
4 Bedroom Town House for sale in Louth
Council tax band: C.
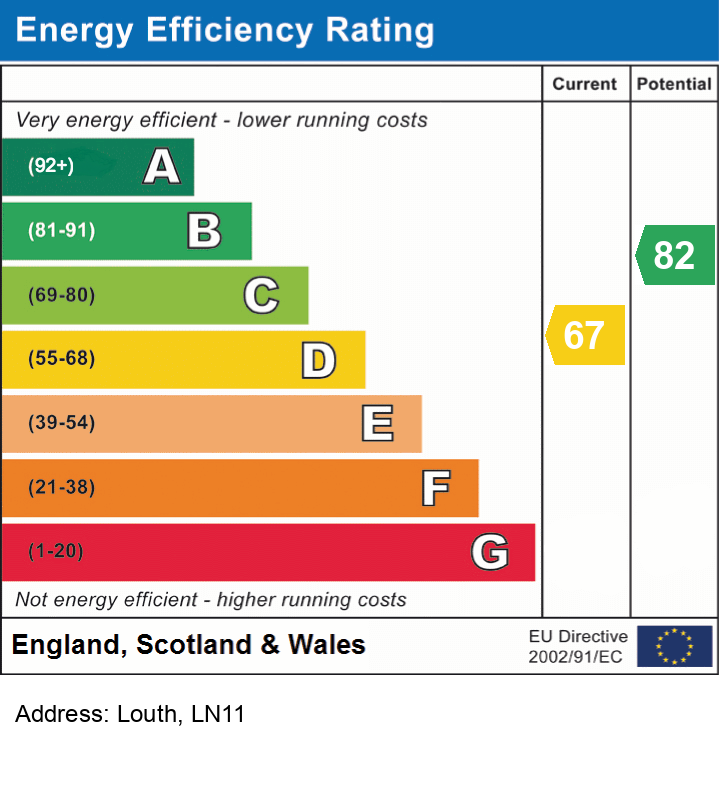
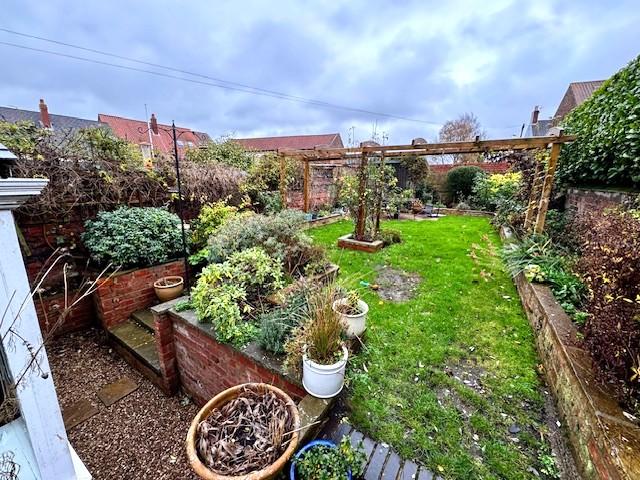
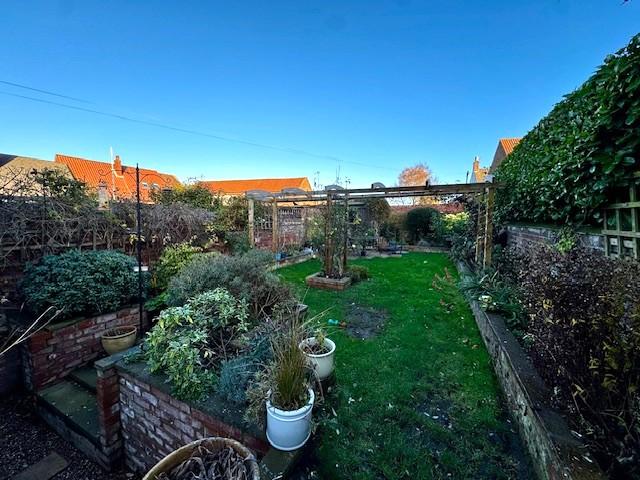
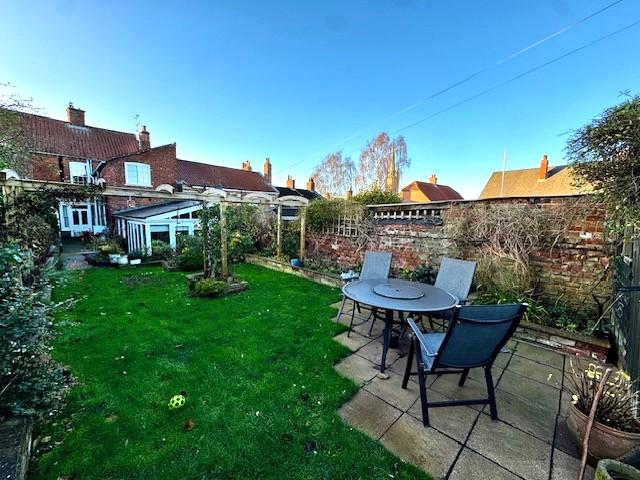
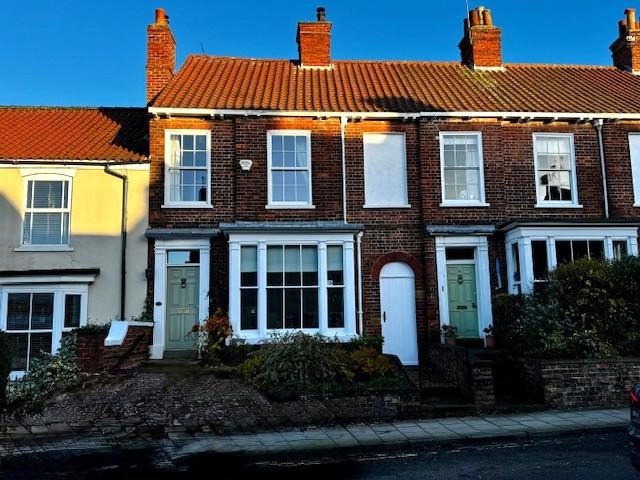
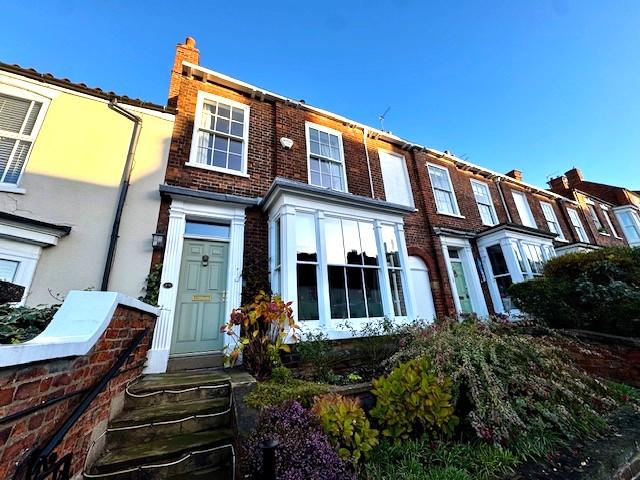
This elegant and generously proportioned period townhouse offers an abundance of character throughout, featuring a charming bay window, high ceilings and a wealth of features. Located within Louth’s sought-after Conservation Area, the home is just a short walk from the town centre and it’s excellent amenities.The property boast a delightful walled garden- an idyllic, private space complete with a lovely summer house which provides the perfect spot to relax or entertain. Modern comforts compliment the homes heritage appeal, including the added benefits of solar panels and air source heat pump central heating, ensuring improved energy efficiency and lower running costs. EPC rating D.
what3words: them.single.vital
Property additional info
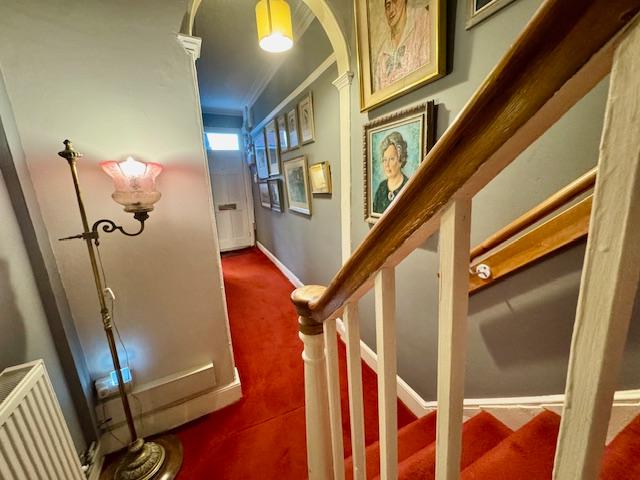
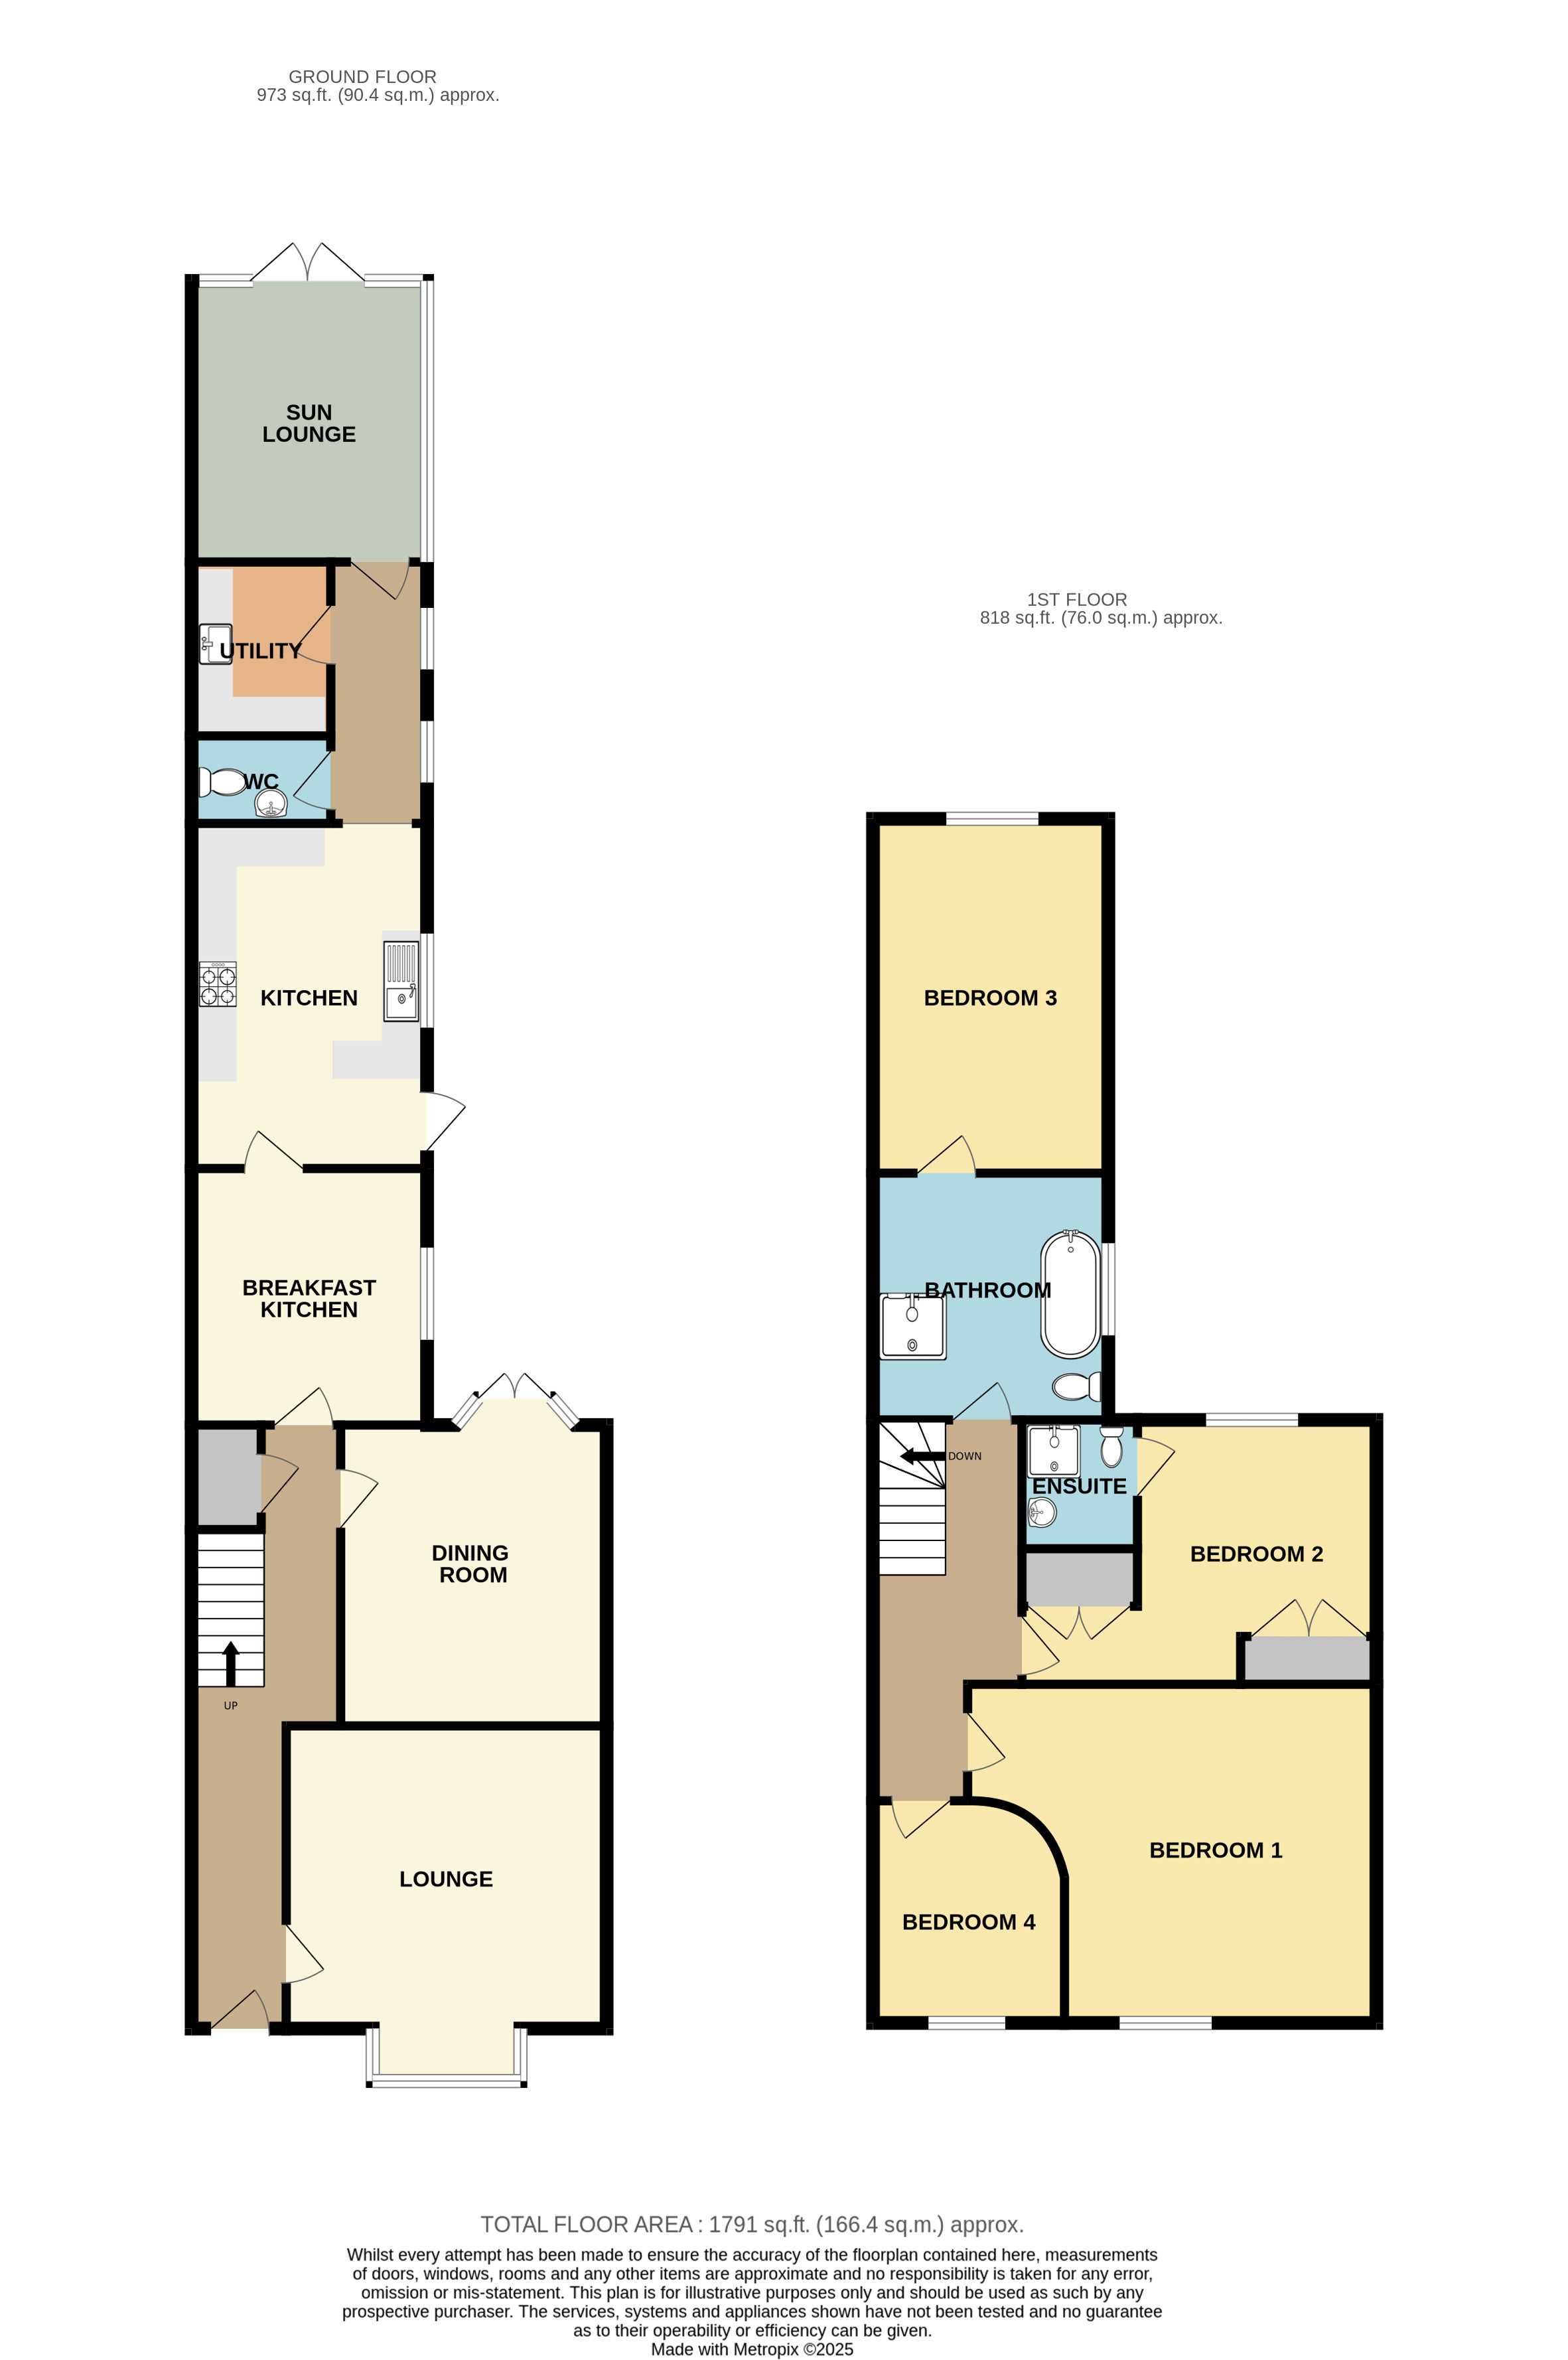
Entrance Hall:
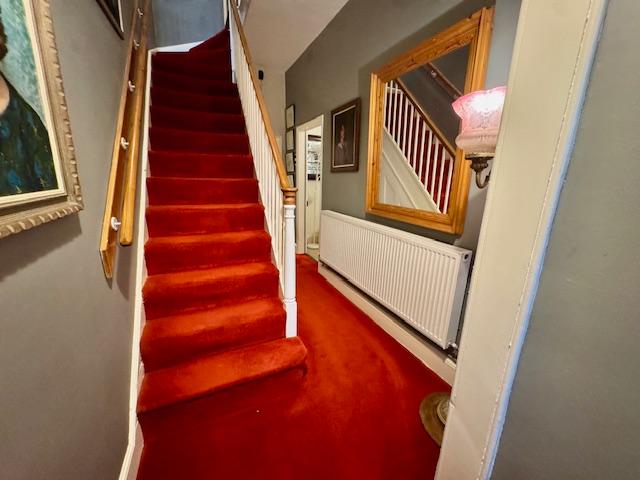
With six panel front door and fan light over, decorative archway, radiator, under stairs storage cupboard, and staircase to first floor landing.
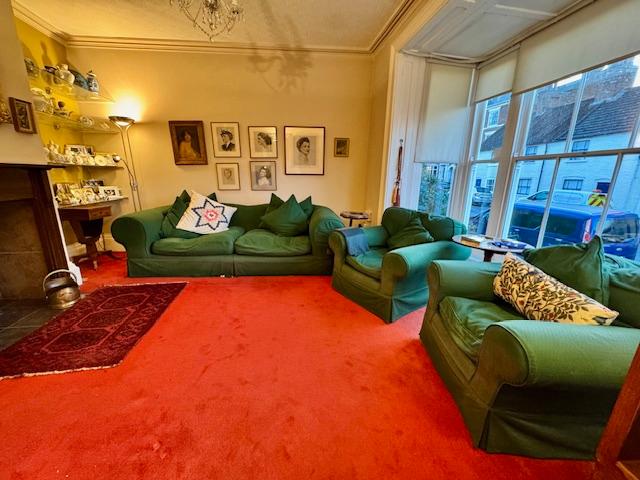
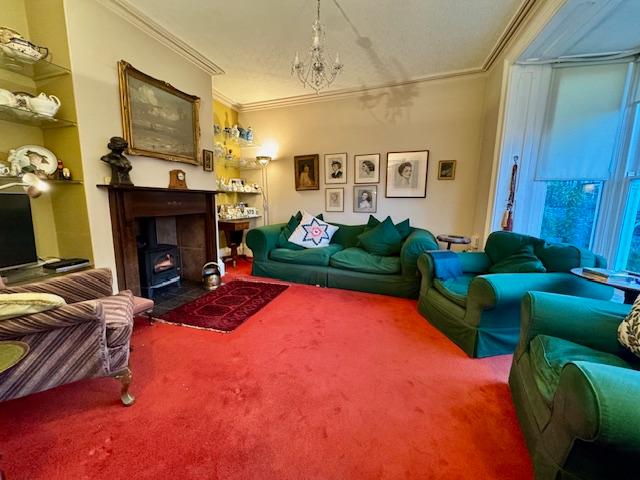
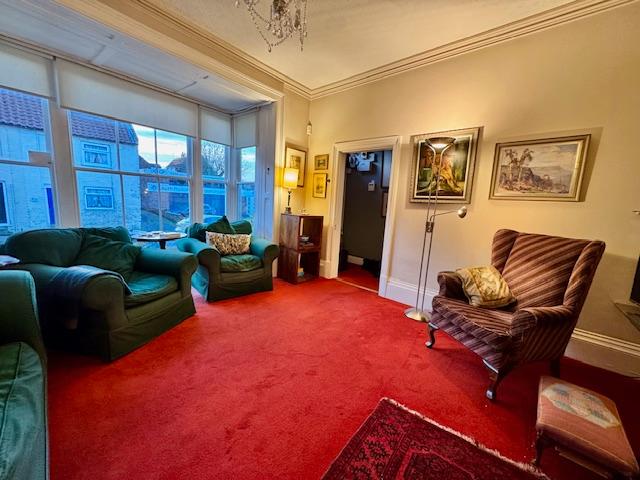
Lounge: 4.11 x 4.93 metres
With fireplace having woodgrain slate surround and housing a solid fuel burner, glass alcove shelving, original cornicing to ceiling, box bay window having double glazed sash windows, telephone point, deep skirting boards and door architraves. Maximum measurements into bay & chimney recess.
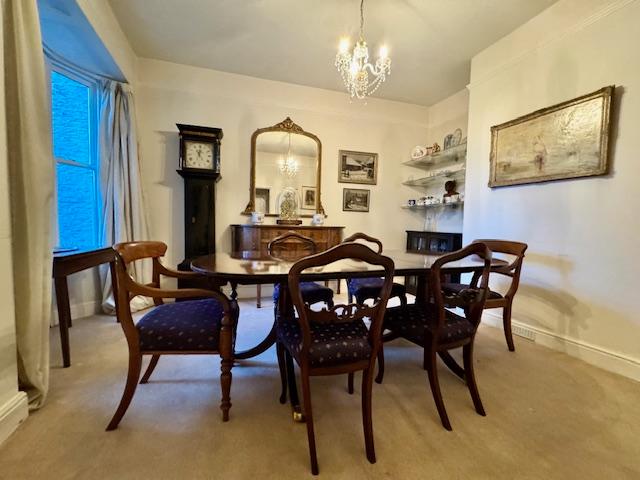
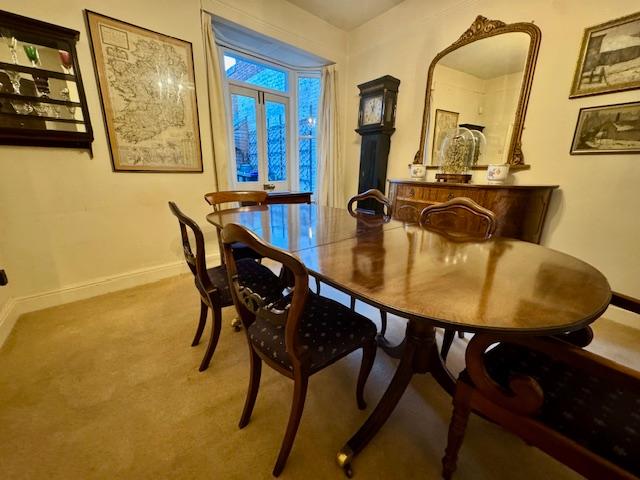
Dining room: 3.52 x 4.47 metres
Dining room With patio doors, picture rail, alcove glass shelving, radiator. Maximum depth measurement.
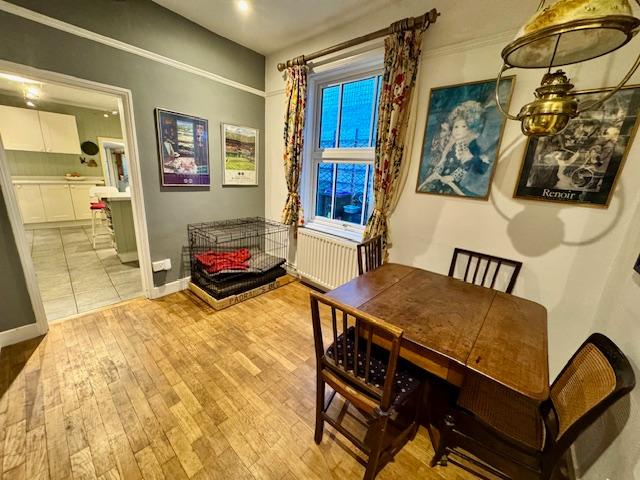
Breakfast Kitchen: 3 x 3.33 metres
With built-in alcove shelving and cupboards, picture rail, uPVC double glazed window, radiator. Measurement into chimney recess,
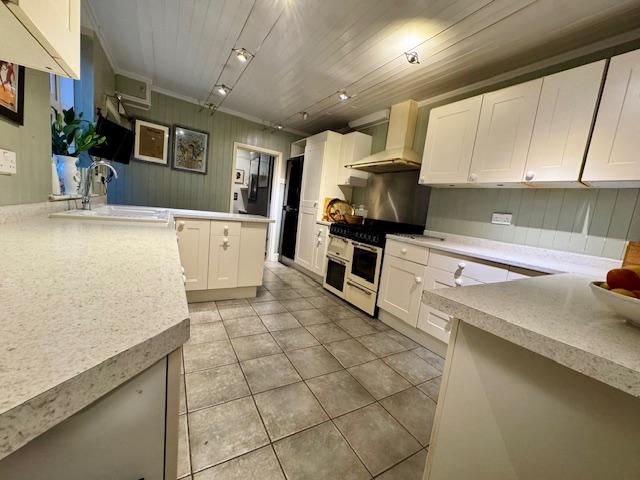
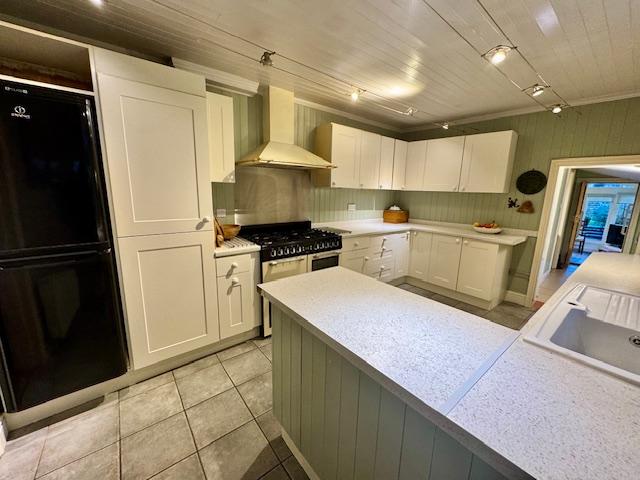
Kitchen: 3.08 x 4.53 metres
With fitted shaker style kitchen comprising wall and base cupboards, granite effect worktops, porcelain sink and drainer board, tiled floor, space for range cooker & stainless steel extractor hood over, integrated dishwasher, uPVC double glazed door and window, central heating control panel housing the air source heat pump controls, radiator.
Rear Hallway:
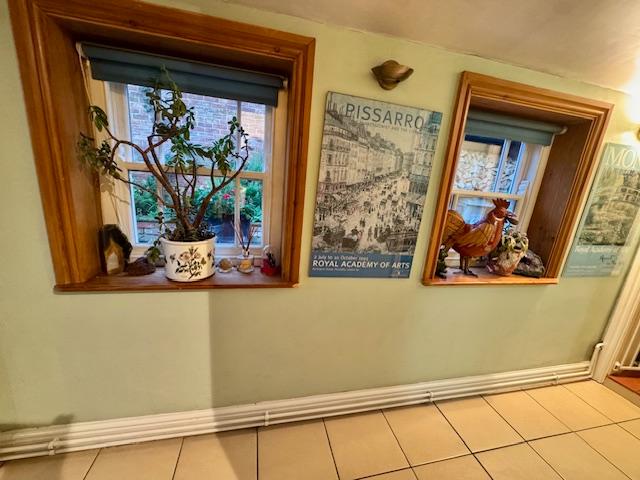
With double glazed sash windows and tiled floor.
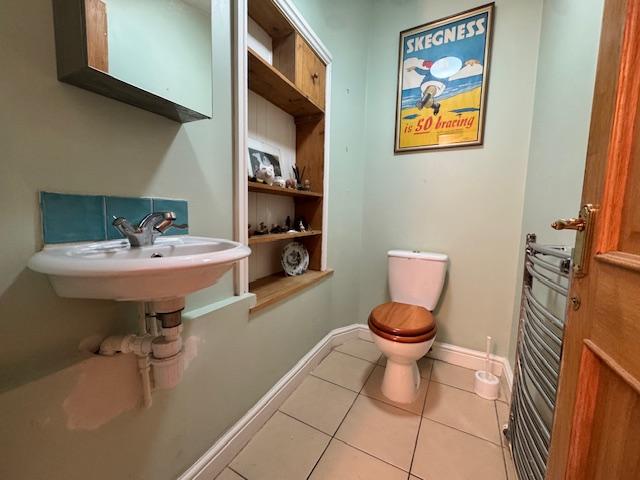
WC: 1.15 x 1.9 metres
With wash basin, close couple toilet, tiled floor, recessed shelving and chrome heated towel/radiator, extractor fan.
Utility Room: 1.88 x 2.3 metres
With Belfast style sink, granite effect worktops, space for washing machine, tiled floor and storage shelving and wall cupboards.
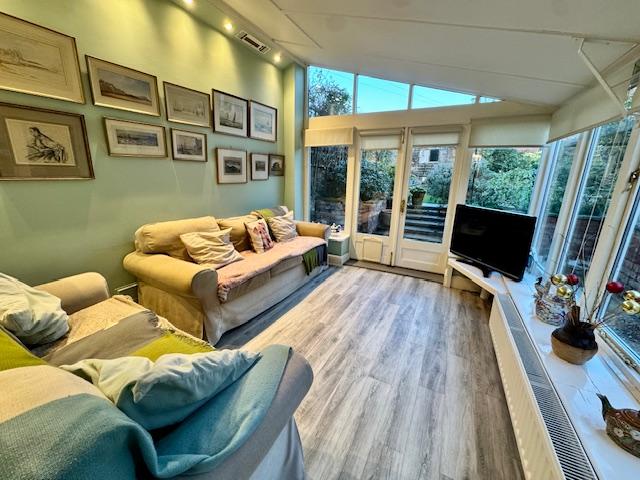
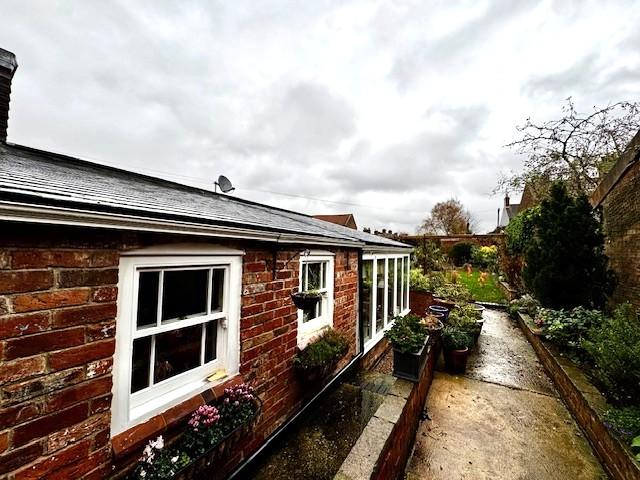
Sun Lounge: 2.93 x 3.43 metres
With views of rear garden and having double glazed windows and external doors, radiator.
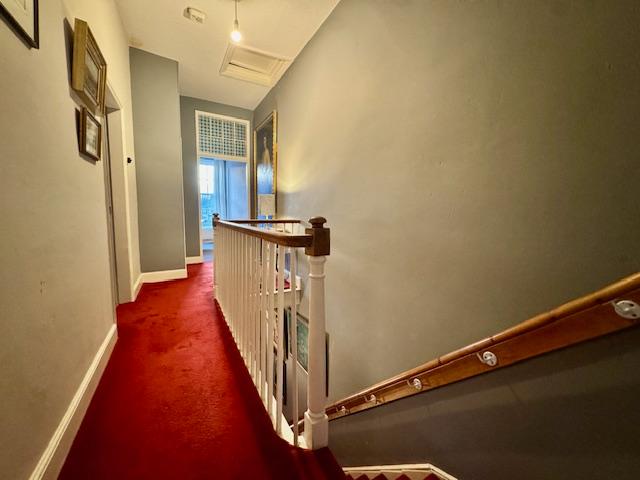
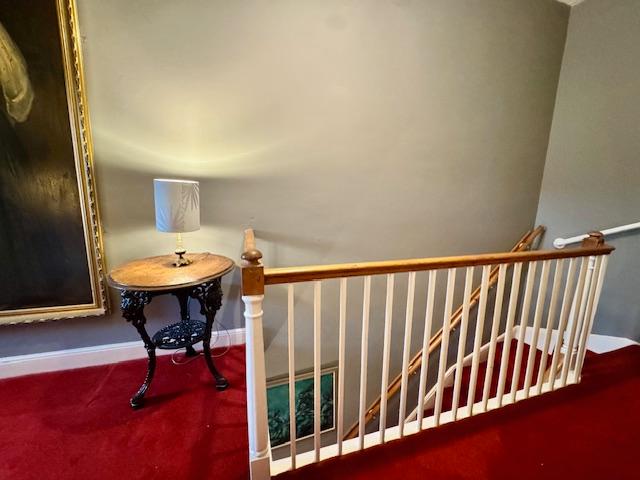
Stairs To First Floor Landing:
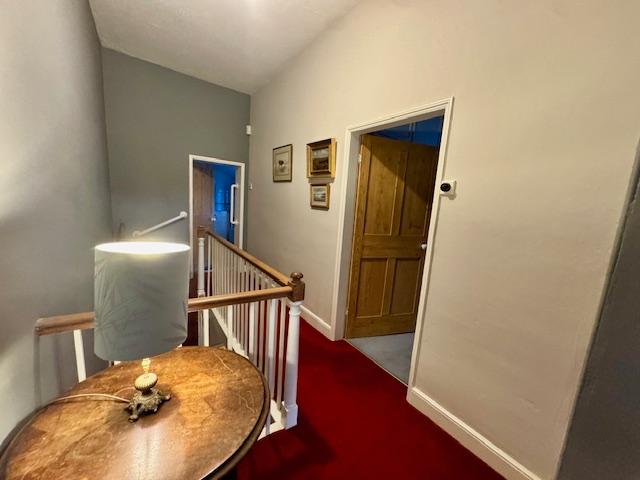
With original balustrade, access to roof space.
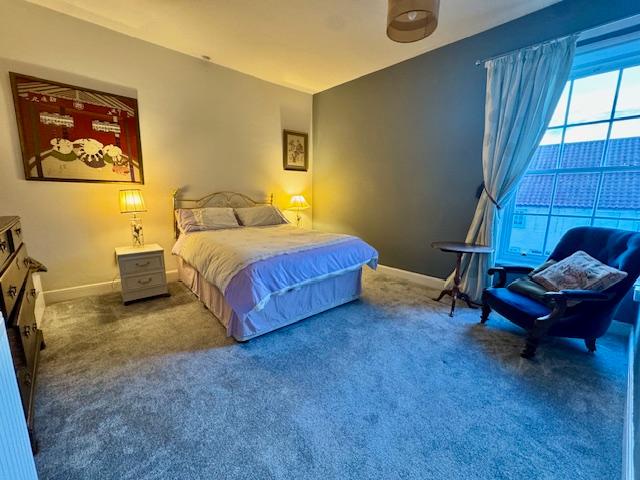
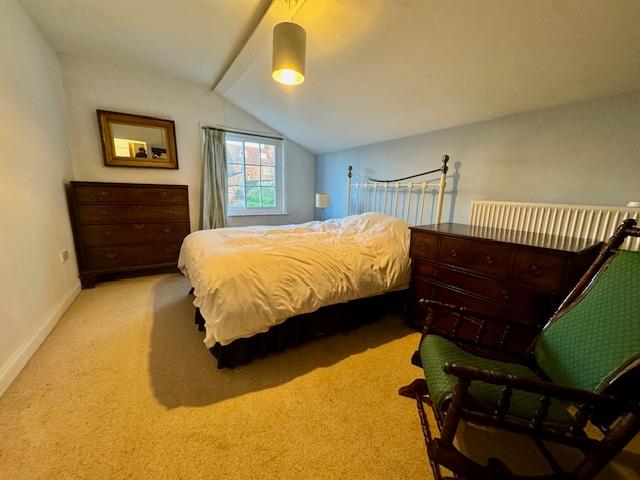
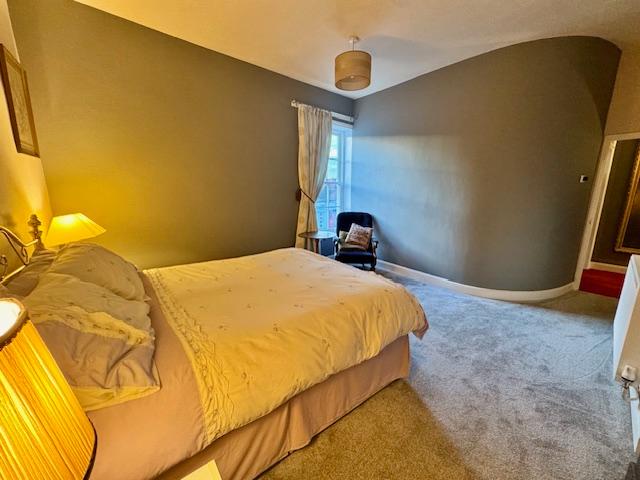
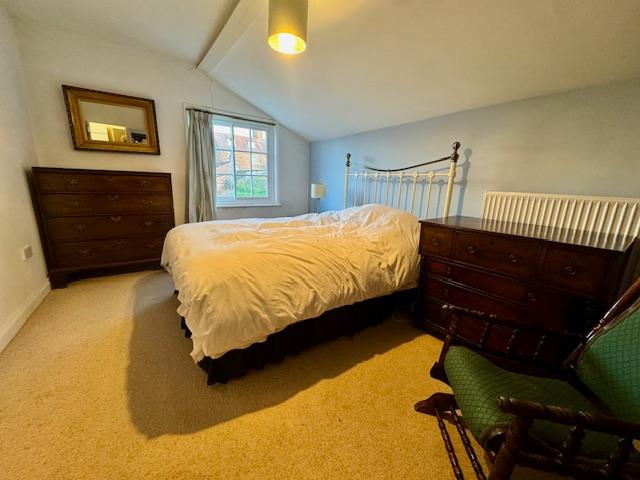
Bedroom 1: 3.85 x 4 metres
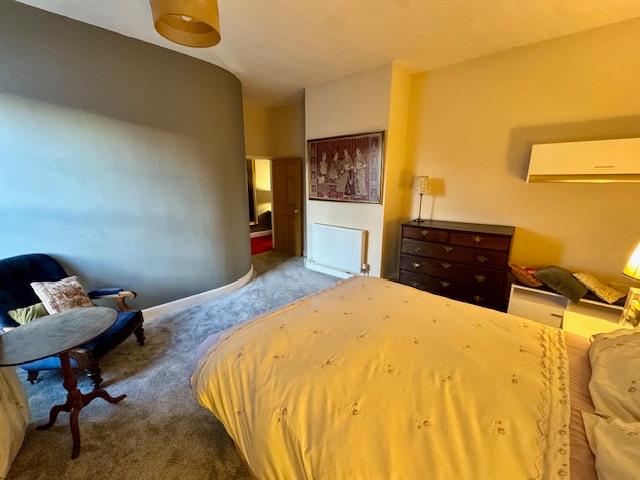
With double glazed sash style window, radiator and curved wall feature. Minimum width measurement.
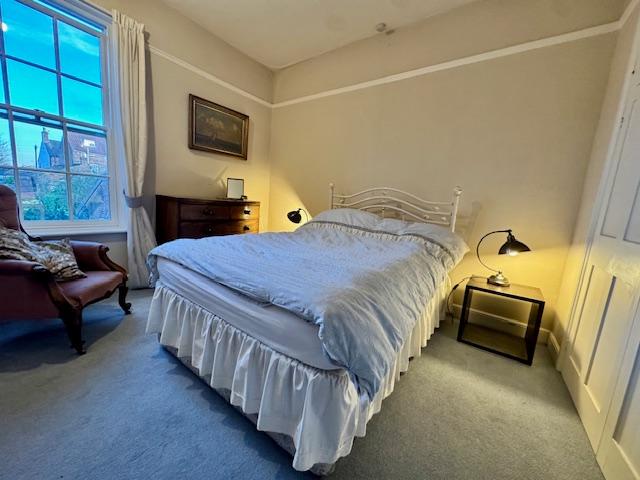
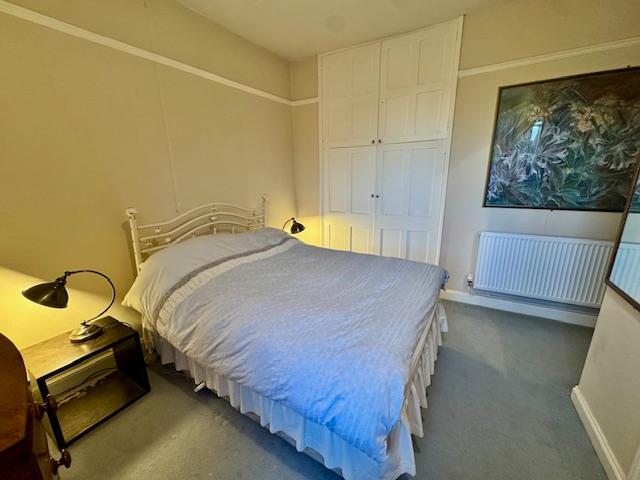
Bedroom 2: 2.99 x 3.46 metres
Bedroom two 3.46 m deep times 2.99 m wide minimum extending to 4.63 m With built-in wardrobes, radiator, double glazed sash window. Minimum width measurement extending to 15'1" (4.63m)
Bedroom 3: 2.56 x 2.97 metres
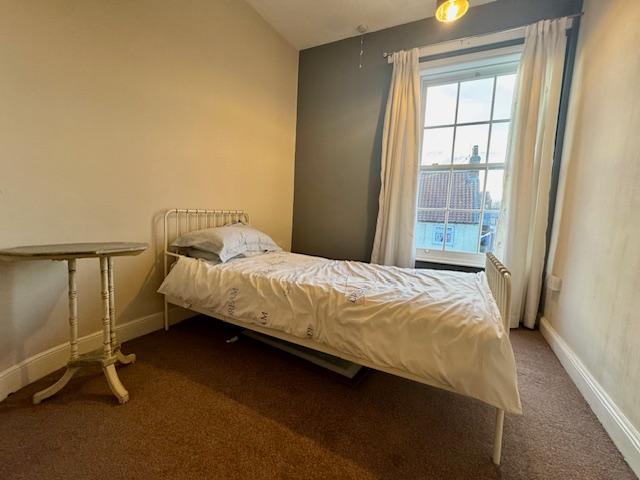
With double glazed sash style window, telephone point, radiator and pine panel door with fanlight over.
En-Suite Shower Room: 1.54 x 1.67 metres
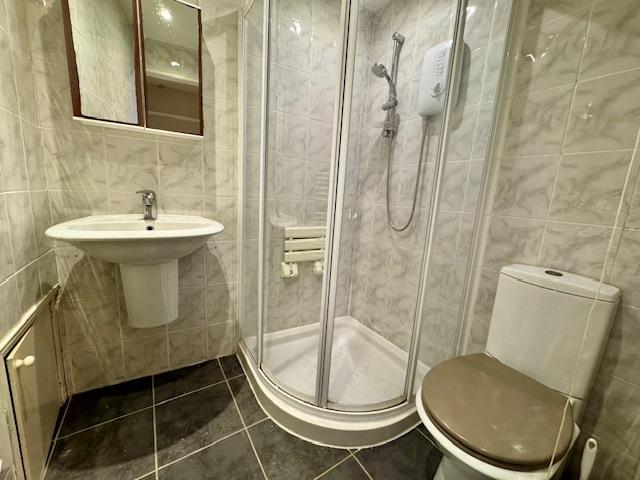
With tiled shower cubicle housing electric shower, couple toilet, wash basin, heated towel rail, tiled walls and floor.
Bedroom 4: 3.07 x 4.64 metres
With wardrobe, radiator and double glazed side sliding sash window.
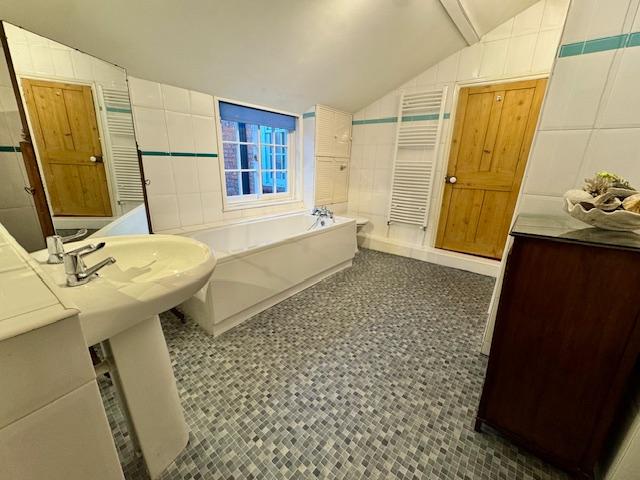
Bathroom: 3 x 3.33 metres
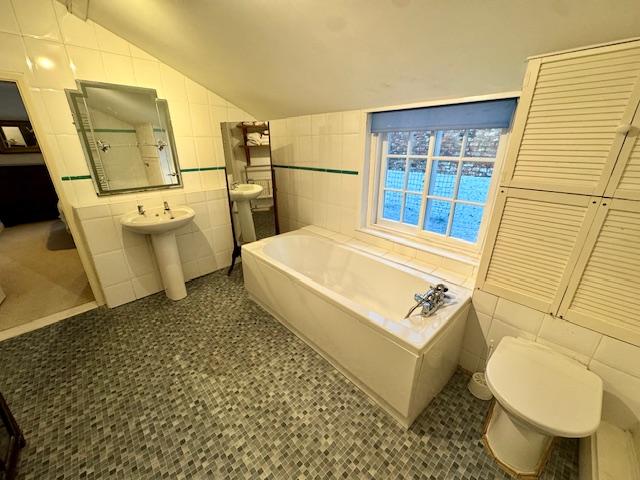
With panel bath and shower attachment, wash basin, close couple toilet, tiled walls, tiled shower cubicle housing mains fed shower, elongated radiator, double glazed side sliding sash window, Edwardian style radiator & towel rail, and doorway opening to bedroom 4. Maximum width measurement.
Front Garden:
The property is approached via stone steps leading up to the recessed front door having a classical style architrave. and with the garden enclosed with low level brick walls and stocked with flowers & shrubs. A side passageway provides access to the rear garden.
Rear Garden:
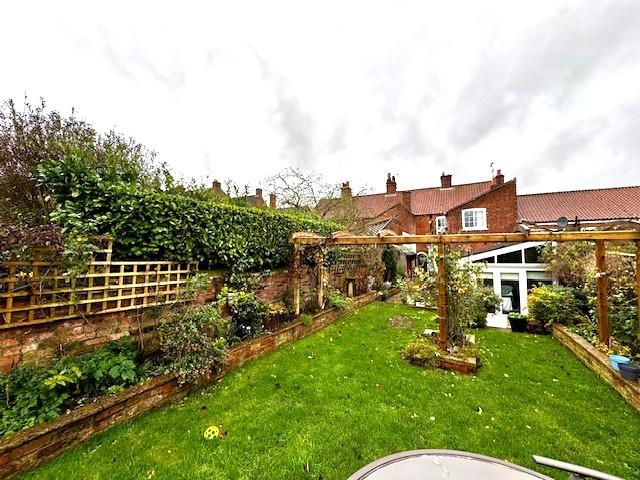
Immediately behind the property is a concrete yard which has a lean to open fronted wood store, Ecodan air source heat pump, cold water tap and raised flower beds. The delightful rear garden beyond includes a shaped lawn, flower and shrub beds, pergola, timber shed, all enclosed with brick walling.
Council Tax Band:
According to the government's online portal, the property is currently in Council Tax Band C.
Services:
The property is understood to have mains water, electricity, gas and drainage. Heating is provided by air source heat pump. The property also has solar panels which we are informed are owned by the seller and payments are made to the homeowner for any excess electricity.
Tenure:
We understand that the property is freehold.
NB:
We are aware that planning permission has been granted for a small residential development in the adjoining land behind the rear garden. Please contact the office for further details.
Mobile:
We understand from the Ofcom website there is 59% performance from three, 64% with Vodafone, 69% with 02 and 69% with EE.
Broadband:
We understand from the Ofcom website that standard broadband is available at this property with a download speed of 18 Mbps and upload of .1 Mbps, Superfast download speed of 80 Mbps and upload speed of 20 Mbps. Ultrafast broadband is also available with an download speed of 1800 Mbps and an upload speed of 220 Mbps. Openreach and Virgin Media are the available networks.
Property Ref: VEA_SP_771431
Similar Properties
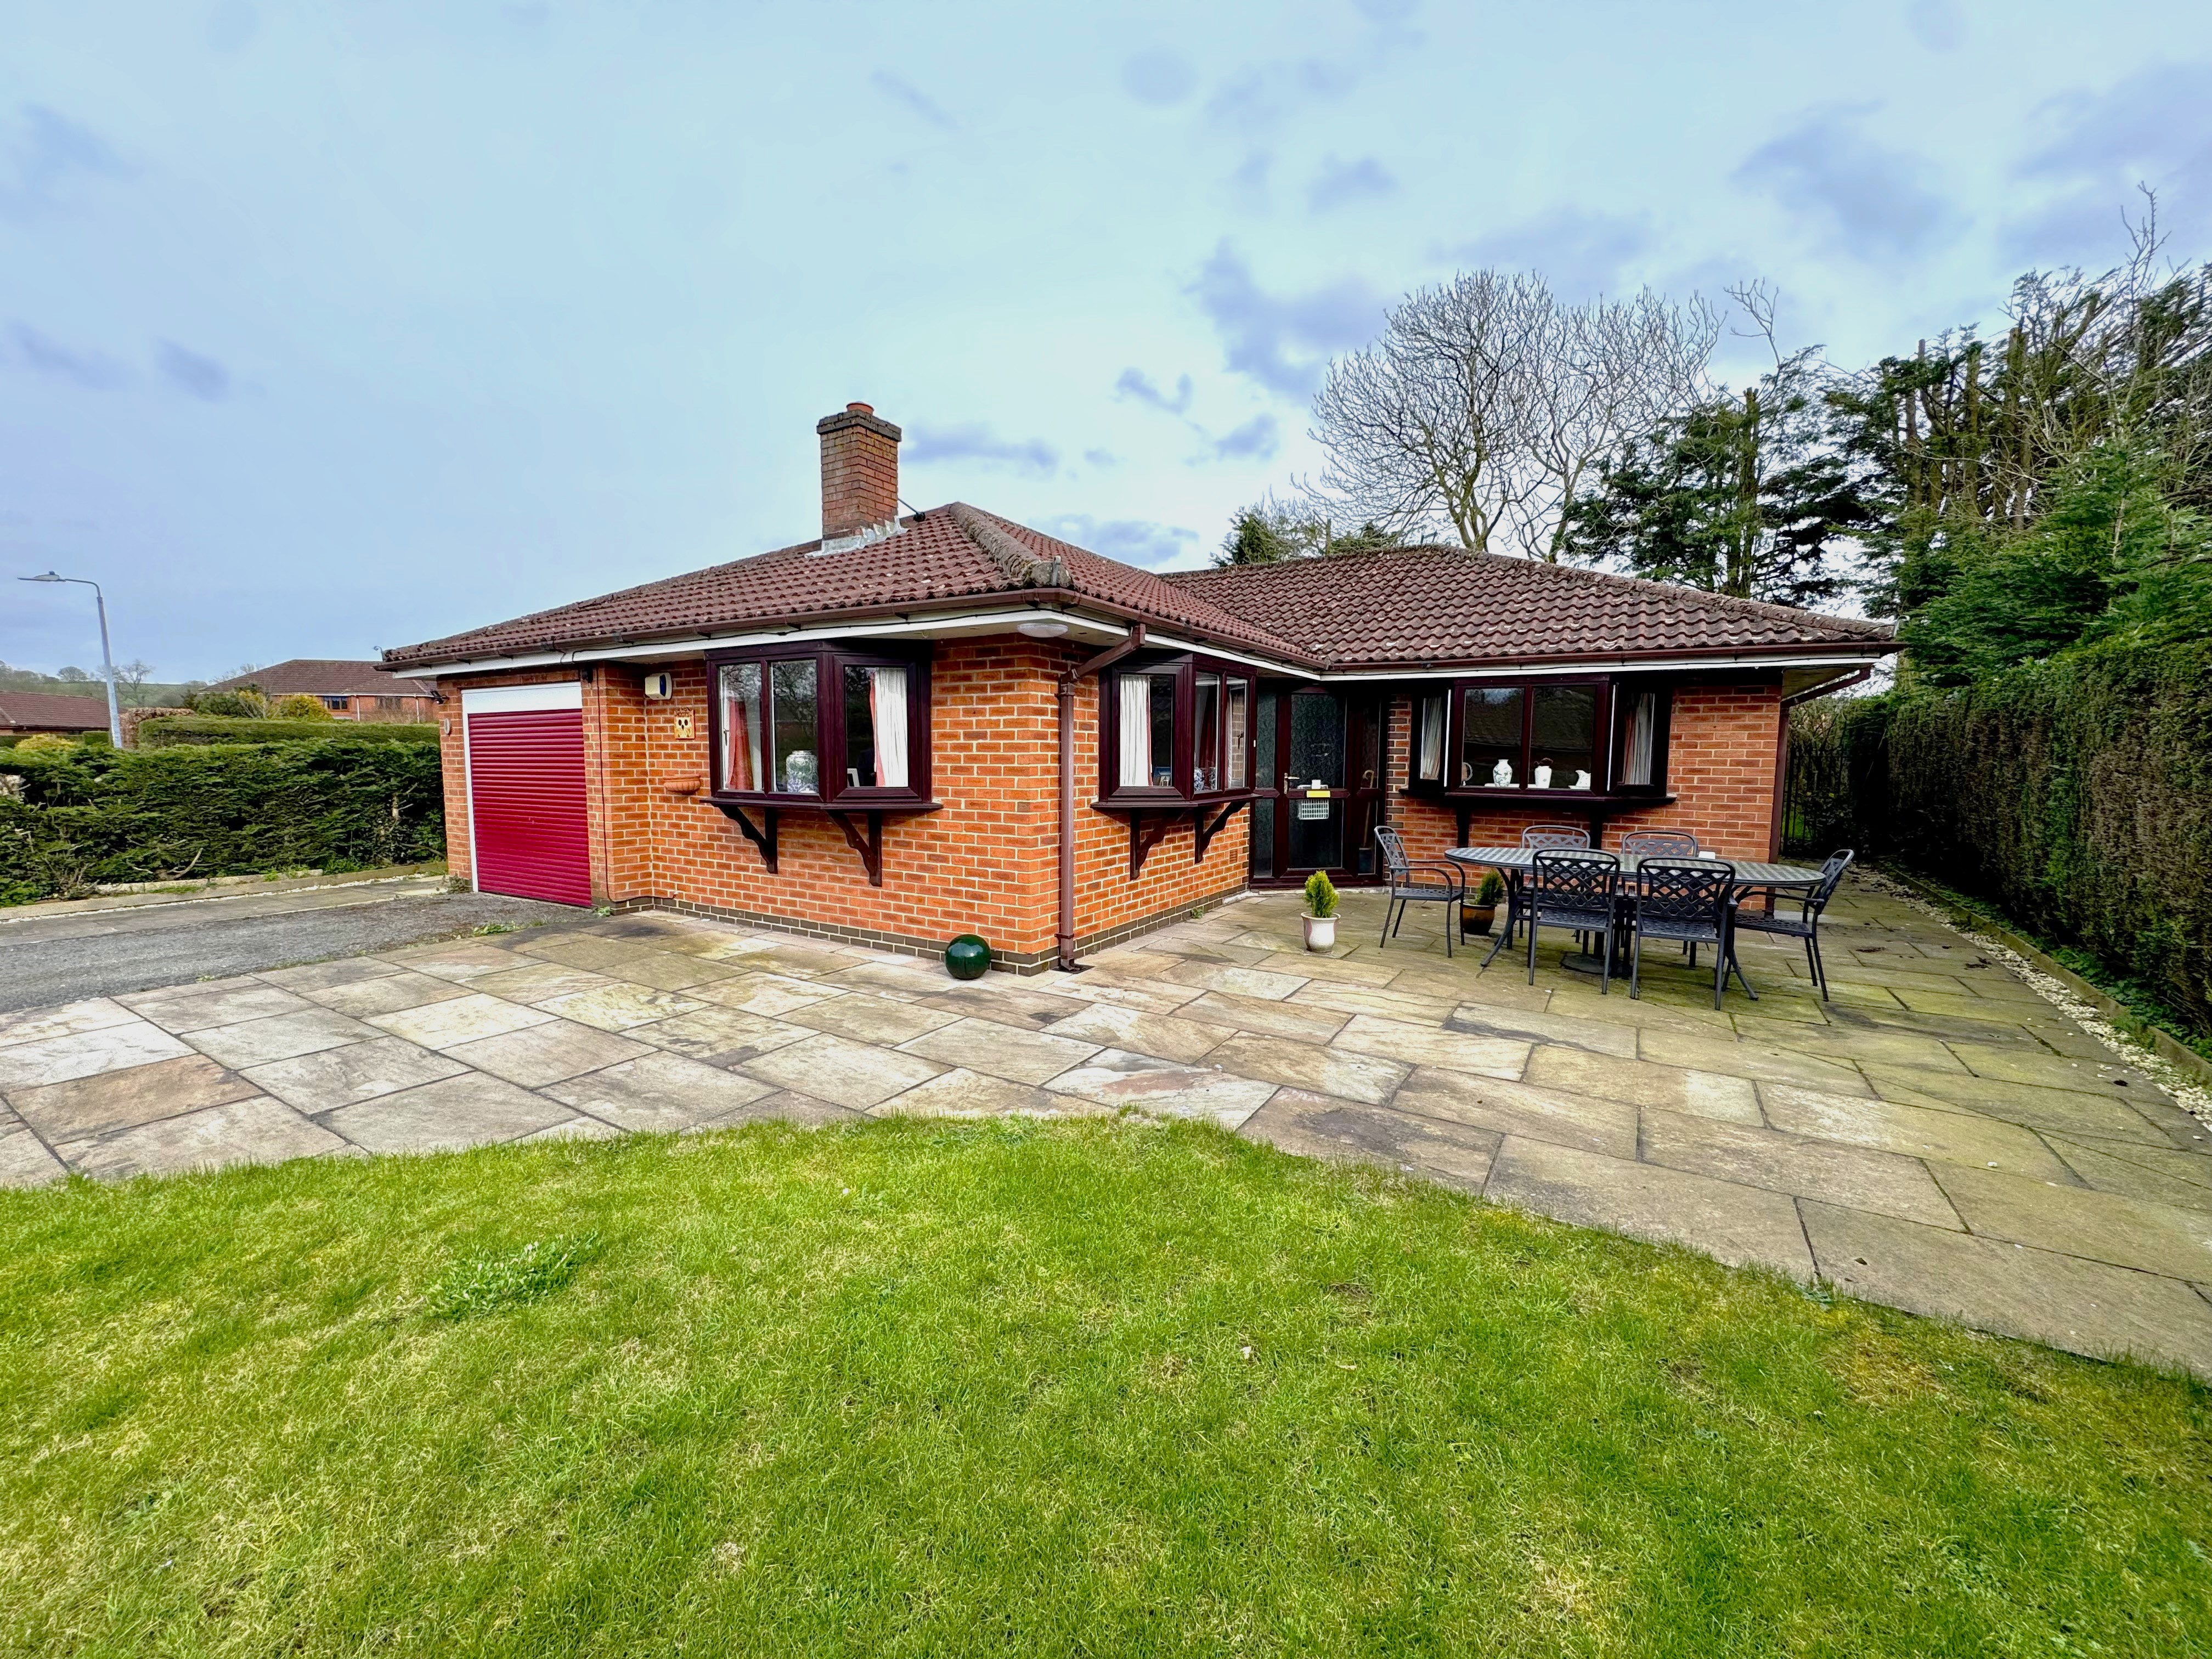
1 Glebe Close Donington-on-Bain Louth LN11 9TS
3 Bedroom Detached Bungalow | £320,000
A spacious detached bungalow situated in the highly popular Lincolnshire Wolds village of Donington-on-Bain. The village...
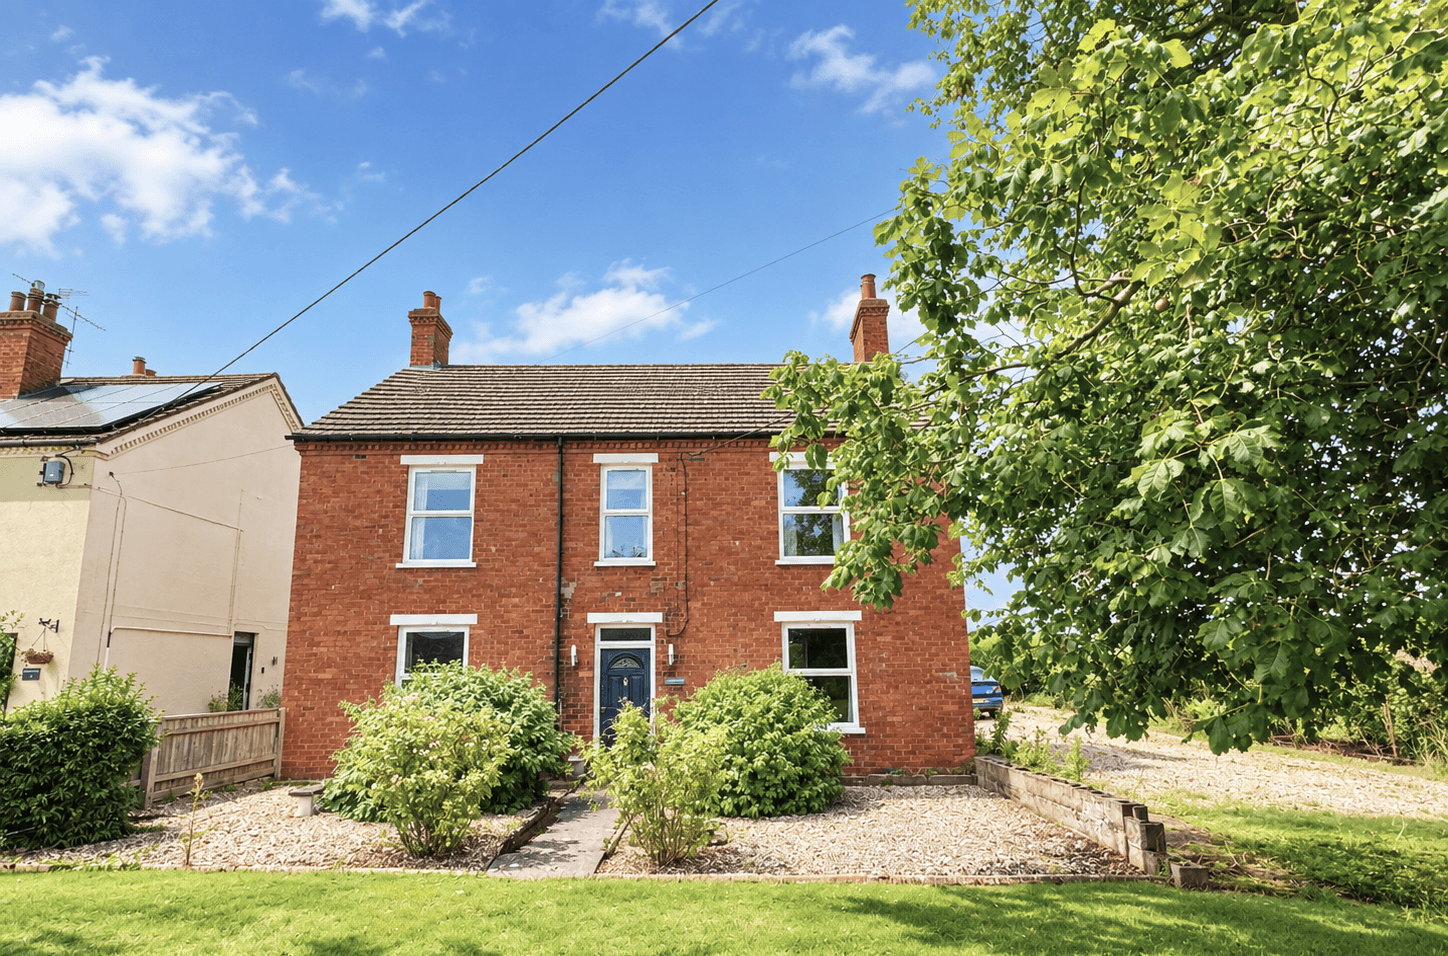
11 Horncastle Road, Wragby, LN8 5RD
5 Bedroom Detached House | £290,000
An exciting opportunity to acquire a substantial detached family home with no onward chain, quietly tucked away down a p...
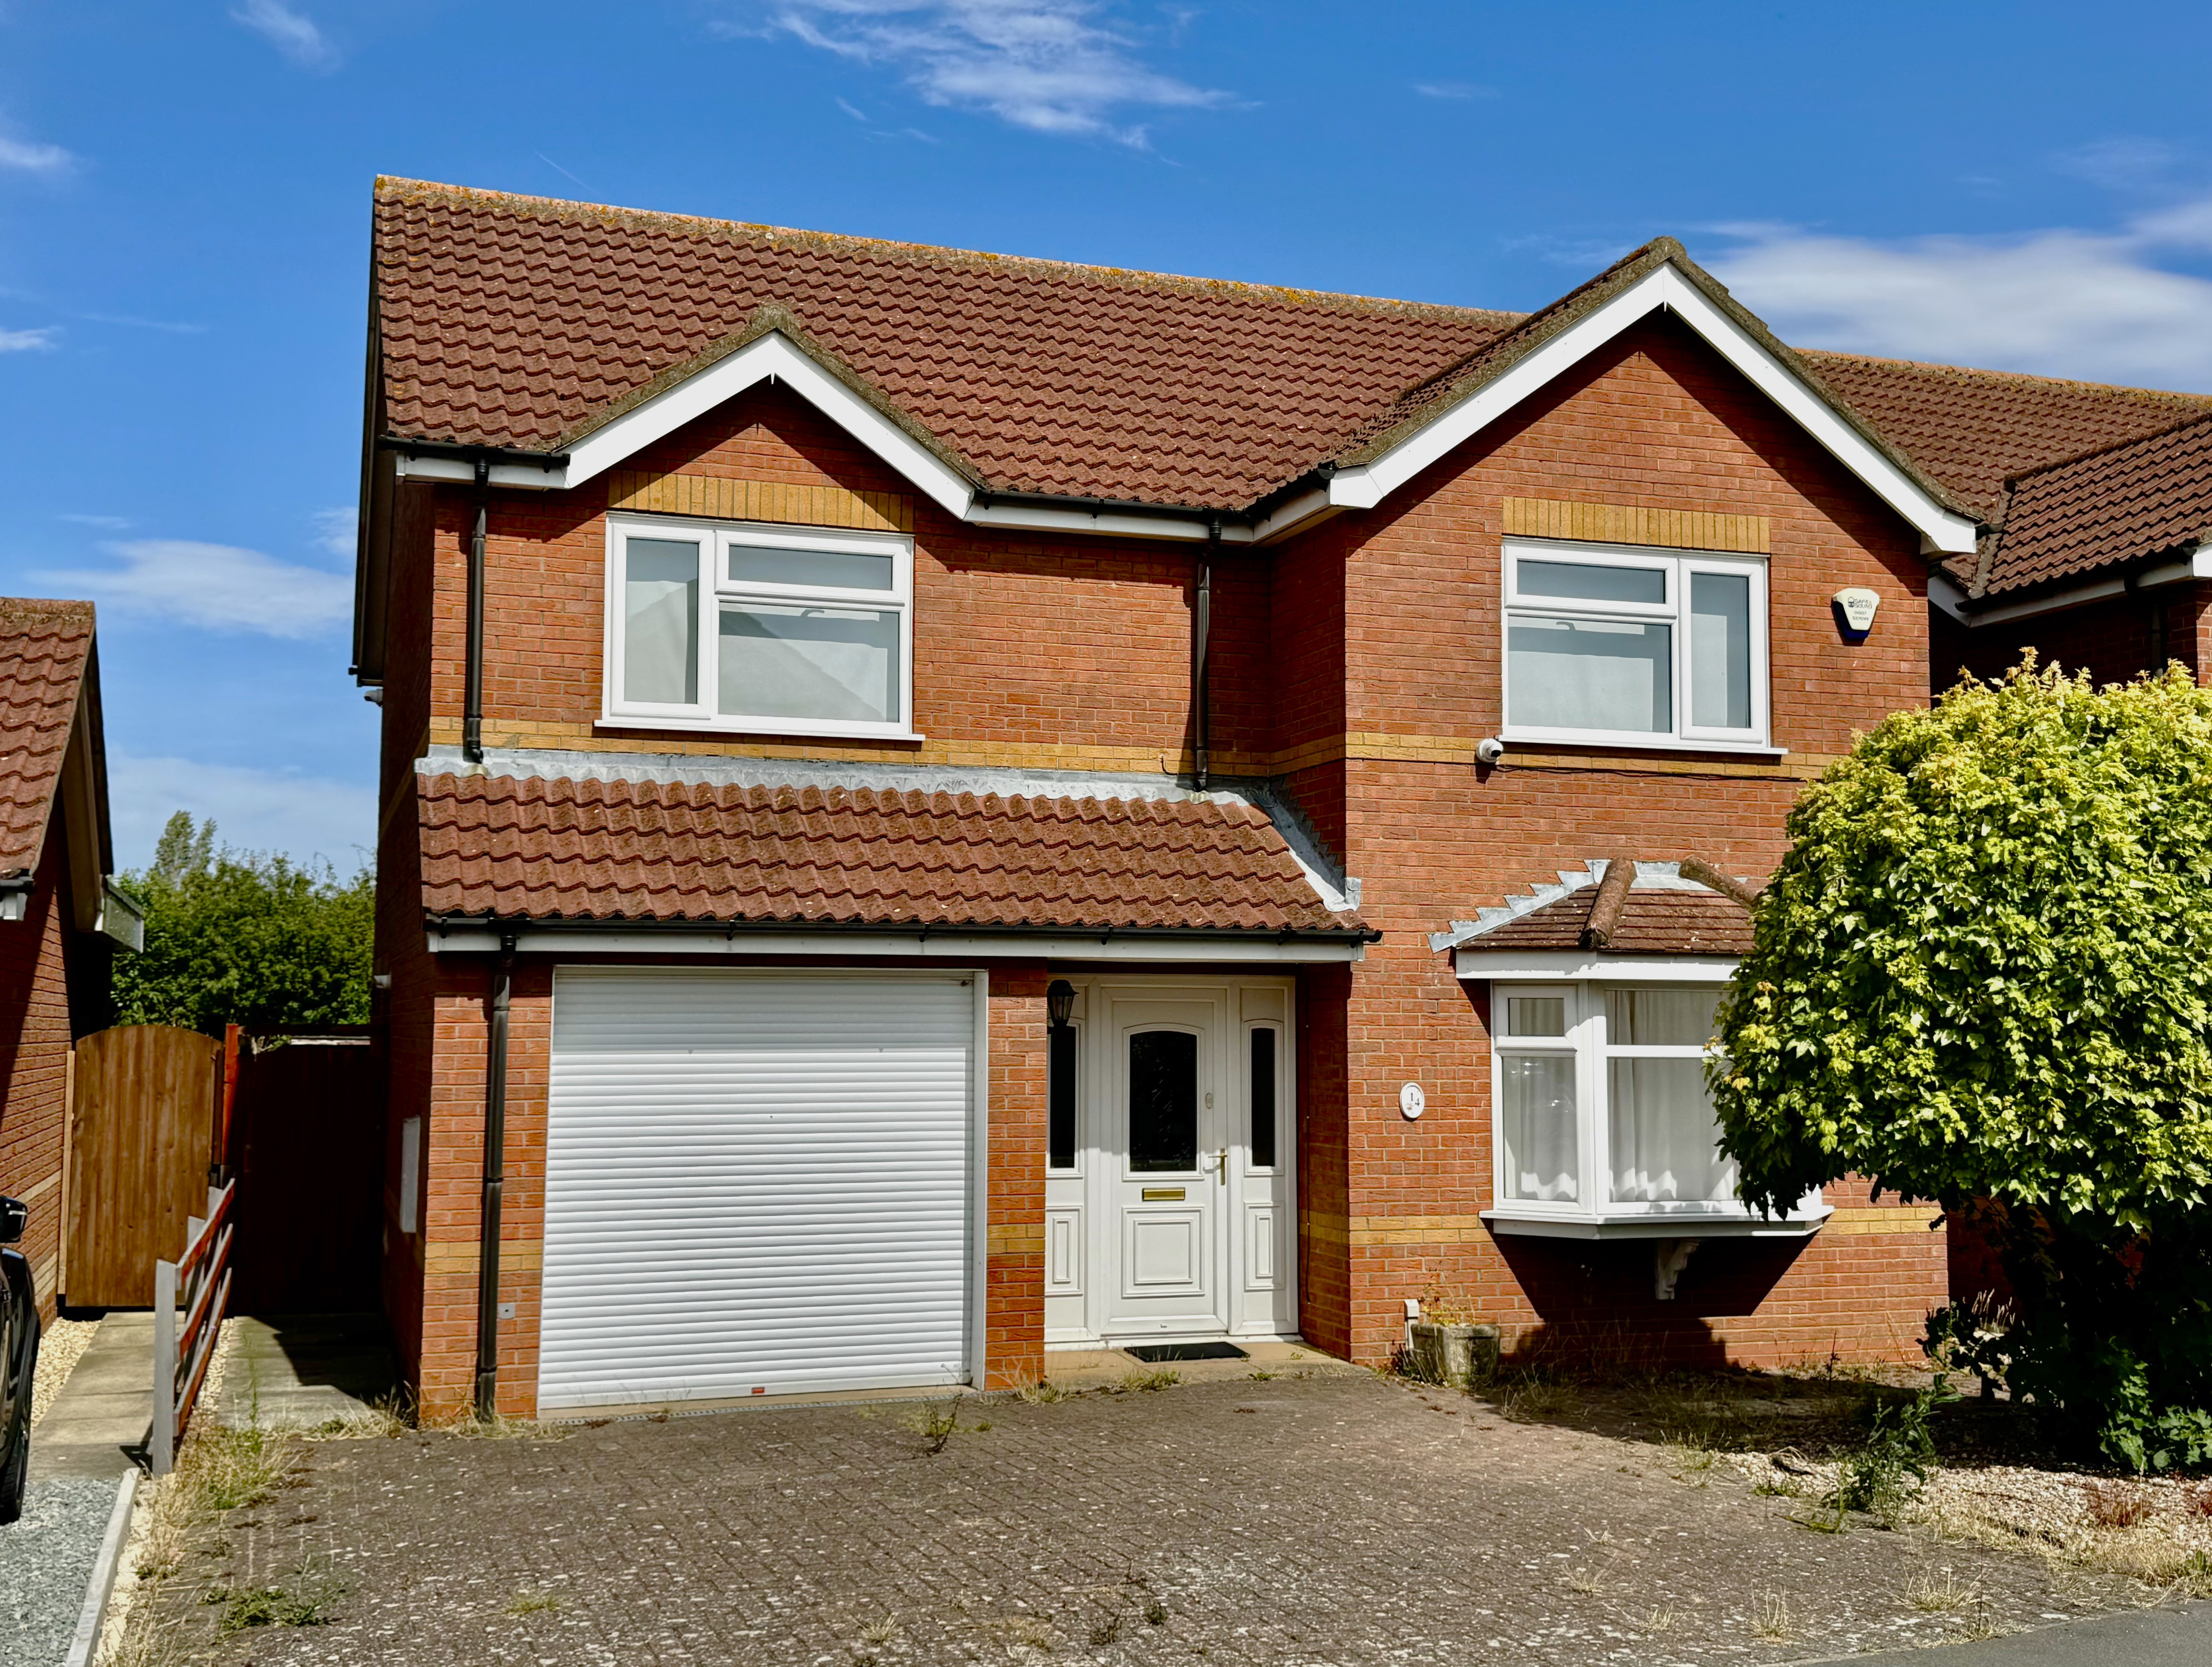
14 Kestrel Drive Louth LN11 0GE
4 Bedroom Detached House | £285,000
This spacious detached home offers excellent potential and generous accommodation throughout. The property features larg...
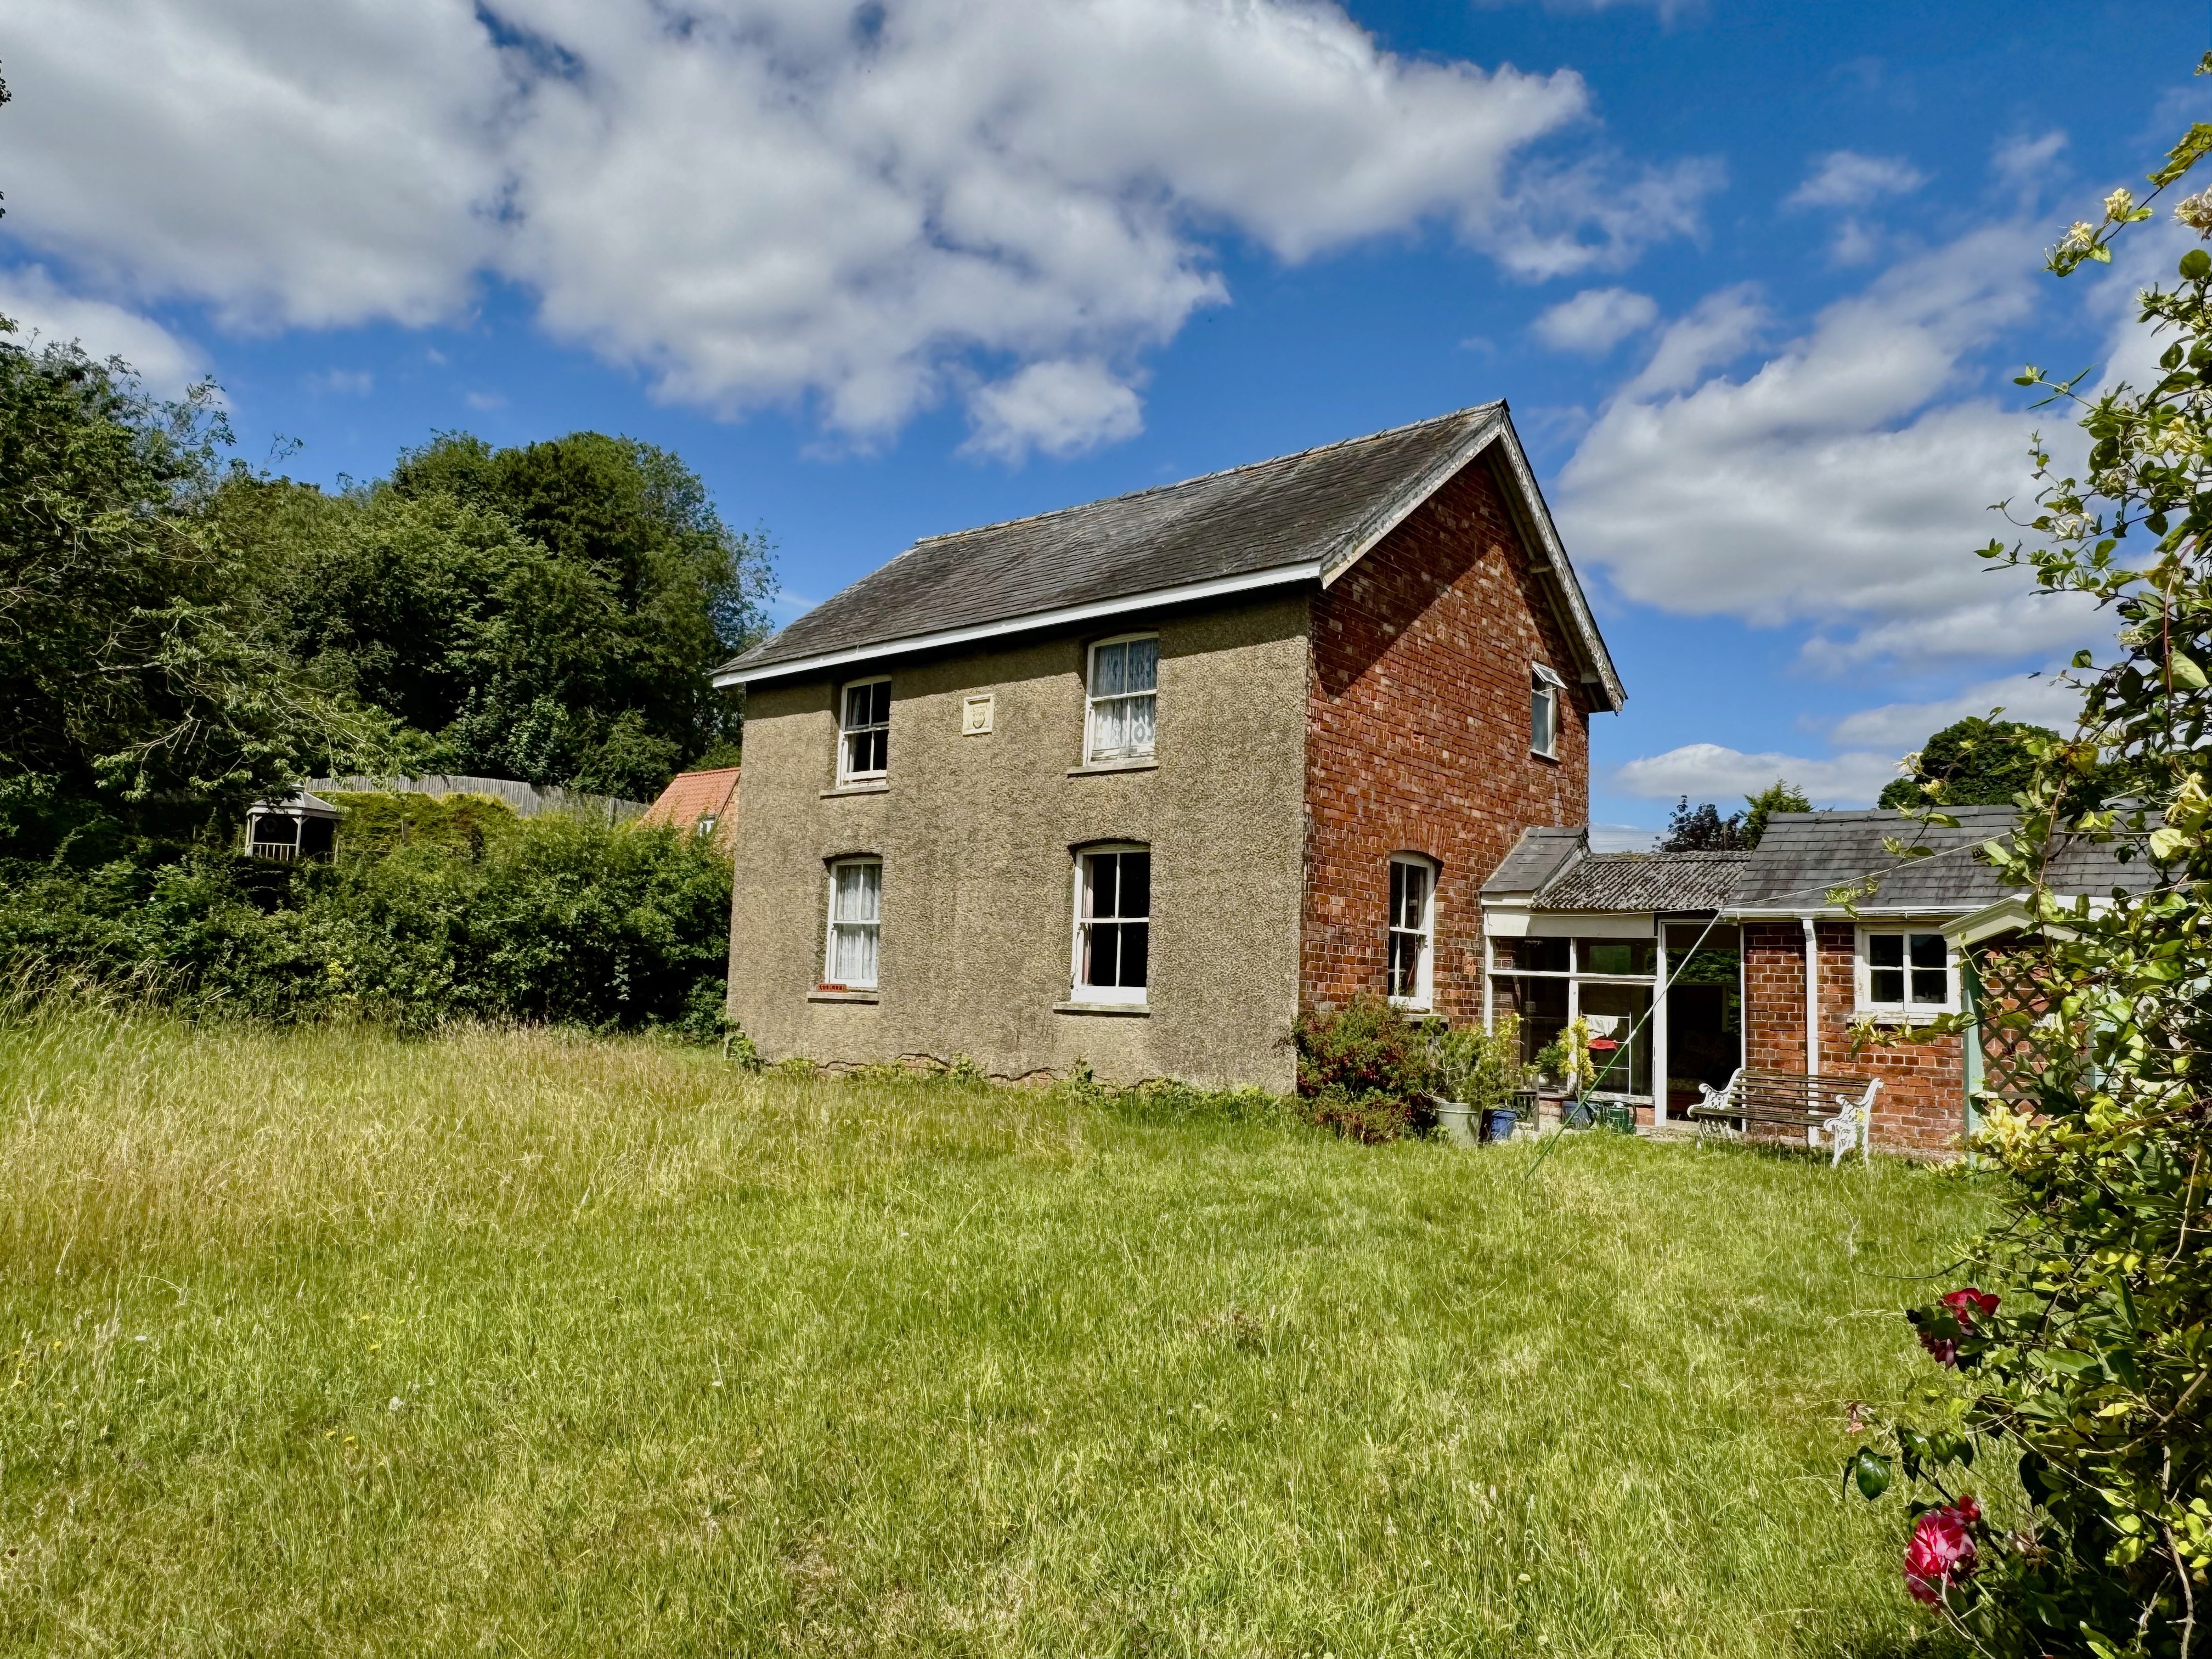
Rose Farm North Lane Swaby Alford LN13 0BD
3 Bedroom Detached House | £325,000
Set within a highly sought-after village in the heart of the Lincolnshire Wolds, this charming detached character cottag...
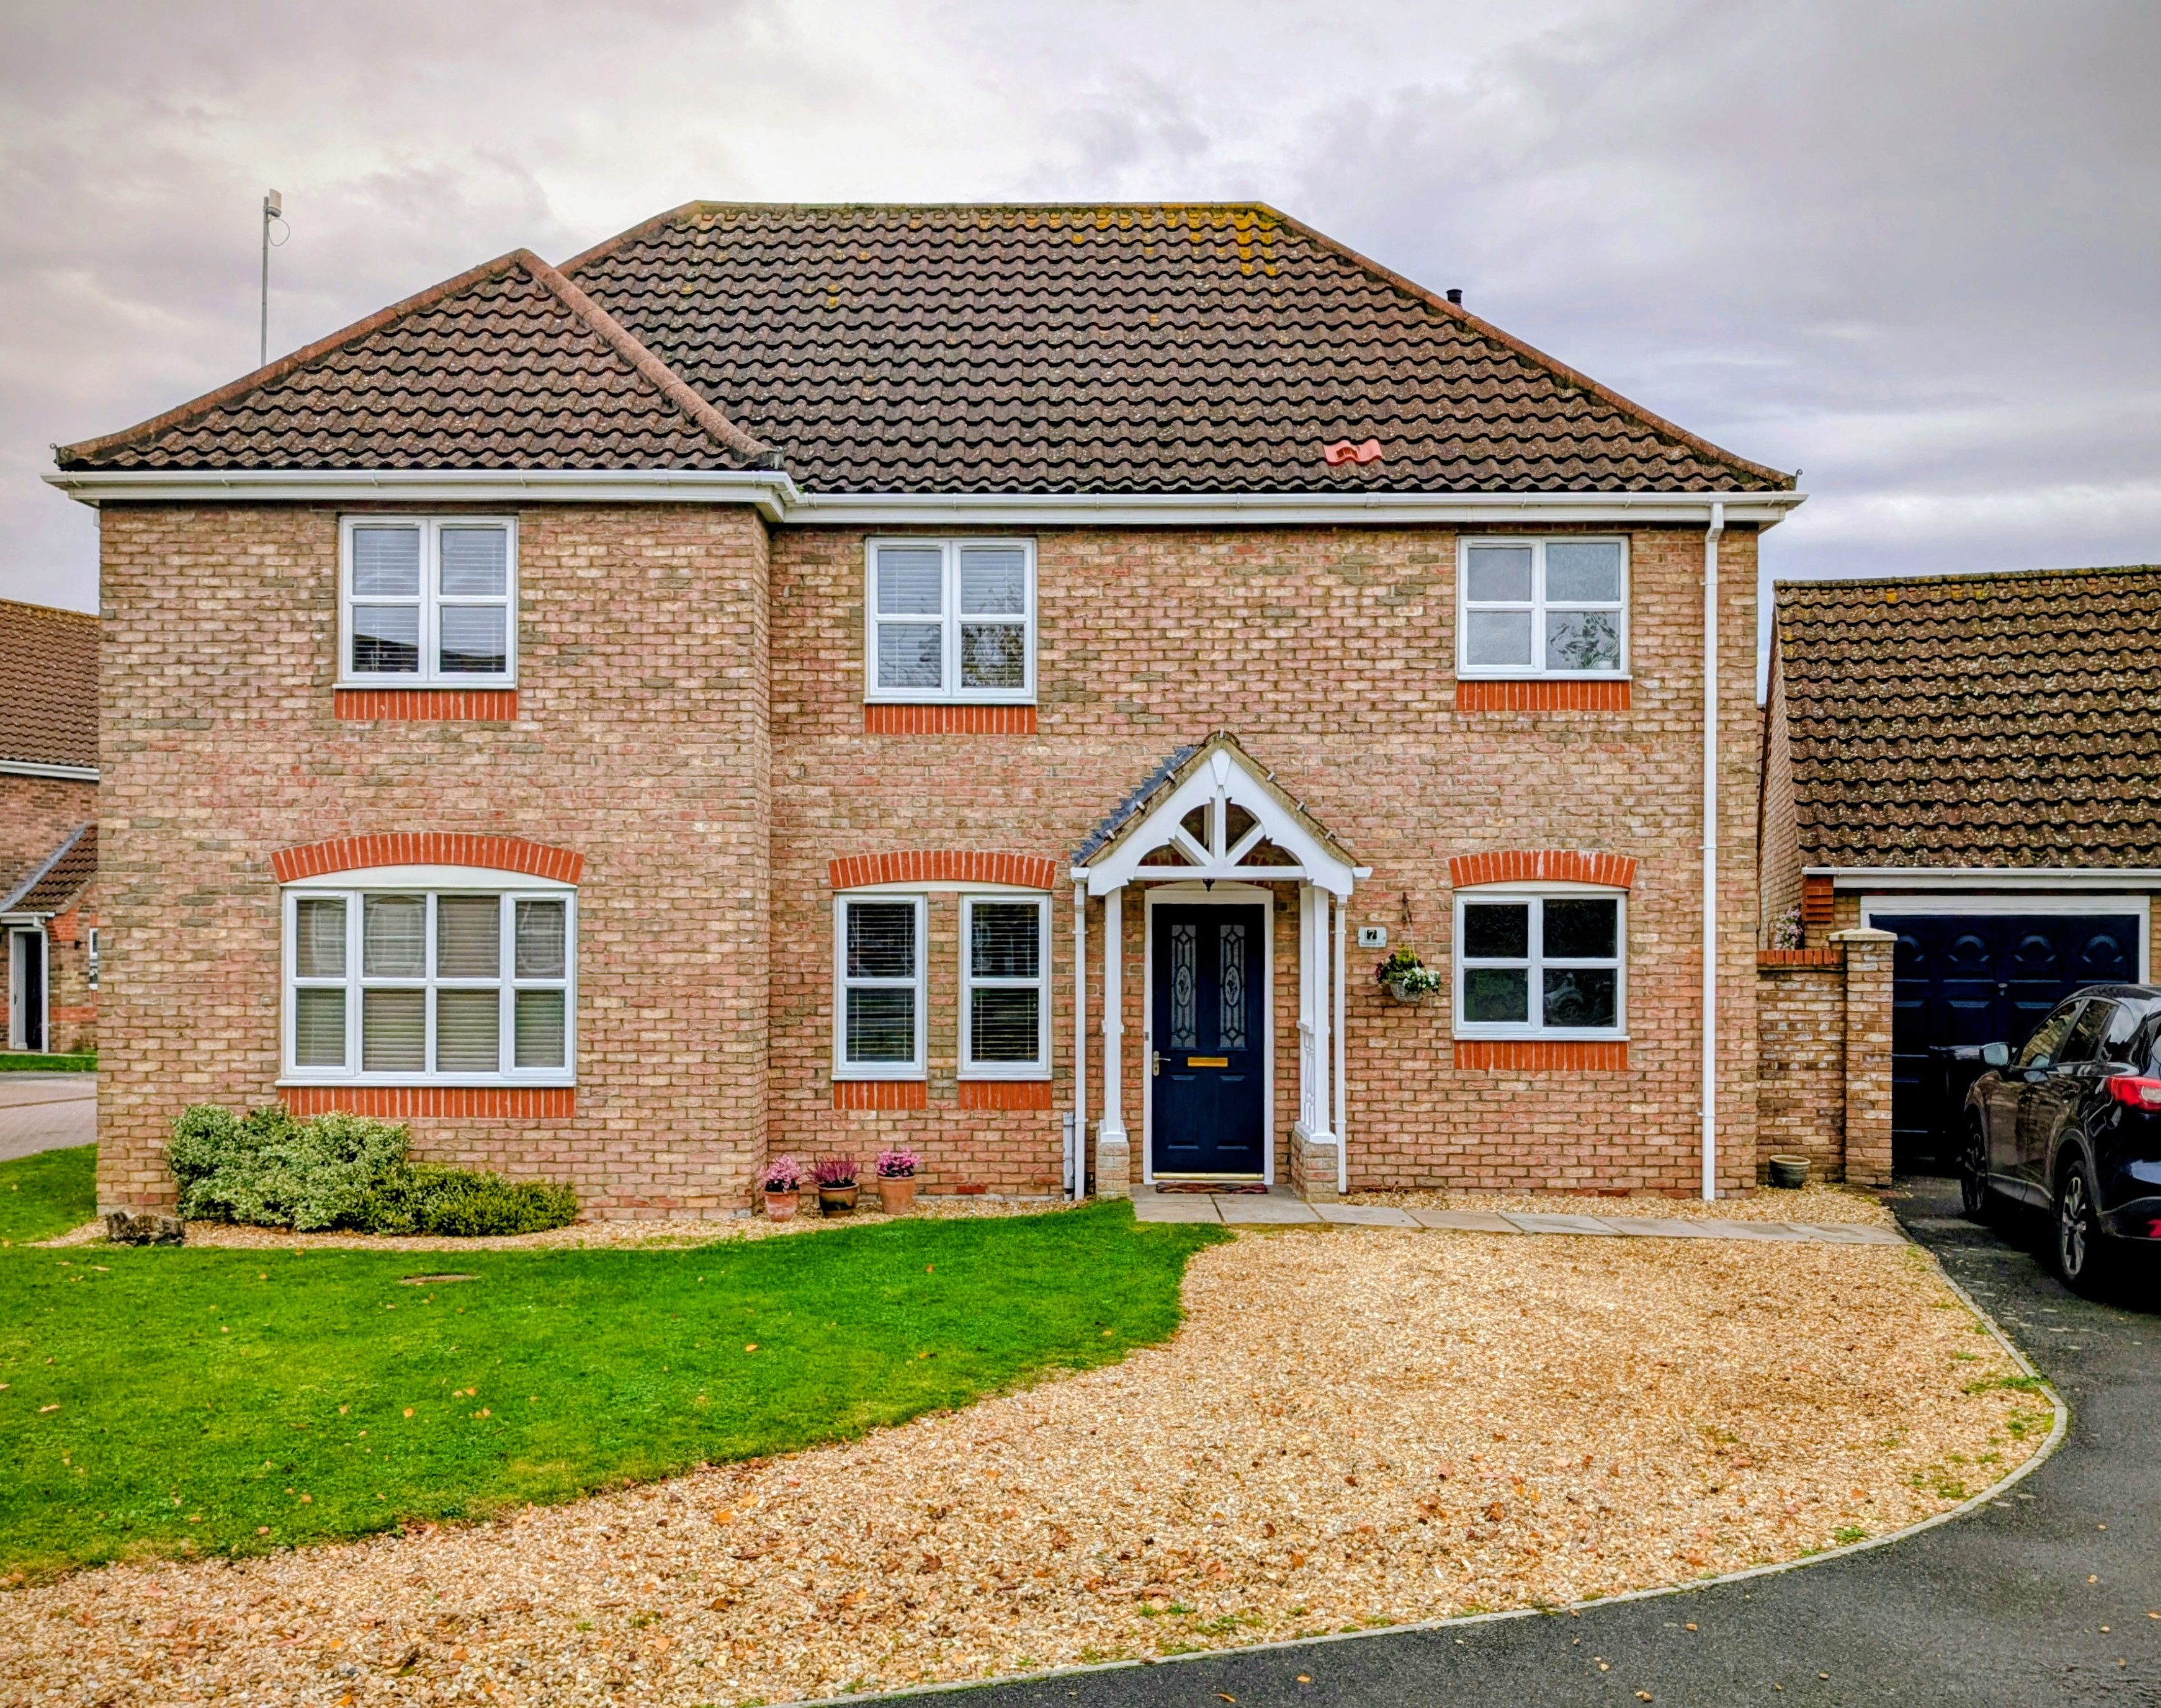
7 Pleasance Way Manby Louth LN11 8HJ
4 Bedroom Detached House | £325,000
Nestled within a popular and peaceful neighbourhood, this attractive four bedroom detached house offers spacious and com...
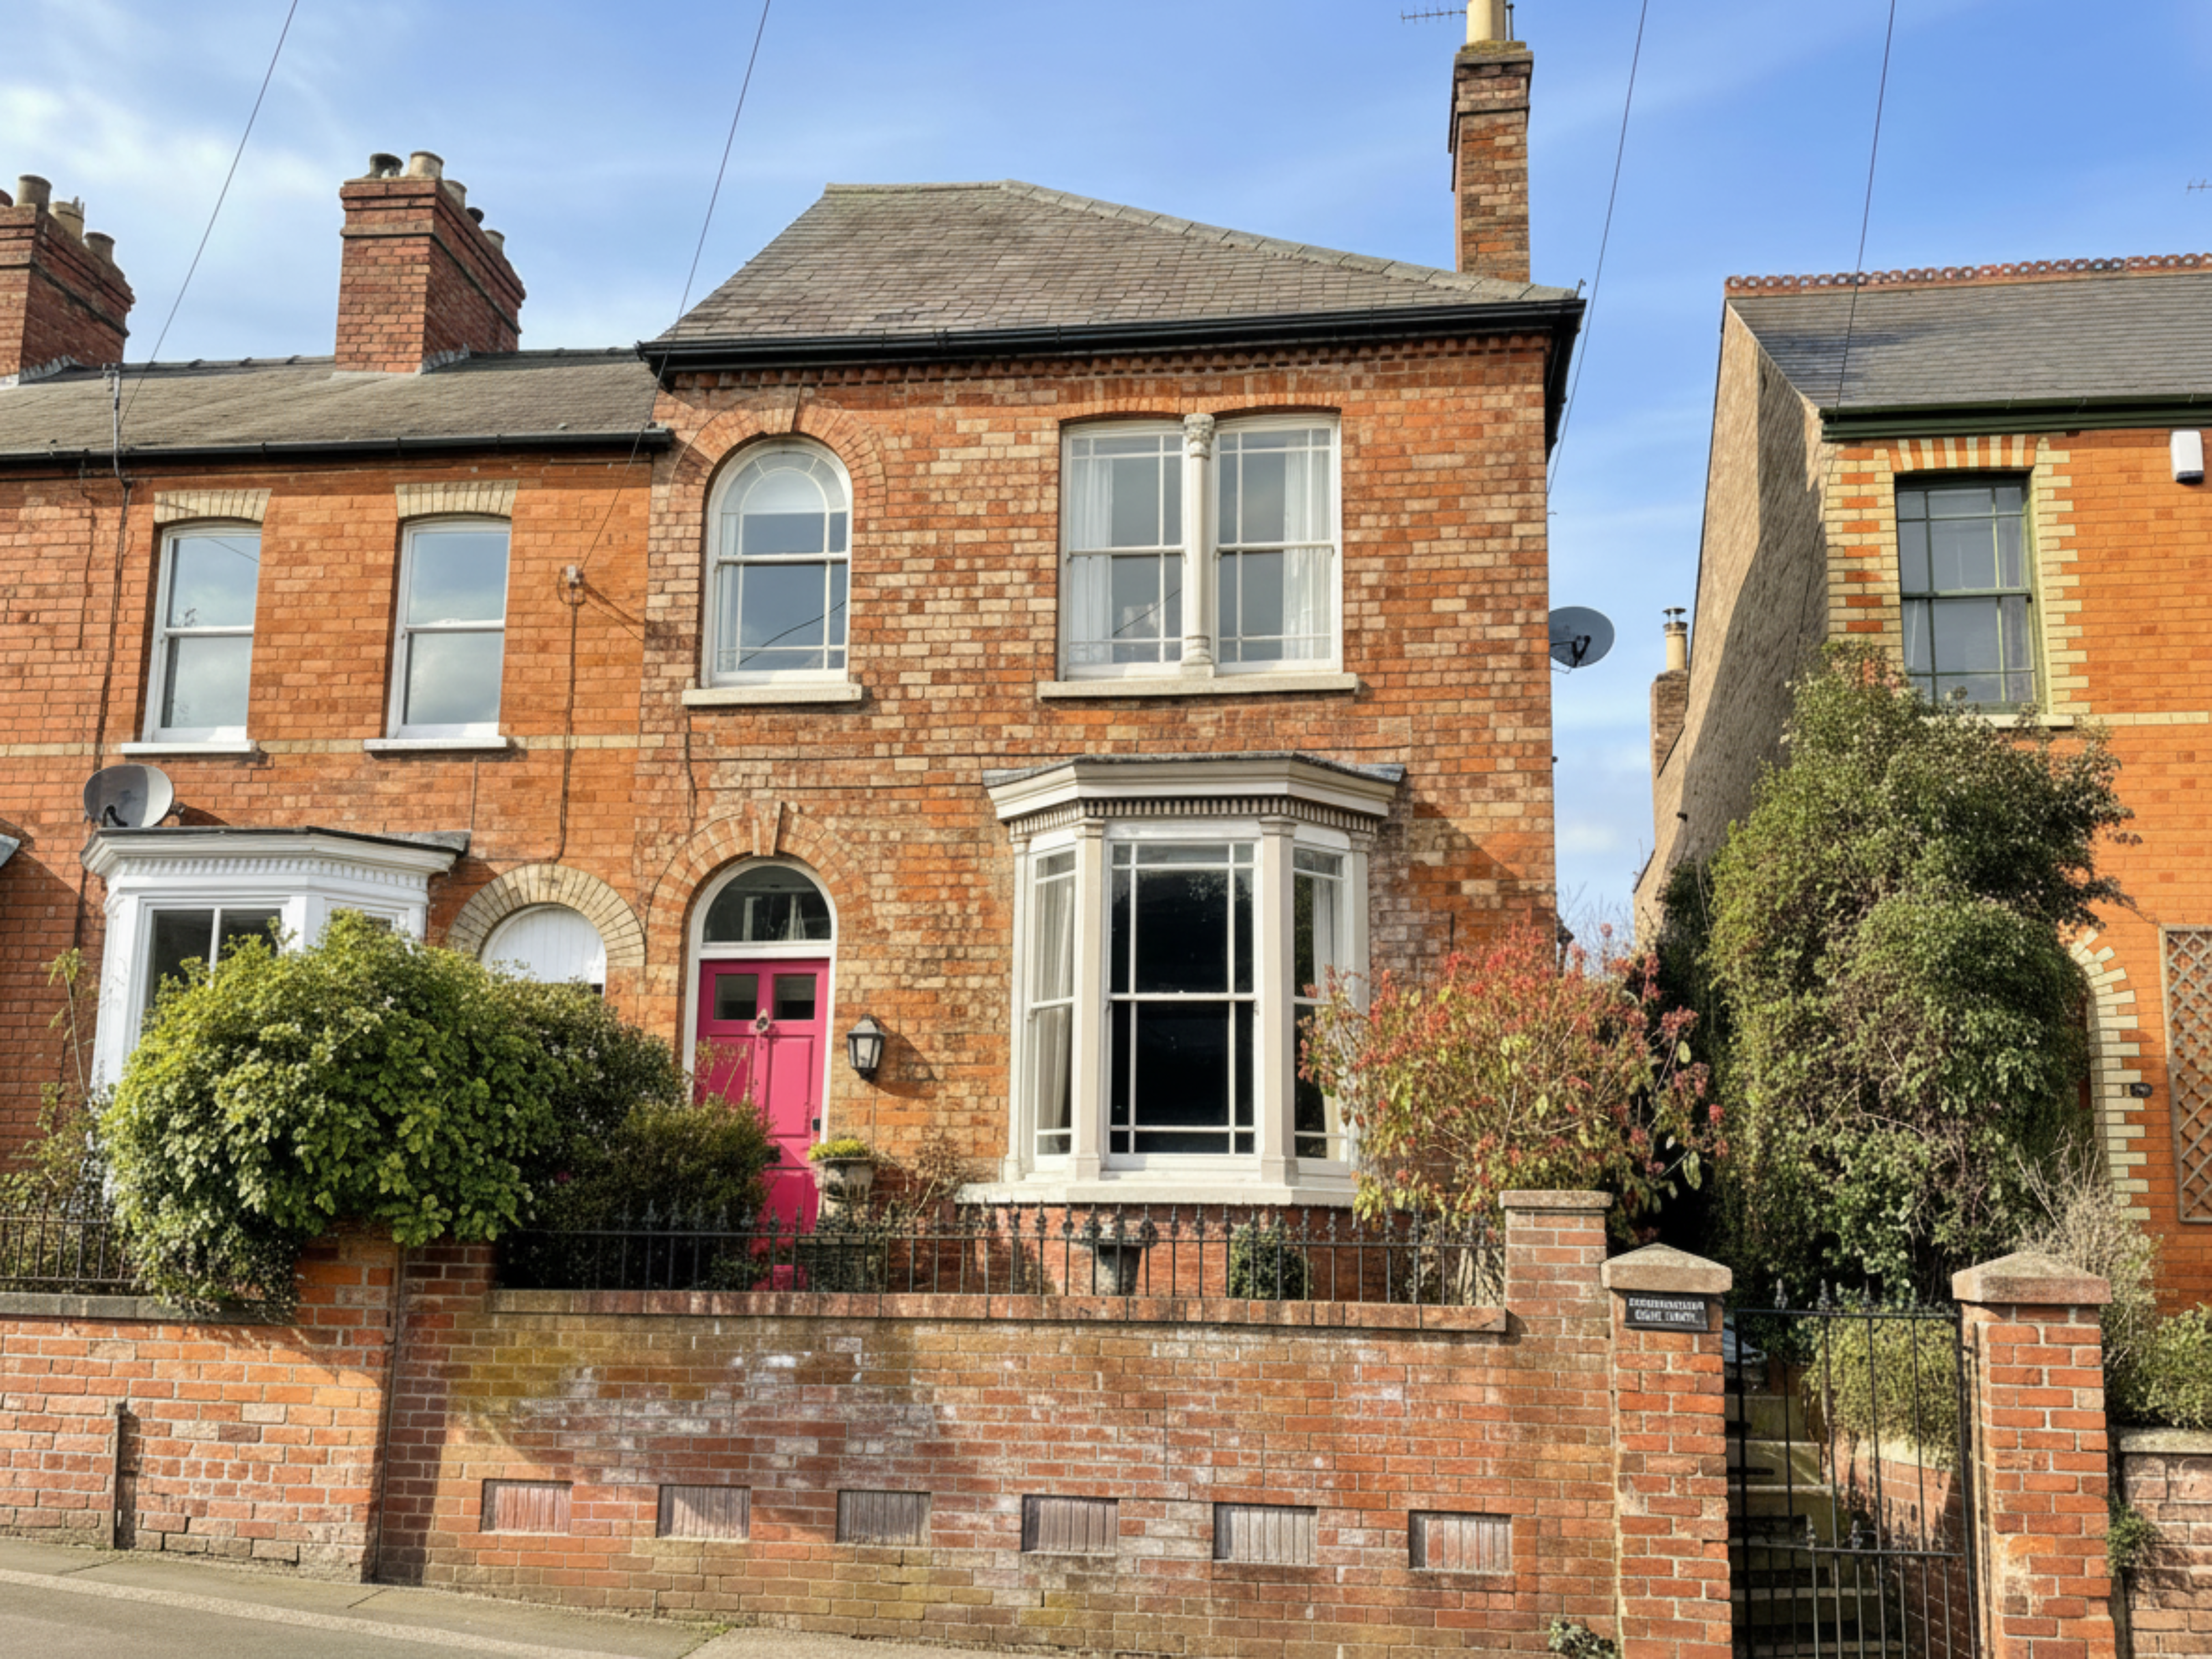
30 St. Michaels Road Louth LN11 9DA
4 Bedroom End of Terrace House | £340,000
Situated in an elevated position within Louth's desirable conservation area, this impressive Victorian and Terrace townh...

John Taylors (Louth)
127 Eastgate, Louth, Lincolnshire, LN11 9QE
How much is your home worth?
Use our short form to request a valuation of your property.
Request a Valuation
