
5 Bedroom Detached House for sale in Wragby
 2
5
2
Council tax band: C.
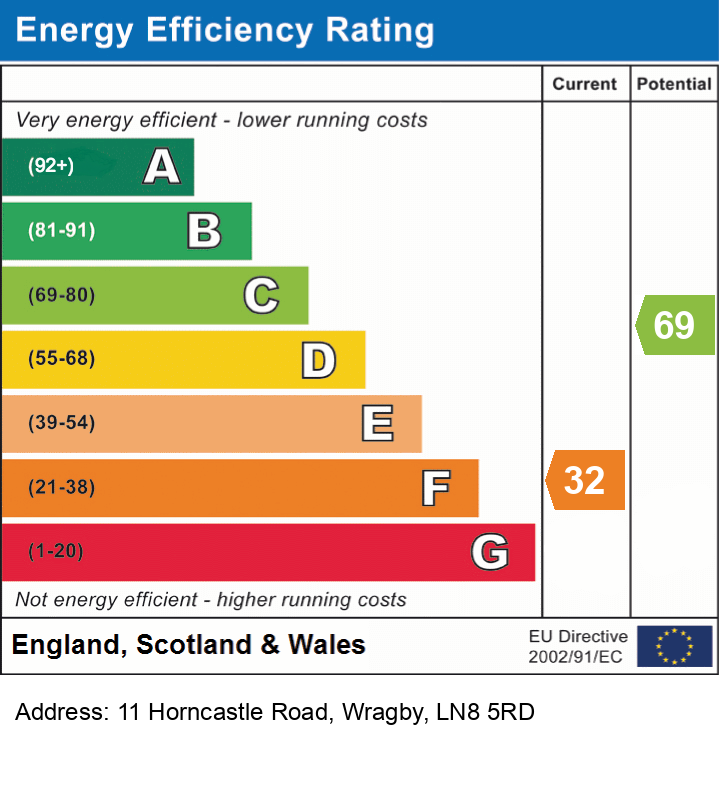
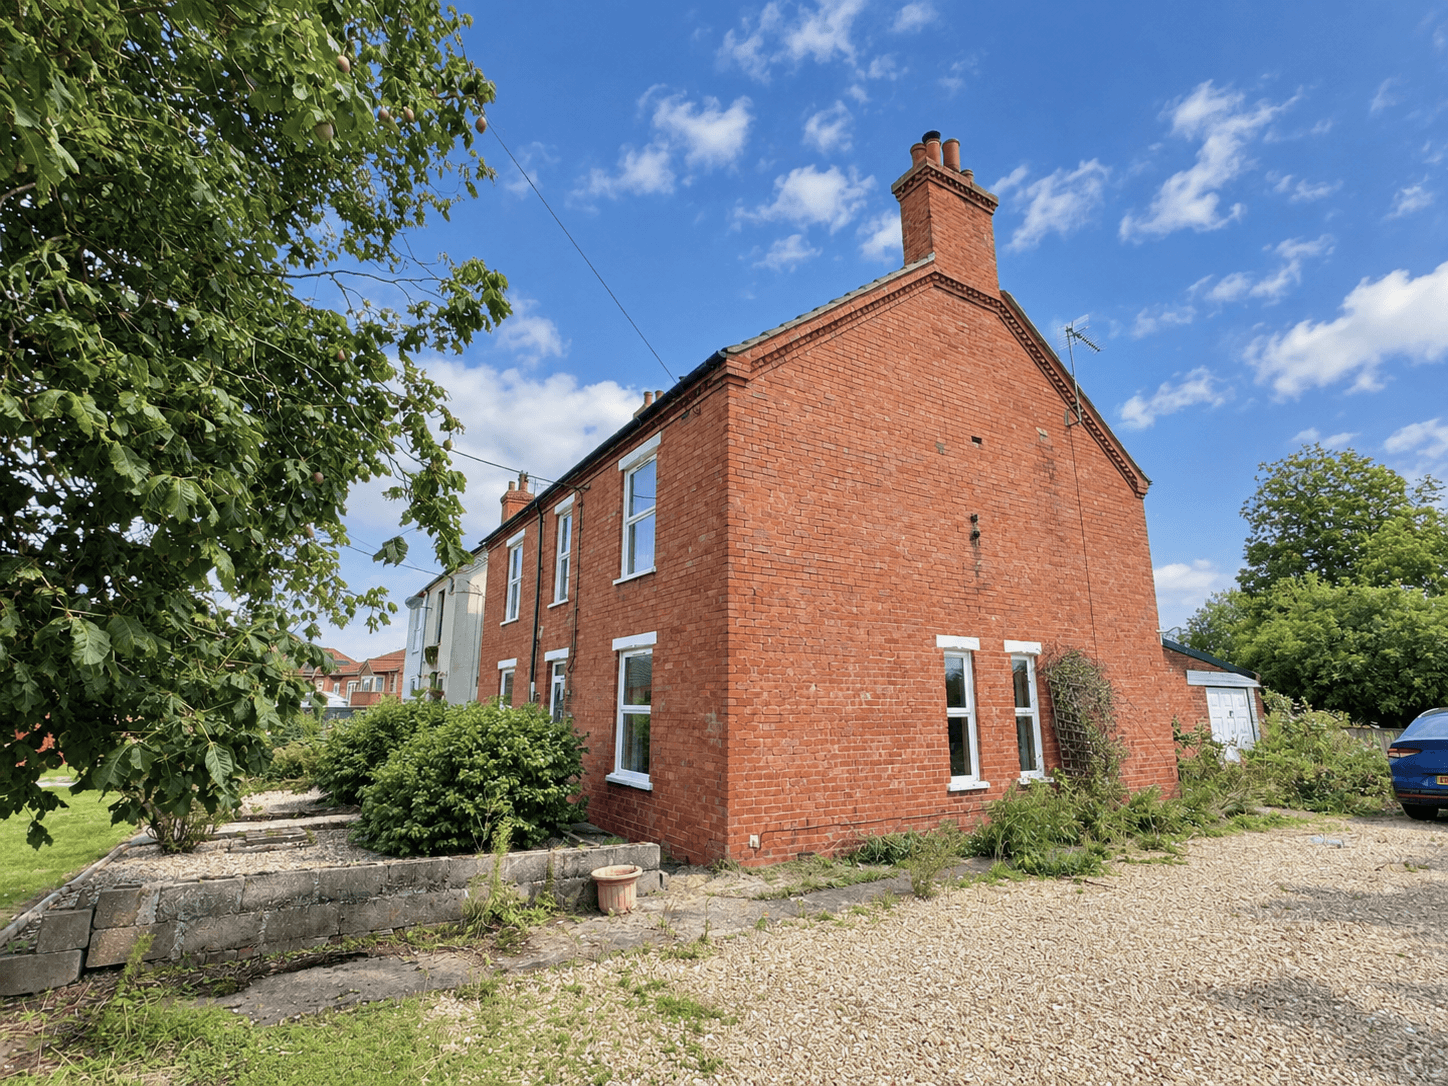
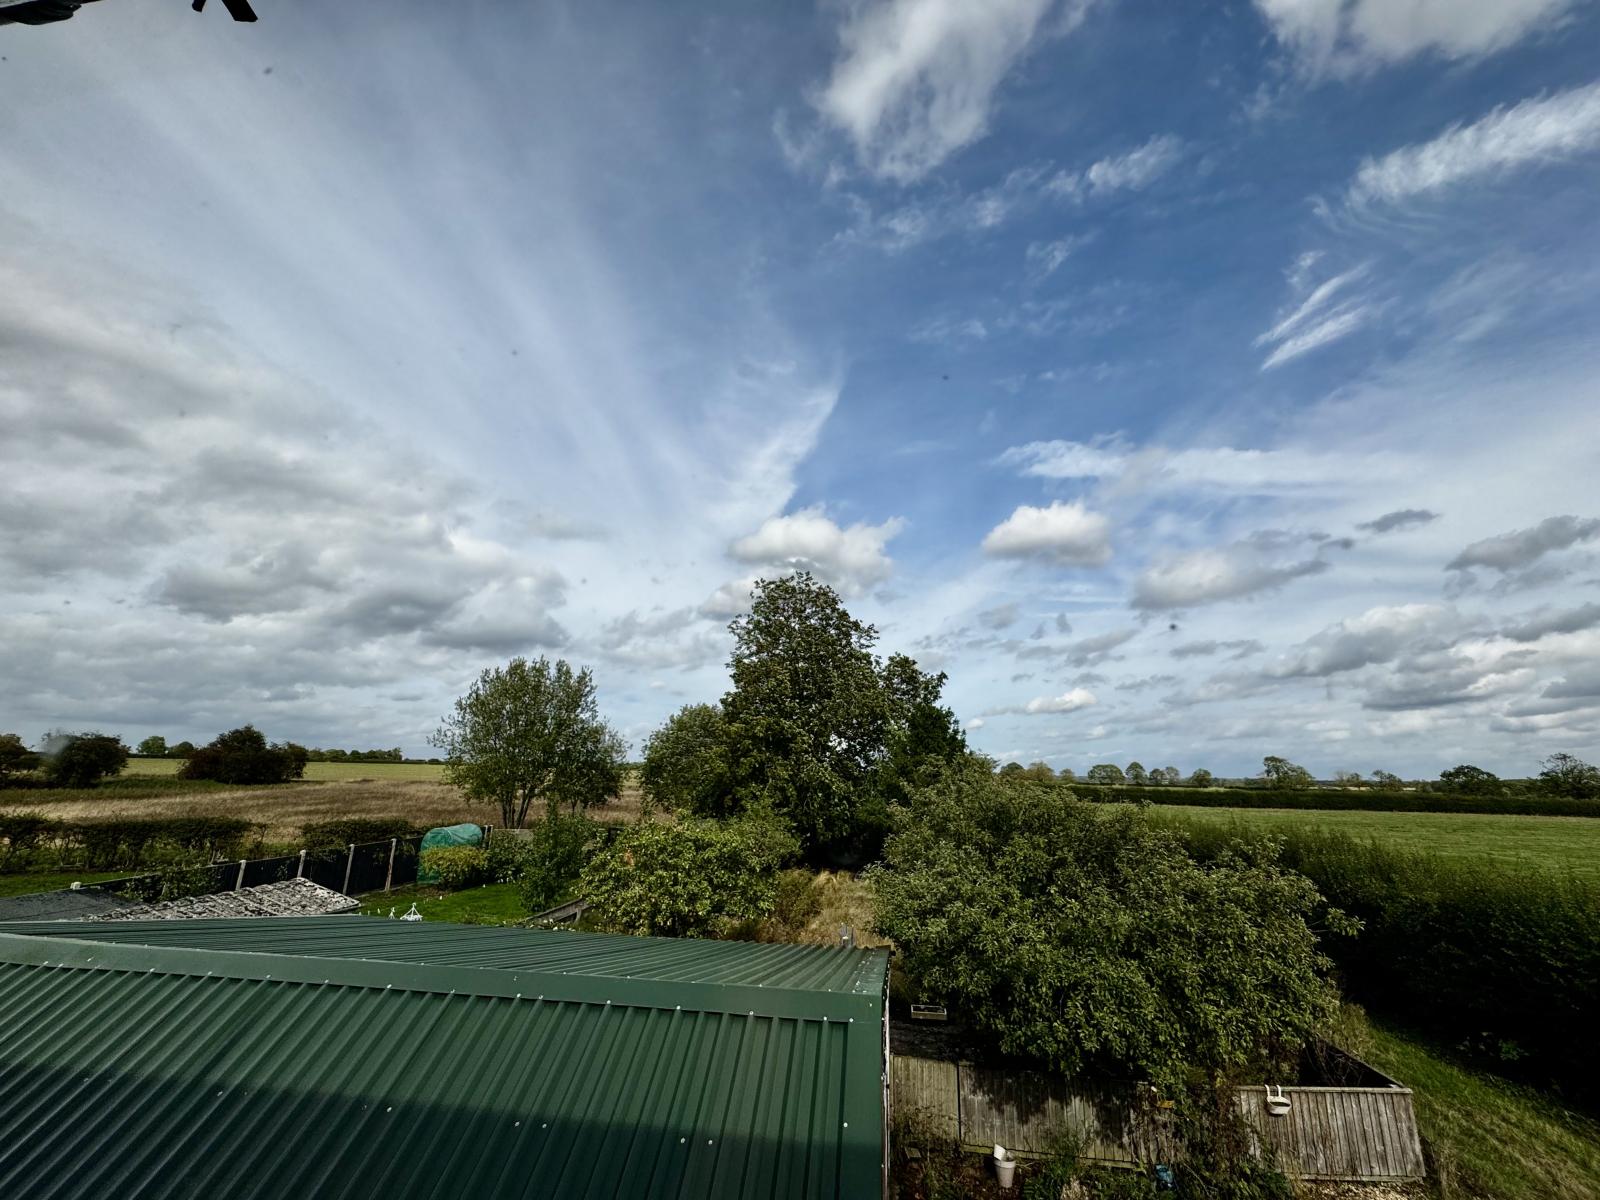
An exciting opportunity to acquire a substantial detached family home with no onward chain, quietly tucked away down a private shared lane off Horncastle Road. Boasting an open outlook over beautiful countryside to the rear, this impressive residence features a spacious rear garden, practical brick outbuildings, and a spacious garage. Offering excellent proportions throughout, the property represents a fantastic blank canvas with significant scope for modernisation and improvement, making it an ideal choice for buyers looking to create their dream home in a highly desirable location. EPC rating tbc.
Property additional info
Location:
Ideally positioned on the western edge of the Lincolnshire Wolds, Wragby is a historic and remarkably well-connected market town that seamlessly blends idyllic rural charm with modern convenience. Situated just 10 miles north-east of the historic city of Lincoln-which provides direct rail links to London Kings Cross in under two hours-the town offers an excellent strategic location for professionals and families alike. Residents enjoy a thriving, self-contained community complete with independent shops, local eateries, a primary school, and essential healthcare services, while the nearby A158 offers effortless transit to the neighbouring market towns of Horncastle and Louth. This vibrant yet peaceful setting presents an exceptional lifestyle opportunity, delivering the best of countryside living without compromising on accessibility or amenities.
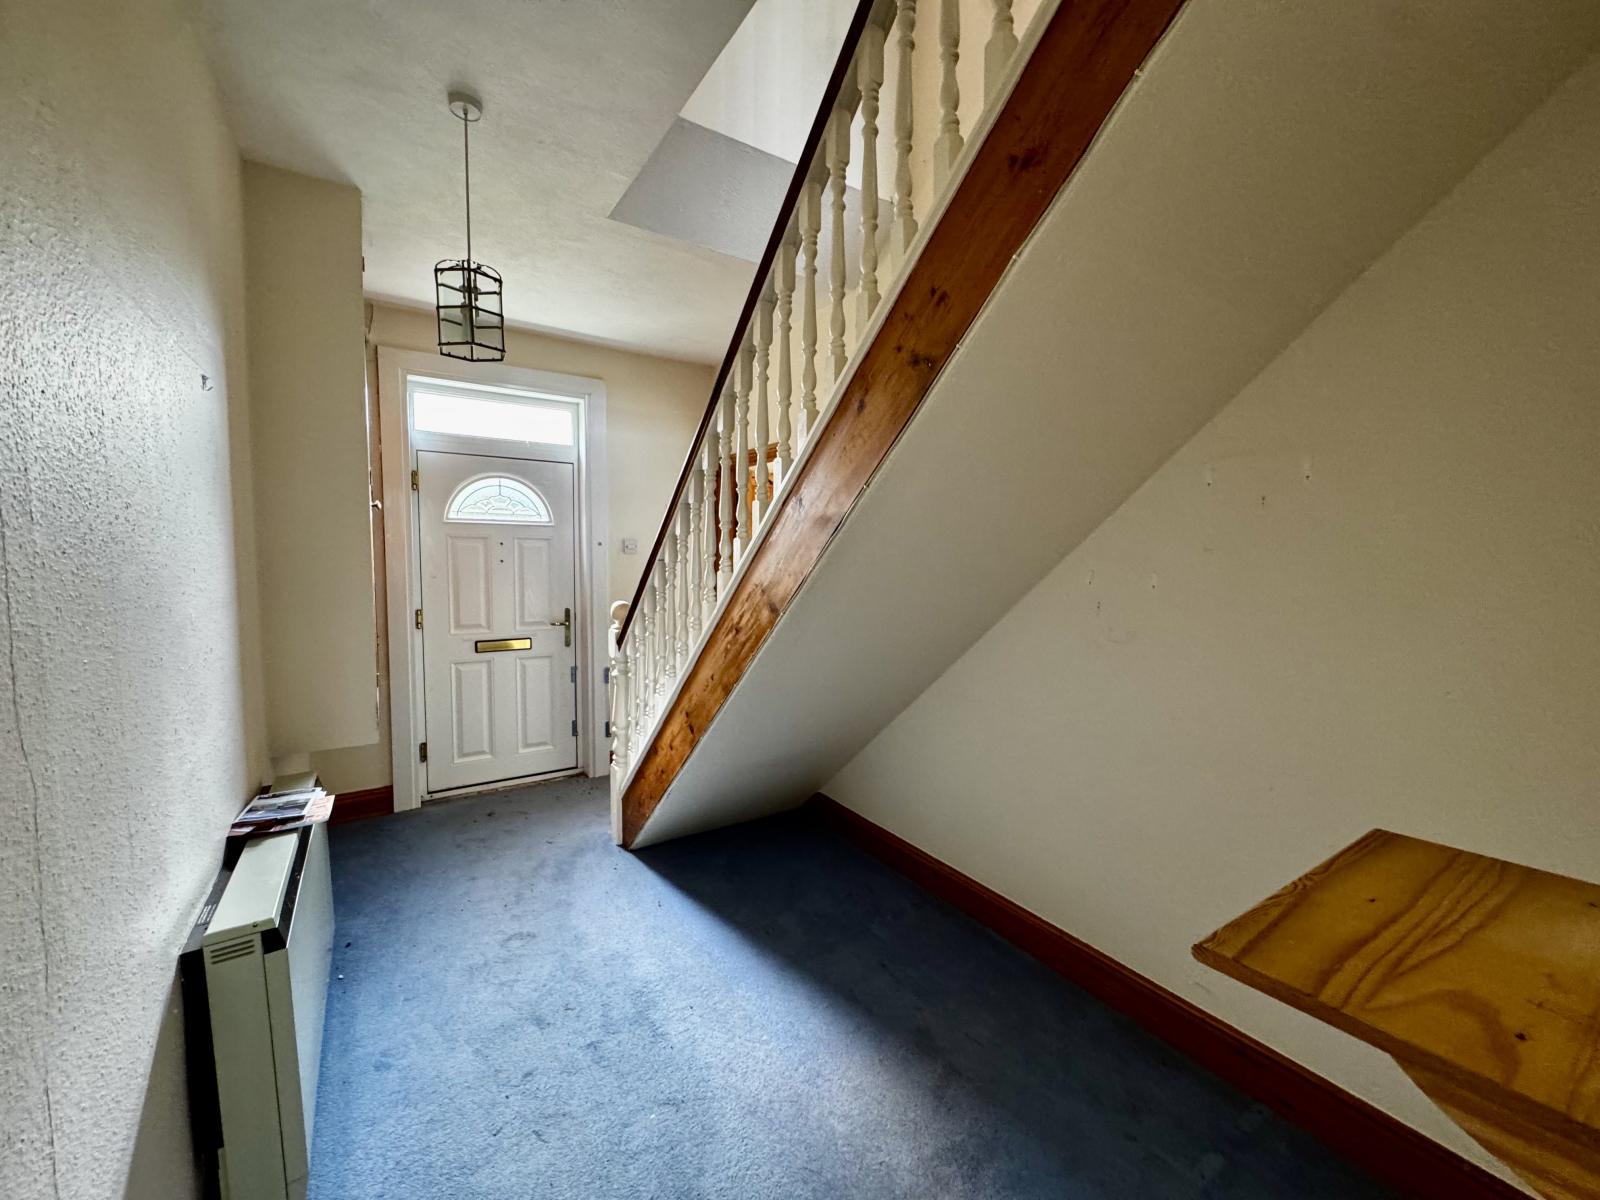
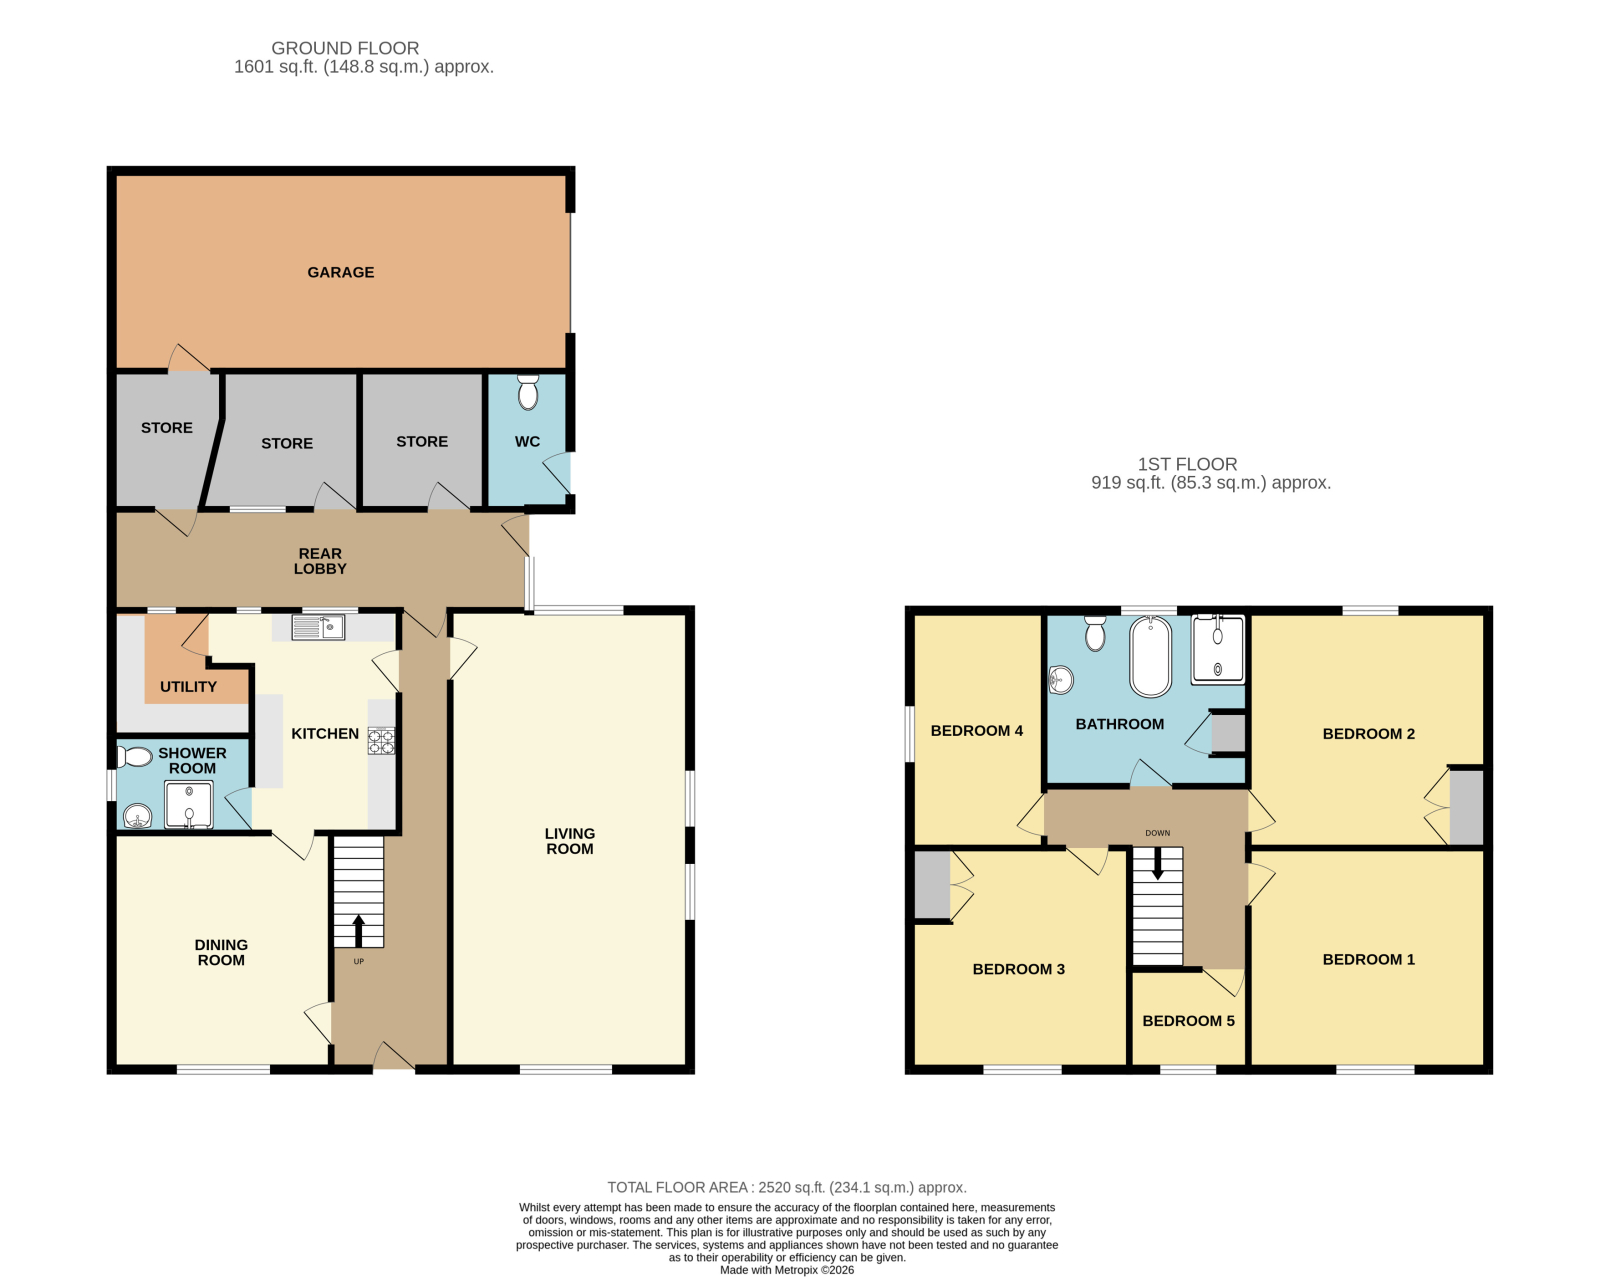
Entrance Hall:
With composite front door, Dimplex electric heater, under stairs storage area, electric meter cupboard and uPVC double glazed rear access door.
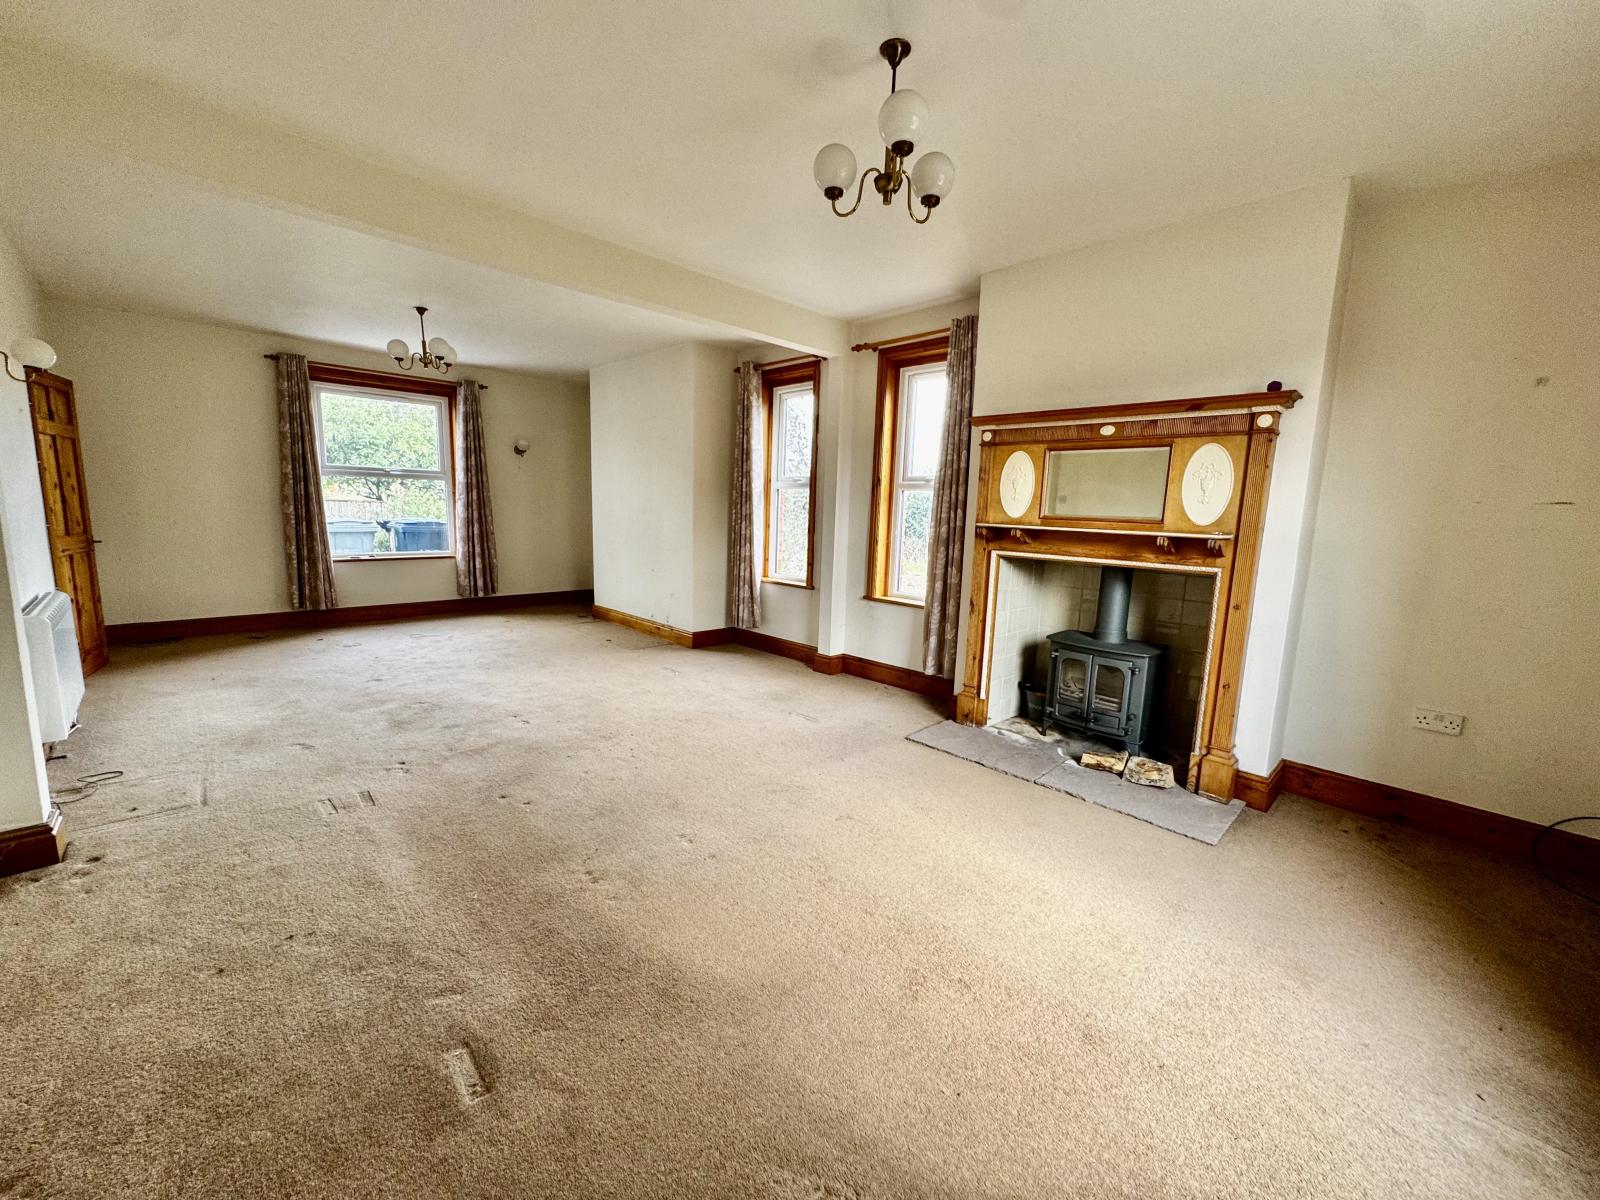
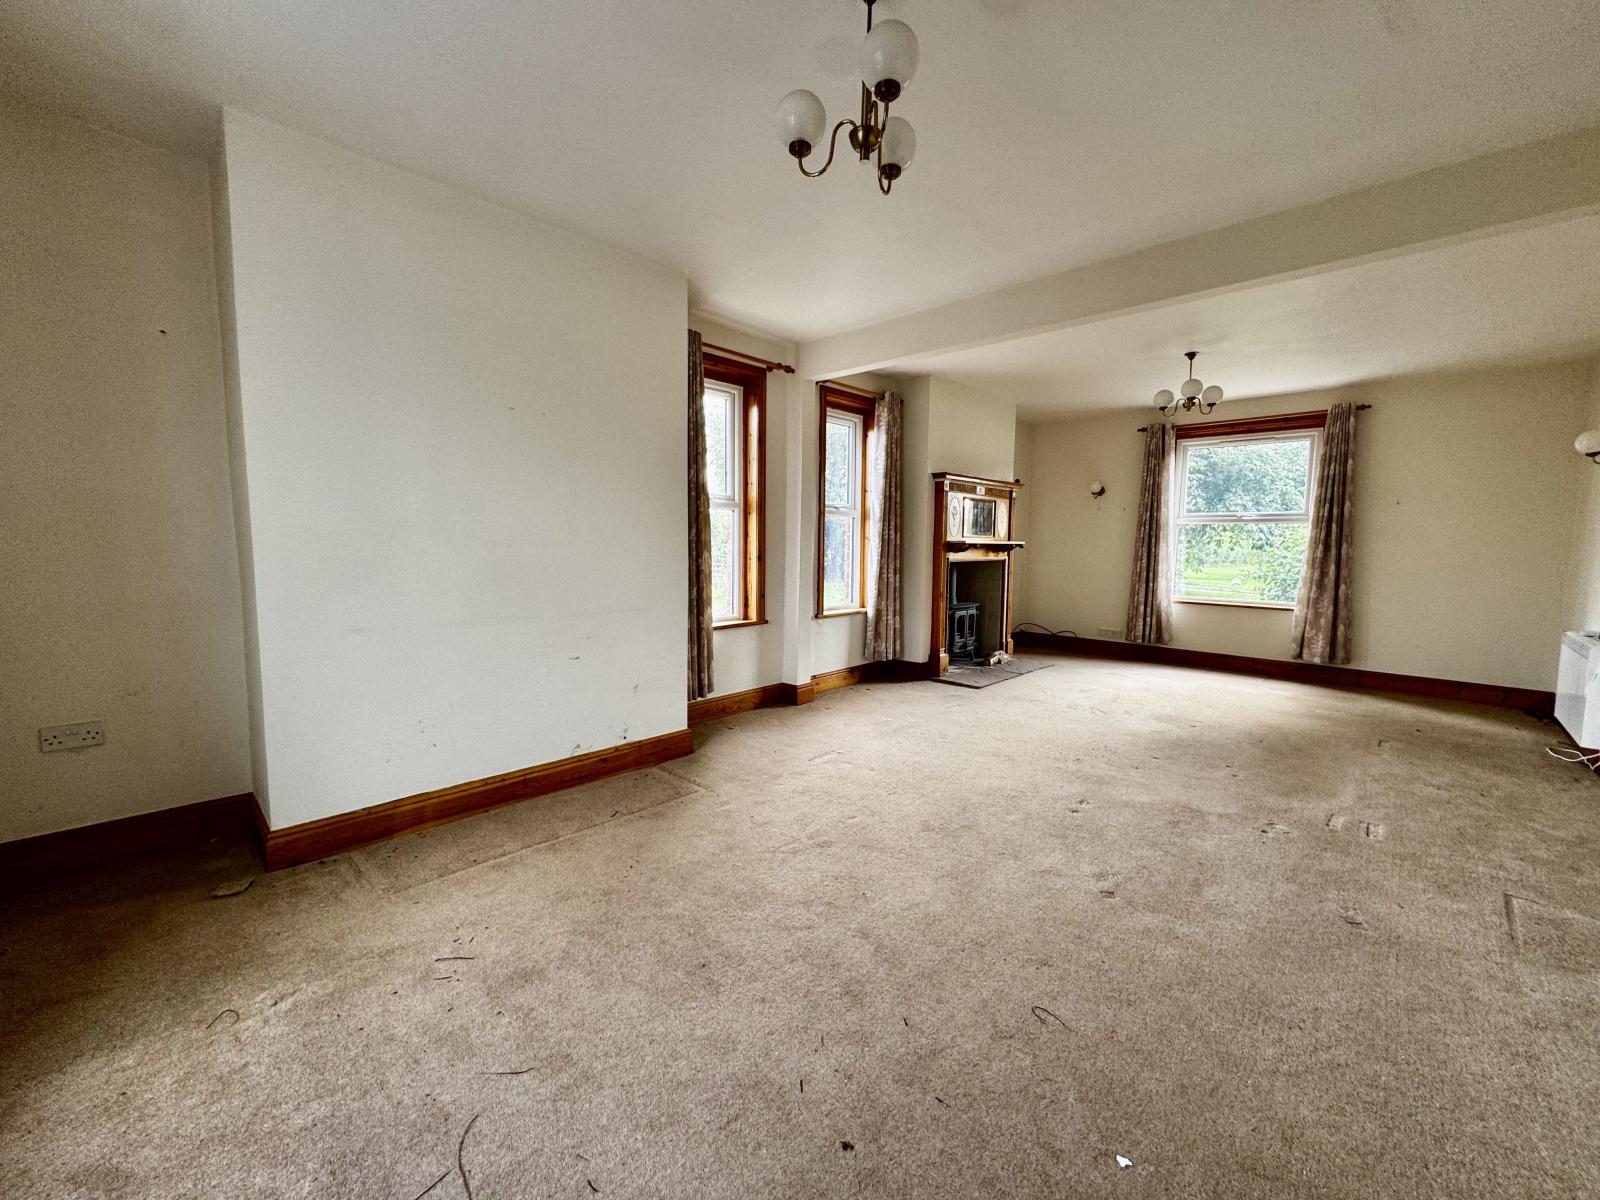
Lounge: 8.22m x 4.30m (27' x 14' 1")
With open fireplace having pine Georgian style surround and housing a solid fuel stove, electric radiators, uPVC double glazed windows. Maximum depth measurement.
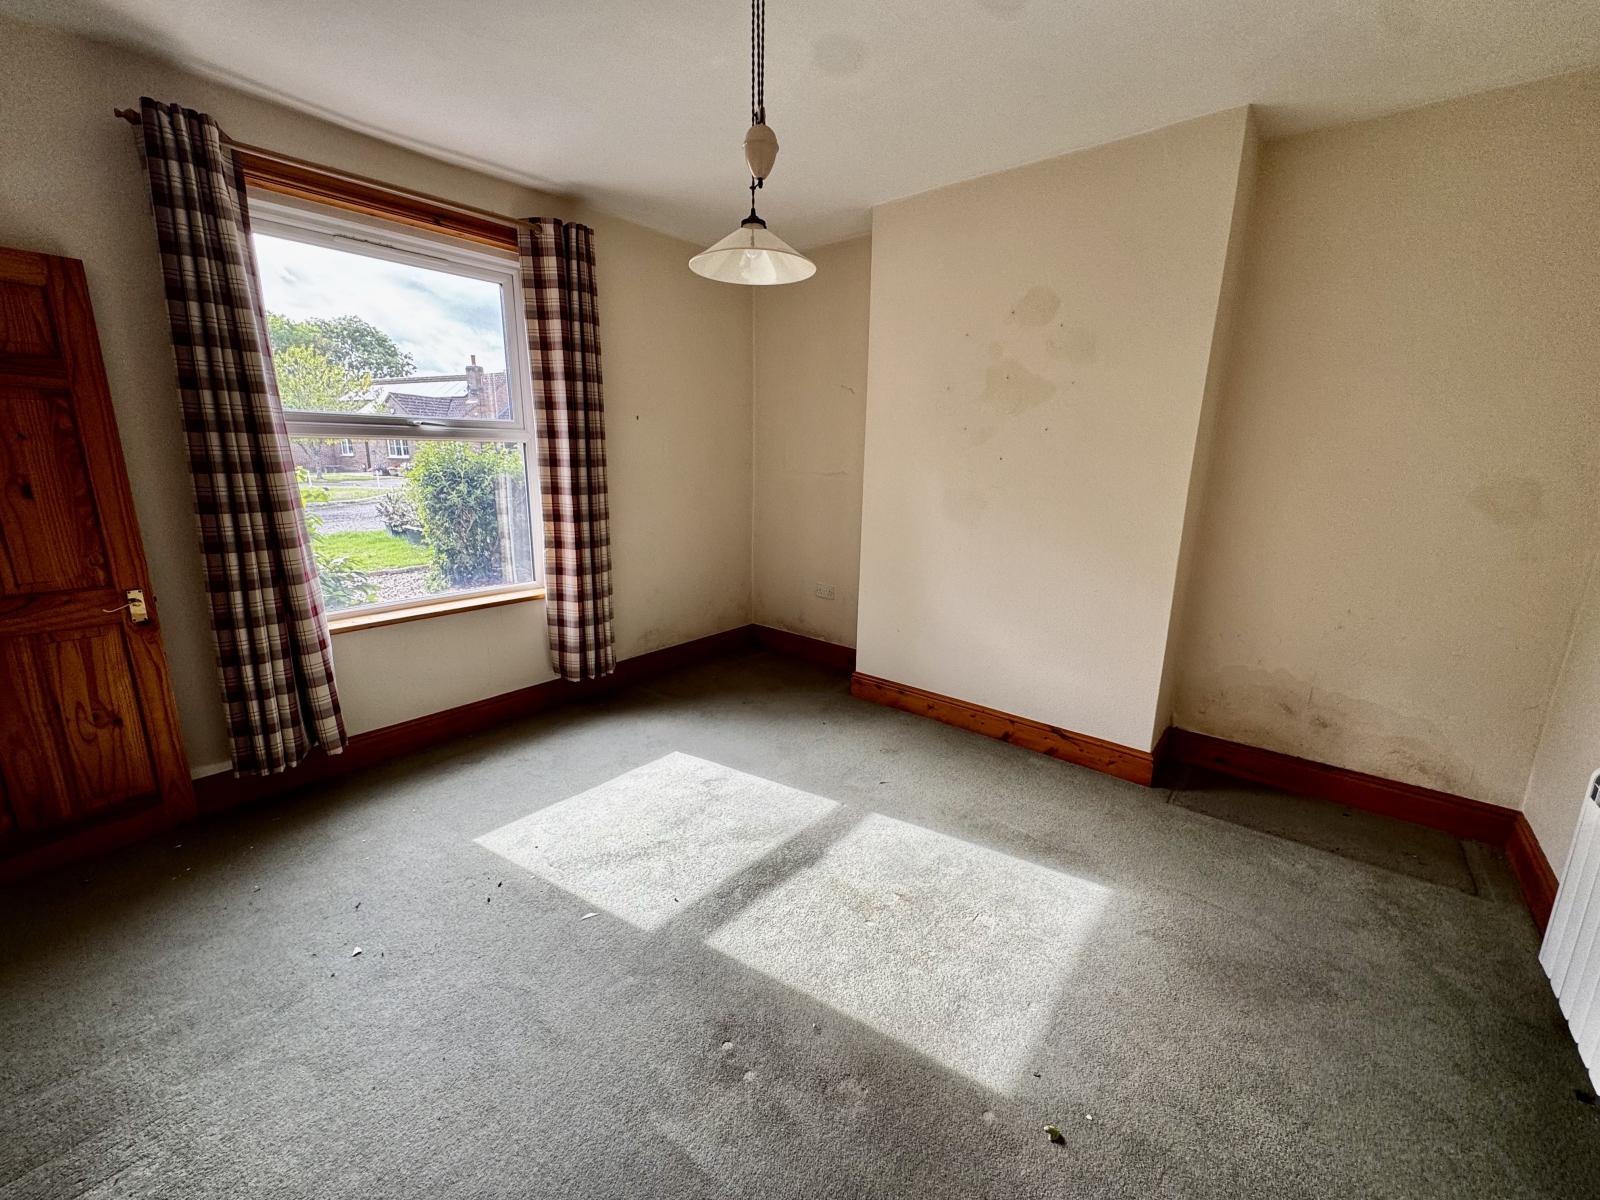
Dining Room: 3.93m x 3.96m (12' 11" x 13' )
With uPVC double glazed window, electric radiator. Maximum width measurement.
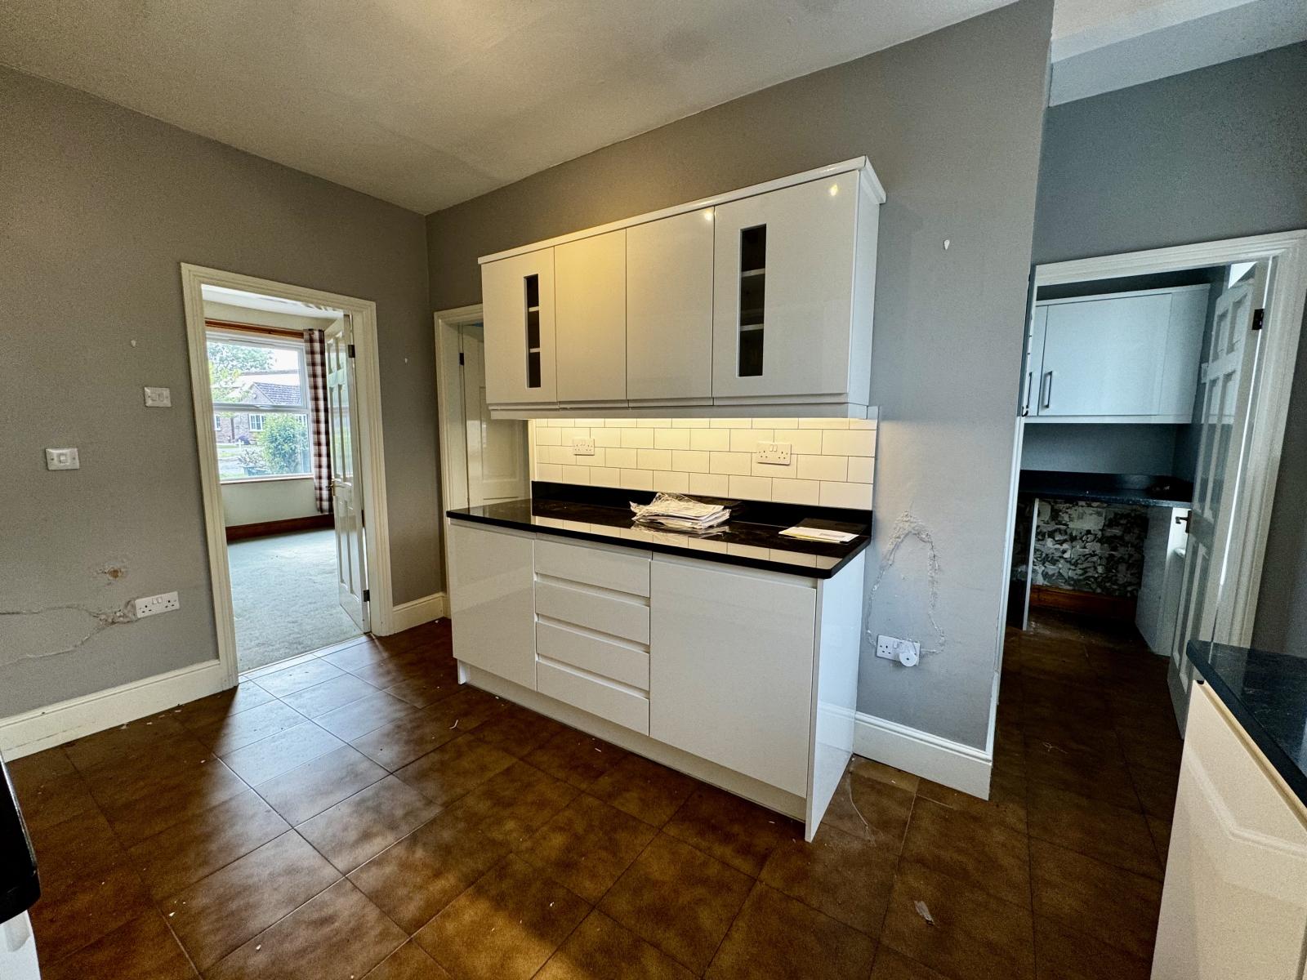
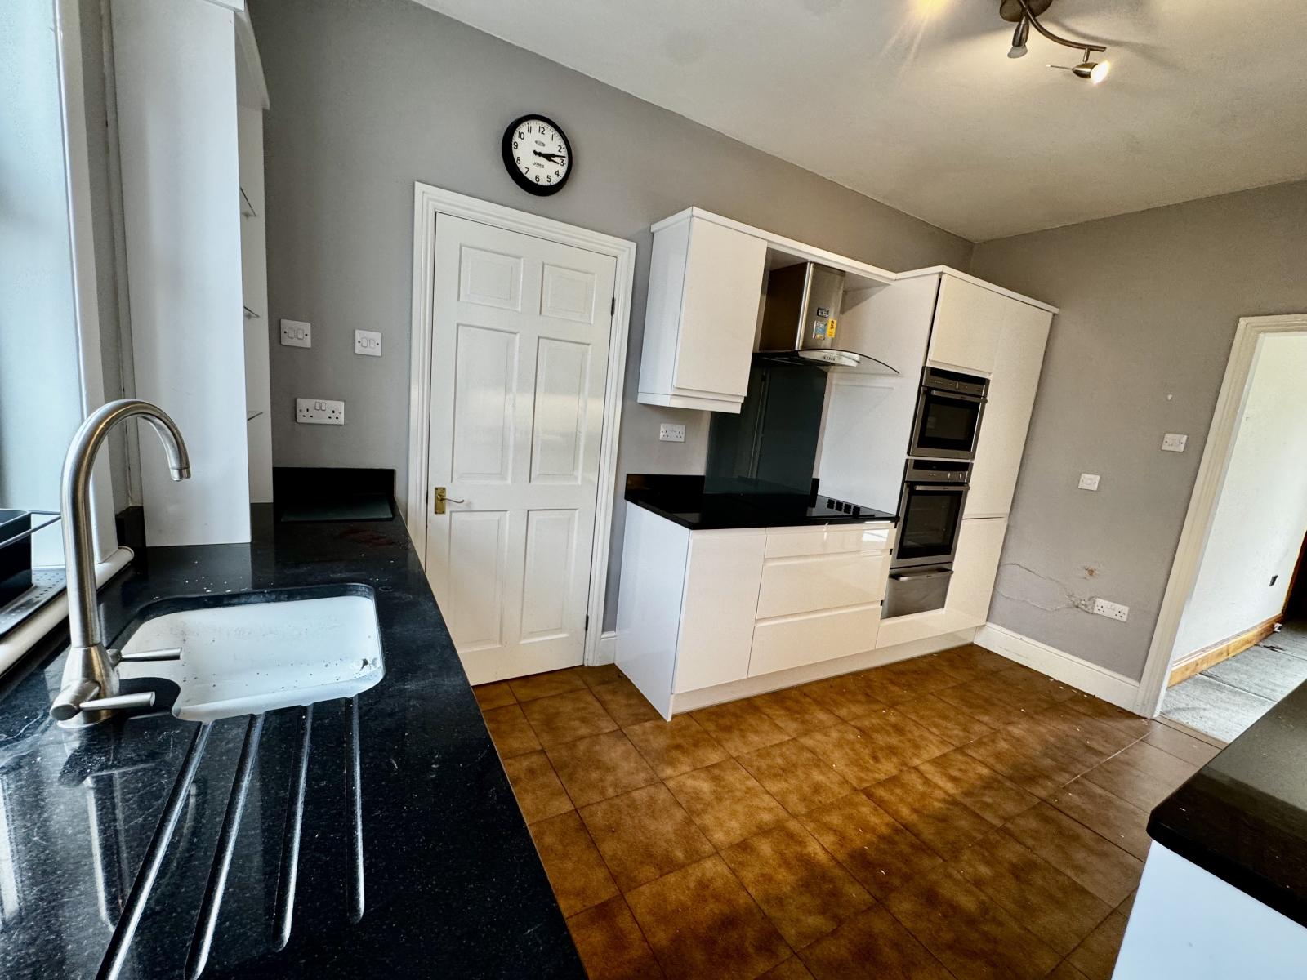
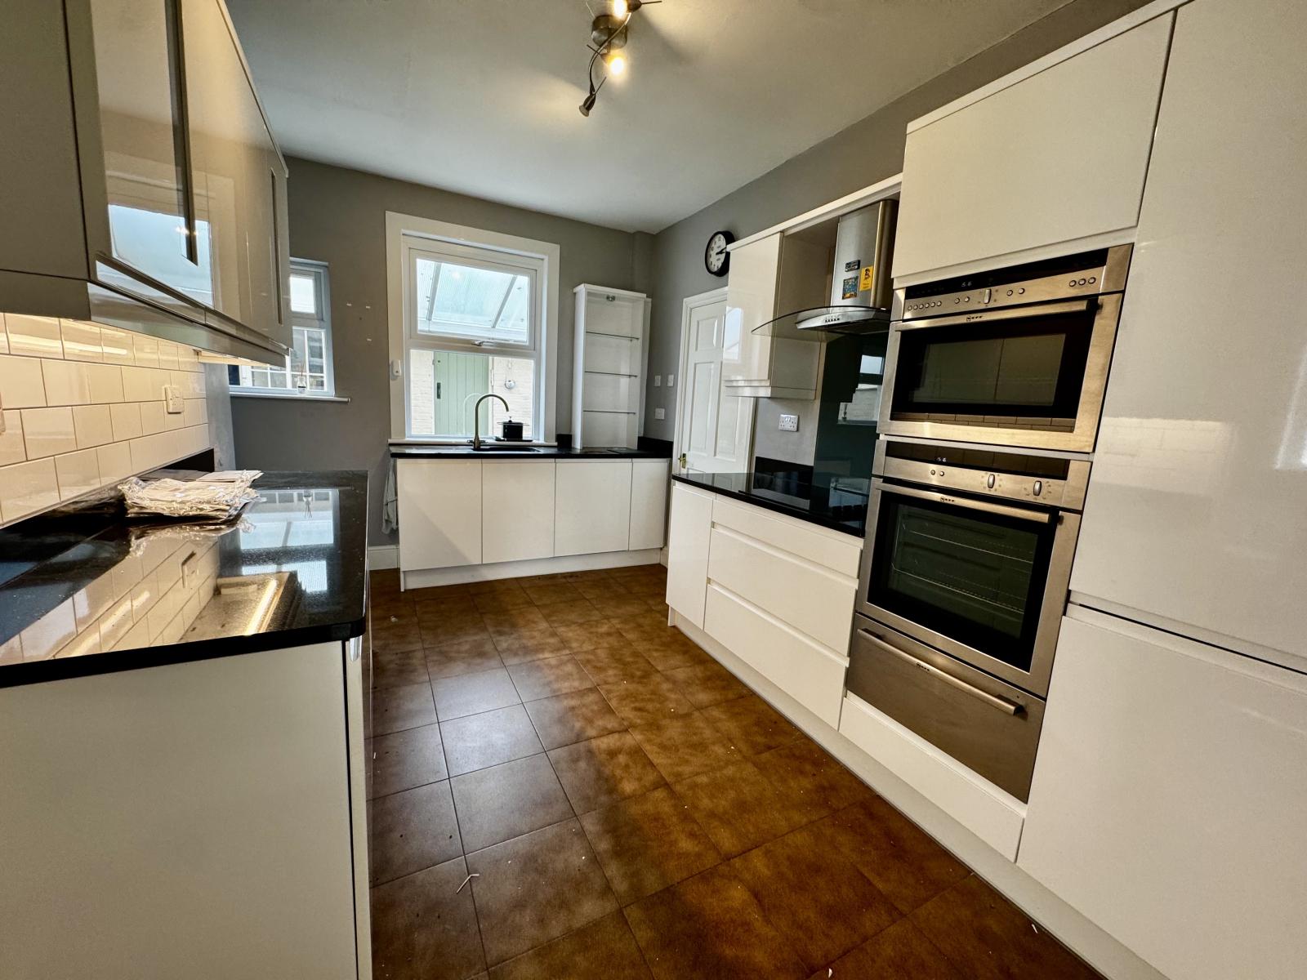
Kitchen: 4.10m x 2.68m (13' 5" x 8' 10")
With modern fitted kitchen having flush fronts and comprising of wall and base cupboards, granite worktops, integrated electric oven and hob, extractor hood, tiled splash backs, porcelain sink and mini sink, uPVC double glazed window and doors to hallway and dining room.
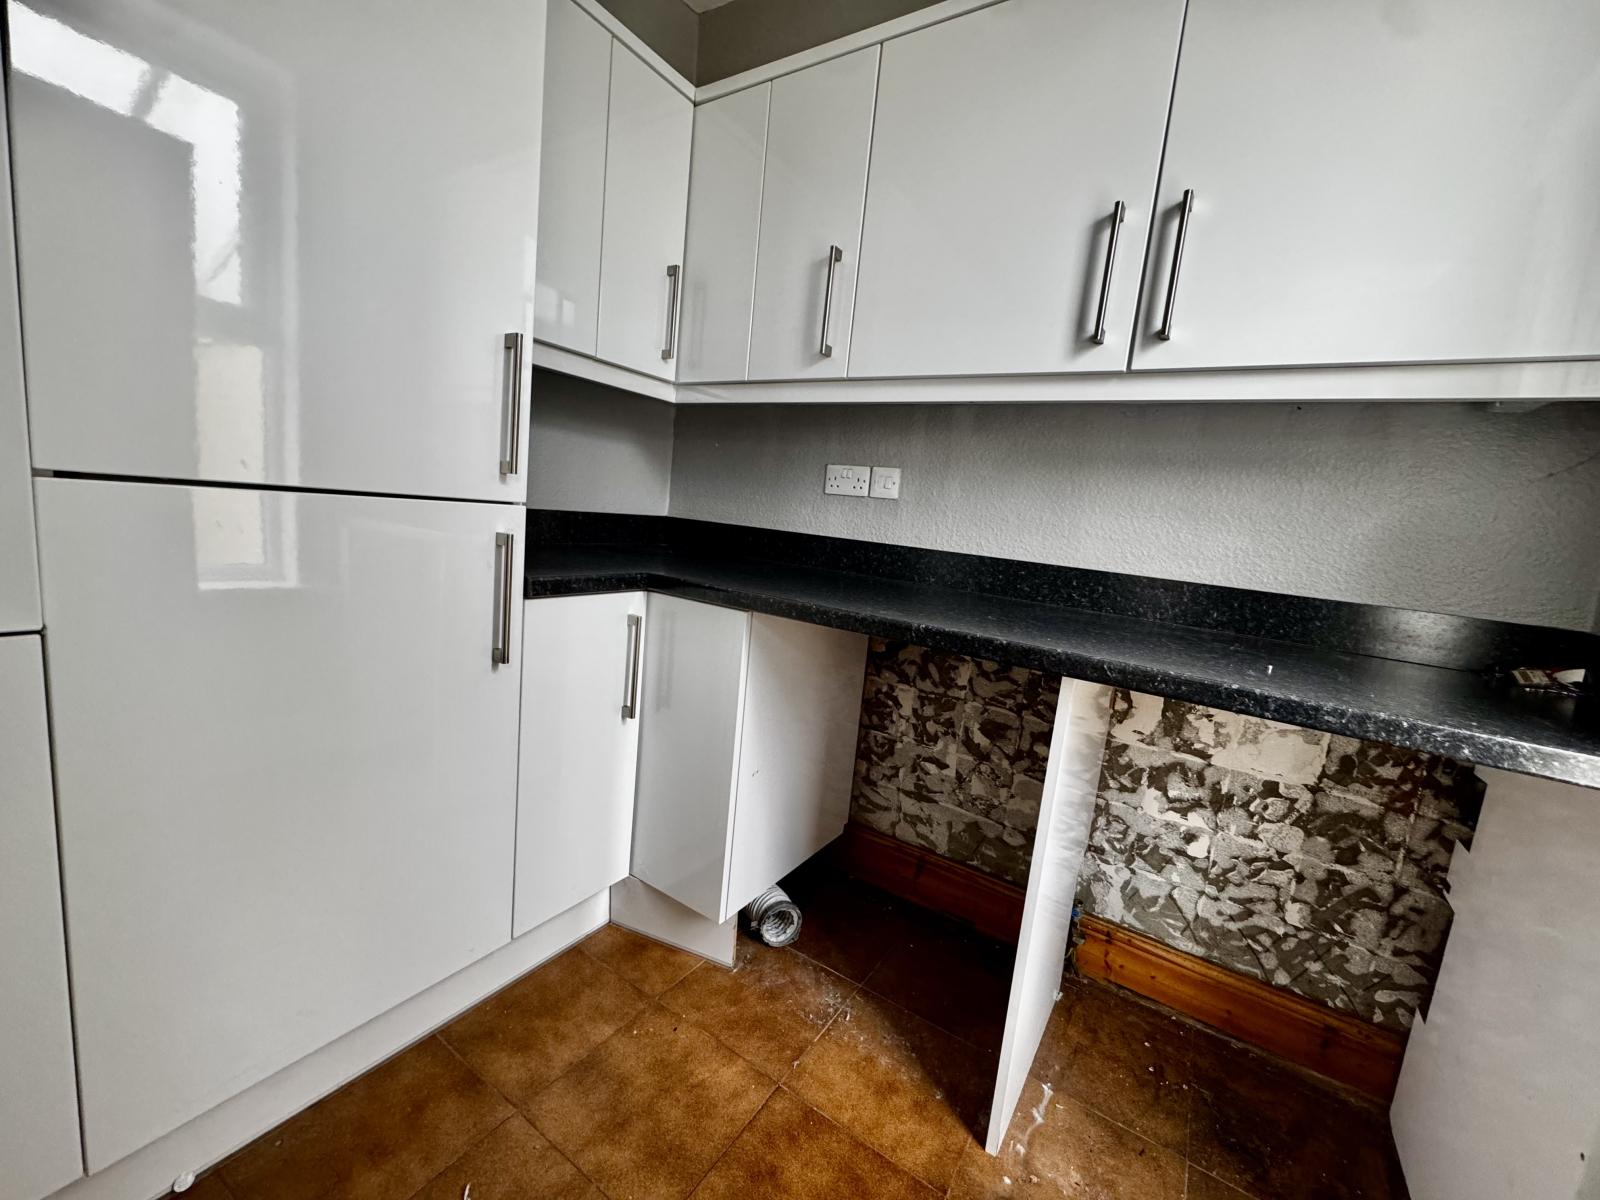
Utility room: 1.93m x 1.72m (6' 4" x 5' 8")
With fitted flush fronted base and wall cupboards, granite effect worktop, integrated freezer, tiled floor, plumbing for washing machine, uPVC double glazed window. Minimum width measurement.
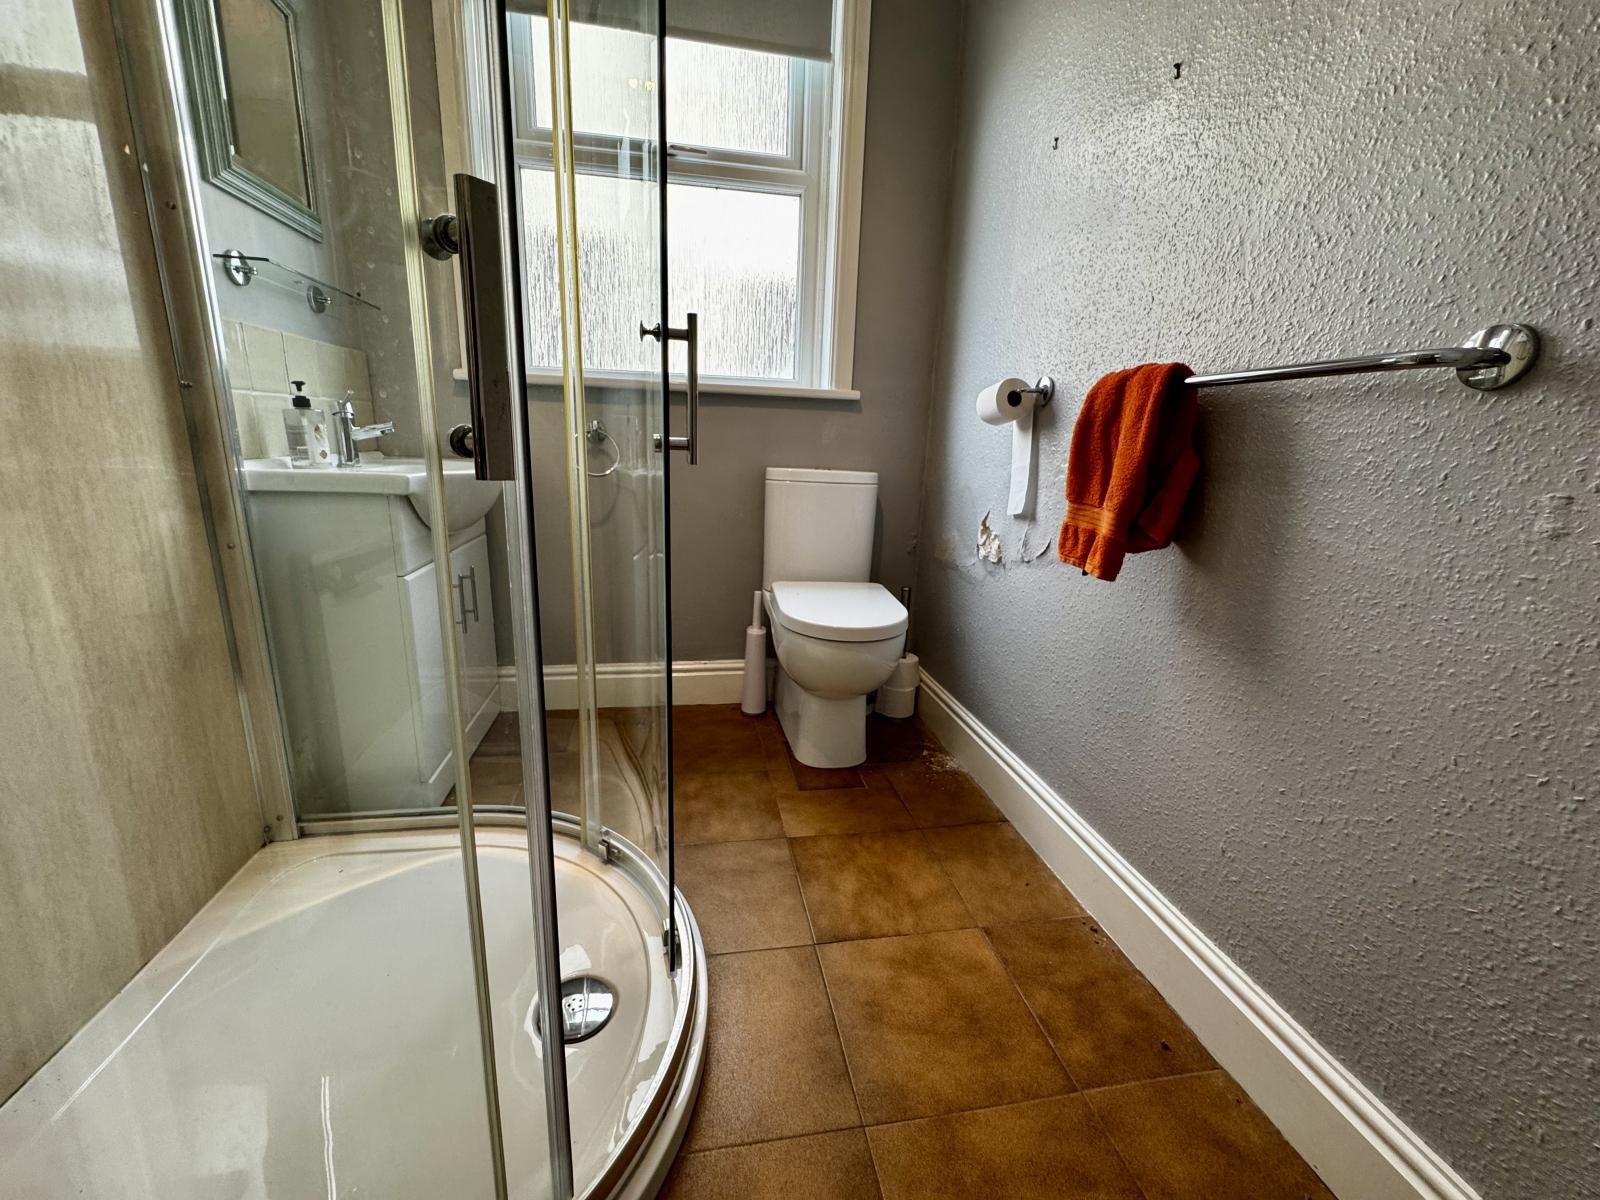
Shower room: 2.46m x 1.72m (8' 1" x 5' 8")
With shower cubicle housing electric shower, close coupled toilet, modern vanity wash basin, tiled floor, uPVC double glazed window and electric heater.
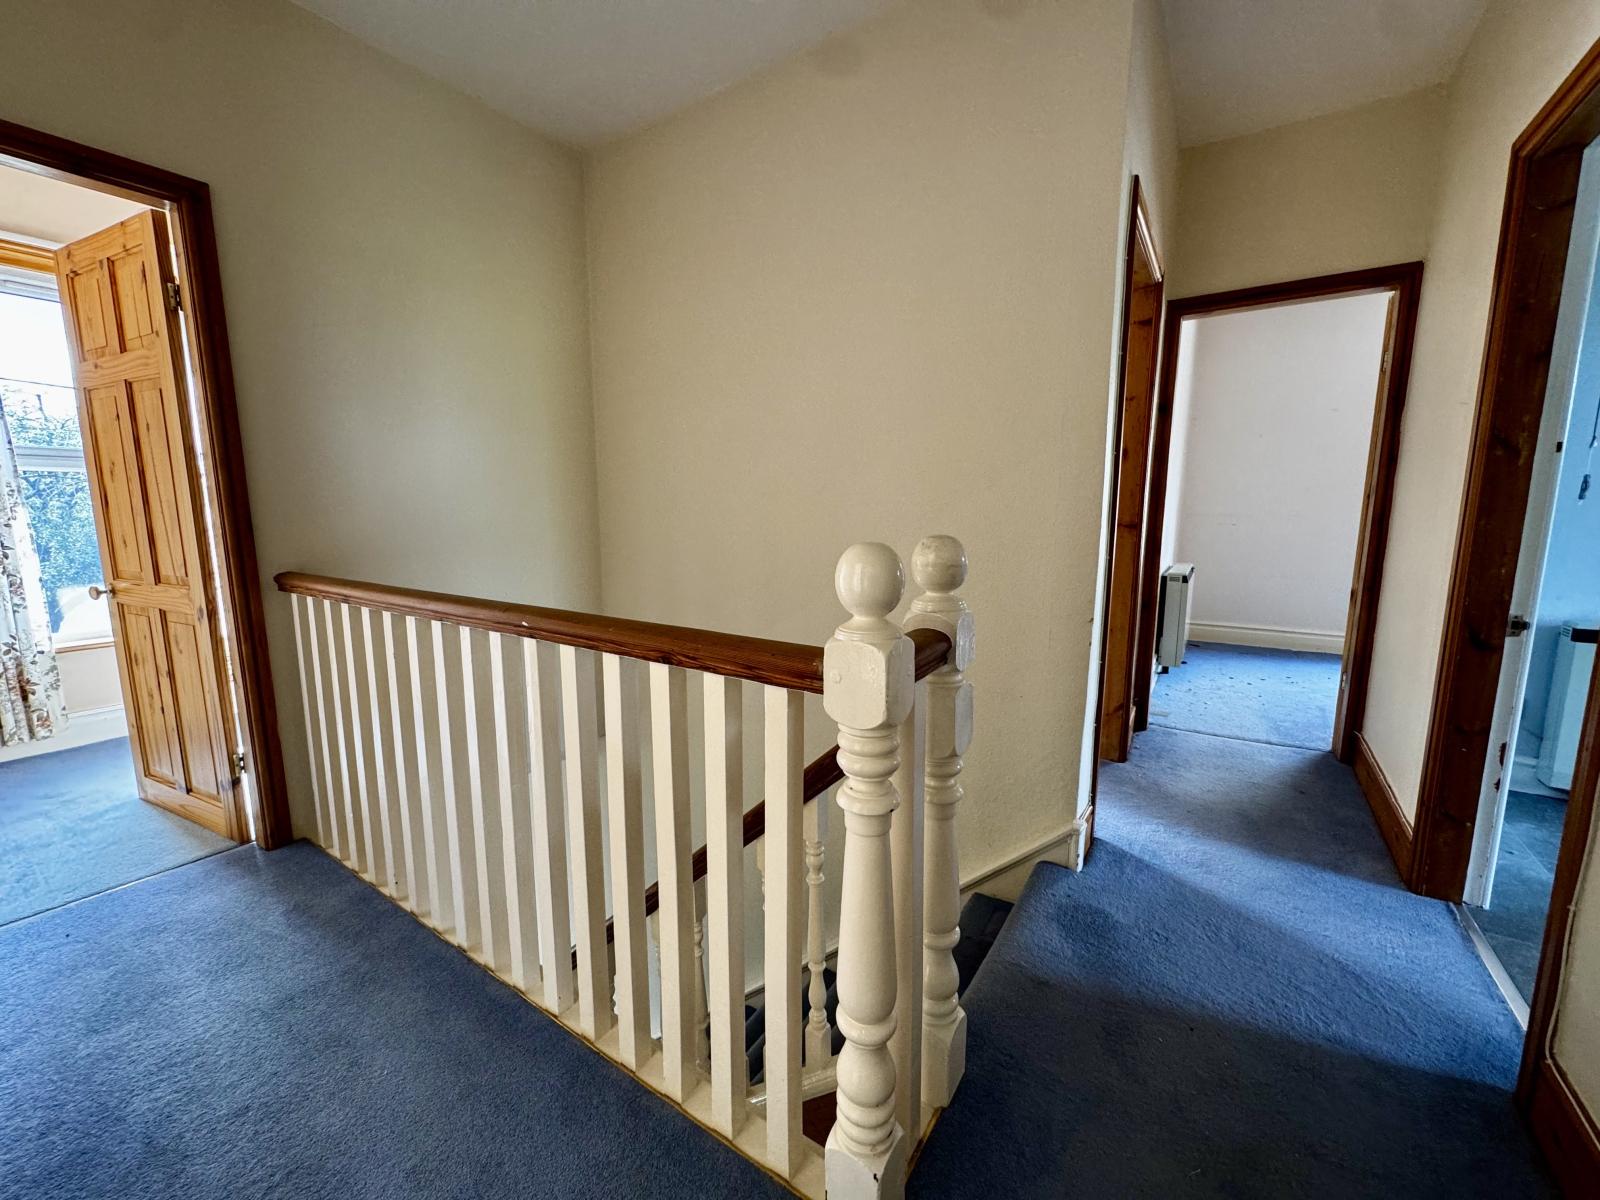
Stairs To First Floor Landing: 3.93m x 3.96m (12' 11" x 13' )
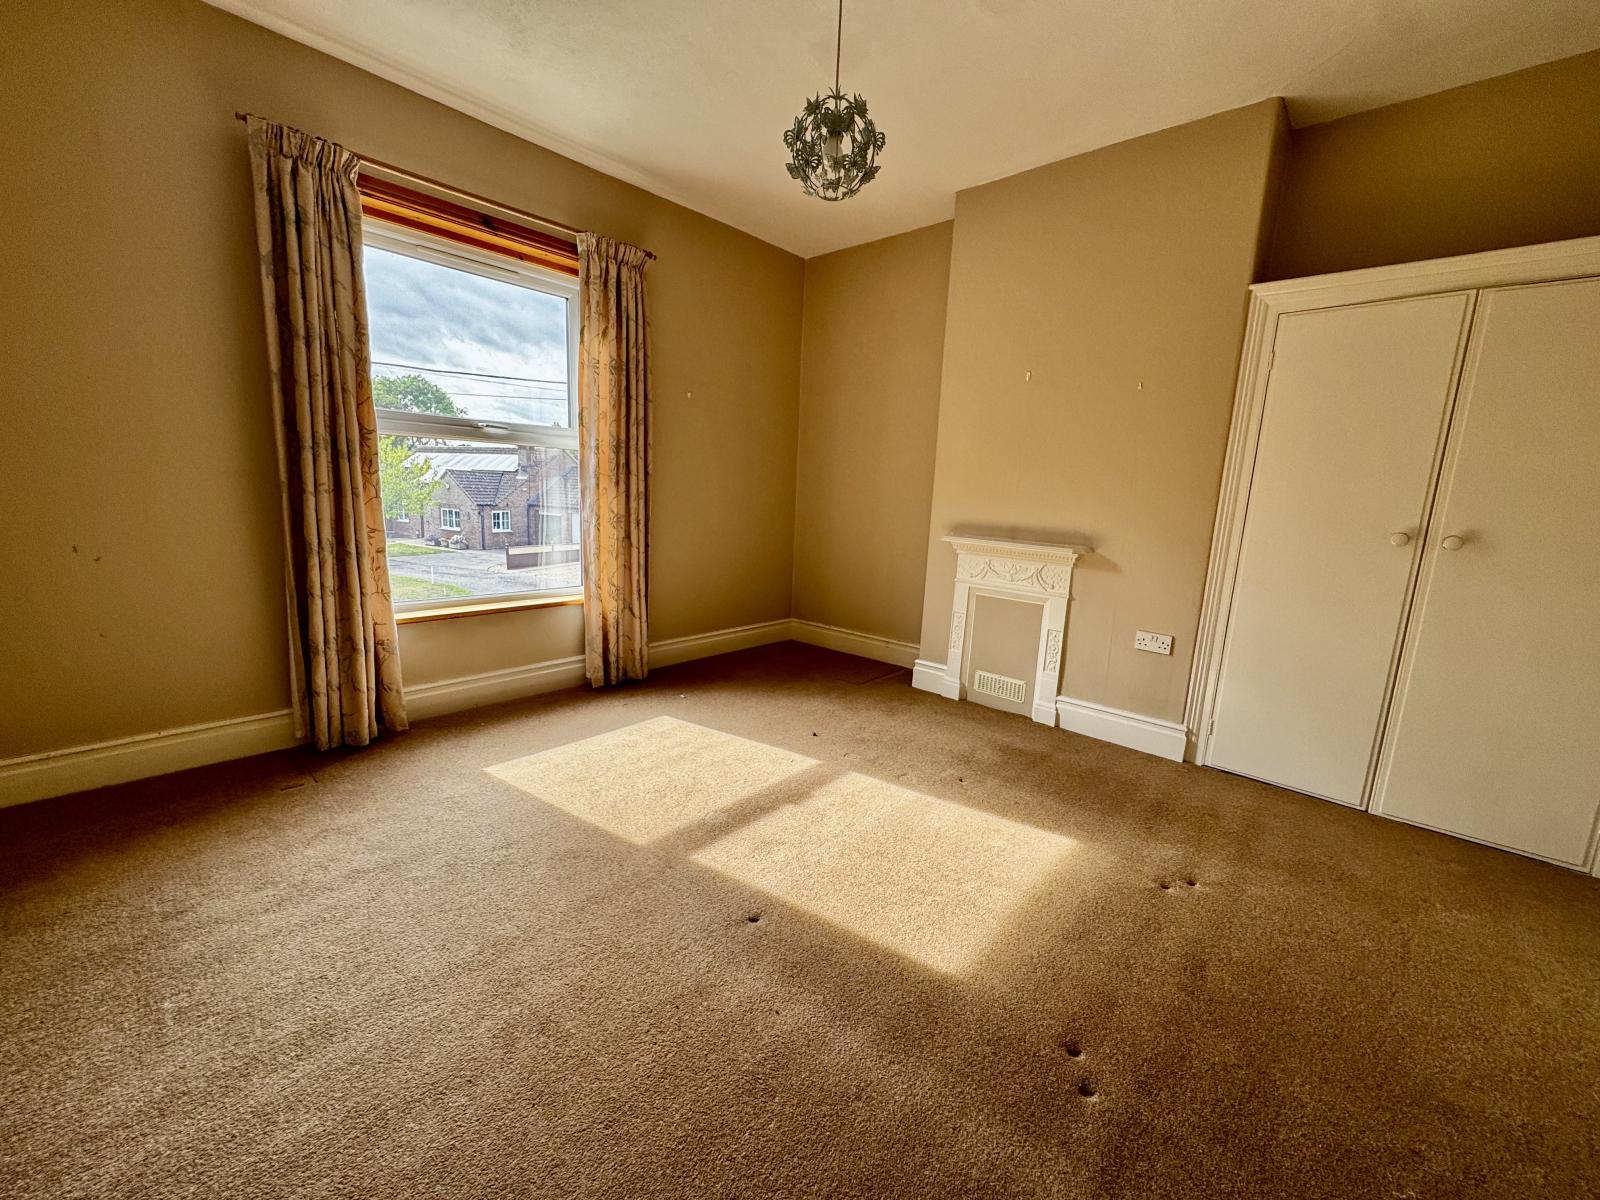
With built-in wardrobe cupboard, cast iron bedroom grate, uPVC double glazed window and electric heater. Maximum width measurement.
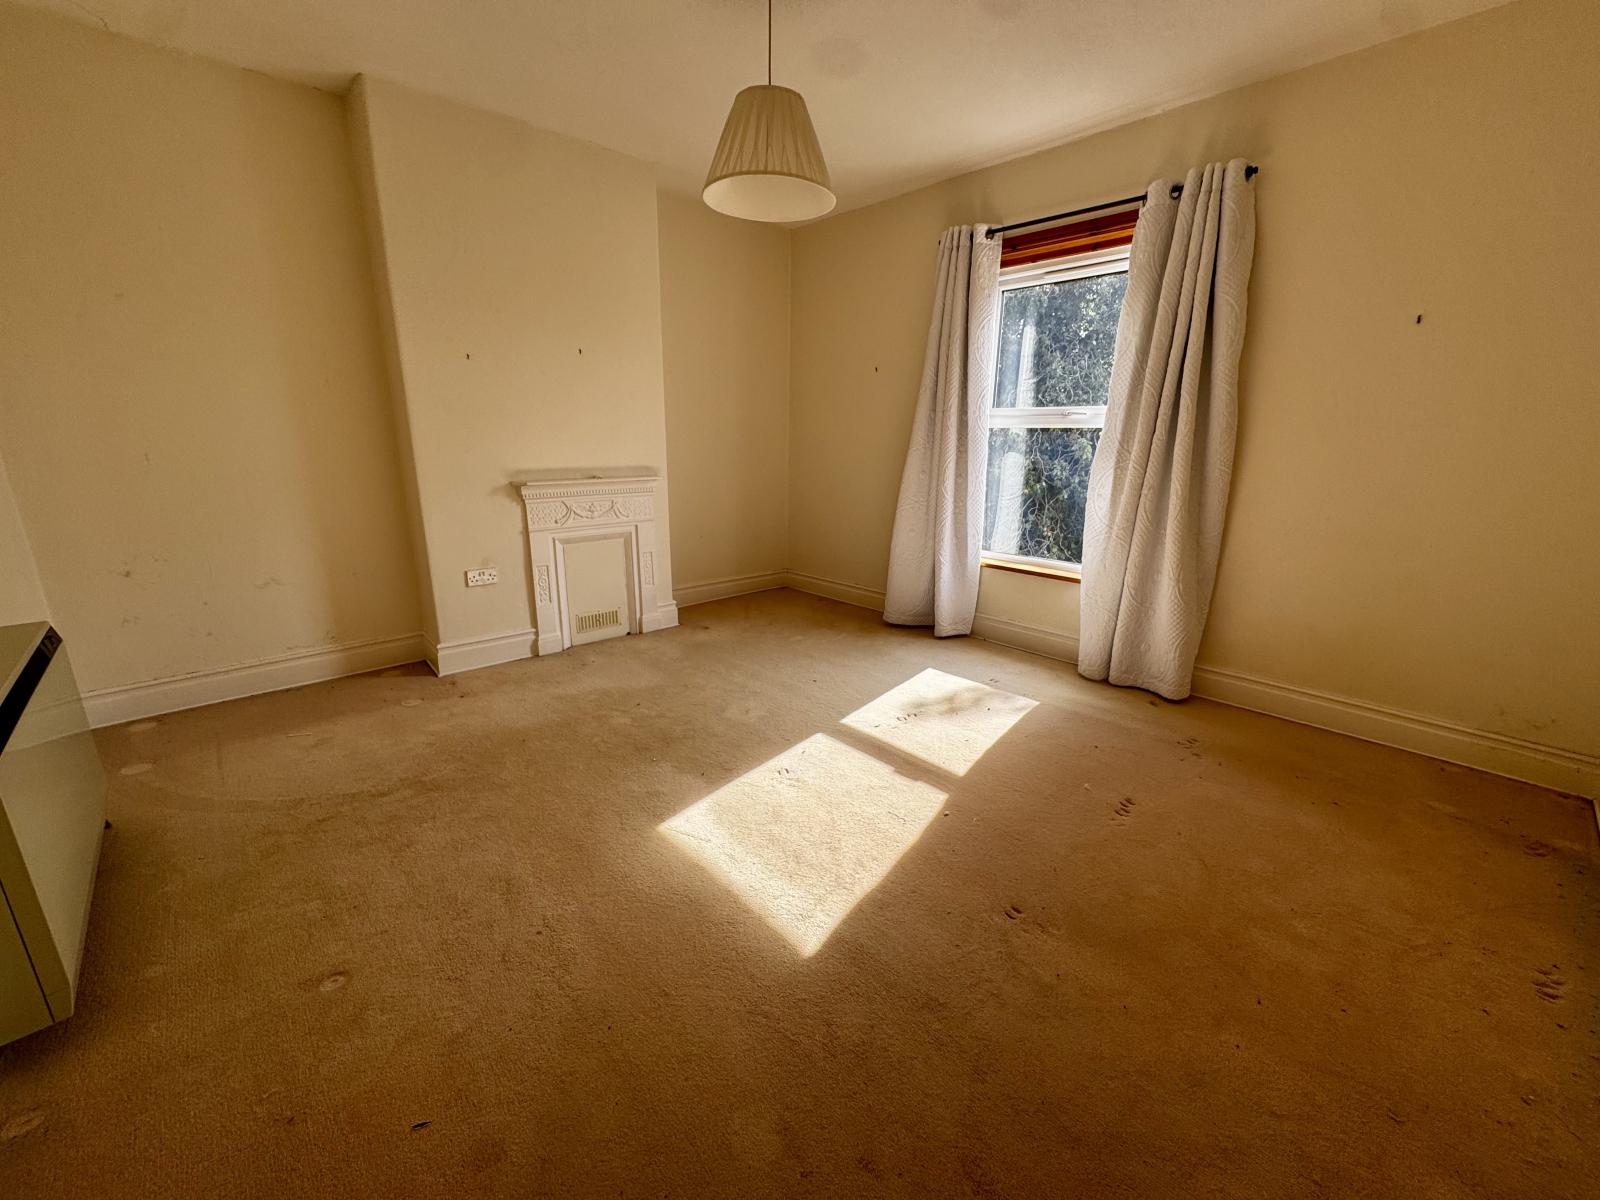
Bedroom 1: 4.14m x 4.33m (13' 7" x 14' 2")
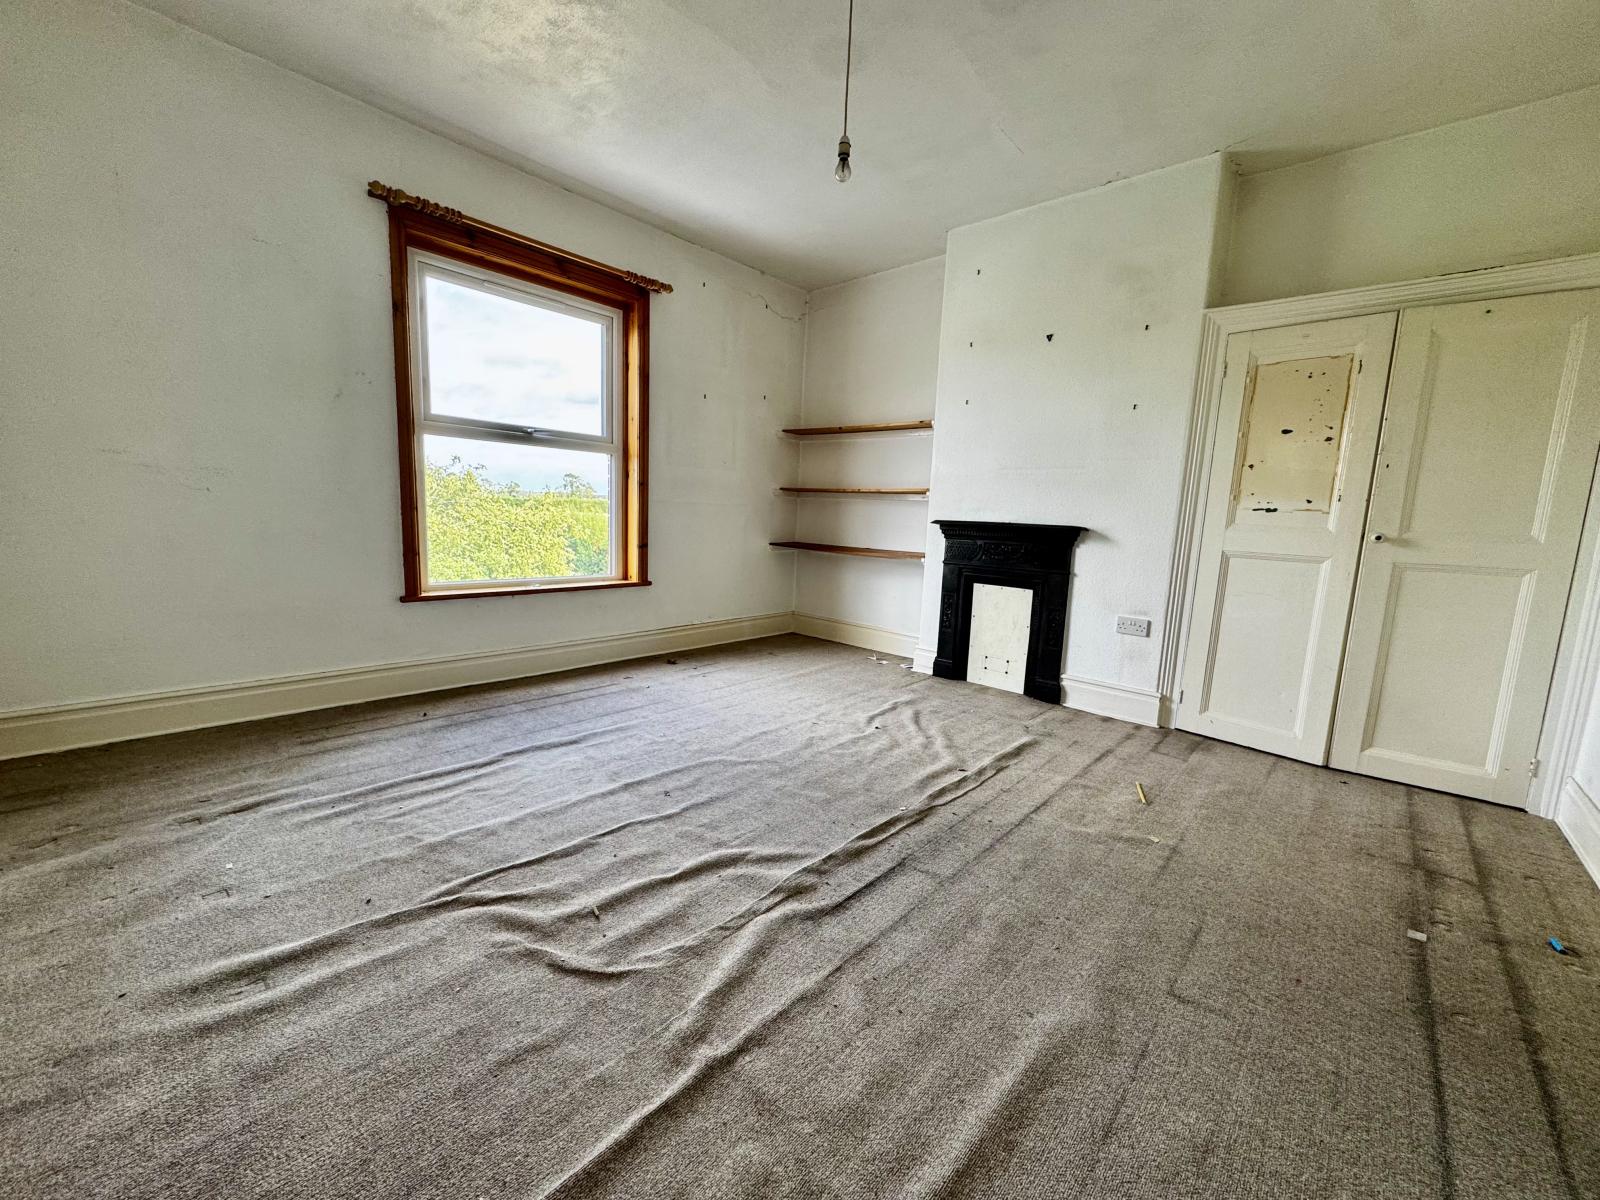
With cast-iron boarded over bedroom grate, built-in cupboard, electric heater, uPVC double glazed window benefiting from an open outlook across fields. Maximum width Measurement.
Bedroom 2: 4.31m x 3.97m (14' 2" x 13' )
With boarded over cast iron bedroom grate, electric heater, uPVC double glazed window. Maximum width measure measurement.
Bedroom 3: 3.96m x 3.93m (13' x 12' 11")
With built-in wardrobe cupboard, cast iron bedroom grate, uPVC double glazed window and electric heater. Maximum width measurement
Bedroom 4: 4.14m x 2.40m (13' 7" x 7' 10")
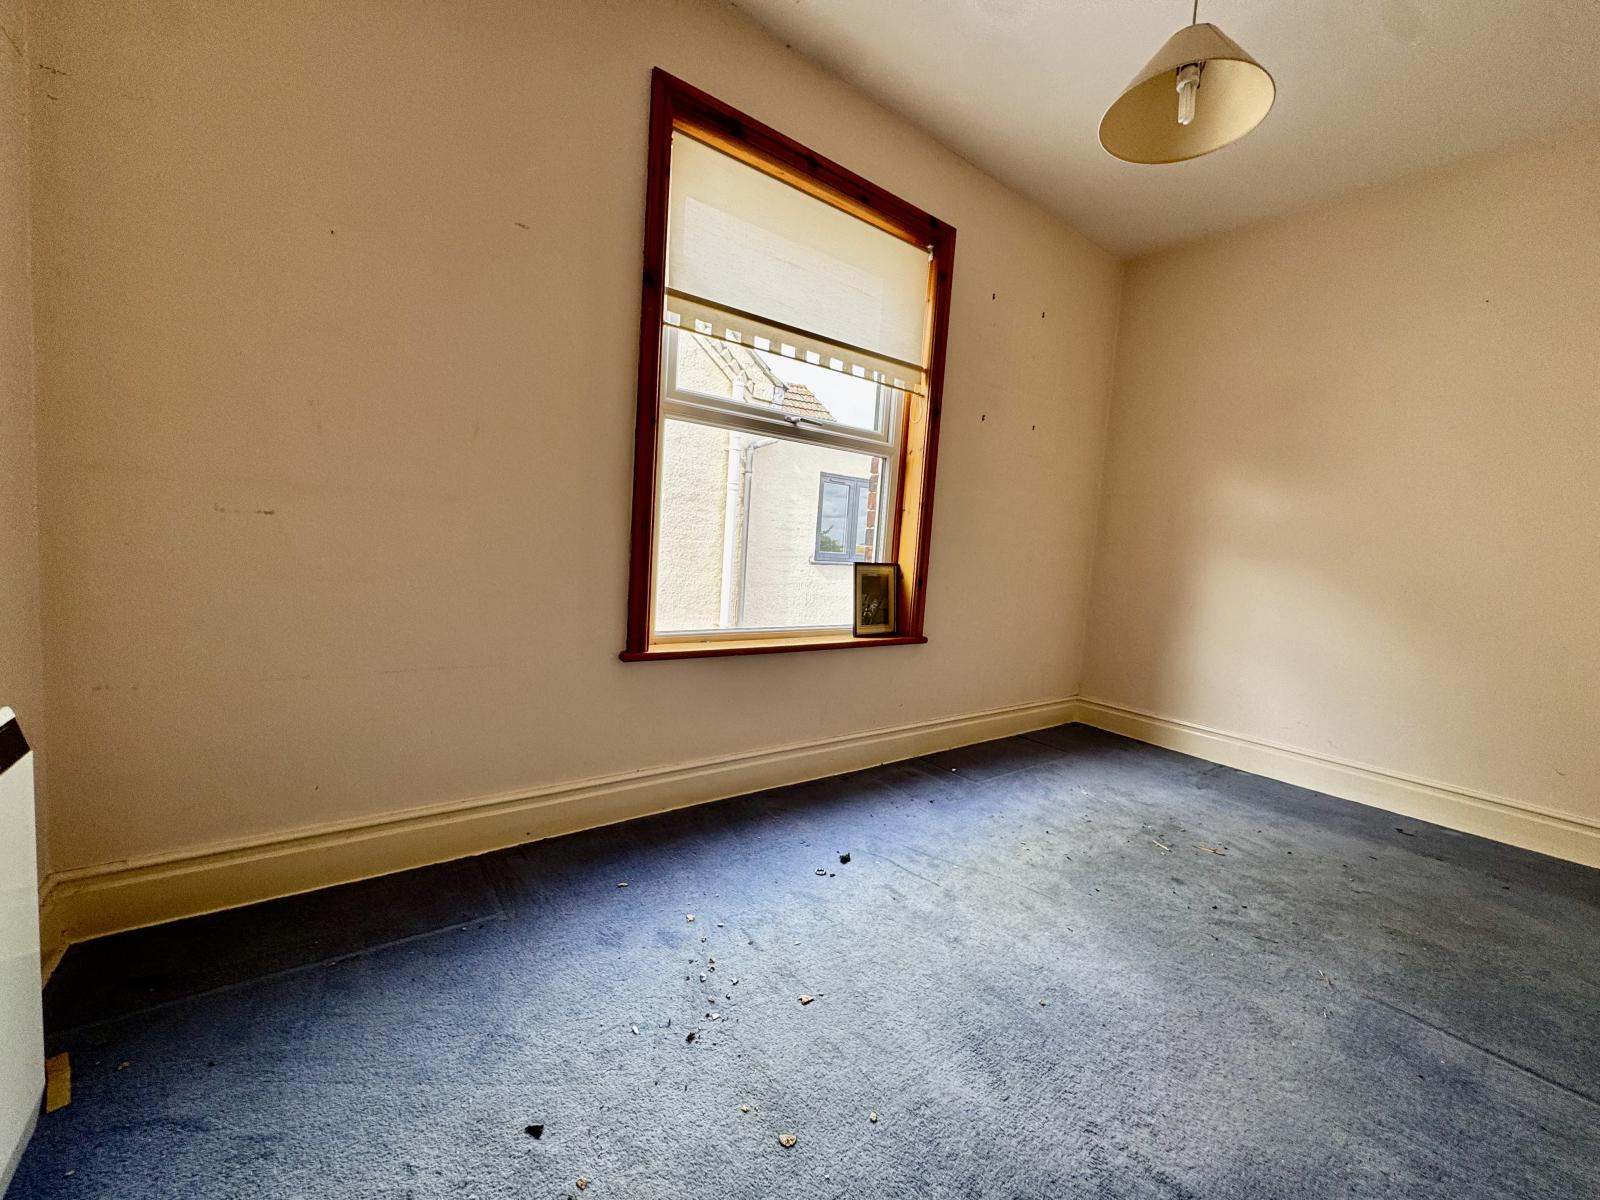
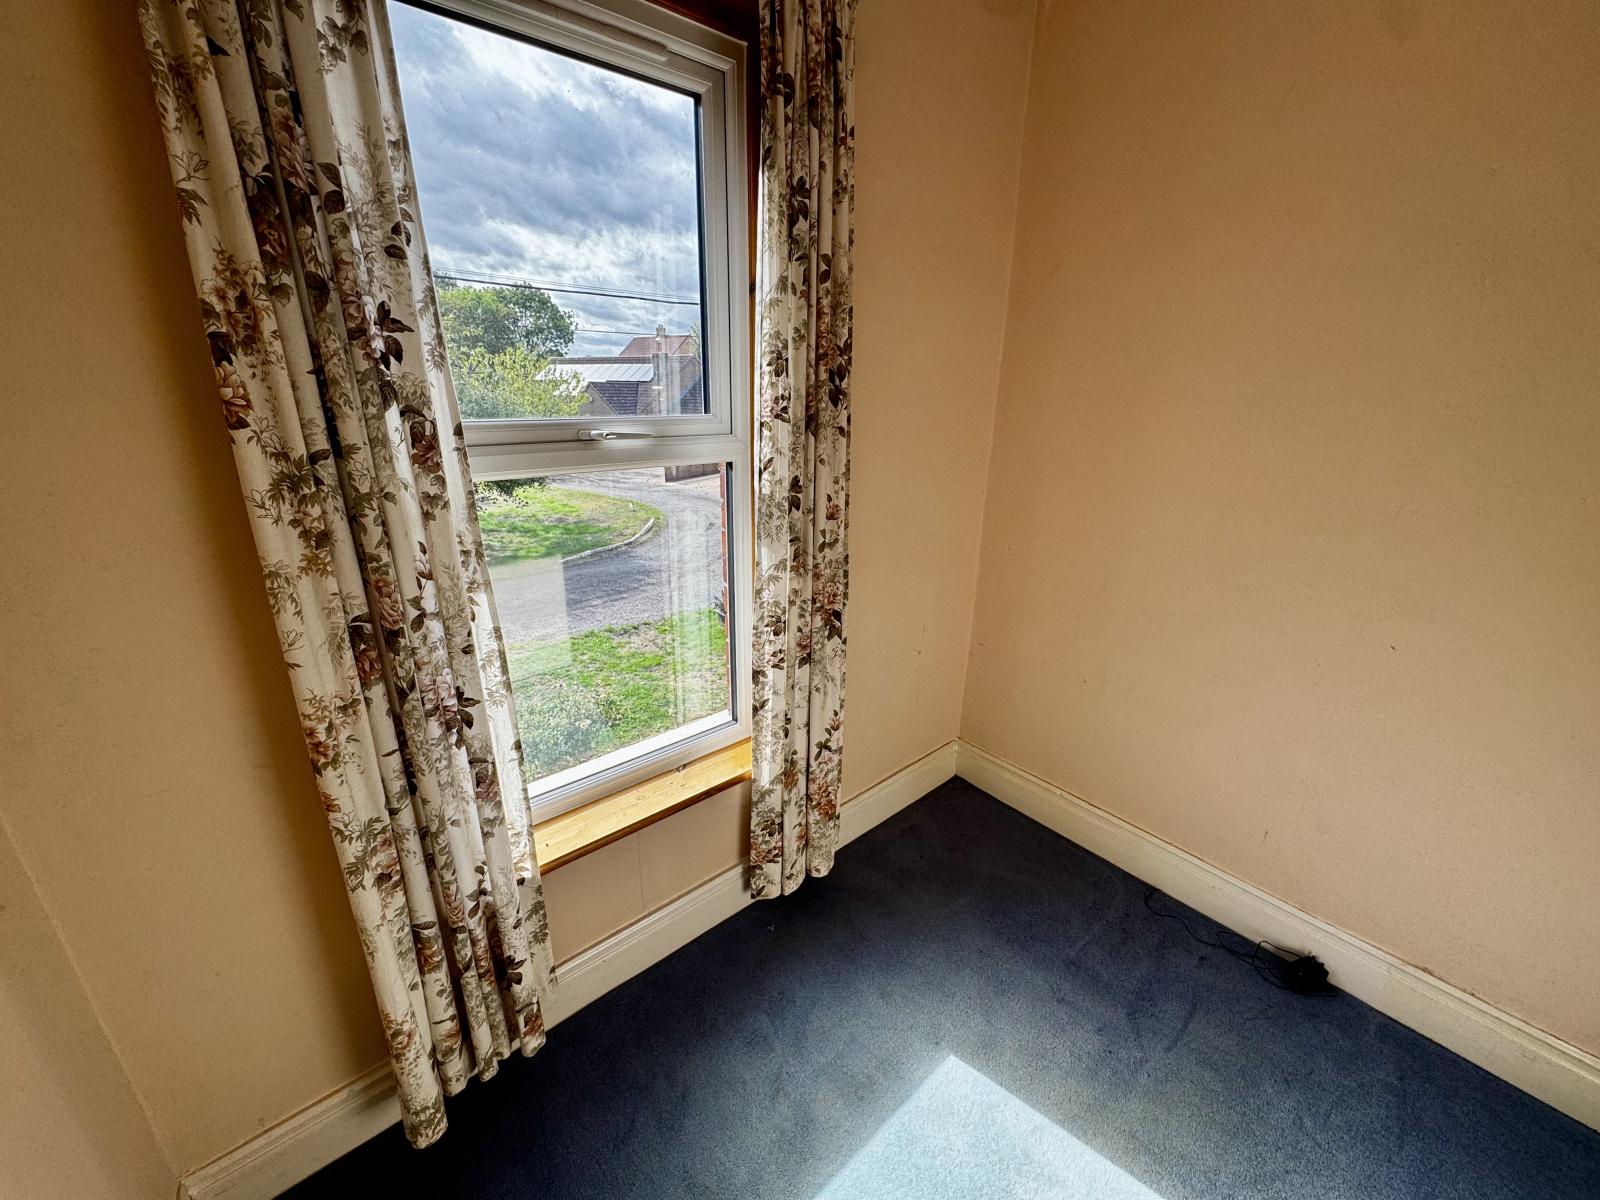
With uPVC double glazed window, electric heater and access to roof space.
Box room/ Office: 2.24m x 1.75m (7' 4" x 5' 9")
With uPVC double glazed window.
Bathroom: 3.70m x 3.15m (12' 2" x 10' 4")
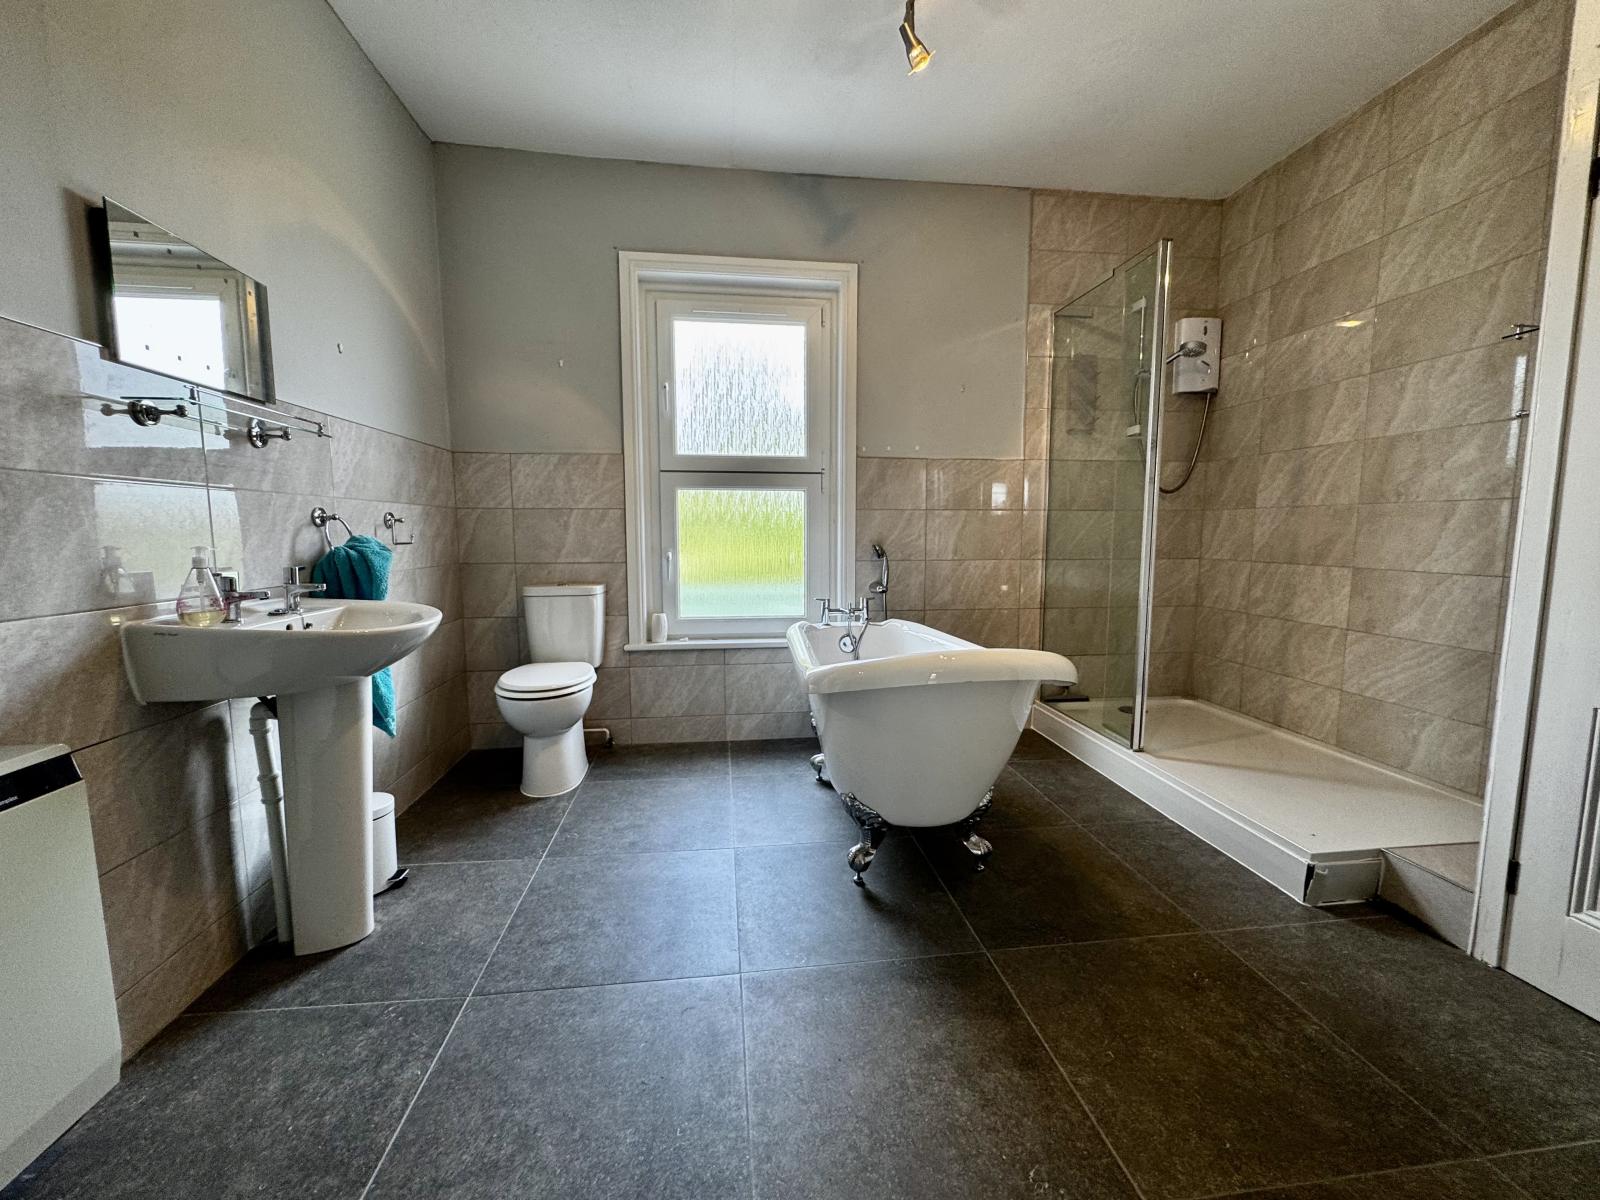
With Victorian style roll top bath having shower tap, large walk in tiled shower cubical, wash basin, close coupled toilet, tiled floor and part tiled walls, uPVC double glazed window, built-in airing cupboard housing hot water cylinder.
Outbuildings:
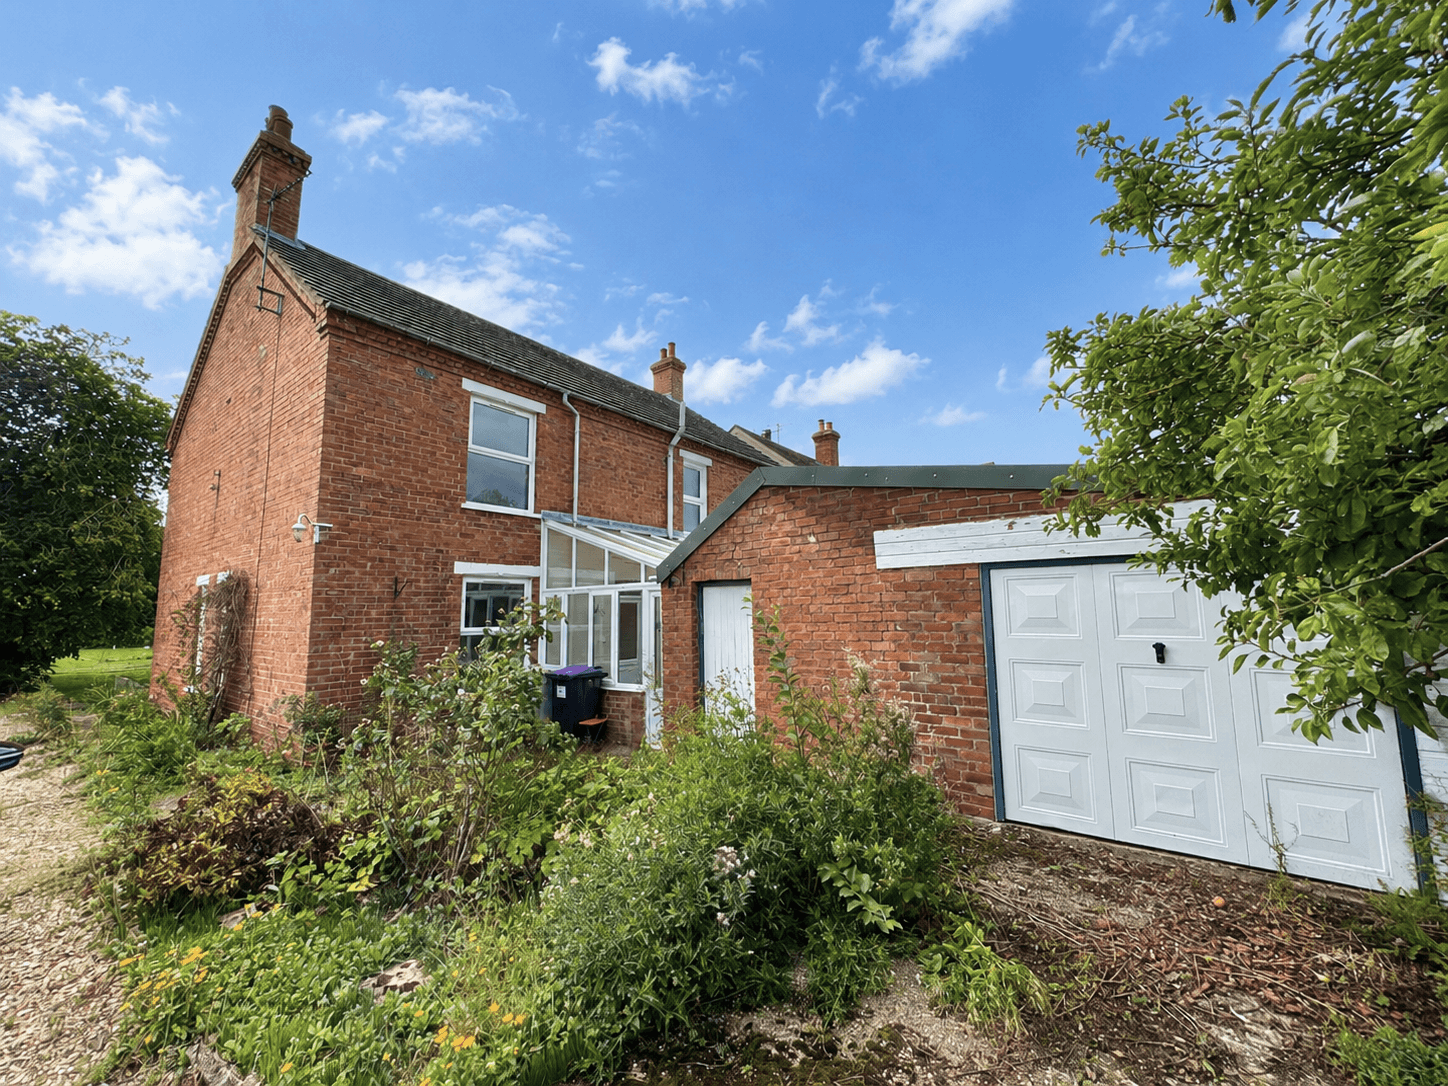
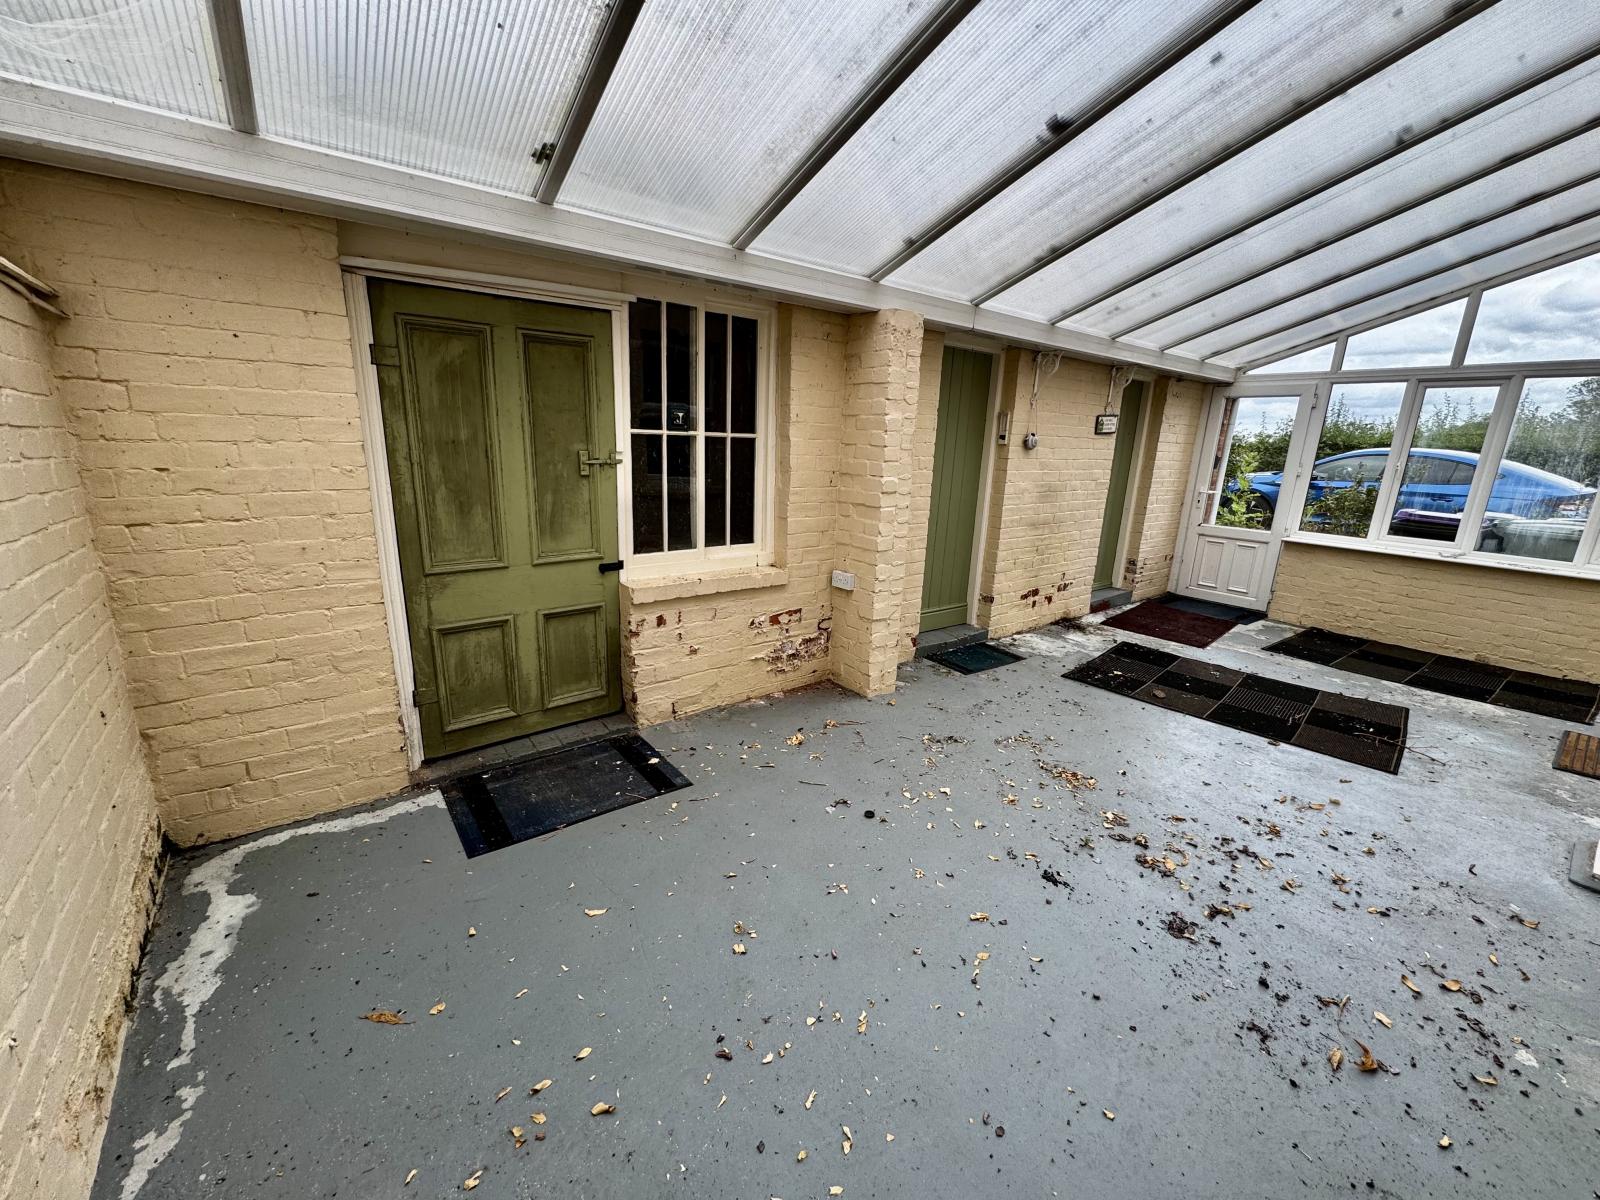
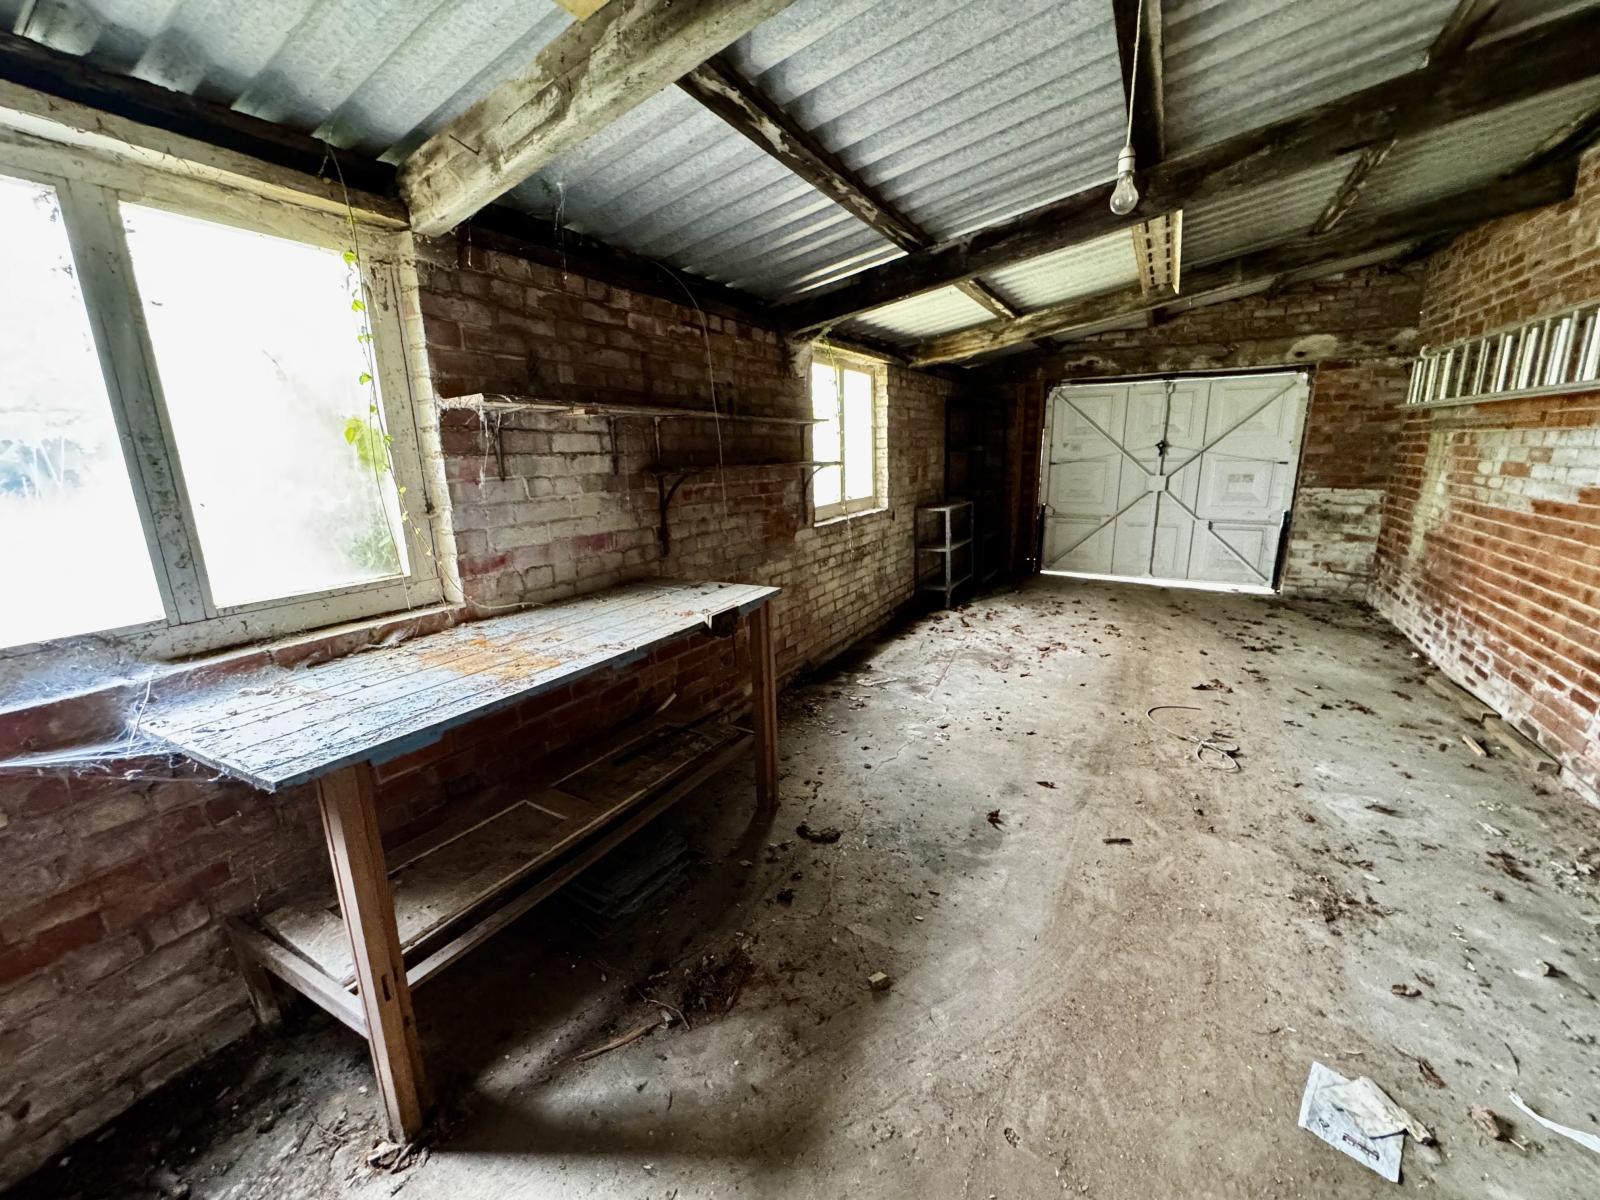
Immediately to the rear of the property is a covered yard, which has uPVC double glazed windows and door as well as a polycarbonate mono pitched roof, which provides a link between the rear of the house and it's brick outbuildings. The brick outbuildings comprise of a wood store with inner door opening to the garage, a washhouse with original copper and having power and lighting and a storeroom again with power and lighting. At the end of the outbuildings is an outside toilet.
Garage: 8.10m x 3.59m (26' 7" x 11' 9")
With up and over garage door.
Gardens:
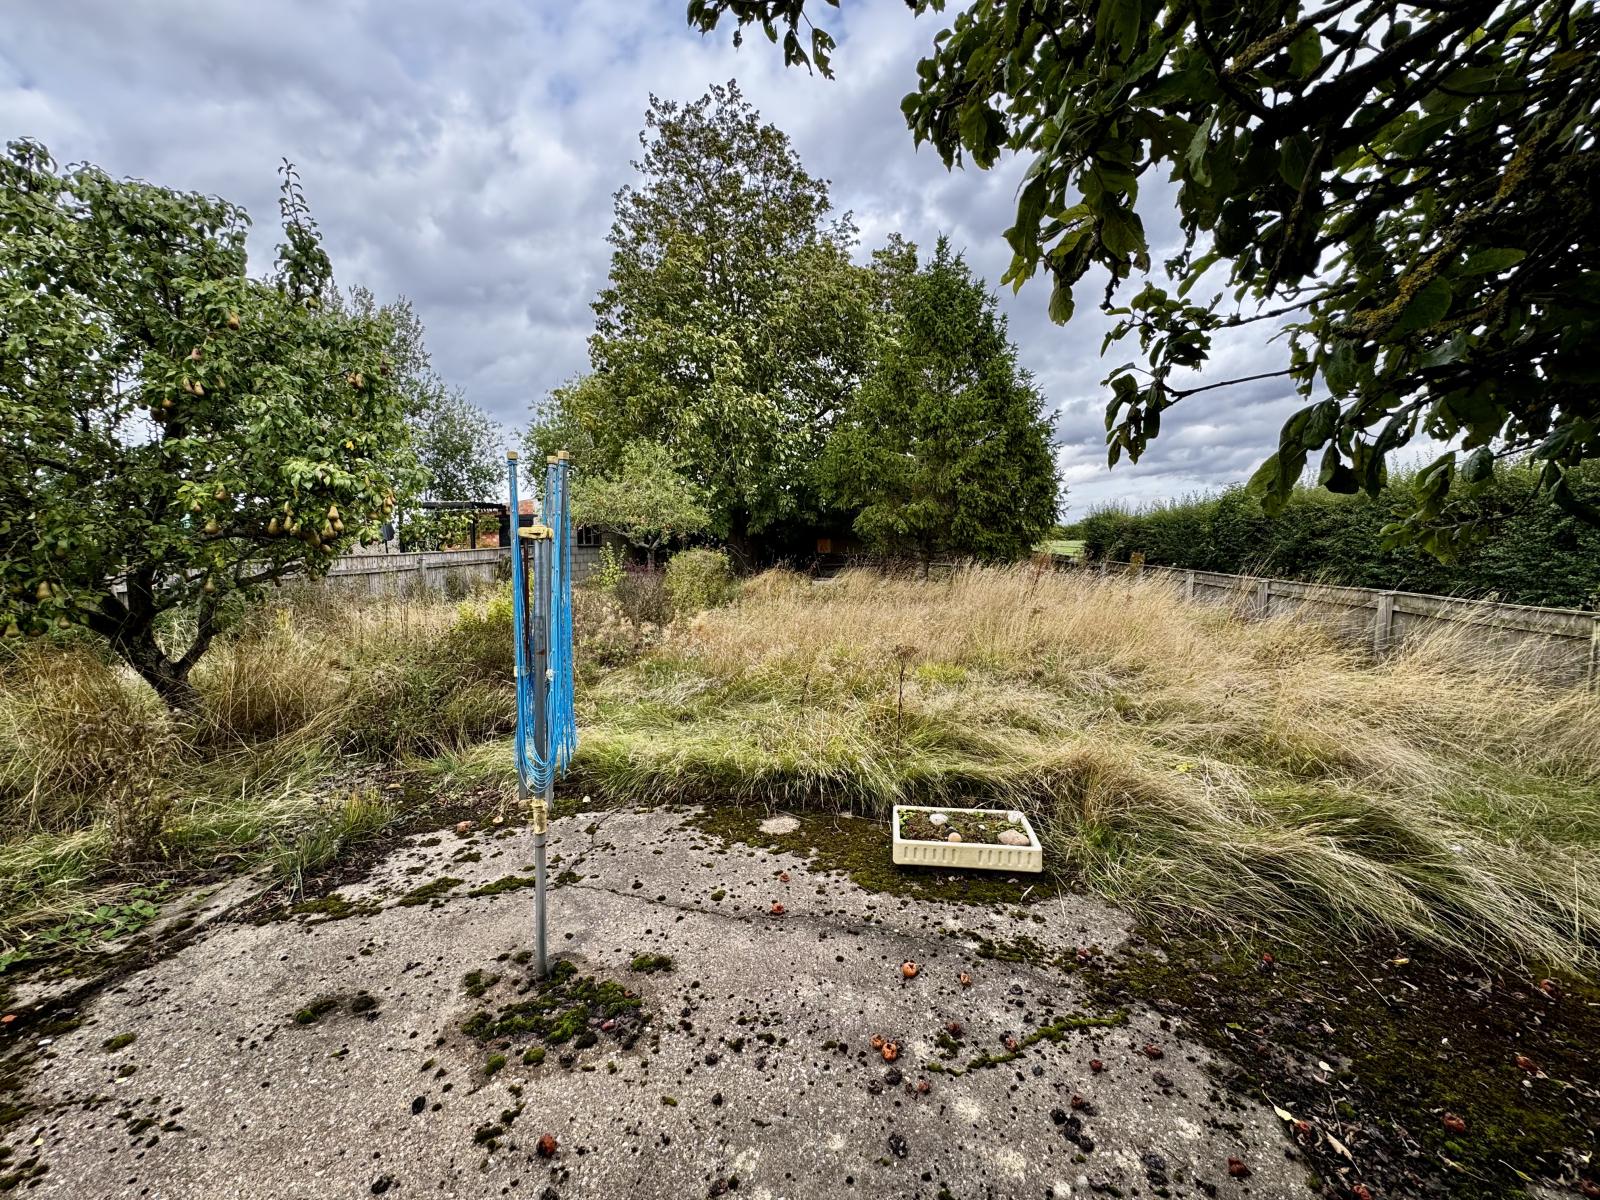
The gardens lay to the front, side and rear of the house with the rear garden being particularly spacious and including fruit trees, chestnut tree and semi-mature shrubs.
Services:
The property is assumed to have mains water, electricity, and water.
Tenure:
The property is understood to be freehold.
Council Tax Band:
According to the government online portal, the property is currently in Council Tax Band C. The property is subject to an improvement indicator which could mean the Council Tax Band is changed to higher band when the property is sold.
Important Information
- This is a Freehold property.
Property Ref: VEA_SP_776483
Similar Properties
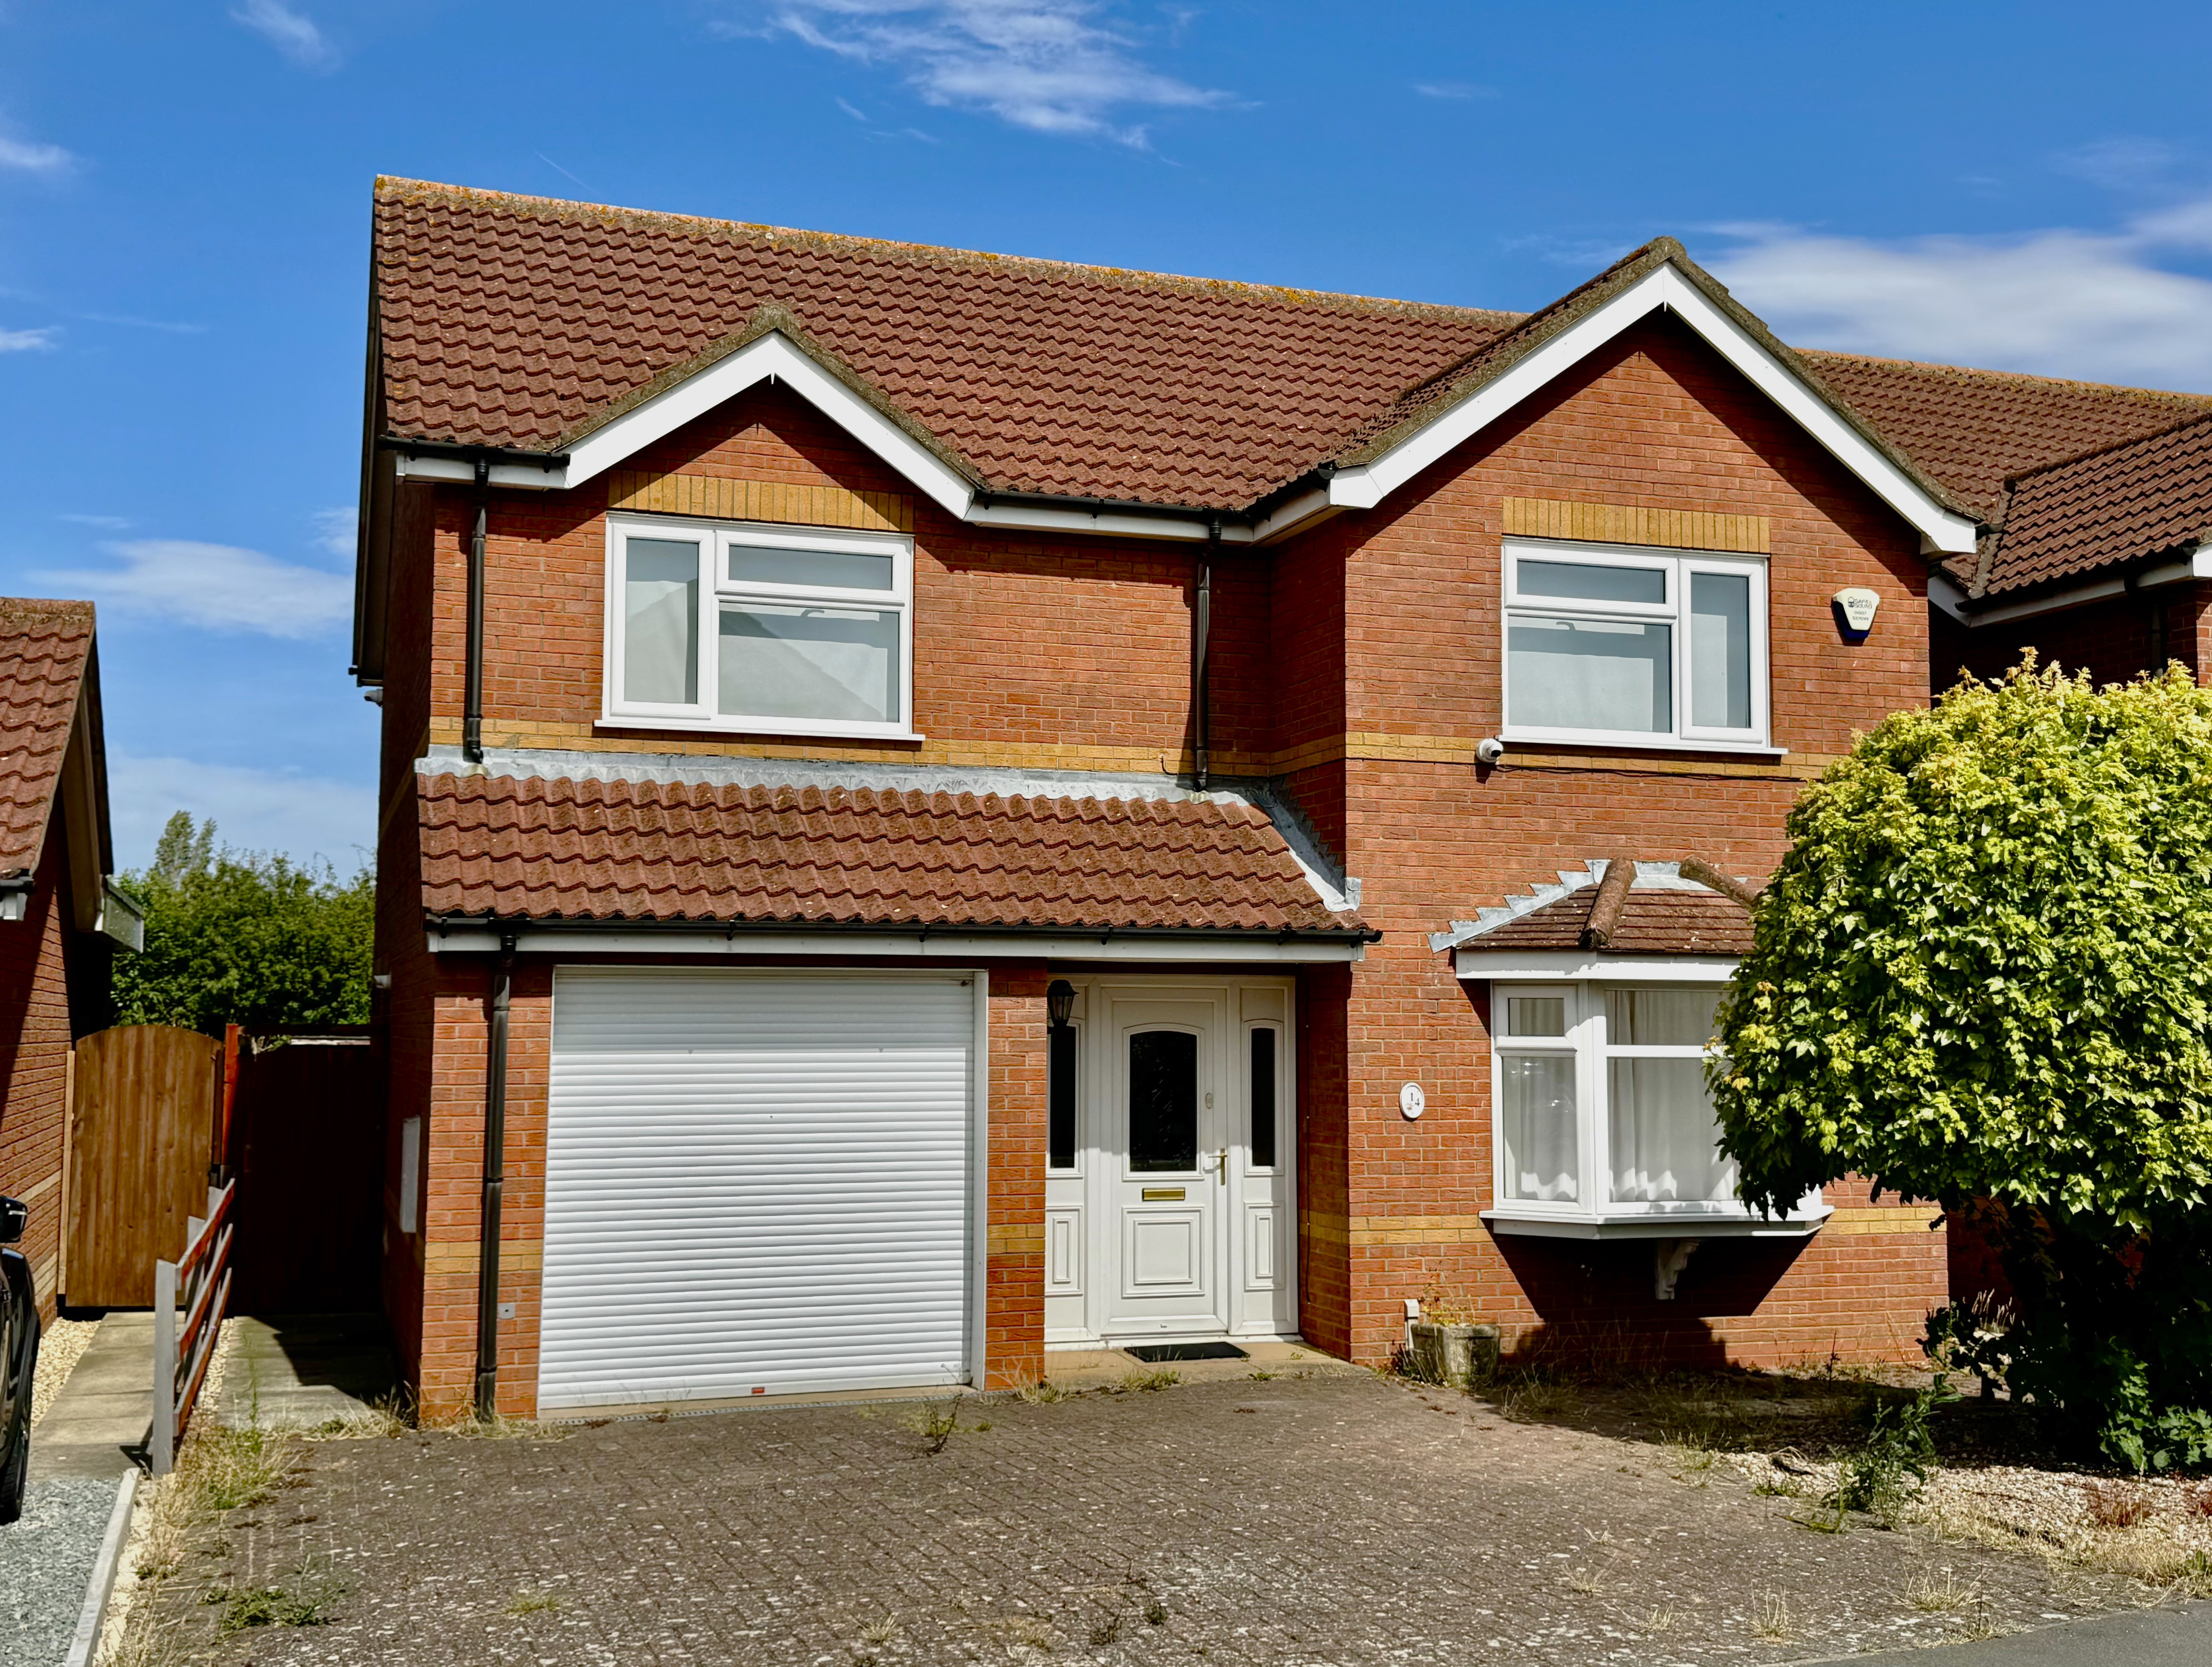
14 Kestrel Drive Louth LN11 0GE
4 Bedroom Detached House | £285,000
This spacious detached home offers excellent potential and generous accommodation throughout. The property features larg...
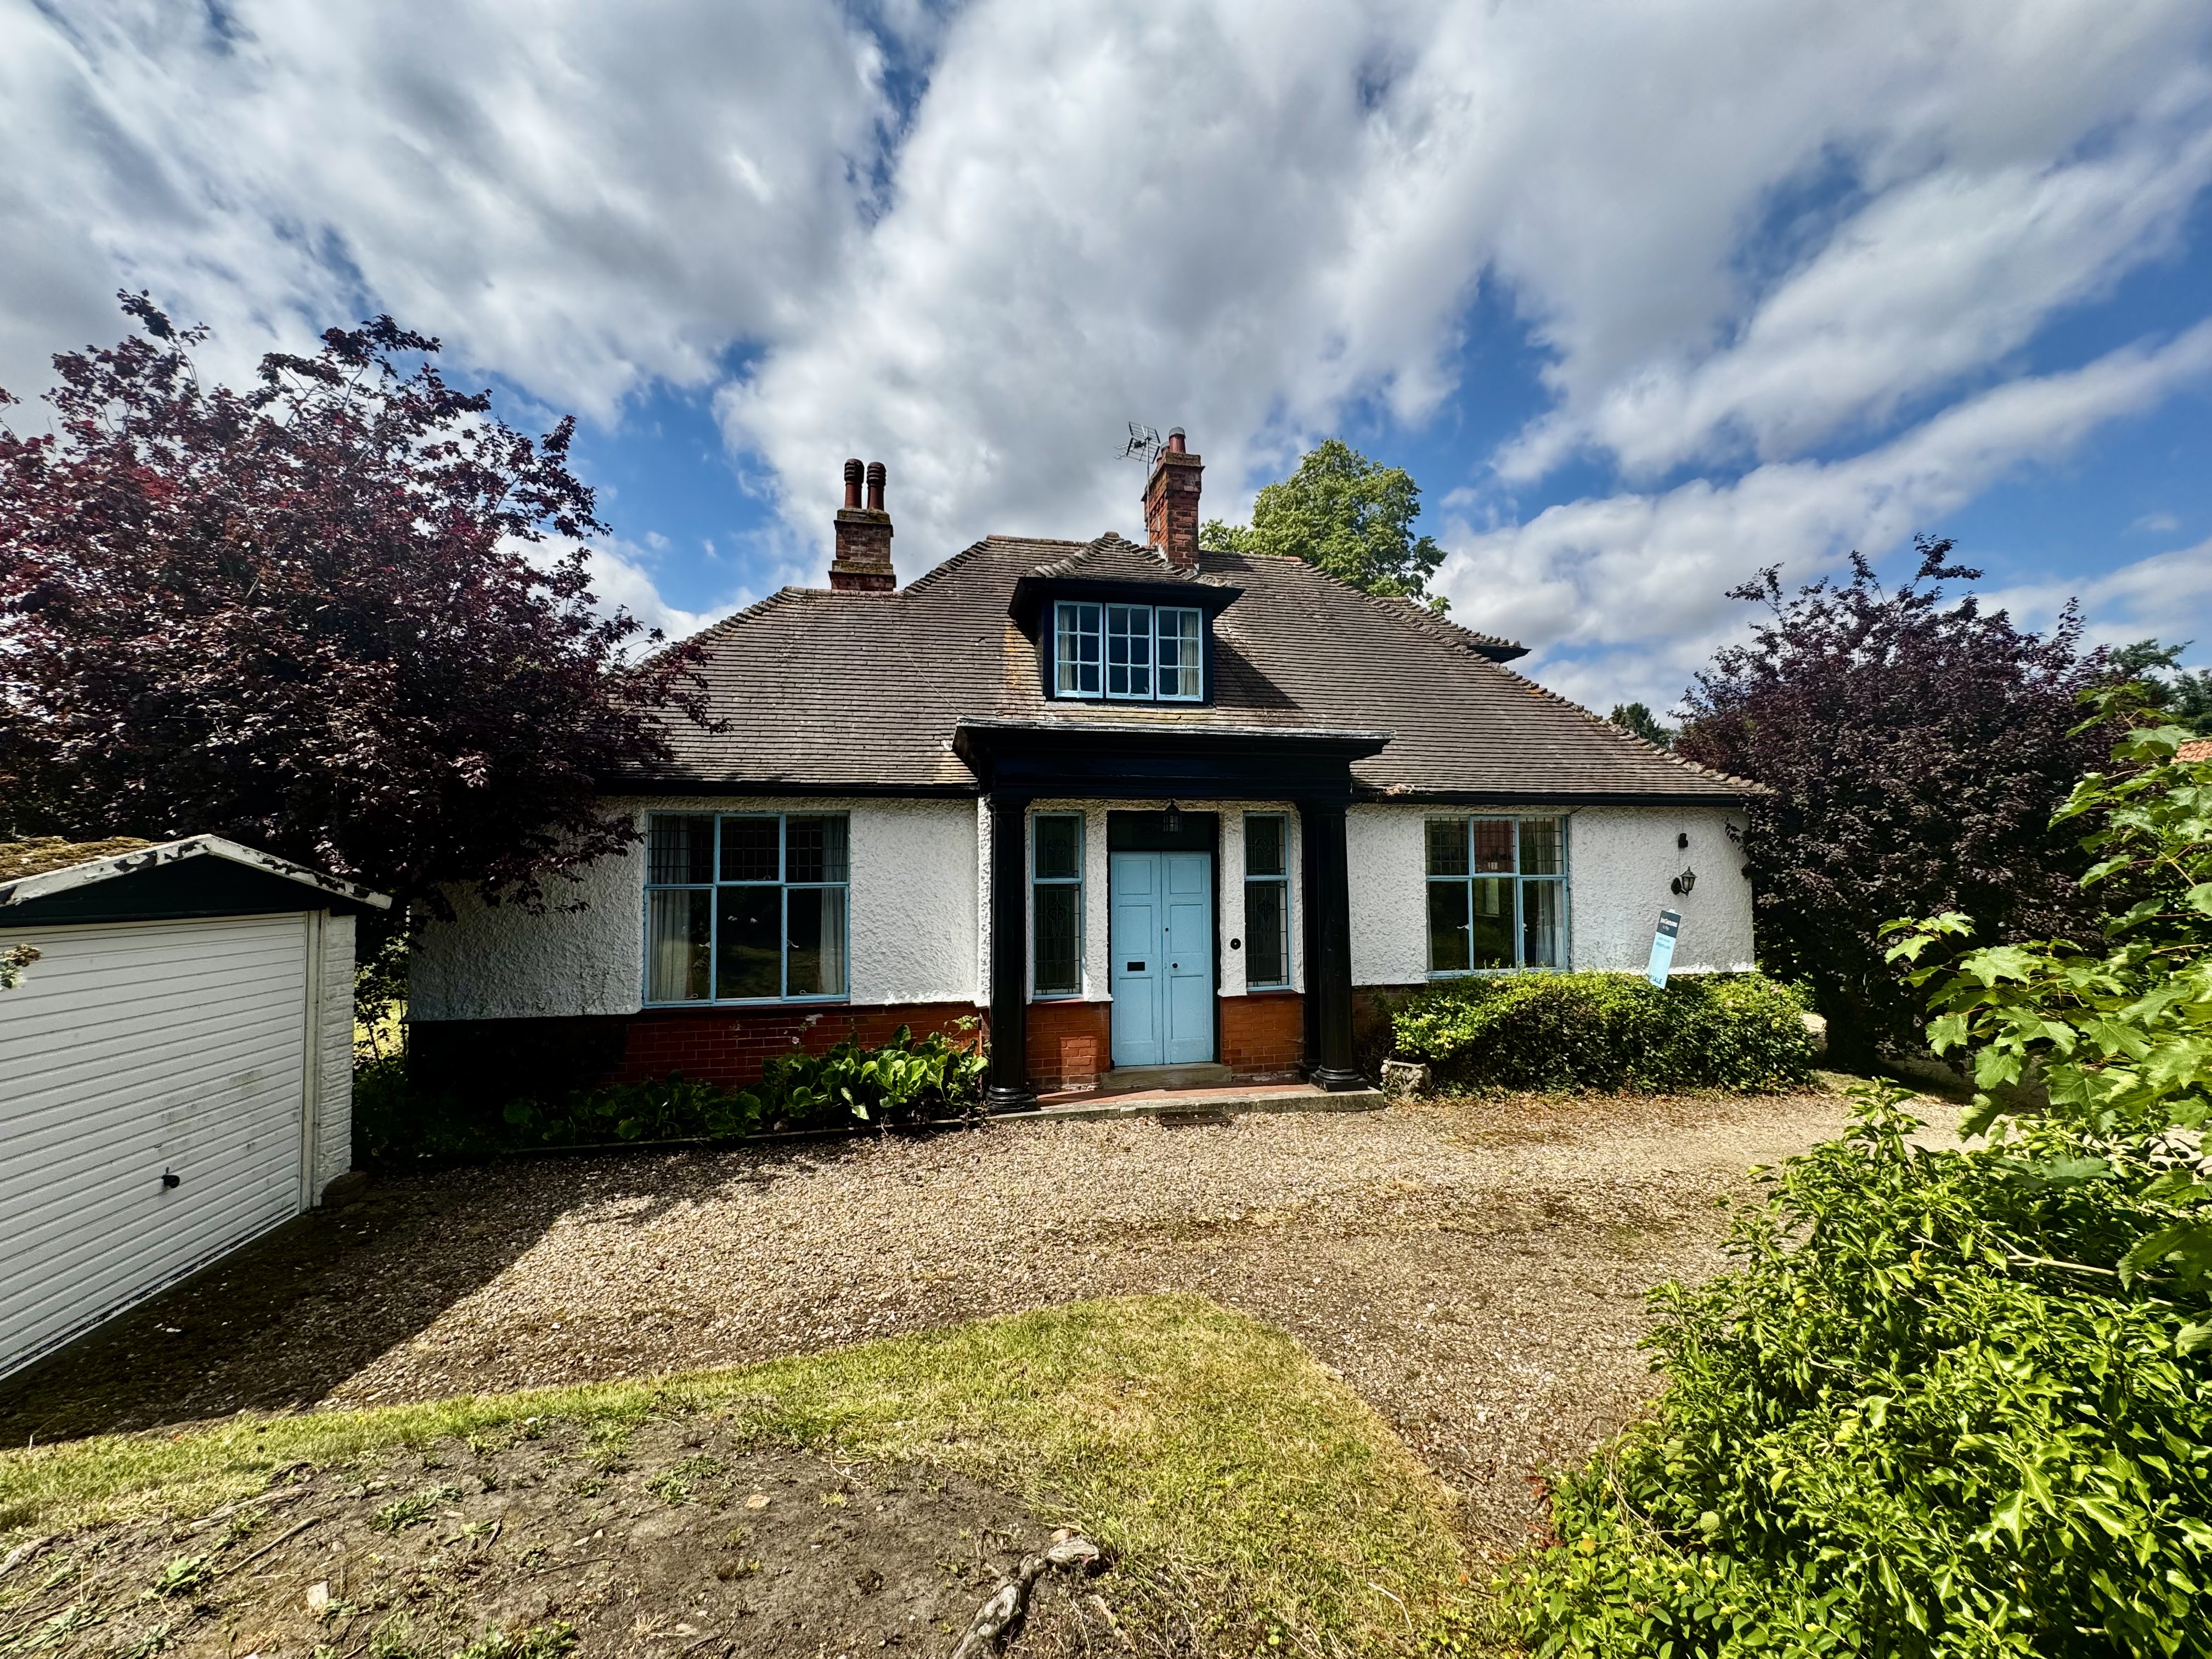
3 Bedroom Semi-Detached House | £270,000
A spacious inter war semi- detached bungalow which offers many character features but which requires a scheme of moderni...
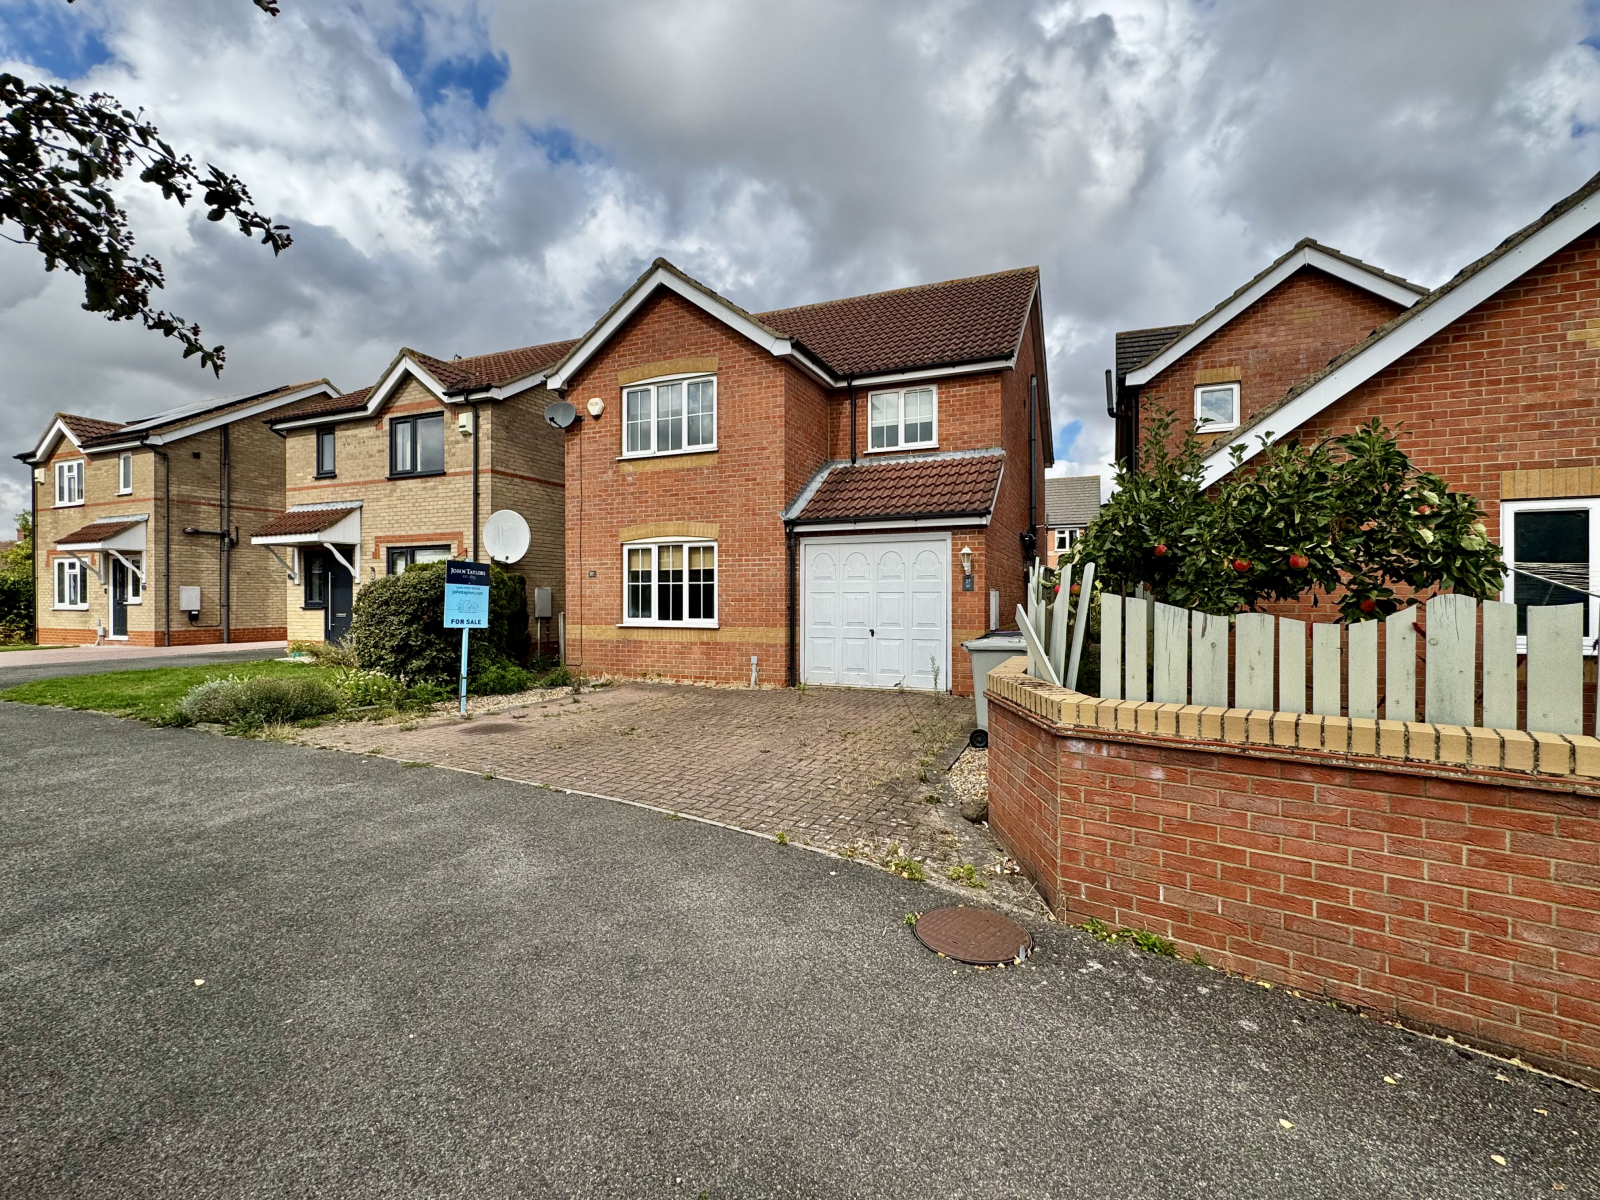
27 Kestrel Drive Louth LN11 0GE
4 Bedroom Detached House | £266,900
A spacious detached house, perfectly situated in a peaceful position set back off Kestrel Drive. Offered to the market w...
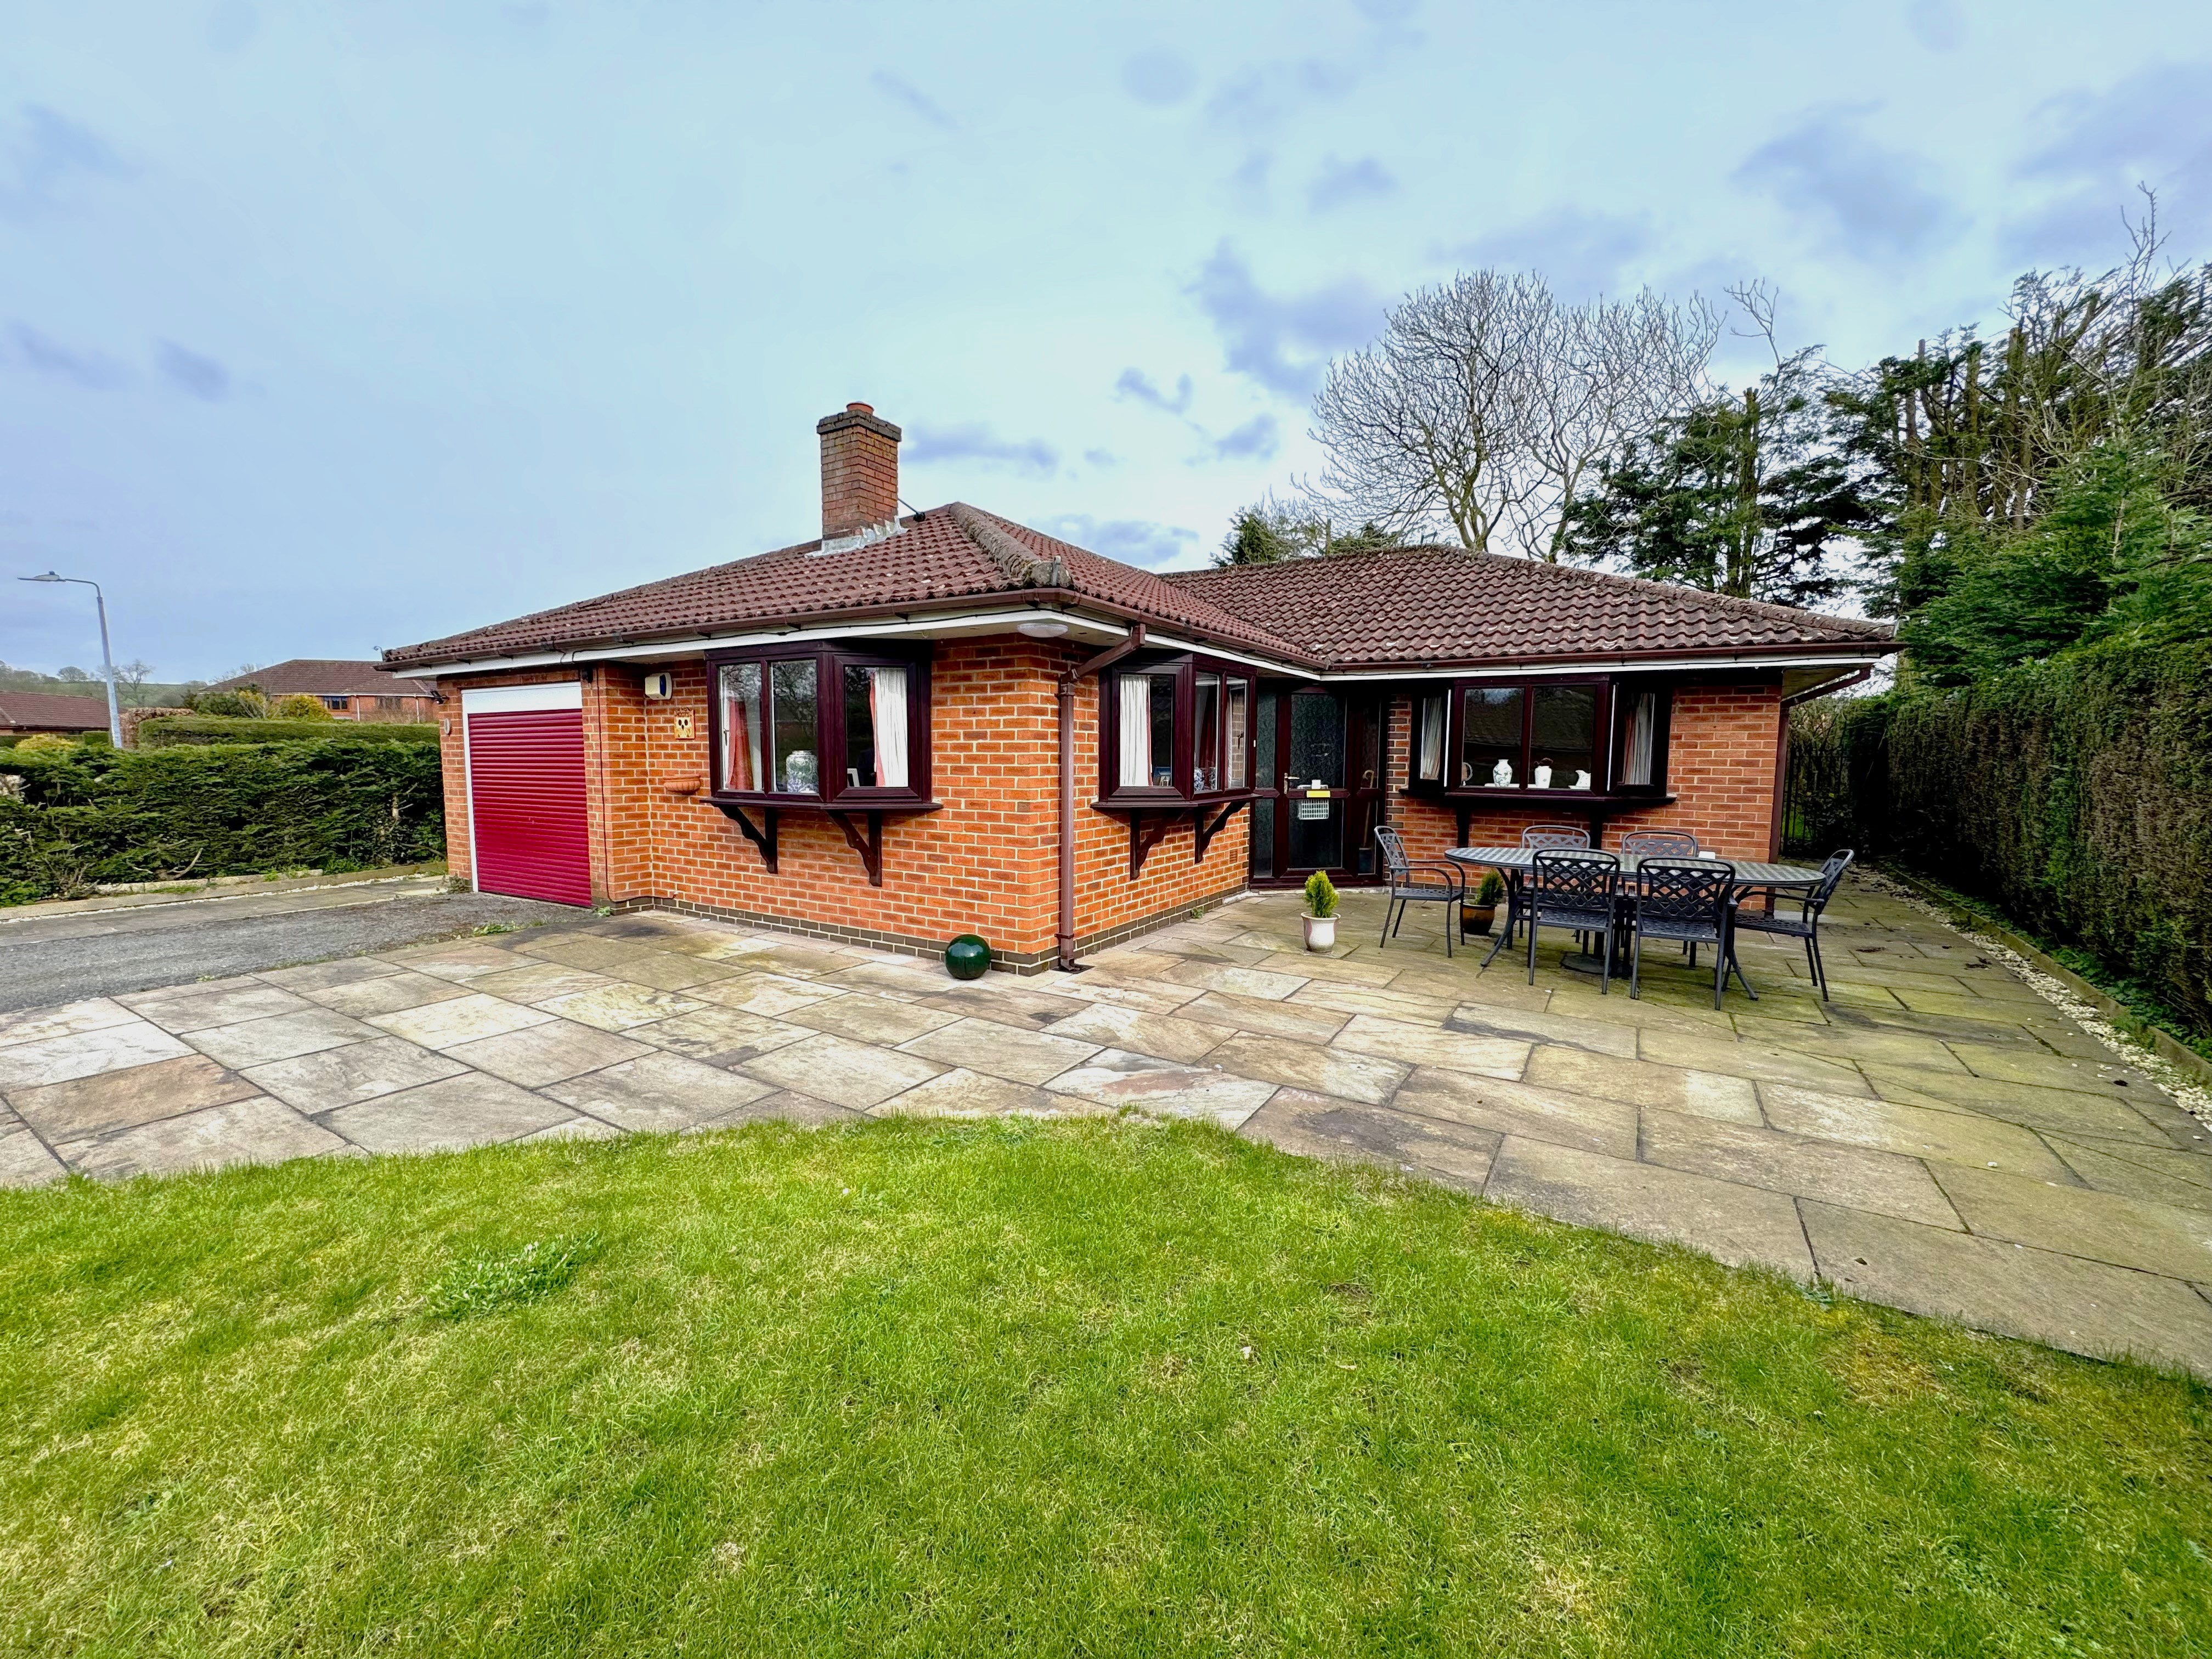
1 Glebe Close Donington-on-Bain Louth LN11 9TS
3 Bedroom Detached Bungalow | £320,000
A spacious detached bungalow situated in the highly popular Lincolnshire Wolds village of Donington-on-Bain. The village...
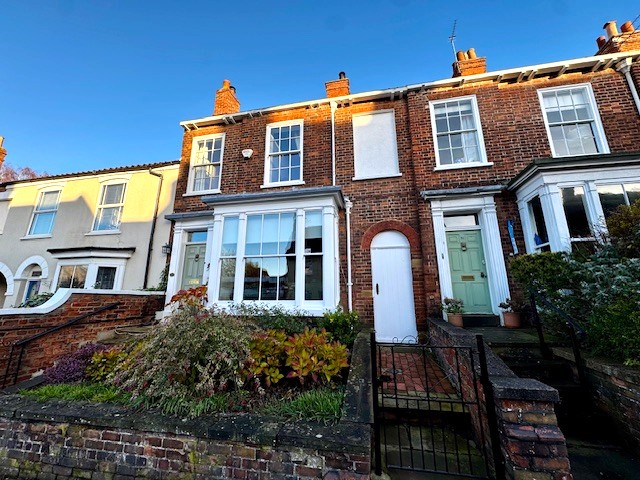
4 Bedroom Town House | £320,000
This elegant and generously proportioned period townhouse offers an abundance of character throughout, featuring a charm...
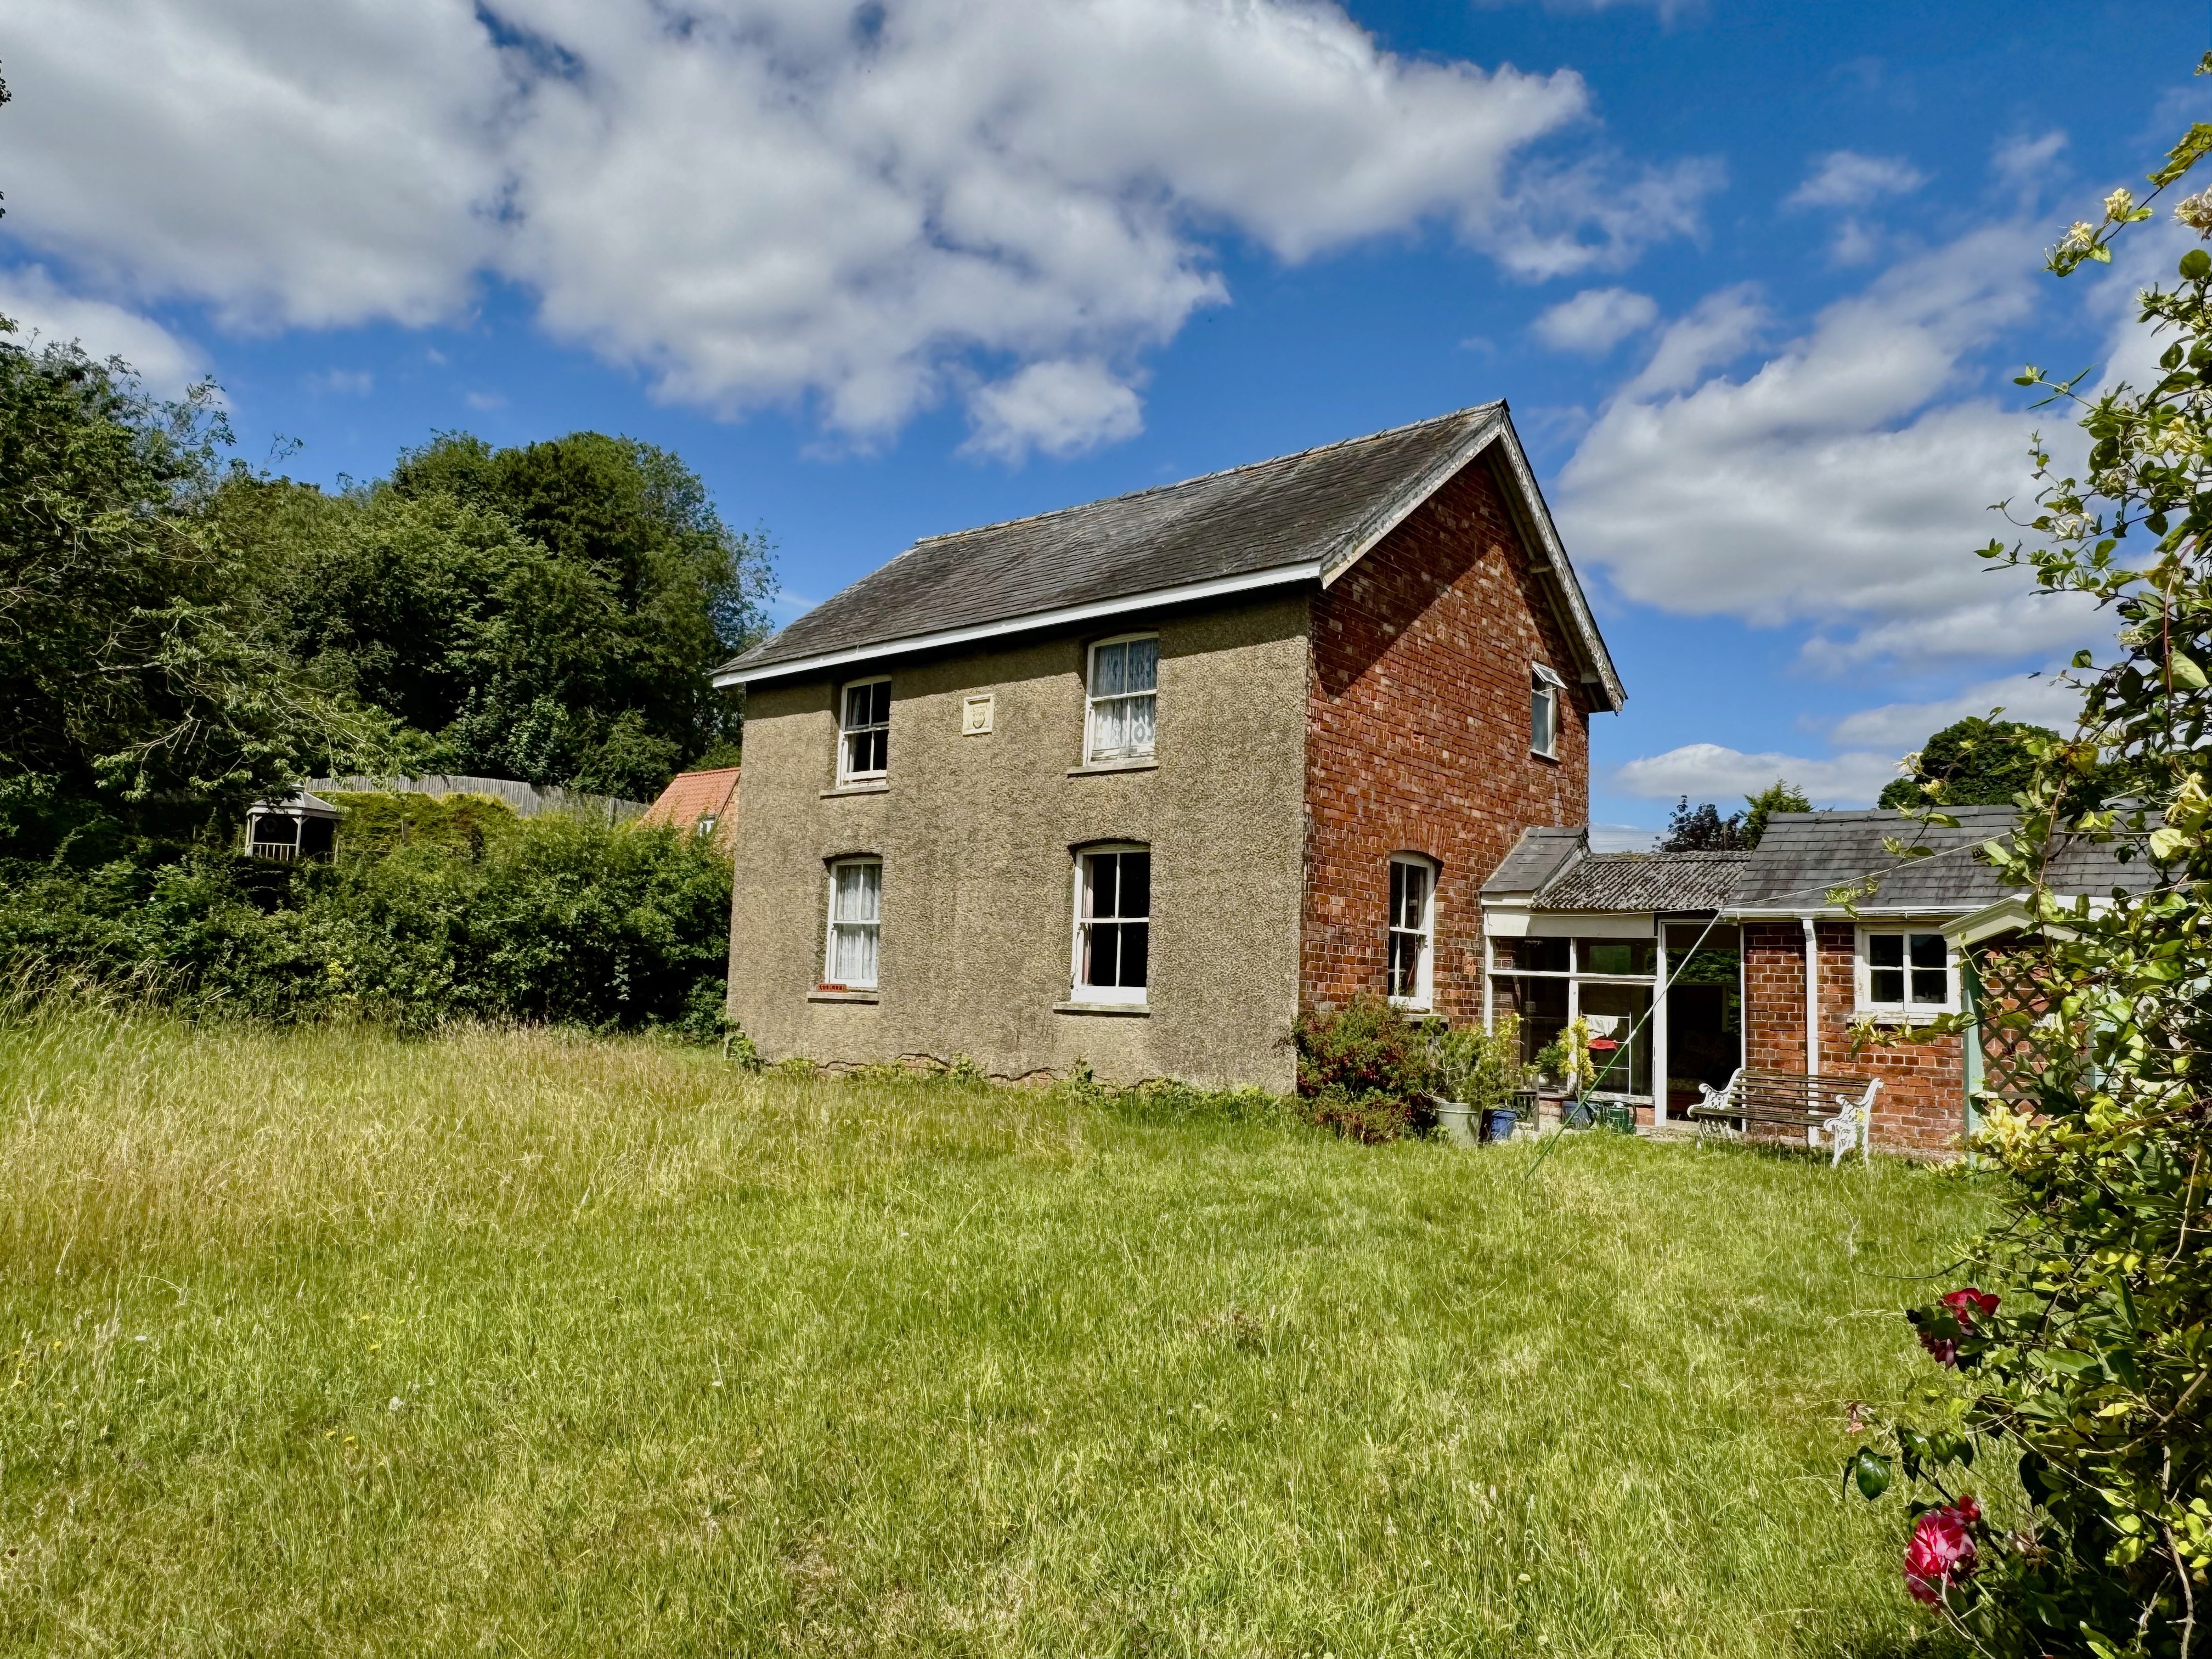
Rose Farm North Lane Swaby Alford LN13 0BD
3 Bedroom Detached House | £325,000
Set within a highly sought-after village in the heart of the Lincolnshire Wolds, this charming detached character cottag...
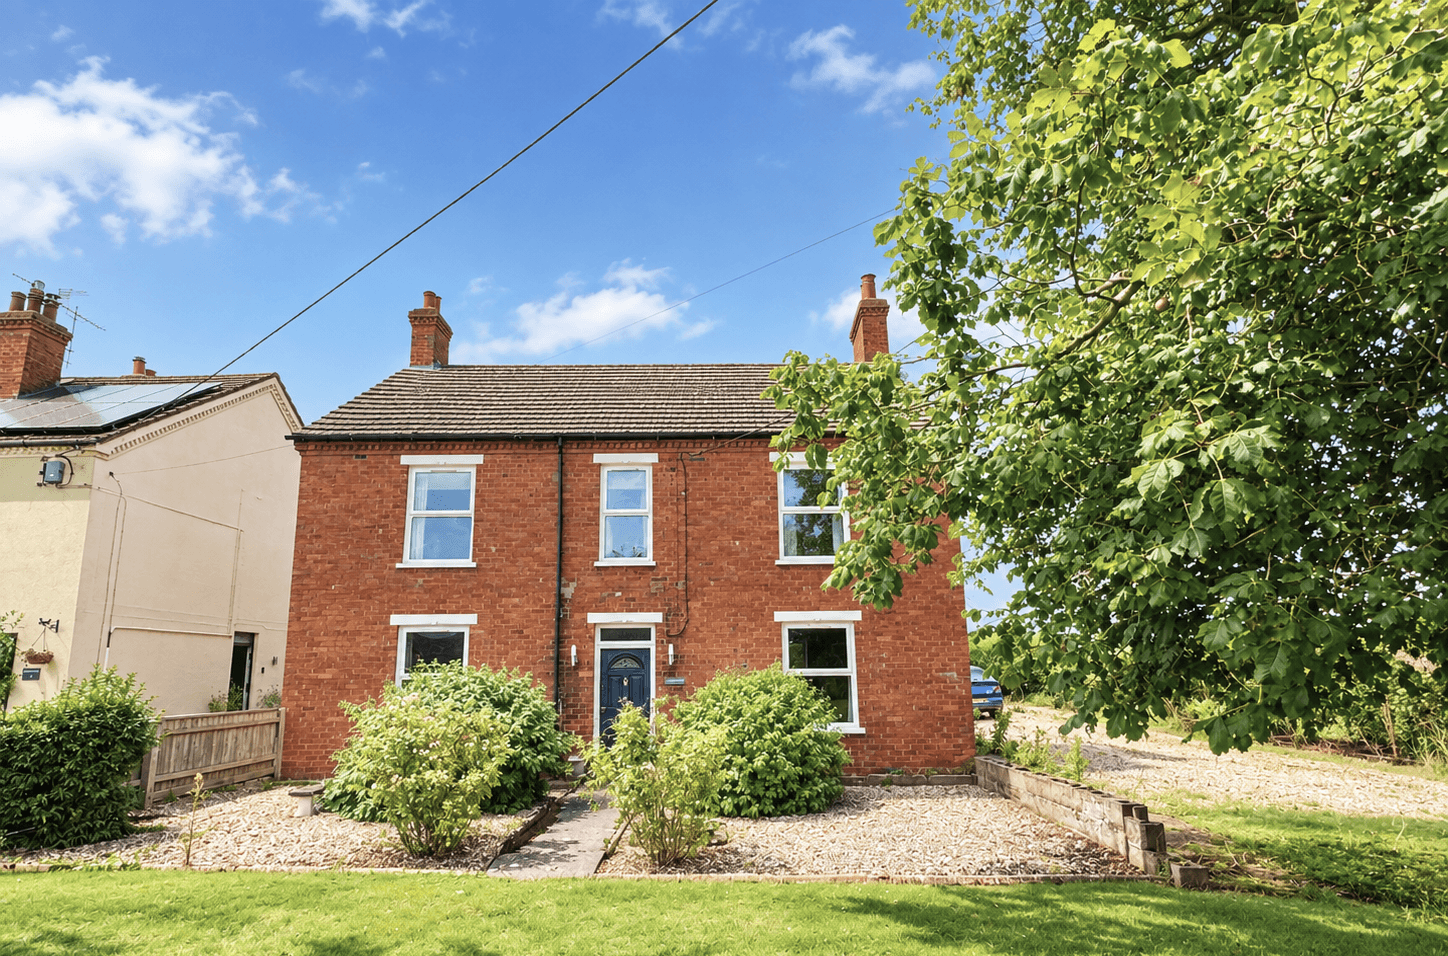

John Taylors (Louth)
127 Eastgate, Louth, Lincolnshire, LN11 9QE
How much is your home worth?
Use our short form to request a valuation of your property.
Request a Valuation
