
4 Bedroom Detached House for sale in Louth
Council tax band: D.
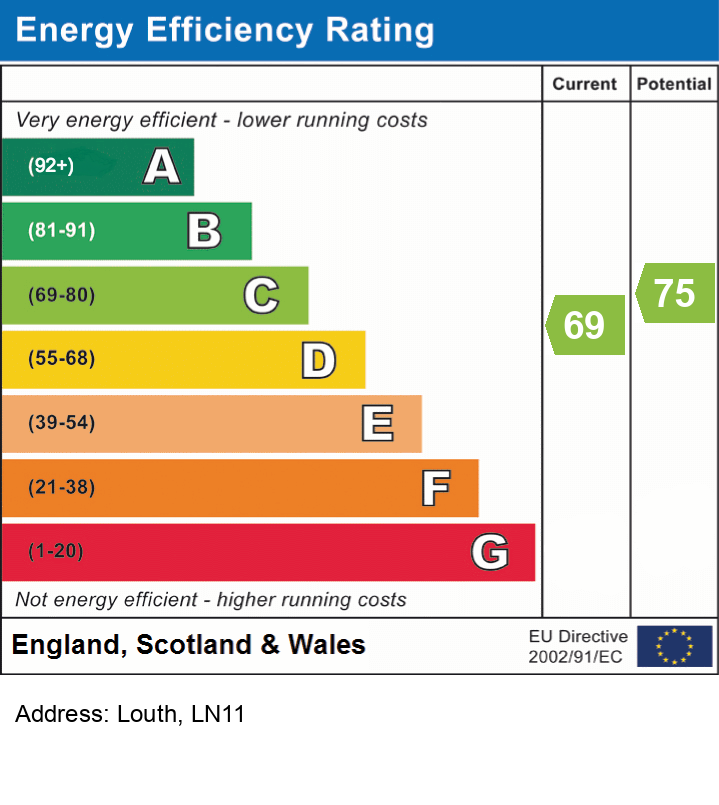
This spacious detached home offers excellent potential and generous accommodation throughout. The property features large reception rooms, ideal for family living and entertaining, along with well proportion bedrooms providing ample comfort and flexibility. To the rear, an enclosed private garden offers a safe and peaceful outdoor space. The house benefits from uPVC double glazed windows and presents an exciting opportunity for buyers looking to add value, with scope for some modernisation to create a home finish to their own taste. Offered to the market with no onward chain. EPC rating C.
what3words: owns.hogs.decoded
Property additional info
Recessed Porch:
With coach style wall light.
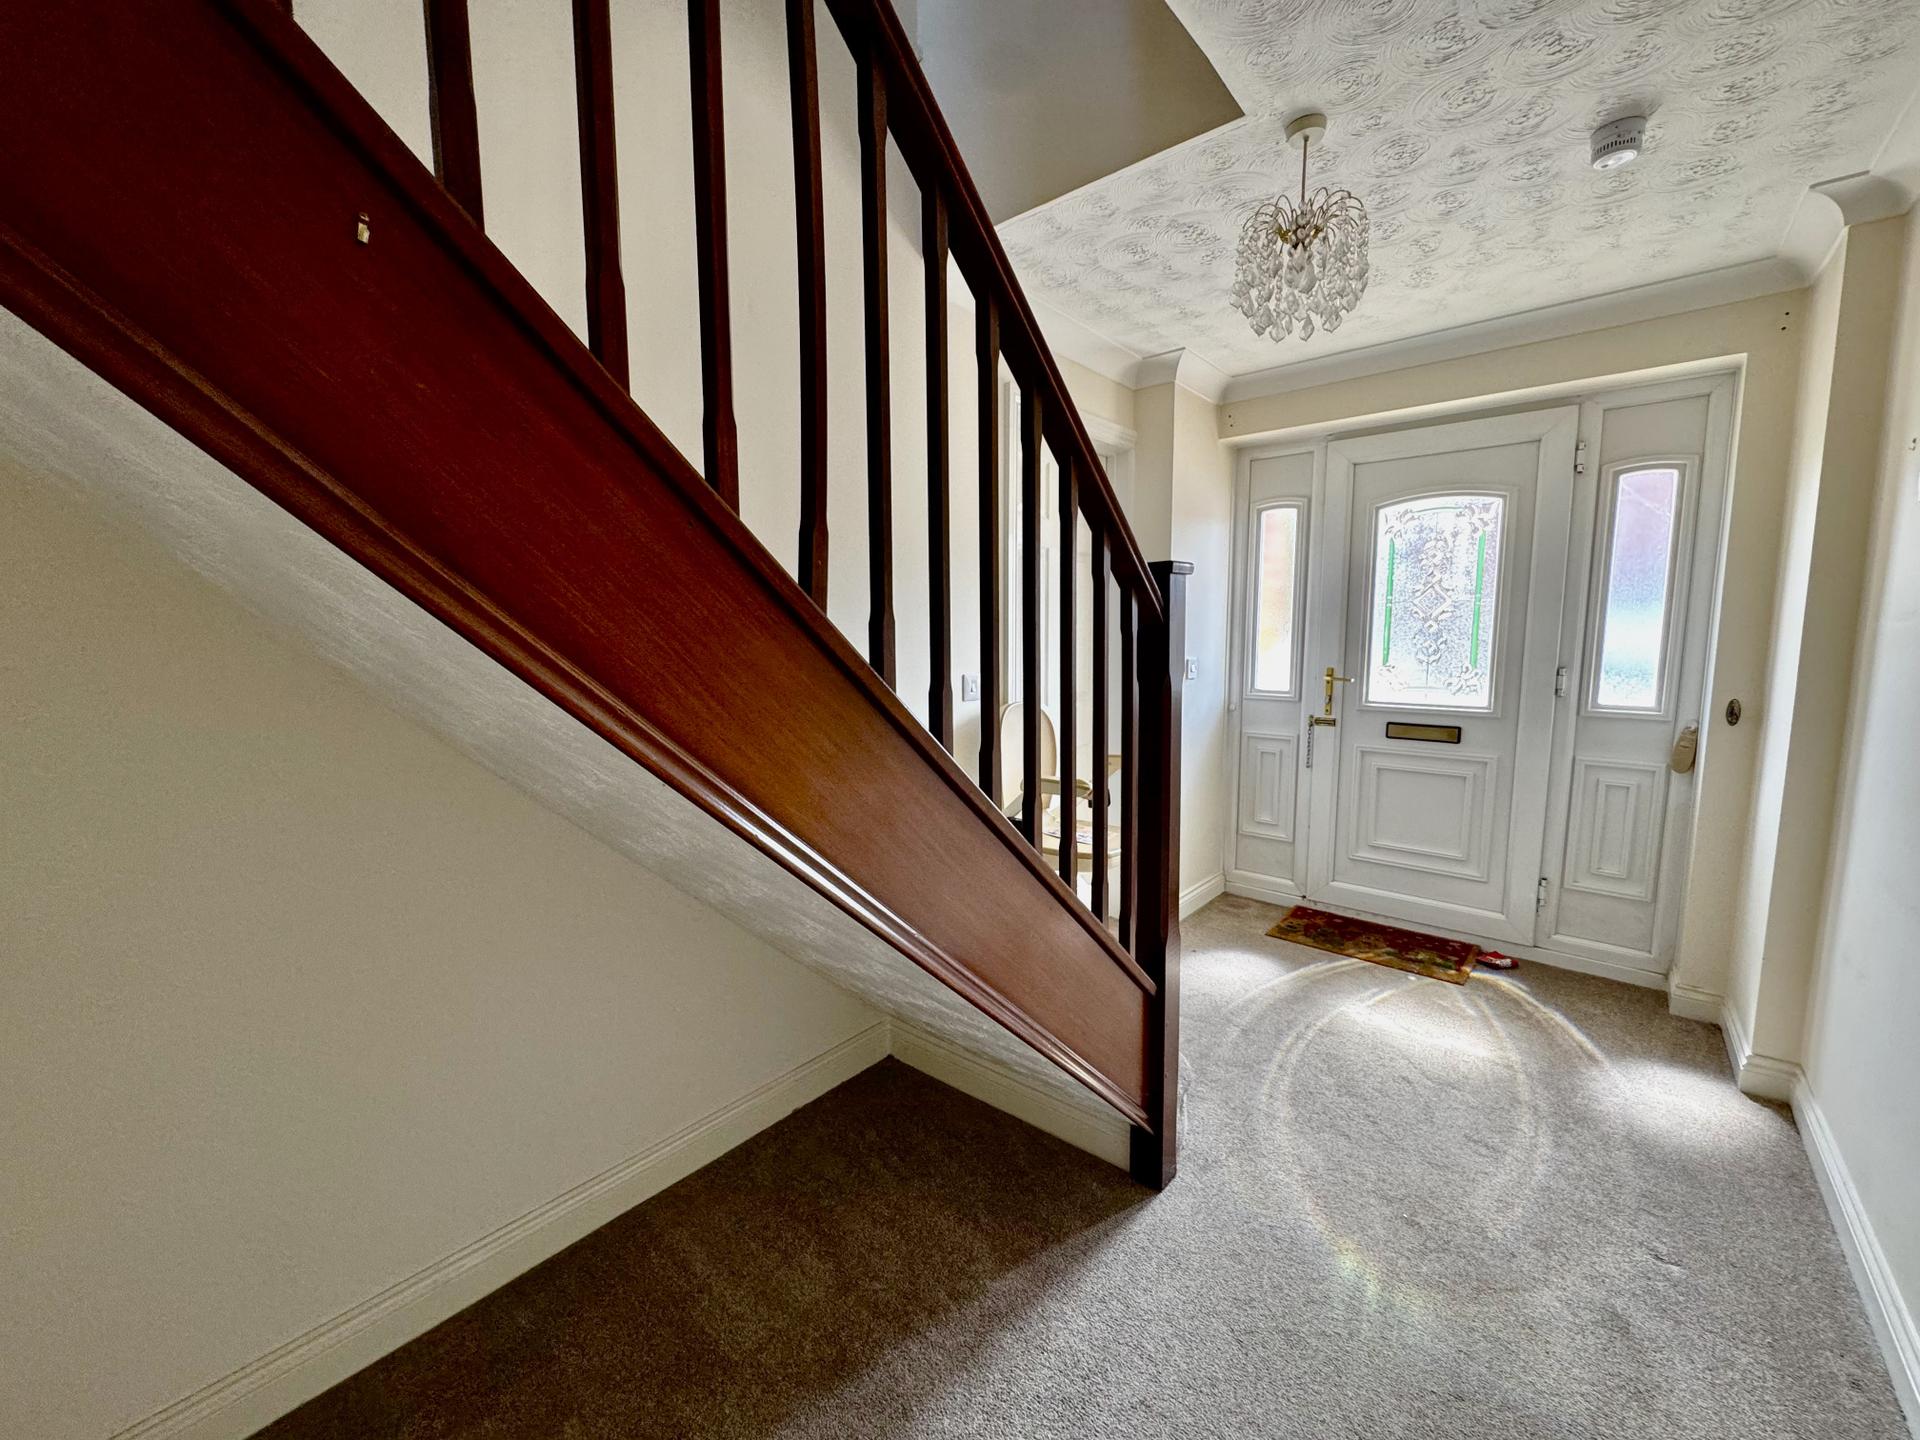
Entrance Hall:
With uPVC double glazed front door and matching side windows, coved ceiling, thermostat, radiator and under stairs storage area.
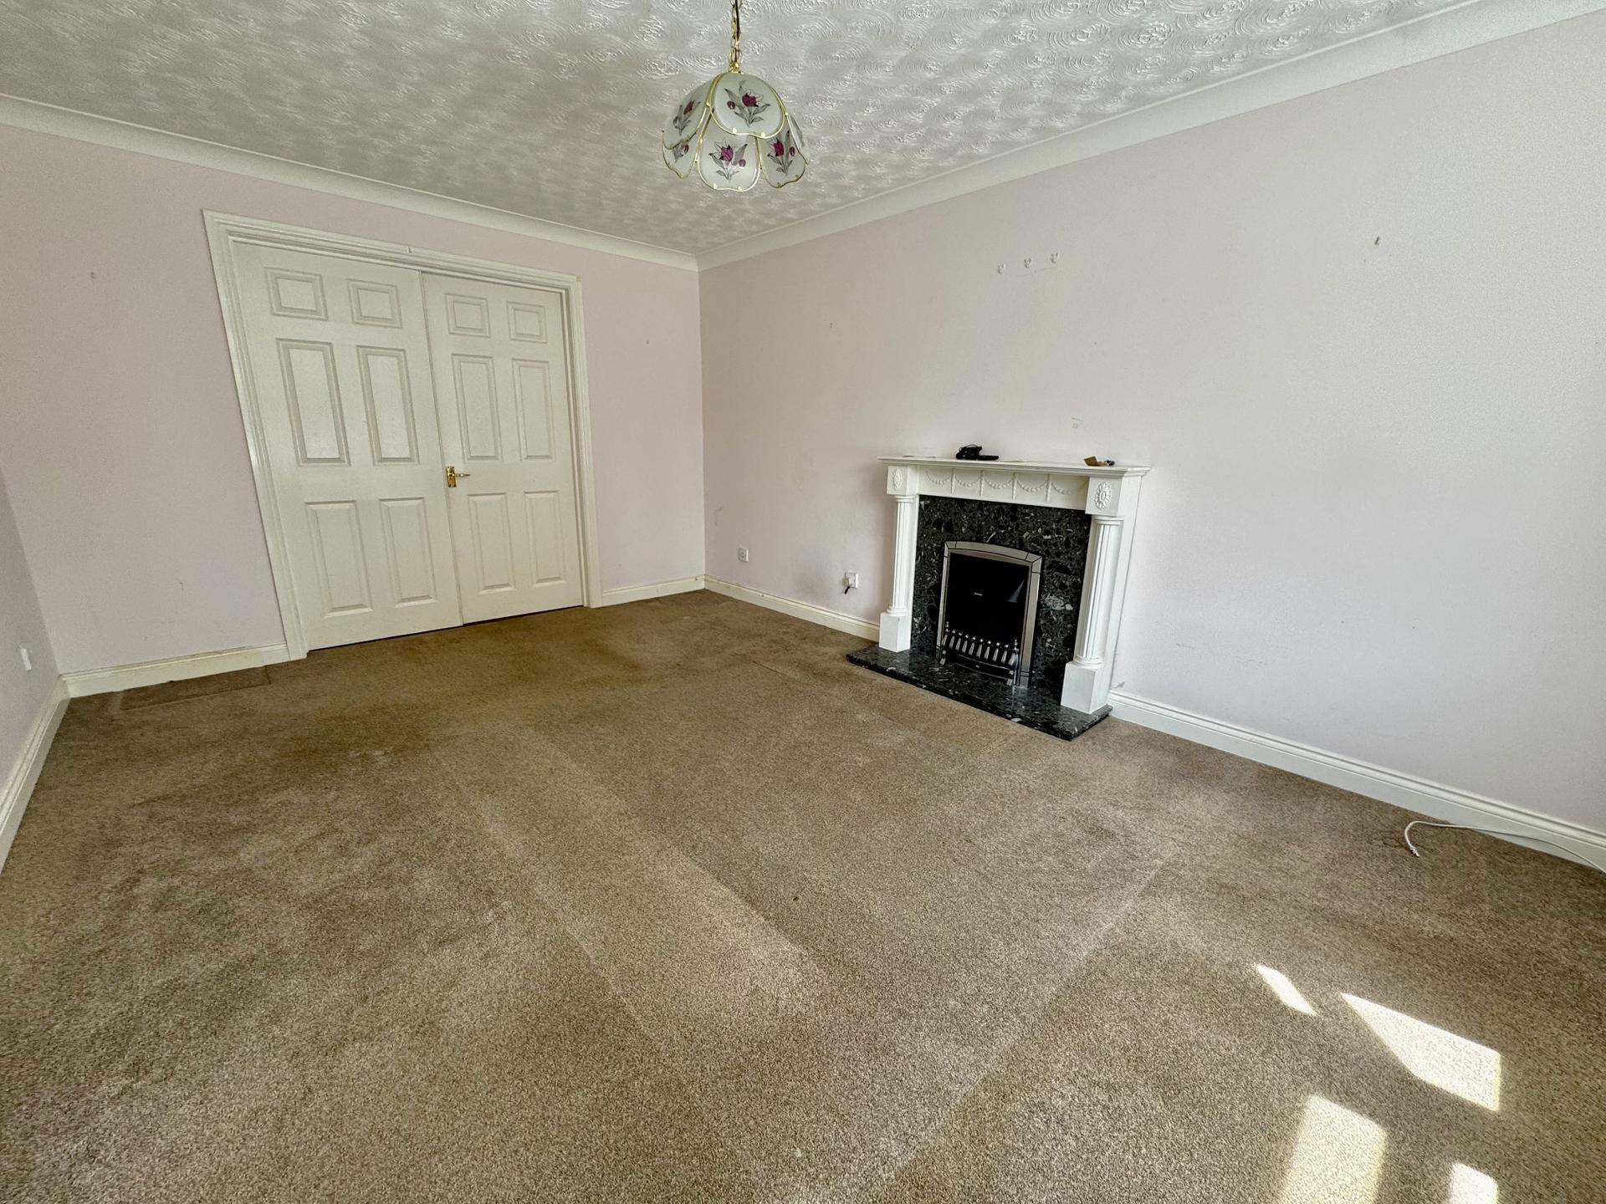
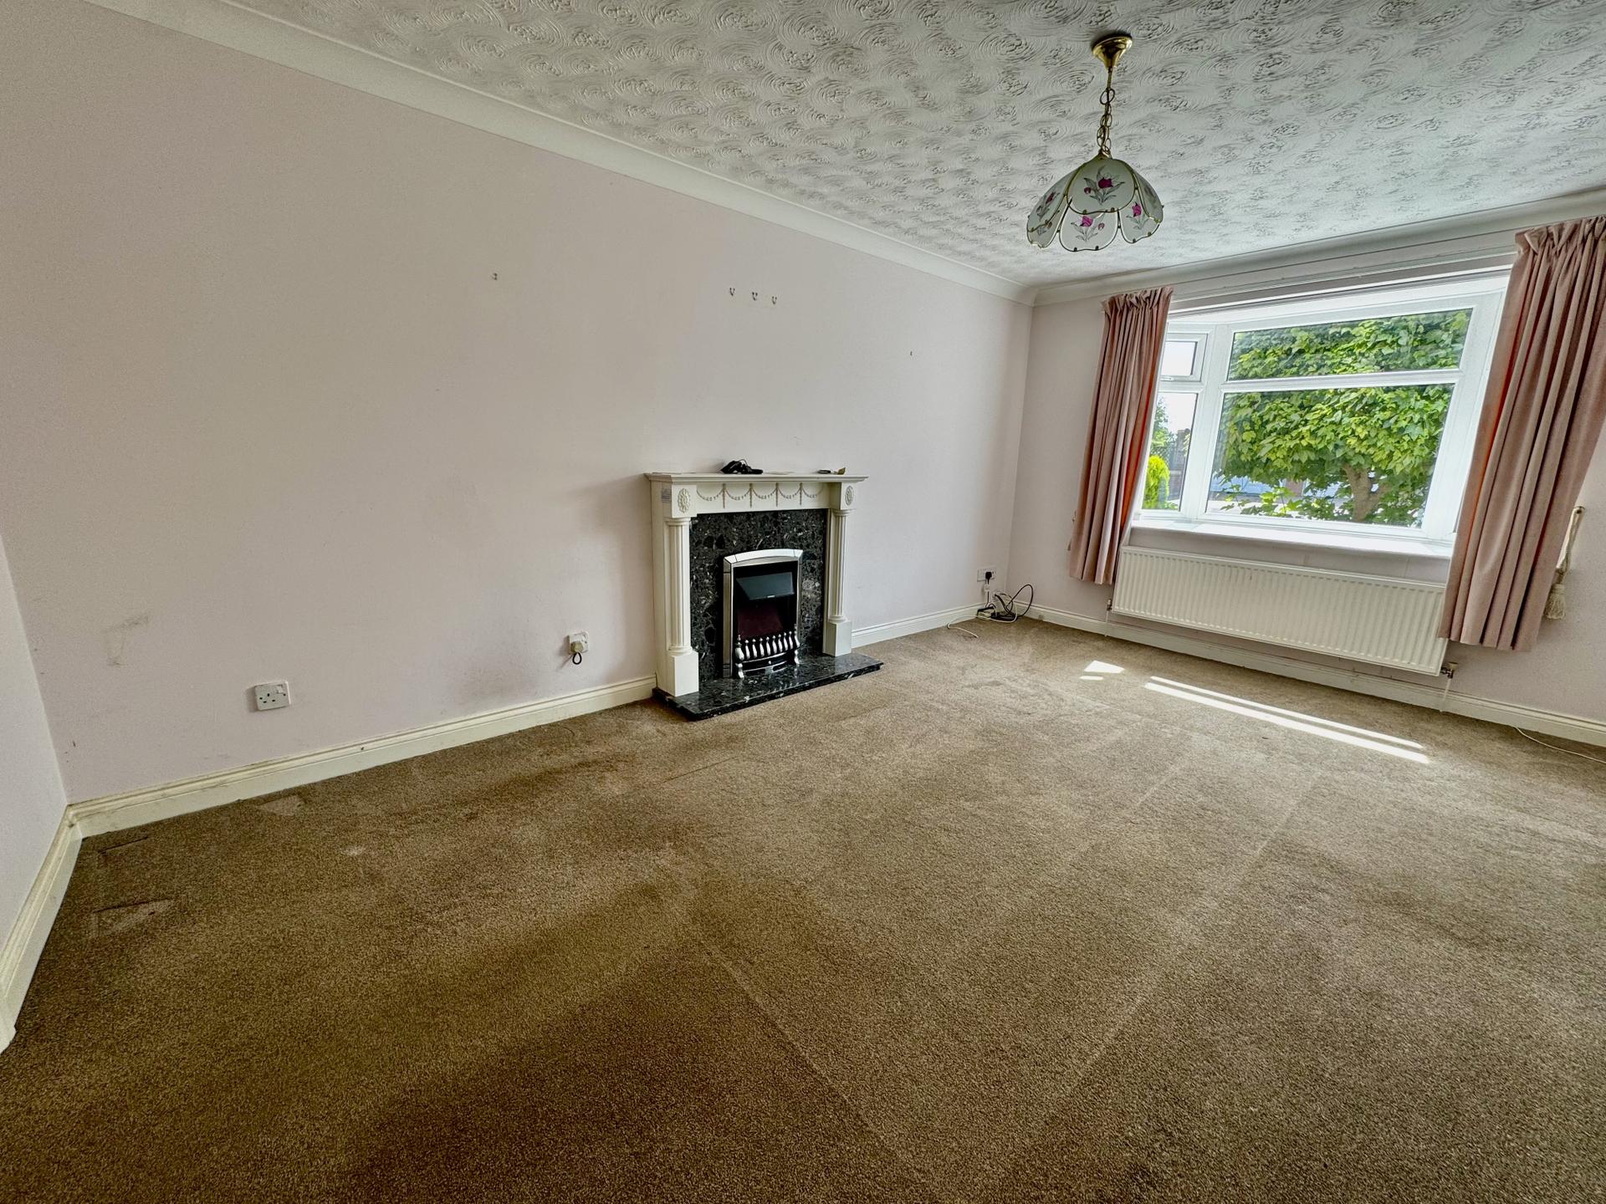
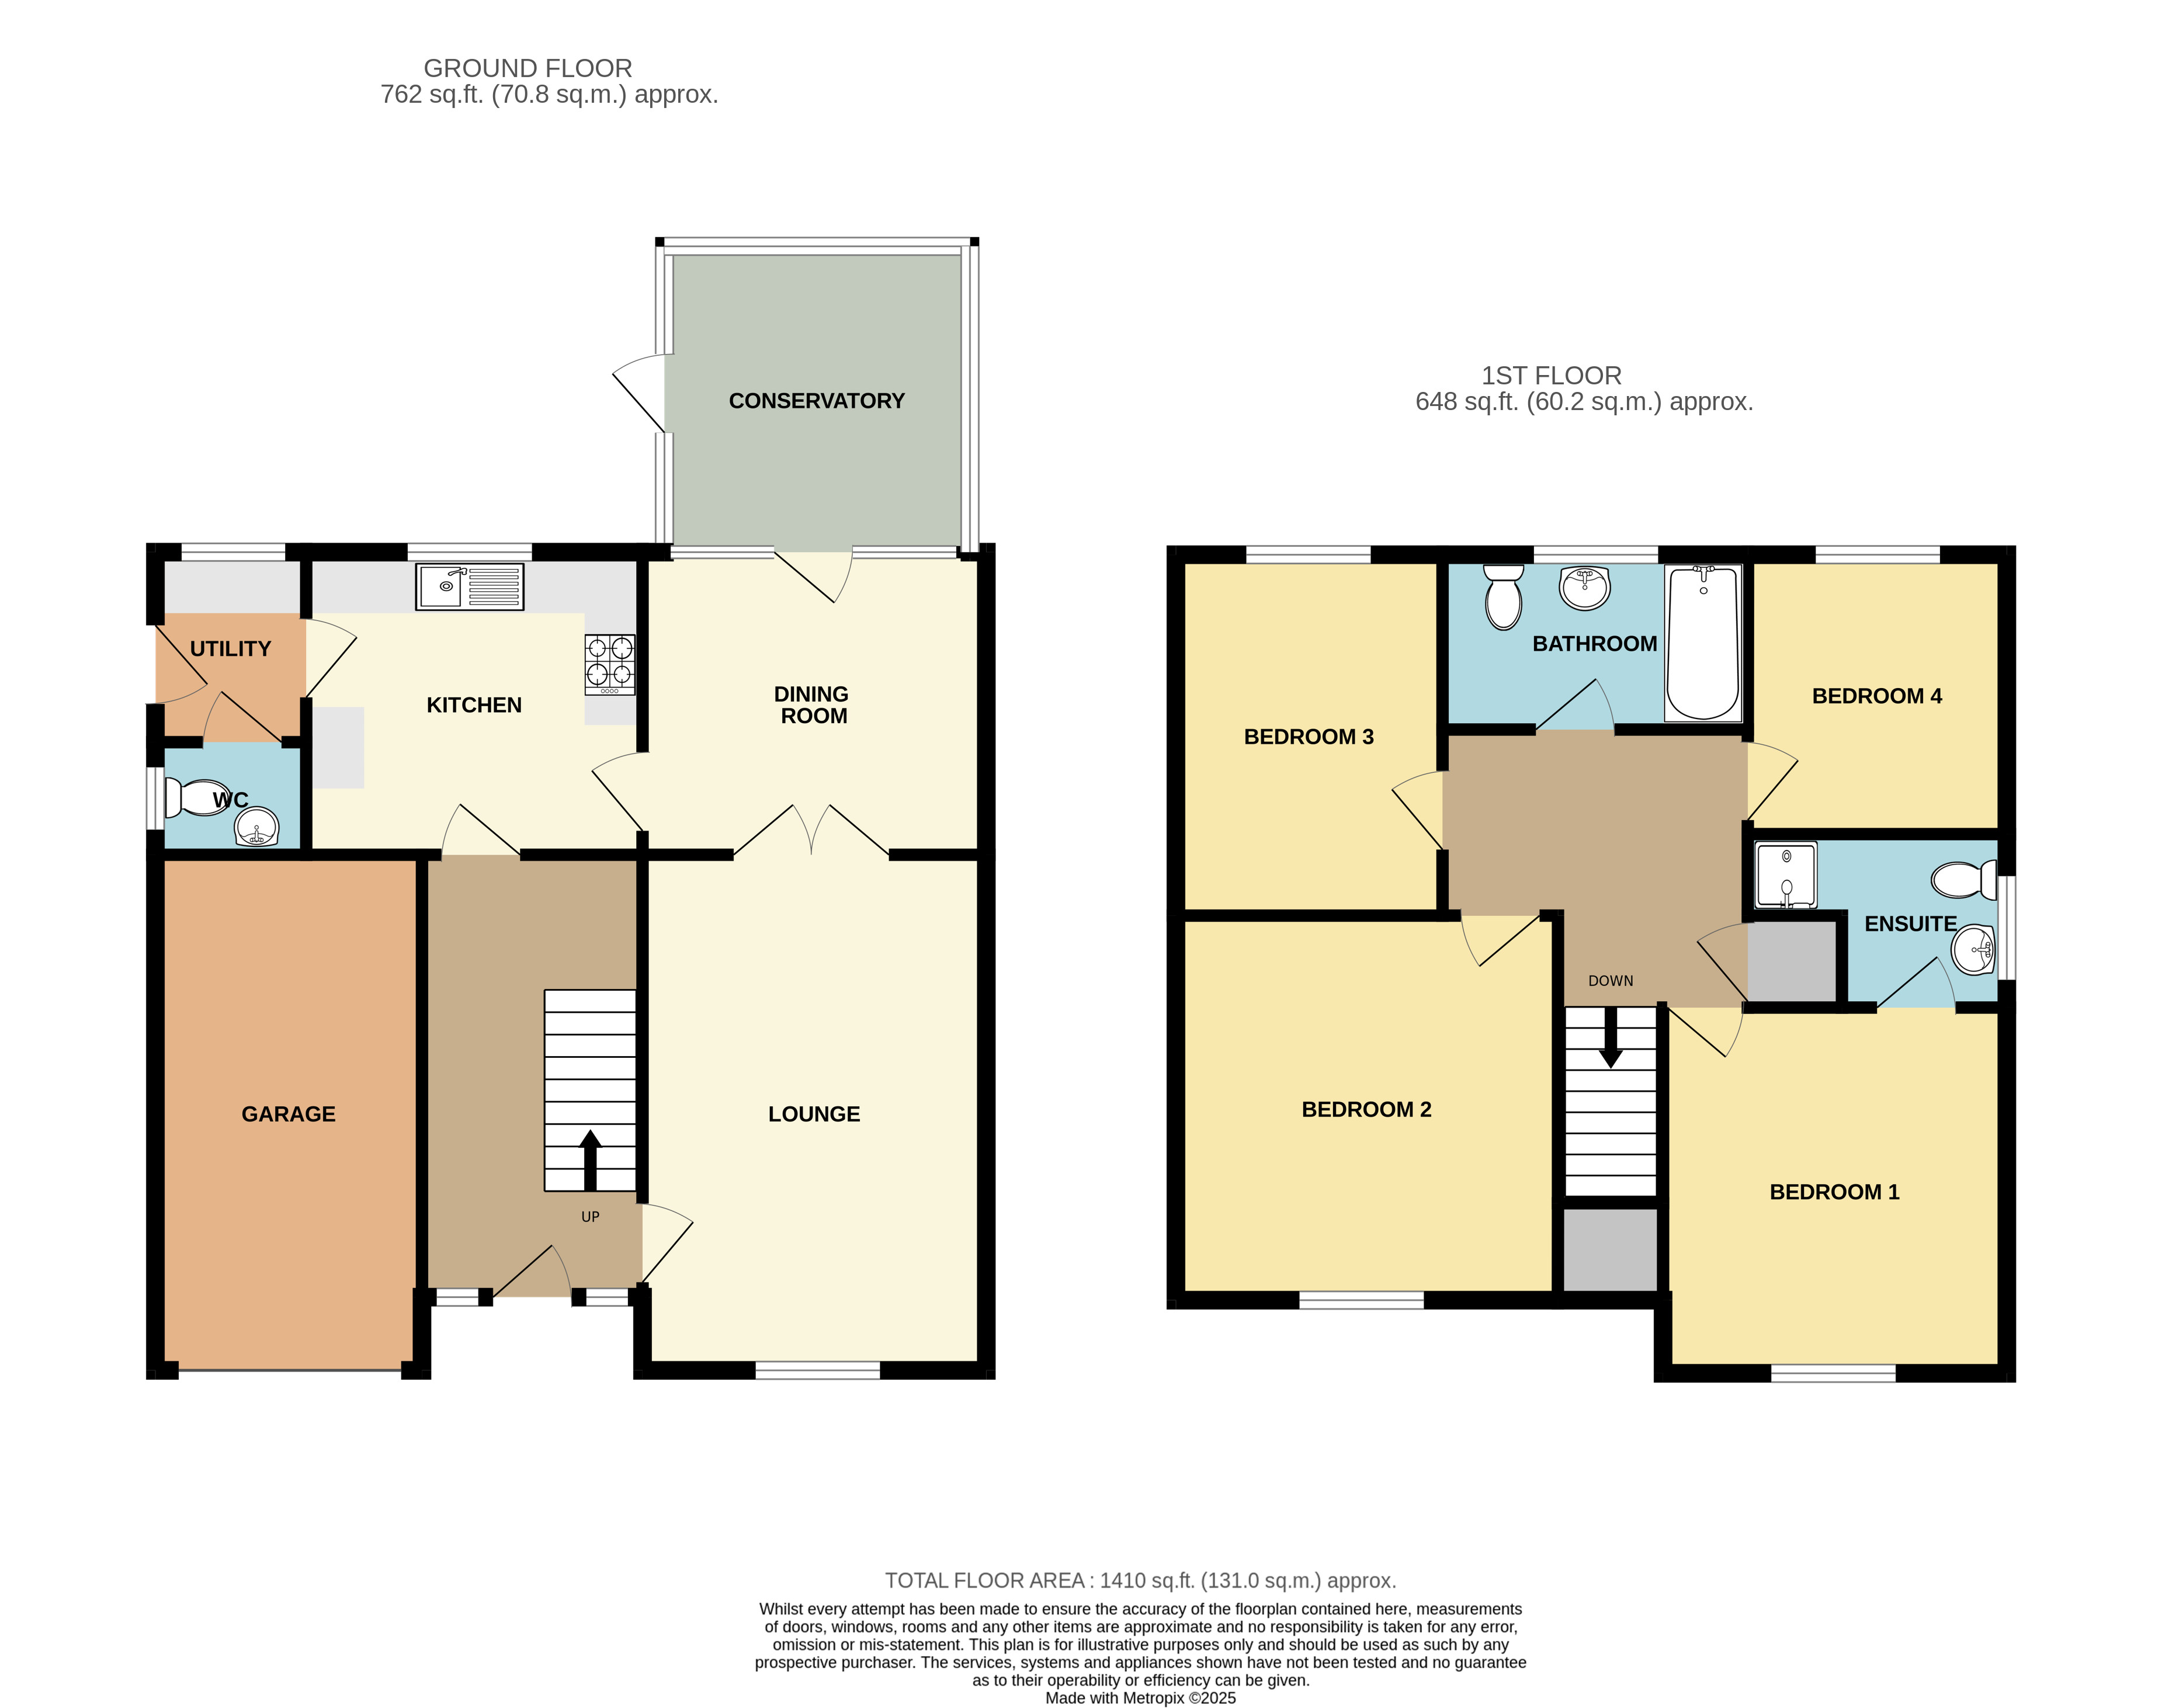
Lounge: 3.32 x 4.93 metres
With Georgian style fireplace housing electric fire, radiator, uPVC double glazed bay window, coved ceiling, radiator, and double doors opening to dining room.
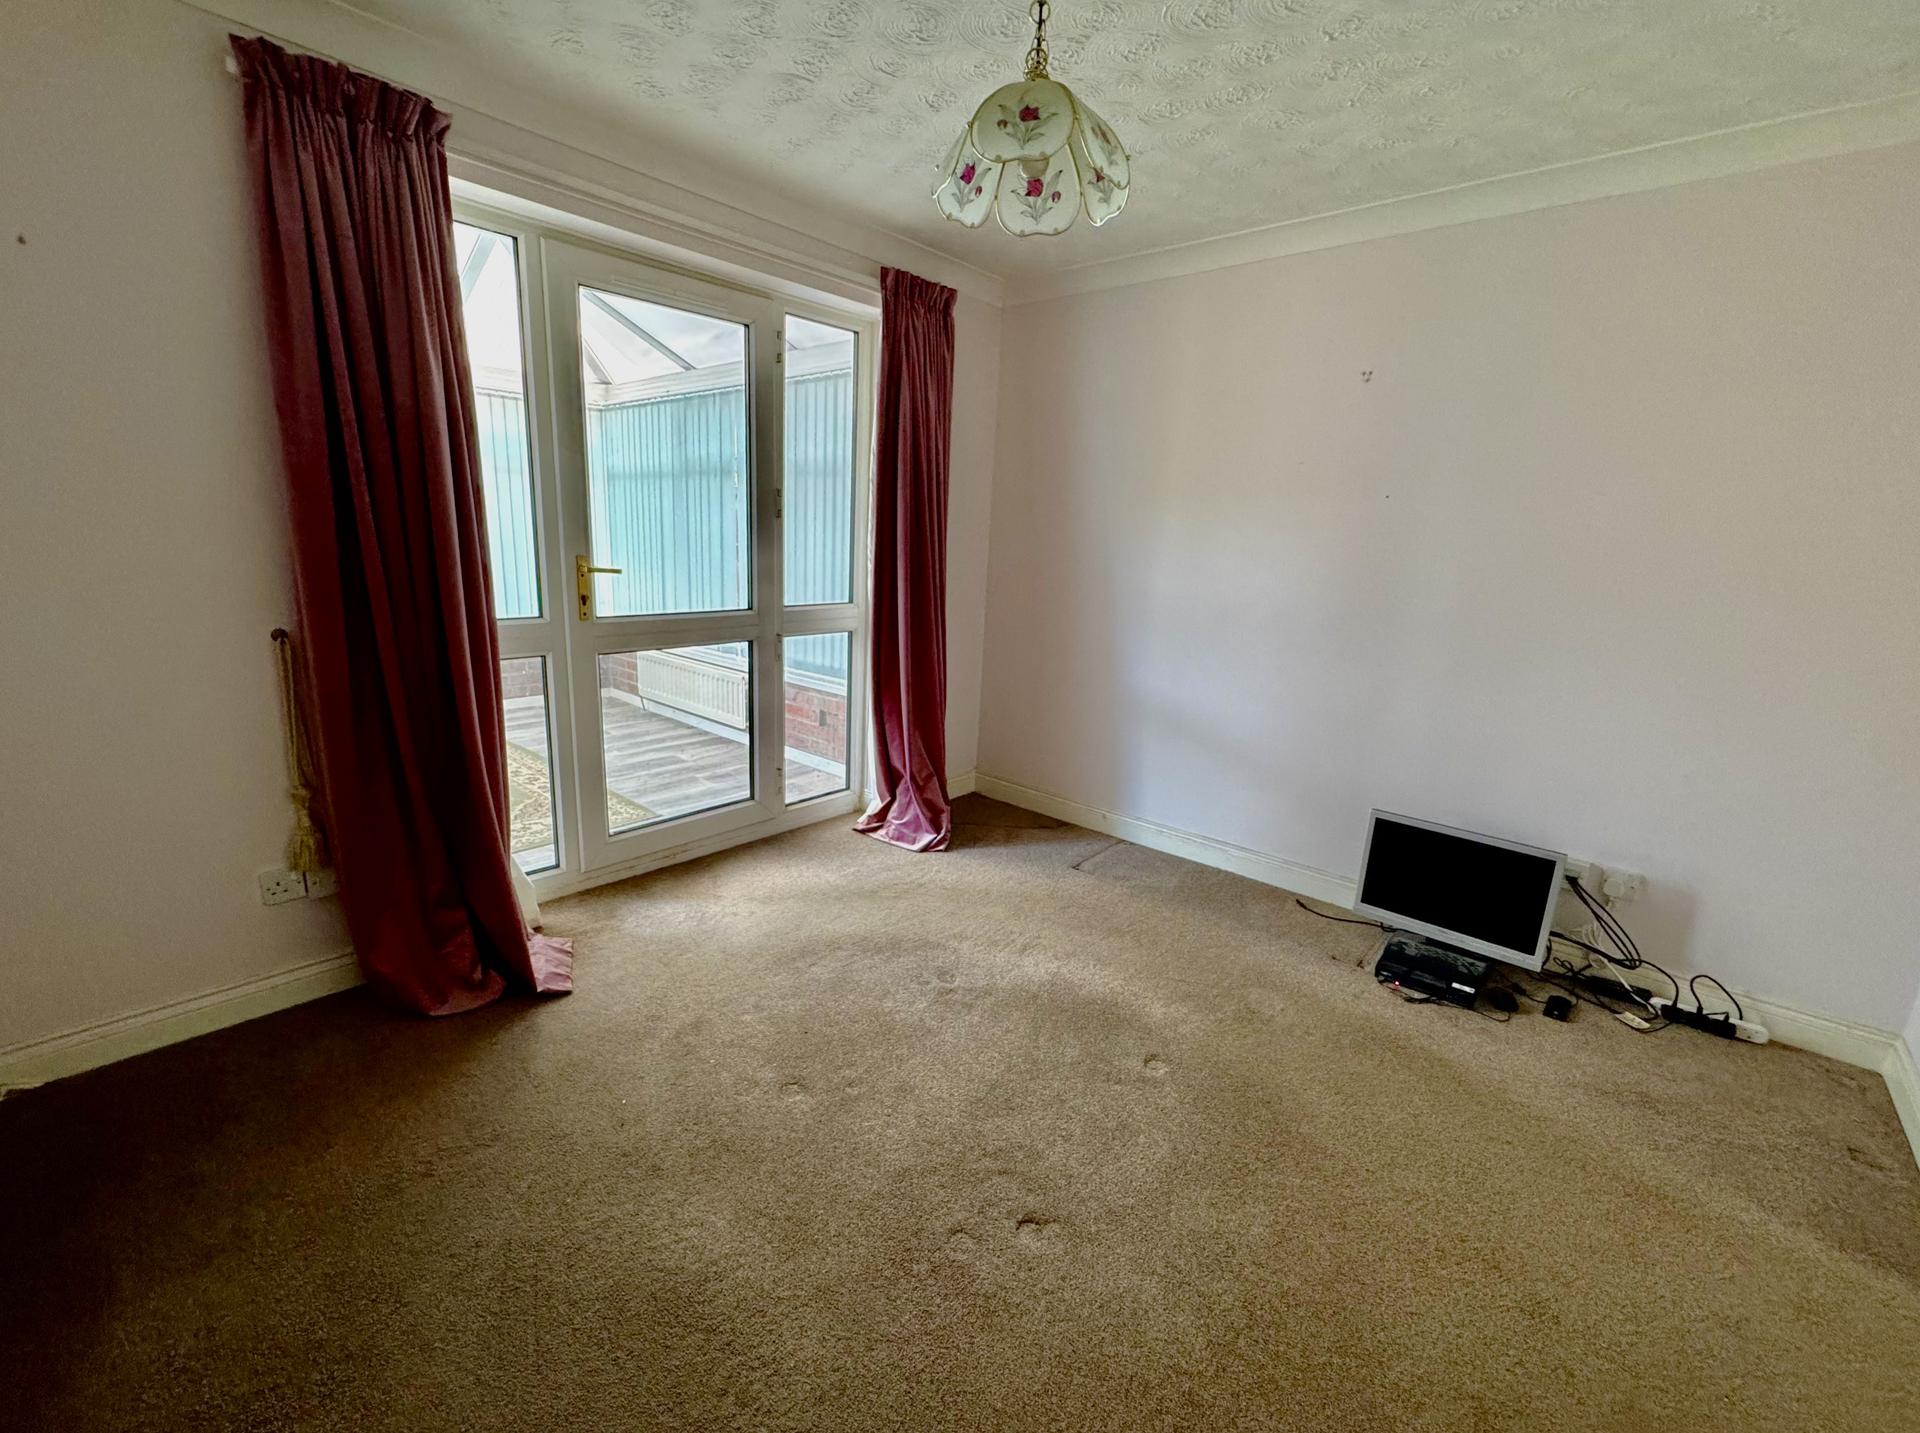
Dining room: 3.07 x 3.33 metres
With radiator, coved ceiling, double doors opening to lounge, and uPVC double glazed door and side windows providing access to conservatory
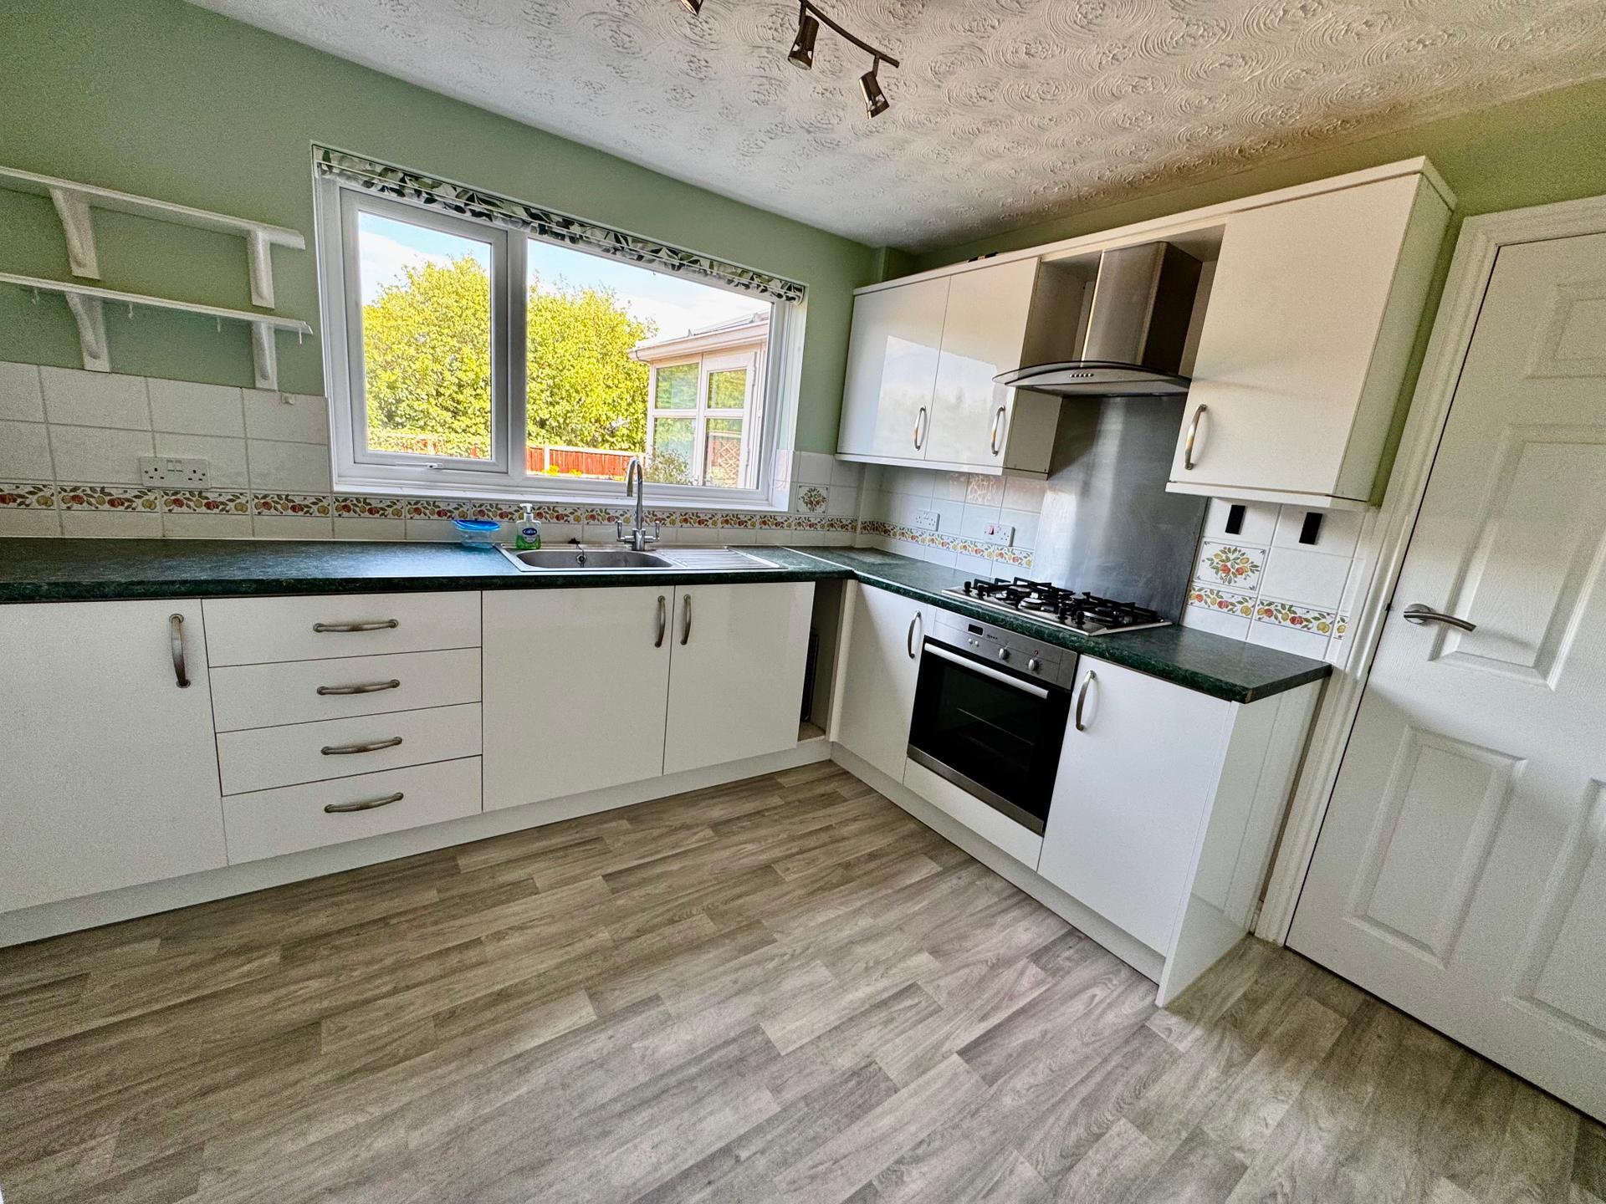
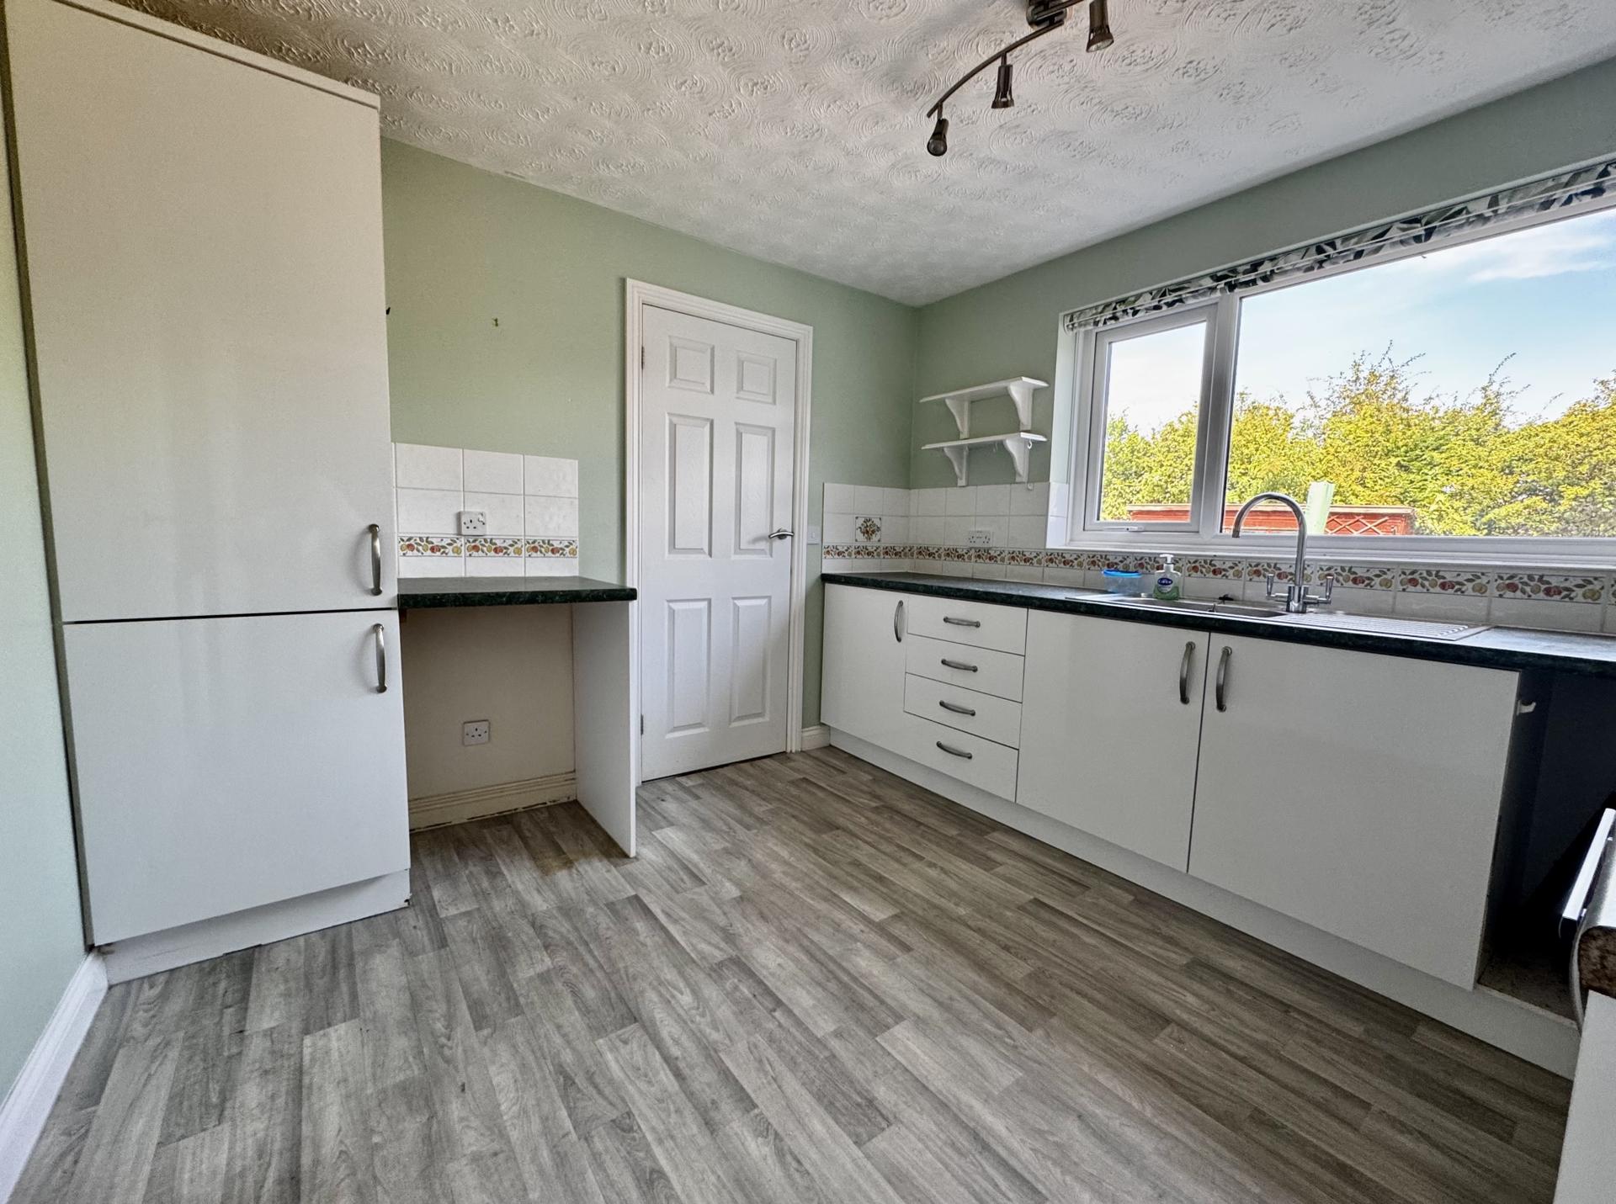
Kitchen: 3.08 x 3.19 metres
With fitted wall and base cupboards and granite effect worktops, stainless steel sink and drainer board, larder cupboard, integrated electric oven, gas hob with extractor hood over, space for fridge, tiled splashback, radiator and uPVC double glazed window.
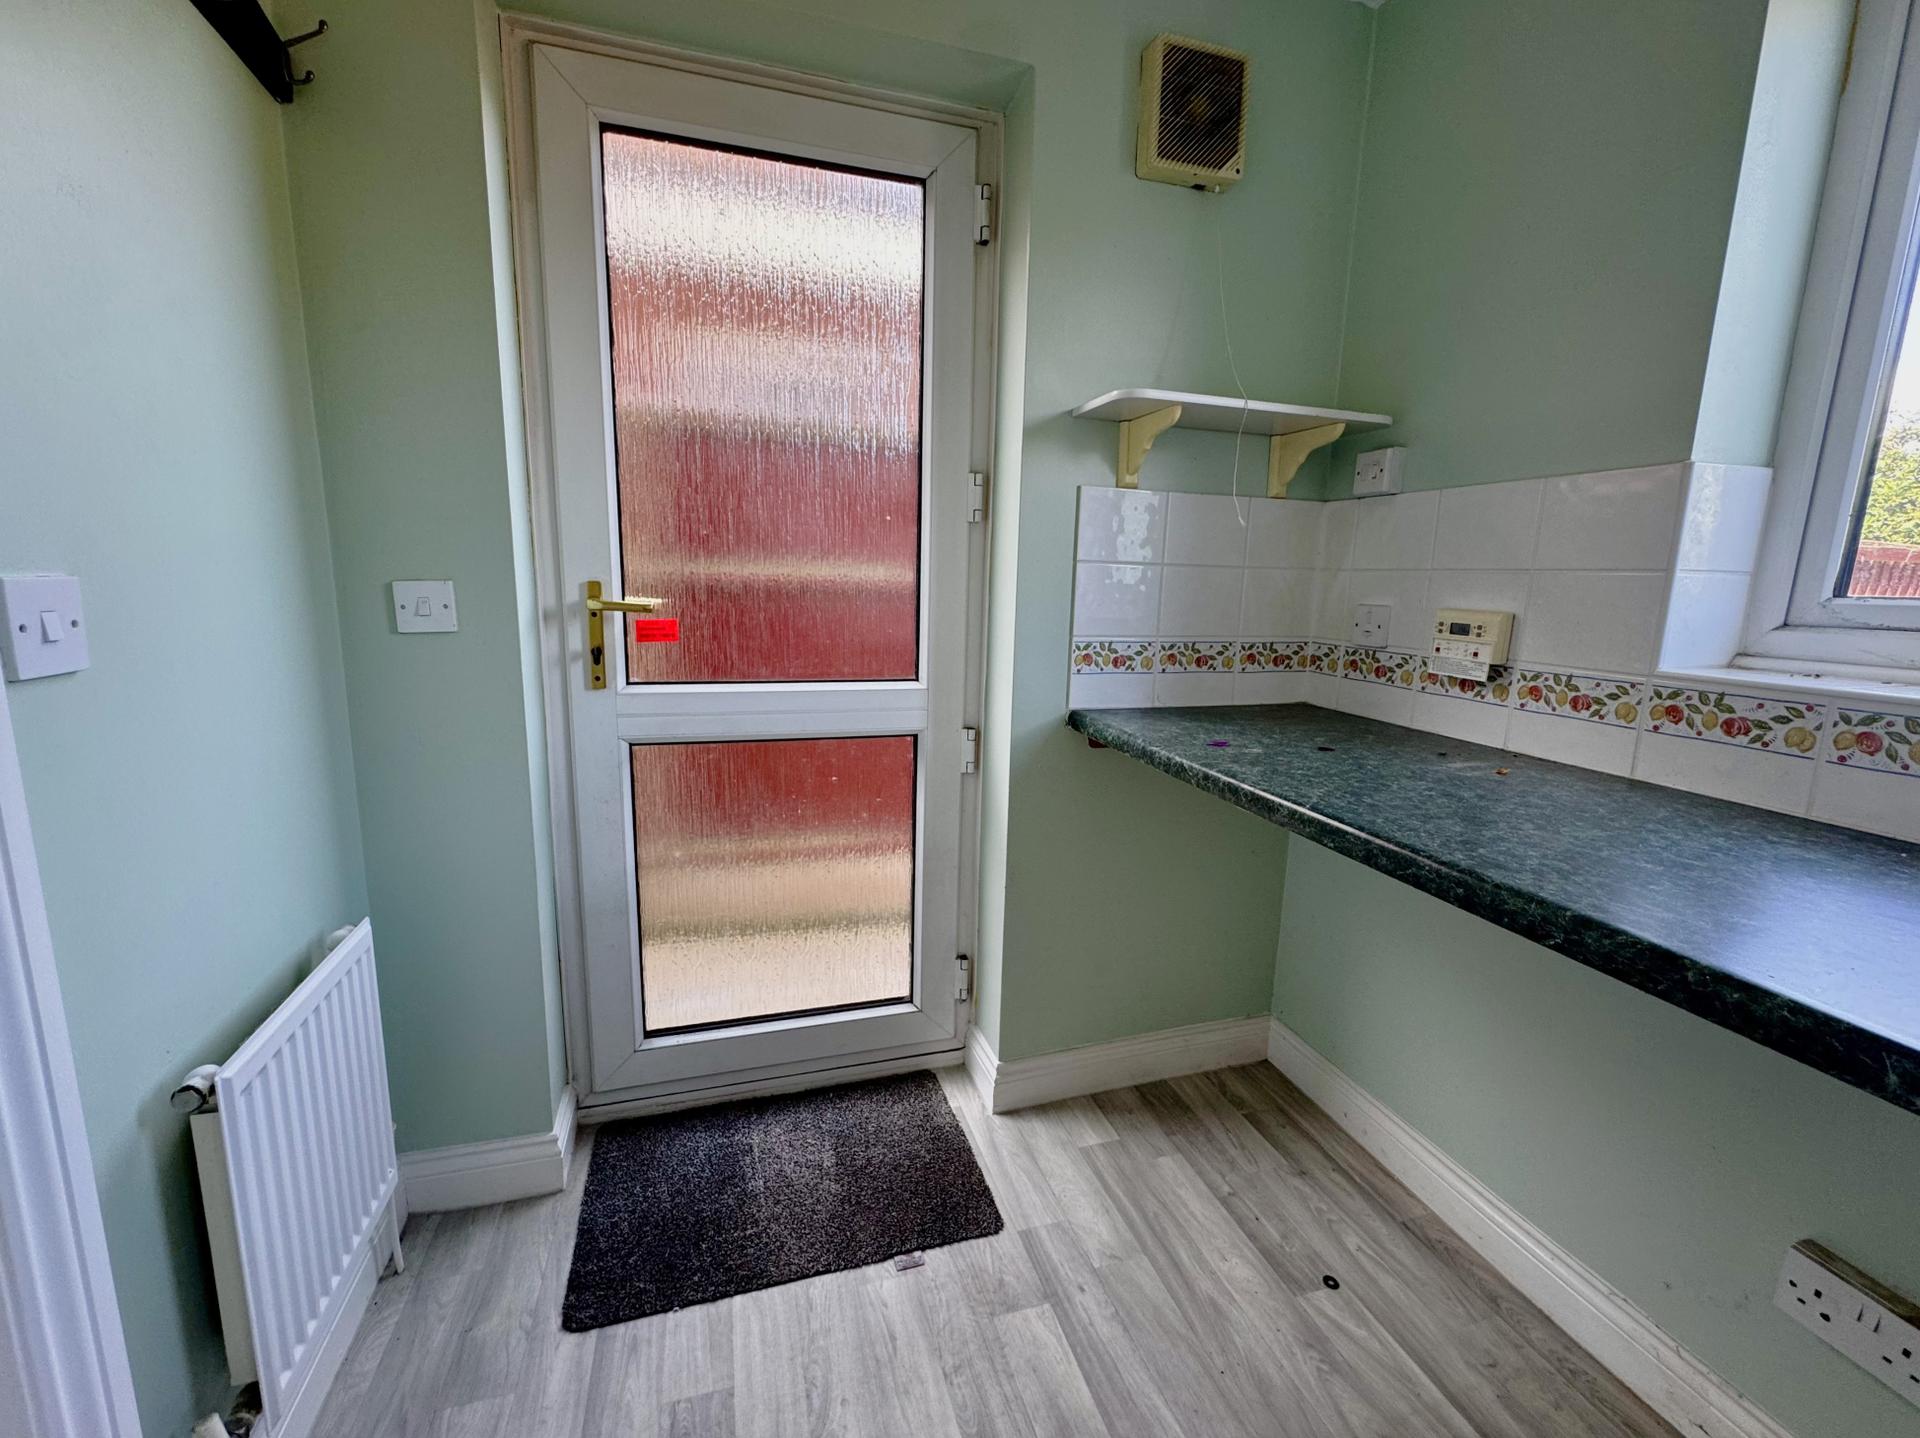
Utility Room: 1.47 x 1.87 metres
With uPVC double glazed side entrance door, granite effect worktop with space for a washing machine and dryer, tiled splashback, uPVC double glazed window, central heating control panel, extractor fan, radiator.
WC: 1.08 x 1.49 metres
With close couple toilet, wash basin, radiator and uPVC double glazed window.
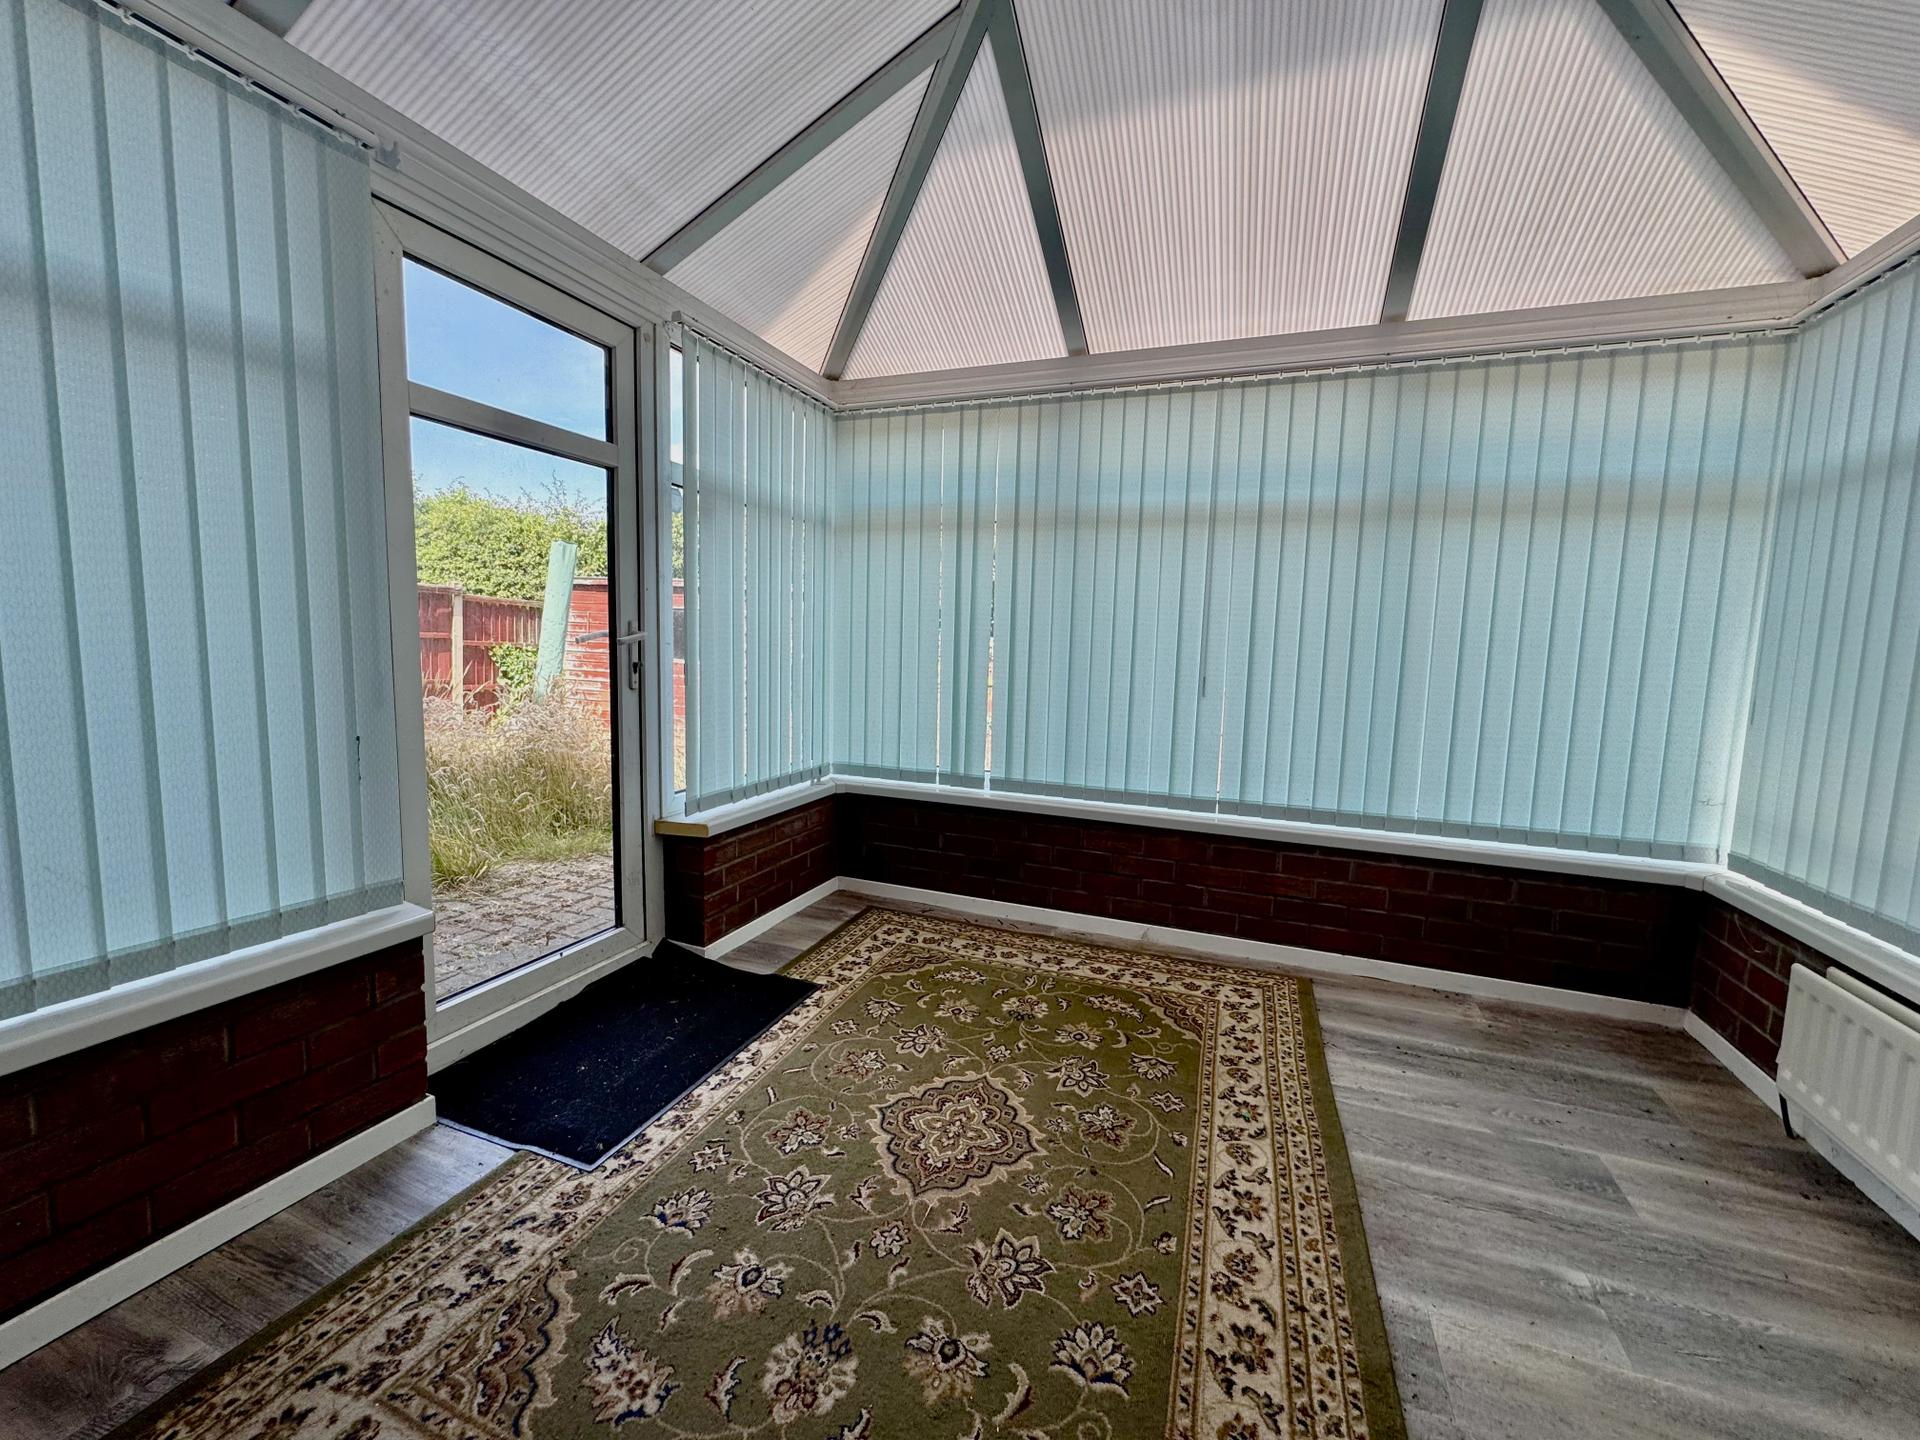
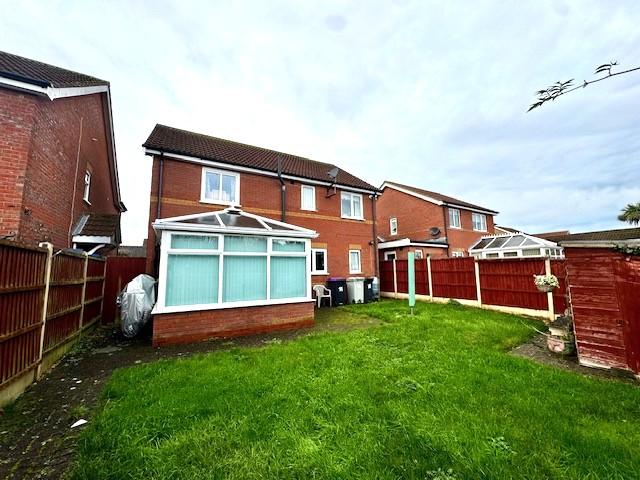
Conservatory: 2.82 x 2.85 metres
With uPVC double glazed windows and door, brick base & polycarbonate pitch roof
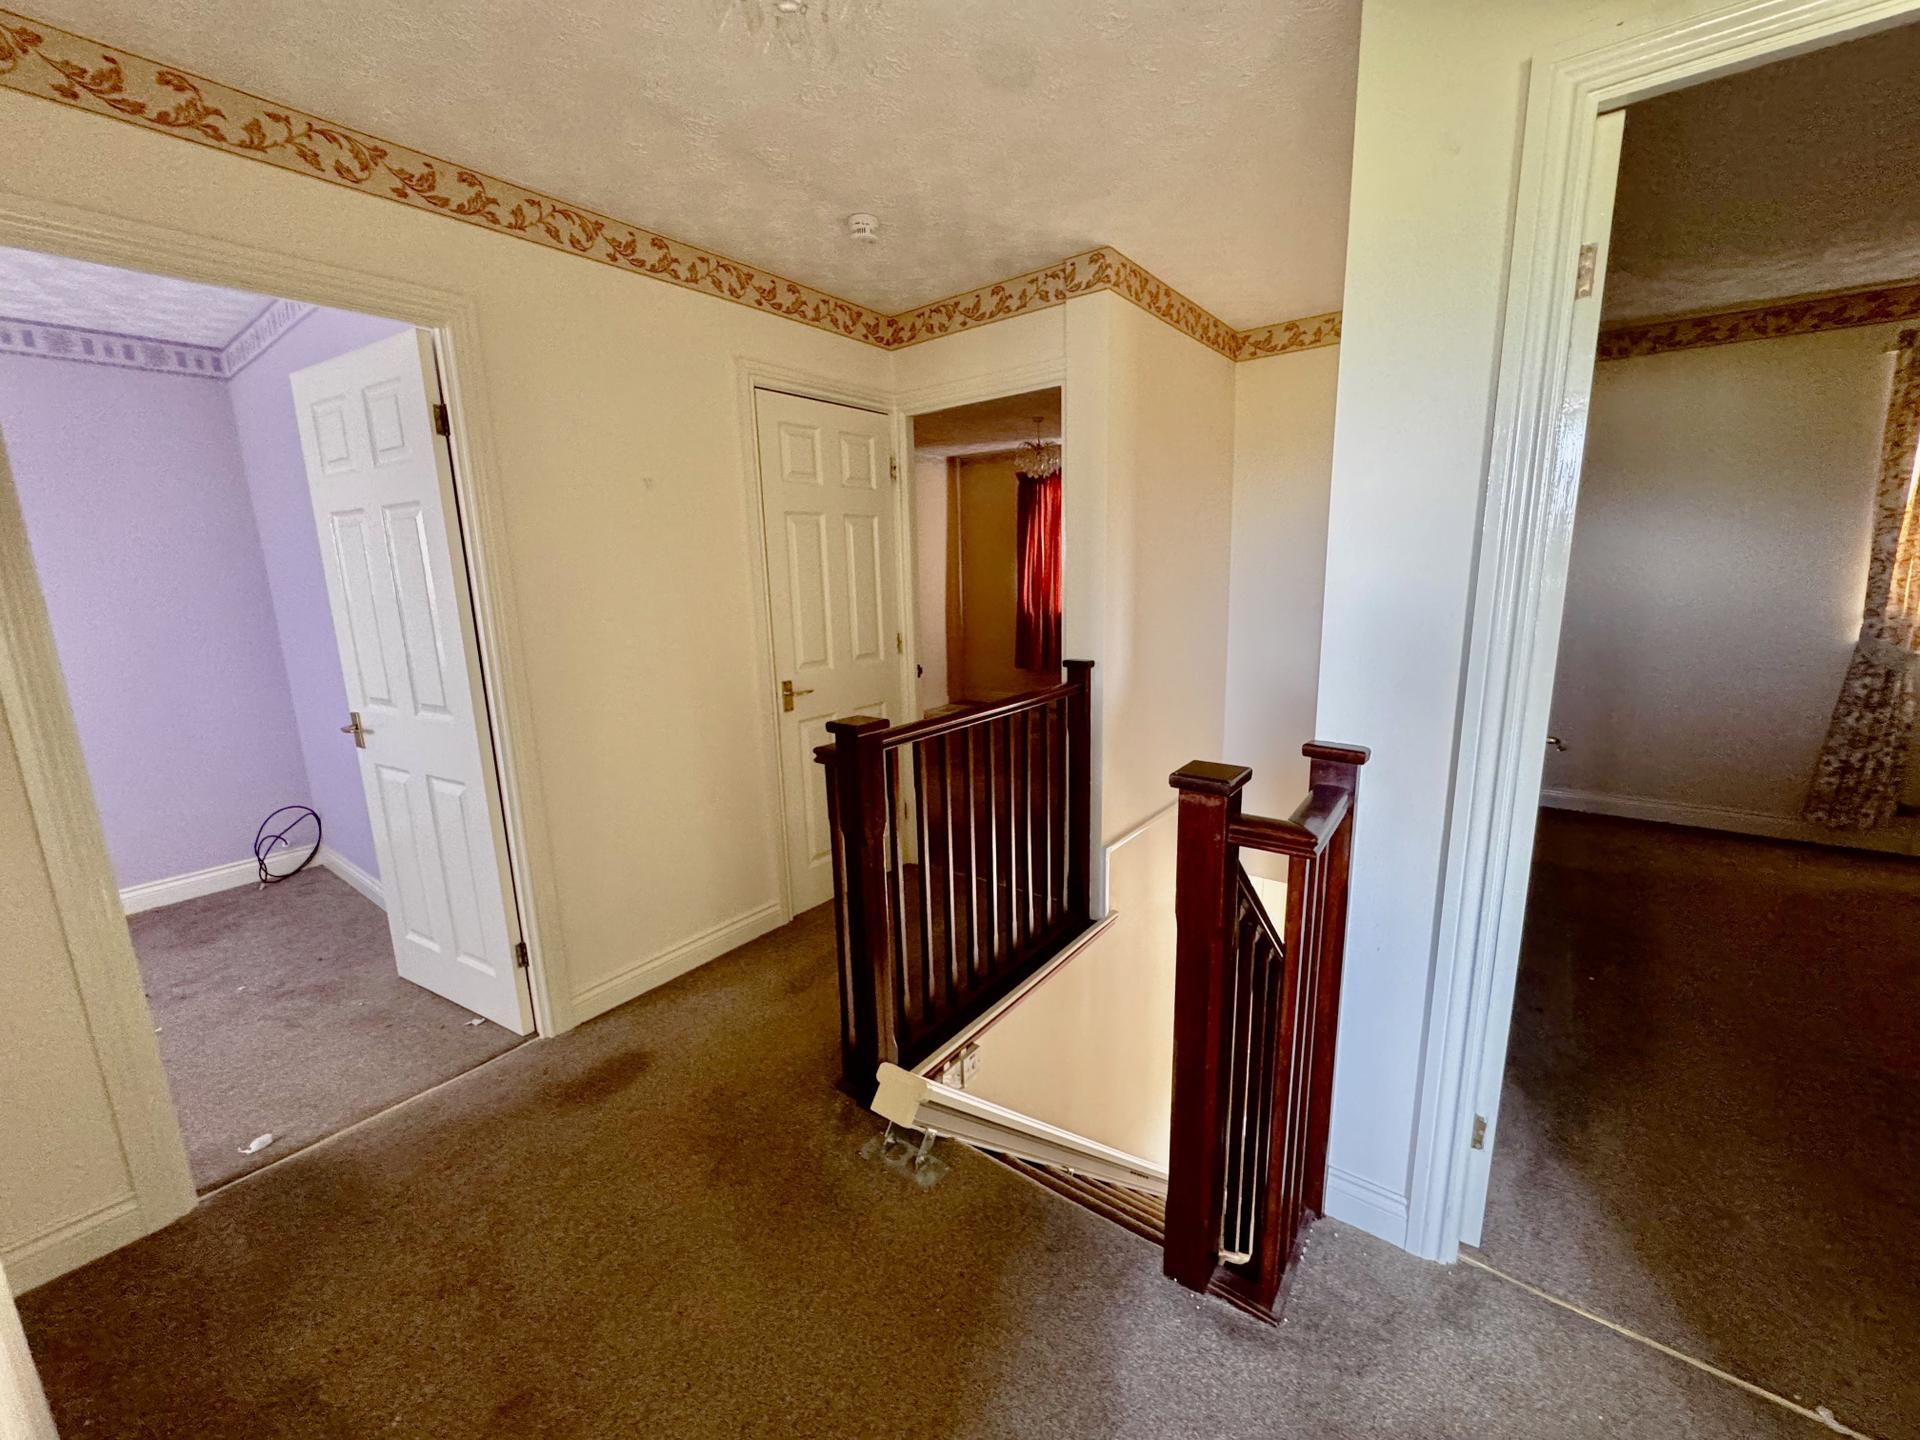
Stairs To First Floor Landing:
With access to roof space , radiator and built-in airing cupboard housing hot water cylinder.
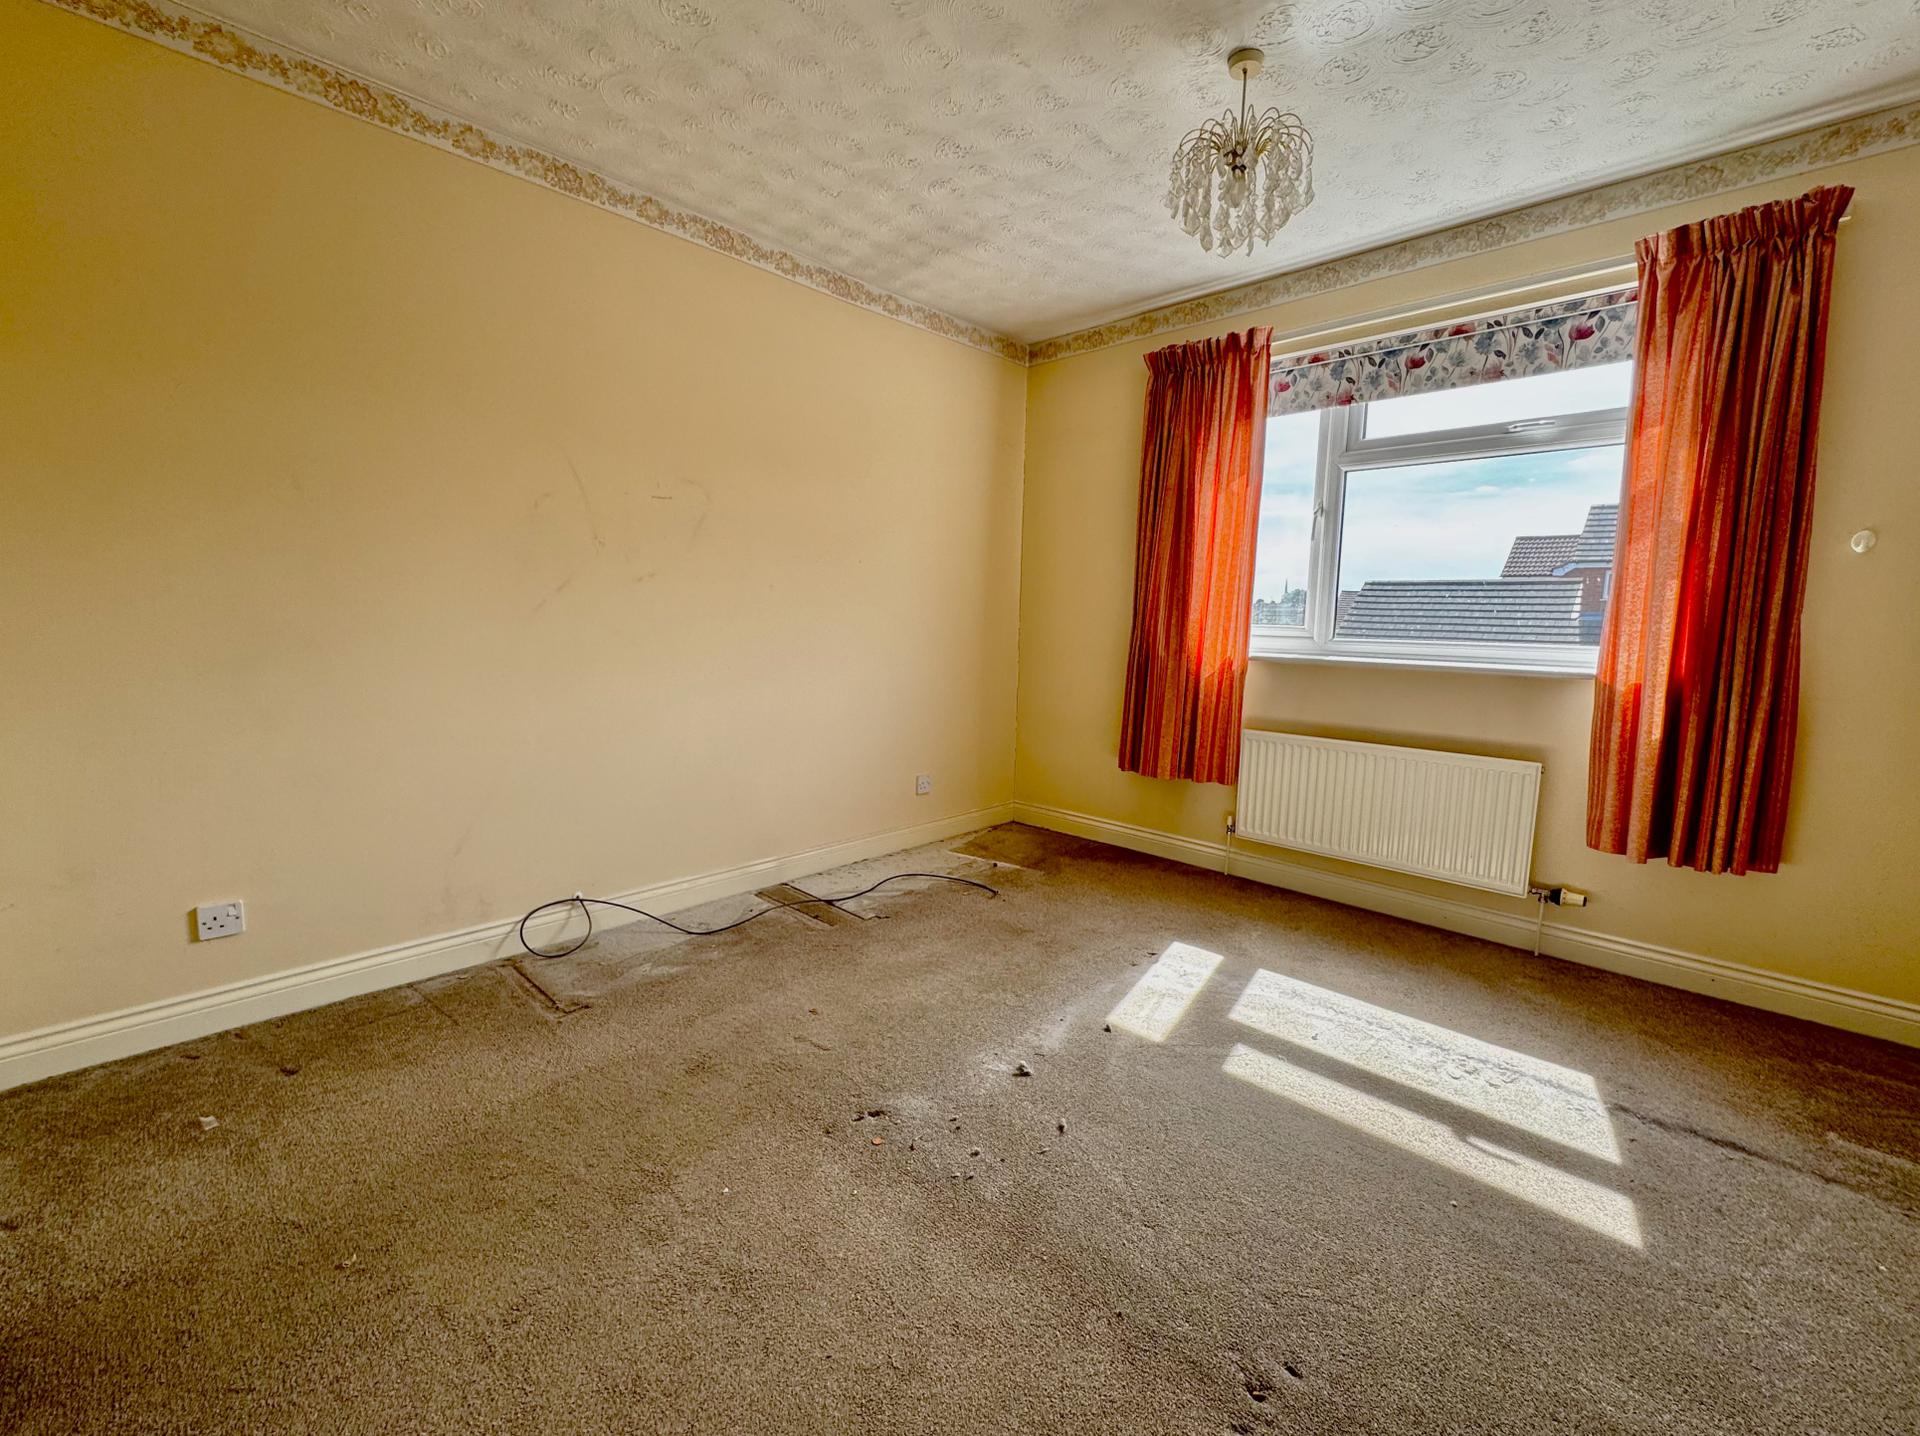
Bedroom 1: 3.32 x 3.59 metres
With radiator & uPVC double glazed window.
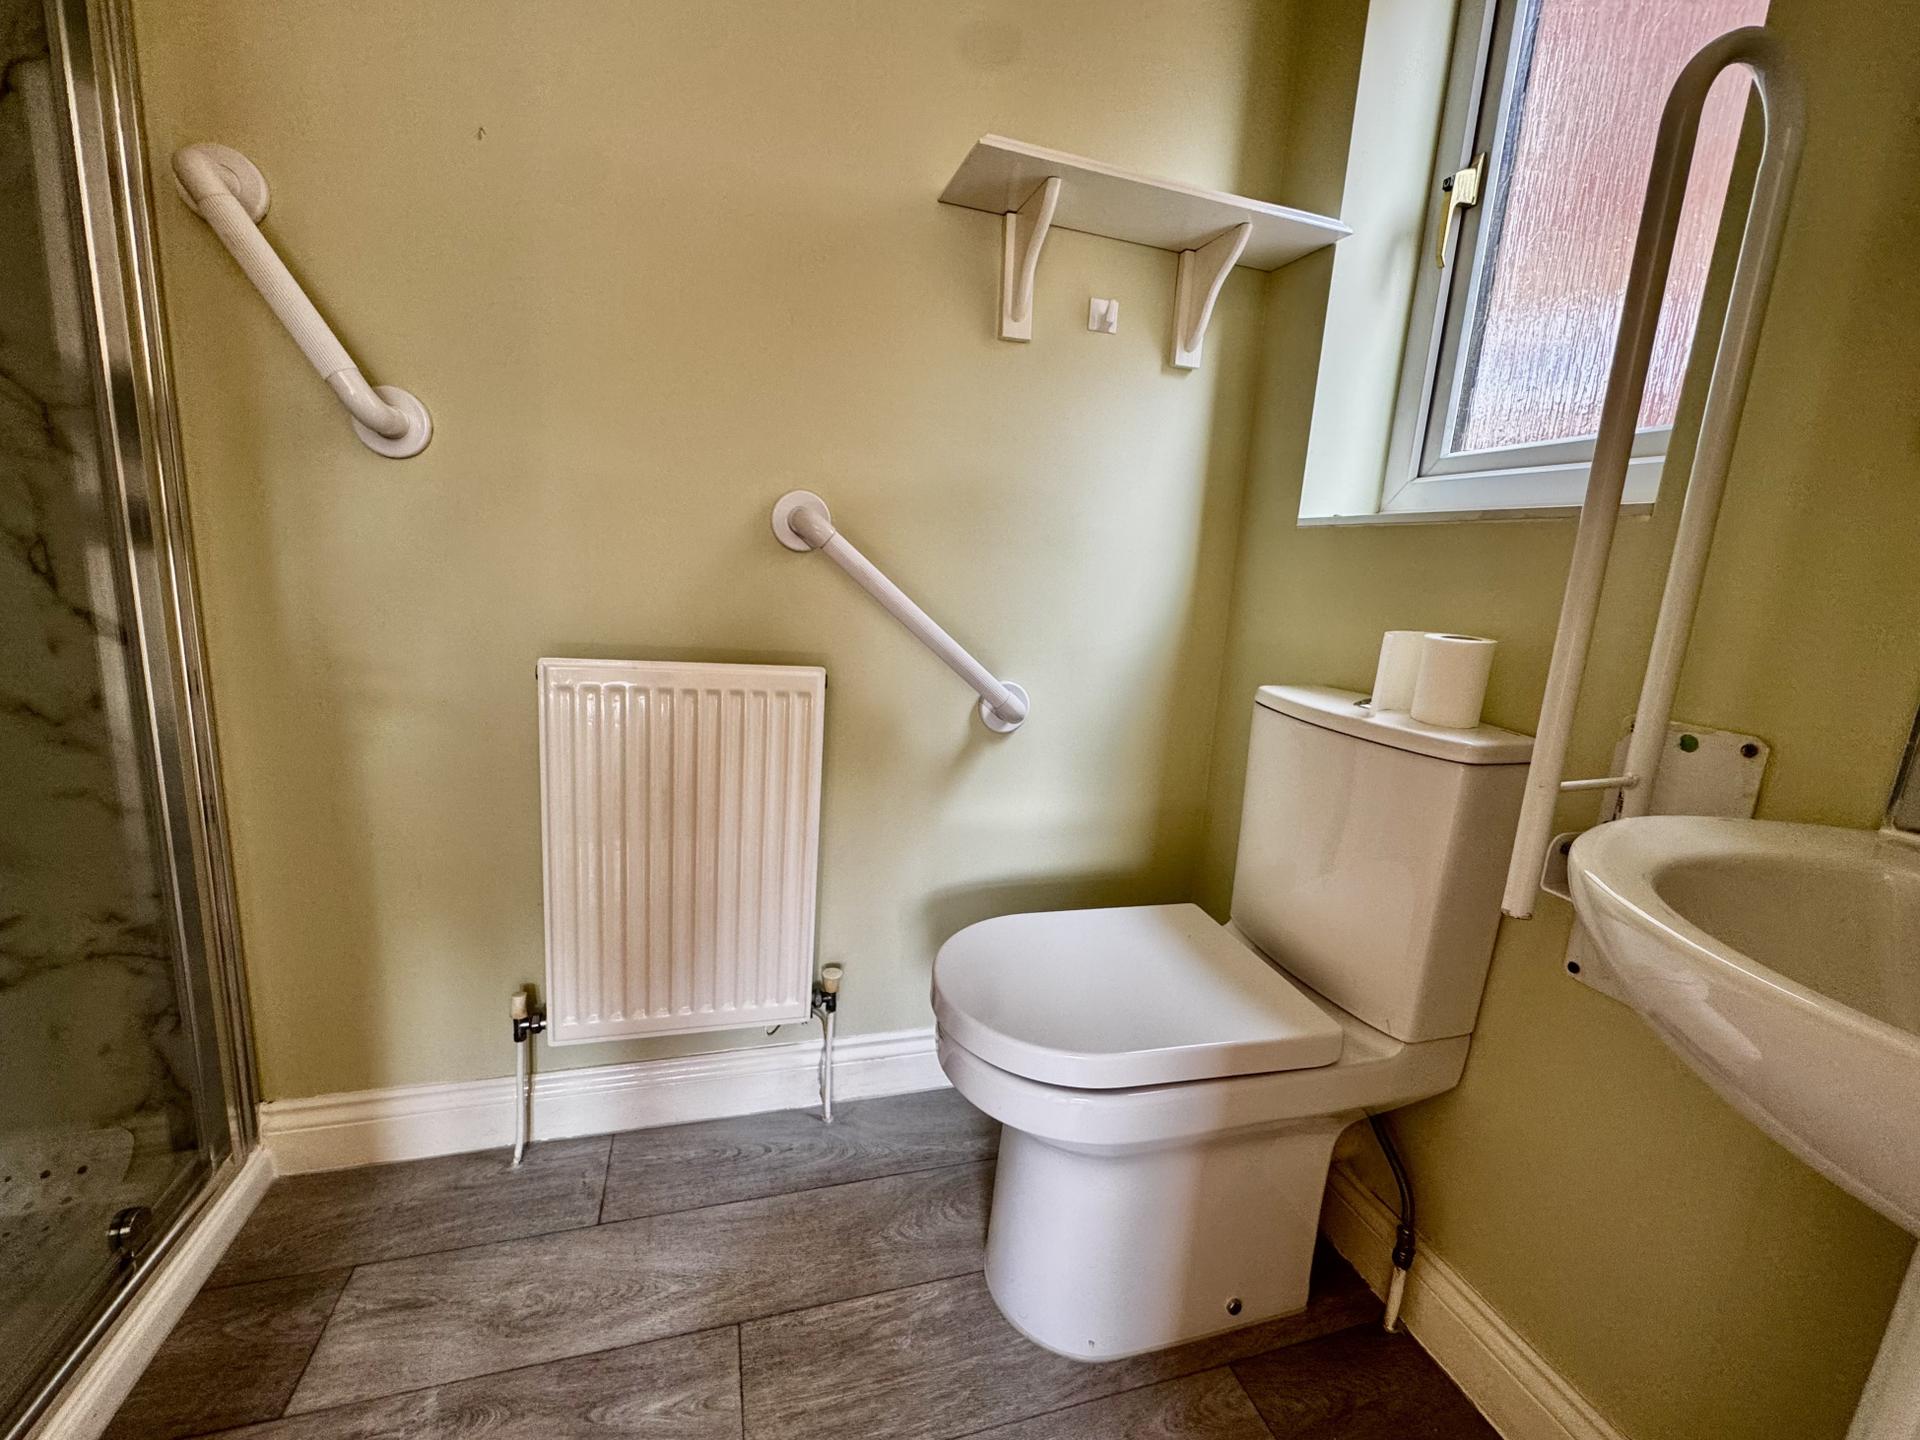
En-Suite Shower Room: 1.56 x 1.58 metres
With shower cubicle housing mains fed shower, close couple toilet, wash basin, radiator, extractor fan, uPVC double glazed window. Minimum width measurement.
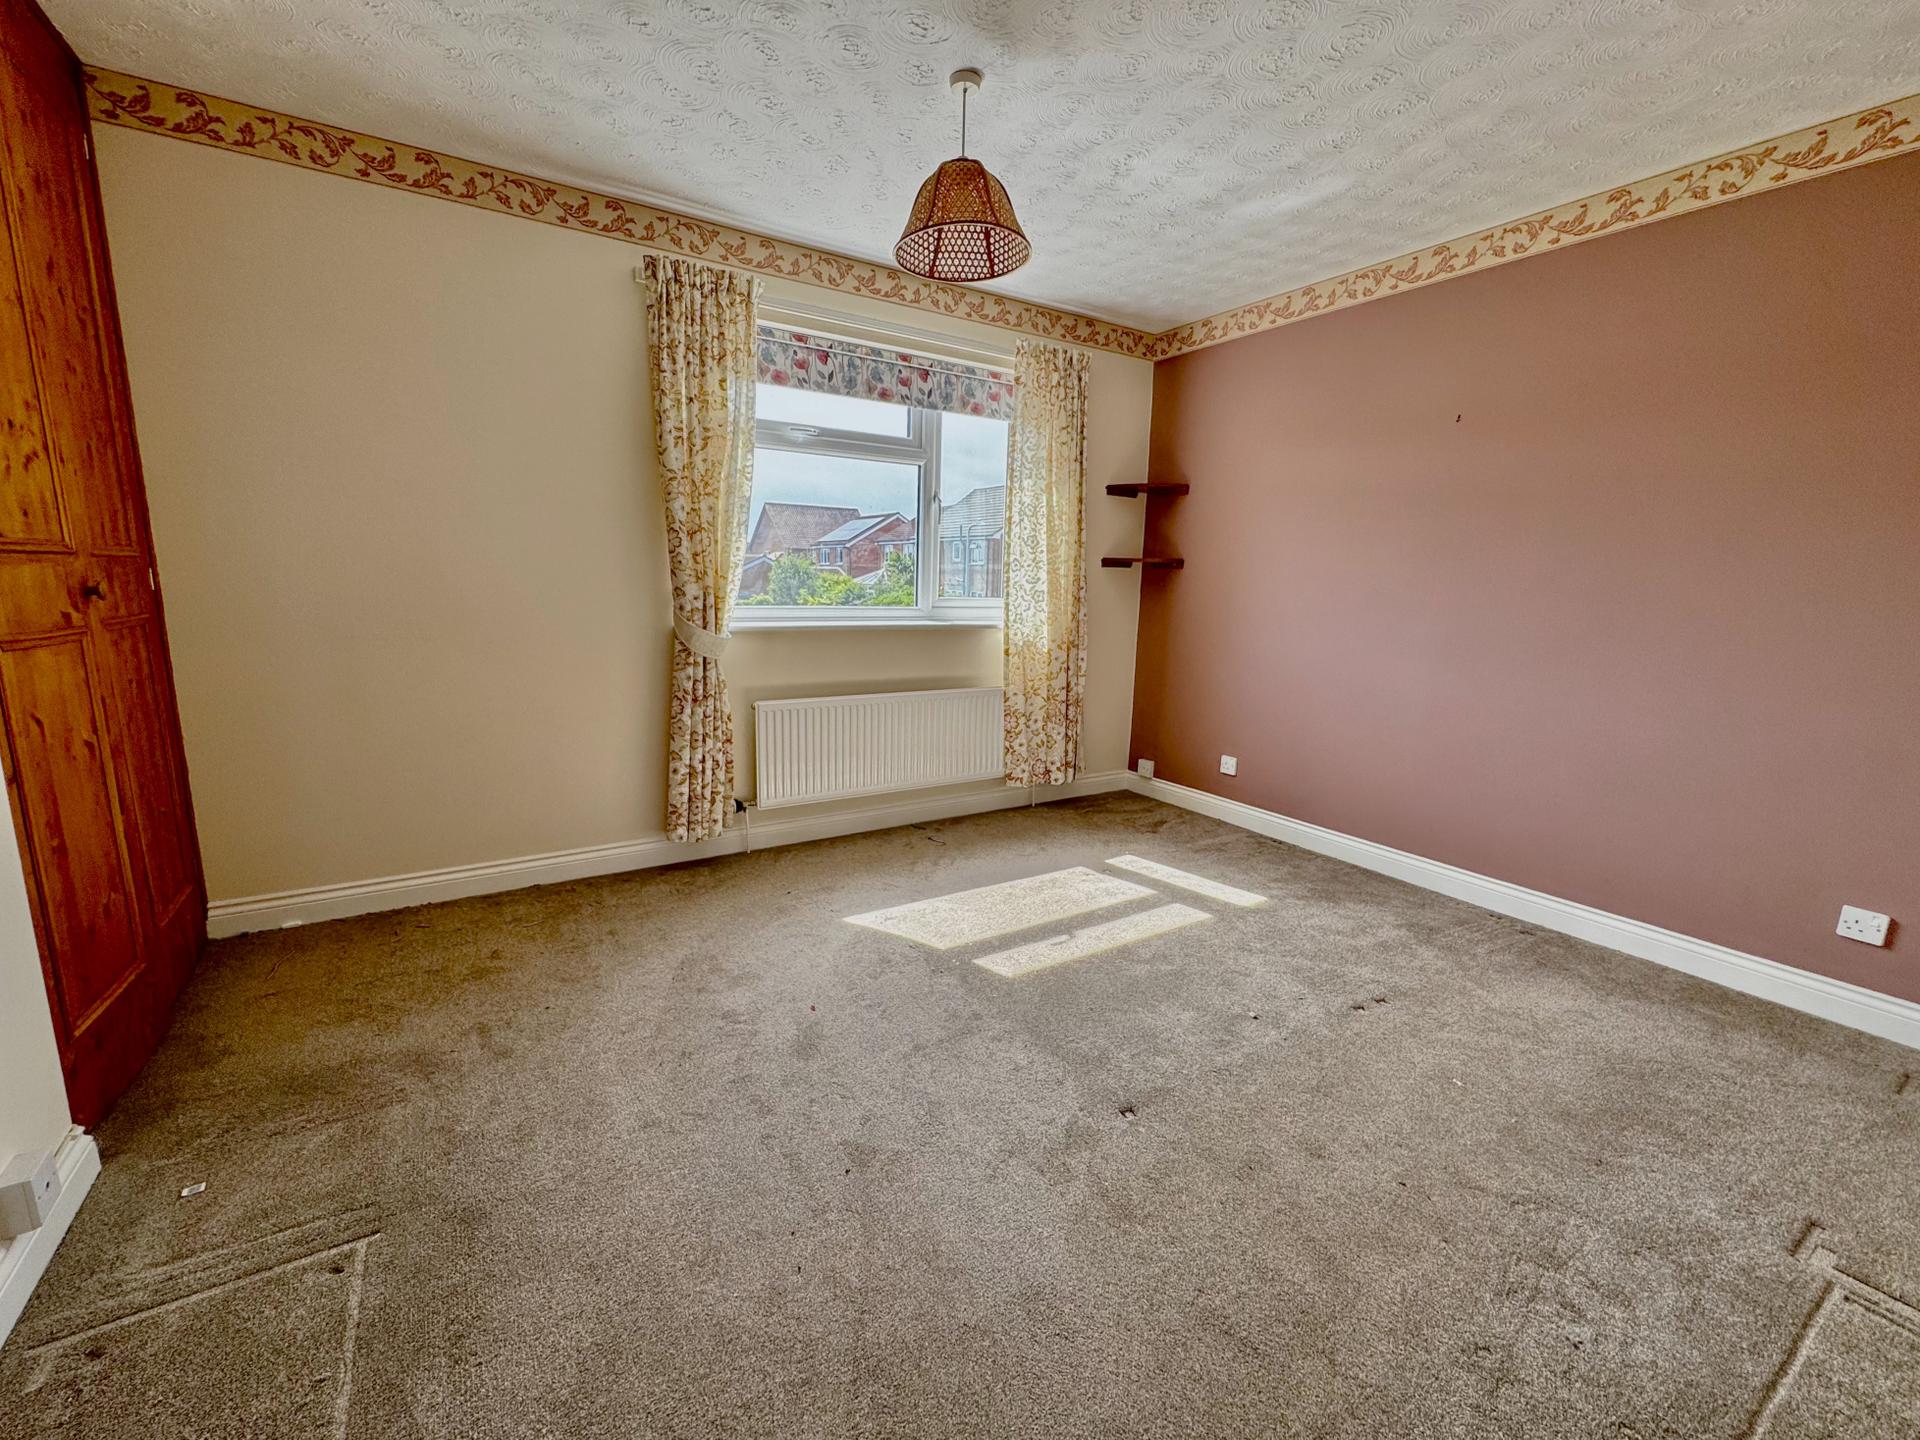
Bedroom 2: 3.47 x 3.8 metres
With uPVC double glazed window, radiator, built-in wardrobe. Minimum width measurement.
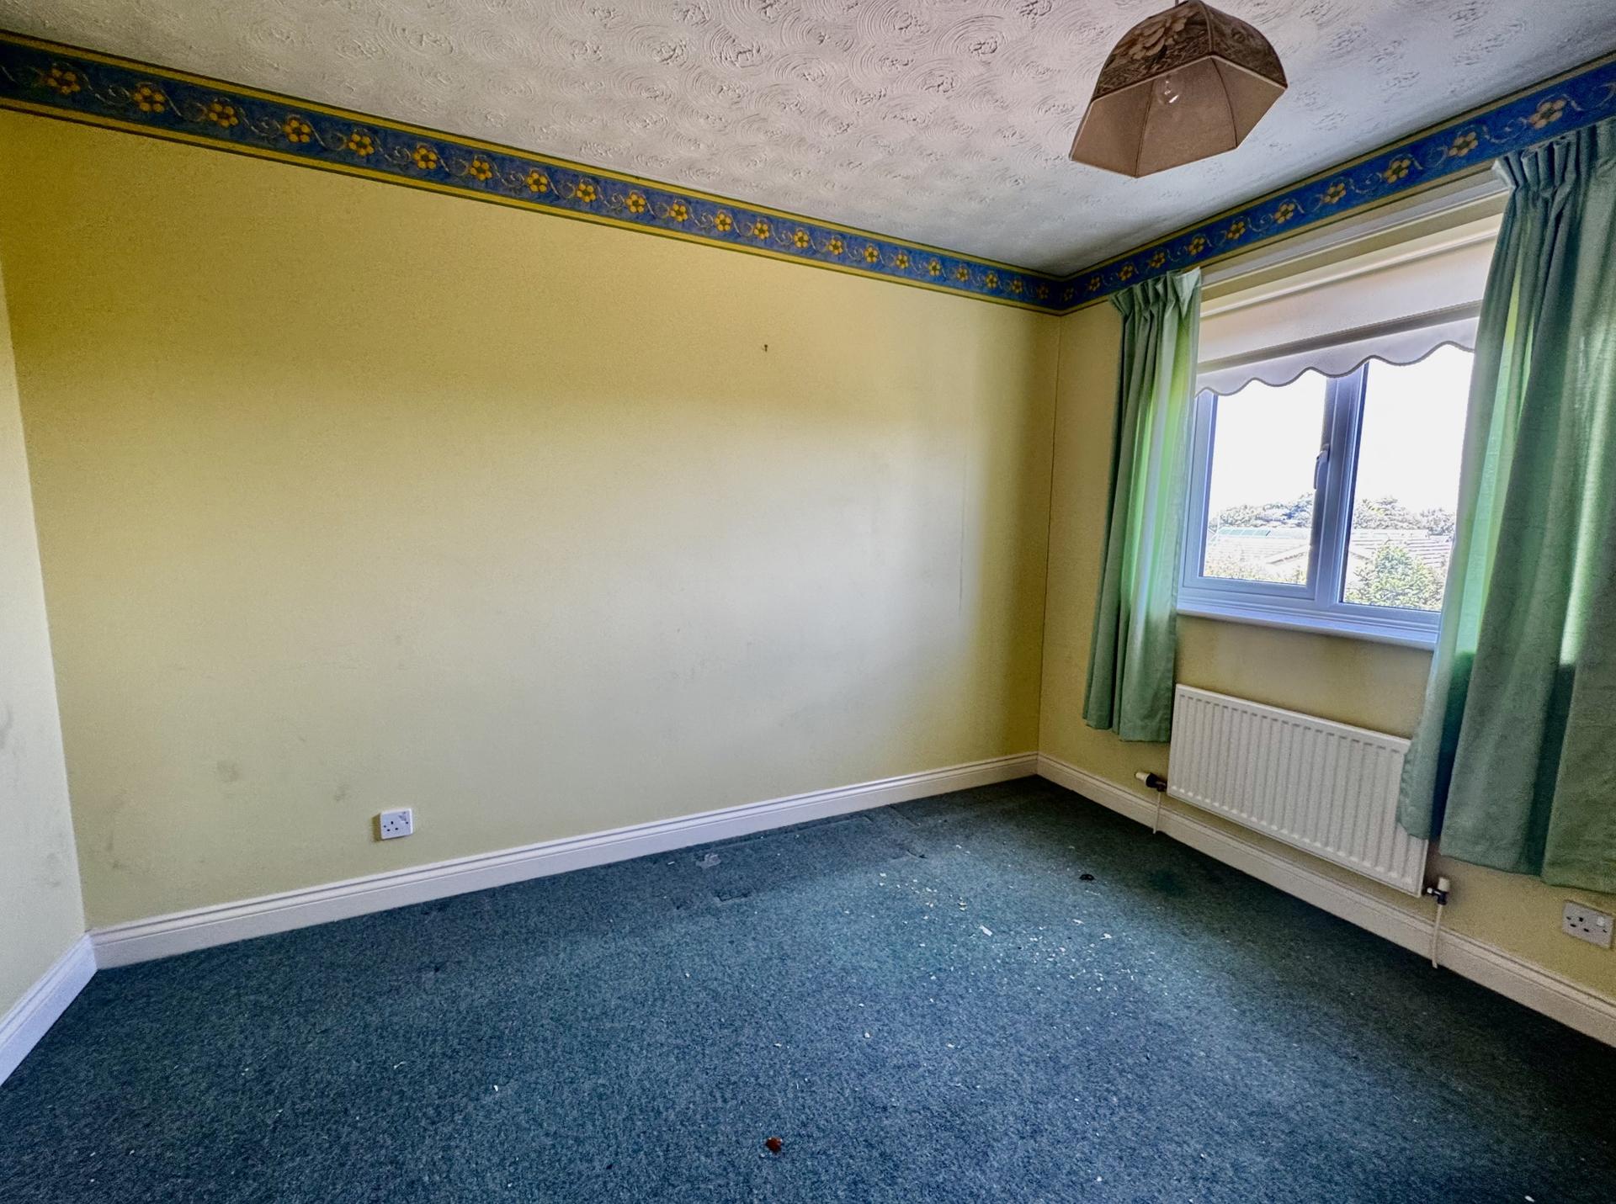
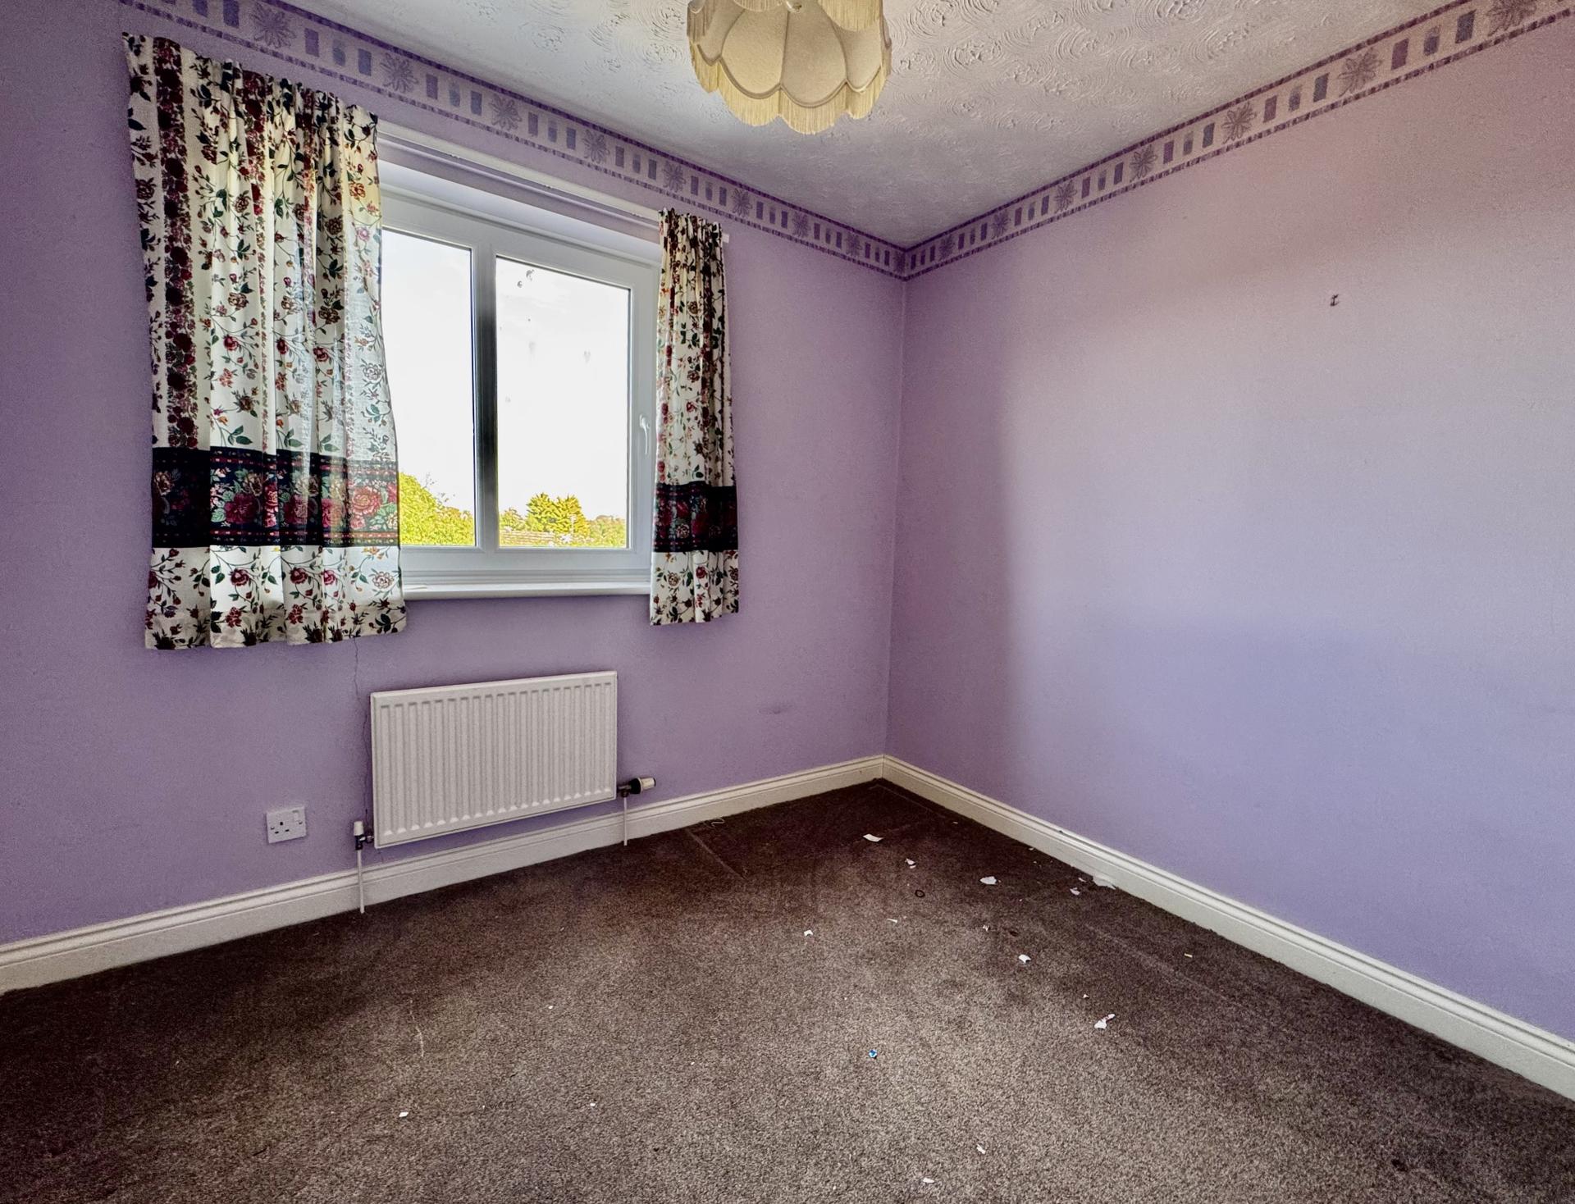
Bedroom 3: 2.7 x 3.5 metres
With uPVC double glazed window, radiator.
Bedroom 4: 2.86 x 2.94 metres
With uPVC double gazed window, radiator. Maximum width measurement.
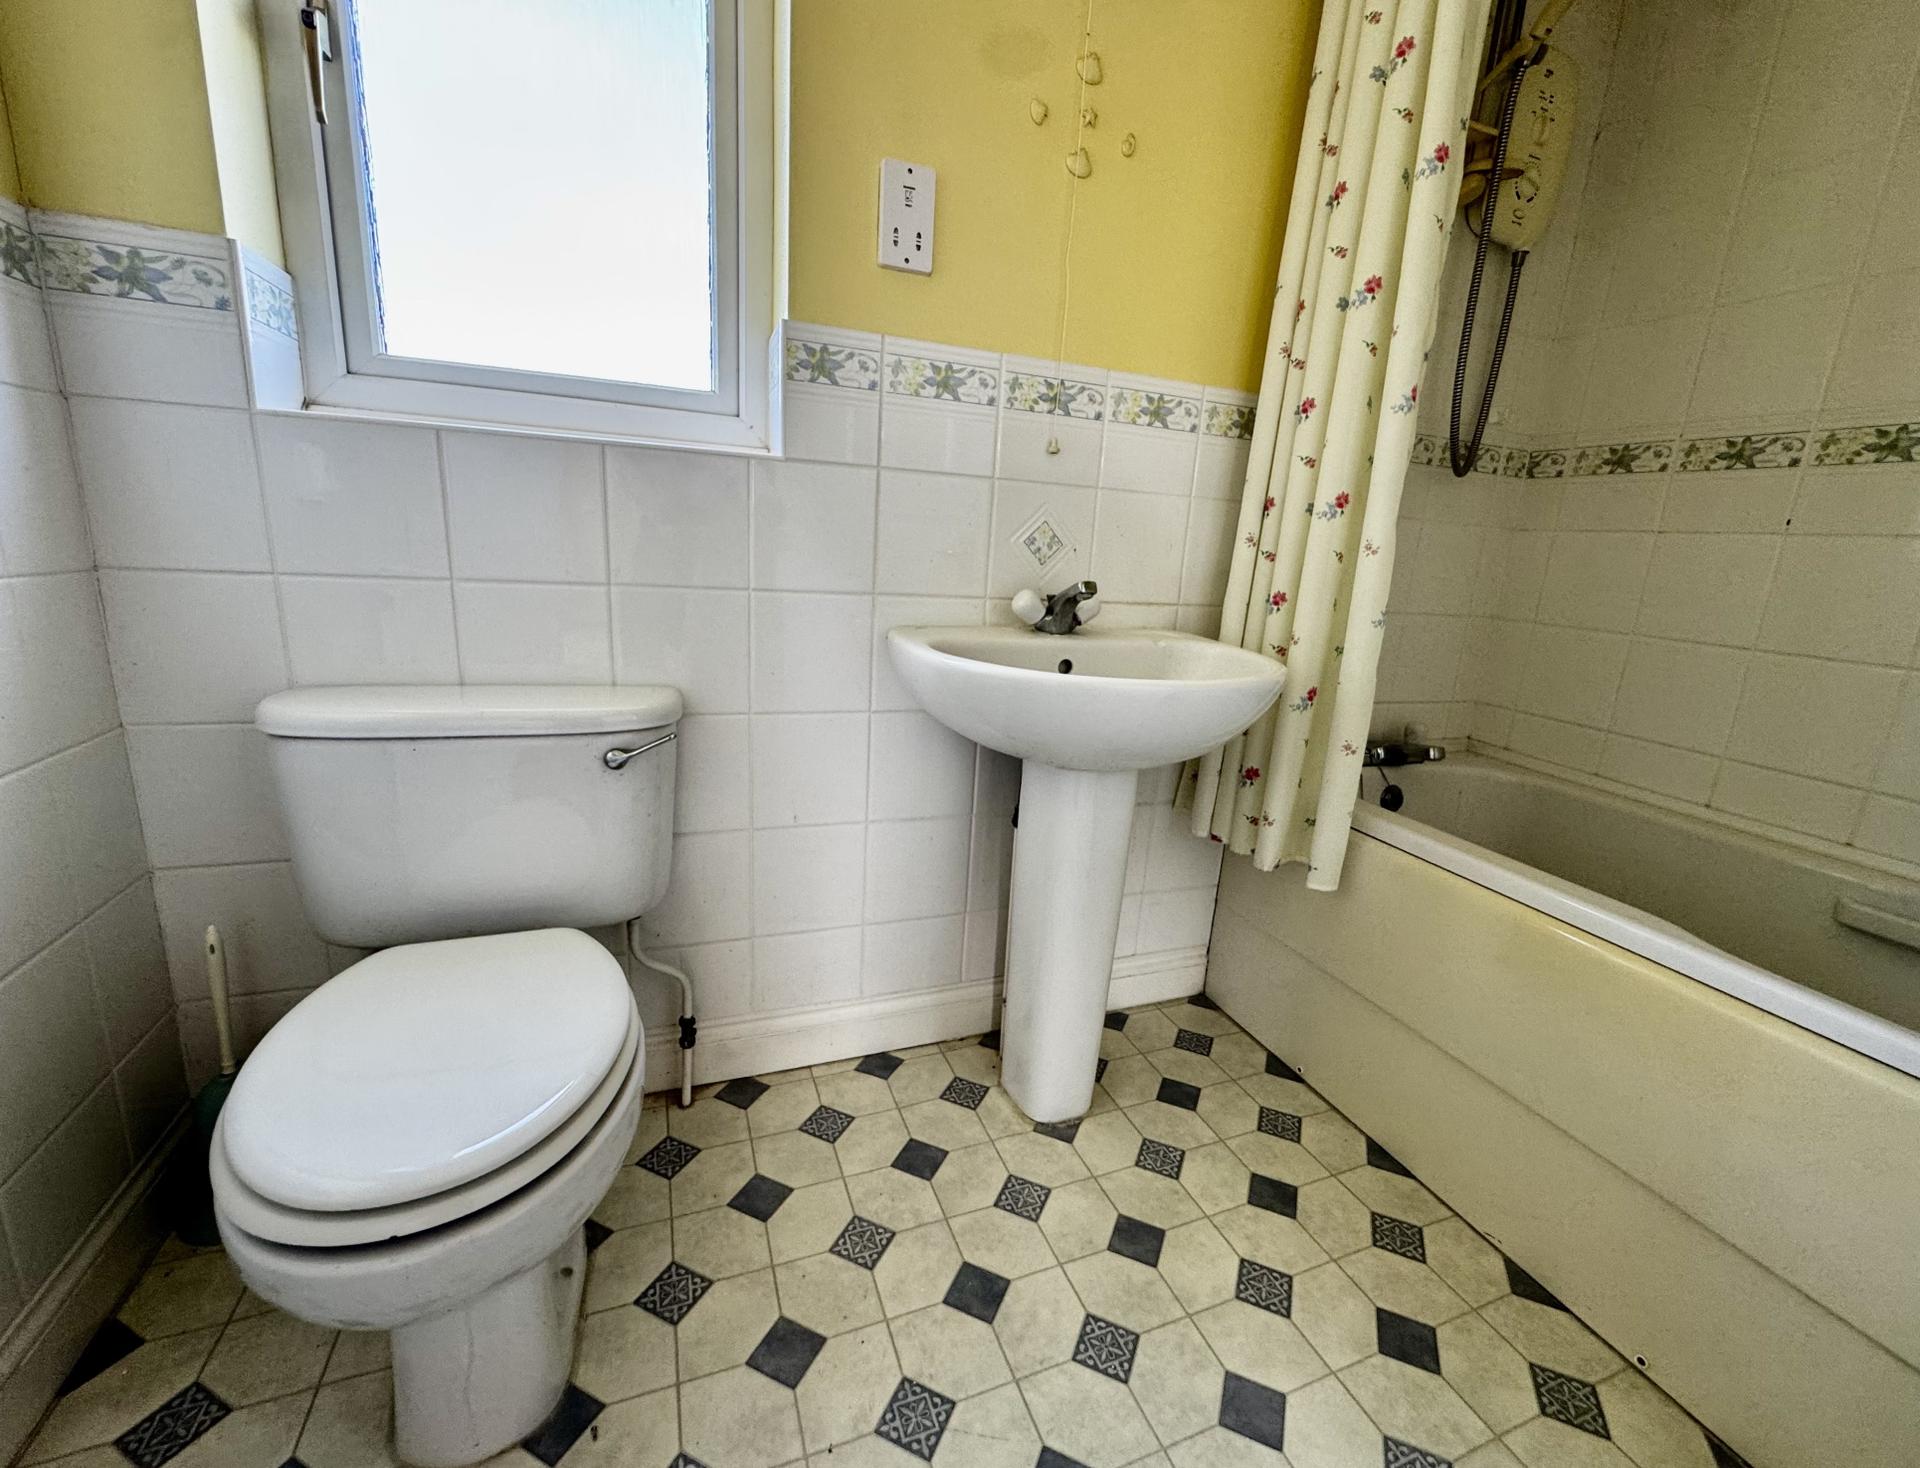
Bathroom: 1.7 x 2.4 metres
With panel bath and electric shower over, wash basin, close couple toilet, part tiled walls, uPVC double glazed window, radiator, extractor fan, shaver point.
Front Garden:
With block paved driveway, gravel bed and ornamental tree.
Rear Garden:
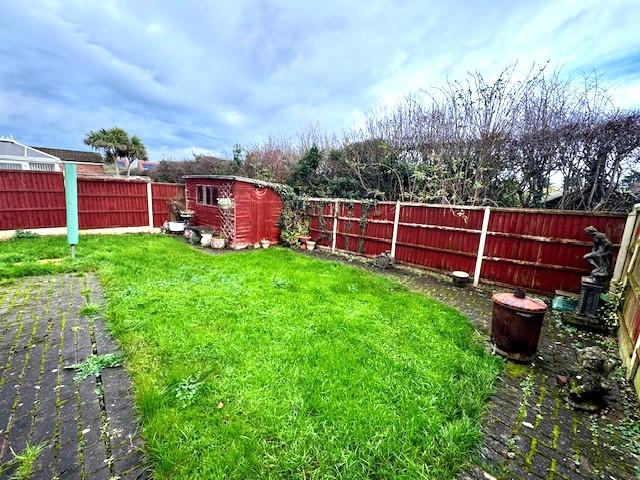
With shaped lawn, blocked paved foot paths , timber shed, all enclosed with timber fencing
Garage: 2.62 x 5 metres
With electric roller shutter door, power and lighting, Vaillant gas fired central heating boiler.
Services:
The property is understood to have mains water, drainage, gas and electricity. Gas central heating. Security alarm.
Tenure:
The property is understood to be freehold.
Council Tax Band:
According to the government's online portal, the property is currently in Council Tax Band D.
Mobile:
We understand from the Ofcom website there is 74% coverage from 02, 74% with EE, 62% with 3 and 72% coverage with Vodafone.
Broadband:
We understand from the Ofcom website that standard broadband is available at this property with a standard download speed of 16 Mbps and an upload speed of 1 Mbps. Superfast broadband is also available with a download speed of 80 Mbps and upload speed of 20 Mbps. Ultrafast broadband is available at a download speed of 1000 and upload of 100 as per Ofcom website. Openreach and Virgin Media are the available networks.
Property Ref: VEA_SP_767985
Similar Properties
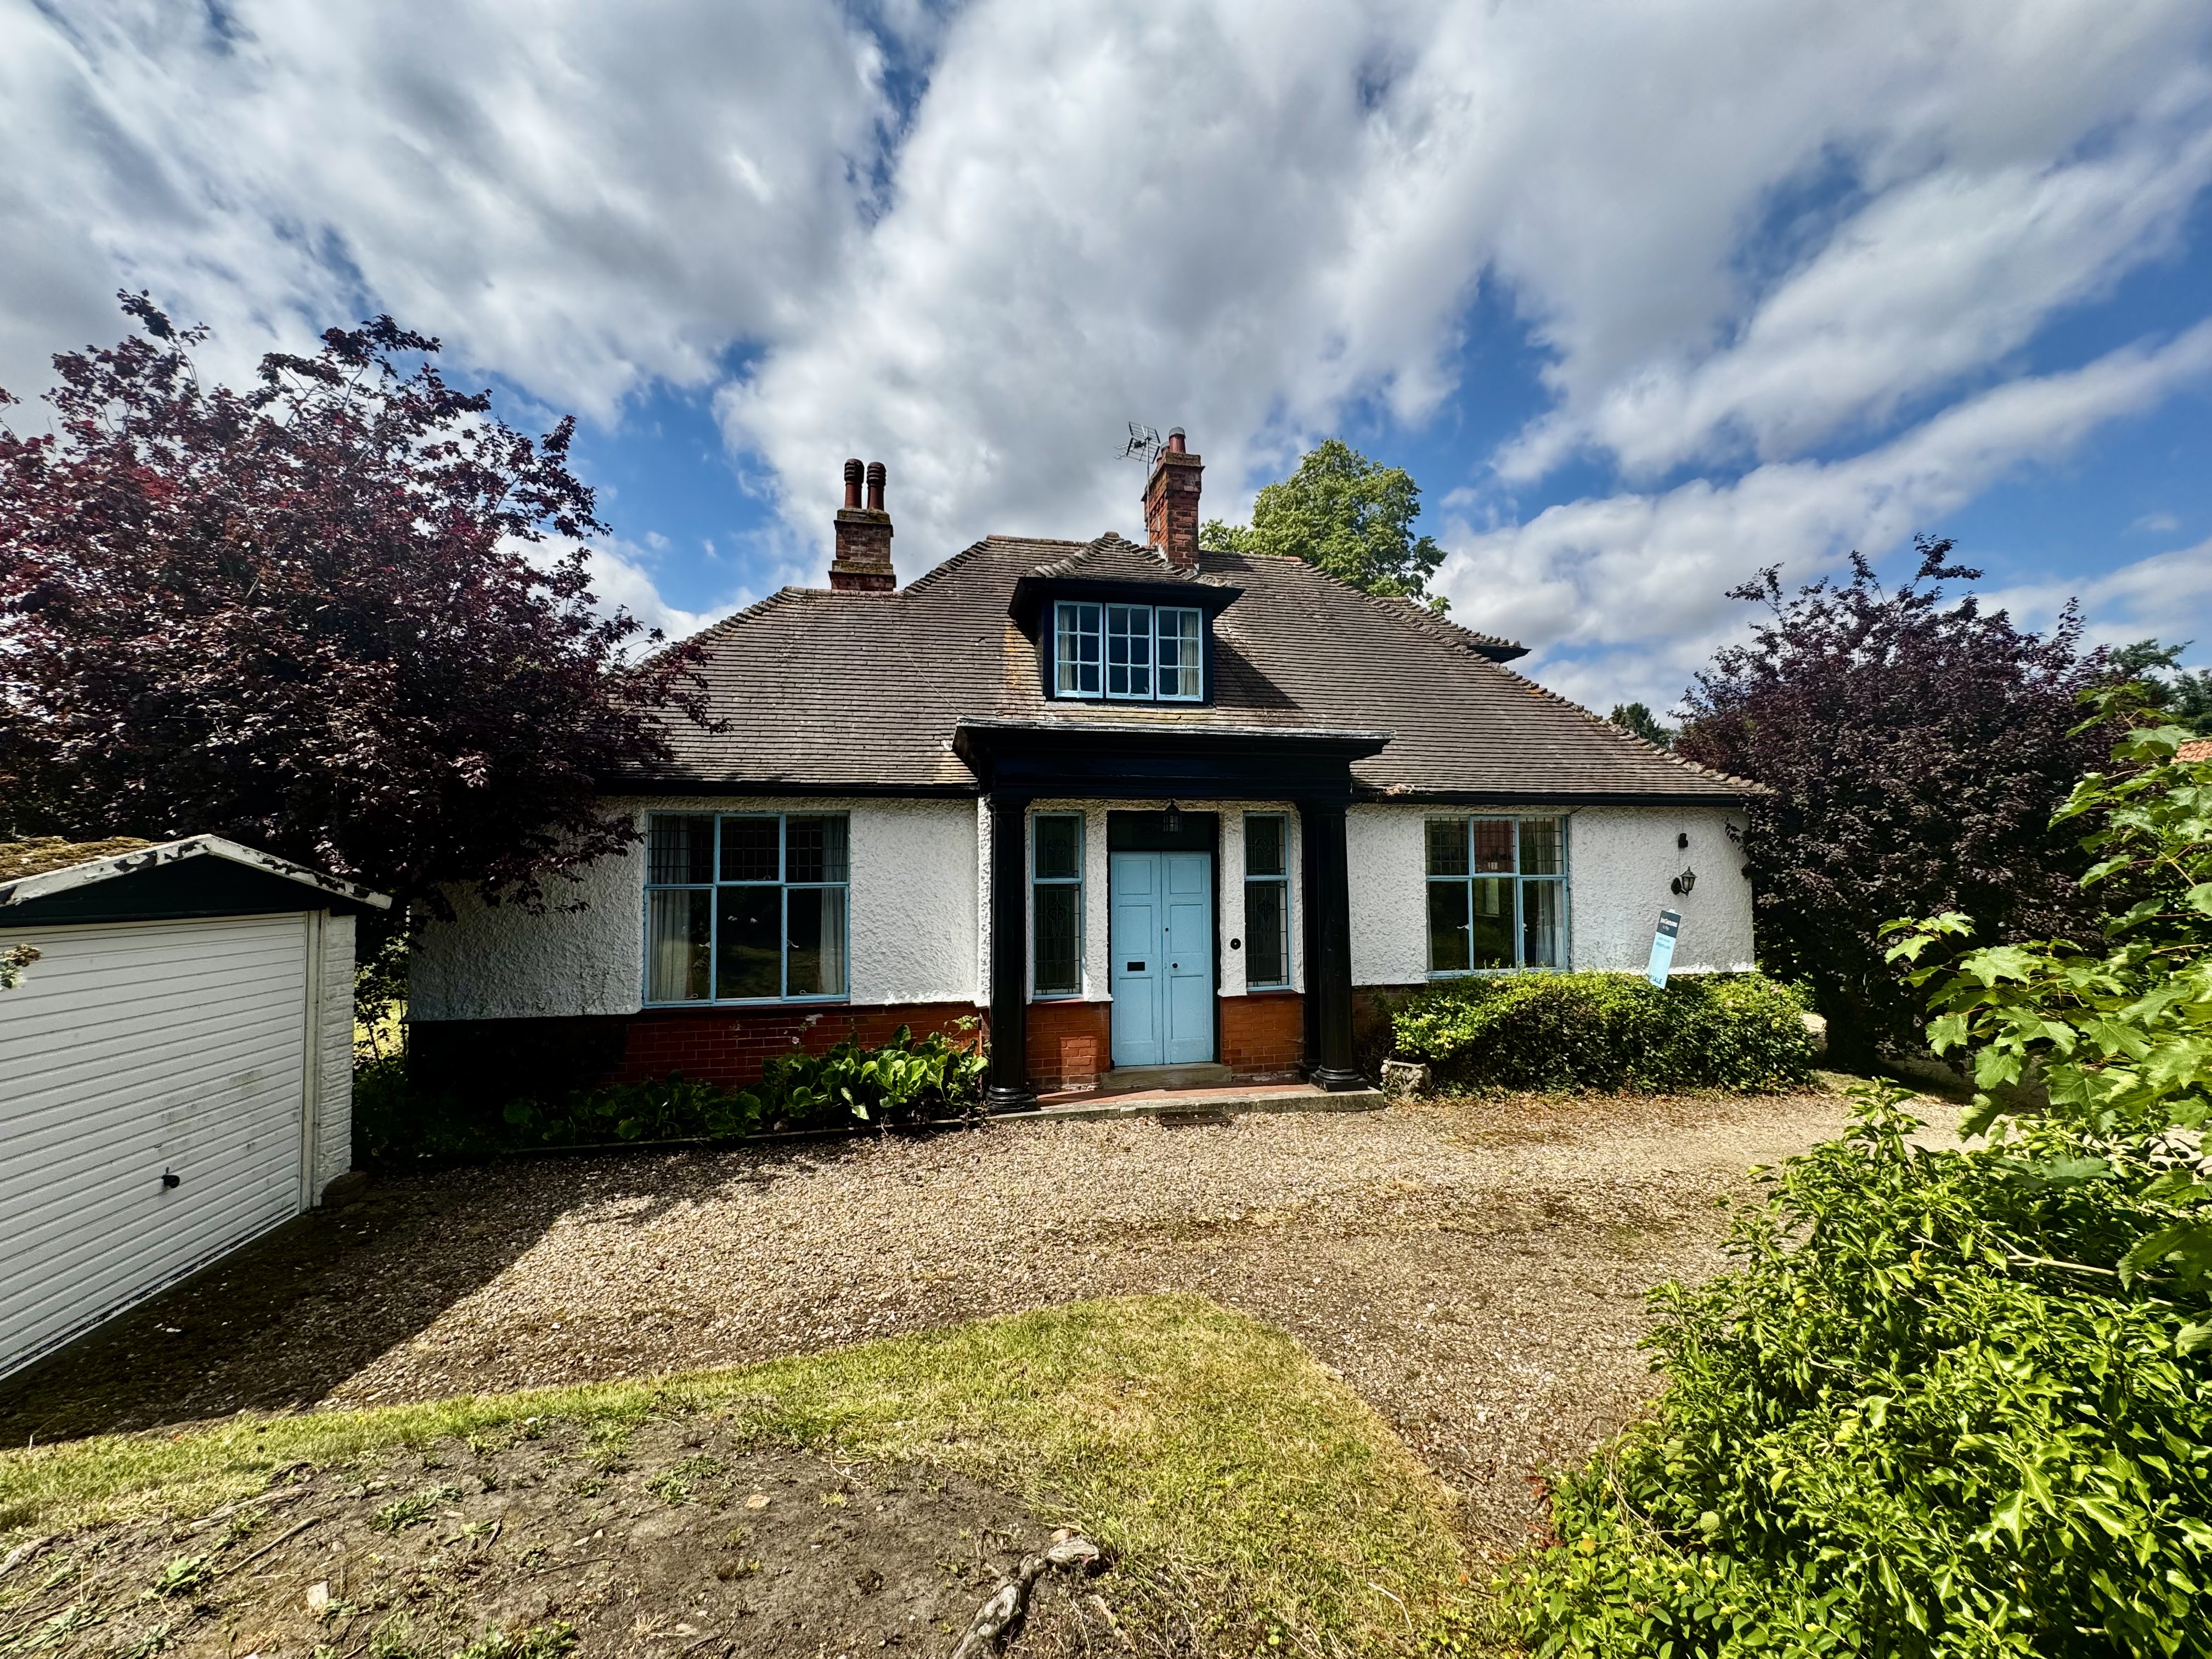
3 Bedroom Semi-Detached House | £270,000
A spacious inter war semi- detached bungalow which offers many character features but which requires a scheme of moderni...
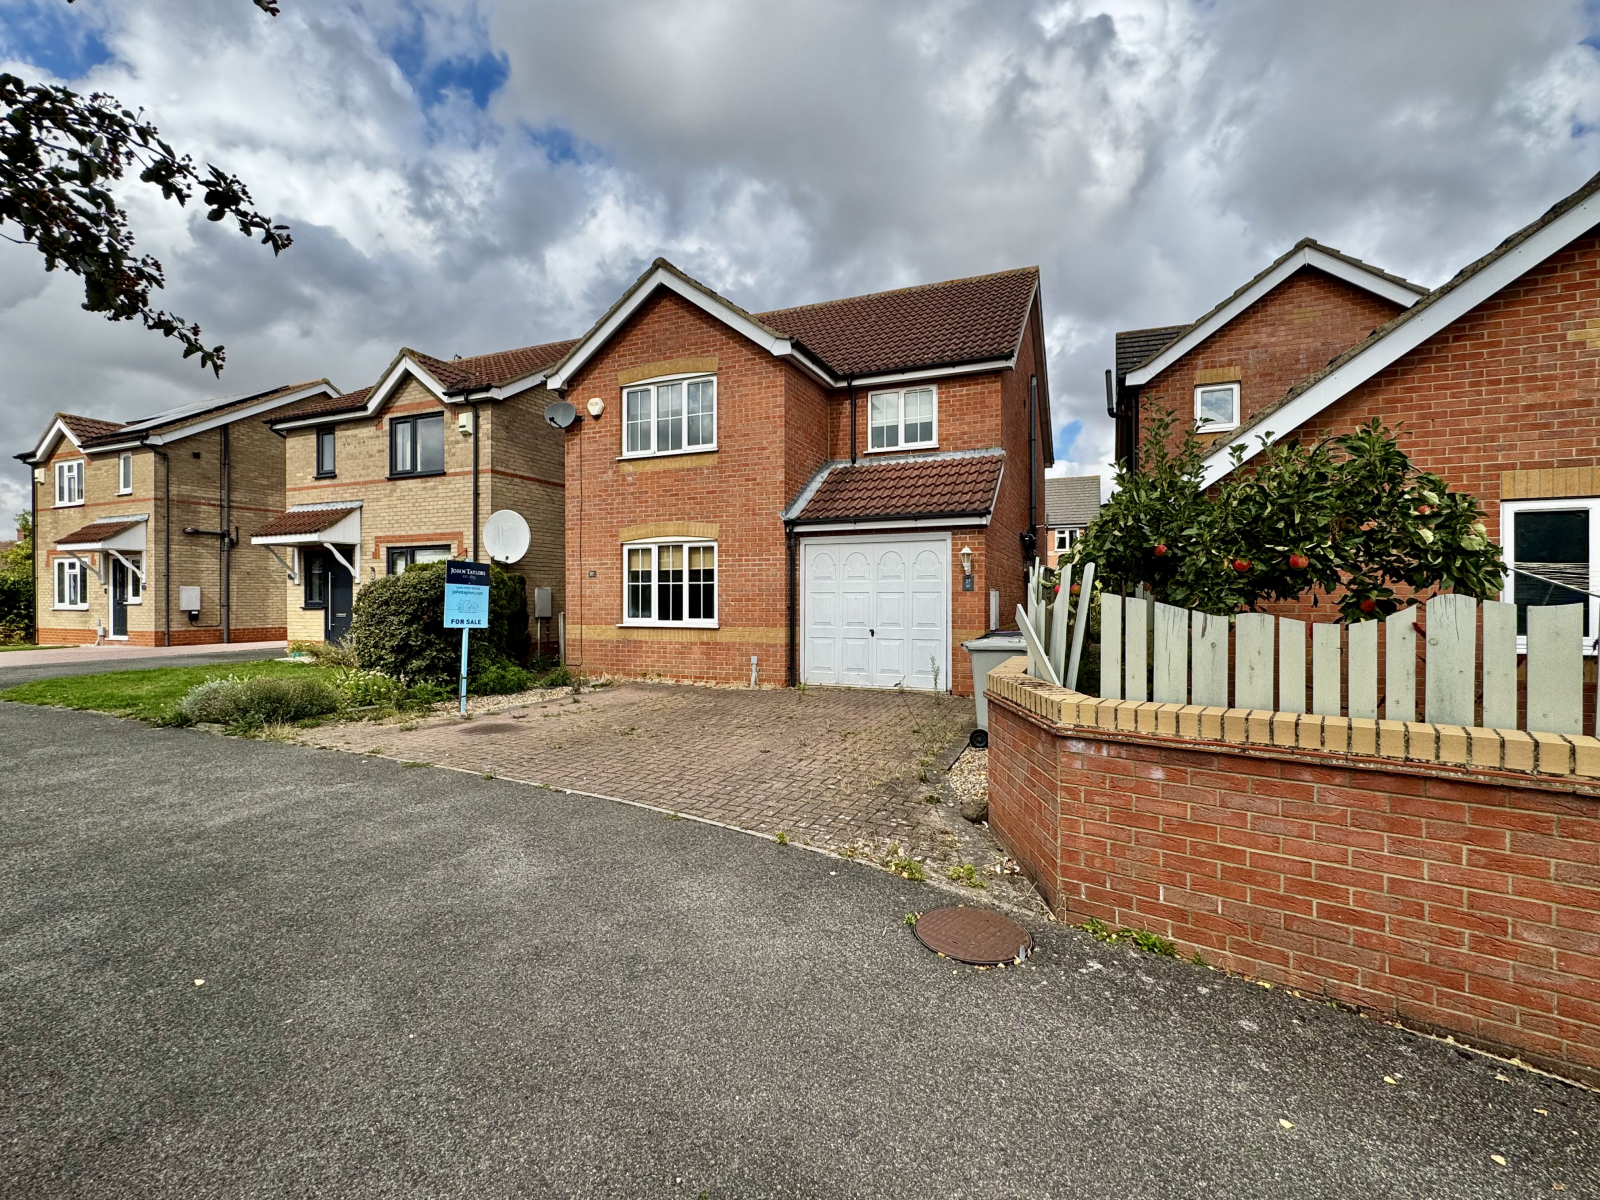
27 Kestrel Drive Louth LN11 0GE
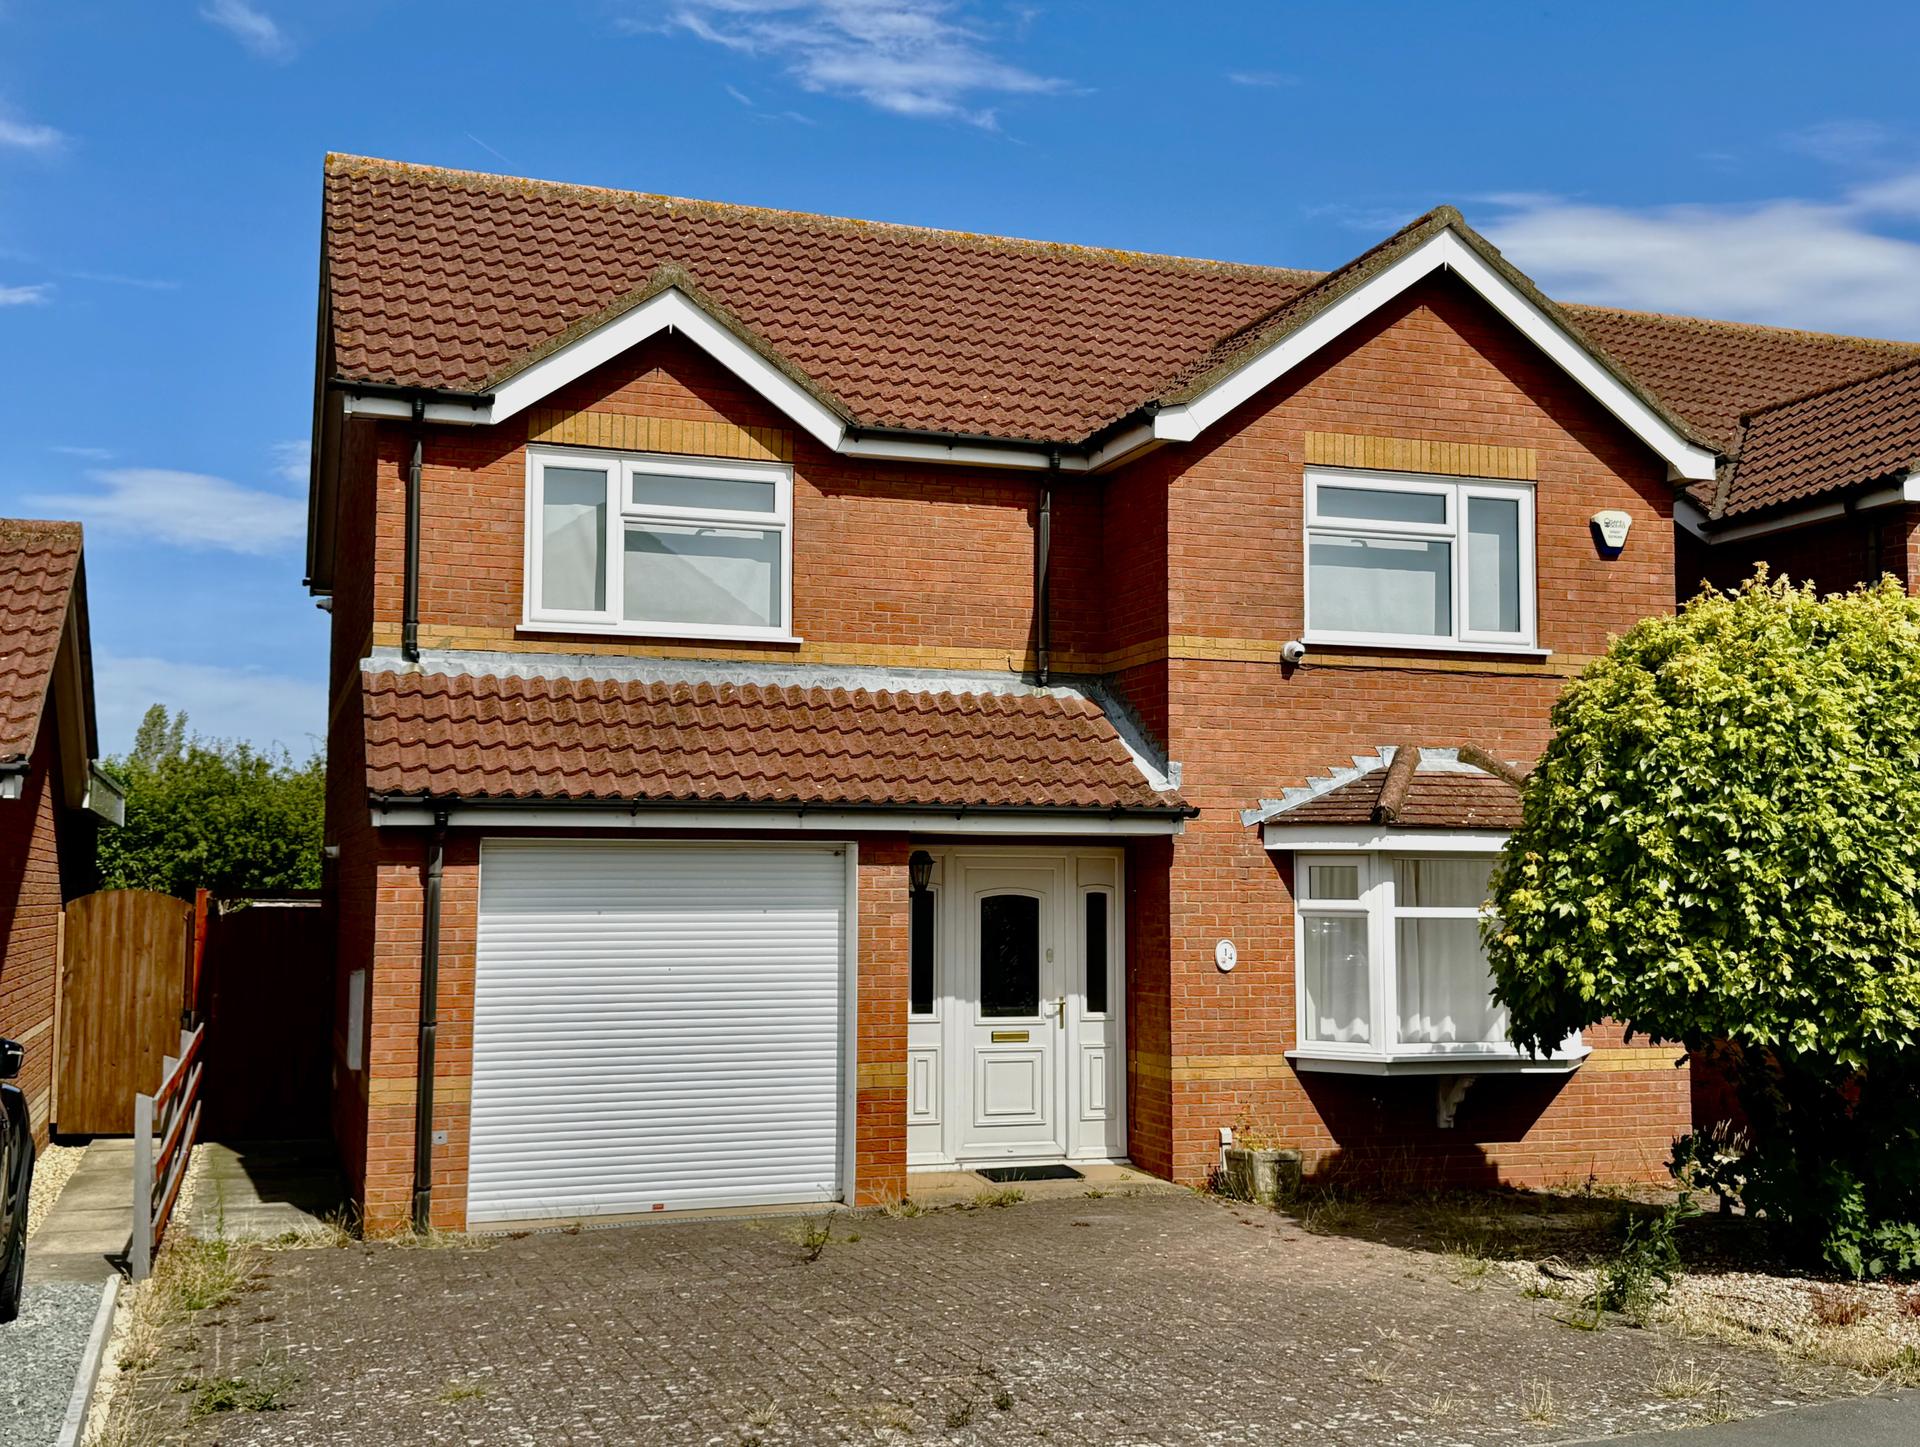
4 Bedroom Detached House | £266,900
A spacious detached house, perfectly situated in a peaceful position set back off Kestrel Drive. Offered to the market w...
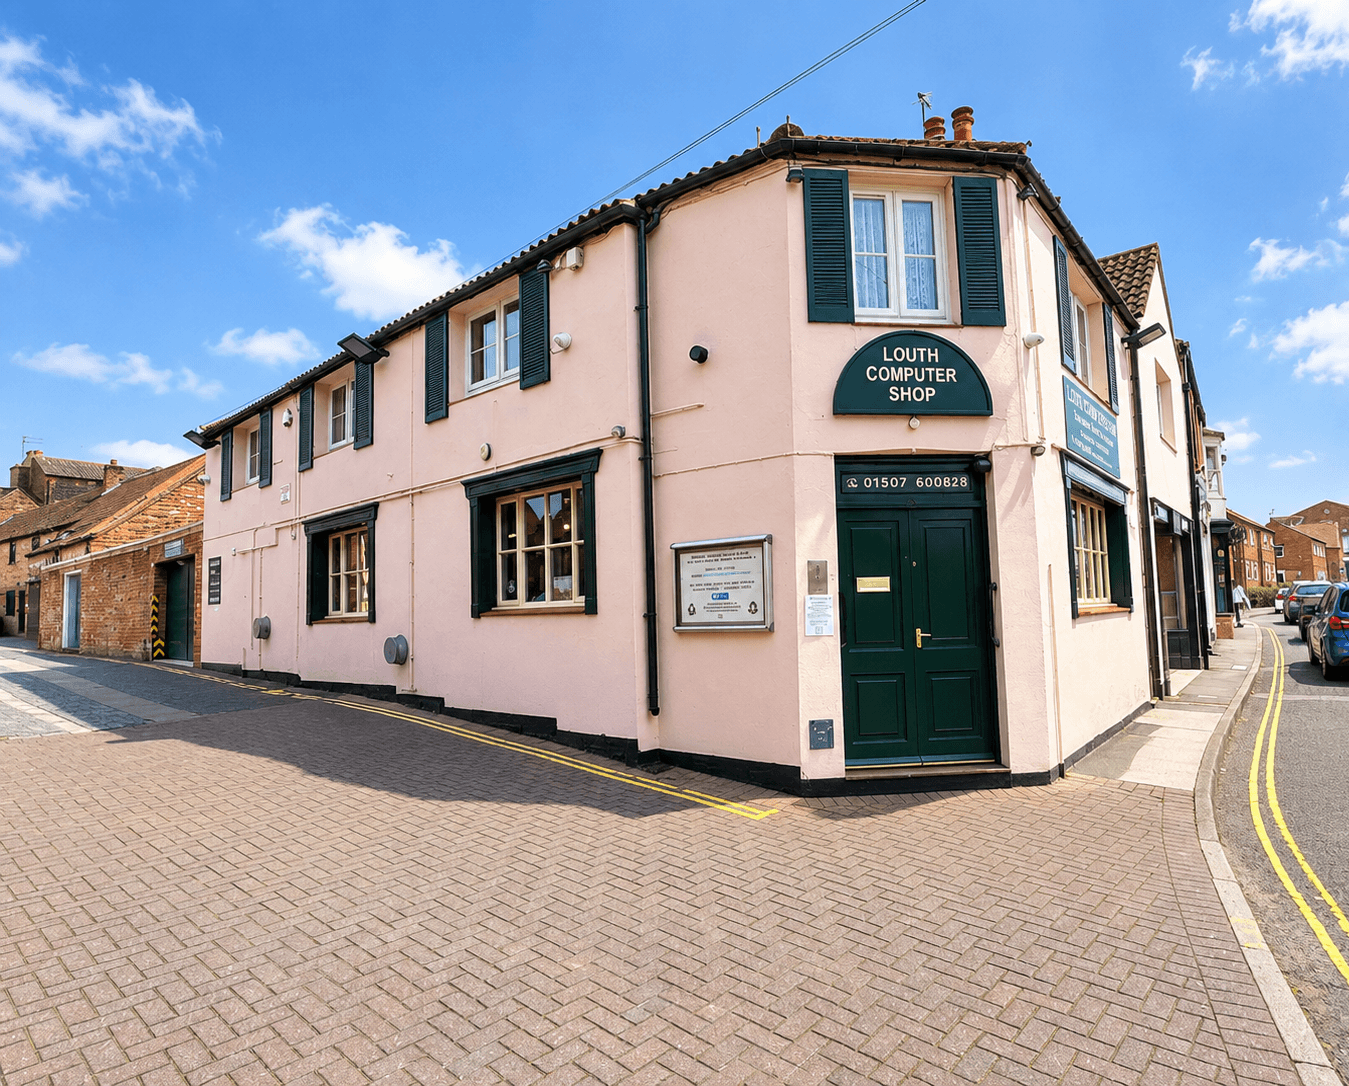
3 Bedroom Commercial Property | £249,000
A versatile mixed-use premises combining a prominent commercial unit, spacious garage and self-contained three-bedroom f...
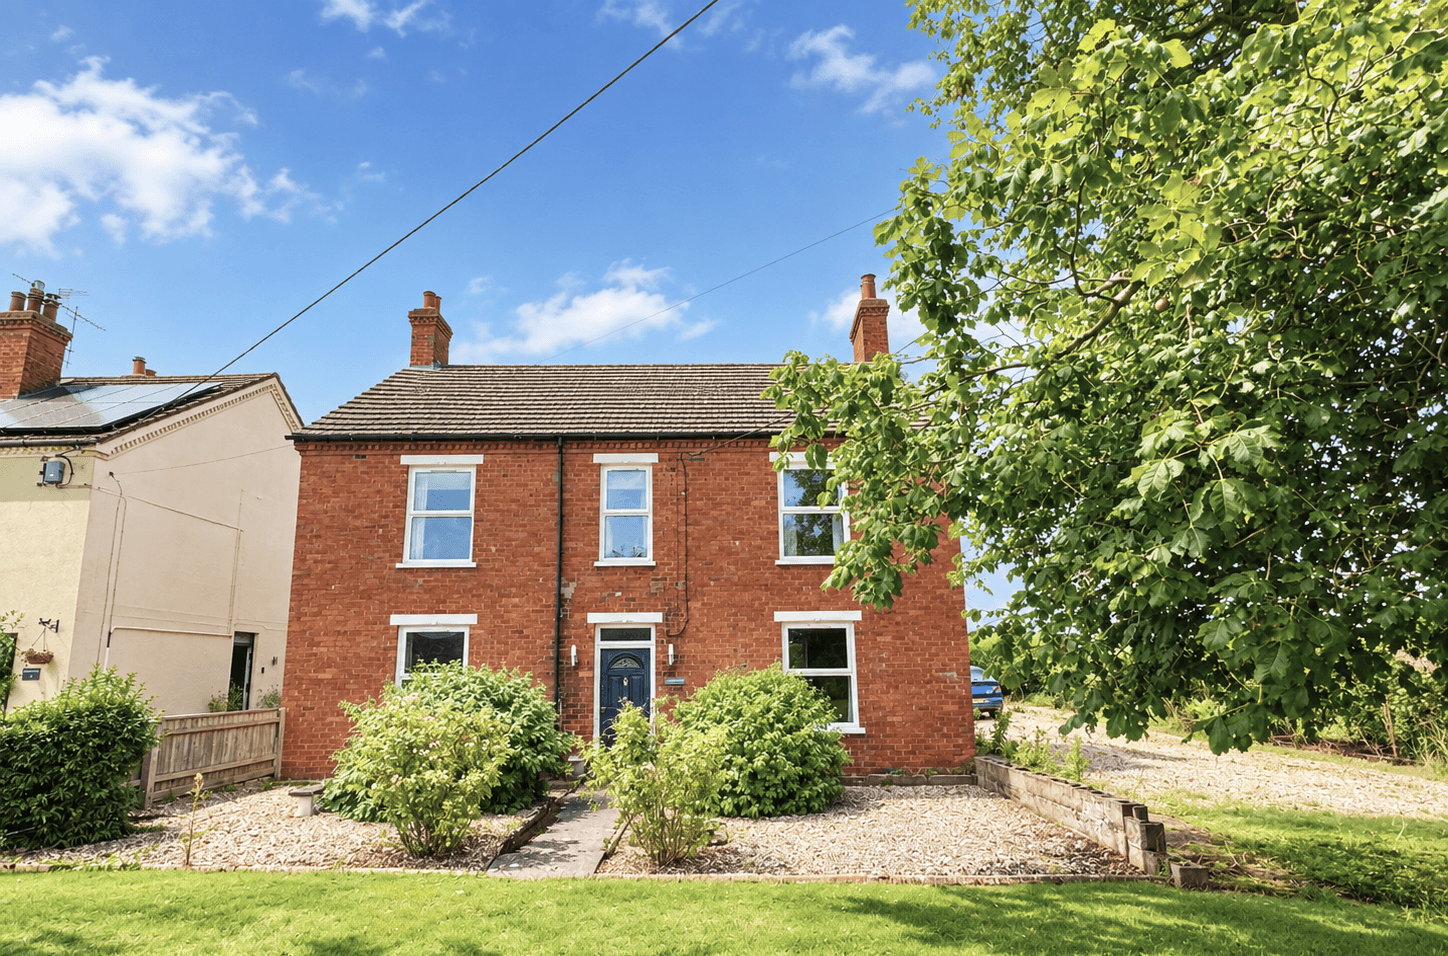
11 Horncastle Road, Wragby, LN8 5RD
5 Bedroom Detached House | £290,000
An exciting opportunity to acquire a substantial detached family home with no onward chain, quietly tucked away down a p...
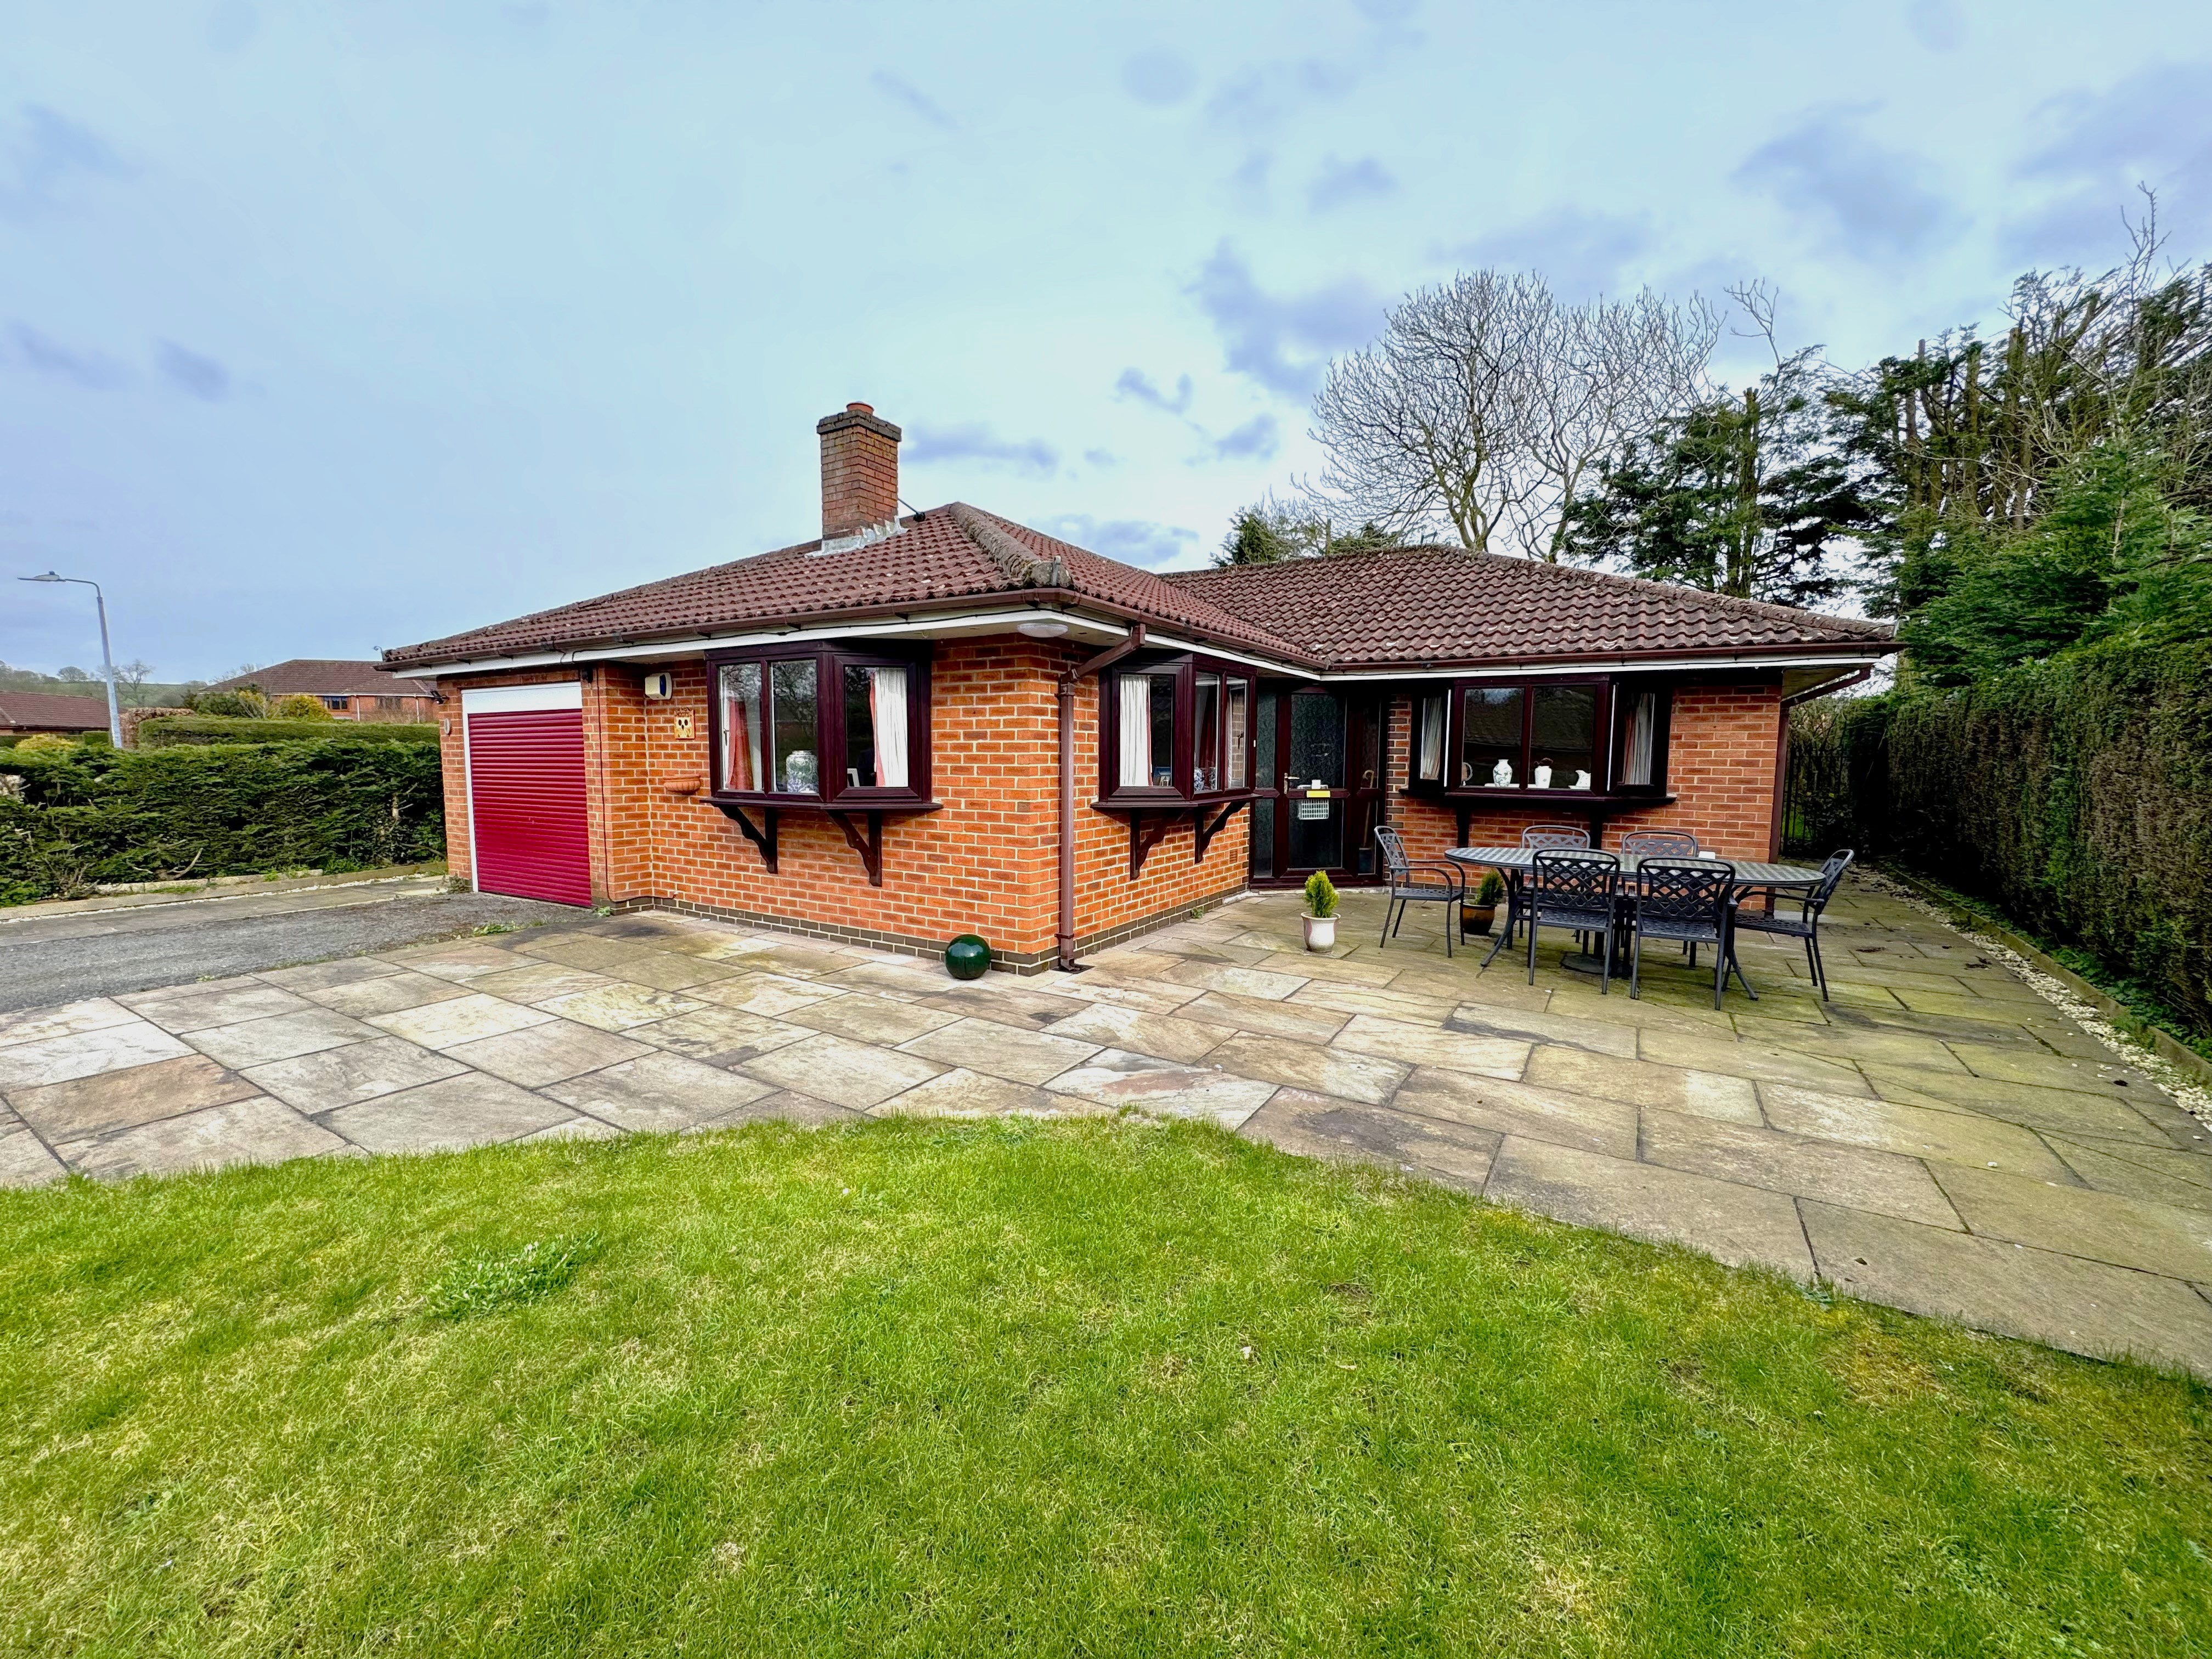
1 Glebe Close Donington-on-Bain Louth LN11 9TS
3 Bedroom Detached Bungalow | £320,000
A spacious detached bungalow situated in the highly popular Lincolnshire Wolds village of Donington-on-Bain. The village...
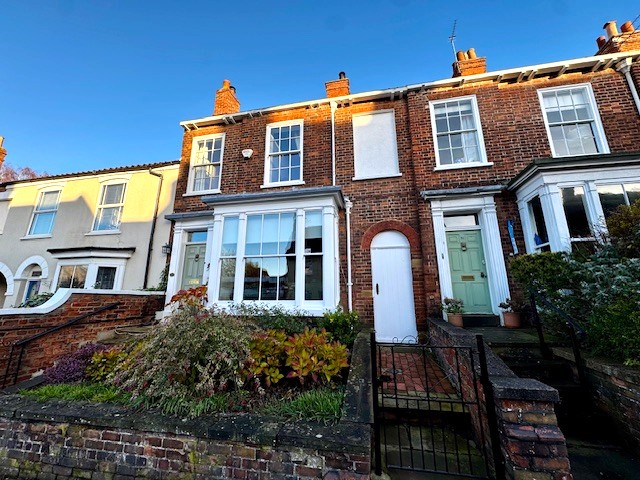
4 Bedroom Town House | £320,000
This elegant and generously proportioned period townhouse offers an abundance of character throughout, featuring a charm...

John Taylors (Louth)
127 Eastgate, Louth, Lincolnshire, LN11 9QE
How much is your home worth?
Use our short form to request a valuation of your property.
Request a Valuation
