
3 Bedroom Detached Bungalow for sale in Louth
Council tax band: C.
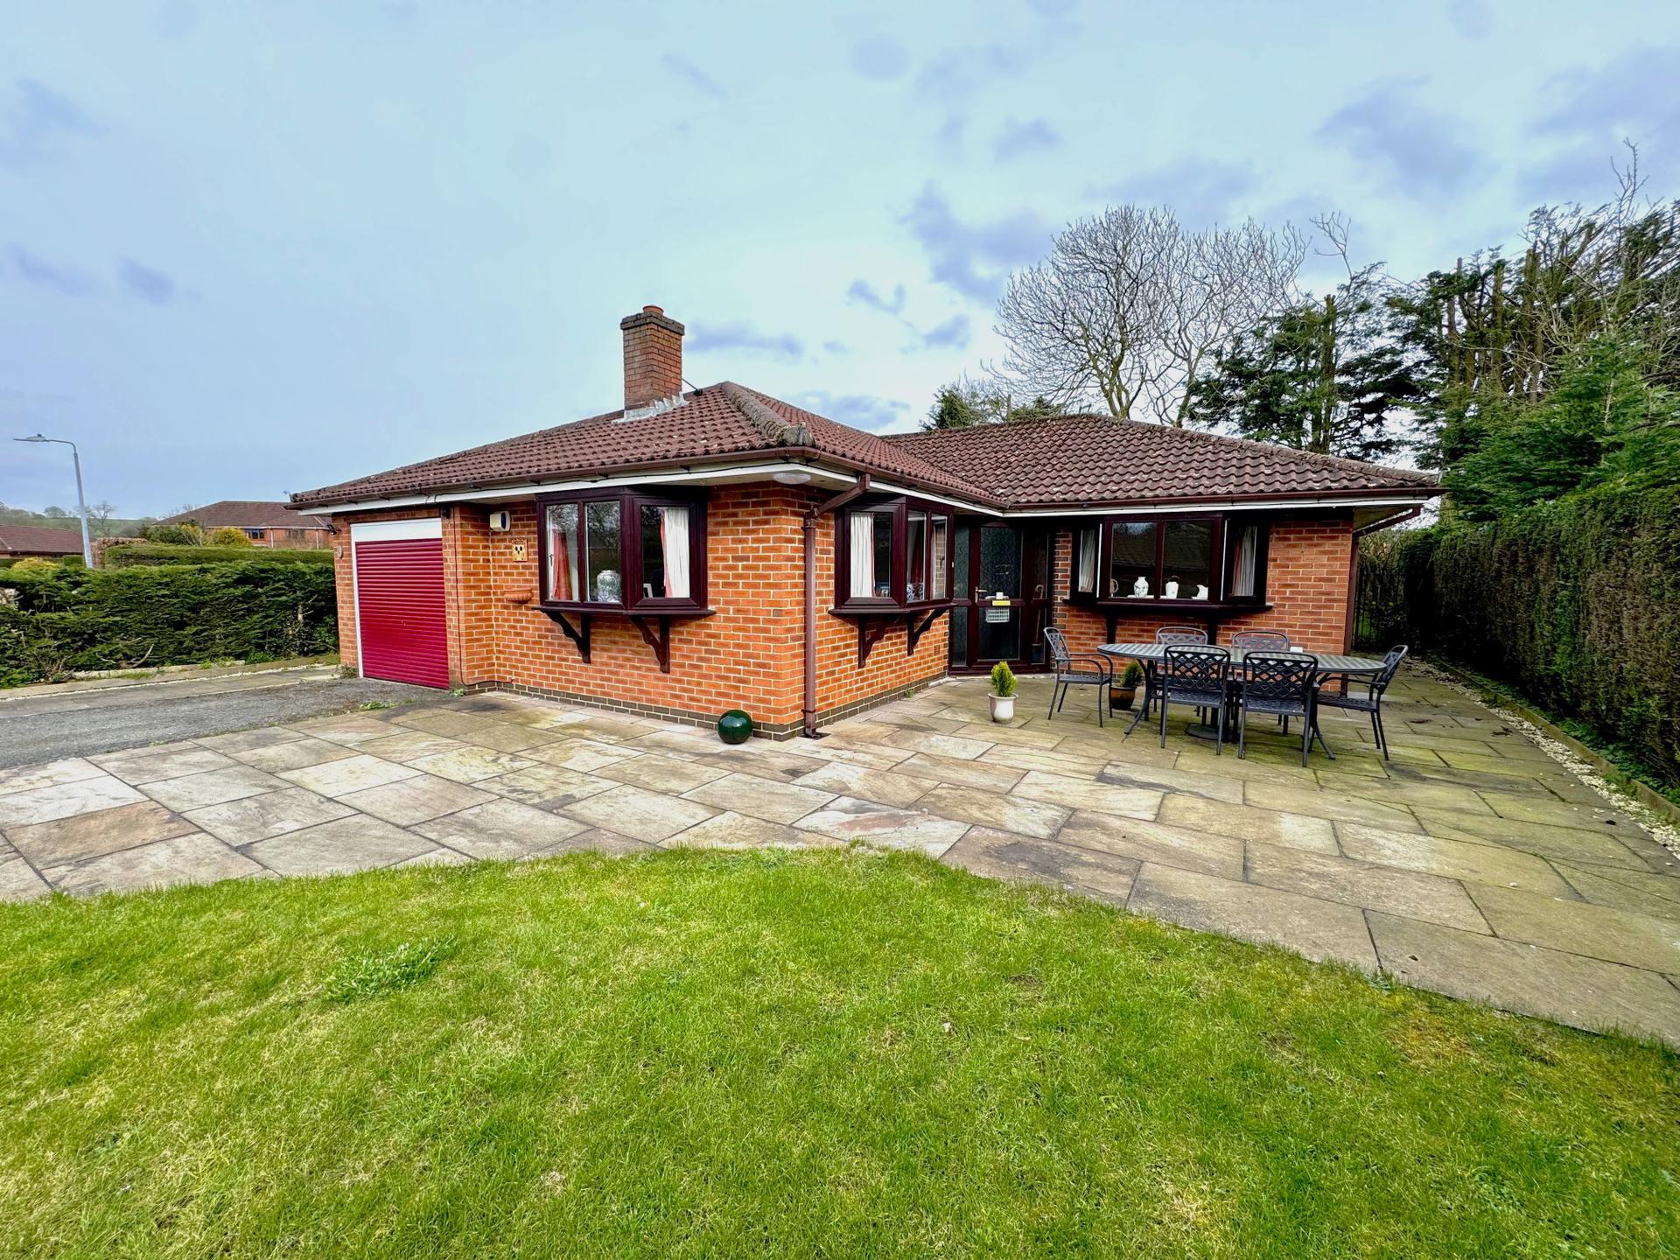
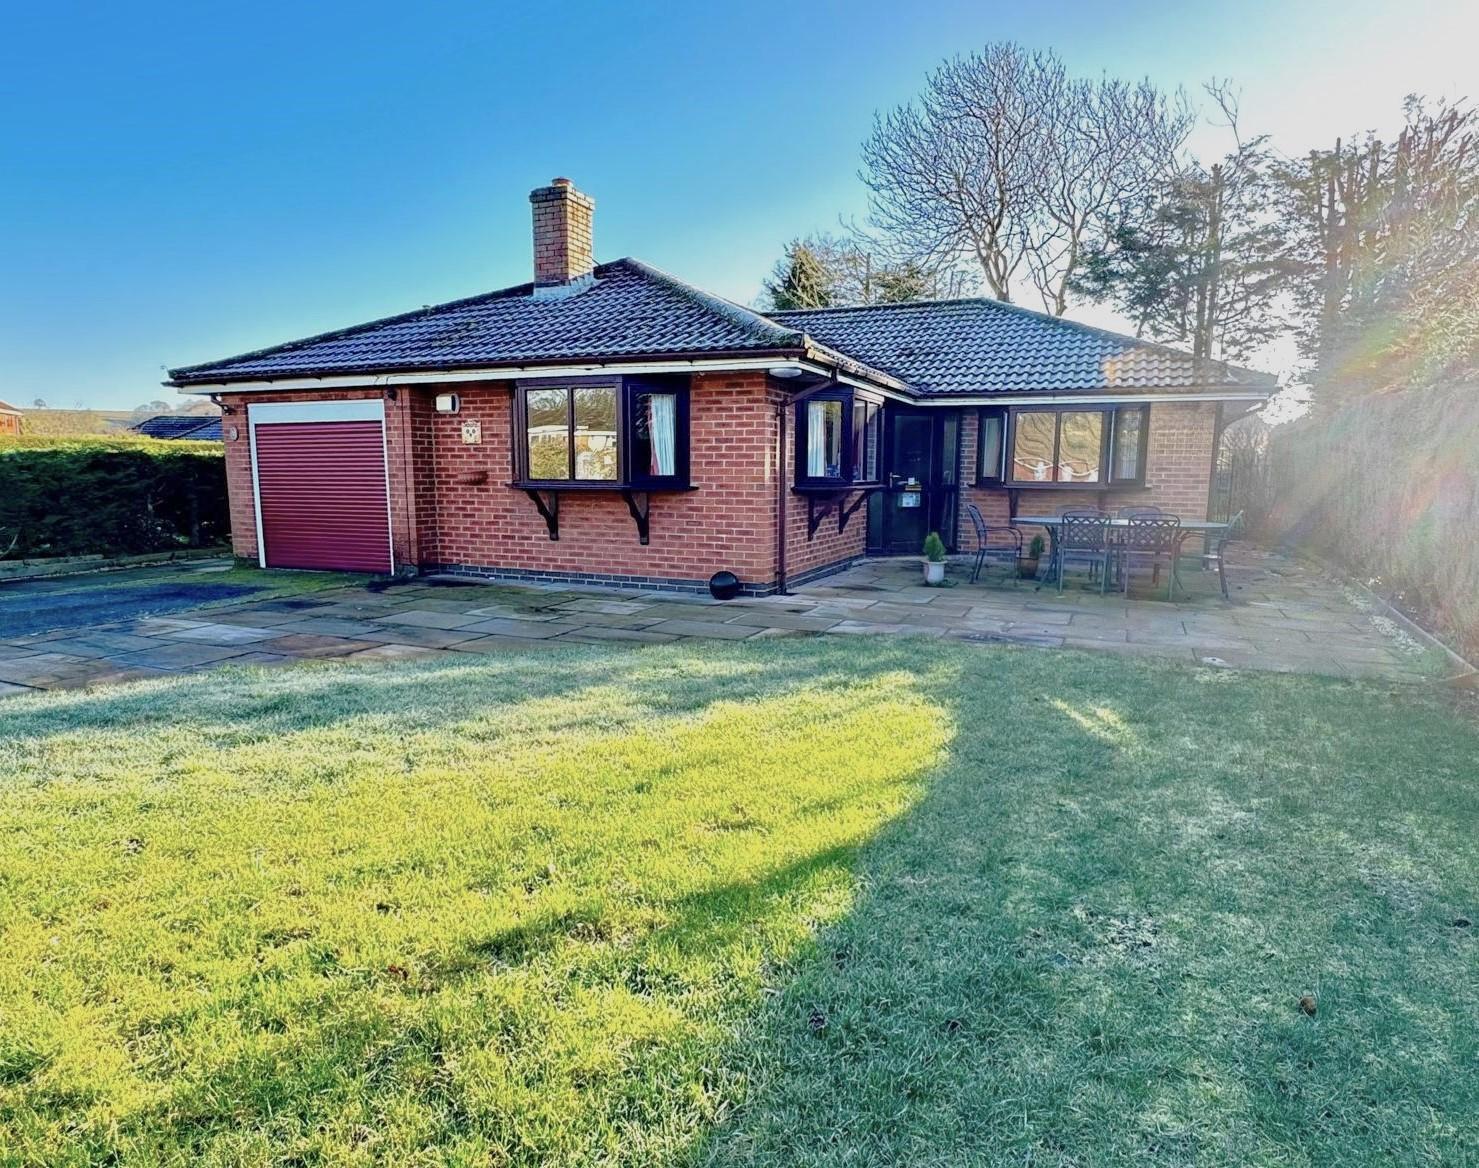
A spacious detached bungalow situated in the highly popular Lincolnshire Wolds village of Donington-on-Bain. The village offers a range of local amenities, including a primary school, public house and village shop, all within easy reach.
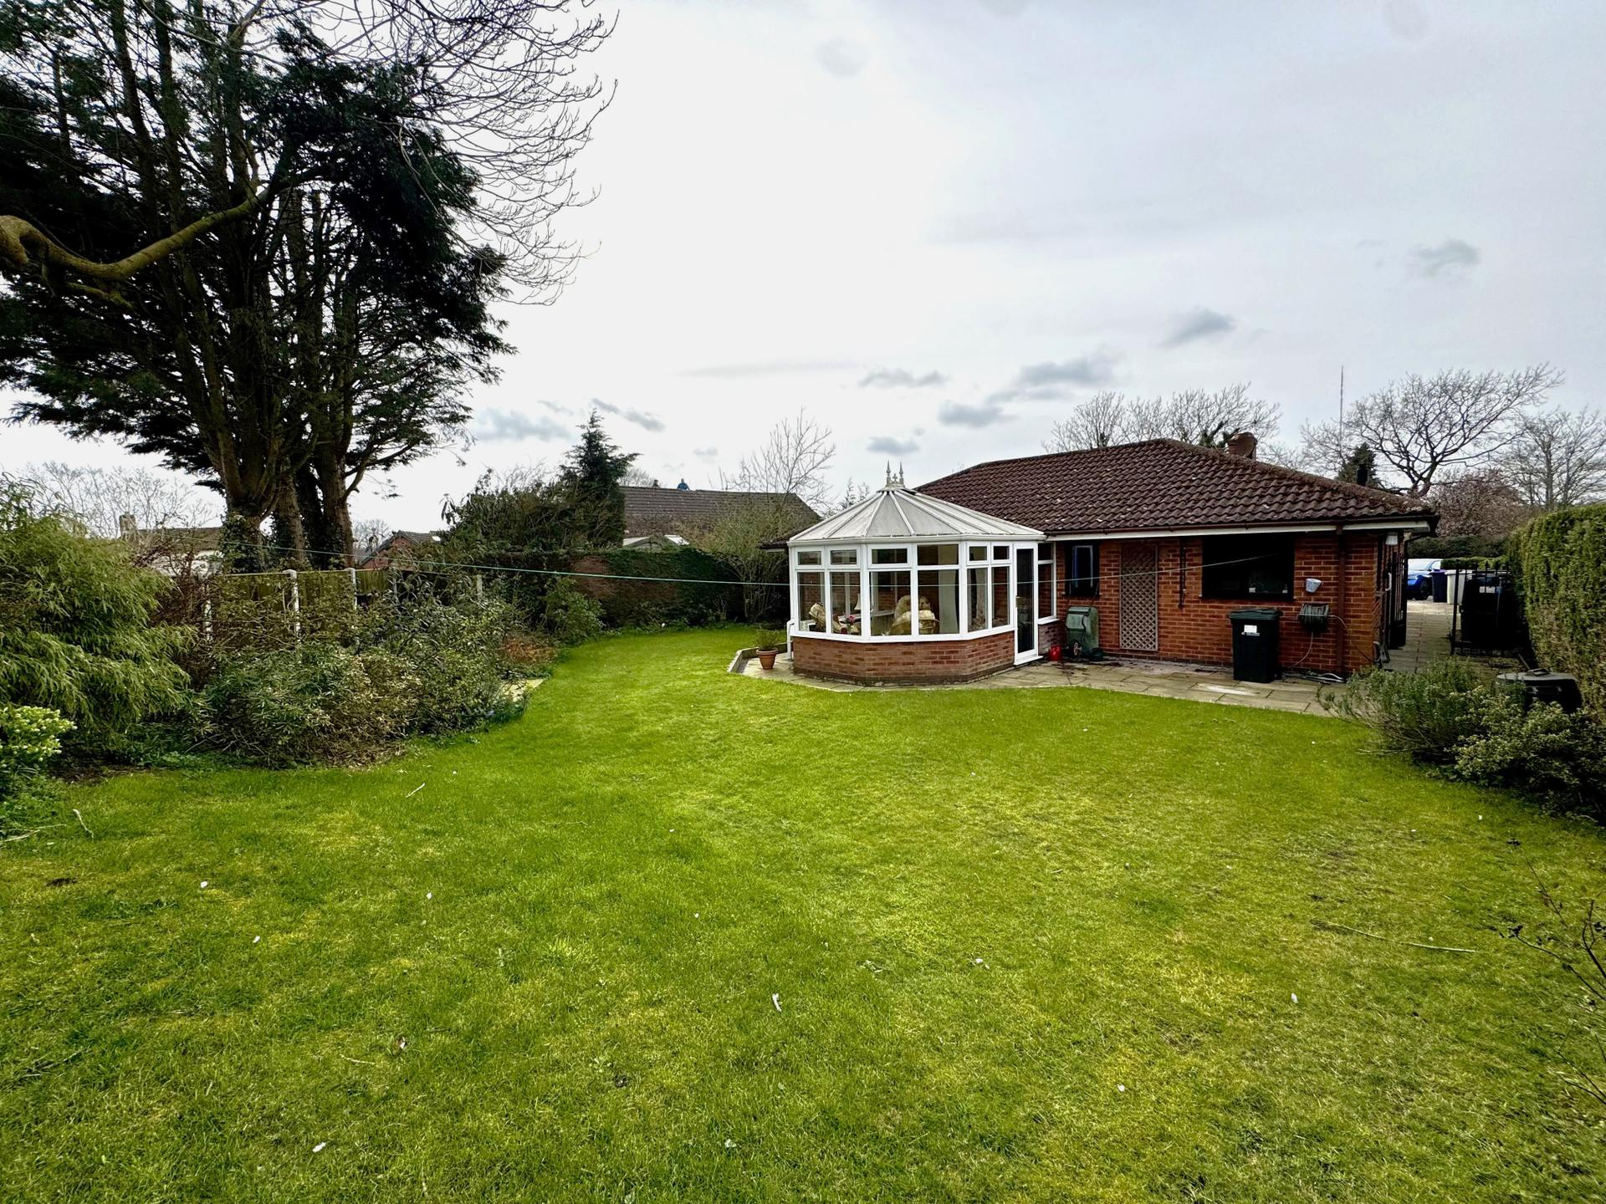
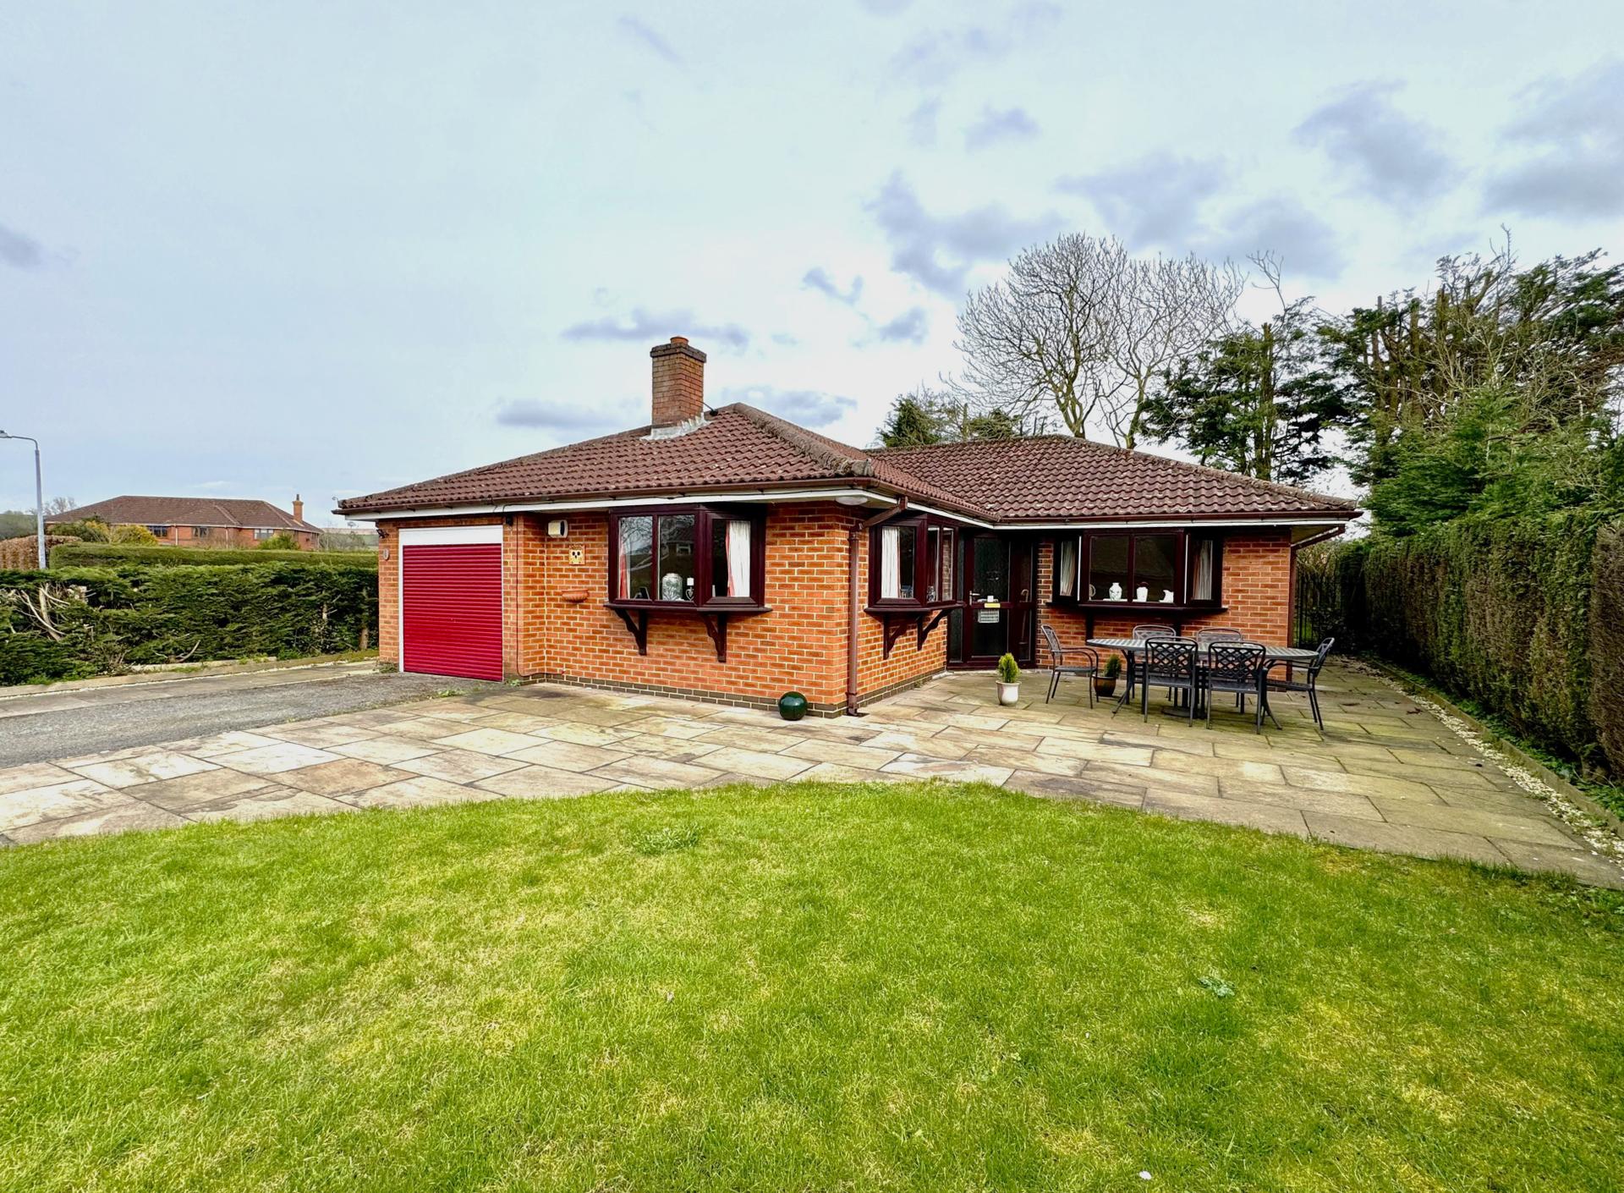
The property stands on a good size plot and offers flexible accommodation to suit a variety of needs. Externally, it benefits from ample off street parking and a garage with an electric roller shutter door. Tucked away in a quiet cul-de-sac position just off the village centre, the bungalow enjoys a peaceful setting while remaining conveniently located.
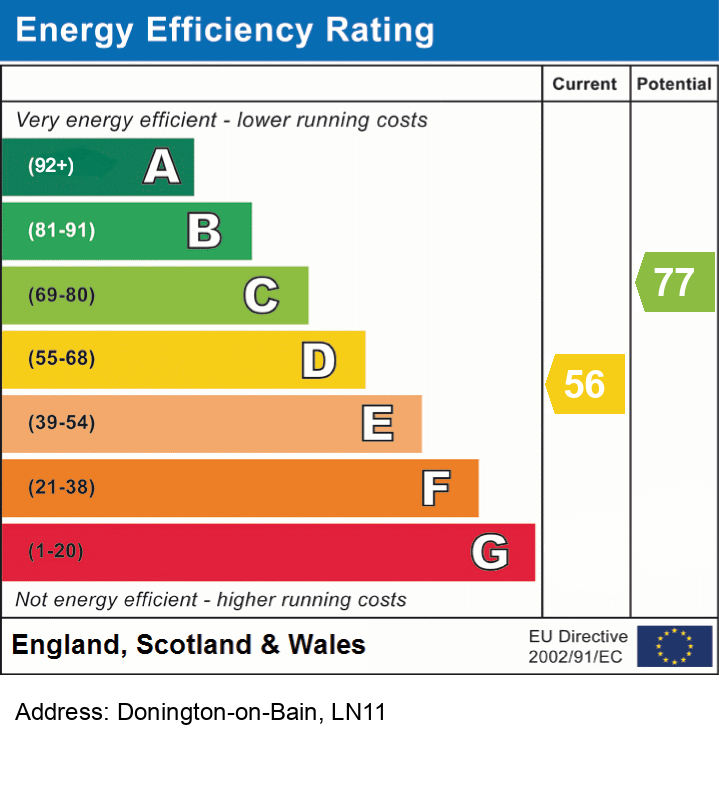
Offered for sale with no onward chain, this property represents an excellent opportunity for buyers seeking single level living in a desirable village location. EPC rating D.
what3words: household.pronouns.probe
Property additional info
Entrance Porch:
With uPVC double glazed entrance door and matching side panels, wall lights , electric meter cupboard, tiled floor, and uPVC double glazed inner door opening to:
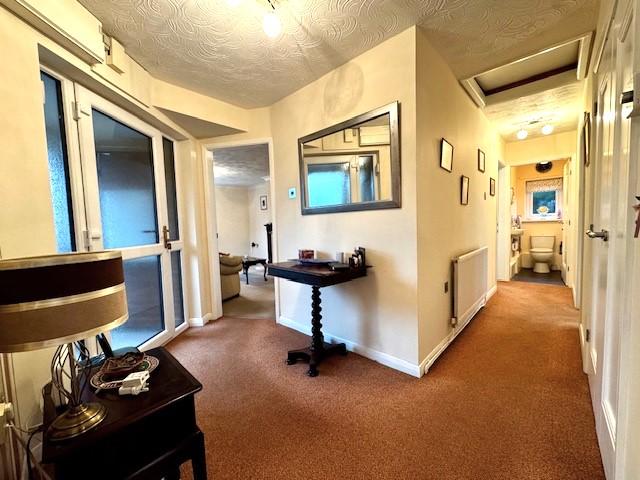
Hallway:
With a telephone point, deep built-in cloaks cupboard, radiator, access to roof space, electric consumer unit and Hive thermostat control.
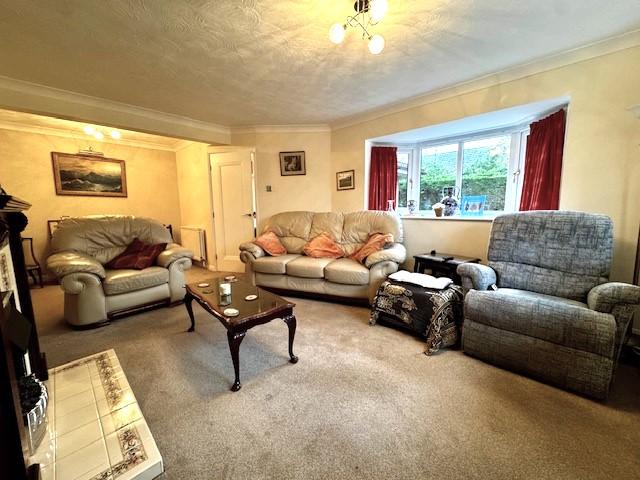
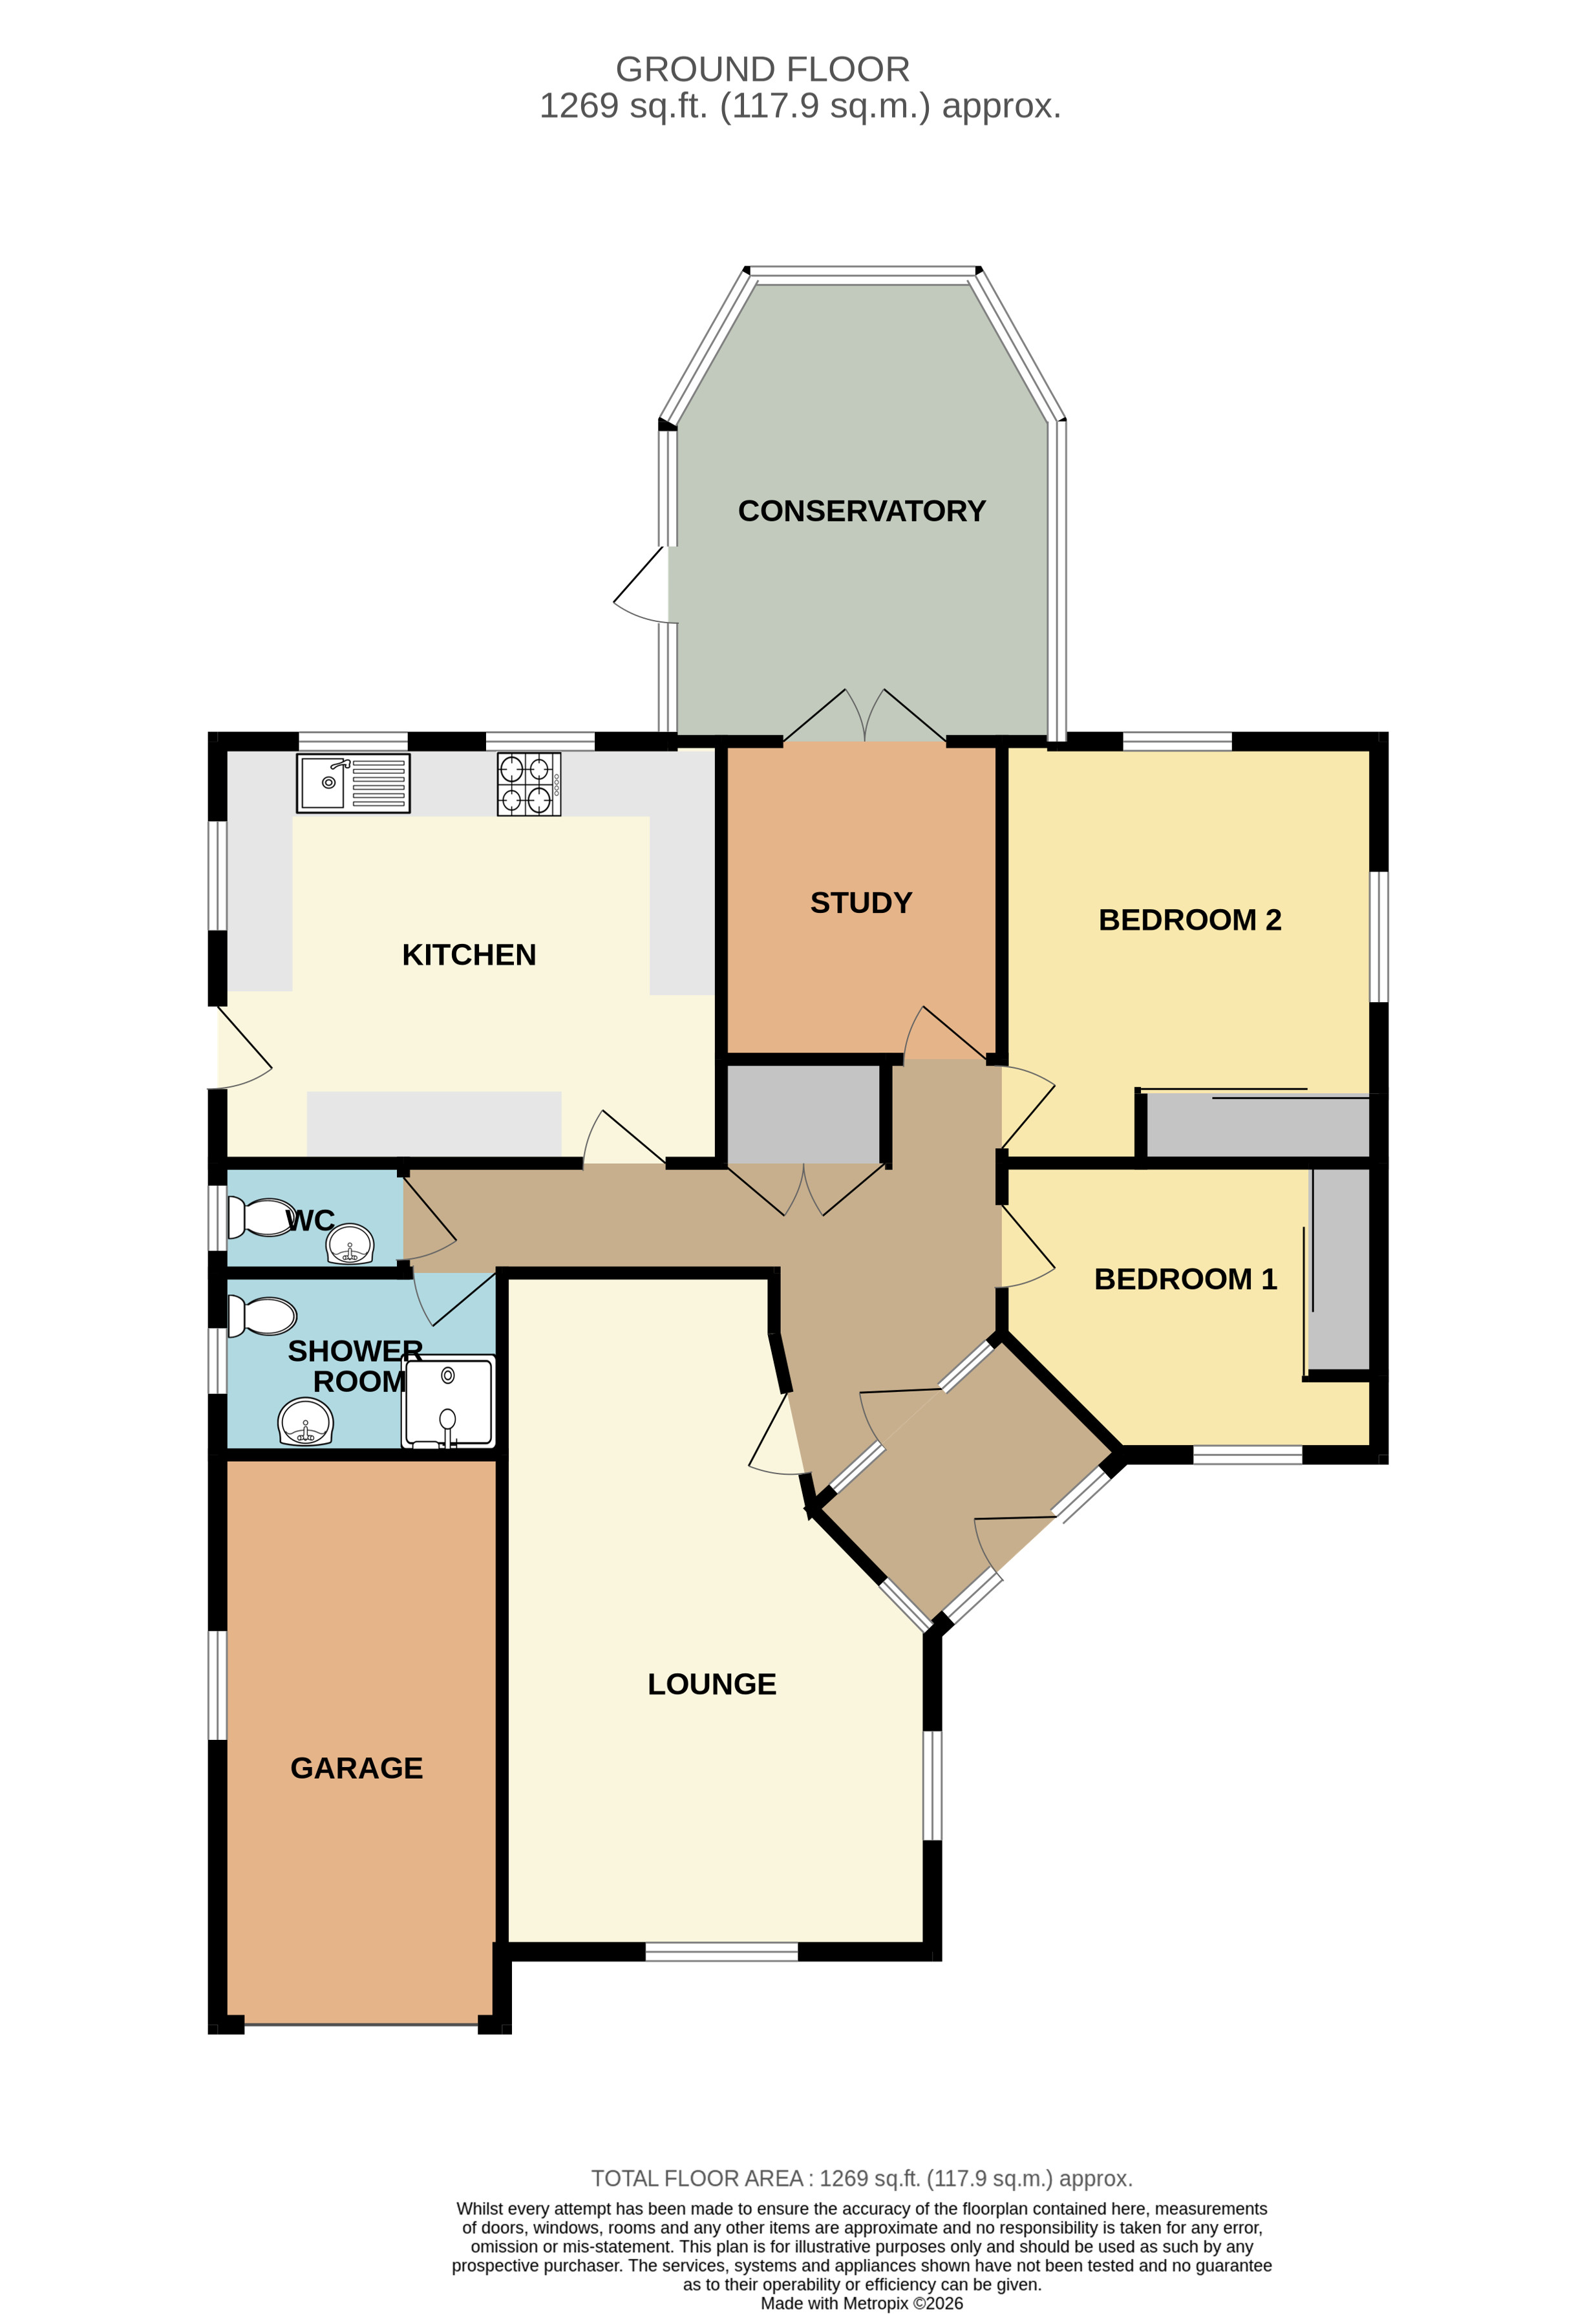
Lounge: 3.88 x 6.44 metres
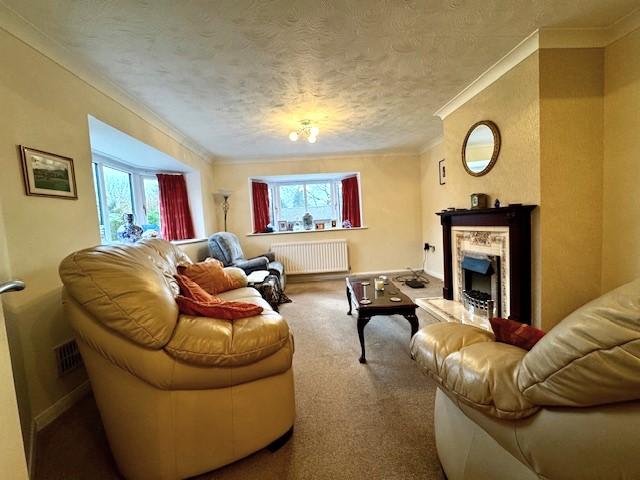
With Georgian style fire surround and tiled hearth & inset housing electric fire, radiator, two uPVC double glazed oriel style windows, coved ceiling, radiators. Width measurement narrowing to 8'6" (2.64m).
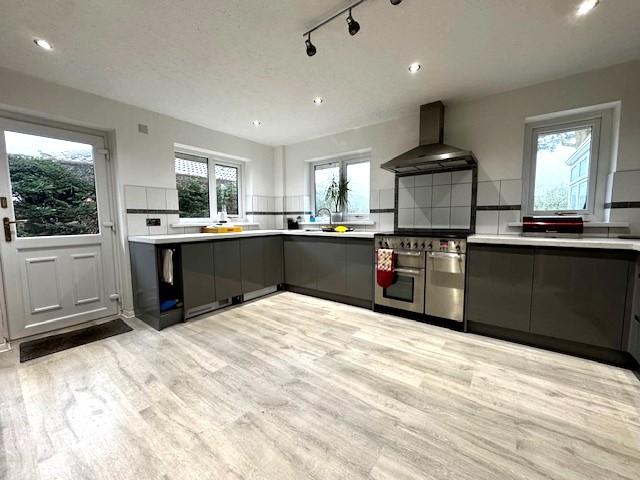
Kitchen: 3.86 x 4.65 metres
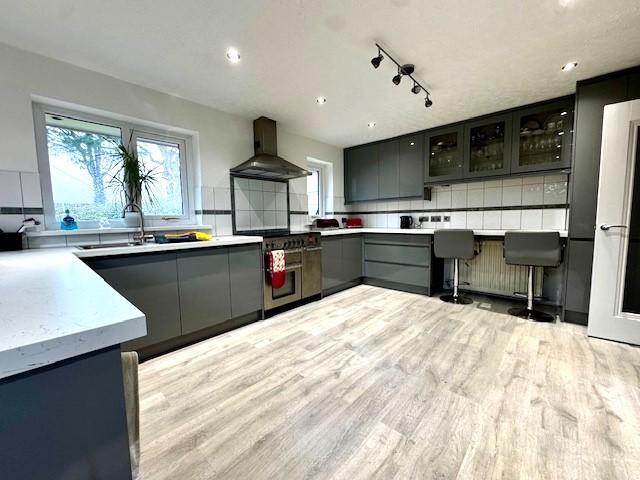
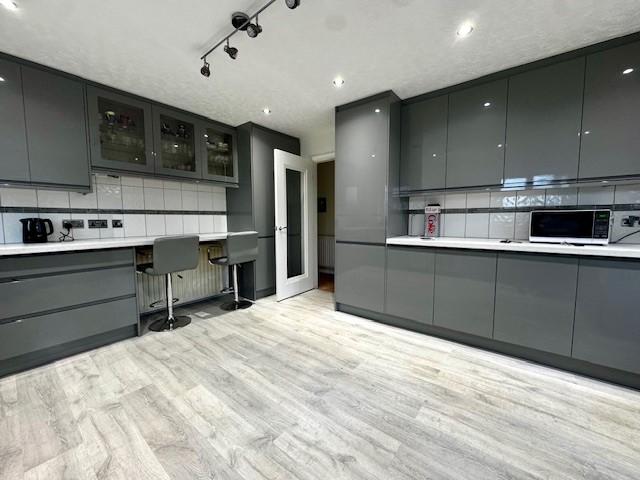
With modern fitted kitchen comprising of wall and base cupboards, marble effect worktops, stainless steel sink with drainer board and mixer tap, tiled splash backs, space for range cooker and Rangemaster extractor hood over, radiator, pull out larder cupboard, integrated fridge freezer, space for washing machine, uPVC double glazed side access door, uPVC double glazed windows enjoying views of the rear garden.
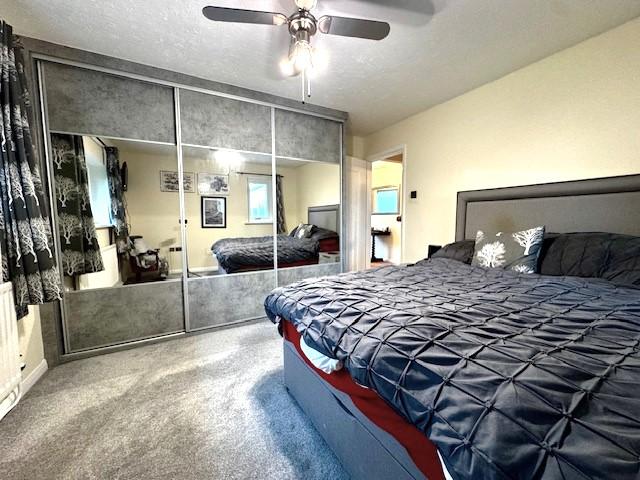
Bedroom 1: 3.48 x 3.85 metres
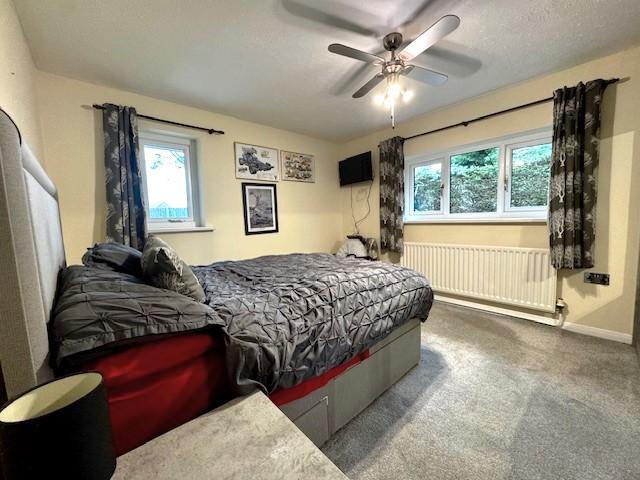
With two uPVC double glazed windows, radiator, mirror fronted fitted wardrobes.
Bedroom 2: 2.68 x 3.4 metres
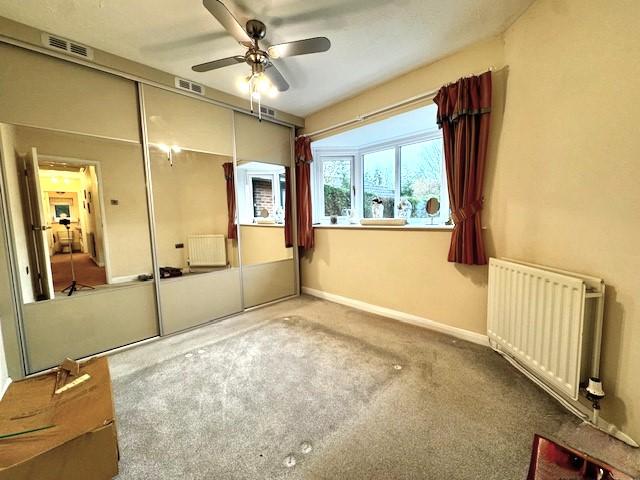
With mirror fronted fitted wardrobes, uPVC double glazed oriel style window, radiator. Maximum width measurement.
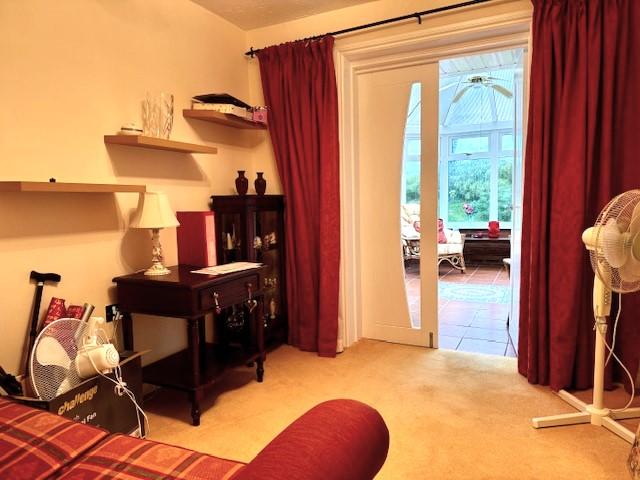
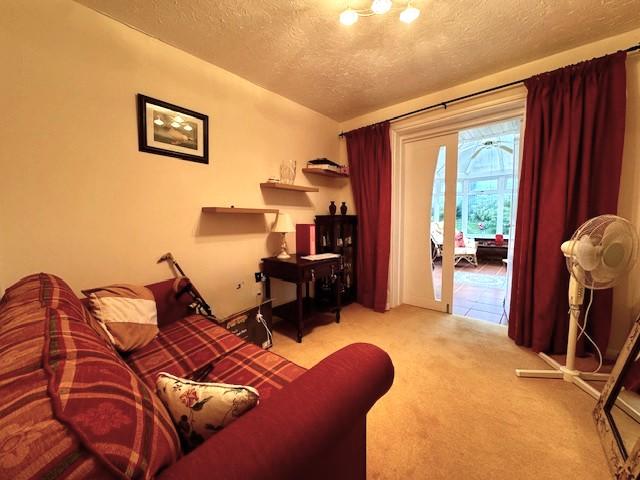
Bedroom 3 / Sitting room: 2.6 x 2.93 metres
With radiator, and part glazed double doors opening to:
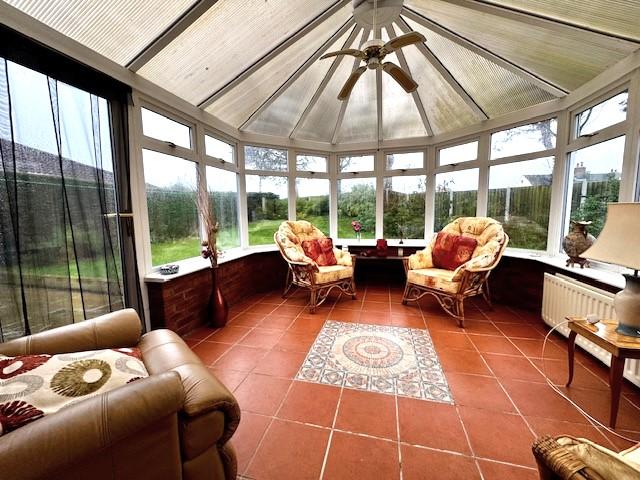
Conservatory: 3.3 x 4.11 metres
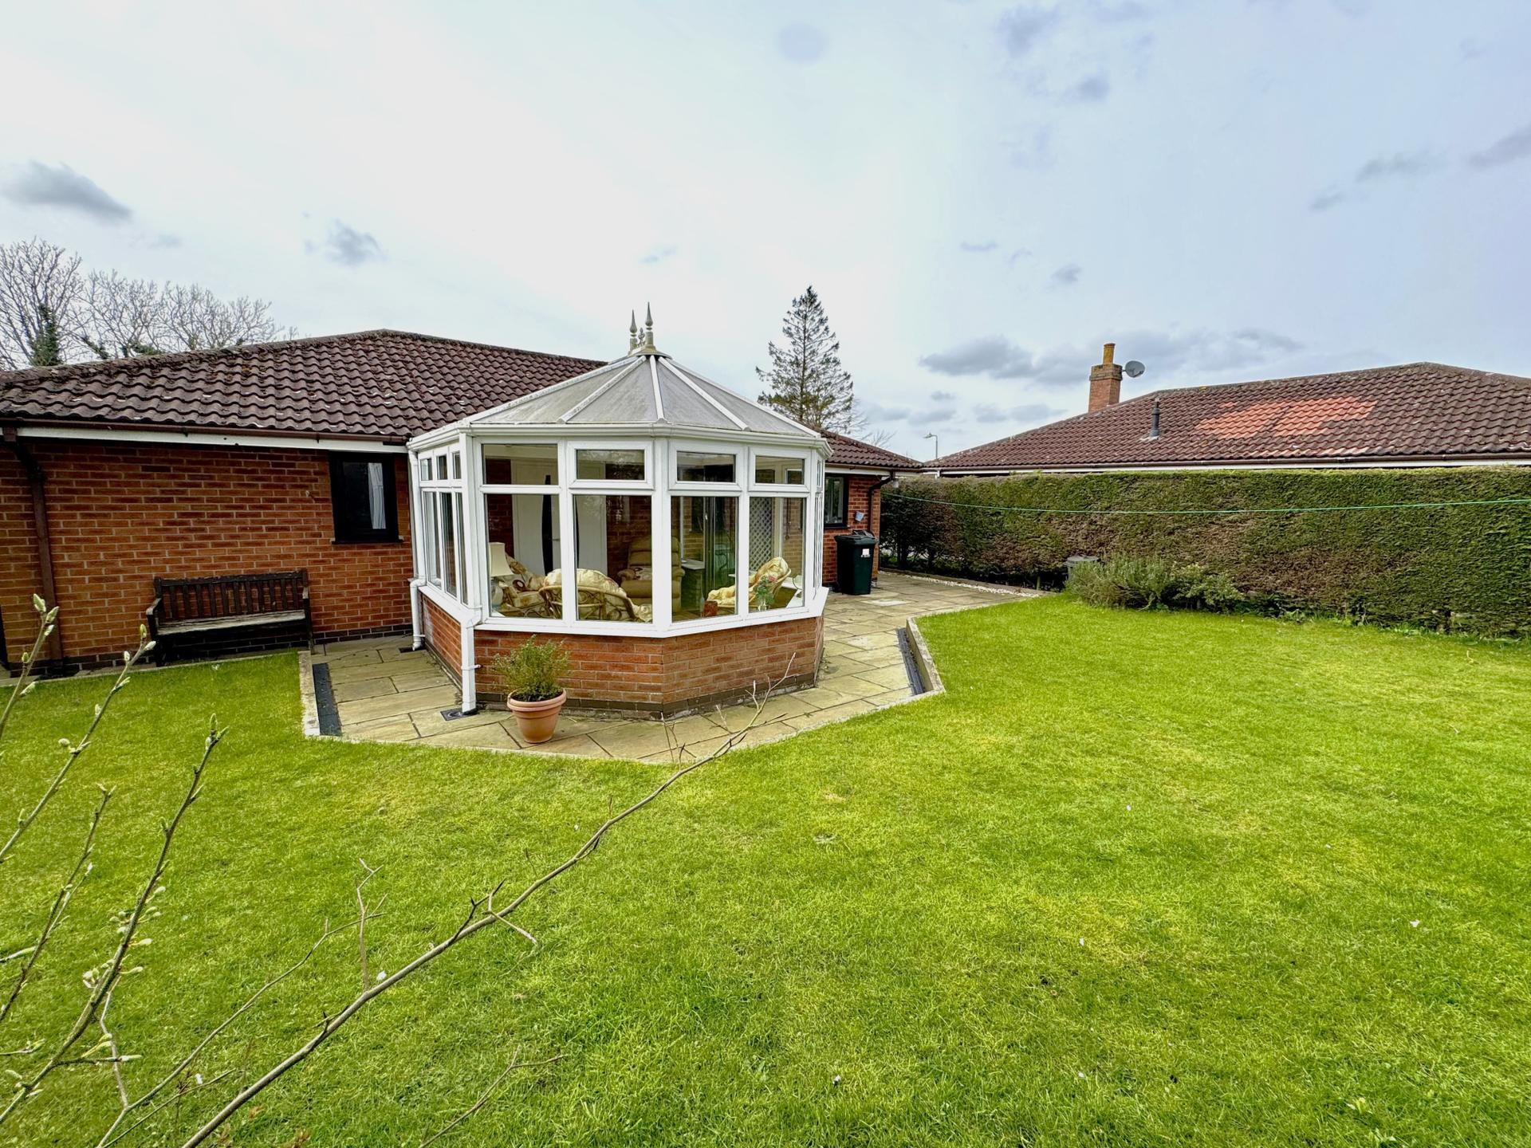
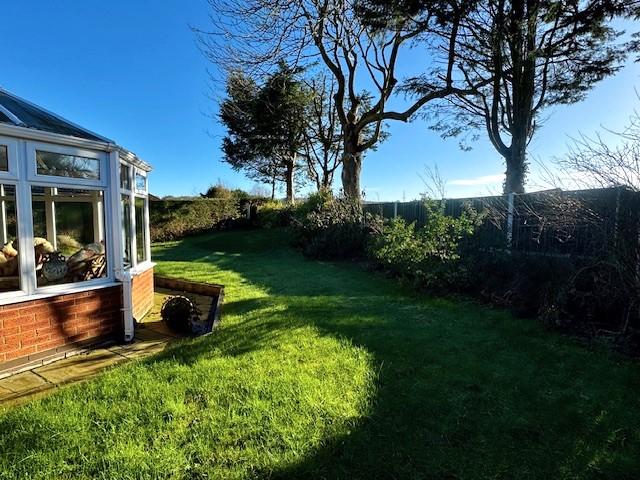
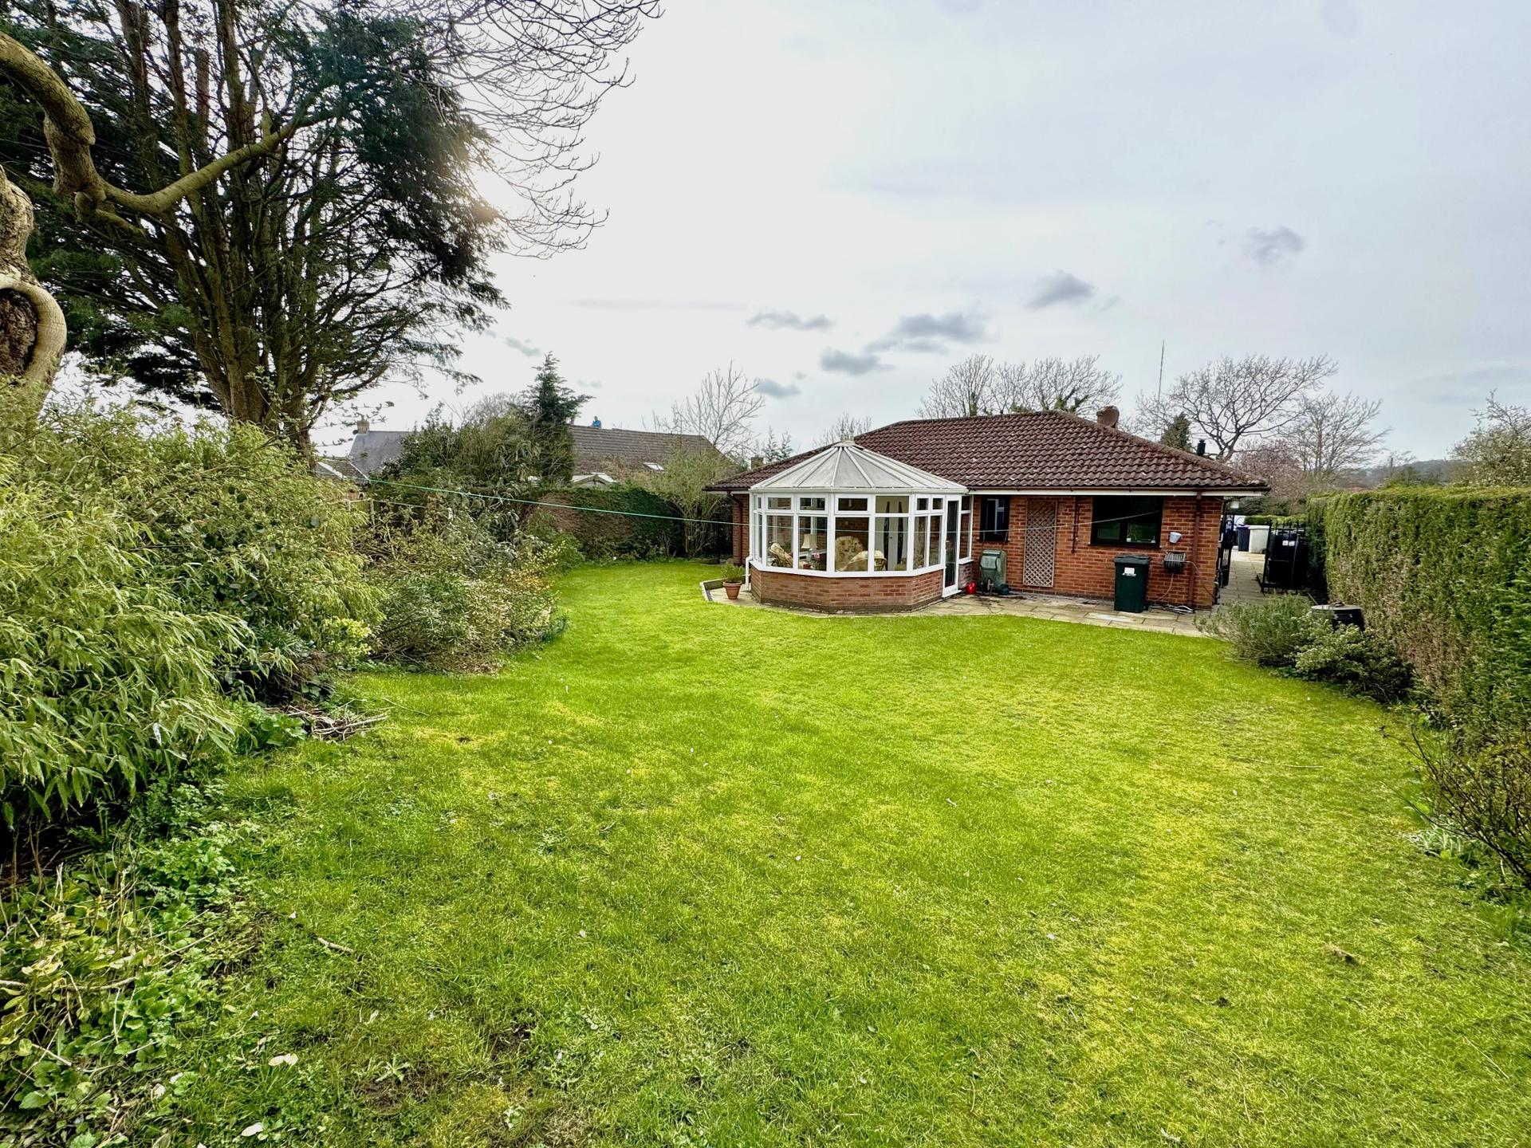
With uPVC double glazed windows and external door, brick base, tiled floor, polycarbonate pitched roof, radiator and views of the rear garden. Maximum depth measurement.
Shower Room: 1.65 x 2.64 metres
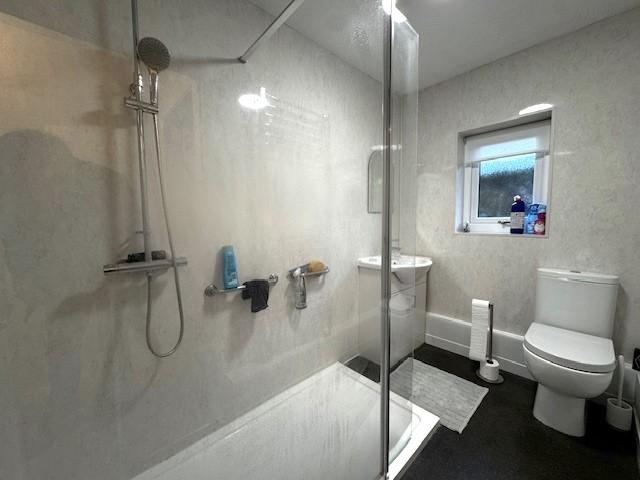
With large walk in shower cubicle housing mains fed shower , modern vanity wash basin, close couple toilet, splash board lined walls, uPVC double glazed window, elongated chrome heated towel rail/radiator and extractor fan.
WC:
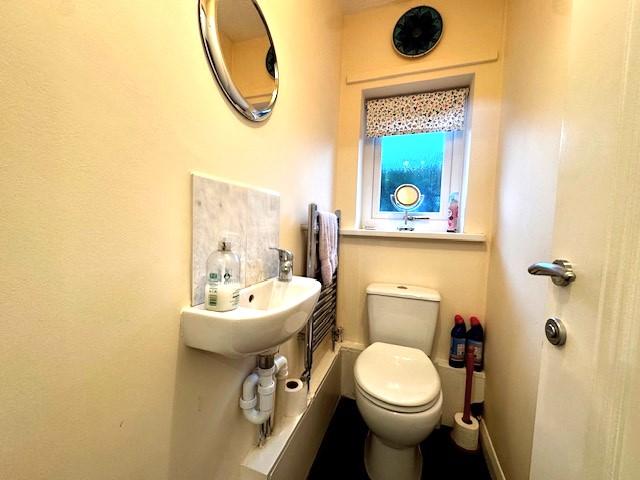
With close couple toilet, hand basin, chrome heated towel rail/radiator, uPVC double glazed window.
Outside:
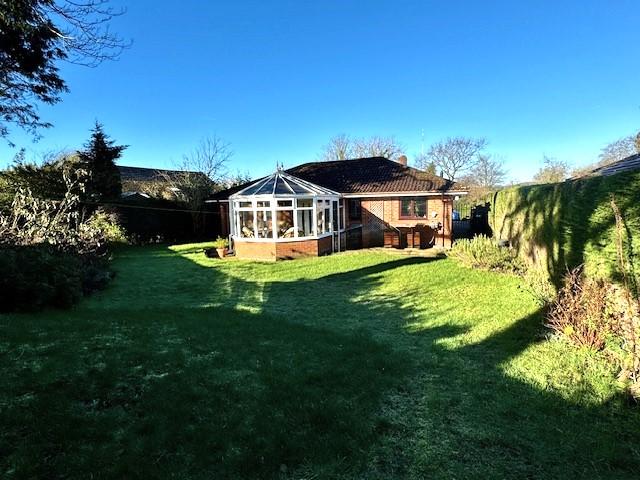
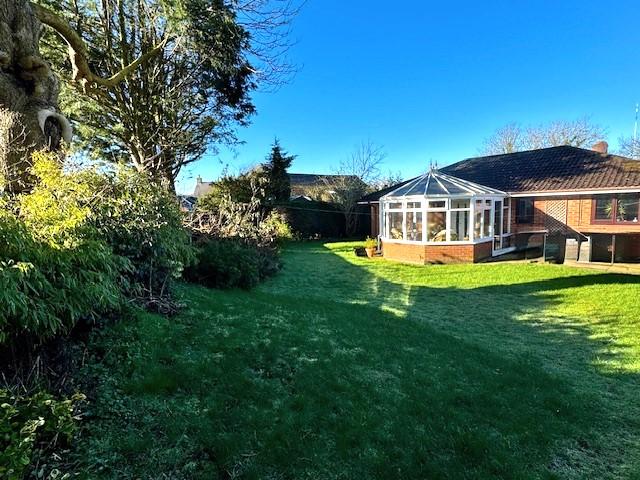
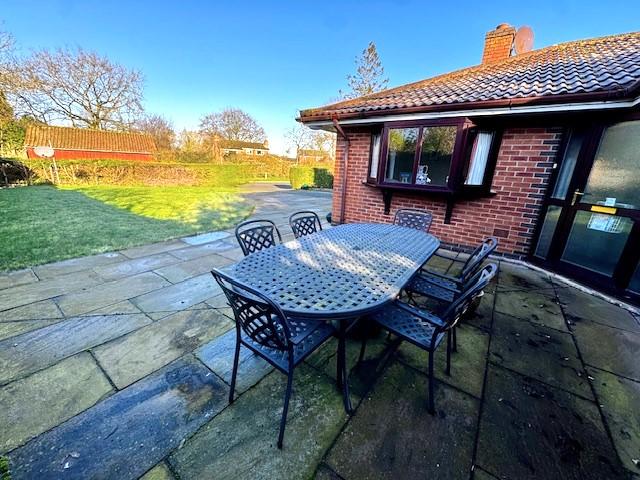
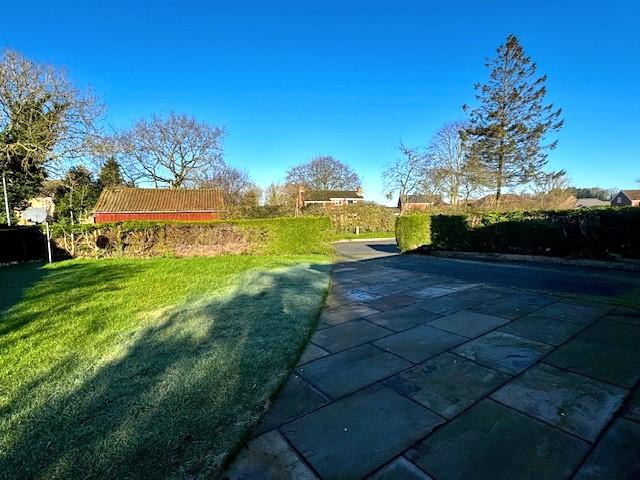
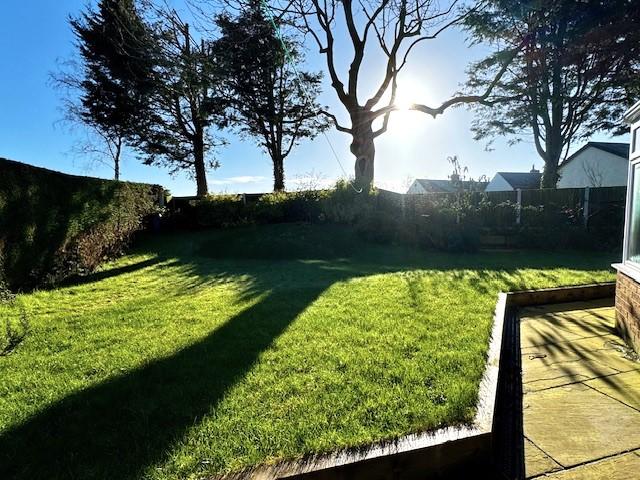
The front garden comprises of a shaped lawn, sandstone paved patio area and tarmac driveway leading to the garage. The garden at the rear comprises of a sandstone paved patio area, shaped lawn, flower and shrub beds , all enclosed with timber fencing and hedging.
Garage: 2.66 x 4.99 metres
With electric roller shutter door, power and lighting, uPVC double glazed window and Grant oil fired central heating boiler.
Services:
The property is understood to have mains water, electricity and drainage. Oil fired central heating.
Council Tax Band:
The property is understood the currently in Council Tax Band C.
Tenure:
The property is understood to be freehold.
Mobile:
We understand from the Ofcom website there is 69% coverage from 02, 69% with EE, 59% with 3 and 64% coverage with vodafone.
Broadband:
We understand from the Ofcom website that standard broadband is available at this property with a standard download speed of 4 Mbps and an upload speed of 0.6 Mbps. Superfast broadband is also available with a download speed of 80 Mbps and upload speed of 20 Mbps. Openreach is the available network.
Property Ref: VEA_SP_768554
Similar Properties
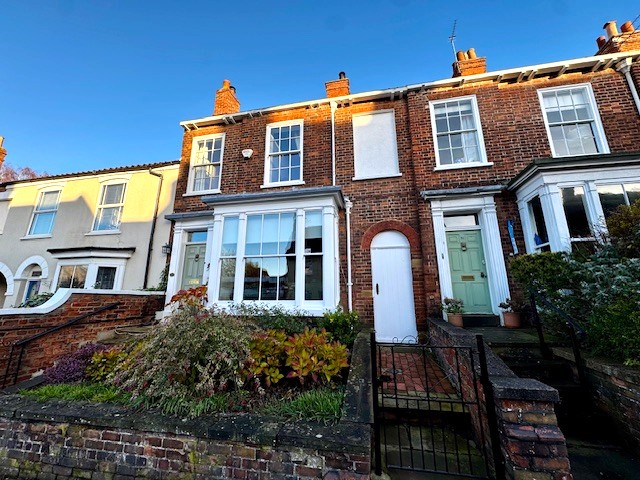
4 Bedroom Town House | £320,000
This elegant and generously proportioned period townhouse offers an abundance of character throughout, featuring a charm...
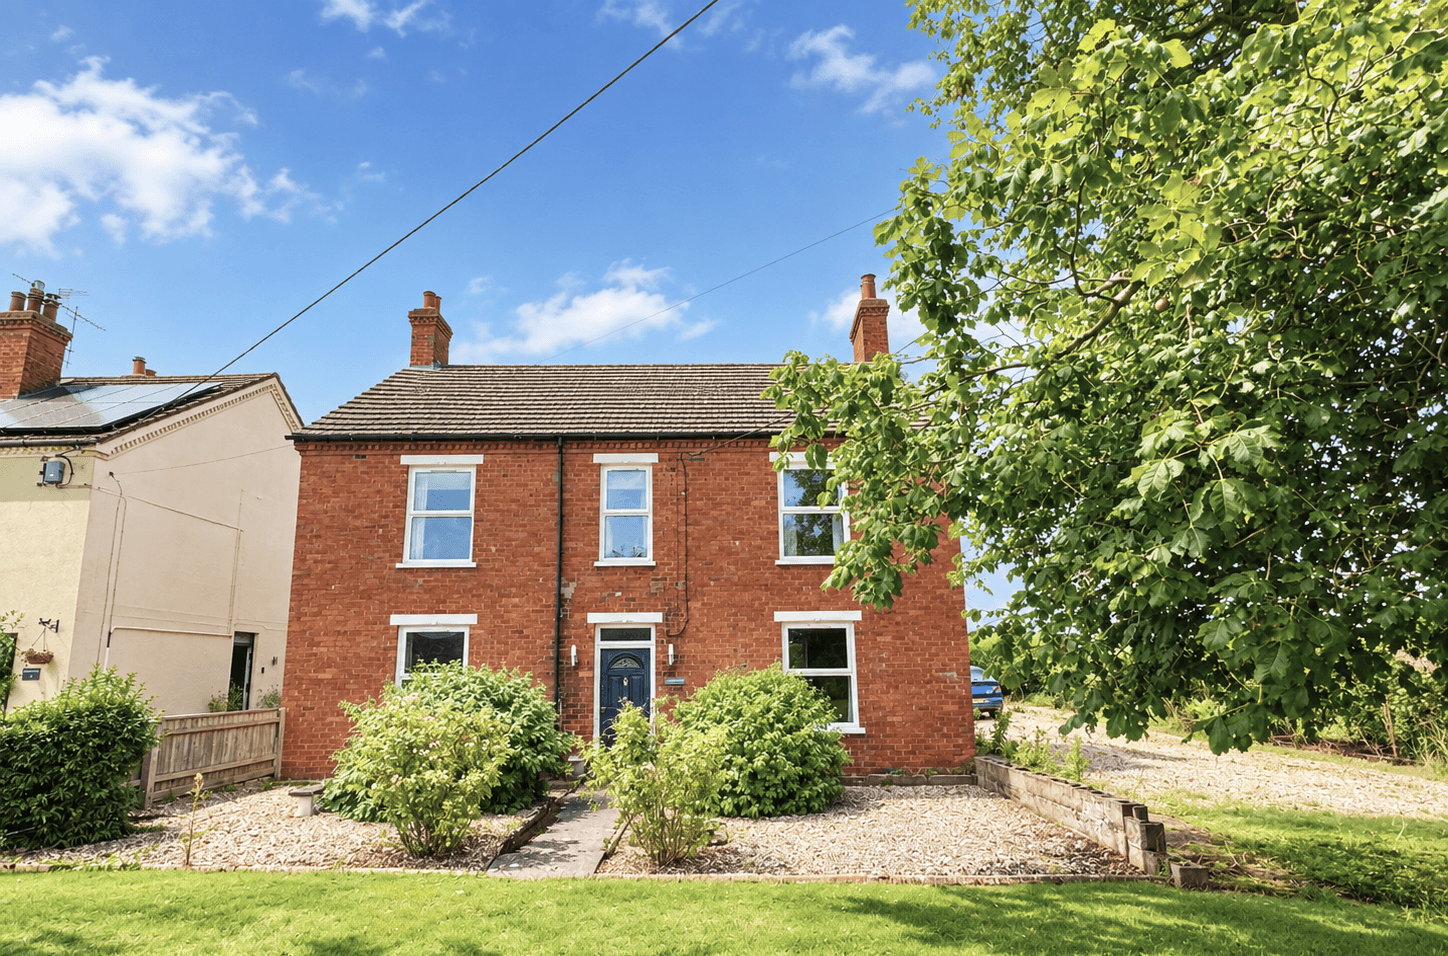
11 Horncastle Road, Wragby, LN8 5RD
5 Bedroom Detached House | £290,000
An exciting opportunity to acquire a substantial detached family home with no onward chain, quietly tucked away down a p...
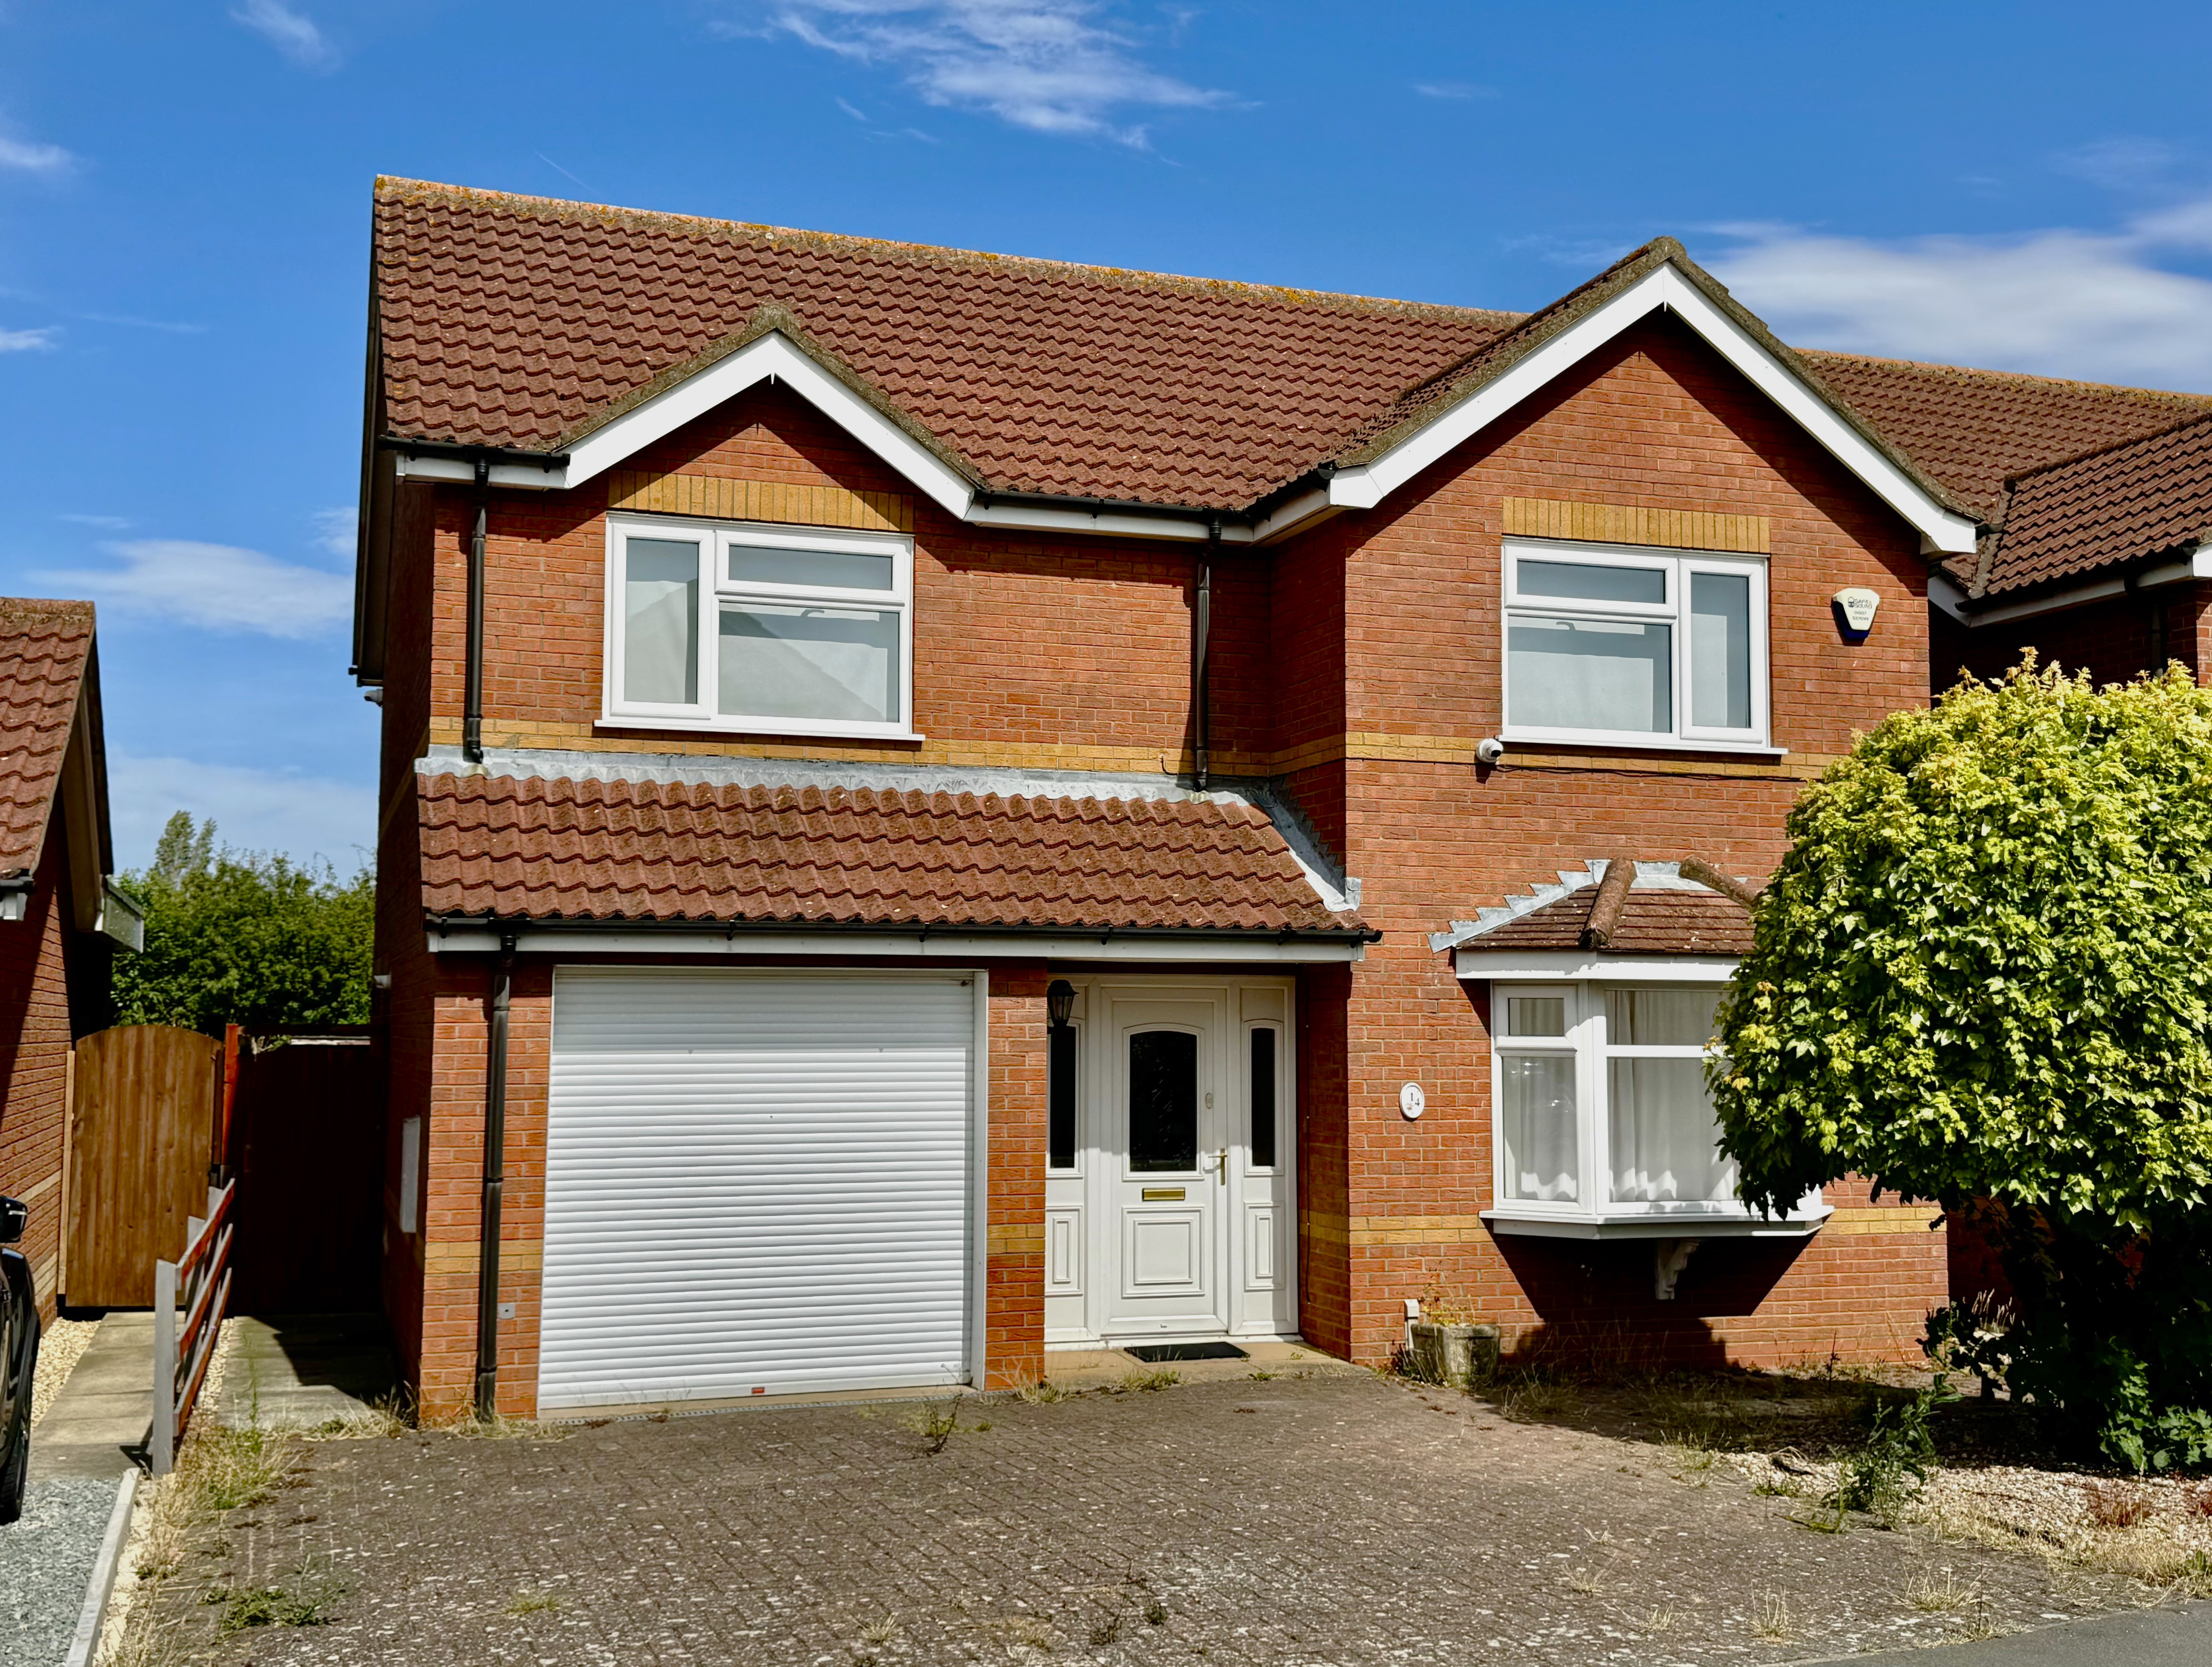
14 Kestrel Drive Louth LN11 0GE
4 Bedroom Detached House | £285,000
This spacious detached home offers excellent potential and generous accommodation throughout. The property features larg...
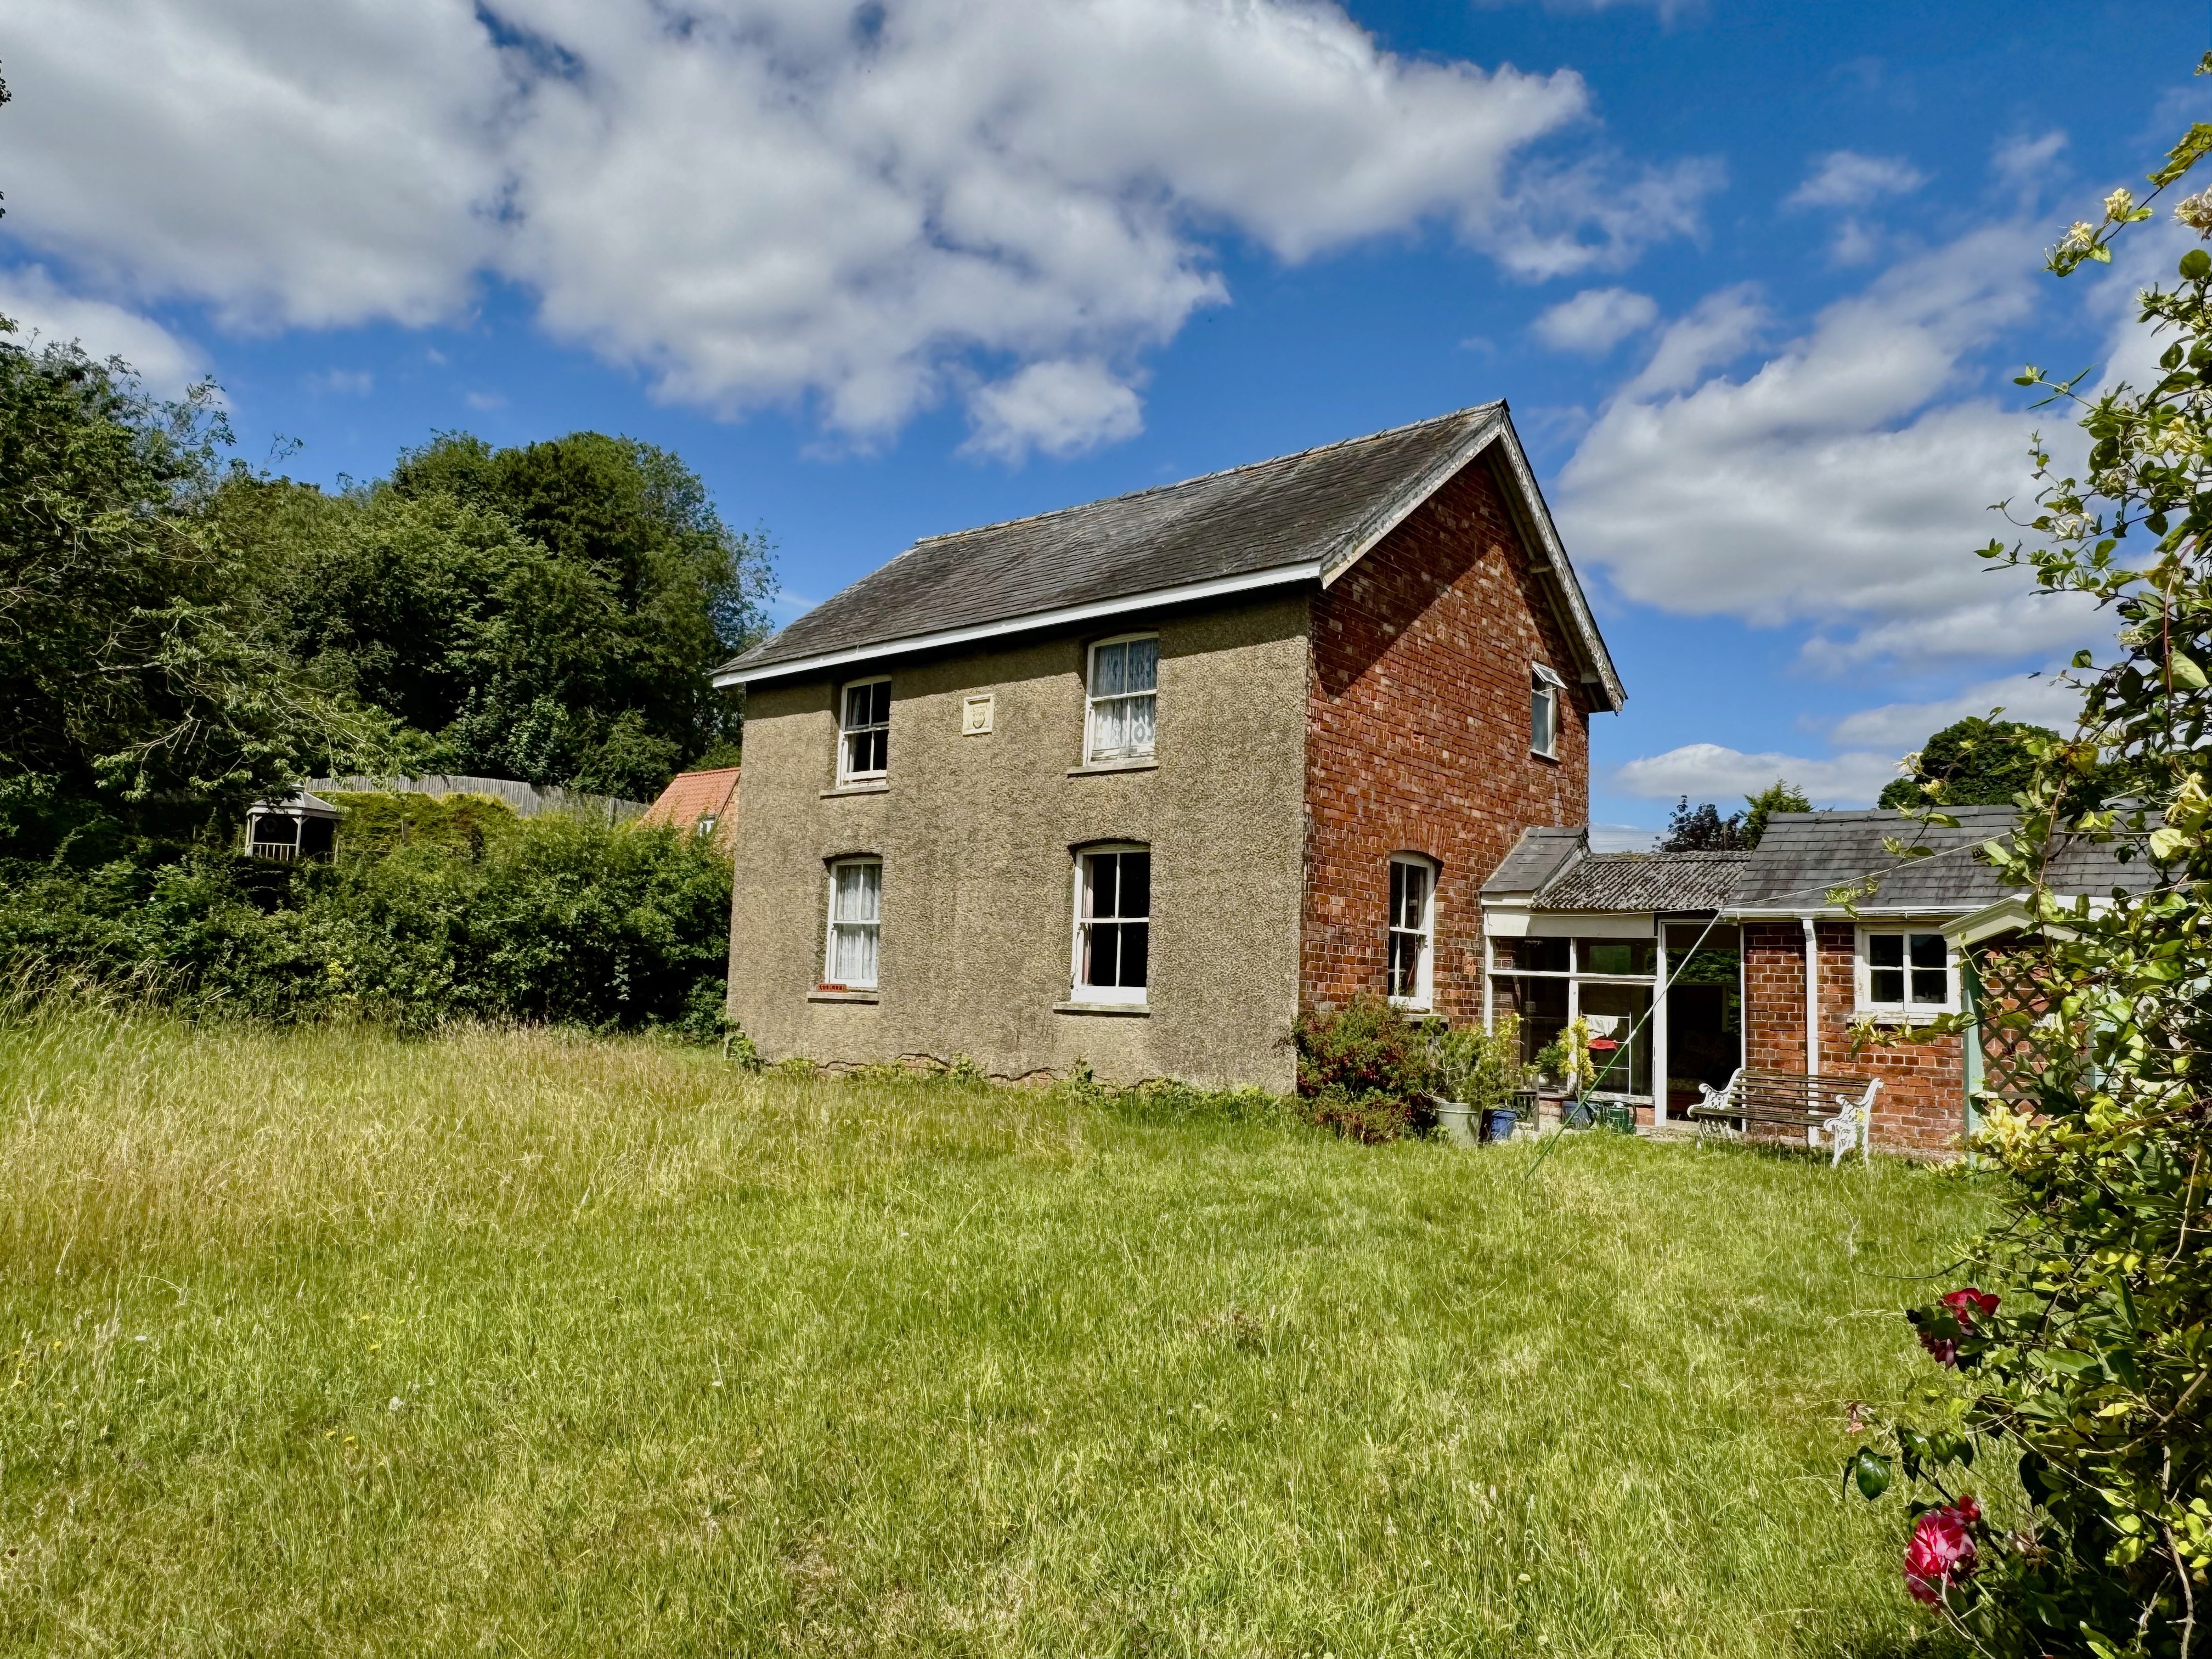
Rose Farm North Lane Swaby Alford LN13 0BD
3 Bedroom Detached House | £325,000
Set within a highly sought-after village in the heart of the Lincolnshire Wolds, this charming detached character cottag...
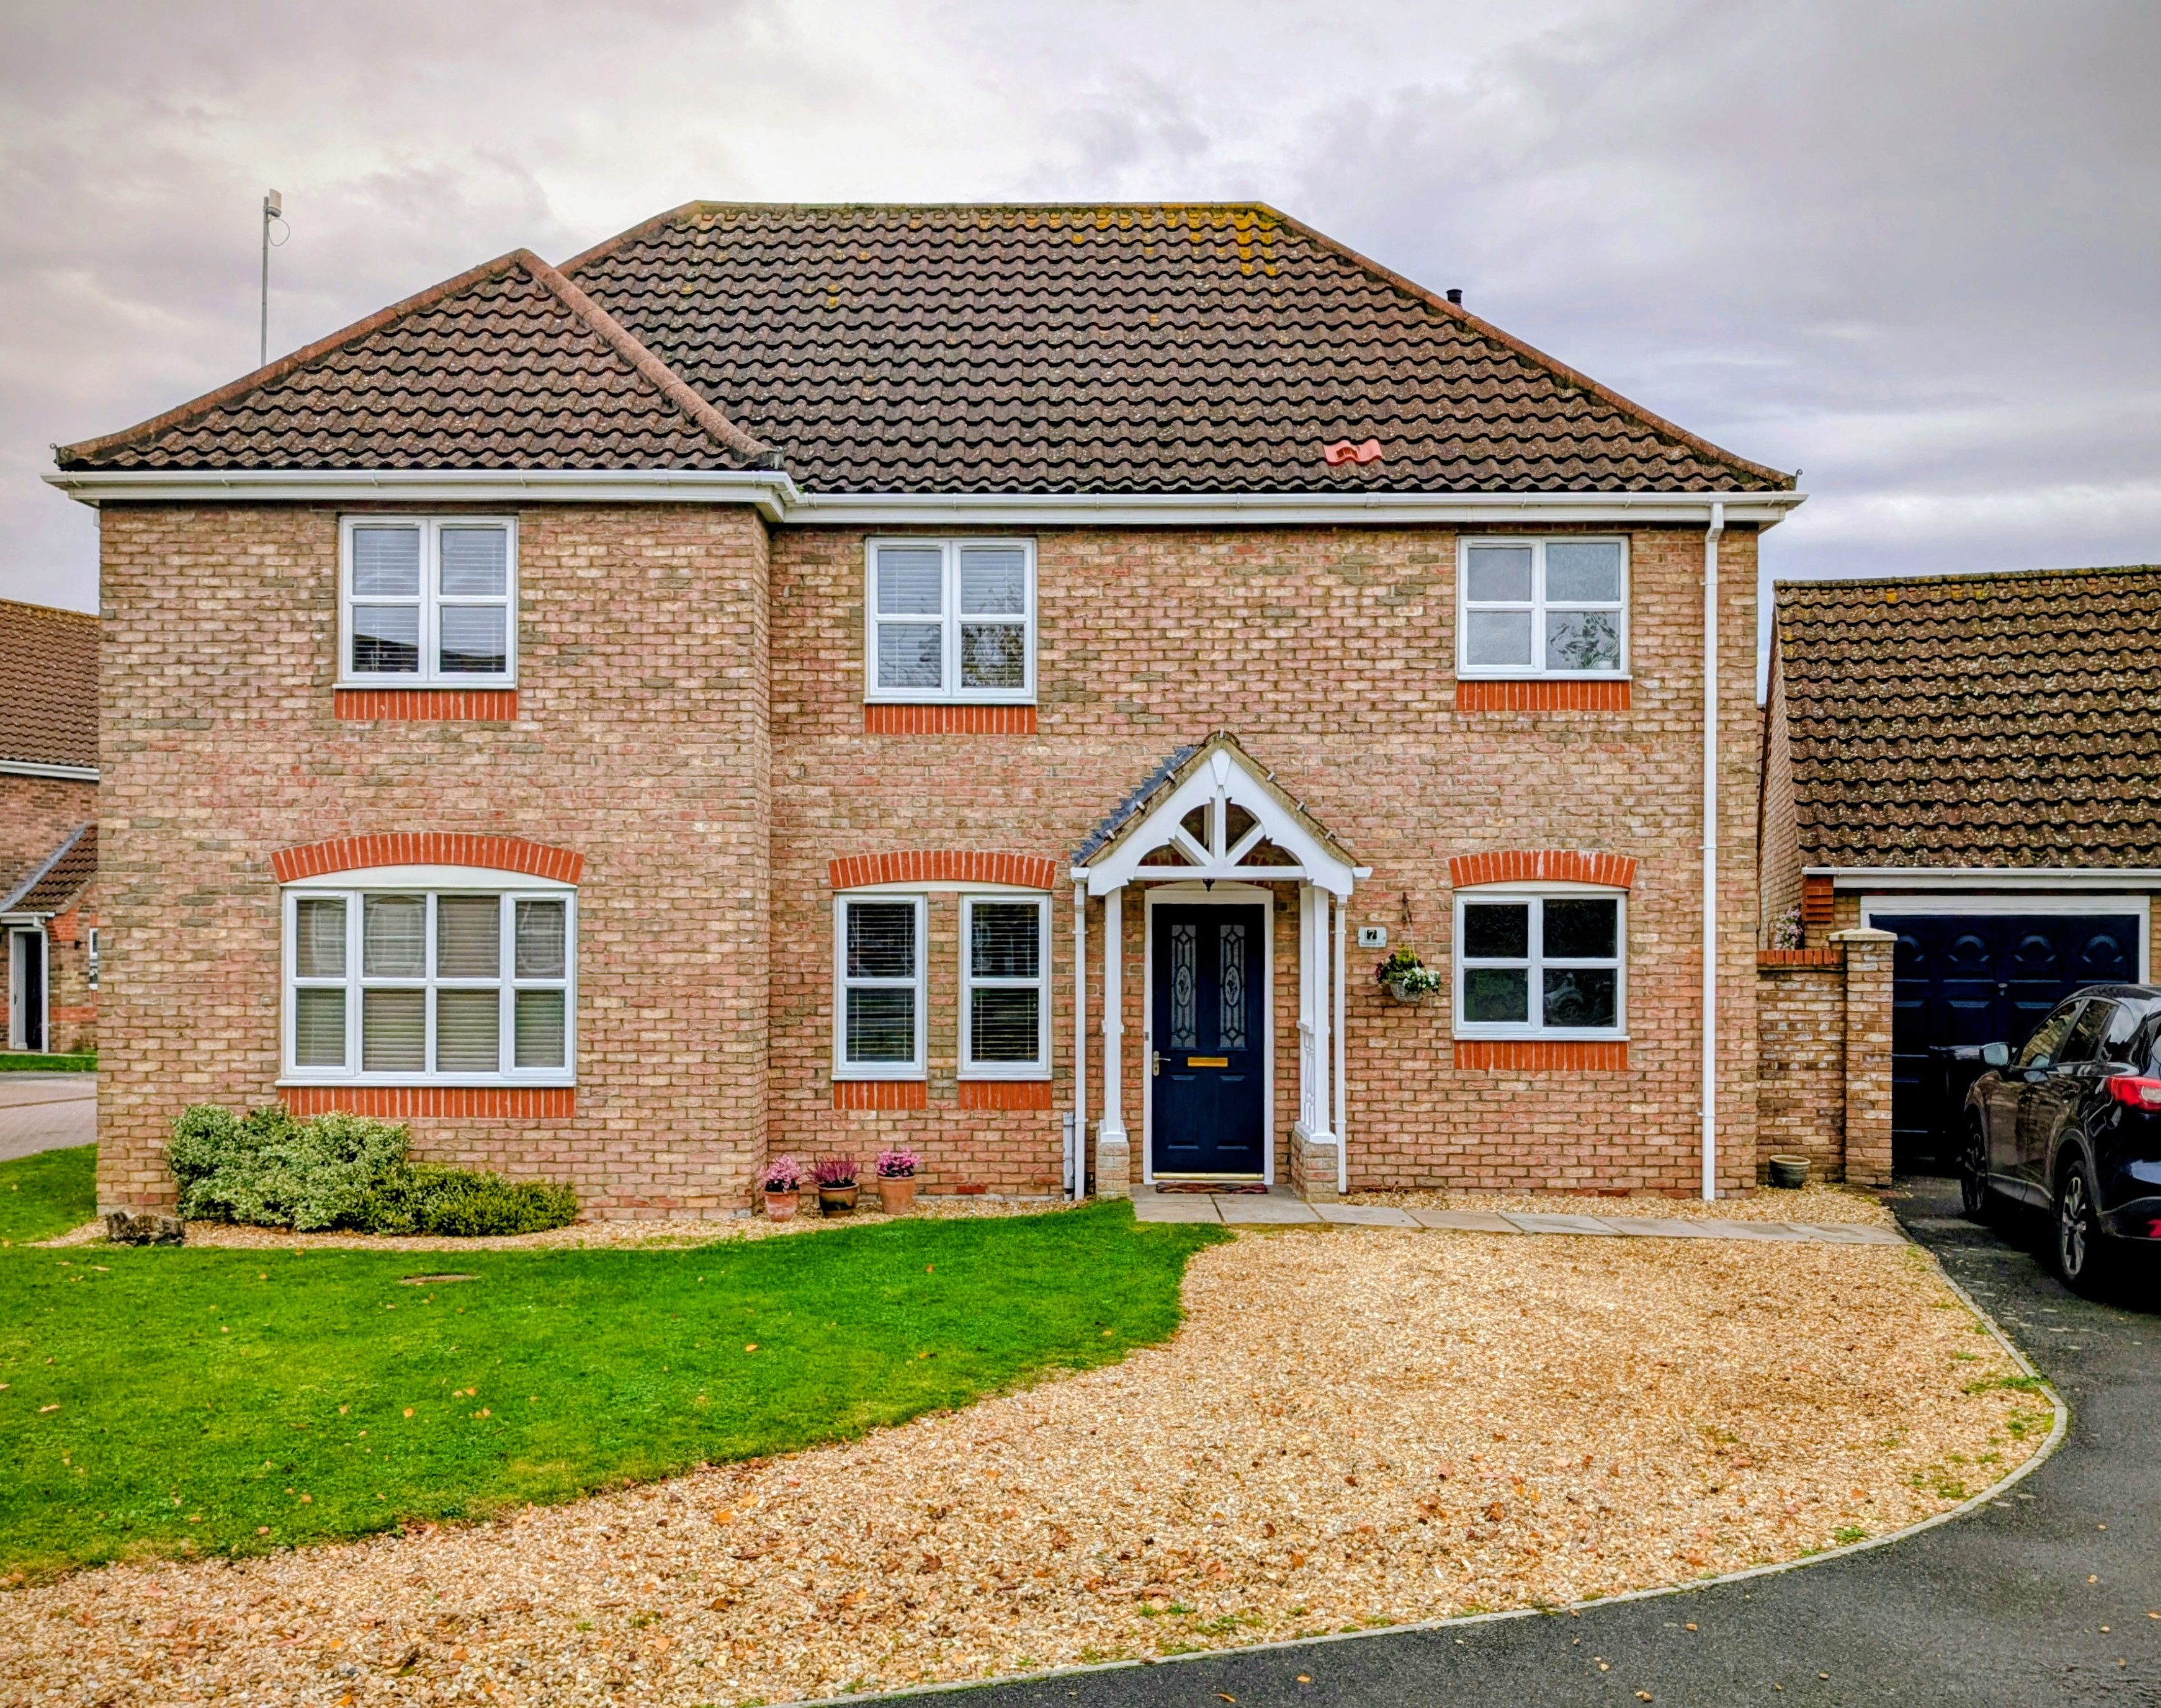
7 Pleasance Way Manby Louth LN11 8HJ
4 Bedroom Detached House | £325,000
Nestled within a popular and peaceful neighbourhood, this attractive four bedroom detached house offers spacious and com...
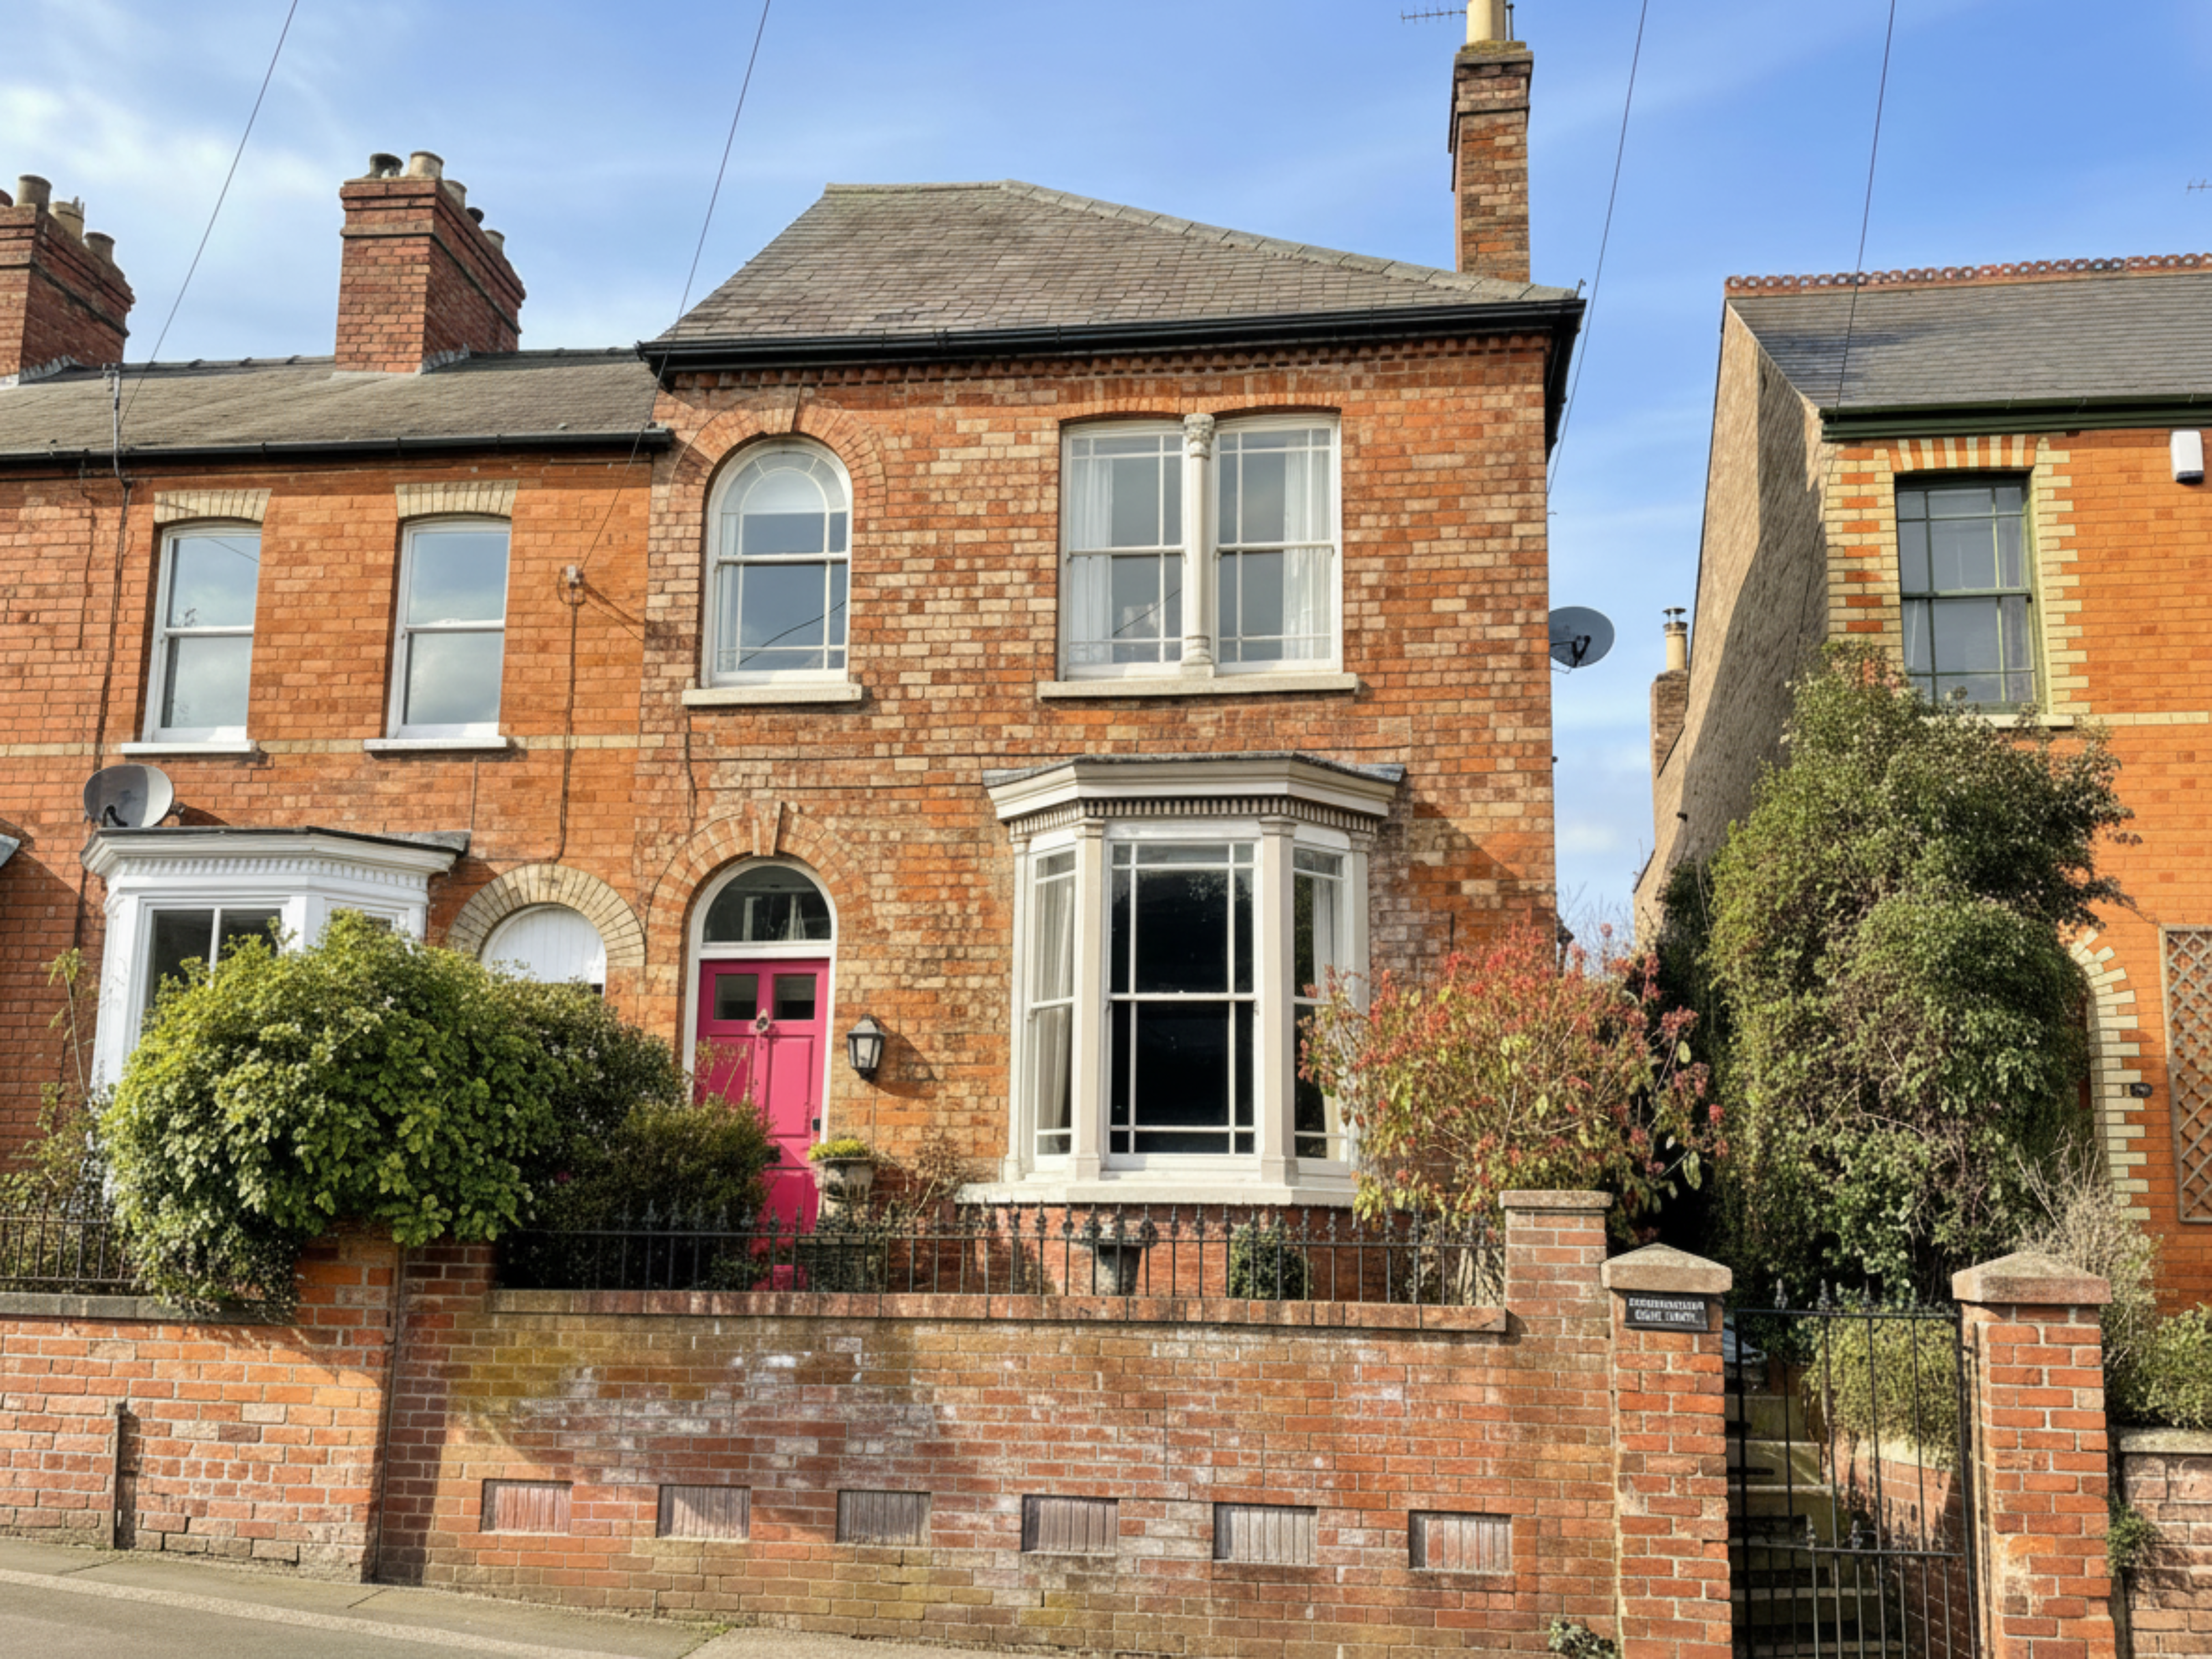
30 St. Michaels Road Louth LN11 9DA
4 Bedroom End of Terrace House | £340,000
Situated in an elevated position within Louth's desirable conservation area, this impressive Victorian and Terrace townh...

John Taylors (Louth)
127 Eastgate, Louth, Lincolnshire, LN11 9QE
How much is your home worth?
Use our short form to request a valuation of your property.
Request a Valuation
