- Off-road Parking
- On-road Parking

4 Bedroom Detached House for sale in Louth
4
2
Council tax band: D.
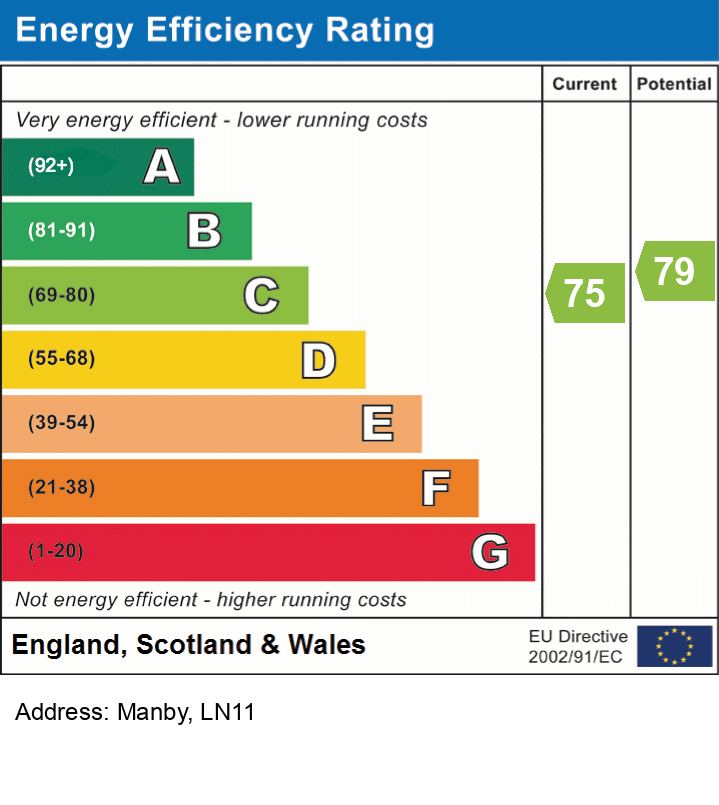
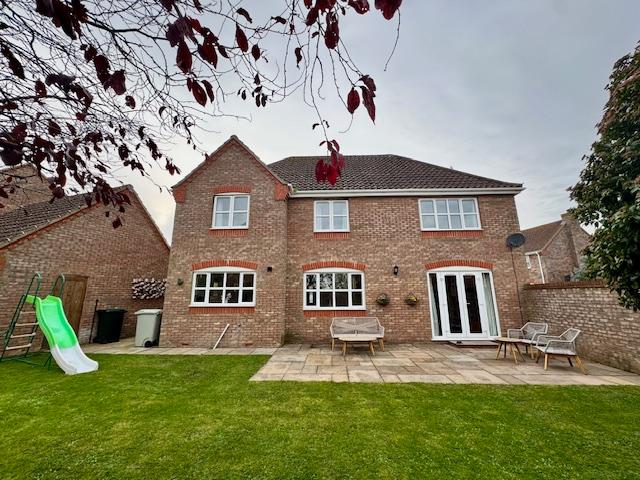
Nestled within a popular and peaceful neighbourhood, this attractive four bedroom detached house offers spacious and comfortable living in a friendly, well connected village community. The property features a charming walled garden, providing a private outdoor space ideal for relaxing or entertaining. Location-wise this home is ideally situated being in close proximity to an excellent range of local amenities including a nursery, primary school, co-op convenience store, doctors' surgery, village shop, post office and restaurant. Additionally it is within the catchment area for King Edward VI Grammar School in the nearby market town of Louth and easy reach of the Lincolnshire Wolds and coastline. EPC Rating C.
what3words: strikers.bonnet.furniture
Property additional info
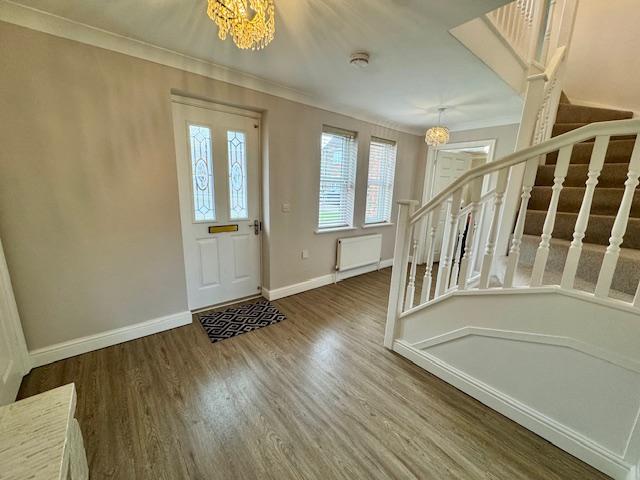
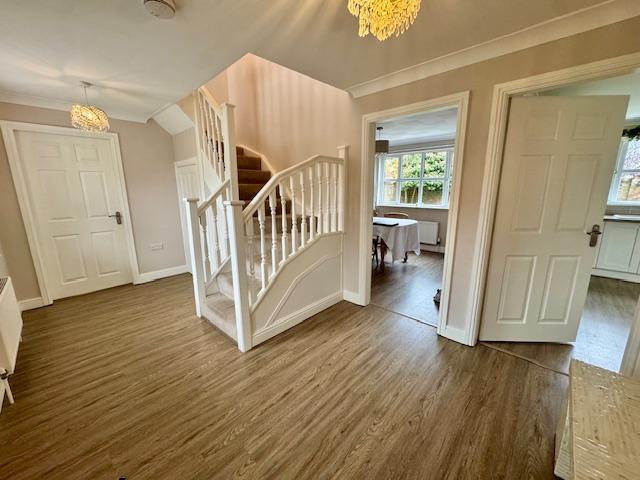
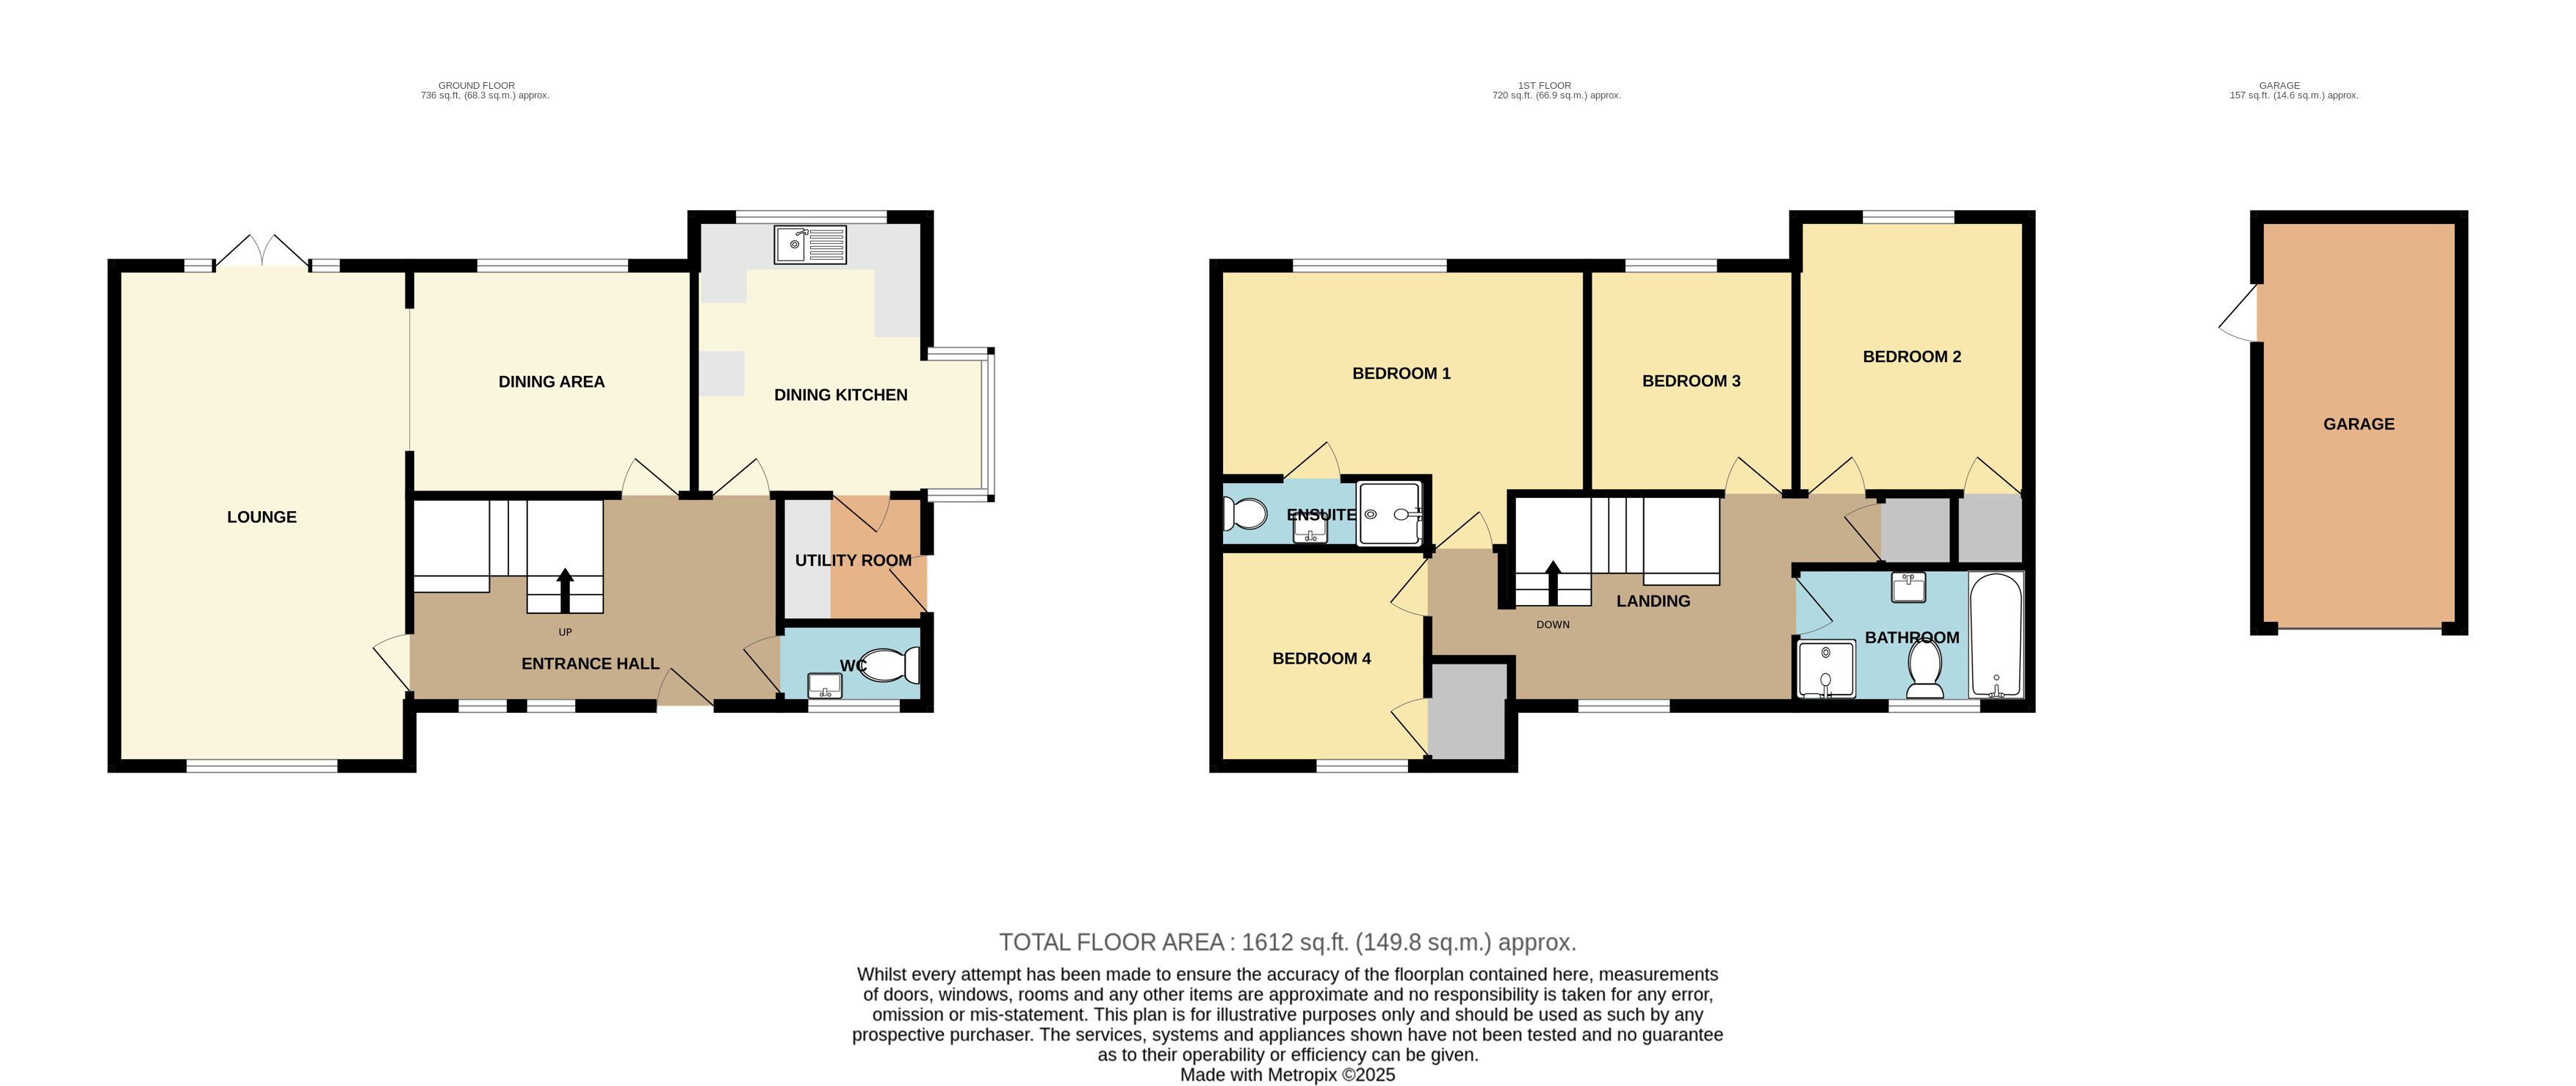
Entrance Hall:
With composite part glazed front entrance door, uPVC double glazed windows, radiator, coved ceiling, under stairs cupboard, telephone point.
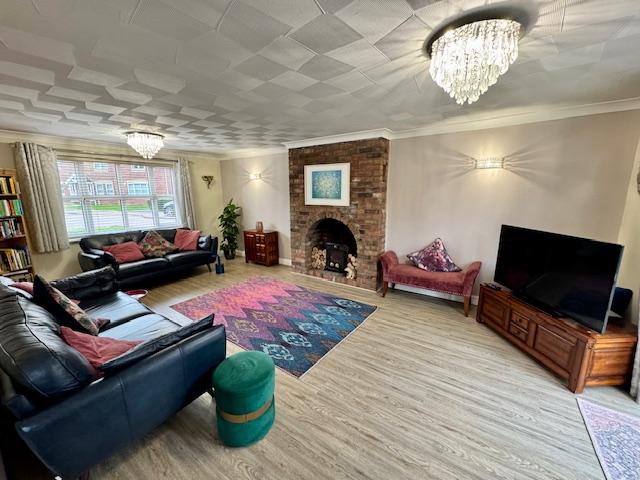
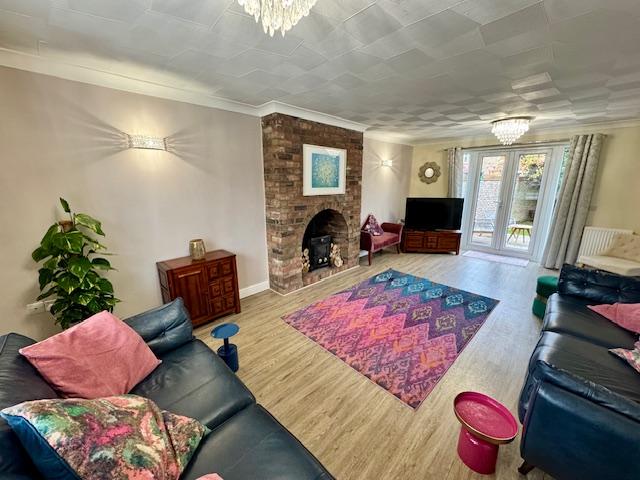
Lounge: 3.89 x 6.58 metres
With brick arch shape fireplace housing a solid fuel stove, uPVC double window to front elevation, radiator, coved ceiling, uPVC double glazed patio doors providing access to rear garden. Opening to dining room area. Maximum width measurement.
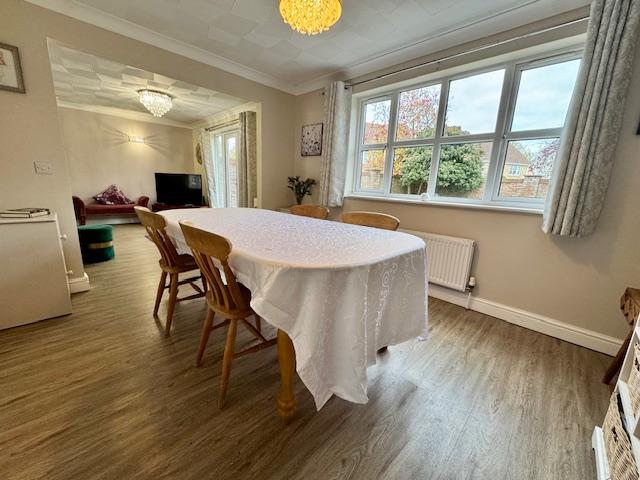
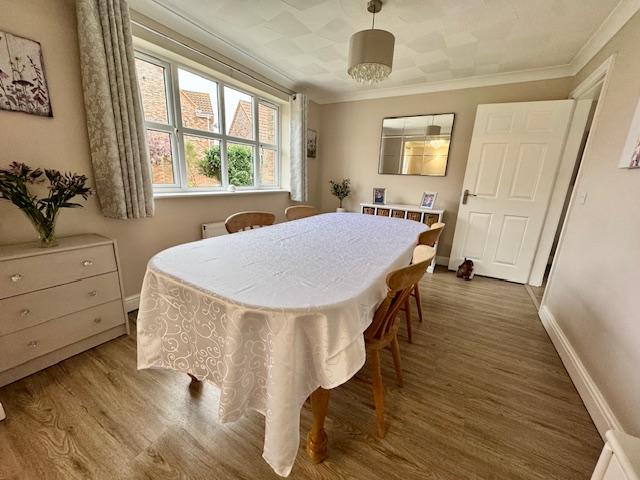
Dining room: 3 x 3.74 metres
With coved ceiling, uPVC double glazed window and radiator.
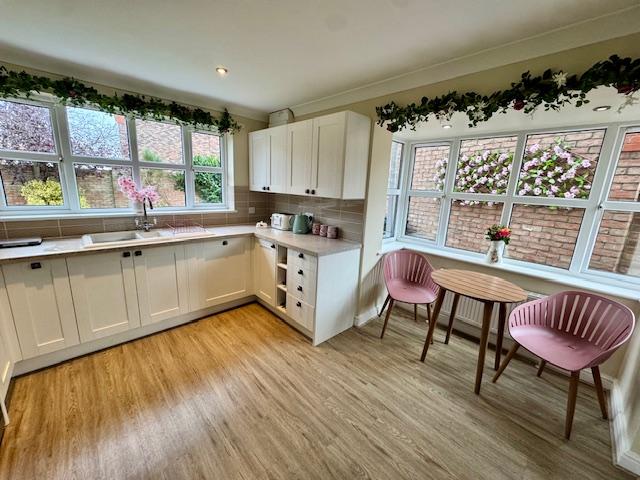
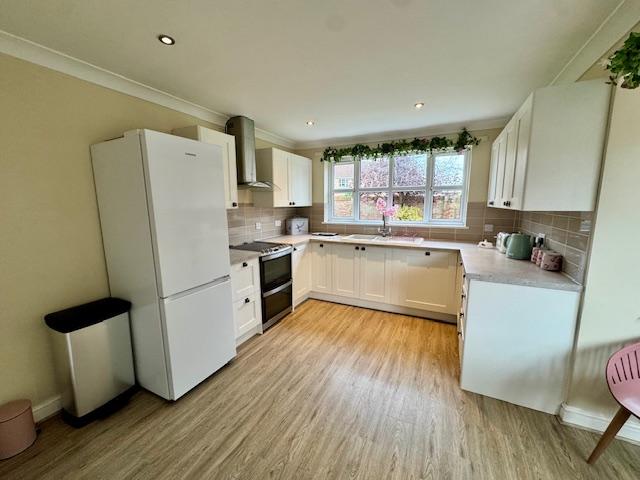
Breakfast Kitchen: 3.65 x 3.9 metres
With fitted kitchen comprising of wall and base cupboards, marble effect worktops, ceramic sink having mini sink and drainer board, tiled splash backs, space for electric oven and extractor hood over, integrated dishwasher, space for fridge freezer, uPVC double glazed window, coved ceiling, radiator and door through to utility room. Maximum width measurement into bay.
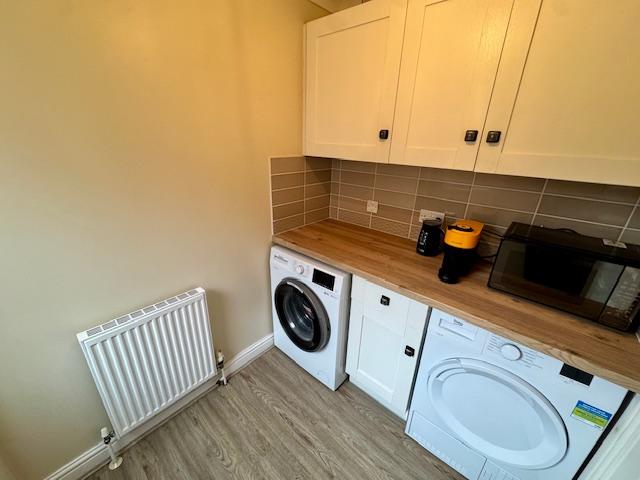
Utility Room: 1.69 x 1.96 metres
With fitted wall and base cupboards, wood effect worktop, plumbing for washing machine and space for a dryer, tiled splash backs, radiator and composite side entrance door.
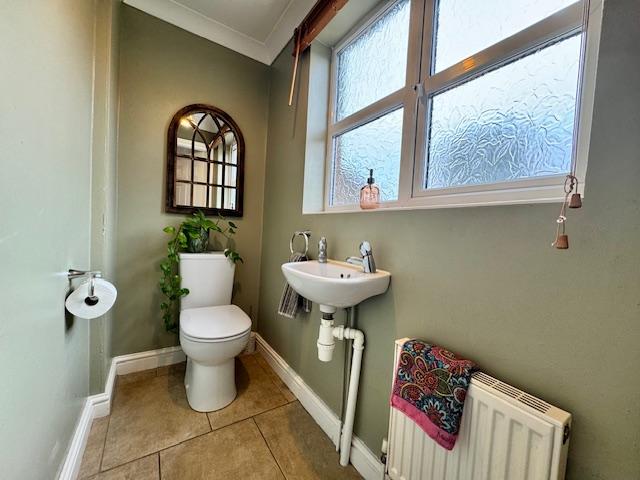
Cloak Room: 0.99 x 1.98 metres
With close couple toilet, wash basin, uPVC double glazed window, radiator and tiled floor.
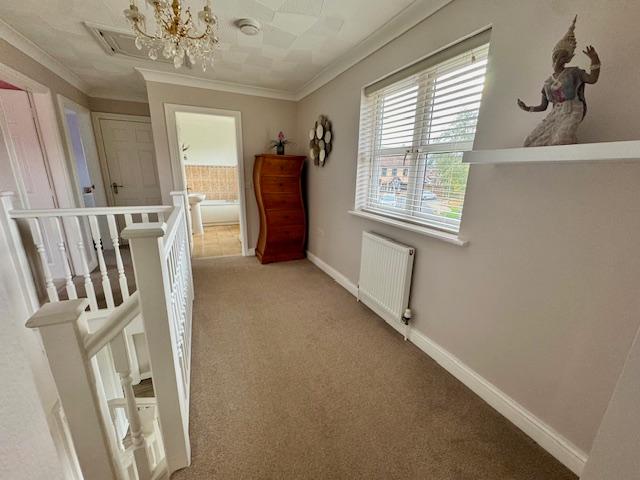
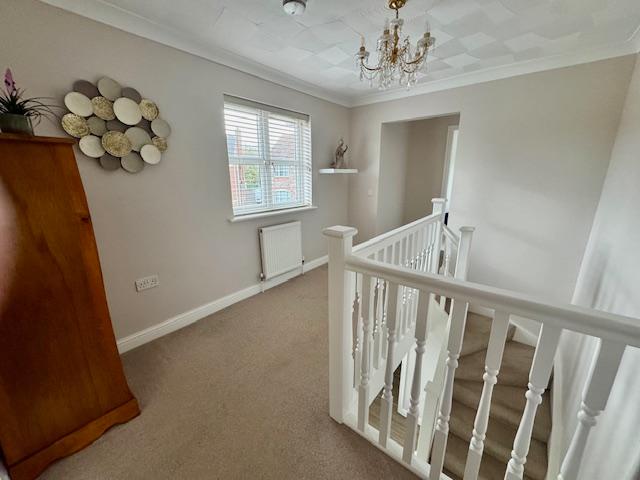
Stairs To First Floor Landing:
A spacious gallery landing with uPVC double glazed window, radiator, access to roof space and built in airing cupboard housing Worcester Bosch gas fired combination boiler.
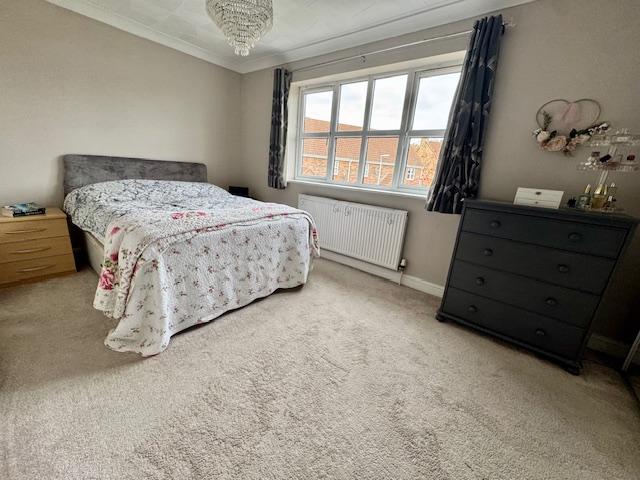
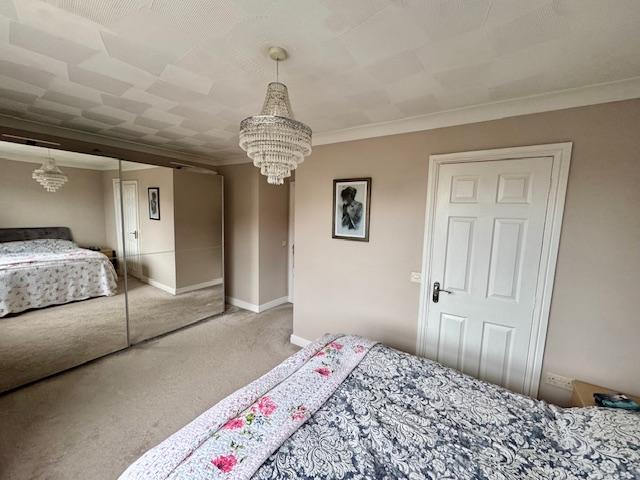
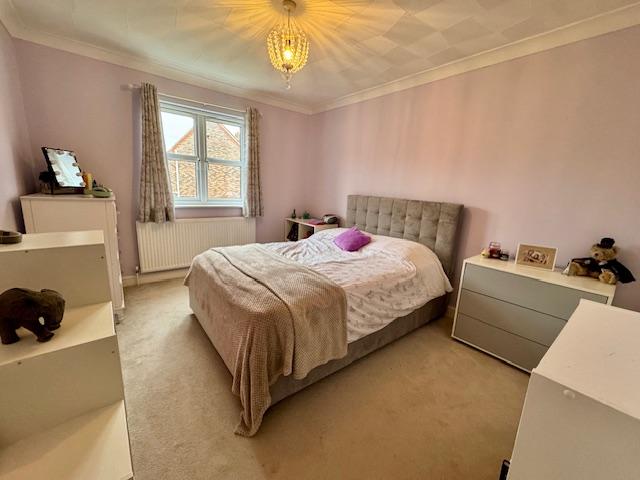
Bedroom 1: 2.7 x 4.88 metres
With uPVC double window, radiator, coved ceiling. Maximum width & minimum depth measurements.
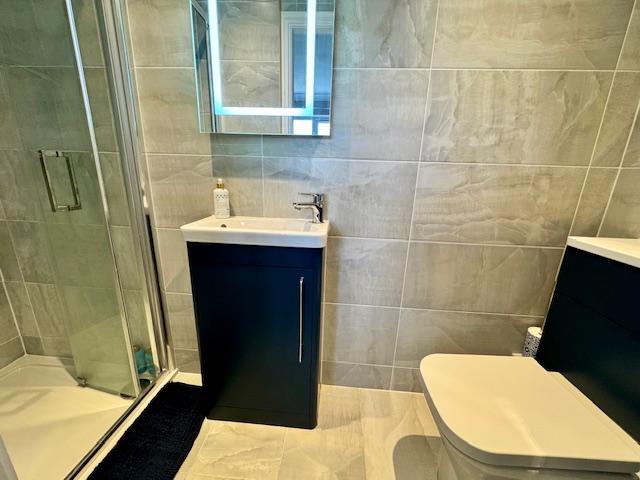
En-Suite Shower Room: 0.88 x 2.75 metres
With tiled shower cubicle housing mains fed shower, modern vanity wash basin, close a couple toilet, tiled floor and walls, extractor fan, illuminated mirror, chrome heated towel rail/radiator.
Bedroom 2: 3.07 x 3.72 metres
With uPVC double glazed window, radiator, coved ceiling and built-in wardrobe.
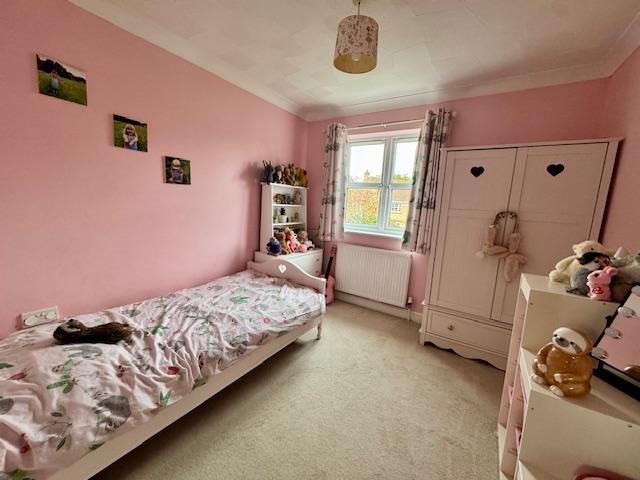
Bedroom 3: 2.8 x 3 metres
With radiator, coved ceiling, uPVC double glazed window.
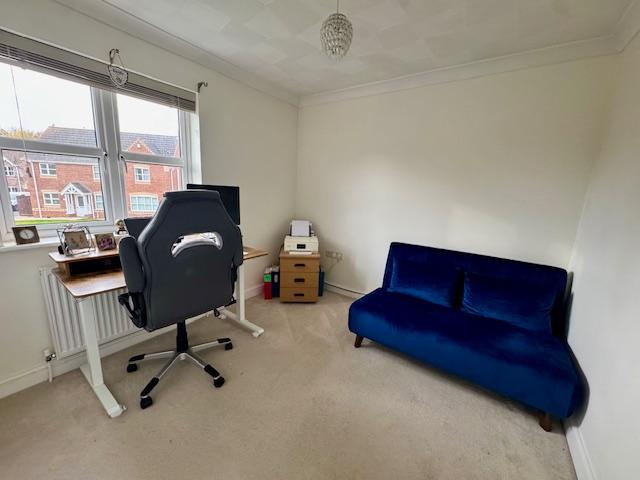
Bedroom 4: 2.78 x 2.79 metres
Currently used as an office and having a built-in wardrobe, uPVC double glazed window, radiator.
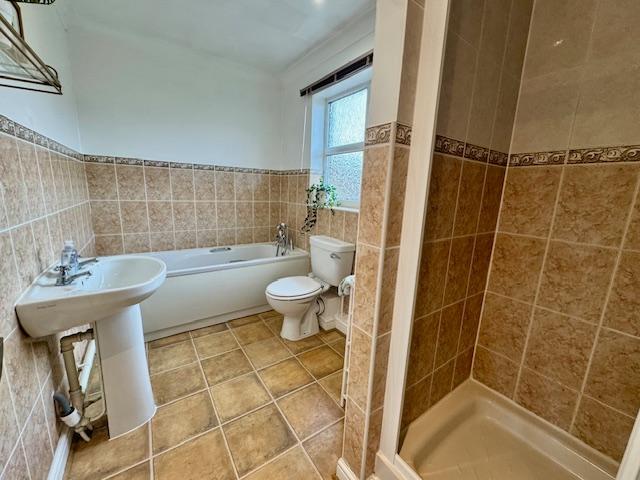
Bathroom: 1.76 x 3.11 metres
With panel bath having telephone shower tap, close couple toilet, wash basin, part tiled walls, tiled shower cubicle with mains fed shower, uPVC double glazed window and extractor fan.
Semi-Detached Single Garage: 2.7 x 5.4 metres
With up & over garage door, pedestrian access door to rear garden and power and light.
Garden:
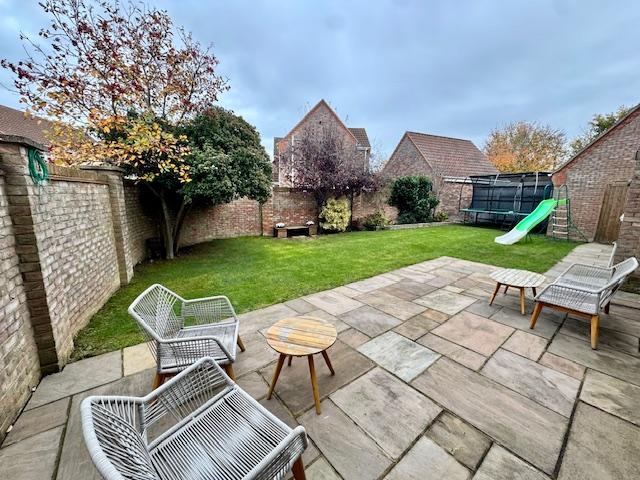
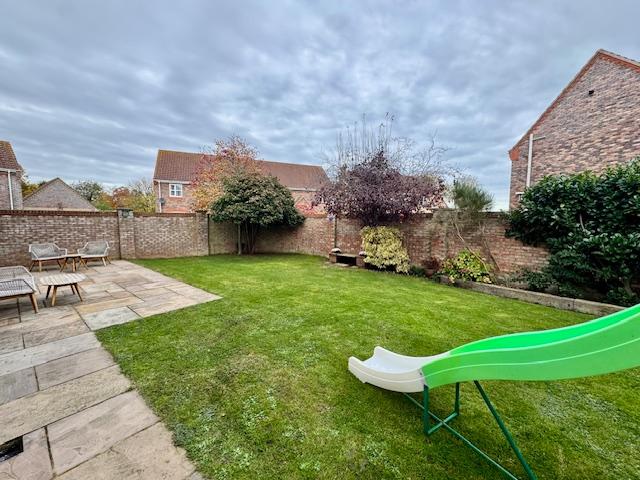
The garden to the rear of the house is mostly laid to lawn and includes a sandstone paved patio and path, cold water tap, inset shrubs and semi mature trees, all enclosed with a high-level brick wall making for a private and secure garden area.
Services:
The property is understood to have mains water, electricity, gas and drainage. Gas fired central heating.
Council Tax Band:
According to the government's online portal, the property is currently in Council Tax Band D.
Tenure:
We understand that the property is freehold.
Mobile:
We understand from the Ofcom website there is 74% coverage from 02, 74% with EE, 62% with 3 and 72% coverage with Vodafone.
Broadband:
We understand from the Ofcom website that standard broadband is available at this property with a standard download speed of 6 Mbps and an upload speed of 0.7 Mbps. Superfast broadband is also available with a download speed of 80 Mbps and upload speed of 20 Mbps. Ultrafast broadband isn't available as per Ofcom website. EE and Quickline are the available networks.
Property Ref: VEA_SP_771748
Similar Properties
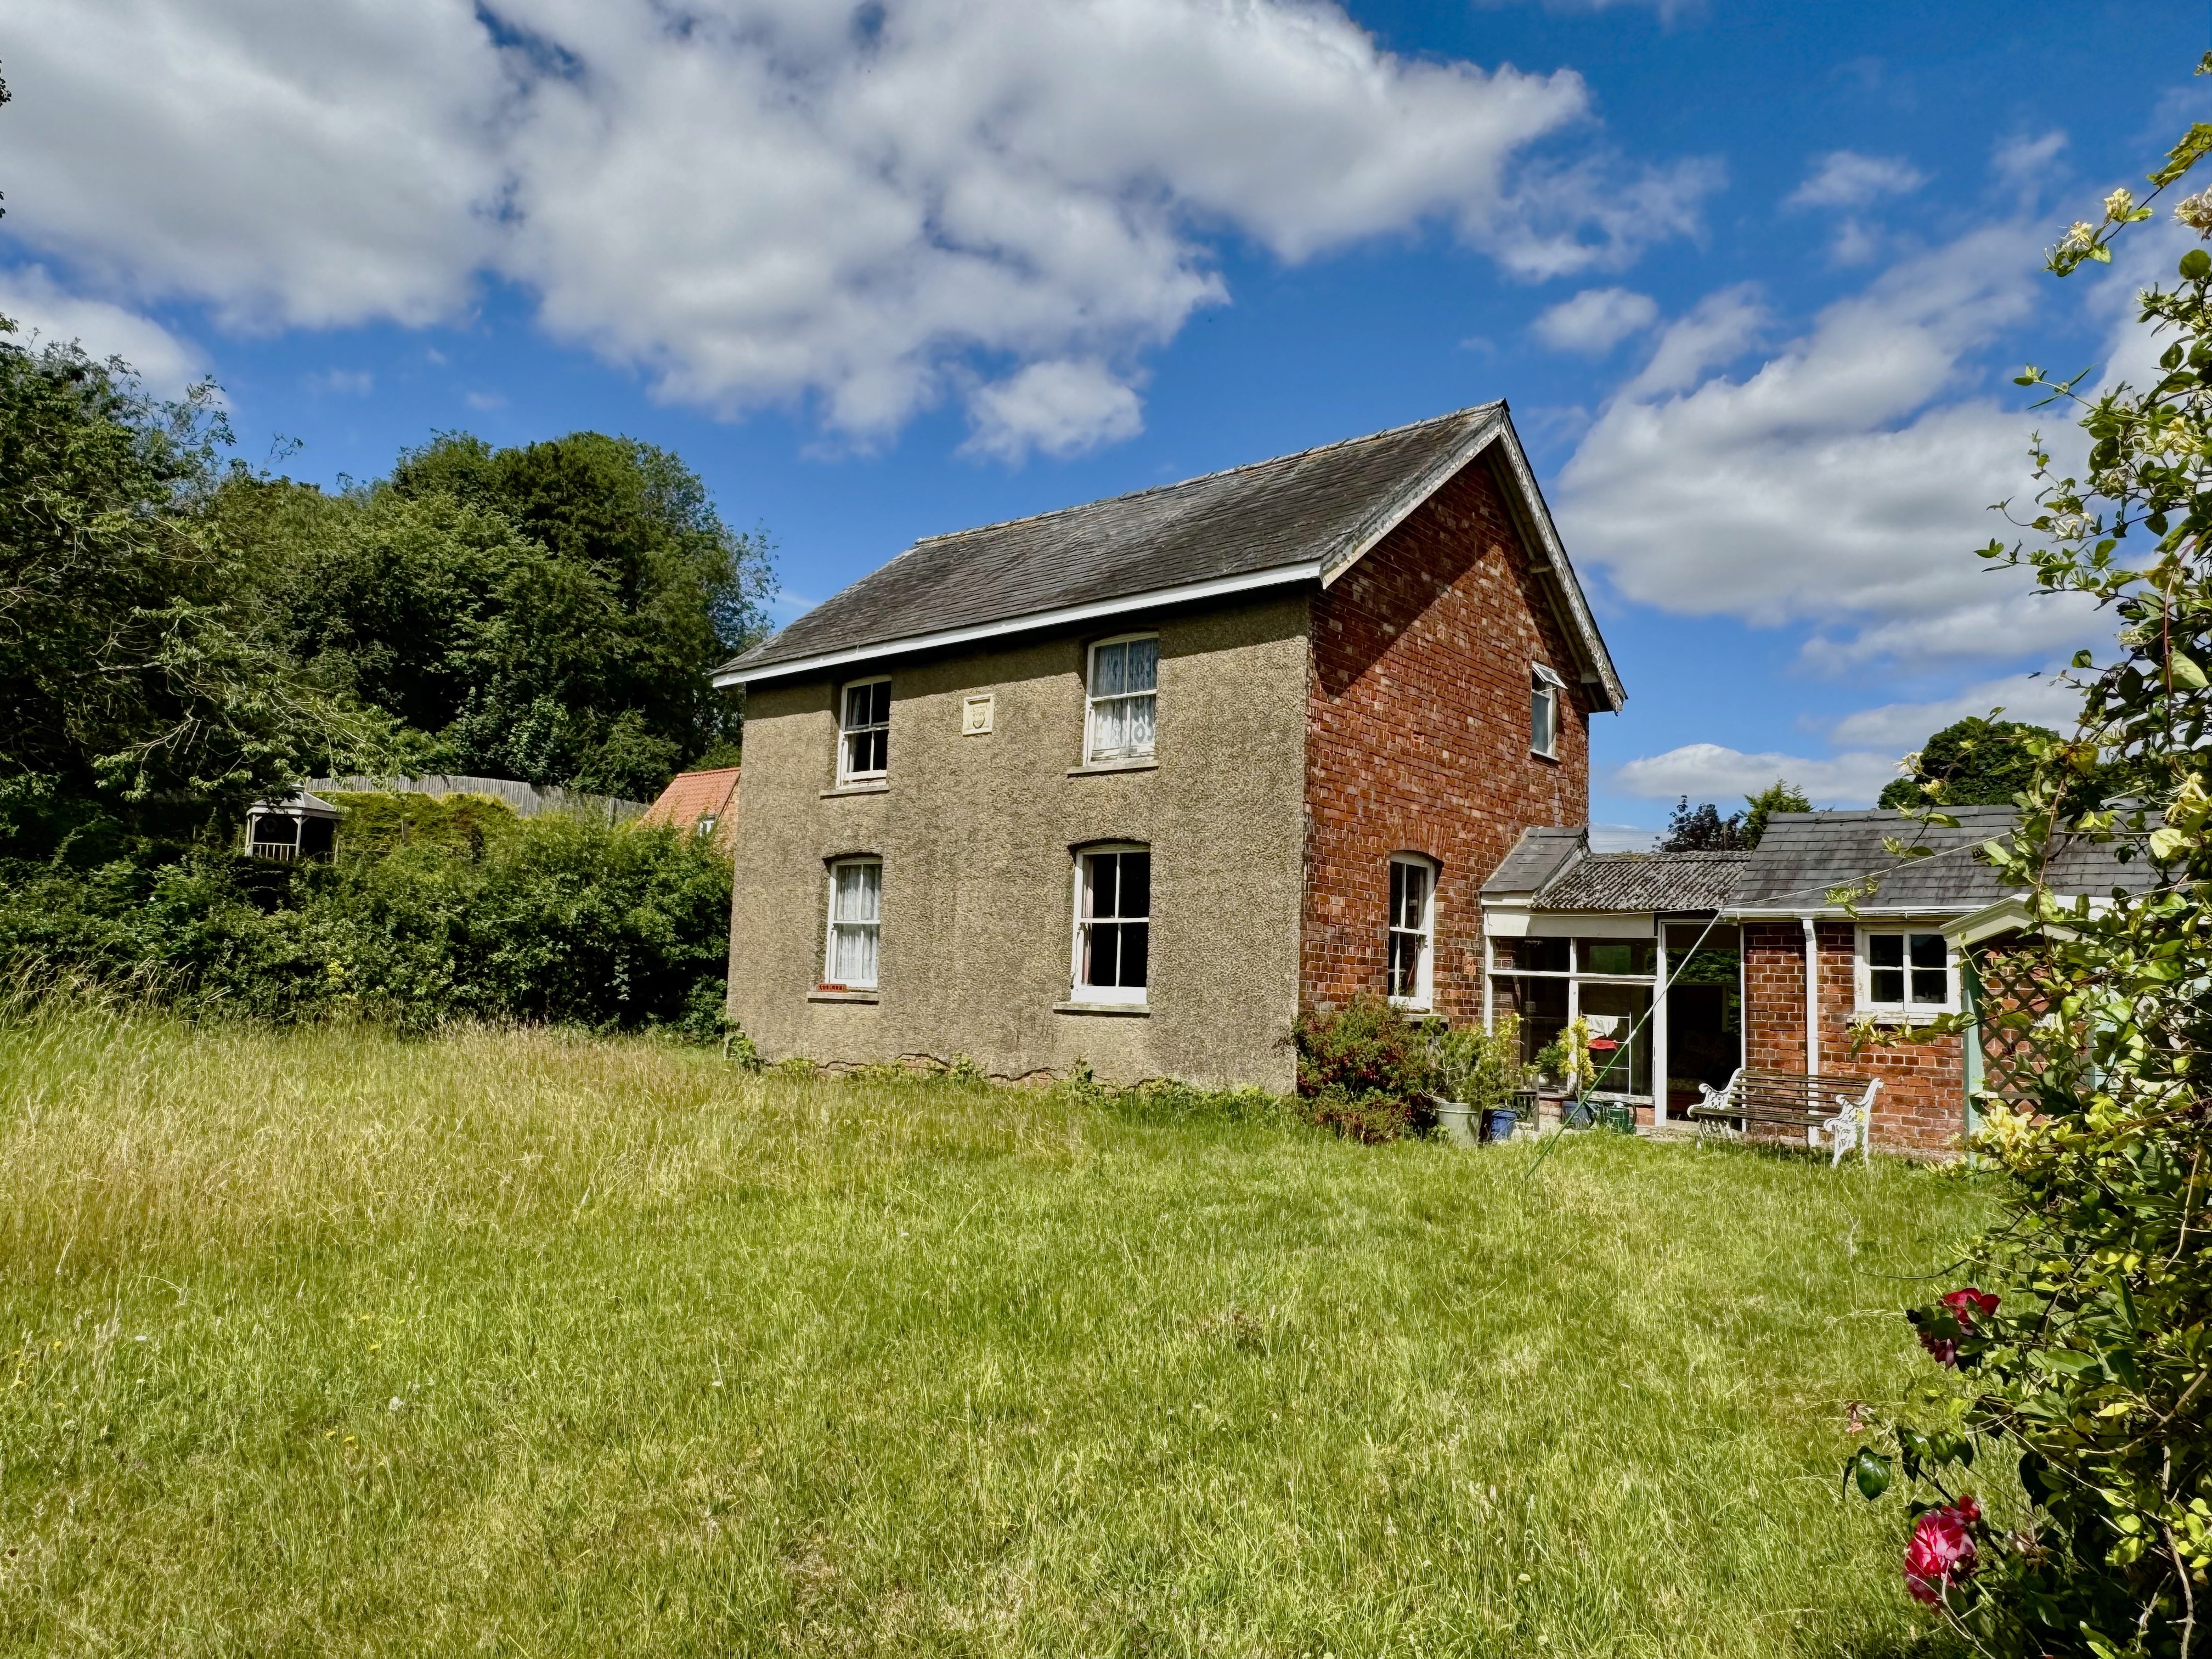
Rose Farm North Lane Swaby Alford LN13 0BD
3 Bedroom Detached House | £325,000
Set within a highly sought-after village in the heart of the Lincolnshire Wolds, this charming detached character cottag...
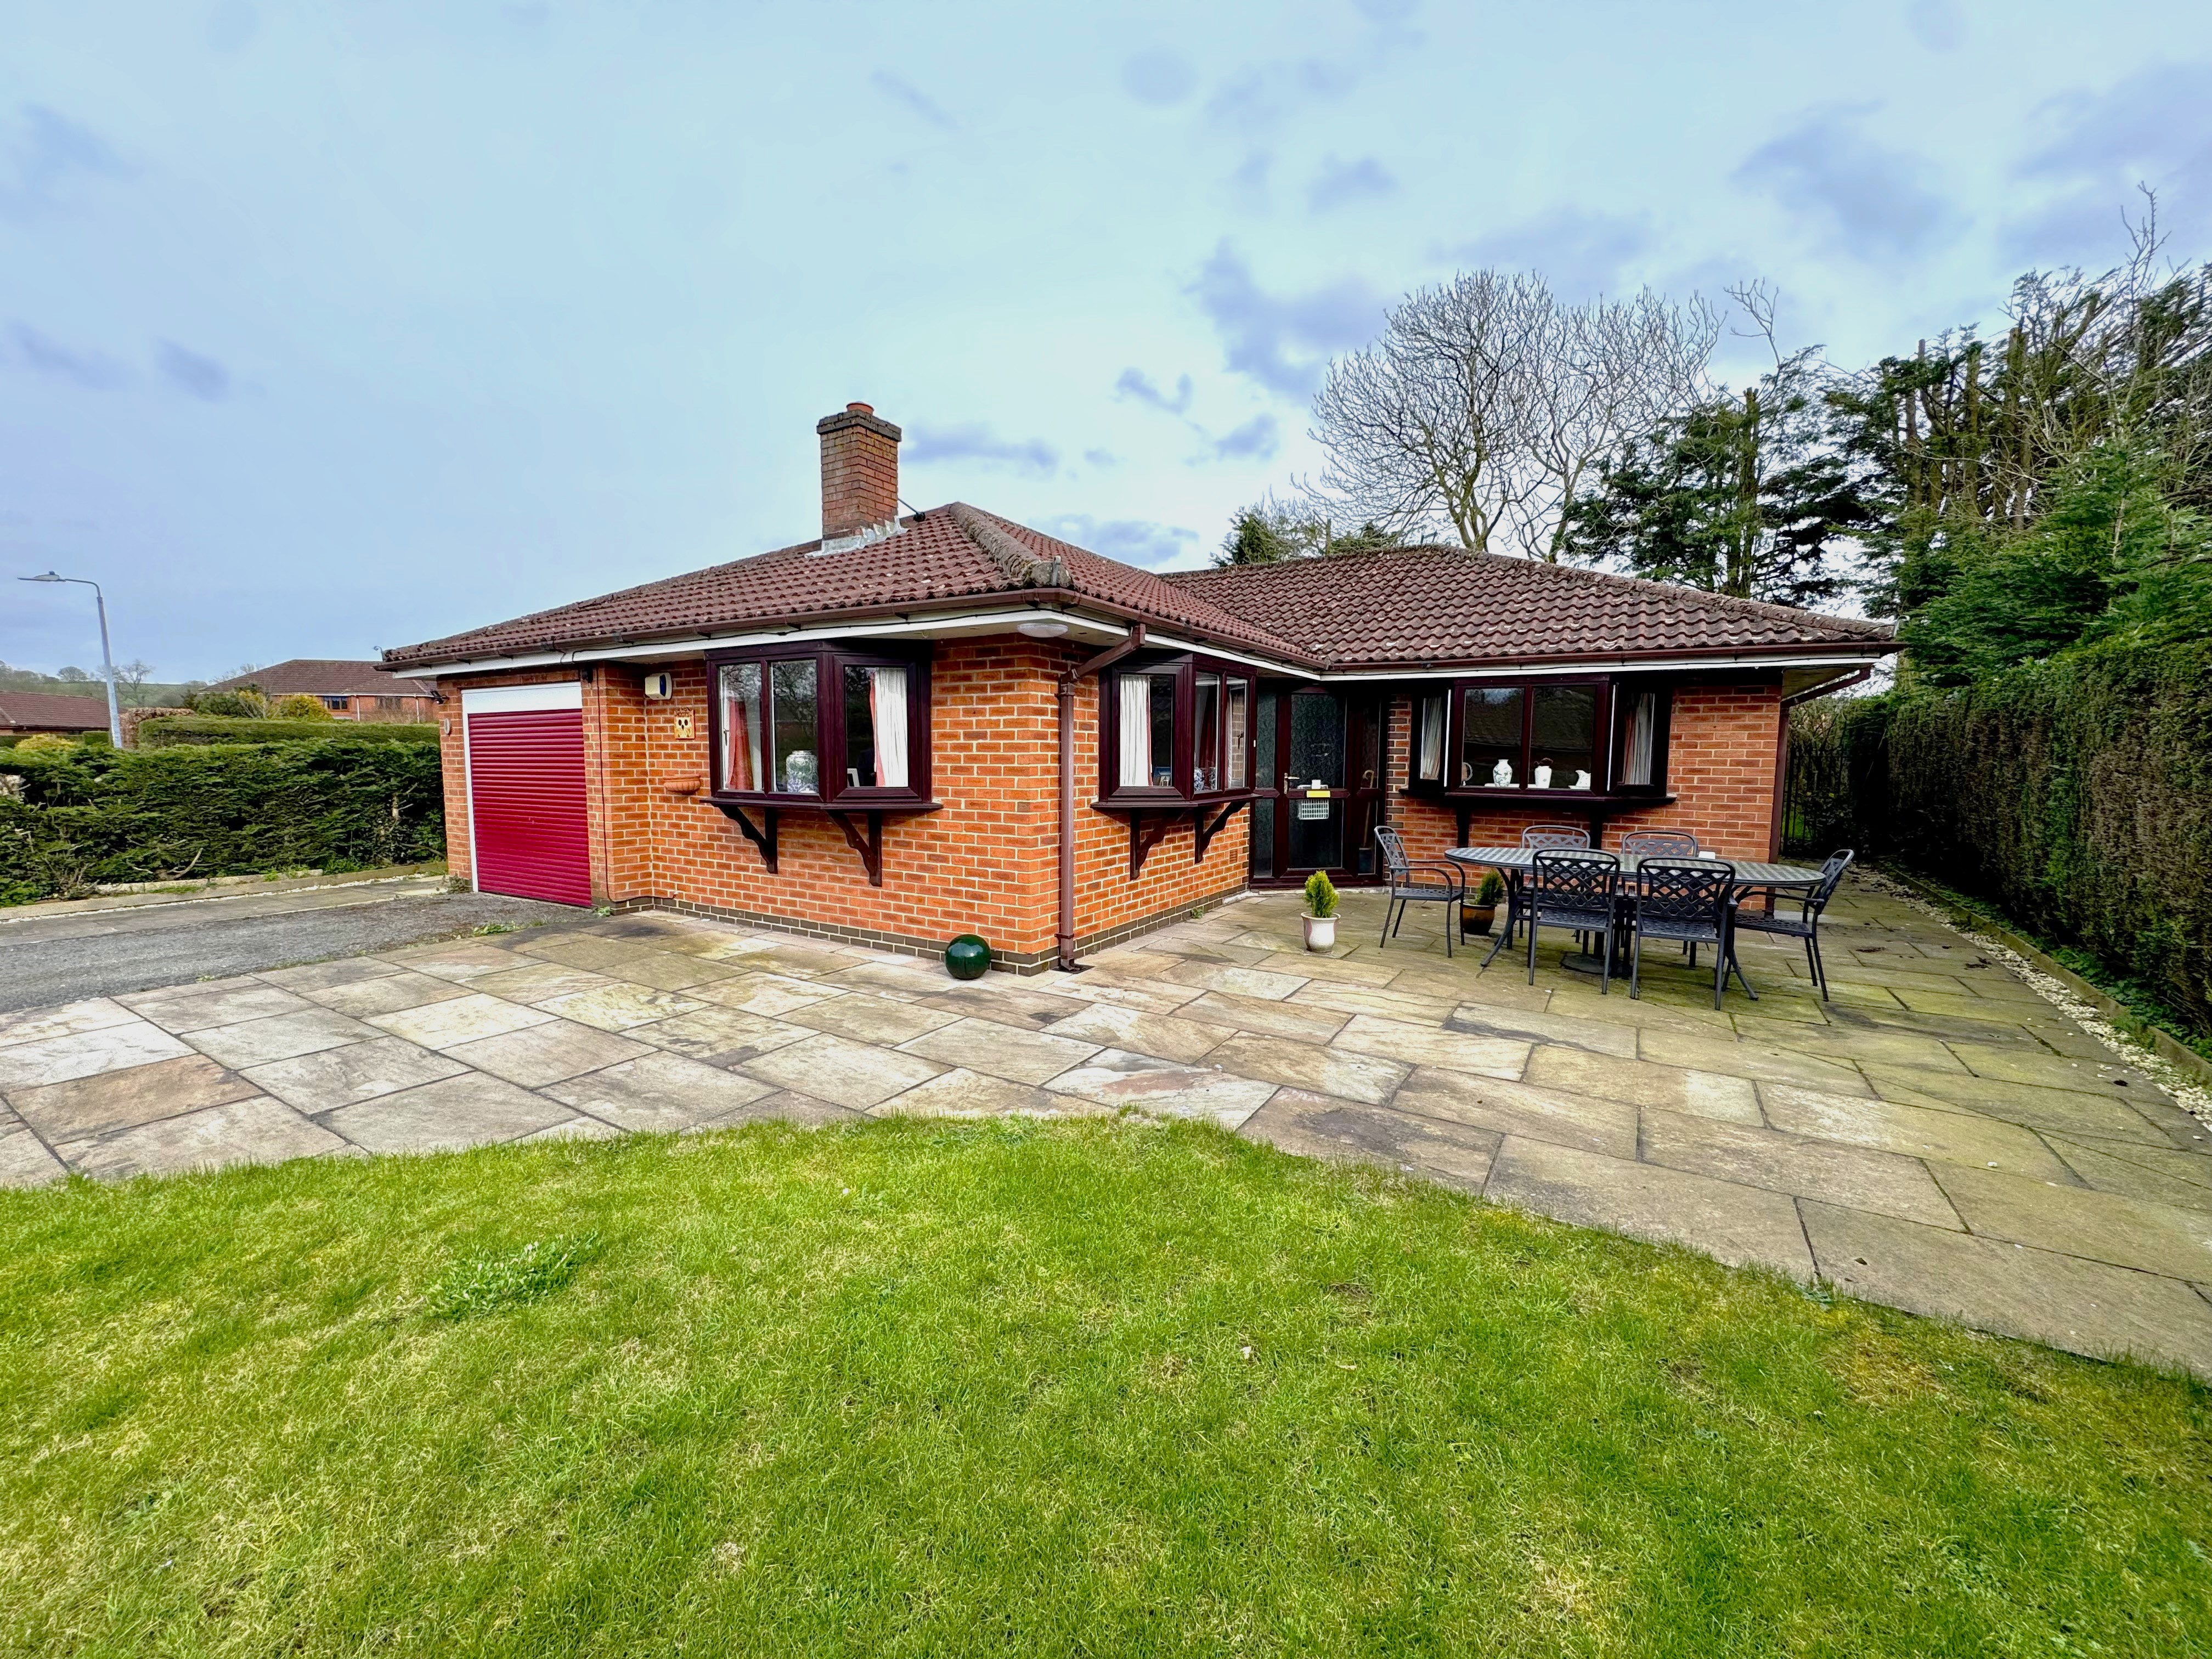
1 Glebe Close Donington-on-Bain Louth LN11 9TS
3 Bedroom Detached Bungalow | £320,000
A spacious detached bungalow situated in the highly popular Lincolnshire Wolds village of Donington-on-Bain. The village...
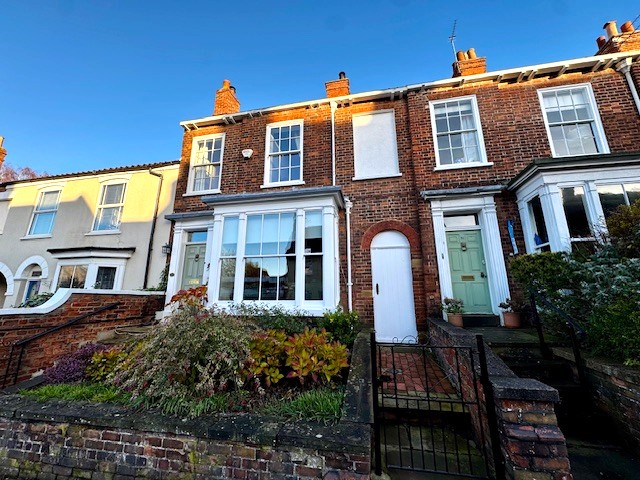
4 Bedroom Town House | £320,000
This elegant and generously proportioned period townhouse offers an abundance of character throughout, featuring a charm...
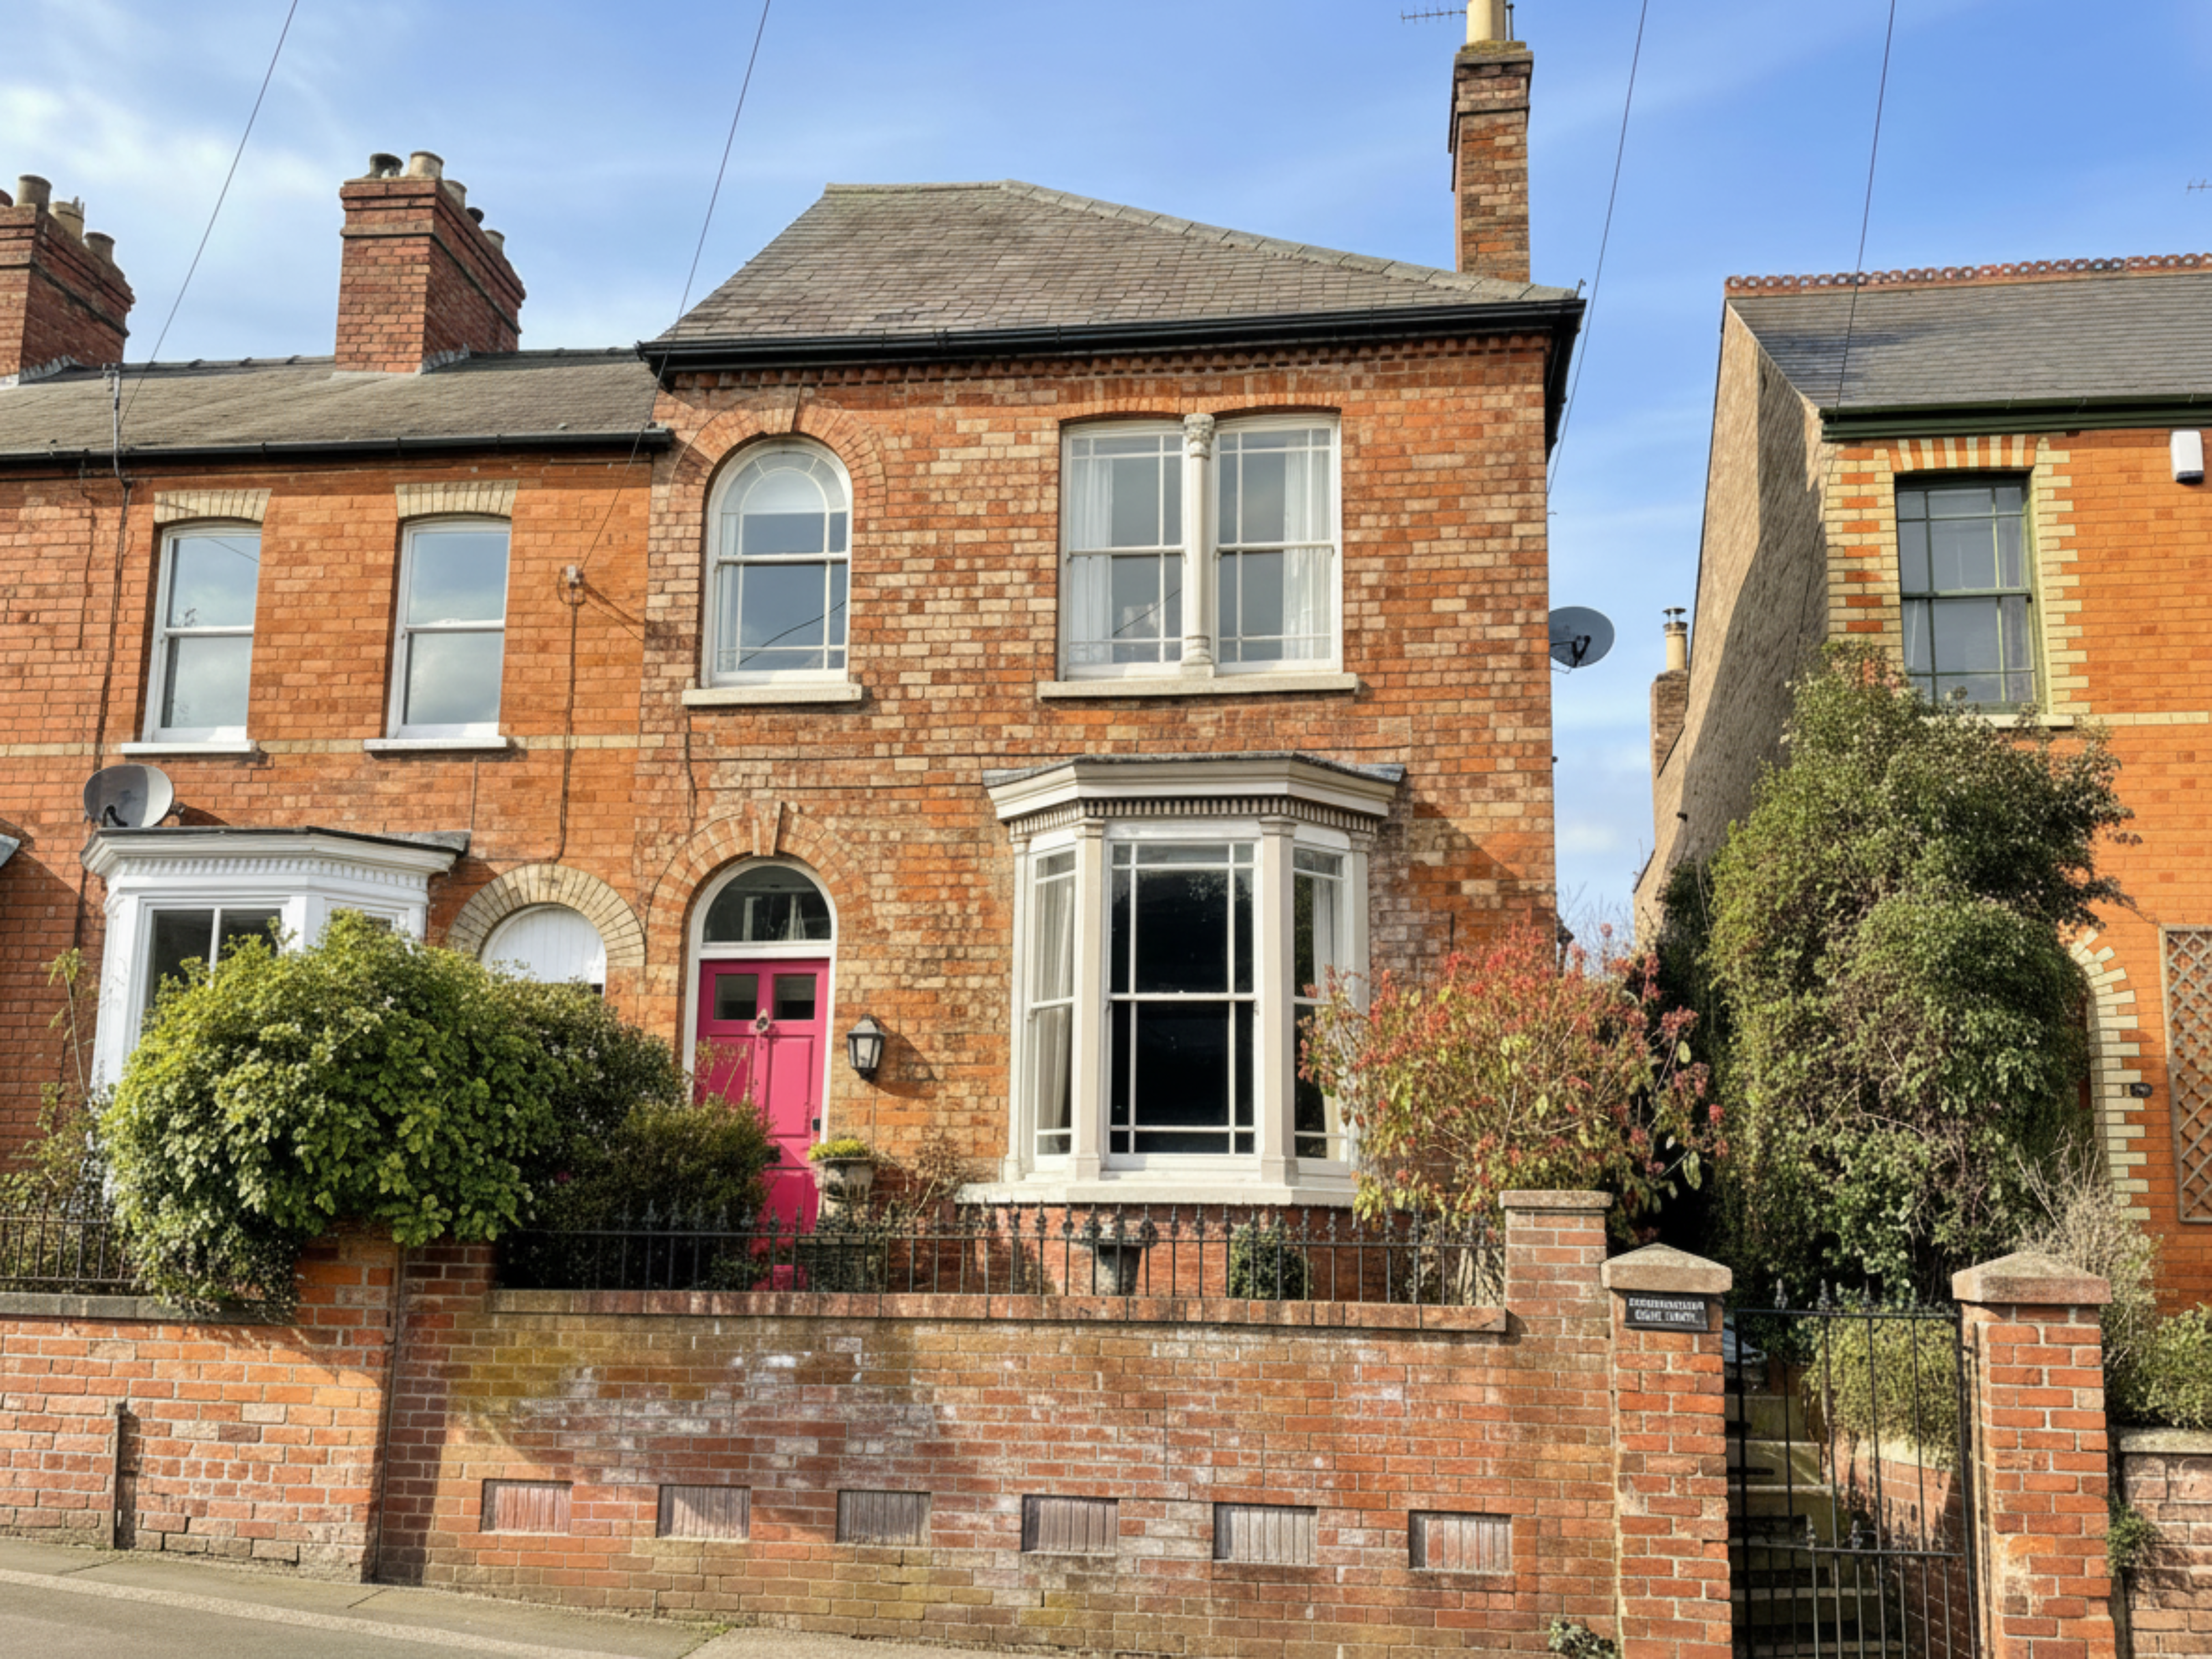
30 St. Michaels Road Louth LN11 9DA
4 Bedroom End of Terrace House | £340,000
Situated in an elevated position within Louth's desirable conservation area, this impressive Victorian and Terrace townh...
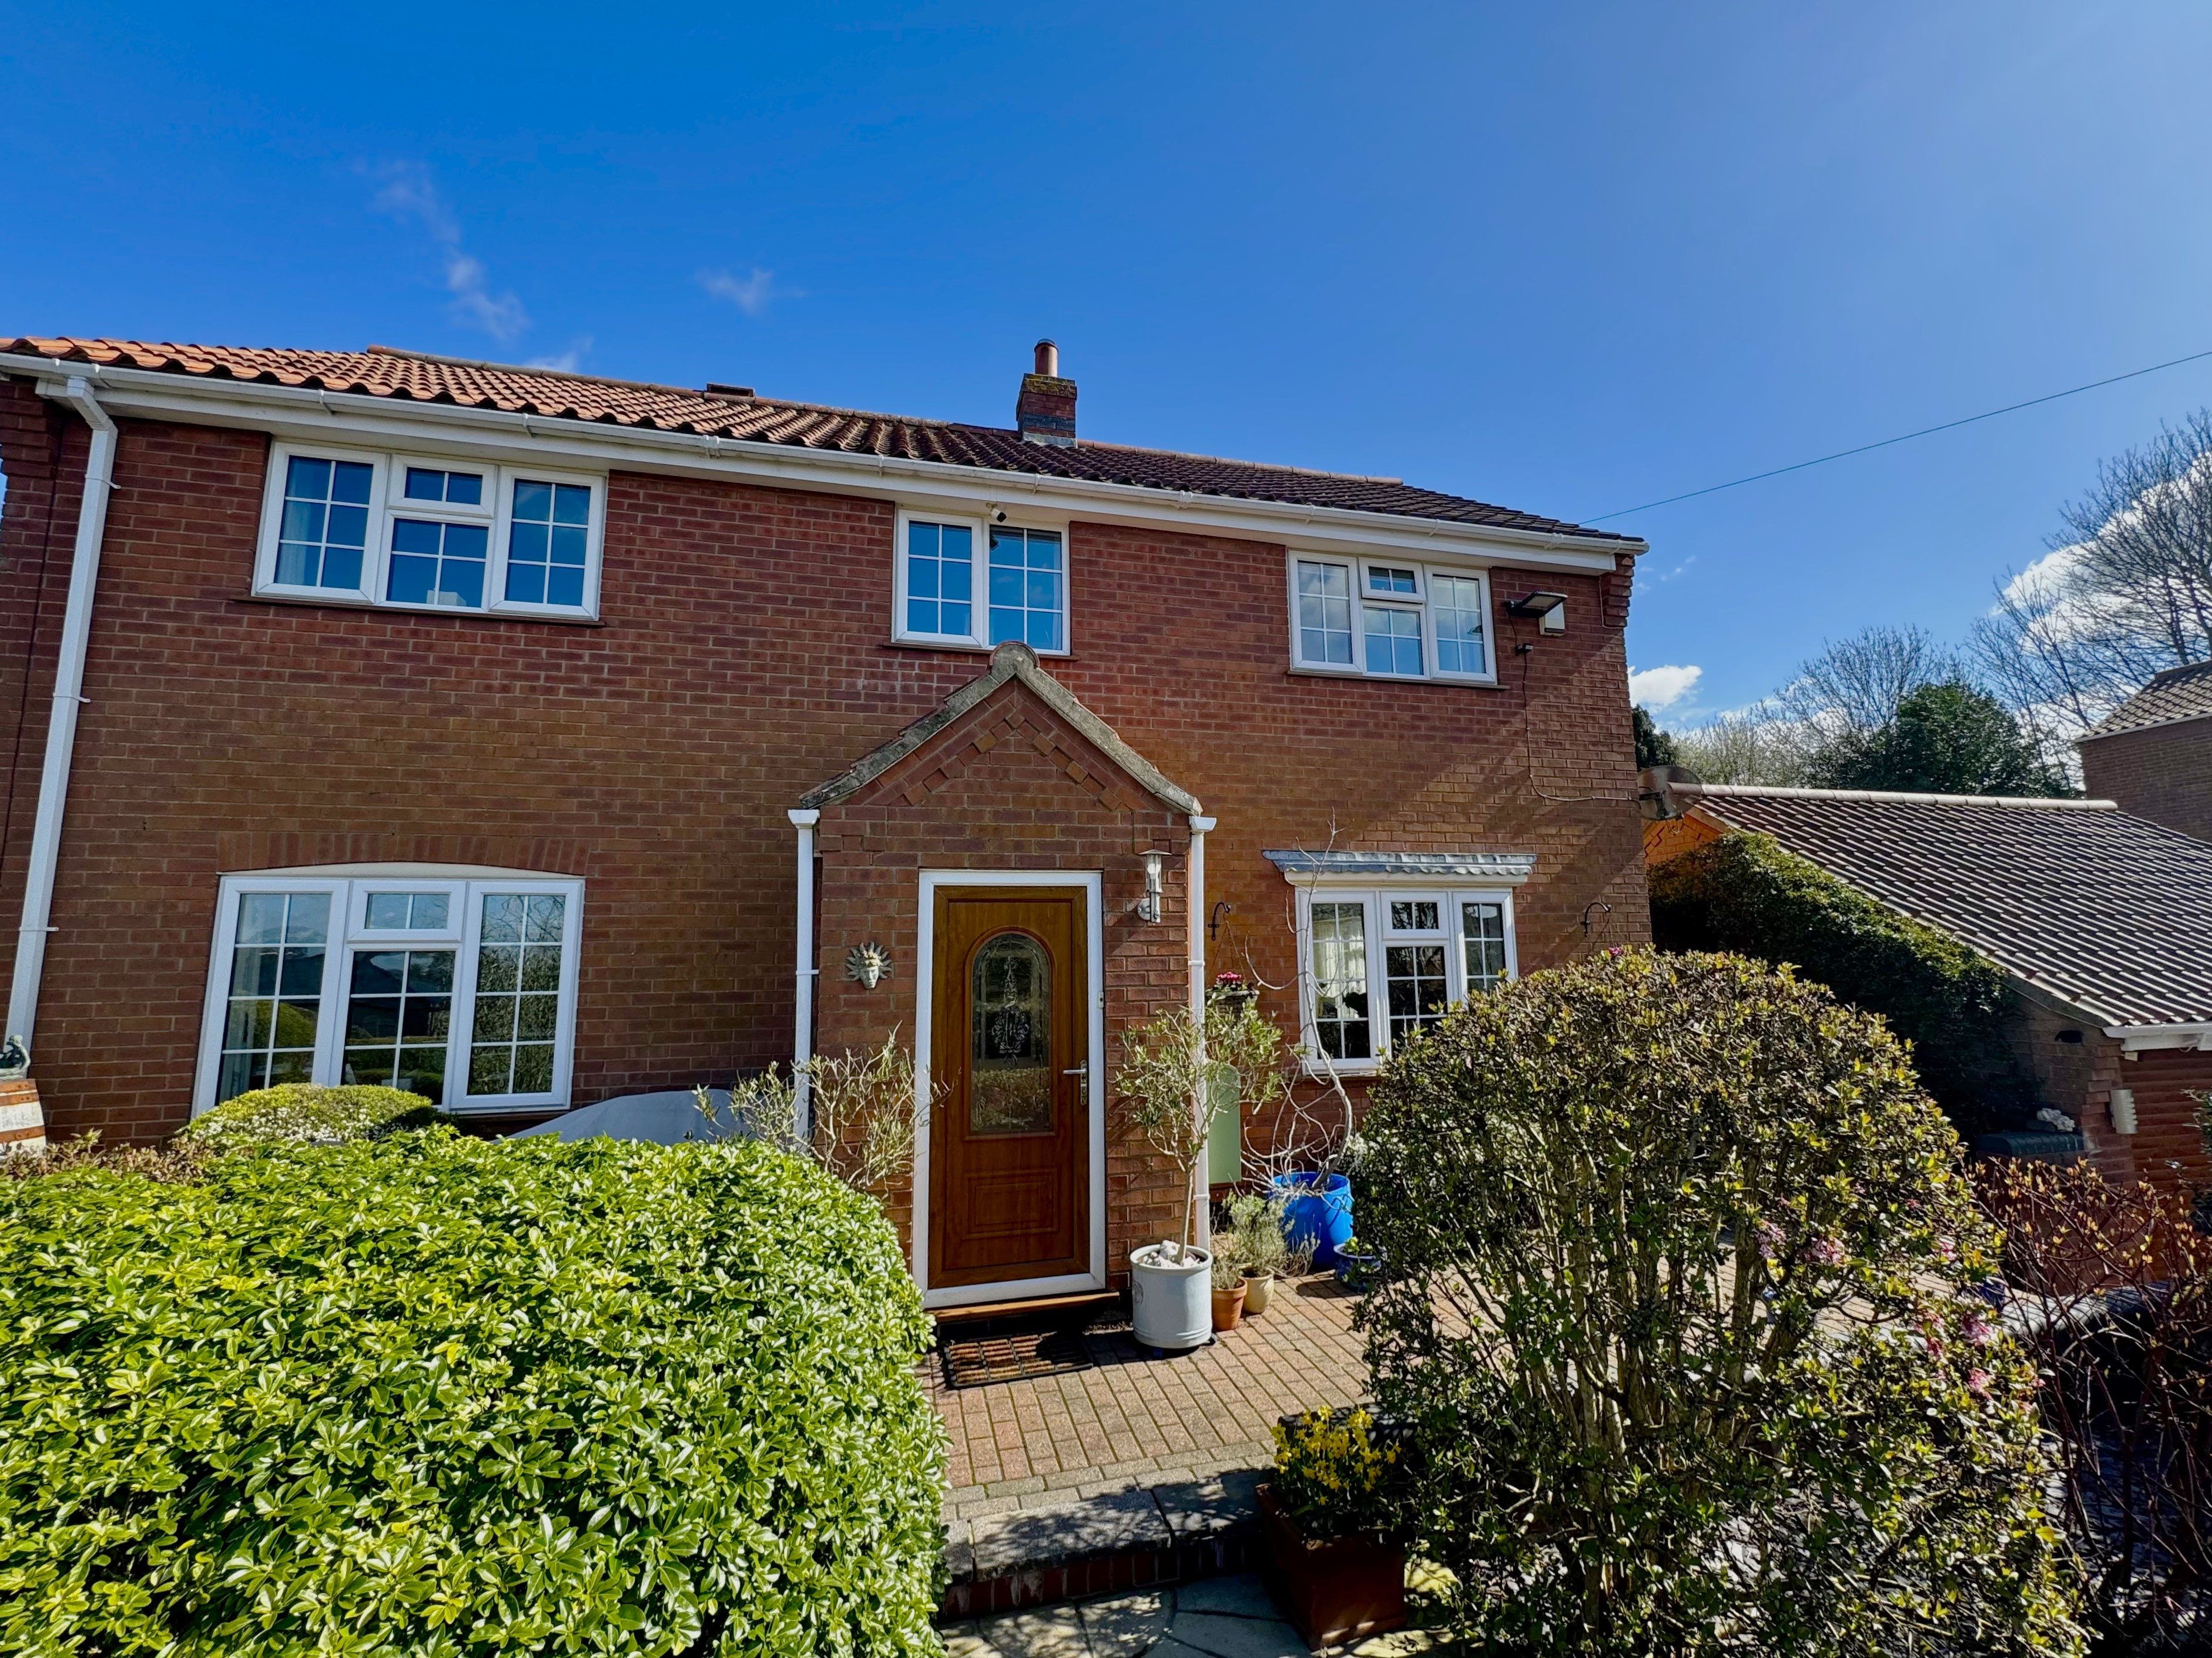
Bellitas Skendleby Spilsby PE23 4QE
3 Bedroom Detached House | £375,000
Situated in an elevated position with delightful views over the village and towards the stunning Lincolnshire Wolds as w...
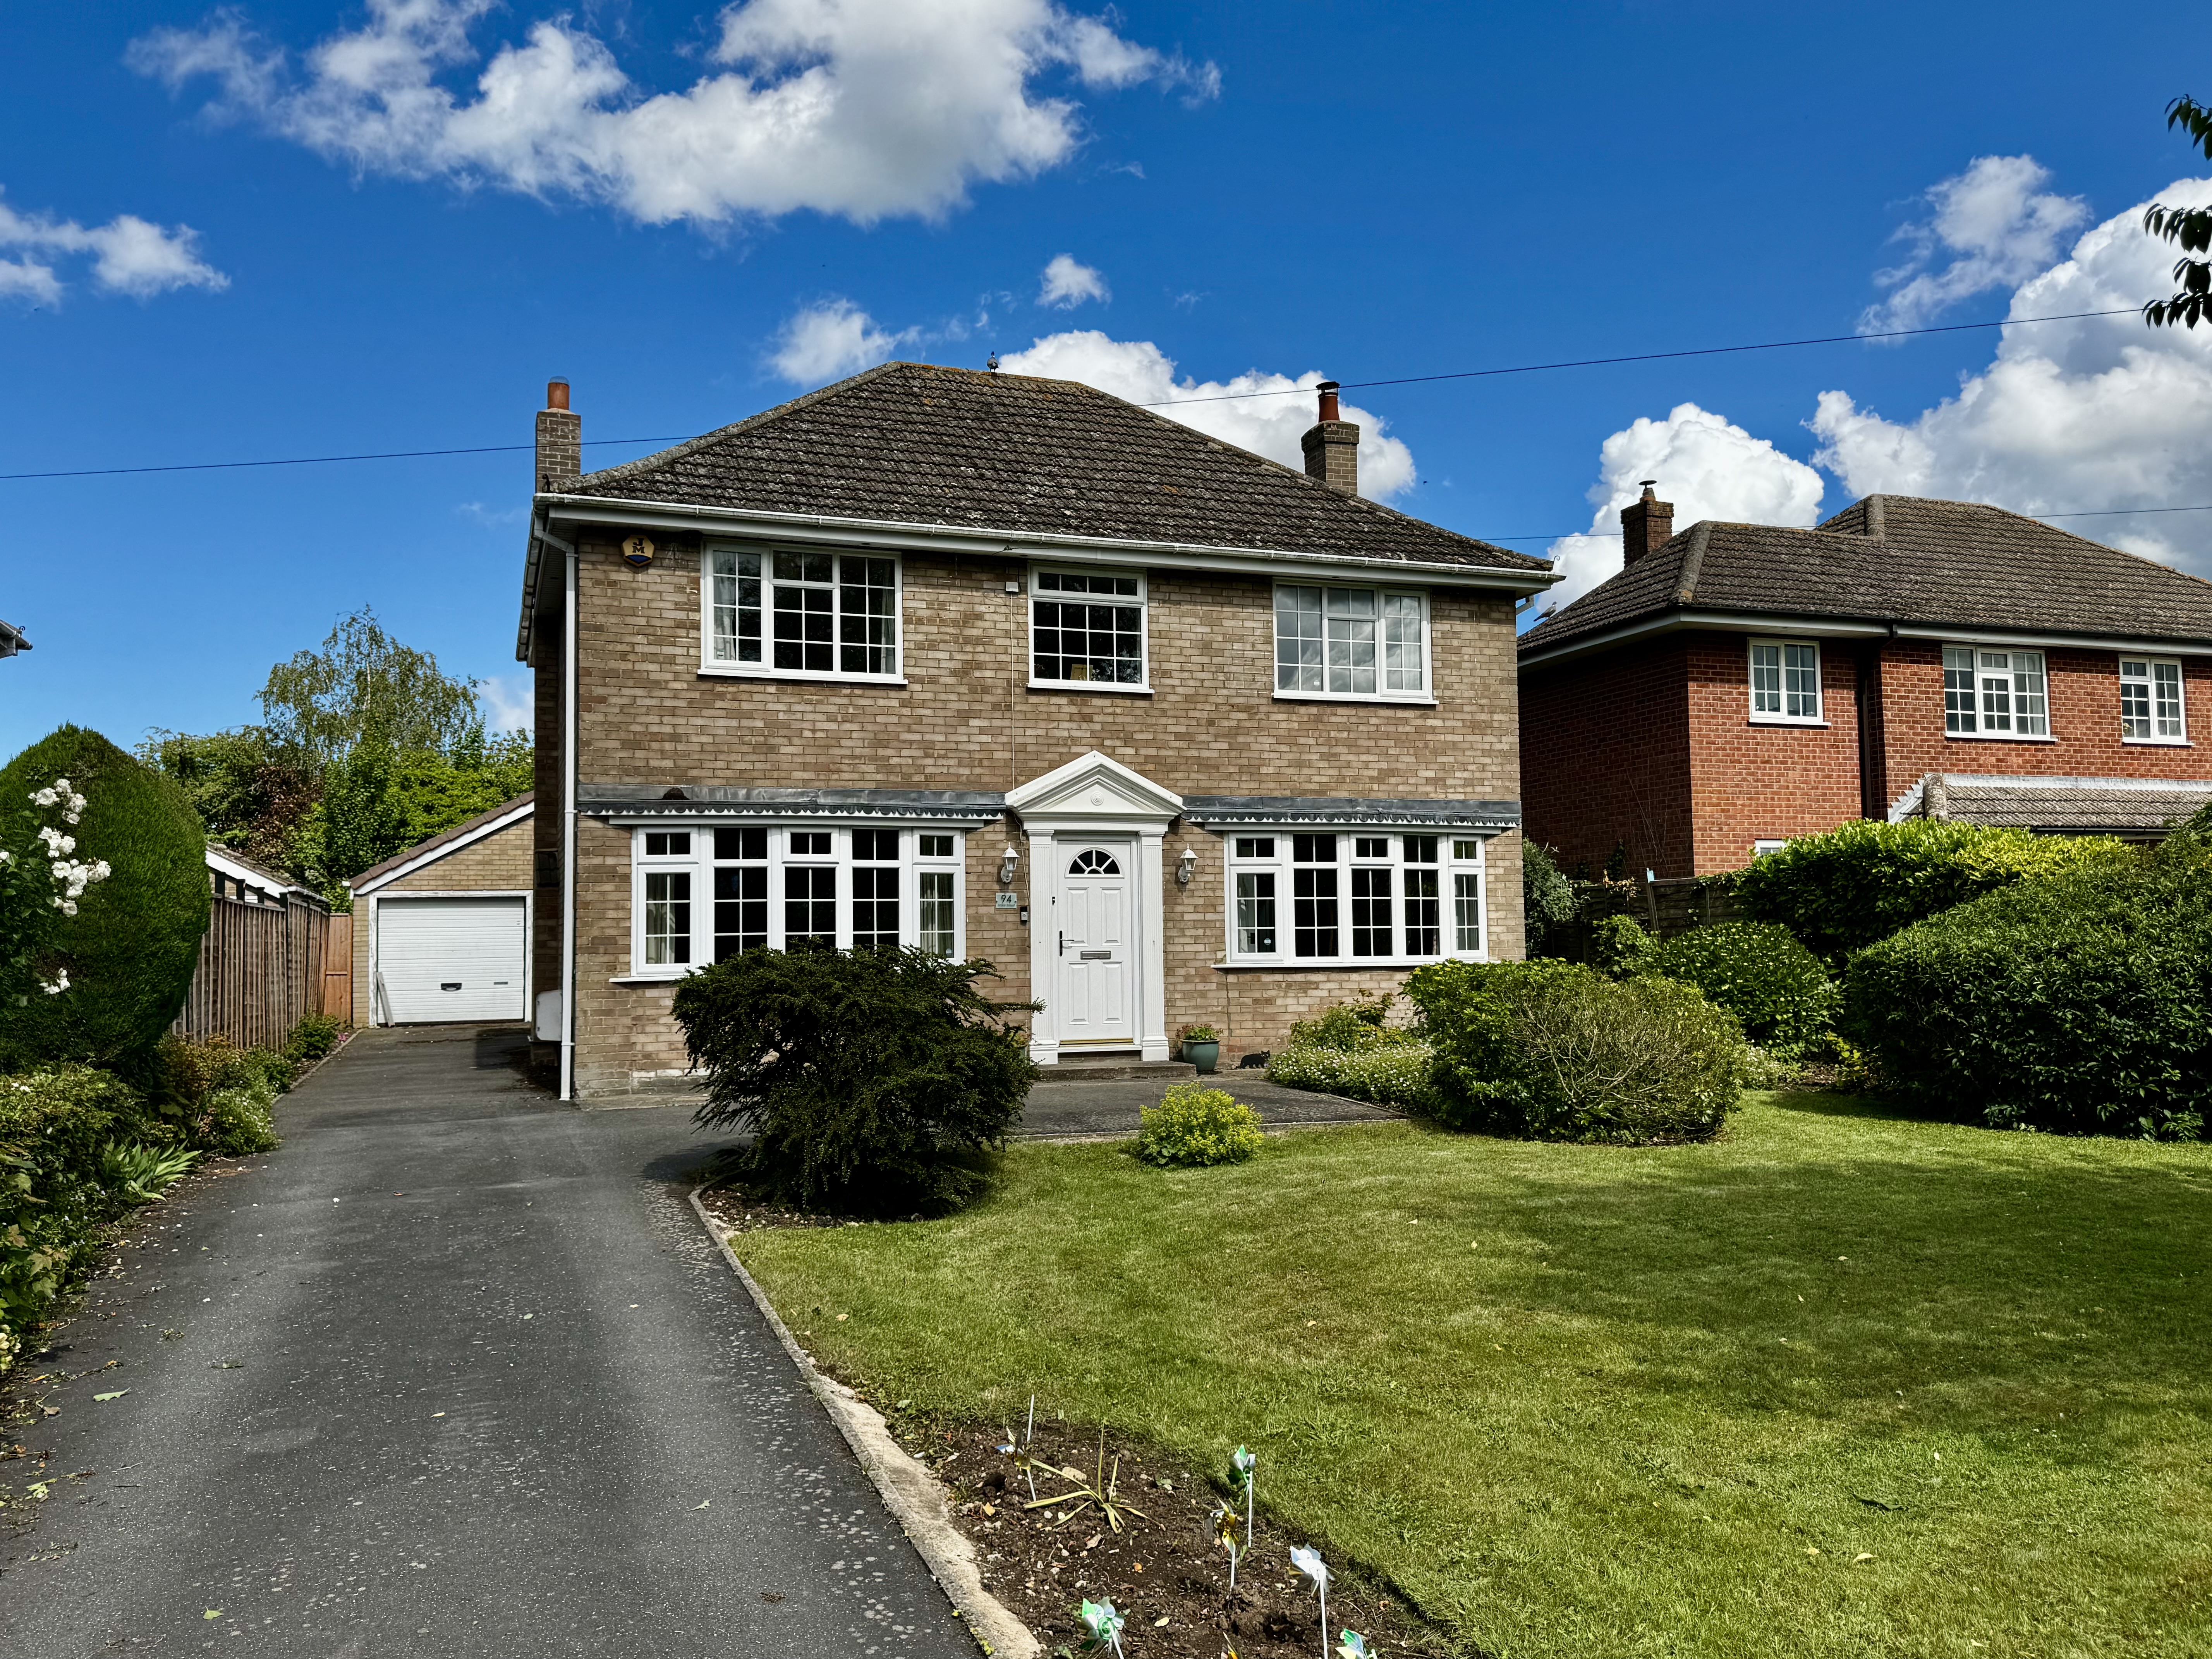
94 Tinkle Street Grimoldby Louth LN11 8TF
4 Bedroom Detached House | £395,000
This spacious detached family home offers generously proportion accommodation throughout and presents an excellent oppor...
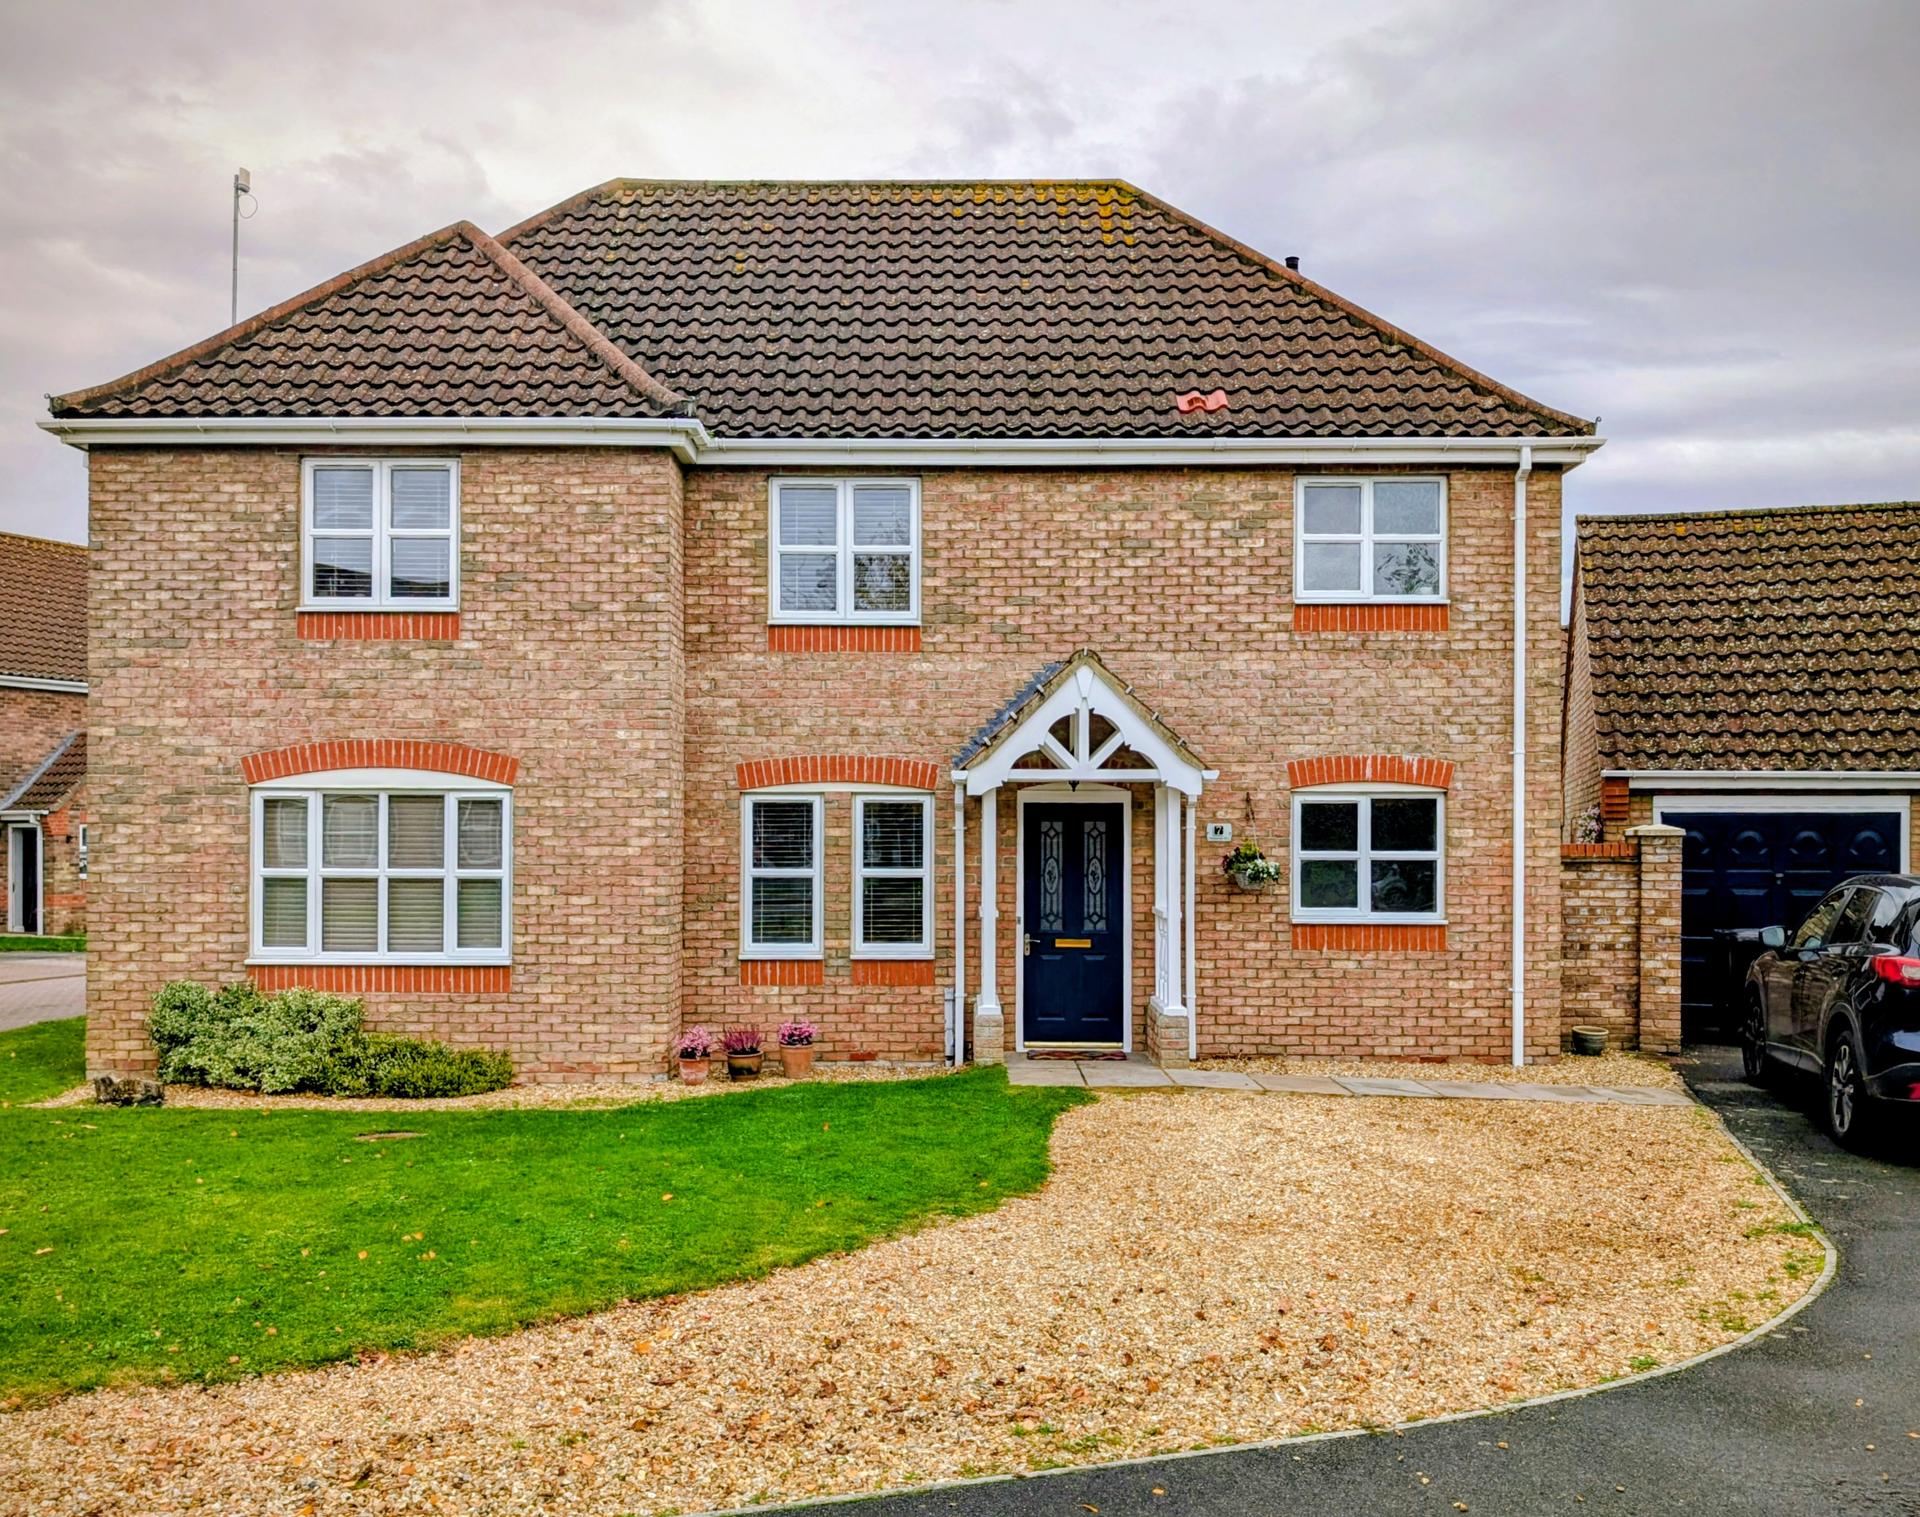

John Taylors (Louth)
127 Eastgate, Louth, Lincolnshire, LN11 9QE
01507 603648
How much is your home worth?
Use our short form to request a valuation of your property.
Request a Valuation
©2026 The Guild of Property Professionals. All rights reserved.
Terms and Conditions |
Privacy Policy |
Cookie Policy |
Complaints Policy |
Members Login
The Guild of Property Professionals Trading Address: 121 Park Lane, London W1K 7AG. GPEA Limited.
Registered in England & Wales.
Company No: 02819824.
Registered Office Address: The Old Courthouse, 60A London Road, Grantham, NG31 6HR.
VAT Registration No: 180897859

