
3 Bedroom Semi-Detached House for sale in Louth
Council tax band: D.
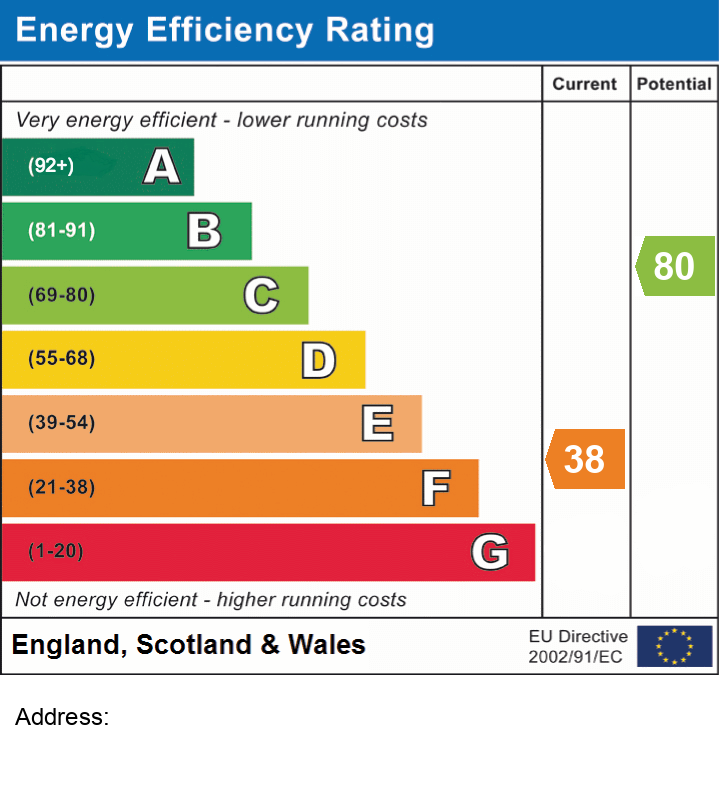
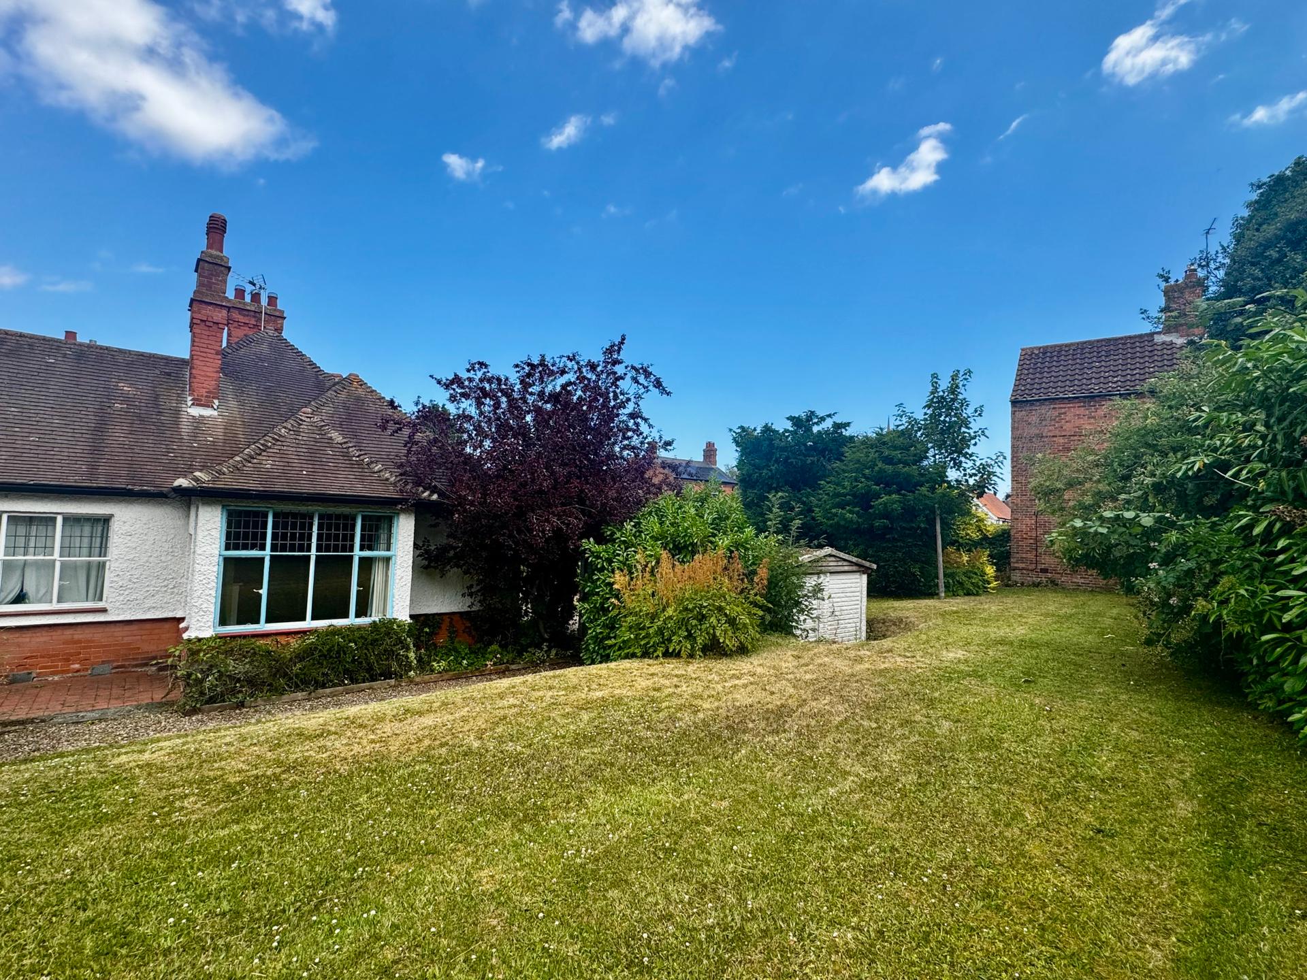
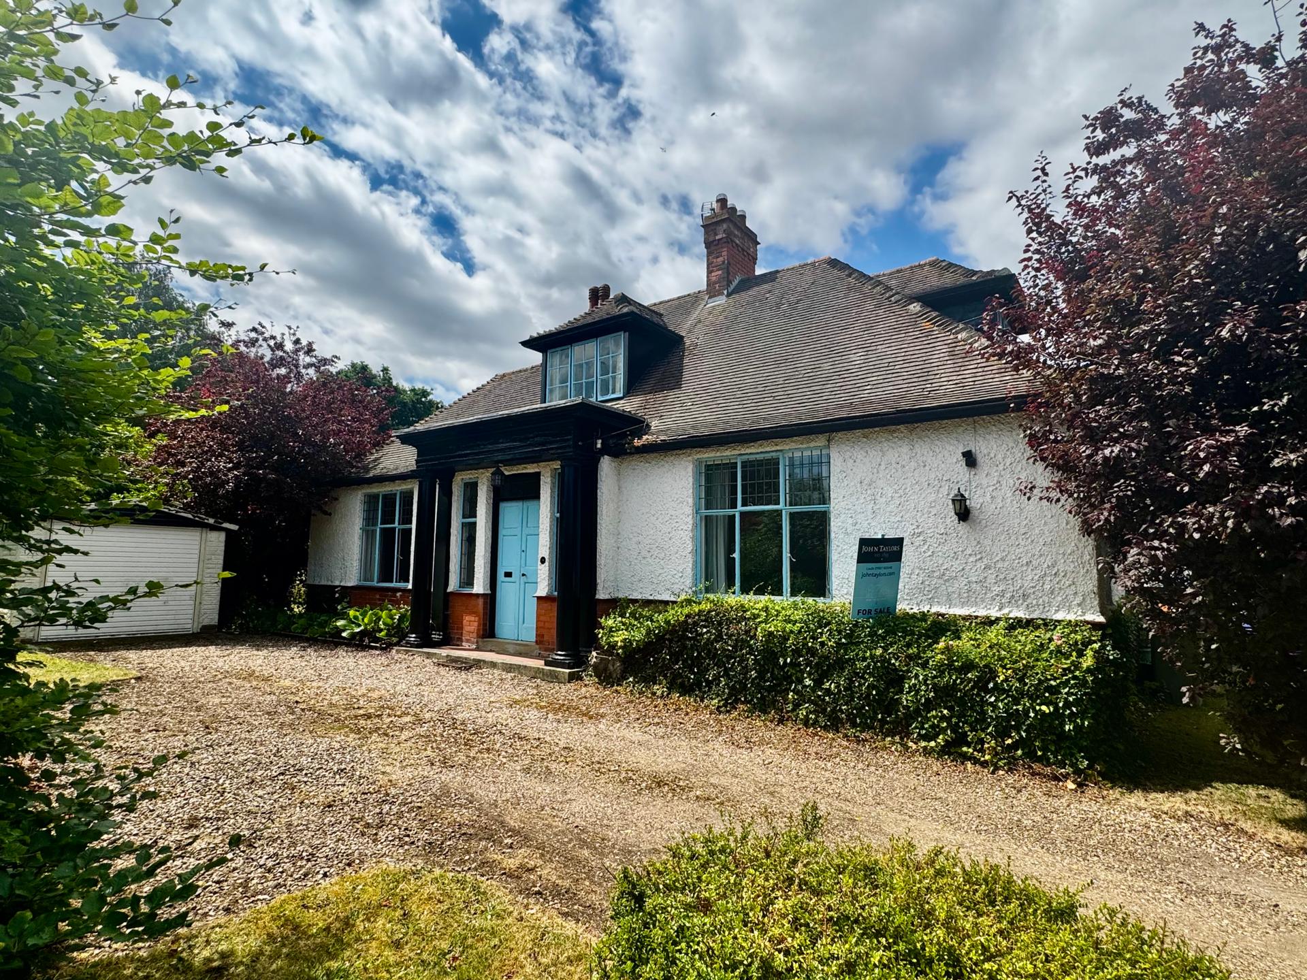
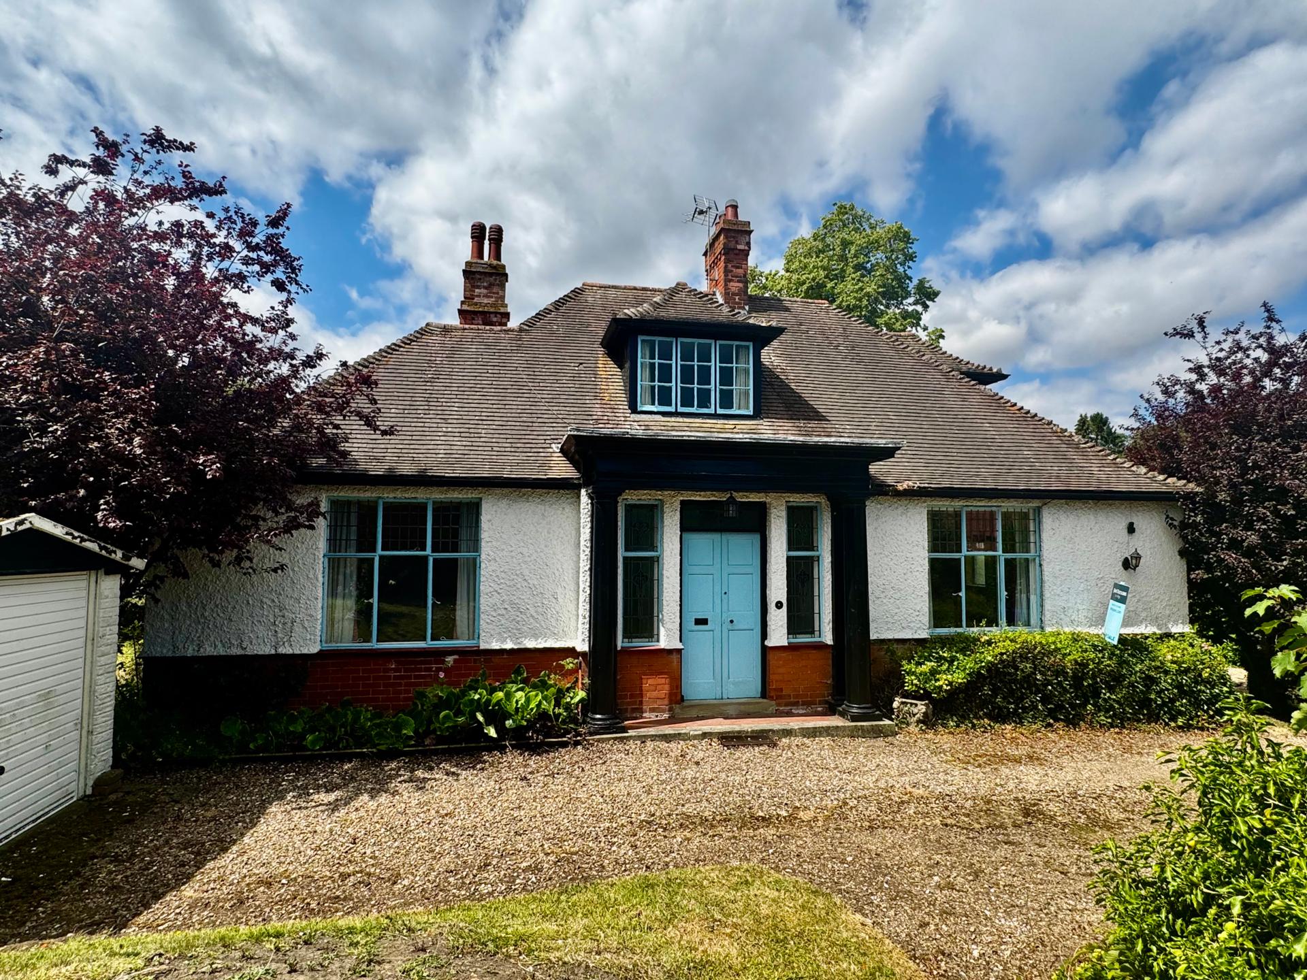
A spacious inter war semi- detached bungalow which offers many character features but which requires a scheme of modernisation. The property stands in a plot of approximately just under quarter of an acre and is situated in a desirable conservation area on the west side of Louth and benefits from off street parking and close proximity to the town centre. EPC rating F.
Property additional info
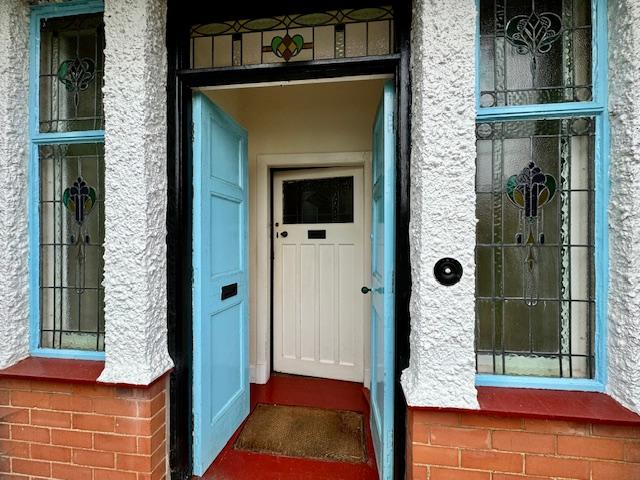
Entrance Porch:
With portico entrance, double front door opening, stained glass fan light over and tiled floor.
Entrance Hall:
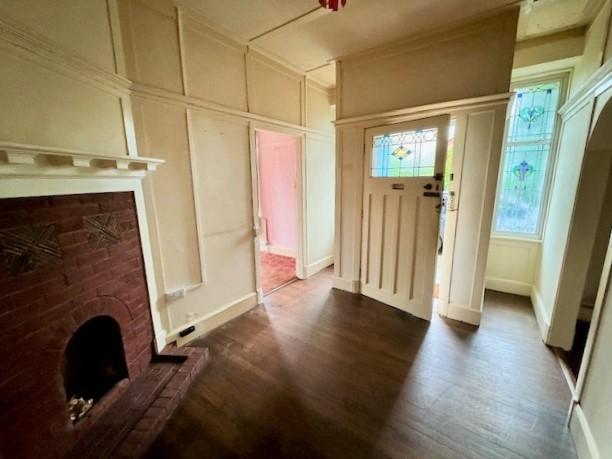
With inner front door having stained glass panel, brick fireplace, oak flooring, radiator, picture rail and recessed leaded and stained glass windows.
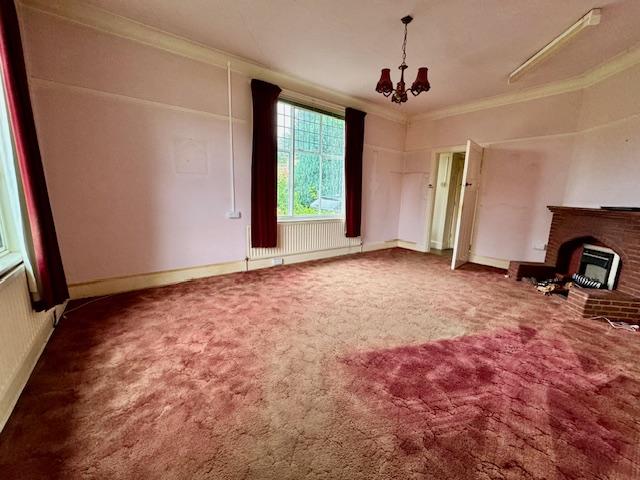
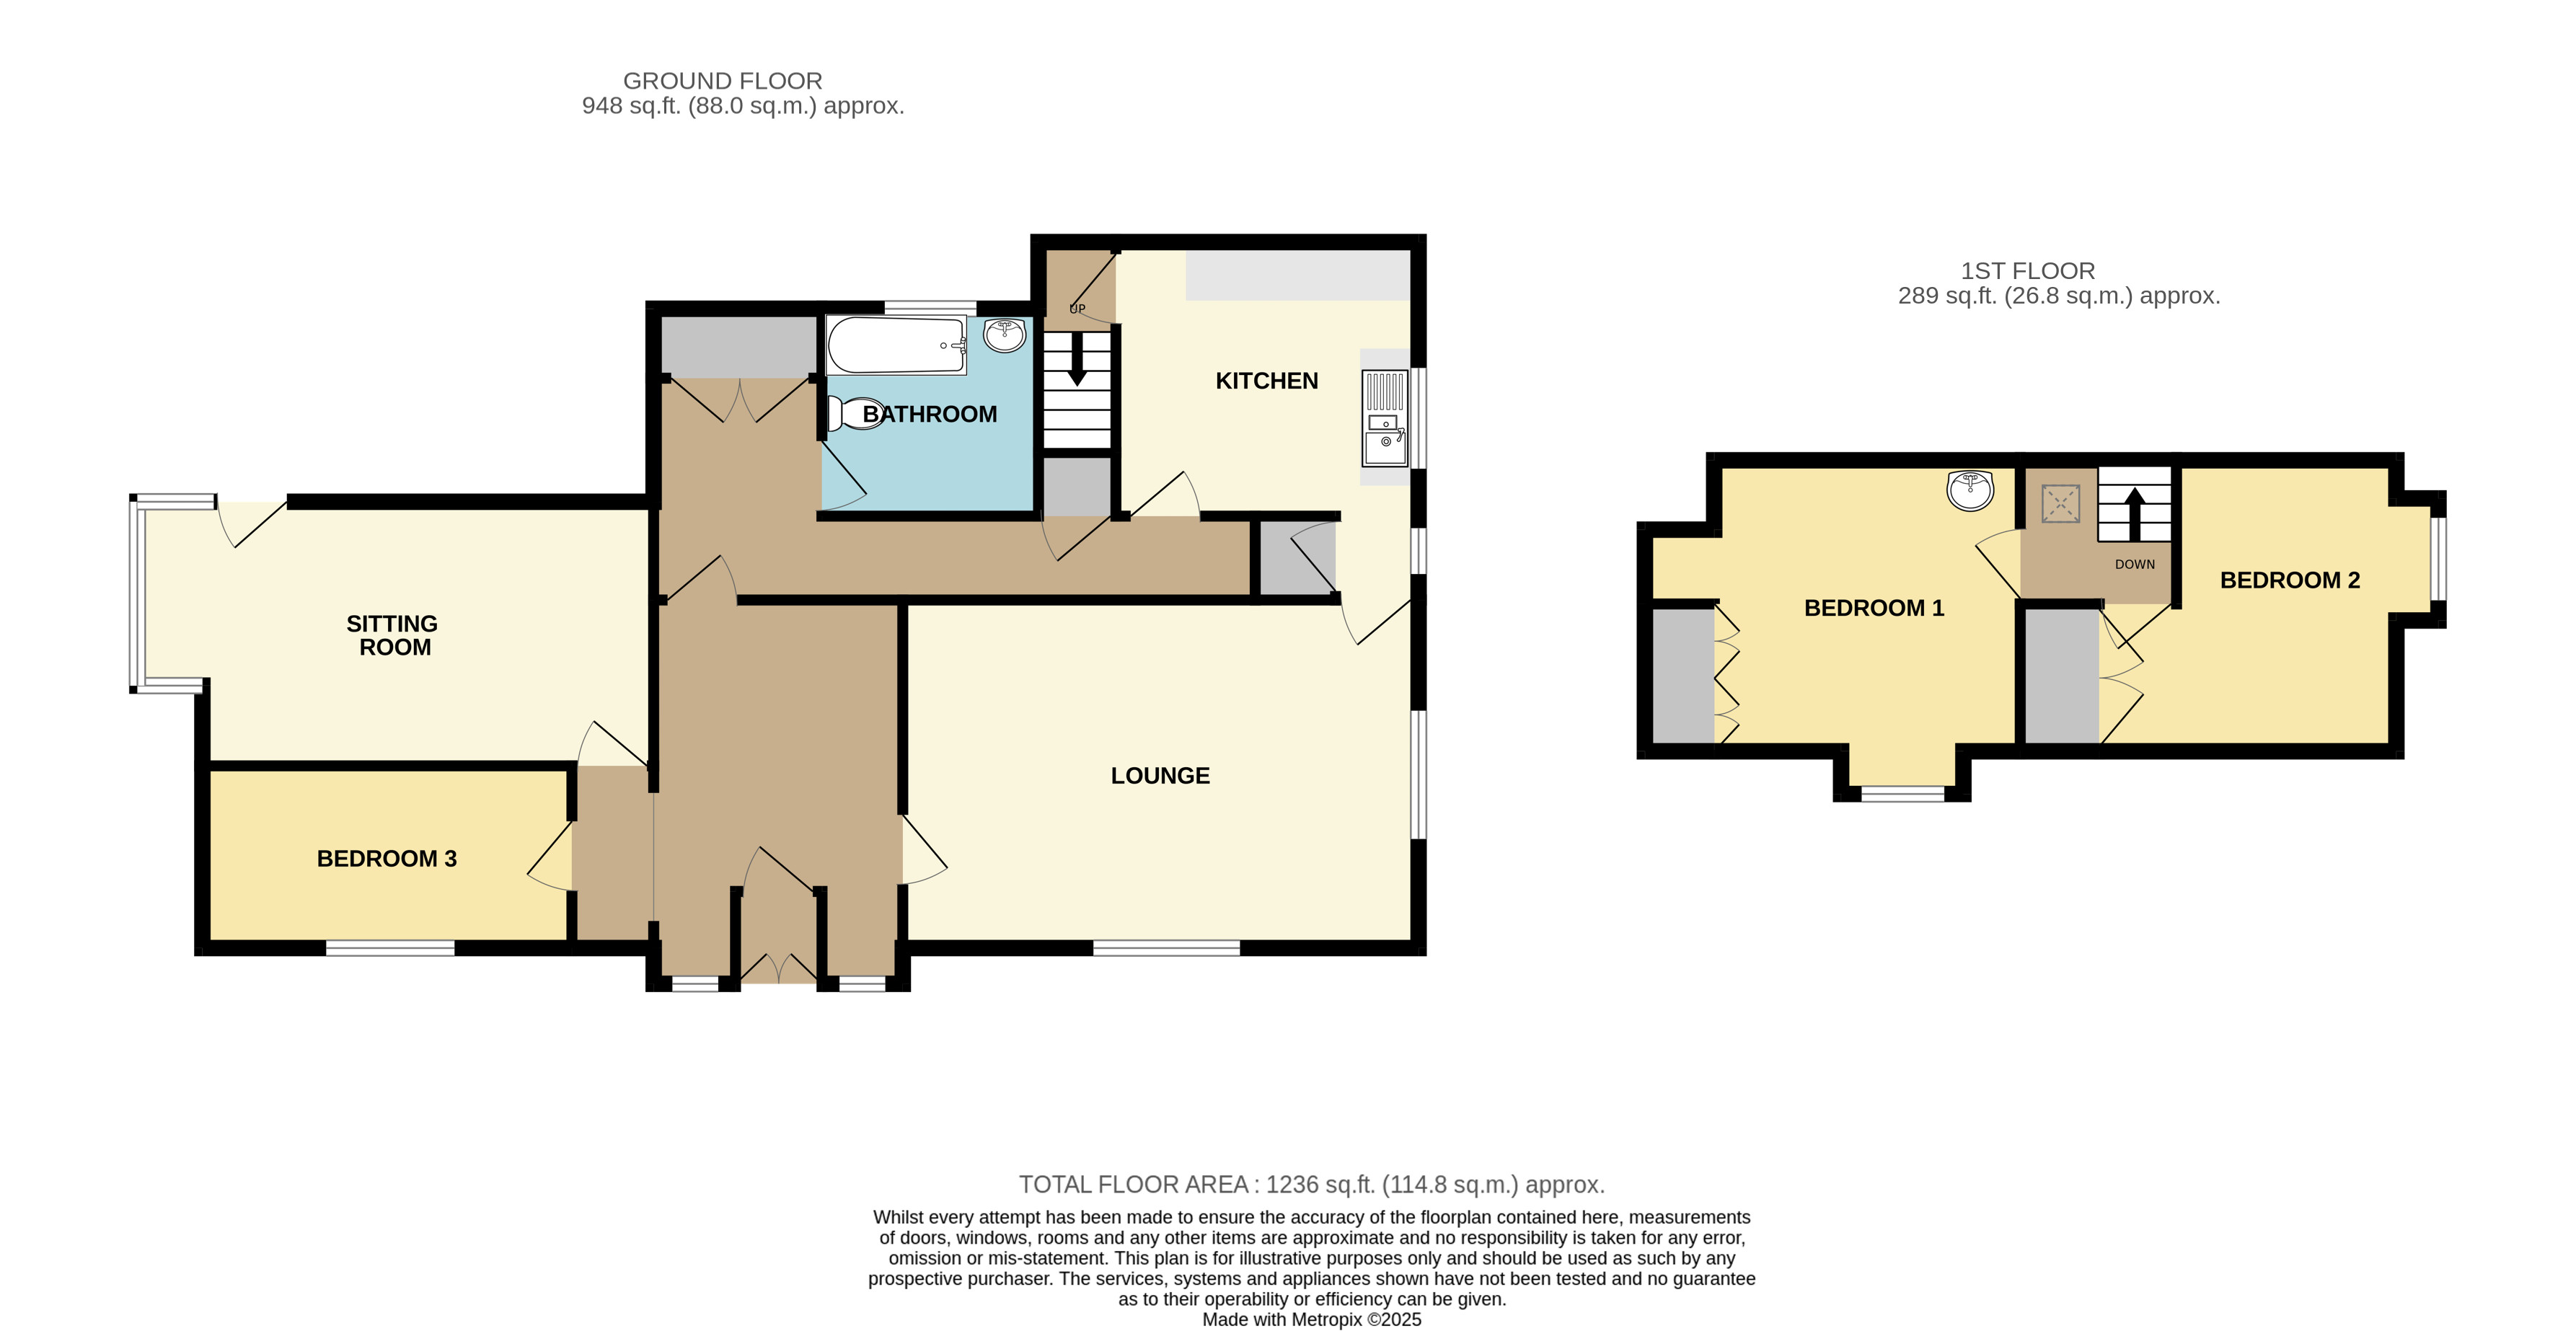
Lounge: 3.8 x 5.63 metres
With Gothic style brick fireplace, picture rail , coved ceiling, radiator and two metal framed windows.
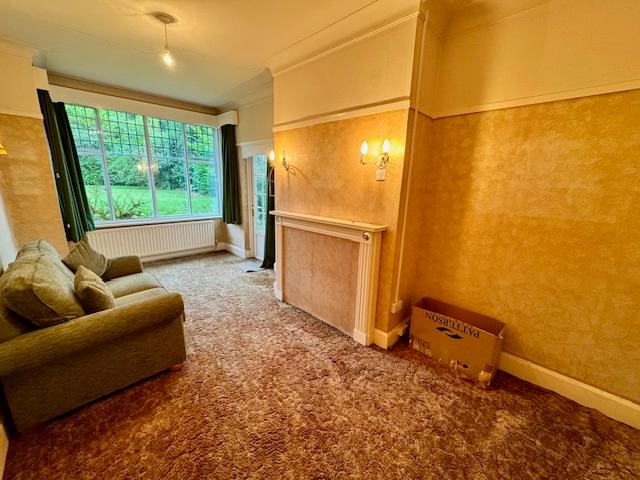
Sitting Room: 2.84 x 5.92 metres
5 With Regency style boarded over fireplace, picture rail, radiator, uPVC double glazed external door and box bay window. Maximum width & depth measurements.
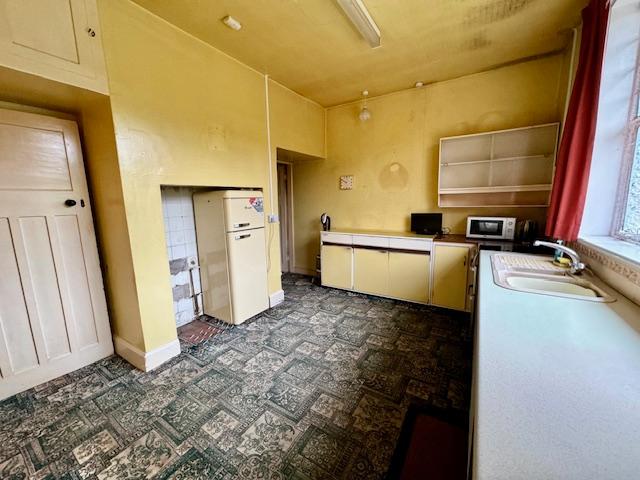
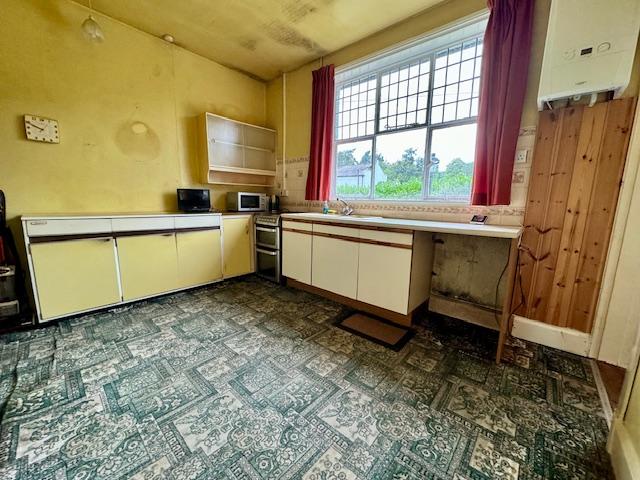
Kitchen: 2.86 x 3.81 metres
With fitted base cupboards, resin sink and drainer board, chimney recess for cooker range, part leaded glass metal framed window , gas fired Ideal Logic central heating boiler and walk in pantry off. Minimum width measurement.
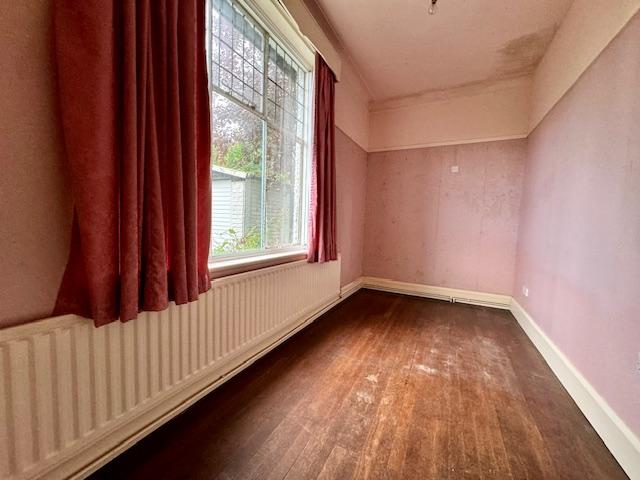
Bedroom 1: 1.99 x 4 metres
With radiator and metal framed window.
Inner Hallway:
With radiator, picture rail, coved ceiling , built-in cupboard and built-in airing cupboard housing hot water cylinder .
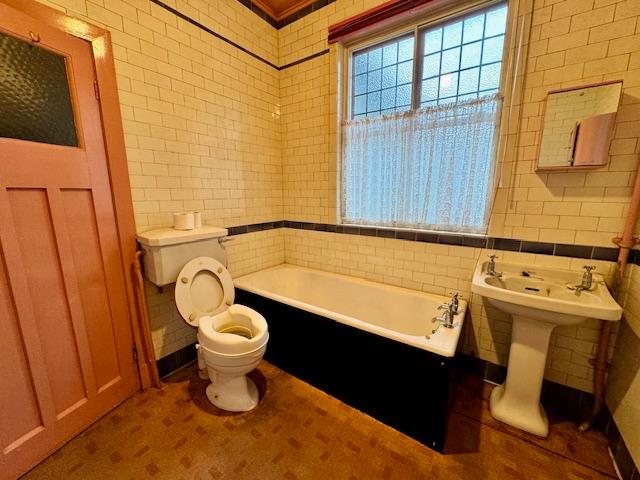
Bathroom: 2.39 x 2.4 metres
With panel bath, wash basin, WC, tiled walls, radiator and metal framed window.
Stairs To First Floor Landing:
With skylight window.
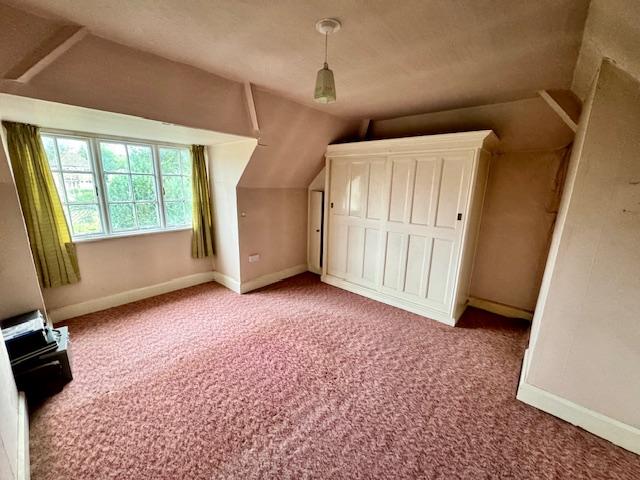
Bedroom 2: 4.23 x 4.75 metres
With timber framed dormer window, built-in wardrobe and cupboard & wash basin. Maximum width & depth measurements.
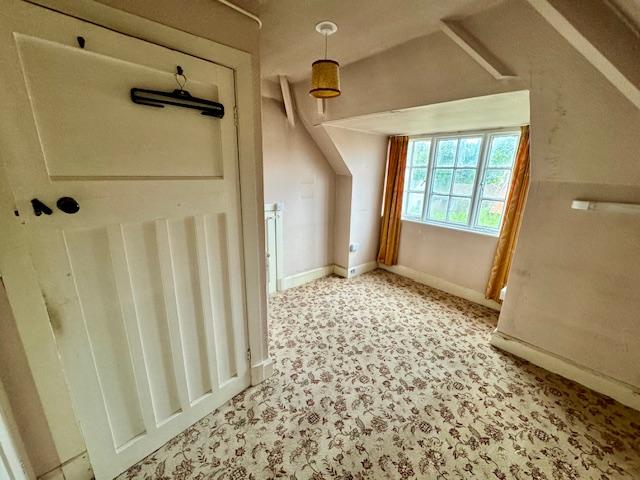
Bedroom 3: 2.99 x 3.21 metres
With built-in cupboards, radiator, access to eaves space, and timber framed dormer window. Maximum depth & minimum width measurements.
Outside:
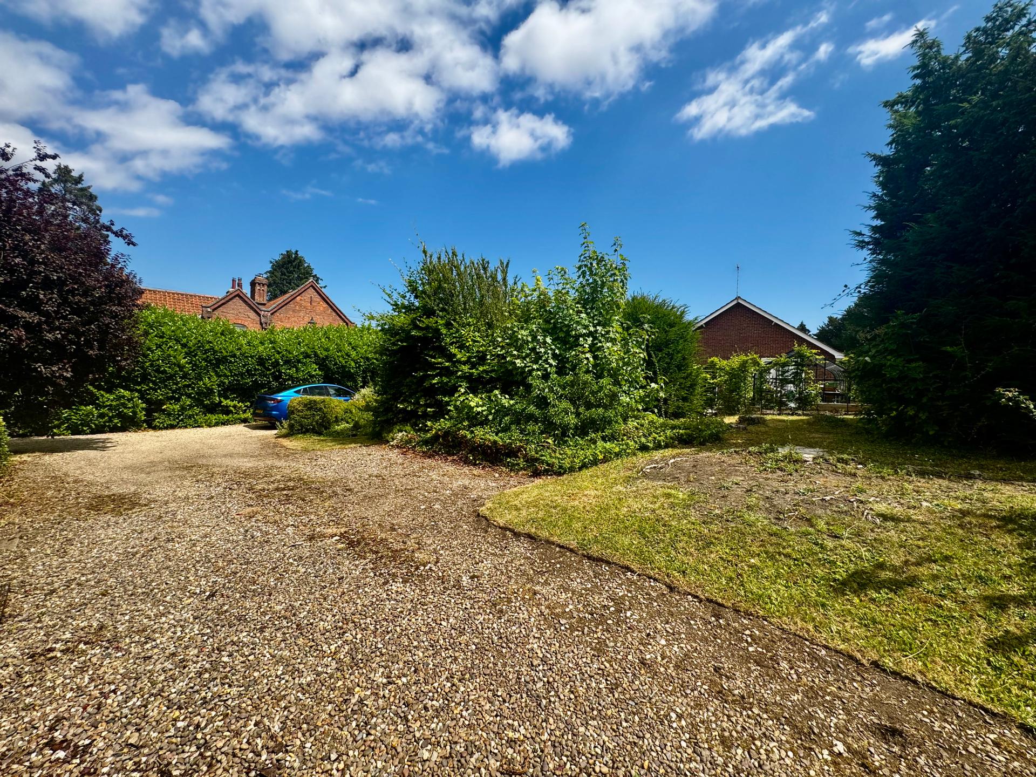
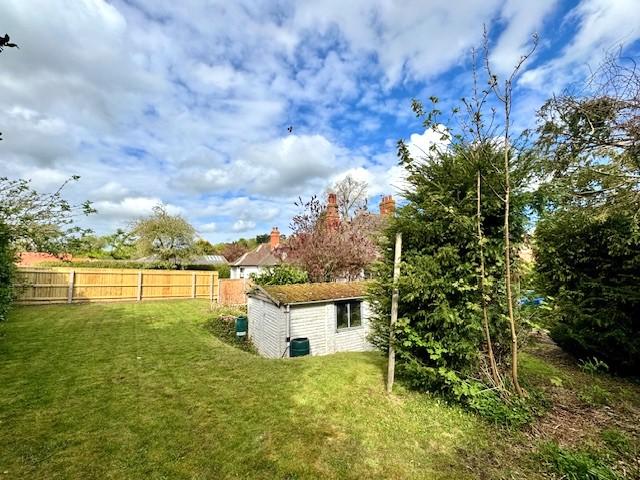
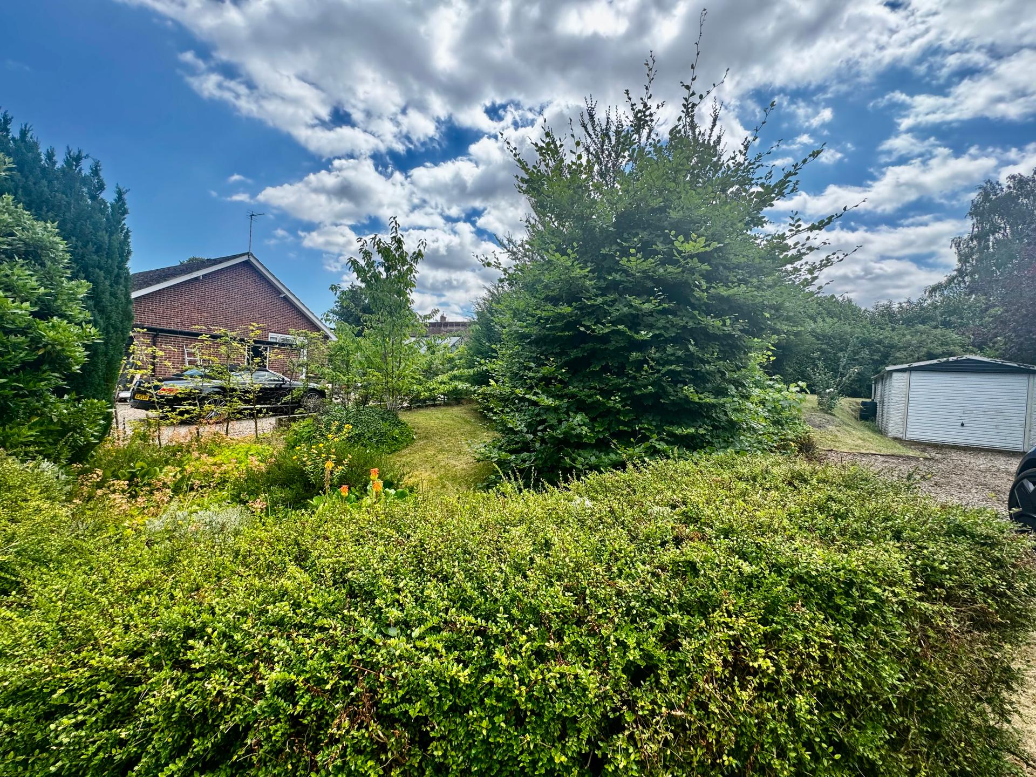
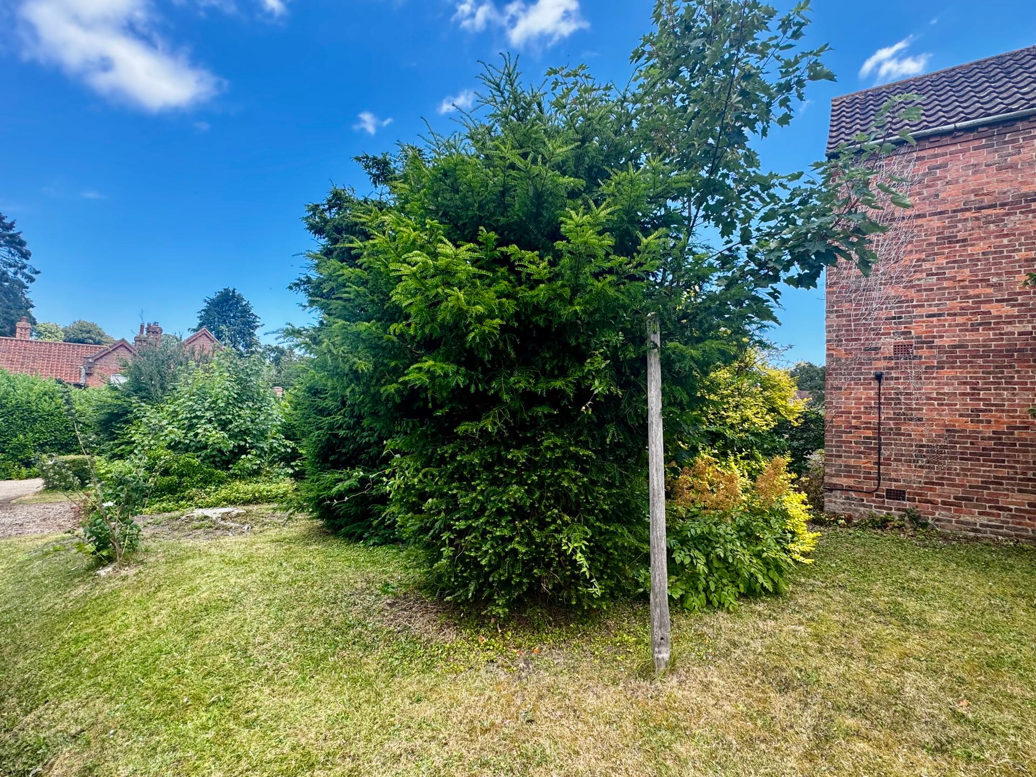
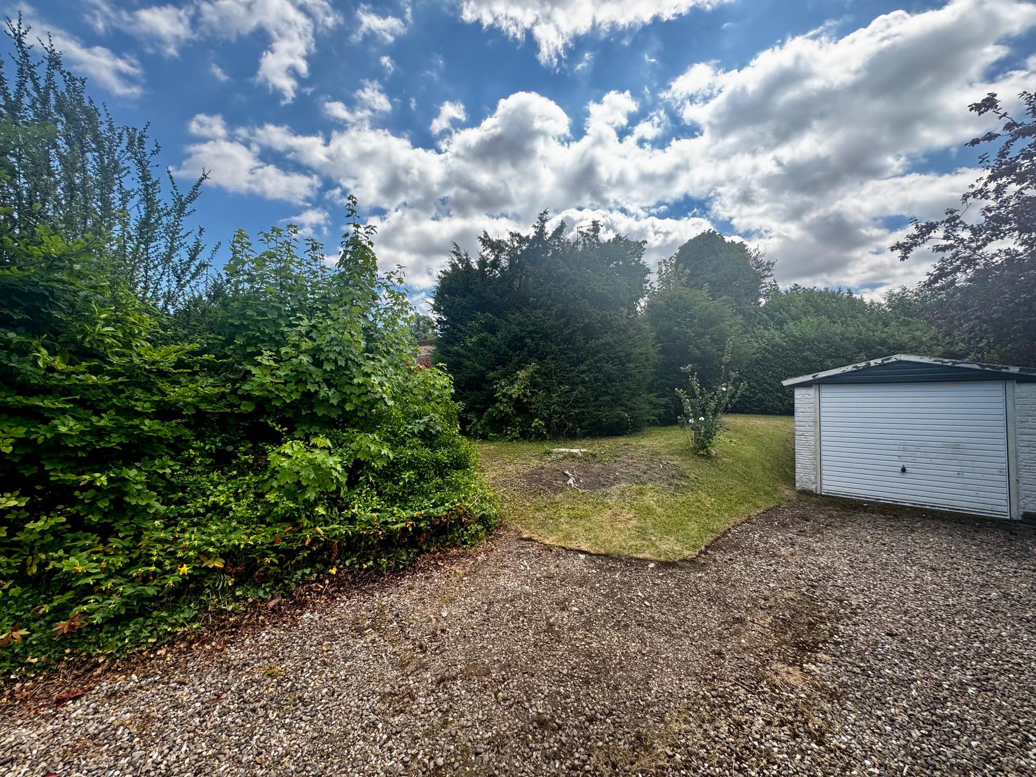
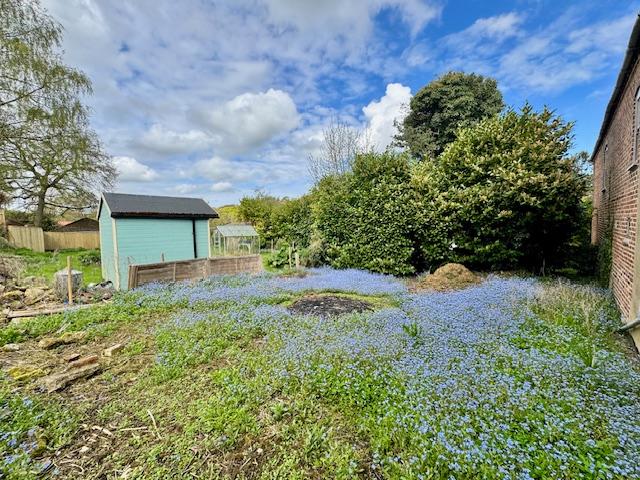
The property is approached via a shared gravel driveway which leads to a prefabricated single garage. The spacious side and rear gardens are mostly laid lawn and include flowerbeds, inset shrubs and a Laurel hedge with walkway through leading to a former vegetable garden.
Services:
The property is understood to have mains water, electricity, gas and drainage. Gas fired central heating.
Tenure:
The property is understood to be freehold.
Council Tax Band:
According to the governments online portal the property is currently in Council Tax Band
Viewing Arrangements:
Viewing strictly by appointment only through our Louth office. Louth office open from Monday to Friday 9 am to 5 pm and Saturday to 9 am to 1 pm.
Please Note:
Prospective purchasers are advised to discuss any particular points likely to affect their interest in the property with one of our property consultants who have seen the property in order that you do not make a wasted journey.
Thinking Of Selling?:
Getting the best price requires market knowledge and marketing expertise. If you are thinking of selling and want to benefit from over 150 years of successful property marketing, we can arrange for one of our valuers to give you a free market appraisal and advice on the most suitable marketing package for your property.
Location:
Louth is an attractive market town with a population of approximately 17,000 and enjoys a thrice weekly open market, independent shops and national retailers, three supermarkets, leisure centre, two golf courses, cinema and theatre. The town is positioned on the edge of the Lincolnshire Wolds a designated area of natural beauty and is situated some 25 miles north -east of the city of Lincoln and some 16 miles south of the town of Grimsby.
Property Ref: VEA_SP_763225
Similar Properties
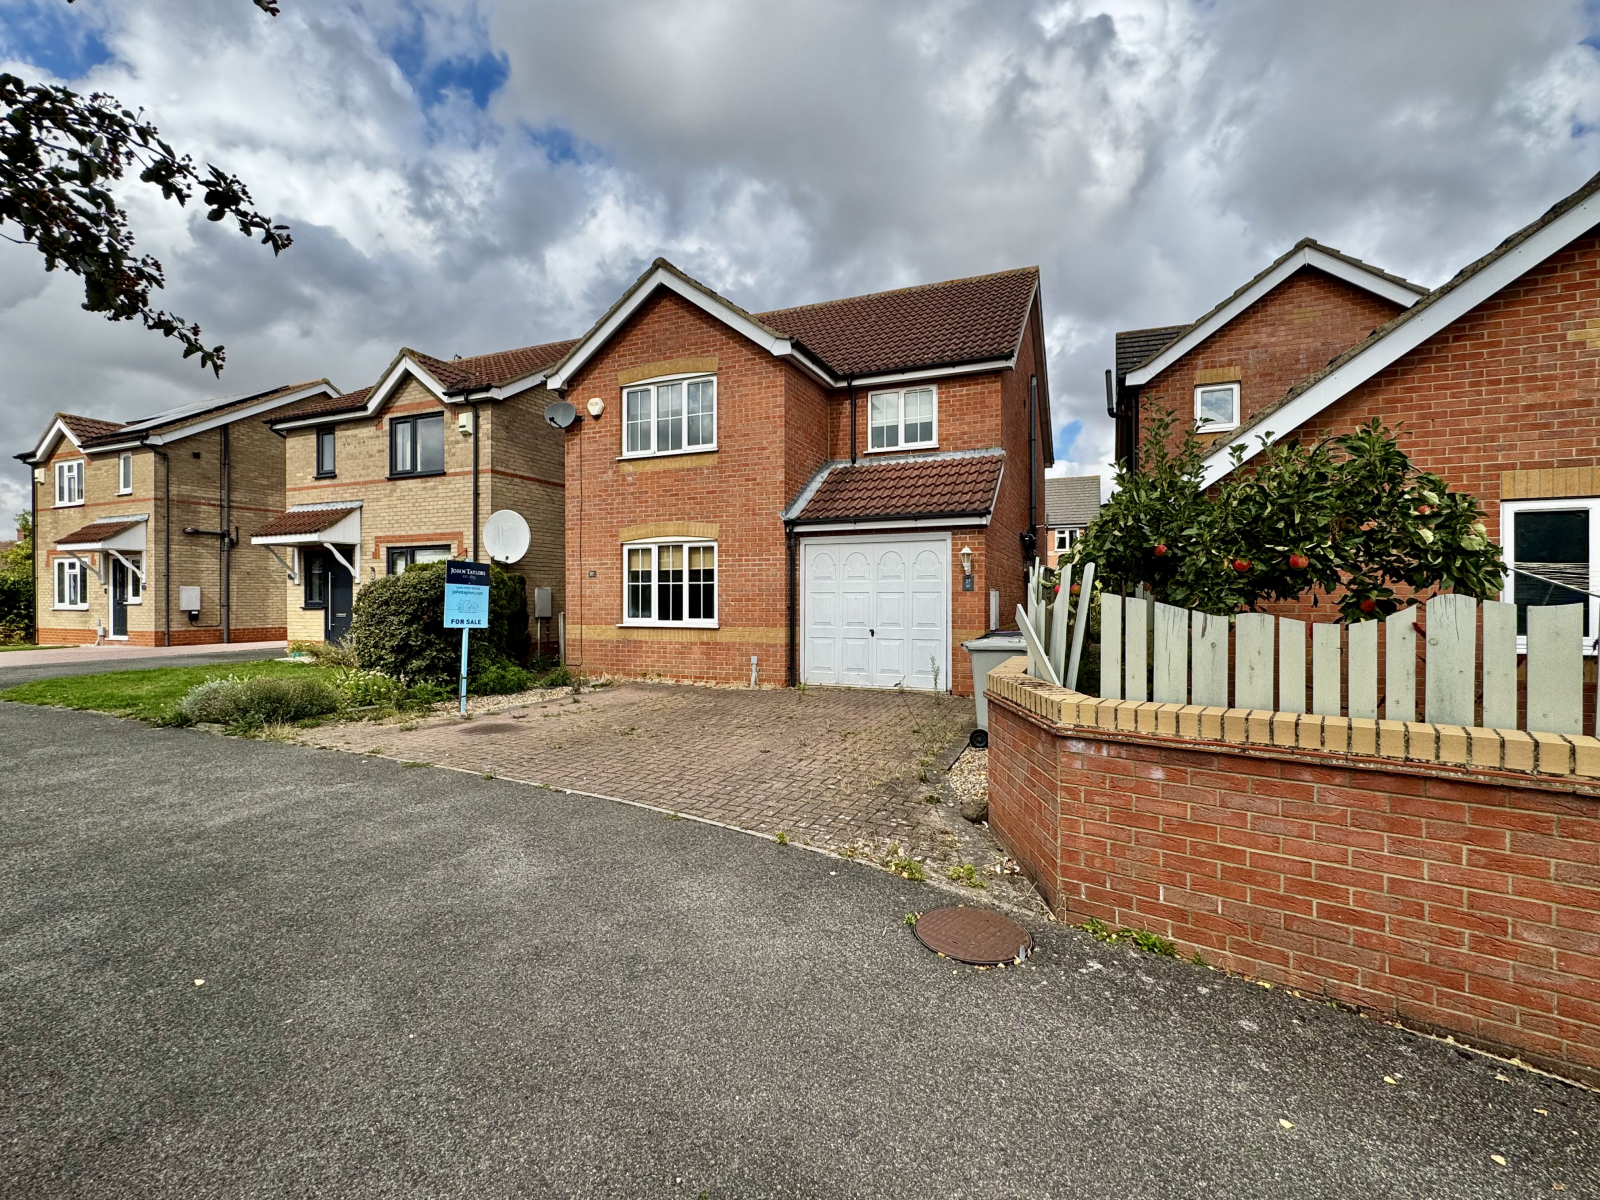
27 Kestrel Drive Louth LN11 0GE
4 Bedroom Detached House | £266,900
A spacious detached house, perfectly situated in a peaceful position set back off Kestrel Drive. Offered to the market w...
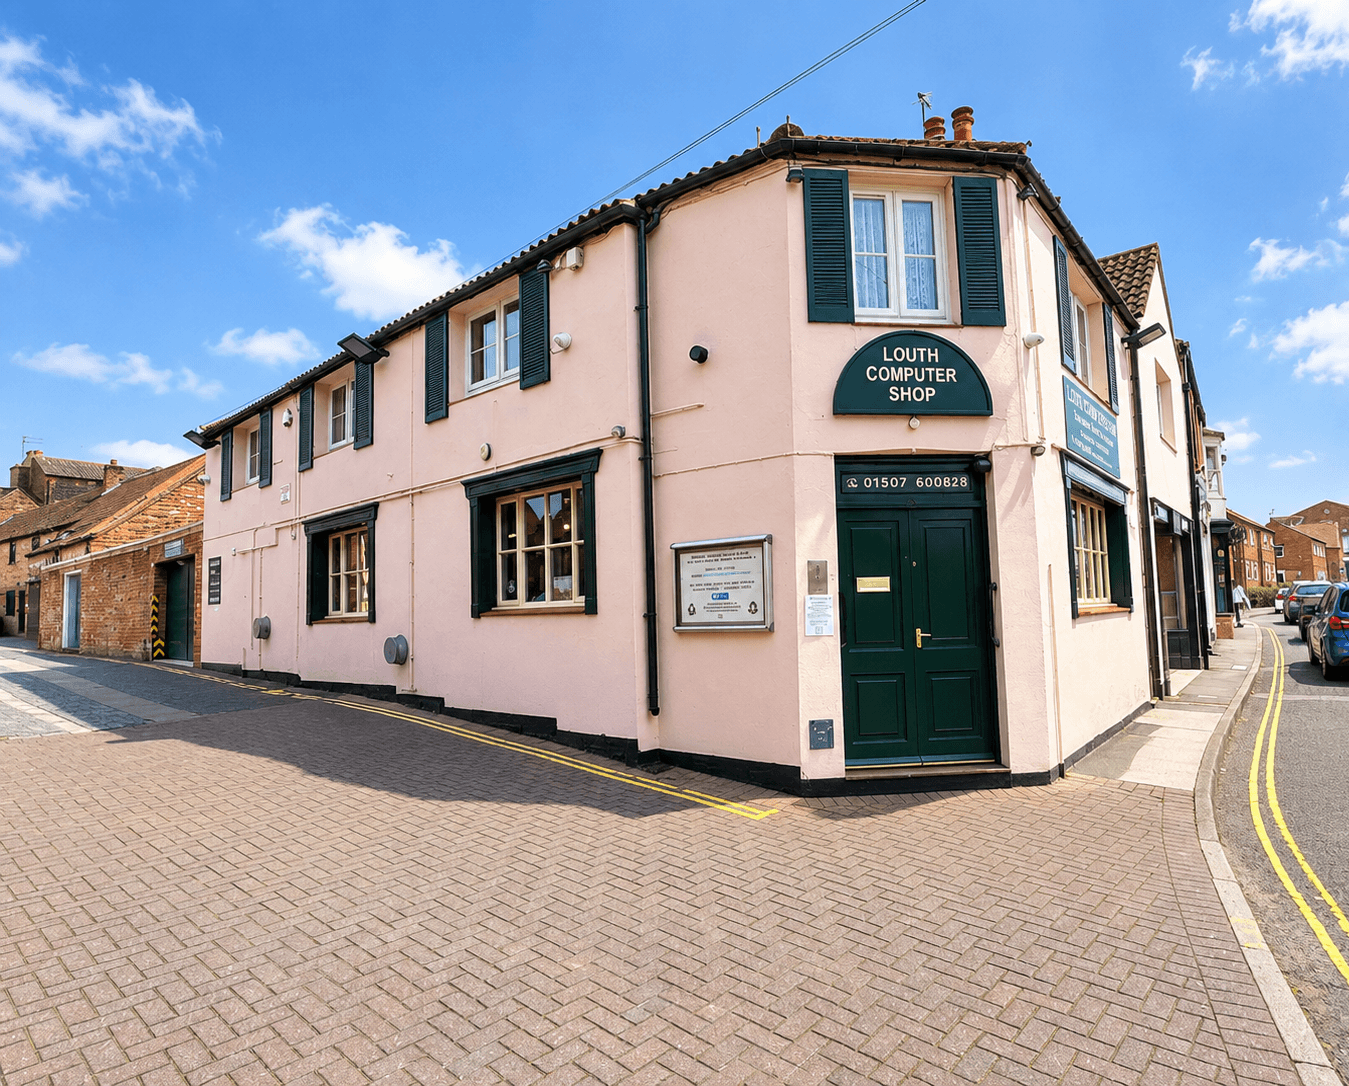
3 Bedroom Commercial Property | £249,000
A versatile mixed-use premises combining a prominent commercial unit, spacious garage and self-contained three-bedroom f...
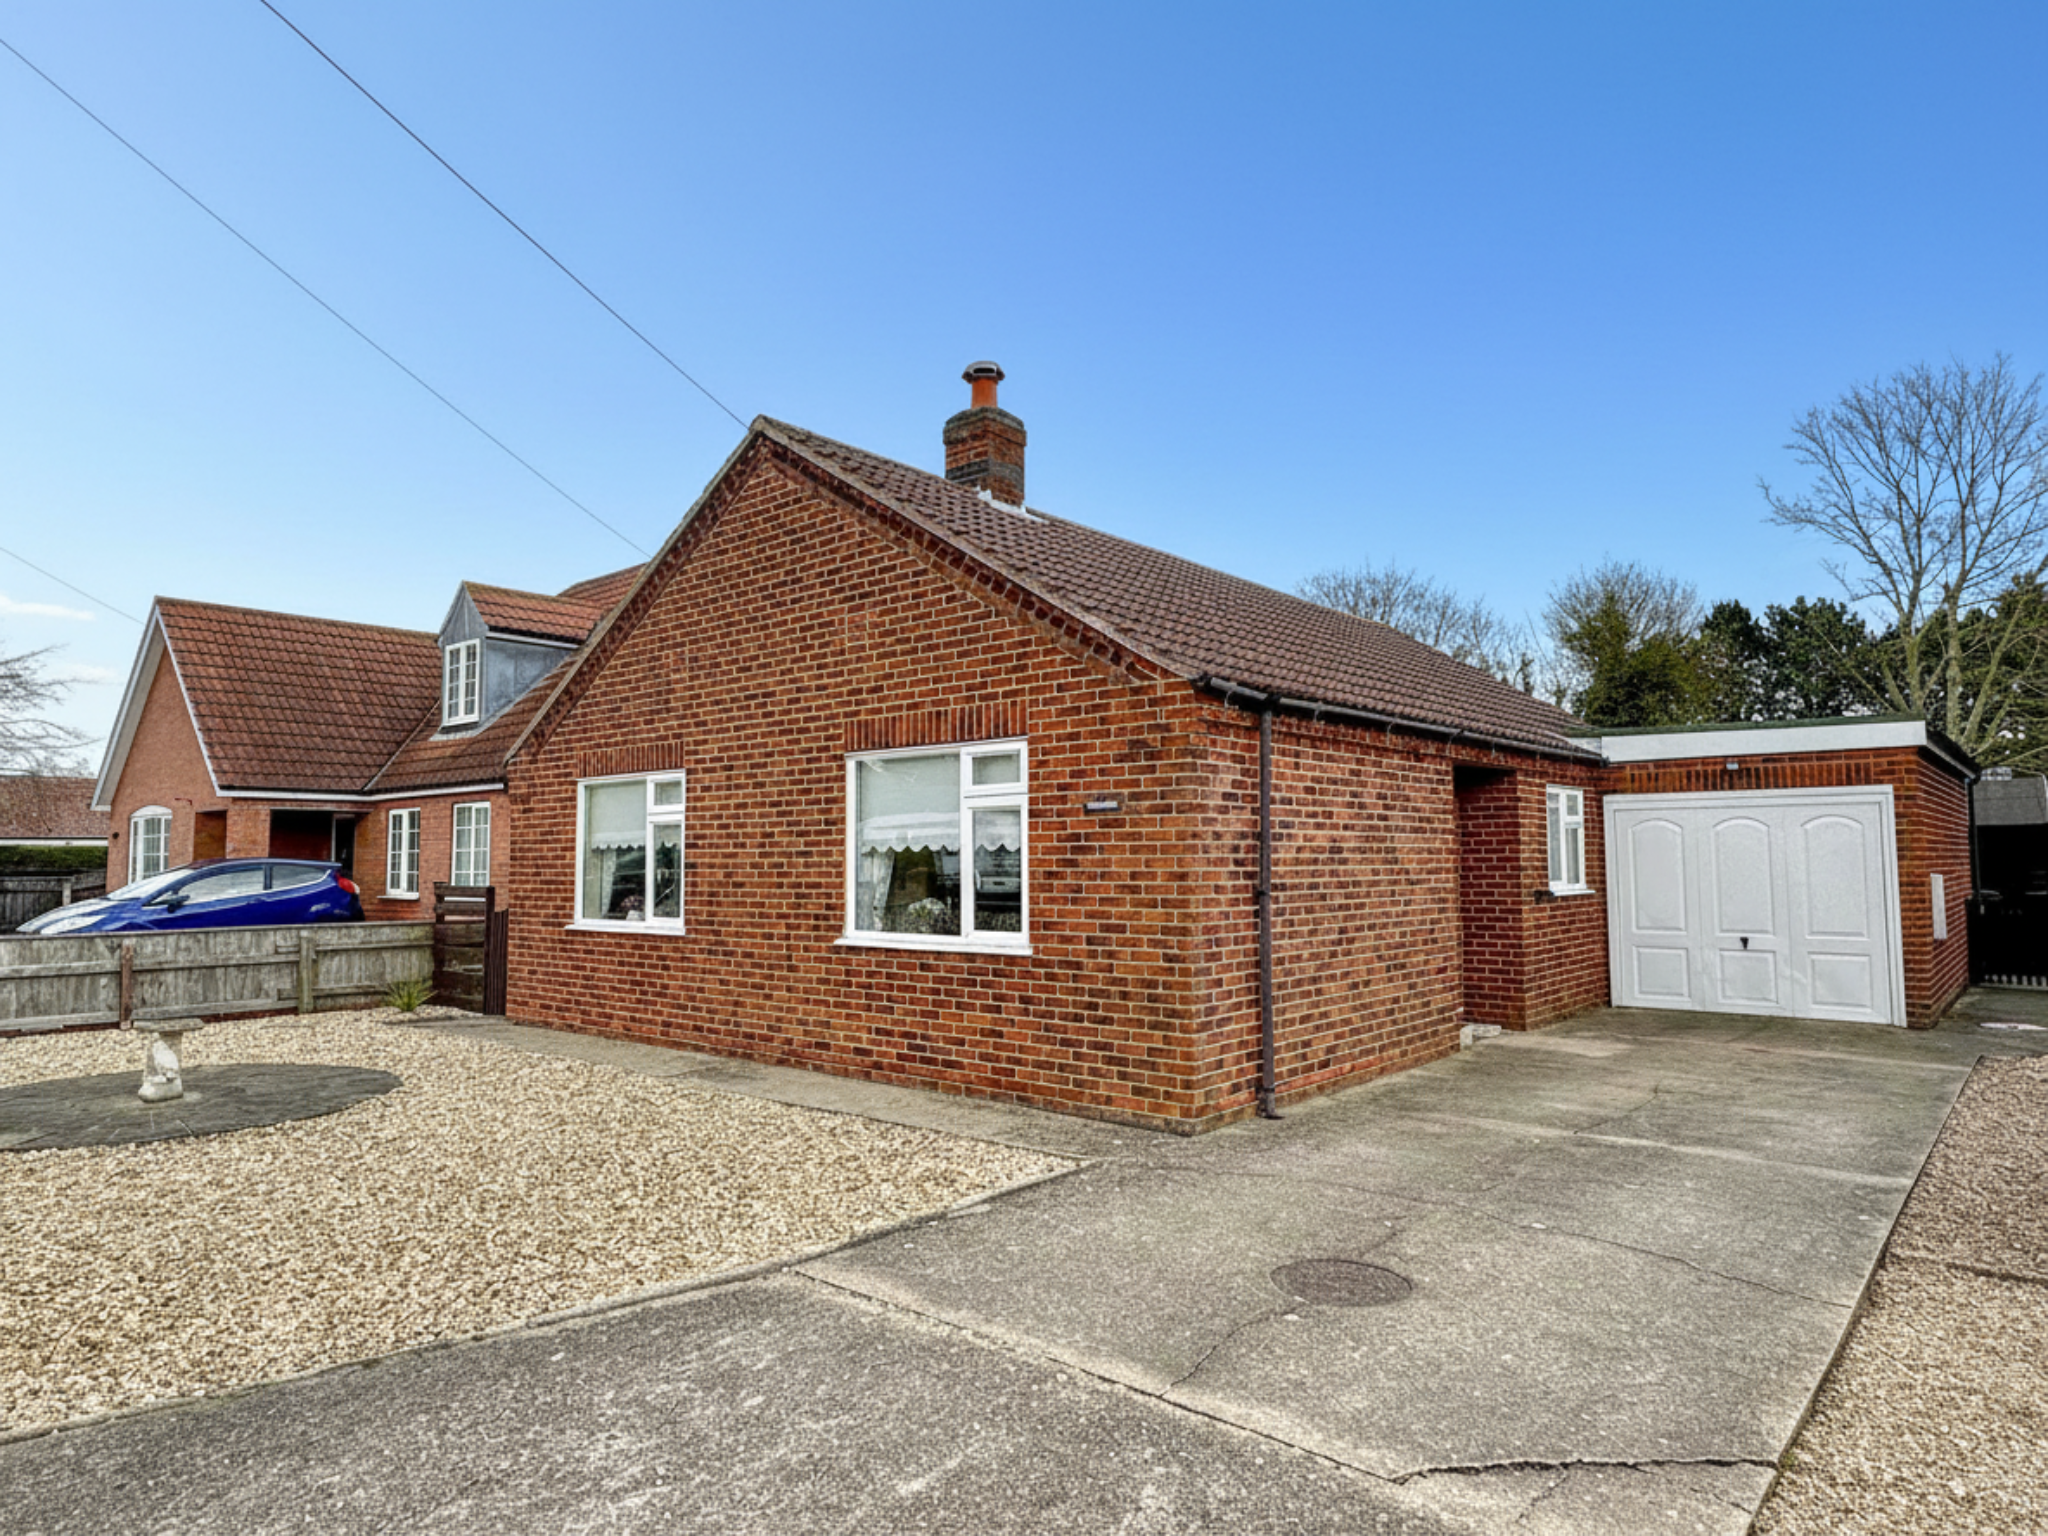
Thornbeck Jubilee Road North Somercotes Louth LN11 7LH
3 Bedroom Detached Bungalow | £230,000
A detached bungalow situated within the popular village of North Somercotes, conveniently located near a range of local...
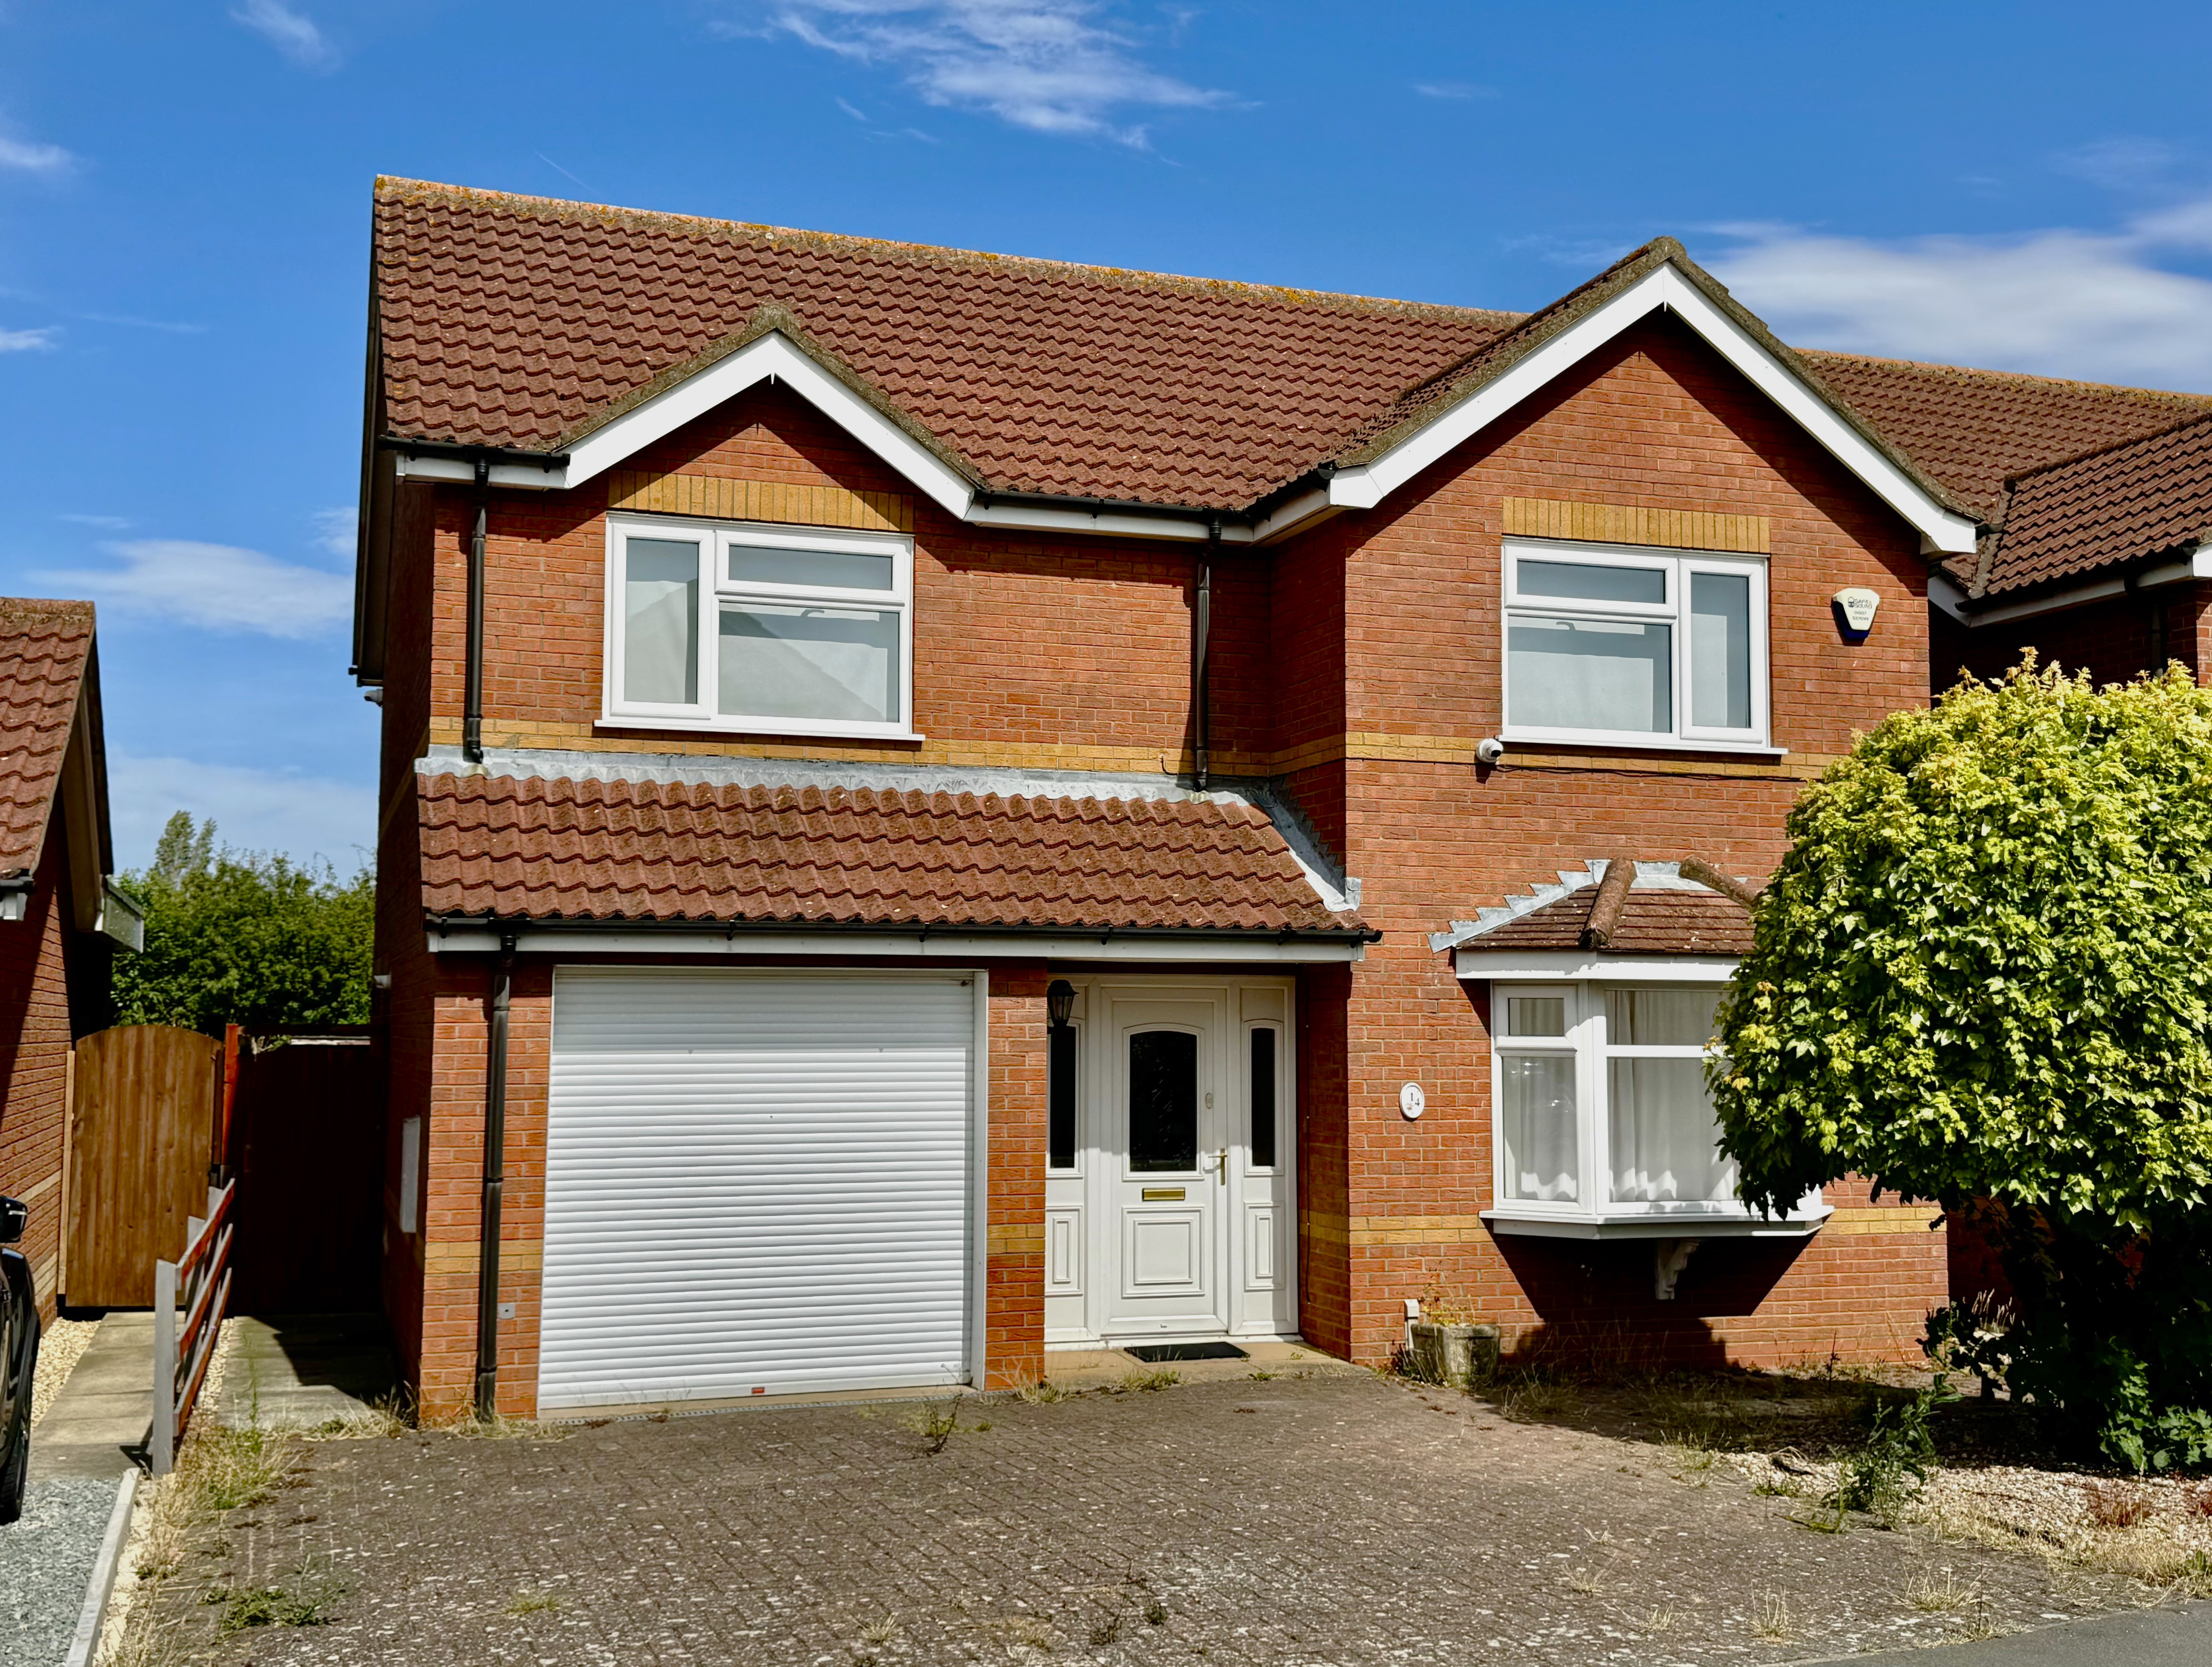
14 Kestrel Drive Louth LN11 0GE
4 Bedroom Detached House | £285,000
This spacious detached home offers excellent potential and generous accommodation throughout. The property features larg...
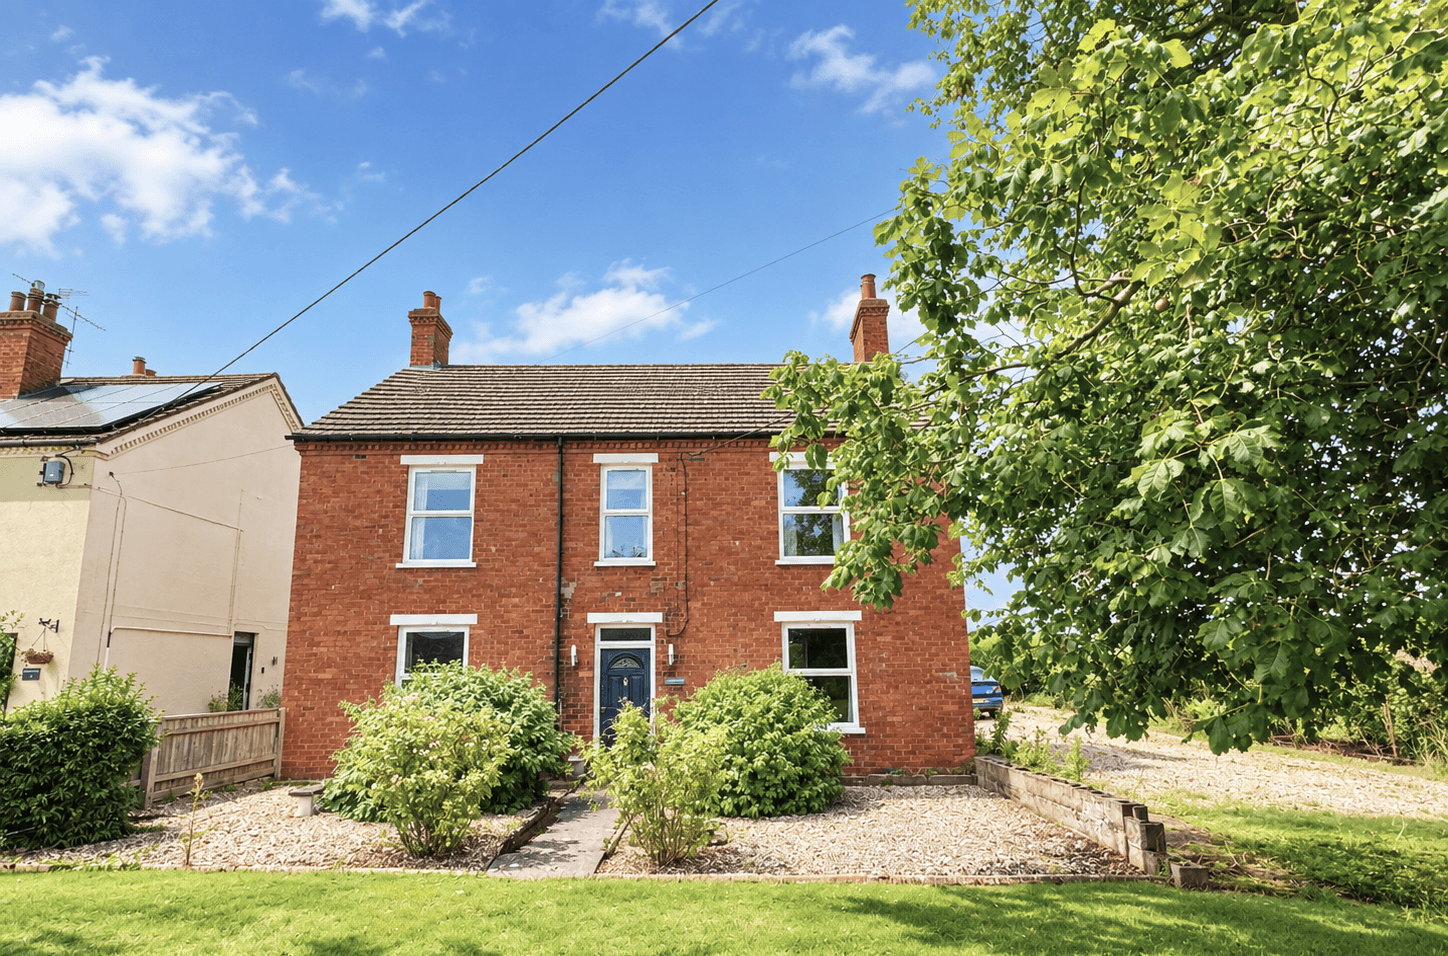
11 Horncastle Road, Wragby, LN8 5RD
5 Bedroom Detached House | £290,000
An exciting opportunity to acquire a substantial detached family home with no onward chain, quietly tucked away down a p...
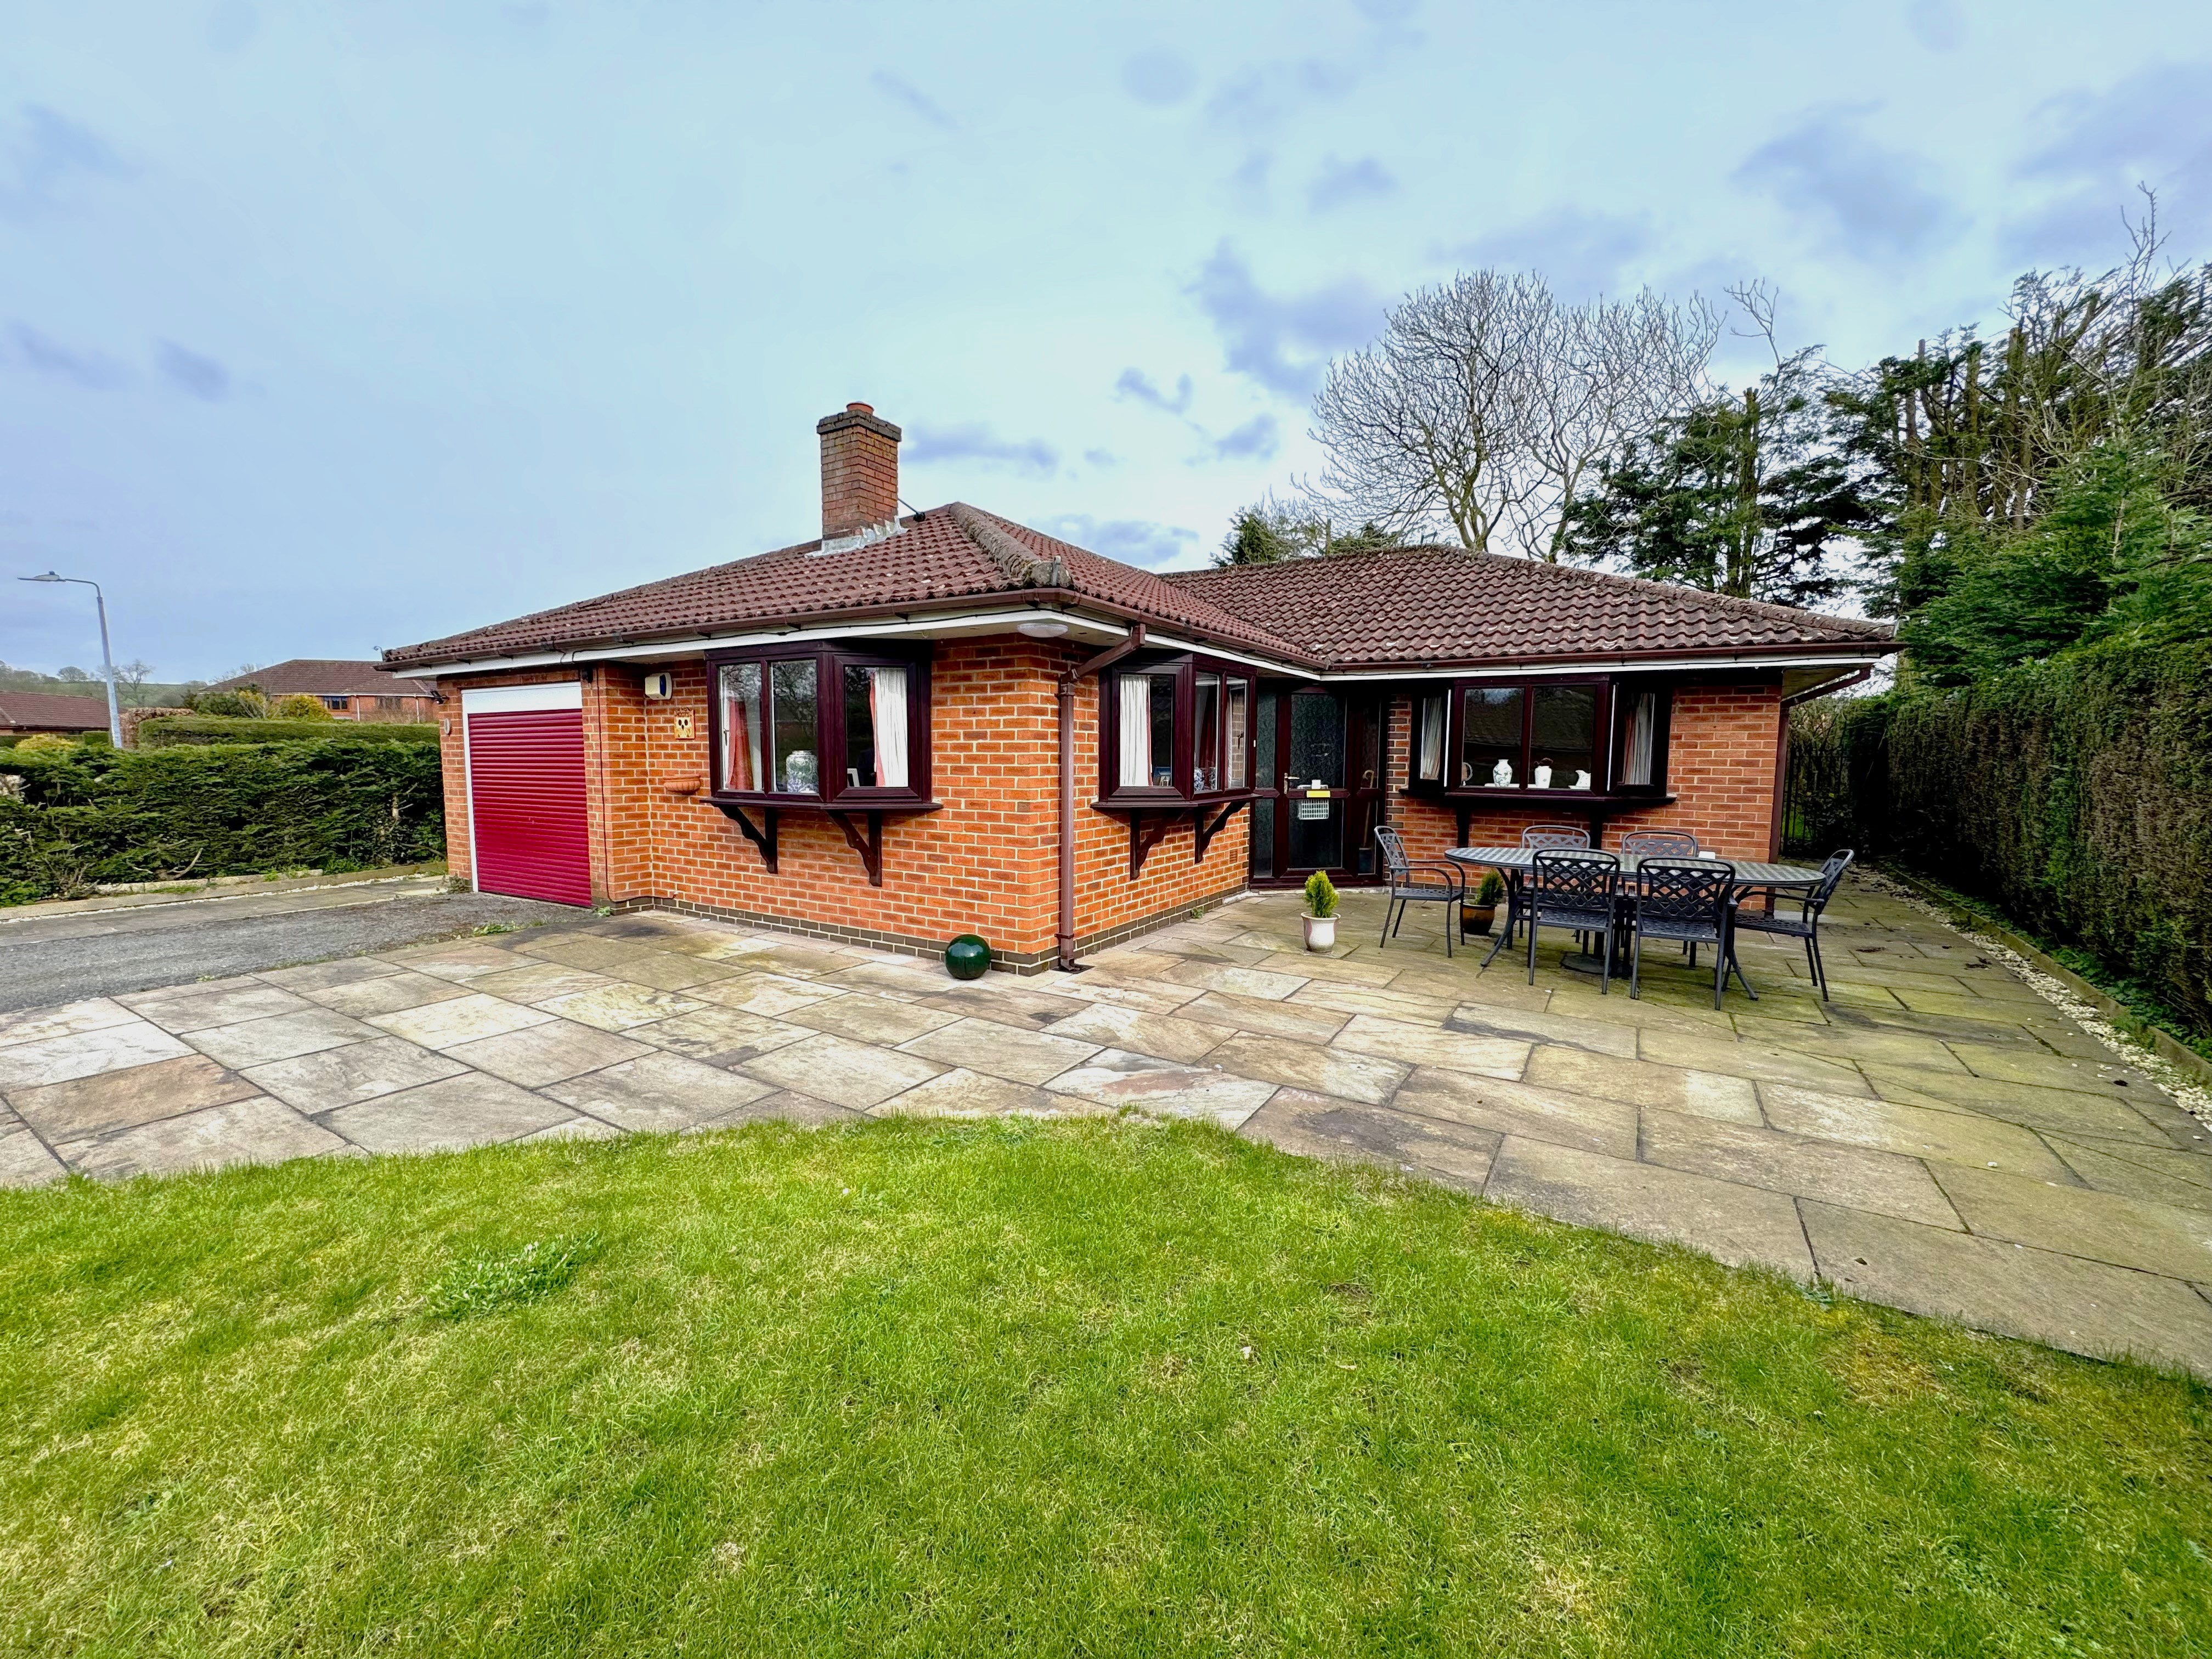
1 Glebe Close Donington-on-Bain Louth LN11 9TS
3 Bedroom Detached Bungalow | £320,000
A spacious detached bungalow situated in the highly popular Lincolnshire Wolds village of Donington-on-Bain. The village...
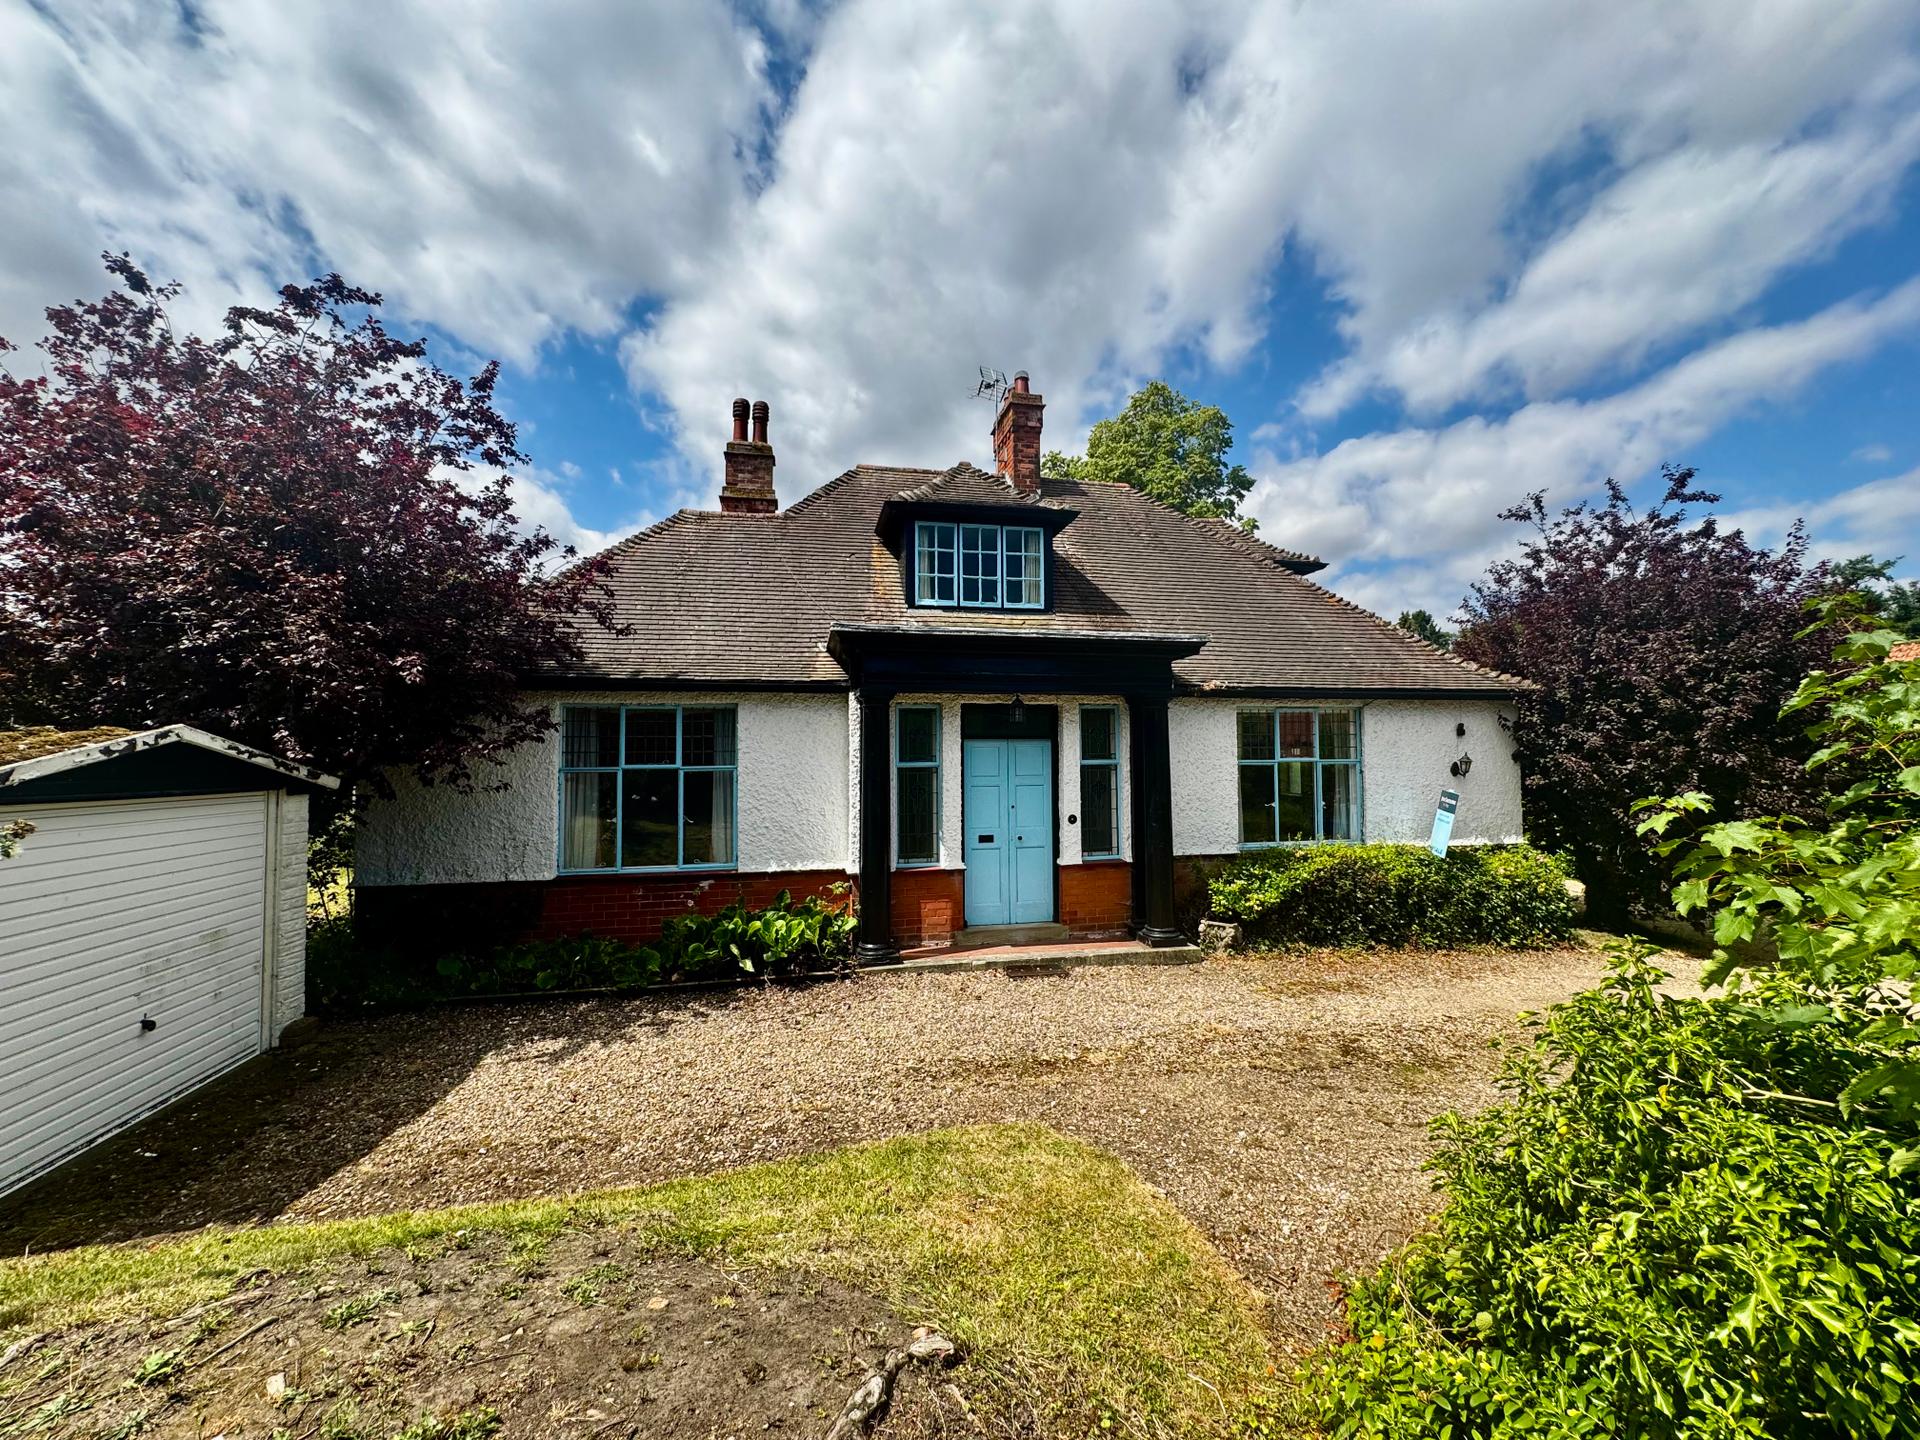

John Taylors (Louth)
127 Eastgate, Louth, Lincolnshire, LN11 9QE
How much is your home worth?
Use our short form to request a valuation of your property.
Request a Valuation
