
3 Bedroom Semi-Detached House for sale in Lincolnshire
 1
3
1
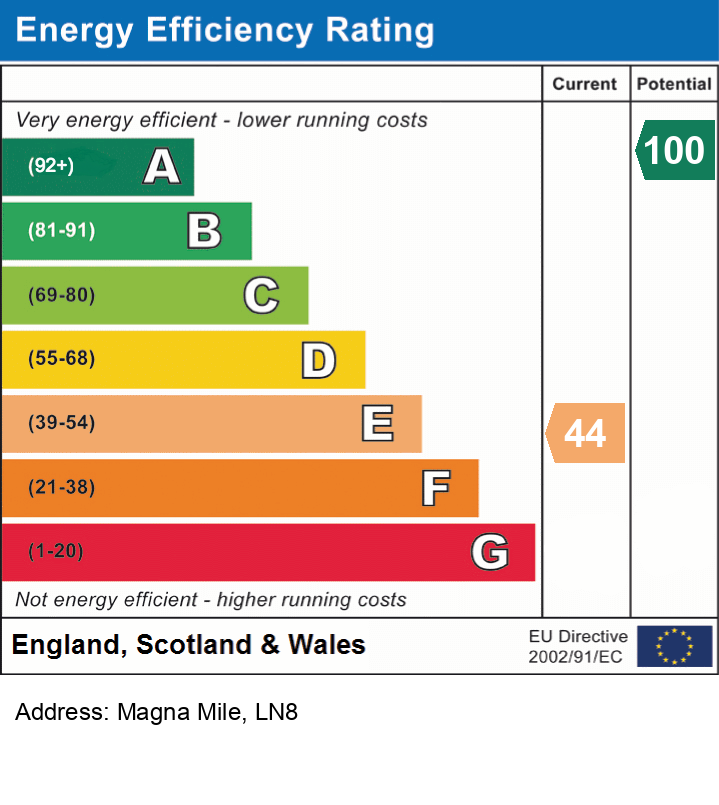
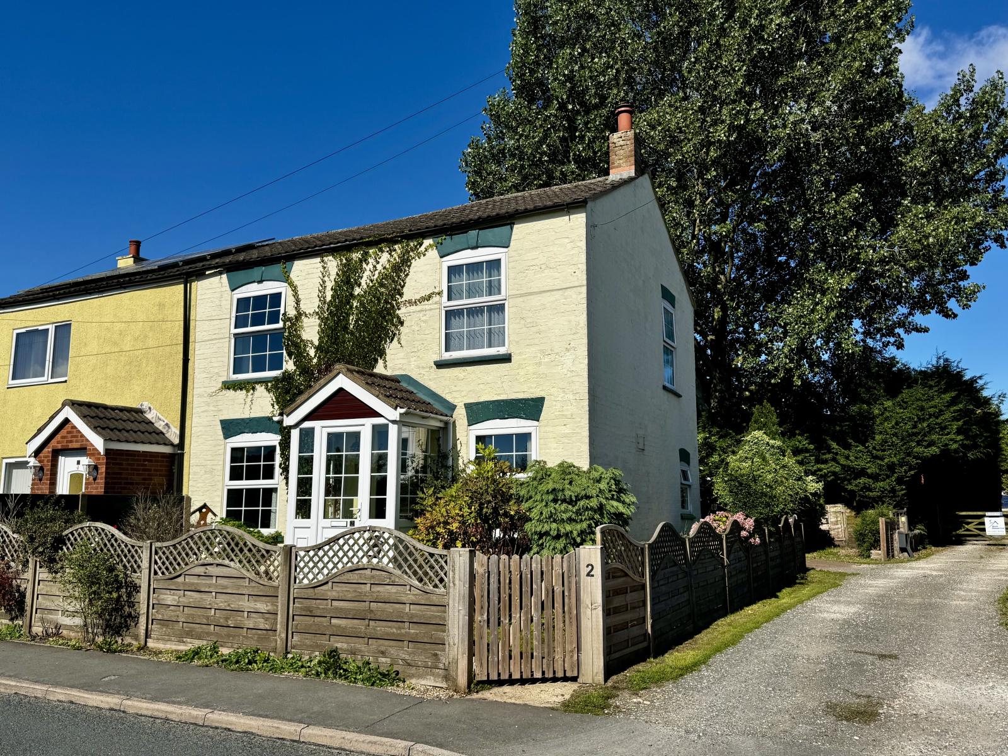
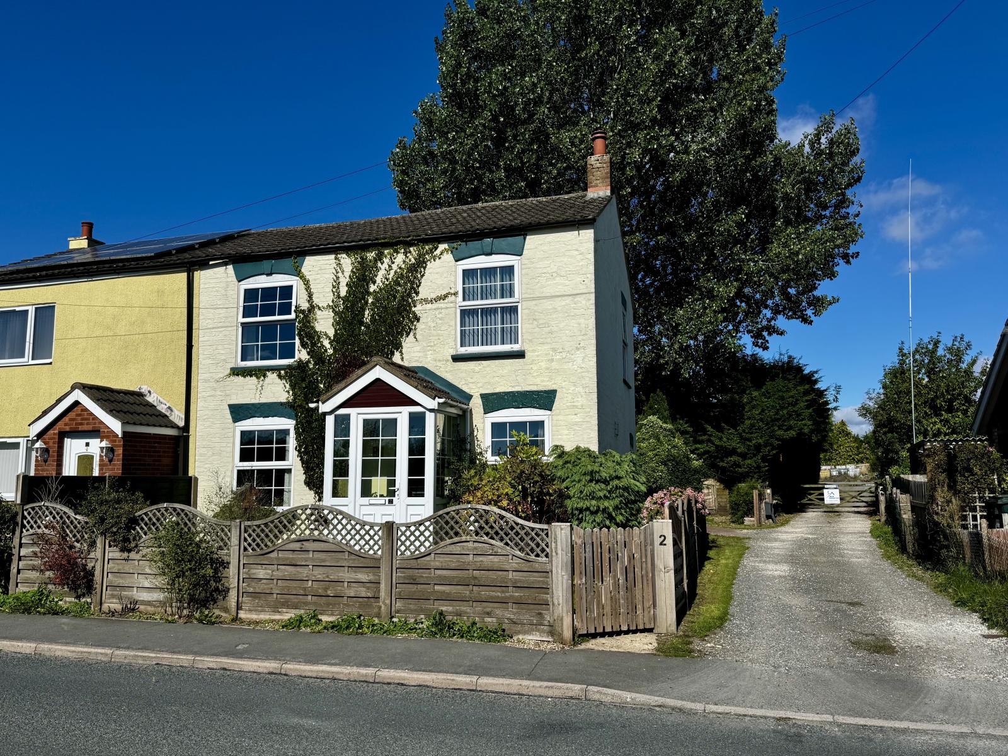
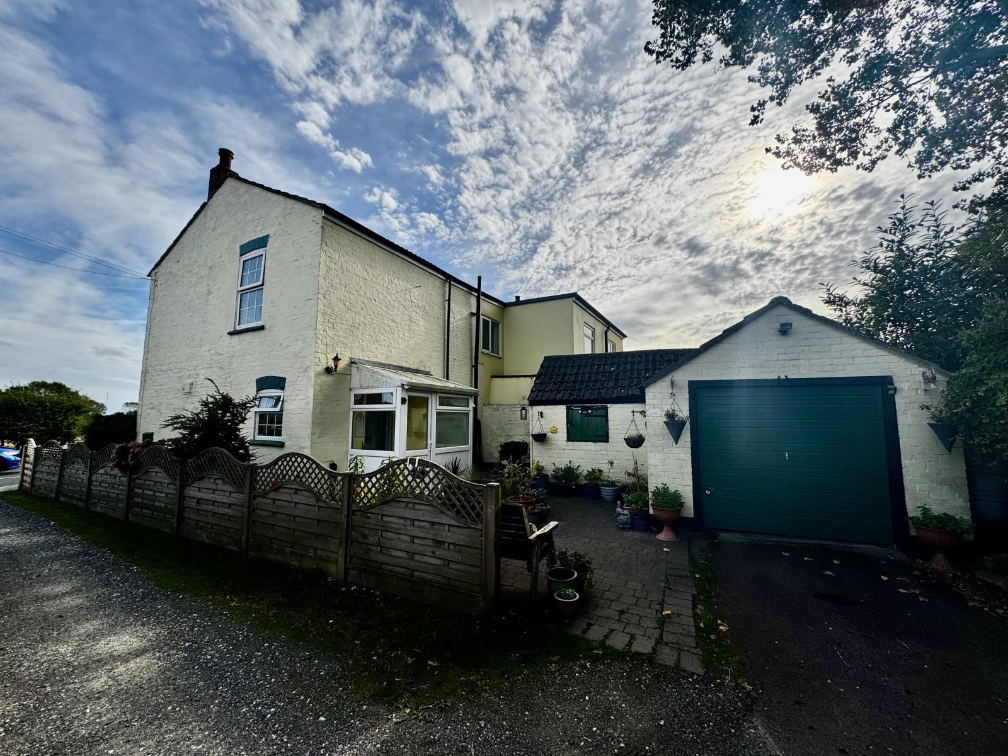
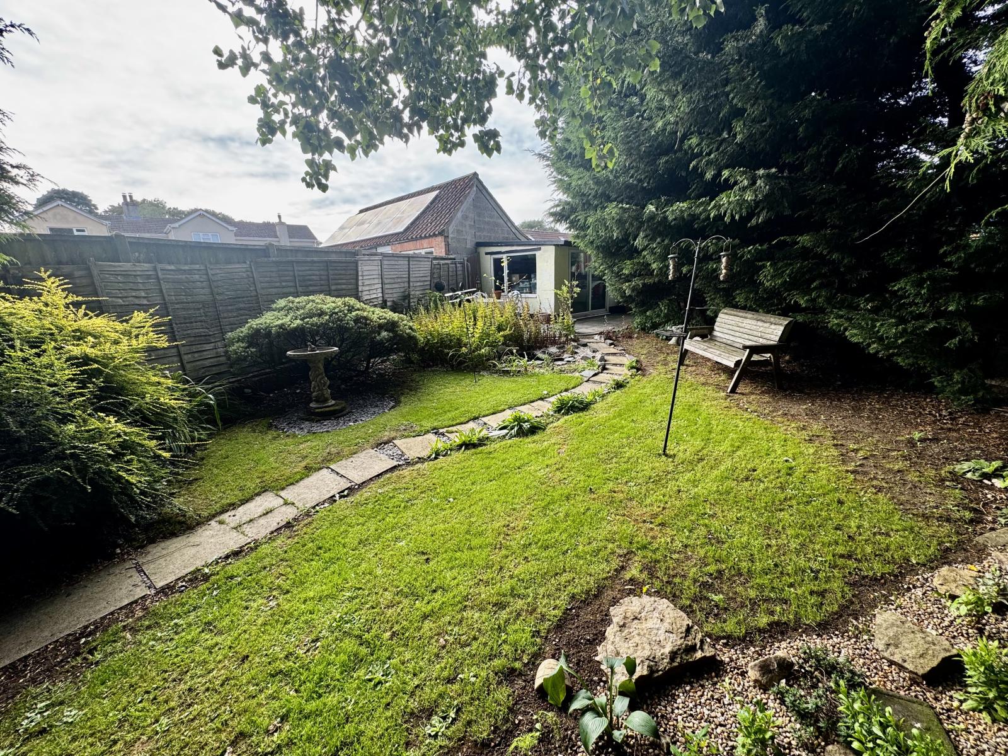
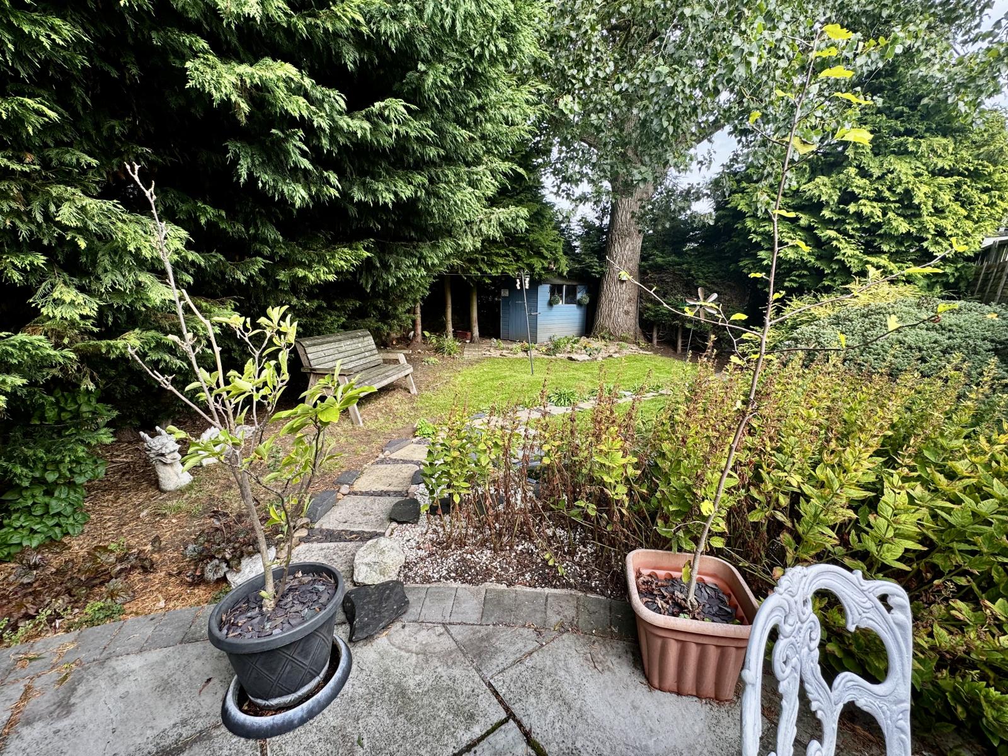
This deceptively spacious semi-detached house offers an exceptional opportunity to acquire a wonderful home in the heart of the scenic Lincolnshire Wolds. Combining village living with excellent proximity to local amenities, the house benefits from a well proportioned layout for both modern everyday living and entertaining. The property also benefits from off street parking as well as a single garage and a spacious rear garden which includes a garden office/summer house. EPC rating E.
Property additional info
Front Entrance Porch:
With uPVC double glazed front door and windows, tiled floor and uPVC double glazed inner front door.
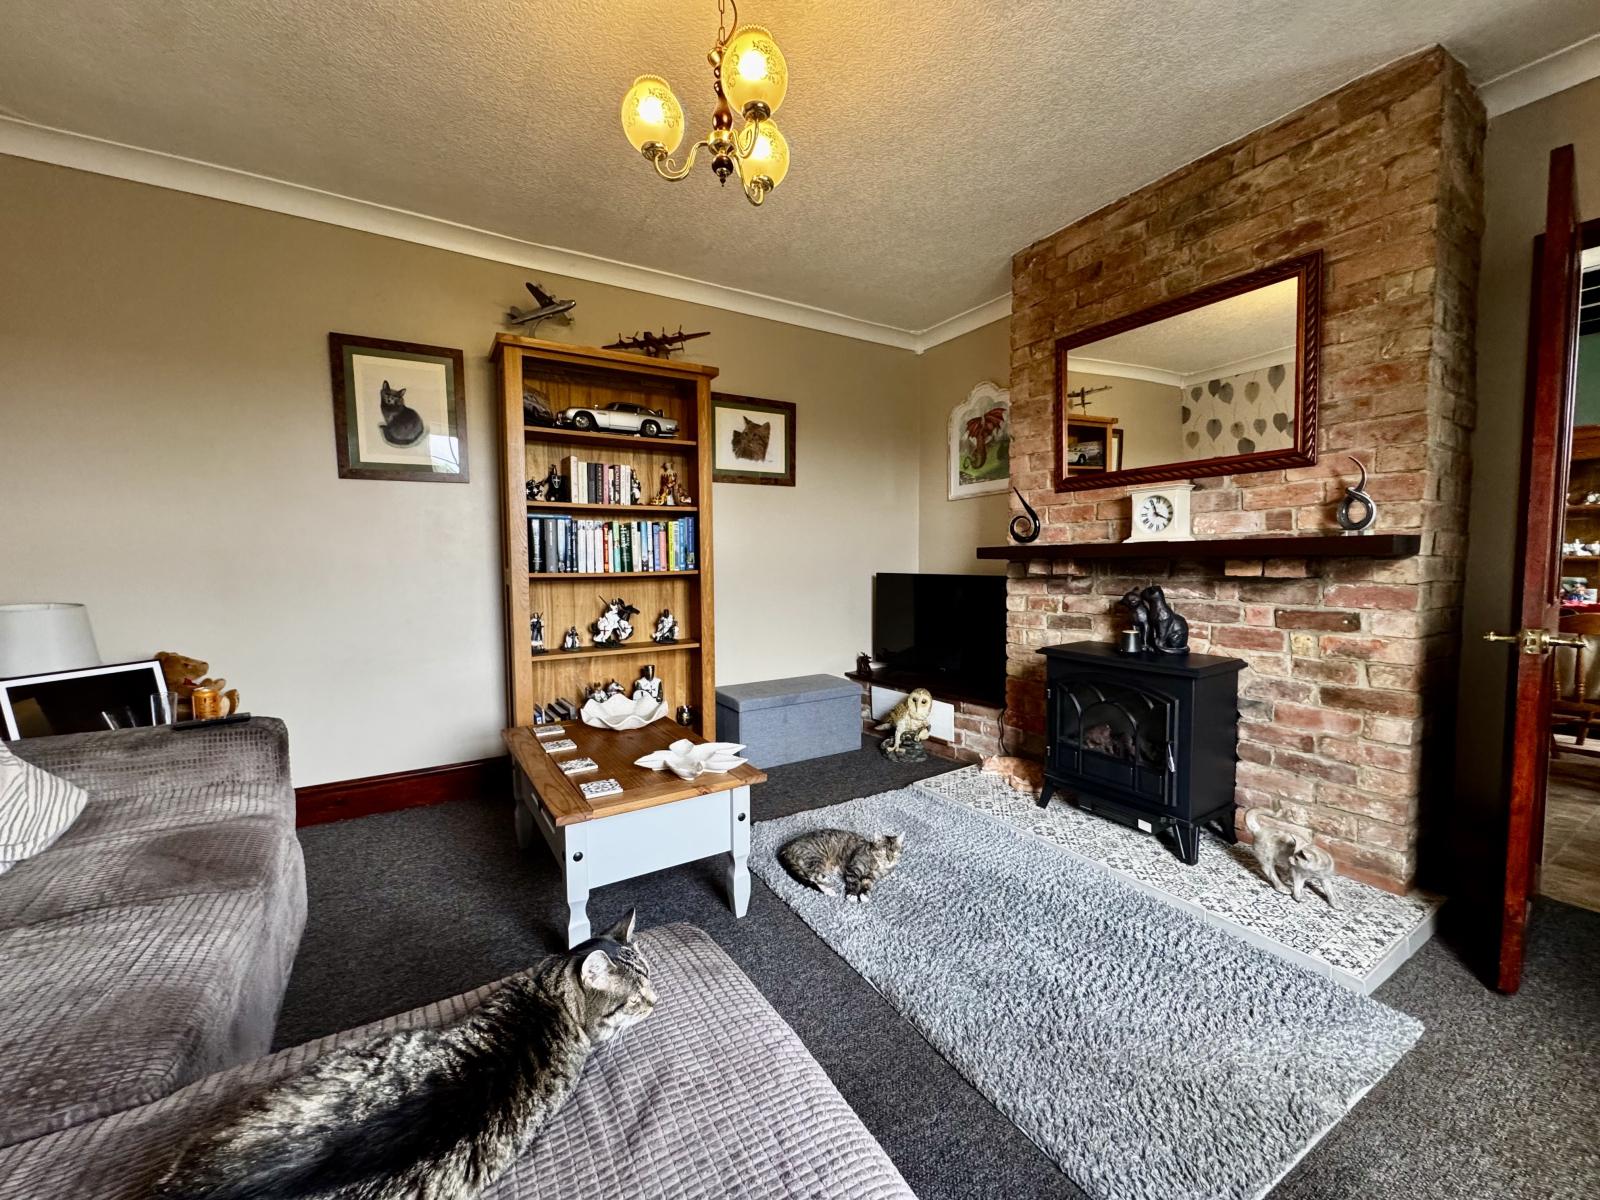
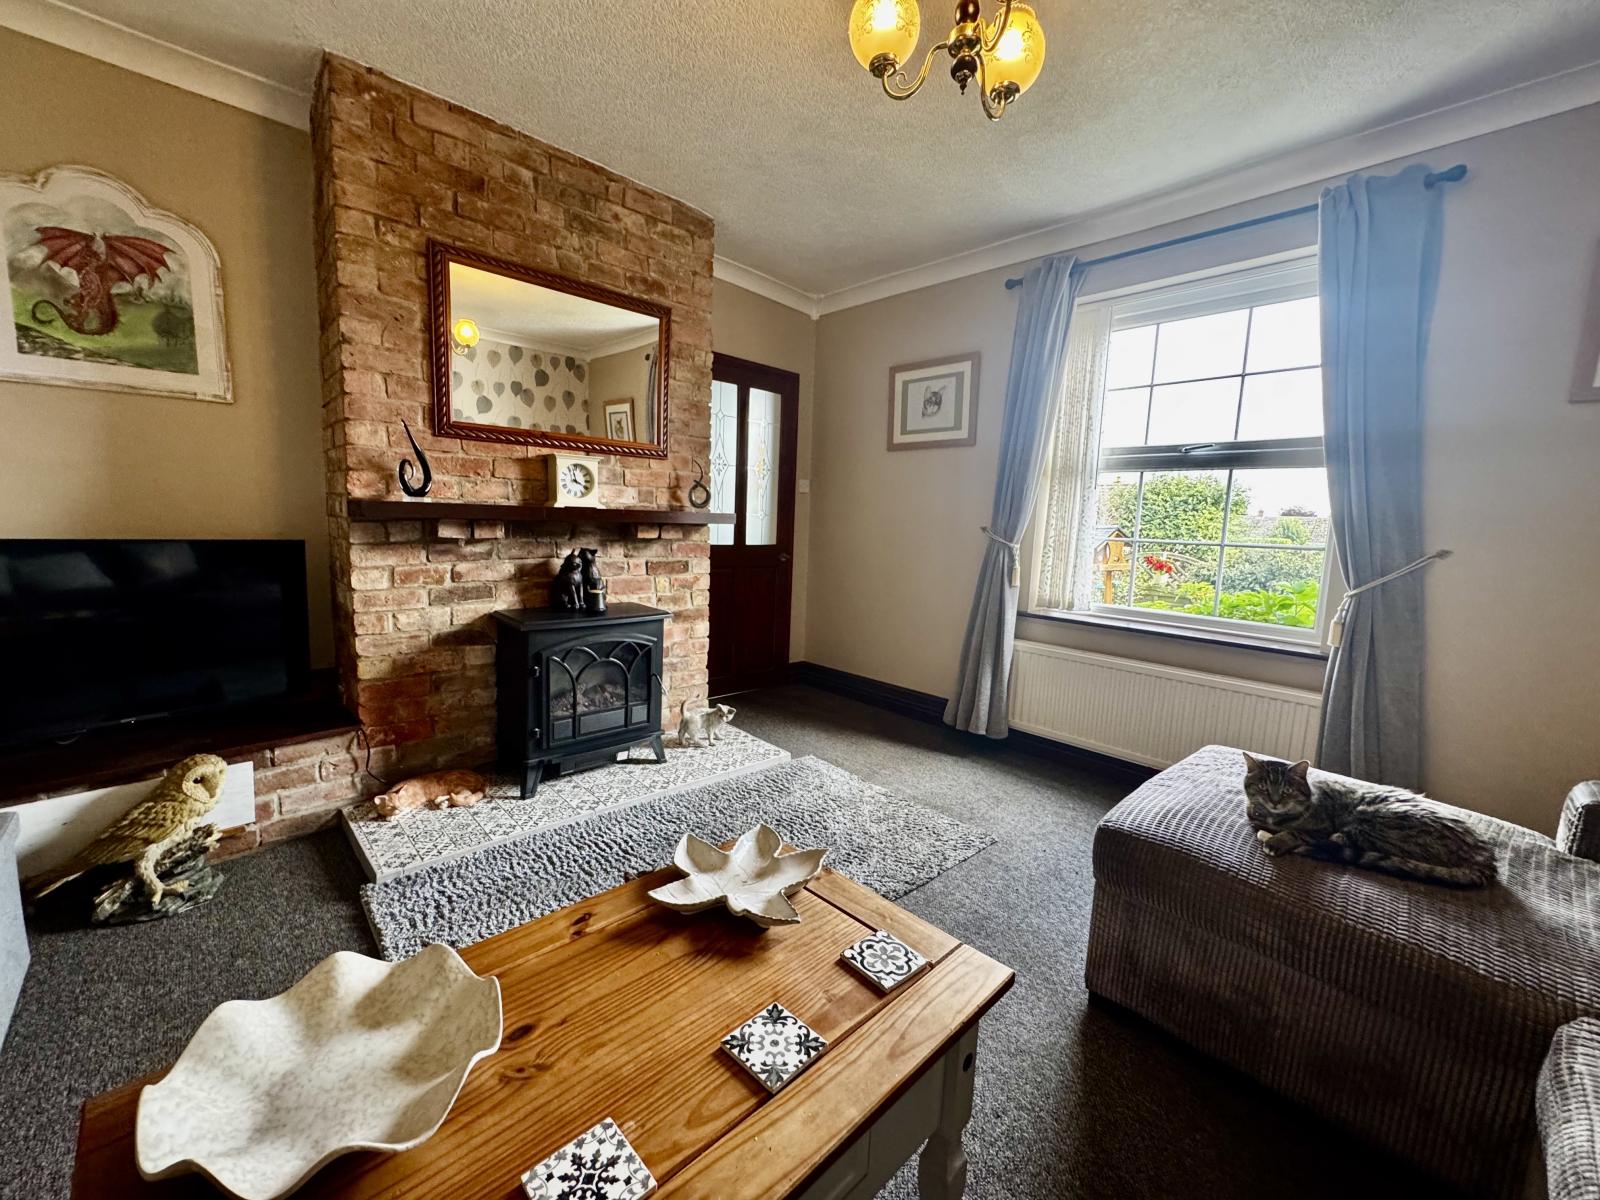
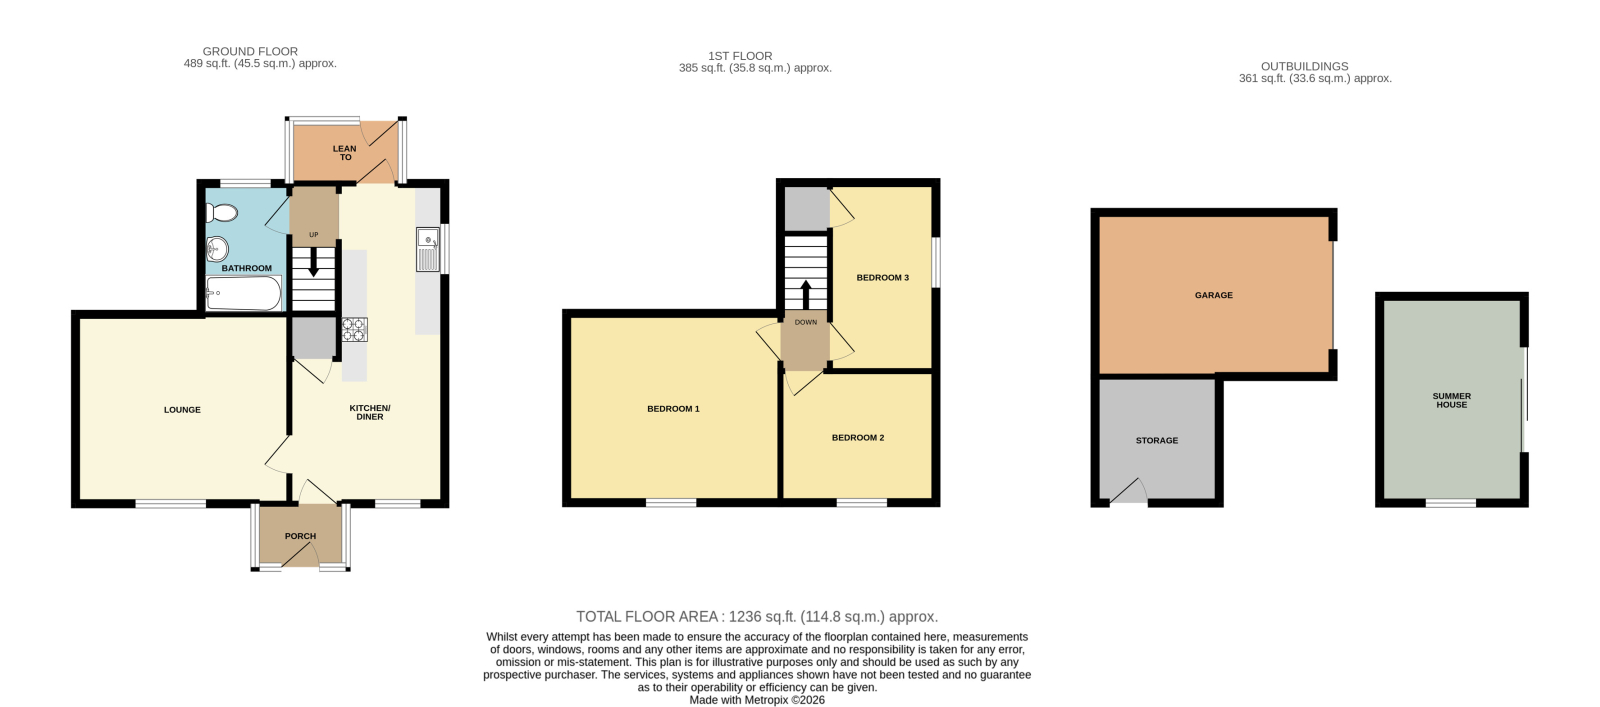
Lounge: 4.24m x 3.77m (13' 11" x 12' 4")
With uPVC double glazed window to front elevation, brick fireplace housing electric stove effect fire, coved ceiling. Maximum width measurement.
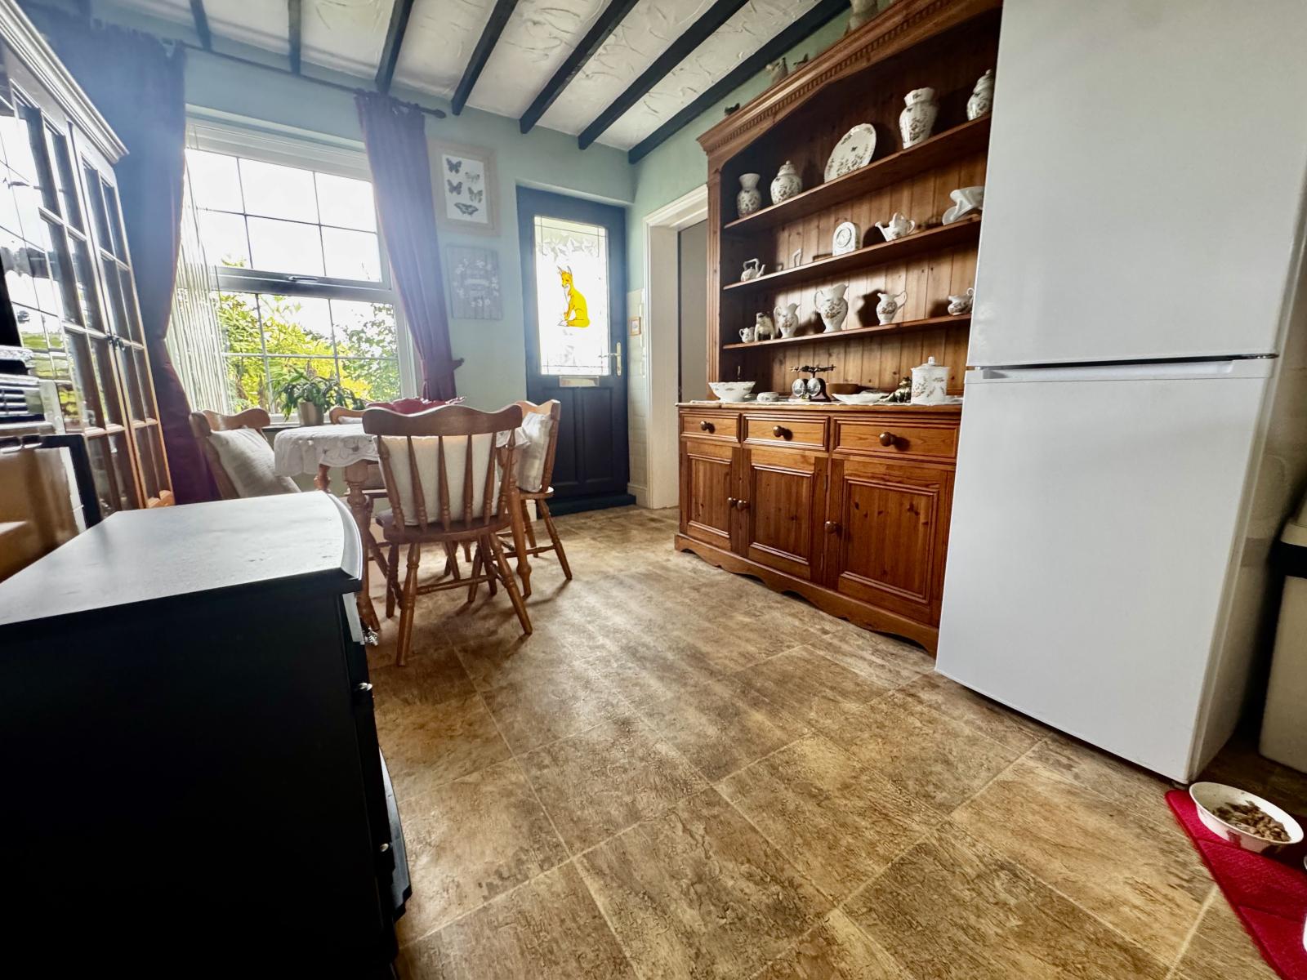
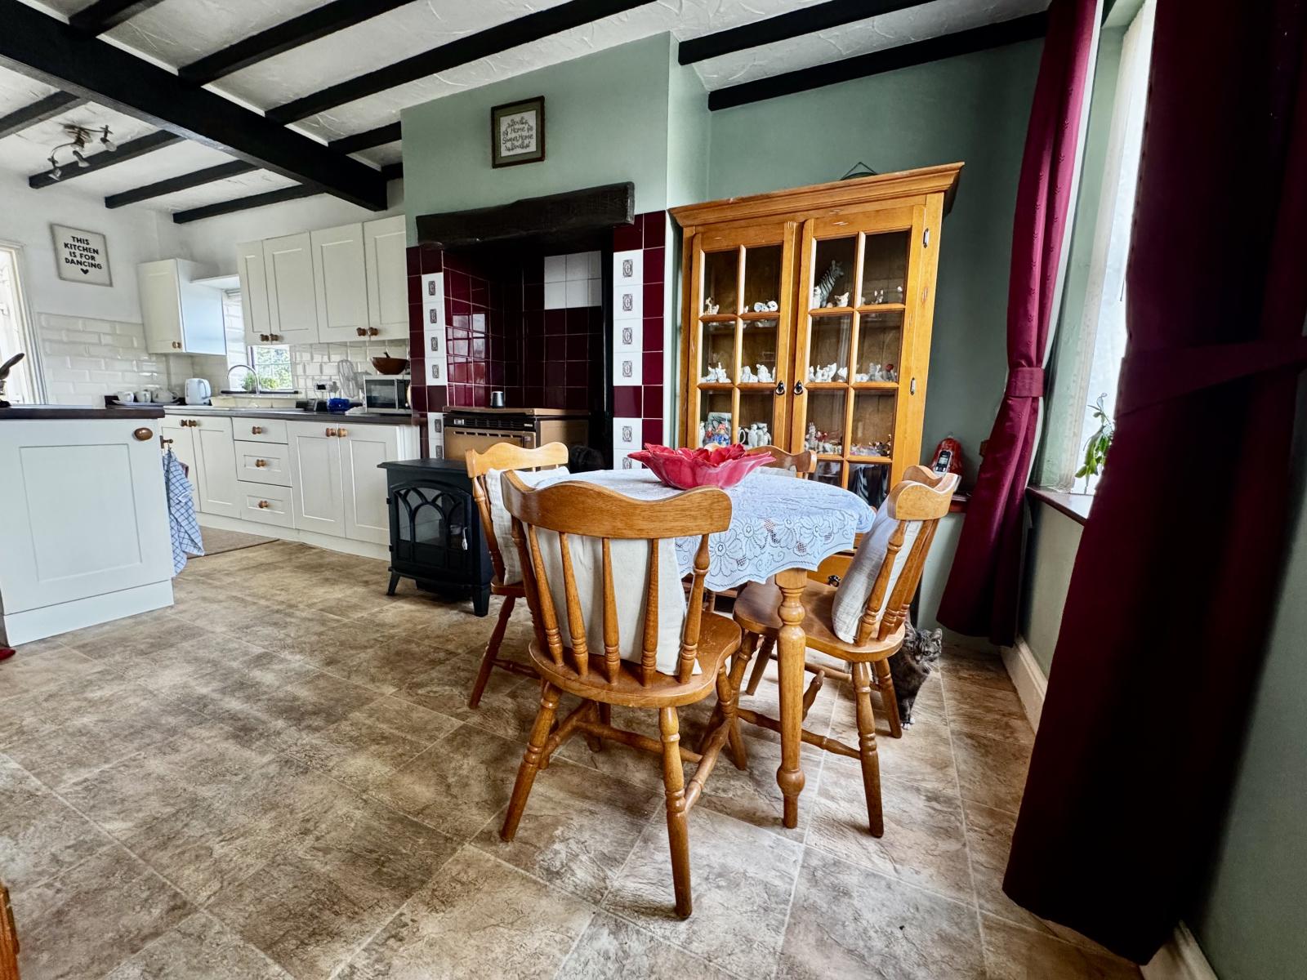
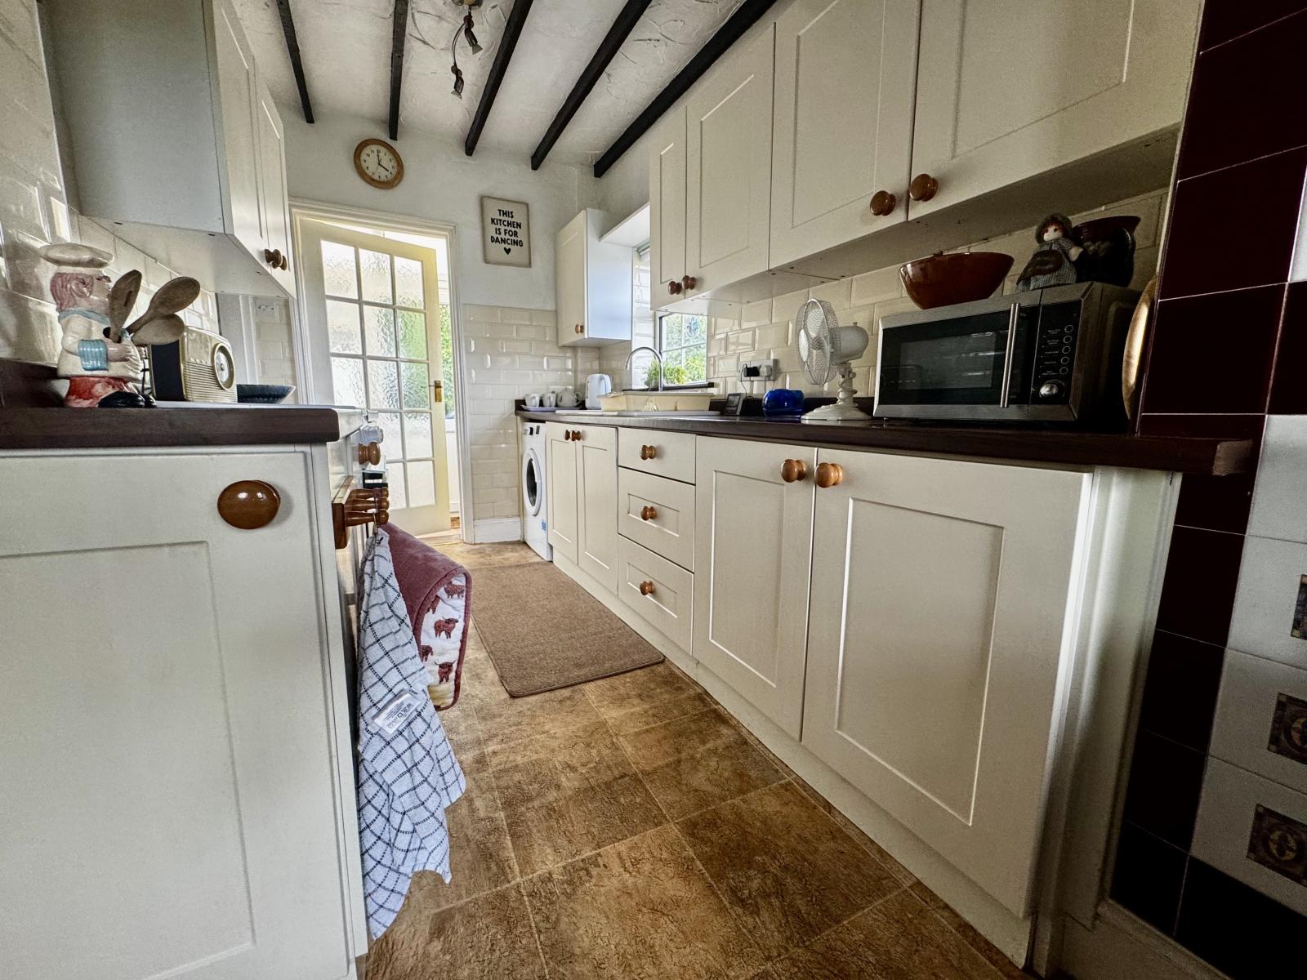
Kitchen Diner: 2.10m x 2.38m (6' 11" x 7' 10")
The dining room area comprises of a uPVC double glazed window and front entrance door, inglenook fireplace housing disconnected solid fuel central heating stove, under the stairs cupboard. The kitchen comprises of fitted wall and base shaker style kitchen units and wood effect worktops, ceramic sink and drainer board, tiled splash backs, space for cooker and washing machine, uPVC double glazed window and glazed rear access door opening to rear porch. Maximum width measurement to dining room area. 12'7" x 10'2" (3.90m x 3.11m) &
Rear Entrance Porch:
With uPVC double glazed rear entrance door and windows, tiled floor.
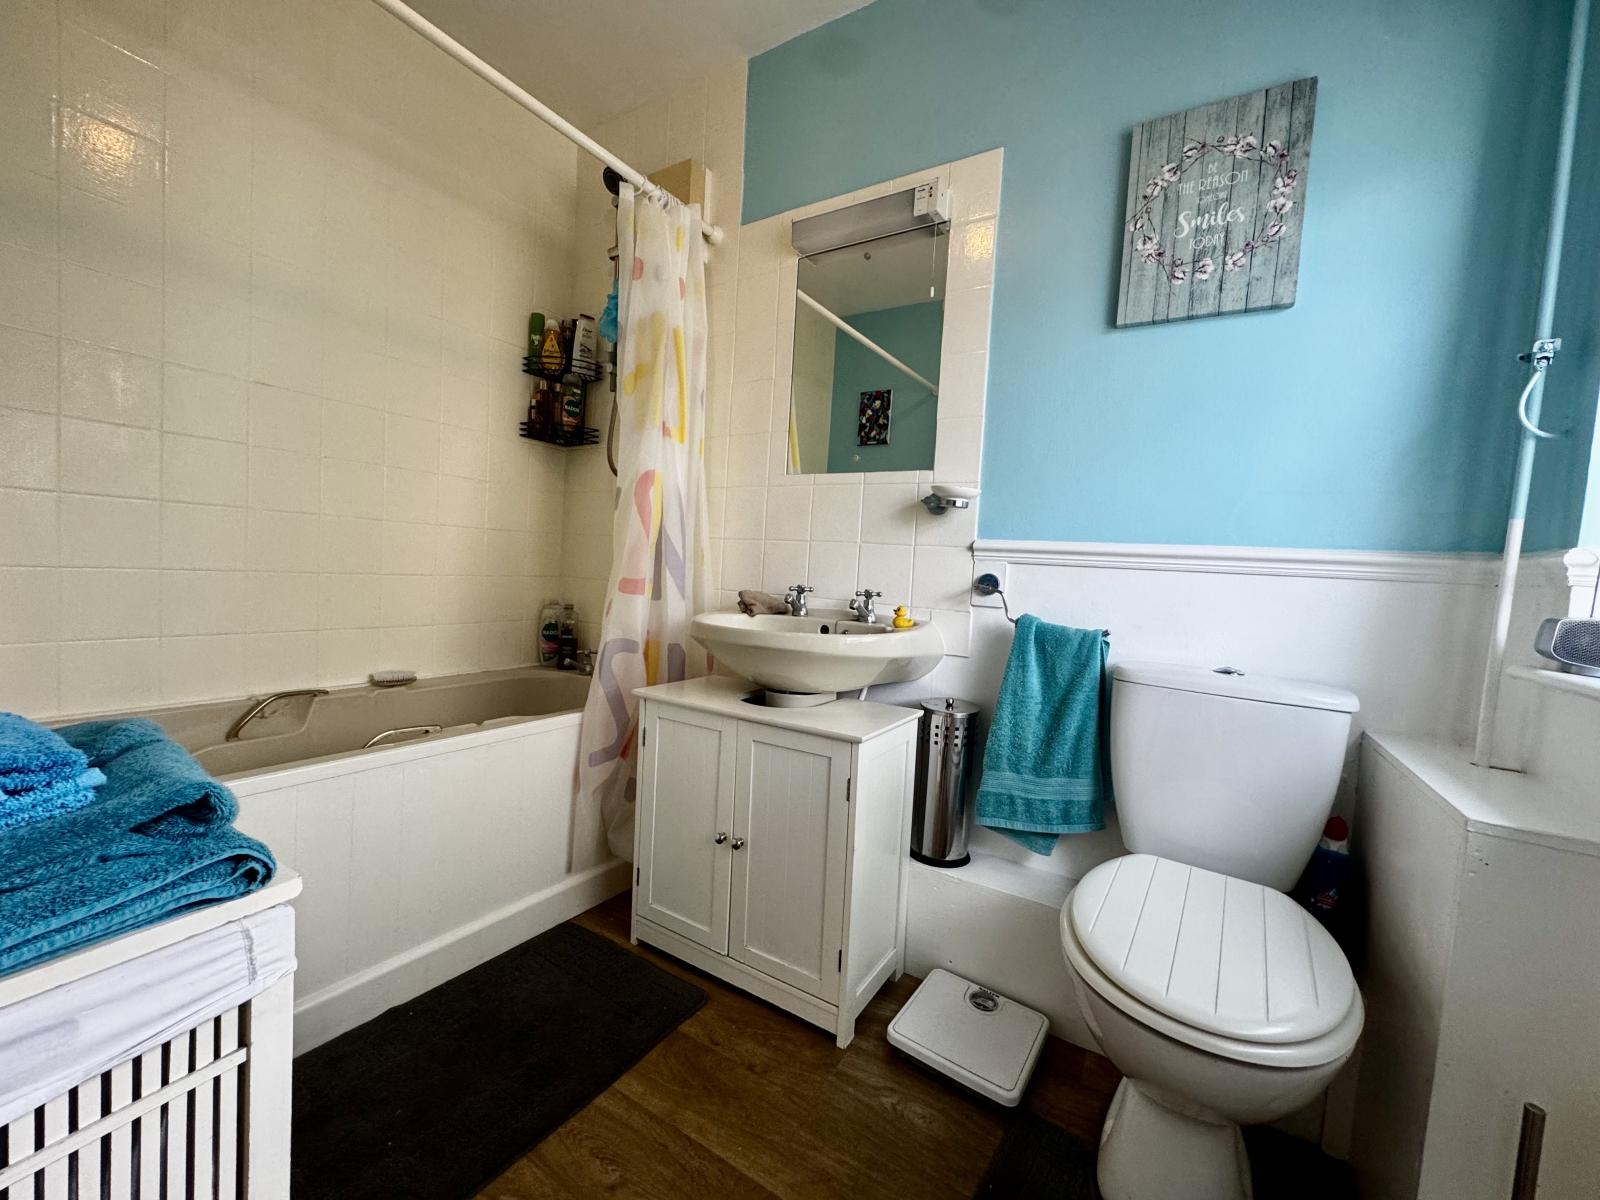
Ground Floor Bathroom: 2.43m x 1.75m (8' x 5' 9")
With panel bath and electric shower over, vanity wash basin, close coupled toilet, shaver light point, uPVC double glazed window.
Staircase To First Floor:
With landing.
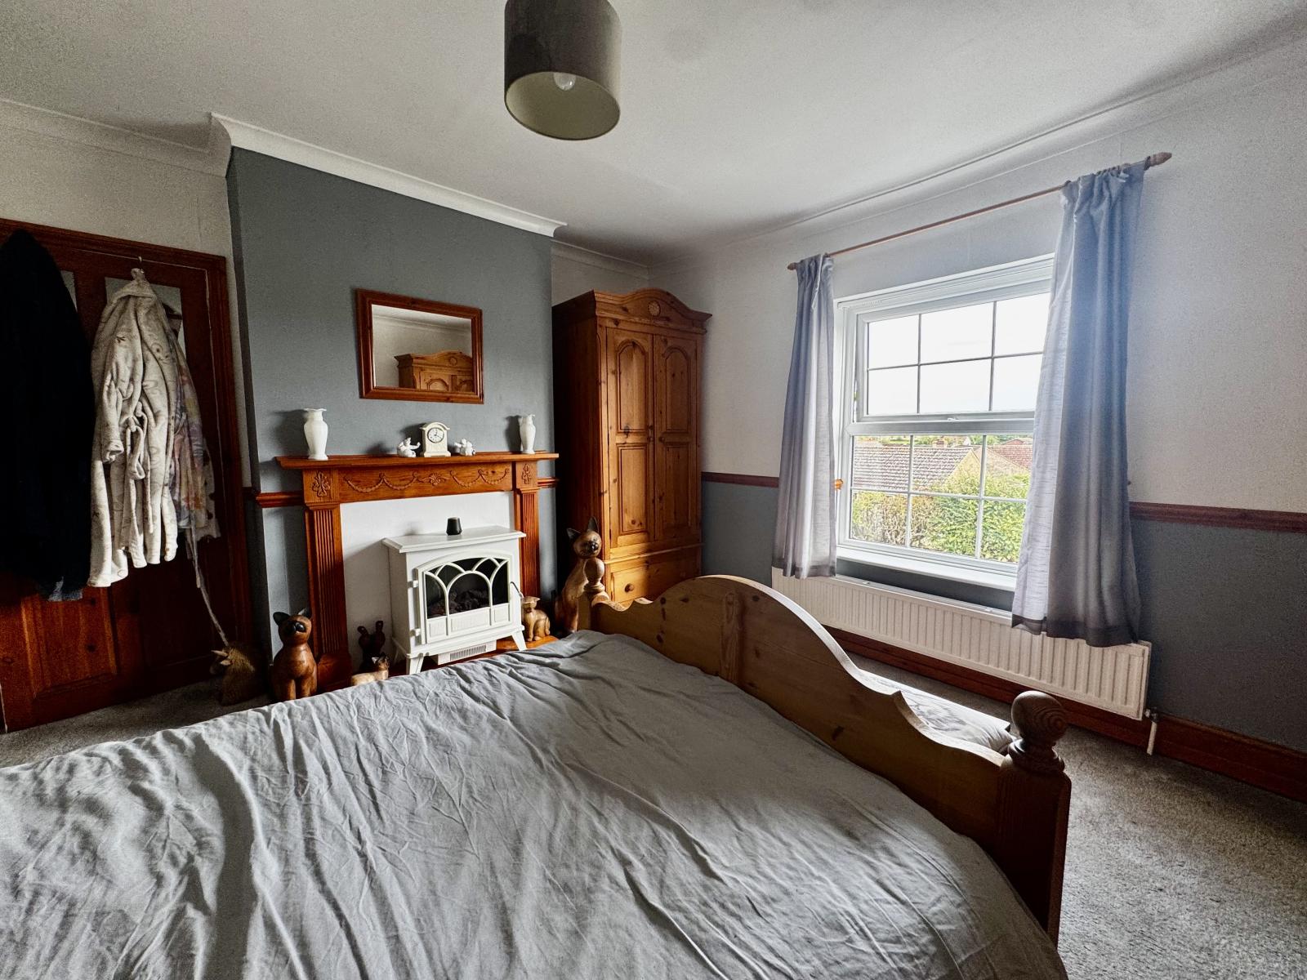
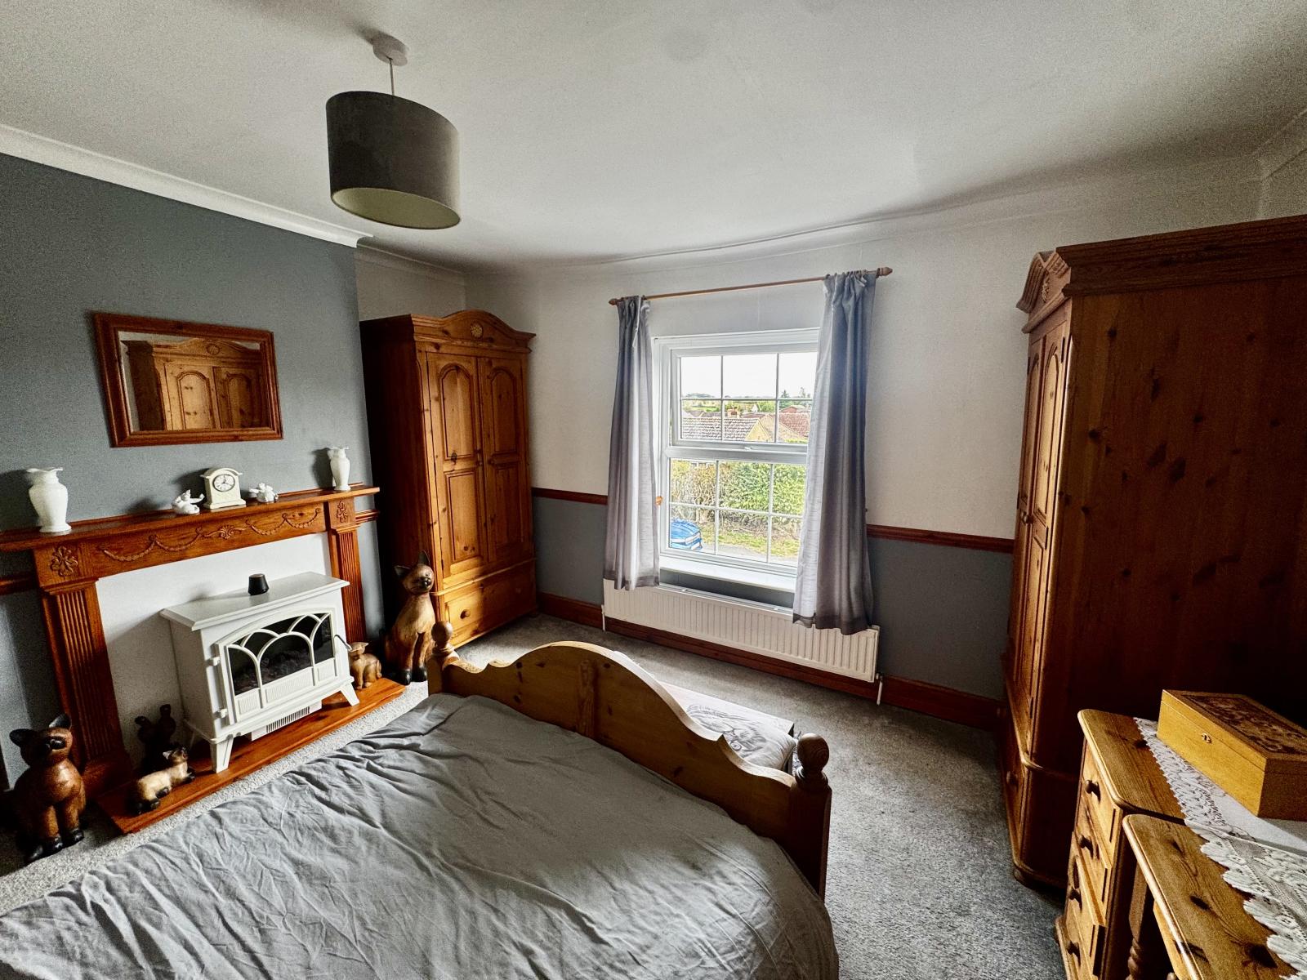
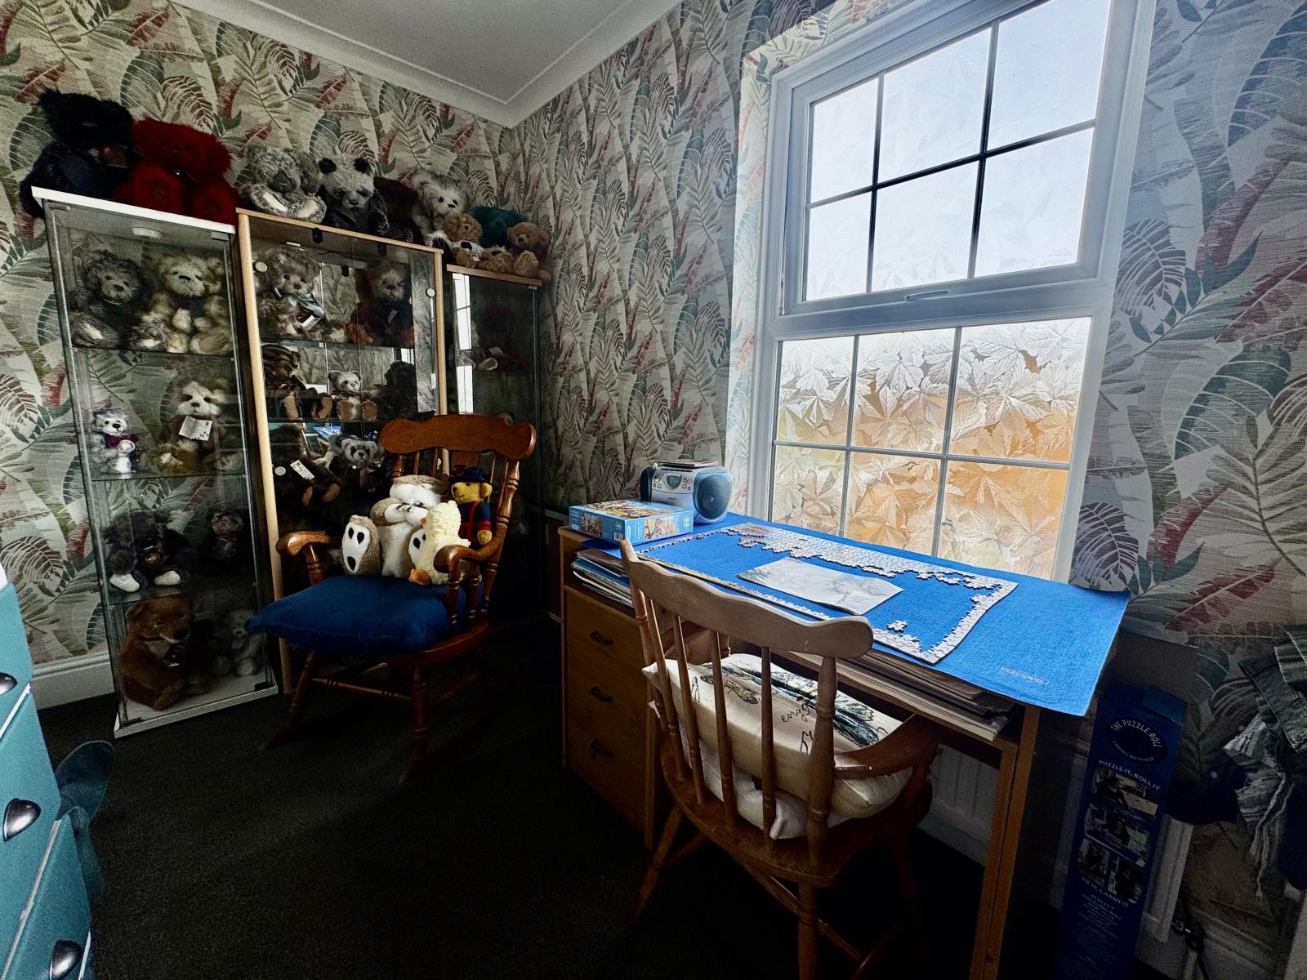
Bedroom 1: 4.26m x 3.78m (14' x 12' 5")
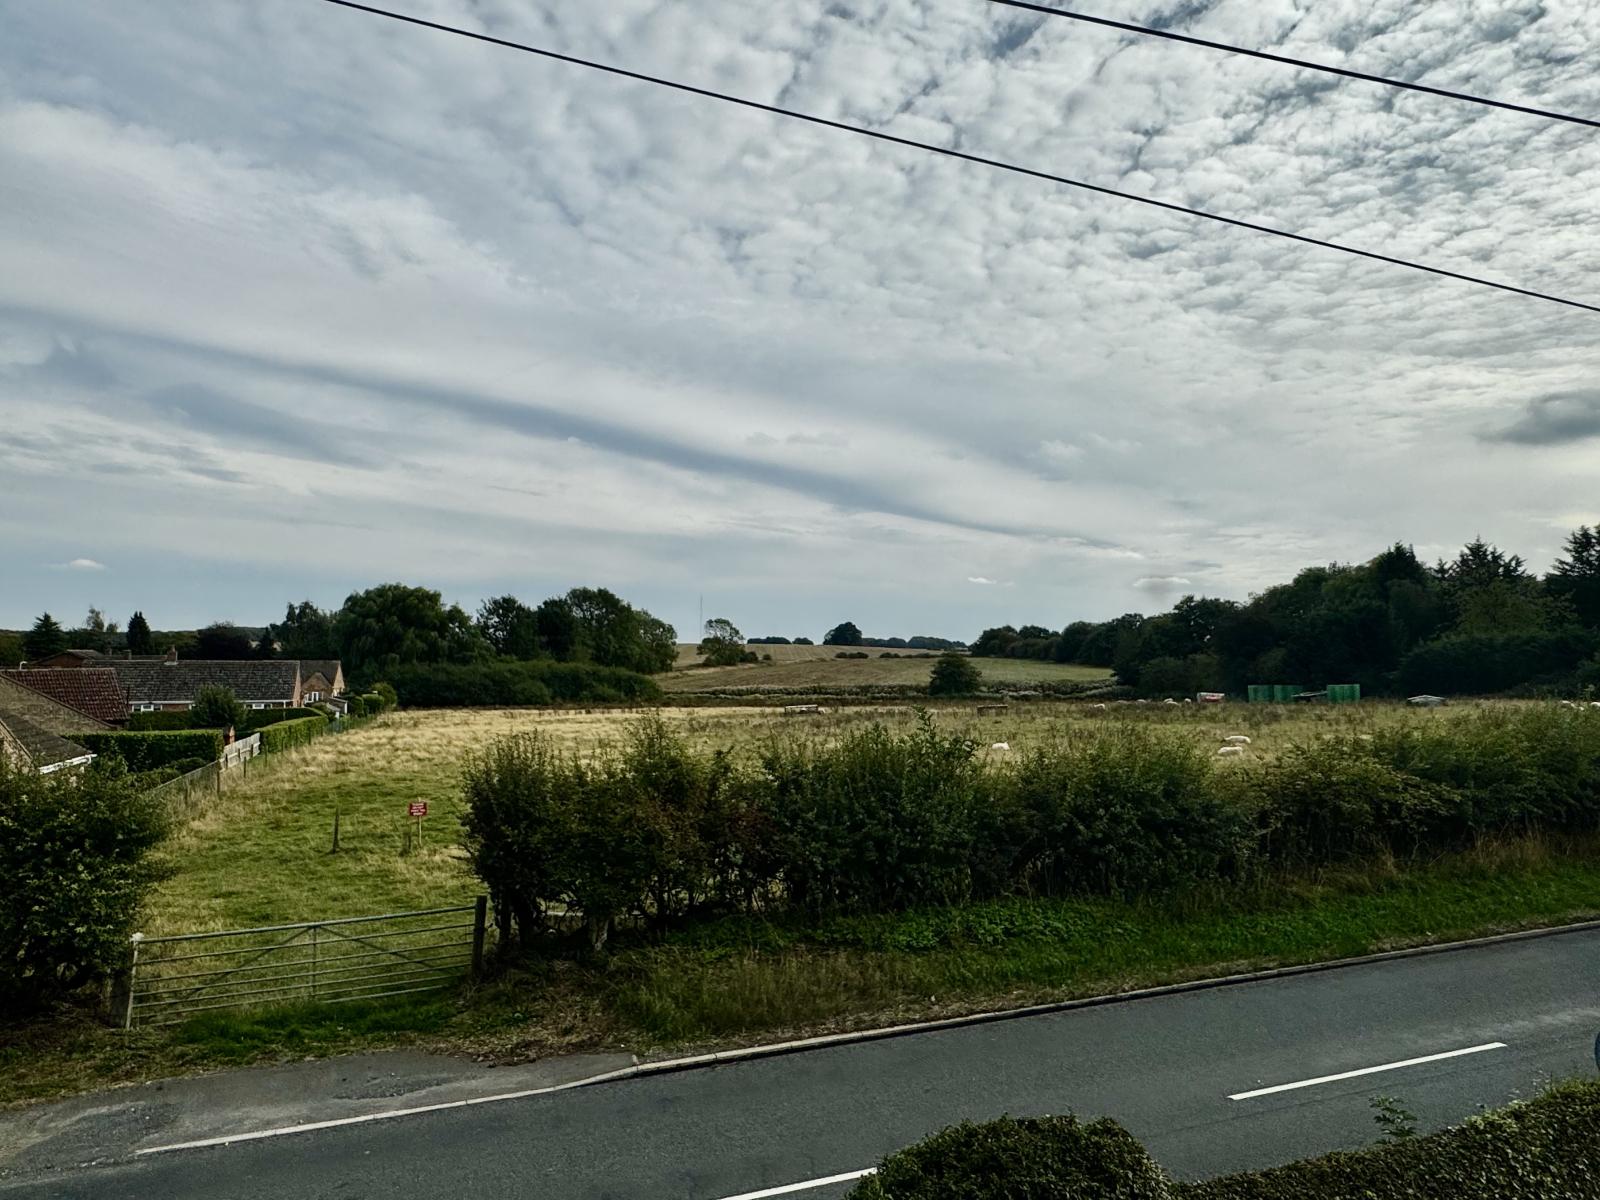
With feature fireplace housing stove effect electric fire and having pine surround, uPVC double glazed window enjoying views of the Lincolnshire Wolds. Maximum width measurement. Please note part of this room goes over the neighbours property and is a flying freehold.
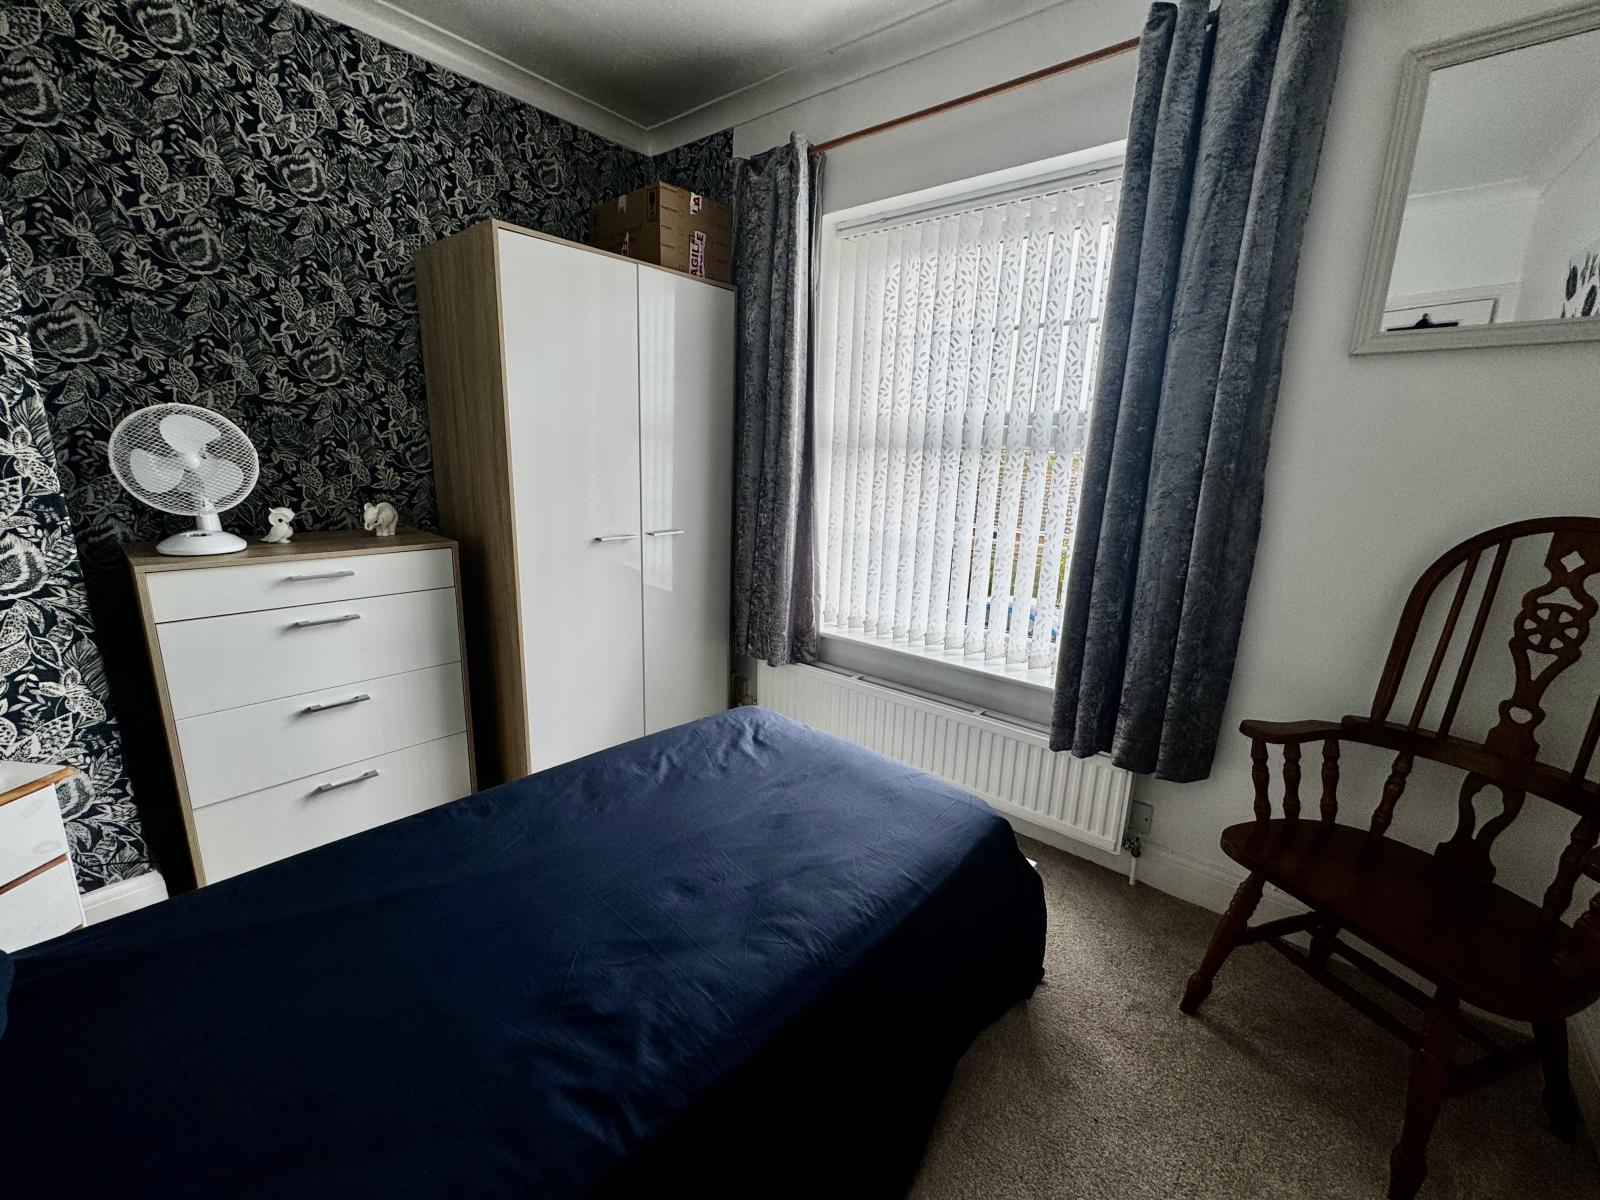
Bedroom 2: 3.10m x 2.60m (10' 2" x 8' 6")
With uPVC double glazed window.
Bedroom 3: 3.70m x 2.05m (12' 2" x 6' 9")
With uPVC double glazed window, built-in cupboard and access to roof space.
Outside:
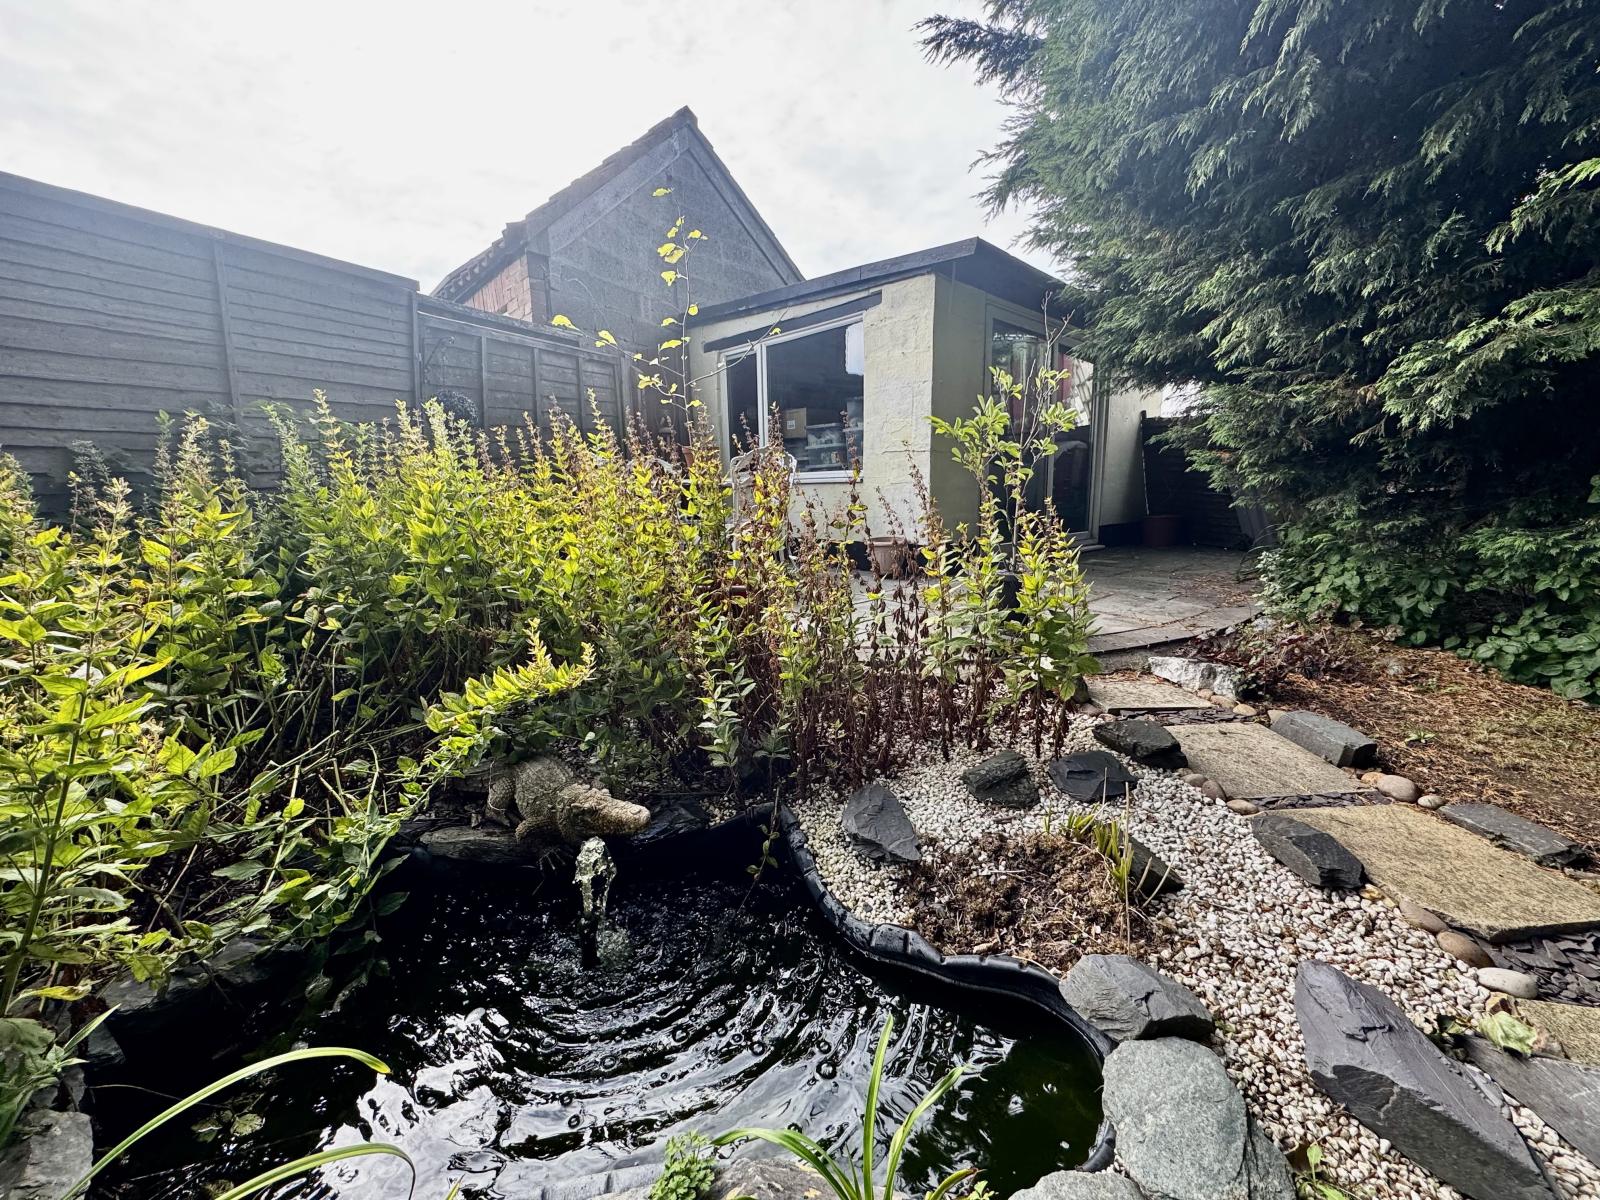
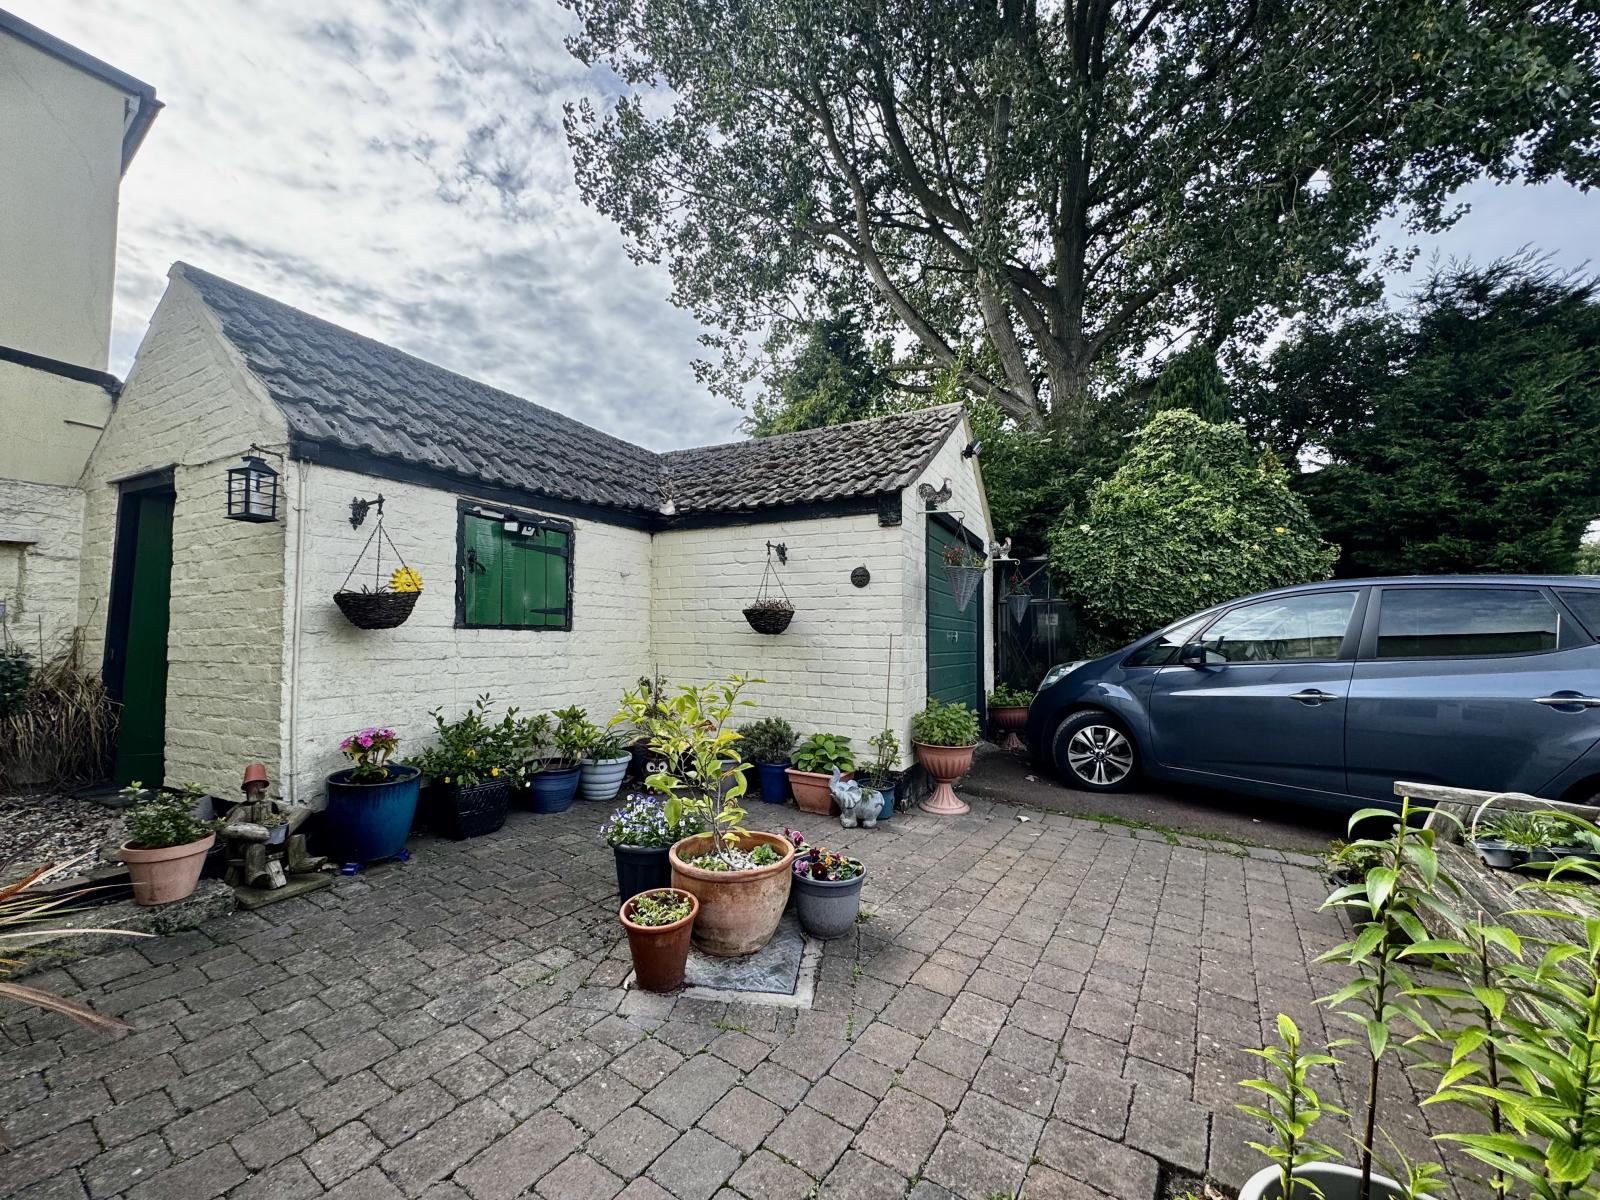
To the front of the property, there is a small garden area with shaped lawn, and flower and shrub beds. A concrete footpath running down the side of the house provide access to the rear yard and garden beyond which comprises of a block paved patio area, cold water tap, brick built store, as well as a single garage with up and over garage door and with access via a private shared driveway. To the front of the garage and one side of the garage is room to park two vehicles. The rear garden beyond it includes a variety of shrubs, semi-mature trees, shaped lawns, timber shed, small ornamental pond with water feature. At the end of the garden is a paved patio area and a sectional summer house/home office which has uPVC double glazed windows and patio sliding door.
Services:
The property is understood to have mains water, electricity and drainage.
Tenure:
The property is understood to be freehold.
Council Tax Band:
According to the government online portal, the property is currently in Council Tax Band B.
Important Information
- This is a Freehold property.
Property Ref: jota_824579683
Similar Properties
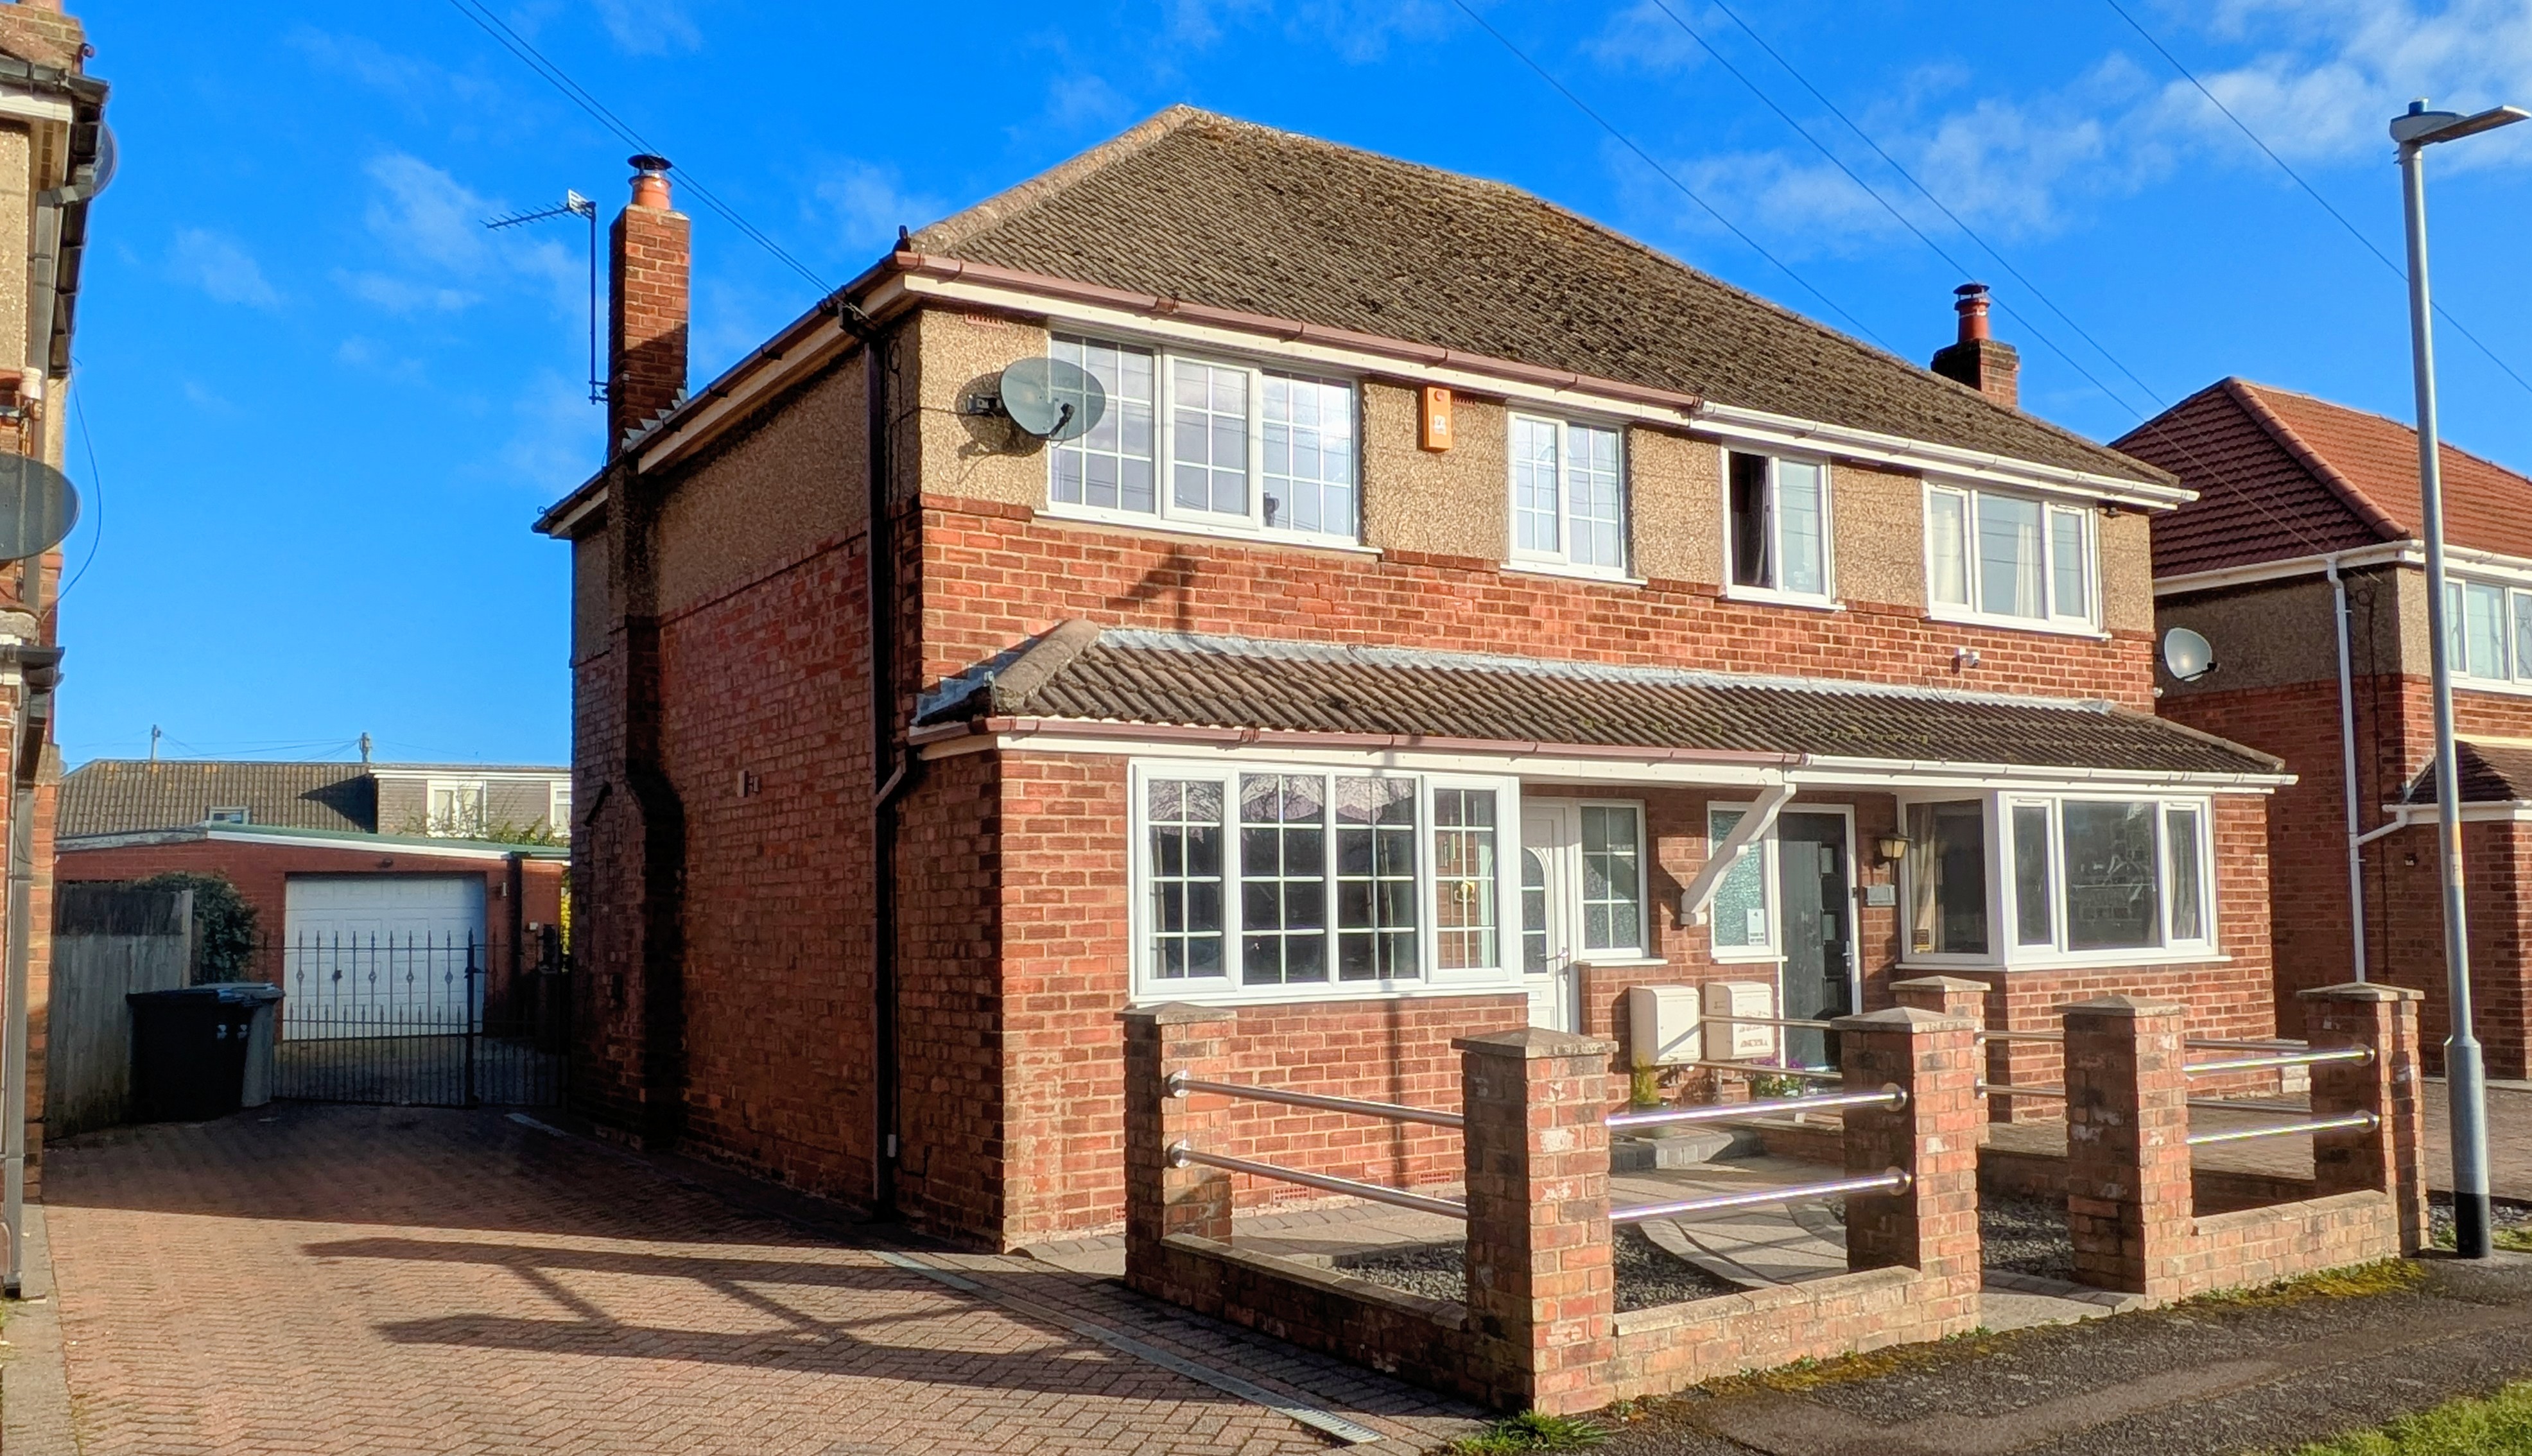
9 Florence Wright Avenue Louth LN11 8EJ
3 Bedroom Semi-Detached House | £215,000
A well presented semi-detached house offering spacious and versatile accommodation, ideal for families or first time buy...
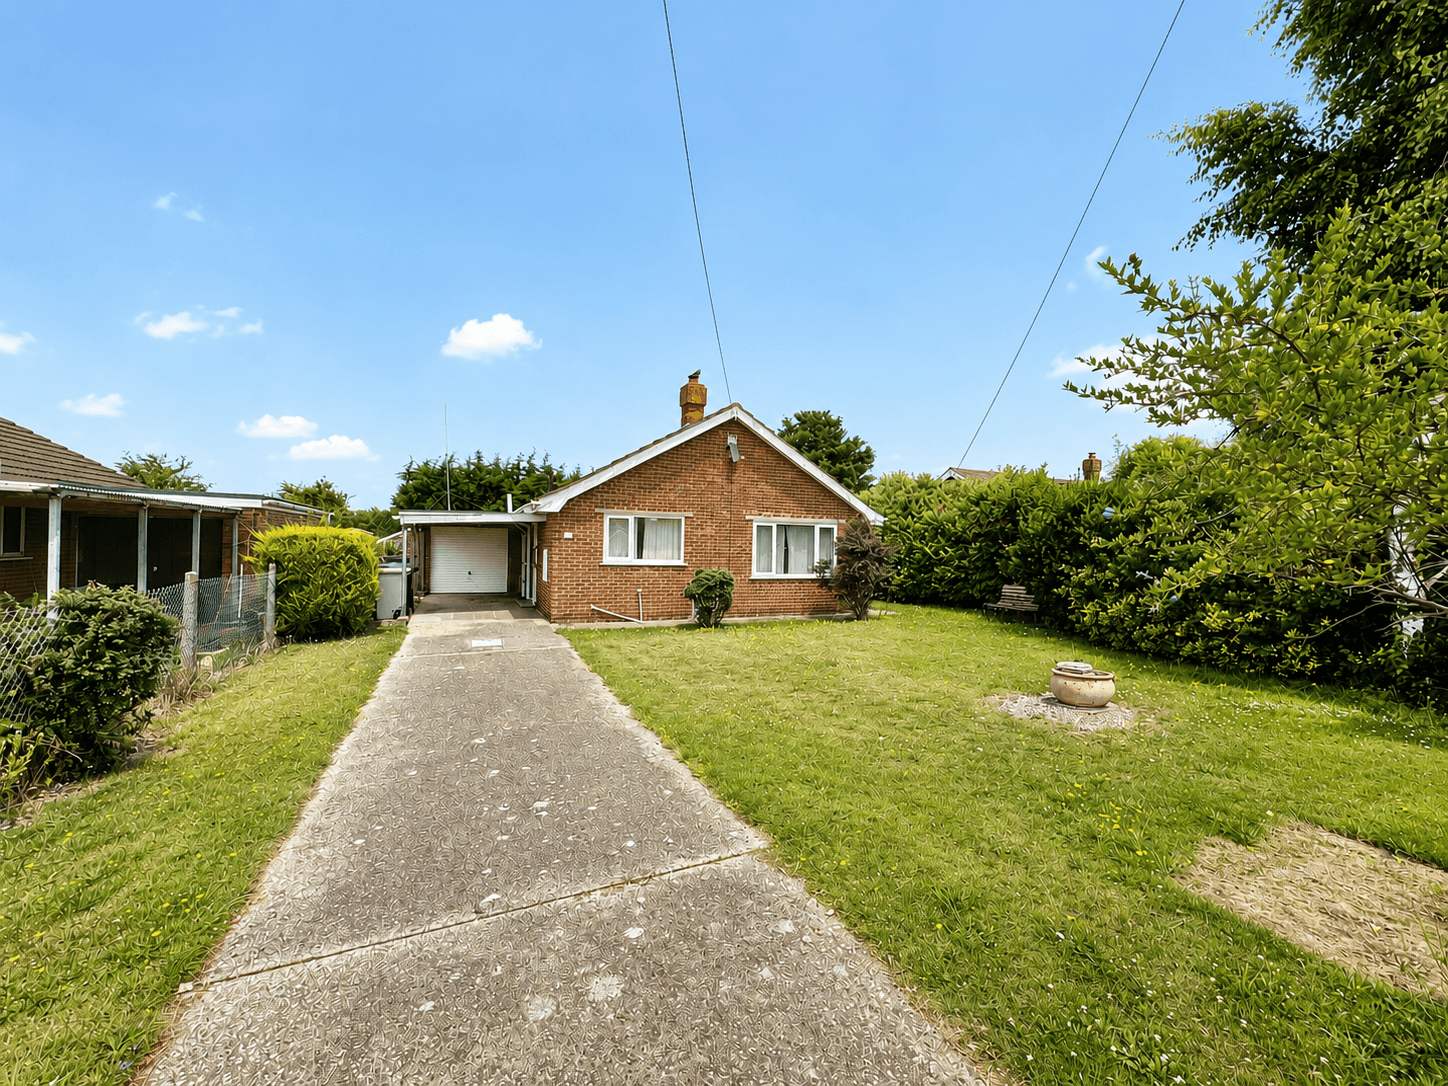
Gibsons Gardens North Somercotes Louth LN11 7QH
2 Bedroom Bungalow | £210,000
An excellent opportunity to acquire a detached bungalow nestled in a quiet, highly sought-after cul-de-sac location with...
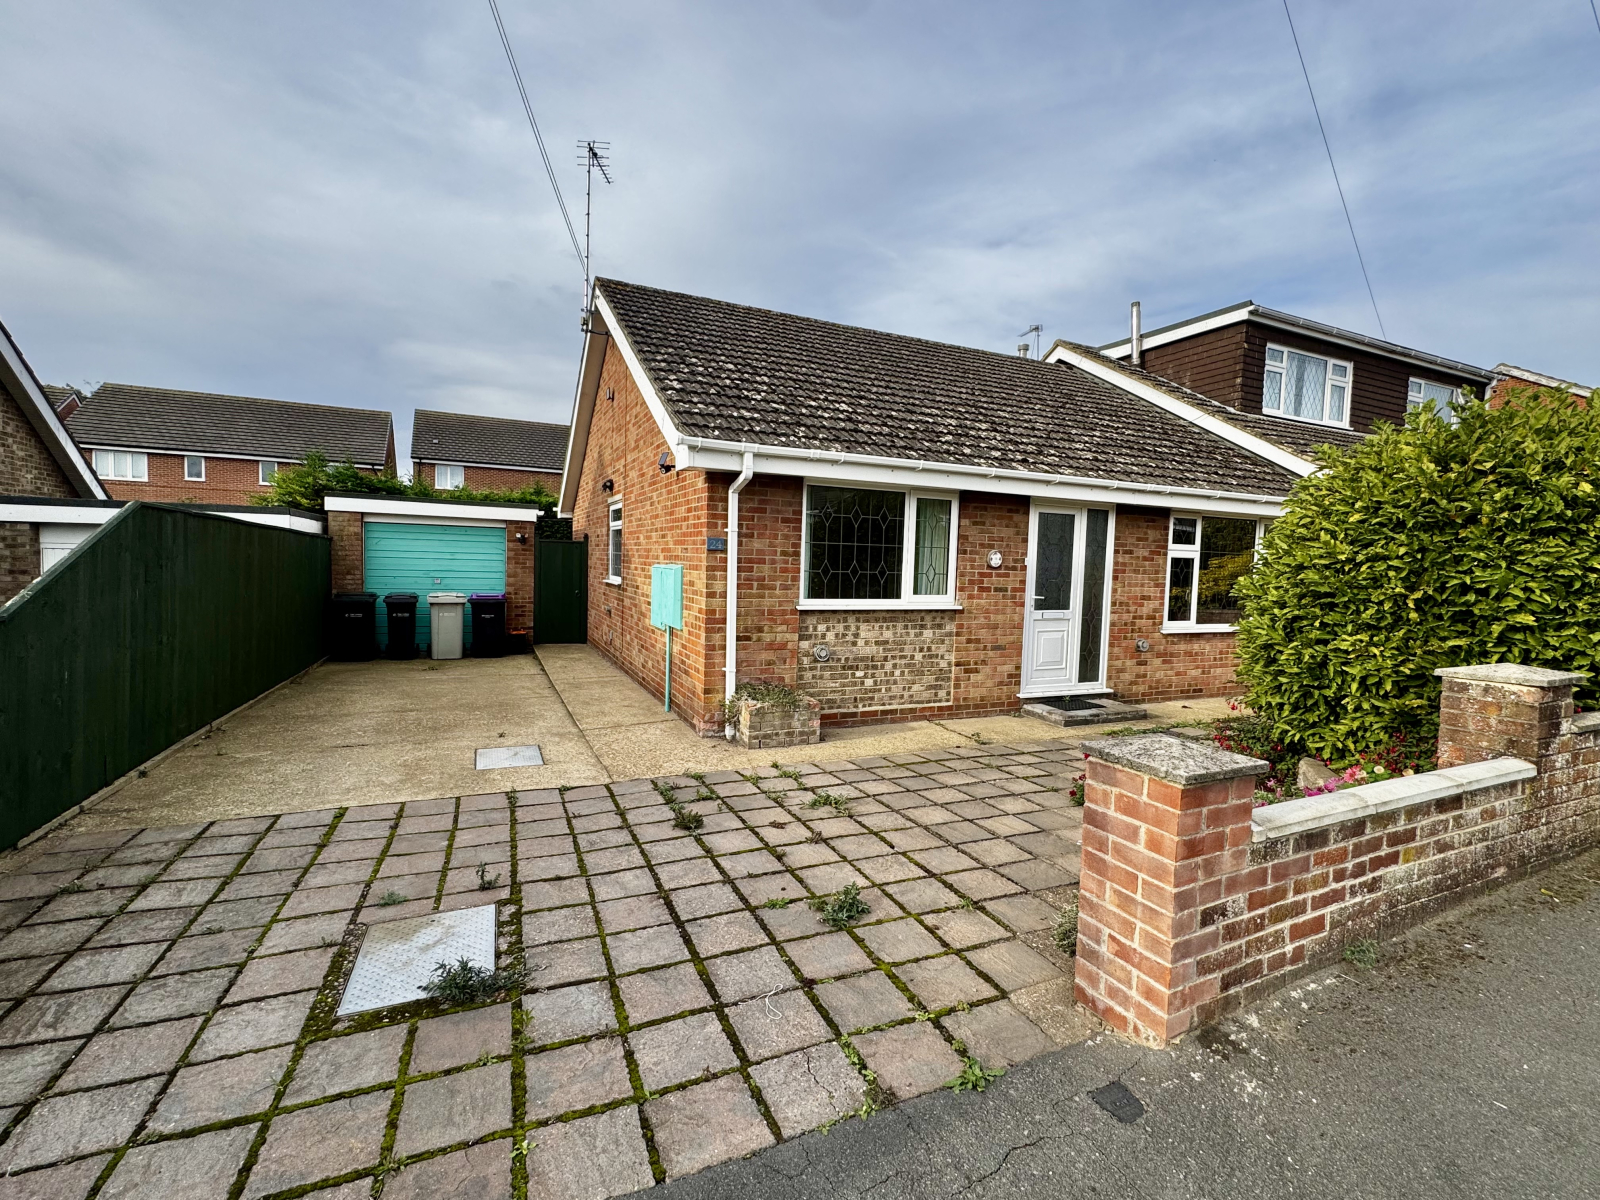
24 Orchard Close, Louth, LN11 0BS
3 Bedroom Semi-Detached House | £210,000
Spacious semi-detached Louth bungalow in a quiet cul-de-sac requiring modernisation.Features a private driveway with amp...
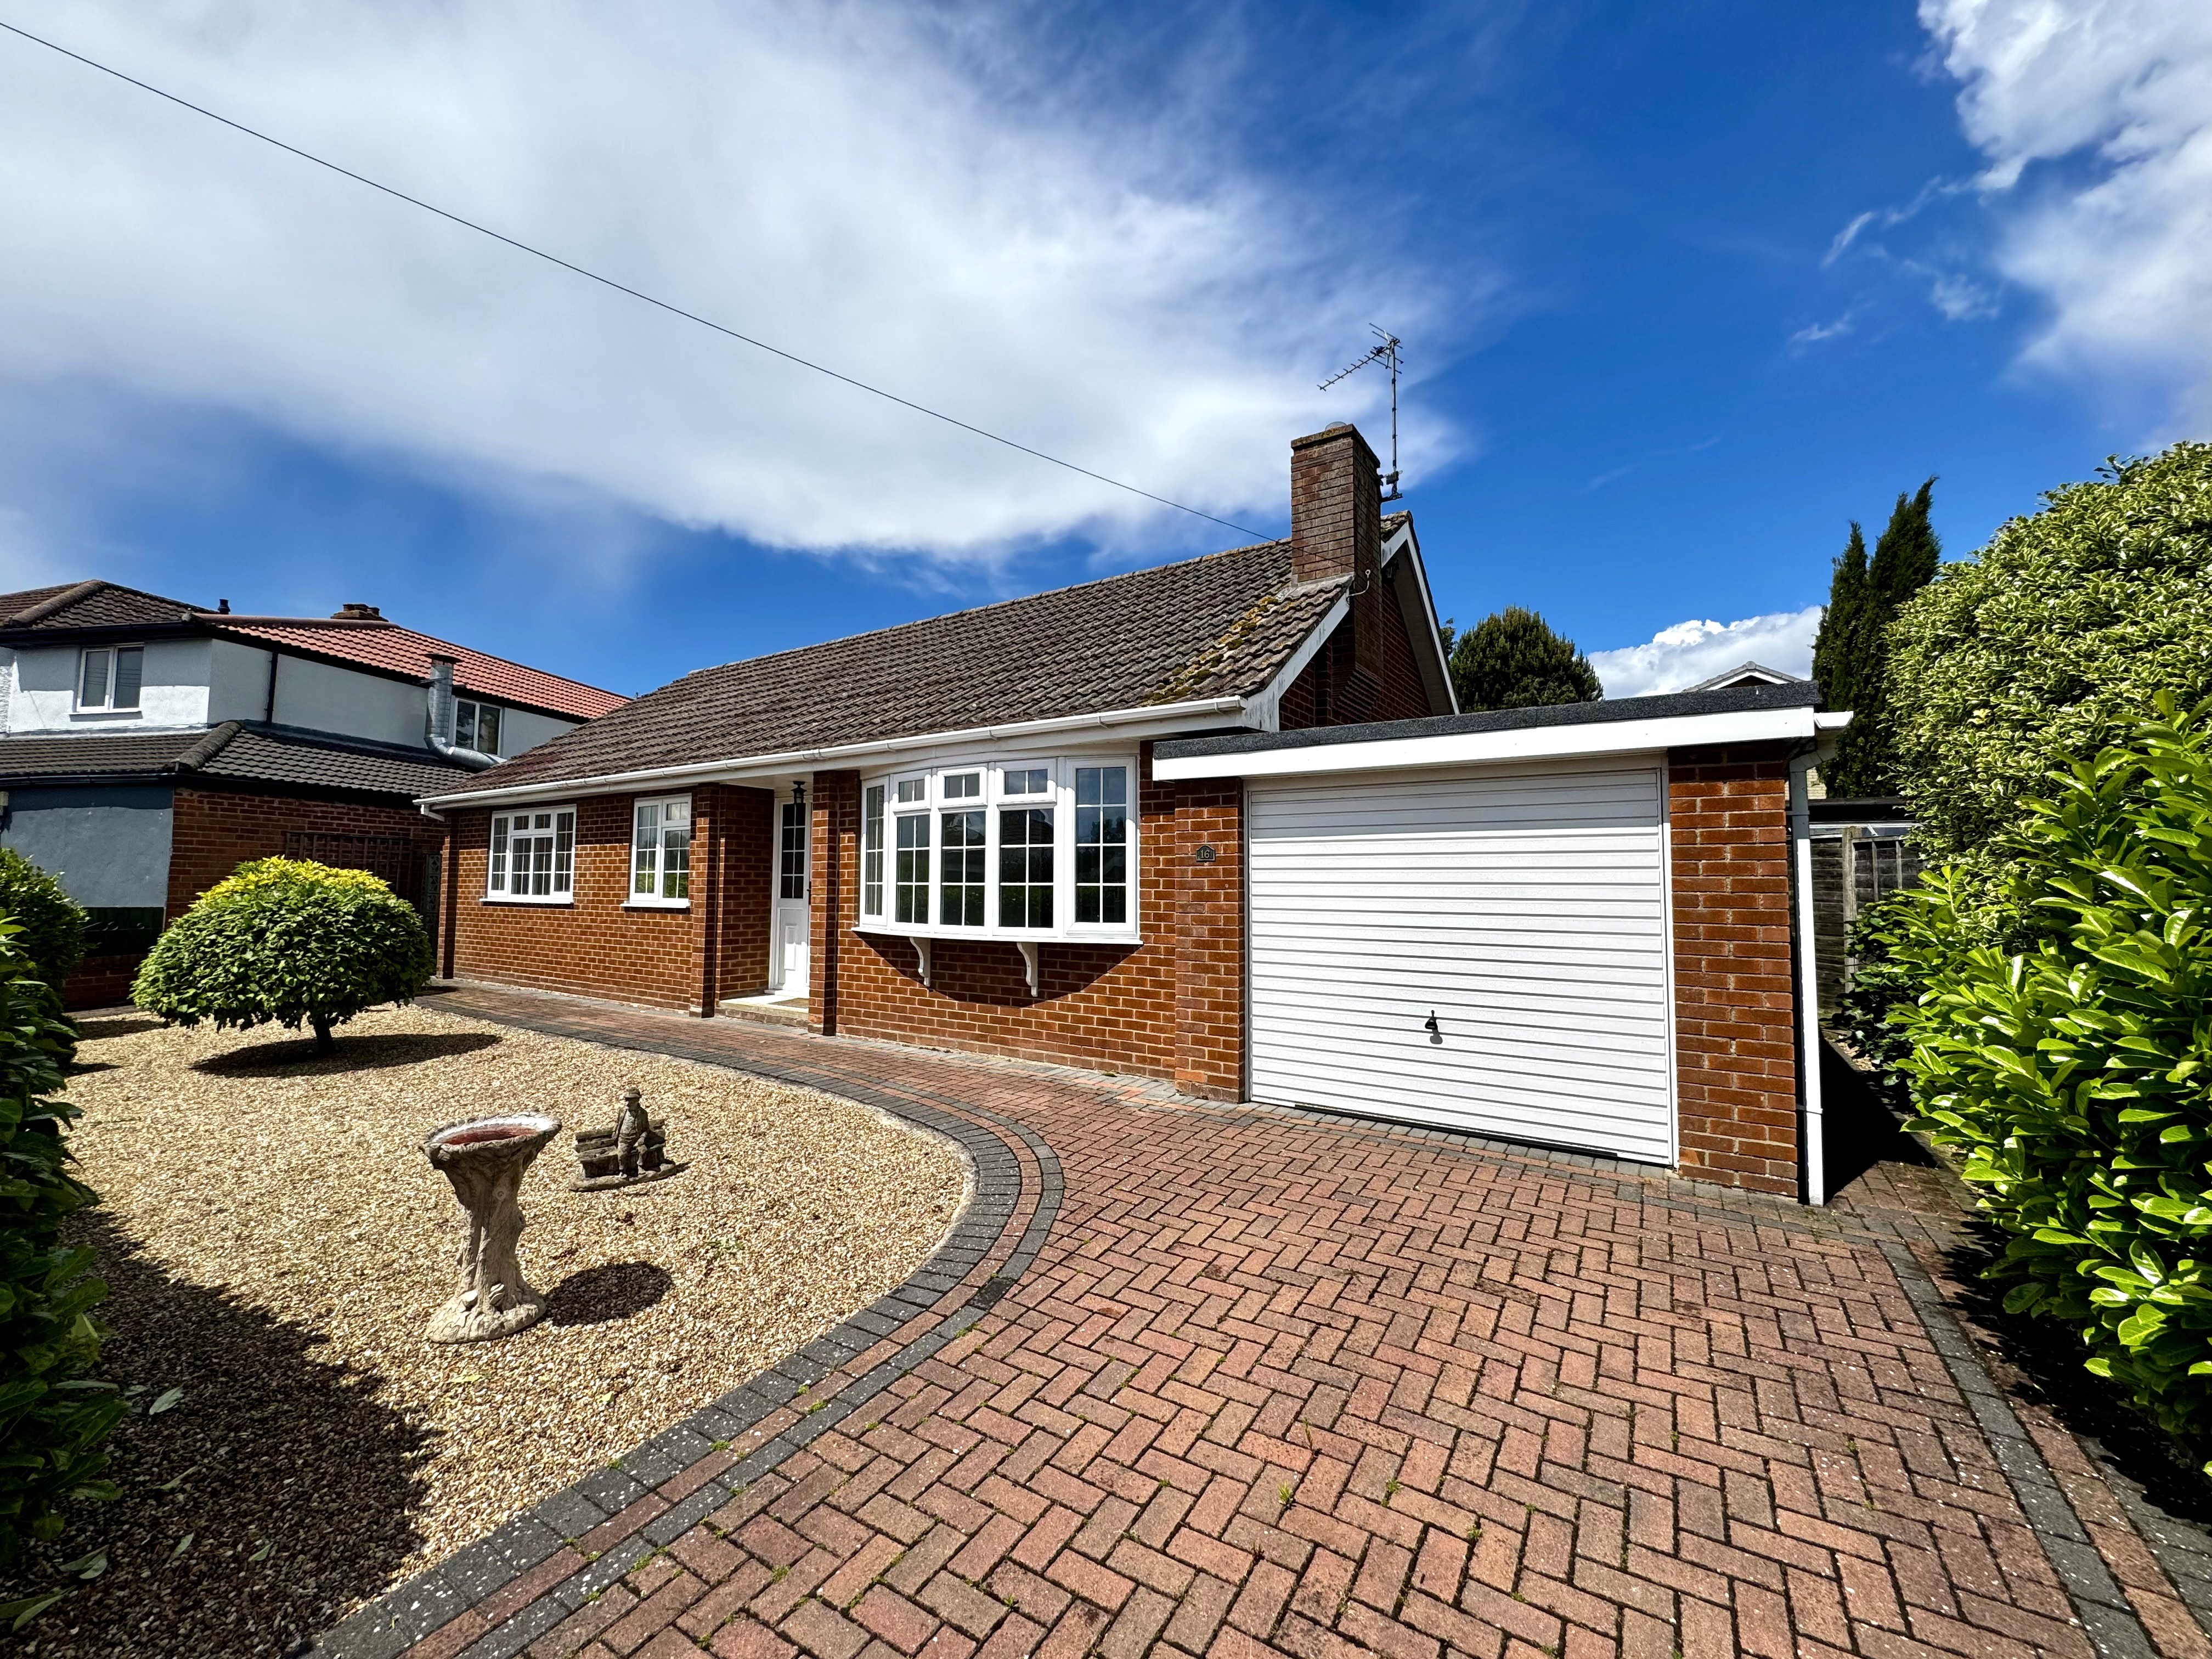
16 Mayfield Crescent Louth LN11 8EQ
3 Bedroom Detached Bungalow | £225,000
NO ONWARD CHAIN. This generously proportioned detached bungalow offers a fantastic opportunity for those looking to crea...
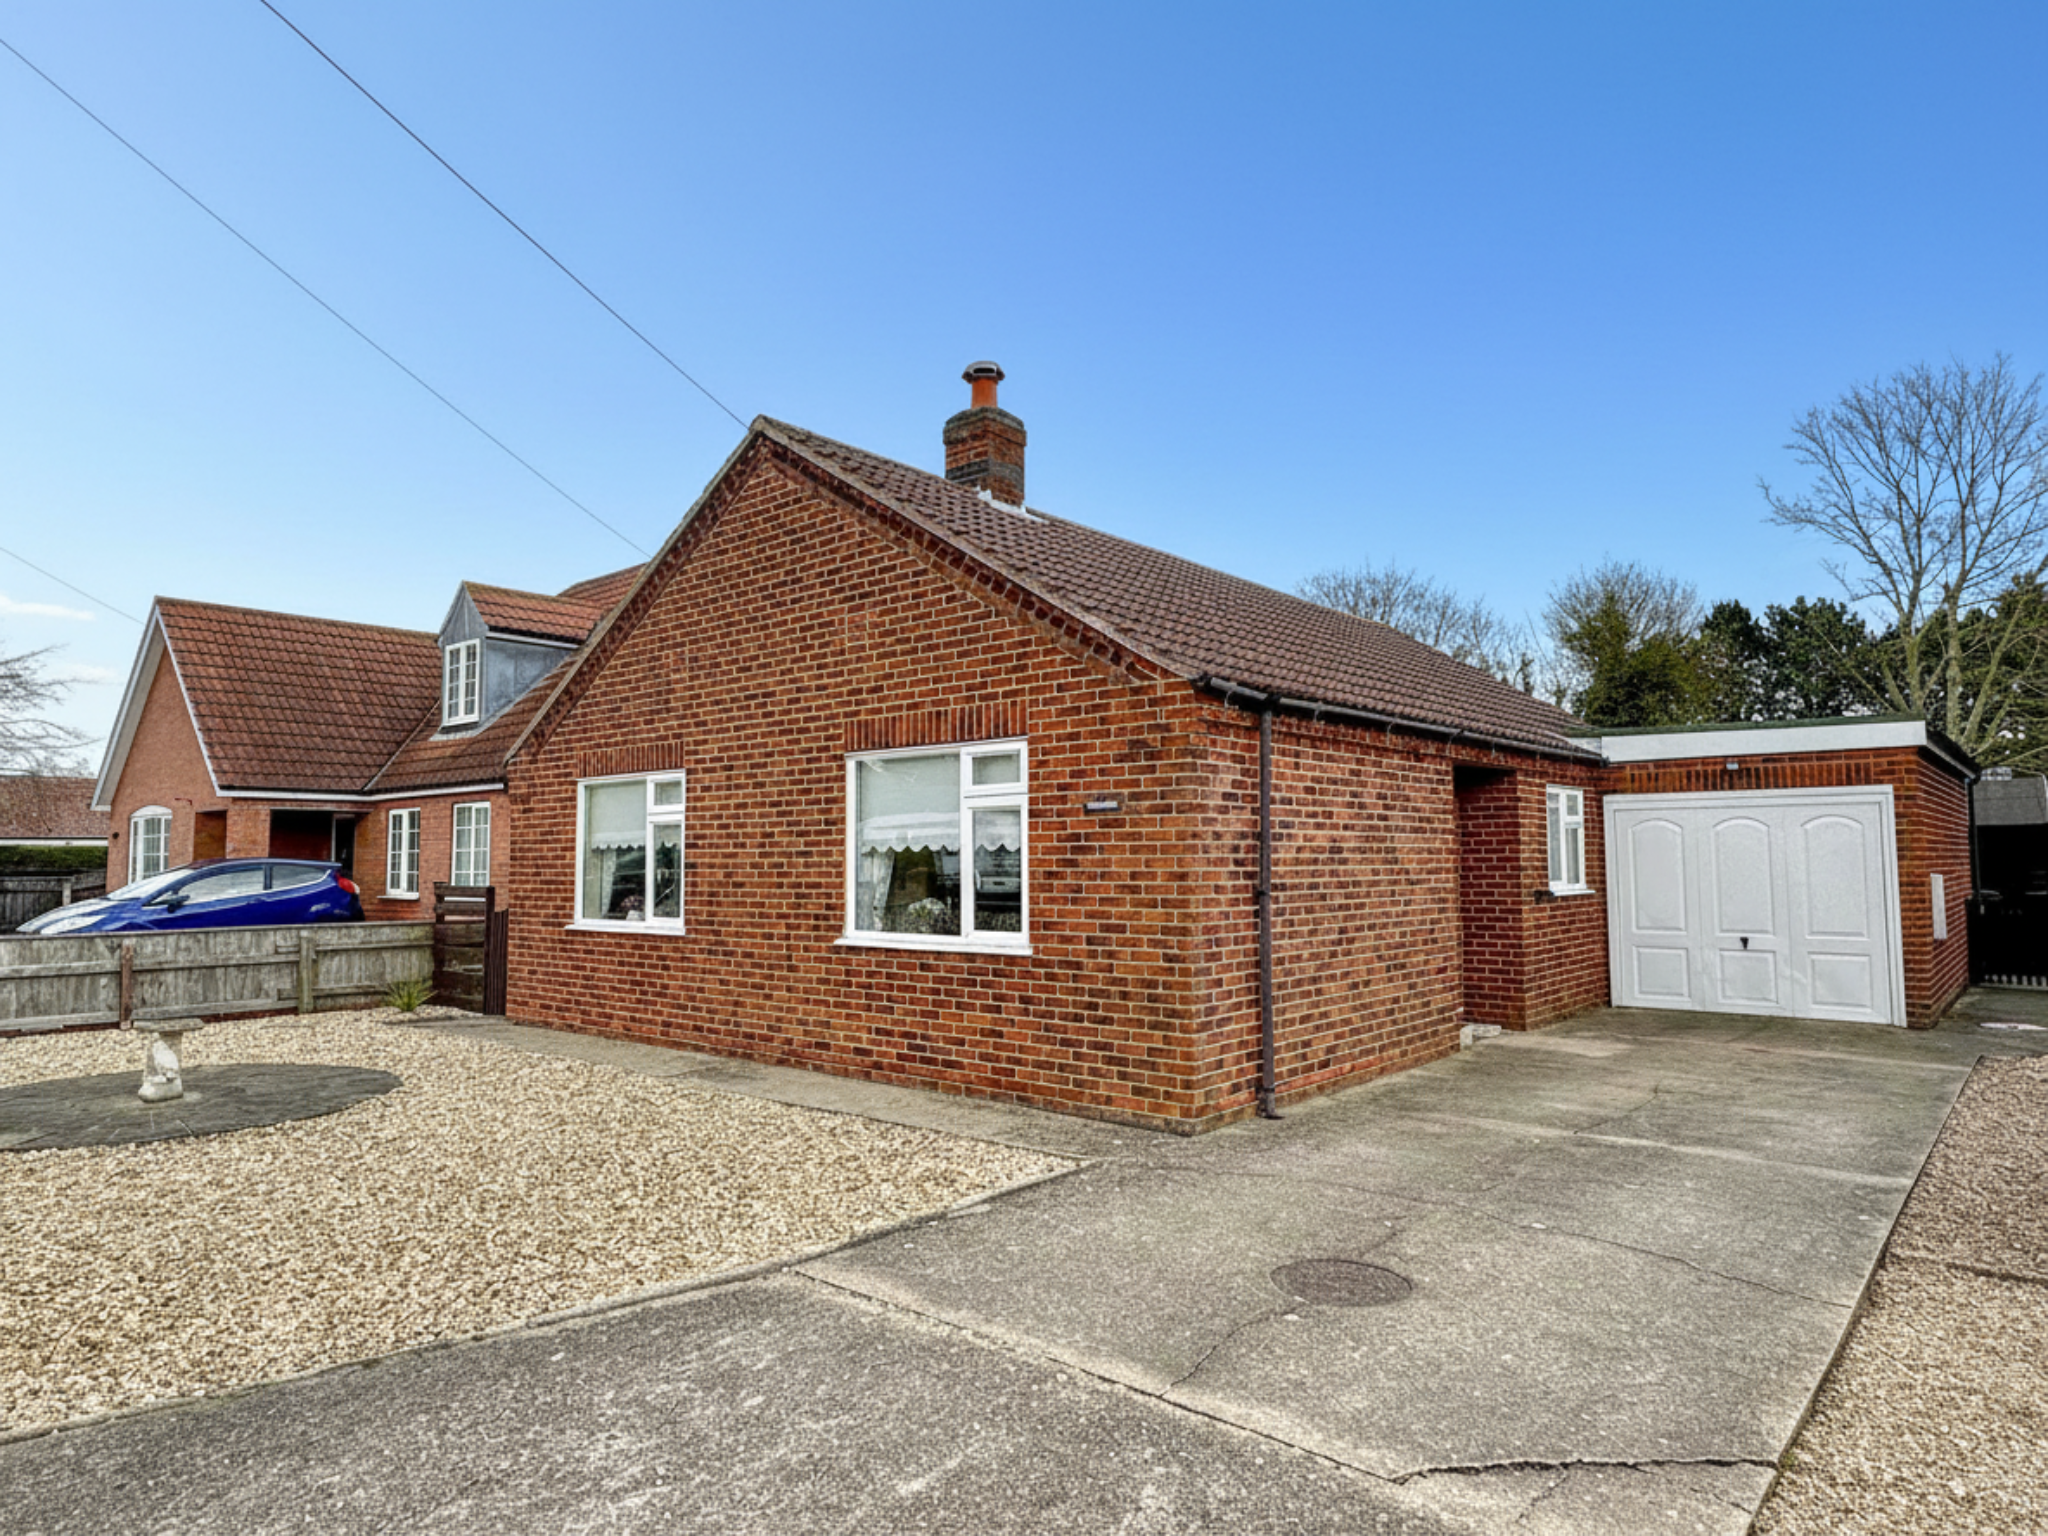
Thornbeck Jubilee Road North Somercotes Louth LN11 7LH
3 Bedroom Detached Bungalow | £230,000
A detached bungalow situated within the popular village of North Somercotes, conveniently located near a range of local...
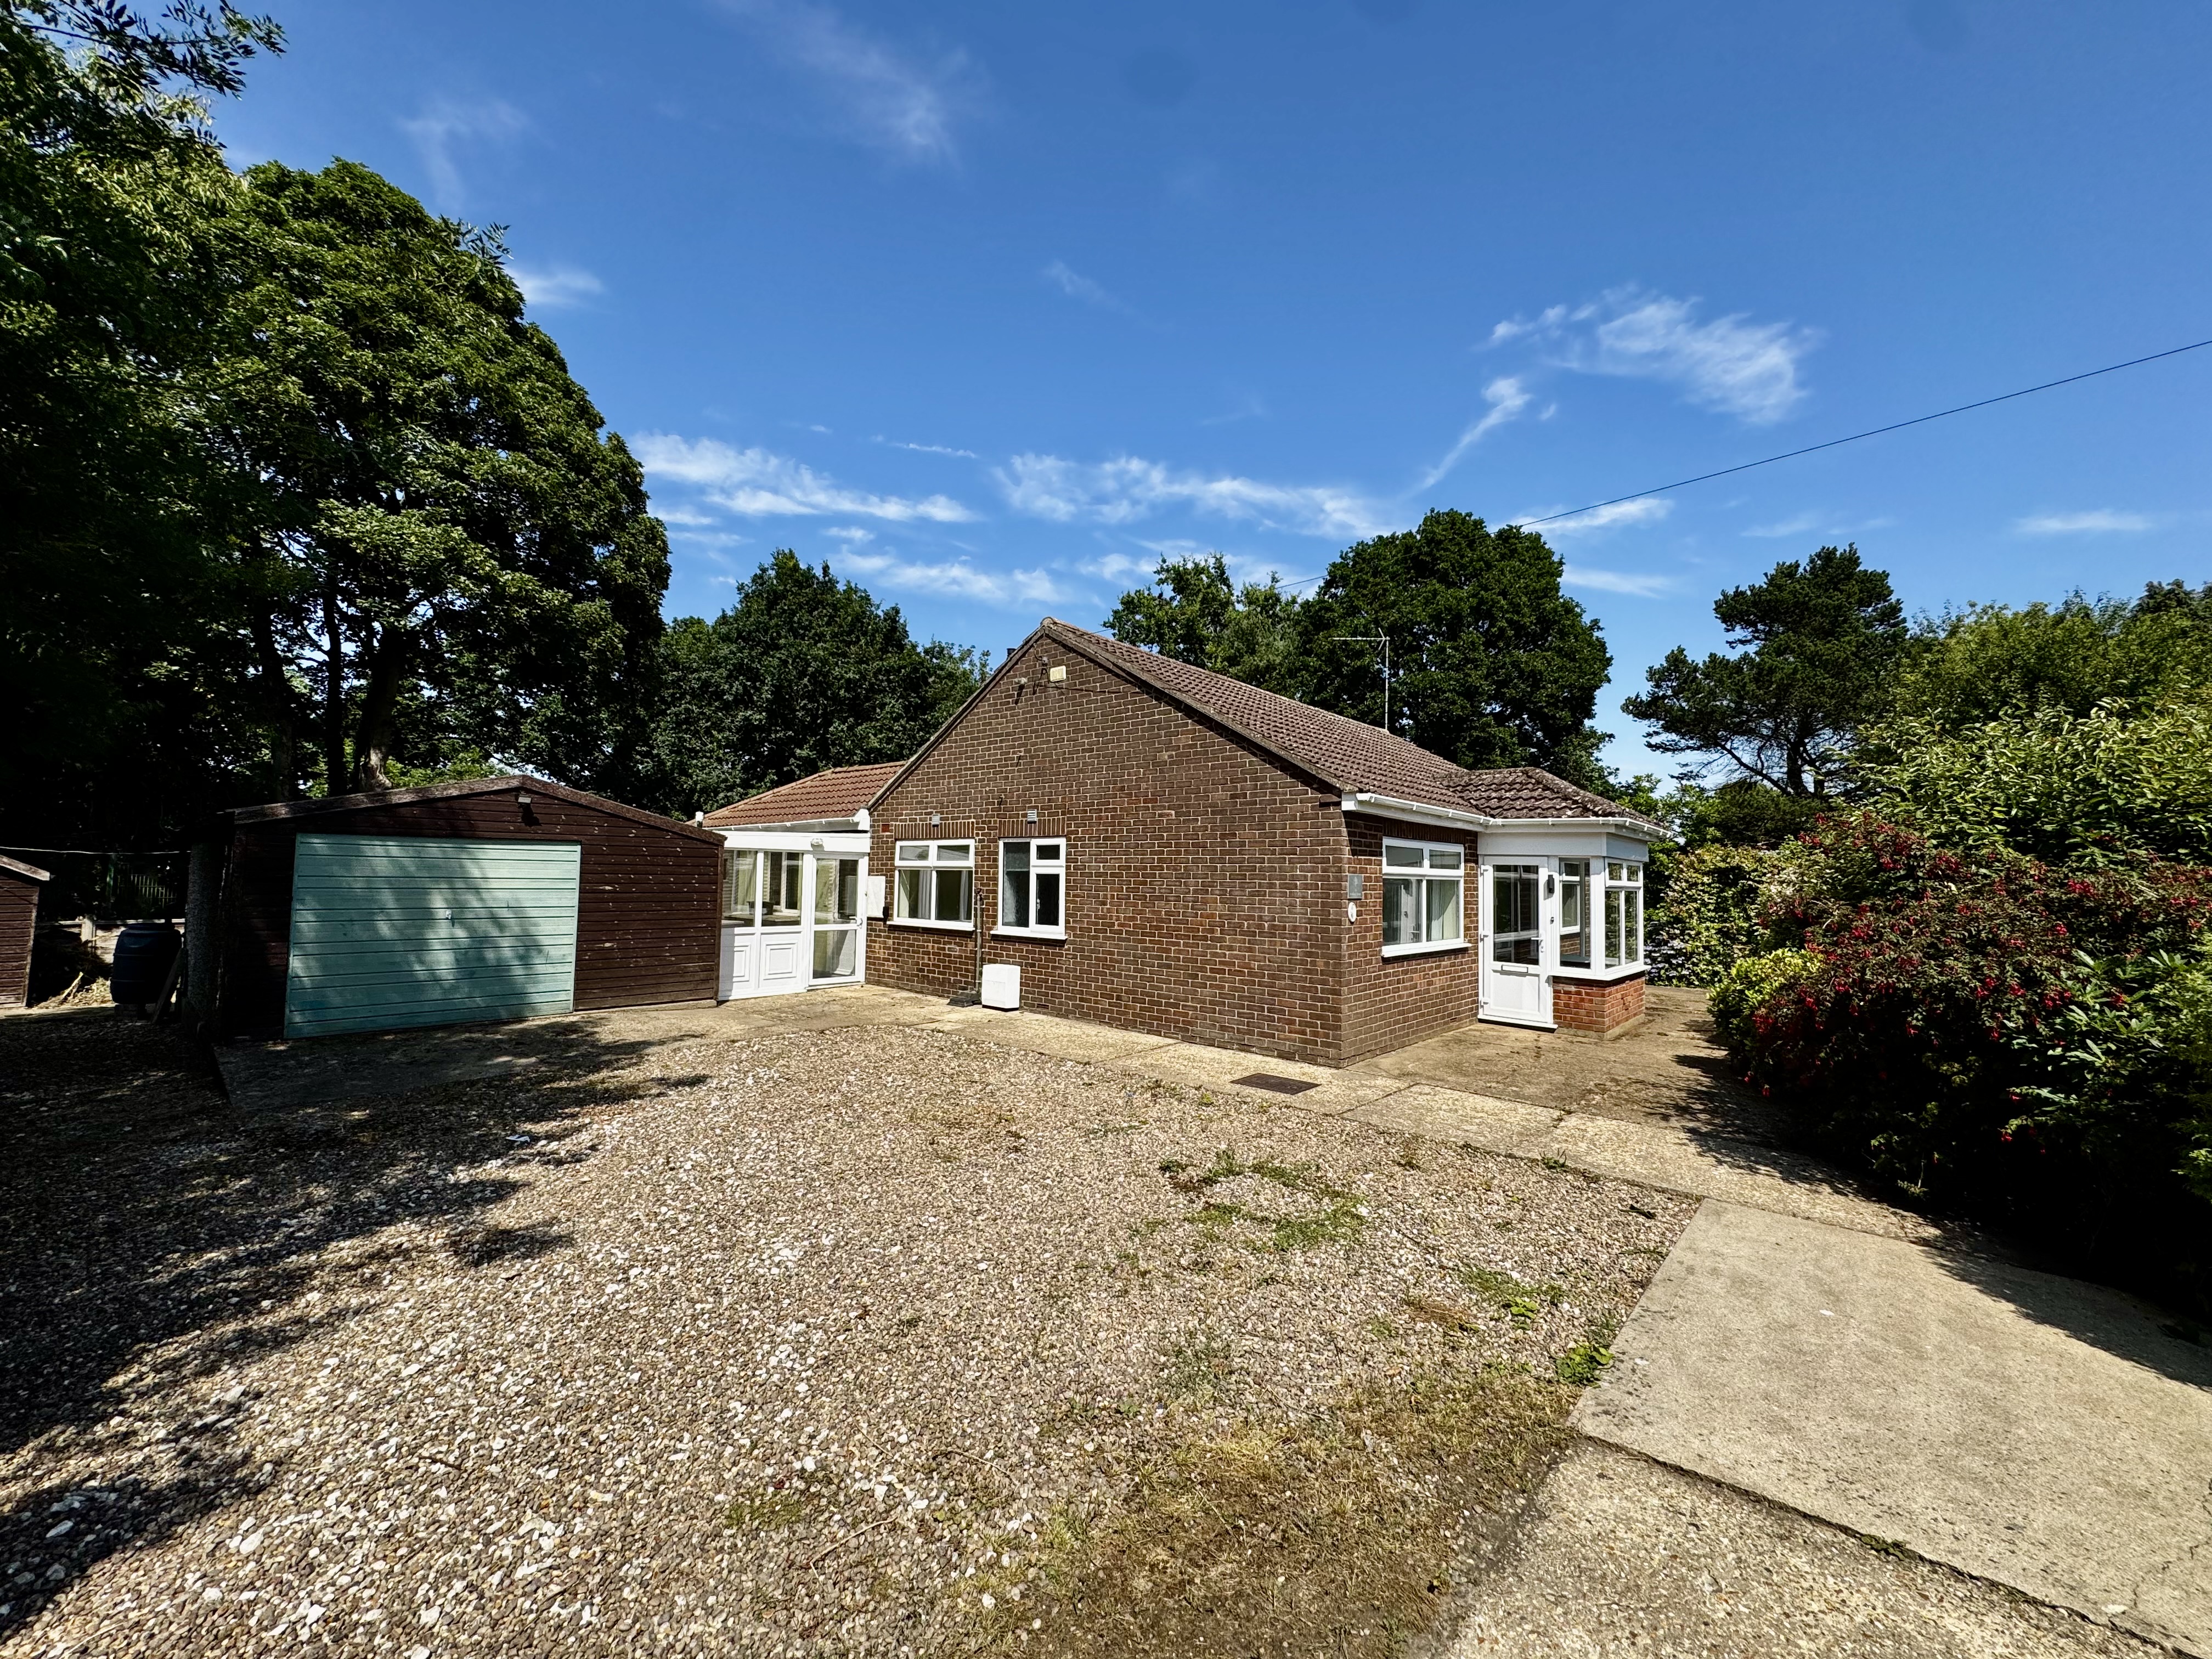
51a Woodlands Avenue Spilsby PE23 5EL
3 Bedroom Detached Bungalow | £230,000
This large detached bungalow features highly versatile and flexible accommodation, perfectly suited to a variety of life...

John Taylors (Louth)
127 Eastgate, Louth, Lincolnshire, LN11 9QE
How much is your home worth?
Use our short form to request a valuation of your property.
Request a Valuation
