
3 Bedroom Detached Bungalow for sale in Spilsby
Council tax band: C.
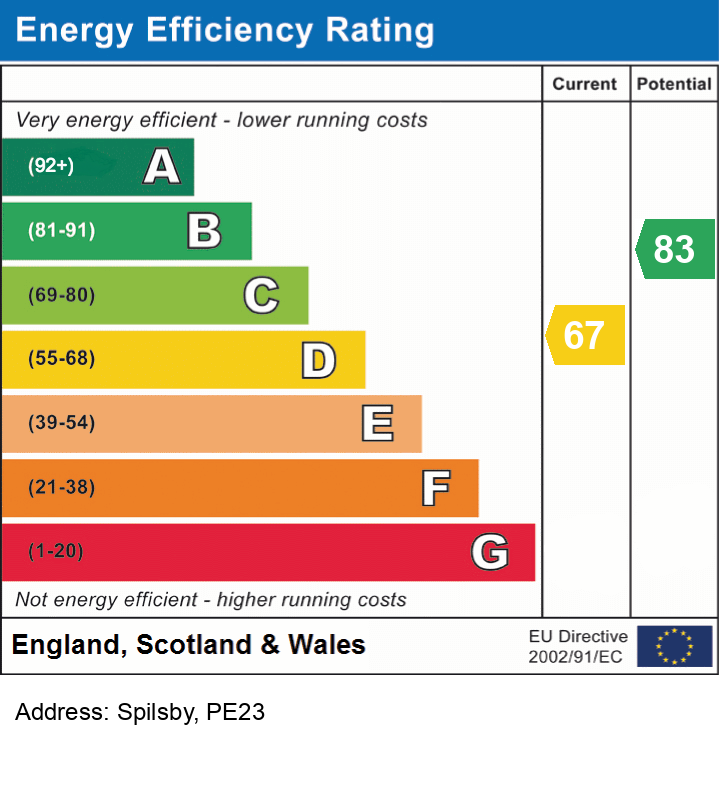
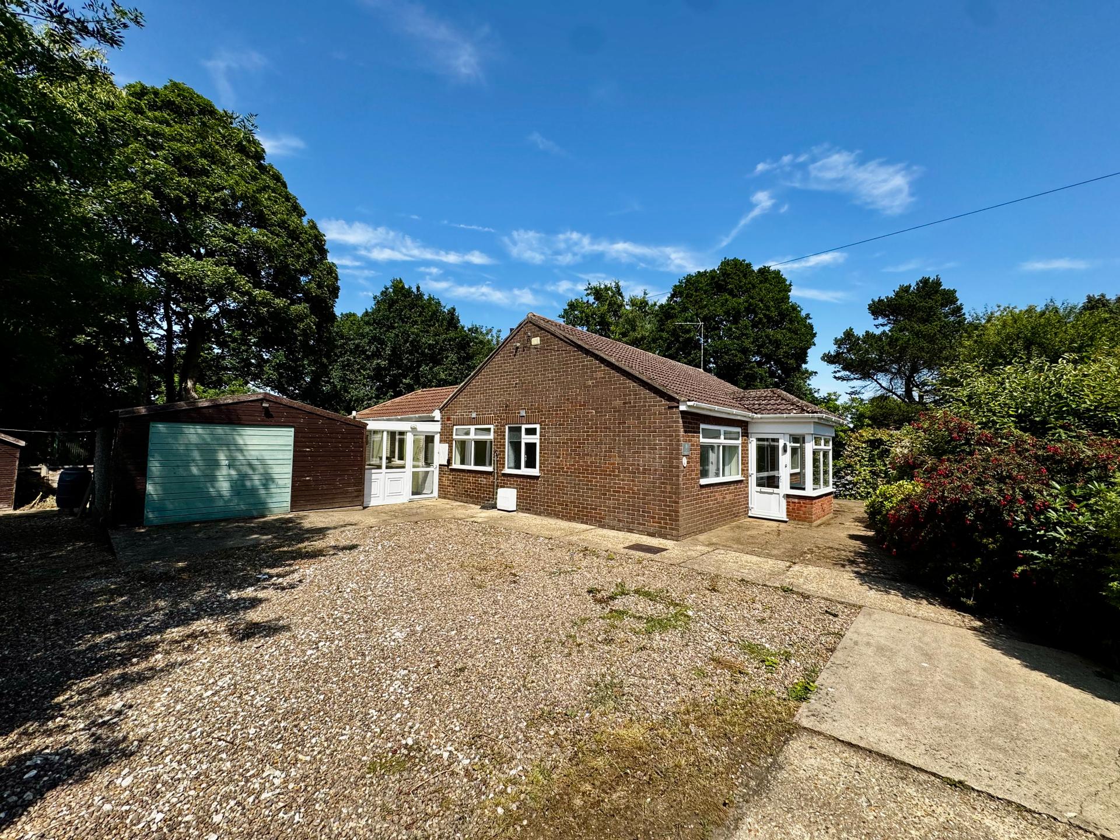
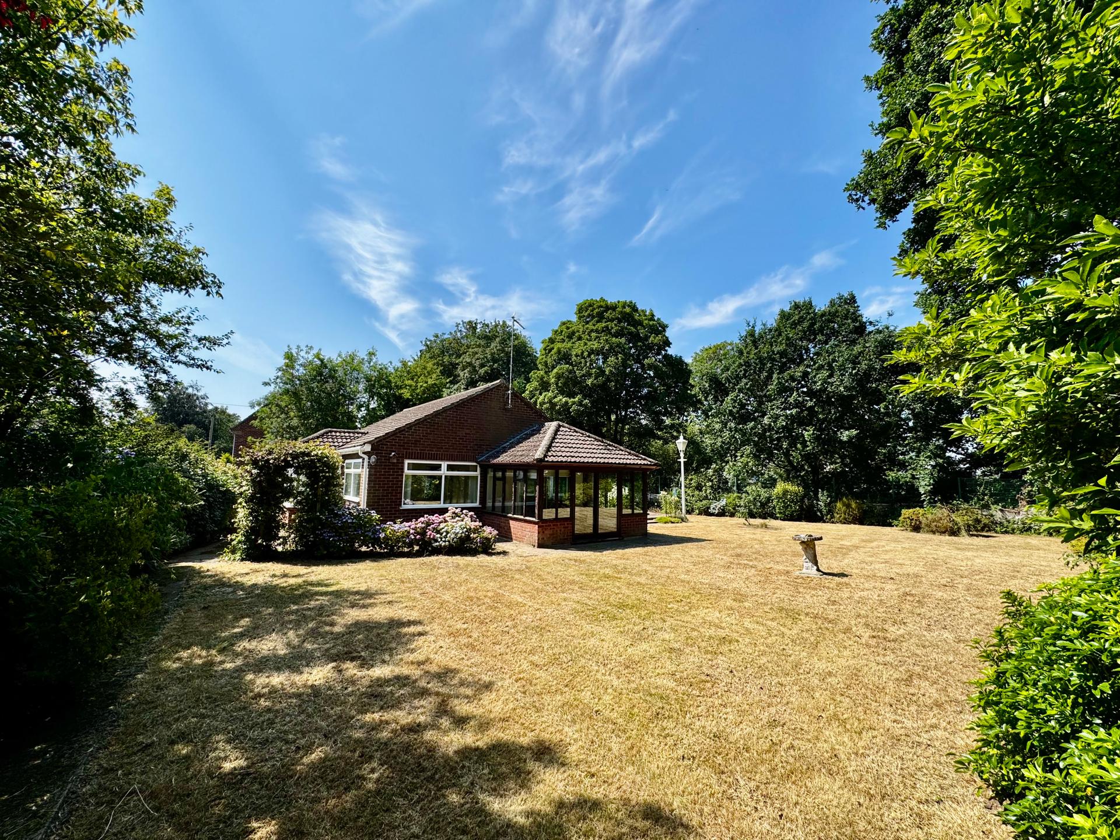
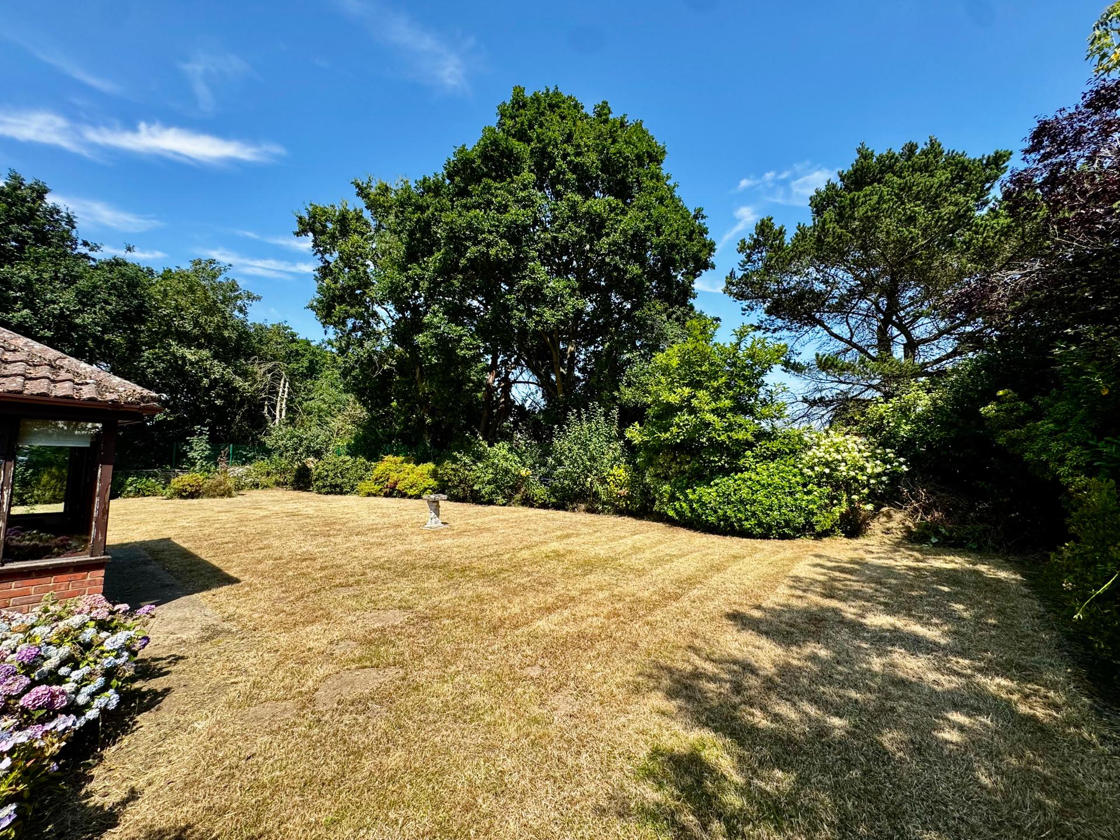
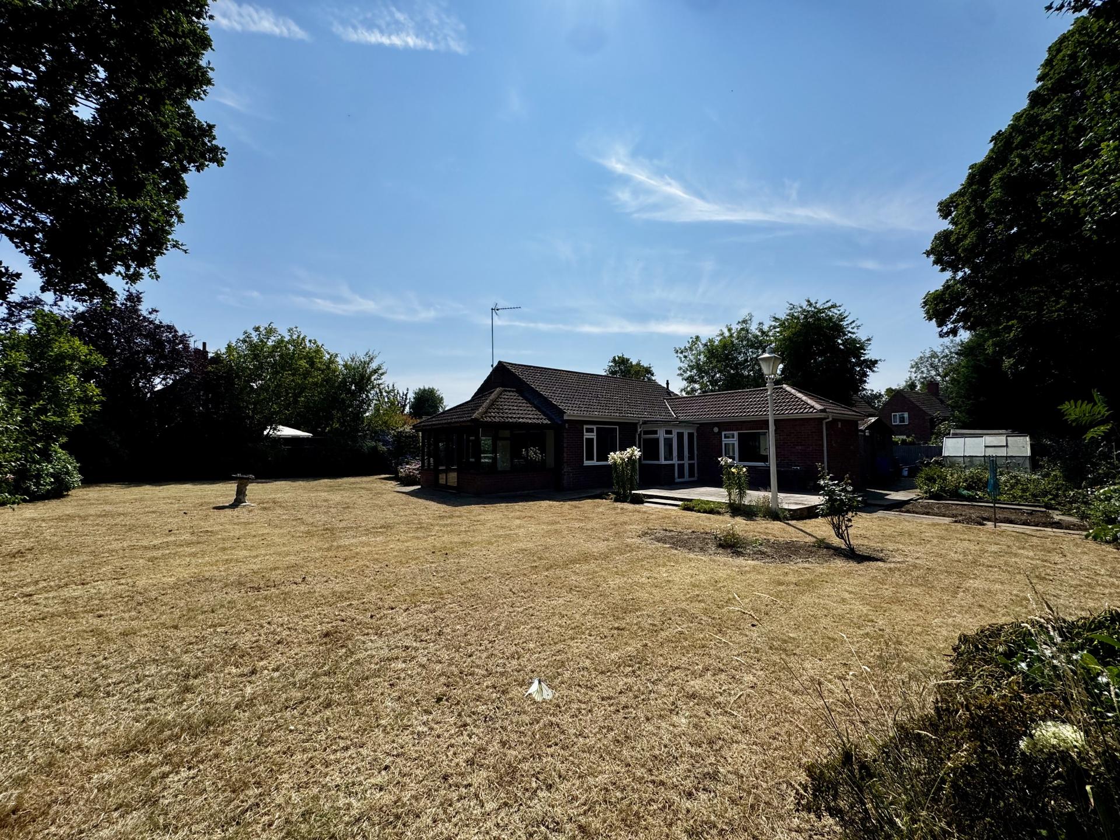
This large detached bungalow features highly versatile and flexible accommodation, perfectly suited to a variety of lifestyles, multi-generational living, or those seeking single-storey living without compromising on space. At the heart of the home is a beautifully appointed modern kitchen, designed with contemporary fixtures and fittings. The bungalow is equipped with gas central heating throughout, ensuring comfort across all rooms. Outside, the impressive 0.24-acre plot (sts) provides extensive outdoor space, offering privacy and excellent potential for further landscaping or extension (subject to necessary planning consents). No onward chain. EPC rating D.
Property additional info
Front Entrance Porch:
With uPVC double glazed entrance door and windows.
Entrance Hall:
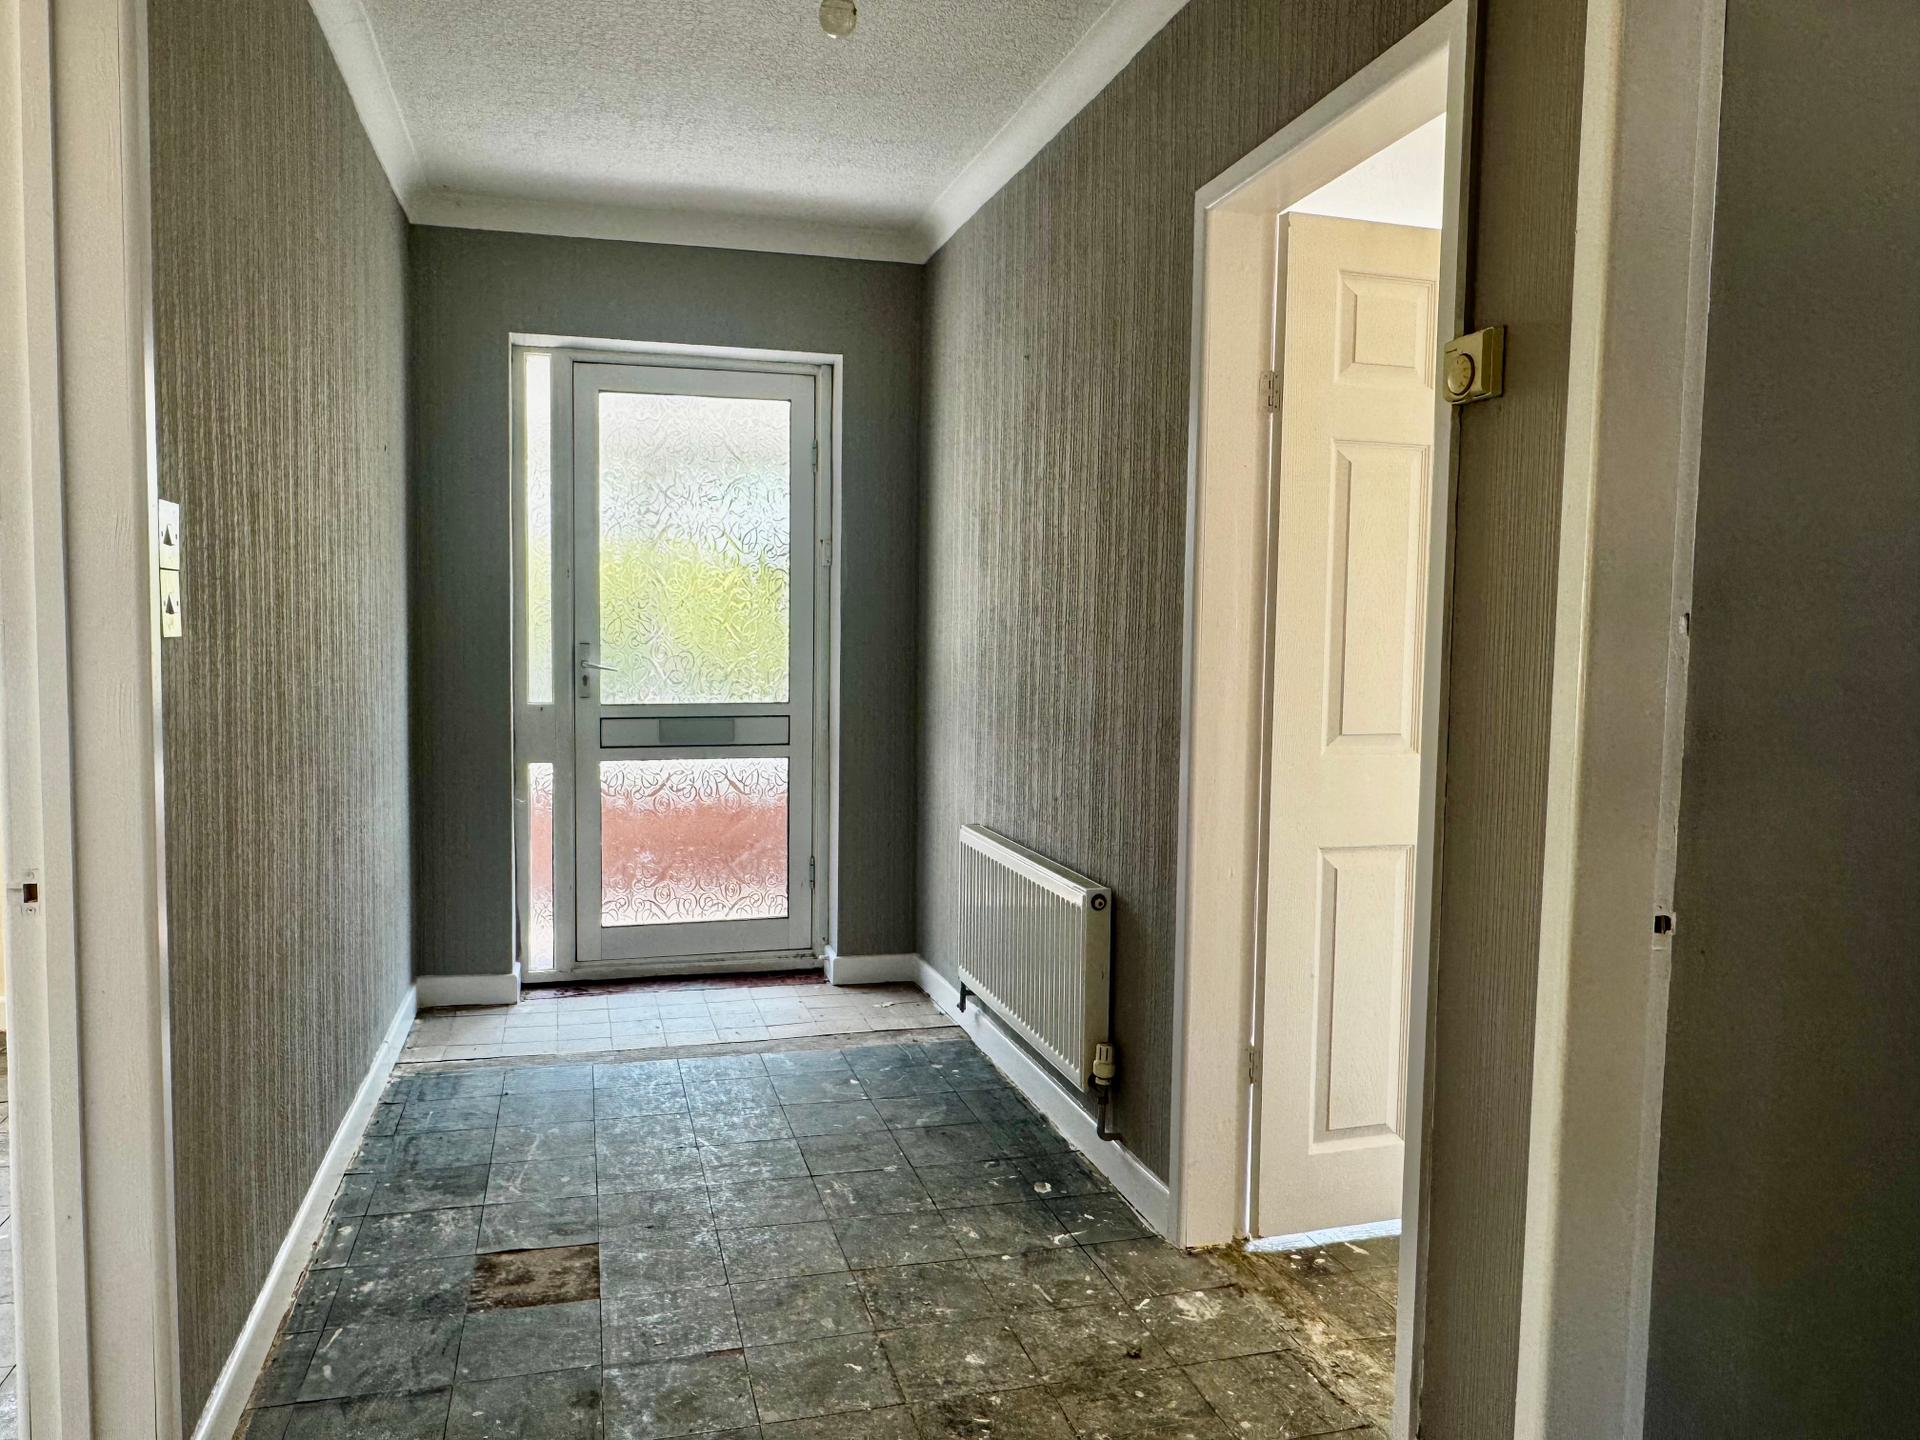
With double glazed front door, radiator, thermostat and access to roof space.
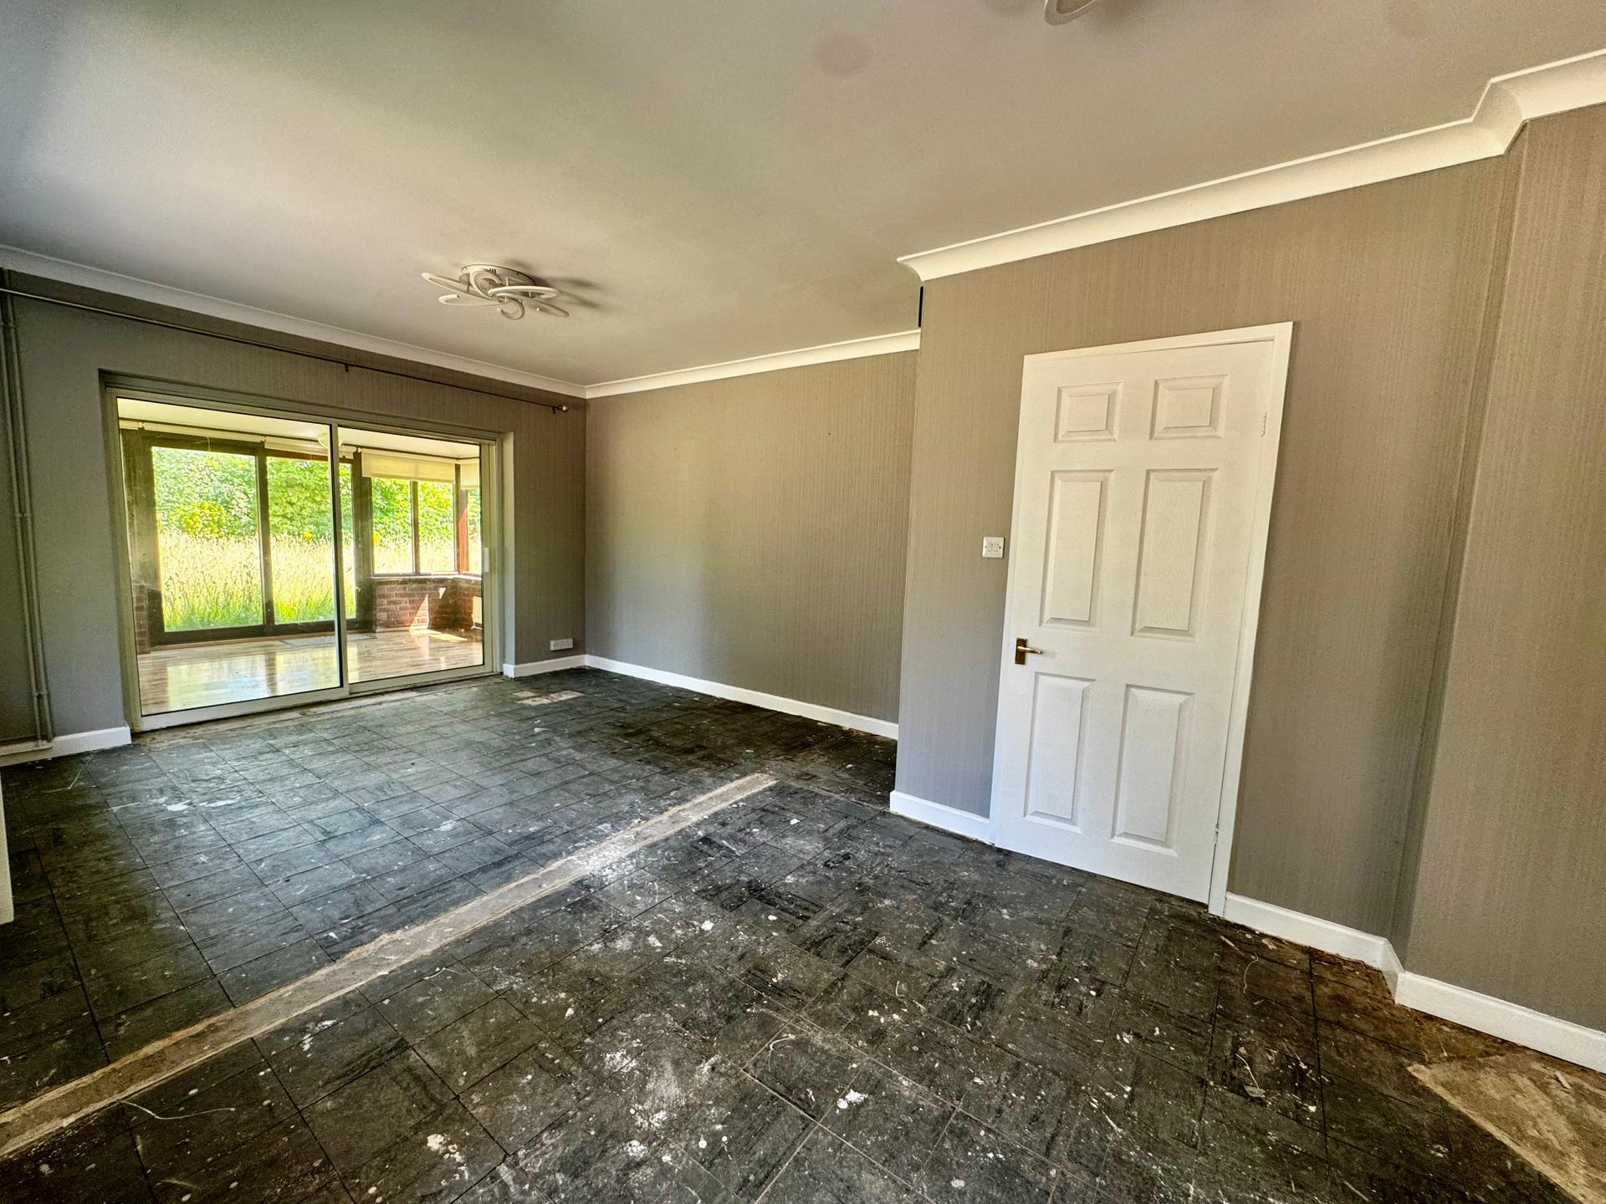
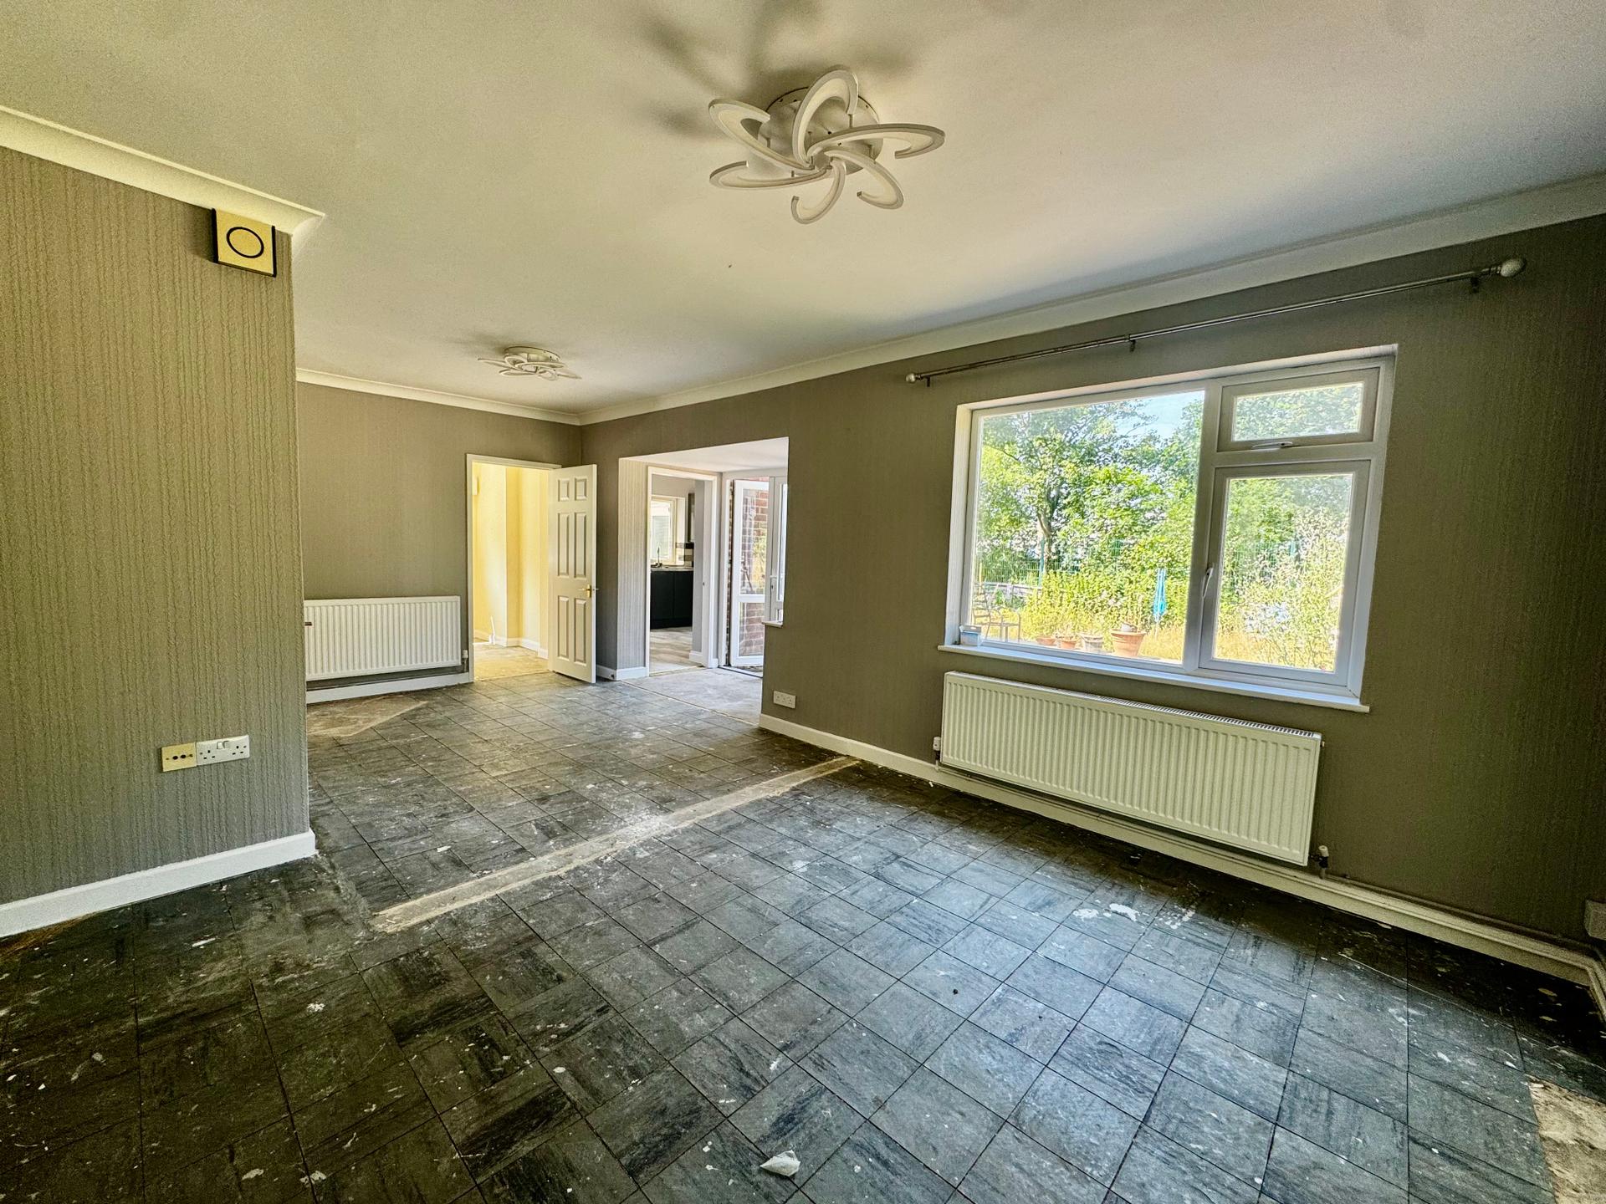
Lounge Diner: 3.63 x 3.71 metres
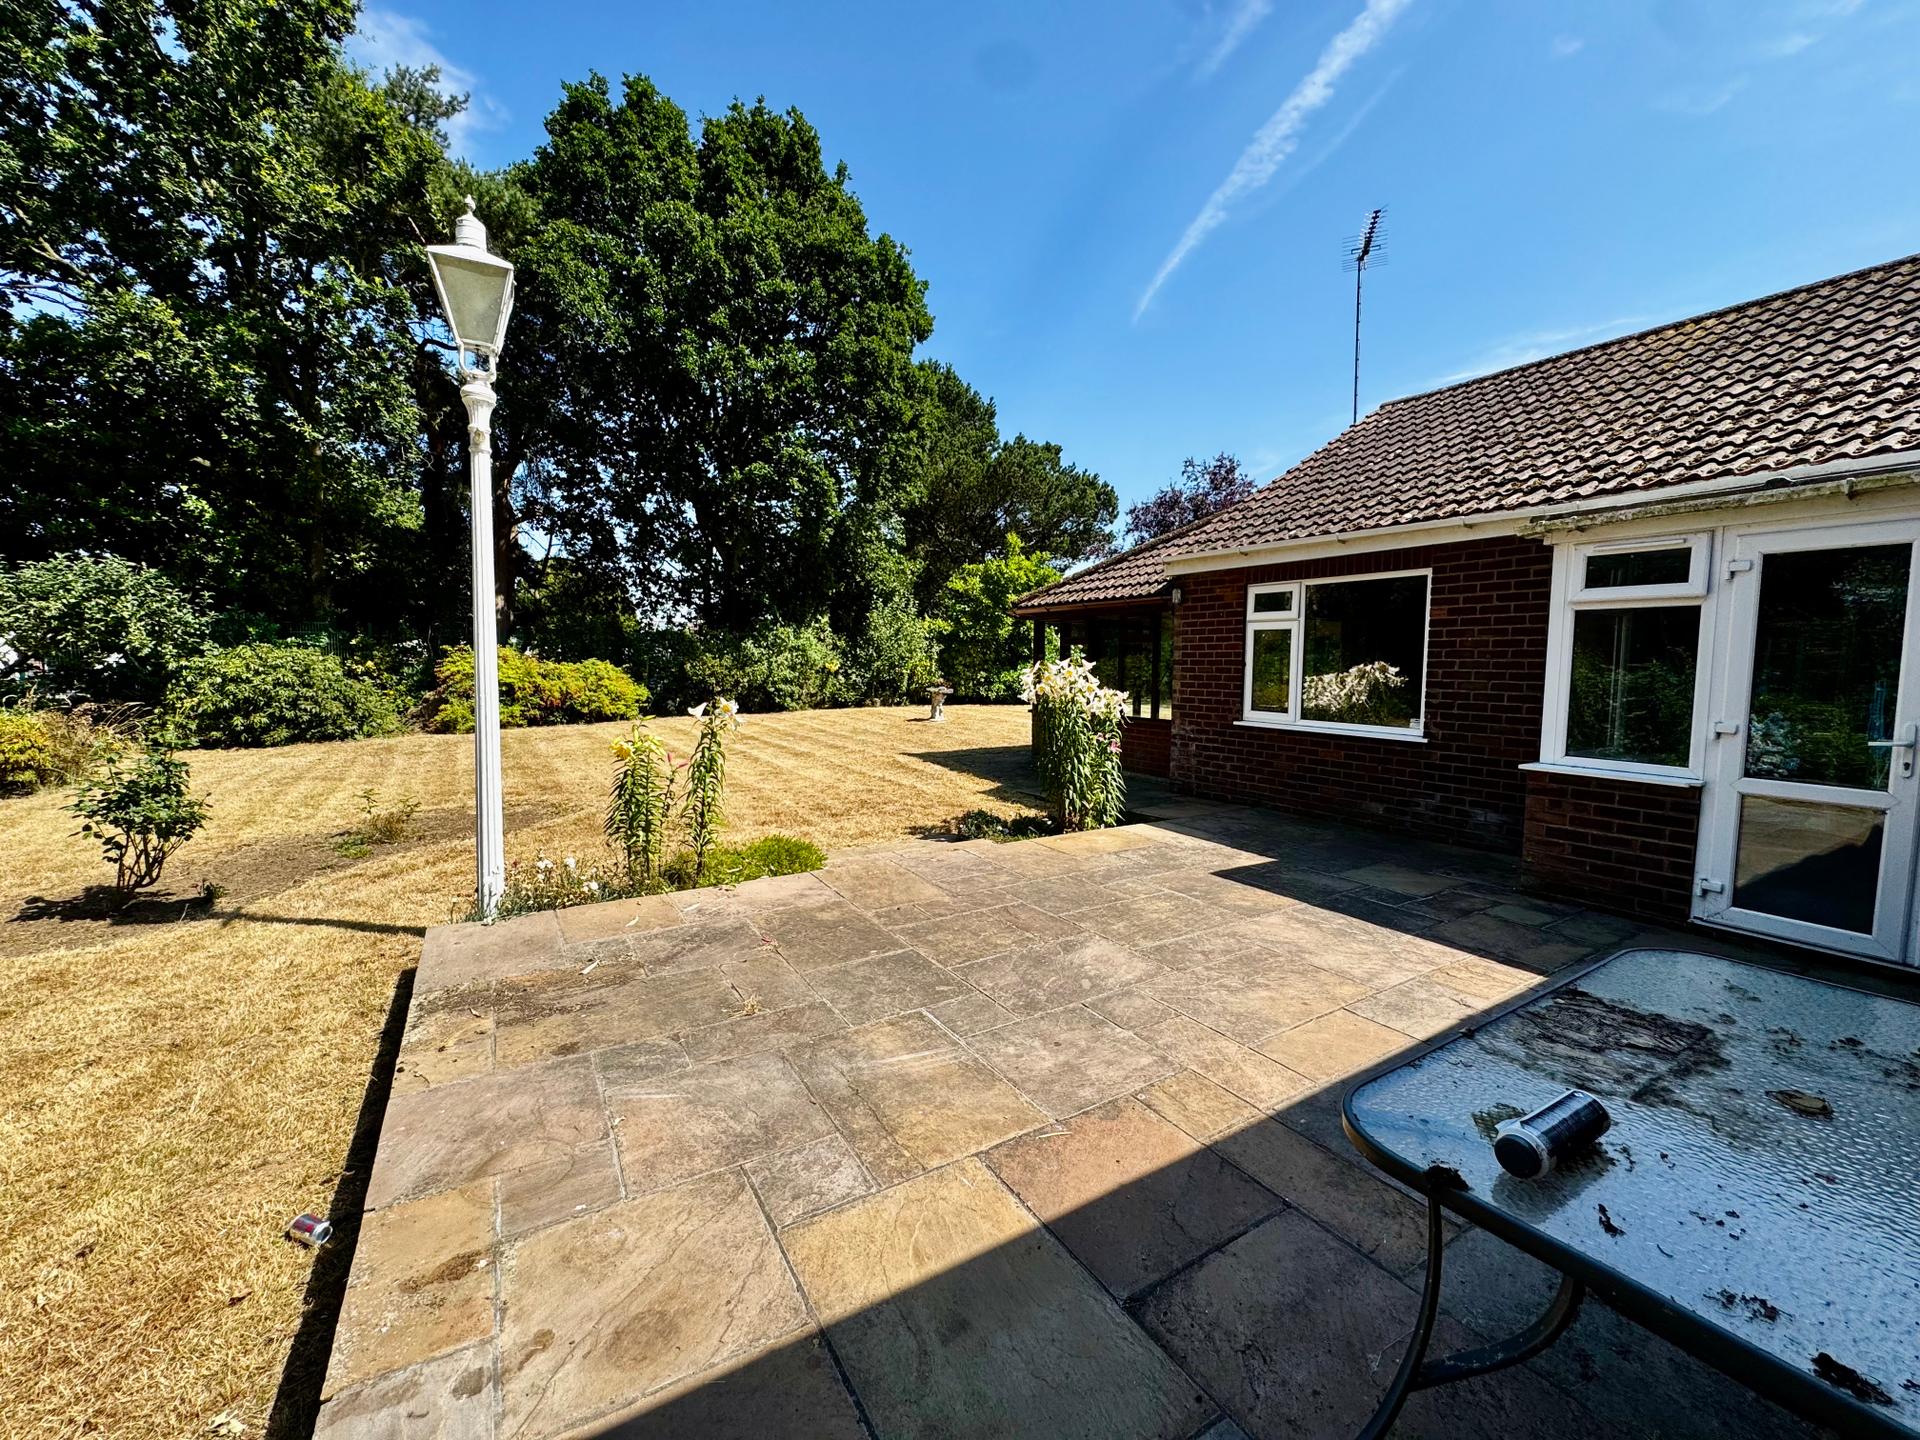
With radiator, double glazed patio doors opening to sun lounge, uPVC double glazed windows and further patio doors opening to paved garden patio. 12'2" x 6'2" (3.73m x 2.89m) maximum &
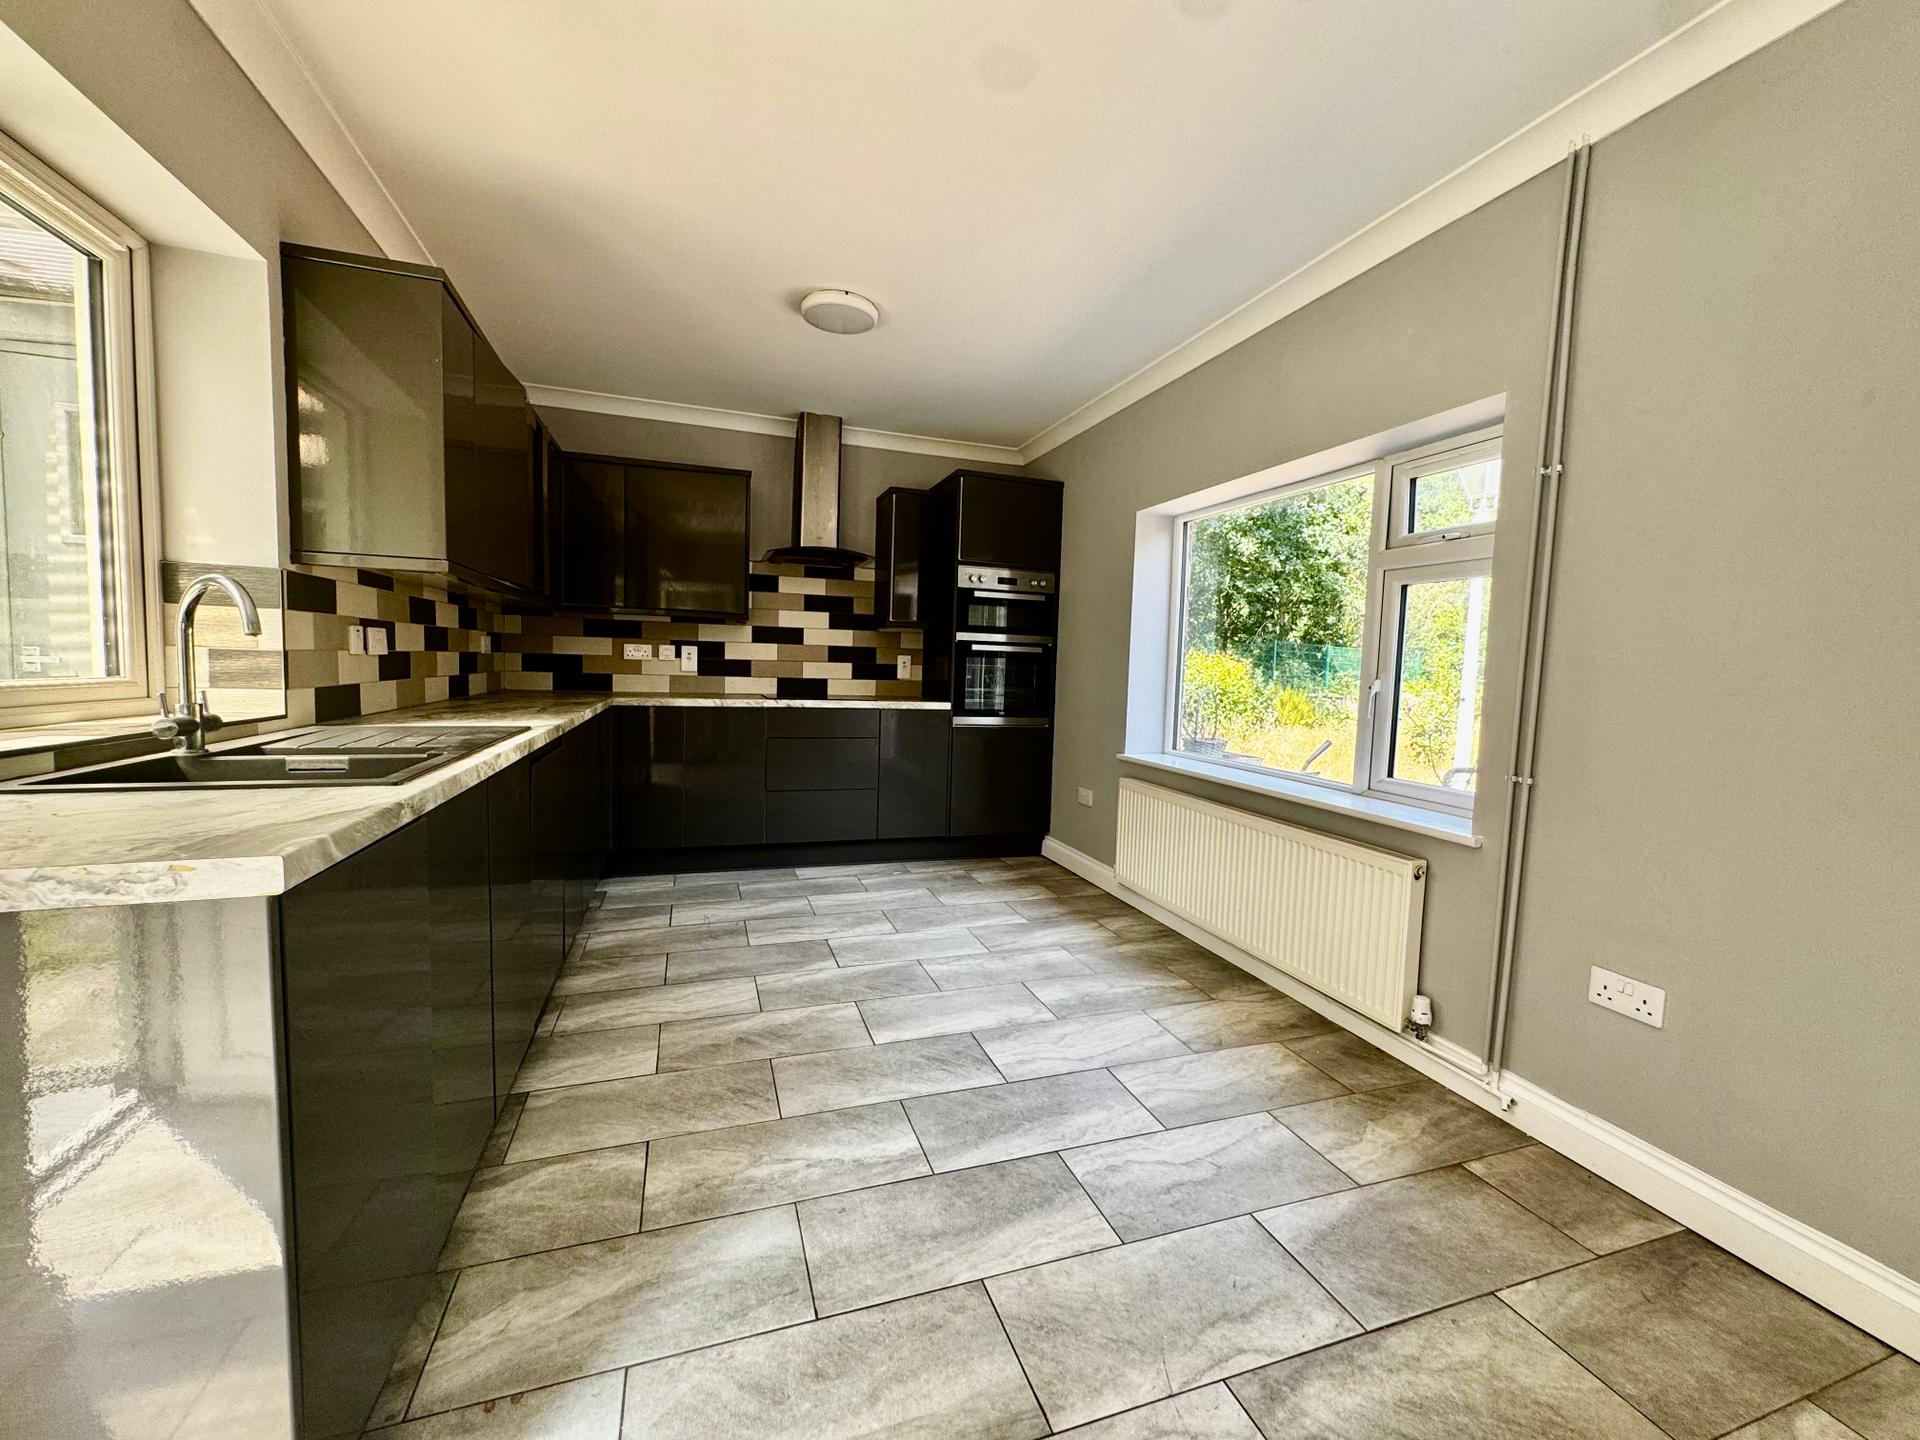
Breakfast Kitchen: 2.99 x 5.25 metres
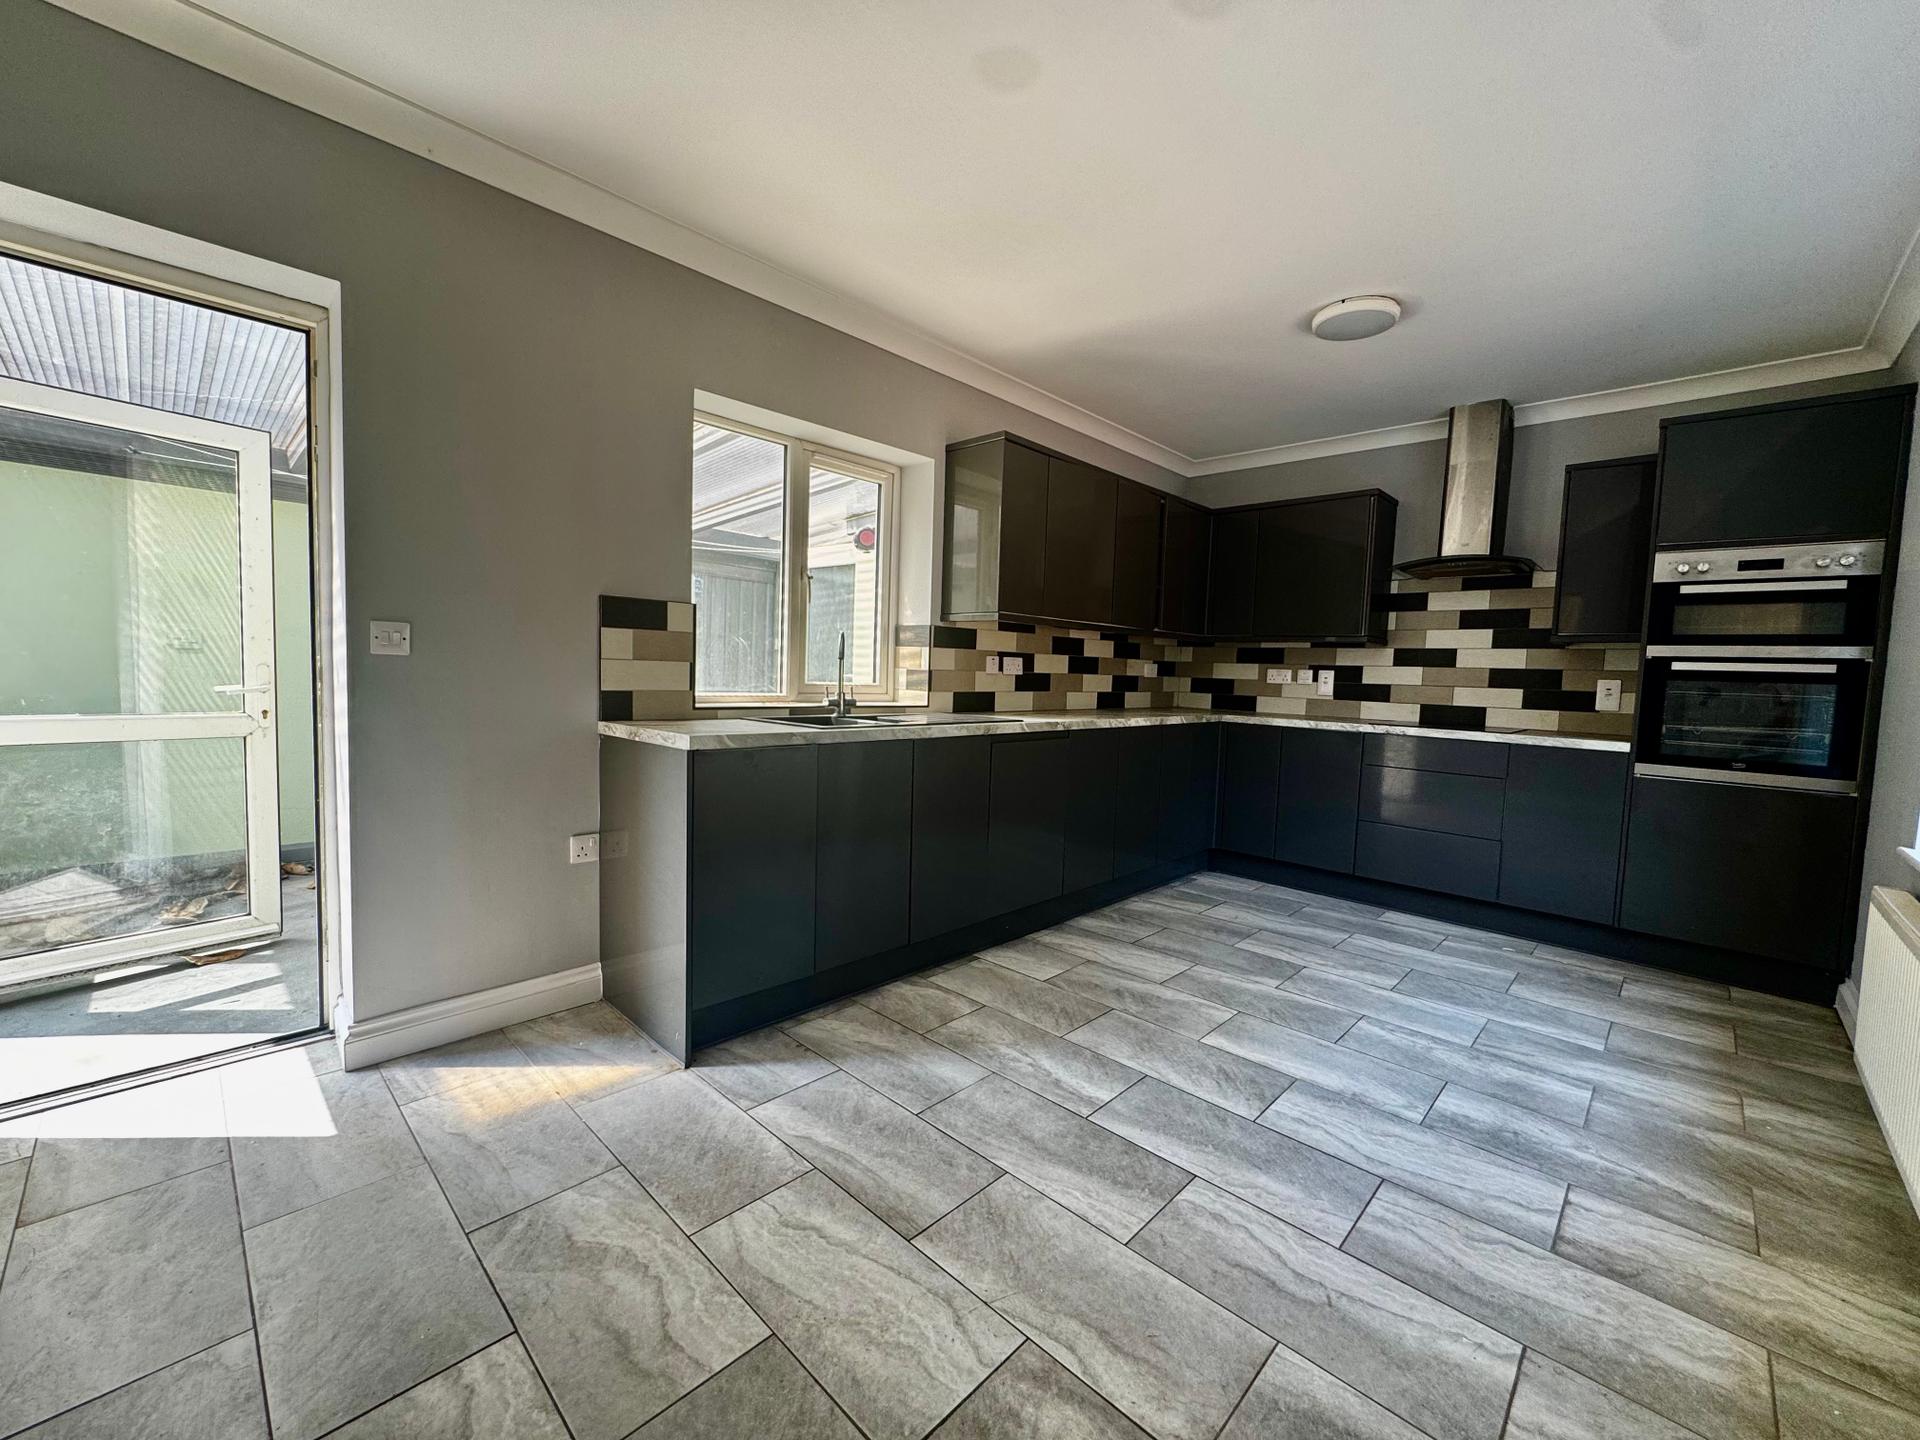
With modern fitted kitchen comprising of gloss fronted wall and base cupboards and drawers, marble effect worktops, tiled splash backs, PVC sink having mini sink and drainer board (hot water for the sink tap is provided by an electric heater rather than from the mains hot water system) uPVC double glazed windows, radiator, integrated electric hob and extractor hood over, integrated oven and grill, integrated dishwasher, tiled floor and uPVC double glazed door.
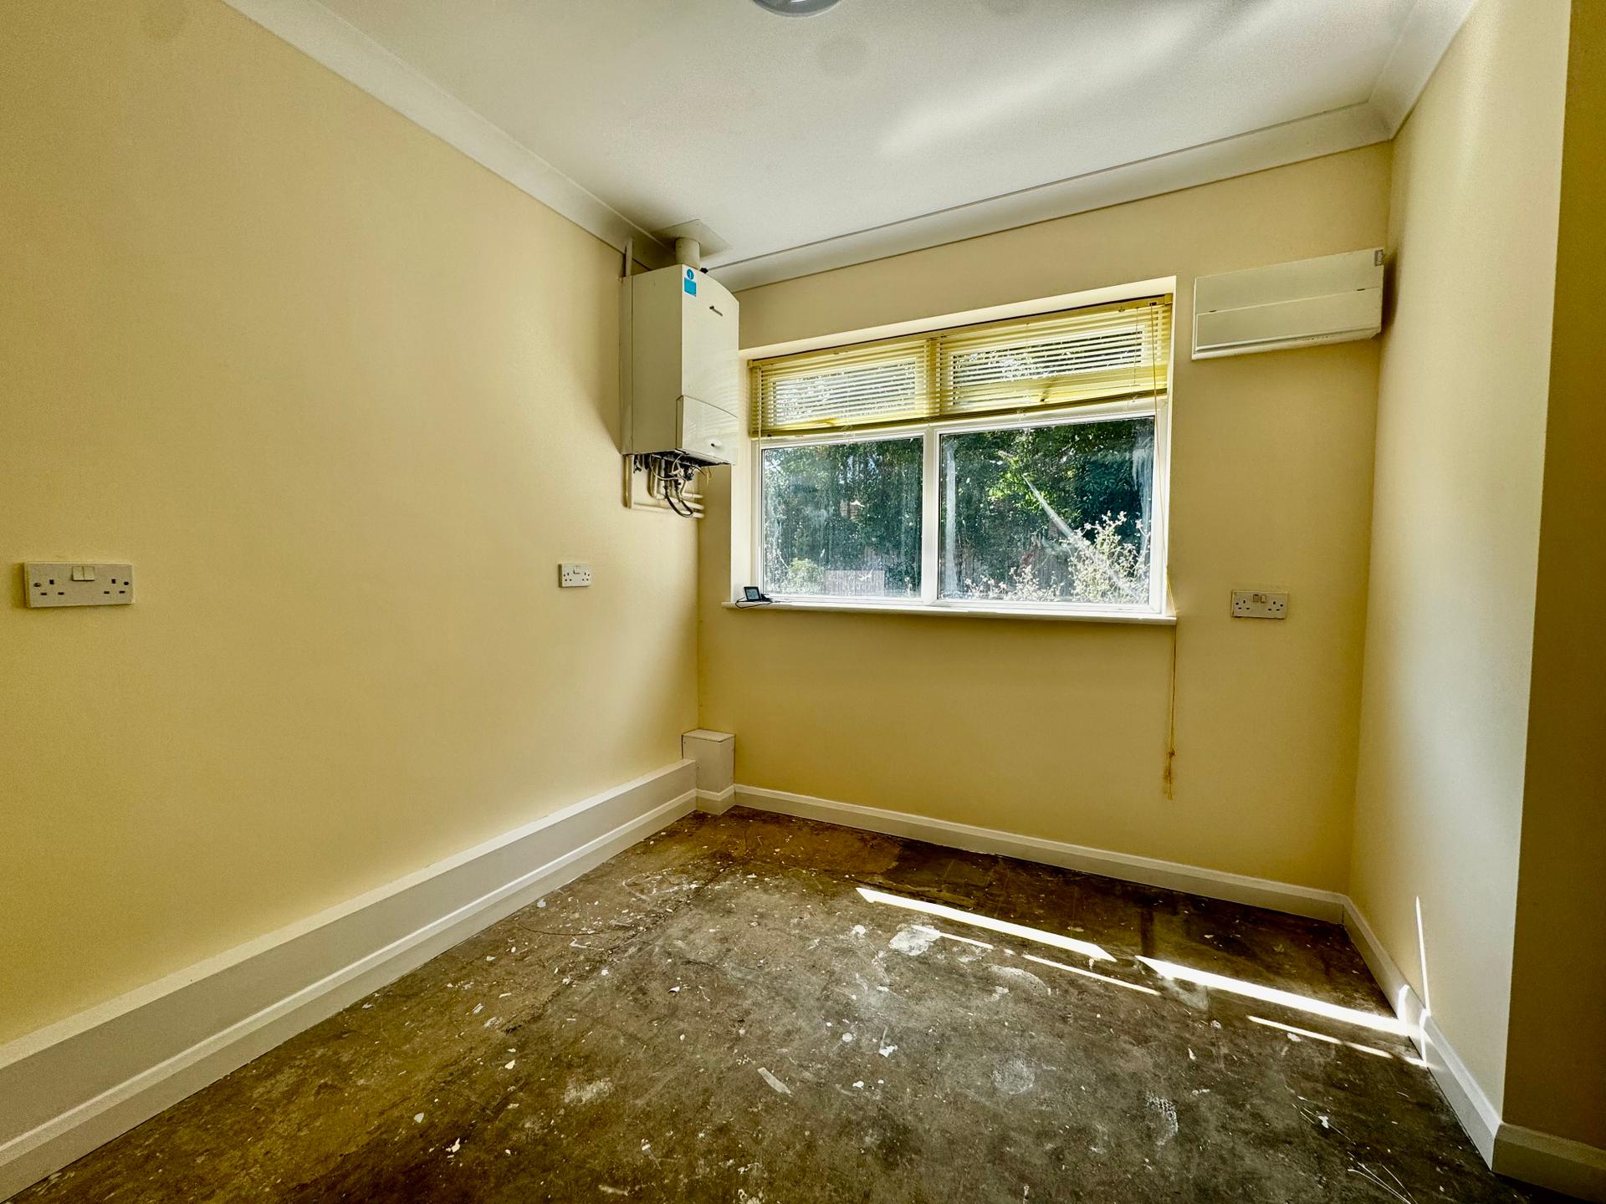
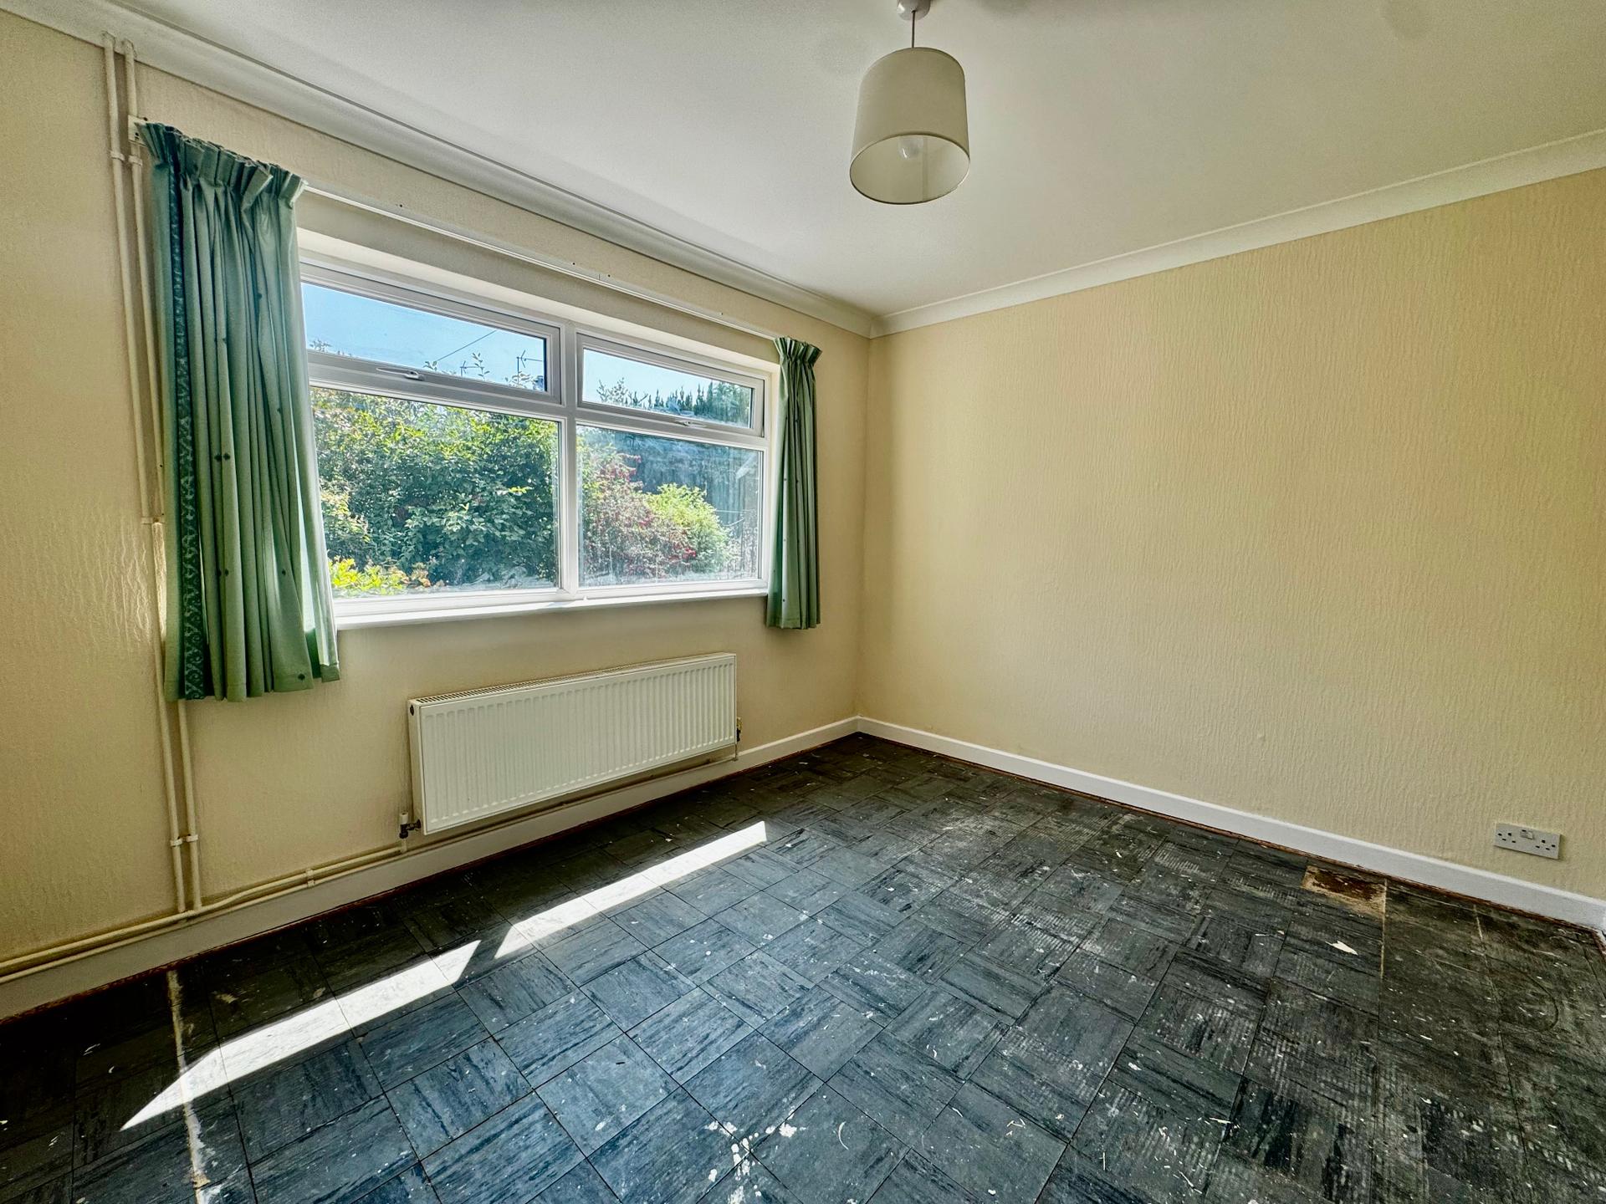
Bedroom 3: 2.52 x 2.57 metres
With radiator, uPVC double glazed window and Worcester gas fired central heating Combi boiler
Sun Lounge: 2.81 x 3.64 metres
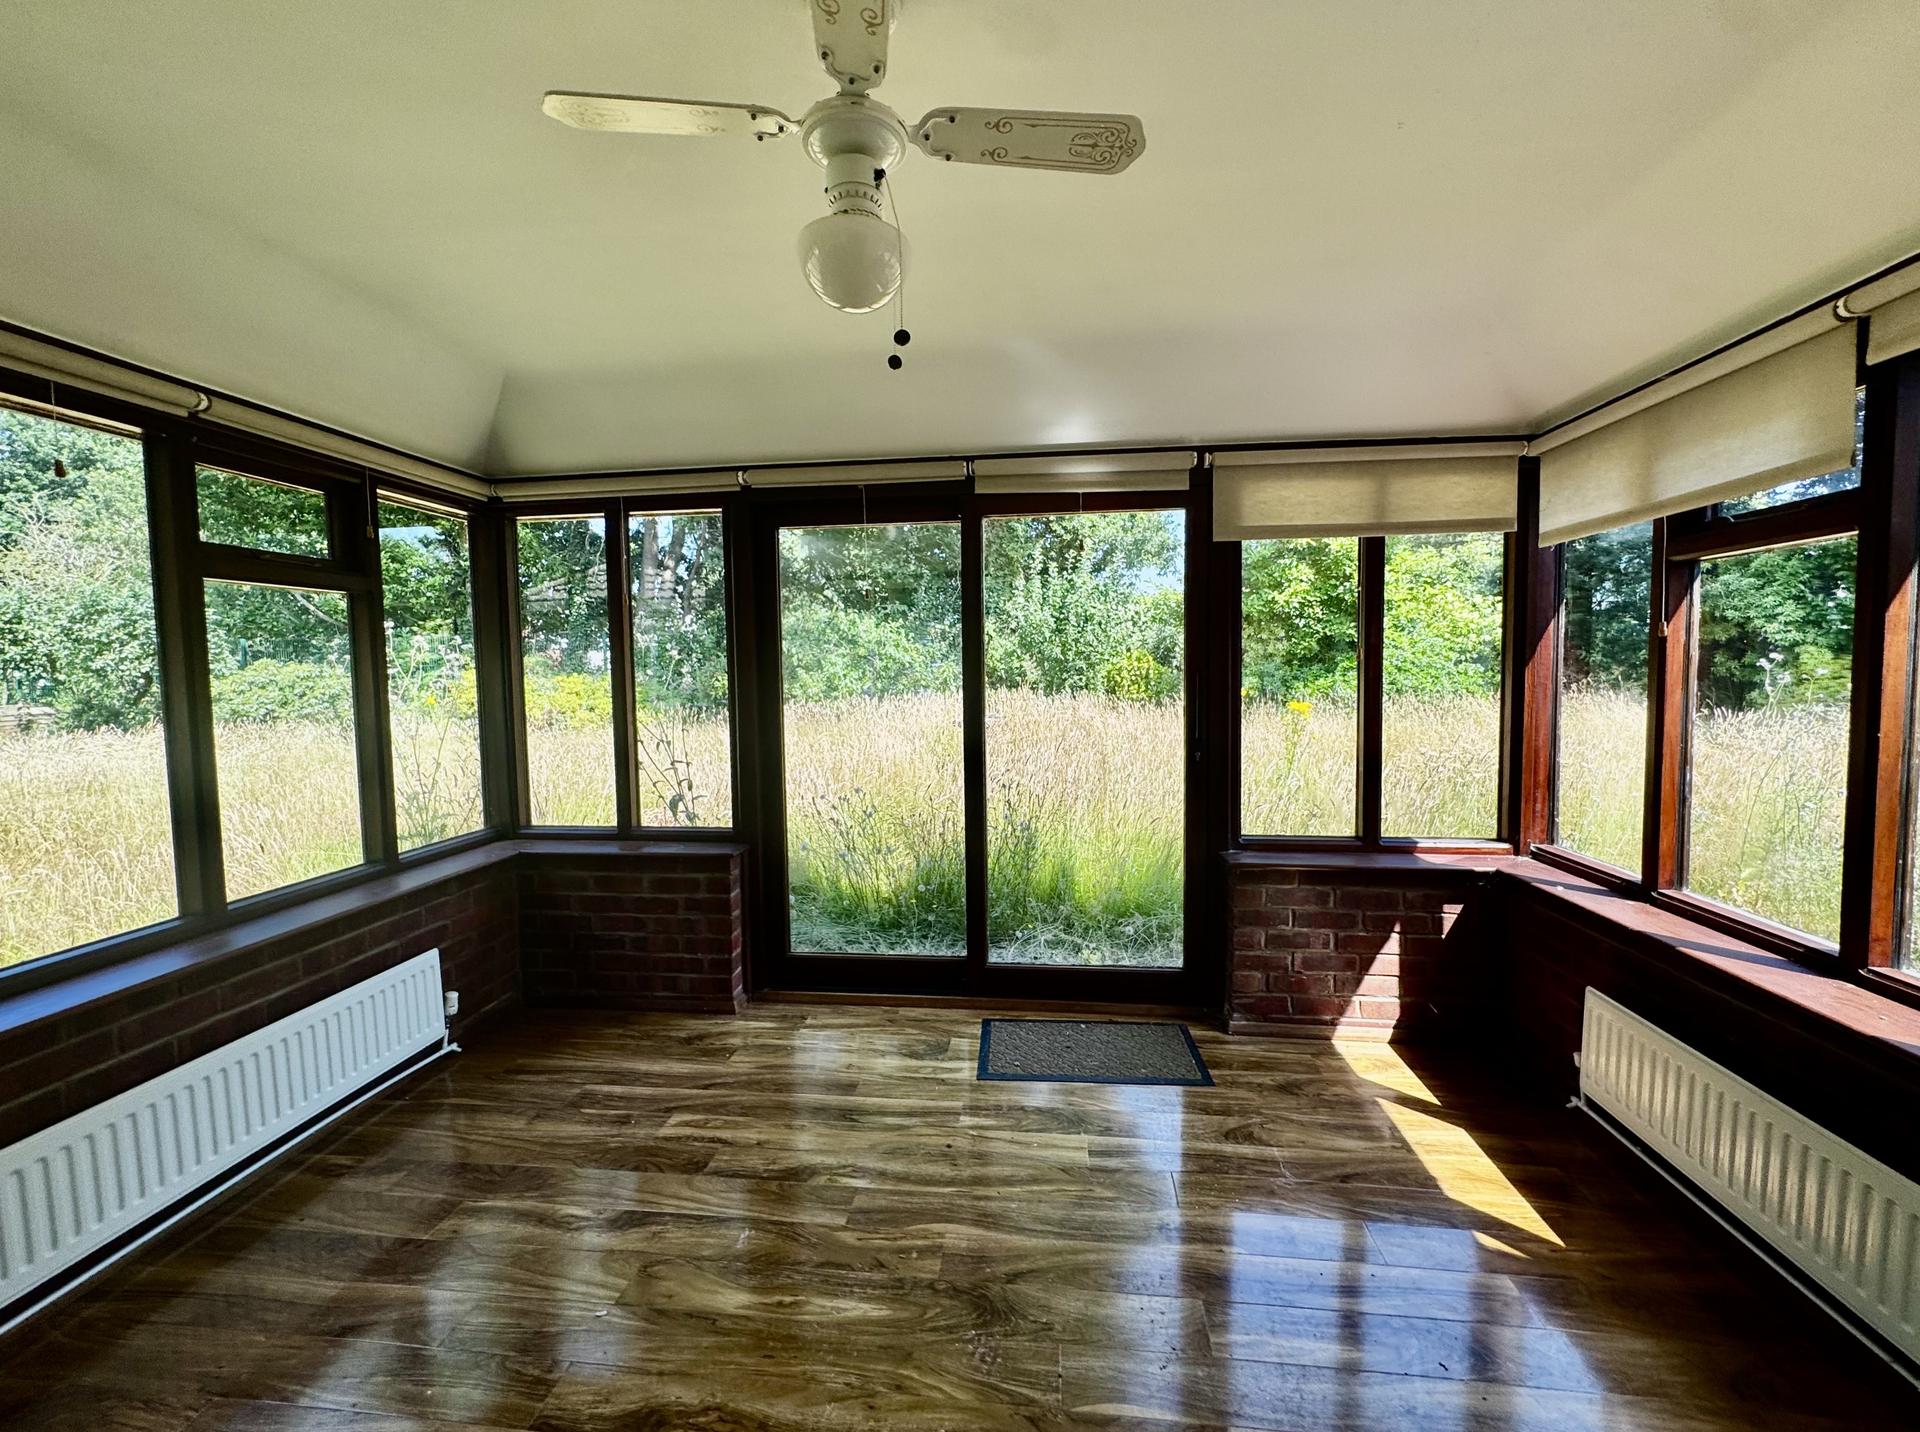
With hardwood double glazed windows and patio door, radiator.
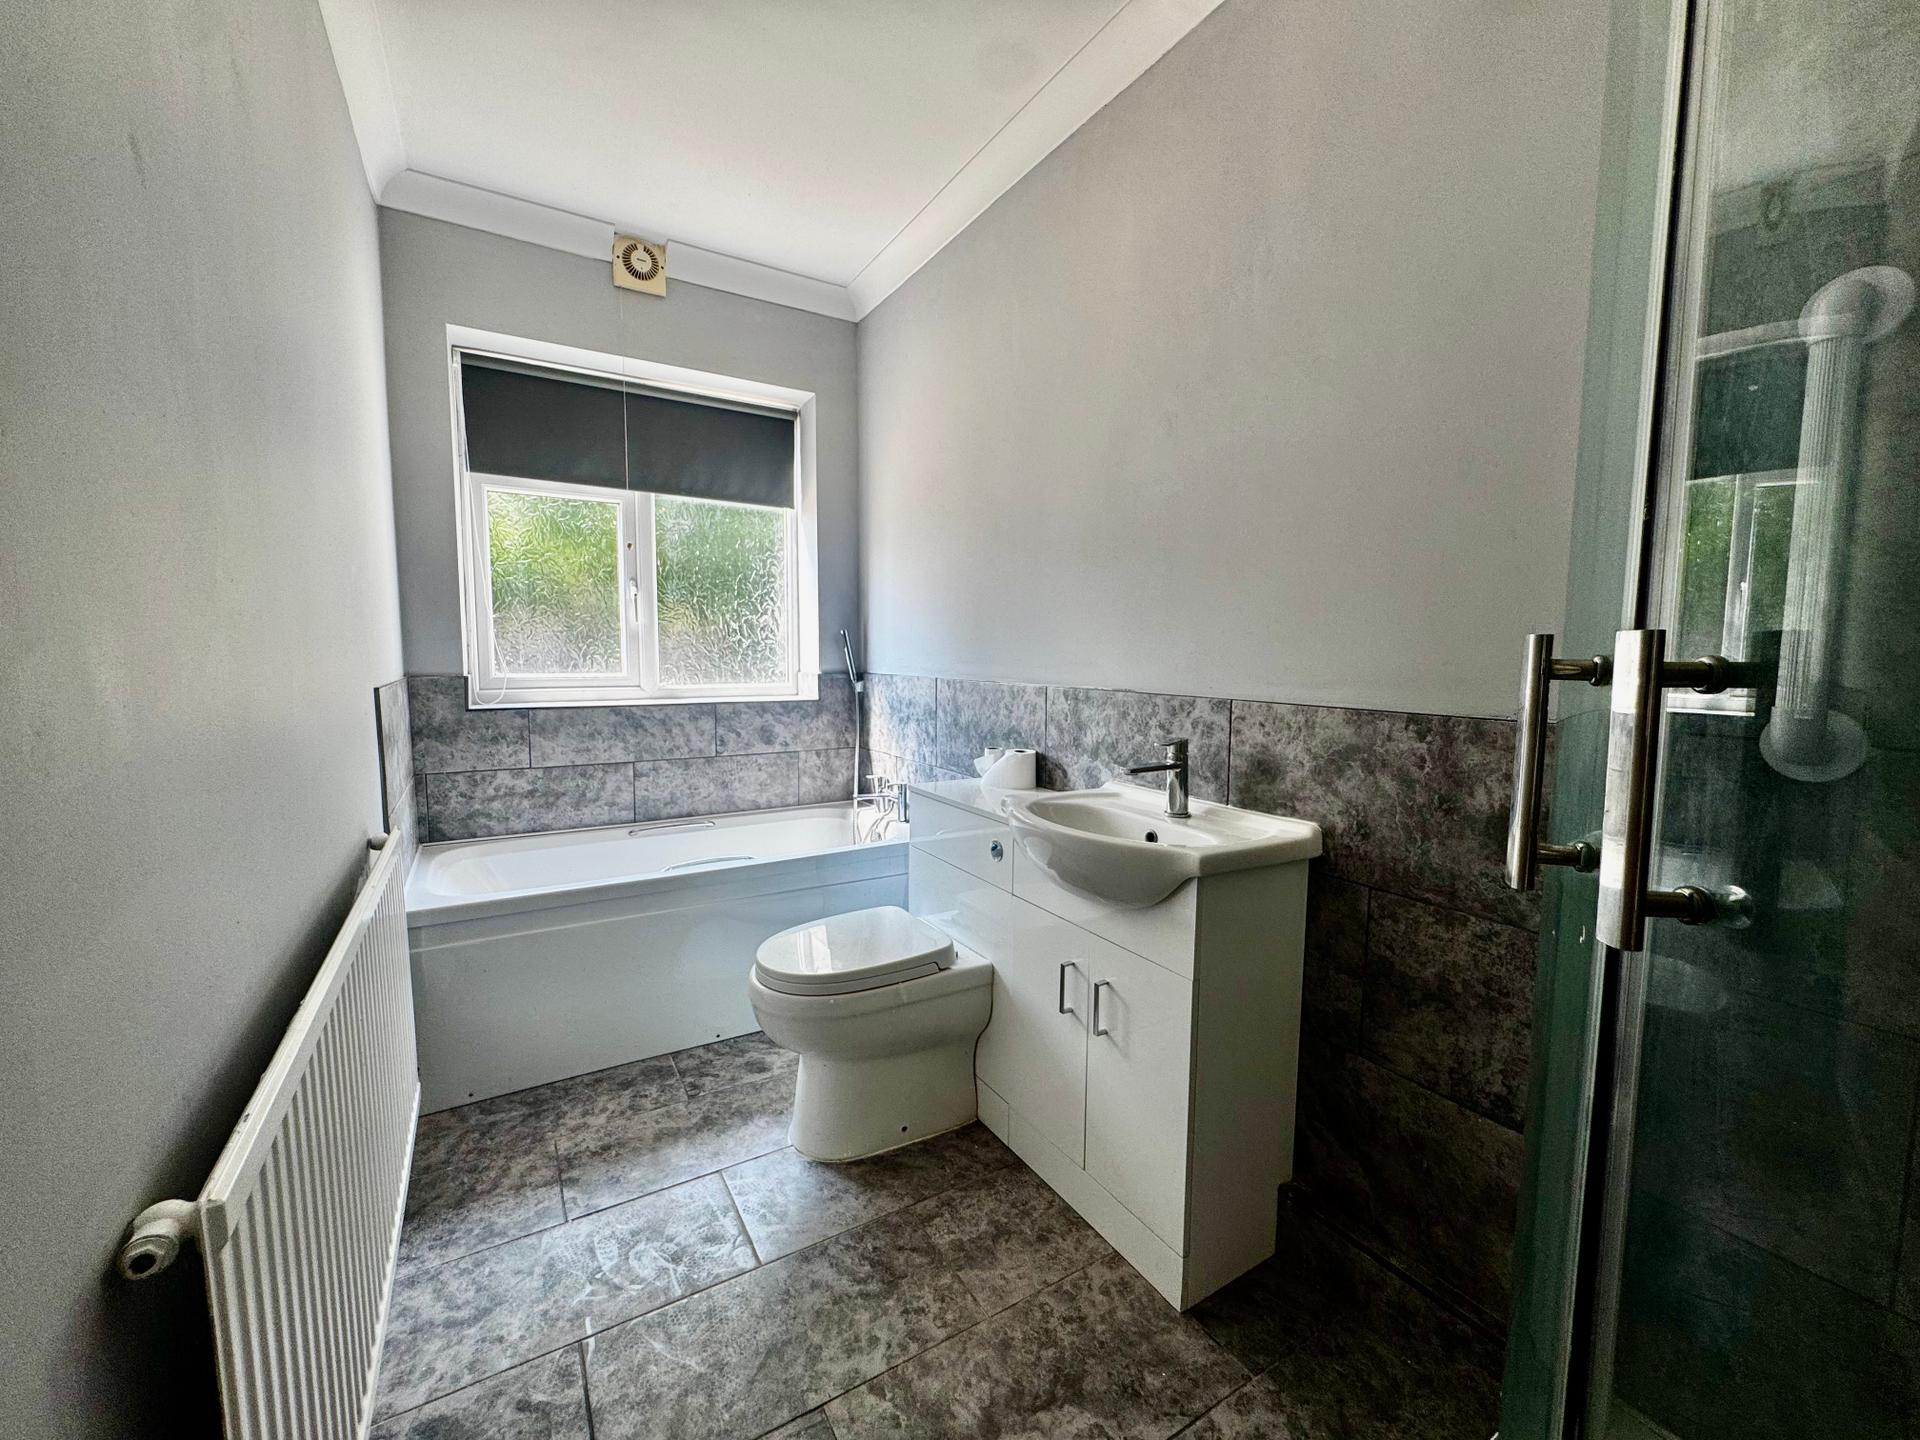
Bathroom: 1.51 x 3.67 metres
With white suite comprising of panel bath with shower tap, close coupled toilet and wash basin cupboard unit, tiled shower cubicle housing electric shower, part tiled walls, tiled floor, extractor fan, radiator and uPVC double glazed window
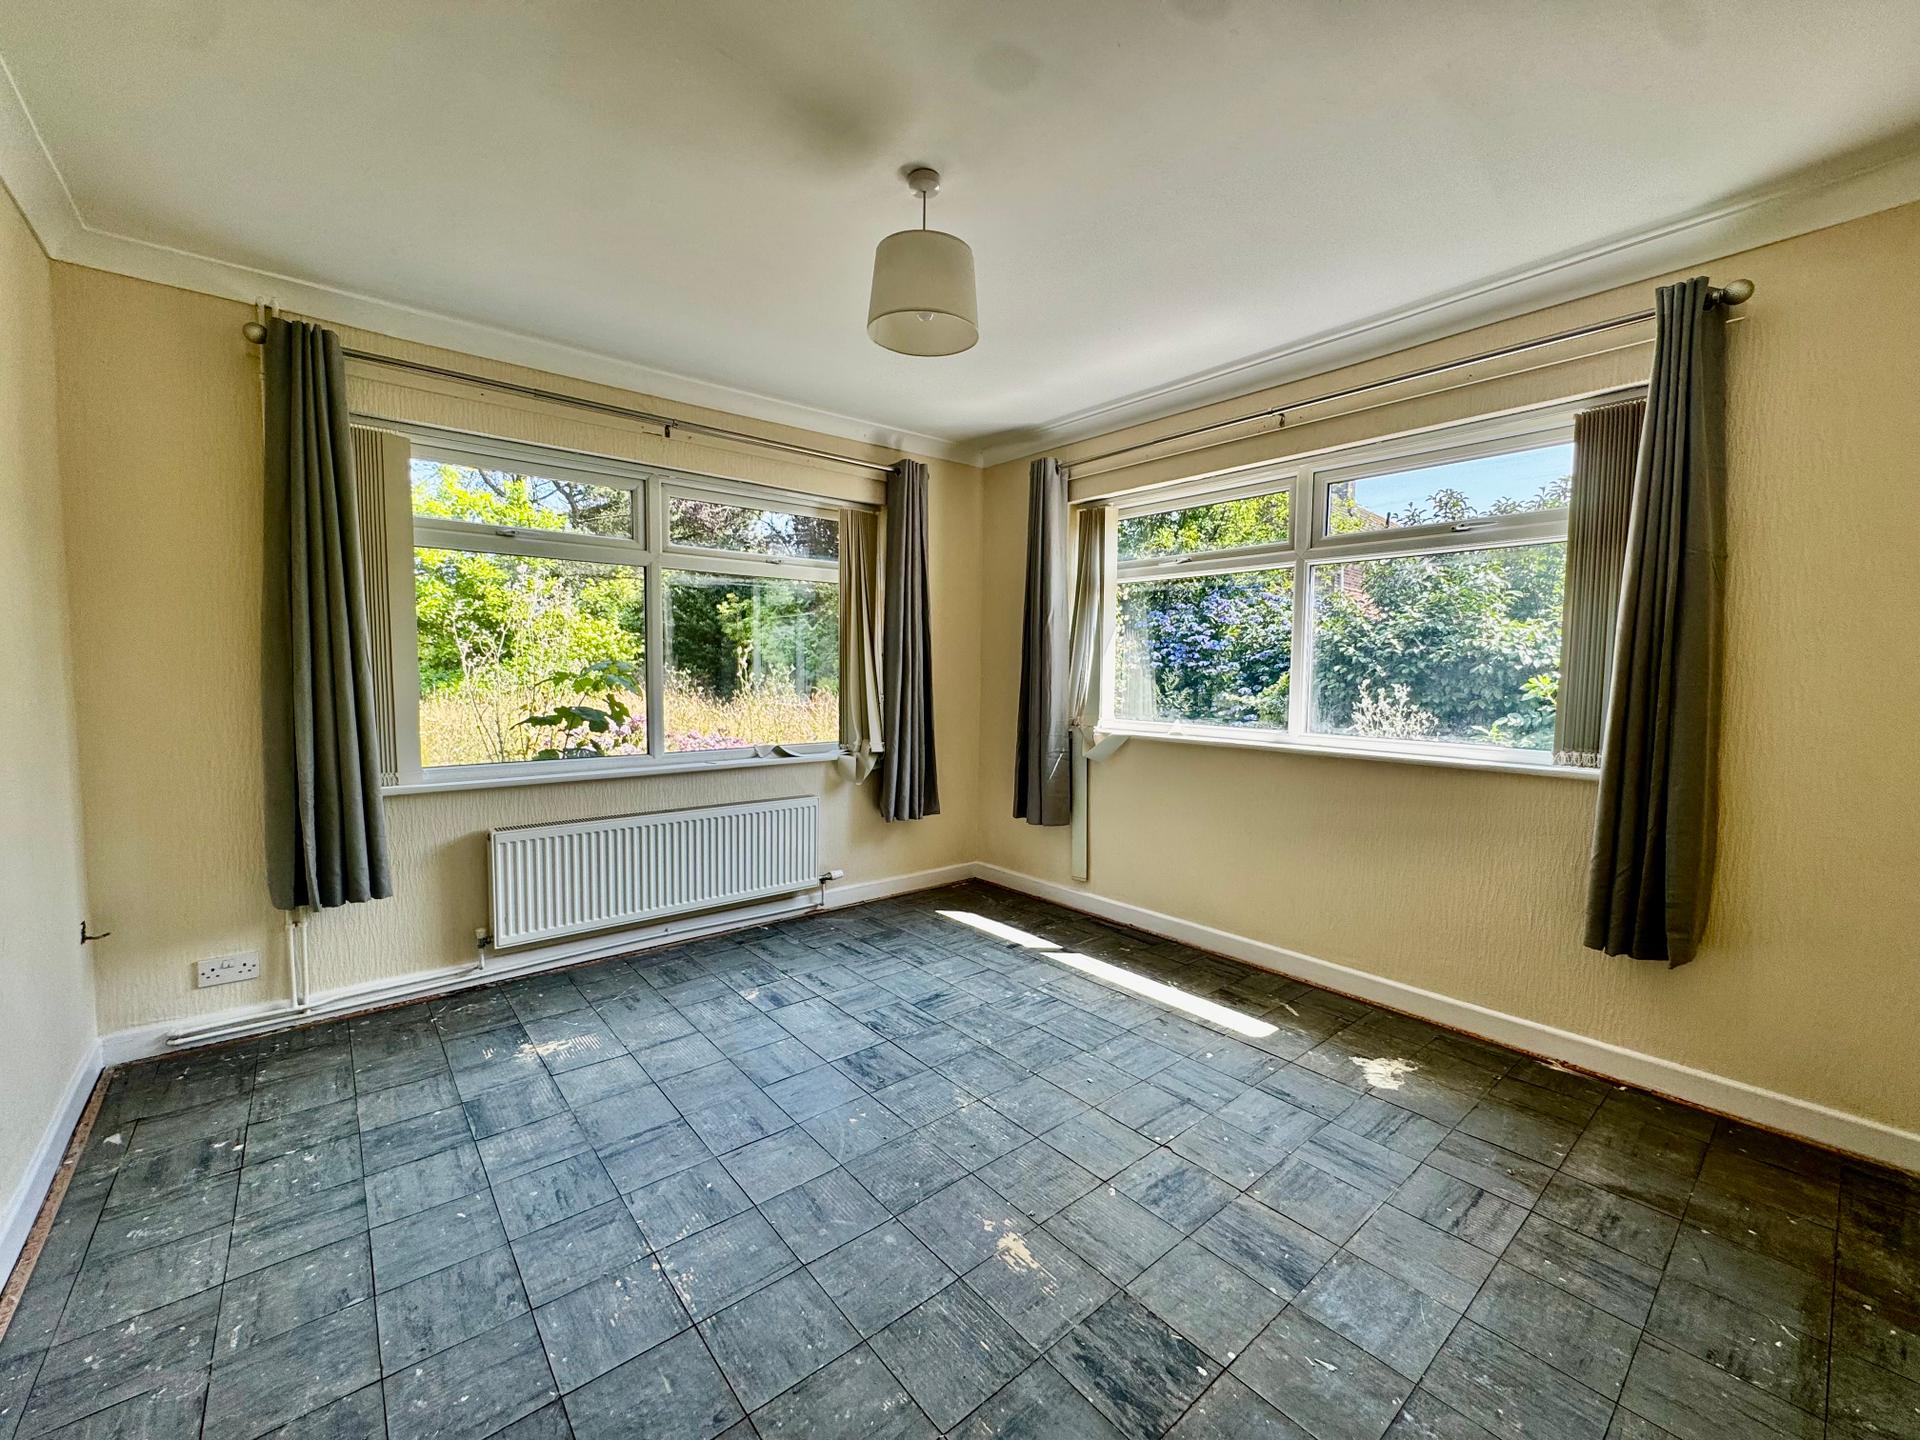
Bedroom 1: 3.59 x 3.71 metres
With uPVC double glazed window windows, radiator.
Bedroom 2: 3 x 3.71 metres
With radiator and uPVC double glazed window.
Utility Room: 2.46 x 3.99 metres
With polycarbonate roof, plumbing for washing machine, fitted cupboard and worktop unit, uPVC double glazed doors to front and rear elevations, WC off and pedestrian access door to garage
Outside:
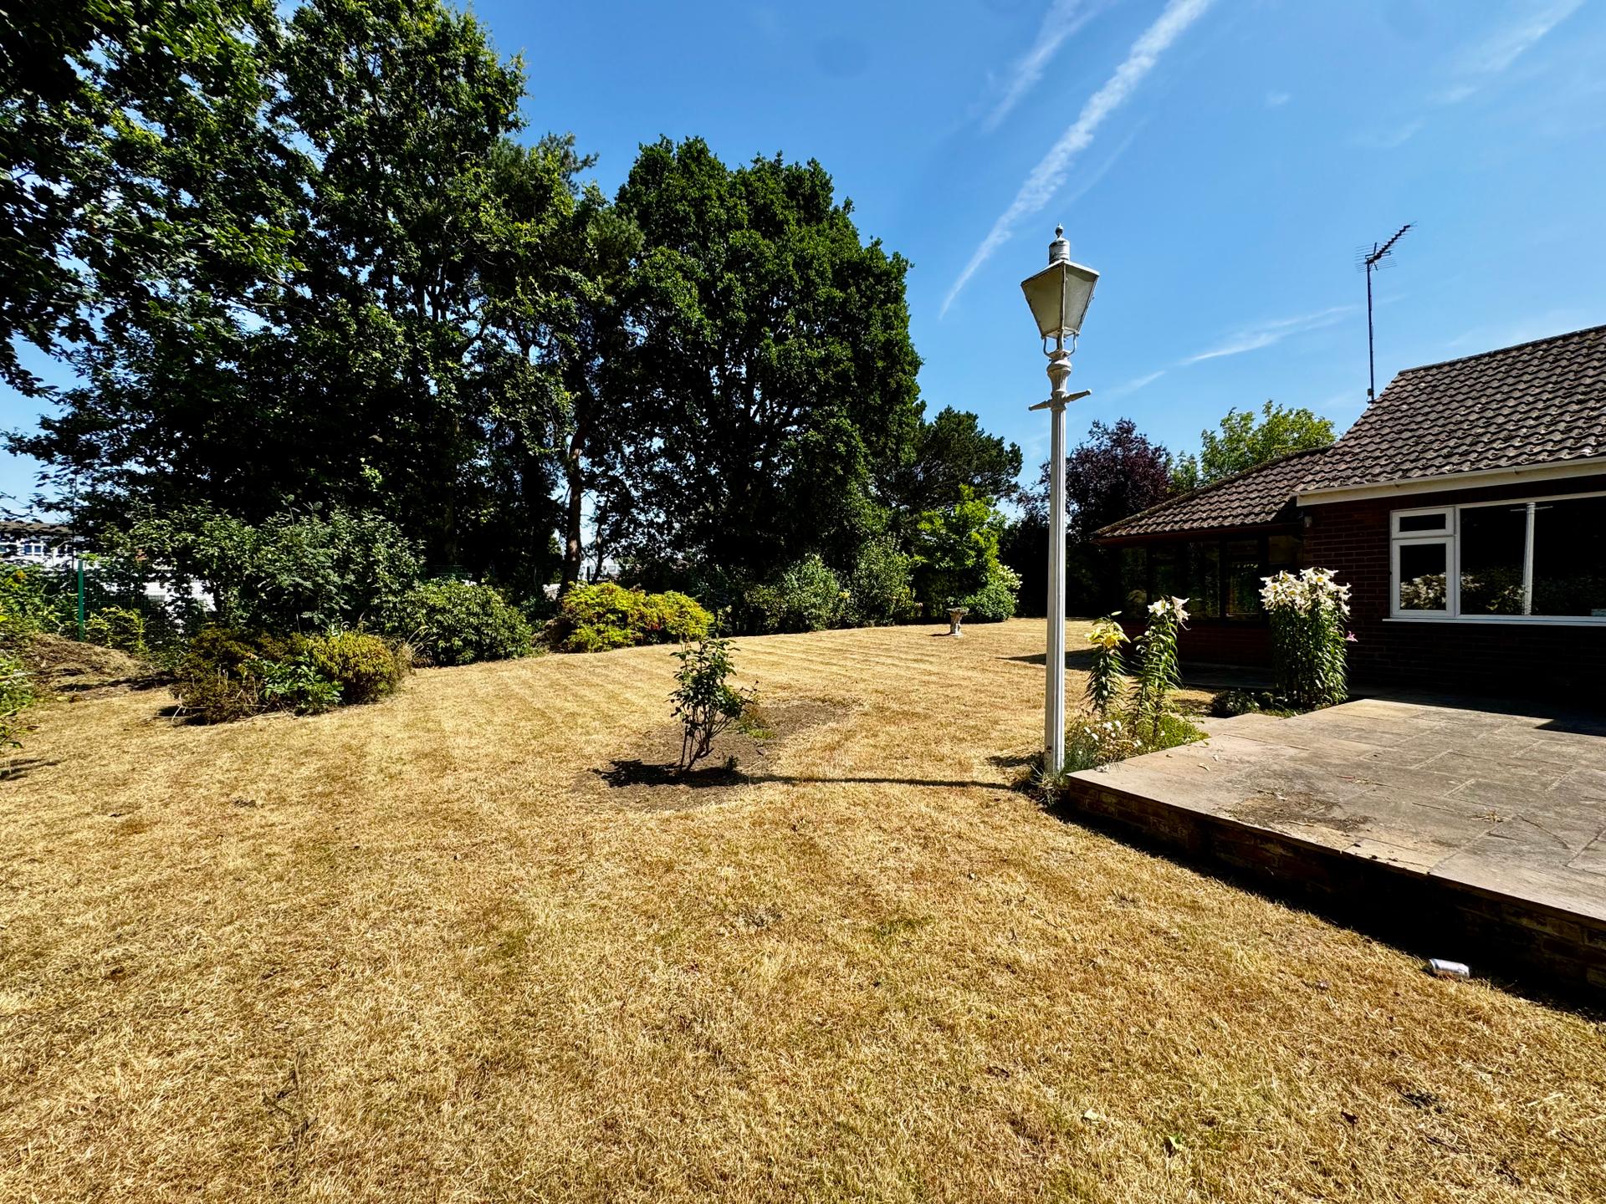
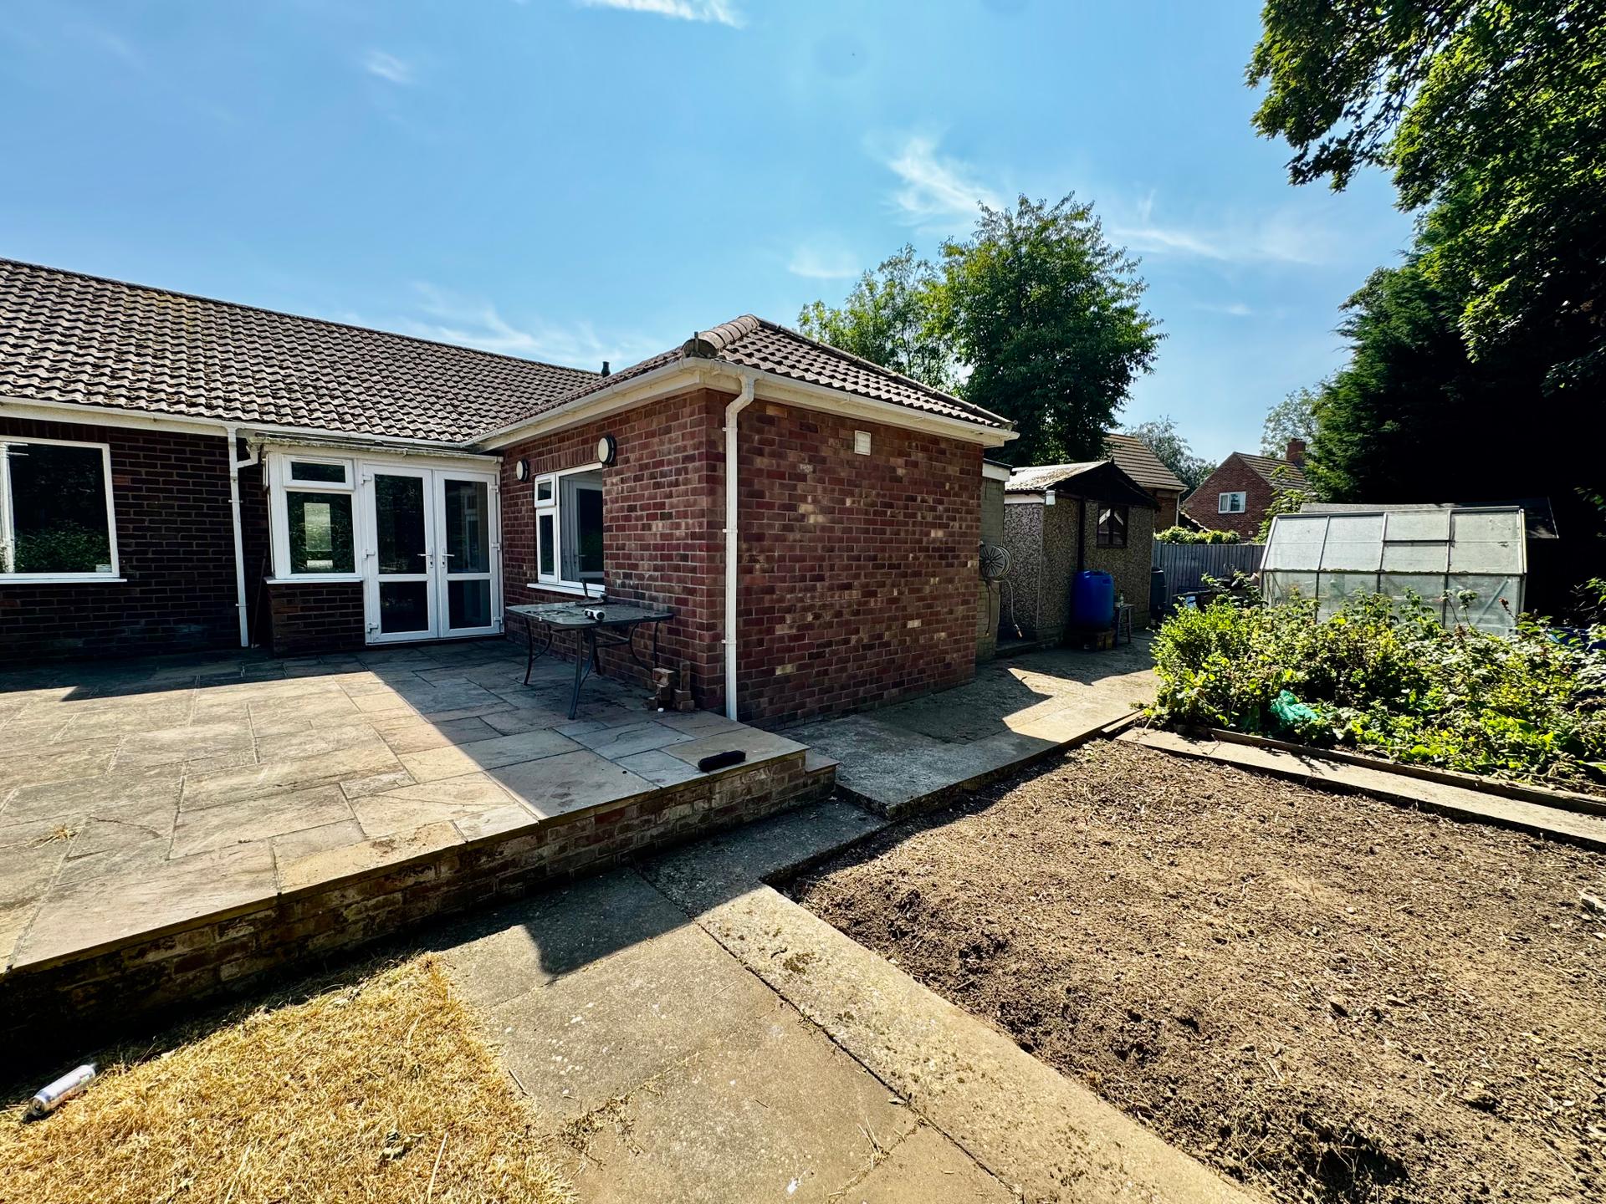
The spacious plot includes a sectional garage (4.29 m x 5.48 ), gravel driveway providing example of street parking, gardens to all sides of the property having sand stone patio area, glass greenhouse and timber shed, spacious lawns, flower and shrub beds and external cold water tap.
Services:
Property is understood to have mains water, electricity, gas, and drainage. Gas central heating.
Tenure:
The property is understood the freehold.
Council Tax Band:
Property is currently in Council Tax Band
Broadband:
We understand from the Ofcom website that standard broadband is available at this property with a standard download speed of 17Mbps and an upload speed of 1Mbps. Superfast broadband is available with a download speed of 80Mbps and upload speed of 20Mbps. Openreach is the available network.
Mobile:
We understand from the Ofcom website there is 78% coverage from EE, 73% from 02, 76% from Vodaphone and 74% from Three.
Mandatory Buyer Anti-Money Laundering Check:
Should a purchaser(s) have an offer accepted on a property marketed by John Taylors, they will need to undertake an identification check and asked to provide information on the source and proof of funds. This is done to meet our obligation under Anti Money Laundering Regulations (AML) and is a legal requirement. We use a specialist third party service together to verify your information. The cost of these checks is £45 inc VAT per person, which is paid in advance, when an offer is agreed and prior to a sales memorandum being issued. This charge is non-refundable under any circumstances.
Important Information
- This is a Freehold property.
Property Ref: VEA_SP_772922
Similar Properties
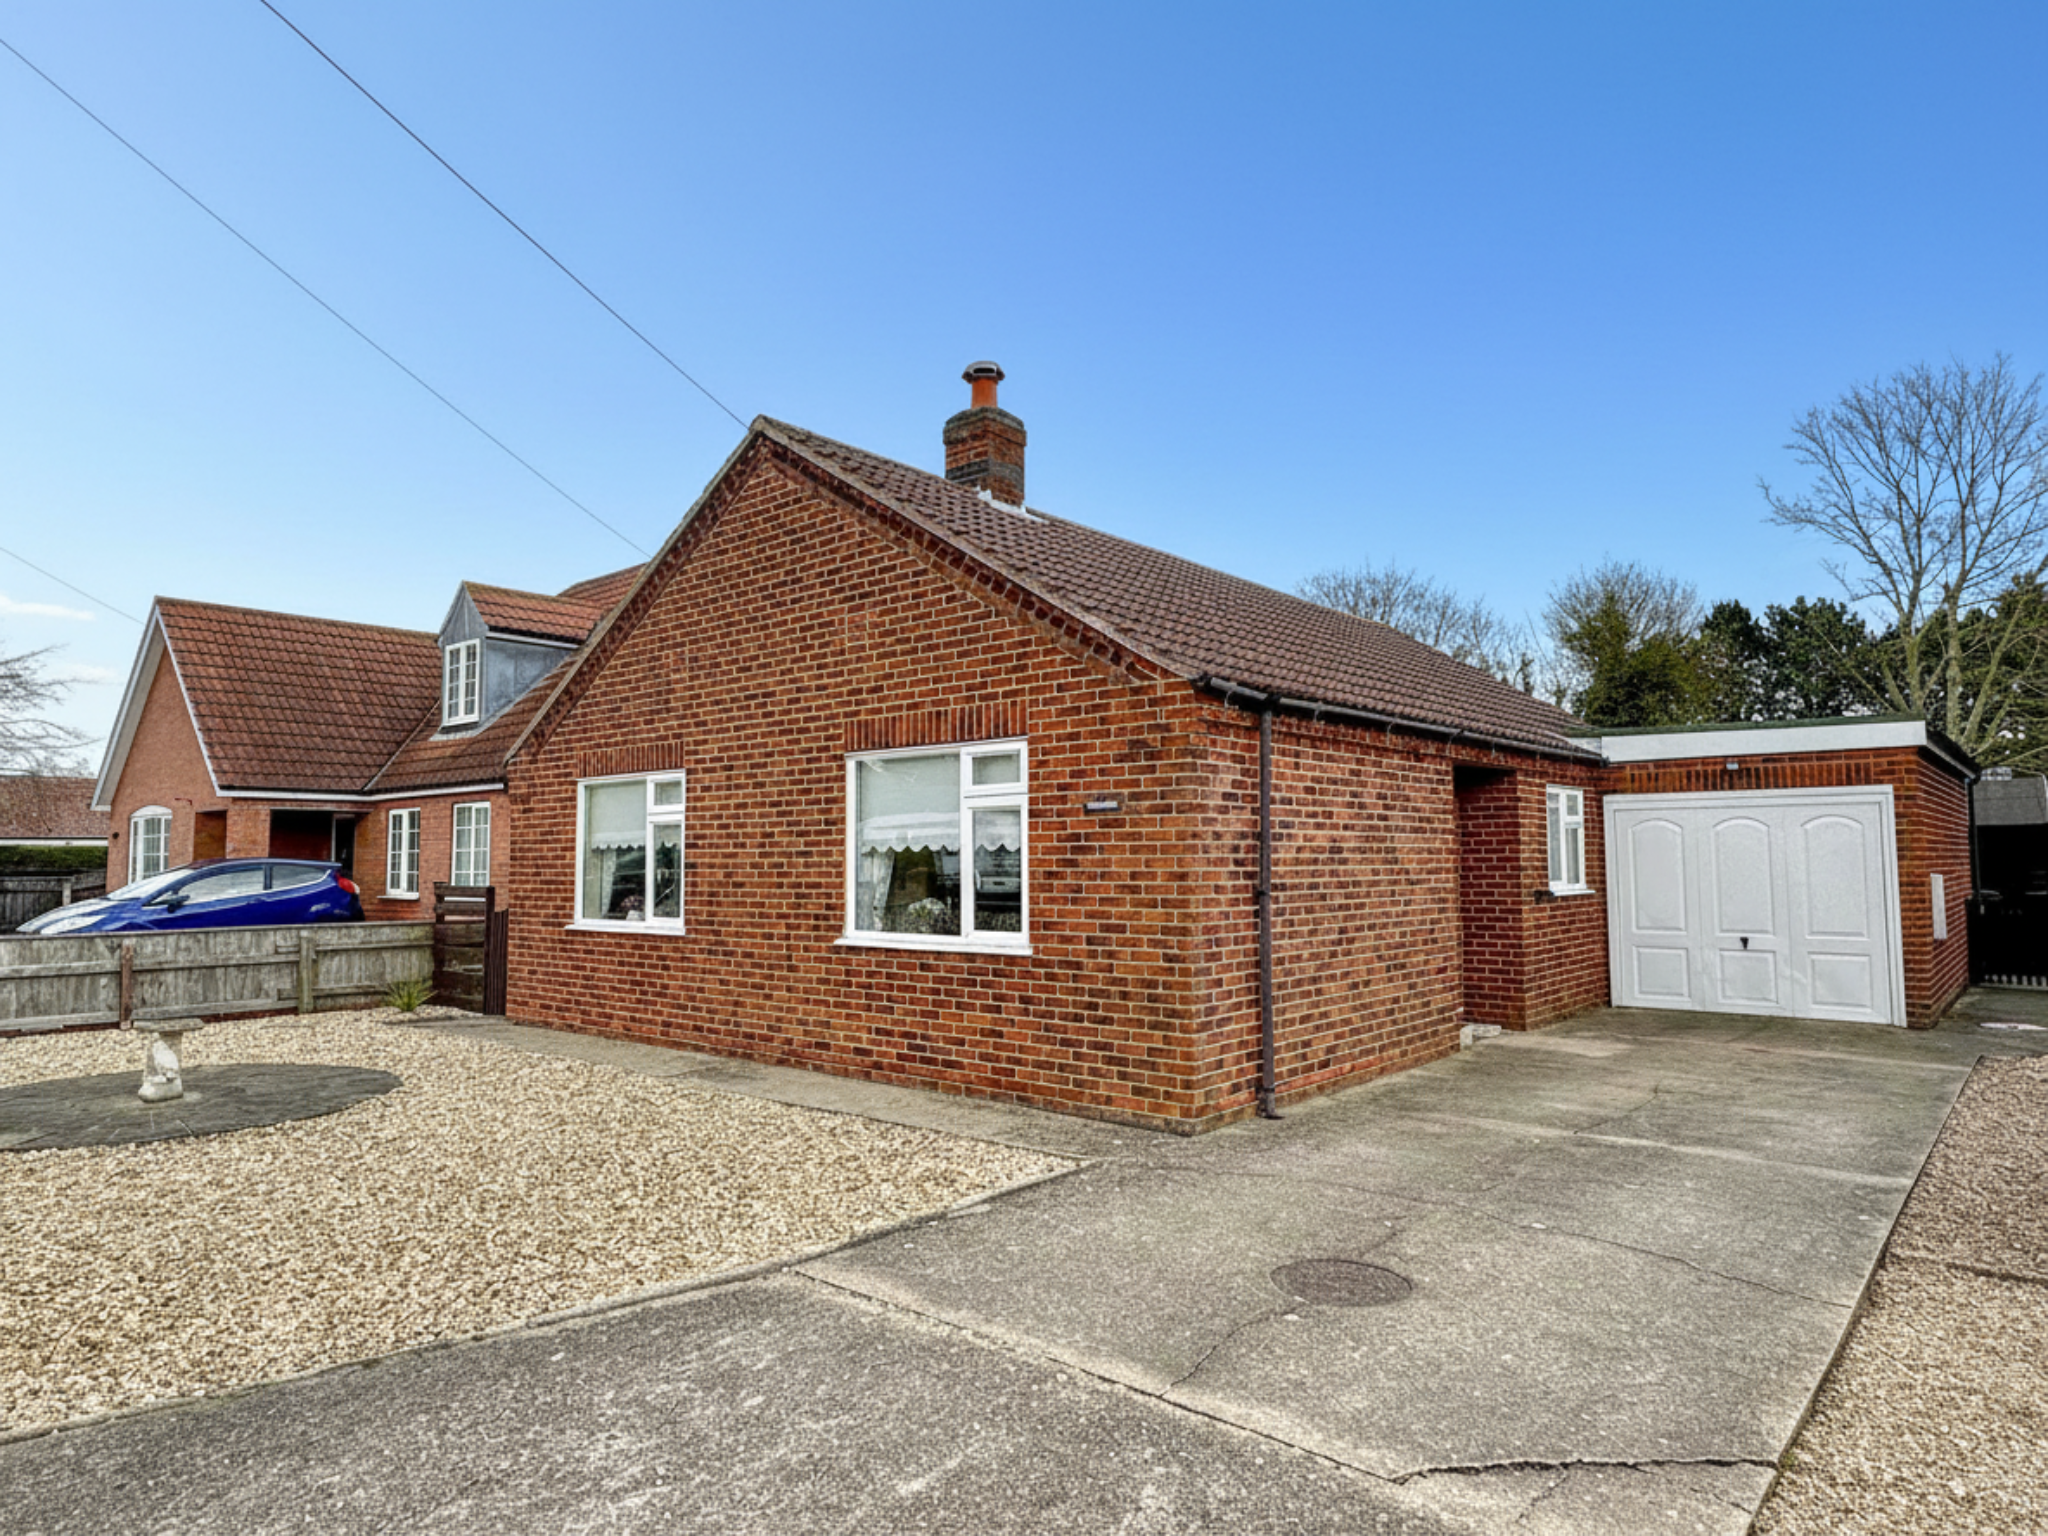
Thornbeck Jubilee Road North Somercotes Louth LN11 7LH
3 Bedroom Detached Bungalow | £230,000
A detached bungalow situated within the popular village of North Somercotes, conveniently located near a range of local...
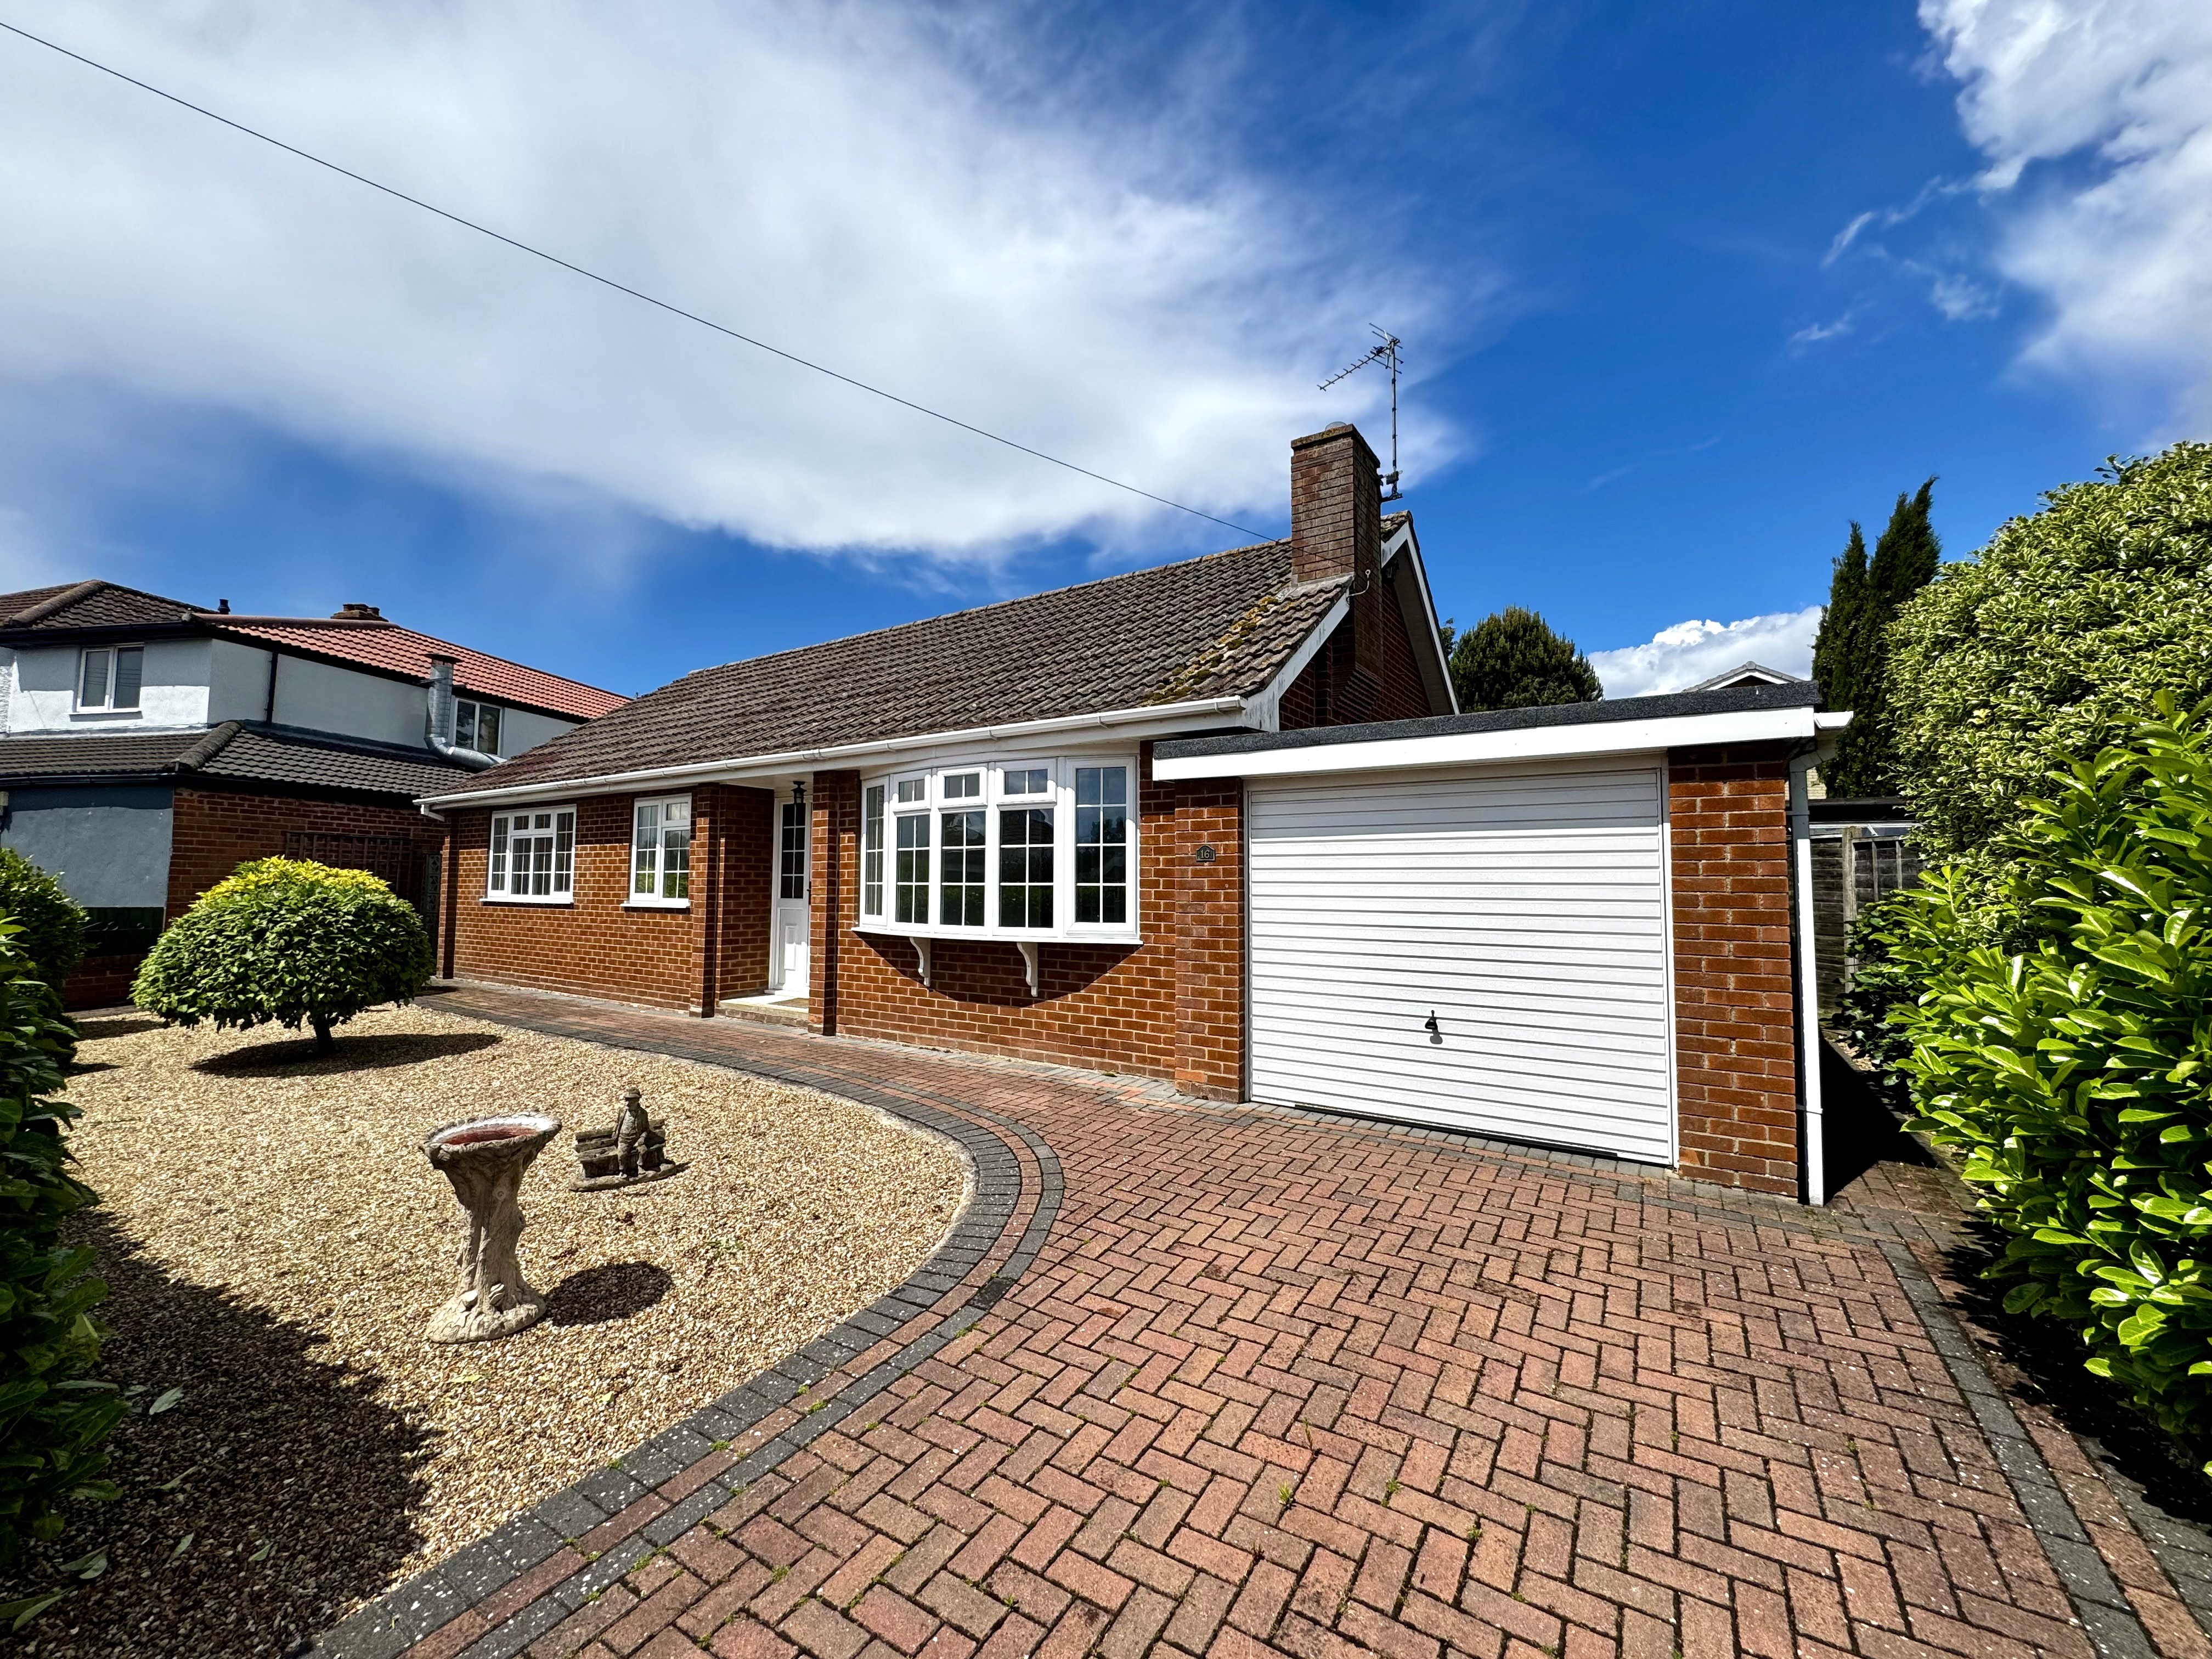
16 Mayfield Crescent Louth LN11 8EQ
3 Bedroom Detached Bungalow | £225,000
NO ONWARD CHAIN. This generously proportioned detached bungalow offers a fantastic opportunity for those looking to crea...
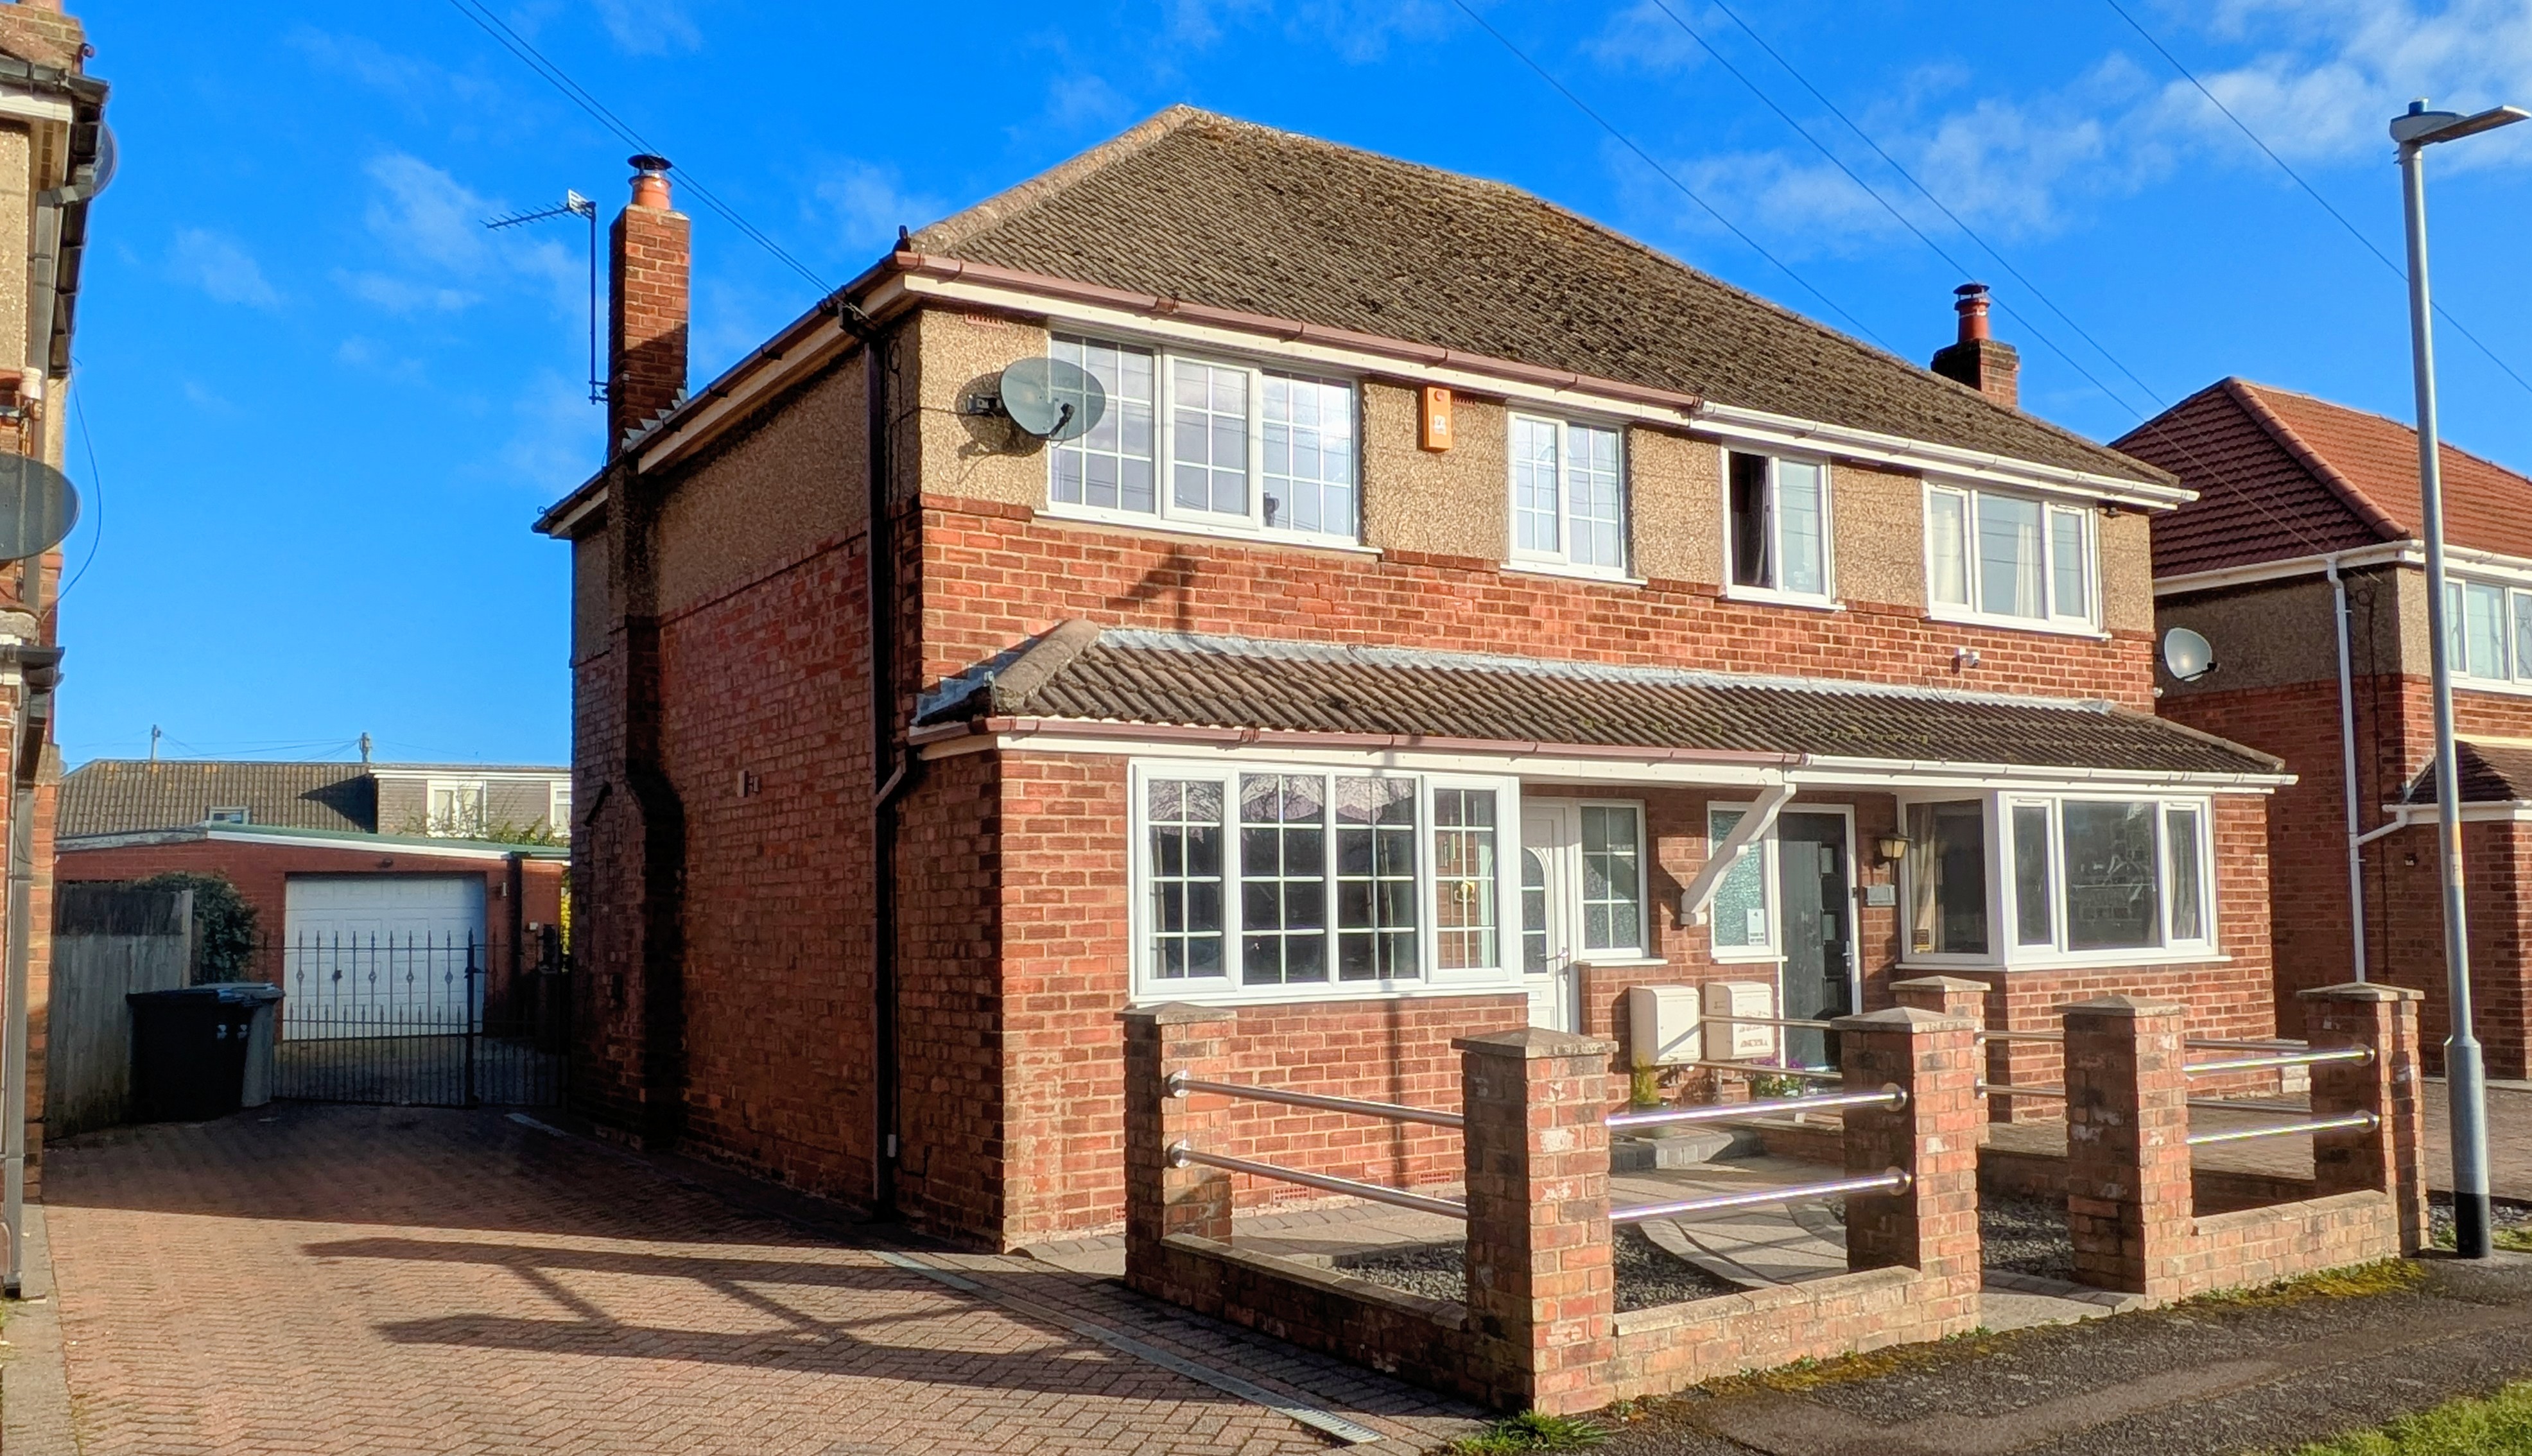
9 Florence Wright Avenue Louth LN11 8EJ
3 Bedroom Semi-Detached House | £215,000
A well presented semi-detached house offering spacious and versatile accommodation, ideal for families or first time buy...
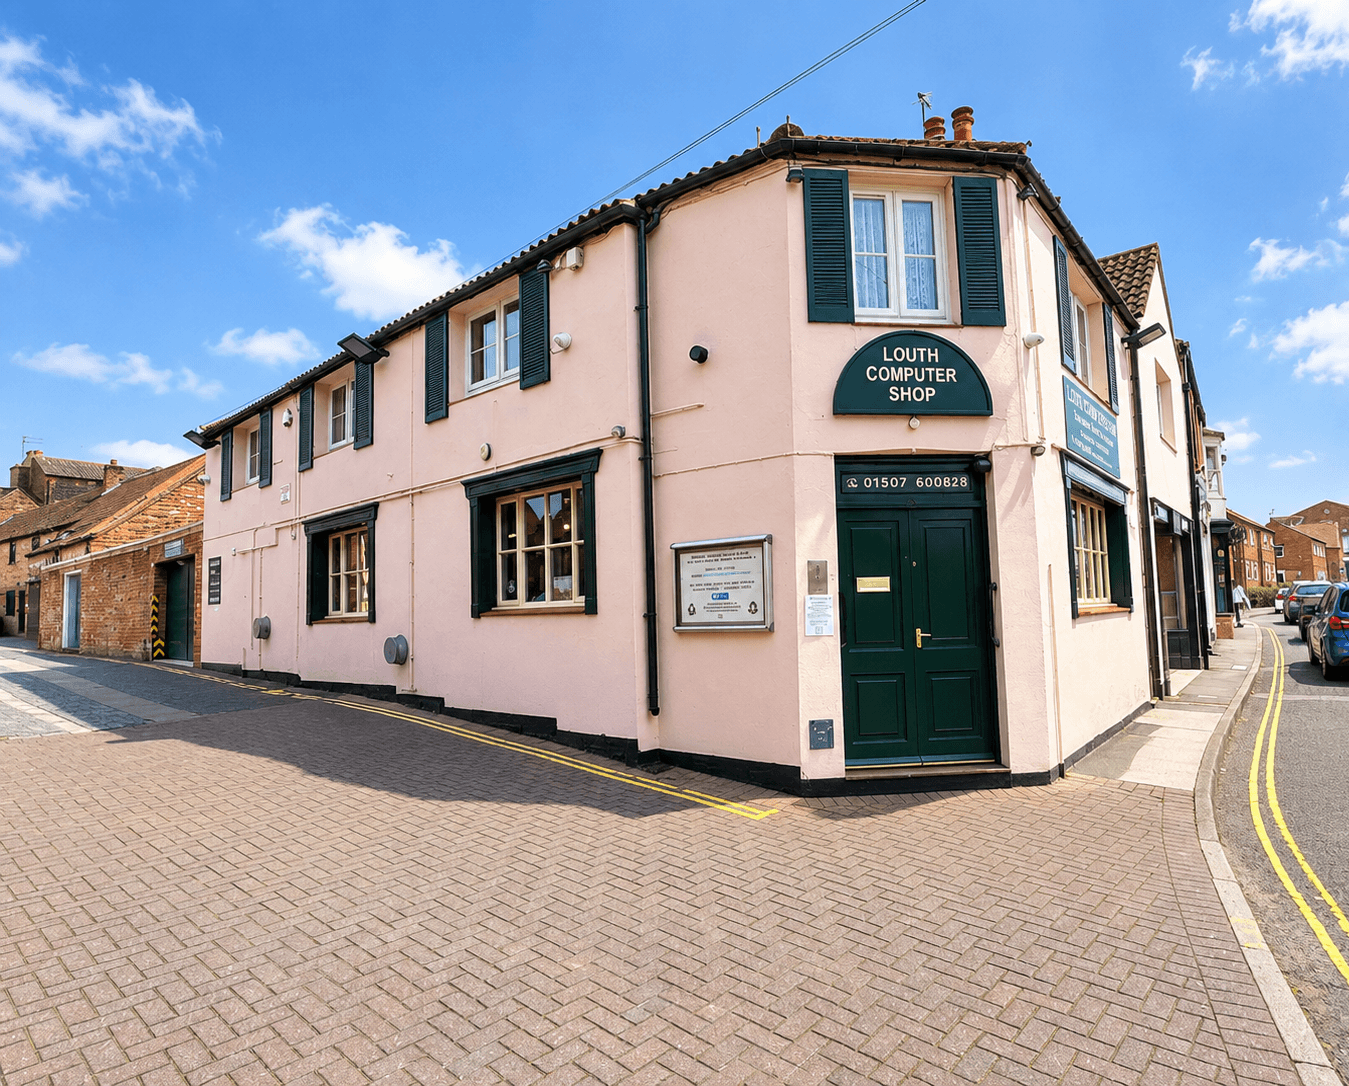
3 Bedroom Commercial Property | £249,000
A versatile mixed-use premises combining a prominent commercial unit, spacious garage and self-contained three-bedroom f...
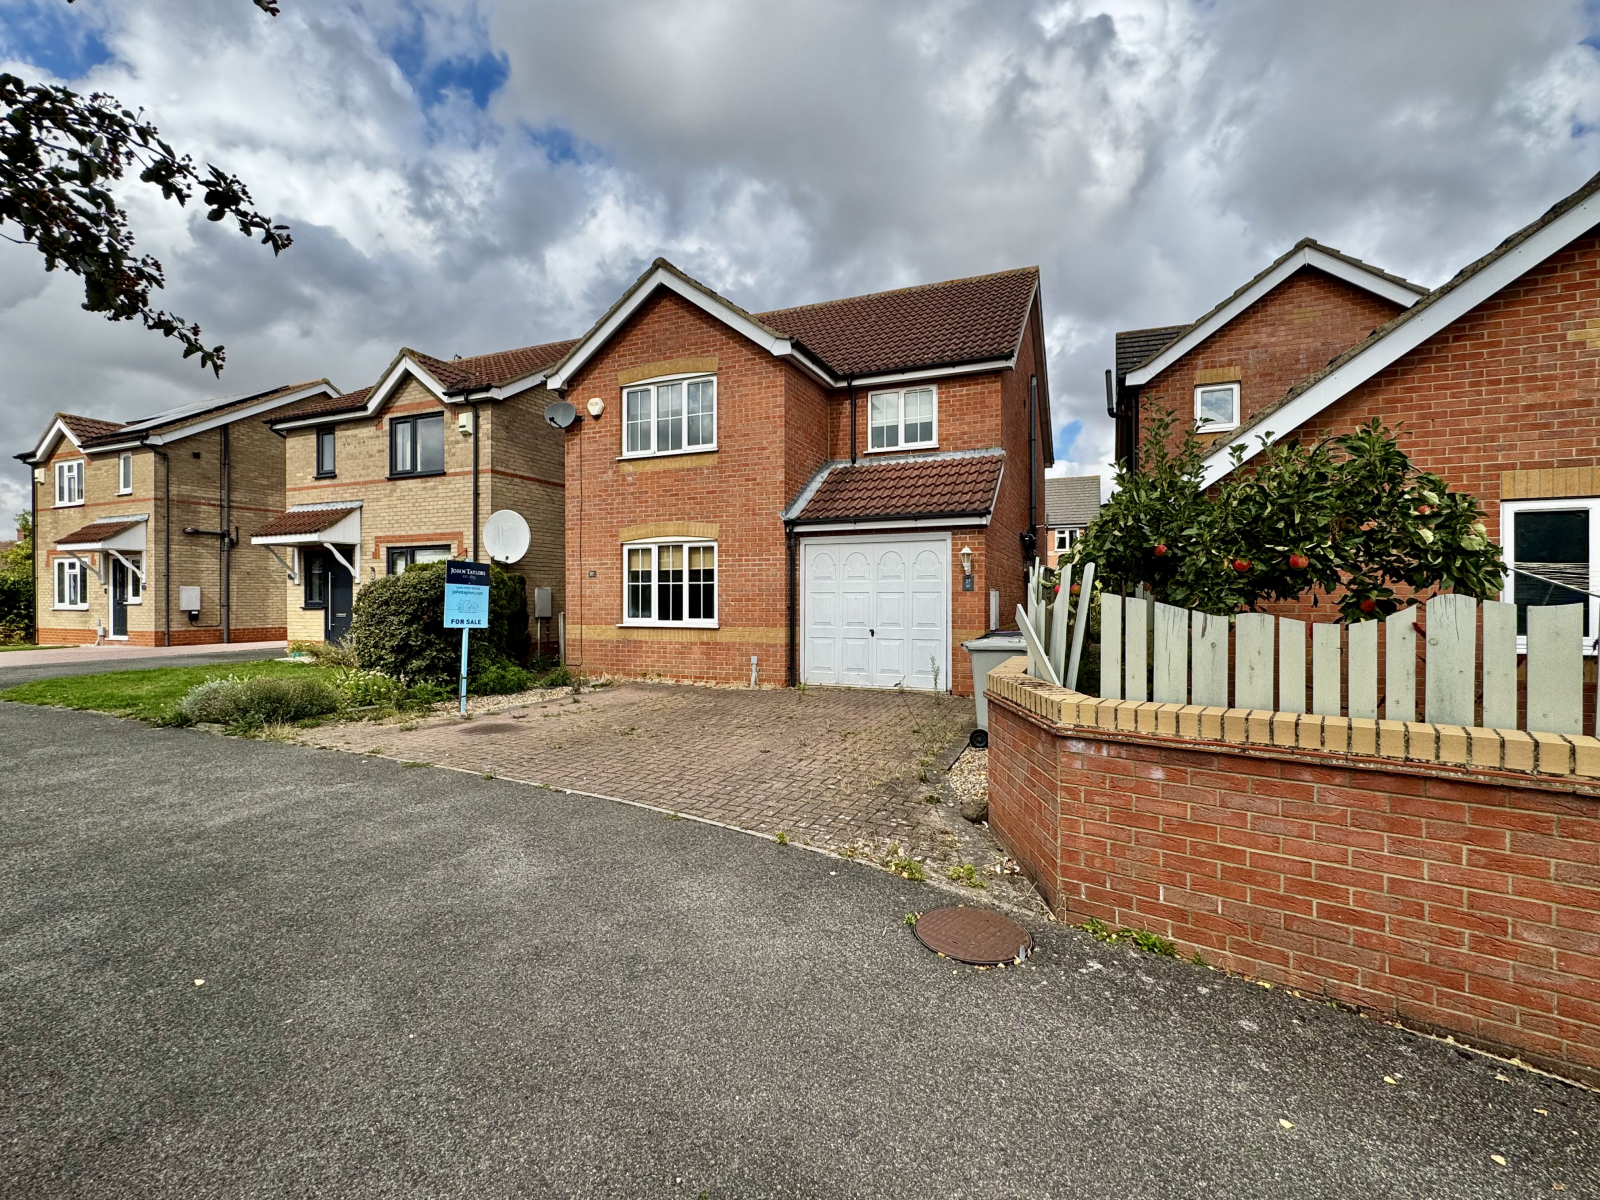
27 Kestrel Drive Louth LN11 0GE
4 Bedroom Detached House | £266,900
A spacious detached house, perfectly situated in a peaceful position set back off Kestrel Drive. Offered to the market w...
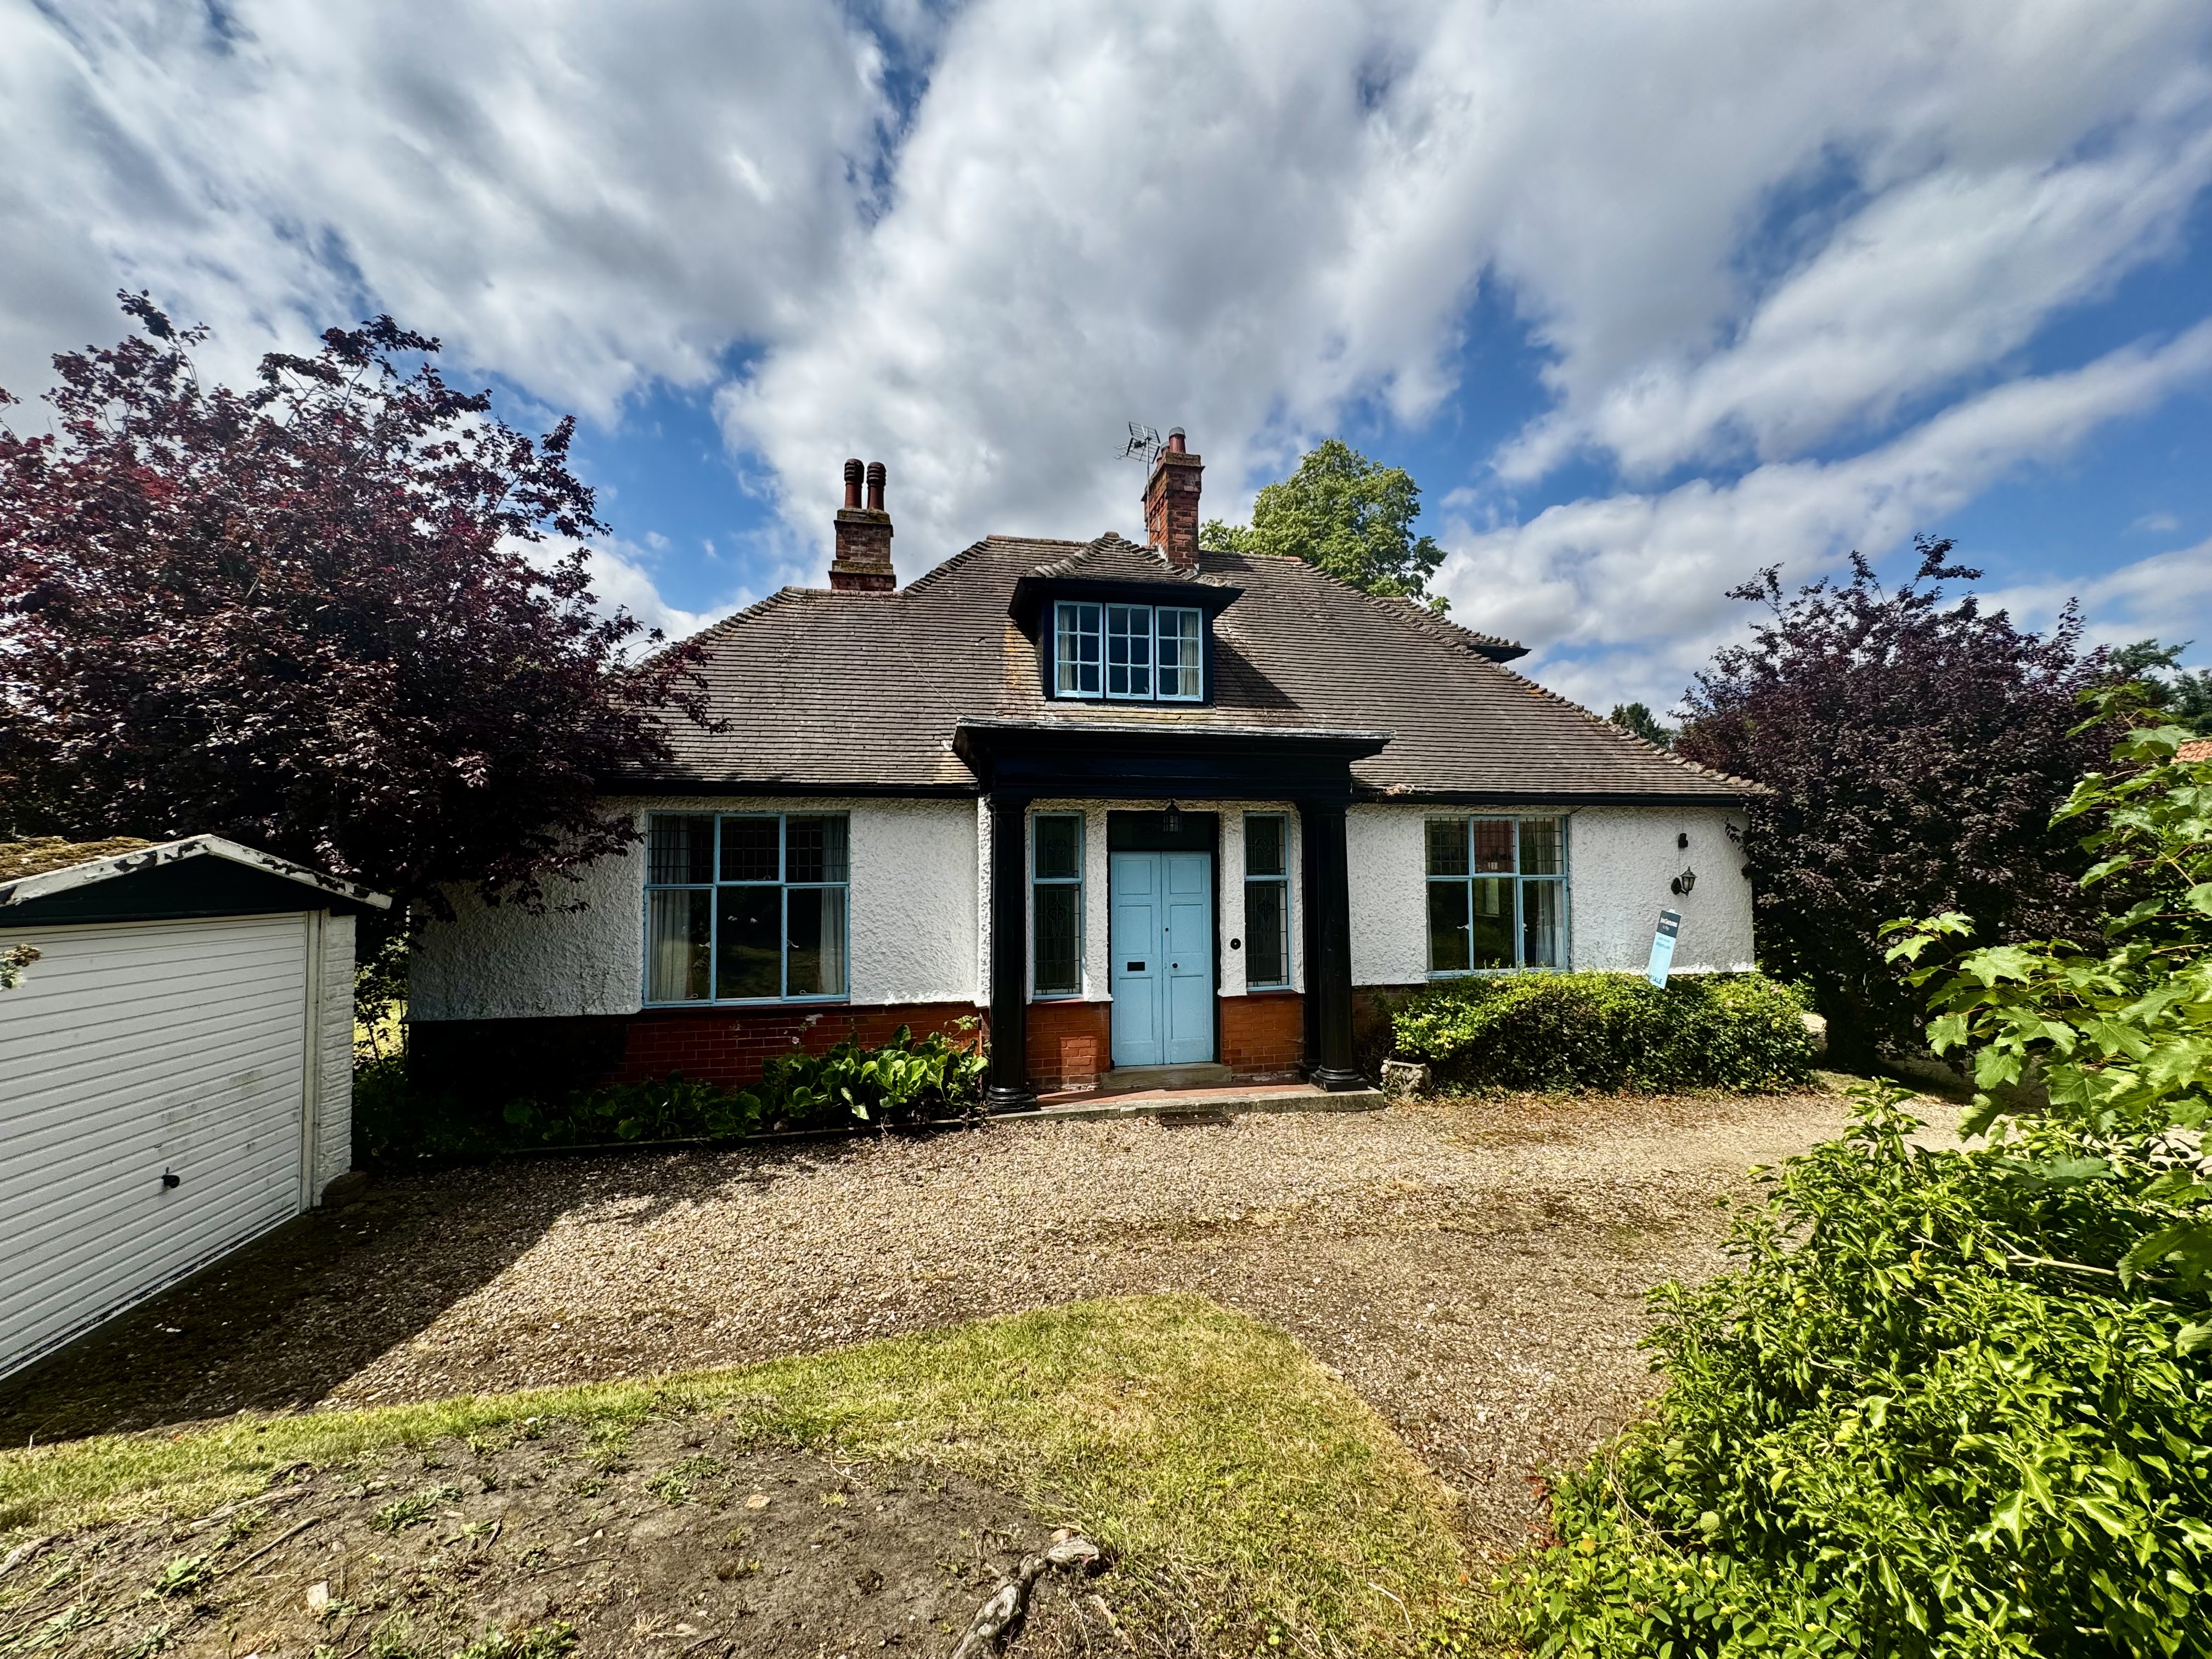
3 Bedroom Semi-Detached House | £270,000
A spacious inter war semi- detached bungalow which offers many character features but which requires a scheme of moderni...

John Taylors (Louth)
127 Eastgate, Louth, Lincolnshire, LN11 9QE
How much is your home worth?
Use our short form to request a valuation of your property.
Request a Valuation
