- OFCH & PVC Double Glazing
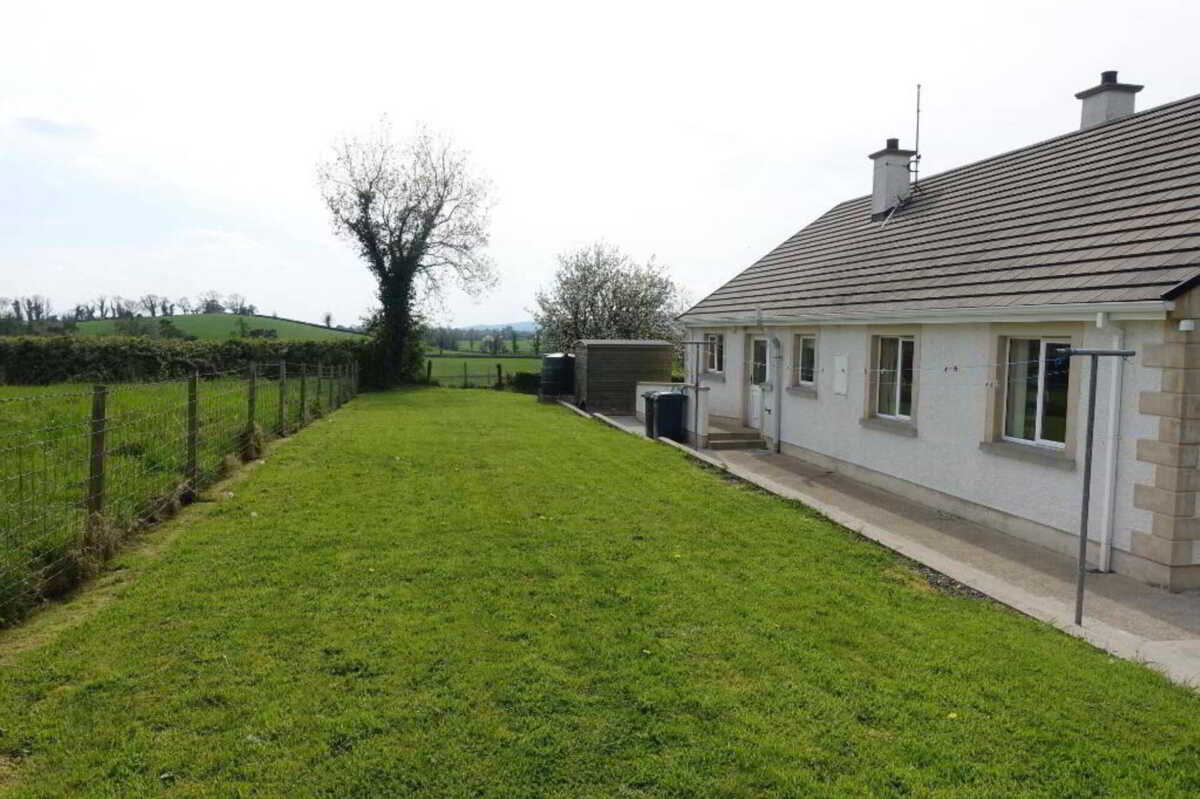
- A Lovely Bungalow Residence In Such A Pleasant Country Setting
- Eye Catching Residence
- Deceptively Spacious Interior
- Attractive Range of Accommodation
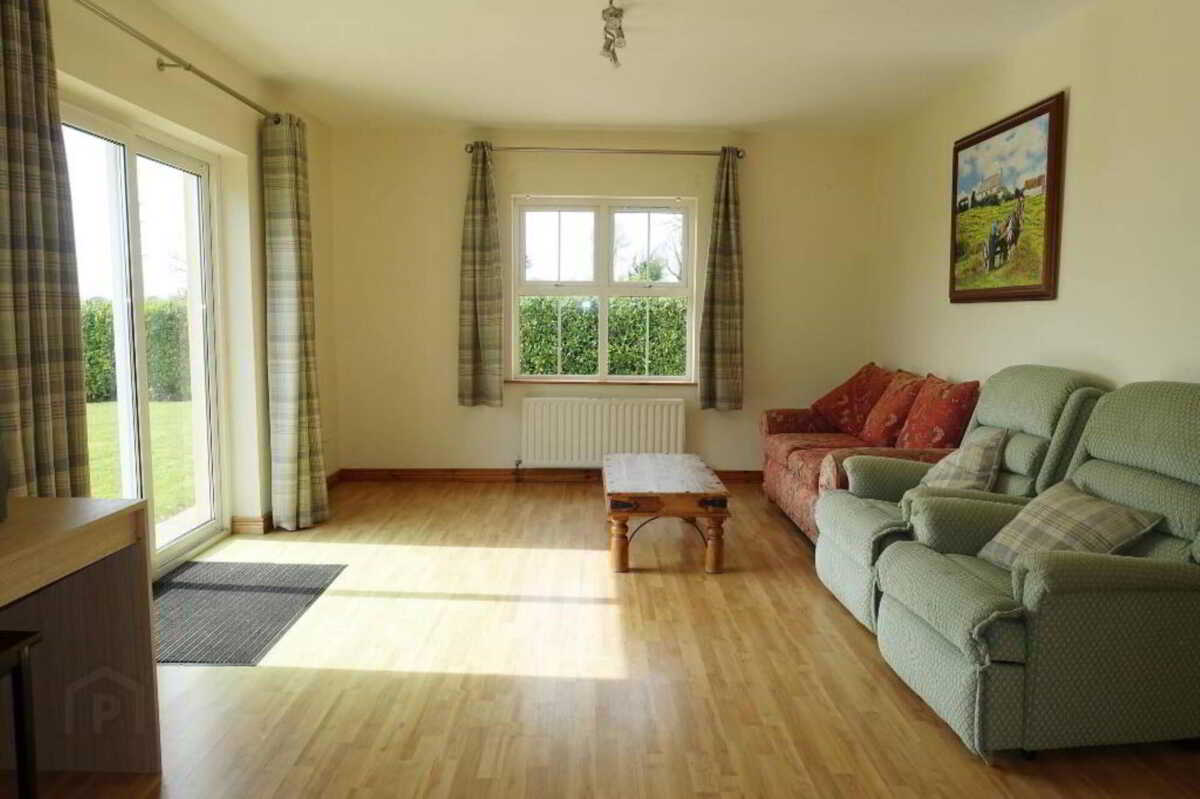
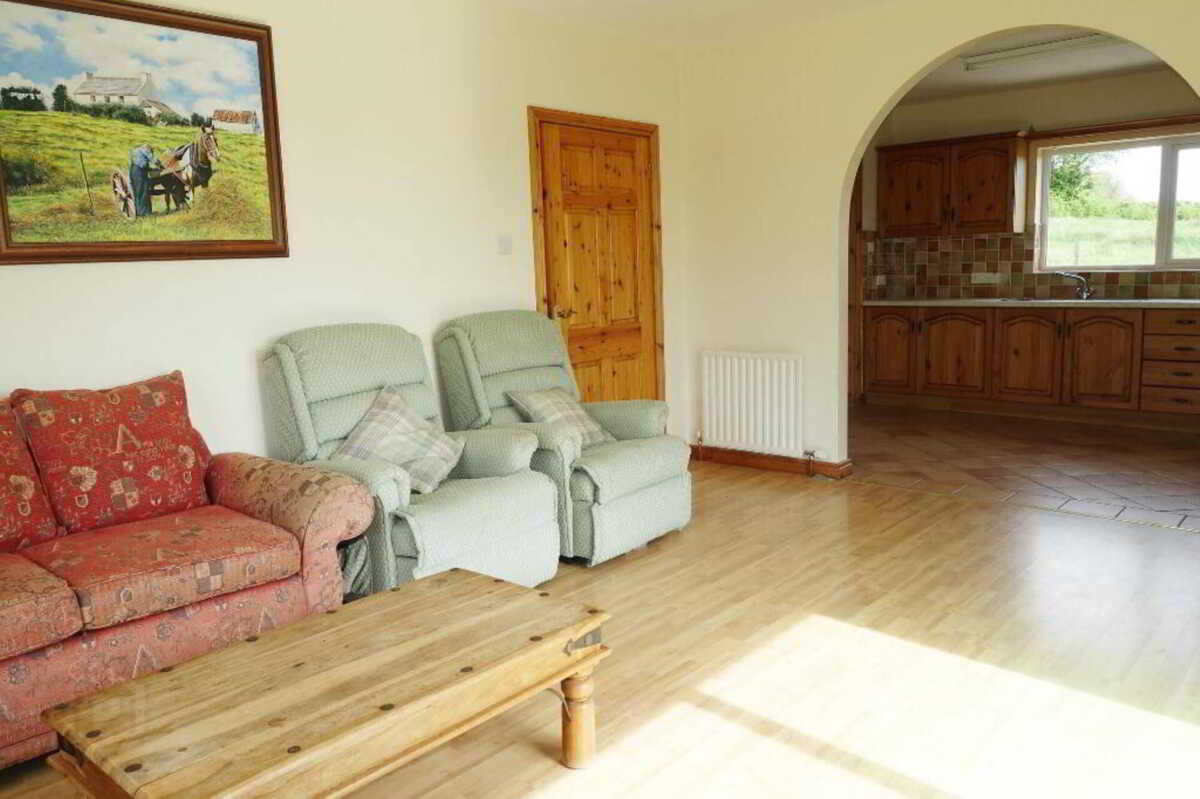
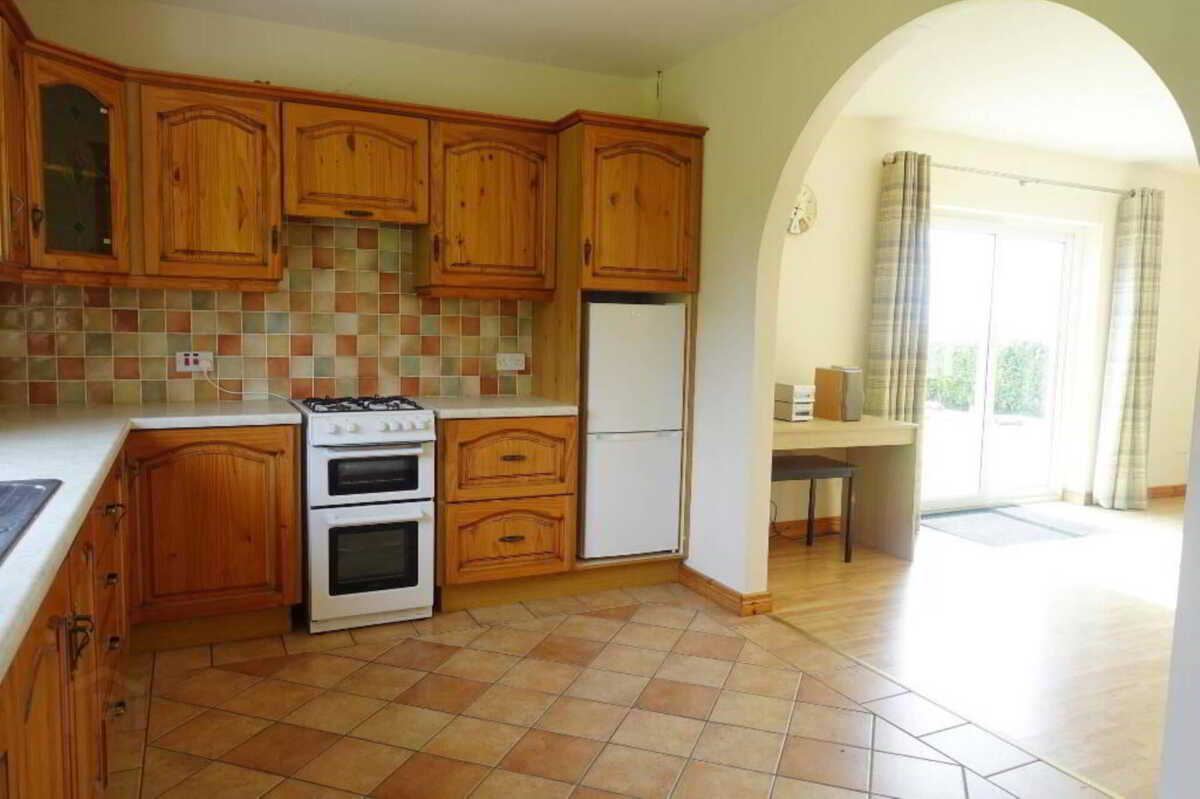
- Open Kitchen & Living Space
- Attic Space With Conversion Potential
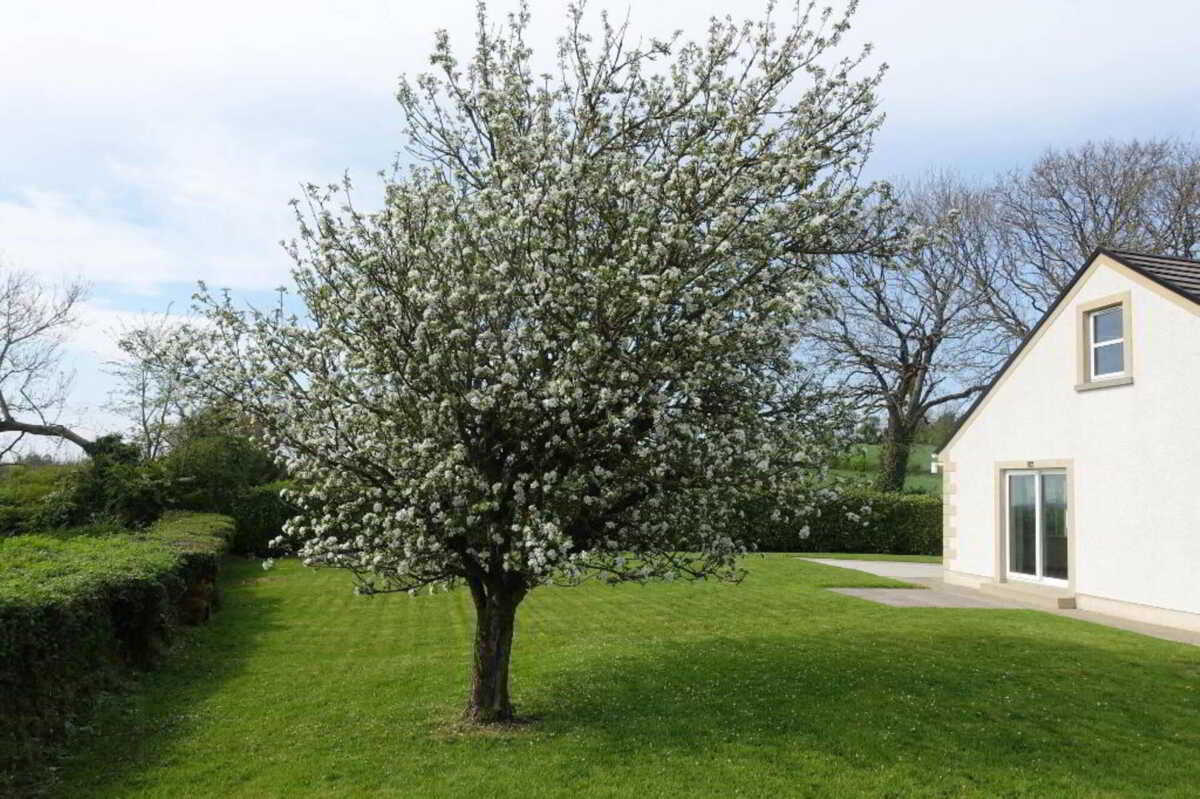
- Opens Onto A Mature Garden
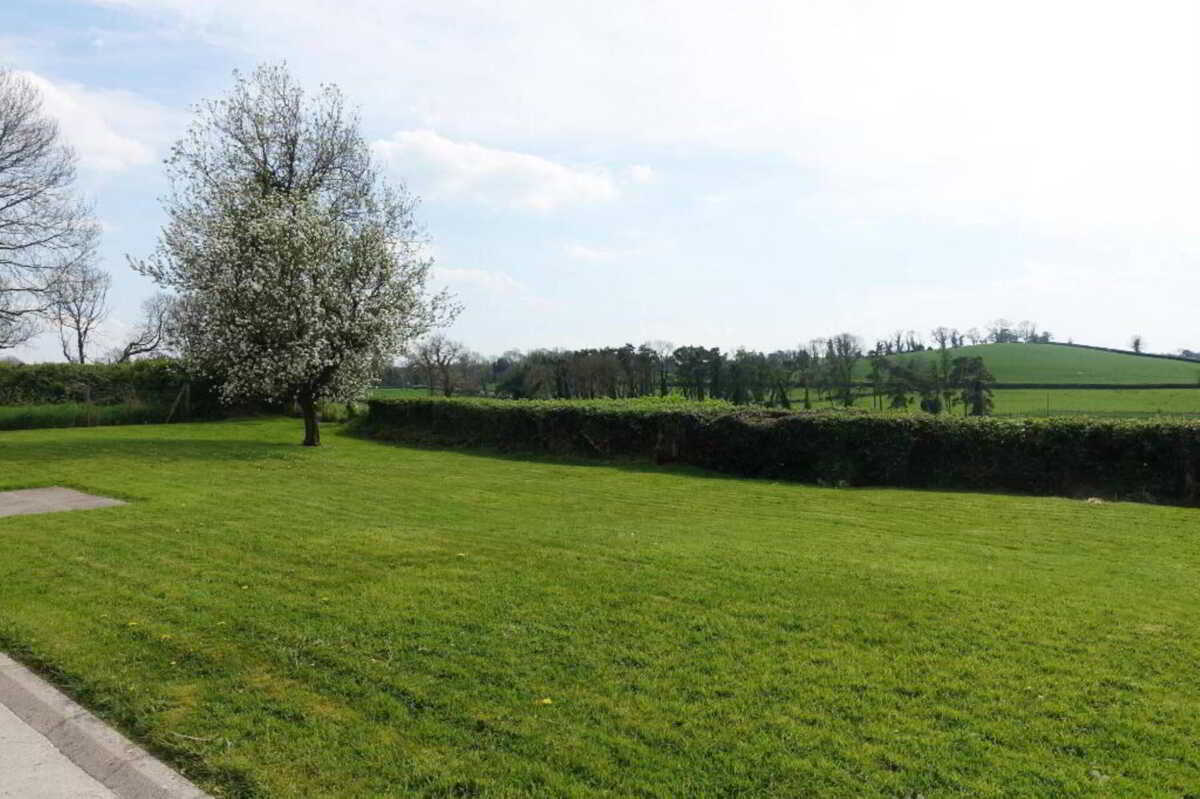
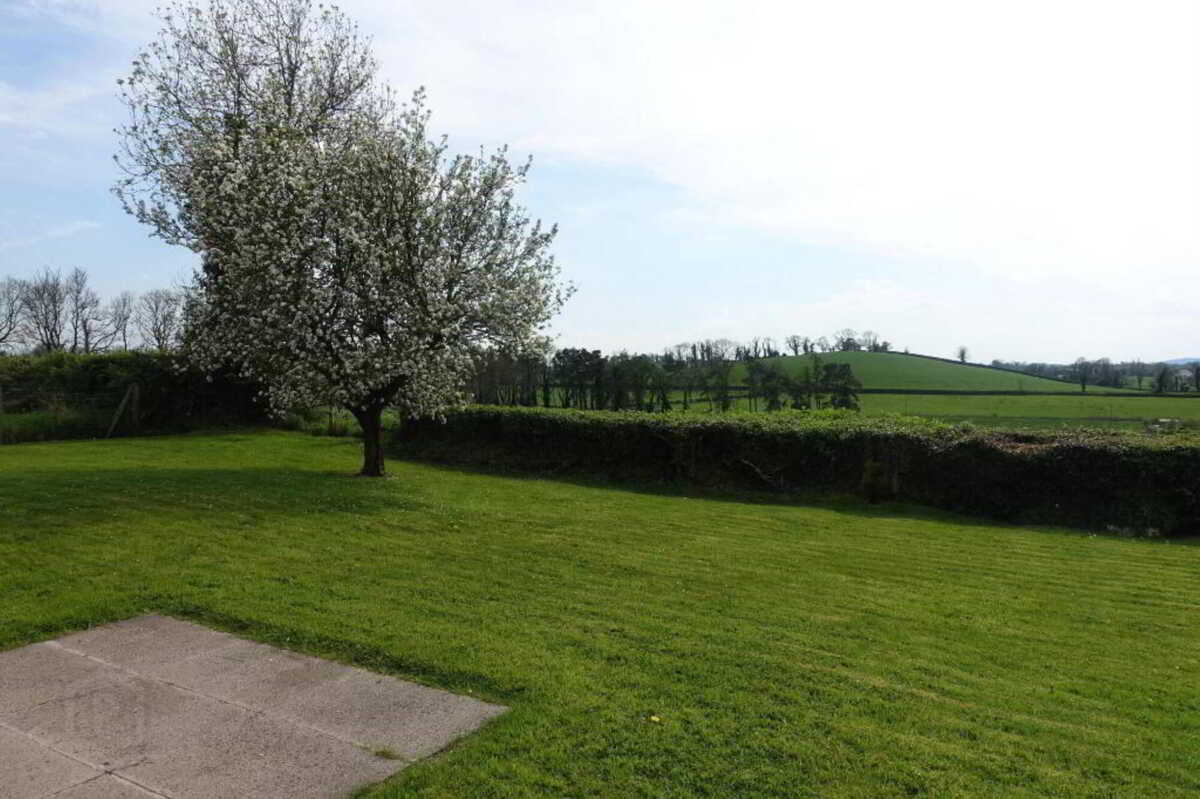
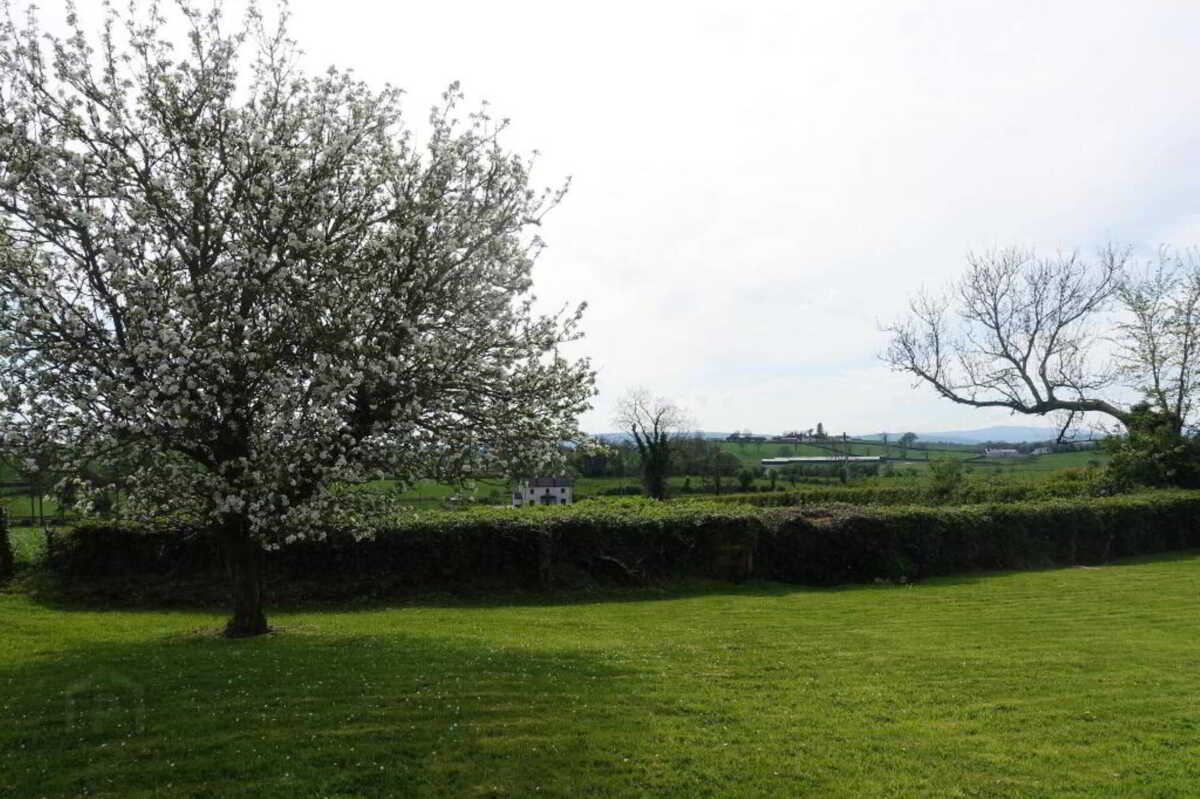
- Views Overlooking the Surrounding Countryside
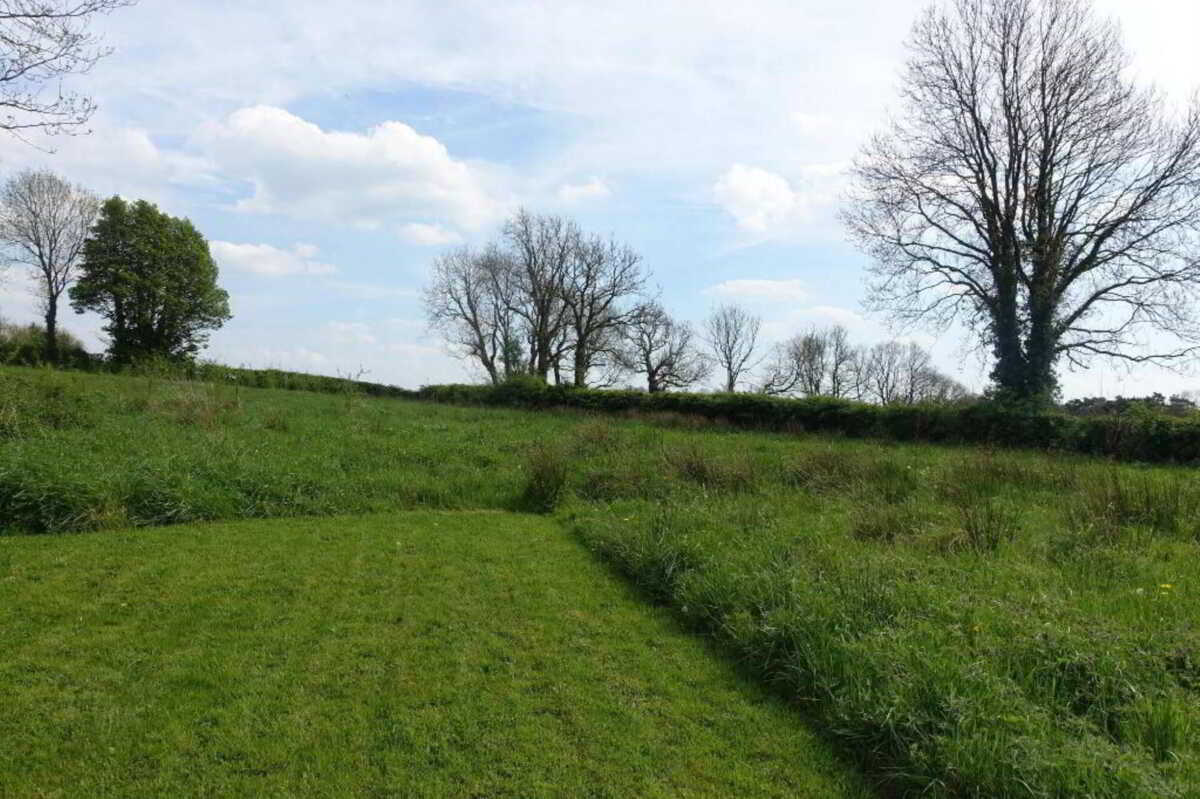
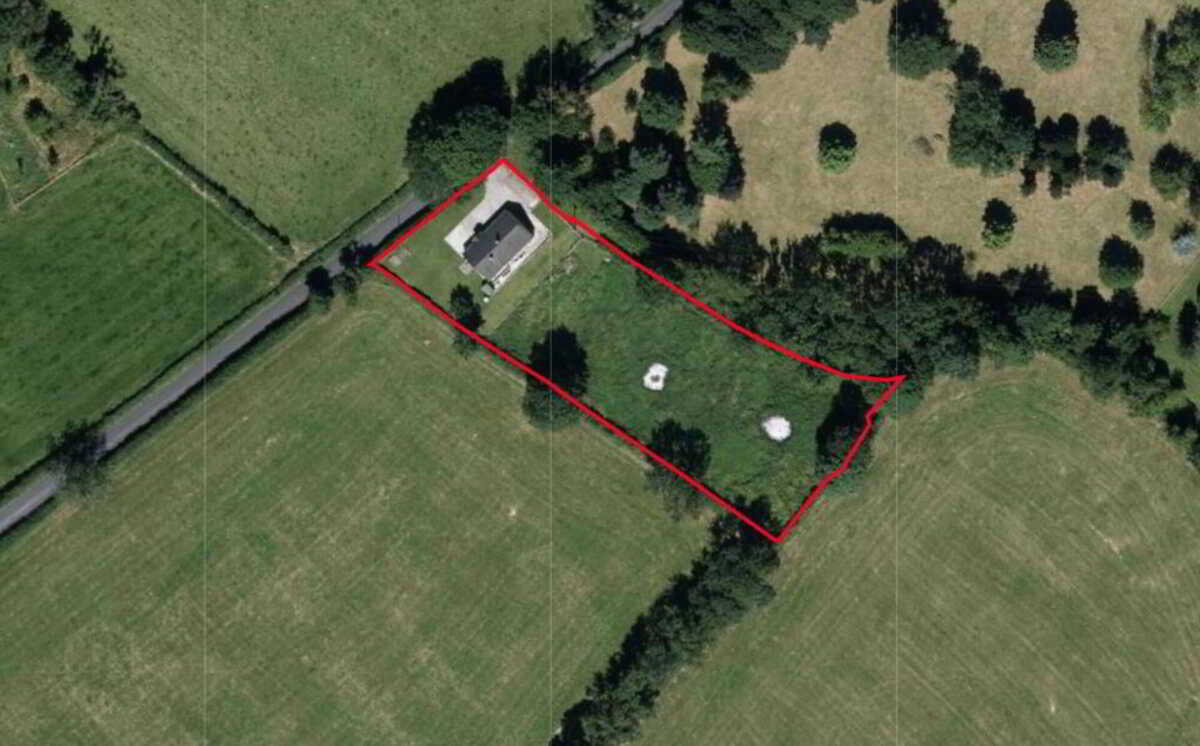
- Includes C. 1 Acre Paddock

This property listing is now SSTC
3 Bedroom Bungalow for sale in Lisnaskea
 2
3
1
2
3
1
Detached Bungalow Residence with A 1 Acre Paddock, Set Within A Mature Country Setting That Affords Wonderfull
ViewOver The Surrounding Countryside
6 Screevagh Road offers an attractive bungalow residence that is so conveniently positioned some 2.5 miles from Lisnaskea and a short distance off the A34 Moorlough Road, a location that combines such a pleasant rural setting with a convenient position.
Designed to provide a very practical layout it affords a deceptive interior including an excellent open plan living space that overlooks the mature garden and provides a wonderful outlook towards the surrounding countryside and mountain views. The property is further advantaged by a c 1 acre paddock that offers a lovely backdrop and adds to its pleasant setting. A country property that provides a unique opportunity within such a popular and convenient location.
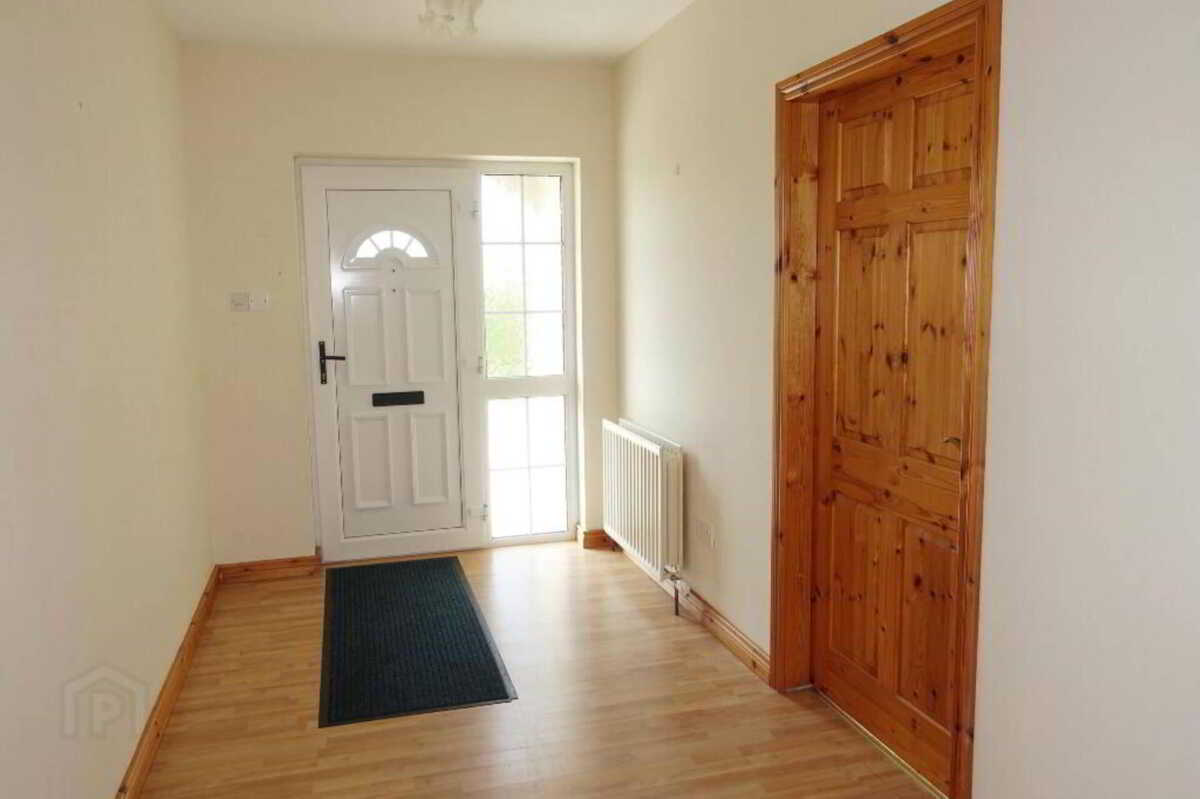
Entrance Hall: - 17'0" (5.18m) x 6'9" (2.06m)
PVC exterior door, laminate flooring, hotpress
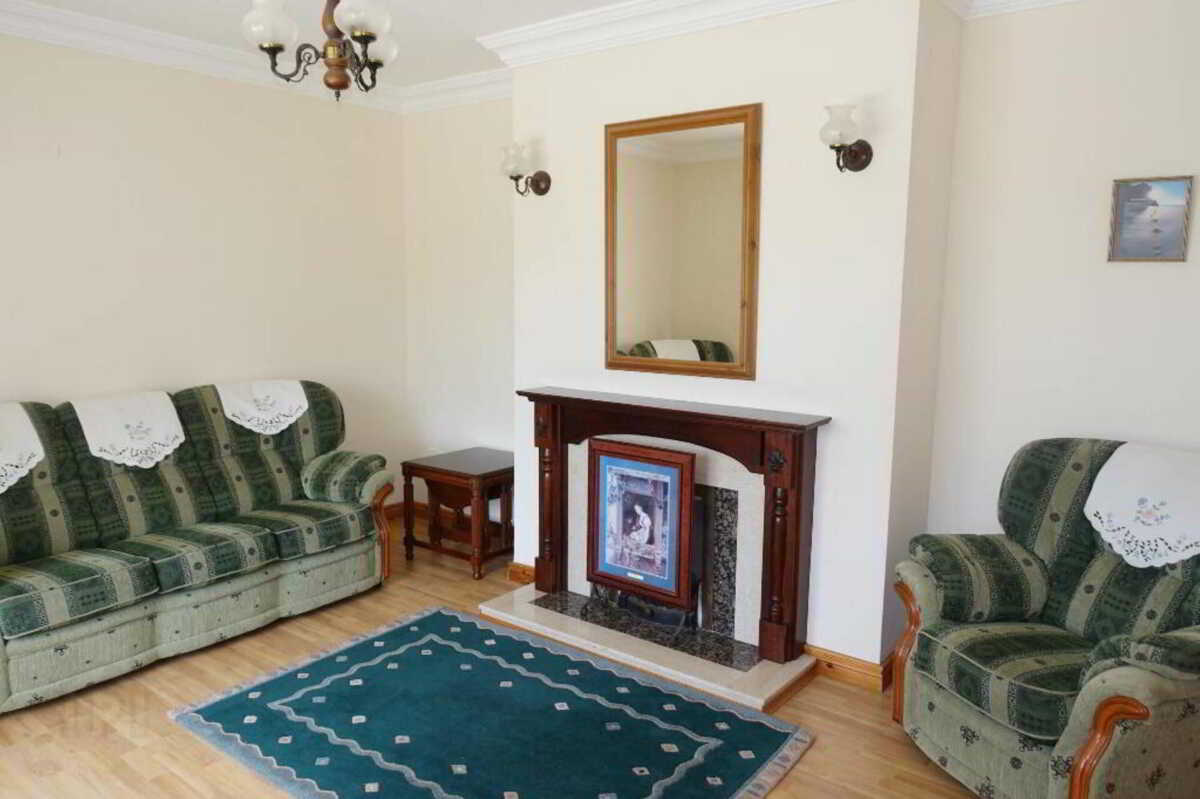
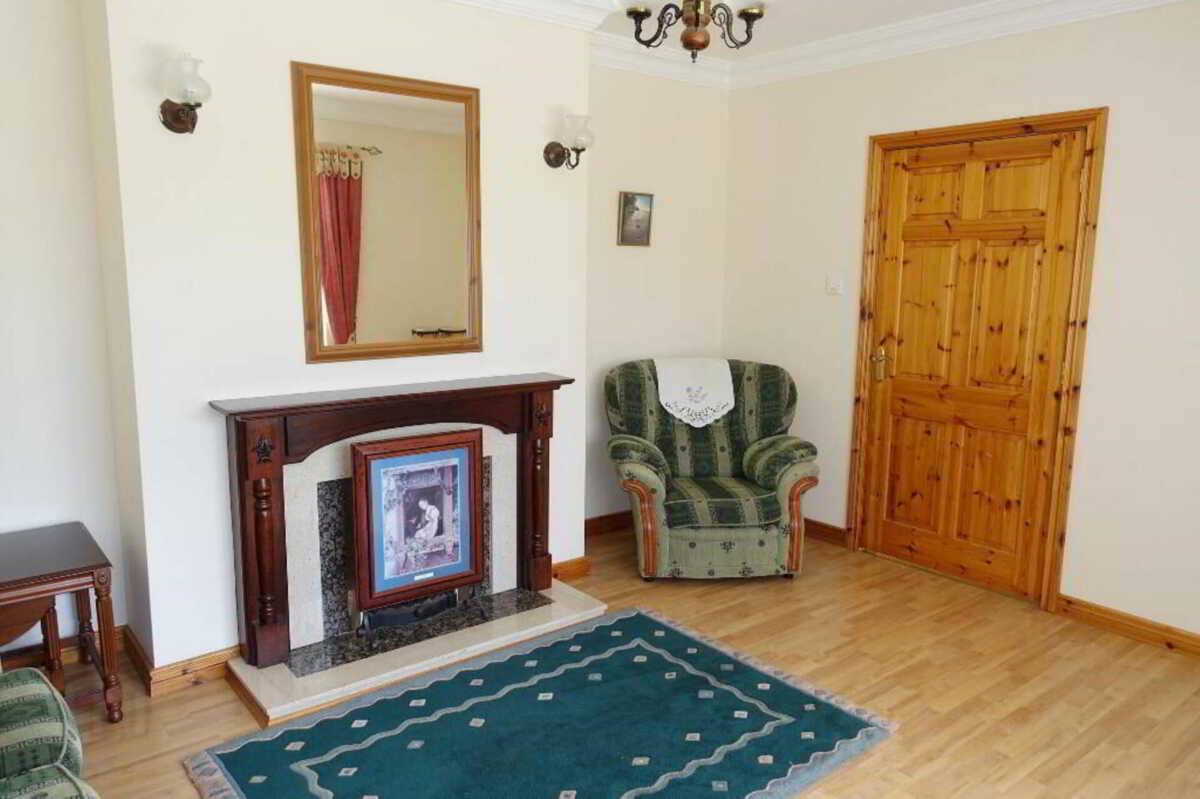
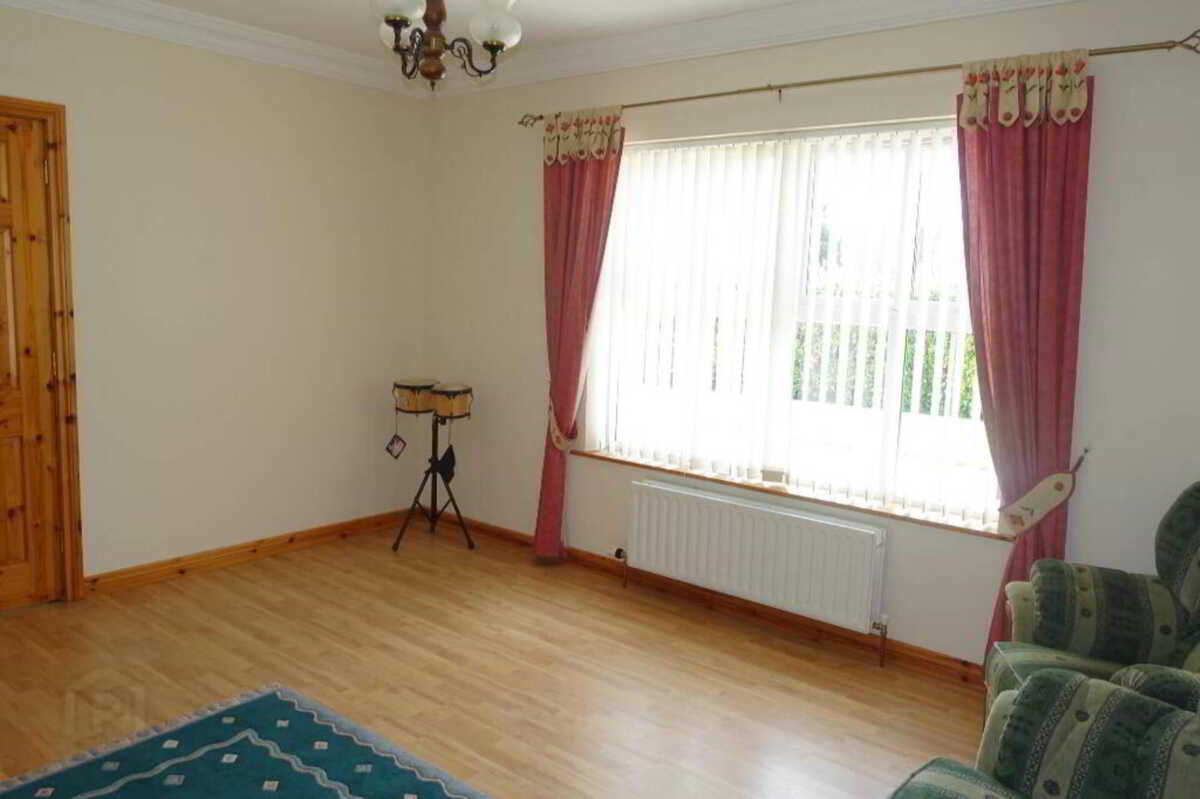
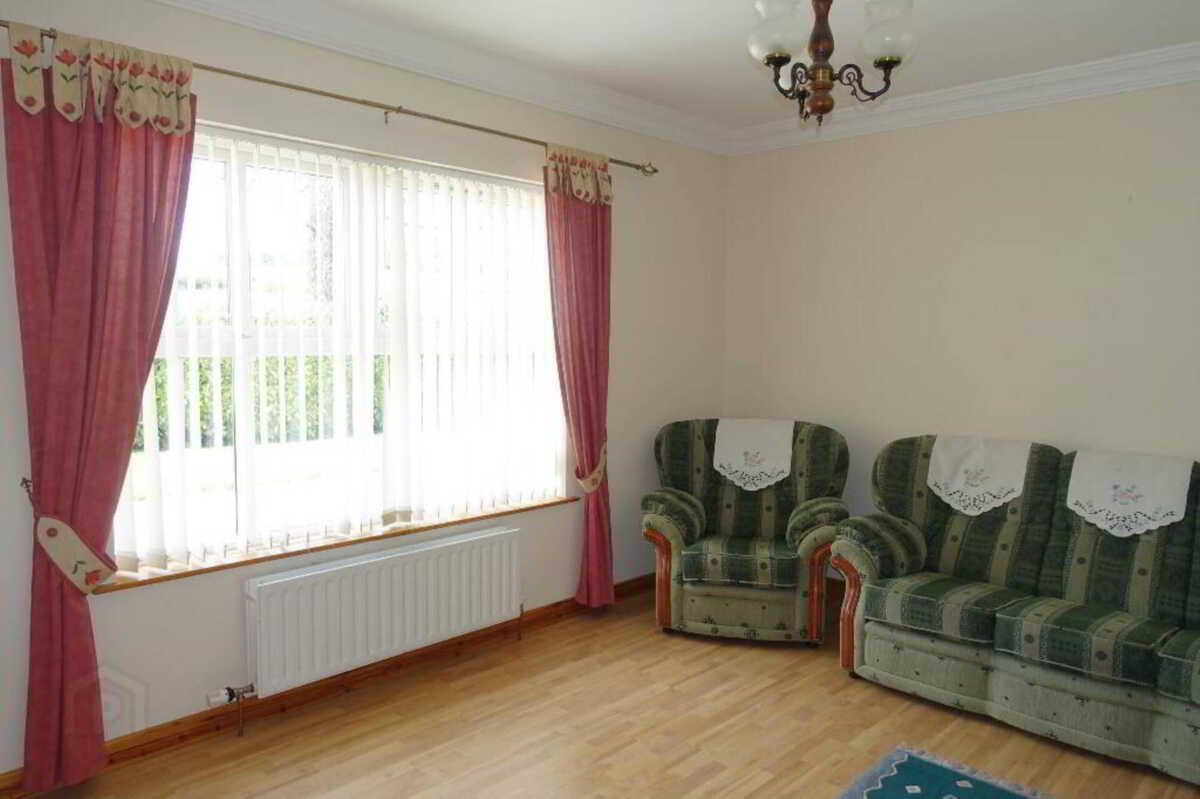
Lounge: - 14'6" (4.42m) x 12'8" (3.86m)
Solid wood fireplace surround, granite inset and hearth, laminate flooring.
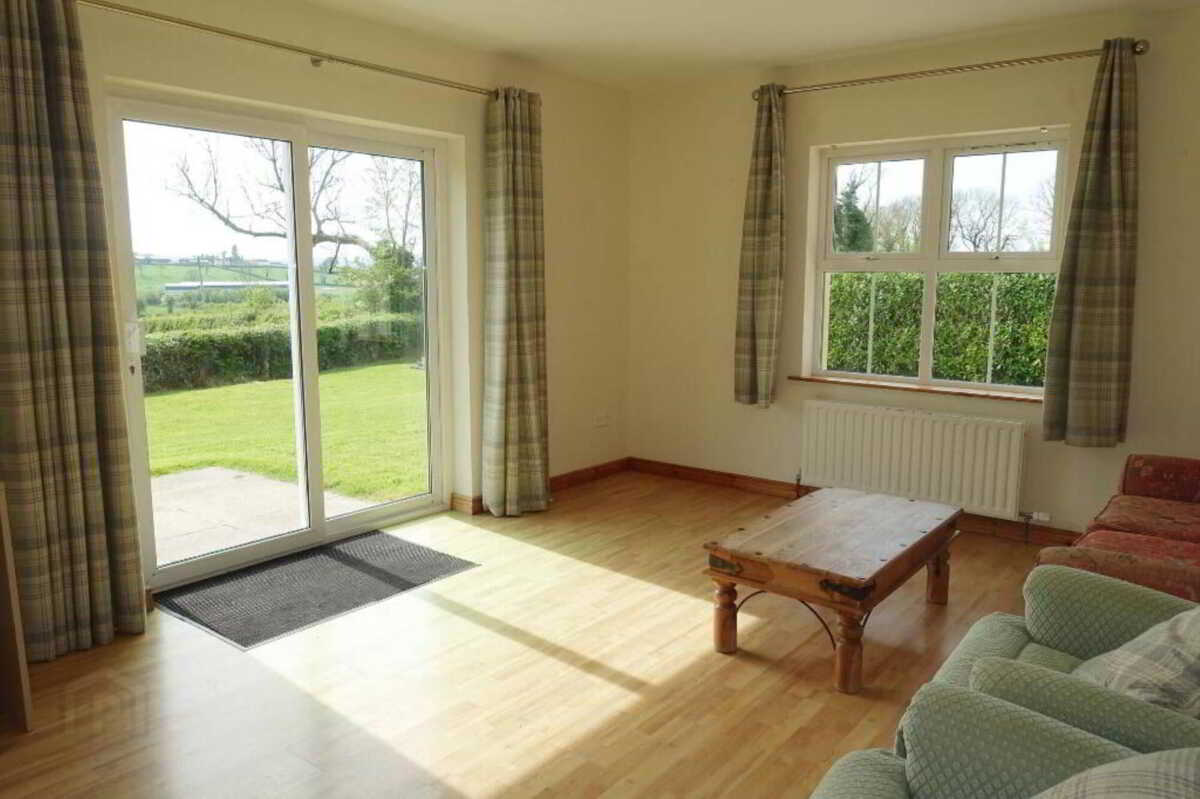
Family Room: - 16'11" (5.16m) x 13'0" (3.96m)
Sliding patio door providing access to the south facing garden & overlooking the view, laminate flooring.
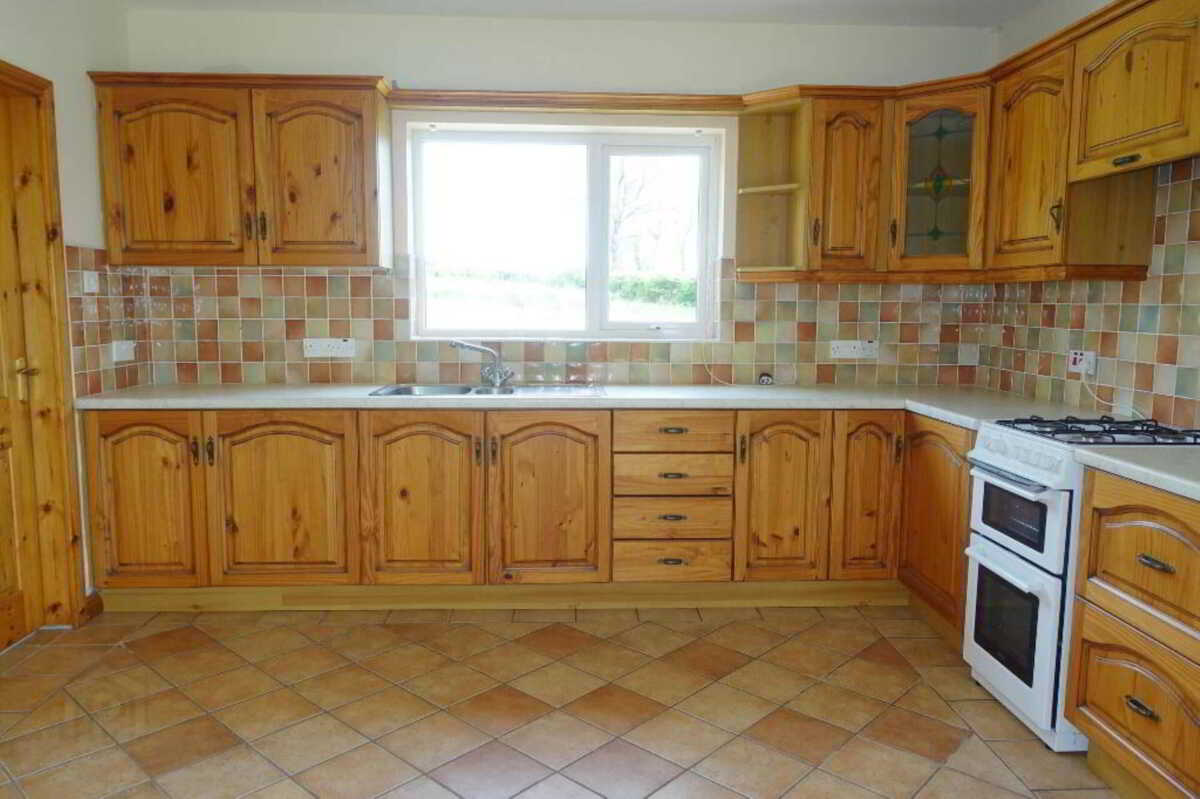
Kitchen: - 12'9" (3.89m) x 9'11" (3.02m)
A range of fitted high & low level unites, extractor fan hood, stainless steel sink unit, tiled floor & splash back.
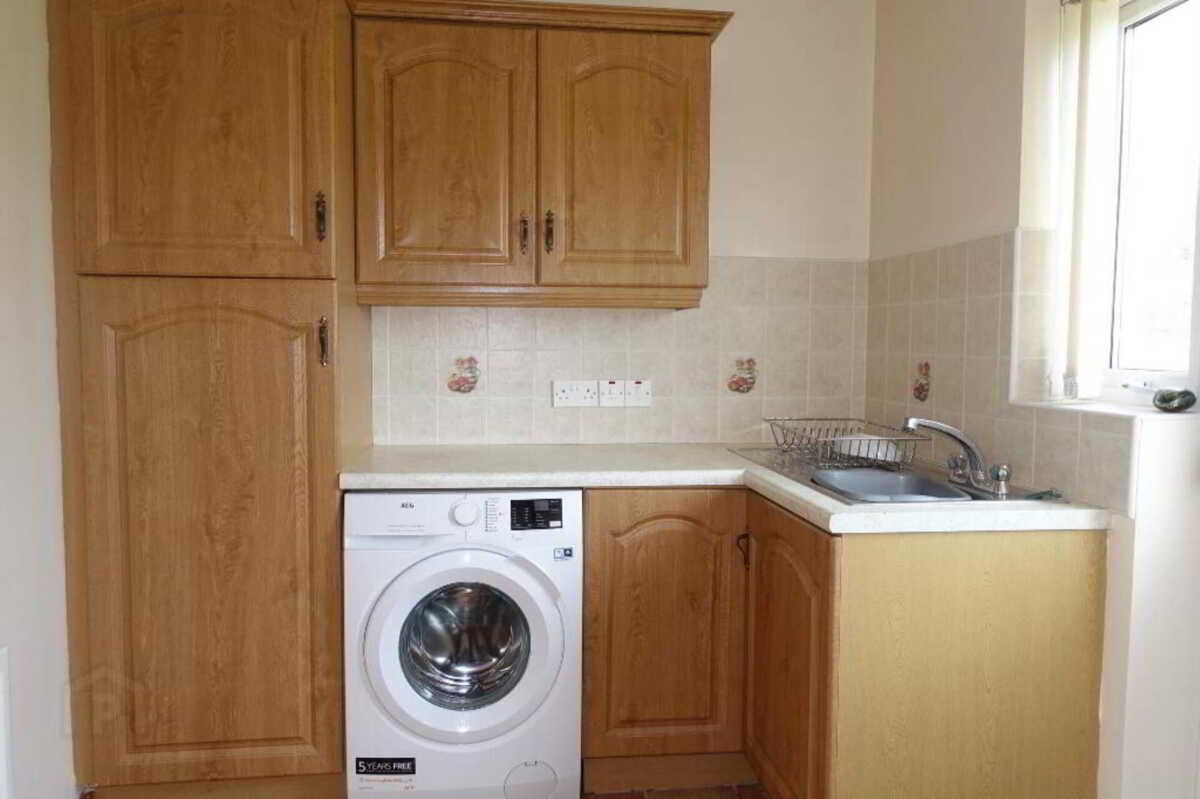
Utility Room: - 7'7" (2.31m) x 7'6" (2.29m)
Fitted units, stainless steel sink unit, plumbed for washing machine, PVC exterior door with glazed inset, tile flooring & splash back
Hallway: - 21'10" (6.65m) x 13'10" (4.22m)
Laminate flooring
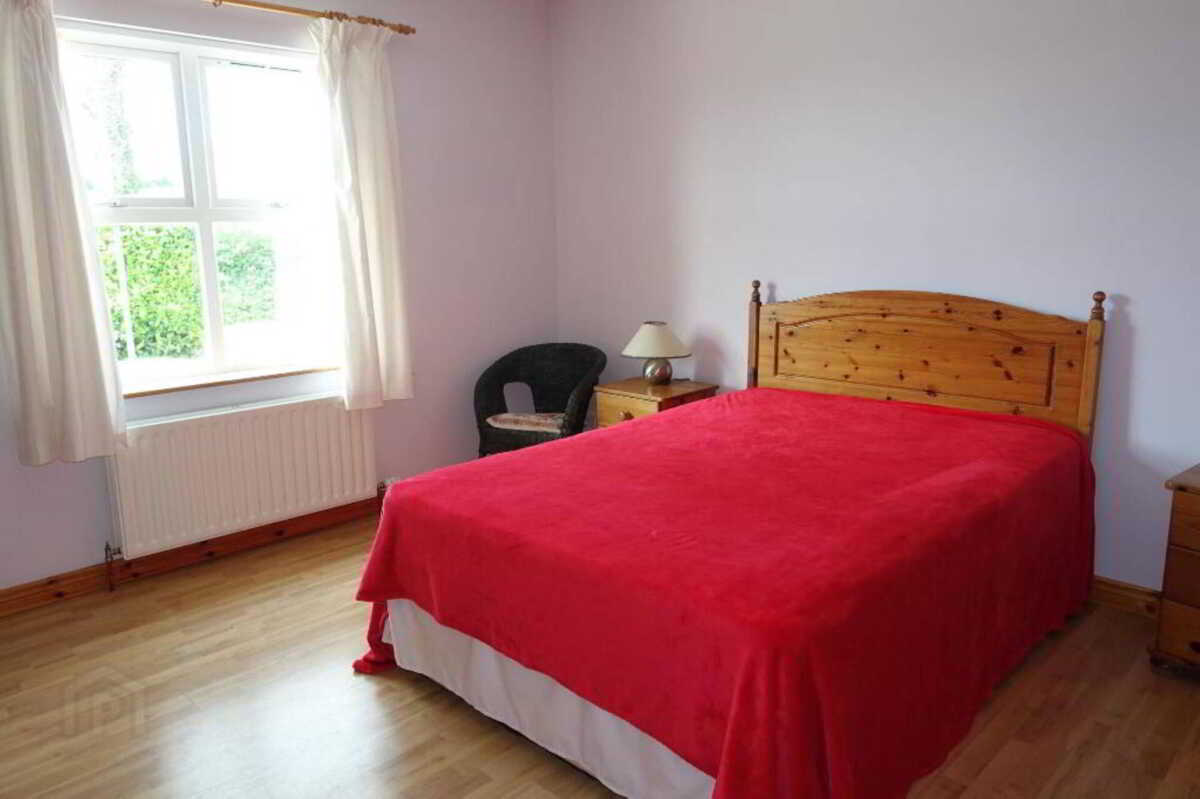
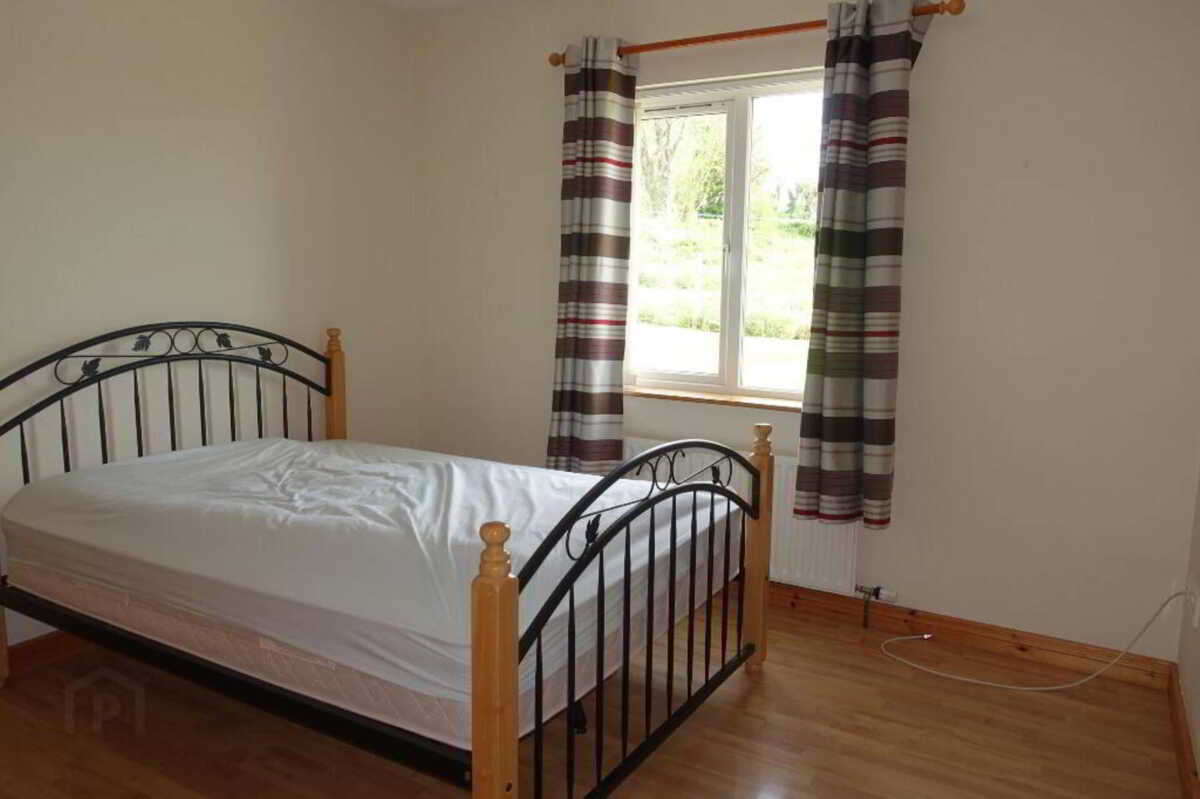
Bedroom (1): - 12'9" (3.89m) x 12'0" (3.66m)
Laminate flooring, Double
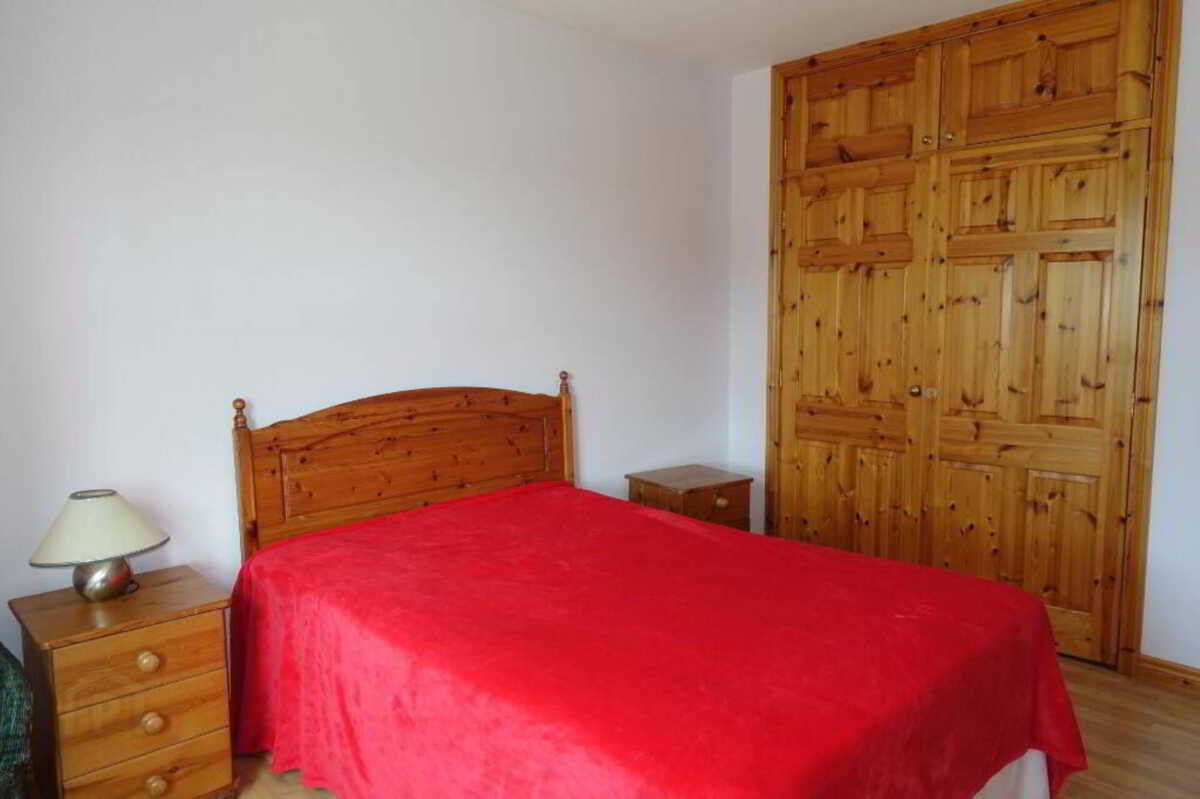
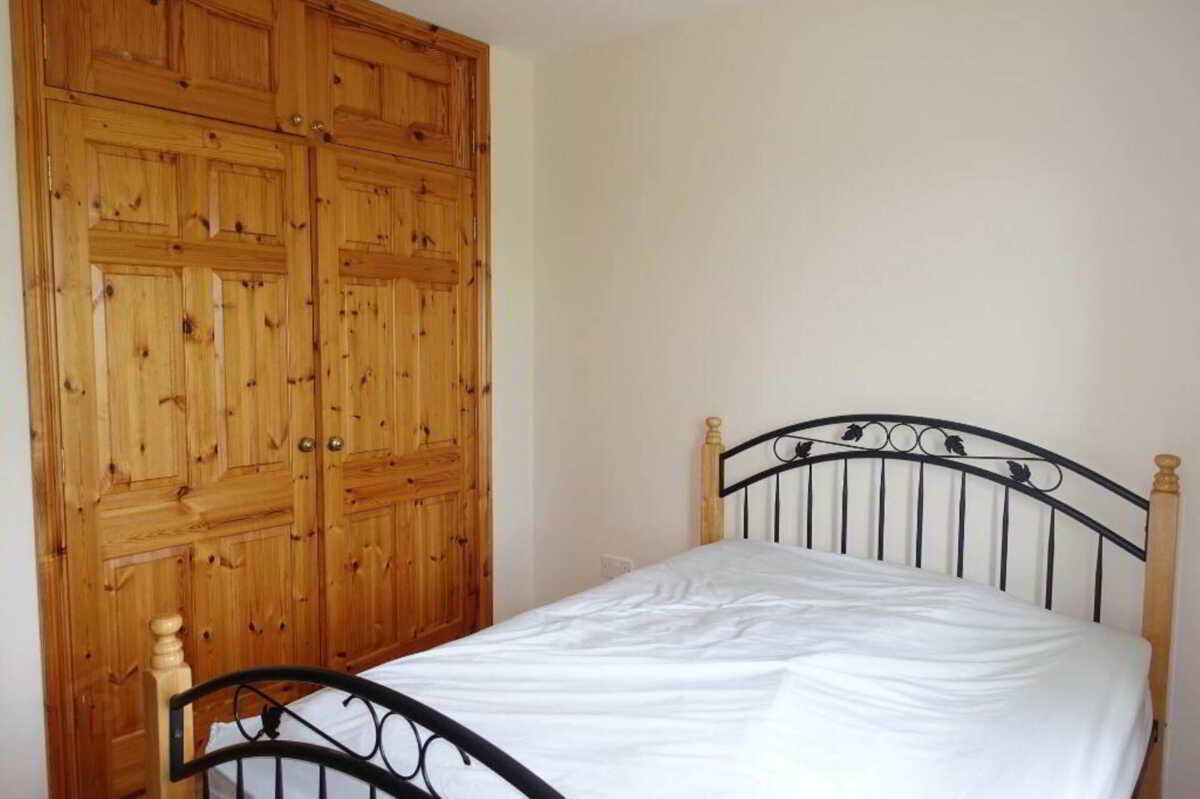
Bedroom (2): - 10'9" (3.28m) x 9'9" (2.97m)
Double built in wardrobe, laminate flooring.
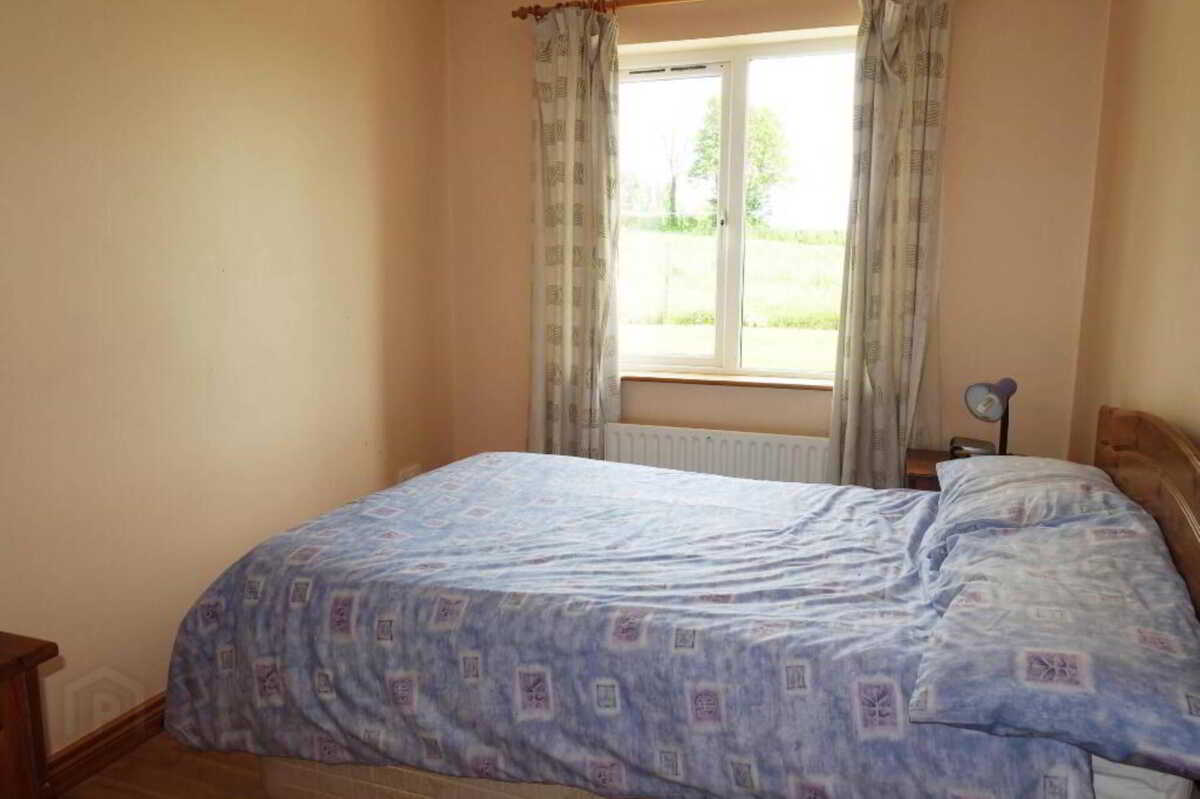
Bedroom (3): - 9'9" (2.97m) x 7'10" (2.39m)
Laminate flooring.
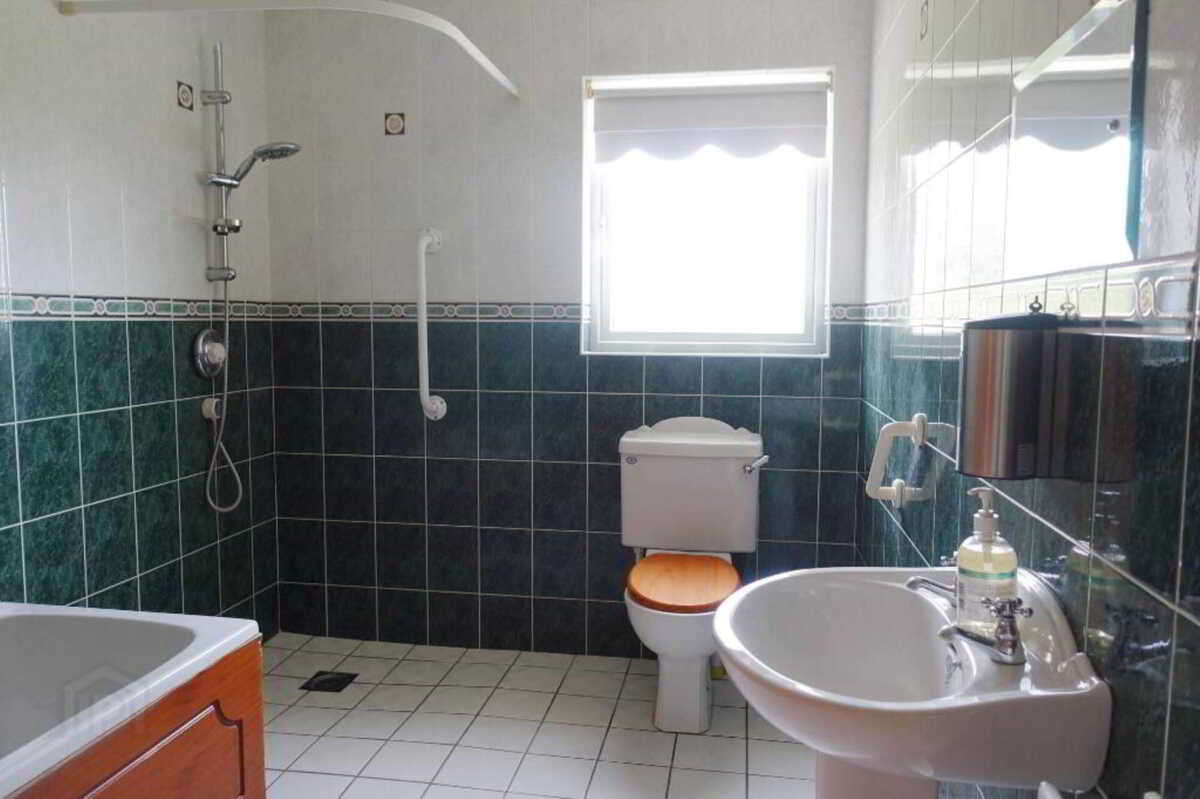
Bathroom: - 9'8" (2.95m) x 7'1" (2.16m)
White suite including wet room shower, thermostatically controlled shower, fully tiled.
OUTSIDE:
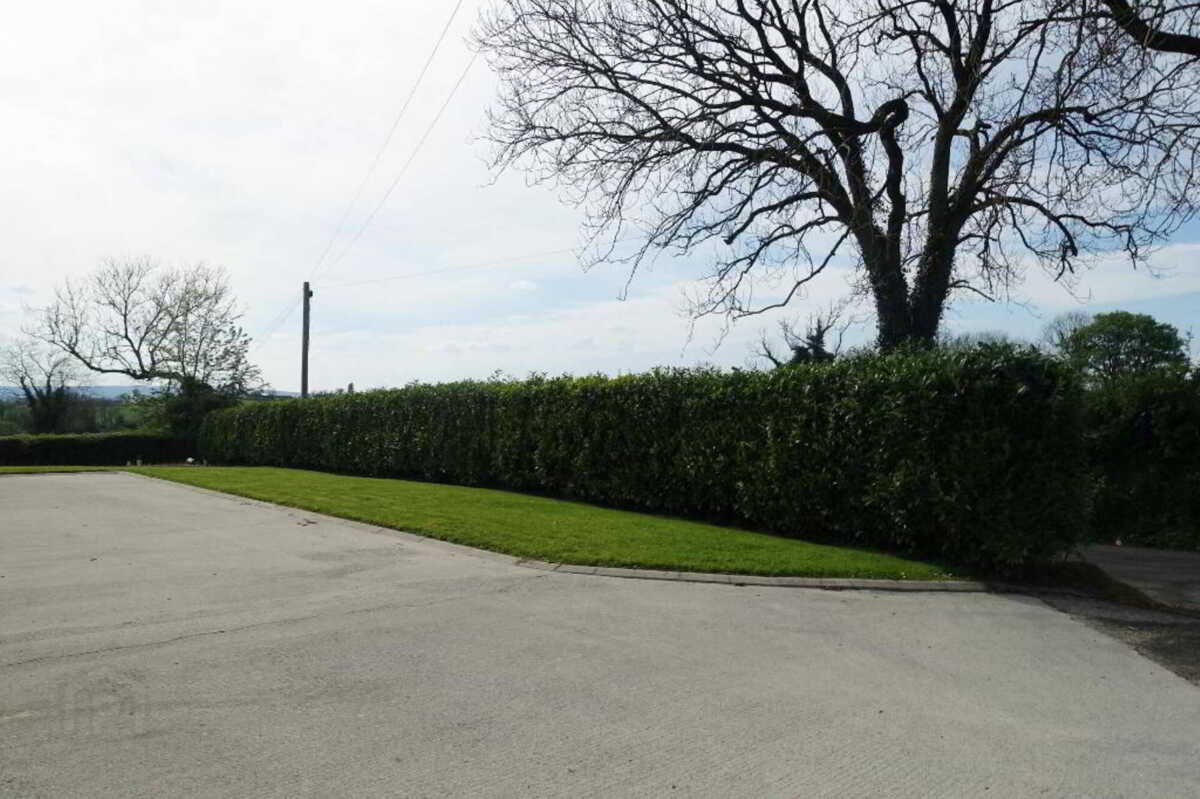
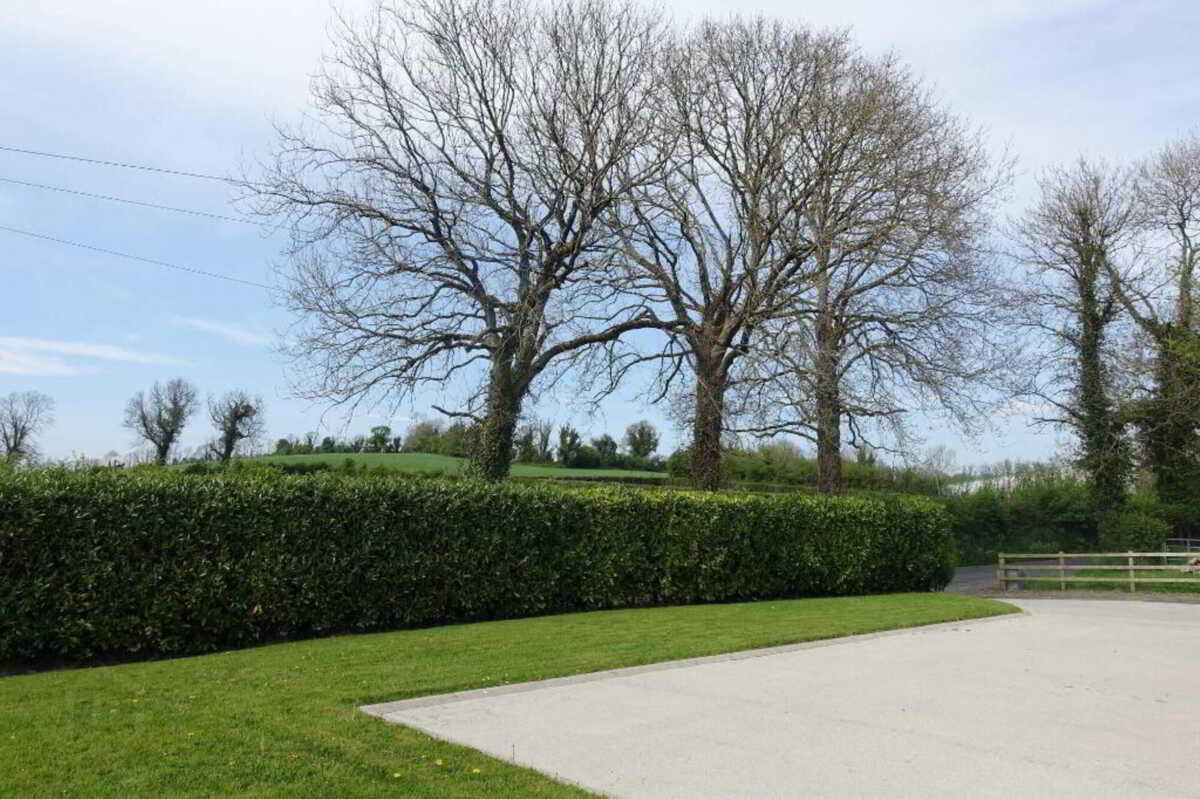
Concrete driveway and parking area to front and side. Mature grounds including mature laurel hedge to front, lawns to front and sides. South facing garden to side with paved patio area and vantage point to its wonderful outlook towards the surrounding countryside.
Paddock to rear with good access from the access driveway. Provides additional outdoor space and ideal for any hobby farmer.
NOTE: Attic space offers conversion potential. (subject to statutory approvals)
Rateable Value: £140,000 equates to £1,297.10 for 2025/26
what3words /// reforming.courts.imprinted
Notice
Please note we have not tested any apparatus, fixtures, fittings, or services. Interested parties must undertake their own investigation into the working order of these items. All measurements are approximate and photographs provided for guidance only.
Property Ref: 1070488
Similar Properties
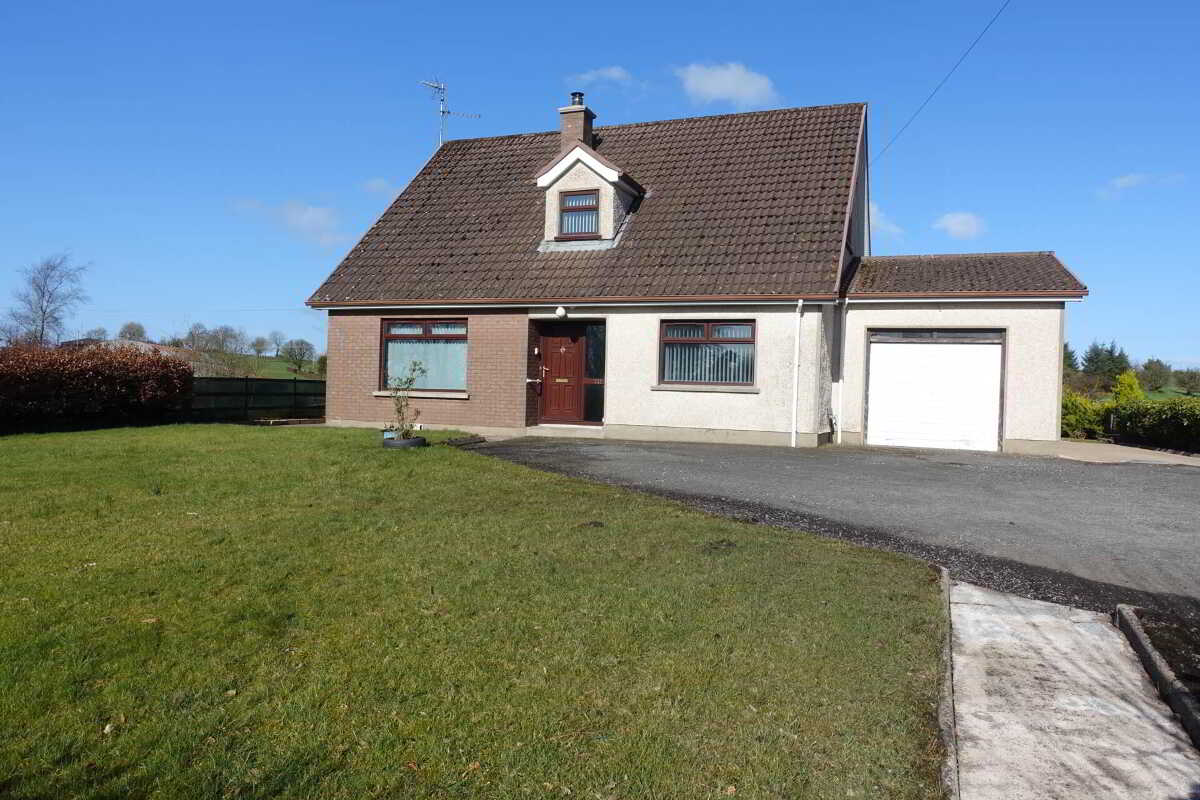
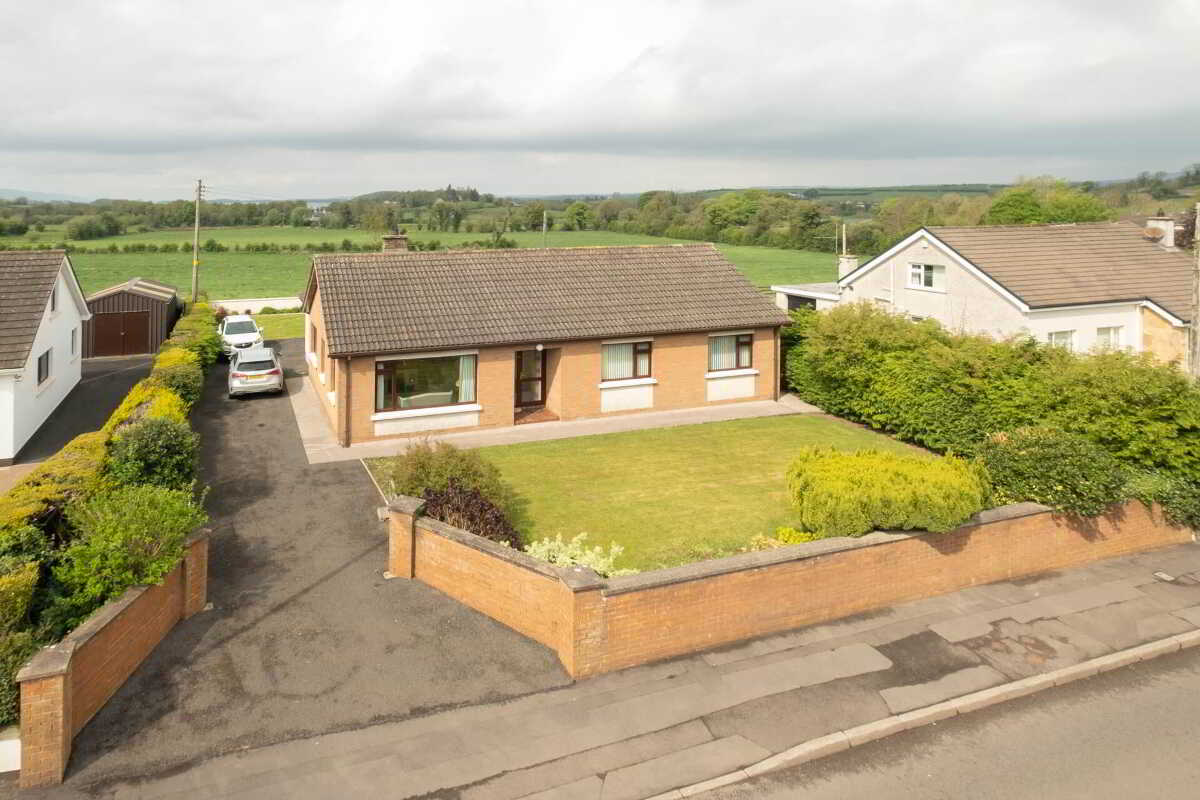
3 Bedroom Detached House | £215,000
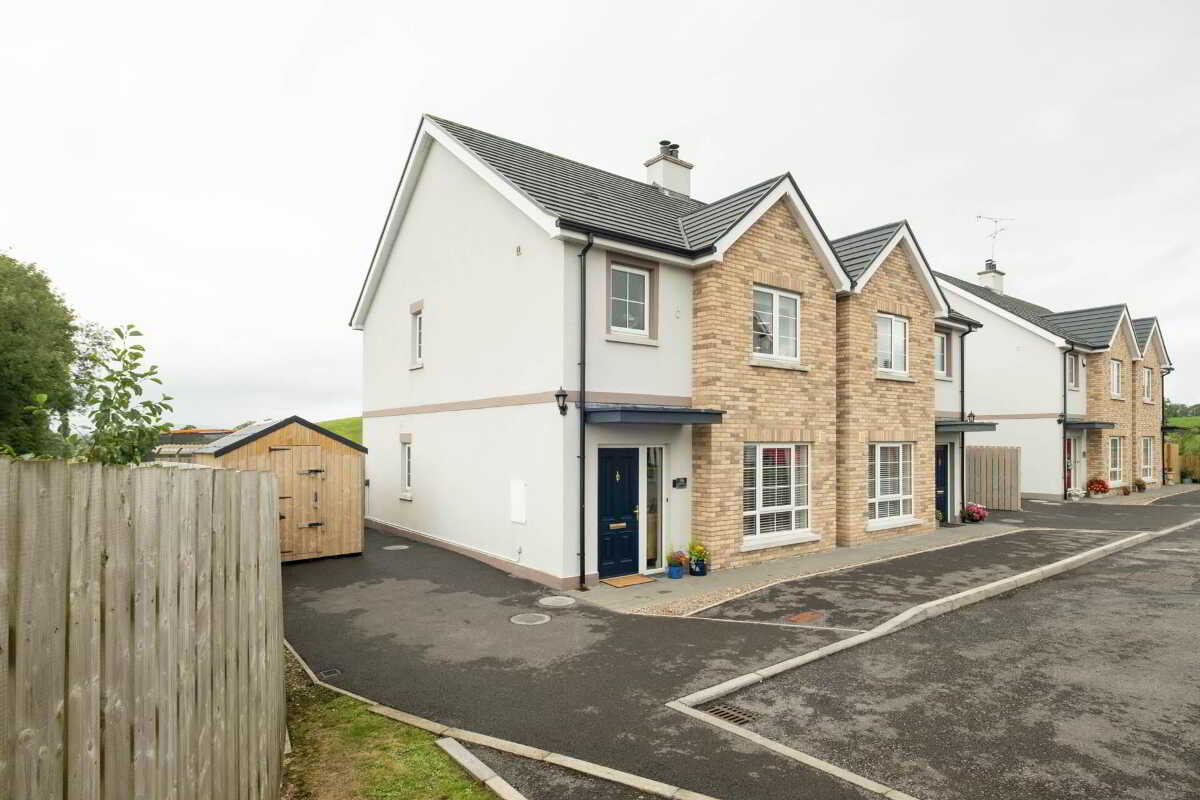
3 Bedroom Semi-Detached House | £215,000
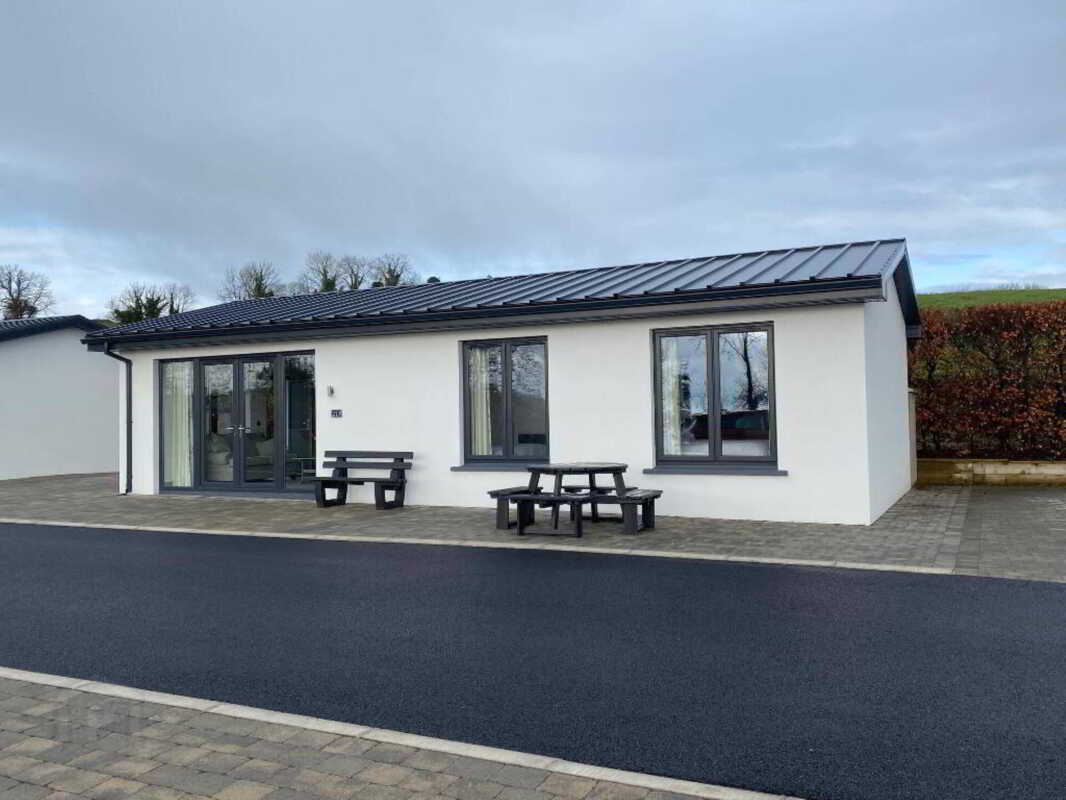
2d Tullybay Marina, Derrygonnelly, Enniskillen
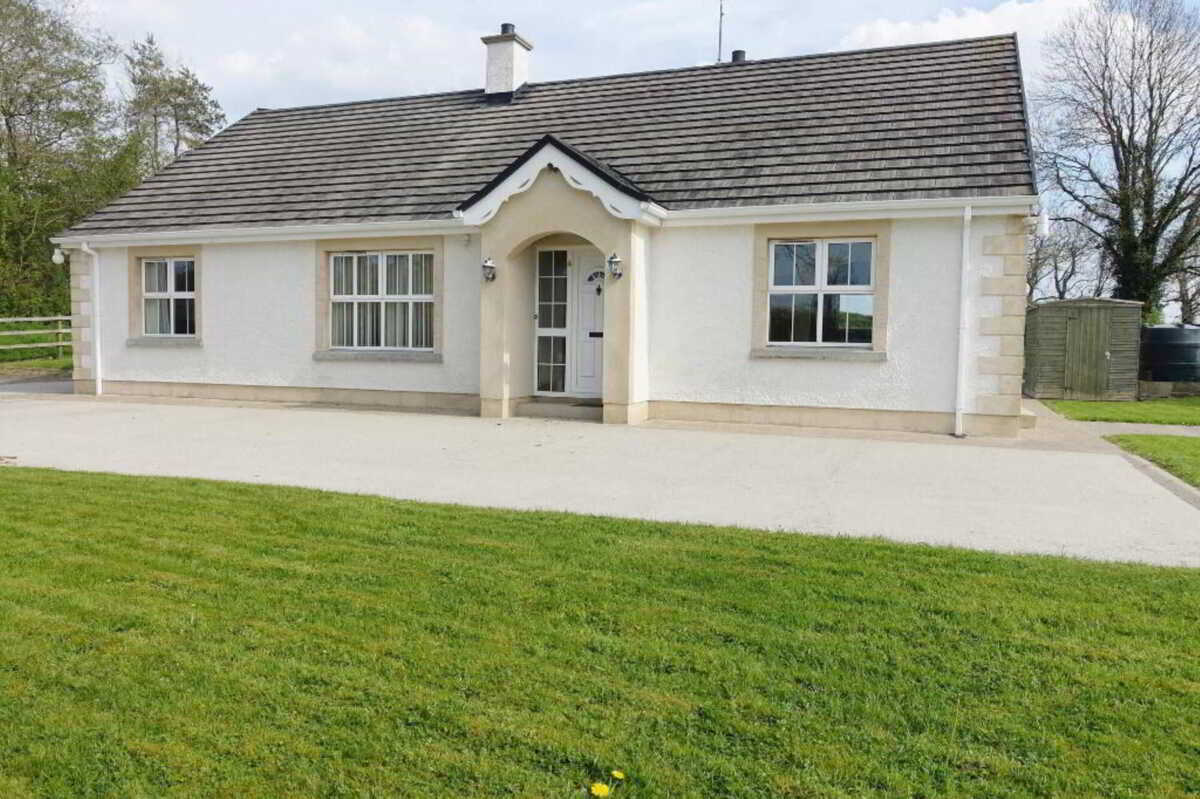
2 Bedroom Cottage | £210,000
49 Crevinish Road, Kesh, Enniskillen
3 Bedroom Detached Bungalow | £225,000
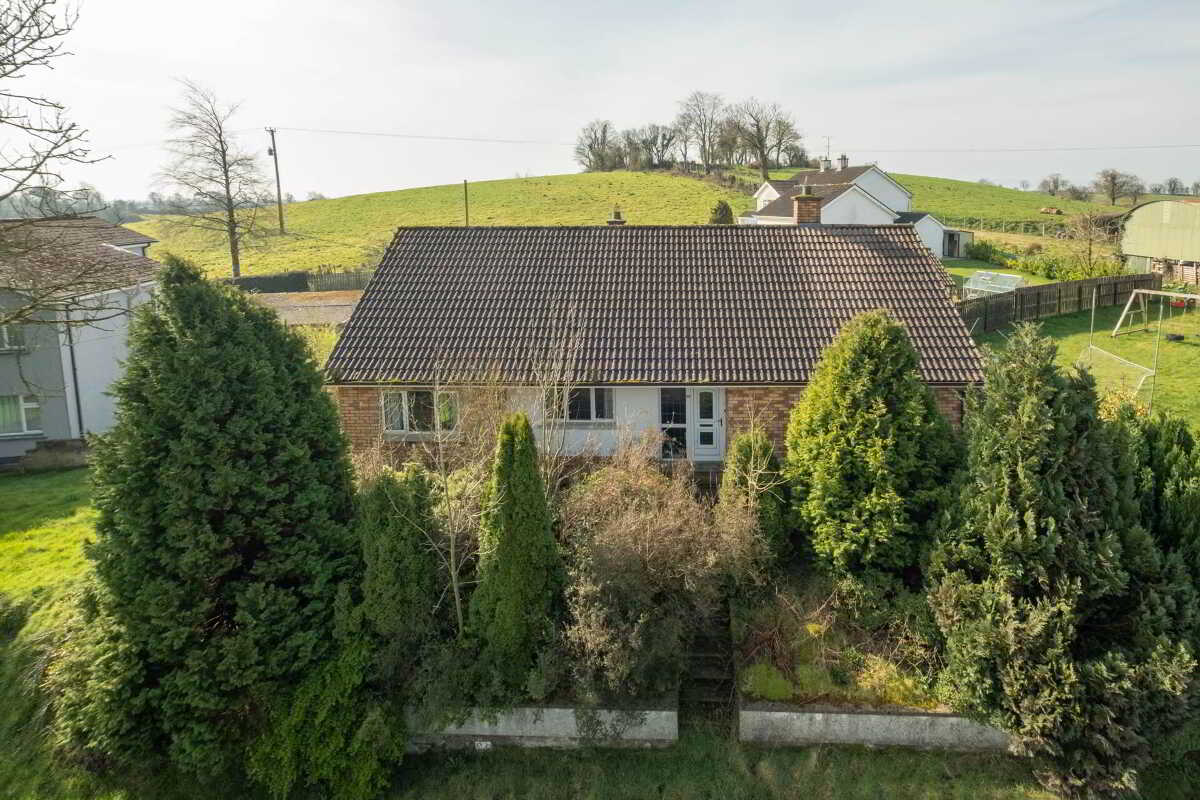
3 Bedroom Detached Bungalow | Guide Price £225,000
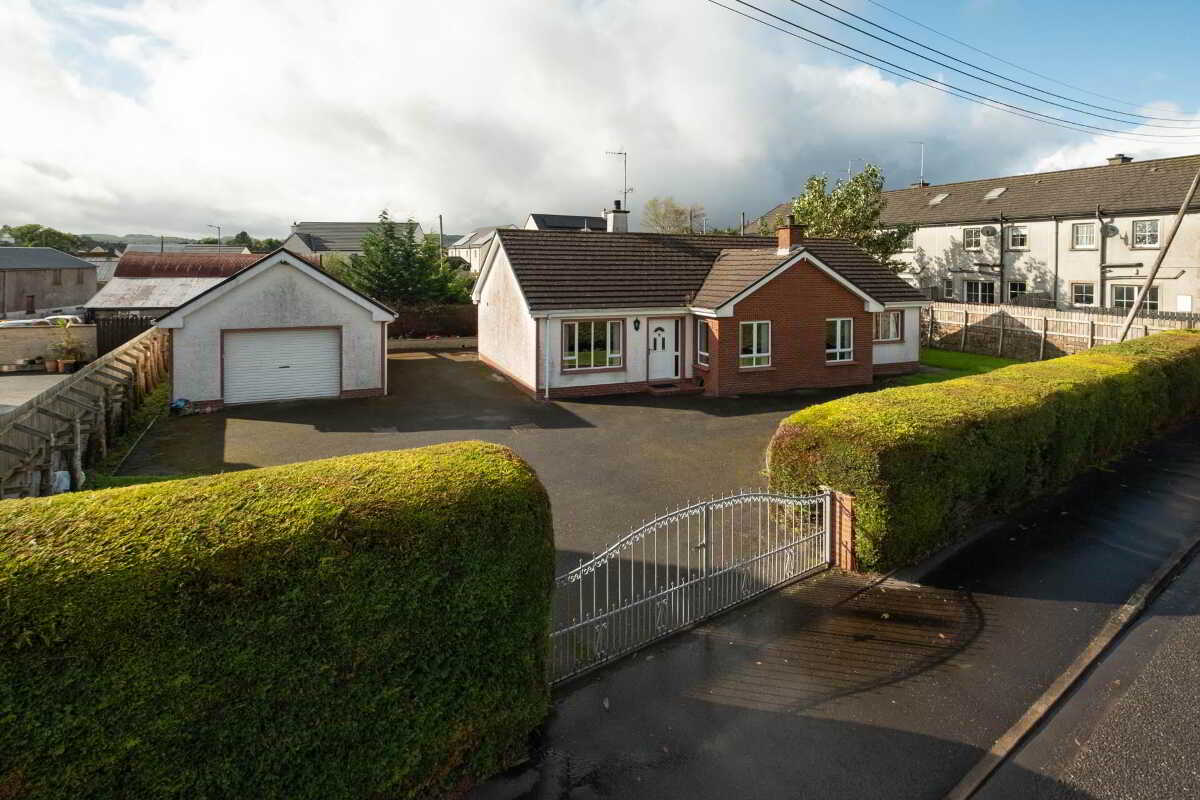
10 Caldrum Road, Derrygonnelly
3 Bedroom Detached Bungalow | £232,500
A Comfortable Detached Bungalow In The Heart Of Derrygonnelly Village

Smyth Leslie & Co (Enniskillen)
Enniskillen, Fermanagh, BT74 7BW
028 6632 0456
How much is your home worth?
Use our short form to request a valuation of your property.
Request a Valuation
©2026 The Guild of Property Professionals. All rights reserved.
Terms and Conditions |
Privacy Policy |
Cookie Policy |
Complaints Policy |
Members Login
The Guild of Property Professionals Trading Address: 121 Park Lane, London W1K 7AG. GPEA Limited.
Registered in England & Wales.
Company No: 02819824.
Registered Office Address: The Old Courthouse, 60A London Road, Grantham, NG31 6HR.
VAT Registration No: 180897859

