
3 Bedroom Detached House for sale in Little Hallingbury
 1
3
2
1
3
2
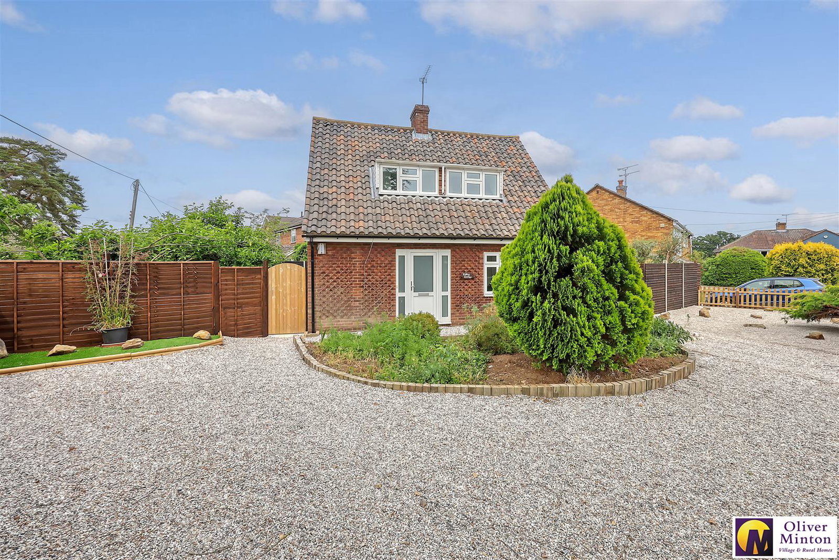
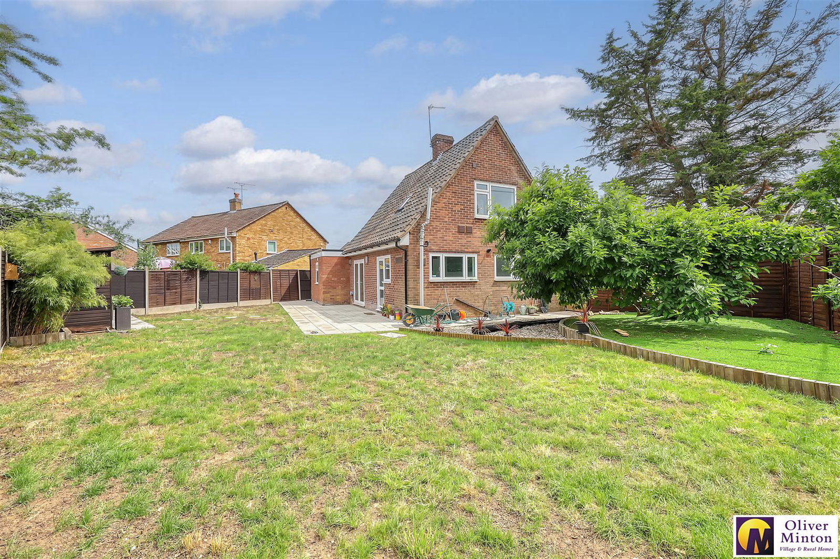
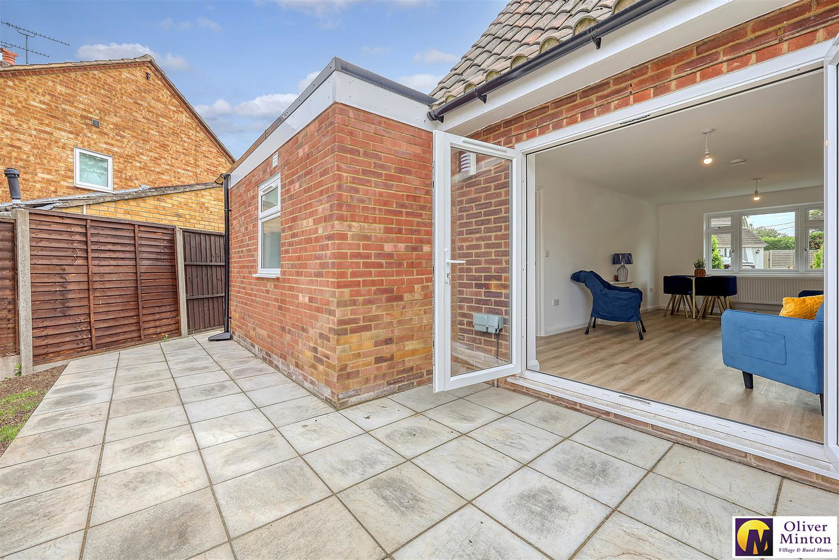
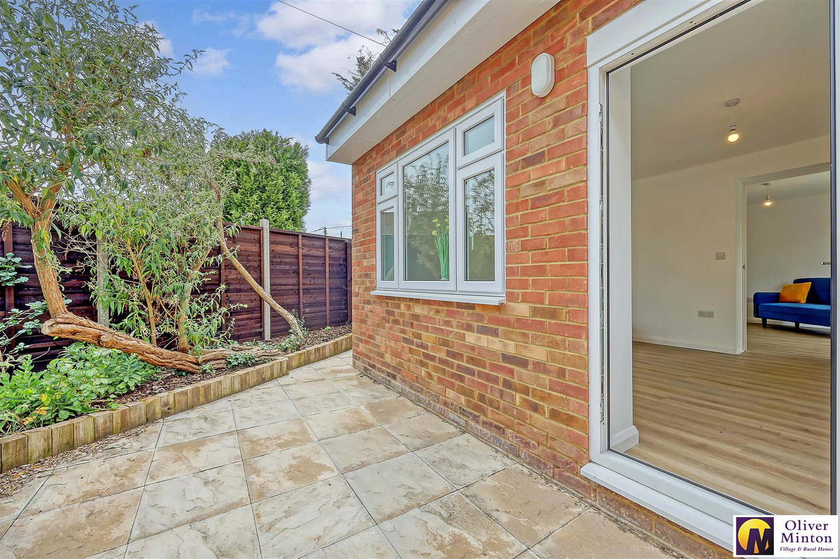
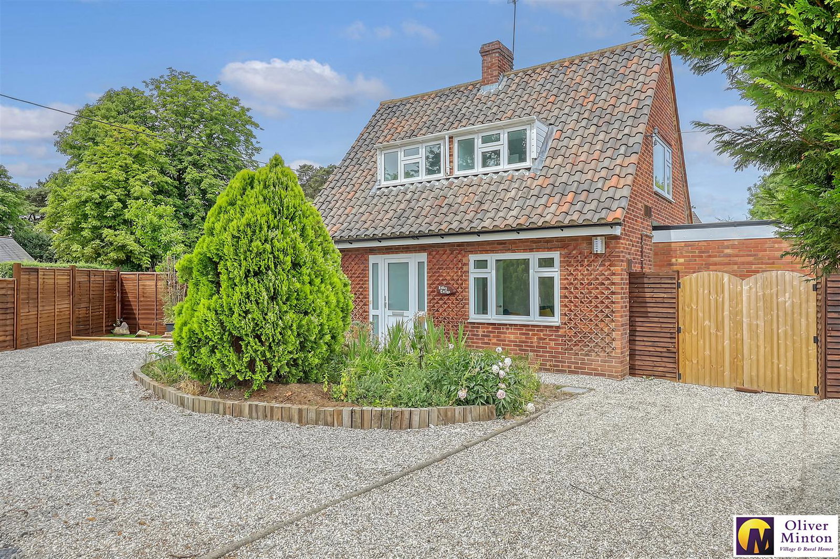
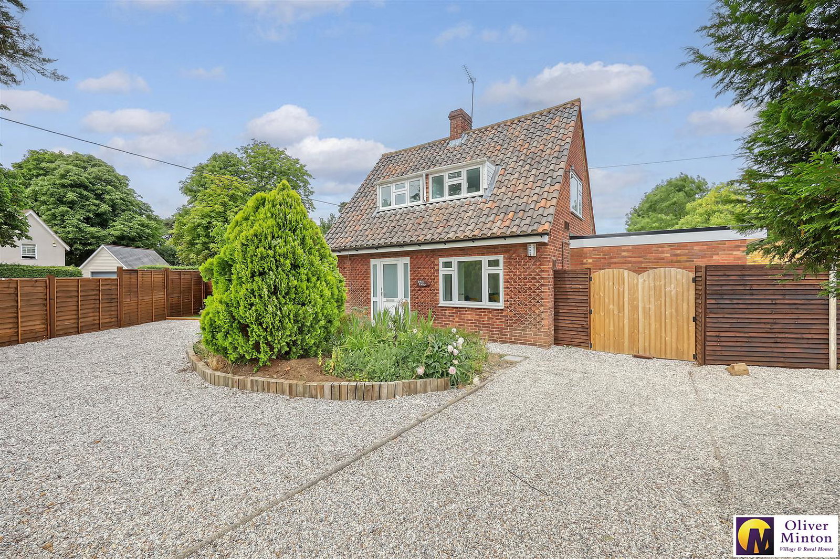
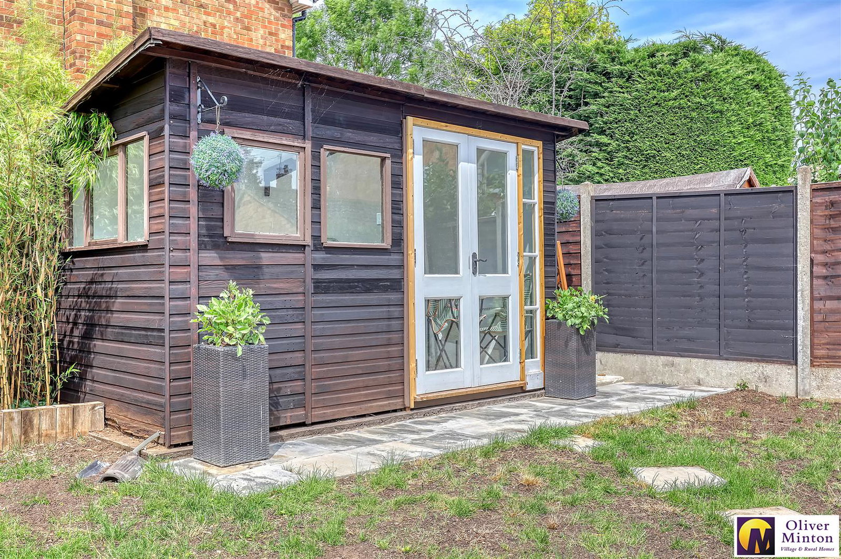
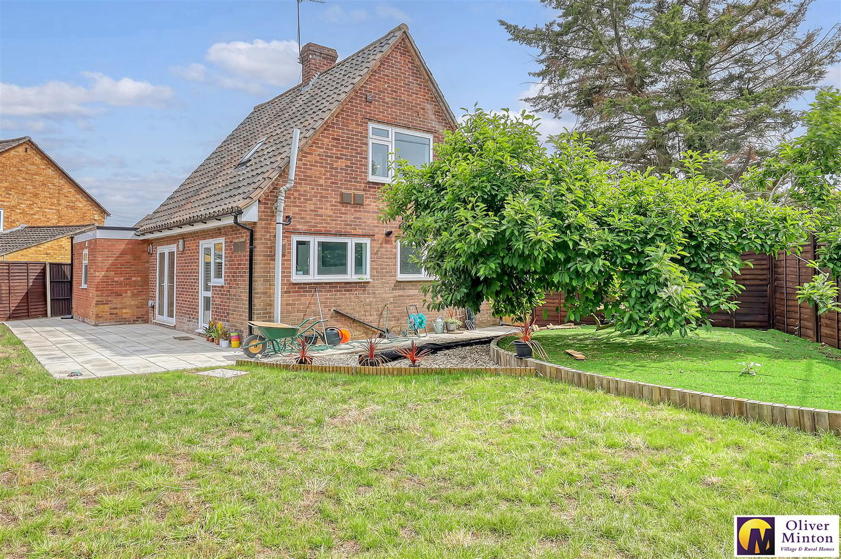
BEST OFFERS INVITED FOR THE FREEHOLD - PROCEEDABLE BUYERS ONLY...Oliver Minton Village & Rural Homes are delighted to offer this superbly modernised and extended chalet style detached house offered for sale CHAIN FREE and ready for immediate occupation. On a good size corner plot, there is plenty of parking on the sweeping gravel driveway and the enclosed gardens extend to the side an rear, with large patio area, extensive lawn and a useful summer house/home office. There is double glazing, a new gas central heating system, fully integrated kitchen, separate utility room, large dual aspect living room, 2 first floor bedrooms and a newly updated shower room. The added bonus with this house is the single storey side/rear extension which has added a principal ground floor bedroom or further reception room with en-suite bathroom. Little Hallingbury is a popular Essex village with public house, Parish church, village hall with part-time post office and a well regarded primary school. The market town of Bishop's Stortford is just over two miles away and has a mainline railway station with an excellent commuter service to London's Liverpool St. station.
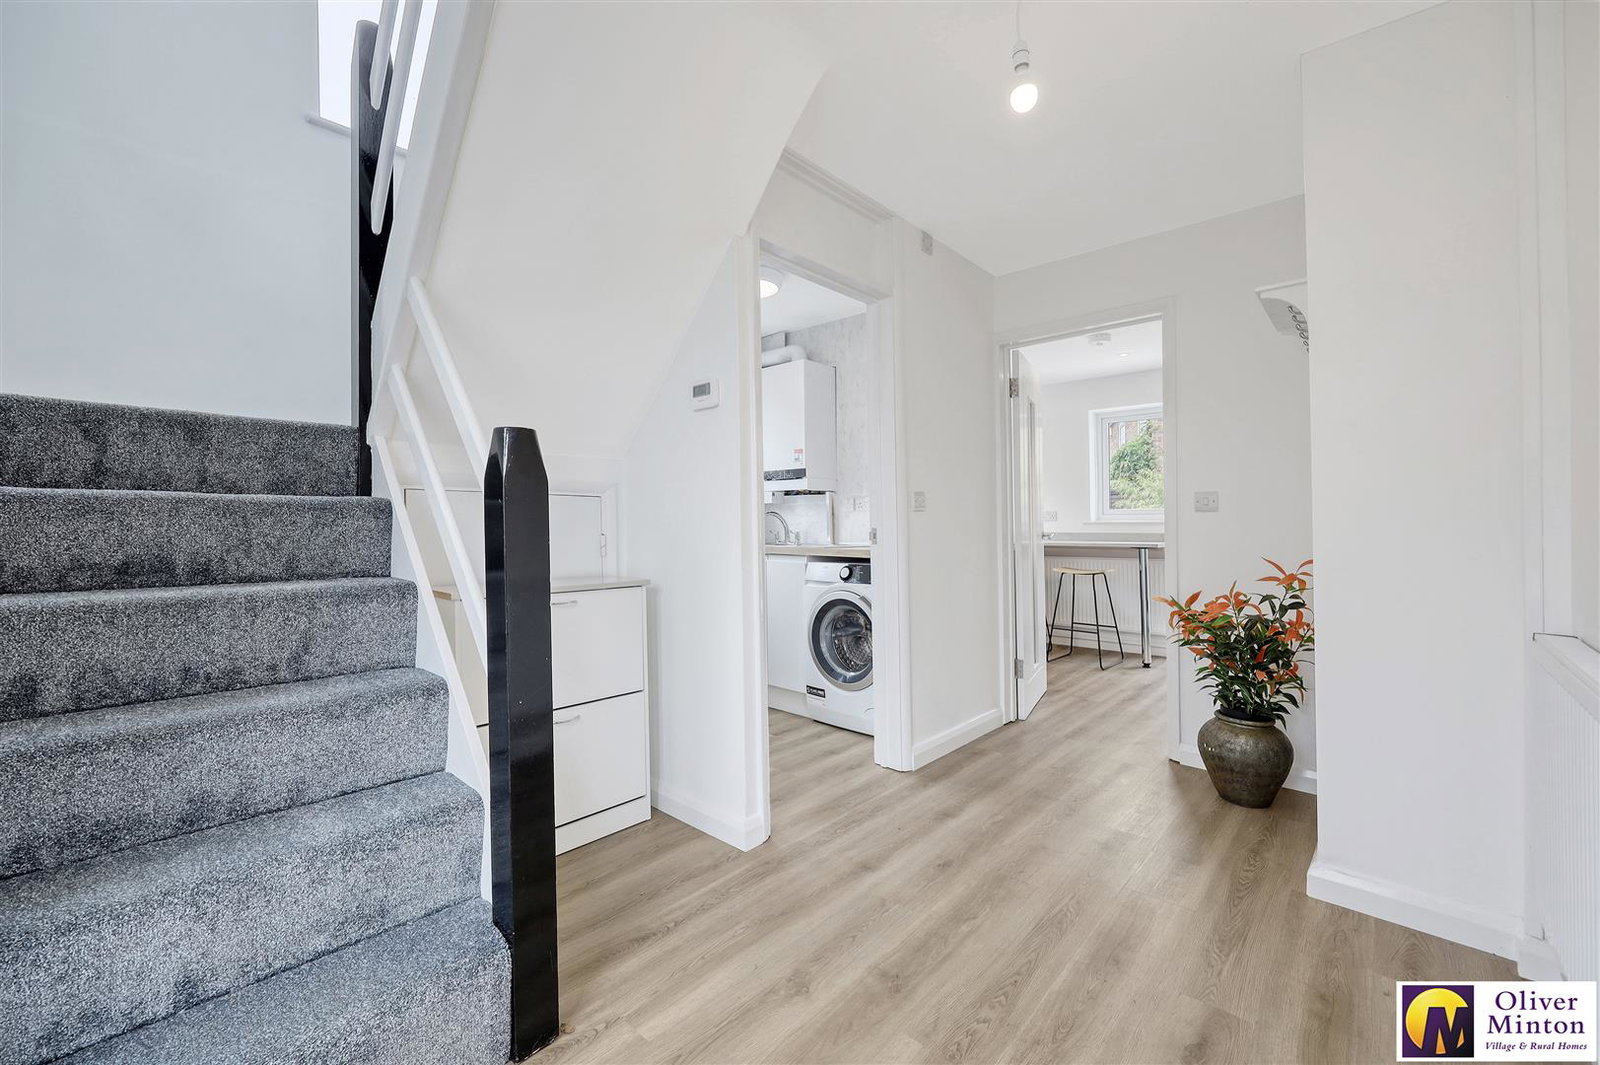
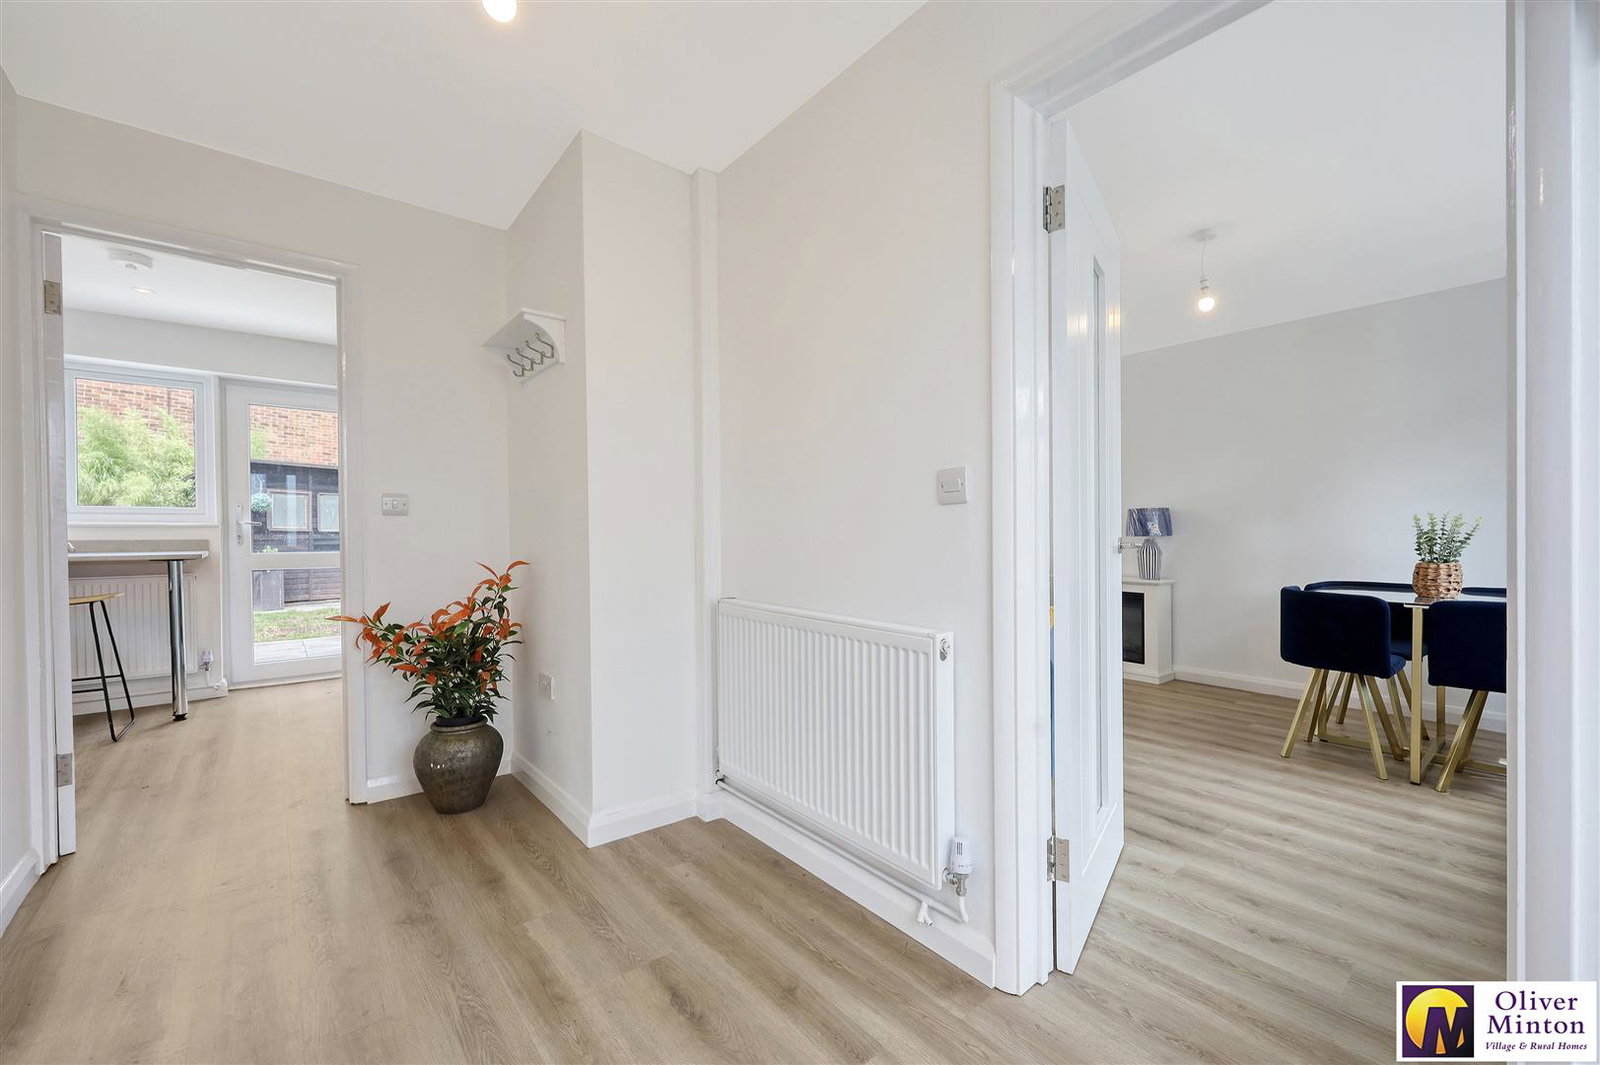
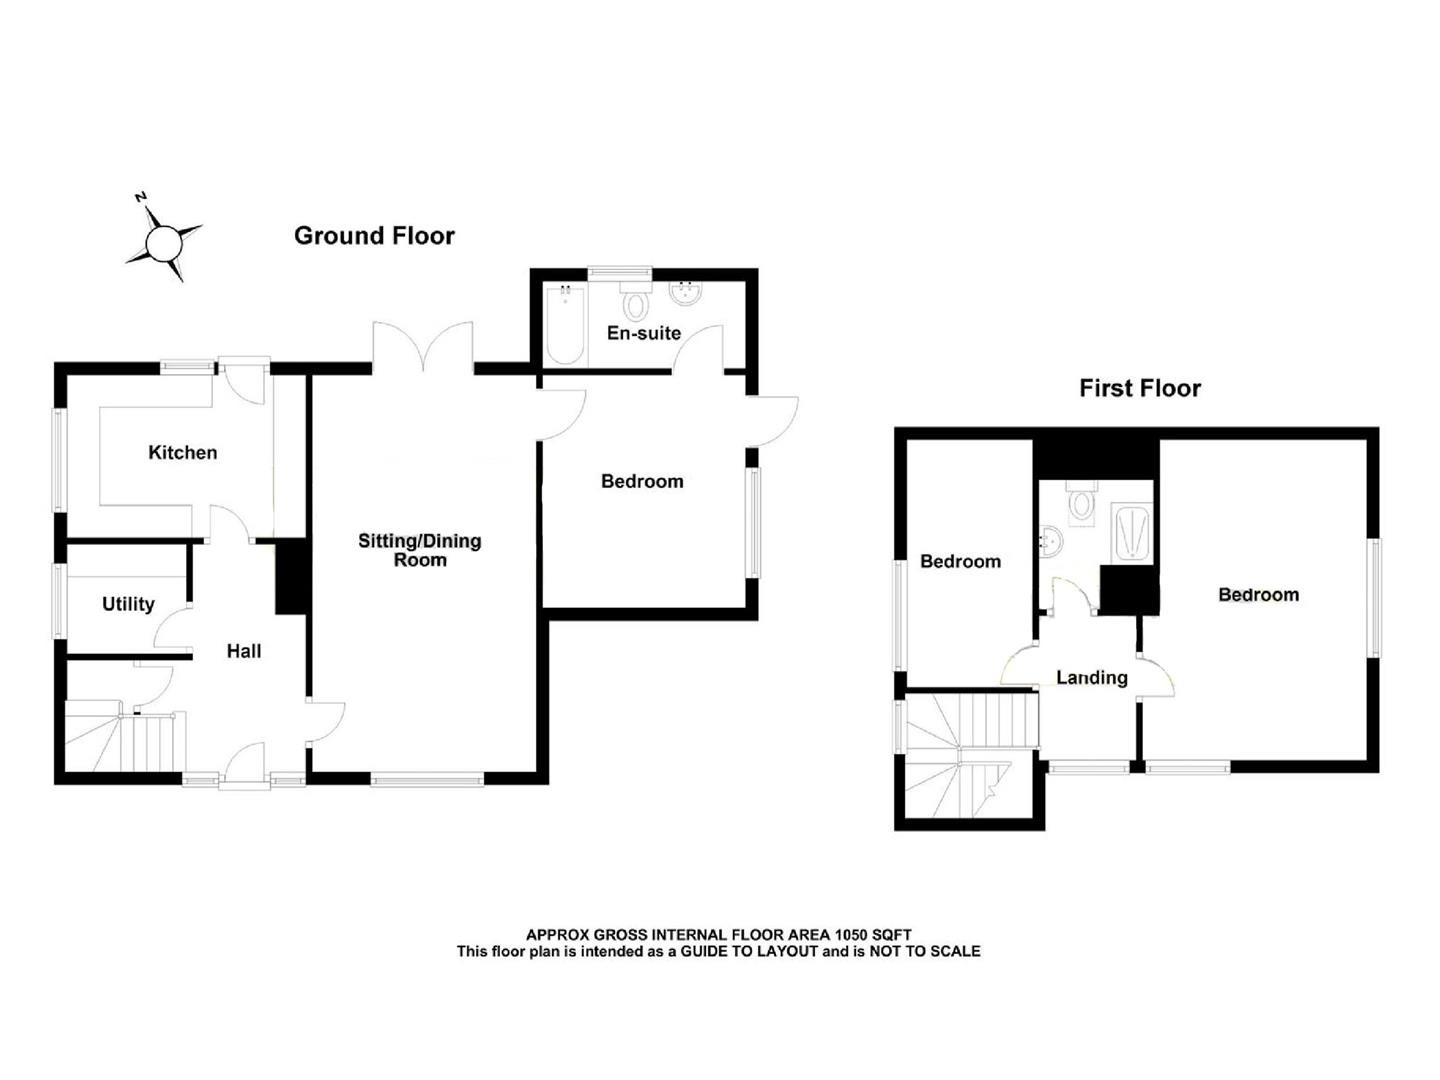
ENTRANCE HALL 3.68m x 1.83m + understairs storage cupboard (12'1
Double glazed front door. Stairs to the first floor with understairs storage cupboard. Radiator. Wood laminate flooring.
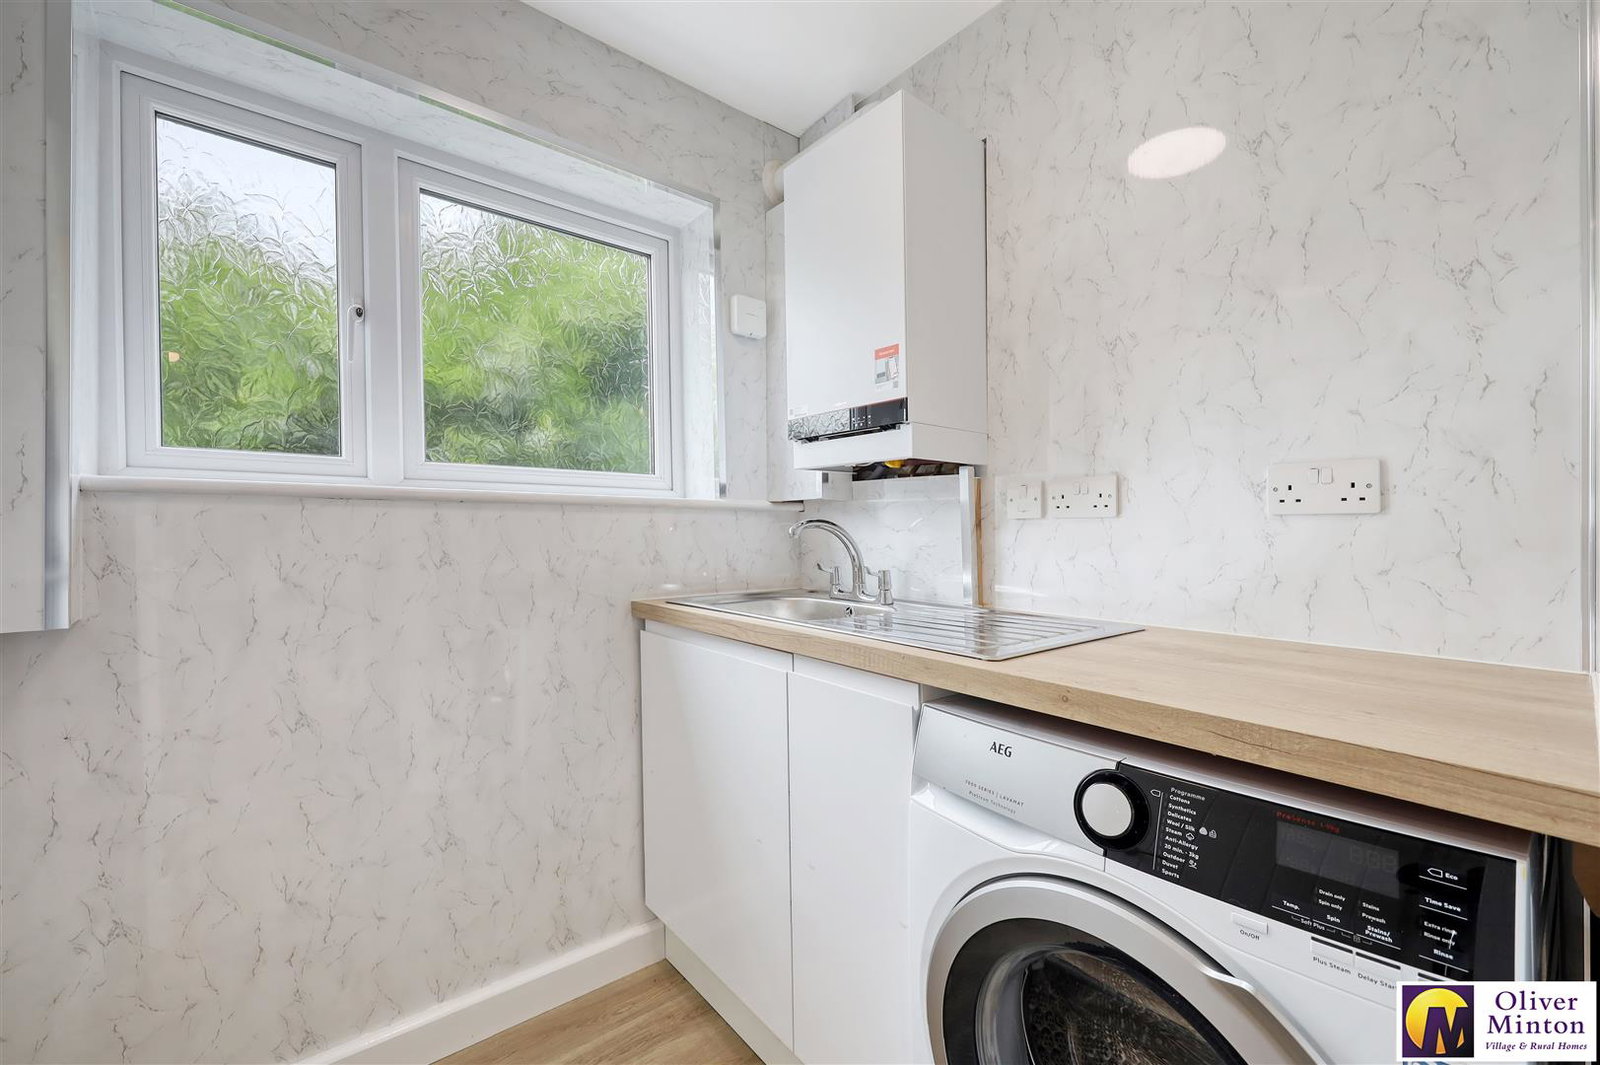
UTILITY ROOM 1.65m x 1.55m (5'5 x 5'1)
Stainless steel sink unit with mixer tap and cupboard below. Work surface with space for washing machine below. AEG washing machine included. Extractor fan. Wood laminate flooring. Double glazed window to side. 'Viessman' gas fired boiler.
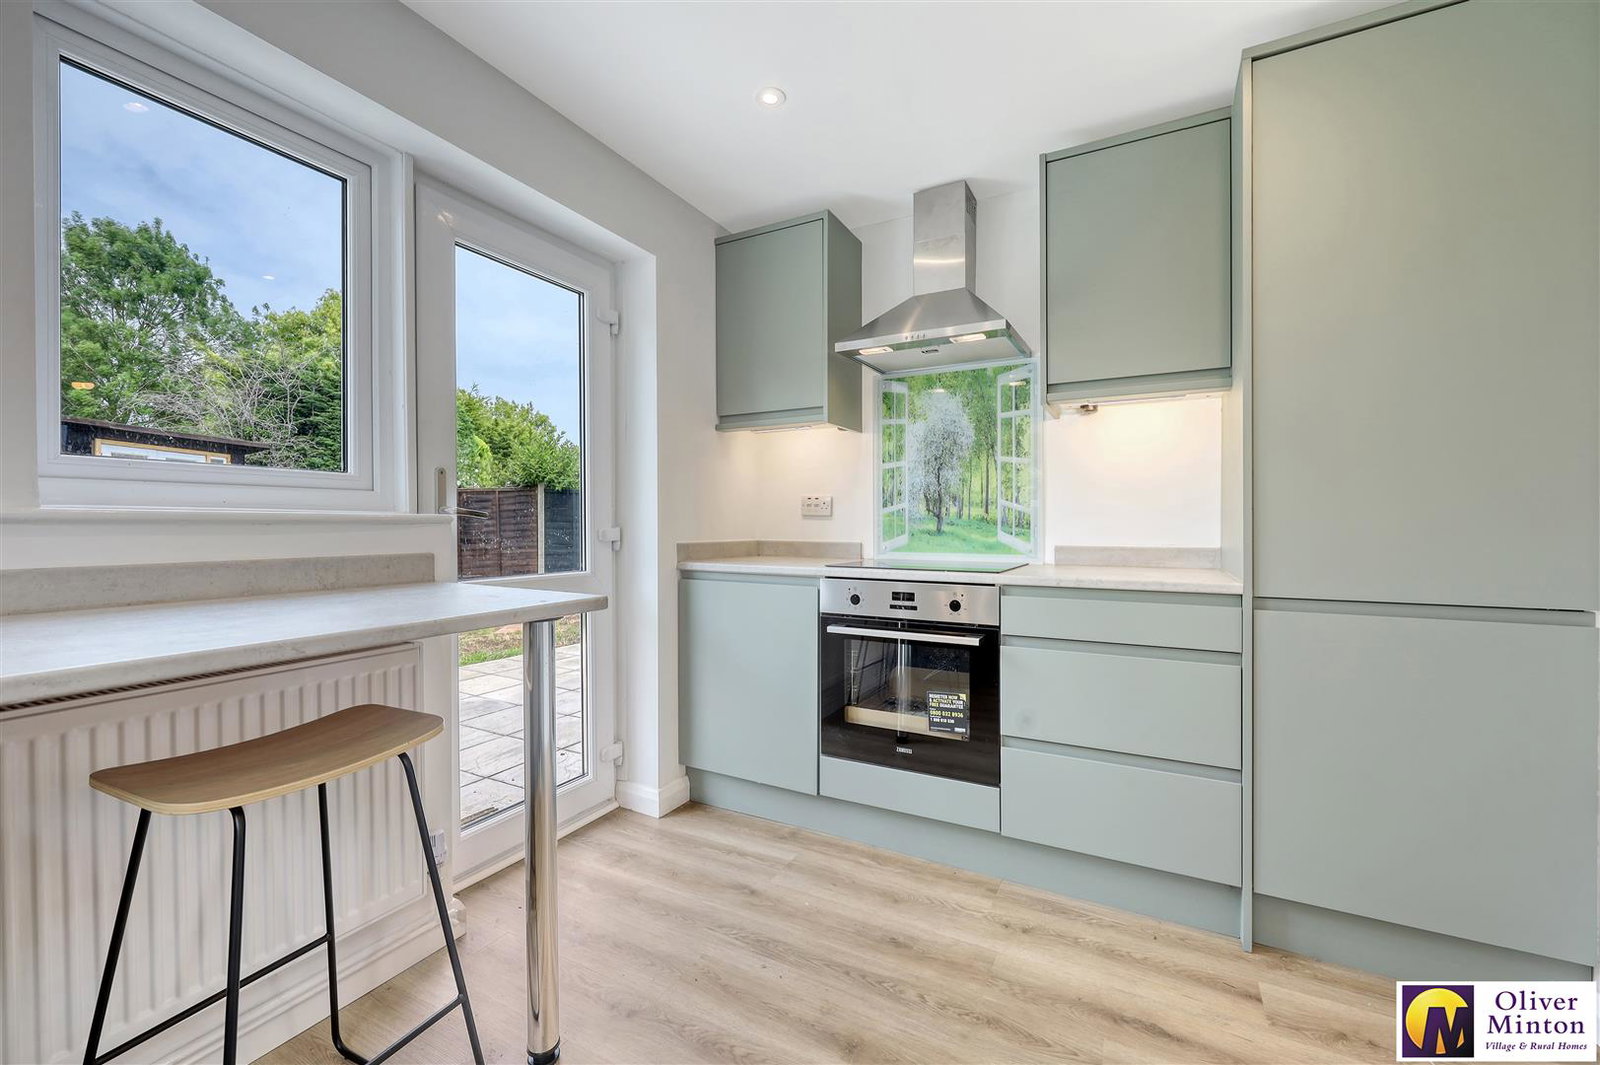
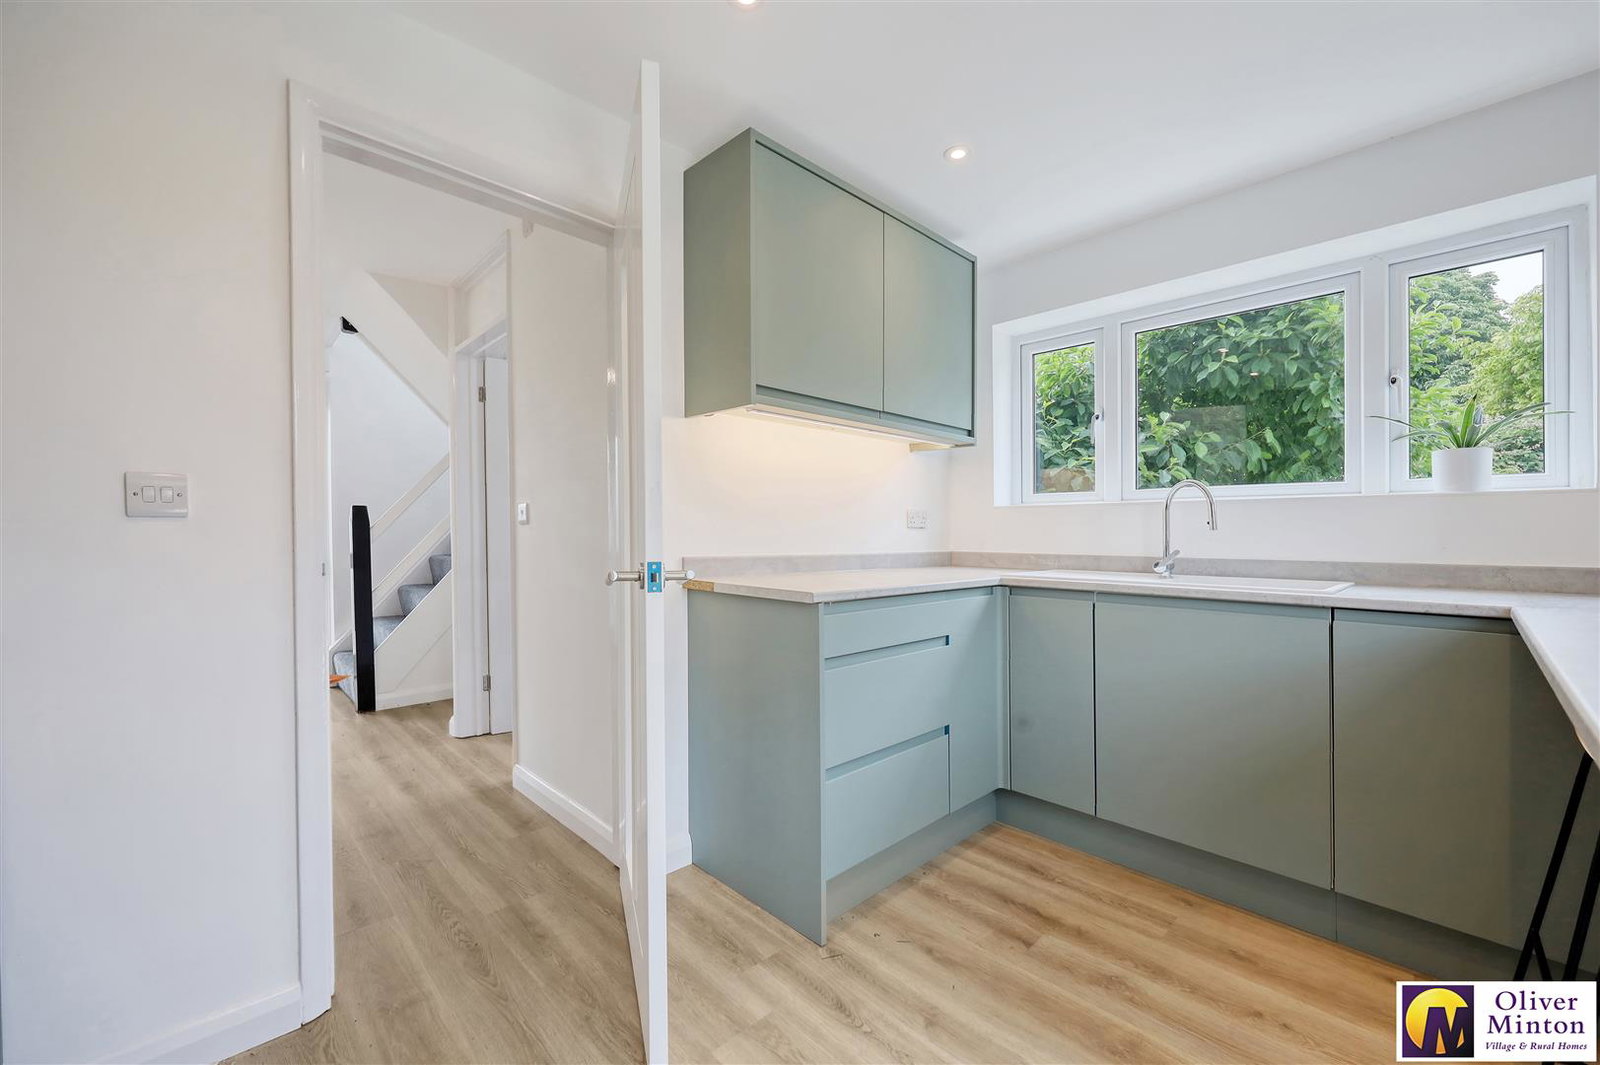
EXCELLENT FITTED KITCHEN
3.53m x 2.44m (11'7 x 8'0)
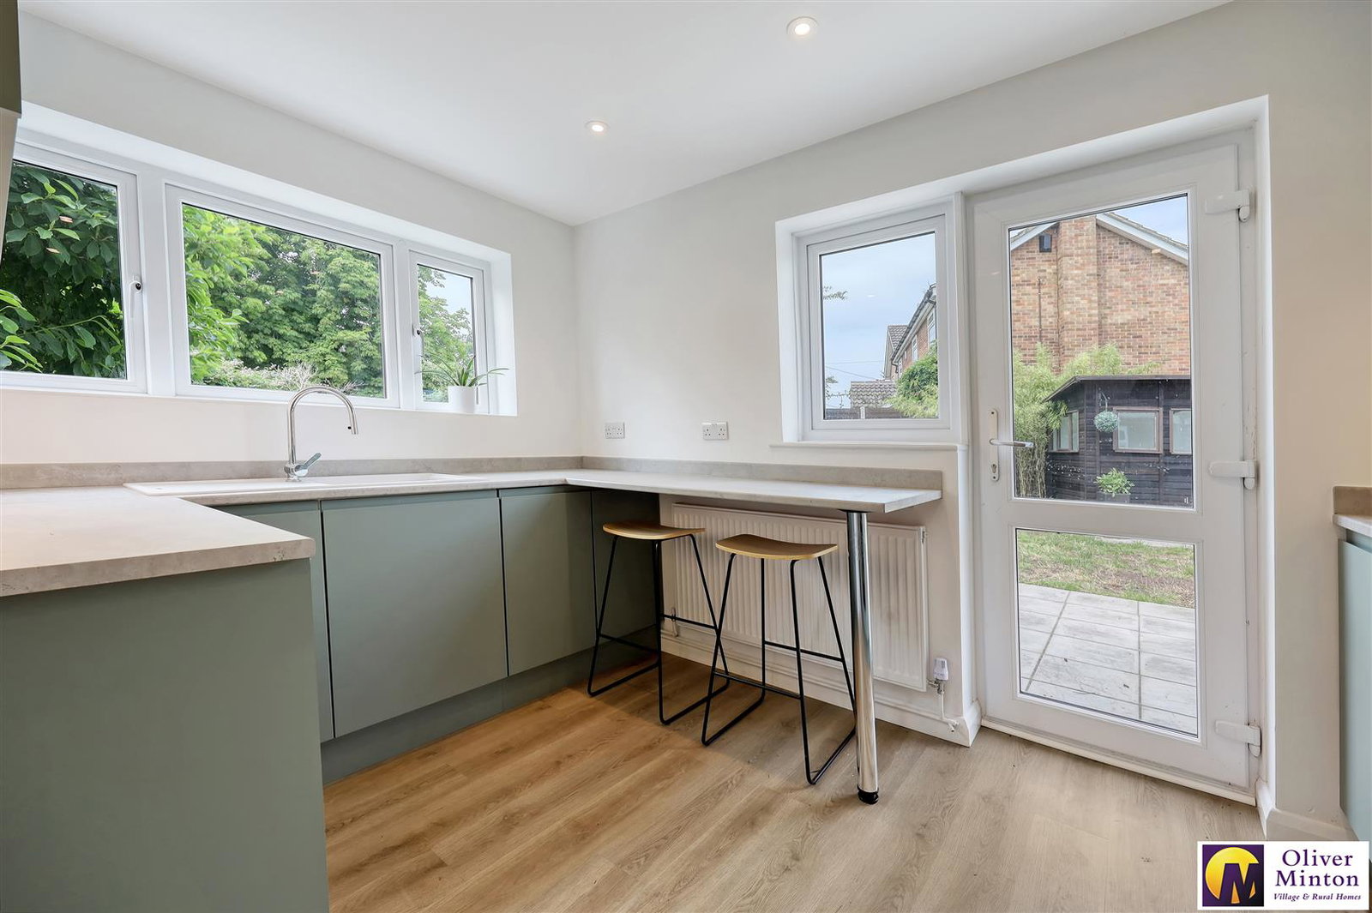
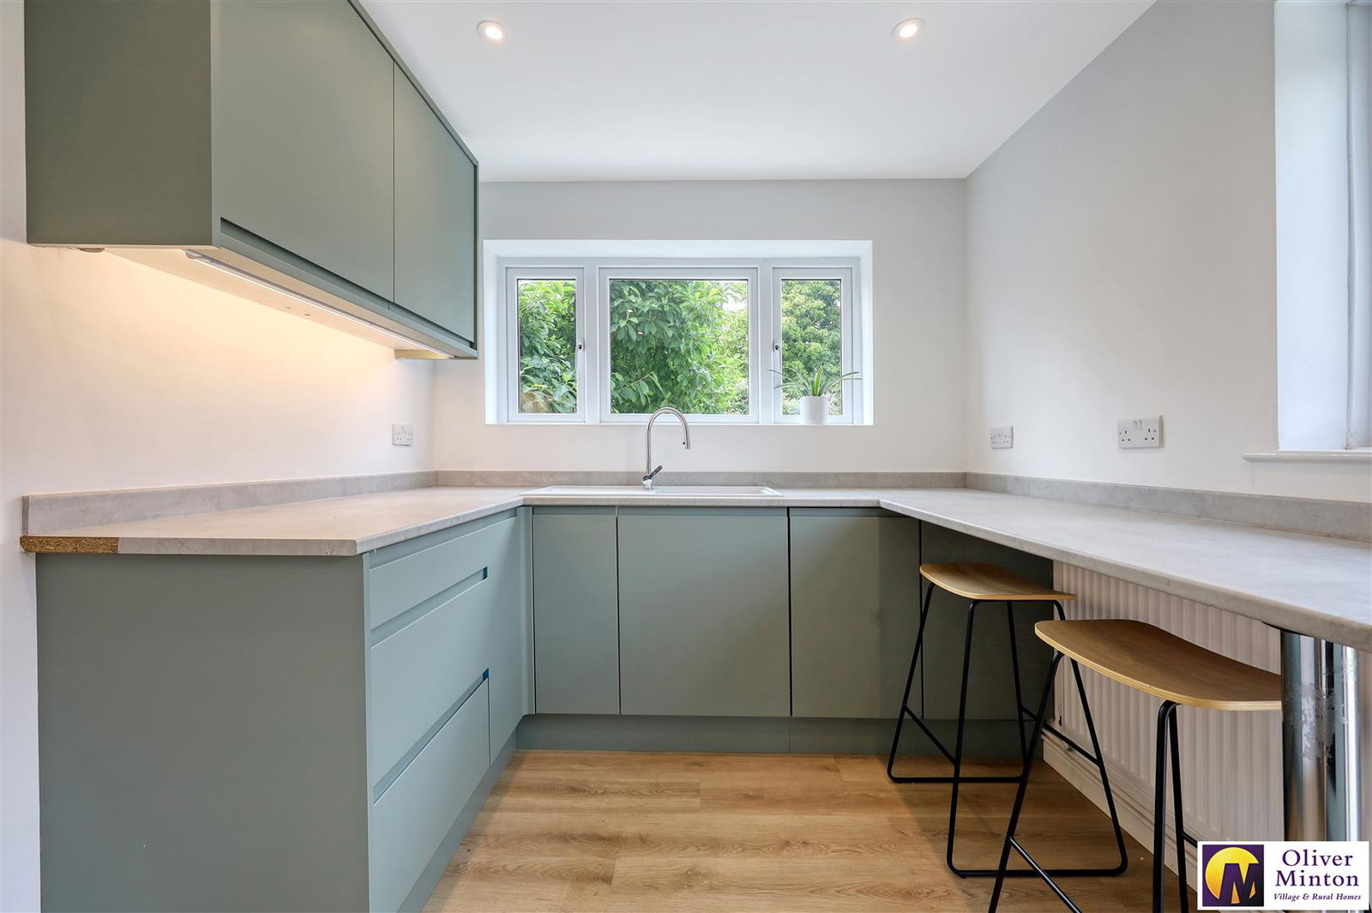
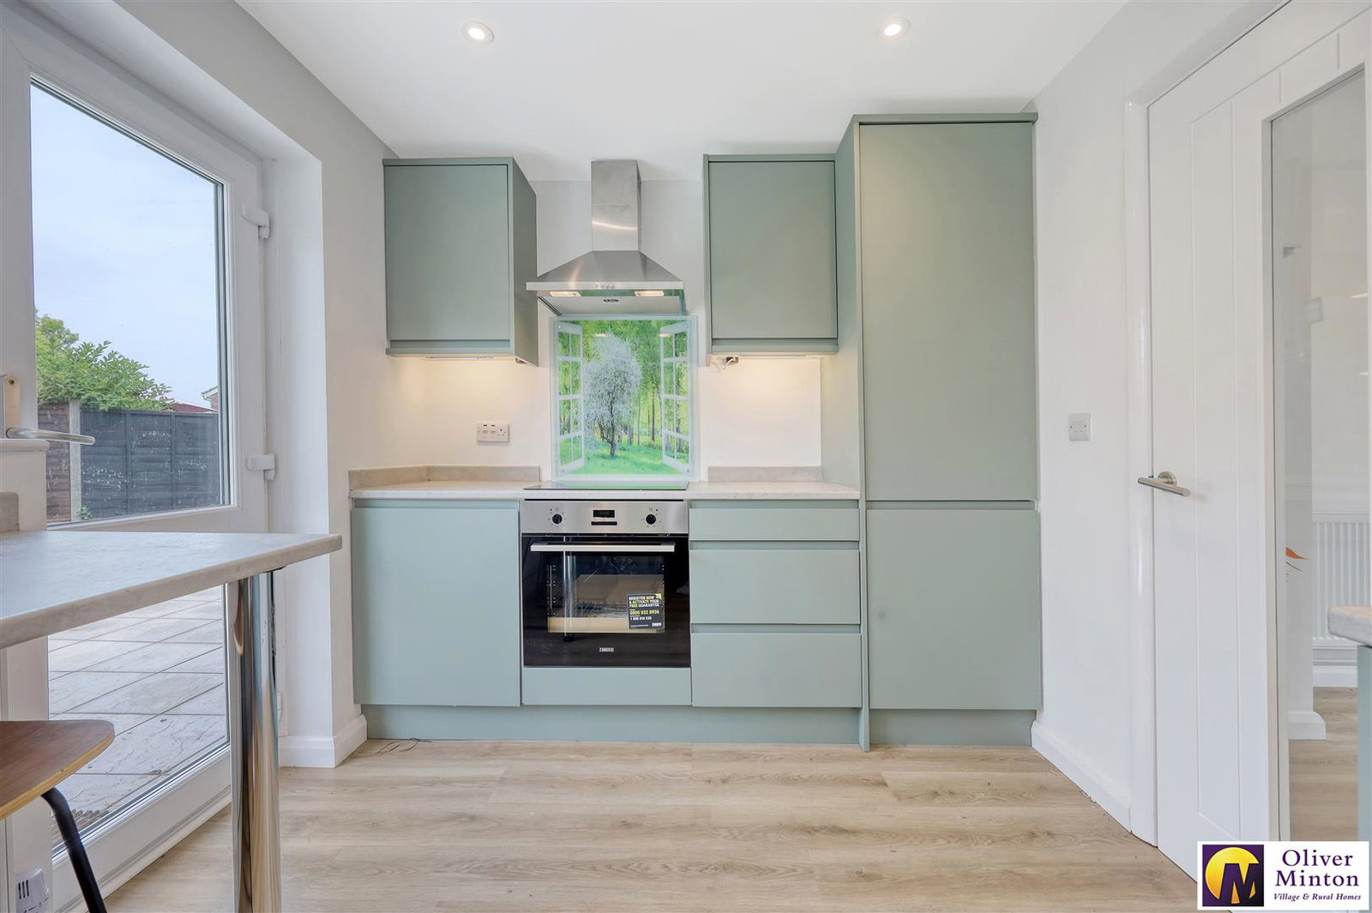
Fitted with a range of soft closure wall, base and drawer units with concealed lighting over work surfaces incorporating white sink unit. Integrated appliances including built-in oven, induction hob with stainless steel extractor hood above, fridge/freezer and dishwasher. Breakfast bar. Radiator. Double glazed windows to side and rear and door to rear garden. Inset ceiling lights.
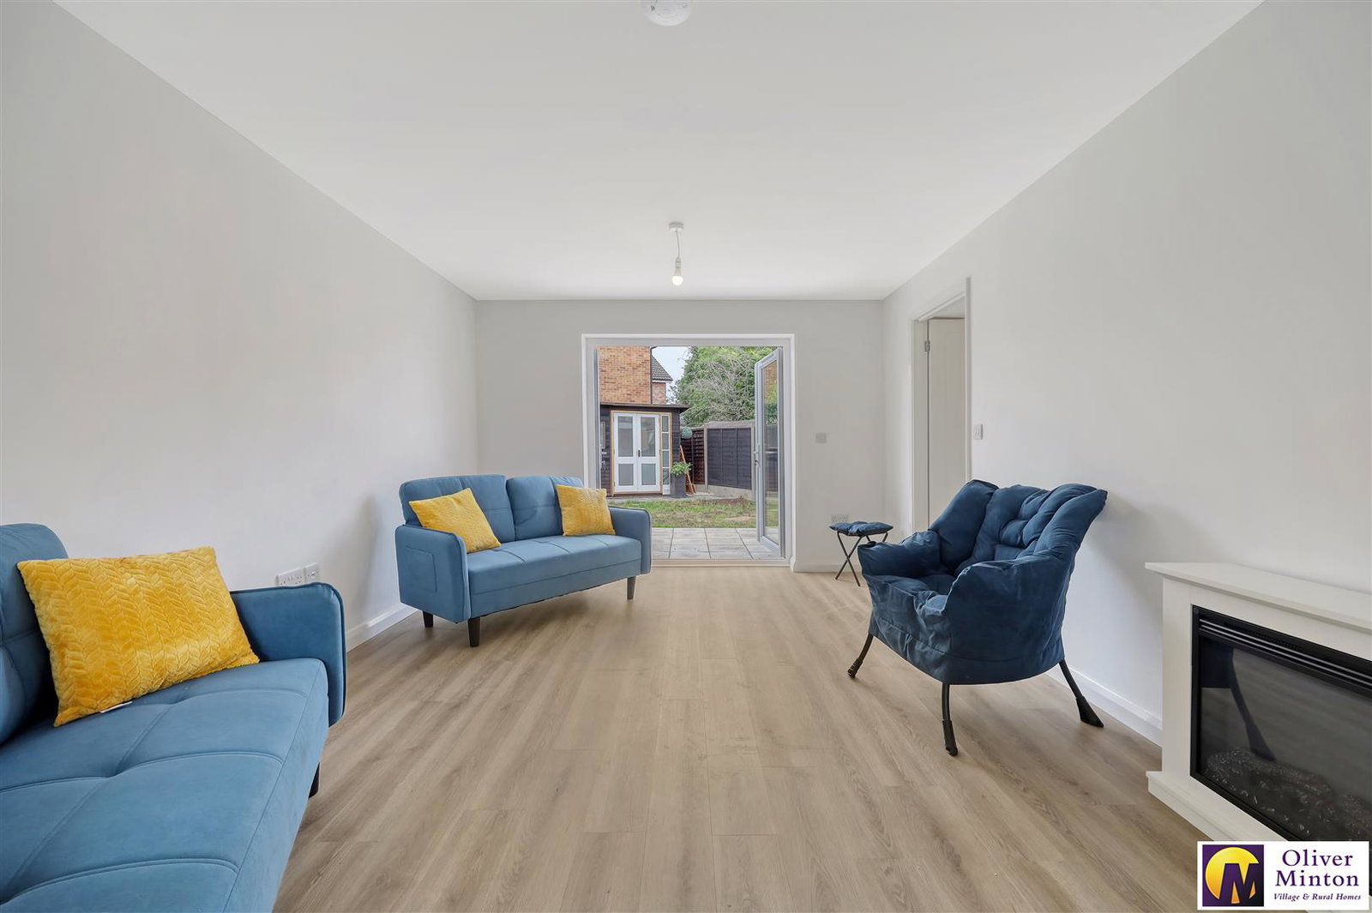
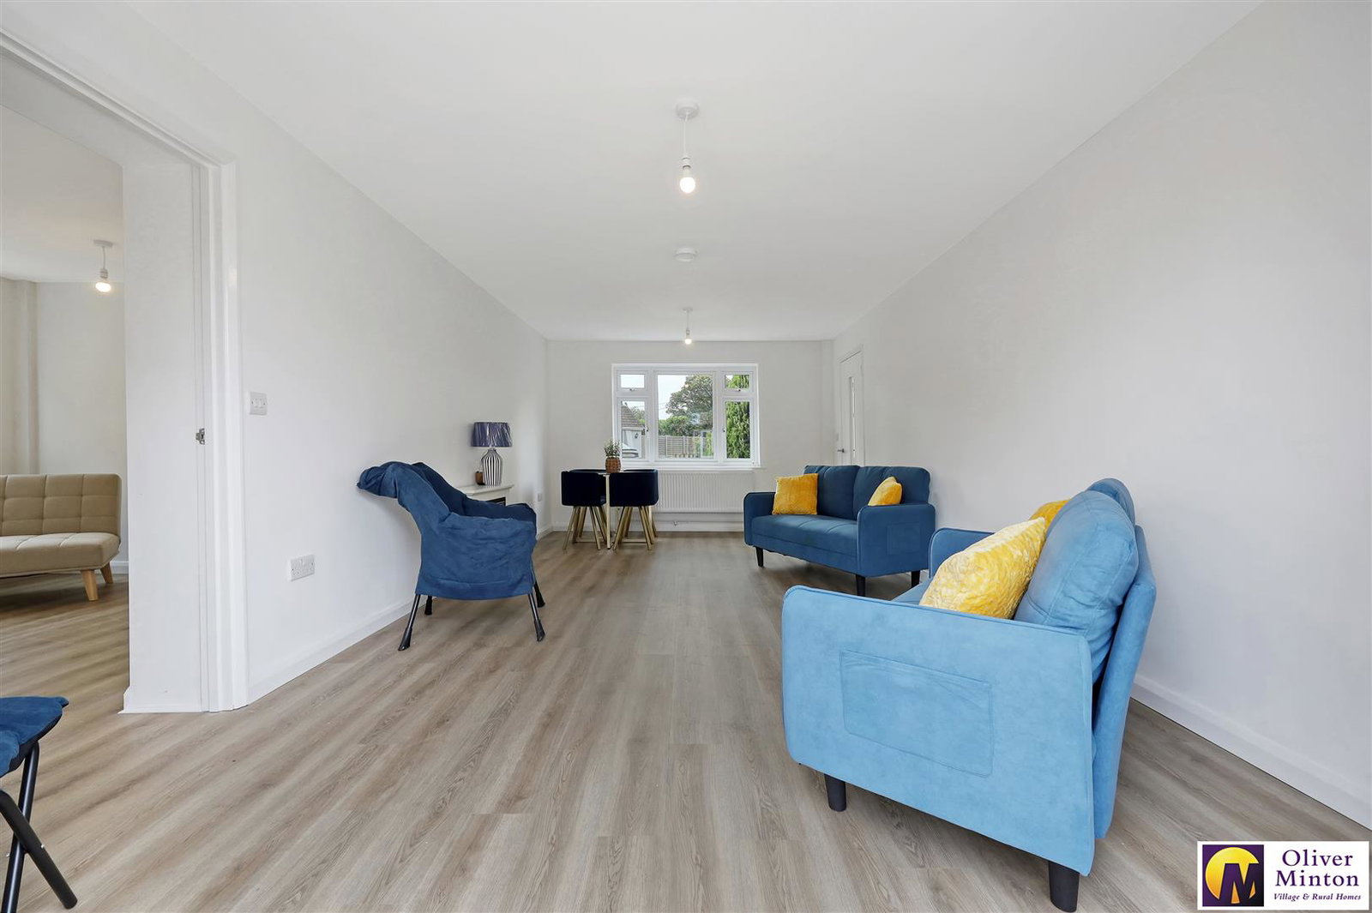
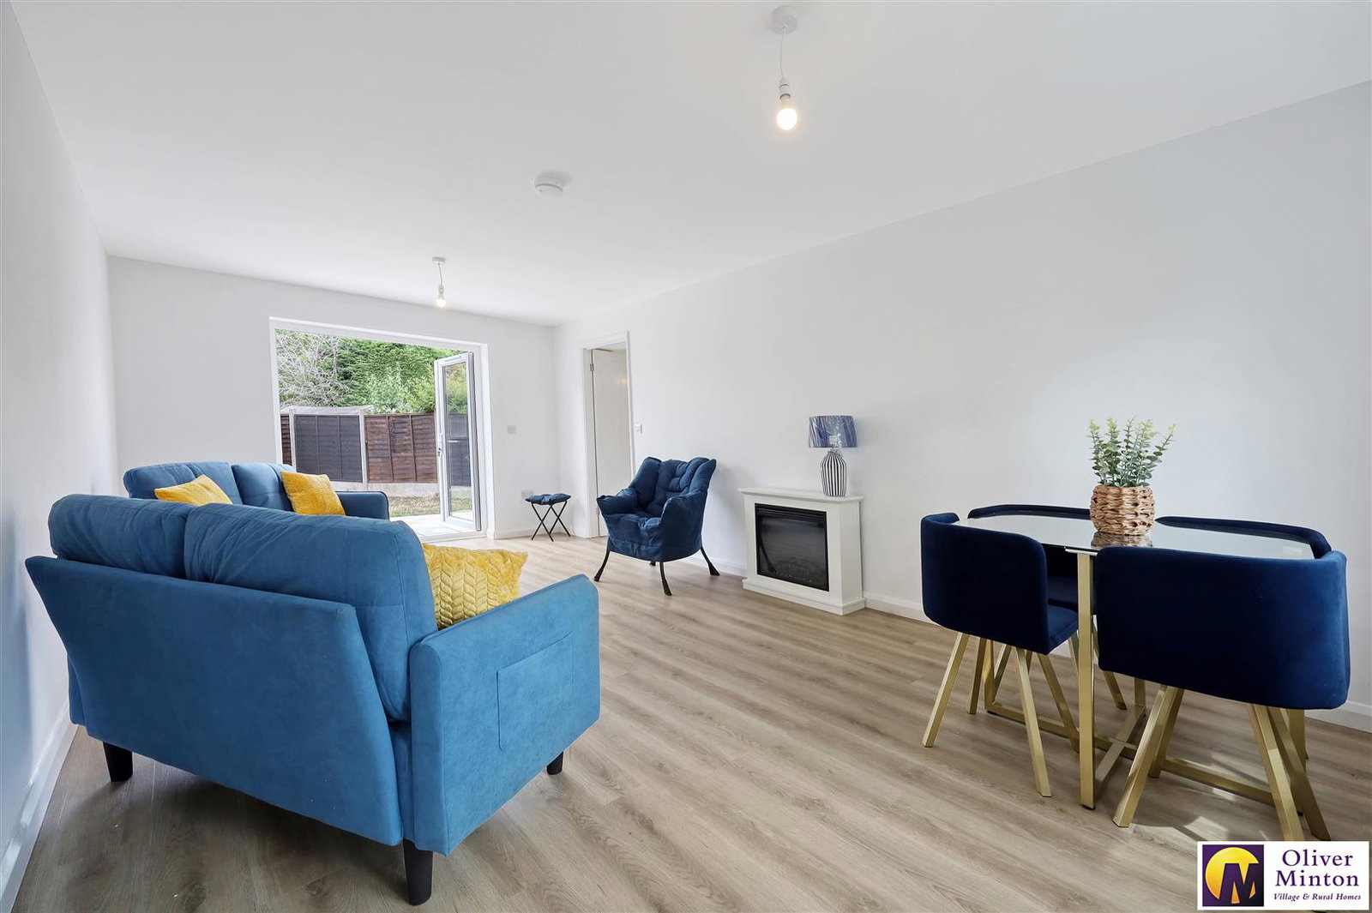
LIVING ROOM
6.25m x 3.43m (20'6 x 11'3)
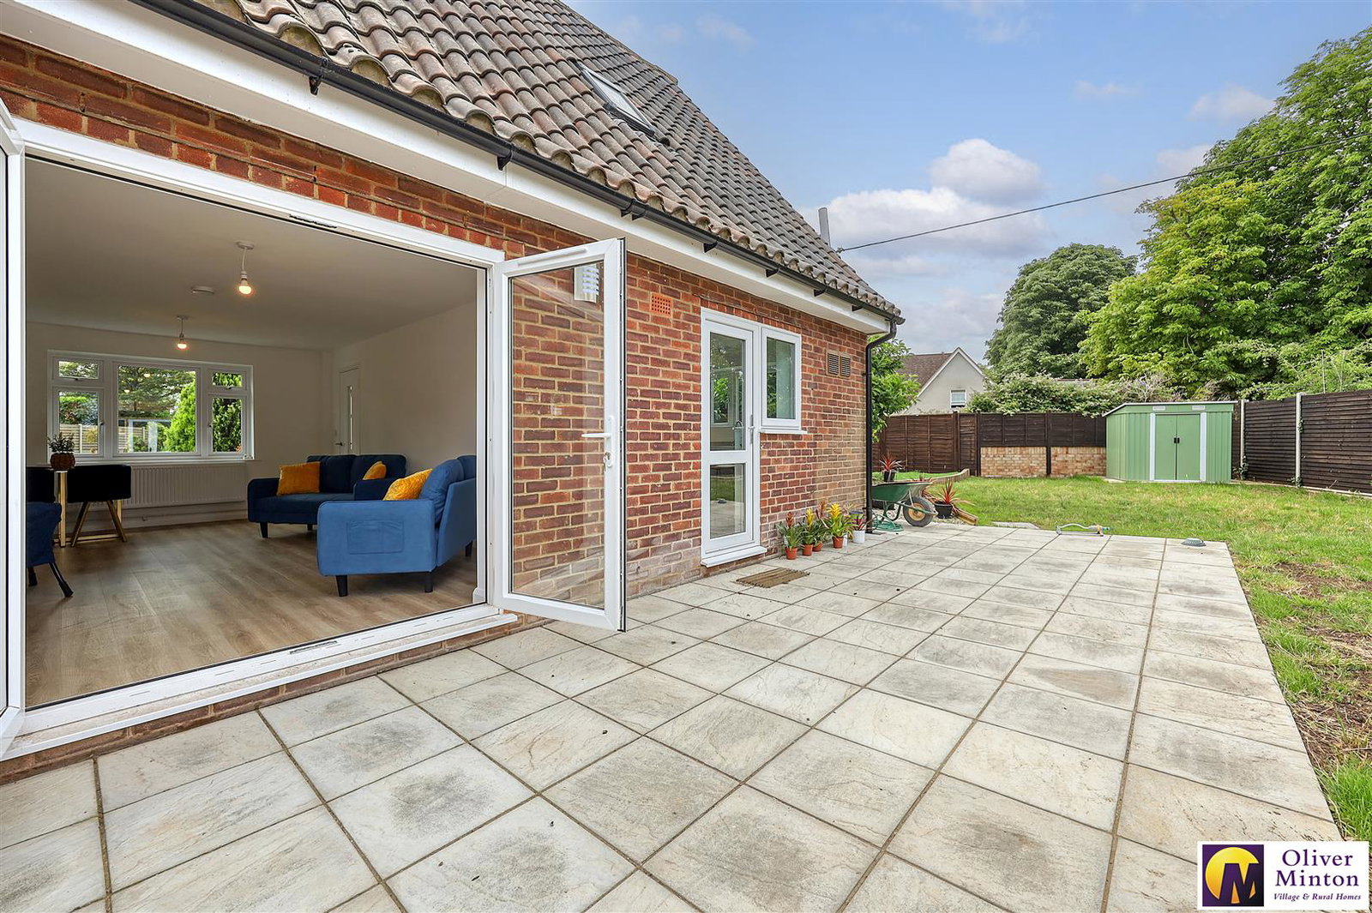
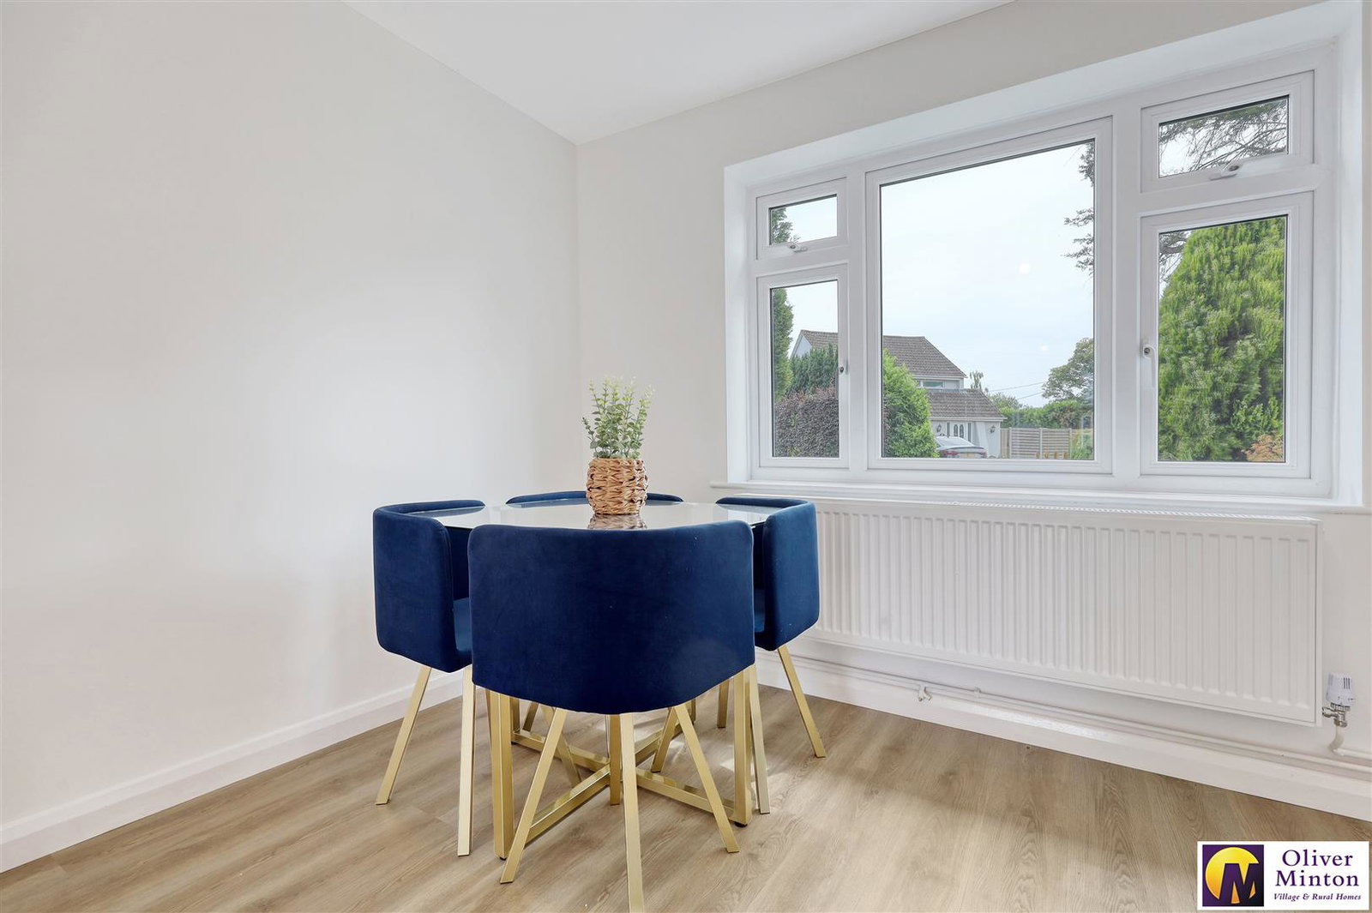
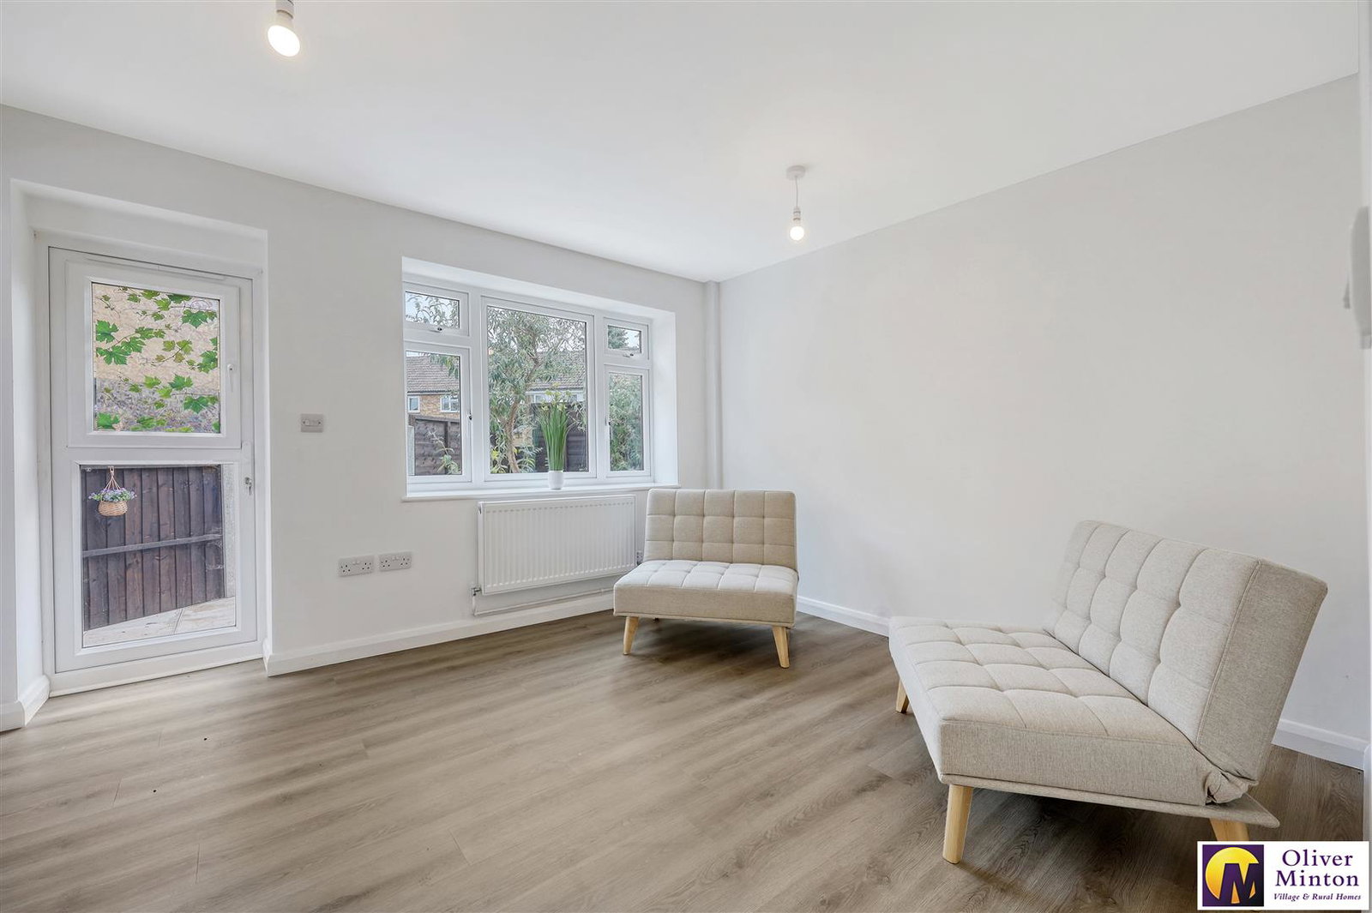
A bright dual aspect room with double glazed windows to front and rear and double glazed French doors to the rear garden. Radiator. Wood laminate flooring. Door to:
BEDROOM ONE / RECEPTION ROOM
3.56m x 3.12m (11'8 x 10'3)
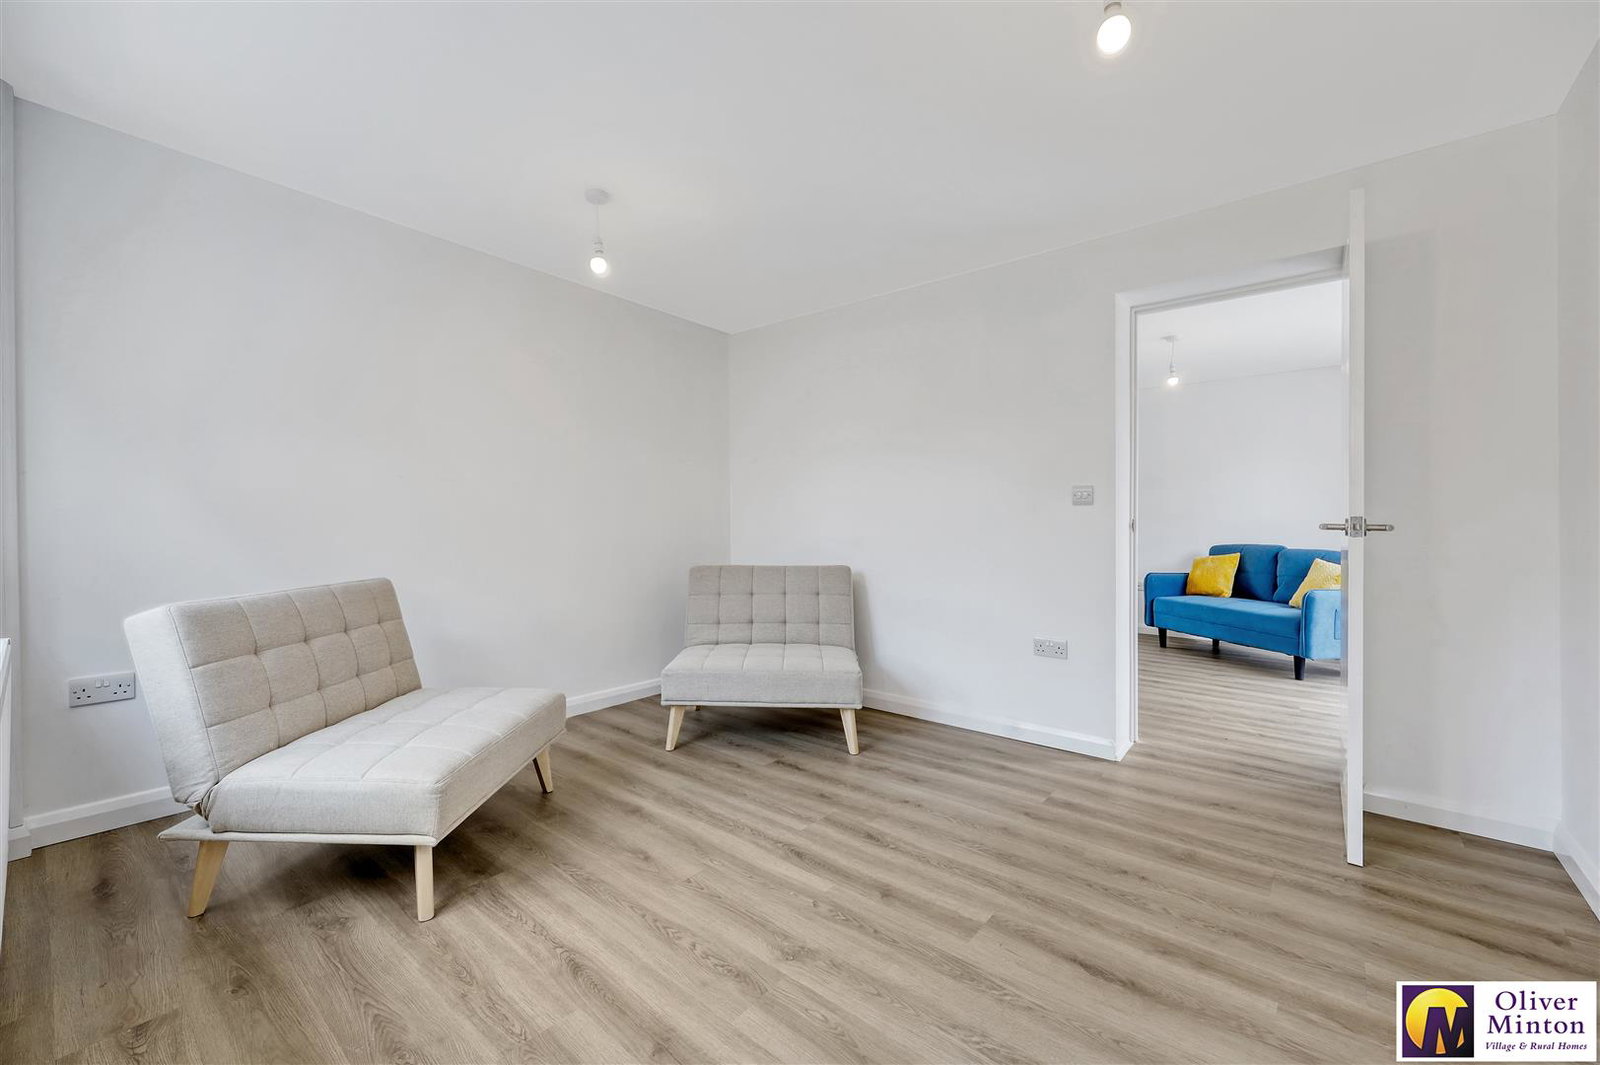
A versatile room with its own independent access door via the side garden. Could be used as a downstairs bedroom, guest room, study or playroom. Double glazed window to side including door to garden. Radiator. Wood laminate flooring. Door to:
EN-SUITE BATHROOM
3.12m x 1.24m (10'3 x 4'1)
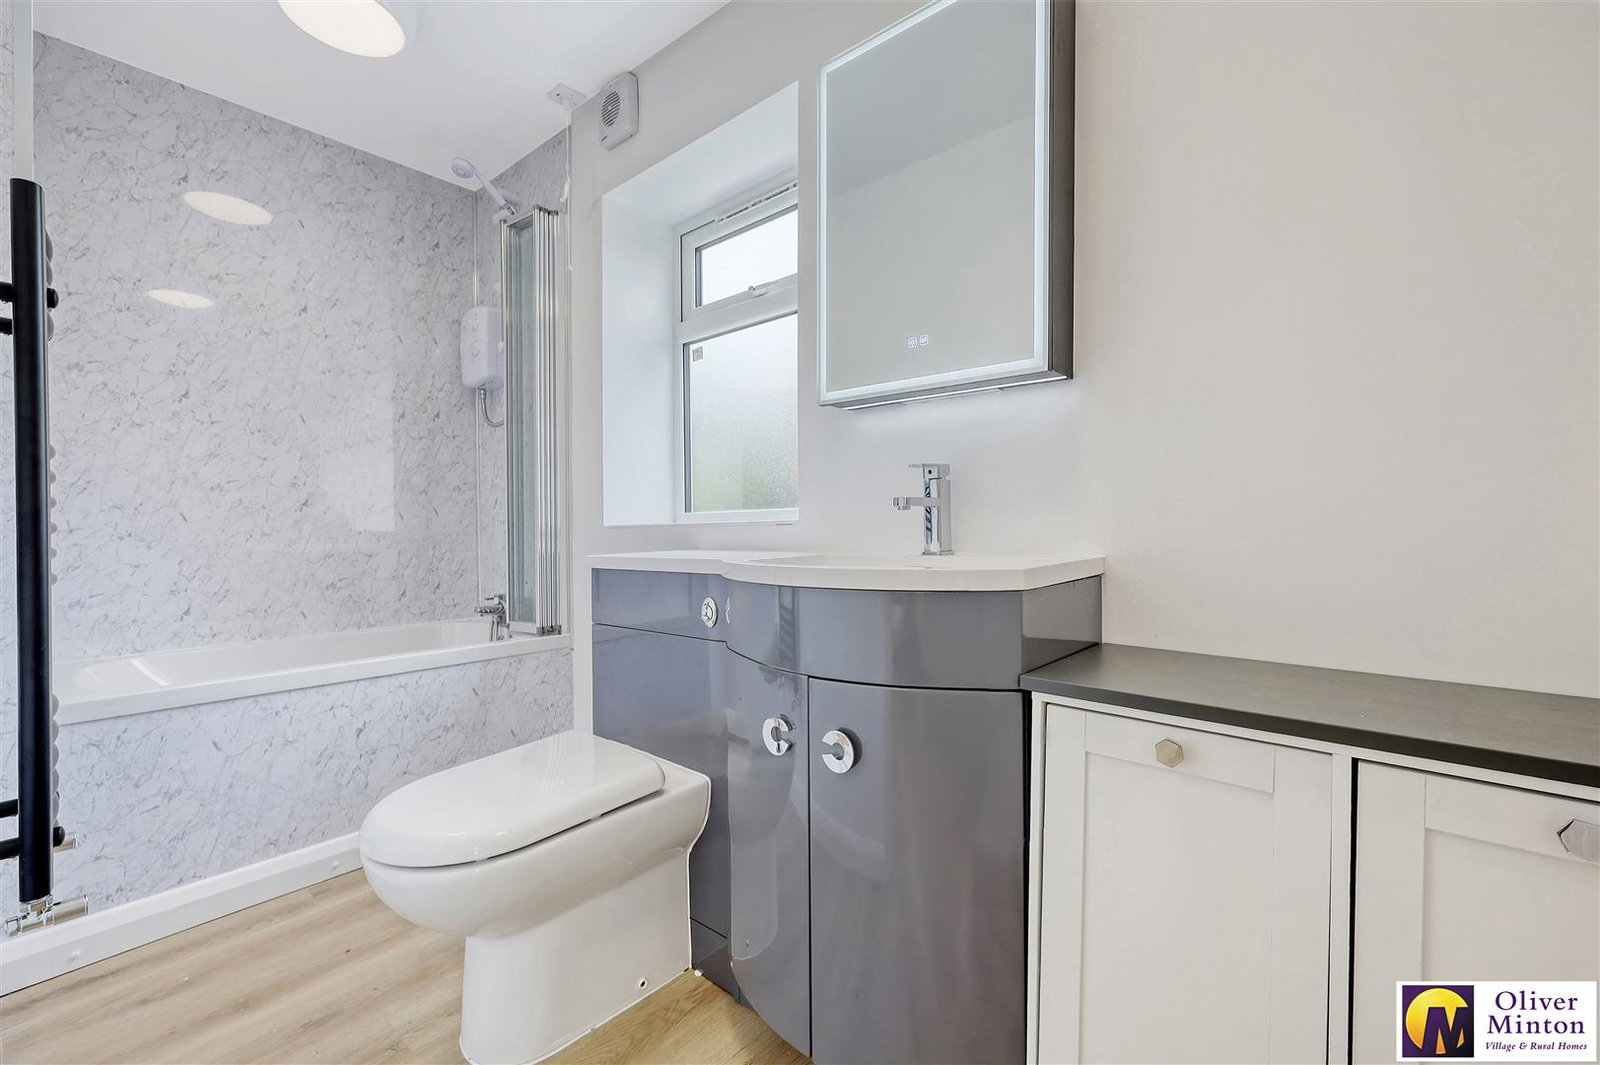
Newly fitted white suite comprising vanity unit wash basin with mixer tap and cupboards below, adjacent fitted cupboard and WC with concealed cistern. Bath with folding shower screen, mixer tap and shower above. Extractor fan. Wood laminate flooring. Double glazed window to rear. Heated towel rail.
FIRST FLOOR LANDING
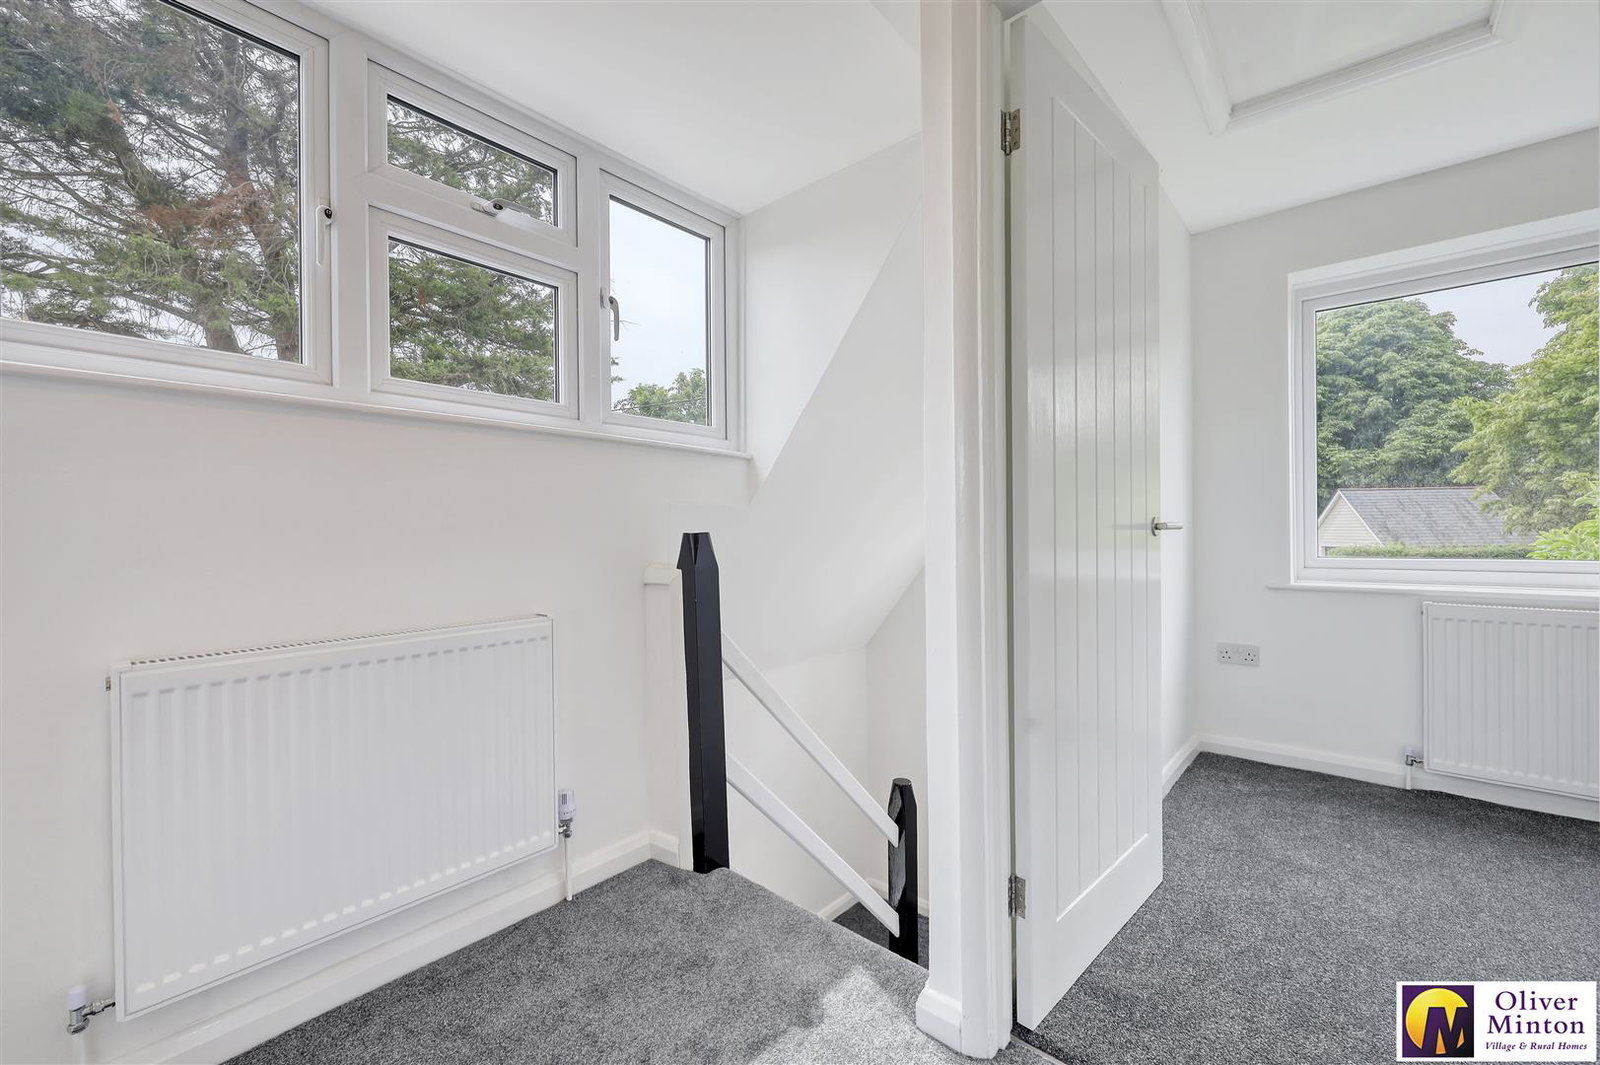
Radiator. Double glazed windows to the front and side. New fitted carpet.
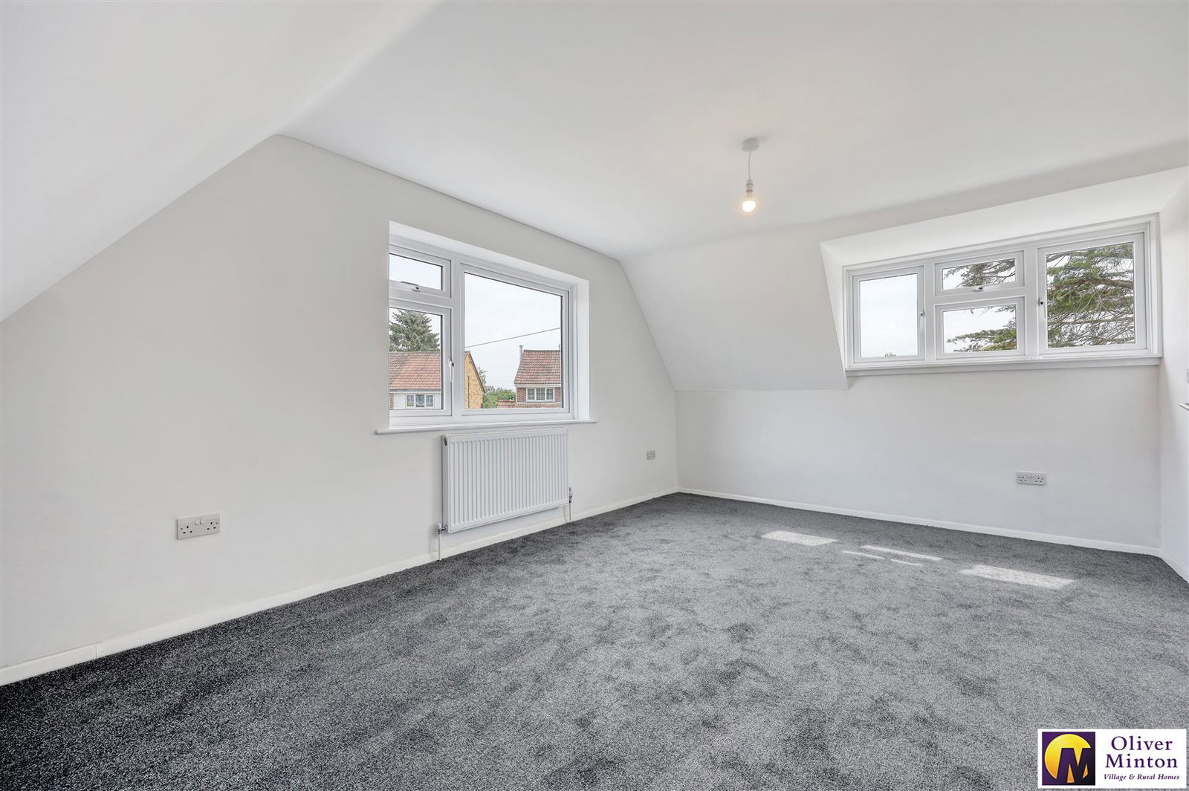
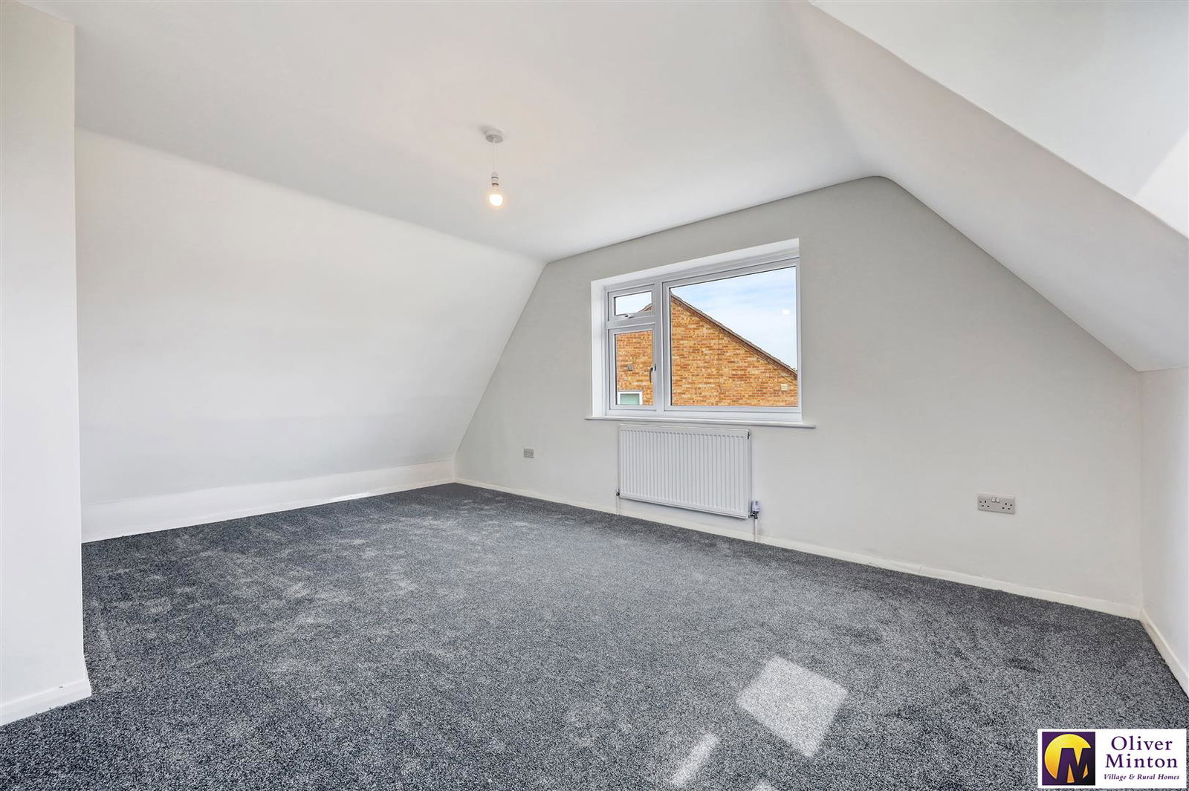
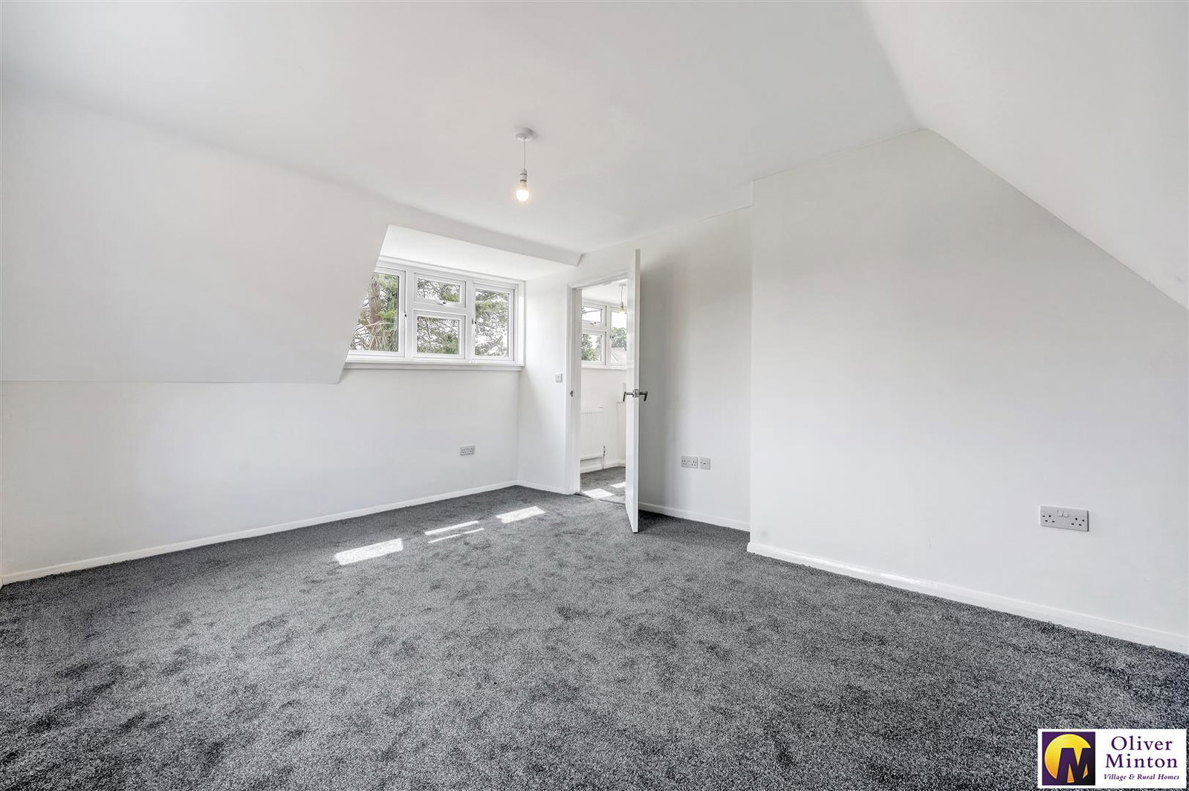
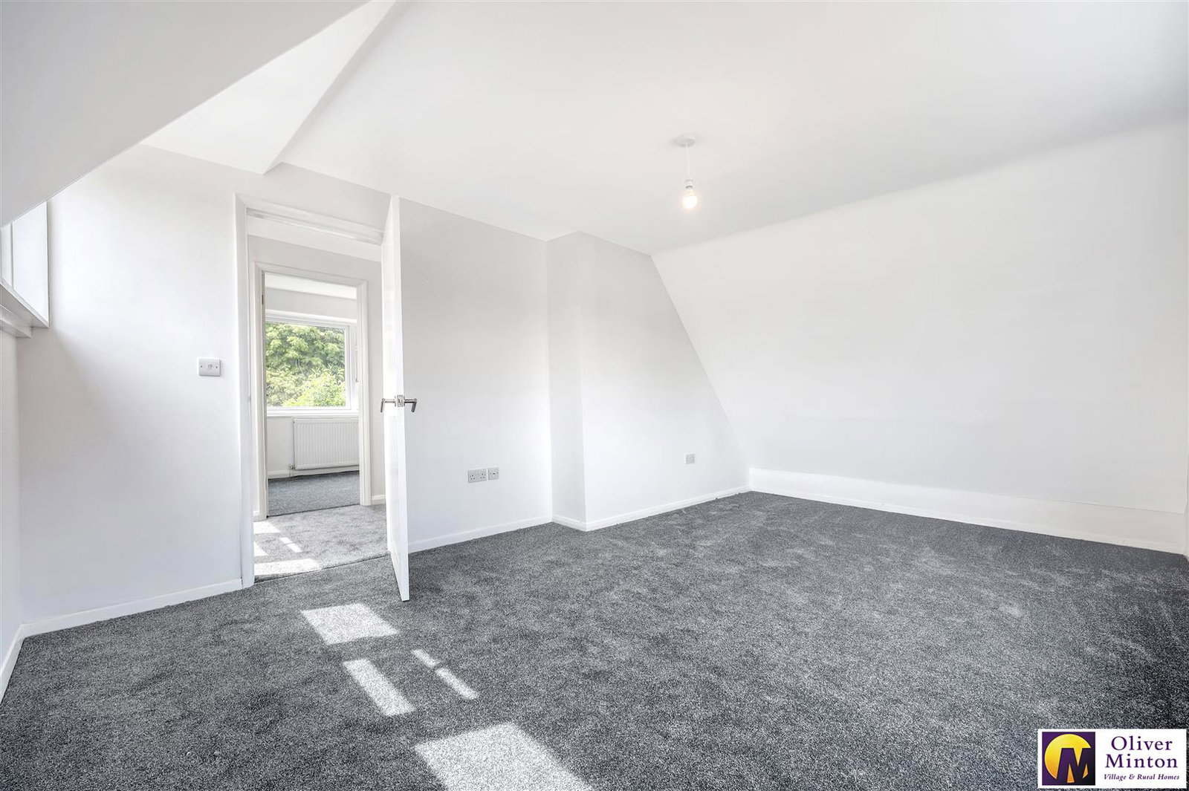
BEDROOM TWO
5.38m max at floor level x 3.45m reducing to 3.07m
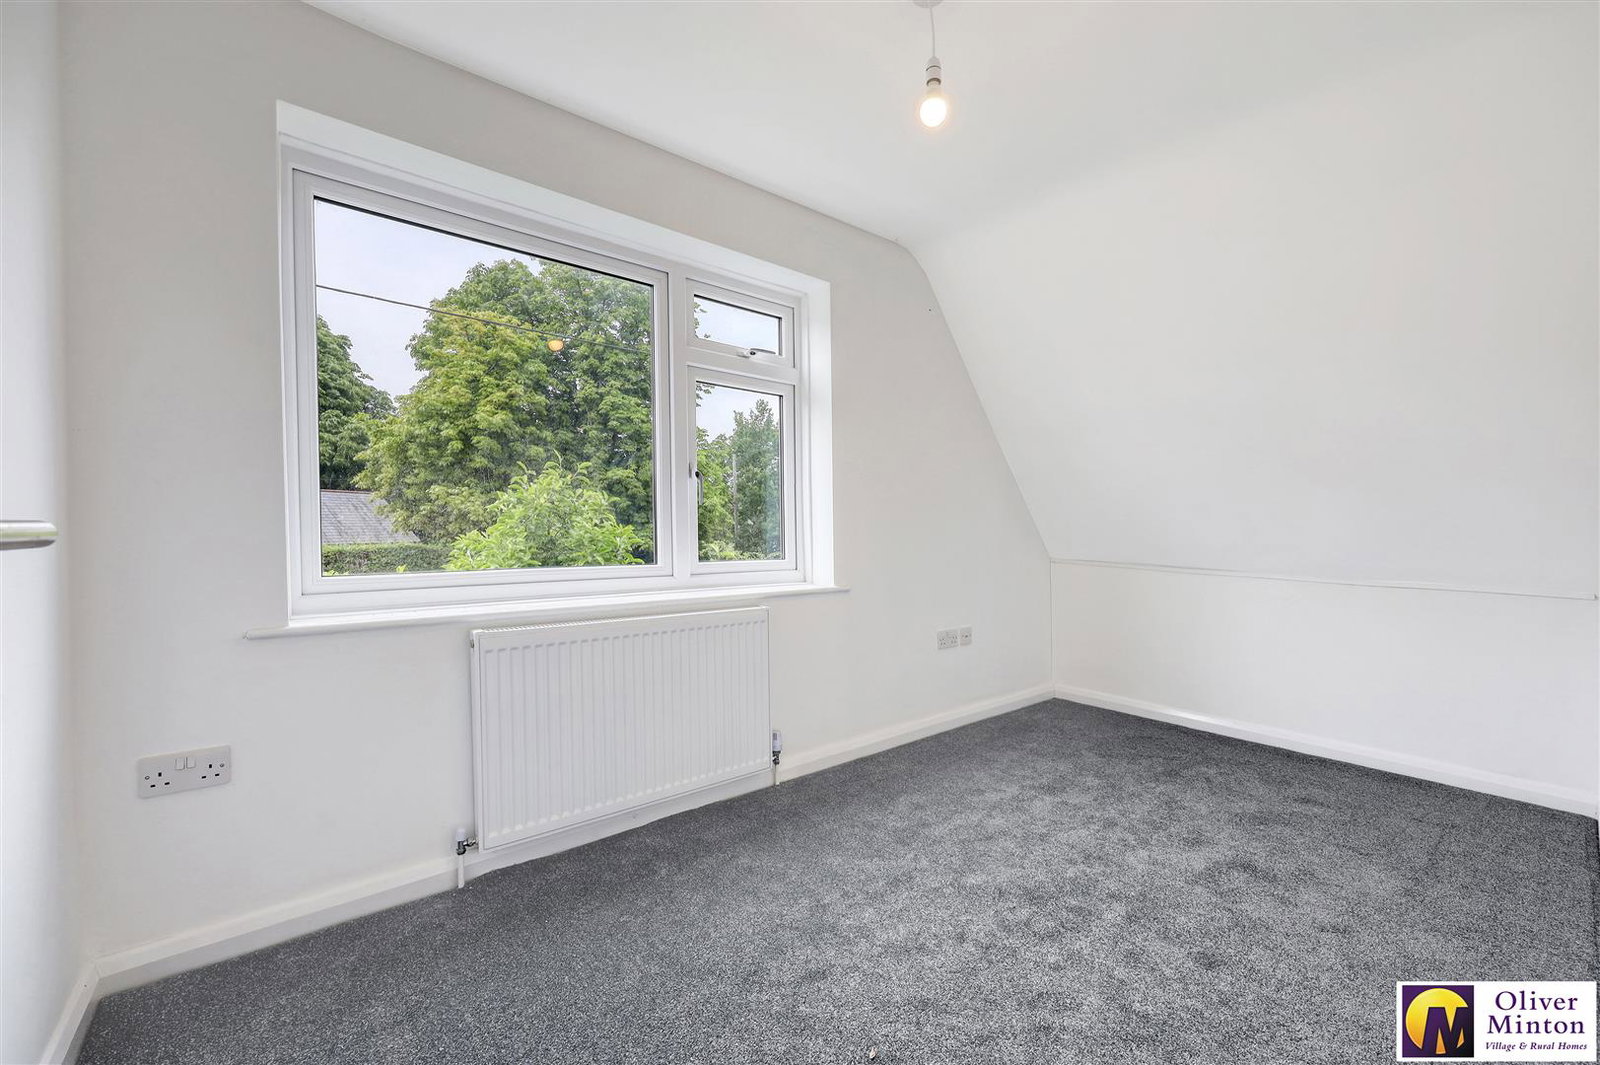
Double glazed windows to front and side. Radiator. New fitted carpet.
BEDROOM THREE
3.84m max x 2.03m (12'7 max x 6'8)
Radiator. Double glazed window to the front. New fitted carpet. Access hatch to loft space.
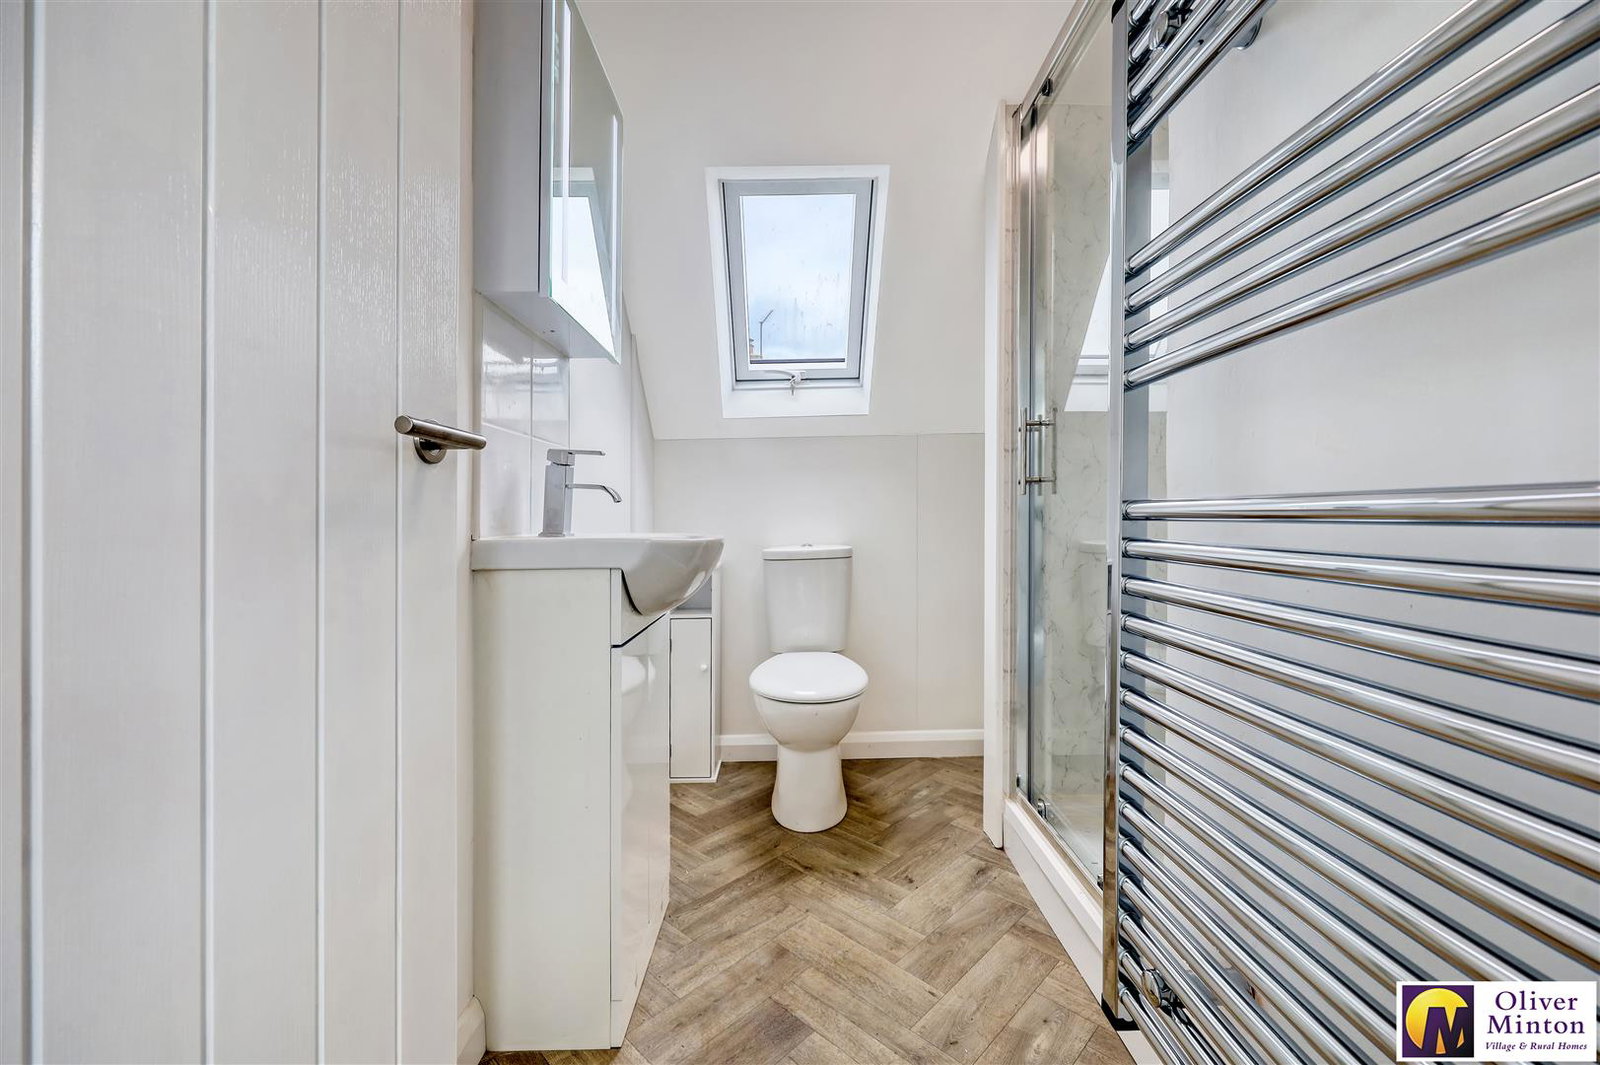
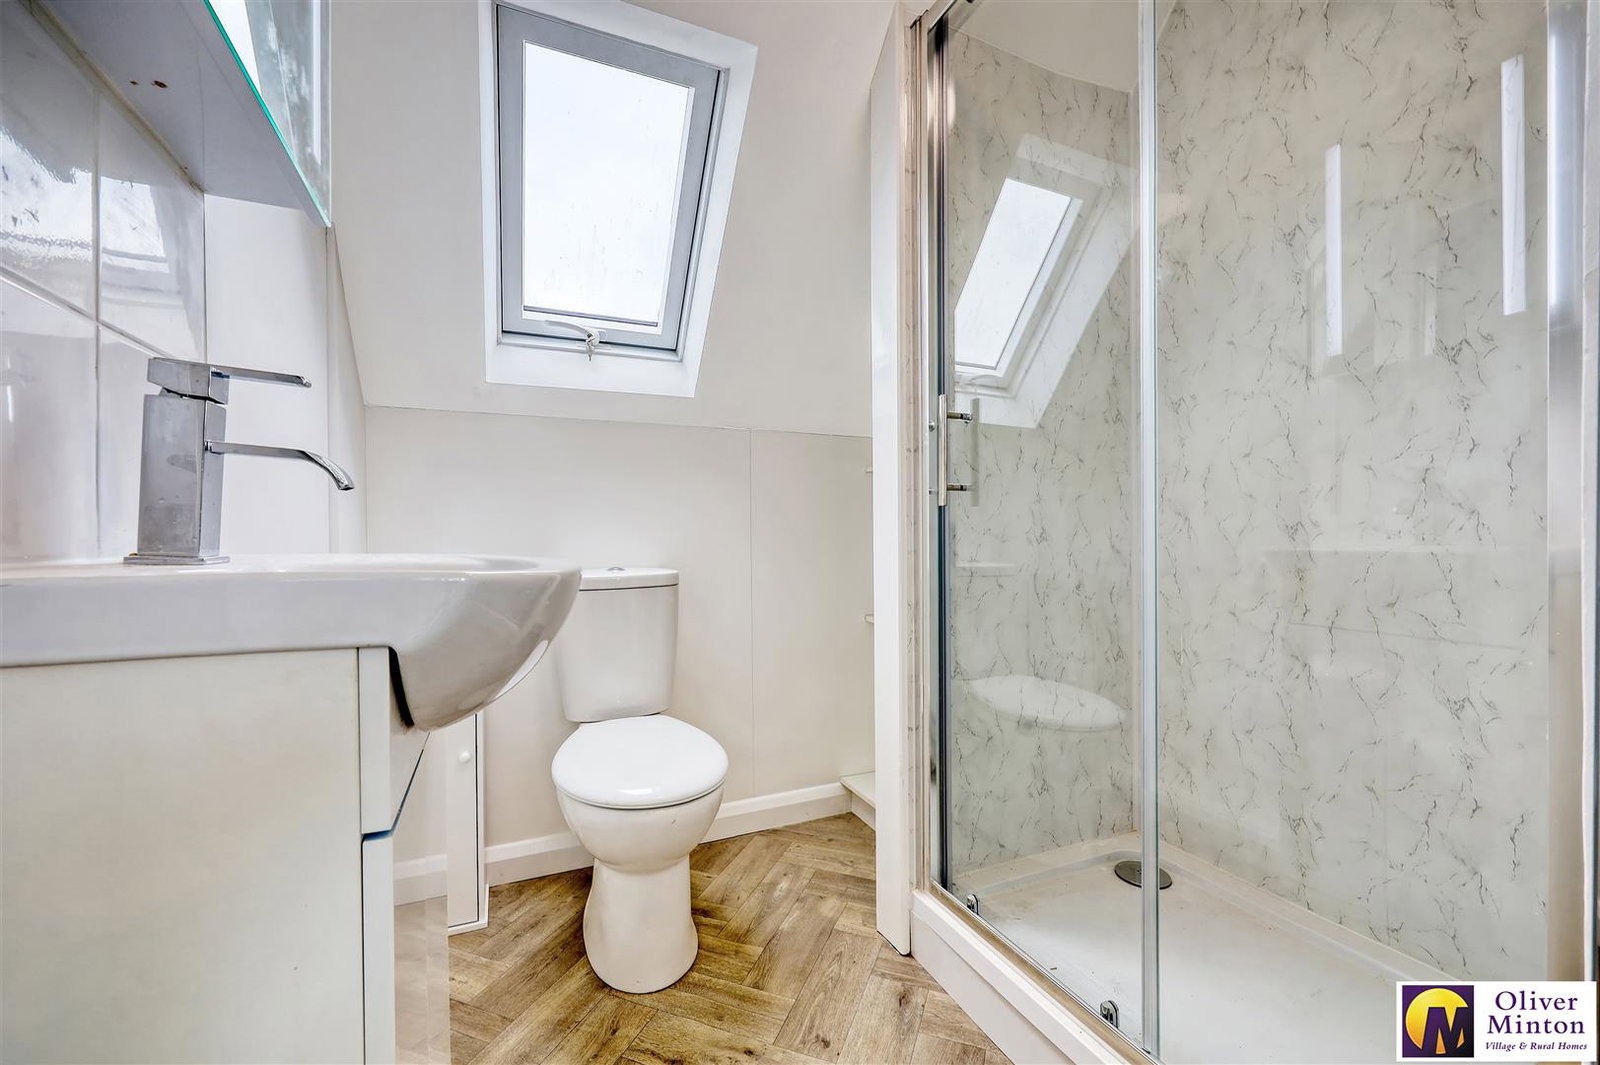
SHOWER ROOM
2.31m x 1.75m including shower (7'7 x 5'9
Modern white suite comprising vanity unit wash basin with mixer tap and cupboard below. Low level flush WC. Large shower cubicle with glazed shower door. Recess with fitted shelving. Extractor fan. Double glazed skylight window to the side. Wood laminate flooring. Programmable heated towel rail. Mirror fronted cabinet with integrated LED lighting.
OUTSIDE
The house is on a corner plot with gardens to the front, side and rear.
FRONT GARDEN & DRIVEWAY
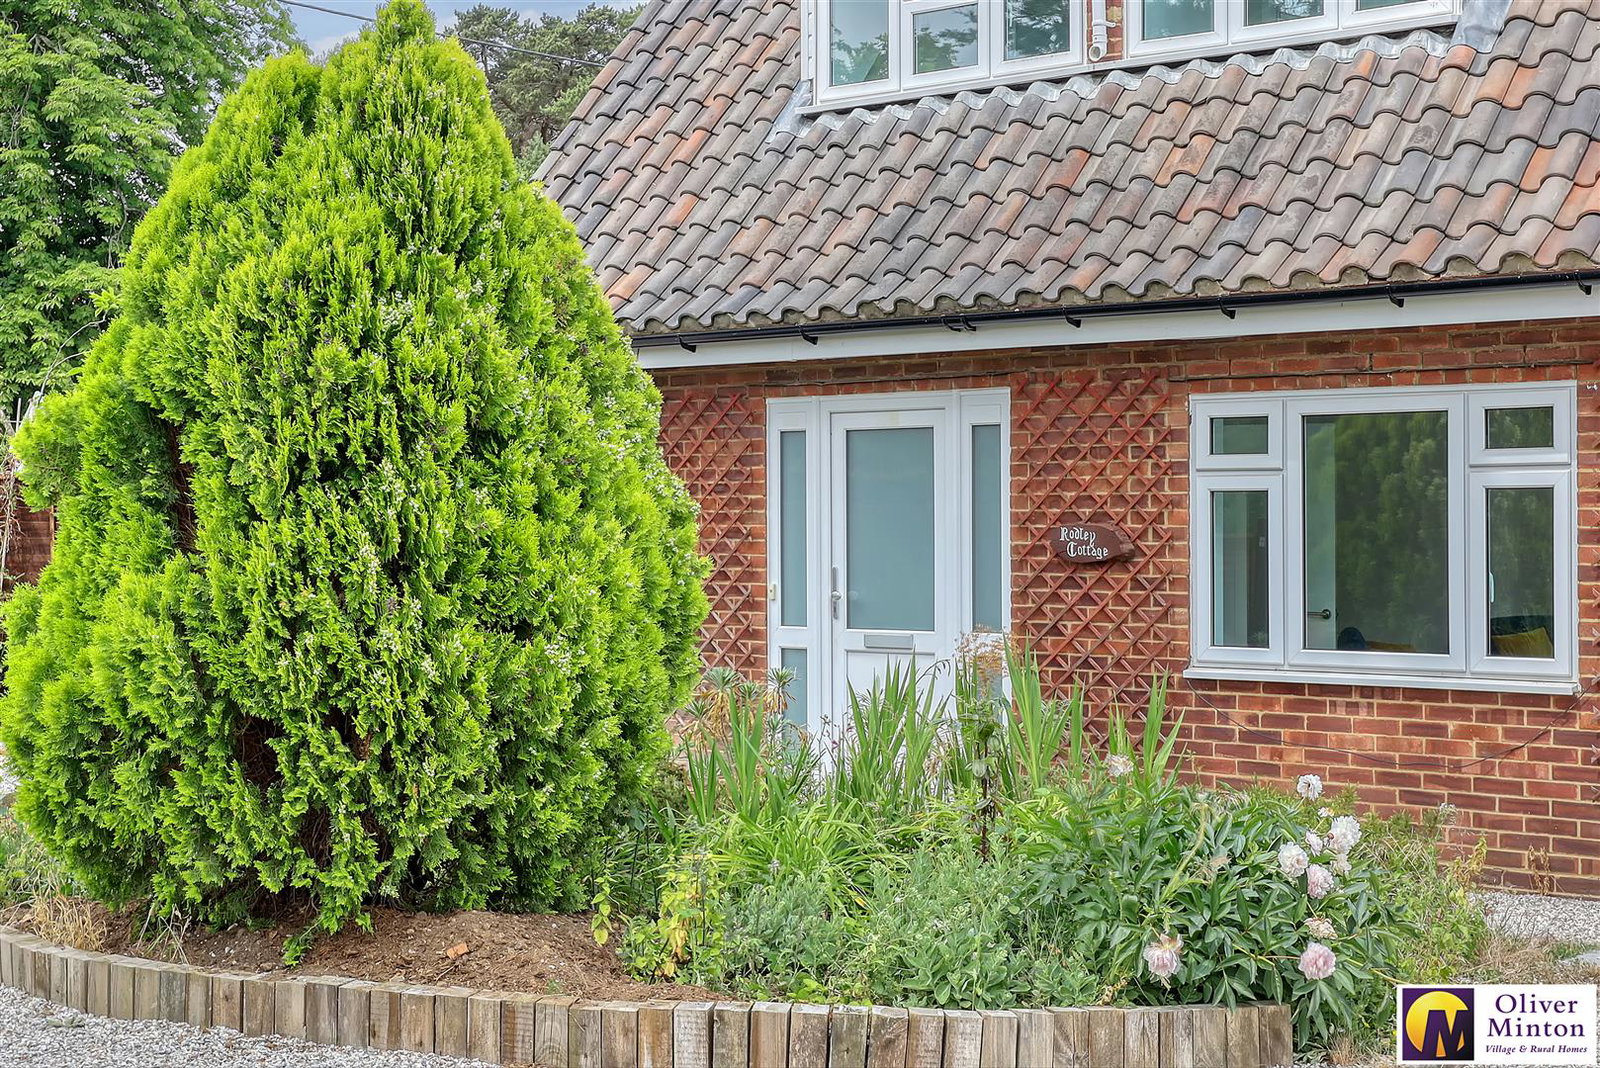
A wide garden with an extensive gravel driveway which provides off-road parking for several vehicles. Semi-circular flower bed with various heathers, evergreen shrubs and plants. New 6' fence to one side and on the other side is a large flower bed with evergreen plants and pampas grass.
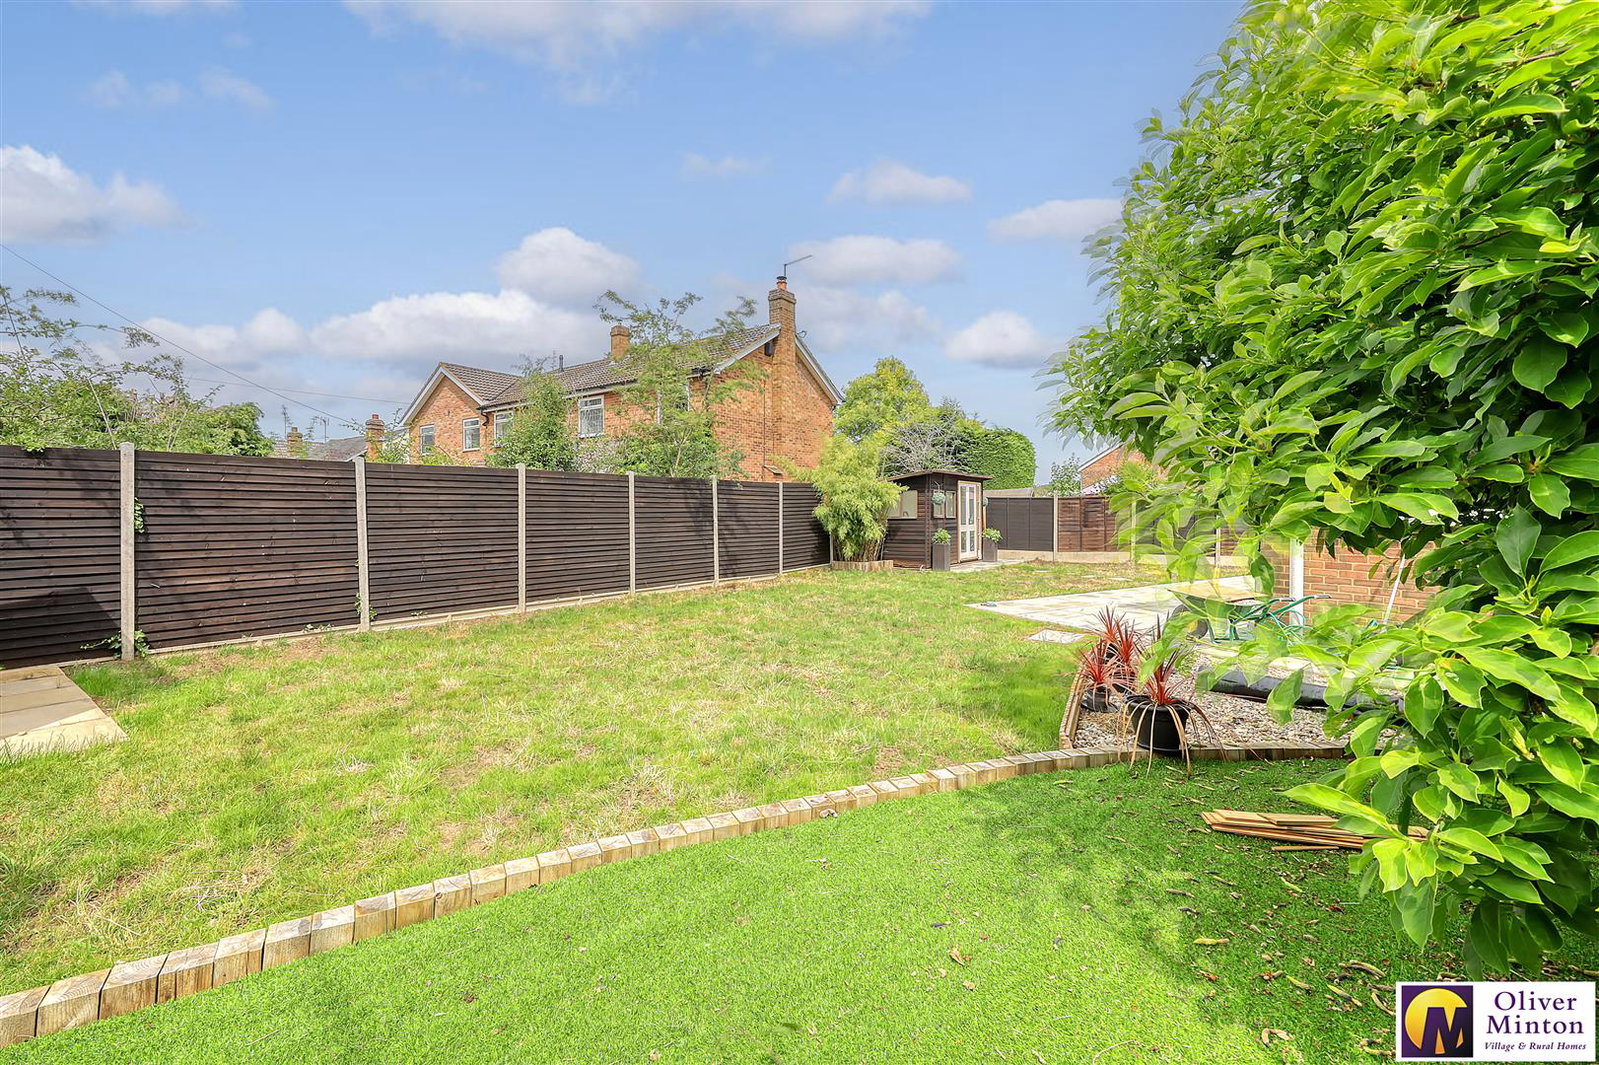
SIDE & REAR GARDEN
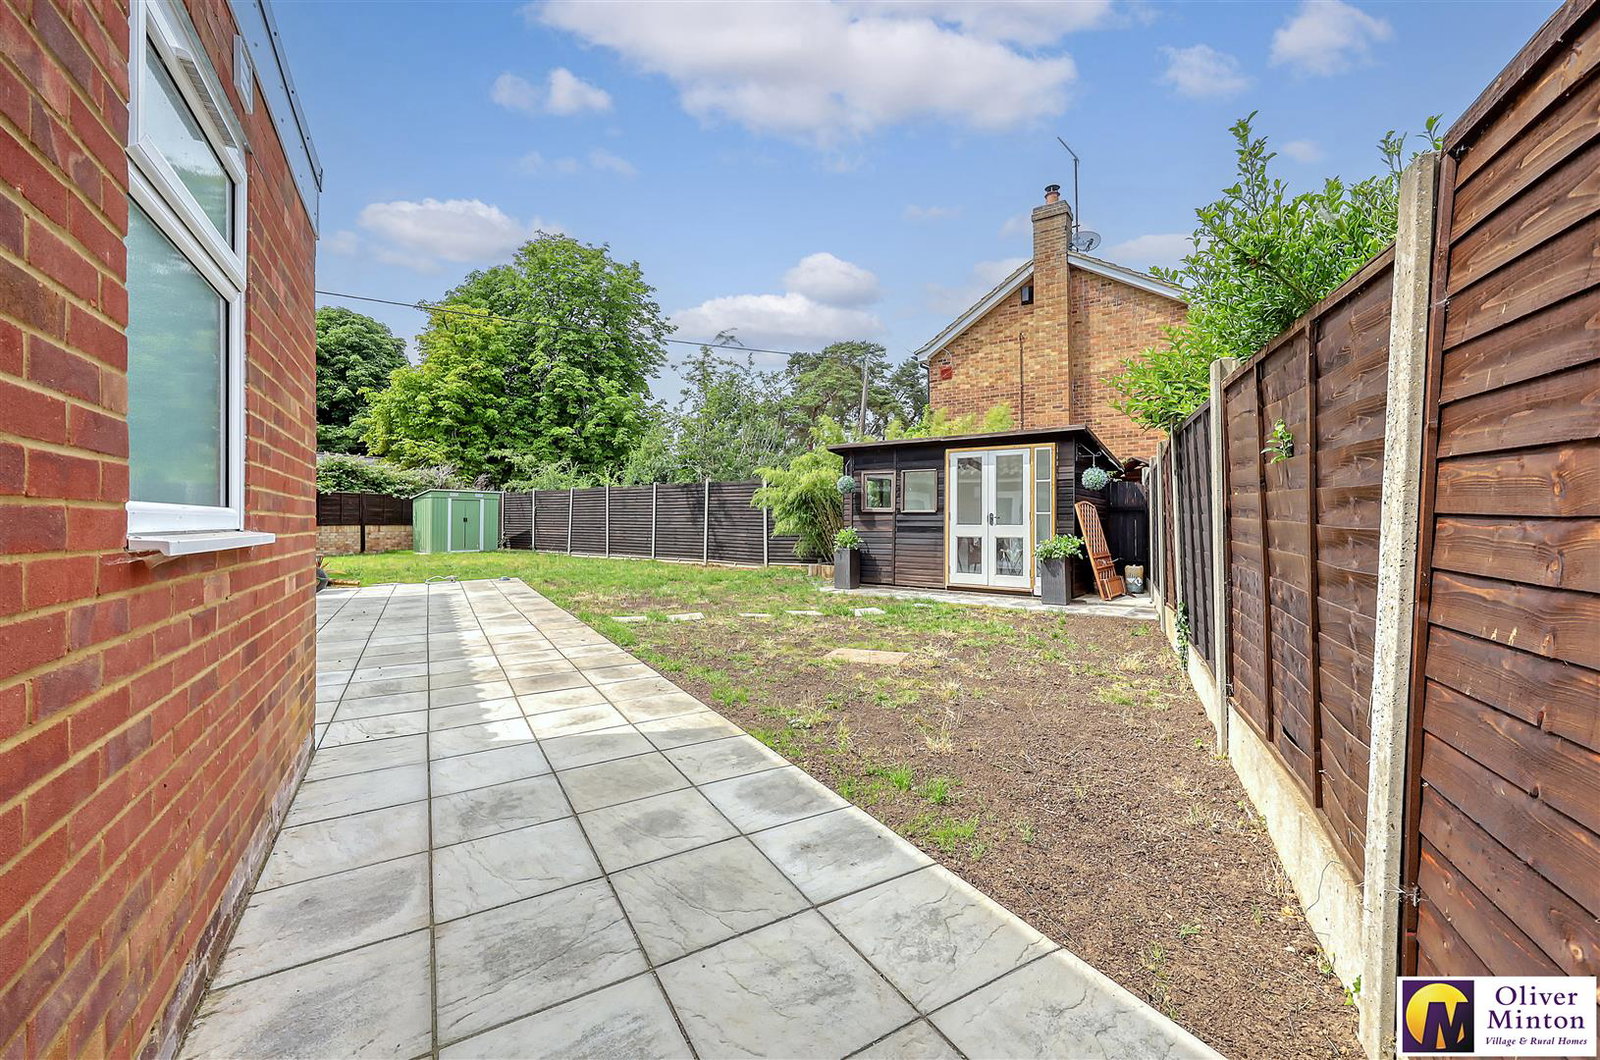
20.73m average width x 9.14m depth (68'0 average w
Extensive paved patio areas and lawn. Enclosed by panelled fencing and wall. Useful detached summer house/home office with power and light connected. Specimen magnolia tree. Garden shed. Corner flower bed and an established buddleia. Gated side access. Outside lights, power point and water tap.
SERVICES
All mains services connected. Gas central heating to radiators.
Broadband & mobile phone coverage can be checked at https://checker.ofcom.org.uk
Important Information
- This is a Freehold property.
- This Council Tax band for this property is: E
Property Ref: 1258598
Similar Properties
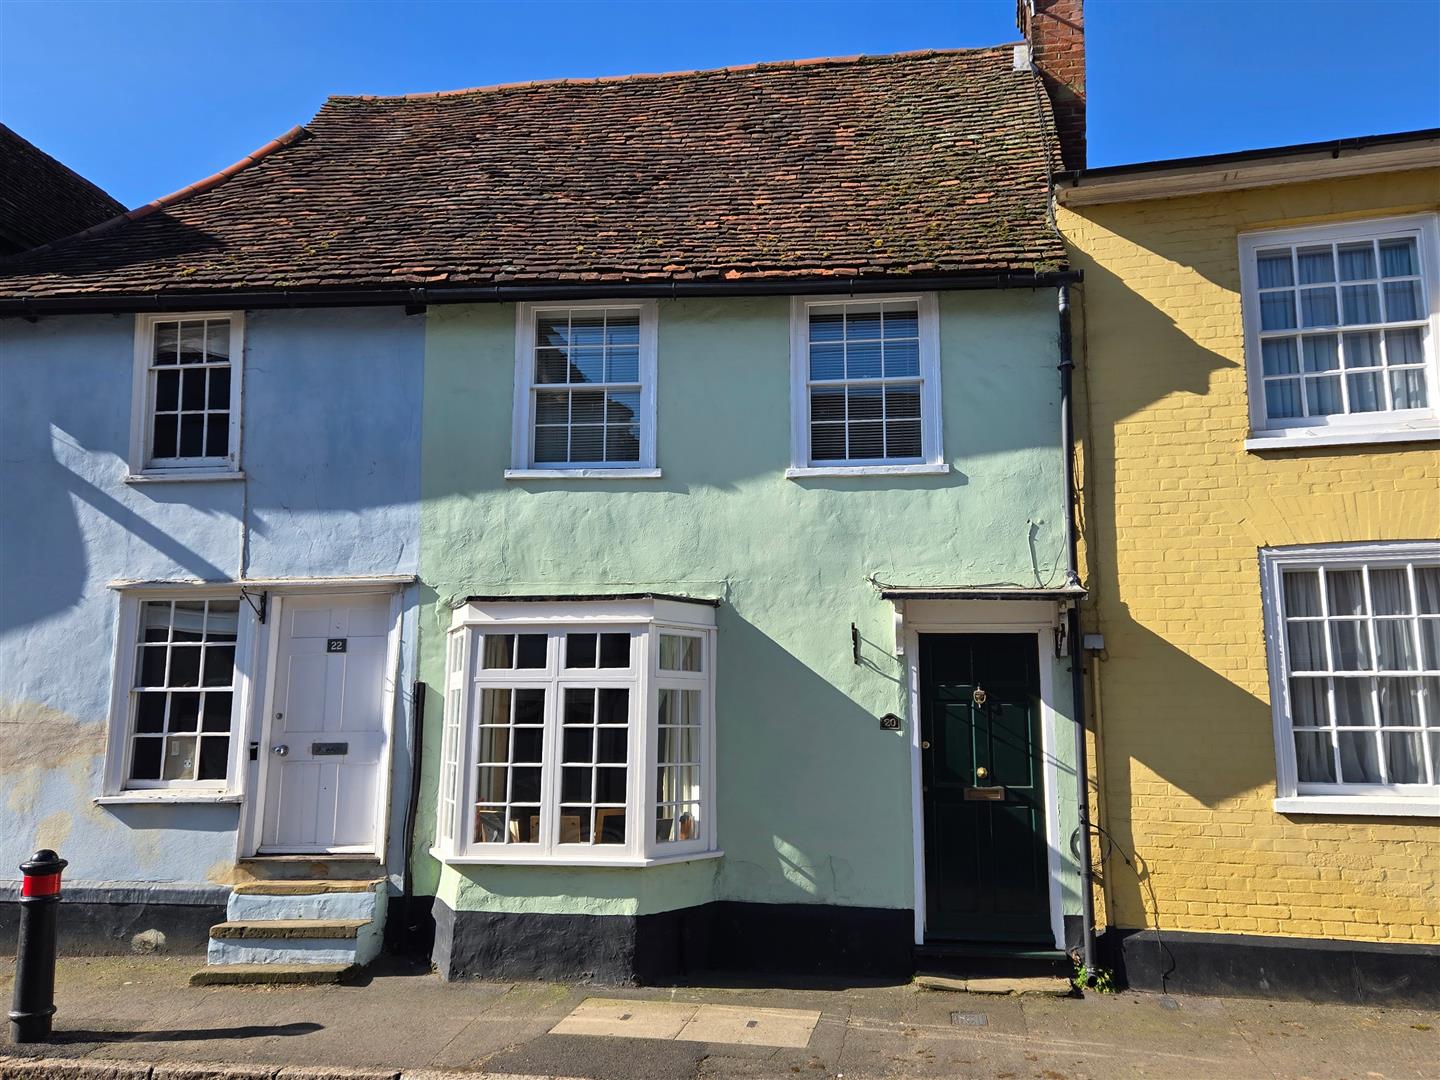
CHAIN FREE - High Street, Puckeridge
3 Bedroom Cottage | Guide Price £435,000
Oliver Minton Village & Rural Homes are delighted to offer this superb CHAIN FREE 3 bedroom Grade II Listed cottage situ...
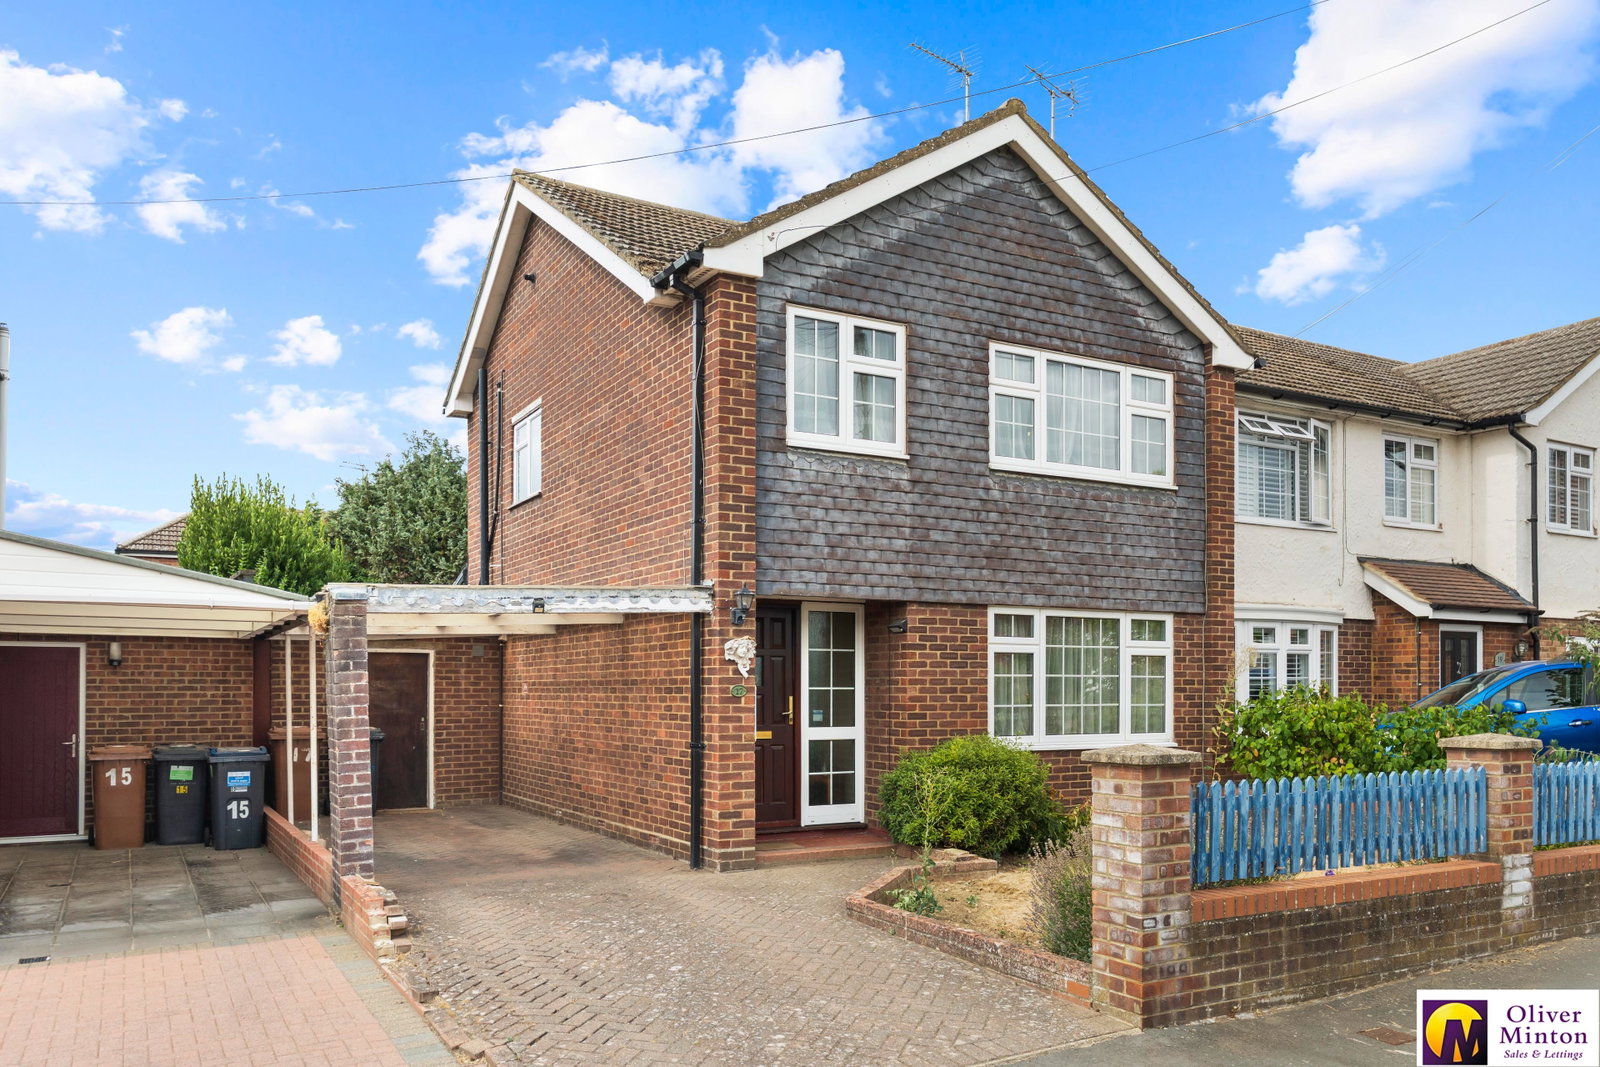
3 Bedroom Semi-Detached House | Guide Price £435,000
CHAIN FREE: This three-bedroom semi-detached home is situated in a popular location, close to all village amenities and...
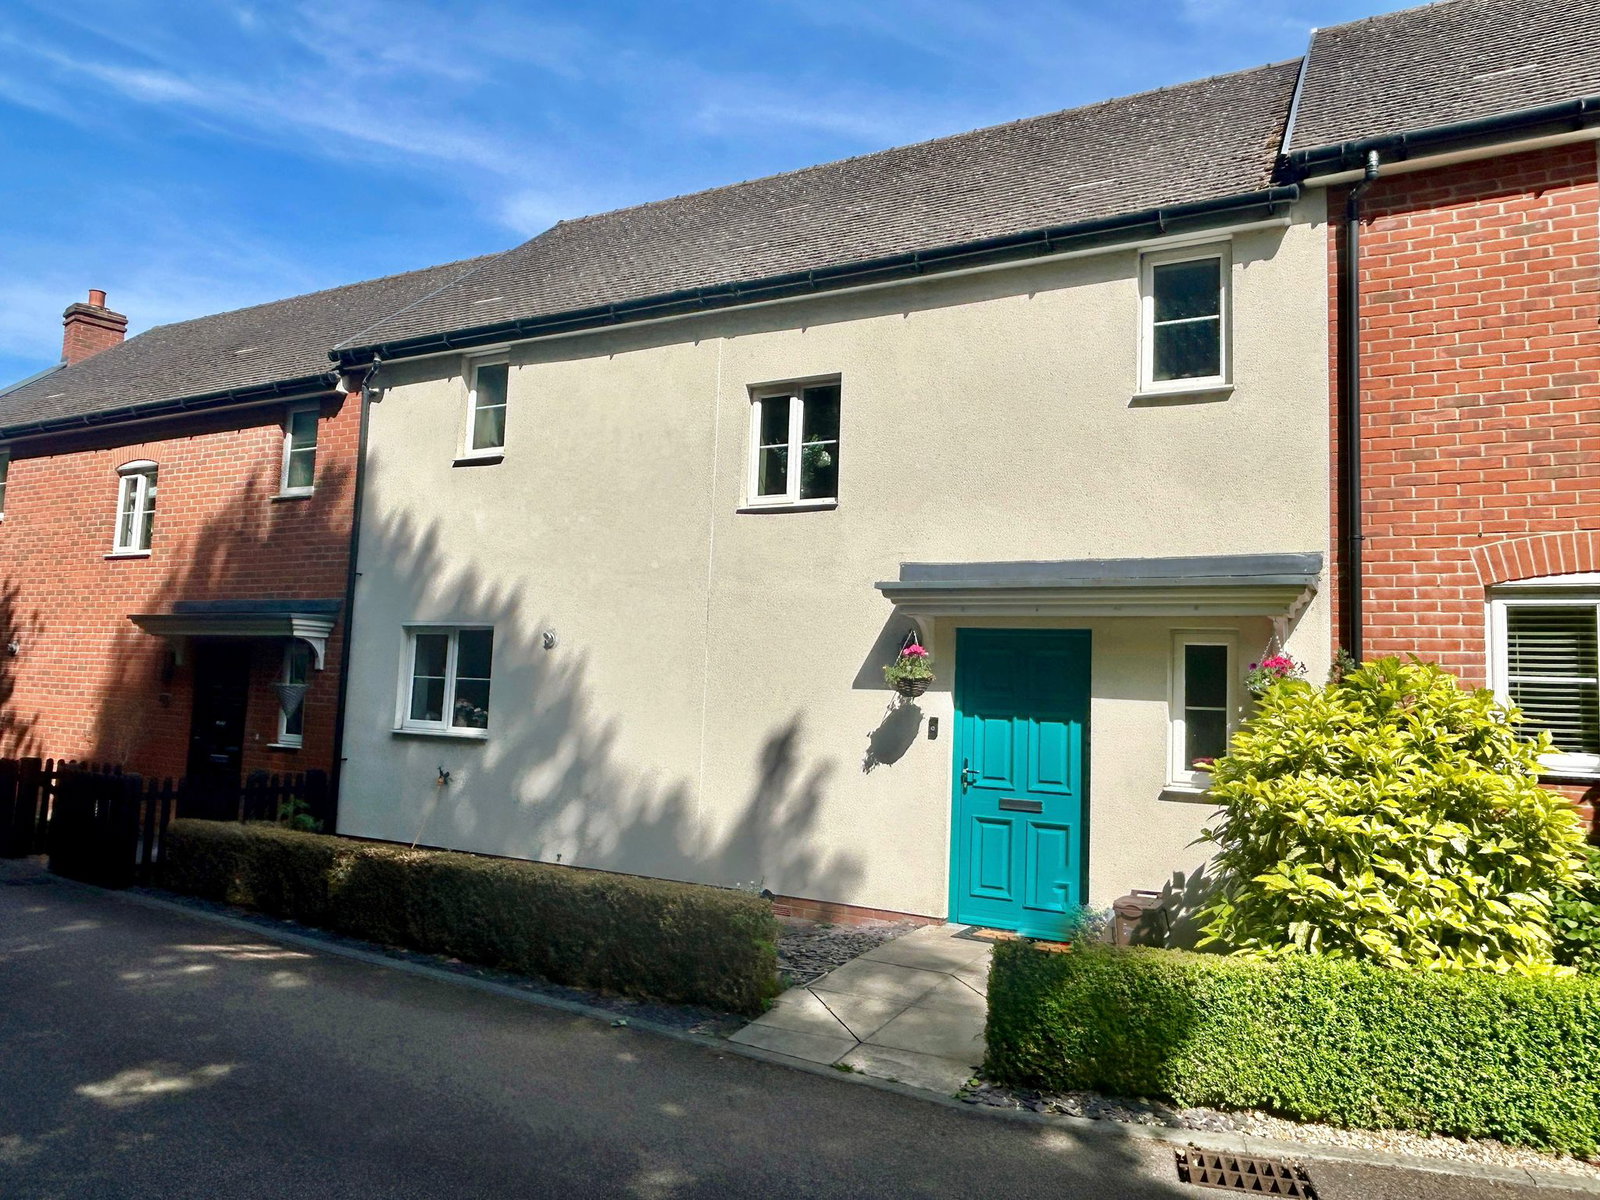
3 Bedroom Terraced House | £435,000
A great opportunity to acquire this beautifully presented modern family home, set within a popular village development,...
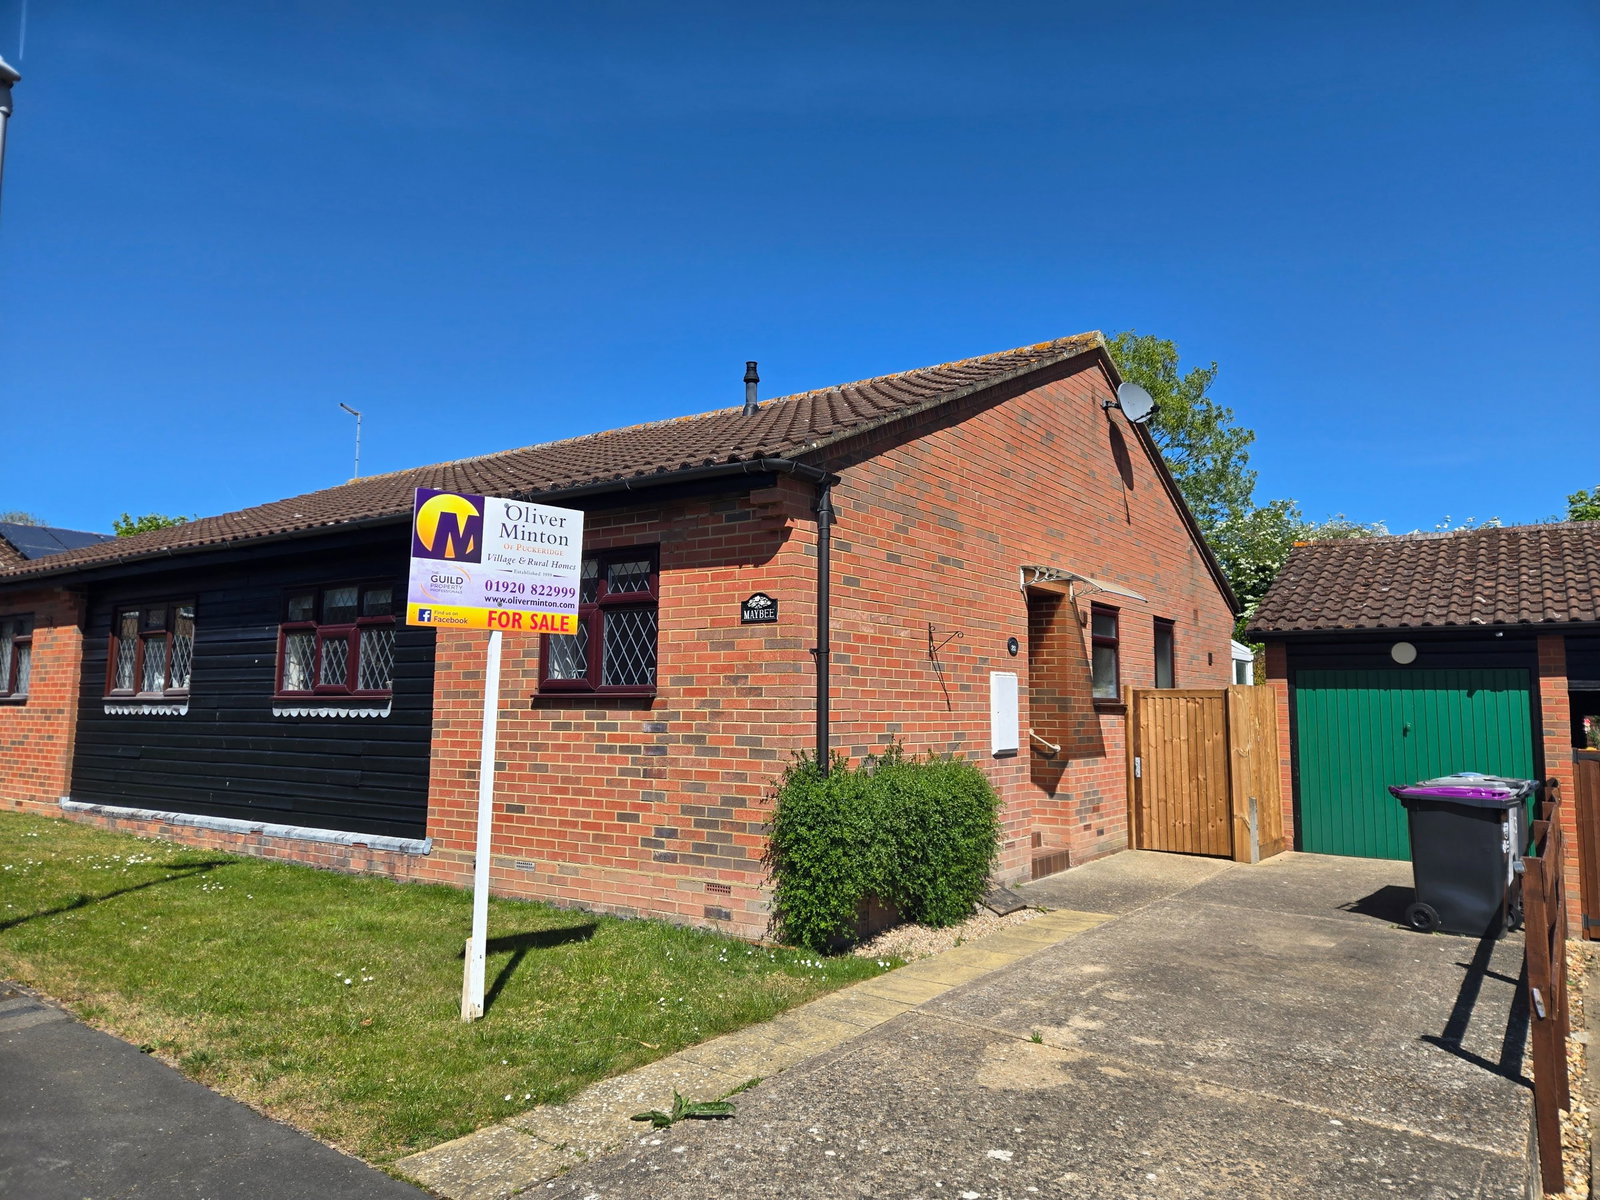
CHAIN FREE 2 bedroom bungalow - St Johns, Puckeridge, Herts
2 Bedroom Semi-Detached Bungalow | Guide Price £449,500
Oliver Minton Village & Rural Homes are pleased to offer this CHAIN FREE, rarely available 2 bedroom semi-detached bunga...
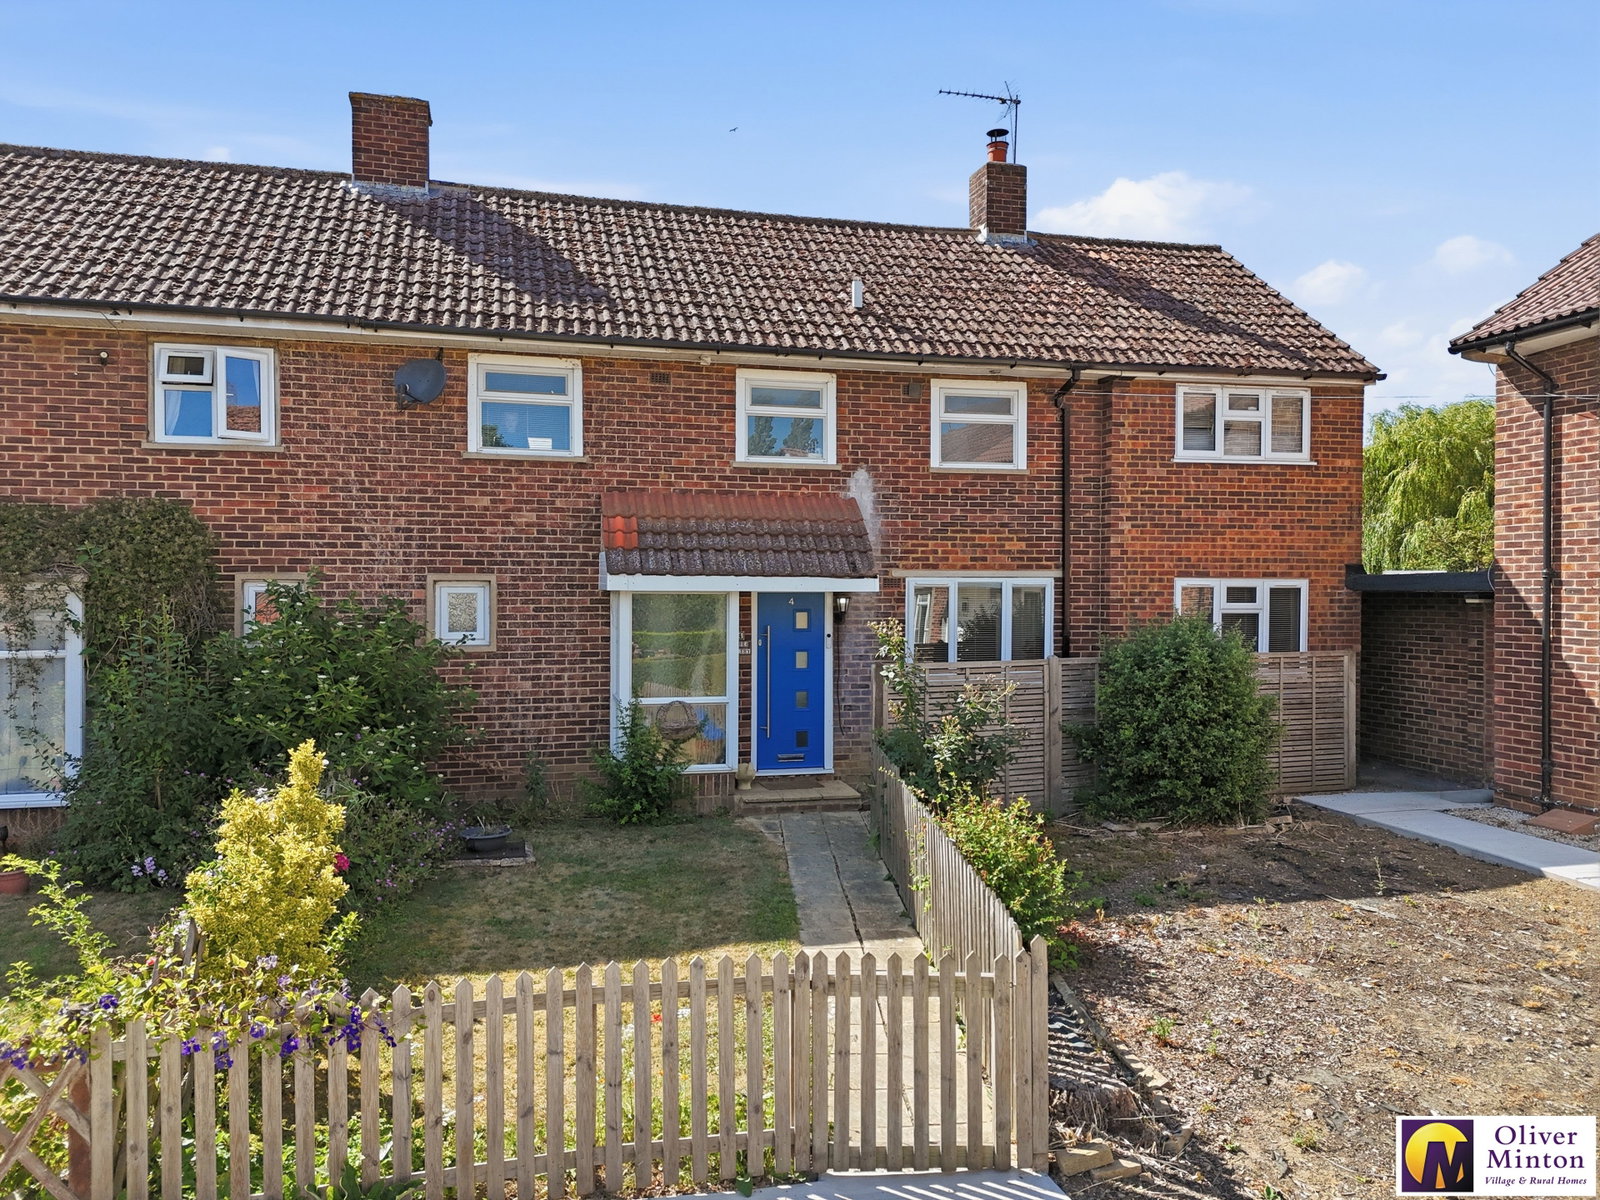
The Smithy, Little Hadham, Herts
4 Bedroom Semi-Detached House | Guide Price £450,000
Situated in the sought after village of Little Hadham, this spacious and well-presented family home enjoys a peaceful po...
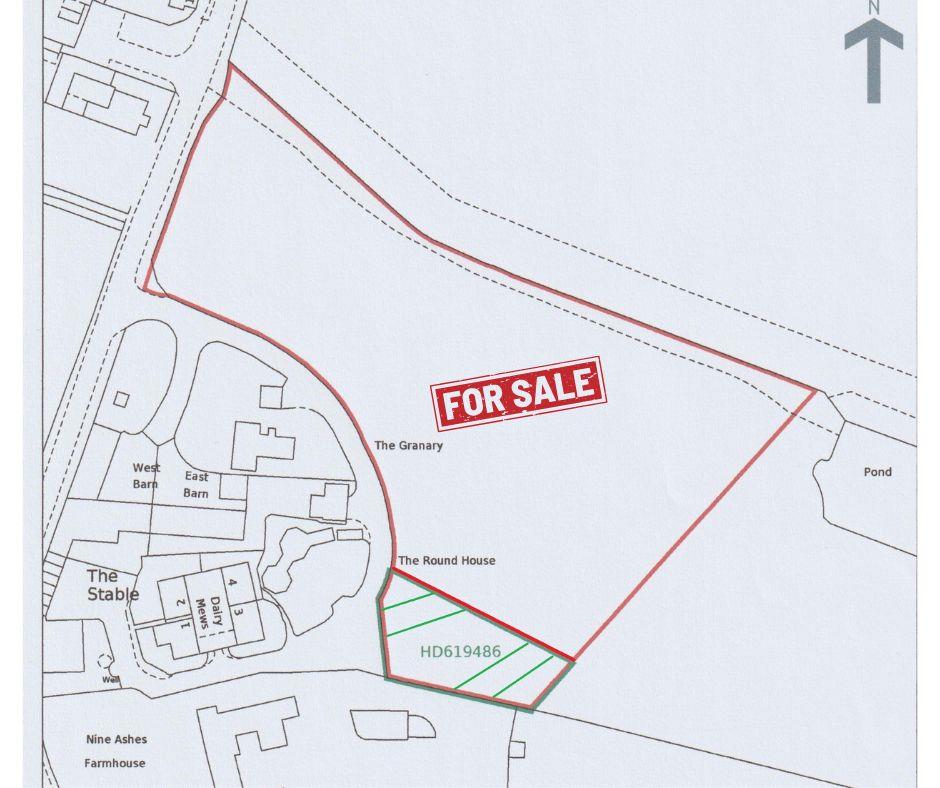
LAND FOR SALE - Acorn Street, Hunsdon, Herts
Land | Offers in region of £450,000
Oliver Minton Village & Rural Homes are pleased to offer this plot of land that extends to approximately 3 acres, locate...

Oliver Minton Estate Agents (Puckeridge)
28 High St, Puckeridge, Hertfordshire, SG11 1RN
How much is your home worth?
Use our short form to request a valuation of your property.
Request a Valuation
