- CHAIN FREE
- Extended Village Home
- Generous Corner Plot
- 4-5 Bedrooms
- Two Bathrooms + D/S Cloakroom
- Kitchen Dining Room + Utility
- Two Reception Rooms
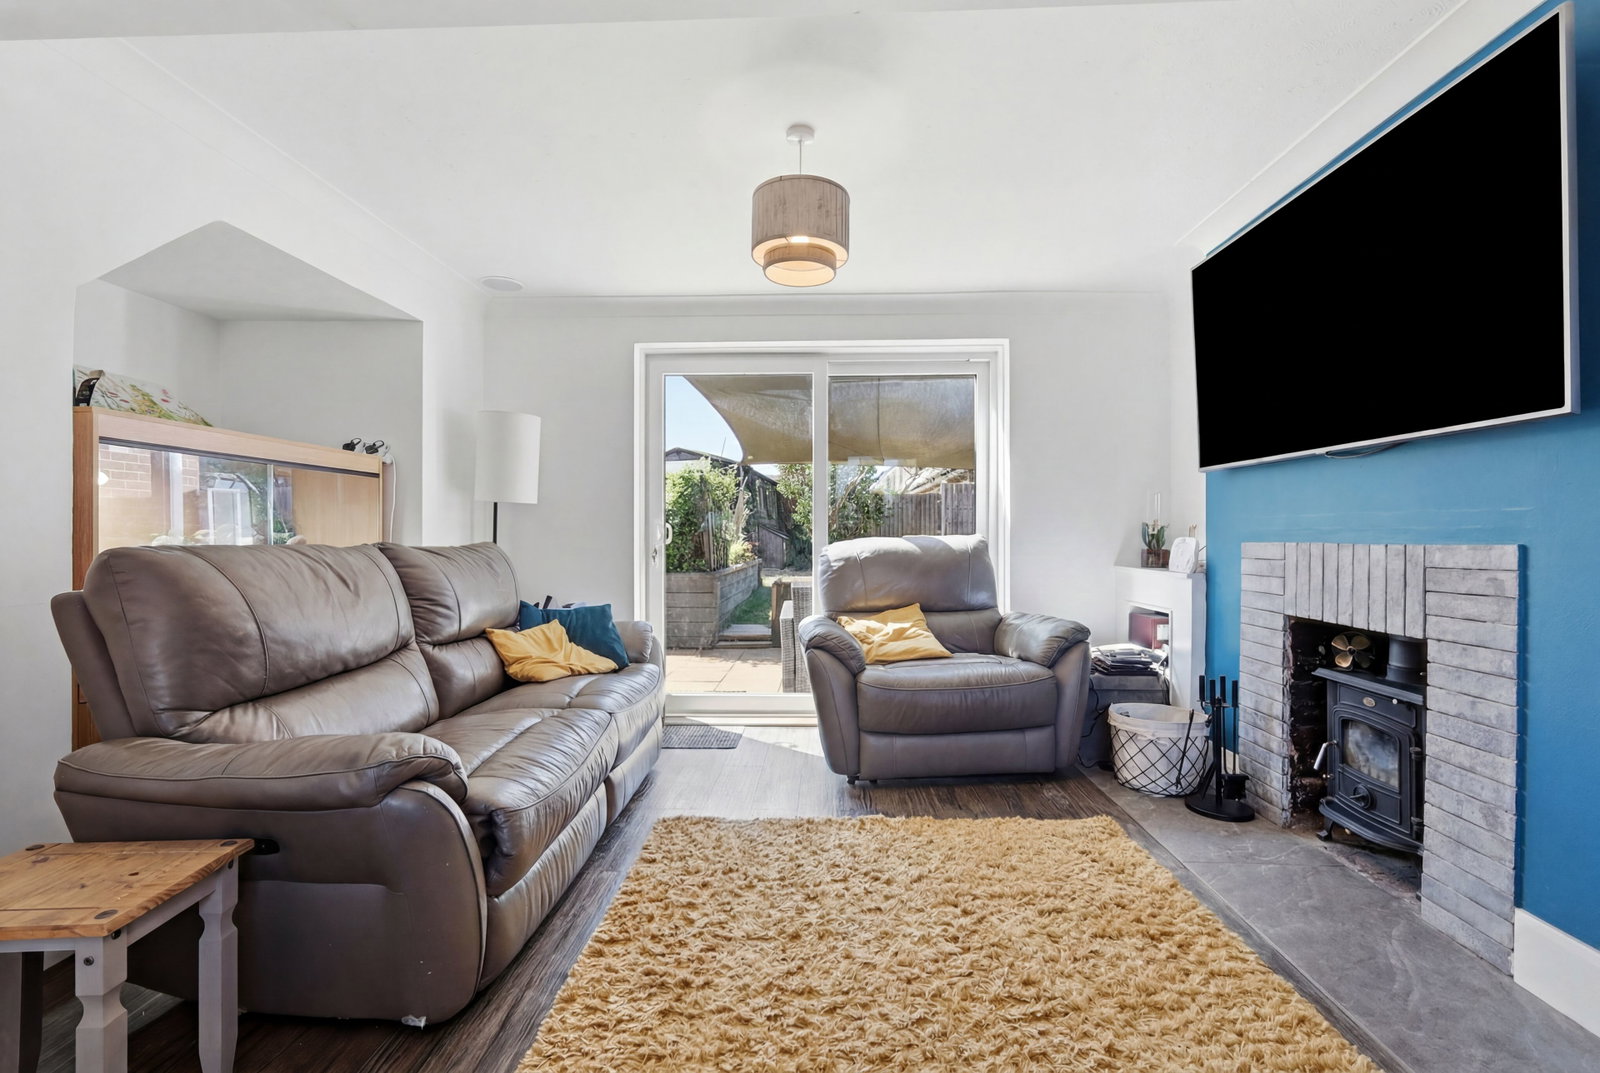
- Wood Burning Stove
- Timber Summer House + Storage Sheds
- Large Koi Carp Pond

This property listing is now SSTC
4 Bedroom Semi-Detached House for sale in Little Hadham
 2
4
2
2
4
2
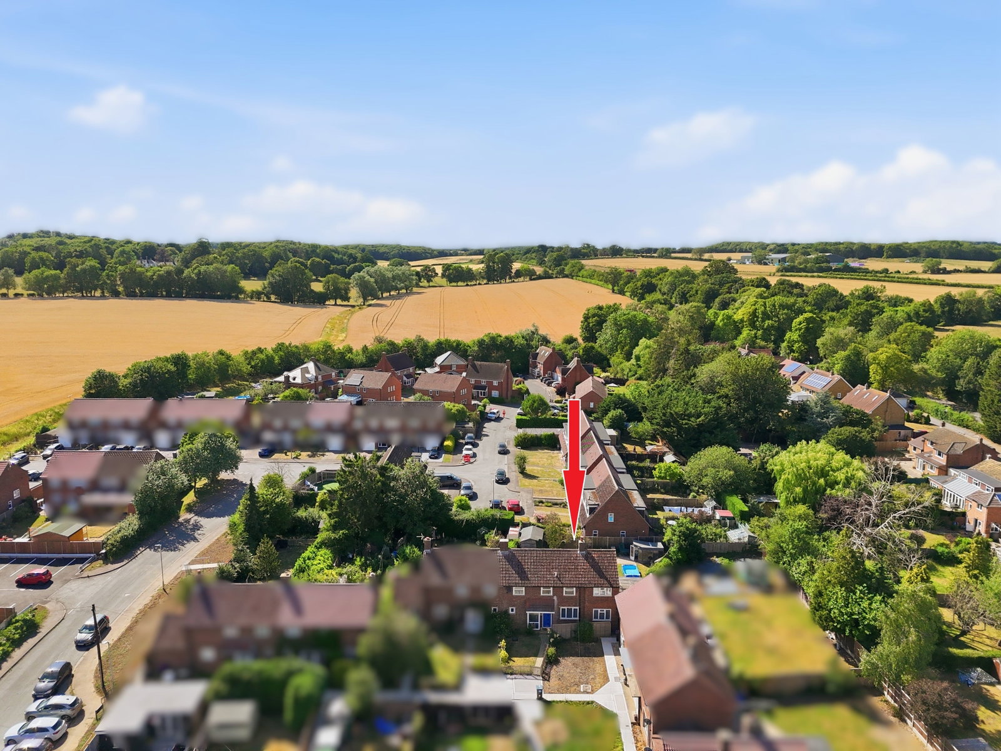
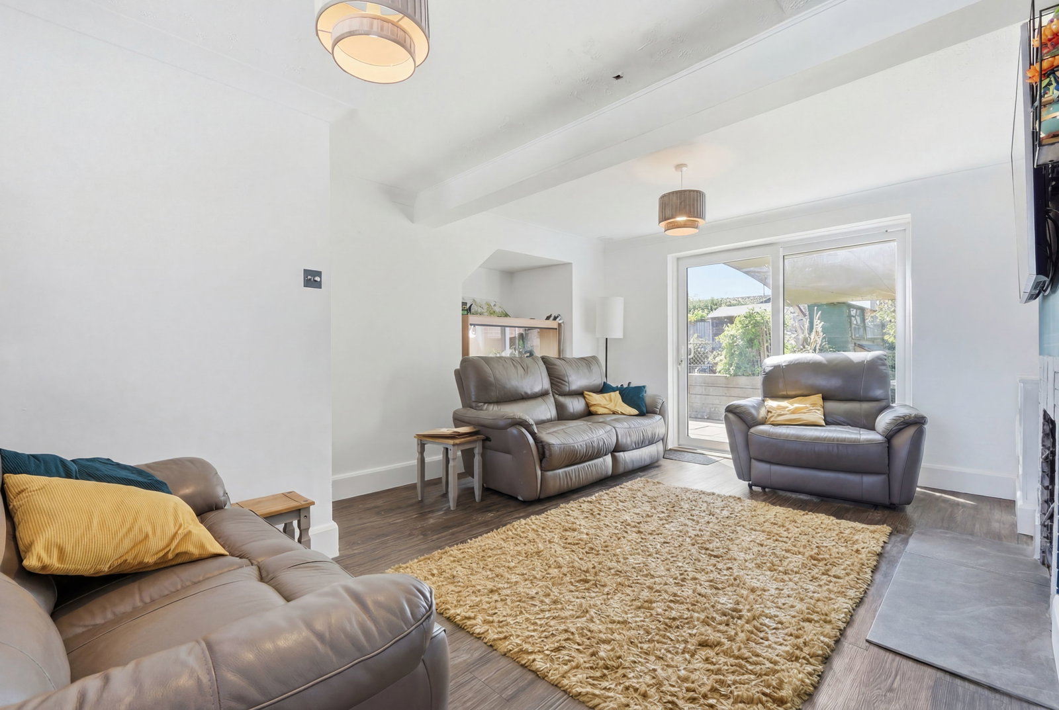
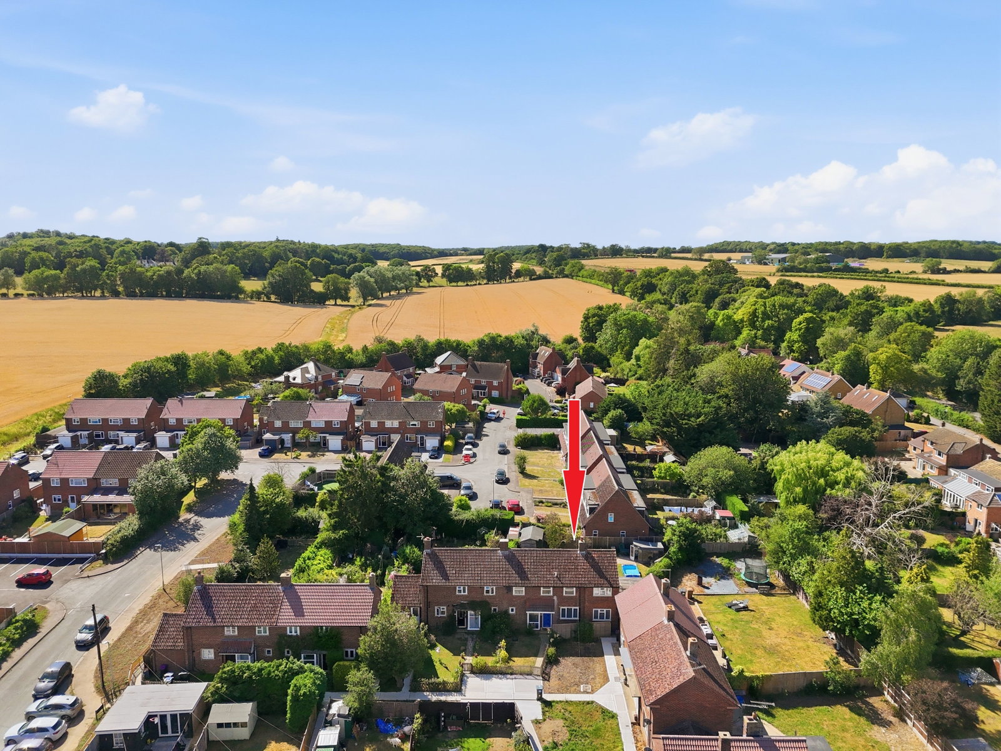
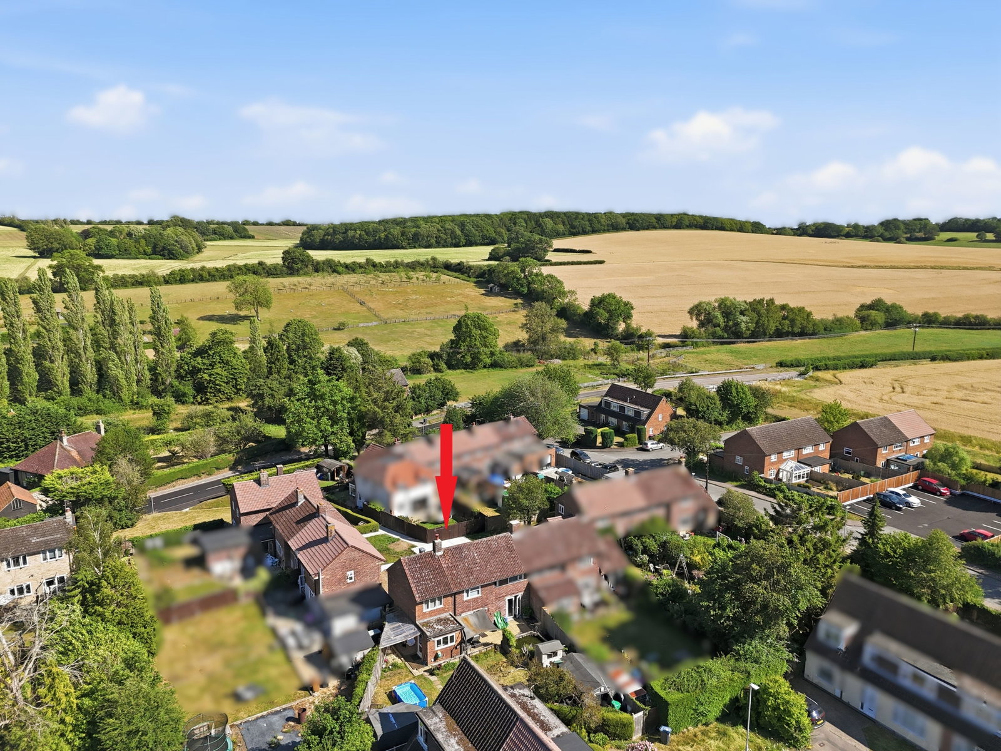
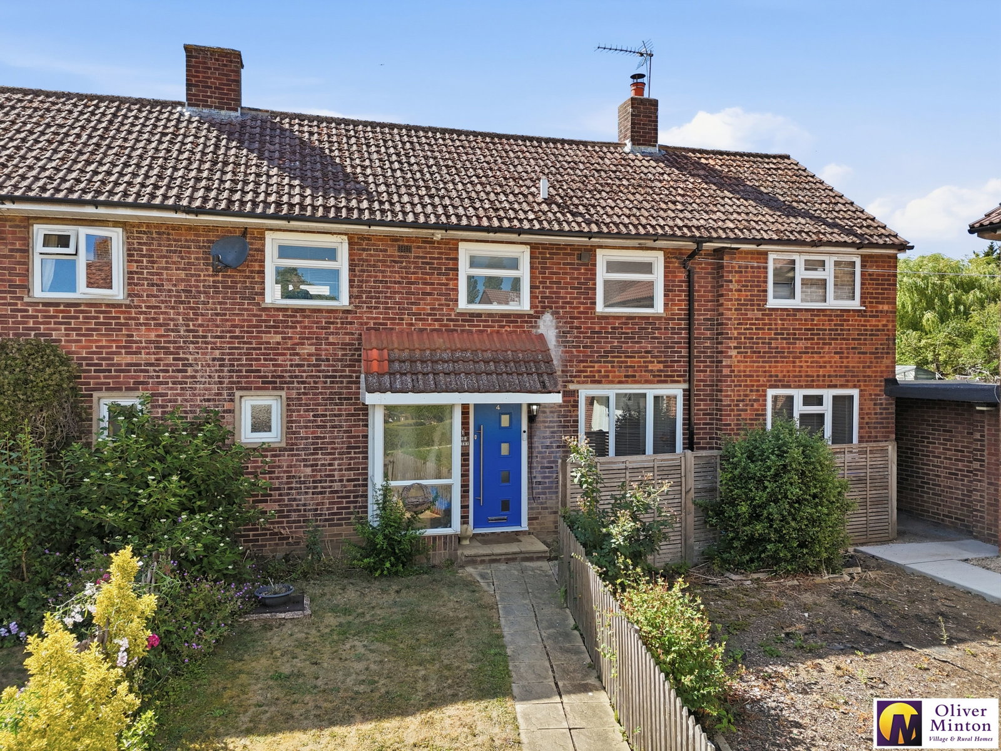
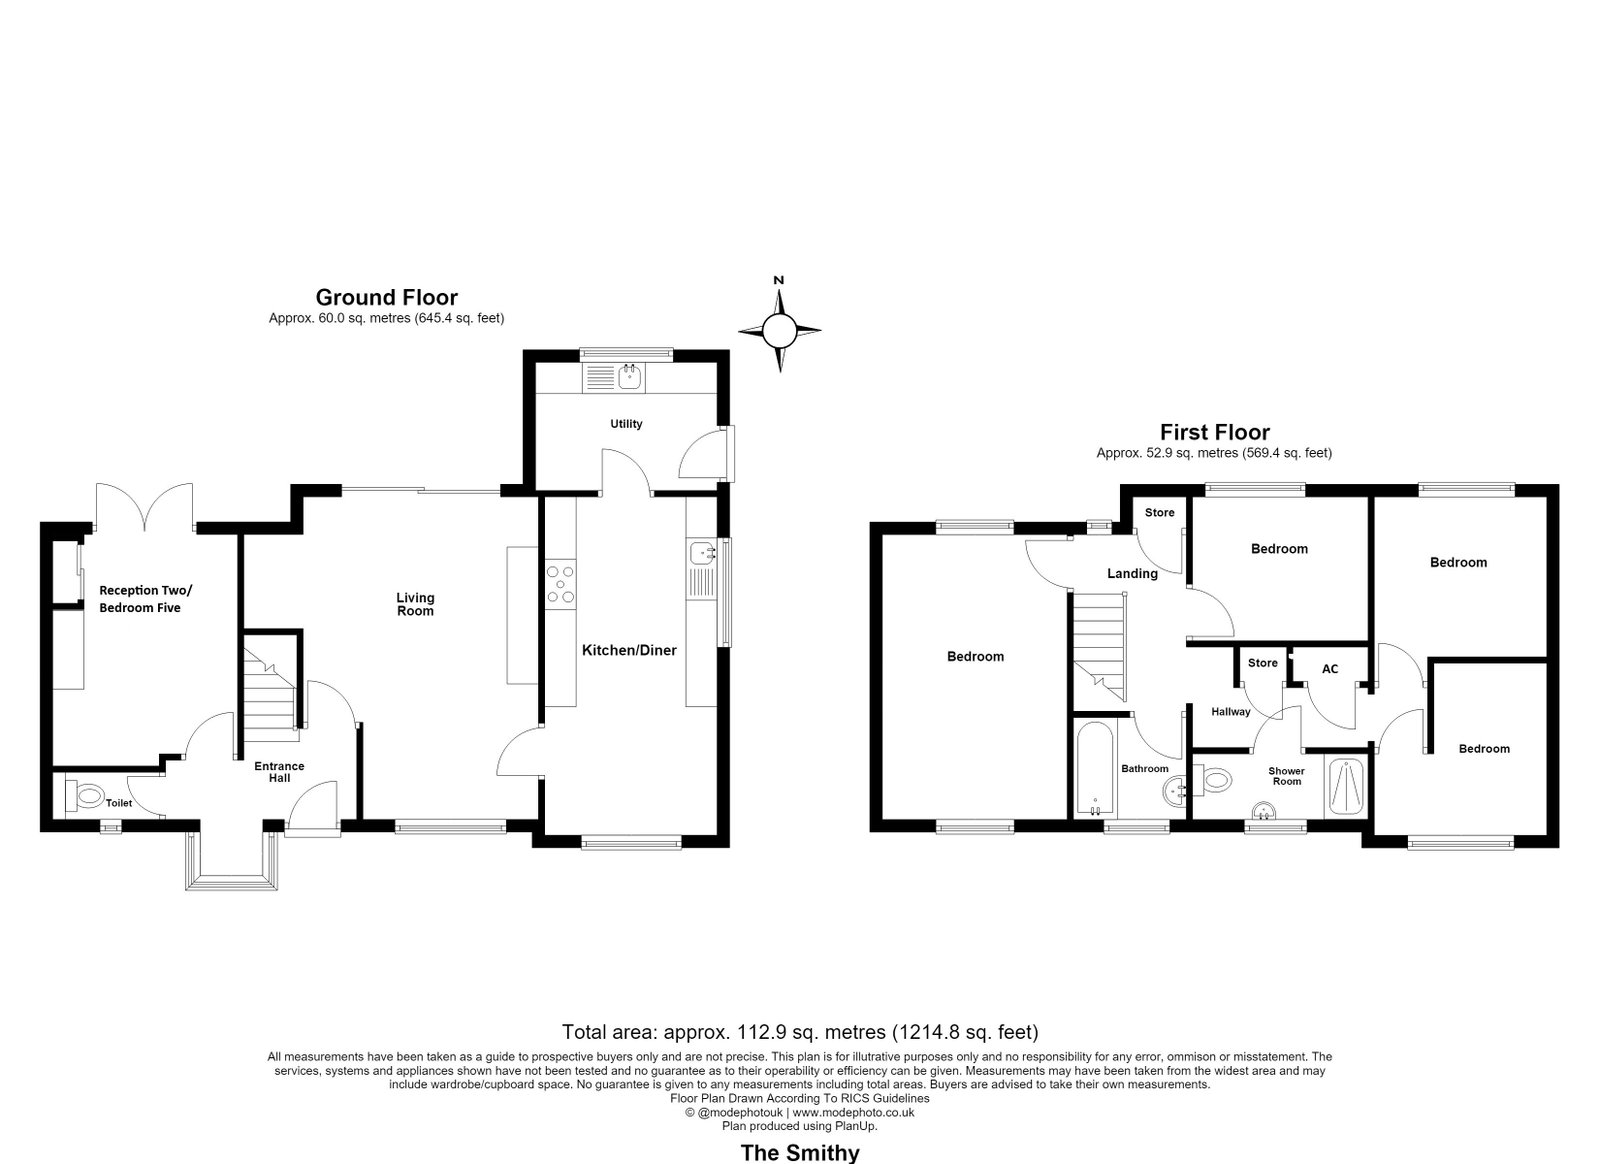
Situated in the sought after village of Little Hadham, this spacious and well-presented family home enjoys a peaceful position along a quiet pedestrian walkway, away from passing traffic. Thoughtfully extended, the property offers versatile and well proportioned accommodation comprising: Entrance hall, living room with wood-burning stove, second reception room/bedroom five, modern kitchen/dining room, separate utility room and guest cloakroom/WC.
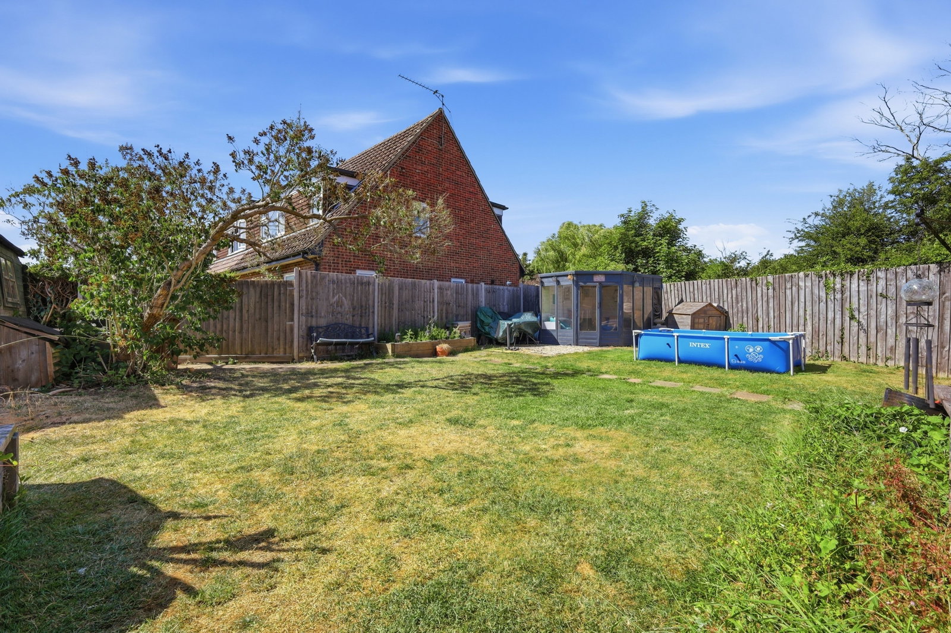
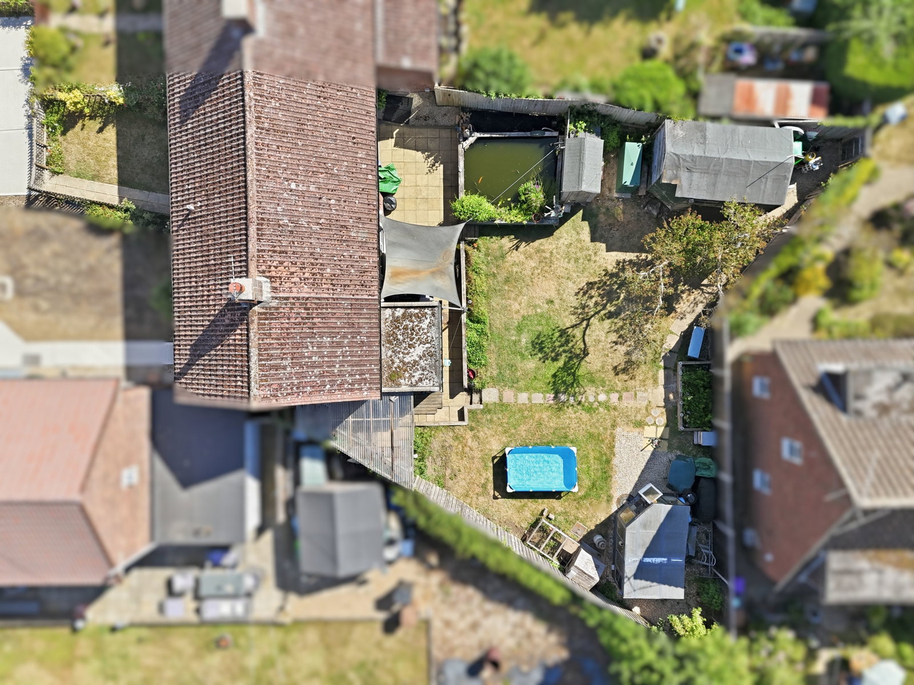
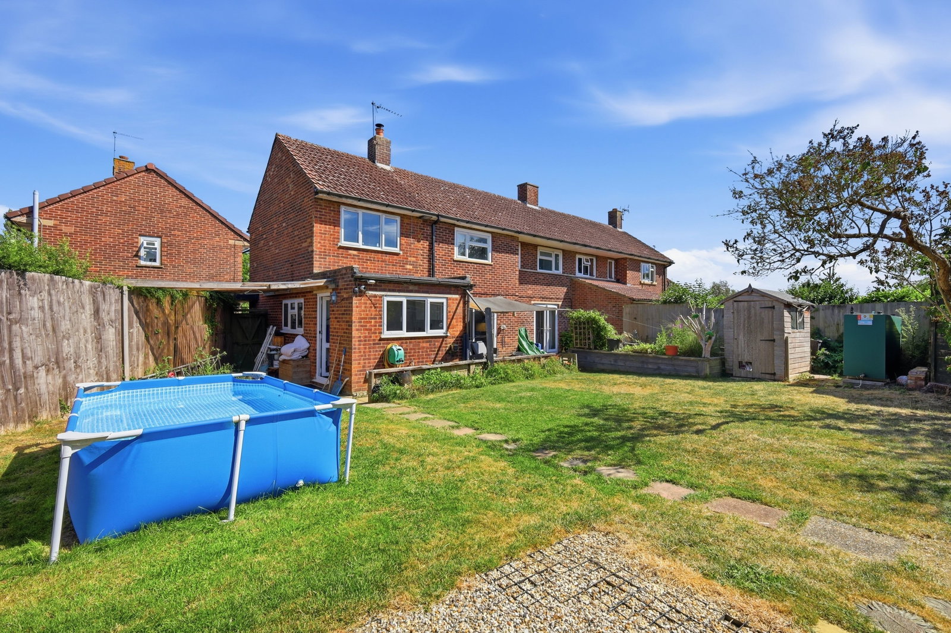
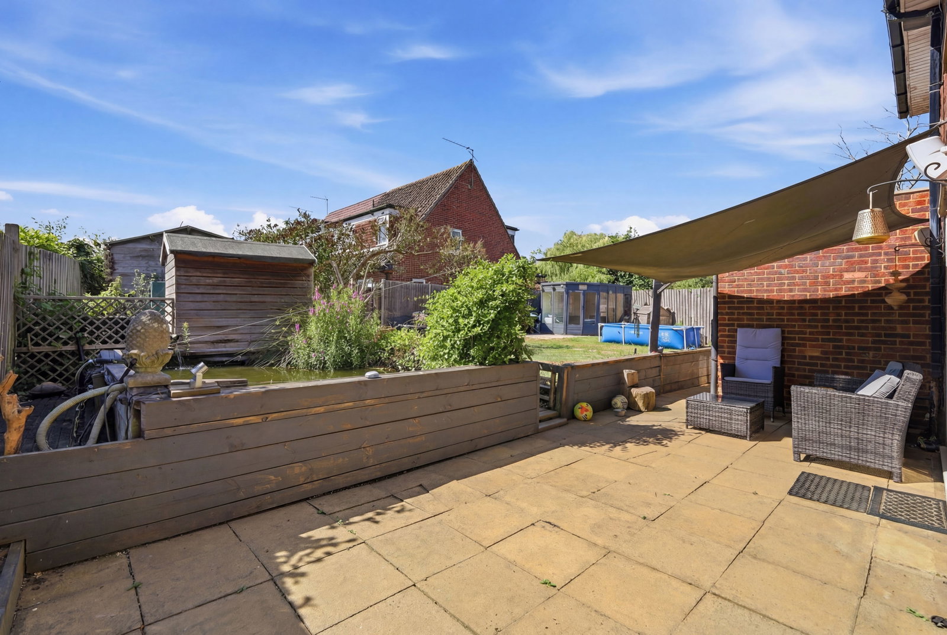
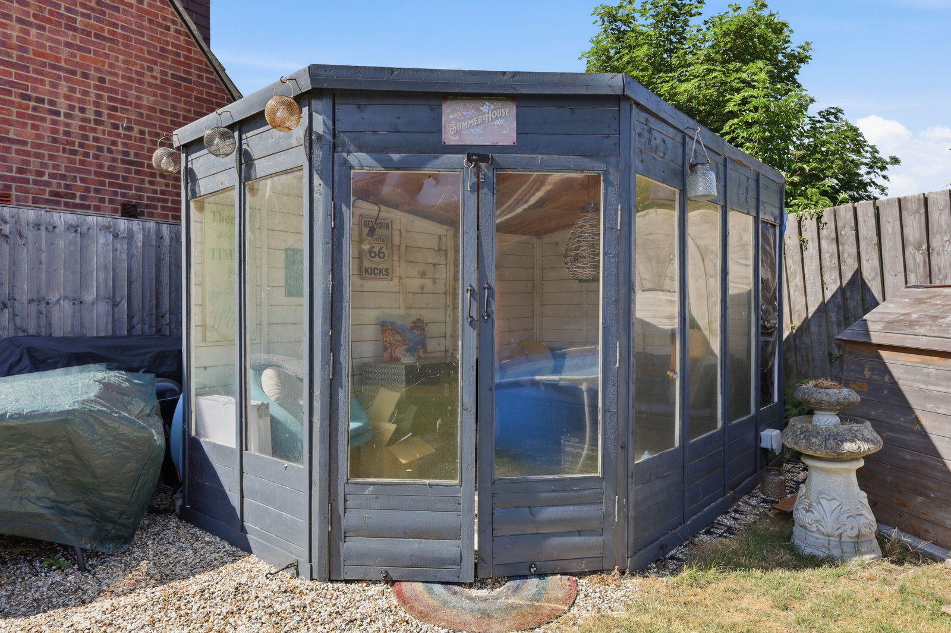
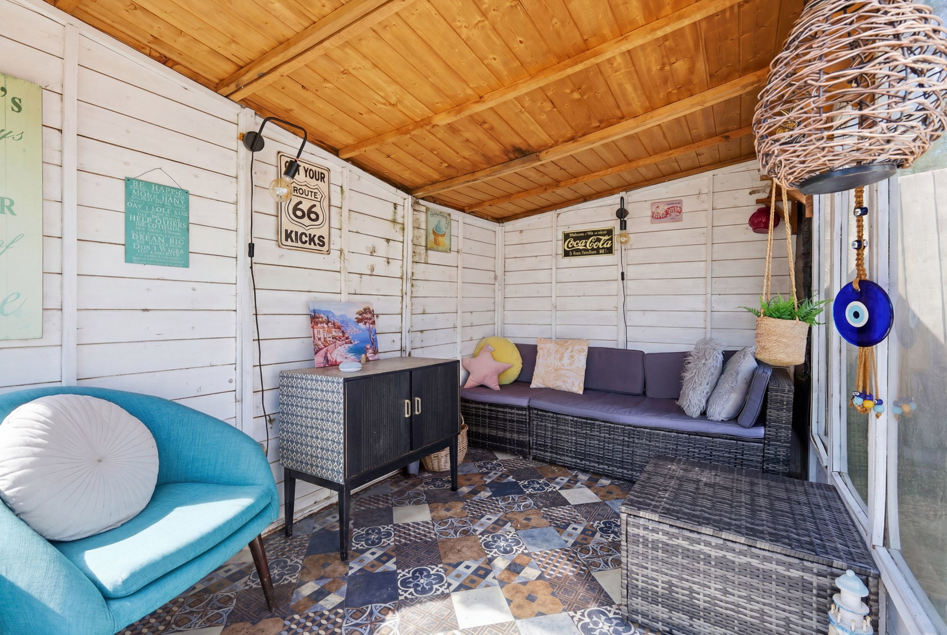
Upstairs are four bedrooms, a family bathroom and separate shower room. Occupying a generous corner plot, the westerly-facing rear garden benefits from a timber summer house and useful storage sheds. Ample parking bays are available just at the end of the walkway.
Accommodation
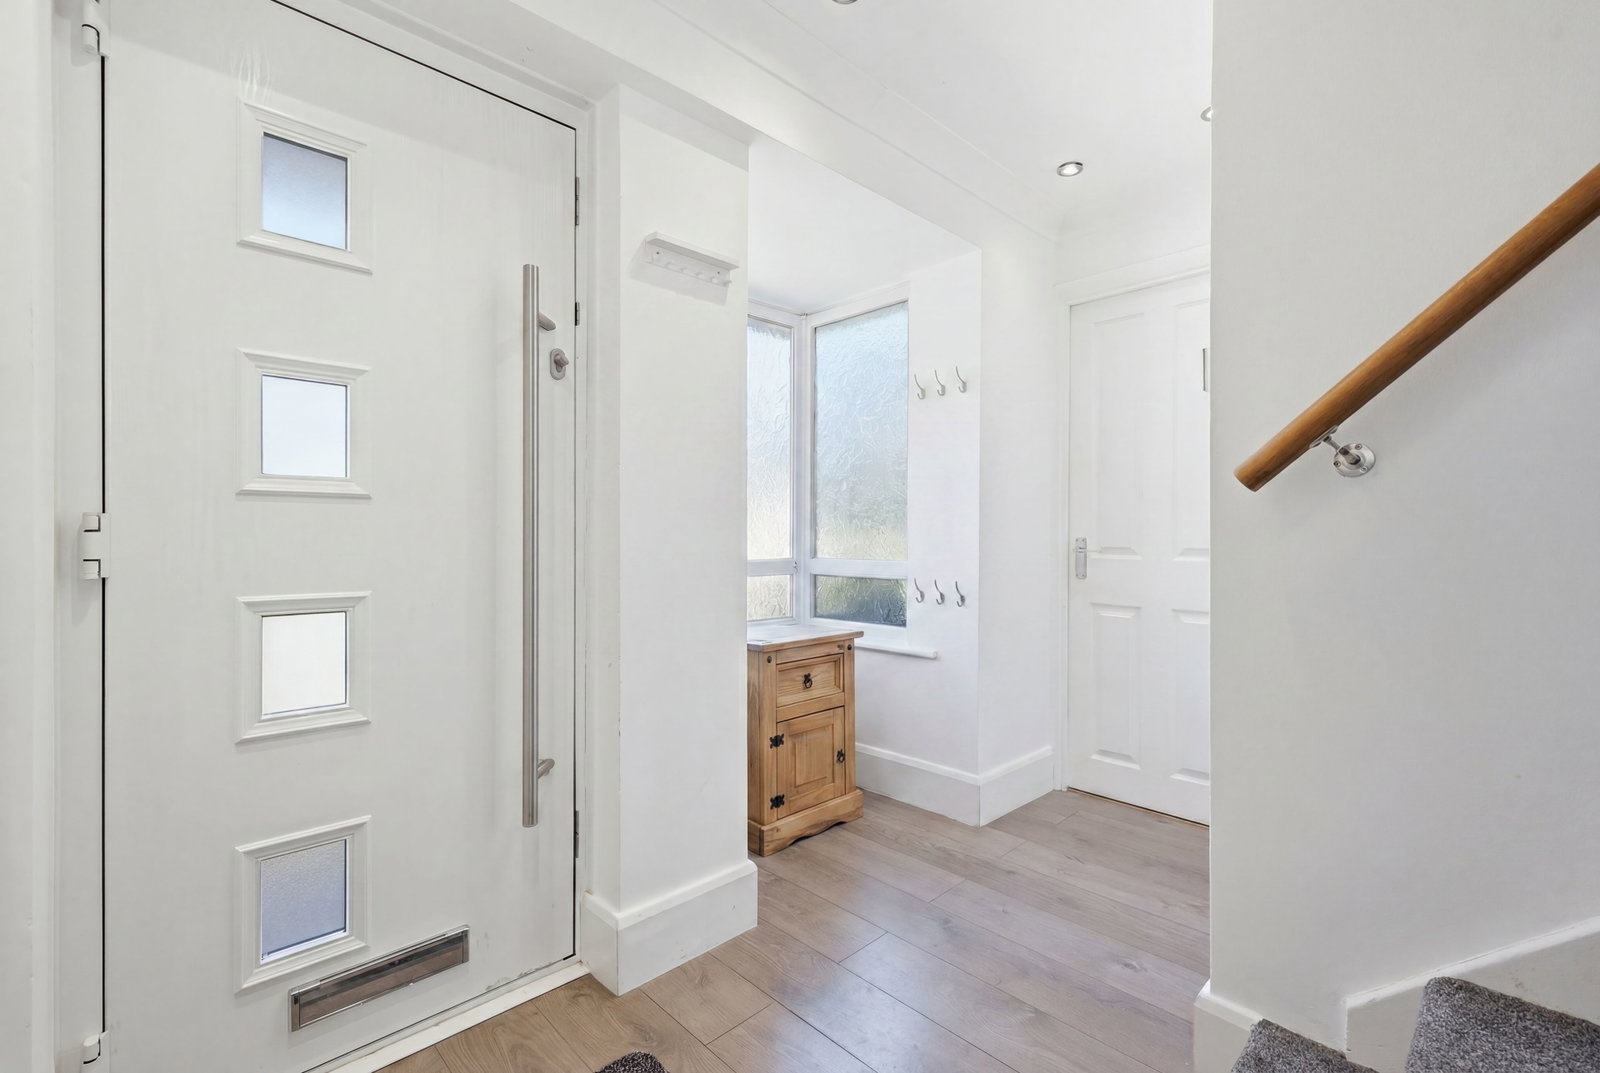
Front door opening to:
Reception Hall
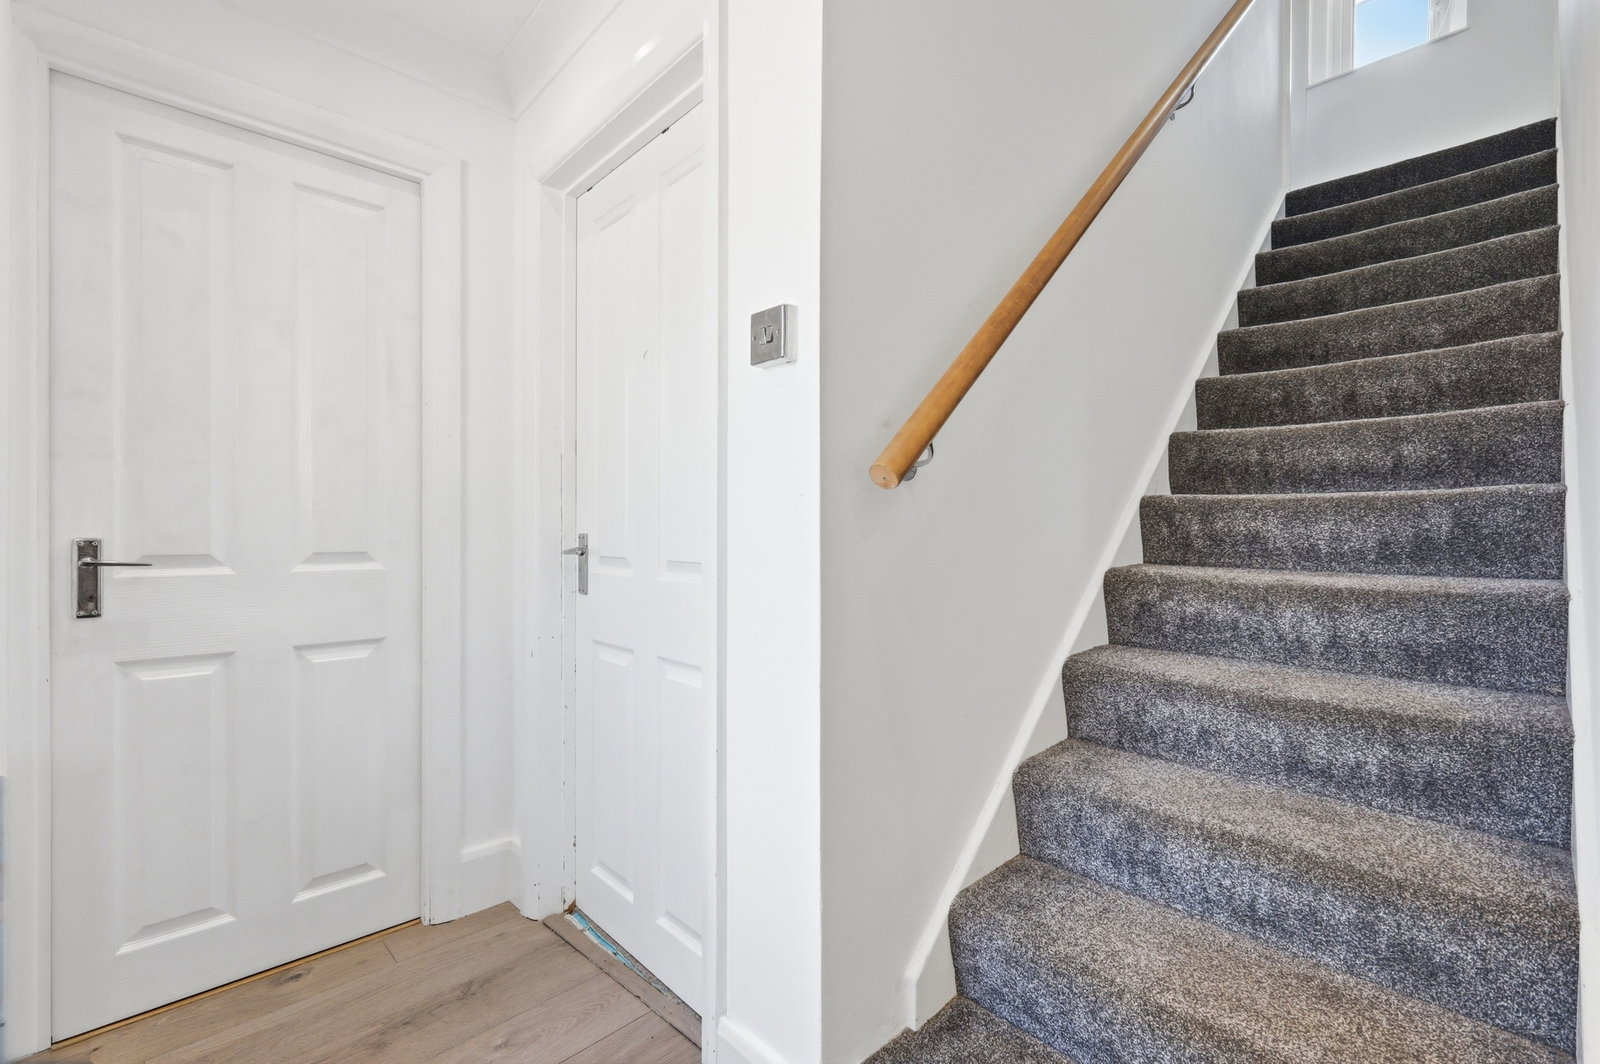
Stairs rising to first floor. Radiator. Double glazed floor to ceiling box bay window. Wood laminate flooring. Door to:
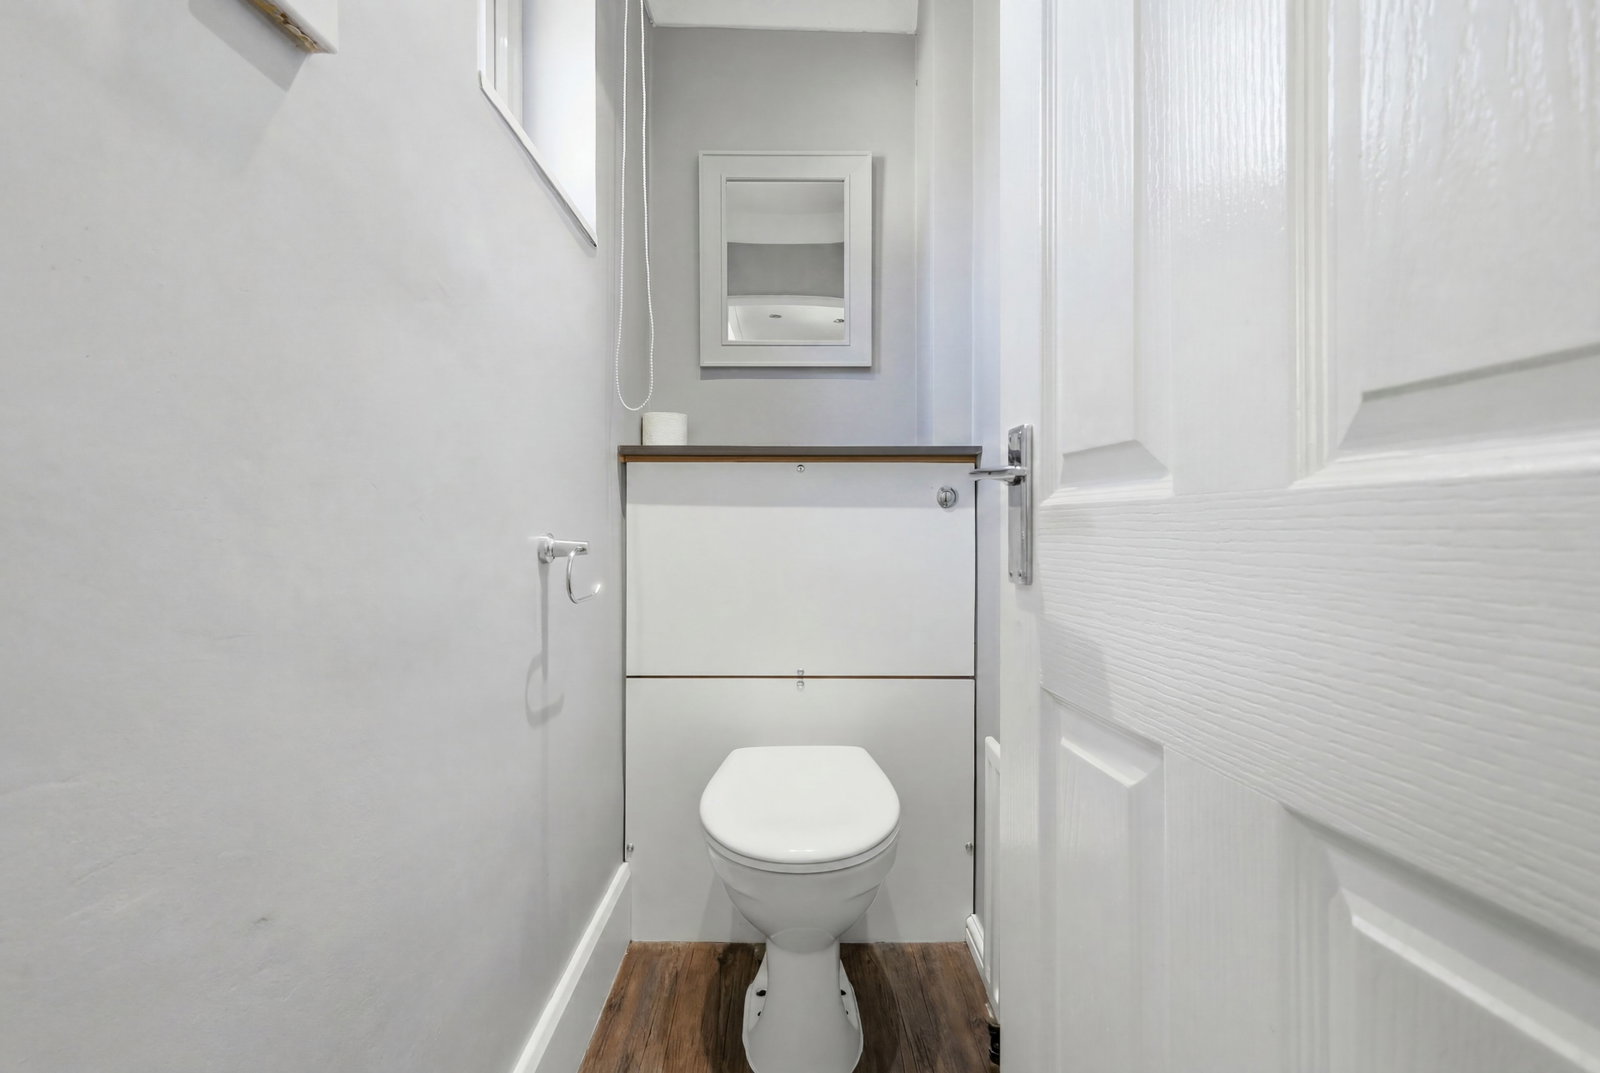
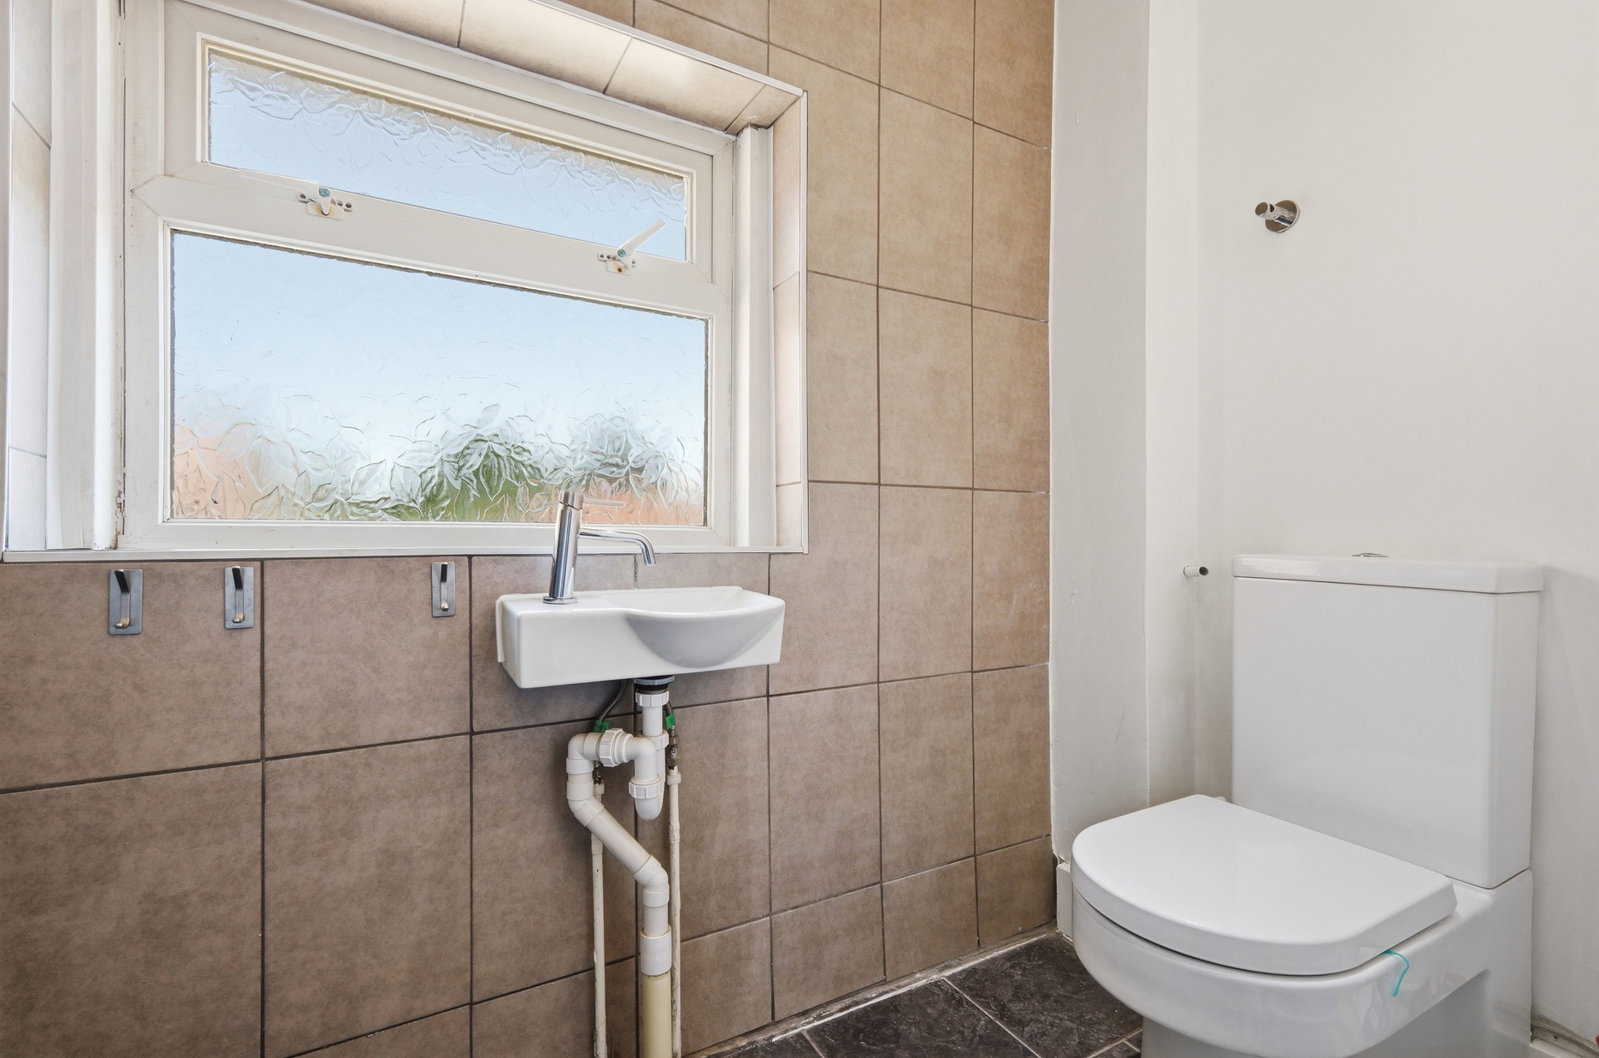
Guest Cloakroom/W.C
Low flush w.c. with concealed cistern. Radiator. Frosted double glazed window.
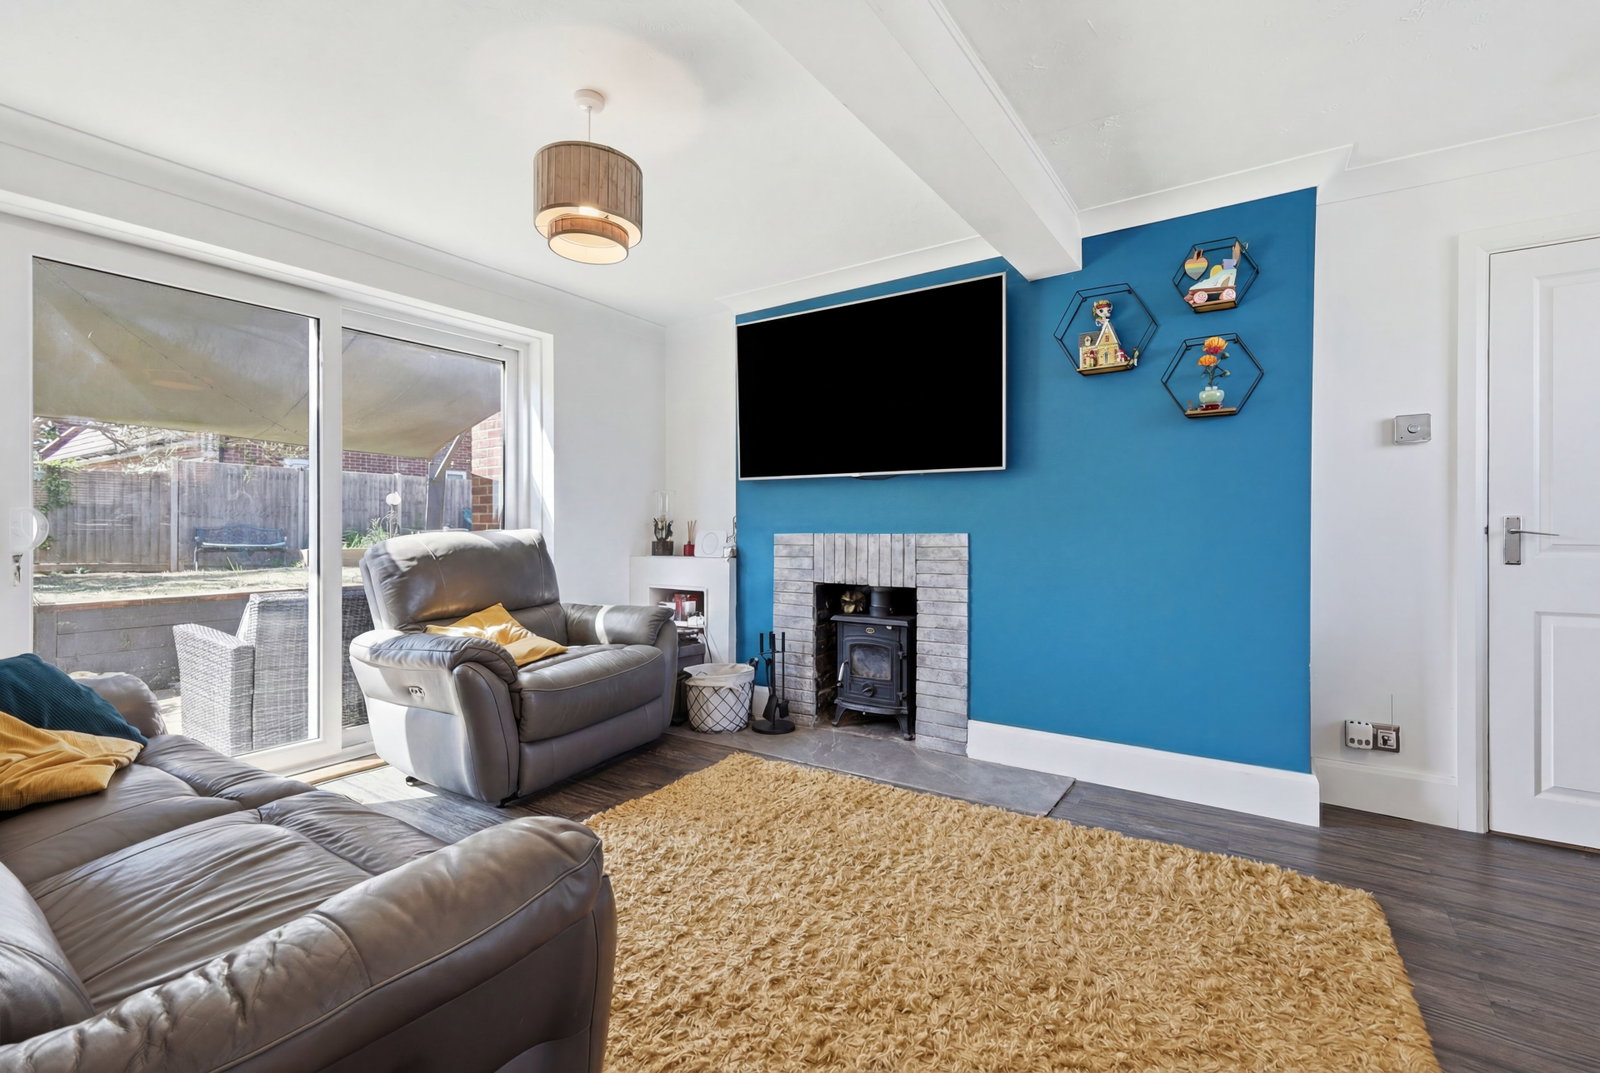
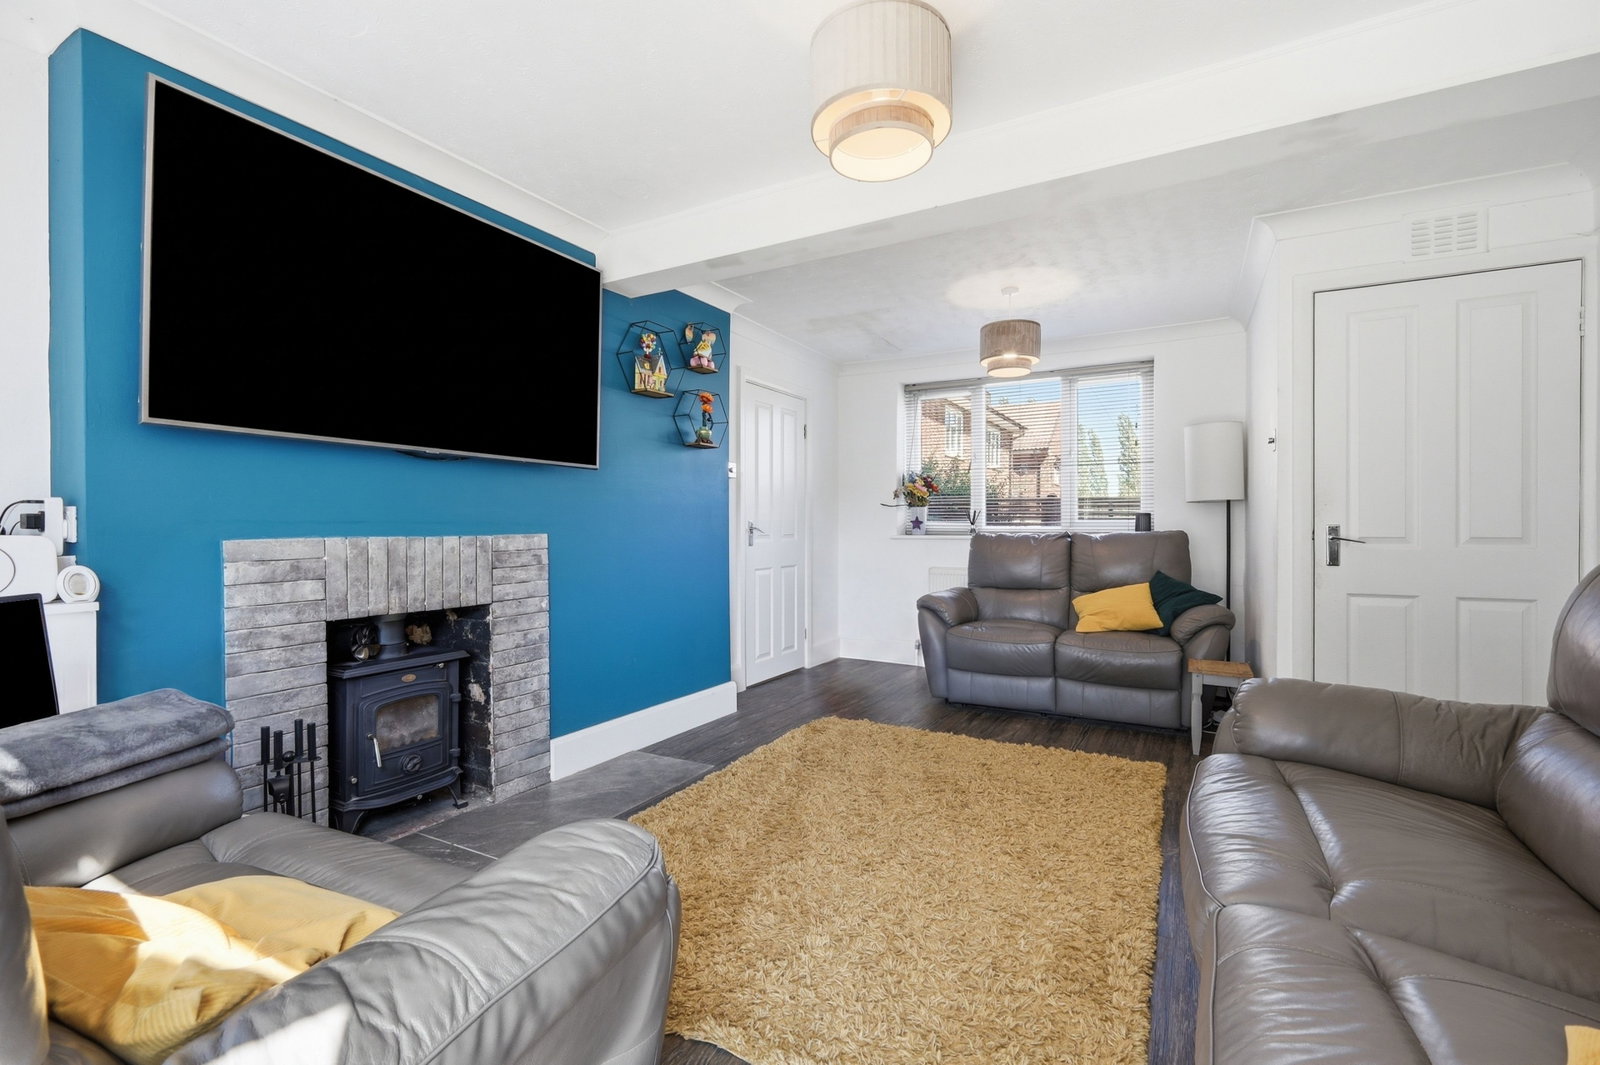
Living Room - 5.15m x 3.48m (16'10" x 11'5")
Plus deep recess to one wall. Double glazed window to front and wide double glazed sliding patio doors opening to the garden. Inset fireplace housing wood burning stove. Door to:
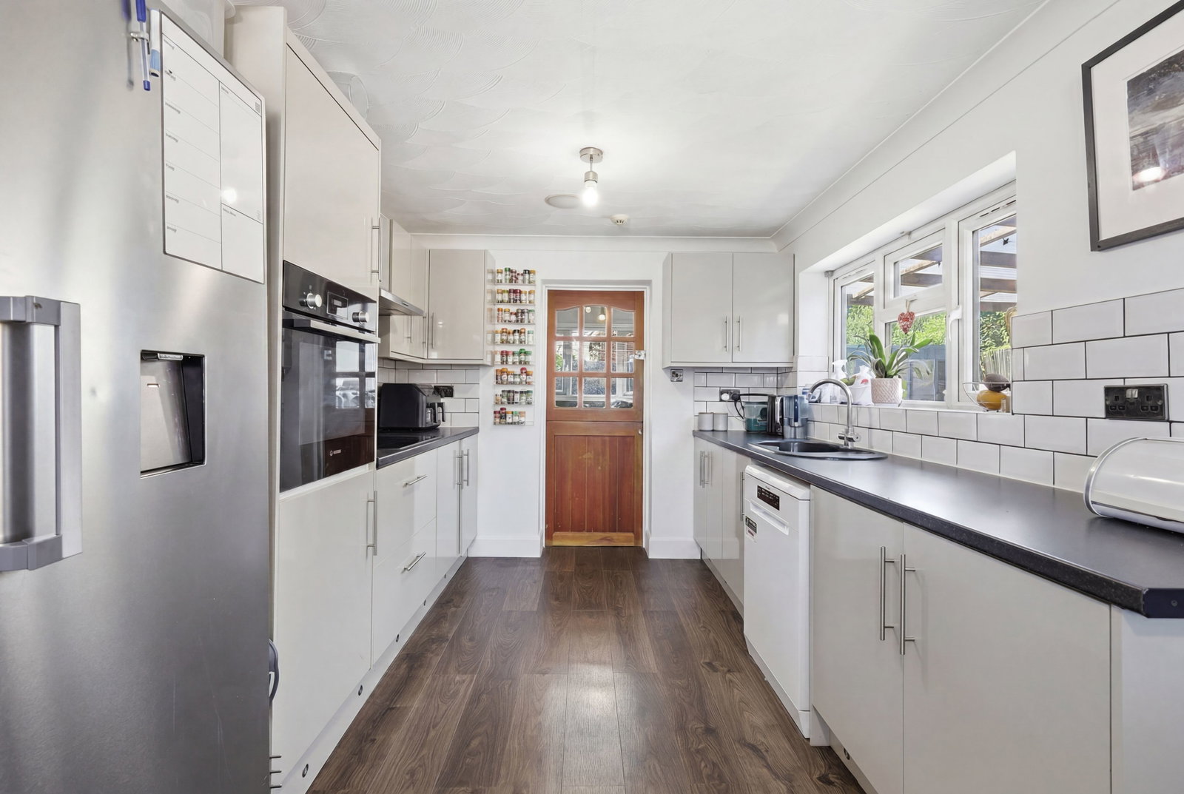
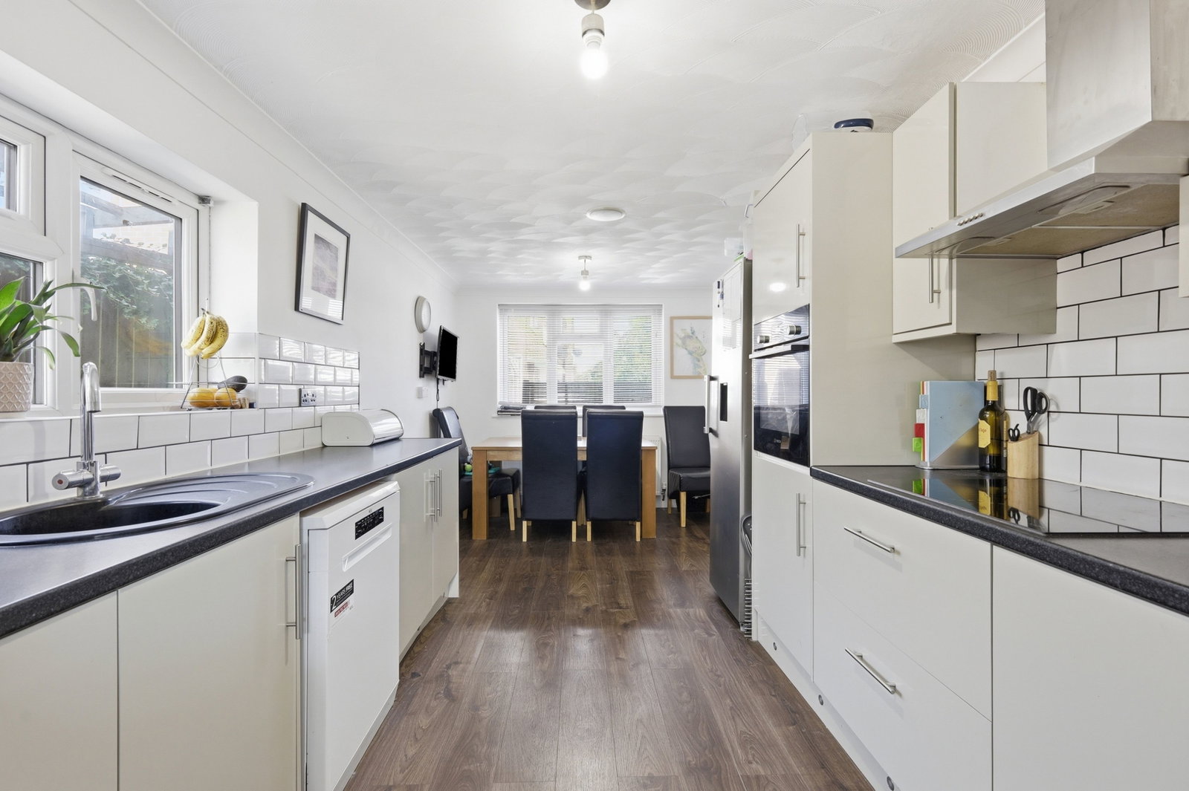
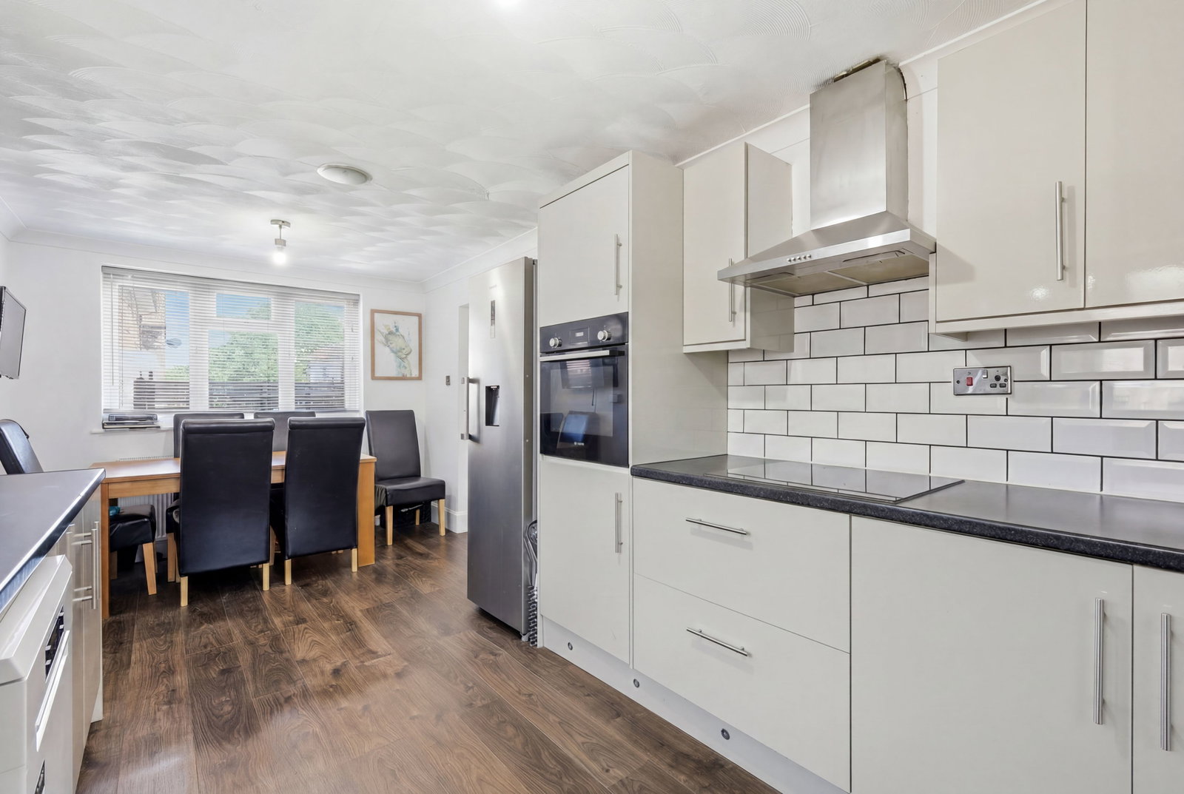
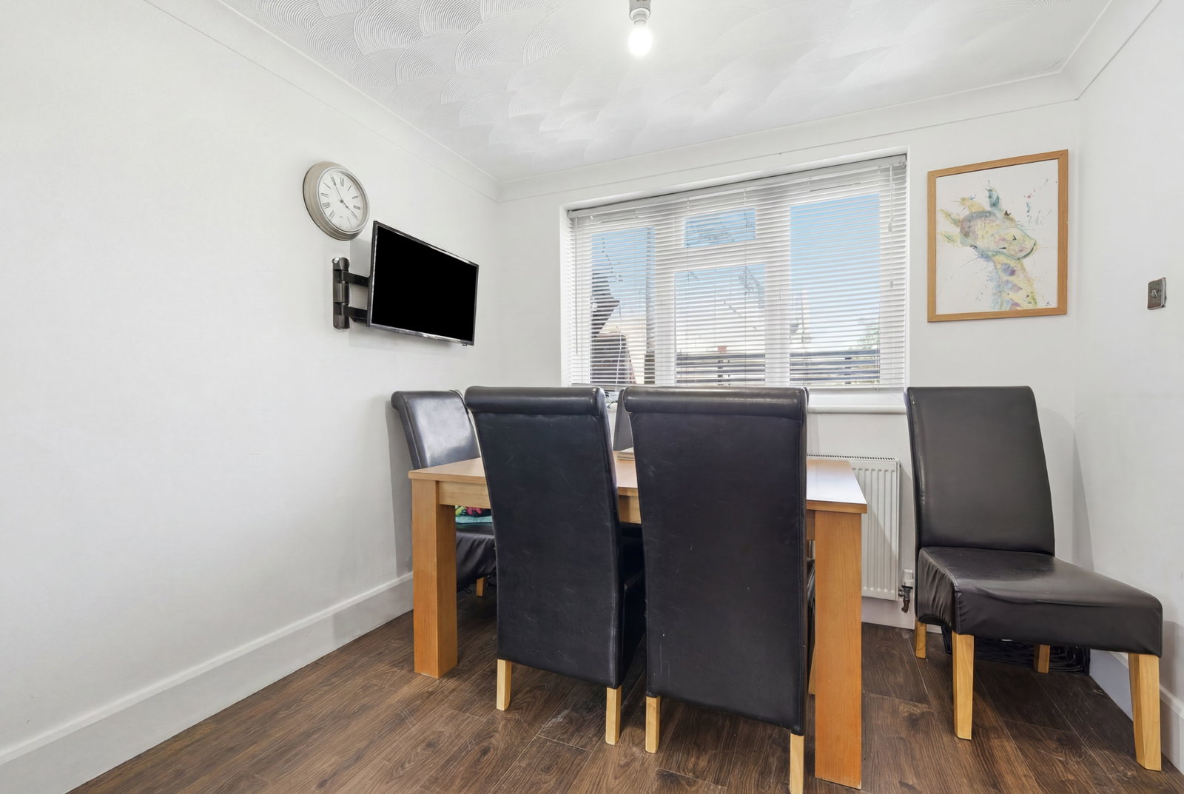
Kitchen/Dining Room - 5.36m x 2.72m (17'7" x 8'11")
Fitted with a modern range of high gloss wall and base cabinets with complementary work surfaces over. Tiled to splash-backs. Inset sink and drainer. Built-in 'Bosch' oven/grill. Four ring ceramic hob with brushed steel extractor canopy above. Spaces for appliances. LED kickplate lighting. The dining area has ample space for a table and chairs. Double glazed window to front aspect. Door to:
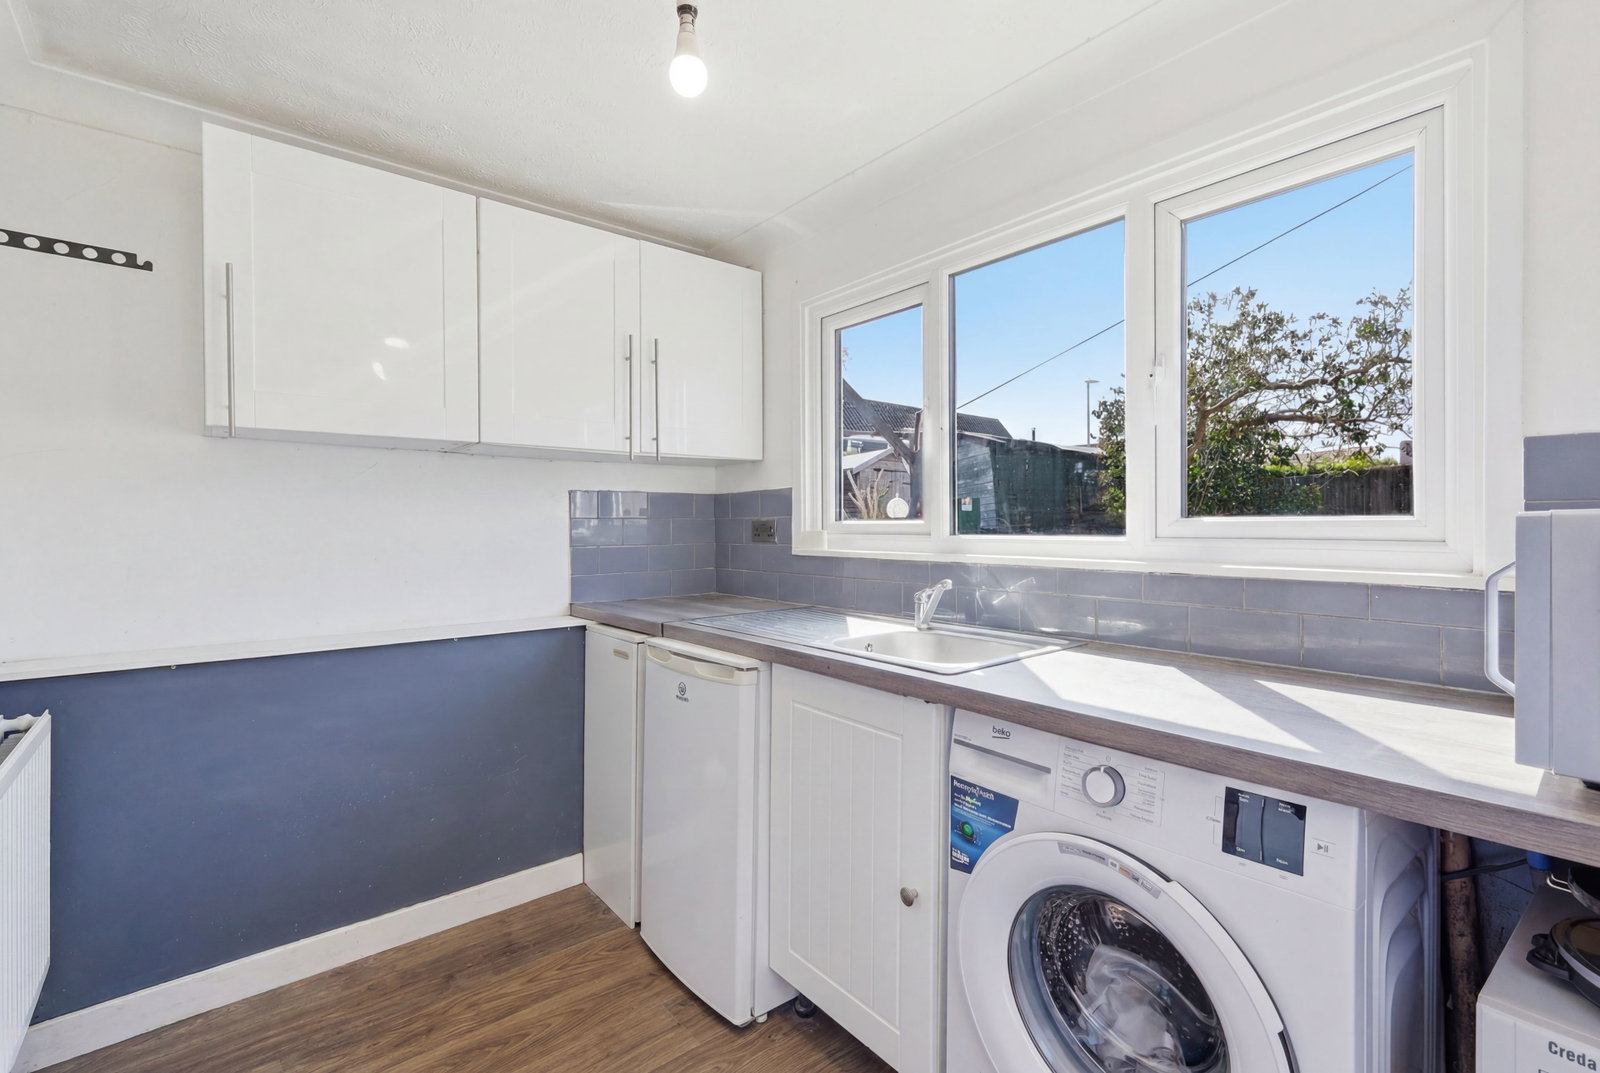
Utility Room - 2.89m x 2m (9'5" x 6'6")
Double glazed window to rear and door to outside. Counter top with inset stainless steel sink and drainer. Wall mounted cupboards. Spaces and plumbing for appliances. Radiator. Floor standing 'Worcester' oil fired boiler.
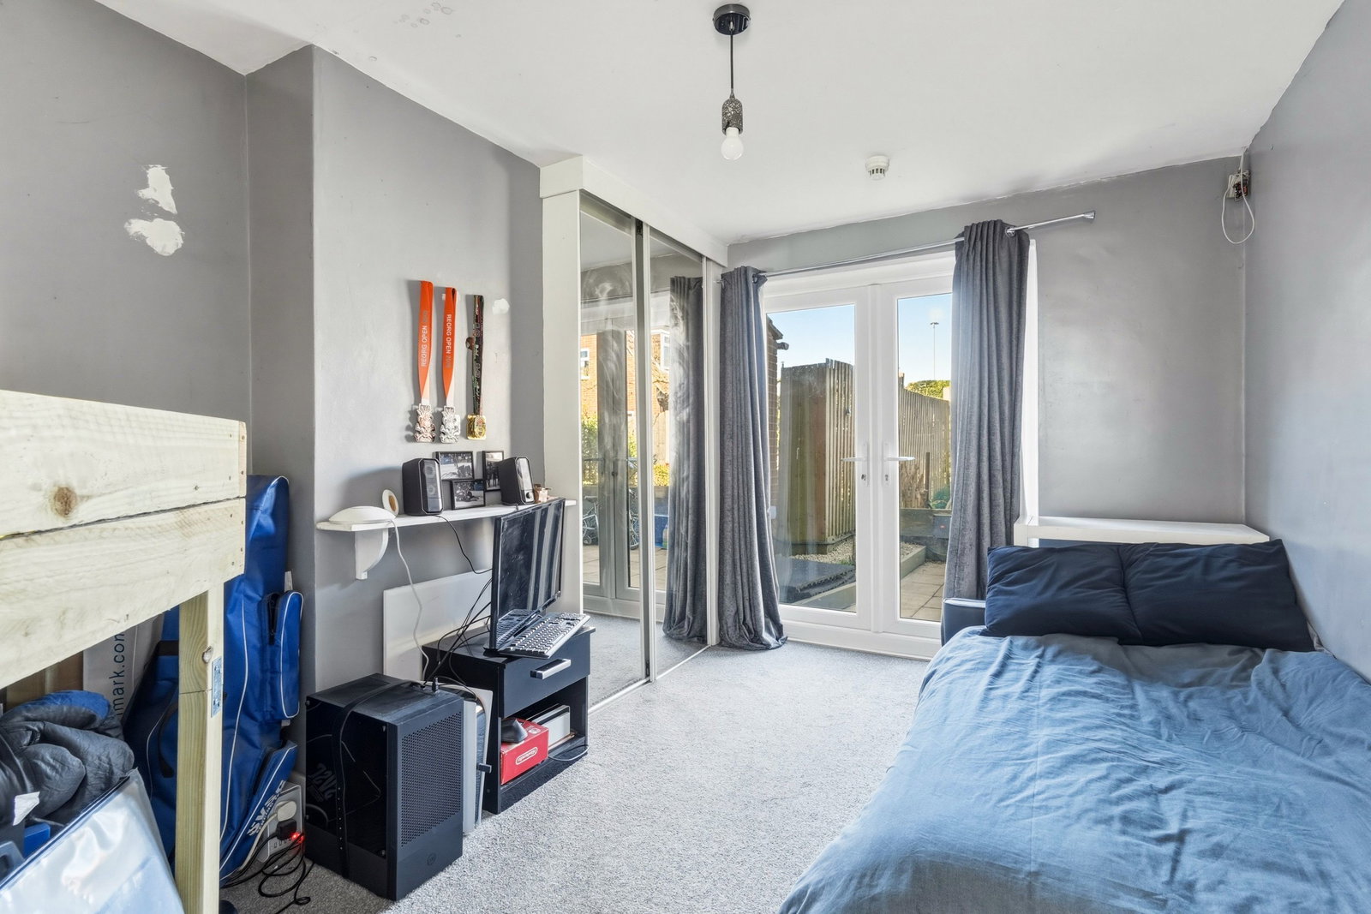
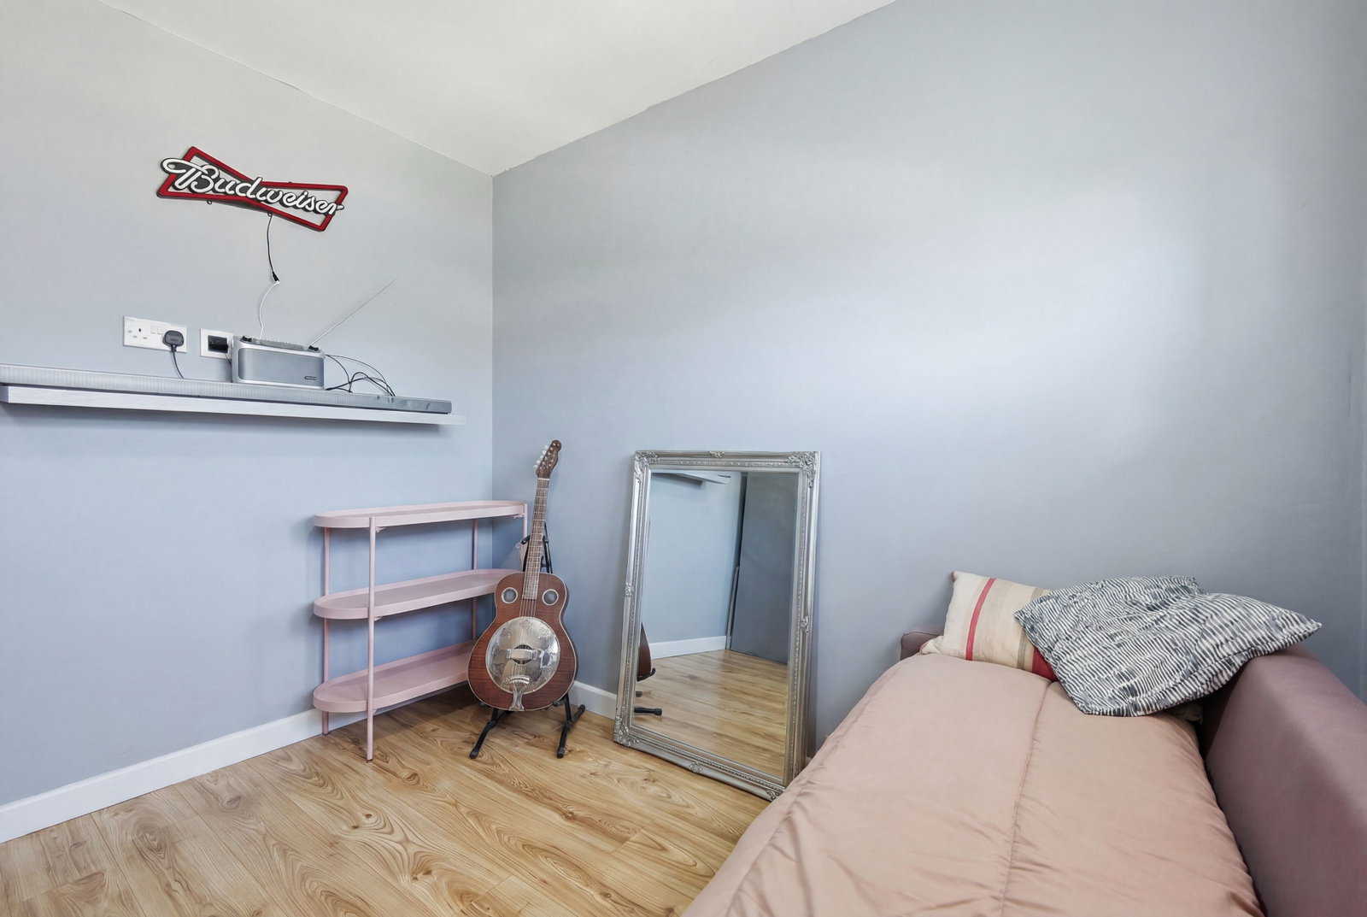
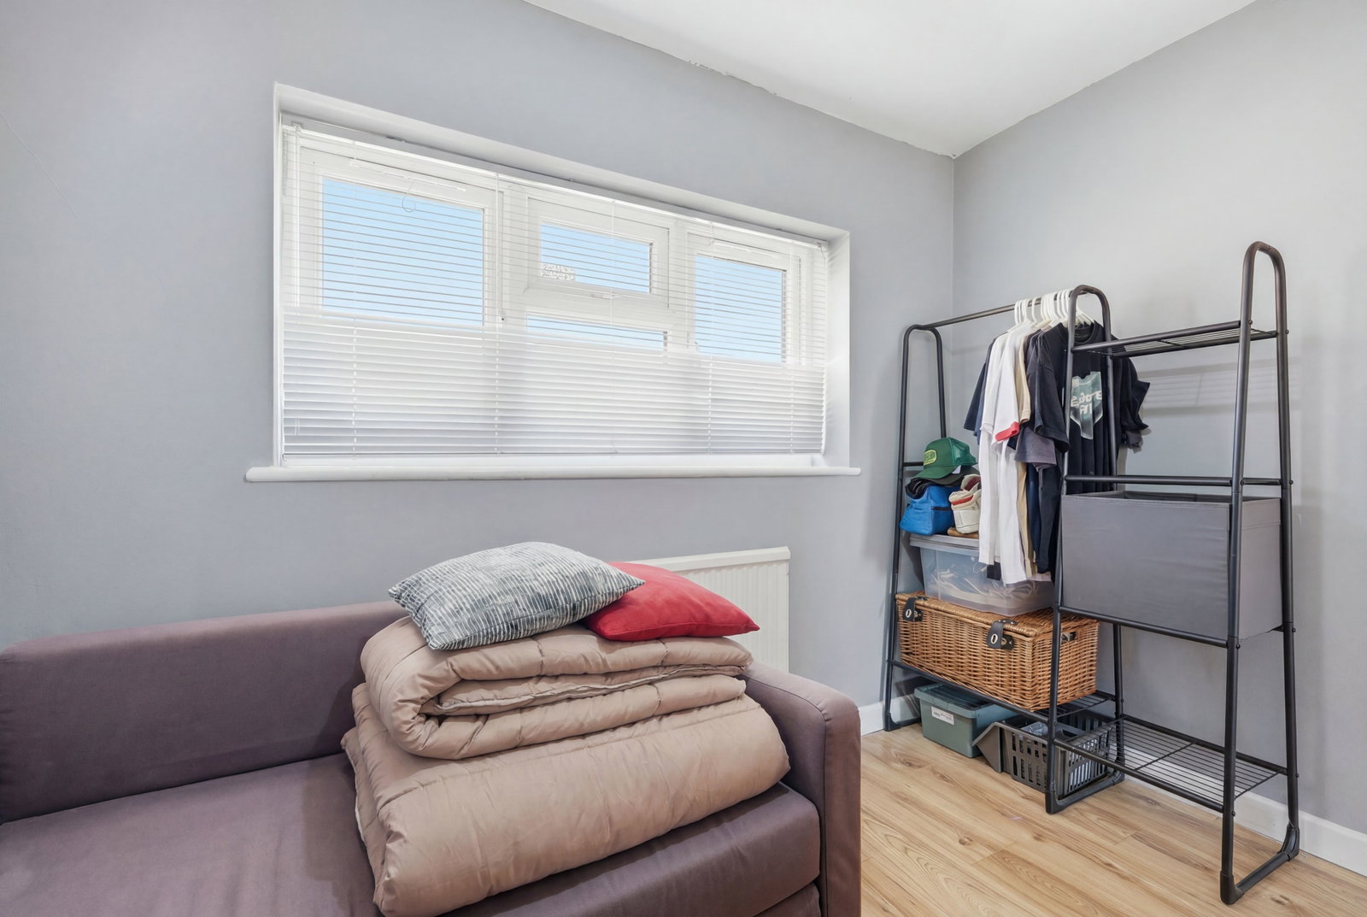
Reception Two/Bedroom Five - 3.52m x 2.86m (11'6" x 9'4")
Accessed directly off the hall and currently used as a bedroom, this versatile room has direct access via double doors to the garden. Built-in mirror fronted wardrobe cupboards. Radiator.
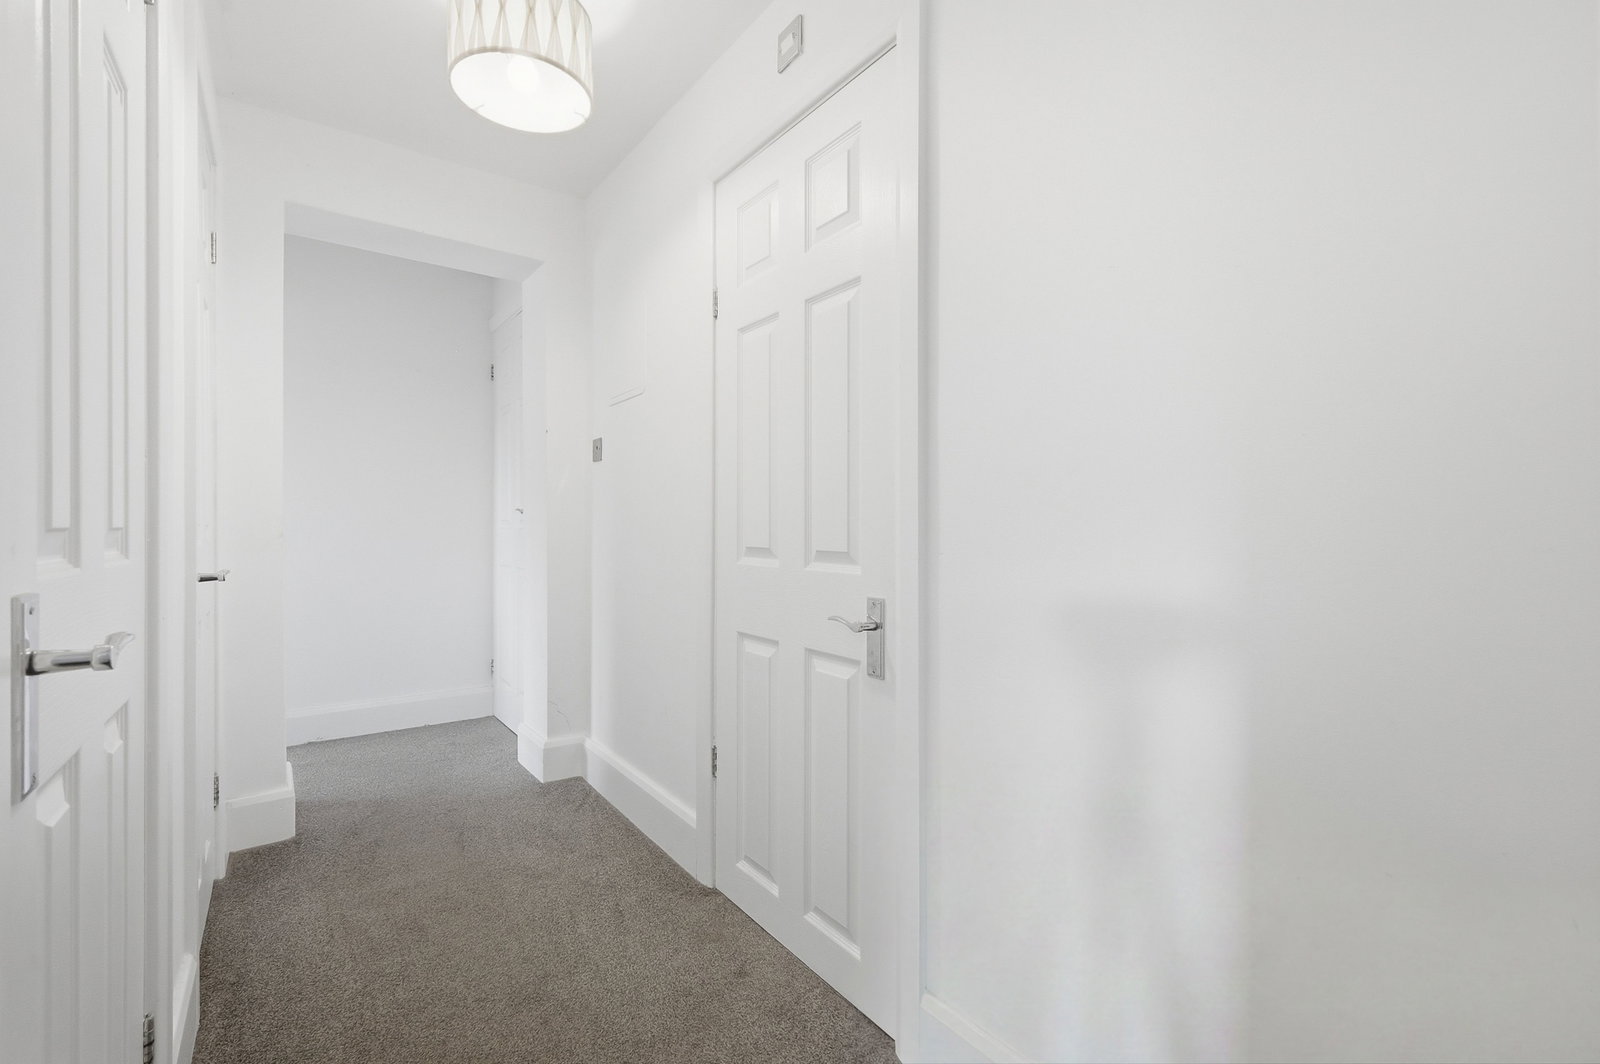
First Floor
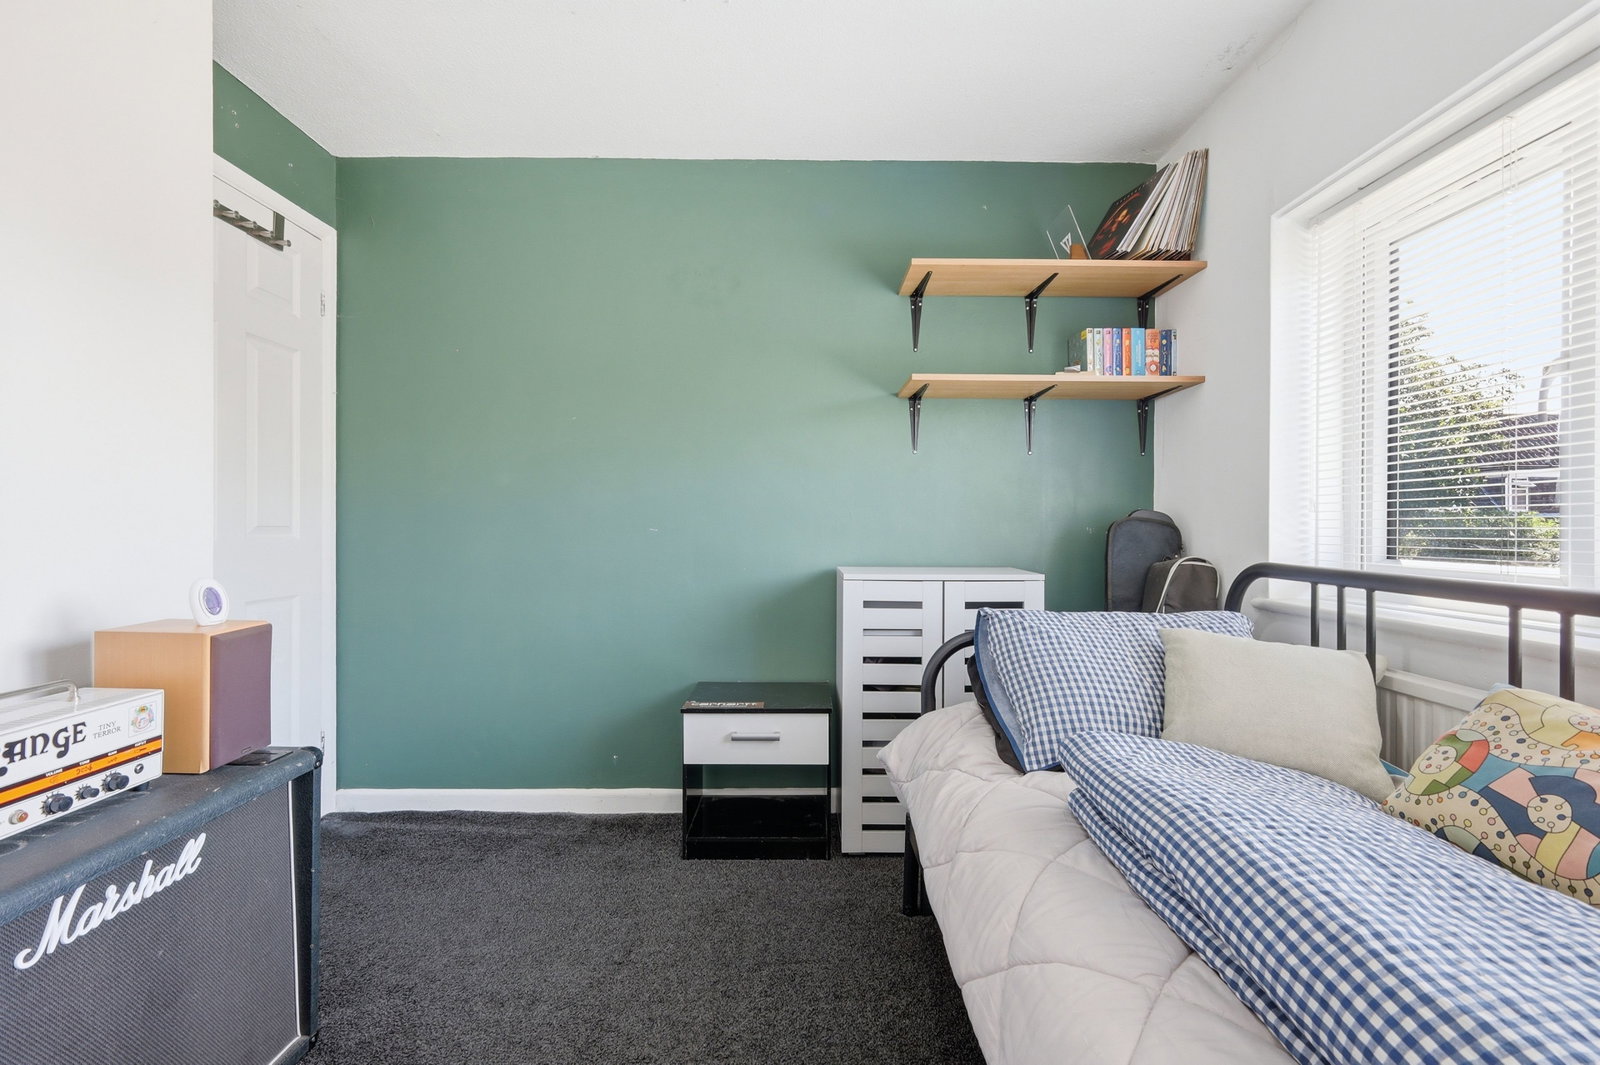
Double glazed window to rear. Loft access hatch. Loft is part boarded with power and light connected. Two deep recessed storage cupboards and door to airing cupboard.
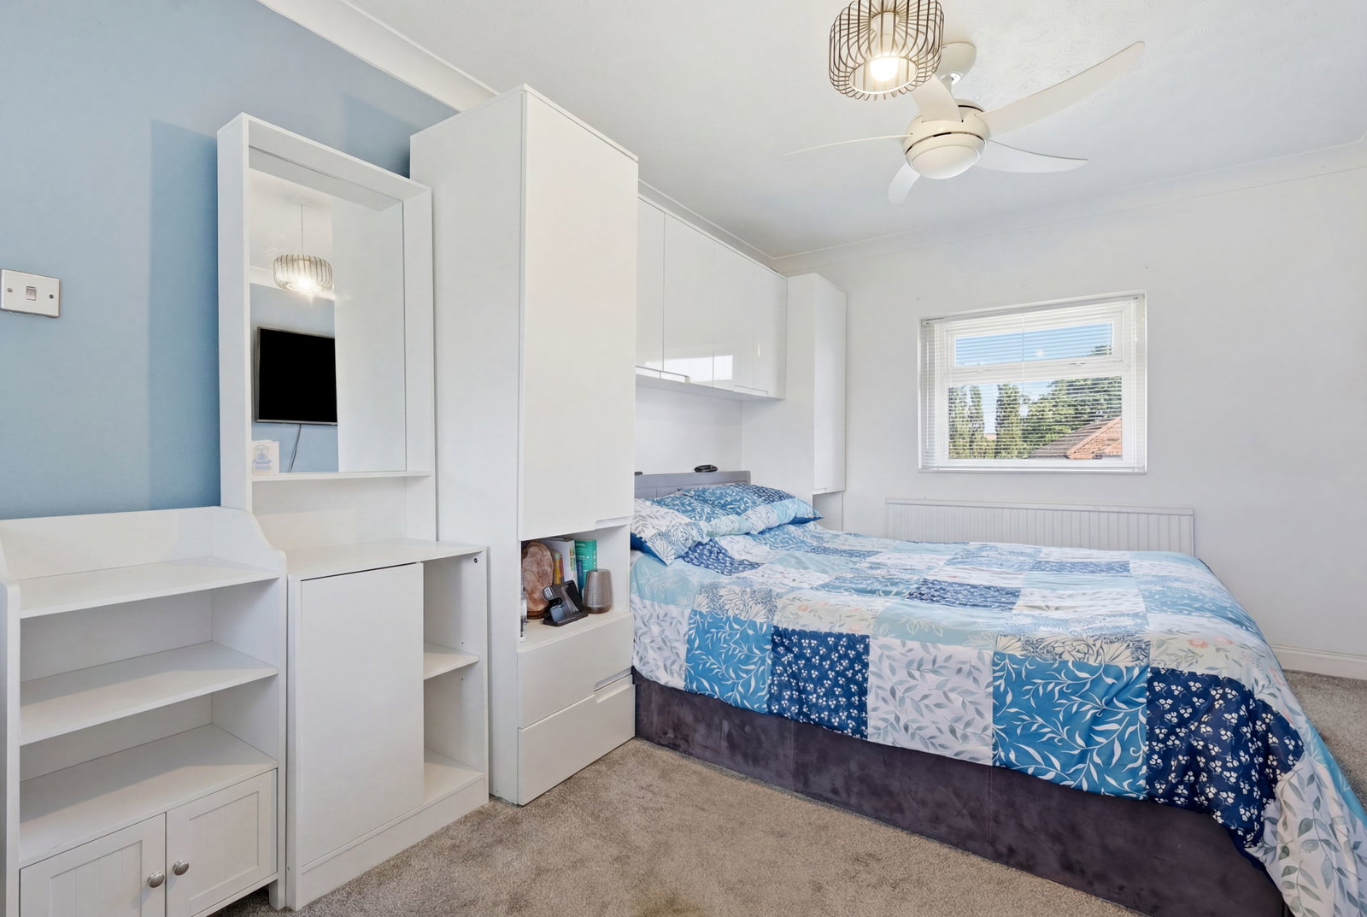
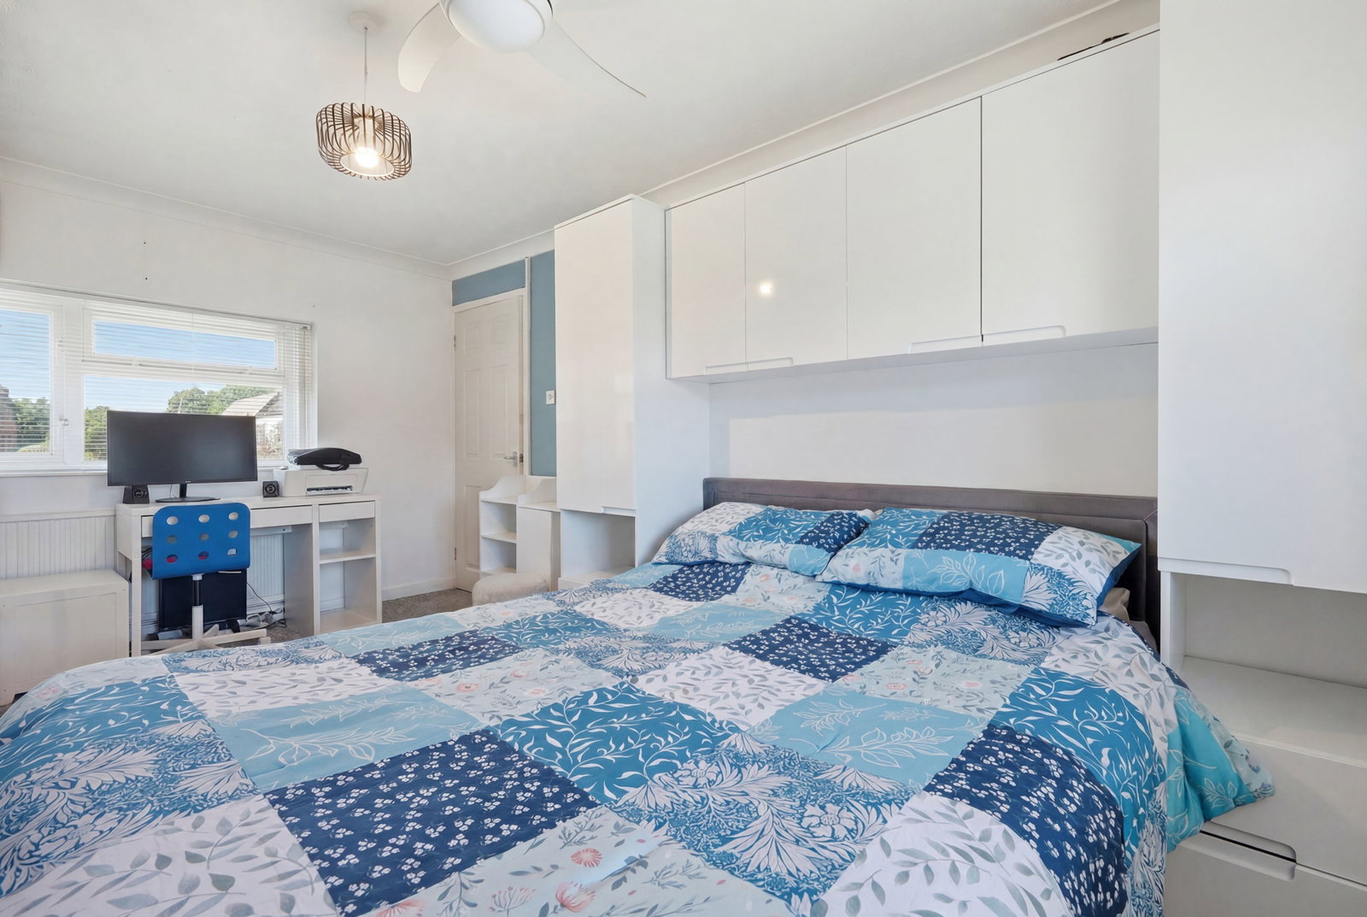
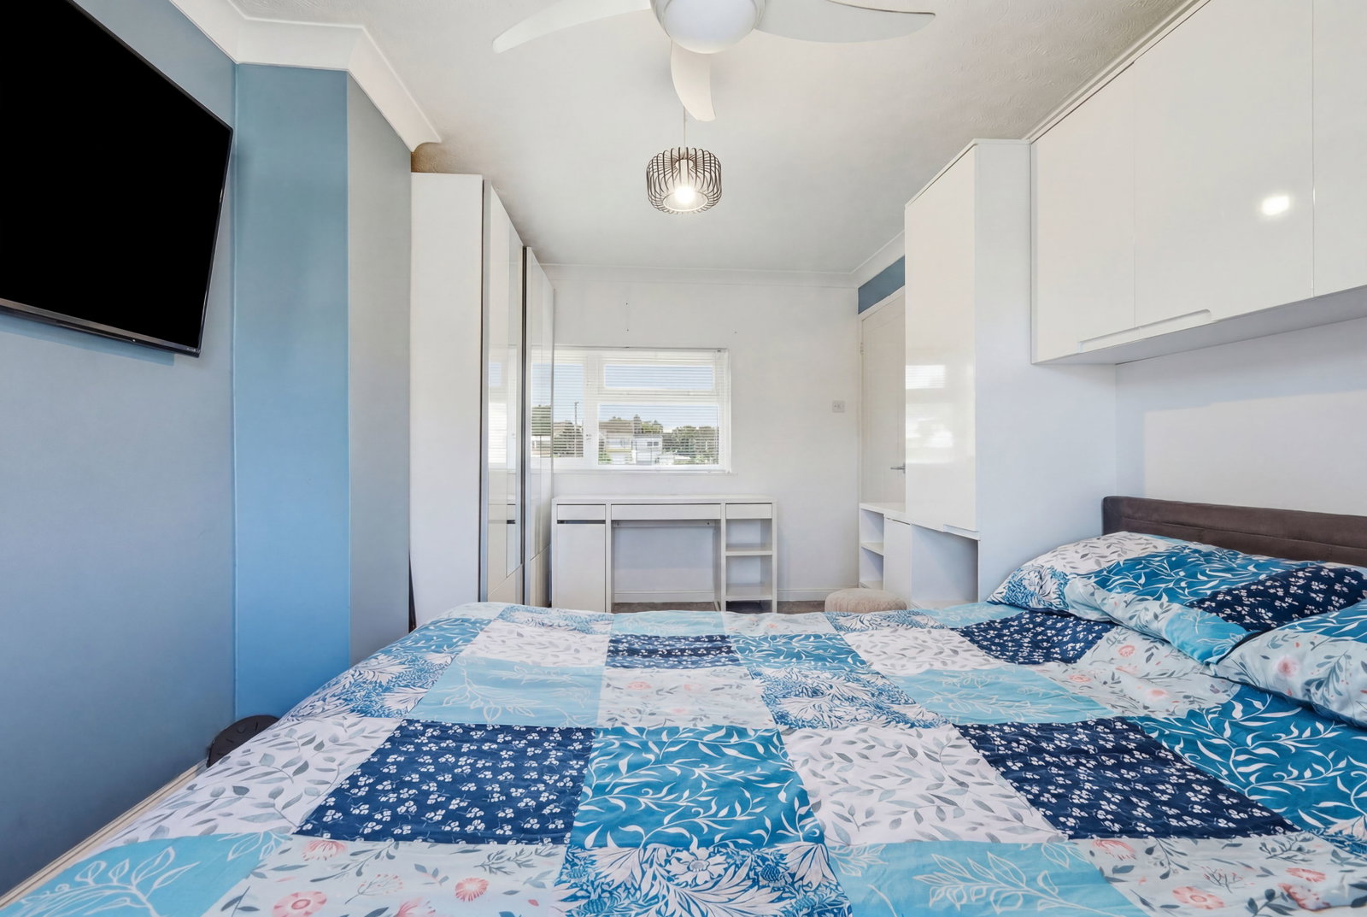
Principal Bedroom - 4.59m x 2.79m (15'0" x 9'1")
Dual aspect double glazed windows to front and rear. Two radiators.
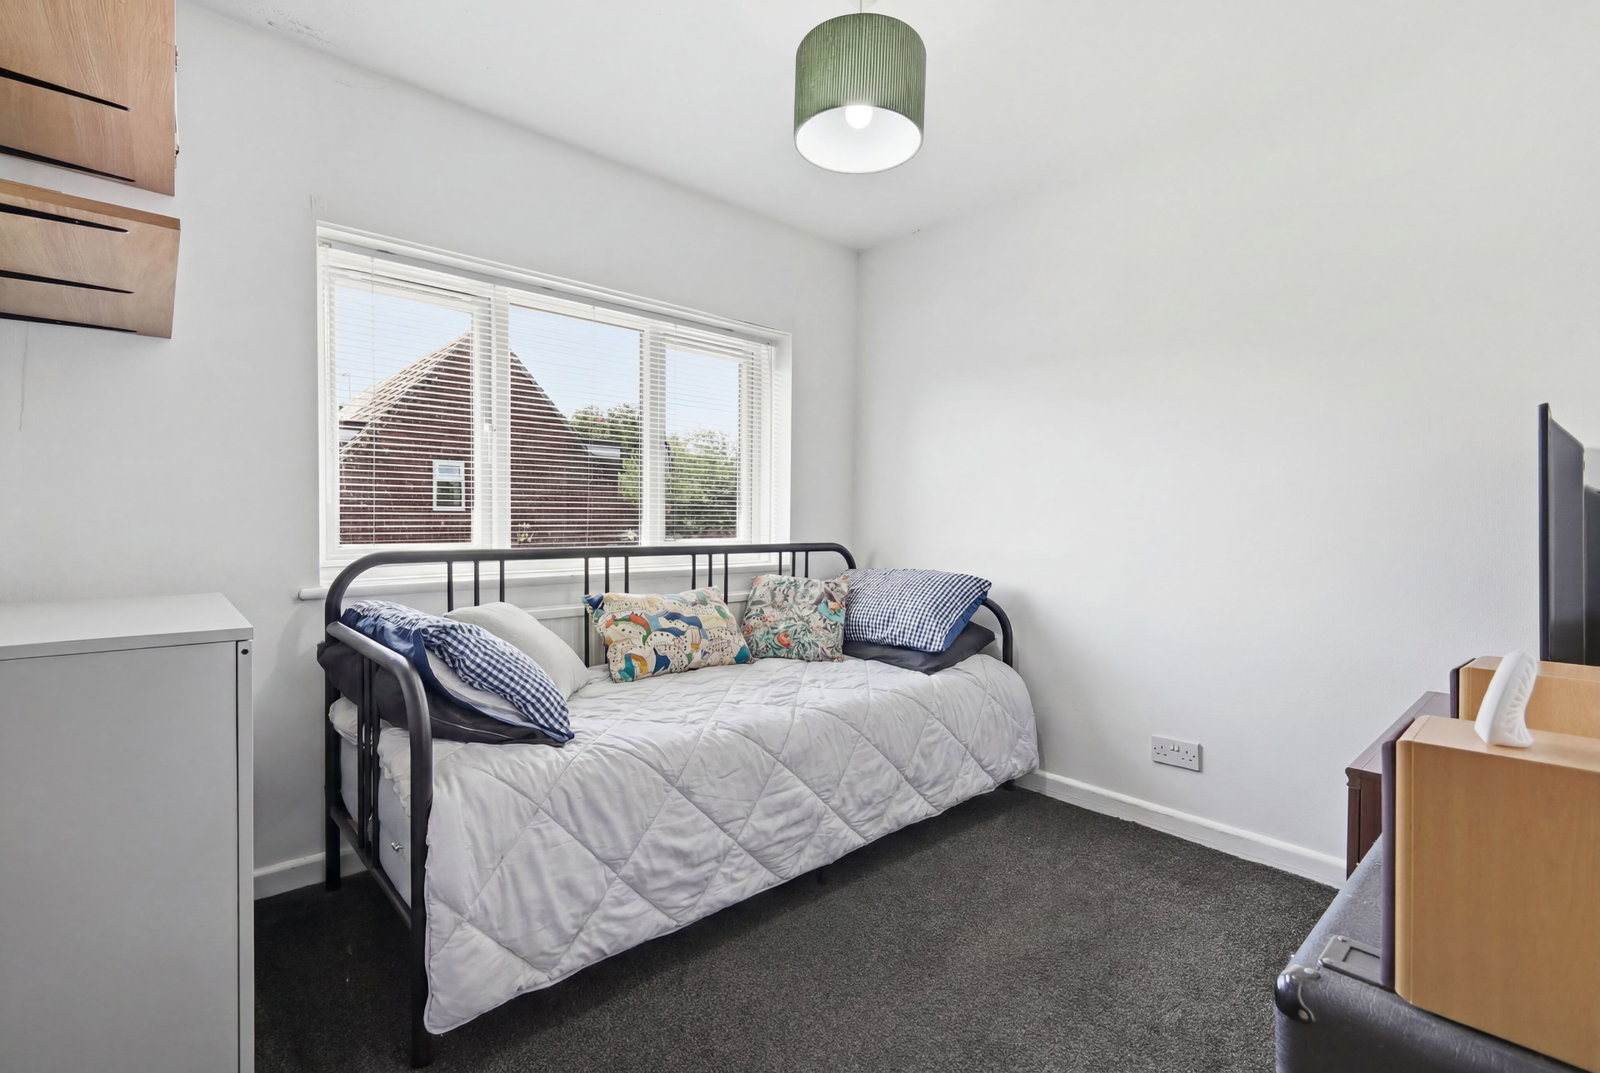
Bedroom - 2.73m x 2.56m (8'11" x 8'4")
Double glazed window to rear. Radiator.
Bedroom - 2.73m x 2.71m (8'11" x 8'10")
Narrowing to 1.78m (5'10") Double glazed window to front. Radiator. Wood laminate flooring.
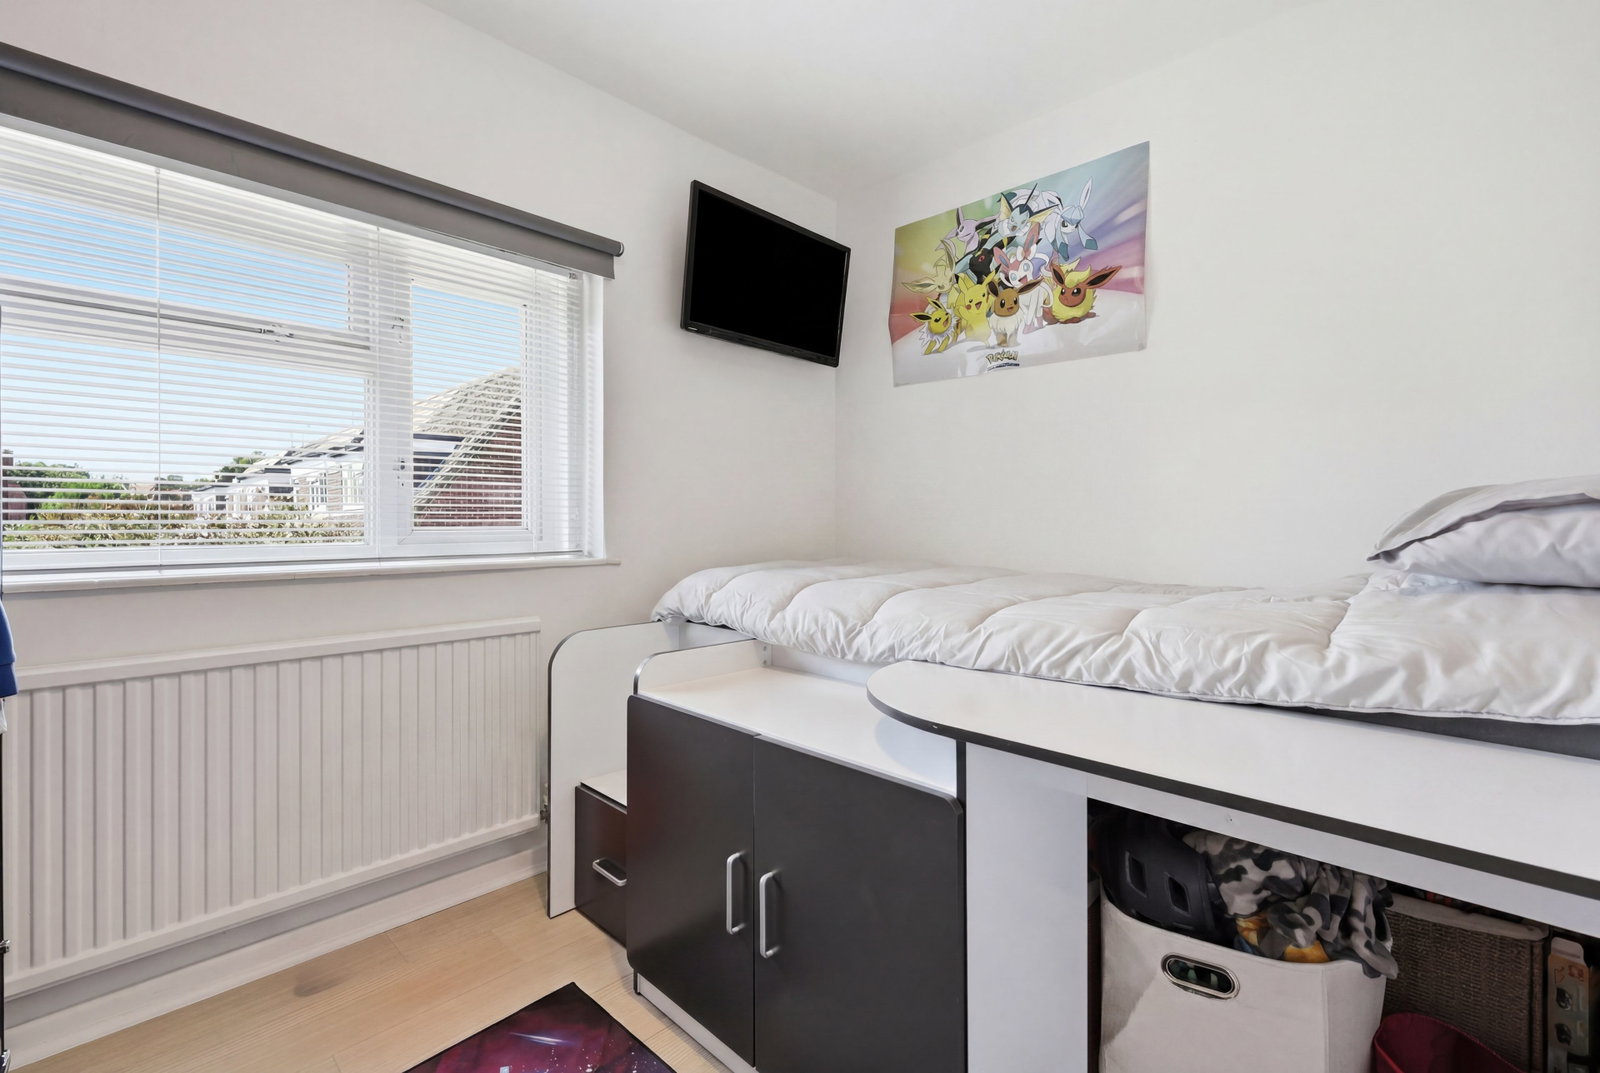
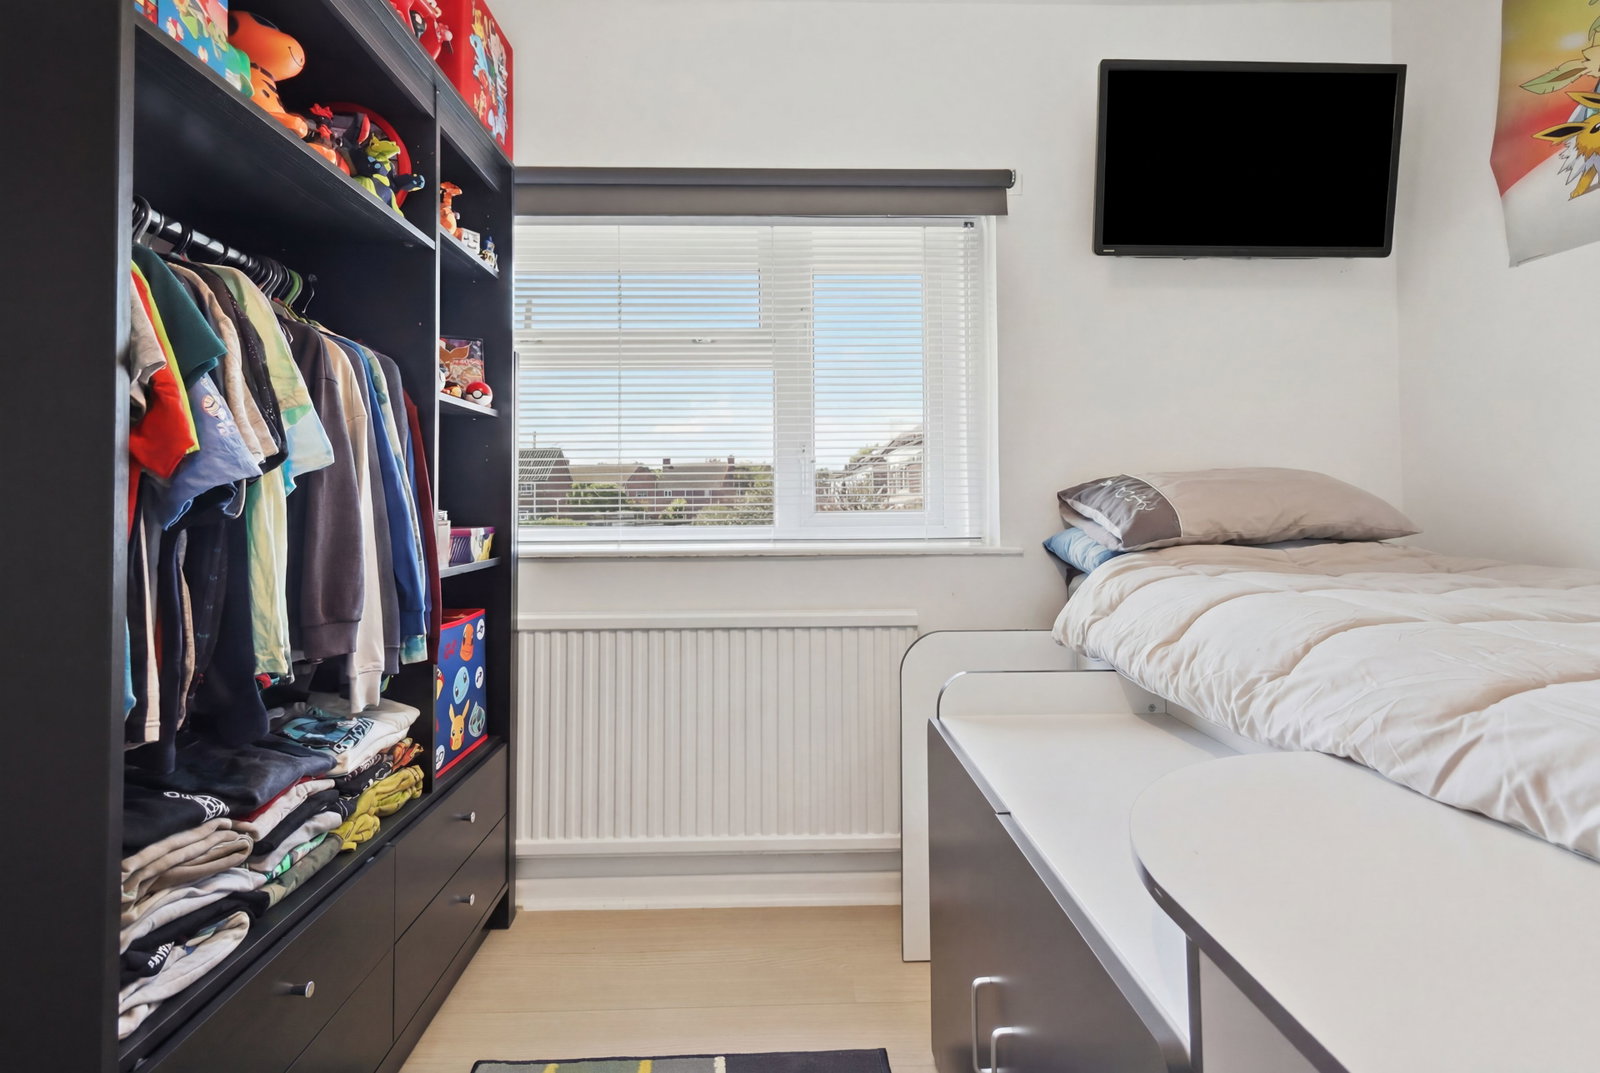
Bedroom - 2.8m x 2.26m (9'2" x 7'4")
Double glazed window to rear. Radiator. Wood laminate flooring.
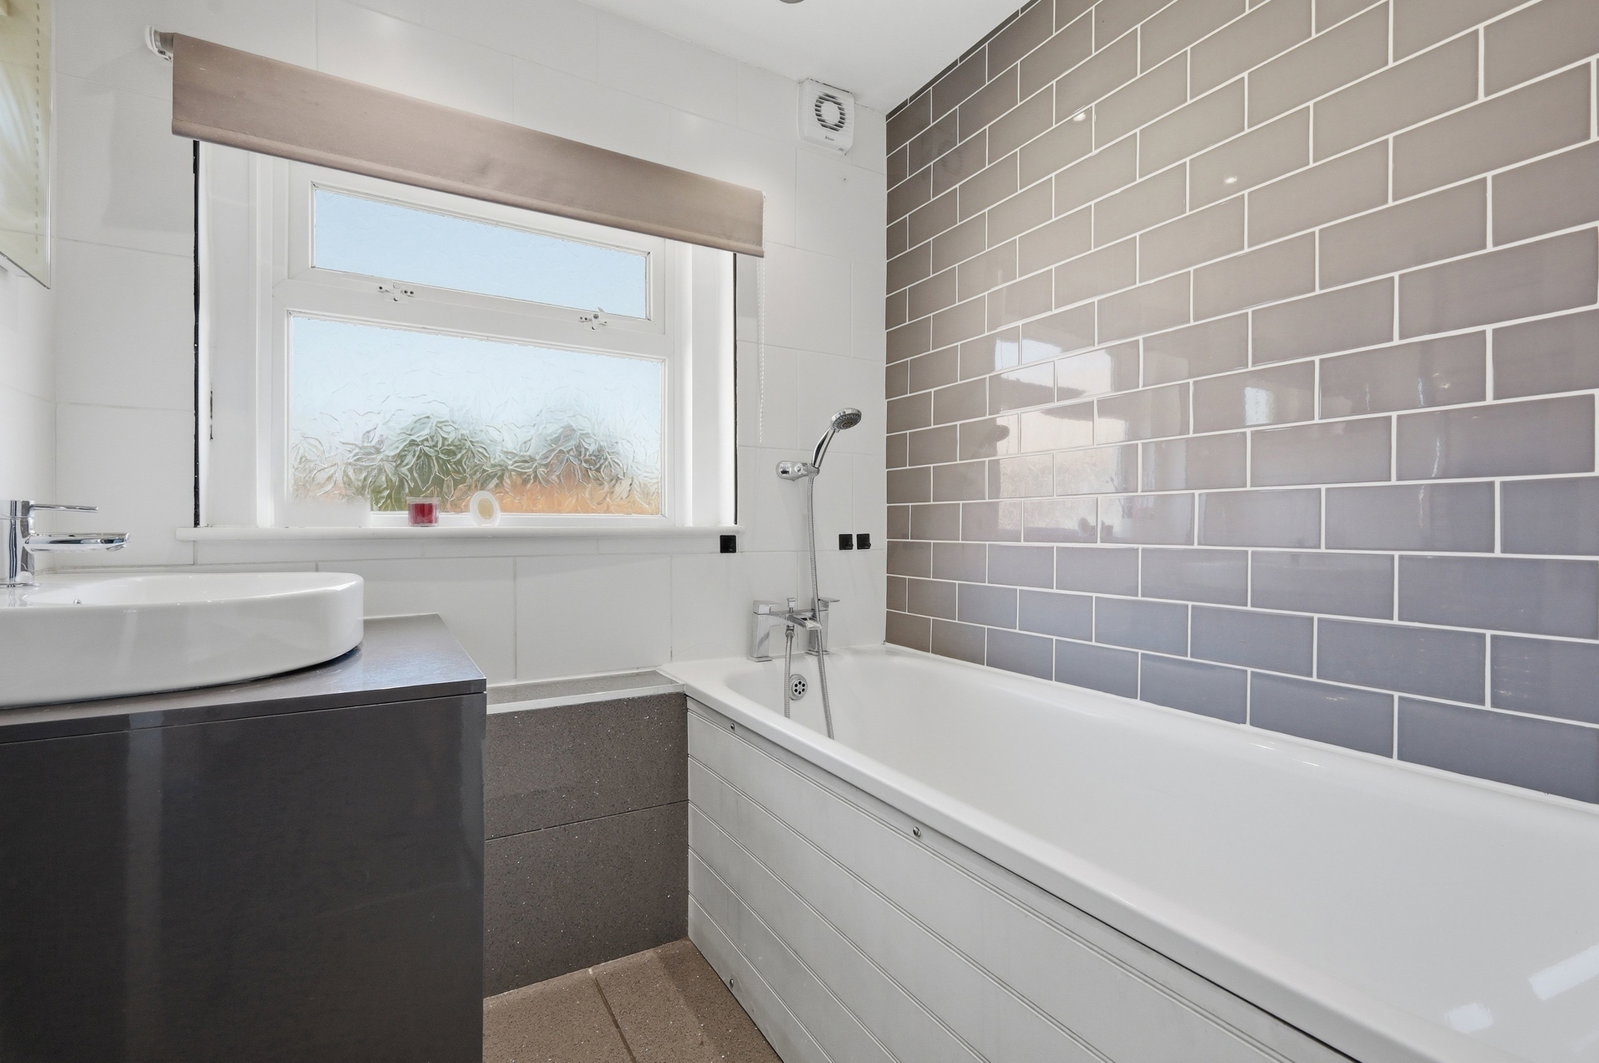
Bathroom
White suite: Panel enclosed bath. Vanity wash hand basin with storage cupboard below. Chrome heated towel rail. Complementary tiling to walls and floor. Double glazed frosted window.
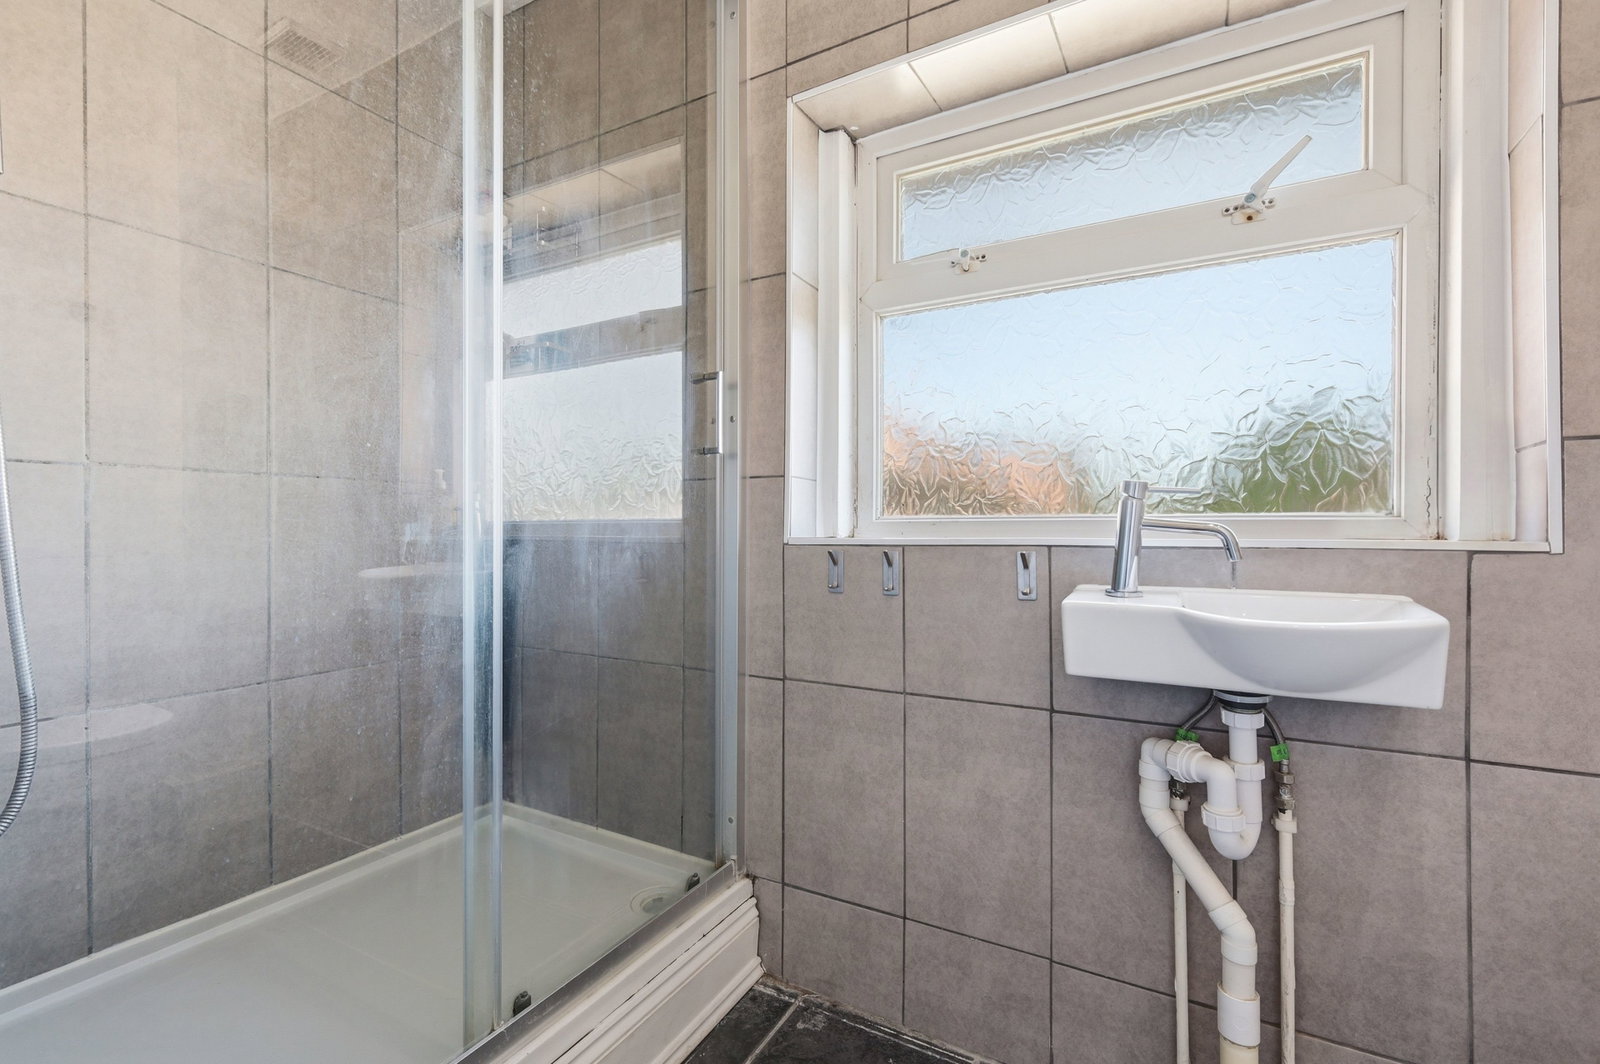
Shower Room
Large shower cubicle with sliding glazed screen. Wall mounted wash hand basin. Low flush w.c. Heated towel rail. Part tiled walls and tiled floor. Frosted double glazed window.
Exterior
The property is approached via a short pedestrian walkway. The front garden is enclosed by a picket fence and garden gate. Side access to the rear garden.
Rear Garden
Generous, westerly aspect corner plot gardens. Full width patio to the immediate rear of the house. Attractive raised koi carp pond. Remainder laid to lawn with timber garden stores and a timber summer house. Oil tank and gated access to the far rear.
Services
Mains services connected: Electricity, water and drainage. Oil fired central heating to radiators. Broadband & mobile phone coverage can be checked at https://checker.ofcom.org.uk
Important Information
- This is a Freehold property.
- This Council Tax band for this property is: D
Property Ref: 1510342
Similar Properties
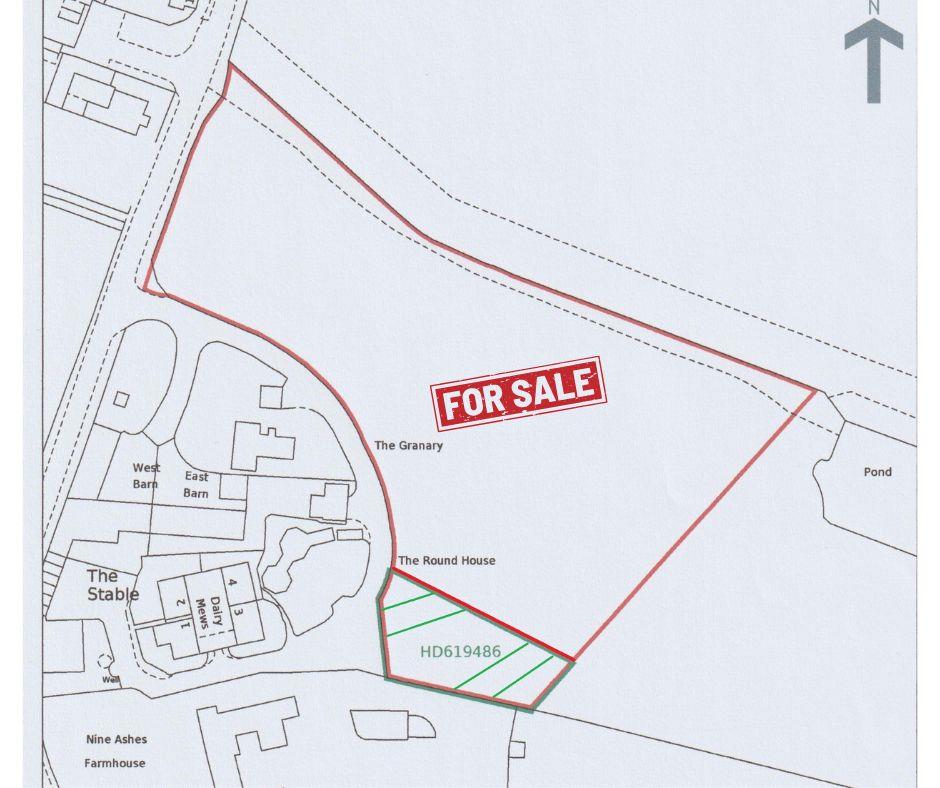
LAND FOR SALE - Acorn Street, Hunsdon, Herts
Land | Offers in region of £450,000
Oliver Minton Village & Rural Homes are pleased to offer this plot of land that extends to approximately 3 acres, locate...
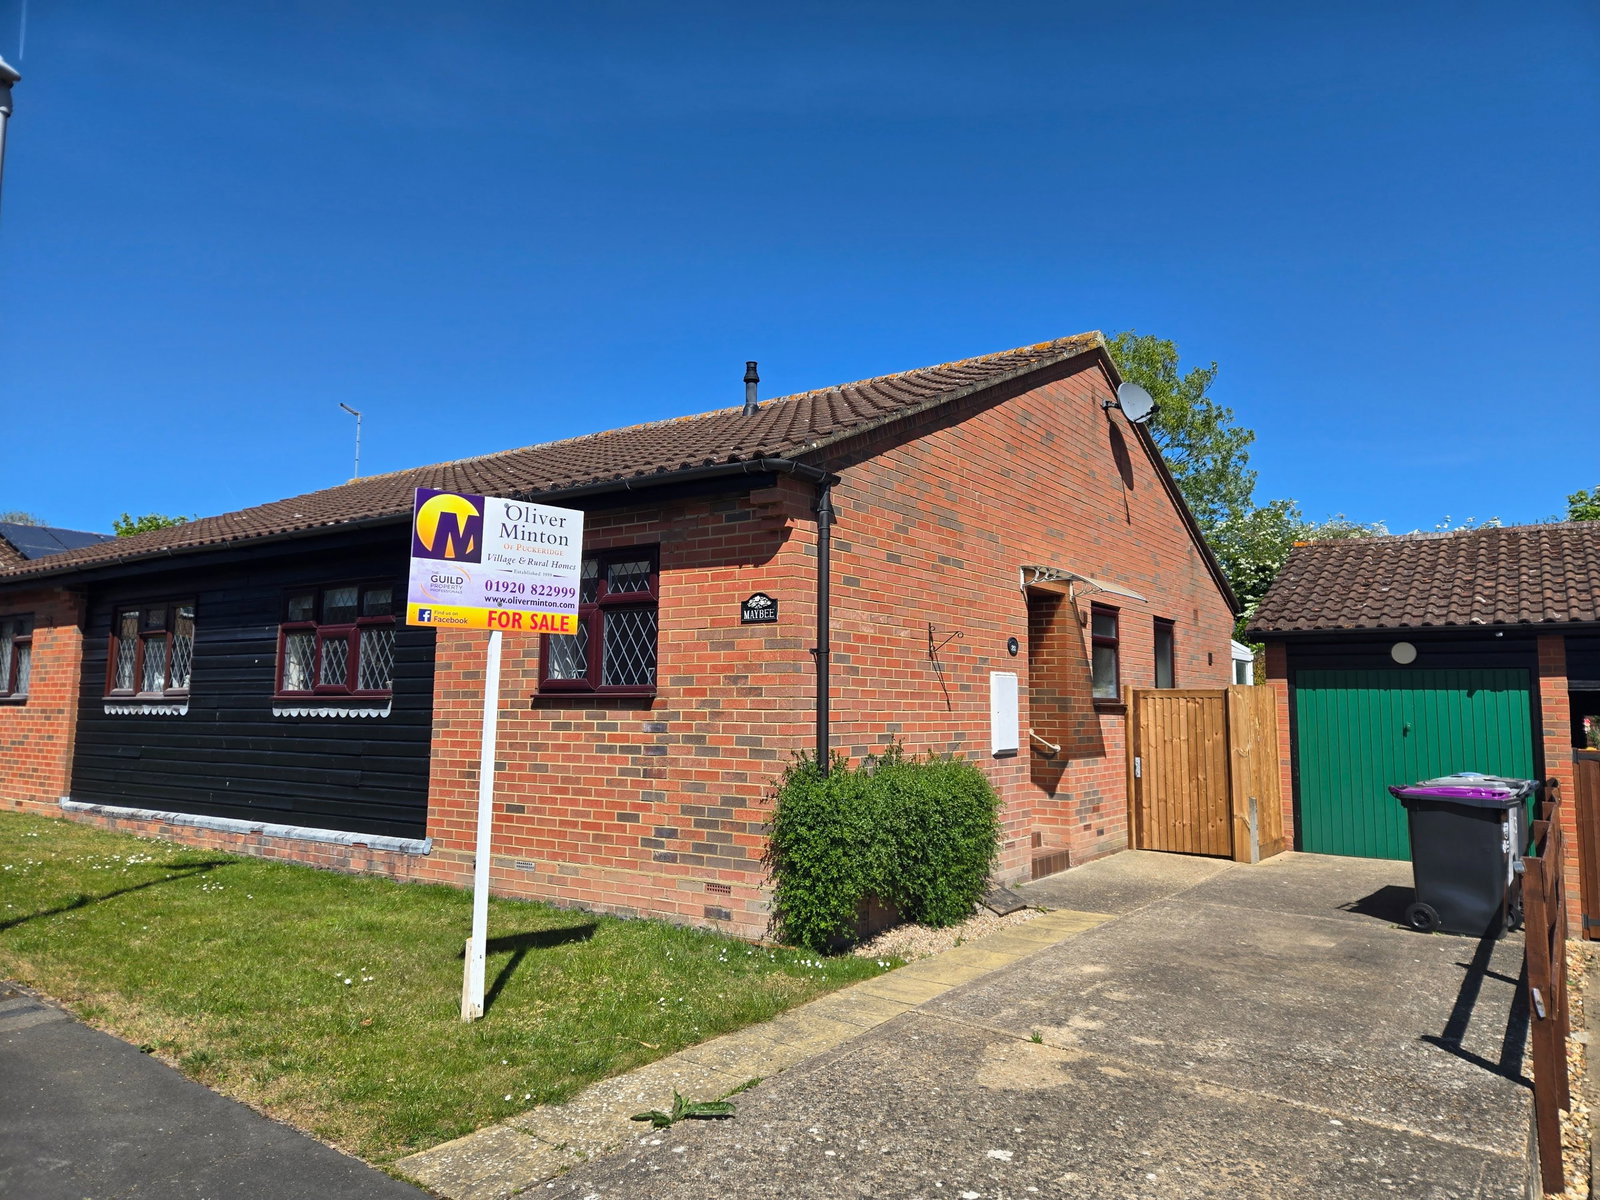
CHAIN FREE 2 bedroom bungalow - St Johns, Puckeridge, Herts
2 Bedroom Semi-Detached Bungalow | Guide Price £449,500
Oliver Minton Village & Rural Homes are pleased to offer this CHAIN FREE, rarely available 2 bedroom semi-detached bunga...
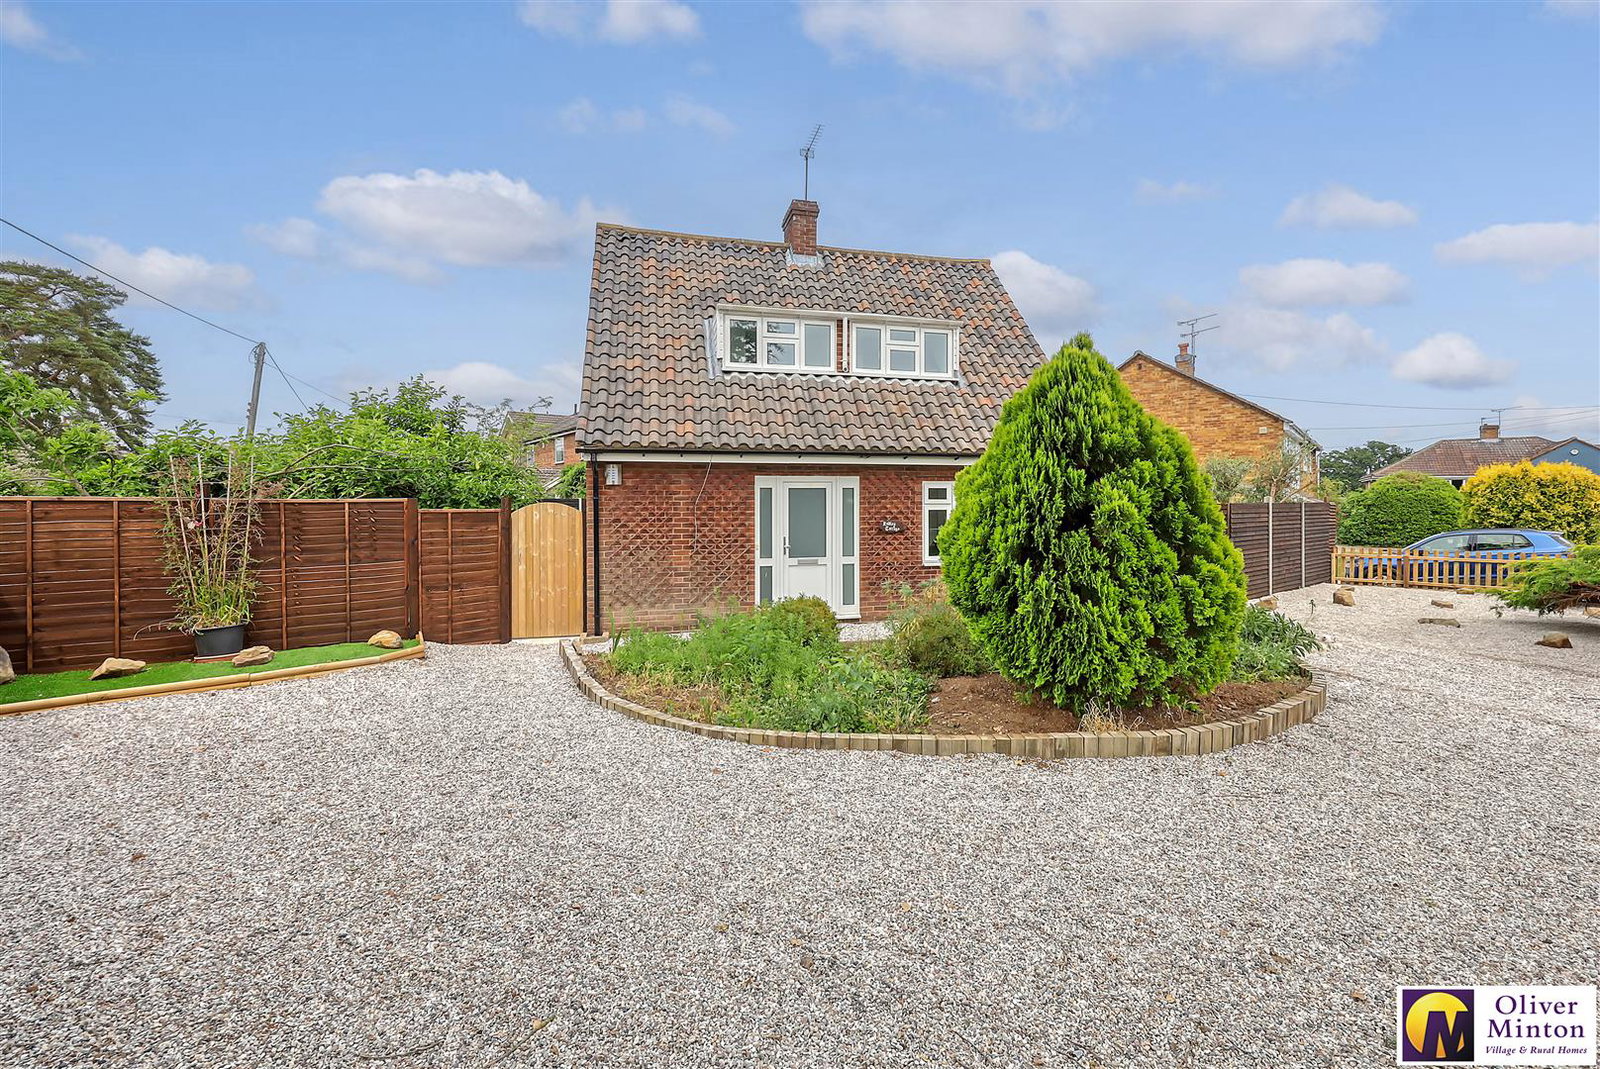
CHAIN FREE! Little Hallingbury, Bishop's Stortford, Herts
3 Bedroom Detached House | Offers Over £445,000
BEST OFFERS INVITED FOR THE FREEHOLD - PROCEEDABLE BUYERS ONLY...Oliver Minton Village & Rural Homes are delighted to of...
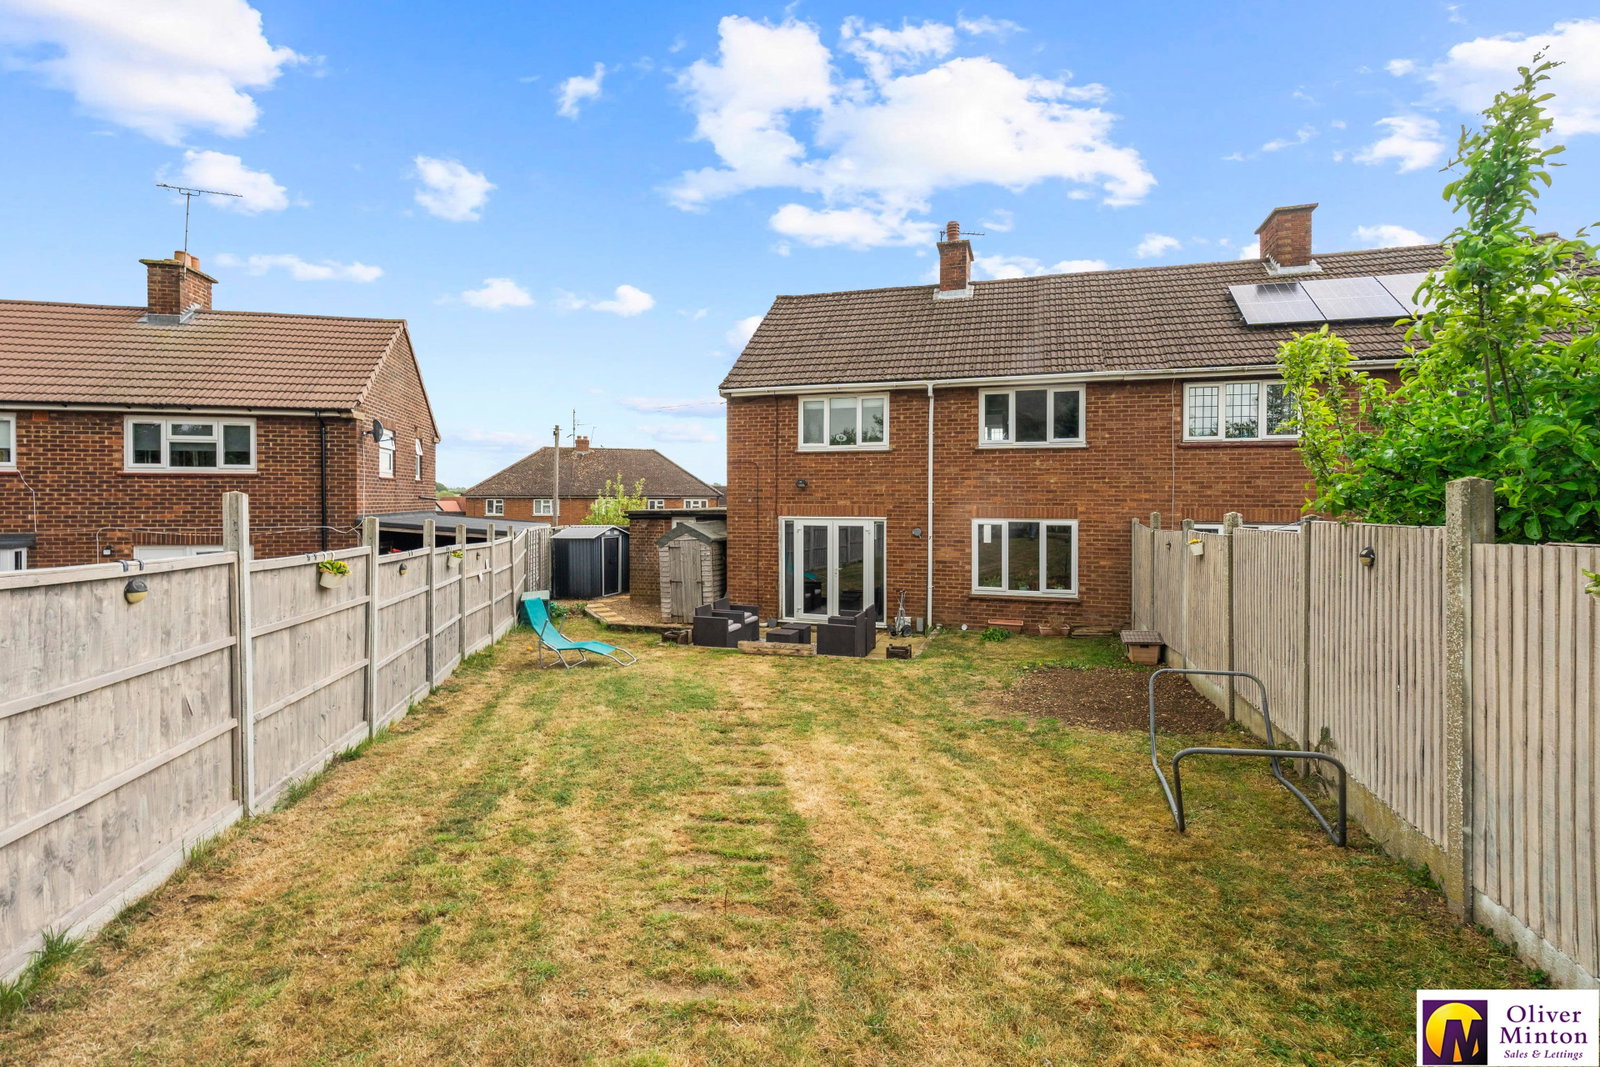
Stanelow Crescent, Standon, Herts
3 Bedroom Semi-Detached House | Guide Price £469,995
Oliver Minton Village & Rural Homes are pleased to offer this well presented 3 bedroom semi-detached house with the bene...
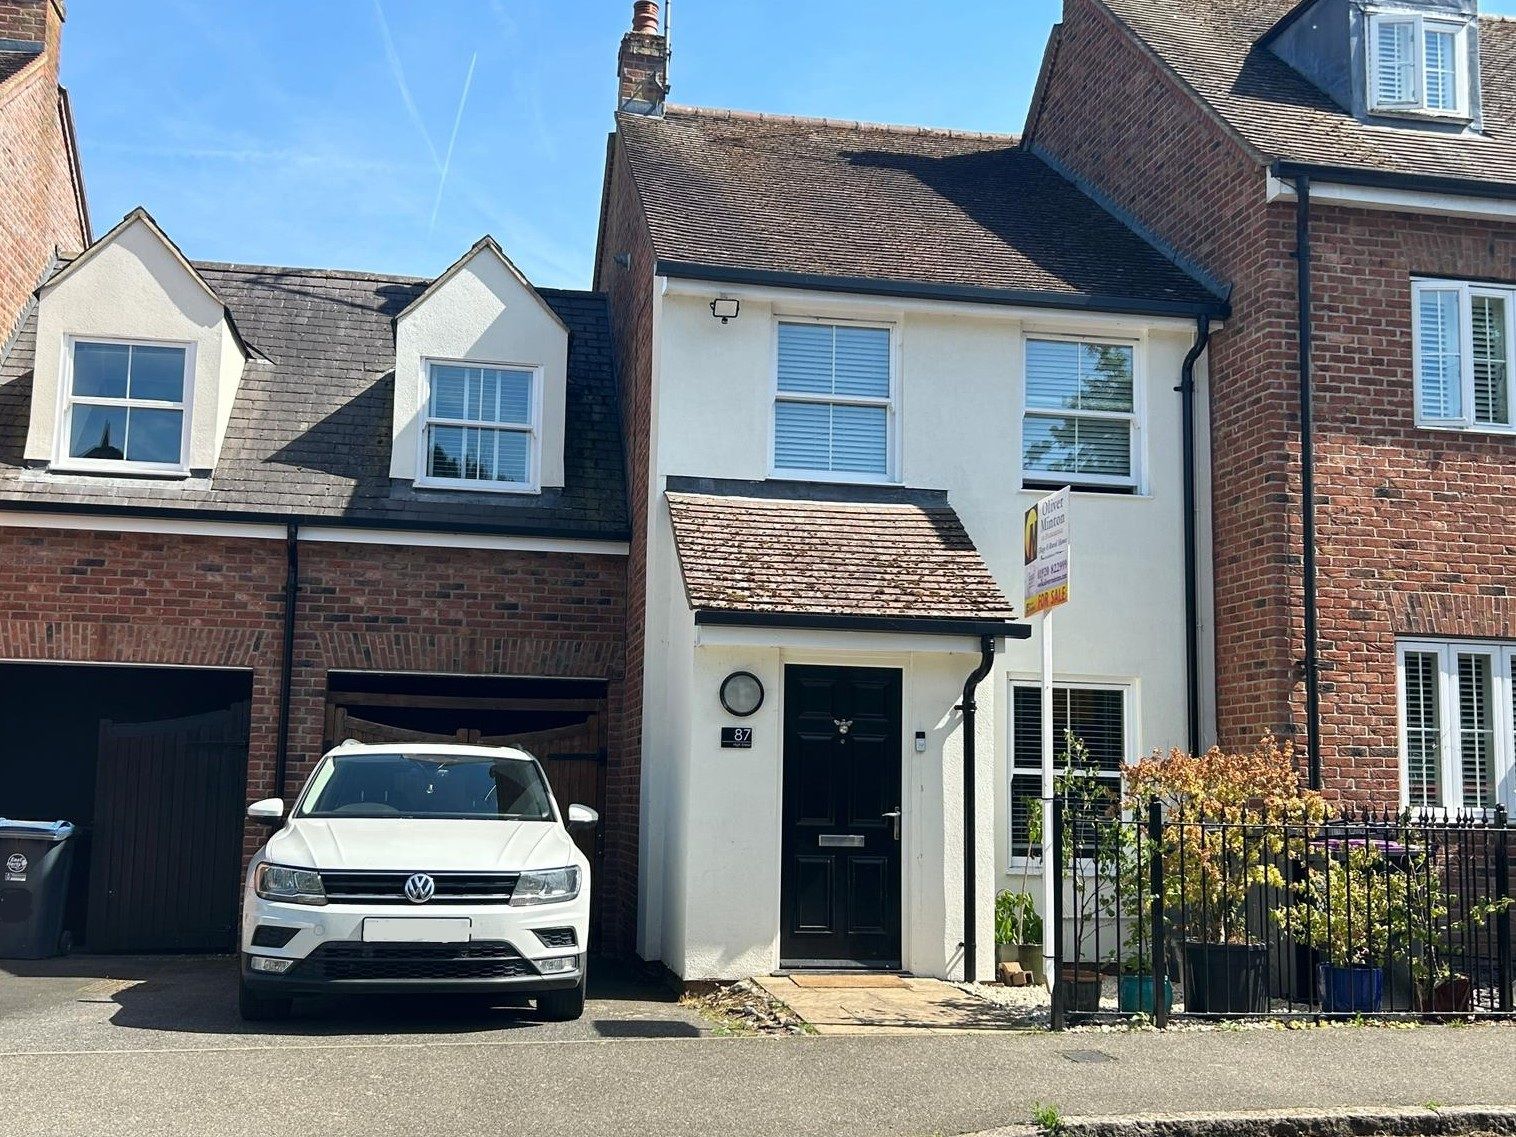
3 Bedroom Terraced House | £475,000
A beautifully presented and larger-than-average extended three-bedroom modern home, ideally positioned on the historic H...
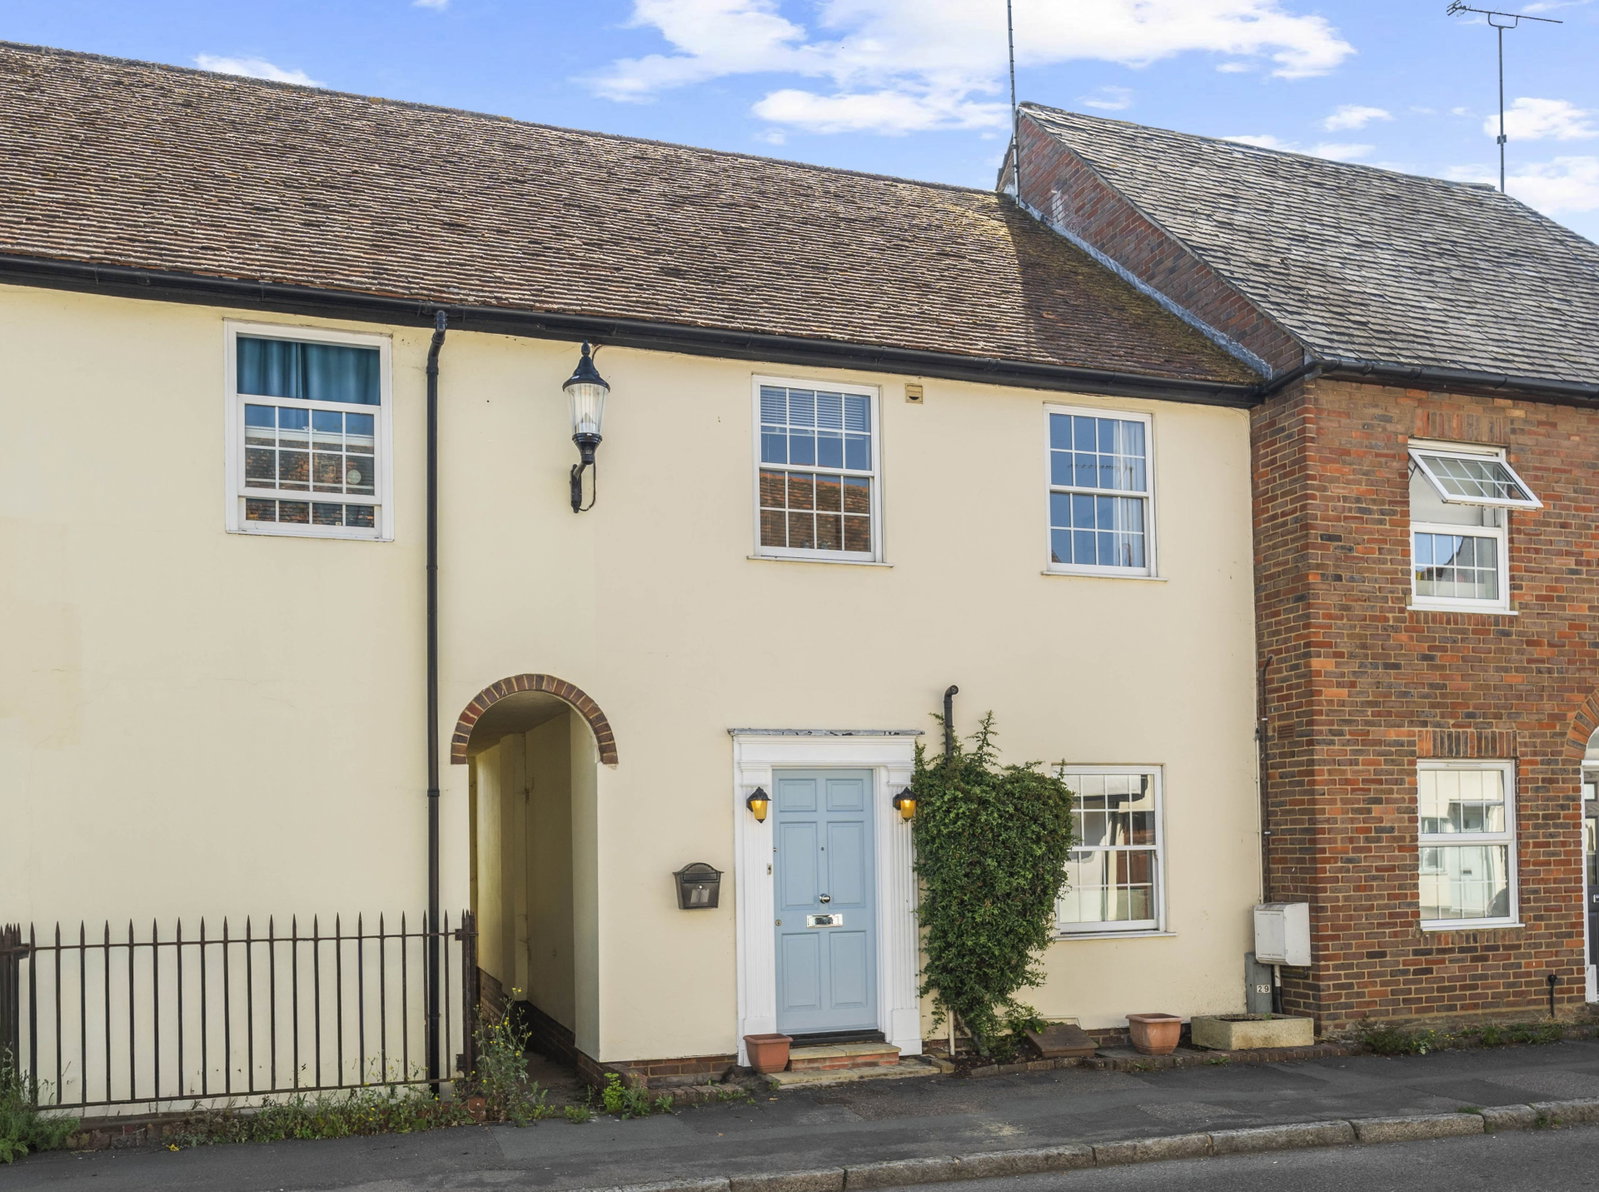
CHAIN FREE - High Street, Puckeridge, Herts
3 Bedroom End of Terrace House | Guide Price £479,950
CHAIN FREE: Oliver Minton Village & Rural Homes are pleased to offer for sale this spacious and stylish home that is ide...

Oliver Minton Estate Agents (Puckeridge)
28 High St, Puckeridge, Hertfordshire, SG11 1RN
01920 822999
How much is your home worth?
Use our short form to request a valuation of your property.
Request a Valuation
©2026 The Guild of Property Professionals. All rights reserved.
Terms and Conditions |
Privacy Policy |
Cookie Policy |
Complaints Policy |
Members Login
The Guild of Property Professionals Trading Address: 121 Park Lane, London W1K 7AG. GPEA Limited.
Registered in England & Wales.
Company No: 02819824.
Registered Office Address: The Old Courthouse, 60A London Road, Grantham, NG31 6HR.
VAT Registration No: 180897859

