- Village Centre Home
- Beautifully Presented
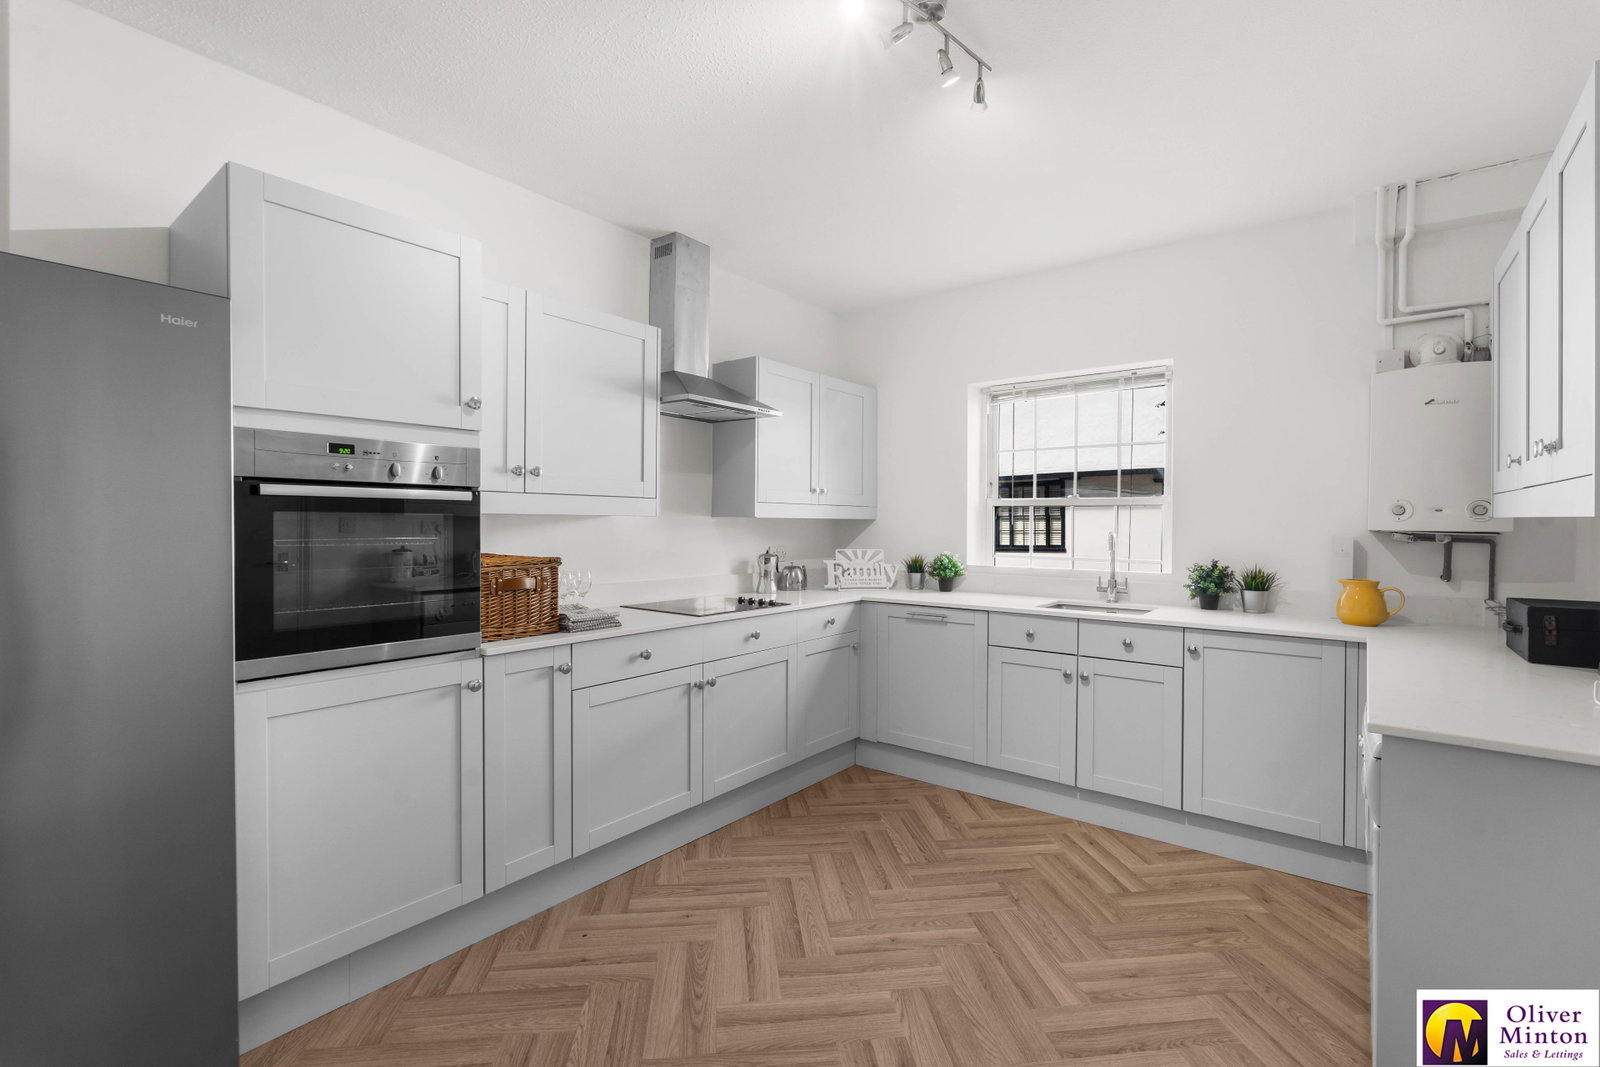
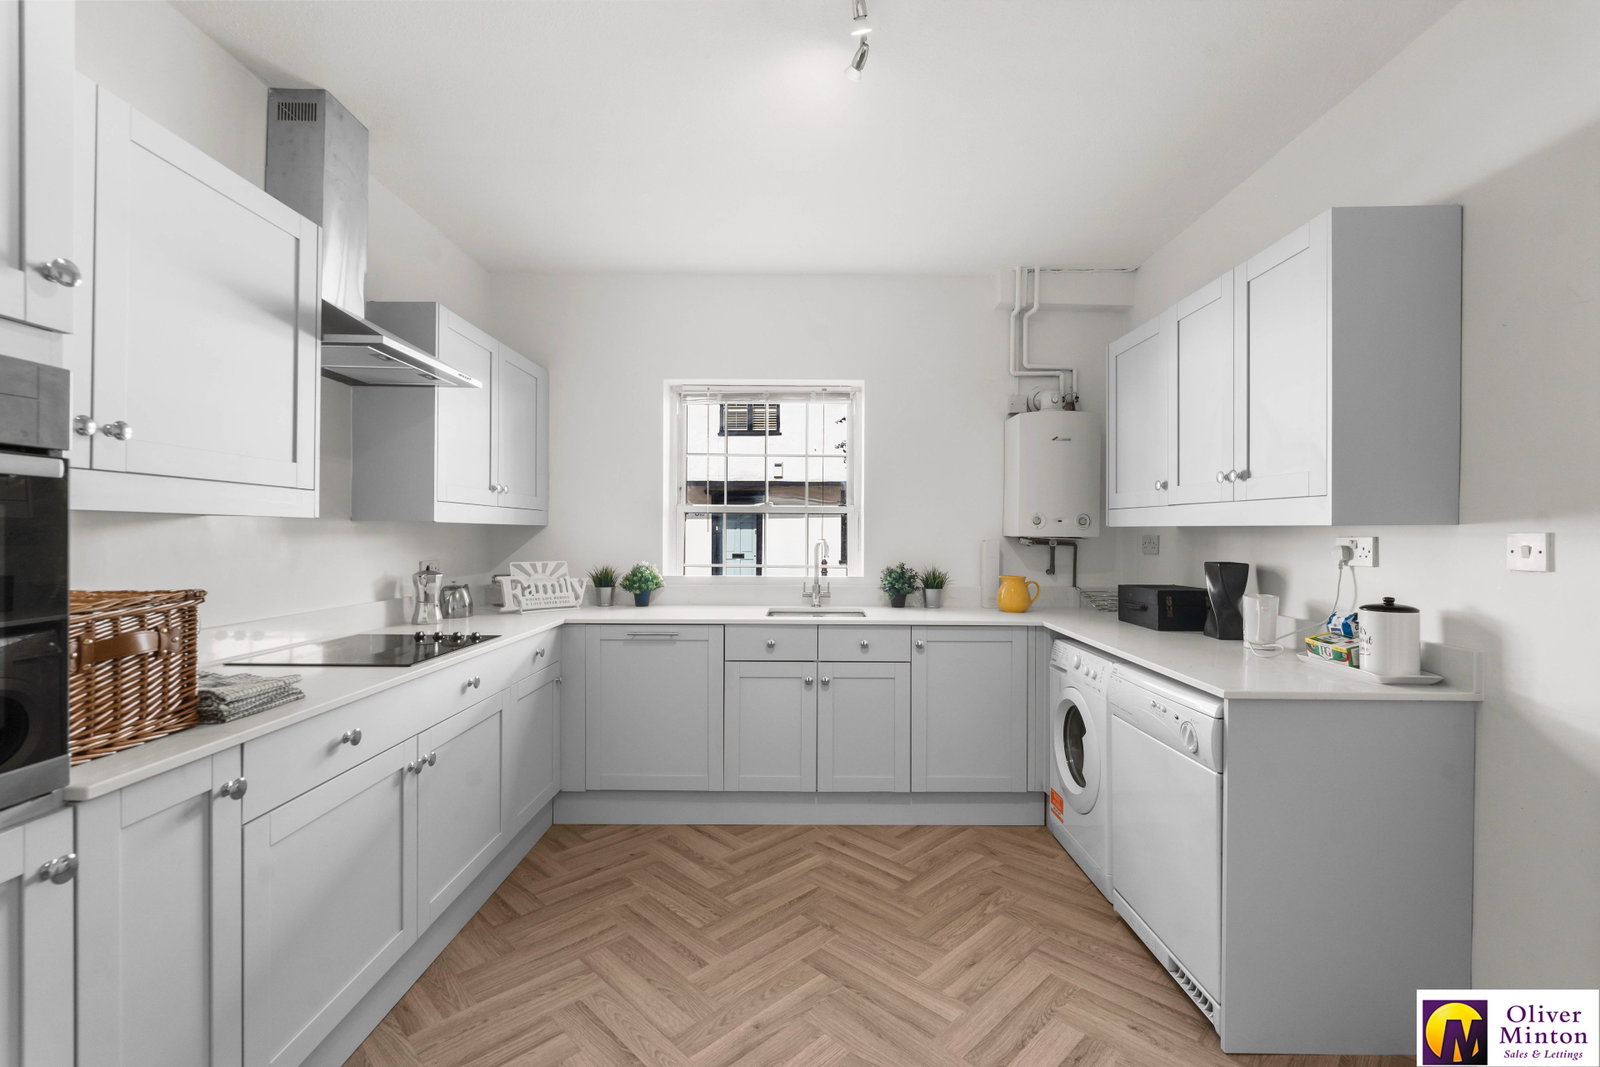
- Modern Kitchen/Breakfast Room
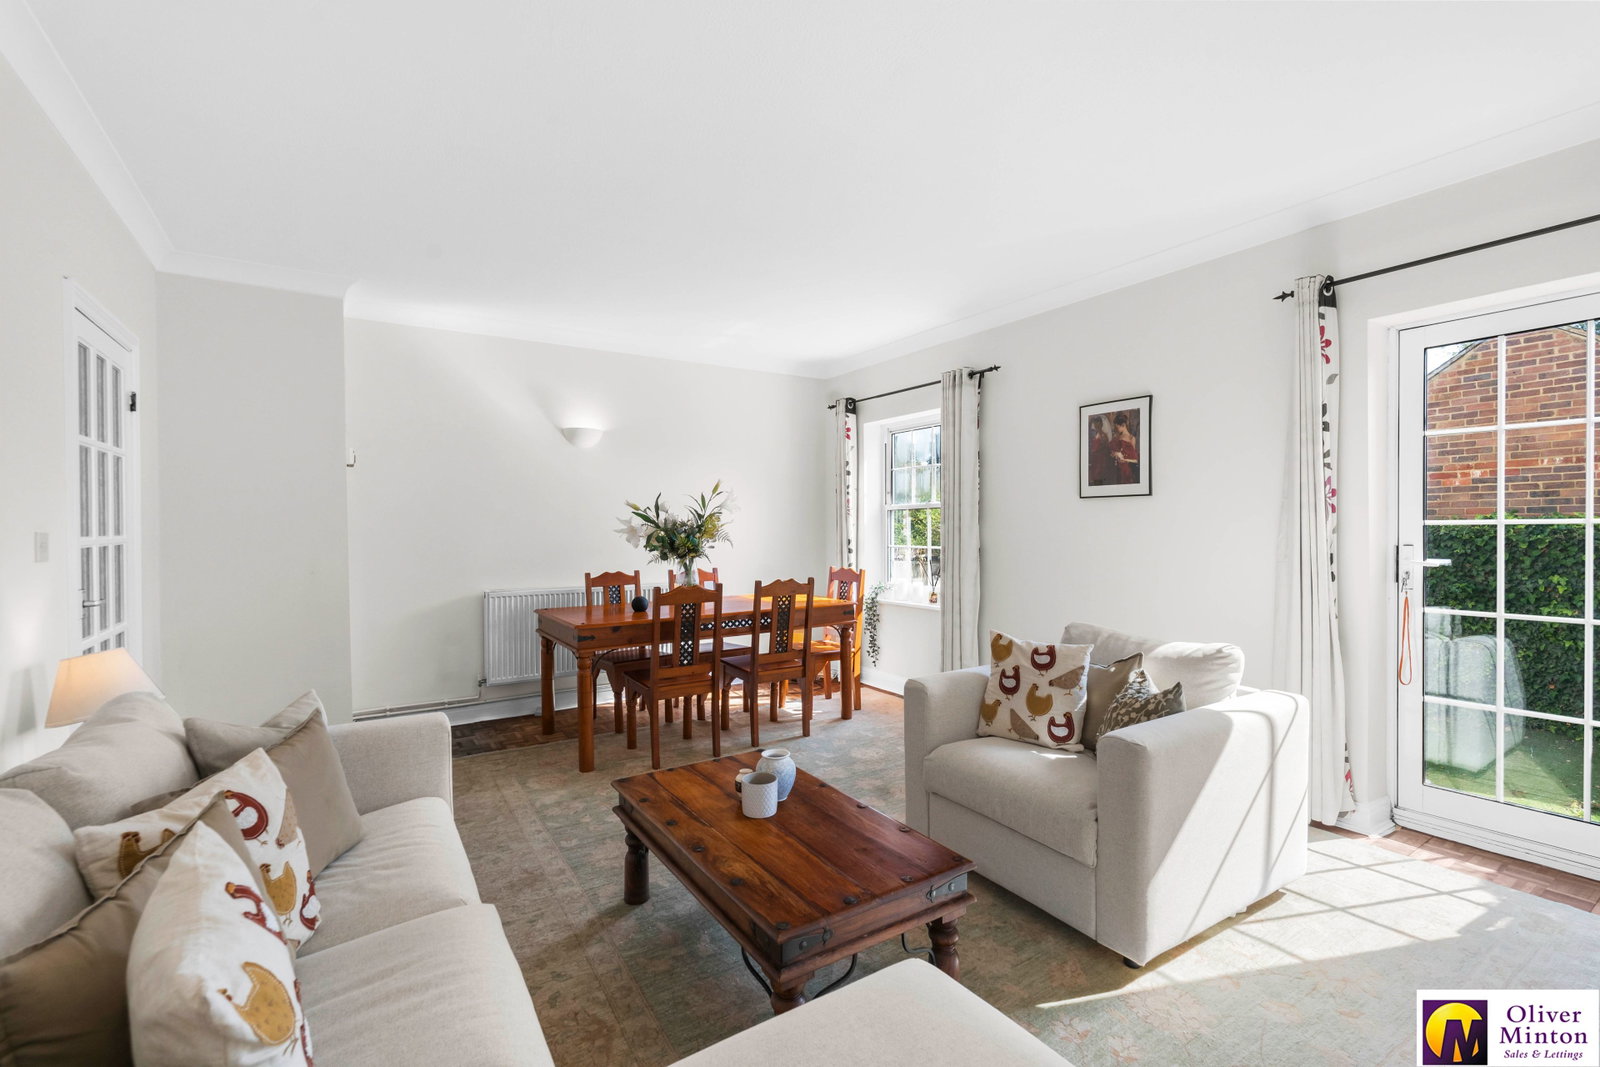
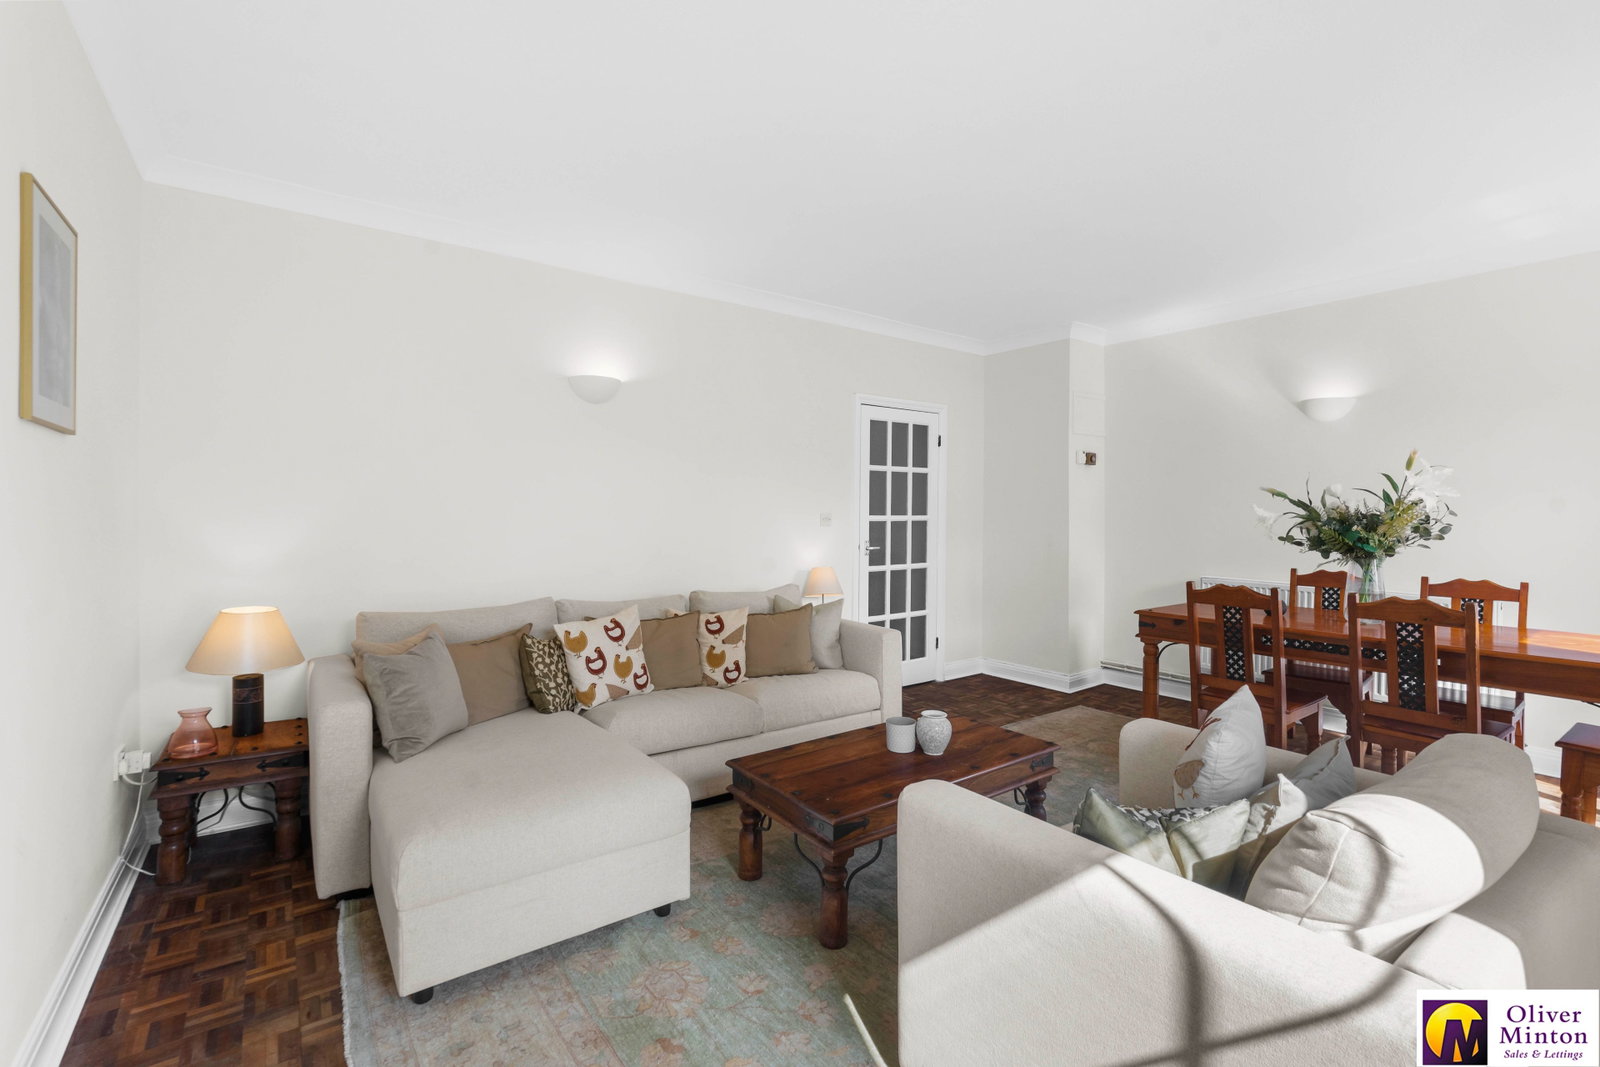
- Living Room with Access to Garden
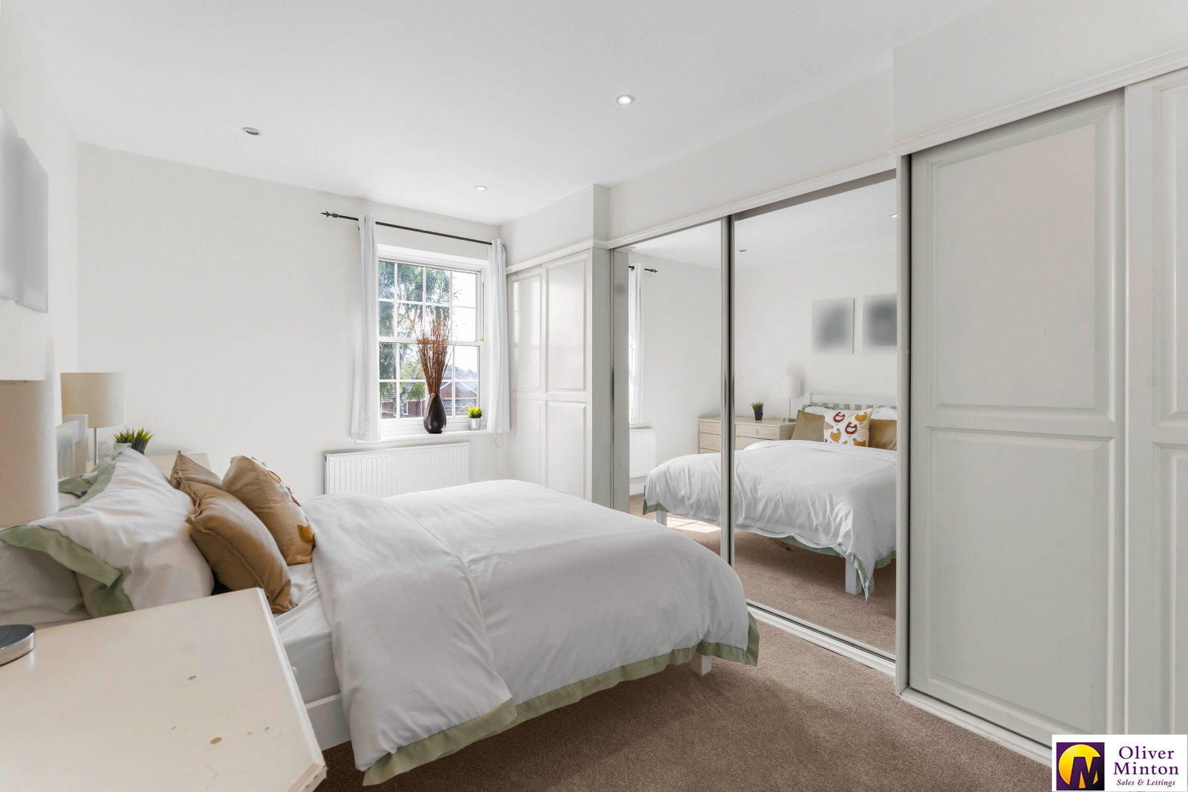
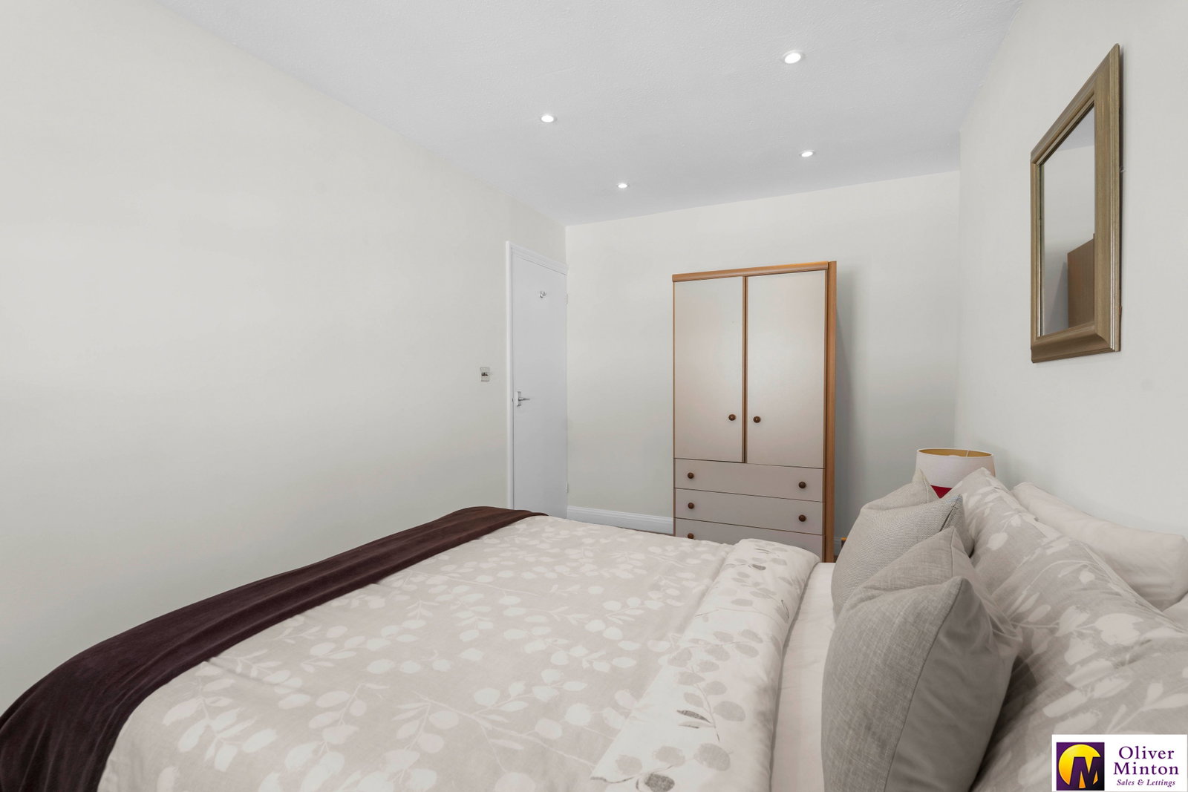
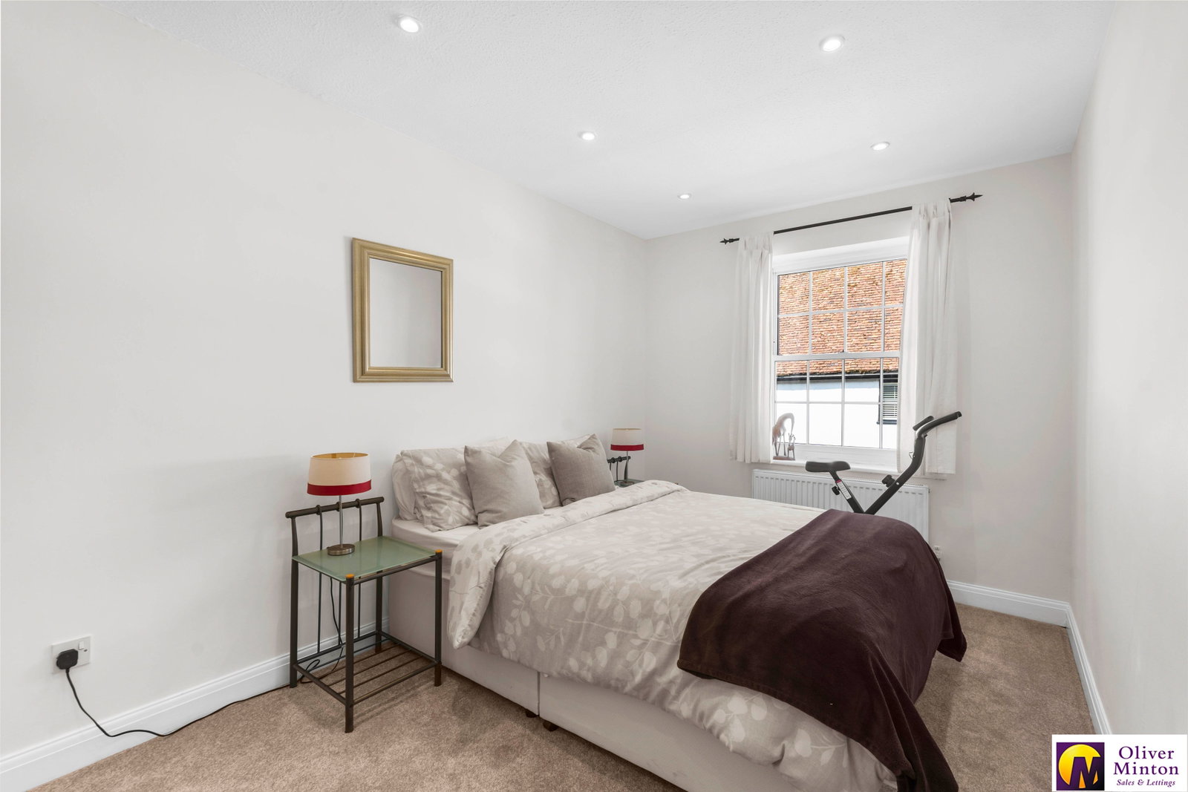
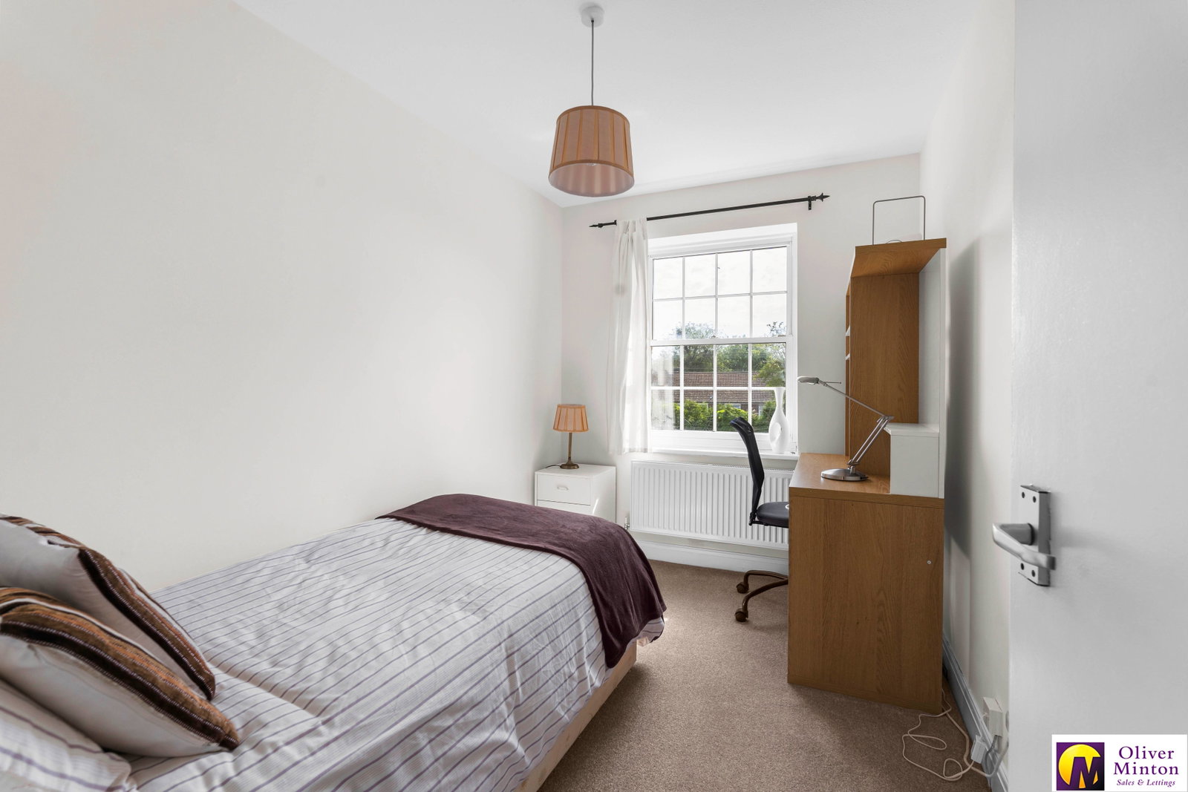
- Three Generous Bedrooms
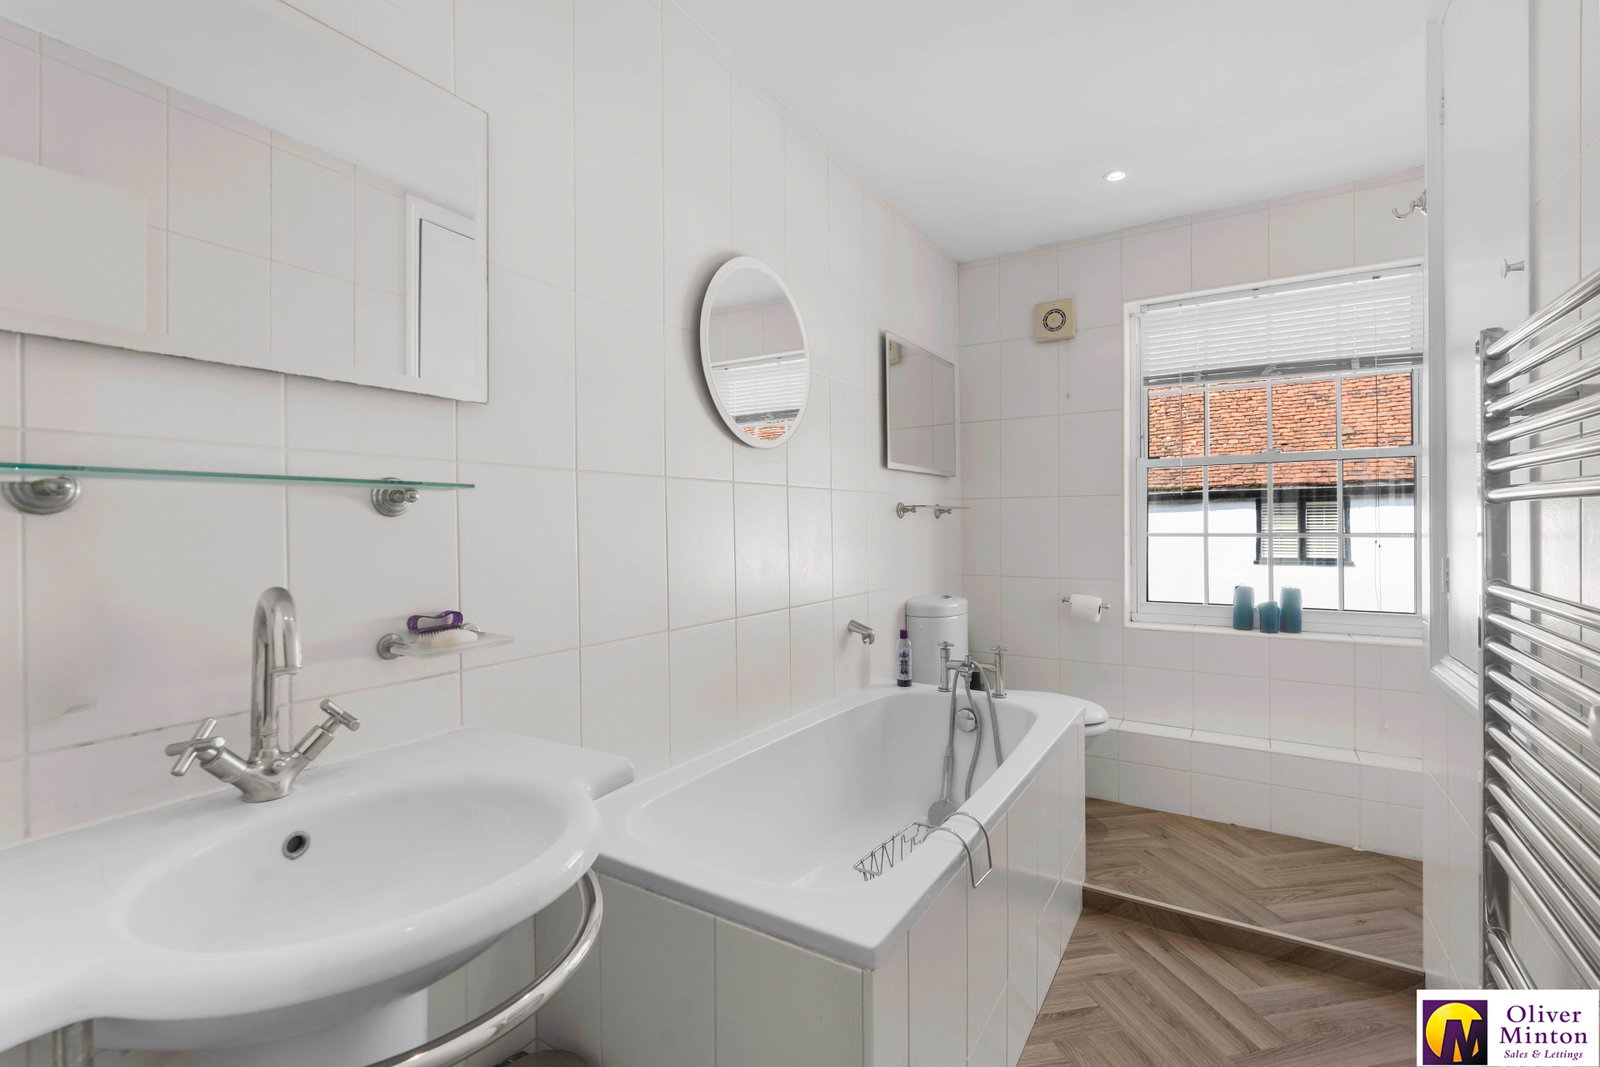
- Four Piece Bathroom + D/S W.C
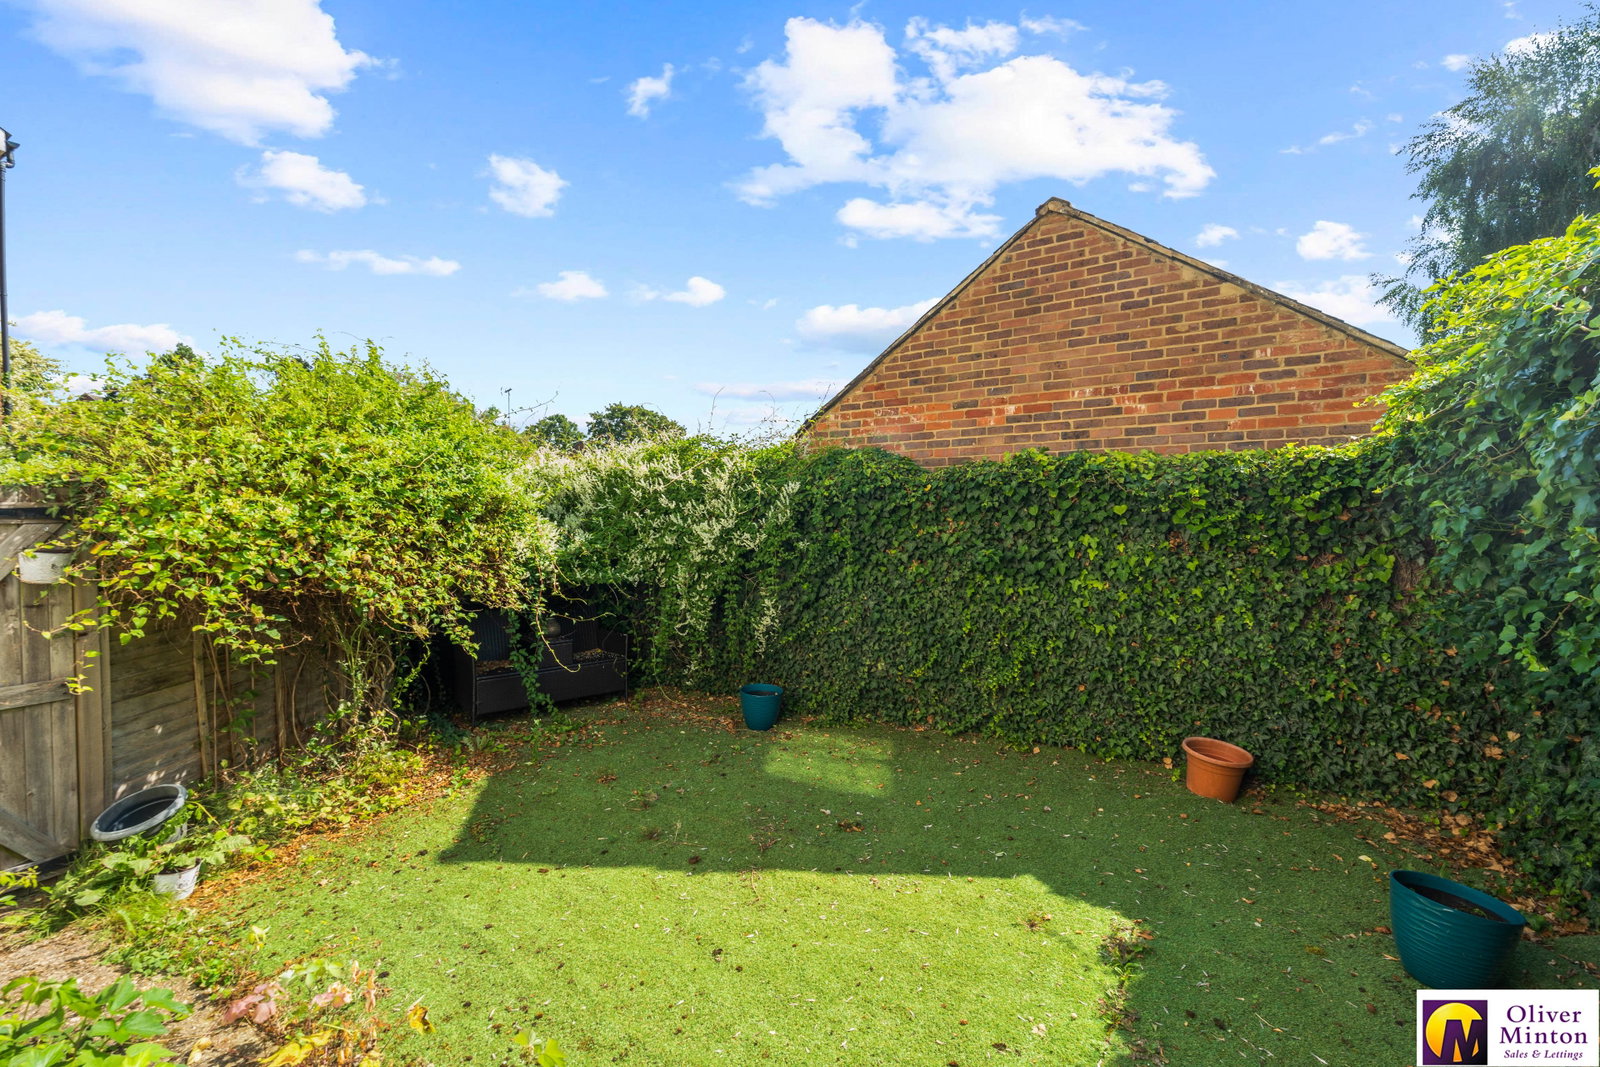
- Private Courtyard Style Garden
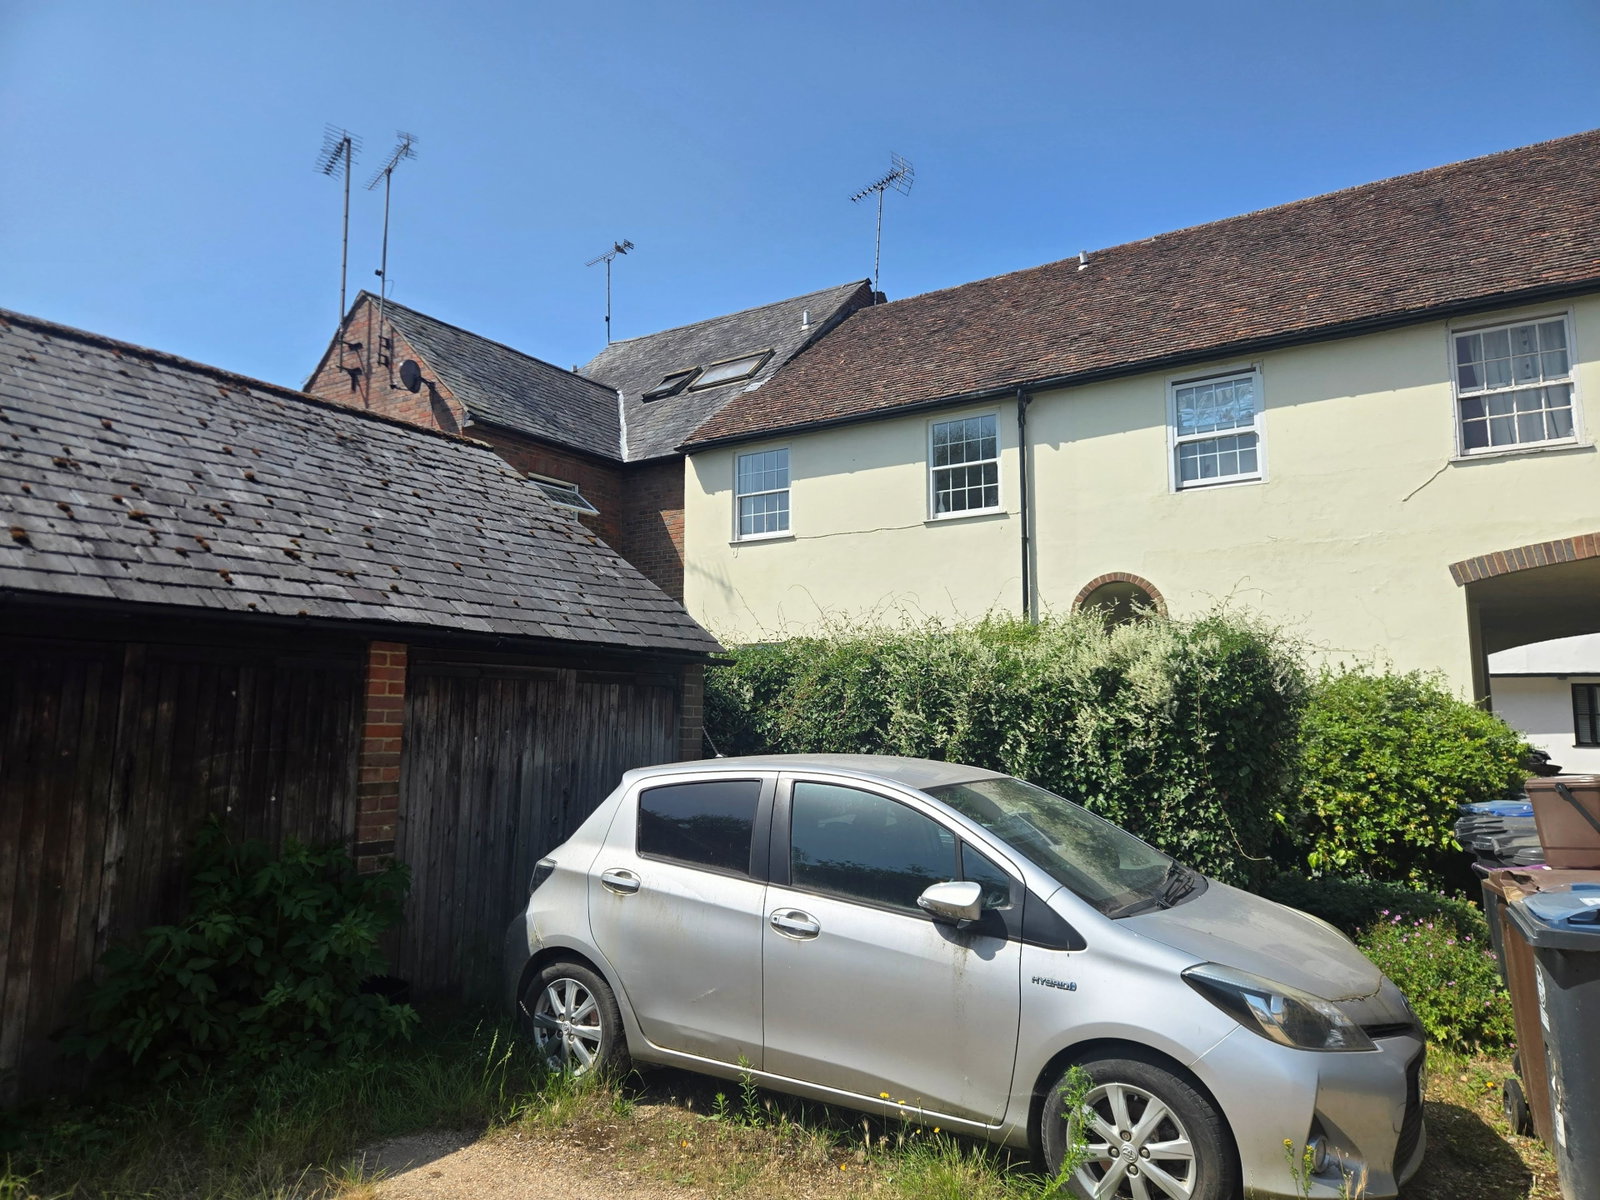
- Garage and Parking
- Close To Amenities
- CHAIN FREE

3 Bedroom End of Terrace House for sale in Puckeridge
 1
3
1
1
3
1
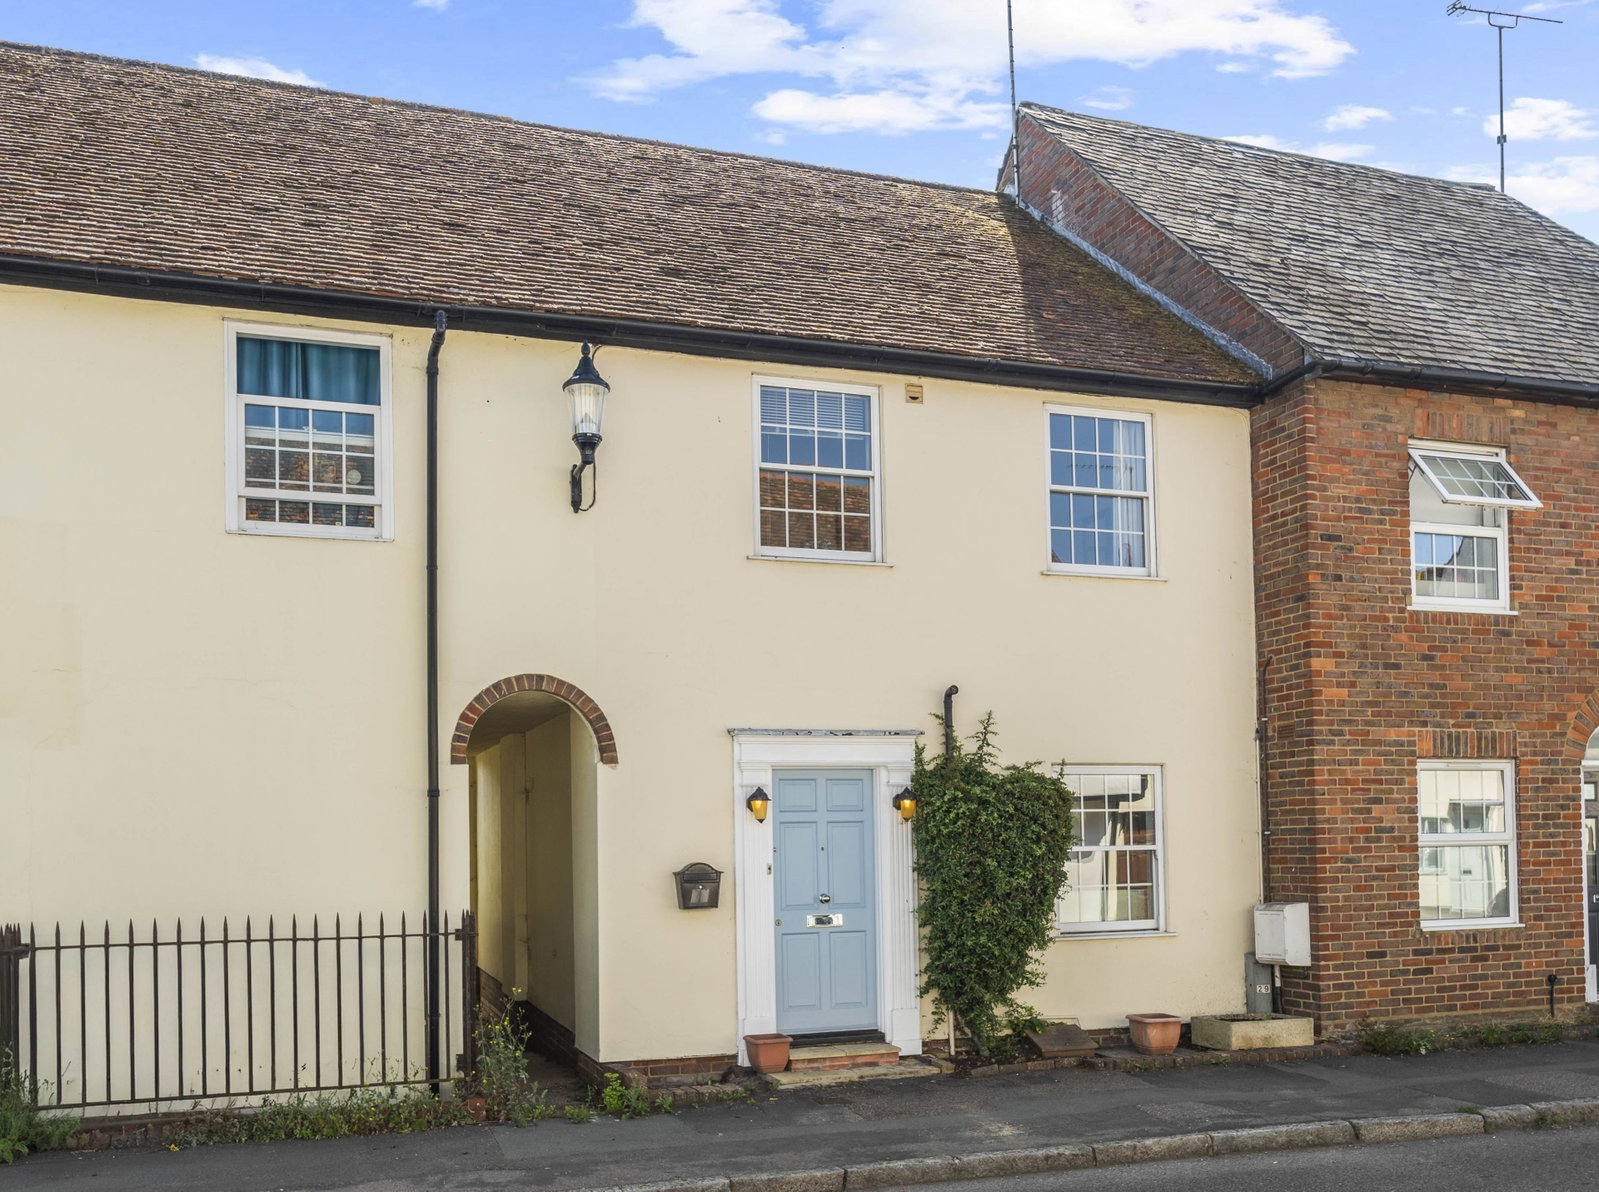
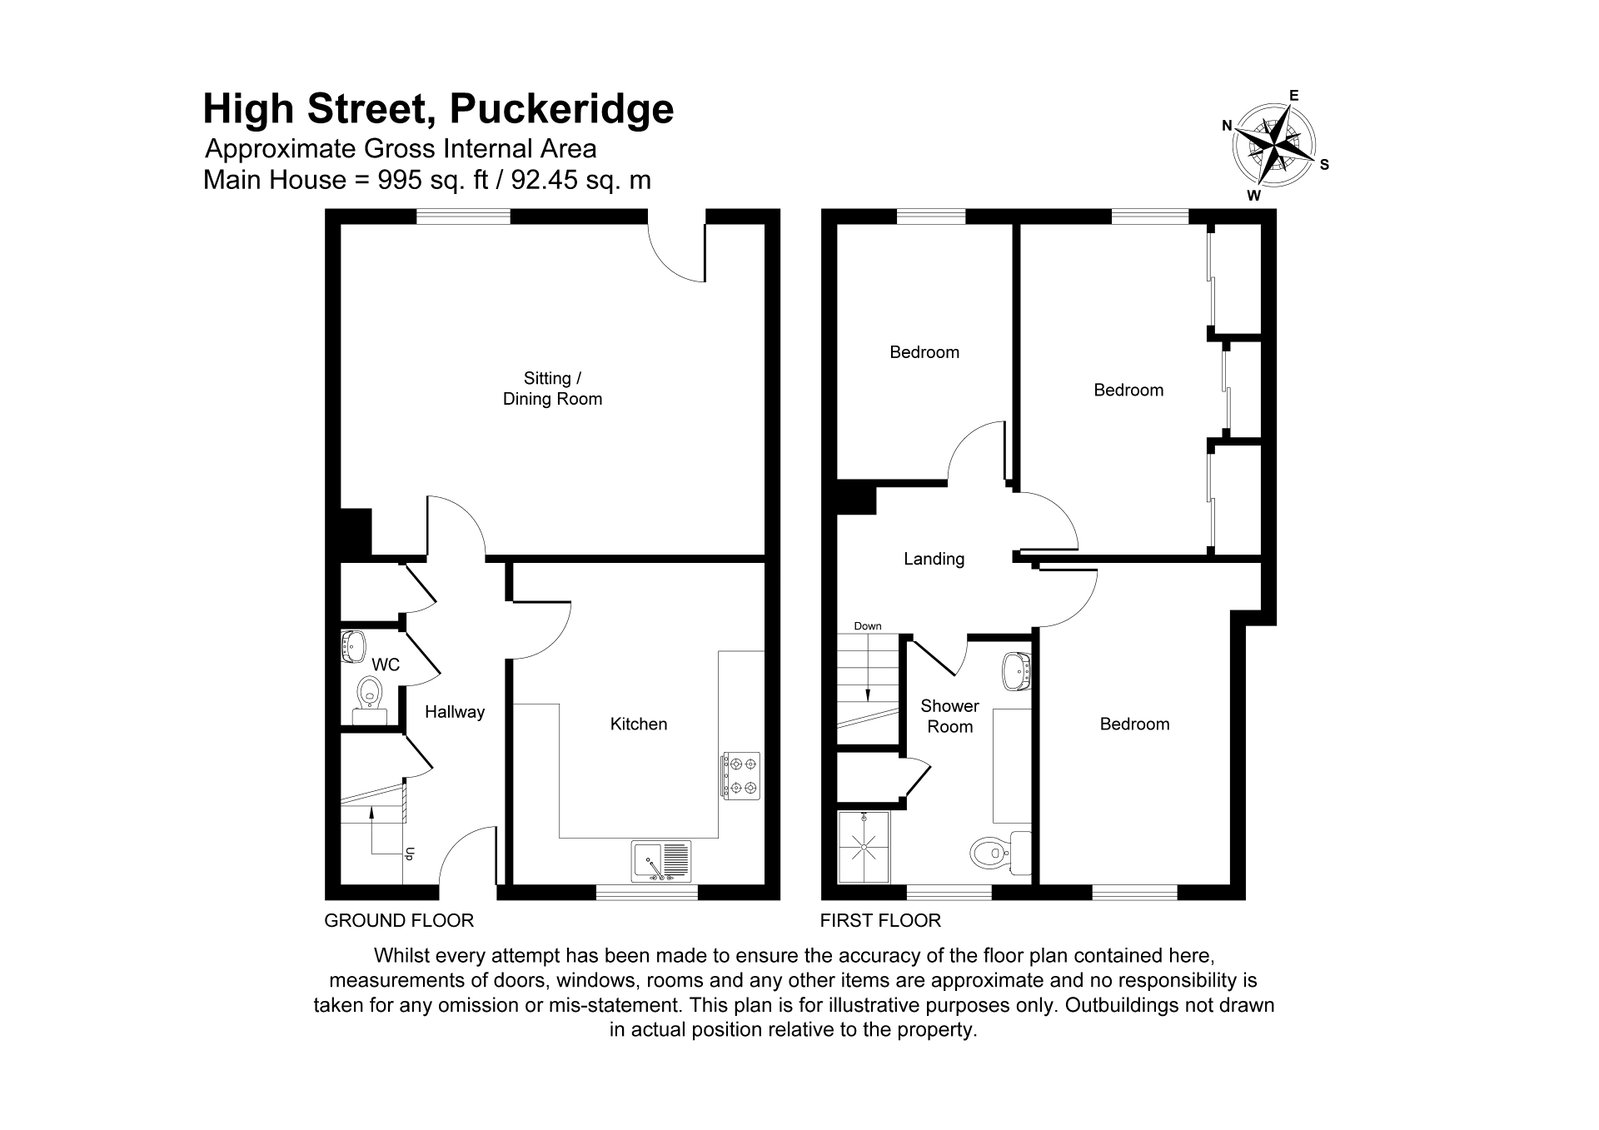
CHAIN FREE: Oliver Minton Village & Rural Homes are pleased to offer for sale this spacious and stylish home that is ideally located in the heart of the village and is ready for immediate occupation. The accommodation comprises: entrance hall, guest cloakroom/WC, contemporary fitted kitchen/breakfast room and a generous living/dining room with direct access to the private rear garden. The first floor offers three well-proportioned bedrooms and a four piece bathroom suite. A garage and off-street parking to the rear add even further appeal to this lovely property.
Location
The property is set within close proximity of all amenities, with excellent village schools a short walk away. The High Street features a village shop, pharmacy, cafe, hairdressers and two public houses. Pearces Farm Shop is very popular and is just on the outskirts of the village with 'pick-your-own fruit' in the summer. Thre are great road links via the A10, M25 and M11. To the south, the market towns of Ware and Hertford are with a short drive, offering more comprehensive shopping, leisure facilities, plus a choice of train stations. Buntingford is around 4 miles to the north having a traditional High Street and Freman College, an upper school and sixth form.
Accommodation
Front door opening to:
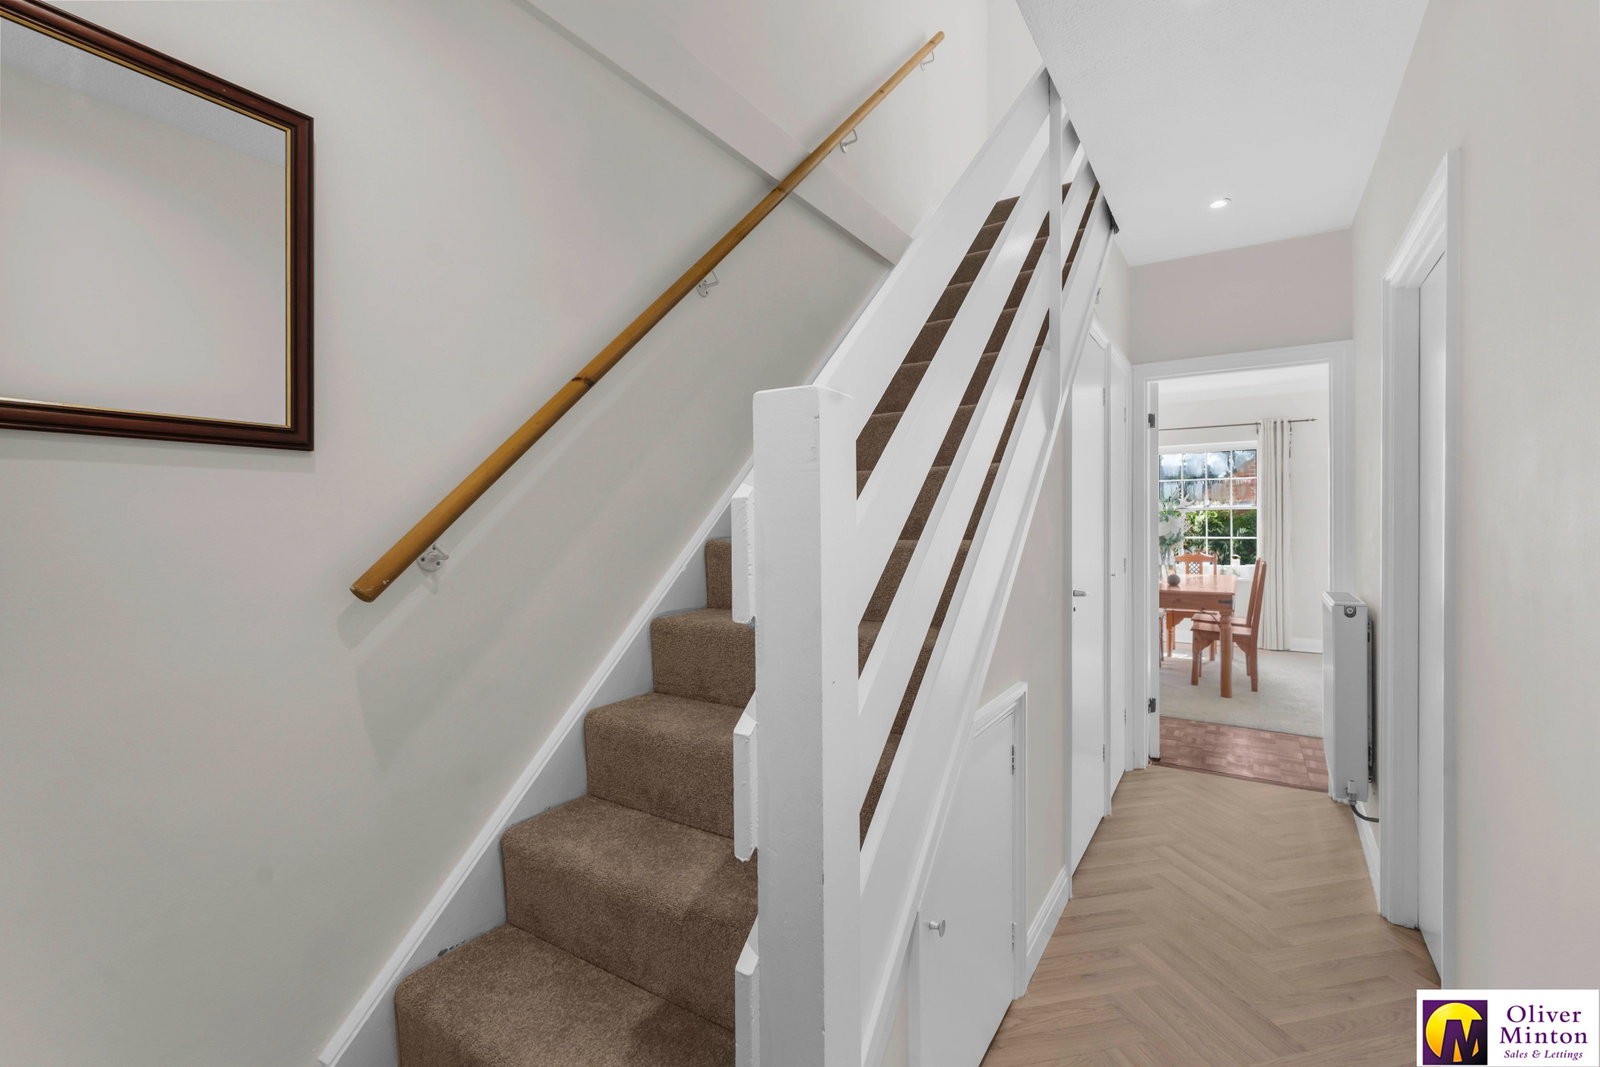
Hallway
Stairs rising to first floor. Deep storage cupboard. Radiator. Door to:
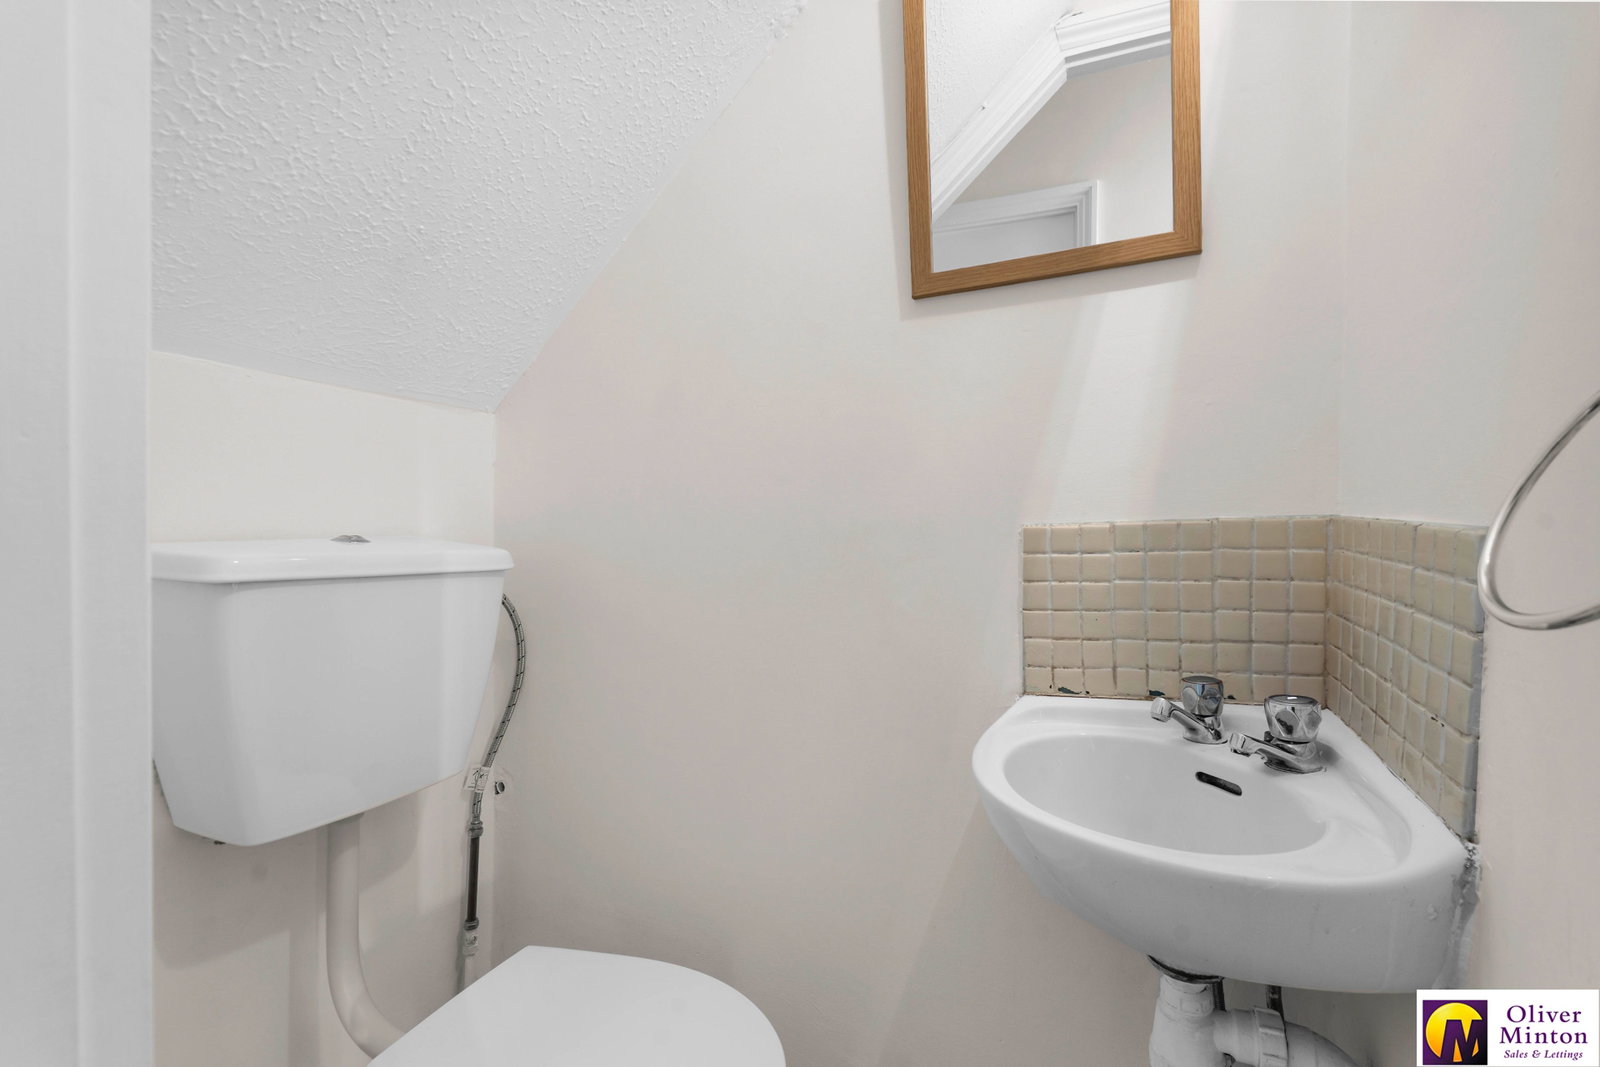
Guest cloakroom/W.C
Mid flush w.c. Wall mounted wash hand basin. Extractor fan.
Kitchen/Breakfast Room - 4.17m x 3.26m (13'8" x 10'8")
Fitted with a contemporary range of wall and base cabinets complemented by marble quartz work surfaces and matching up-risers. \Integrated dishwasher. Built-in fan oven. Four ring ceramic hob with brushed steel illuminated extractor canopy over. Space and plumbing for washing machine, tumble dryer and American style fridge freezer. Wall mounted 'Worcester' gas fired boiler. Radiator. Double glazed window to front aspect.
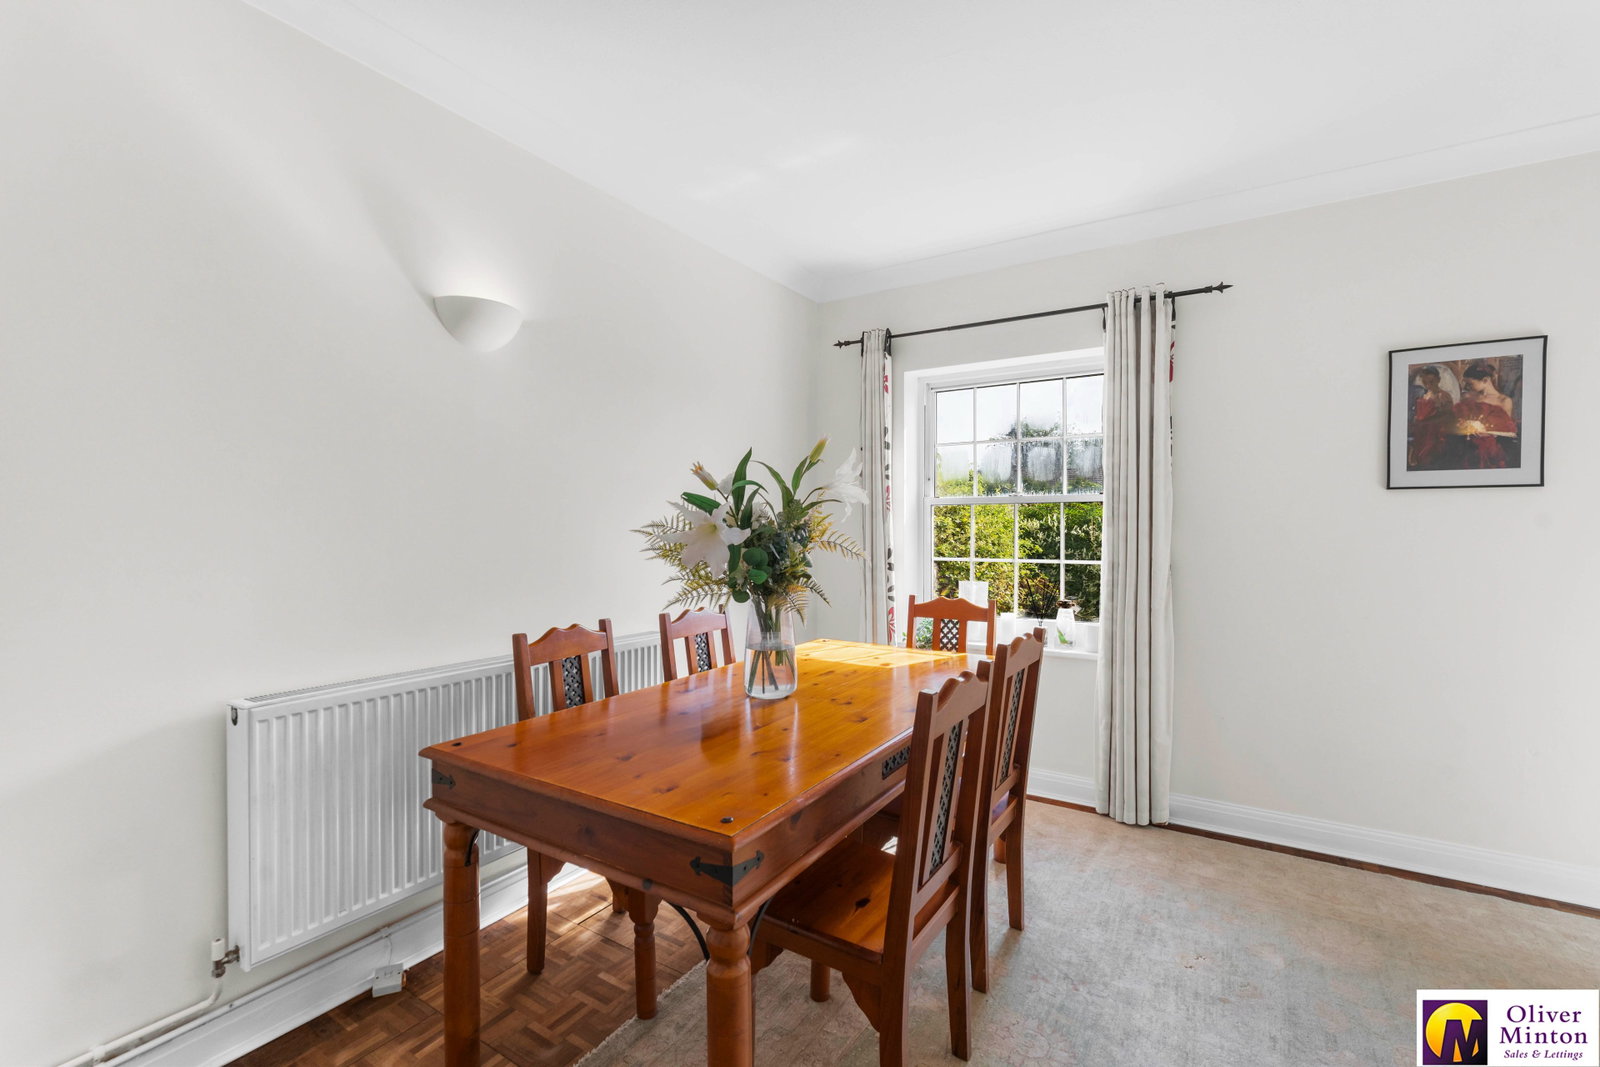
Living/Dining room - 5.35m x 4.2m (17'6" x 13'9")
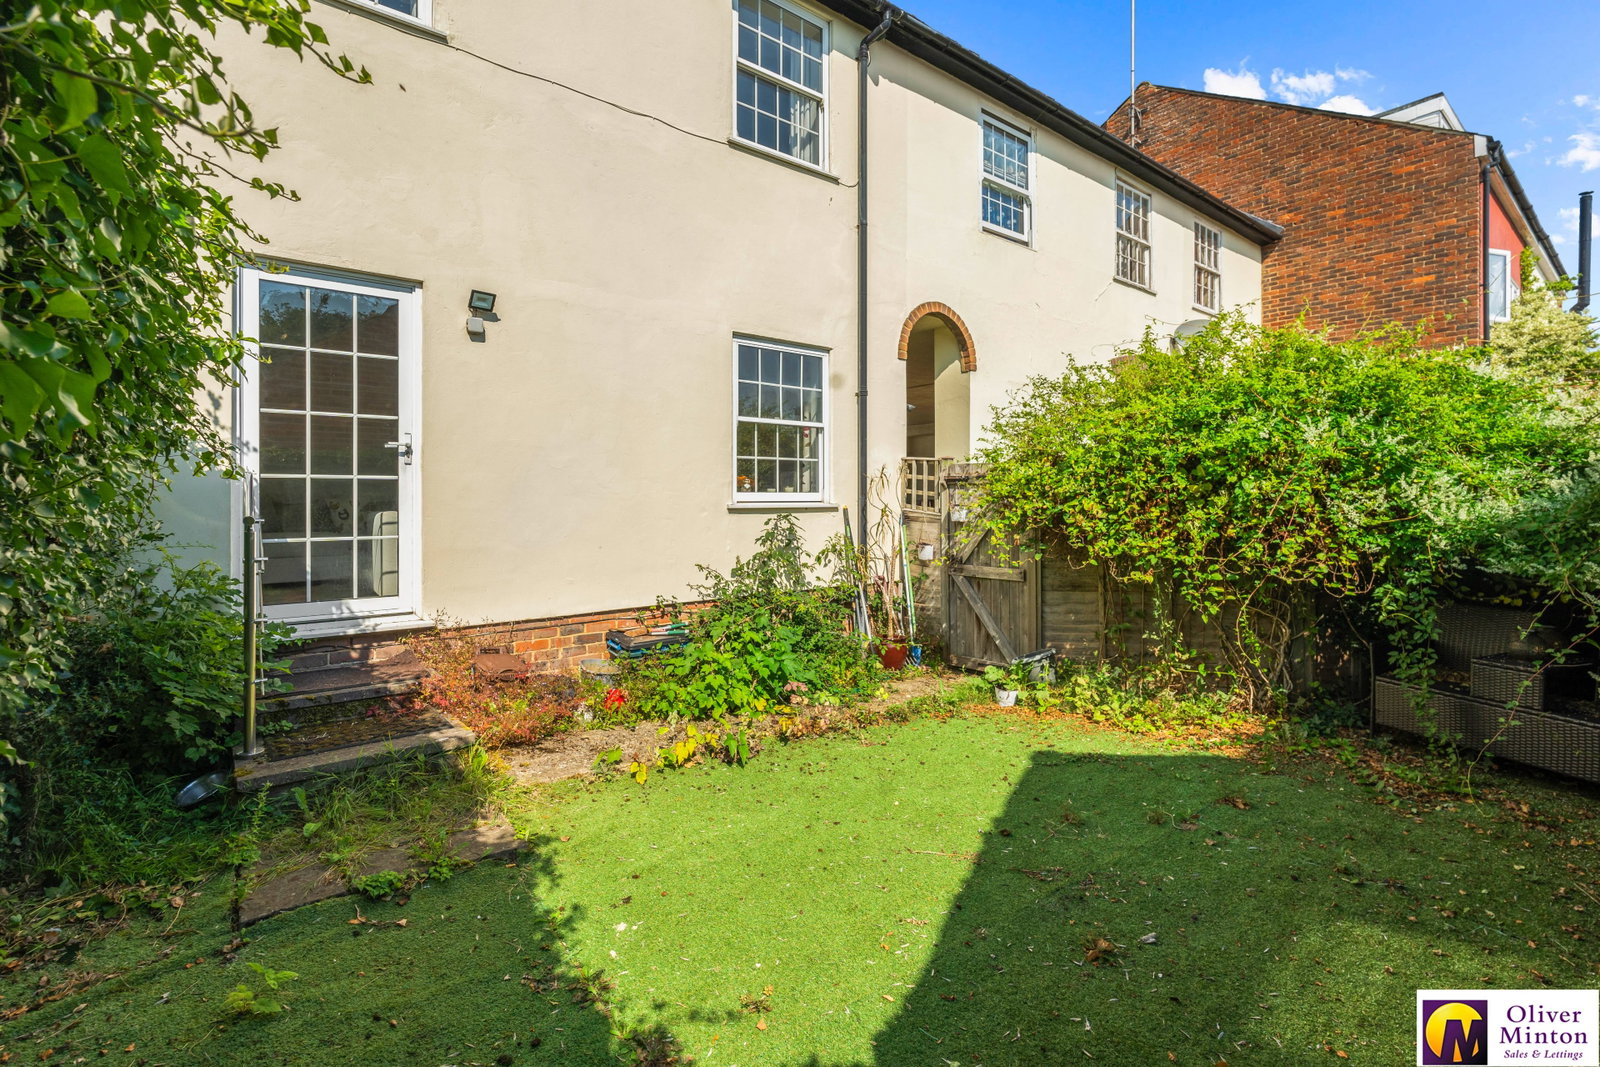
Double glazed window to rear and door opening to the rear garden. Attractive parquet flooring. Radiator.
First Floor
Landing giving access to bedroom accommodation and family bathroom. Loft access hatch.
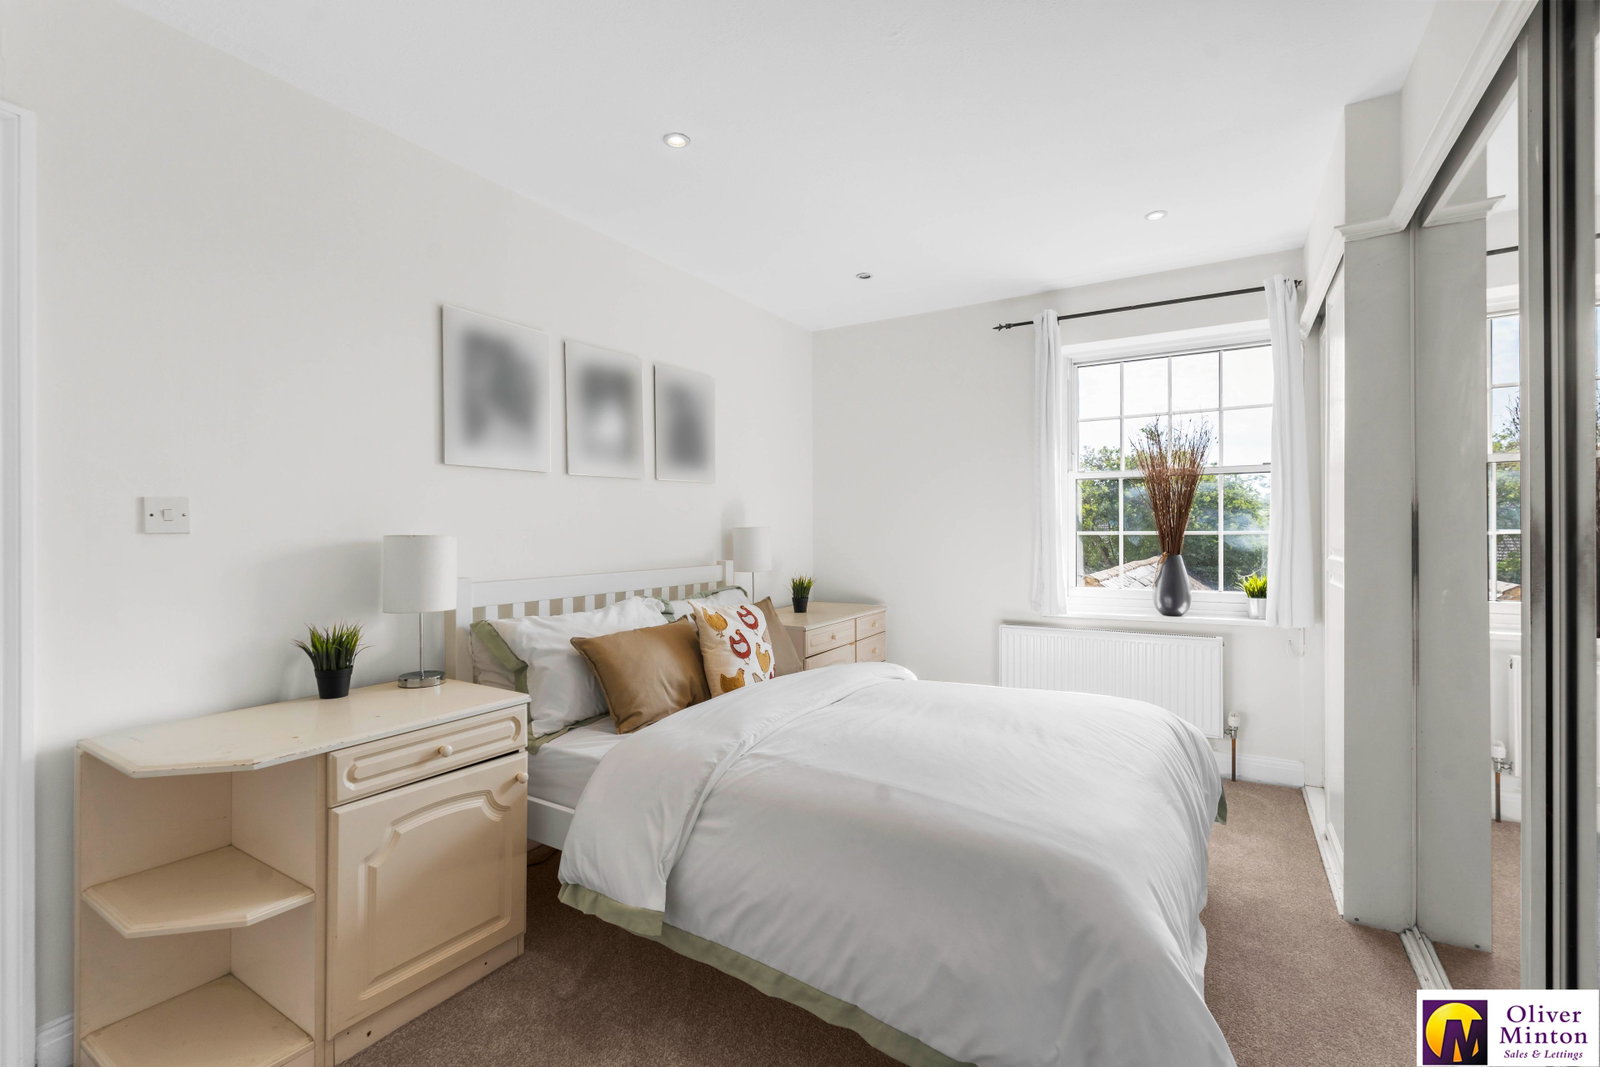
Bedroom One - 4.24m x 3.07m into wardrobes (13'10" x 10'0")
Double glazed window to rear. Range of wardrobe cupboards spanning one wall. Radiator.
Bedroom Two - 4.15m x 2.51m (13'7" x 8'2")
Double glazed window to front. Radiator.
Bedroom Three - 3.31m x 2.17m (10'10" x 7'1")
Double glazed window to rear. Radiator.
Family Bathroom
Well appointed bathroom with a white four piece suite: Tiled panel enclosed bath, pedestal wash hand basin and low flush w.c. Recessed independent shower cubicle with glazed door. Door to airing cupboard. Chrome heated towel rail. Fully tiled walls. Extractor fan. Double glazed window to front.
Exterior
Rear Garden
Private, south easterly aspect garden. Laid to artificial lawn with path to side access to garage and parking area and undercover passageway to front. Outside tap
Parking and Garage
Garage to the rear of property that includes parking space in front of garage. Vehicular access from street via undercover archway and shared access to parking area.
Services
Mains services are connected: mains water, sewerage, electric, gas fired central heating. Broadband & mobile phone coverage can be checked at https://checker.ofcom.org.uk
Important Information
- This is a Freehold property.
- This Council Tax band for this property is: E
Property Ref: 1478451
Similar Properties
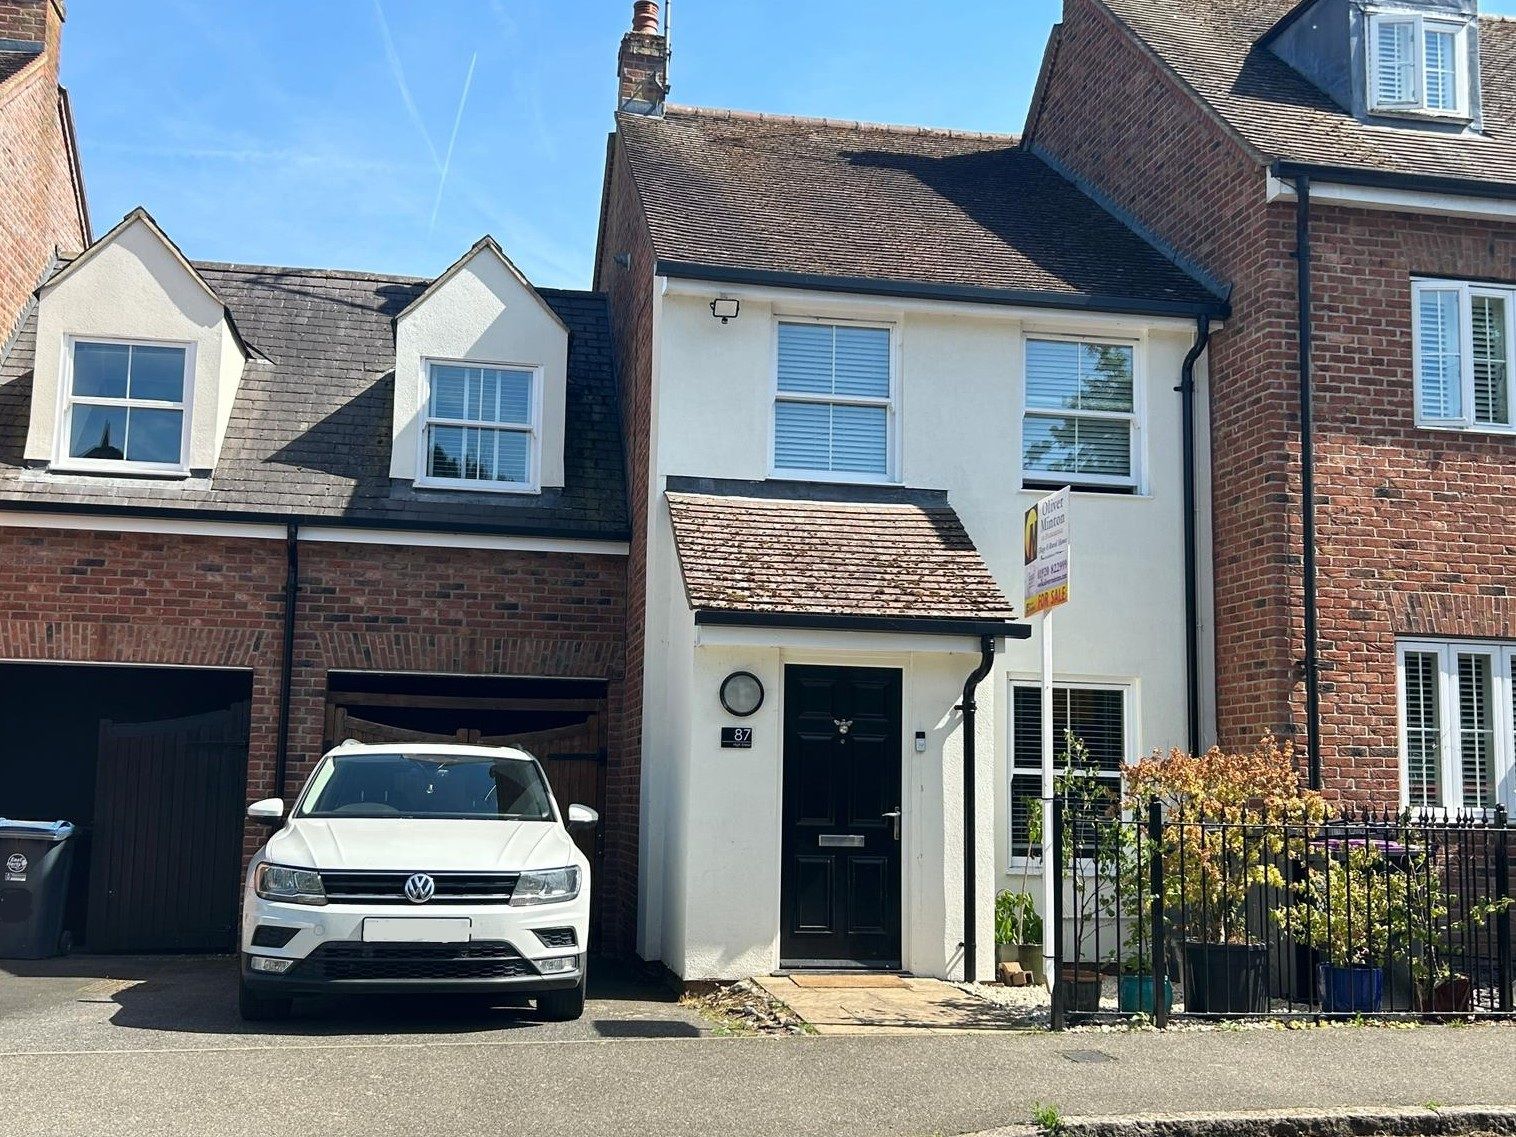
3 Bedroom Terraced House | £475,000
A beautifully presented and larger-than-average extended three-bedroom modern home, ideally positioned on the historic H...
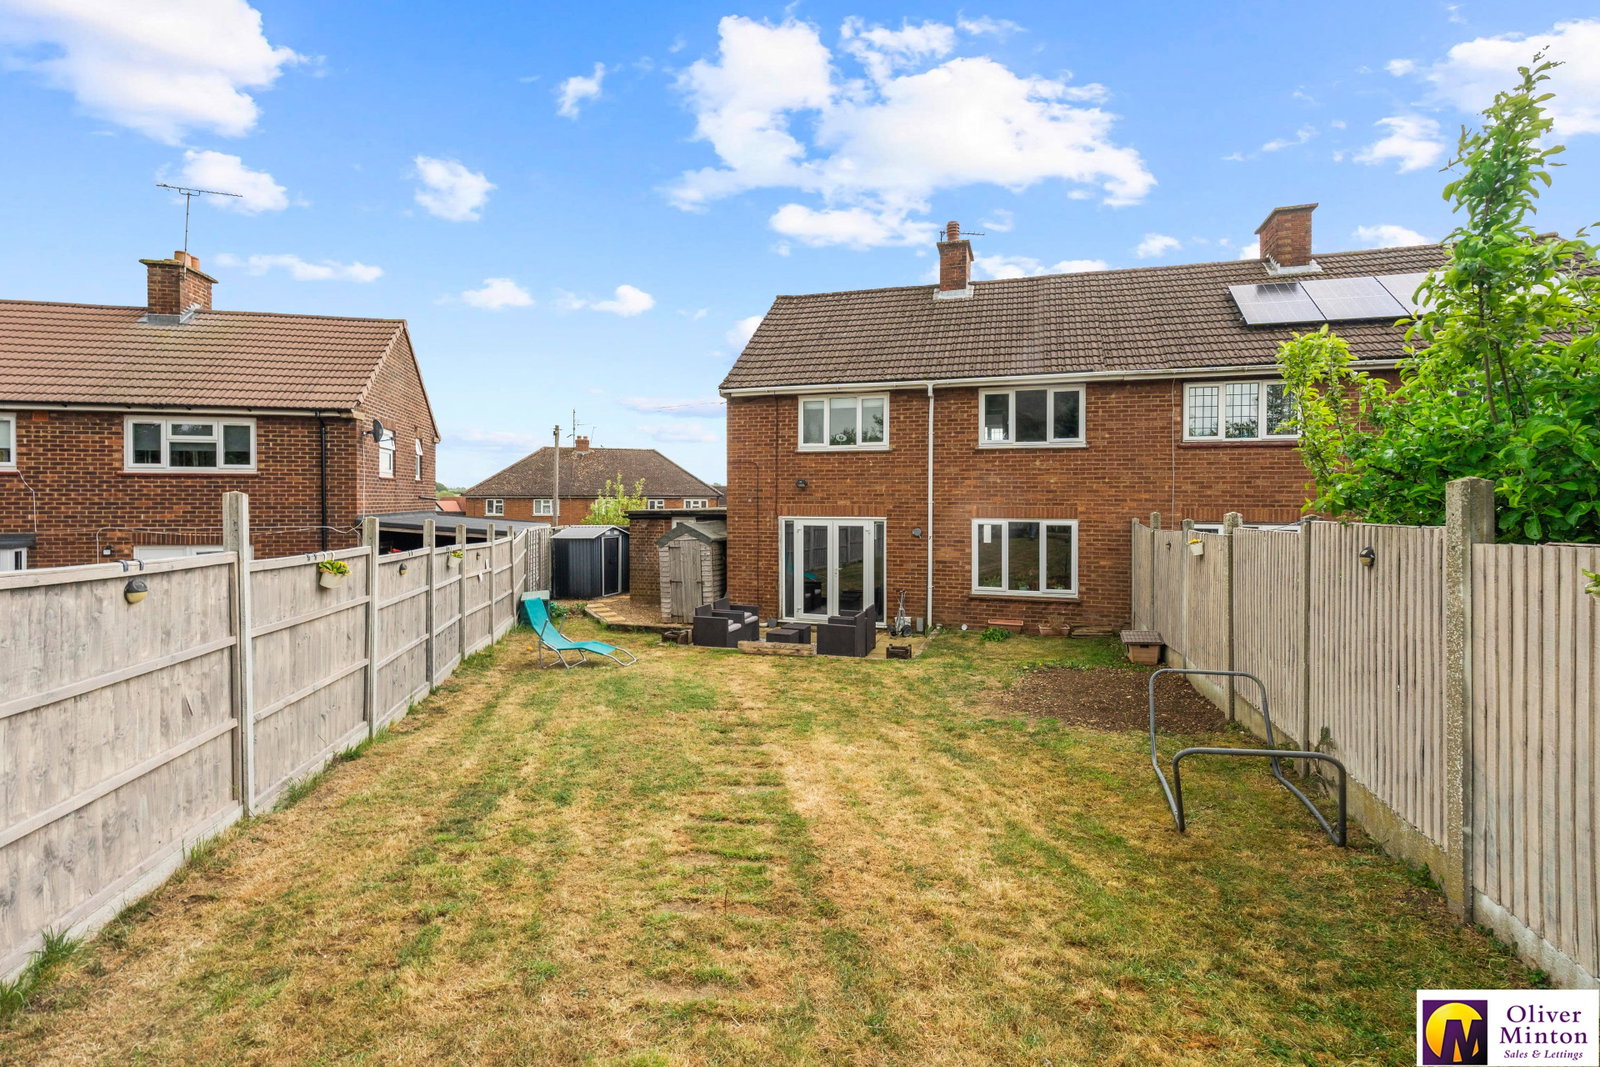
Stanelow Crescent, Standon, Herts
3 Bedroom Semi-Detached House | Guide Price £469,995
Oliver Minton Village & Rural Homes are pleased to offer this well presented 3 bedroom semi-detached house with the bene...
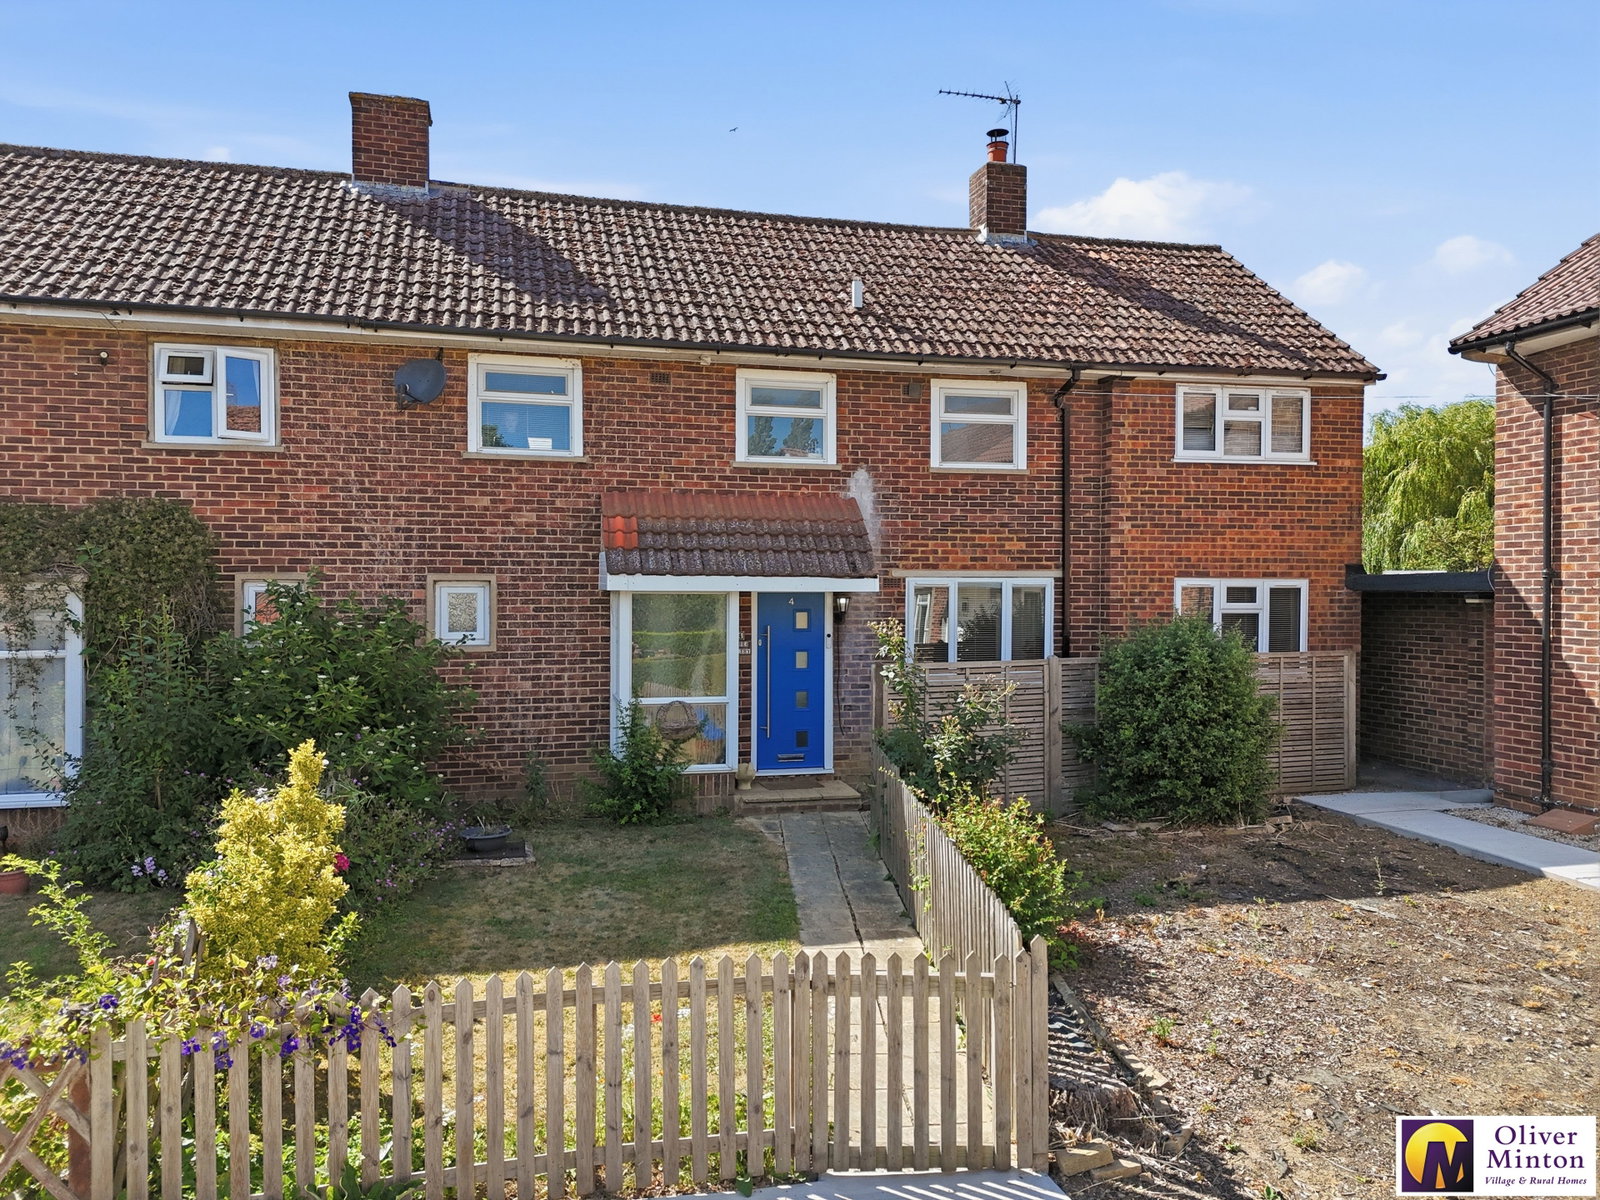
The Smithy, Little Hadham, Herts
4 Bedroom Semi-Detached House | Guide Price £450,000
Situated in the sought after village of Little Hadham, this spacious and well-presented family home enjoys a peaceful po...
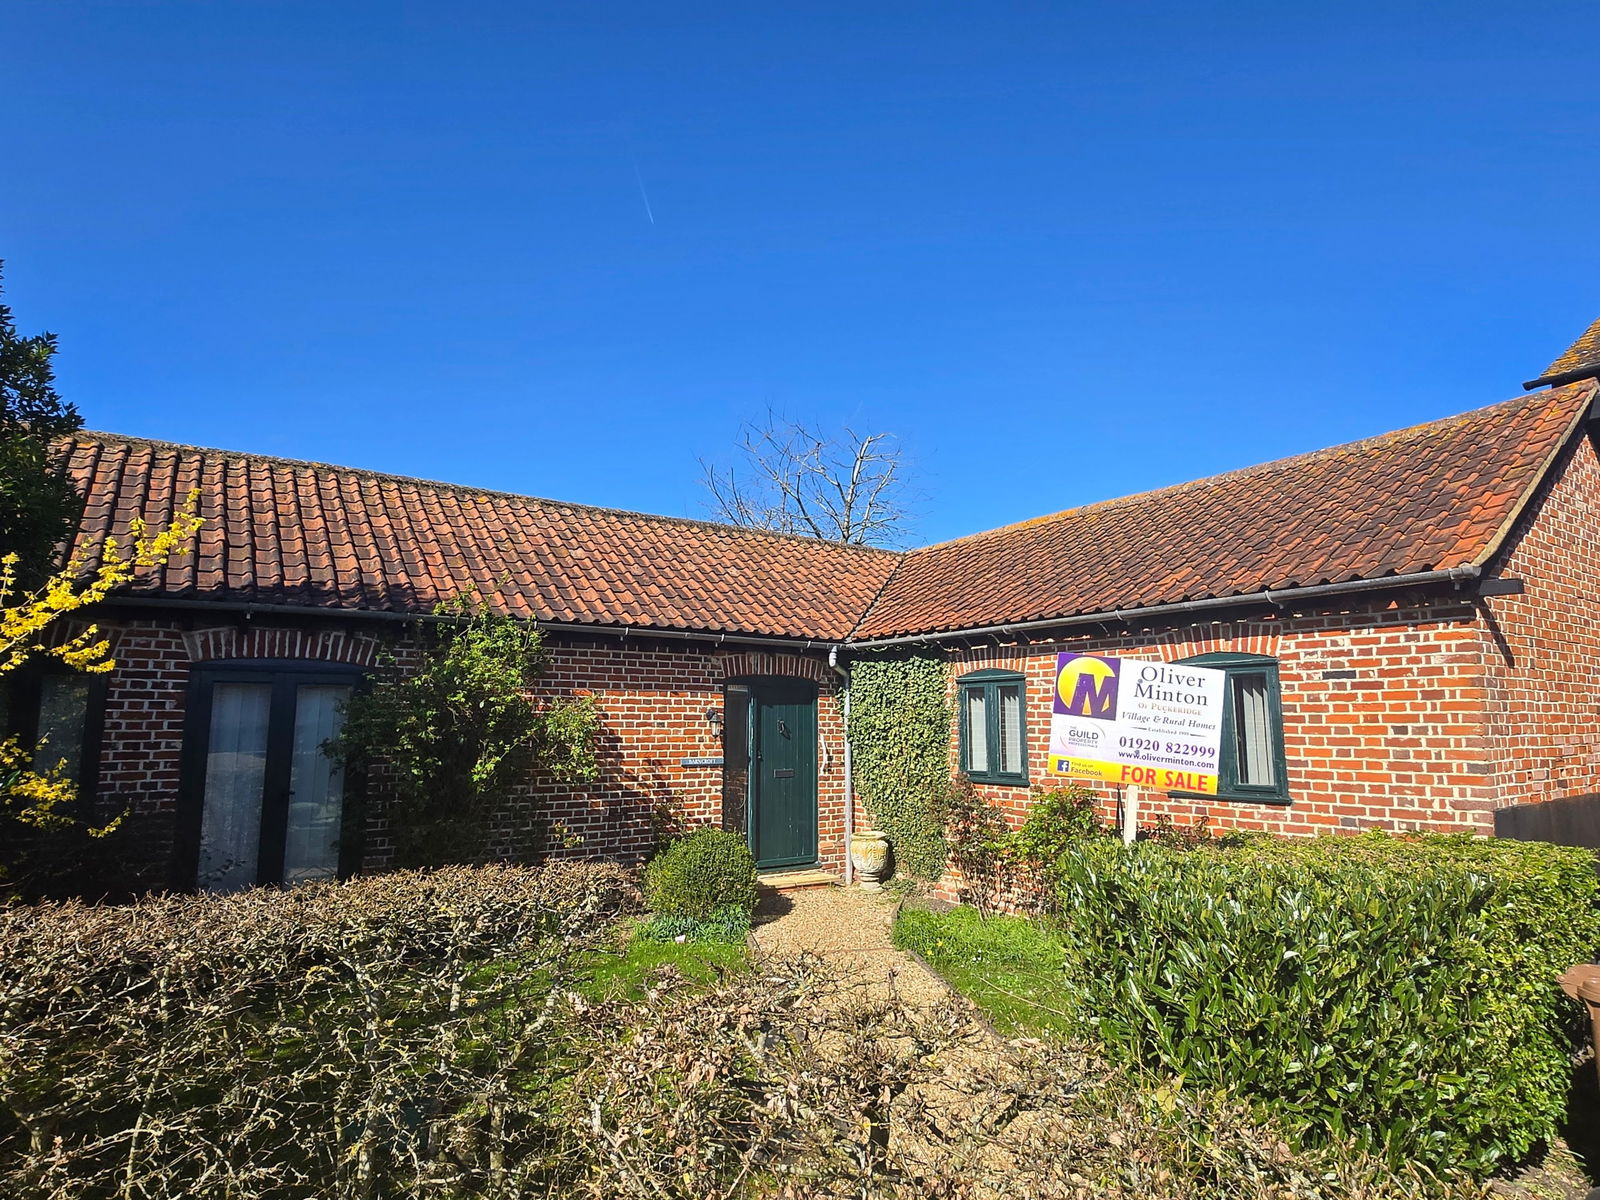
CHAIN FREE - Patient End Barns, Furneux Pelham, Buntingford
2 Bedroom Barn Conversion | £487,500
Oliver Minton Village & Rural Homes are delighted to offer this superbly appointed single storey character conversion, s...
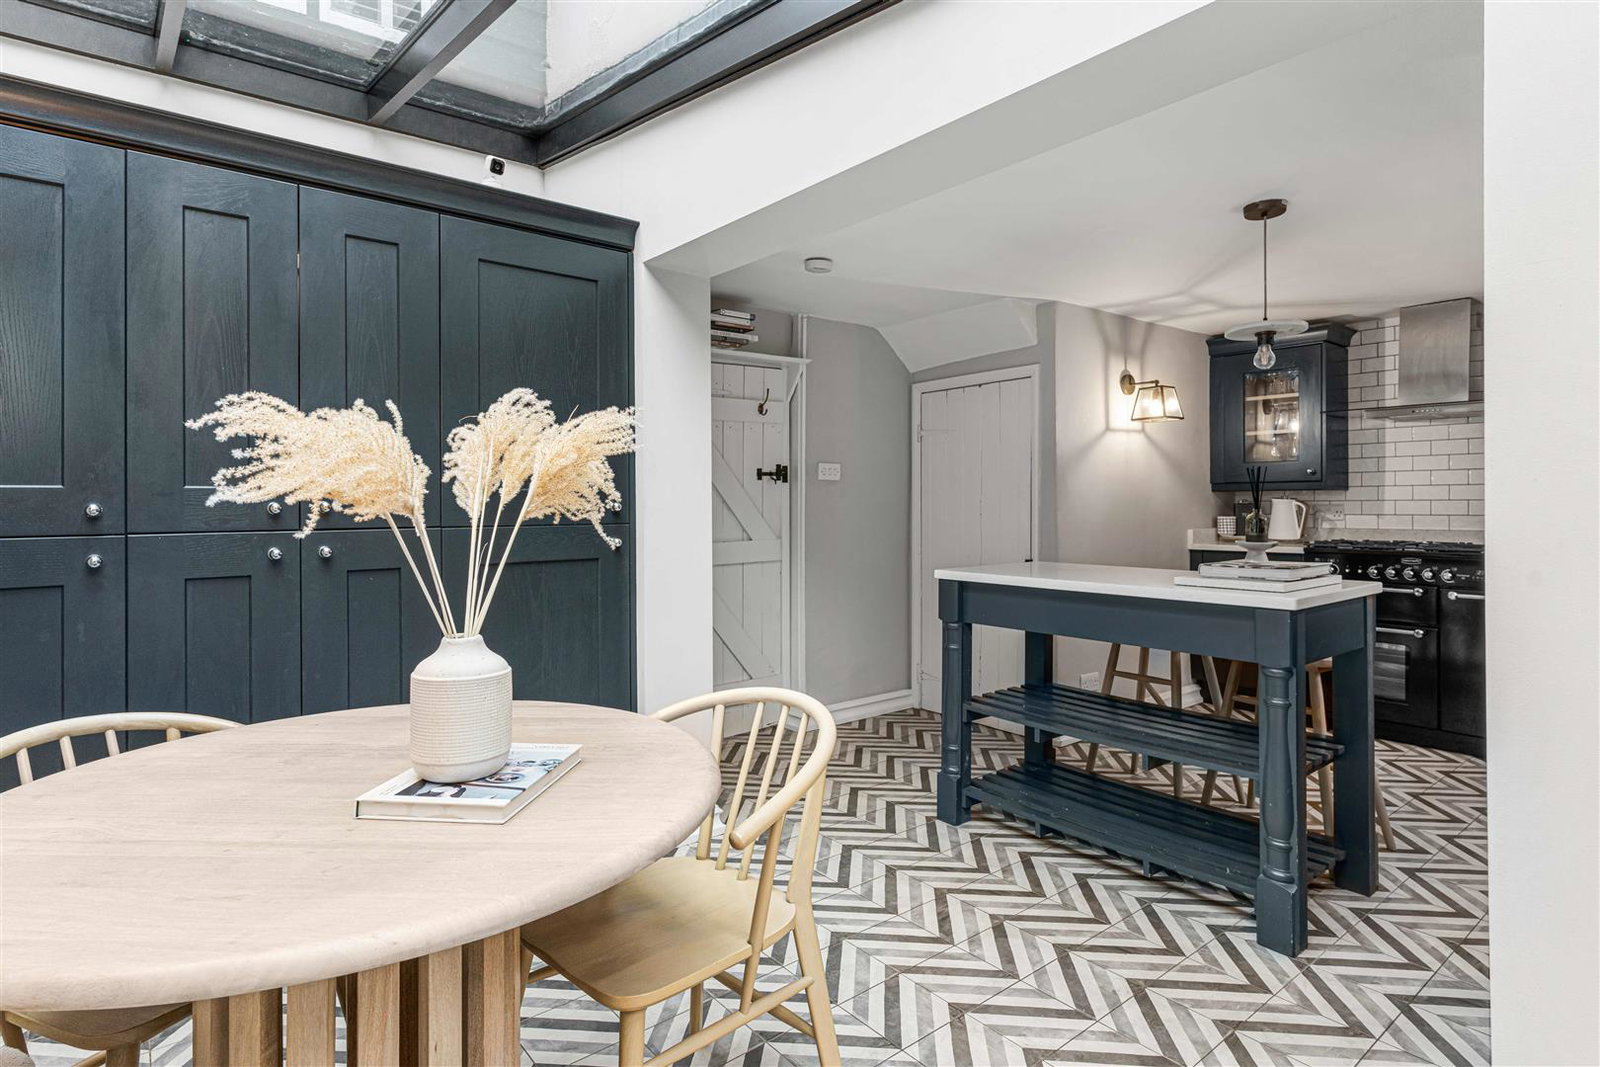
CHAIN FREE Beautiful Cottage - Braughing, Herts
2 Bedroom Semi-Detached House | Offers Over £500,000
Being sold with no upper chain involvement and located in a superb elevated position within the village Conservation Are...

CHAIN FREE - Station Road, Puckeridge, Herts
4 Bedroom Semi-Detached House | £510,000
Oliver Minton Village & Rural Homes are delighted to offer this CHAIN-FREE four bedroom semi-detached family home. Withi...

Oliver Minton Estate Agents (Puckeridge)
28 High St, Puckeridge, Hertfordshire, SG11 1RN
01920 822999
How much is your home worth?
Use our short form to request a valuation of your property.
Request a Valuation
©2026 The Guild of Property Professionals. All rights reserved.
Terms and Conditions |
Privacy Policy |
Cookie Policy |
Complaints Policy |
Members Login
The Guild of Property Professionals Trading Address: 121 Park Lane, London W1K 7AG. GPEA Limited.
Registered in England & Wales.
Company No: 02819824.
Registered Office Address: The Old Courthouse, 60A London Road, Grantham, NG31 6HR.
VAT Registration No: 180897859

