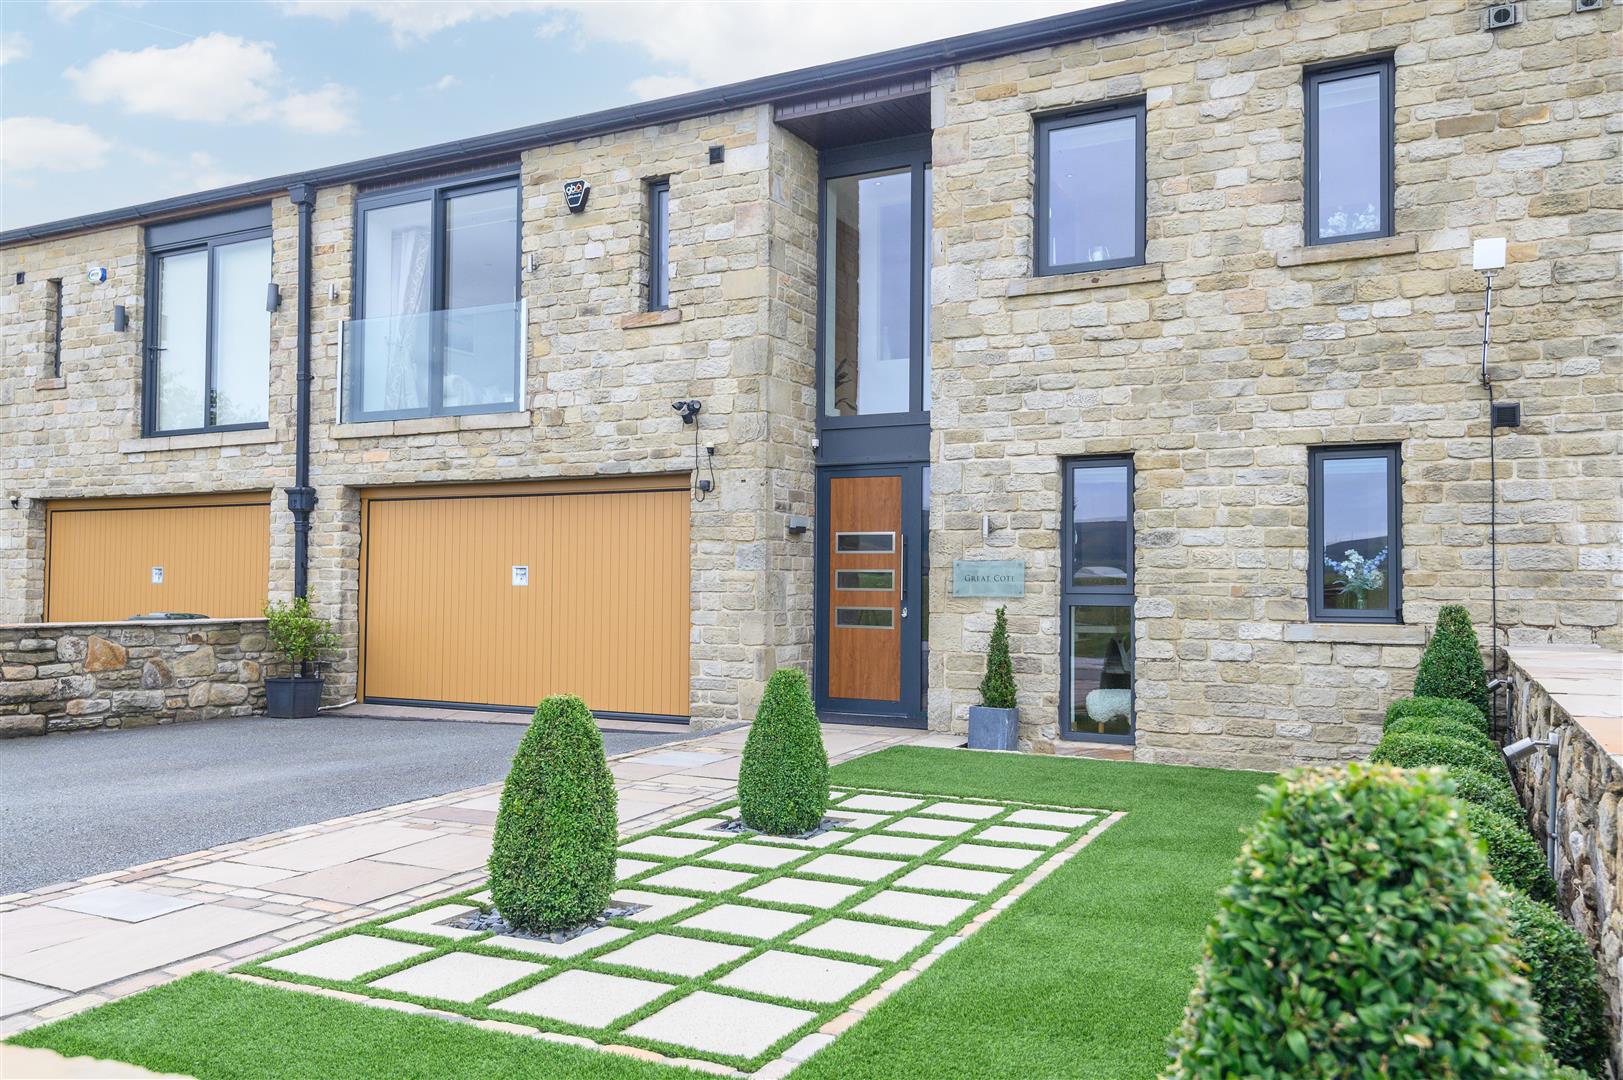
- Exceptional heritage barn conversion within an exclusive rural courtyard
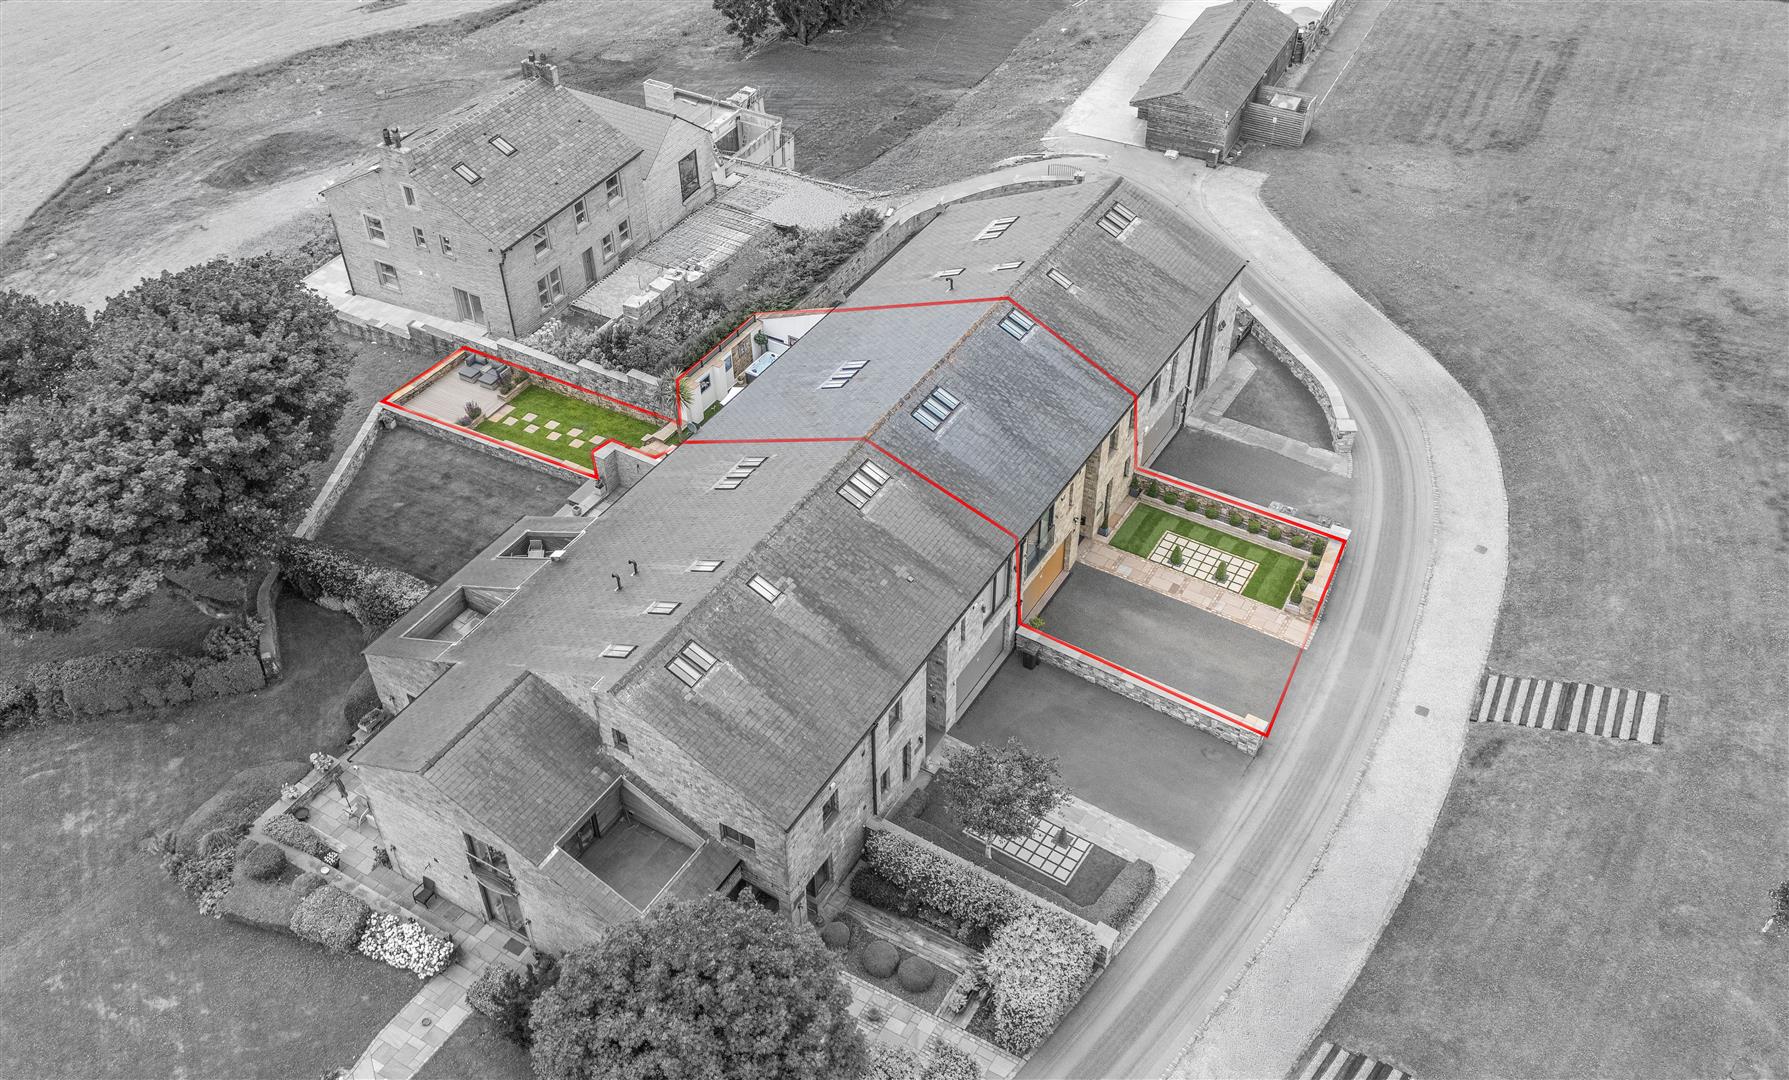
- Set within a 76-acre private parkland estate with lake views and approximately 0.4 acres of south-facing gardens
- Four/five generous double bedrooms and four luxurious bath and shower rooms
- Spectacular split-level living kitchen with premium integrated appliances
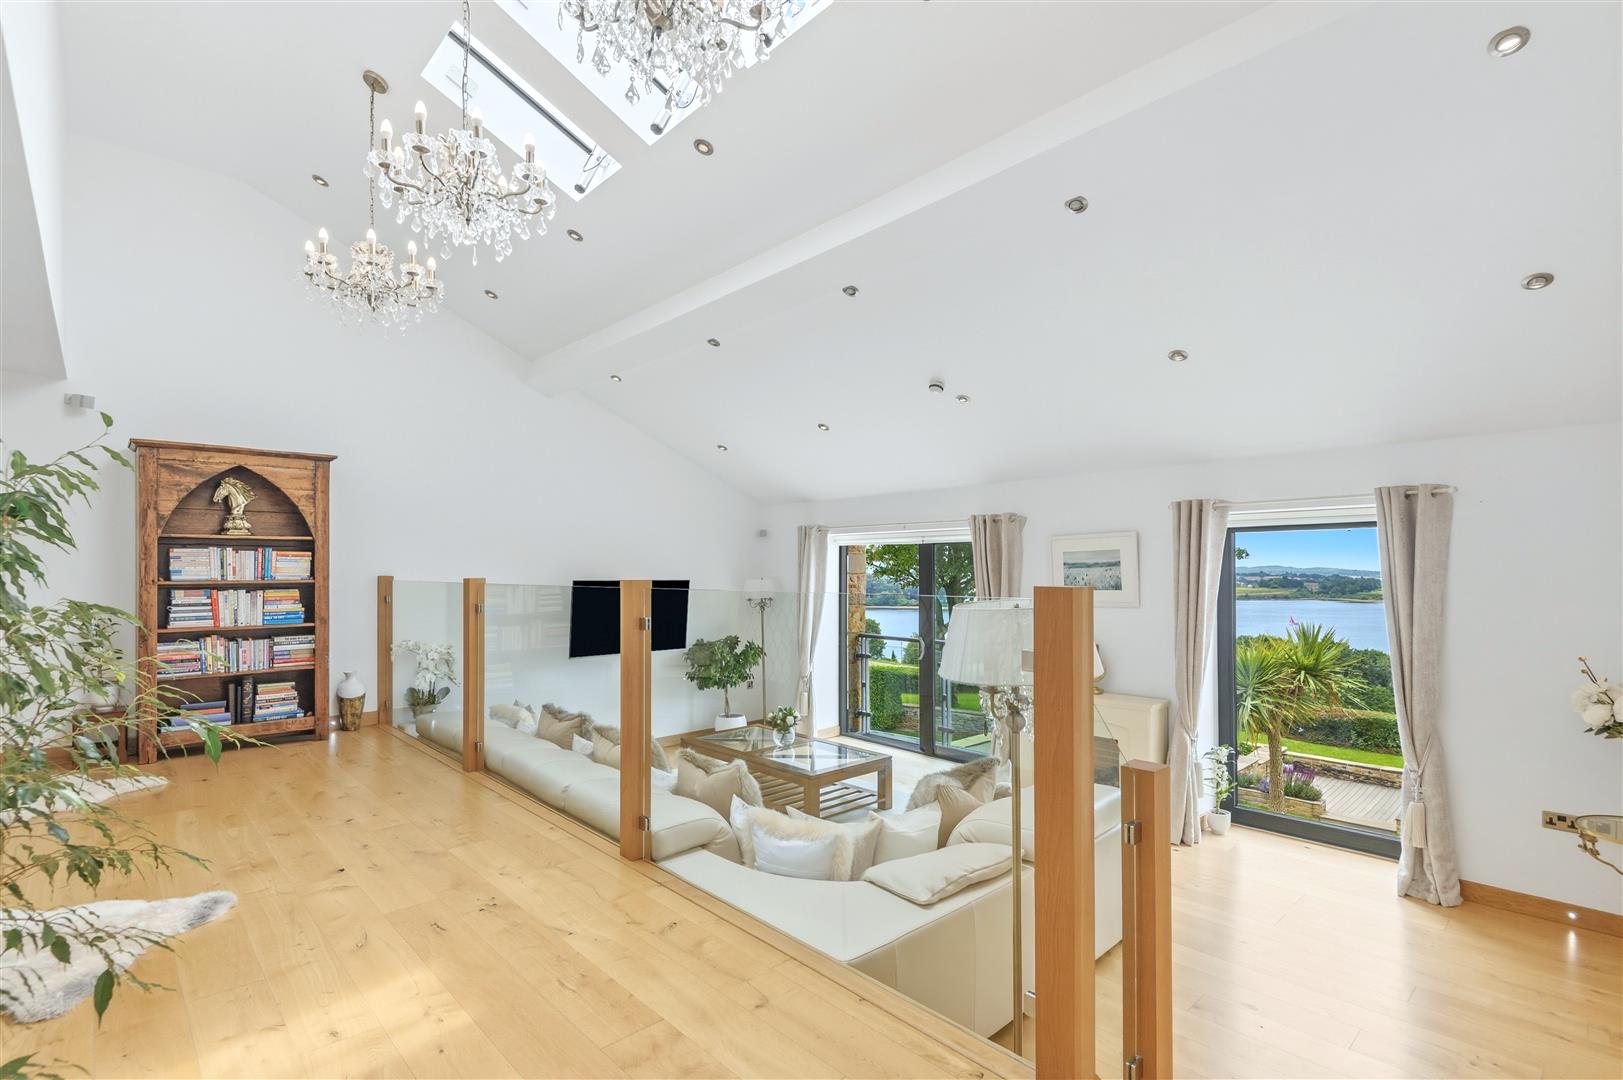
- Stunning first-floor lounge overlooking the lake
- Ground source heating with underfloor heating throughout
- KNX smart home technology, integrated Bose speakers, and electric blinds
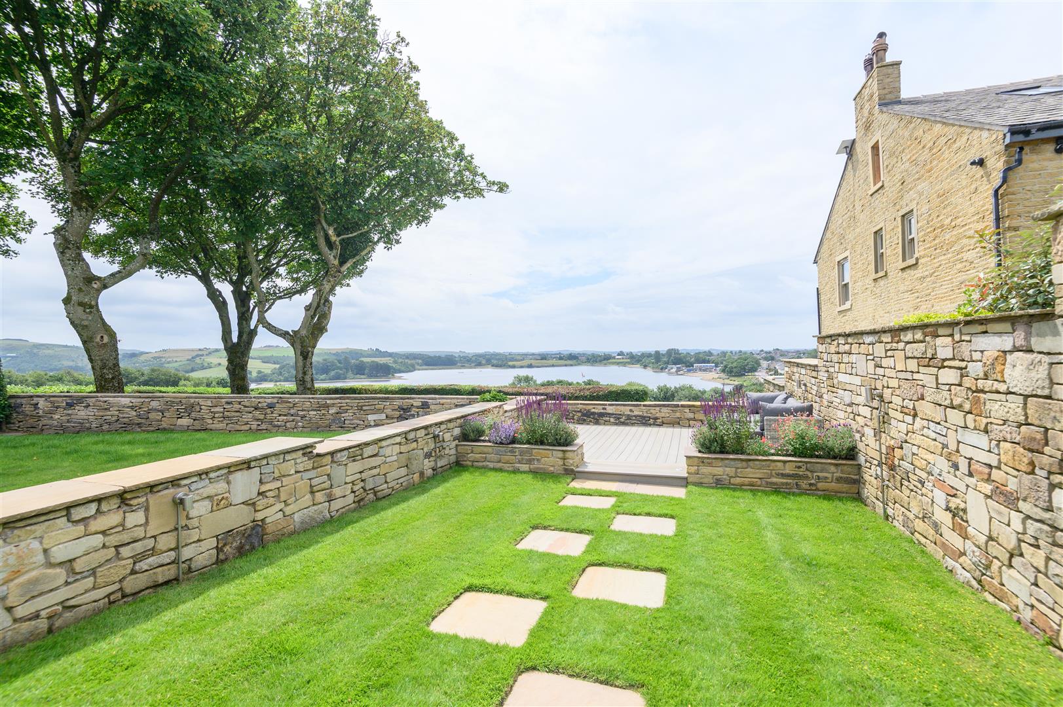
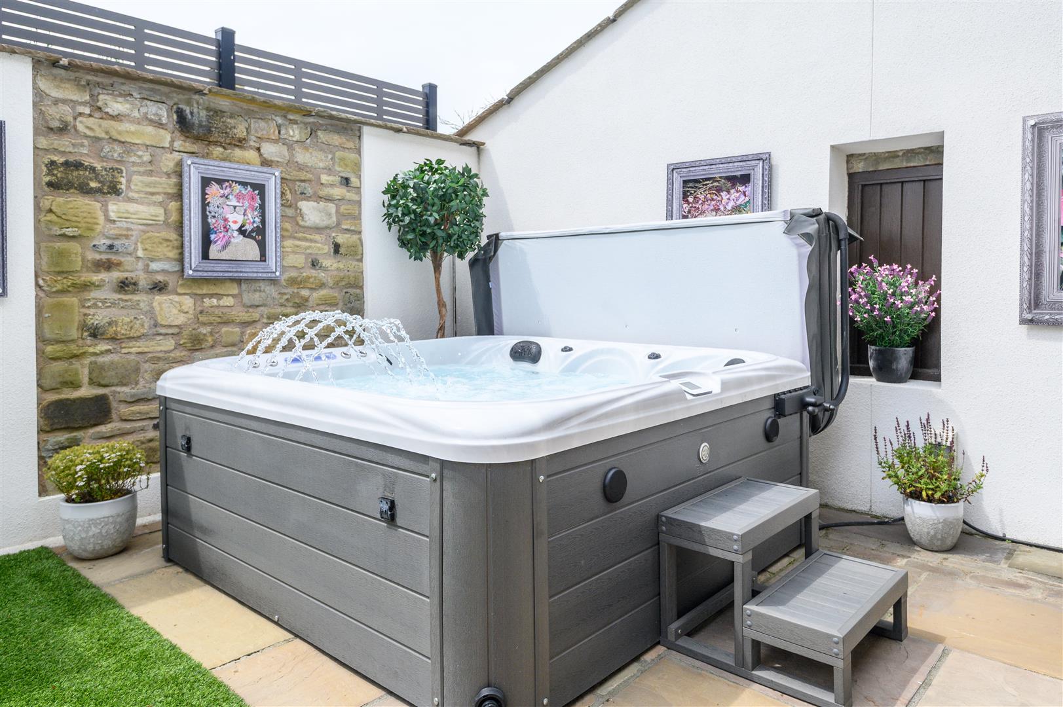
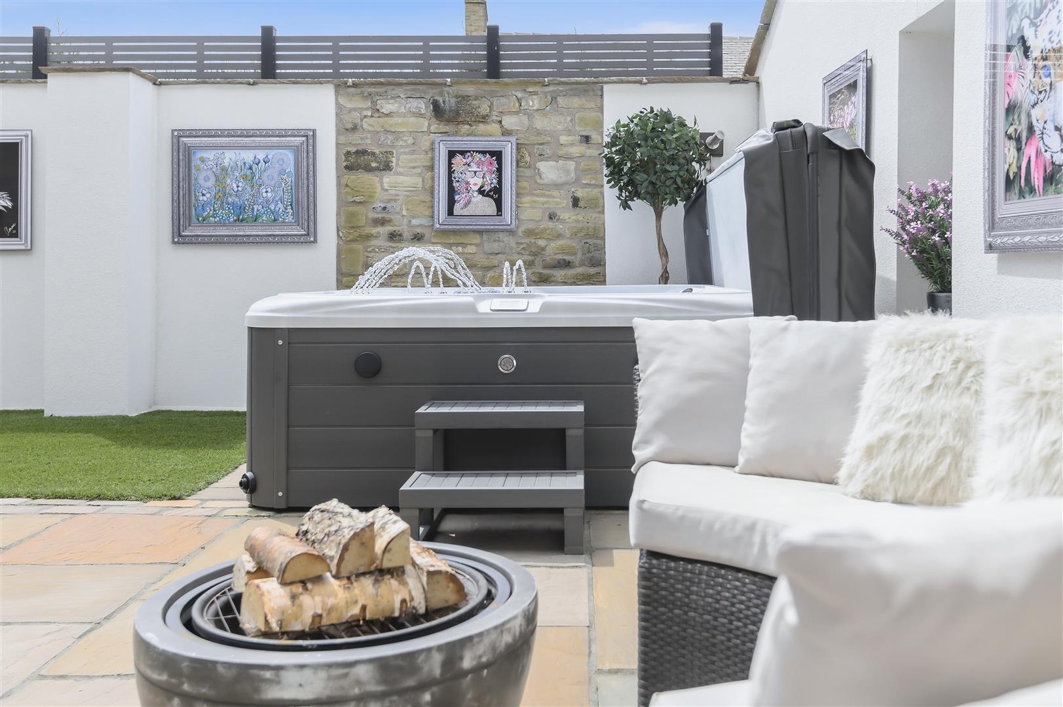
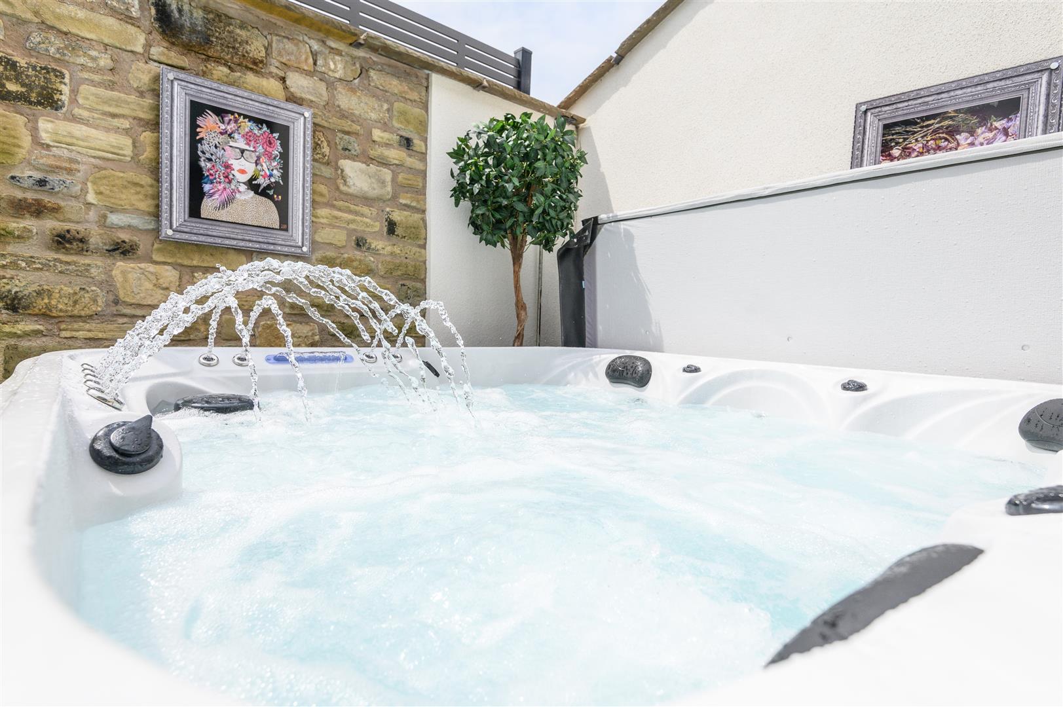
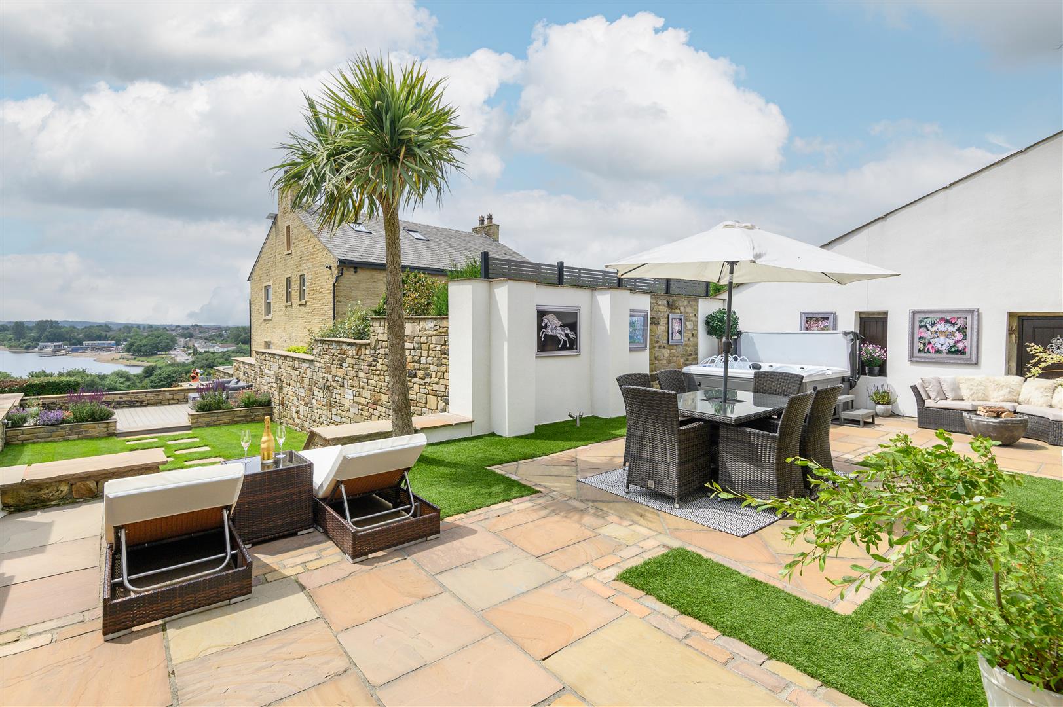
- South-facing landscaped gardens with Indian stone terraces, decking, and hot tub
- Home office and gym with potential to reinstate a double garage
- Driveway parking for at least four cars, with additional visitor parking

5 Bedroom Town House for sale in Littleborough
 3
5
4
3
5
4
A 17TH-CENTURY BARN CONVERSION BLENDING HISTORIC CHARACTER, CONTEMPORARY LIVING, AND BREATHTAKING LAKE VIEWS
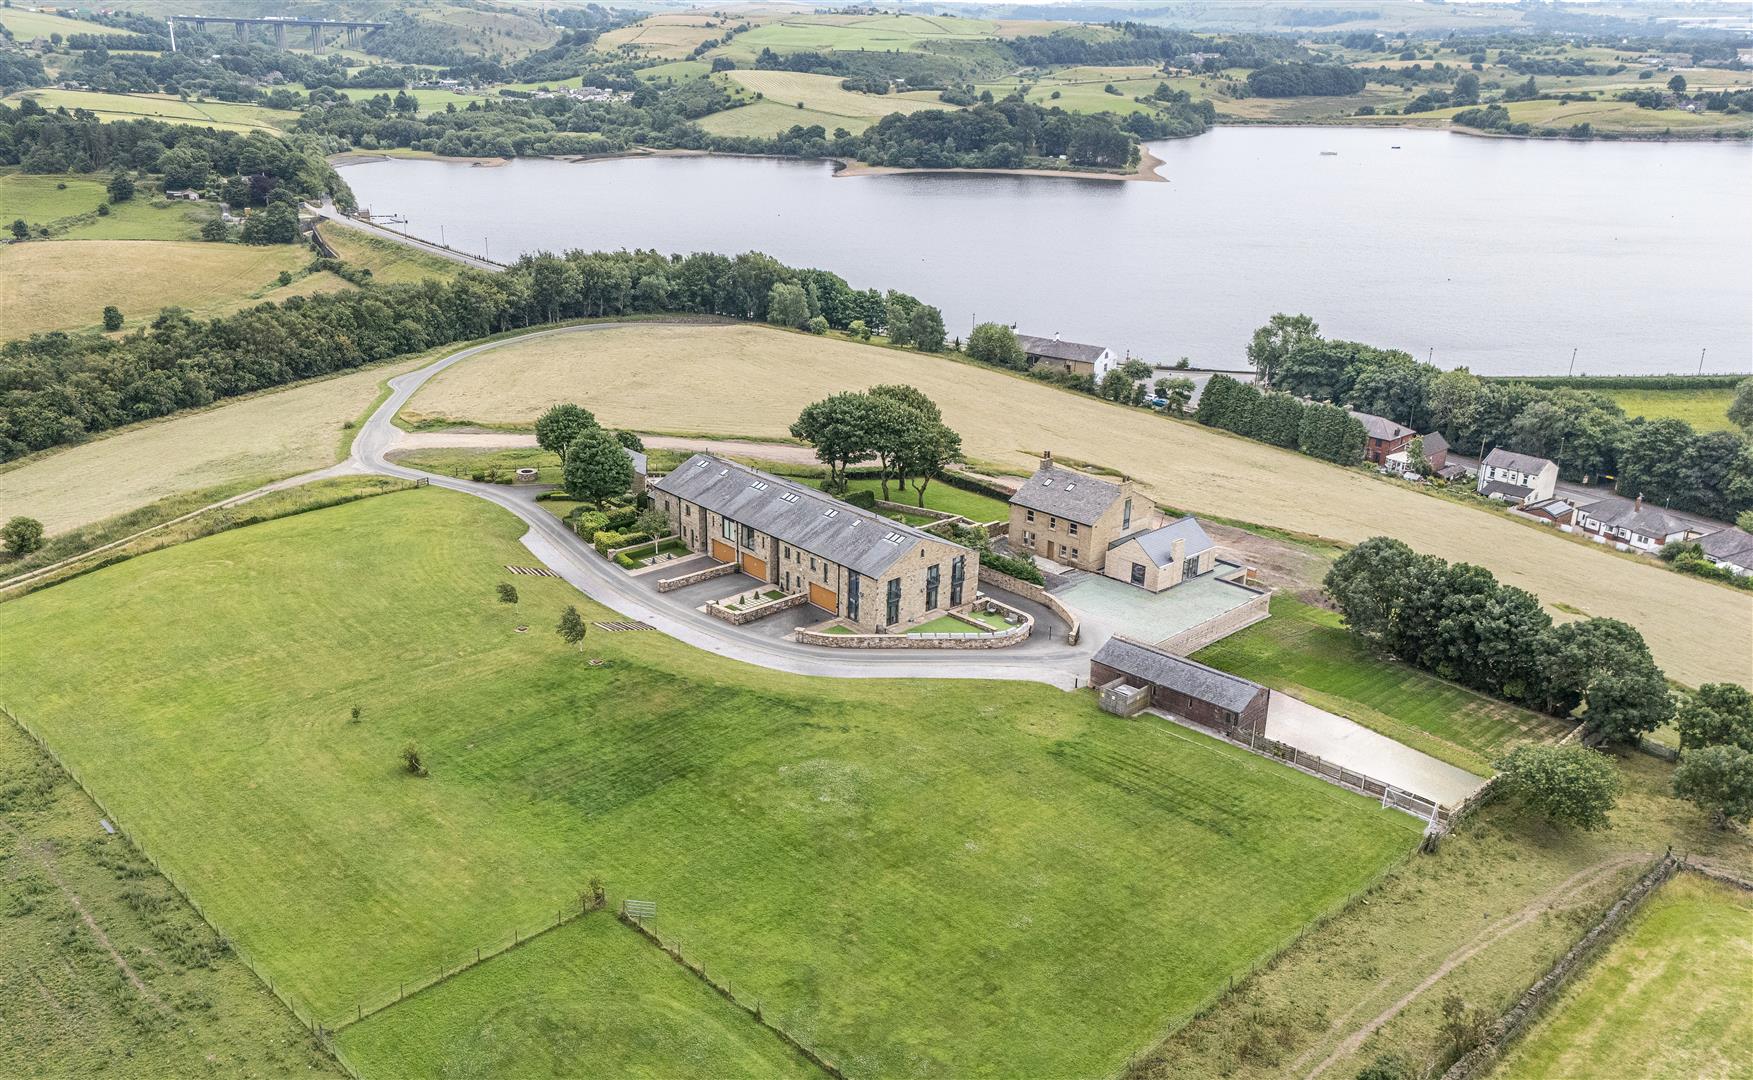
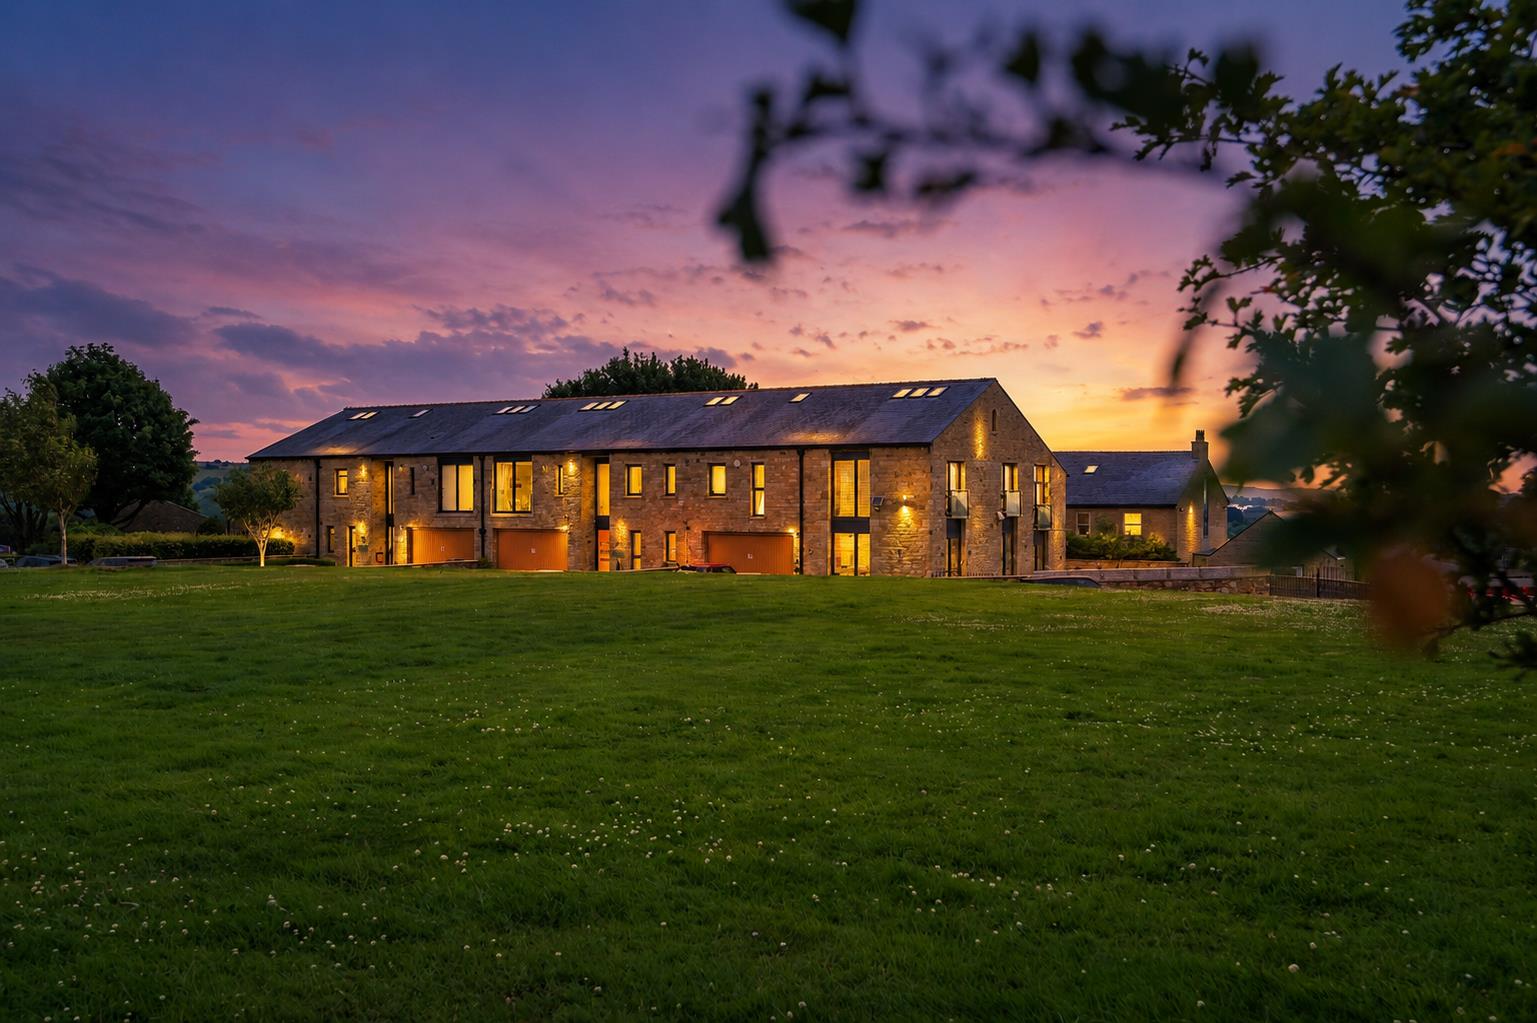
Occupying an enviable position within an exclusive 76-acre private parkland estate, Great Cote is an outstanding five-bedroom barn conversion that combines centuries of heritage with an uncompromising modern specification. Thoughtfully renovated to an exceptional standard, the home balances original stonework and dramatic proportions with luxurious finishes, cutting-edge smart technology, and beautifully designed living spaces that embrace the surrounding landscape.
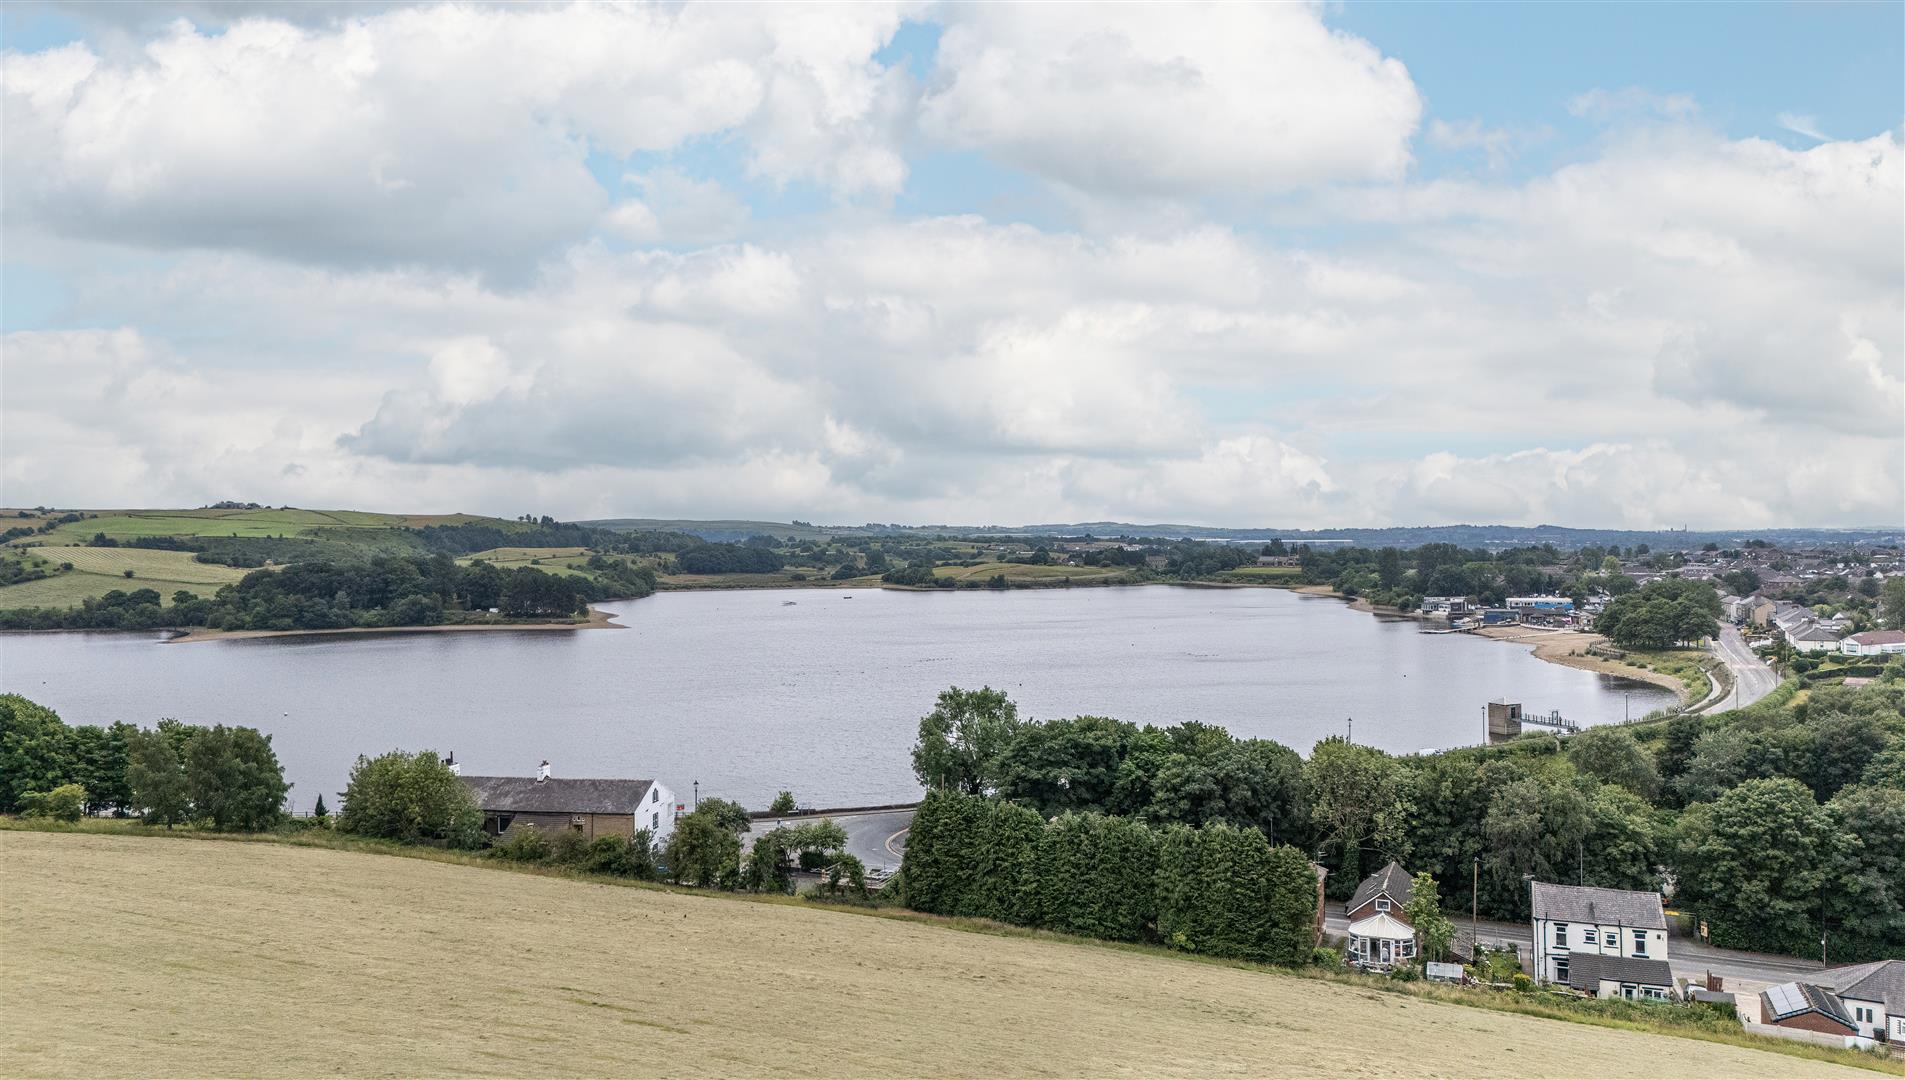
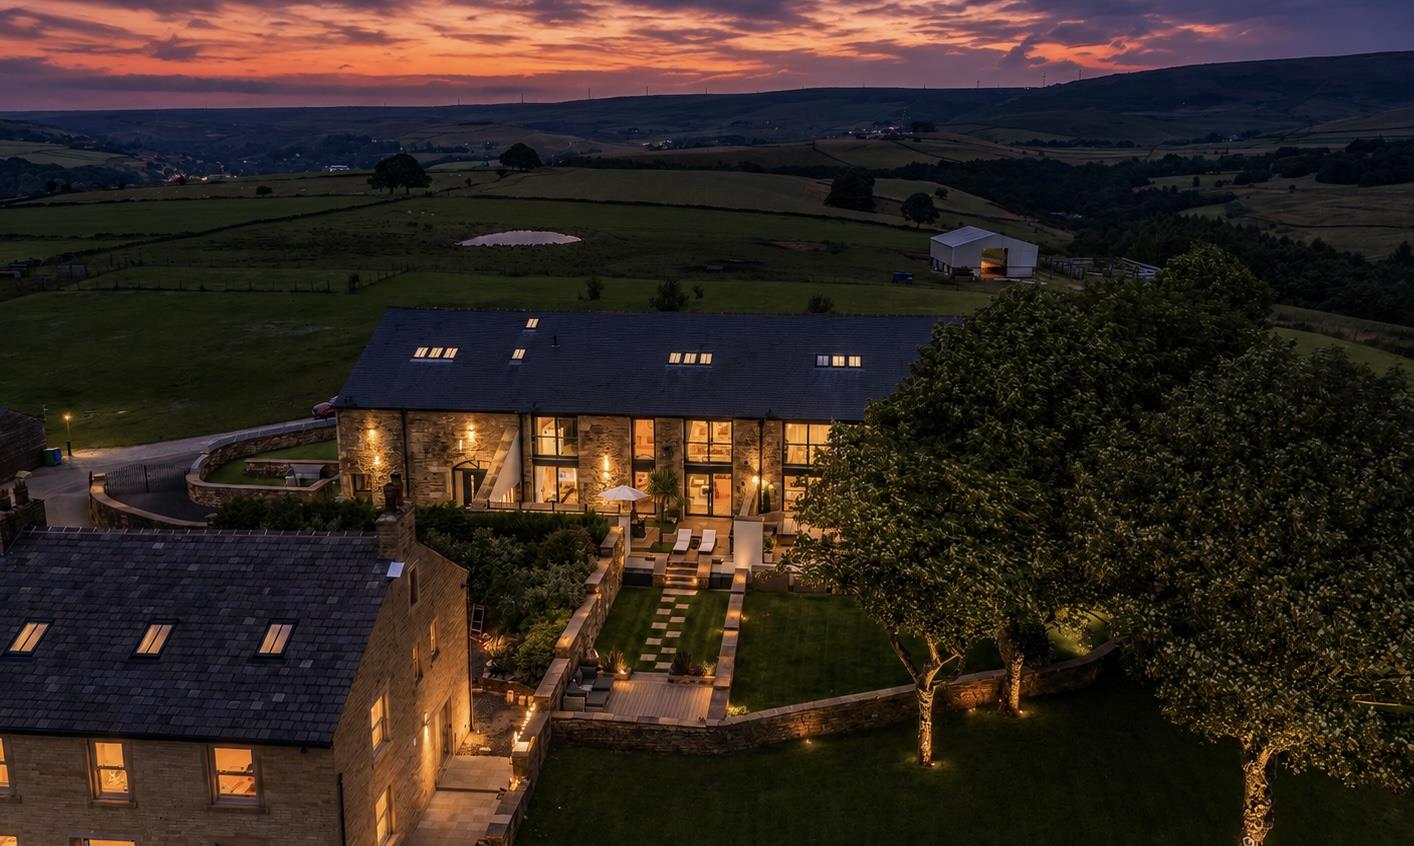
Set within approximately 0.4 acres of south-facing gardens overlooking the neighbouring lake, the property enjoys a remarkable sense of privacy and space rarely found so close to excellent amenities and transport links.
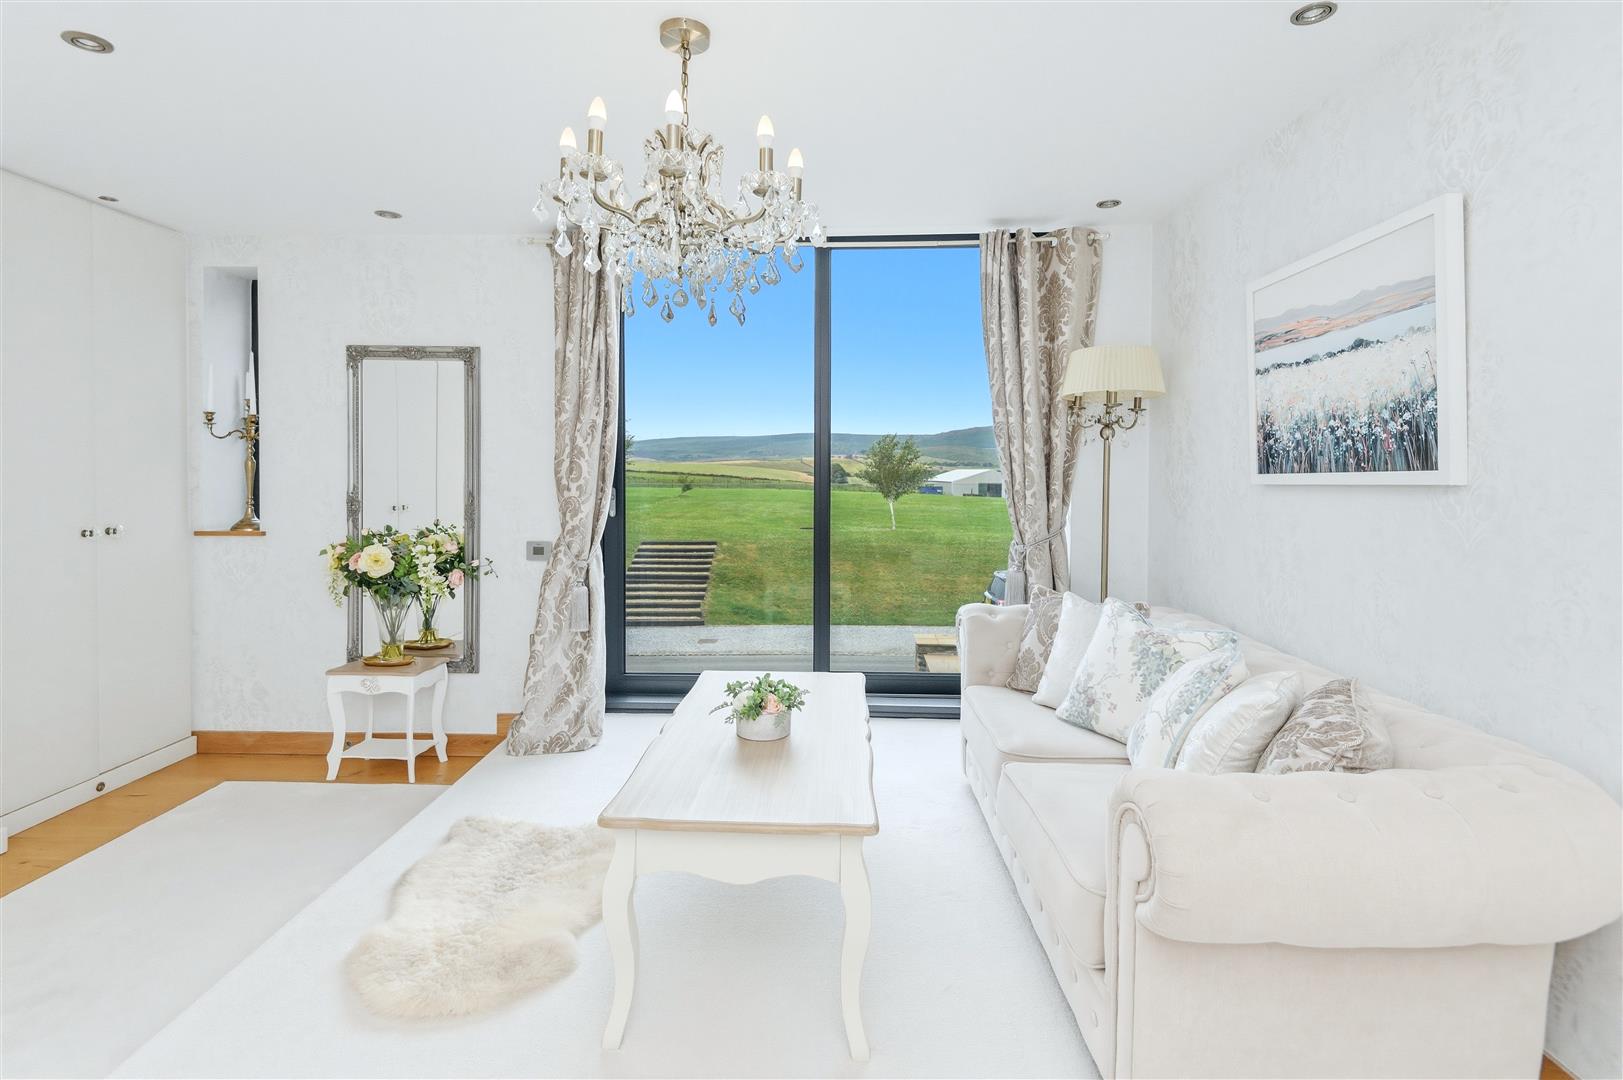
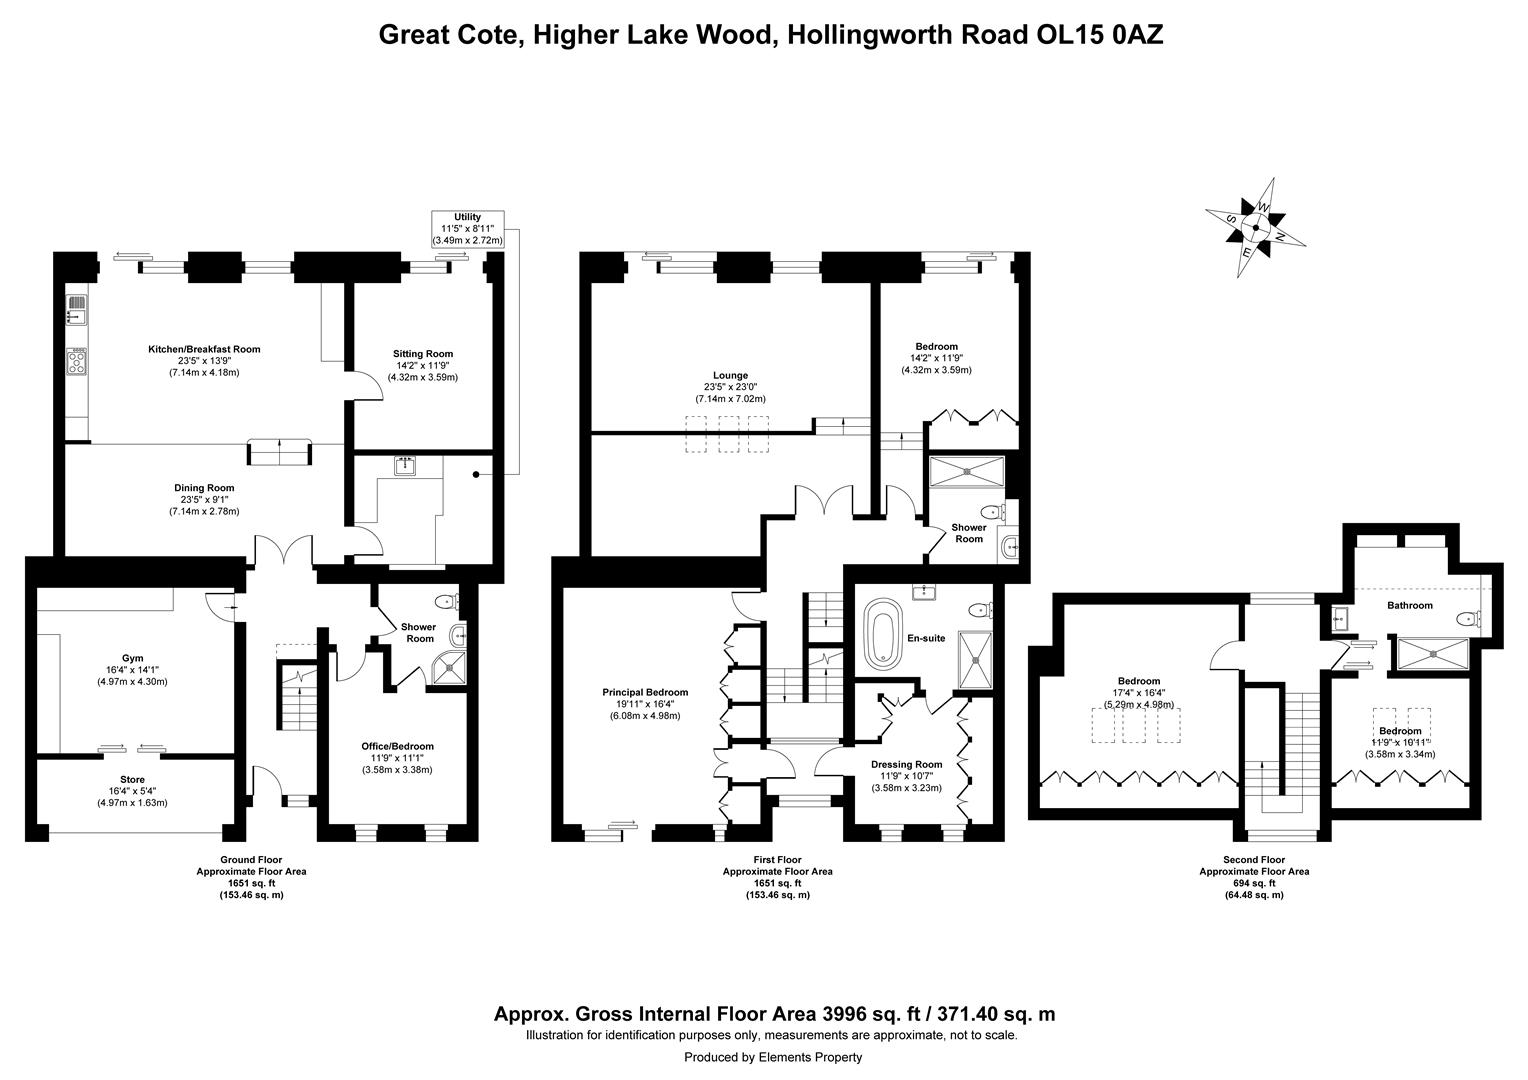
Extending to generous accommodation of 3,996 sq ft over three floors, the property has been designed for modern family life and effortless entertaining. Expansive glazing frames uninterrupted views across rolling countryside and the neighbouring lake, while south-facing gardens create a wonderful setting for outdoor dining, relaxation, and entertaining.
Behind its stone fa?ade lies a home where every detail has been carefully considered, from ground source heating and underfloor heating throughout to a fully integrated KNX smart home system, Bose audio, electric blinds, and premium fixtures and fittings.
GROUND FLOOR
A welcoming entrance hall, finished with elegant stone flooring and a staircase rising to the first floor, immediately establishes the quality found throughout the home.
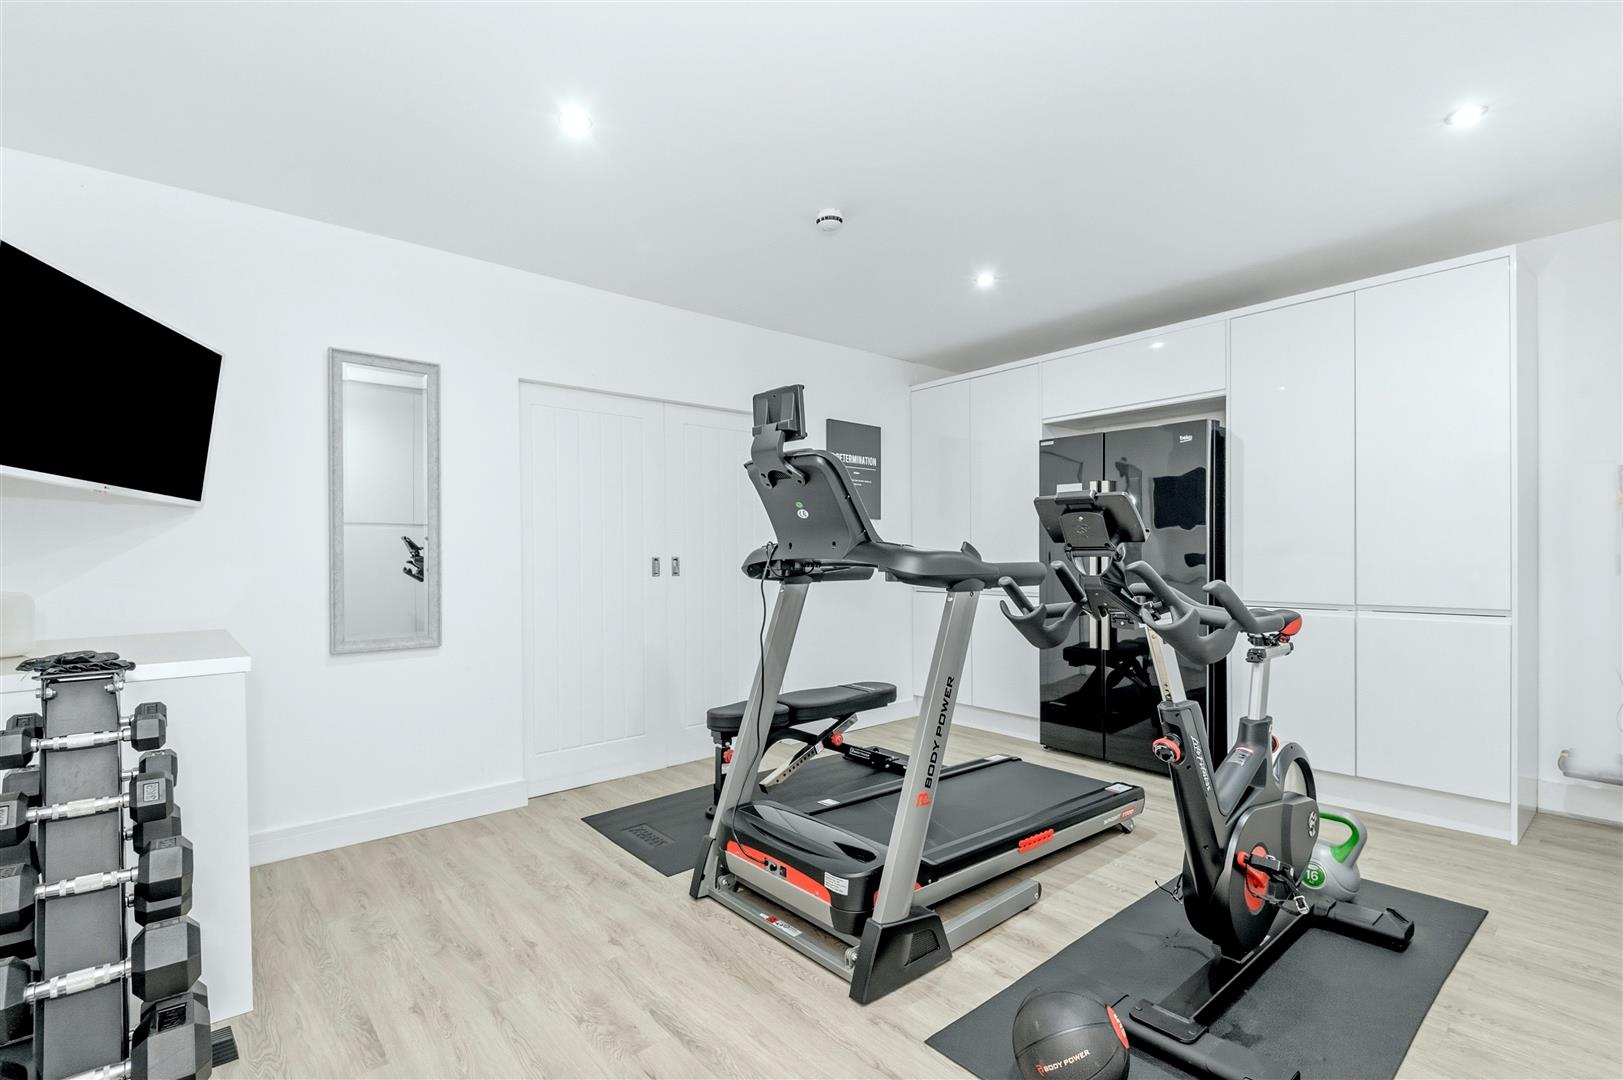
GYM
The former double garage has been transformed into a superb gym, complete with extensive fitted storage. Designed with flexibility in mind, the original garage door remains in place and the internal dividing wall can be removed with ease should a purchaser wish to reinstate garaging.
STUDY/DOUBLE BEDROOM
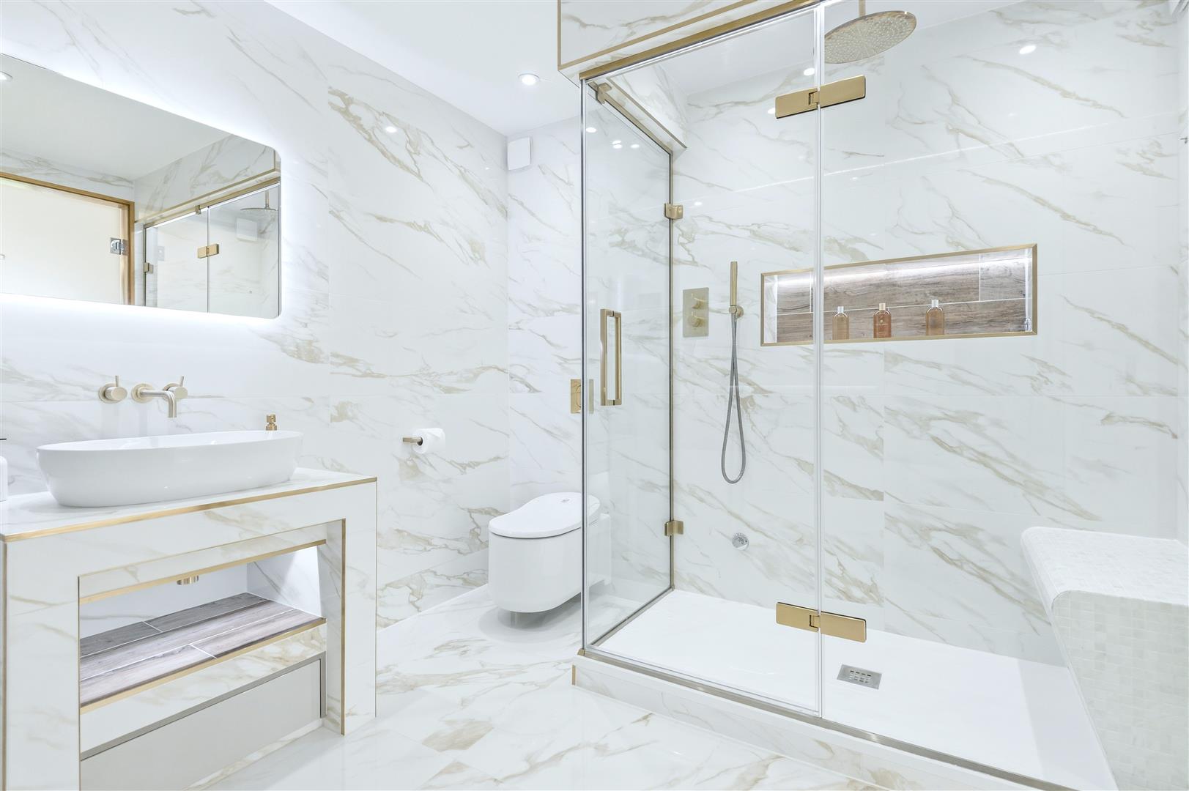
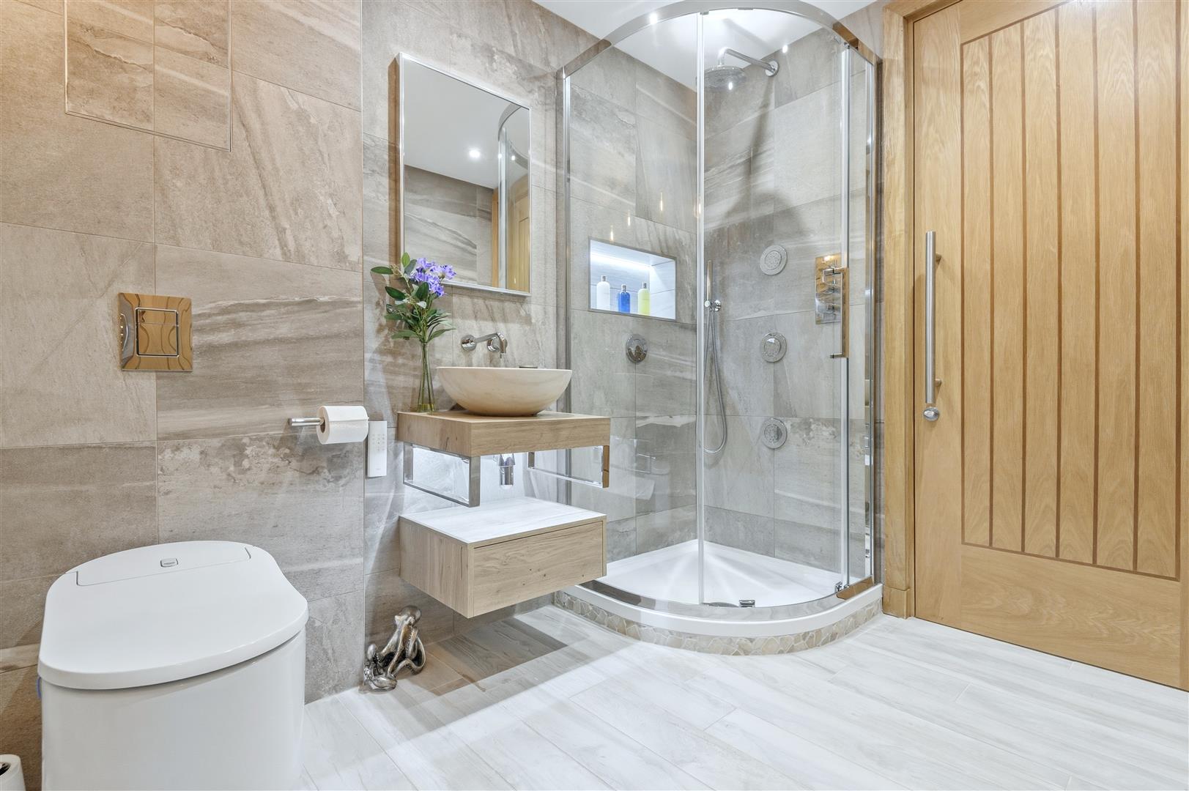
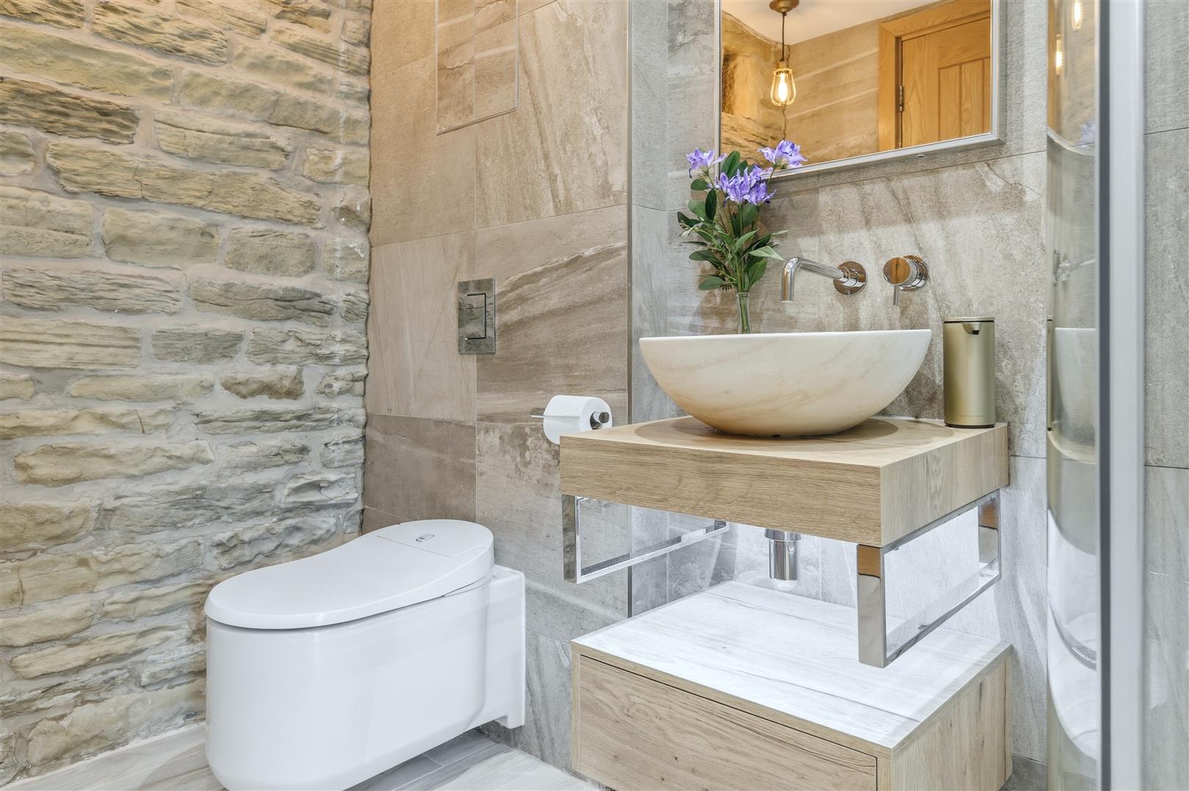
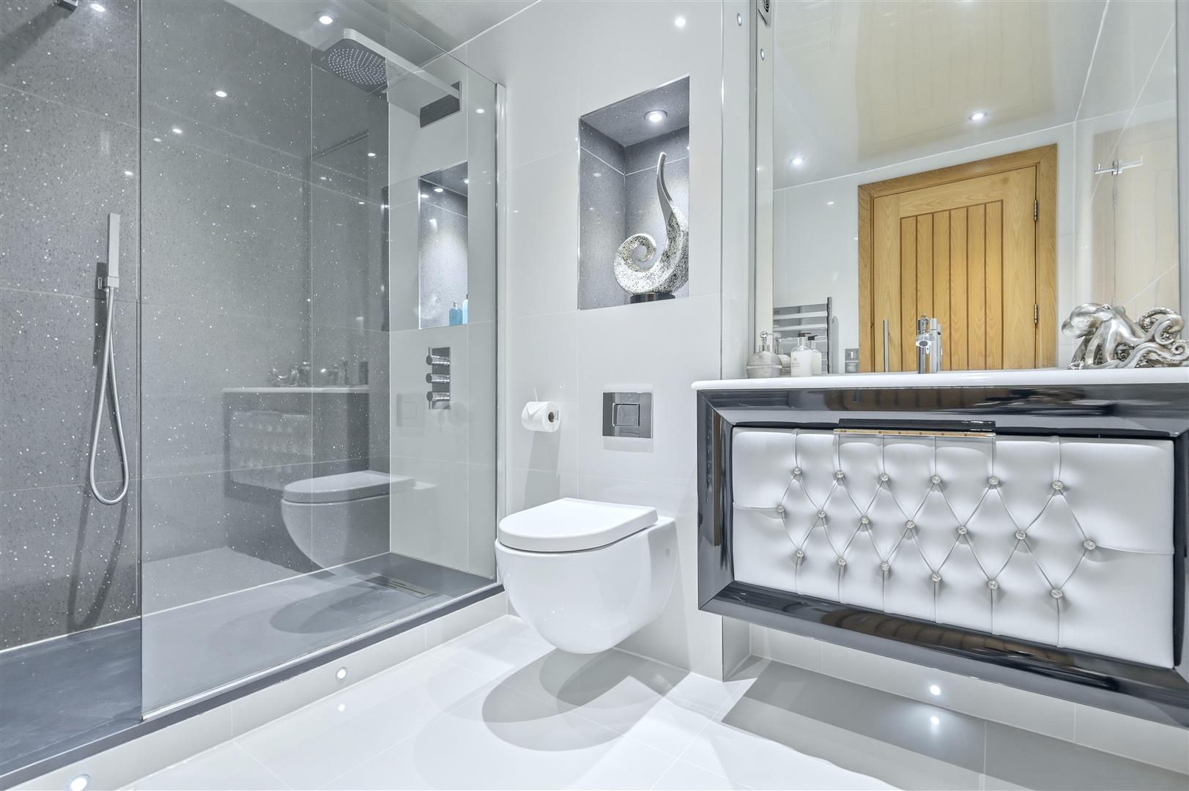
A versatile home office enjoys an inspiring outlook through full-height picture windows towards the surrounding fields and hillsides. Equally suited as an additional bedroom, it is served by a luxurious shower room featuring premium Grohe smart sanitaryware, a rainfall shower, contemporary floating vanity unit, and characterful exposed stonework.
LIVING KITCHEN
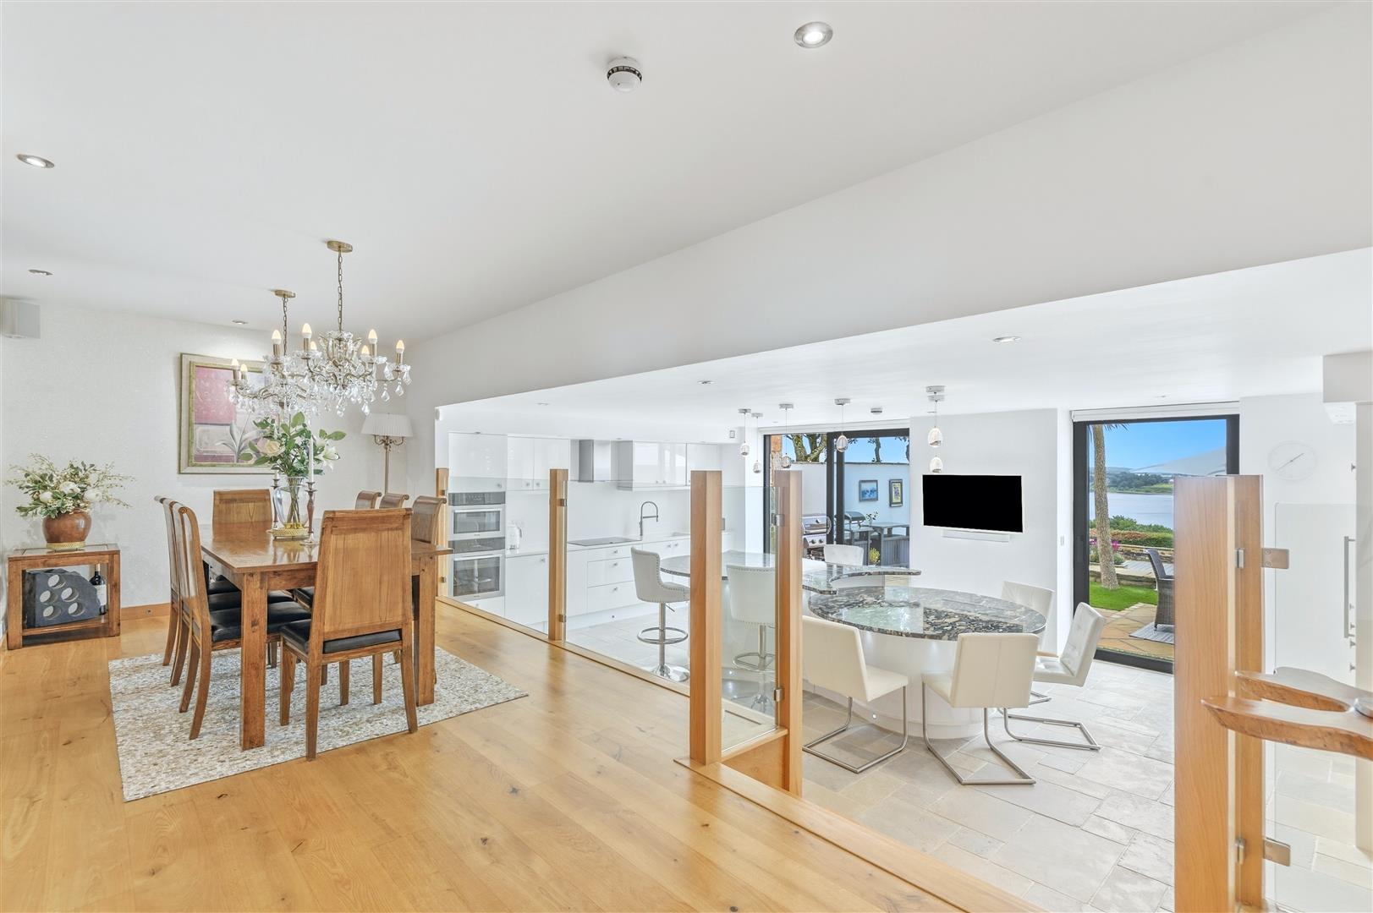
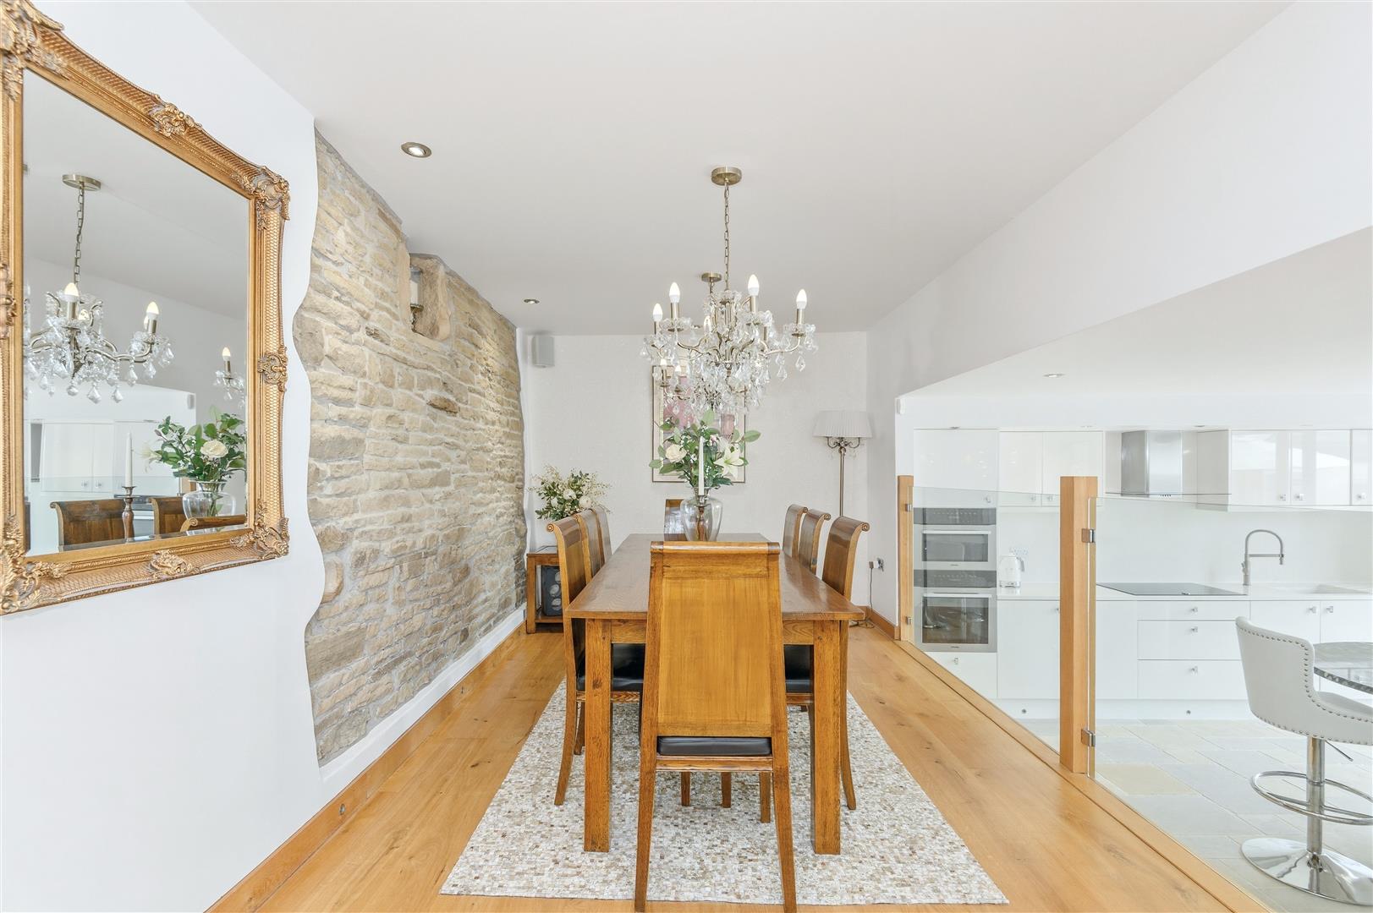
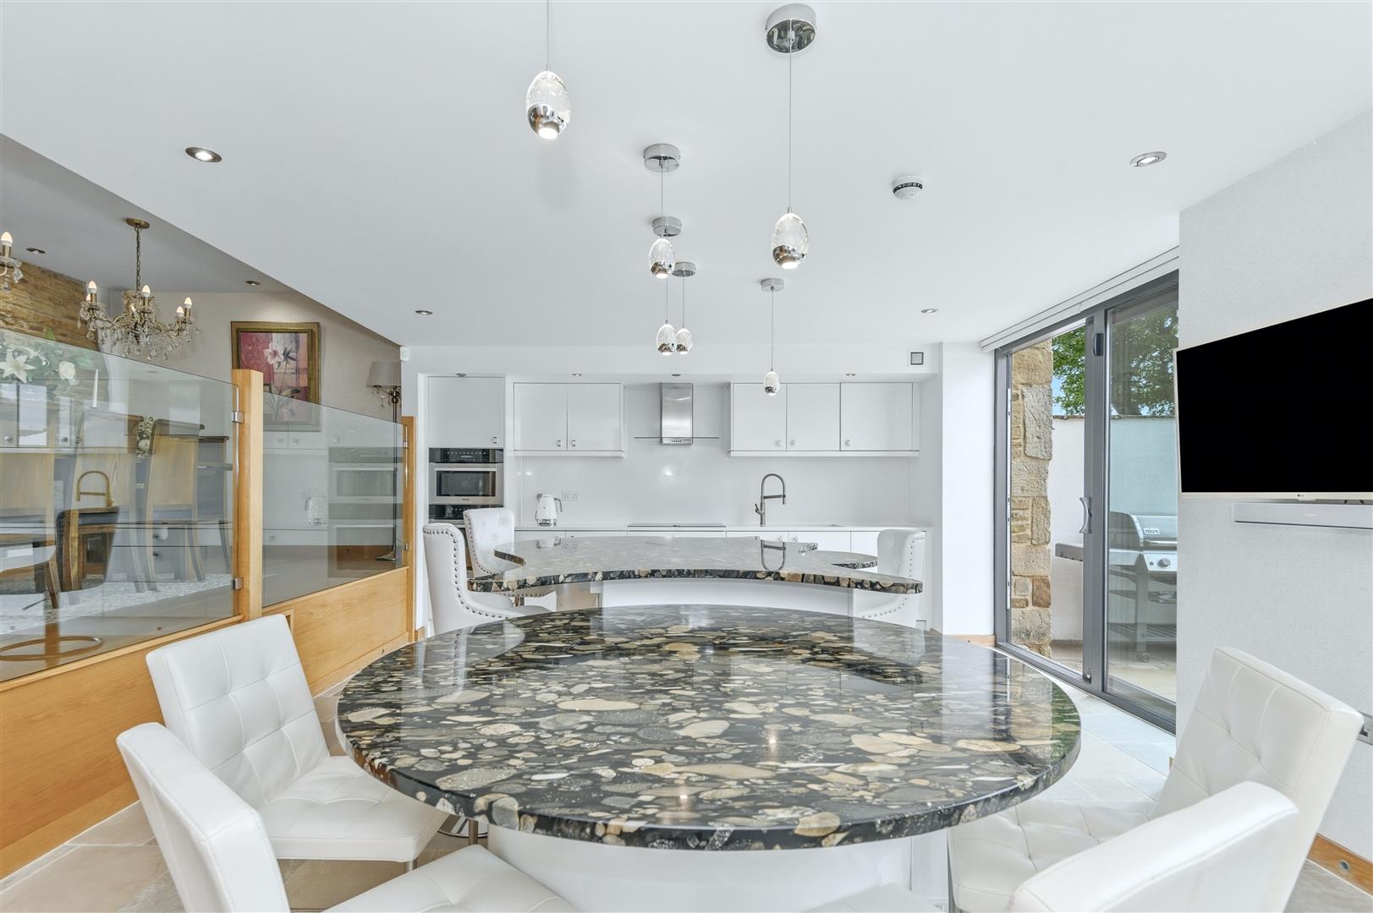
At the heart of the home is an exceptional split-level living kitchen, designed to bring people together. The upper level provides a wonderful dining space, where exposed stone walls and elevated views across the kitchen create a dramatic backdrop for entertaining.
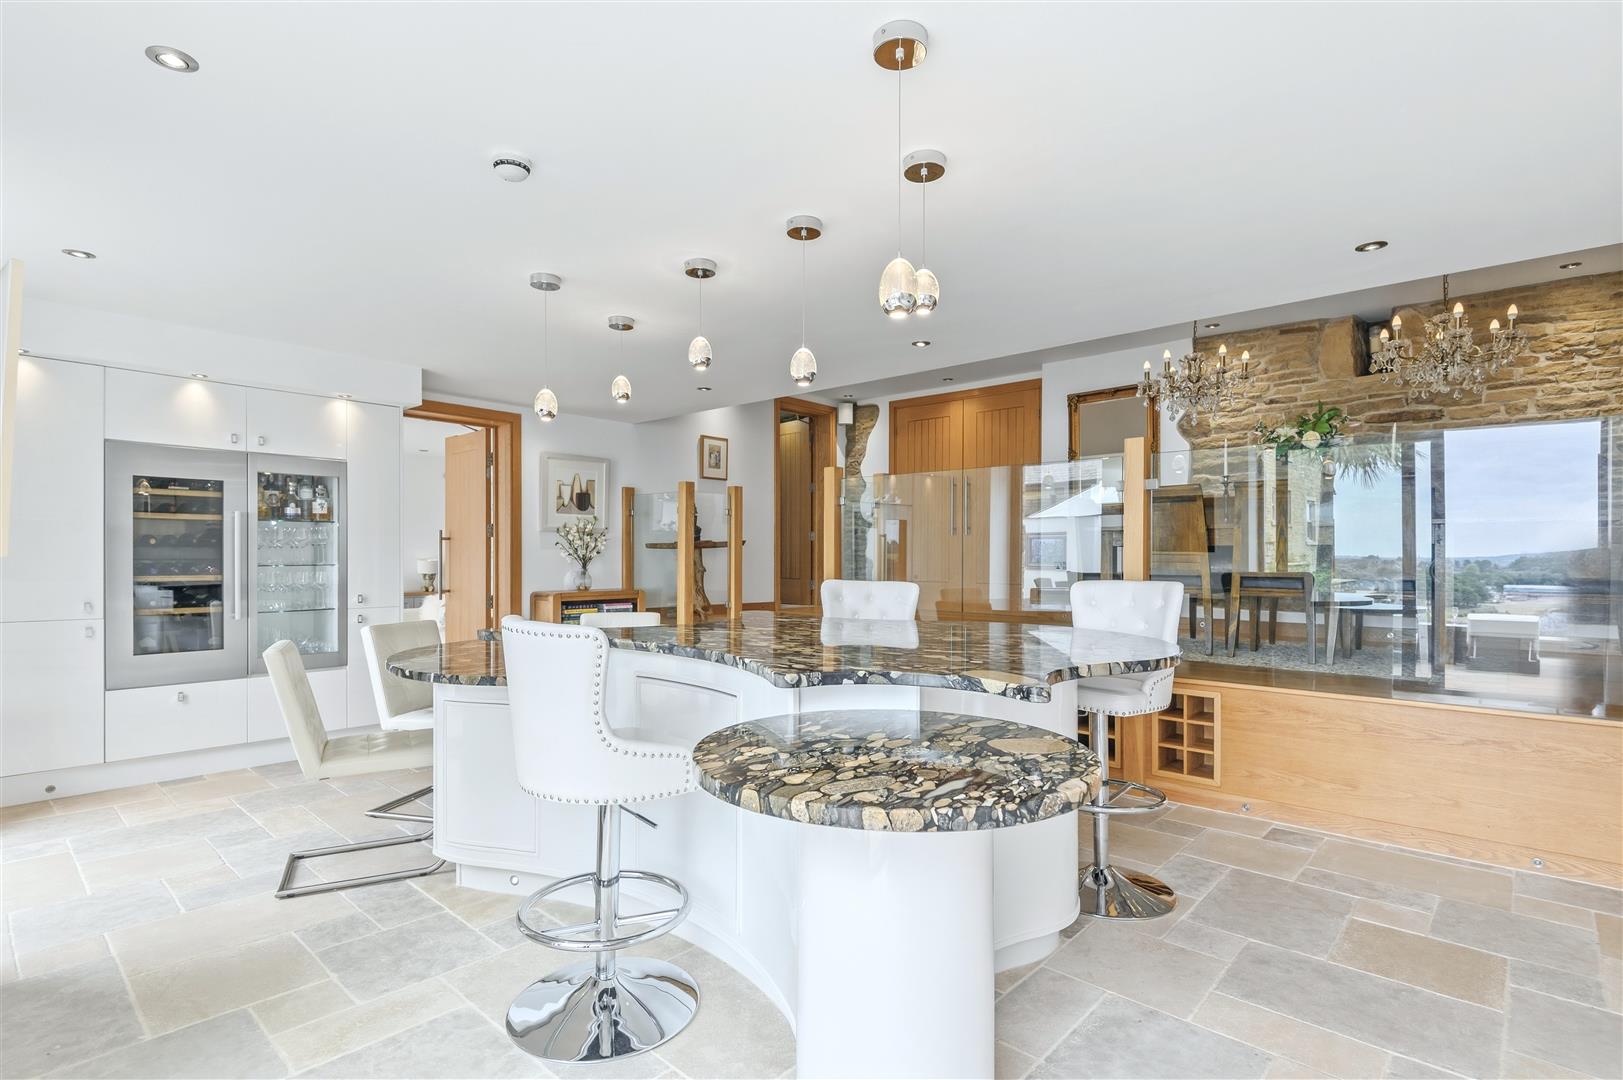
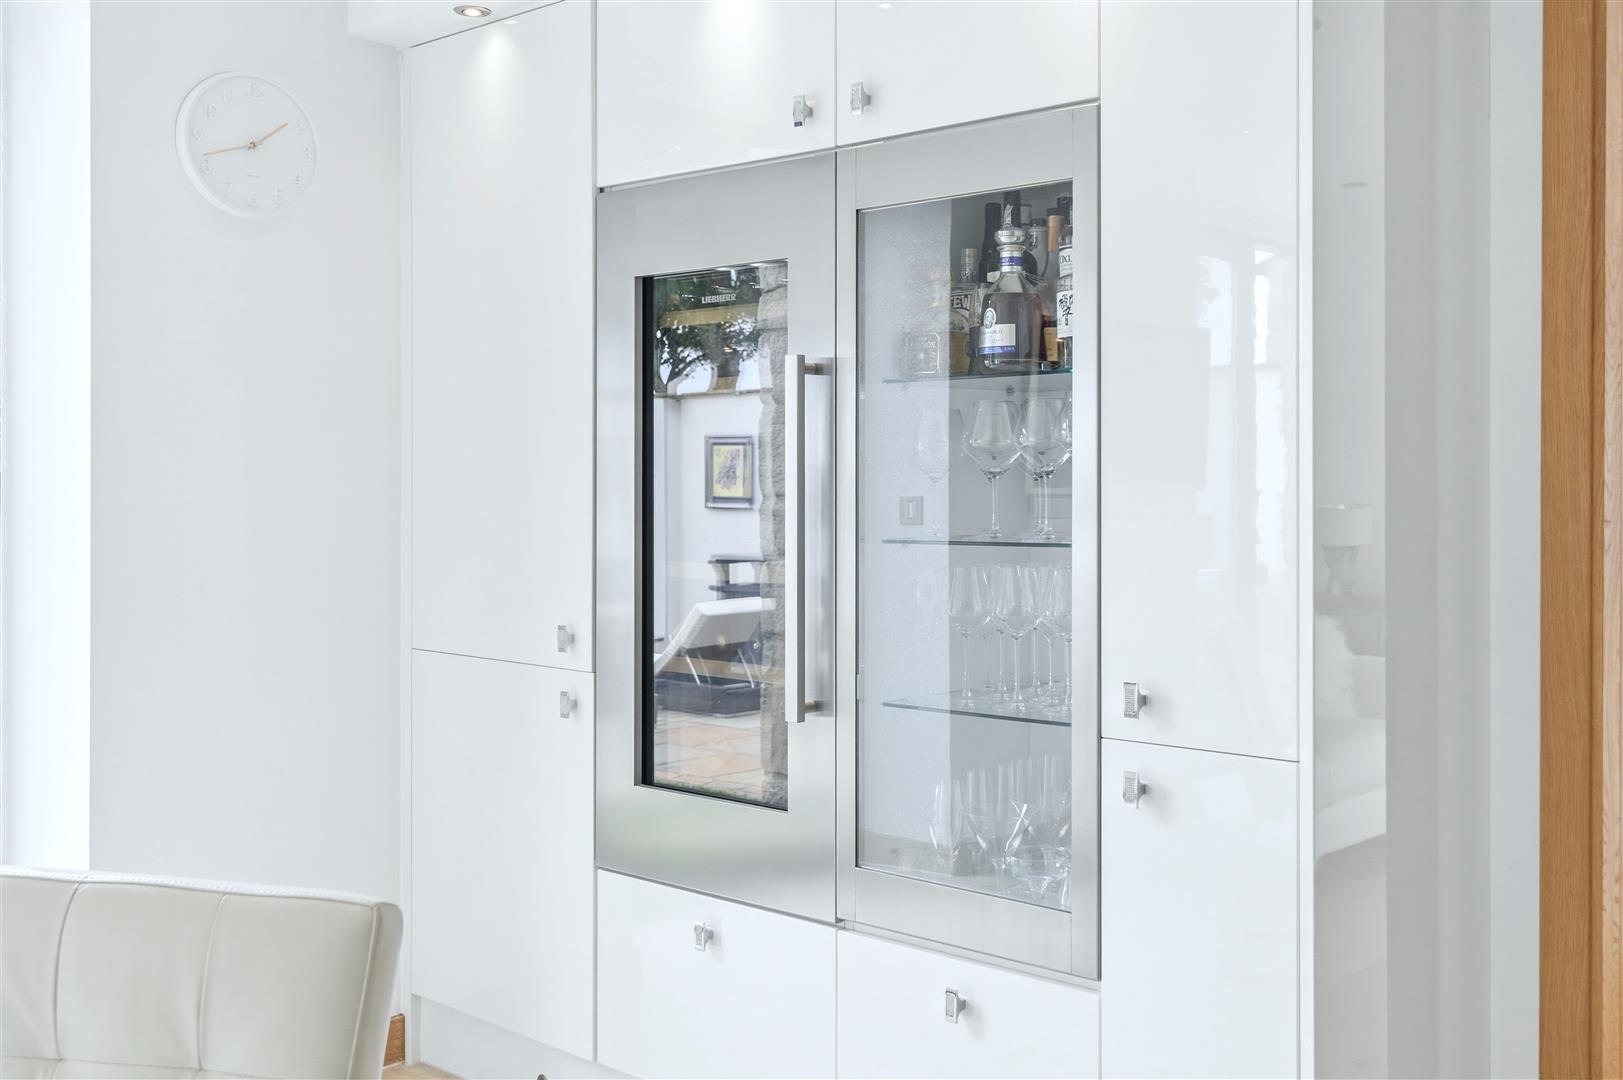
Stepping down into the kitchen, a substantial South American granite island comfortably seats family and friends, complemented by sleek gloss cabinetry and an extensive range of integrated appliances by Miele, NEFF, Bosch, Siemens, and Liebherr. Sliding doors open directly onto the south-facing terrace, allowing indoor and outdoor living to flow effortlessly.
SNUG
A separate snug provides a quieter retreat, again opening directly onto the patio and gardens beyond.
UTILITY ROOM
The adjoining utility room continues the home's impeccable finish, incorporating bespoke storage, a concealed laundry area and plant room, while also housing the intelligent KNX smart home controls.
---
FIRST FLOOR
The first-floor landing is flooded with natural light from large picture windows framing uninterrupted countryside views.
LOUNGE
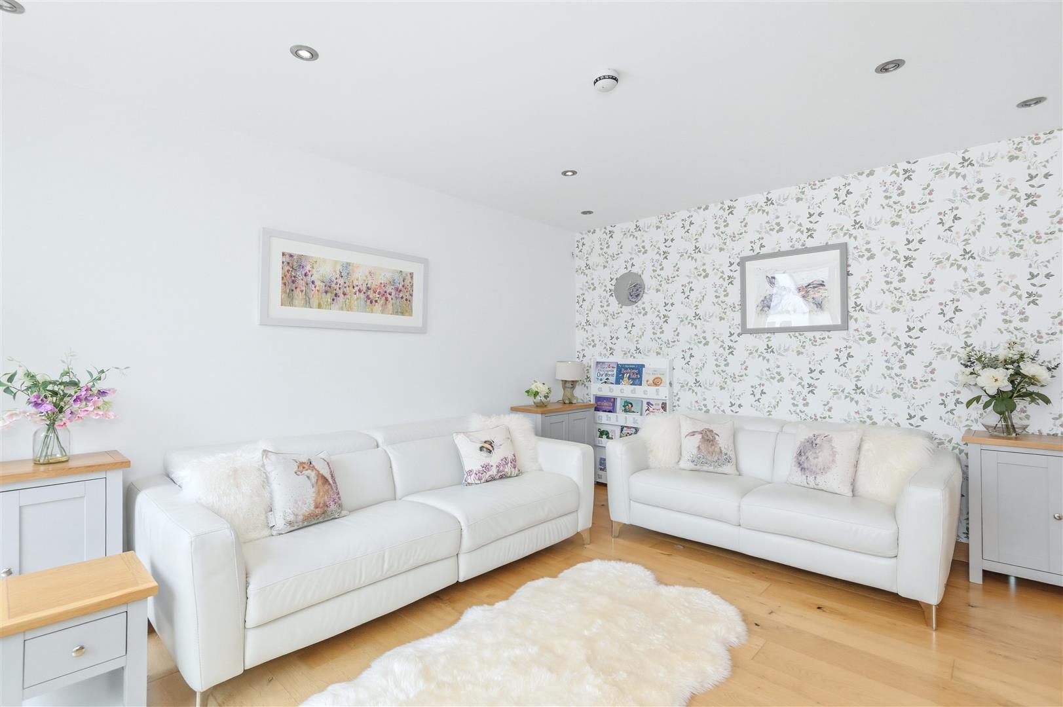
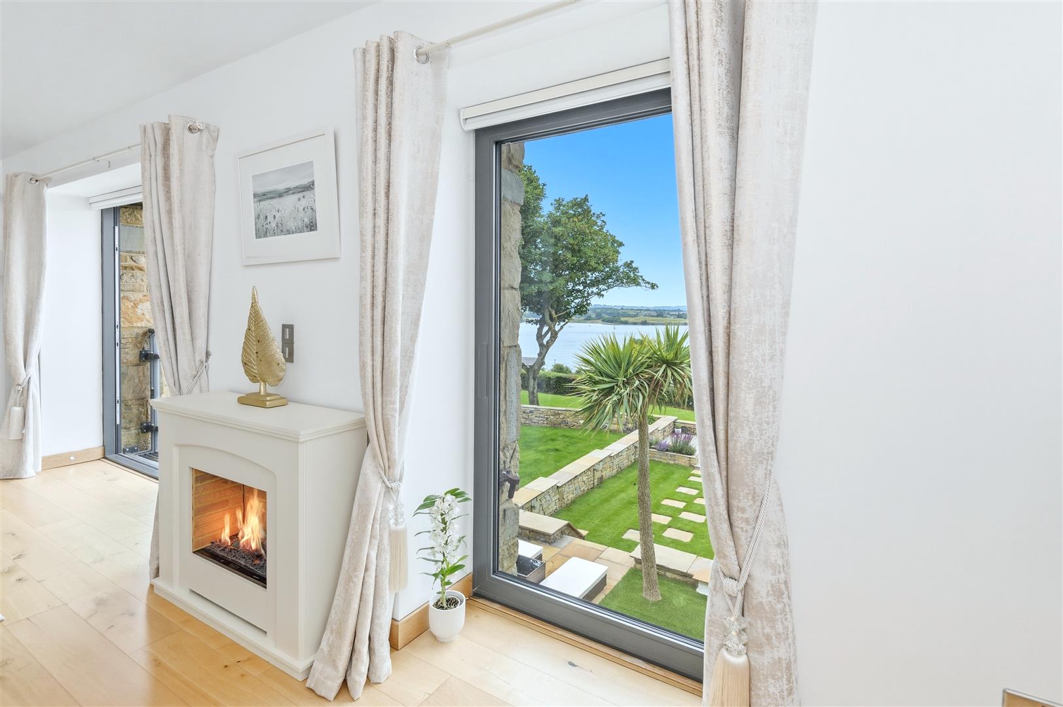
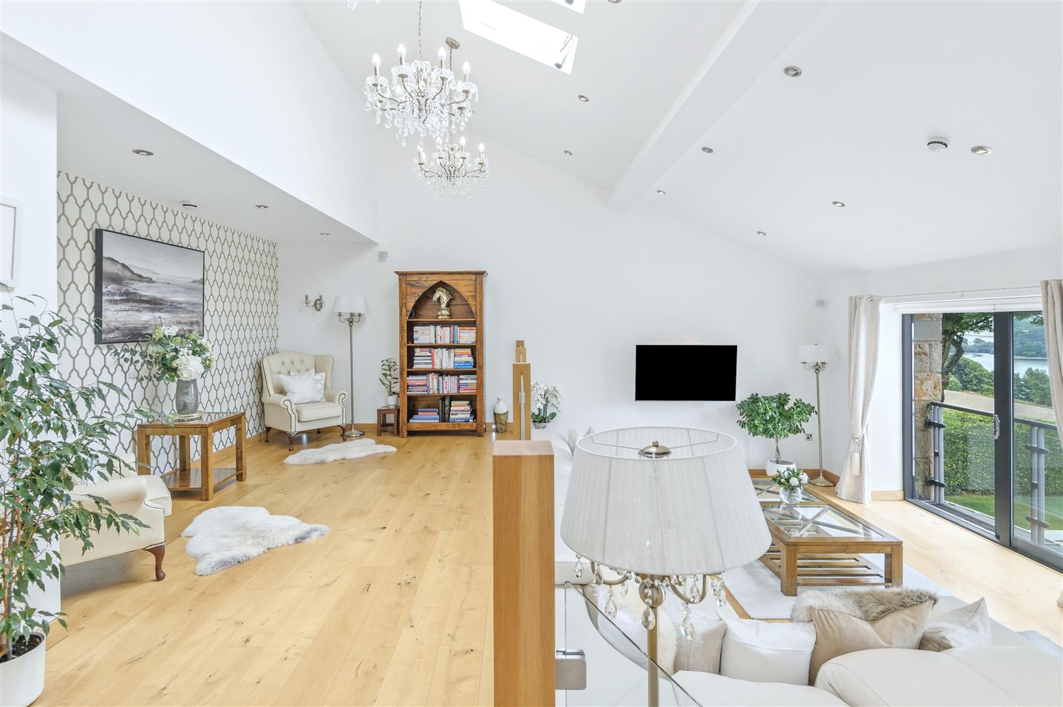
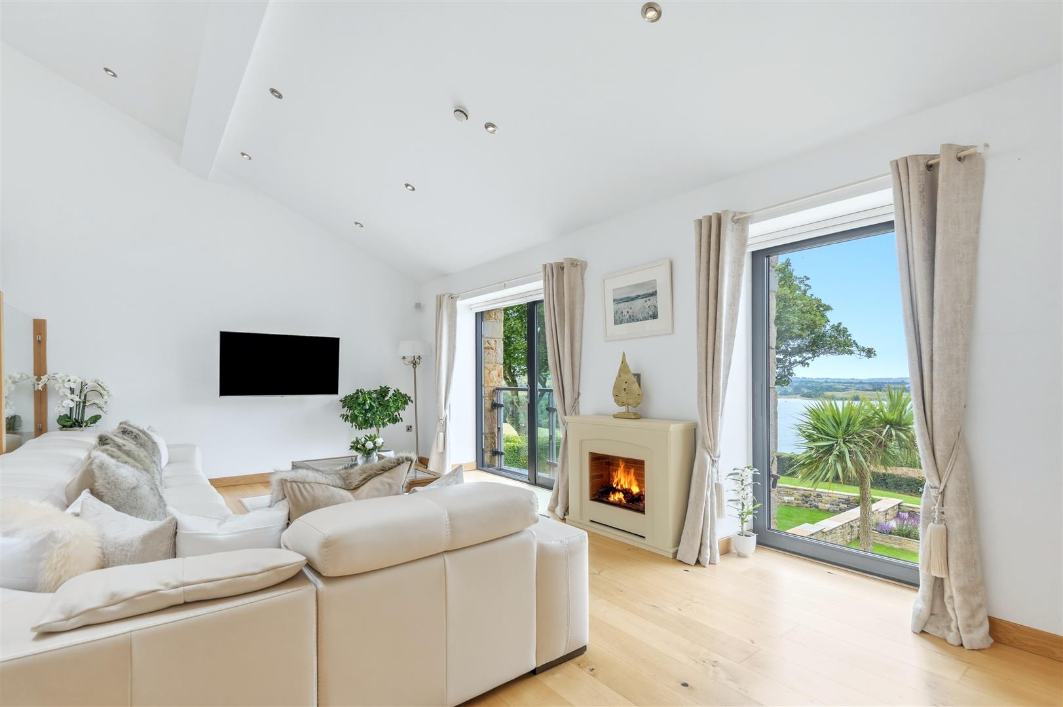
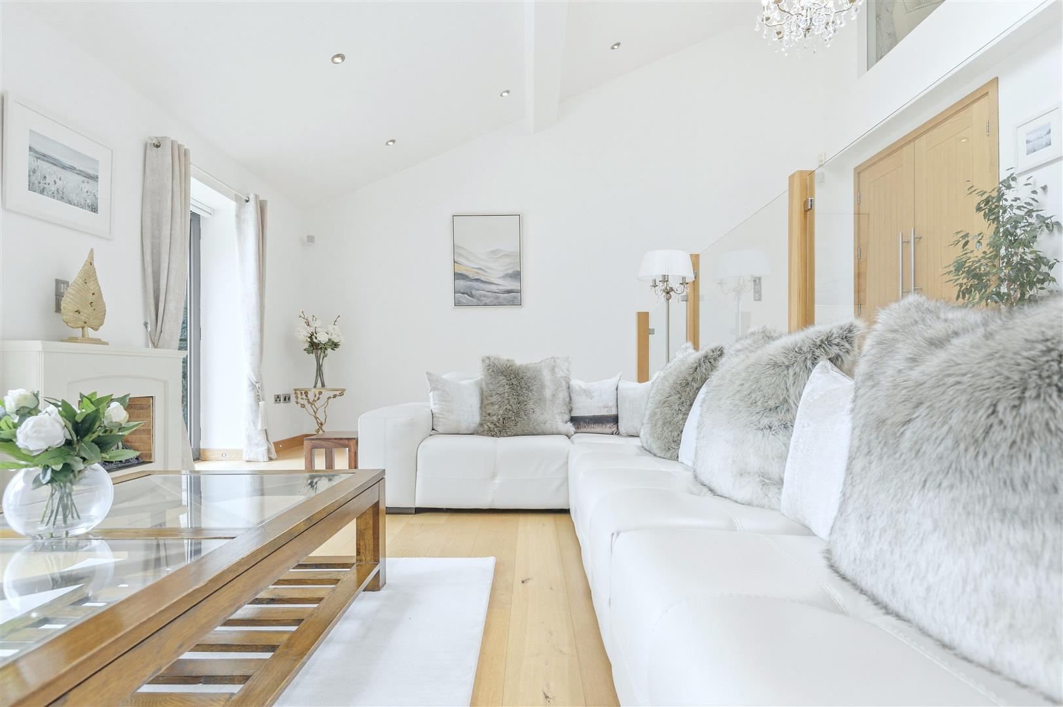
Double doors open into a spectacular split-level lounge, where full-height glazing, a Juliet balcony, and elevated views across the lake create an impressive yet relaxing living space. Designed to maximise both light and outlook, this room perfectly captures the unique setting enjoyed by the property.
FAMILY BATHROOM
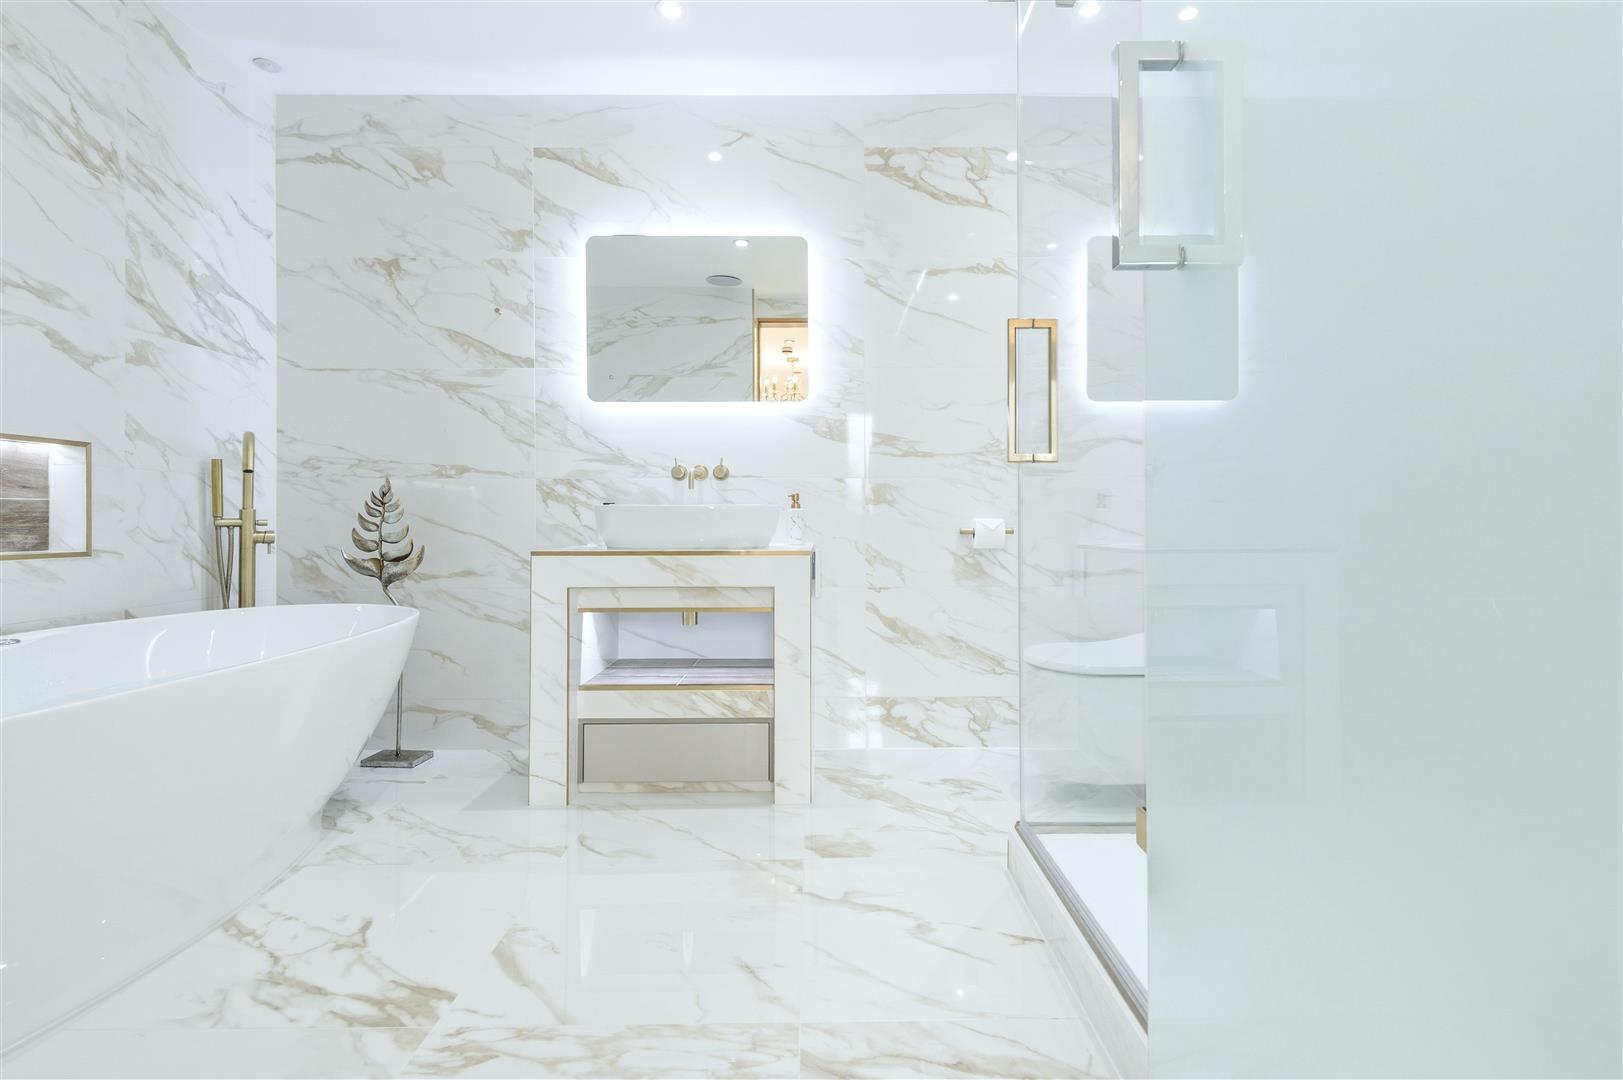
A beautifully appointed family bathroom continues the luxurious specification seen throughout, with premium fittings, contemporary cabinetry, and elegant tiling.
DOUBLE BEDROOM
A generous double bedroom enjoys its own Juliet balcony overlooking the garden and lake, together with fitted mirrored wardrobes and high ceilings that enhance the sense of space.
PRINCIPAL SUITE
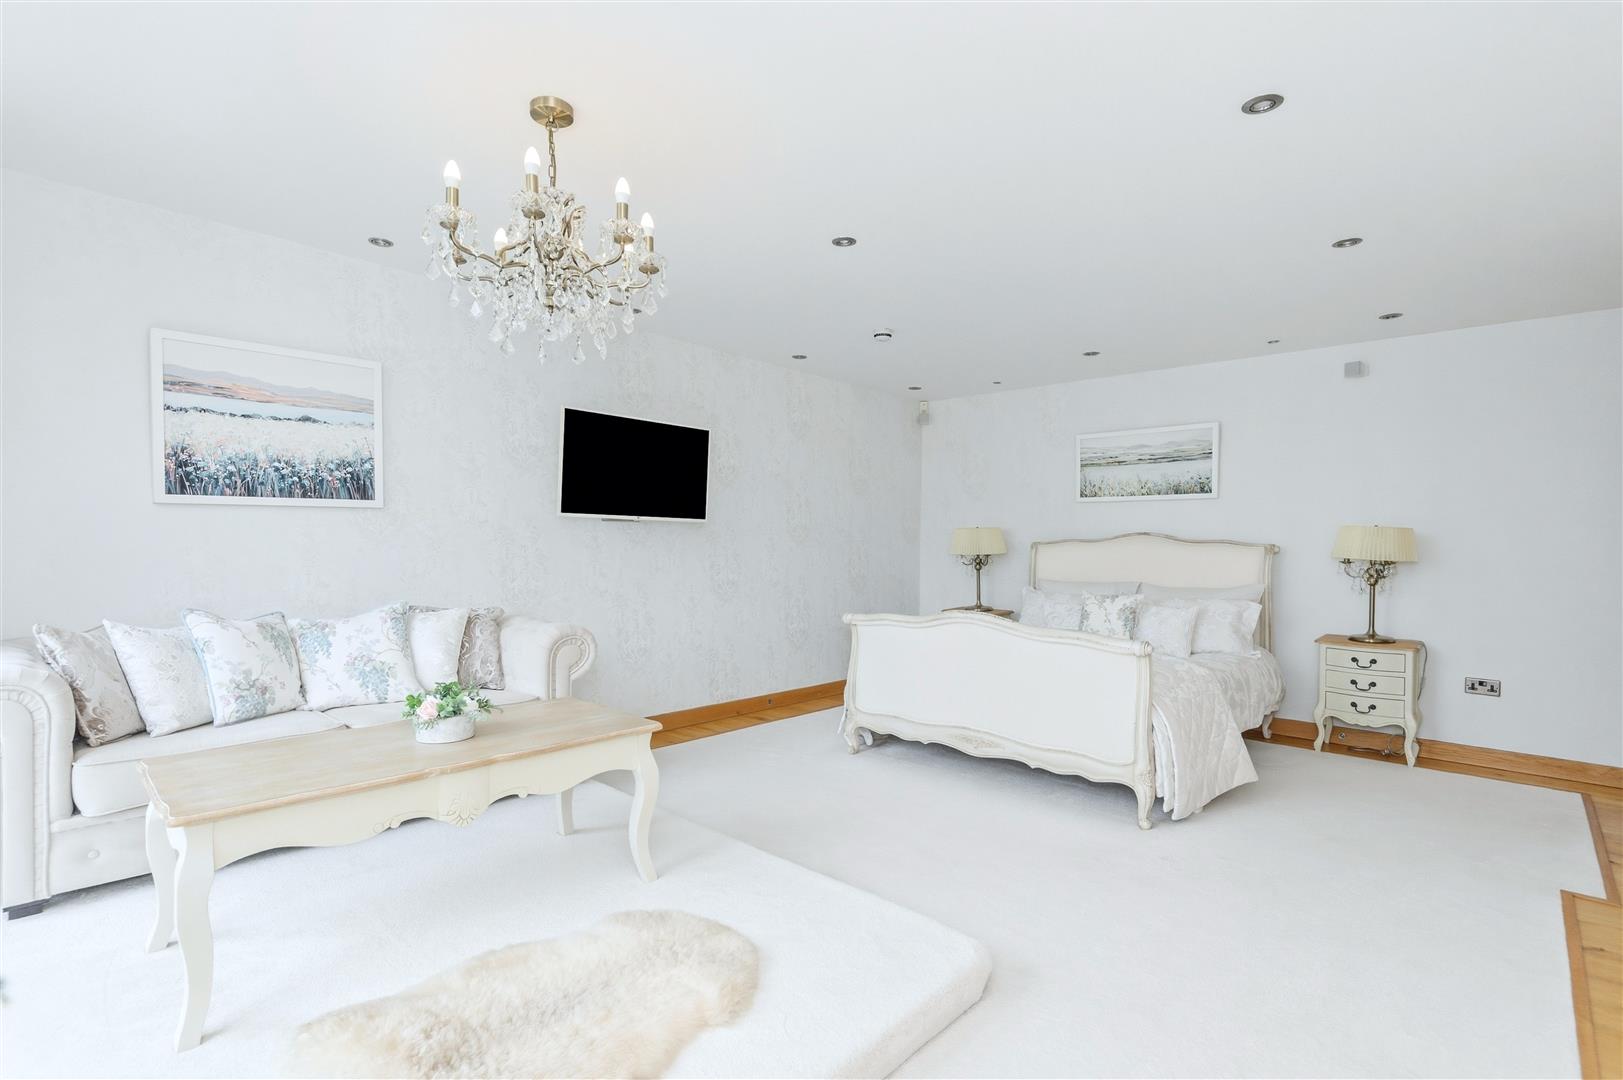
The principal suite offers a peaceful sanctuary. The spacious bedroom enjoys far-reaching rural views, while a concealed doorway within the fitted wardrobes leads through to a dedicated dressing room with bespoke storage.
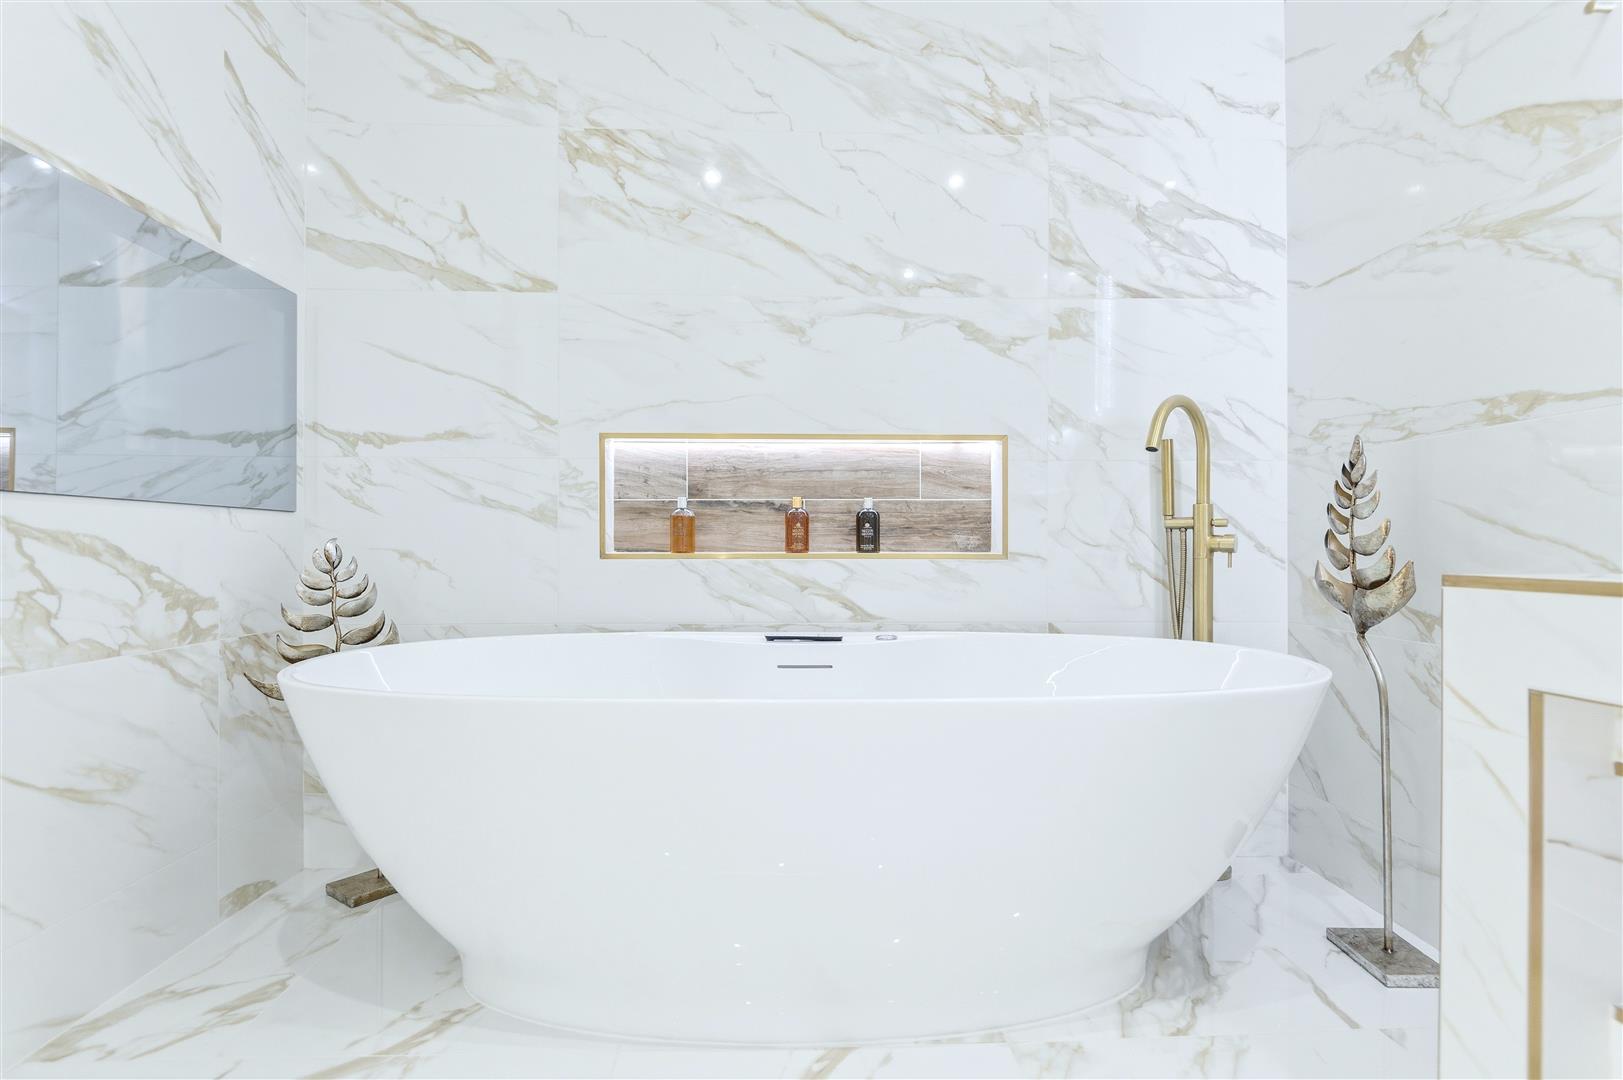
Beyond lies a truly luxurious ensuite, featuring a steam shower, jet bath with integrated television, premium Grohe fittings, and contemporary lighting, creating a spa-like experience within the comfort of home.
---
SECOND FLOOR
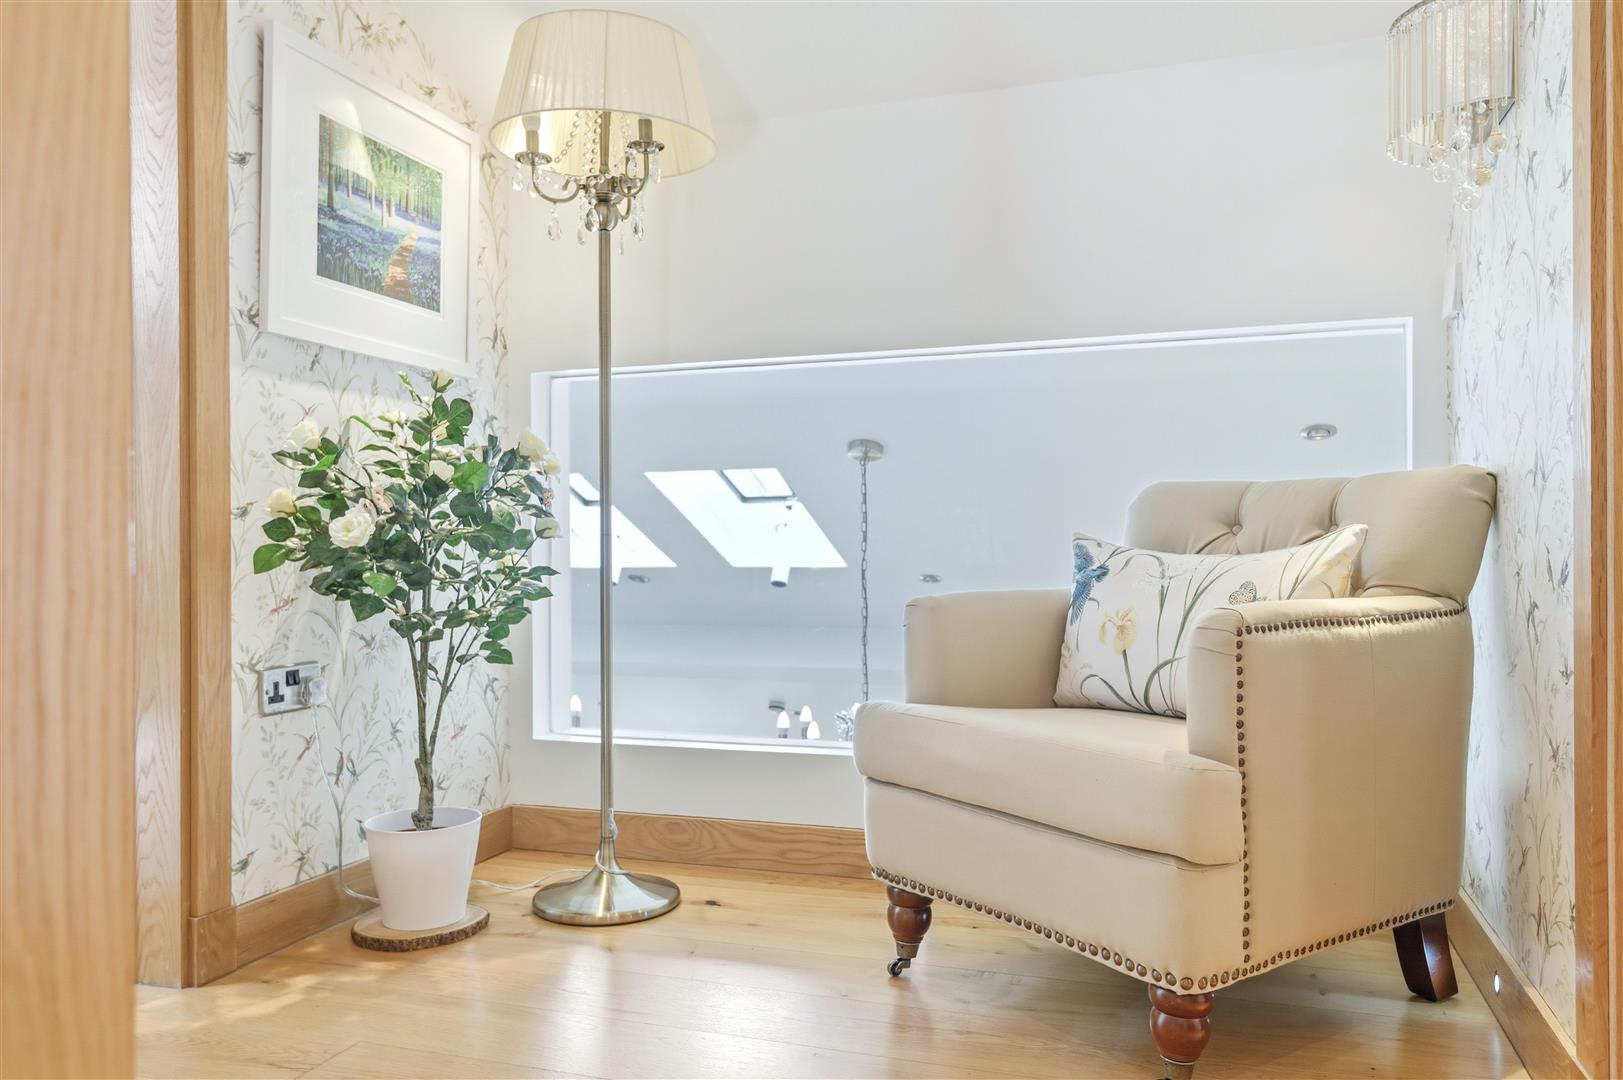
The second floor continues the home's generous proportions, centred around a characterful landing overlooking the living space below.
TWO DOUBLE BEDROOMS
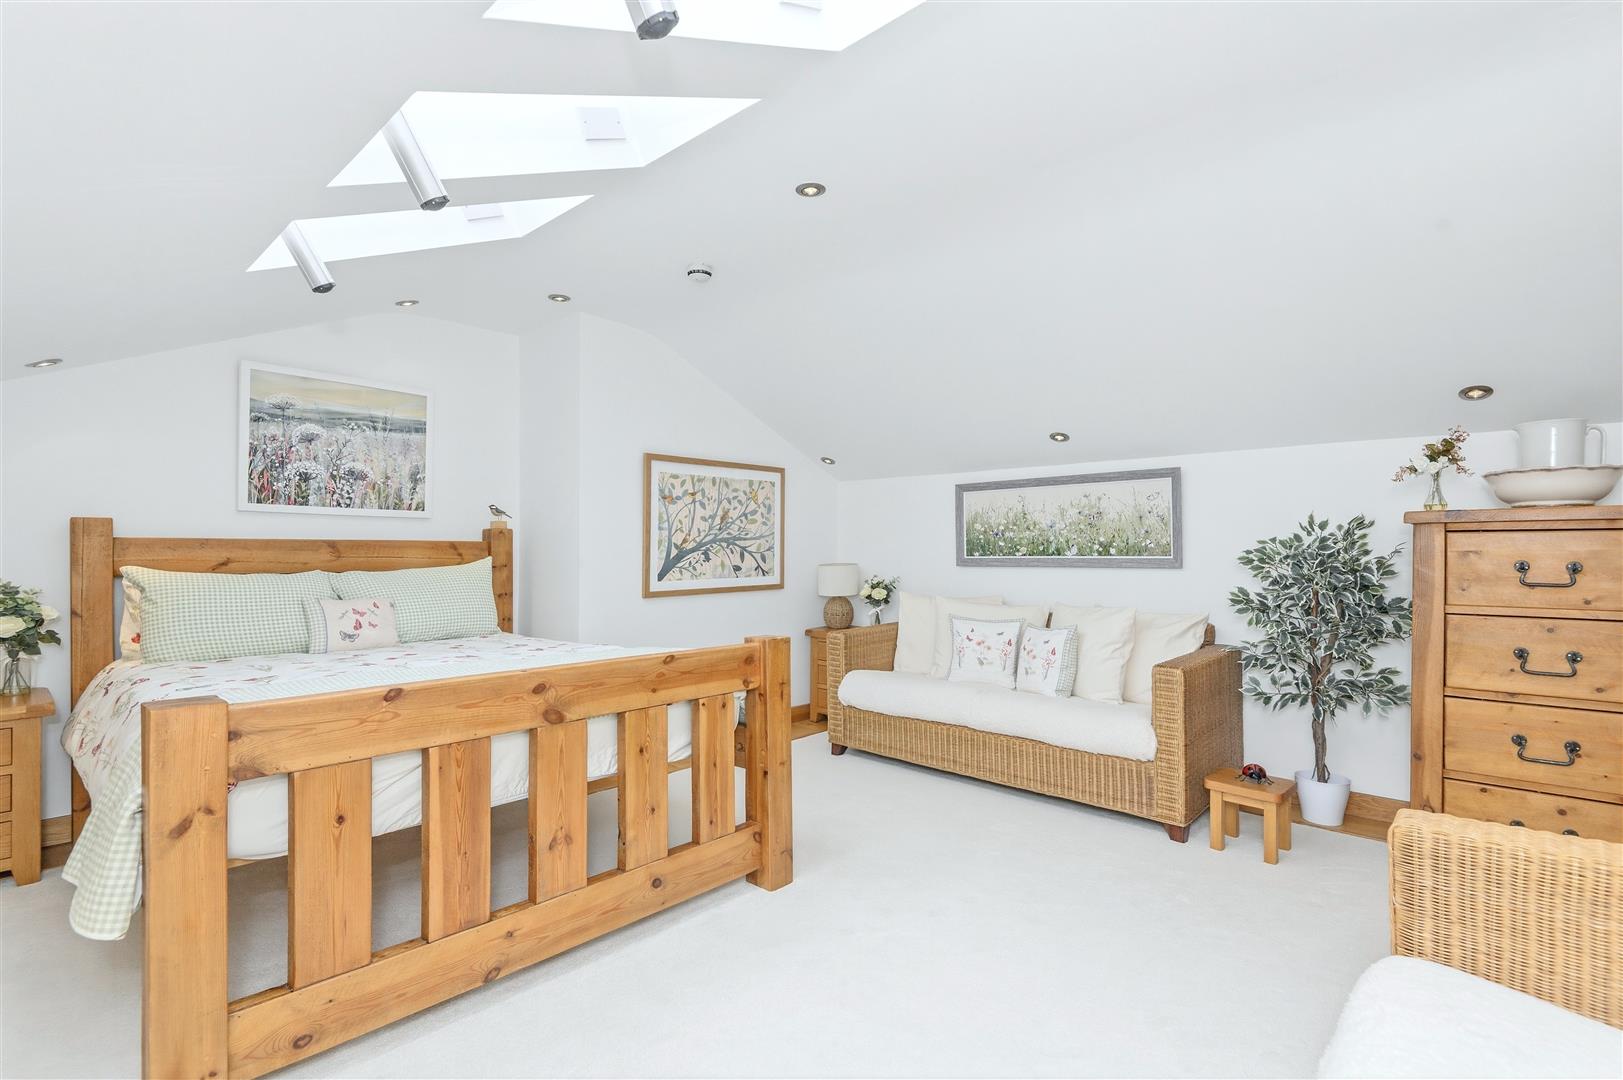
Two further double bedrooms benefit from fitted eaves storage, Velux skylights, and a calm, restful feel.
BATHROOM
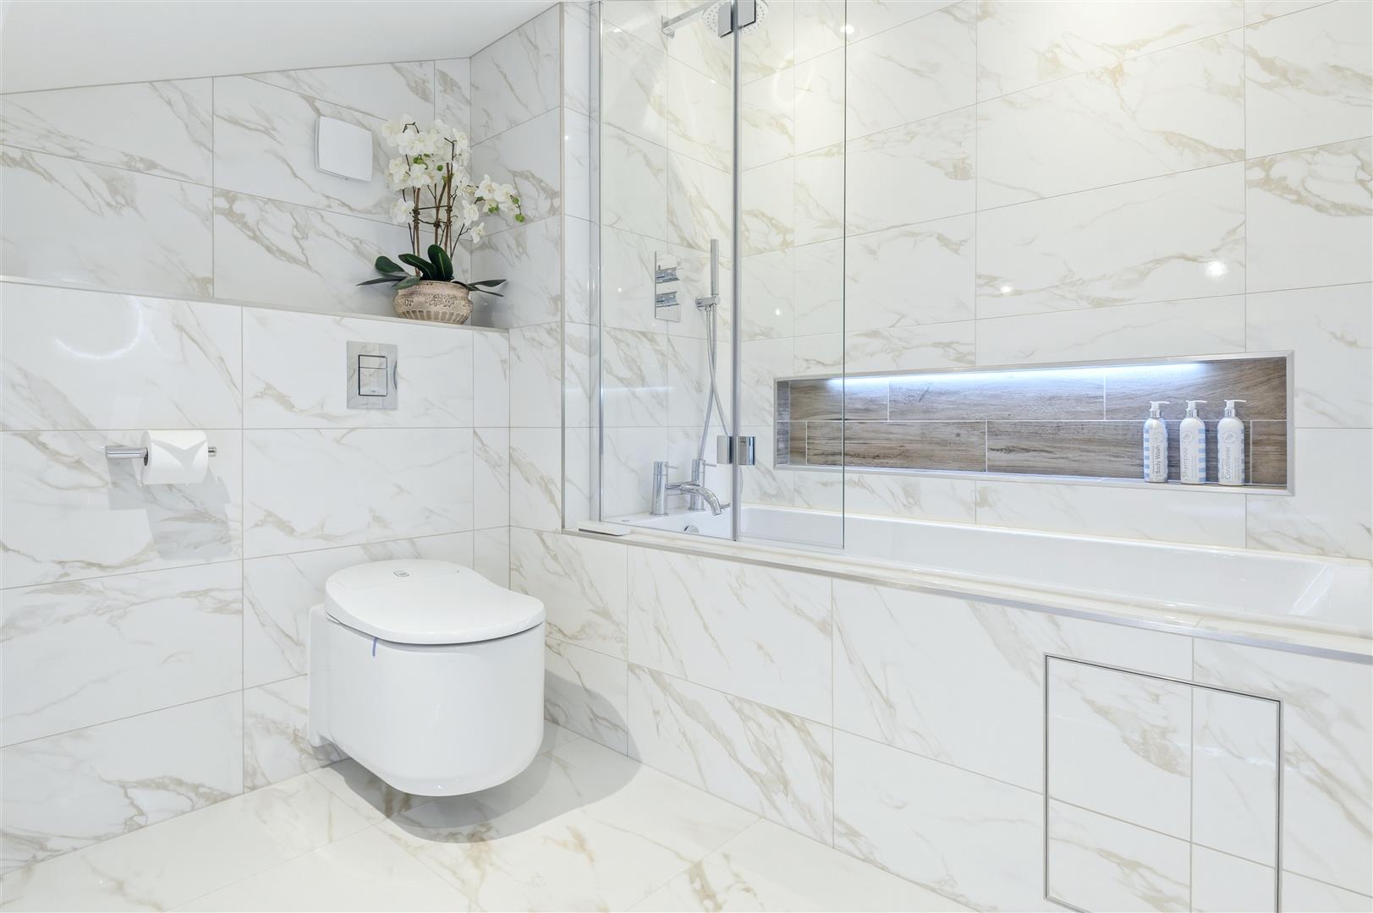
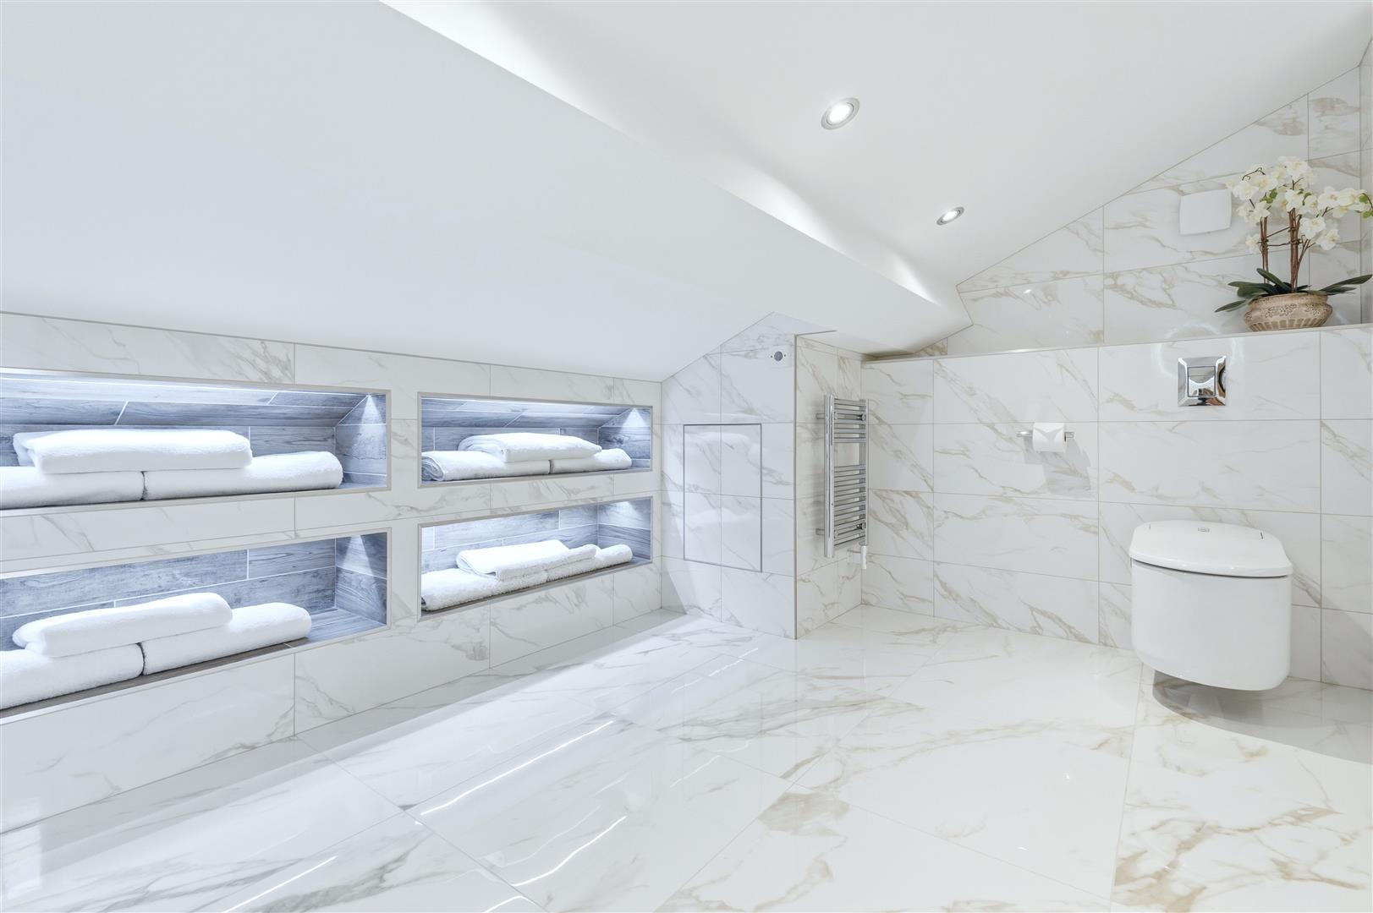
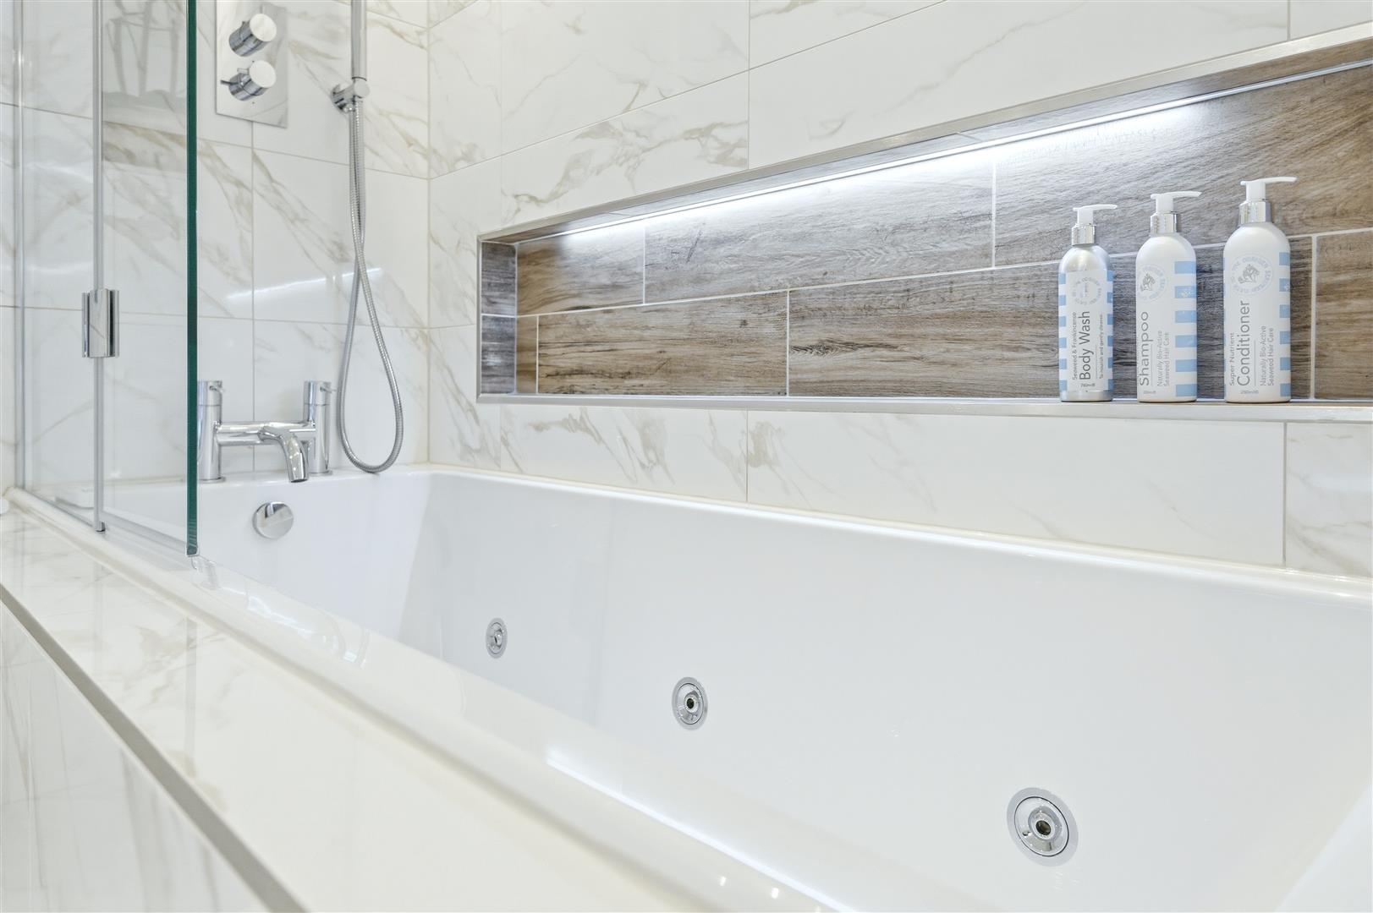
A stylish bathroom, finished to the same exacting standard as the rest of the home, serves this floor with a jet bath, rainfall shower, and high-quality contemporary fittings.
---
GARDENS AND GROUNDS
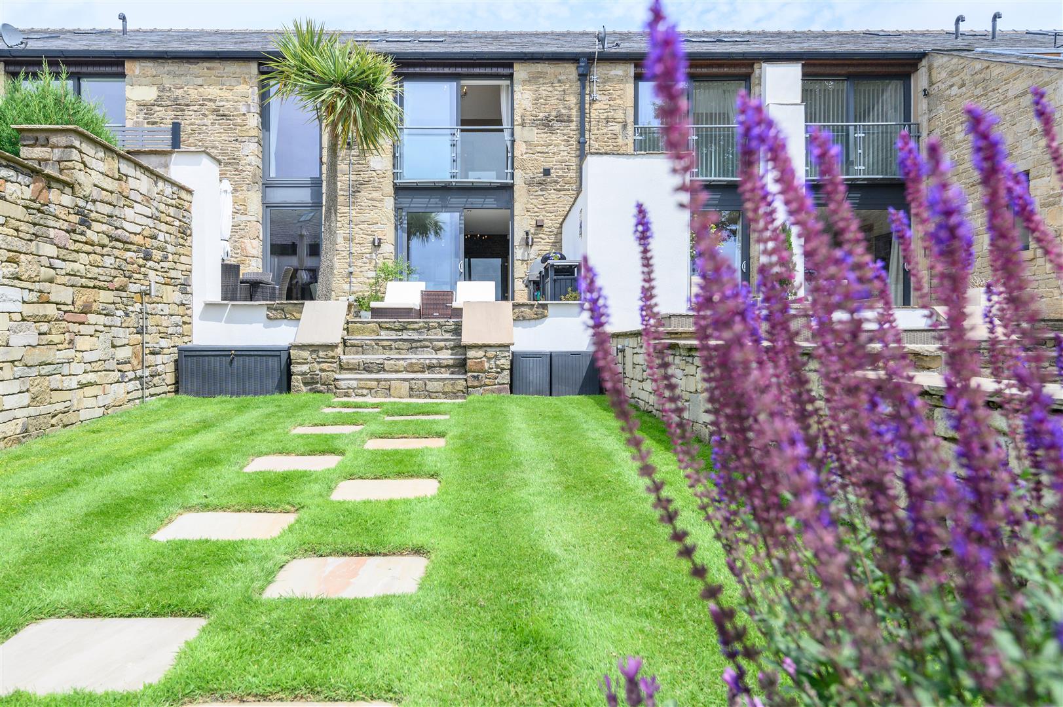
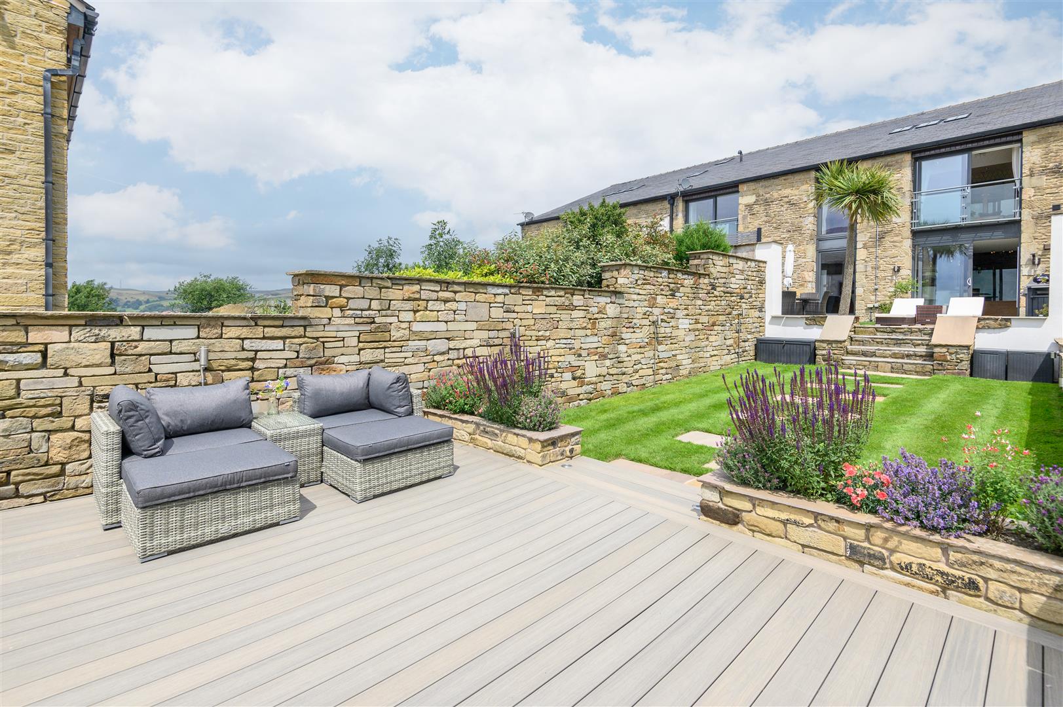
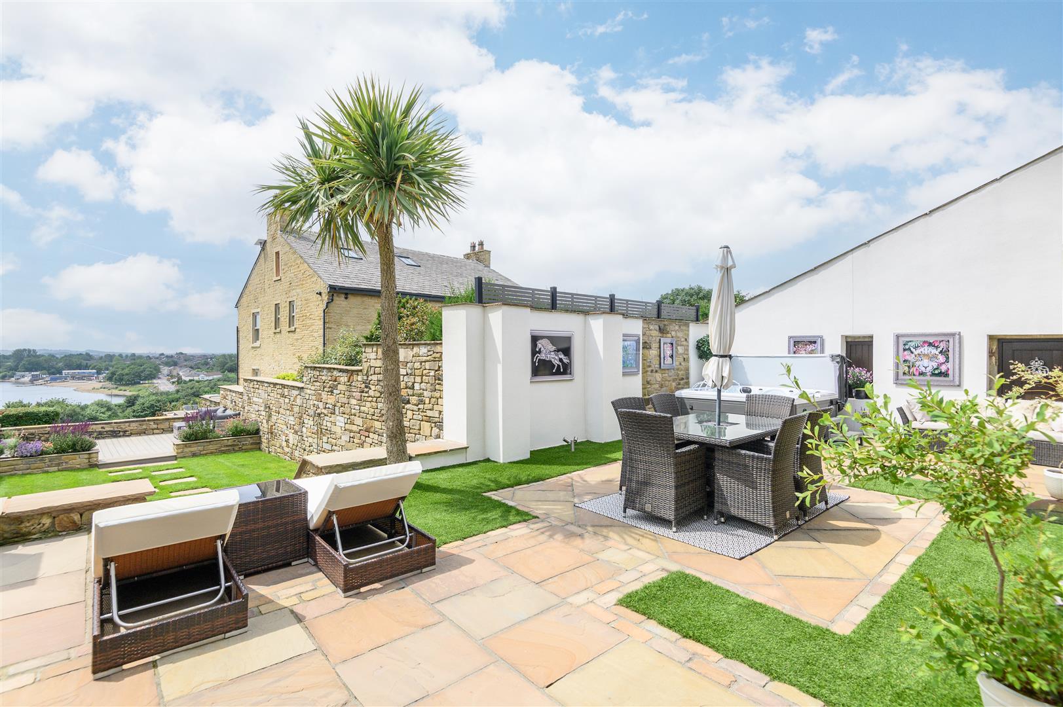
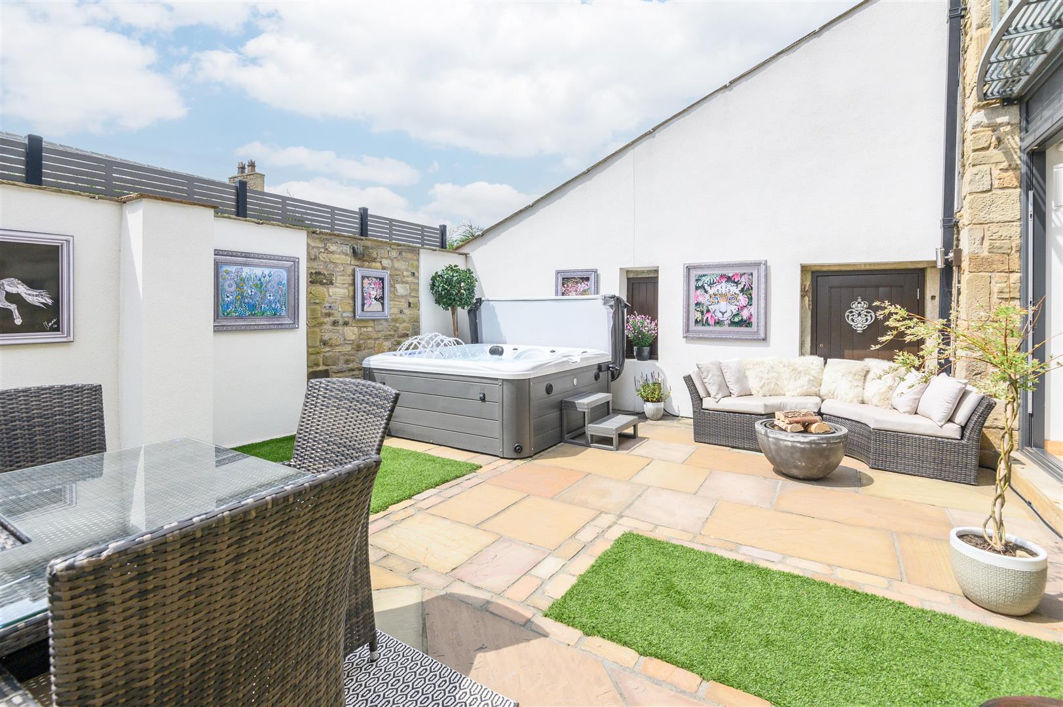
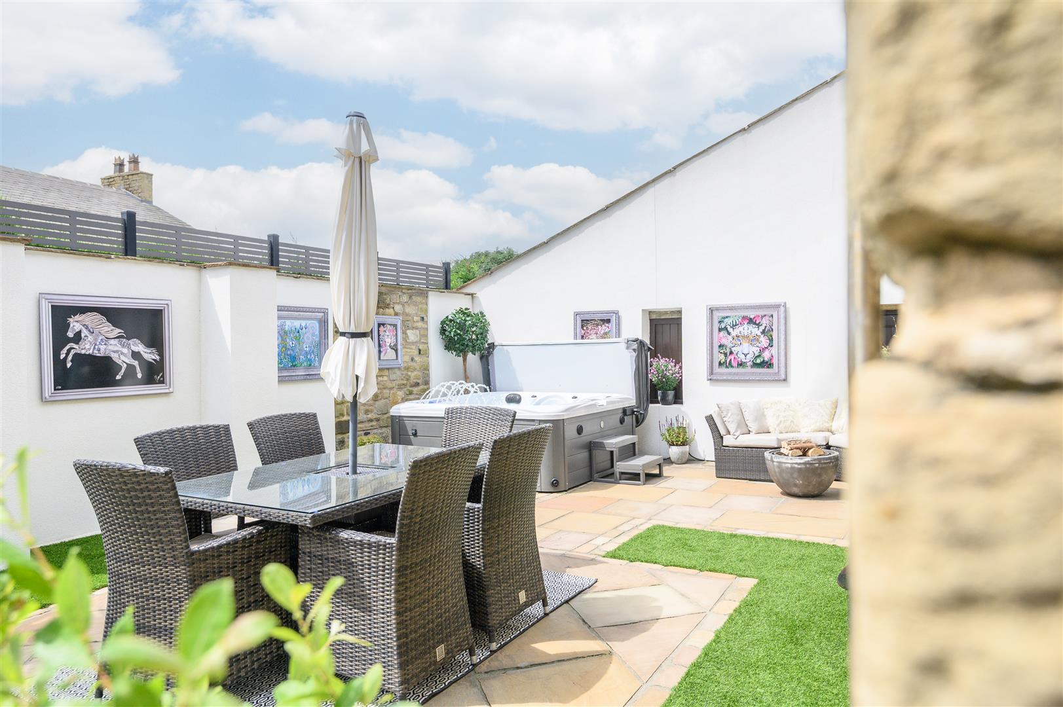
Occupying a generous plot of approximately 0.4 acres, the south-facing gardens have been thoughtfully landscaped to make the most of their exceptional position within the 76-acre private estate. Indian stone terraces provide generous areas for entertaining, while contemporary decking, mature planting, and a hot tub create an inviting outdoor environment throughout the year.
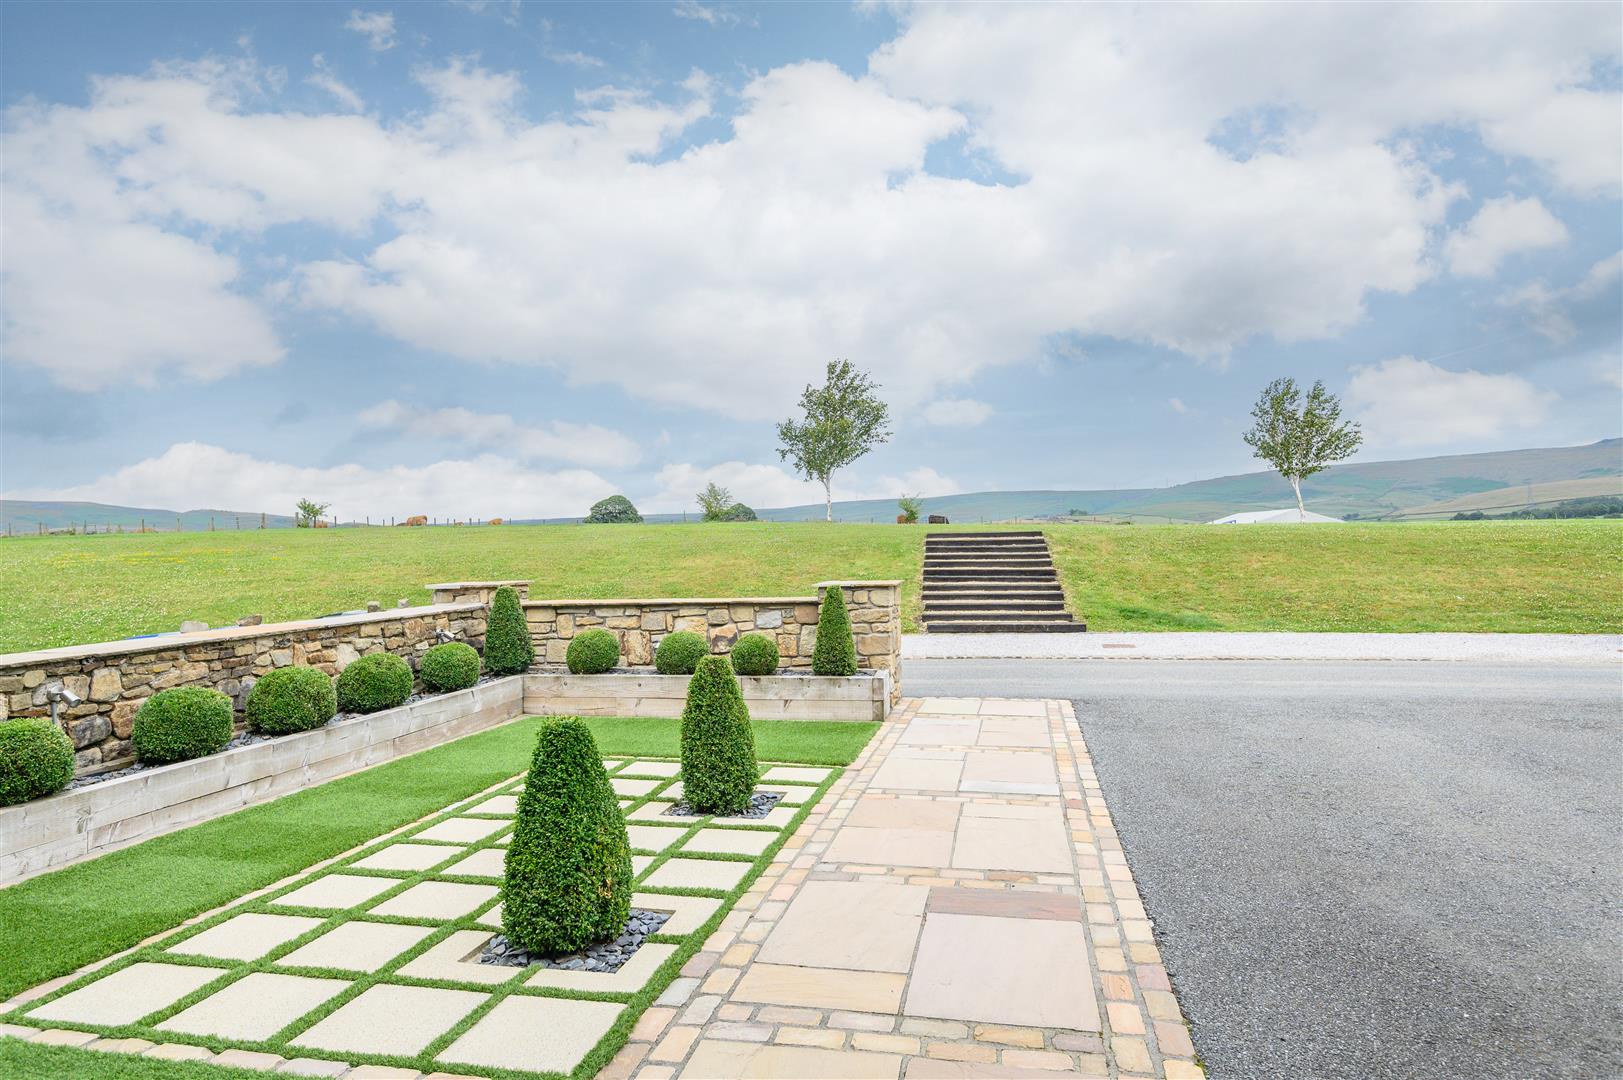
Steps descend to a well-maintained lawn, all overlooking the neighbouring lake and surrounding countryside. Whether enjoying morning coffee on the terrace or summer evenings with friends, the setting is peaceful and picturesque..
The property benefits from ample driveway parking for several cars, together with additional gravelled parking when required.
Residents jointly own and maintain the private estate through a management company, ensuring the shared driveway, landscaped grounds, mature parkland and communal areas continue to be presented to an exceptional standard. The result is an environment that feels beautifully cared for throughout the seasons.
---
ADDITIONAL INFORMATION
Great Cote benefits from an impressive specification including ground source heating with underfloor heating throughout, integrated Bose speakers, and a fully customisable KNX smart home system controlling the lighting. Electric blinds are fitted throughout the property, complemented by a high-pressure water system and a centralised fire safety system with automatic fire doors.
Heritage status preserves the character of the building while allowing owners to enjoy all the comforts and efficiencies of modern living.
---
LOCATION
Enjoying a spectacular position within a private 76-acre parkland estate, Great Cote offers a lifestyle that is increasingly difficult to find. Mature woodland, open green spaces, rolling countryside and a picturesque lake create an exceptional backdrop, while the peaceful surroundings encourage walking, cycling and outdoor living throughout the year.
Families will appreciate the rare balance between rural tranquillity and everyday convenience. Littleborough offers an excellent range of independent shops, caf?s, supermarkets, healthcare facilities and highly regarded primary and secondary schools, while nearby Hollingworth Lake provides sailing, paddleboarding, waterside walks and caf?s just a short drive away.
For commuters, the location is equally appealing. Littleborough railway station is just 0.6 miles away and offers direct services to Manchester (19-minute journey to the city centre) and Leeds, while the M62 provides straightforward access across West Yorkshire and Greater Manchester, making the property ideally placed for those seeking a countryside home without compromising connectivity.
Whether entertaining on the south-facing terraces, watching the changing seasons across the lake, or simply enjoying the peace and privacy of the surrounding parkland, Great Cote offers an exceptional quality of life. Combining historic character, outstanding contemporary specification and one of the area's most beautiful settings, it is a home designed to be enjoyed for generations.
---
KEY INFORMATION
- Fixtures and fittings: Only fixtures and fittings mentioned in the sales particulars are included in the sale.
- Wayleaves, easements and rights of way: The sale is subject to all of these rights whether public or private, whether mentioned in these particulars or not.
- Local authority: Rochdale
- Council tax band: F
- Tenure: Freehold
- Property type: Barn conversion
- Property construction: Stone, with slate roof
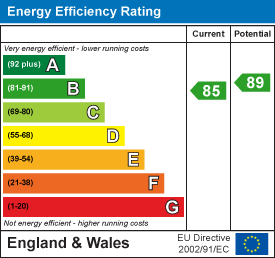
- EPC rating: B
- Electricity supply: Connected to mains (Octopus Energy), ground source heat pump
- Gas supply: Not connected
- Water supply: Connected to mains (United Utilities)
- Sewerage: Septic tank
- Heating: Ground-source heat pump underfloor heating throughout
- Broadband: EE 5G High Speed (c300mps)
- Mobile signal/coverage: Good outdoor, variable in-home on some networks (Ofcom Mobile Coverage Checker)
- Parking: Driveway for approximately four cars, plus additional parking on the gravelled part of the shared road, if required. The gym could also be converted back into a double garage if required, subject to any necessary consents.
N.B. Each property at Higher Lakewood has an equal share in Higher Lakewood Ltd. Currently, there's a monthly management fee of ?120 each, which pays for upkeep of the driveway, septic tank, shared spaces, greenery etc.
The property and surrounding landscape is protected by restrictive covenants.
Local planning: Standard administrative review (Ref: PL/2026/0021) is currently pending regarding a proposed structure on nearby green belt agricultural land.
---
Viewing is essential to fully appreciate the unique nature of this property.
Get in touch to arrange your private tour today.
Property Ref: 34817032
Similar Properties
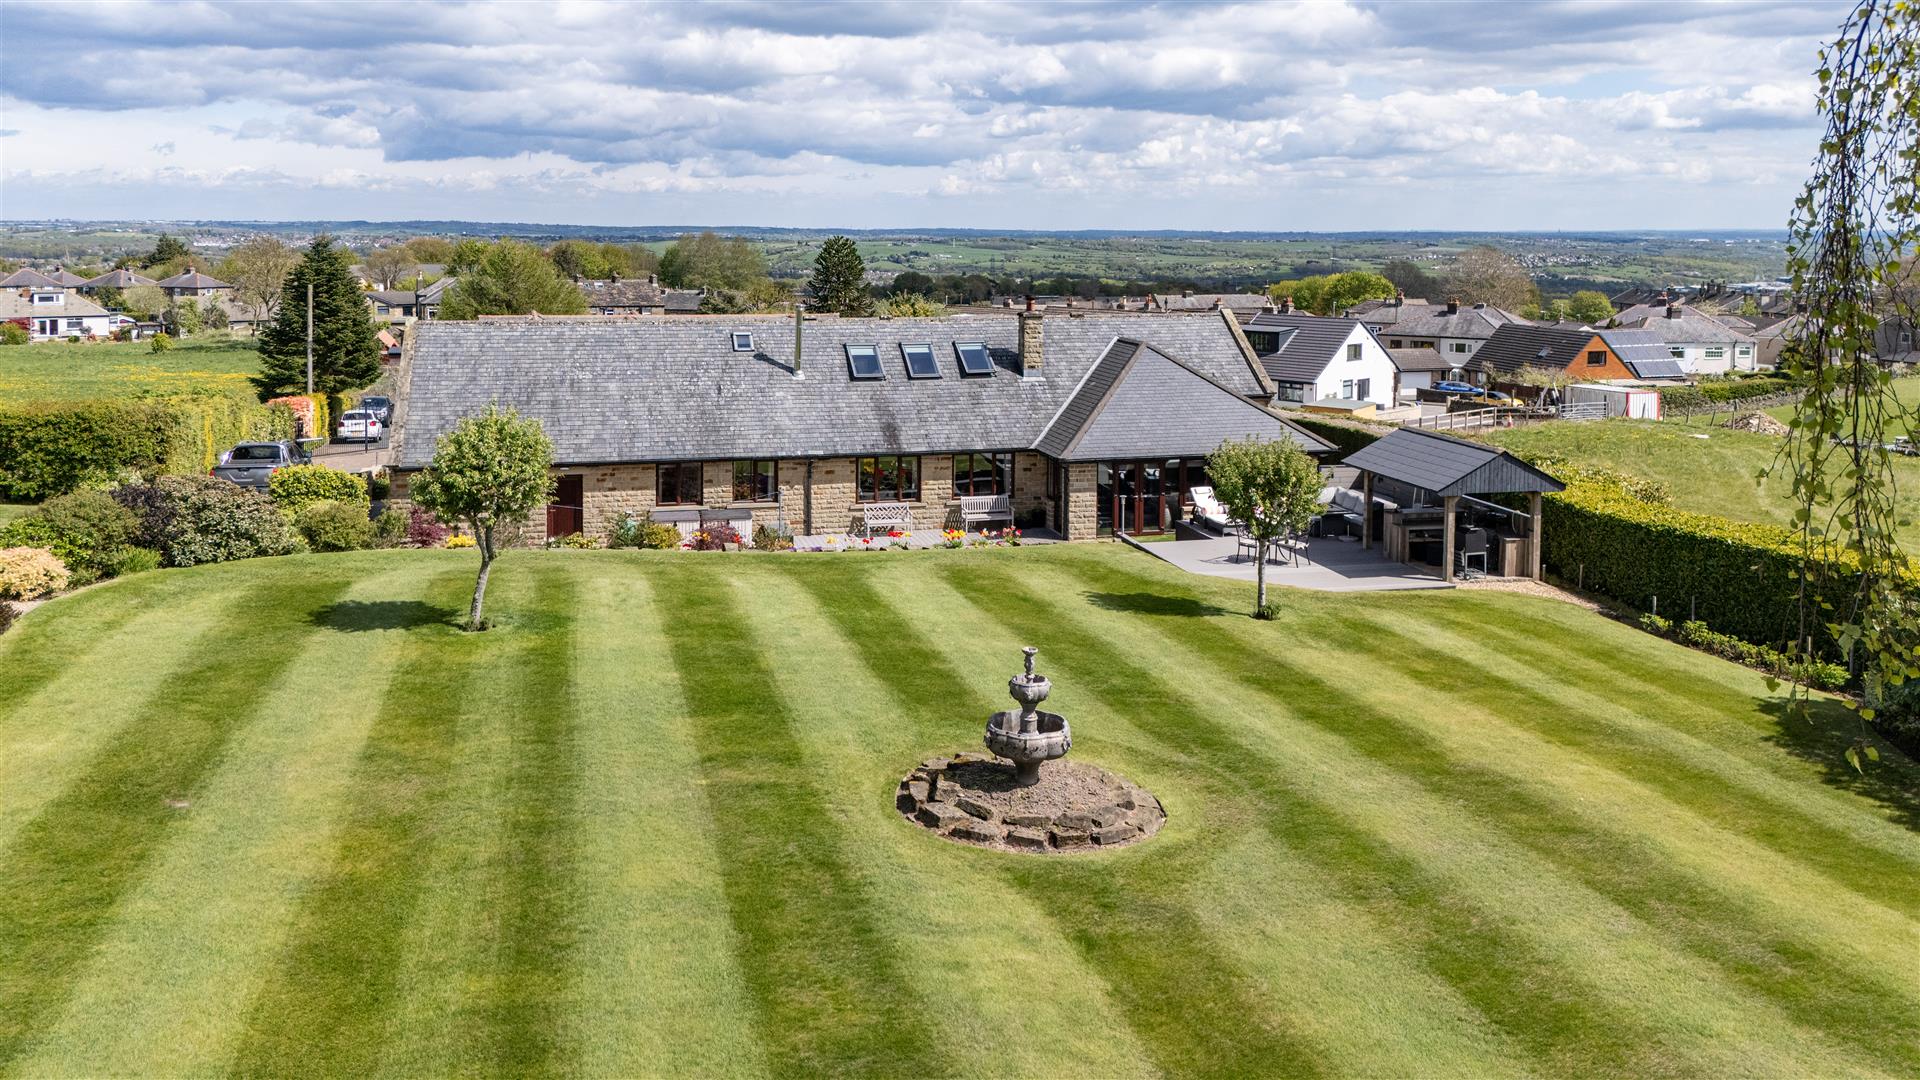
Woodcroft, Upper Bell Croft, Halifax, Yorkshire, HX3 9RJ
4 Bedroom Detached House | Guide Price £950,000
A PRIVATE HAVEN OF STYLE, SPACE, AND GARDEN LIVINGTucked away in a peaceful setting on the edge of Halifax, Woodcroft is...
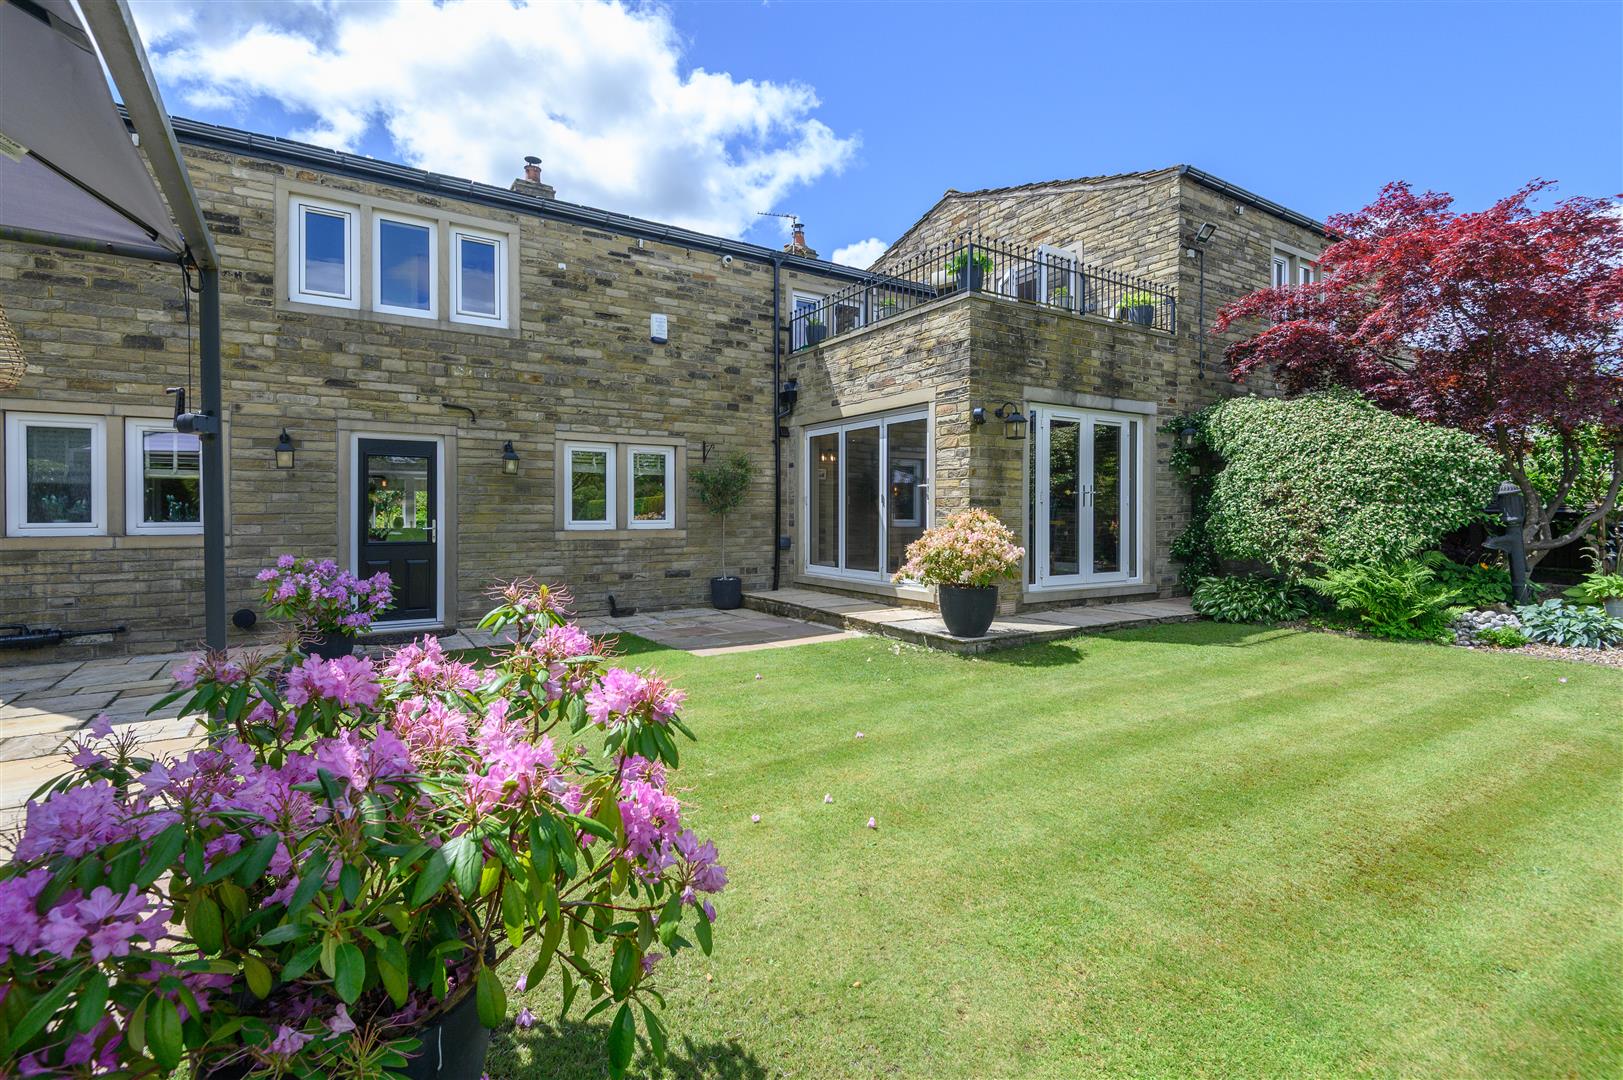
Faircroft, Village Street, Norwood Green, Halifax, HX3 8QG
4 Bedroom Detached House | Guide Price £950,000
A BEAUTIFULLY APPOINTED GRADE II LISTED HOME FILLED WITH CHARACTER, SPACE, AND WARMTHPositioned in the heart of the soug...
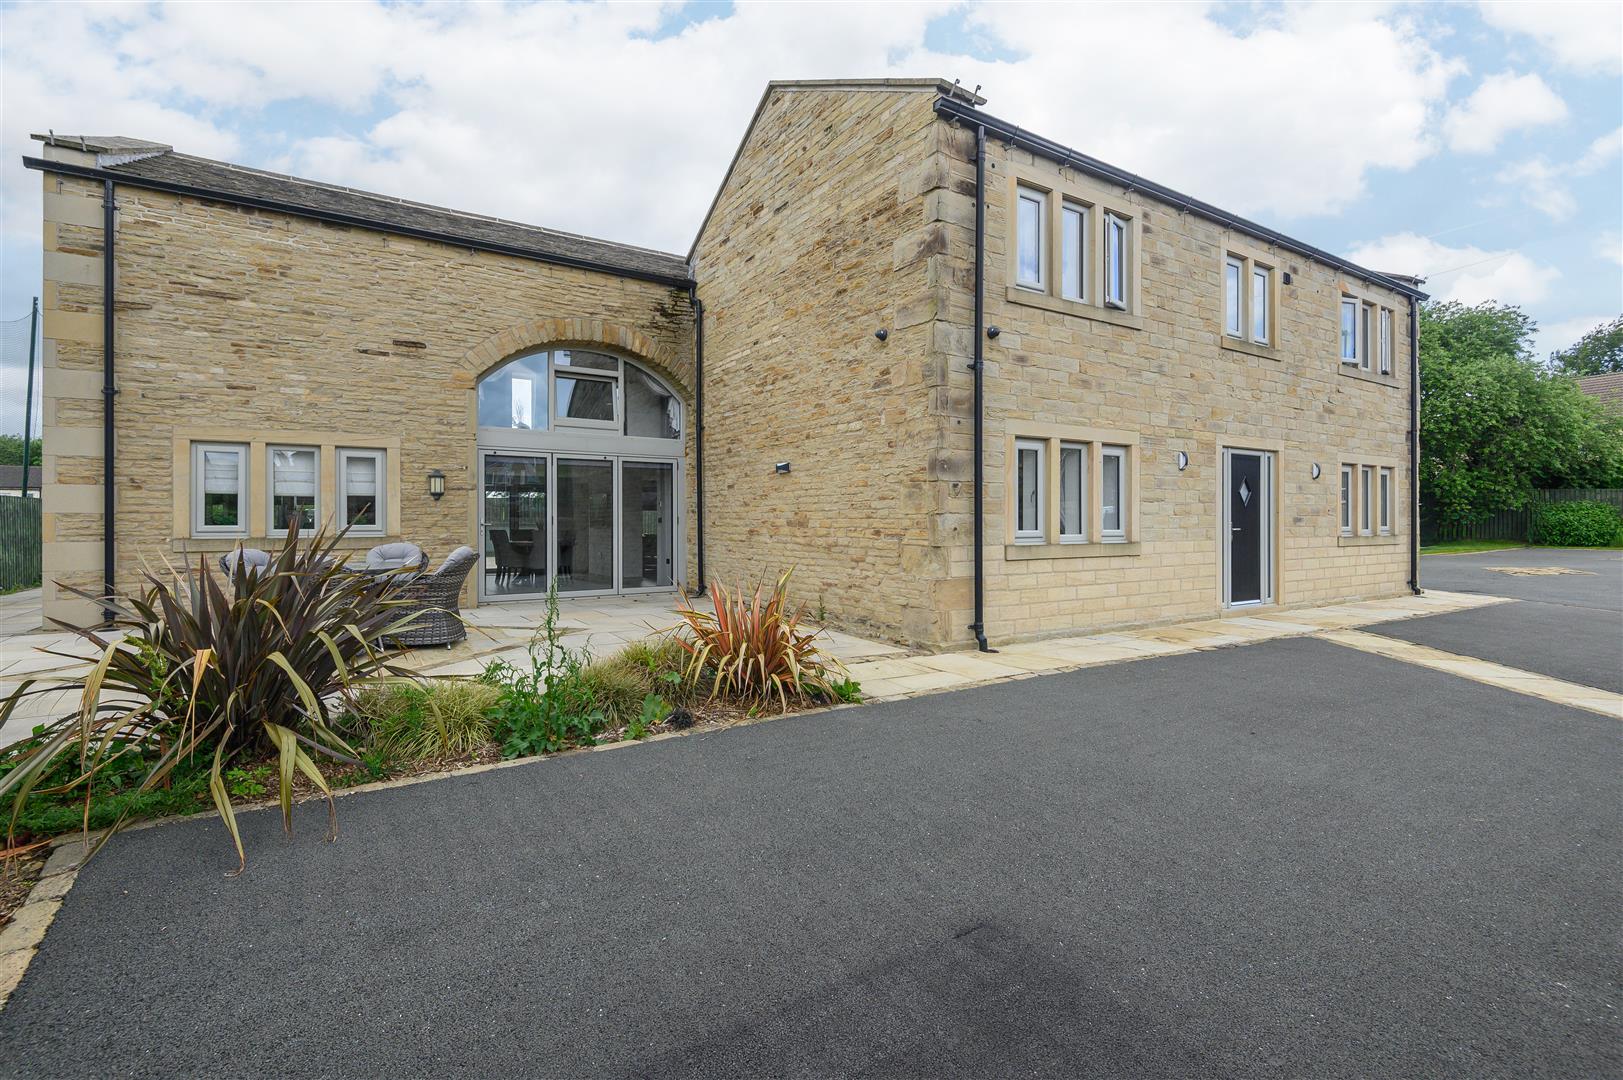
Rising Sun, Scholes Lane, Scholes, Cleckheaton, BD19 6NR
4 Bedroom Detached House | Guide Price £950,000
A REMARKABLE FORMER VILLAGE INN TRANSFORMED INTO AN EXCEPTIONAL CONTEMPORARY FAMILY HOMEOccupying a private position beh...
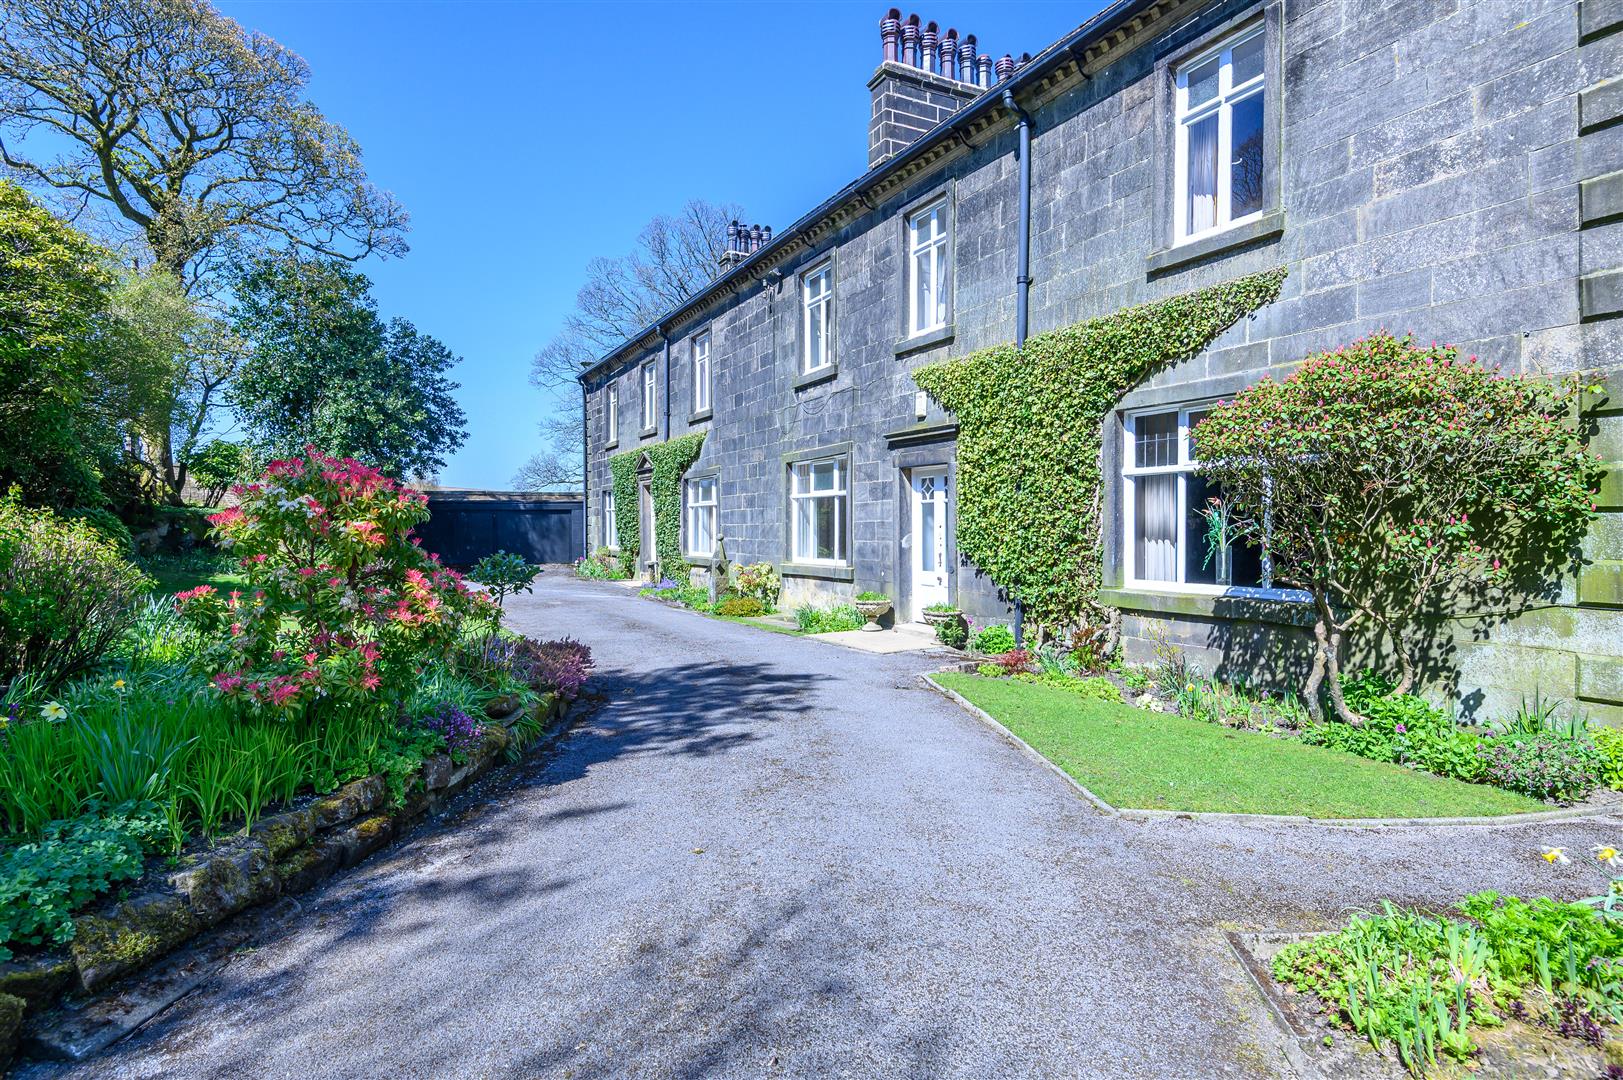
Stones Hey Gate Estate, Widdop Road, Heptonstall, Hebden Bridge, HX7 7HD
14 Bedroom Character Property | Offers Over £1,000,000
A REMARKABLE GRADE II LISTED ESTATE WITH MULTIPLE RESIDENCES AND OUTSTANDING POTENTIALSet high above the beautiful Calde...
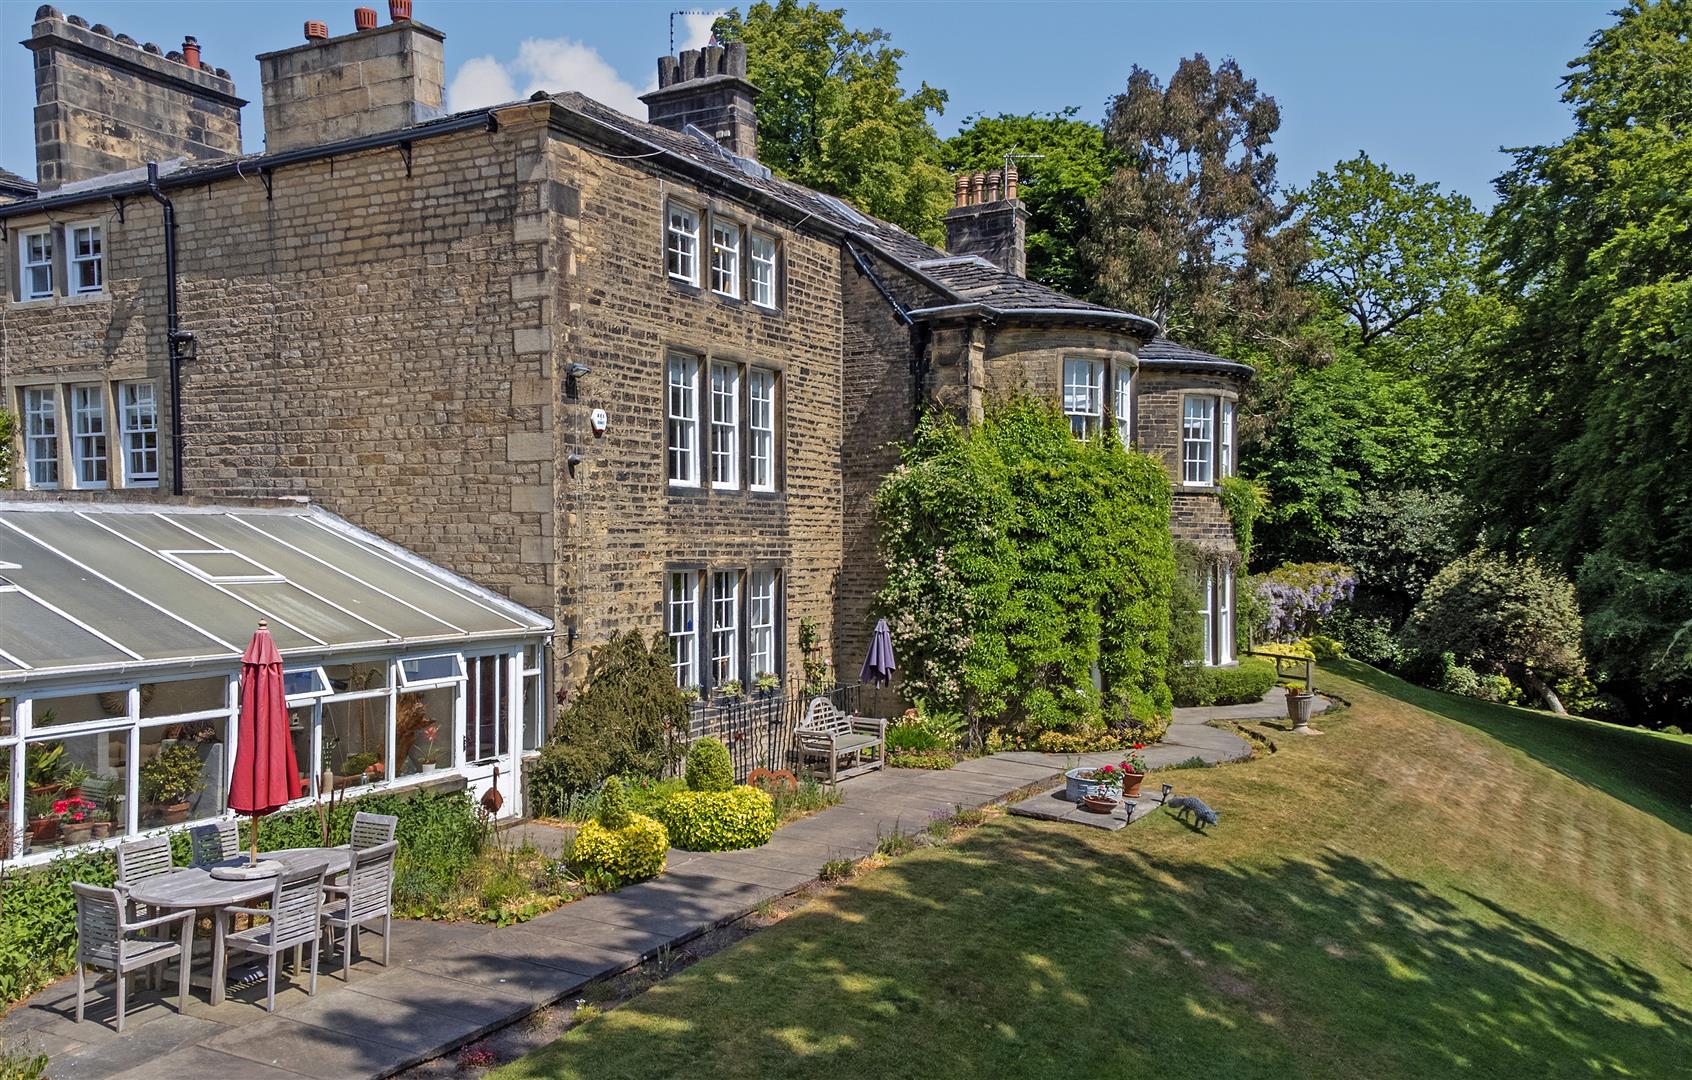
Brockwell House and Cottage, Brockwell Lane, Triangle, Sowerby Bridge, HX6 3PQ
9 Bedroom Detached House | Offers Over £1,100,000
TWO RESIDENCES IN ONE, A GRAND DETACHED, GRADE II LISTED GEORGIAN RESIDENCE OF OVER 6,000 SQ FT WITH ARBORETUM, 2.2 ACRE...

Land at Back Clough, Northowram, Halifax, HX3 7HH
Land | Offers Over £1,200,000
Offered for sale with the benefit of full planning consent for the construction of 10 detached homes passed under two pl...

Charnock Bates (Halifax)
Lister Lane, Halifax, West Yorkshire, HX1 5AS
01422 380100
How much is your home worth?
Use our short form to request a valuation of your property.
Request a Valuation
©2026 The Guild of Property Professionals. All rights reserved.
Terms and Conditions |
Privacy Policy |
Cookie Policy |
Complaints Policy |
Members Login
The Guild of Property Professionals Trading Address: 121 Park Lane, London W1K 7AG. GPEA Limited.
Registered in England & Wales.
Company No: 02819824.
Registered Office Address: The Old Courthouse, 60A London Road, Grantham, NG31 6HR.
VAT Registration No: 180897859

