
3 Bedroom Semi-Detached House for sale in Liverpool
 2
3
1
2
3
1
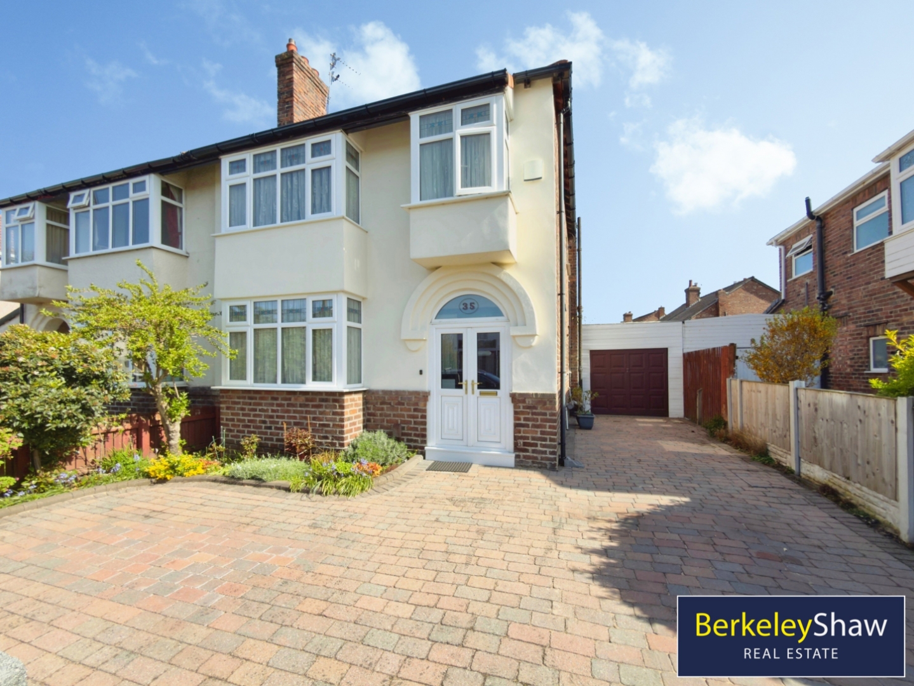
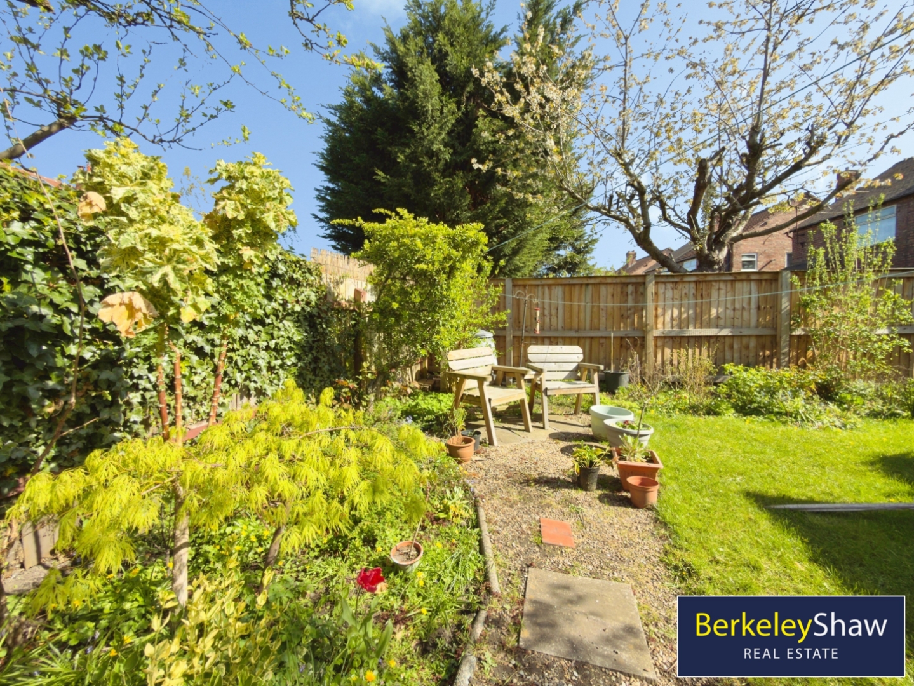
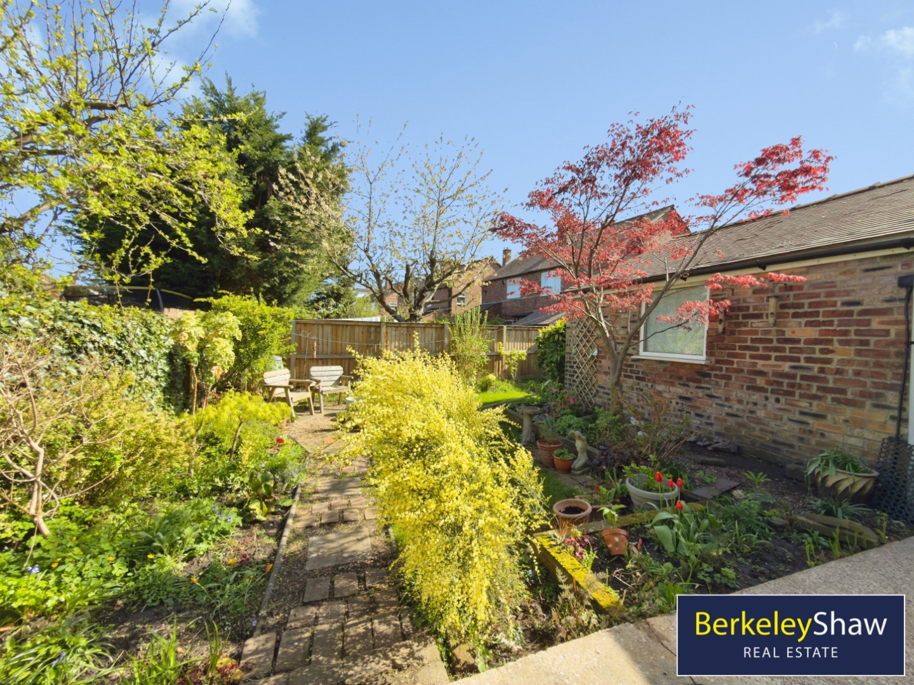
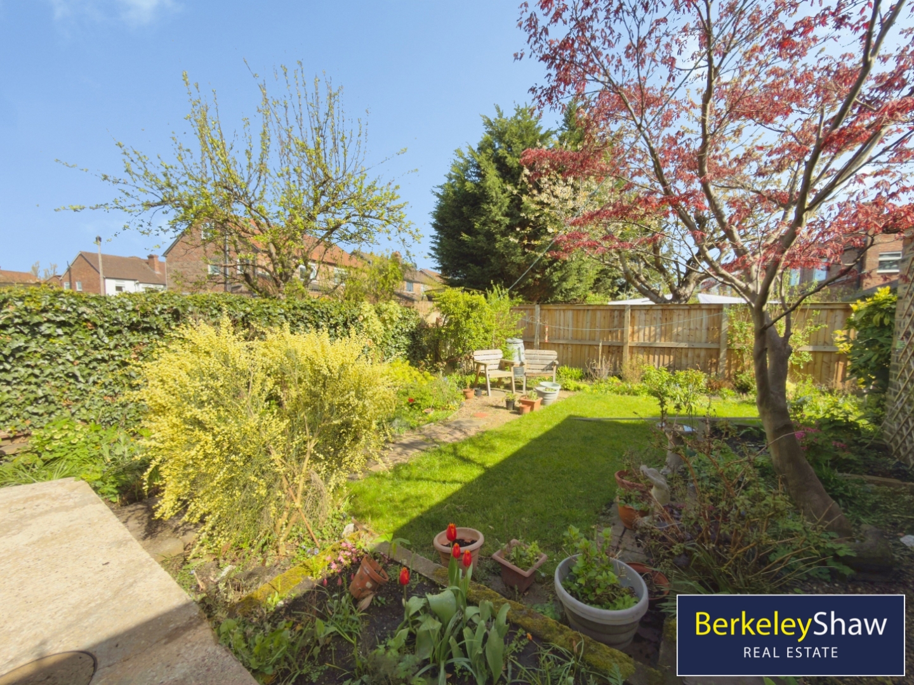
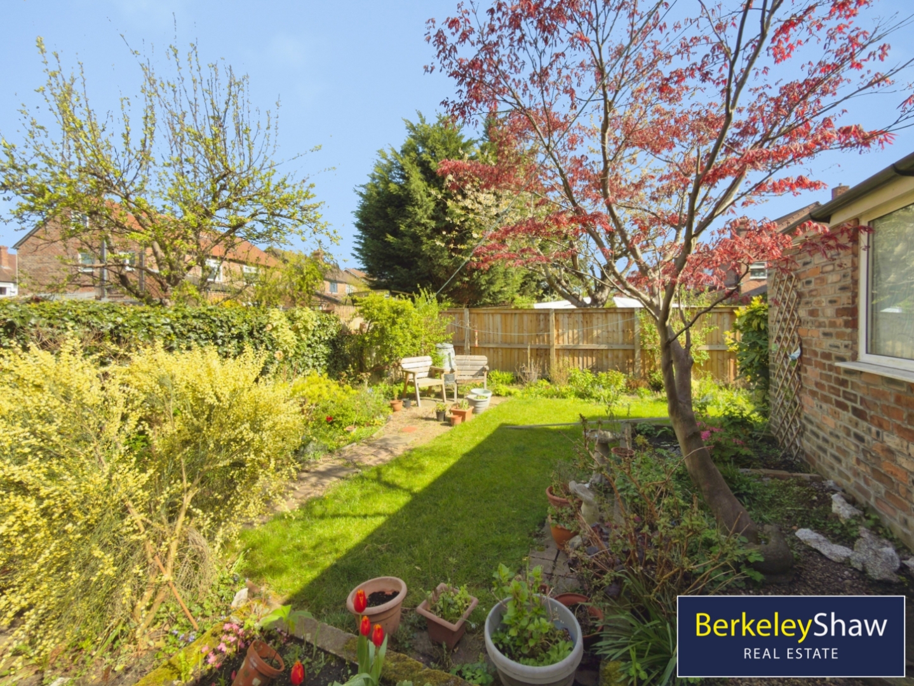
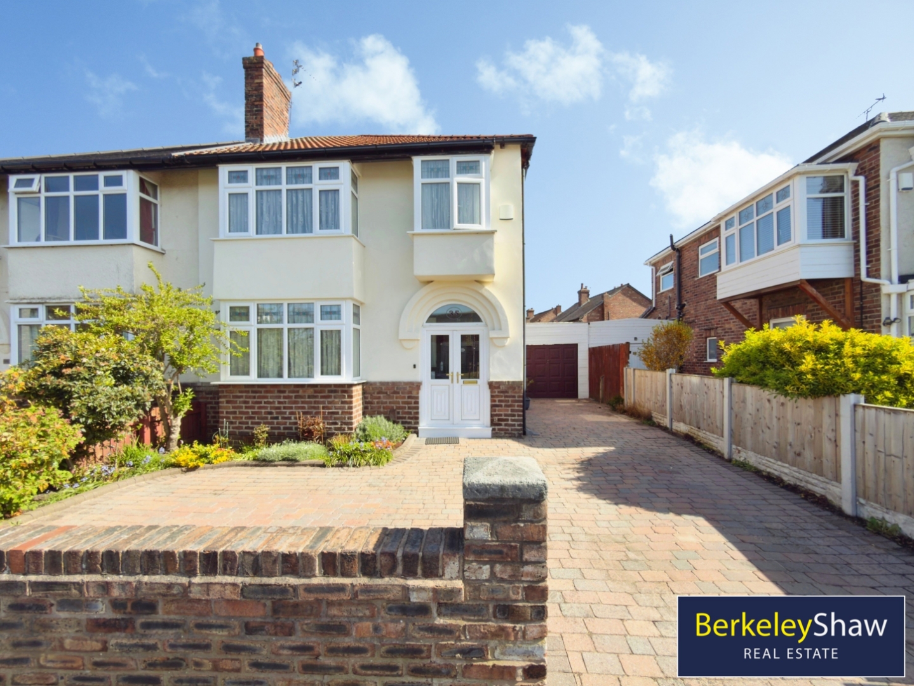
A well-presented and thoughtfully extended three-bedroom semi-detached home, offering generous living space and well-tended GARDEN, DETACHED GARAGE Car Port and PARKING for 3 vehciles, situated in a highly sought-after Crosby location.
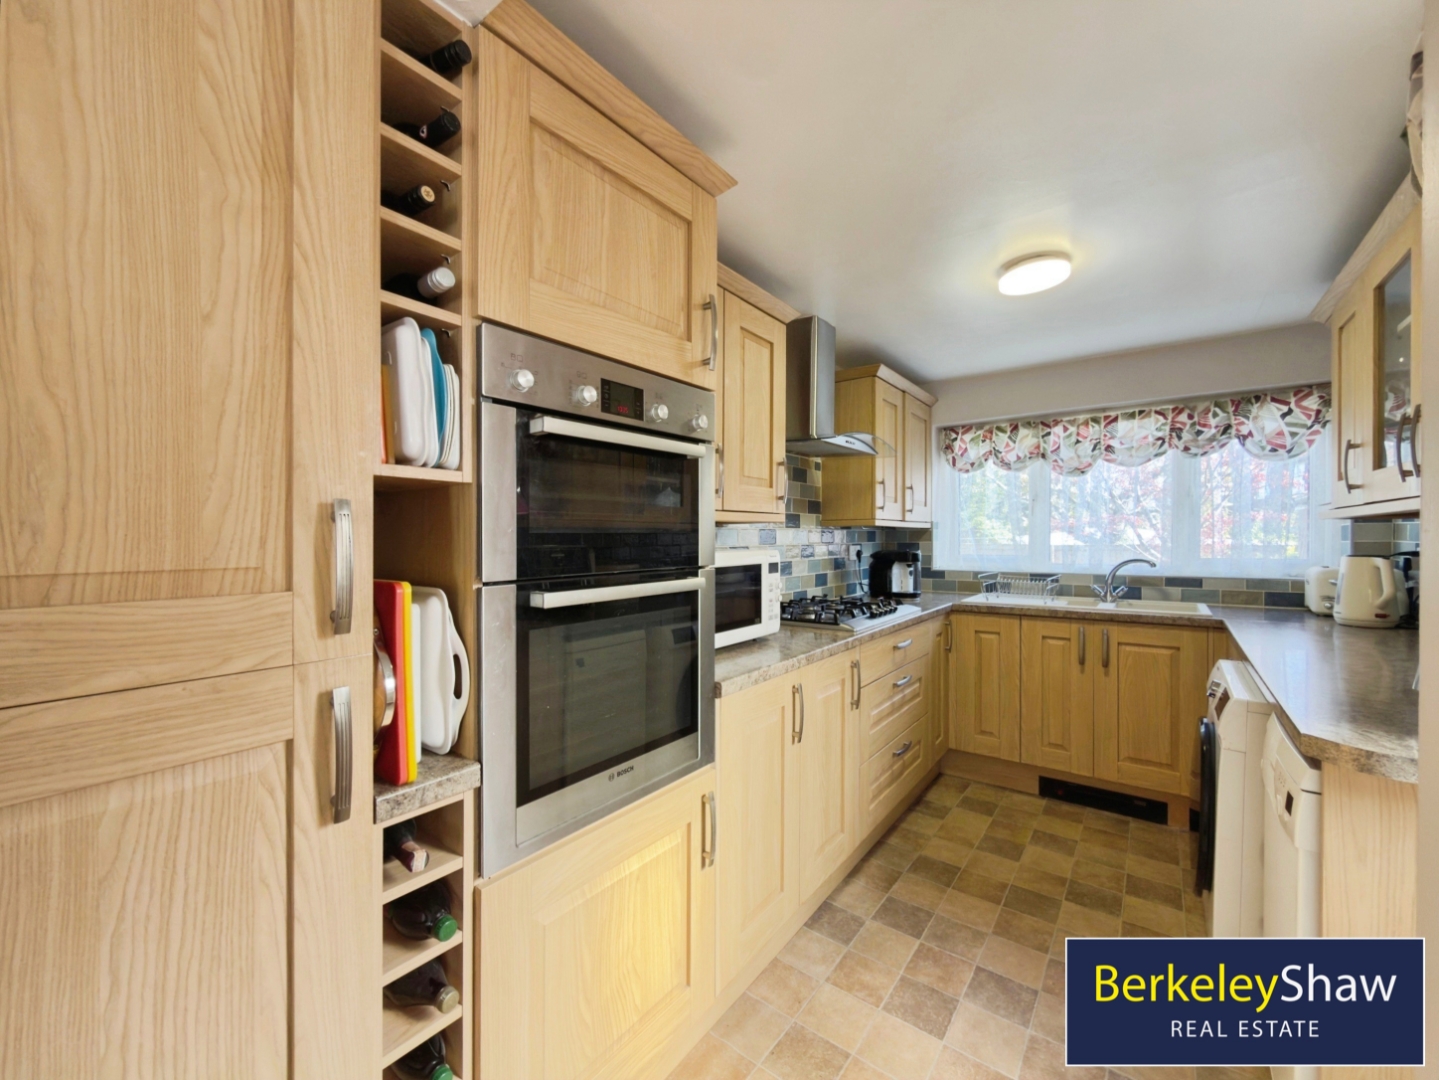
This attractive property has been lovingly maintained by its current owners and benefits from a recent ROOF replacement (approximately three years ago), providing peace of mind for prospective buyers. Internally, the accommodation is both spacious and versatile, comprising two bright and welcoming reception rooms, an extended Kitchen with breakfast bar area ideal for both family living and entertaining, along with a convenient DOWNSTAIRS WC.
Upstairs, the property offers three well-proportioned bedrooms and a family bathroom, making it perfectly suited to growing families. There remains further POTENTIAL to EXTEND (subject to the necessary planning permissions), allowing buyers to tailor the home to their future needs.
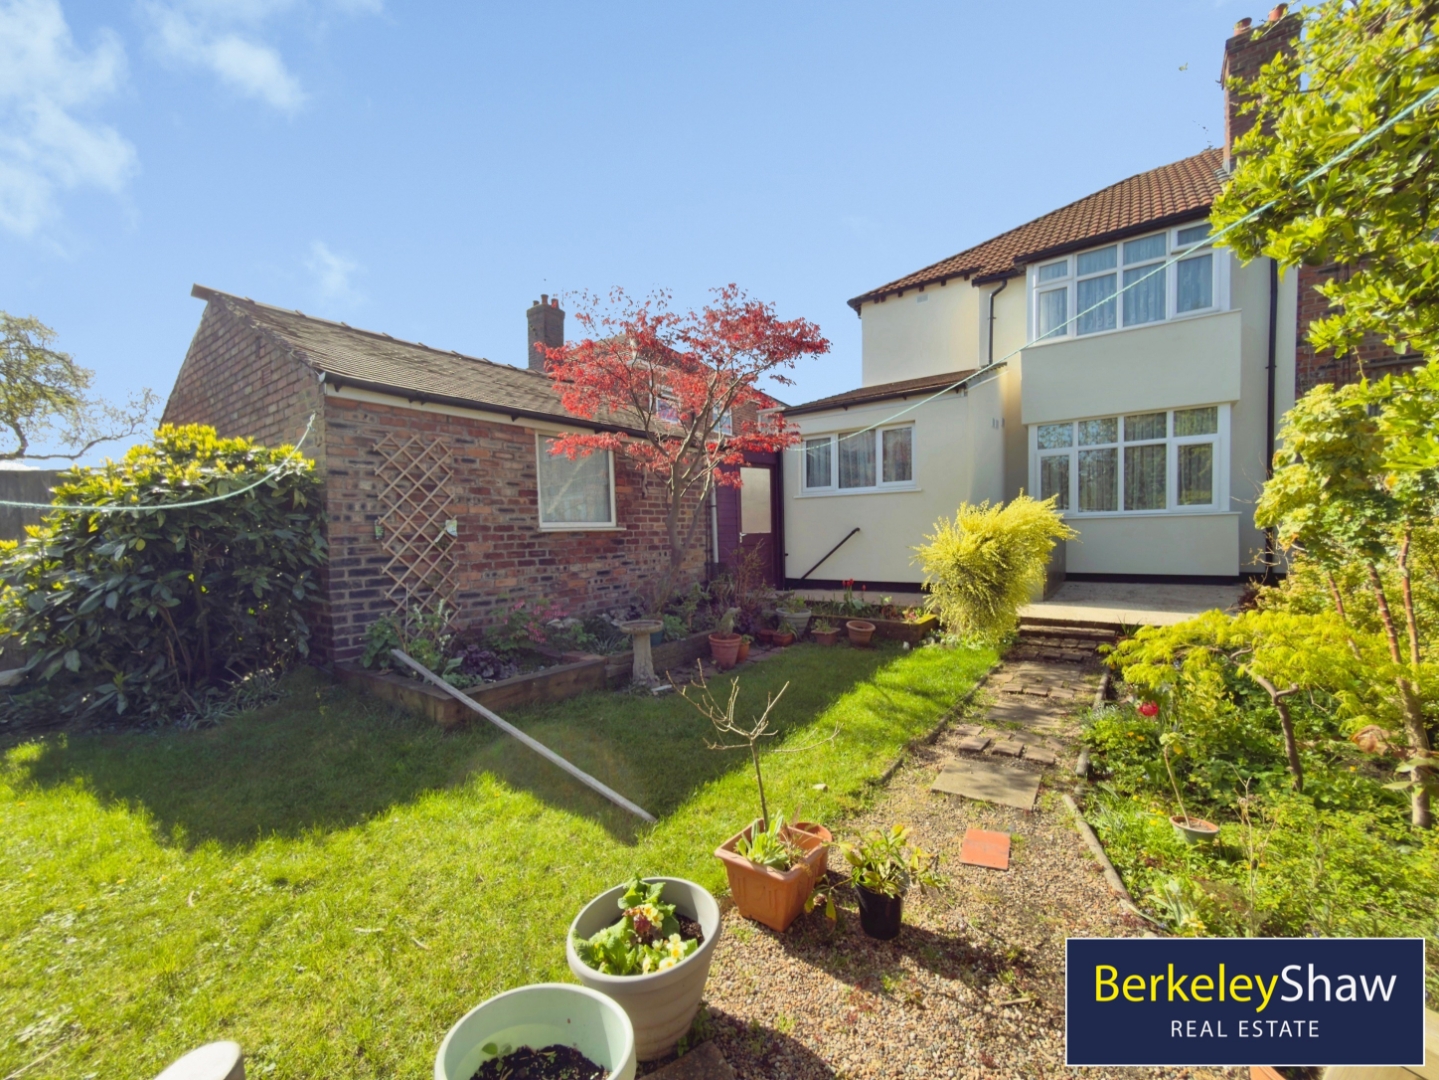
Externally, to the front, a substantial driveway provides off-road PARKING for up to three vehicles an increasingly rare feature in the area alongside a useful carport and a detached garage, offering excellent storage or workshop space. To the rear, the beautifully maintained garden is a particular highlight, thoughtfully landscaped and lovingly cared for, creating a tranquil and private outdoor retreat.
Located in a prime Crosby setting, the property is ideally positioned close to a selection of highly regarded schools, making it especially appealing to families. The area is widely recognised for its strong community feel and its proximity to the coast, with the nearby beach adding to its enduring popularity.
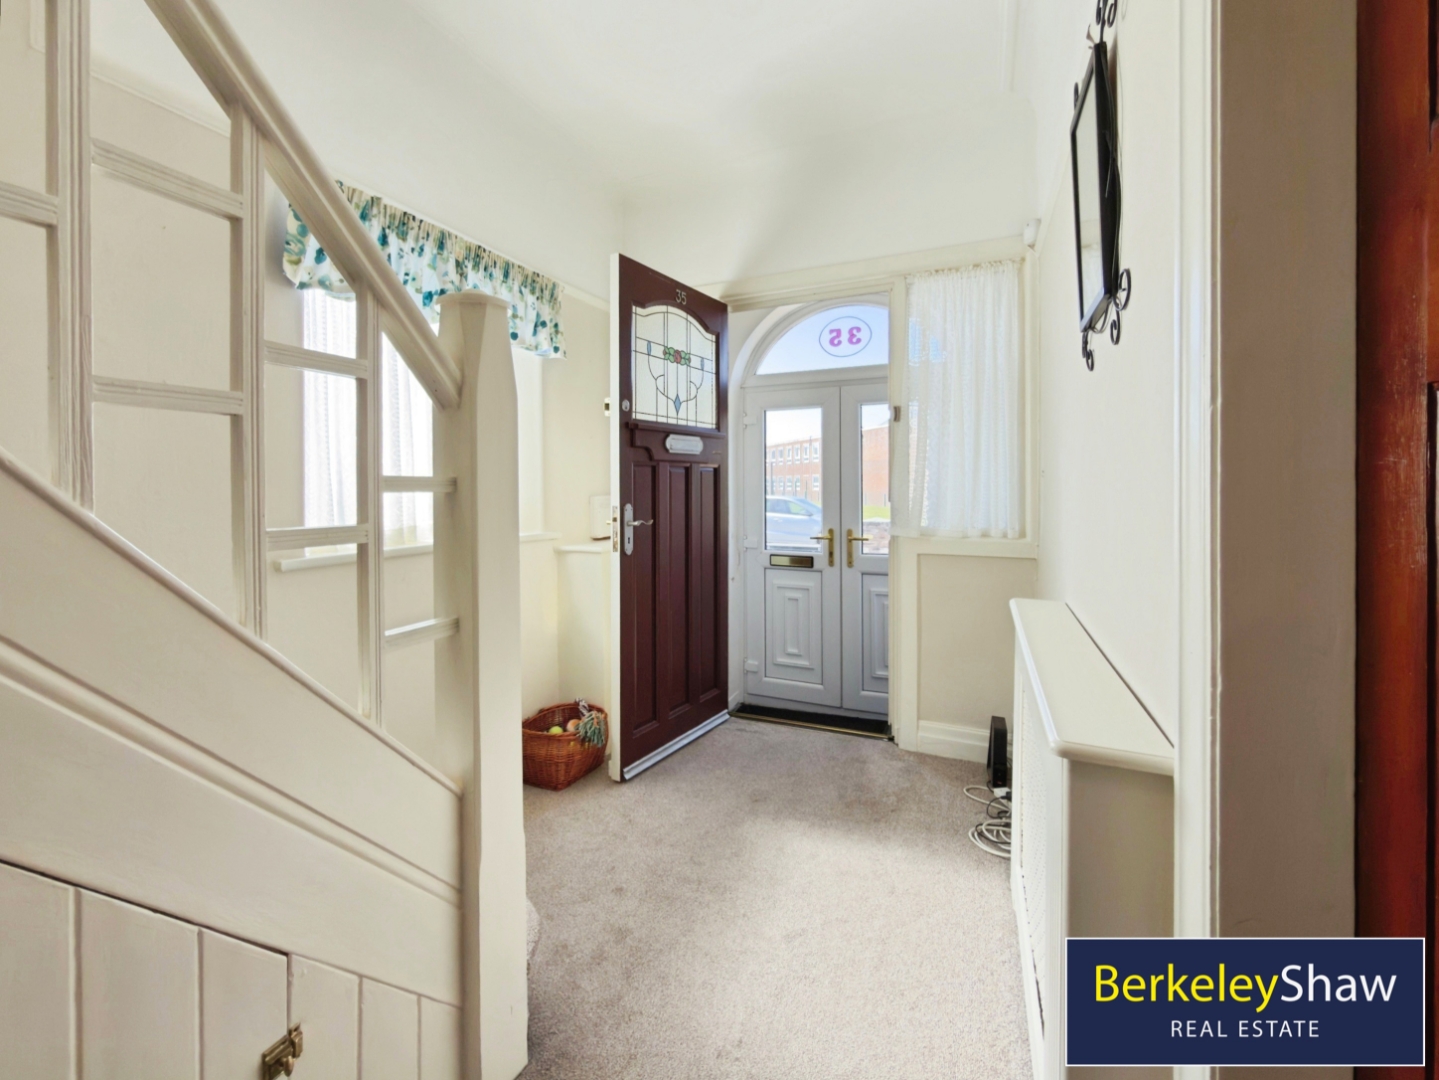
Hall -
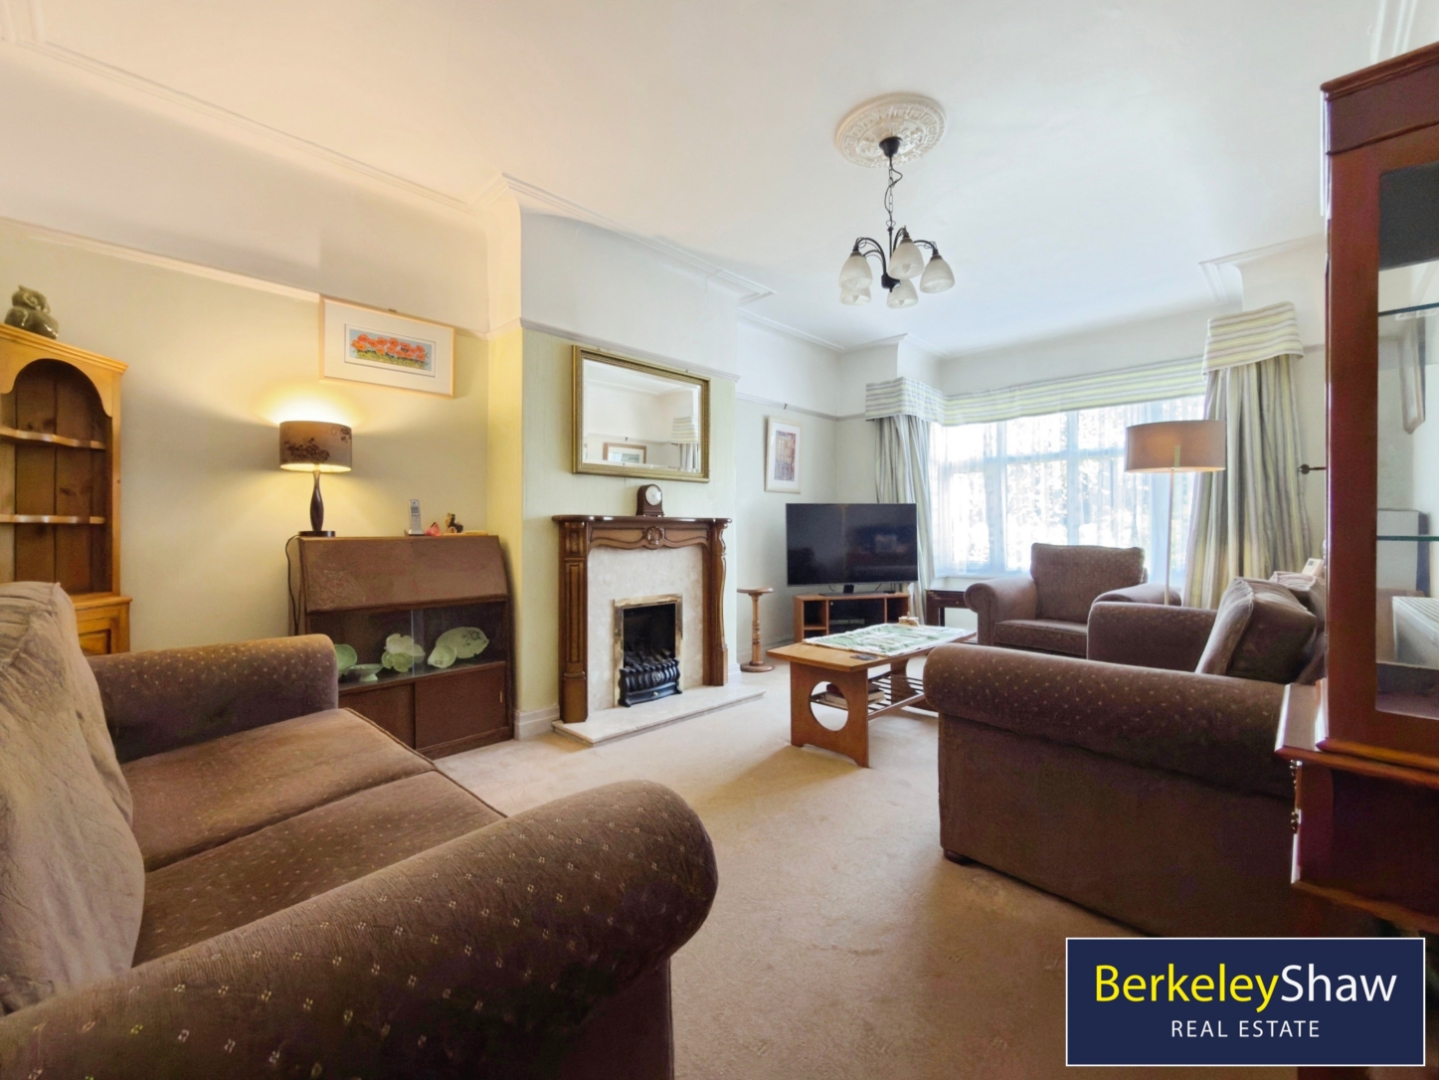
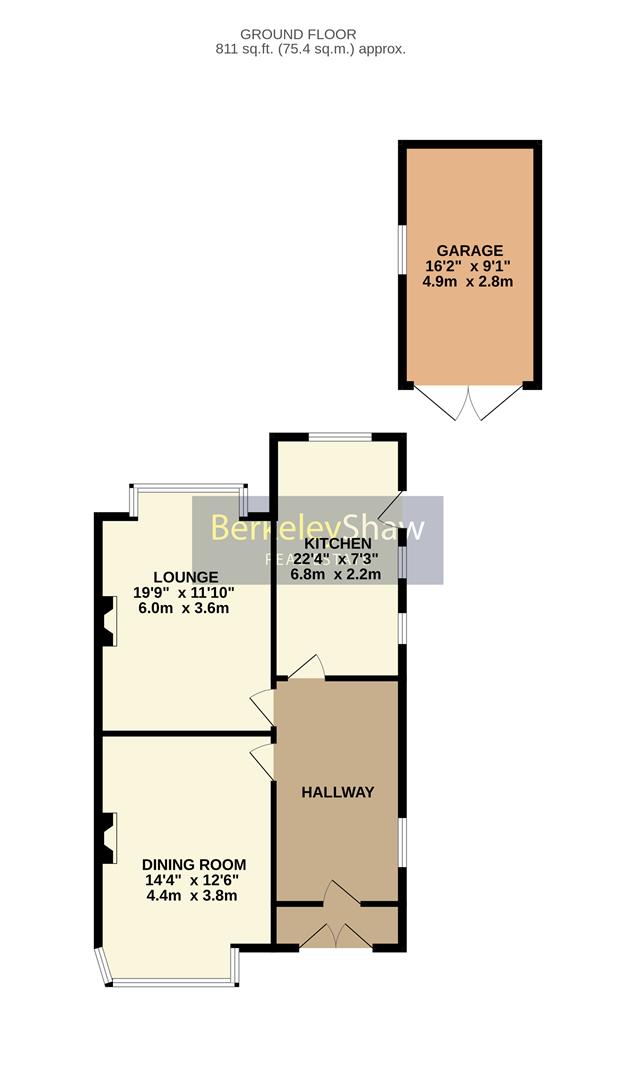
Lounge - 6.04 x 3.61 (19'9" x 11'10") - To the rear aspect with gas living flame fireplace and bay window.
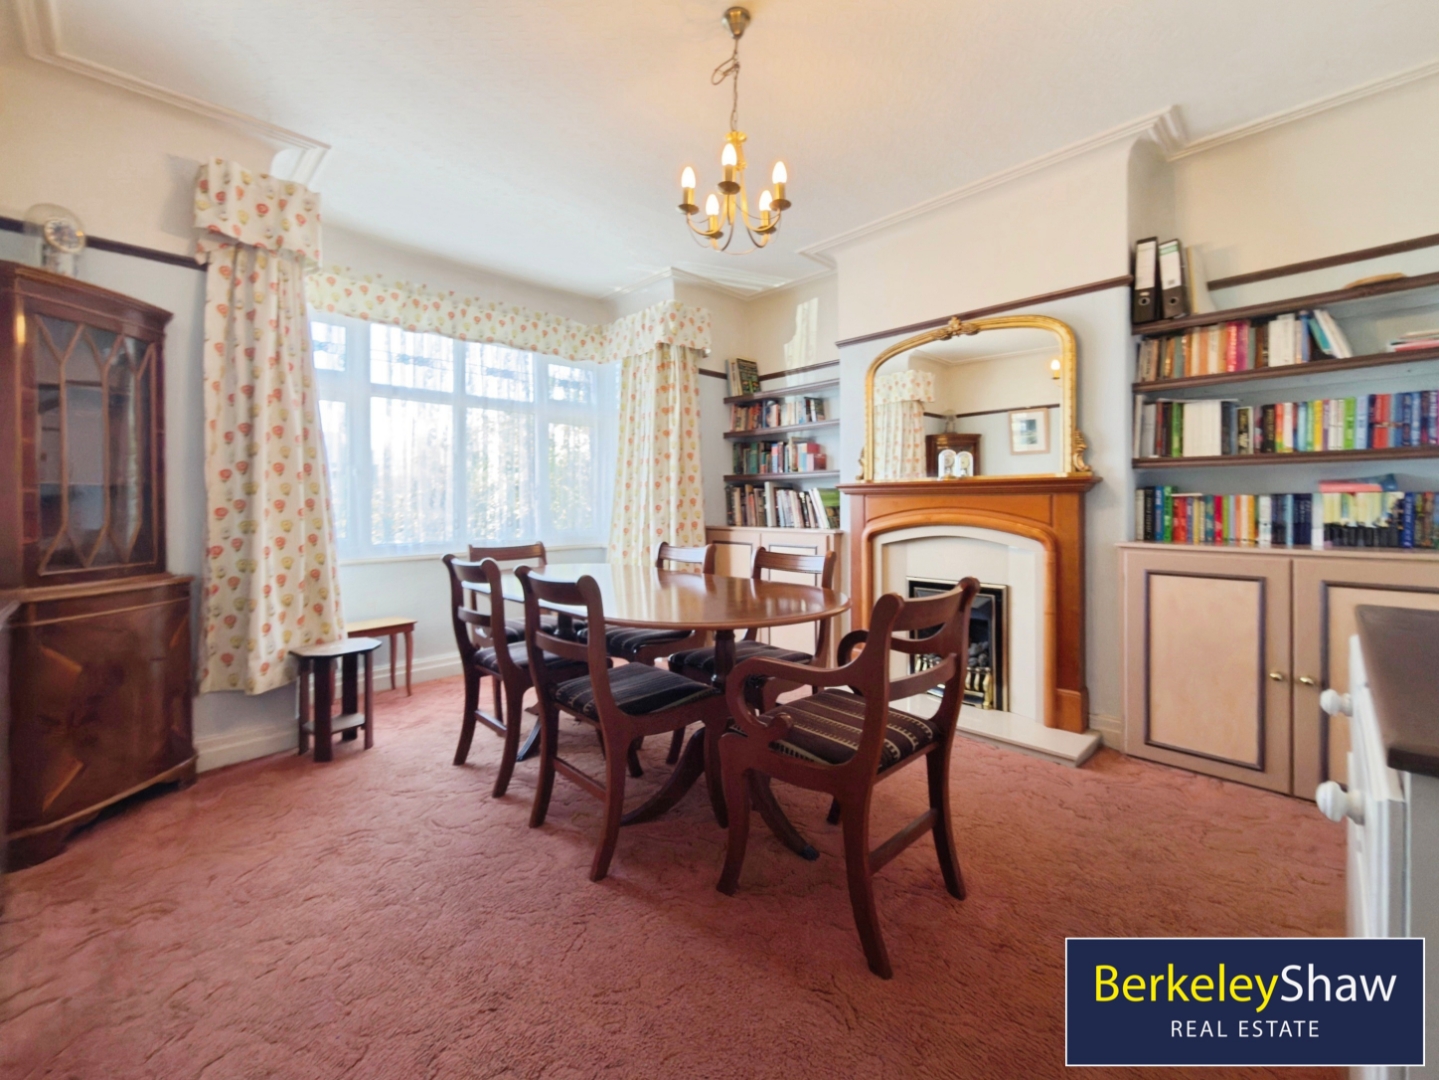
Dining Room - 4.38 x 3.81 (14'4" x 12'5") - To the front aspect with gas living flame fire and bay window
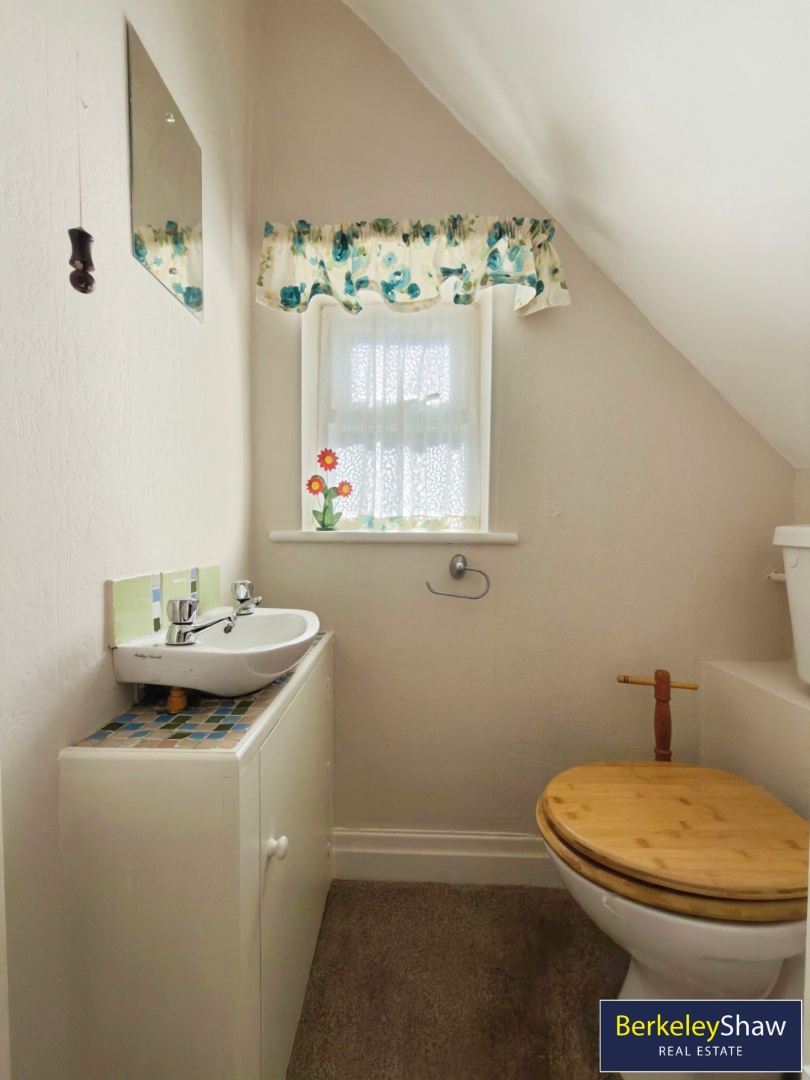
Downstairs Wc - Understairs WC with sink
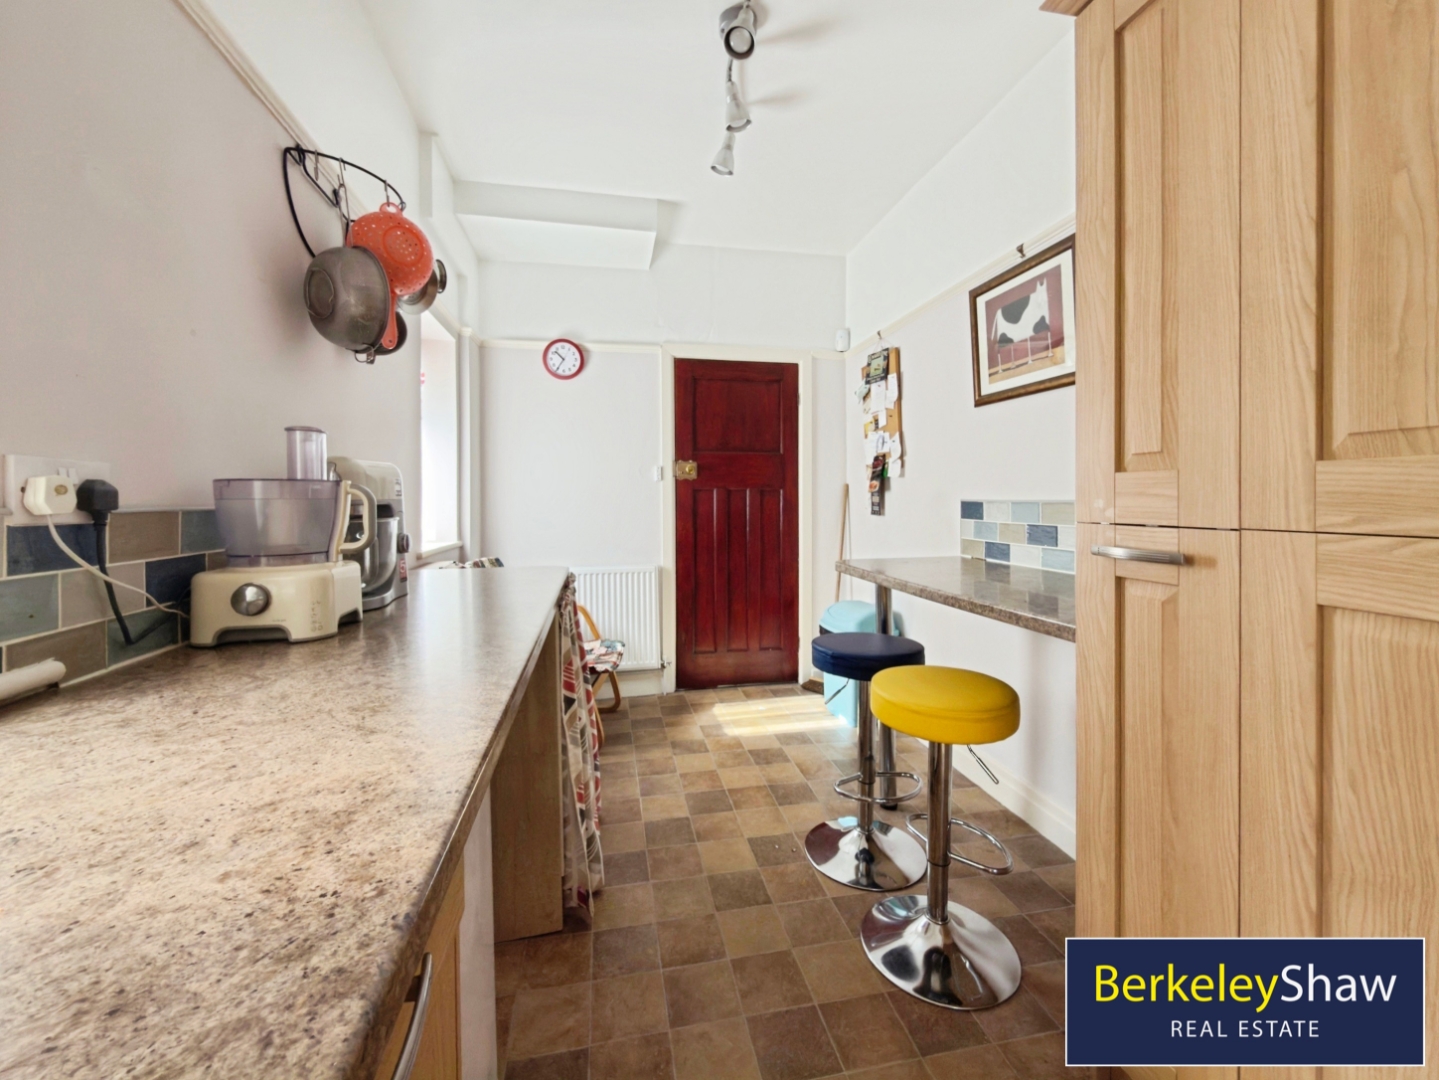
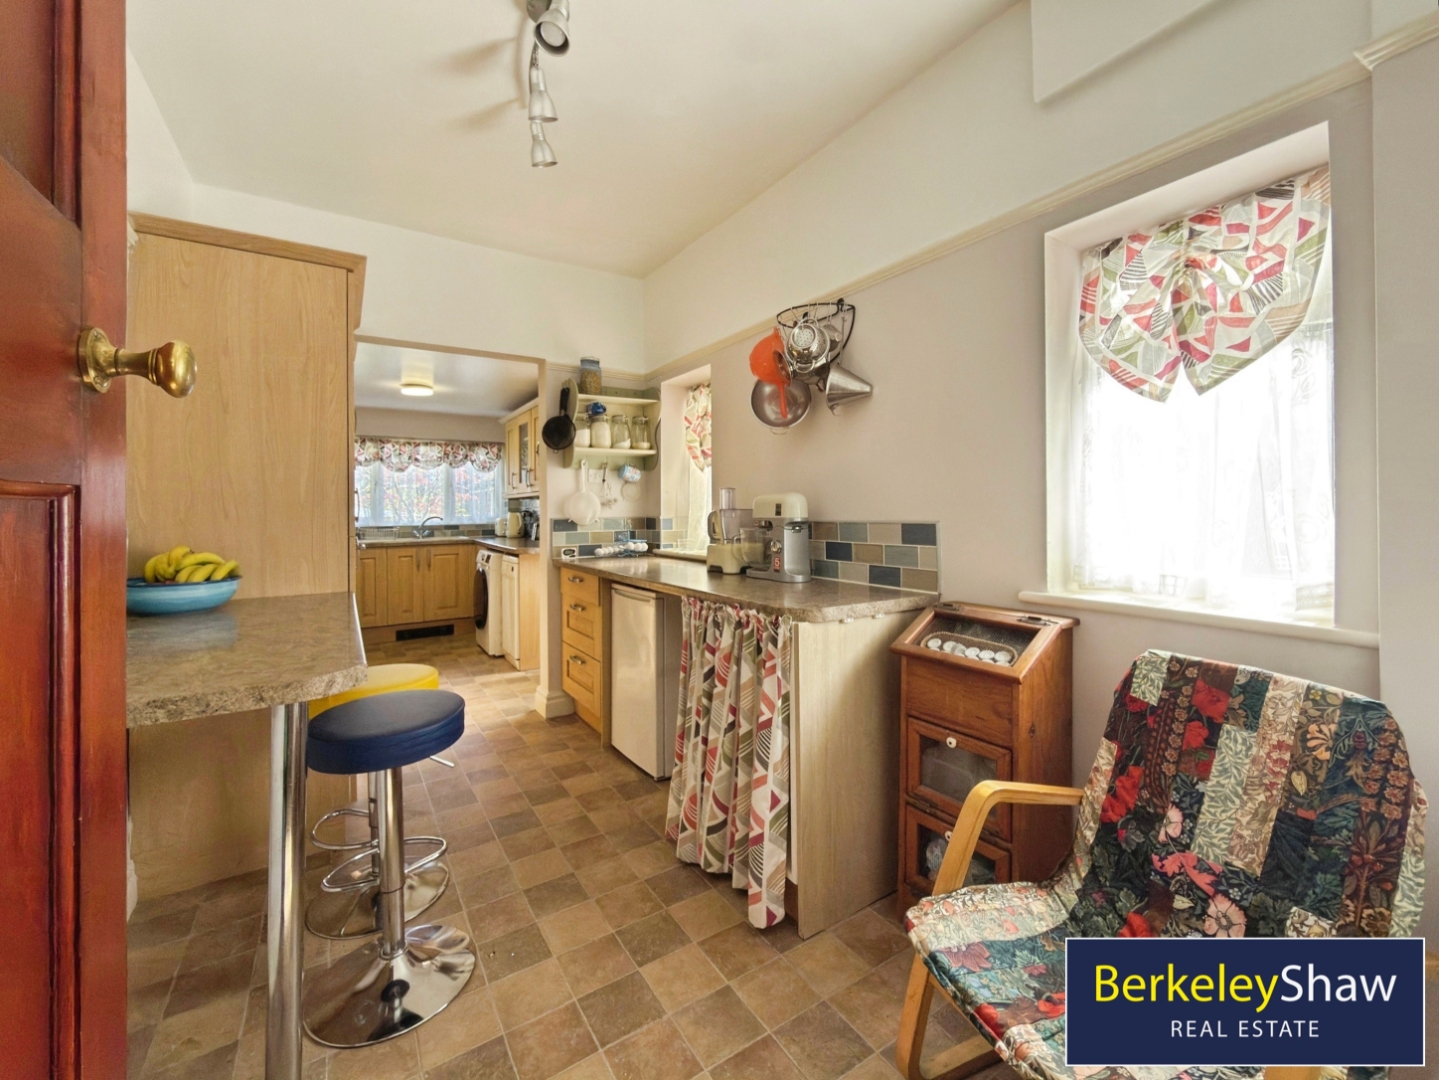
Kitchen - 6.80 x 2.21 (22'3" x 7'3") - Extended Kitchen with door to car port, windows to rear and side.
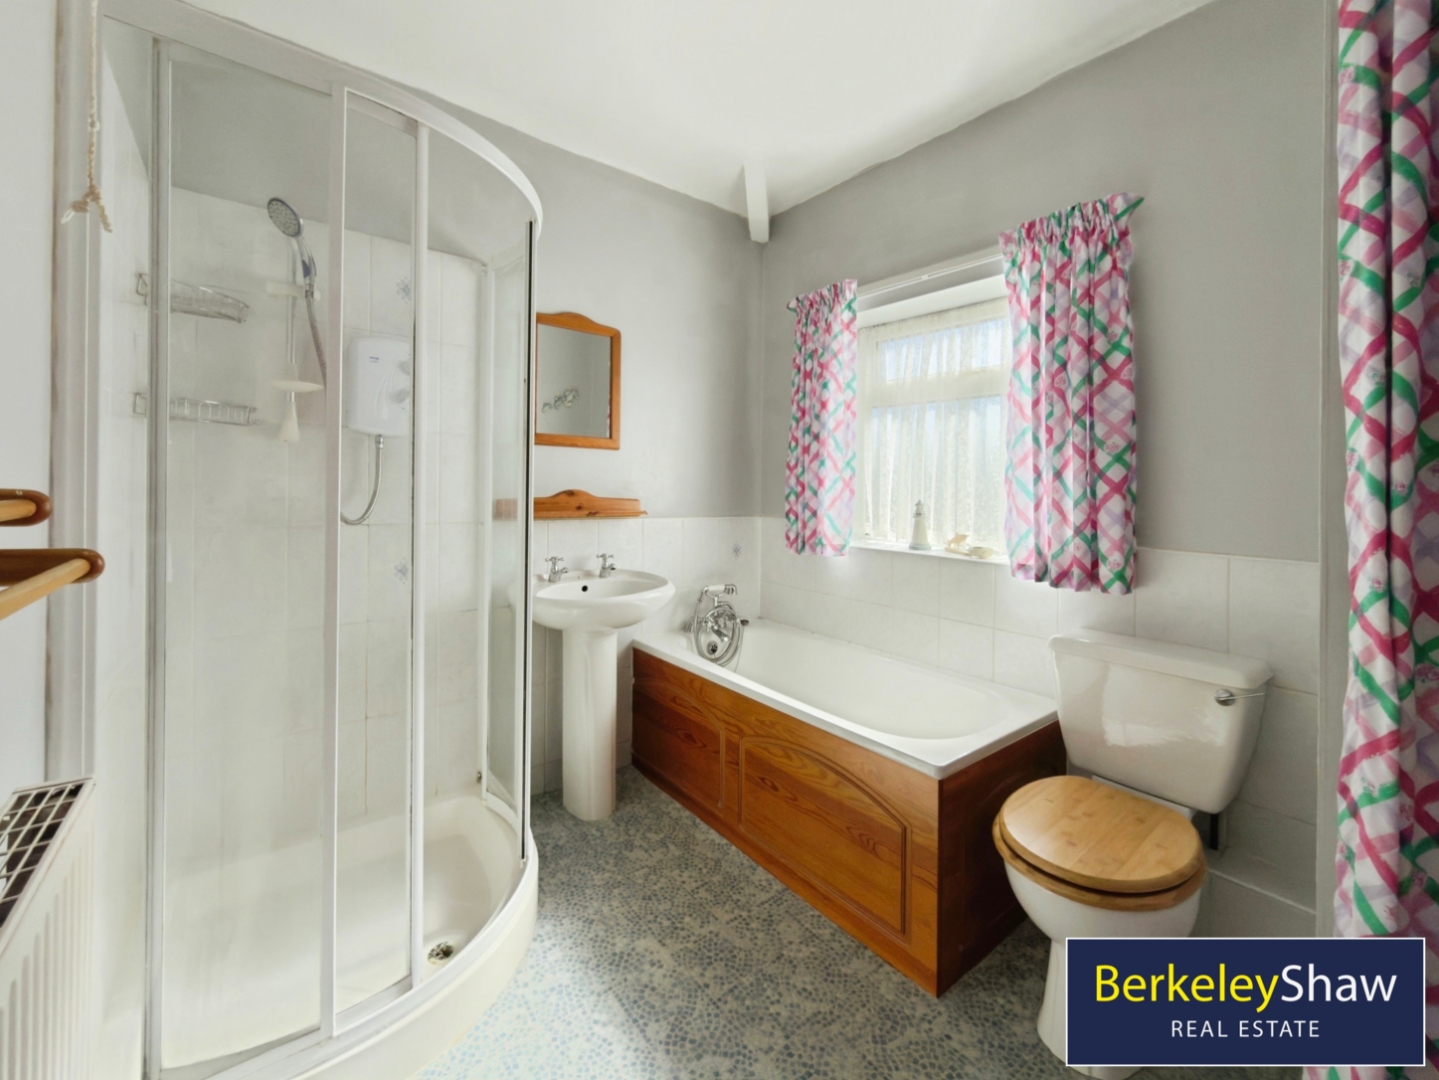
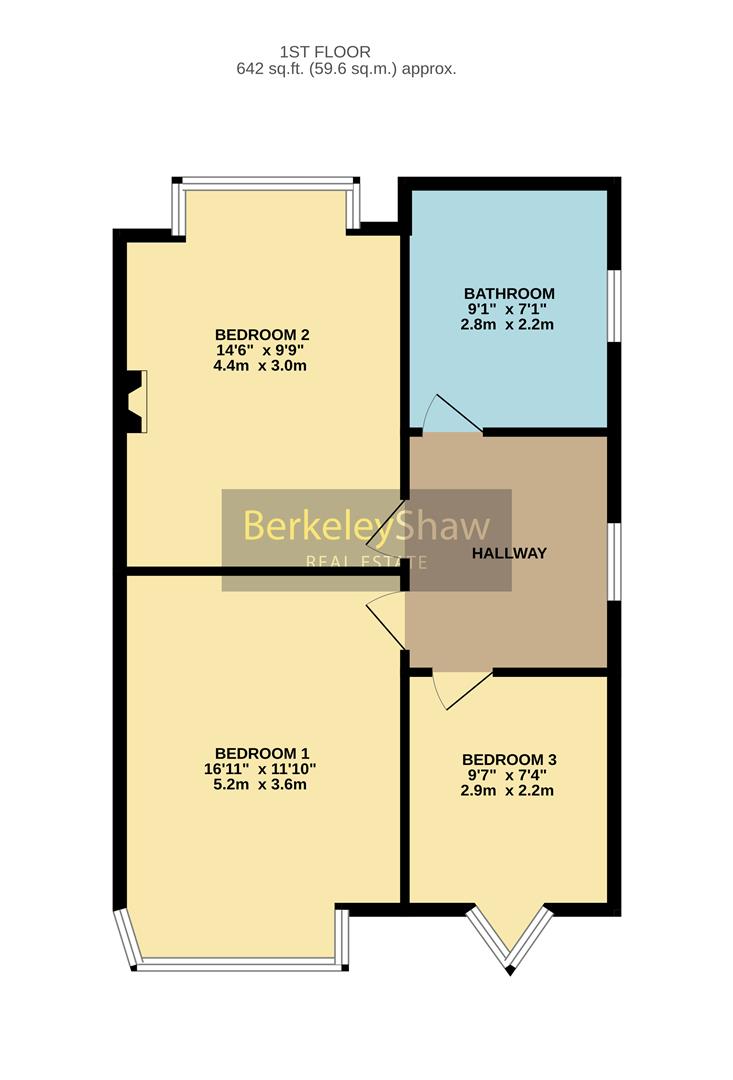
Bathroom - 2.77 x 2.16 (9'1" x 7'1") -
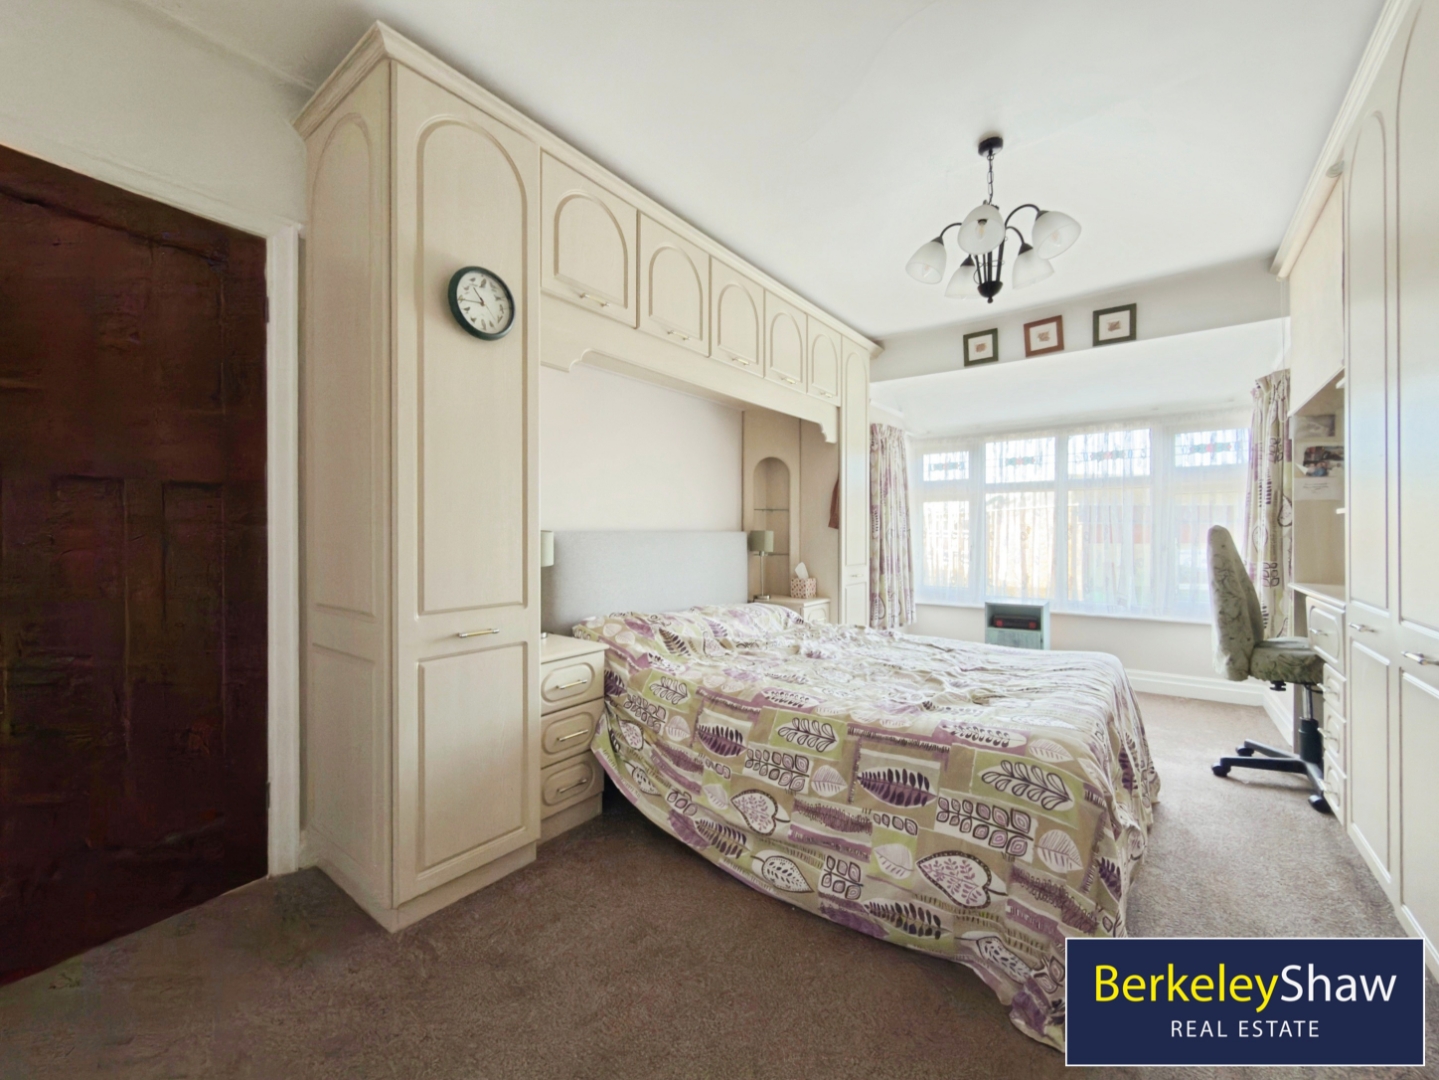
Bedroom 1 - 5.16 x 3.61 (16'11" x 11'10") - DOUBLE to the front aspect with bay window and fitted wardrobes.
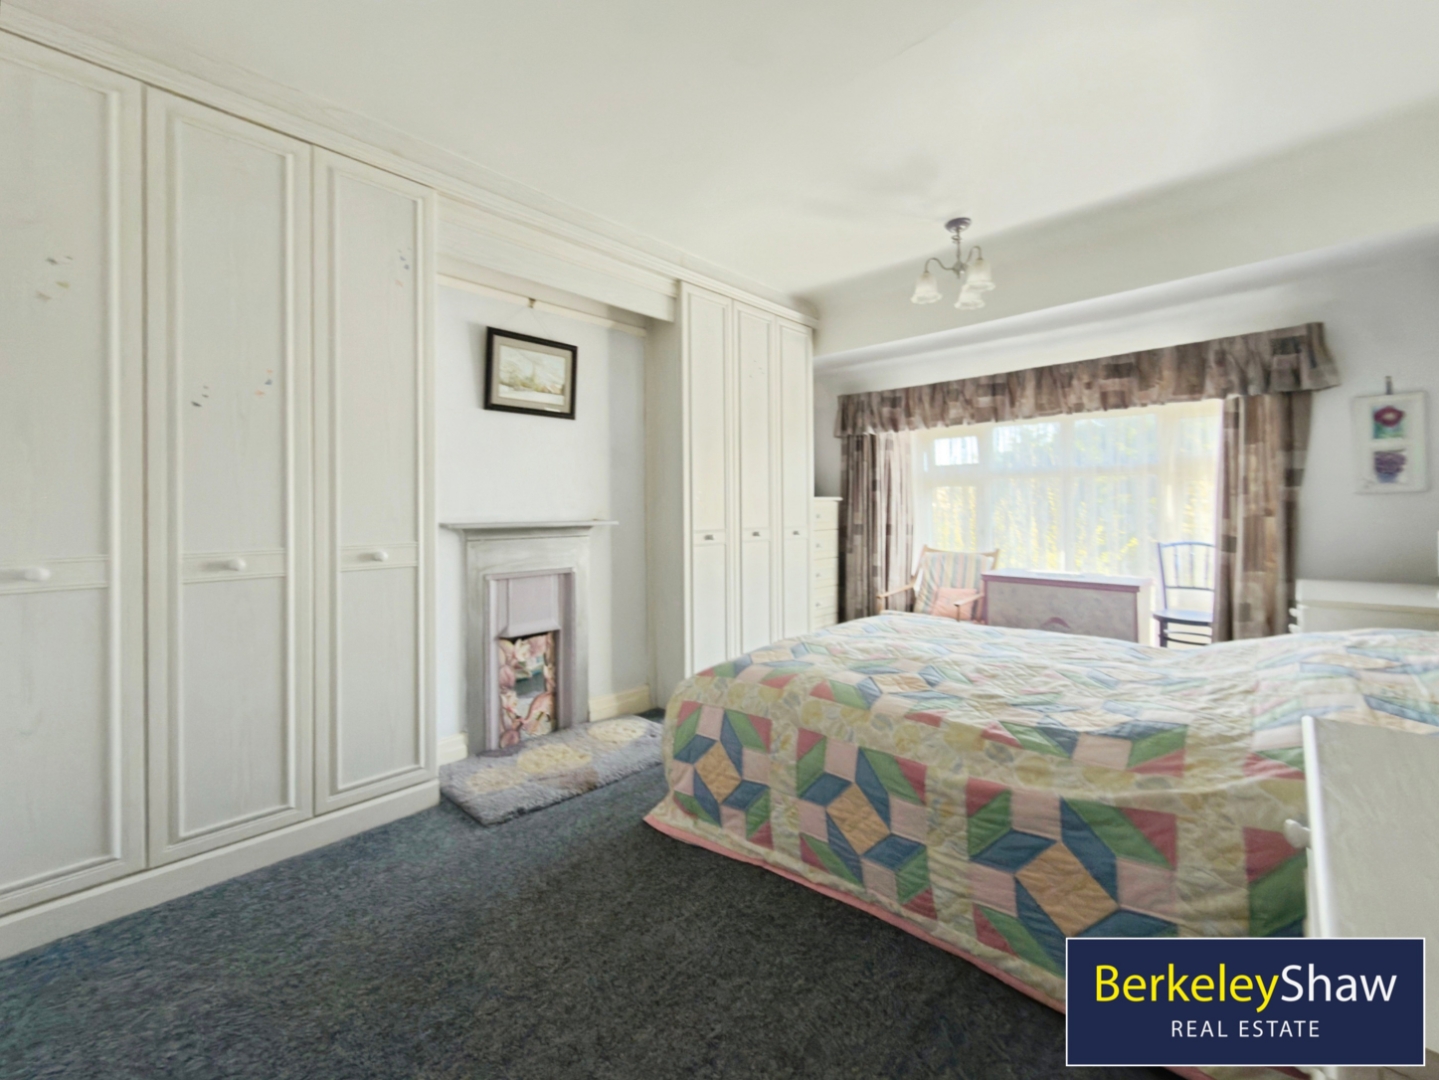
Bedroom 2 - 4.42 x 2.98 (14'6" x 9'9") - DOUBLE - to the rear aspect with focal feature fireplace and fitted wardrobes.
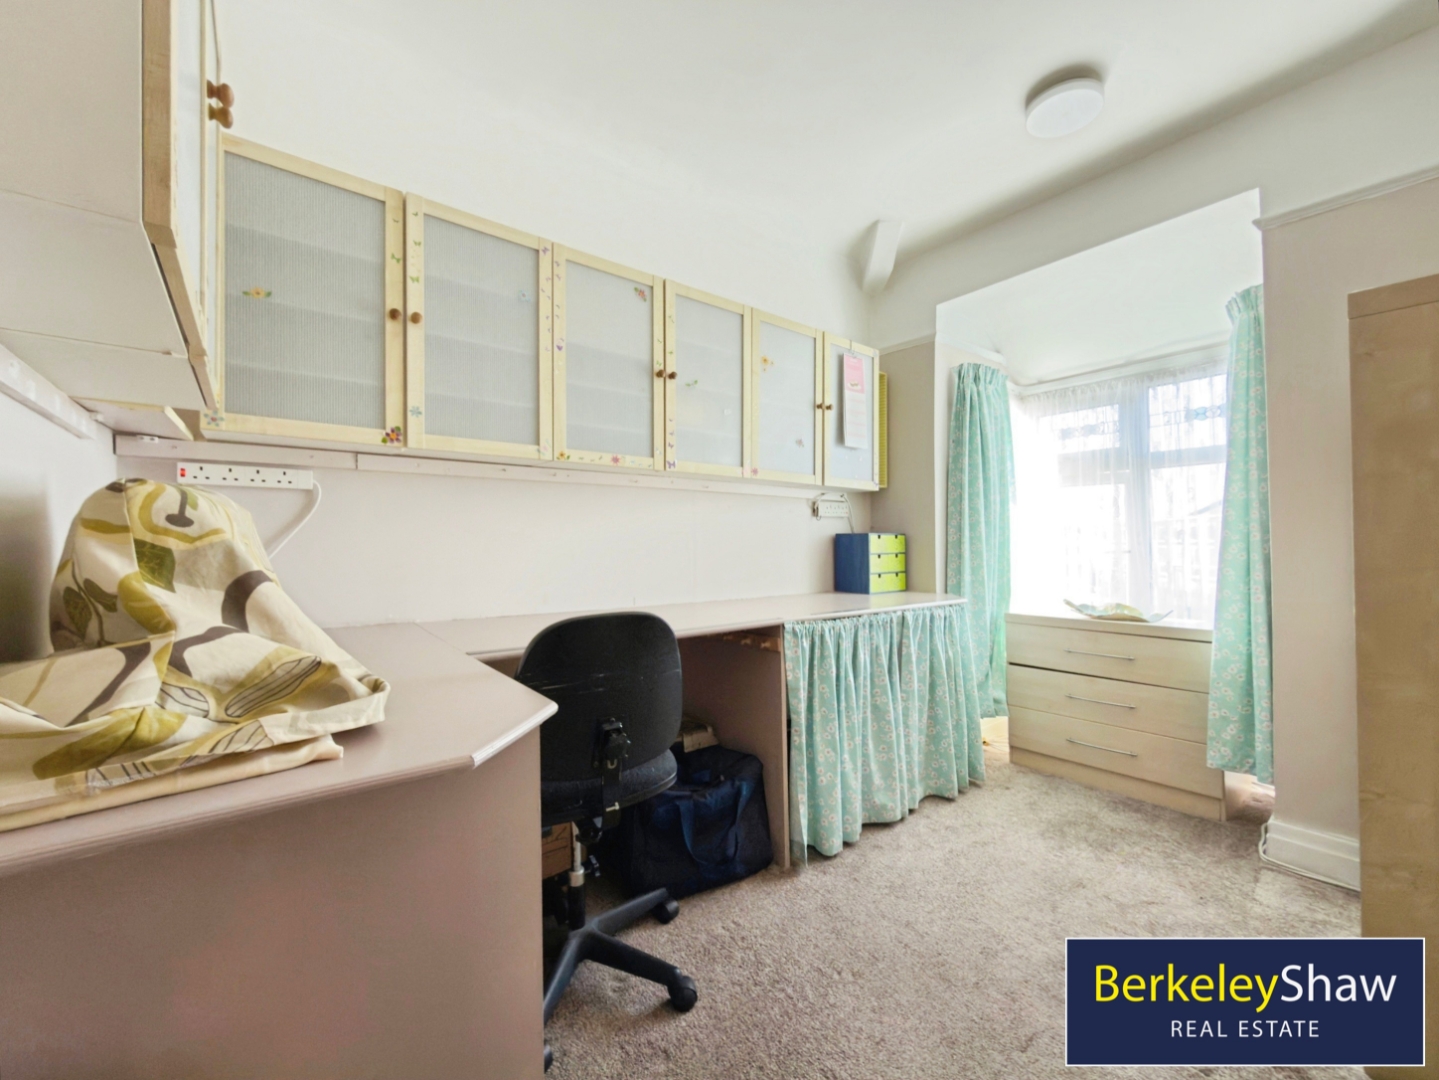
Bedroom 3 - SINGLE to the front aspect with bay window and fitted cupboards.
Bathroom -
Garage - 2.73 x 4.93 (8'11" x 16'2") - Detached, concrete floor, electrics
Carport - 6.75 x 3.14 (22'1" x 10'3") - Direct access from Kitchen, gate through to garden and Garden, Water Tight with concrete floor.
Property Ref: 34685676
Similar Properties
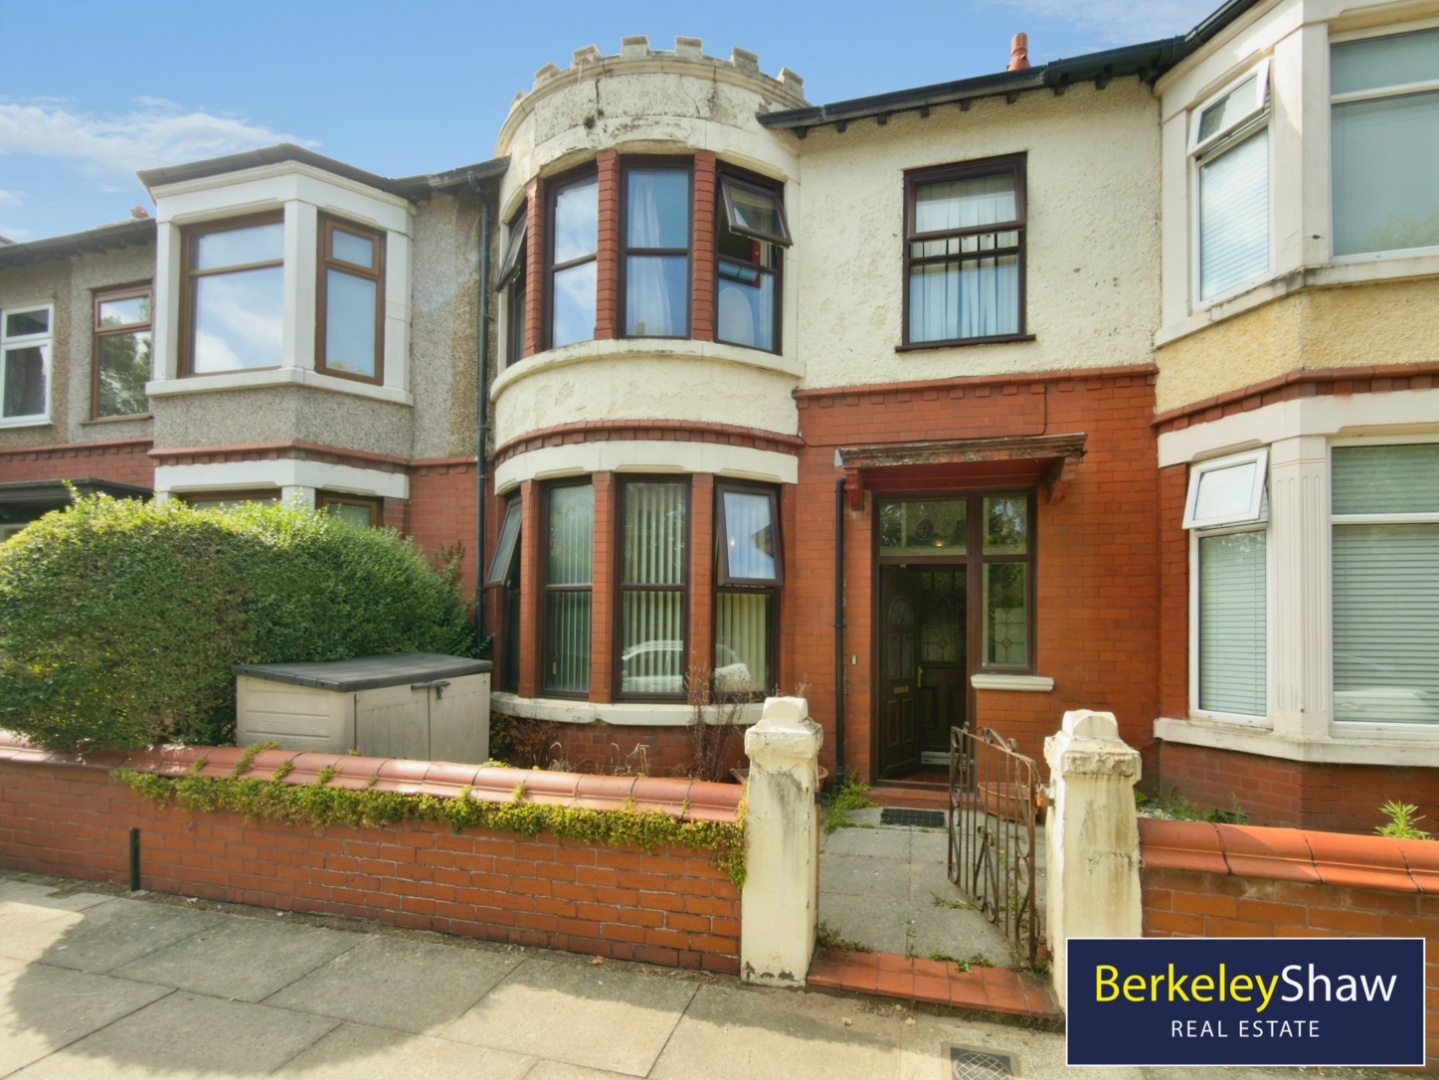
Park View, Waterloo, Liverpool
4 Bedroom Terraced House | Guide Price £280,000
Brimming with Character & Original Features - Prime Victoria Park LocationOccupying a highly sought-after position direc...
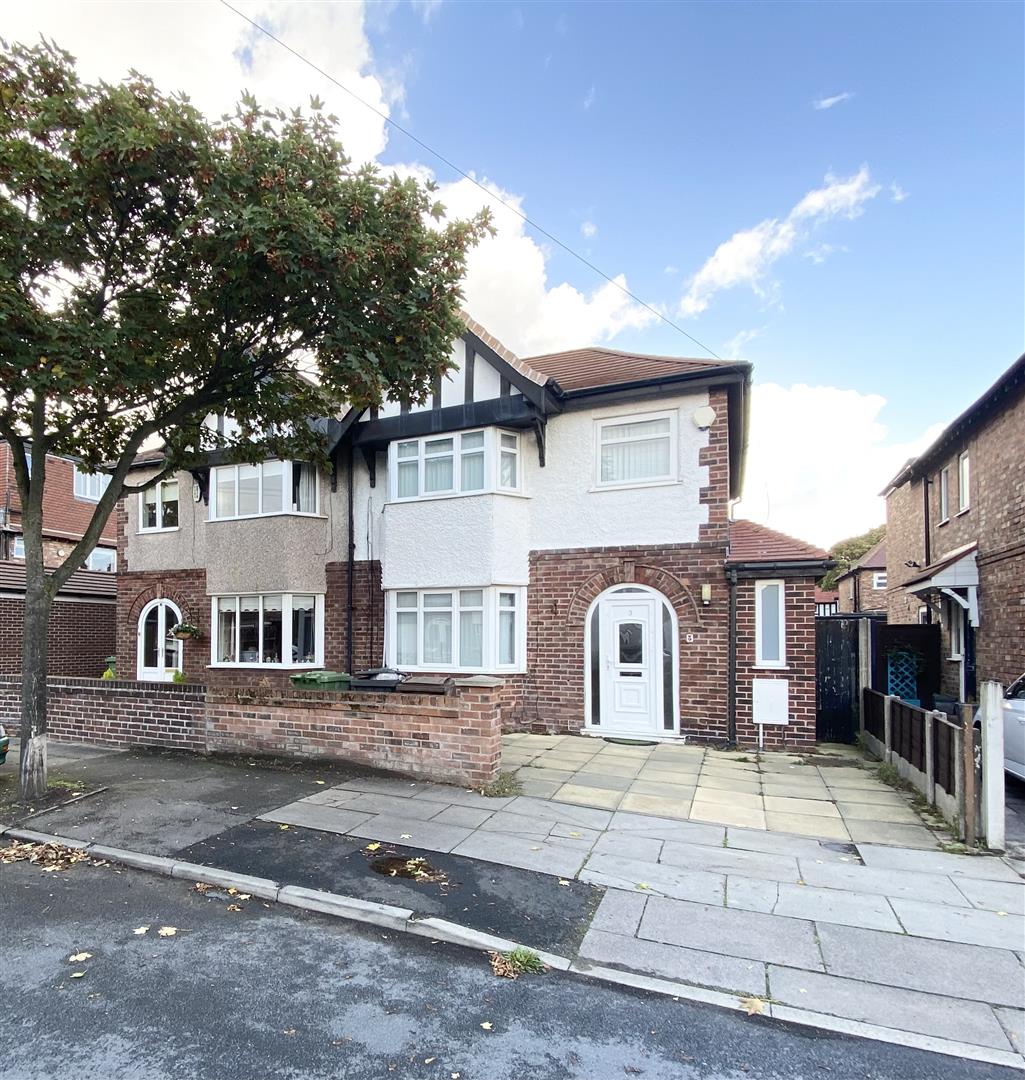
Cedar Grove, Waterloo, Liverpool
3 Bedroom Semi-Detached House | Offers Over £280,000
Spacious 3-Bedroom Semi-Detached Home in the Heart of Waterloo - No Onward ChainLocated in the vibrant heart of Waterloo...
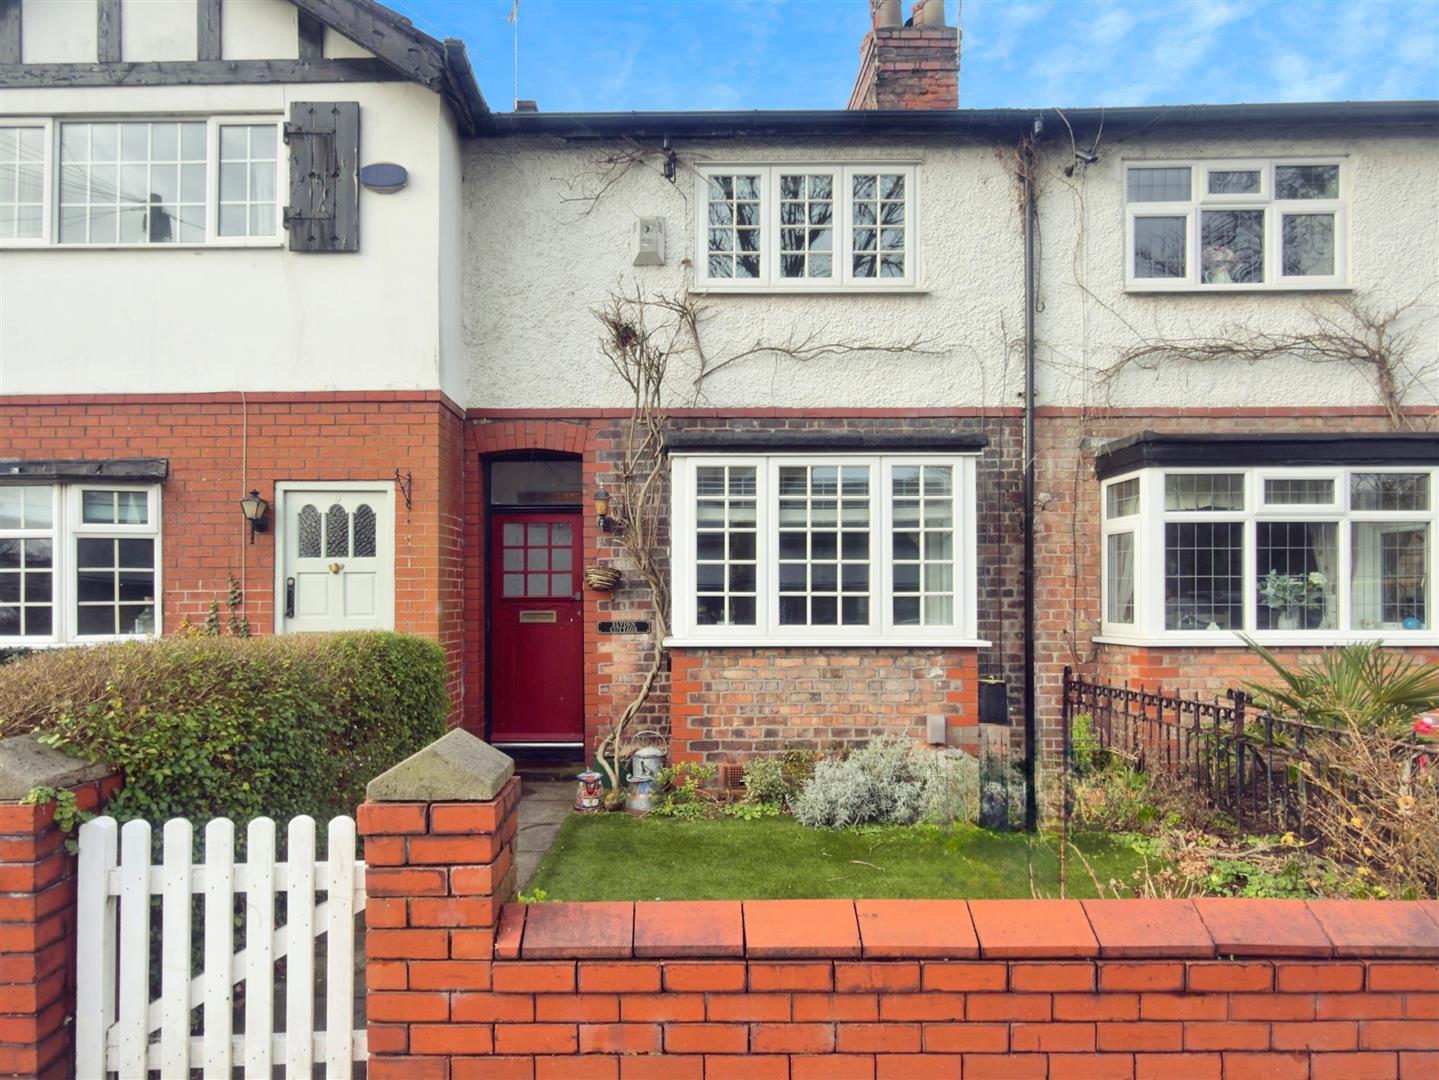
School Road, Hightown, Liverpool
3 Bedroom Terraced House | Offers Over £280,000
A CHARMING 1908 COTTAGE set in the HEART OF HIGHTOWN VILLAGE just a short two minute walk from the train station coffee...
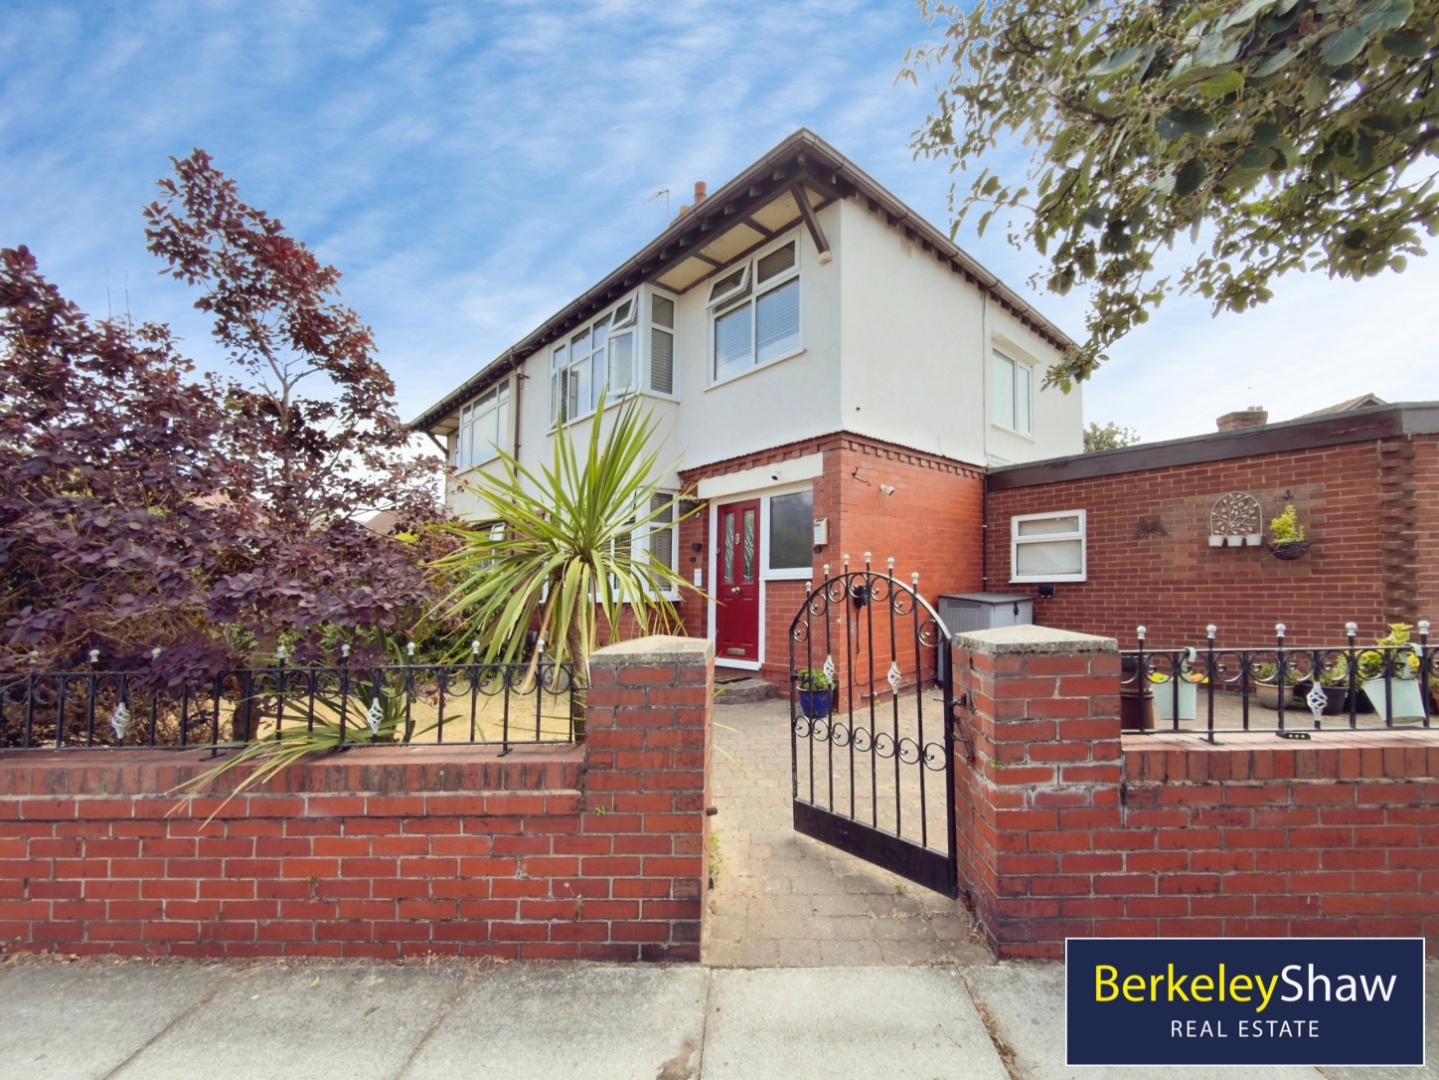
4 Bedroom Semi-Detached House | Offers Over £290,000
Extended Four-Bedroom Semi-Detached Family Home with No Onward Chain in a Prime L23 Location.Situated in a highly sought...
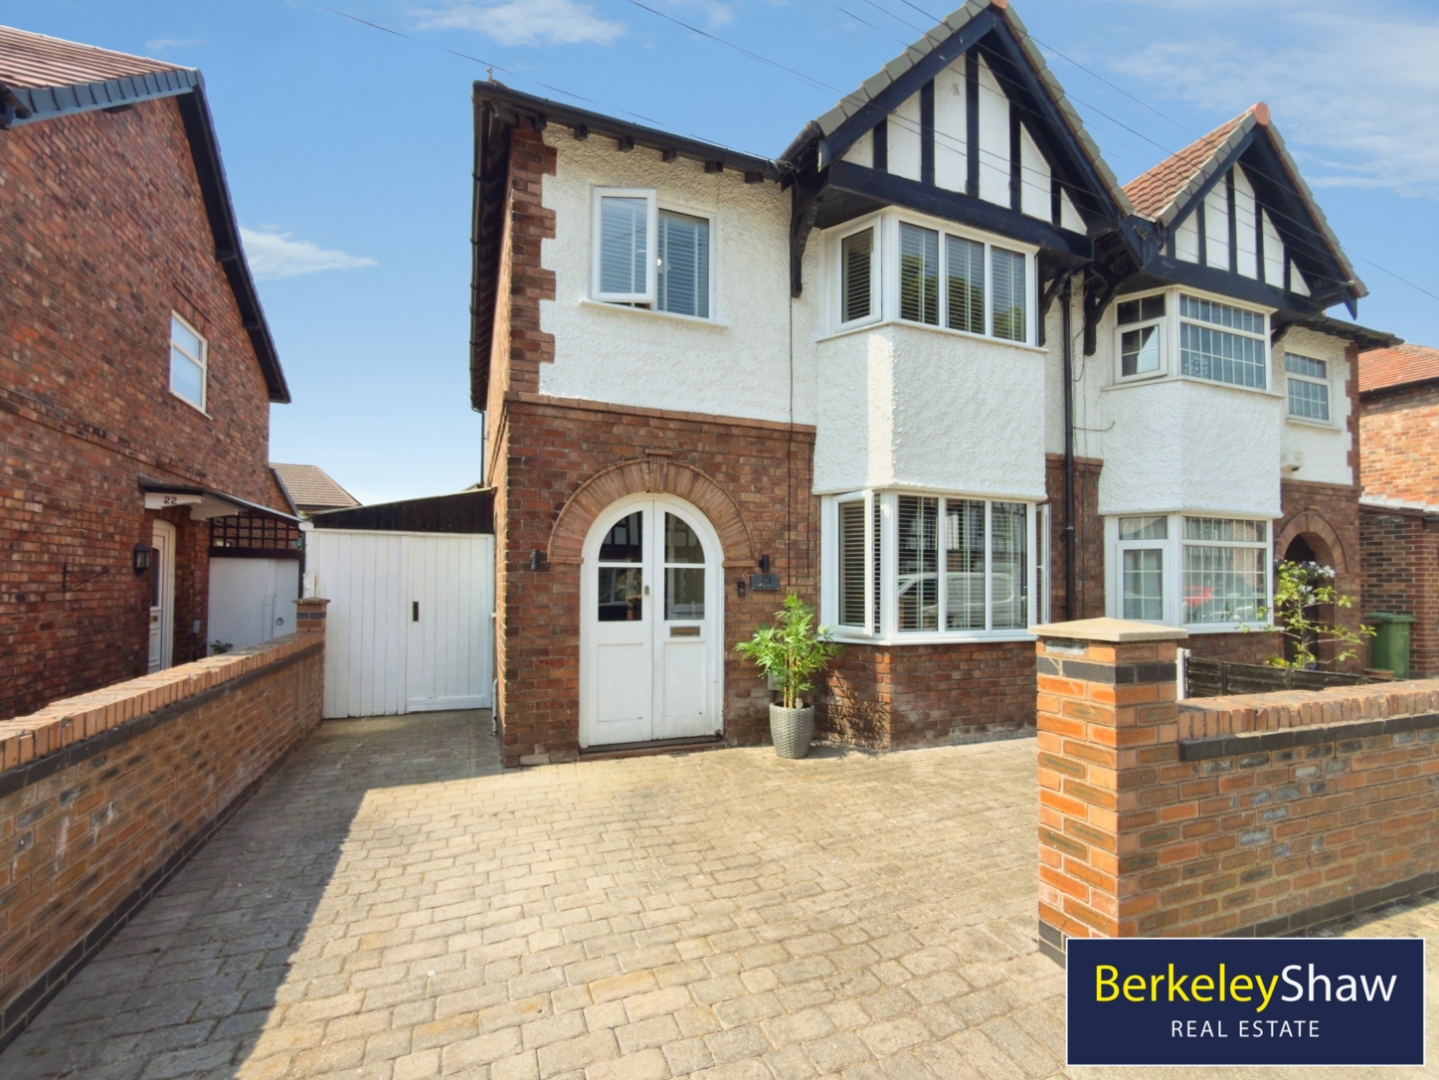
3 Bedroom Semi-Detached House | £290,000
Situated in a HIGHLY SOUGHT-AFTER residential location, this beautifully RENOVATED and EXTENDED three-bedroom semi-detac...
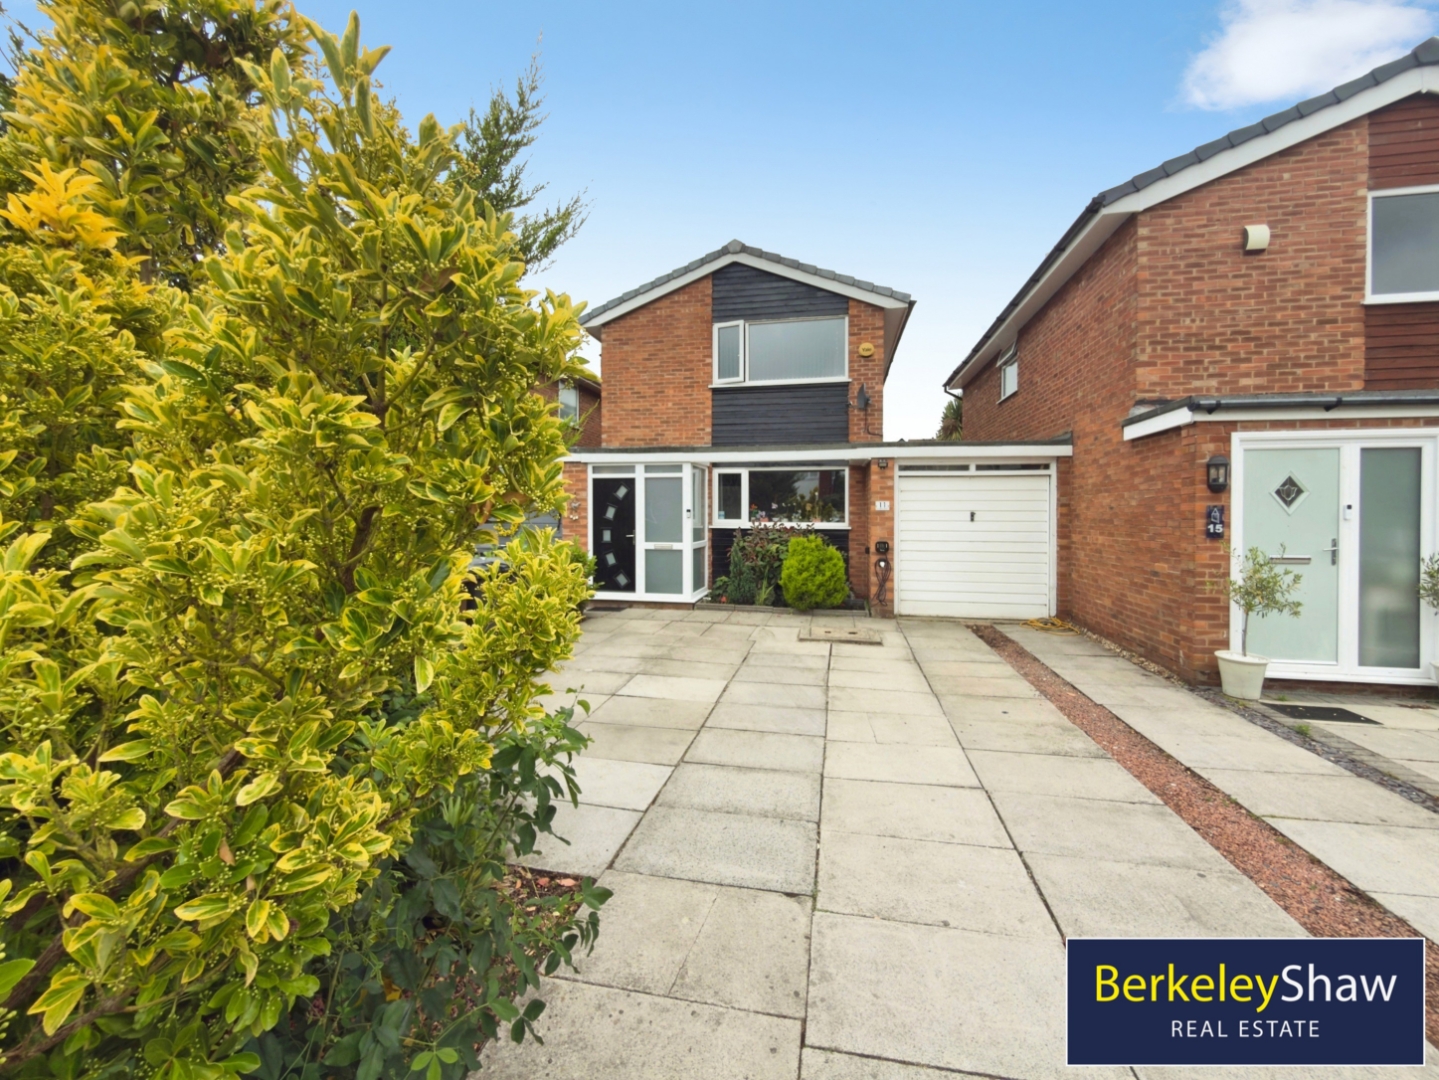
3 Bedroom Detached House | Offers in excess of £290,000
Well-Presented Three Bedroom Link-Detached Home with West-Facing Garden in a Desirable Formby LocationSituated in a popu...

Berkeley Shaw Real Estate (Liverpool)
Old Haymarket, Liverpool, Merseyside, L1 6ER
How much is your home worth?
Use our short form to request a valuation of your property.
Request a Valuation
