- NO CHAIN
- EXTENDED
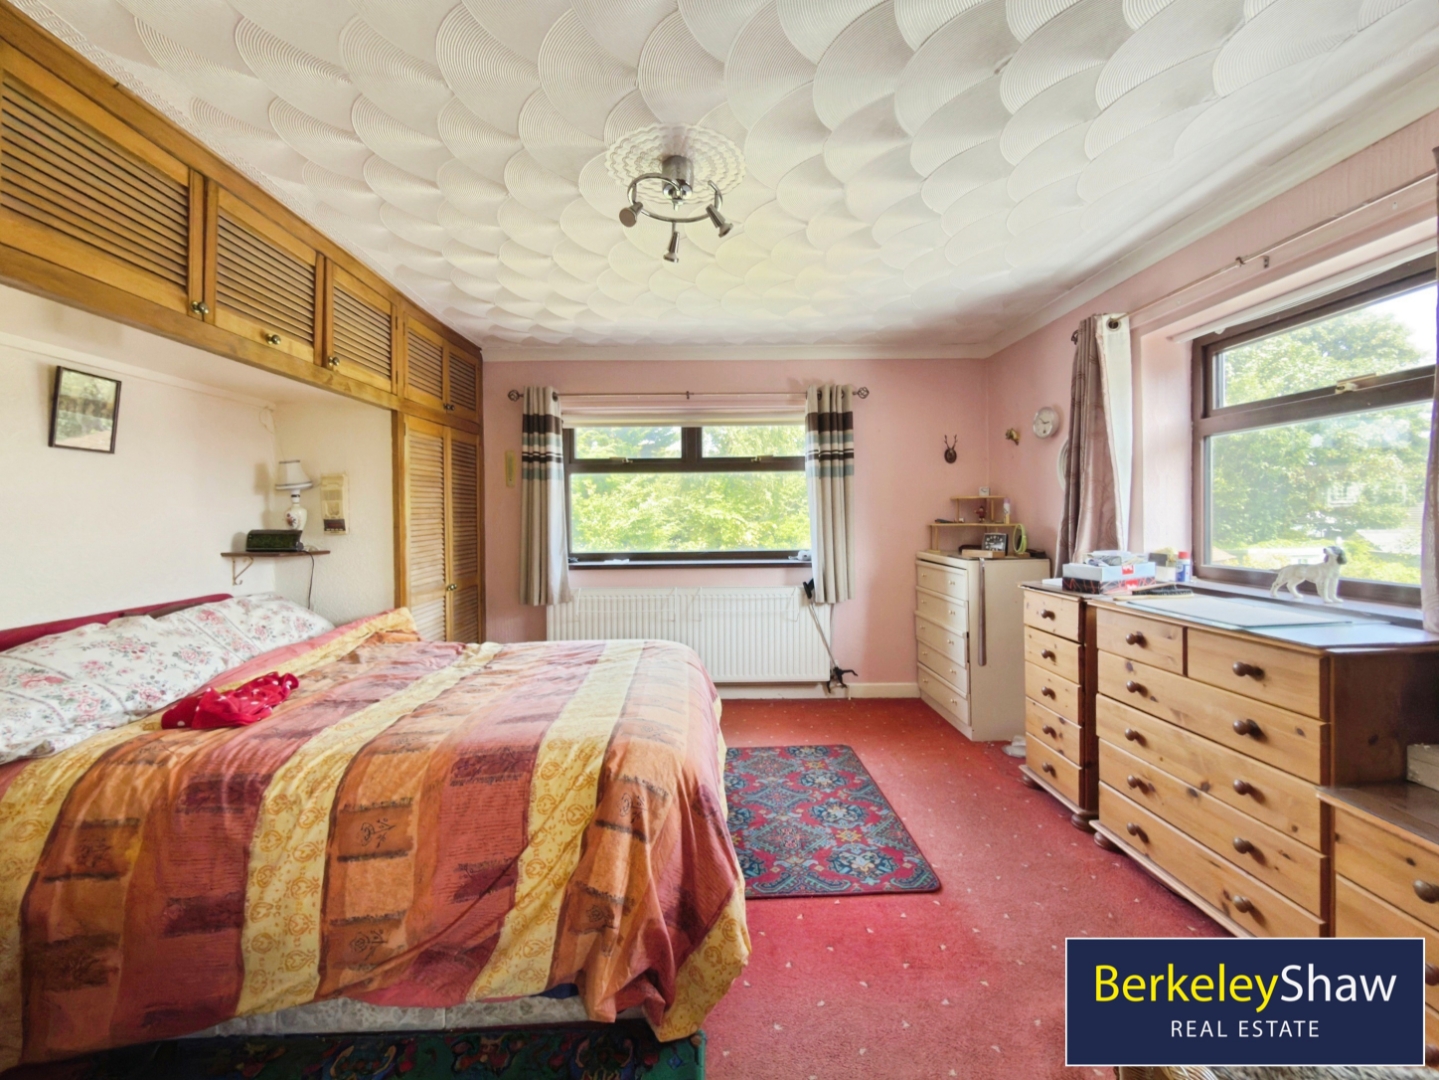
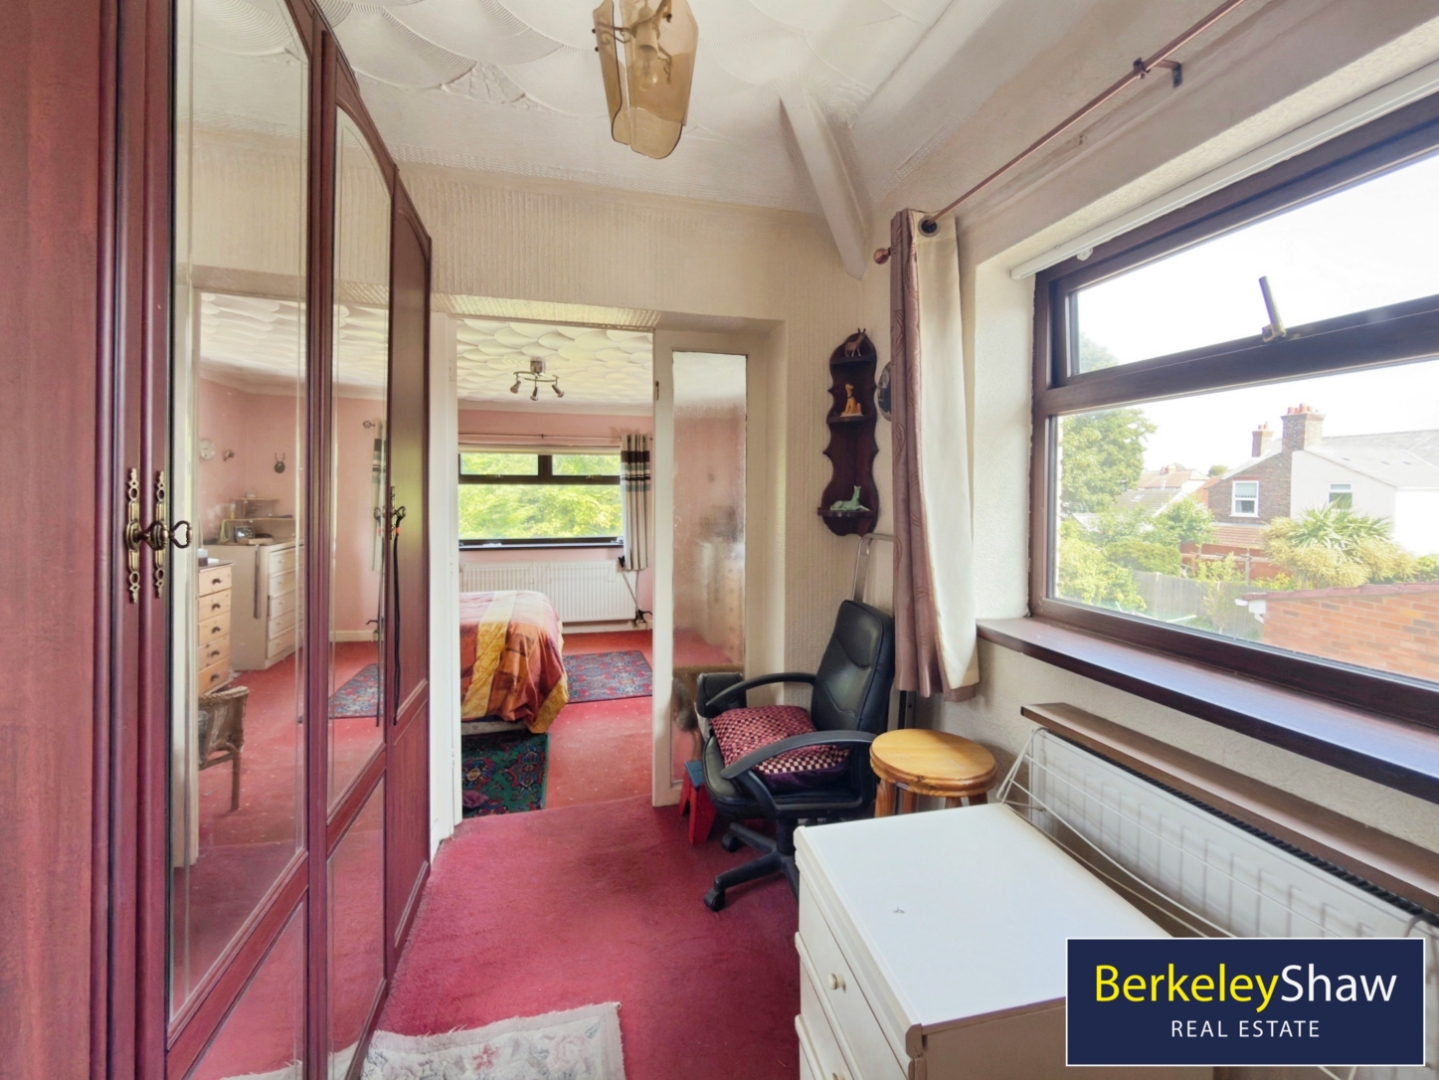
- Large Principal Bedroom with Dressing Room Area
- Close to Excellent Schools
- 3 DOUBLE BEDROOMS
- Garage - Potential to Convert
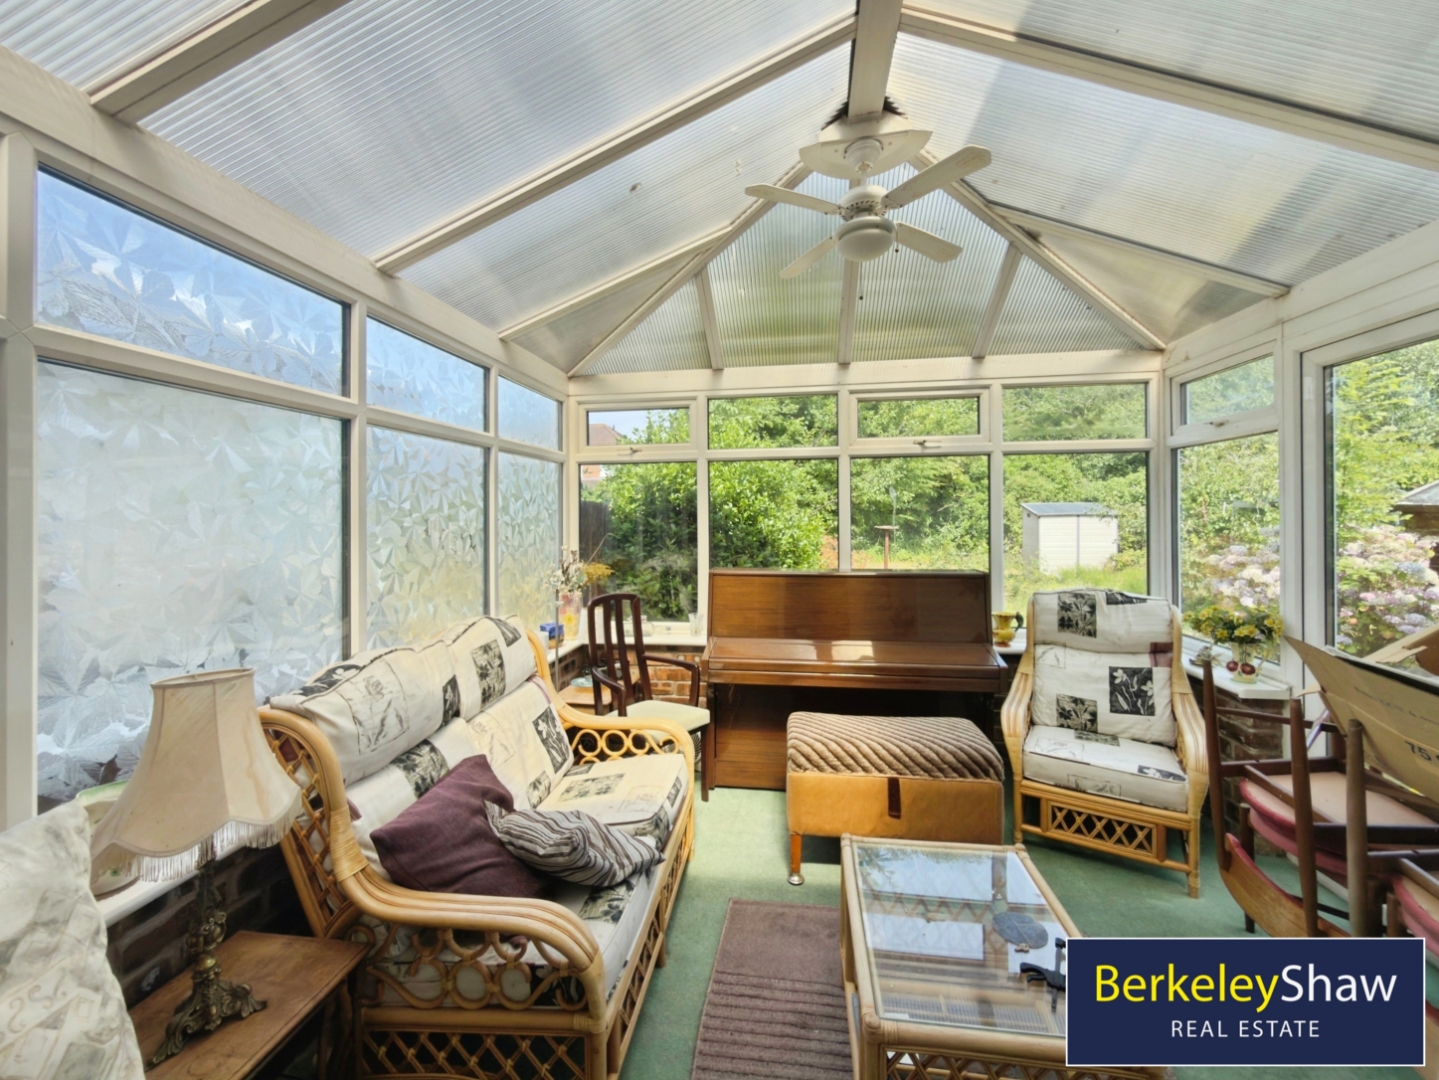
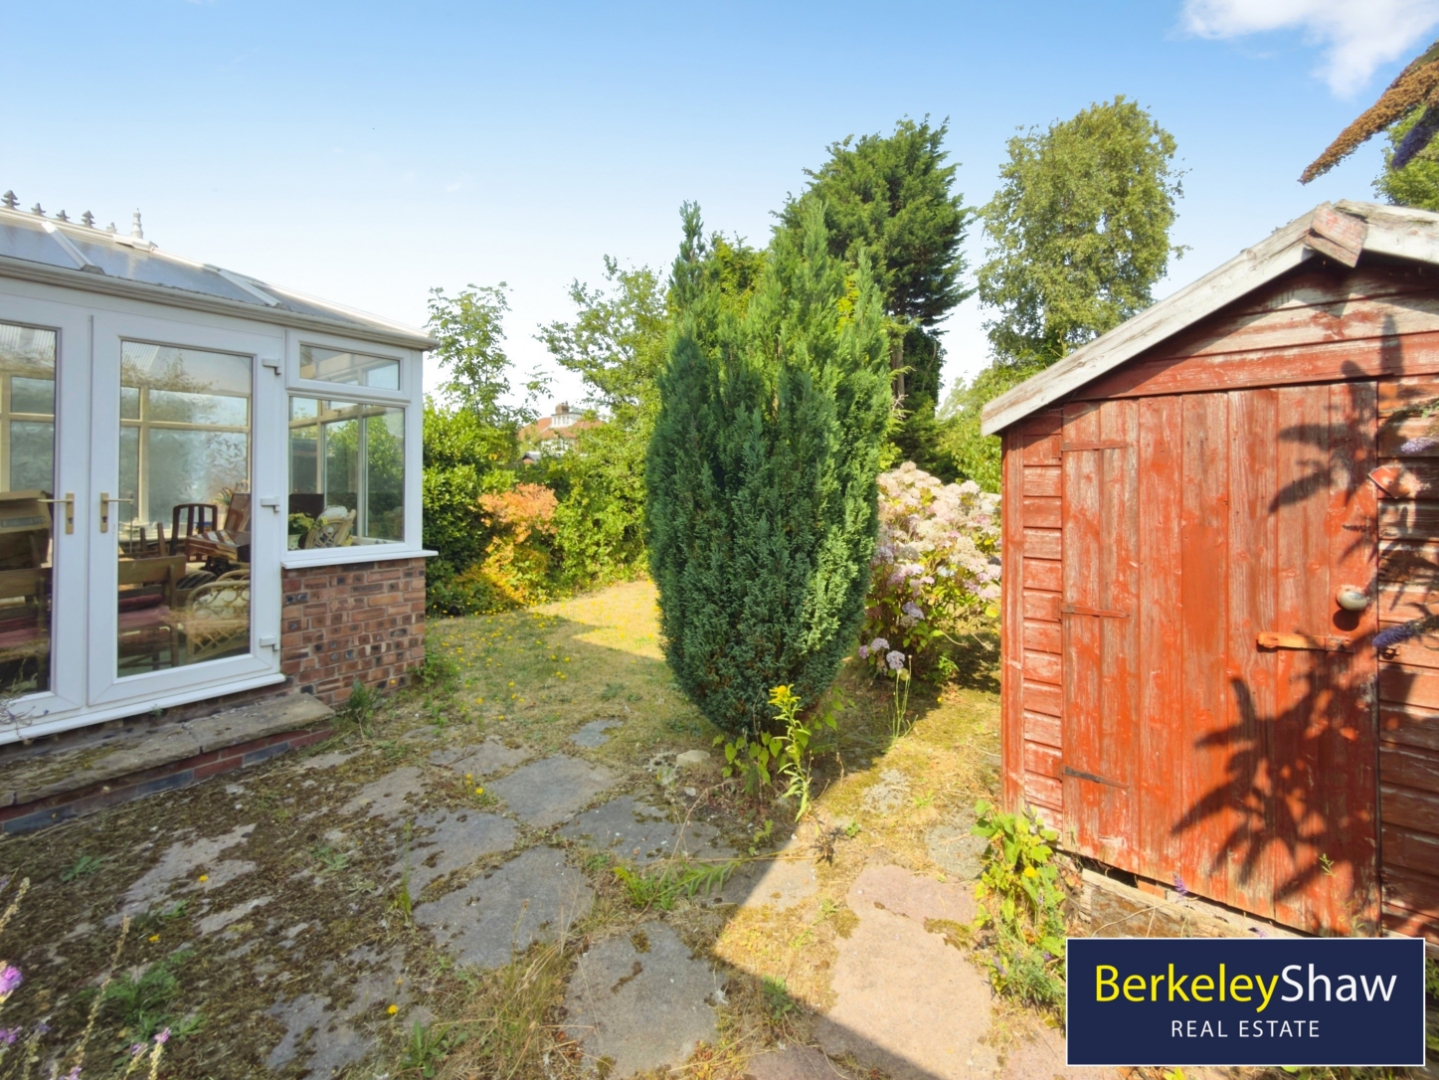
- Downstairs WC & Conservatory
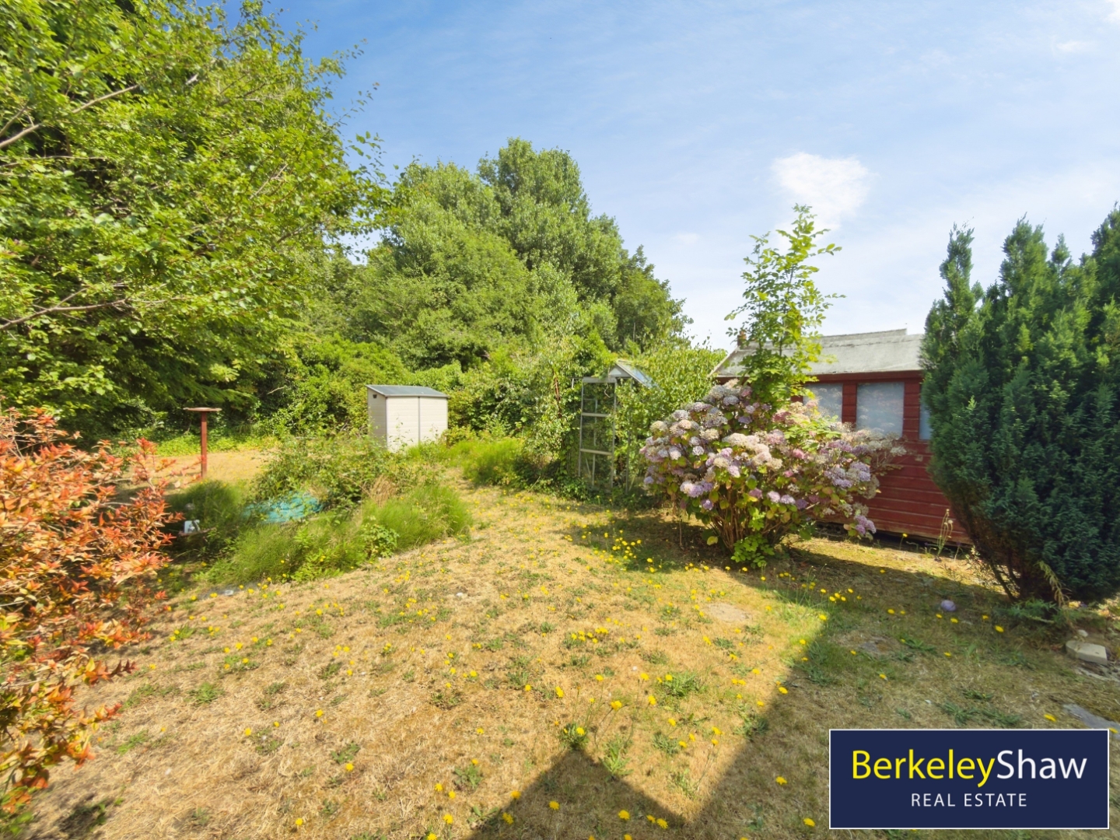
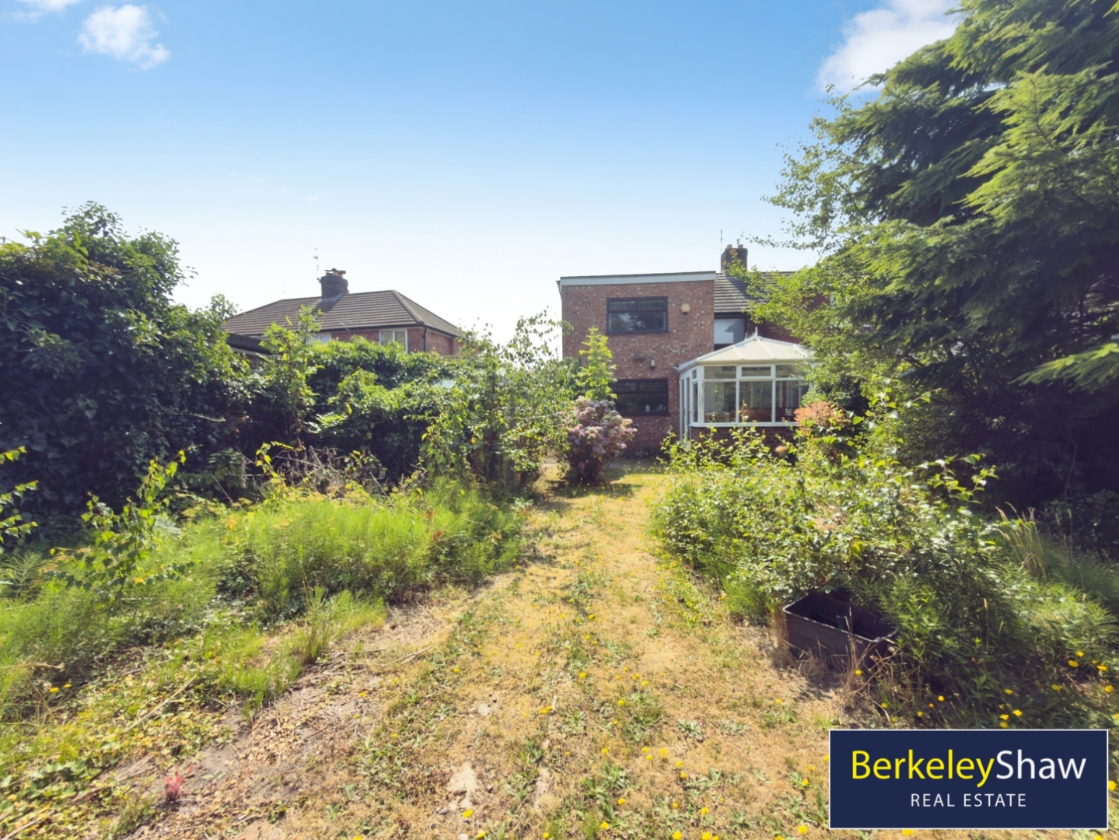
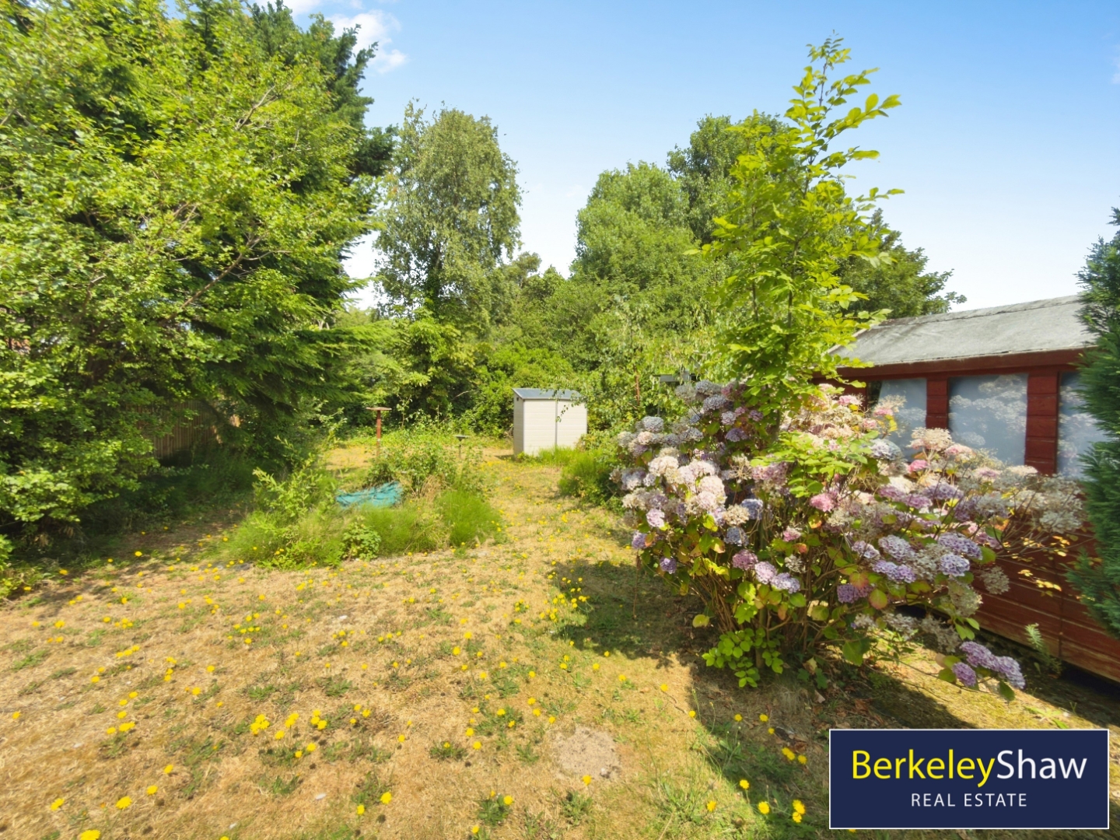
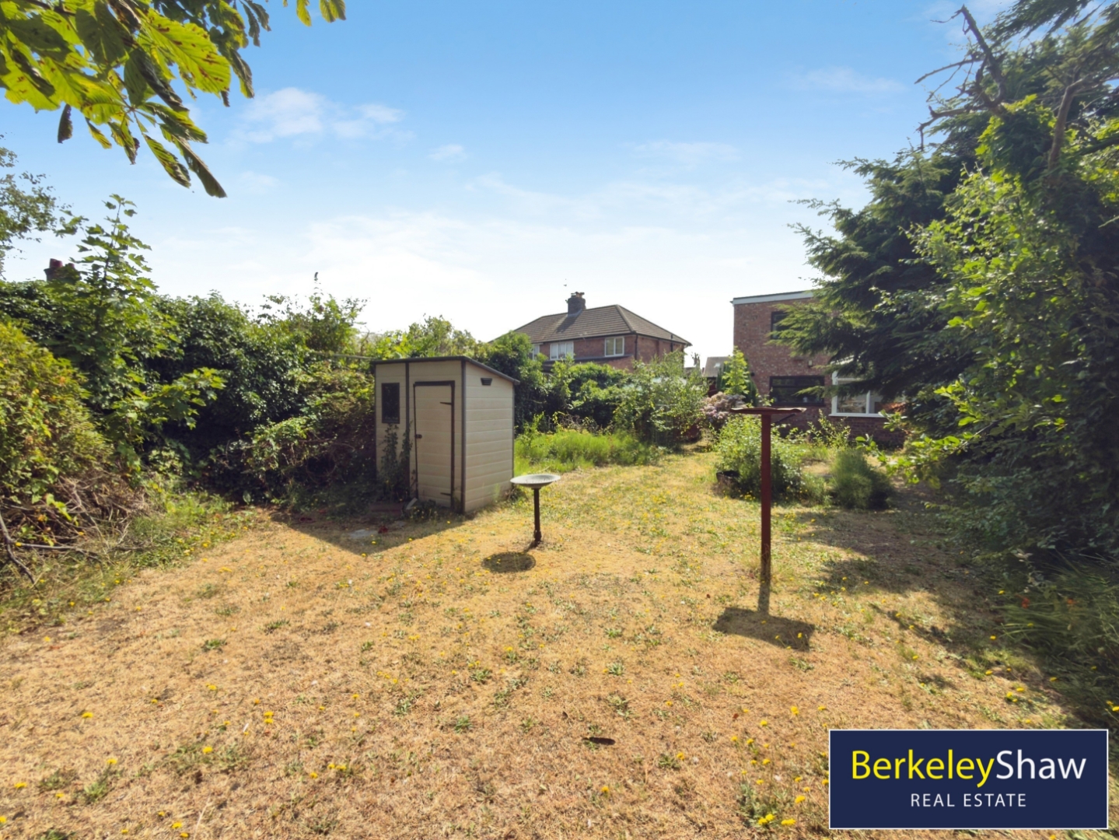
- Large Garden
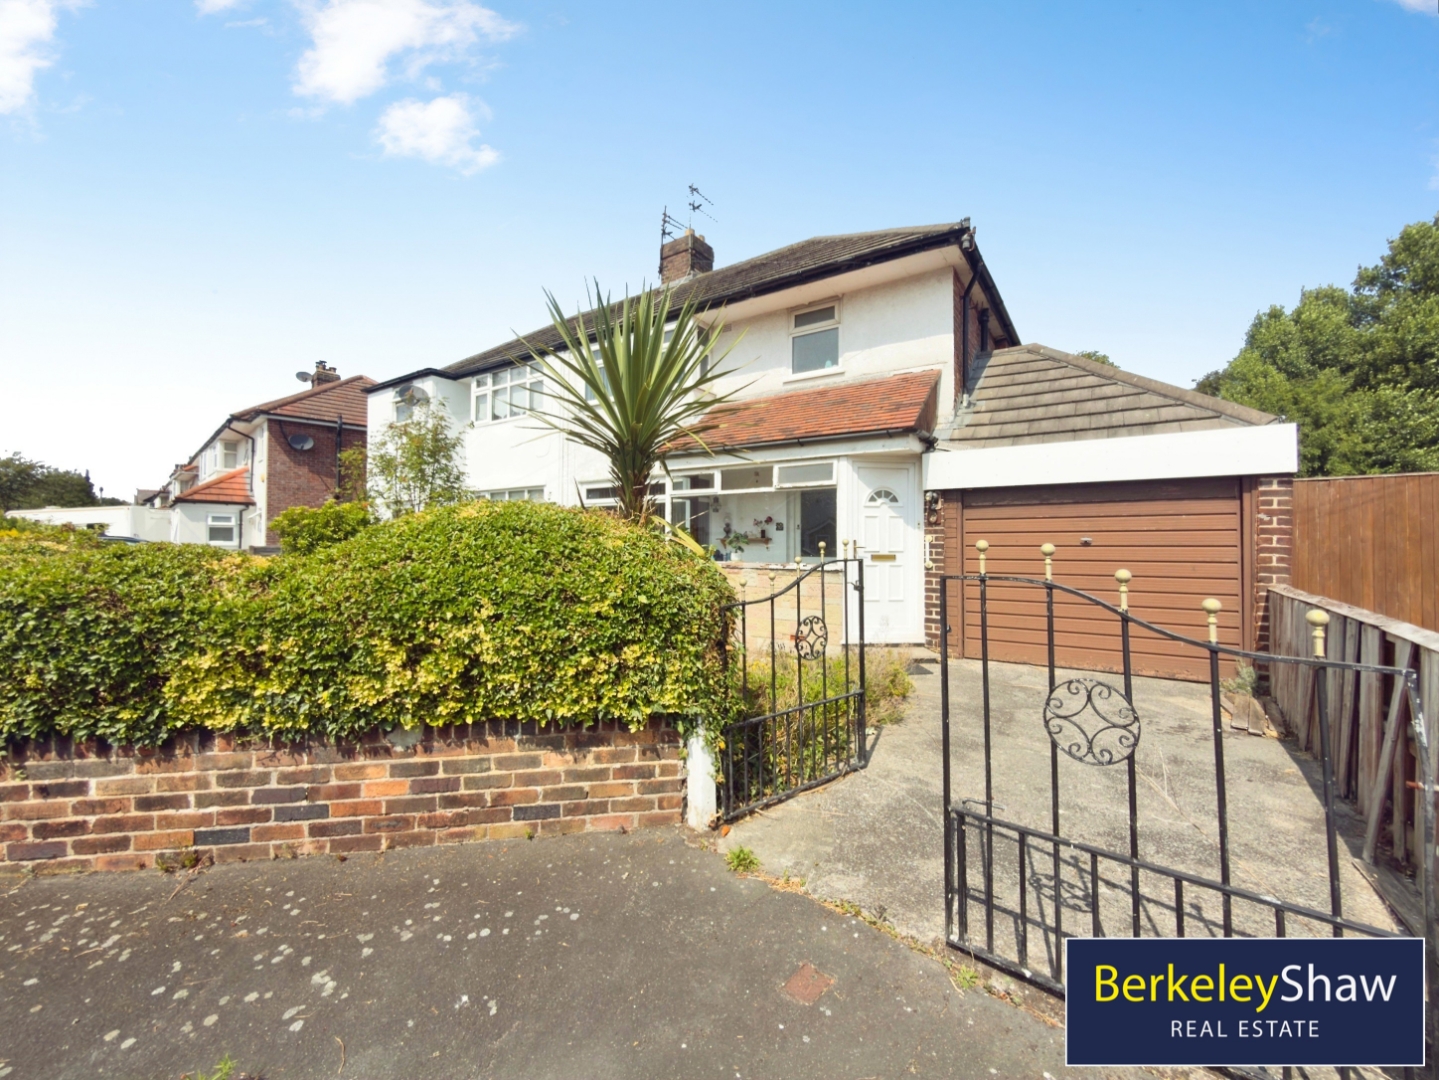
- Driveway Parking
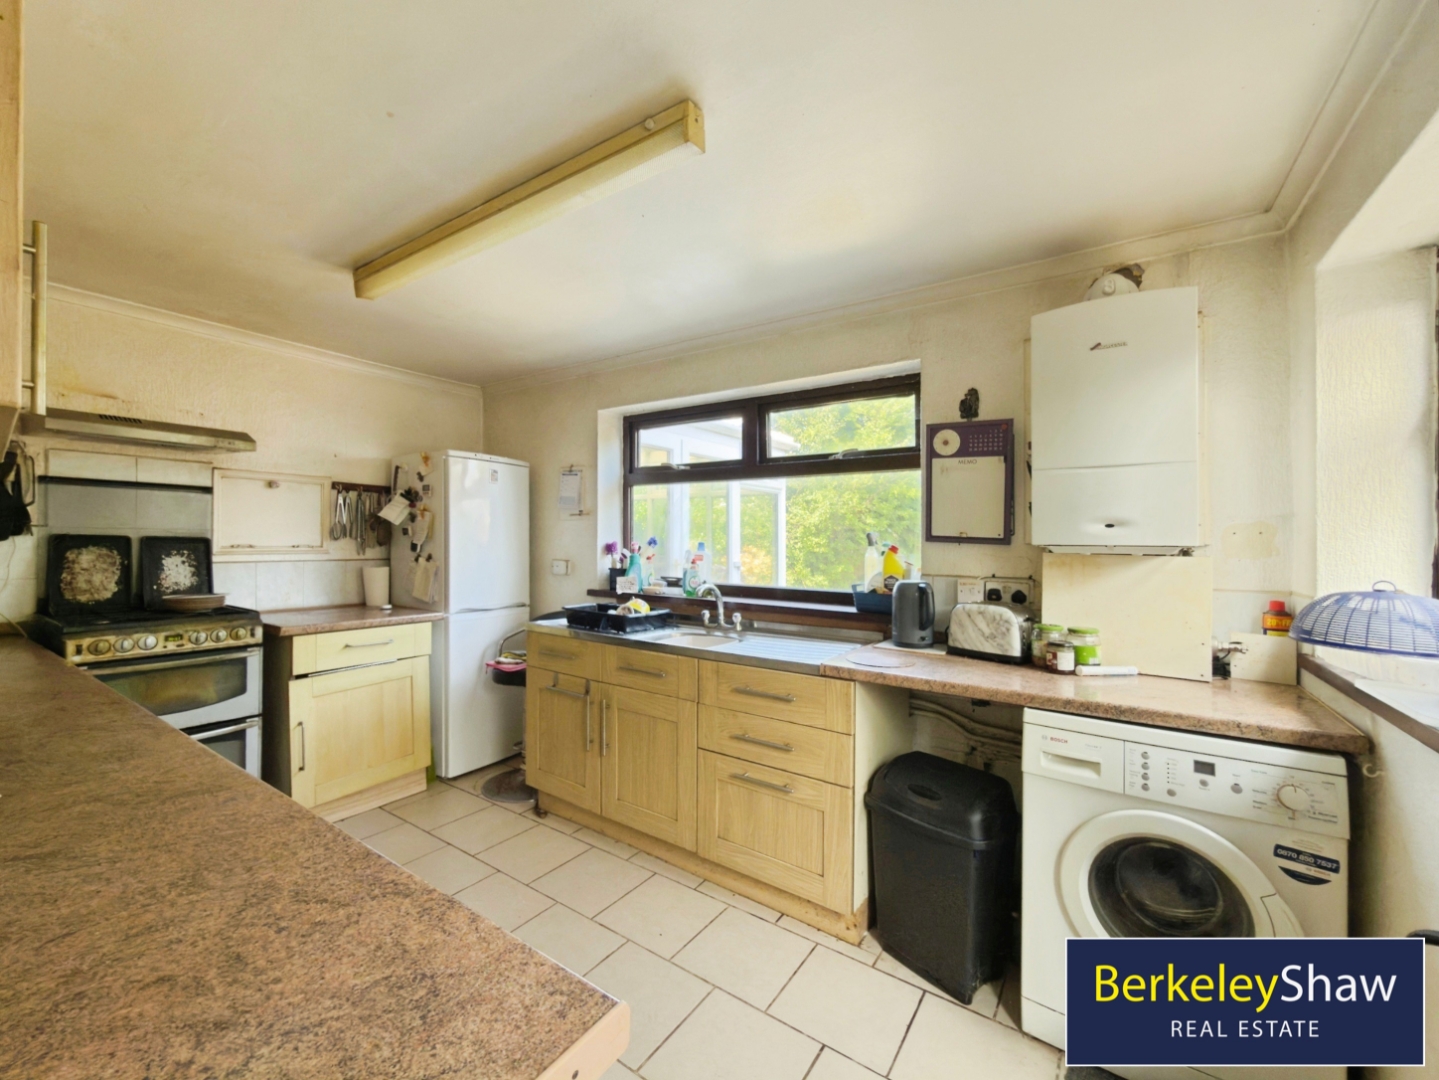
- Worcester Combi Boiler

This property listing is now SSTC
3 Bedroom Semi-Detached House for sale in Liverpool
 2
3
2
2
3
2
Occupying a generous plot on one of the area's most sought-after residential roads, this substantially extended three double bedroom semi-detached home presents a rare opportunity to acquire a spacious family property with exceptional potential. Within easy walking distance of highly regarded schools, Crosby Village, local restaurants and excellent amenities, the property is ideally positioned for family life.
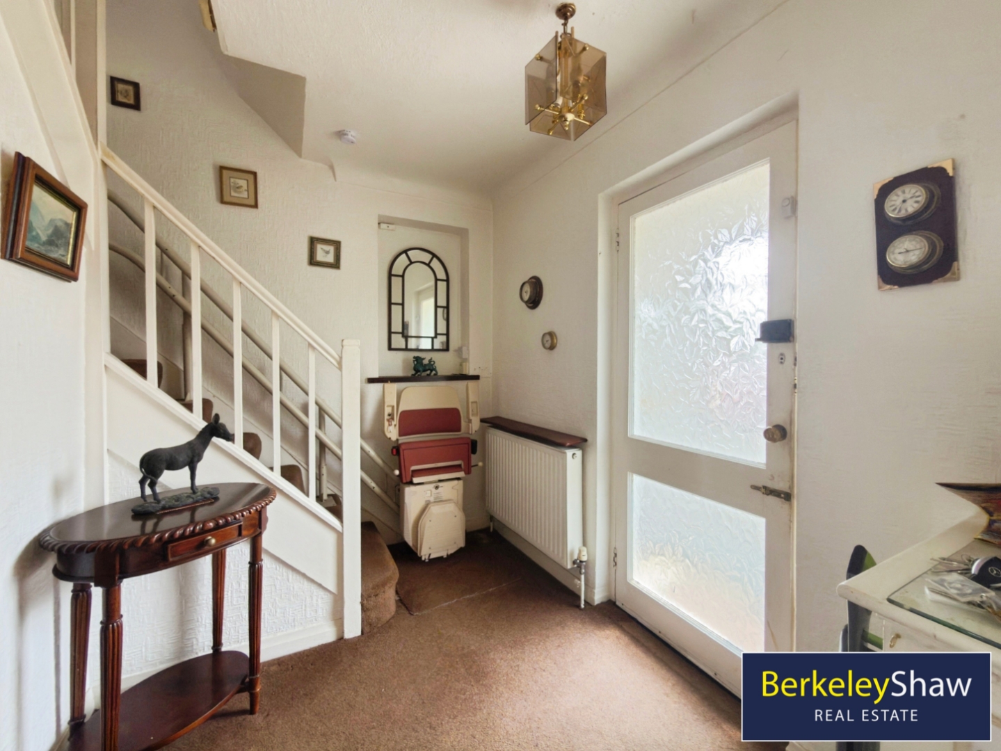
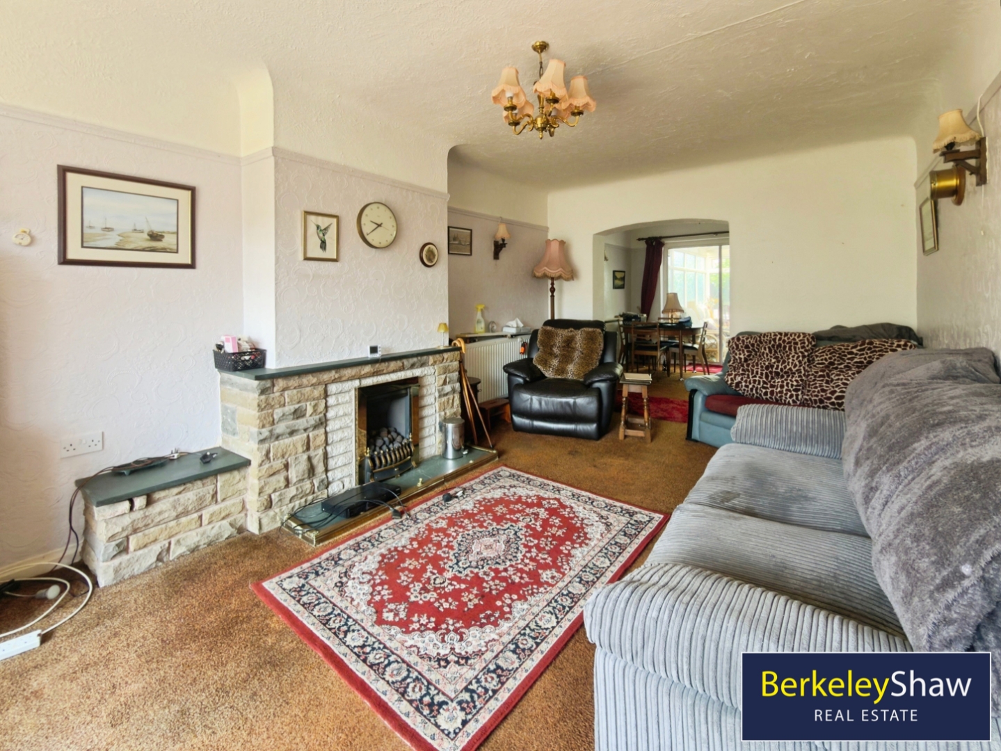
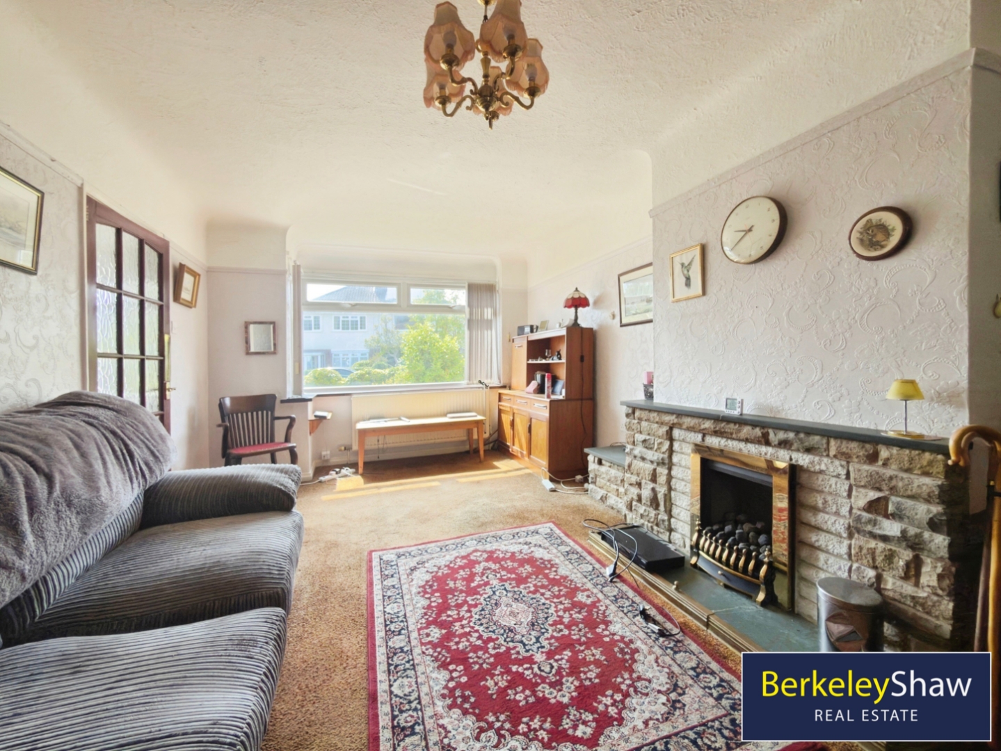
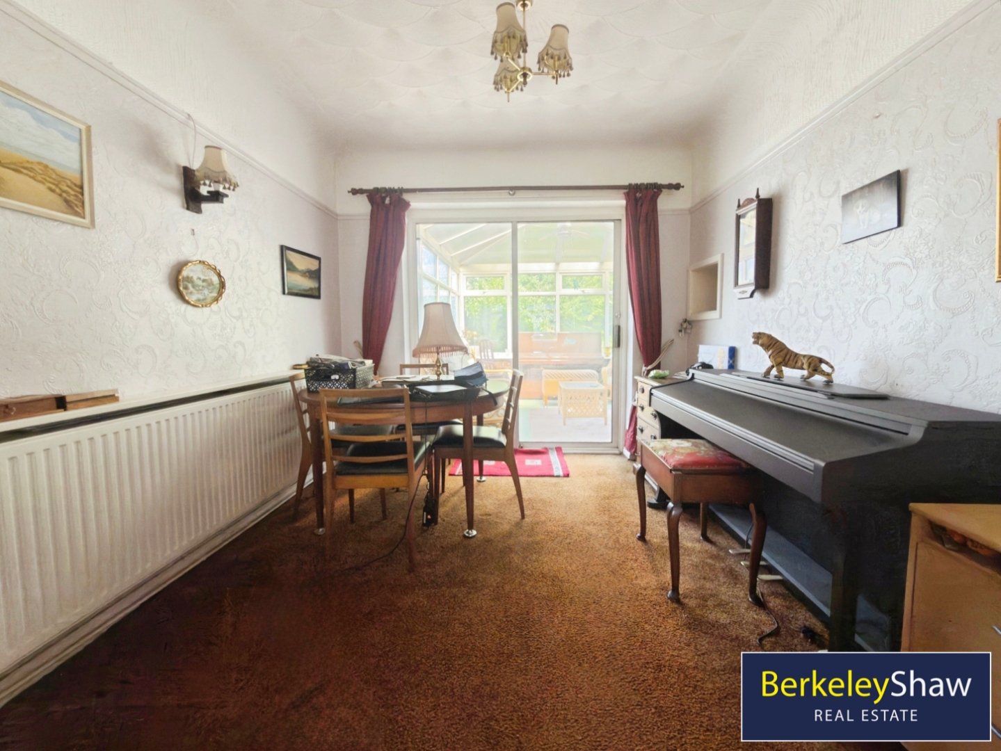
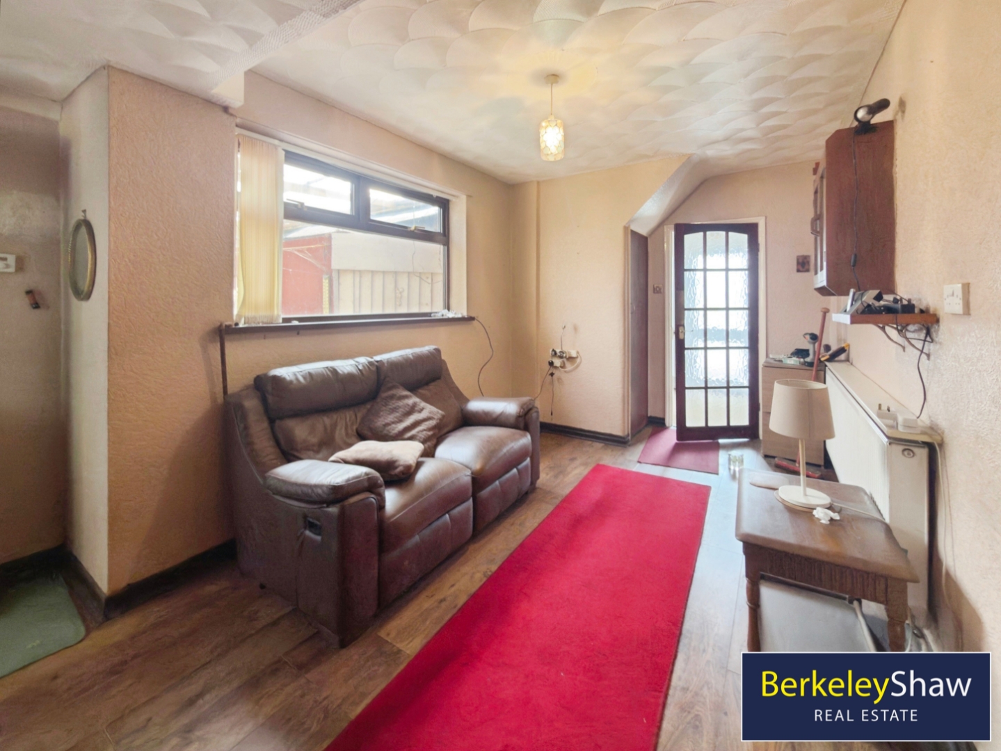
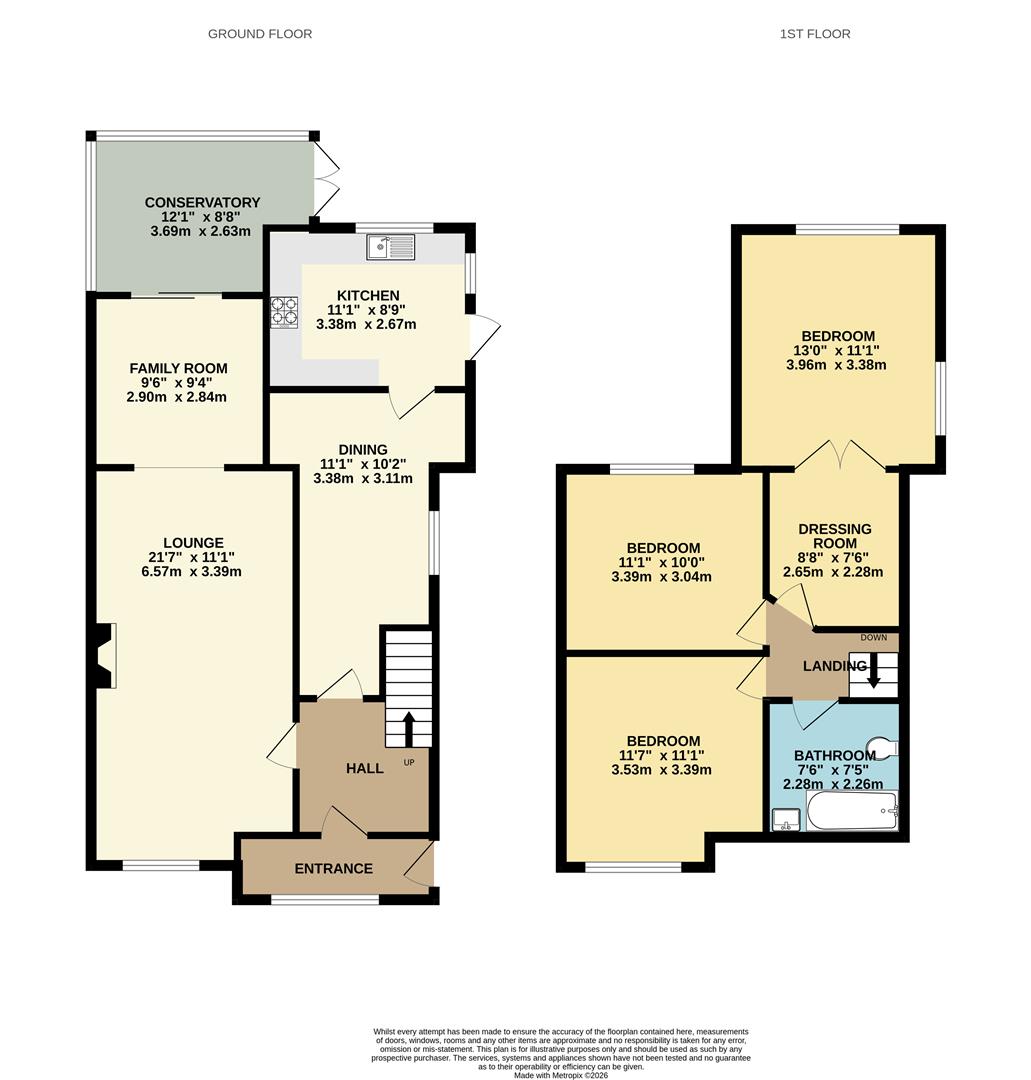
Having benefited from a substantial double-height extension, the home offers significantly enhanced living accommodation. The ground floor features three versatile reception rooms, including lounge, dining room and morning room created by the extension, providing valuable extra living space with flexibility to suit a variety of family needs. The conservatory offers valuable additional space with flexible uses. To the rear, the kitchen looks onto the sunny garden and adjoins the morning room which could be combined to create a larger open-plan kicthen/living/dining room. A front porch, downstairs WC and a useful utility/lean-to area further enhance the practicality of the home, while internal access to the integral garage provides additional convenience. Subject to the necessary consents, the garage also offers excellent potential for conversion into additional living accommodation.
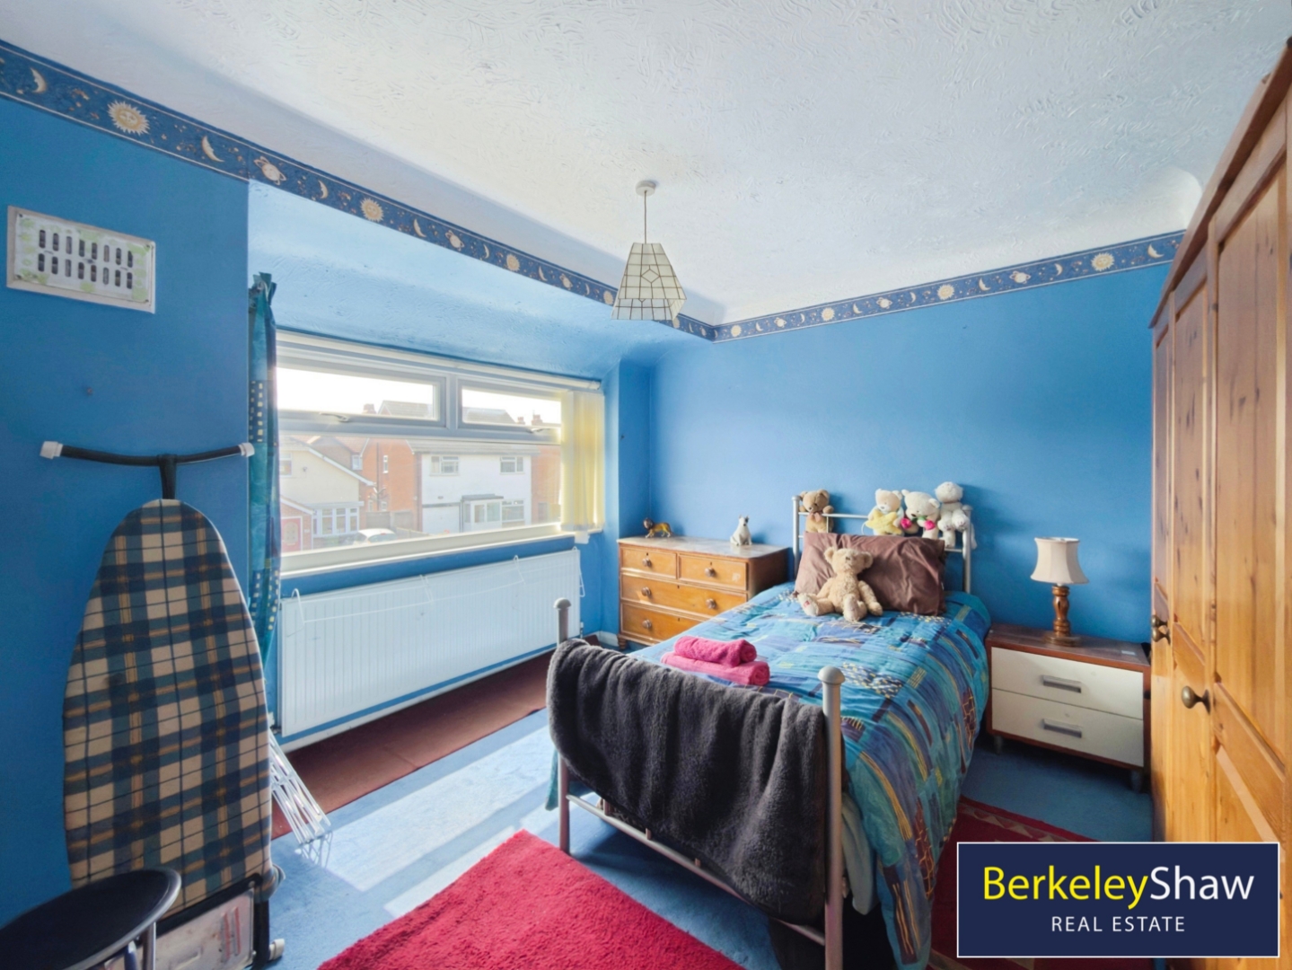
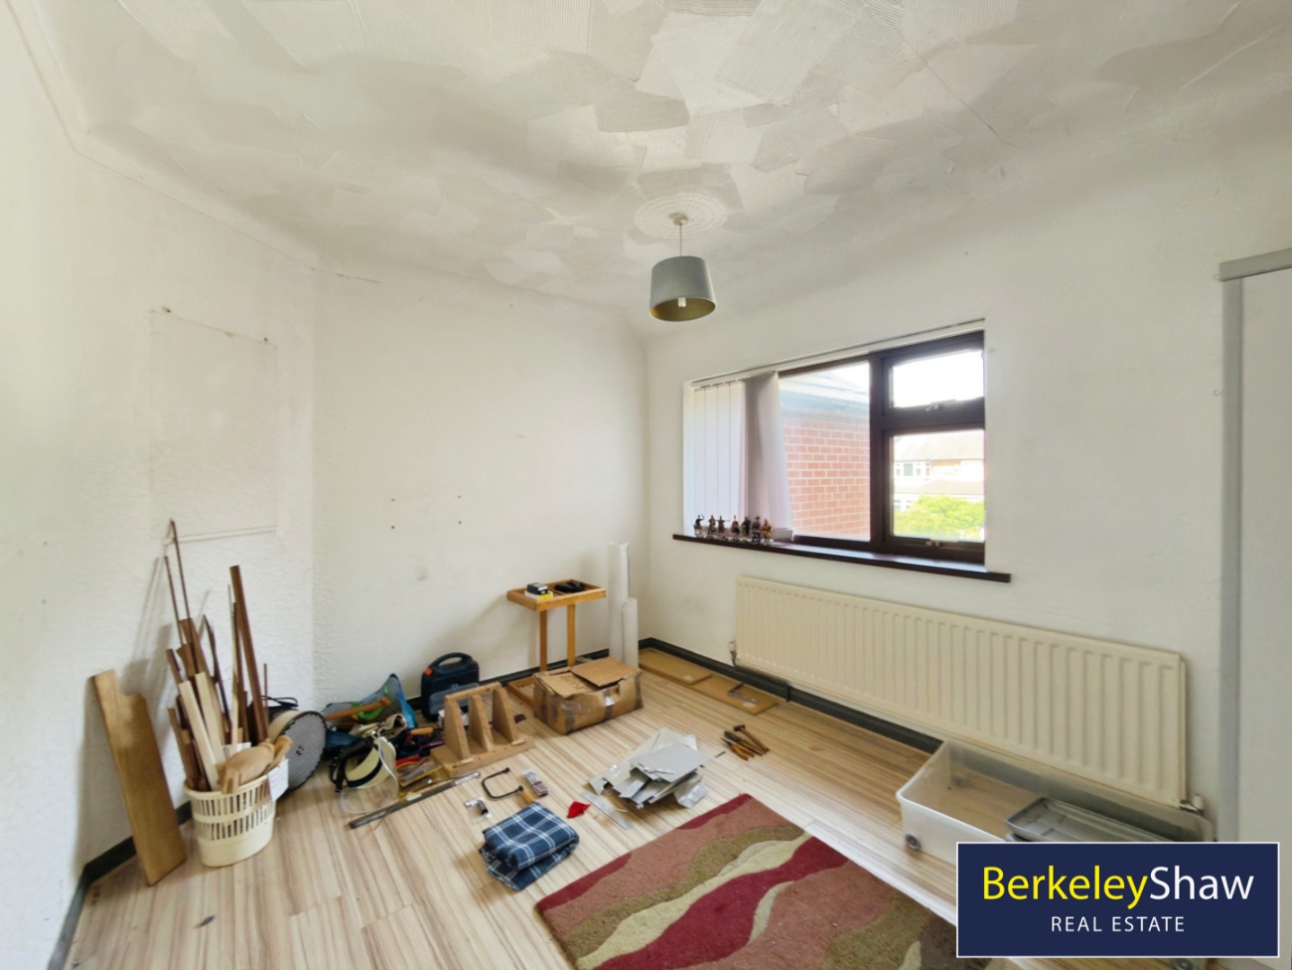
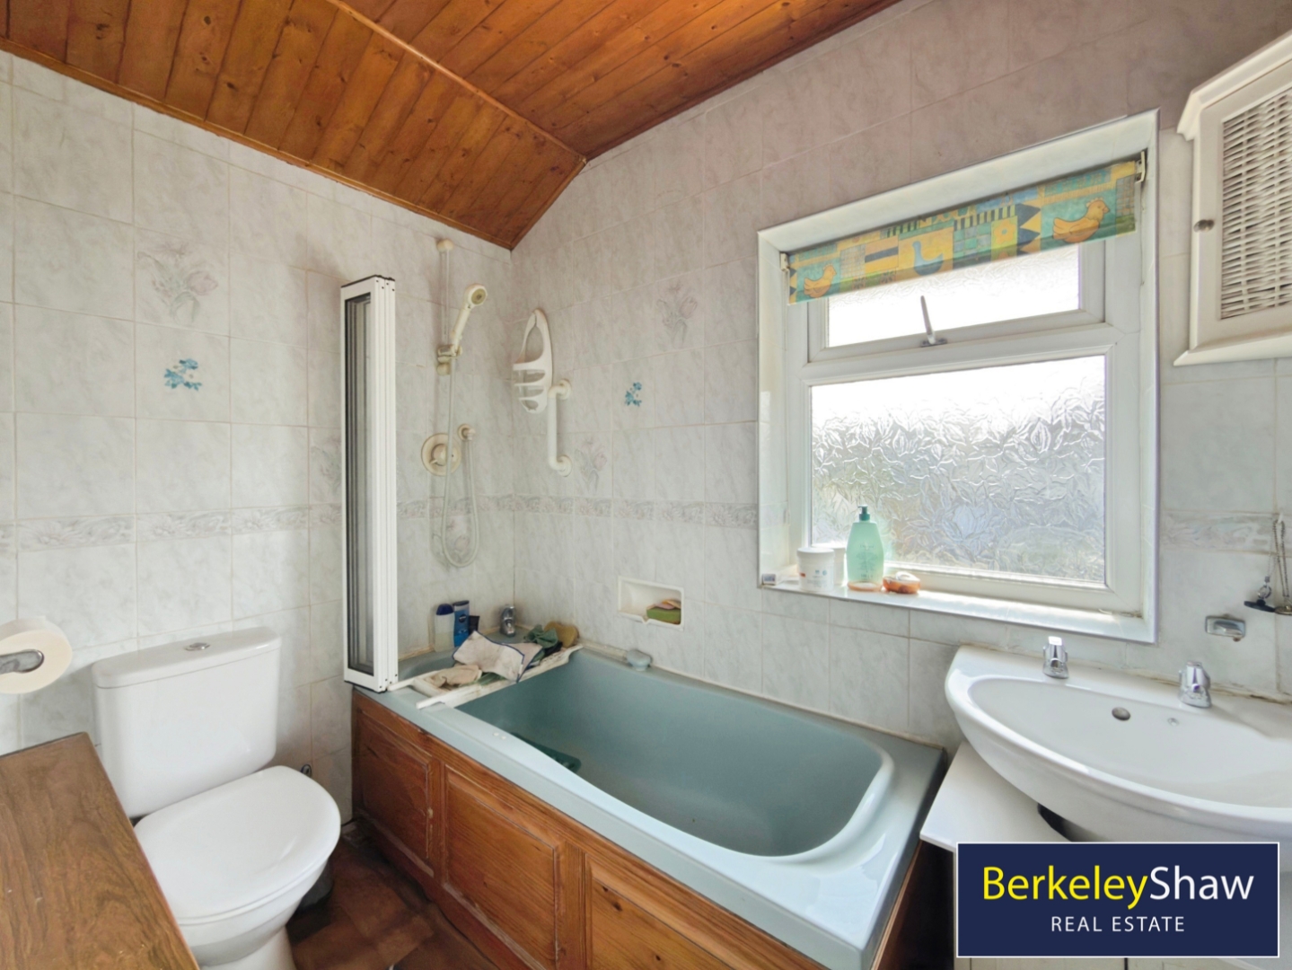
To the first floor are three well-proportioned double bedrooms. The principal bedroom benefits from the first-floor extension, creating a spacious bedroom complete with a dedicated dressing room, offering the potential to create a luxurious principal suite. The remaining two double bedrooms are served by a family bathroom.
Externally, the property boasts a larger-than-average mature rear garden, providing an excellent space for children, entertaining and keen gardeners alike. To the front, a private driveway offers off-road parking and leads to the integral garage.
Hall -
Lounge -
Dining Room -
Morning Room -
Kitchen -
Downstairs Wc -
Garage -
Bedroom 1 -
Bedroom 2 -
Bedroom 3 -
Dressing Room -
Bathroom -
Conservatory -
Property Ref: 34837458
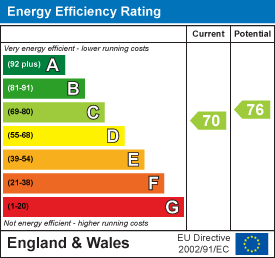
Similar Properties
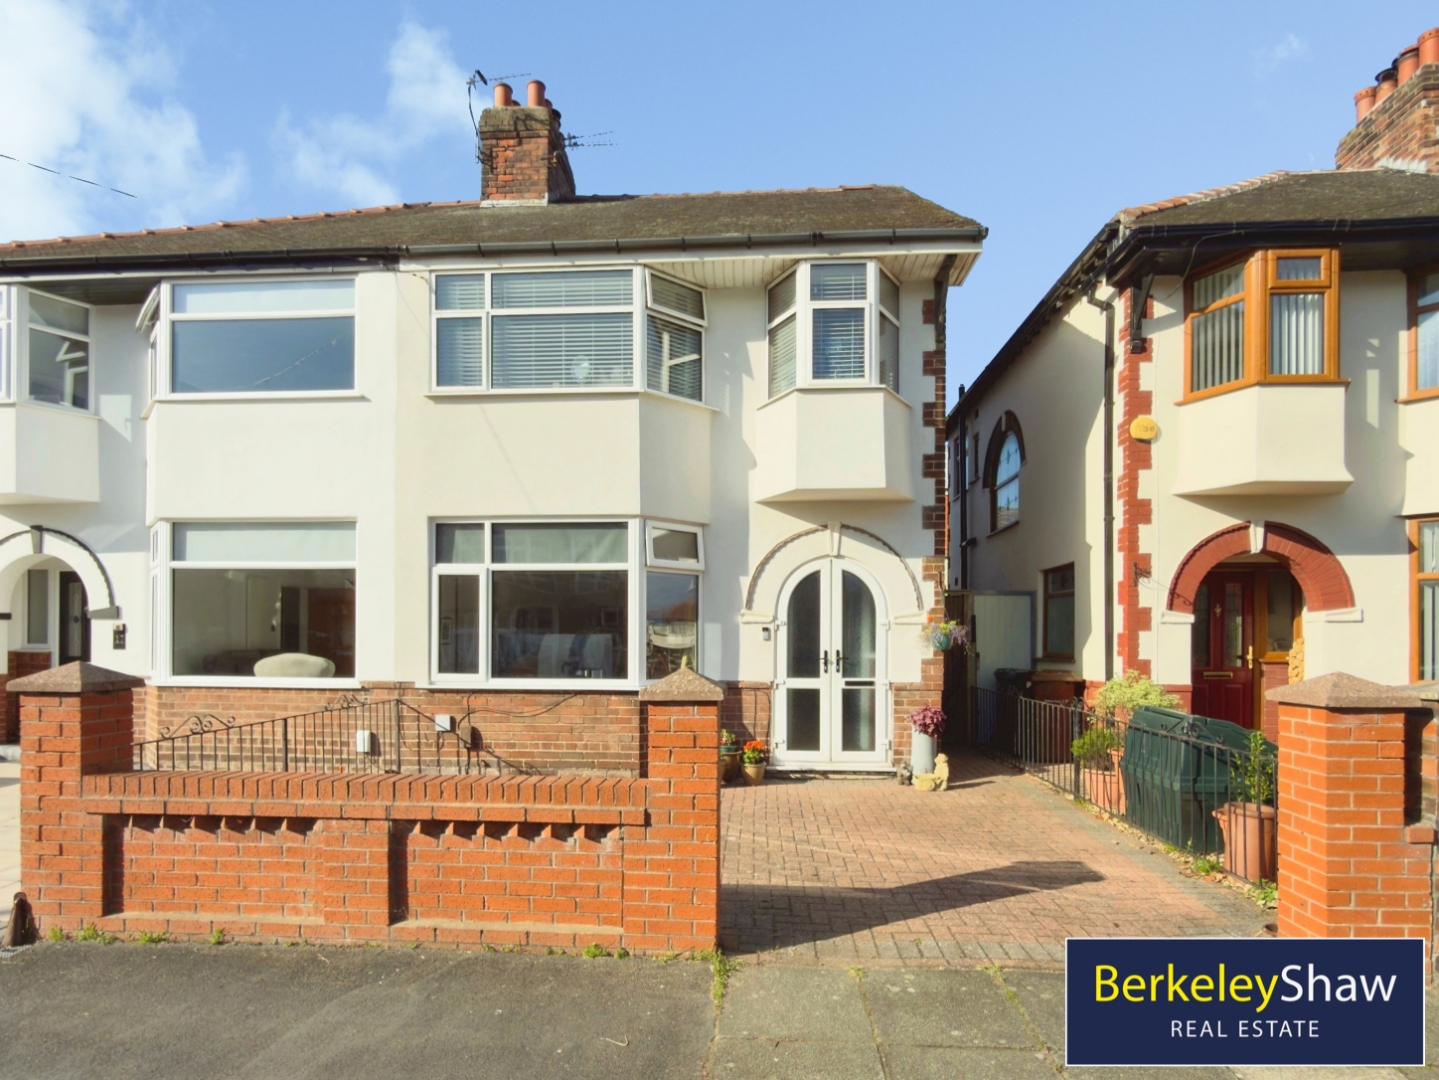
Somerset Road, Brighton-Le-Sands, Liverpool
4 Bedroom Semi-Detached House | Guide Price £325,000
This extended FOUR BEDROOM semi-detached home offers generous living space, a dormer loft conversion with EN-SUITE and b...
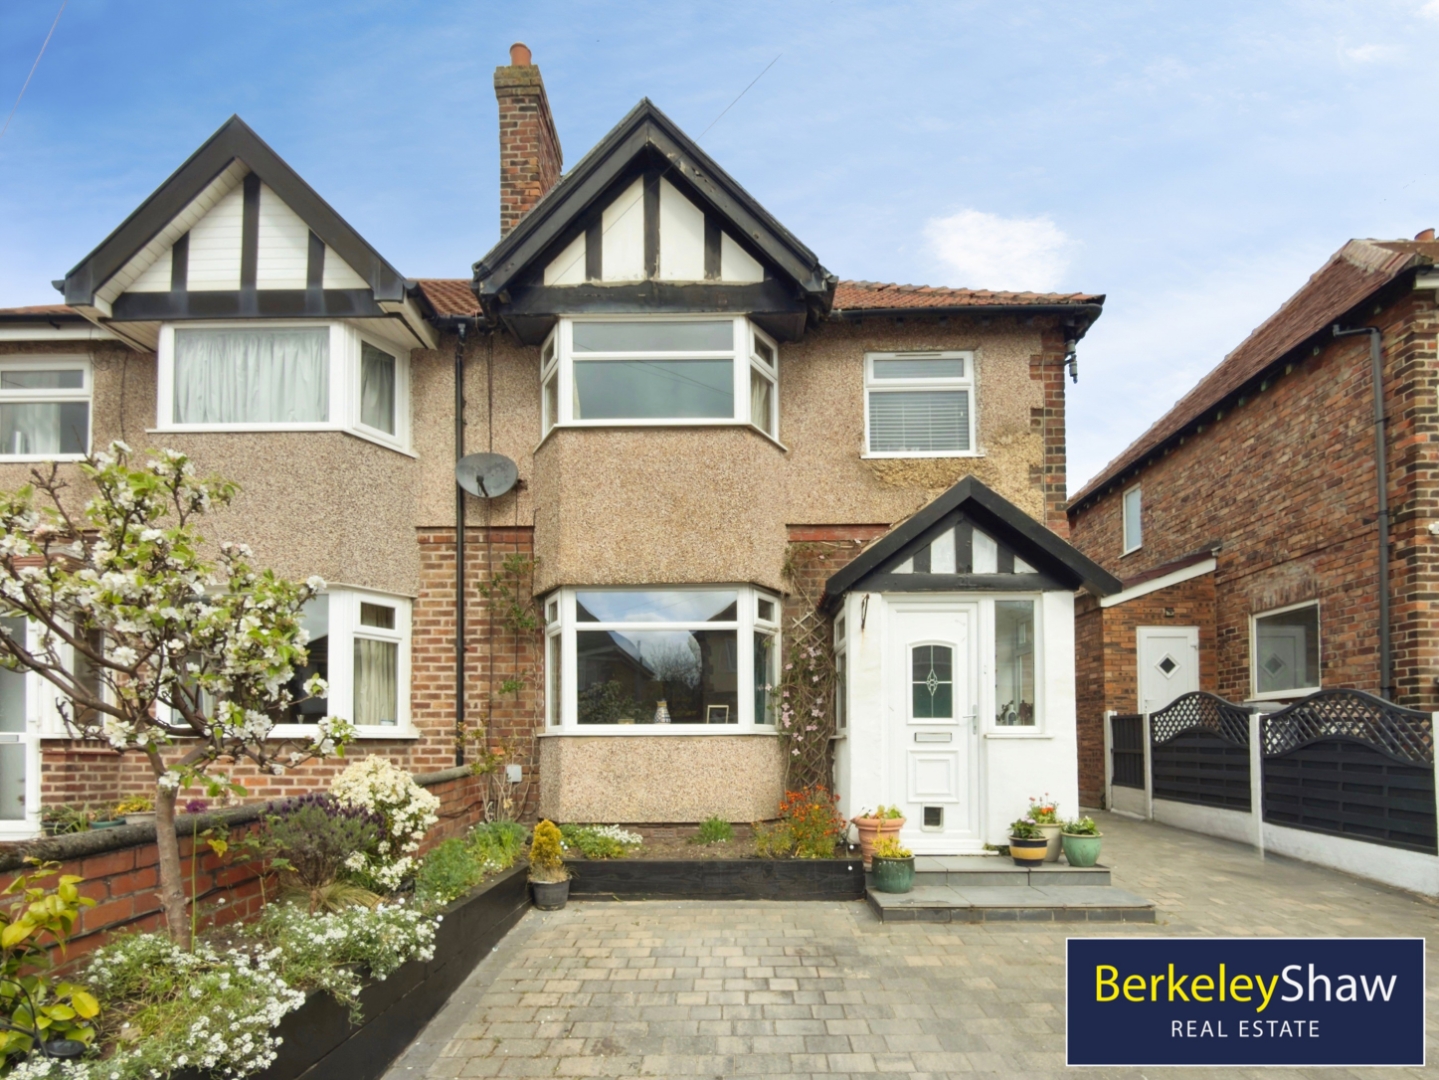
Leopold Road, Brighton-Le-Sands, Liverpool
3 Bedroom Semi-Detached House | Guide Price £325,000
Situated on the ever popular Leopold Road in the HEART of Brighton-Le-Sands, this attractive semi detached home enjoys a...
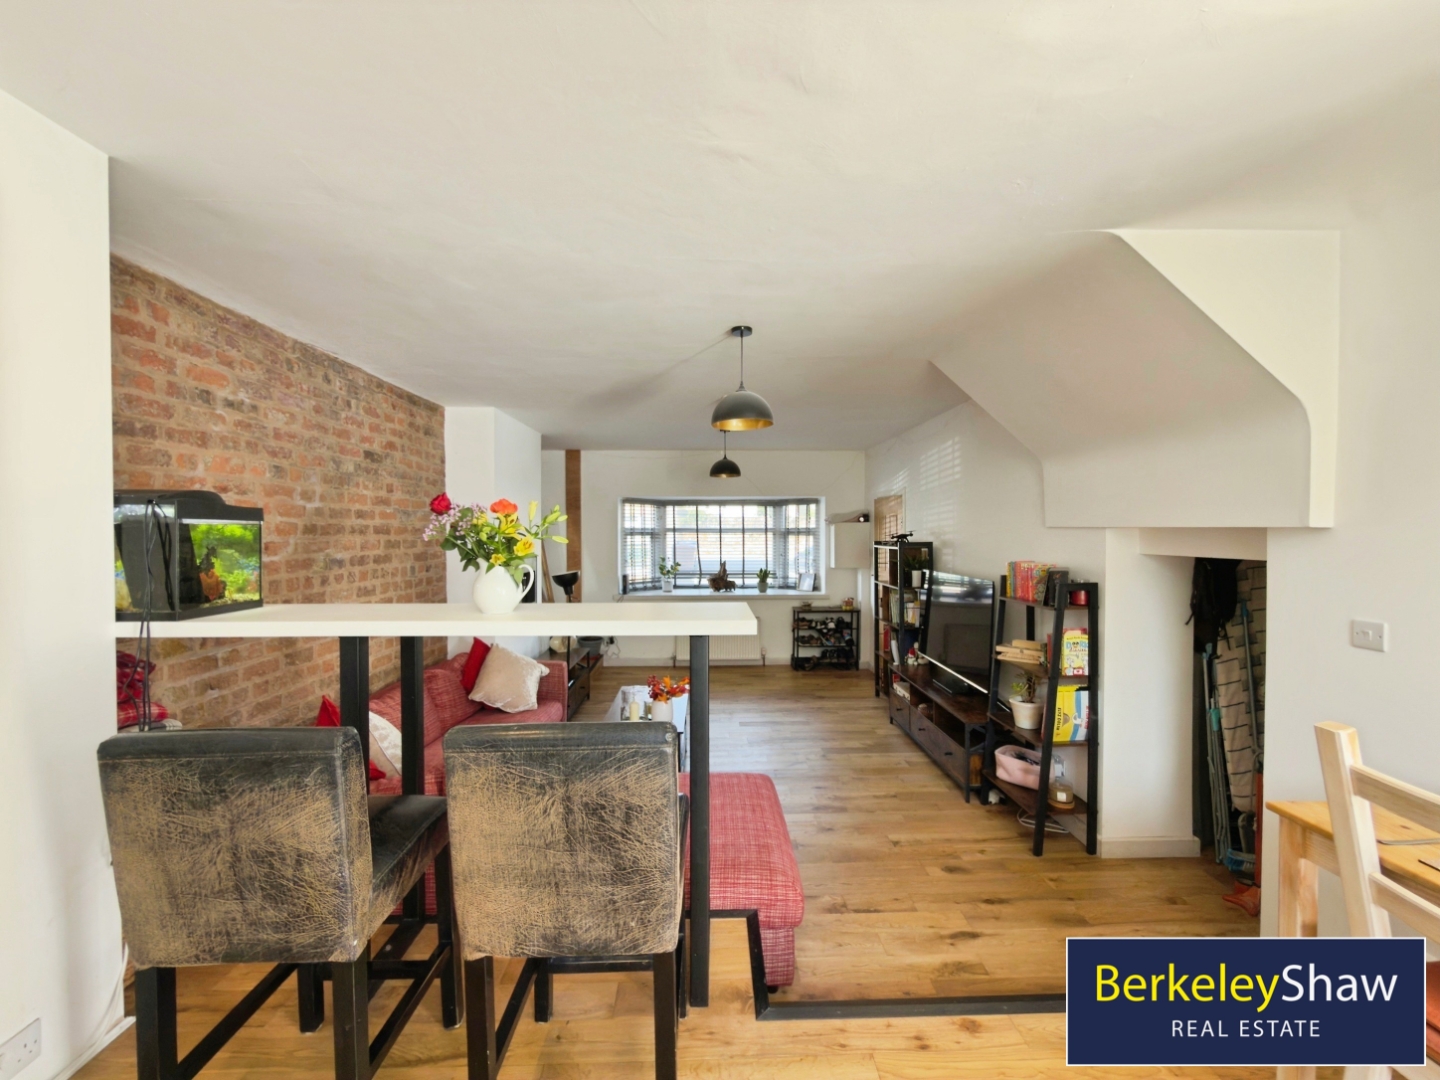
5 Bedroom Terraced House | Offers Over £325,000
NO CHAIN AND FREEHOLD - A stylish FIVE BEDROOM townhouse arranged over three floors (approx. 1314sq. ft) in the heart of...
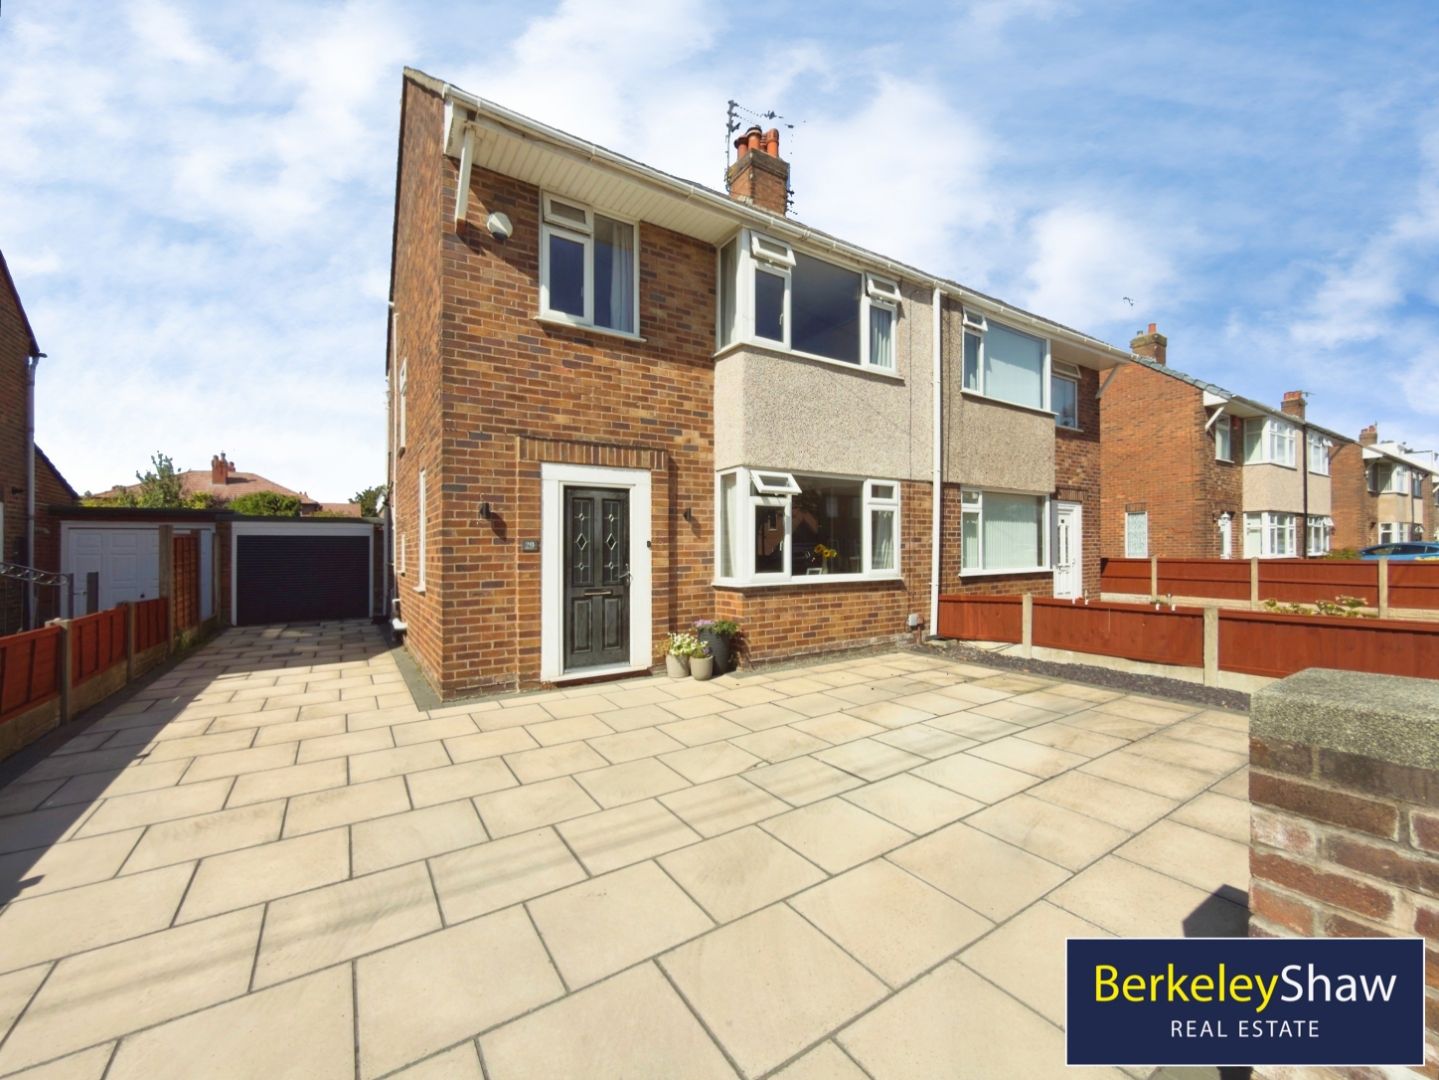
4 Bedroom Semi-Detached House | £330,000
An impressive EXTENDED FOUR BEDROOM family home, offering generous accommodation across three floors, a superb OPEN PLAN...
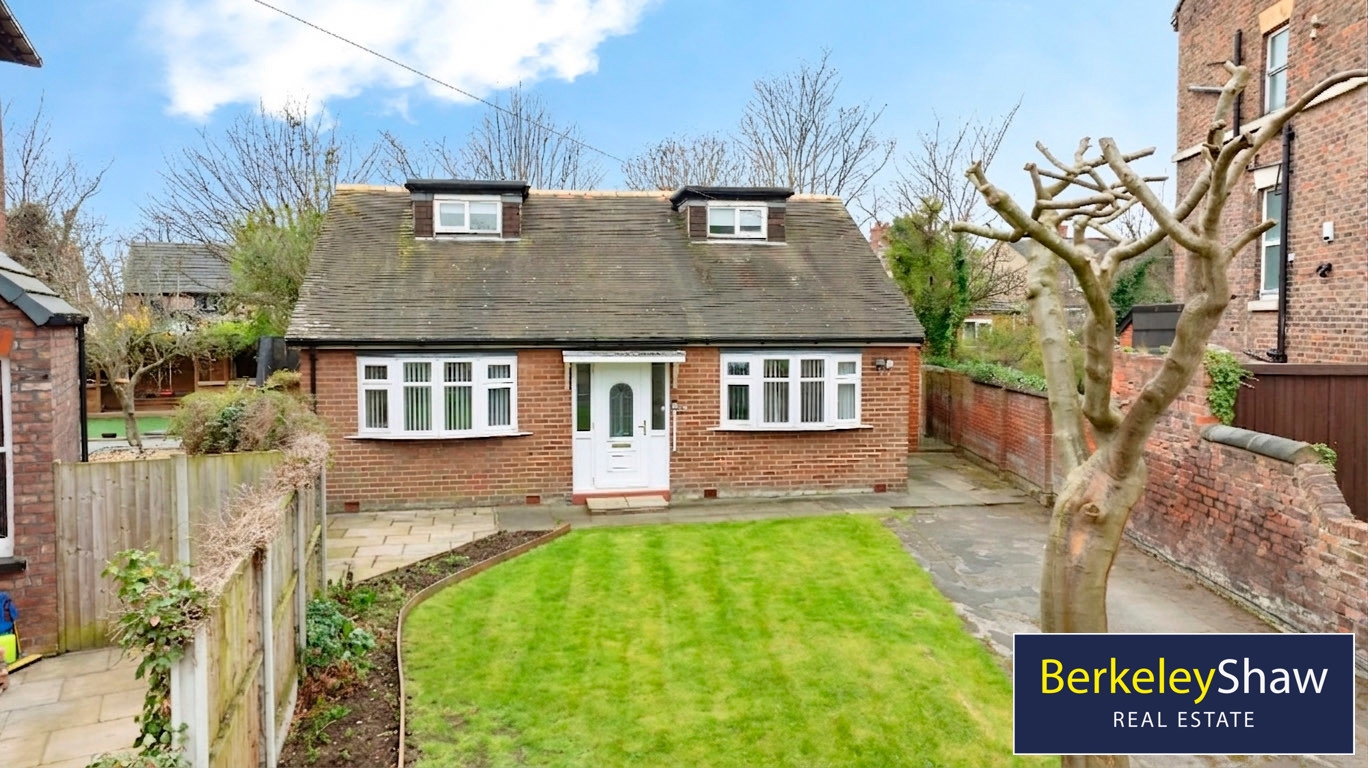
3 Bedroom Detached Bungalow | Guide Price £330,000
Situated on the prestigious Litherland Park, this beautifully refurbished detached dormer bungalow occupies a generous p...
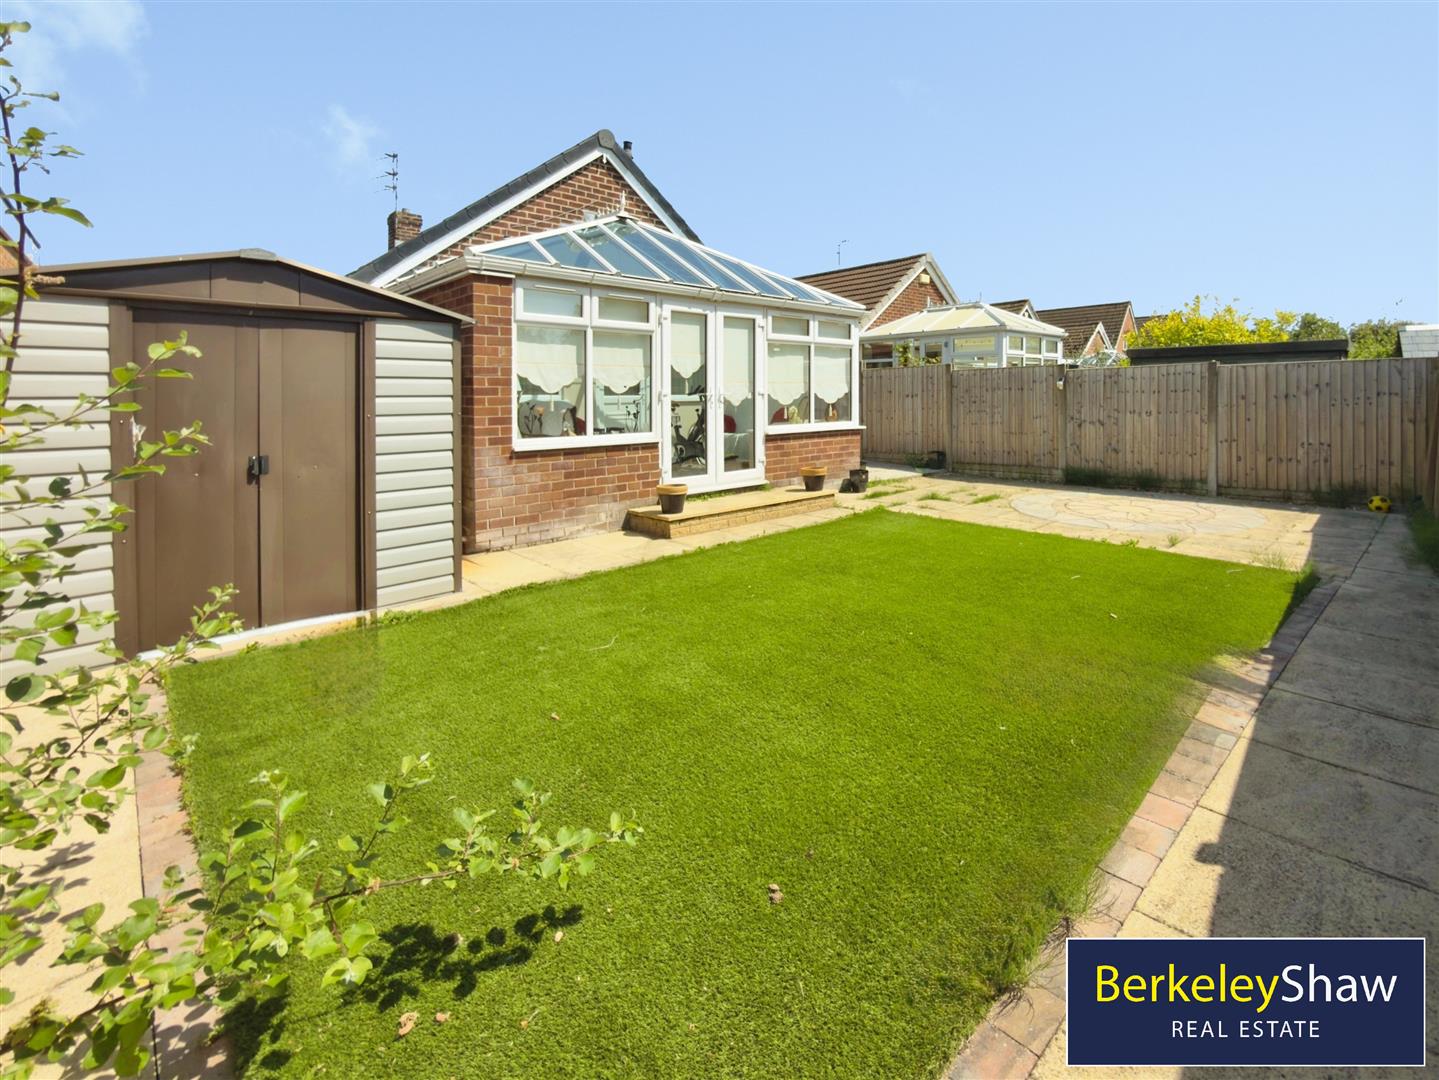
2 Bedroom Bungalow | Guide Price £330,000
Occupying a highly sought-after position in the heart of Crosby, just a short stroll from the vibrant village centre and...
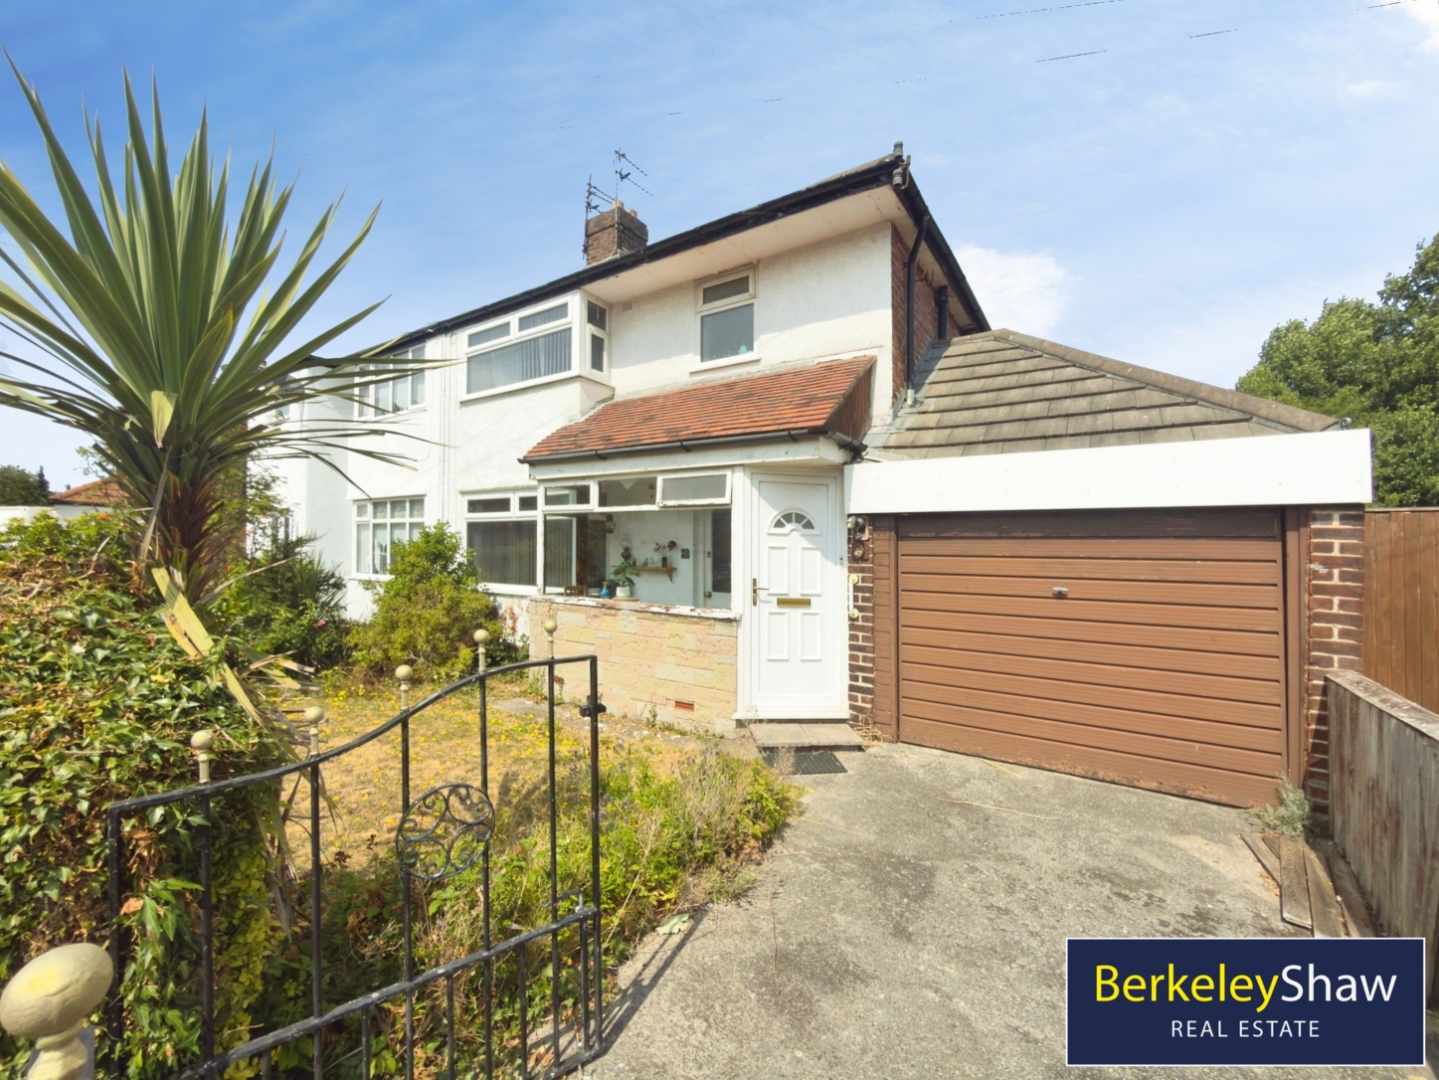

Berkeley Shaw Real Estate (Liverpool)
Old Haymarket, Liverpool, Merseyside, L1 6ER
0151 924 6000
How much is your home worth?
Use our short form to request a valuation of your property.
Request a Valuation
©2026 The Guild of Property Professionals. All rights reserved.
Terms and Conditions |
Privacy Policy |
Cookie Policy |
Complaints Policy |
Members Login
The Guild of Property Professionals Trading Address: 121 Park Lane, London W1K 7AG. GPEA Limited.
Registered in England & Wales.
Company No: 02819824.
Registered Office Address: The Old Courthouse, 60A London Road, Grantham, NG31 6HR.
VAT Registration No: 180897859

