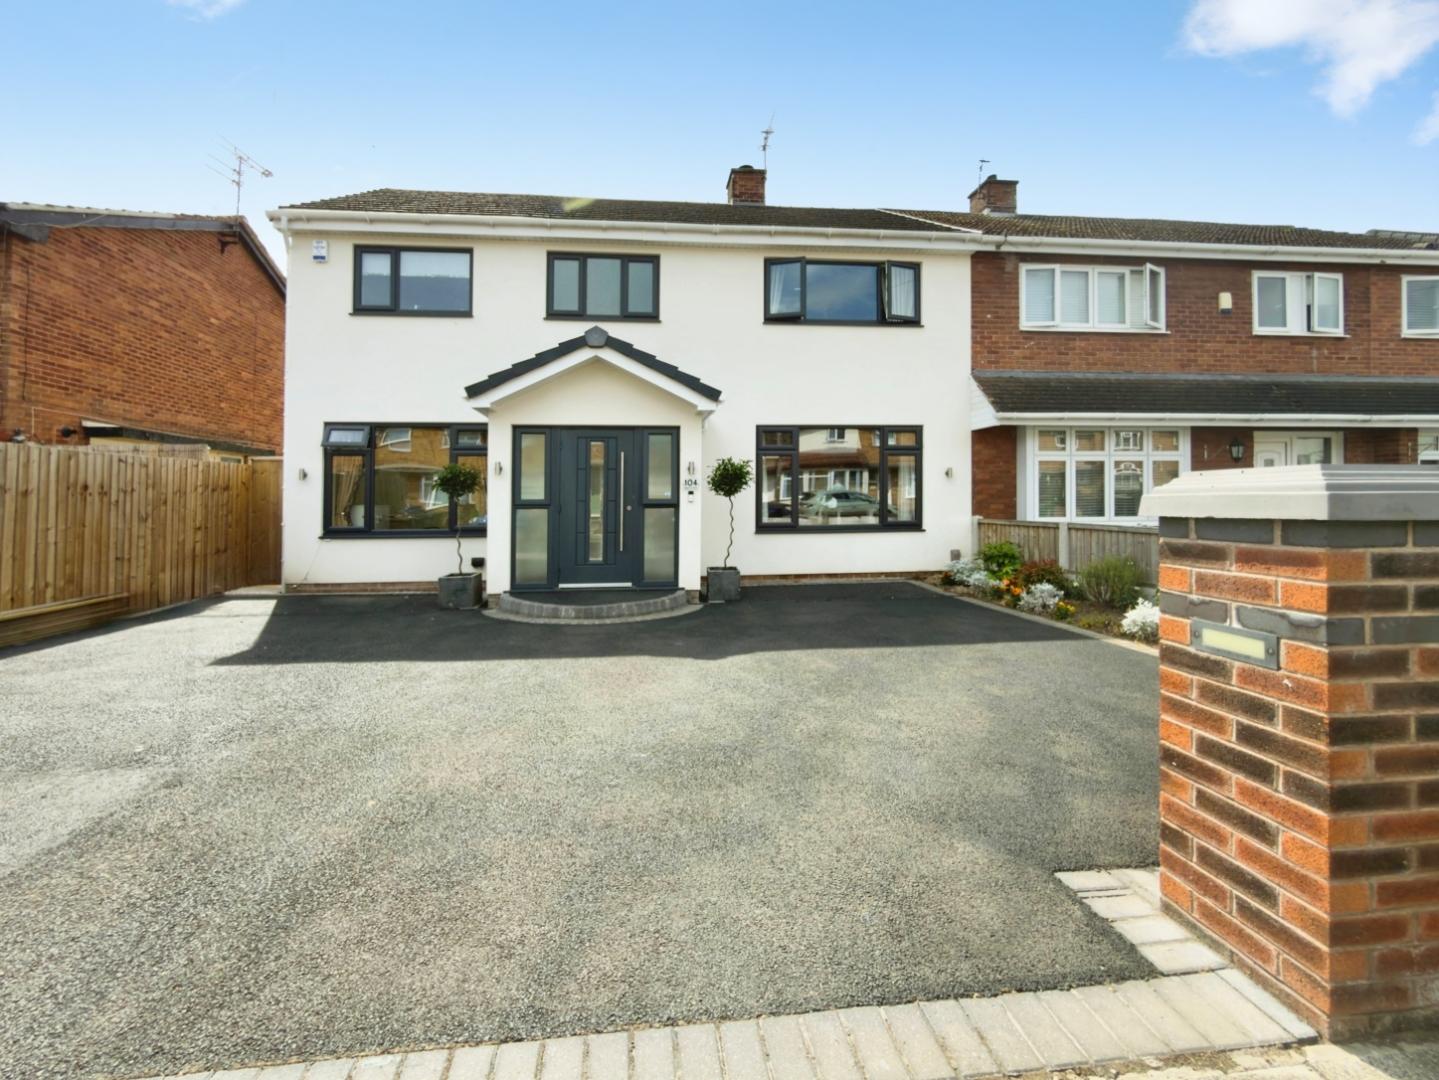
- DOUBLE HEIGHT EXTENDED PROPERTY - High Specifications
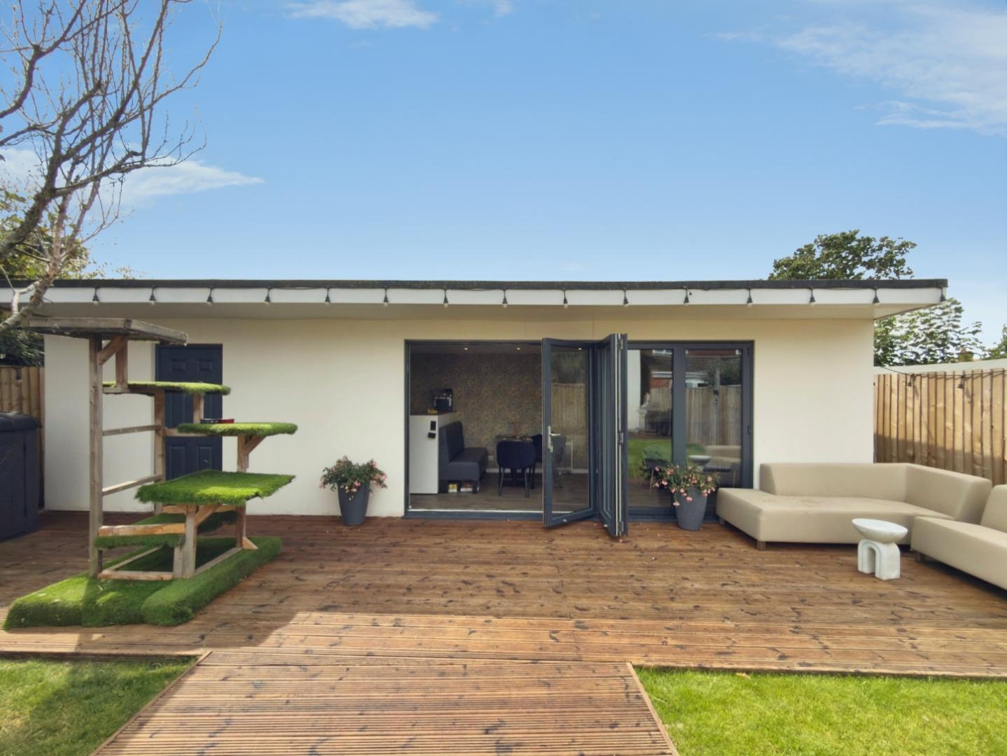
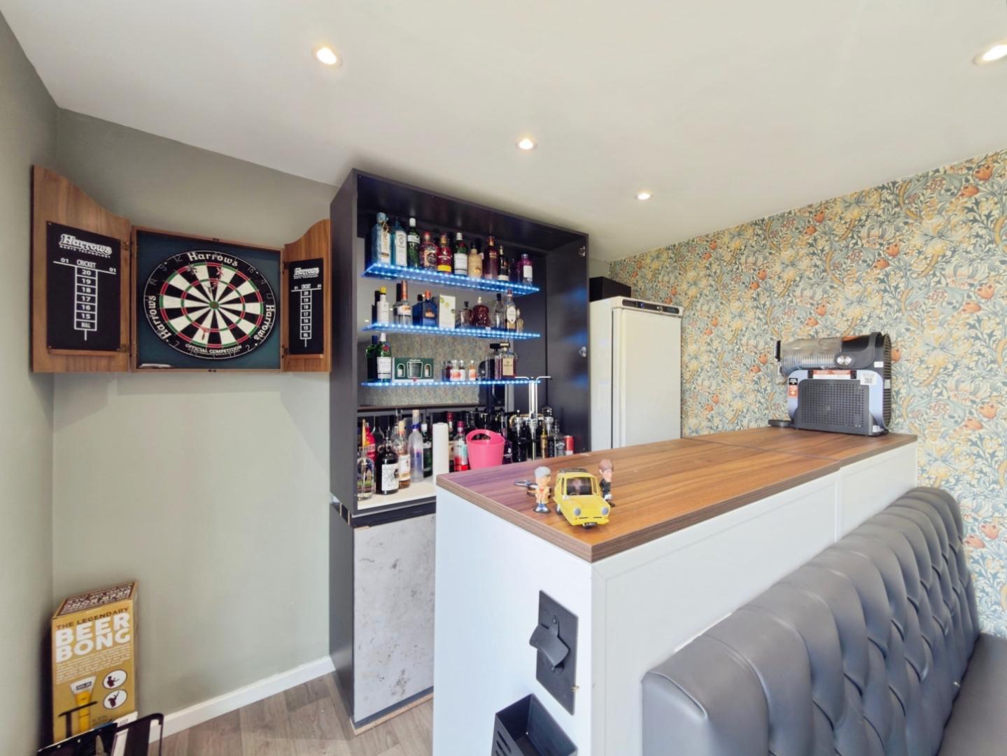
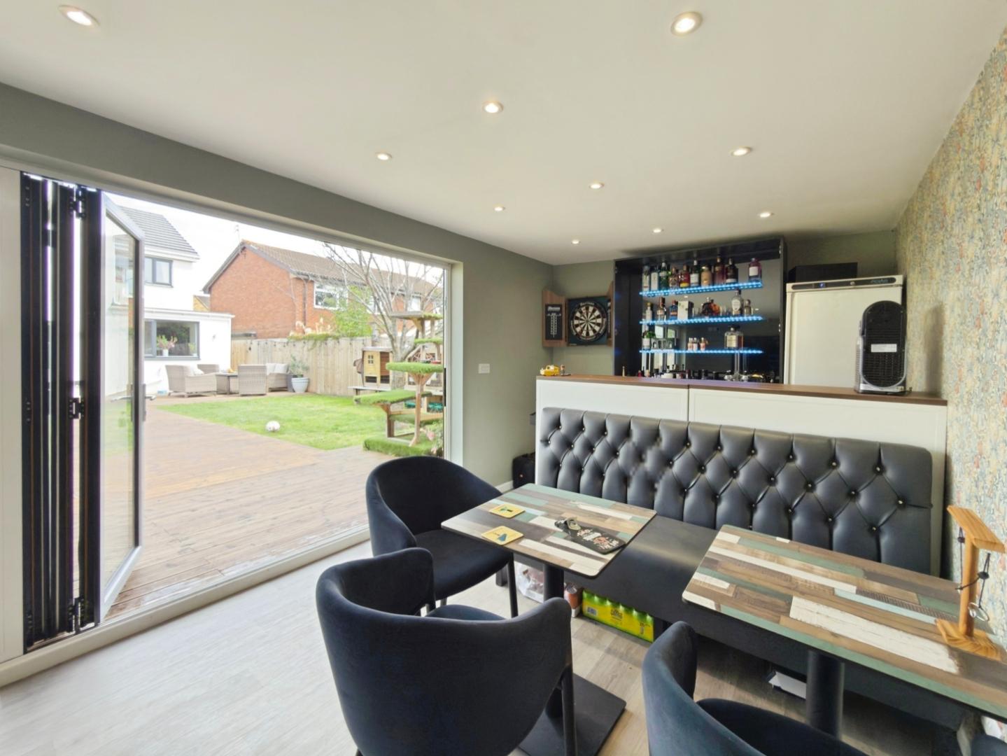
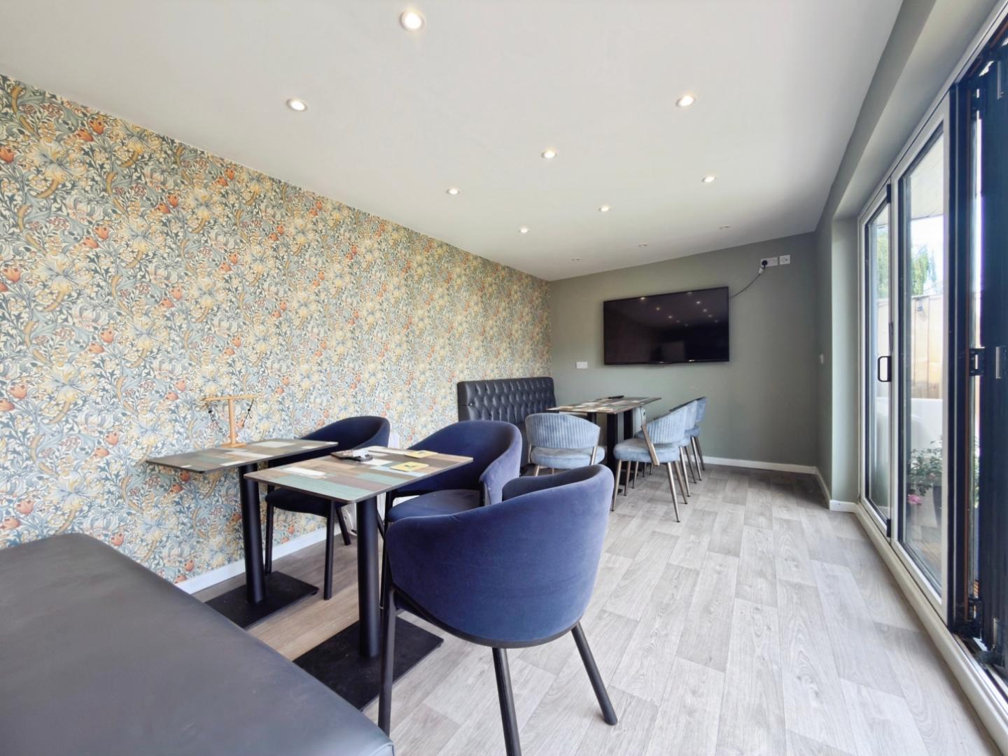
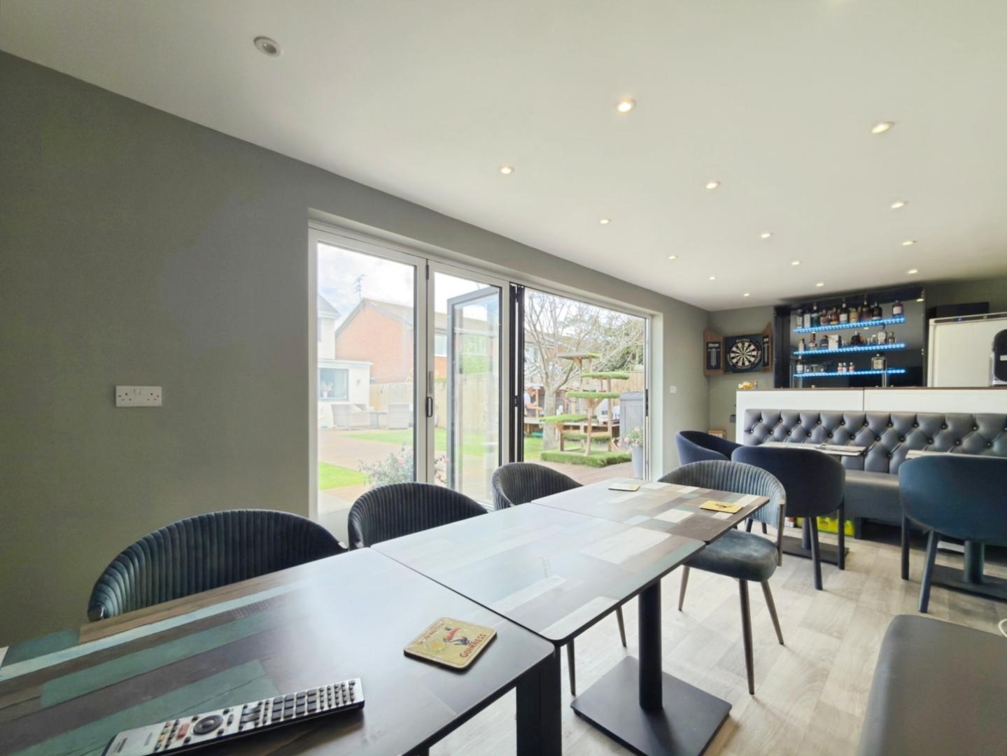
- Garden Room/Bar with Electrics & Insulated - Possible Annex, Gym or Home Office
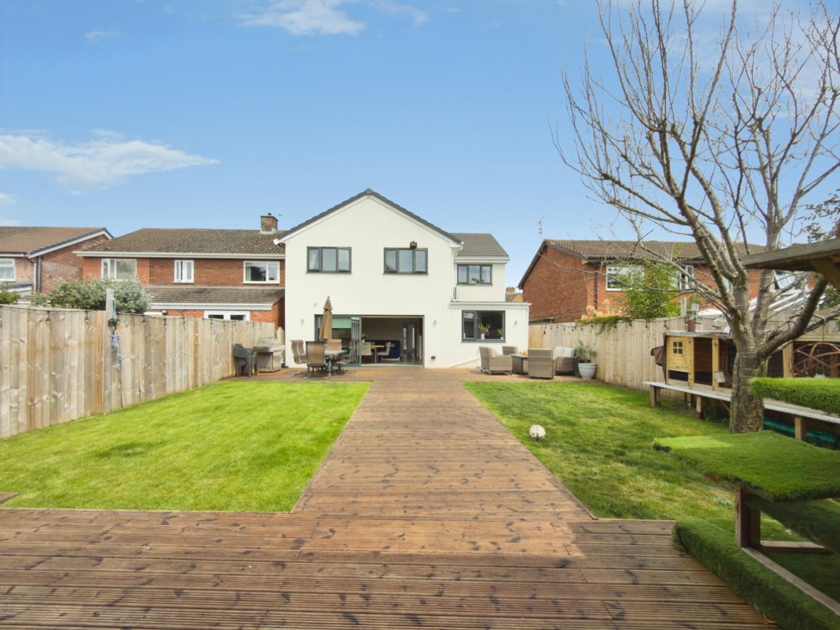
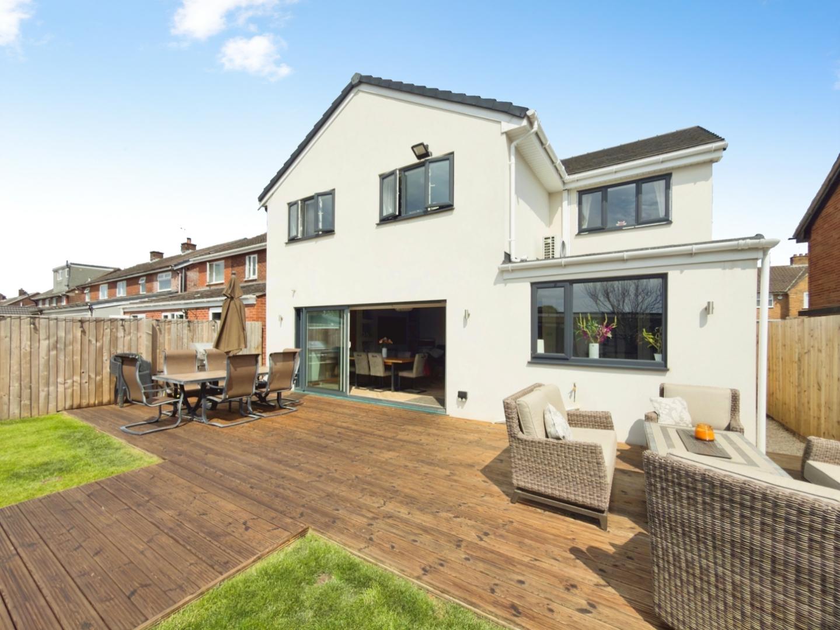
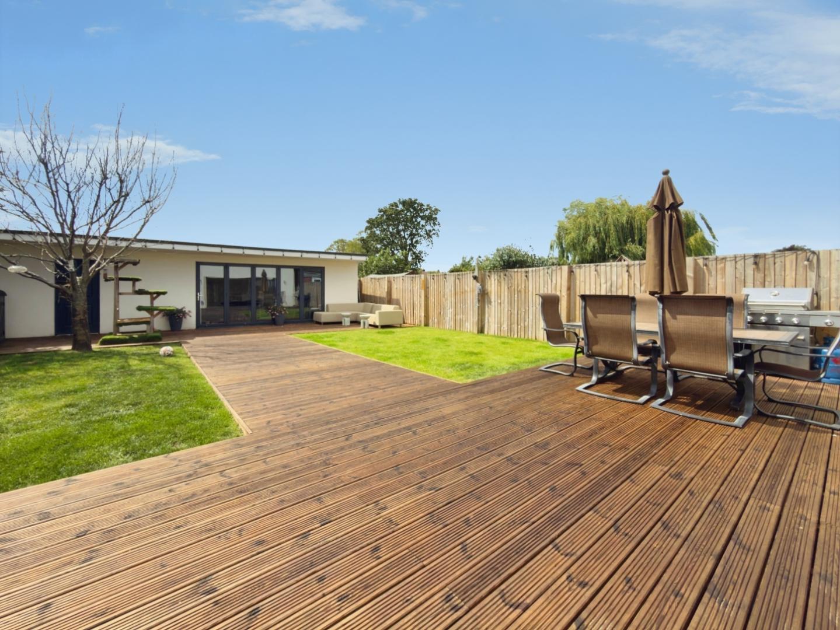
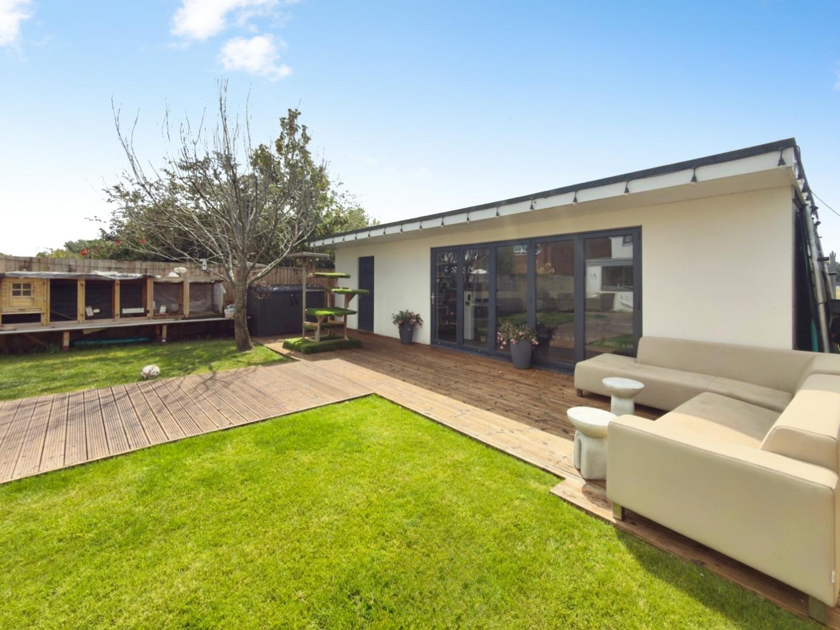
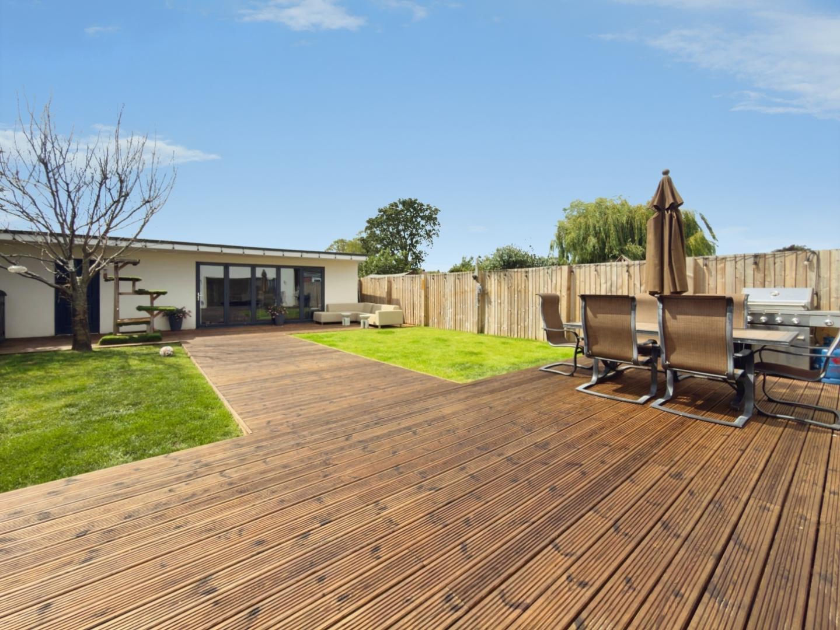
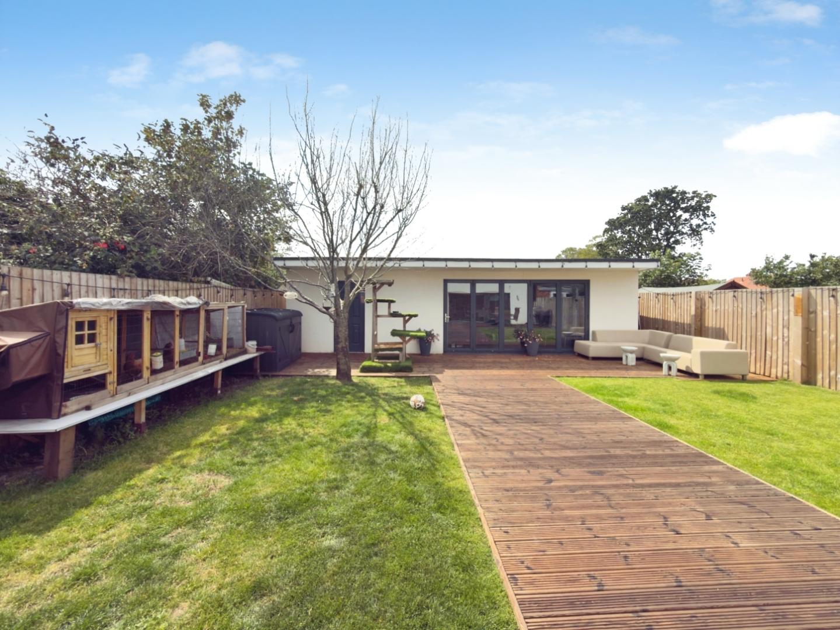
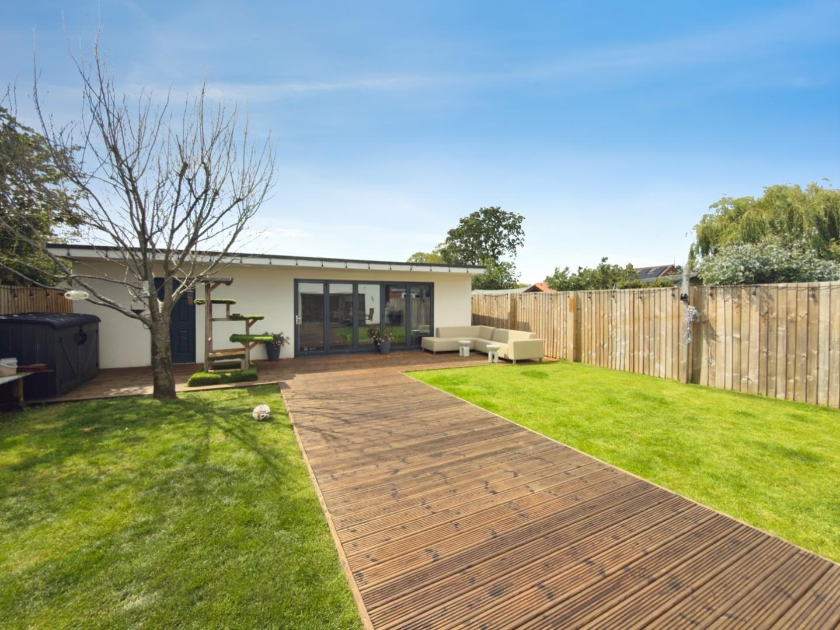
- Large Landscaped Garden to Rear with Open Aspect
- STUNNING Open-Plan Kitchen/Living Dining Room -LED Lighting, Media Wall, Utility & Downstairs WC
- DRIVEWAY Parking for Several Vehicles
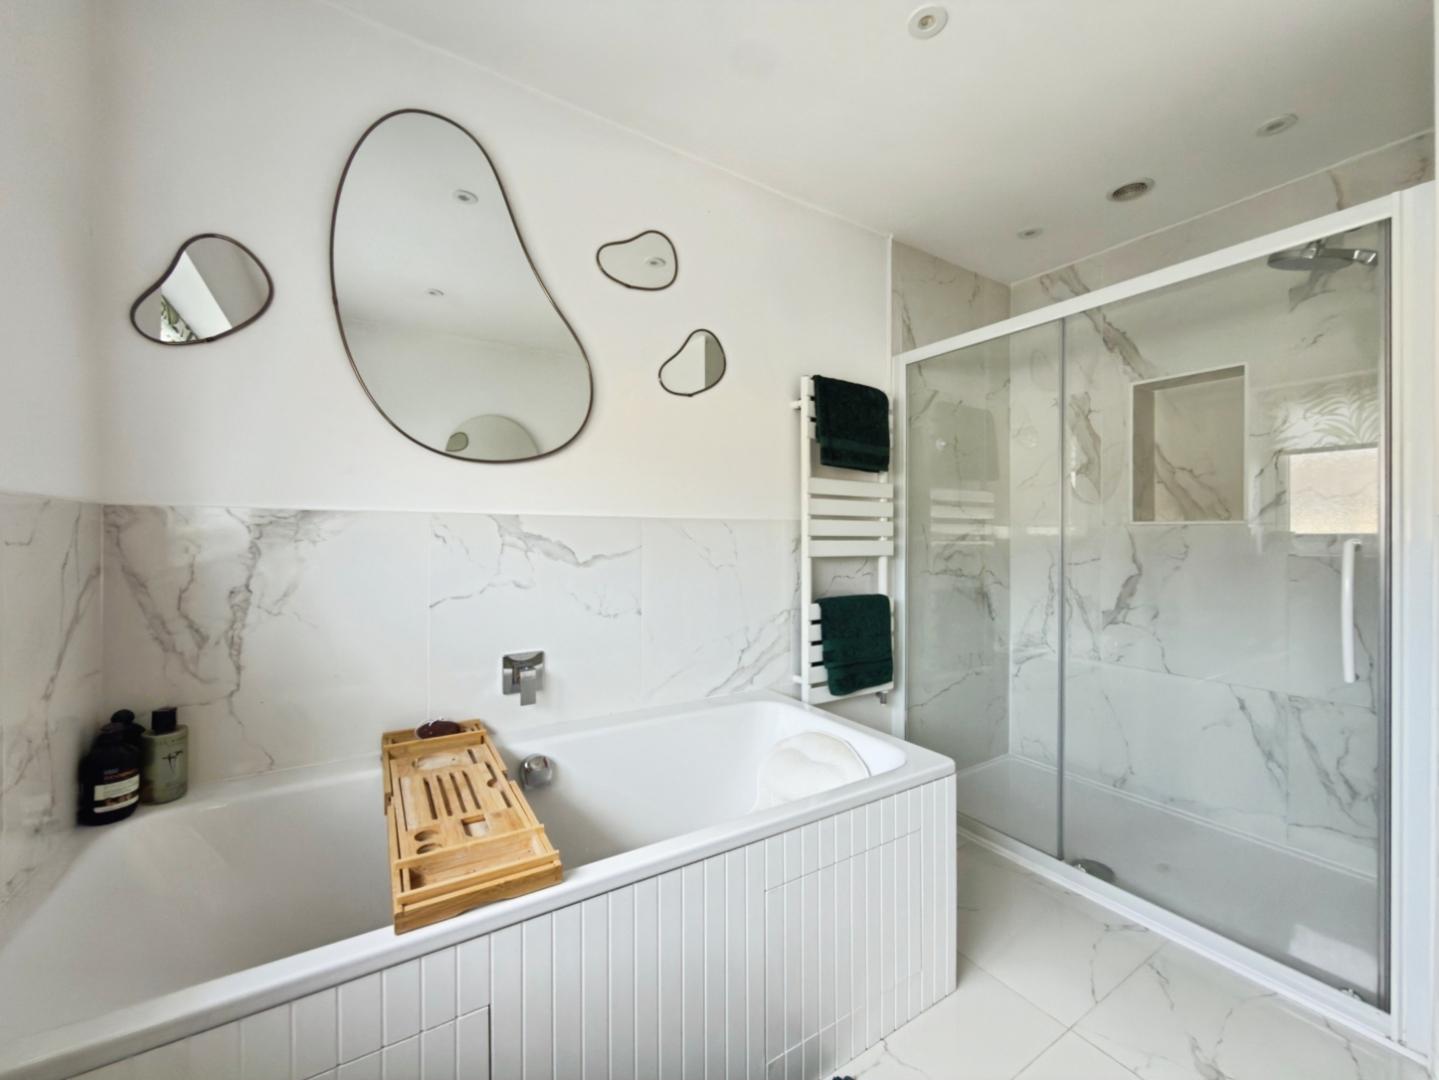
- Automated LED Lighting, Kaldewi Bluetooth Bath & Grohe Double Showers
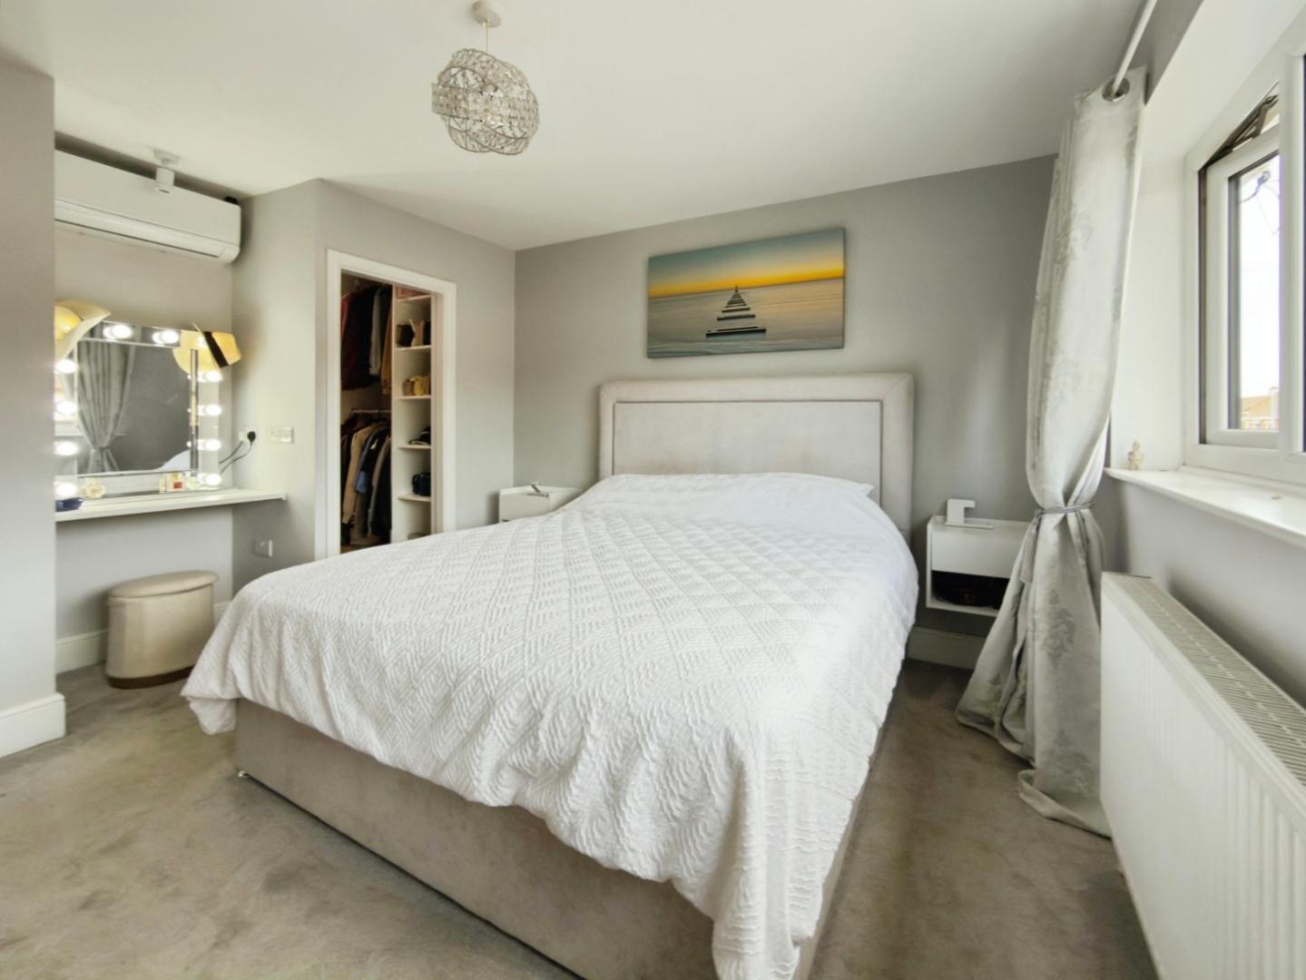
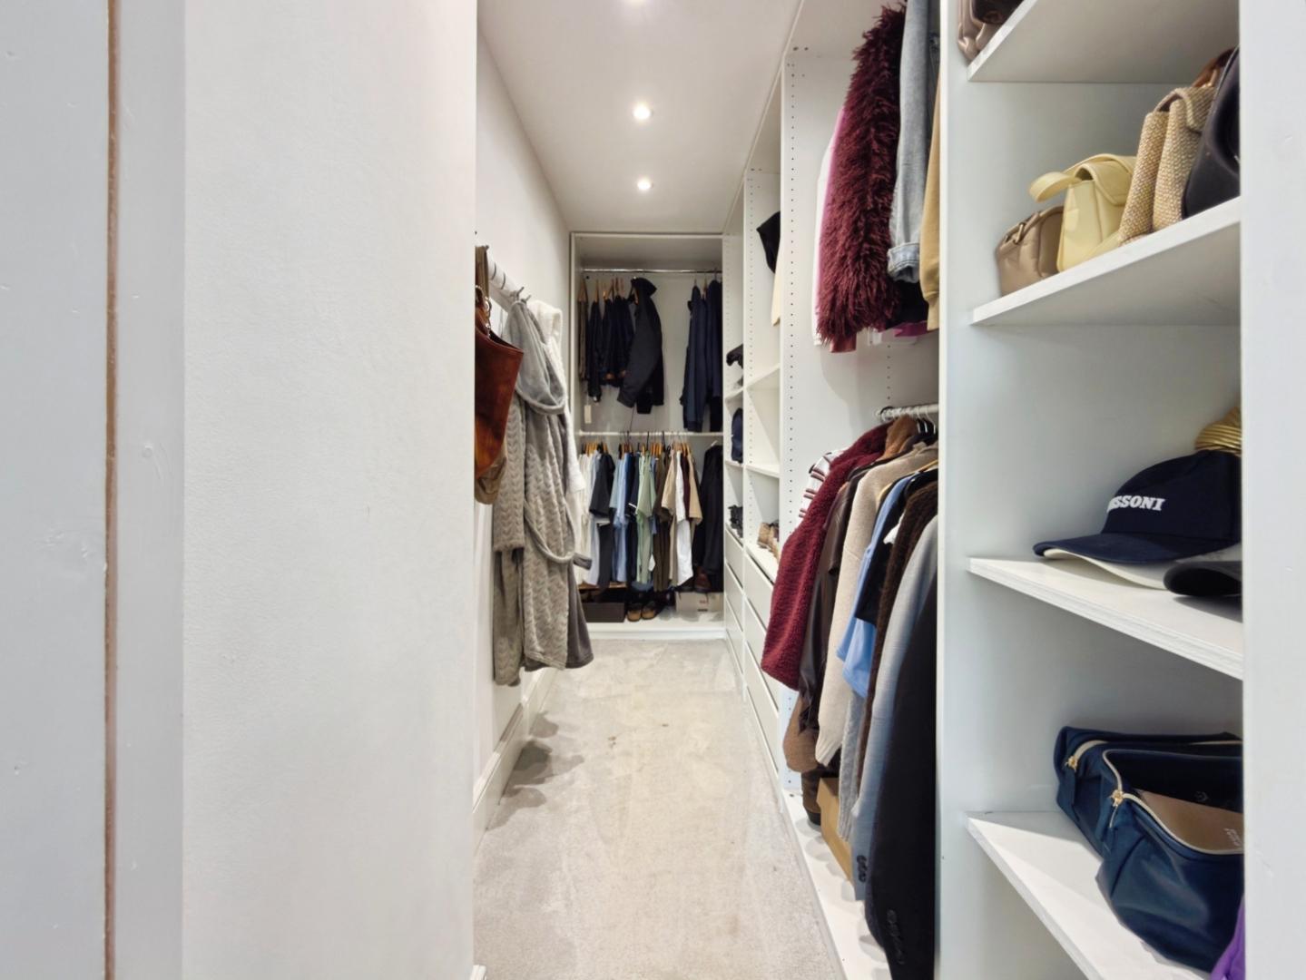
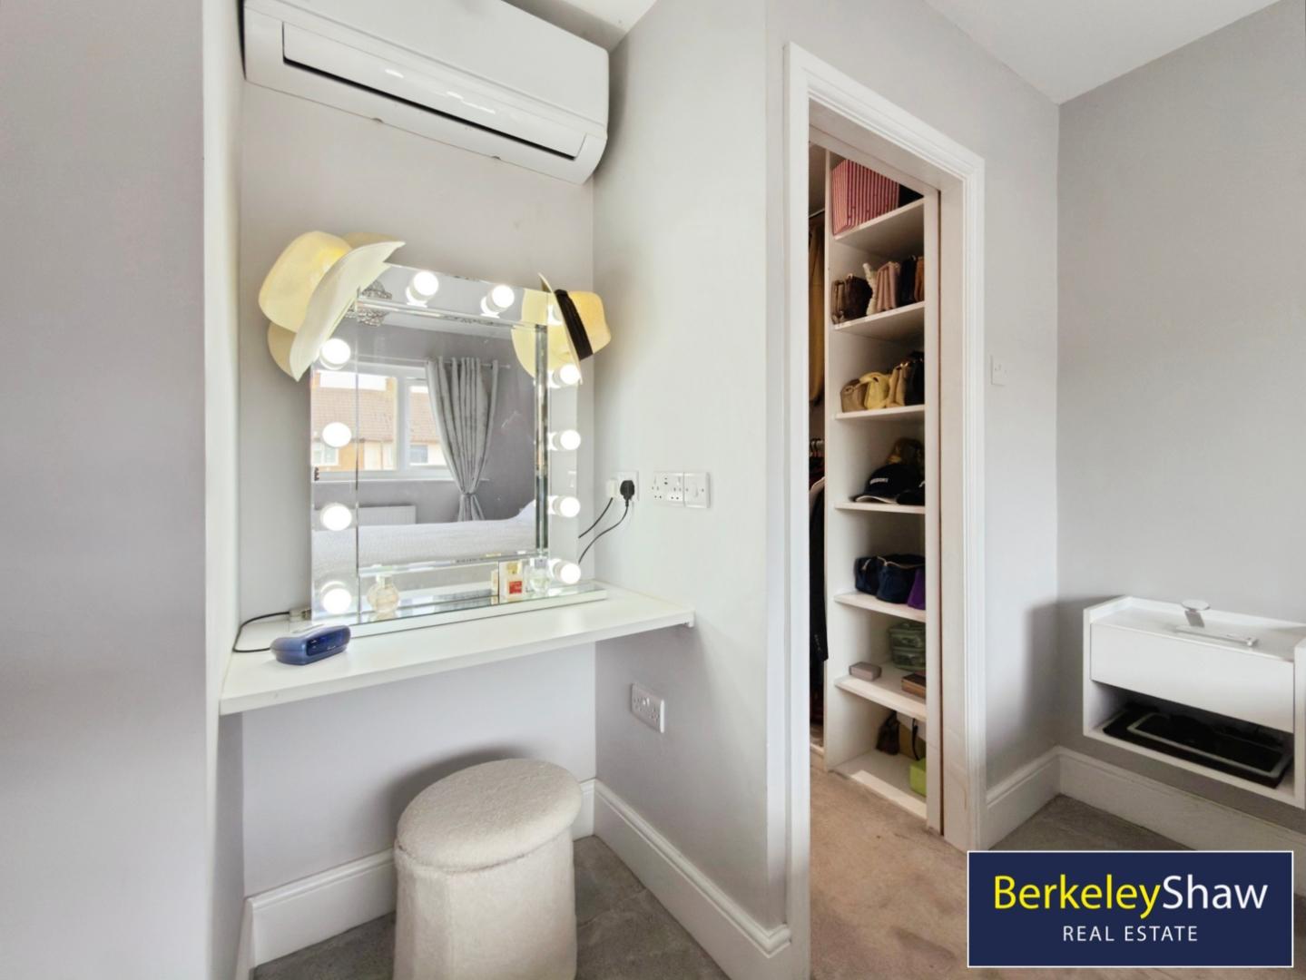
- 4 DOUBLE BEDROOMS - 1 Ensuite, 2 Walk-in Wardrobe/Dressing Area's
- AIR CONDITIONING & UNDERFLOOR HEATING (Partial)
- Close to Excellent Schools
- MUST BE SEEN TO APPRECIATE SIZE & SPECIFICATIONS

4 Bedroom House for sale in Liverpool
 3
4
2
EXCEPTIONAL- SPACIOUS-HIGH/SPEC- Four Double Bedroom Family Home with extensive Double-Storey Extensions, Stunning Open-Plan Living and High Specification Throughout over 1200sq.ft.
A rare opportunity to acquire this exceptional four DOUBLE bedroom SEMI-DETACHED family home, extensively remodelled and significantly extended with two impressive double-storey extensions to create a truly outstanding home of remarkable proportions. Finished to an impeccable standard throughout, this stunning FREEHOLD property seamlessly combines contemporary design with practical FAMILY LIVING and simply must be viewed to be fully appreciated.
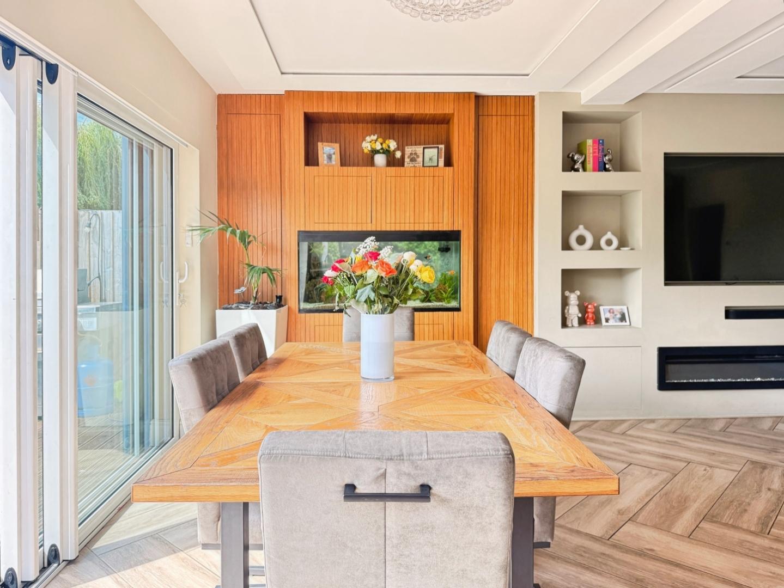
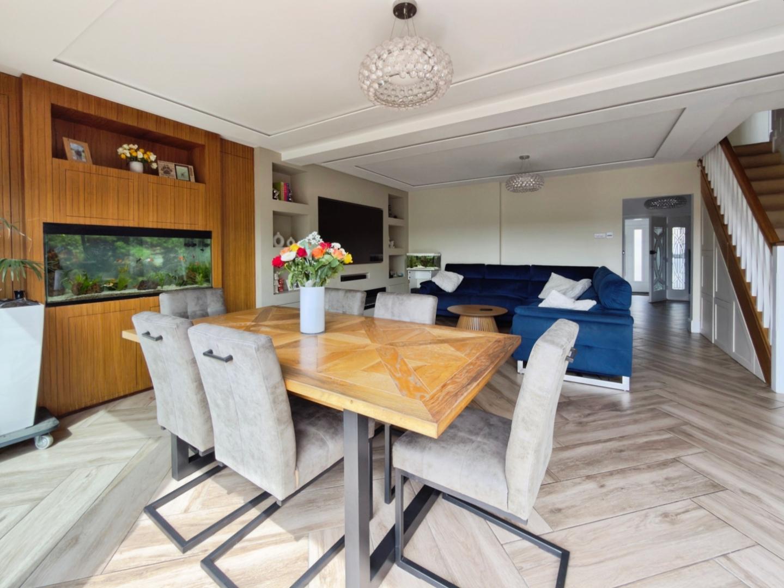
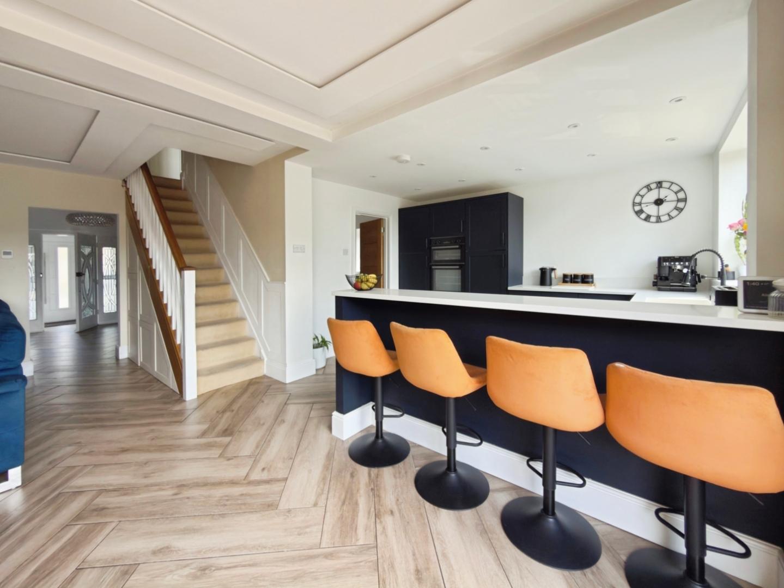
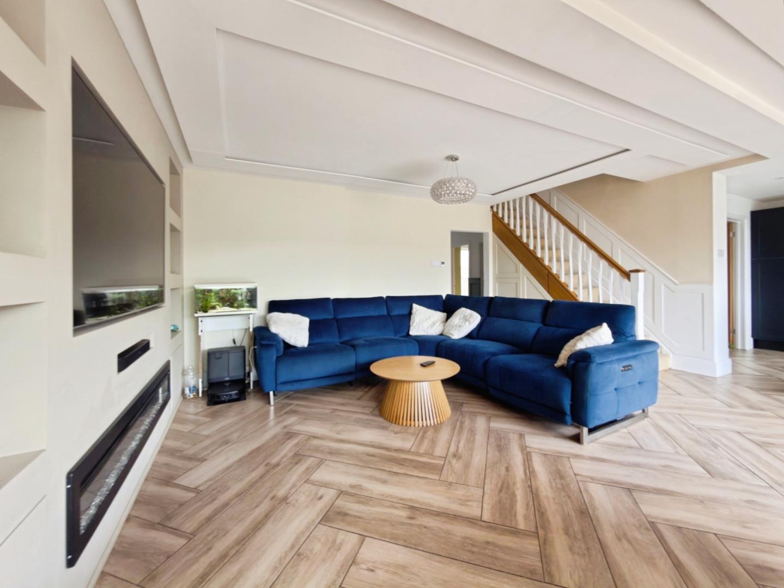
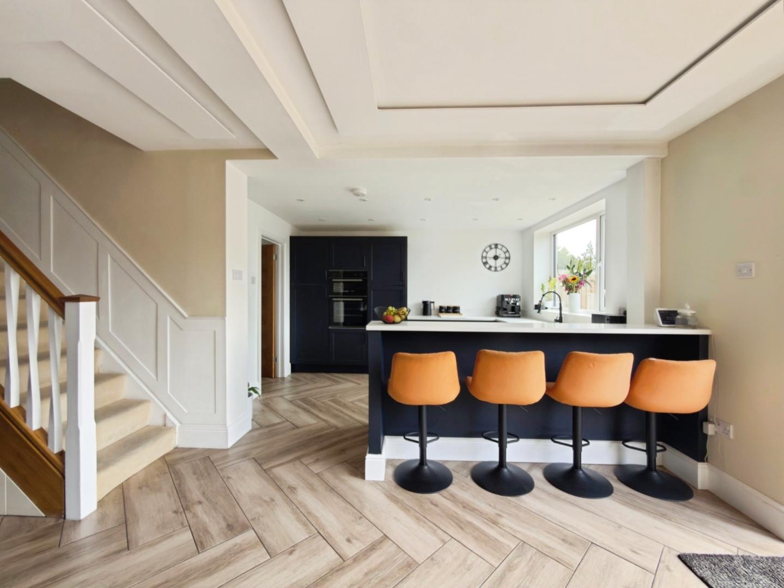
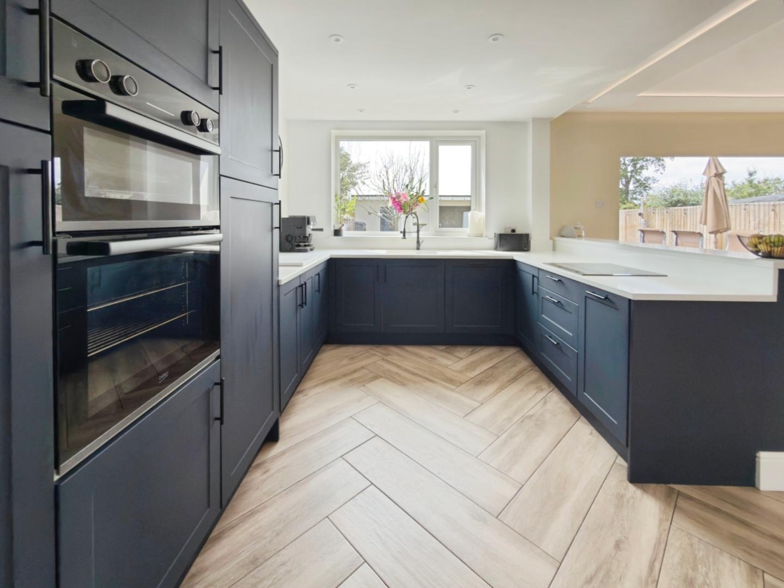
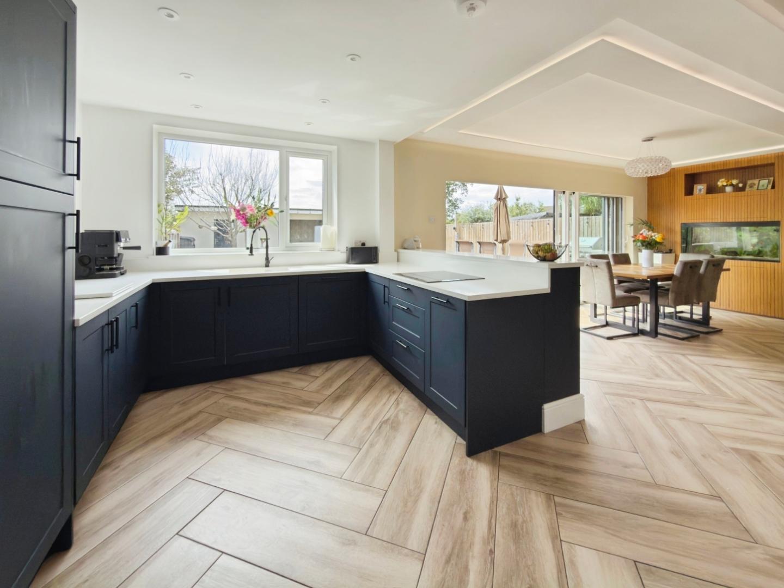
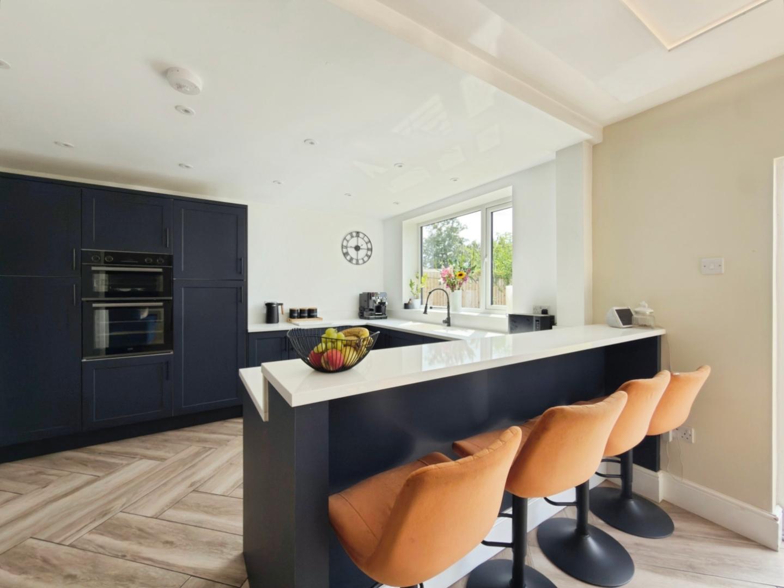
At the heart of the home lies a breath taking open-plan kitchen, living and dining space, thoughtfully designed to provide the ultimate entertaining and family environment. The bespoke kitchen features a spacious breakfast bar, range of high-quality integrated appliances and stylish cabinetry, flowing effortlessly into the spacious living and dining areas. Underfloor heating and air conditioning ensure a comfortable living space no matter the season. A striking MEDIA WALL with inset electric feature fire creates an impressive focal point, complemented by contemporary automated LED LIGHTING.
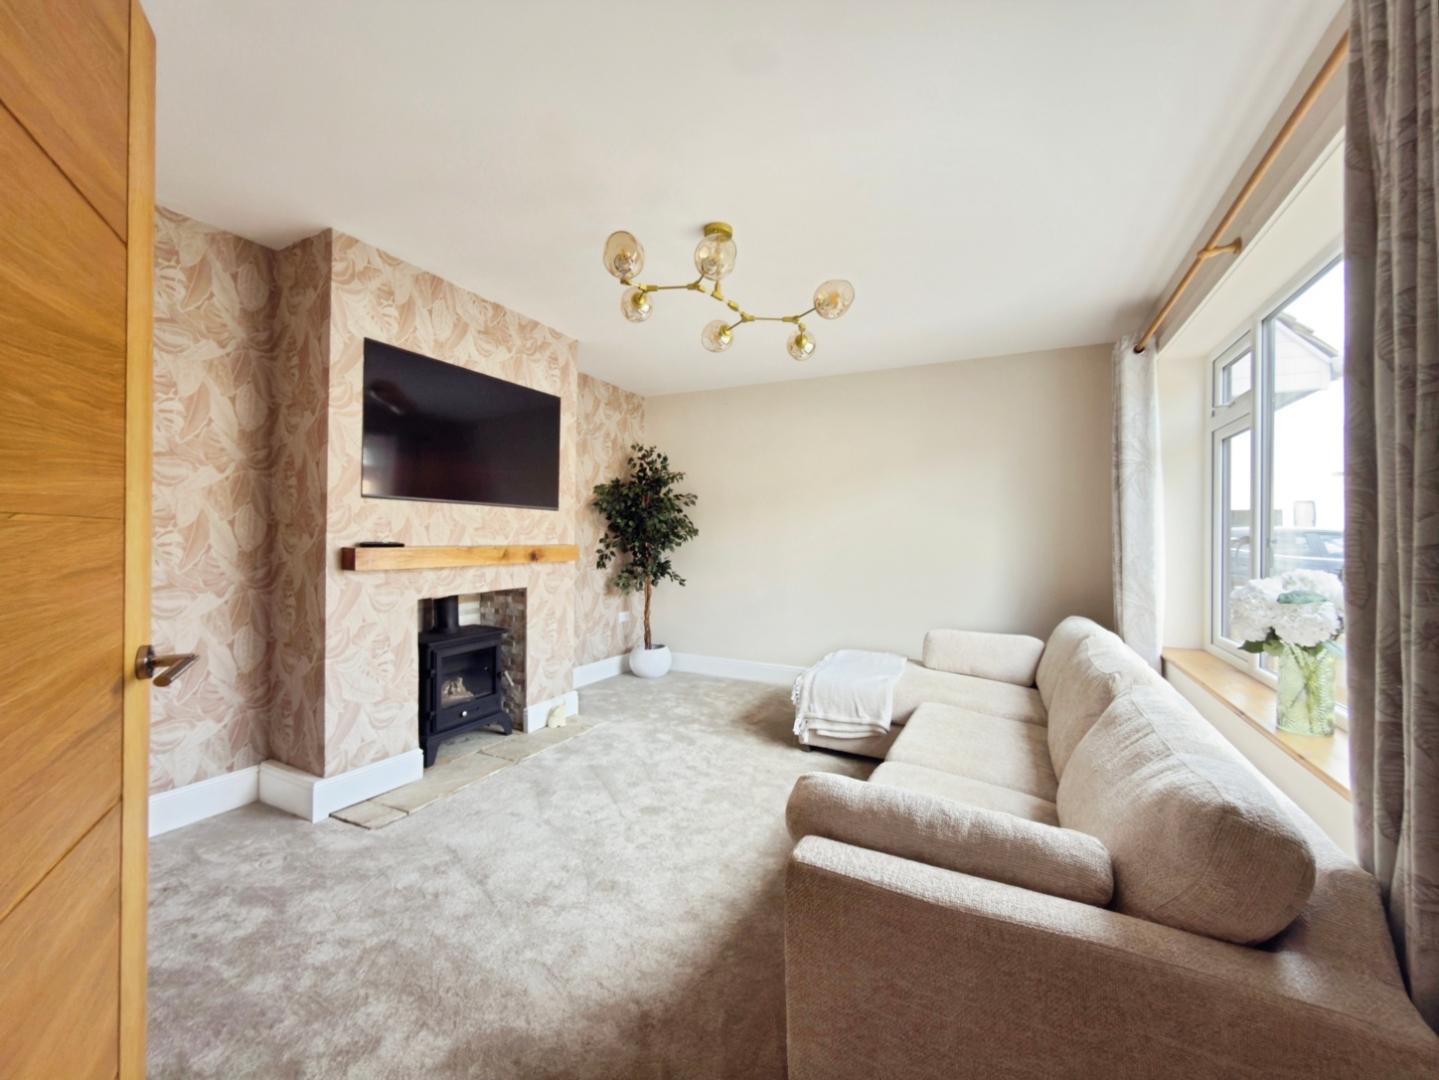
Adjoining the kitchen is a practical UTILITY ROOM/LAUNDRY, to the front of the property, a separate lounge offers a cosy retreat, complete with a charming gas log burner-style stove. Off the hallway is a convenient downstairs WC.
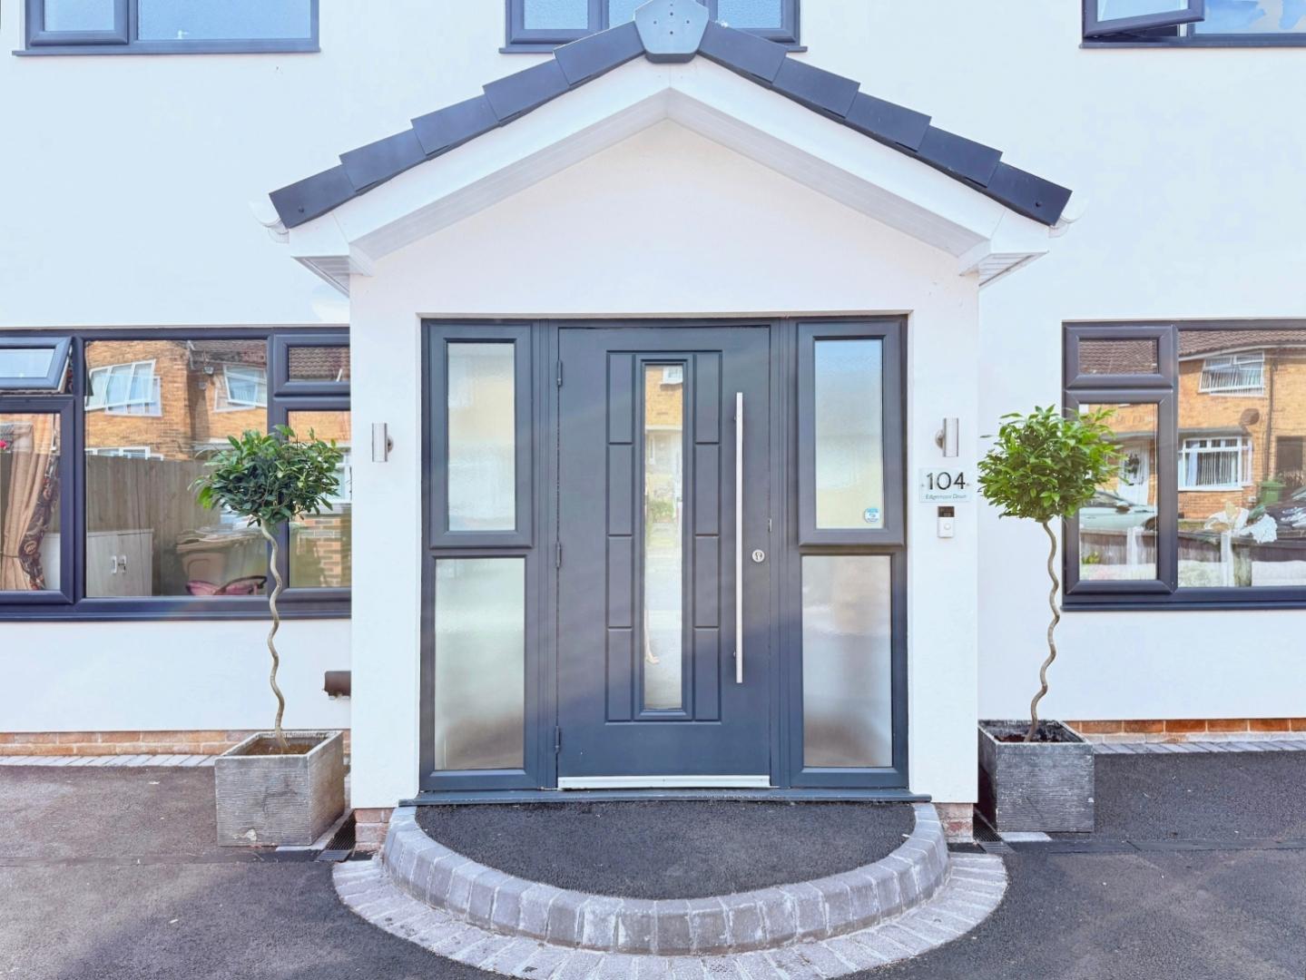
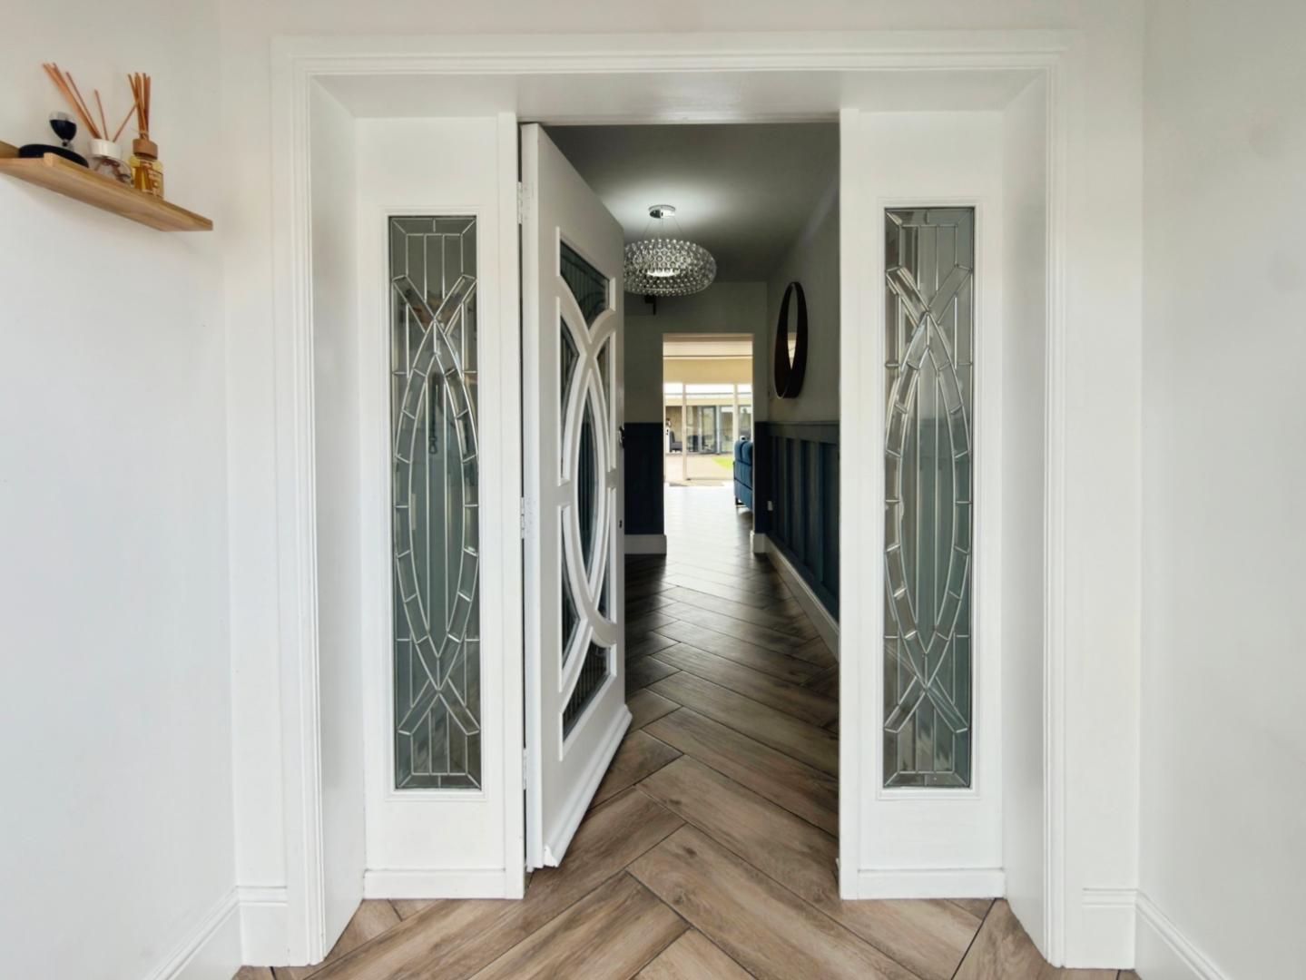
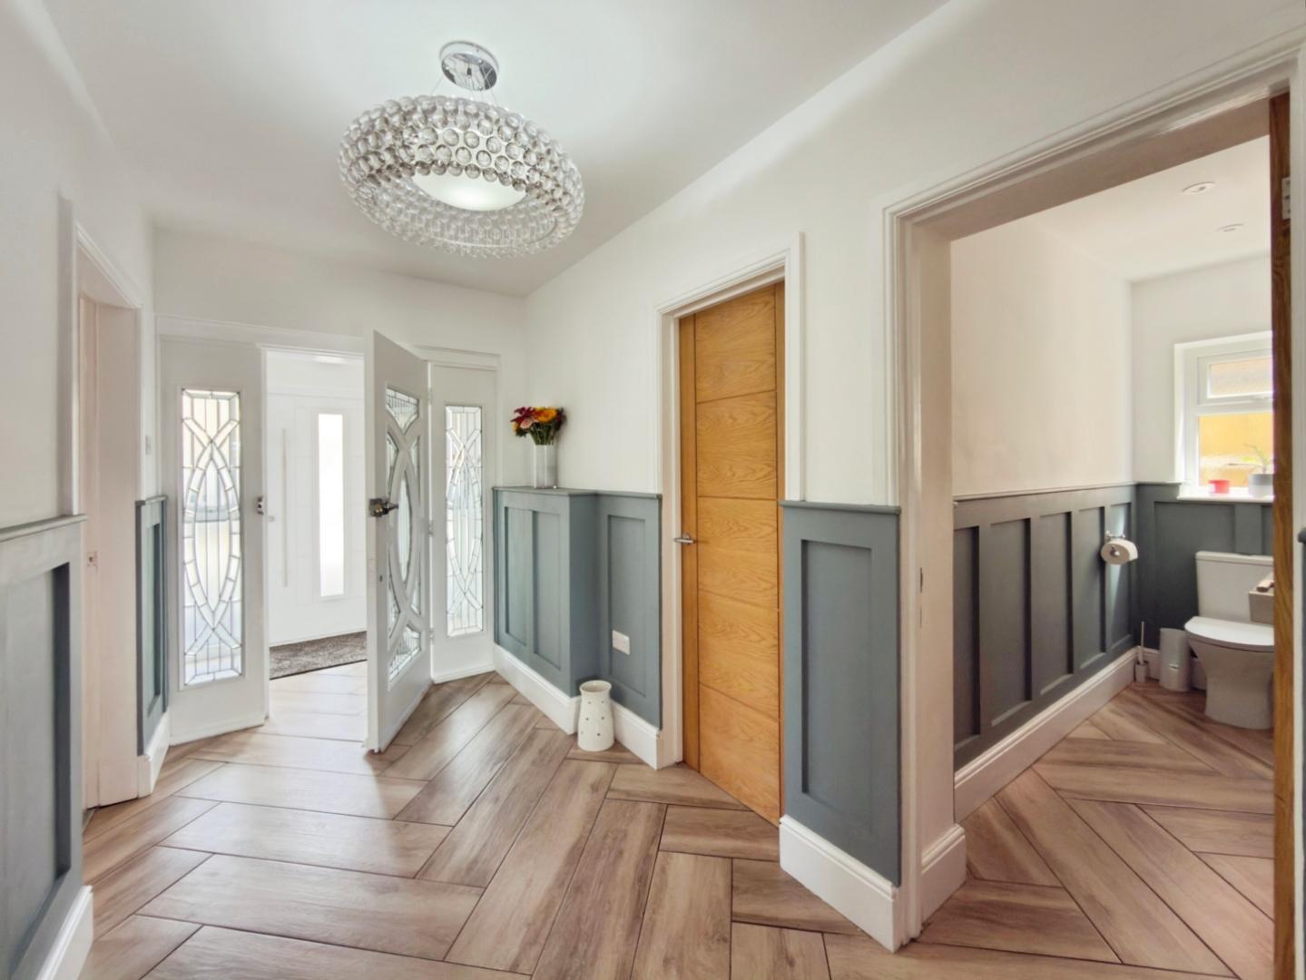
Porch - Composite 'Rock' front door leading to inner vestibule with glass detailing, herringbone porcelain wood finish tiled flooring in forest oak.
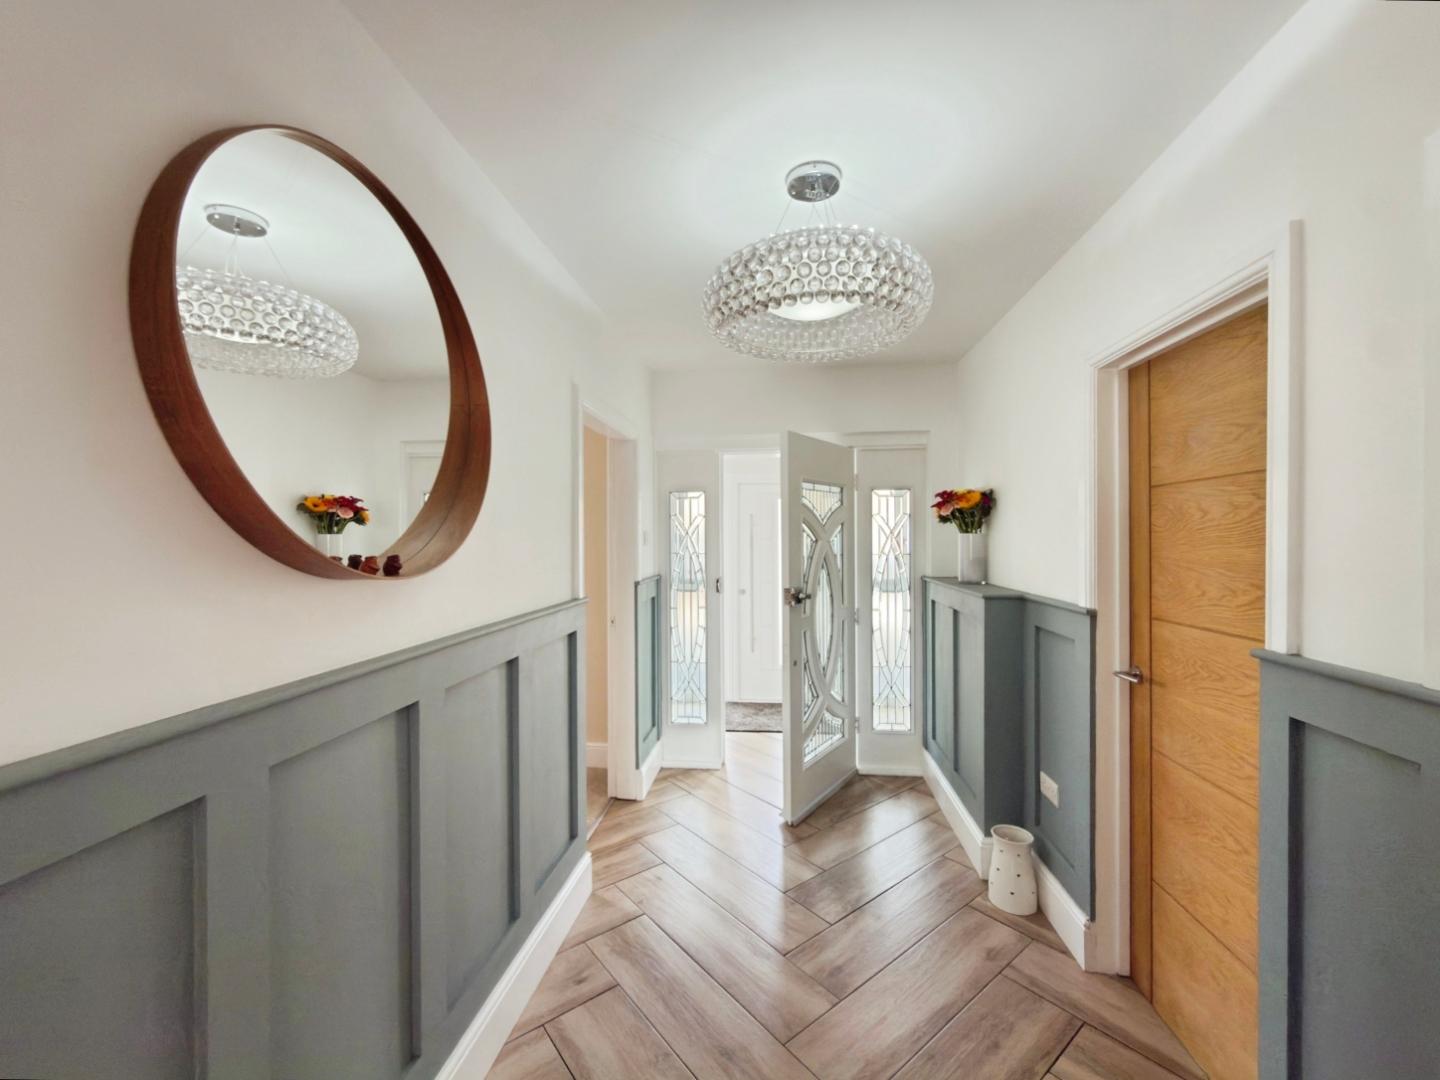
Hall - Herringbone Porcelain wood finish tiled flooring with underfloor heating in forest oak, solid oak doors.
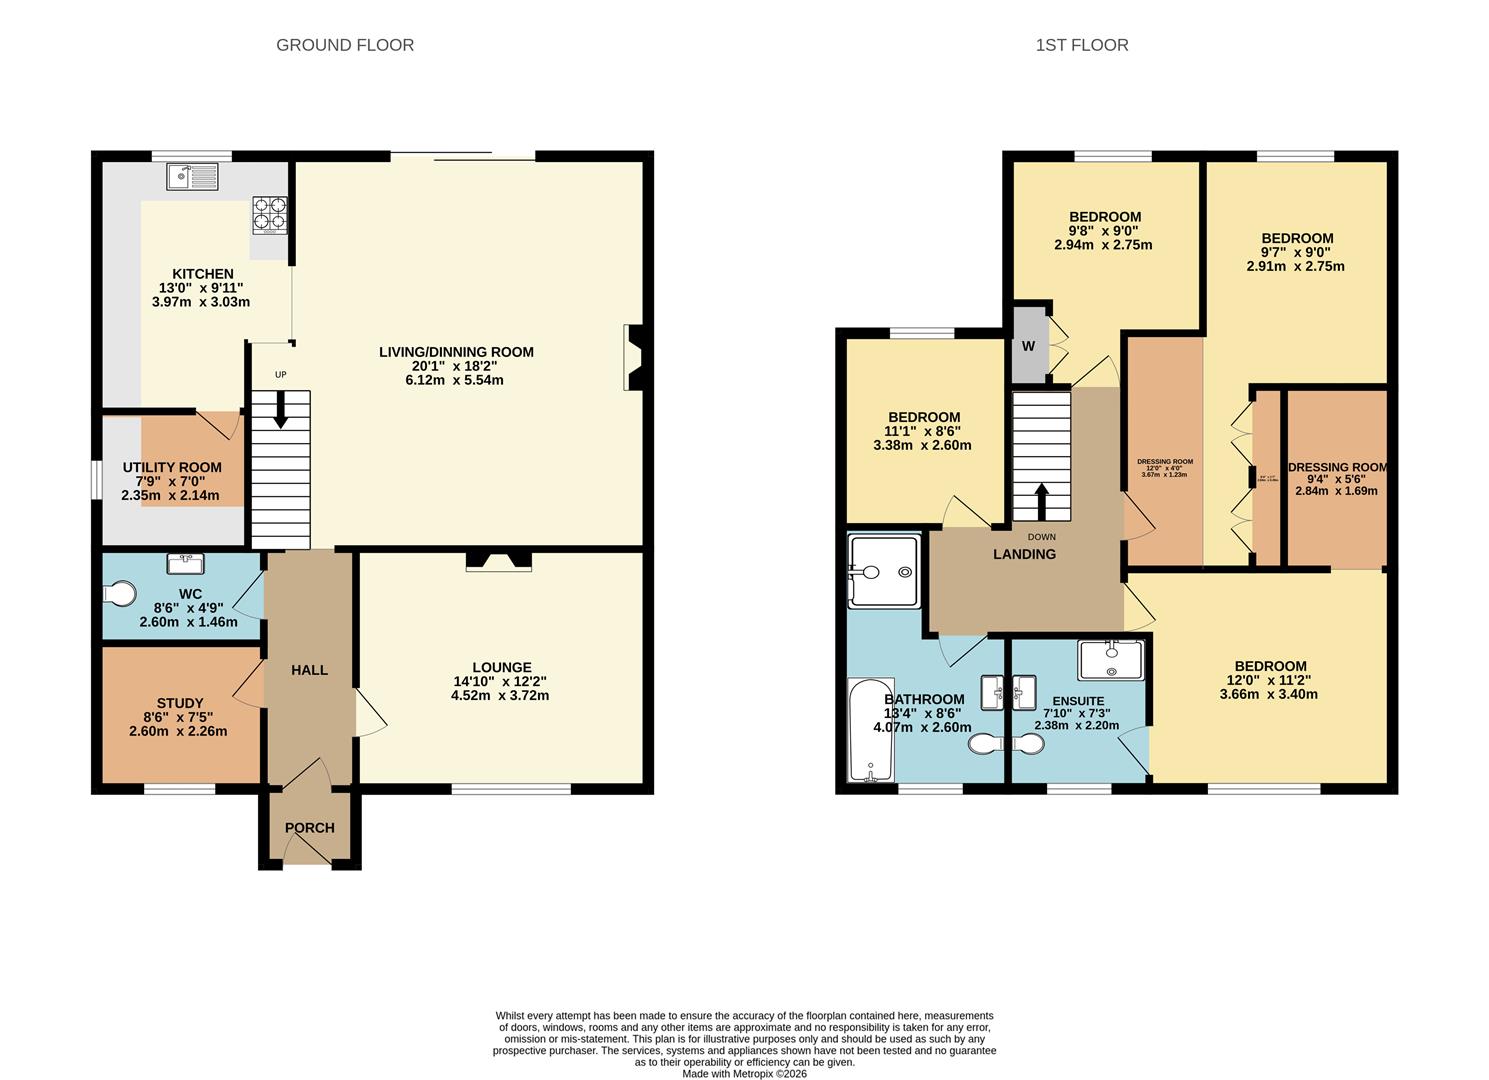
Front Lounge - 4.52 x 3.72 (14'9" x 12'2") - Focal feature gas log burner, fitted carpet, large window to front aspect
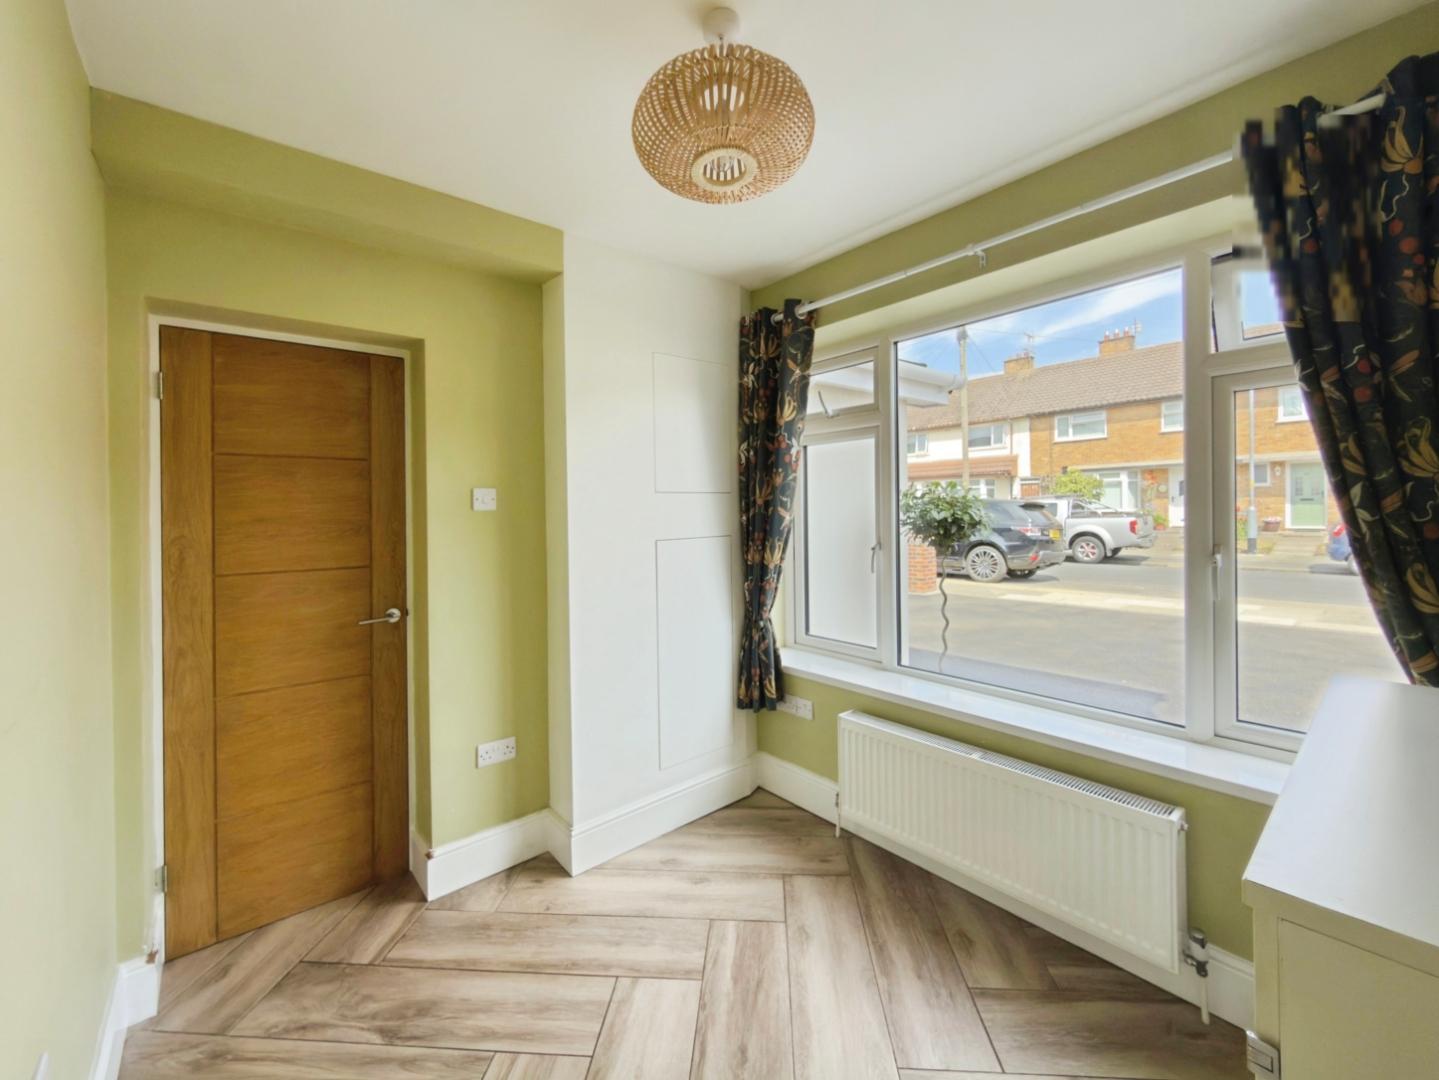
Office/Study - 2.60 x 2.26 (8'6" x 7'4") - Herringbone Porcelain wood finish tiled flooring in forest oak, window to front aspect.
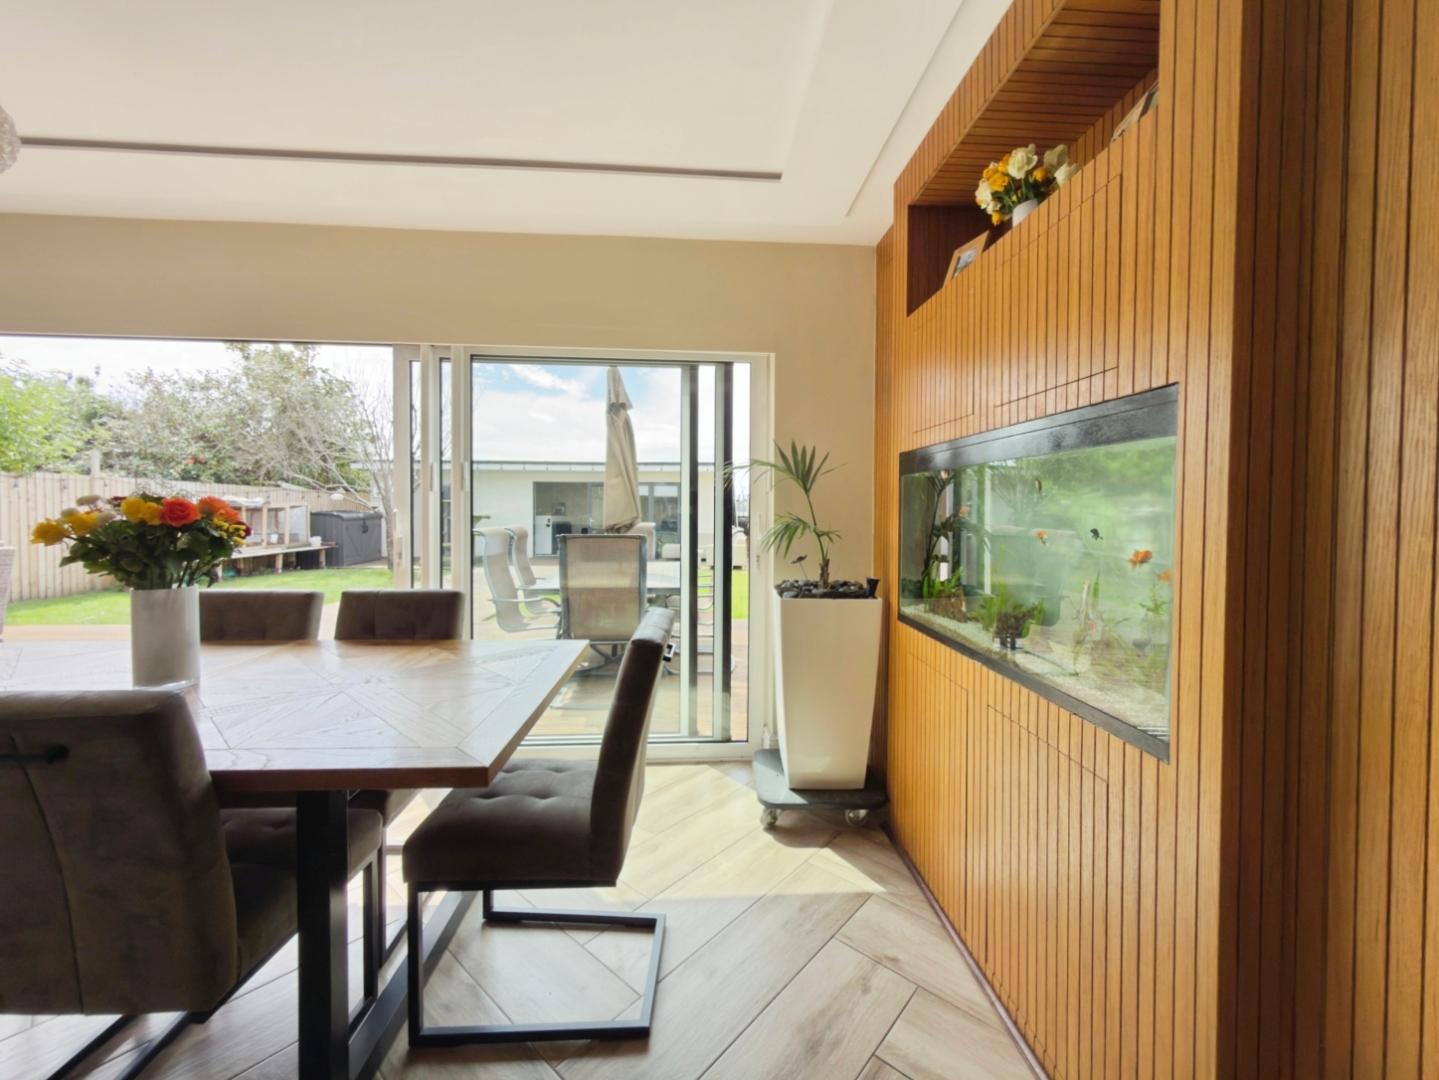
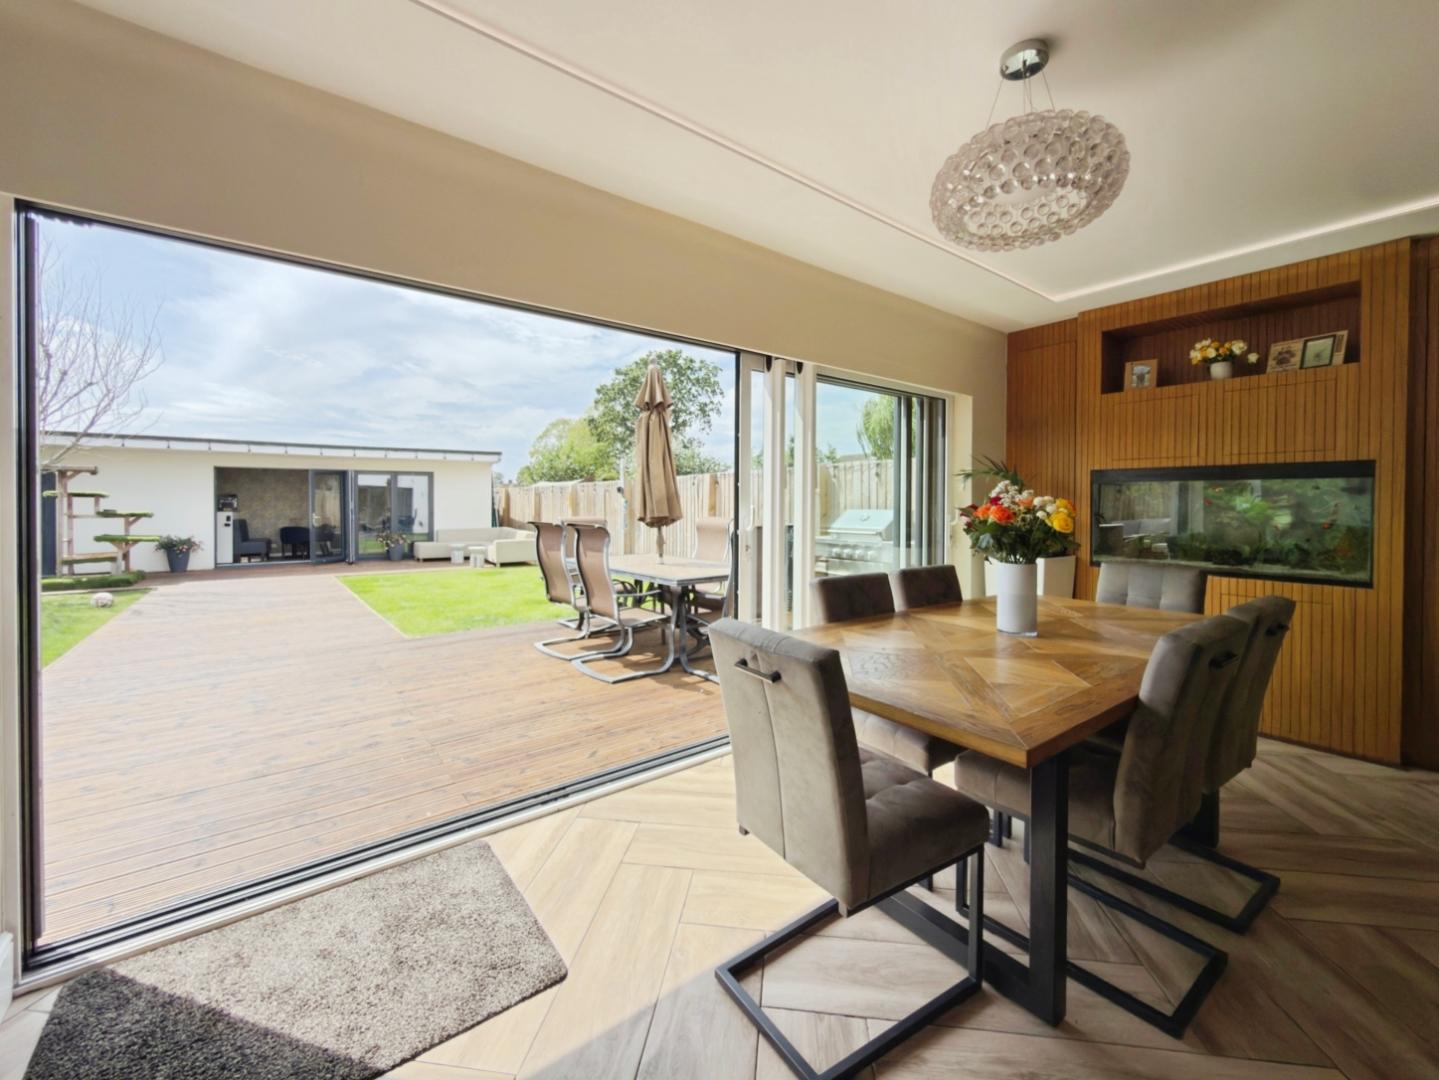
Kitchen - 3.97 x 3.03 (13'0" x 9'11") - Herringbone porcelain wood finish tiled flooring in forest oak with underfloor heating, fitted kitchen area with granite work surfaces raised breakfast bar, induction hob, integrated eye-level double oven, integrated dishwasher. Media wall with Electric feature fireplace and LED Lighting. Dining area with wood panelled feature fish tank. Triple sliding doors onto landscaped rear garden. Stairs to first floor. Door to utility/Laundry
Living Dining - 6.61 x 5.54 (21'8" x 18'2") - Media wall with Electric feature fireplace and LED Lighting. Dining area with wood panelled feature fish tank. Triple sliding doors onto landscaped rear garden. Stairs to first floor.
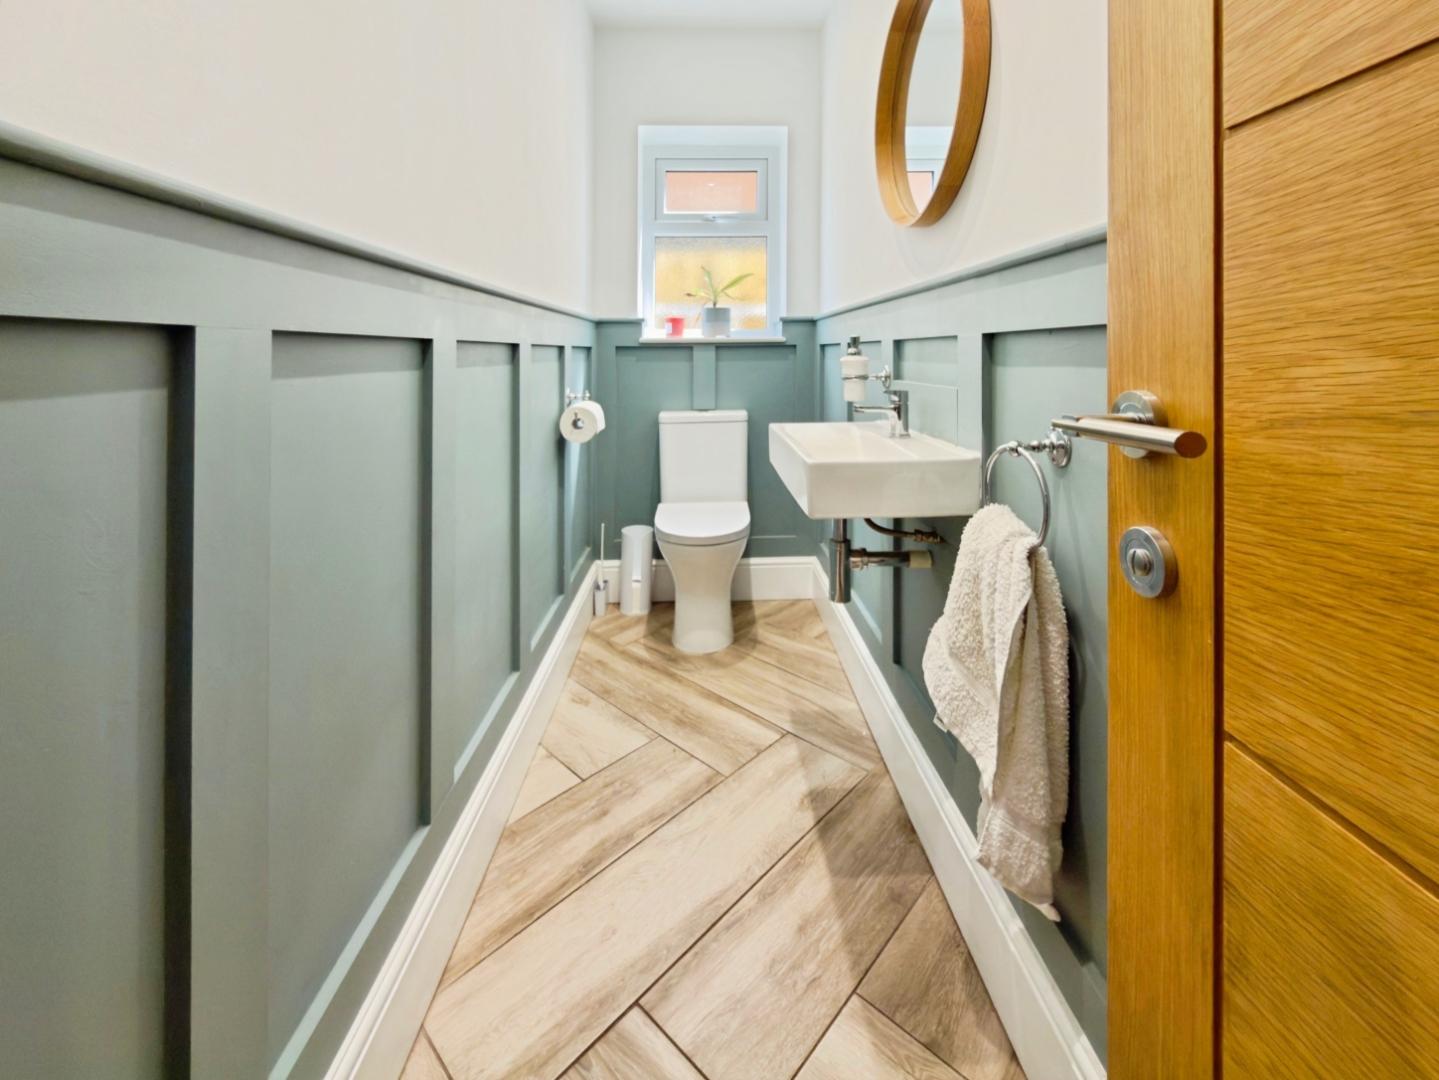
Downstairs Wc - 2.60 x 1.46 (8'6" x 4'9") - Wood panelling, herringbone porcelain wood finish tiled flooring in forest oak with underfloor heating, WC & Sink, window to side aspect.
Utility - 2.35 x 2.14 (7'8" x 7'0") - herringbone porcelain wood finish tiled flooring in forest oak, underfloor heating. Fitted kitchen cupboards, Plumbing for washing machine and space for stacked dryer & American style fridge (not included)
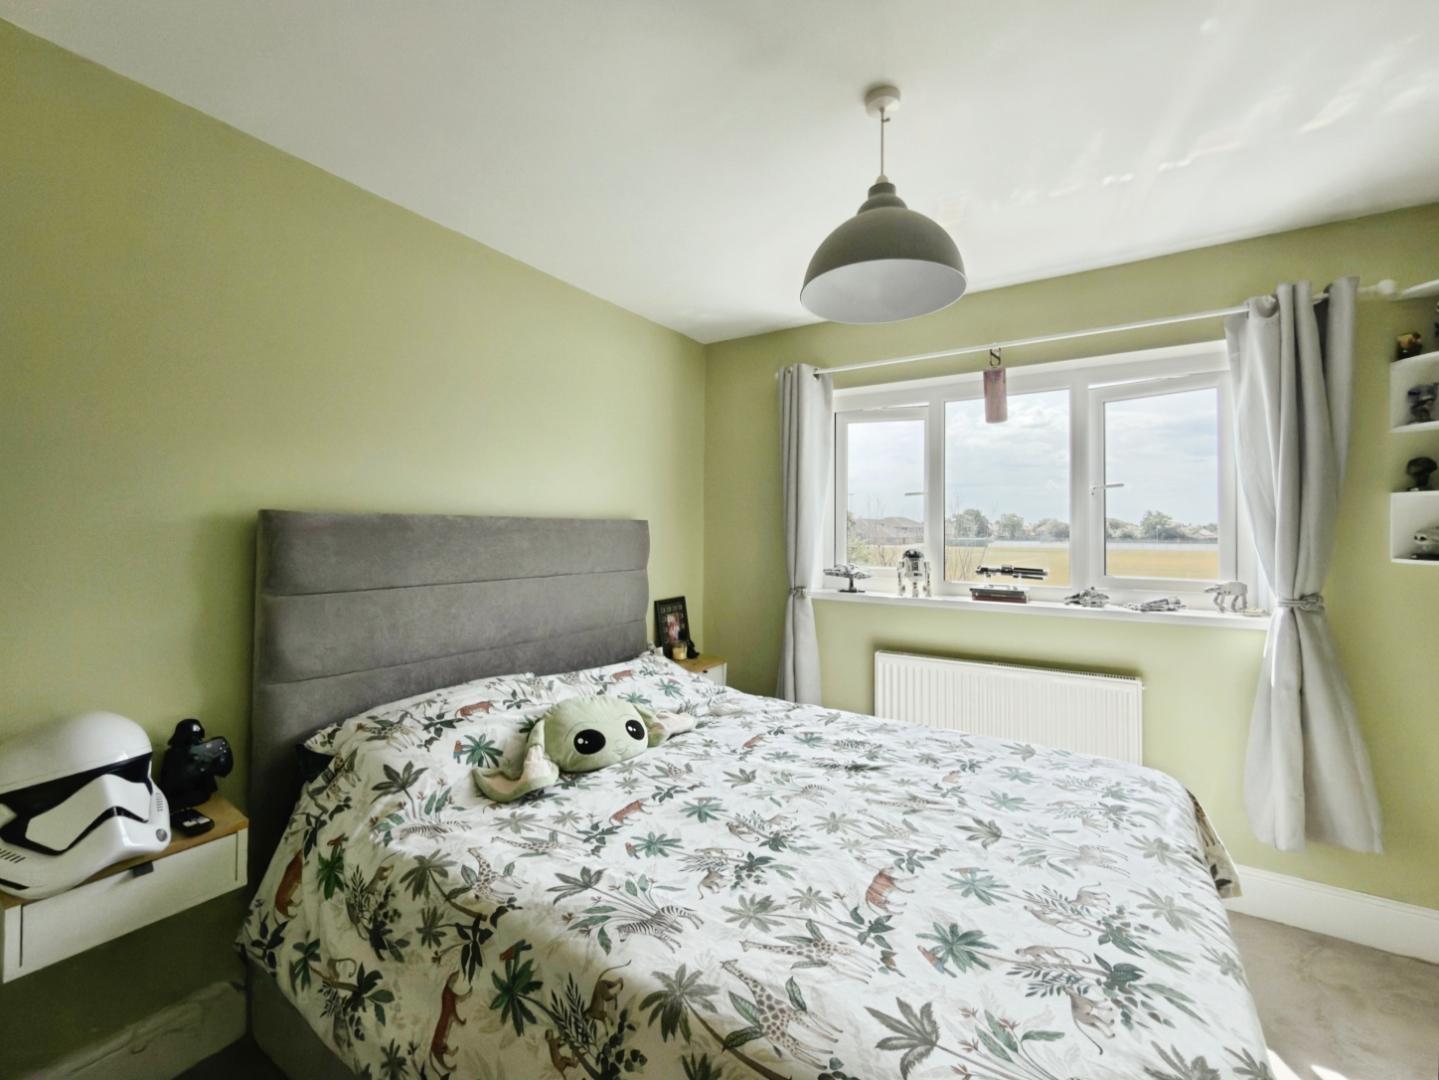
Bedroom 1 - 3.66 x 3.40 (12'0" x 11'1") - DOUBLE Air Conditioning
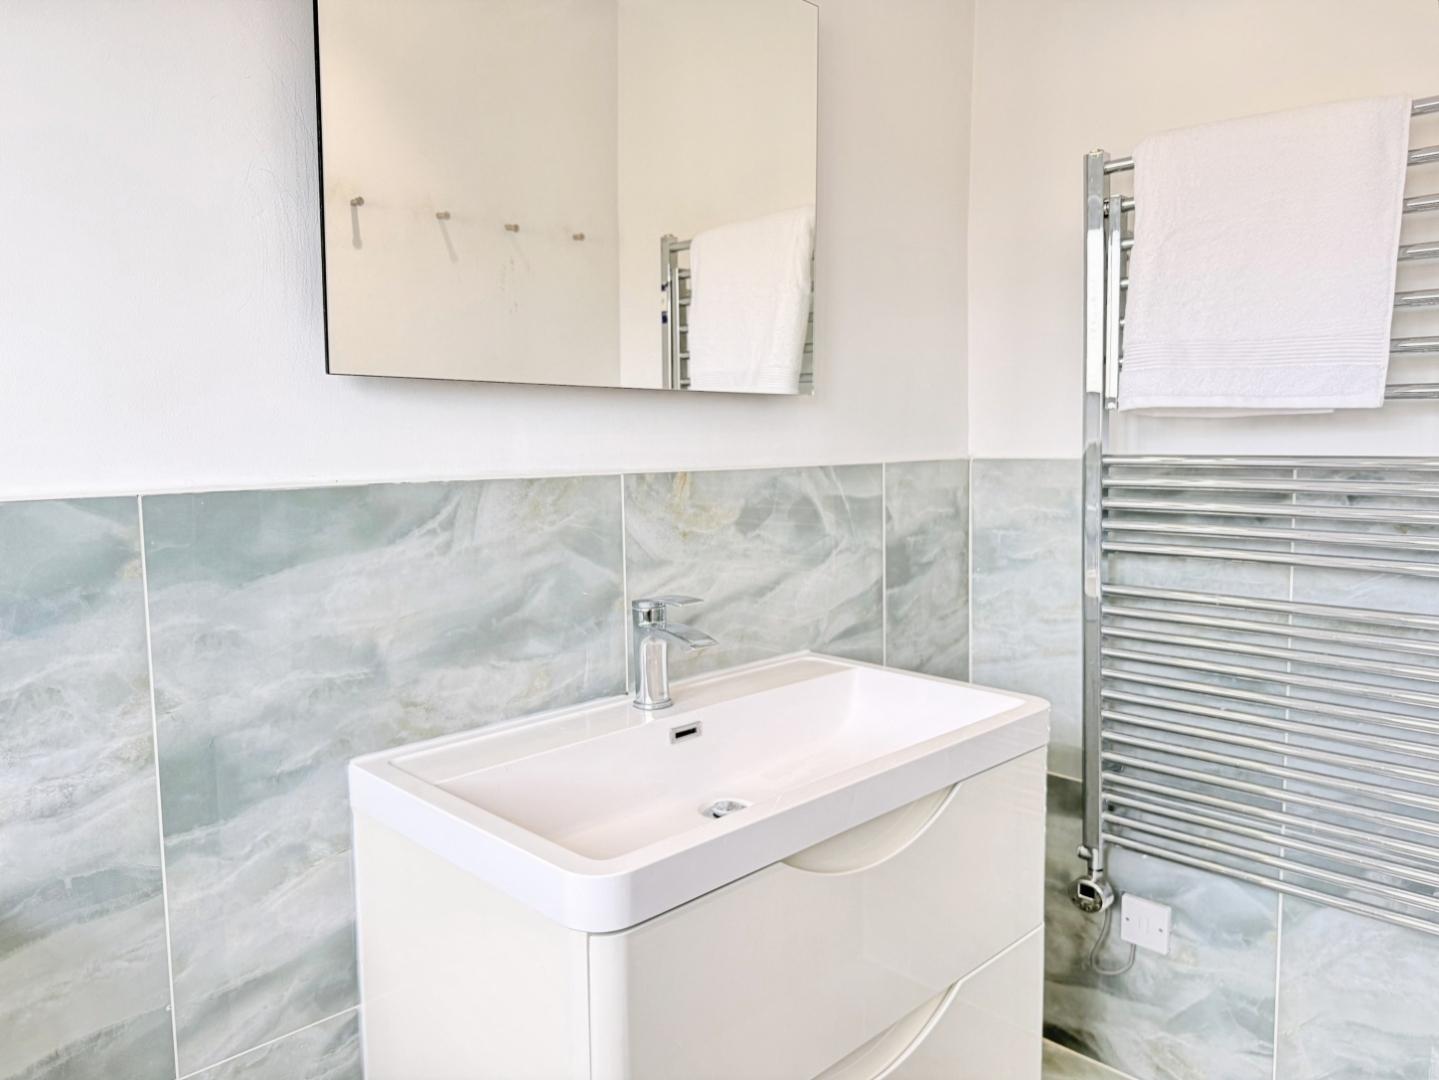
Ensuite Bed 1 - 2.38 x 2.20 (7'9" x 7'2") - Grohe Double walk-in shower, WC and floating storage sink. Tiled floor and part tiled walls, Chrome heated towel rail, LED mirror. Frosted window to front aspect.
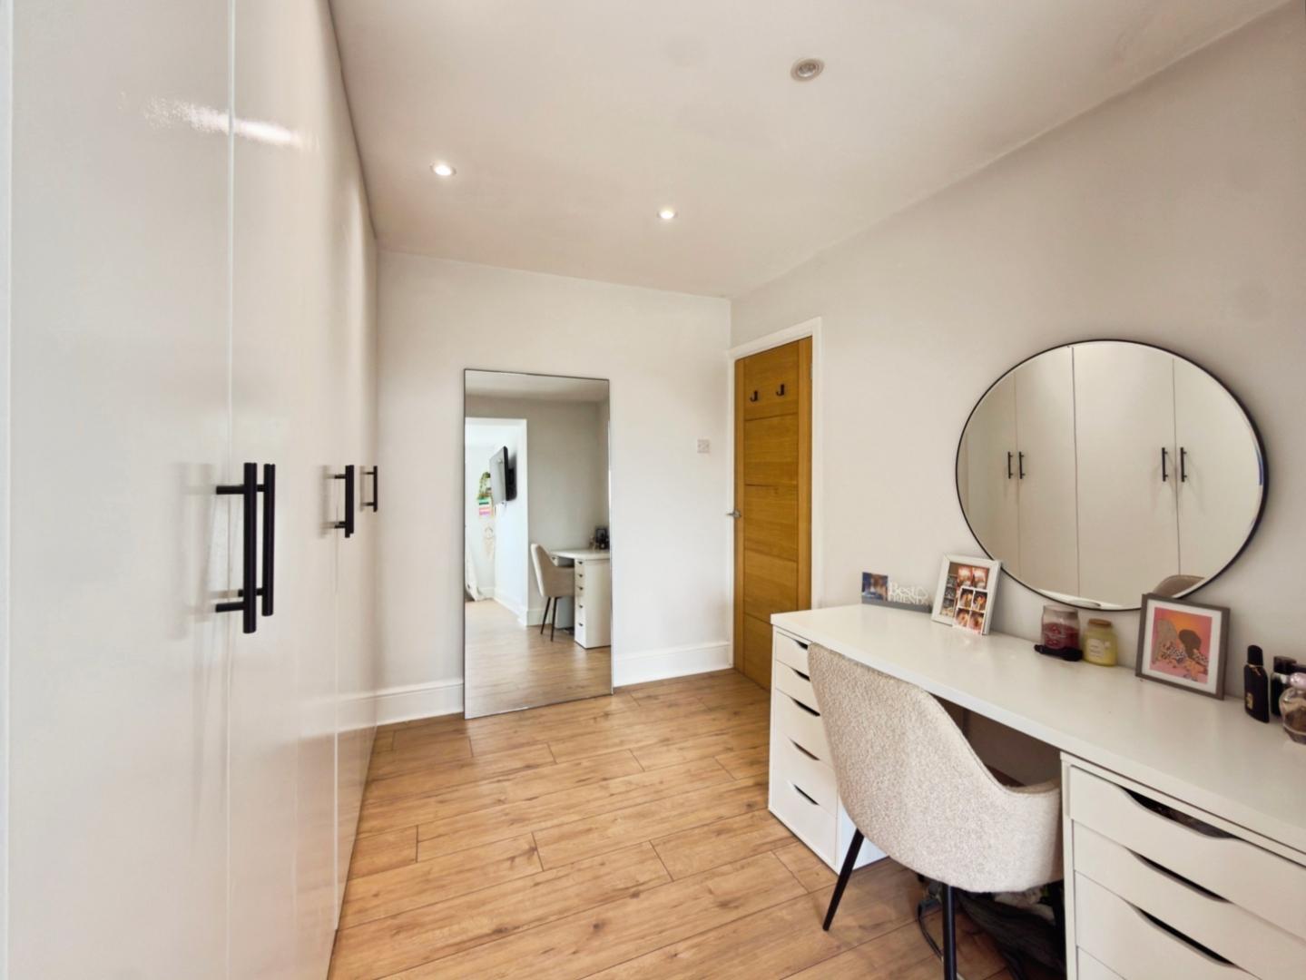
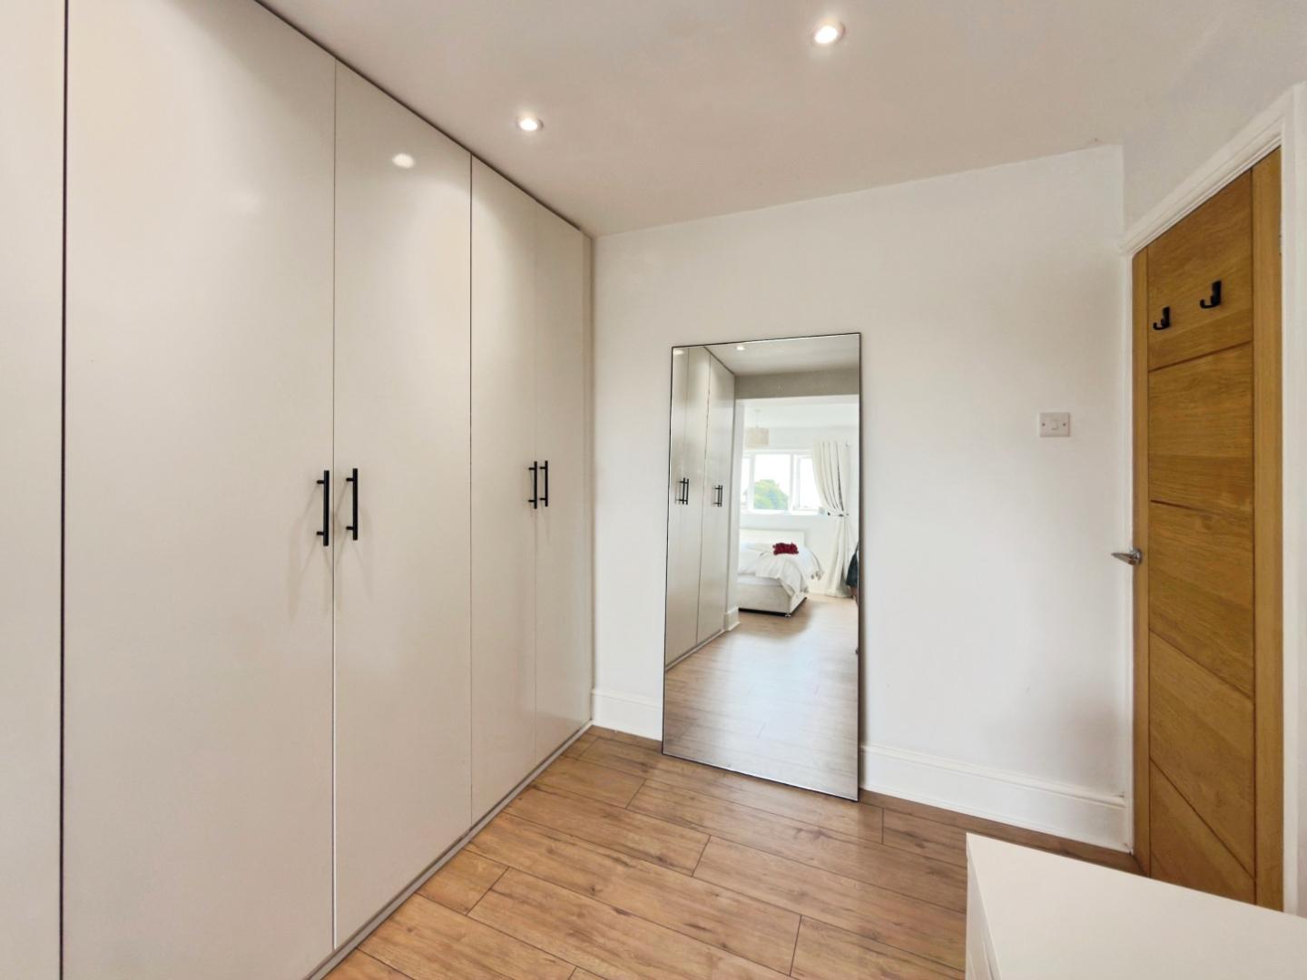
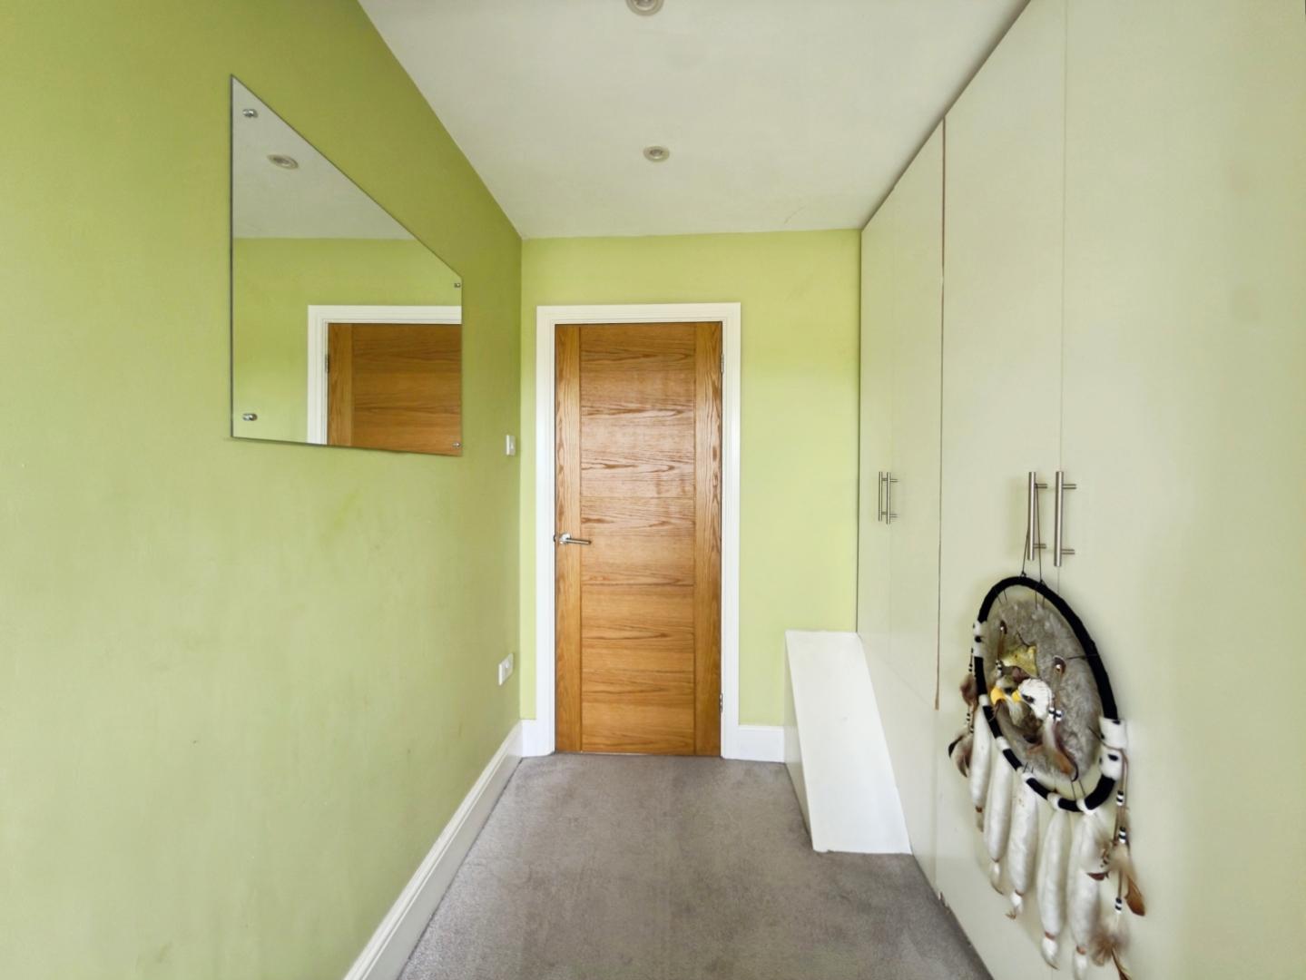
Bedroom 2 - 2.91 x 2.75 (9'6" x 9'0") - DOUBLE - Air conditioning, Fitted wardrobes and dressing area, with views over school field to the rear aspect
Bedroom 3 - 2.94 x 2.75 (9'7" x 9'0") - DOUBLE Fitted wardrobes, views to school field to the rear aspect.
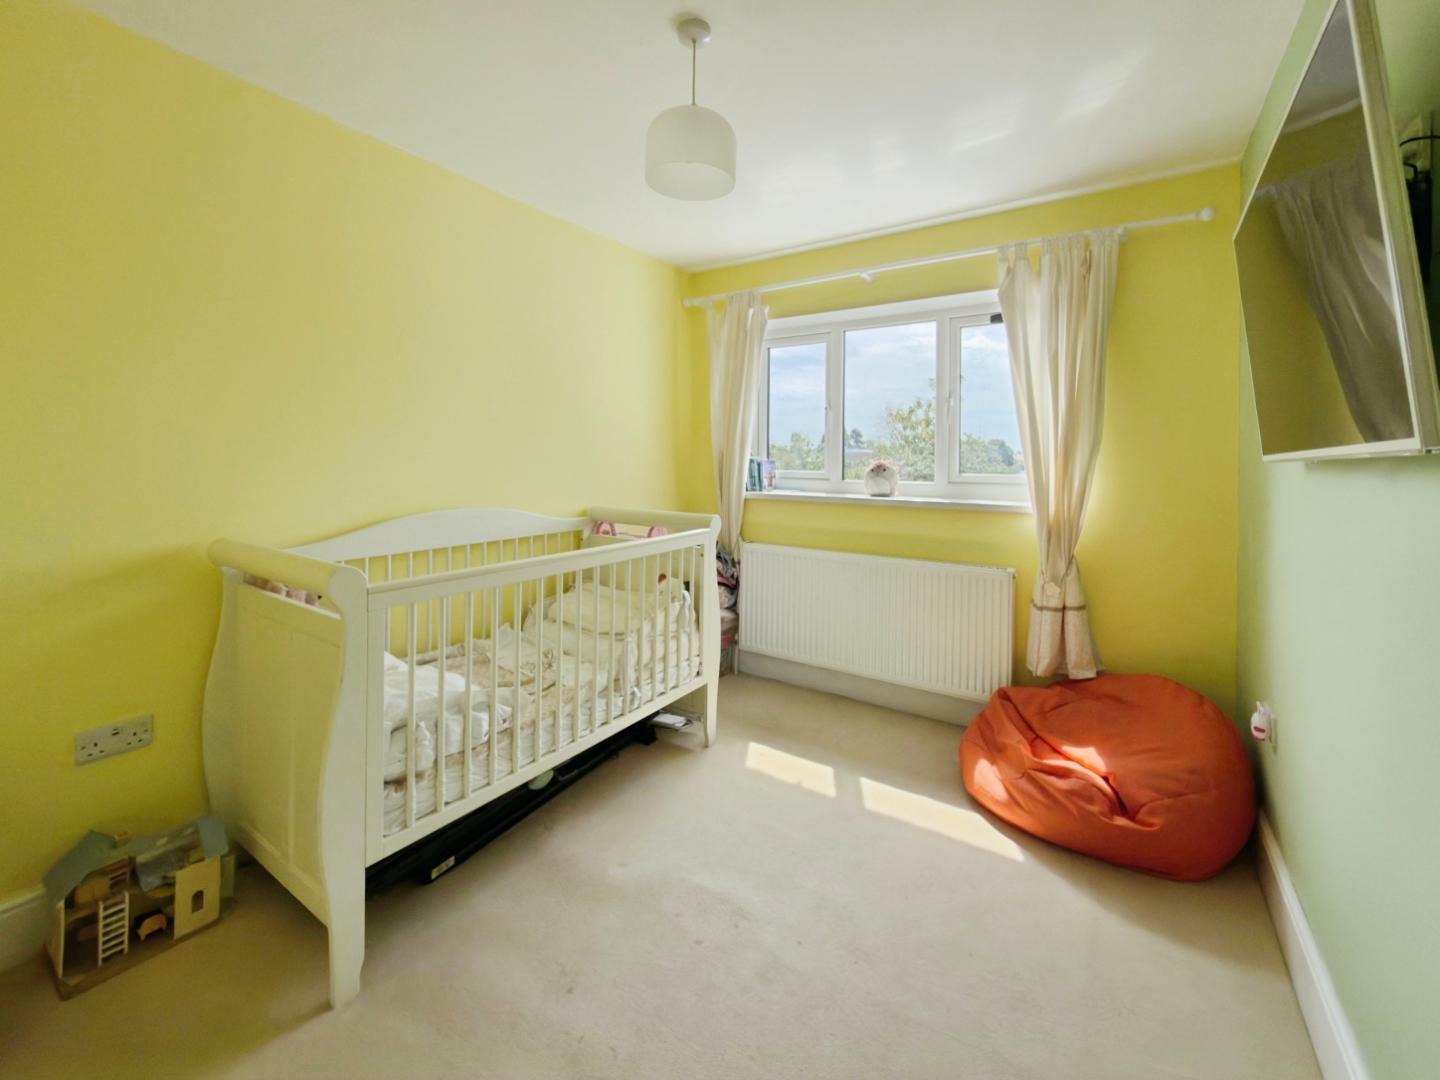
Bedroom 4 - 3.38 x 2.60 (11'1" x 8'6") - DOUBLE - to the rear aspect with views of the school field
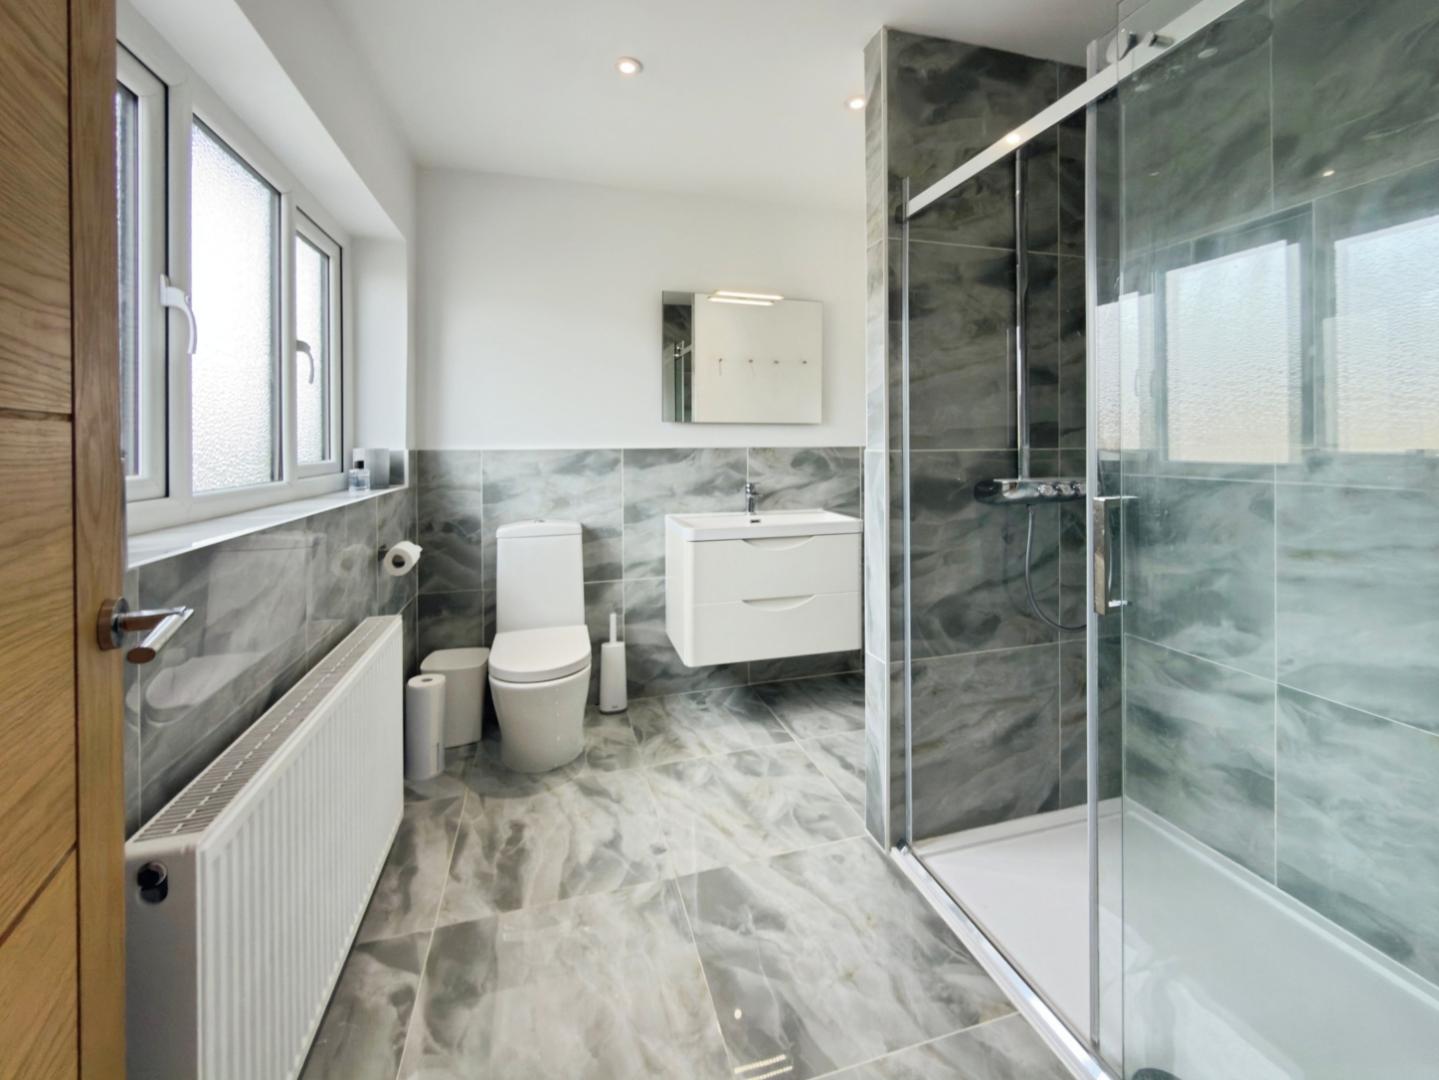
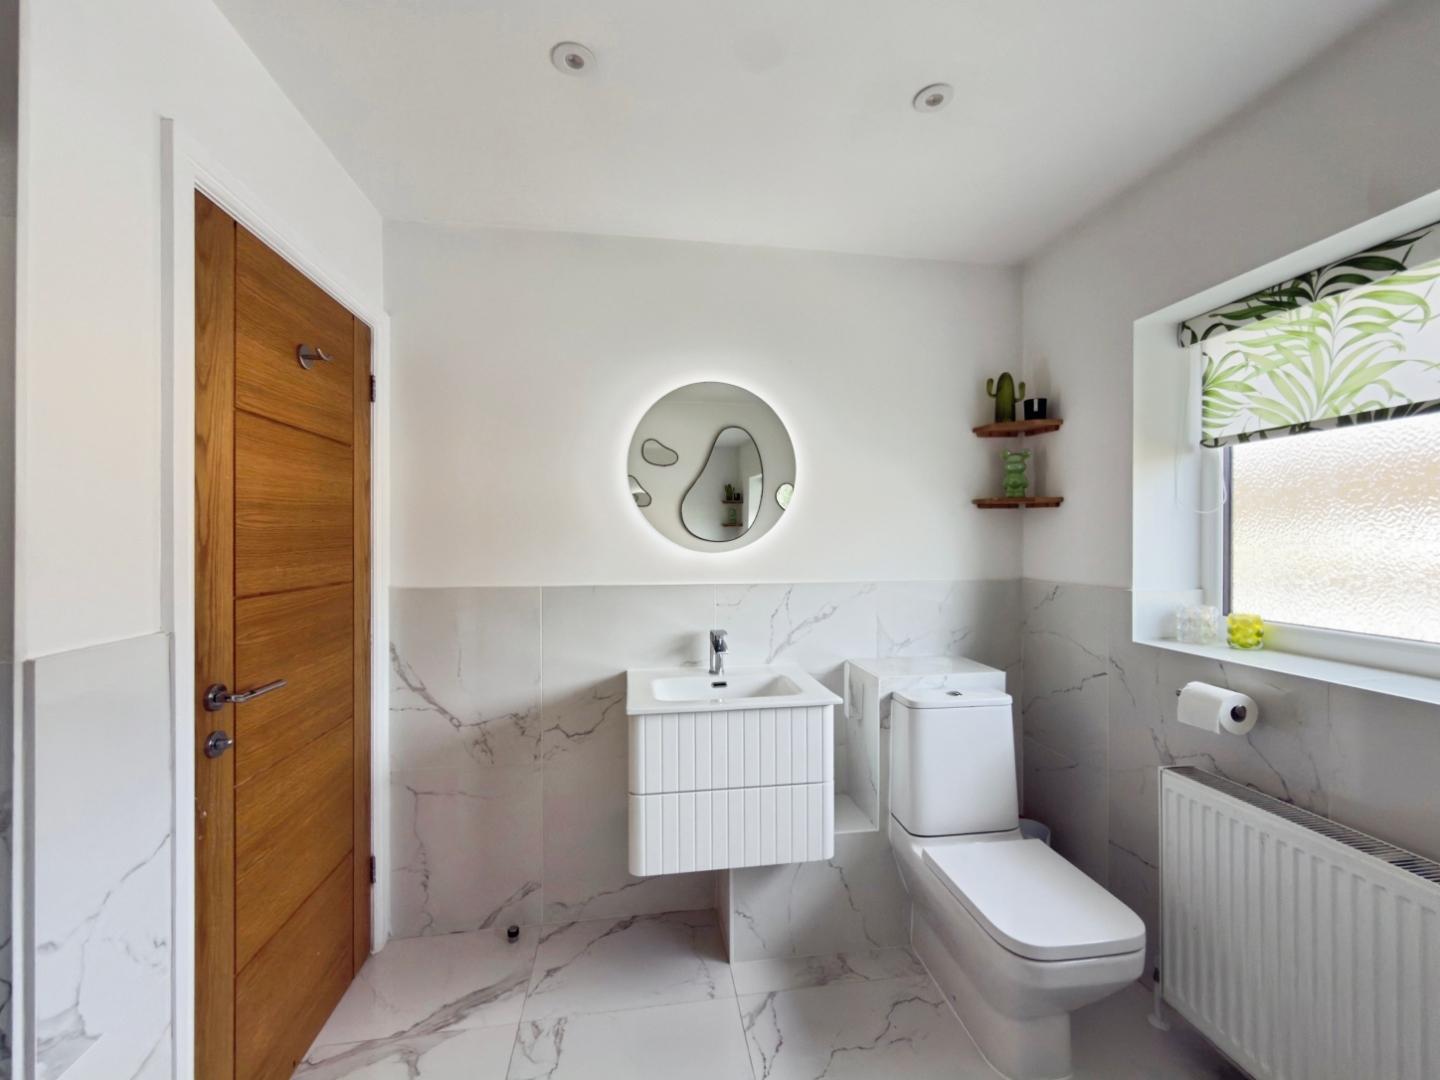
Family Bathroom - 4.07 x 2.60 (13'4" x 8'6") - Full-size Kaldewei Sound Wave bluetooth audio wireless bath with separate Grohe double walk in rain water shower, floating storage sink, white heated towel rail, tiled floors and part tiled walls. Spotlights, Frosted window to front aspect.
Garden Room - Bar with optics and electrics, seating area and large sliding doors.
Storage Room - Insulated with lighting, ideal for gardening equipment.
Property Ref: 34859384
Similar Properties

219 - 223 Knowsley Road, Bootle
Commercial Property | Guide Price £450,000
We are pleased to present a remarkable commercial investment opportunity located at 219 - 223 Knowsley Road, Bootle. Thi...
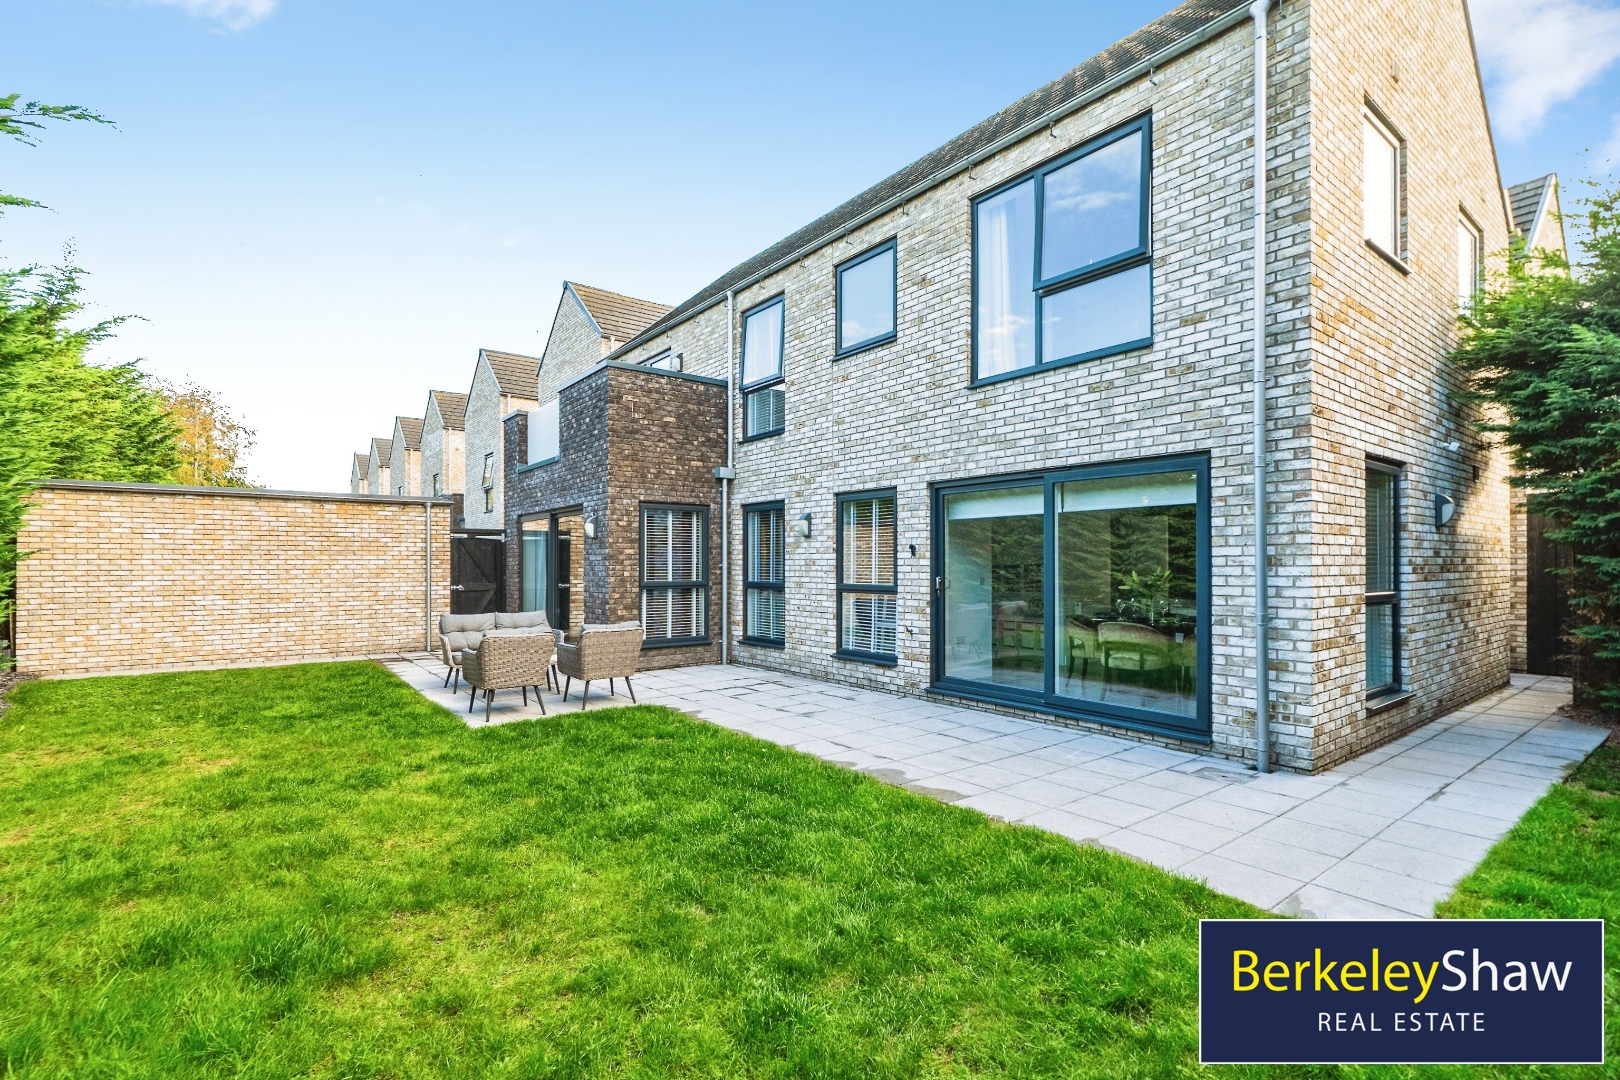
Marchmont Drive, Crosby, Liverpool
4 Bedroom Detached House | £450,000
THE FLAGSHIP HOME ON AN AWARD-WINNING DEVELOPMENT - Built in 2019 and occupying the largest and most private plot on thi...
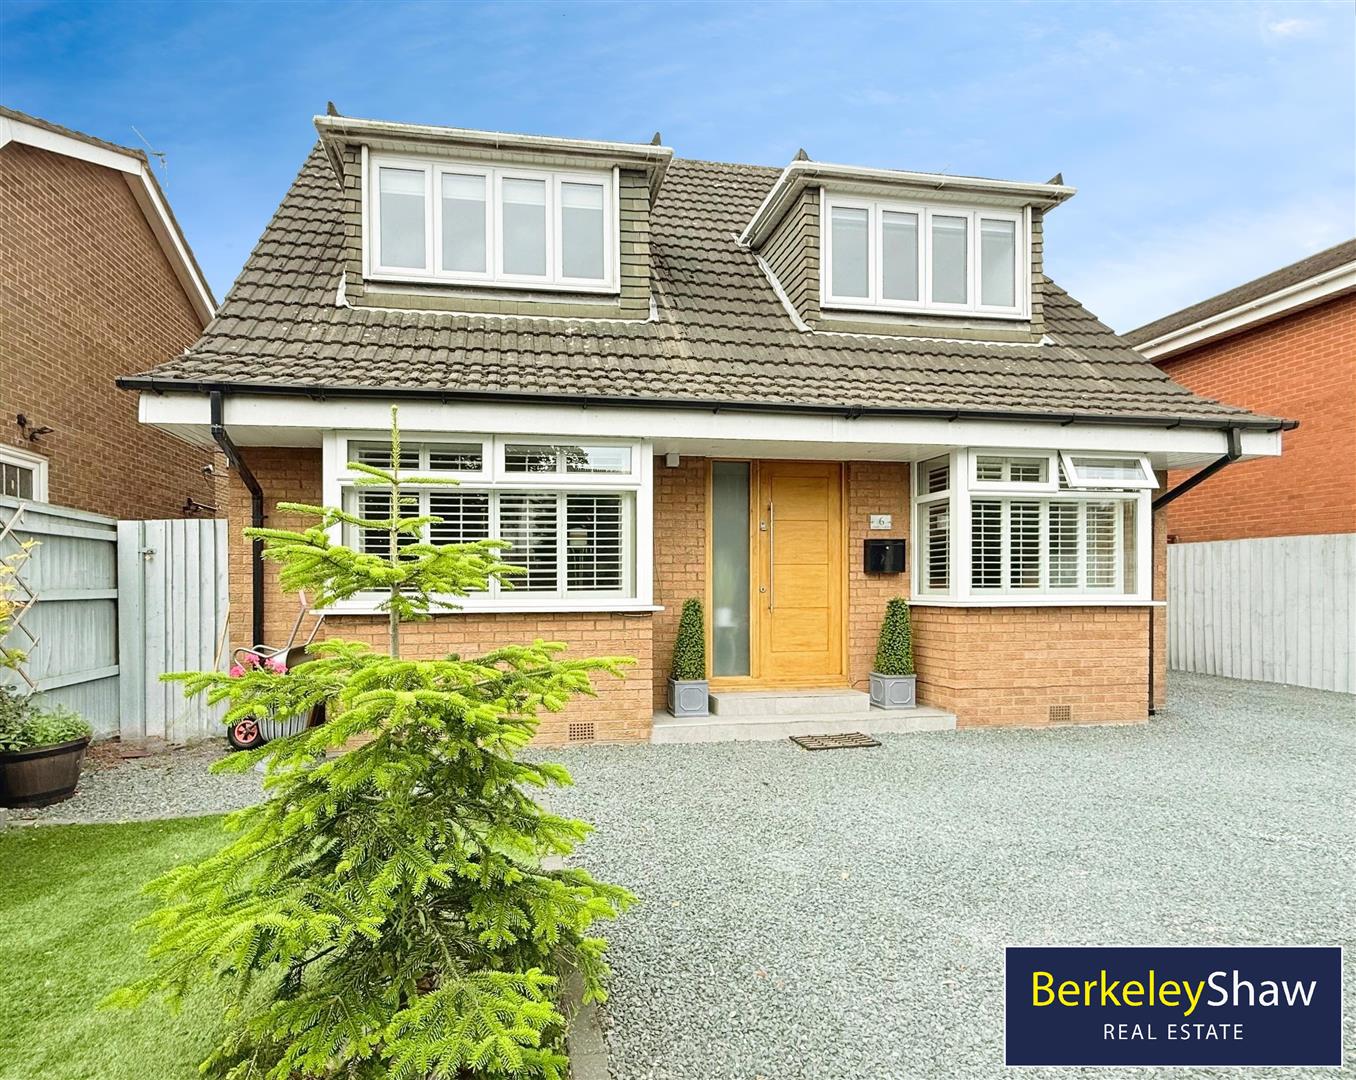
4 Bedroom Detached House | Offers in region of £450,000
**INCOME GENERATING AIR B AND B £12,000 PER ANNUM***Positioned on Liverpool Road in the charming area of Formby, this de...
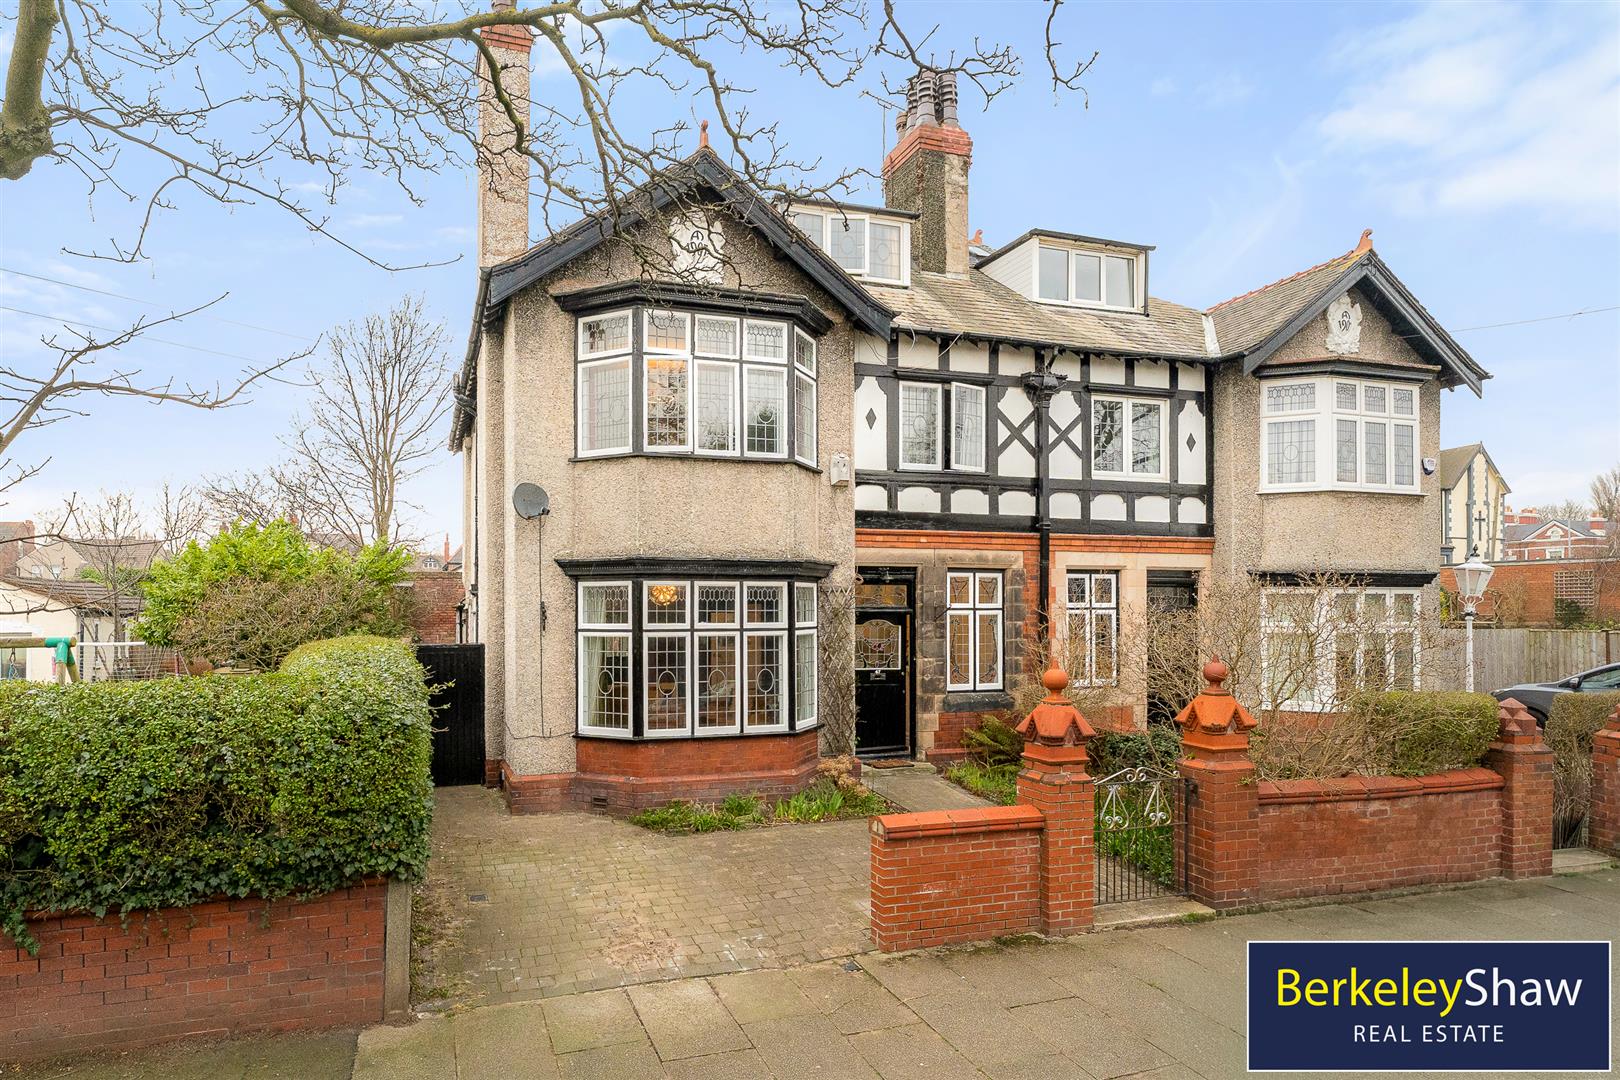
Coronation Drive, Crosby, Liverpool
5 Bedroom Semi-Detached House | Offers Over £475,000
NO CHAIN - A RARE OPPORTUNITY to acquire a truly STUNNING 5 BEDROOM SEMI-DETACHED CHARACTER PROPERTY in the HEART OF CRO...
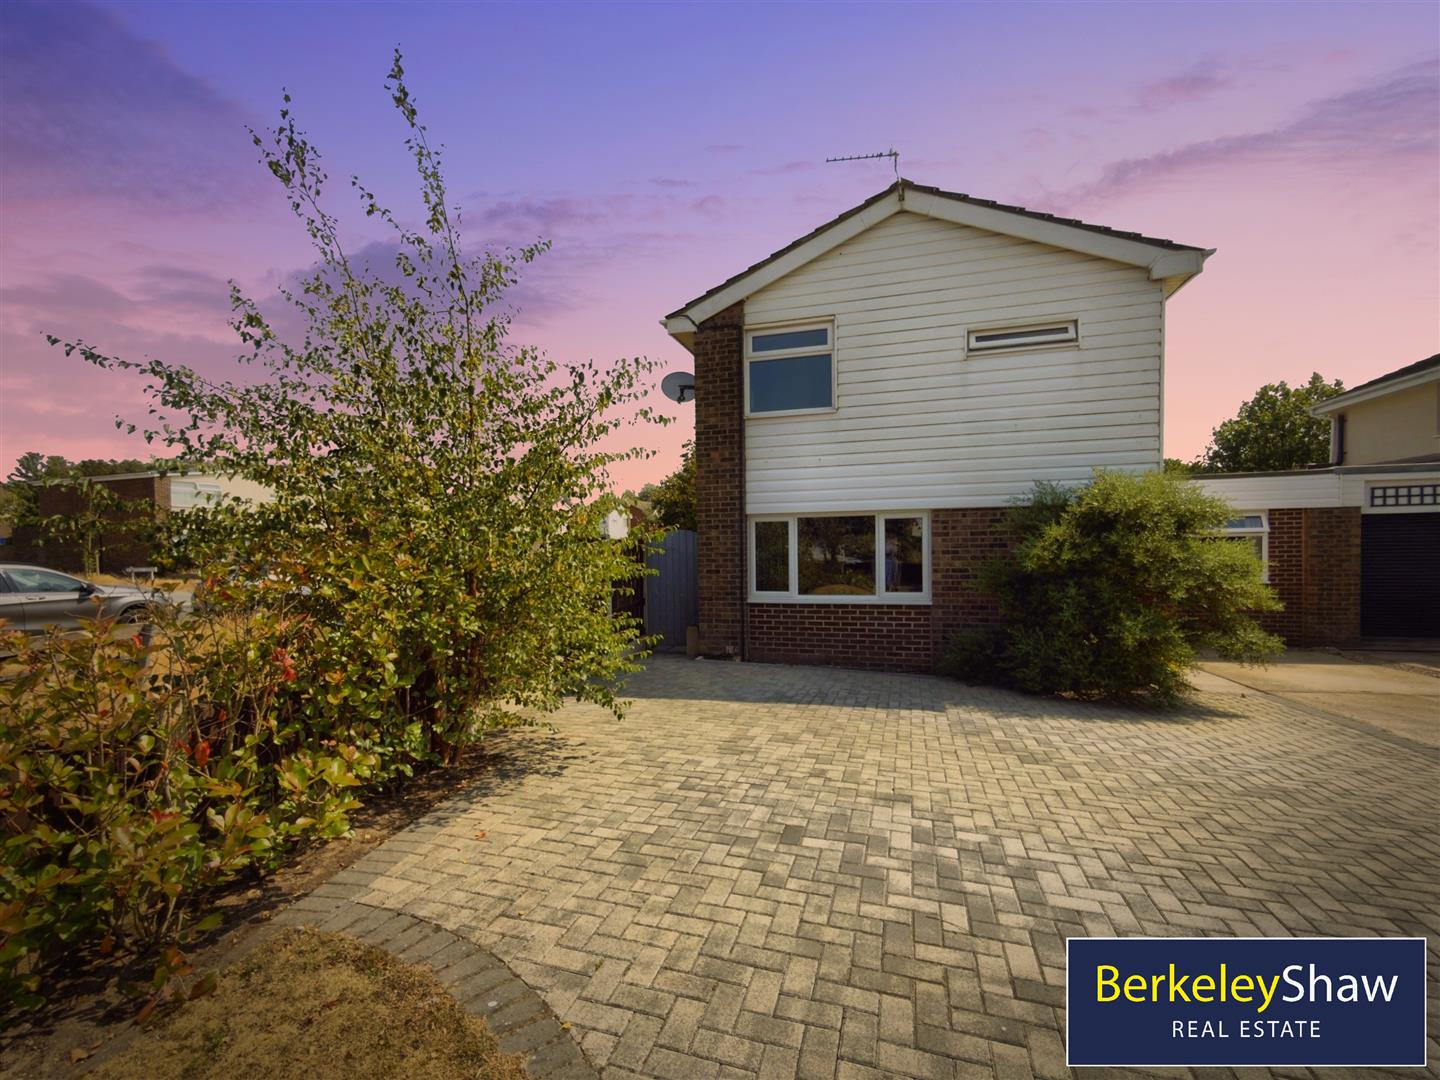
Thornbeck Avenue, Hightown, L38
4 Bedroom Detached House | Offers Over £475,000
Substantially EXTENDED and thoughtfully remodelled in 2020, this impressive FOUR-BEDROOM DETACHED FAMILY HOME occupies a...
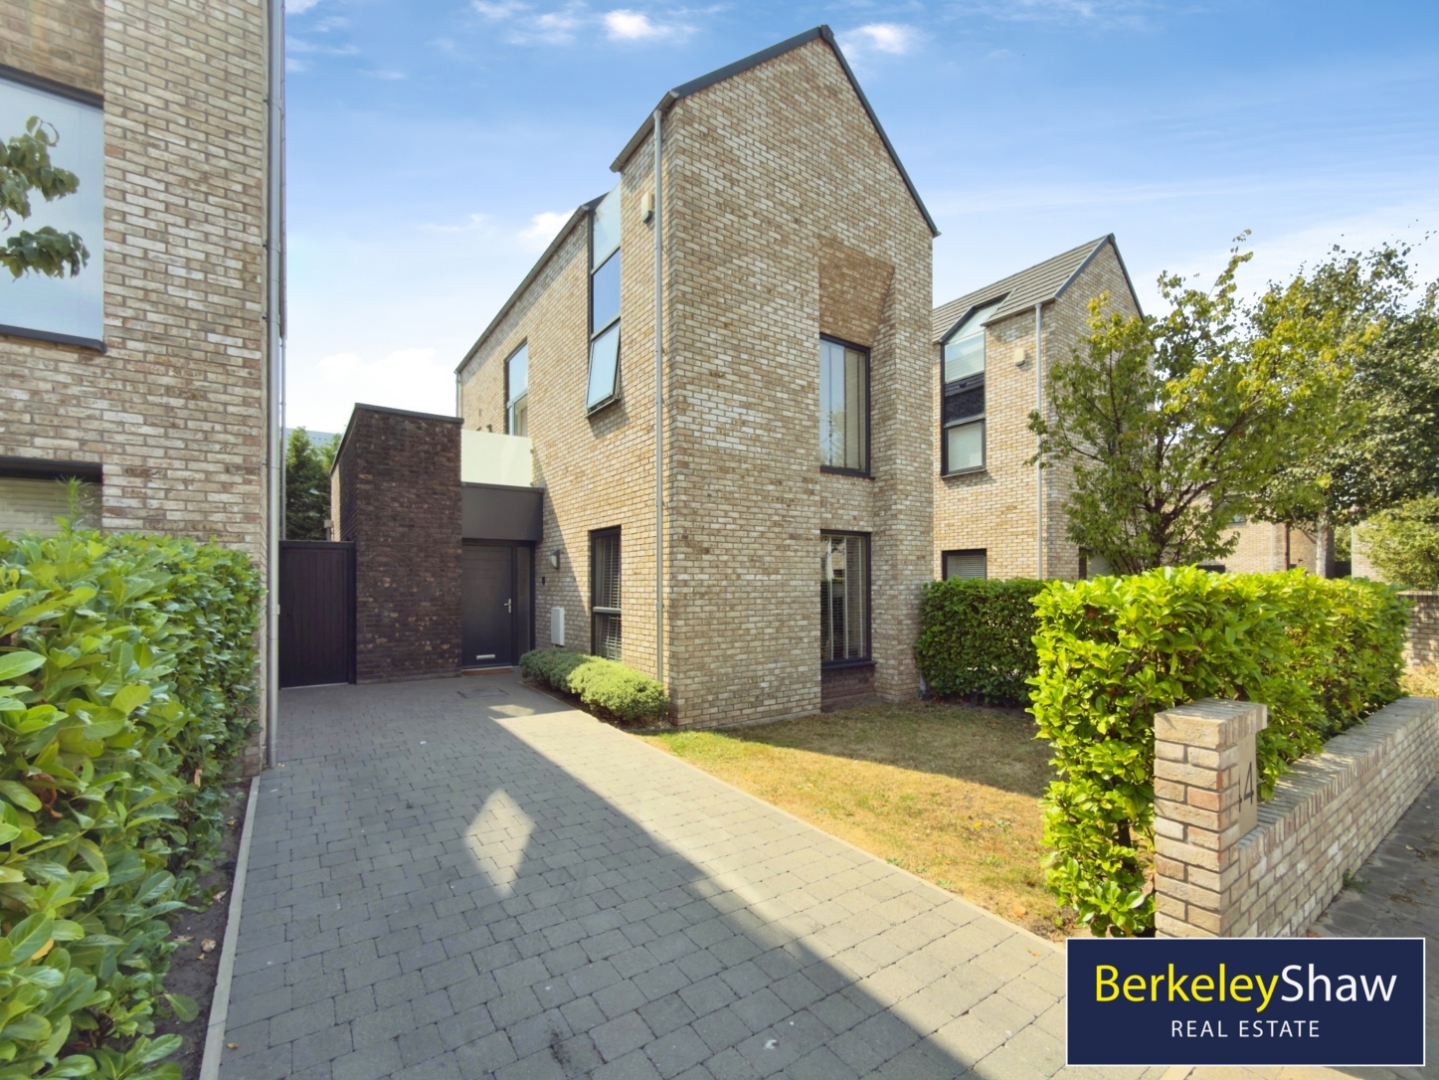
Marchmont Drive, Crosby, Liverpool
4 Bedroom Detached House | Offers Over £475,000
STUNNING 4 BEDROOM THREE-STOREY HOME | BUILT IN 2019 | HIGH SPECIFICATION | SOUTH-FACING GARDEN | LARGE ROOF TERRACE | N...

Berkeley Shaw Real Estate (Liverpool)
Old Haymarket, Liverpool, Merseyside, L1 6ER
0151 924 6000
How much is your home worth?
Use our short form to request a valuation of your property.
Request a Valuation
©2026 The Guild of Property Professionals. All rights reserved.
Terms and Conditions |
Privacy Policy |
Cookie Policy |
Complaints Policy |
Members Login
The Guild of Property Professionals Trading Address: 121 Park Lane, London W1K 7AG. GPEA Limited.
Registered in England & Wales.
Company No: 02819824.
Registered Office Address: The Old Courthouse, 60A London Road, Grantham, NG31 6HR.
VAT Registration No: 180897859

