
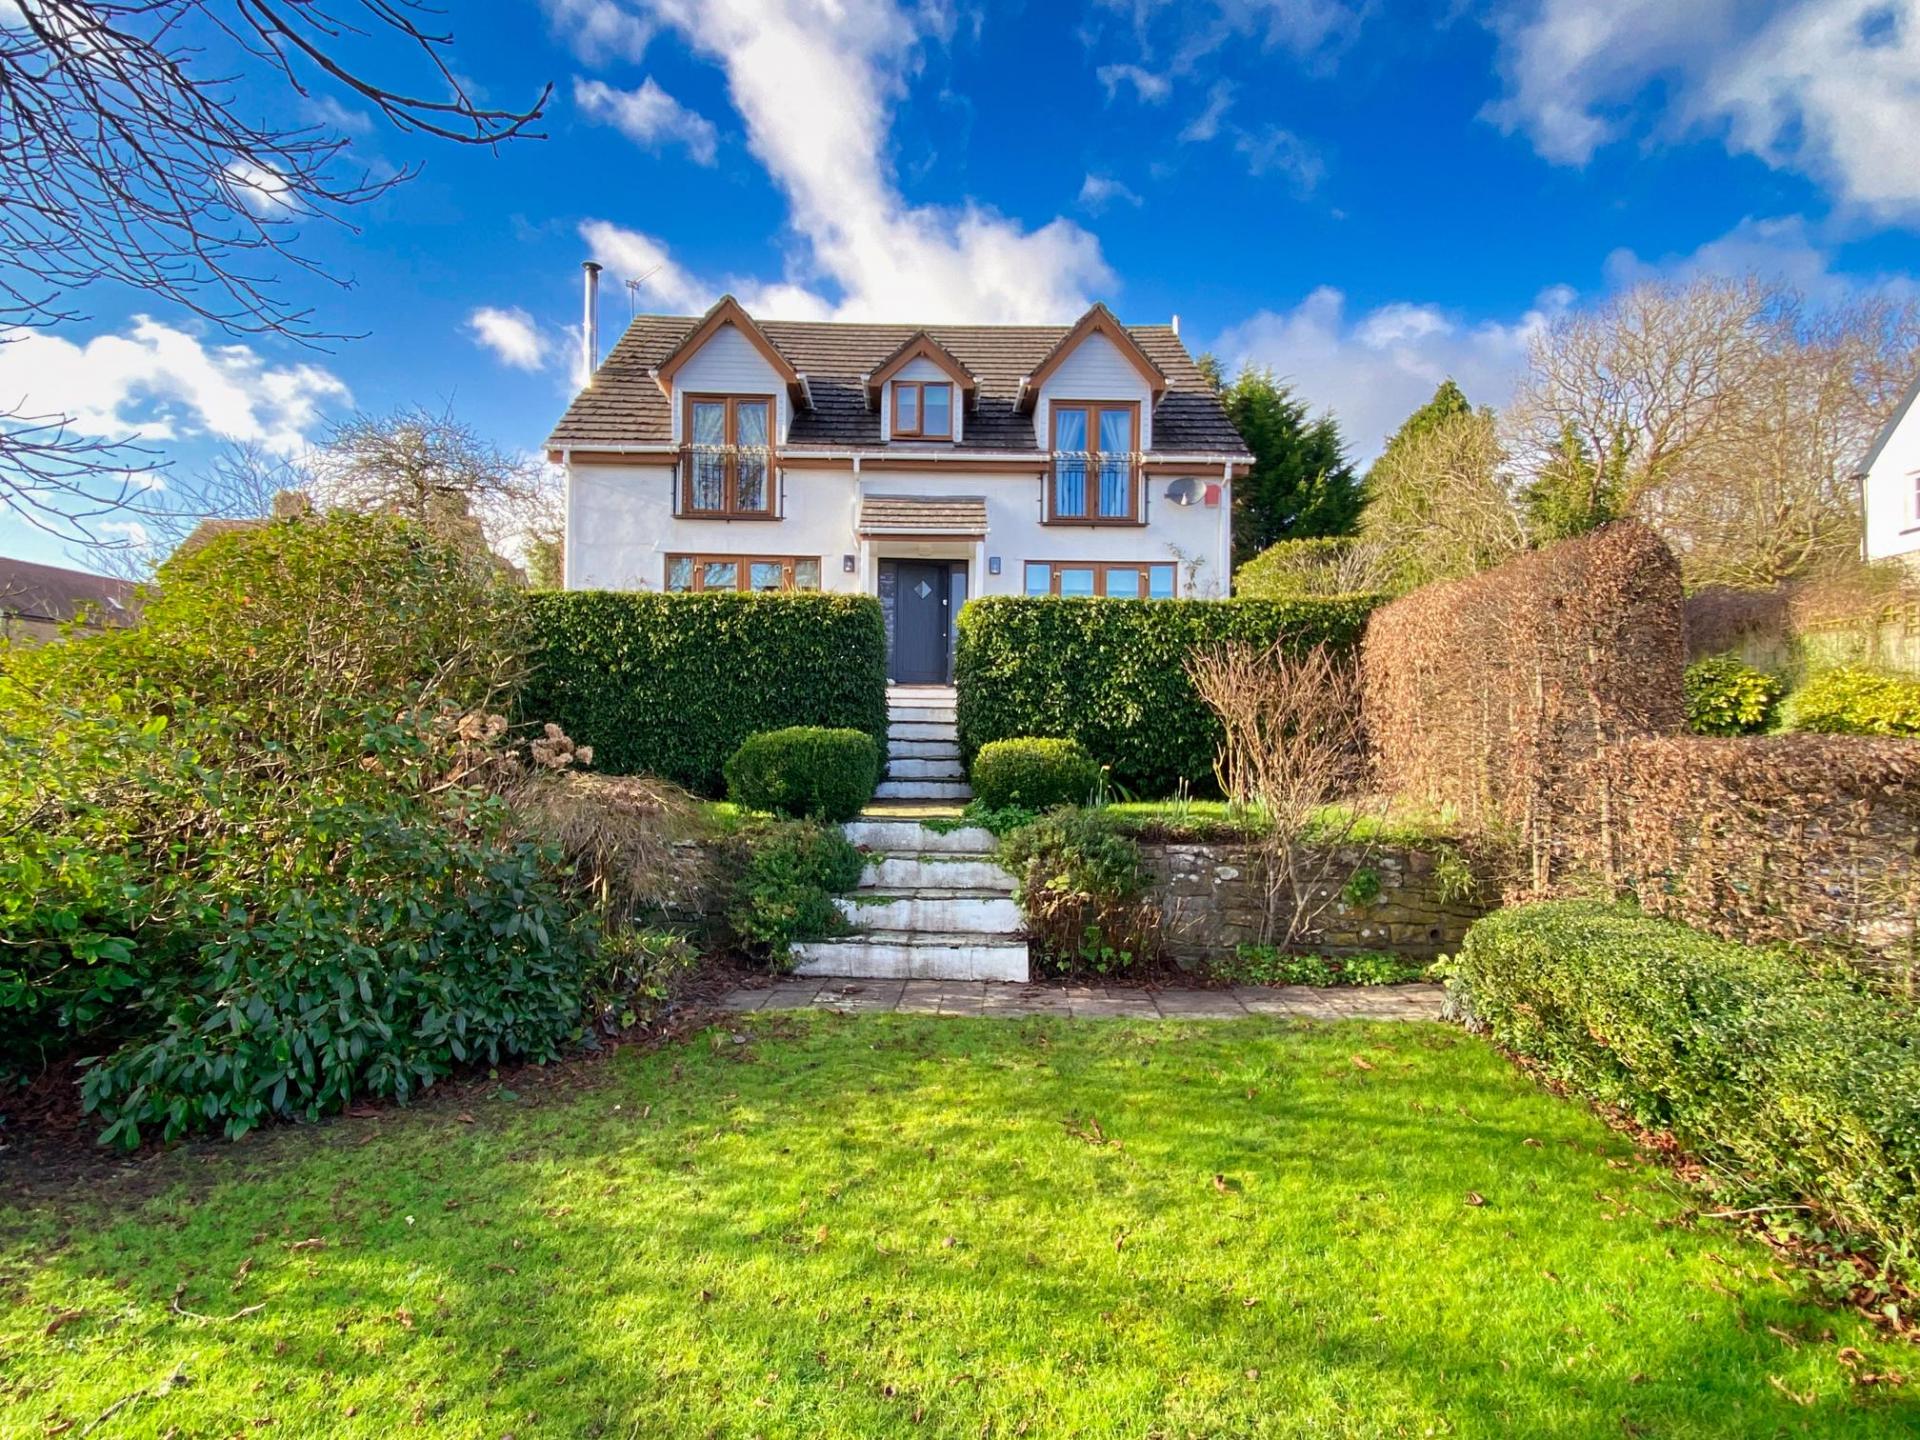
- Superb detached family house in outstanding location
- Entrance hall and cloakroom, family room, lounge/dining room and study, large open plan kitchen/diner with sitting area and wood burning fire, utility room
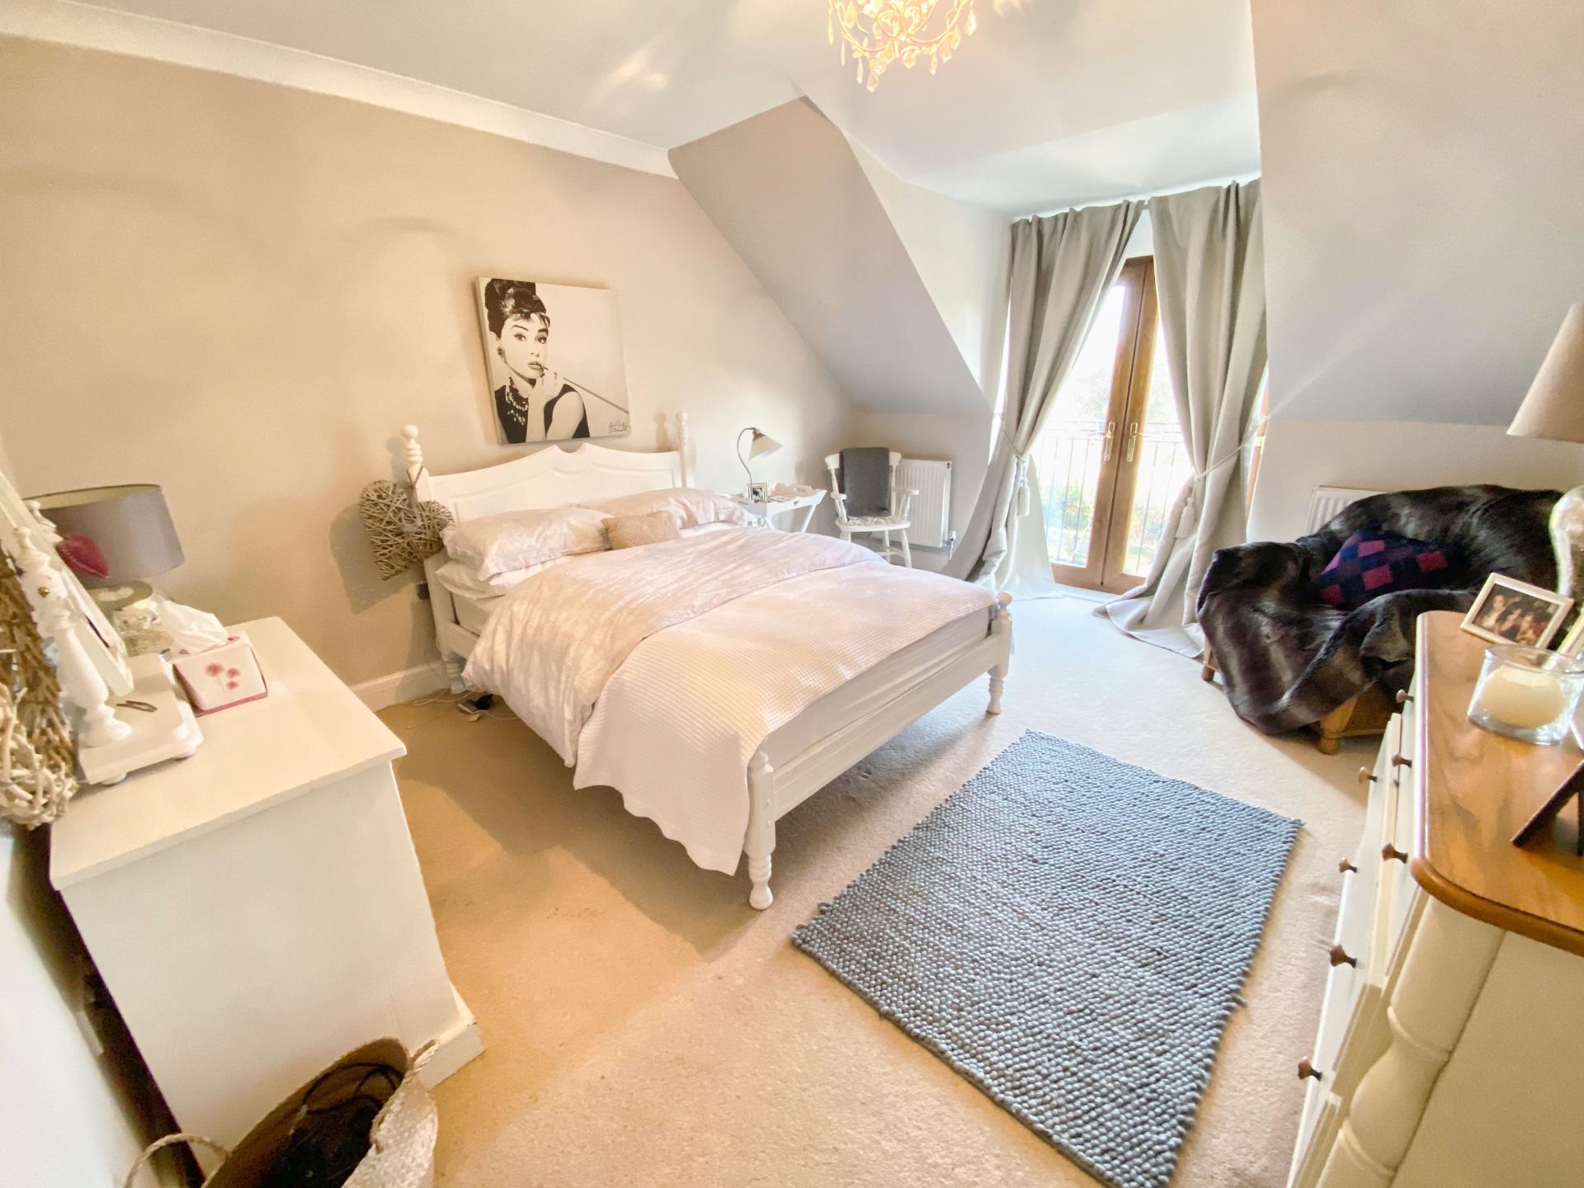
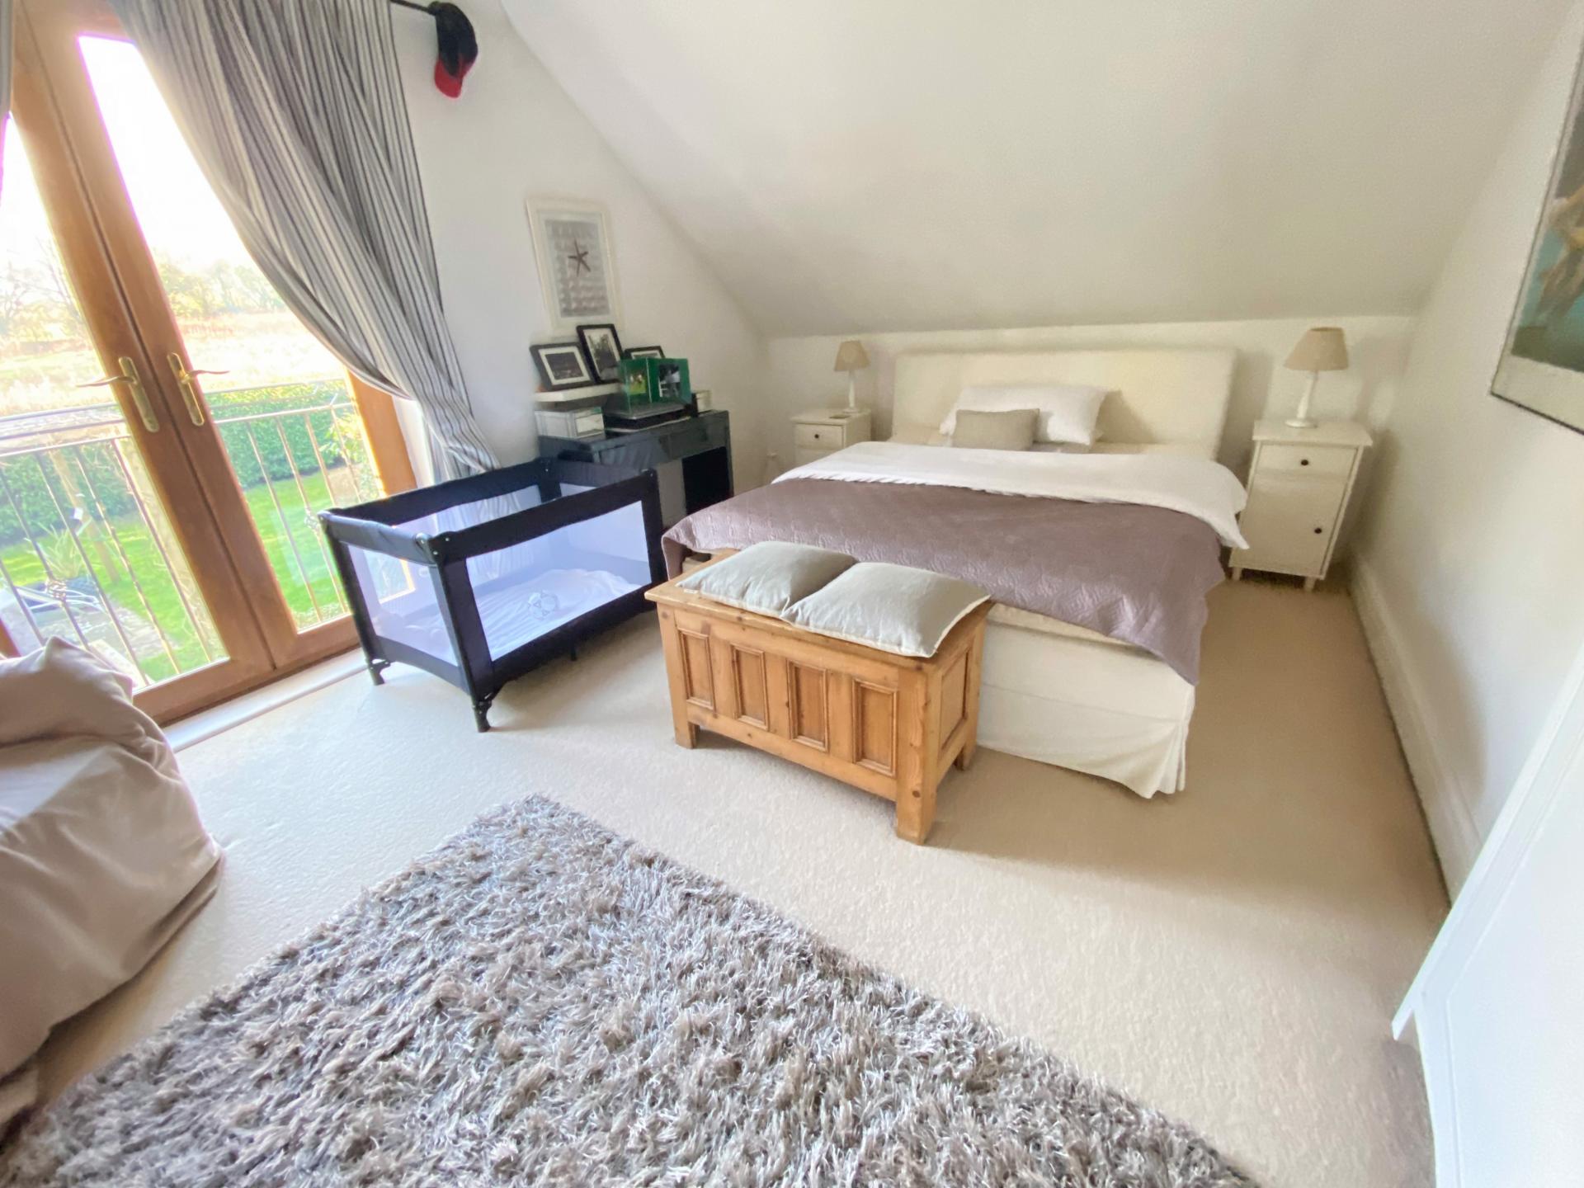
- 5 double bedrooms, 3 en-suites and family bathroom
- Staircase to 2 attic rooms
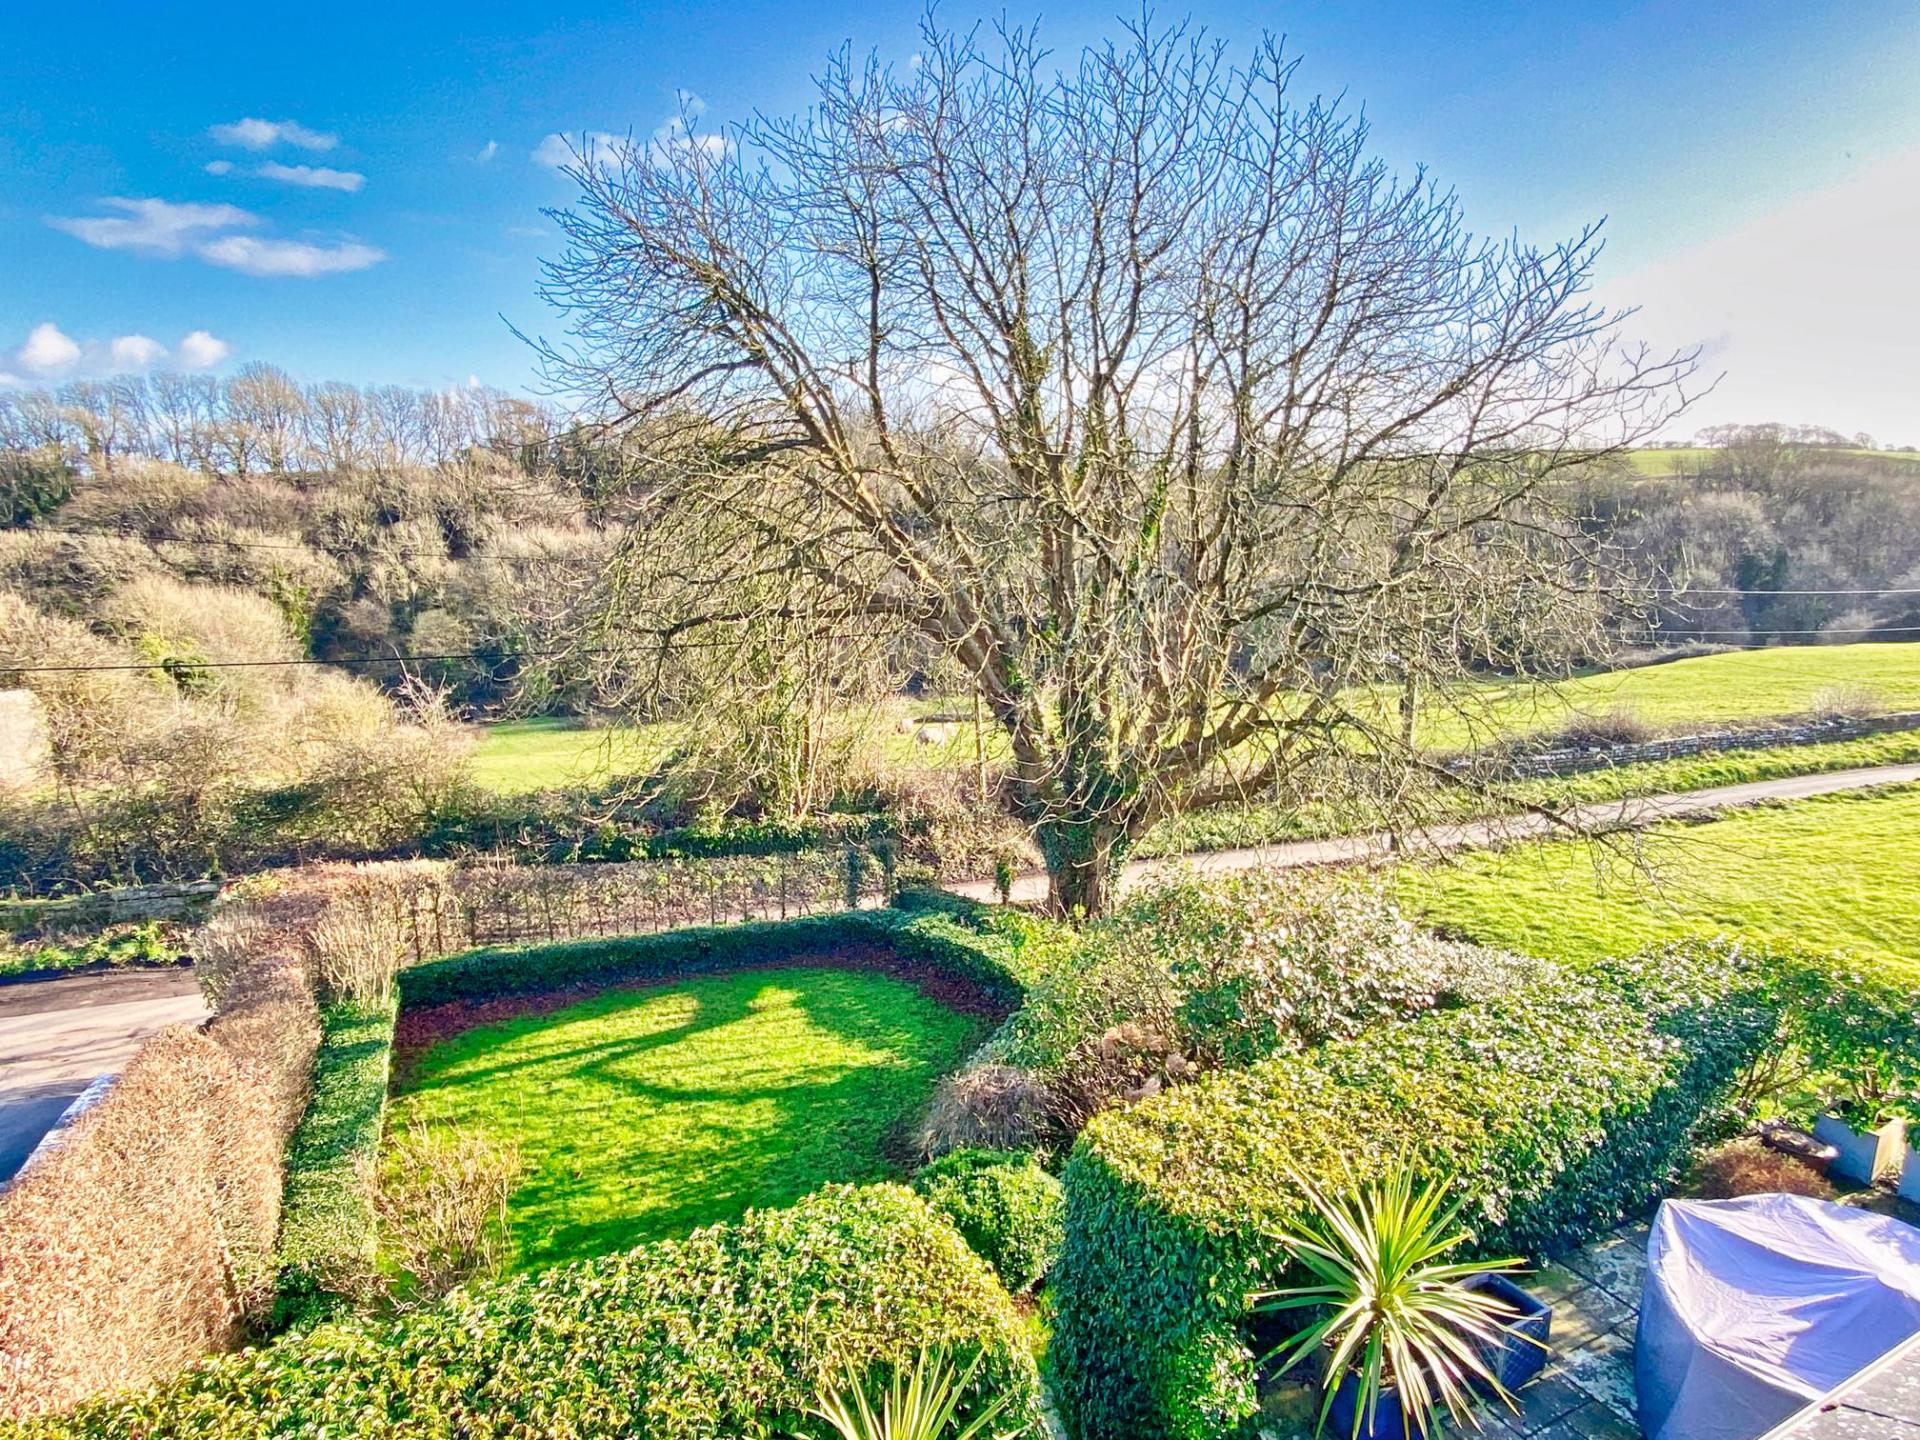
- Gardens to front and rear with splendid rural views and easy access to the nearby country town of Cowbridge

5 Bedroom Detached House for sale in Llandough
 3
5
4
3
5
4
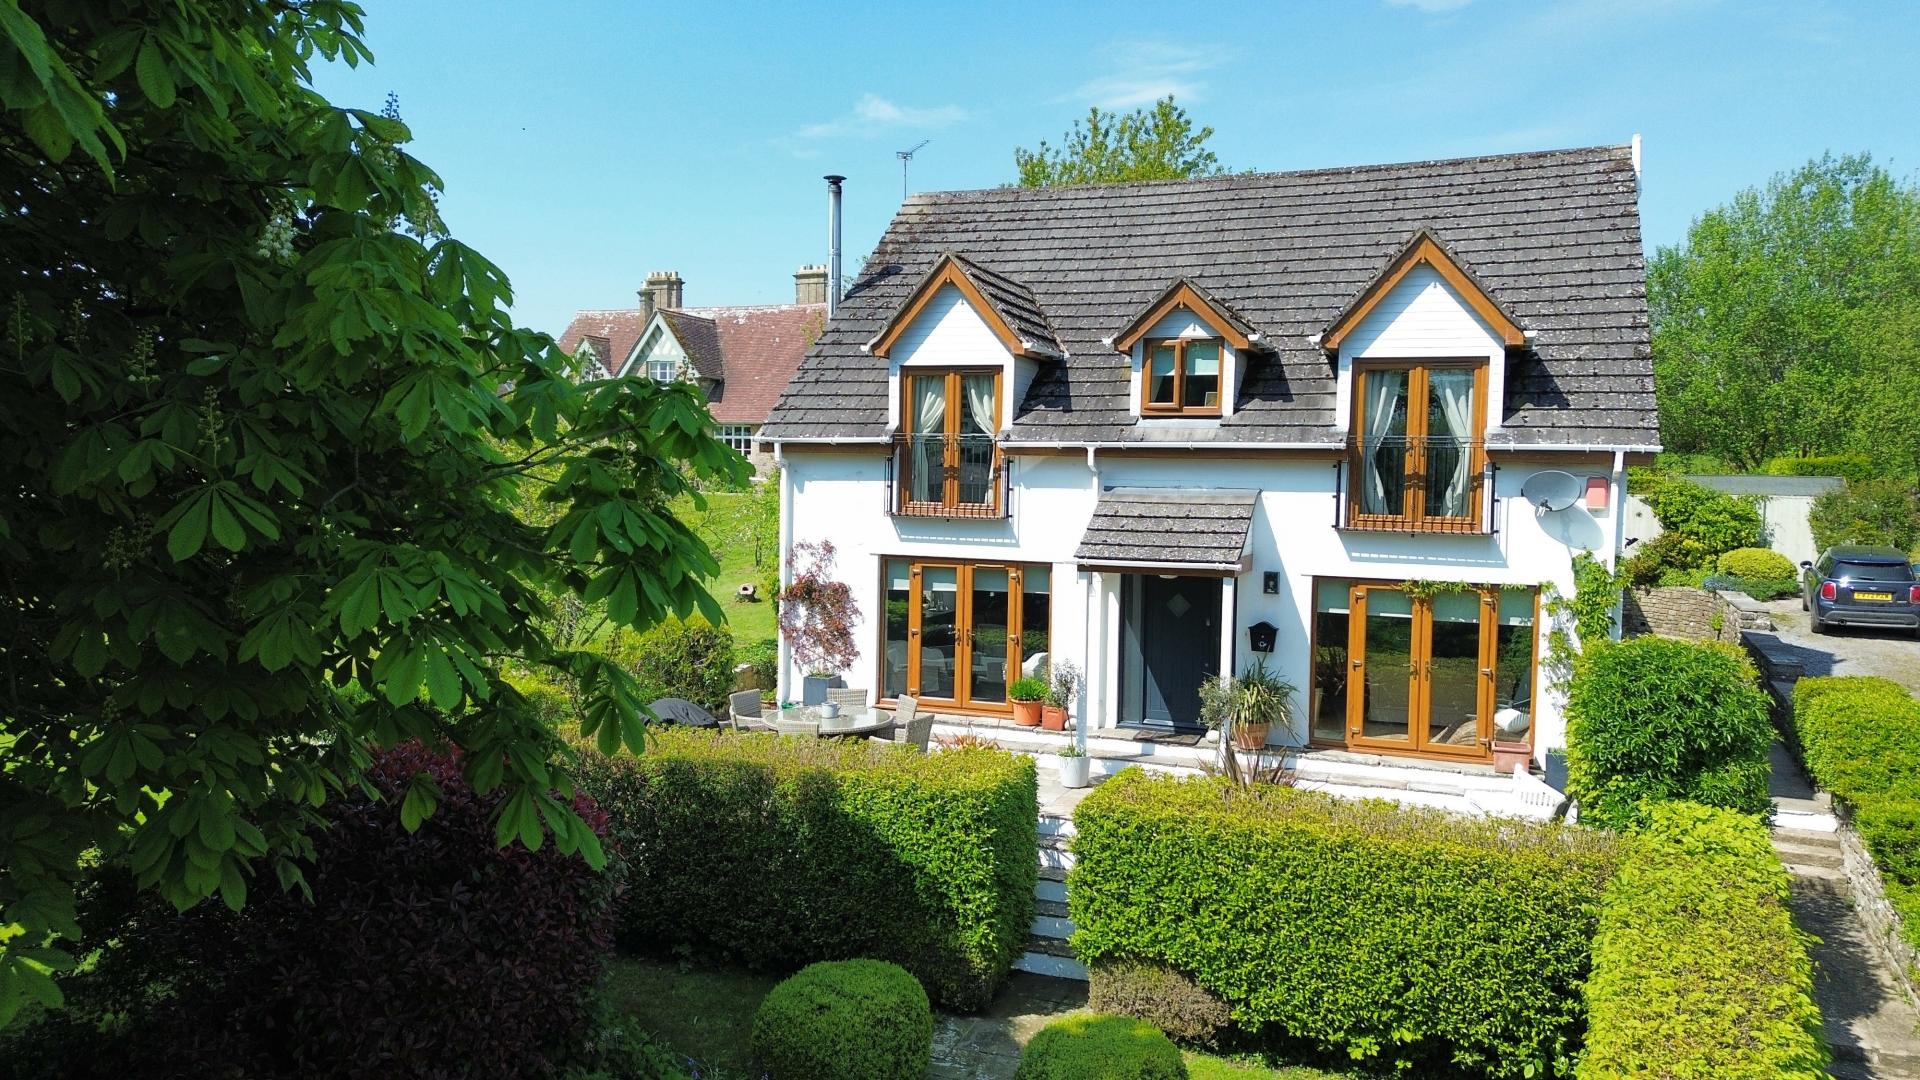
Substantial 5 double bedroomed detached family house in a glorious rural setting lying a short distance to the south of the very popular country town of Cowbridge.
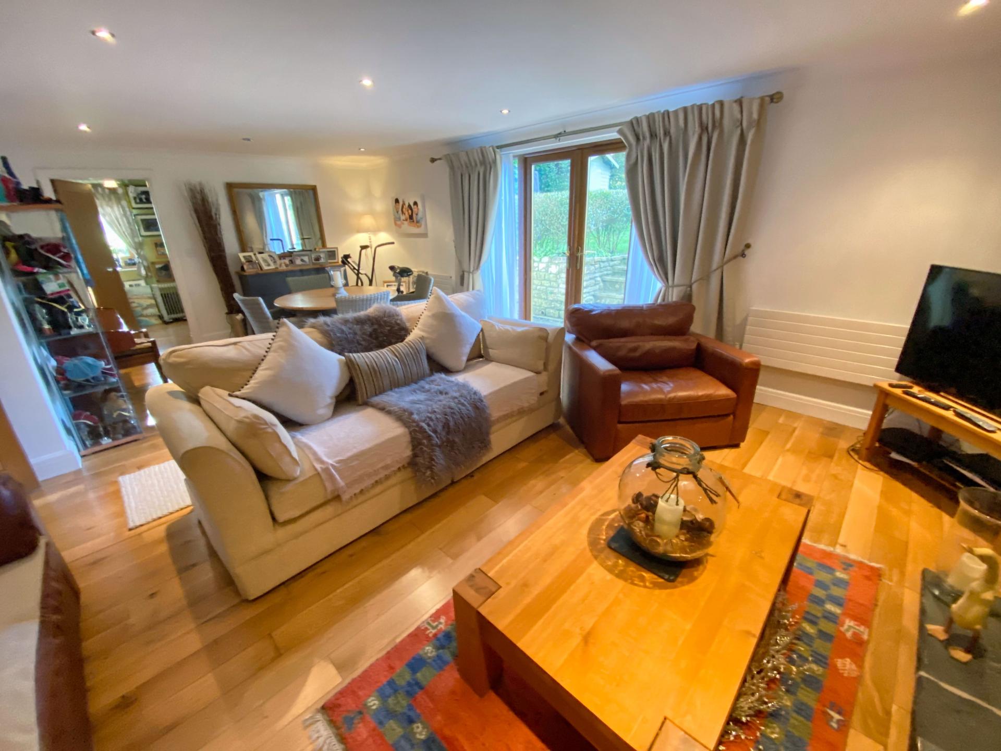
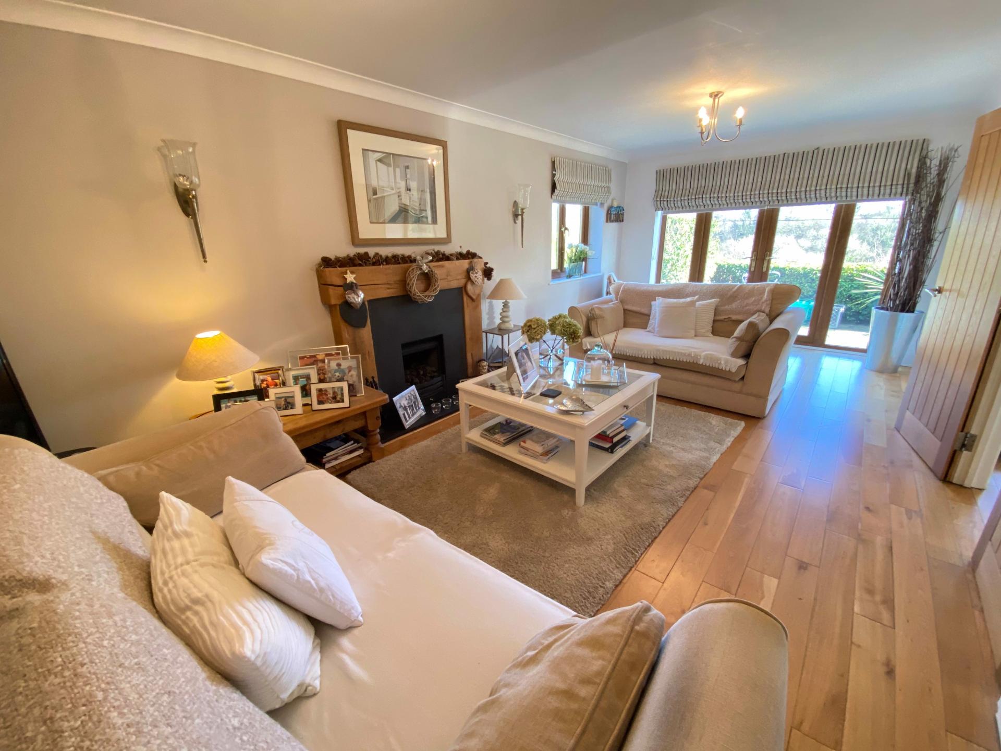
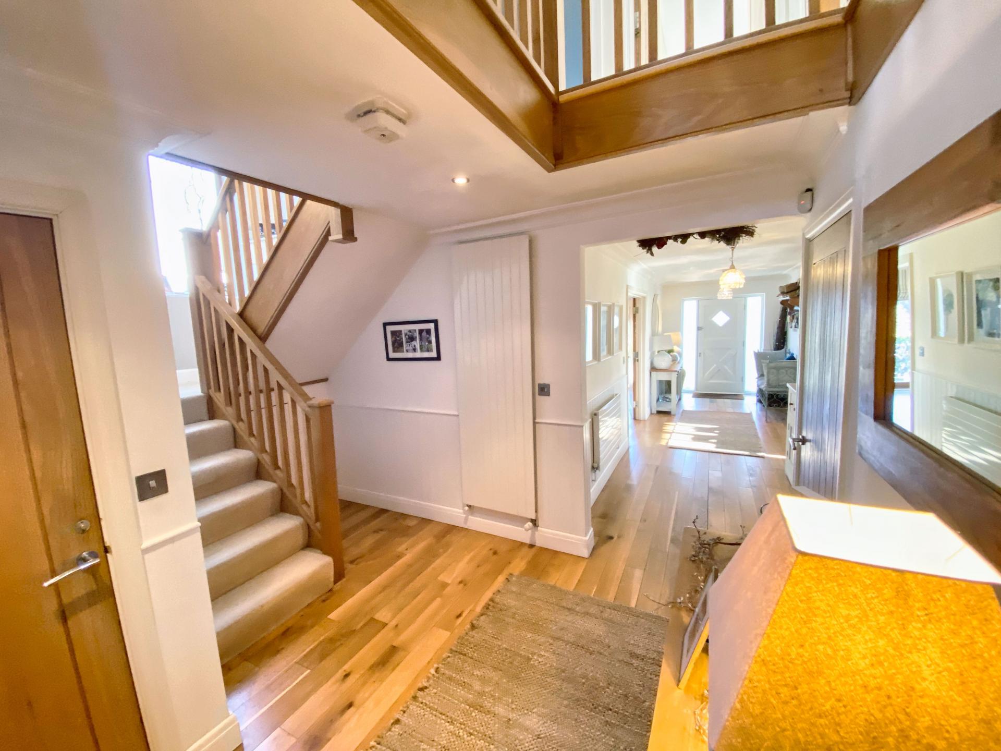
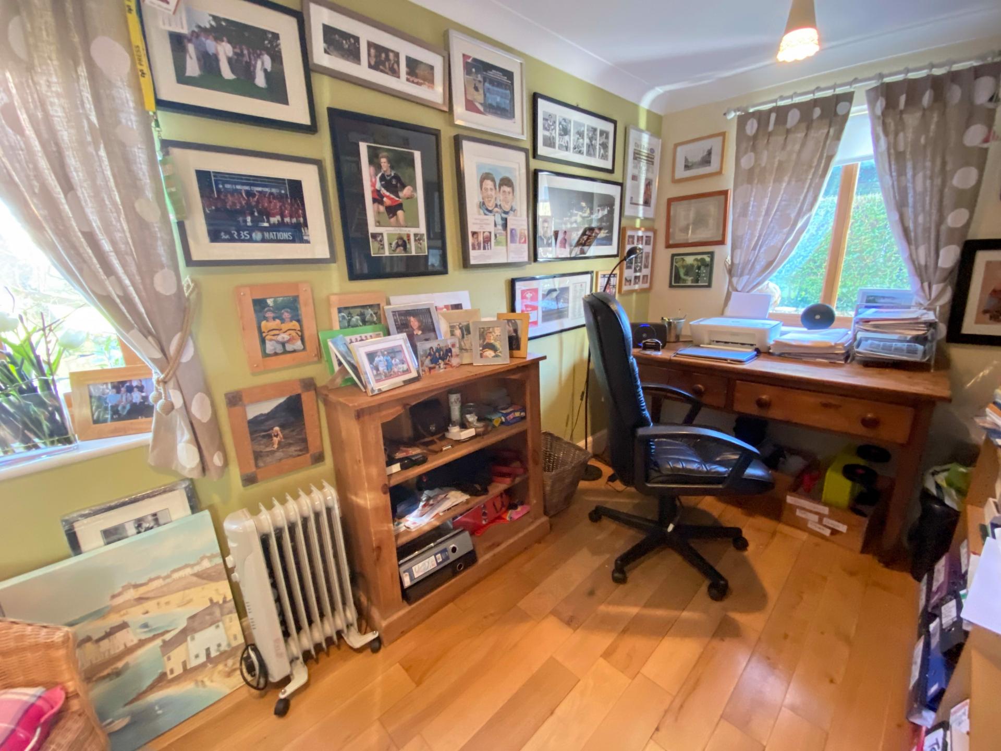
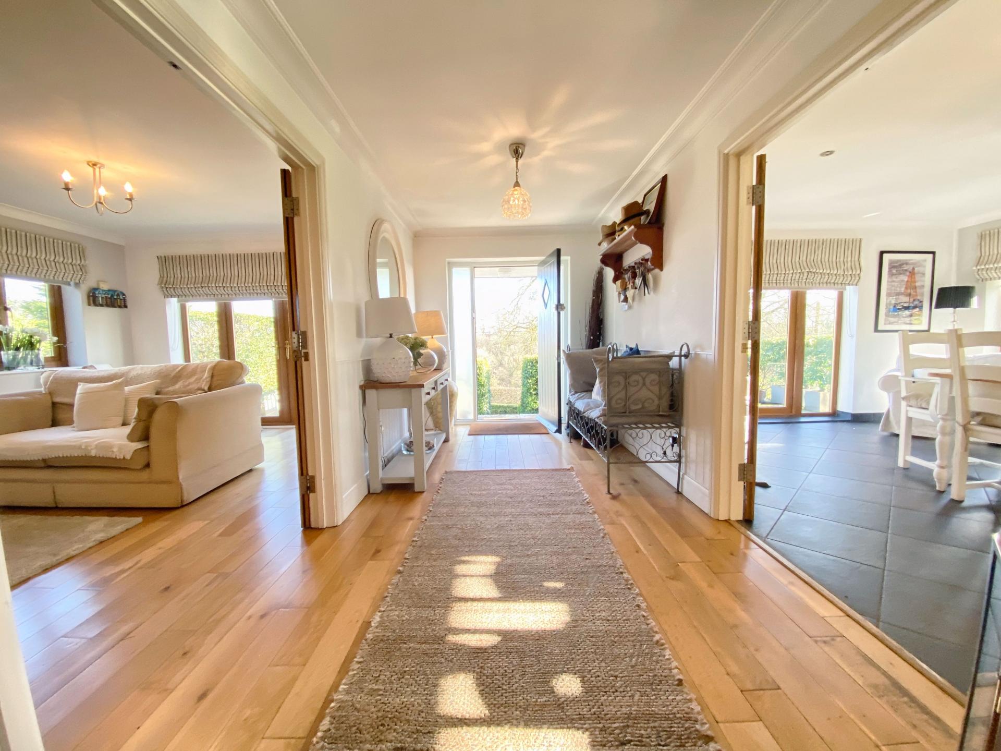
Timber door to front HALLWAY (21'10" x 7'2") oak floor, coved ceiling and pendant lights, double doors to FAMILY ROOM (21'10" x 11') gas fire with rustic timber surround and mantle, double glazed window to side and french doors to front, flagstoned terrace. Central HALLWAY (10'8" x 12'3") matching oak floor, half turn oak staircase with under stairs cupboard, galleried landing over, deep walk in storage cupboard and door to CLOAKROOM (8'4" x 4'2") white low level WC and modern wash hand basin with stone tiled splashback, tiled floor and panelled lower walls. LOUNGE/DINING ROOM (24'9" x 16'2" max) oak floor, double glazed french doors and side panels to rear garden, brick lined fireplace with flagstone hearth and timber lintel over. Door to STUDY (13' x 6'8") oak floor, double glazed windows to side and rear elevations.
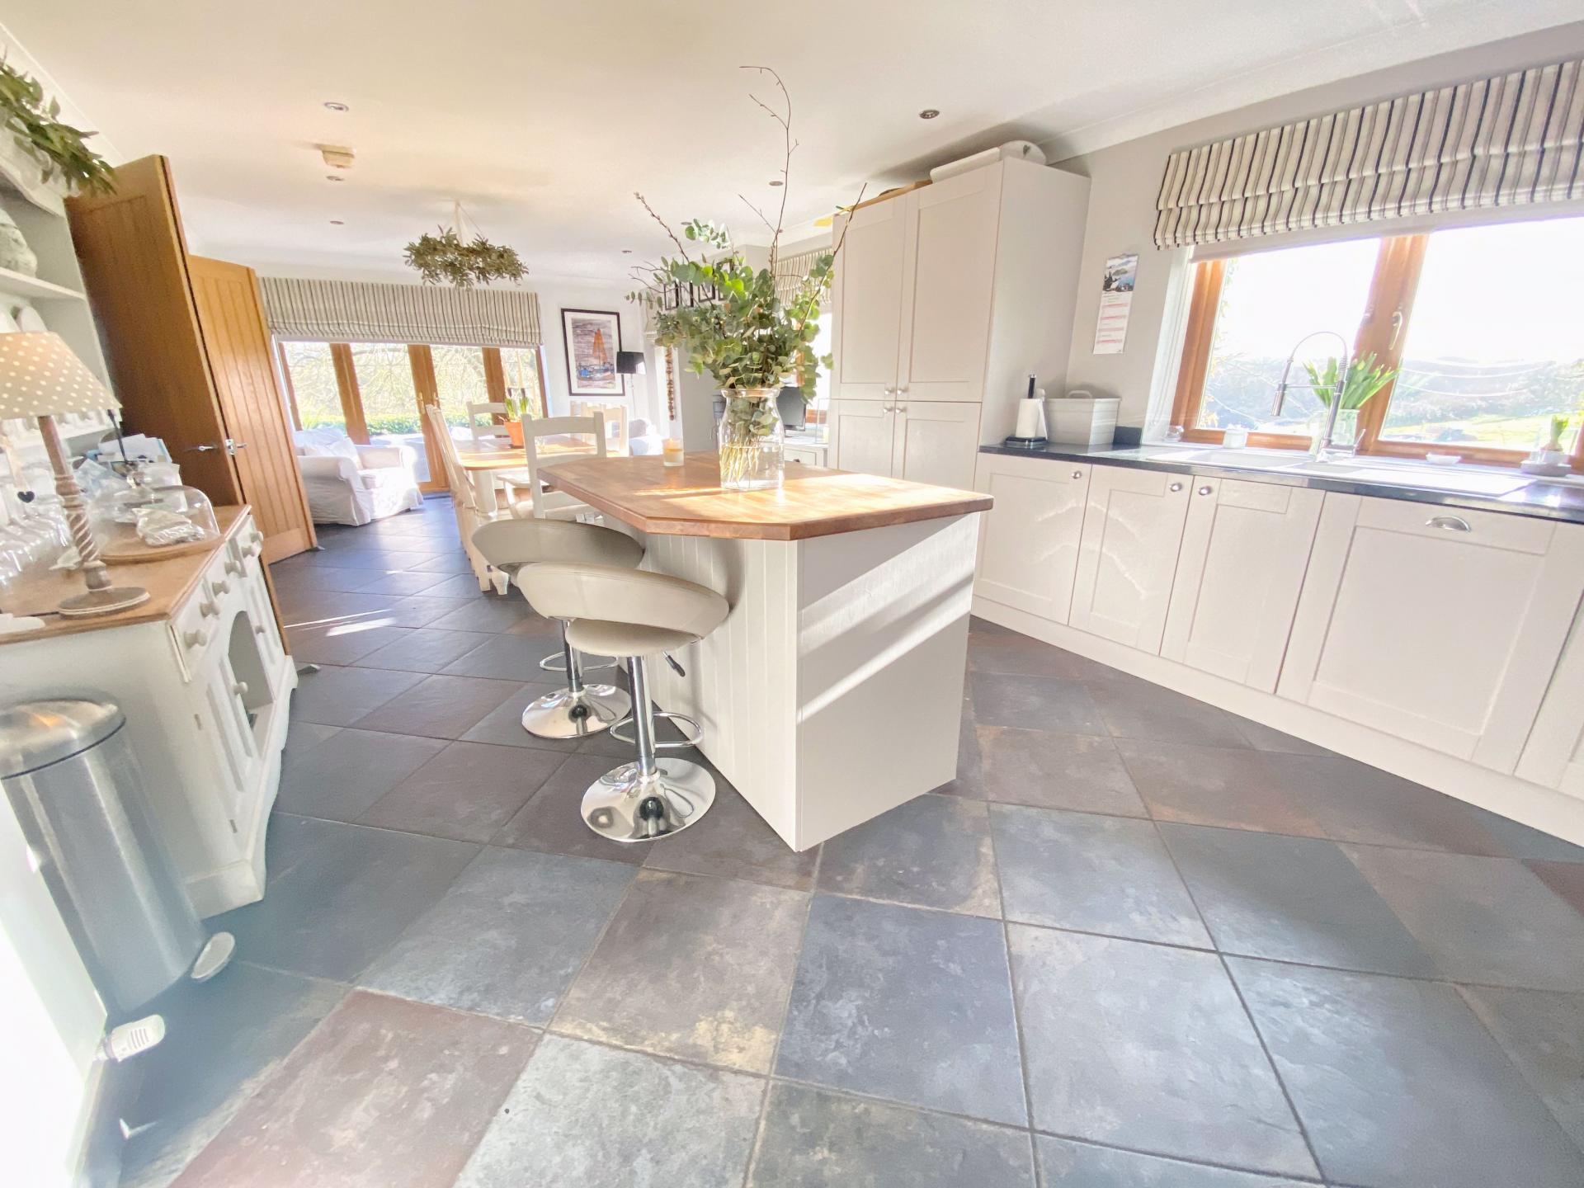
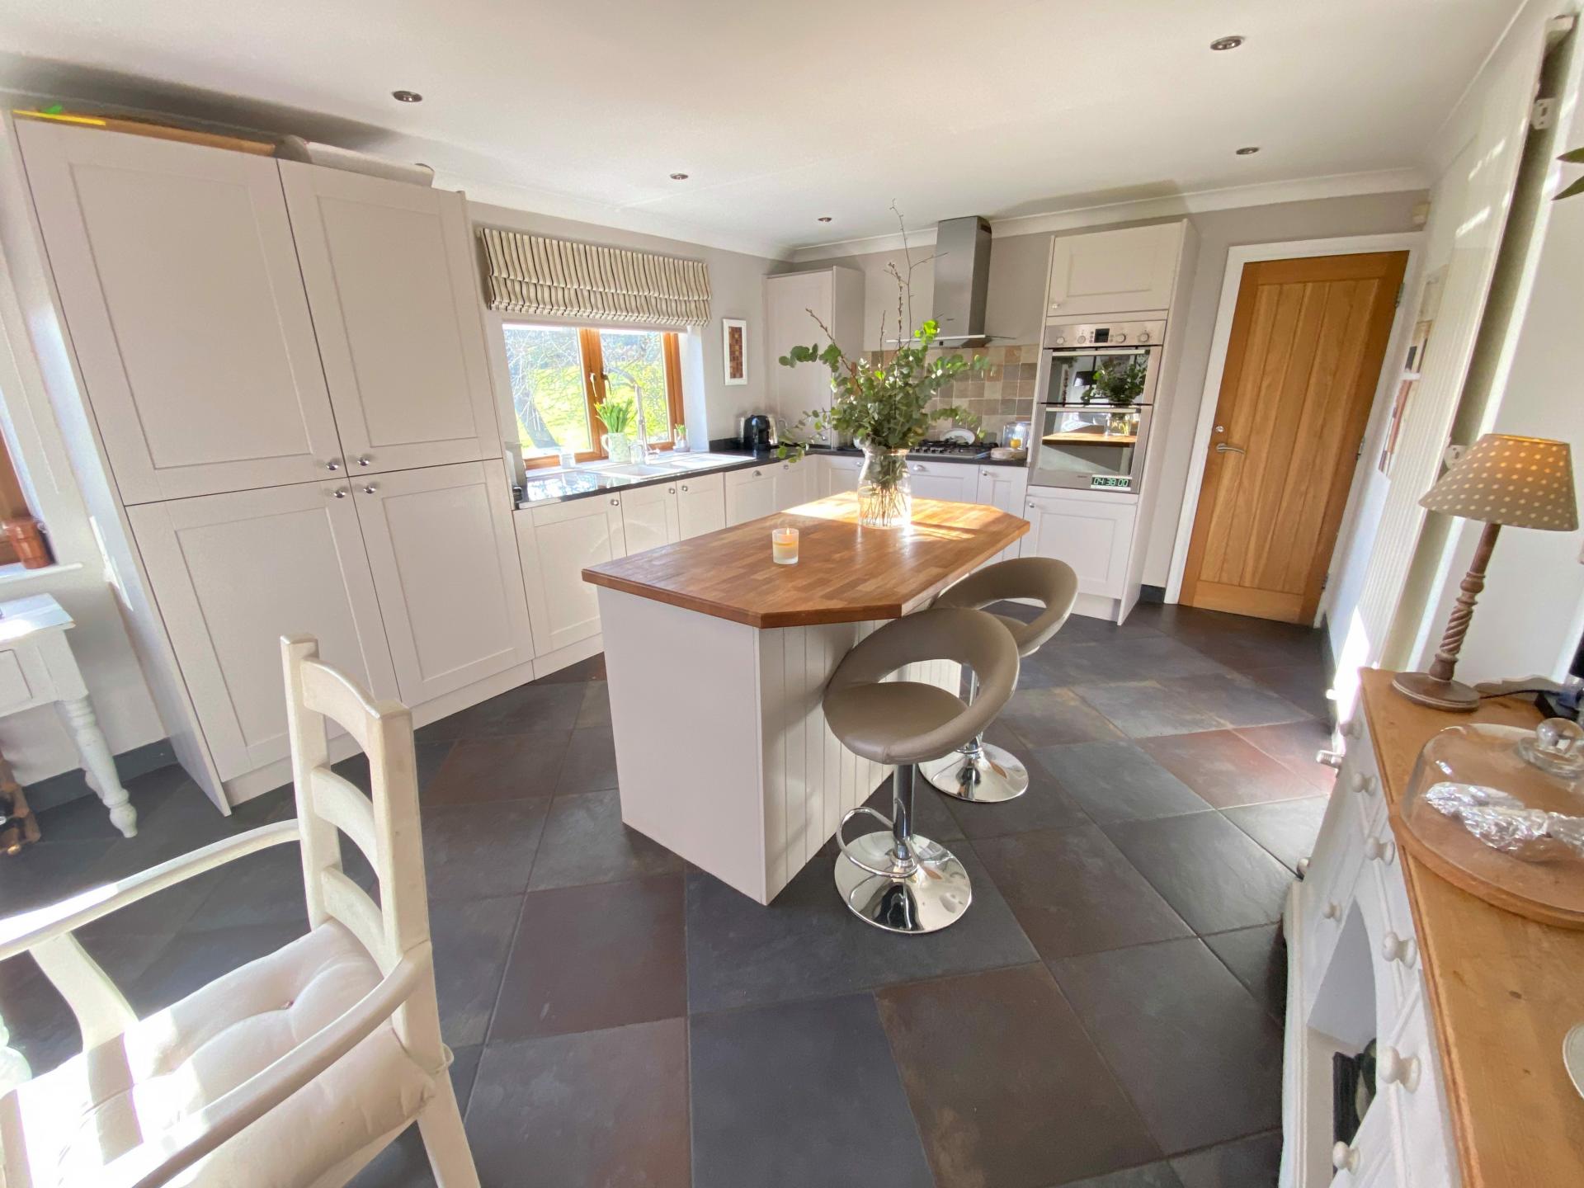
Double doors from front hallway to a lovely open plan KITCHEN/DINING ROOM (29'2" x 13'2") kitchen area with extensive range of 'Shaker' style base and wall cupboards, black granite worktops and inset one and a half bowl sink, drainer and mixer tap, matching Island unit and double glazed window to side elevation. Integrated appliances include Bosch double oven and gas hob. Extractor, dishwasher, fridge and freezer. Dining area with matching slate effect tiled floor, recessed modern wood burning fire, double glazed window to side elevation and sitting area with french doors to front terrace. UTILITY ROOM (15'10" x 6'6") range of fitted base and tall cupboards with rolltop work surface and stainless steel sink, floor mounted Worcester LPG gas boiler, stable door to side elevation.
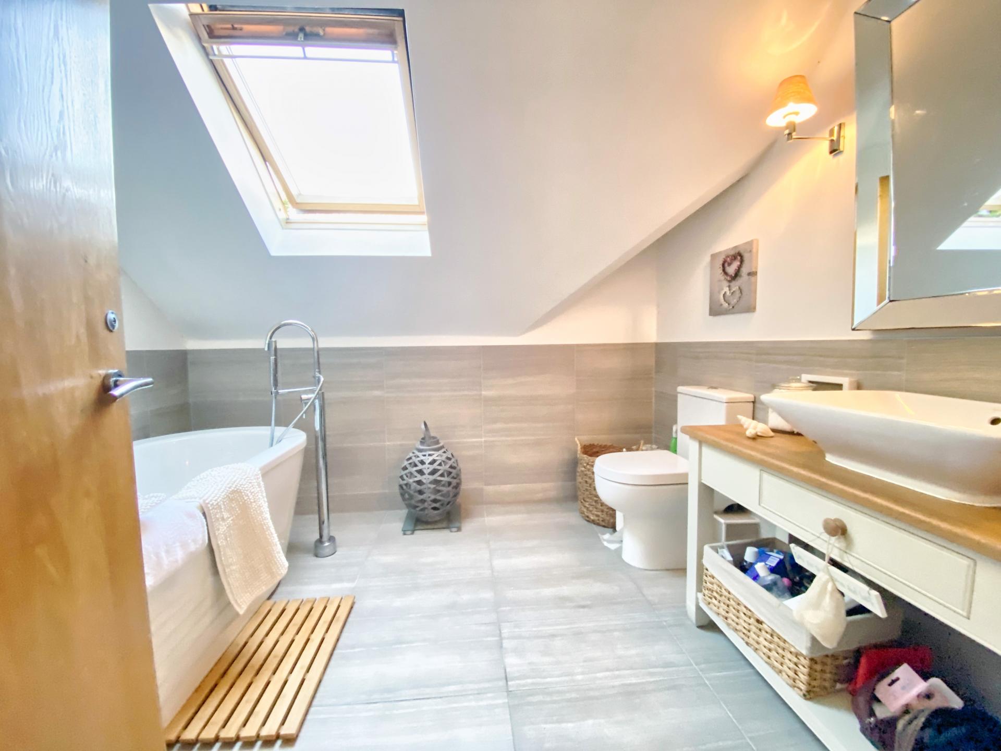
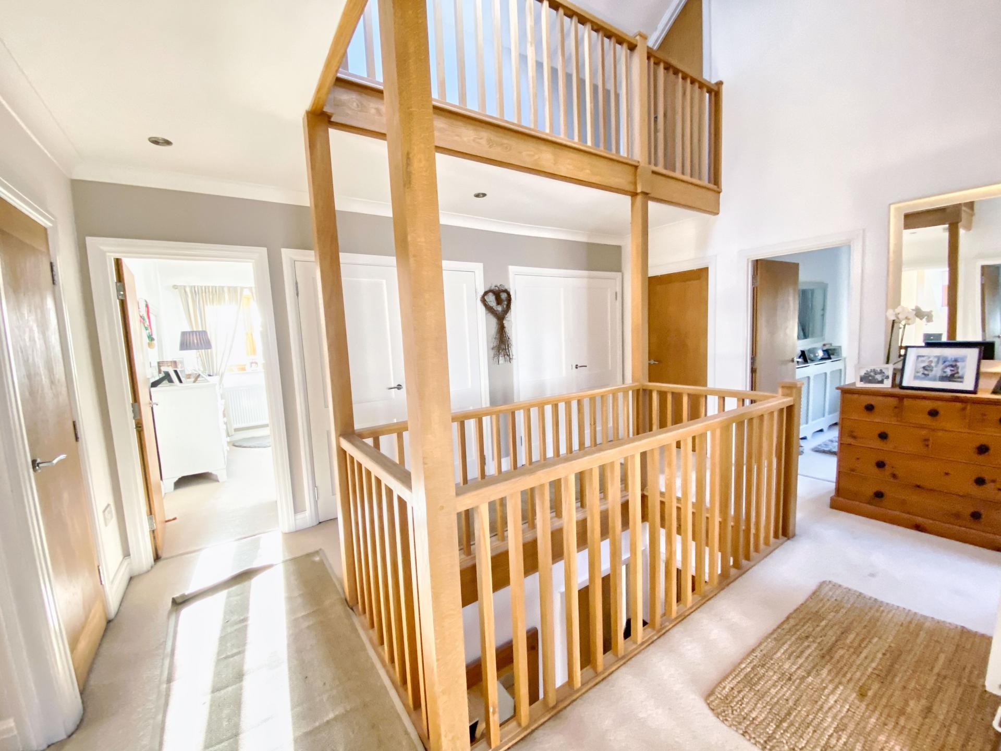
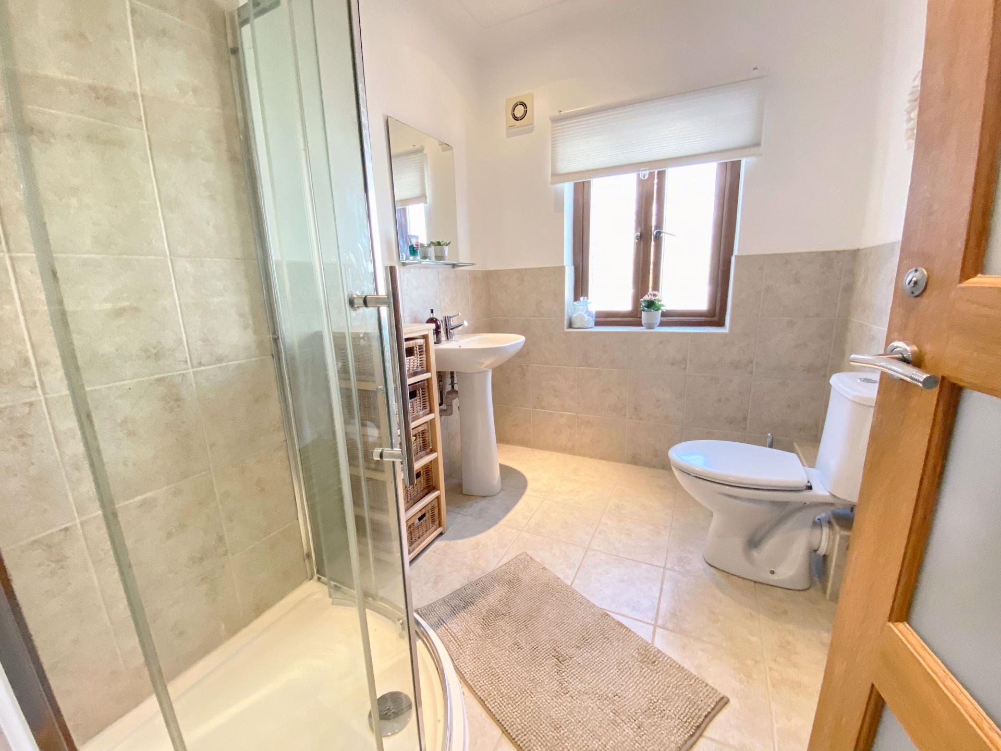
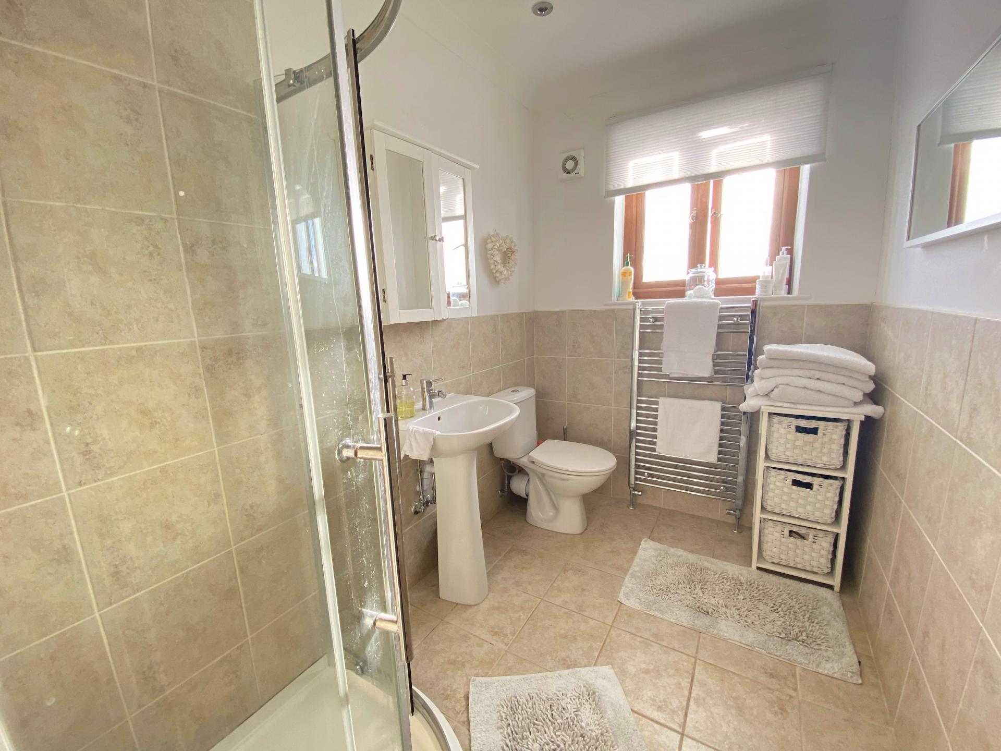
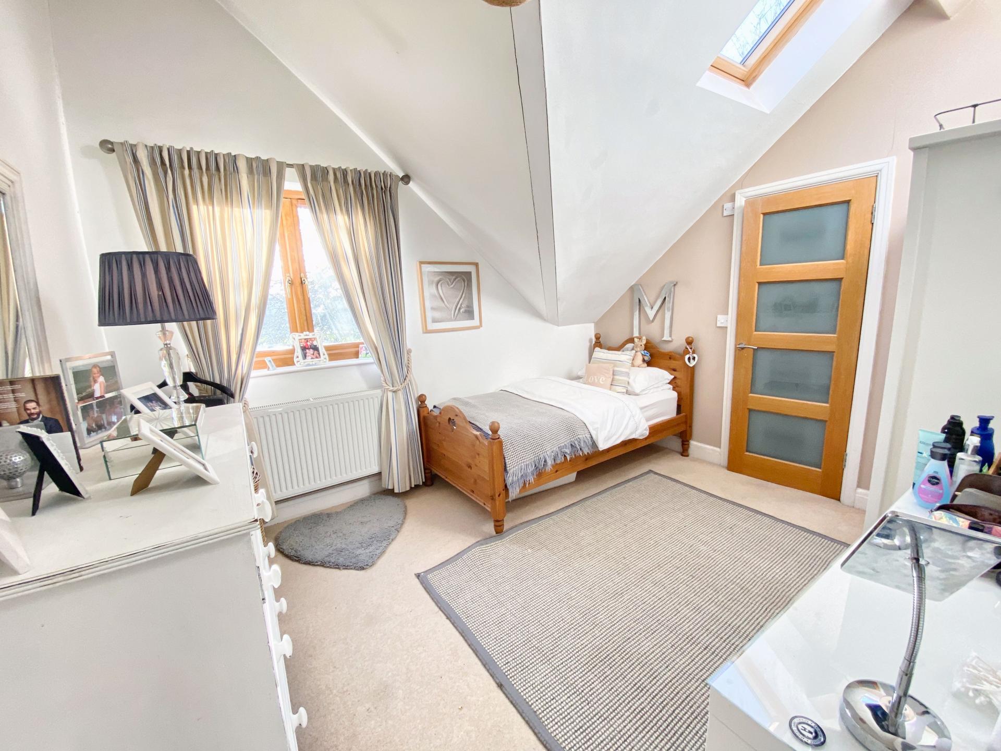
Galleried LANDING with vaulted ceiling and second floor gallery over, extensive built in storage cupboards and wardrobes. MASTER BEDROOM, (19'8" x 14'8") fitted wardrobes, double glazed windows and Juliet balcony to front garden with delightful views over picturesque valley beyond. EN-SUITE SHOWER ROOM (8'8" x 5'7") modern white suite including a walk-in shower cubicle with glazed entry doors, pedestal basin and low level WC, chrome heated towel rail, ceramic tiled floor and lower walls. BEDROOM 2 (14'3" x 12'10") part pitched ceiling with double glazed french doors to Juliet balcony to front, door to EN-SUITE SHOWER ROOM (7'9" x 6'3") modern white "Roca" suite including pedestal wash hand basin, low level WC and walk in fully tiled shower cubicle with glazed entry doors, ceramic tiled floor and lower walls. BEDROOM 3 (12'3" x 12'1") double glazed window to side elevation, pitched ceiling with velux window and door to EN-SUITE SHOWER ROOM (10'4" x 3') fully tiled shower cubicle with glazed entry door, pedestal wash hand basin and low level WC, tiled floor and chrome heated towel rail. BEDROOM 4 (15'4" x 12'4") generous double room with double glazed french doors and Juliet balcony overlooking rear garden and fields beyond. BEDROOM 5 (12'4" x 16'4") part pitched ceiling, double glazed french doors with rural views to rear. FAMILY BATHROOM (8'2" x 9'6") white suite including free standing bath with chrome pillar tap, wash hand basin on a timber stand and low level WC, part pitched ceiling and double glazed velux window.
Staircase rises from the first floor landing to the second floor. ATTIC ROOM 1 (31'8" x 12') pitched ceiling with a maximum apex height of 7'3", double glazed window and door to GALLERY leading to ATTIC ROOM 2 (12'3" x 14'6" max) boarded floor, pitched ceiling and double glazed window to rear elevation.
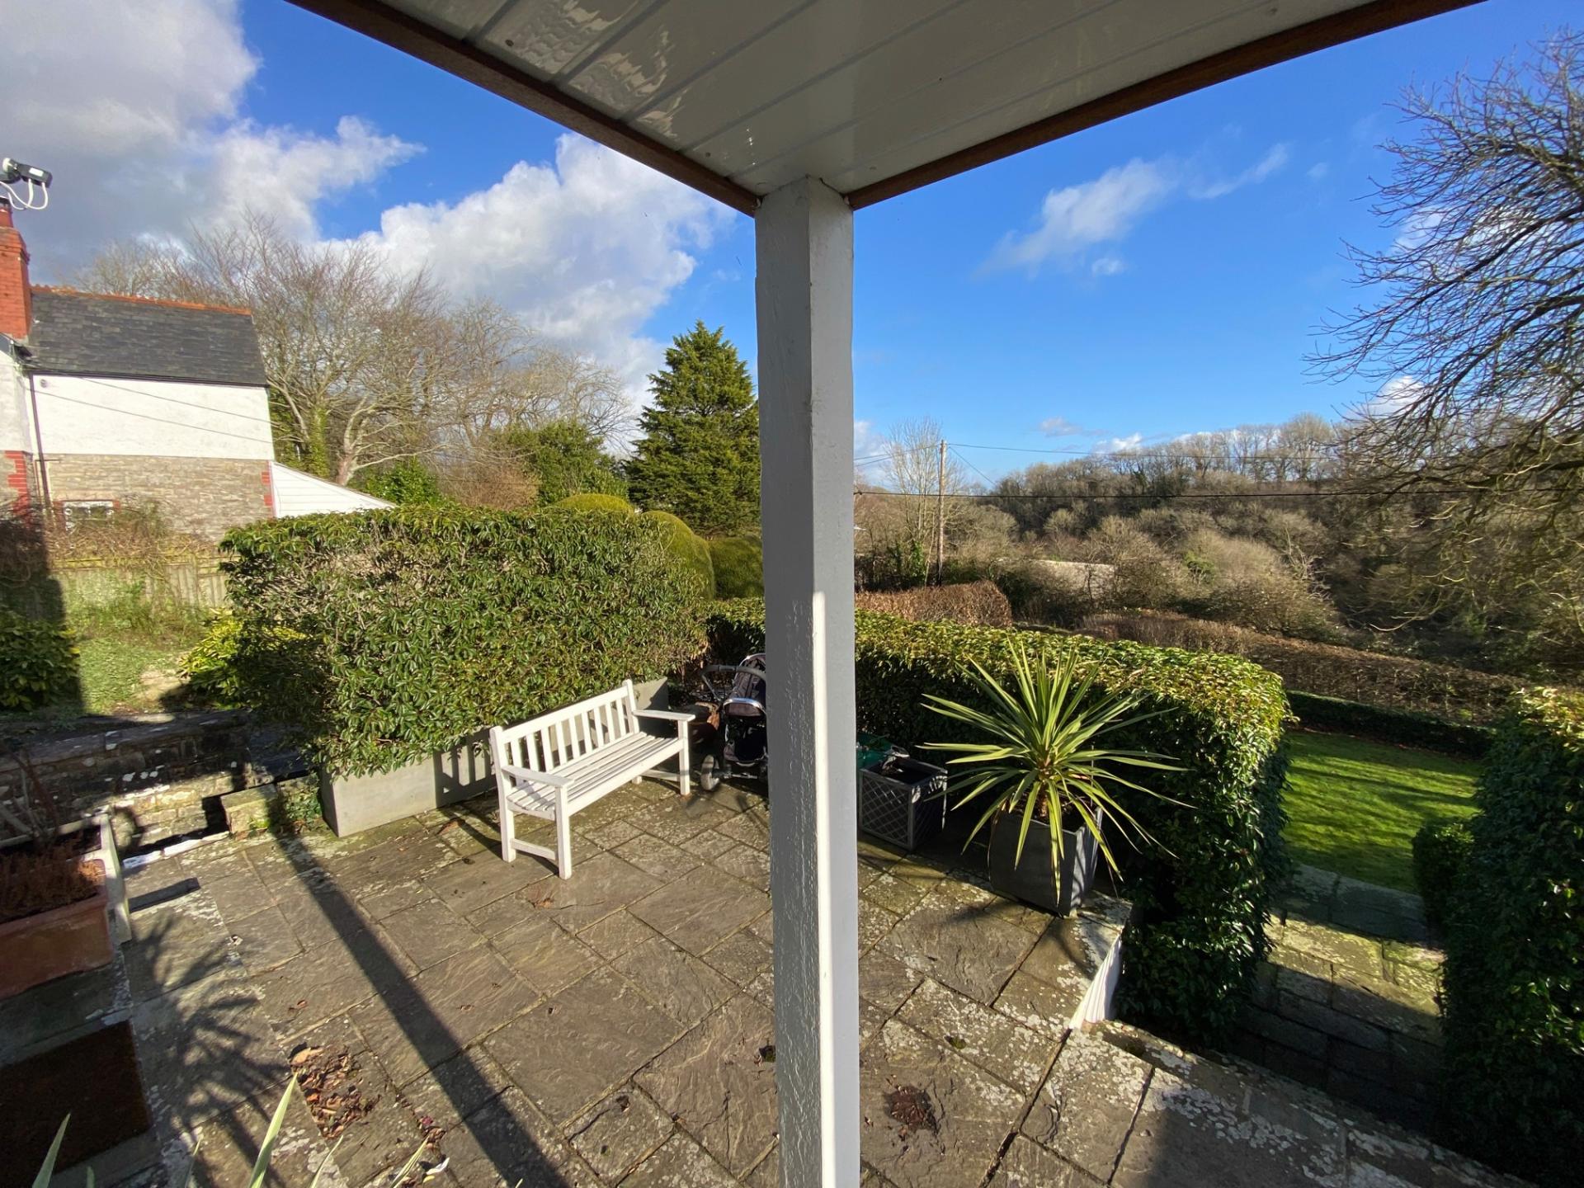
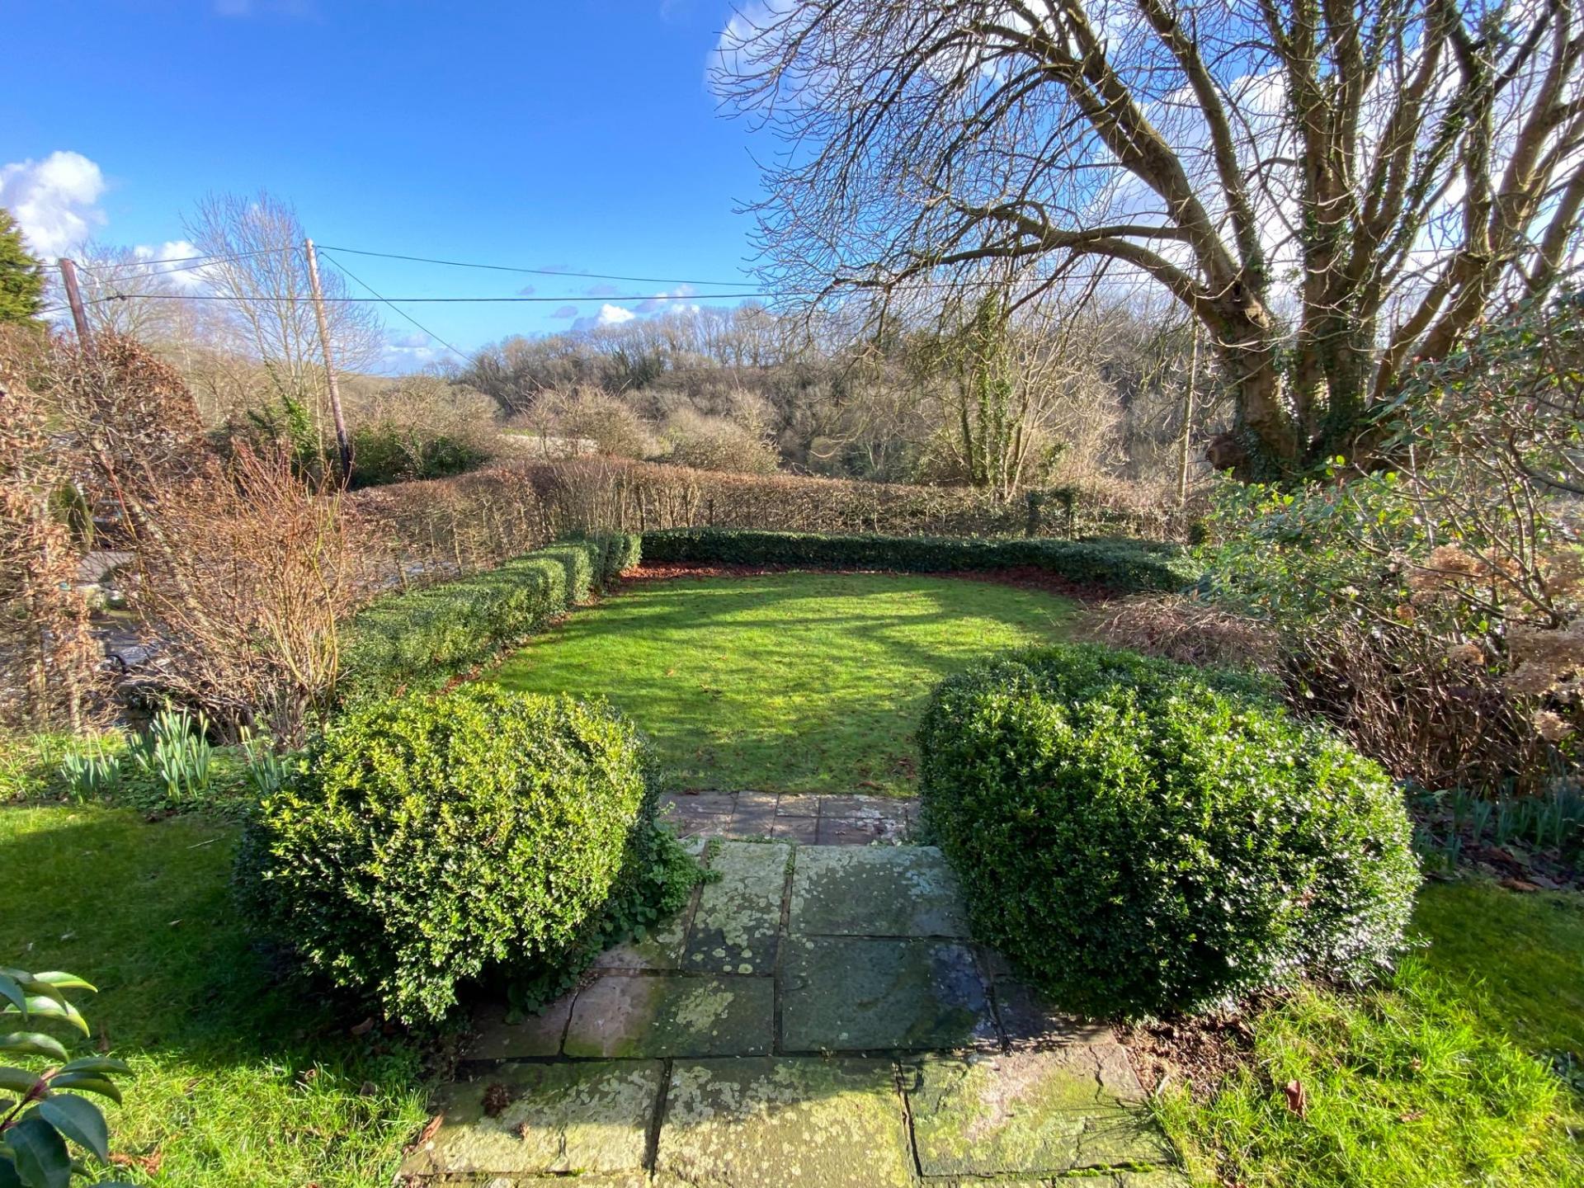
"The Keep" is approached off a side driveway, over which there are formal rights of access. This leads to a gravelled parking bay to the side of the property. To the front there is a wide flagstone paved terrace with steps down to front lawn enclosed by well kept shaped hedges, beyond which there are beautiful views over the adjoining valley.
To the rear is a paved sitting area with steps up to rear lawn, with raised beds, stone paved sitting area and pegola and timber framed SUMMER HOUSE
Important Information
- This is a Freehold property.
Property Ref: HRT10810

Similar Properties

Cwm Ciddy Farm House, Cwm Ciddy Lane, The Vale of Glamorgan CF62 3NA
5 Bedroom Detached House | Asking Price £895,000
Stunning stone built, five bedroom character farm house set in large mature gardens of approximately 0.4 acres, to inclu...
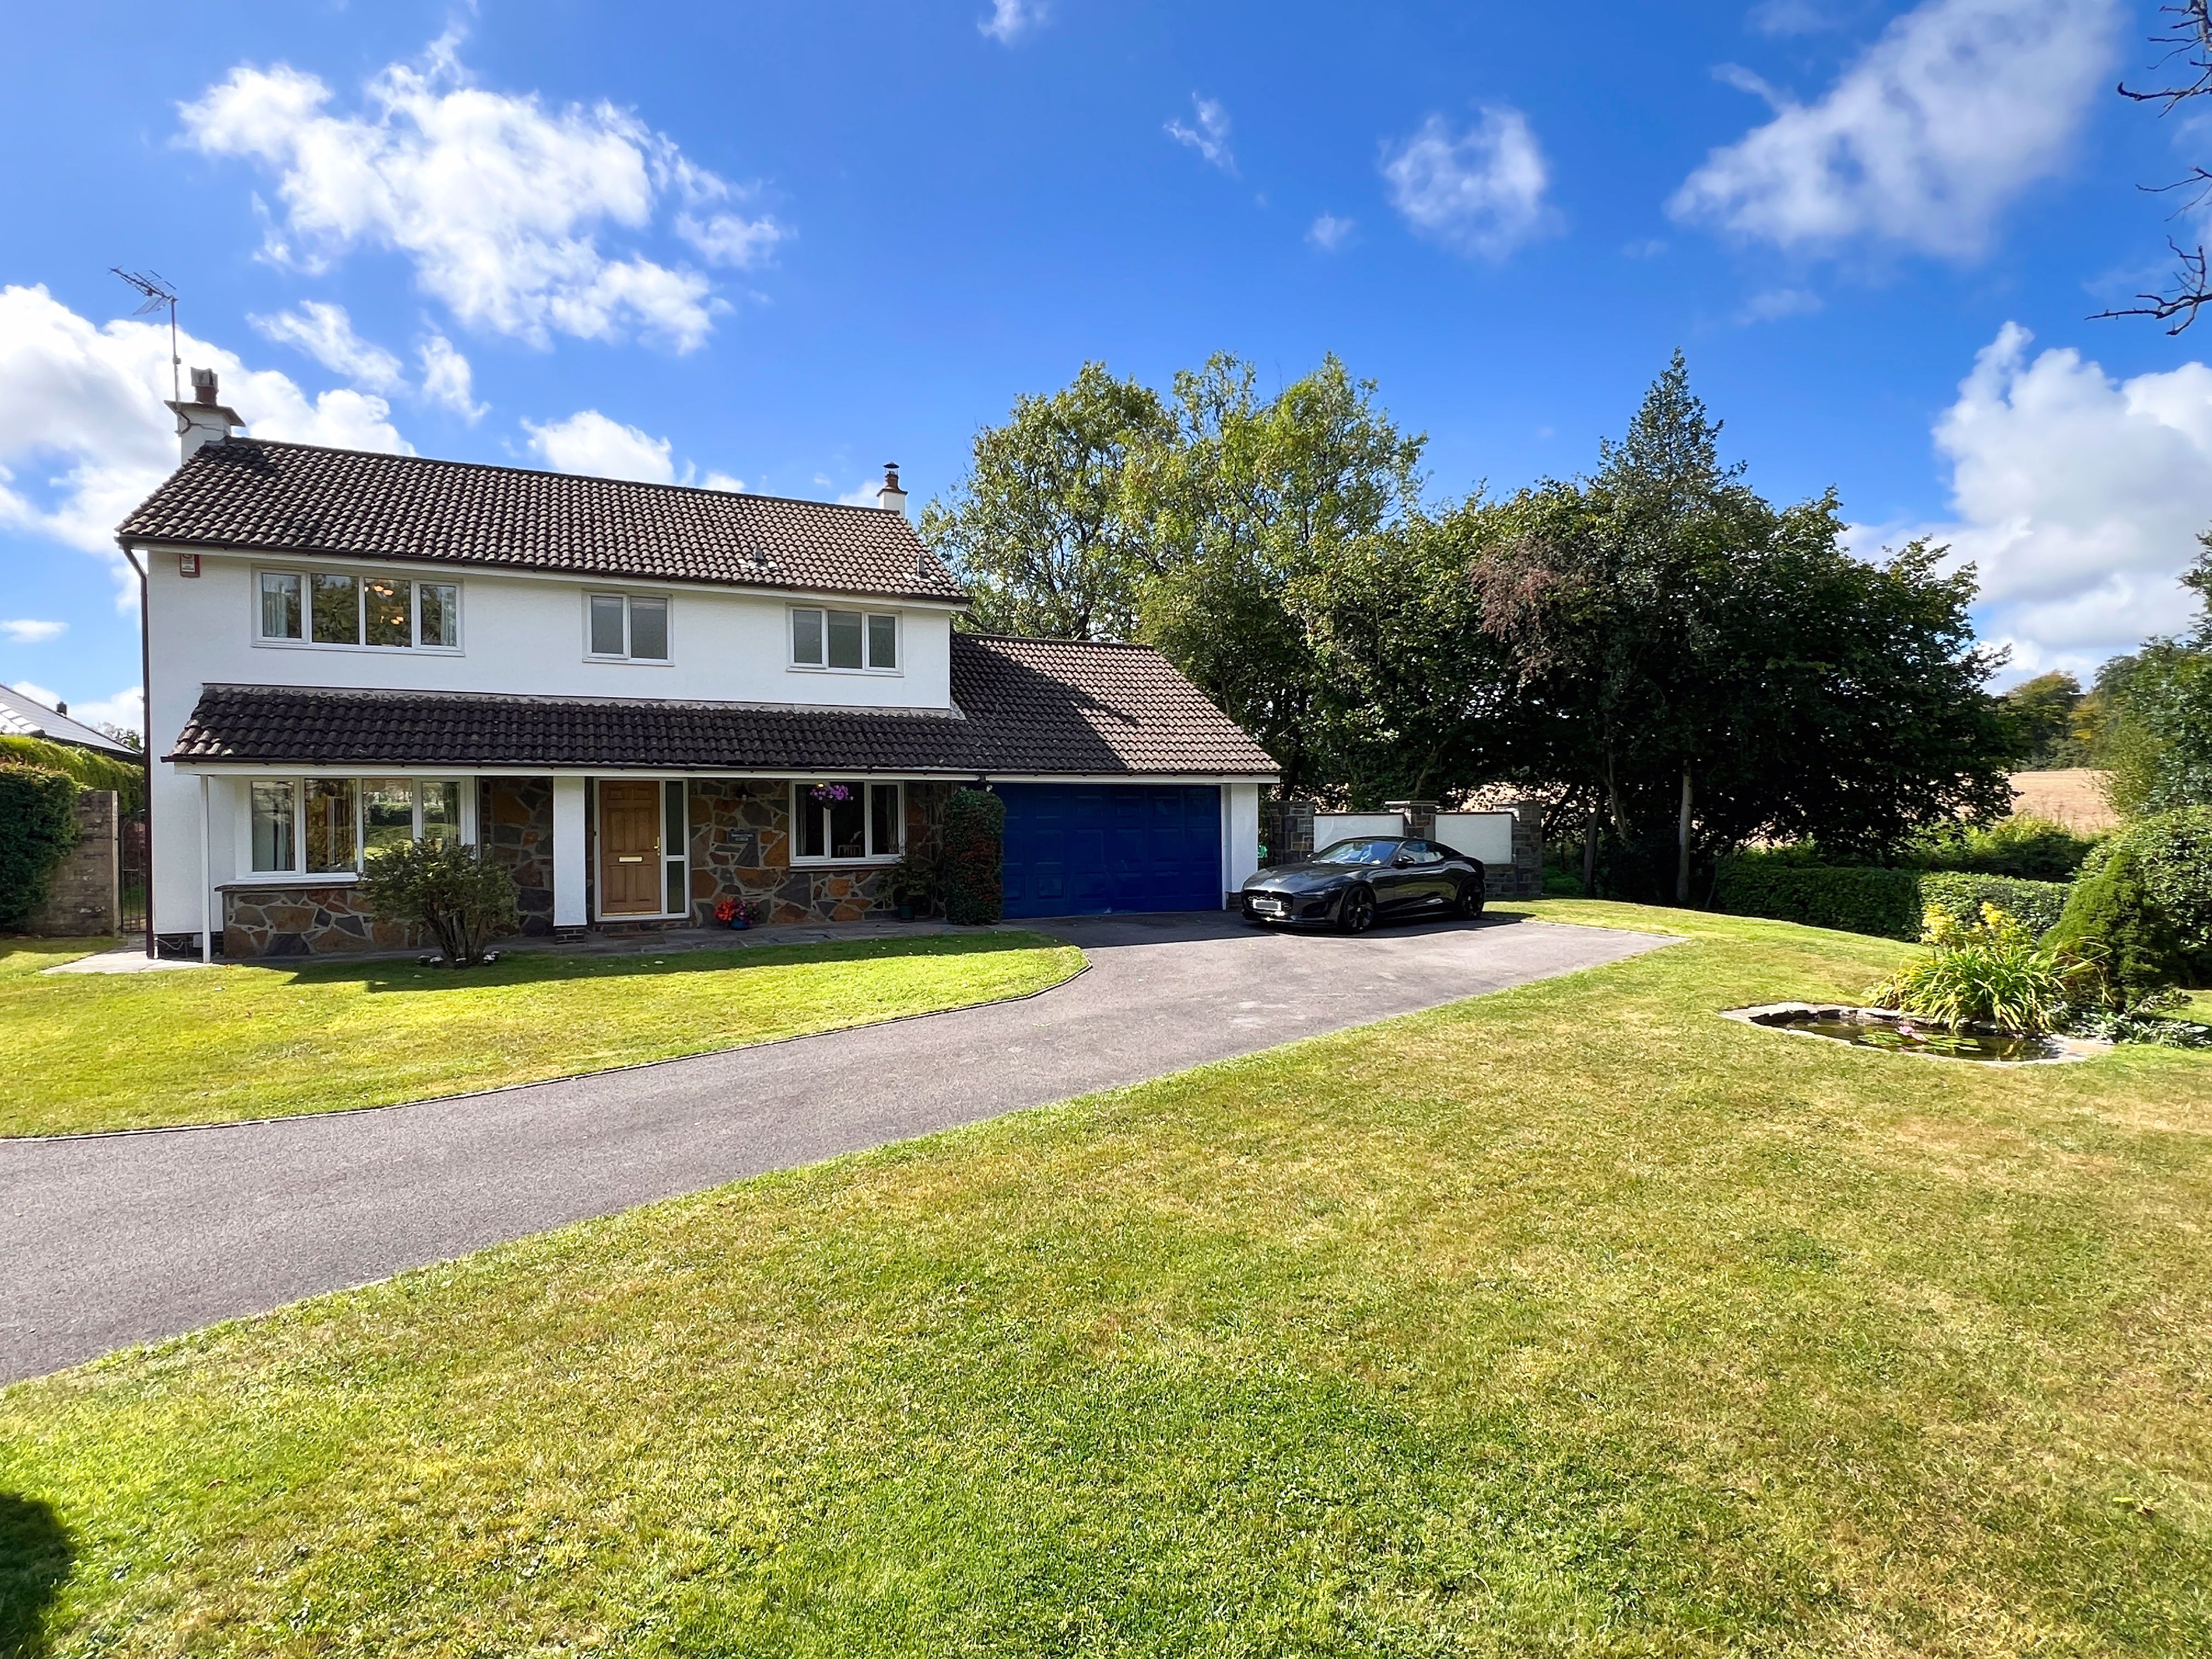
Swallows Lodge, Penllyn, The Vale of Glamorgan CF71 7RQ
4 Bedroom Detached House | Asking Price £895,000
This detached four-bedroom family home sits on a generous sized garden plot, bordering farmland, on the periphery of thi...
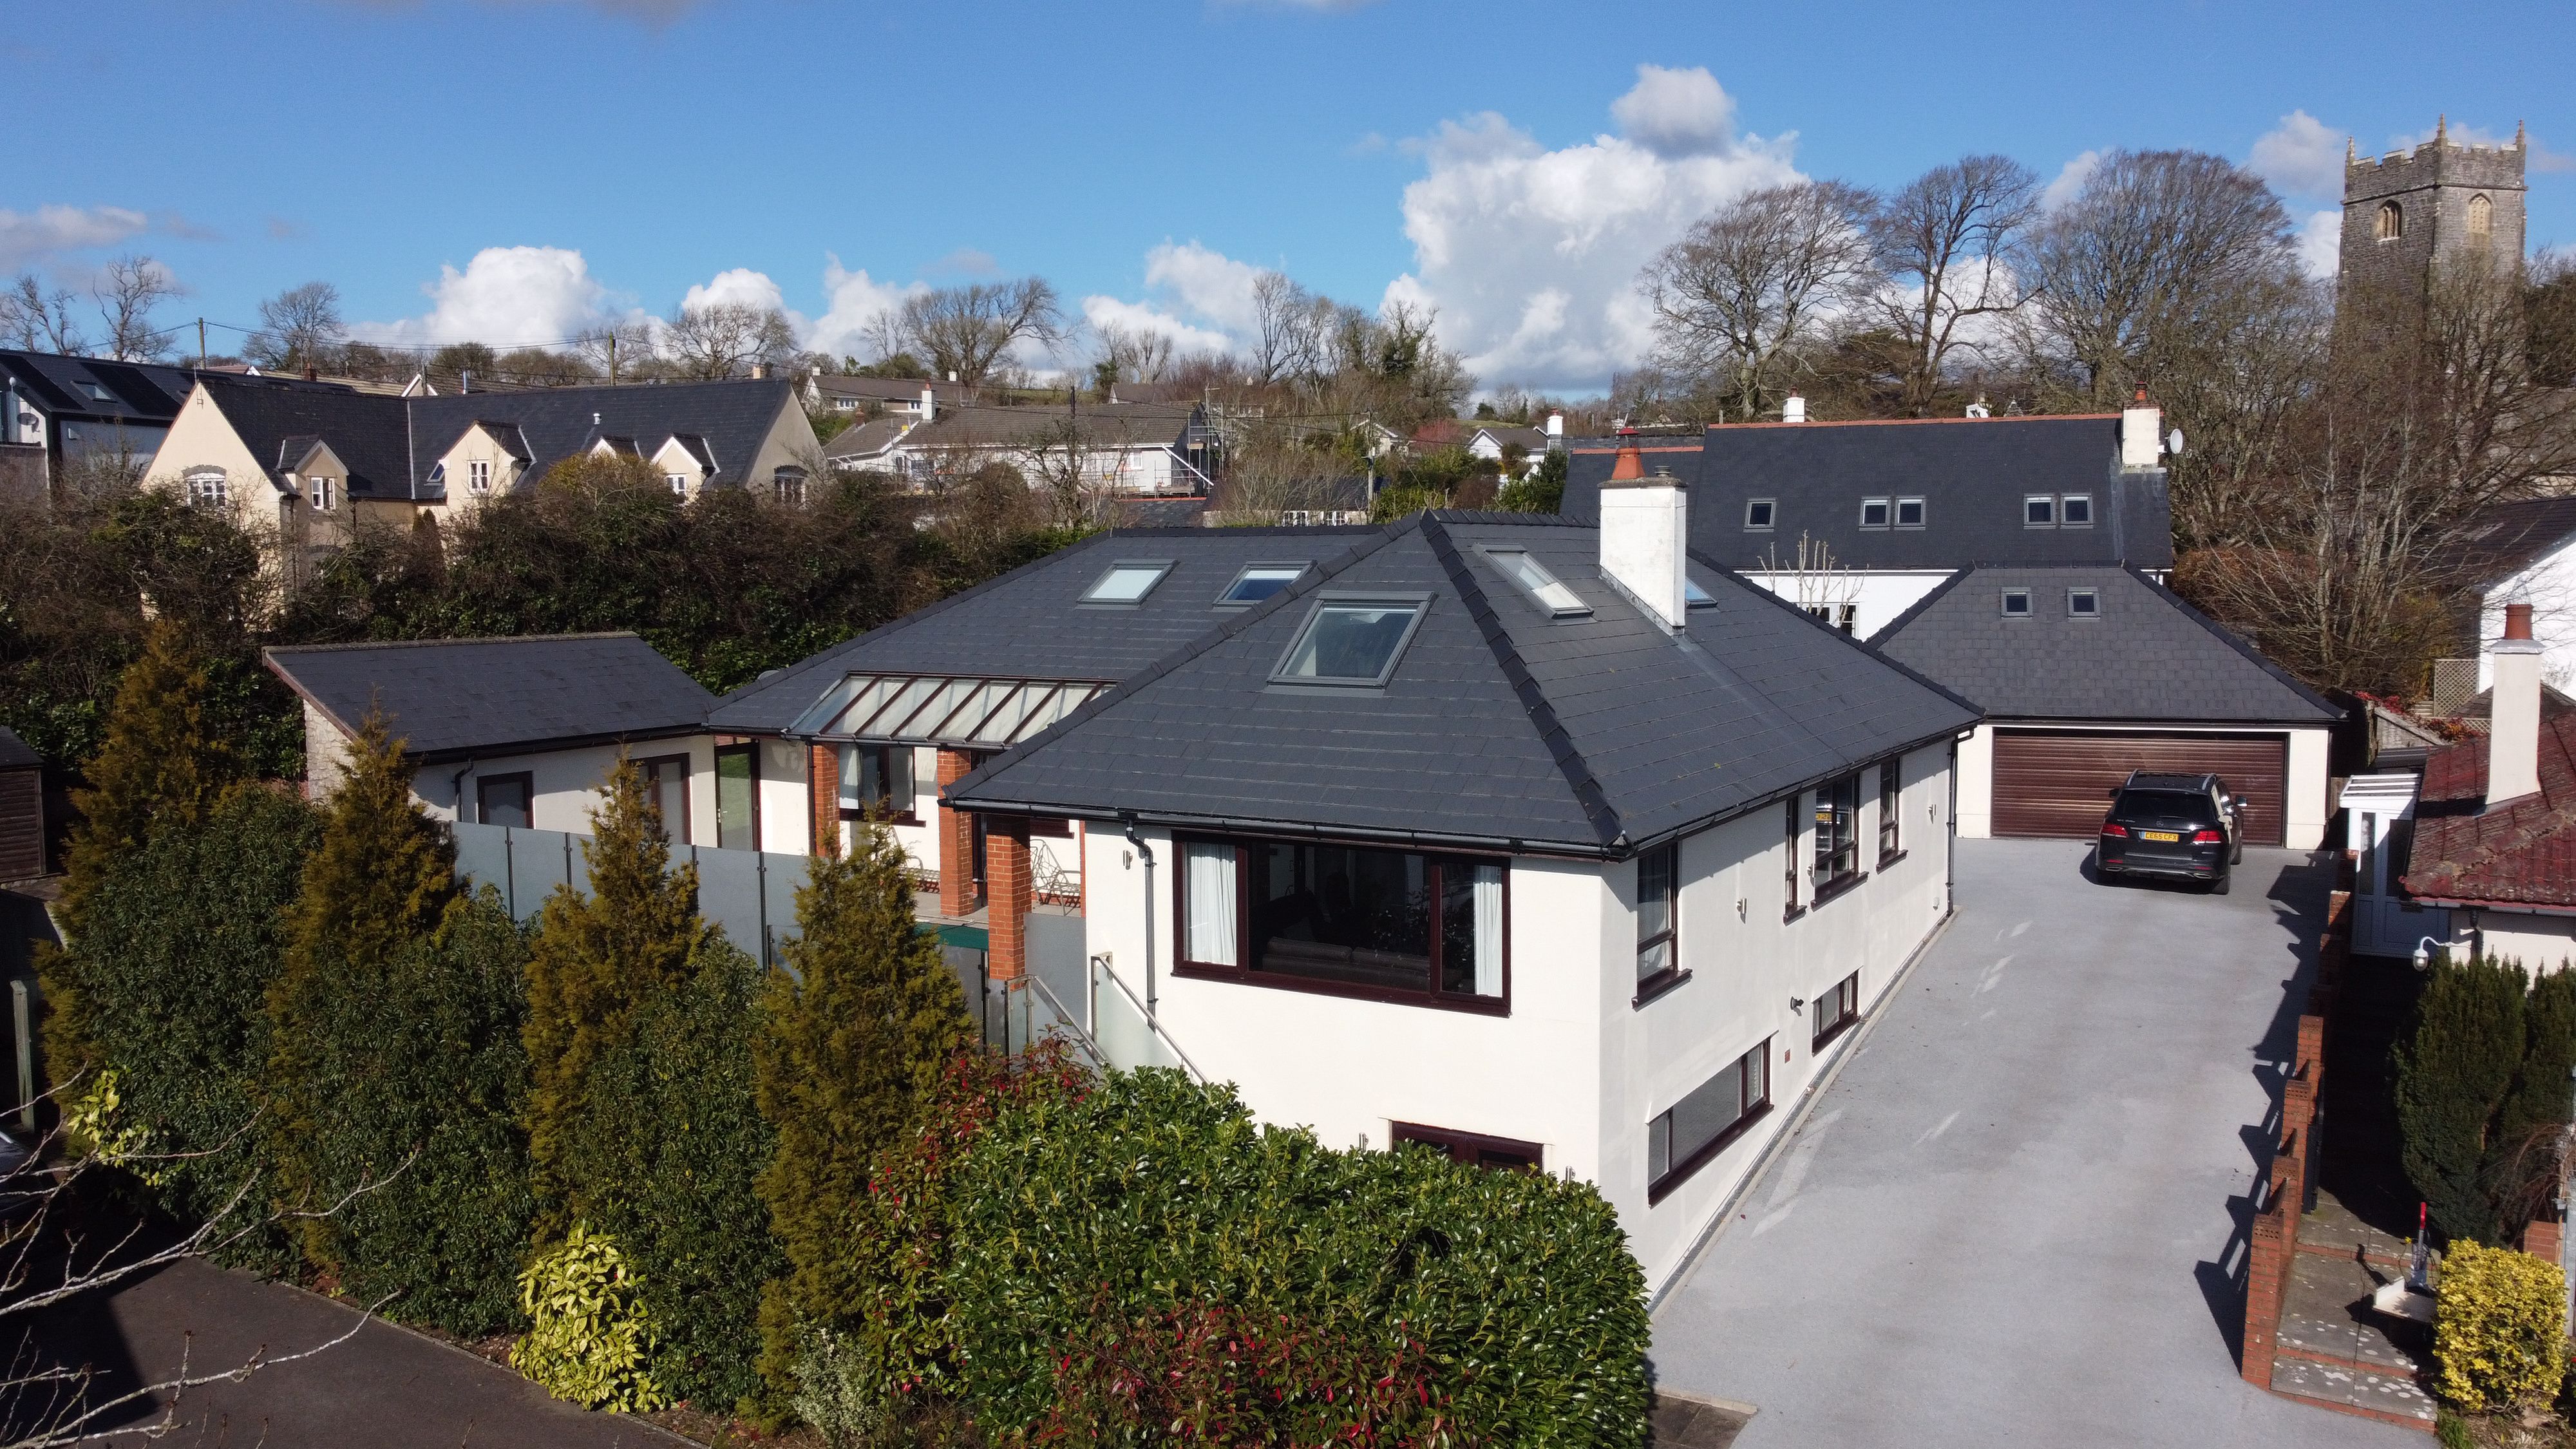
Bryntirion, Church Hill Close, Cowbridge, The Vale of Glamorgan CF71 7JH
5 Bedroom Detached House | Asking Price £875,000
Flexible five double bedroomed detached family home in a delightful elevated position with attractive rural views and ea...
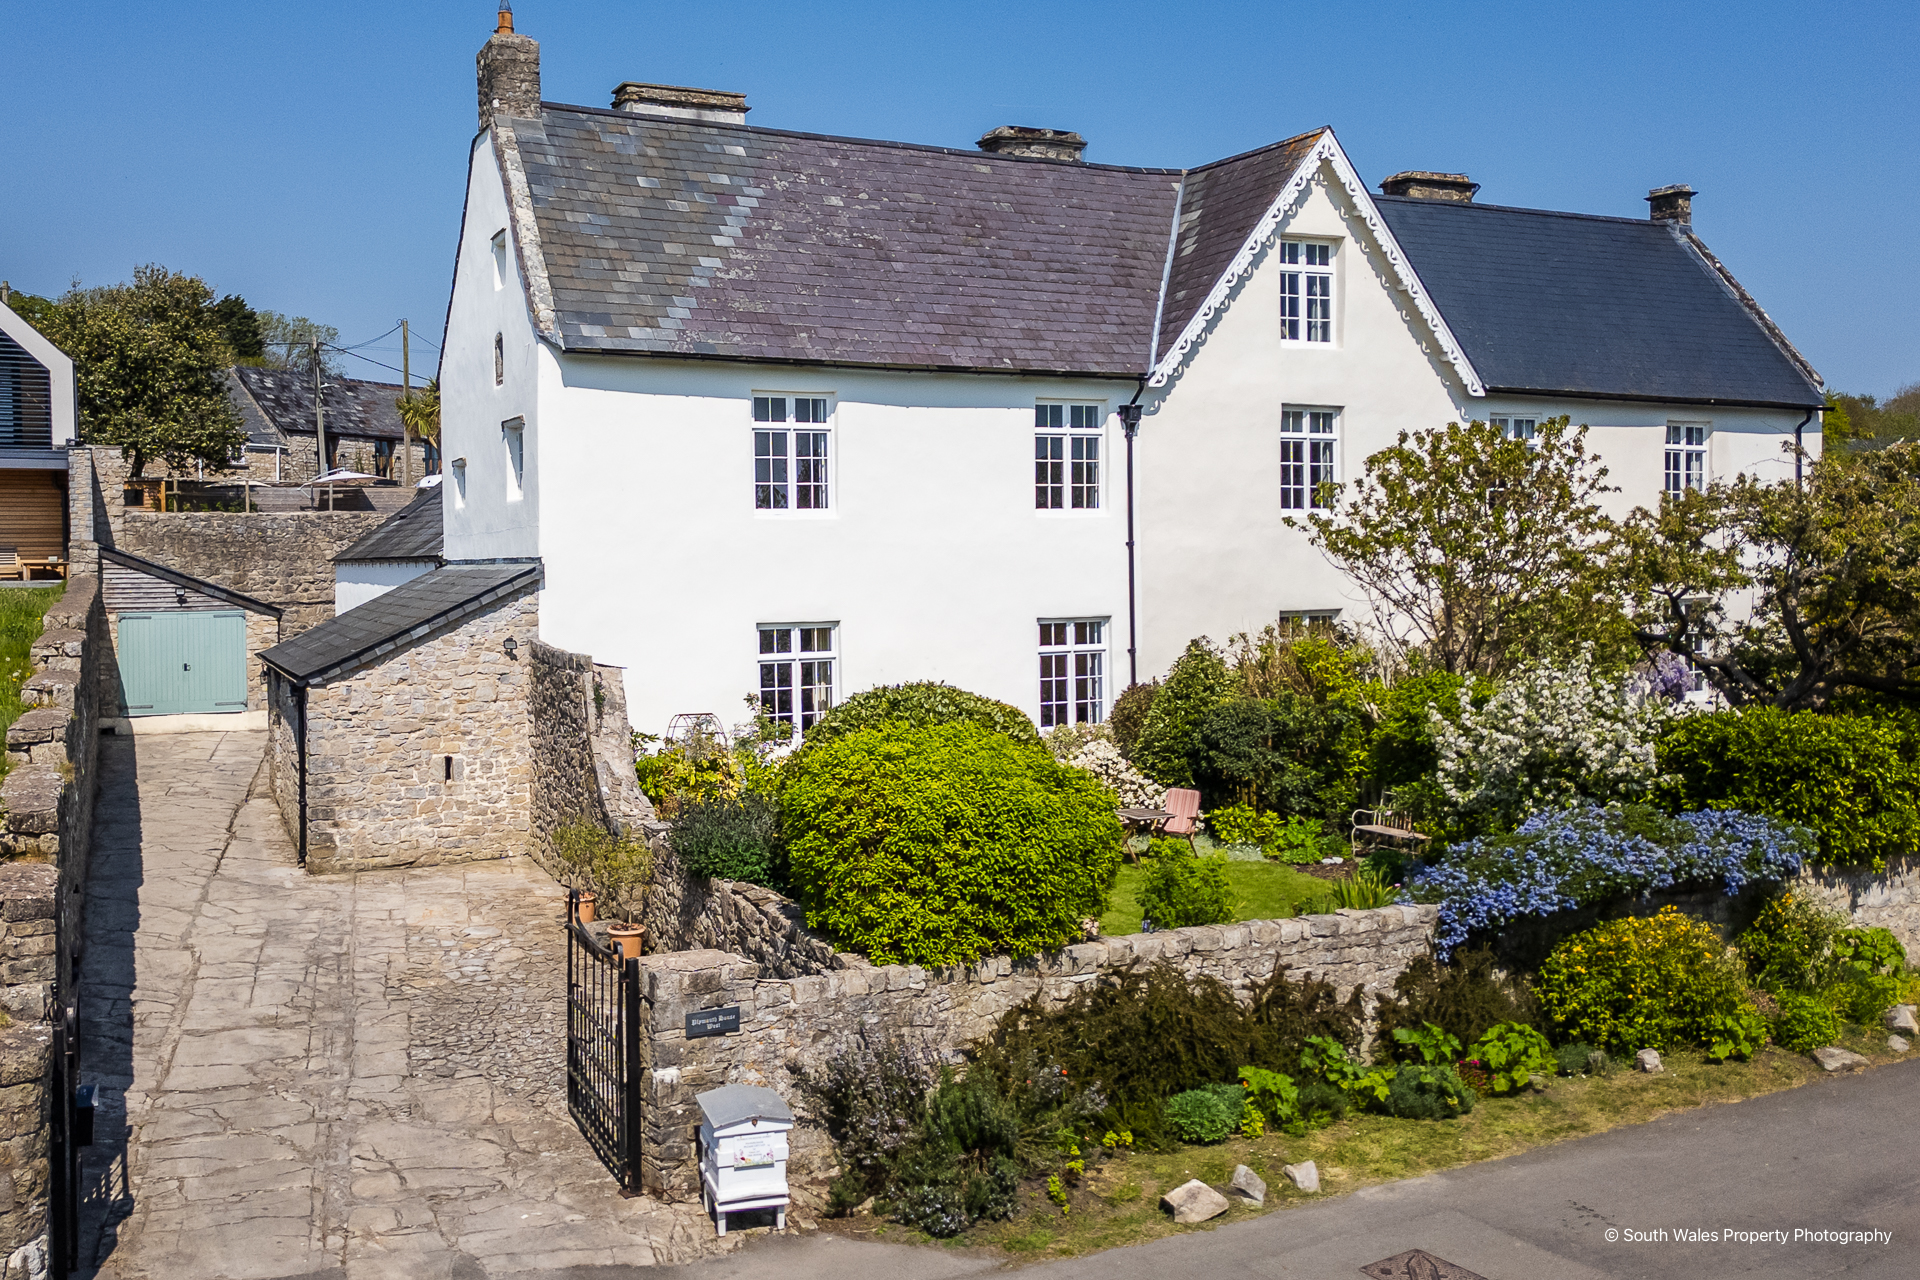
Plymouth House West, Dimlands Road, Llantwit Major, CF61 1SJ
5 Bedroom Semi-Detached House | Asking Price £899,995
Exceptional Grade II listed 5-bed period home in Llanwit Major's historic West End. Well appointed accommodation through...
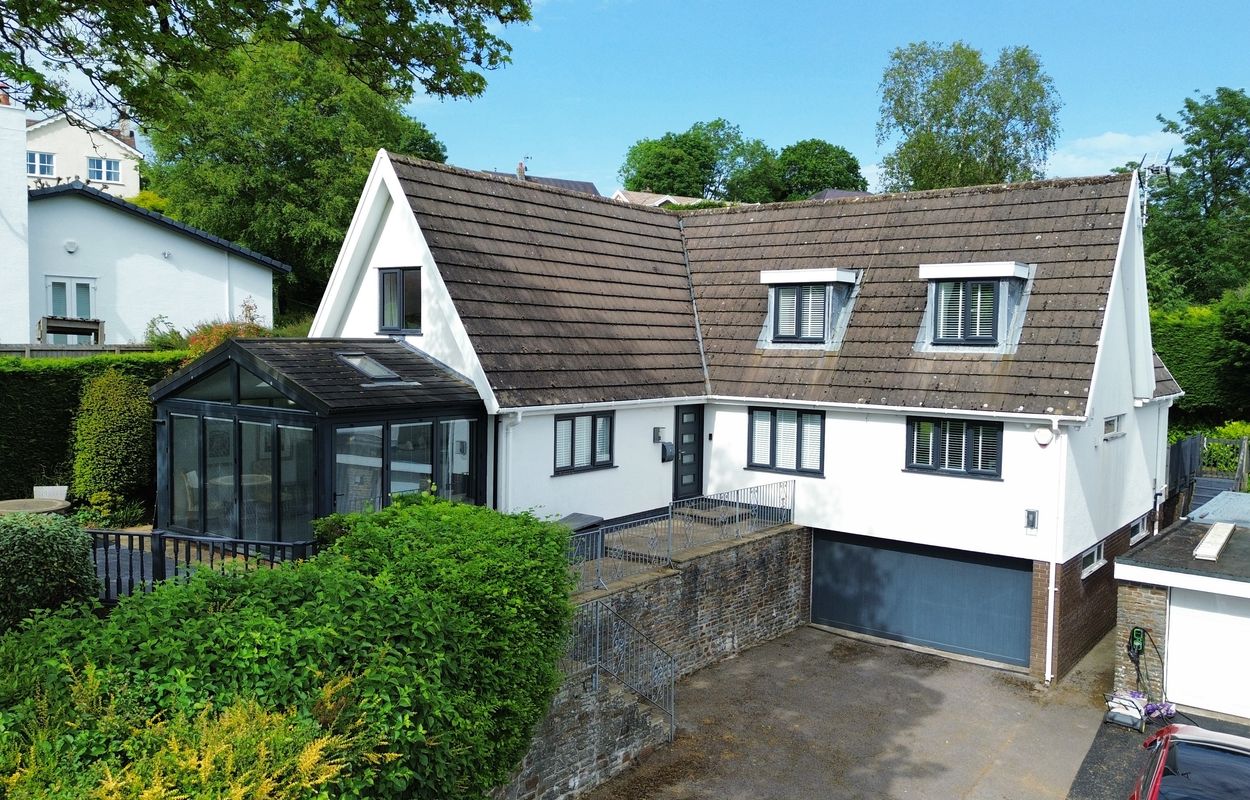
Bryn Celyn, Castle Hill, Cowbridge, Vale of Glamorgan CF71 7JB
6 Bedroom Detached House | Asking Price £950,000
Spacious 5/6-bed detached home with village views, open-plan kitchen, living room and garden room, double garage, landsc...
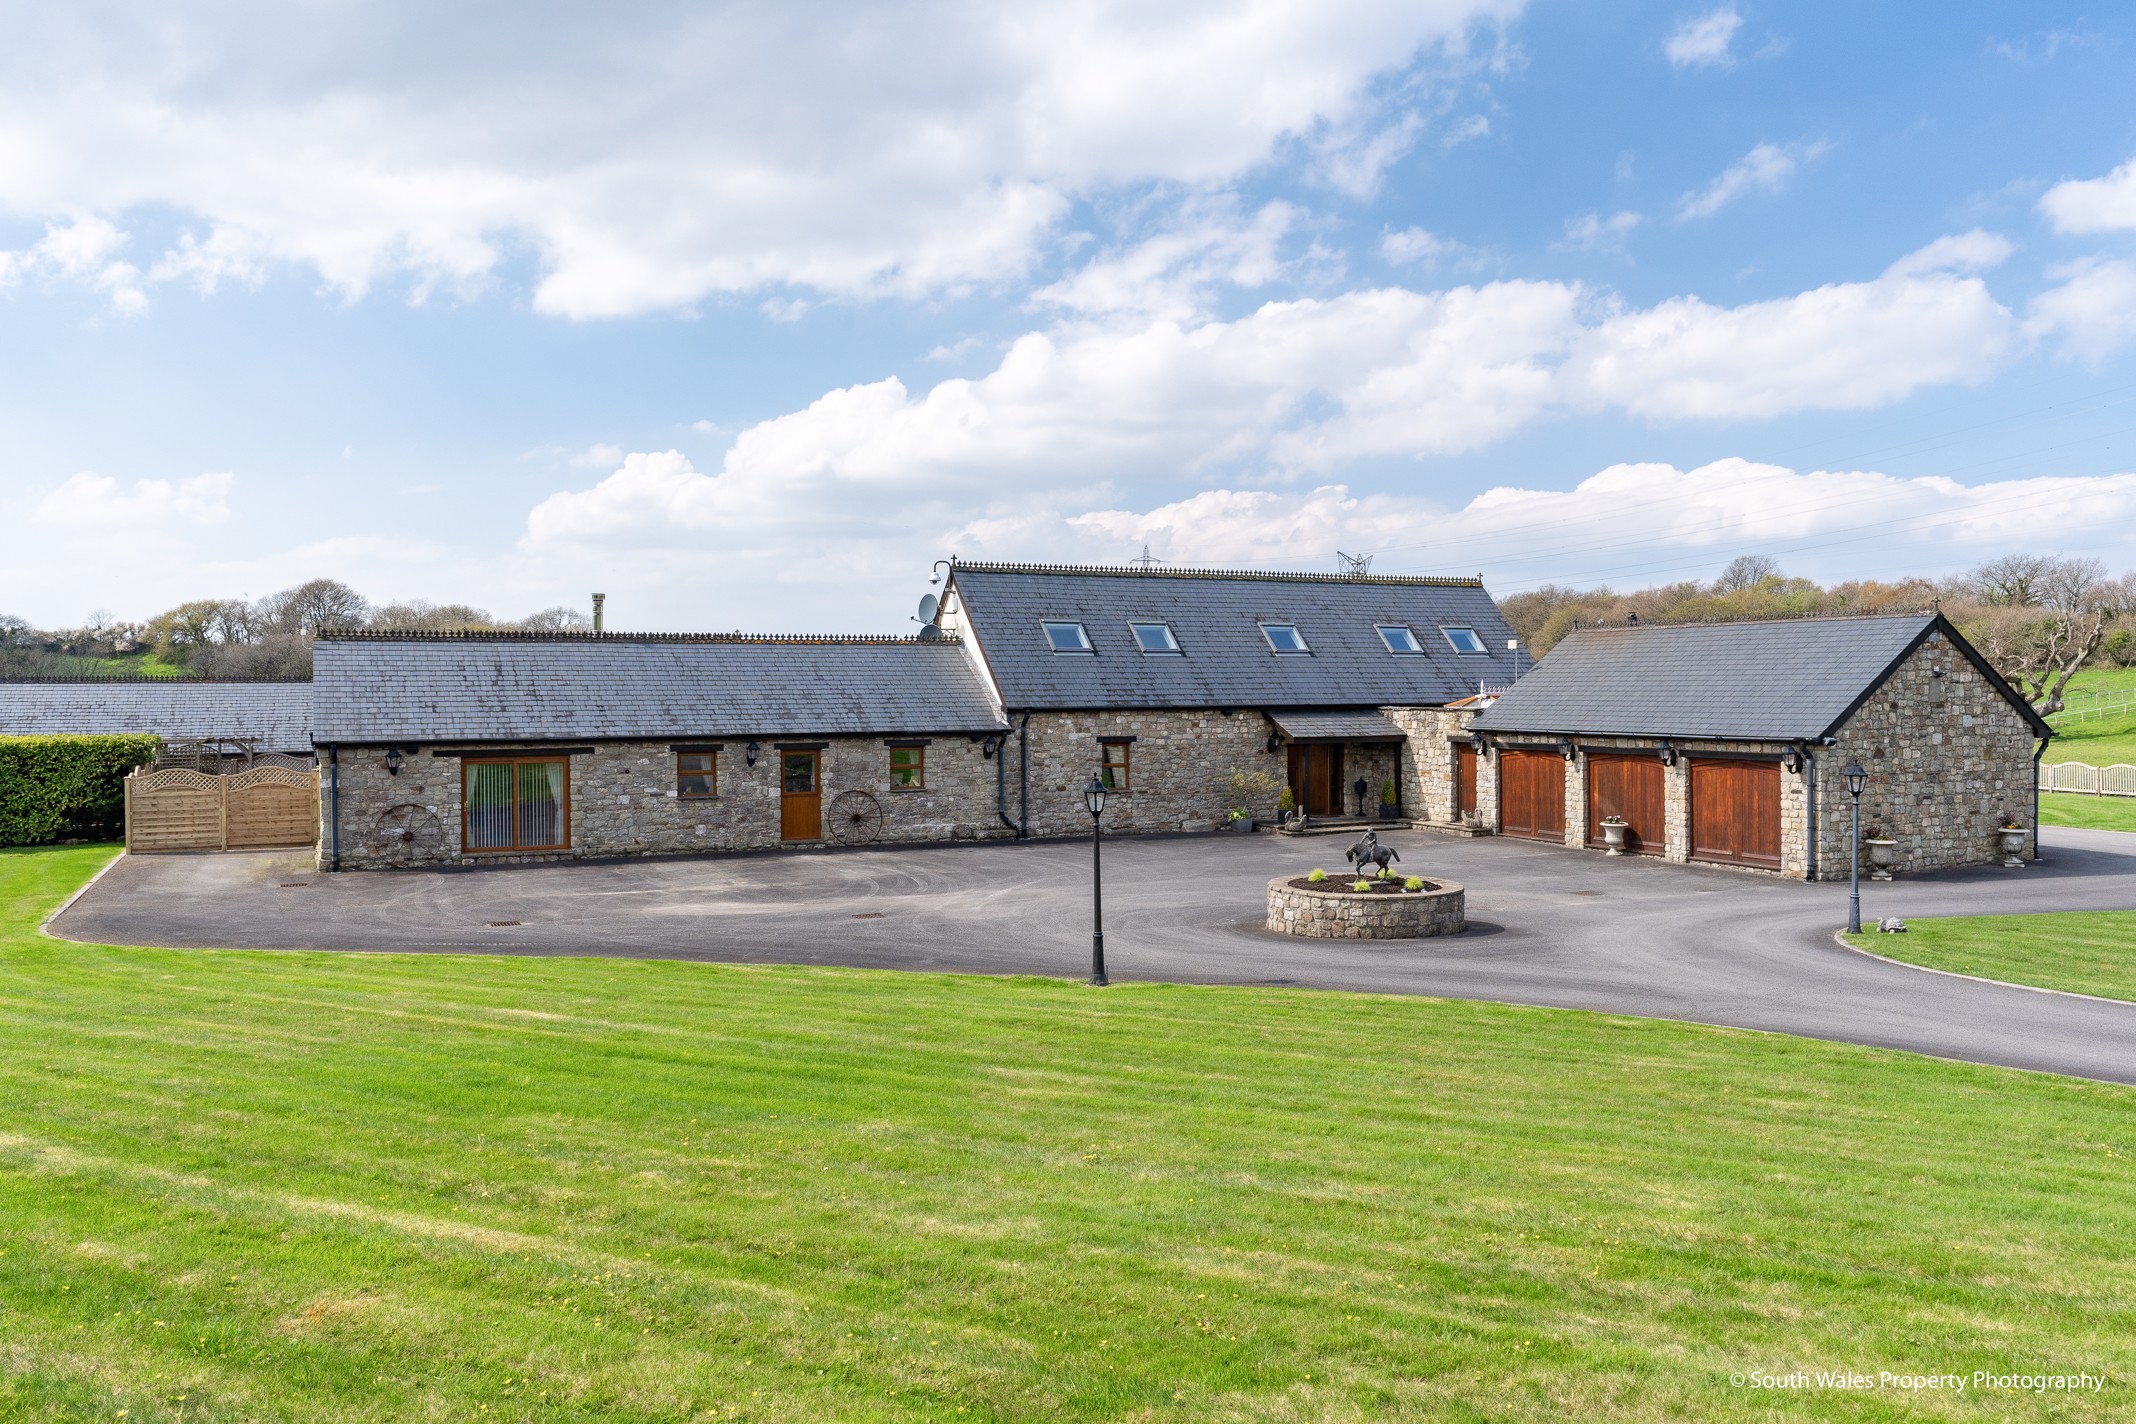
Lot 3 - Cartref, Llanmihangel Farm, Pyle, Bridgend, CF33 6RL
4 Bedroom Not Specified | Guide Price £950,000
Cartref is a charming four-bedroomed barn conversion. The property provides spacious family accommodation. The grounds e...

How much is your home worth?
Use our short form to request a valuation of your property.
Request a Valuation
©2026 The Guild of Property Professionals. All rights reserved.
Terms and Conditions |
Privacy Policy |
Cookie Policy |
Complaints Policy |
Members Login
The Guild of Property Professionals Trading Address: 121 Park Lane, London W1K 7AG. GPEA Limited.
Registered in England & Wales.
Company No: 02819824.
Registered Office Address: The Old Courthouse, 60A London Road, Grantham, NG31 6HR.
VAT Registration No: 180897859

