

4 Bedroom Semi-Detached House for sale in Llandough
 1
4
1
1
4
1
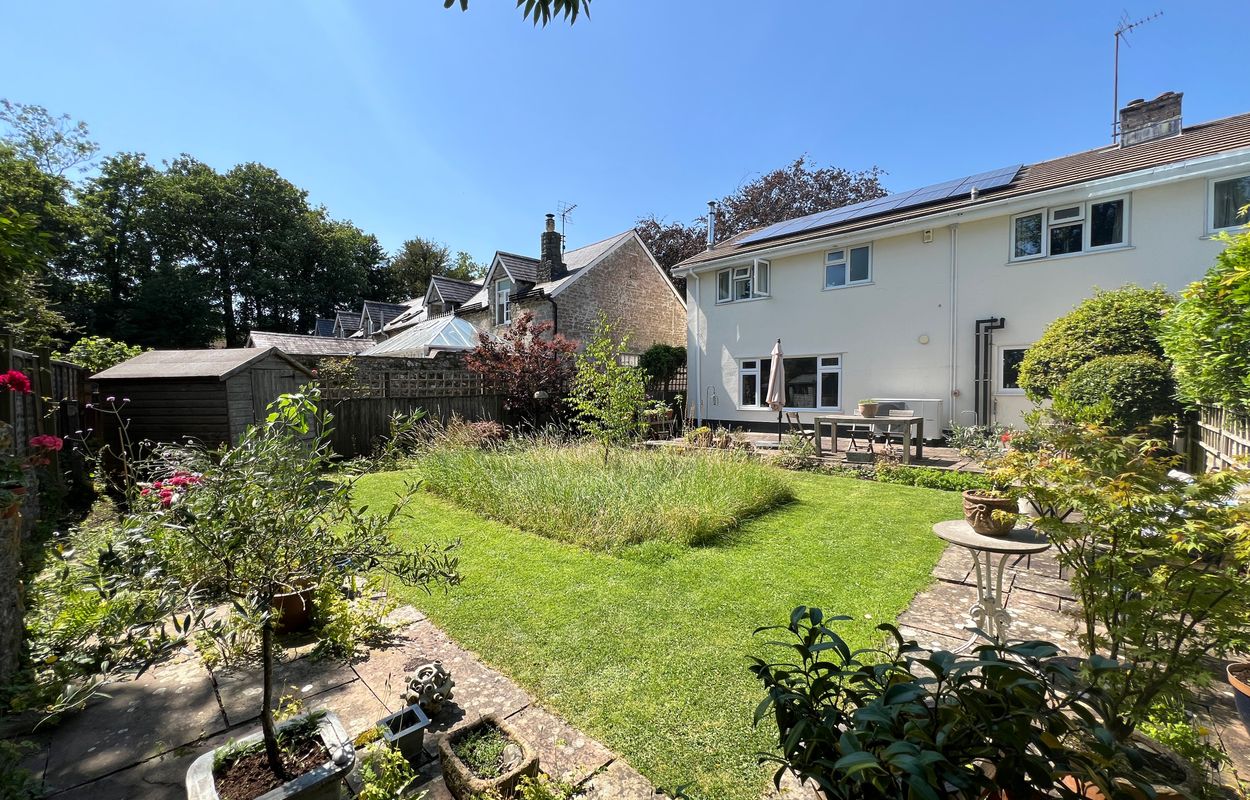
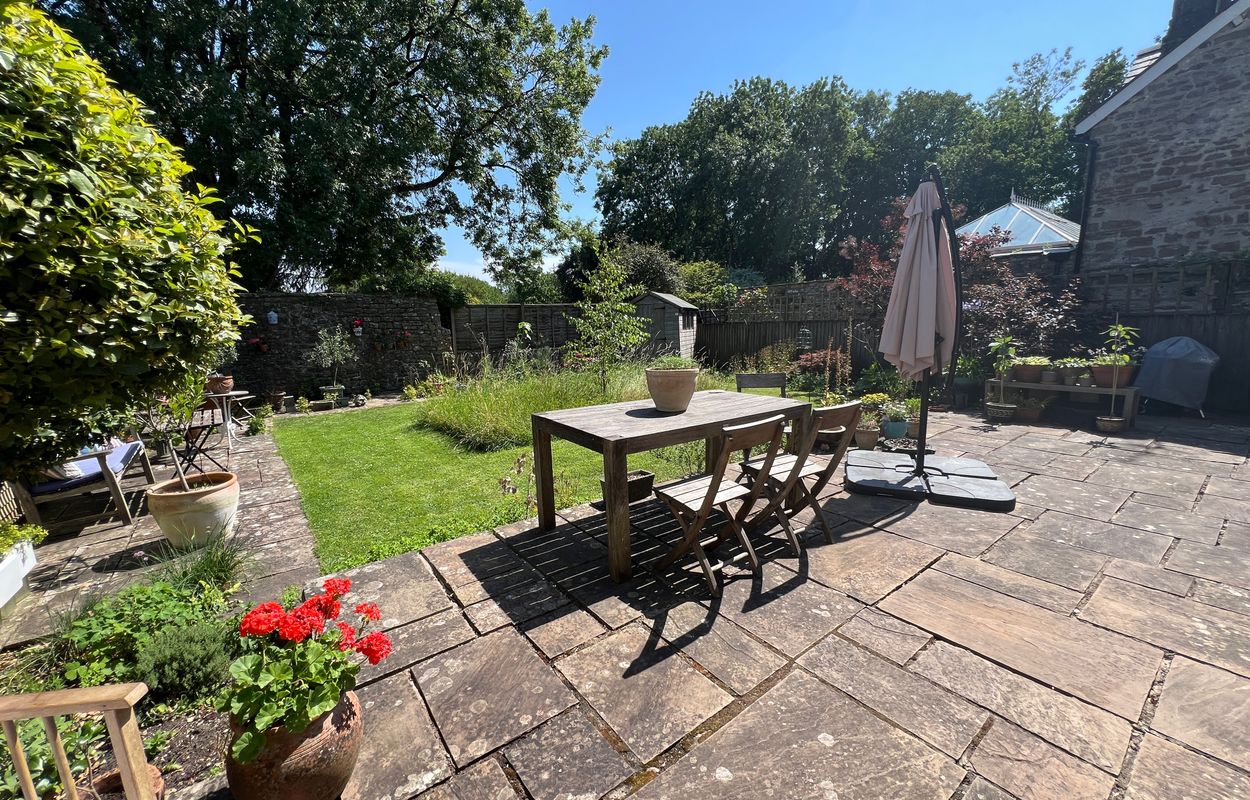
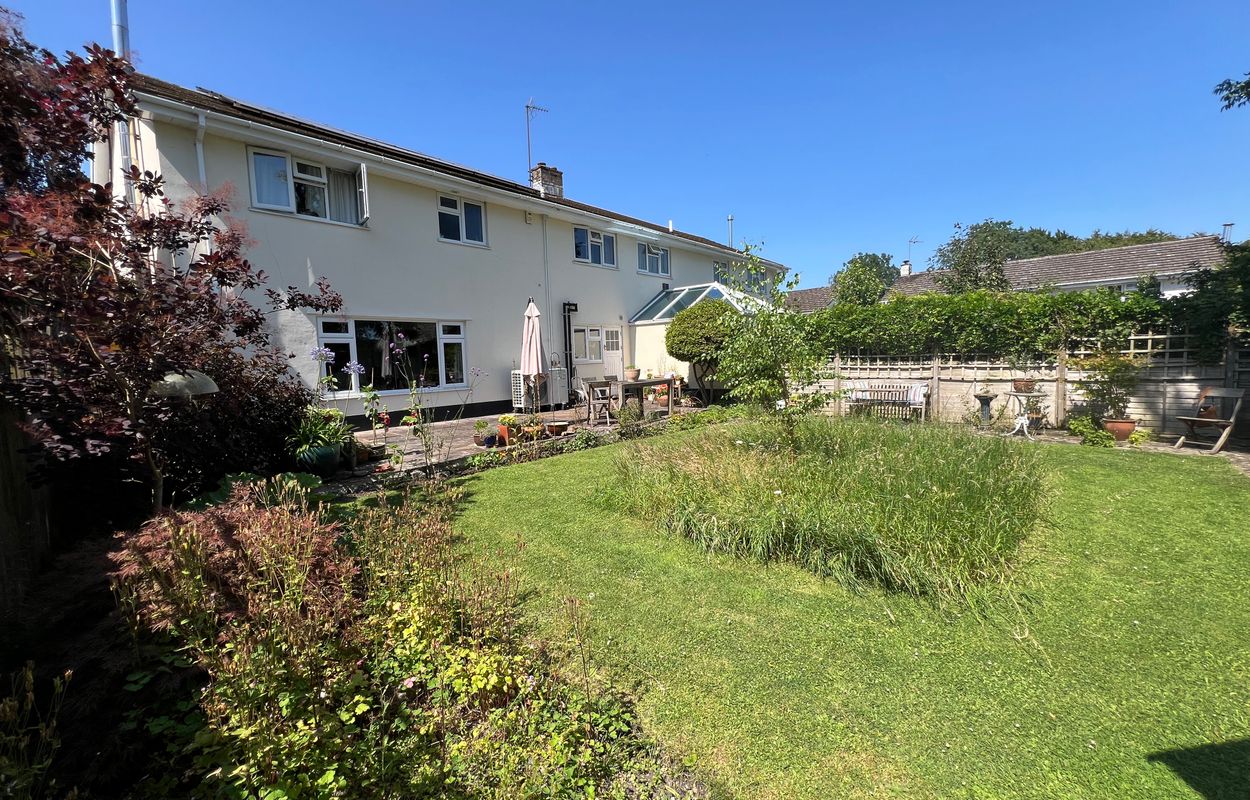
This four bedroom semi-detached family home is offered to the market for the first time in over 30 years. It offers well presented and proportioned living and bedroom accommodation. It is situated in the highly desirable, tranquil semi rural hamlet of Llandough just five minutes drive South from Cowbridge town Centre. The property benefits from an enclosed southerly facing rear garden, enjoying the sun throughout the day and bordering the neighboring church.
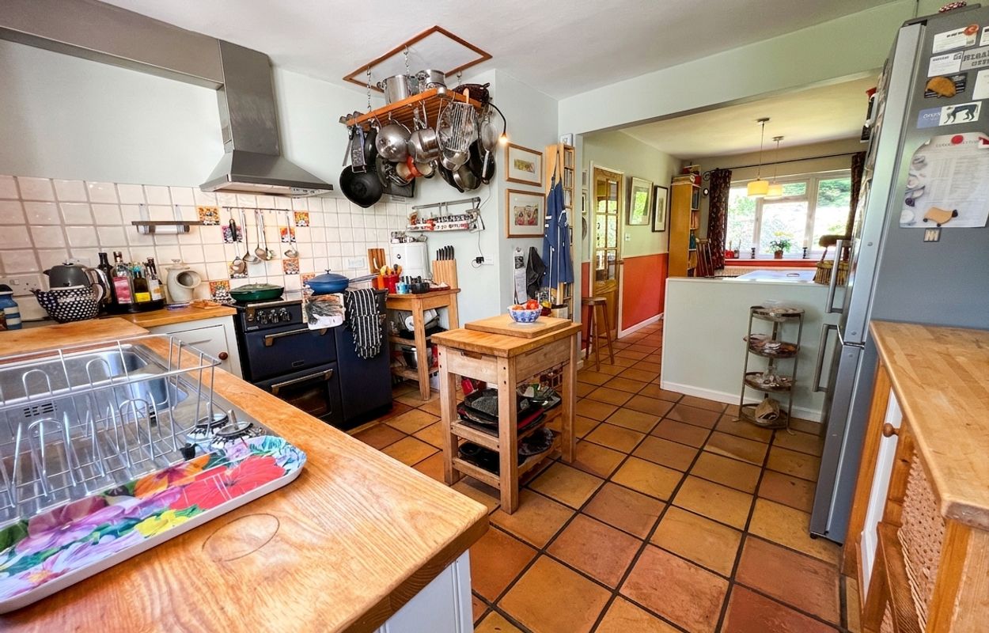
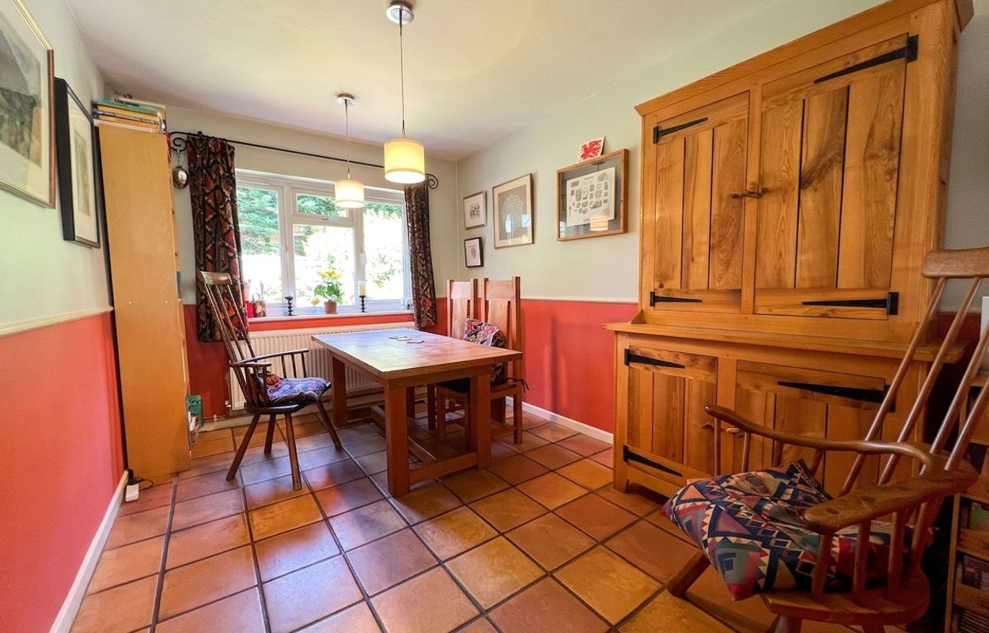
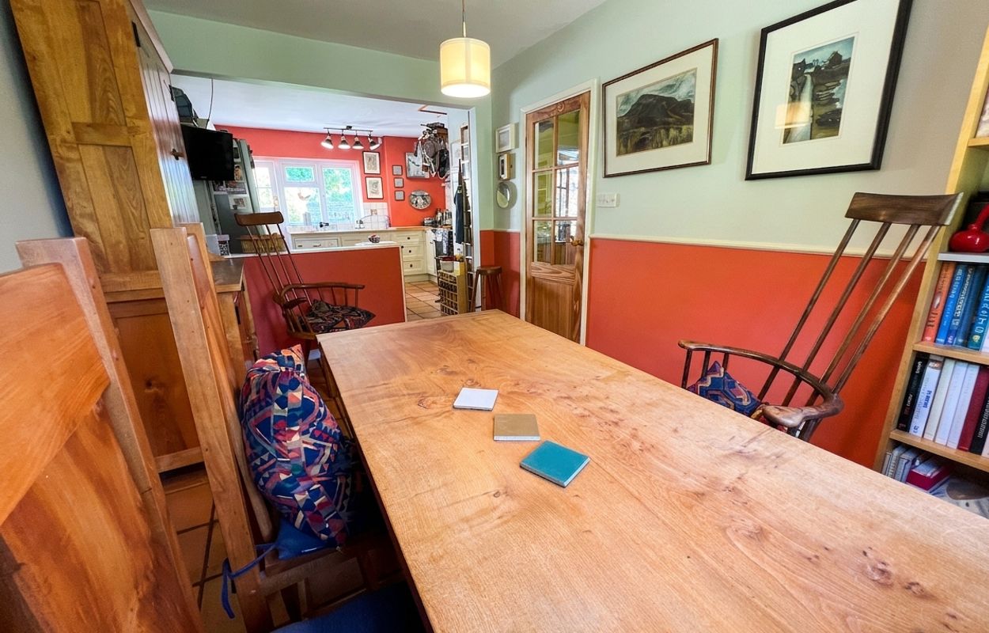
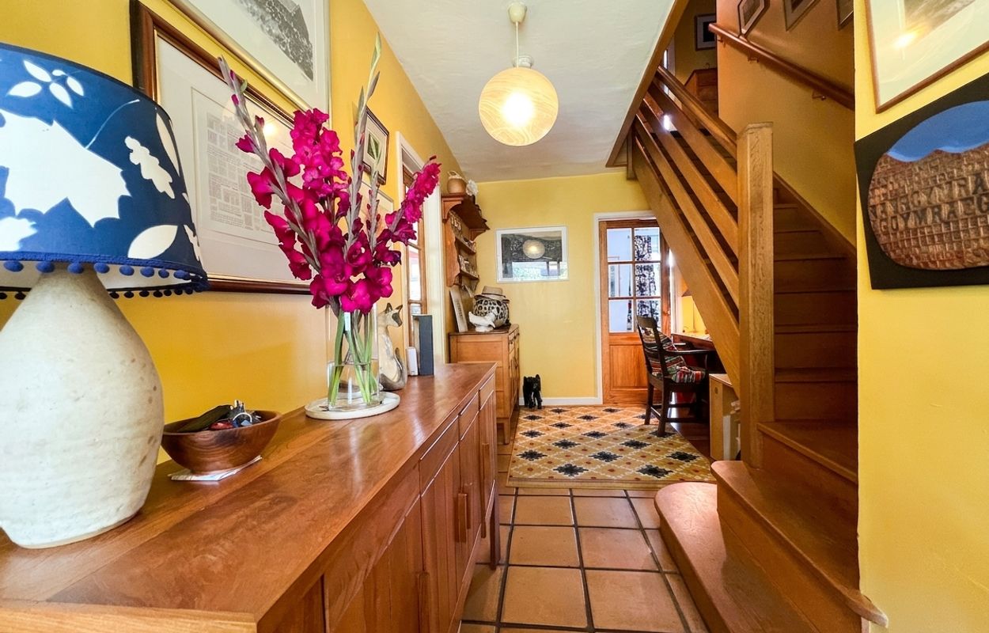
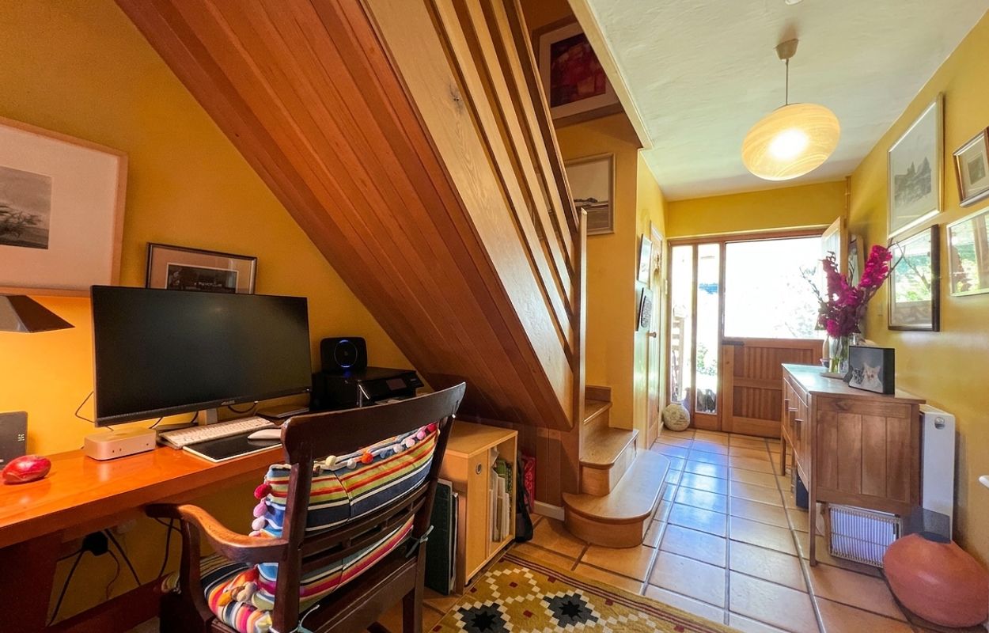
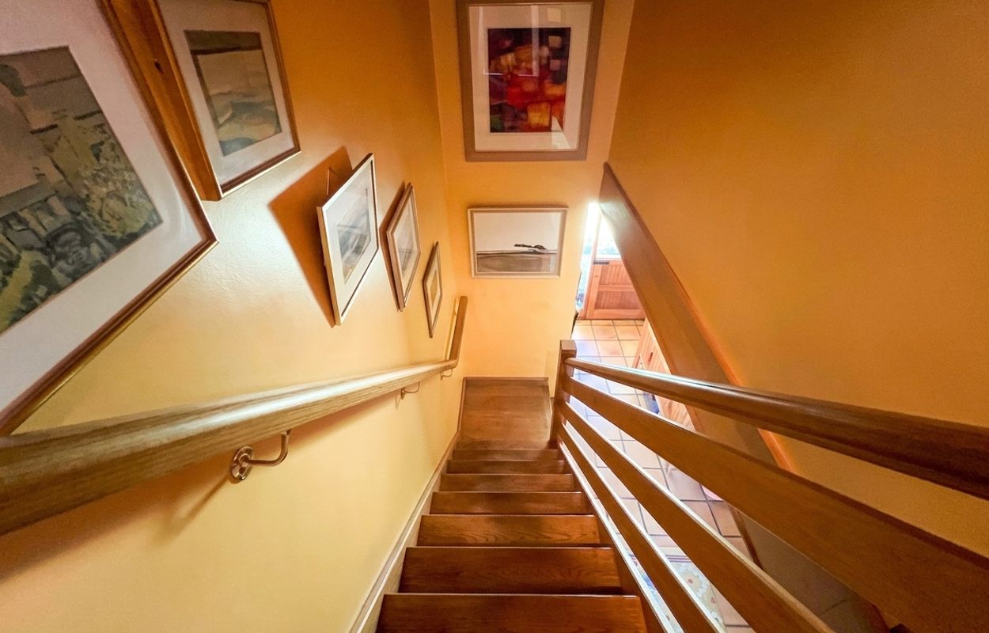
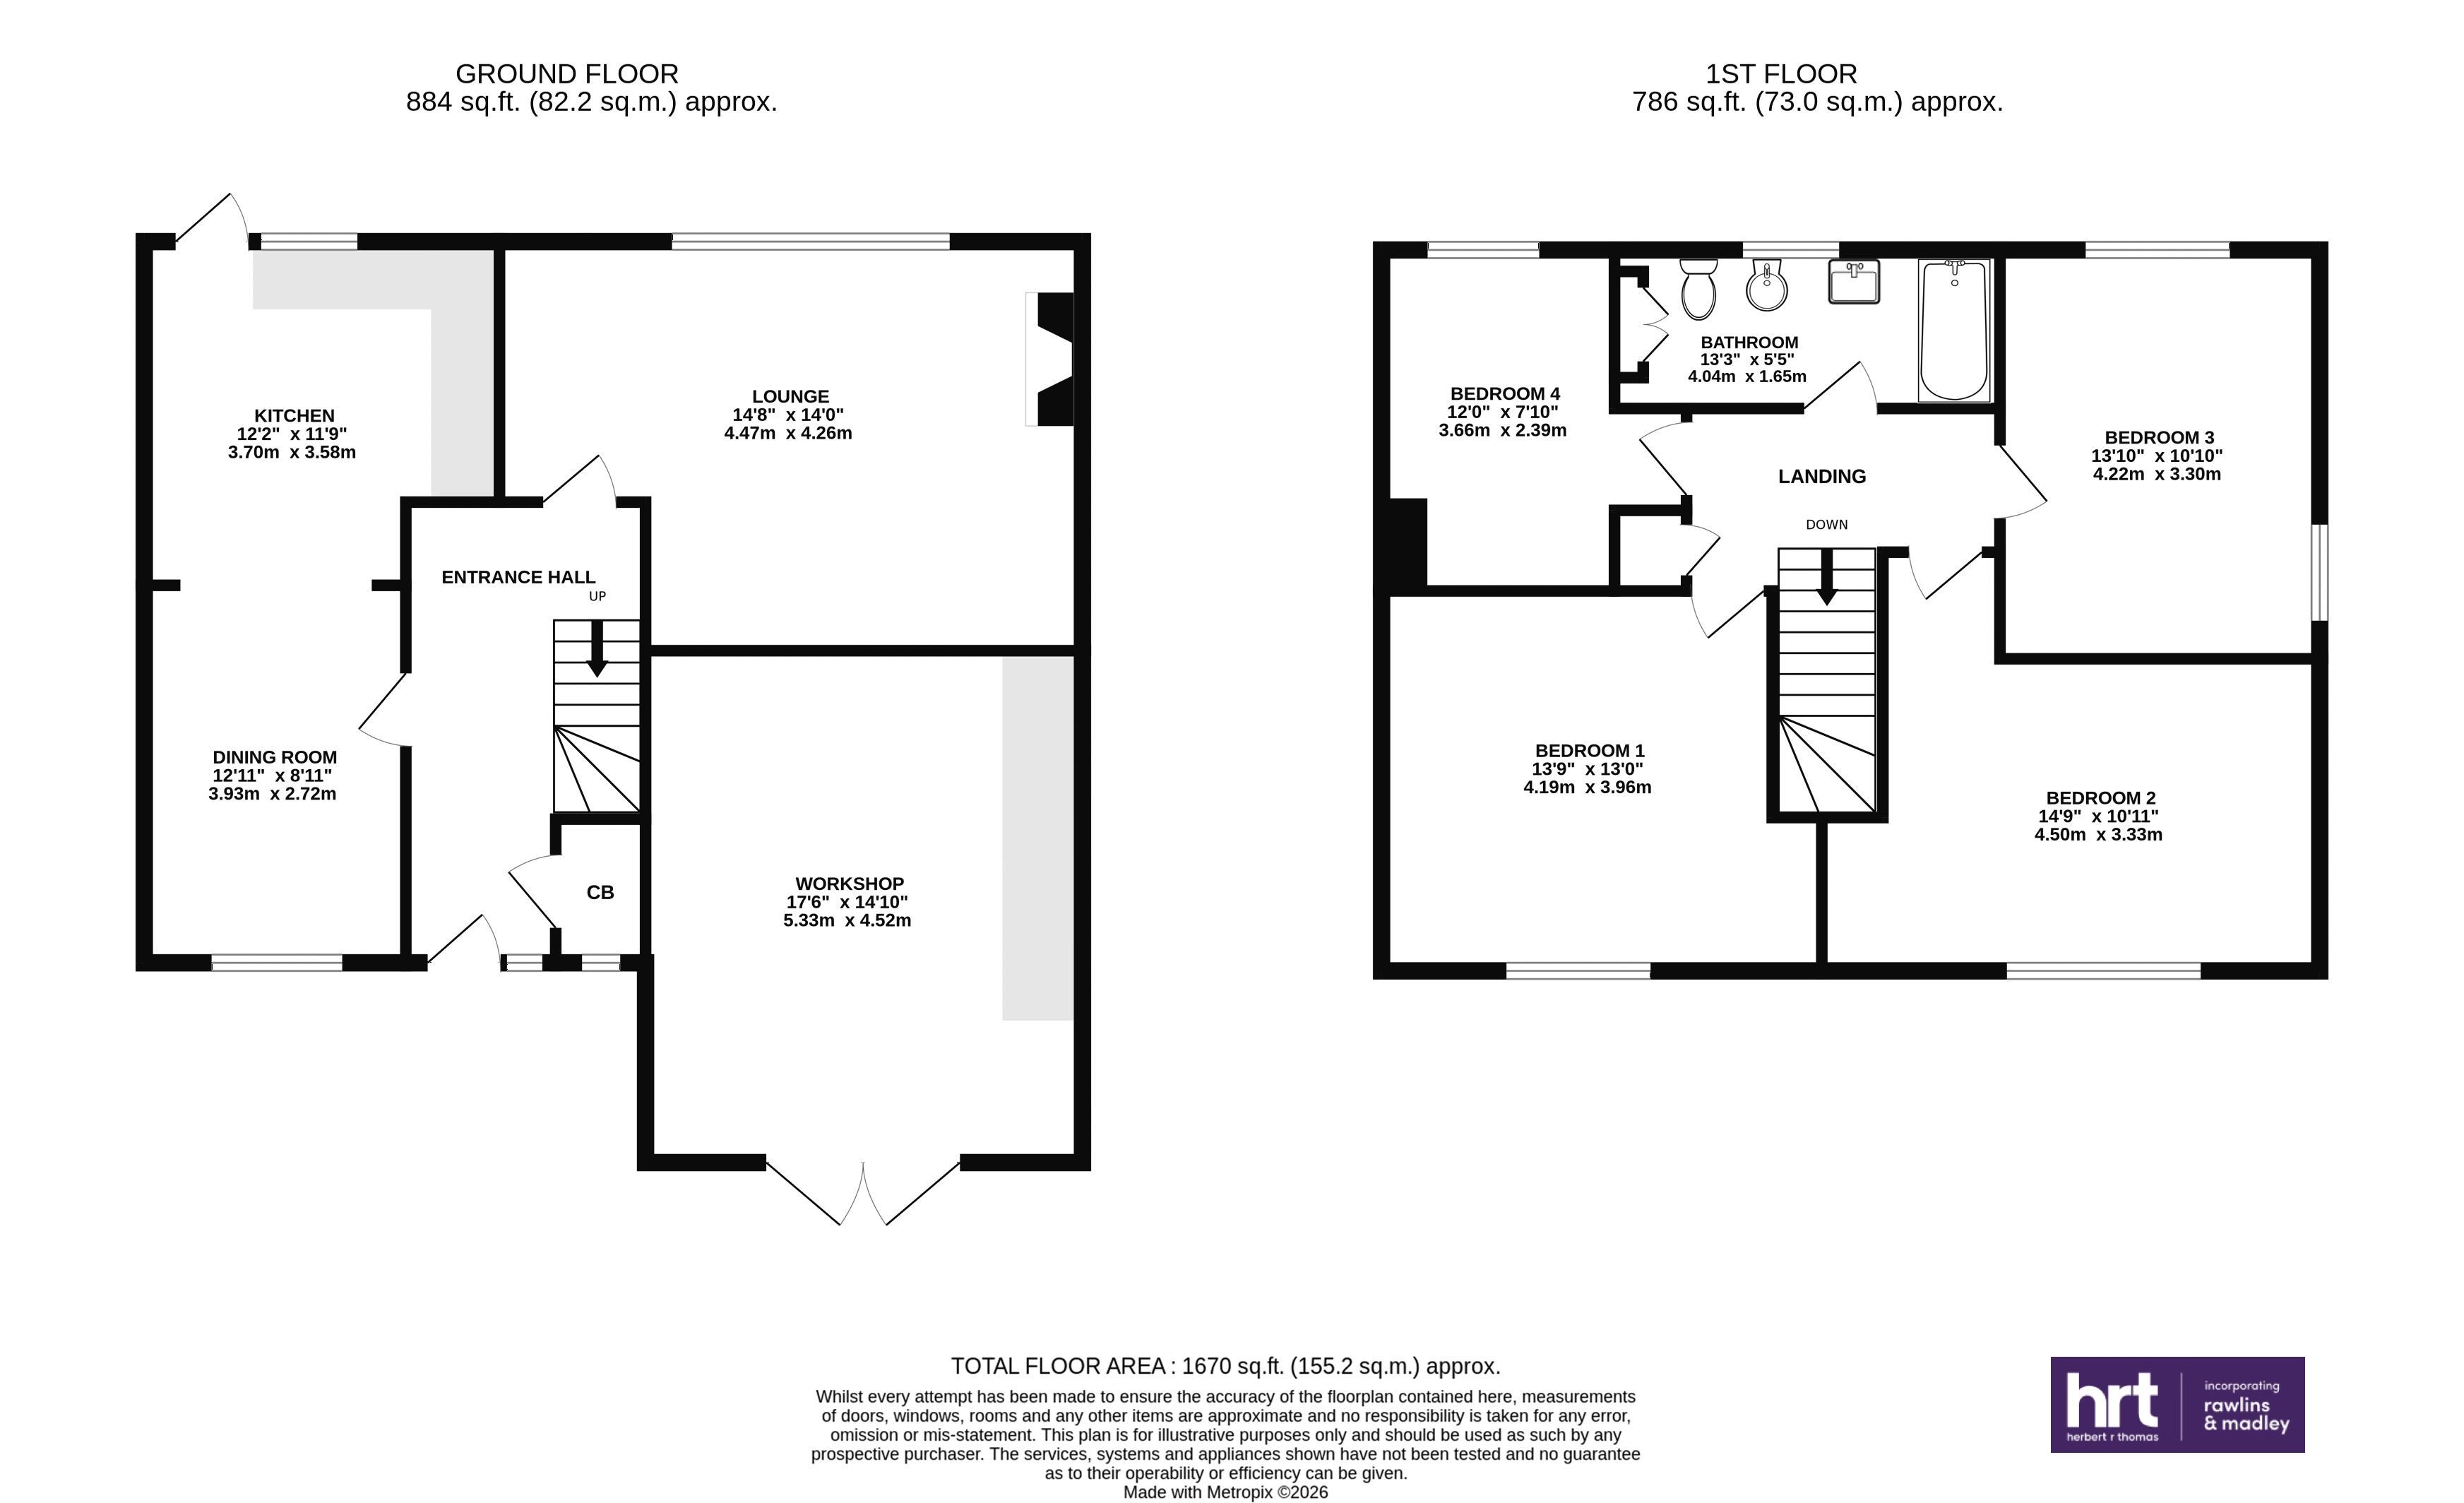
Entering via a stable style door, With glazed side panel. The ENTRANCE HALL has stairs rising to the first floor landing with a useful space below ideal for a HOME OFFICE/STUDY. The HALLWAY has terracotta tiled floors which continue into the open plan KITCHEN/DINING ROOM.
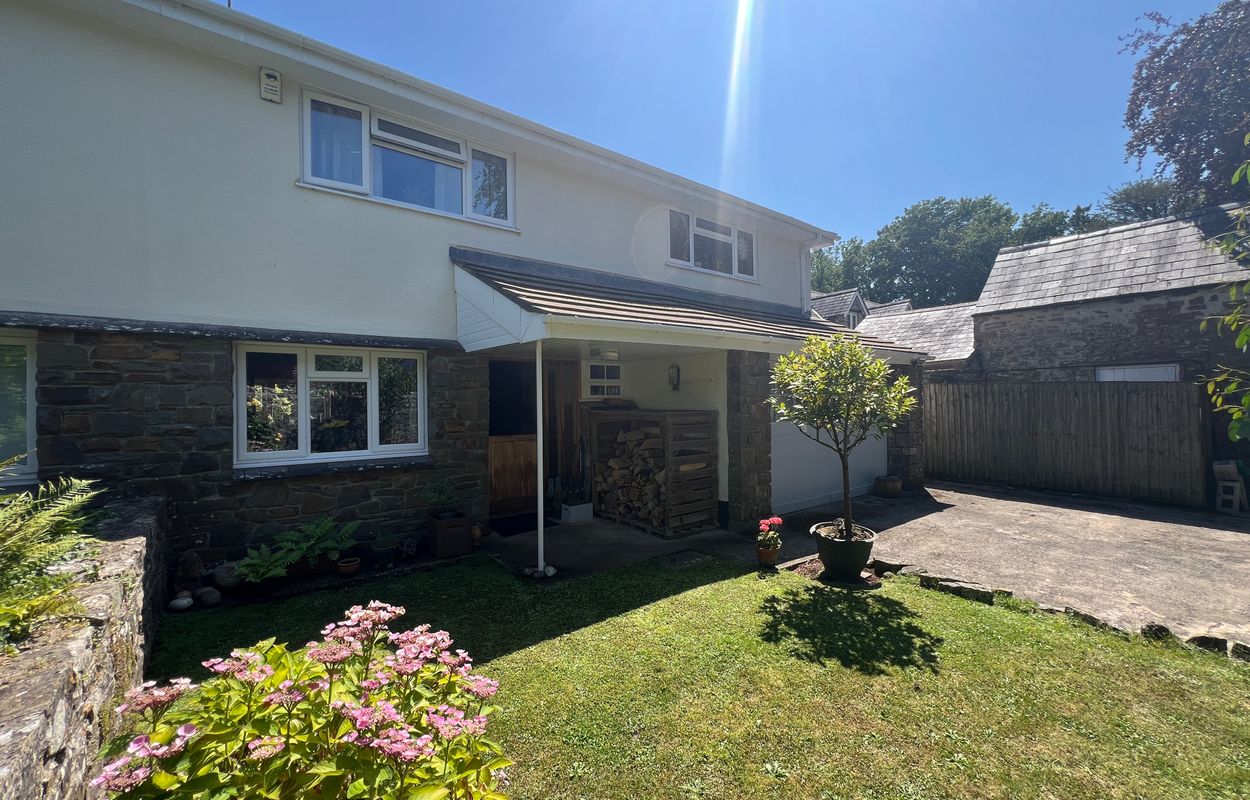
Once two rooms, that were opened by the current owners to create a more sociable space. The DINING ROOM with window to front enjoys views over the forecourt garden.
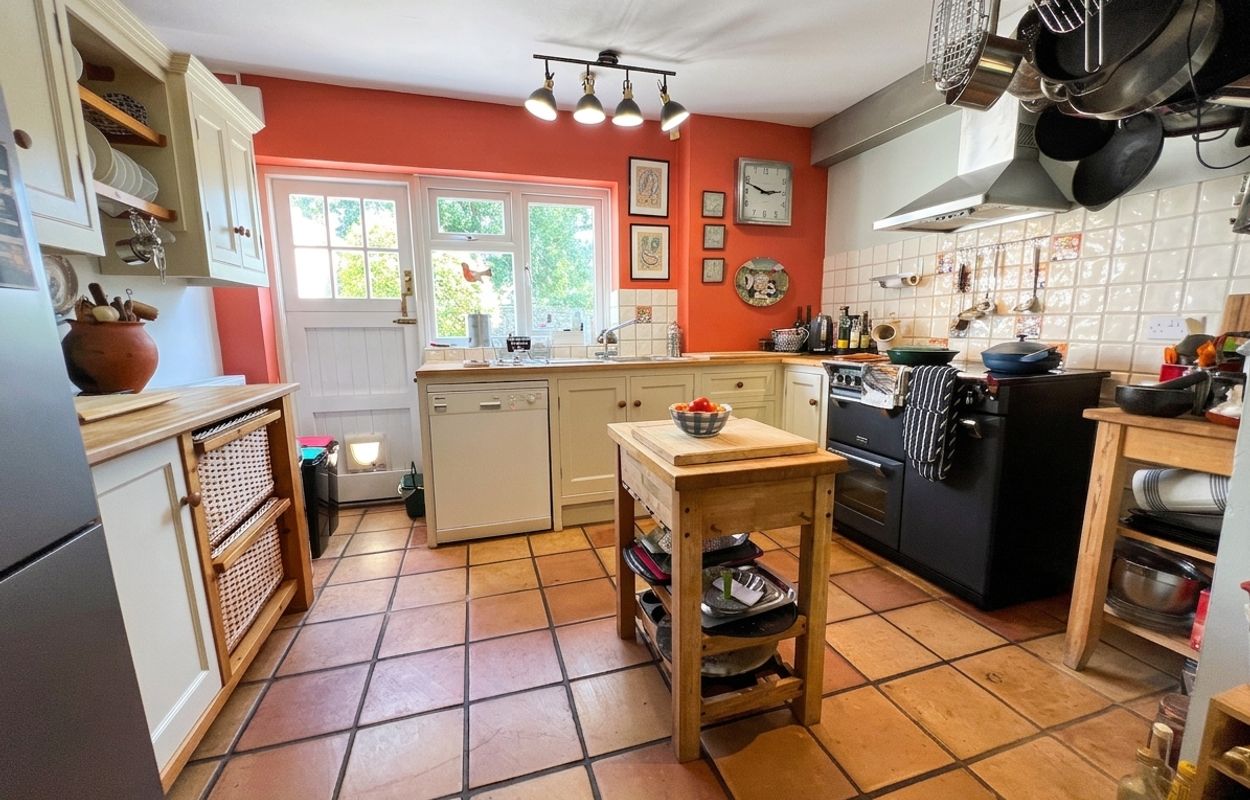
The KITCHEN with part glazed stable style door and window enjoying views and access into the rear garden, offers a solid wood shaker style range of base and wall mounted units with butchers block style work surfaces with parts splash back tiling over. Space and plumbing for a range cooker with fitted cooker hood above, dishwasher and fridge/freezer.
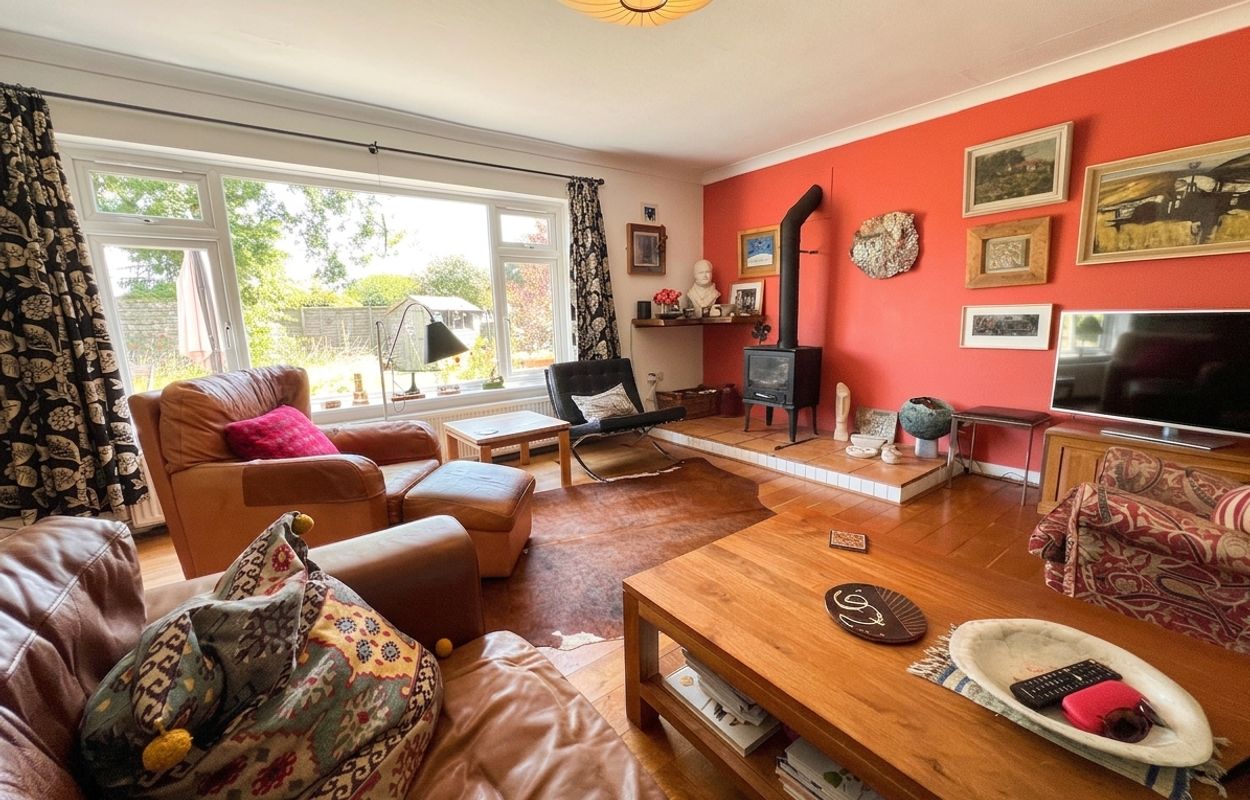
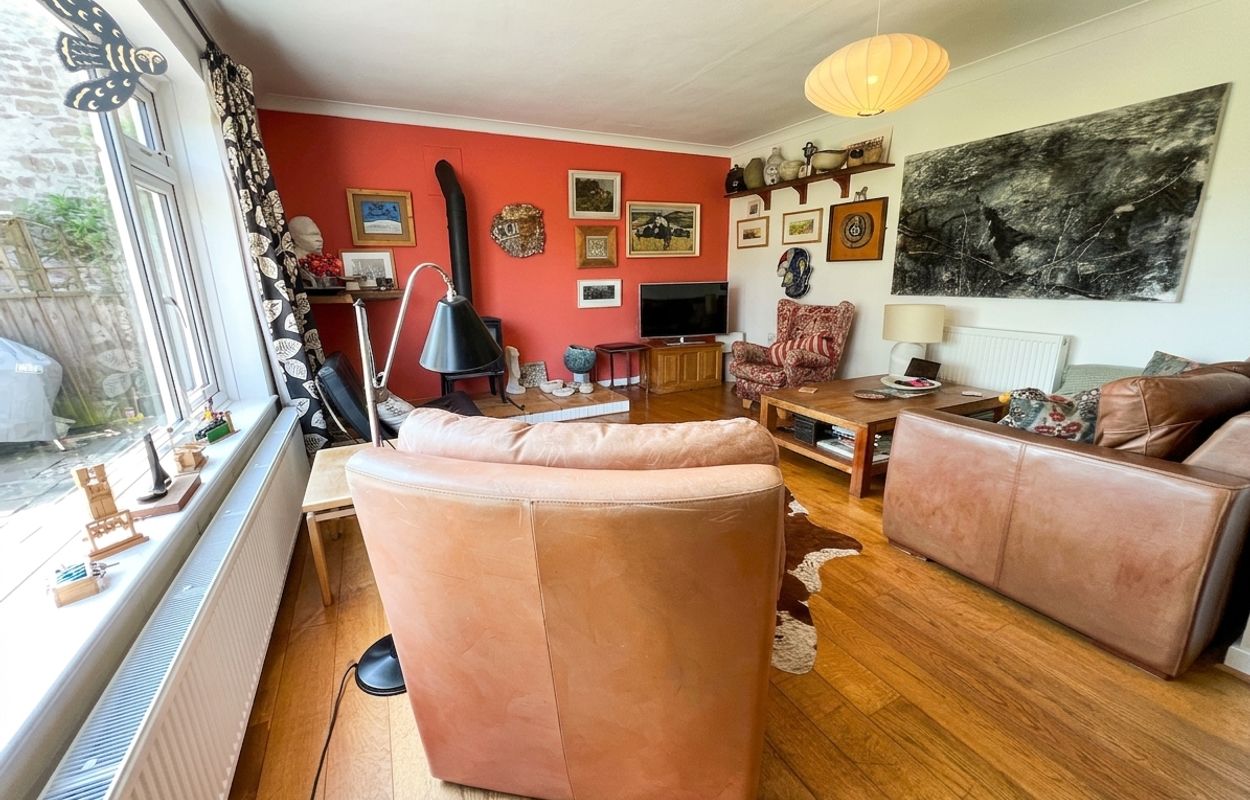
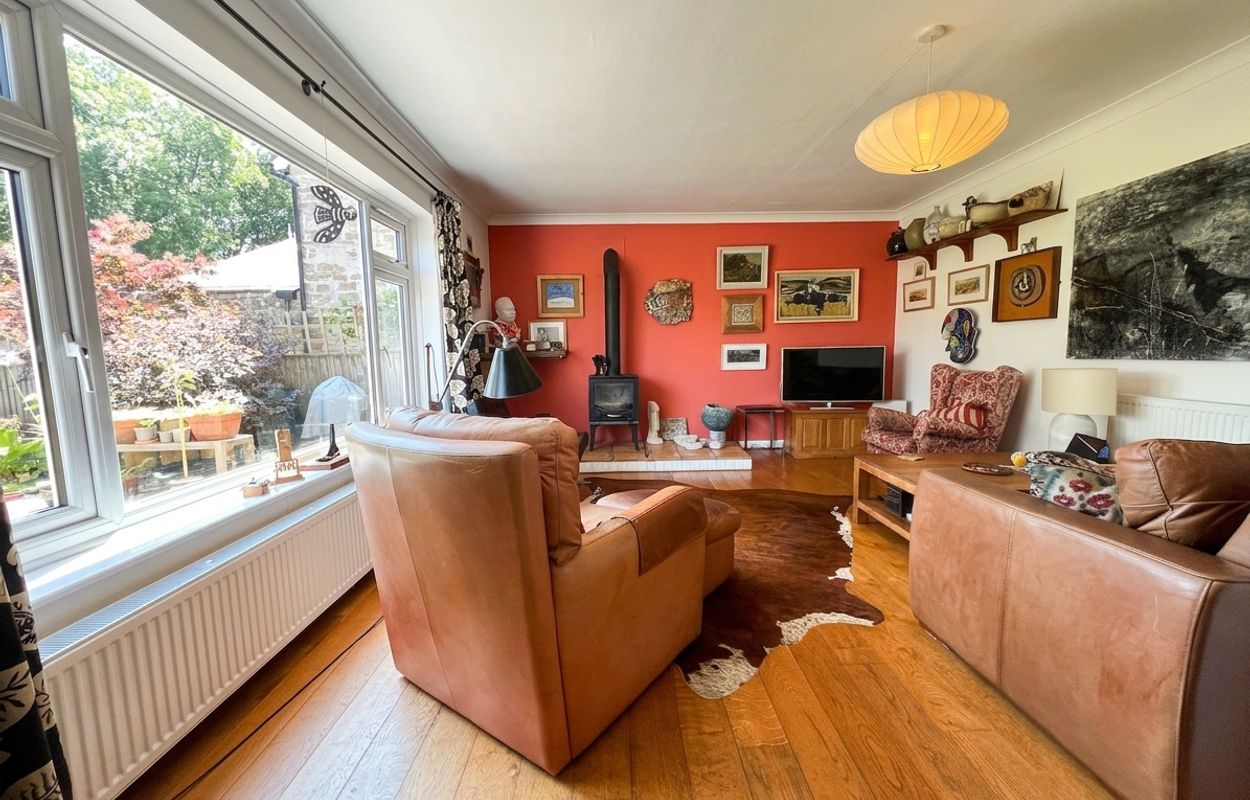
The generous sized LOUNGE with large picture window enjoying views over the rear garden, has a woodburning stove set on a raised terracotta tiled hearth. Oak flooring throughout. Wall mounted display shelving.
Finally off the entrance hall is a useful CLOAK STORAGE CUPBOARD with fitted hanging and shelf space. This was once a ground floor cloakroom and plumbing is still in place to reinstate, should prospective purchases wish.
The first floor landing with built-in airing cupboard housing pressurised hot water system, gives access to the bedroom accommodation.
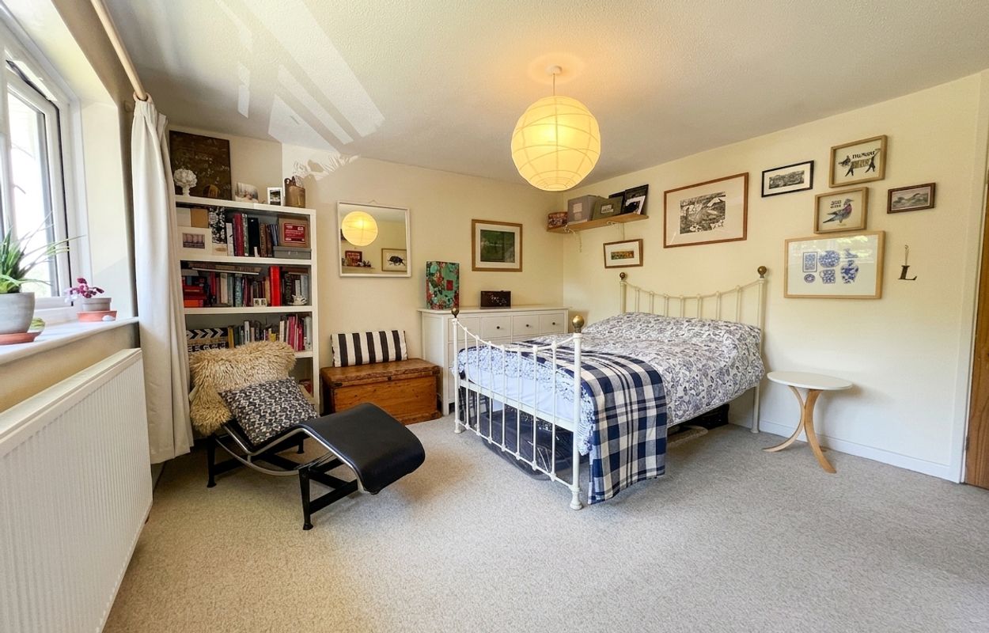
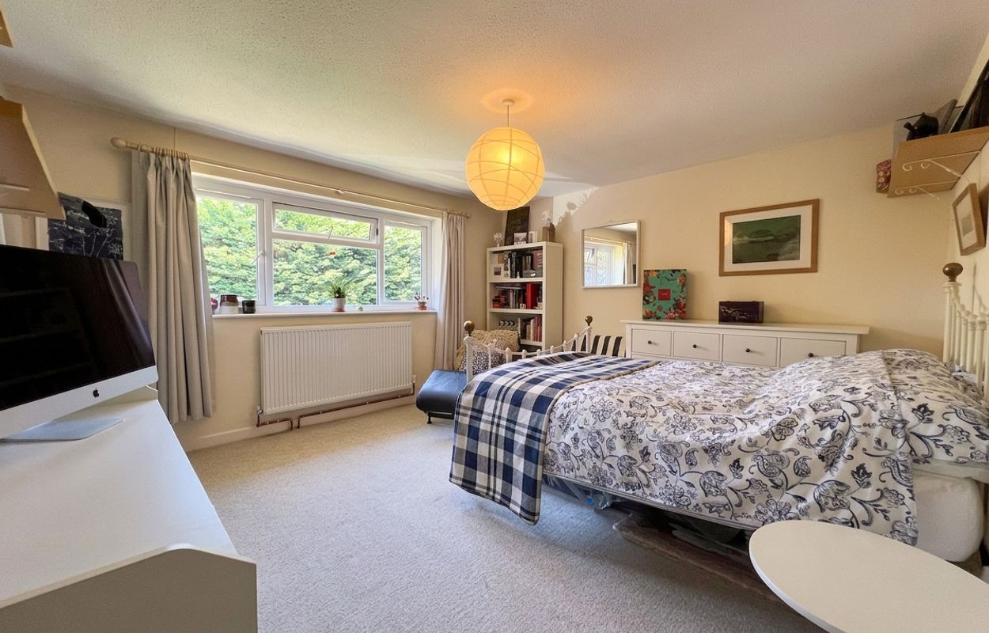
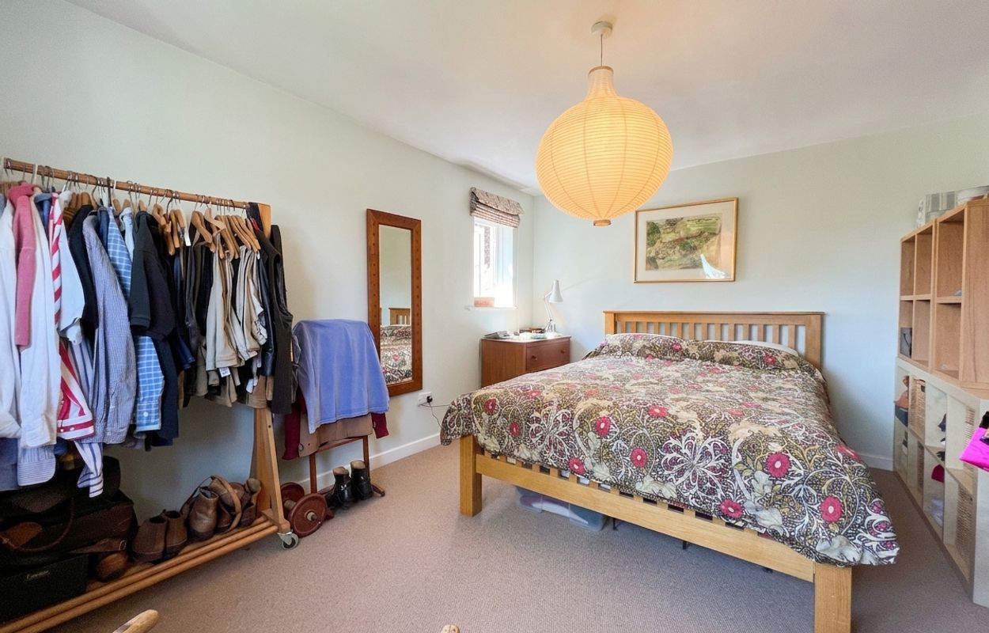
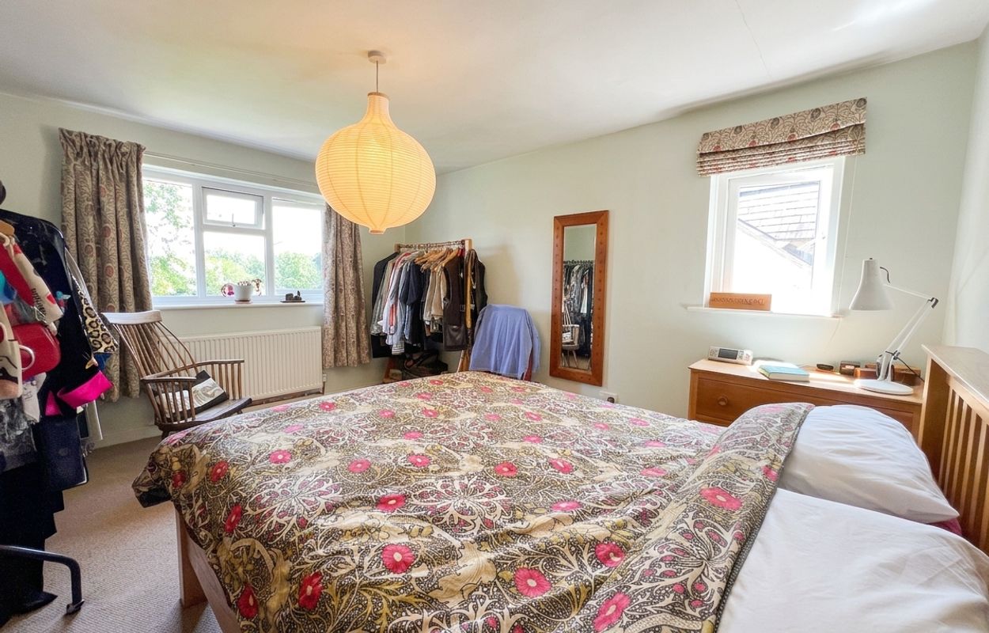
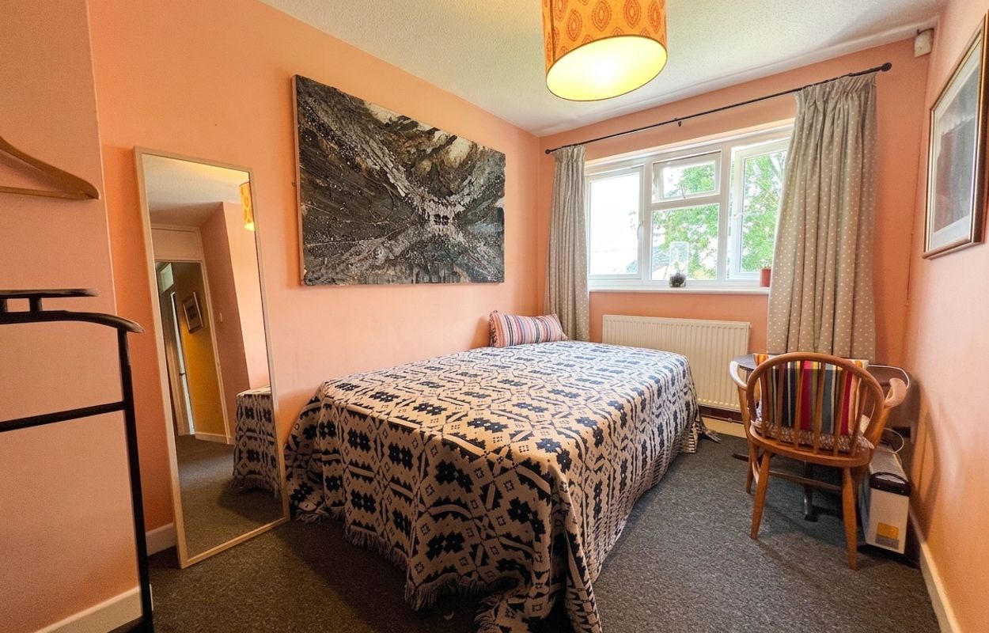
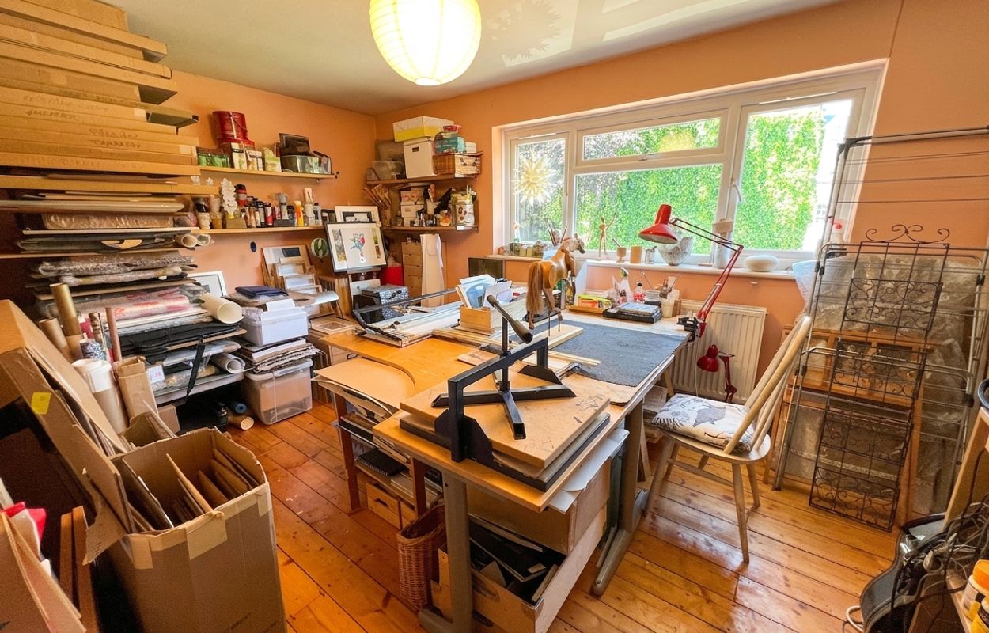
BEDROOMS ONE and TWO are both generous sized double bedrooms located at the front of the house, both rooms benefit from fitted hanging and shelf space within the over stairs recess. BEDROOM TWO is currently utilised as an artist’s studio and has exposed wooden flooring plus a loft inspection point.
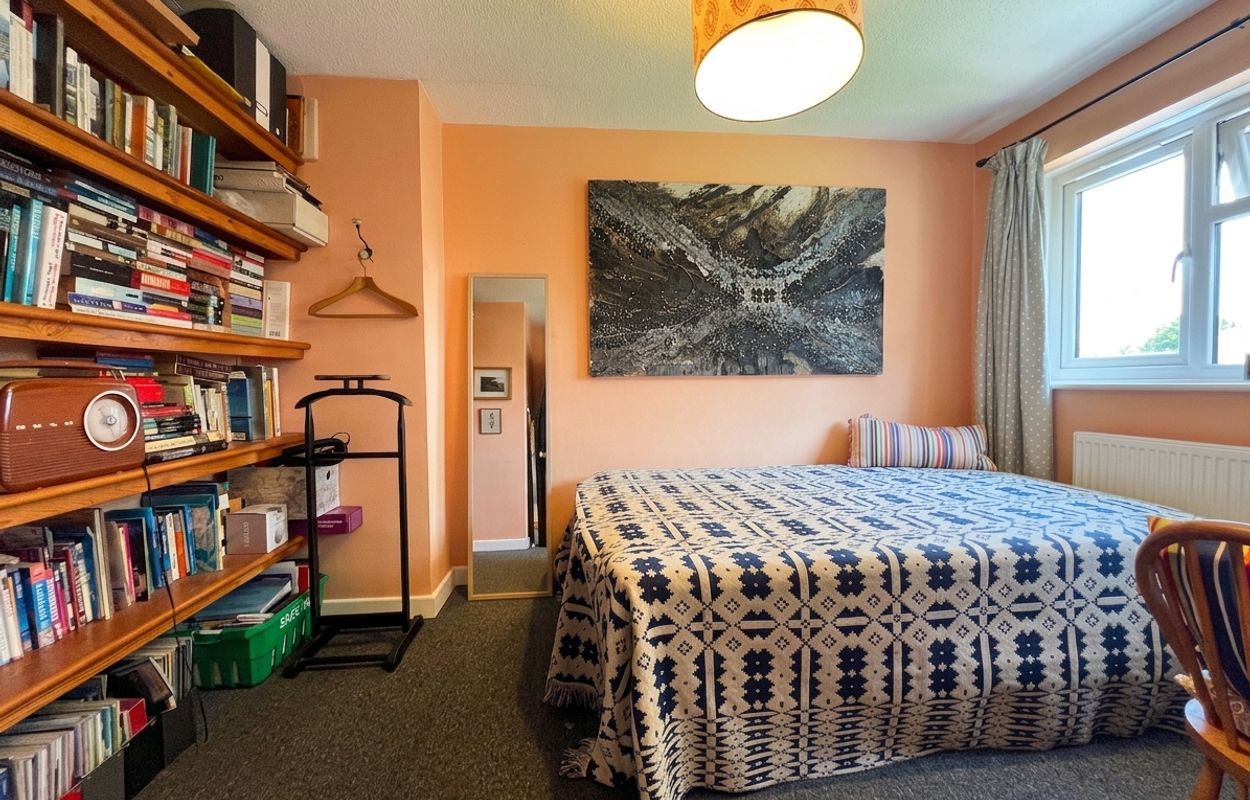
BEDROOM THREE is a dual aspect bedroom with windows to the side and rear, the rear facing window enjoys views over the garden and neighboring church, an en-suite to bedroom two was removed to increase this bedrooms floor space, plumbing is available to reinstate should prospective purchases wish. BEDROOM FOUR enjoys the same views to the rear, and benefits from built-in display/book shelving.
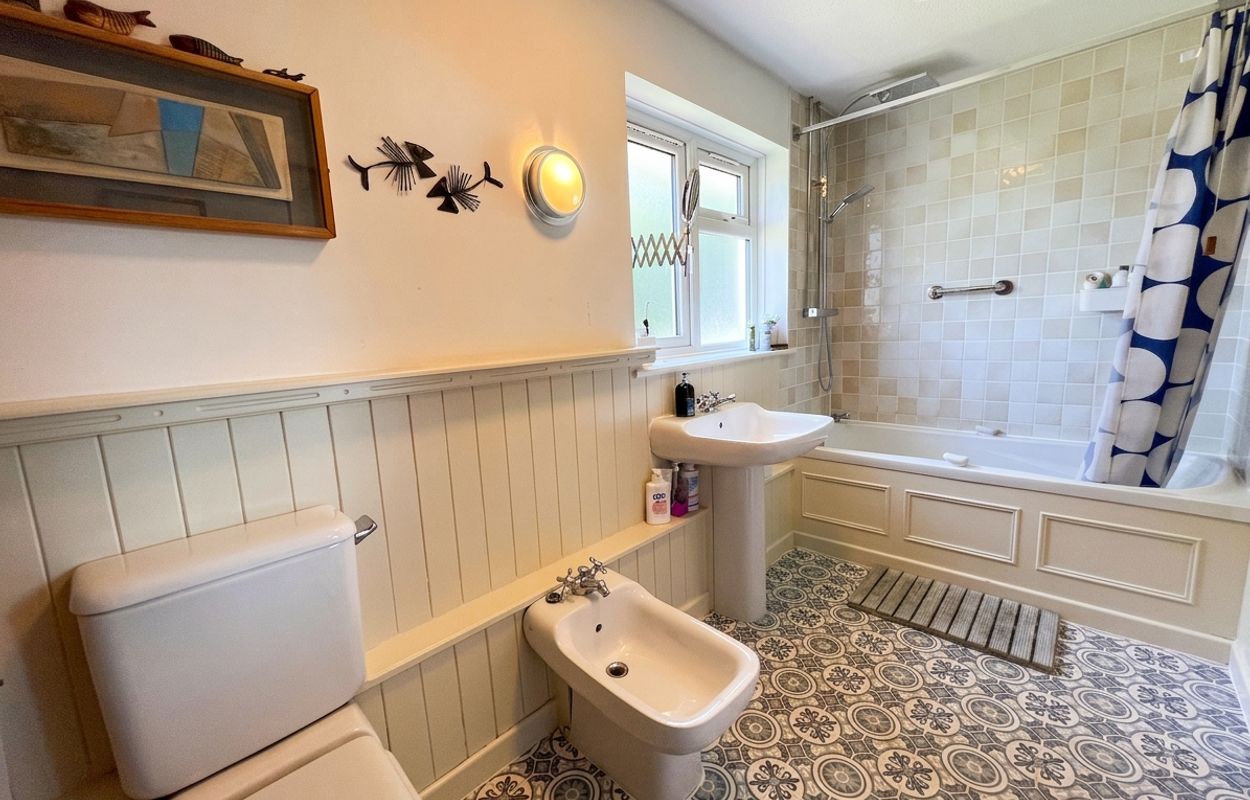
The FAMILY BATHROOM also with window to rear has a white four piece suite which includes a panel bath with full splash back tiling above and fitted mains power rainfall and handset showers. A low-level WC, sink unit and bidet. The room has ornate tile effect vinyl flooring and part wood panelling to walls.
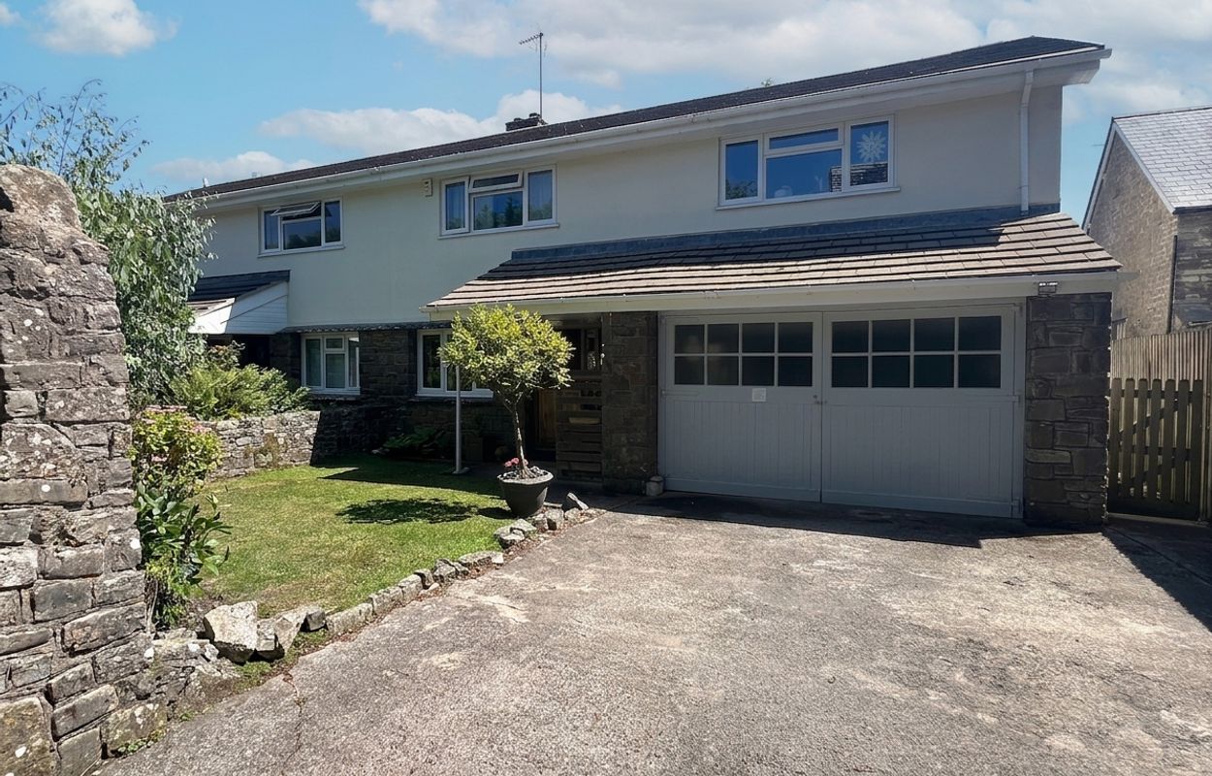
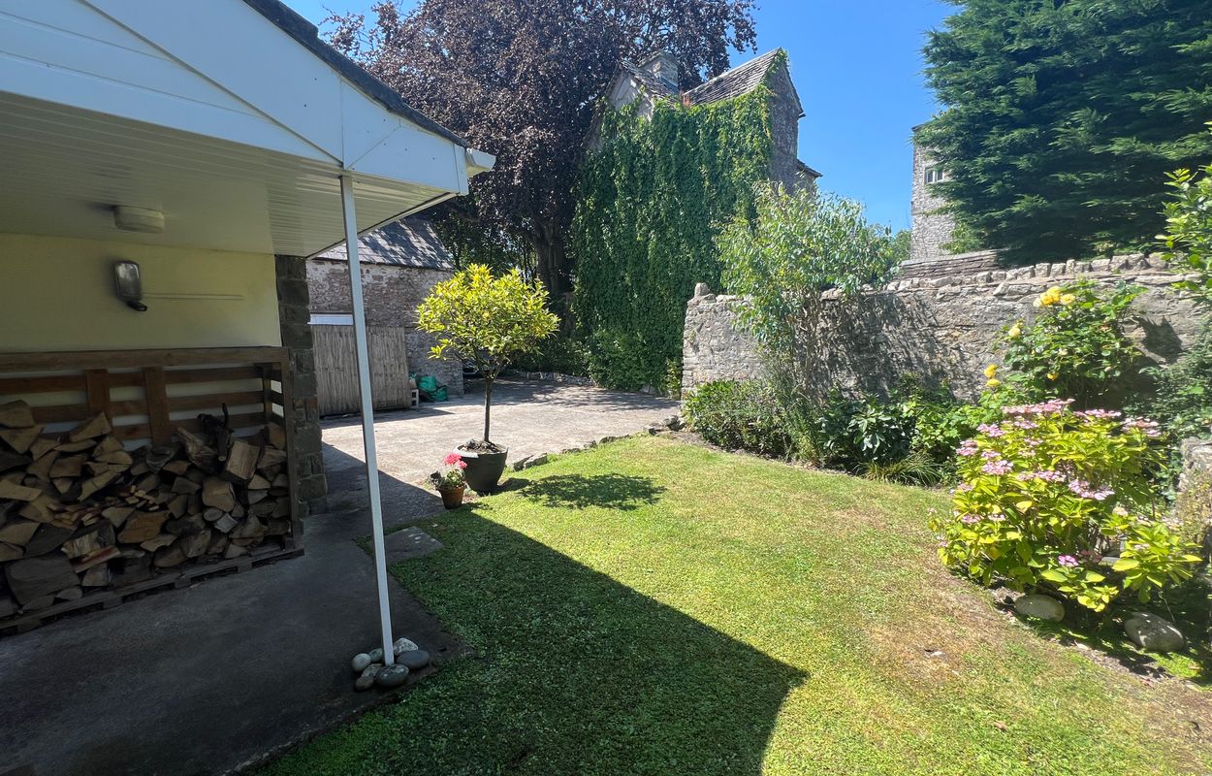
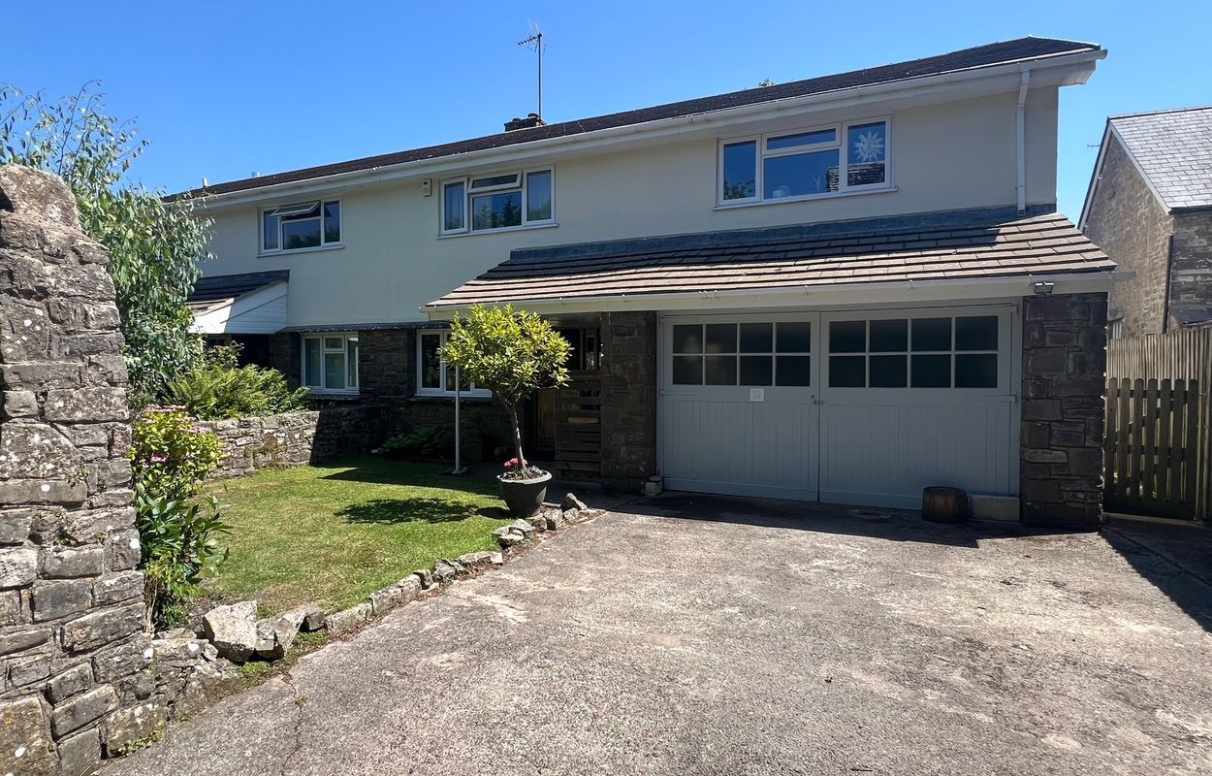
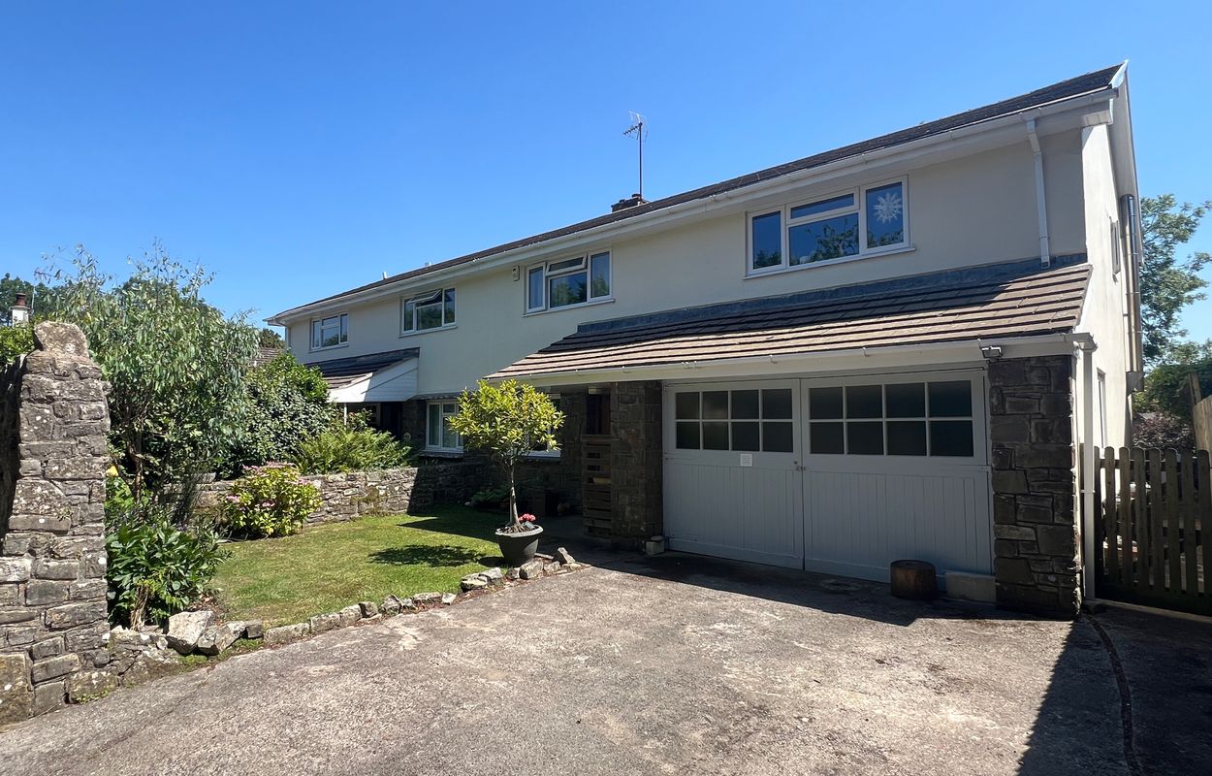
To the front of the property is a paved DRIVEWAY offering parking space for two vehicles ahead of the INTERGRAL GARAGE. To the side of the driveway is a lawn garden boarded by stone walling with mature shrub and flower beds. A covered entranceway has space for a wood store and benefits from wall mounted lighting.
The integral DOUBLE GARAGE with double part glazed doors from the driveway, is currently used as a WORKSHOP/ARTIST STUDIO. The garage with window to side, benefits from power and lighting and plumbing with sink unit set on large wooden work surface. Space and plumbing for washing machine. There is potential to convert the garage into additional living accommodation, subject to relevant planning permission.
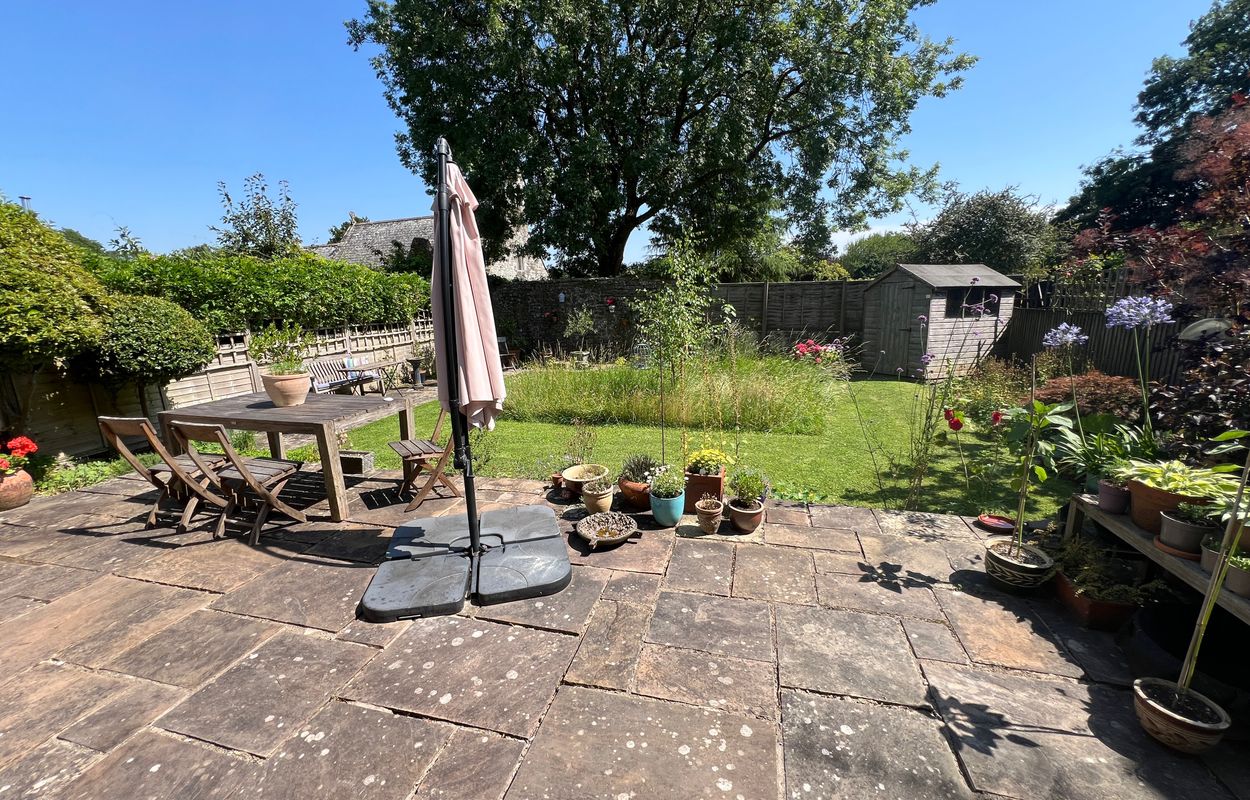
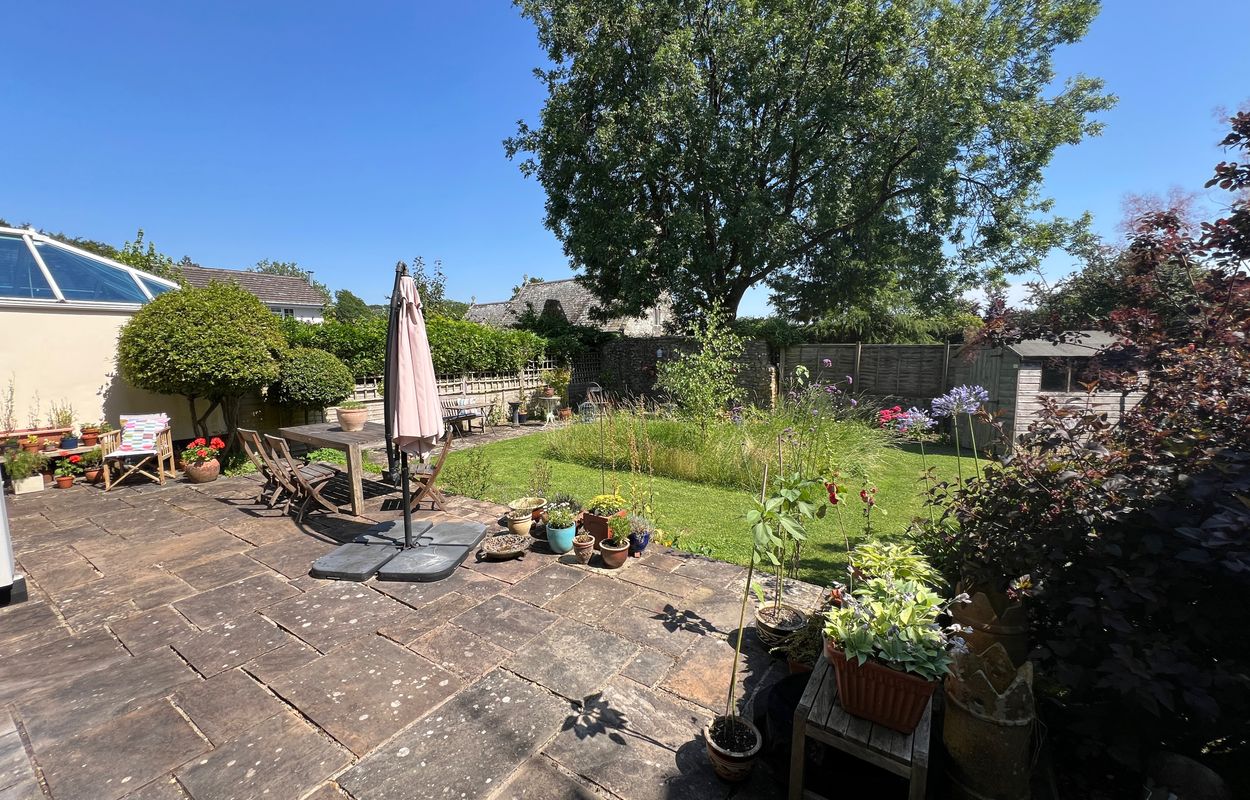
To the rear is an enclosed landscape garden which offers a large Flagstone laid patio which extends out from the rear of the house onto a lawned garden with well stocked shrub and flower beds. The garden is boarded by stonewall and overlap with fencing.
Important Information
- This is a Freehold property.
Property Ref: HRT16348
Similar Properties
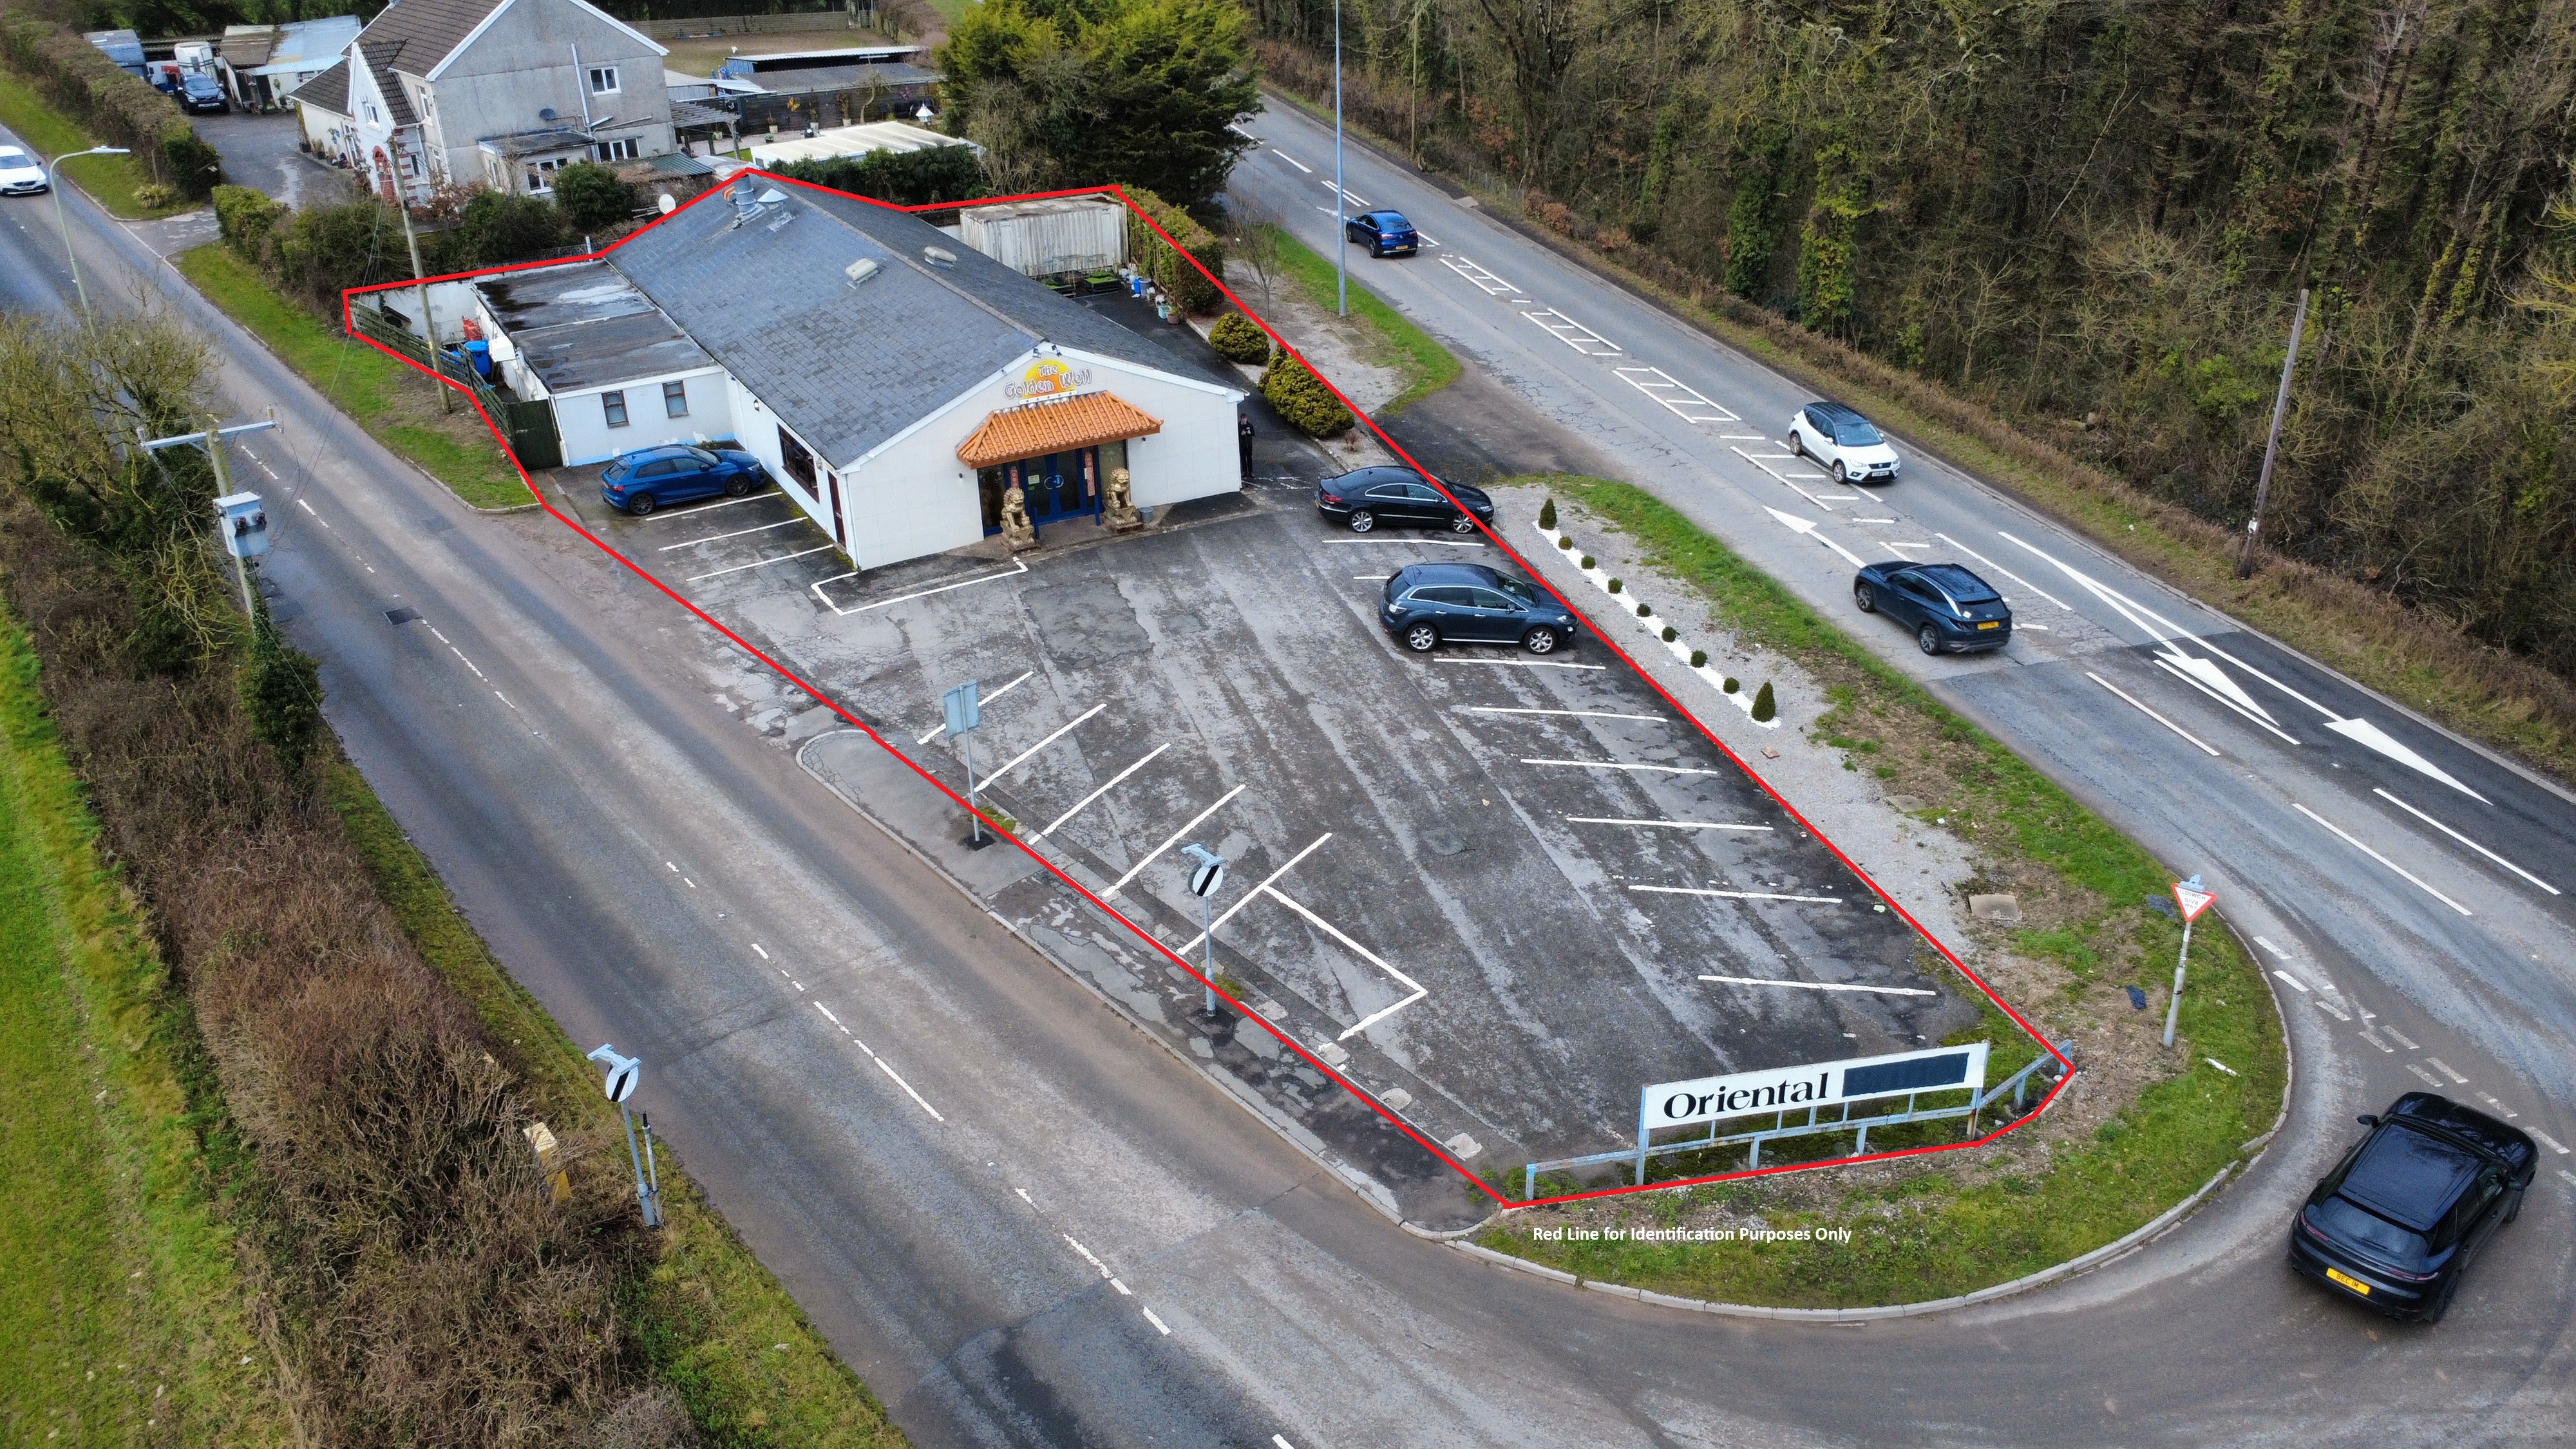
The Golden Well Restaurant, A48 Brocastle, Bridgend, CF35 5AU
Not Specified | Offers in excess of £550,000
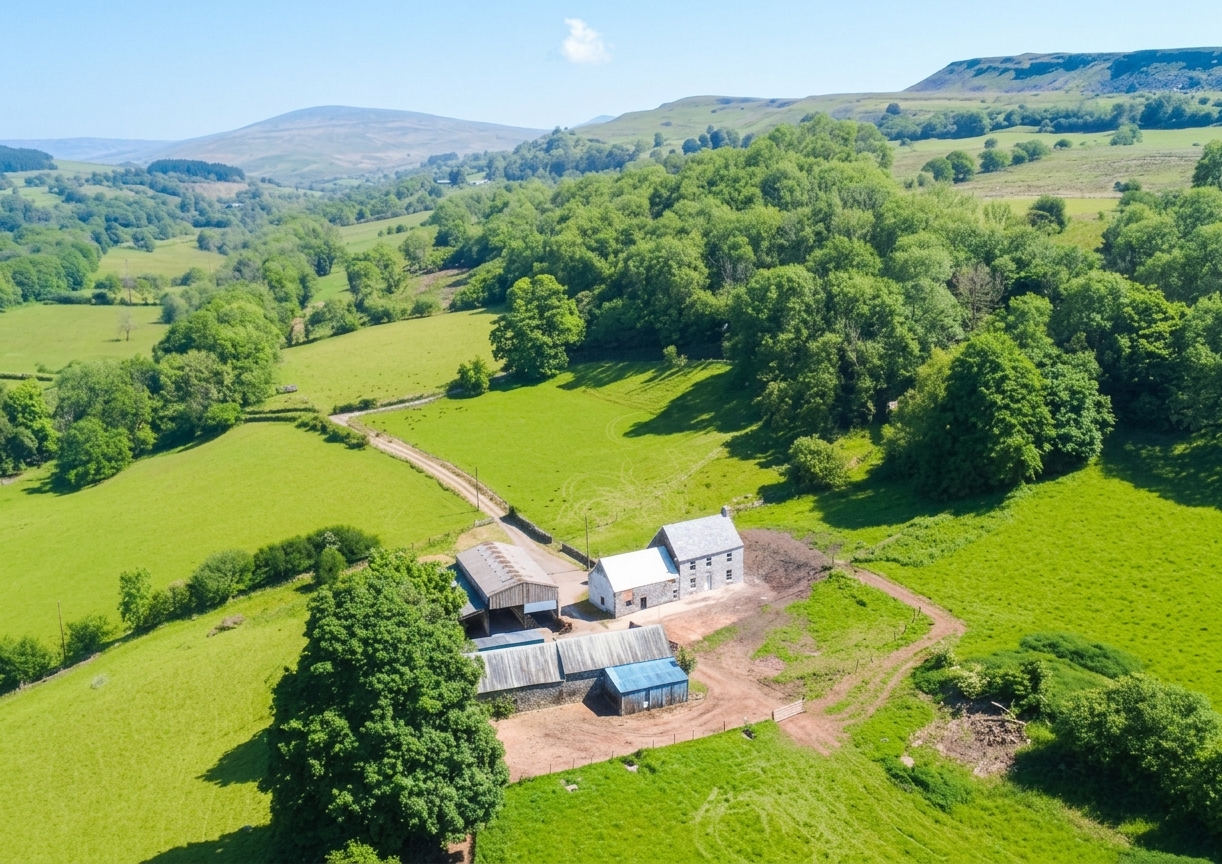
Porth yr Ogof, Ystradfellte, Aberdare
3 Bedroom Not Specified | Offers in excess of £550,000
Porth Yr Ogof presents a rare opportunity to acquire an attractive smallholding within the Bannau Brycheiniog National P...
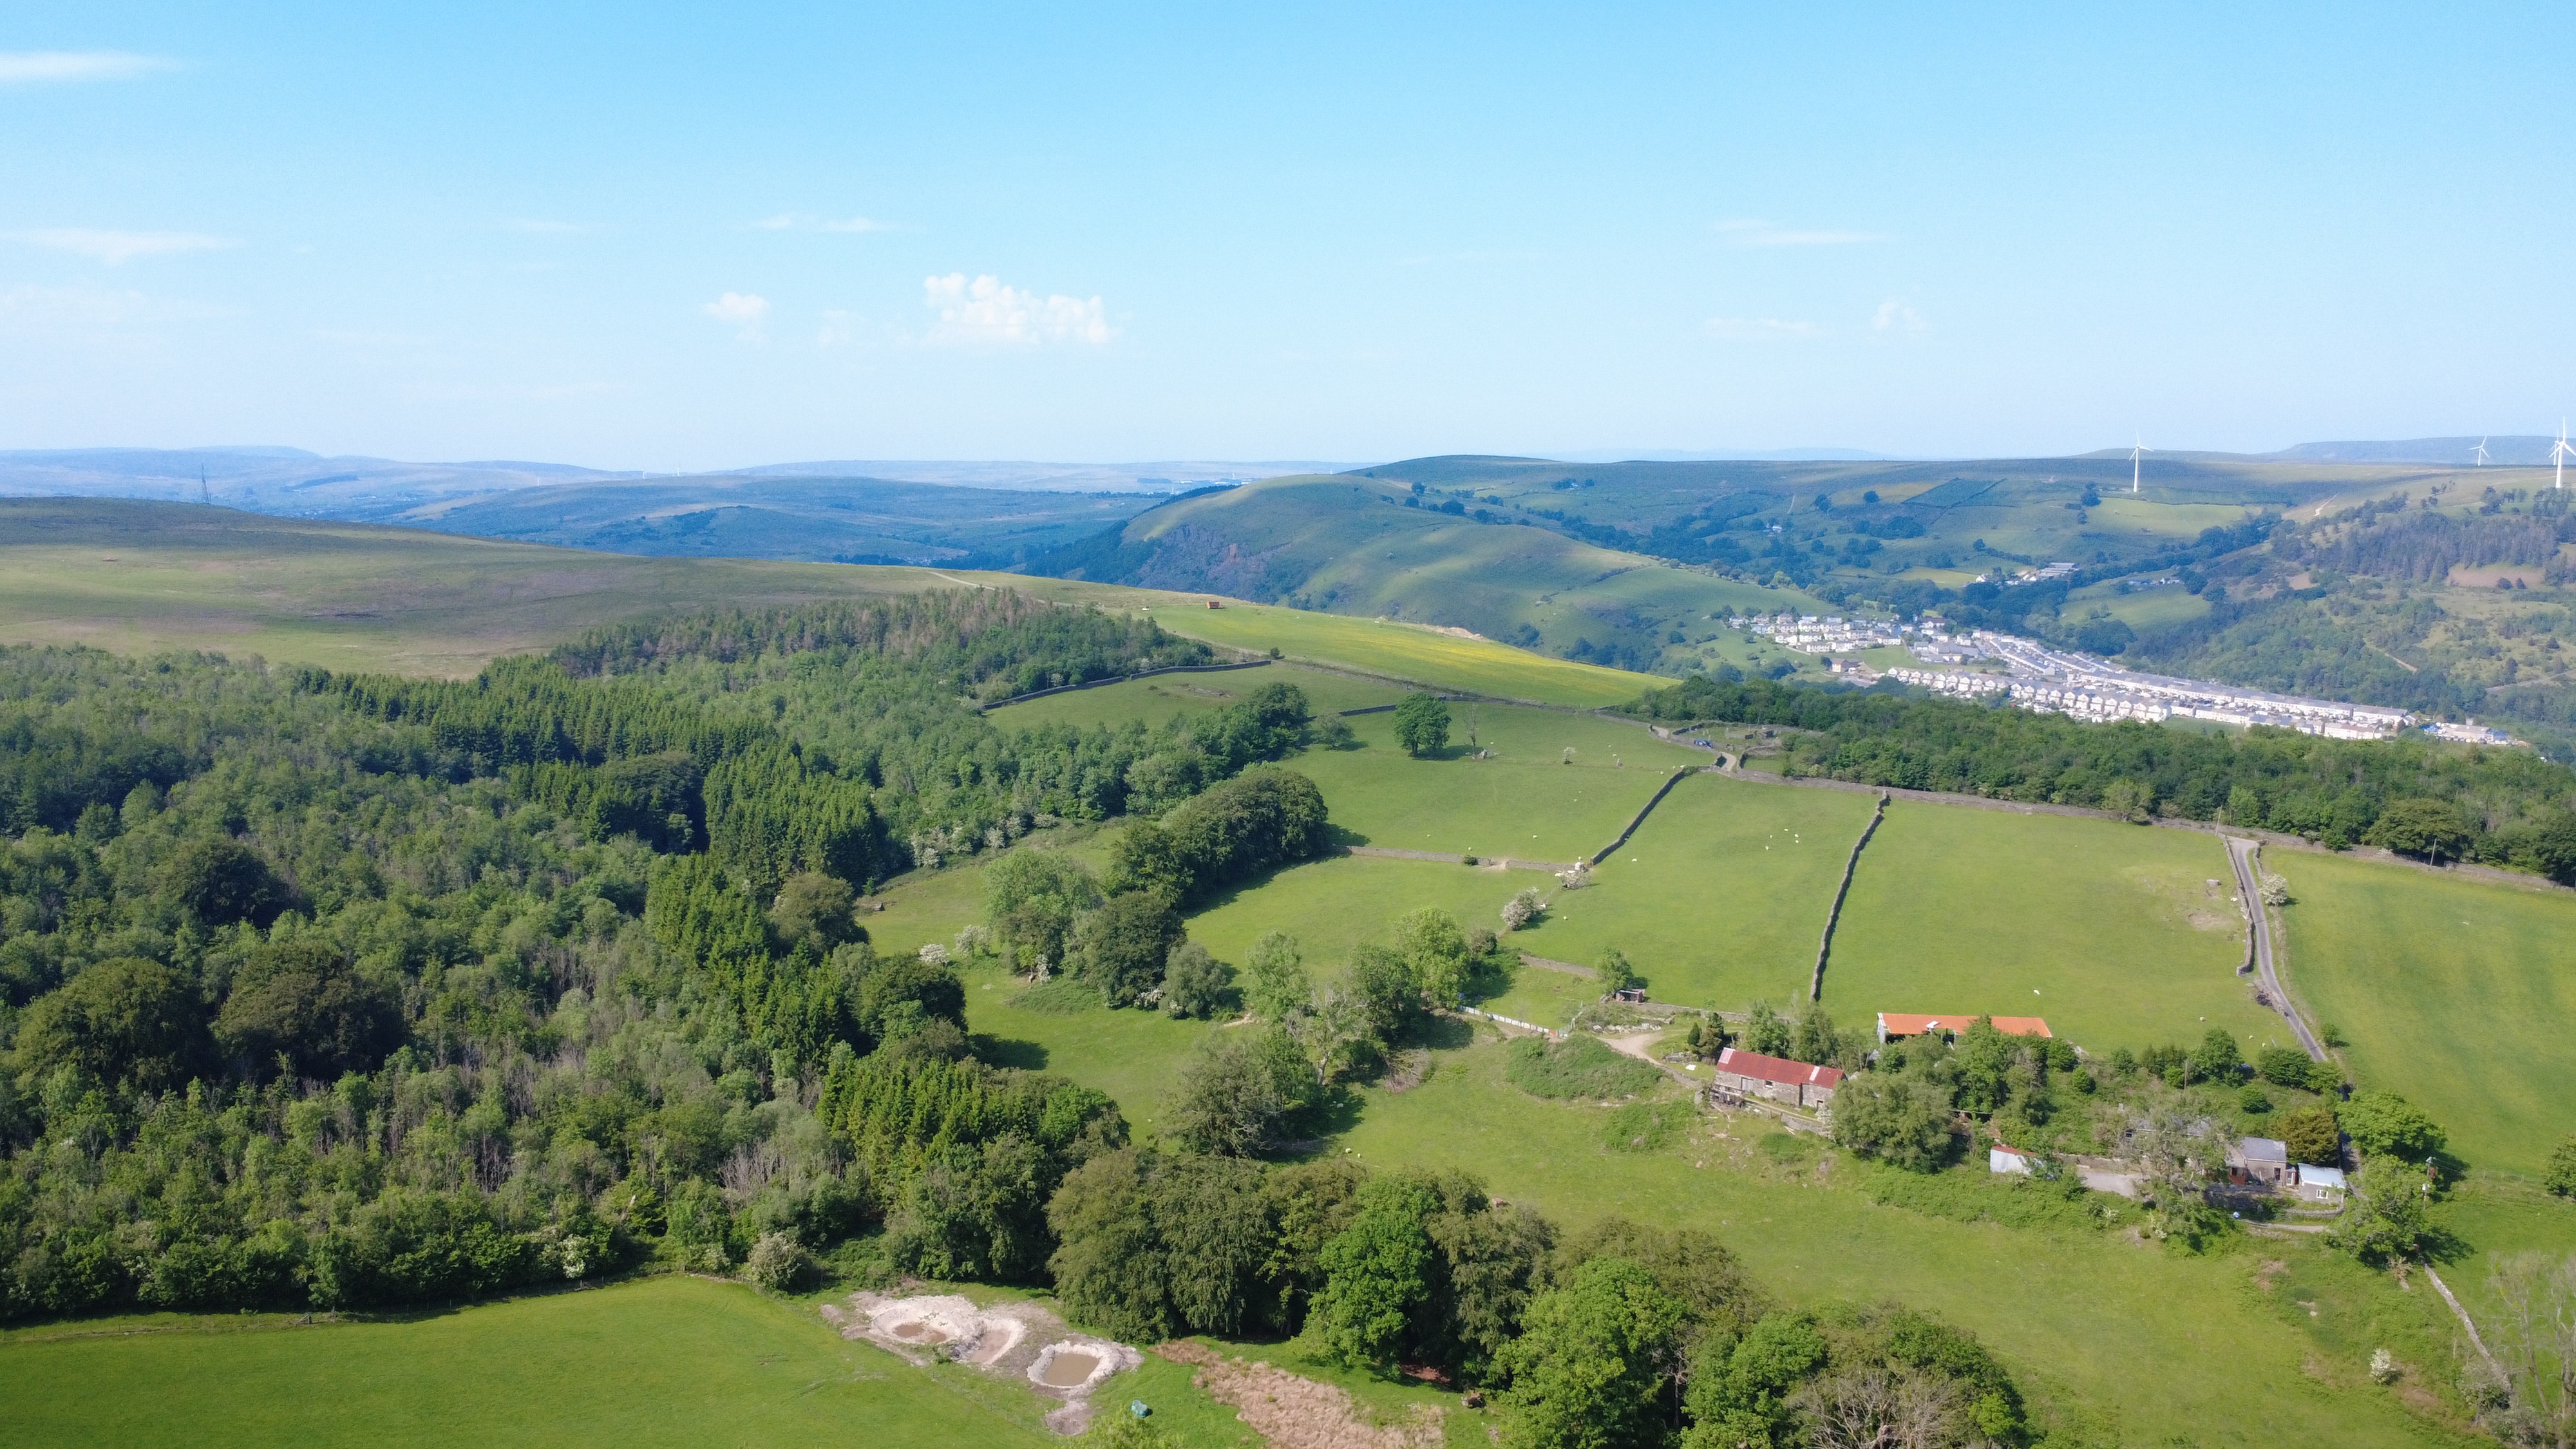
Tyr-Capel Farm, Brithdir, New Tredegar, NP24 6JZ
3 Bedroom Not Specified | Sale by Tender £550,000
The property comprises approximately 108.56 acres of woodland, six field parcels of gently sloping pastureland, two agri...
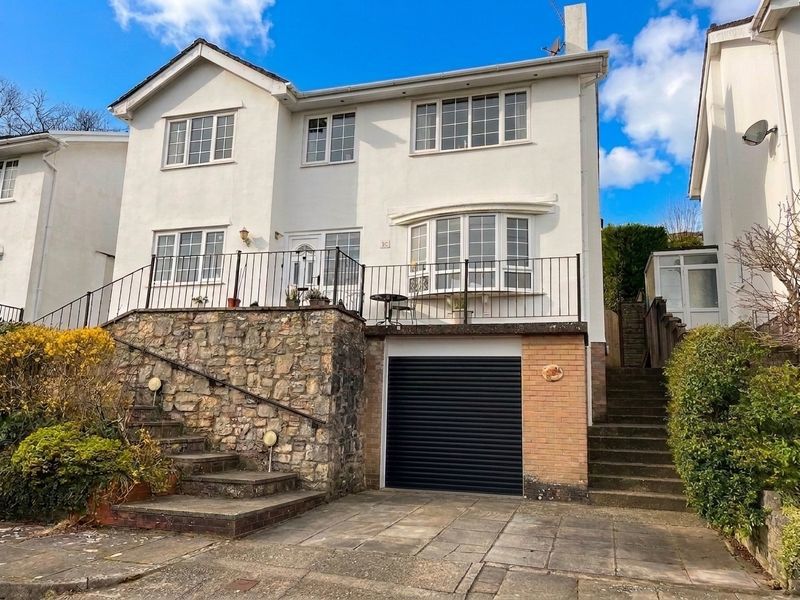
32 Geraints Way, Cowbridge, The Vale of Glamorgan CF71 7AY
4 Bedroom Detached House | Asking Price £575,000
A fantastic four bedroom detached family home in the sought-after town of country town of Cowbridge. 32 Geraints Way is...
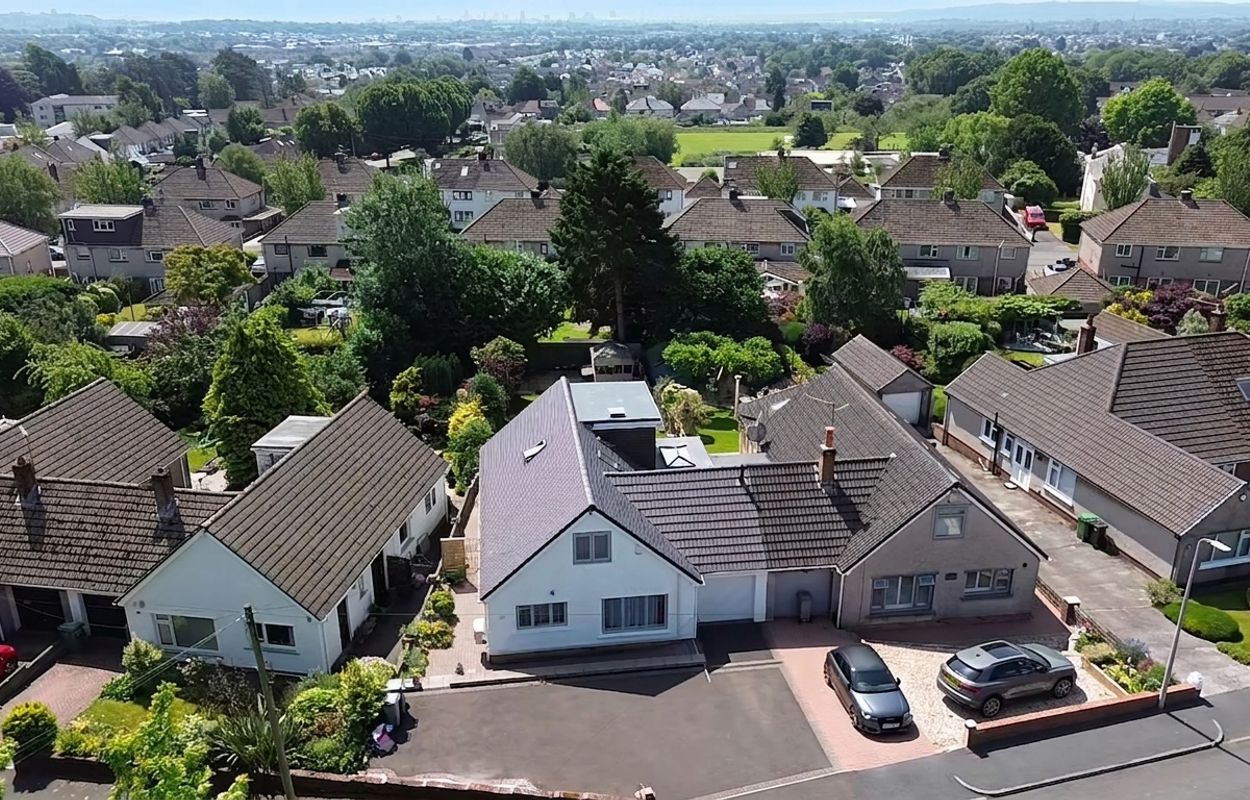
12 Lon Cae Porth, Cardiff CF14 6QL
4 Bedroom Detached House | Asking Price £575,000
A spacious, fully refurbished 4-bedroom semi-detached property with a southerly-facing landscaped garden, situated in a...
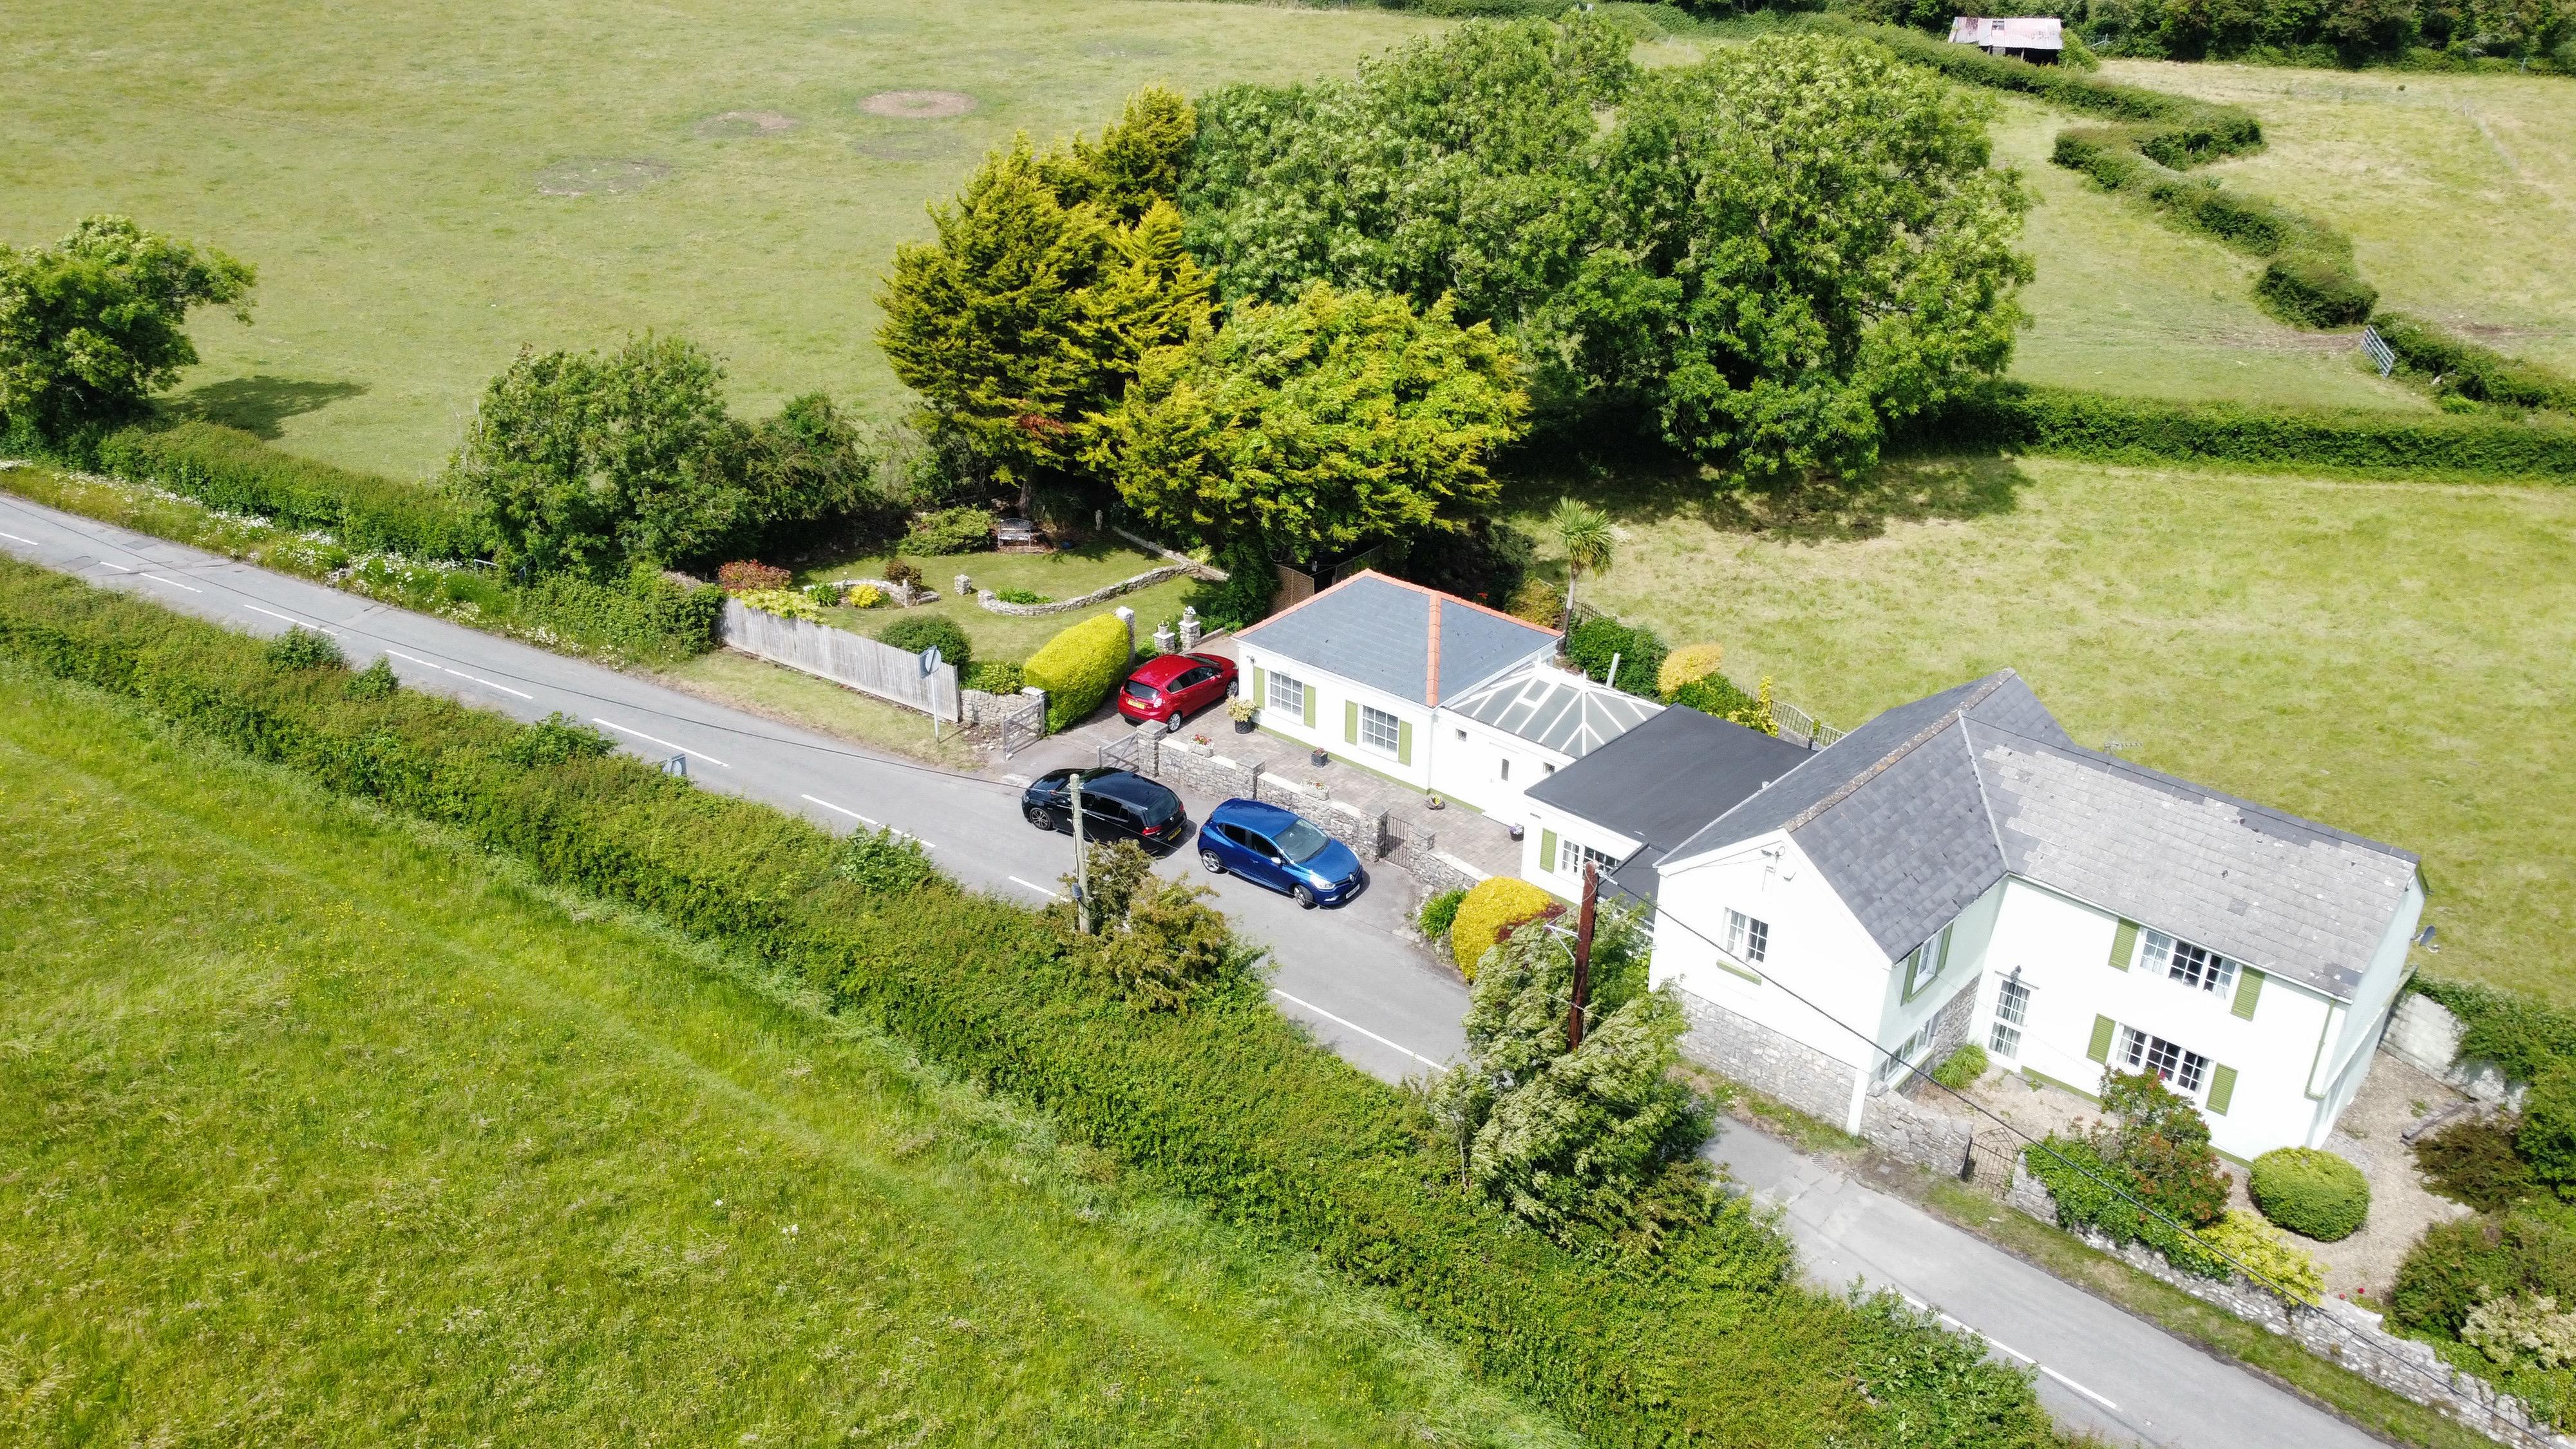
The Coach House, Wick Road, Llantwit Major, The Vale of Glamorgan, CF61 1YU
4 Bedroom Detached House | Asking Price £575,000
Detached four bedroom character house offering extensive and flexible accommodation including potential annex, set withi...
How much is your home worth?
Use our short form to request a valuation of your property.
Request a Valuation
