- Three Bedroom Flat
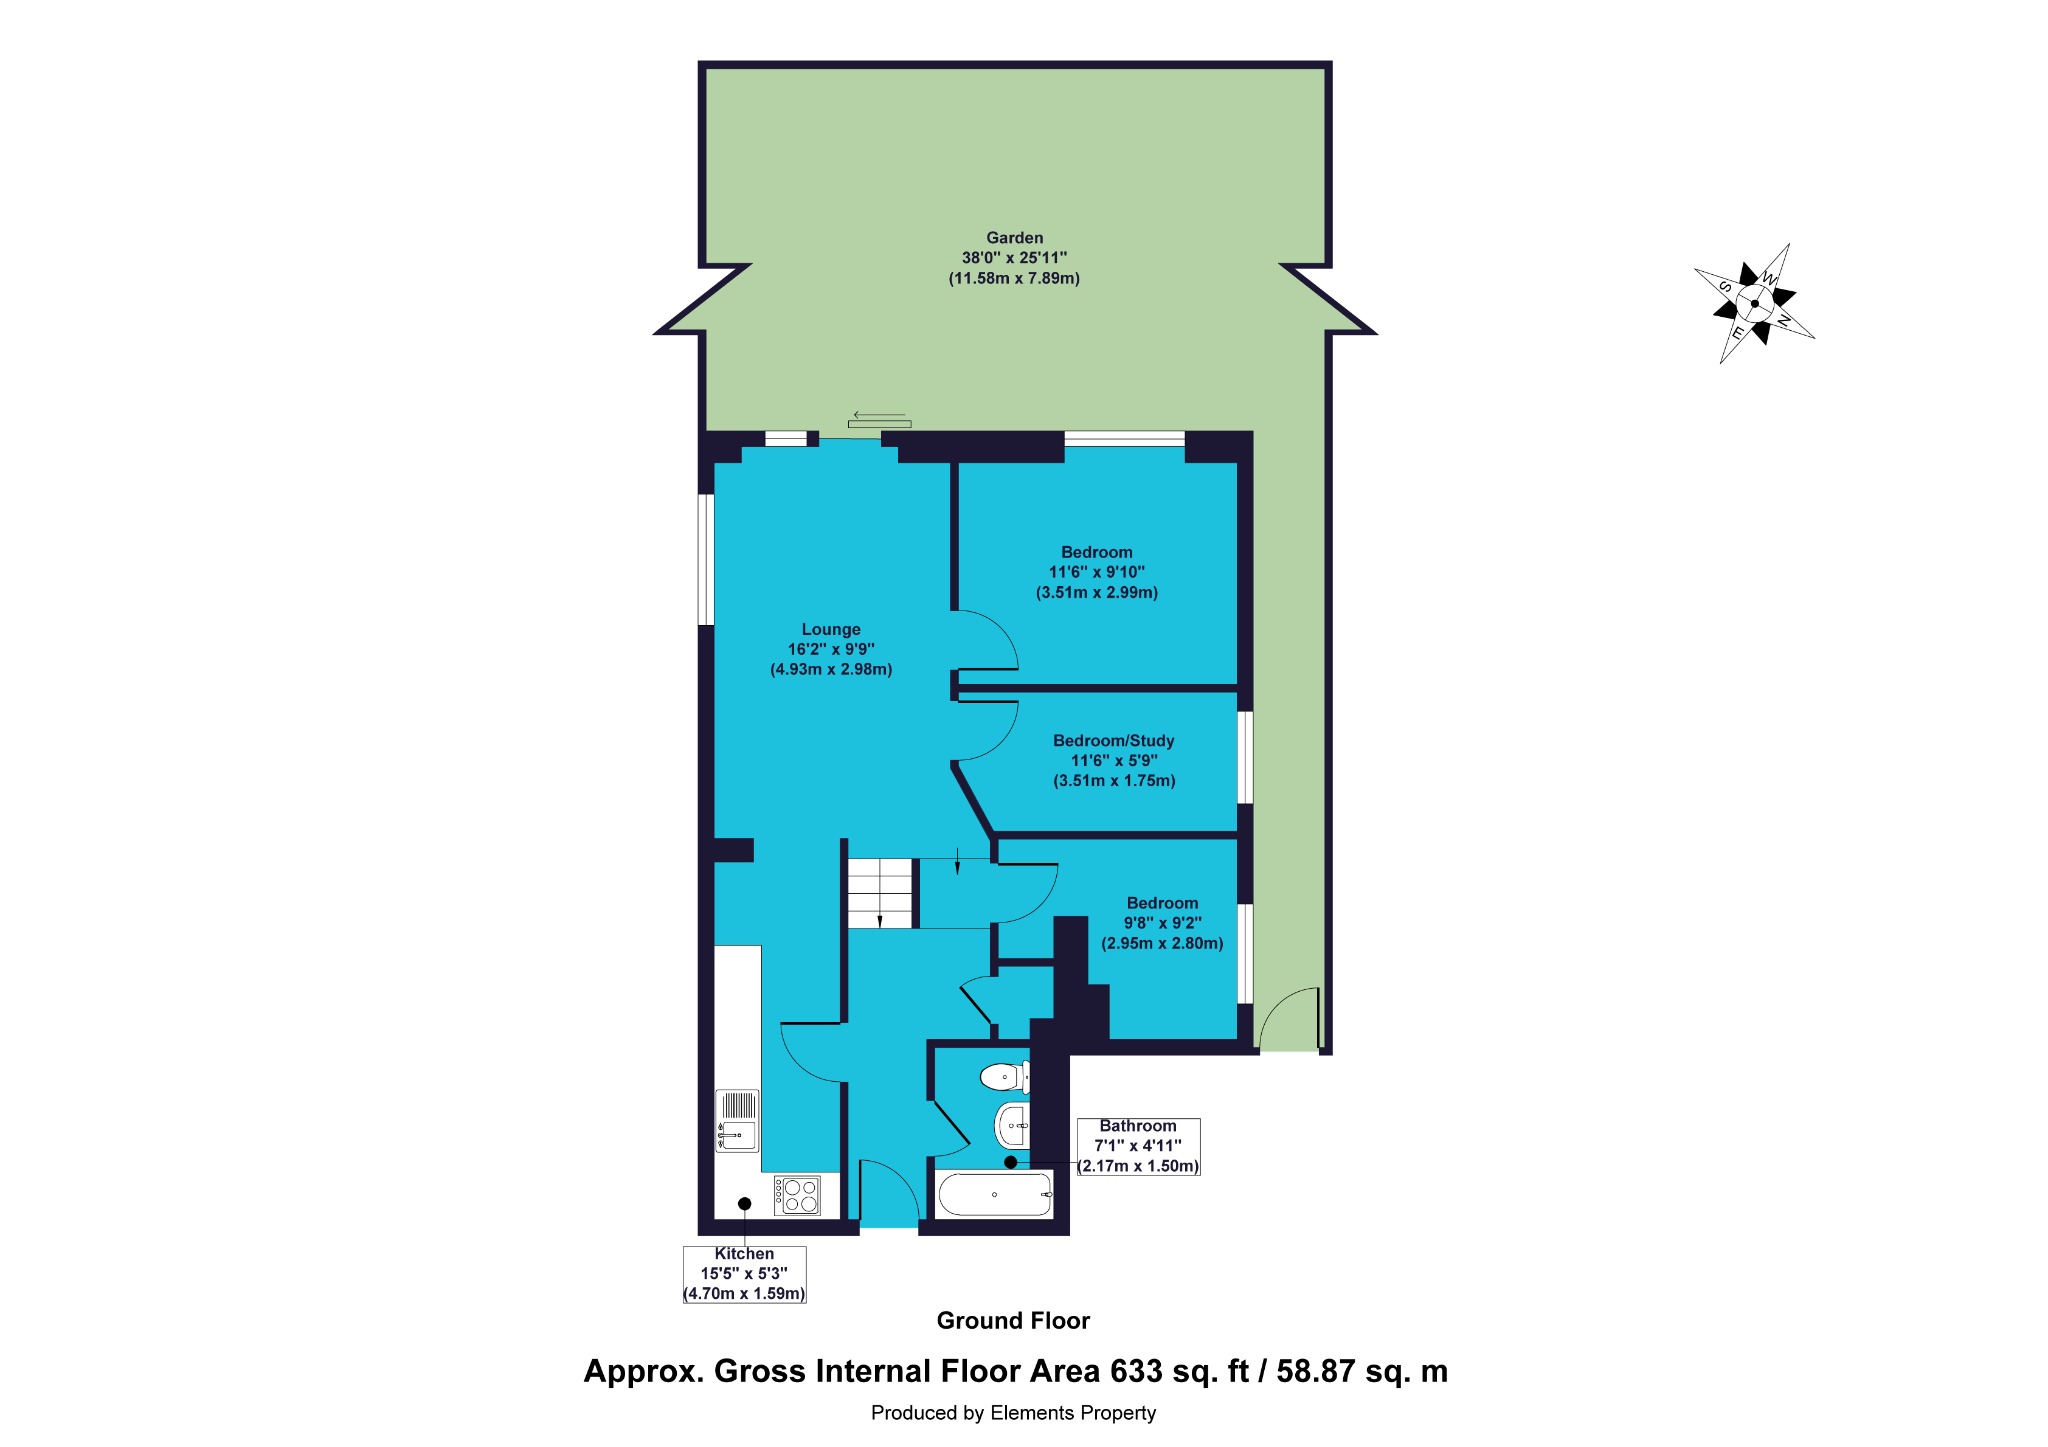
- Ground Floor
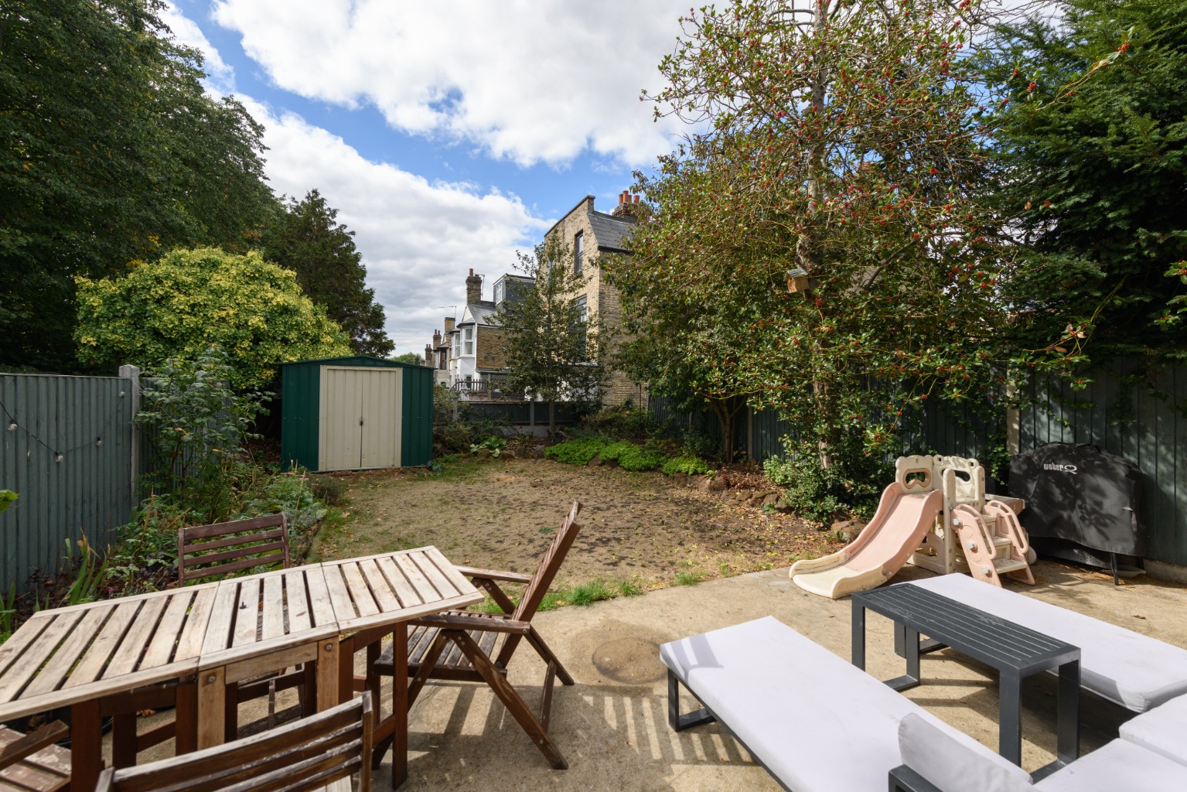
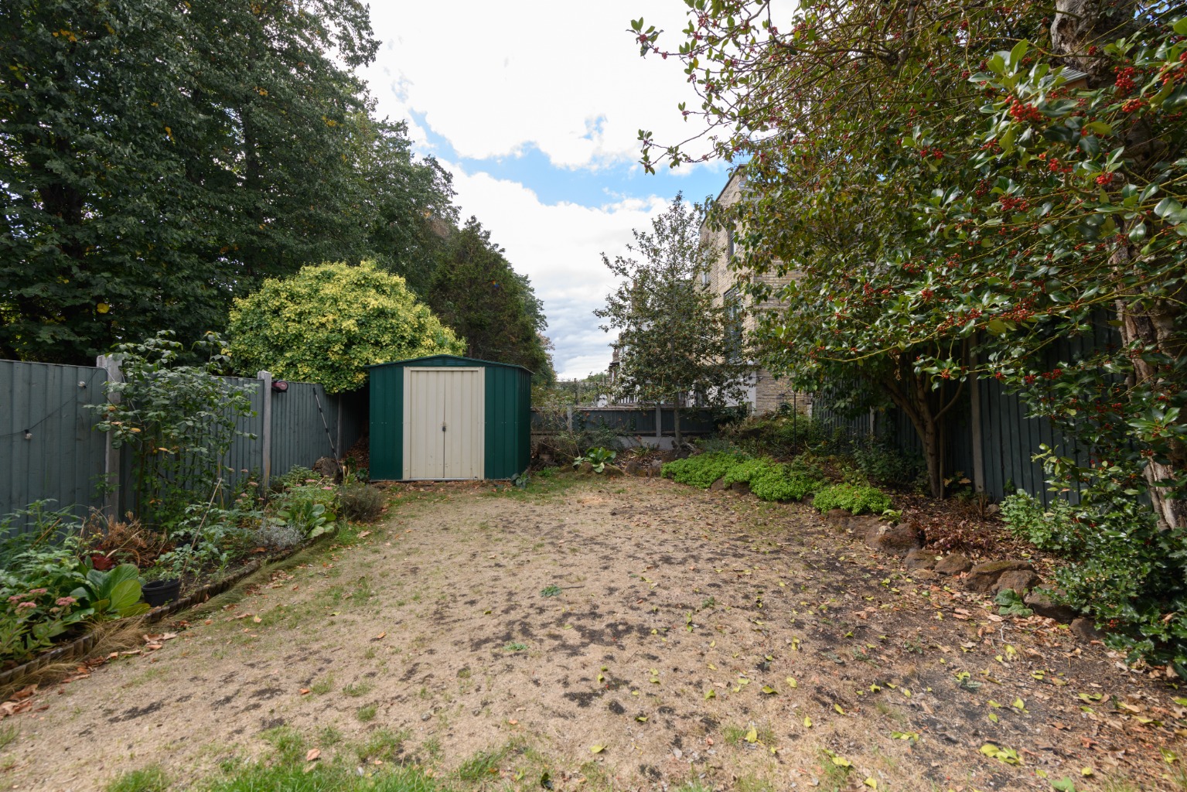
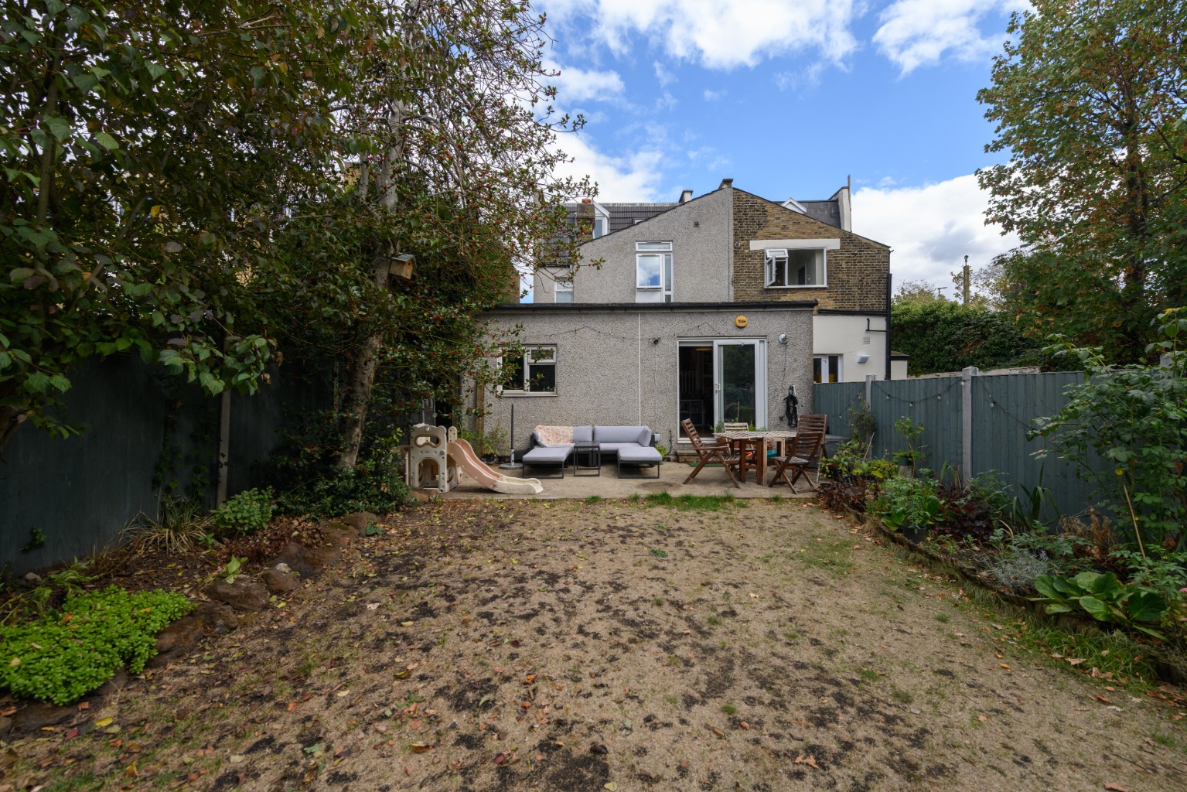
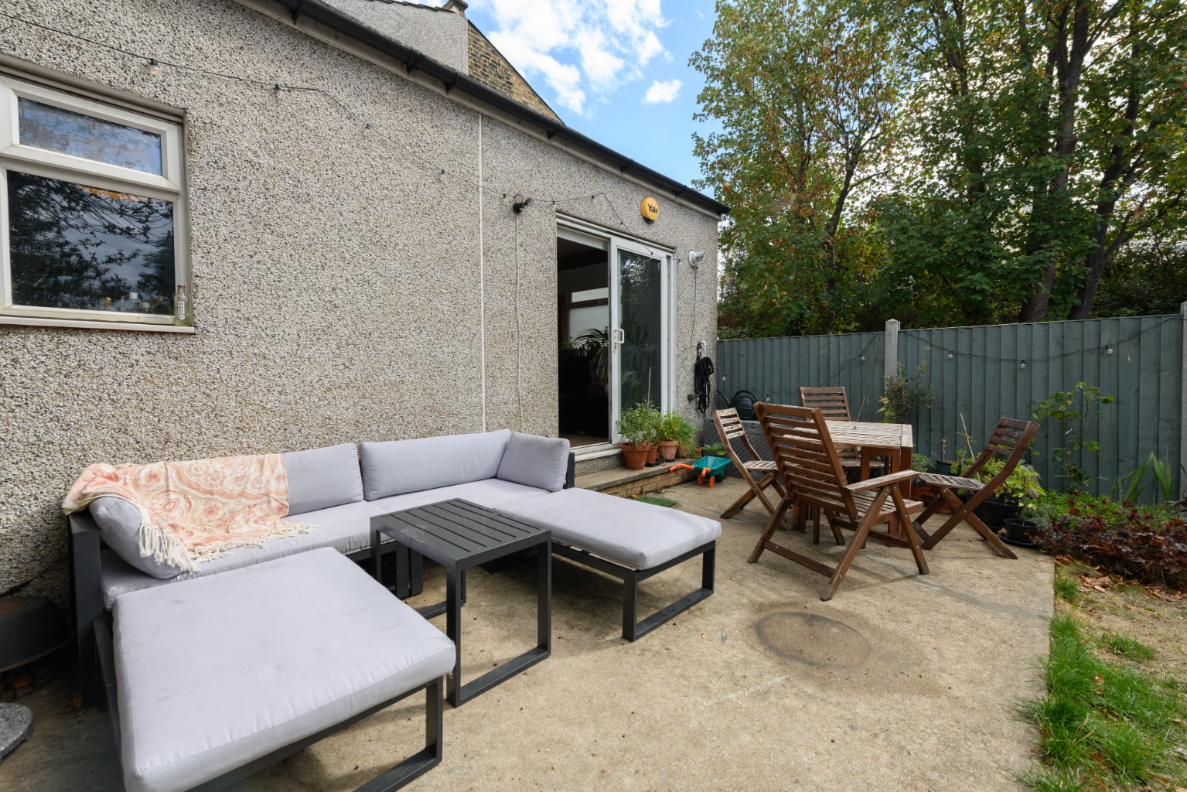
- Private South-West Facing Rear Garden
- Large Reception
- Well Presented
- Gas Central Heating
- Double Glazed
- Close to Shops and Transport
- Share of Freehold
- EPC Rating C

3 Bedroom Flat for sale in London
 1
3
1
1
3
1
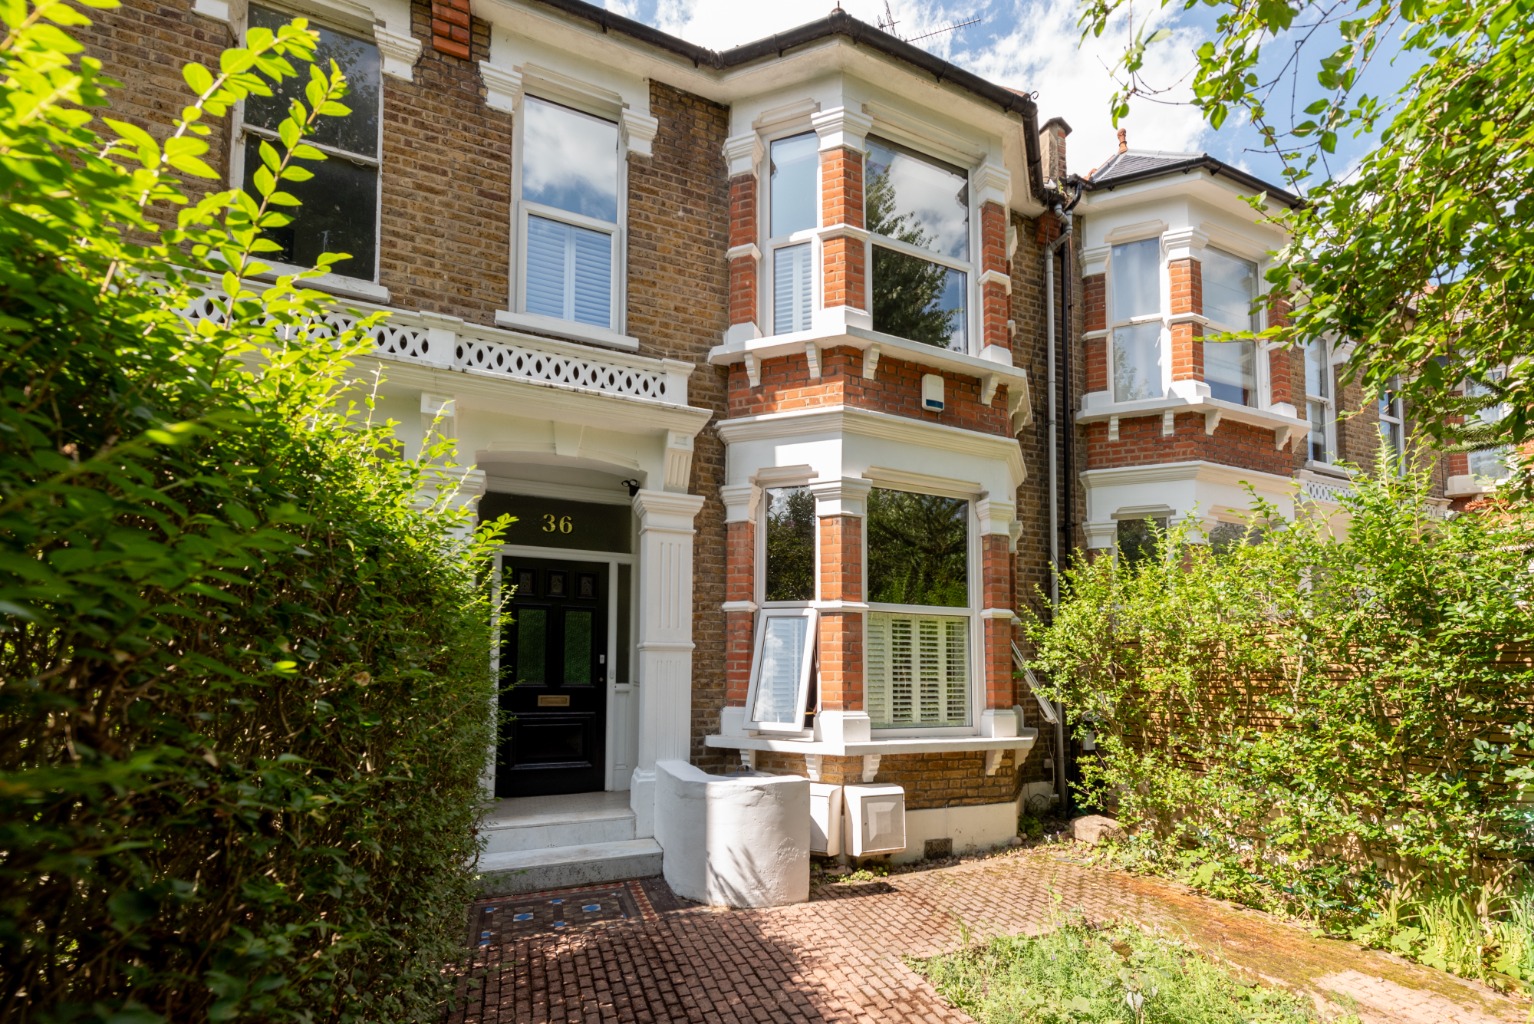
This beautifully presented three-bedroom ground-floor flat forms part of an attractive Victorian villa, combining a spacious split-level layout with stylish interiors and a generous private garden. Situated in sought-after Upper Leytonstone, the property is well placed for excellent local amenities, green spaces and transport links.
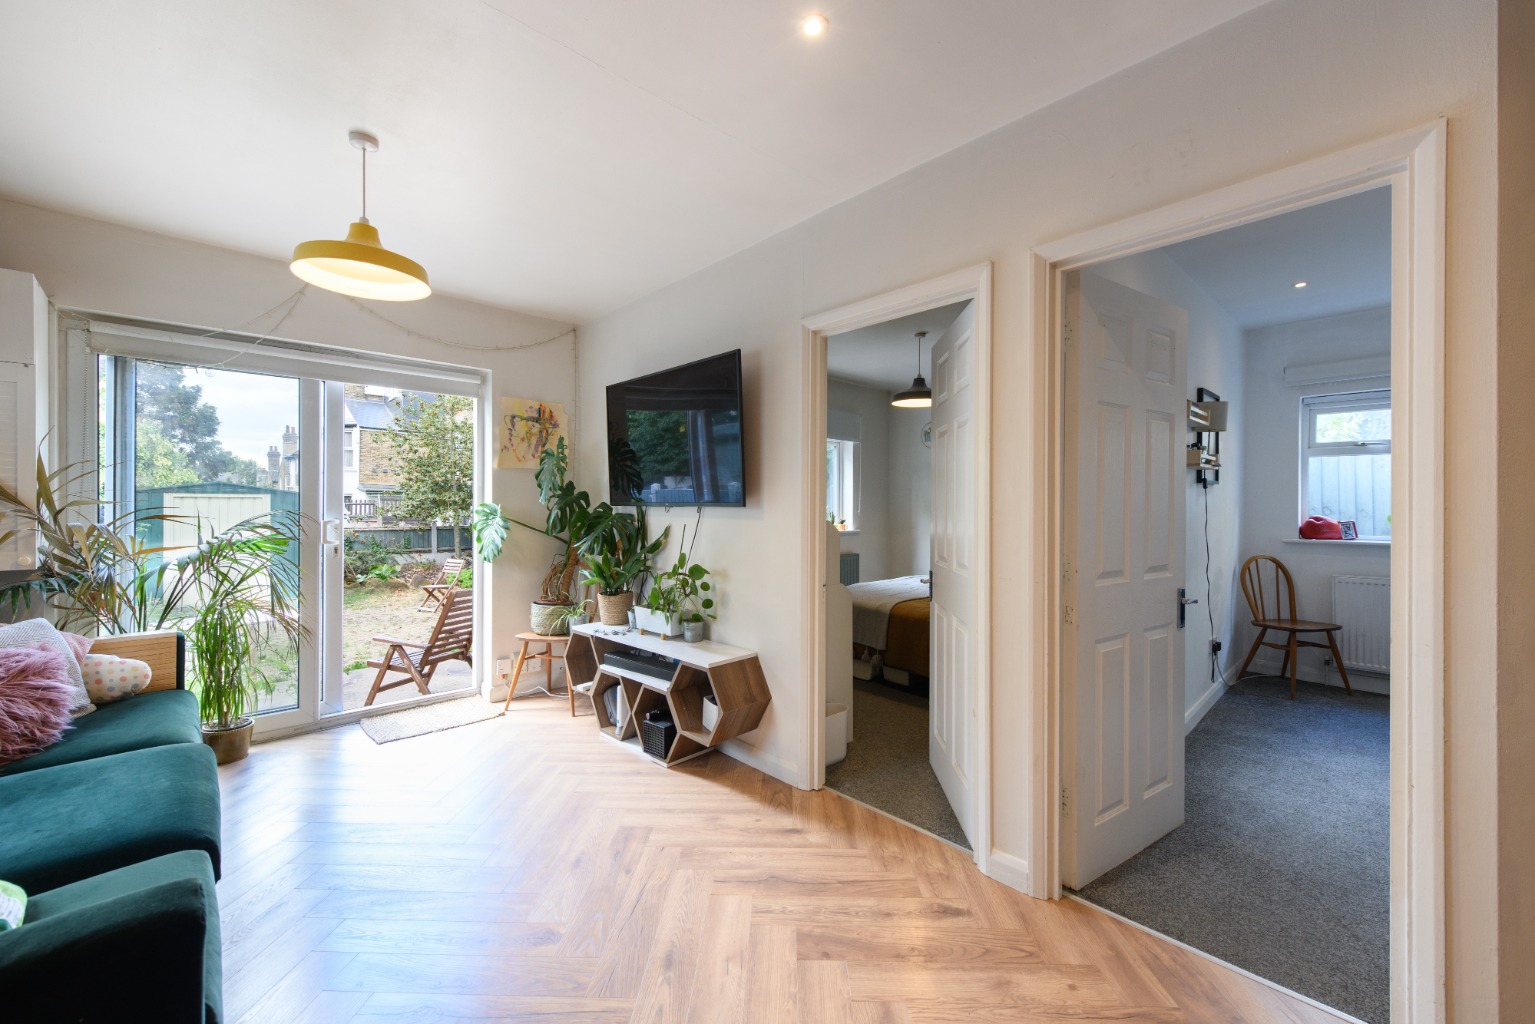
Set on a quiet residential no-through road, the property is approached via a communal paved front garden, providing useful bin storage and a degree of privacy from the street. Beyond the shared entrance lobby, the flat opens into a welcoming hallway with useful built-in storage and a clear view through to the rear garden, creating an immediate feeling of light and space.
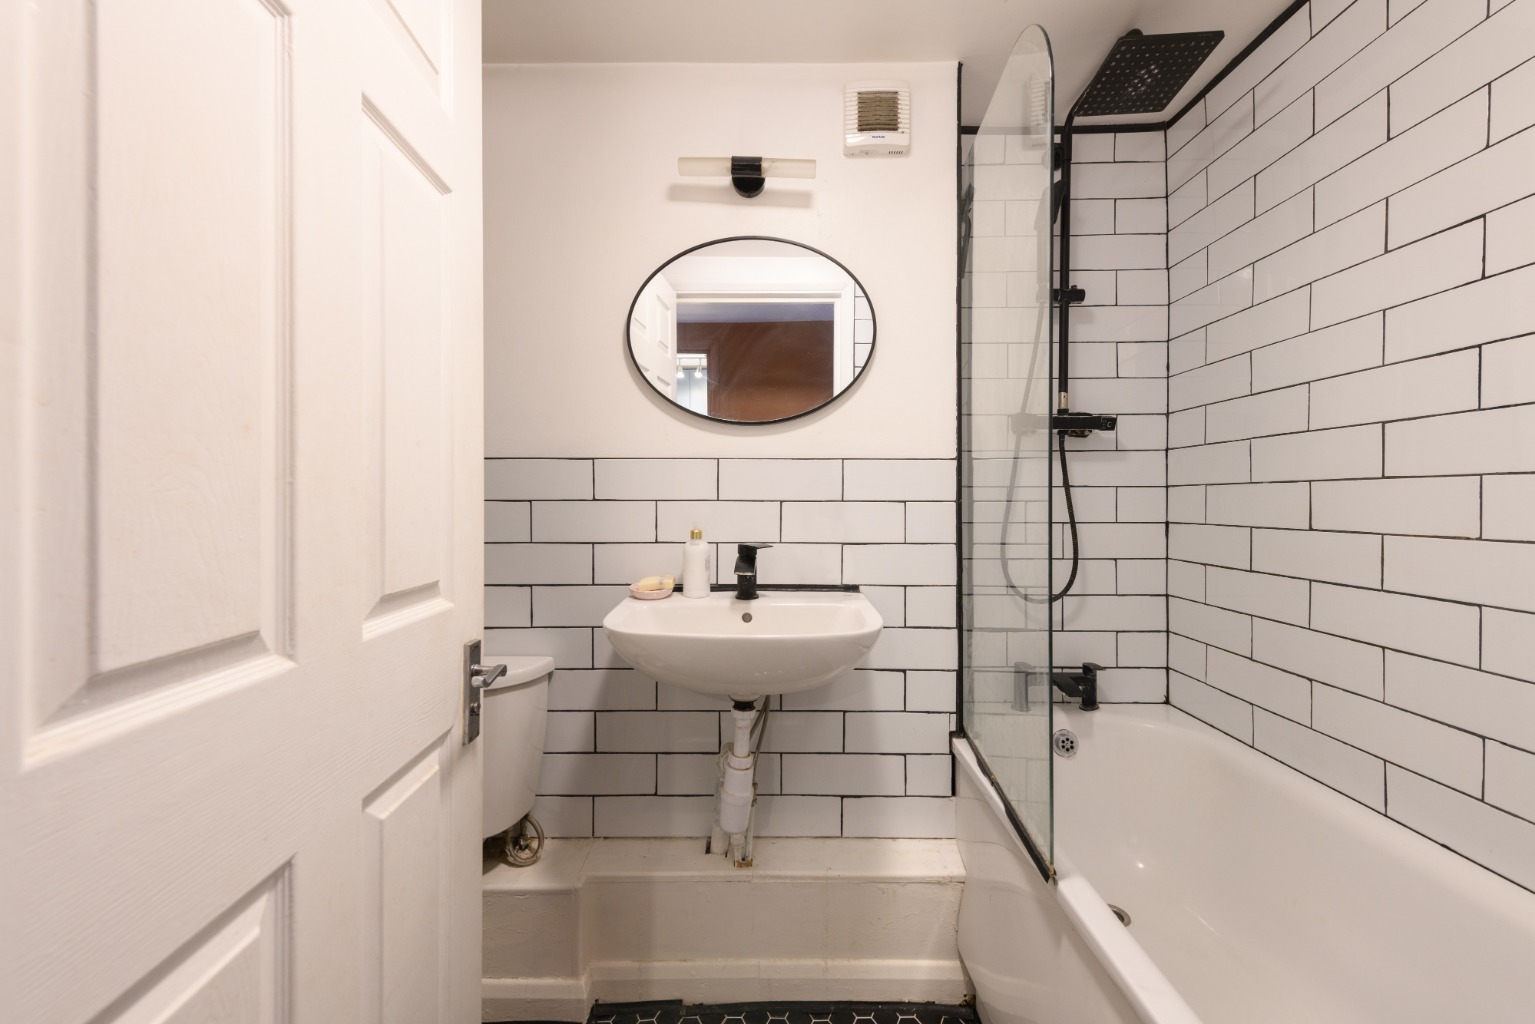
The bathroom is situated off the hallway and features a contemporary white three-piece suite, including a wall-mounted basin, WC and bathtub with glazed screen and shower over. White subway-style wall tiling works particularly well alongside the dark, patterned contemporary flooring.
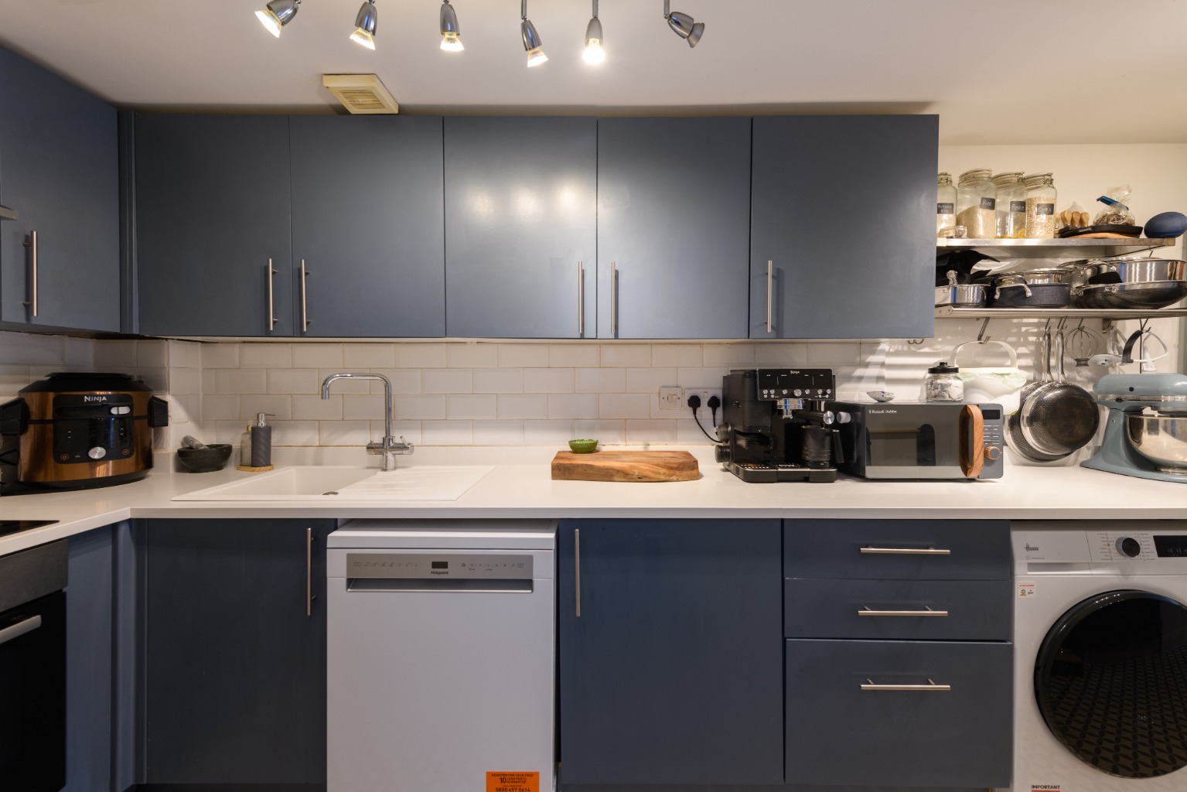
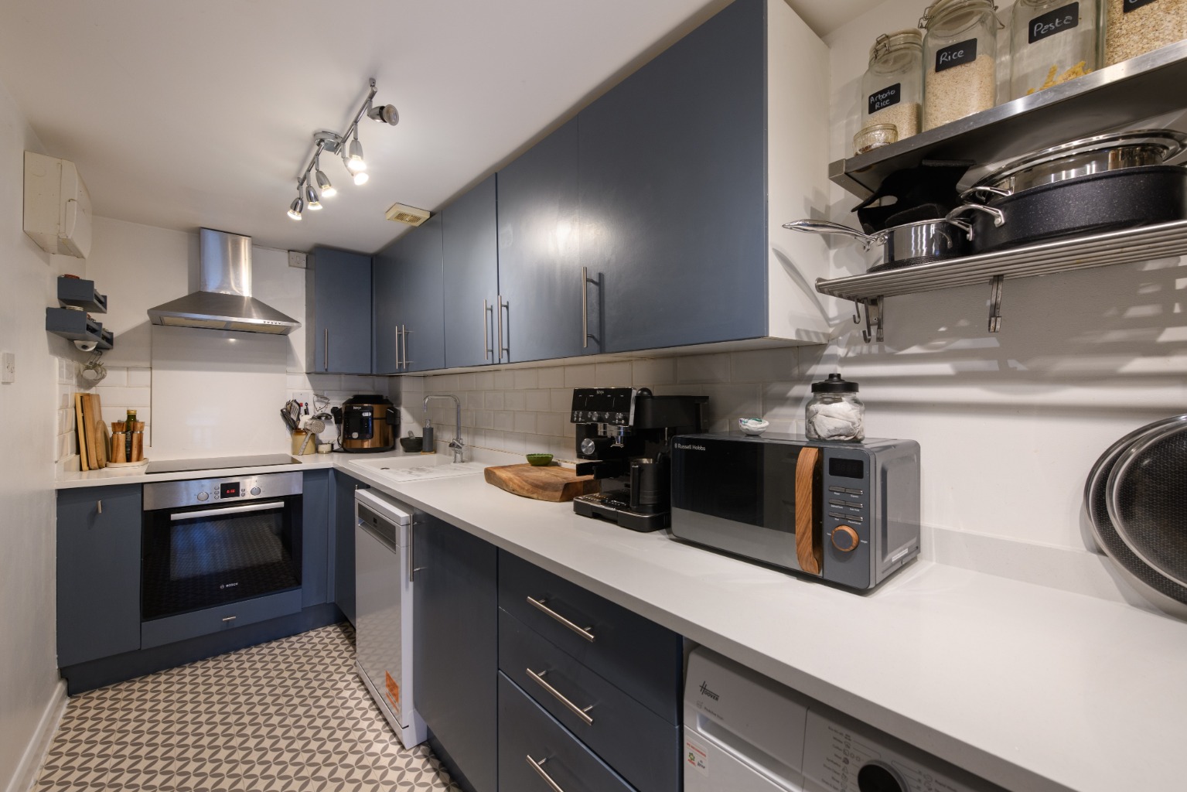
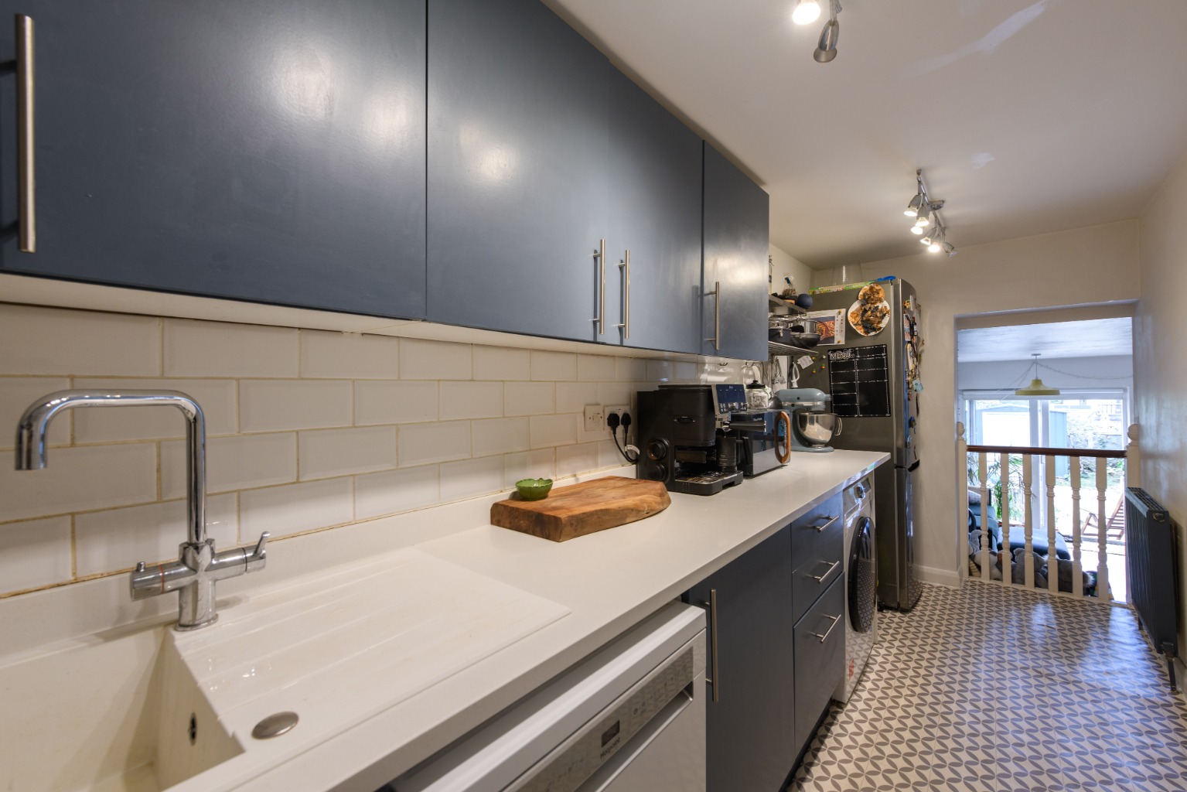
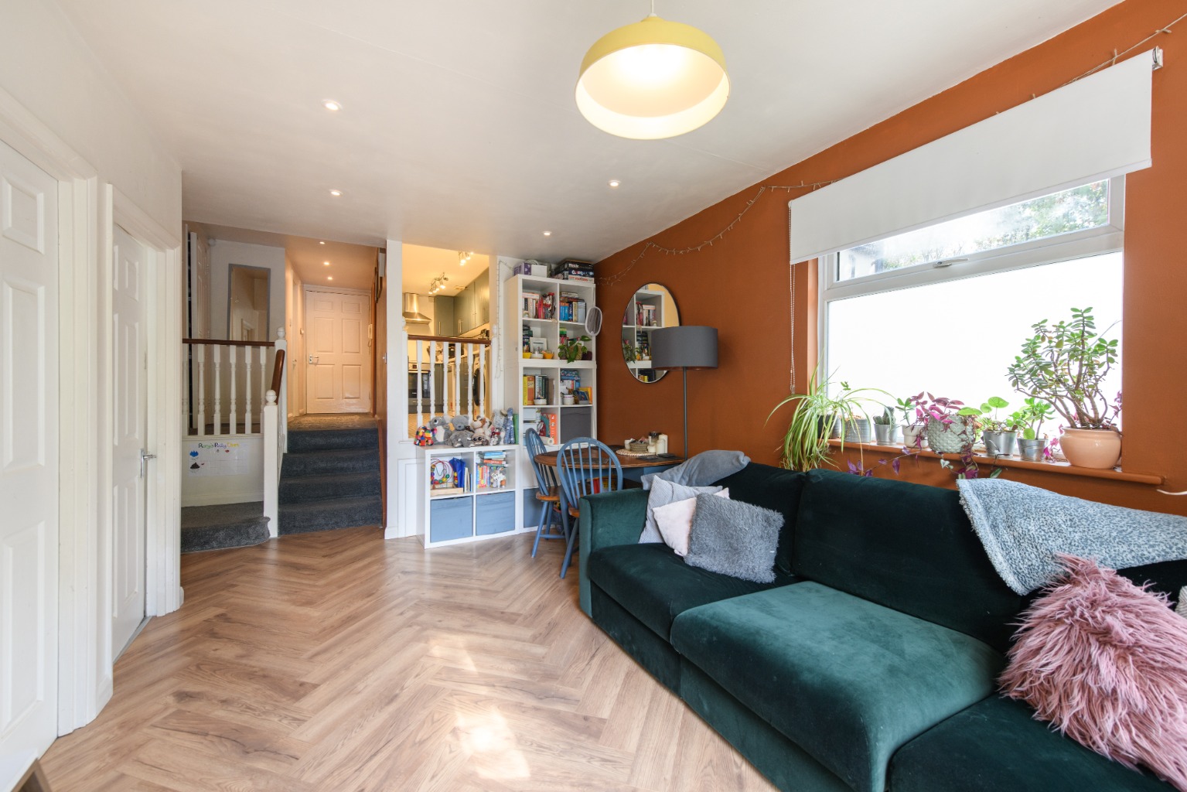
The modern kitchen has been thoughtfully designed with an extensive run of dark teal cabinetry, complemented by high-quality worktops. Integrated appliances include an oven, inset hob and extractor, with additional space for a full-size fridge freezer, dishwasher and washing machine. The kitchen is partially open to the lower-level reception room, creating a more connected feel while also allowing views through to the garden.
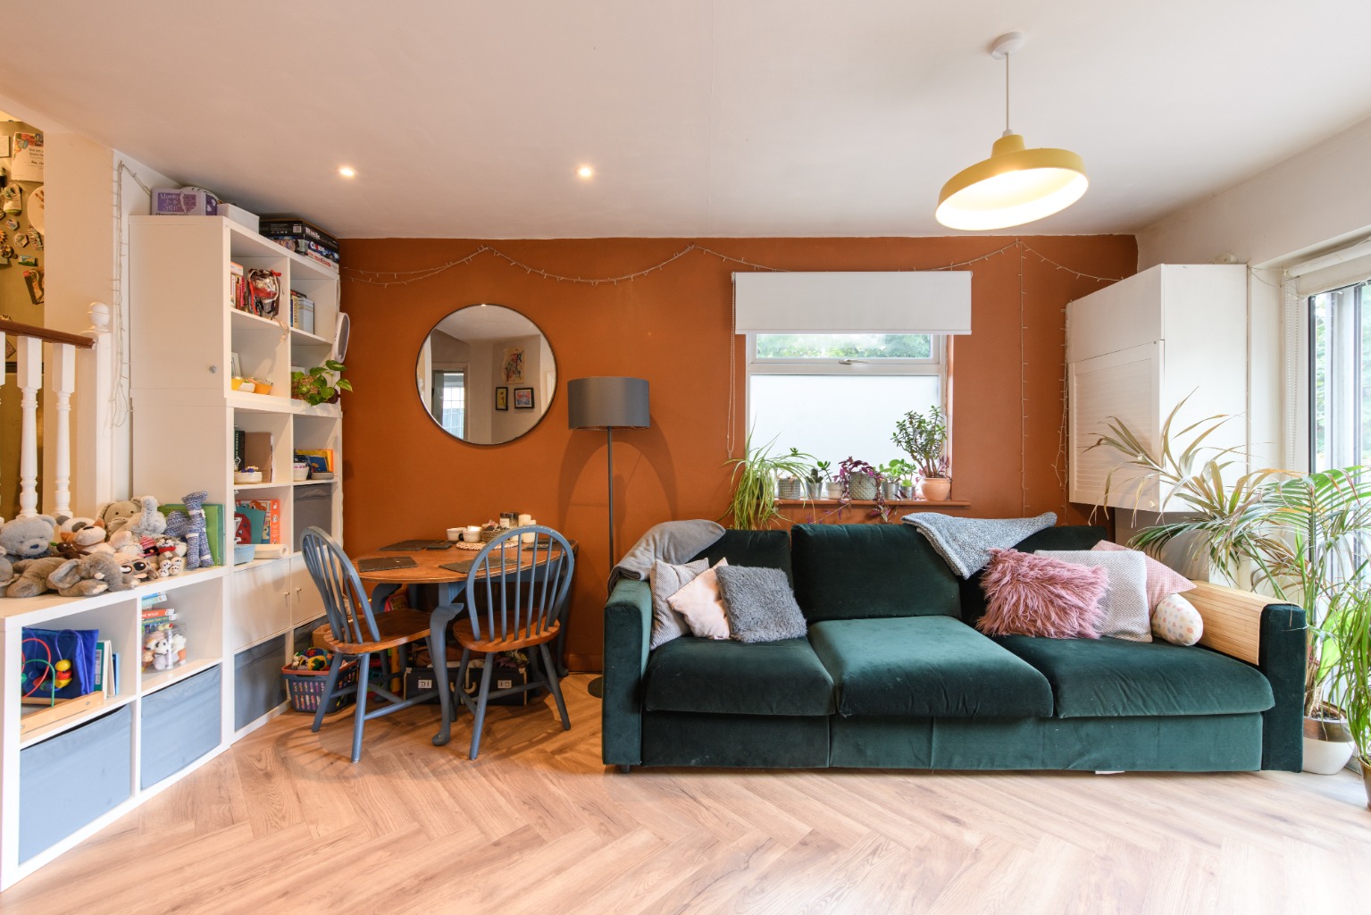
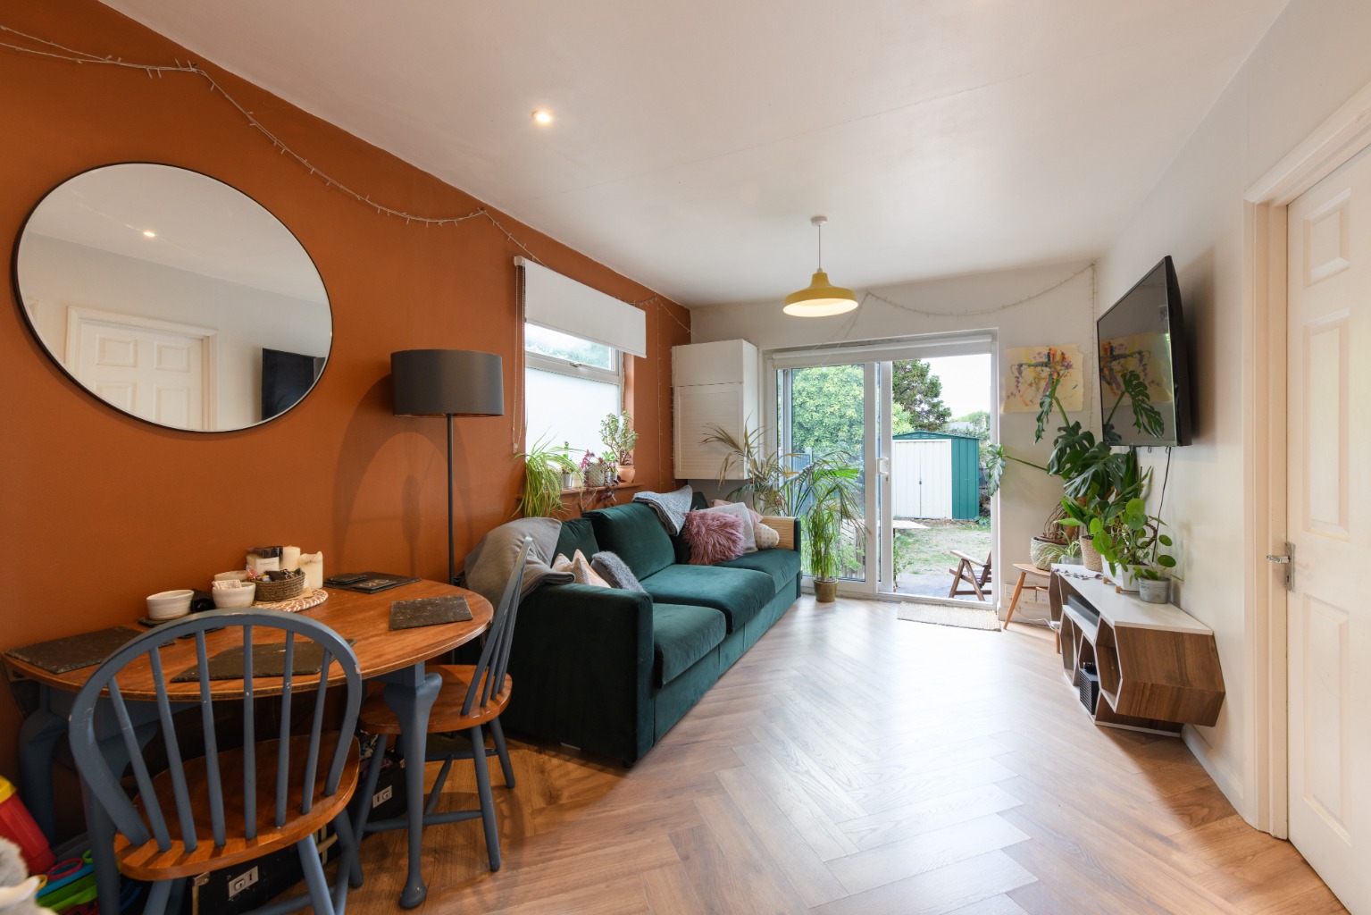
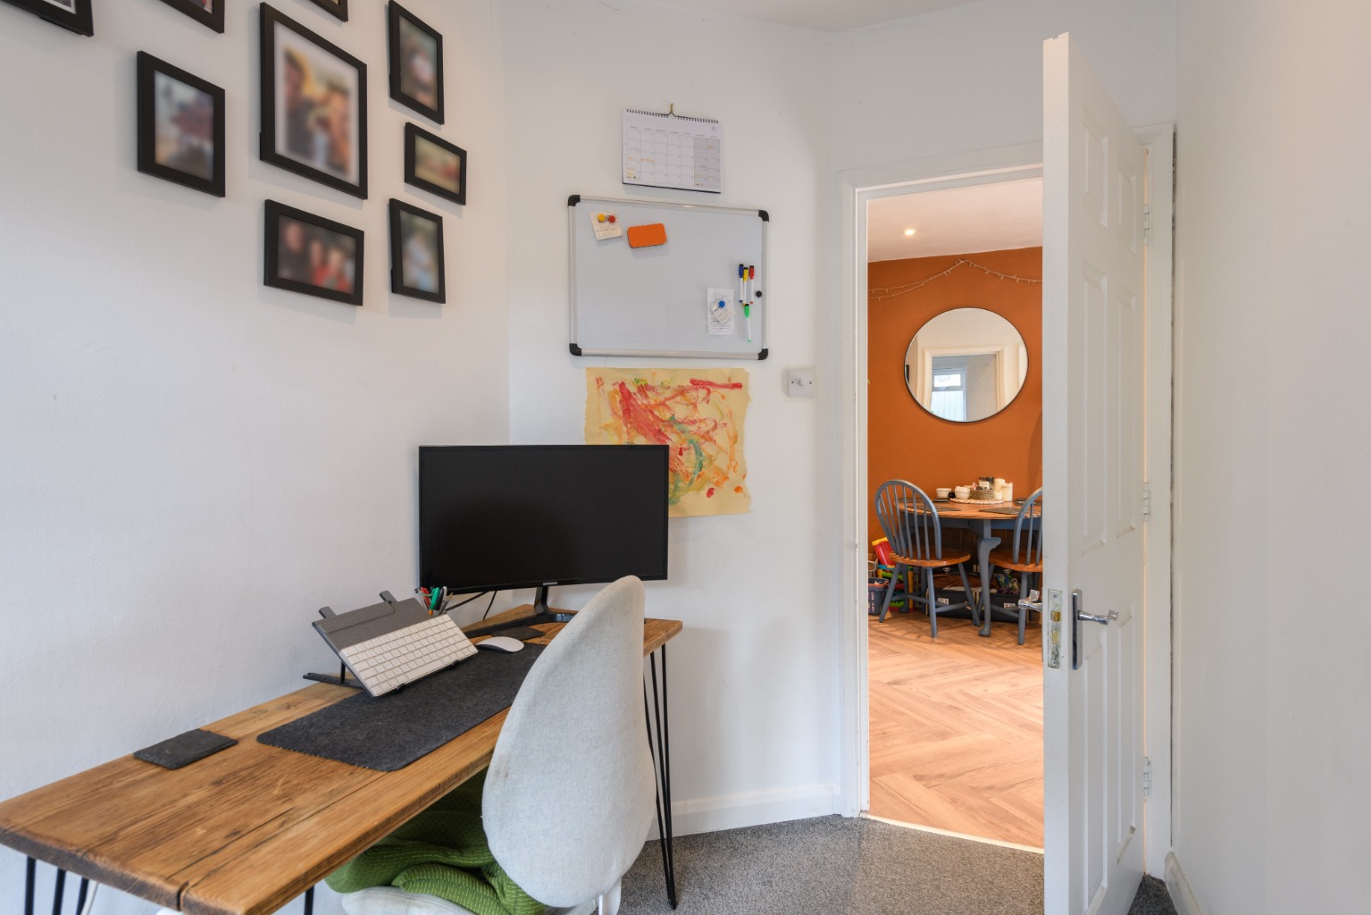
The spacious dual-aspect reception room is particularly bright, with large patio doors opening onto the garden. The décor is simple and contemporary, with a feature terracotta wall providing a warm contrast to the high-quality herringbone flooring.
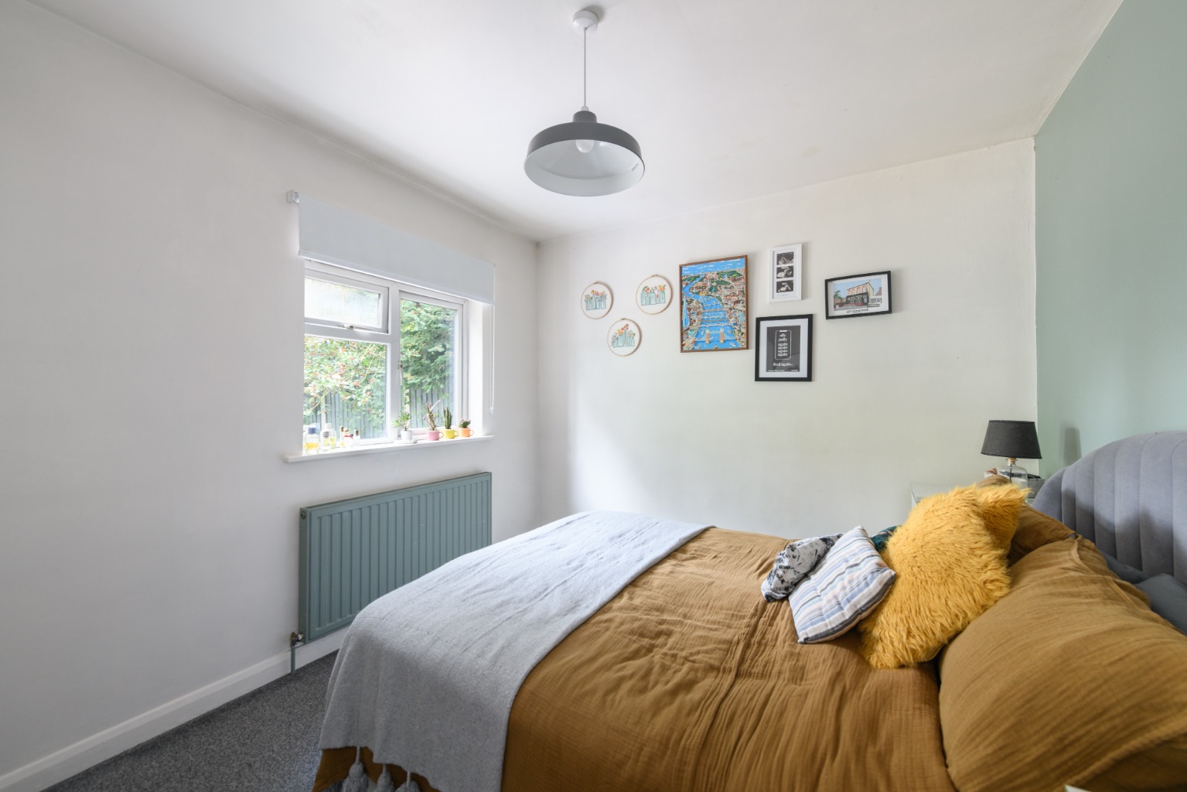
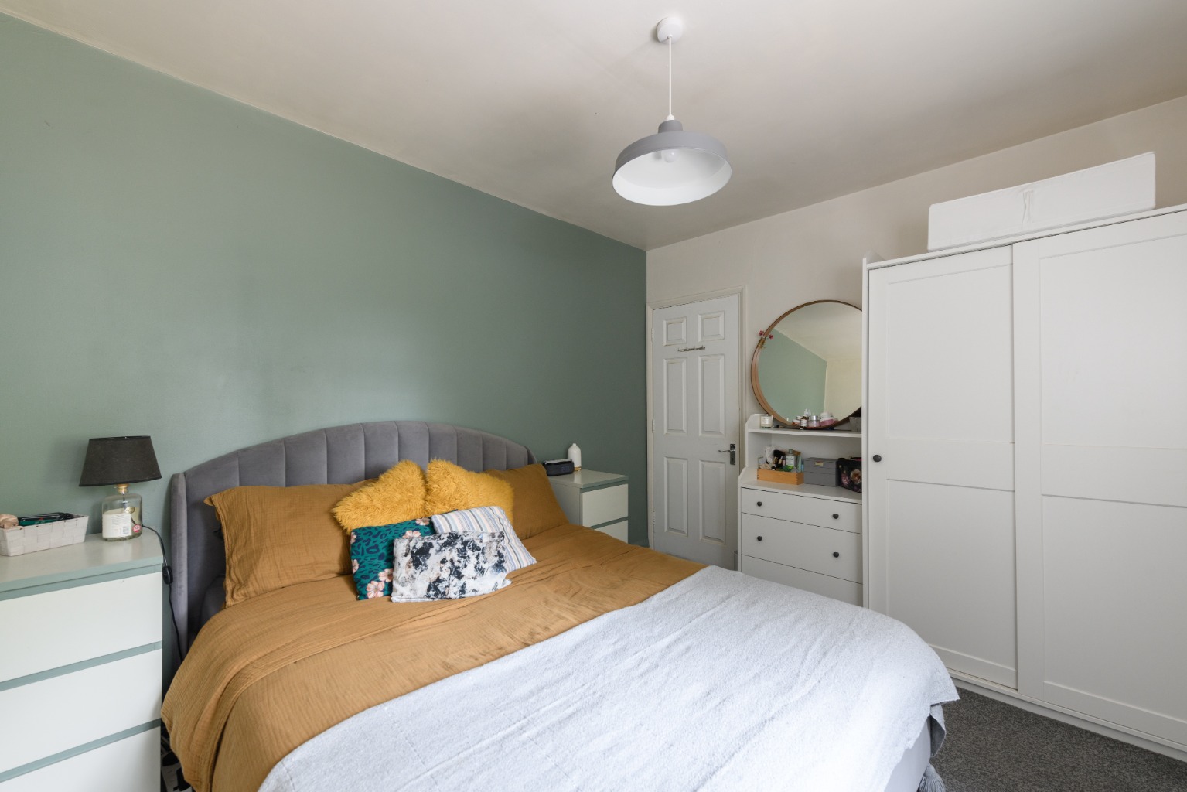
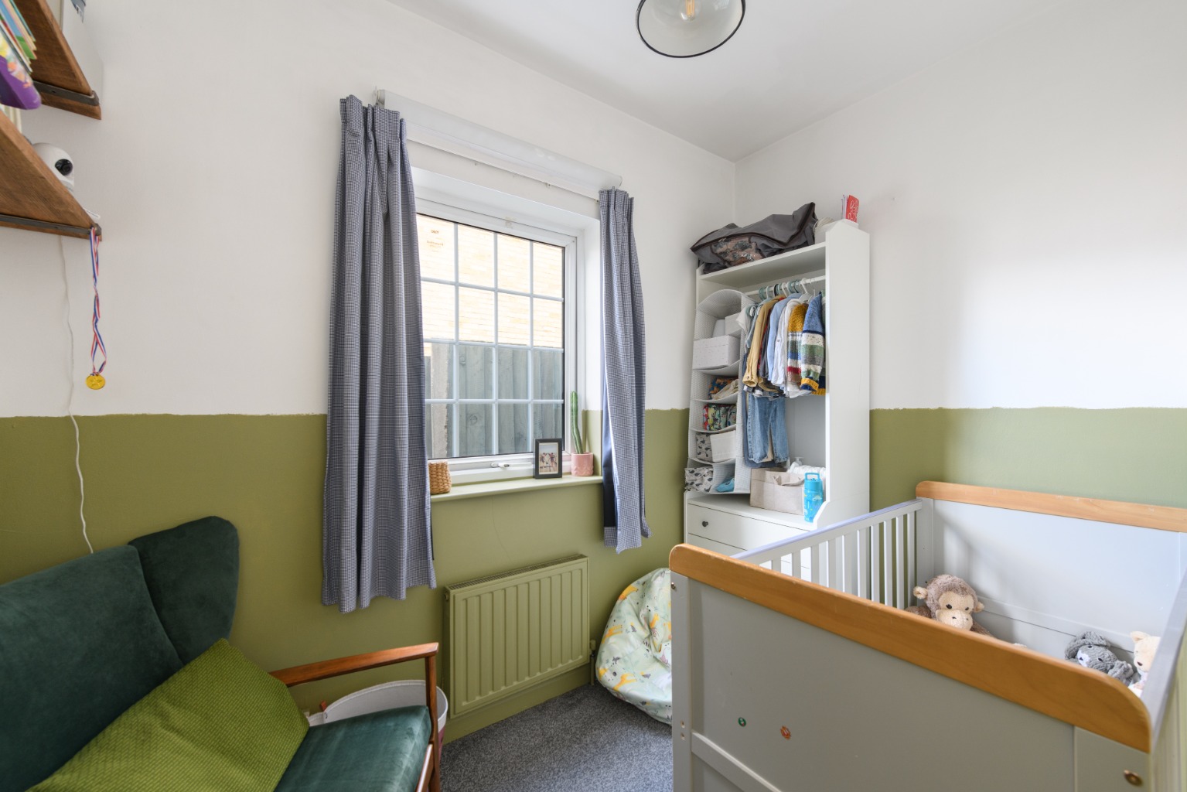
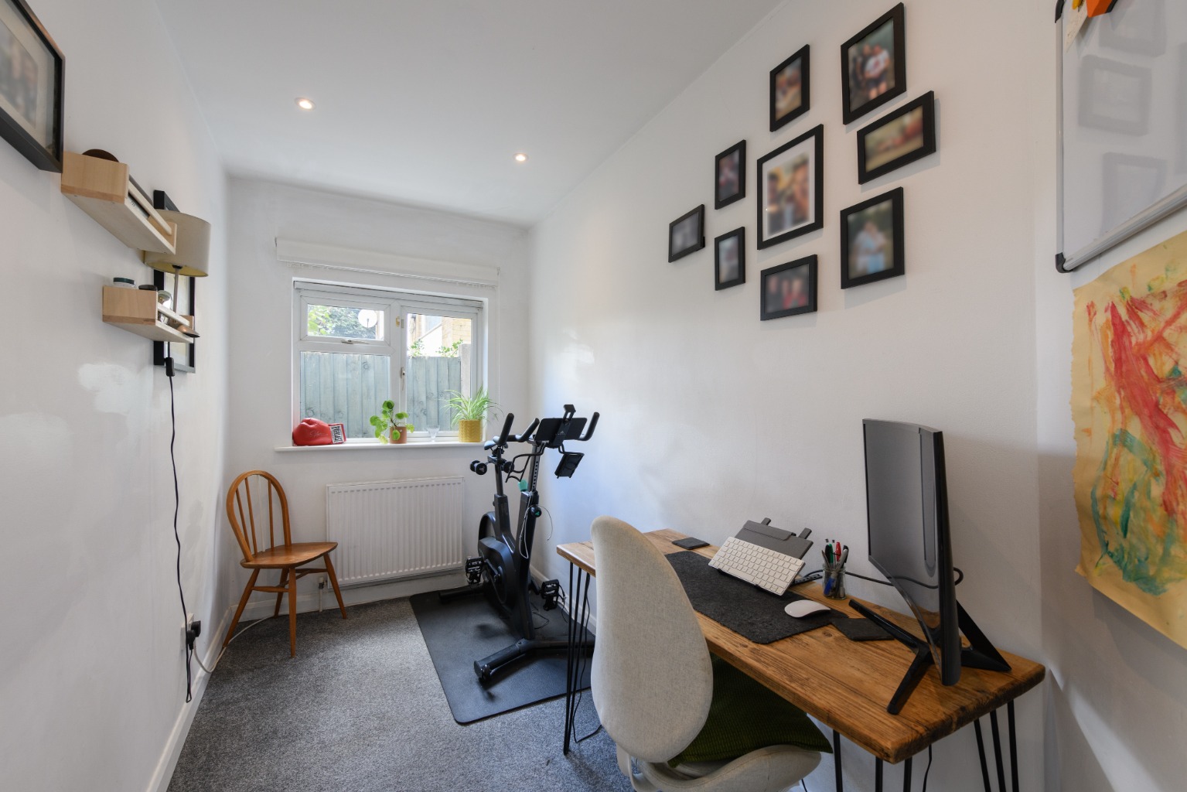
Bedroom one is a well-proportioned double with ample room for a comfortable bed and storage furniture, together with peaceful views over the private rear garden. Bedroom two is a generous single, while bedroom three is another single room; both benefit from large windows overlooking the side of the property.
The south-west facing rear garden is a real highlight, offering an impressive amount of outdoor space for a property of this type. A large paved patio leads onto a lawn bordered by planted areas, while a substantial secure storage shed provides useful additional space.
The property is situated in the highly sought-after Upper Leytonstone area, close to the green open spaces of Leyton Flats and Hollow Pond. The surrounding residential streets are within easy reach of Leytonstone’s extensive amenities and transport connections, with Leytonstone Central Line station around a 10-minute walk away. The A12 is also easily accessible, providing straightforward connections towards the North Circular and M11. A large supermarket is within half a mile, while Leytonstone High Road offers a wide choice of independent shops, cafés, bars and restaurants. Local favourites include Out of the Woods café and The Sir Alfred Hitchcock Hotel, which also hosts Arte Pasta.
MATERIAL INFORMATIONTenure – Share of FreeholdLength of lease - 989 years remaining on the lease Annual ground rent - ZeroGround rent review date – N/AAnnual service charge - £167 per yearService charge review date – N/ACouncil tax band – B
To view this property, please contact a member of our friendly and helpful team of property professionals.
These property particulars have been prepared by Trading Places Estate and Letting Agents under the instruction of the owner and shall not constitute an offer or the basis of any contract. They are created as a general guide and our visit to the property was for the purpose of preparing these particulars. No form of survey, structural or otherwise was carried out. We have not tested any of the appliances, services or connections and therefore cannot verify them to be in working order or fit for the purpose. This includes heating systems. All measurements are subject to a margin of error, and photographs and floorplans are for guidance purposes only. Fixtures and fittings are only included subject to arrangement. Reference made to the tenure and where applicable lease term is based on information supplied by the owner and prospective buyers(s) must make their own enquiries regarding all matters referred to above.
Important Information
- This is a Share of Freehold property.
- The annual service charges for this property is £167
- This Council Tax band for this property is: B
Property Ref: 533663
Similar Properties
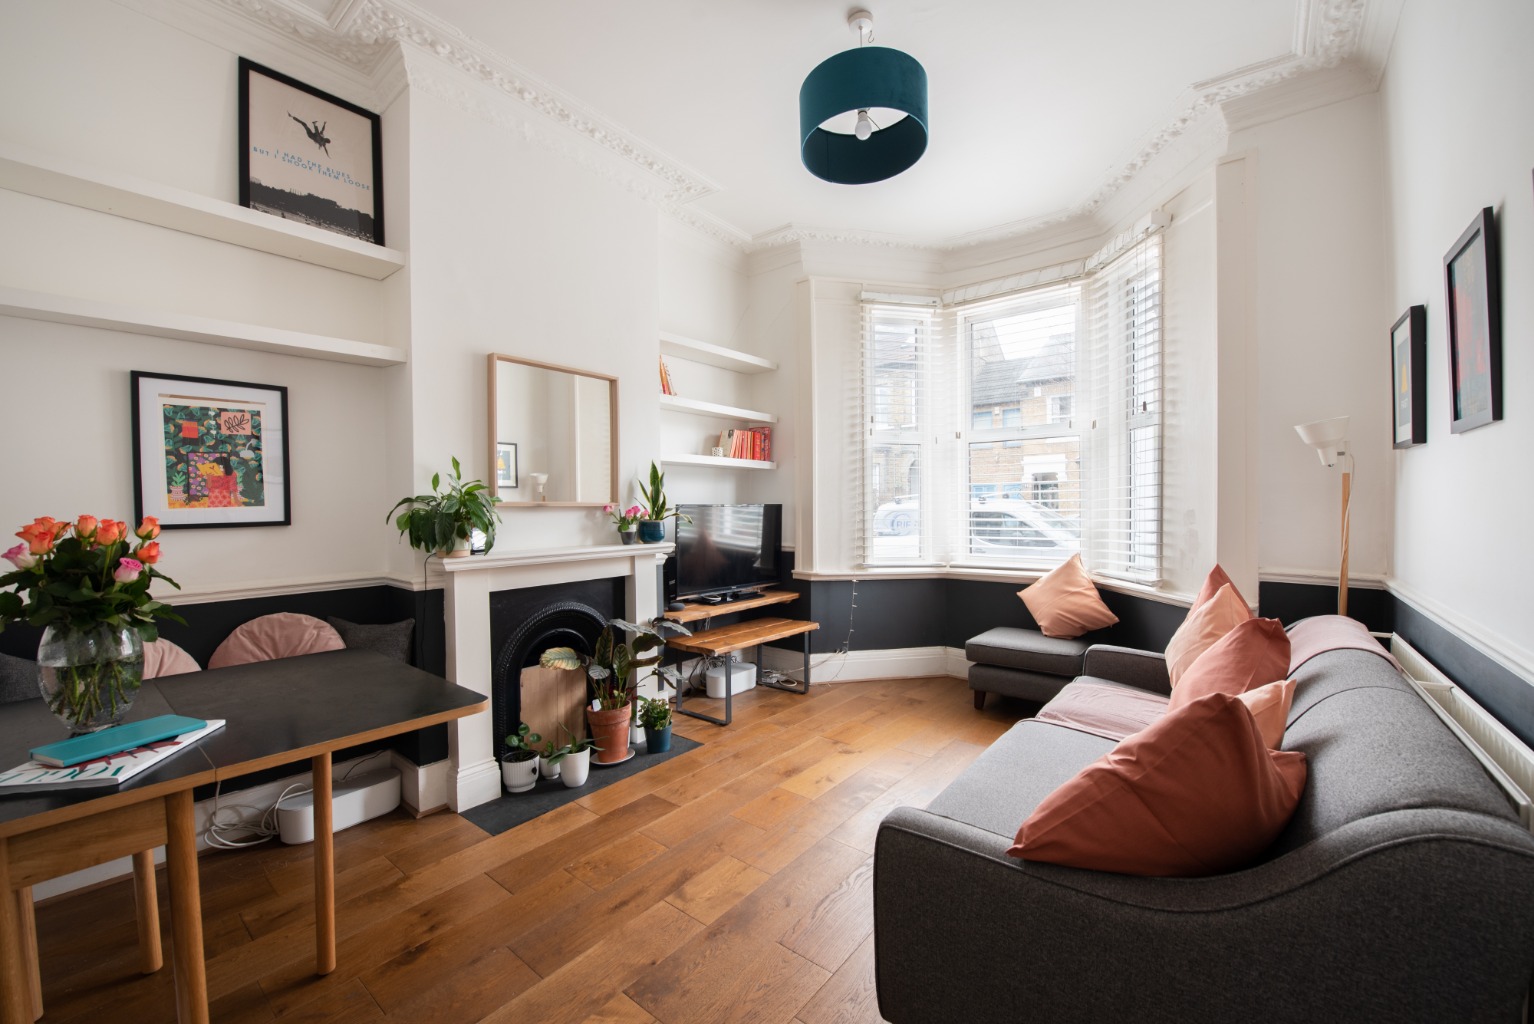
Barclay Road, London, Greater London, E11
2 Bedroom Ground Floor Flat | Guide Price £475,000
A well presented two bedroom ground floor flat in the ever-popular area of Bushwood. With spacious rooms, a well designe...
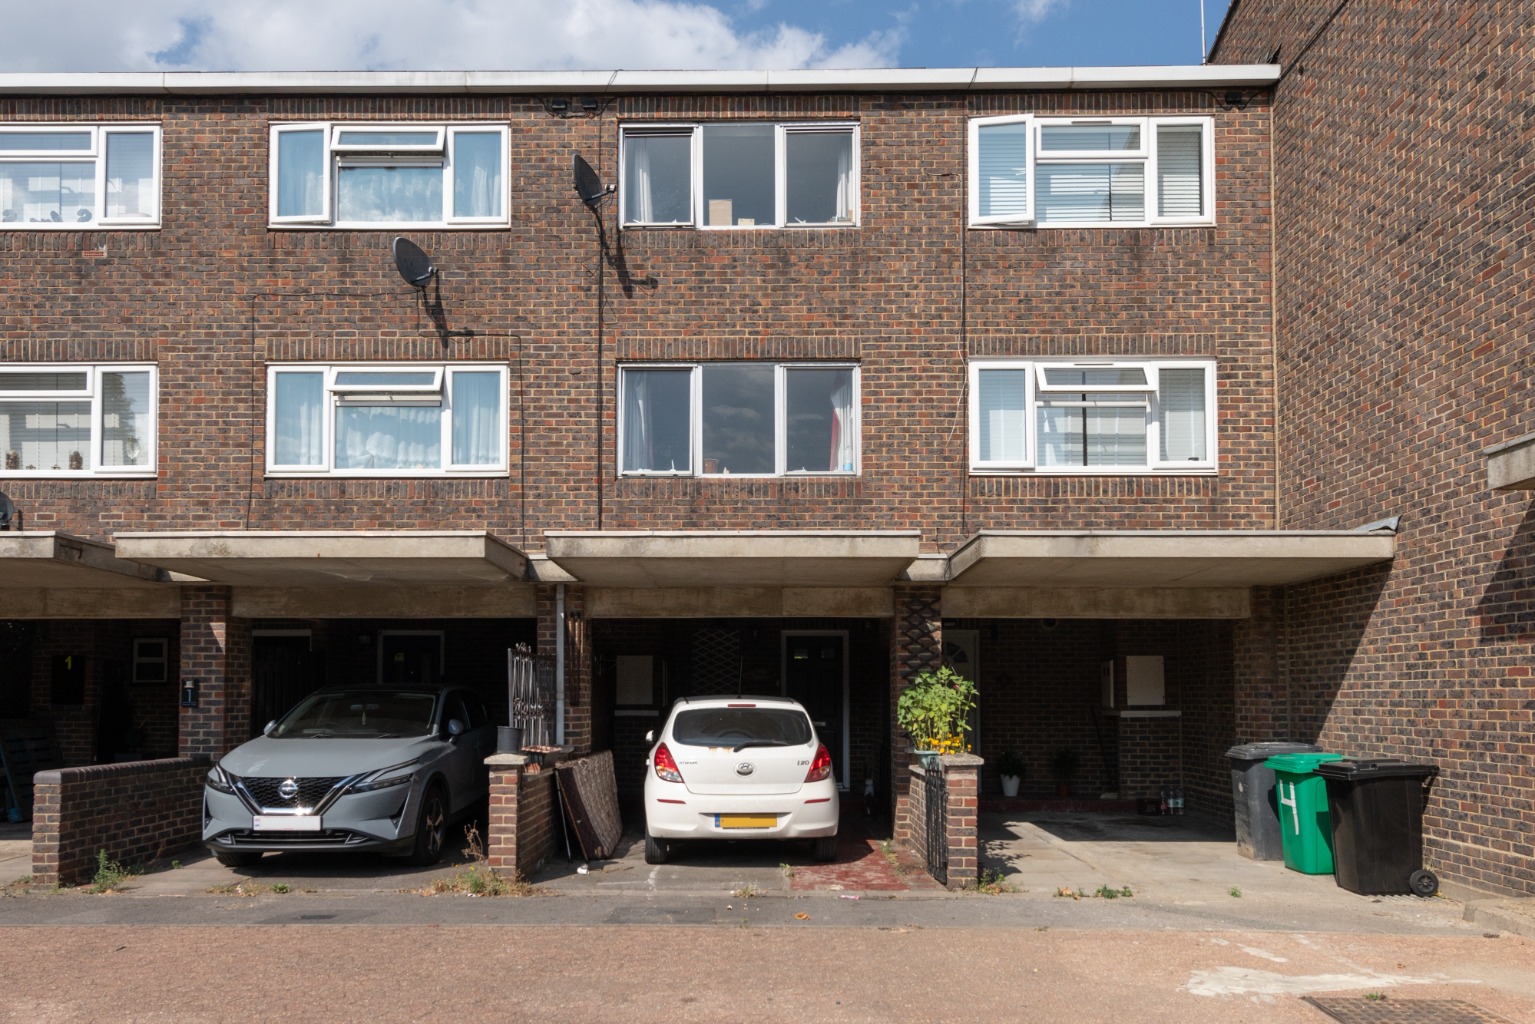
Gramer Close, Leytonstone, London, E11 4PF
3 Bedroom Town House | Guide Price £475,000
Spacious three bedroom townhouse for sale in Leytonstone, offered chain-free with private covered parking, a large garde...
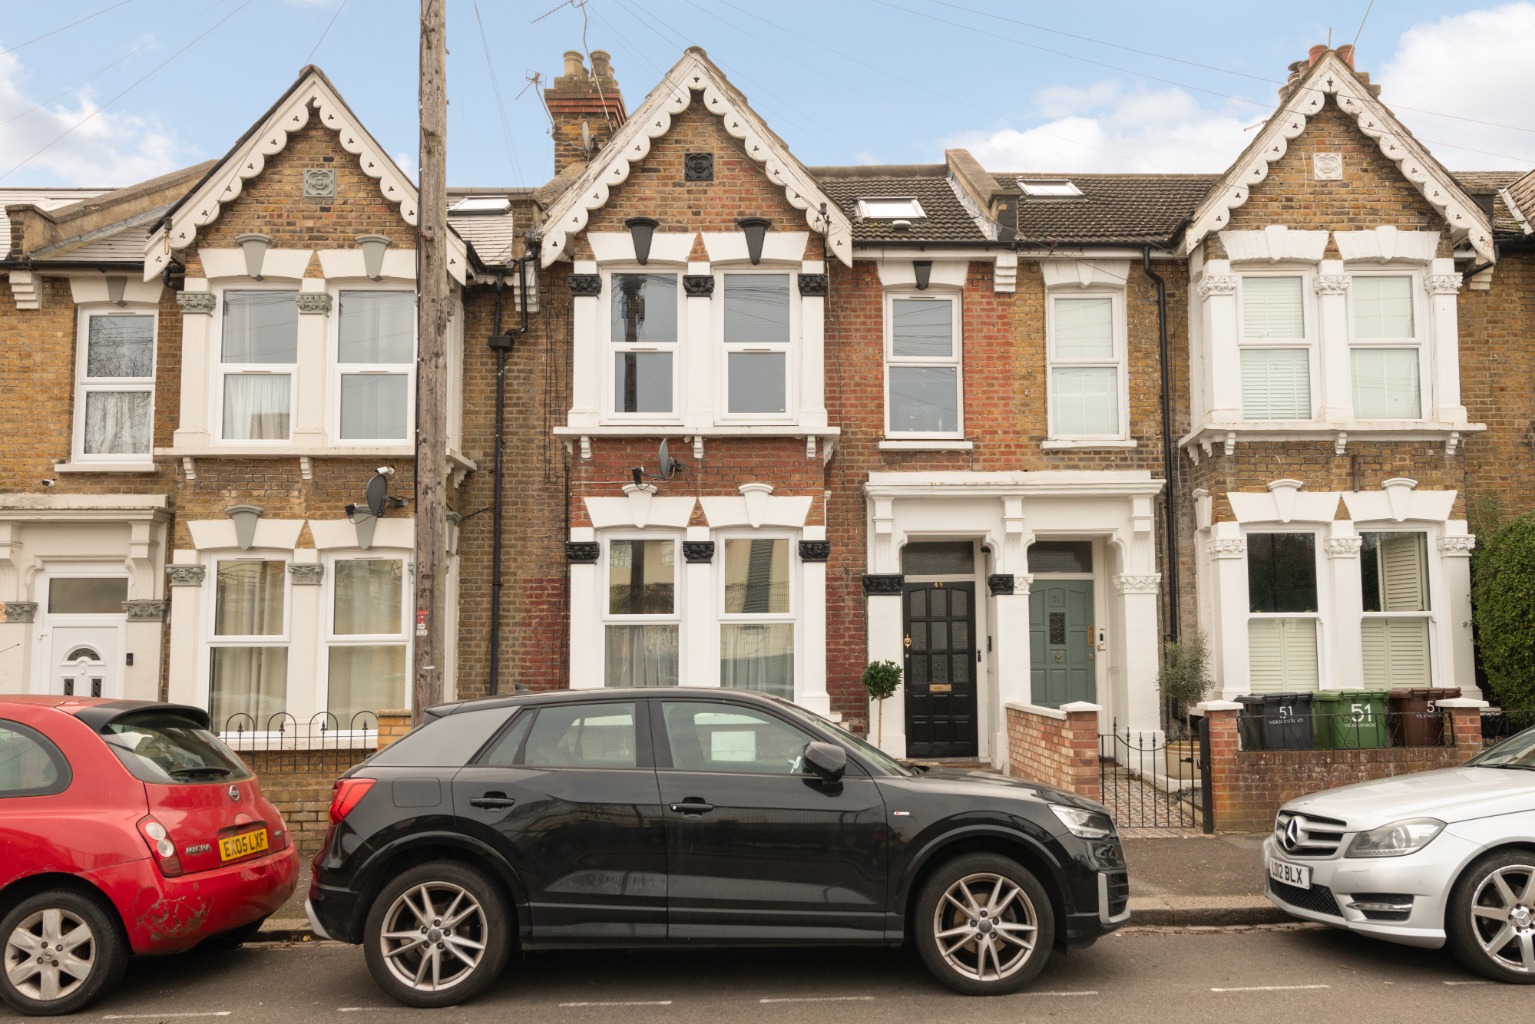
Vernon Road, Leytonstone, London, E11 4QT
2 Bedroom Ground Floor Maisonette | Offers in excess of £475,000
Charming two bedroom flat for sale in Leytonstone – large private rear garden, exceptional location and on the market ch...
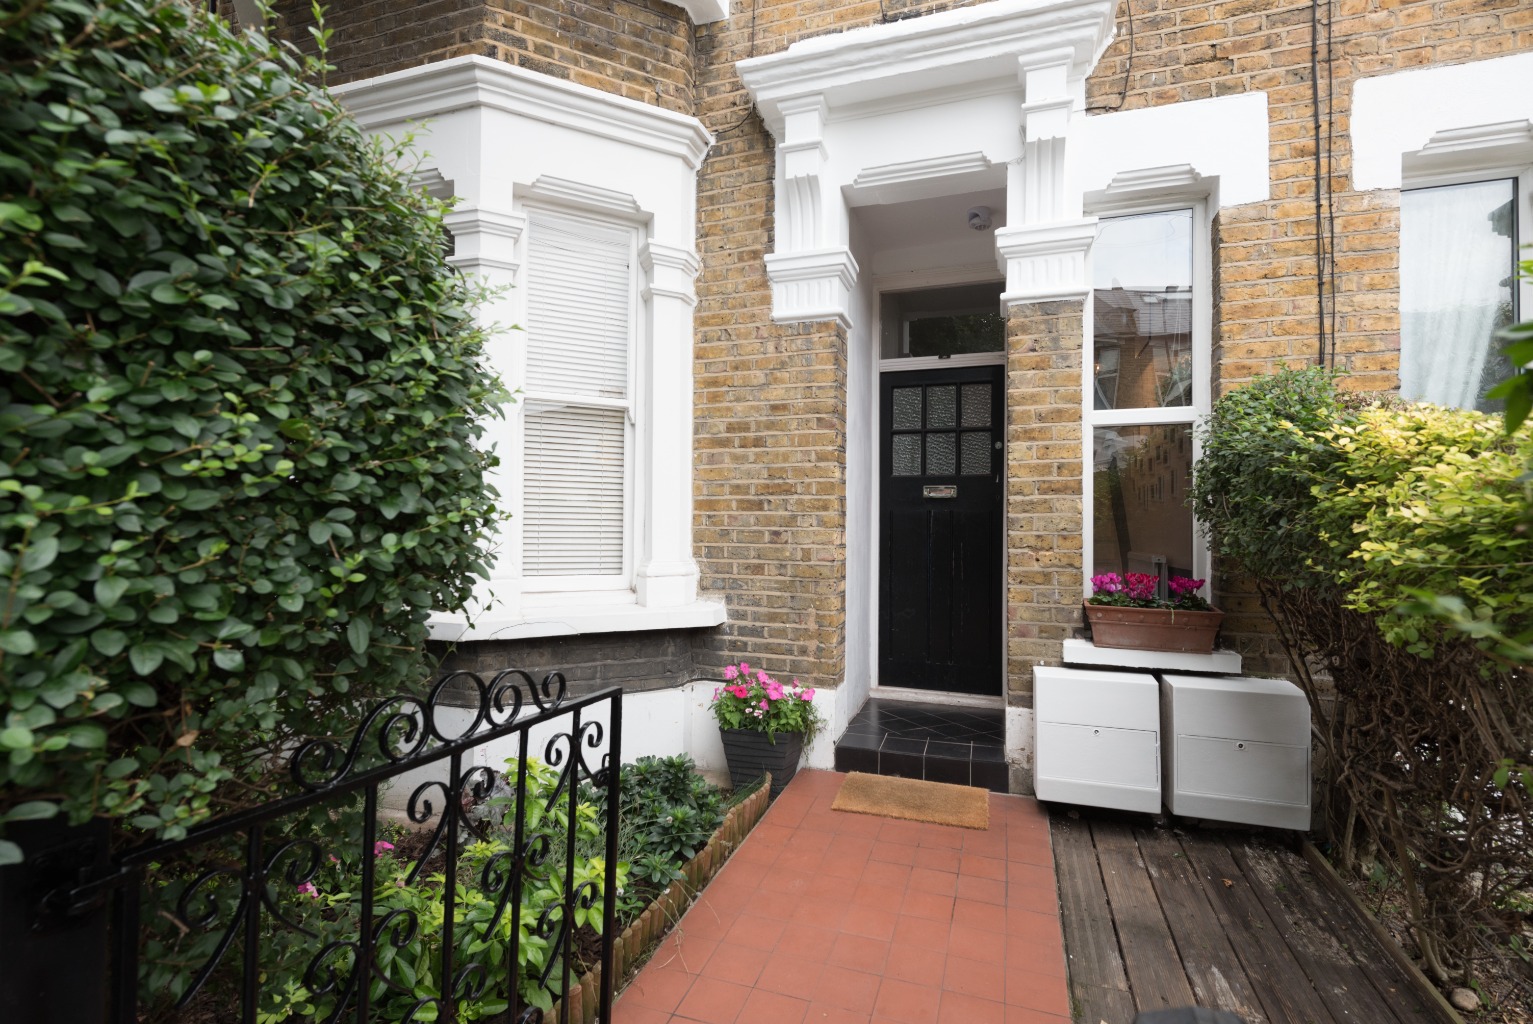
Newport Road, London, Greater London, E10 6PG
3 Bedroom Maisonette | Guide Price £490,000
Guide Price £490,000 - £510,000. Recently redecorated, this first floor Abrahams maisonette offers a spectacular, spacio...
Bushwood, Leytonstone, London, E11 3BN
2 Bedroom Flat | Guide Price £490,000
Guide Price £490,000 - £510,000 Beautifully presented two bedroom flat for sale in Leytonstone, overlooking Bushwood for...
Ashby House, 651a High Road Leyton, London, E10 6RA
3 Bedroom Flat | Guide Price £490,000
Guide Price £490,000-£520,000 - Stunning three bedroom apartment for sale in Leyton, benefitting from two bathrooms, a p...

Trading Places (Leytonstone)
Leytonstone, London, E11 1HE
020 8558 1147
How much is your home worth?
Use our short form to request a valuation of your property.
Request a Valuation
©2026 The Guild of Property Professionals. All rights reserved.
Terms and Conditions |
Privacy Policy |
Cookie Policy |
Complaints Policy |
Members Login
The Guild of Property Professionals Trading Address: 121 Park Lane, London W1K 7AG. GPEA Limited.
Registered in England & Wales.
Company No: 02819824.
Registered Office Address: The Old Courthouse, 60A London Road, Grantham, NG31 6HR.
VAT Registration No: 180897859

