- Three Bedroom House
- Two Receptions
- Sash Double Glazed Windows
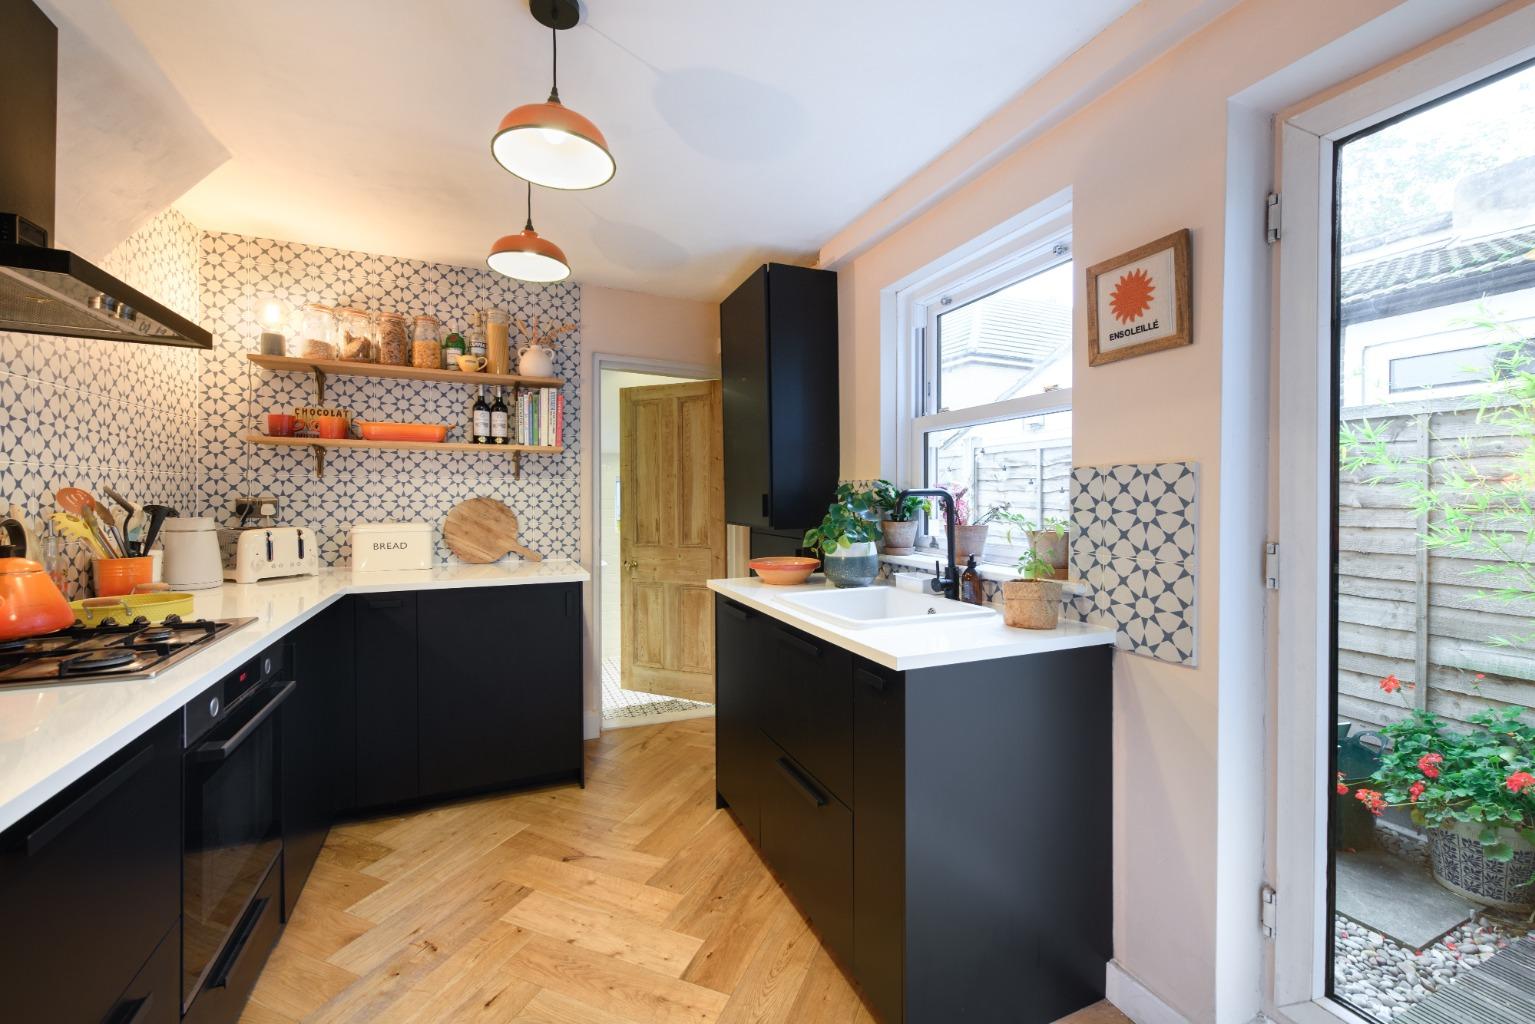
- Contemporary kitchen with integrated appliances
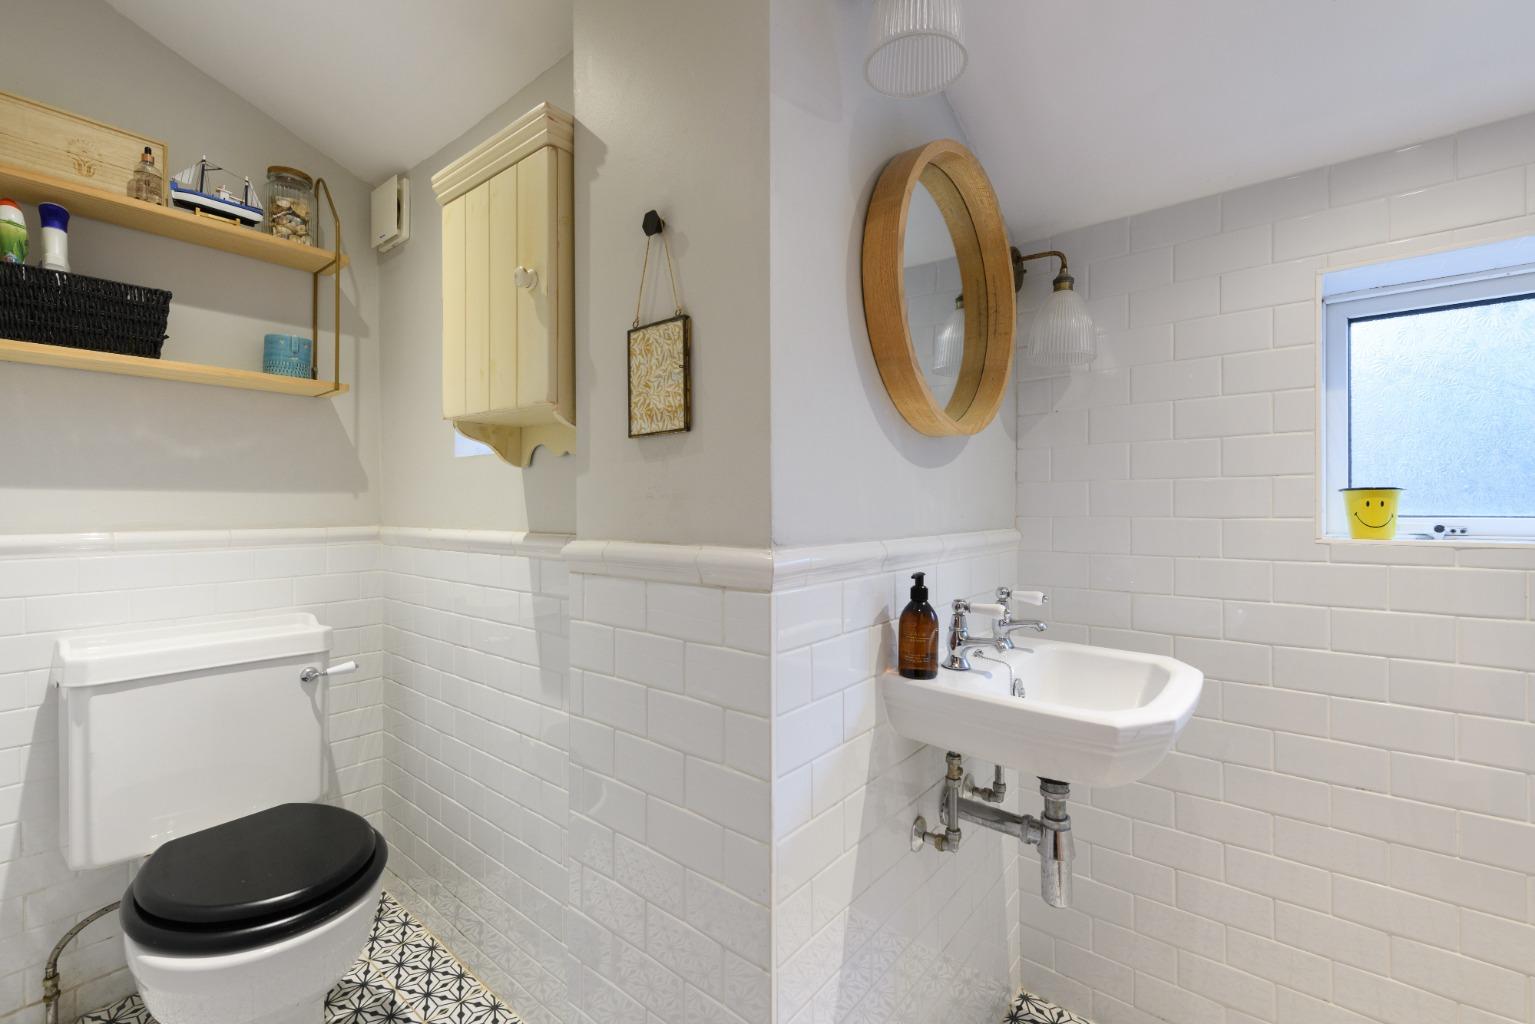
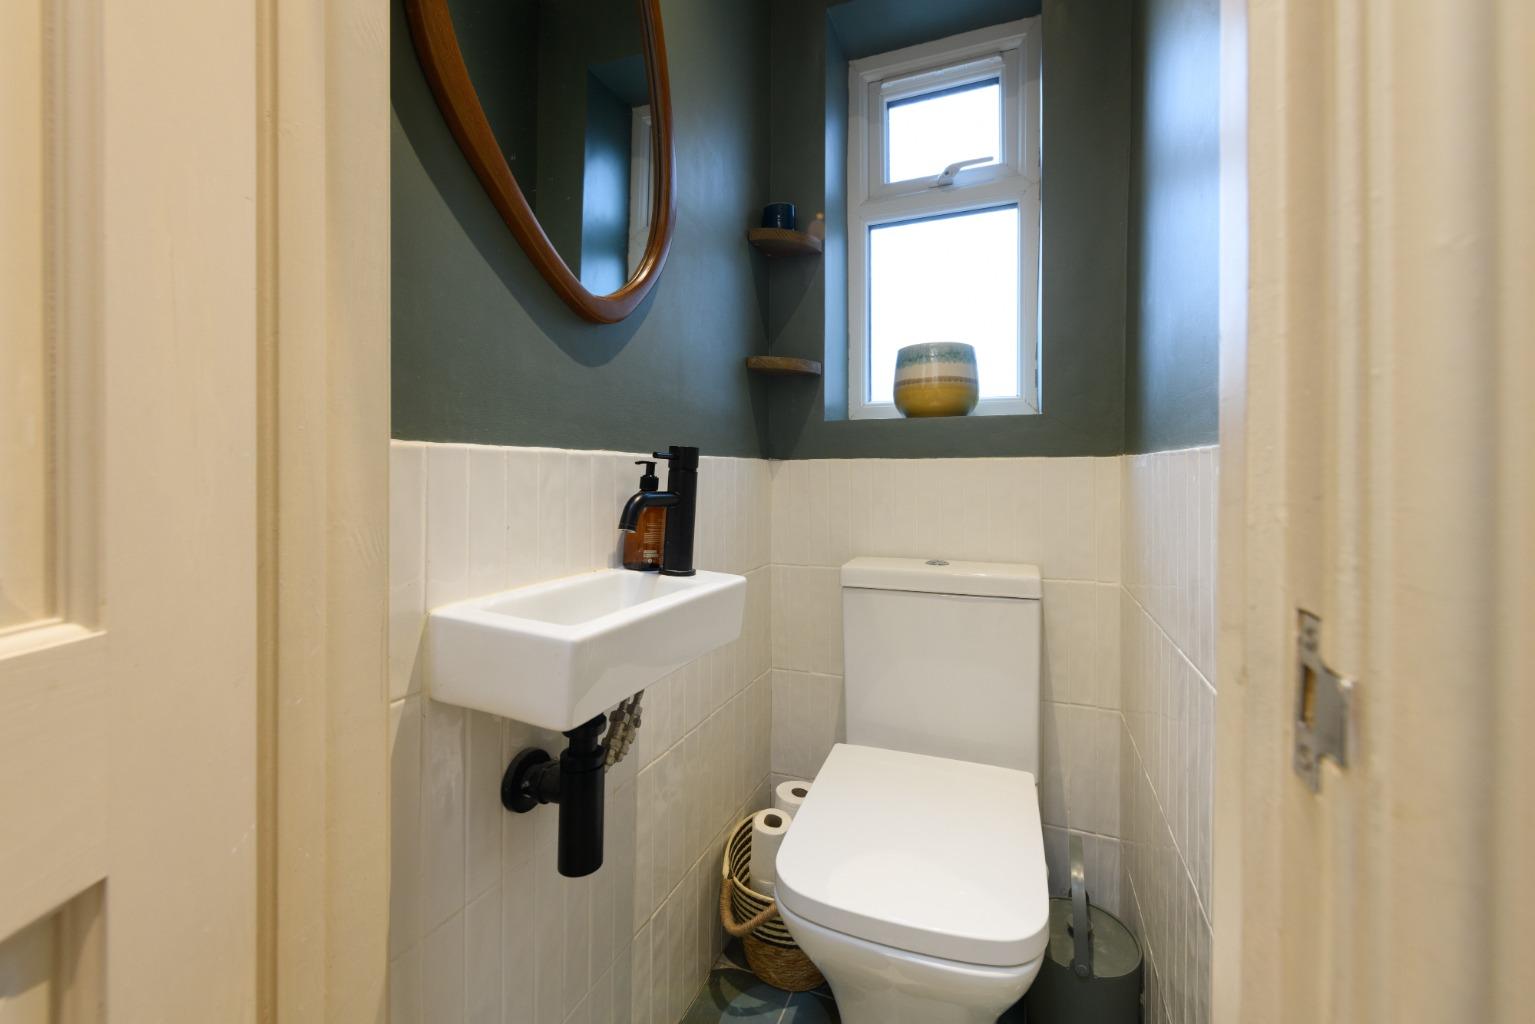
- First Floor W/C
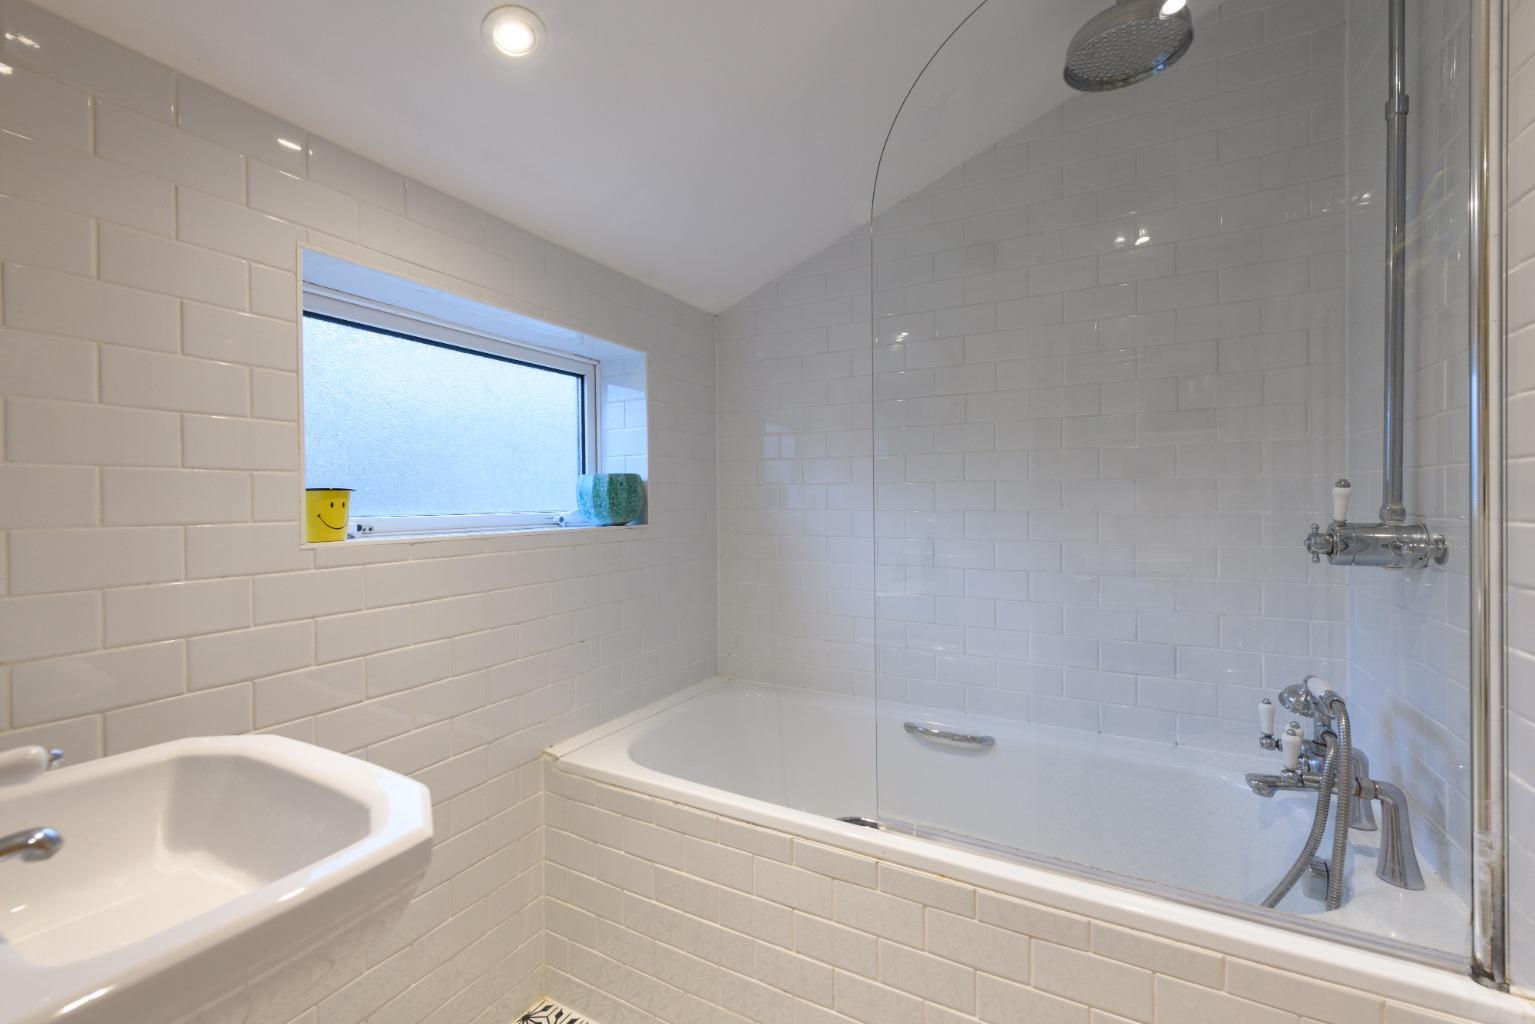
- Ground Floor Bathroom
- Gas Central Heating
- Excellent Location
- Freehold
- EPC Rating E

This property listing is now Under Offer
3 Bedroom Terraced House for sale in London
 2
3
1
Beautifully renovated by the current owners, this three-bedroom Victorian house in Leytonstone blends original period features with considered contemporary design. Ready to move into, it’s just two streets from Leytonstone High Road, with excellent transport links, schools, shops and local amenities close by.
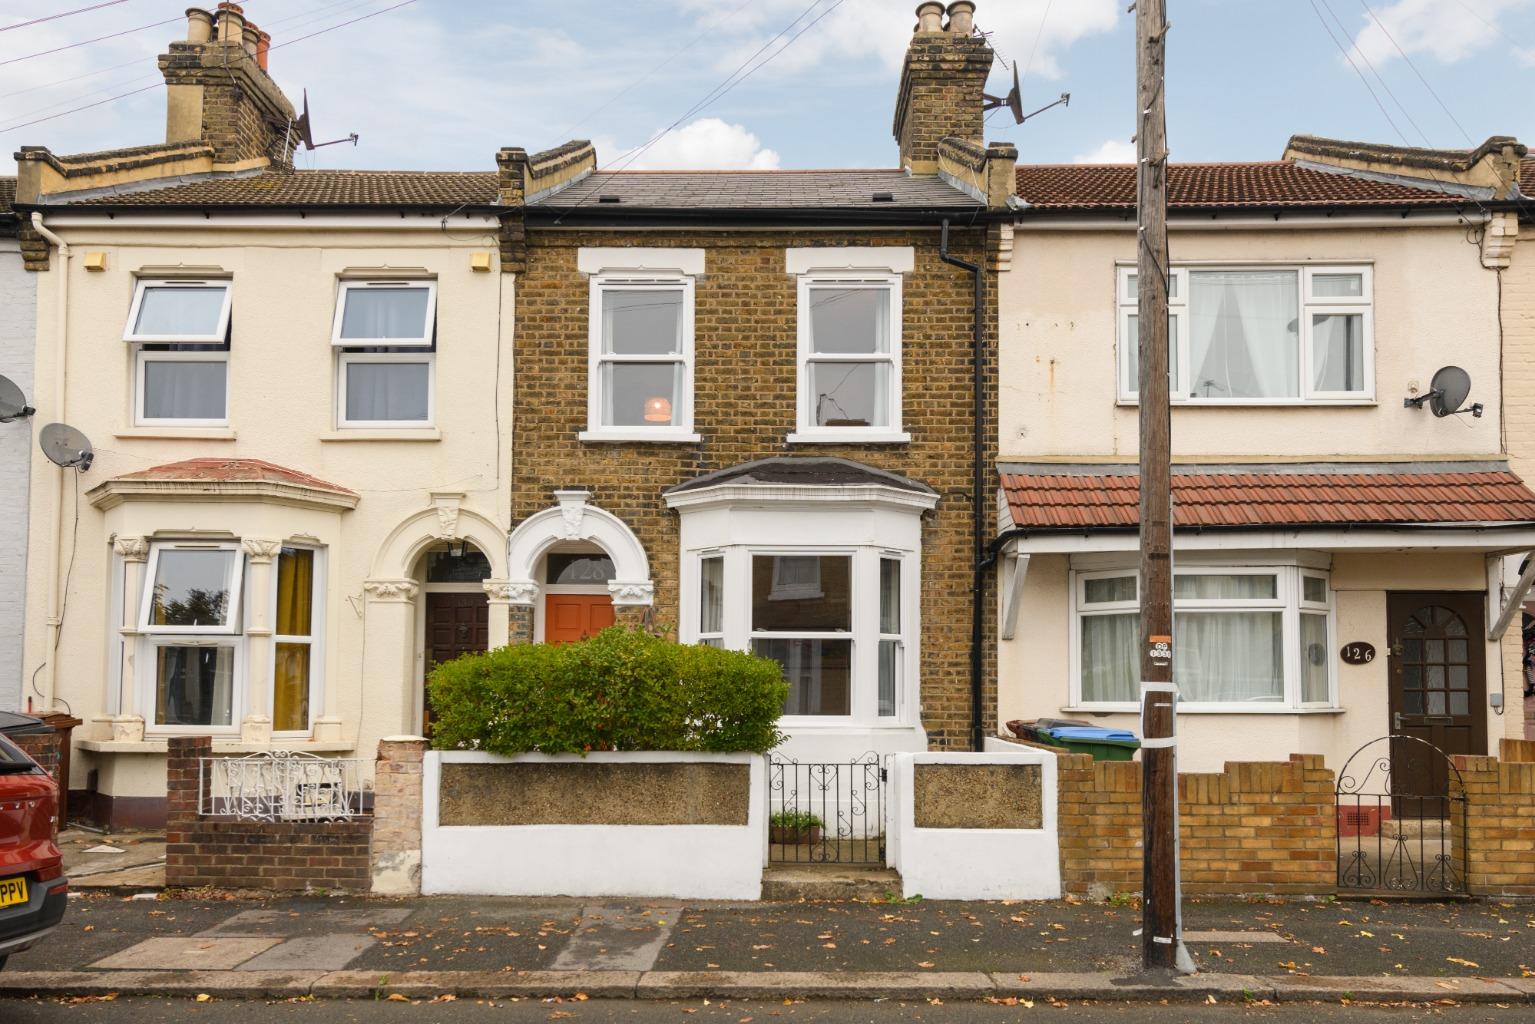
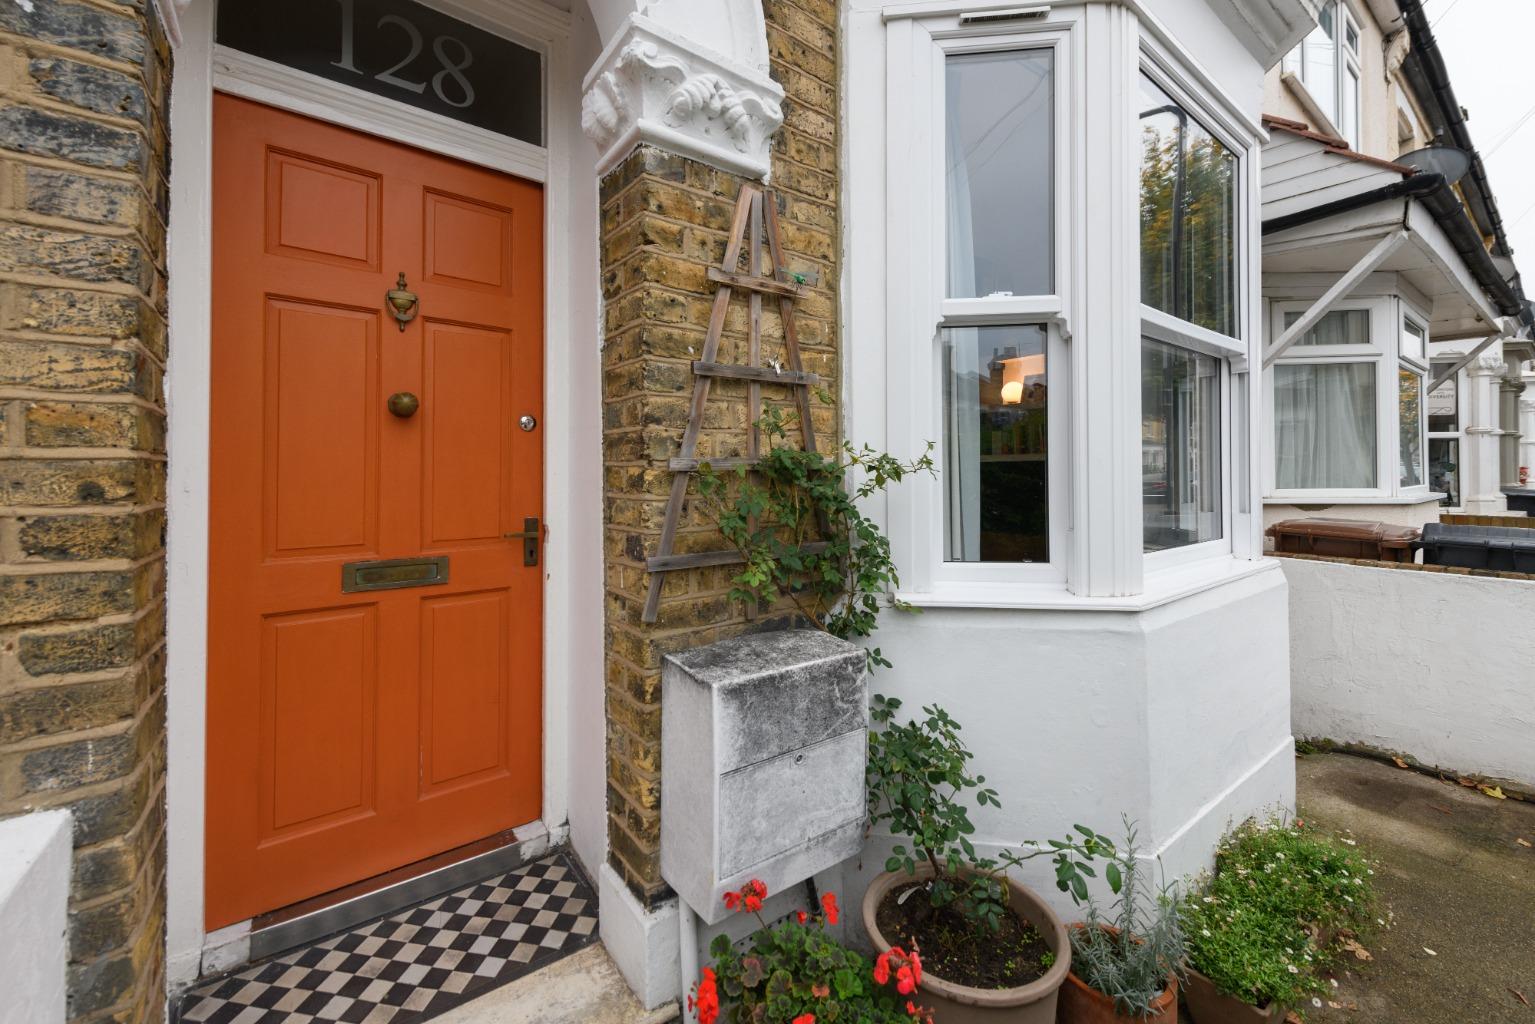
With its traditional London stock brick façade, canted bay window and entrance porch framed by original stucco mouldings, this late Victorian home makes a welcoming first impression. Corbel detailing and a small paved front garden add to its period charm.
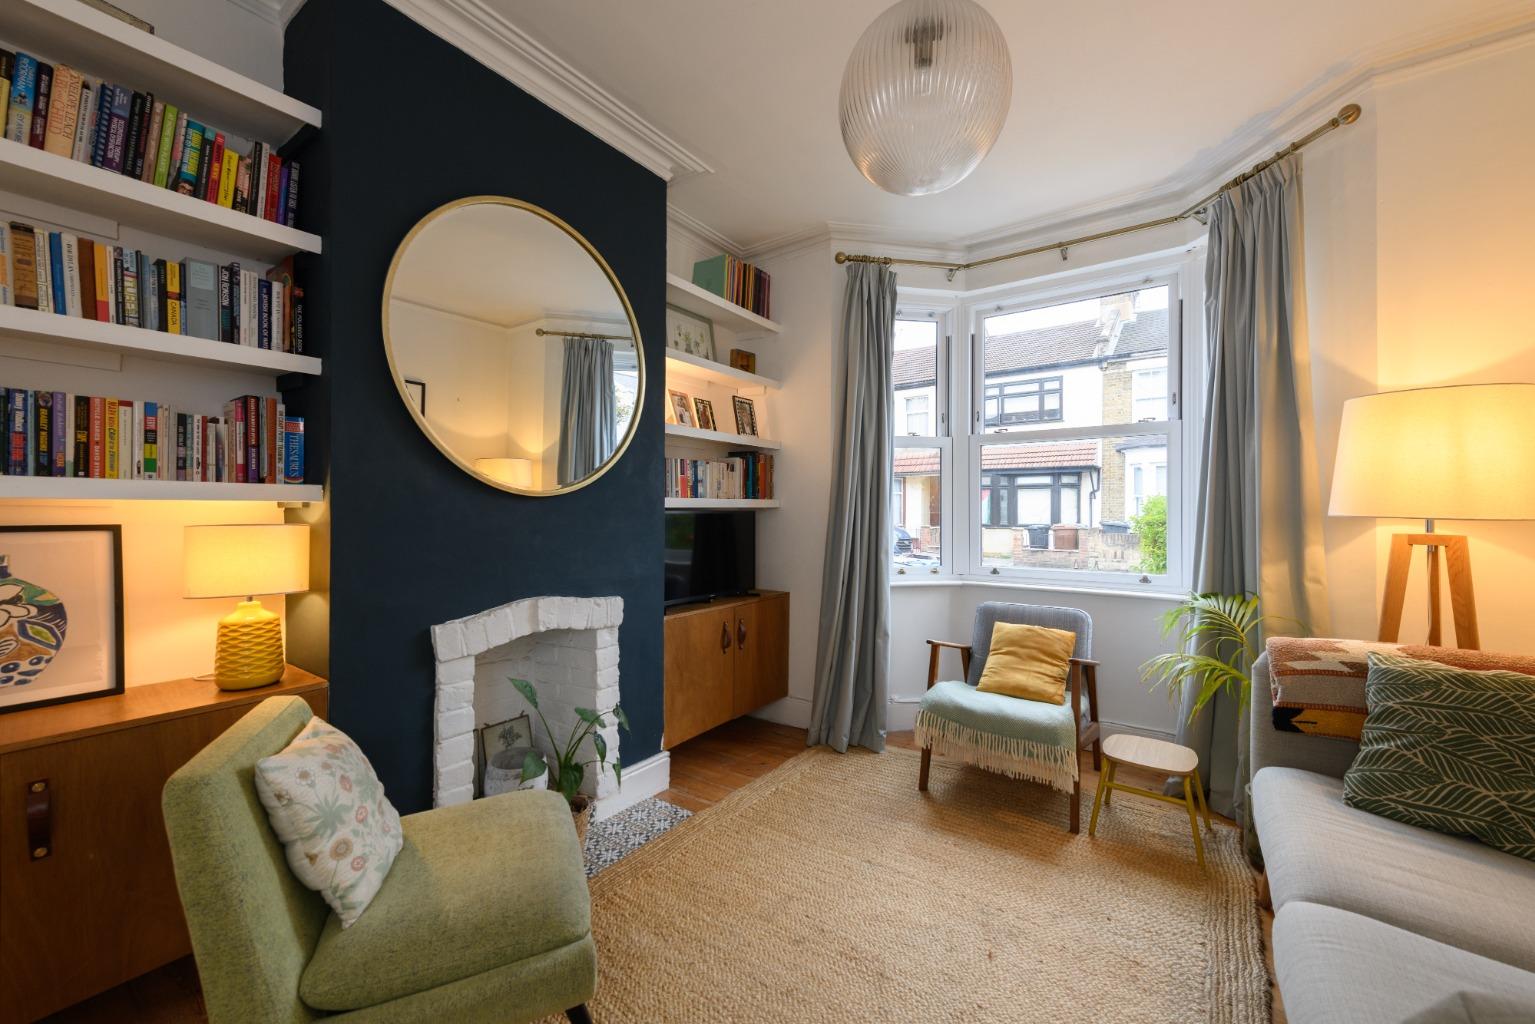
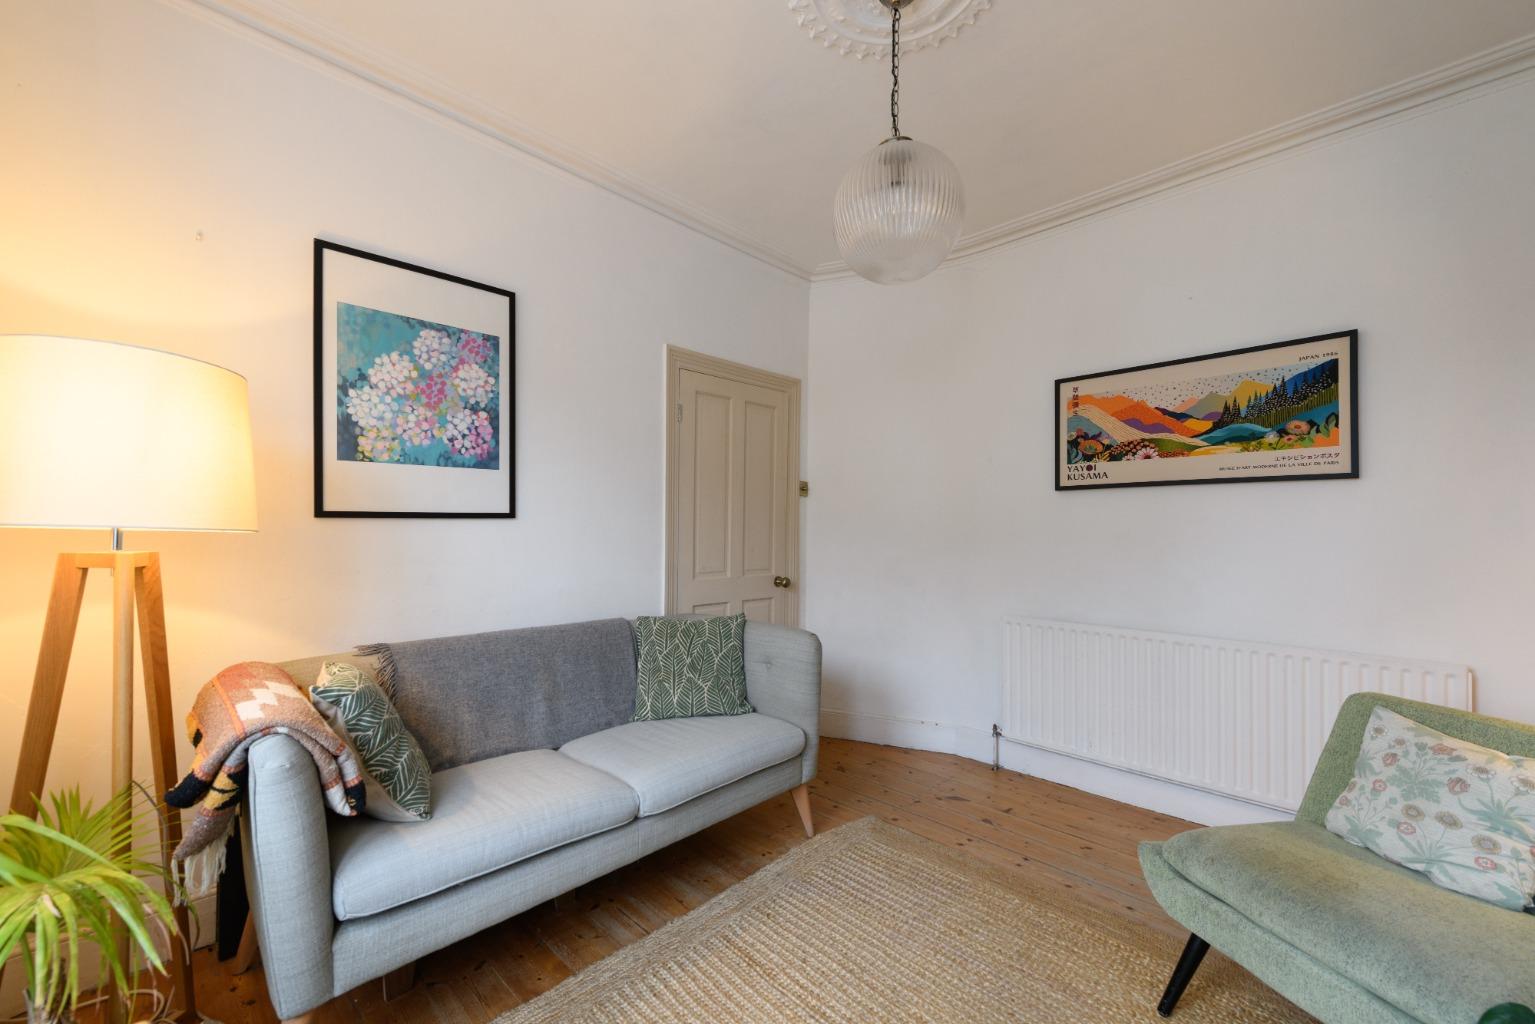
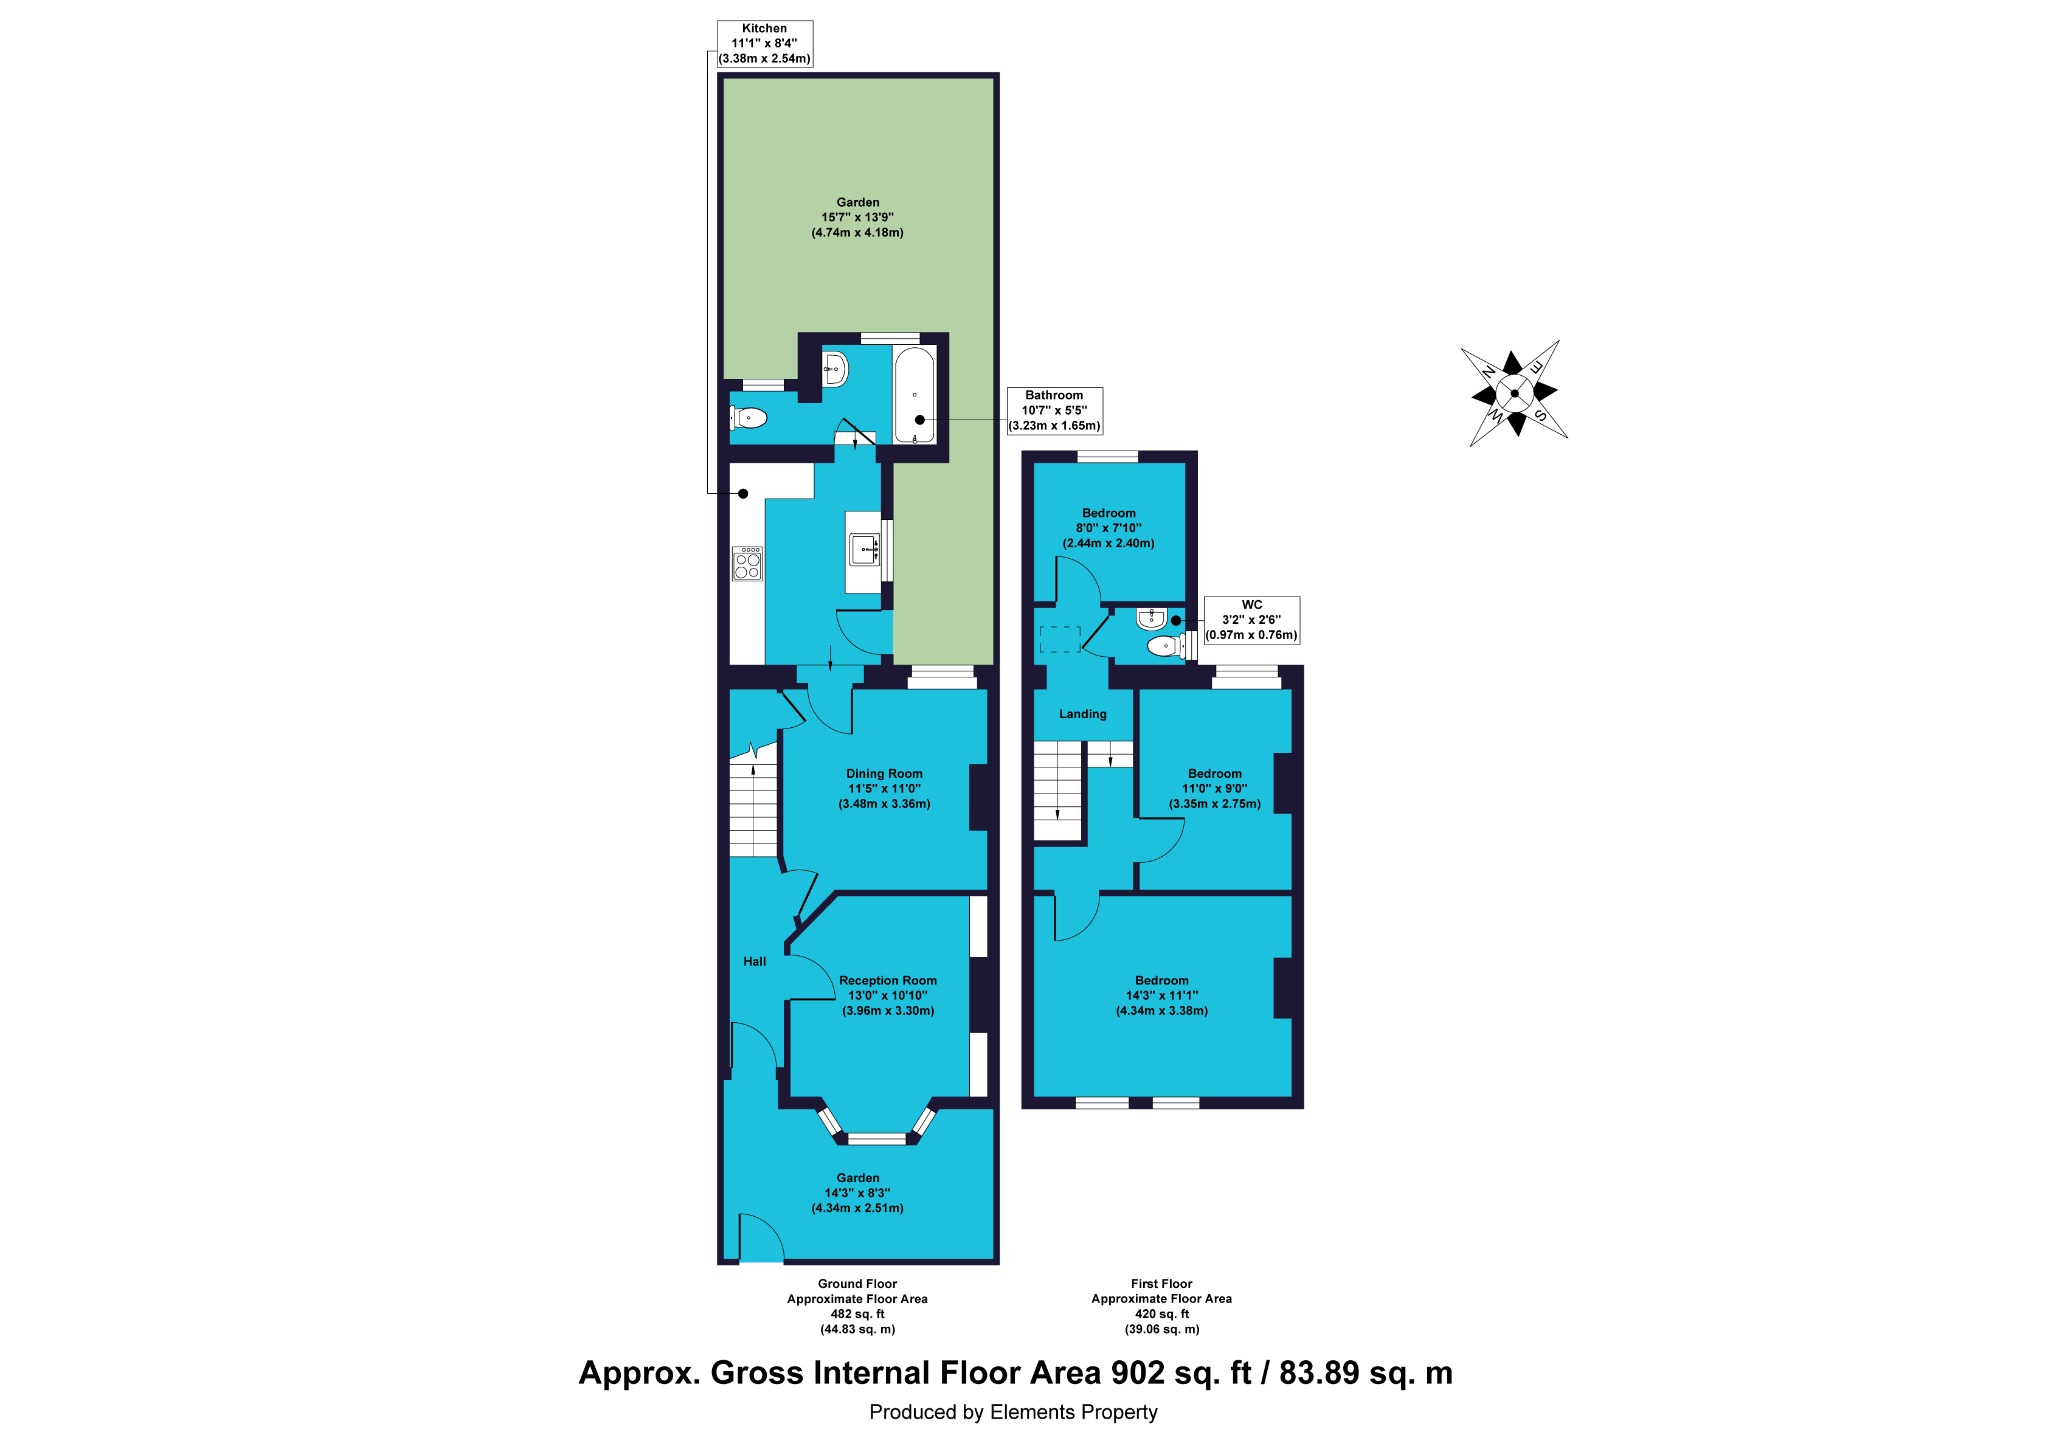
Inside, the hallway sets the tone with neutral décor, original wooden floorboards and rustic timber doors leading to each room. The front reception is bright and inviting, with natural light pouring through the bay window. An exposed brick fireplace with a tiled hearth takes centre stage, while wooden units and white shelving sit neatly within the chimney breast recesses, adding both character and practicality.
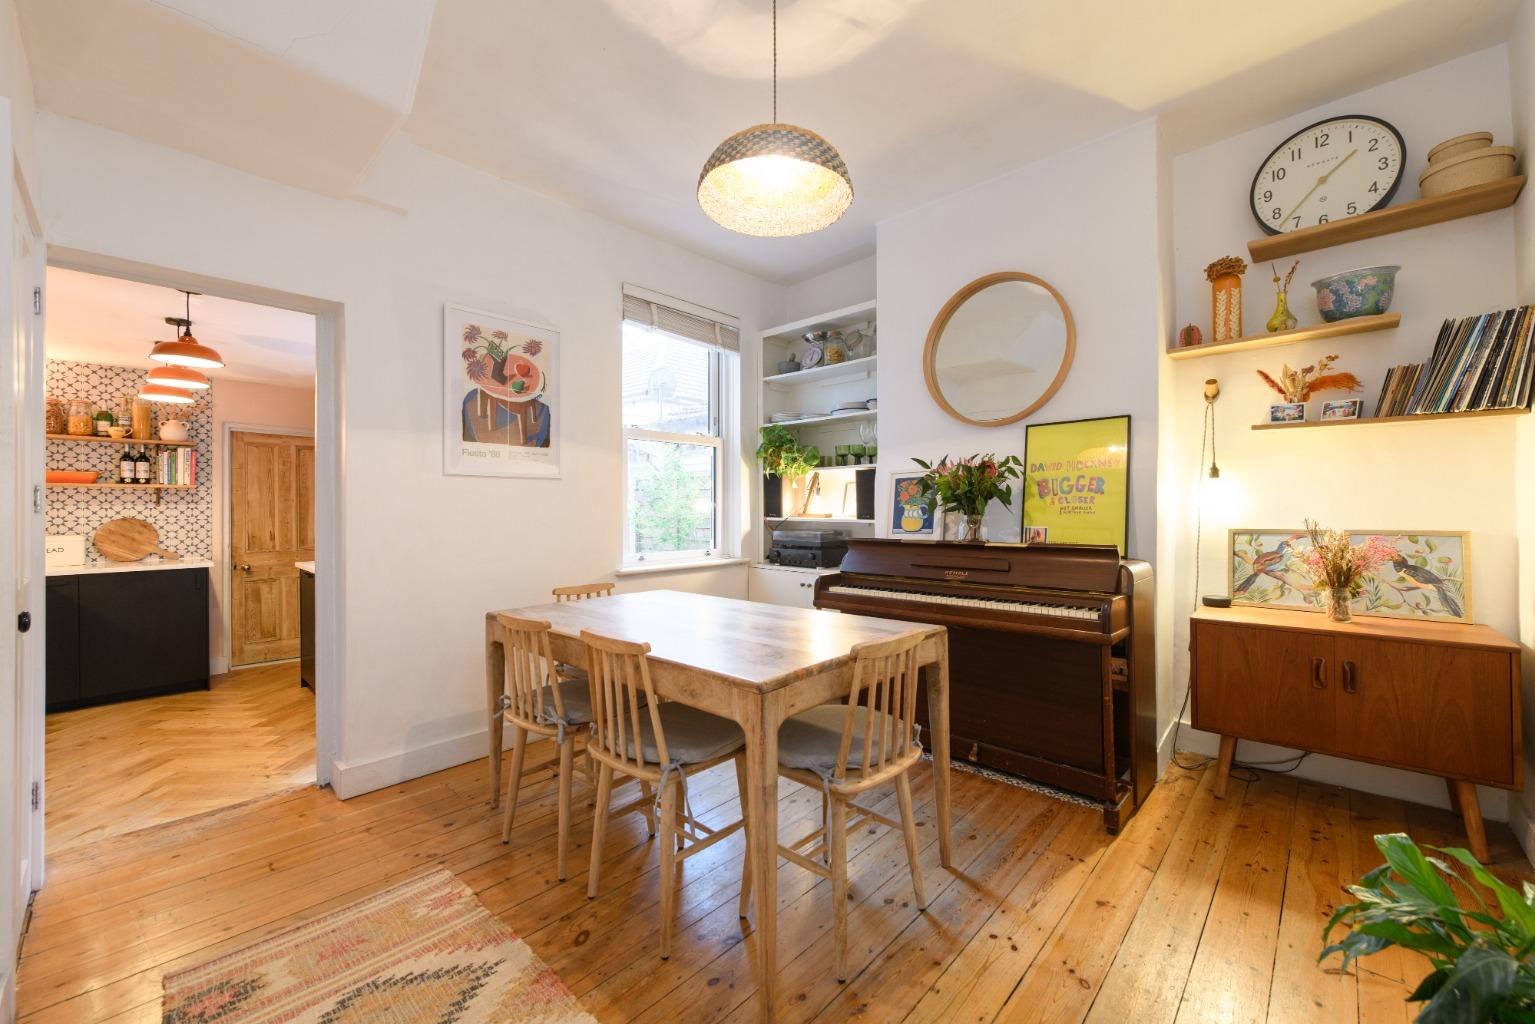
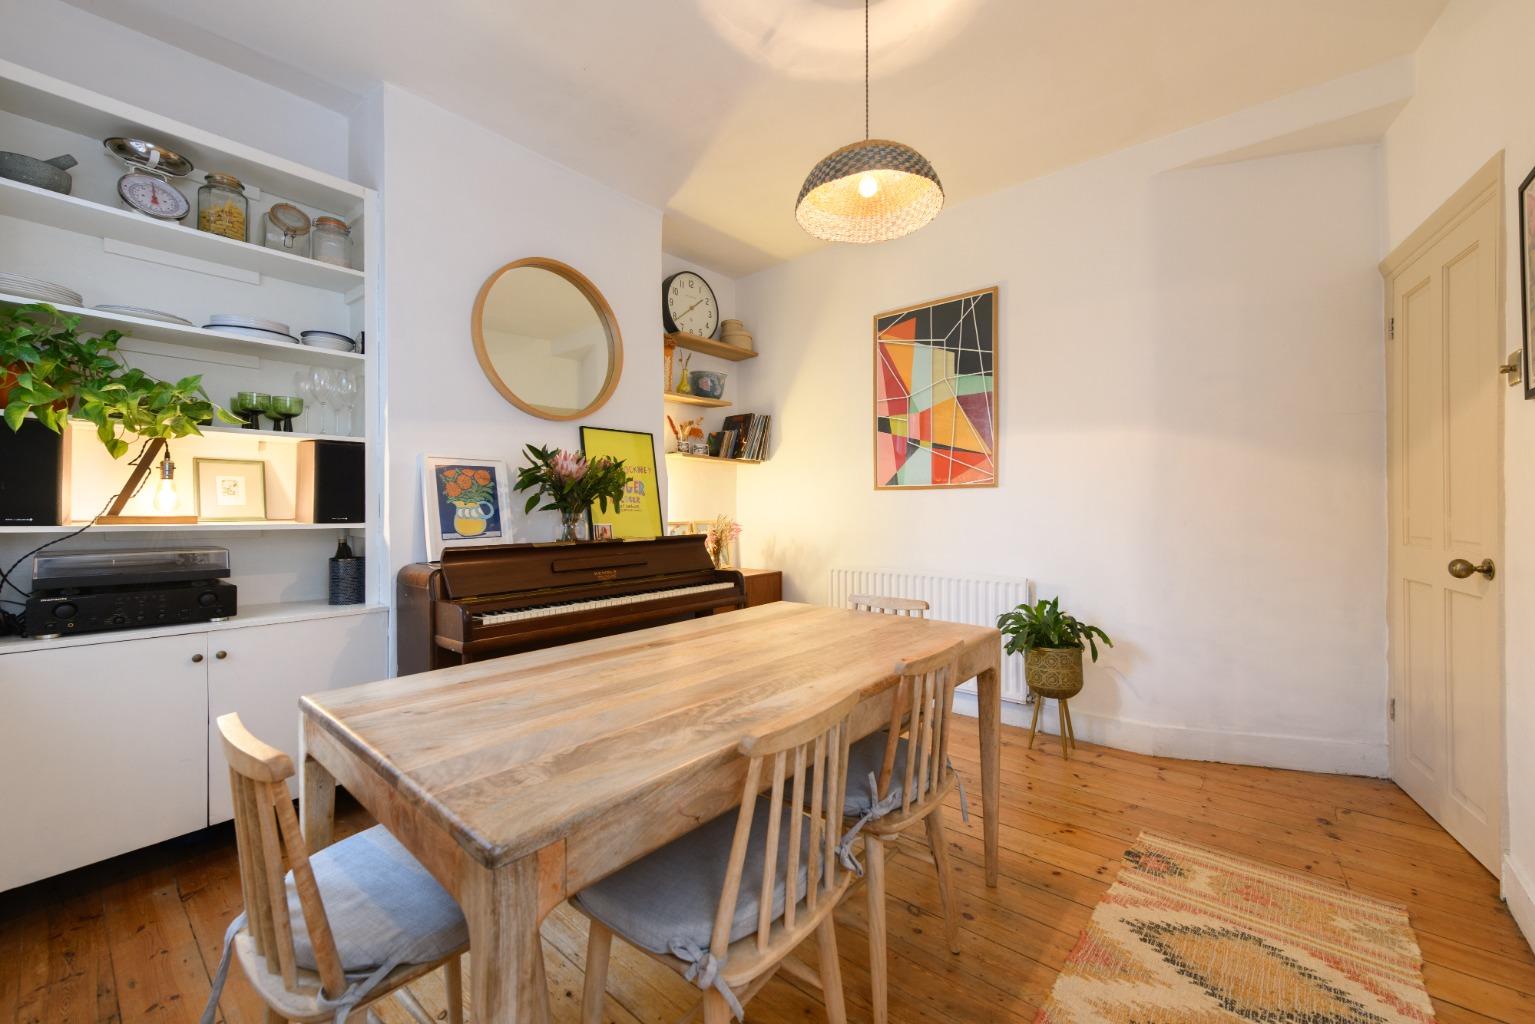
Beyond, the second reception is currently arranged as a dining room, with plenty of room for a large table. Equally suited to a playroom, home office or creative space, it offers flexibility to suit changing needs. A window overlooks the side return, while fitted shelving and storage echo the thoughtful detailing found elsewhere in the house.
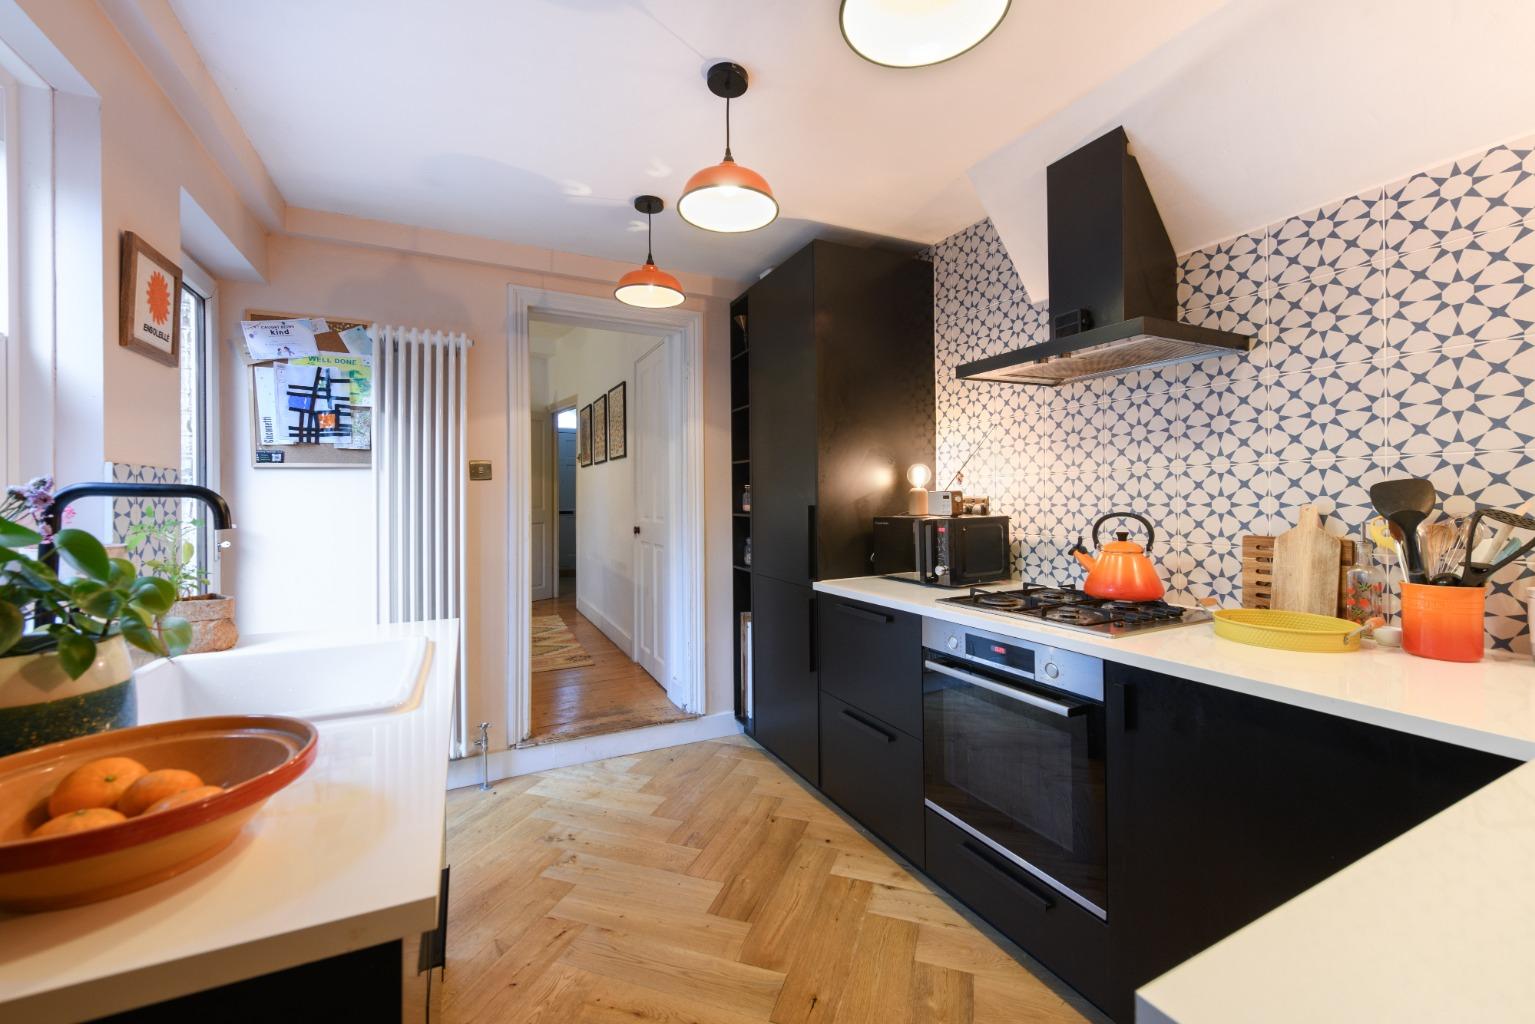
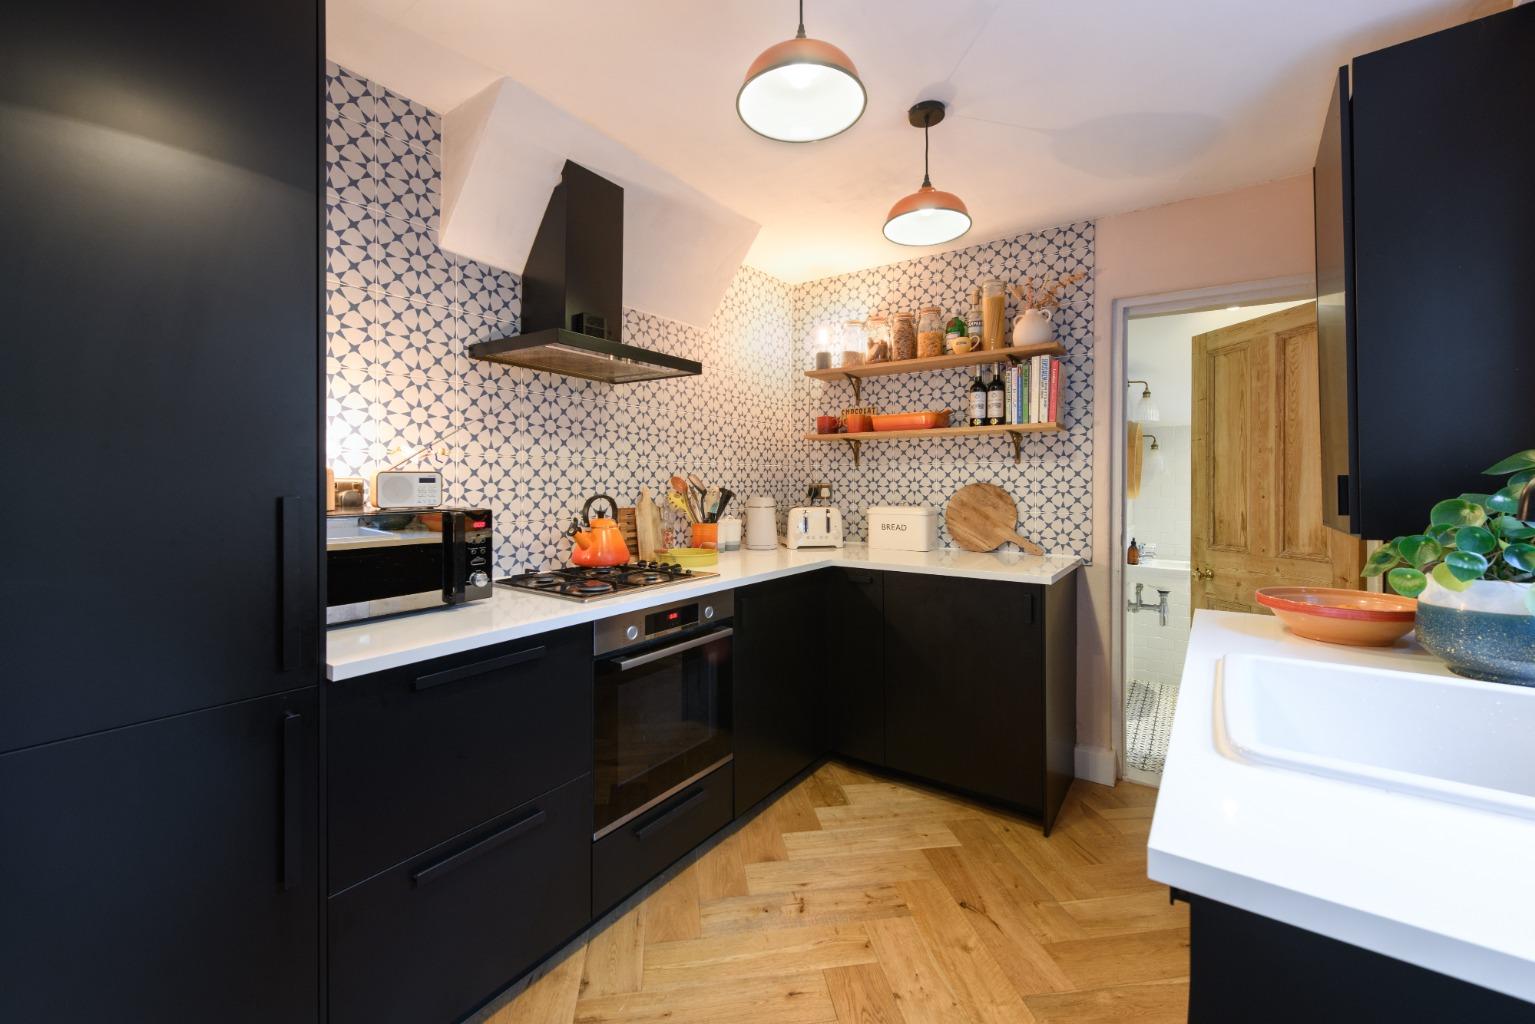
The kitchen blends period character with contemporary finishes. Sleek black cabinetry contrasts with crisp white worktops, while parquet flooring and wooden shelving bring warmth and texture. Light-toned walls, a mosaic-tiled splashback and three feature ceiling lights complete the look. Integrated appliances include a fridge-freezer, washing machine and dishwasher, while the separate sink area overlooks the side return. A fully glazed door leads directly out to the garden.
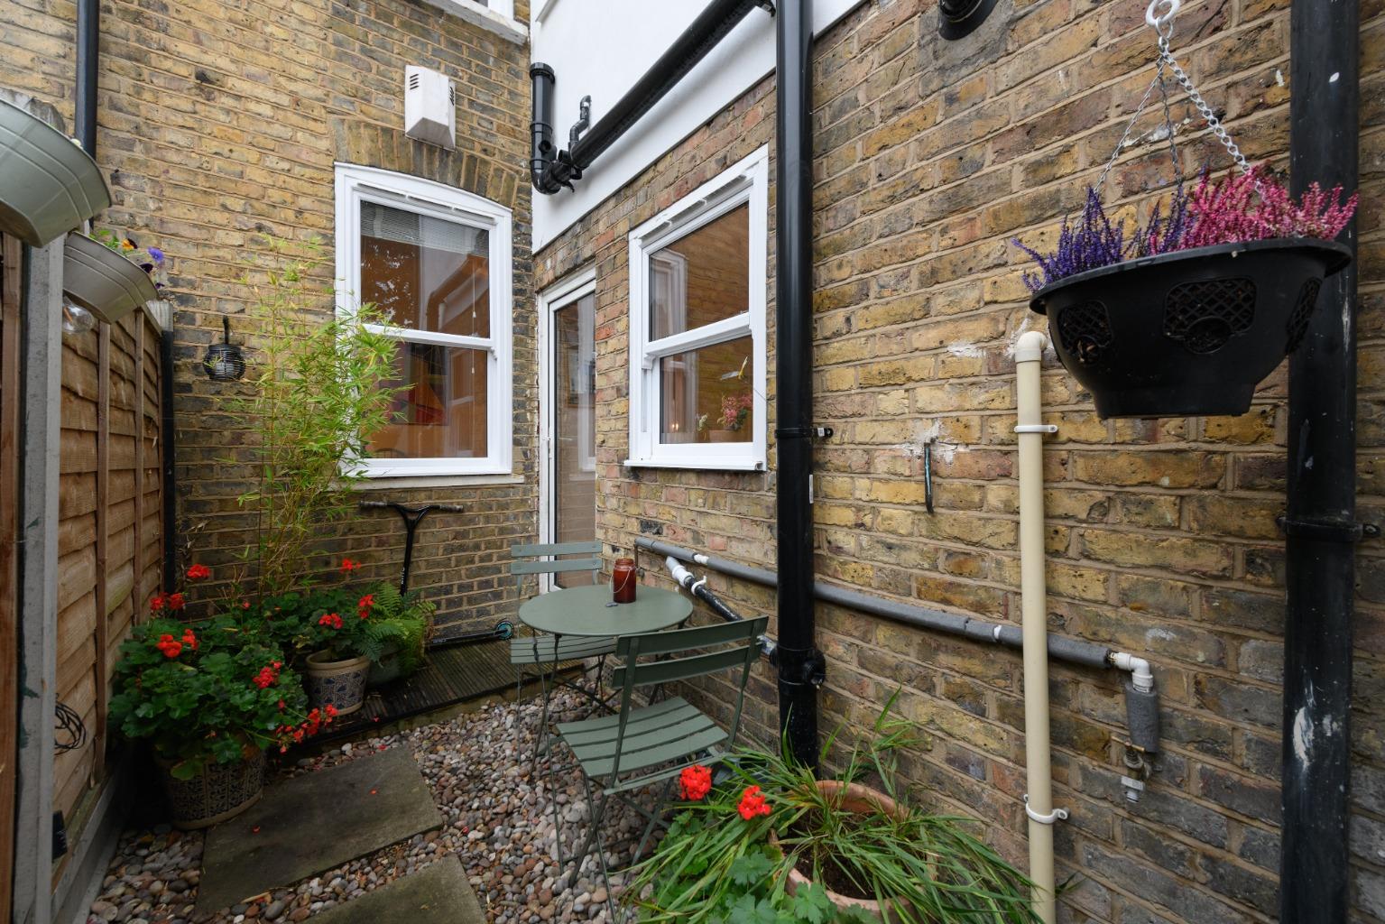
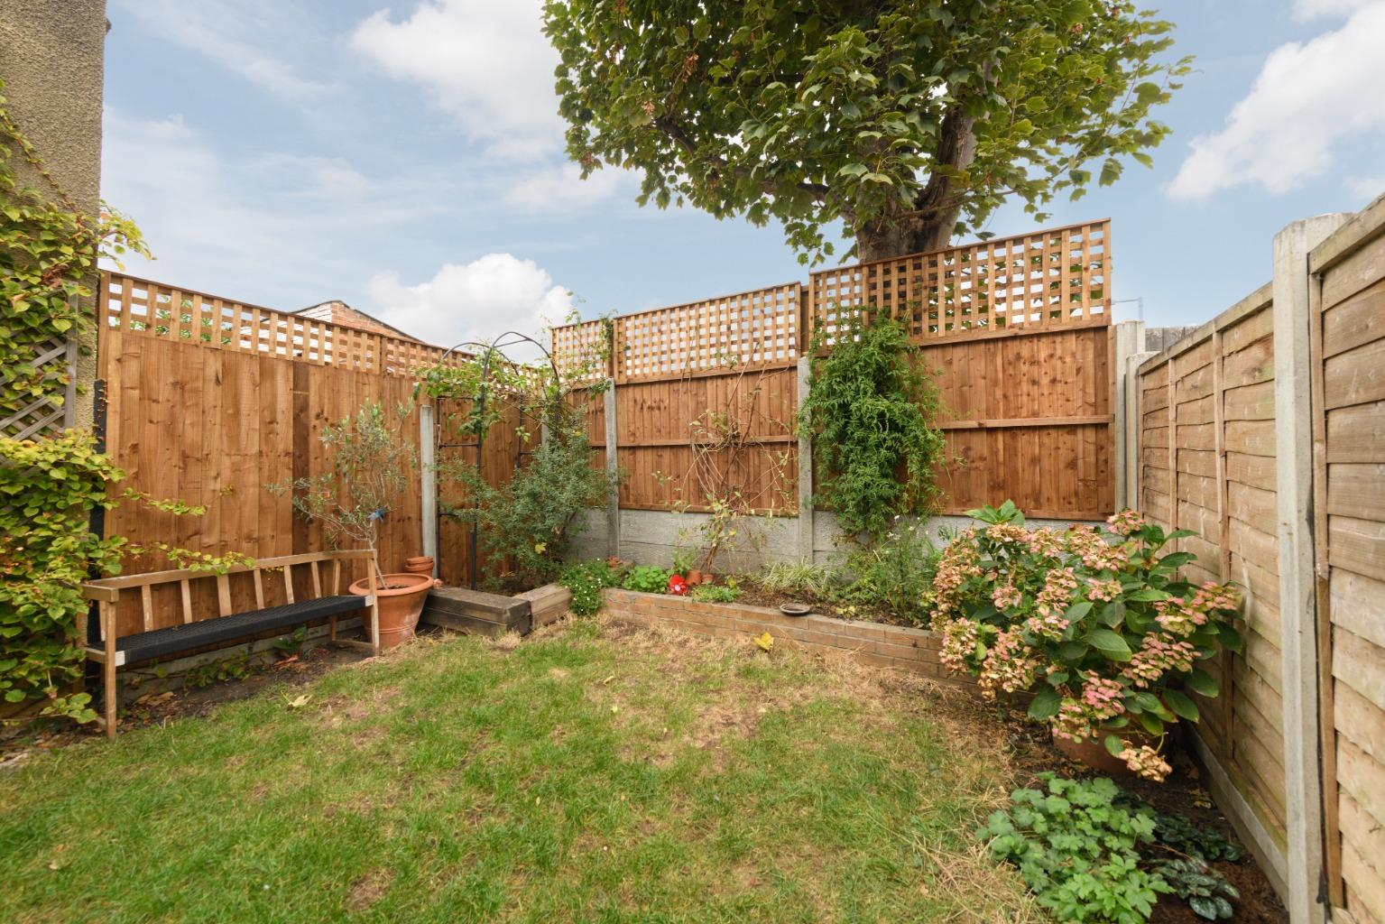
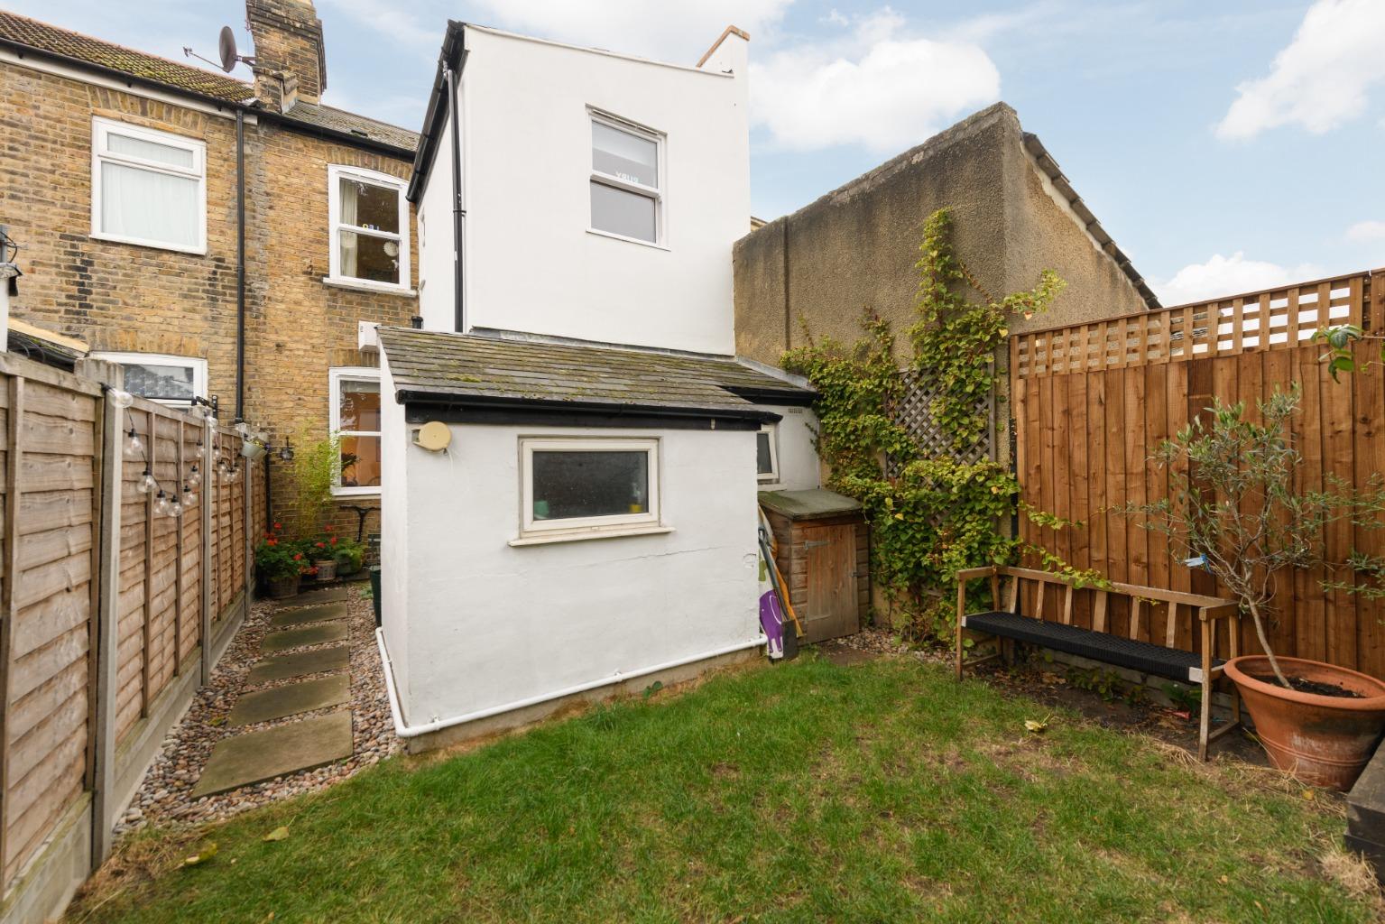
A side pathway opens onto the main garden, where a lawn is bordered by raised planting beds. Enclosed by high fencing, the space feels private and offers room for outdoor dining, relaxing or play.Back inside, a door at the far end of the kitchen leads to the ground floor bathroom. A traditional-style three-piece suite comprises a bath with rain shower and glazed screen, washbasin and WC. White subway tiles run floor to ceiling, keeping the room fresh and bright, while geometric black-and-white floor tiles introduce a bold finishing touch.
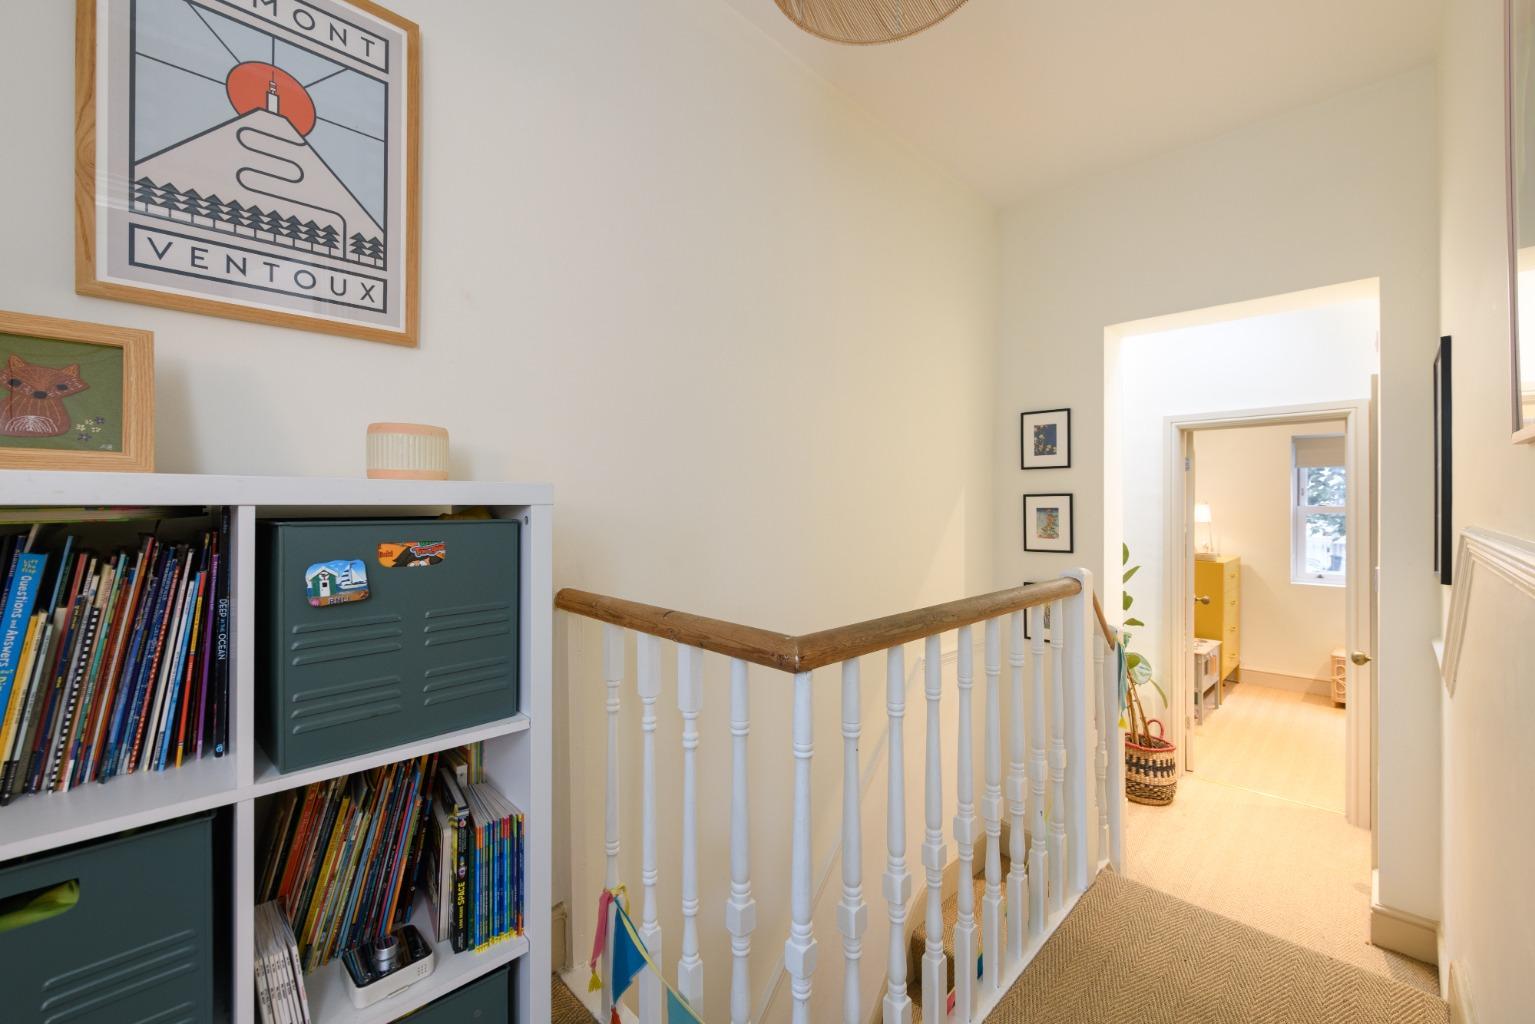
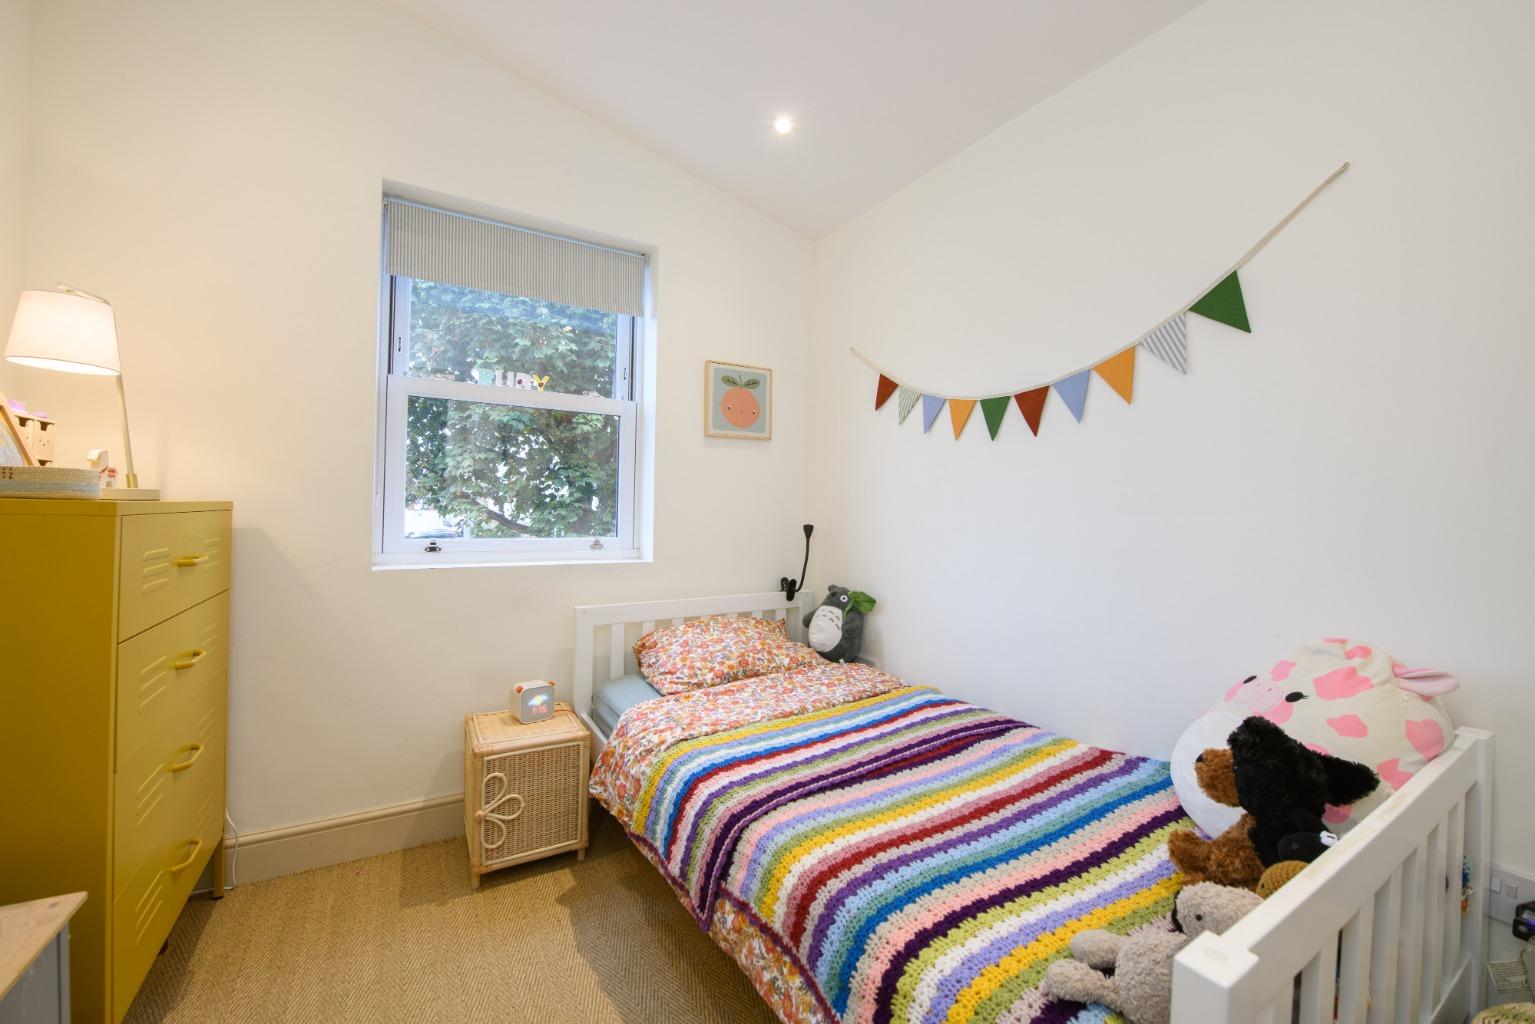
Upstairs, a split-level landing leads to all three bedrooms, a separate WC and handy loft storage. On the lower rear level, the third bedroom sits within a more recent extension and overlooks the garden. Currently arranged as a single room, it would also work well as a nursery, dressing room or study. An upstairs WC sits conveniently alongside.
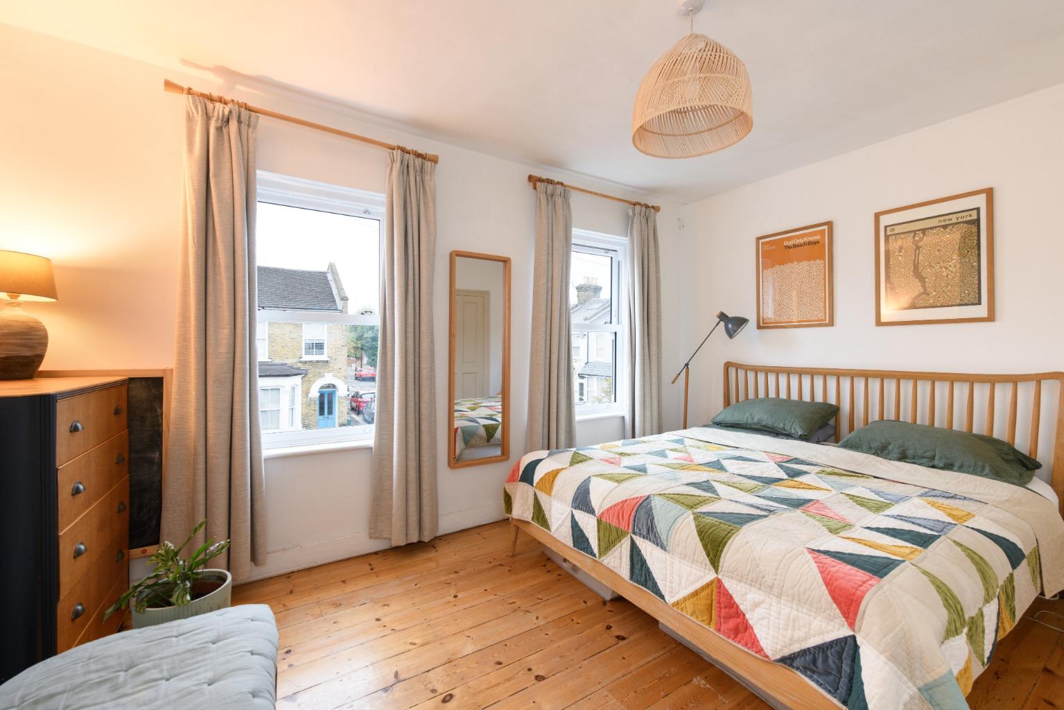
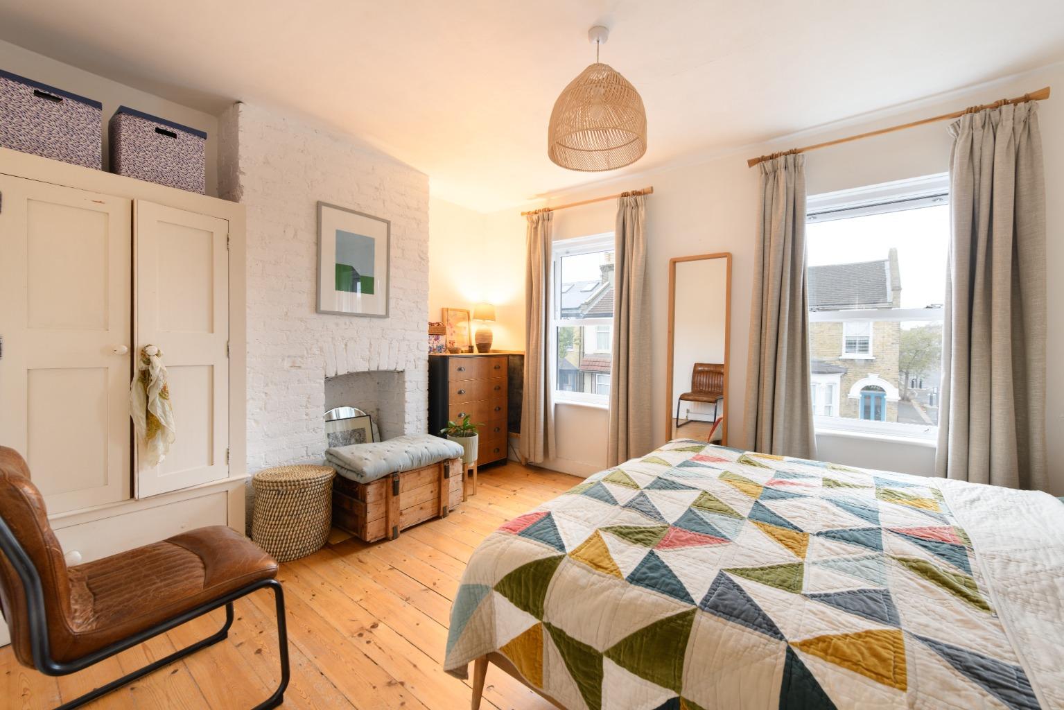
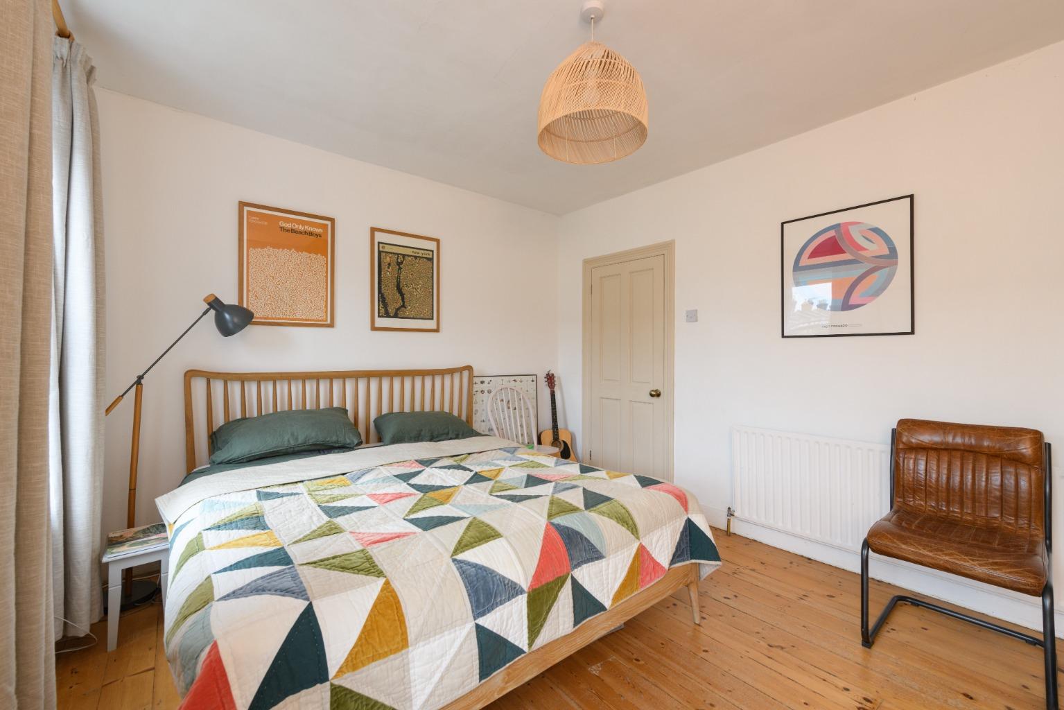
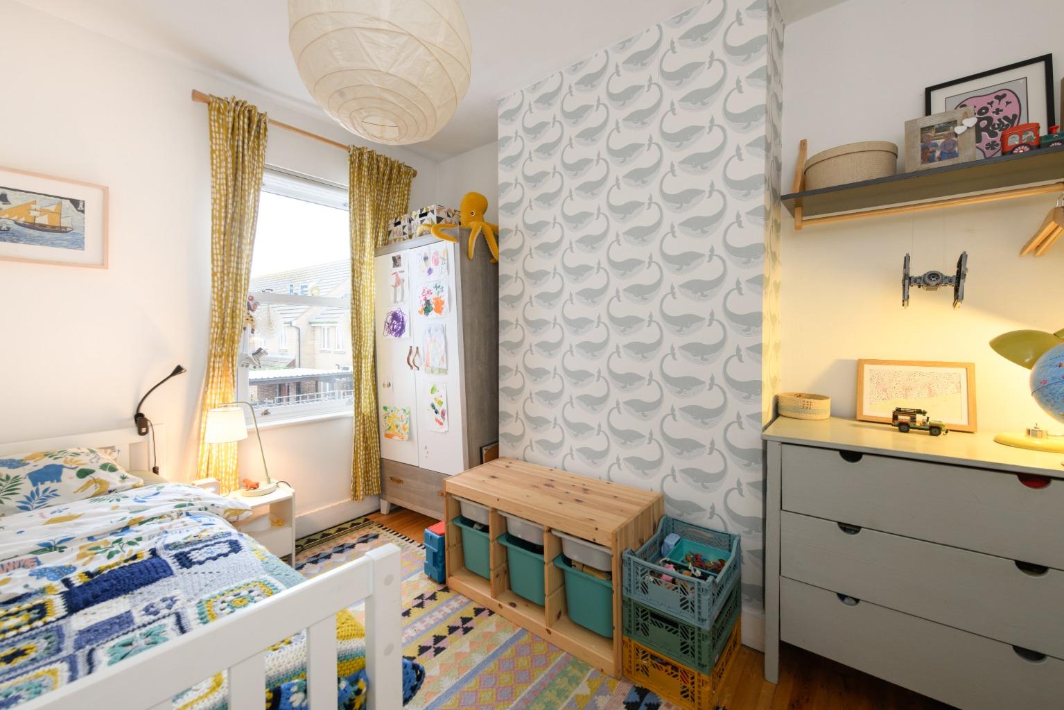
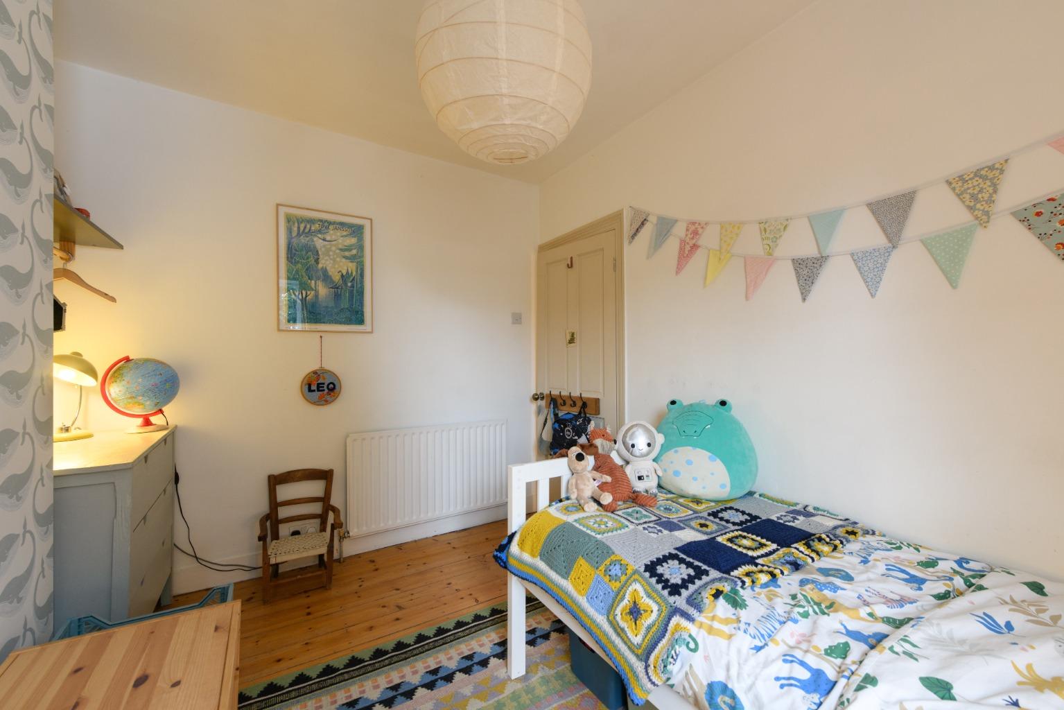
On the upper landing, bedroom two offers space for a single bed, bunks or a small double. To the front, the principal bedroom is a generous, light-filled room with dual windows overlooking the street and space for a double bed or larger, alongside additional furniture. An exposed brick chimney breast and fireplace provide a characterful focal point, reflecting the period detail found in the reception room below.
Set just moments from Leytonstone High Road, this home puts the best of the neighbourhood within easy reach. The Leytonstone Tavern and Rookwood Village are just around the corner, alongside an excellent choice of independent cafés, restaurants, bars and takeaways. The High Road itself offers a mix of independent businesses and familiar high street names, with larger supermarkets and leisure facilities nearby.
For a change of pace, Wanstead Flats and Wanstead Park are both within walking distance, offering plenty of space for walks, fresh air and time outdoors.
Sellers commentsWe have loved living in this home, we have lived here since 2018 and have grown our family here. The community around Matcham Road is welcoming, friendly, and in our experience always willing to lend a hand if you need anything. There are also regular street parties along the road and in the surrounding rounds. The house is well positioned in the catchment area for Davies Lane, Jenny Hammond and George Tomlinson Schools. The Leytonstone Tavern is within view of the house and has been a regular food spot for us since it opened. Wanstead Flats and Wanstead Park are also only a few minutes away and have miles of walking and running routes in the woods.
Since moving in, we have made a few improvements to the house: we replaced the bathroom in 2019, we replaced the kitchen in 2023, had a second-floor rear extension, adding the third bedroom, and replaced all of the windows and carpets in 2024. The garden has also been lovingly restored over the years and now has some well-established planting which thrives in the summer.
MATERIAL INFORMATIONTenure – FreeholdCouncil tax band – C
To view this property, please contact a member of our friendly and helpful team of property professionals.
These property particulars have been prepared by Trading Places Estate and Letting Agents under the instruction of the owner and shall not constitute an offer or the basis of any contract. They are created as a general guide and our visit to the property was for the purpose of preparing these particulars. No form of survey, structural or otherwise was carried out. We have not tested any of the appliances, services or connections and therefore cannot verify them to be in working order or fit for the purpose. This includes heating systems. All measurements are subject to a margin of error, and photographs and floorplans are for guidance purposes only. Fixtures and fittings are only included subject to arrangement. Reference made to the tenure and where applicable lease term is based on information supplied by the owner and prospective buyers(s) must make their own enquiries regarding all matters referred to above.
Important Information
- This is a Freehold property.
- This Council Tax band for this property is: C
Property Ref: 324535
Similar Properties
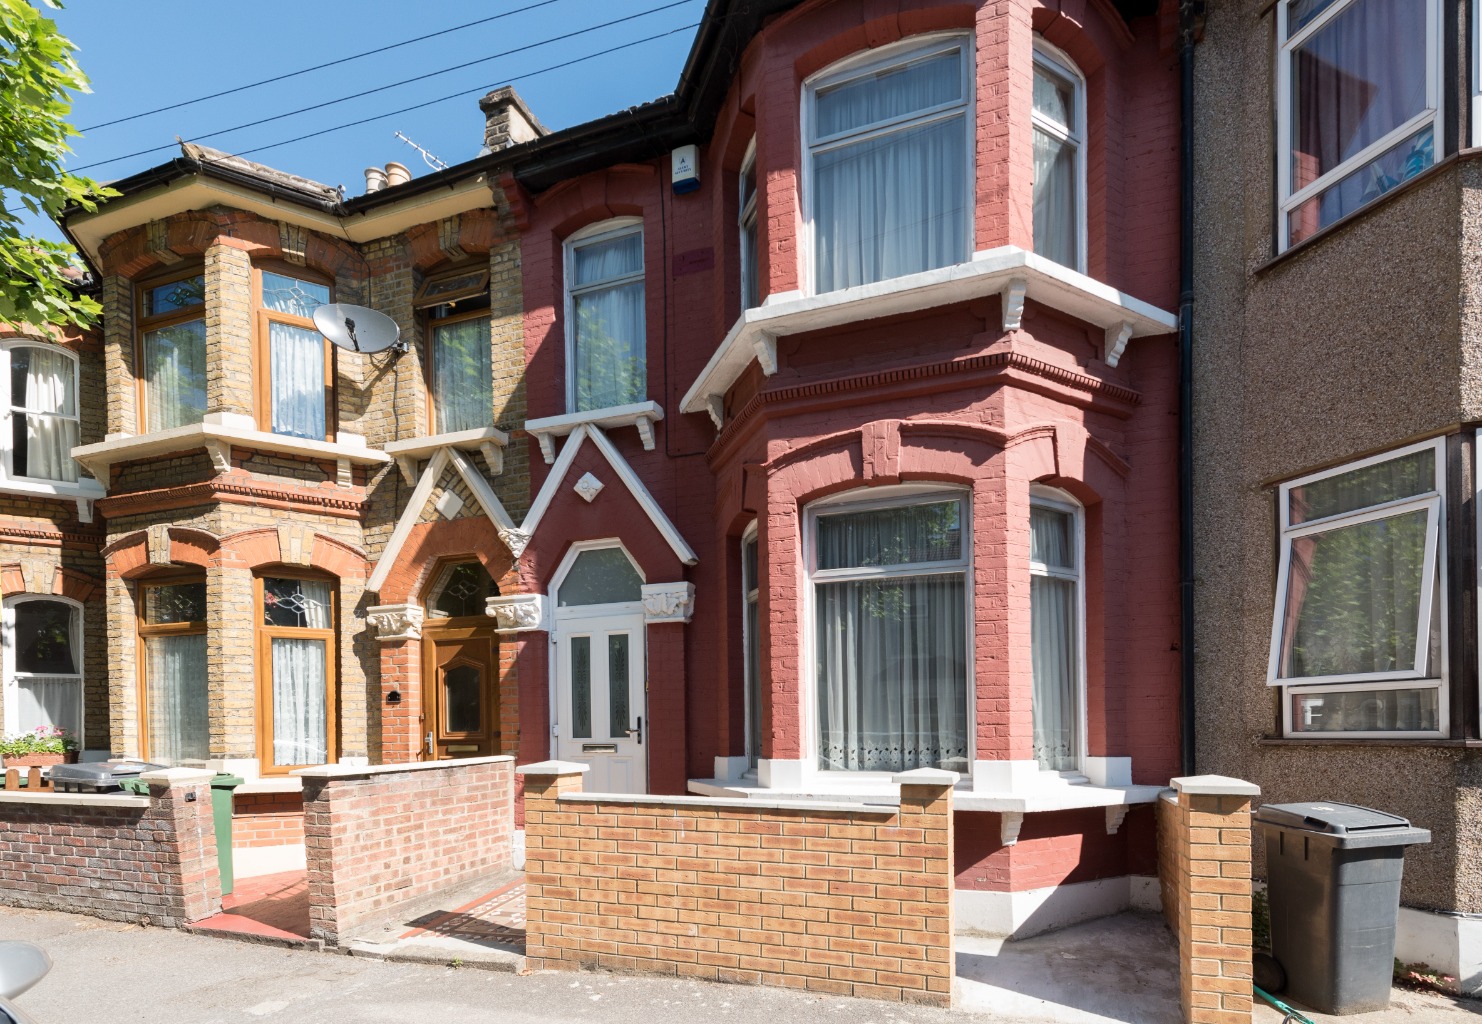
Malvern Road, London, Greater London, E11 3DL
3 Bedroom Terraced House | Guide Price £625,000
Guide Price £625,000 to £675,000. If you're seeking a sensational three bedroom house in Leytonstone with plenty of pote...
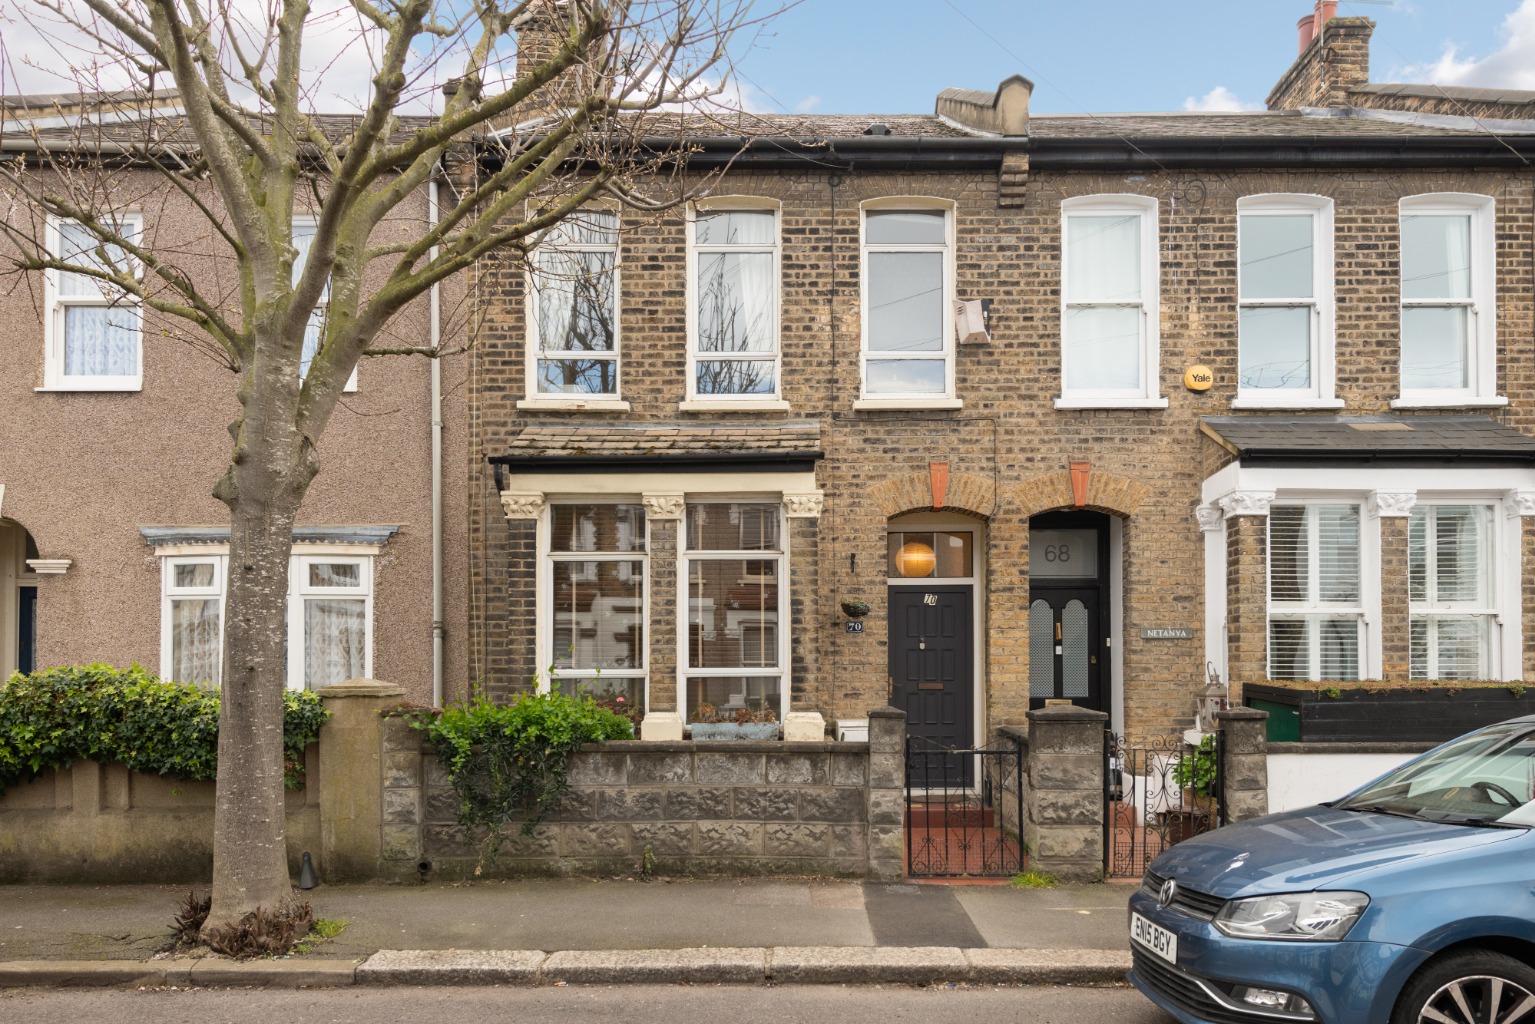
Norman Road, Leytonstone, London, E11 4RL
3 Bedroom Terraced House | Offers in excess of £625,000
Three bedroom house for sale in Leytonstone – spacious with lots of potential, this property has two receptions, a garde...
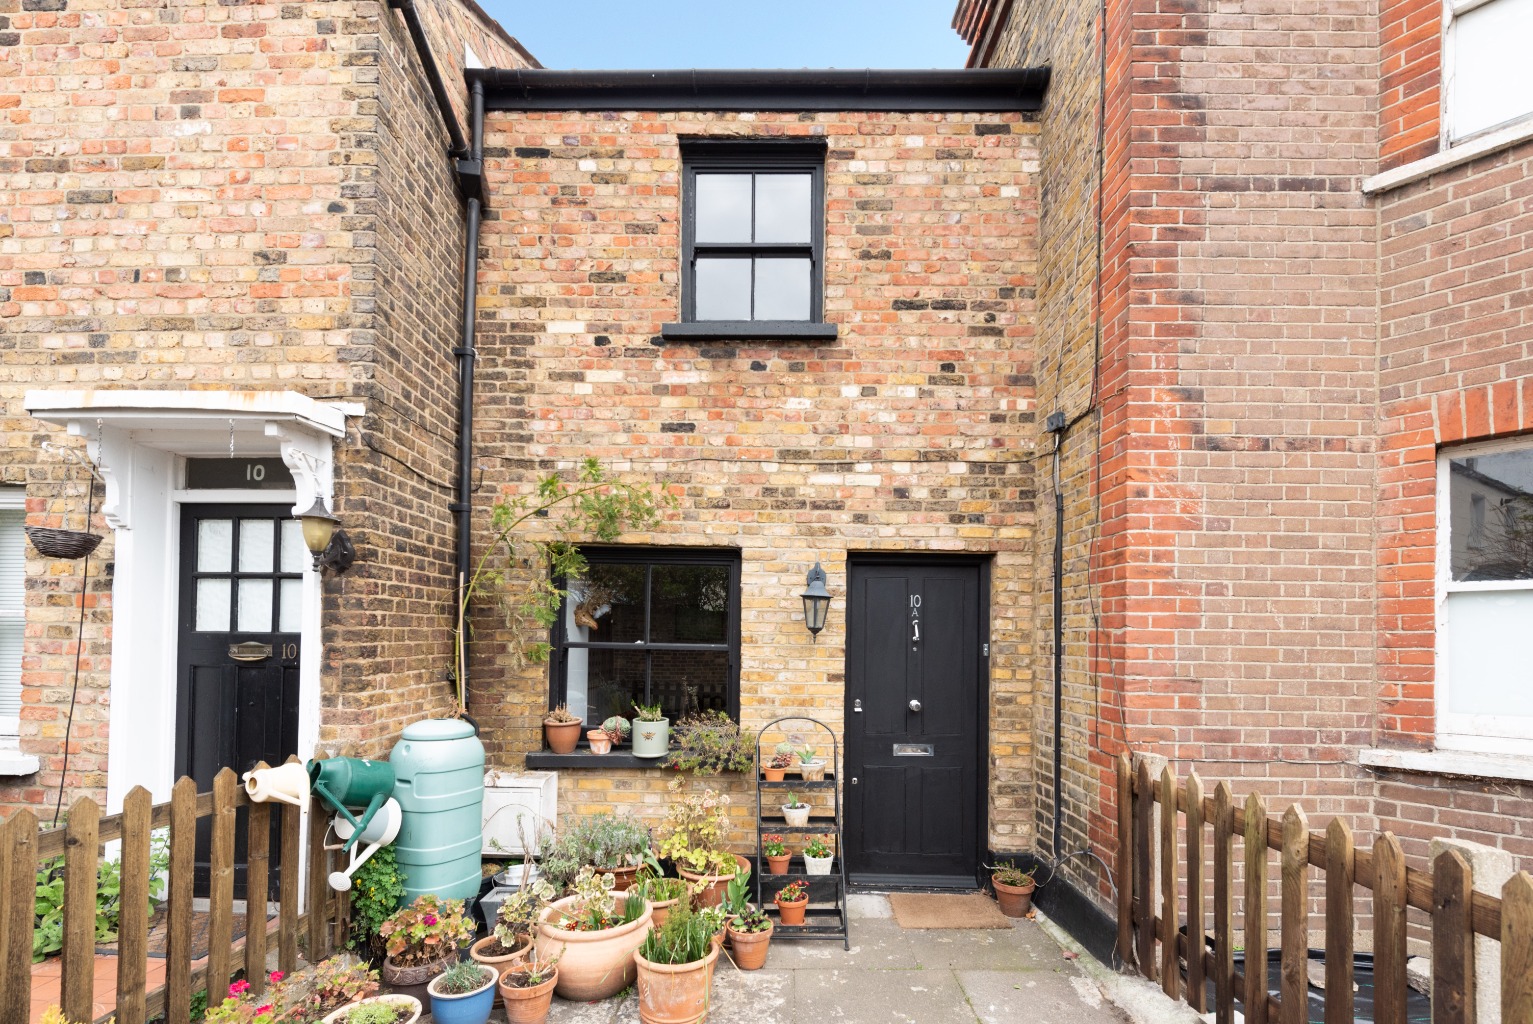
Browning Road, Leytonstone, London, E11 3AR
2 Bedroom Cottage | Guide Price £625,000
Guide Price £625,000 - £675,000. Situated in the popular Bushwood area of Leytonstone, this charming and beautifully pre...

Wragby Road, Leytonstone, London, E11 3LD
3 Bedroom Terraced House | Offers in excess of £650,000
Spacious three bedroom house for sale in Leytonstone, chain-free – through-reception, kitchen-diner, large bedrooms, sep...
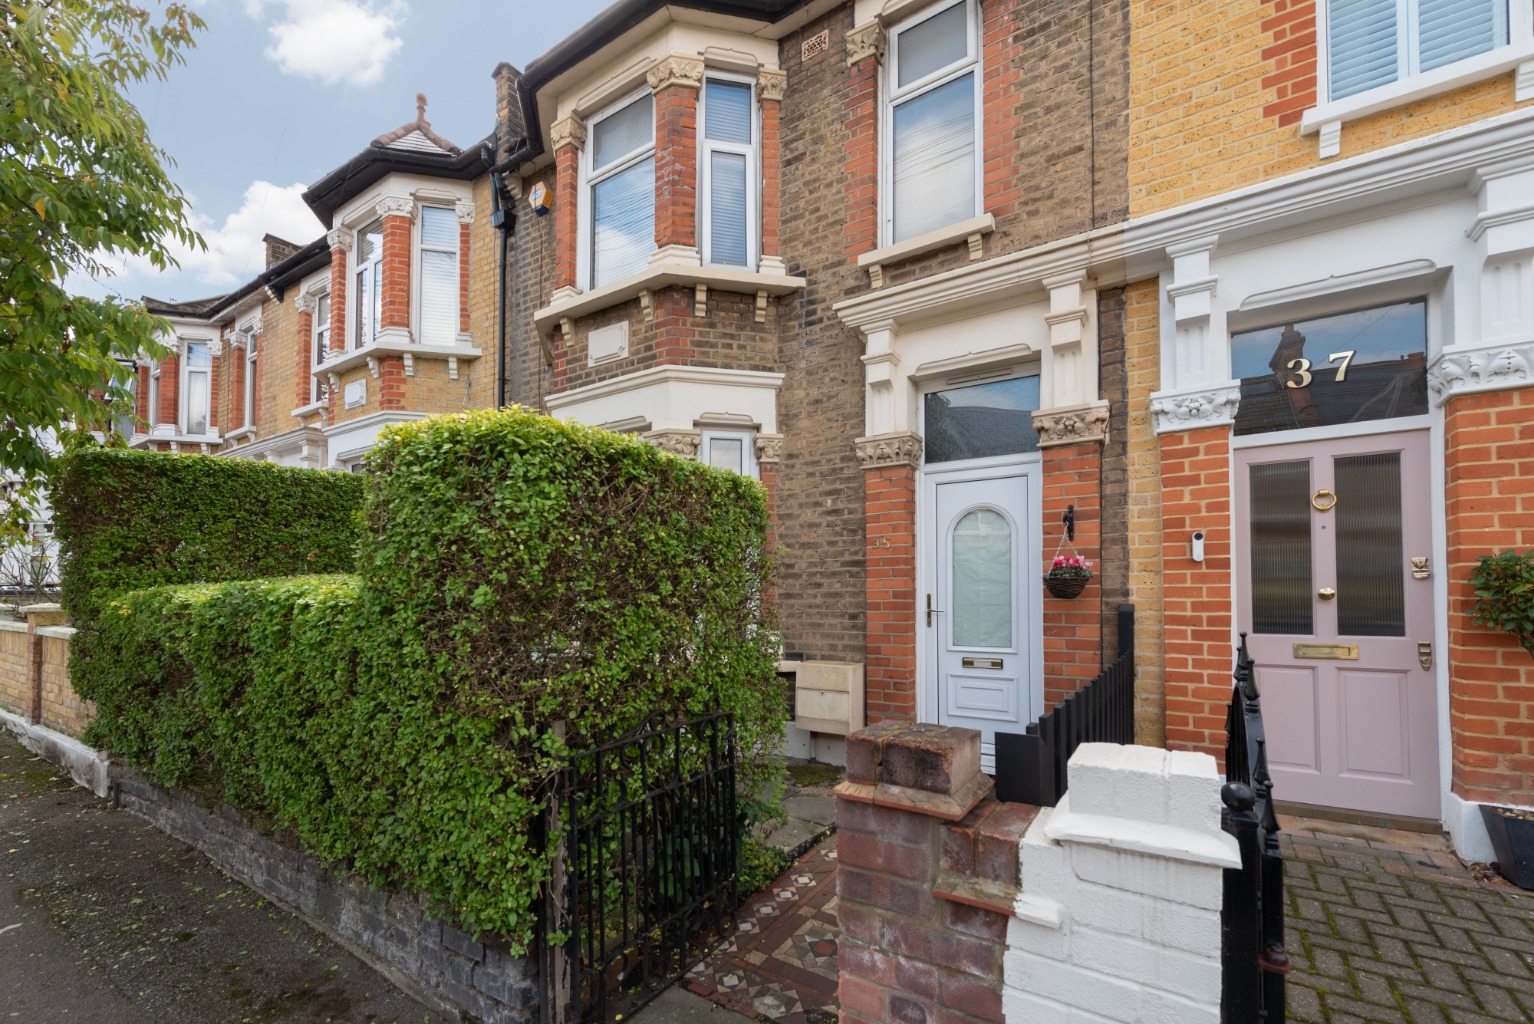
Scarborough Road, Leytonstone, London, E11 4AL
3 Bedroom Terraced House | Guide Price £650,000
Attractive three bedroom house for sale in popular Leytonstone, chain free – through-reception room, kitchen diner, atti...
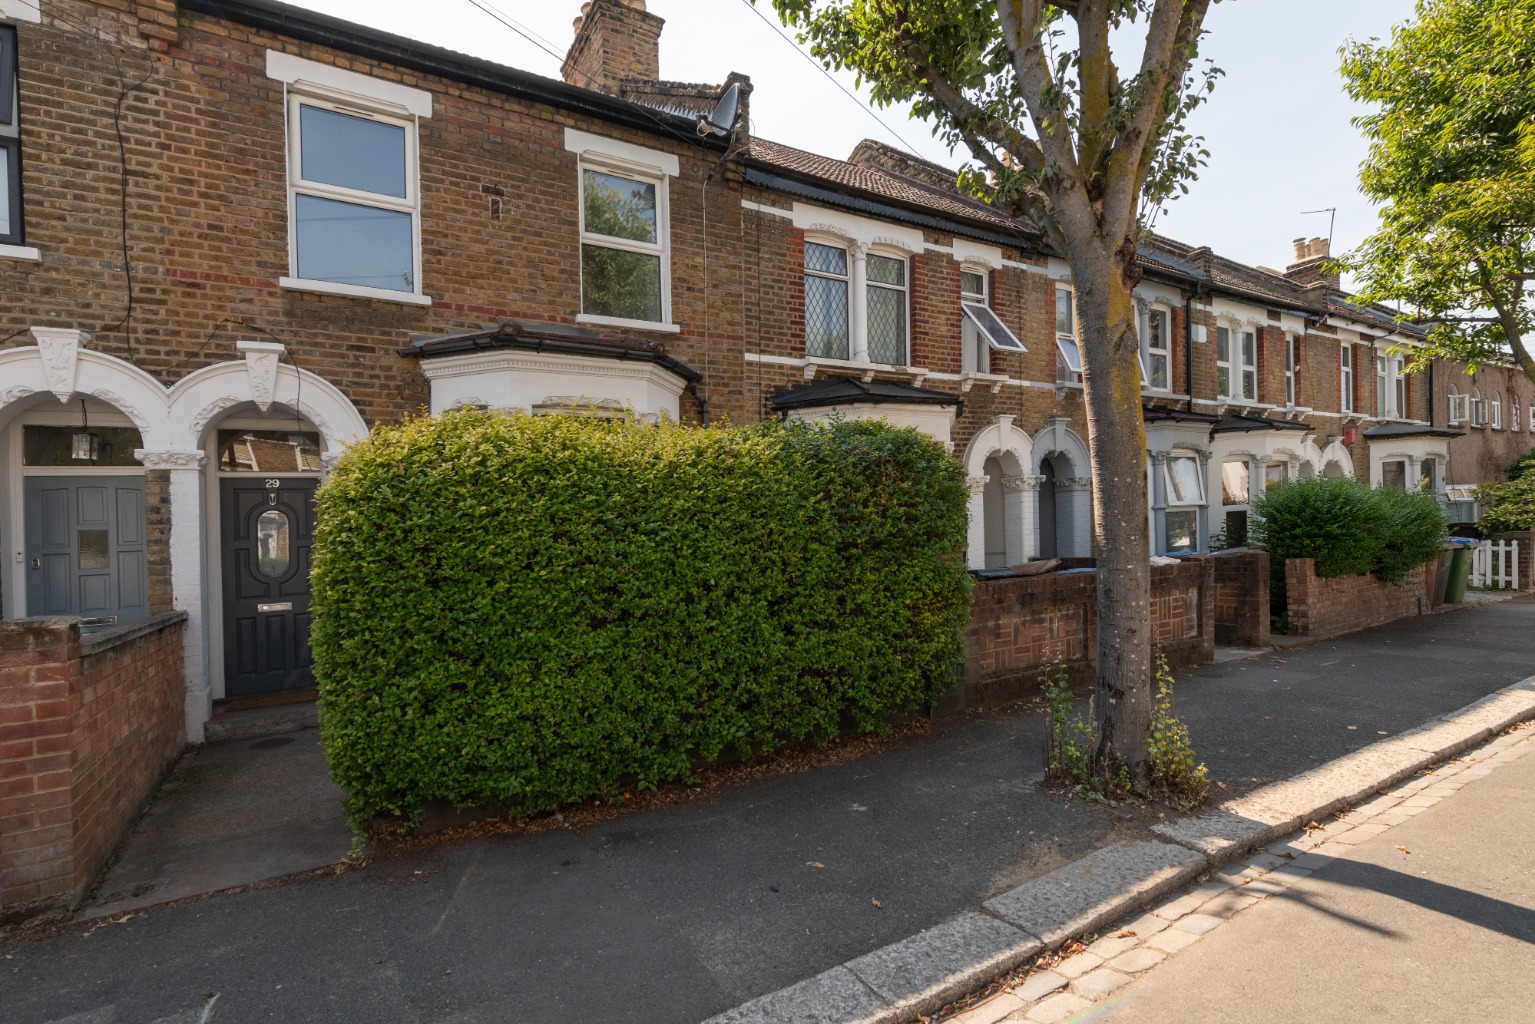
Ranelagh Road, Leytonstone, London, E11 3JW
3 Bedroom Terraced House | Guide Price £650,000
Spacious three bedroom house for sale, chain free, in South Leytonstone – through-reception, large kitchen, south facing...

Trading Places (Leytonstone)
Leytonstone, London, E11 1HE
020 8558 1147
How much is your home worth?
Use our short form to request a valuation of your property.
Request a Valuation
©2026 The Guild of Property Professionals. All rights reserved.
Terms and Conditions |
Privacy Policy |
Cookie Policy |
Complaints Policy |
Members Login
The Guild of Property Professionals Trading Address: 121 Park Lane, London W1K 7AG. GPEA Limited.
Registered in England & Wales.
Company No: 02819824.
Registered Office Address: The Old Courthouse, 60A London Road, Grantham, NG31 6HR.
VAT Registration No: 180897859

