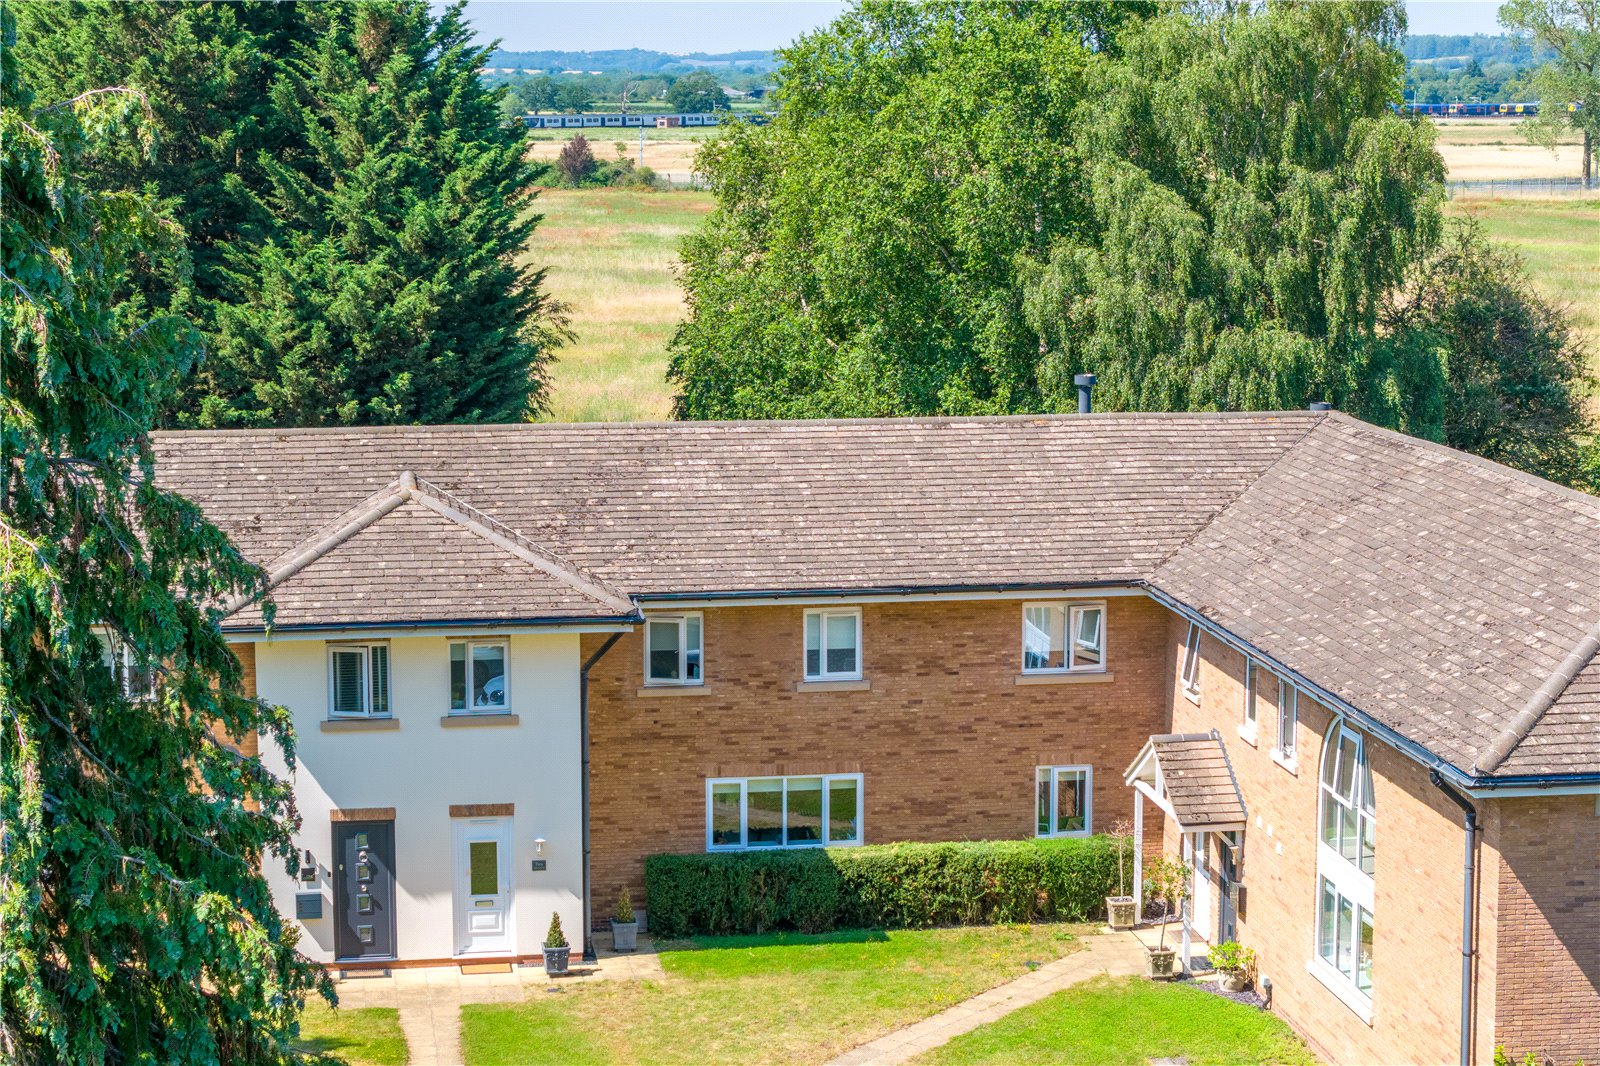
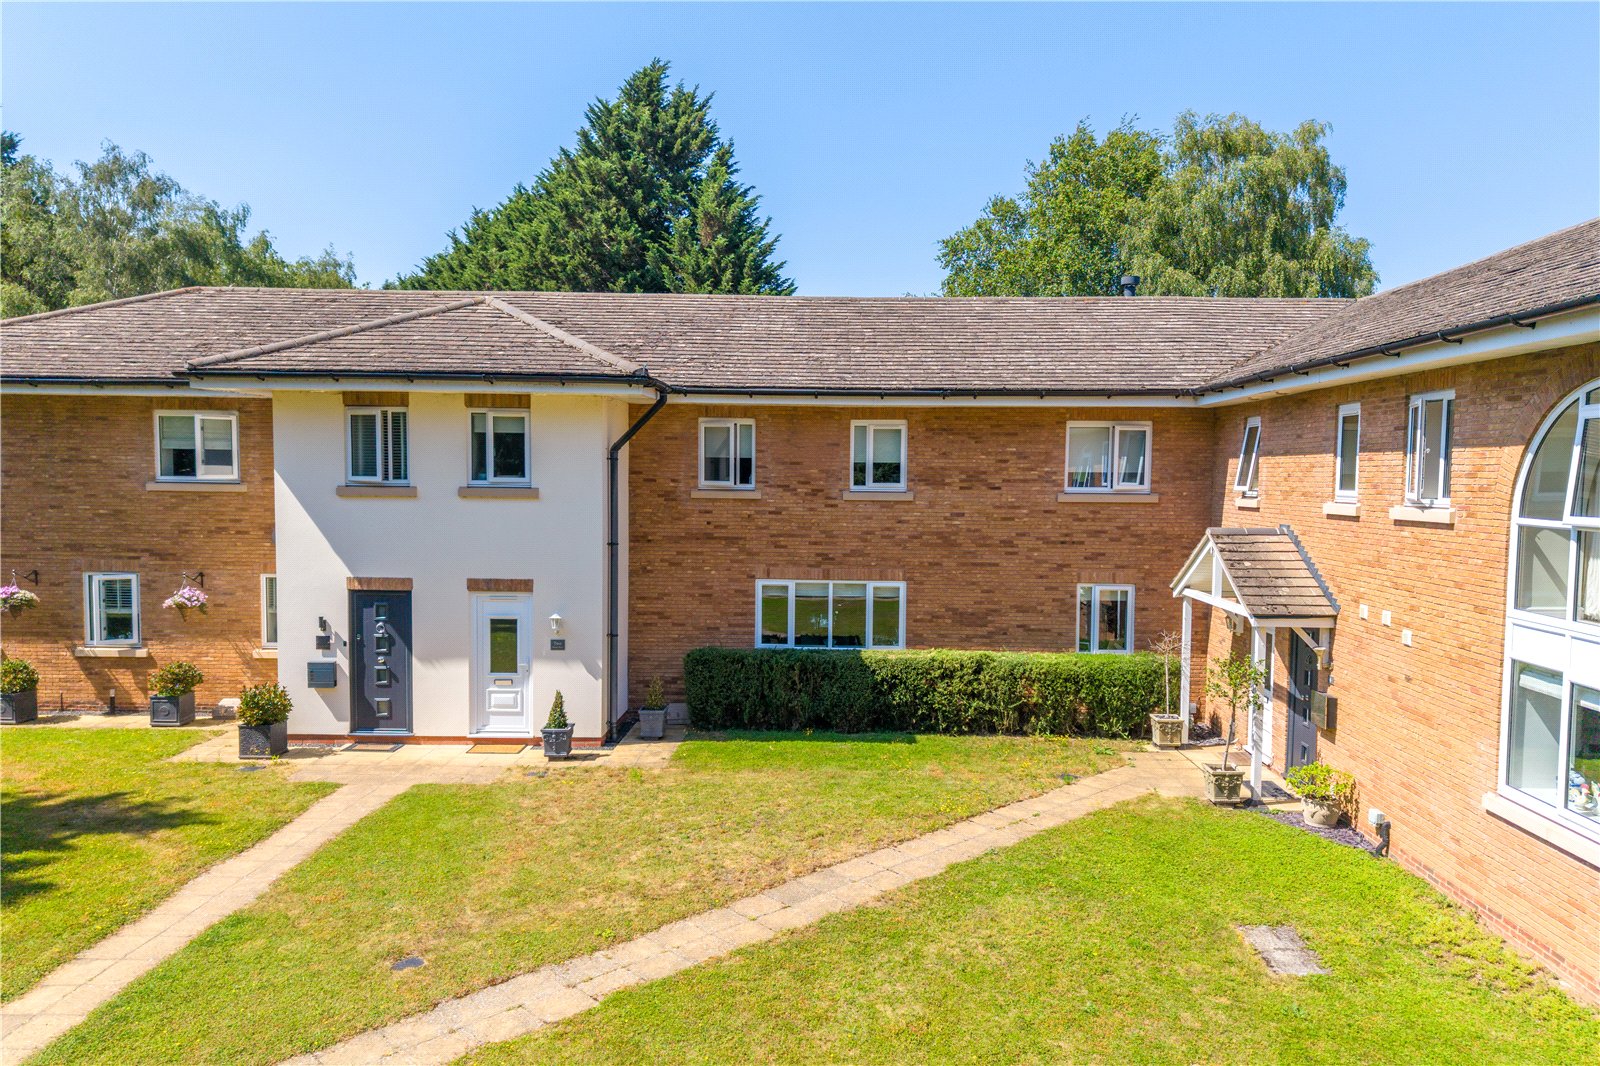
- Mews style grain store conversion
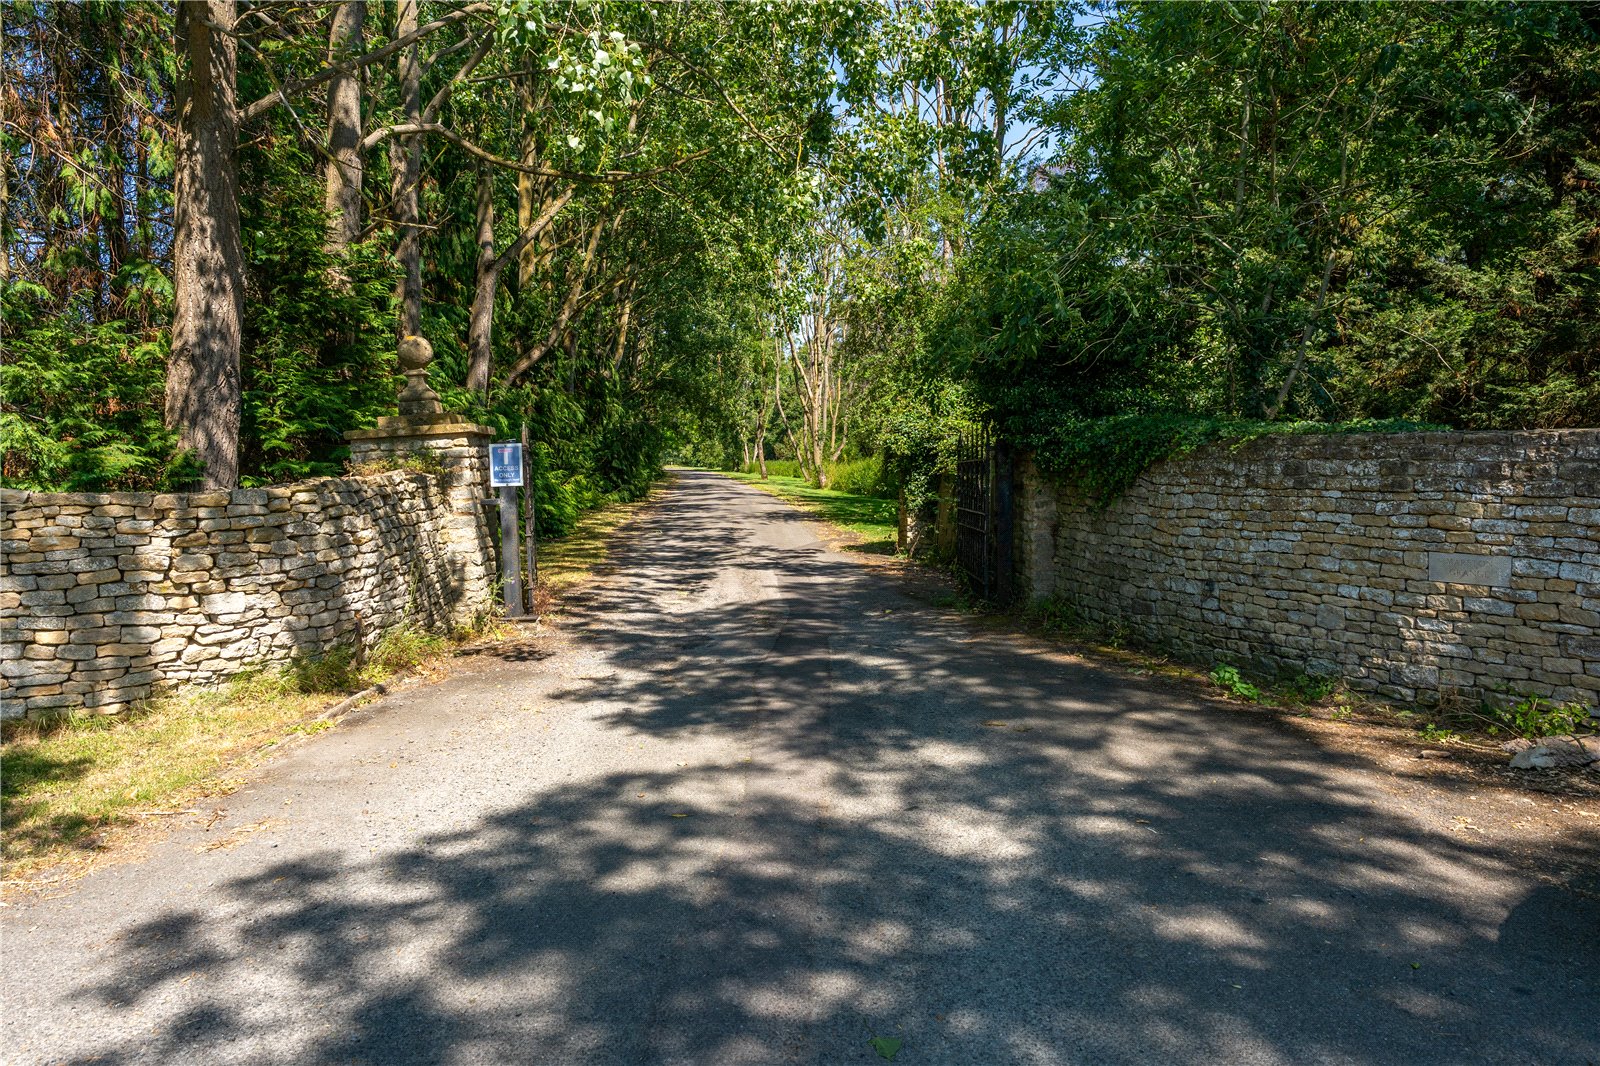
- Private rural setting
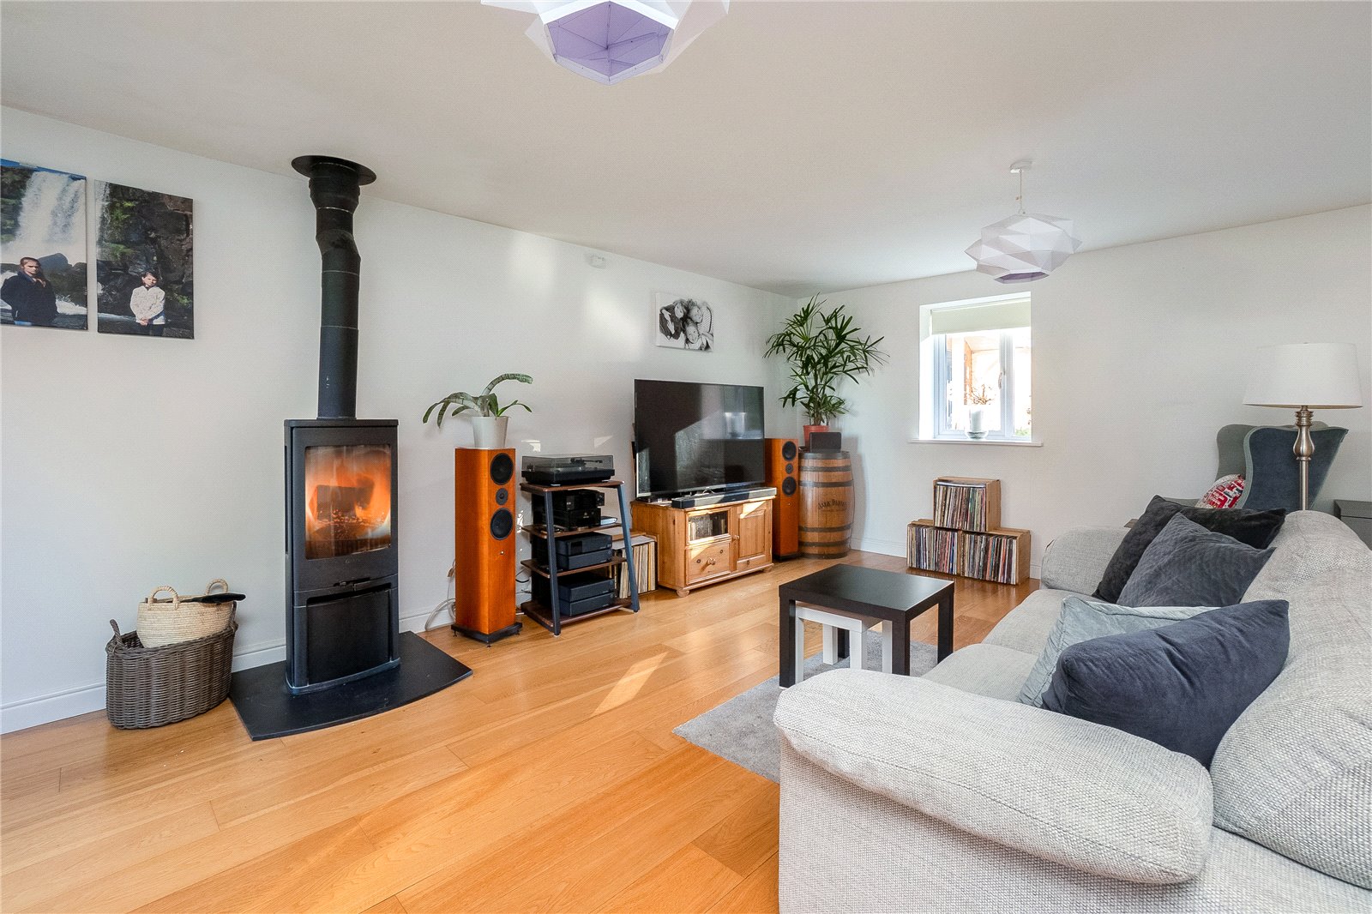
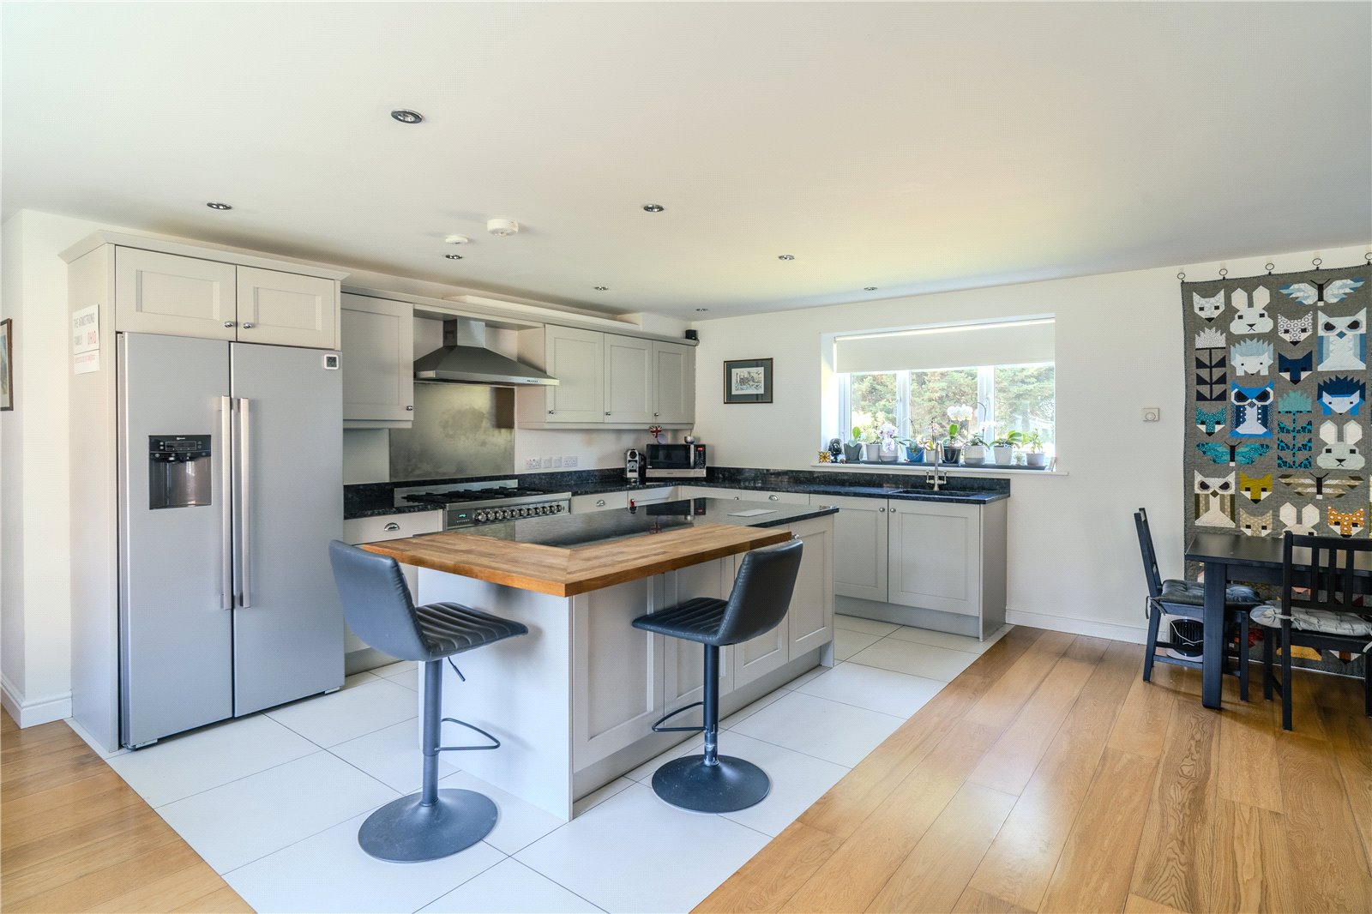
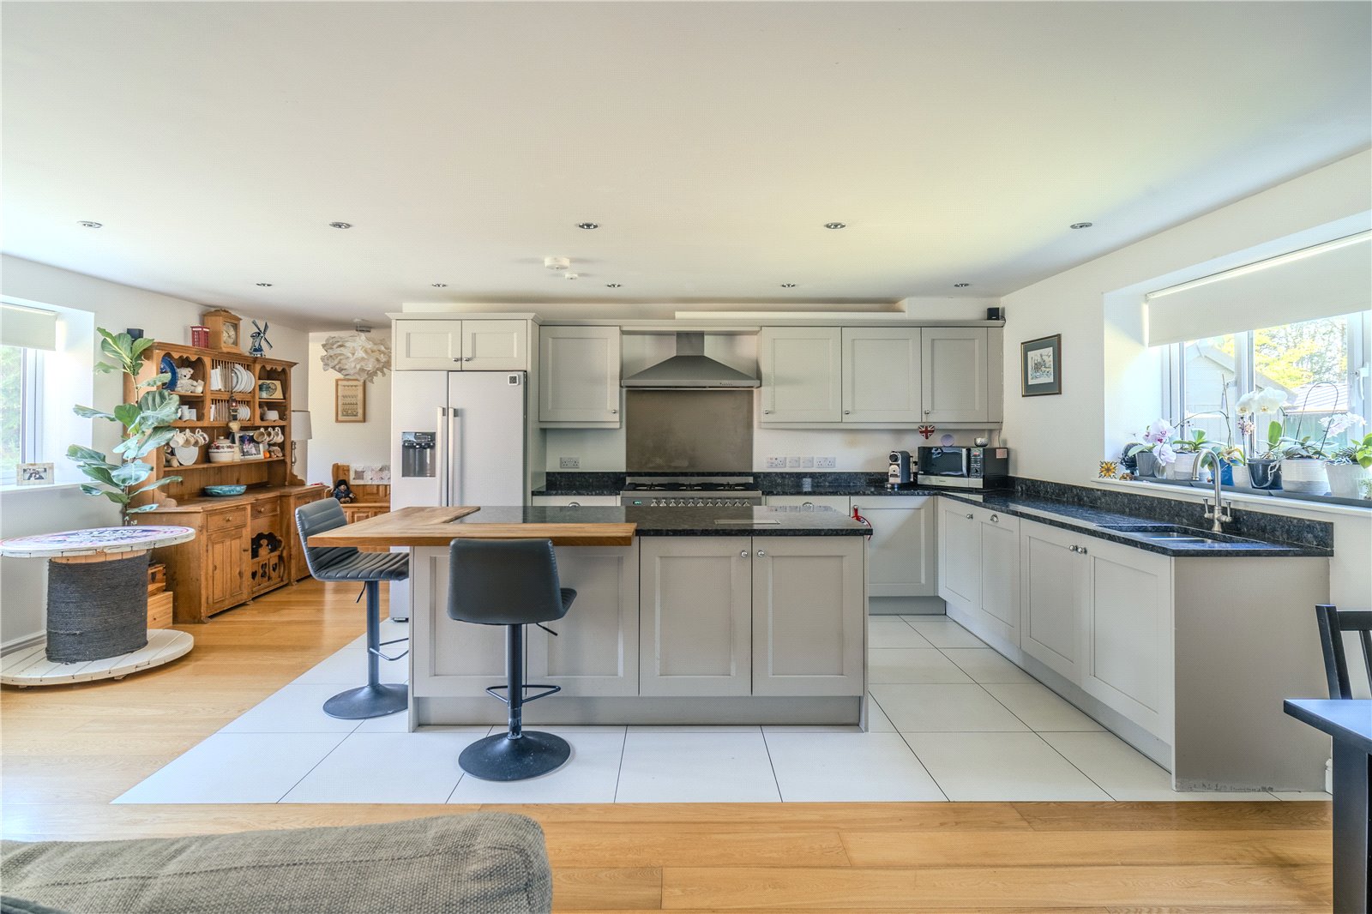
- Open plan sitting room/kitchen/dining room
- 4 Bedrooms (two en-suites)
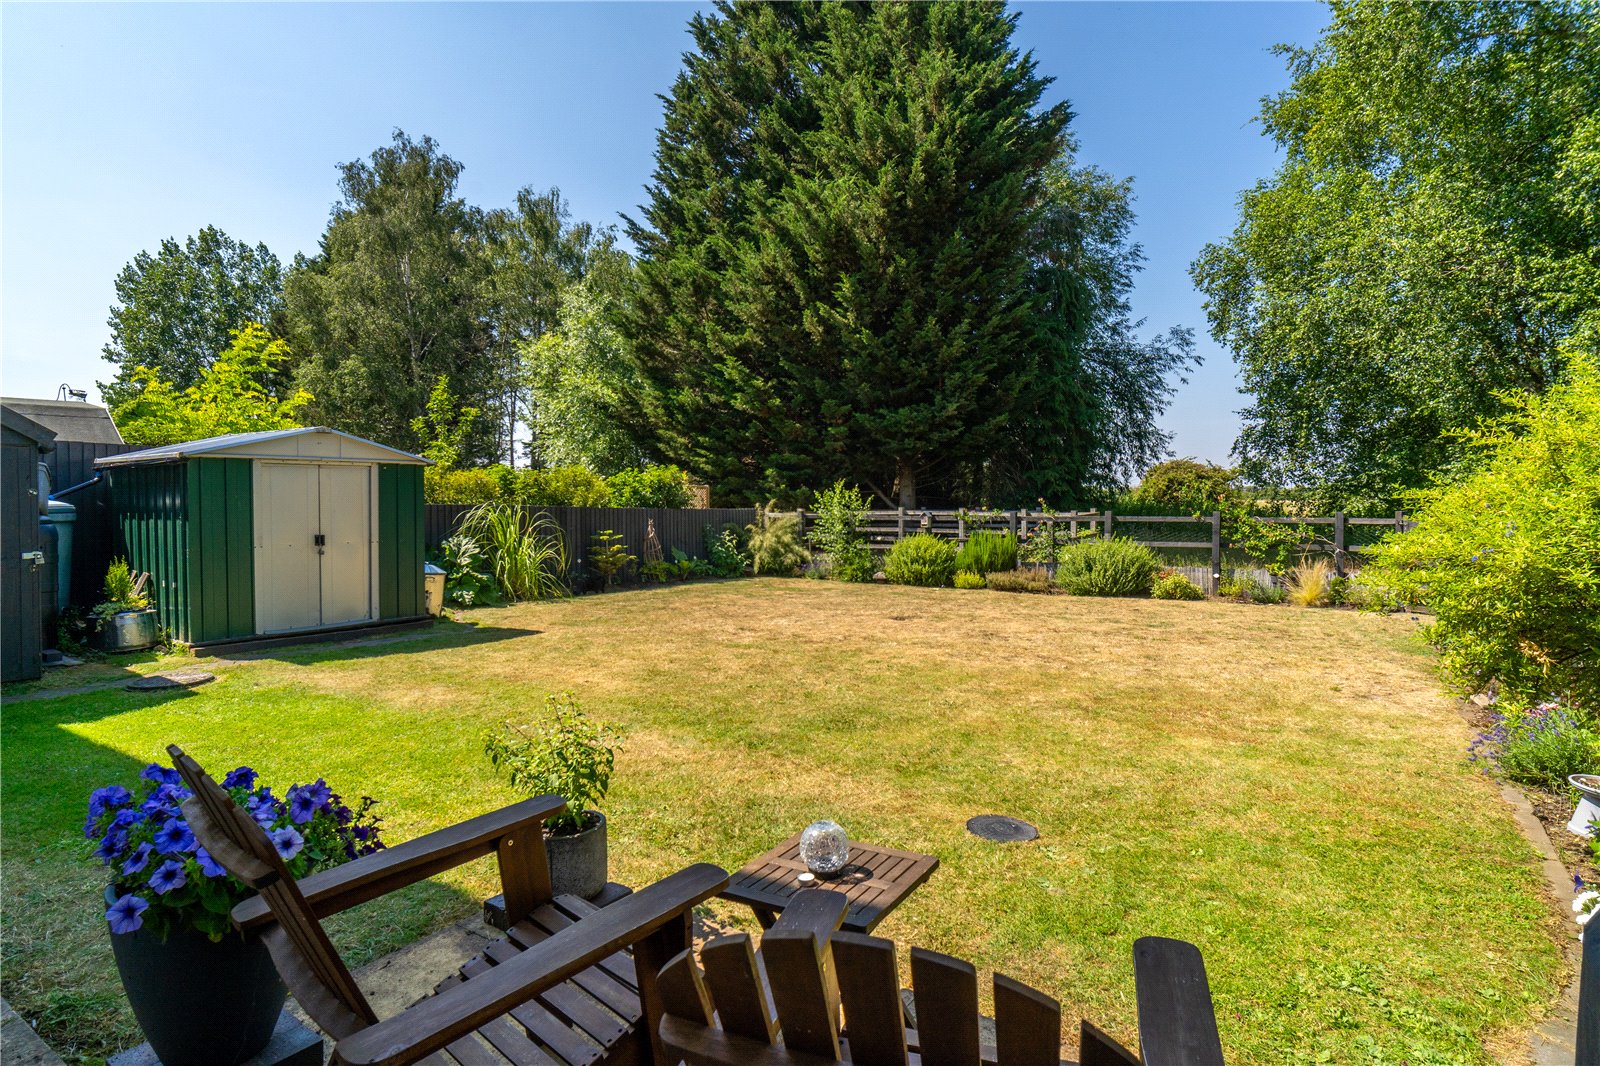
- Private enclosed garden
- Allocated private parking

4 Bedroom House for sale in Long Marston
 1
4
3
1
4
3
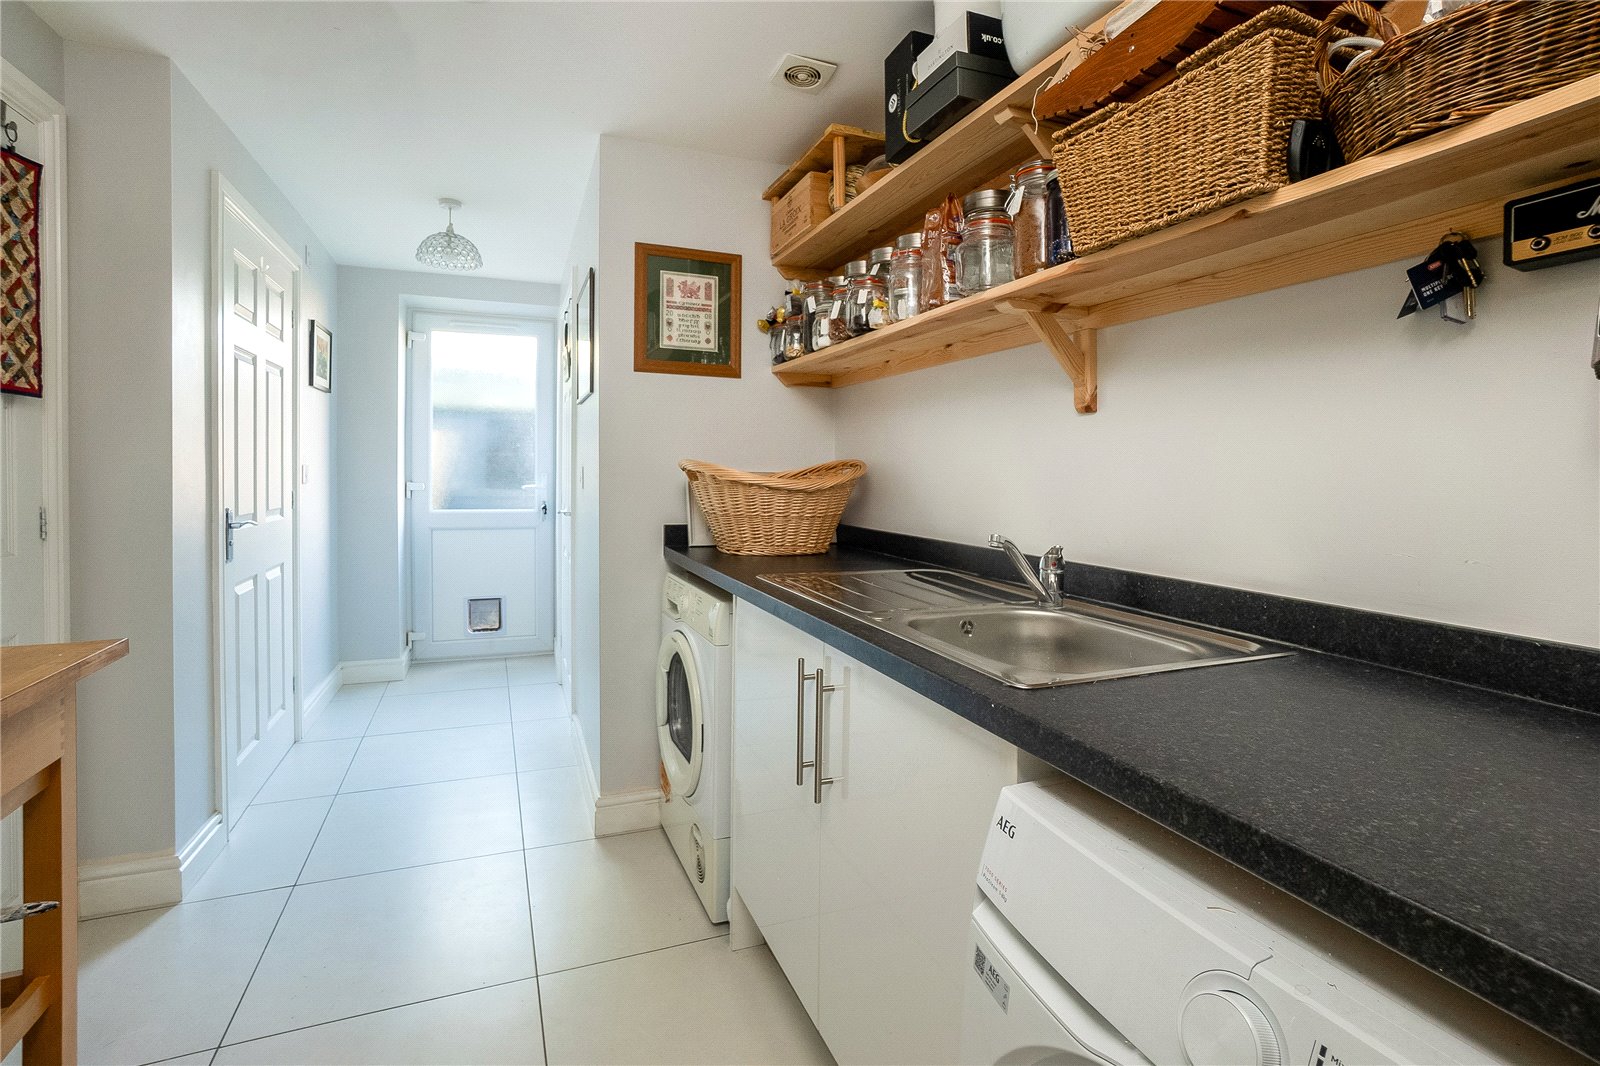
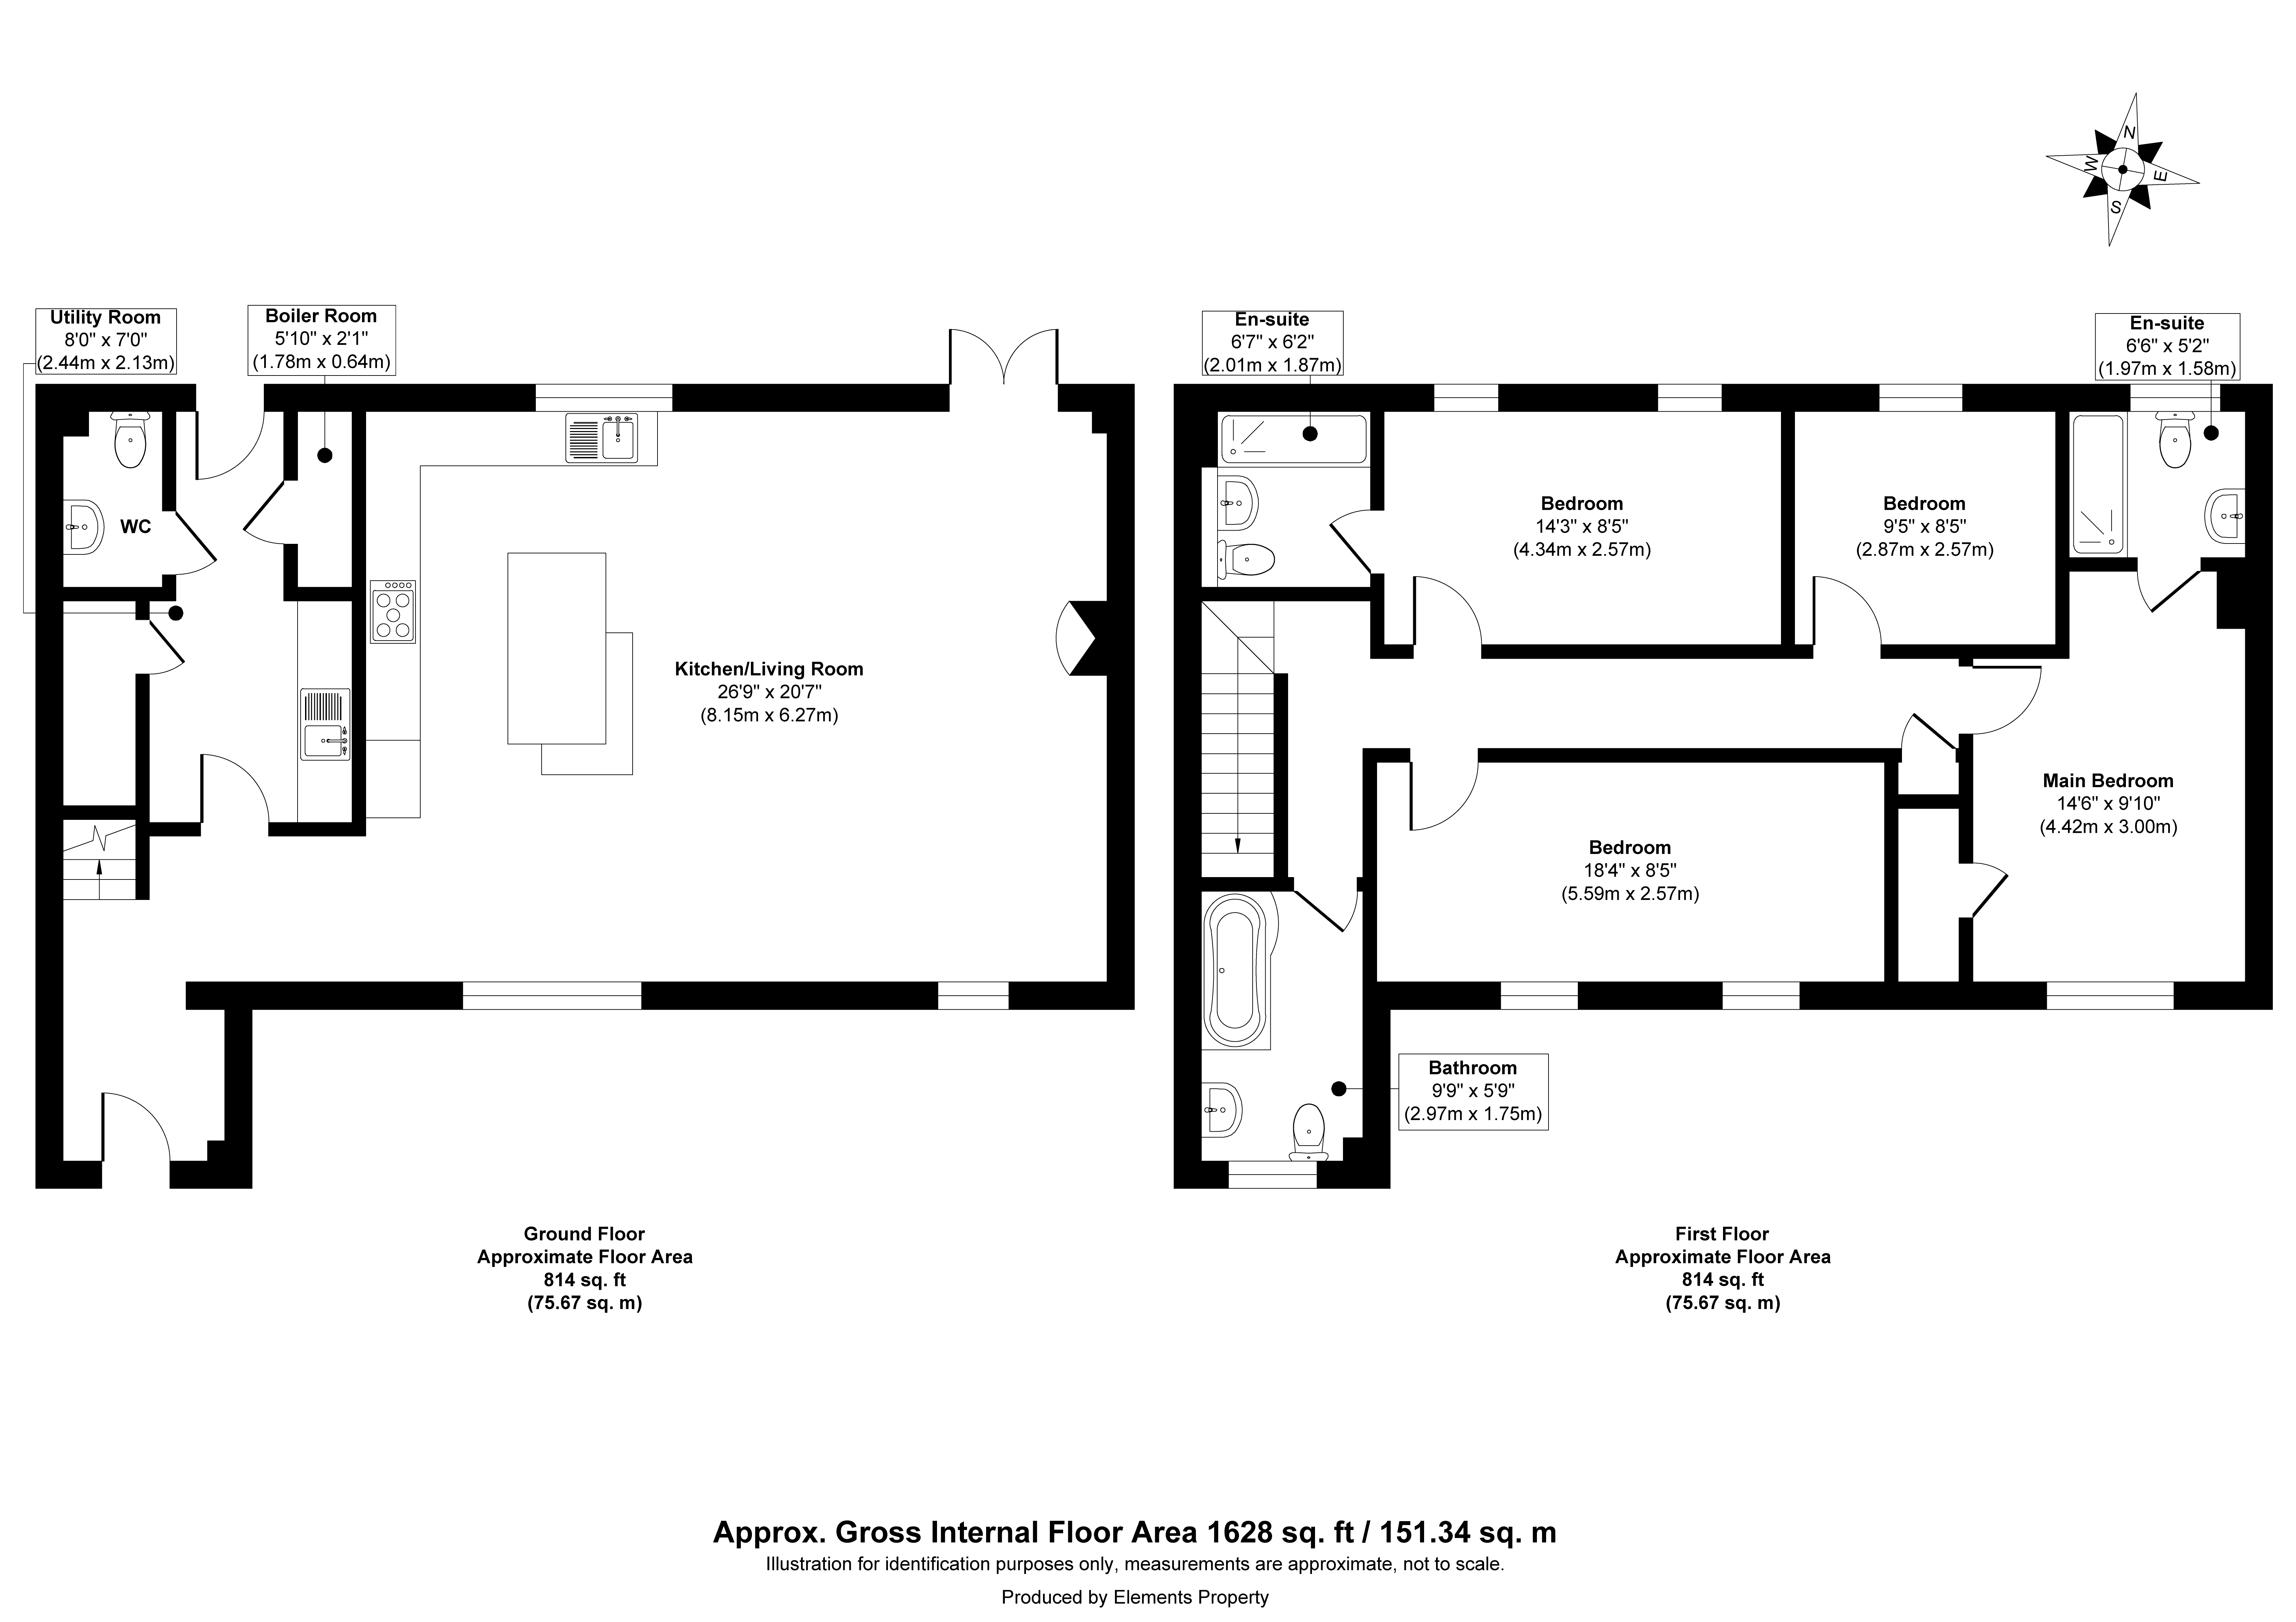
The front door opens into a welcoming entrance hall, creating an inviting first impression and providing access to the ground floor accommodation. The majority of the ground floor features attractive wooden flooring, complemented by tiled flooring in selected areas, all benefiting from underfloor heating. The impressive open-plan kitchen, dining and sitting room provides an exceptional space for both everyday family living and entertaining. The kitchen is fitted with a comprehensive range of base and wall units, complemented by granite worktops offering ample food preparation space and a breakfast bar for informal dining. Integrated appliances include a Britannia range cooker with gas hob, a Neff American-style fridge freezer, and a Smeg dishwasher. Large windows flood the room with natural light, while French doors open directly onto the private enclosed rear garden, which enjoys attractive countryside views beyond. Leading from the hallway is a spacious utility room featuring built-in under-counter storage with shelving above, good understairs storage, and space and plumbing for laundry appliances. A door provides direct access to the rear garden. The utility room also leads to a convenient ground floor WC and a separate boiler room, which offers additional storage.
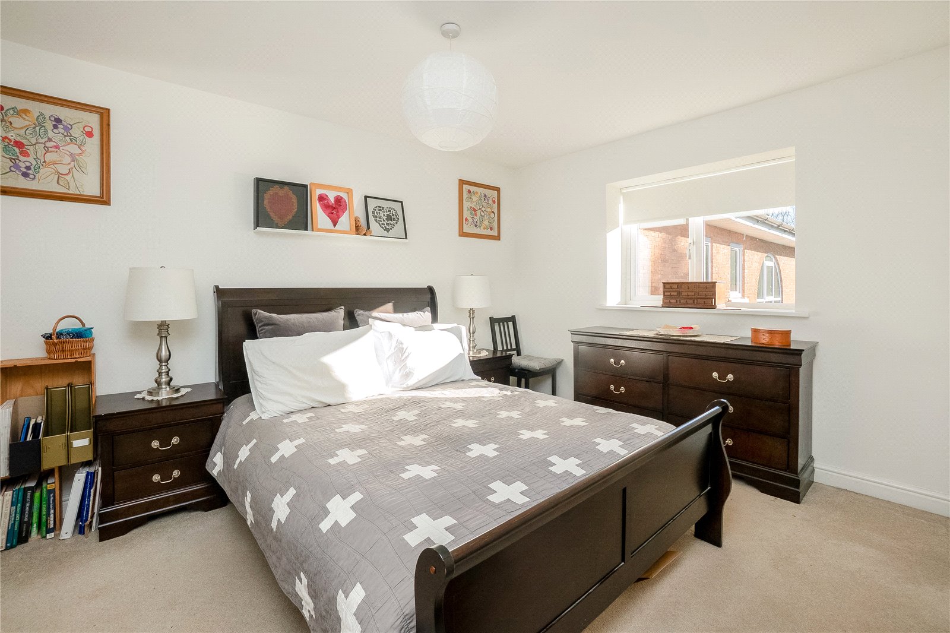
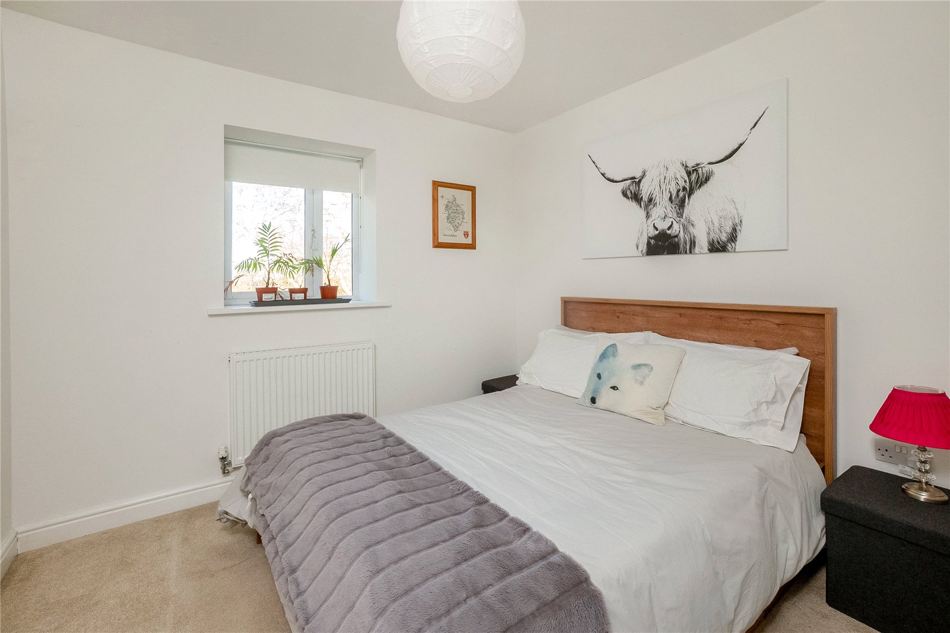
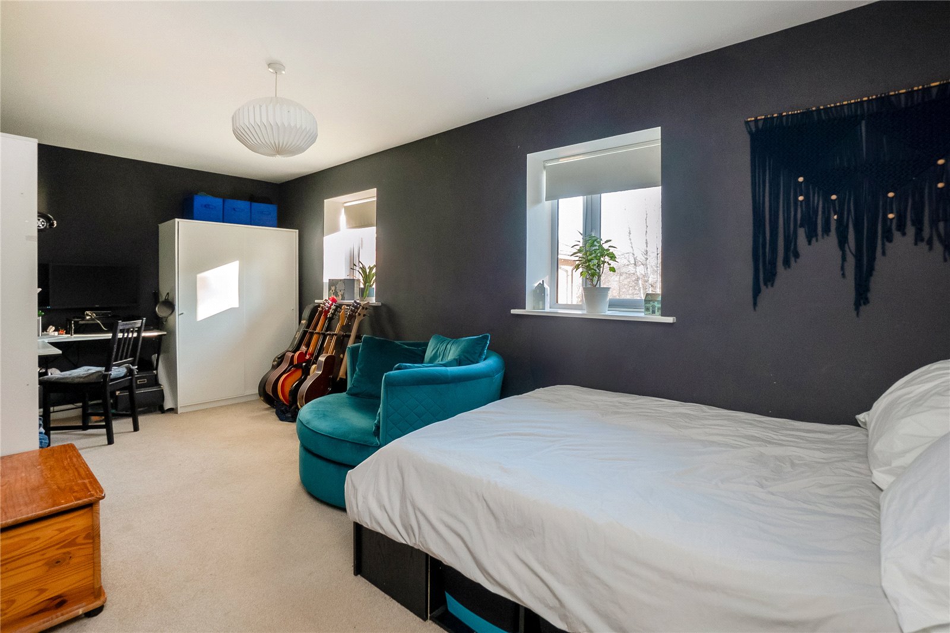
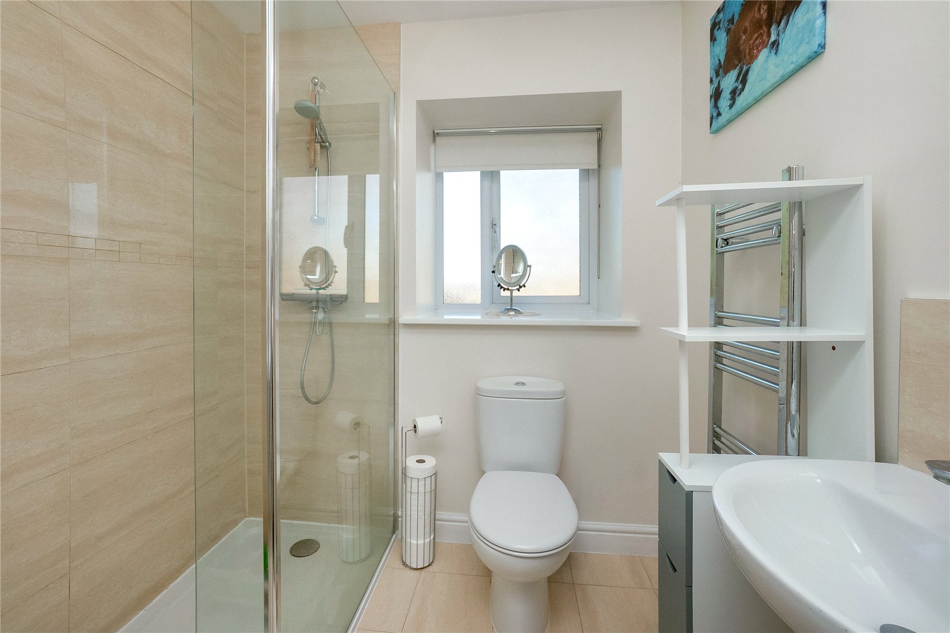
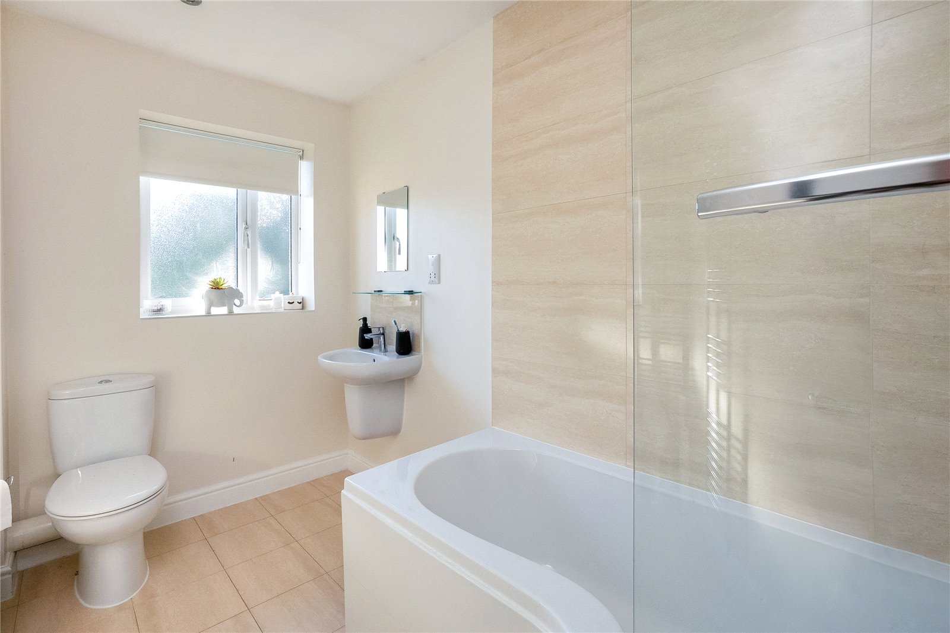
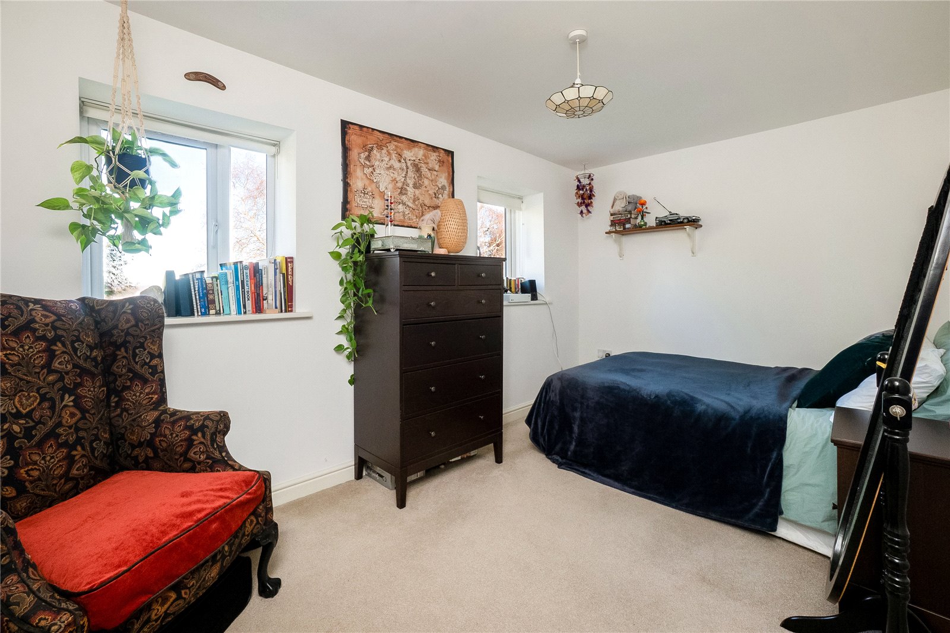
The first floor comprises four generously proportioned double bedrooms, two of which benefit from en-suite shower rooms, in addition to a well-appointed family bathroom. All bathrooms feature heated towel rails for added comfort.
OUTSIDE
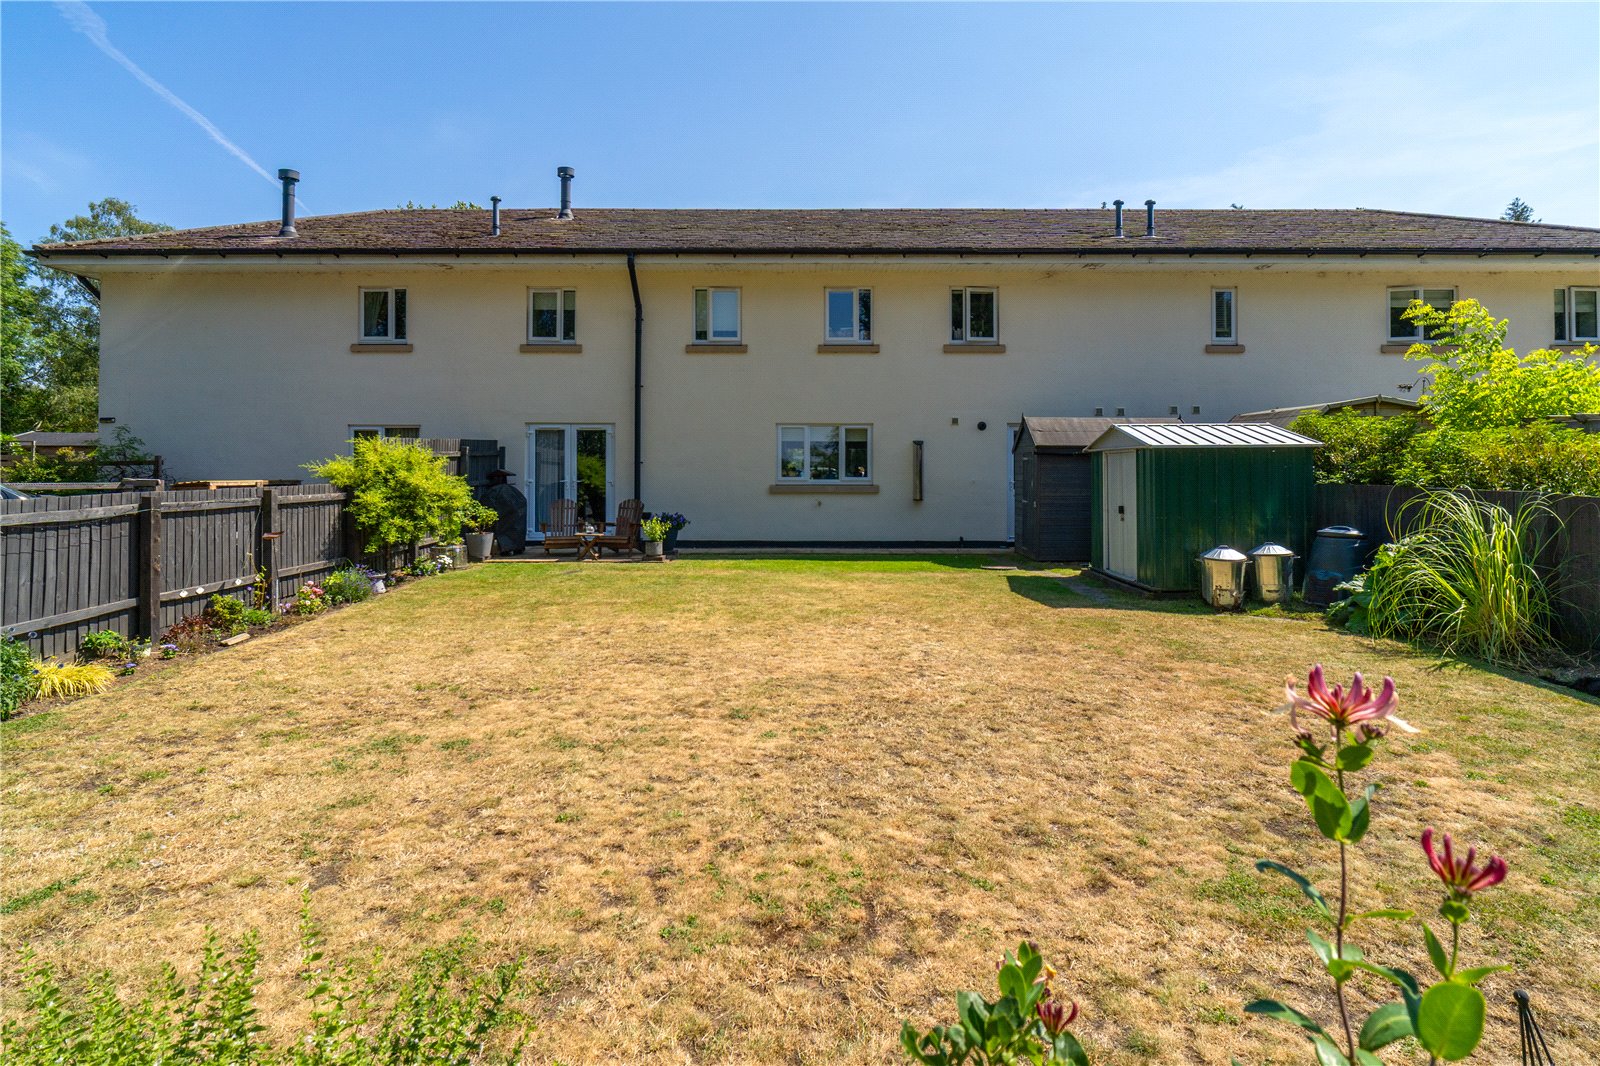
Outside, the property enjoys a private enclosed rear garden with delightful views across the surrounding countryside. The garden is predominantly laid to lawn and features well-stocked planted borders, along with a small patio area, providing an ideal space for outdoor dining. A rear access gate at the bottom of the garden offers convenient access for bicycles and garden equipment.
Approached by a long private driveway, to the front of the property is a well-maintained communal garden, together with allocated parking for two vehicles and additional visitor parking.
DIRECTIONS
Leaving the village centre following signs for Mickleton proceed on the Long Marston Road for approximately ¼ mile. The private lane will be on the left hand side at the crossroads. The property will be found a short distance along the lane on the left hand side.
Important Information
- This is a Freehold property.
- The annual service charges for this property is £600
- This Council Tax band for this property is: F
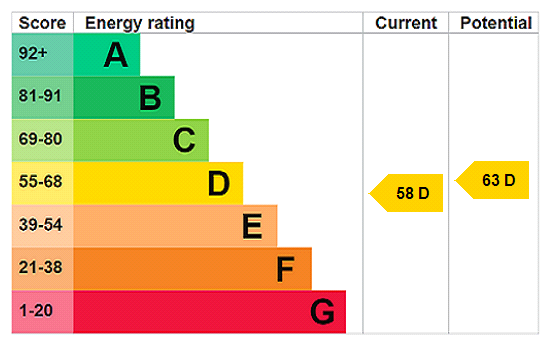
- EPC Rating is D
Property Ref: BRD260260
Similar Properties
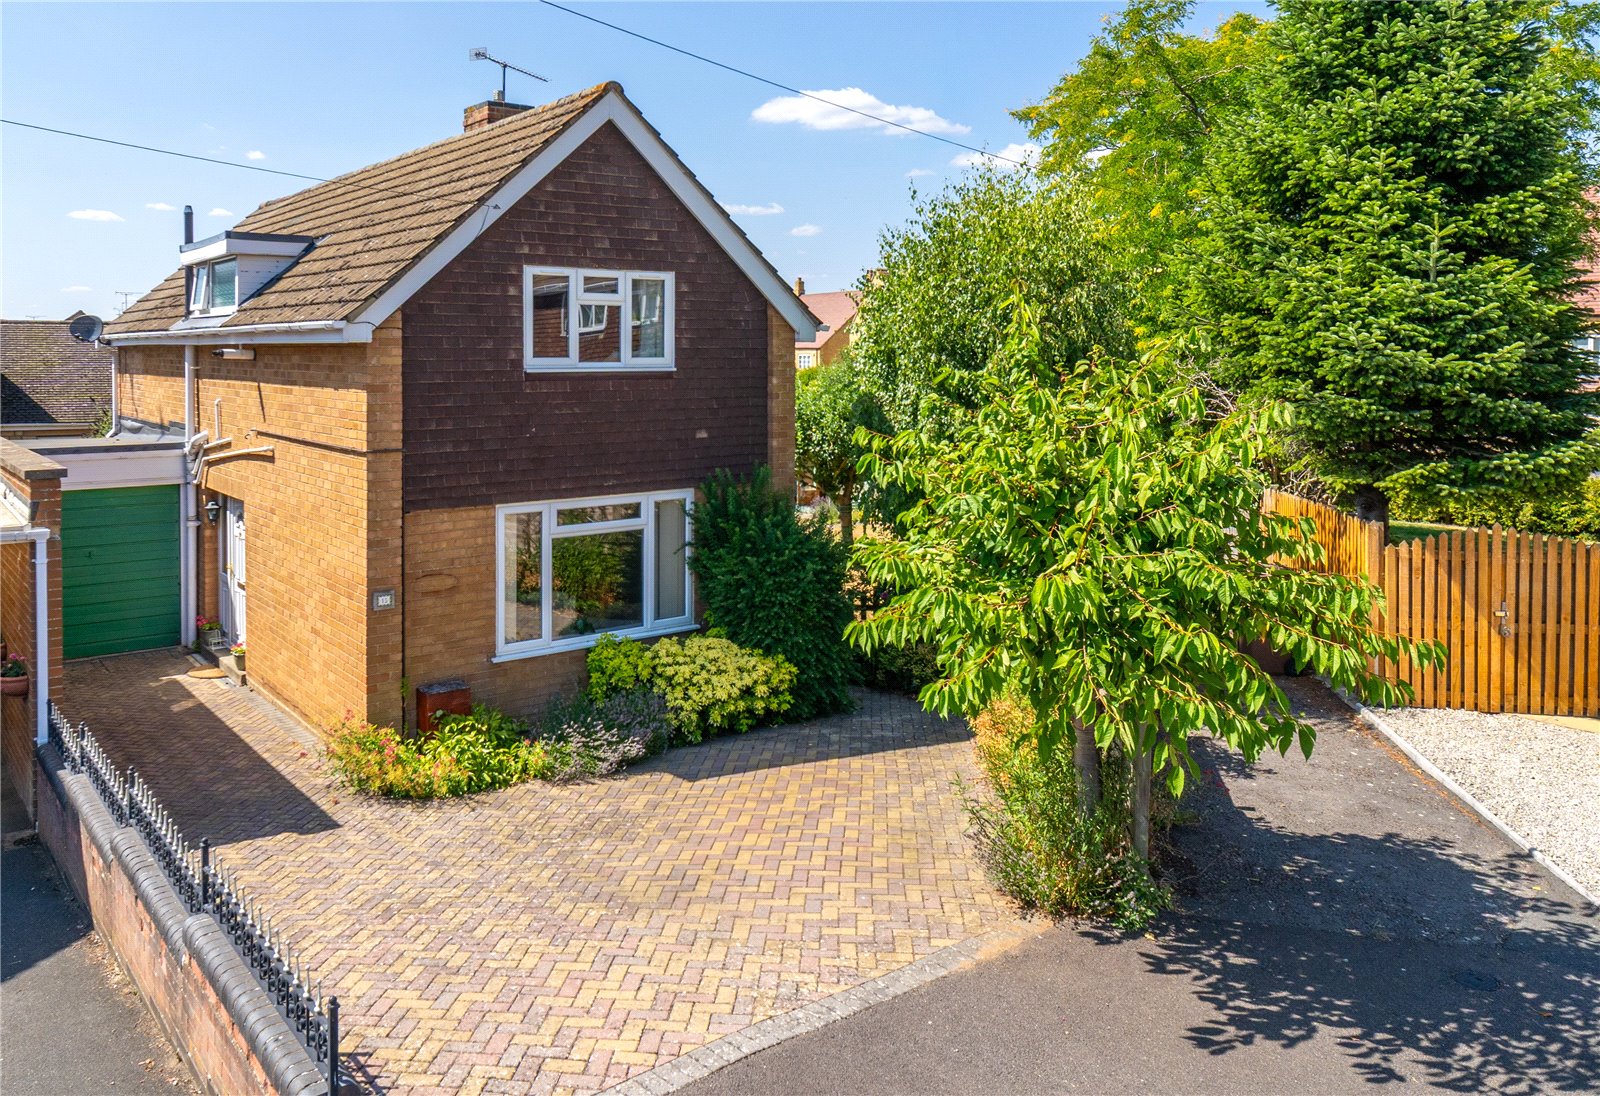
2 Bedroom Link Detached House | Offers in excess of £425,000
A well-positioned link detached home offering excellent potential to modernise with two reception rooms, 2 bedrooms, a l...
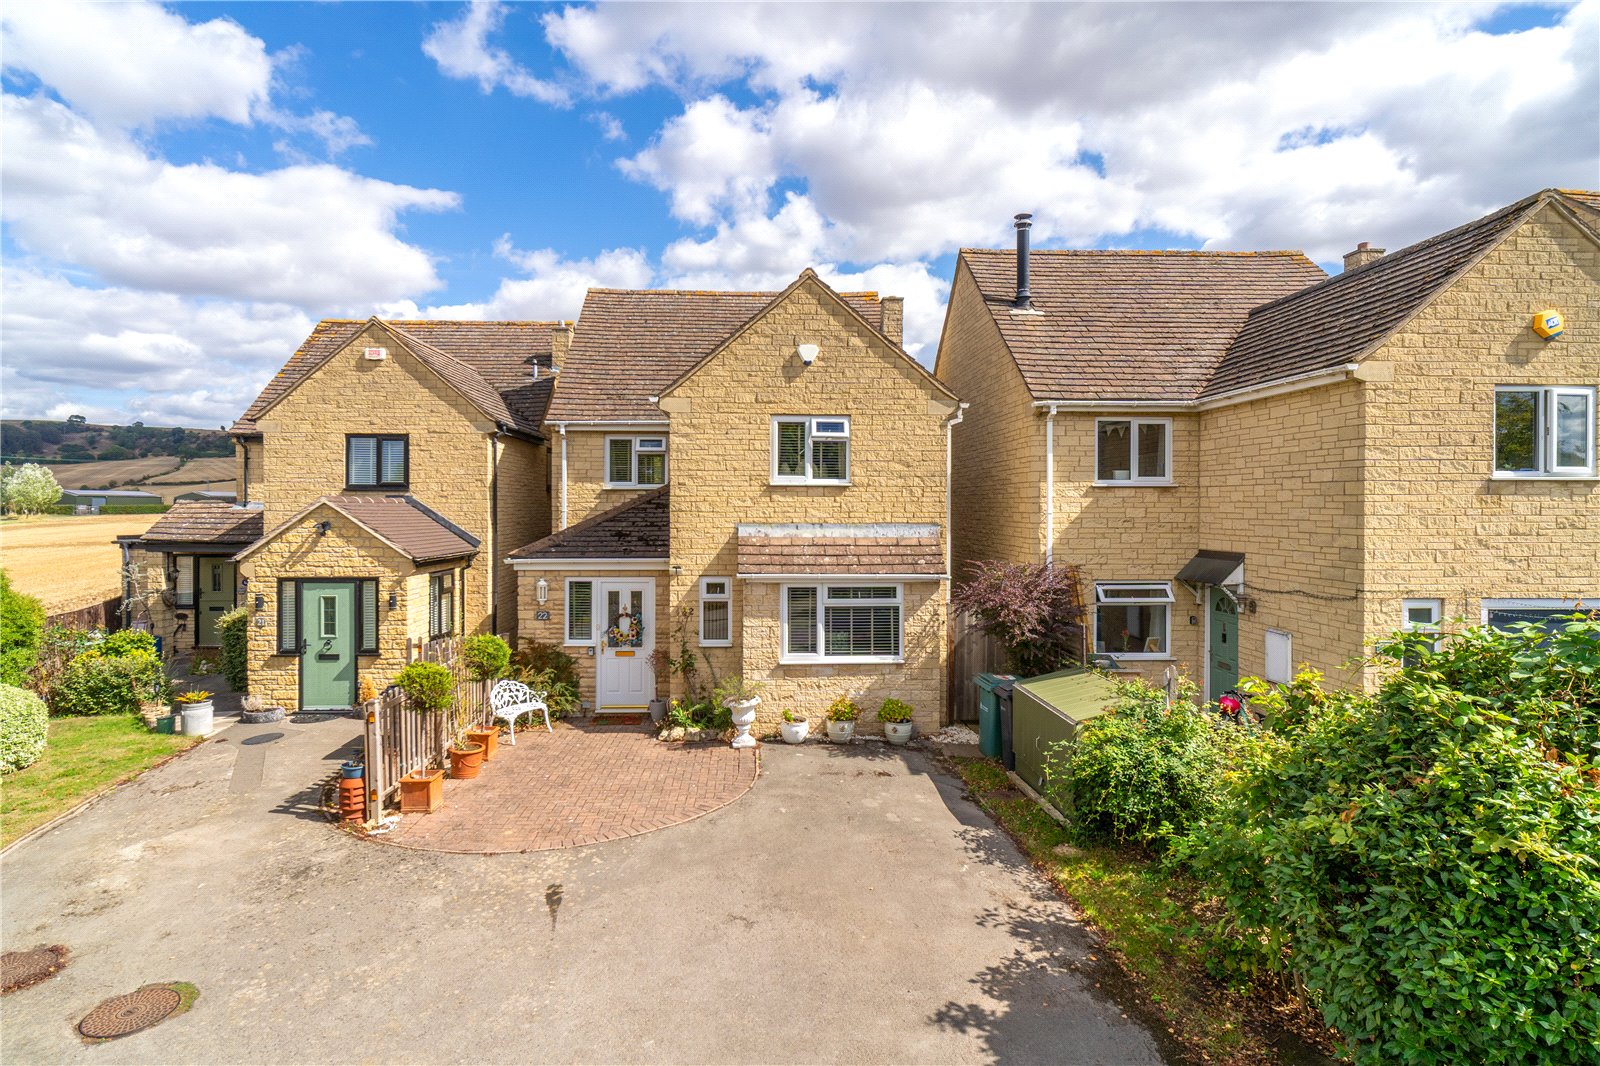
3 Bedroom Detached House | Guide Price £425,000
An exceptional 3 bedroom detached home located in a vibrant village with wonderful amenities.
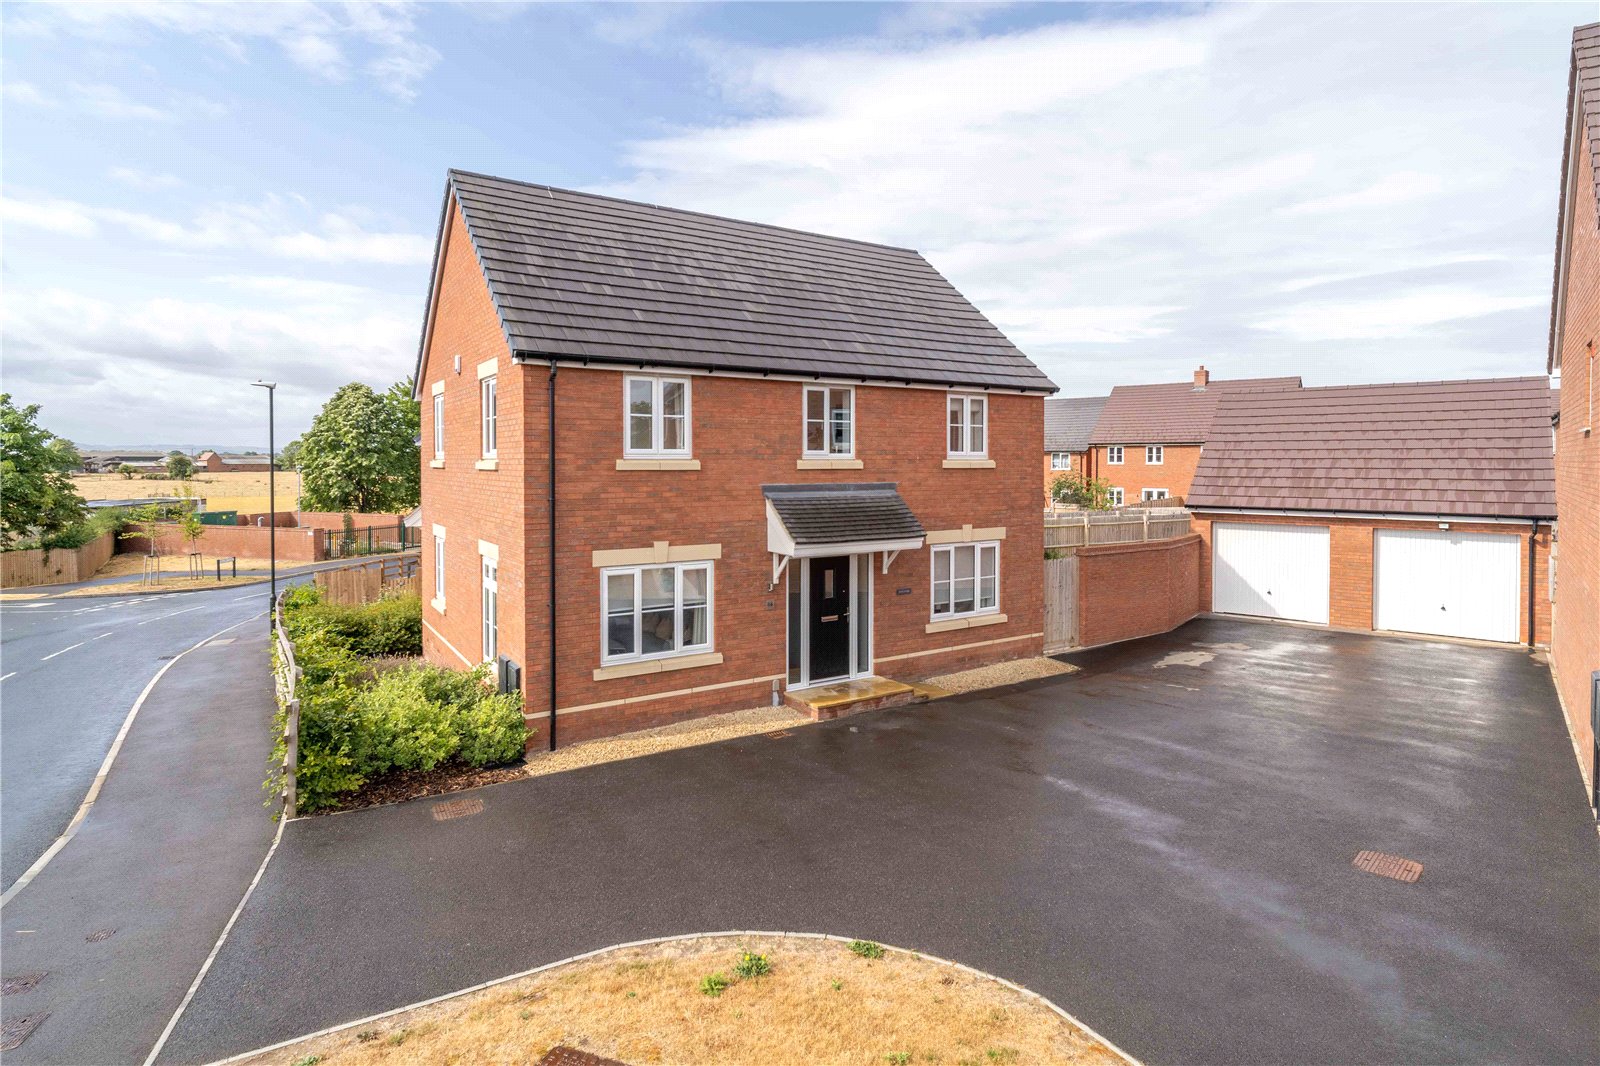
4 Bedroom Detached House | Guide Price £425,000
A detached contemporary home with thoughtfully landscaped garden, garage and parking. No onward chain.Accommodation comp...
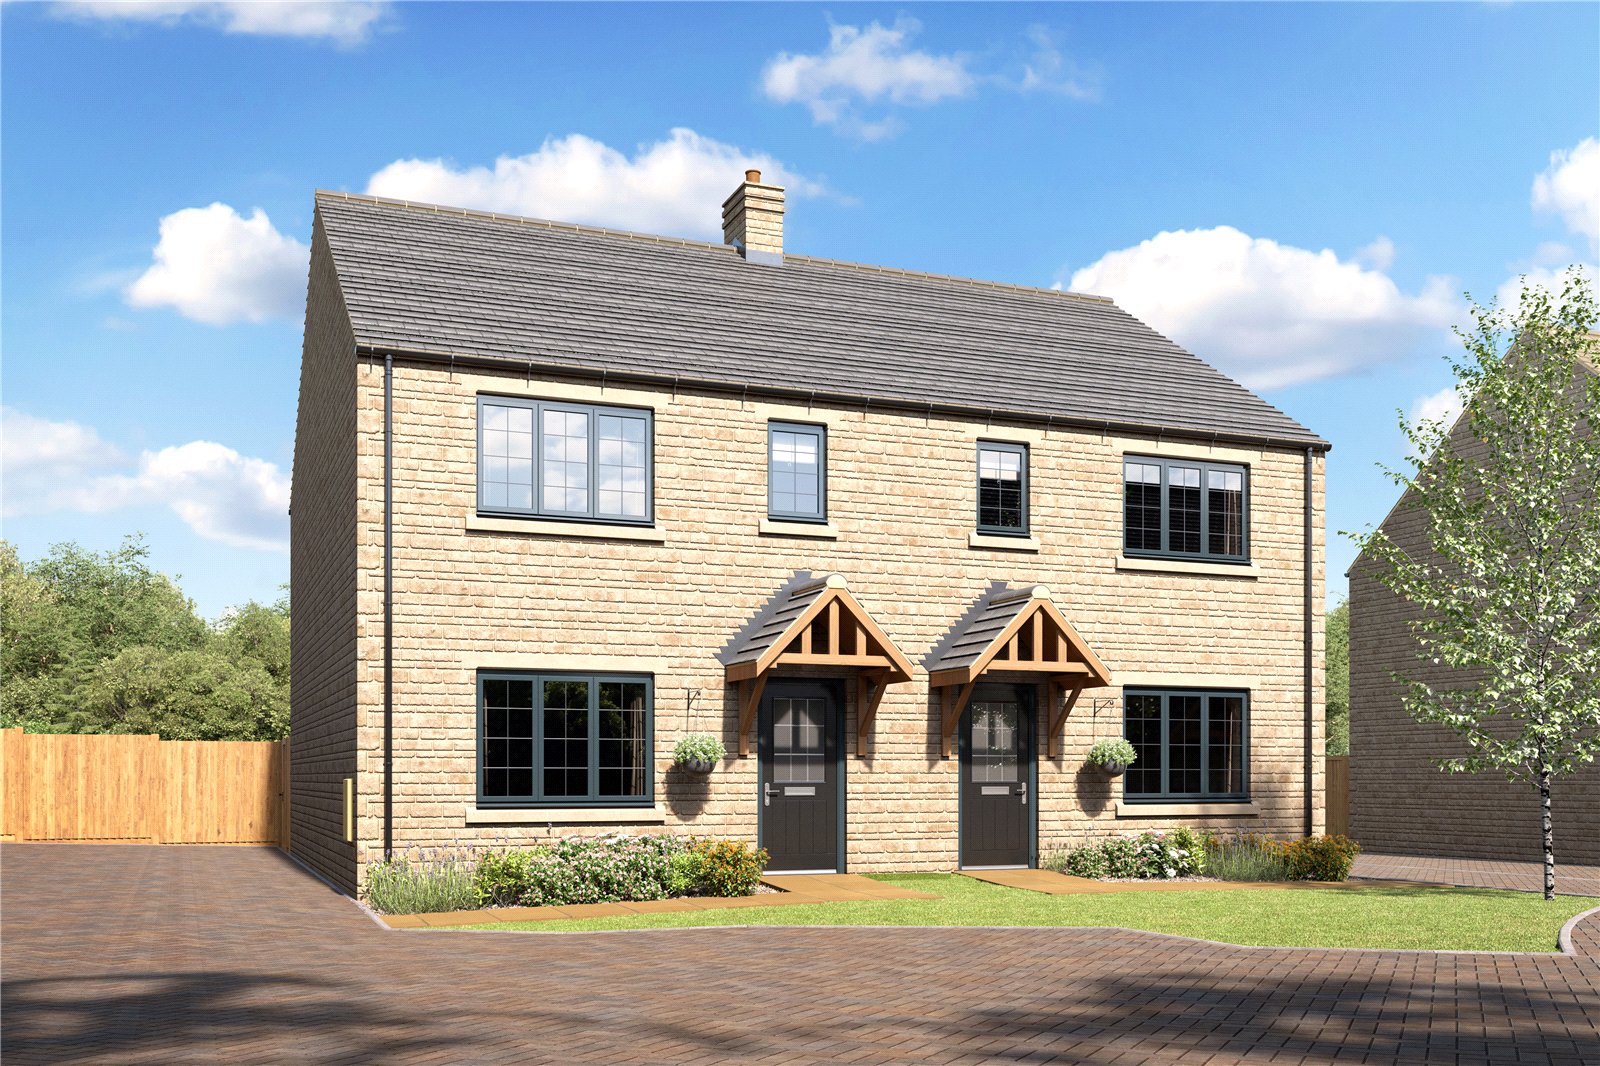
3 Bedroom Semi-Detached House | Asking Price £450,000
**SHOW HOME NOW OPEN TUESDAY - SATURDAY 10am - 5.30pm**Welcome to The Ruben, a beautifully proportioned and thoughtfully...
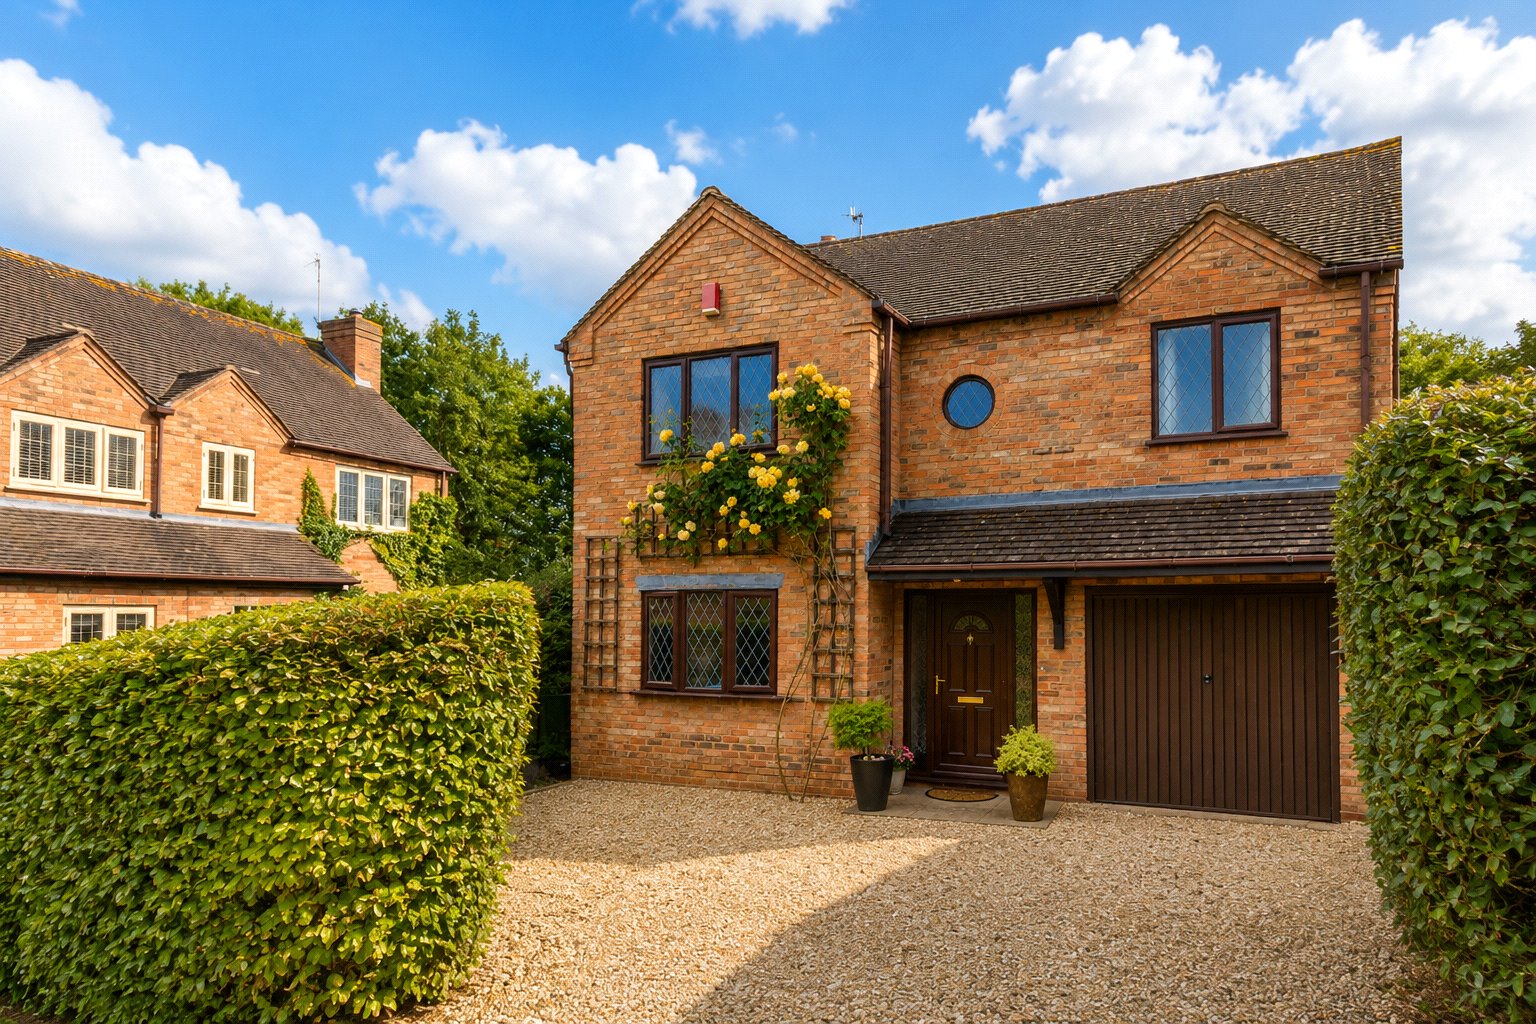
4 Bedroom Detached House | Offers in excess of £450,000
An attractive detached home situated at the end of a no-through road, offered for sale with no onward chain
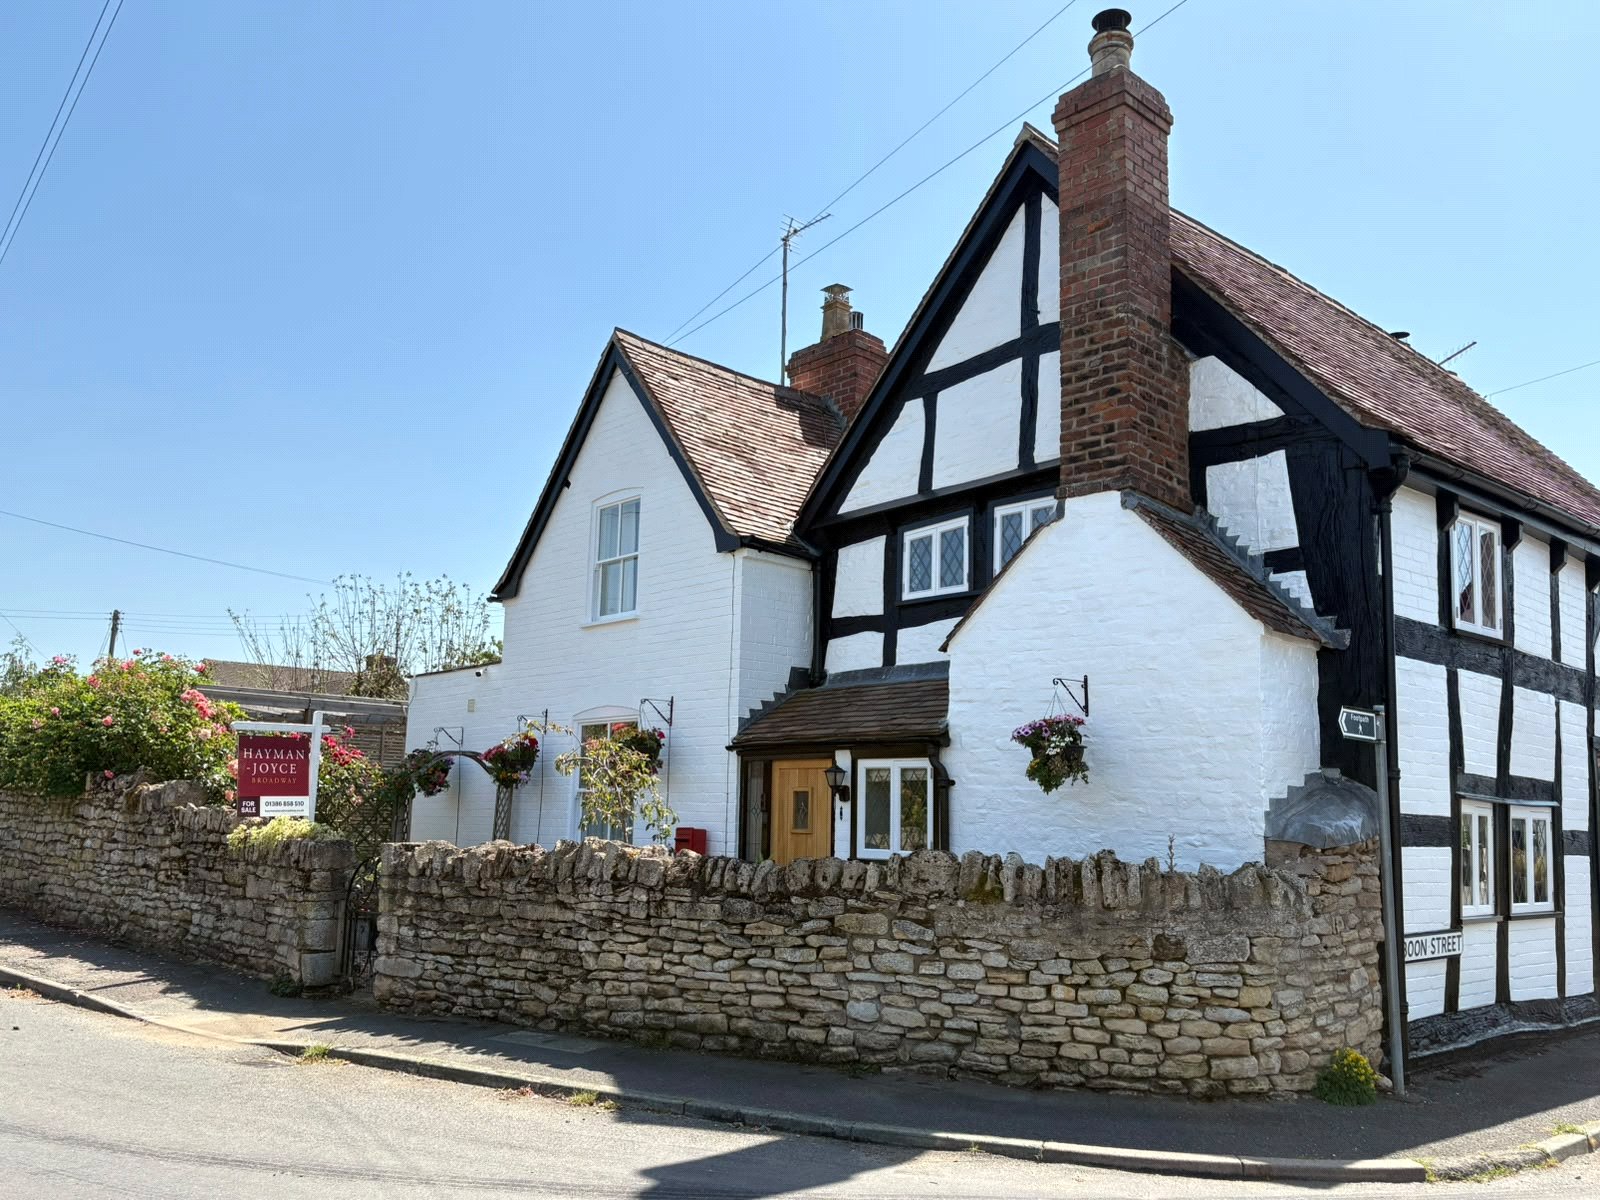
3 Bedroom Semi-Detached House | Guide Price £450,000
An attractive Grade II listed period cottage with parking and a garage, situated in the heart of a popular village

Hayman-Joyce (Broadway)
Broadway, Worcestershire, WR12 7DT
01386858510
How much is your home worth?
Use our short form to request a valuation of your property.
Request a Valuation
©2026 The Guild of Property Professionals. All rights reserved.
Terms and Conditions |
Privacy Policy |
Cookie Policy |
Complaints Policy |
Members Login
The Guild of Property Professionals Trading Address: 121 Park Lane, London W1K 7AG. GPEA Limited.
Registered in England & Wales.
Company No: 02819824.
Registered Office Address: The Old Courthouse, 60A London Road, Grantham, NG31 6HR.
VAT Registration No: 180897859

