- Detached Family Home
- Three Double Bedrooms
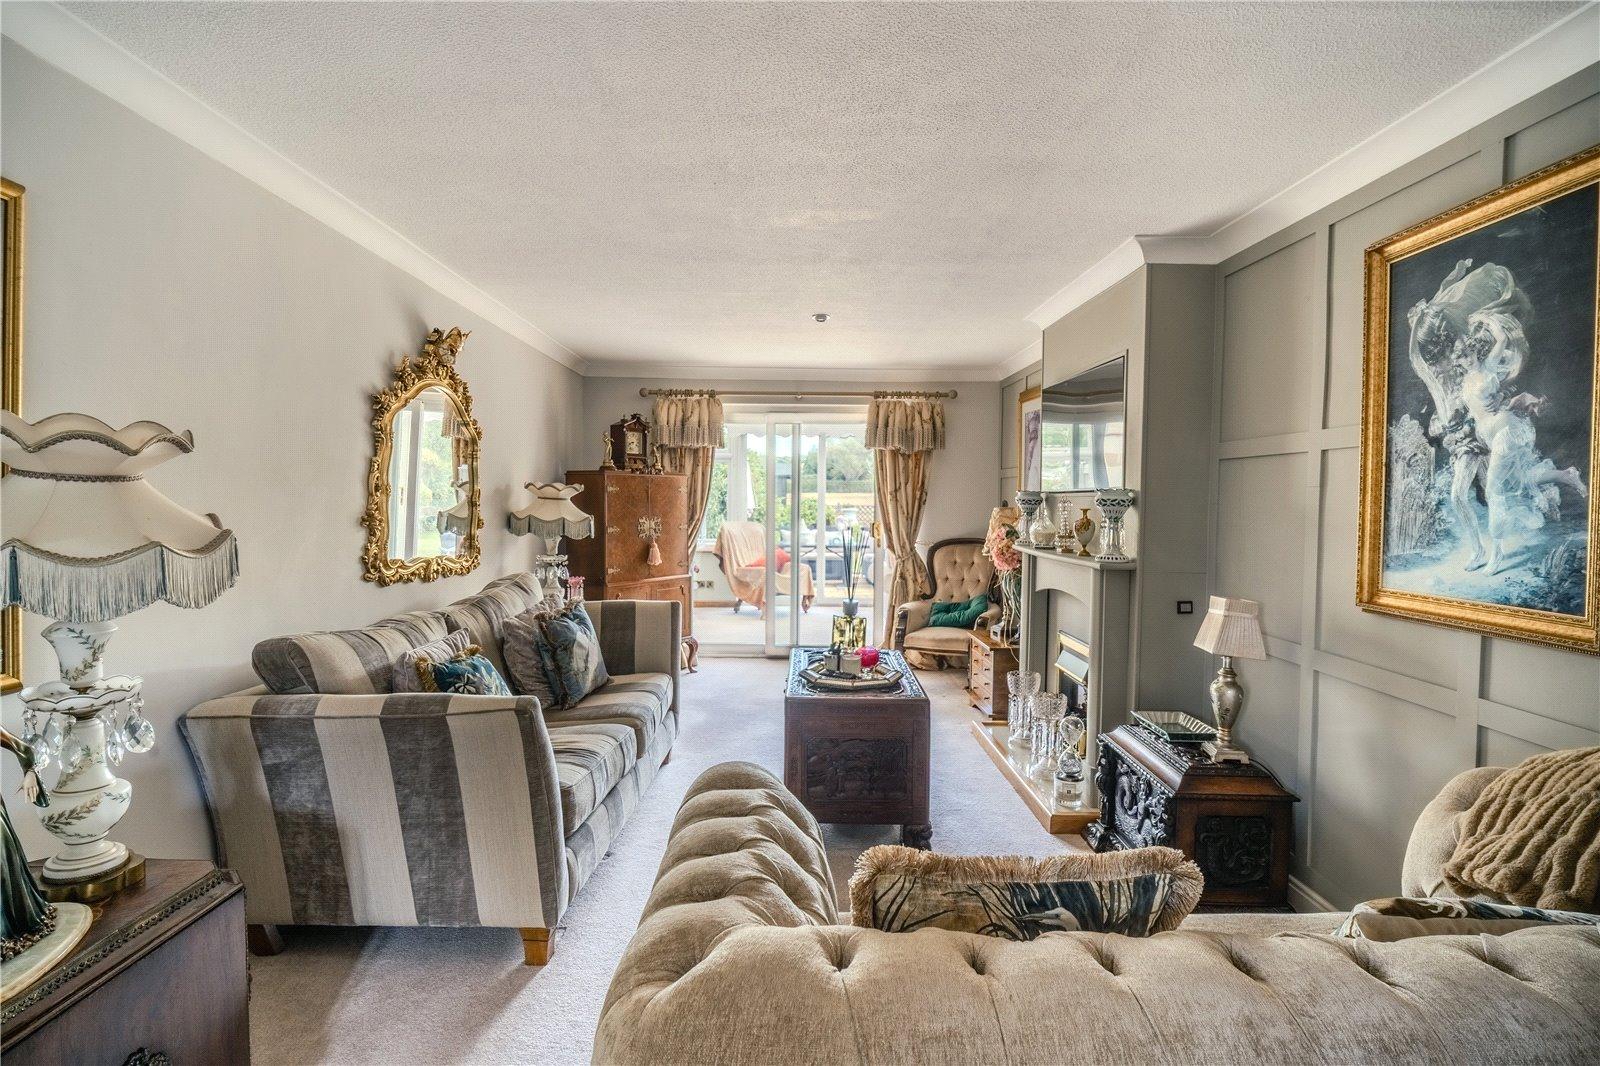
- Sitting Room with Media Wall
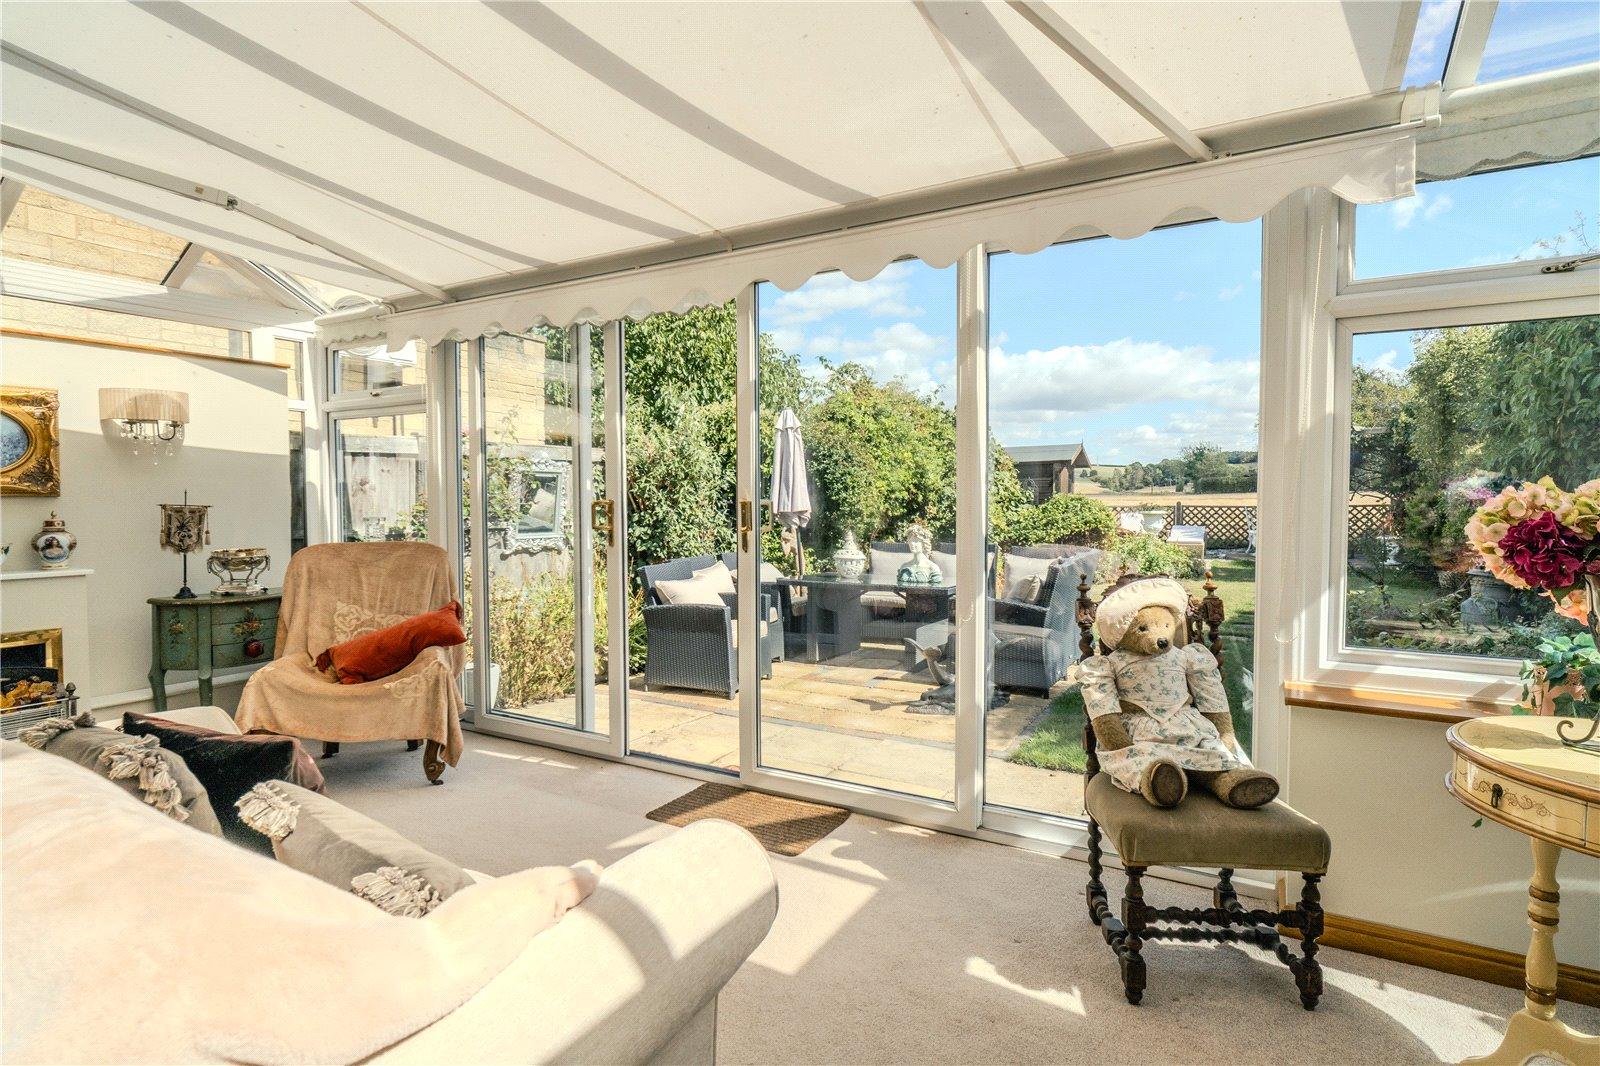
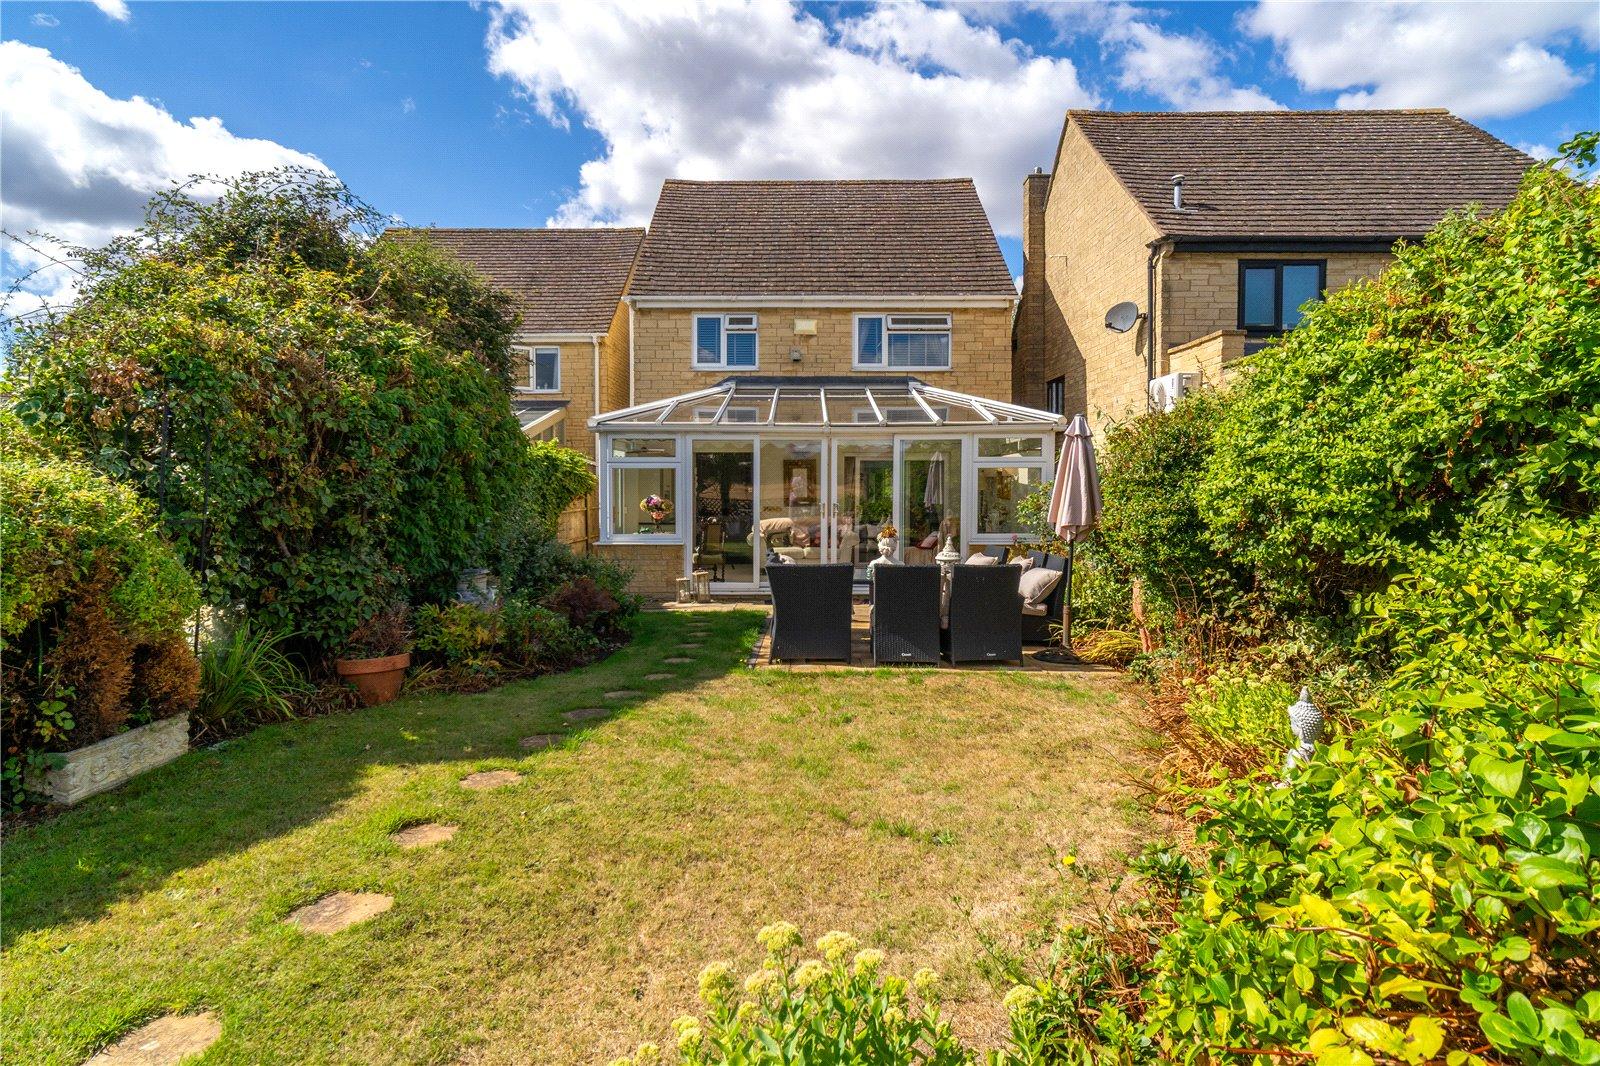
- Conservatory
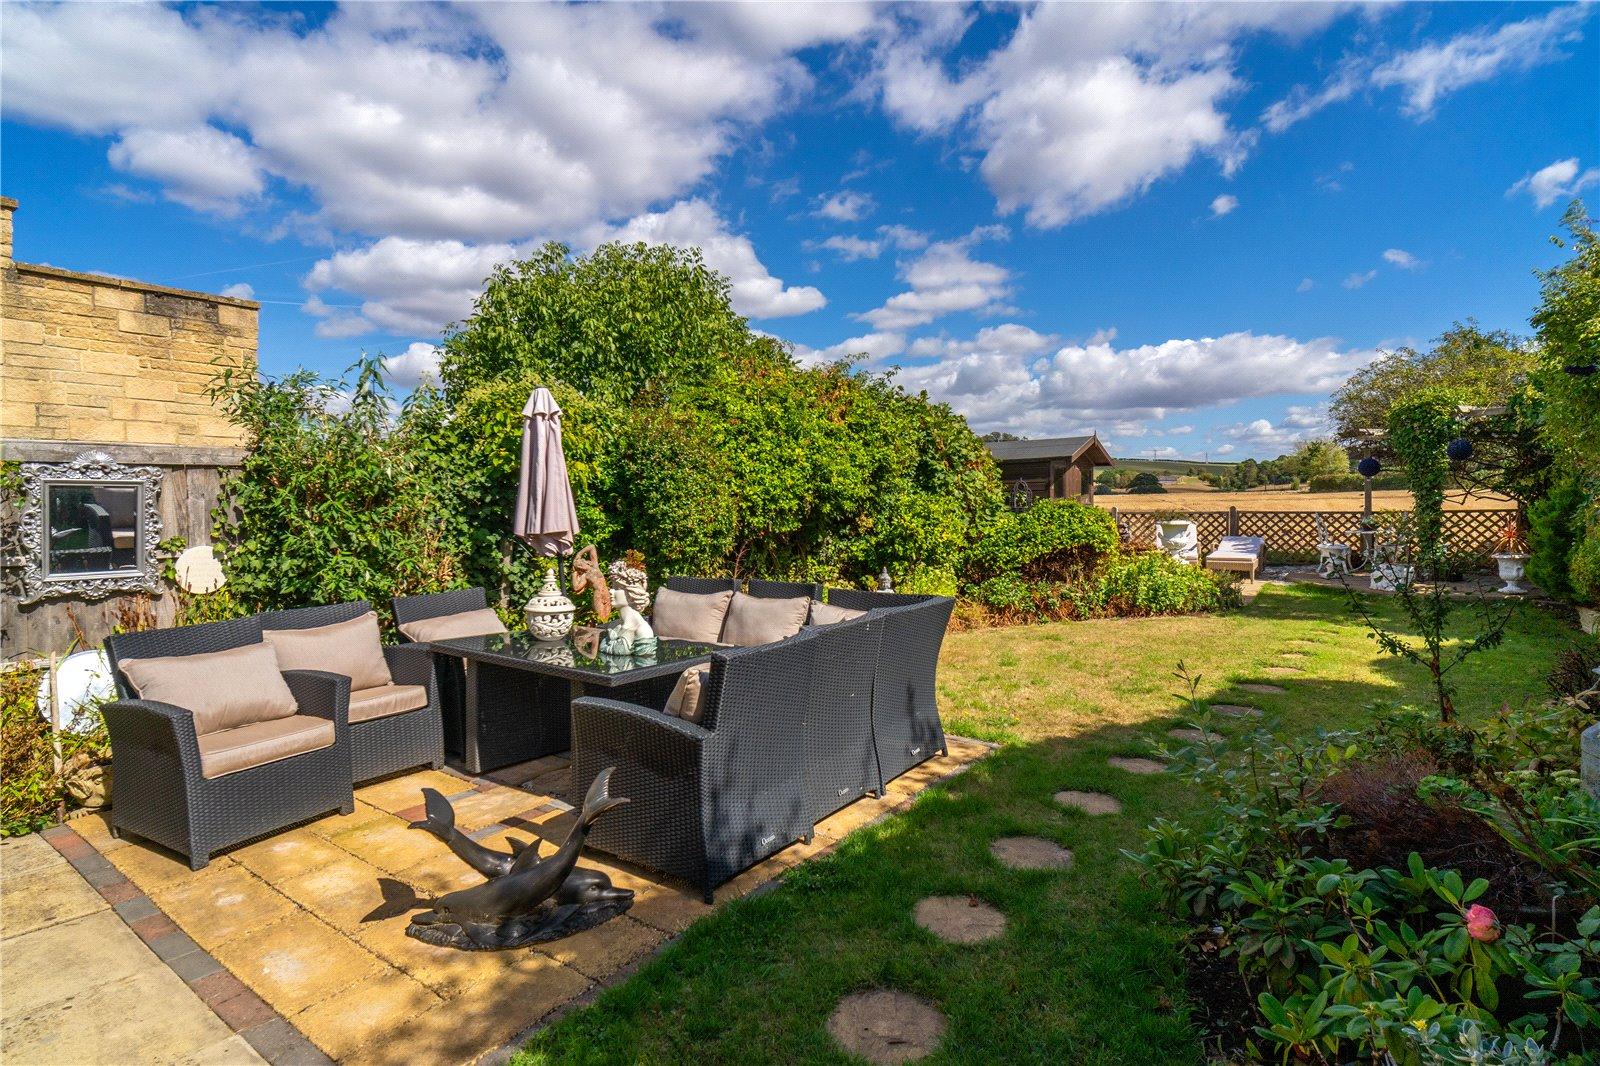
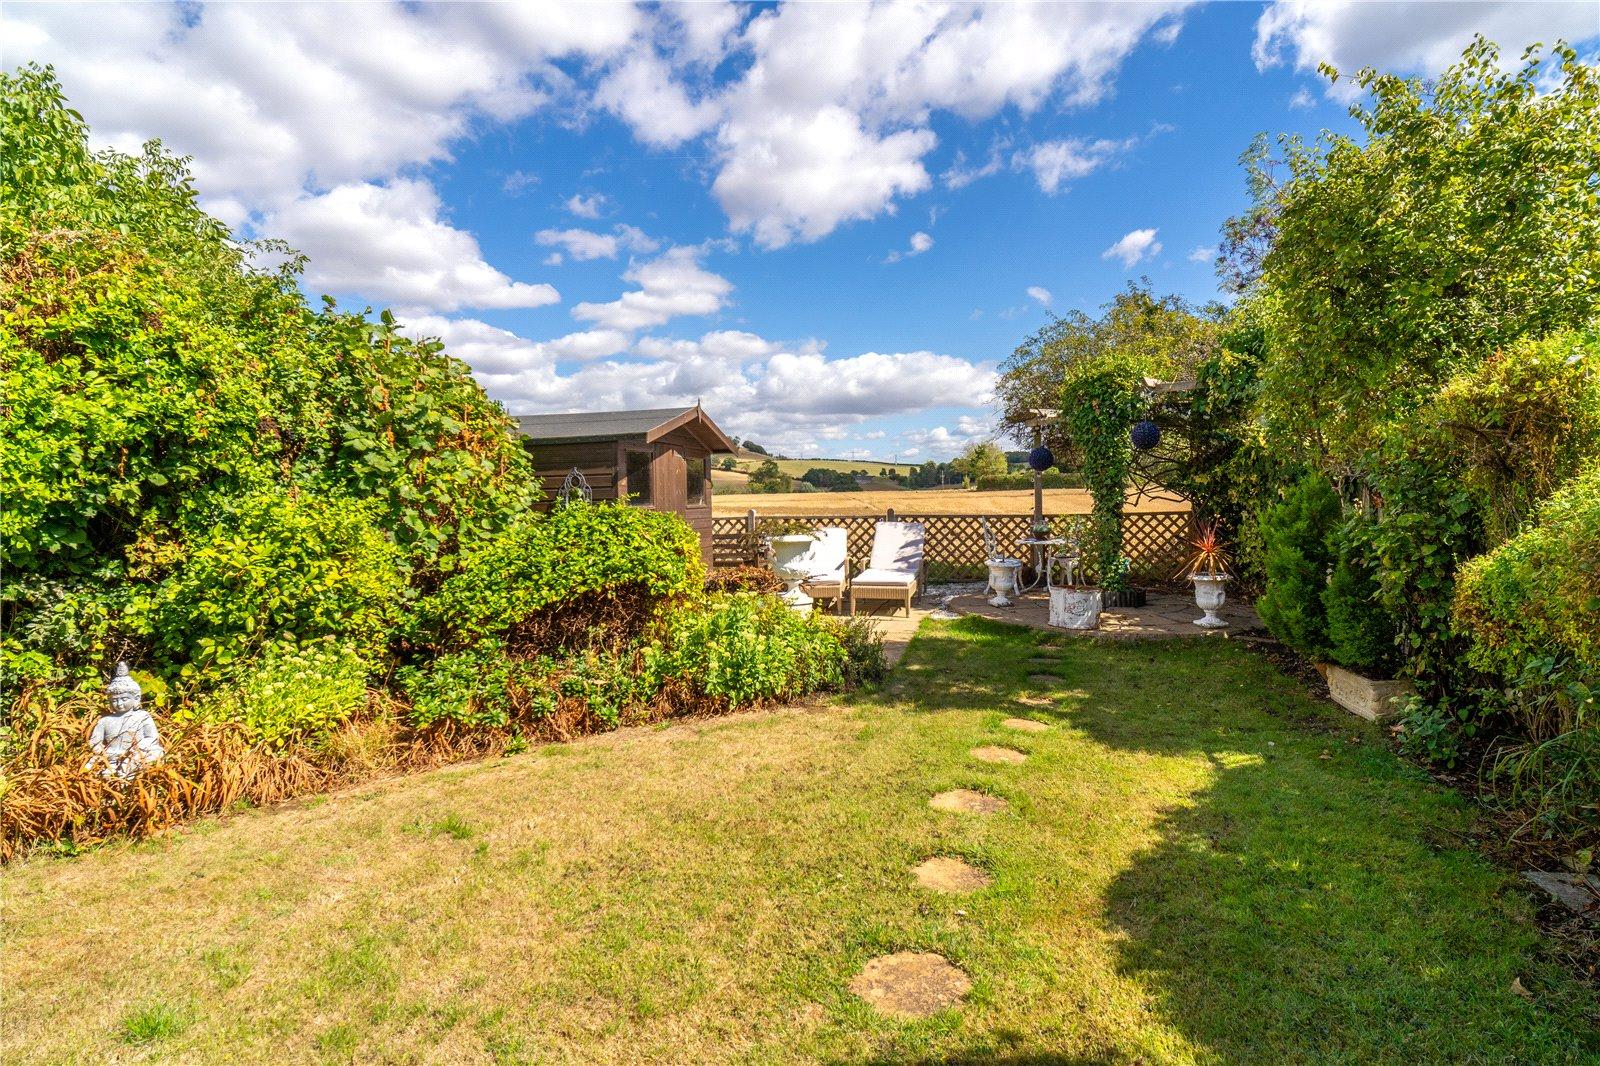
- Driveway and Rear Garden
- Village Location with Amenities

This property listing is now SSTC
3 Bedroom Detached House for sale in Mickleton
 2
3
2
2
3
2
Tucked away at the end of a quiet cul-de-sac, this spacious detached home has been thoughtfully improved by the current owner to create a well-proportioned and practical property, ideally suited to modern family living.
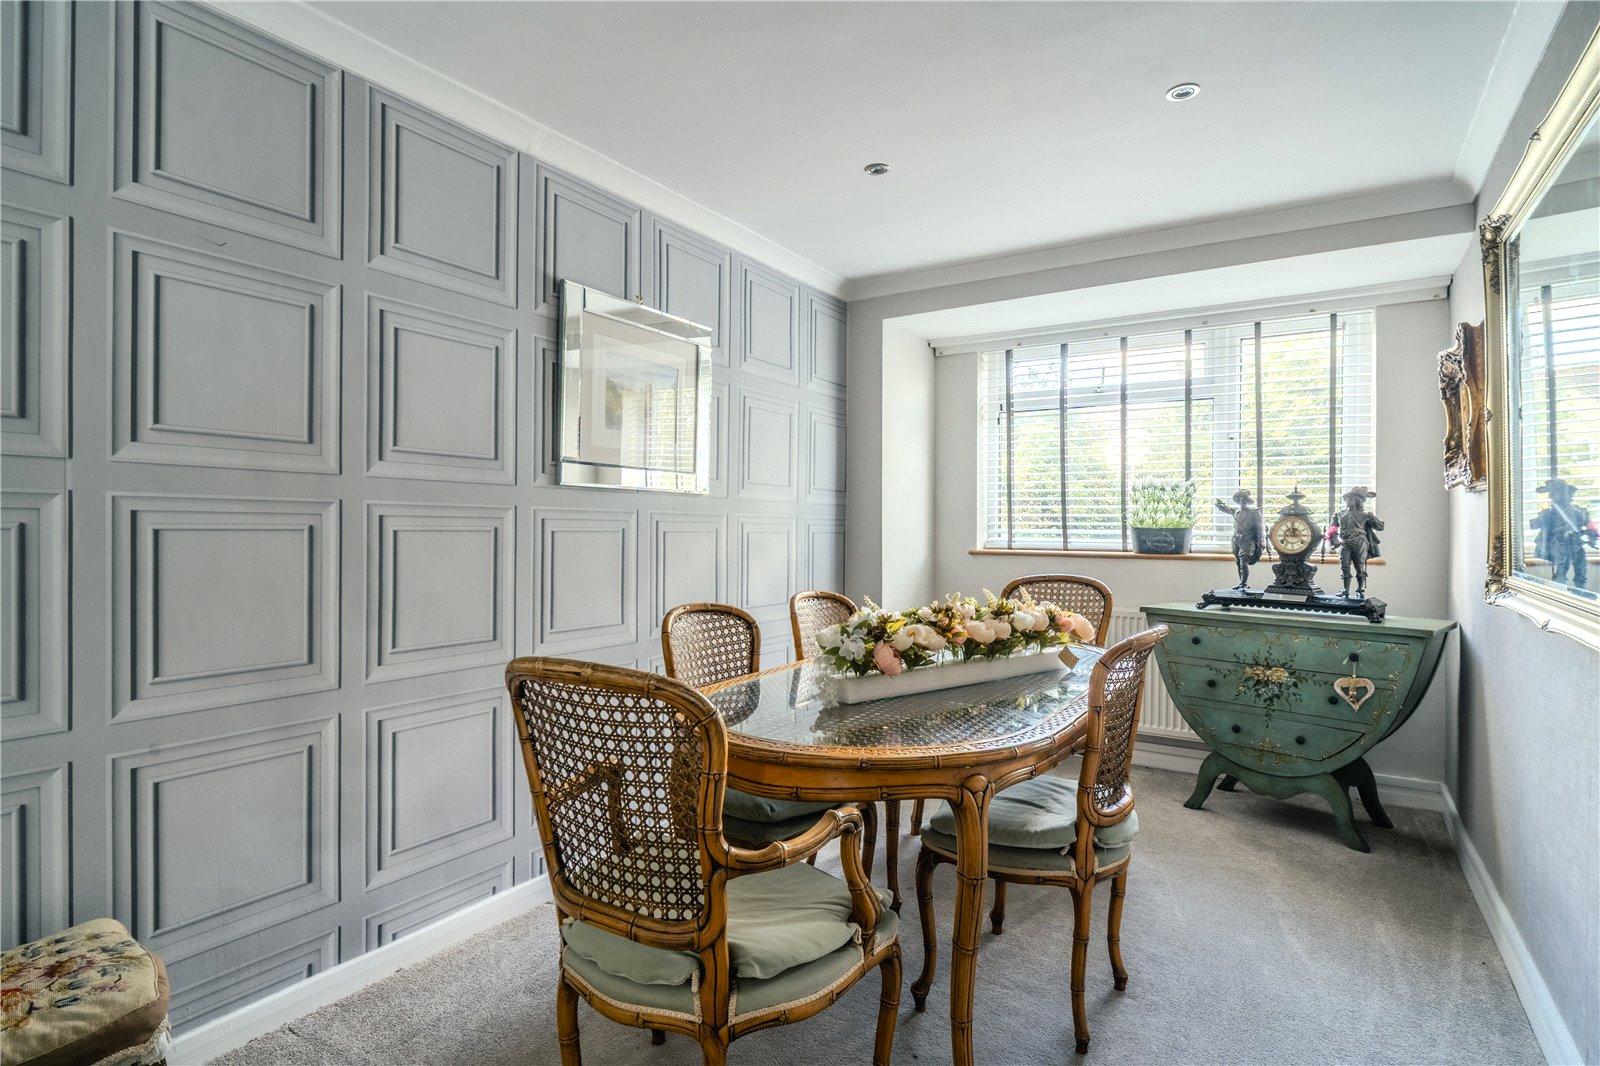
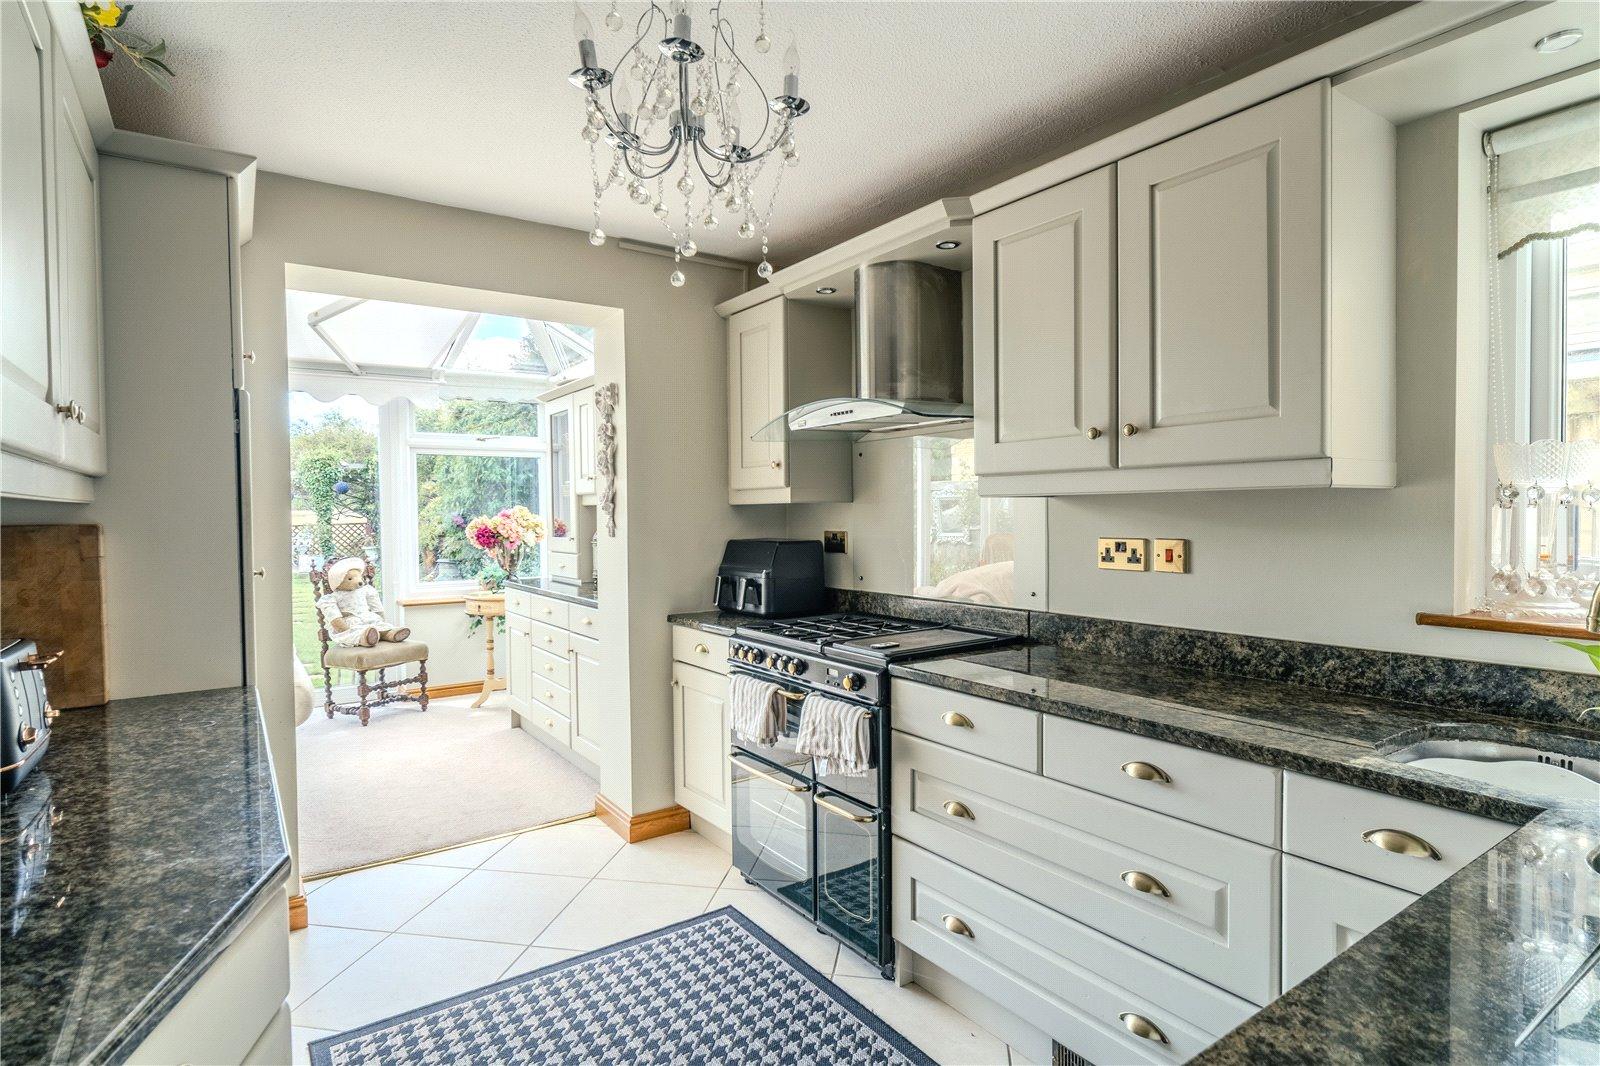
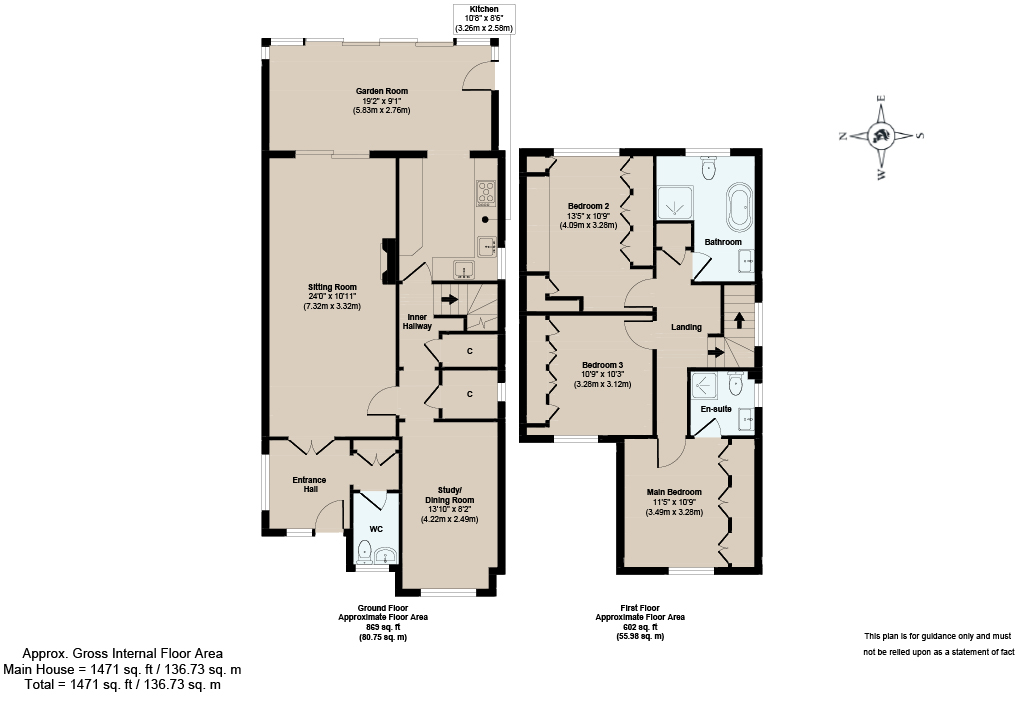
The welcoming entrance hall provides an excellent first impression, with useful built-in storage, along with a downstairs cloakroom. Double doors lead into the sitting room, which features an attractive media wall with an electric flame-effect fire. From here, a sliding door opens into the impressive garden room, creating a bright and versatile additional reception space. This room enjoys plenty of natural light and benefits from a useful built-in dresser with granite worktop and double doors opening directly onto the garden, as well as an electric sun awning providing shade when required. There is a well-appointed kitchen, which has been fitted with a good range of cabinetry complemented by granite work surfaces. A number of appliances are integrated, while a freestanding cooker features a four-ring gas hob and warming drawer. An inner hallway from the kitchen provides access to further storage, including an understairs cupboard and a separate utility cupboard with space and plumbing for laundry appliances. To the front of the property, the formal dining room offers excellent flexibility and could equally be used as a home office, playroom or additional reception room, depending on individual requirements.
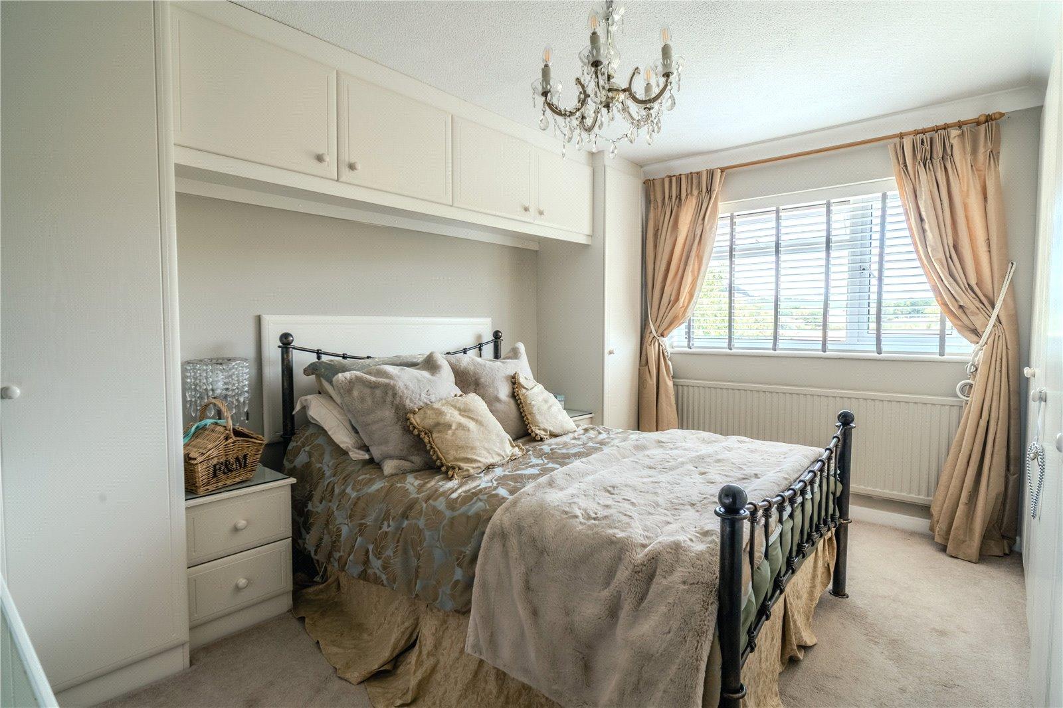
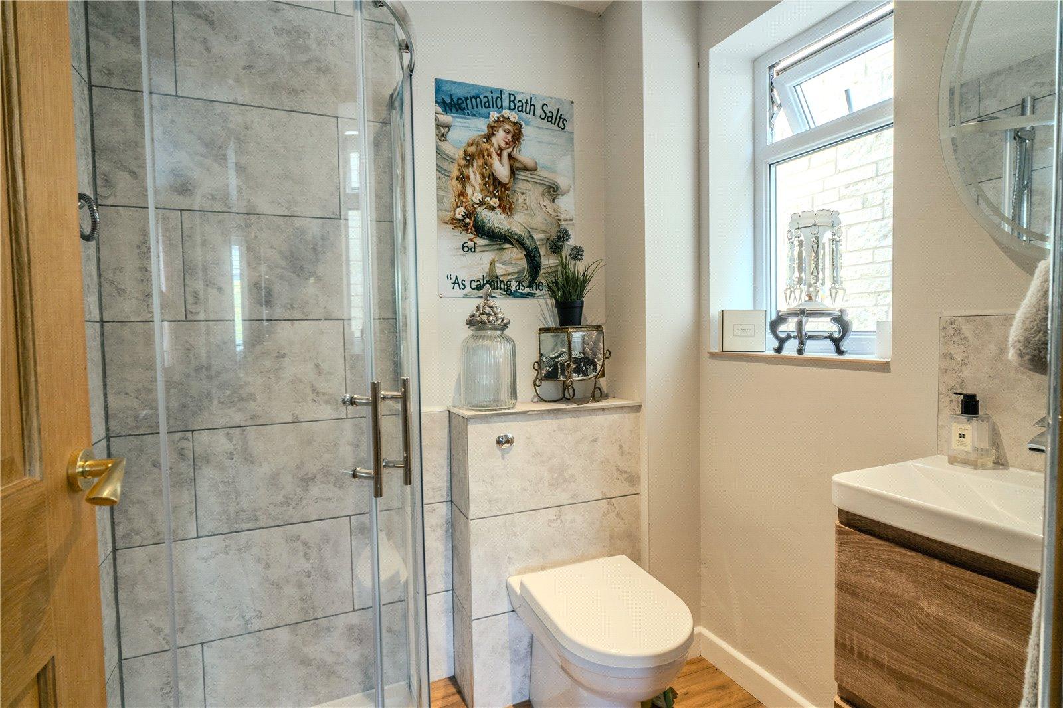
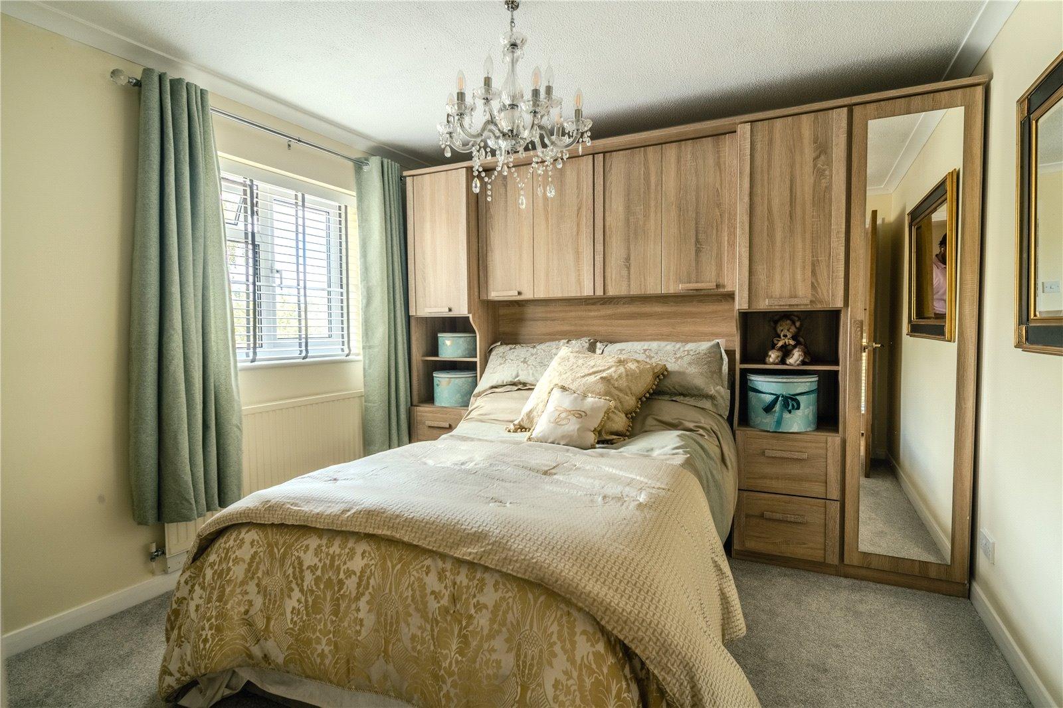
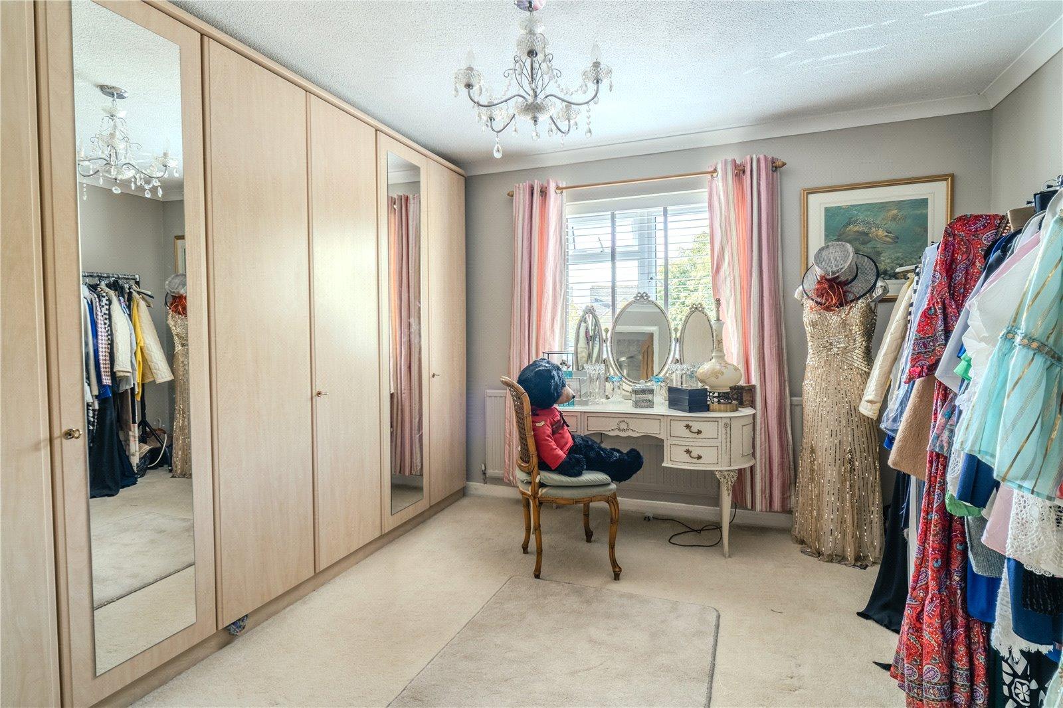
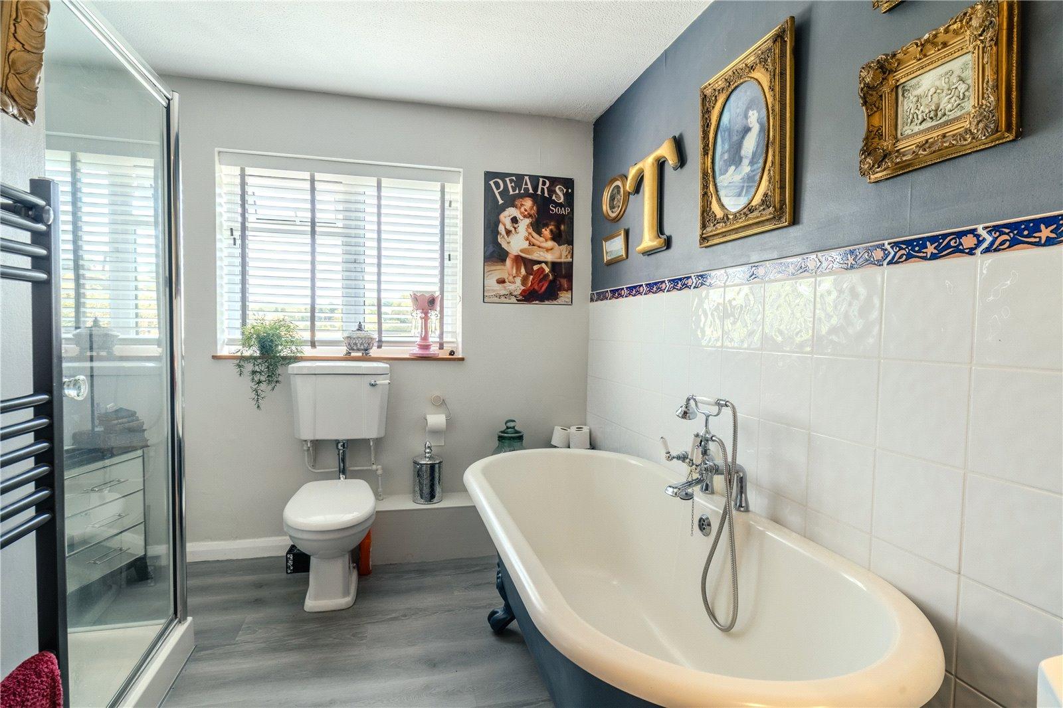
Upstairs, the principal bedroom is a generous double bedroom, featuring an excellent range of built-in wardrobes and a well-appointed en-suite shower room with a walk-in shower, WC, vanity unit with illuminated mirror and heated towel rail. Bedrooms two and three are both double bedrooms and also benefit from built-in storage. The spacious family bathroom features a traditional-style wash hand basin and WC, separate walk-in shower, heated towel rail and freestanding bath. Further storage is provided by a useful airing cupboard, while the boarded loft is accessed via a convenient pull-down ladder, offering excellent additional storage space.
OUTSIDE
To the front of the property, a spacious driveway provides ample off-road parking. The rear garden offers a paved patio area with gated side access, leading onto a level lawn bordered by mature borders. Stepping stones extend towards the far end of the garden, where a raised patio and gravelled area provide further space for outdoor seating and entertaining. A useful garden shed is also positioned here, providing excellent additional storage.
DIRECTIONS
Postcode: GL55 6TX
What3Words: ///spokes.video.duet
Important Information
- This is a Freehold property.
- This Council Tax band for this property is: C
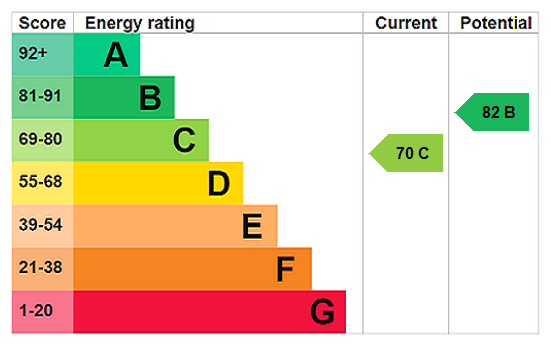
- EPC Rating is C
Property Ref: BRD260002
Similar Properties
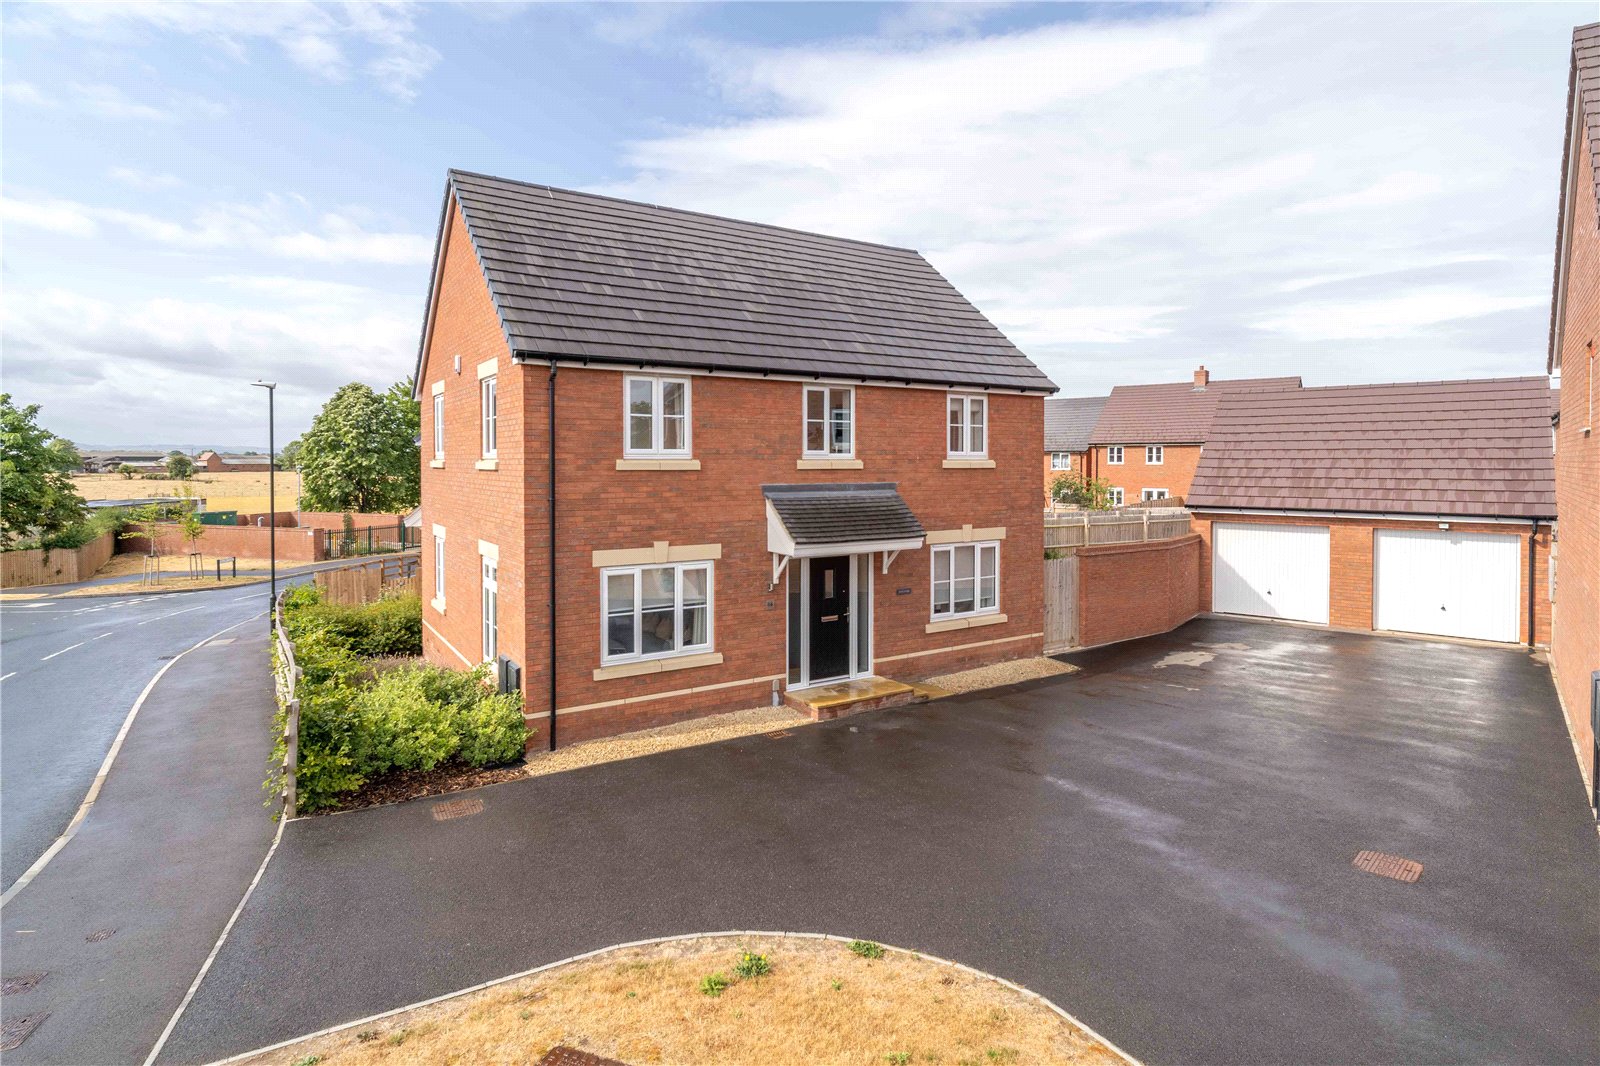
4 Bedroom Detached House | Guide Price £425,000
A detached contemporary home with thoughtfully landscaped garden, garage and parking. No onward chain.Accommodation comp...
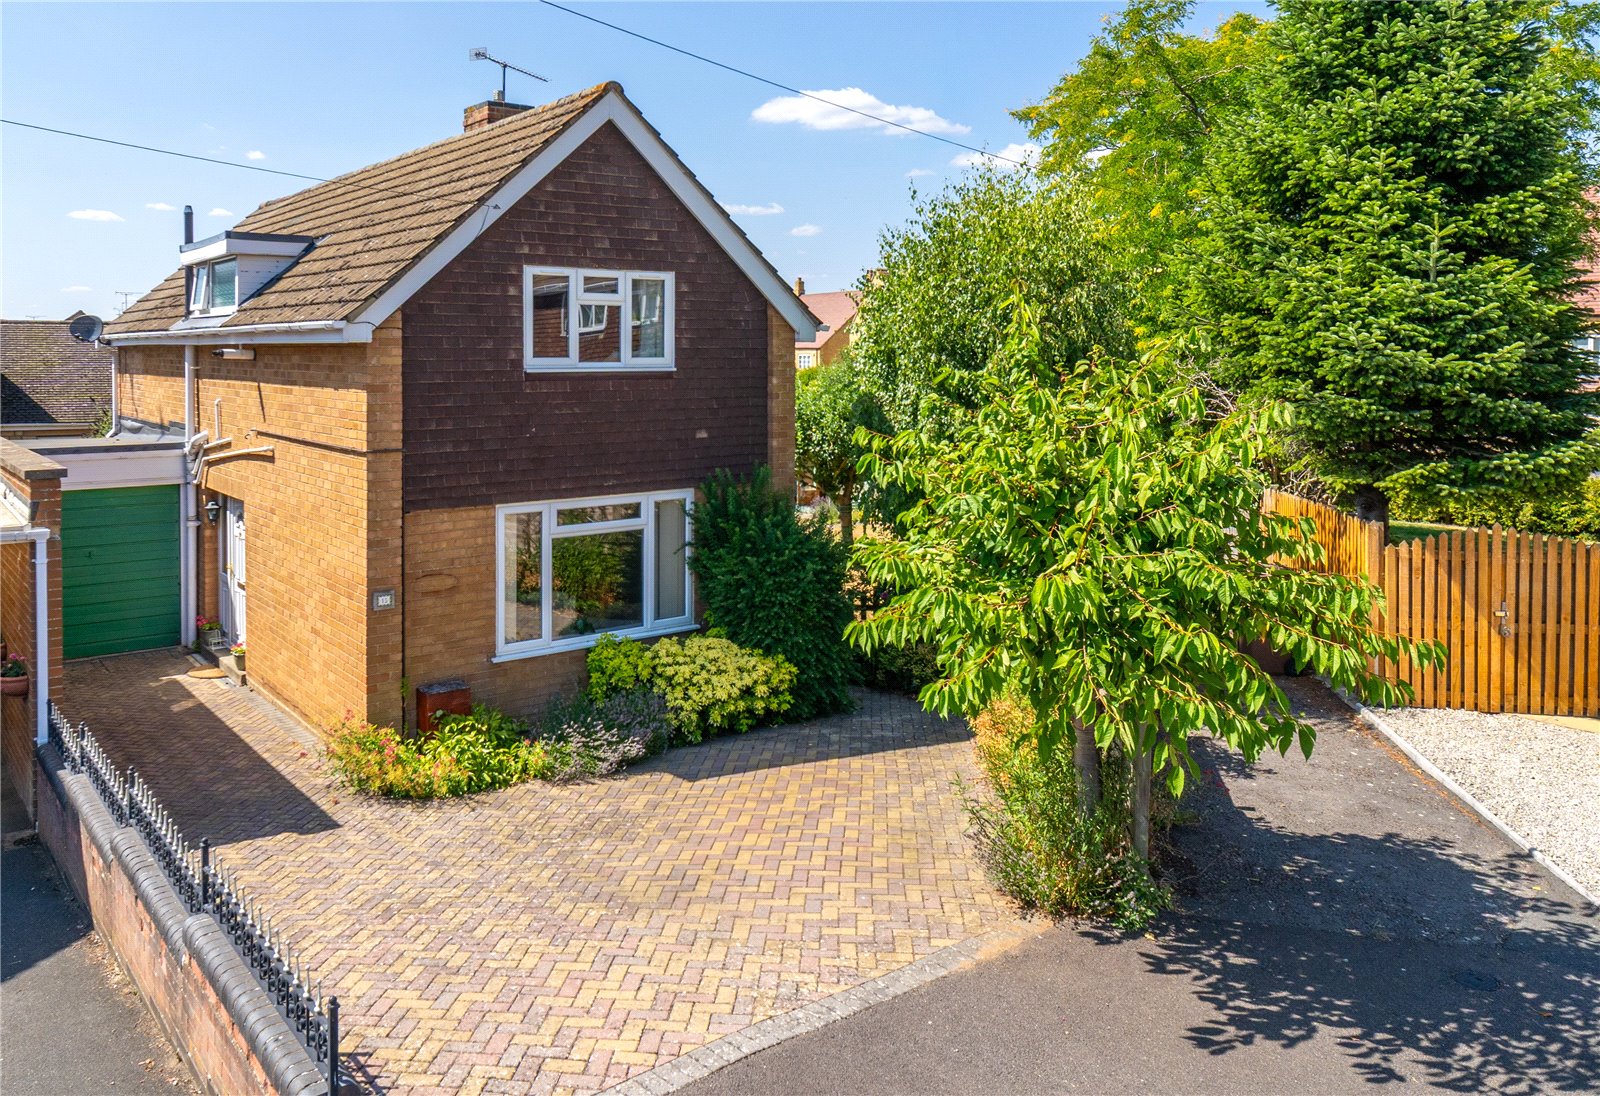
2 Bedroom Link Detached House | Offers in excess of £425,000
A well-positioned link detached home offering excellent potential to modernise with two reception rooms, 2 bedrooms, a l...
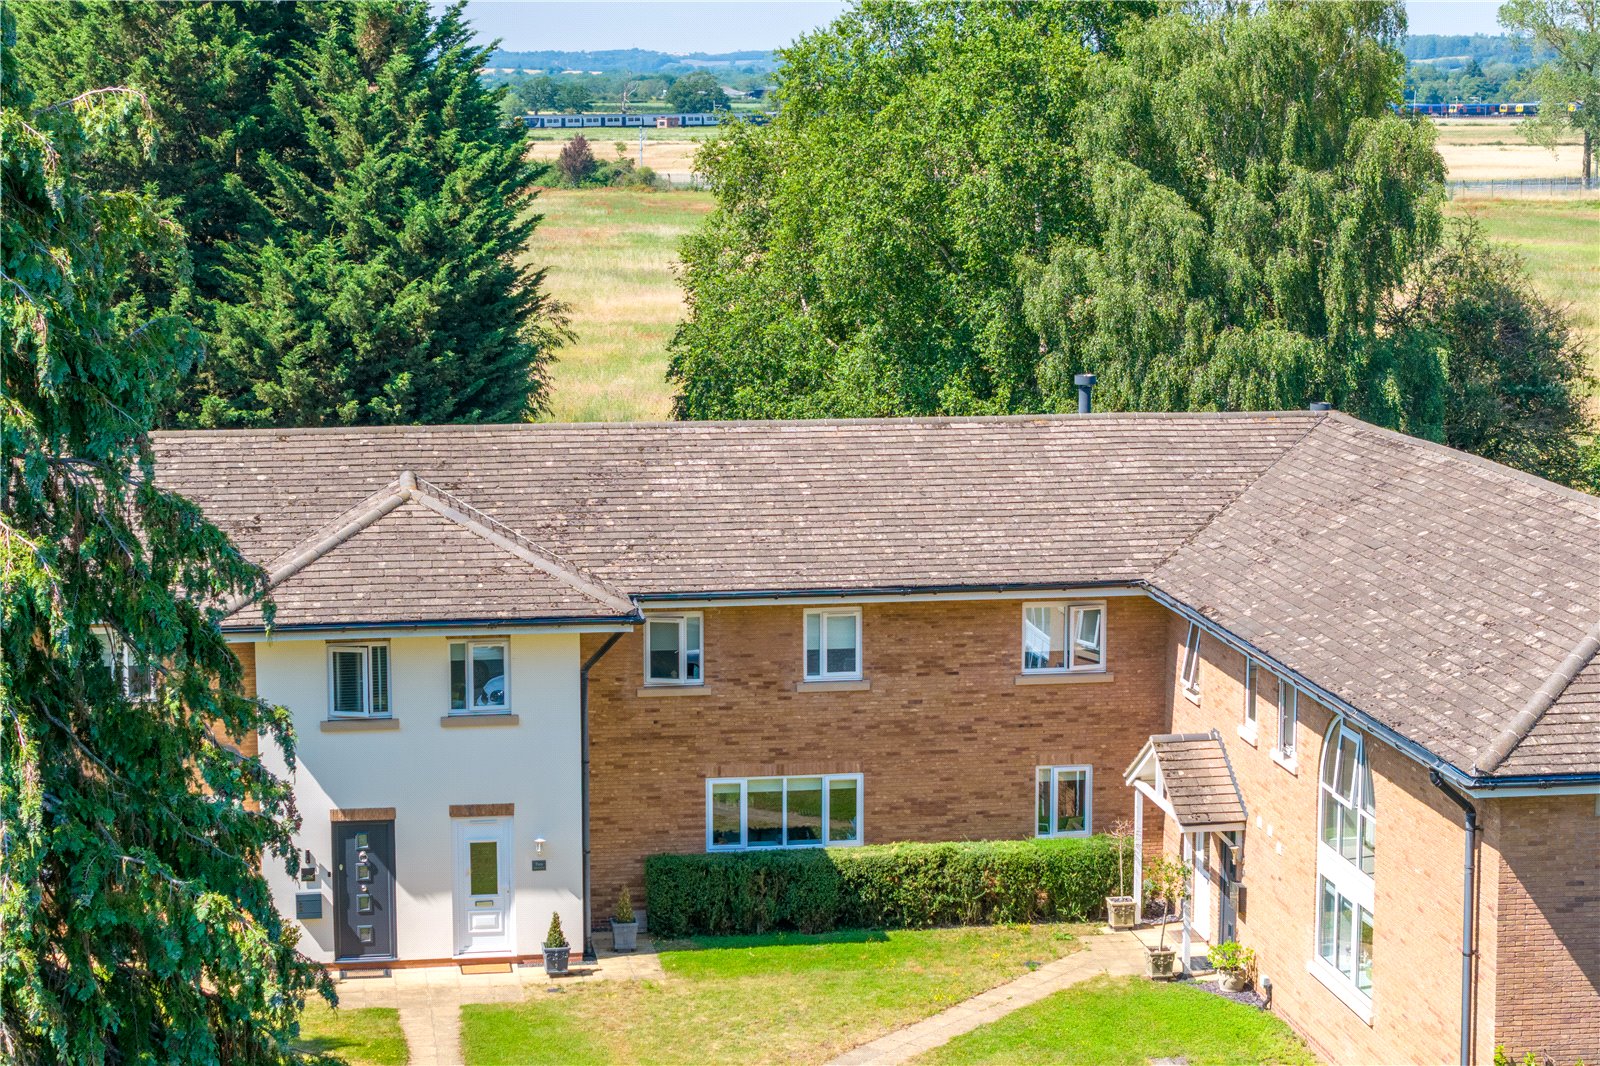
4 Bedroom House | Offers in excess of £425,000
A beautifully presented four-bedroom modern home set in peaceful rural surroundings, with a communal front garden, two a...
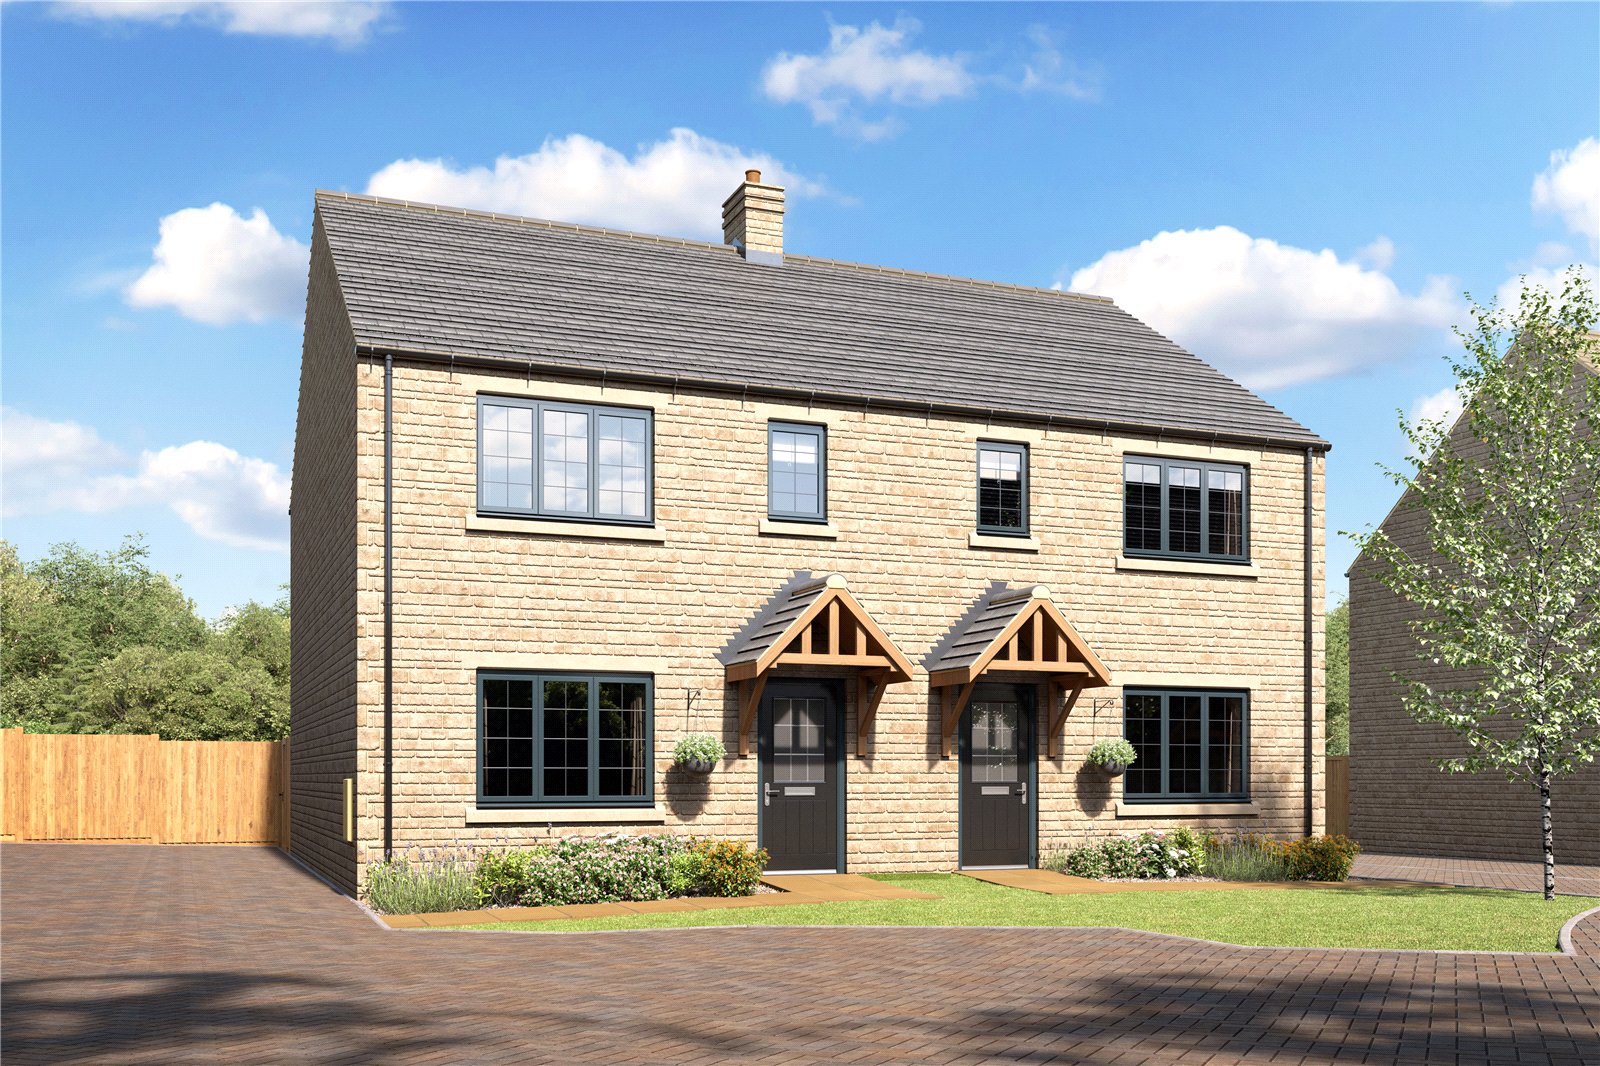
3 Bedroom Semi-Detached House | Asking Price £450,000
**SHOW HOME NOW OPEN TUESDAY - SATURDAY 10am - 5.30pm**Welcome to The Ruben, a beautifully proportioned and thoughtfully...
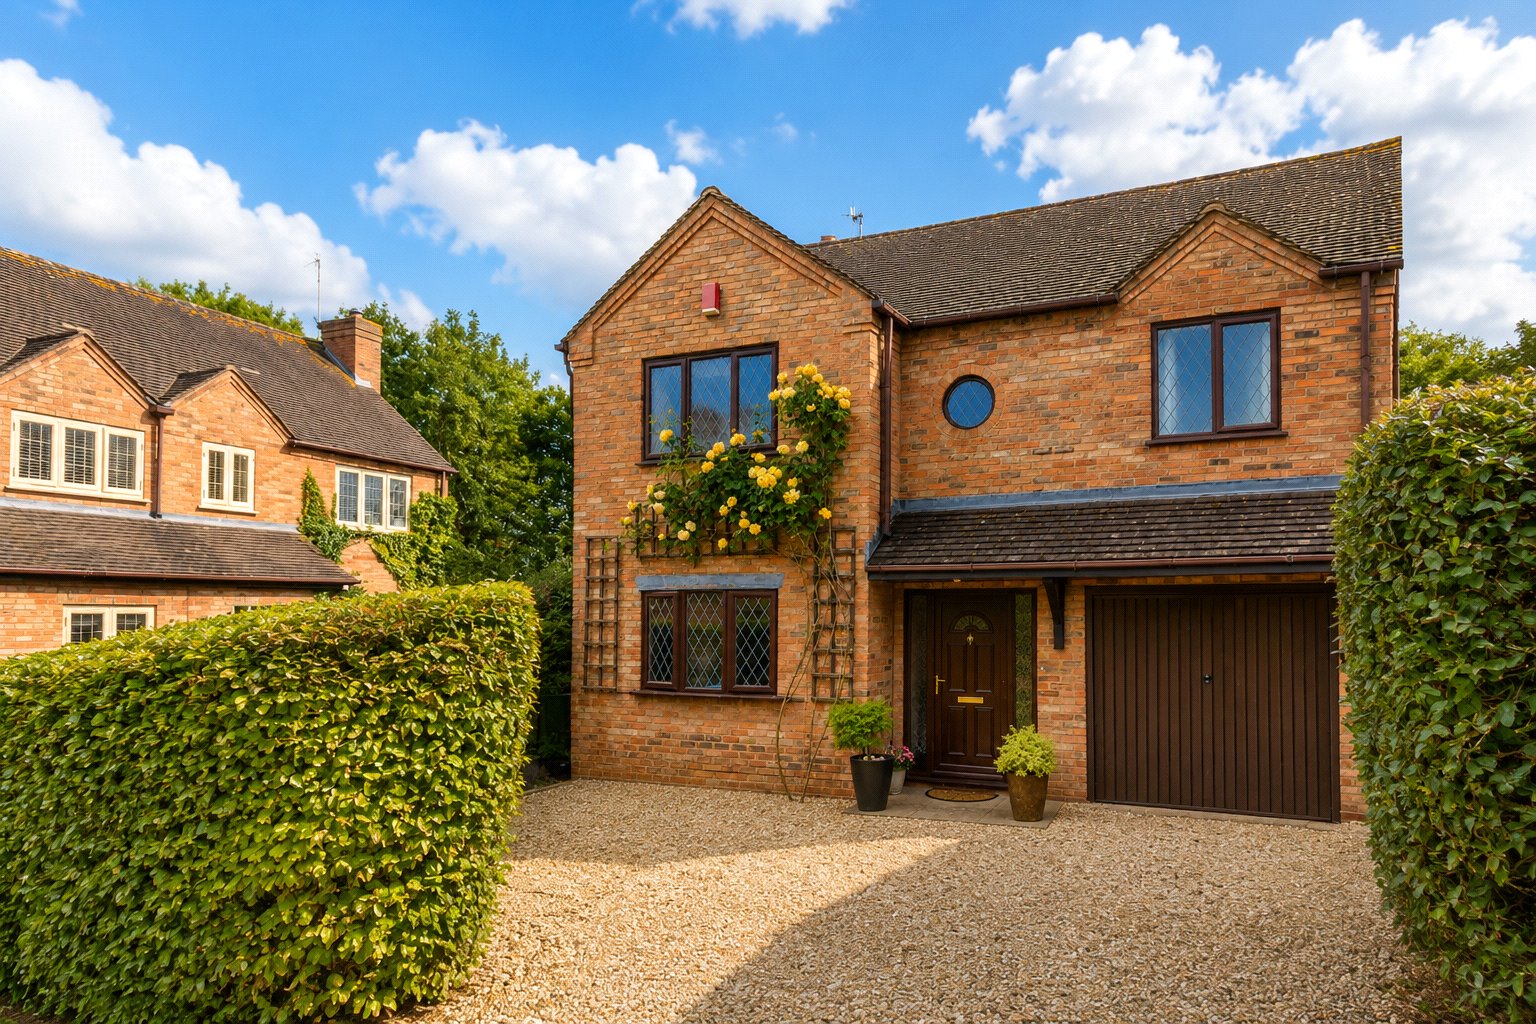
4 Bedroom Detached House | Offers in excess of £450,000
An attractive detached home situated at the end of a no-through road, offered for sale with no onward chain
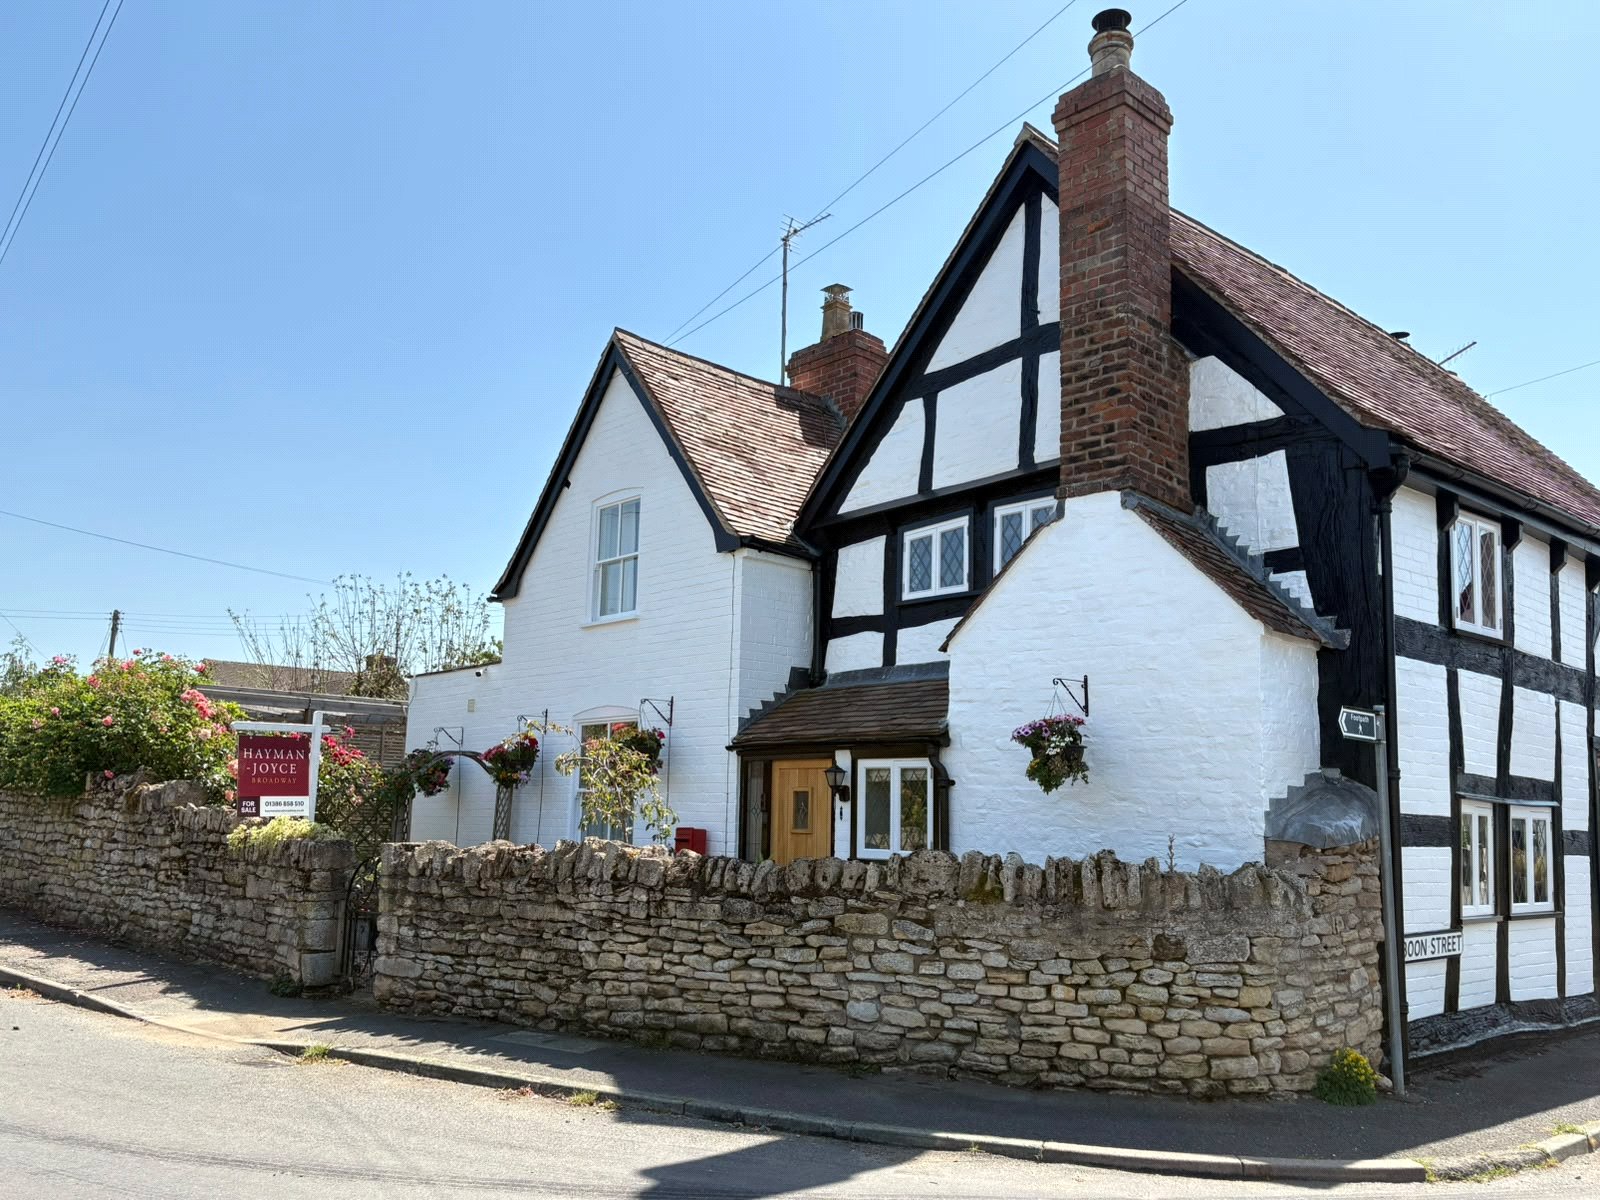
3 Bedroom Semi-Detached House | Guide Price £450,000
An attractive Grade II listed period cottage with parking and a garage, situated in the heart of a popular village

Hayman-Joyce (Broadway)
Broadway, Worcestershire, WR12 7DT
01386858510
How much is your home worth?
Use our short form to request a valuation of your property.
Request a Valuation
©2026 The Guild of Property Professionals. All rights reserved.
Terms and Conditions |
Privacy Policy |
Cookie Policy |
Complaints Policy |
Members Login
The Guild of Property Professionals Trading Address: 121 Park Lane, London W1K 7AG. GPEA Limited.
Registered in England & Wales.
Company No: 02819824.
Registered Office Address: The Old Courthouse, 60A London Road, Grantham, NG31 6HR.
VAT Registration No: 180897859

