- Detached Bungalow
- 2 Bedrooms
- Garden Room
- Nearly 0.25 of an Acre (STS)
- Garage and Car Port

2 Bedroom Detached Bungalow for sale in Long Sutton
2
1
ACCOMMODATION Arched front entrance porch with obscure glazed UPVC front entrance door opening into:
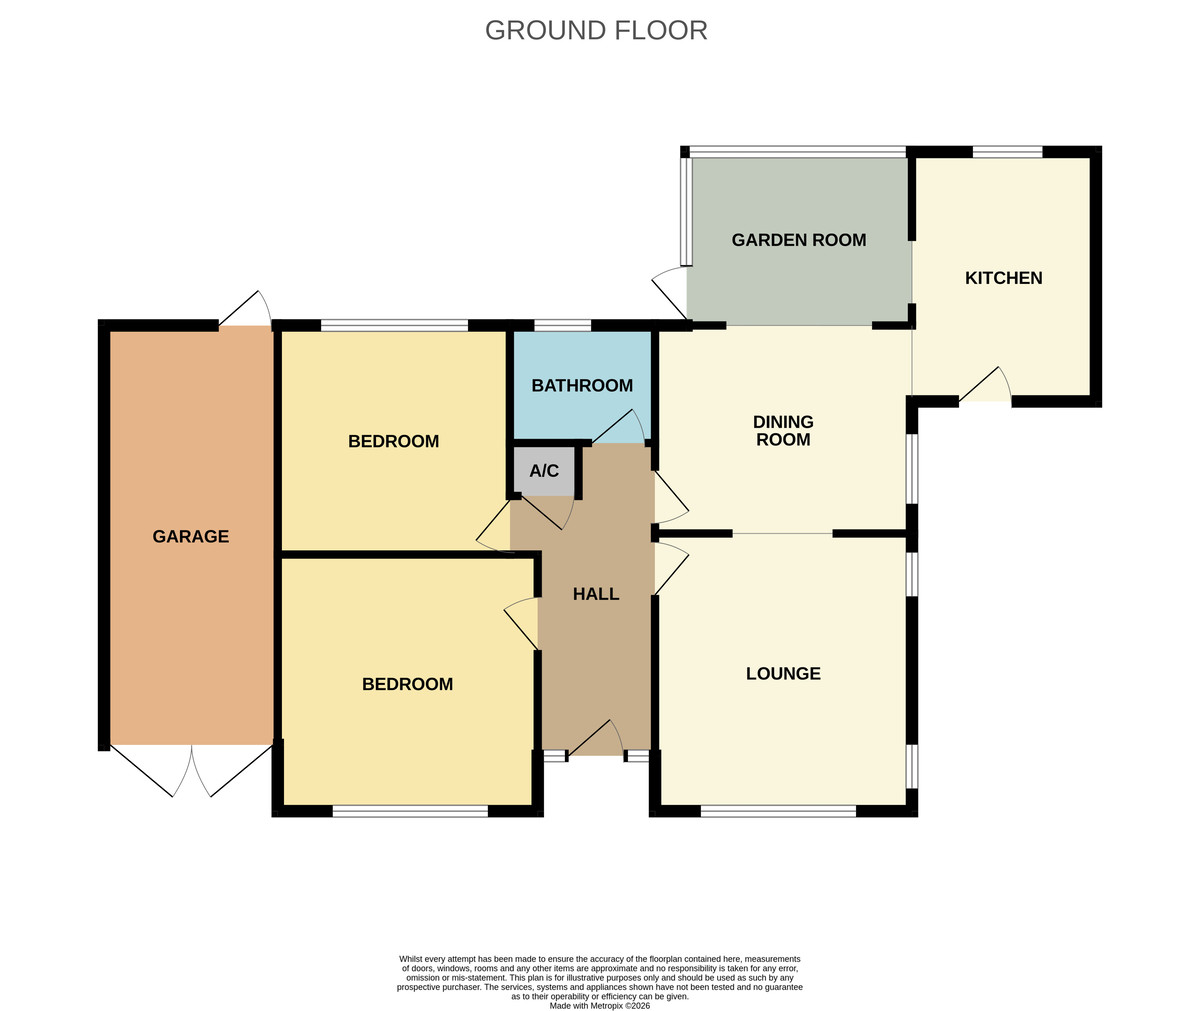
RECEPTION HALL 12' 11" x 5' 4" (3.96m x 1.63m) Fitted carpet, radiator, fold down loft hatch, ceiling light, built-in Airing Cupboard, doors arranged off to:
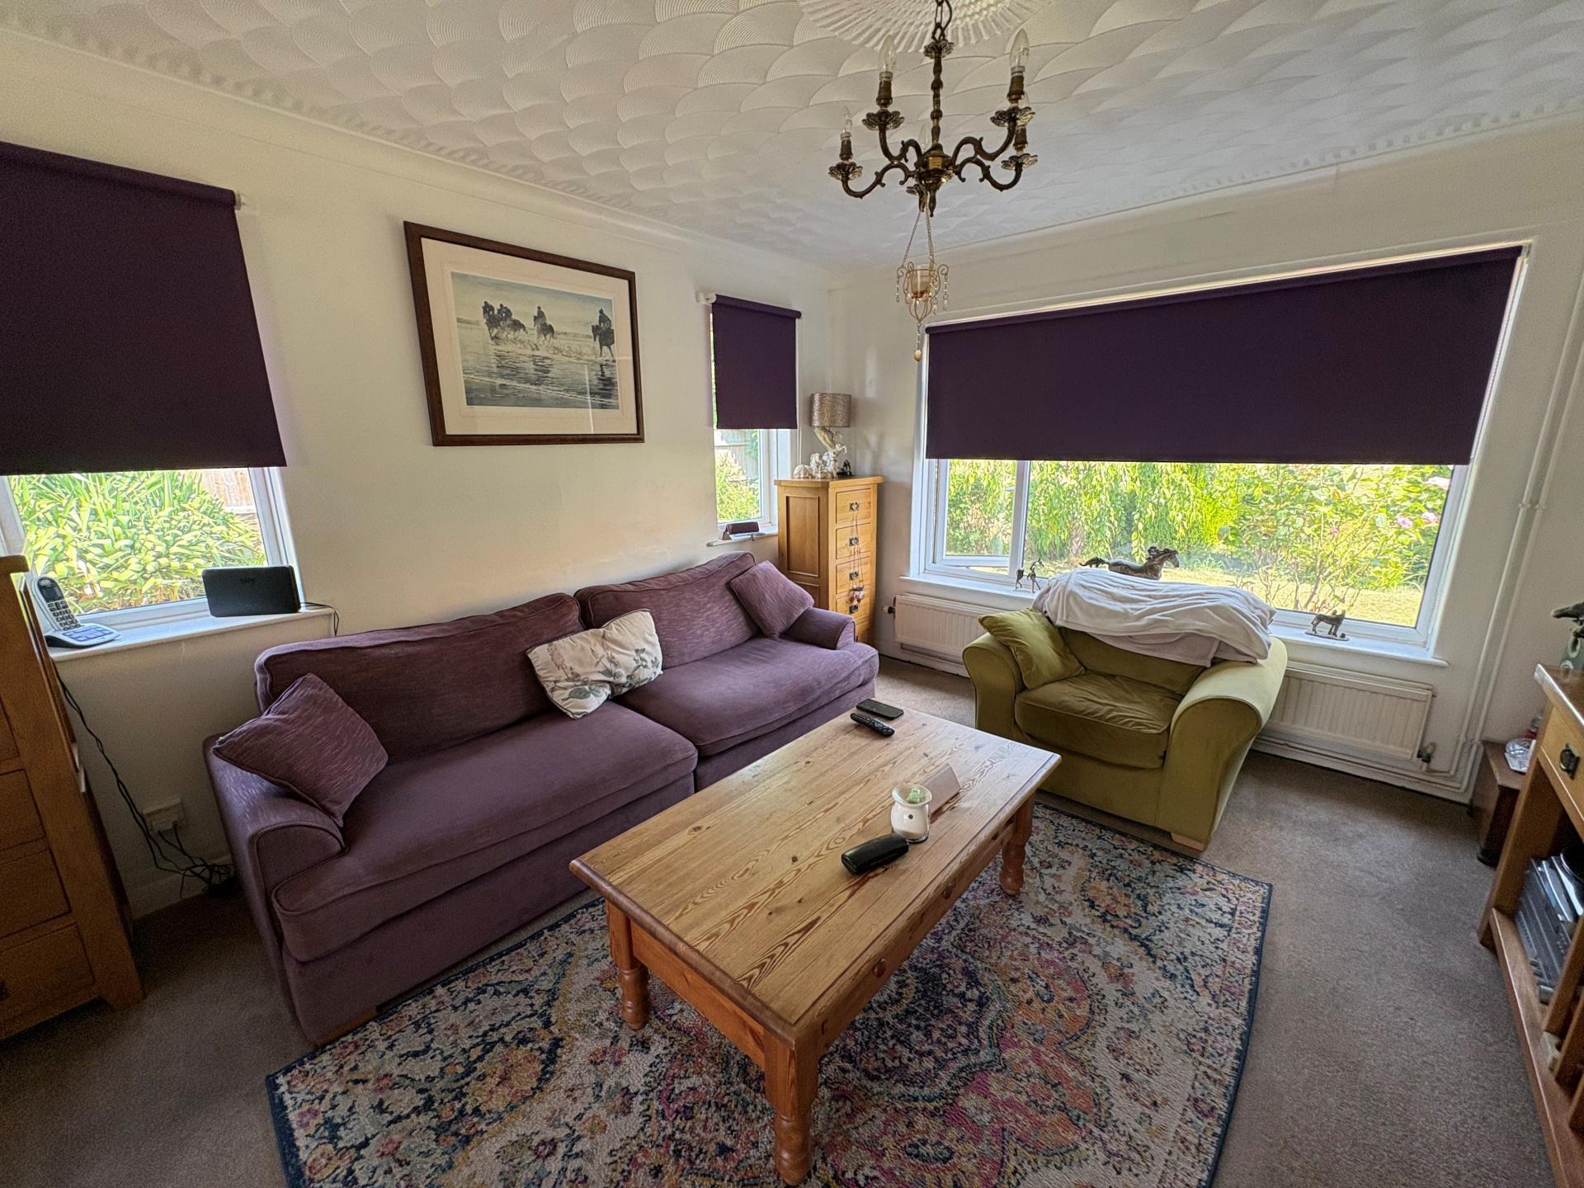
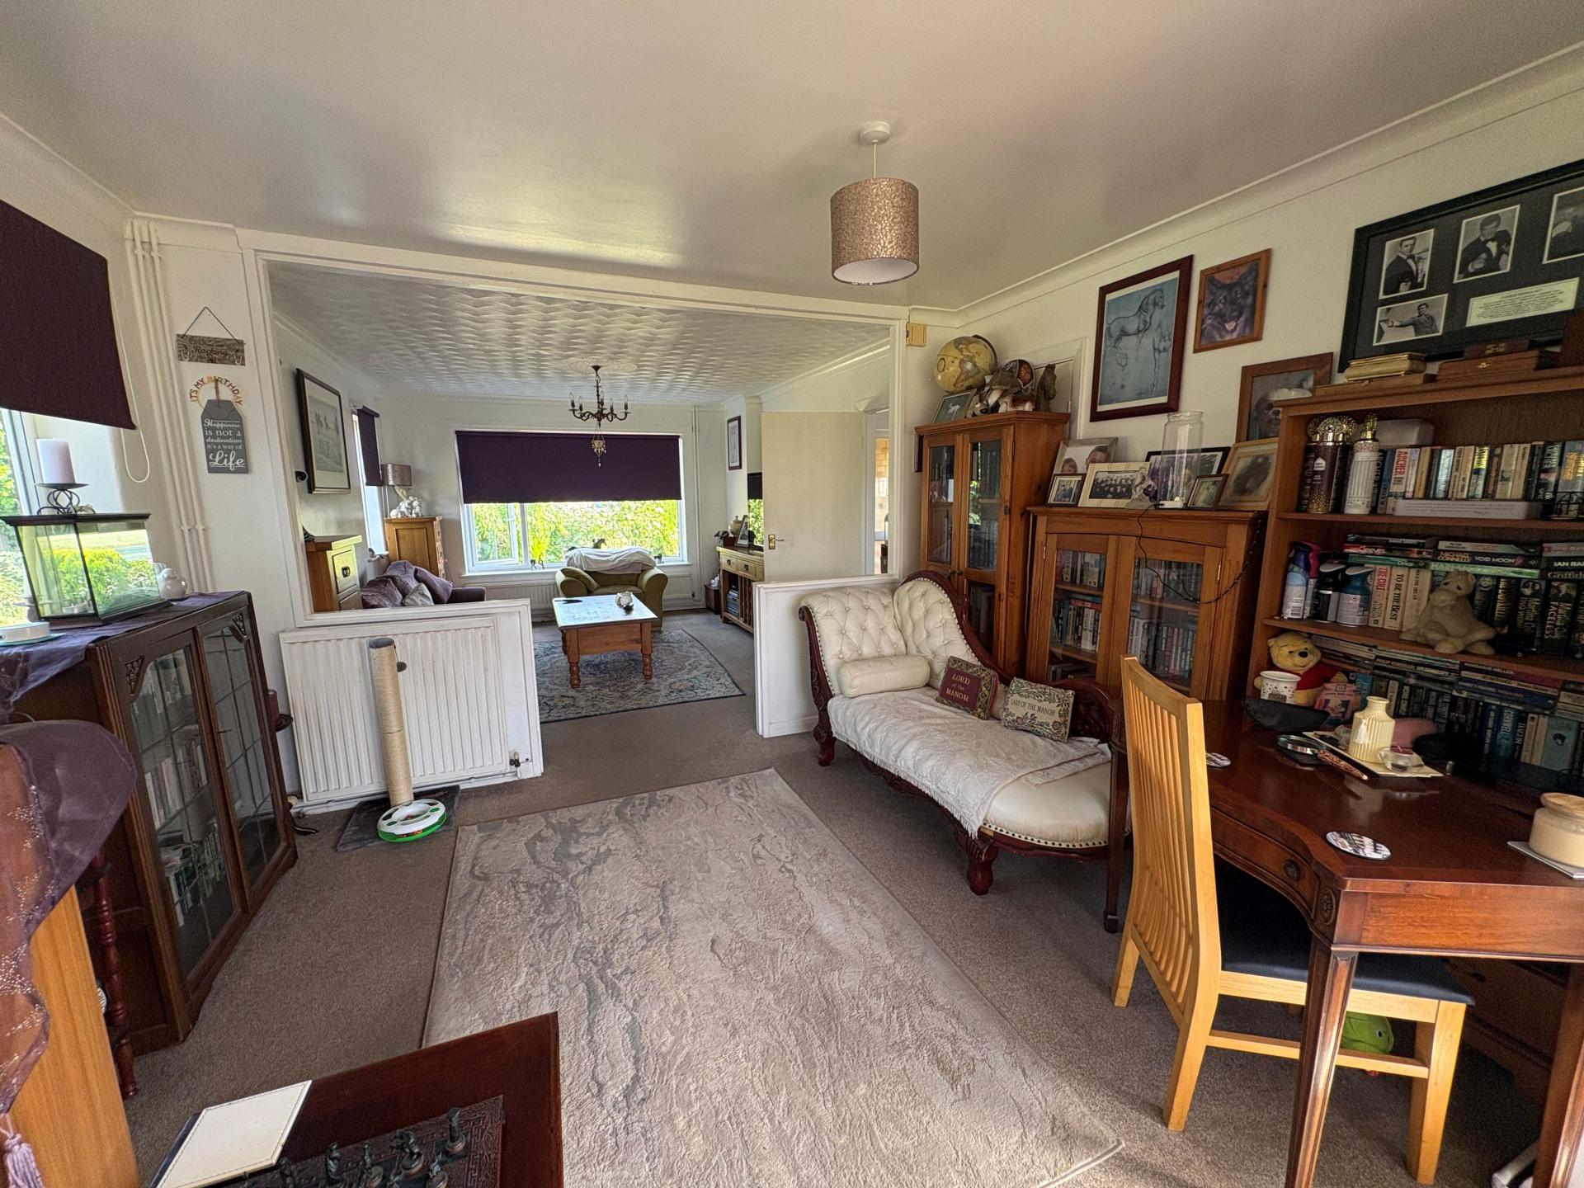
LOUNGE 13' 5" x 12' 2" (4.10m x 3.73m) 2 UPVC windows to the side elevation, dual aspect with UPVC window to the front elevation, fitted carpet, coved and textured ceiling, radiator, ceiling light, half dividing wall creating a semi open plan access into:
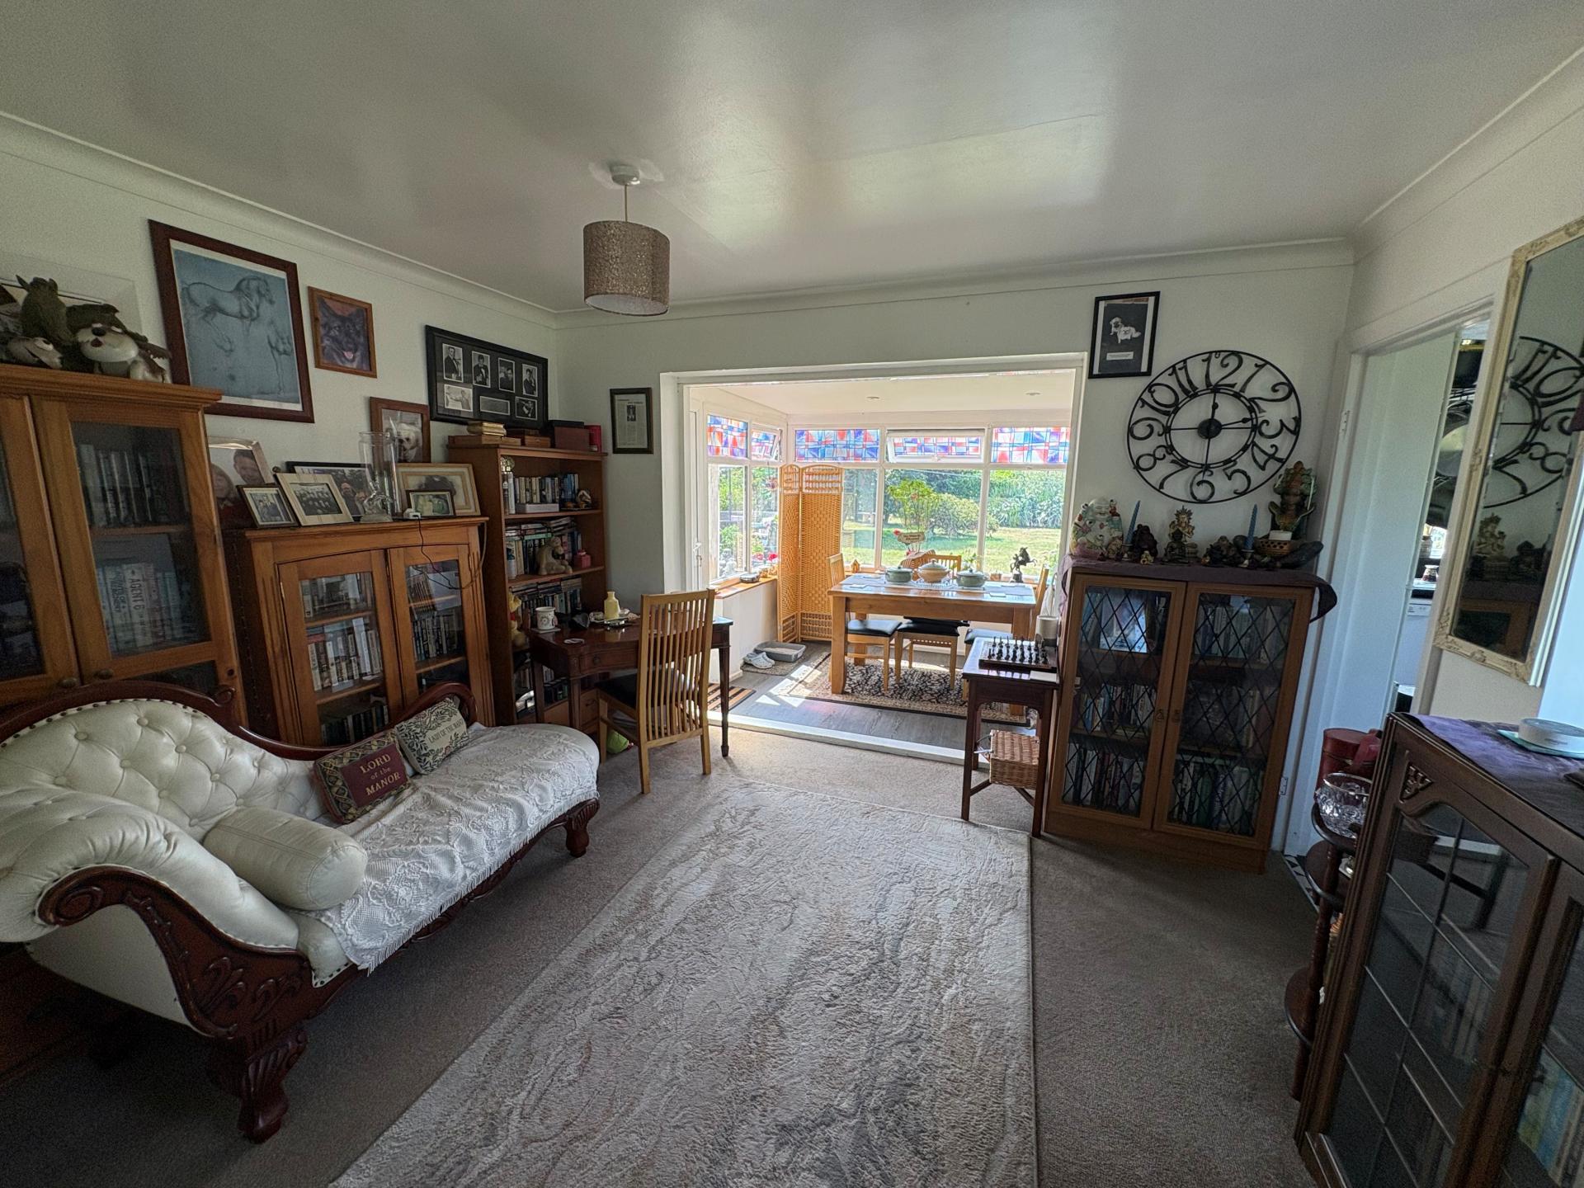
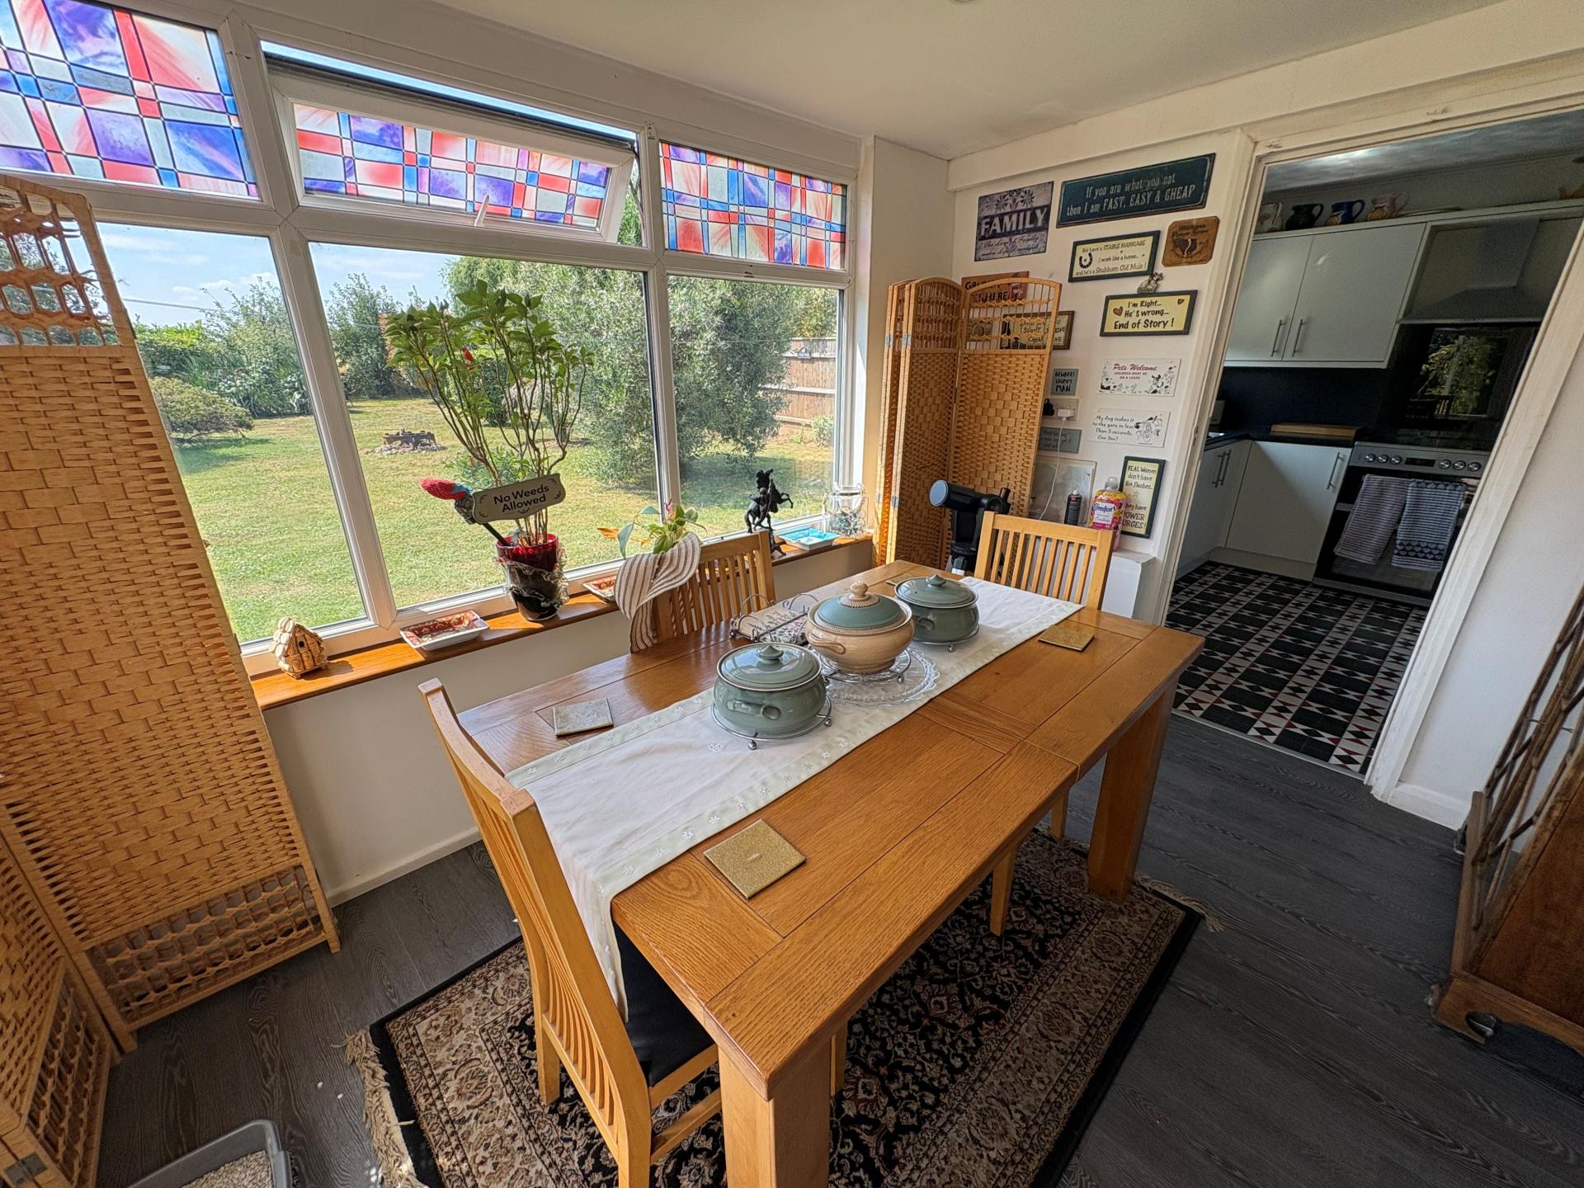
DINING ROOM 11' 11" x 9' 5" (3.65m x 2.88m) UPVC window, fitted carpet, radiator, coved cornice, ceiling light. Square opening arch into:
GARDEN ROOM 10' 3" x 8' 0" (3.14m x 2.46m) Brick and UPVC construction with a textured ceiling, recessed ceiling light, door opening into:
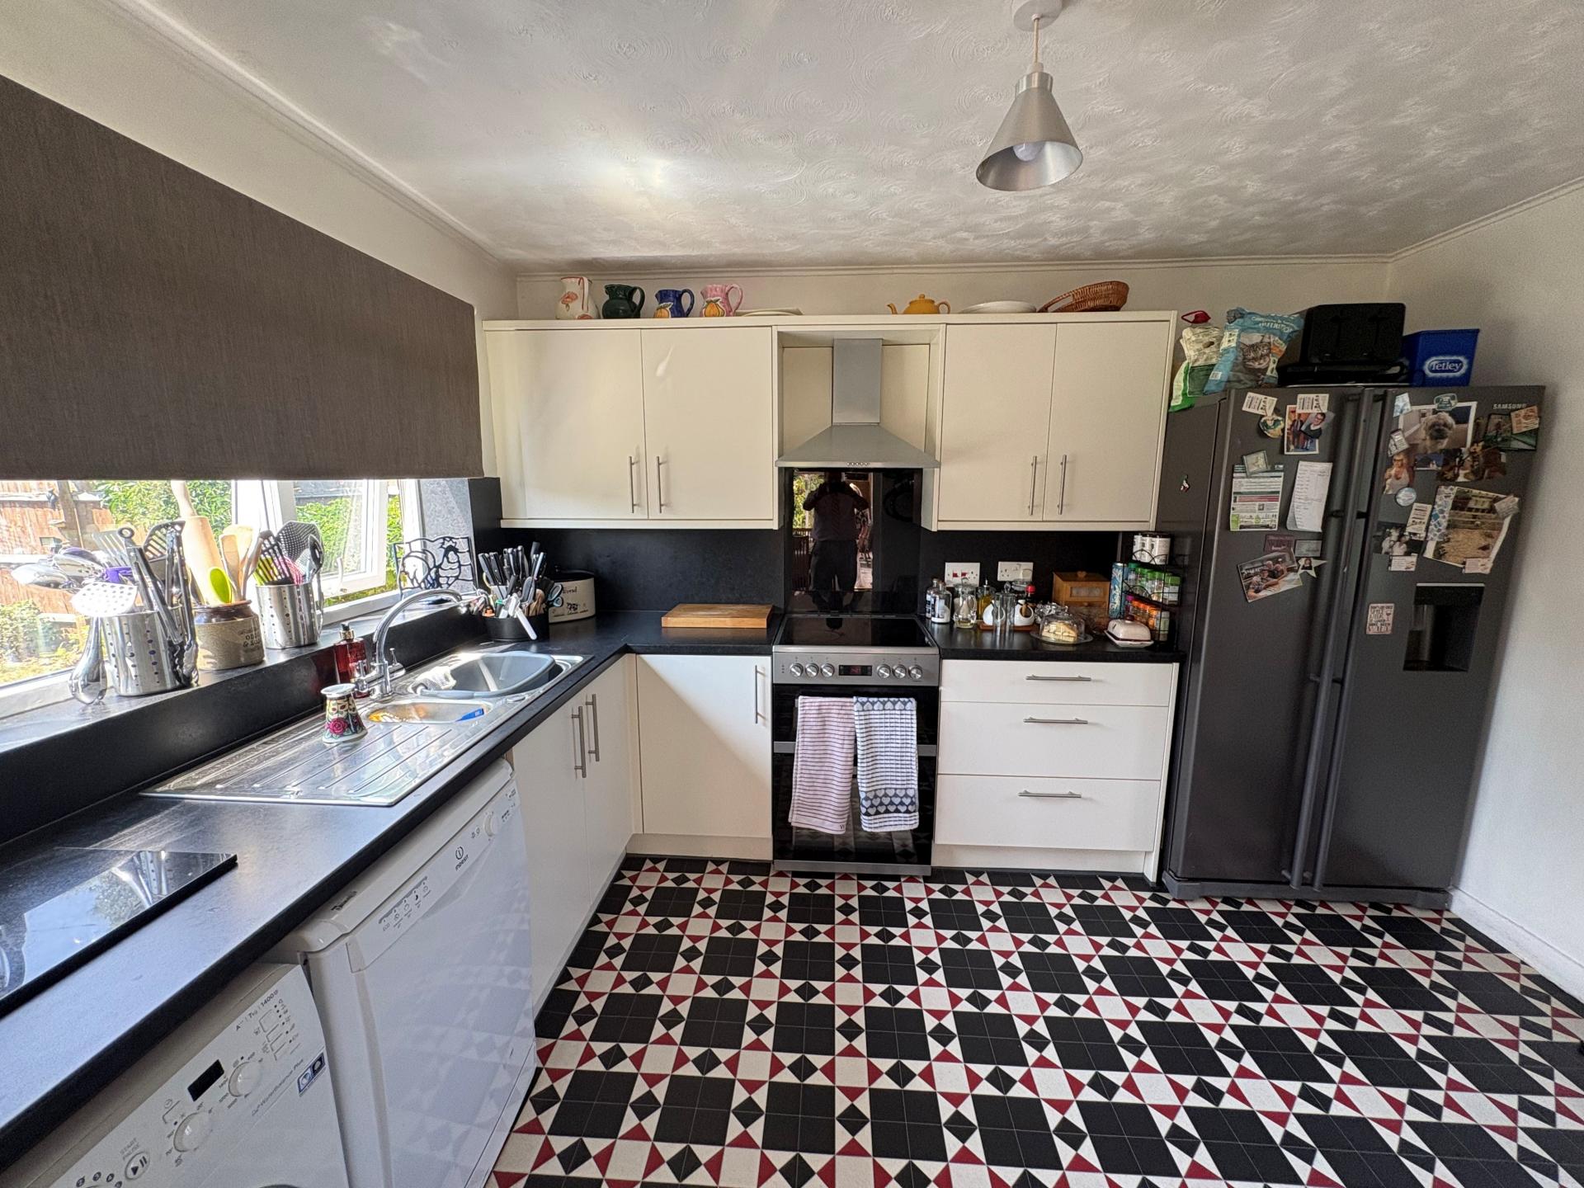
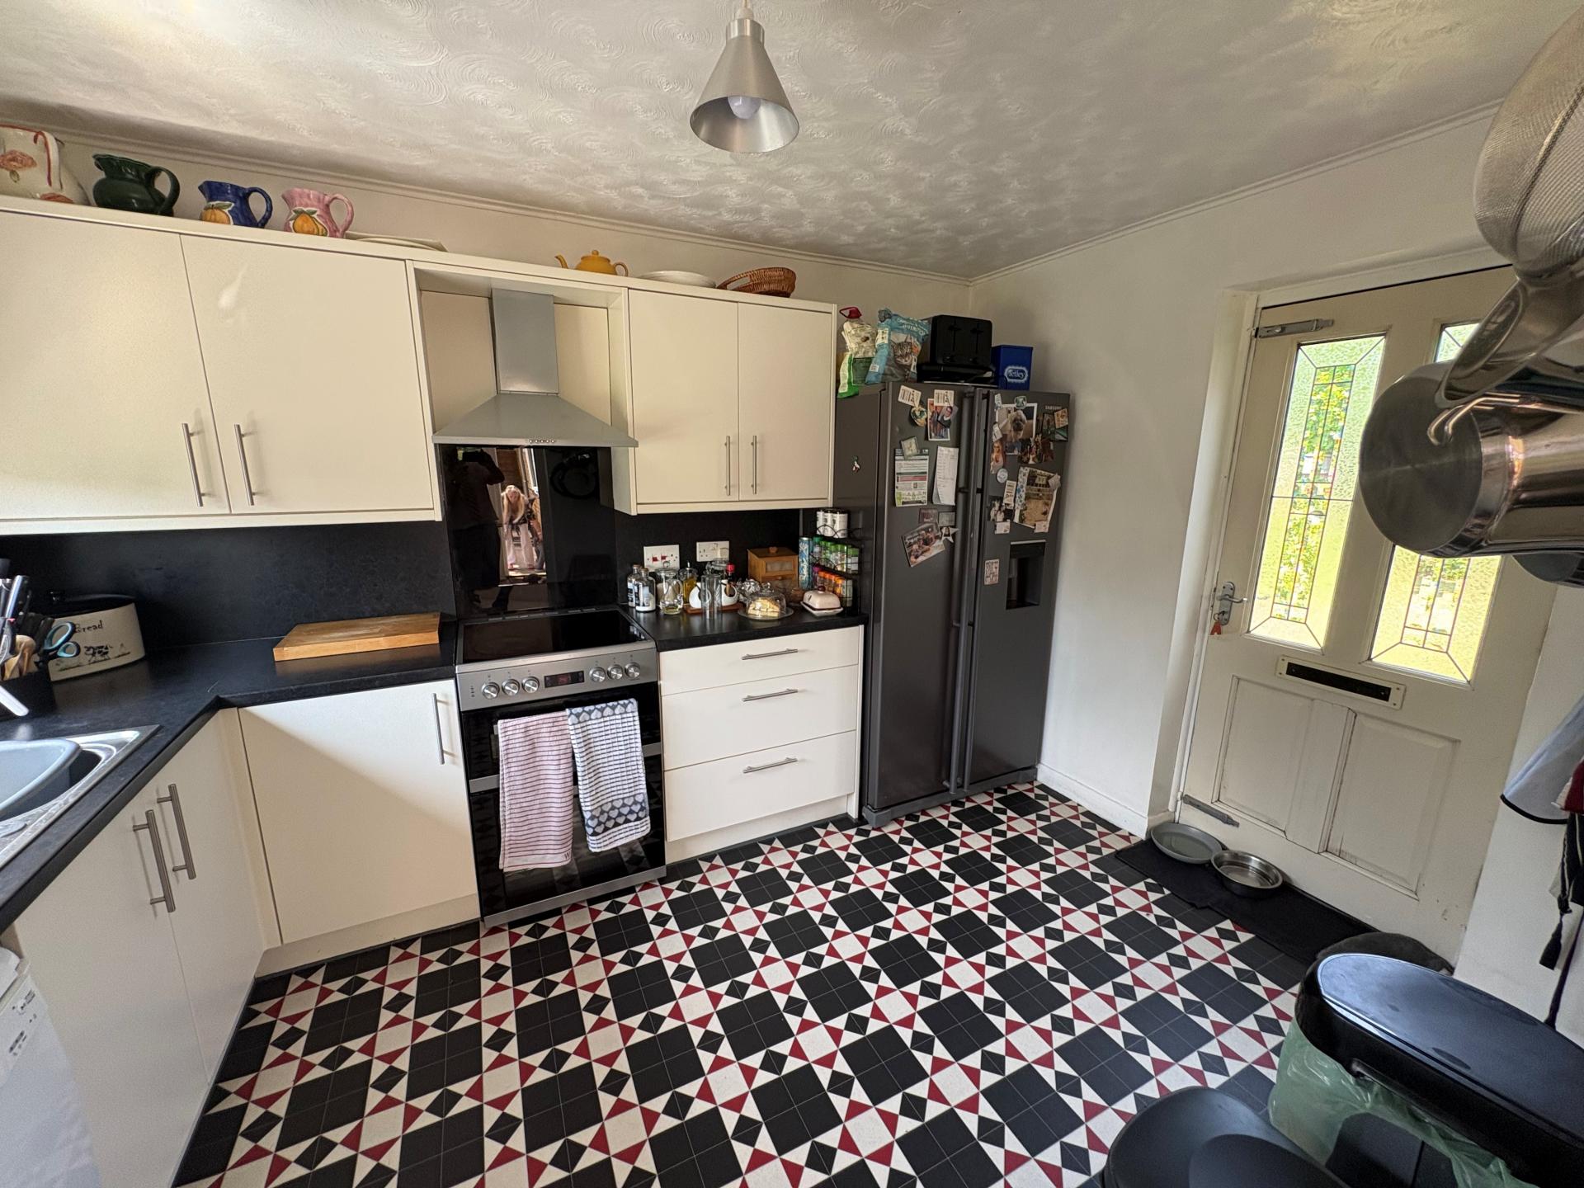
FITTED KITCHEN 8' 9" x 11' 6" (2.68m x 3.53m) Range of modern units comprising base cupboards and drawers, roll edged worktops with splashbacks, eye level wall cupboards, cooker hood, freestanding electric cooker, American style fridge freezer, washing machine and dishwasher, eye level wall cupboards, textured ceiling, ceiling light, tile effect vinyl floor covering, double radiator, part glazed UPVC external entrance door to the front elevation.
Also from the Reception Hall further doors are arranged off to:
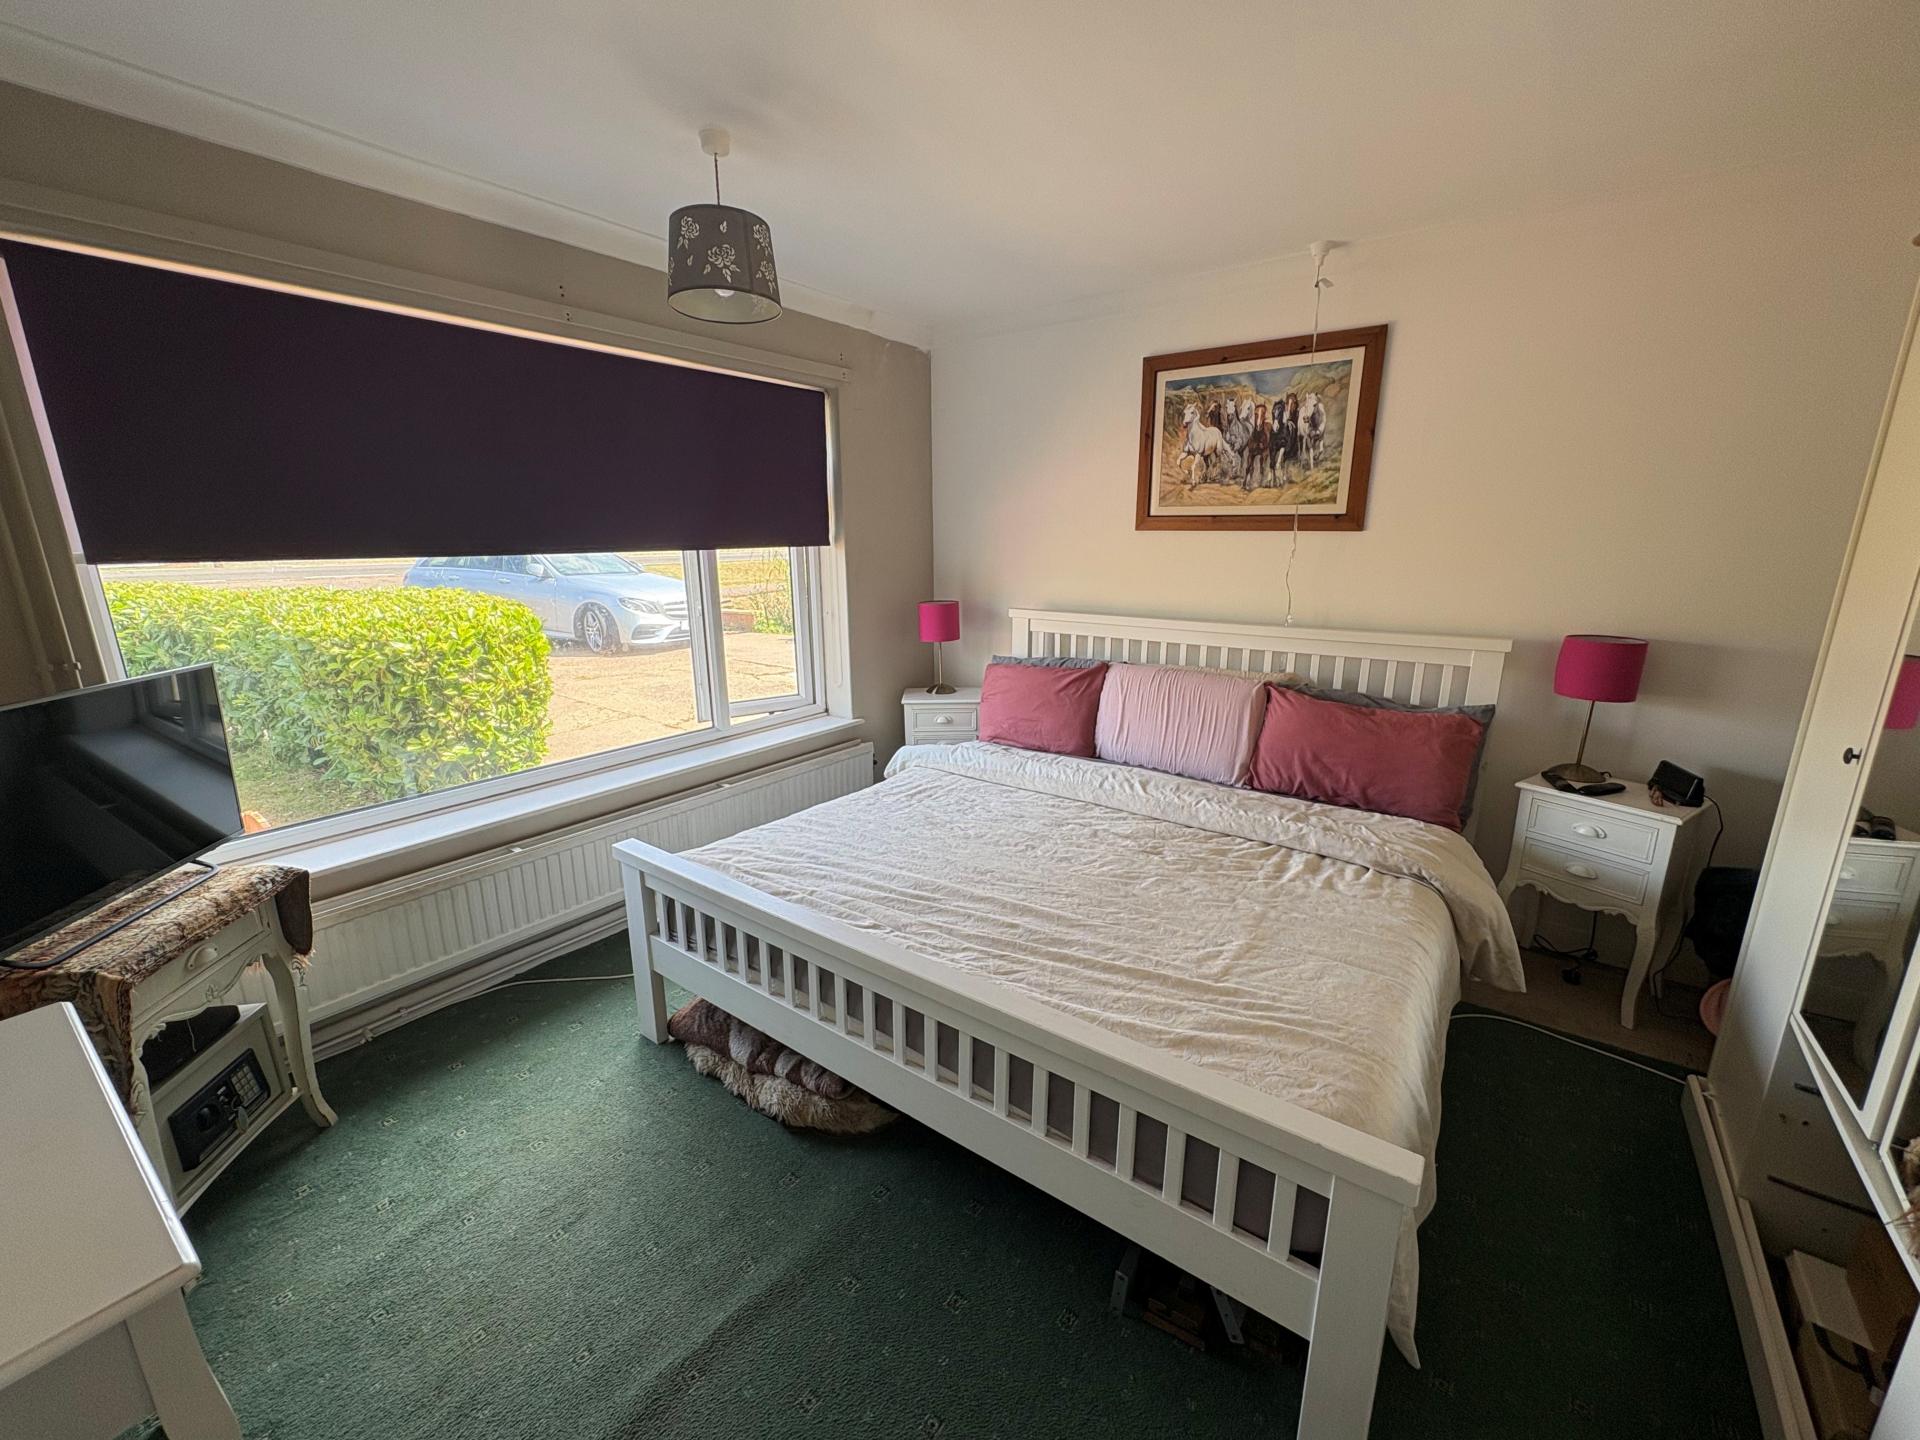
BEDROOM 1 12' 0" x 11' 9" (3.67m x 3.60m) Fitted carpet, coved cornice, radiator, ceiling light, UPVC window to the front elevation.
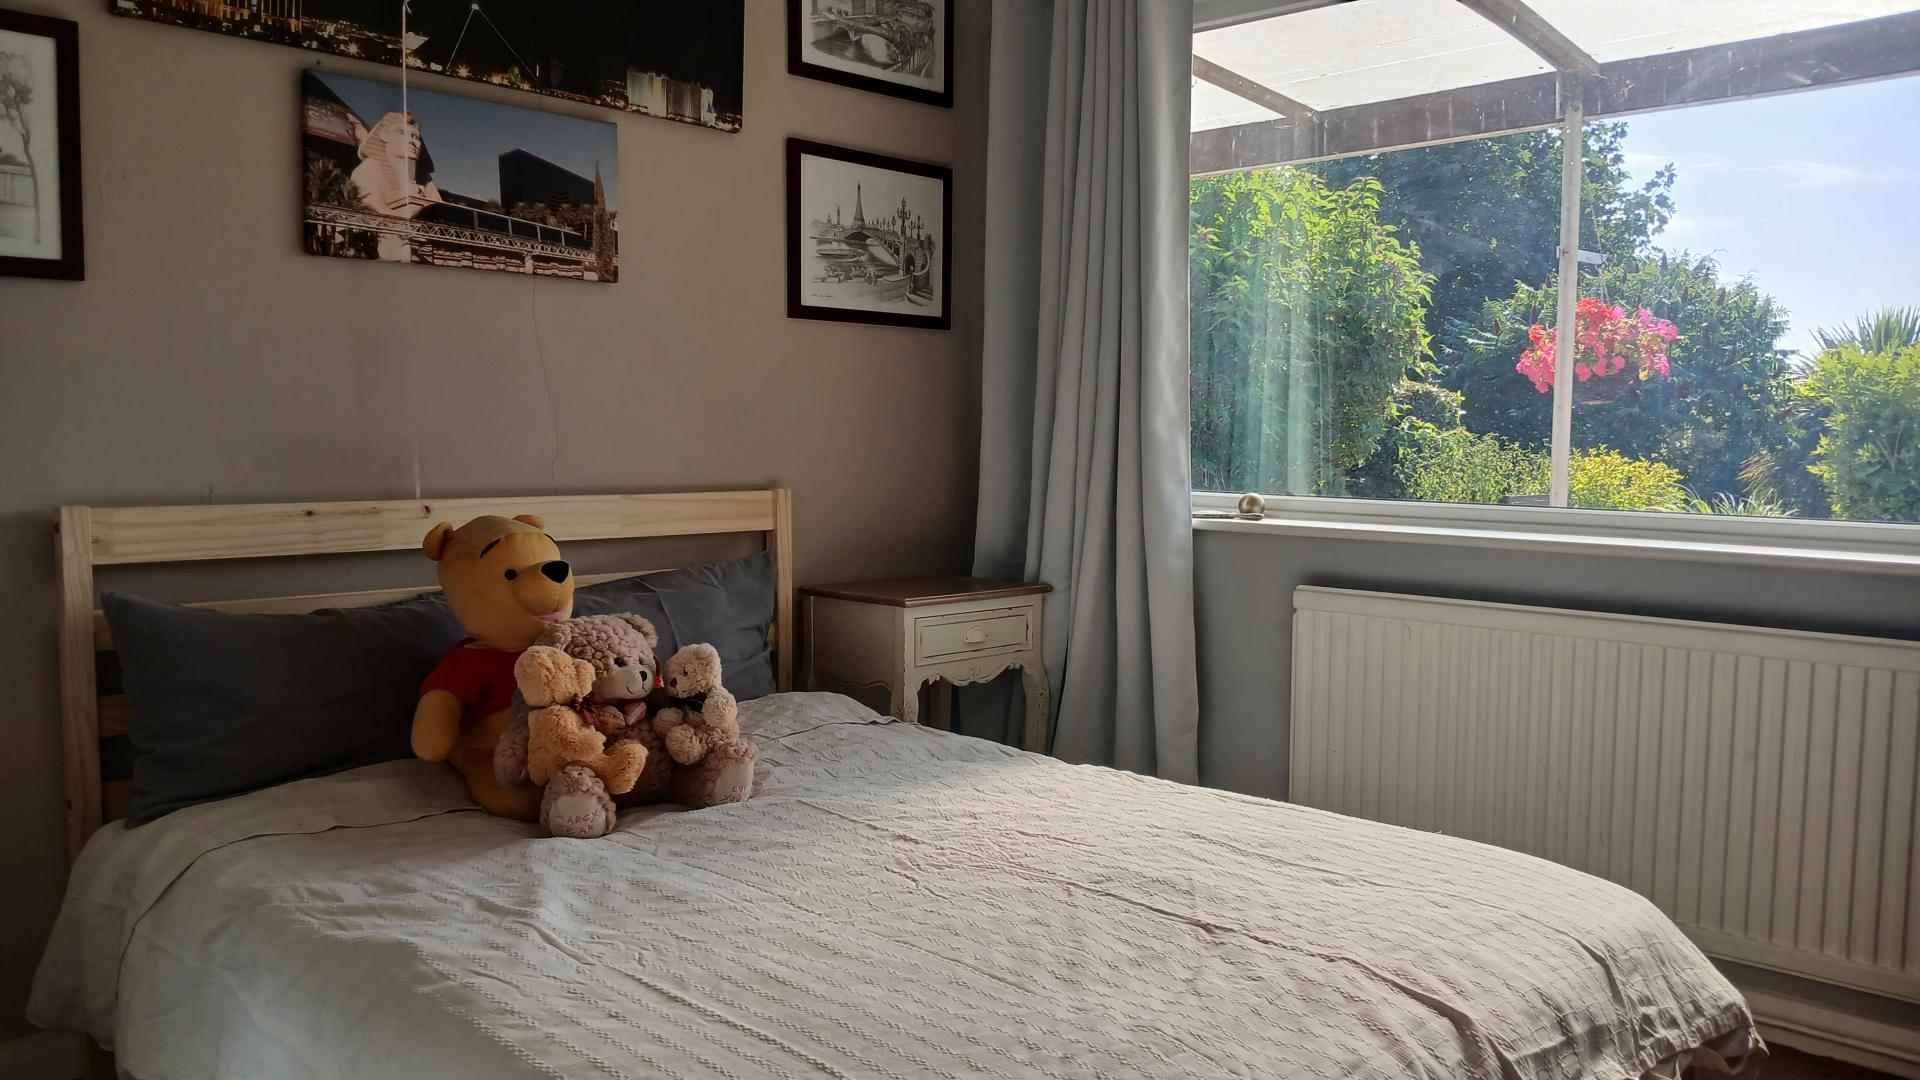
BEDROOM 2 11' 1" x 10' 9" (3.38m x 3.30m) Fitted carpet, ceiling light, radiator, UPVC window to the rear elevation.
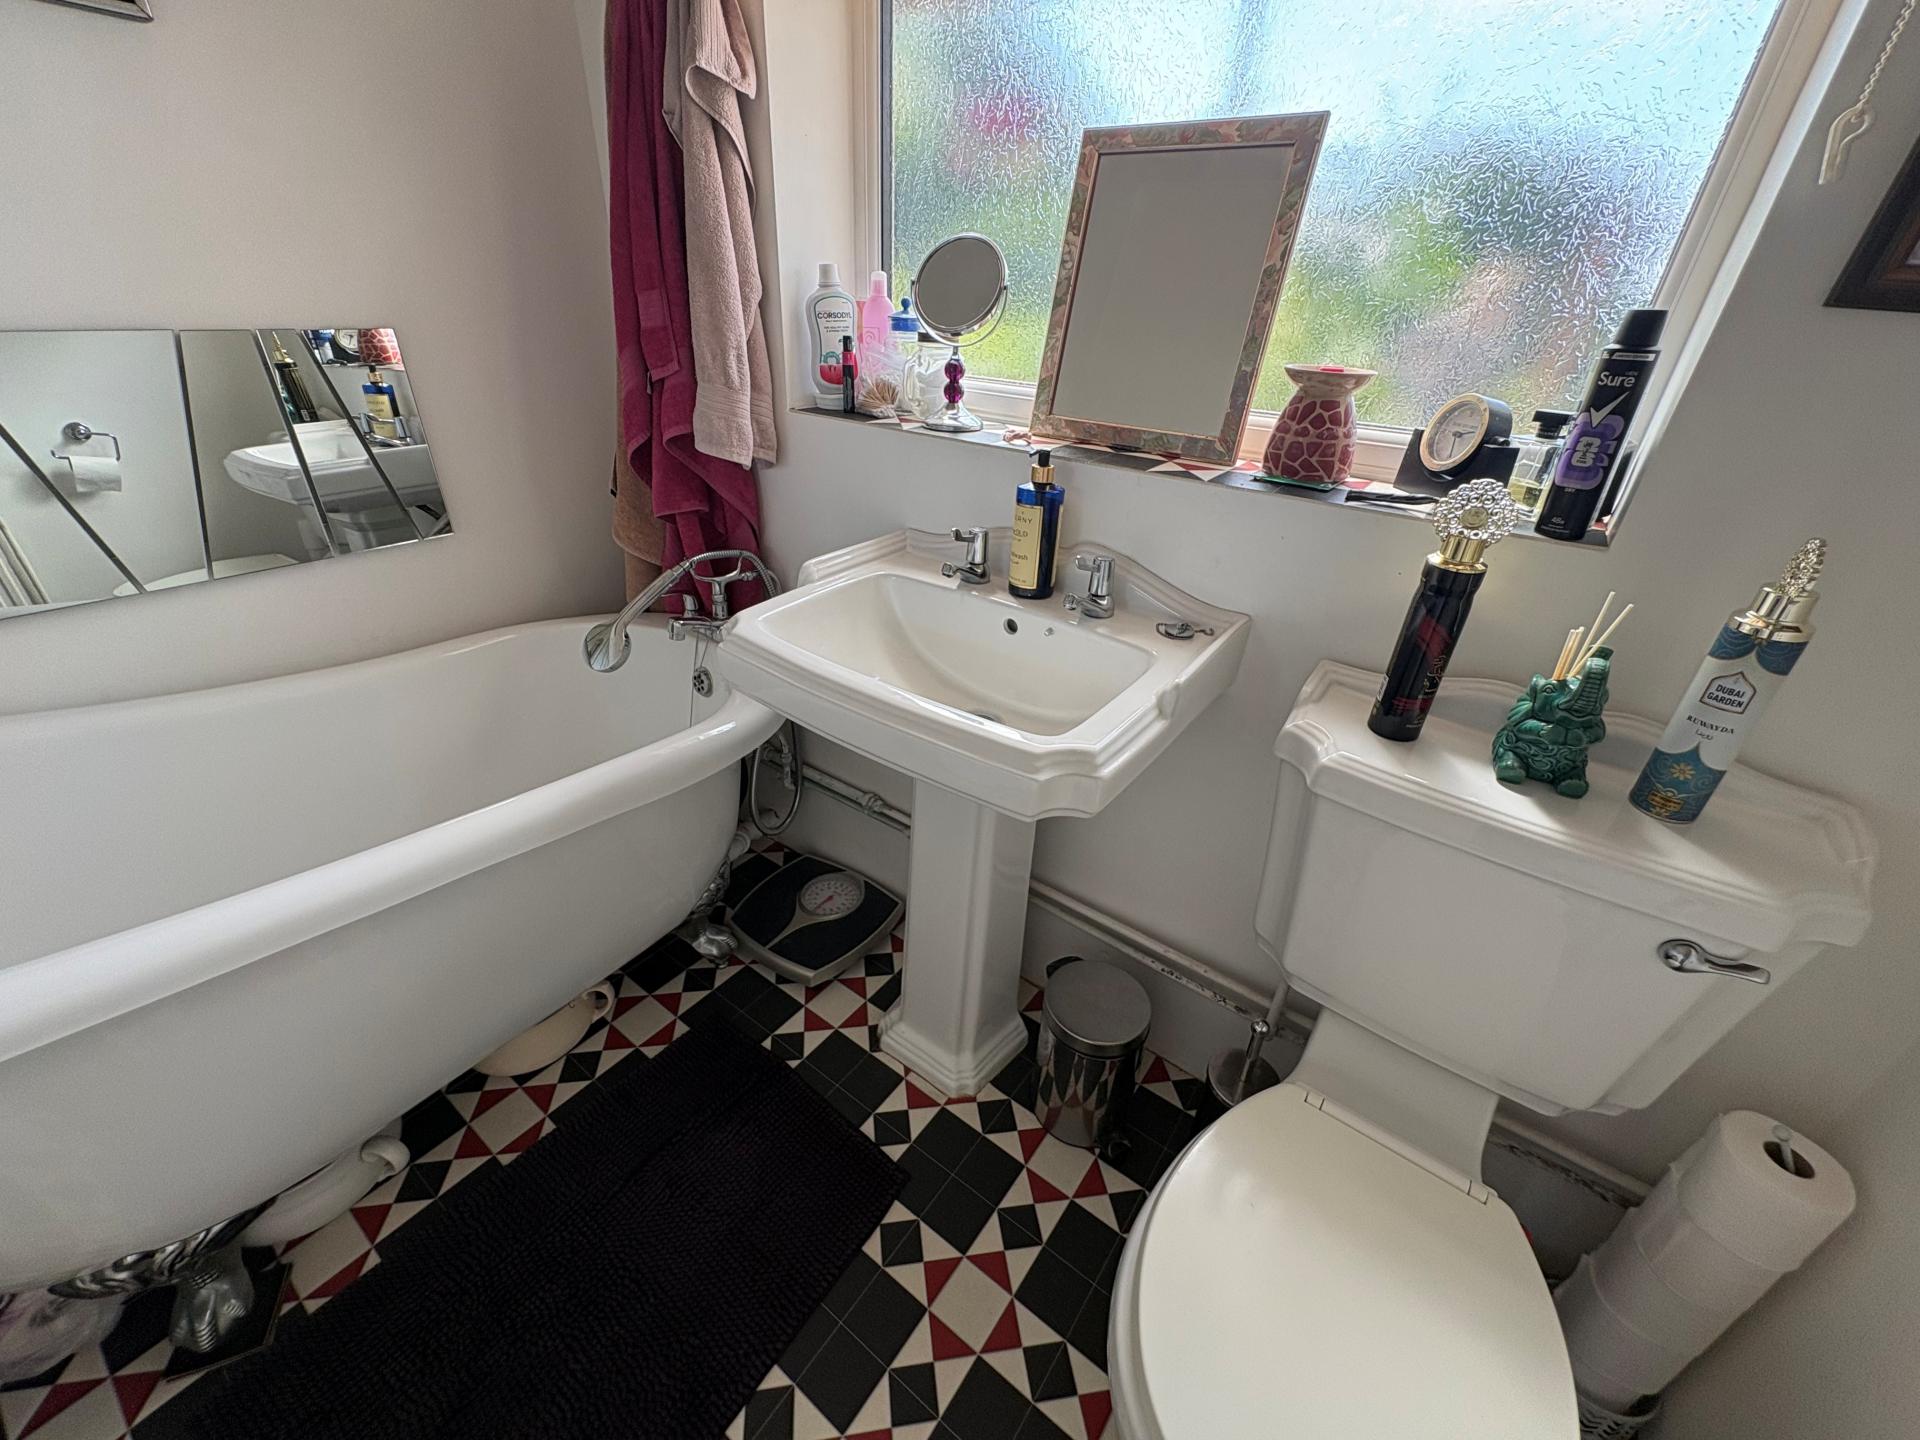
MODERN BATHROOM 6' 8" x 5' 6" (2.05m x 1.68m) Freestanding ball and claw foot bath with end mounted mixer tap and shower attachment, pedestal wash hand basin, low level WC, tile effect vinyl floor covering, obscure glazed UPVC window, radiator, ceiling light.
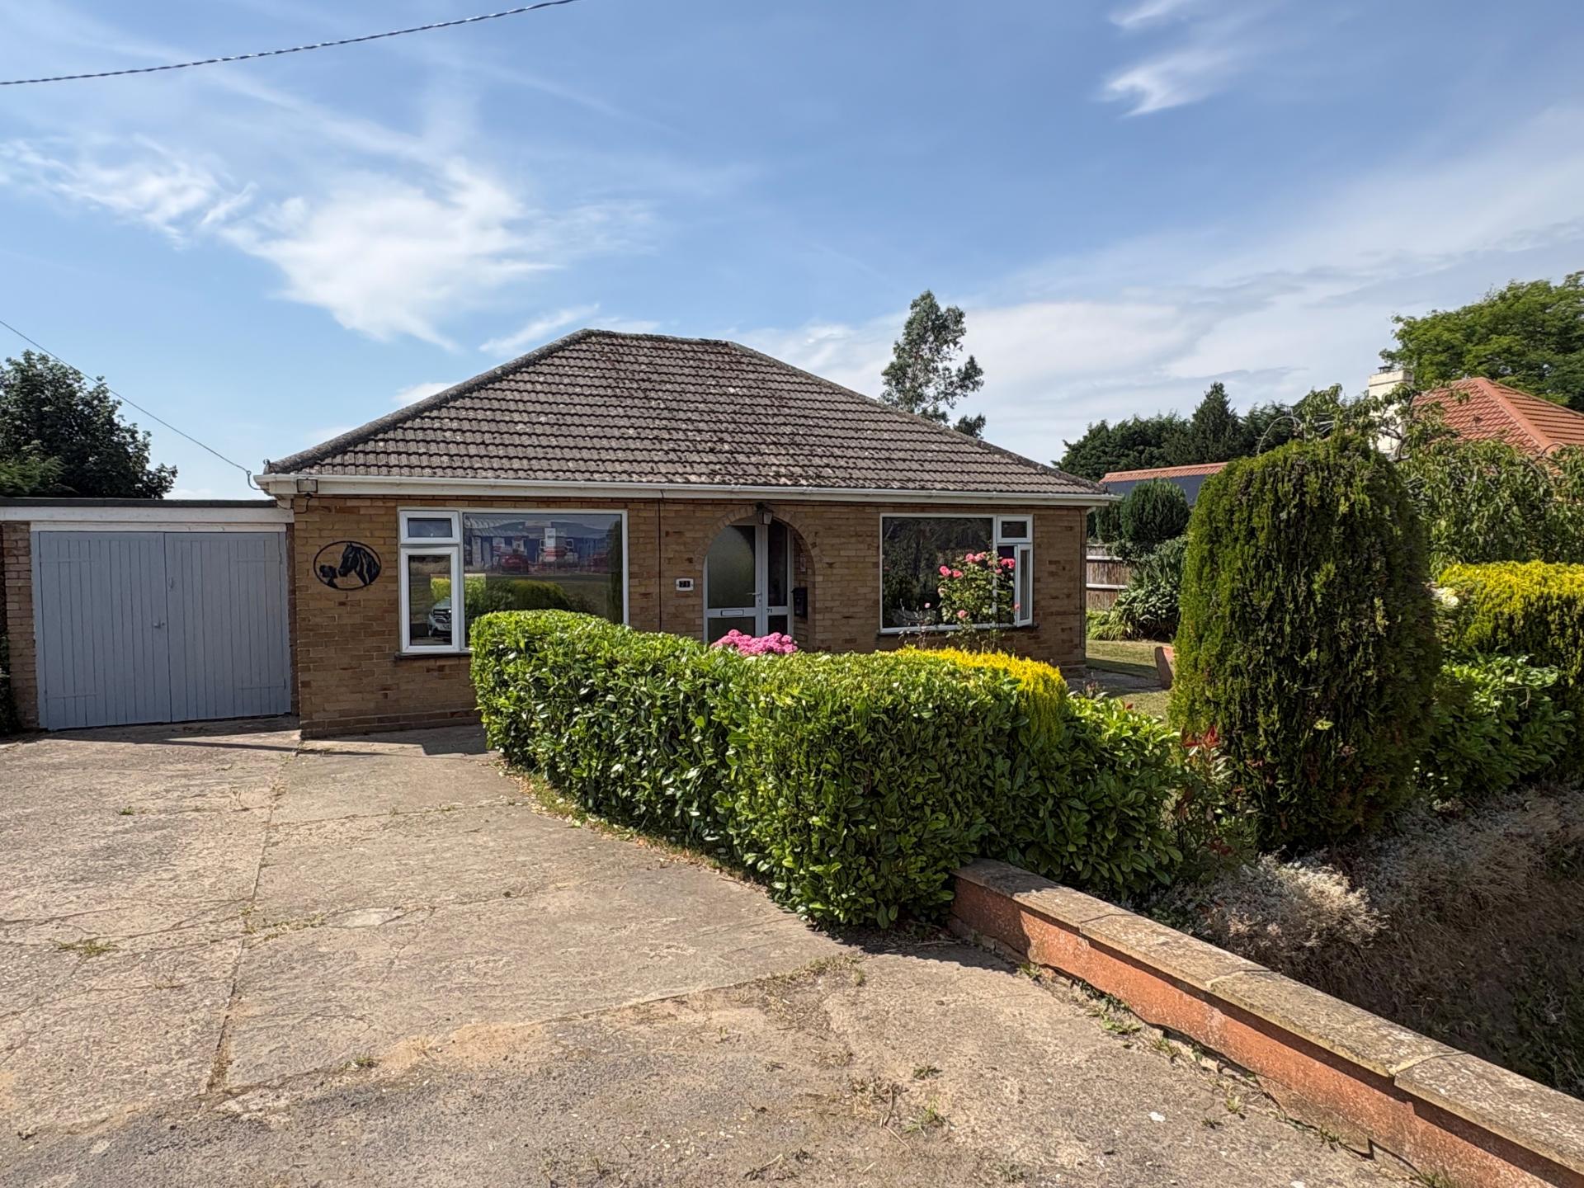
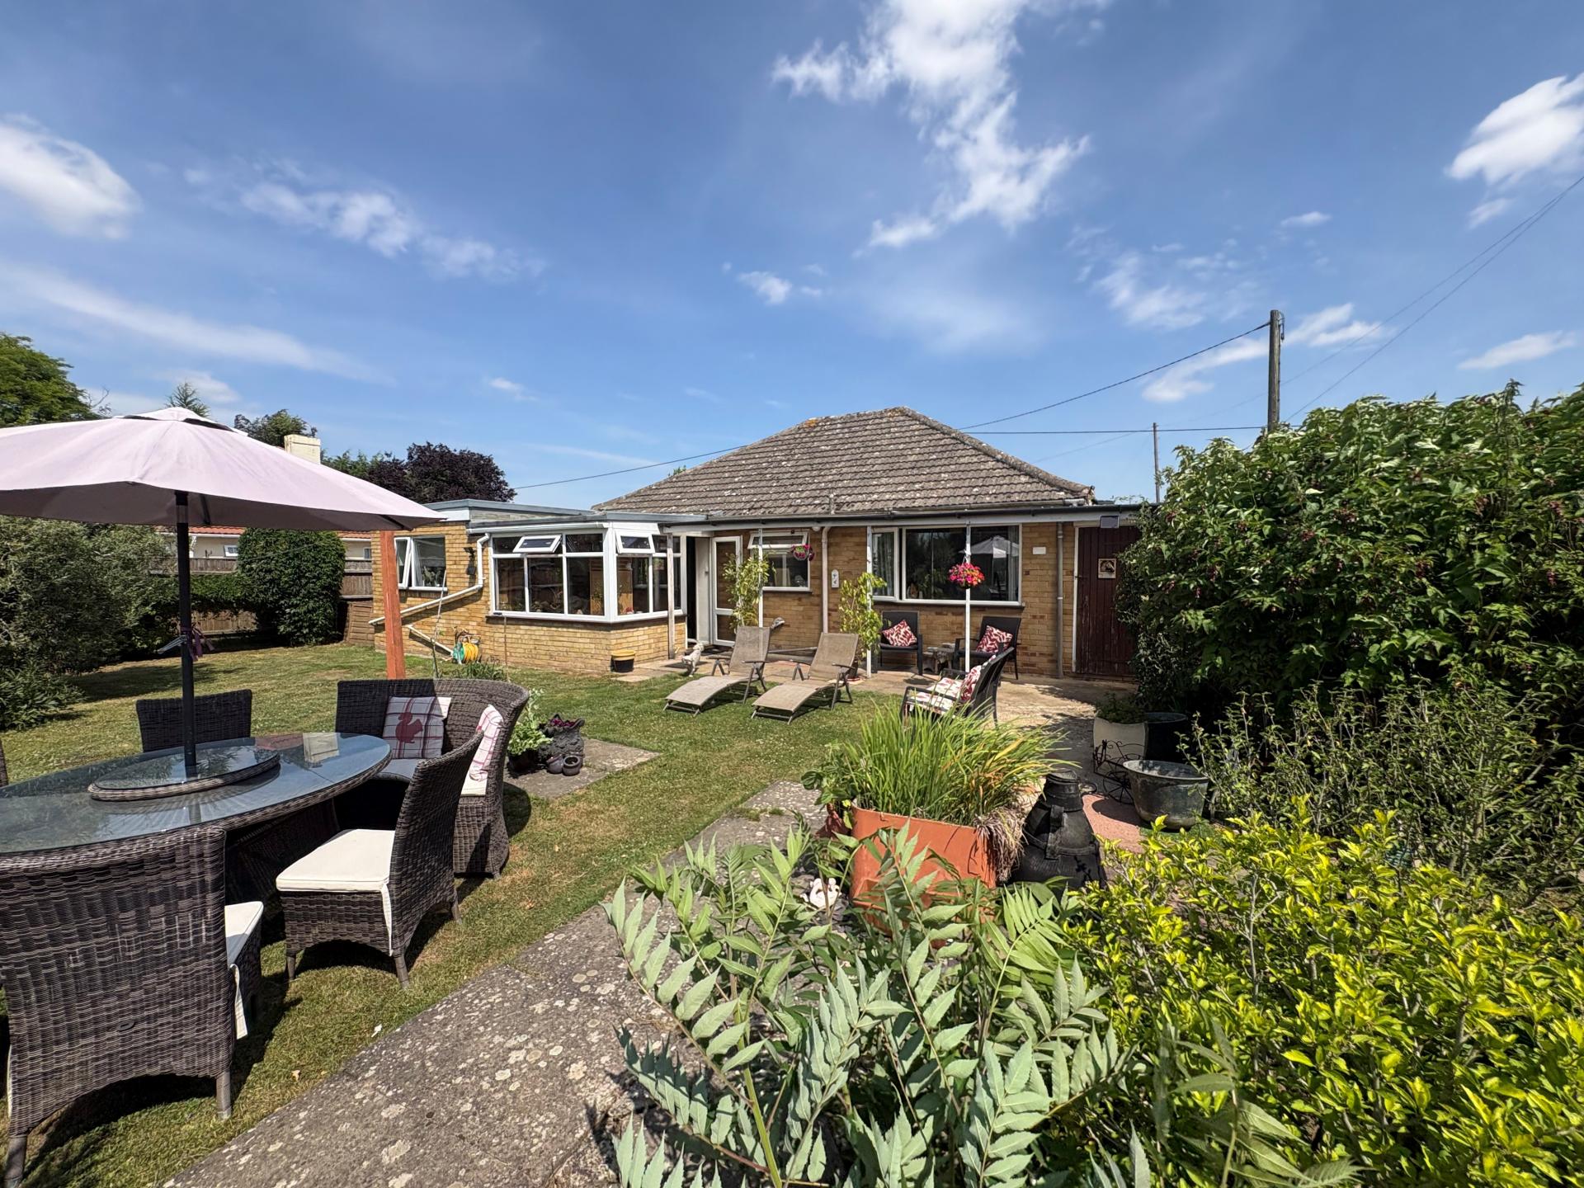
EXTERIOR Established front lawn with stocked borders, double width driveway with multiple parking and access to:
BRICK GARAGE AND ADJACENT CAR PORT
The gardens continue round to the side of the property with further lawn and stocked border.
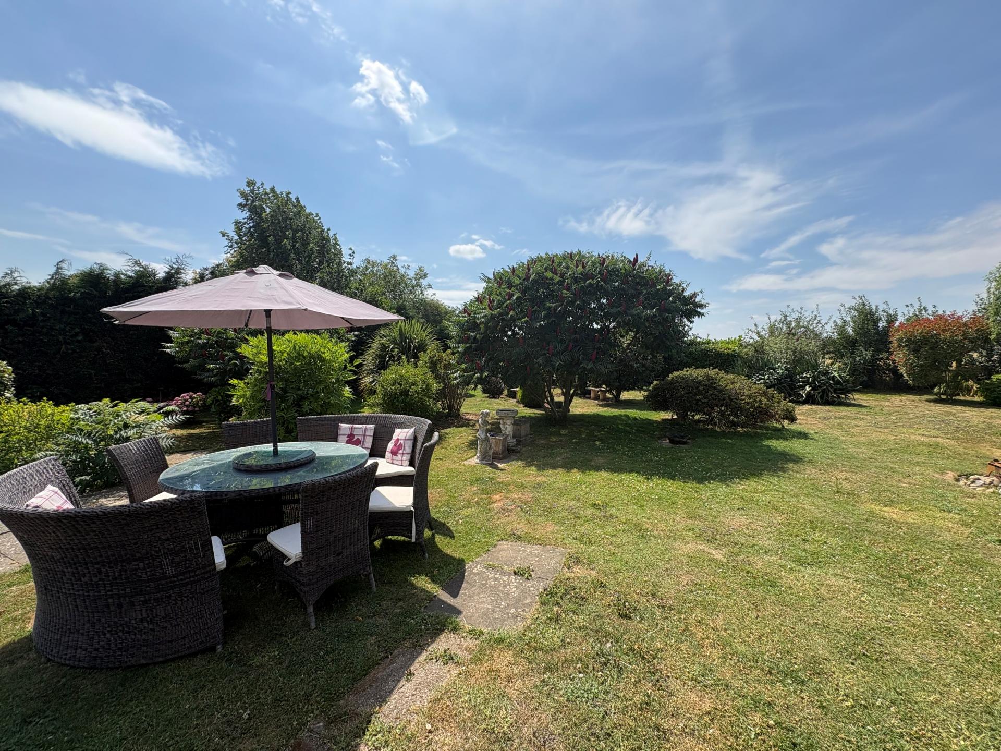
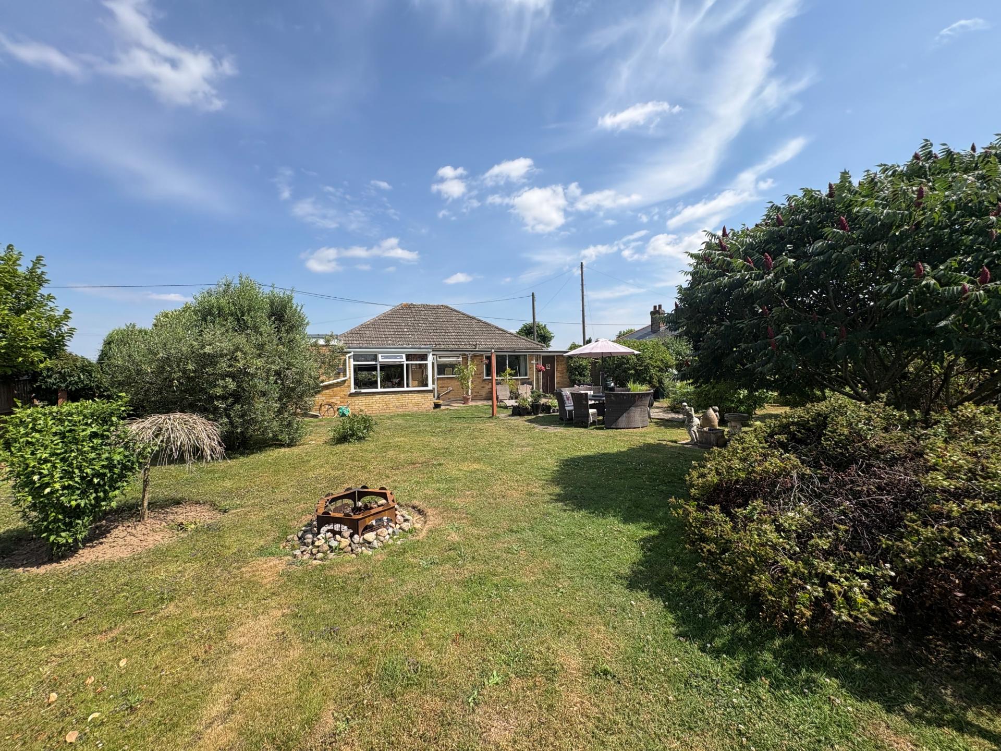
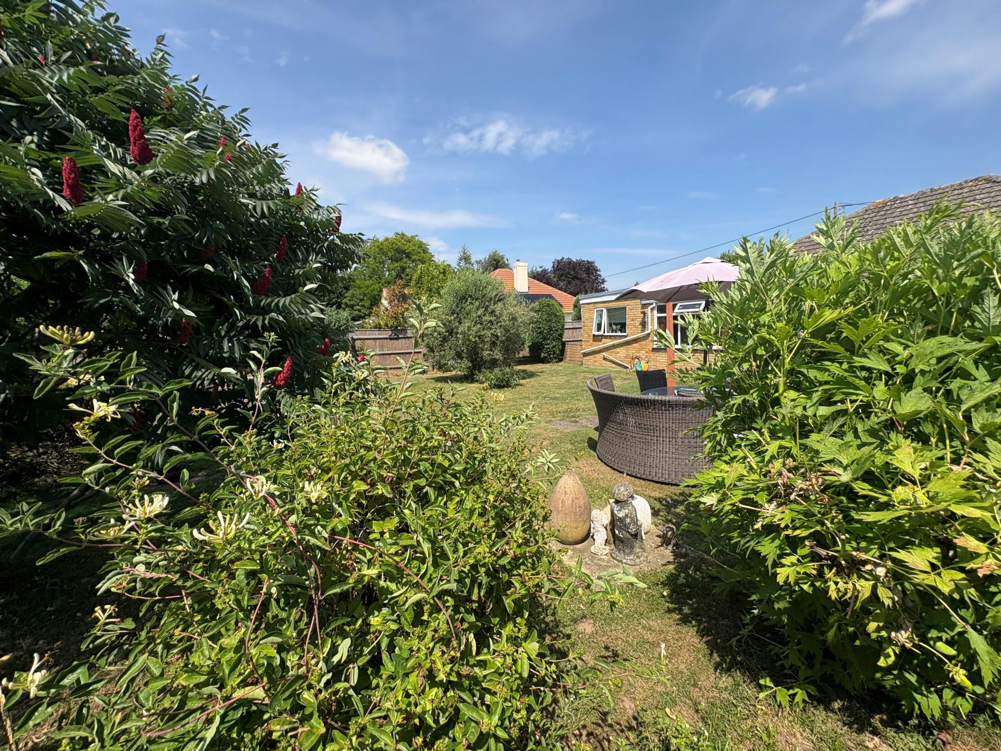
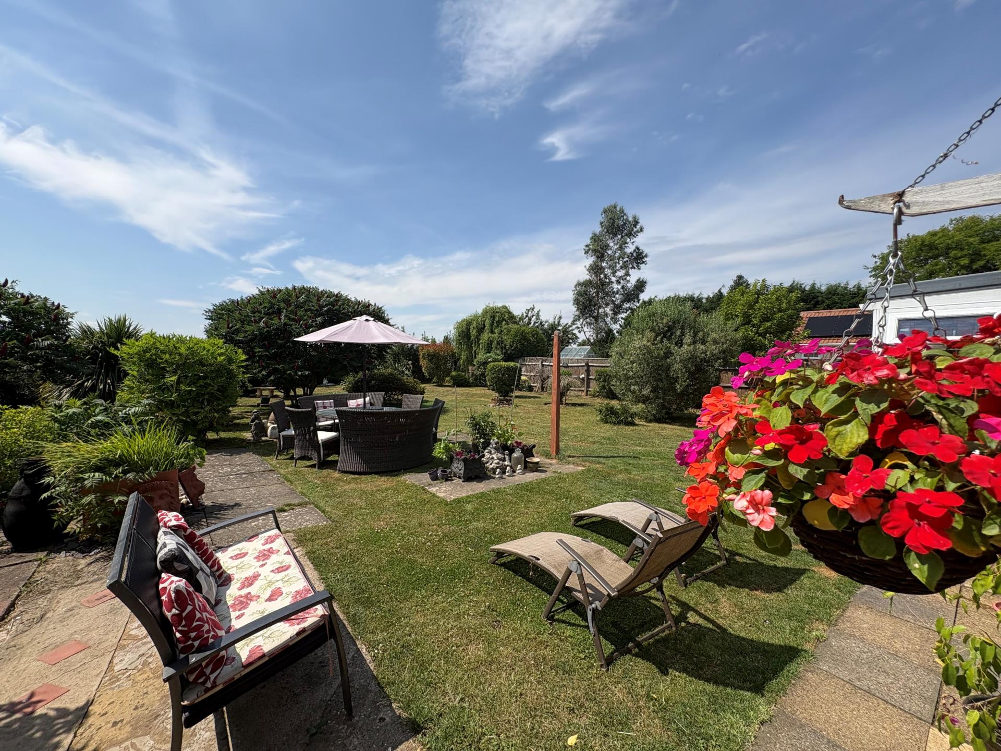
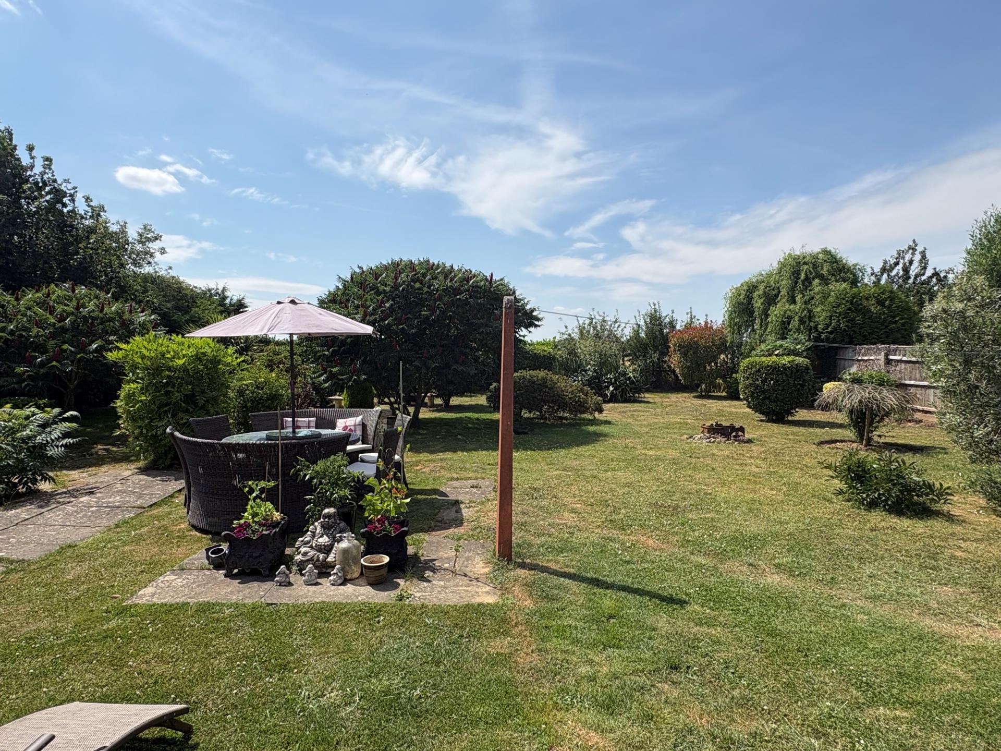
ESTABLISHED REAR GARDENS The gardens are established with extensive lawns, patio and seating areas, multitudinous array of flowers, plants, shrubs and bushes and views of open farmland beyond.
DIRECTIONS From Spalding proceed in an easterly direction along the A151 to Holbeach, continue on to the A17 and proceed in an easterly direction signposted Kings Lynn. Proceed for around 6 miles to the Long Sutton roundabout and take the third exit on to the A1101 signposted Wisbech. The property is situated on the right hand side after approximately 300 metres.
AMENITIES Long Sutton has a variety of shops, primary and secondary schools, doctors surgery etc. The towns of Holbeach, Spalding, Wisbech and Kings Lynn and the city of Peterborough are easily accessible by road as is the north Norfolk Coast.
Property Ref: 101505032548
Similar Properties
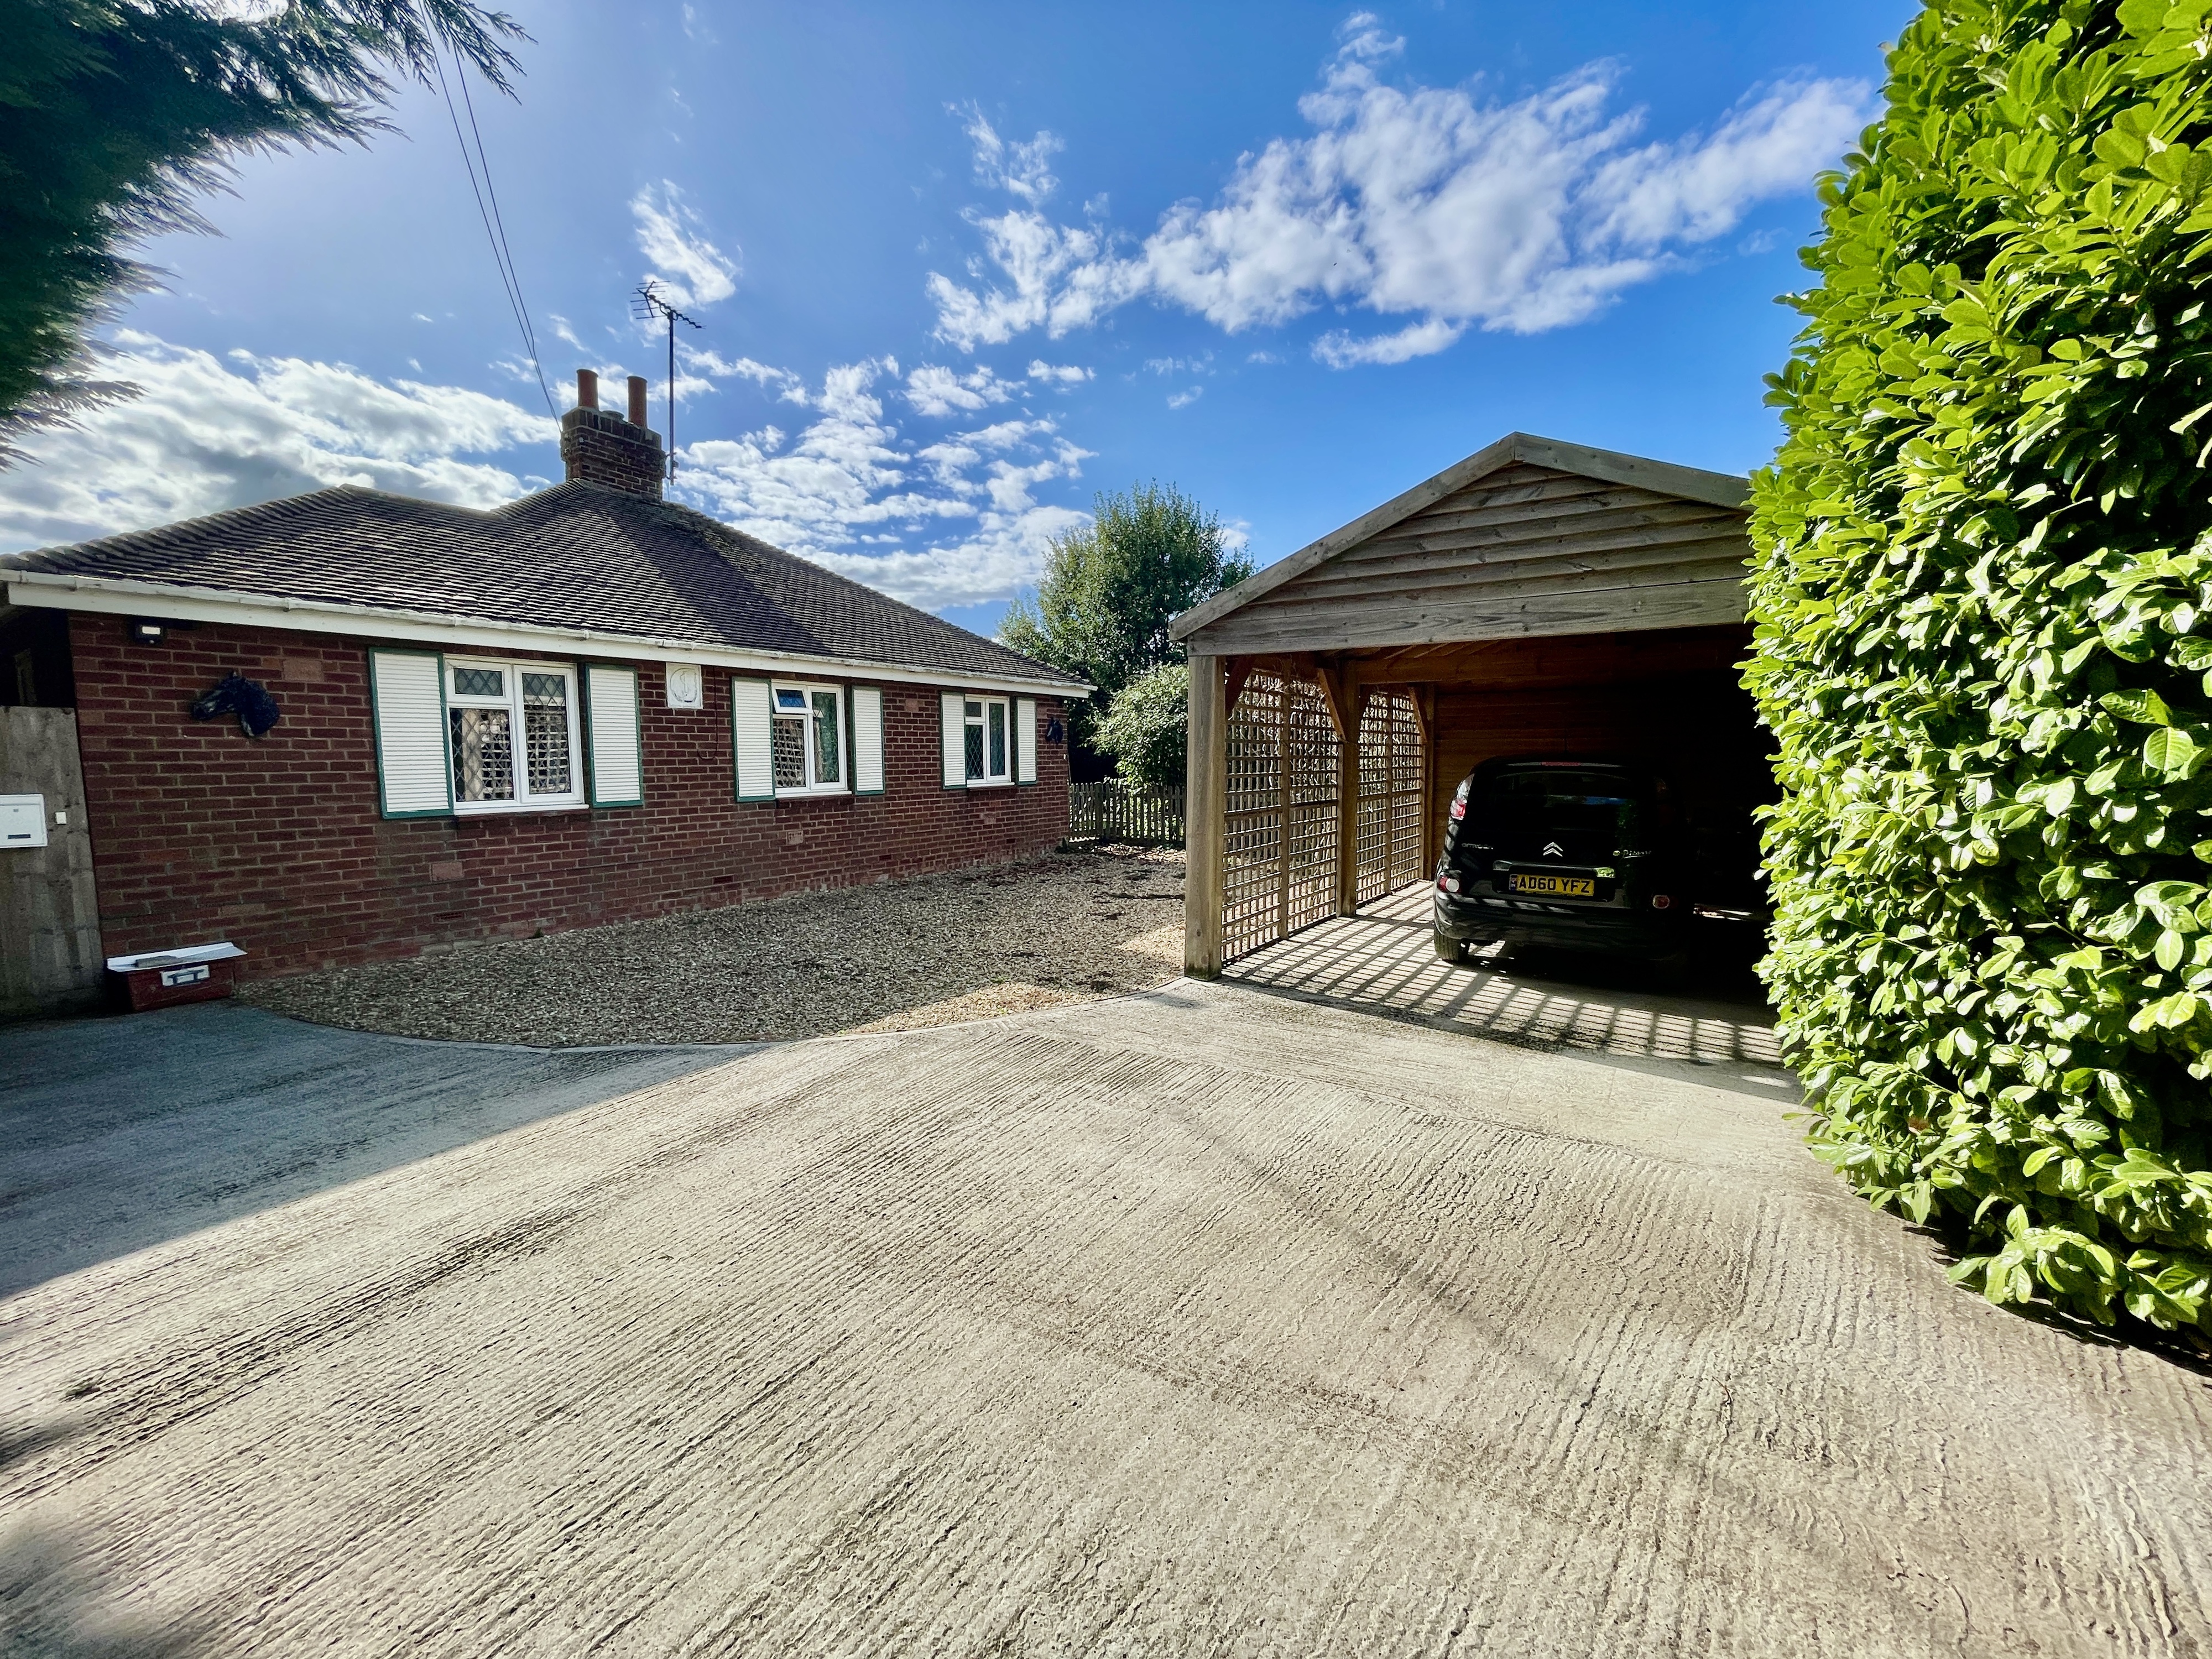
3 Bedroom Detached Bungalow | £245,000
1938 Detached bungalow in a rural country lane, overall plot approx. 0.2 acre (stms), field views, 3 double bedrooms, lo...
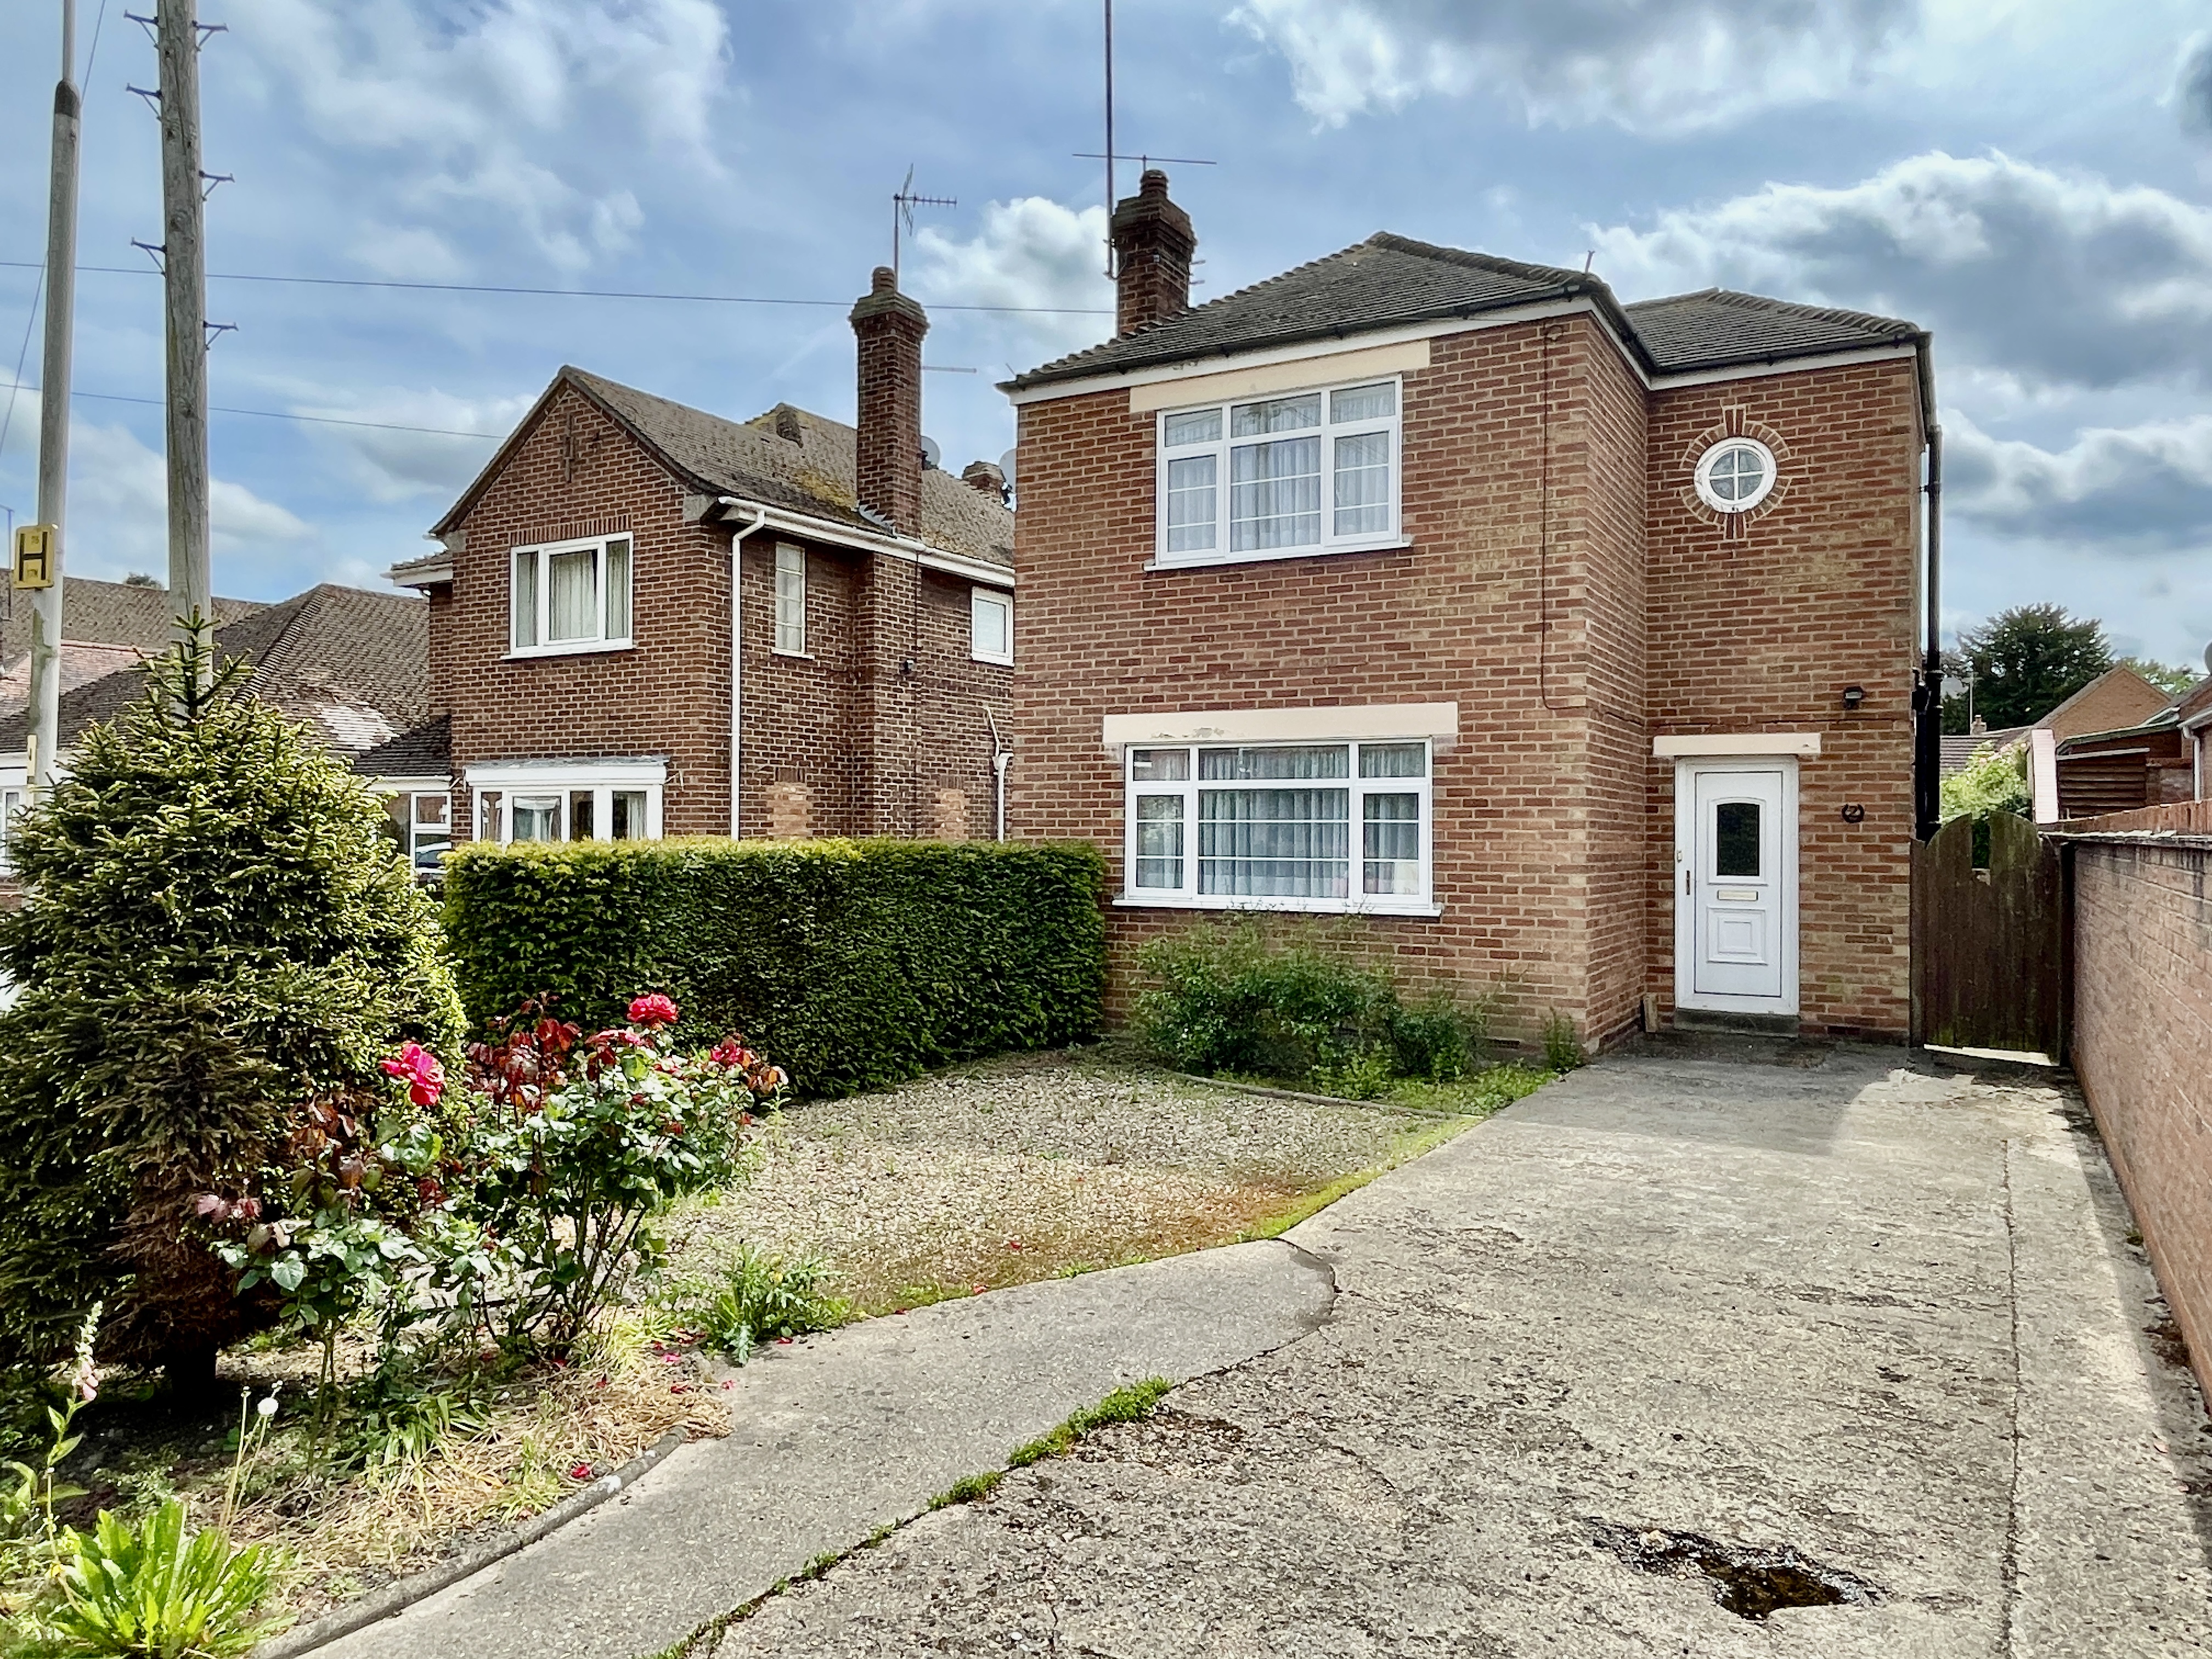
2 Bedroom Detached House | £245,000
Attractive detached house in central location convenient for all amenities. Driveway, established gardens, gas central h...
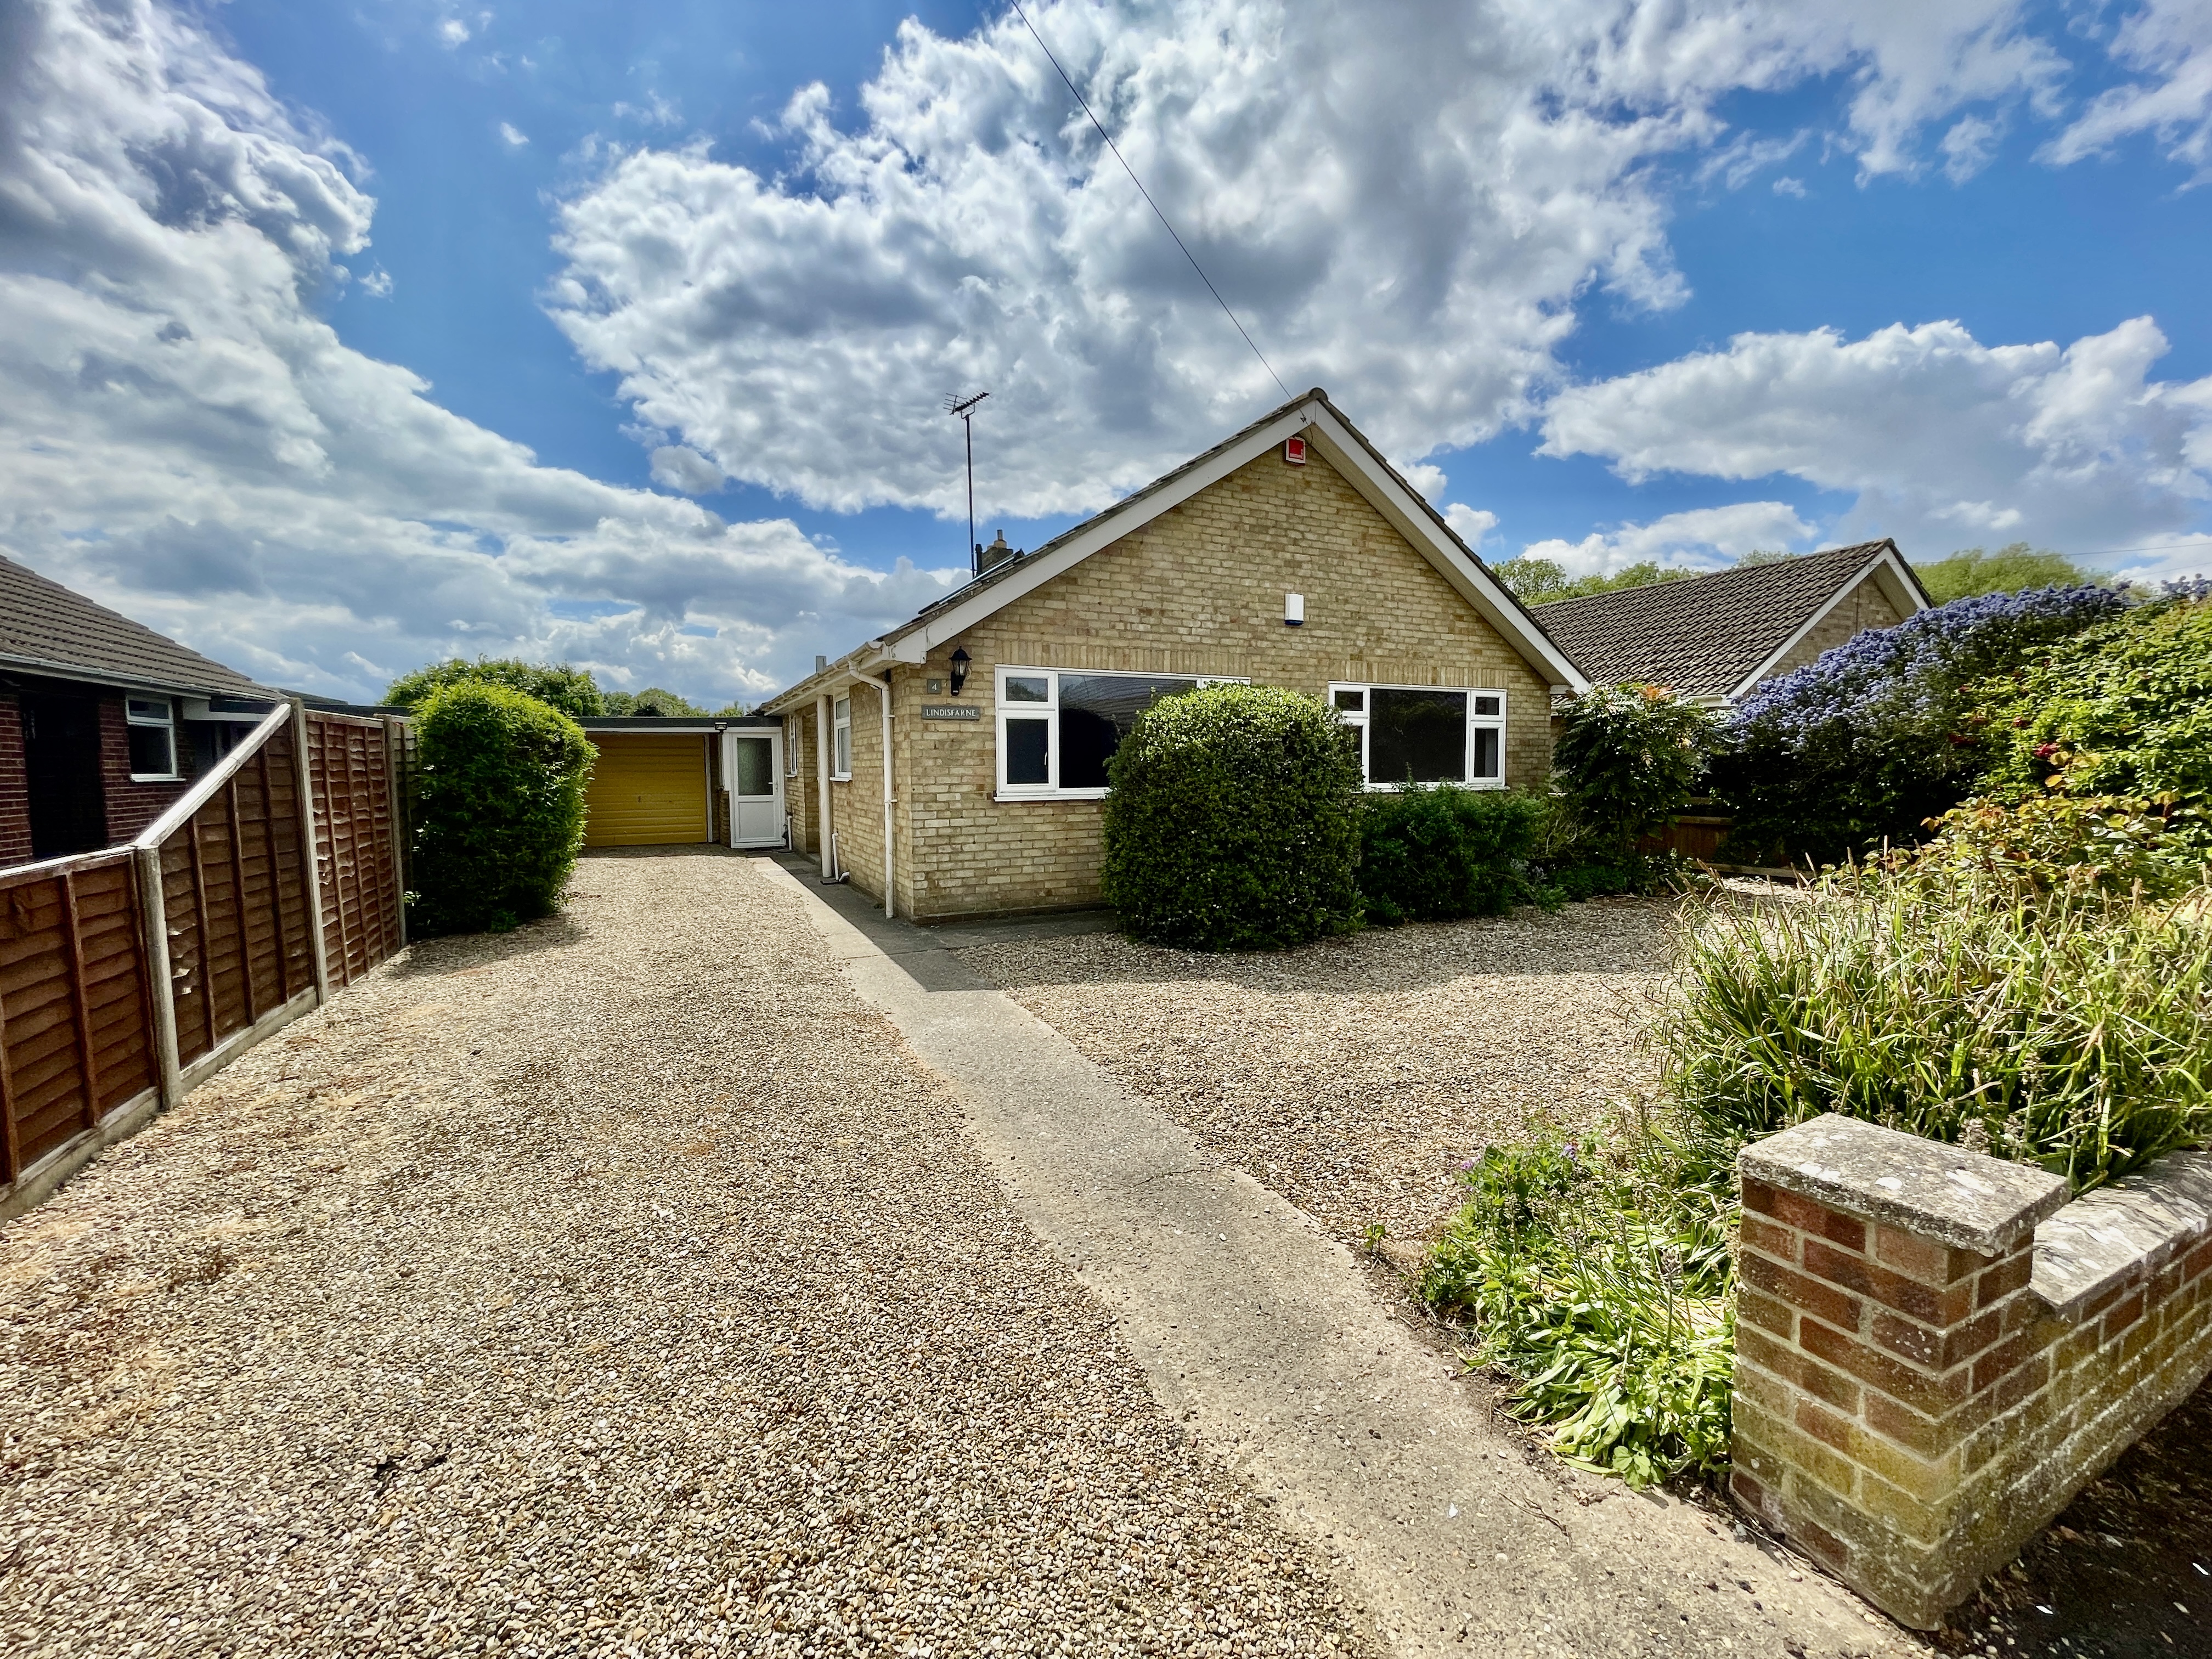
3 Bedroom Detached Bungalow | £245,000
Recently refurbished 3 bedroom bungalow with single garage. Newly fitted kitchen and bathroom, redecorated with new carp...
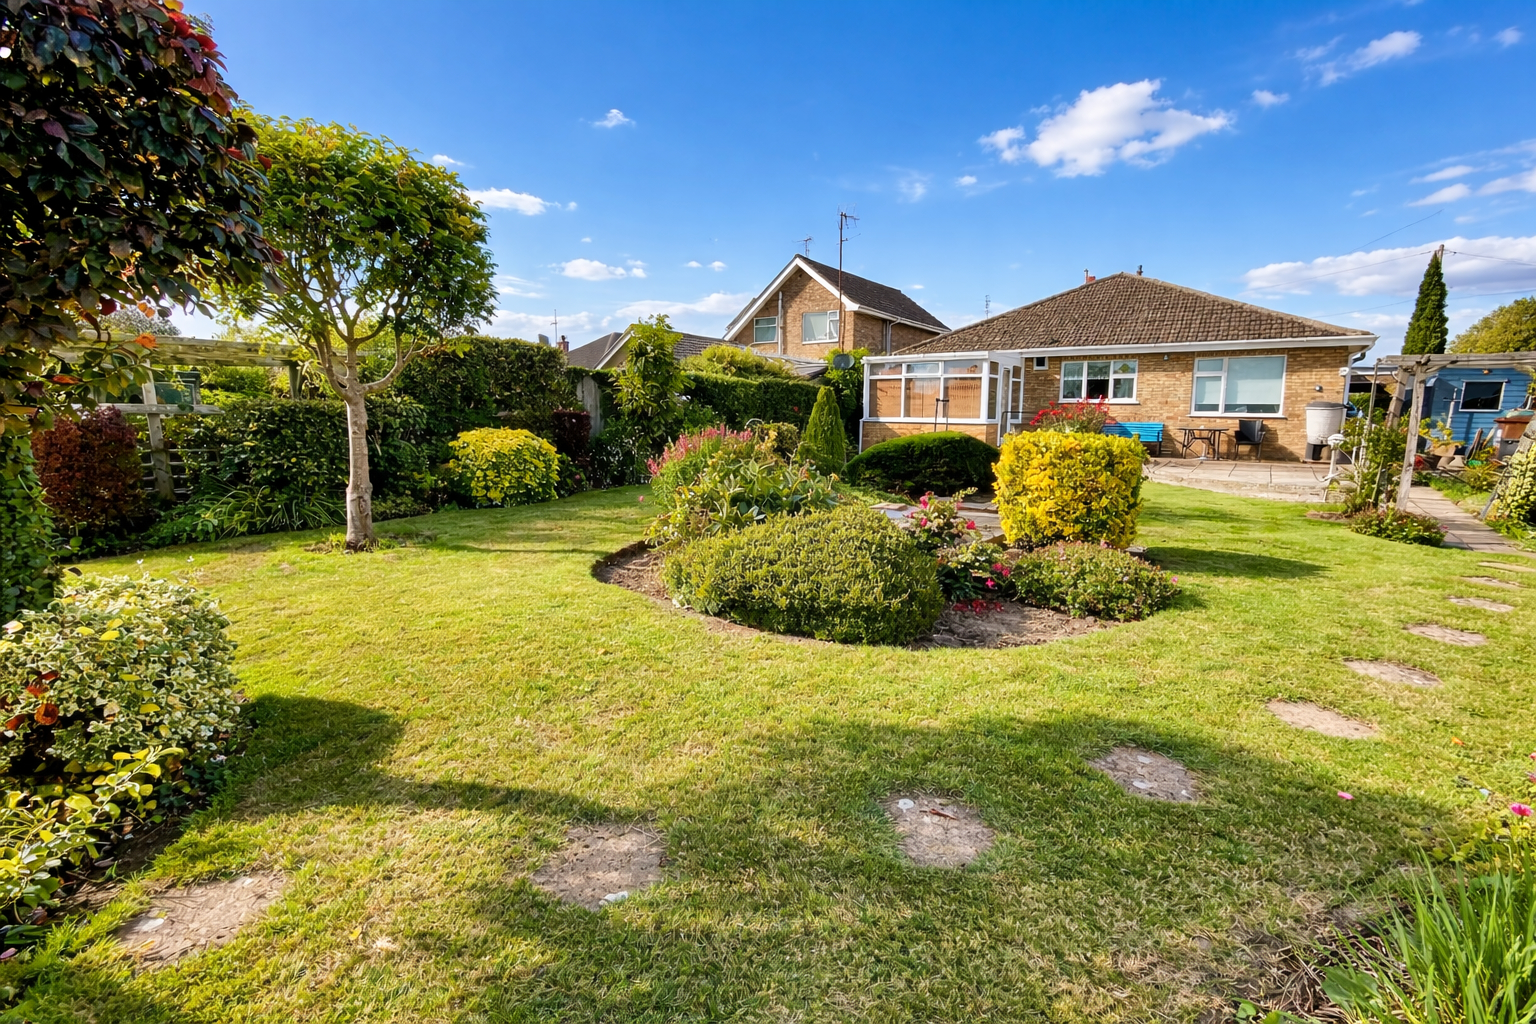
2 Bedroom Detached Bungalow | £247,500
Well presented 2 bedroom bungalow situated on the edge of town. Accommodation comprising entrance hallway, lounge, dinin...
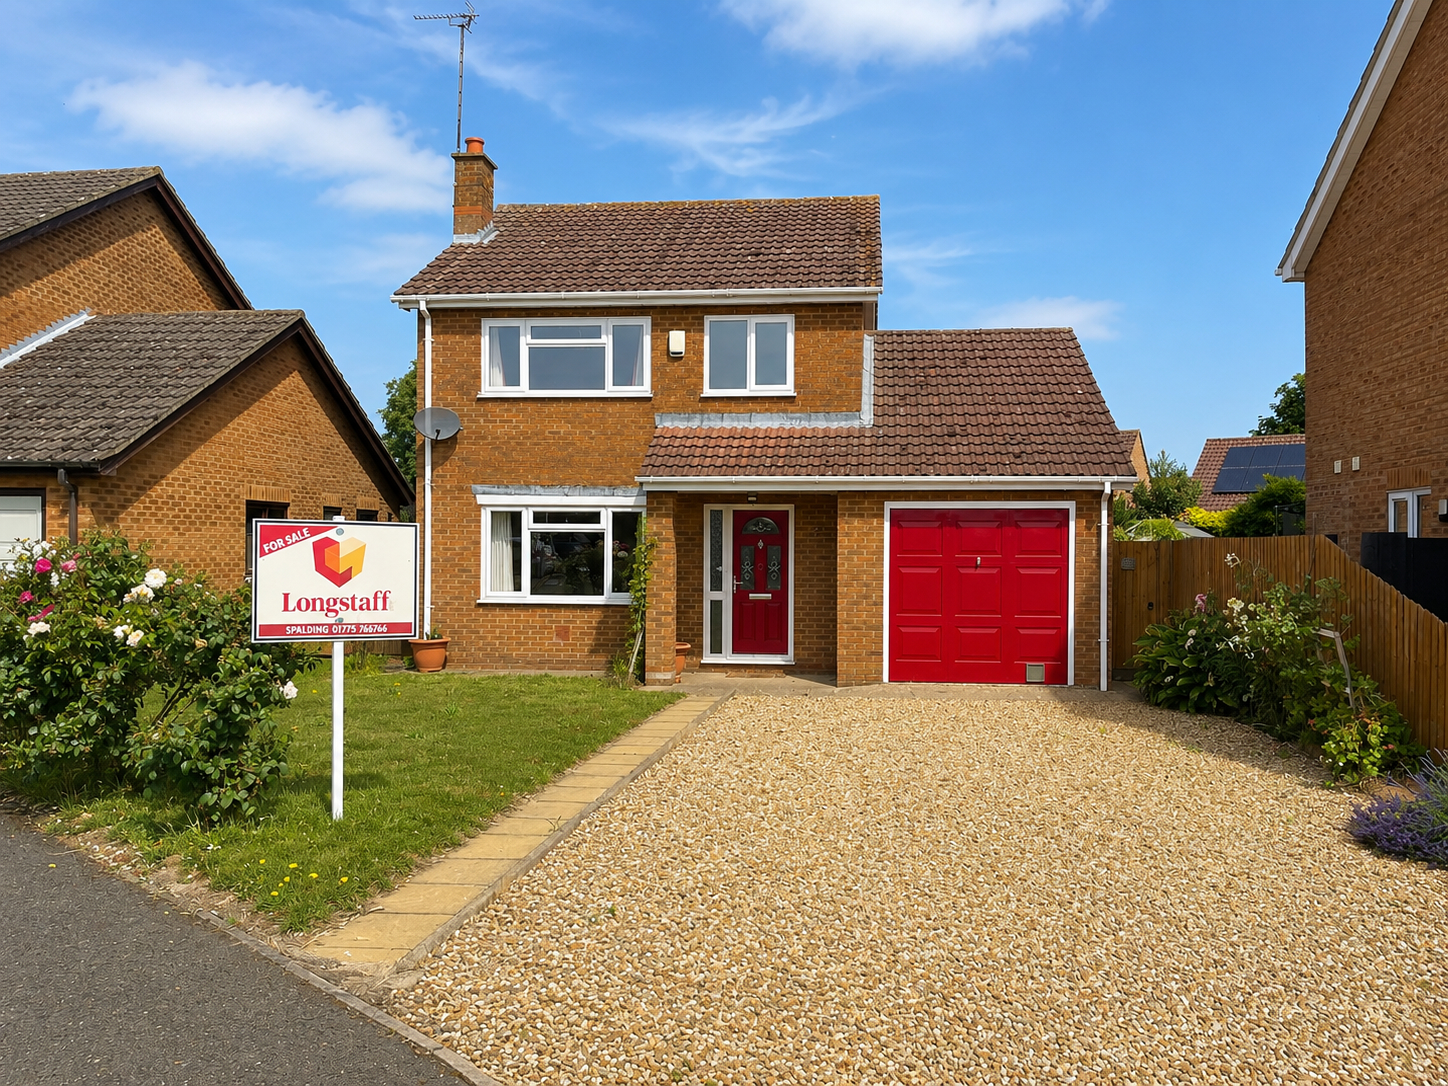
Mawford Close, Moulton Seas End
3 Bedroom Detached House | £248,000
Well presented 3 bedroom detached house situated within a cul-de-sac location with the village of Moulton Seas End. Entr...
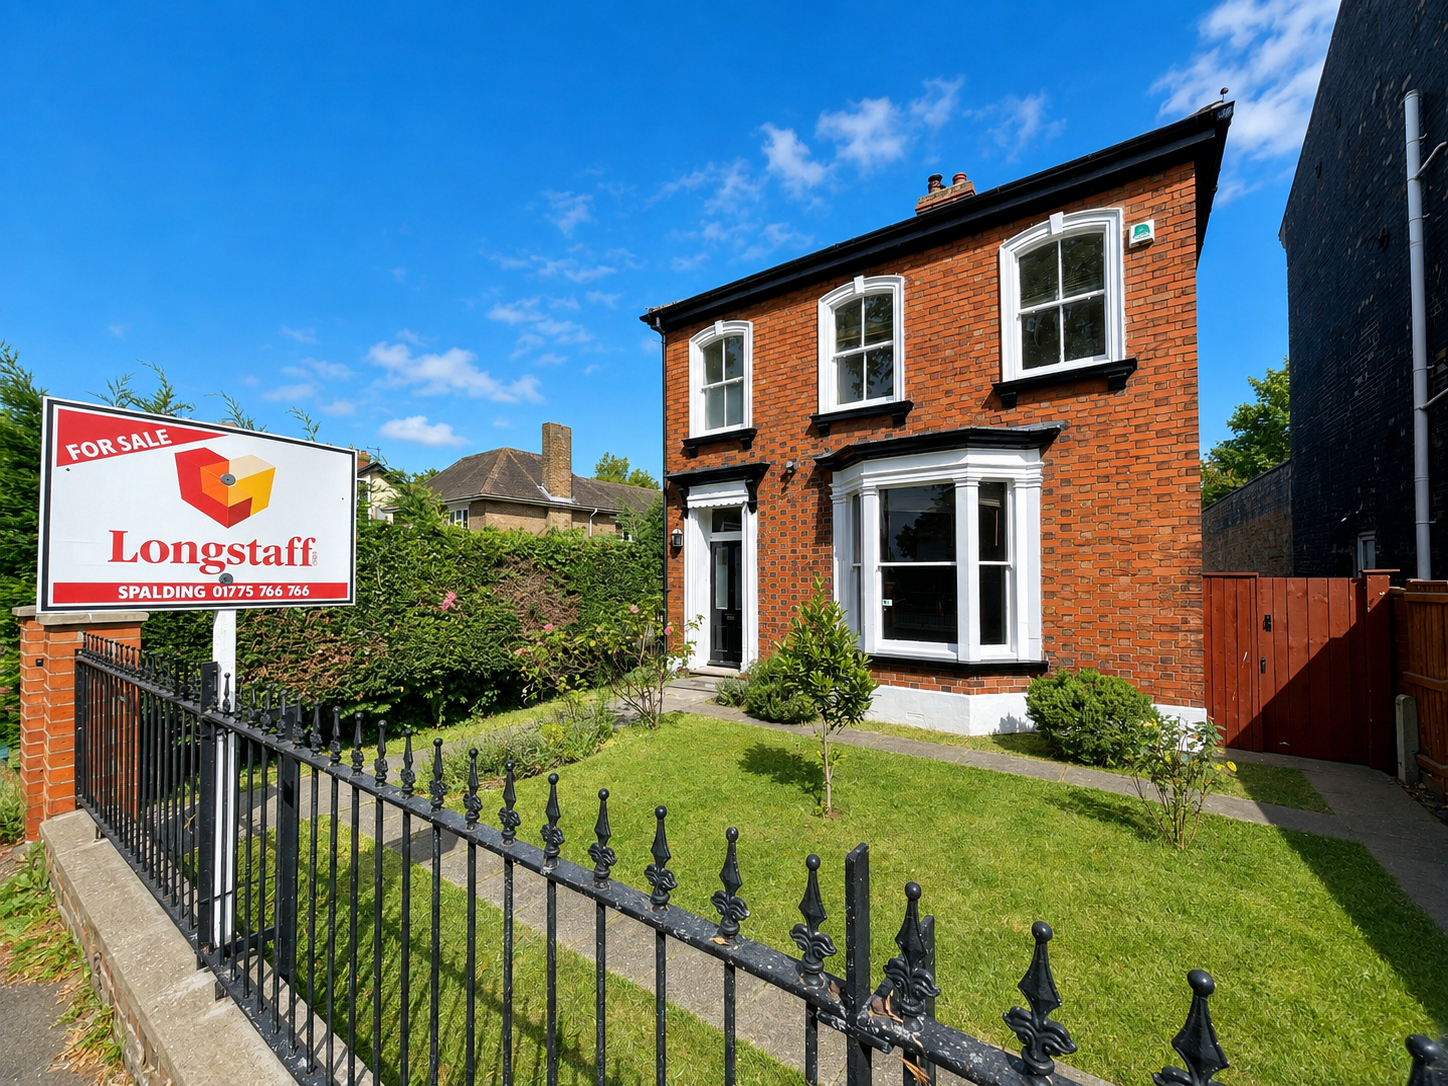
3 Bedroom Detached House | £249,950
Elegant older style detached house in central town location. Established gardens and gated off-road parking. 2 reception...

Longstaff (Spalding)
5 New Road, Spalding, Lincolnshire, PE11 1BS
01775 766766
How much is your home worth?
Use our short form to request a valuation of your property.
Request a Valuation
©2026 The Guild of Property Professionals. All rights reserved.
Terms and Conditions |
Privacy Policy |
Cookie Policy |
Complaints Policy |
Members Login
The Guild of Property Professionals Trading Address: 121 Park Lane, London W1K 7AG. GPEA Limited.
Registered in England & Wales.
Company No: 02819824.
Registered Office Address: The Old Courthouse, 60A London Road, Grantham, NG31 6HR.
VAT Registration No: 180897859

