- Detached House
- Sought After Location & Rarely Available
- Four Double Bedrooms
- Ensuite
- Utility Room & Downstairs Cloakroom
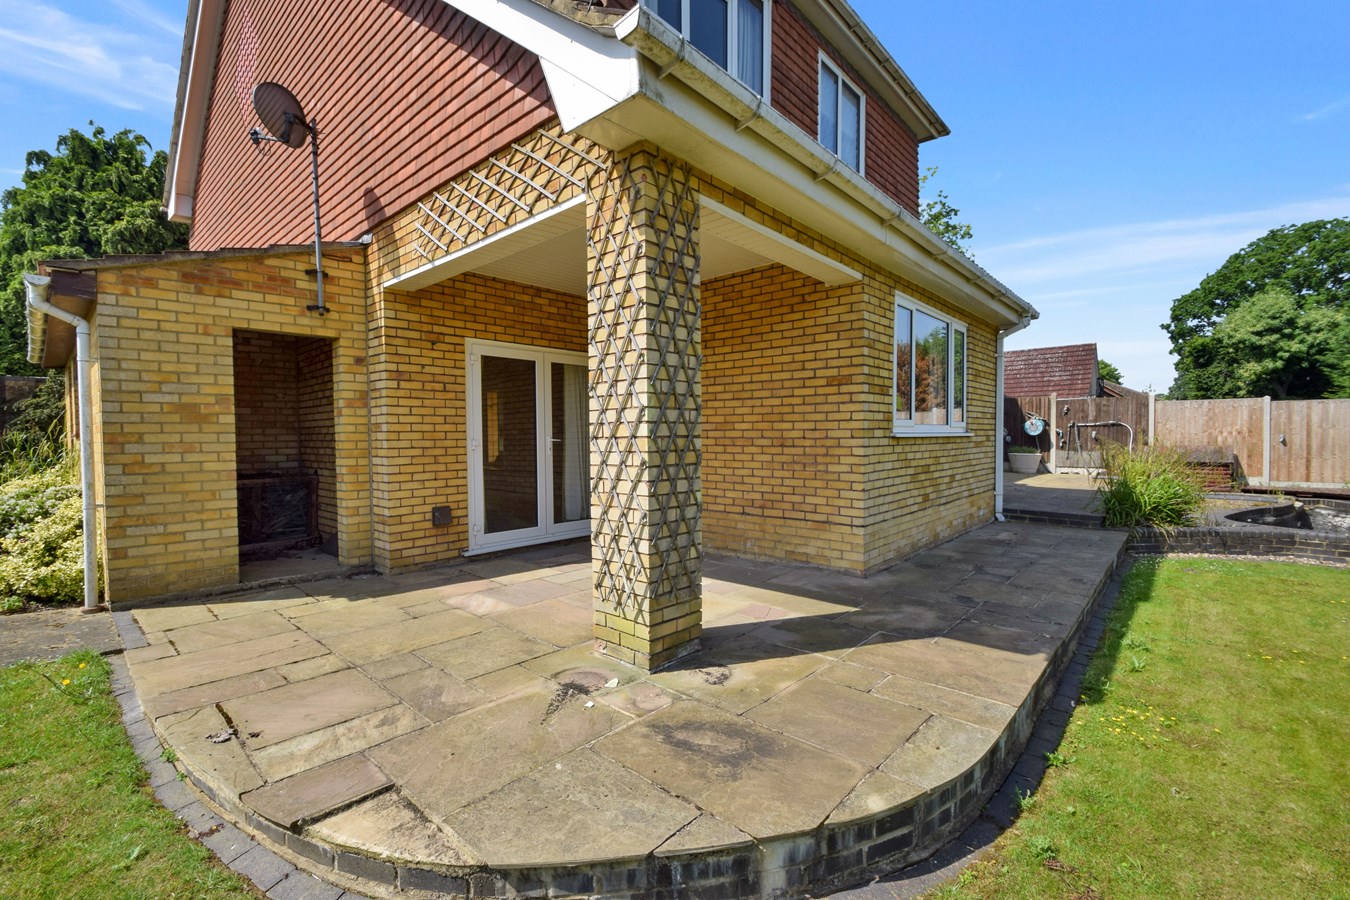
- Brick Built Workshop
- Double Garage & Carriage Driveway
- Desirable Family Area

This property listing is now SSTC
4 Bedroom Detached House for sale in Lordswood, Chatham
 2
4
2
2
4
2
Guide Price £625,000 - £650,000
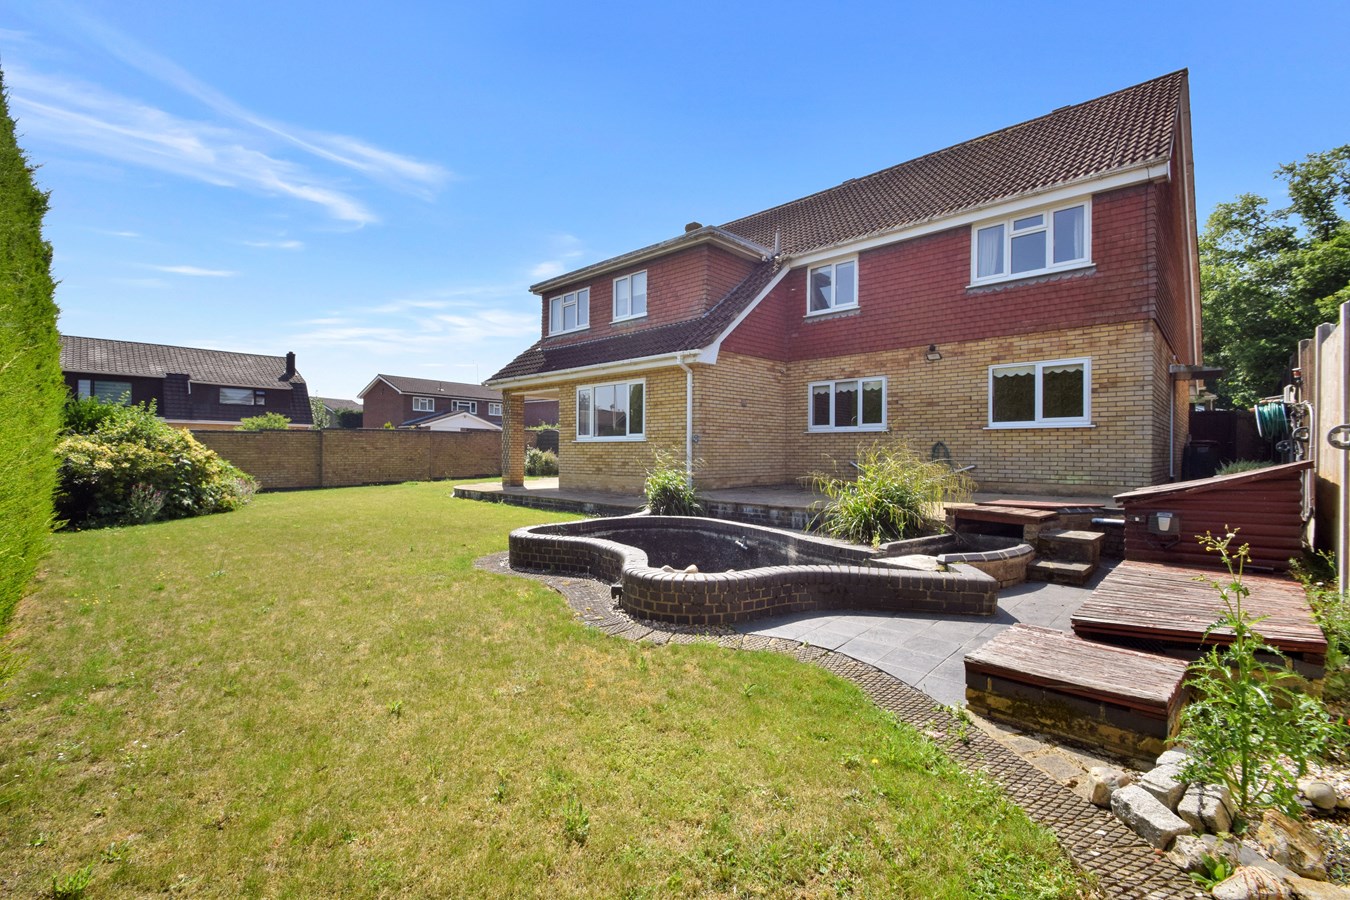
Sure to impress, this larger than average family home is situated in a sought after area with close proximity to schools, Lordswood leisure centre and amenities.
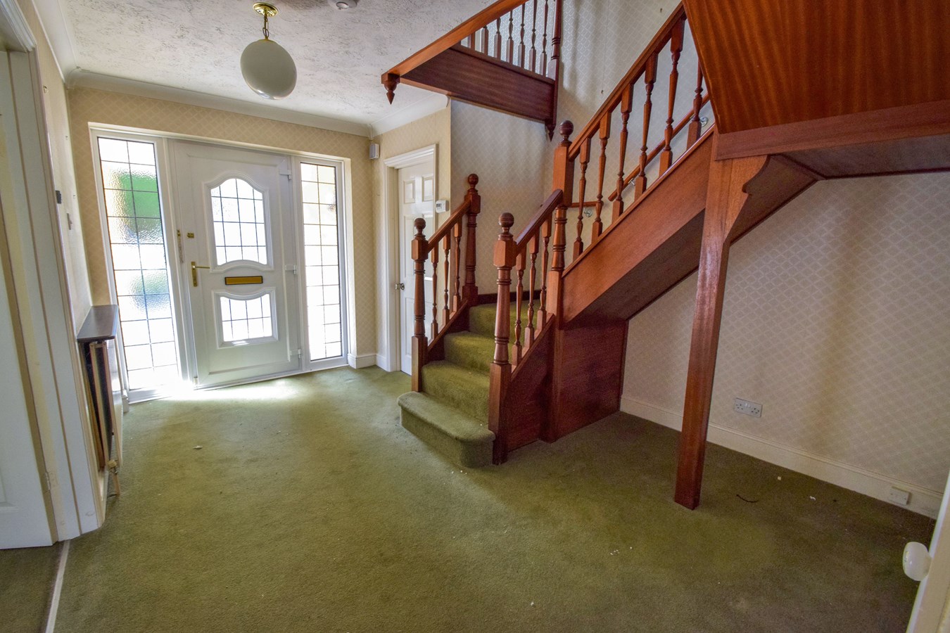
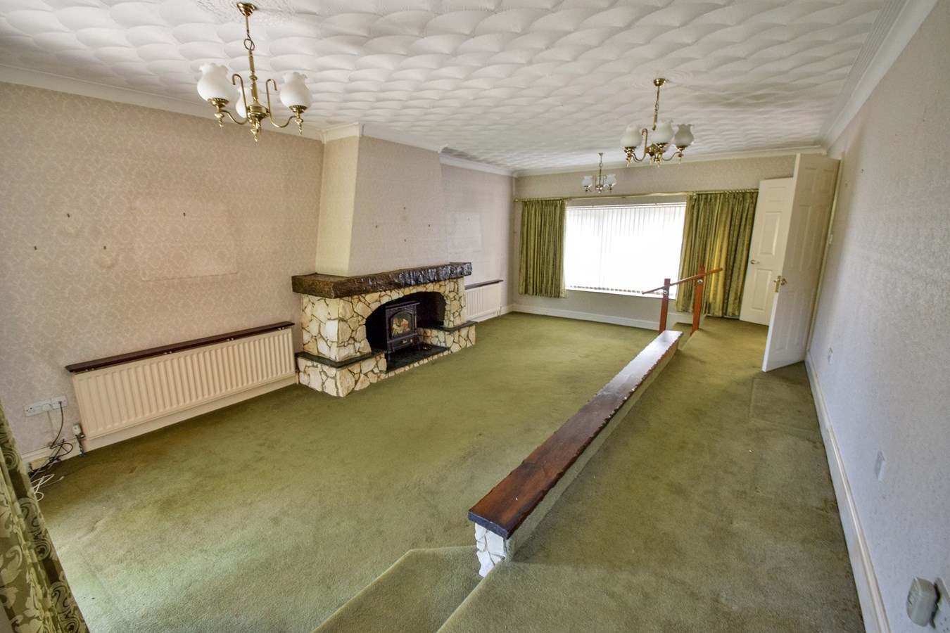
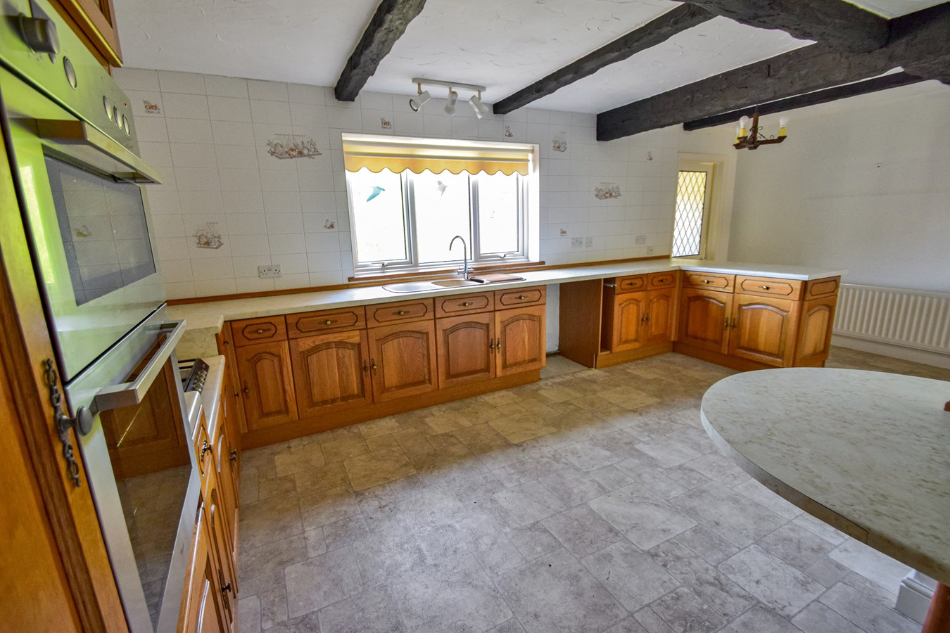
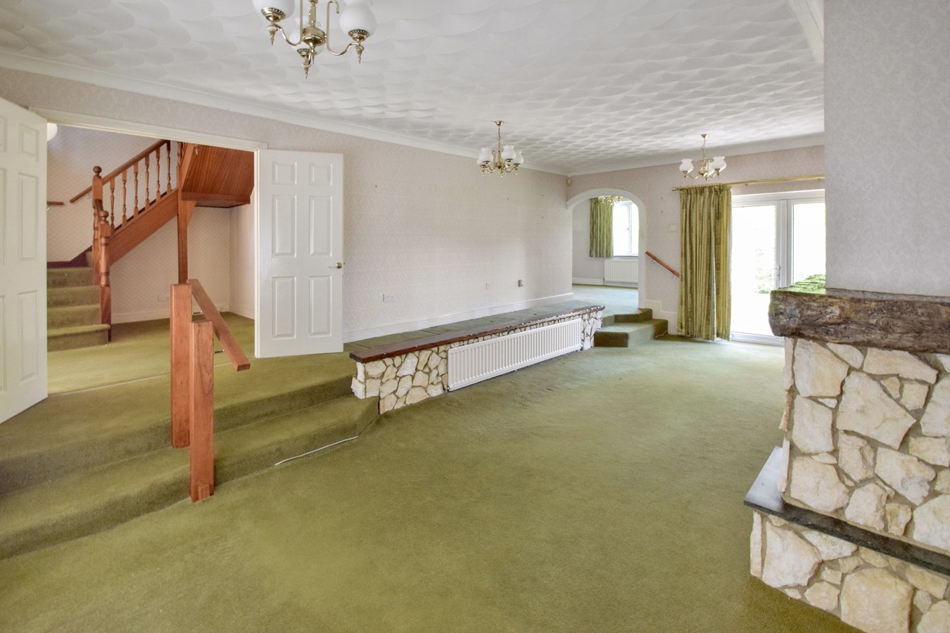
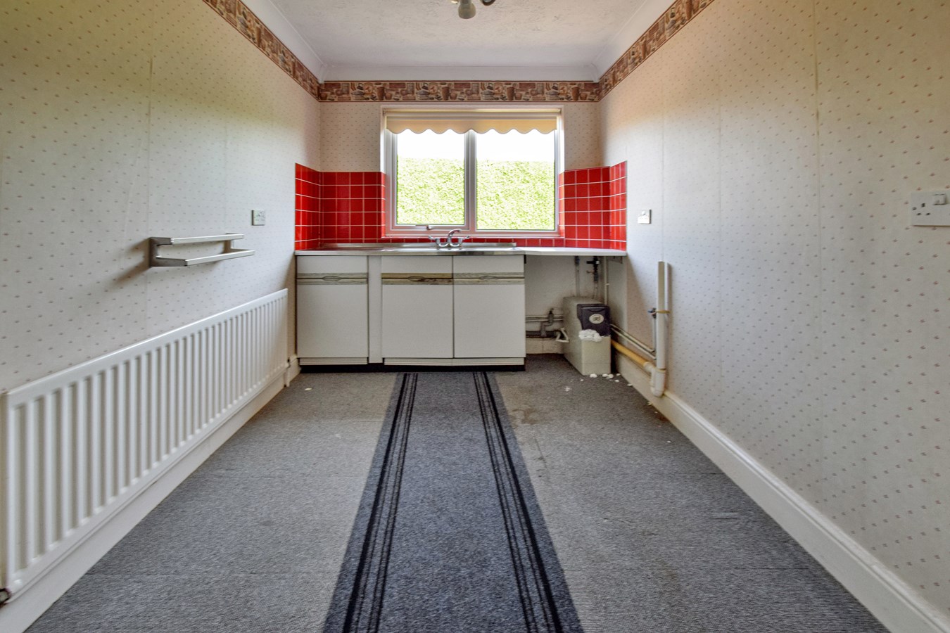
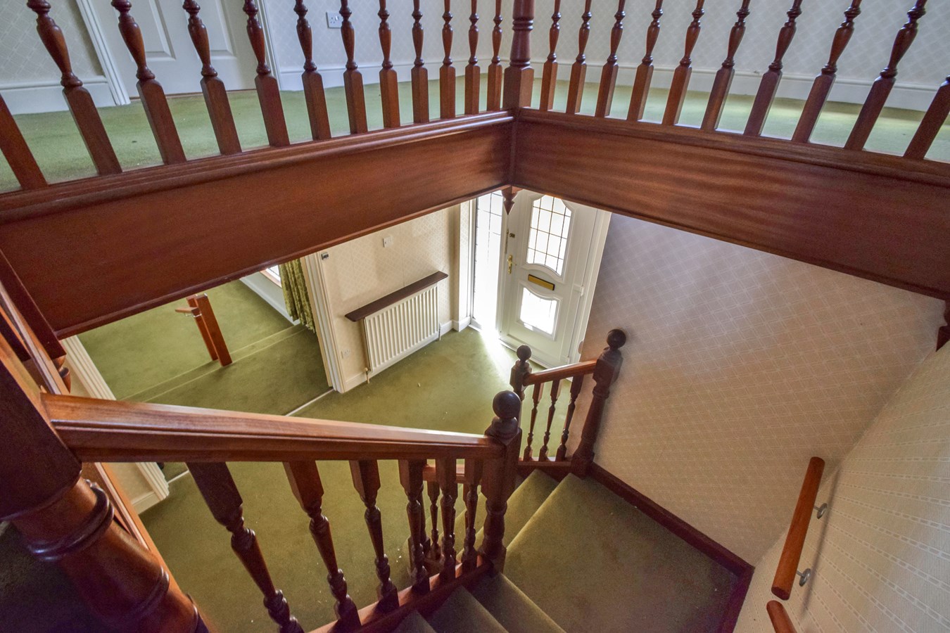
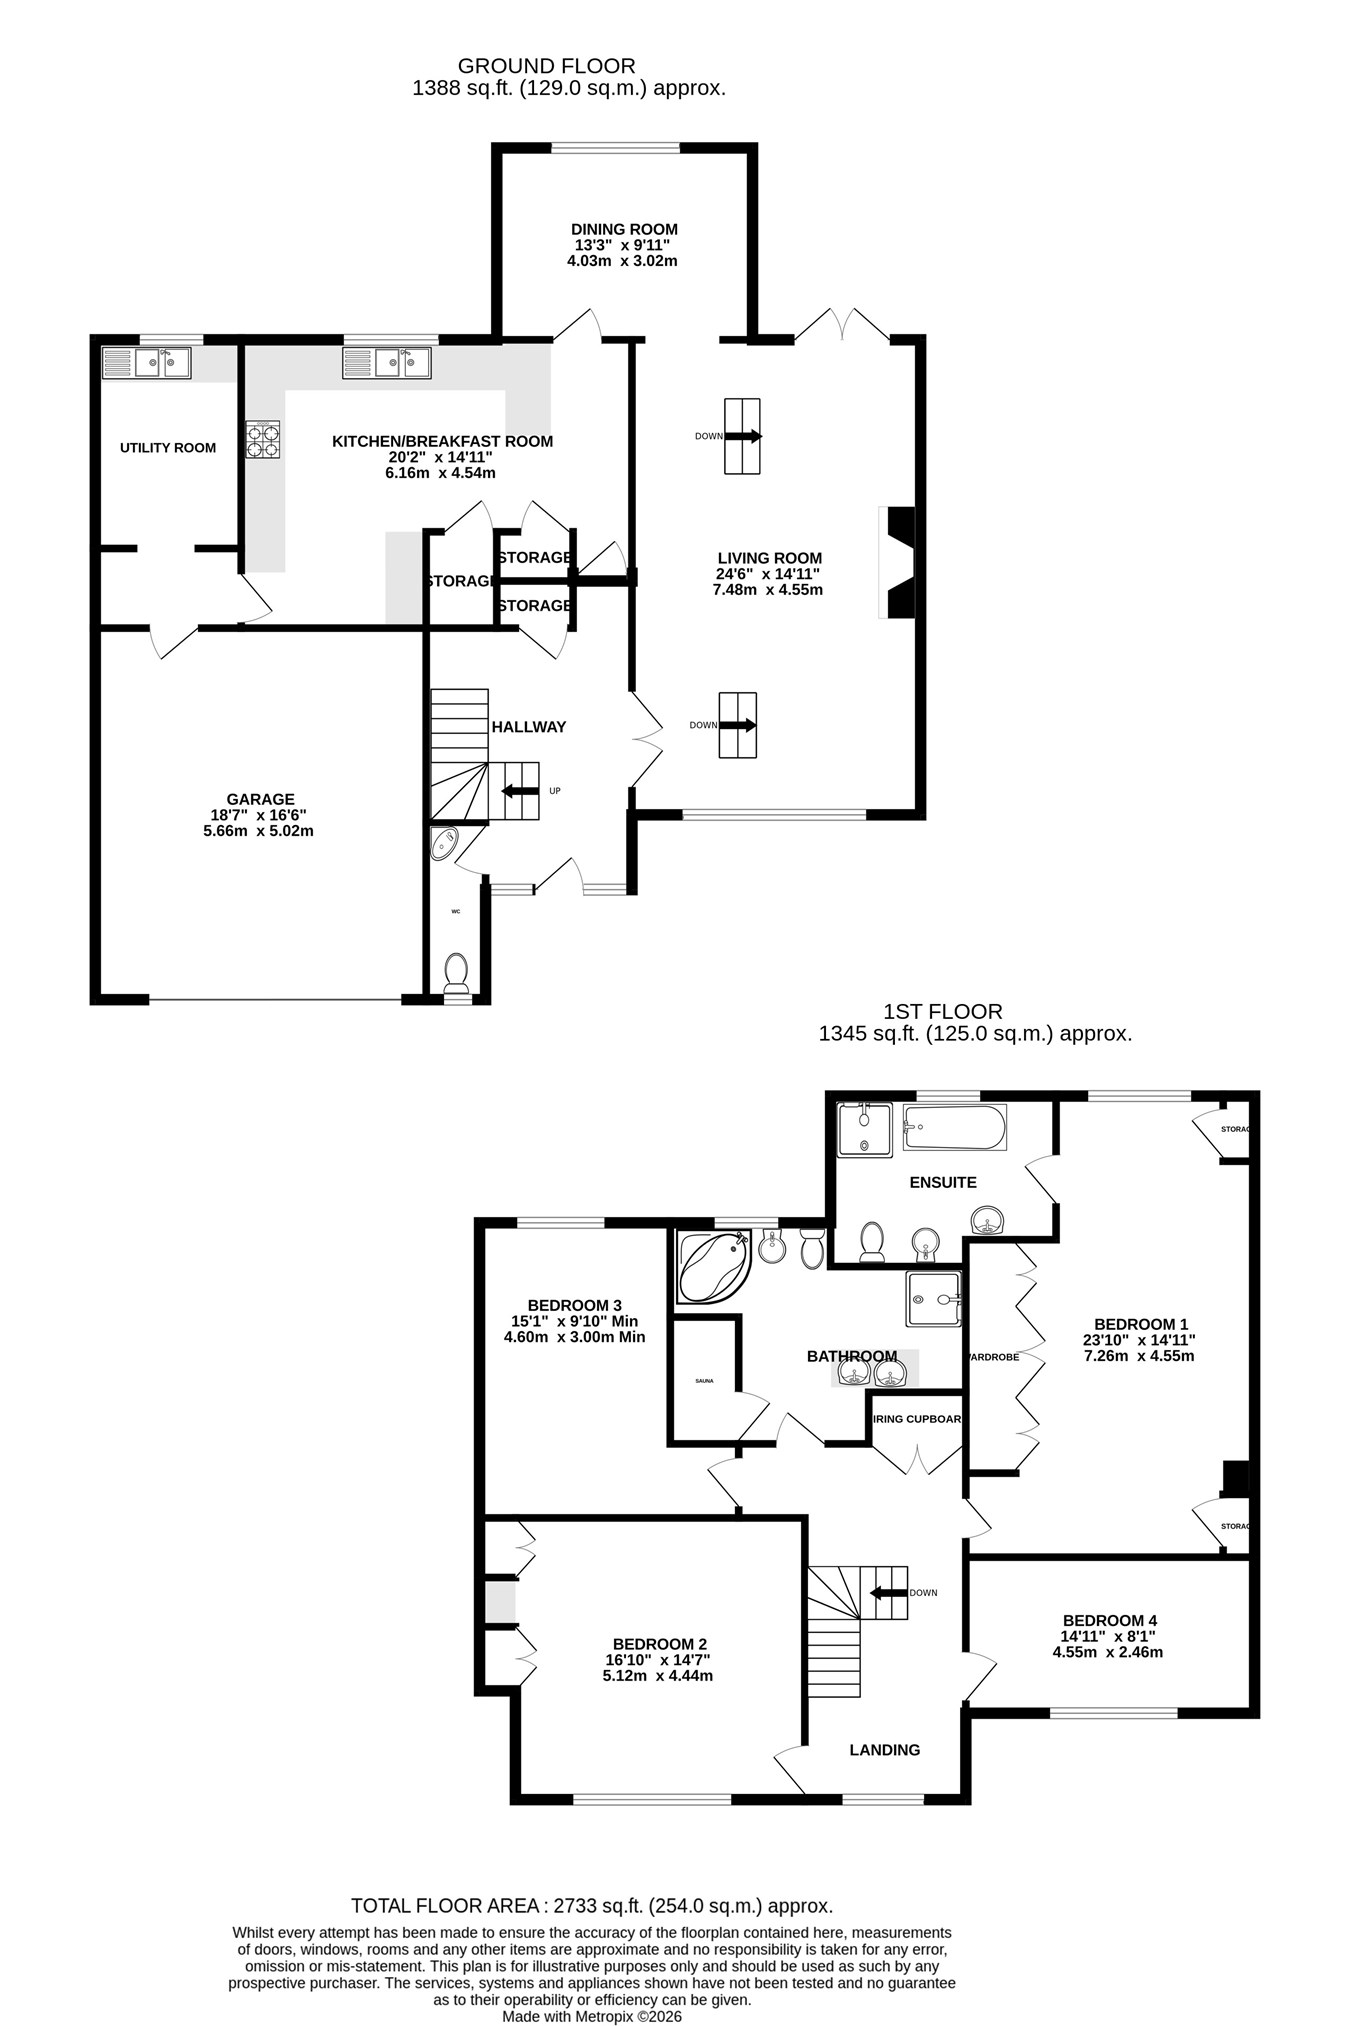
Rarely do properties like this become available. Immediately when you step into the house you get the feeling of space. The entrance hall is welcoming with a turned staircase and double doors lead you into the expansive lounge/dining room. The kitchen/breakfast room is of a good size and the utility room is a handy addition for any family. There is also a downstairs cloakroom with WC & wash hand basin to the ground floor.
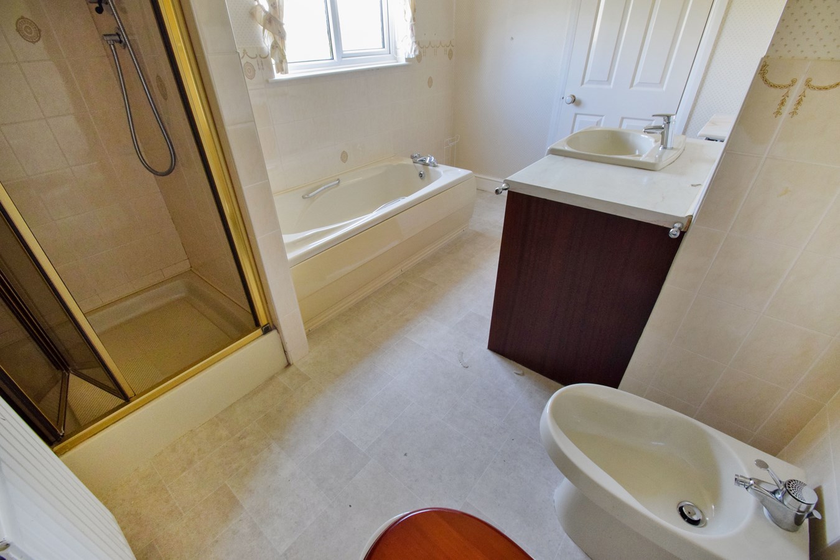
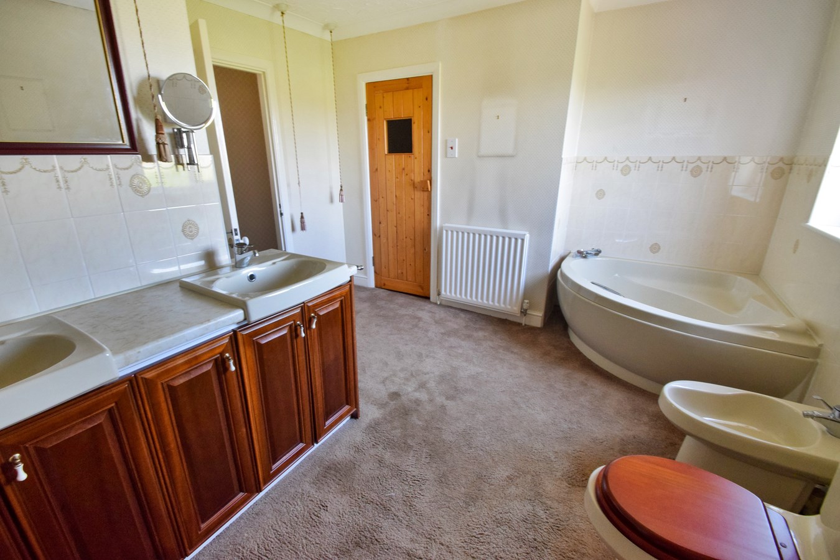
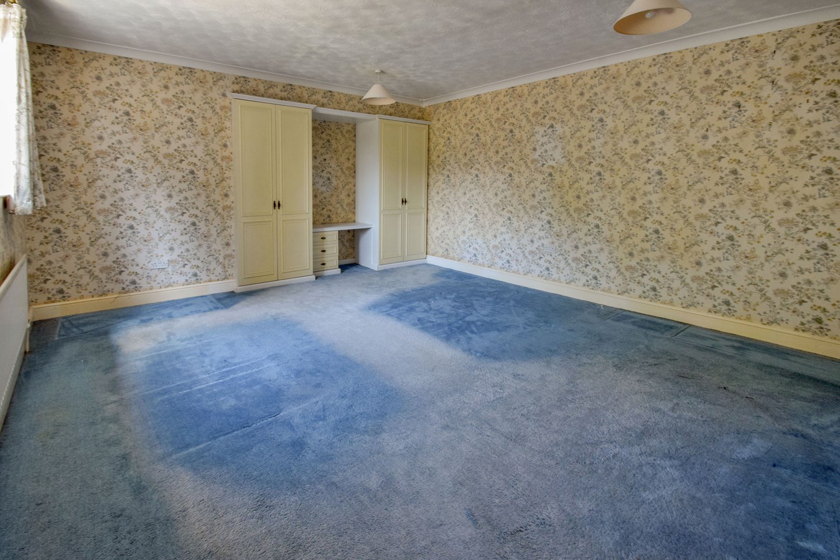
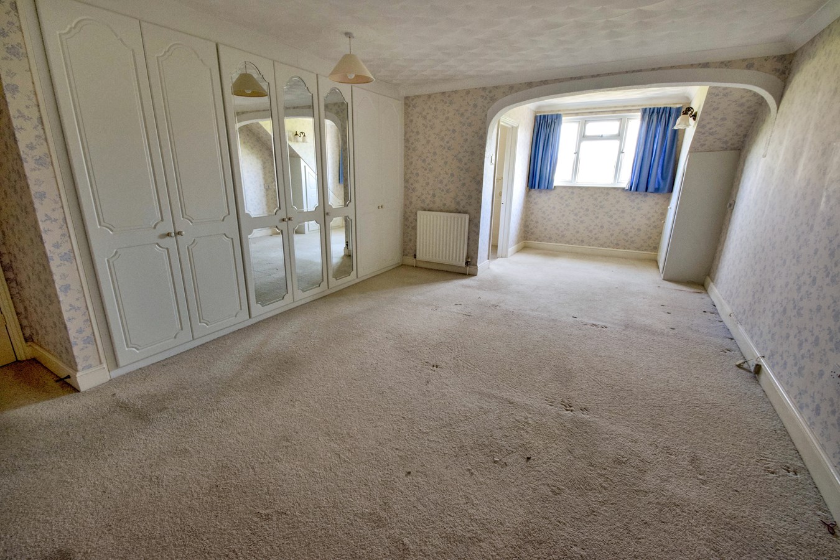
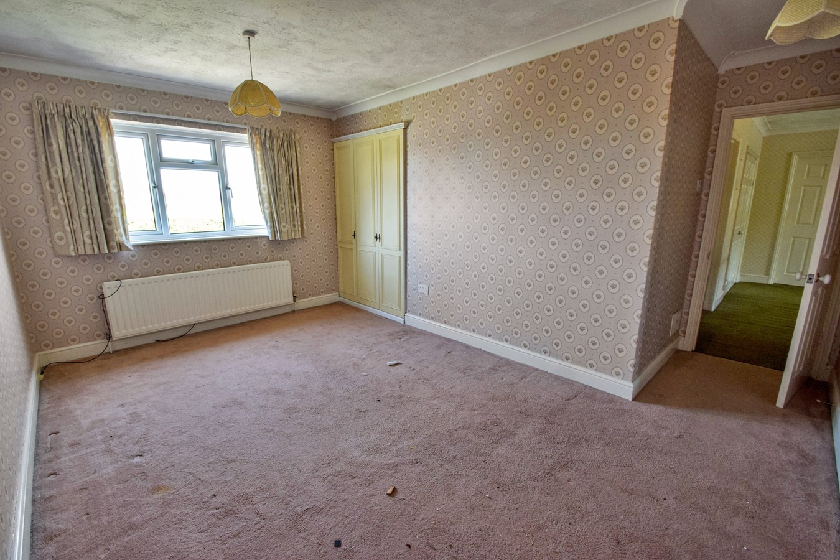
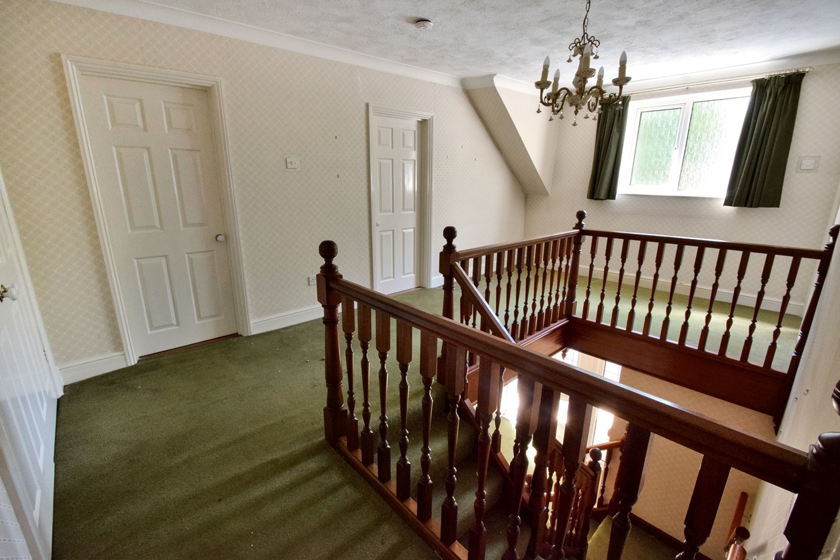
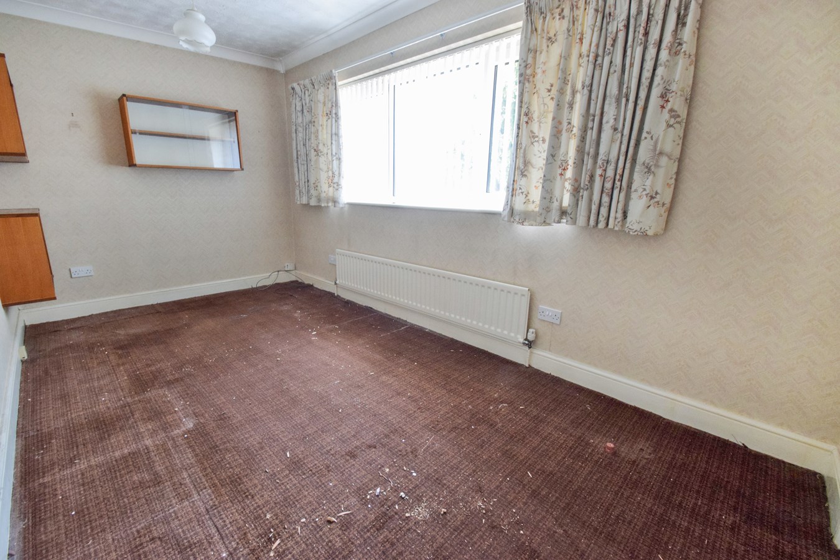
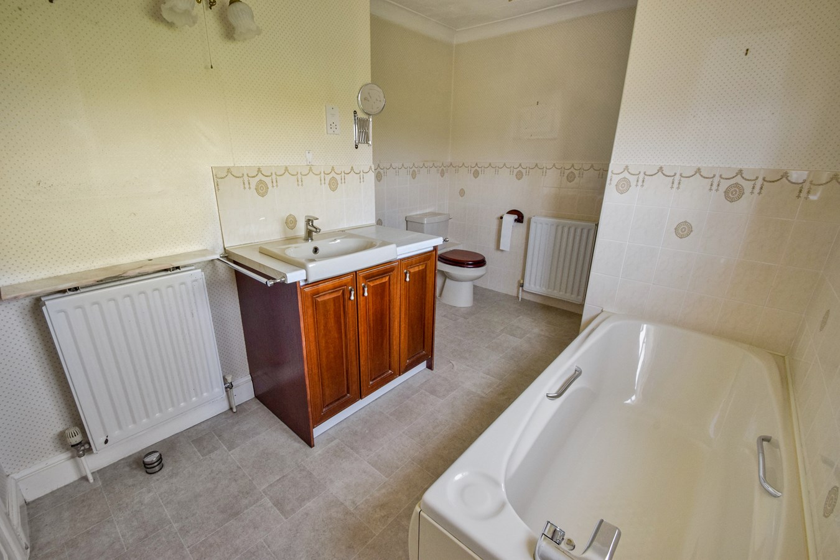
Upstairs you are welcomed to the galleried landing with four larger than average bedrooms, all of double size and any one of which would also make an ideal home office. The principal bedroom benefits from an ensuite shower and a bath. There is a family bathroom with a separate shower and a sauna (not tested).
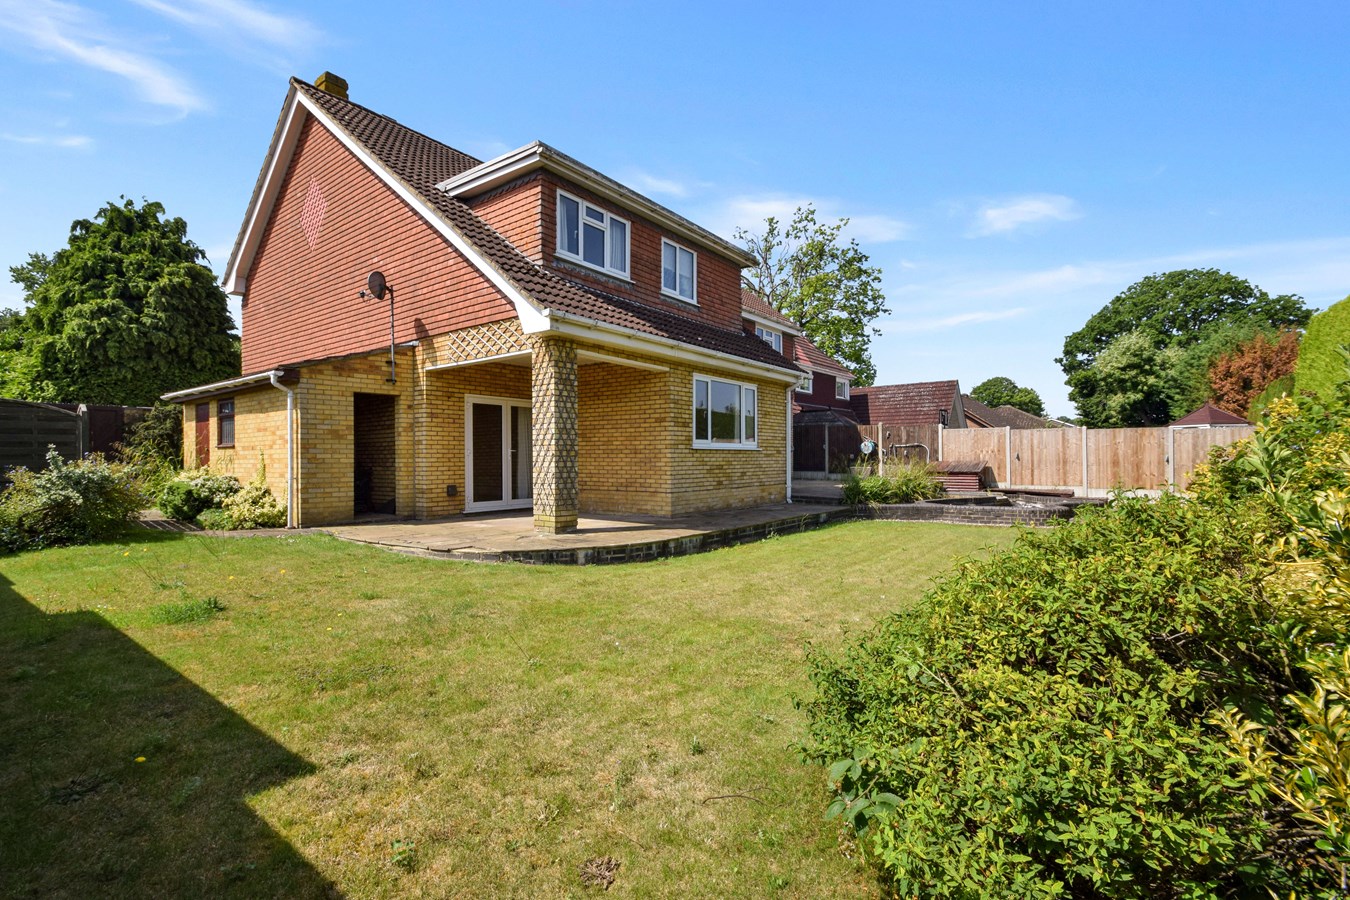
The garden is expansive and laid to lawn with shrub borders. A great space for entertaining family and friends. There is a brick built workshop with power and light, ideal for hobbies or a variety of uses, also a log store.
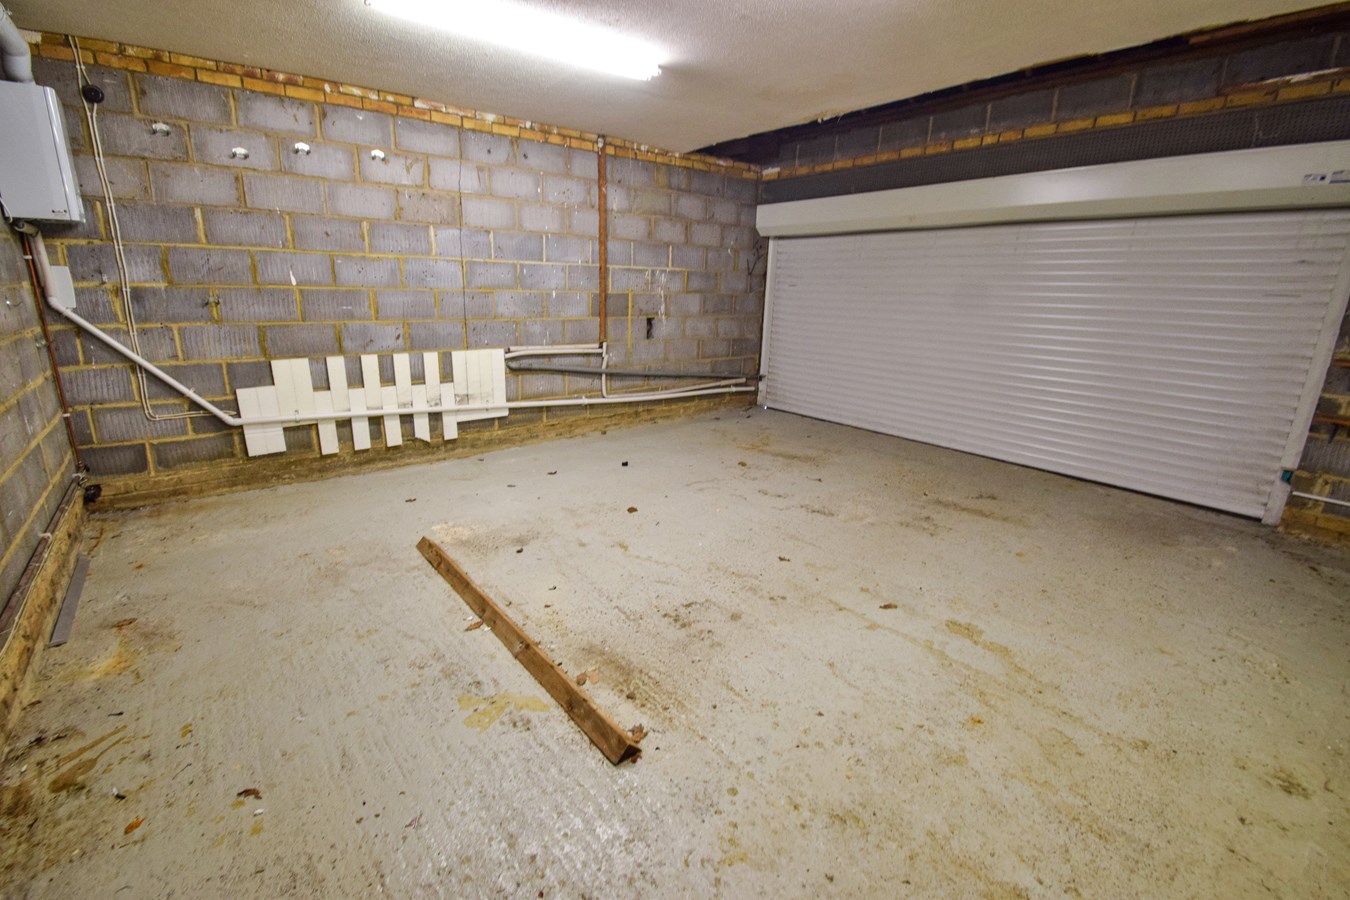
The driveway is a carriage driveway i.e. in & out access. To complete the picture, there is a double garage. Must be viewed.Ground Floor
Entrance Hall
Lounge
24' 6" x 14' 11" (7.47m x 4.55m)
Dining Room
13' 3" x 9' 11" (4.04m x 3.02m)
Kitchen/Breakfast Room
20' 2" x 14' 11" (6.15m x 4.55m)
Utility Room
11' 1" x 7' 6" (3.38m x 2.29m)
WC
First Floor
Bedroom 1
23' 10" x 14' 11" (7.26m x 4.55m)
Ensuite
12' 3" x 8' 8" (3.73m x 2.64m)
Bedroom 2
16' 10" x 14' 7" (5.13m x 4.45m)
Bedroom 3
15' 1" x 9' 10" (4.60m x 3.00m)
Bedroom 4
14' 11" x 8' 1" (4.55m x 2.46m)
Bathroom
13' 9" x 12' 0" (4.19m x 3.66m)
External
Garage
18' 7" x 16' 6" (5.66m x 5.03m)
Important Information
- This is a Freehold property.
Property Ref: 30077238
Similar Properties
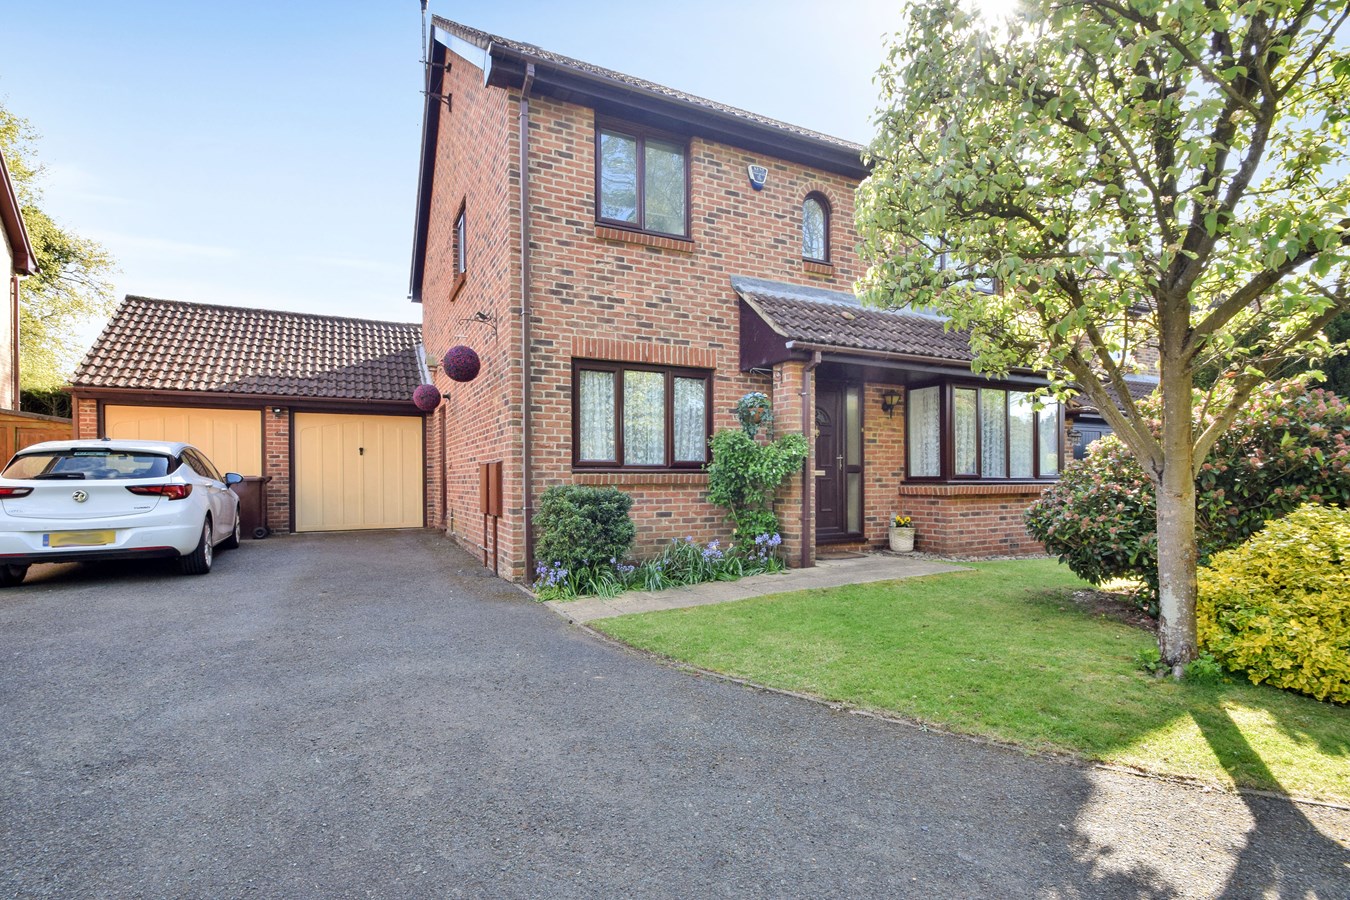
Roman Close, Blue Bell Hill, Chatham, ME5
4 Bedroom Detached House | £575,000
No chain! This substantial four bedroom detached house is situated in the ever popular Bluebell Hill with close proximit...
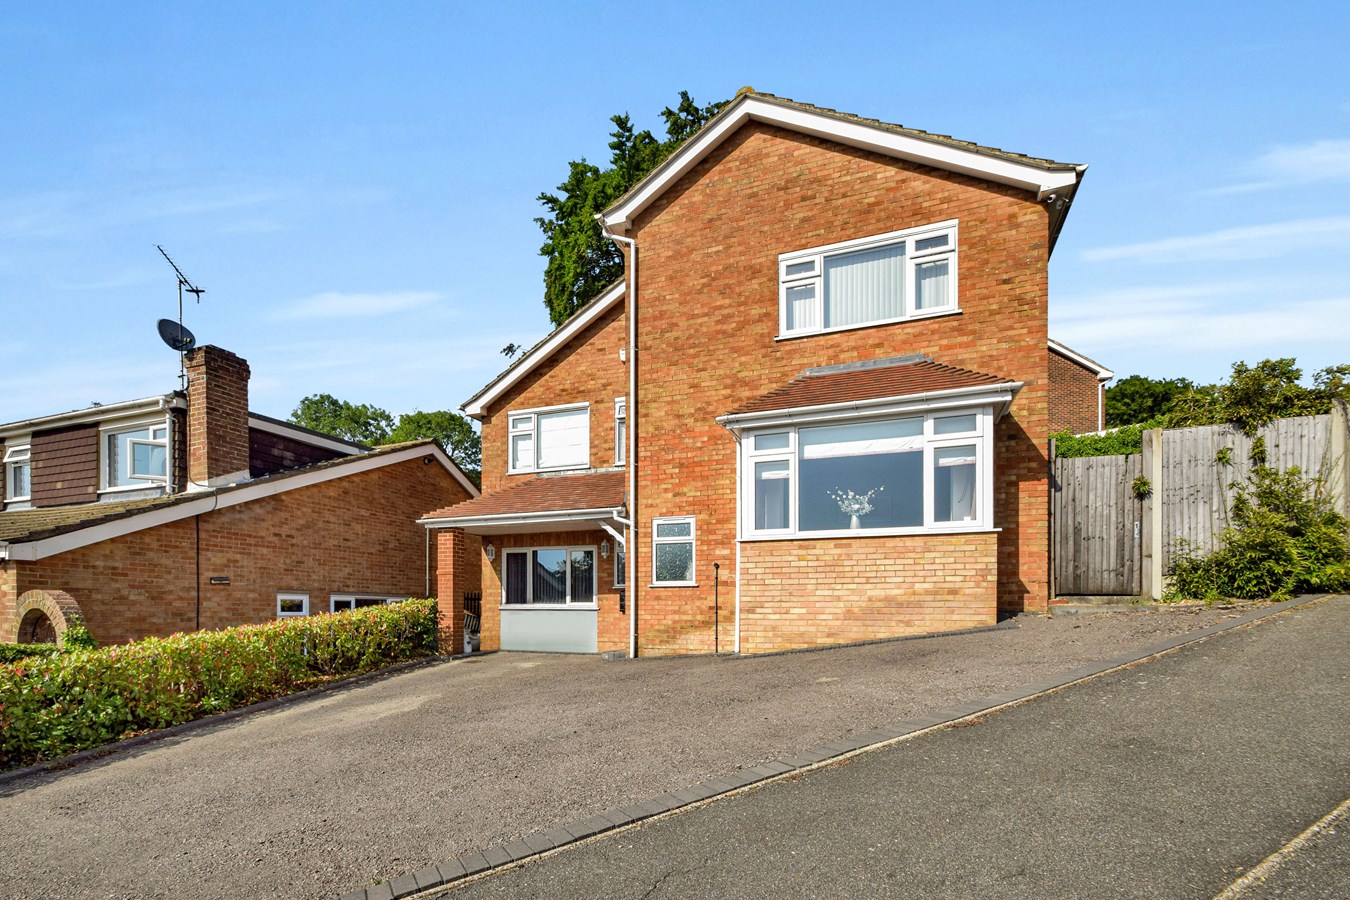
Scotby Avenue, Walderslade, Chatham, ME5
4 Bedroom Detached House | Offers in excess of £550,000
A rare opportunity to acquire this substantial detached family home situated in a residential area. This detached home o...
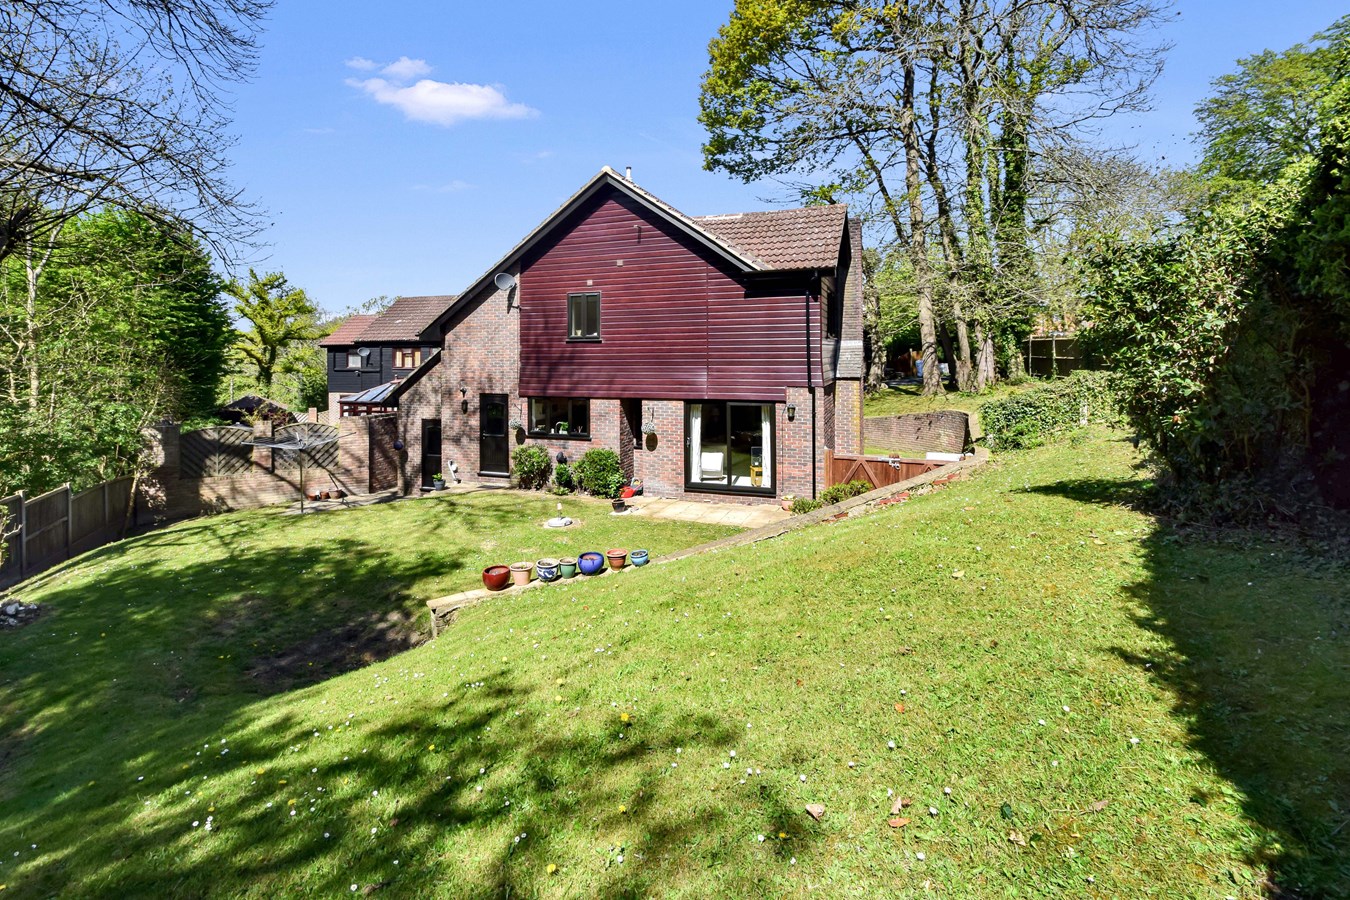
Feldspar Close, Walderslade Woods, Chatham, ME5
4 Bedroom Detached House | Offers in excess of £550,000
This exceptional family home has a wealth of character beginning with the eye catching Swiss style facade. Nestled withi...
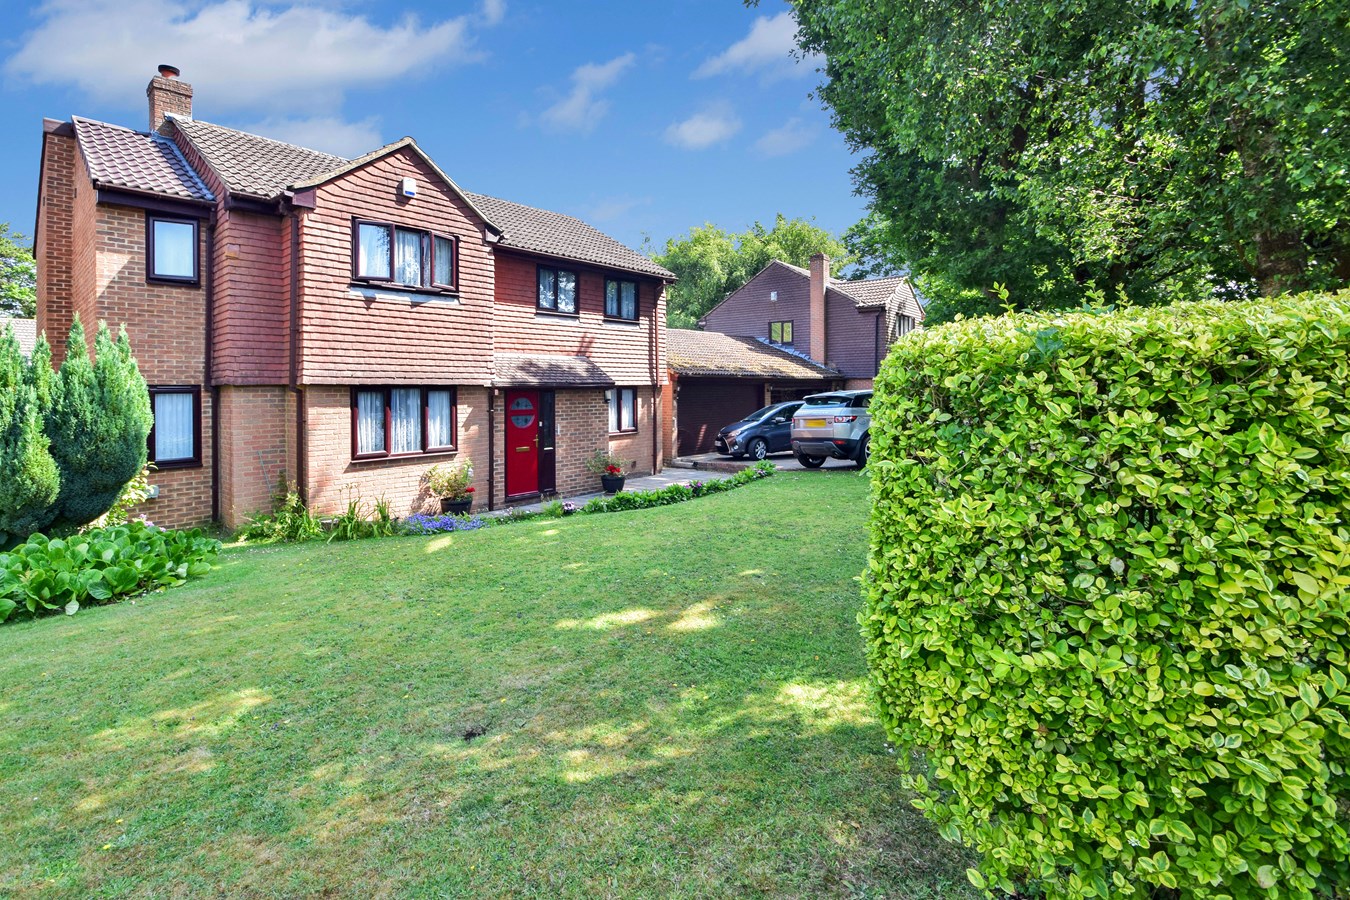
4 Bedroom Detached House | Offers Over £650,000
This lovely home is located in the desirable Walderslade Woods which offers a peaceful retreat whilst being in close pro...
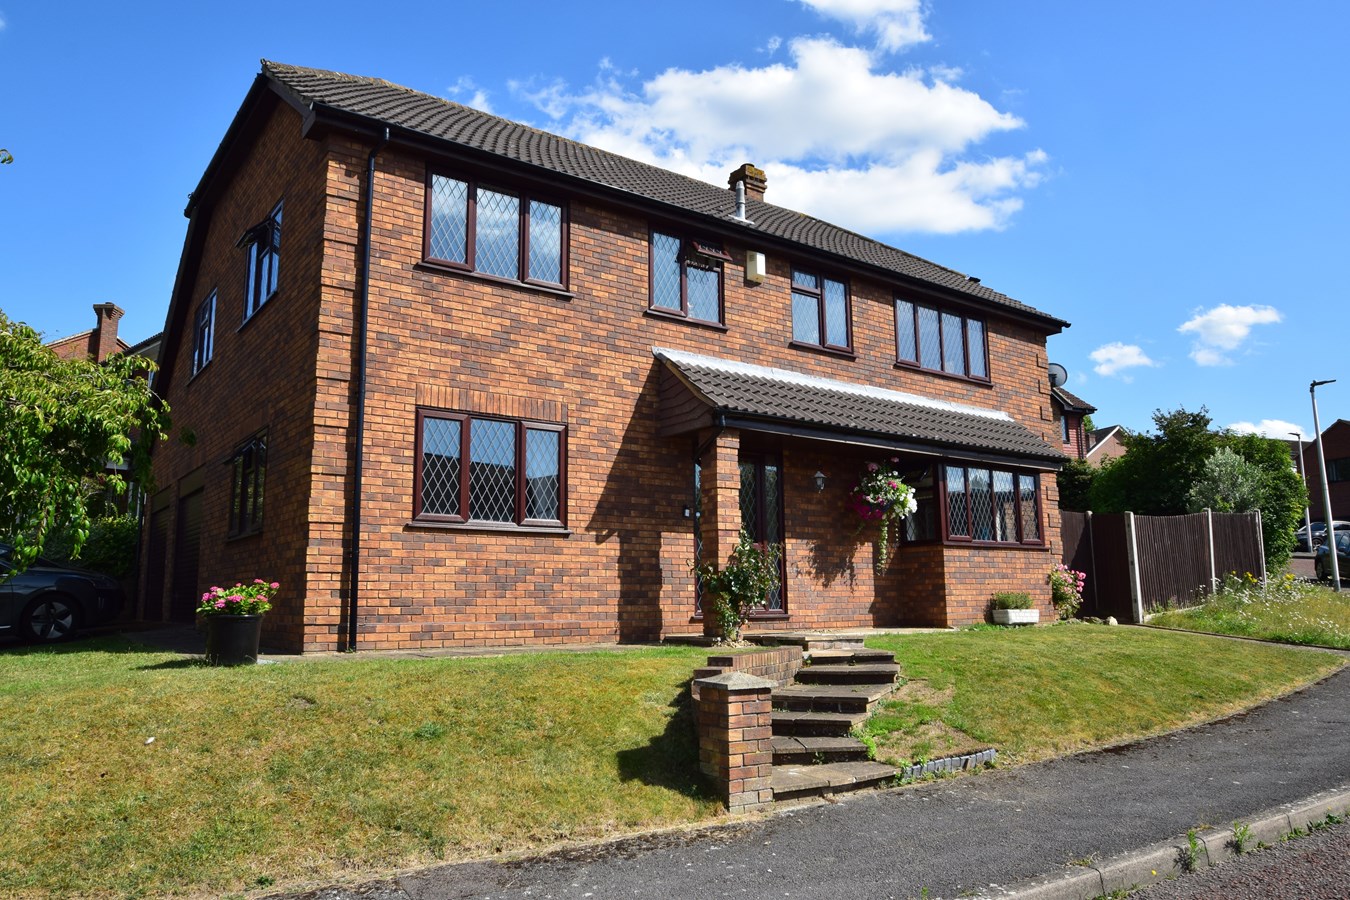
Ryegrass Close, Walderslade, Chatham, ME5
4 Bedroom Detached House | £650,000
Rarely do properties become available in this sought after road in Walderslade, Chatham. Occupying a corner plot, this e...
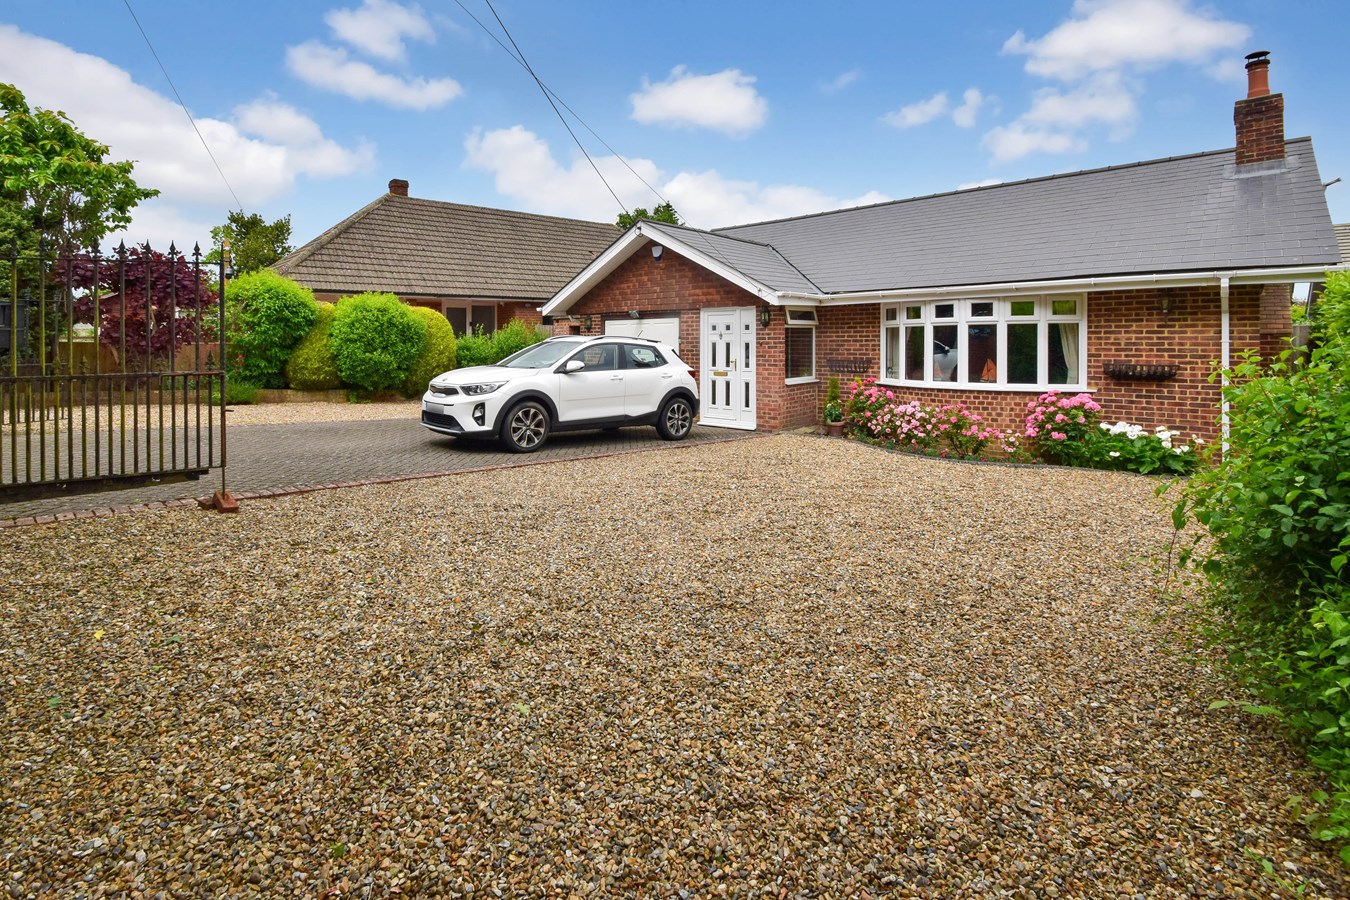
Robin Hood Lane, Blue Bell Hill, Chatham, ME5
4 Bedroom Detached Bungalow | £675,000
We are delighted to bring to the market this four bedroom detached bungalow located in the sought after residential area...

Greyfox Sales & Lettings (Walderslade)
Walderslade Village Centre, Walderslade, Walderslade, Kent, ME5 9LR
01634 672227
How much is your home worth?
Use our short form to request a valuation of your property.
Request a Valuation
©2026 The Guild of Property Professionals. All rights reserved.
Terms and Conditions |
Privacy Policy |
Cookie Policy |
Complaints Policy |
Members Login
The Guild of Property Professionals Trading Address: 121 Park Lane, London W1K 7AG. GPEA Limited.
Registered in England & Wales.
Company No: 02819824.
Registered Office Address: 2 St. Stephen's Court, St. Stephen's Road, Bournemouth, Dorset, England, BH2 6LA.
VAT Registration No: 576 8795 61

