- Exceptional Detached House
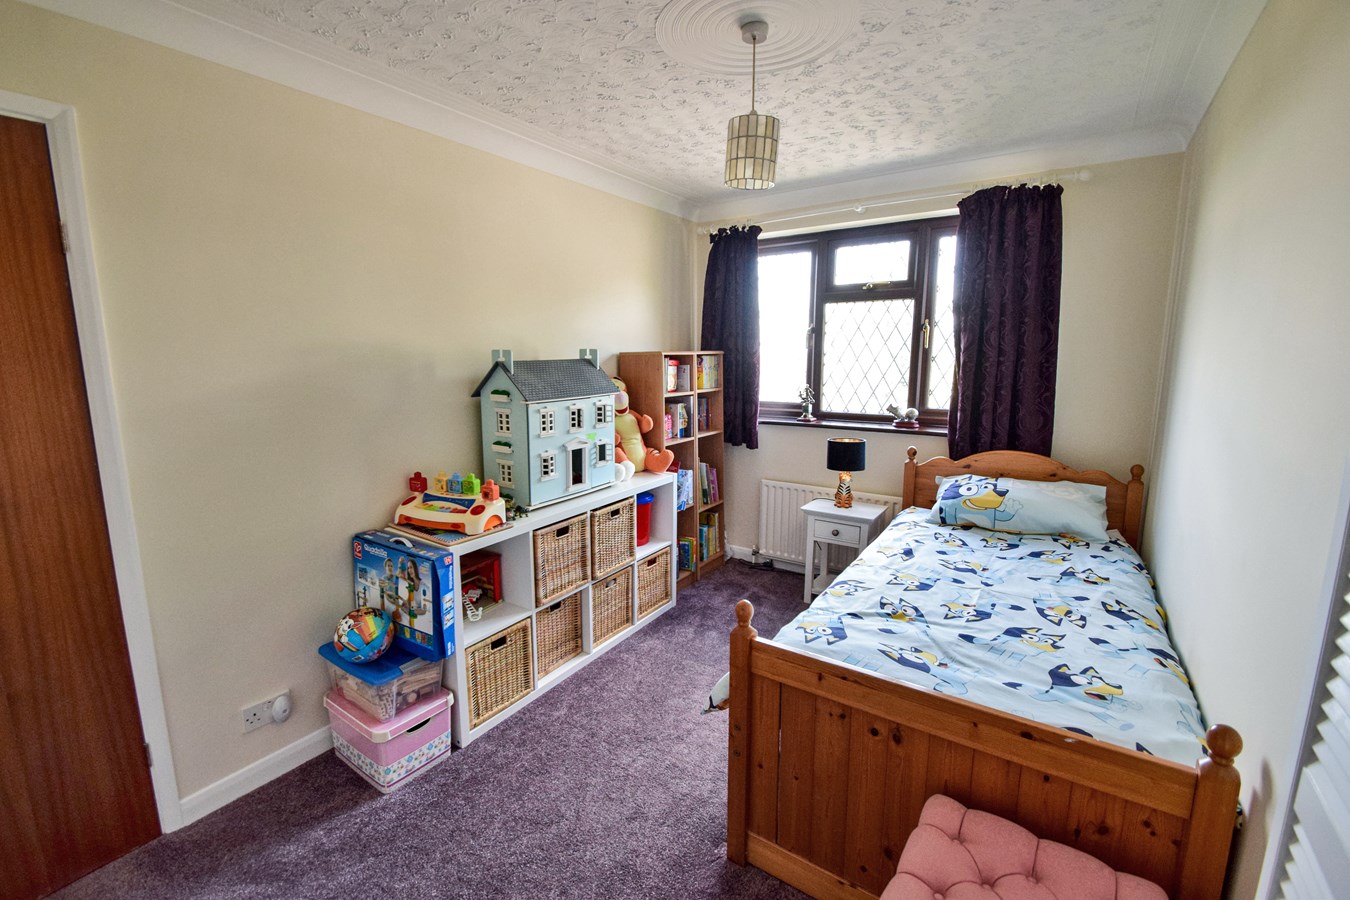
- Four Large Bedrooms
- Sought After Road
- Utility Room & Downstairs Cloakroom
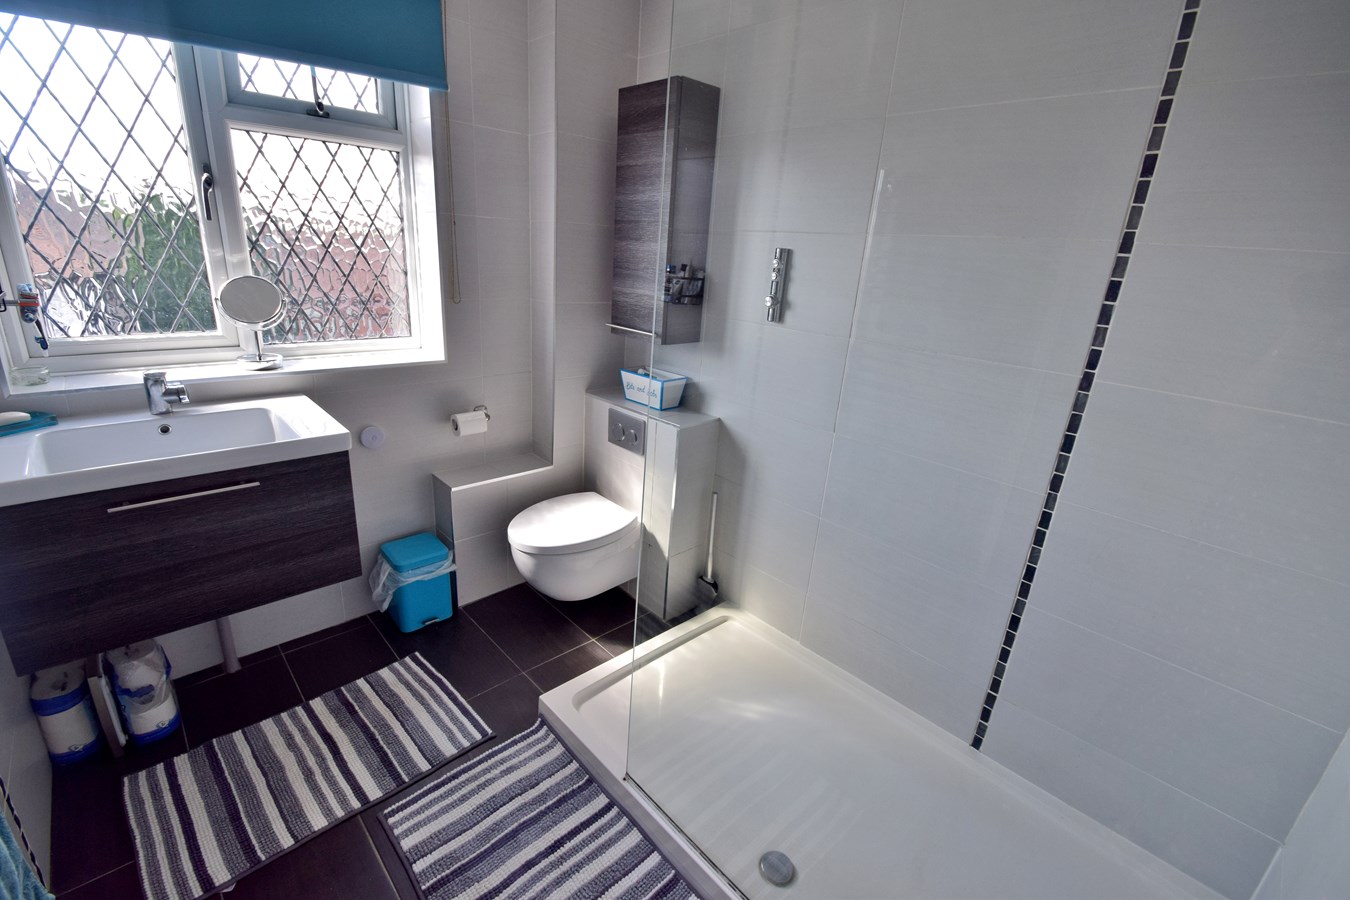
- Ensuite
- Separate Dining Room
- Walderslade
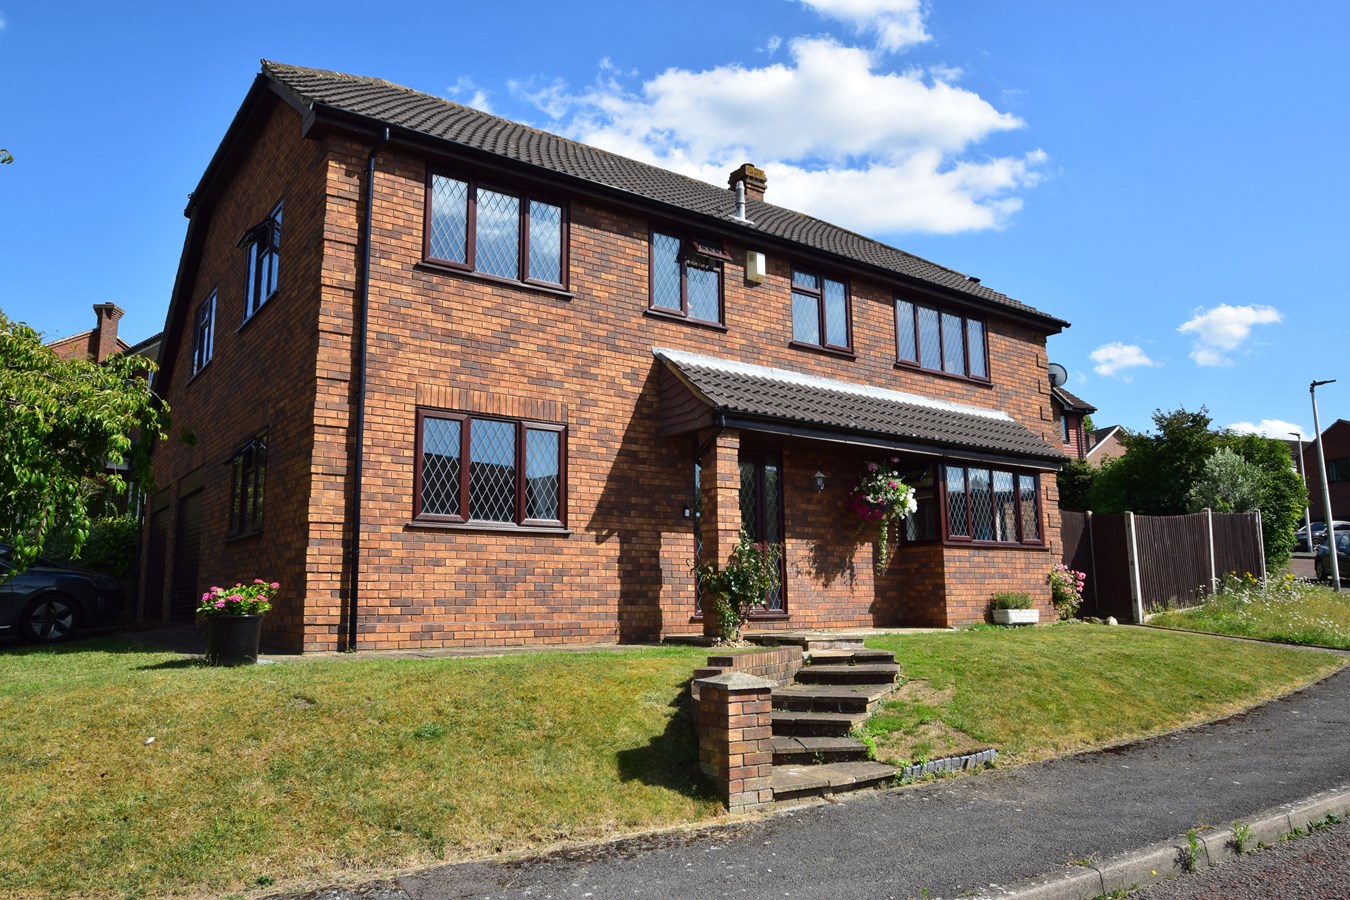
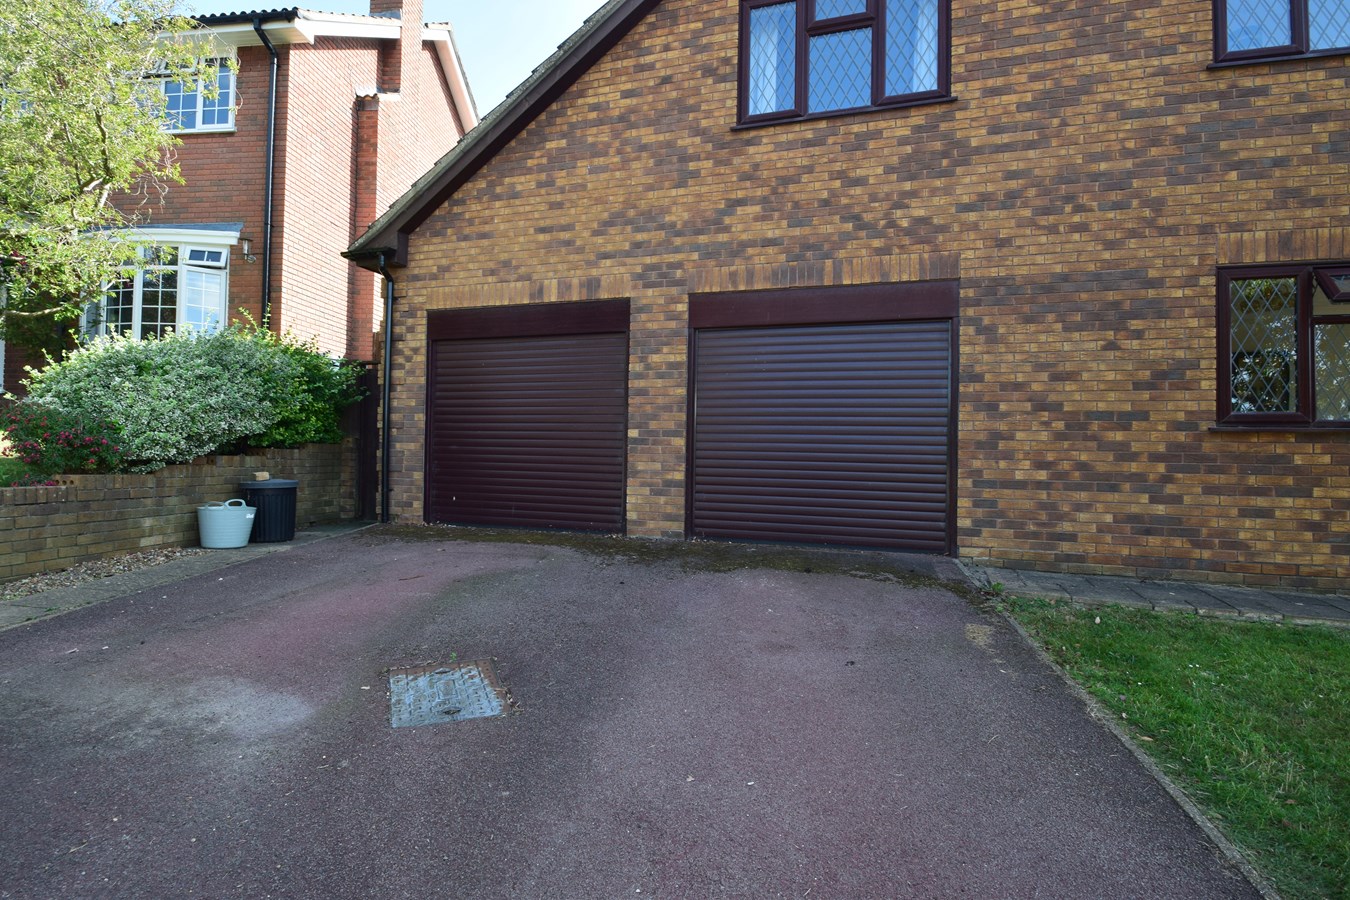
- Double Garage & Driveway

4 Bedroom Detached House for sale in Walderslade, Chatham
 2
4
2
2
4
2
Rarely do properties become available in this sought after road in Walderslade, Chatham. Occupying a corner plot, this exceptional detached house has much to offer a growing family.
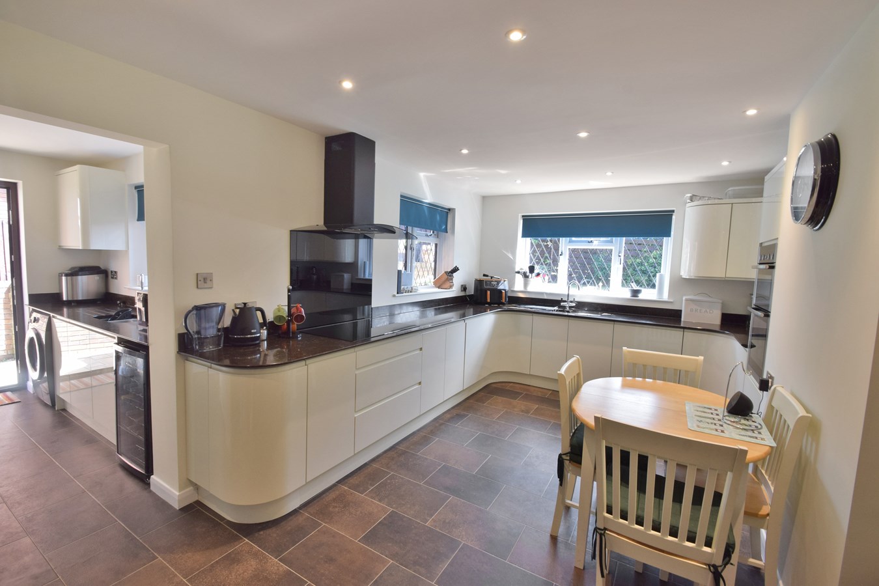
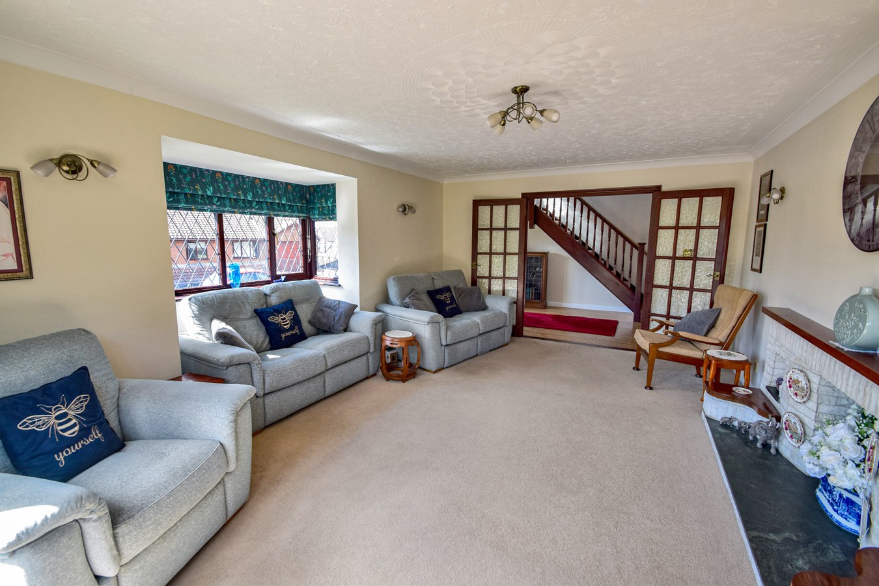
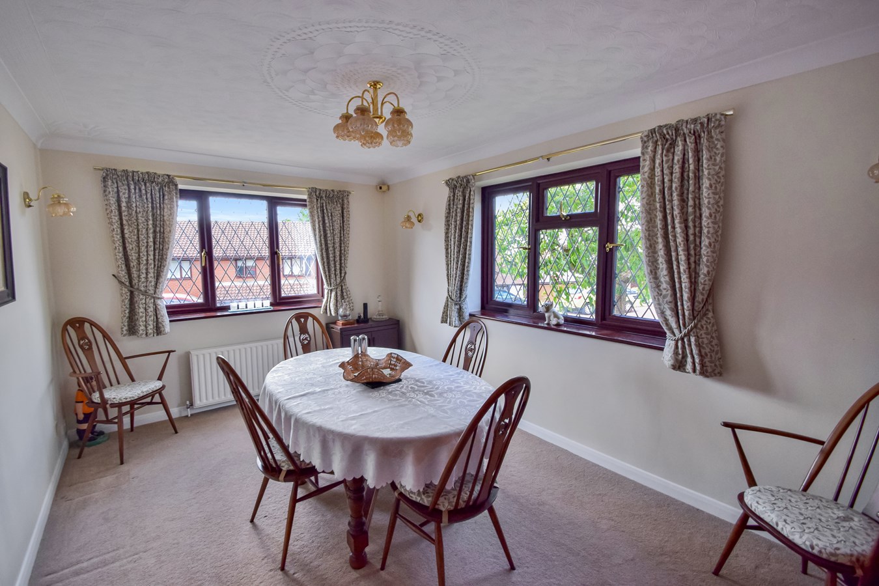
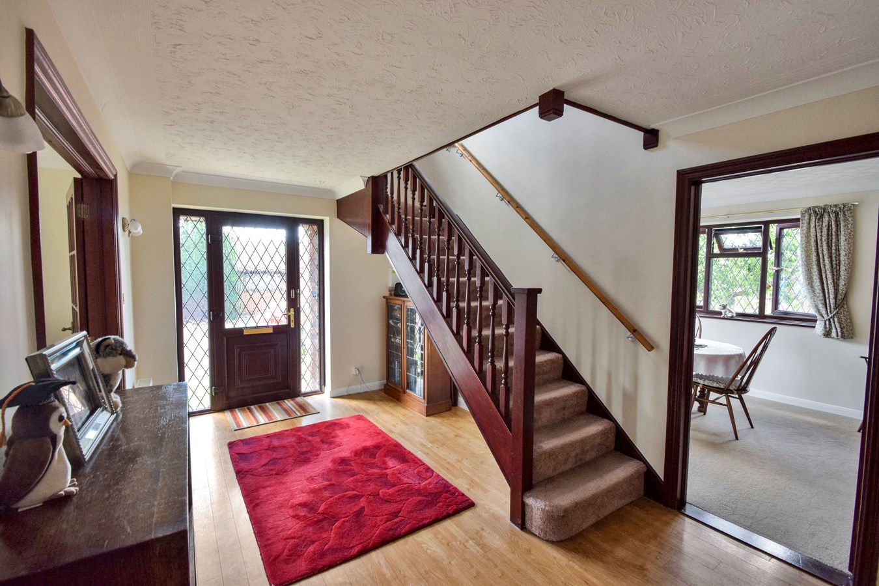
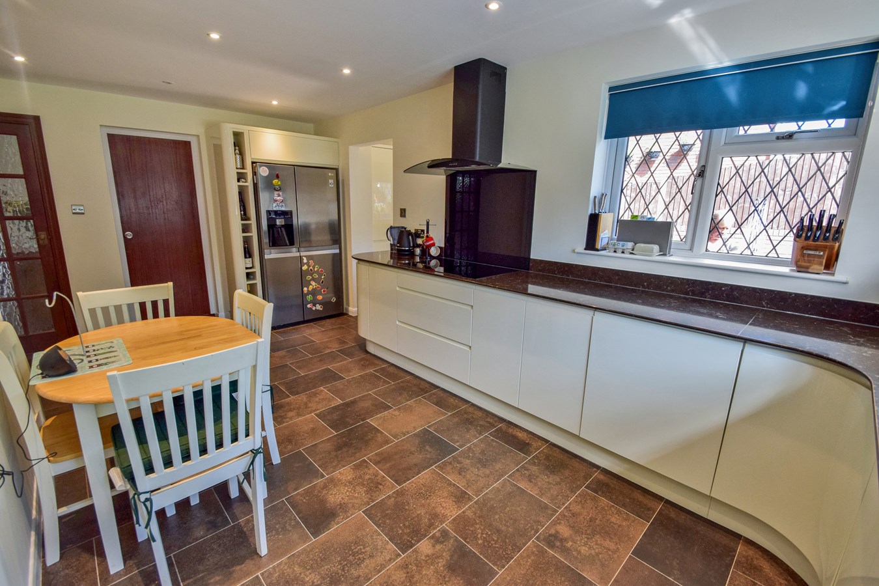
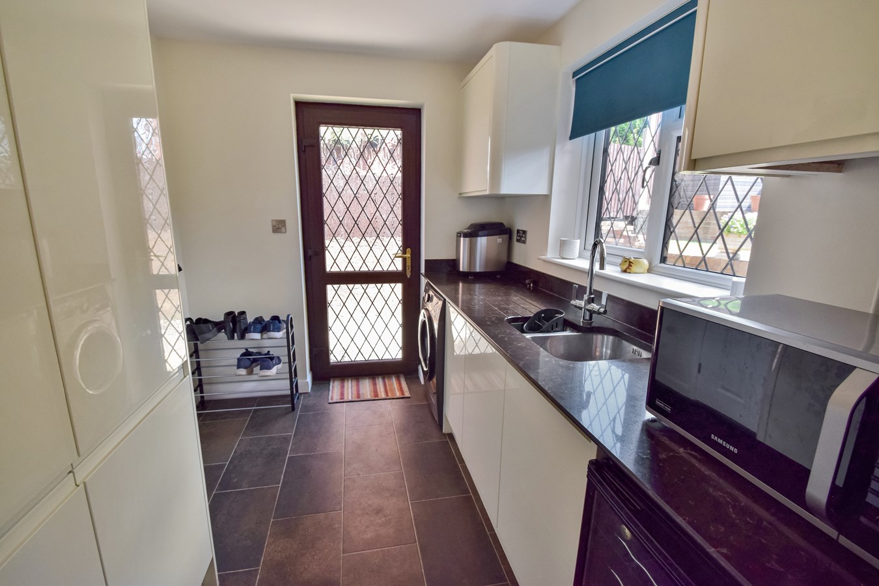
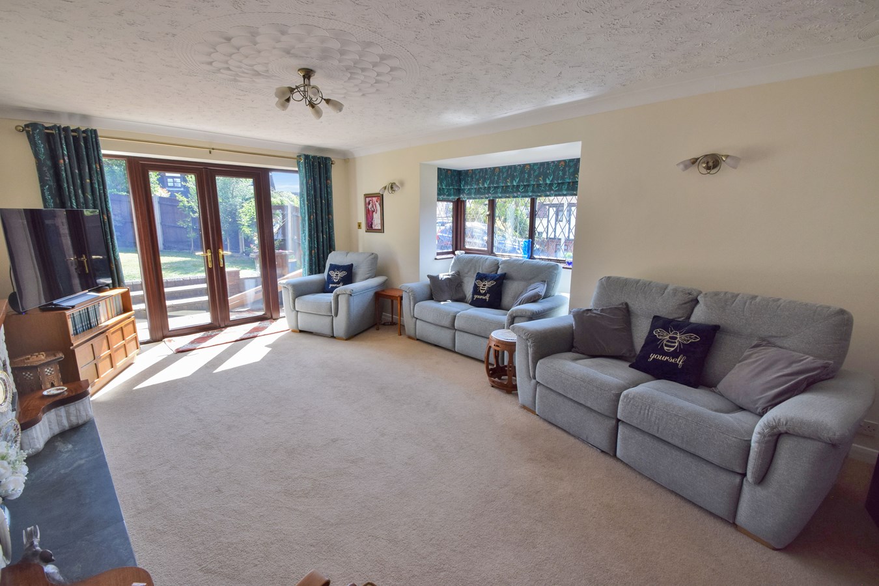
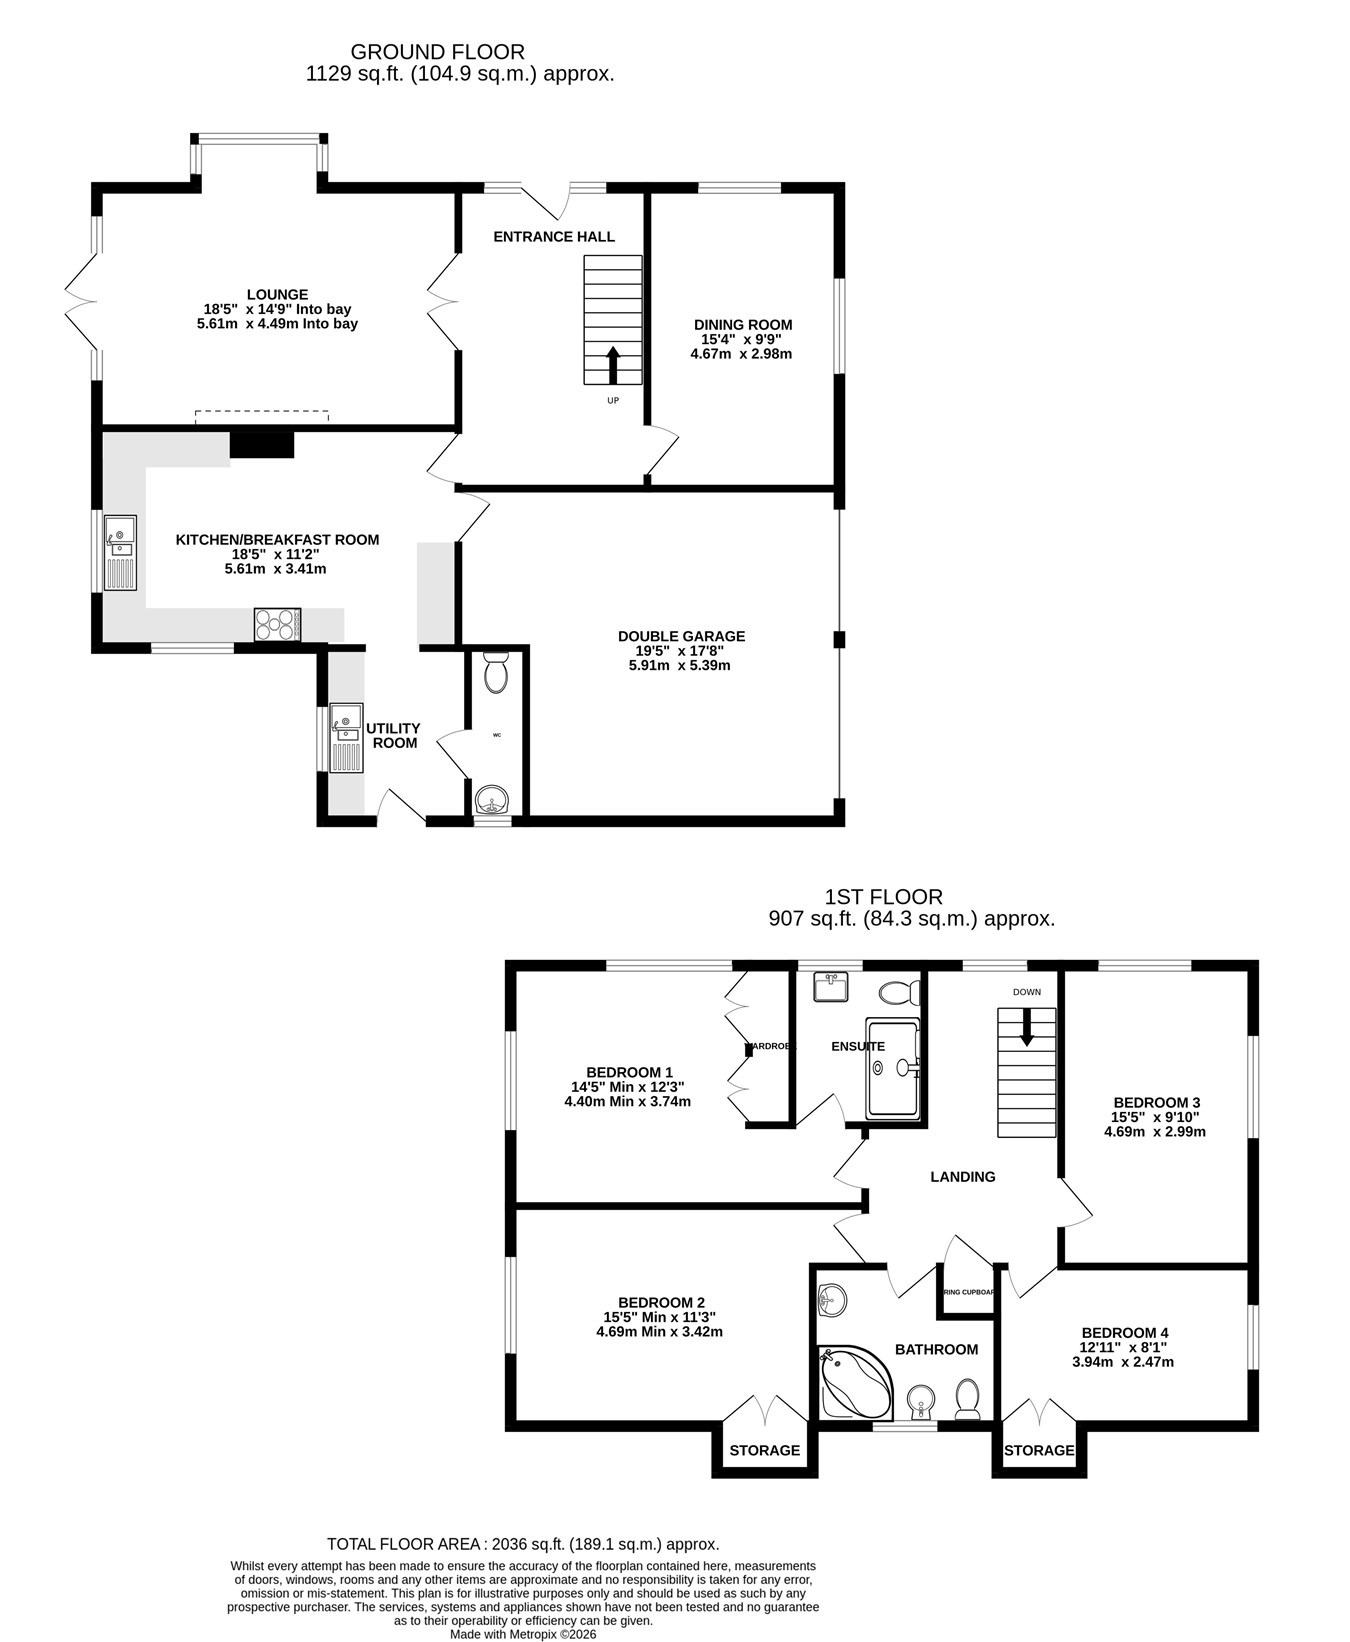
The entrance hall is a spacious and welcoming area in which to greet guests. Double doors leading to the tranquil lounge with a square bay to the front and patio doors leading out to the garden. There is a separate dining room for more formal entertaining with double aspect windows. The kitchen/breakfast room is immaculate with plentiful cupboard space with curved and bevelled edges to the work surfaces to give a sleek and contemporary finish. Equipped with a Neff double oven and induction hob, an integral dishwasher and space for an American style fridge freezer. The utility room has a sink/drainer, water softener, more storage cupboards with larder cupboard and space for washer/dryer, plus the cloakroom is well placed off of the utility room.
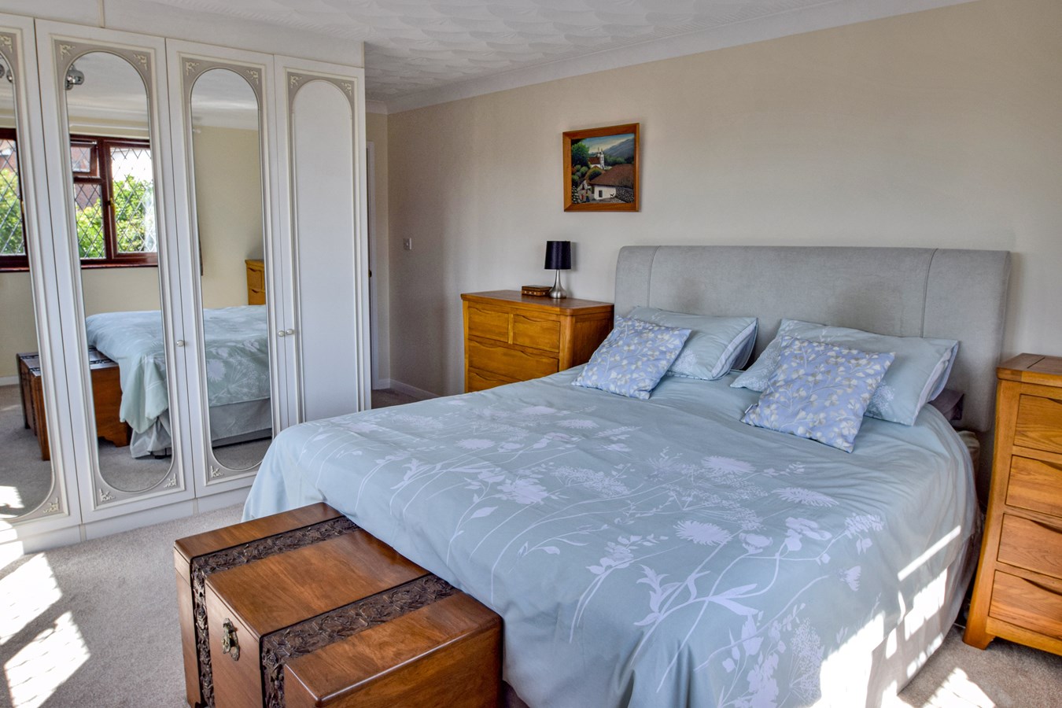
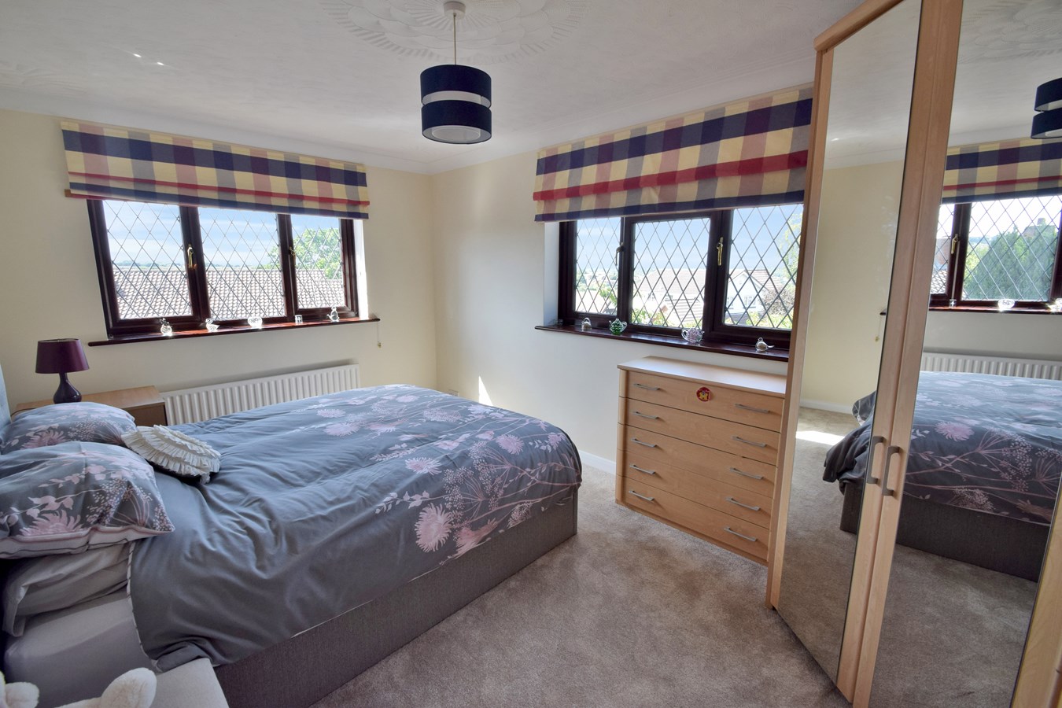
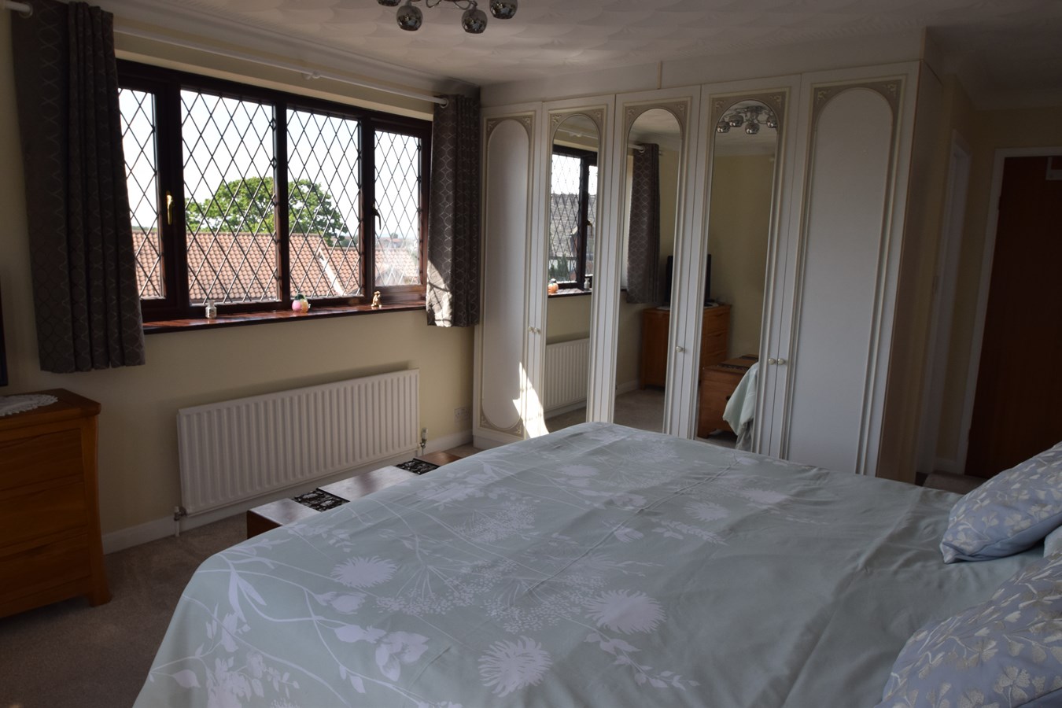
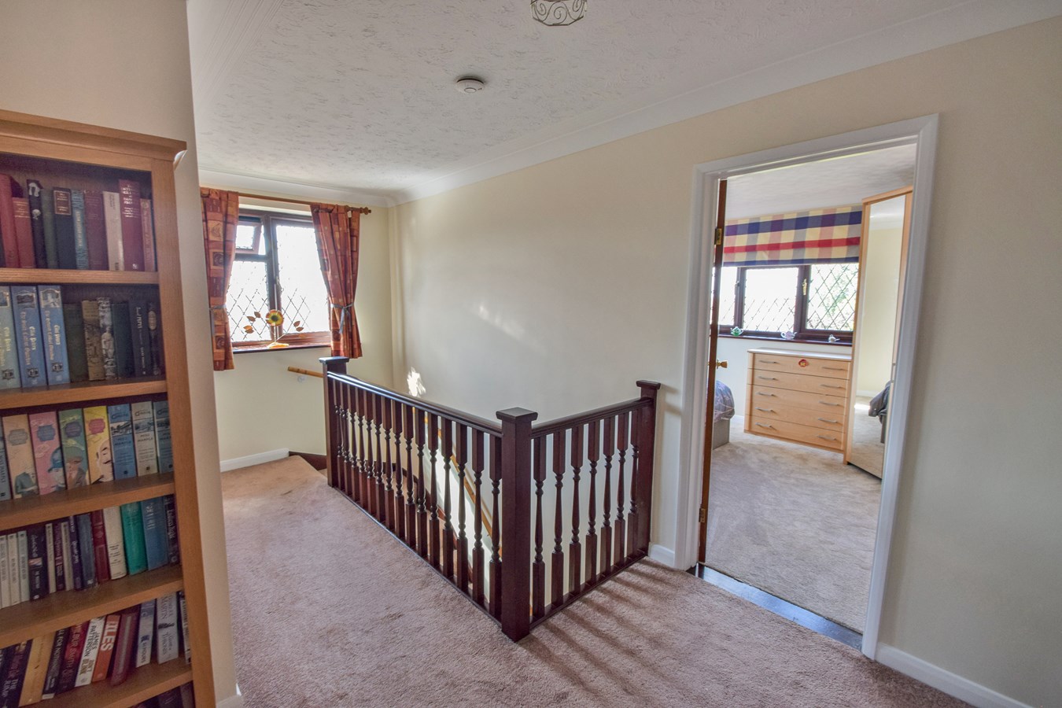
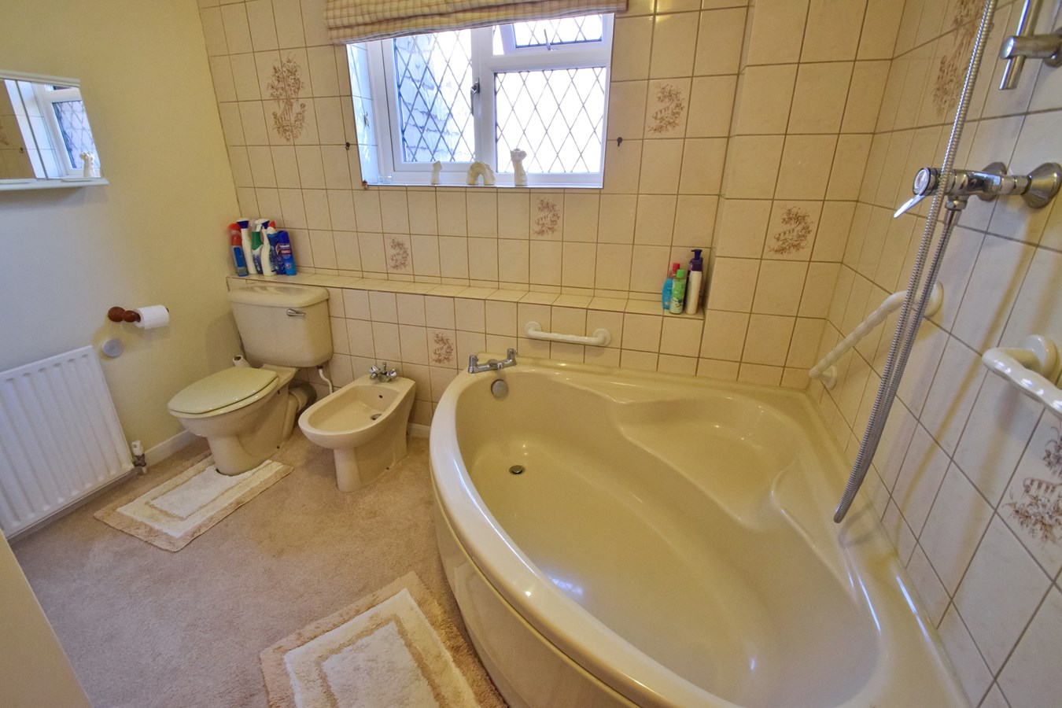
Upstairs are four excellent sized rooms. The principal bedroom benefits from plenty of natural light from the double aspect windows, and an ensuite with large walk in shower. The main bathroom has a four piece suite comprising corner bath with shower over, WC, bidet and wash hand basin.
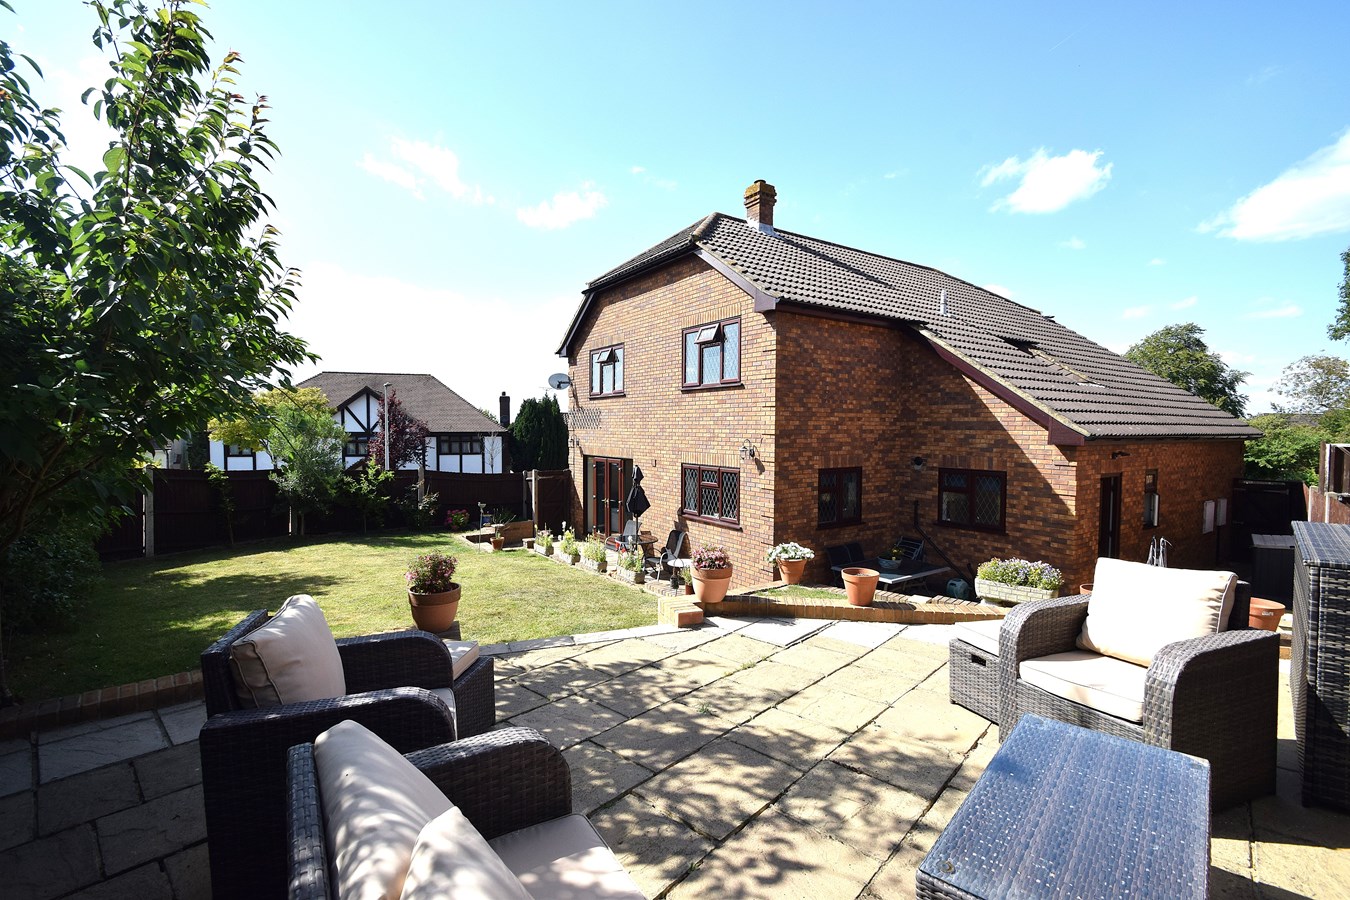
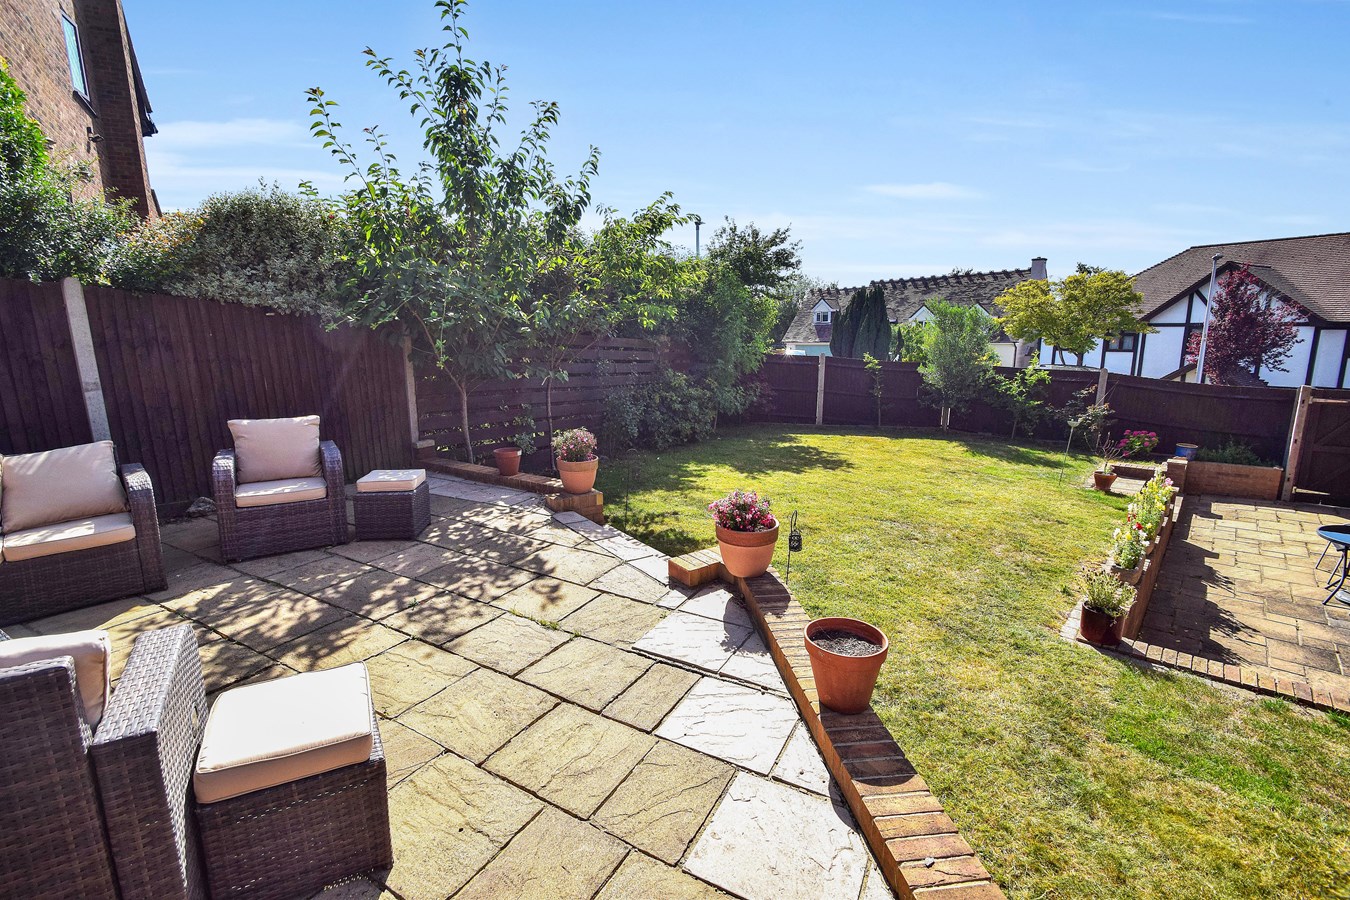
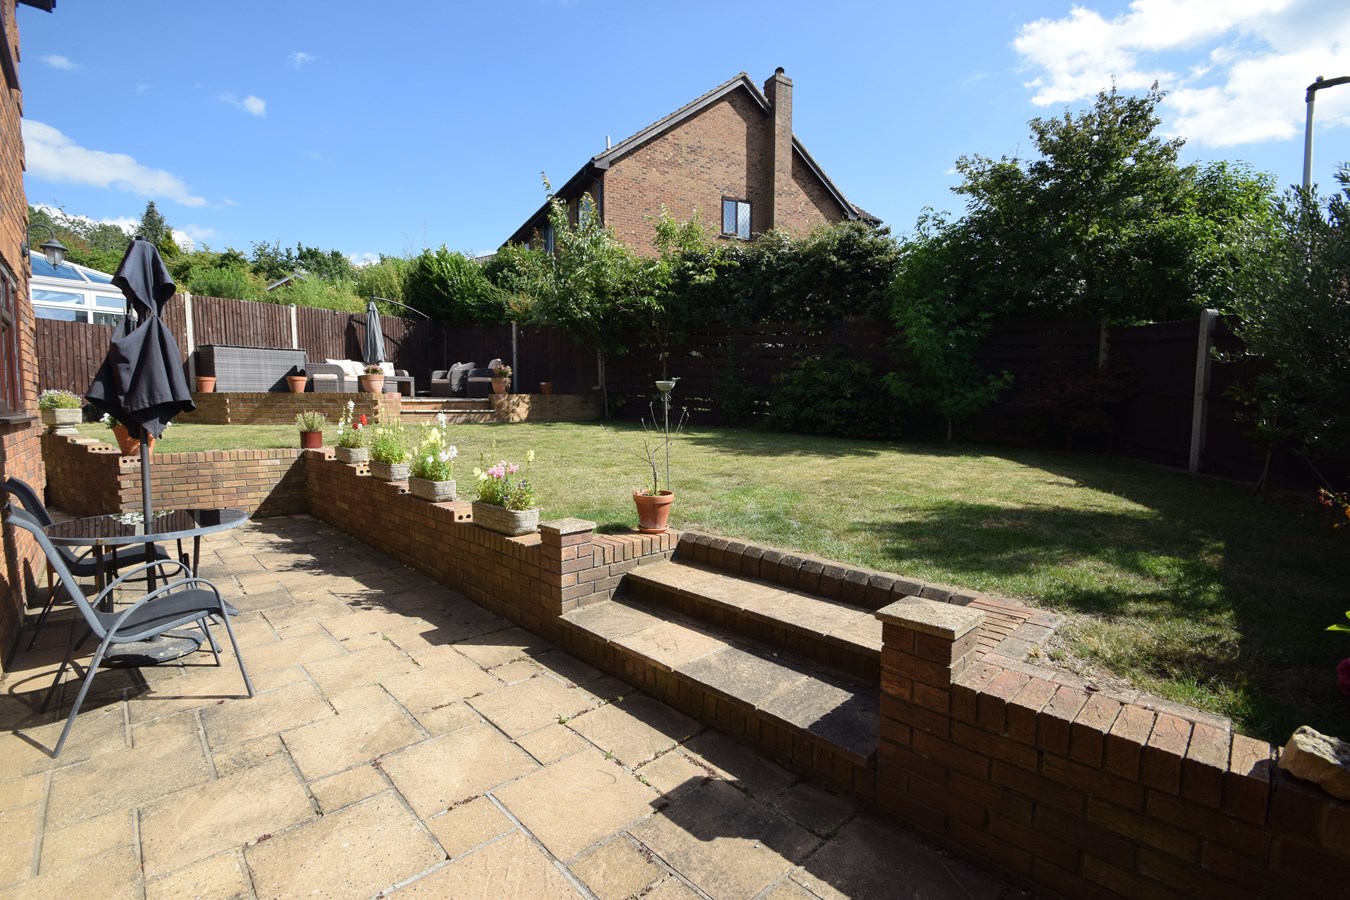
The rear garden is beautifully maintained with lawn, established shrubs and a variety of places to sit and unwind in and also has an outside power supply and tap with access from two side gates. There are many sunny aspects to the garden for quiet enjoyment throughout the days and evenings. Ample parking for a multi-car family in the form of a double garage and double driveway. Must be viewed.Ground Floor
Entrance Vestibule
Dining Room
15' 4" x 9' 8" (4.67m x 2.95m)
Lounge
18' 5" x 14' 9" (5.61m x 4.50m) into bay
Kitchen/Breakfast Room
18' 5" x 11' 2" (5.61m x 3.40m)
Utility Room
8' 8" x 7' 5" (2.64m x 2.26m)
WC
8' 8" x 2' 10" (2.64m x 0.86m)
First Floor
Bedroom 1
14' 5" x 12' 3" (4.39m x 3.73m)
Ensuite
8' 1" x 6' 6" (2.46m x 1.98m)
Bedroom 2
15' 5" x 11' 3" (4.70m x 3.43m)
Bedroom 2
9' 10" x 15' 5" (3.00m x 4.70m)
Bedroom 4
12' 11" x 8' 1" (3.94m x 2.46m)
Bathroom
9' 4" x 8' 5" (2.84m x 2.57m)
External
Double Garage
19' 5" x 17' 8" (5.92m x 5.38m)
Important Information
- This is a Freehold property.
Property Ref: 30587868
Similar Properties
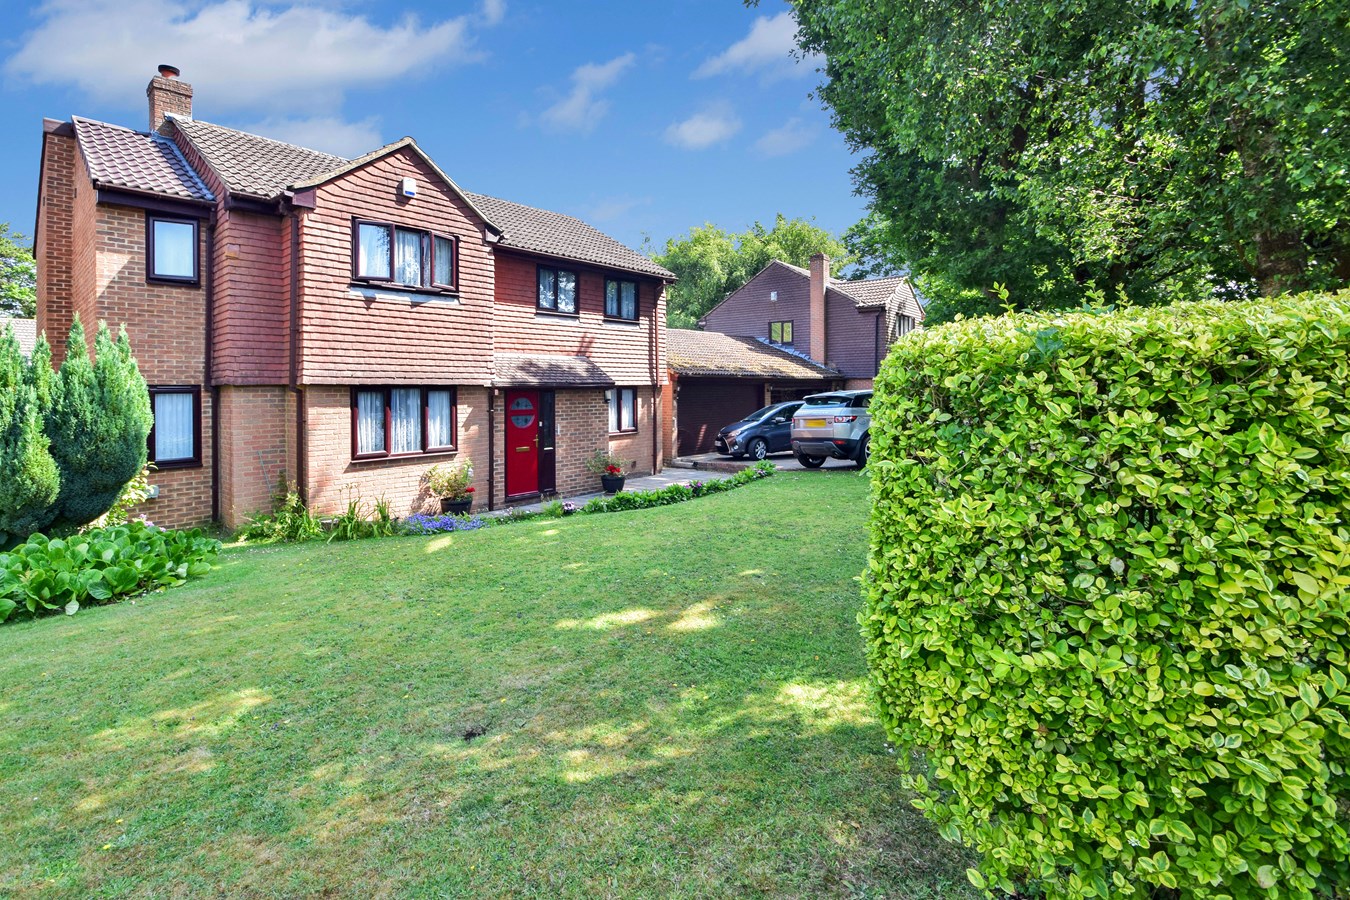
4 Bedroom Detached House | Offers Over £650,000
This lovely home is located in the desirable Walderslade Woods which offers a peaceful retreat whilst being in close pro...
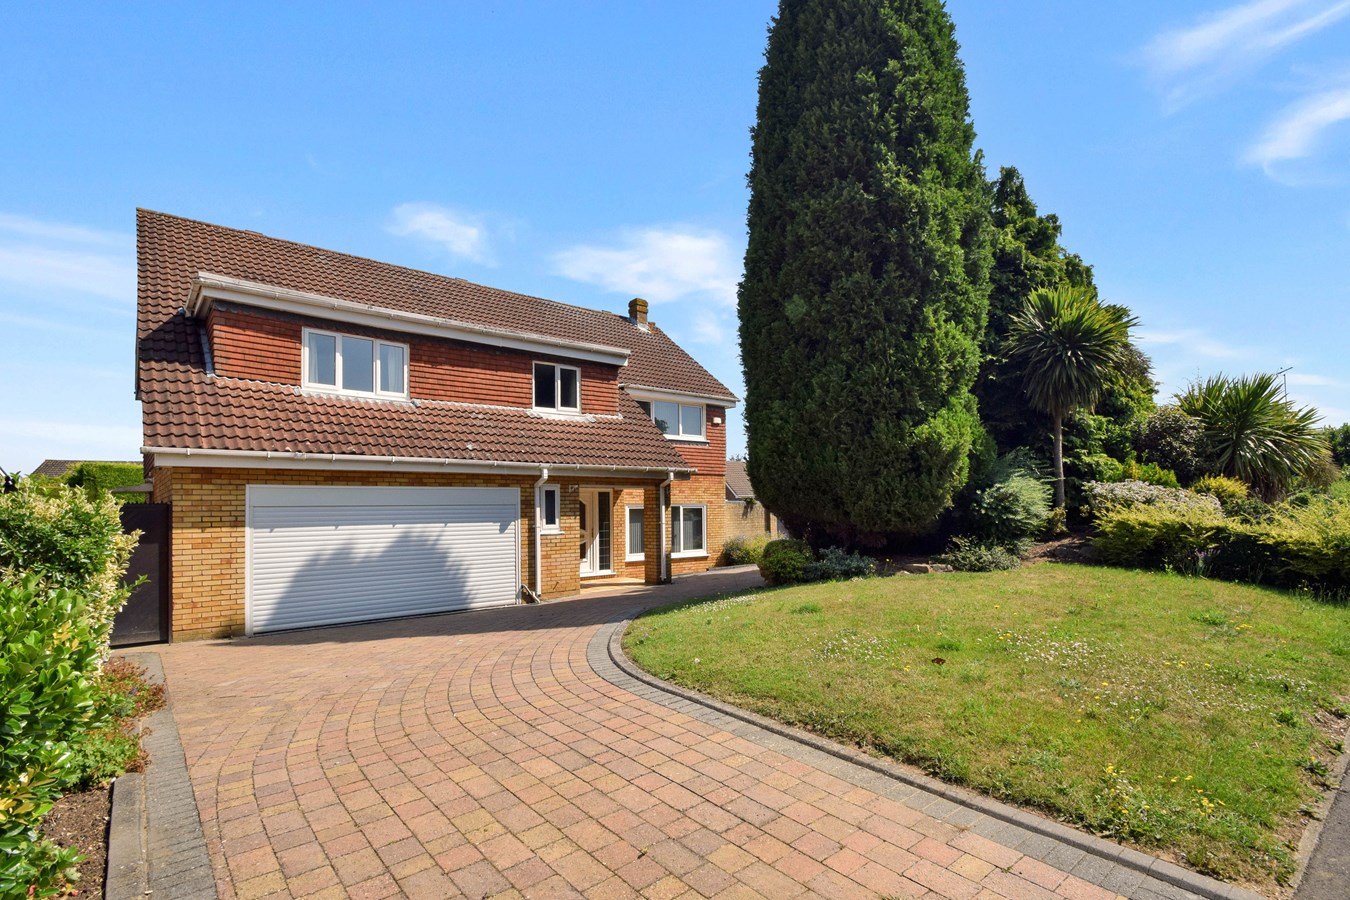
Knole Road, Lordswood, Chatham, ME5
4 Bedroom Detached House | Guide Price £625,000
Guide Price £625,000 - £650,000Sure to impress, this larger than average family home is situated in a sought after area...
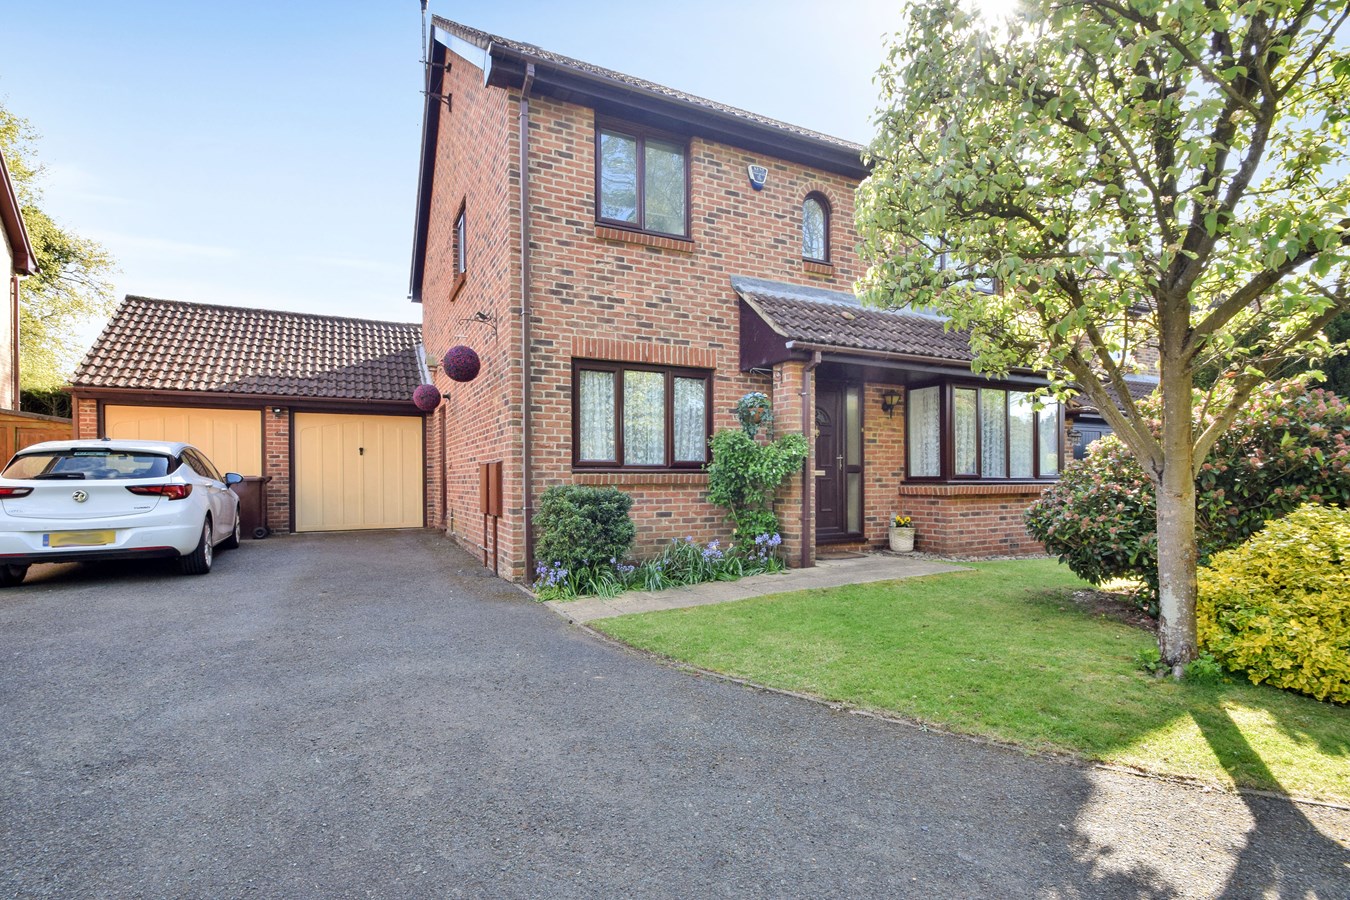
Roman Close, Blue Bell Hill, Chatham, ME5
4 Bedroom Detached House | £575,000
No chain! This substantial four bedroom detached house is situated in the ever popular Bluebell Hill with close proximit...
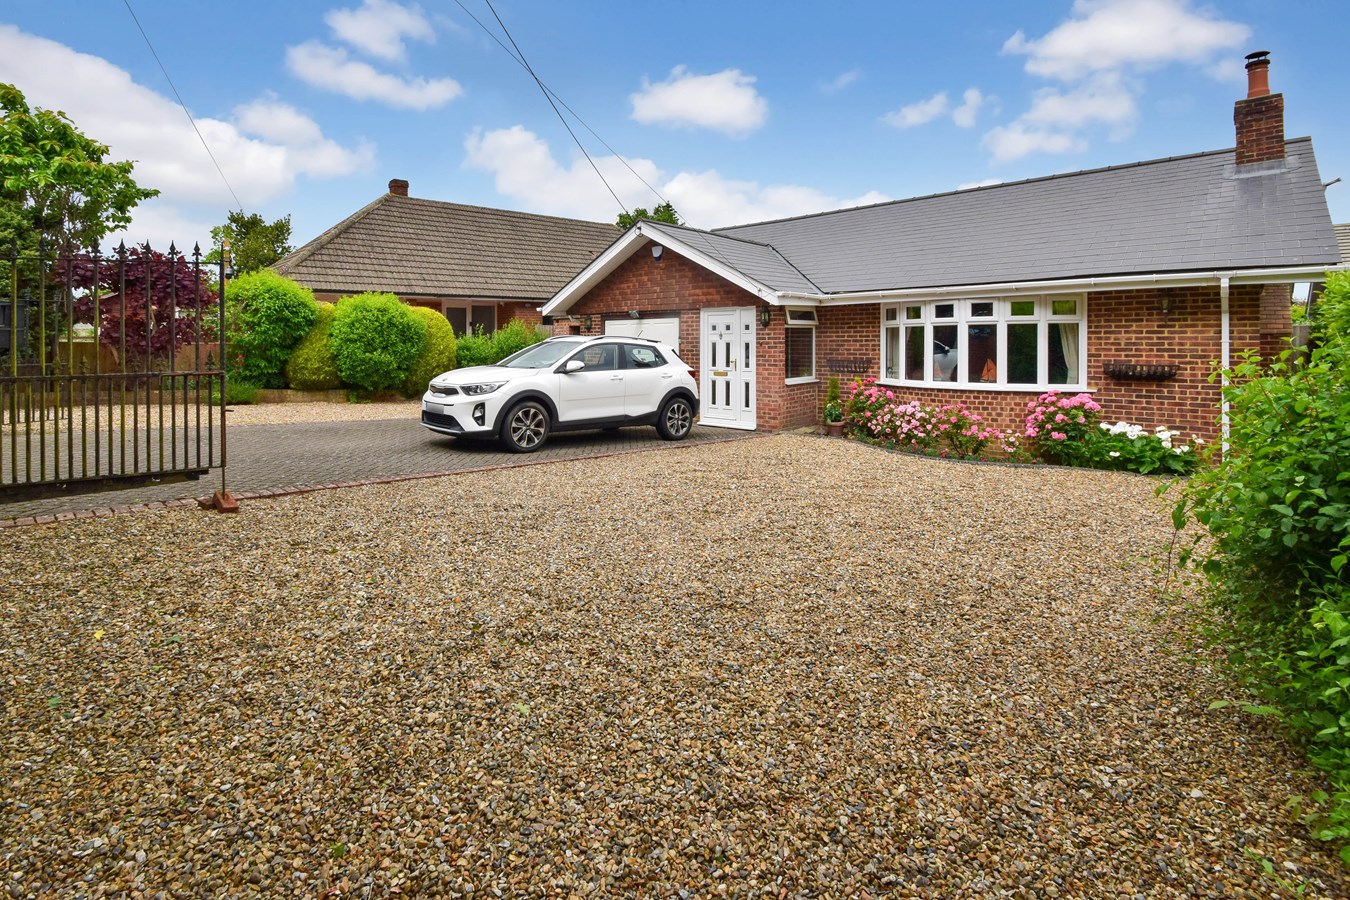
Robin Hood Lane, Blue Bell Hill, Chatham, ME5
4 Bedroom Detached Bungalow | £675,000
We are delighted to bring to the market this four bedroom detached bungalow located in the sought after residential area...

Greyfox Sales & Lettings (Walderslade)
Walderslade Village Centre, Walderslade, Walderslade, Kent, ME5 9LR
01634 672227
How much is your home worth?
Use our short form to request a valuation of your property.
Request a Valuation
©2026 The Guild of Property Professionals. All rights reserved.
Terms and Conditions |
Privacy Policy |
Cookie Policy |
Complaints Policy |
Members Login
The Guild of Property Professionals Trading Address: 121 Park Lane, London W1K 7AG. GPEA Limited.
Registered in England & Wales.
Company No: 02819824.
Registered Office Address: 2 St. Stephen's Court, St. Stephen's Road, Bournemouth, Dorset, England, BH2 6LA.
VAT Registration No: 576 8795 61

