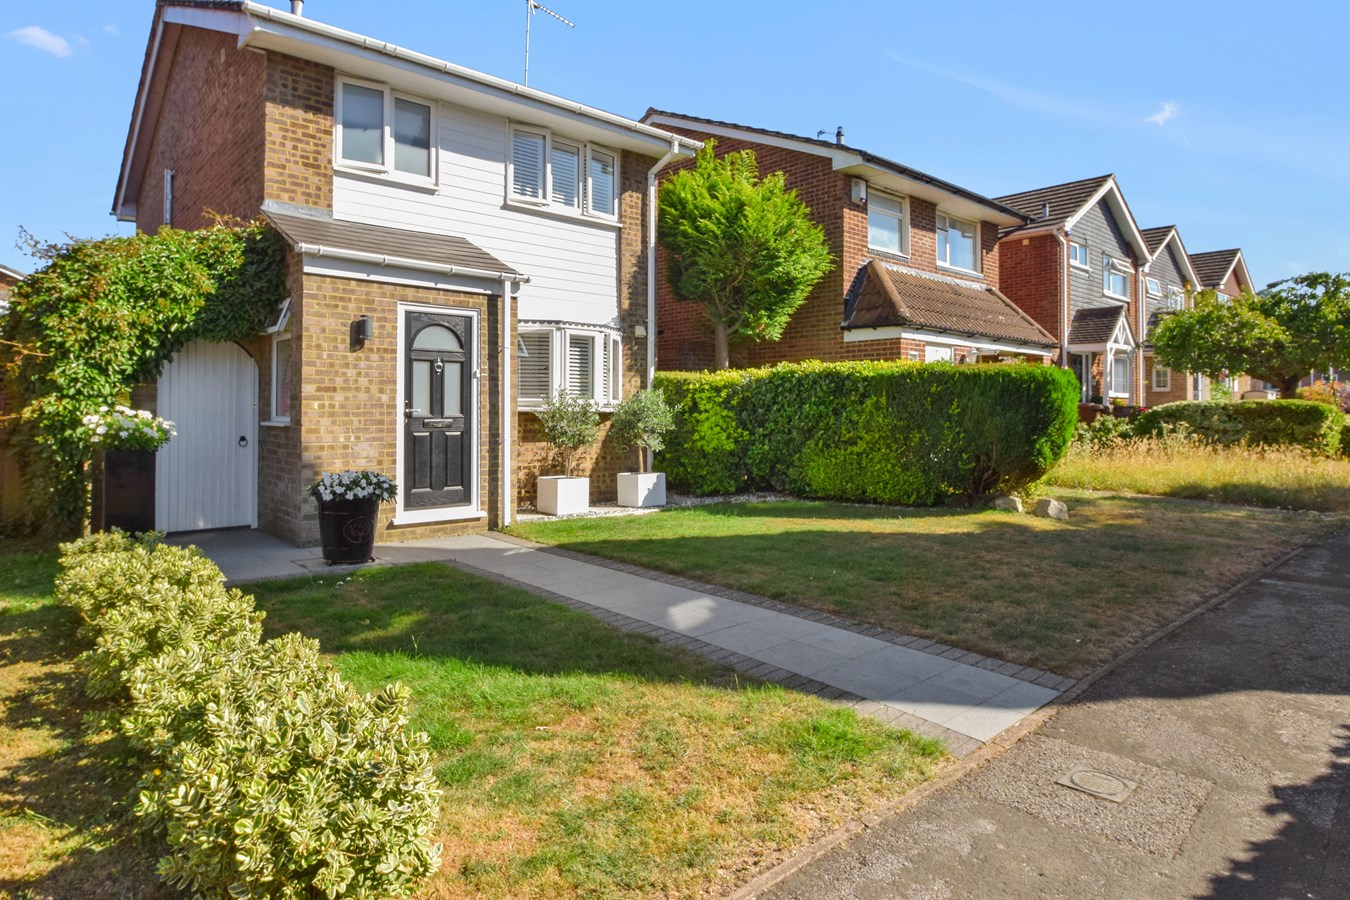
- Detached Family Home
- Beautifully Maintained Three Bedroom Home
- Sought After Race Course Development
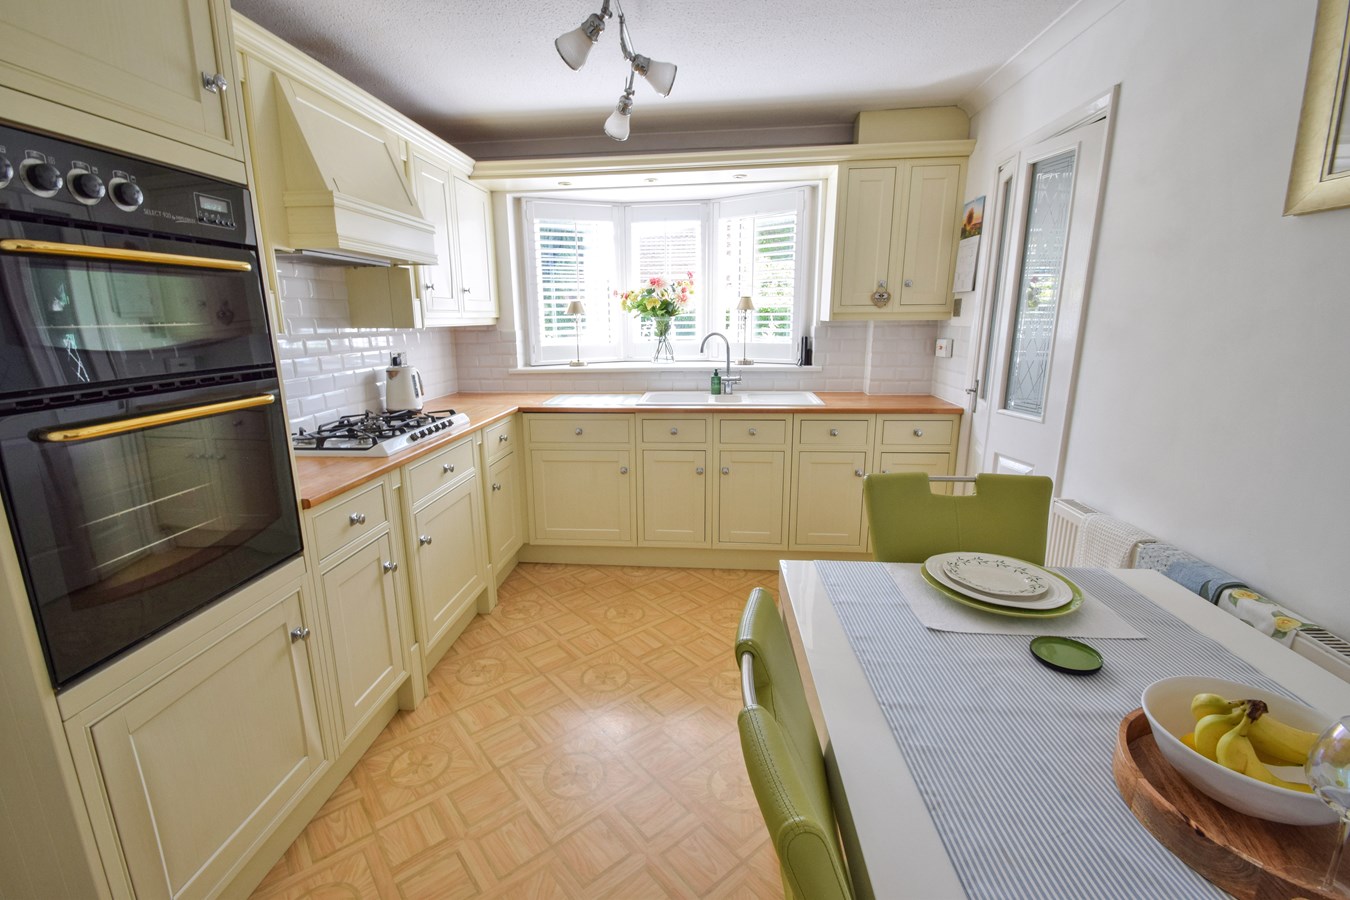
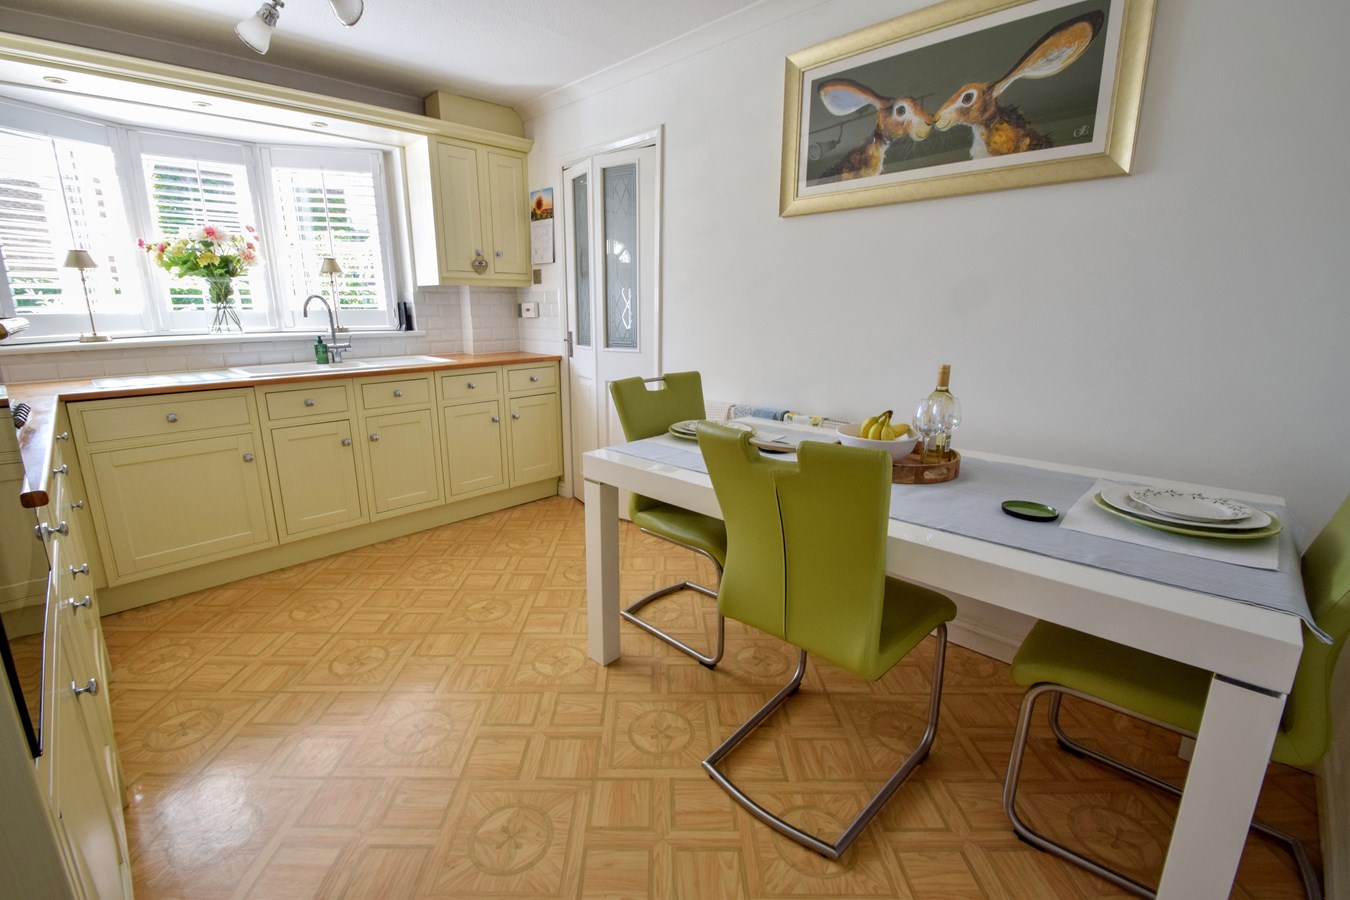
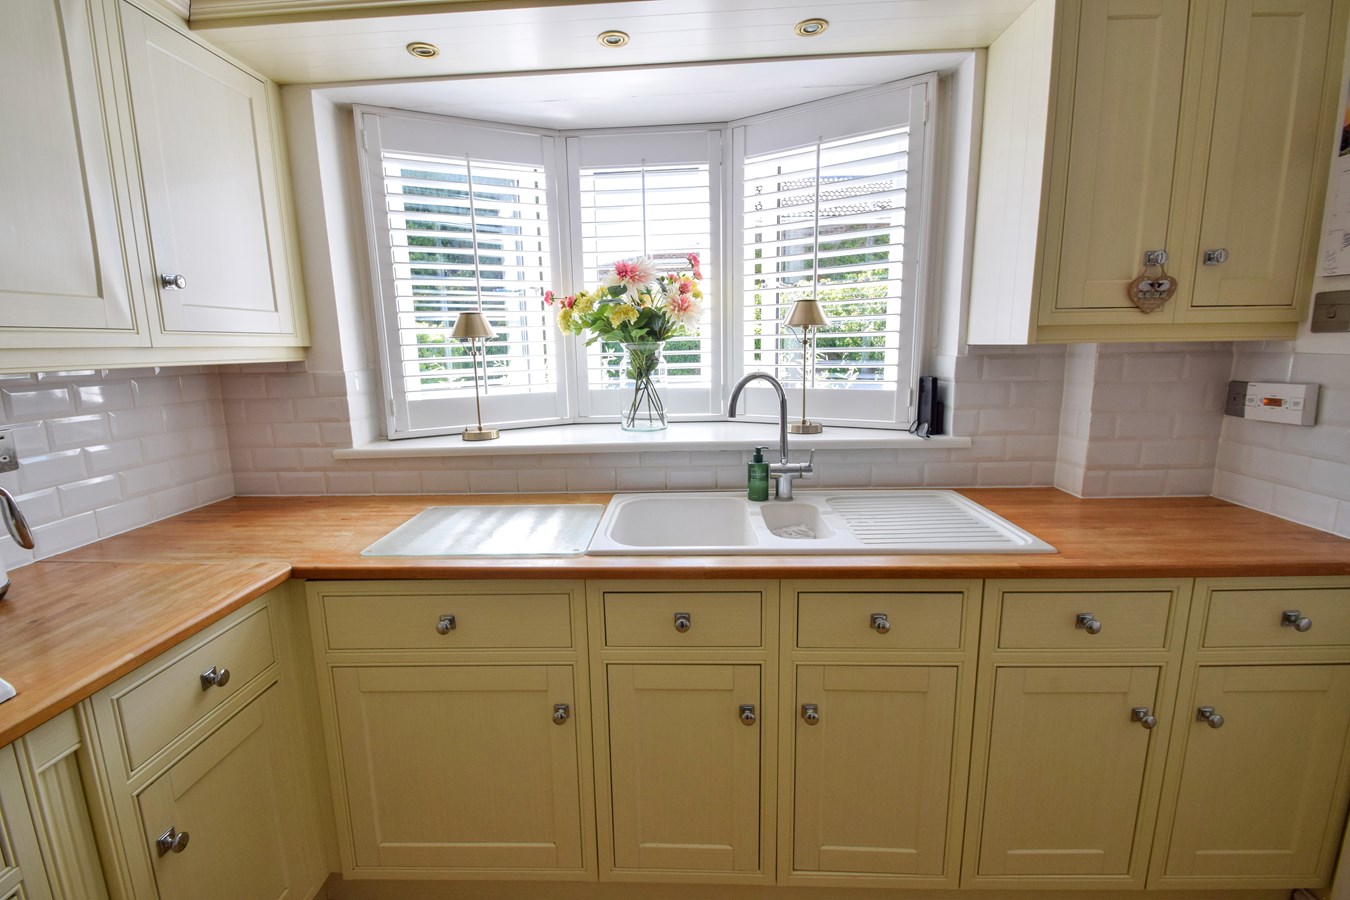
- Modern Fitted Kitchen/Diner
- Utility
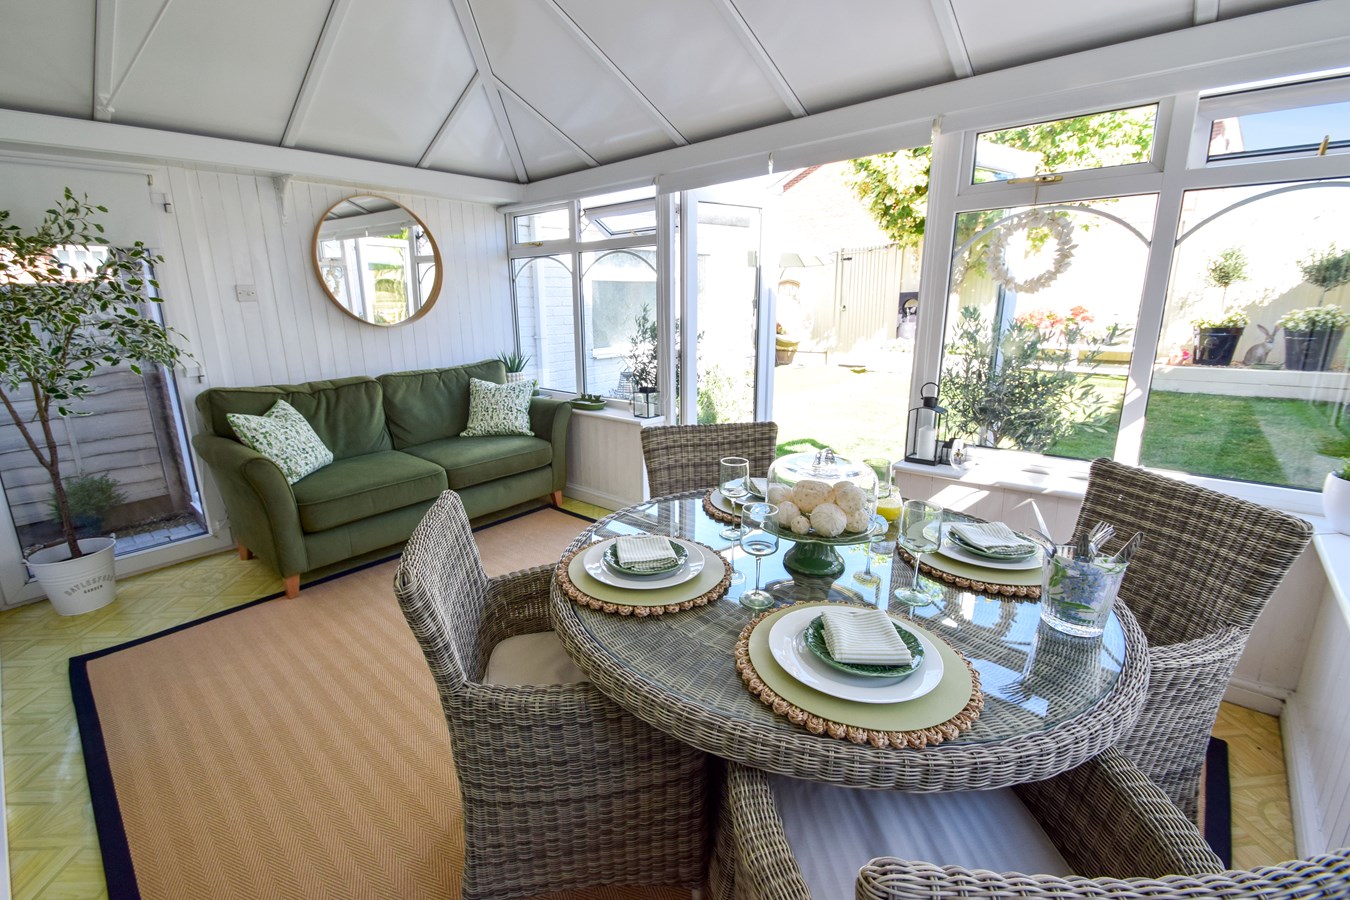
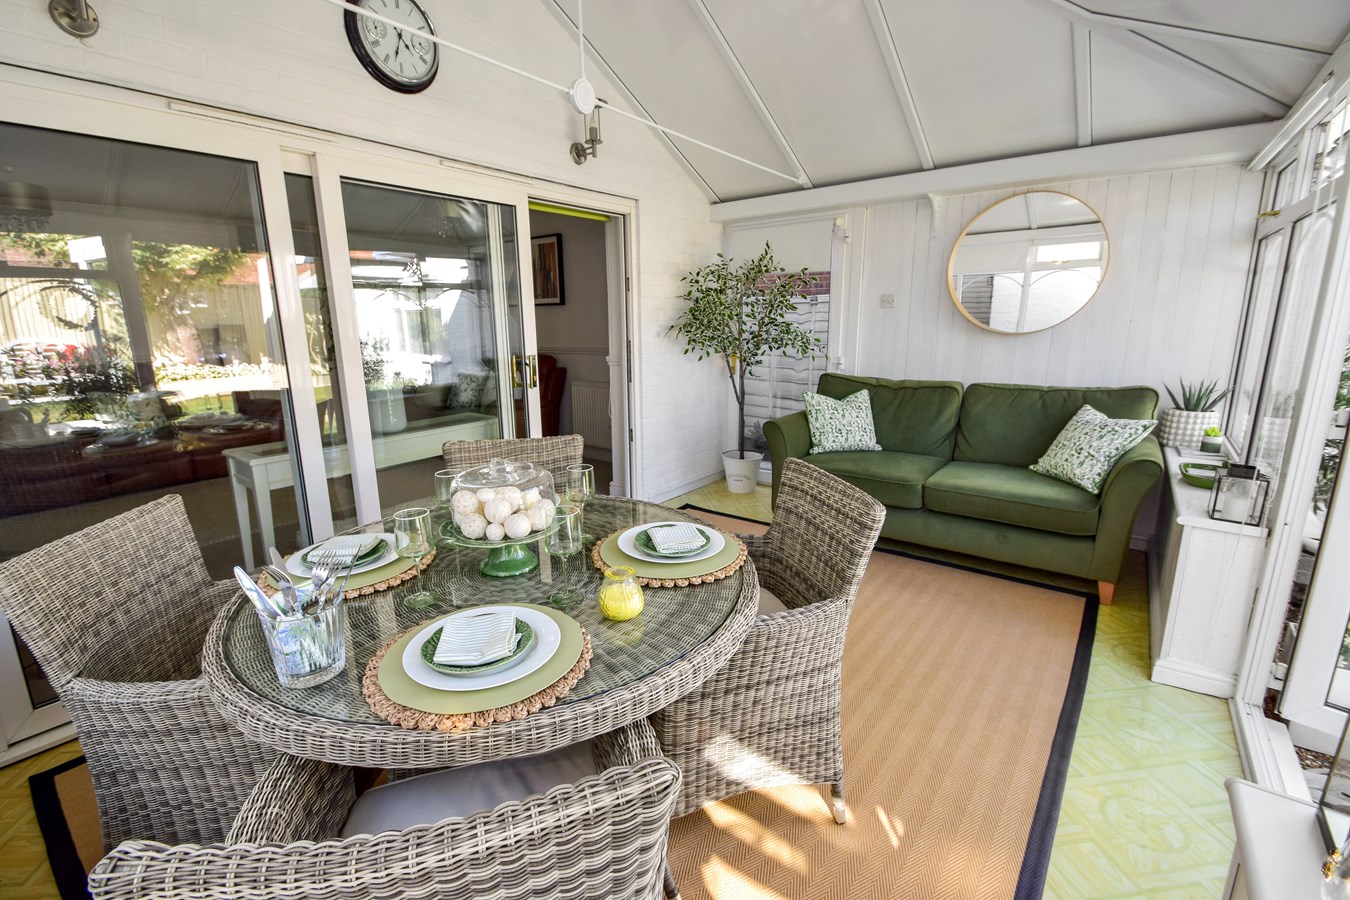
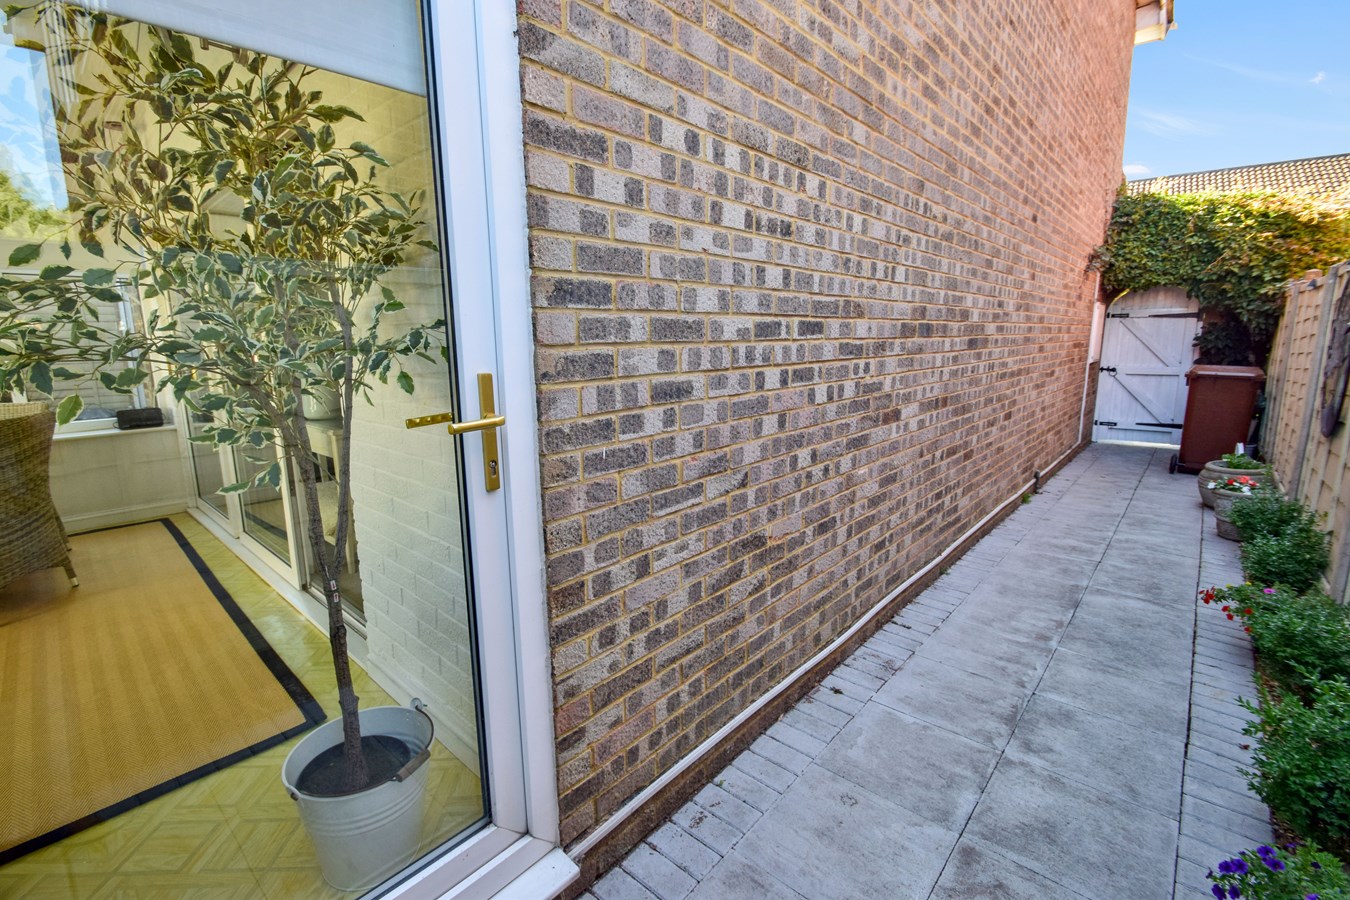
- Conservatory
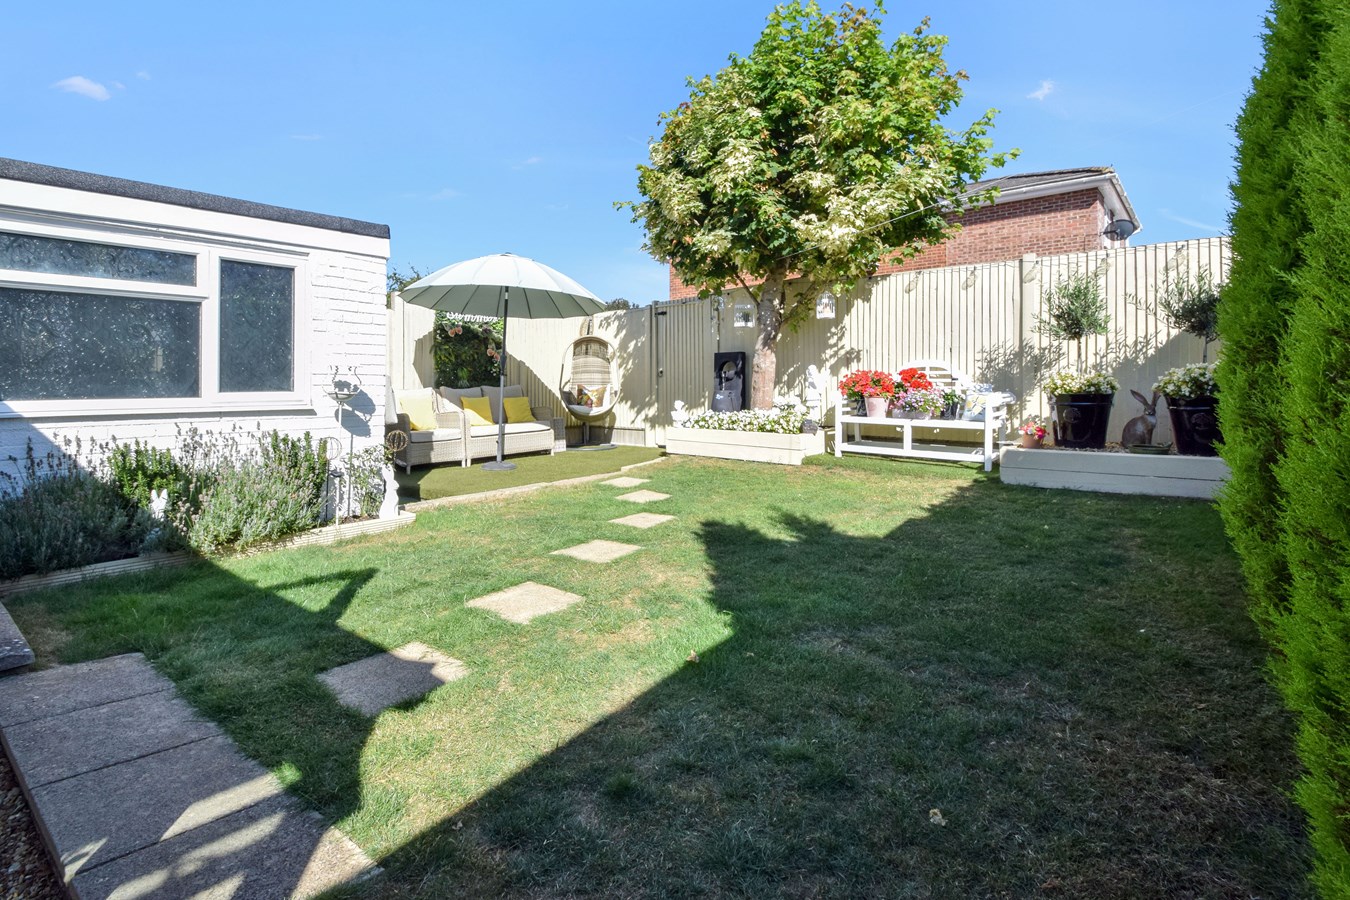
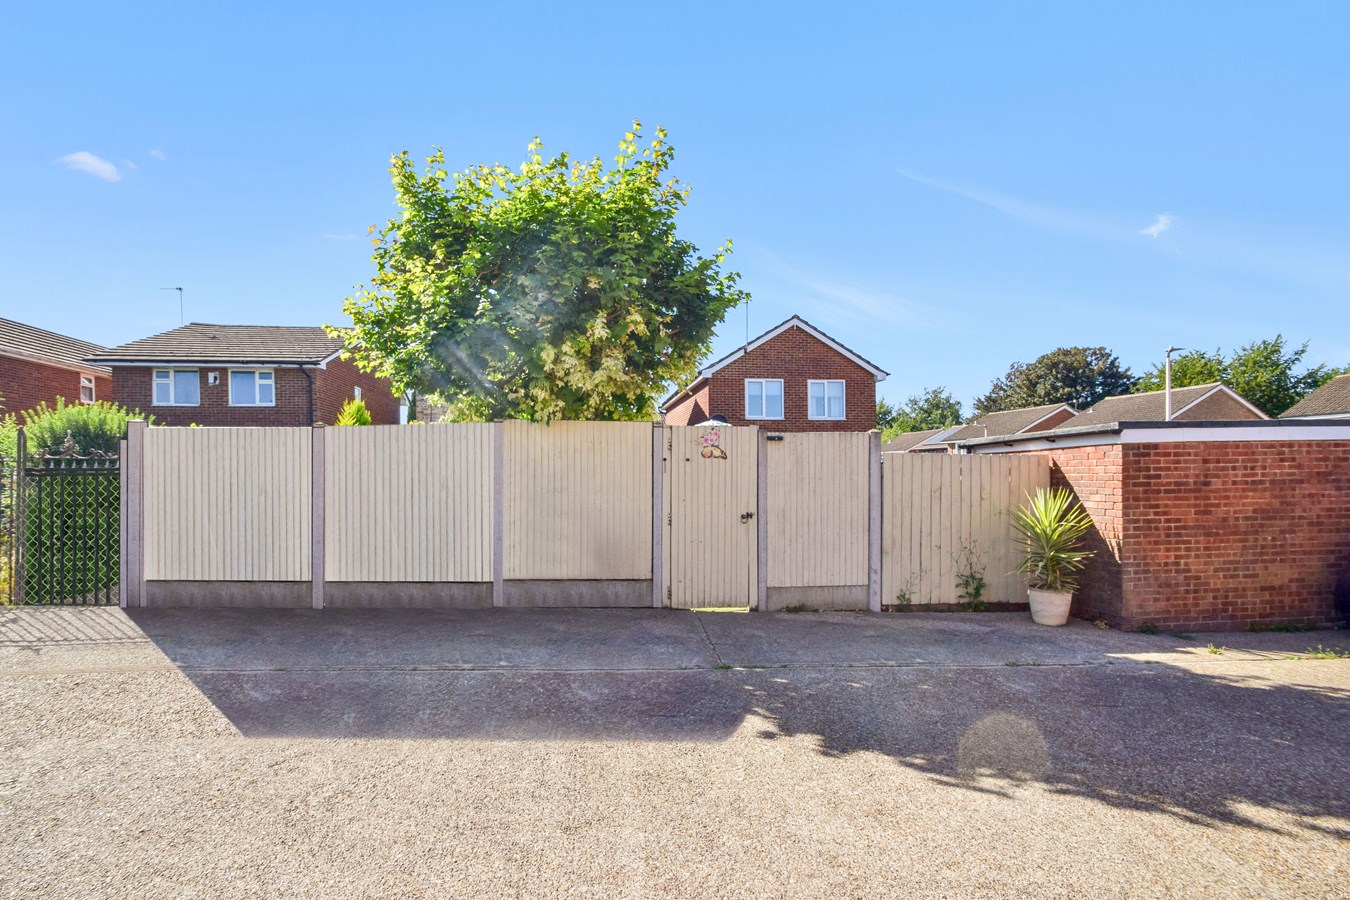
- Enclosed Rear Garden

3 Bedroom Detached House for sale in Lordswood, Chatham
 2
3
1
2
3
1
Guide price £430,000 - £450,000
We are pleased to present this immaculate three bedroom home, ideal for the growing family seeking a property to move into straight away. The current owners have placed a lot of care into maintaining this lovely home and you will not be disappointed.
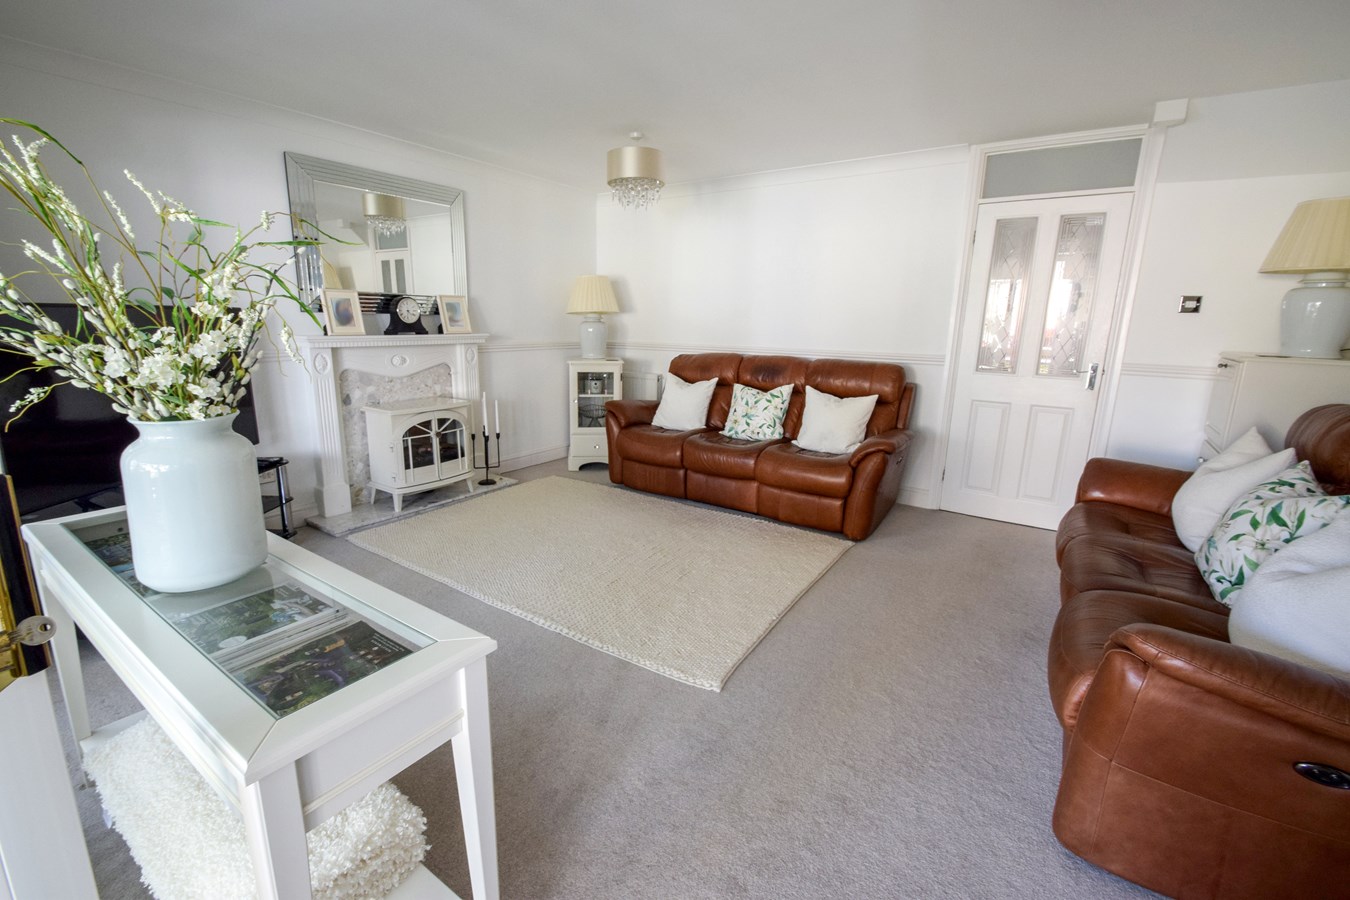
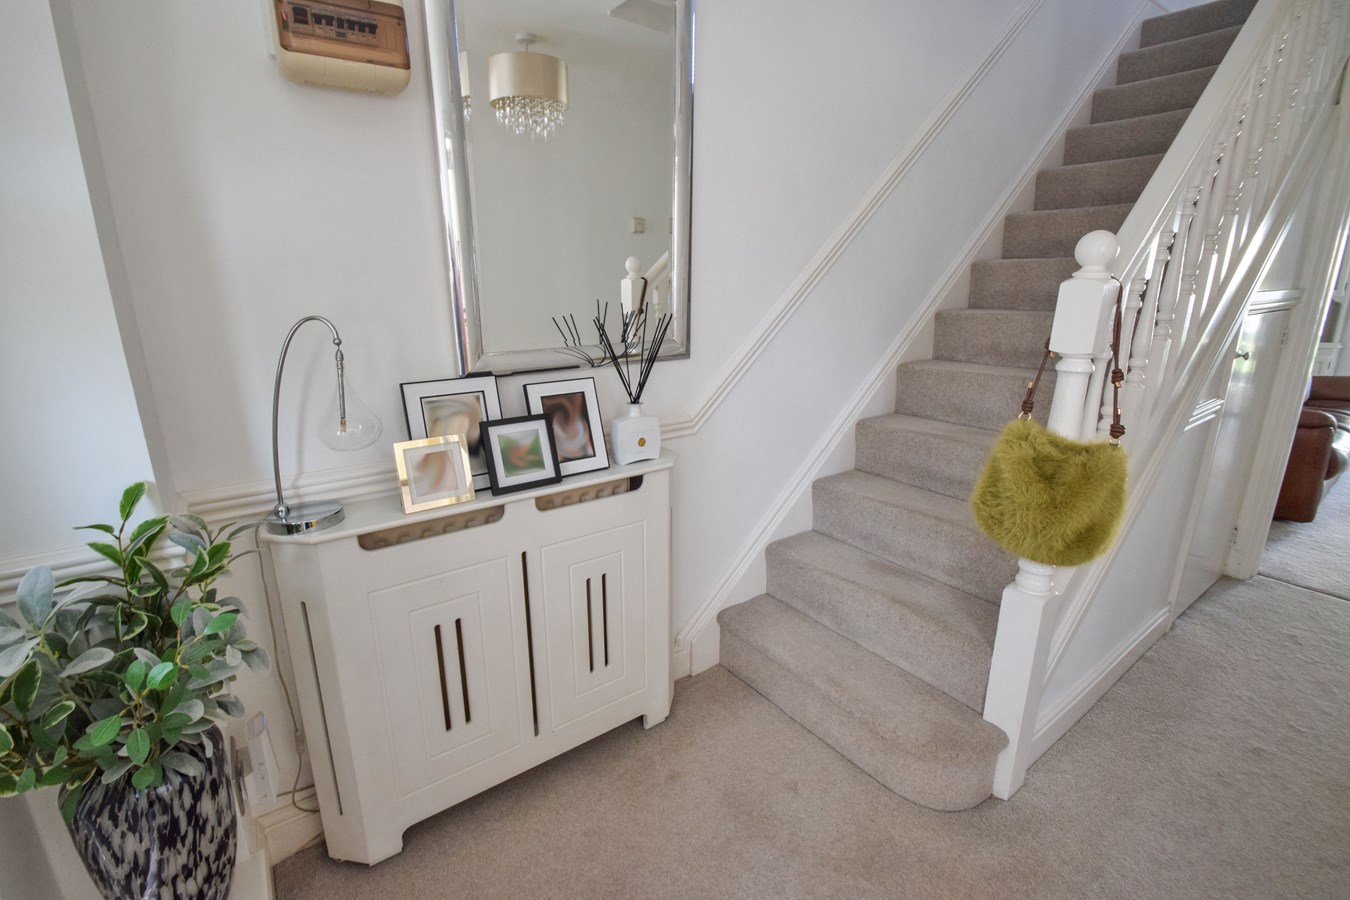
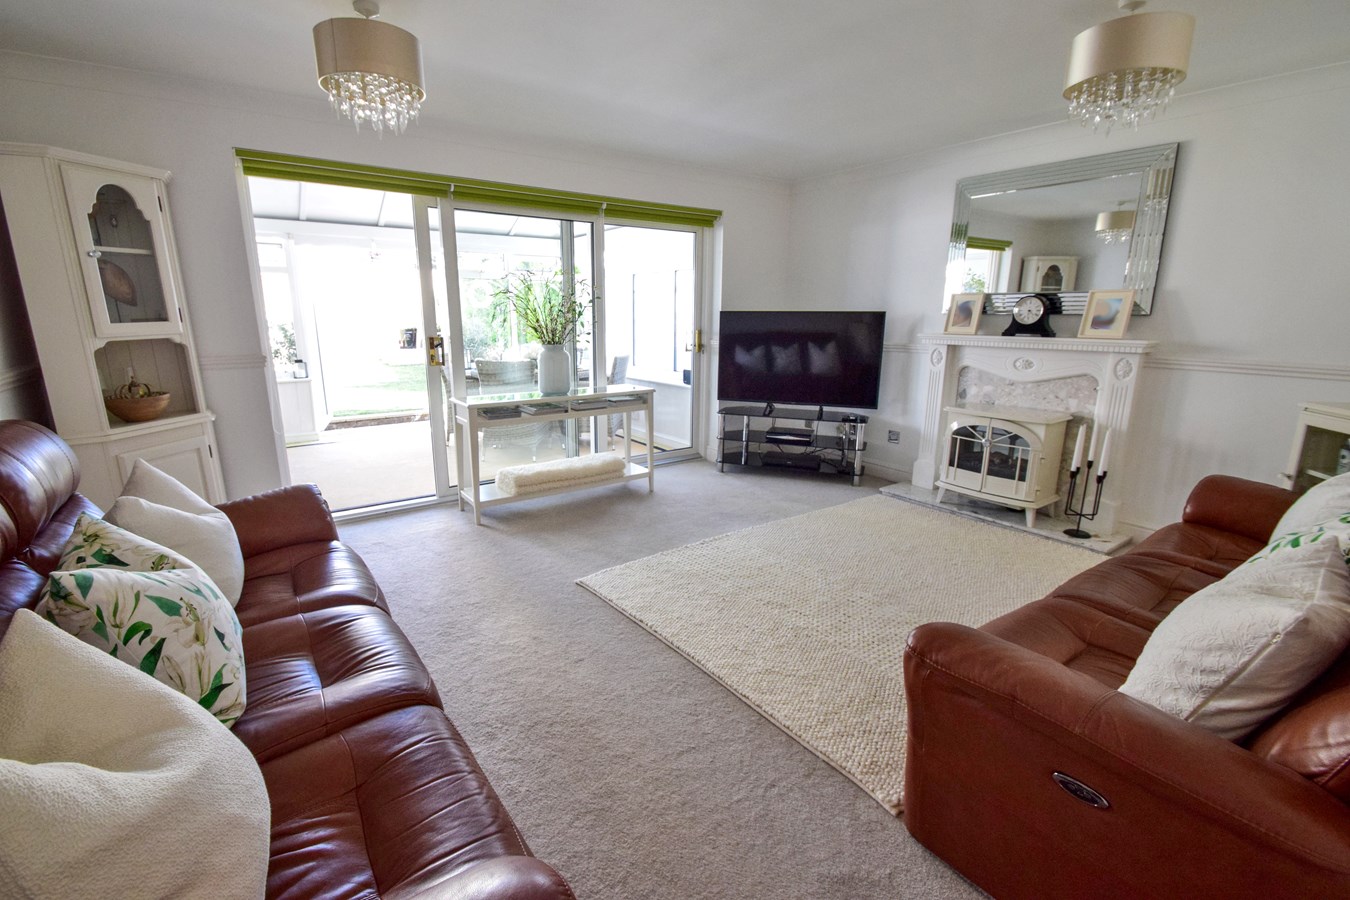
On entering you are welcomed to the entrance hallway with stairs to the first floor. It is very noticeable how light and spacious this lovely home is, which continues throughout. The kitchen/breakfast room offers a range of fitted units with ample worksurfaces over with integrated appliances to include double oven and hob. Continuing through you have a utility area which is a great space with access to the rear garden.The lounge is a lovely space to chill and unwind in with family and friends which leads through to the good size conservatory which is currently being utilised as the dining room overlooking the well tendered garden. Again this is a great space to entertain family and friends.
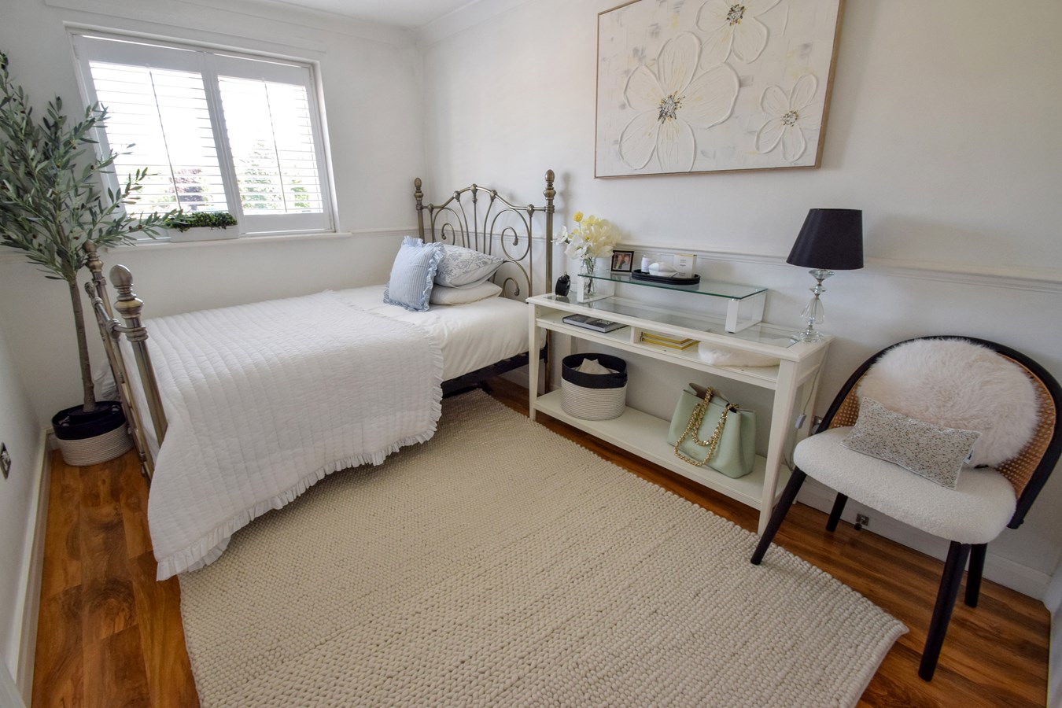
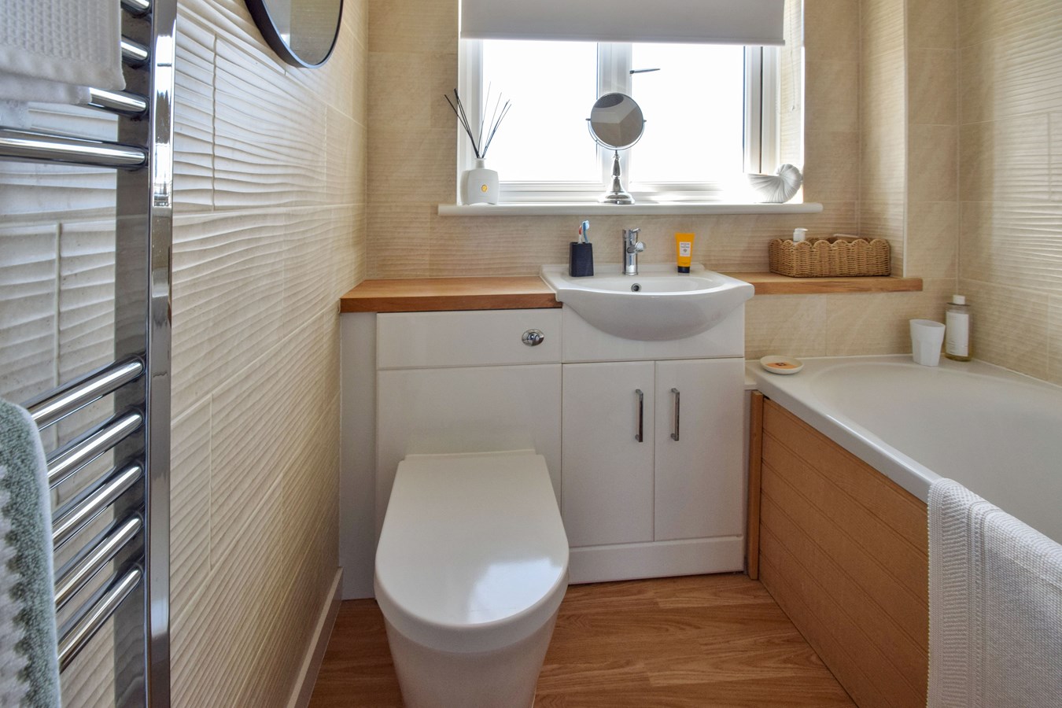
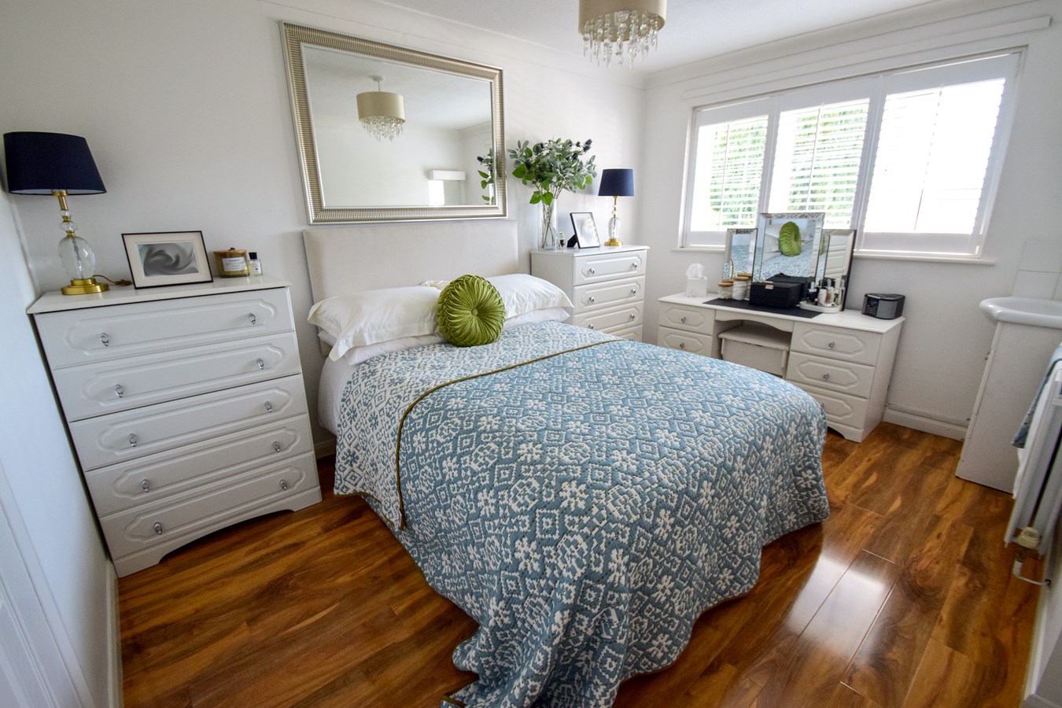
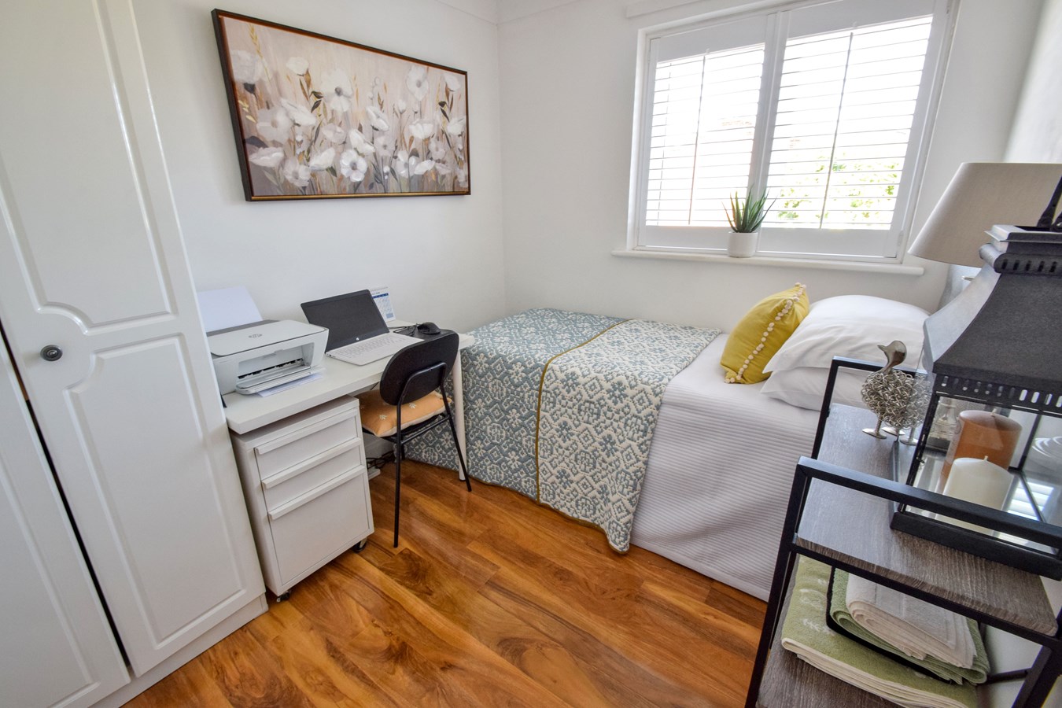
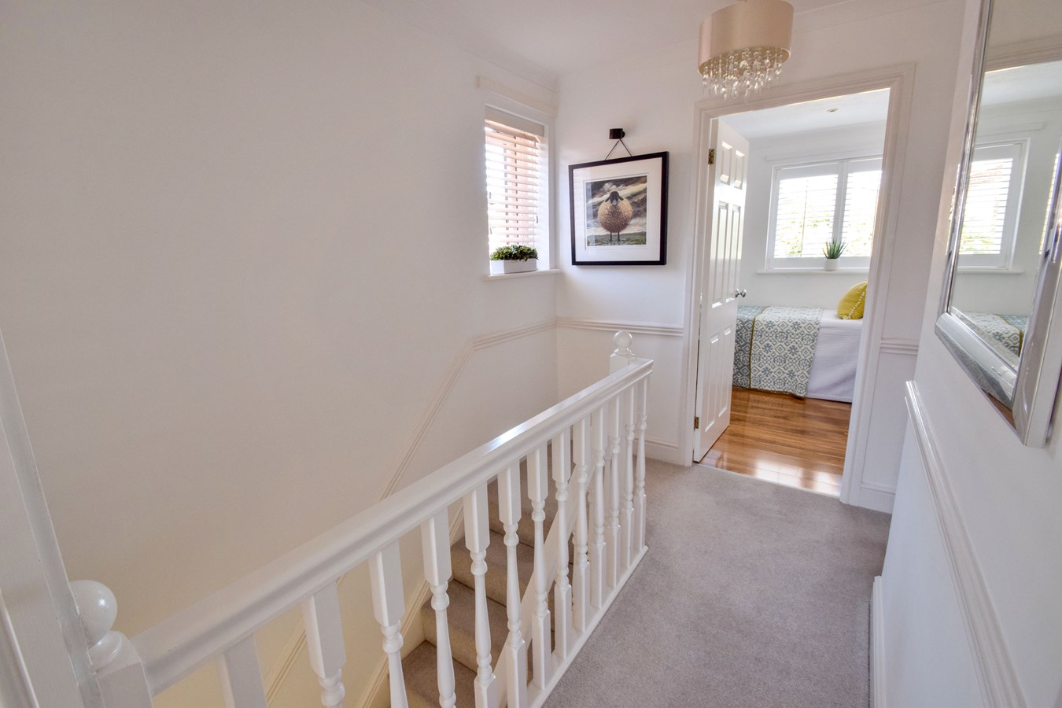
Moving upstairs you are greeted to three good sized bedrooms, two of which are fitted with built in wardrobes. The contemporary style family bathroom provides modern fittings and style.
Externally the rear garden is a tranquil space to relax and entertain with family and friends, mainly laid to lawn with patio area, also ideal for children to be safe and secure. Further benefits include access to the garage, gated side and rear access leading to the parking.
We do highly recommend a viewing, please call the Walderslade Sales Team for further details.Ground Floor
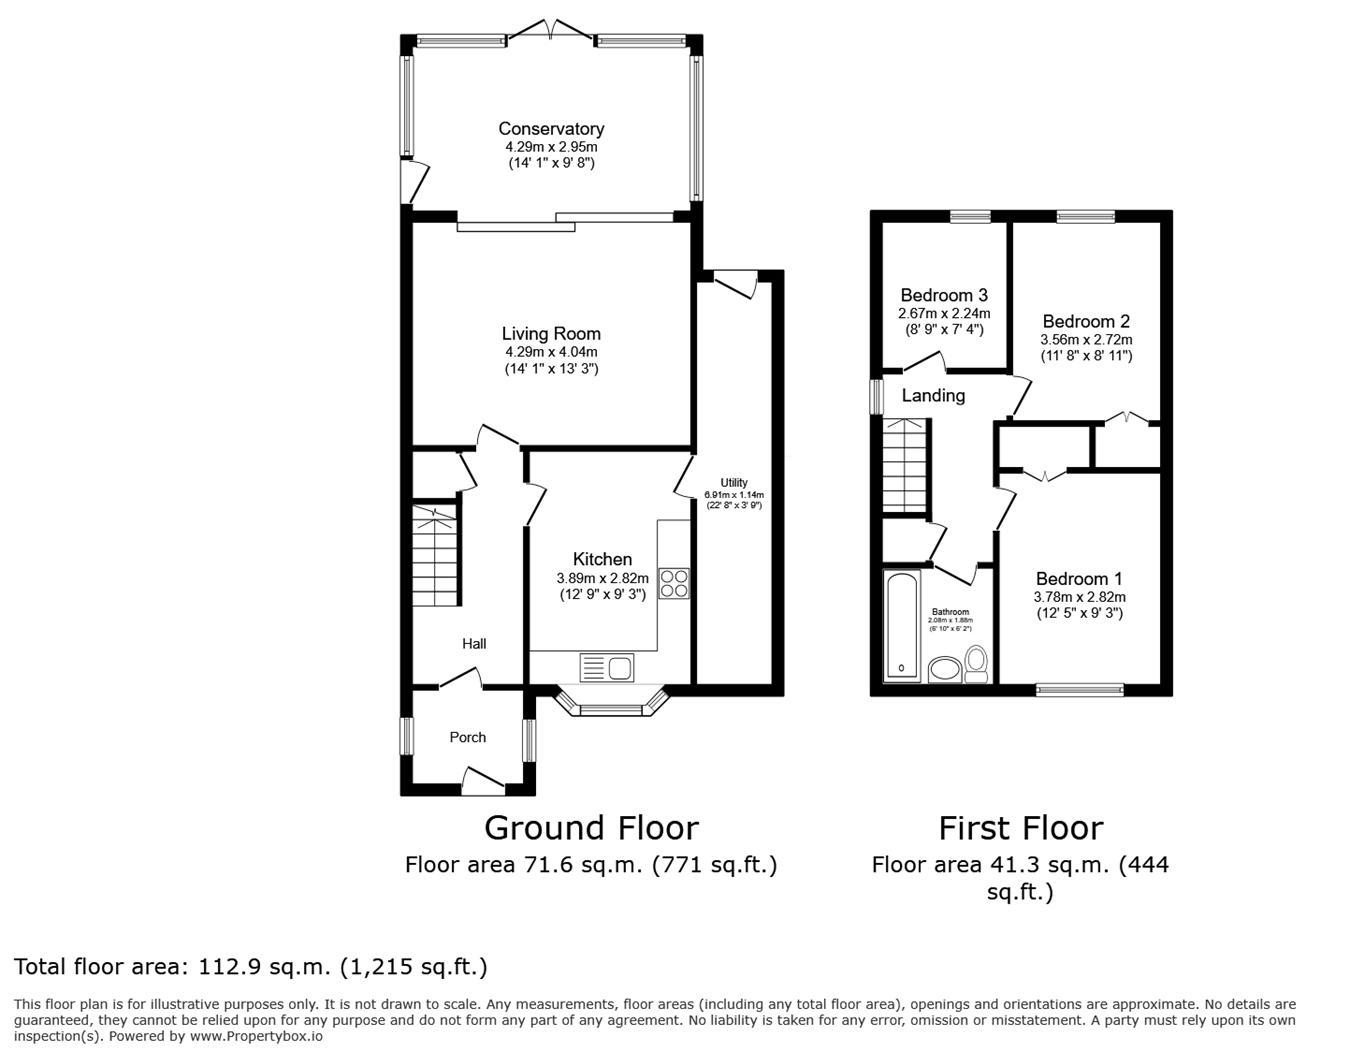
Porch
Entrance Hall
Kitchen/Breakfast Room
13' 0" x 9' 3" (3.96m x 2.82m)
Living Room
15' 9" x 13' 5" (4.80m x 4.09m)
Conservatory
14' 1" x 9' 8" (4.29m x 2.95m)
Utility Area
22' 8" x 3' 9" (6.91m x 1.14m)
First Floor
Bedroom 1
12' 5" x 9' 3" (3.78m x 2.82m)
Bedroom 2
11' 8" x 8' 11" (3.56m x 2.72m)
Bedroom 3
8' 9" x 7' 4" (2.67m x 2.24m)
Bathroom
6' 10" x 6' 2" (2.08m x 1.88m)
Important Information
- This is a Freehold property.
Property Ref: 29142926
Similar Properties
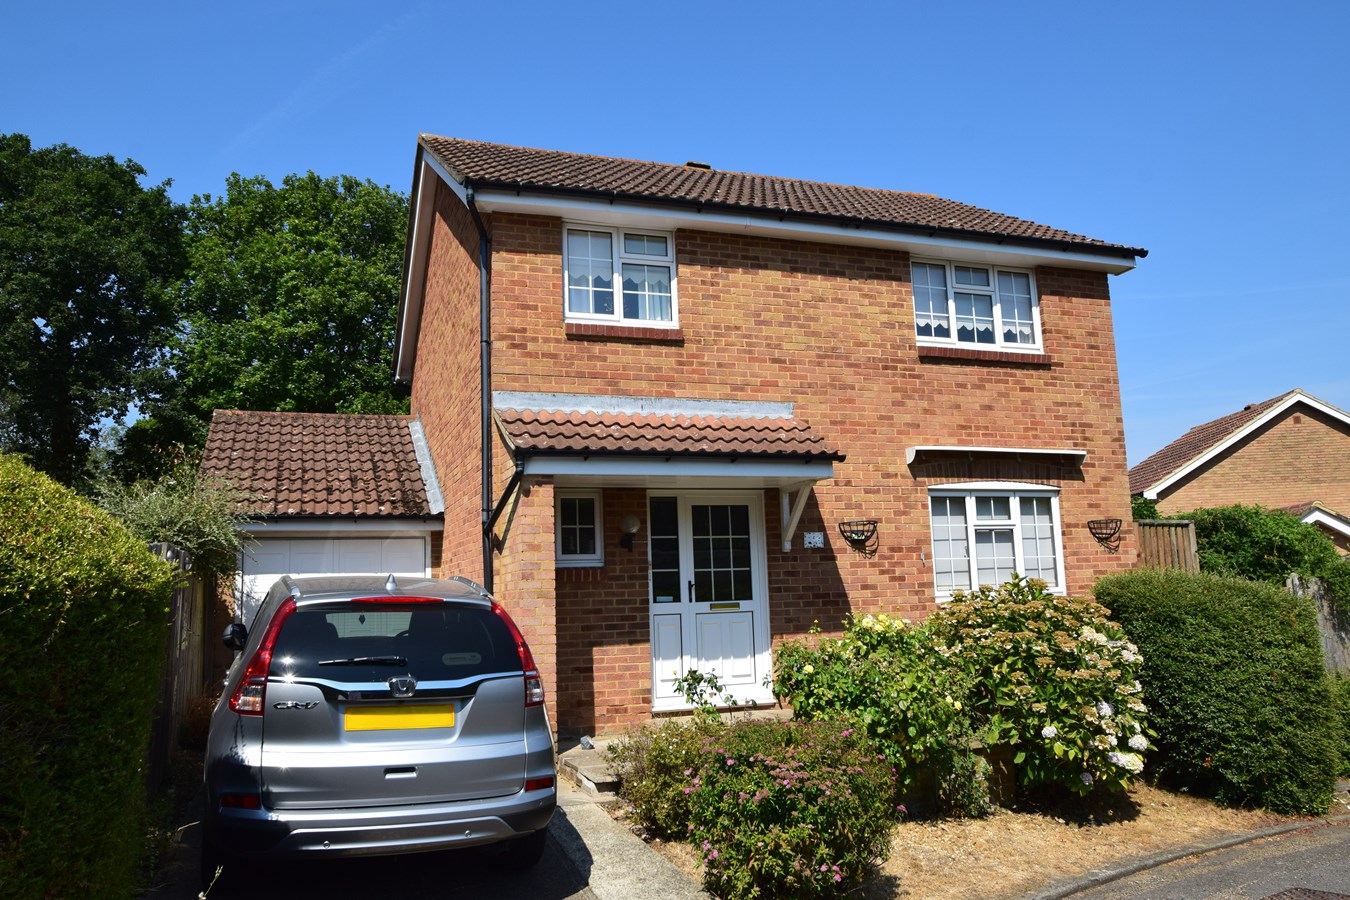
Oaks Dene, Walderslade Woods, Chatham, ME5
4 Bedroom Detached House | Offers in excess of £425,000
No chain! This four bedroom detached house is situated in the sought after Walderslade Woods area with easy access to M2...
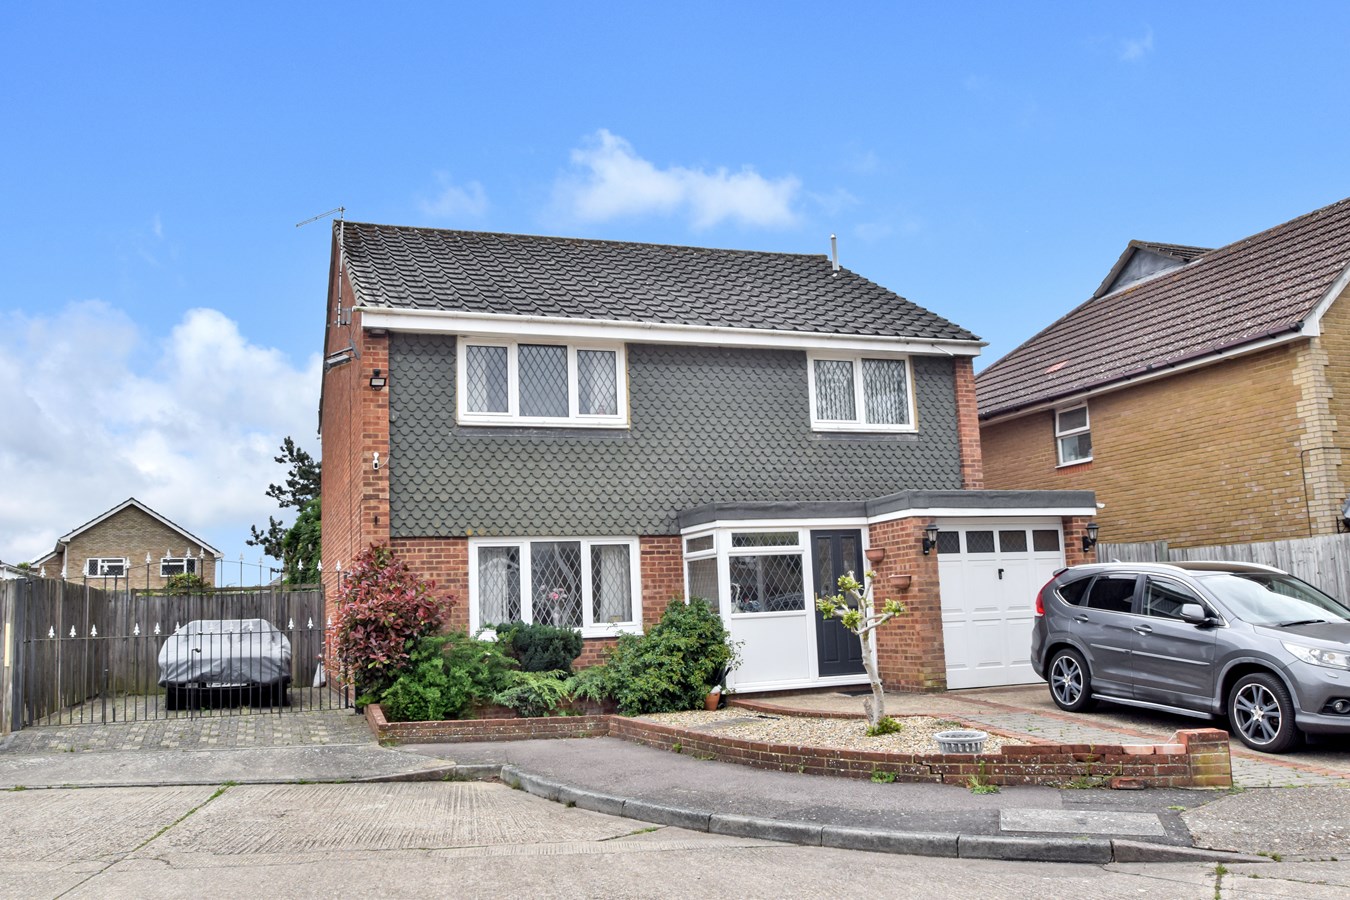
Meadside Walk, Walderslade, Chatham, ME5
4 Bedroom Detached House | Guide Price £425,000
Guide Price £425,000 - £450,000This lovely family home has spacious accommodation and is situated in a cul-de-sac on the...
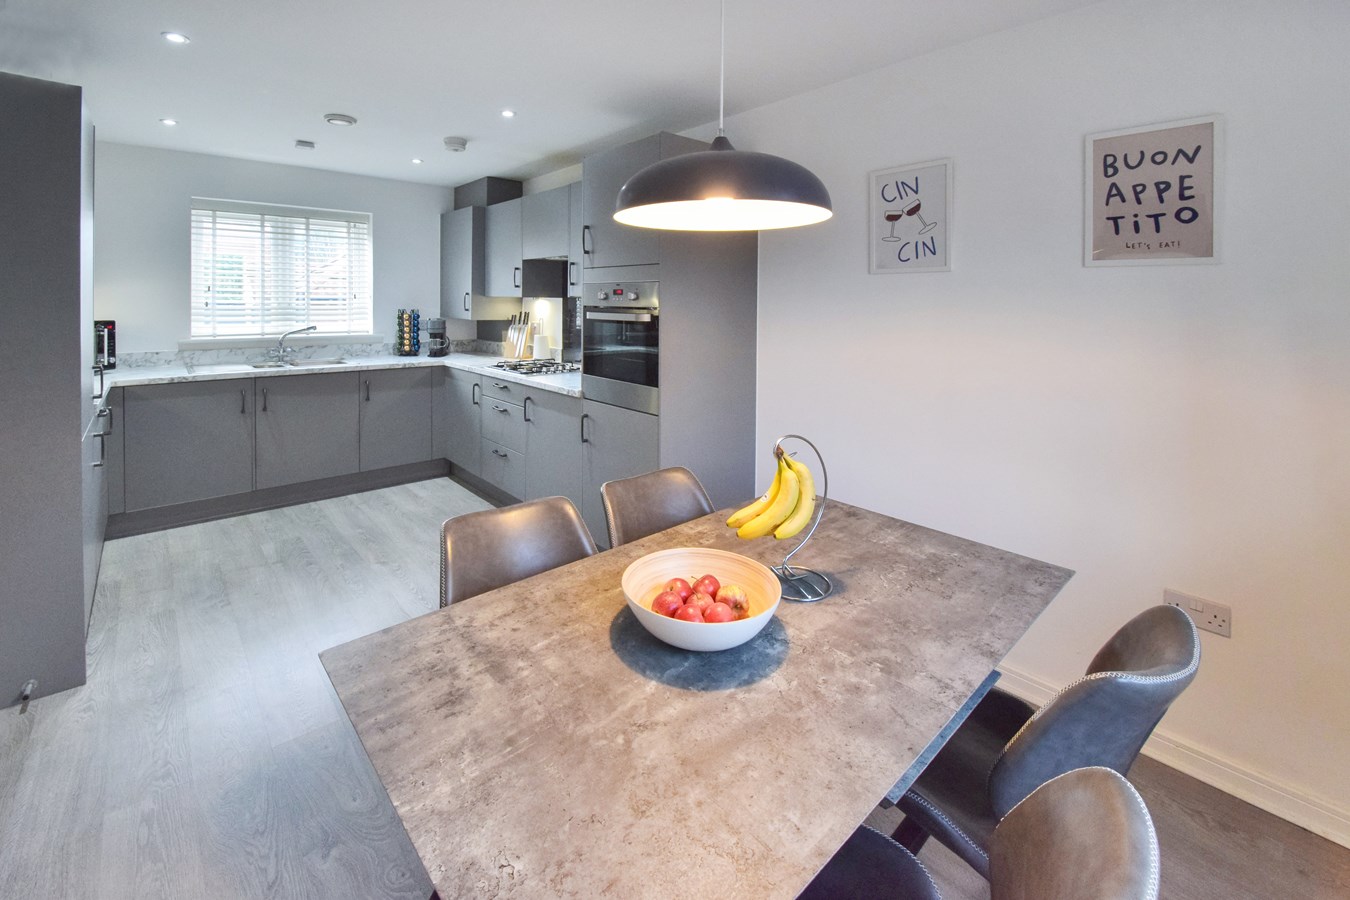
3 Bedroom Detached House | Guide Price £400,000
Guide Price £400,000 - £425,000 Immaculately presented, this beautiful detached house is less than 10 years old so has a...
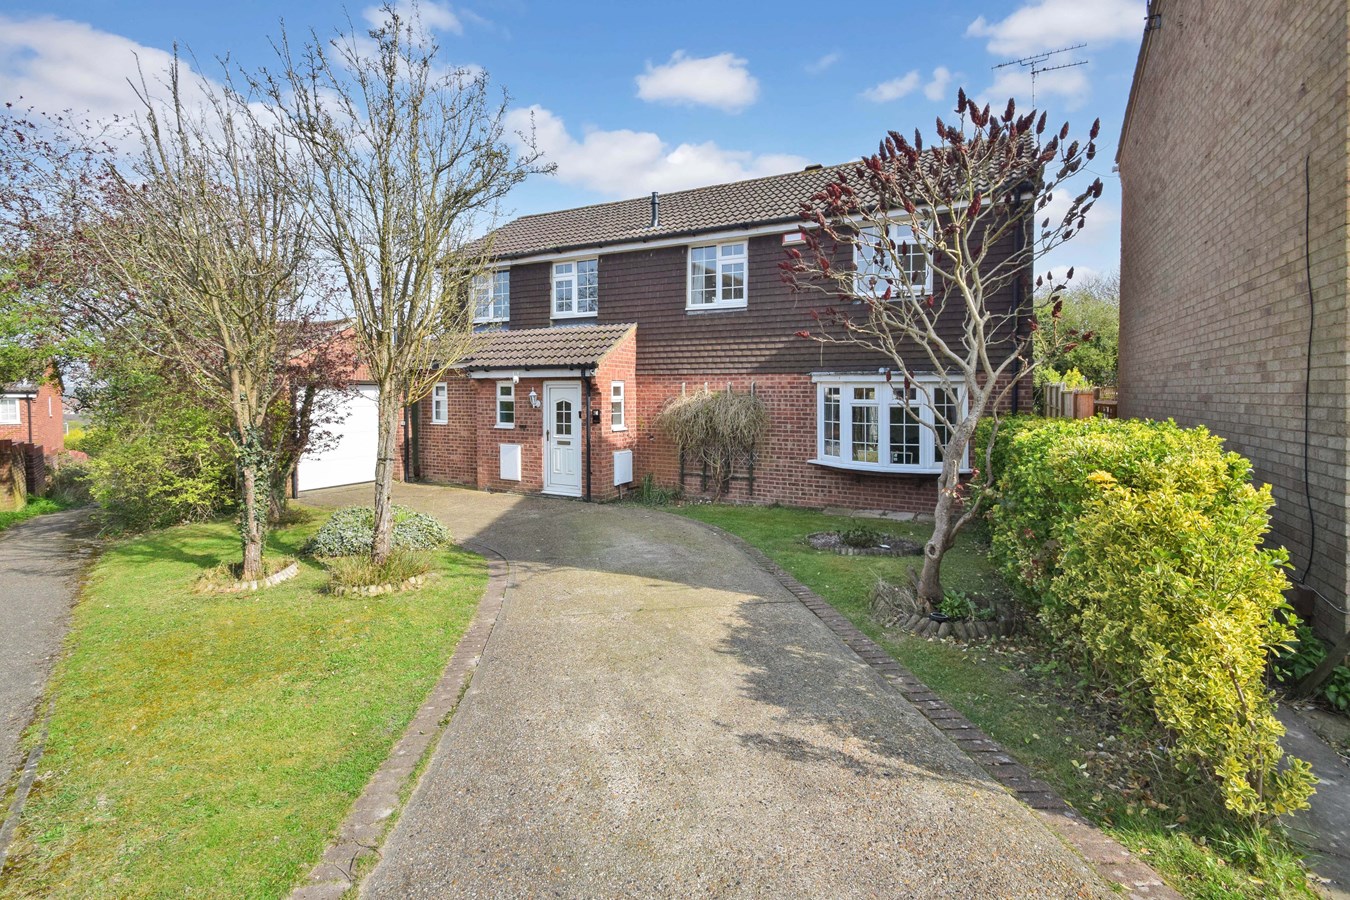
Bronington Close, Princes Park, Chatham, ME5
4 Bedroom Detached House | Guide Price £450,000
Guide Price £450,000 - £475,000Excellent family home offering spacious accommodation. Tucked away in a corner position a...
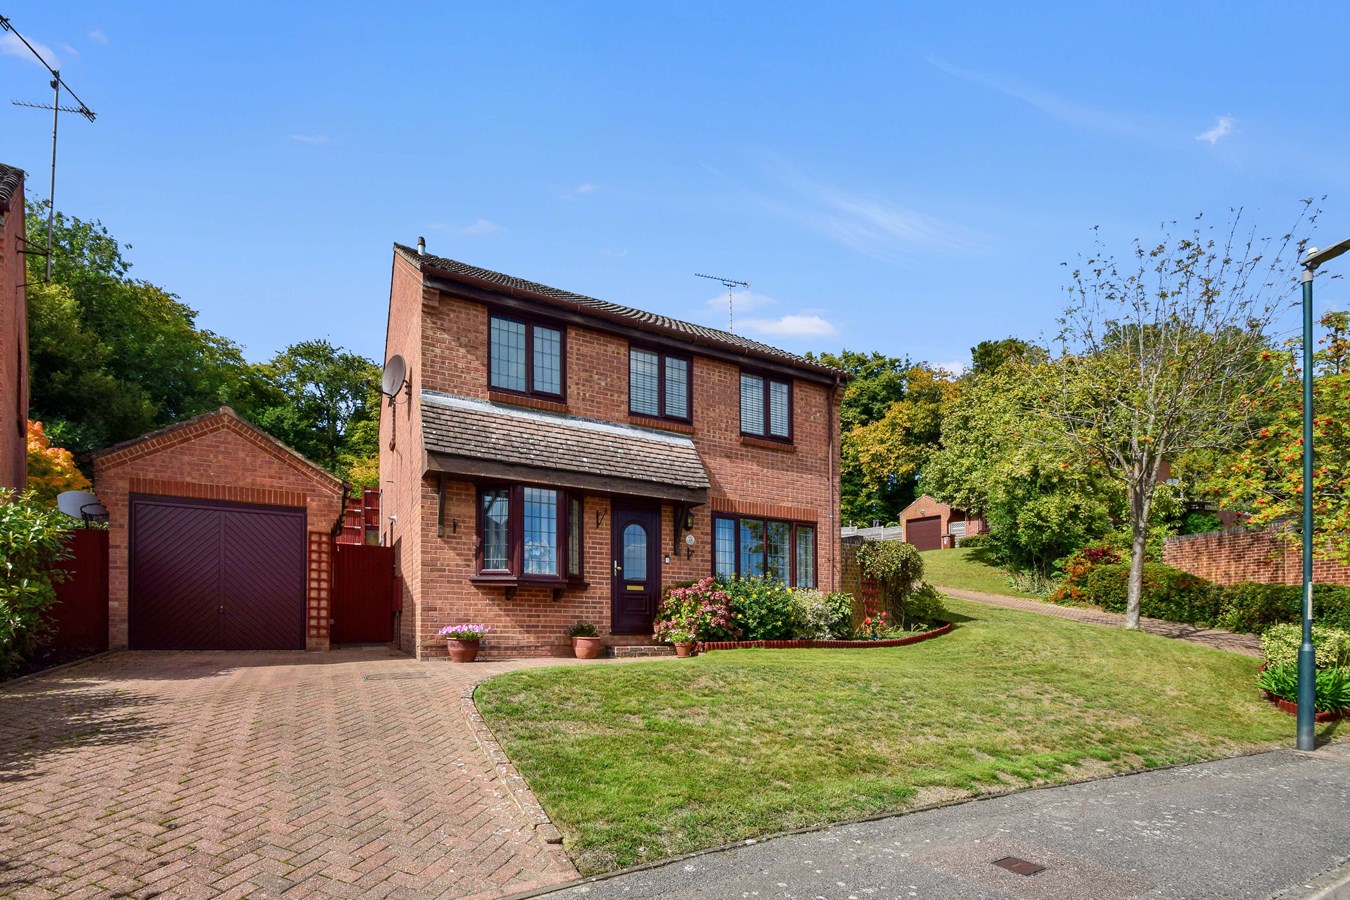
Spencer Close, Walderslade, Chatham, ME5
4 Bedroom Detached House | Offers Over £470,000
We are pleased to present to the market this immaculate four bedroom detached property which the current owners have mai...
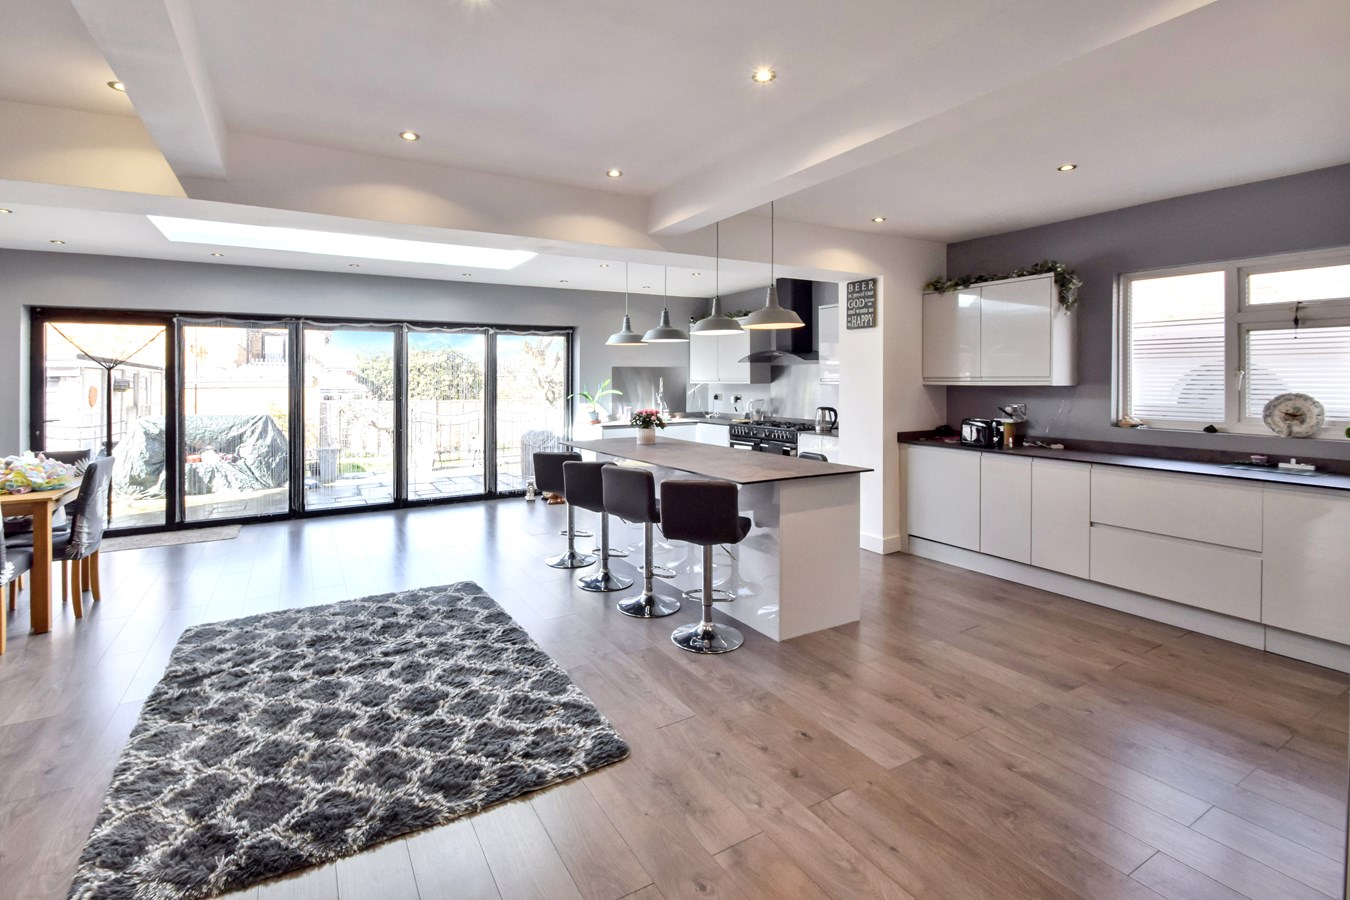
Chestnut Avenue, Walderslade, Chatham, ME5
3 Bedroom Detached Bungalow | Offers in excess of £475,000
Ready to move into is this three double bedroom detached bungalow which has been extended and renovated to a high standa...
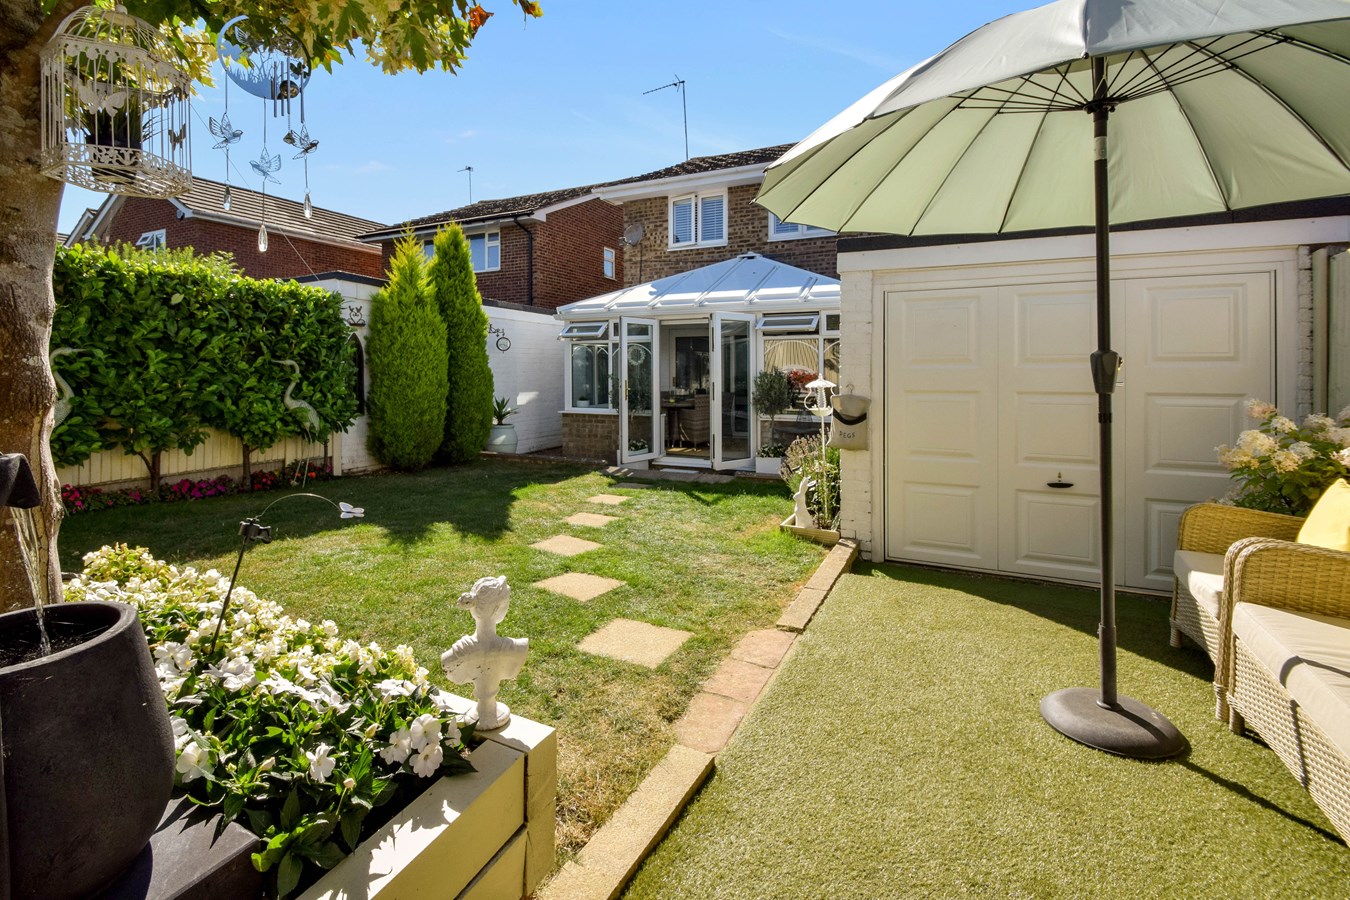

Greyfox Sales & Lettings (Walderslade)
Walderslade Village Centre, Walderslade, Walderslade, Kent, ME5 9LR
01634 672227
How much is your home worth?
Use our short form to request a valuation of your property.
Request a Valuation
©2026 The Guild of Property Professionals. All rights reserved.
Terms and Conditions |
Privacy Policy |
Cookie Policy |
Complaints Policy |
Members Login
The Guild of Property Professionals Trading Address: 121 Park Lane, London W1K 7AG. GPEA Limited.
Registered in England & Wales.
Company No: 02819824.
Registered Office Address: 2 St. Stephen's Court, St. Stephen's Road, Bournemouth, Dorset, England, BH2 6LA.
VAT Registration No: 576 8795 61

