- Semi-Detached House
- 3 Bedrooms
- Village Location
- Freehold
- Council Tax Band B
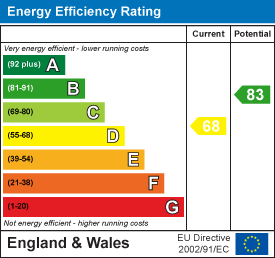
- EPC Rating D
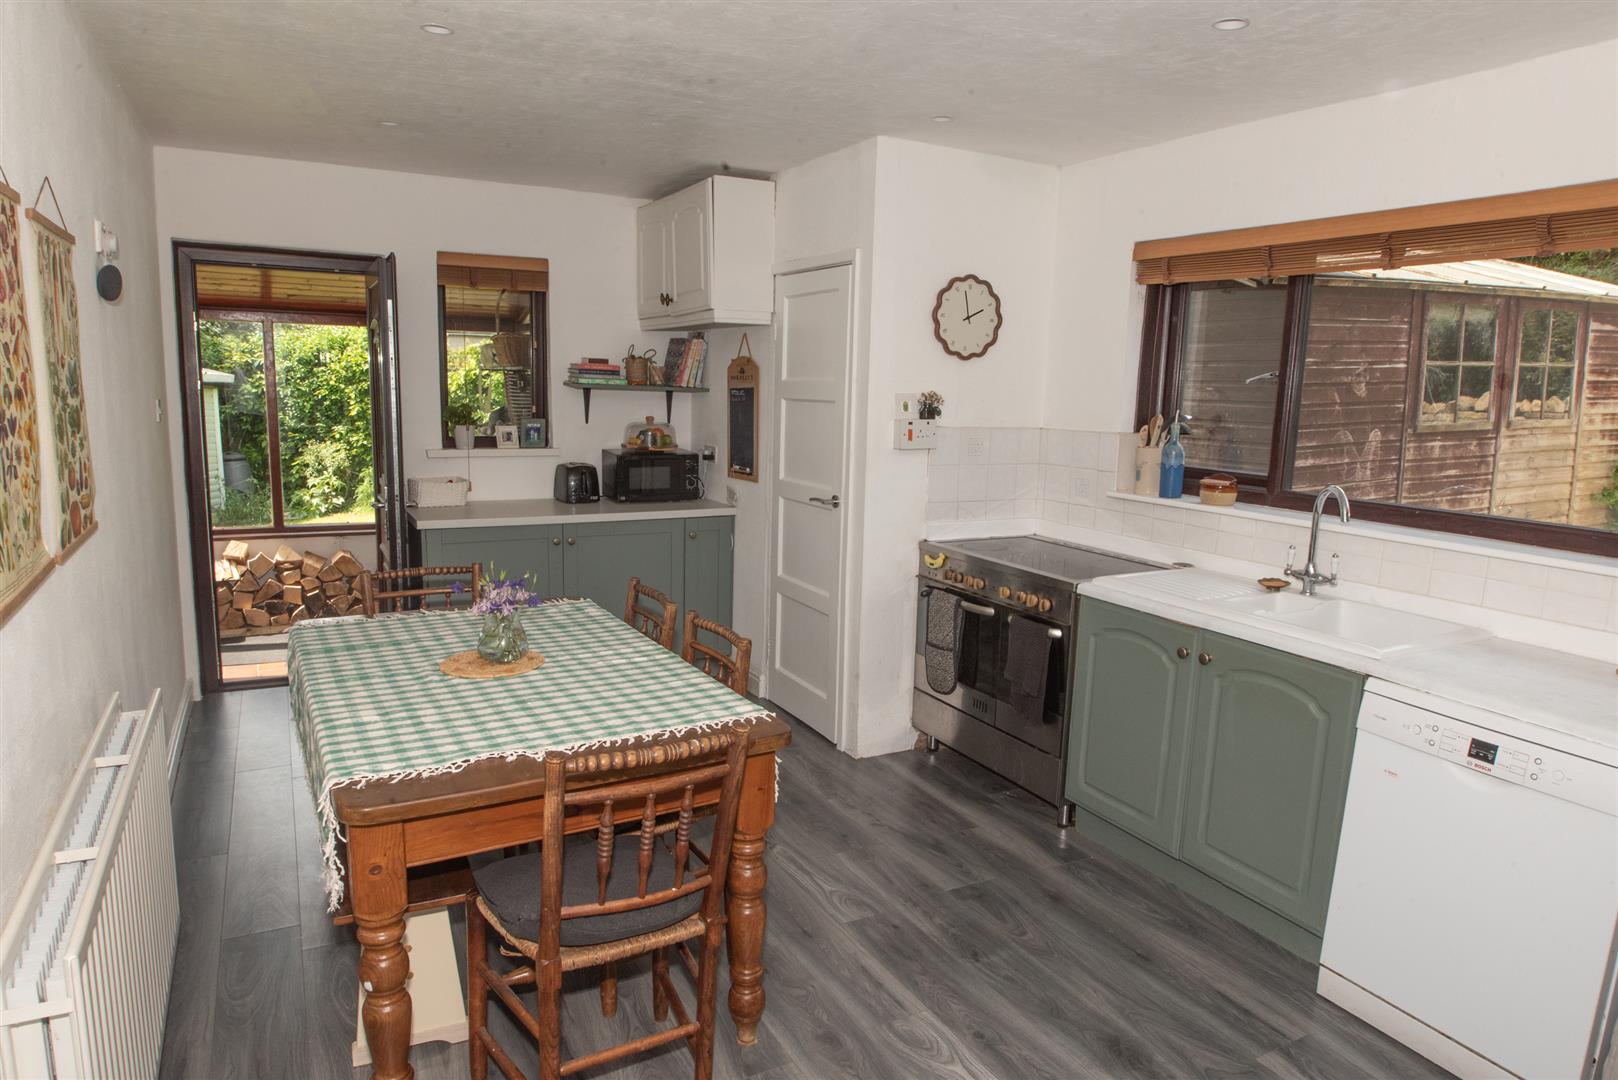
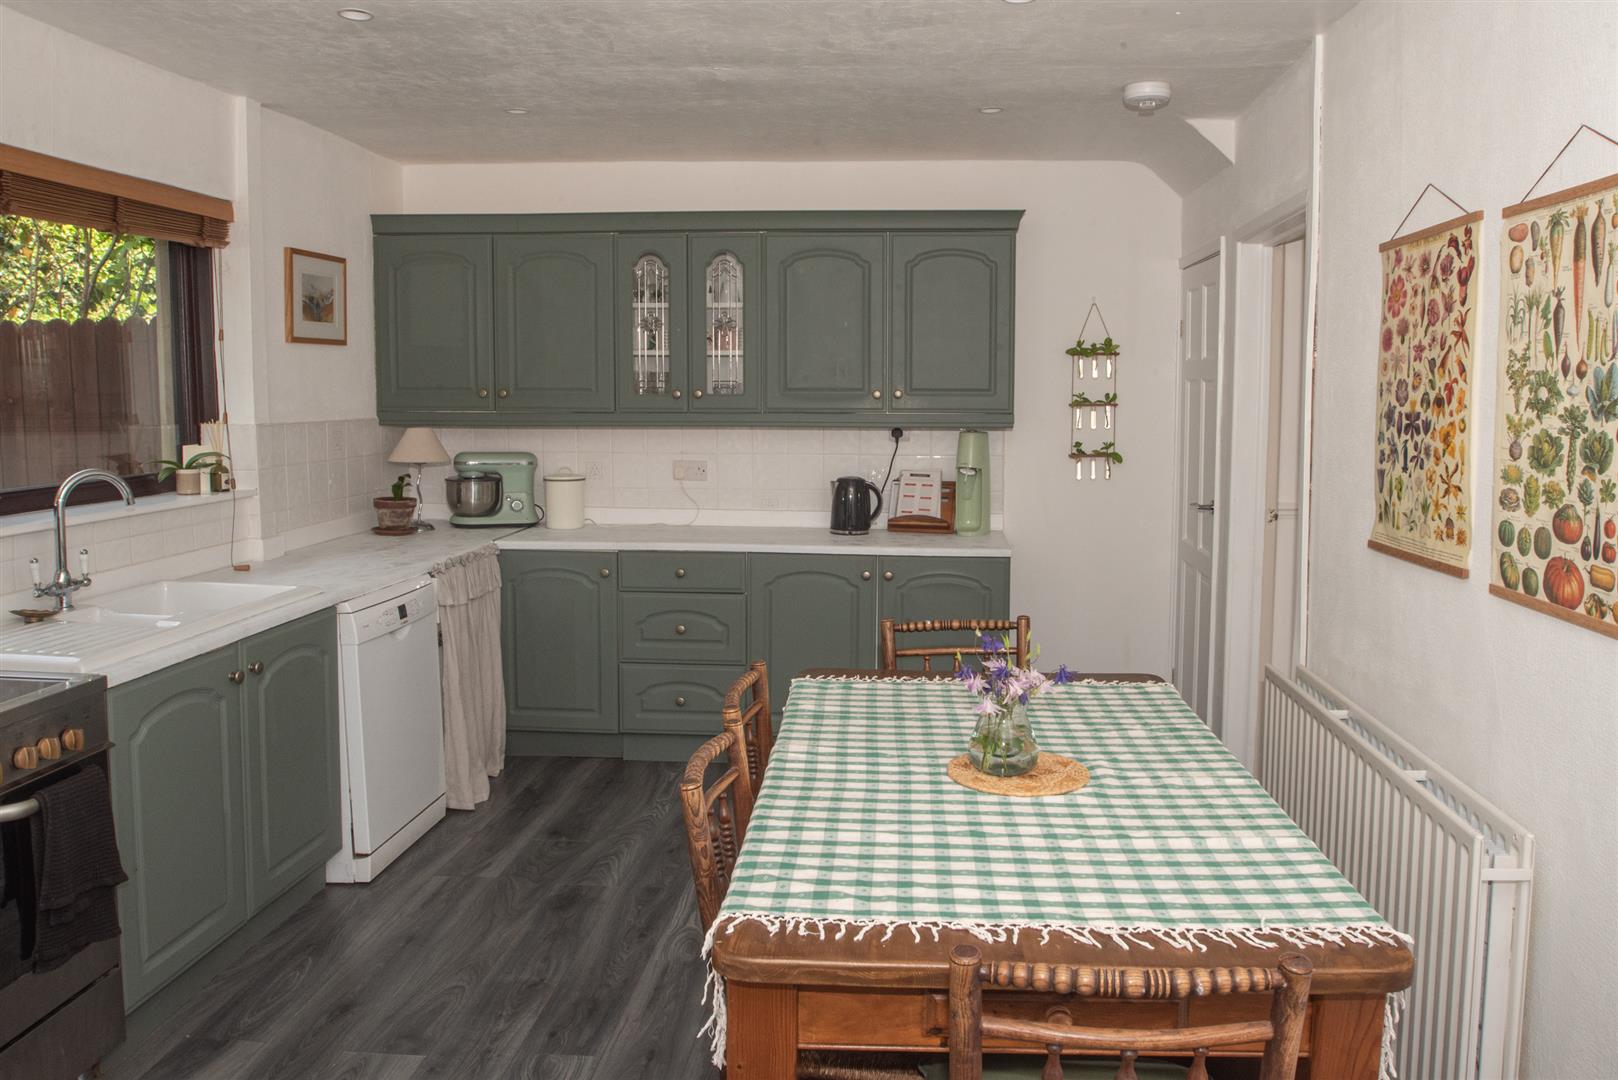
- Open Plan Kitchen Diner
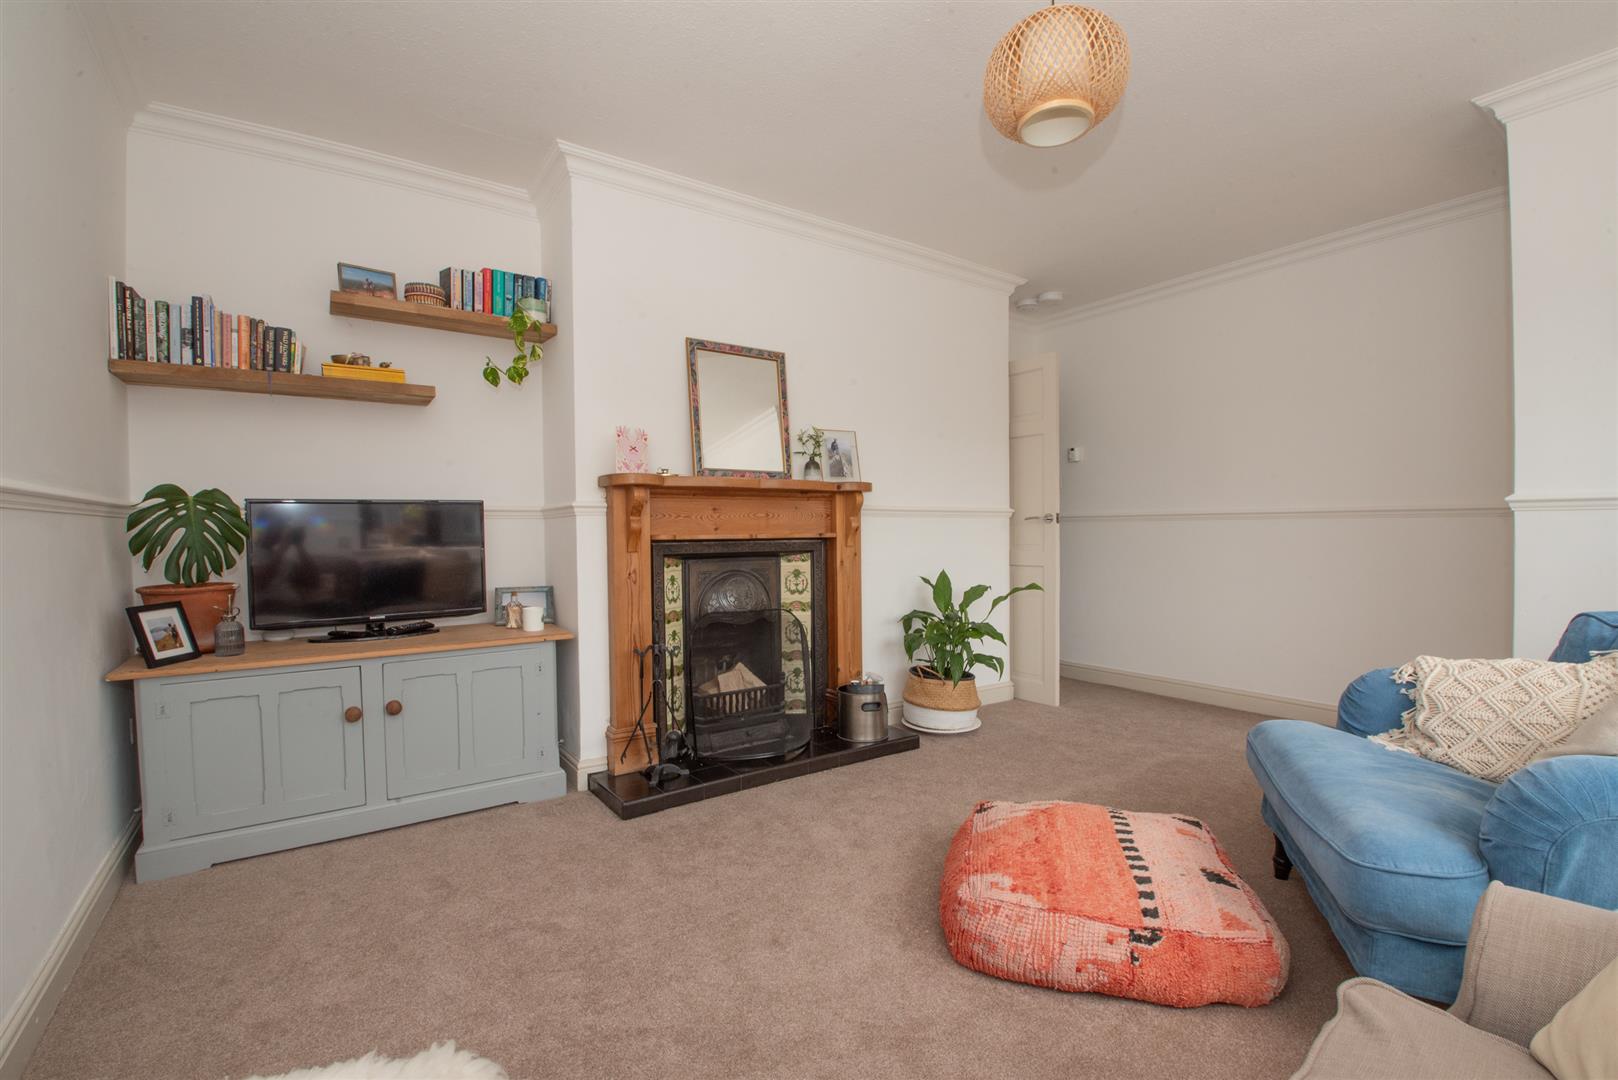
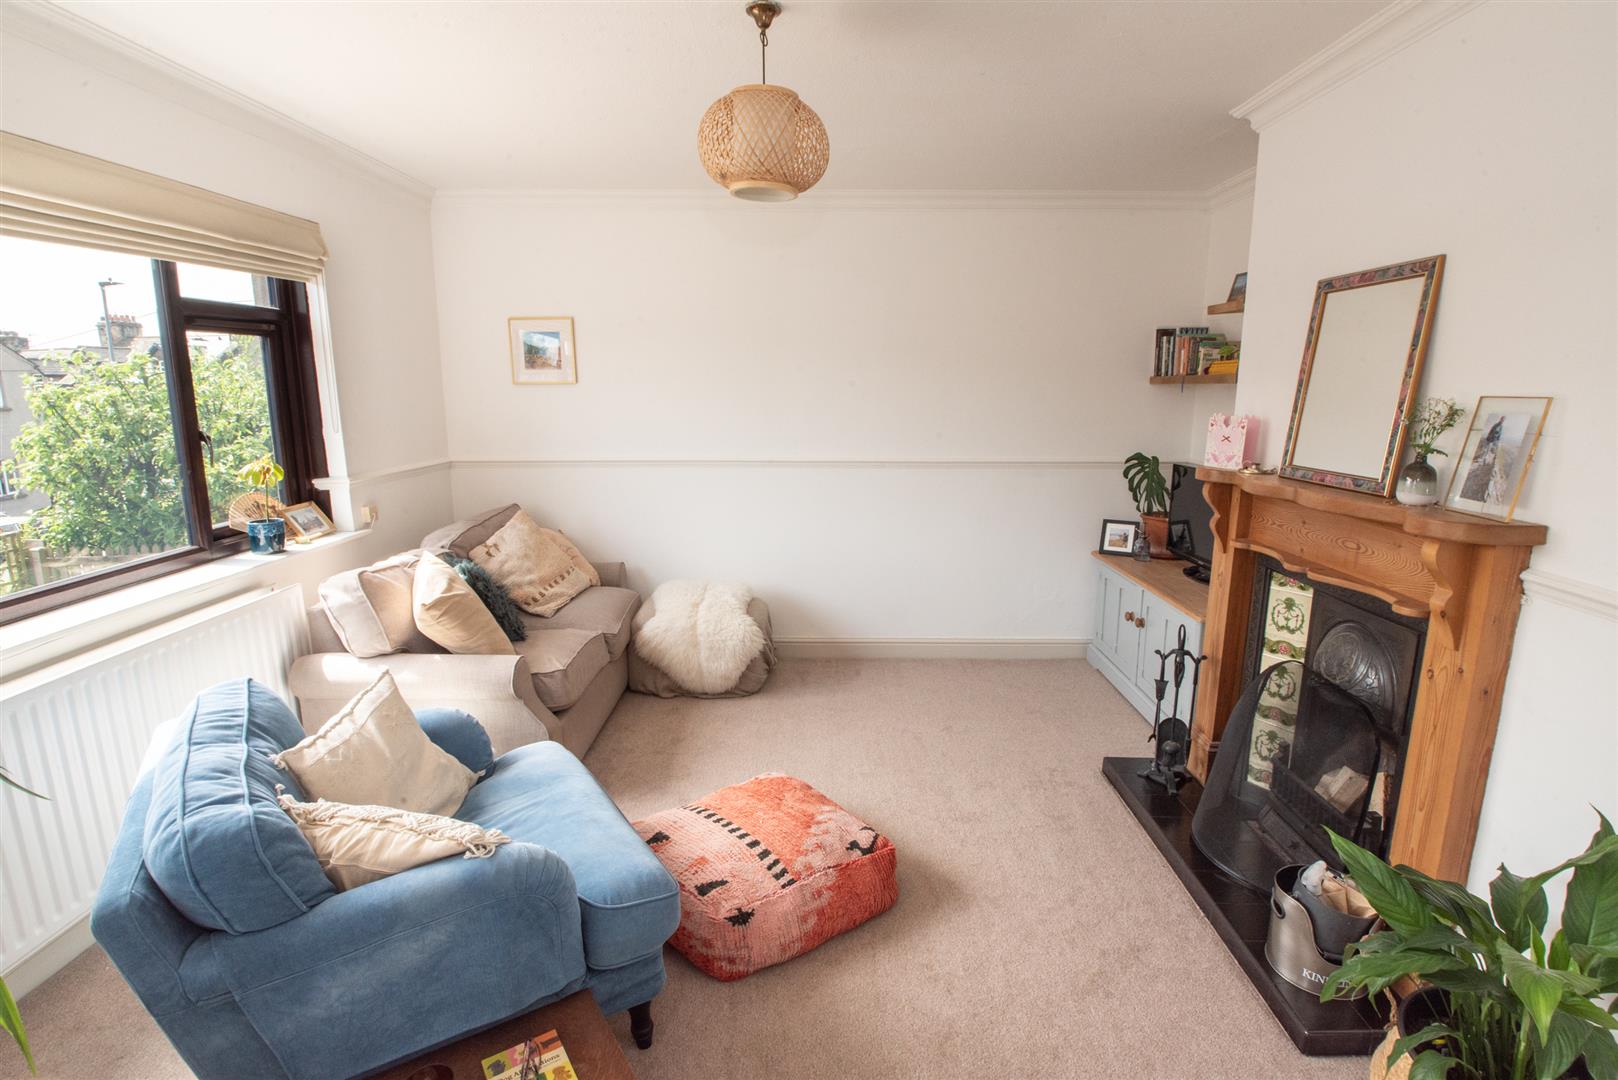
- Sitting Room
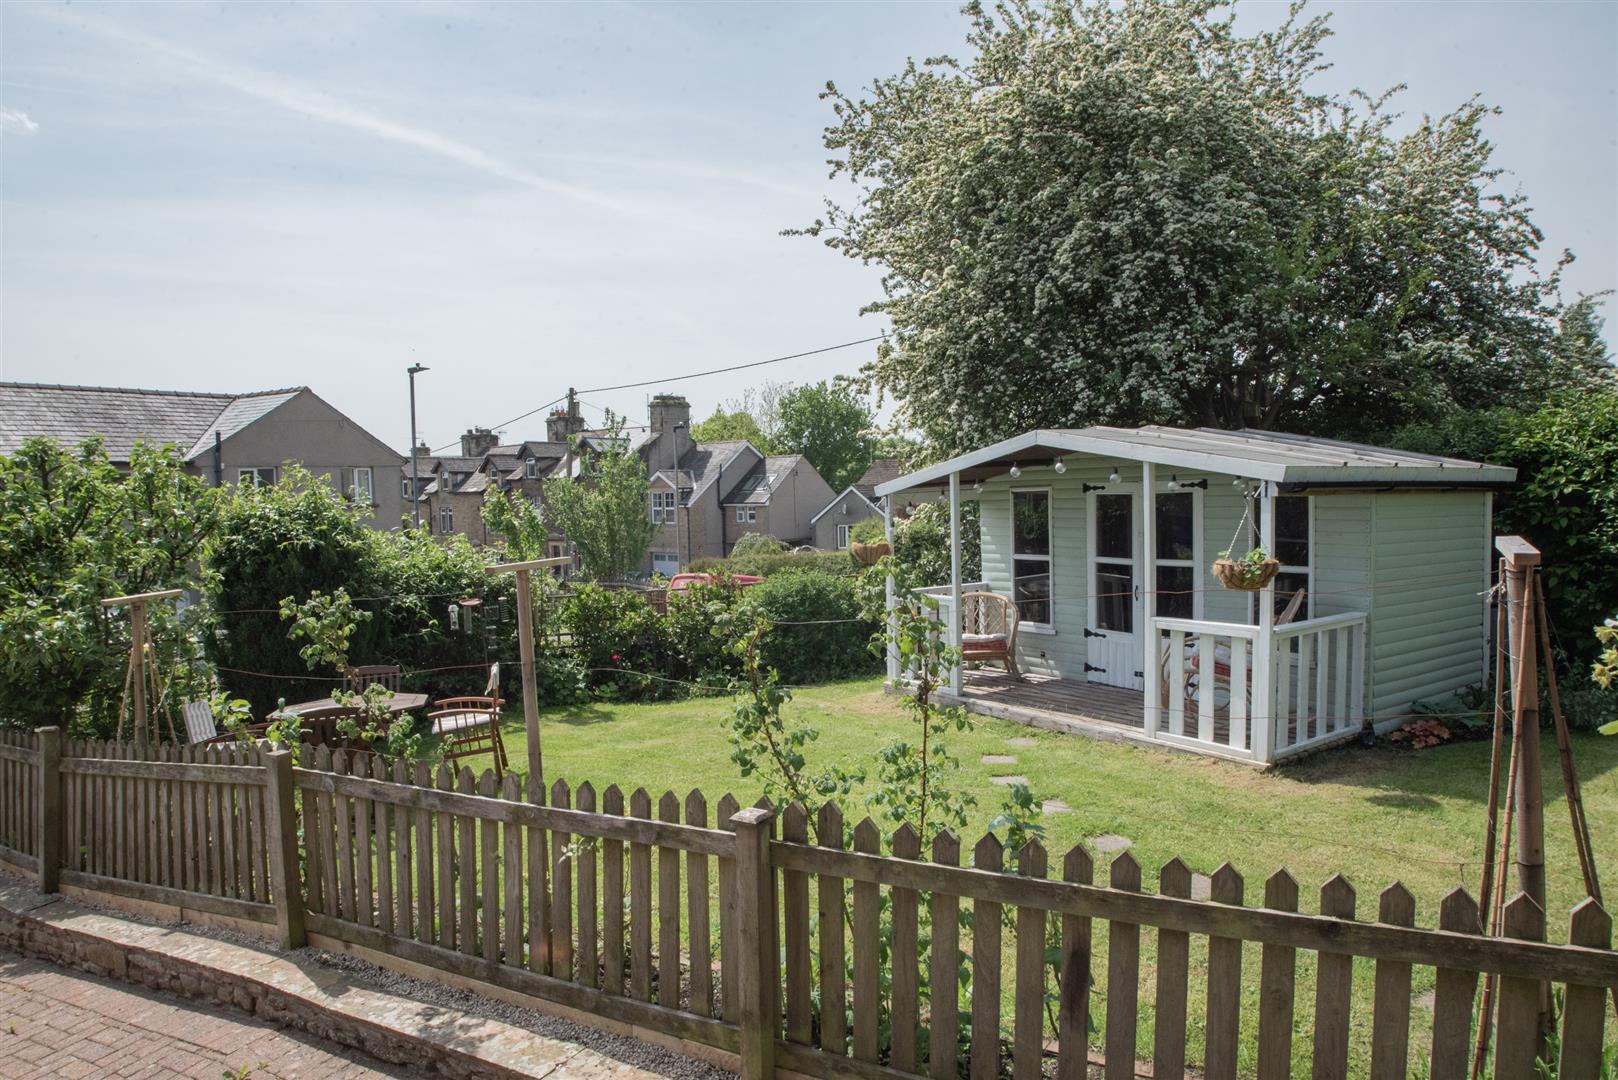
- Large Garden
- Ample Off-Road Parking for 3 Cars

3 Bedroom Semi-Detached House for sale in Lower Bentham
 1
3
1
1
3
1
This 3 bed semi-detached home features a spacious layout with a large open-plan kitchen and dining area, sitting room, two double bedrooms, a single bedroom, and family bathroom. The external benefits from a generous garden and ample off-road parking for 2 to 3 cars.
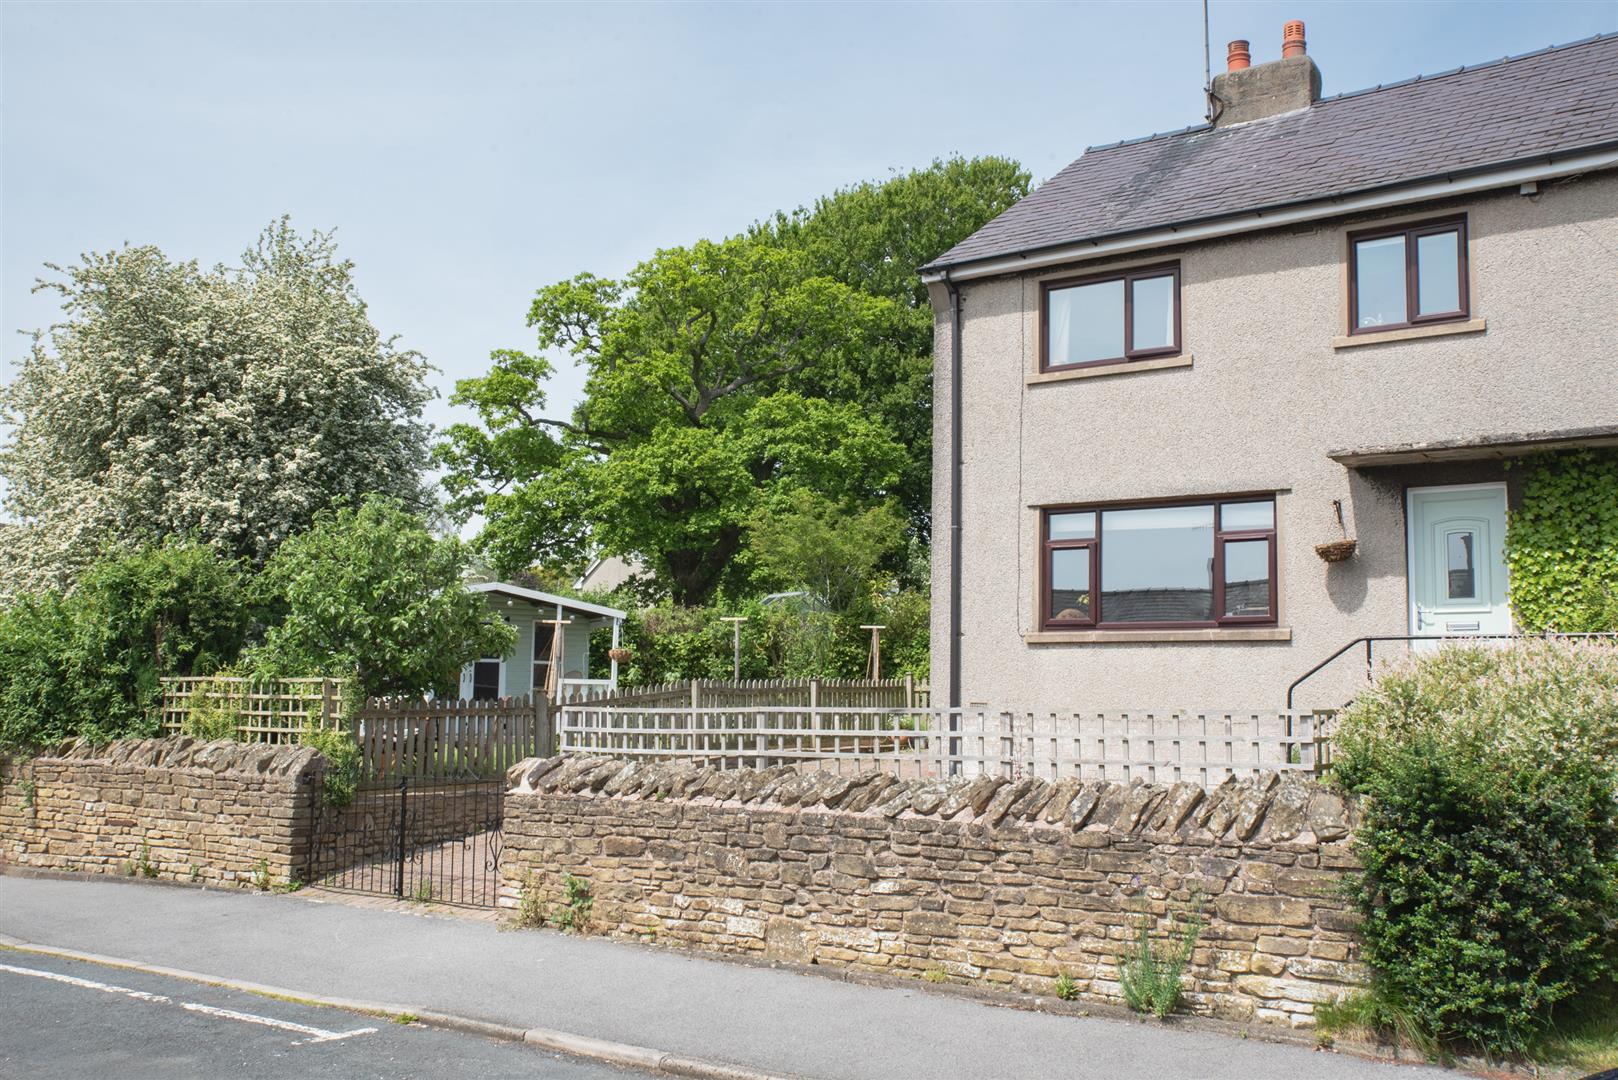
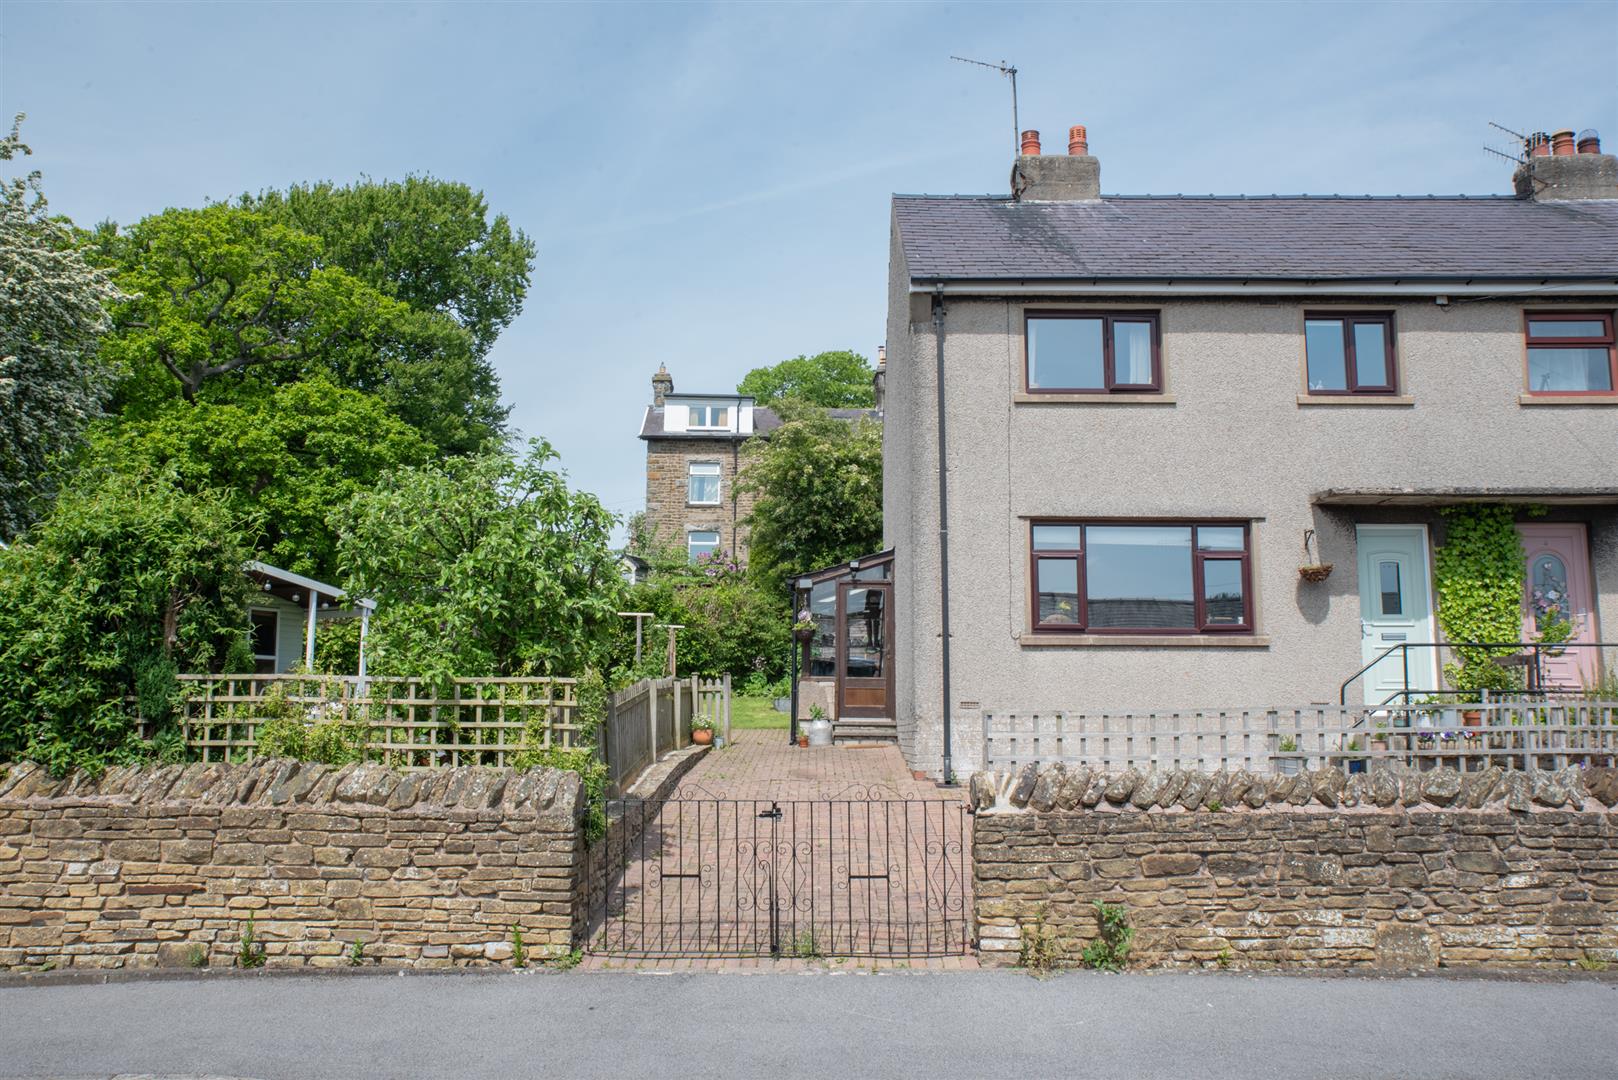
Property Description - Welcome to 1 Hillside Road, nestled in the charming village of Low Bentham. Recently refurbished throughout, this superb family home offers spacious and beautifully presented accommodation, a generous garden, and ample off-road parking.
Step into the welcoming lean-to entrance, which leads through to a large open-plan kitchen and dining area - the perfect space for entertaining and family meals. Adjacent to this, the bright and airy sitting room is flooded with natural light, creating a warm and inviting atmosphere.
The first floor provides excellent accommodation for a growing family, featuring two generously sized double bedrooms, a single bedroom, and a modern family bathroom.
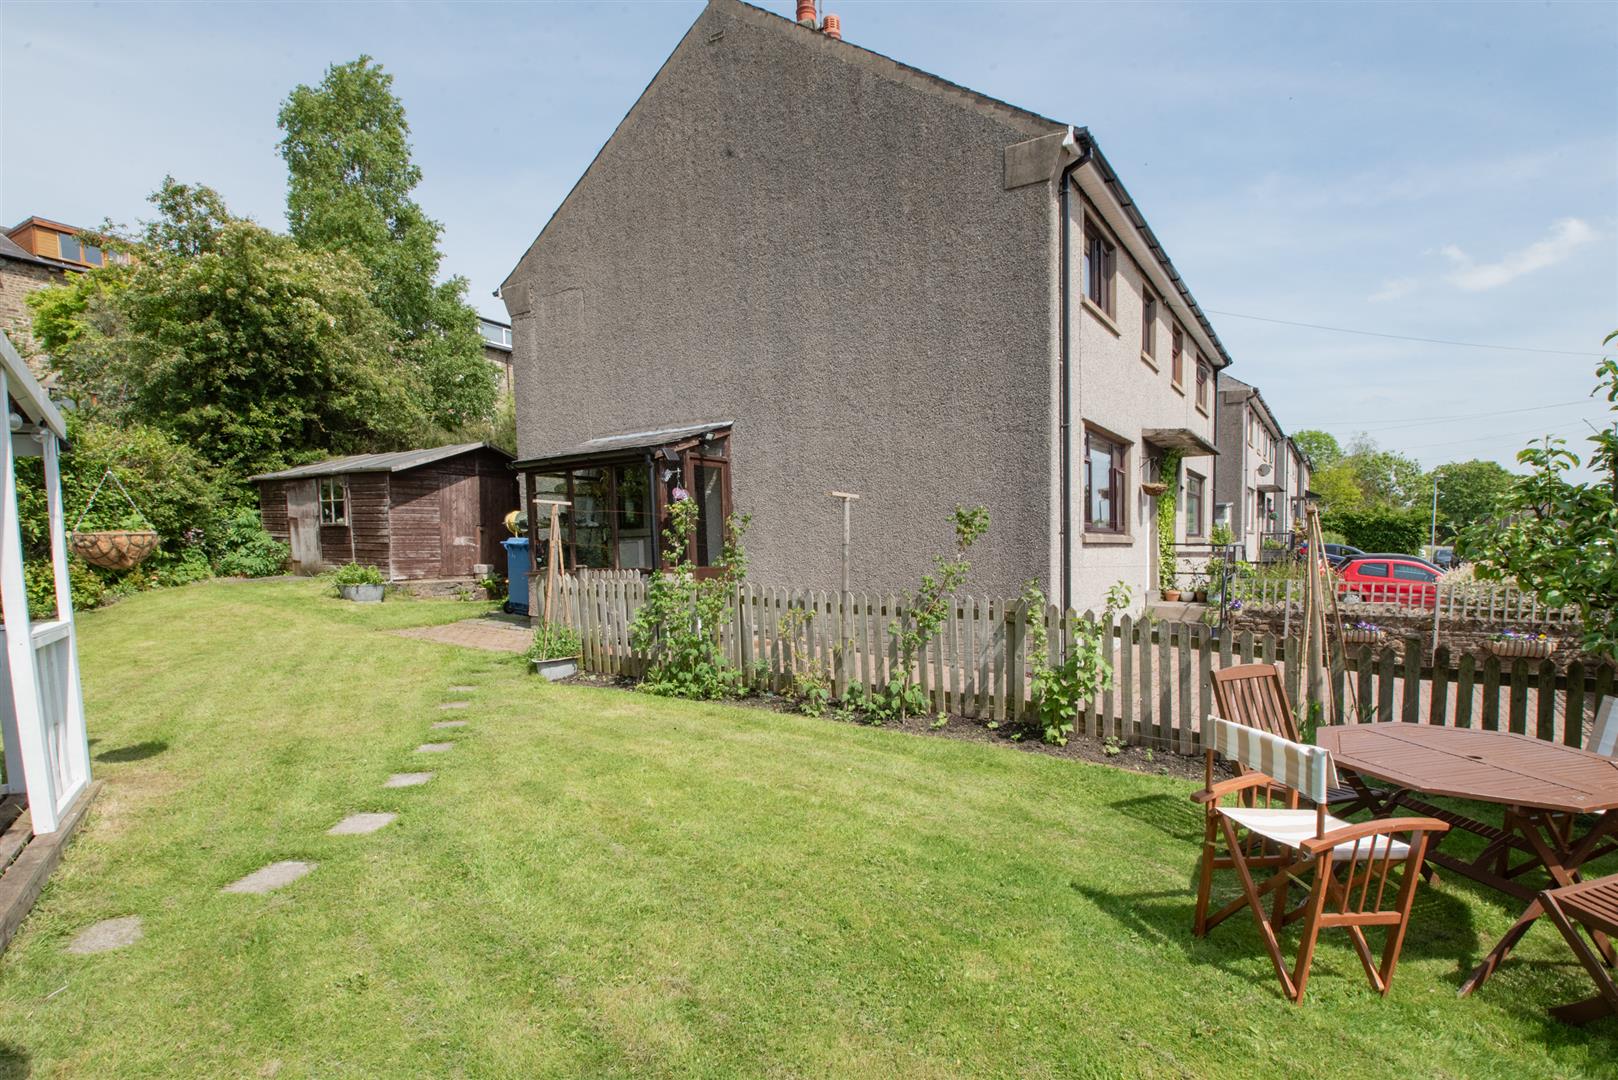
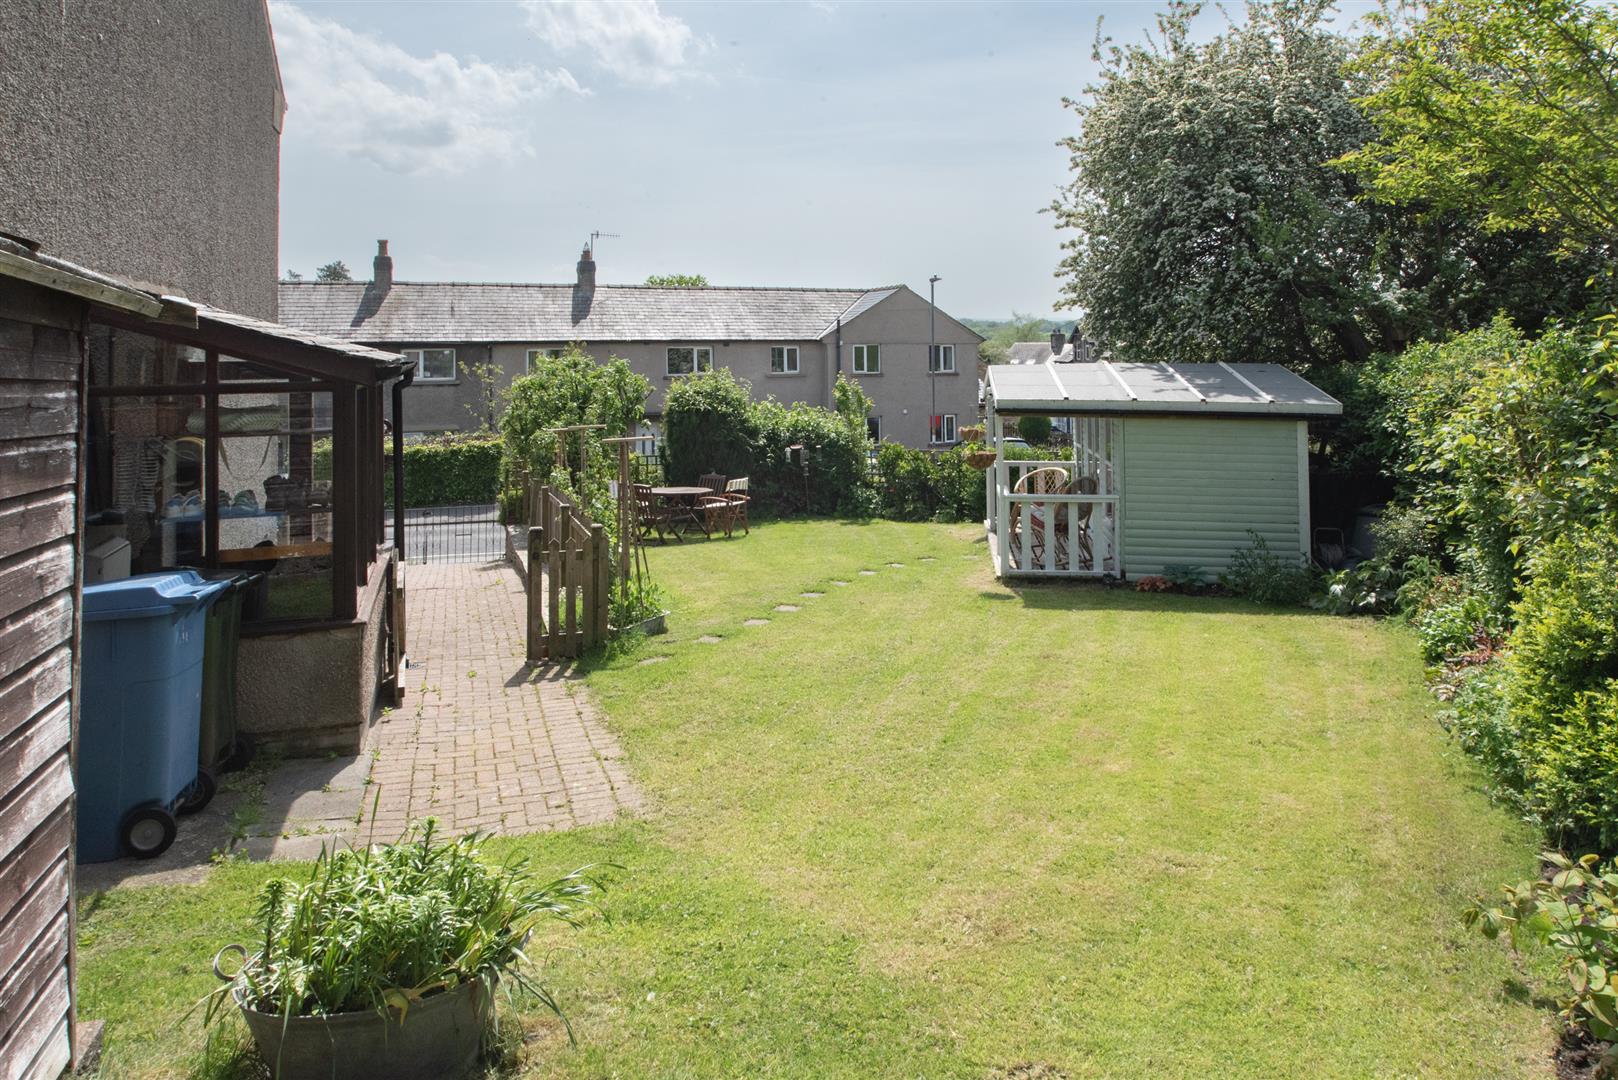
Outside, the property continues to impress with a substantial lawned garden with a summer house. There is also the added convenience of off-road parking for two to three vehicles.
Combining modern upgrades with generous living space and a desirable village setting, 1 Hillside Road presents a fantastic opportunity for families seeking a move-in-ready home in the heart of Low Bentham.
Property Information - Tenure: Freehold
Council Tax Band: B
EPC Rating: D
Services: All mains
Broadband: Speeds available up to 79mbps
Low Bentham Location - Low Bentham is a charming village situated on the western edge of North Yorkshire, close to the borders of Lancashire and Cumbria. The spectacular Yorkshire Dales National Park lies nearby, along with the Forest of Bowland-an Area of Outstanding Natural Beauty. Both the Lake District and Morecambe Bay are also within easy reach, offering excellent options for day trips and outdoor activities.
The village itself has a welcoming pub and is just over a mile from the wider amenities of High Bentham, which include shops, pubs, takeaways, a bank, post office, primary school, and medical surgery. High Bentham also benefits from a train station on the Leeds to Lancaster line, providing convenient rail connections.
For families, there are excellent secondary school options at Settle College and Queen Elizabeth School in Kirkby Lonsdale.
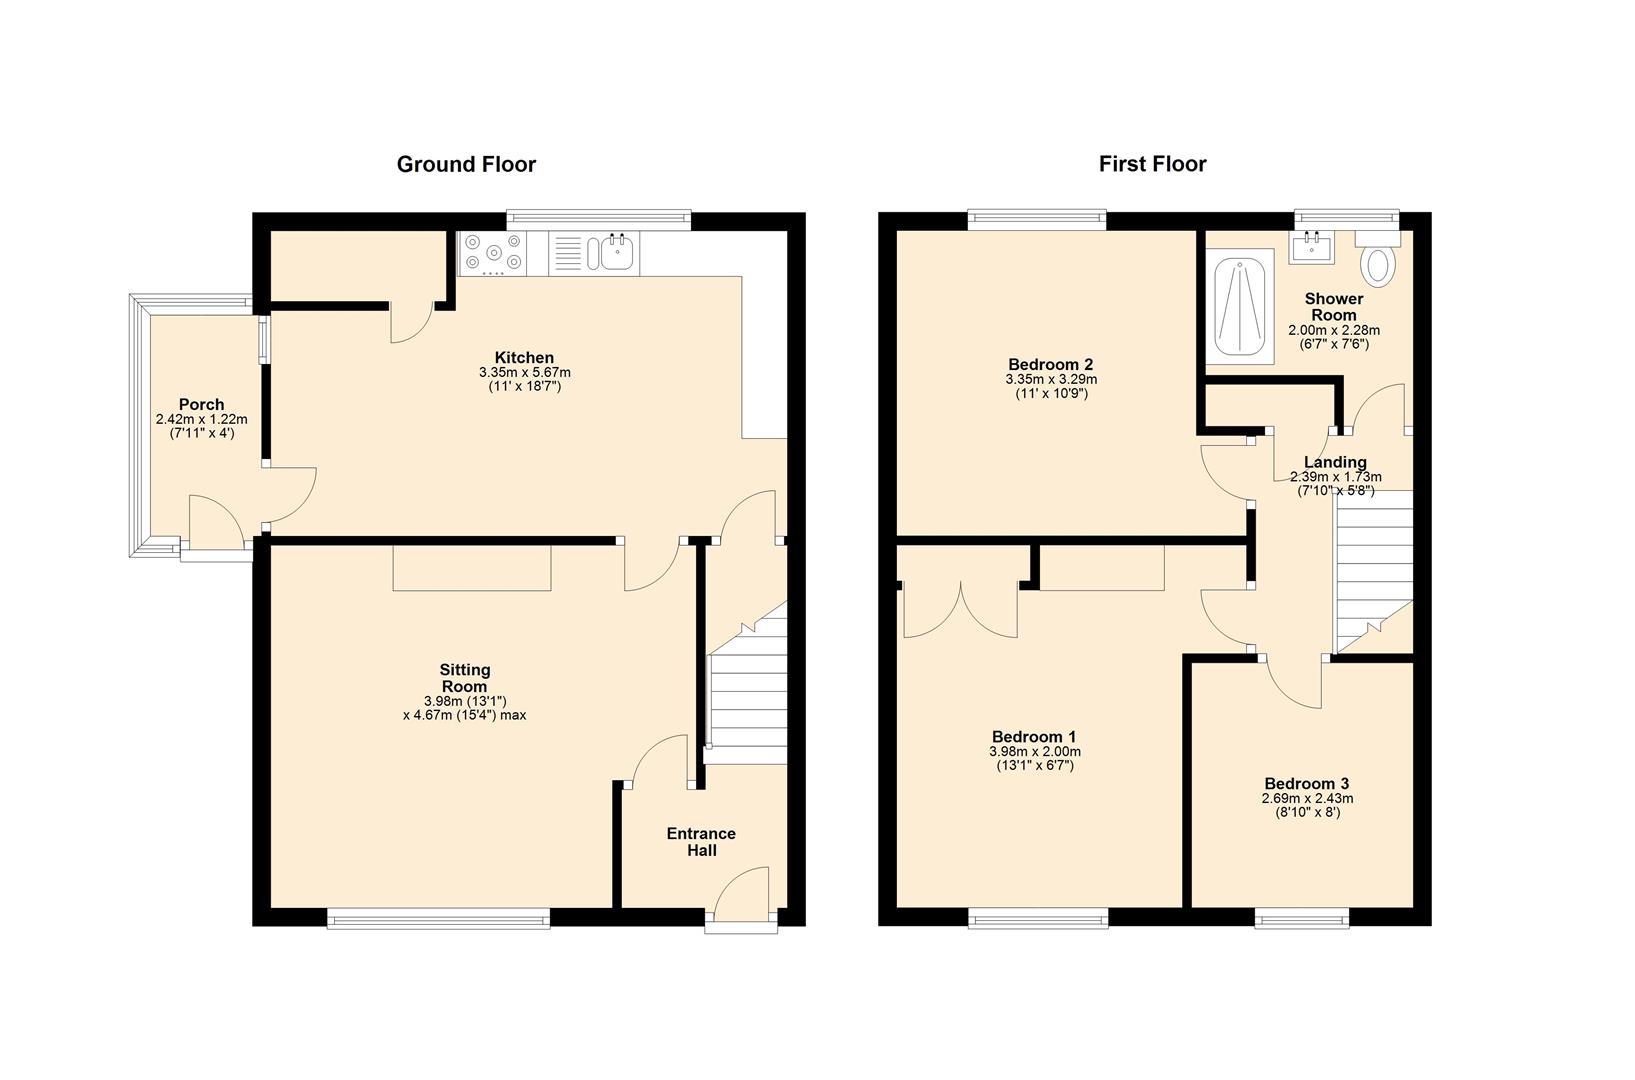
Ground Floor -
Entrance Hall - Fitted carpet, radiator, staircase to first floor, UPVC double glazed door with textured glass.
Sitting Room - 3.98m x 4.67m (13'0" x 15'3") - Fitted carpet, radiator, open fire with tiled surround and pine mantle piece, fitted shelving, cornicing, dado rail, UPVC double glazed window to front aspect.
Porch - 2.42m x 1.22m (7'11" x 4'0") - Quarry tiled floor, meter cupboard, single glazed timber framed door and windows, internal door to kitchen.
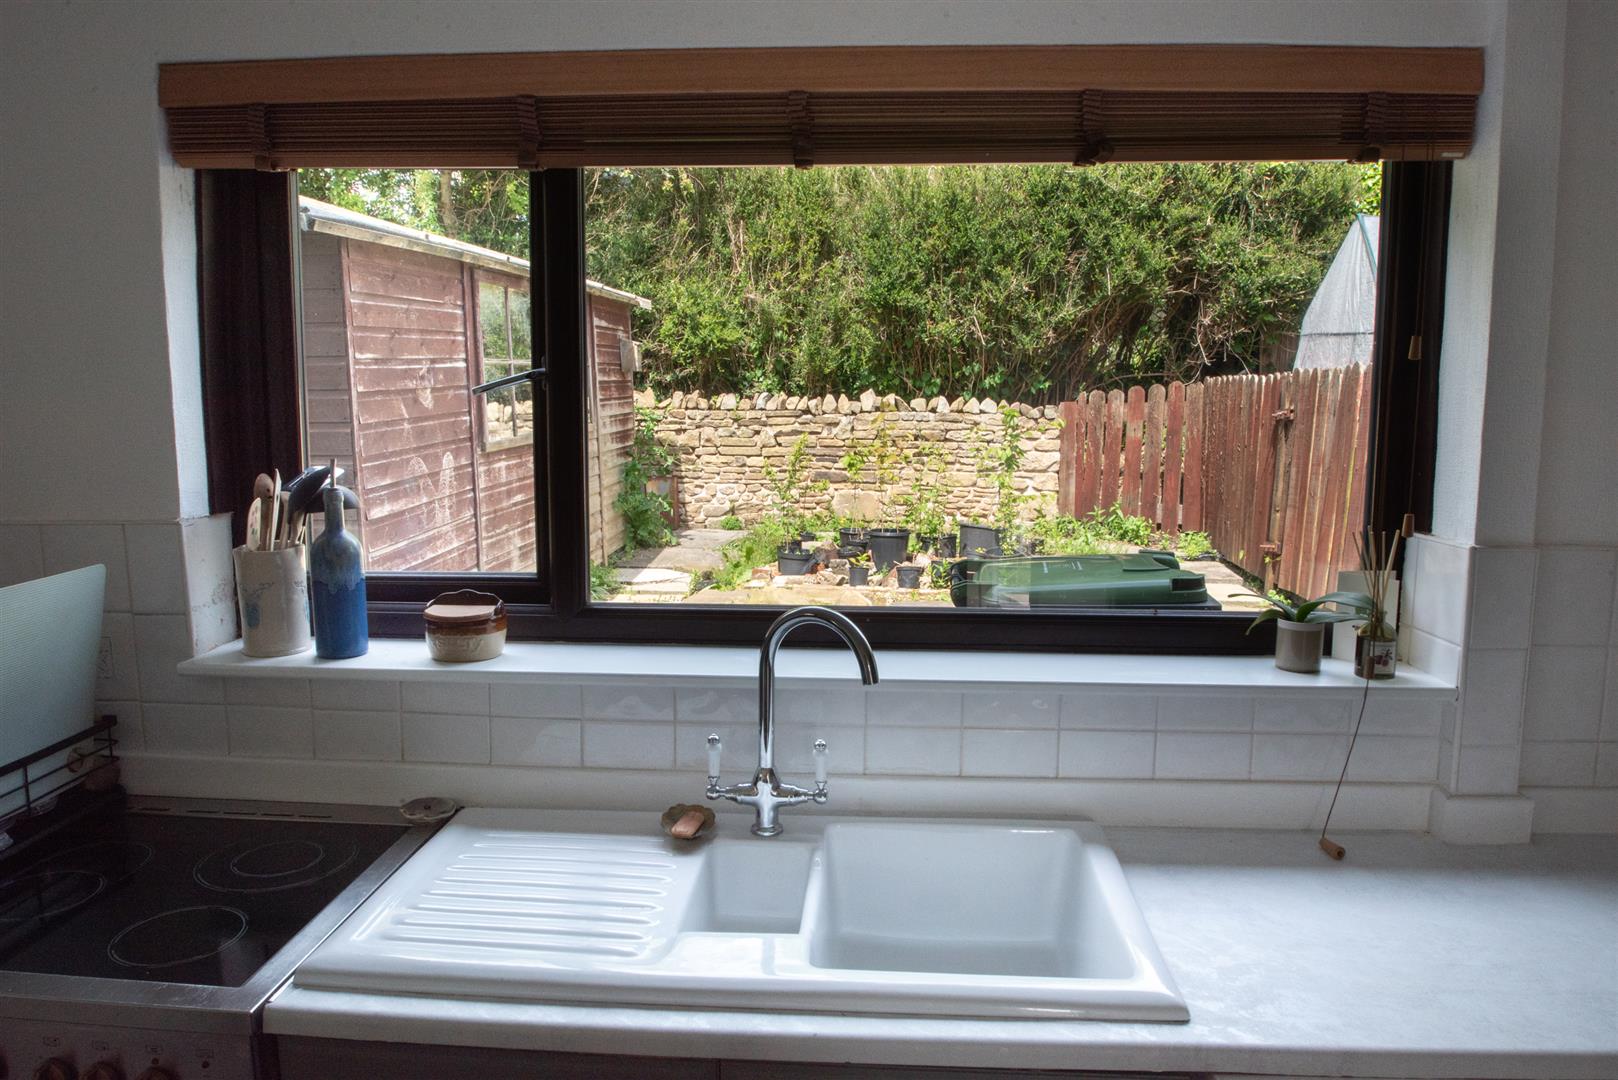
Kitchen Diner - 3.35m x 5.67m (10'11" x 18'7") - Wood laminate flooring, radiator, range of wall and base units, 1.5 drainer sink, cooker point, plumbing for washing machine and dishwasher, space for fridge and freezer, pantry cupboard, under stairs cupboard, UPVC double glazed window to rear and side aspects, UPVC double glazed door with textured glass.
First Floor -
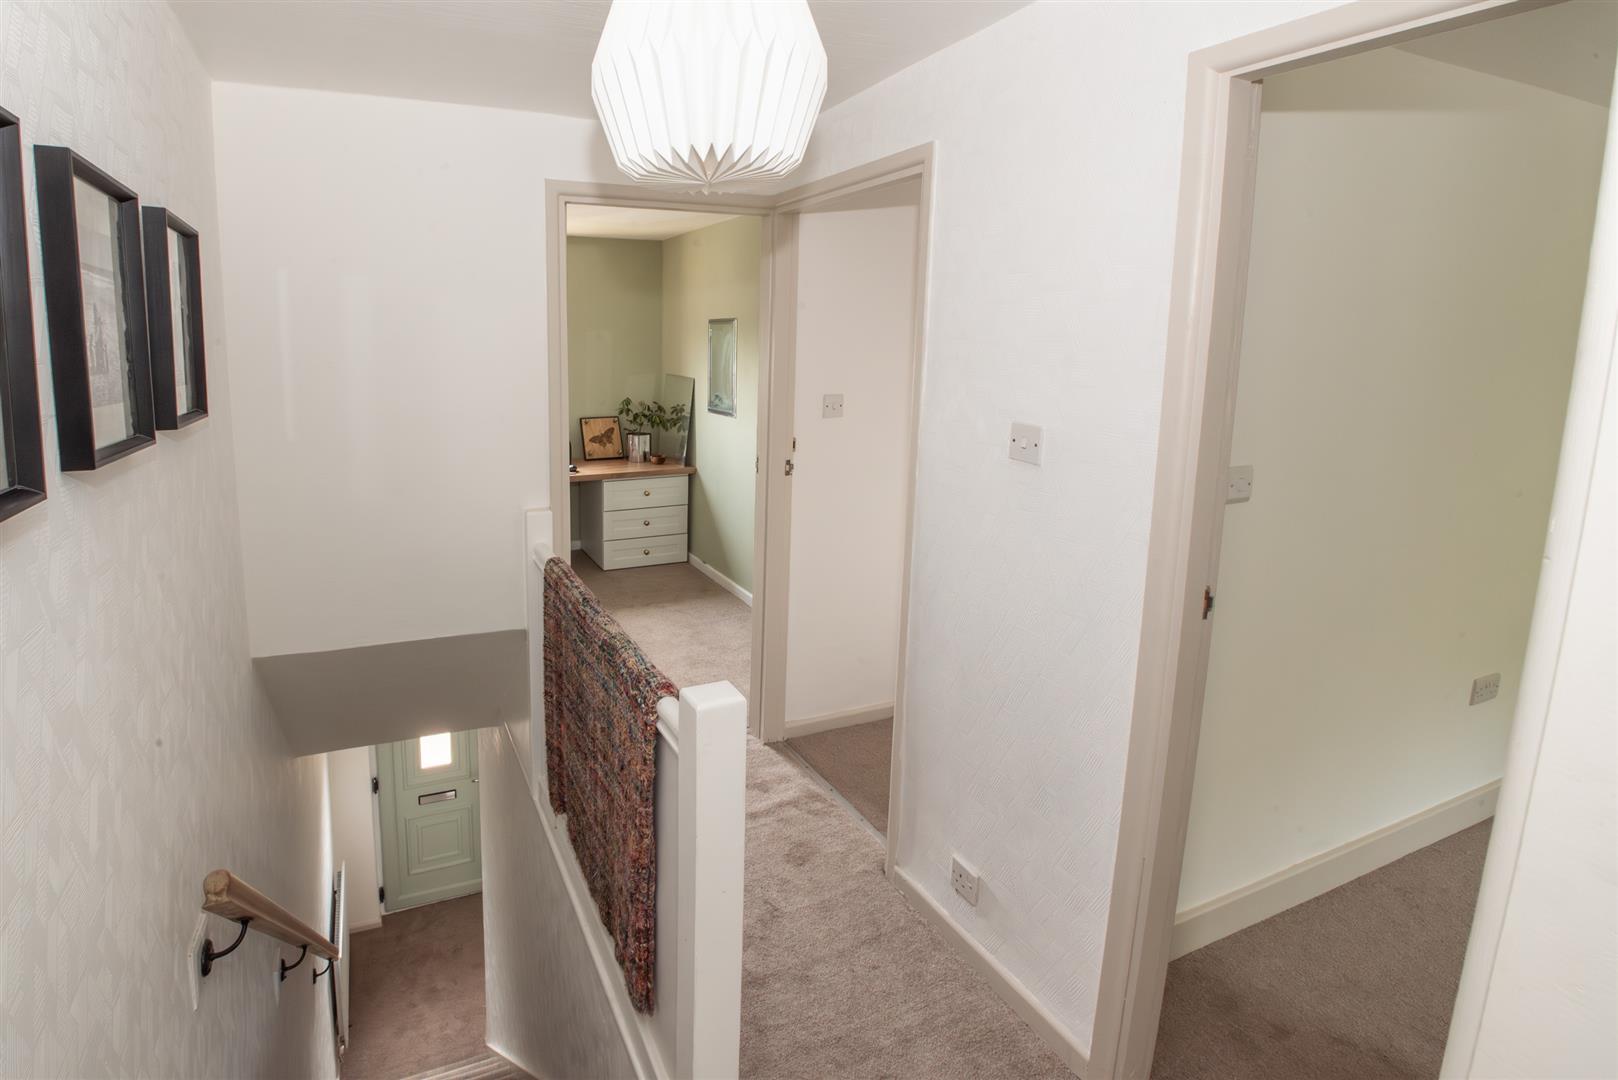
Landing - 2.39m x 1.73m (7'10" x 5'8") - Fitted carpet, airing cupboard, loft access.
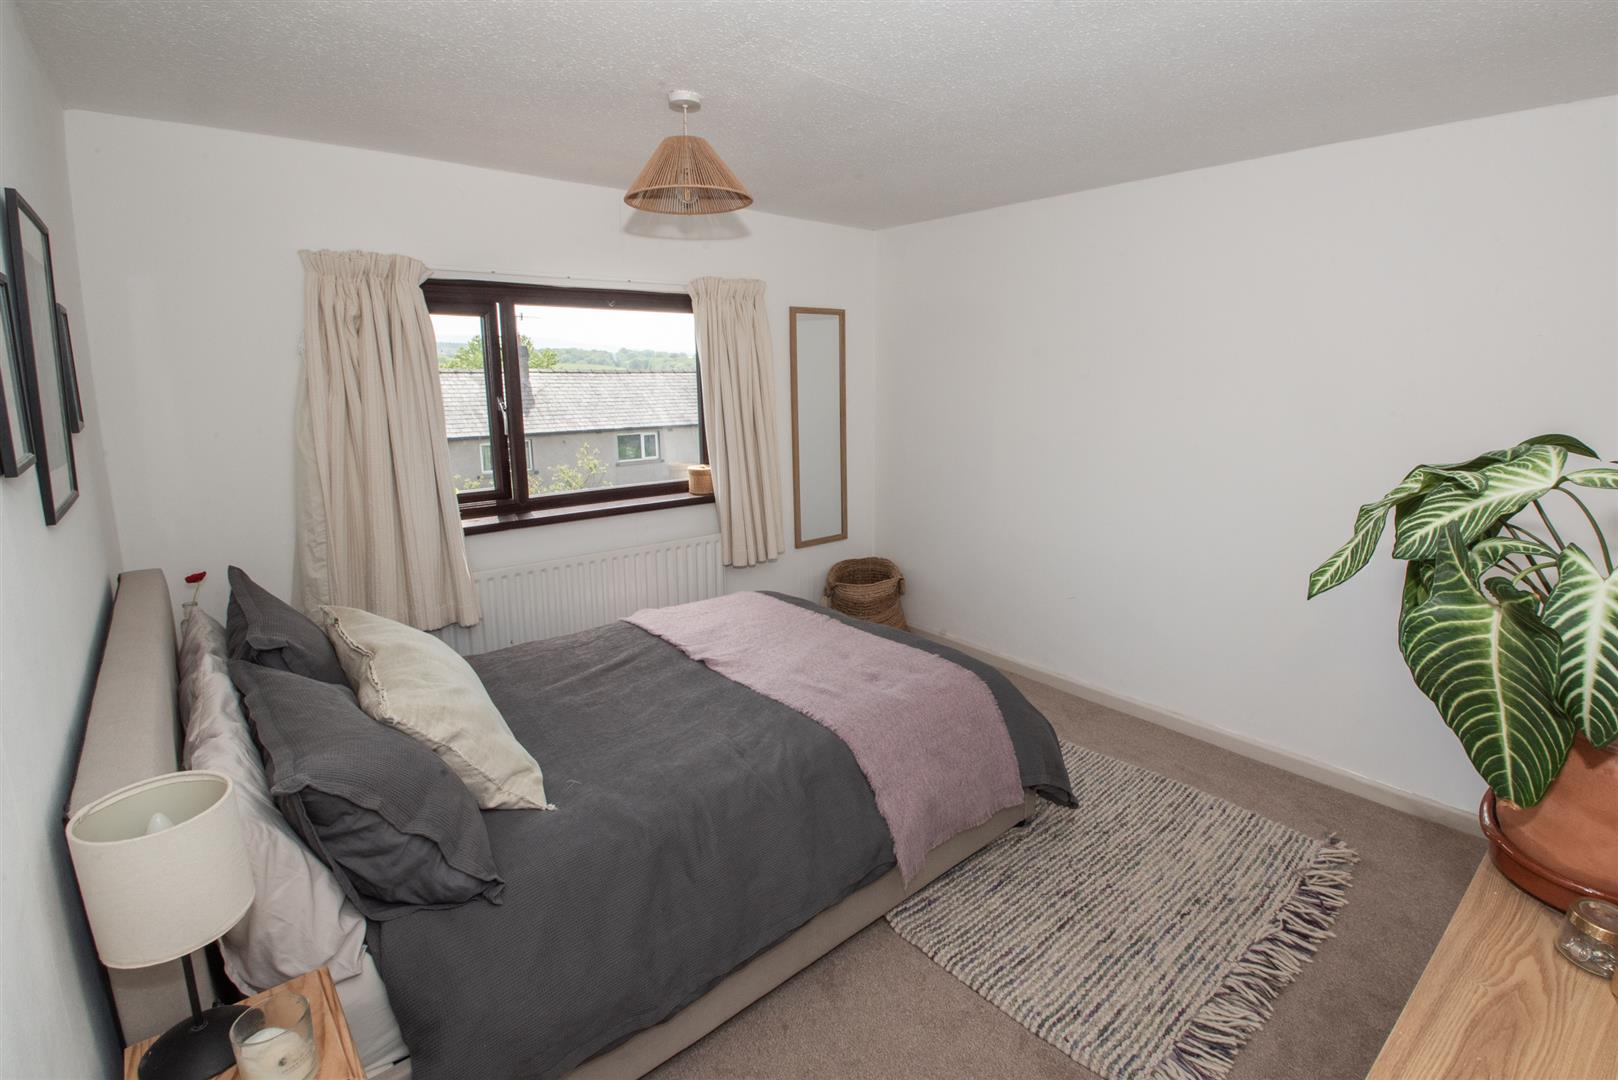
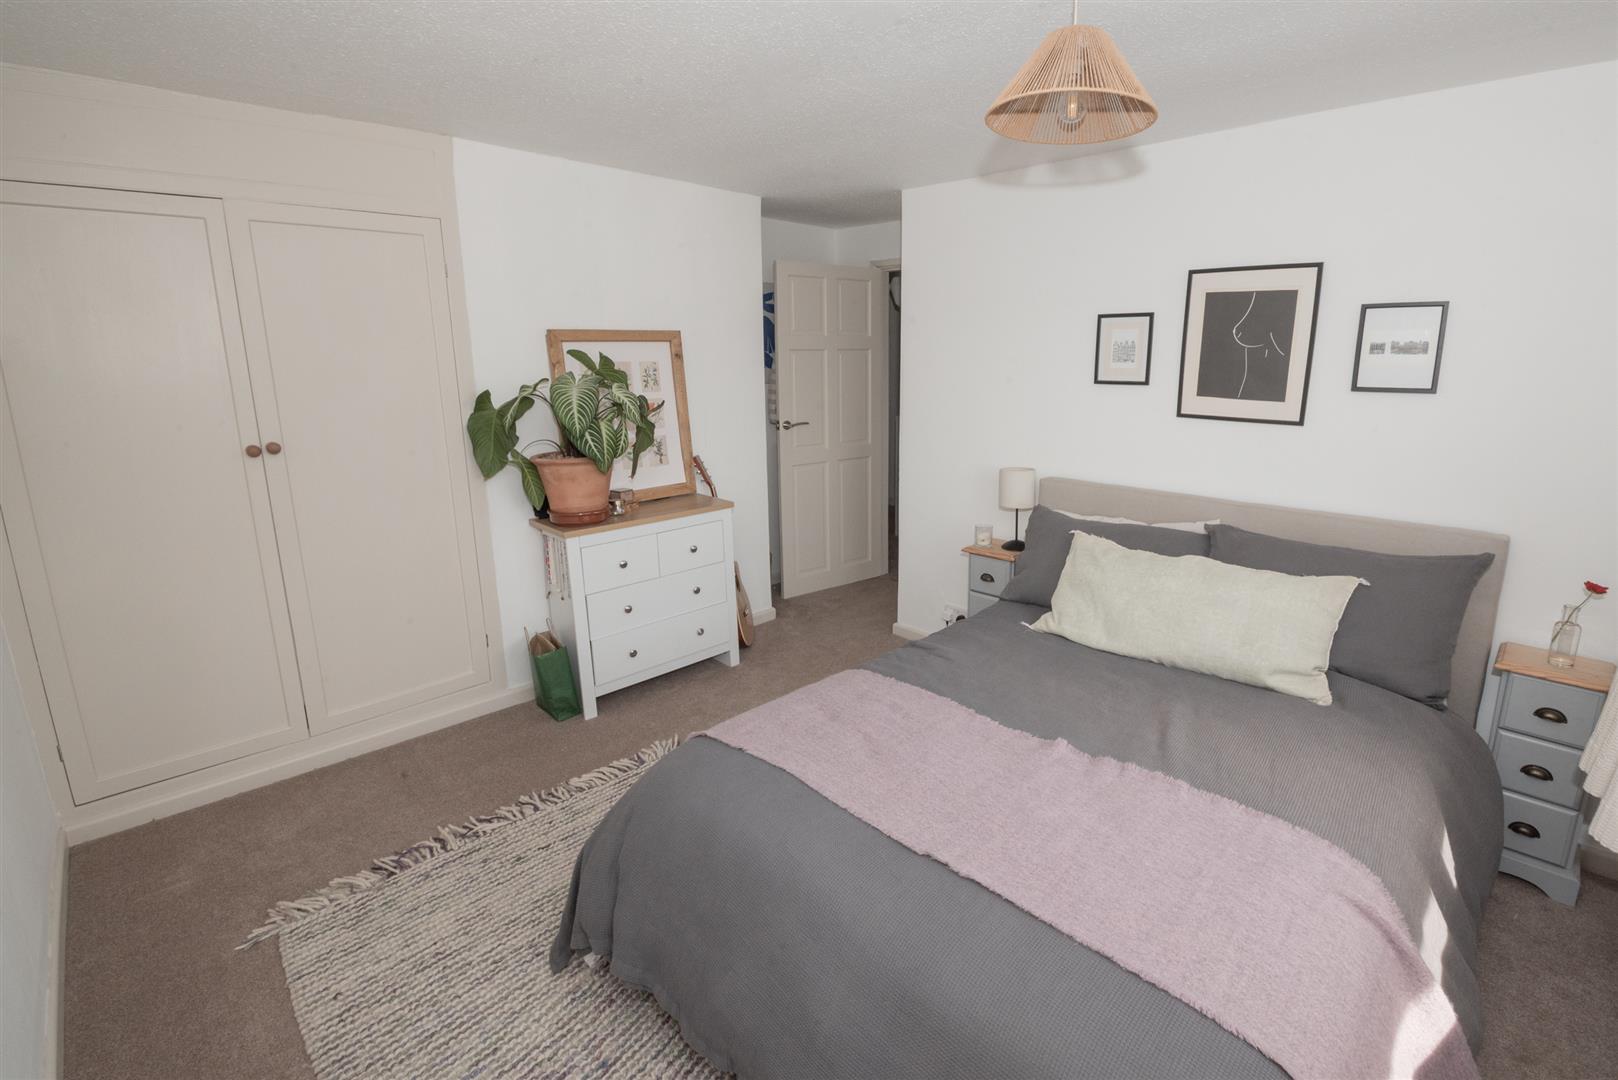
Bedroom One - 3.98m x 2.00m (13'0" x 6'6") - Double room with fitted carpet, radiator, fitted cupboard, UPVC double glazed window to front aspect with views to open countryside beyond the rooftops.
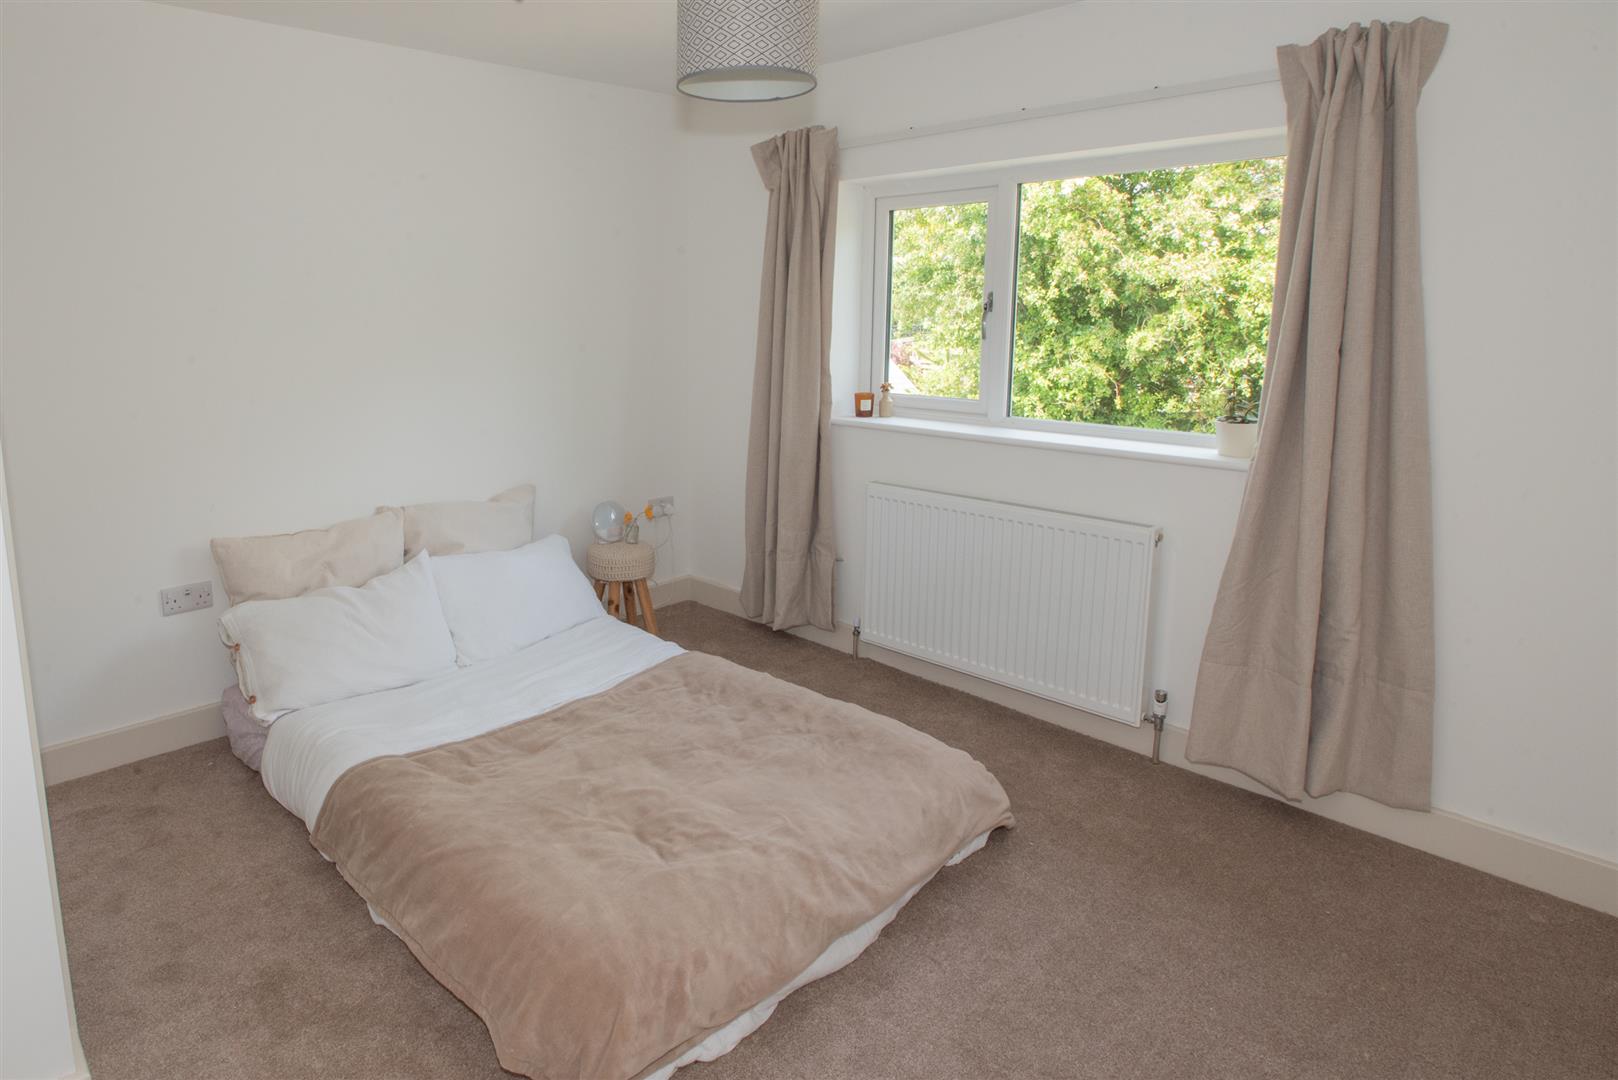
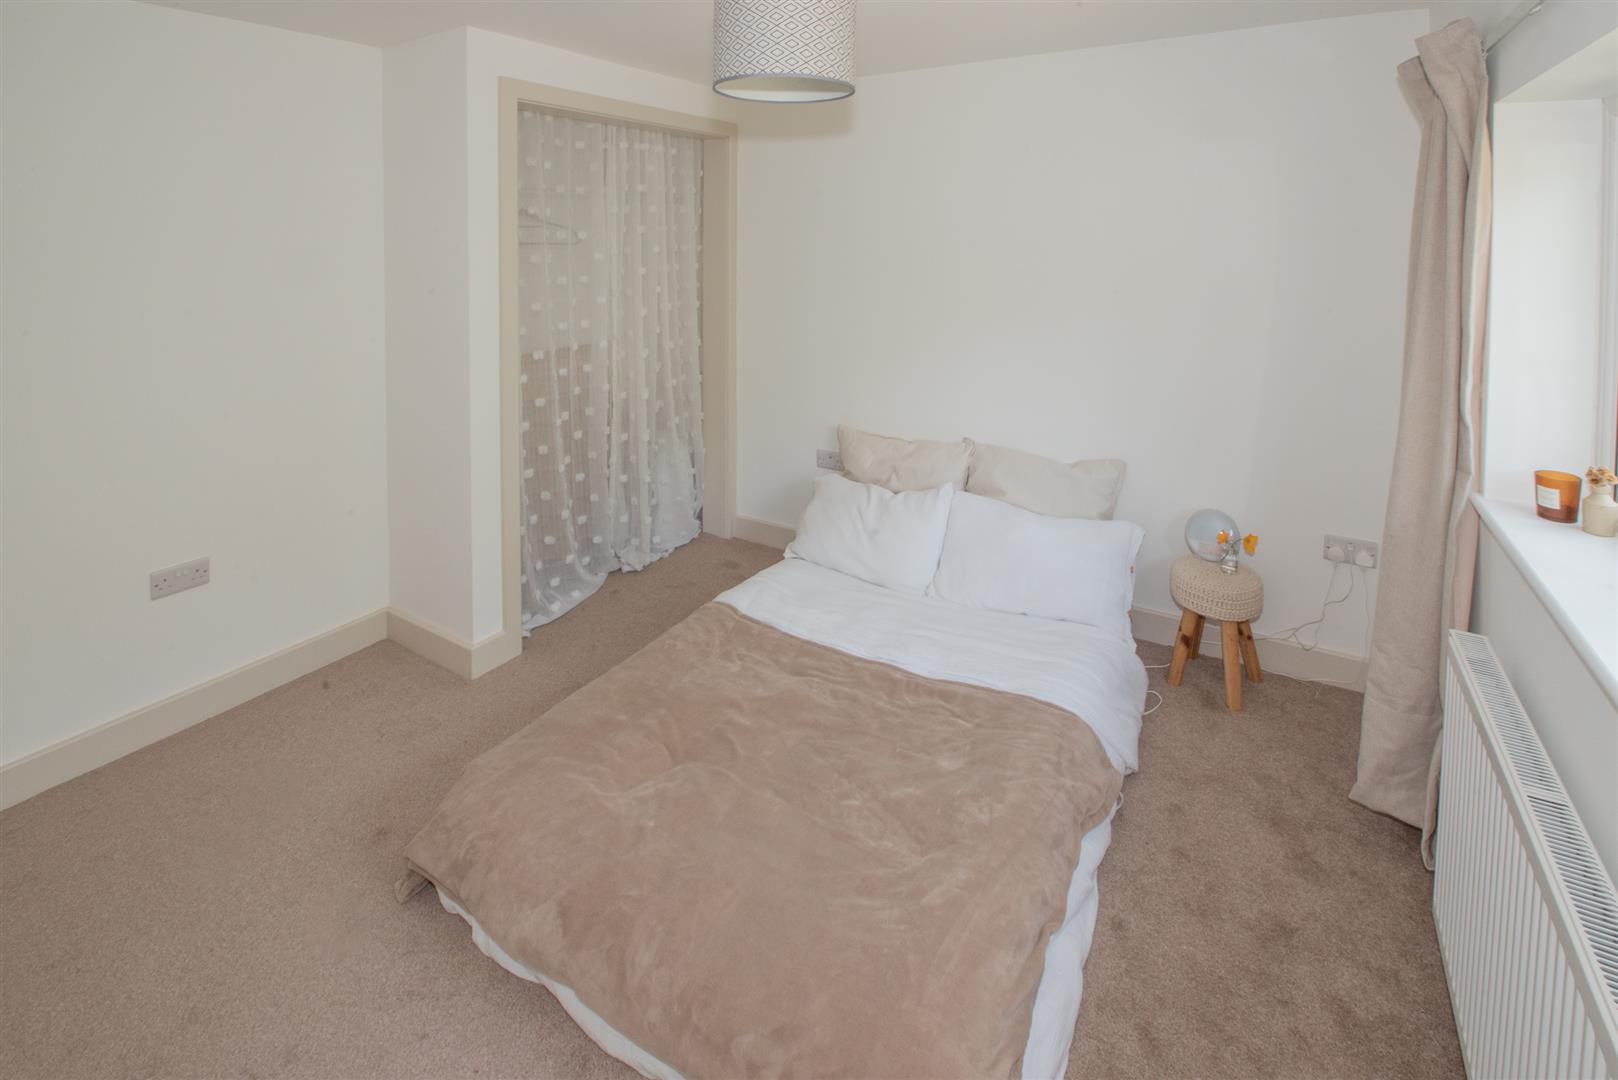
Bedroom Two - 3.35m x 3.29m (10'11" x 10'9") - Double room with fitted carpet, radiator, fitted cupboard, UPVC double glazed window to rear aspect.
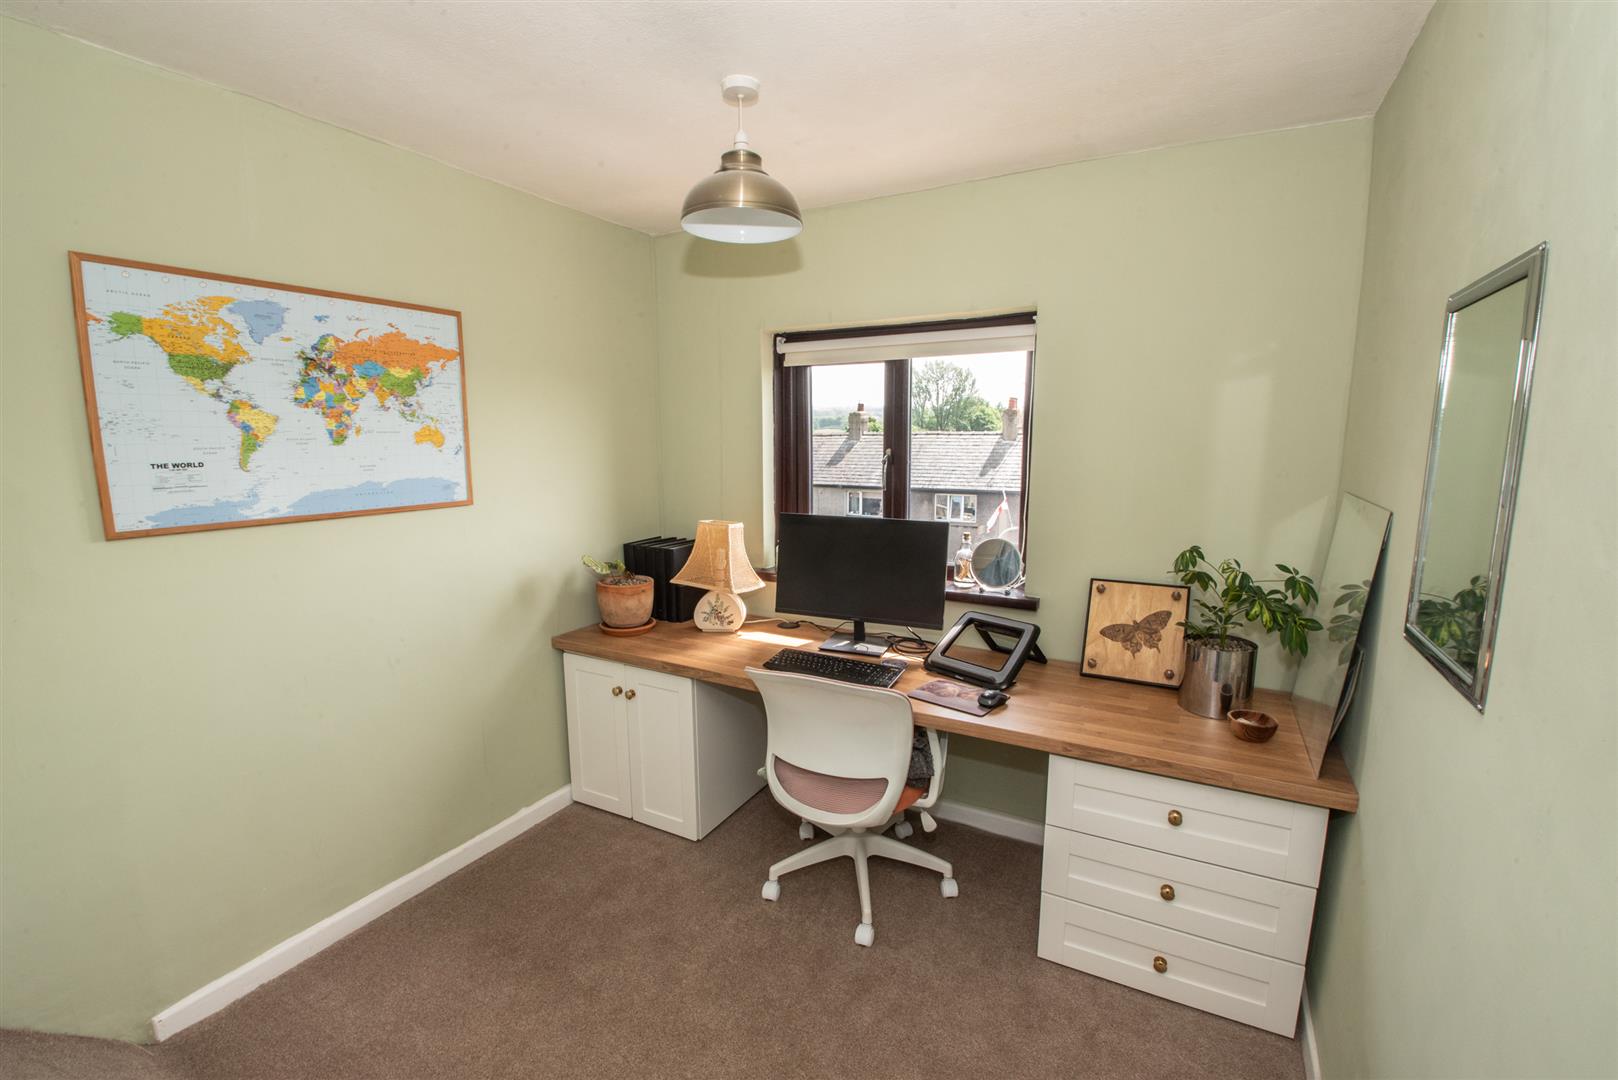
Bedroom Three - 2.69m x 2.43m (8'9" x 7'11") - Single bedroom with fitted carpet, radiator, fitted desk, UPVC double glazed window to front aspect.
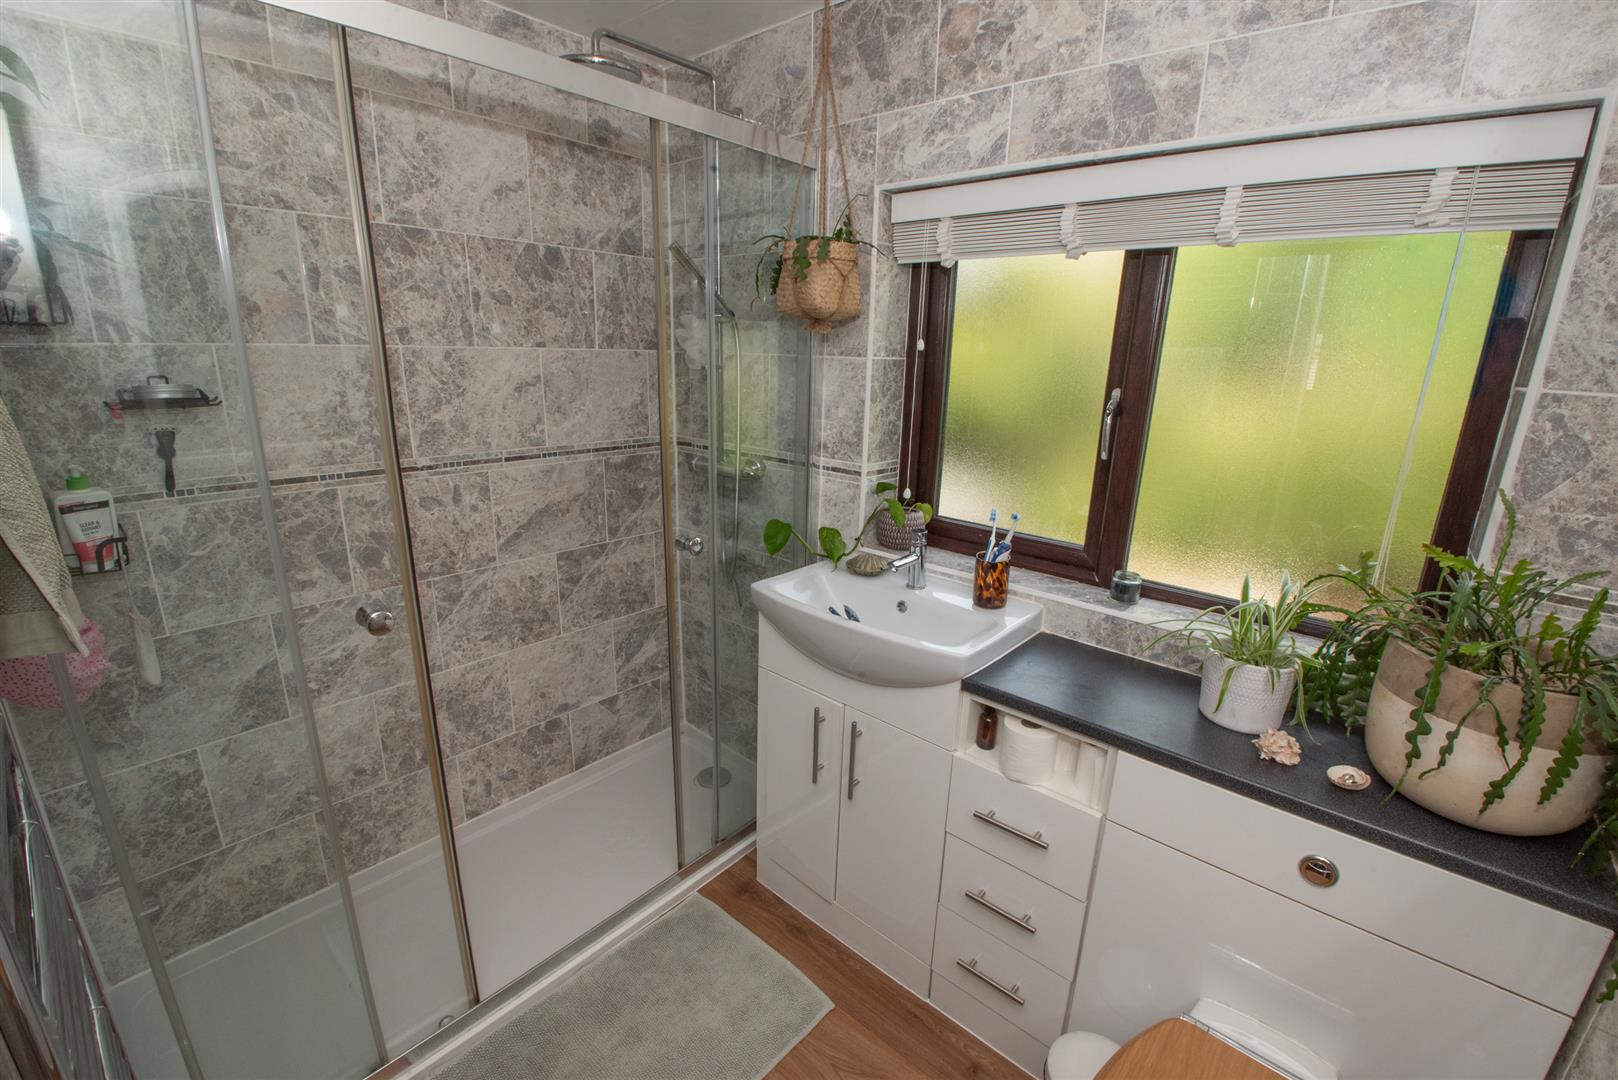
Bathroom - 2.00m x 2.28m (6'6" x 7'5") - Wood laminate flooring, heated towel rail, wash basin with vanity unit underneath, toilet, walk in shower cubicle, extractor fan, UPVC double glazed window with textured glass.
Outside -
Side - Large area of lawn, enclosed by fences and mature hedges, summer house, access to front of property.
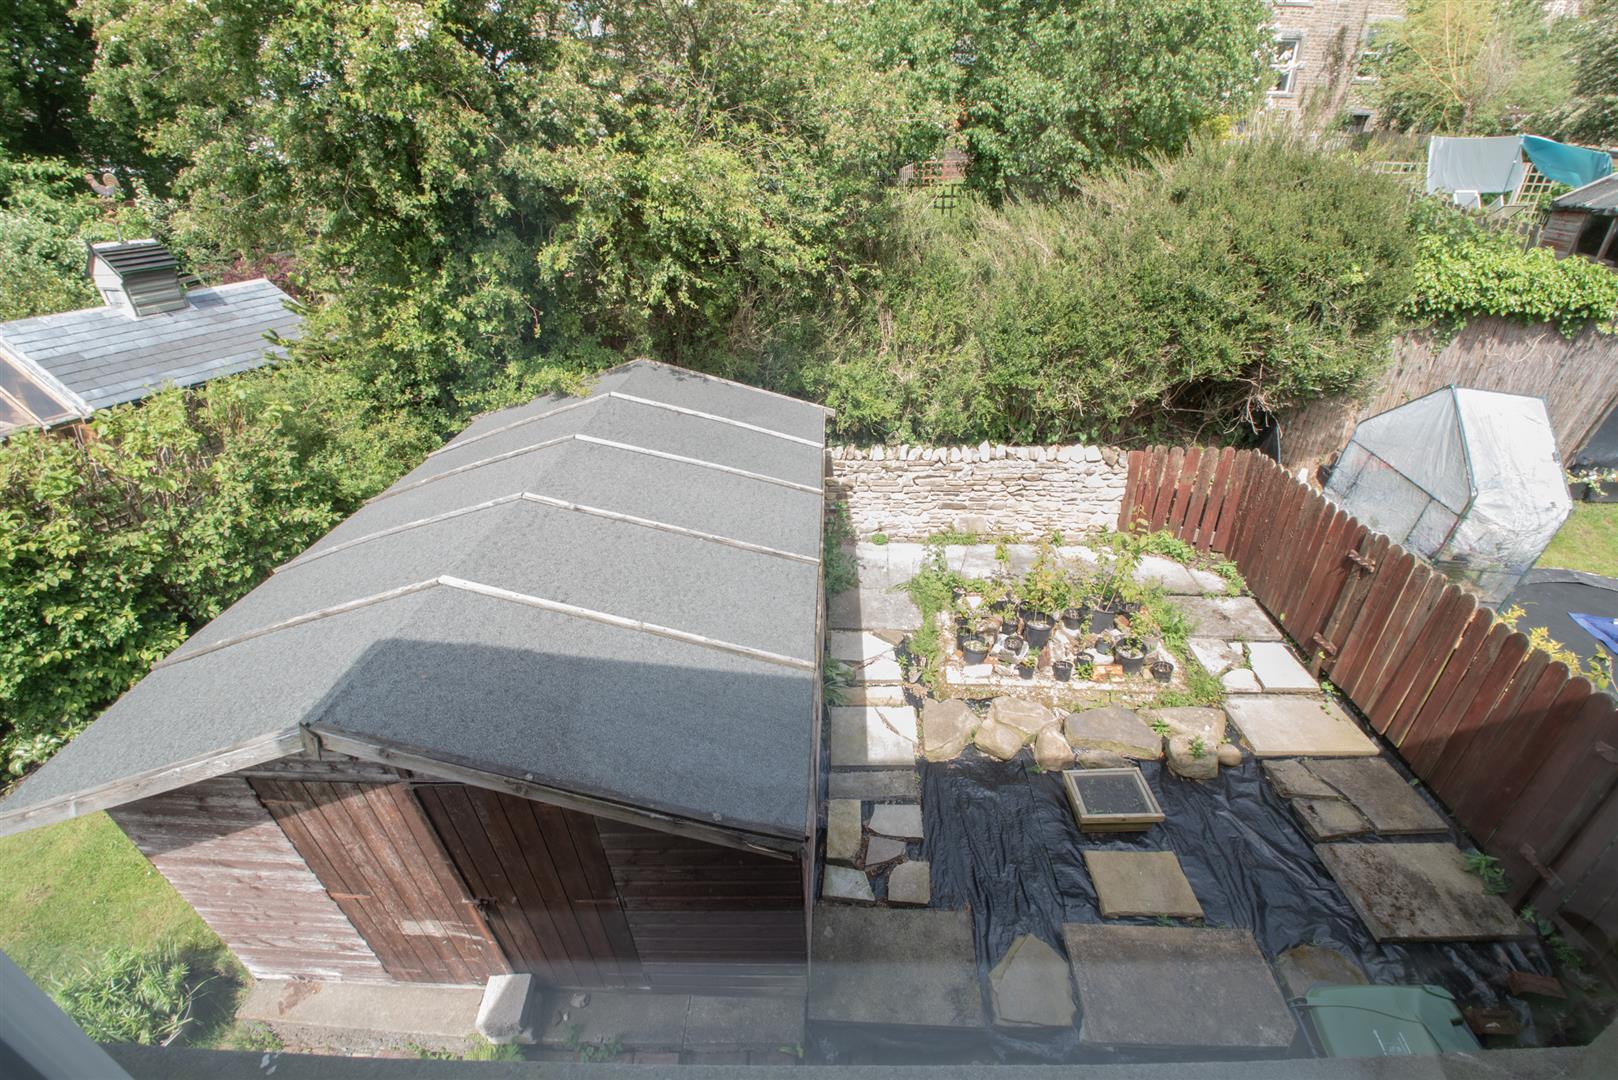
Rear - Enclosed patio area, dry stone wall rear boundary, shed.
Parking - Enclosed and gated brick paved drive with parking for 2 to 3 cars to front aspect.
Agent Notes - Fisher Hopper has not tested services, fixtures, fittings, central heating, gas and electrical systems. If in doubt, purchasers should seek professional advice. Items in these photographs may not be included in the sale of the property.
OFFER PROCEDURE
Fisher Hopper, as agents in the sale of the property, are required to formally check the identification of prospective purchasers. In addition, purchasers may be asked to provide information regarding the source of funds as part of our offer handling process.
At the point an offer is accepted, a non refundable onboarding fee of £25.00 (inc. VAT) per person will be payable.
This fee covers the legally required Anti-Money Laundering (AML) searches and secure digital verification to progress your purchase promptly and safely.
FINANCIAL ADVICE
Free and no obligation mortgage advice is available on our website. Alternatively, please contact us to arrange a call from our mortgage broker.
Your home is at risk if you do not keep up the repayments on a mortgage or other loan secured on it. Written details available upon request
MARKET APPRAISALS
If you have a property or business which needs a market appraisal or valuation, our local knowledge, experience and coverage will ensure you get the best advice. Our Guild Referral Network of over 800 specially selected offices can provide this no obligation service anywhere in the country. Call or email now to let us get you moving.
INTRODUCERS FEES
Fisher Hopper Ltd receives an introducers fee from:
Napthens and Taylor Rose Solicitors of £100.00 + VAT for all successful introductions.
Lakes Mortgages of £250.00 + VAT for all successful introductions.
FISHER HOPPER
Fisher Hopper is a trading name for Fisher Hopper Limited, which is registered in England No 08514050. The registered office for the company is: 5 Battalion Court, Colburn Business Park, Catterick Garrison, England, DL9 4QN. Company Director: M. Alexander
The office address for Fisher Hopper is: 43 Main Street, Bentham, Lancaster, North Yorkshire LA2 7HJ.
FLOOR PLANS
Please note, floor plans are not to scale and are for illustration purposes only. Plans are produced using PlanUp.
Property Ref: 34743202
Similar Properties
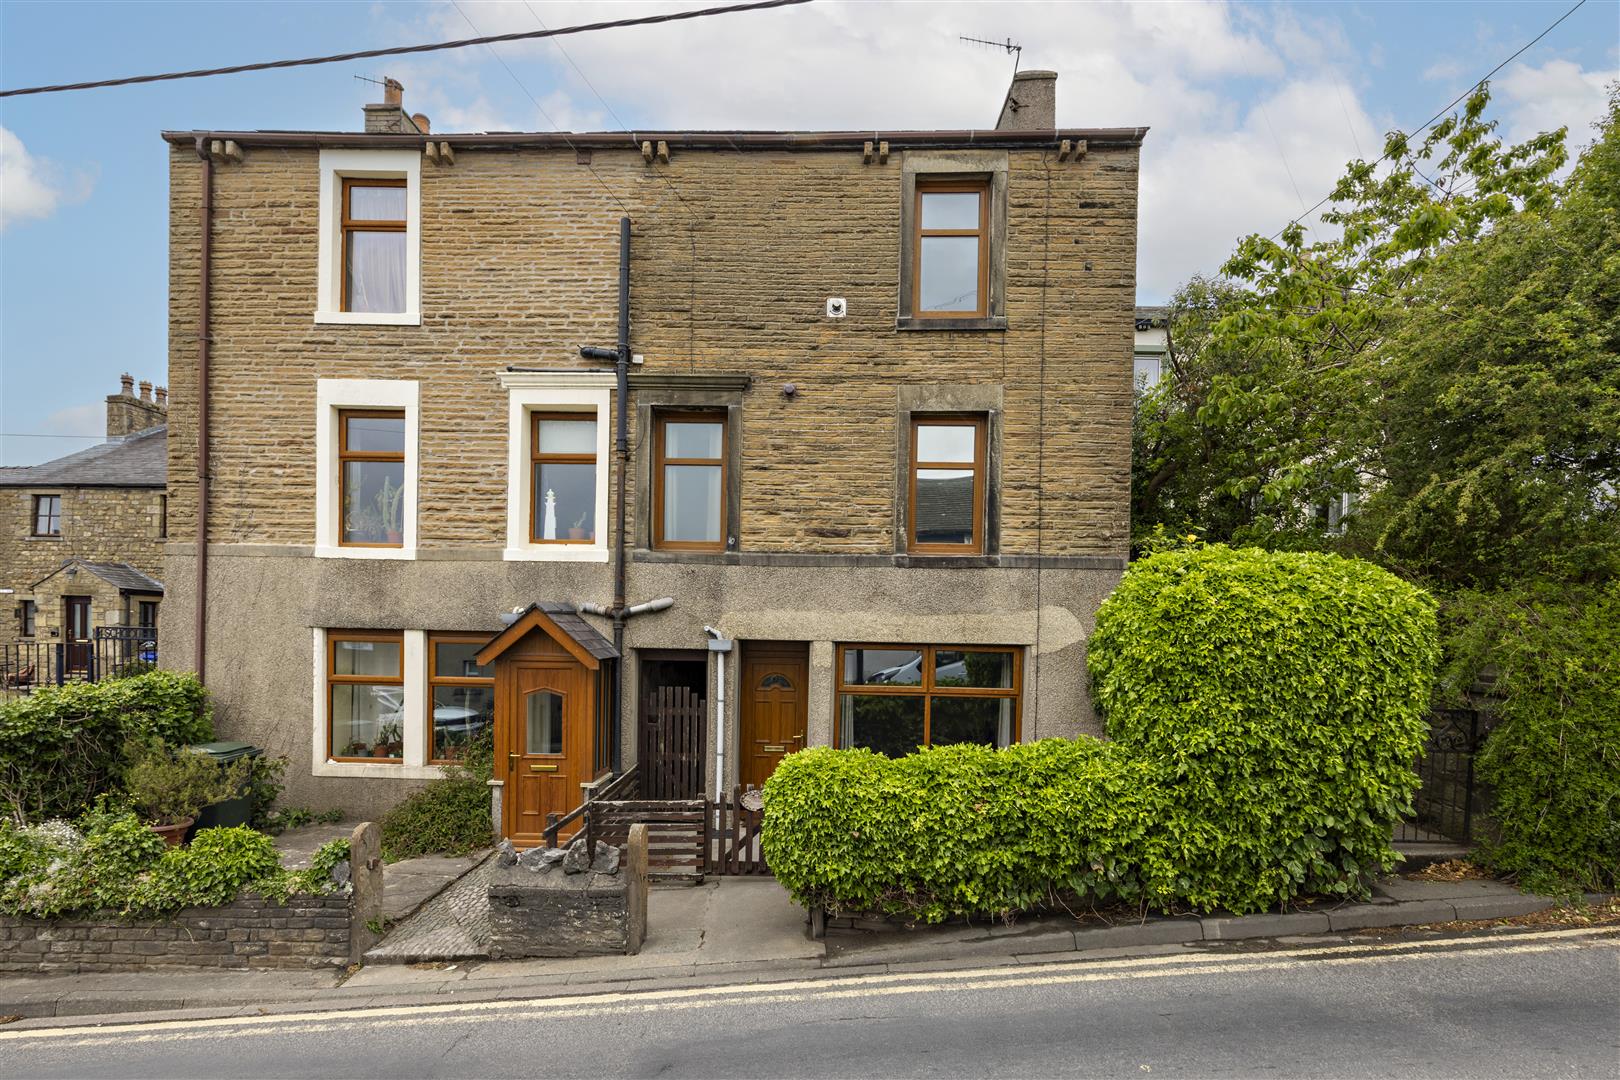
3 Mount Pleasant, High Bentham
4 Bedroom Semi-Detached House | £220,000
Spacious four-bedroom detached property in High Bentham, conveniently located close to local amenities.The property comp...
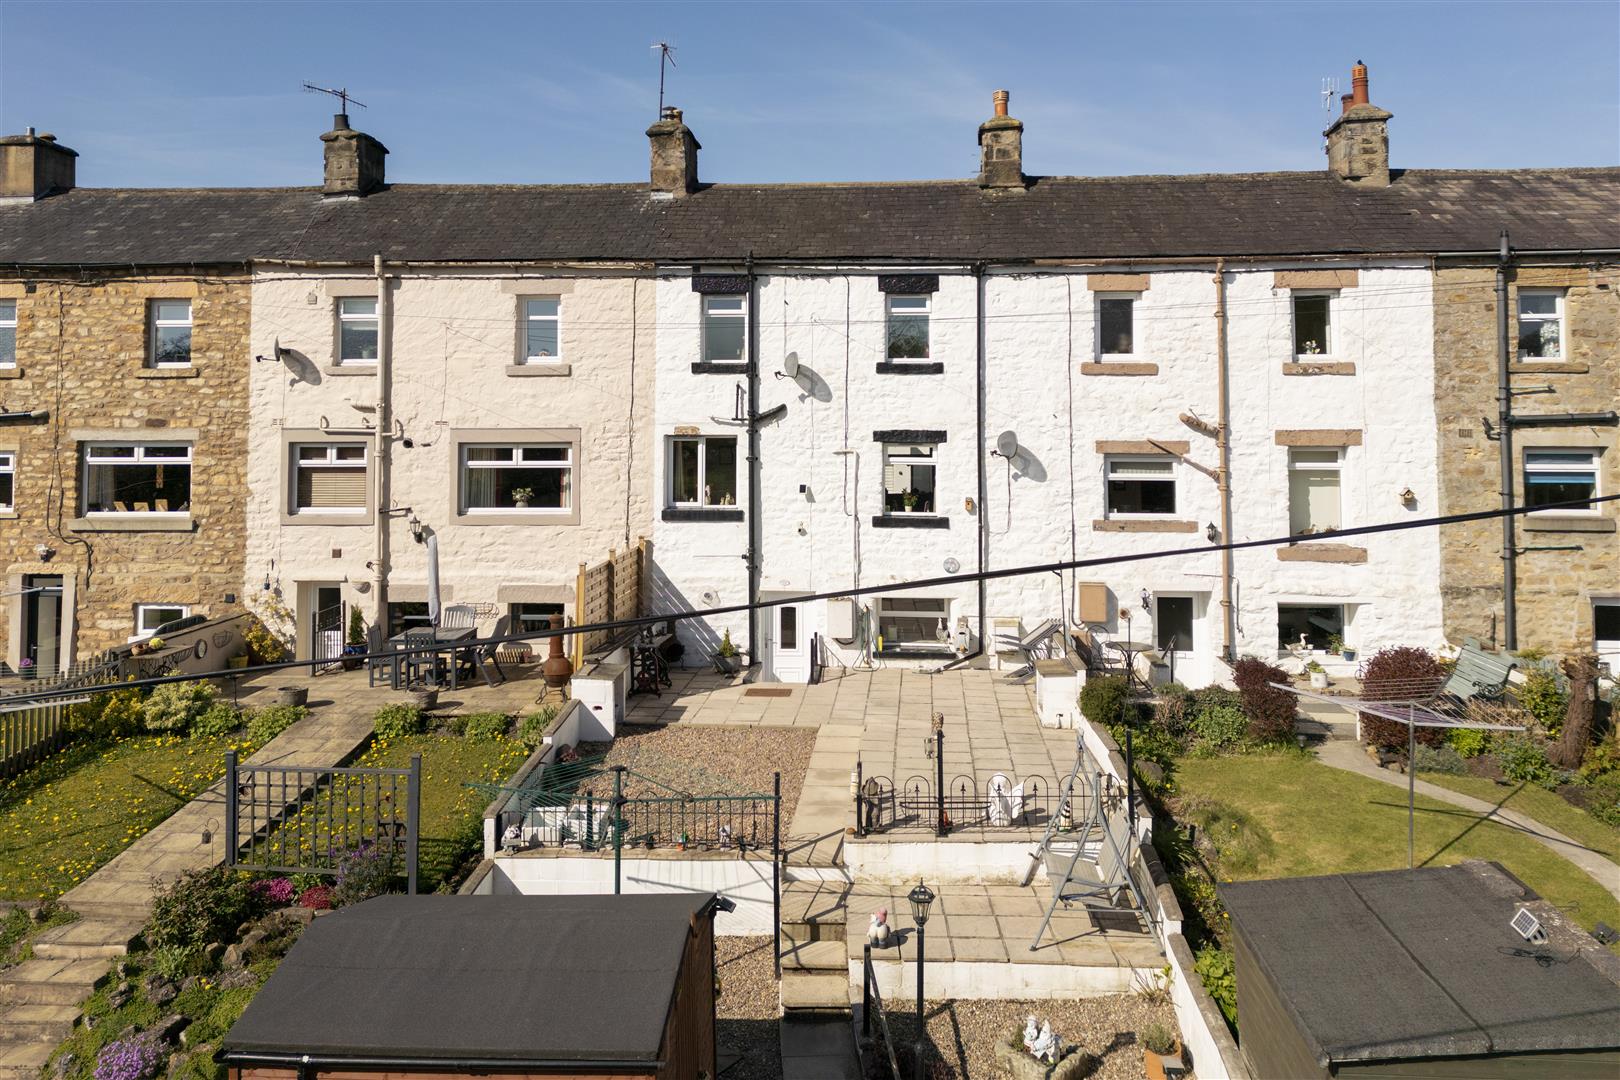
2 Bedroom Terraced House | Offers in region of £215,000
This charming 2 bed mid-terrace property is arranged over three floors and was originally a three-bedroom home, offering...
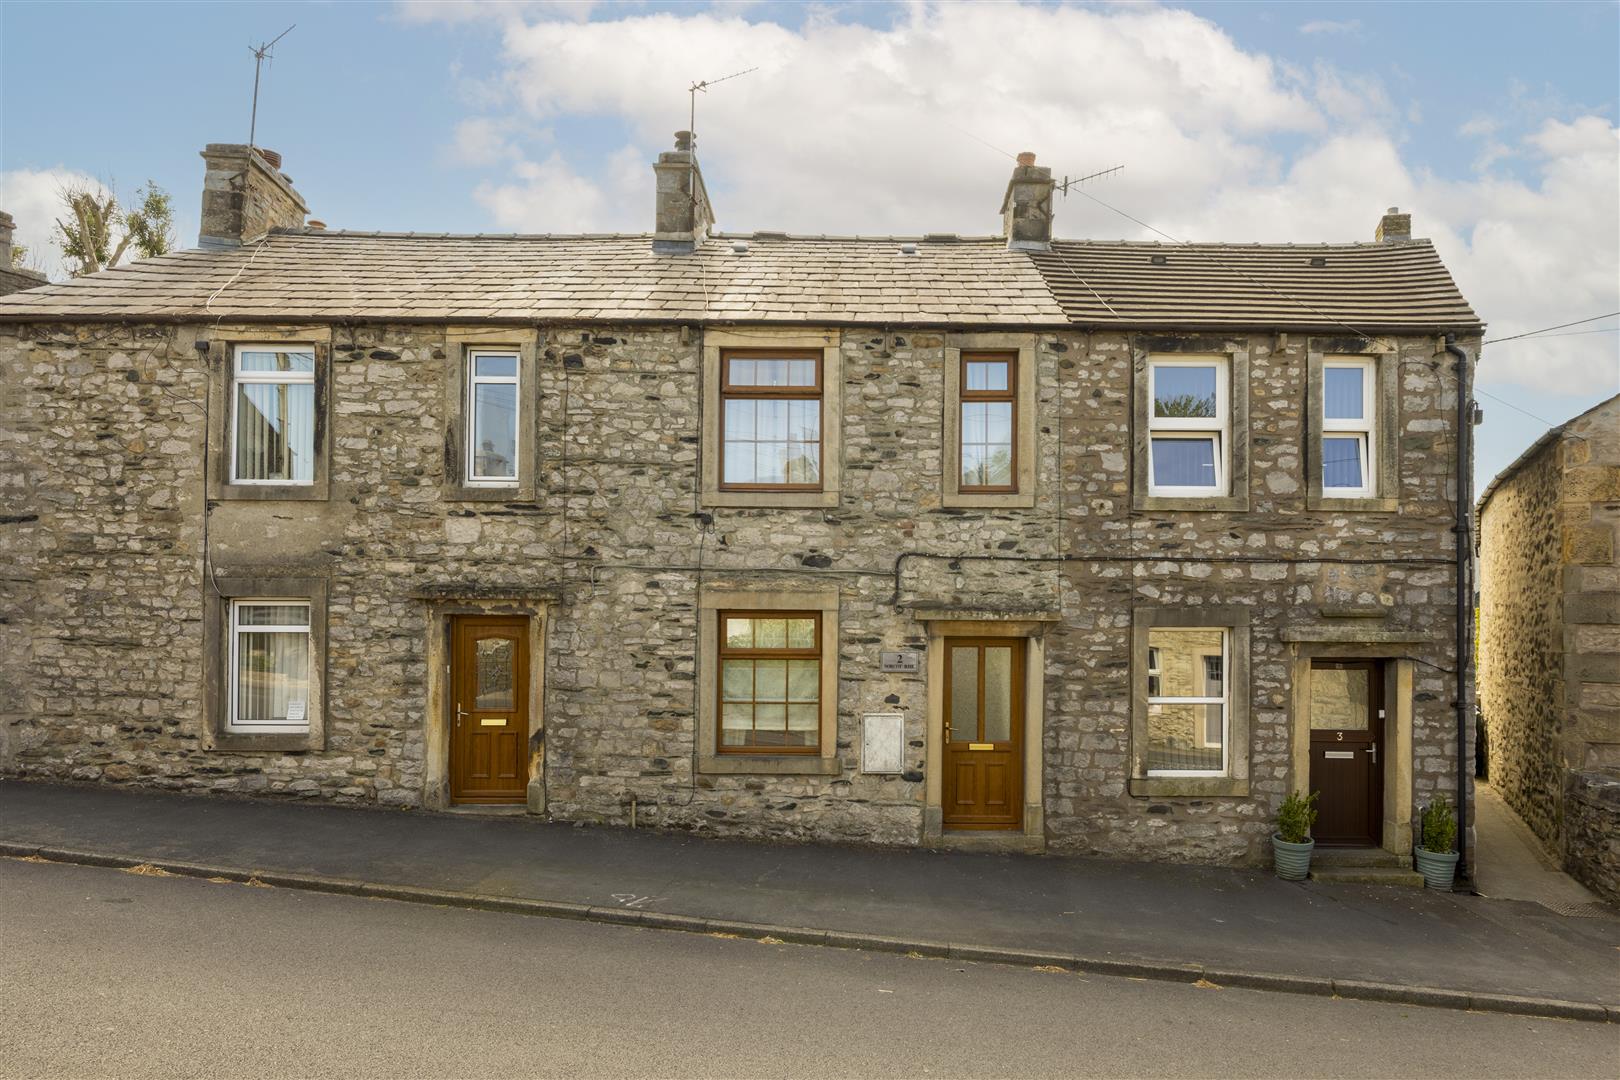
2 Bedroom Terraced House | Offers in region of £212,000
A spacious and well presented 2 bed stone built character cottage in desirable village location with charming garden to...
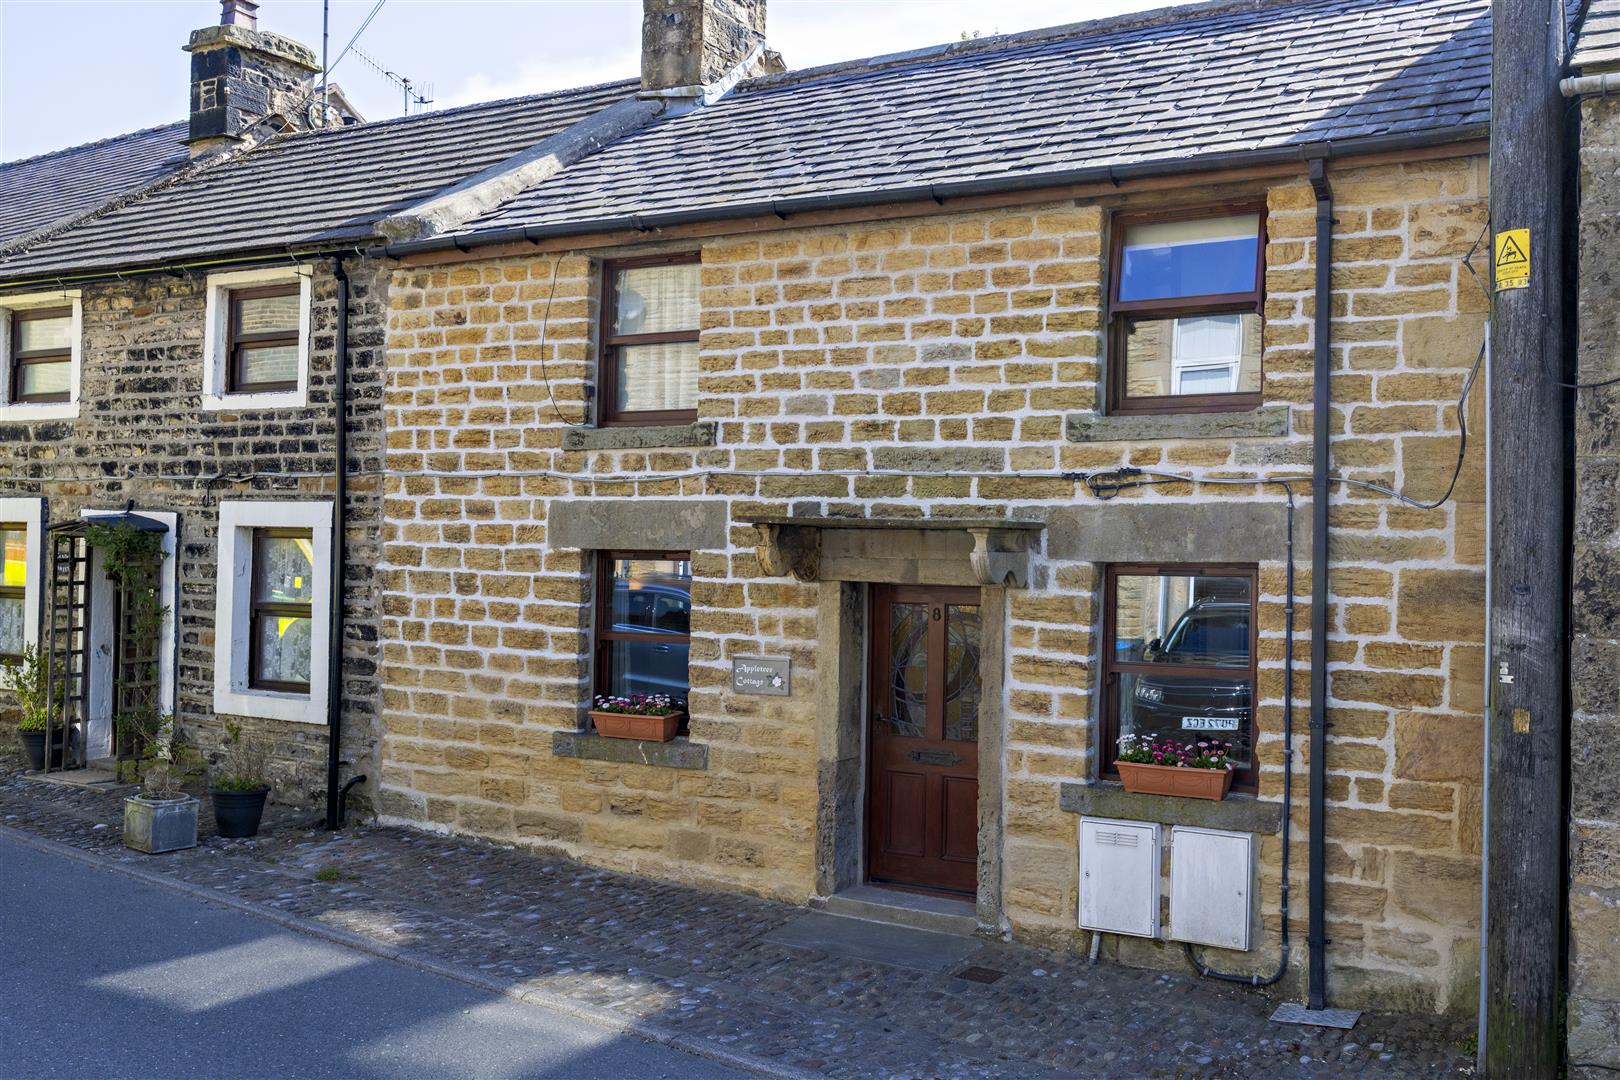
Appletree Cottage, Low Bentham
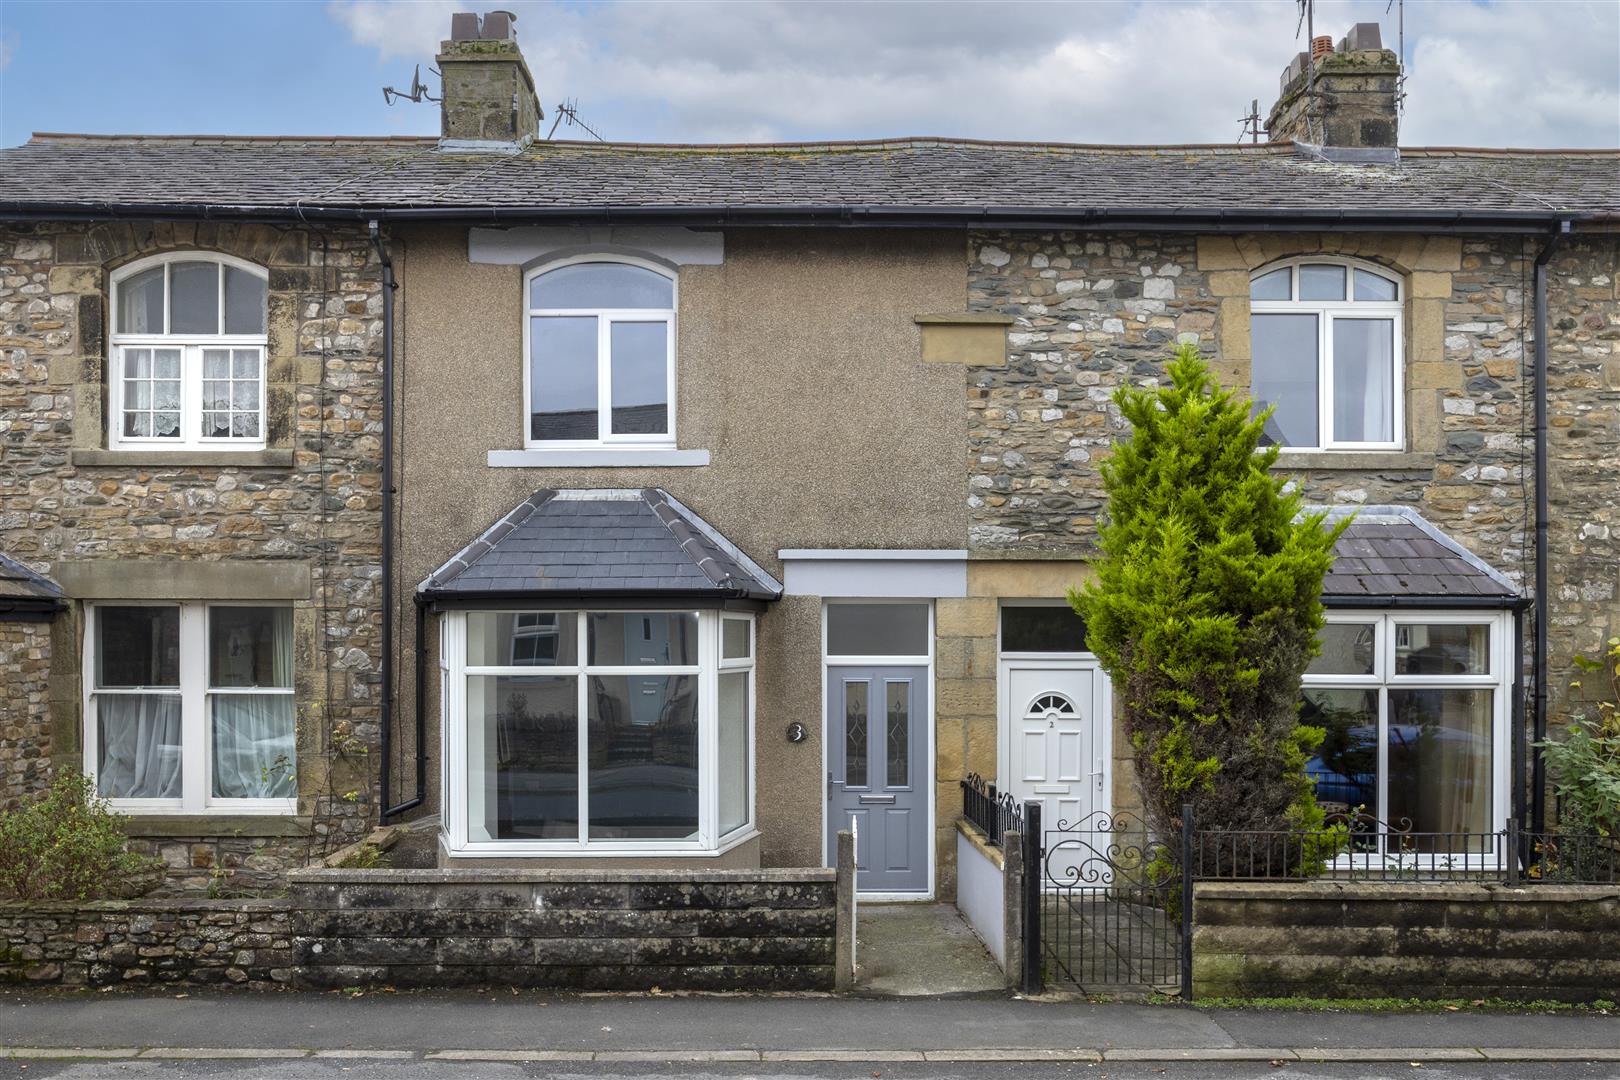
2 Bedroom Terraced House | £225,000
Stunning double fronted, 2 bedroom character cottage presented in excellent order throughout, benefitting from a superb...
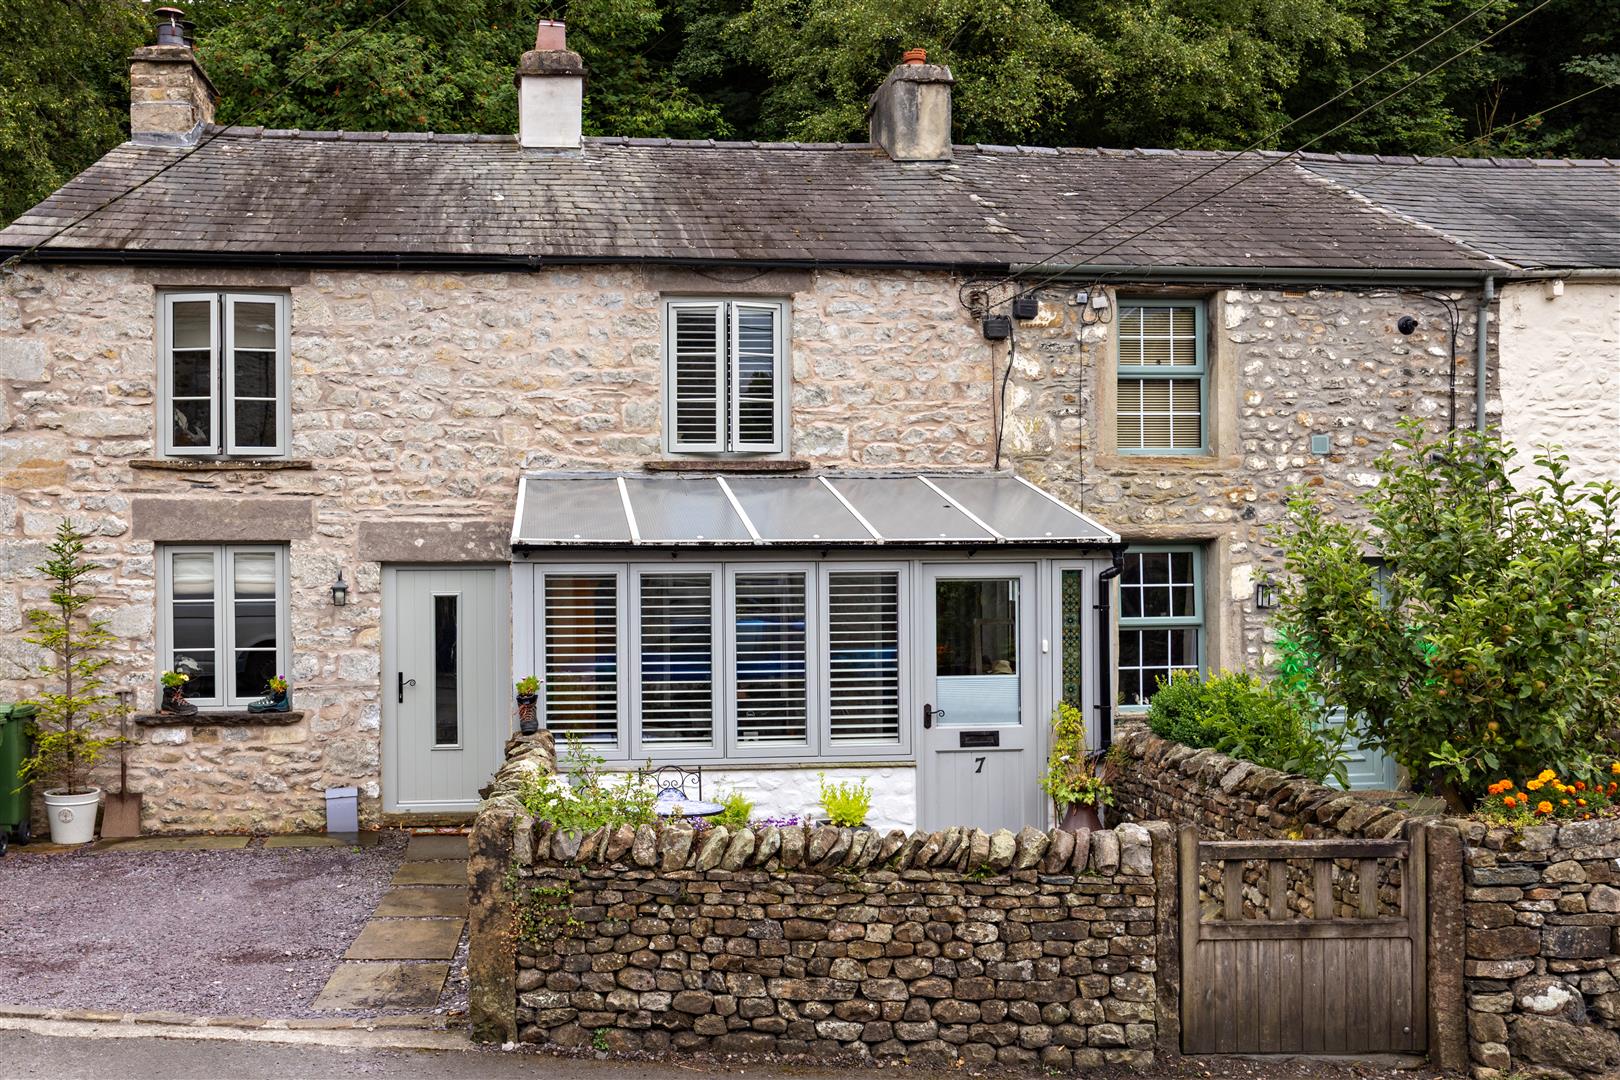
2 Bedroom Terraced House | Offers in region of £225,000
Newly renovated to a high standard, this spacious 2-bed mid-terrace cottage in popular Ingleton offers character and com...
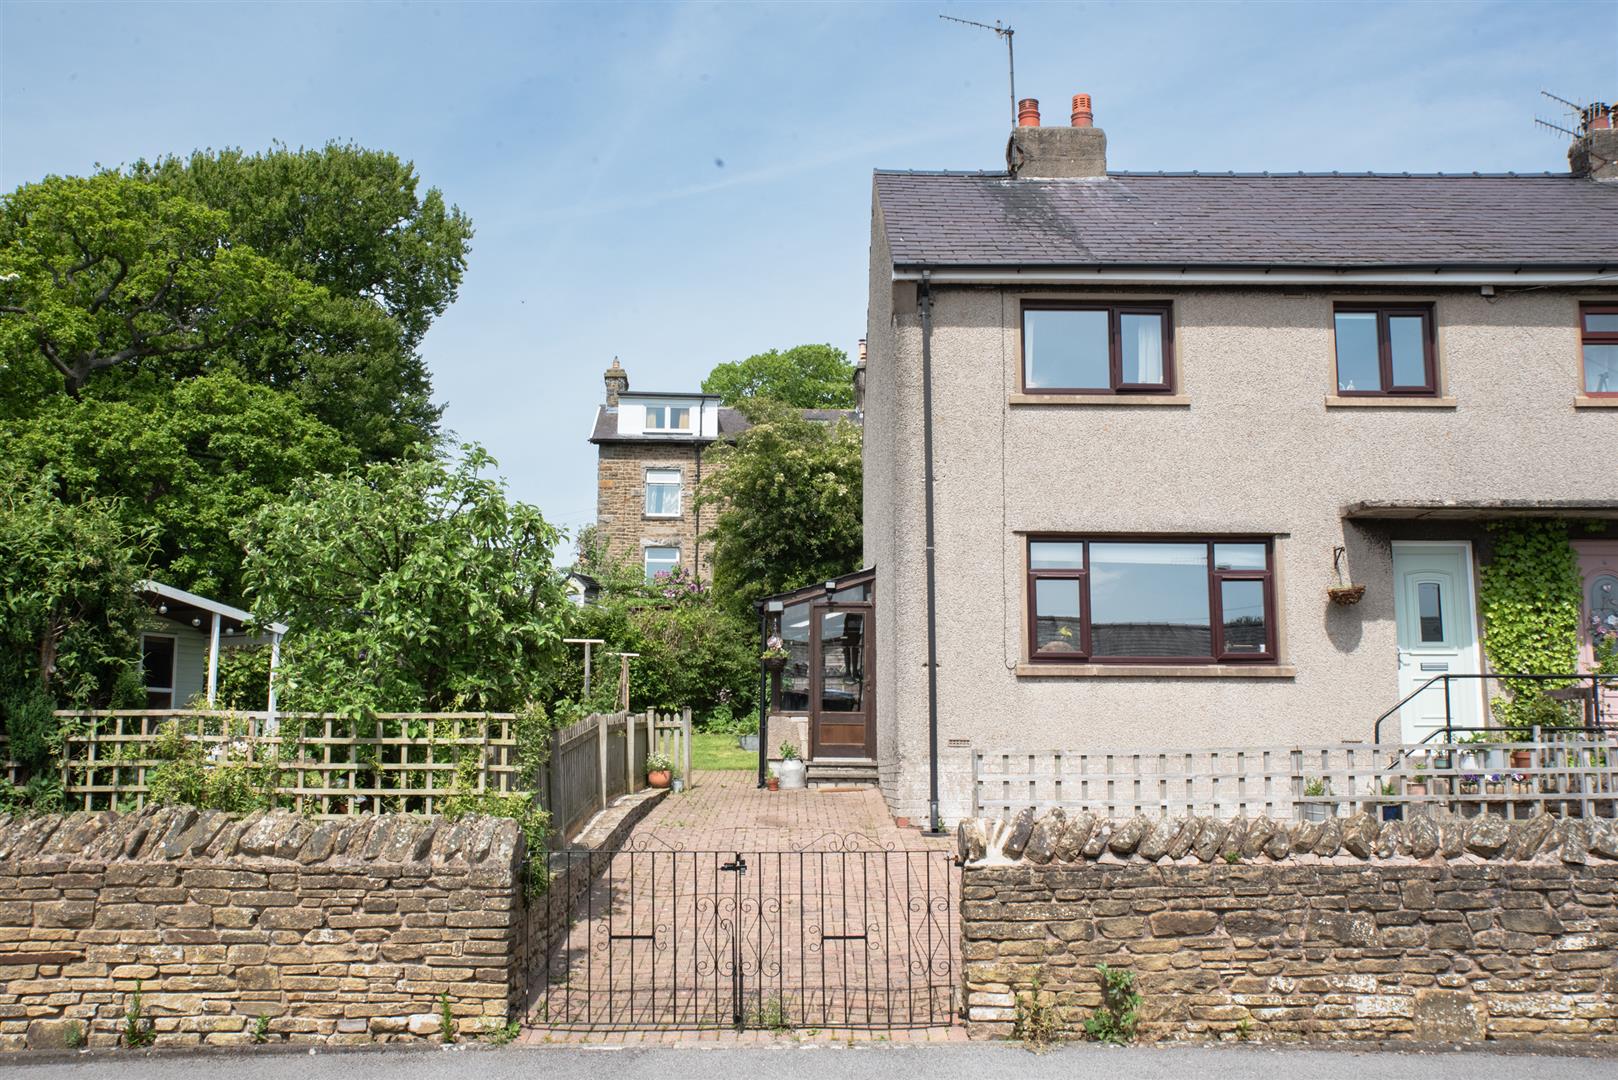
2 Bedroom Cottage | Offers Over £225,000
A charming and beautifully presented two-bedroom cottage enjoying an enviable setting with views towards the iconic Ingl...

Fisher Hopper Ltd (Bentham)
43 Main Street, Bentham, North Yorkshire, LA2 7HJ
015242 62044
How much is your home worth?
Use our short form to request a valuation of your property.
Request a Valuation
©2026 The Guild of Property Professionals. All rights reserved.
Terms and Conditions |
Privacy Policy |
Cookie Policy |
Complaints Policy |
Members Login
The Guild of Property Professionals Trading Address: 121 Park Lane, London W1K 7AG. GPEA Limited.
Registered in England & Wales.
Company No: 02819824.
Registered Office Address: The Old Courthouse, 60A London Road, Grantham, NG31 6HR.
VAT Registration No: 180897859

