- Beautifully Presented Two Double Bedroom Detached Bungalow
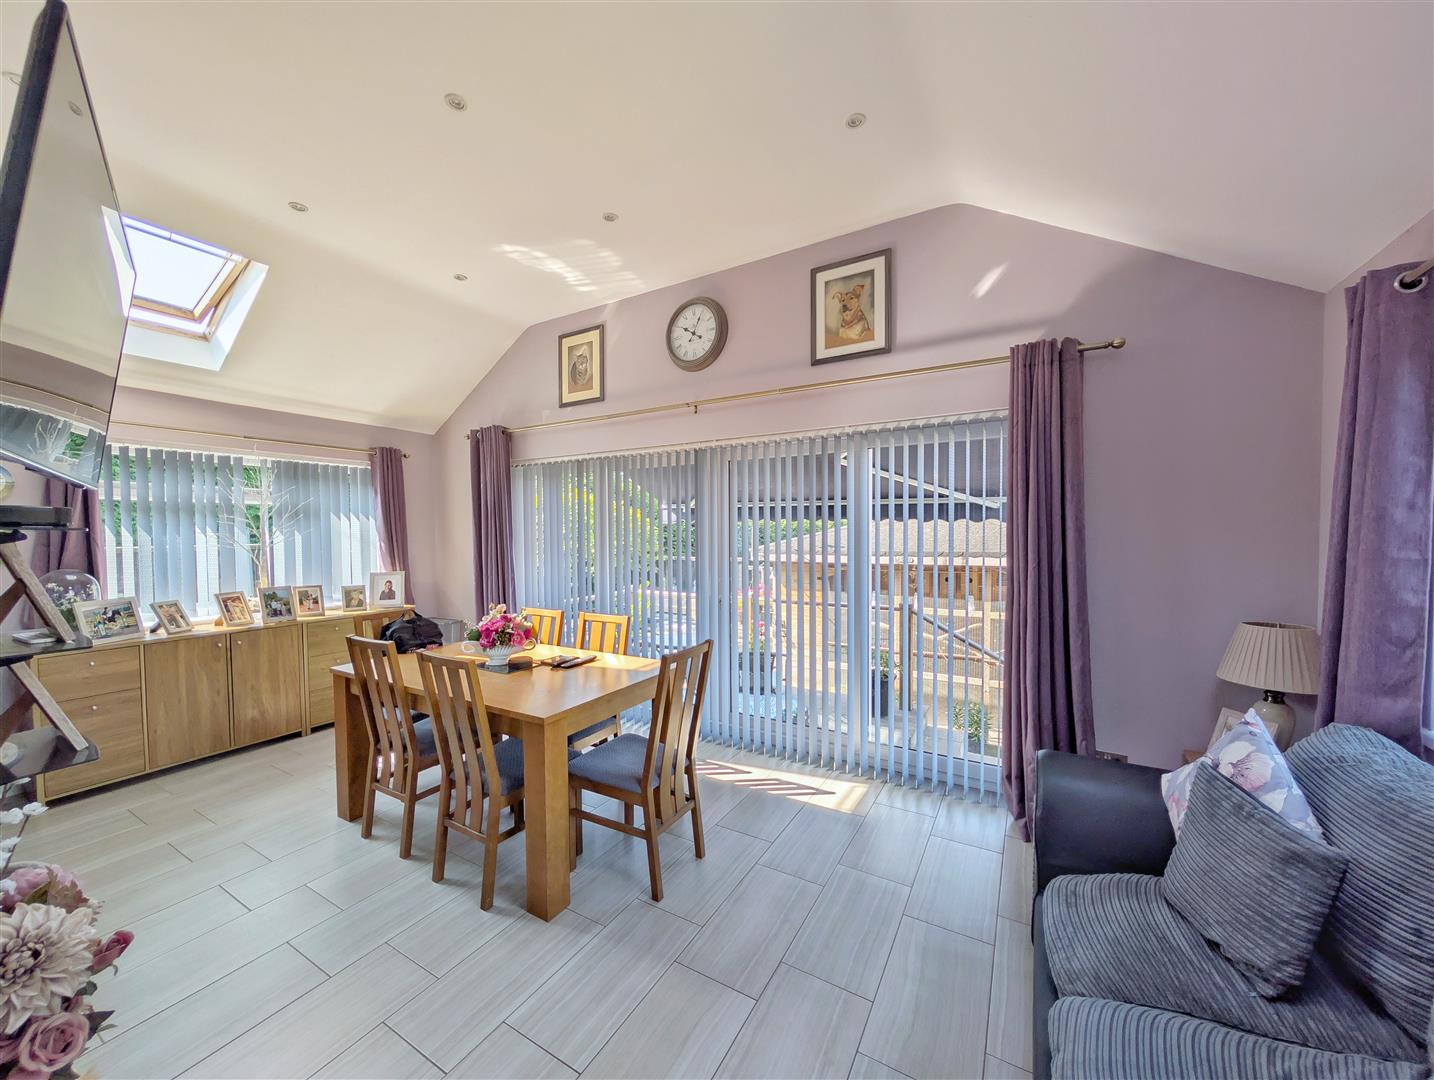
- Spacious Open-Plan Dining/Family Room Extension
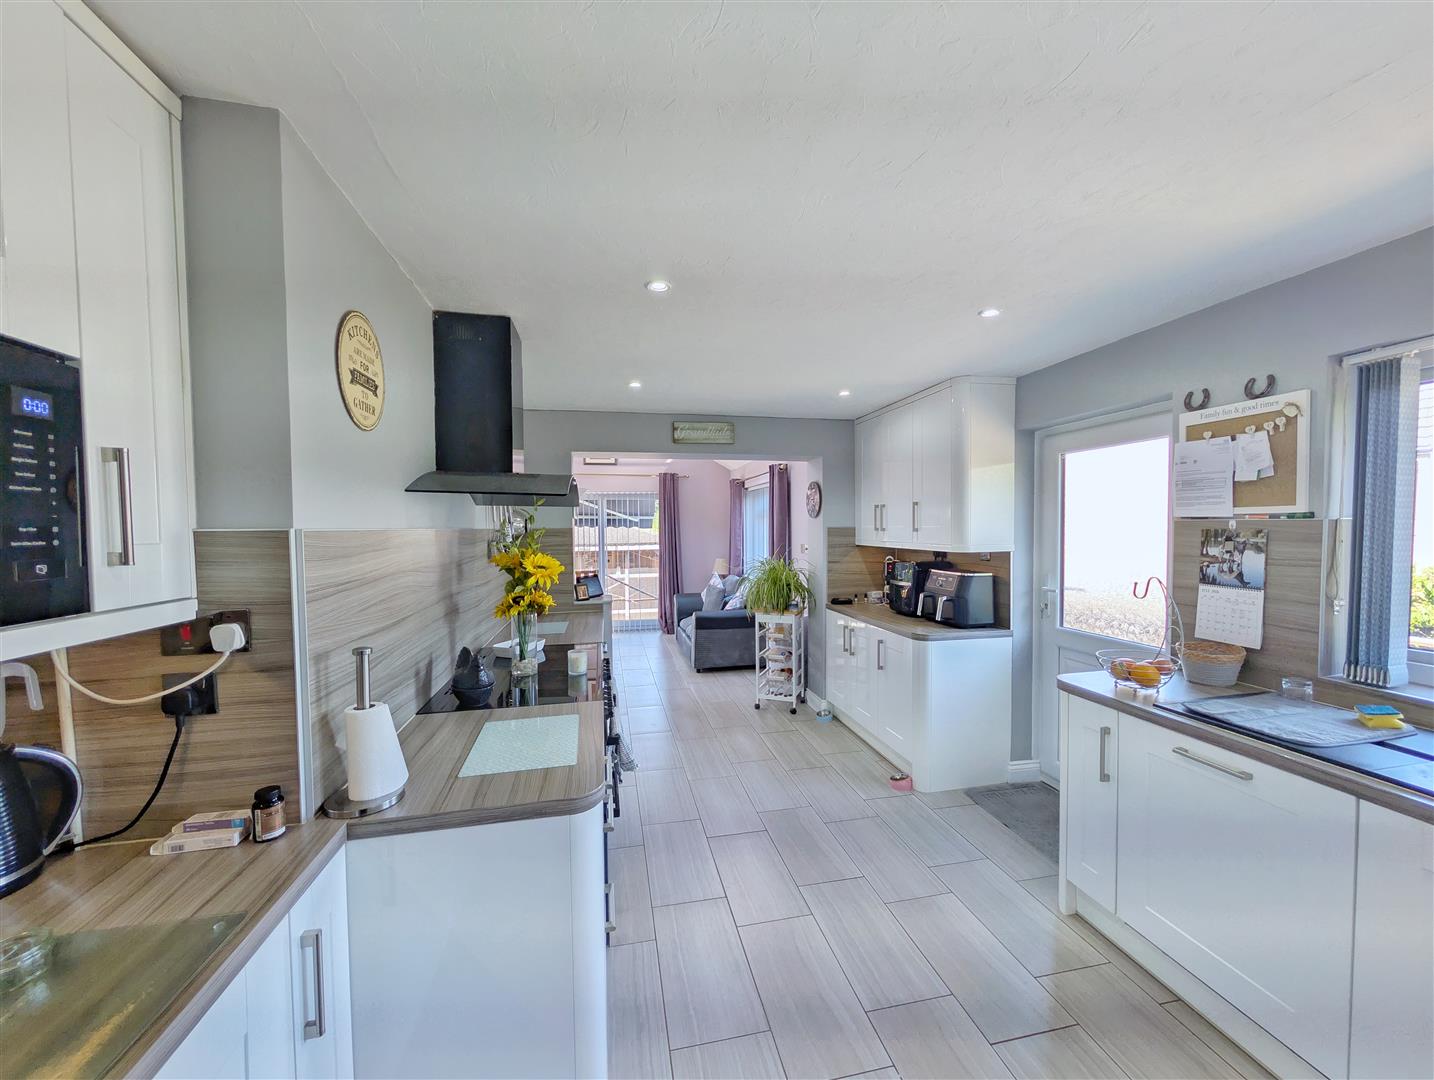
- Recently Fitted Modern Kitchen With Integrated Appliances
- Detached Garage, Block-Built Workshop And Driveway Parking
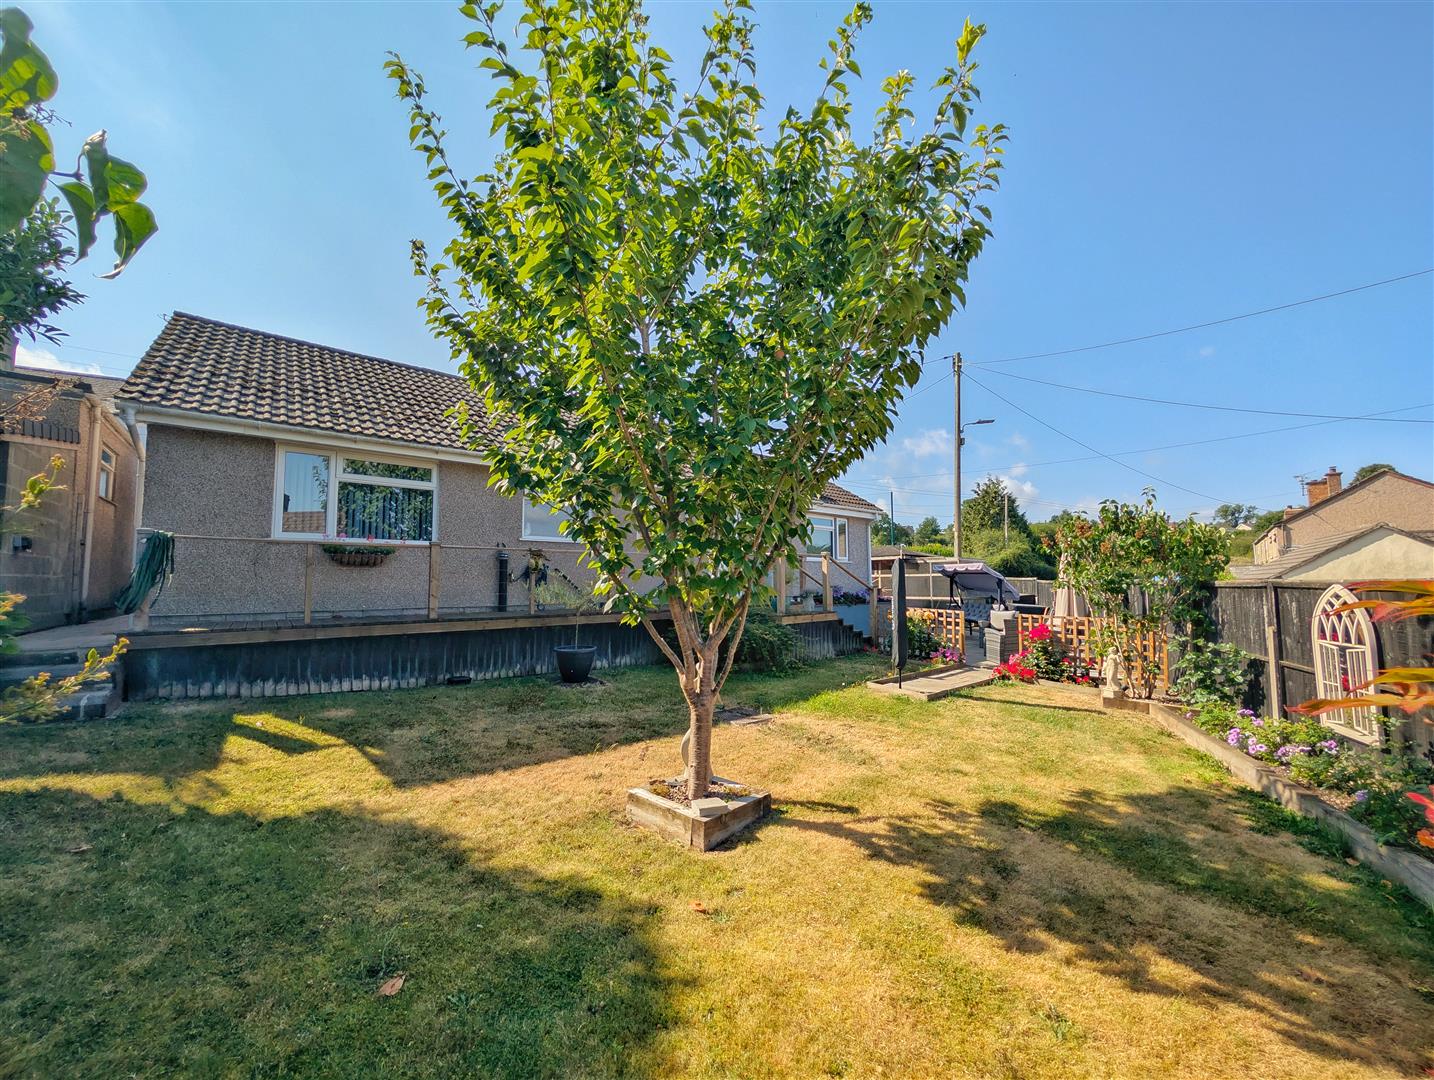
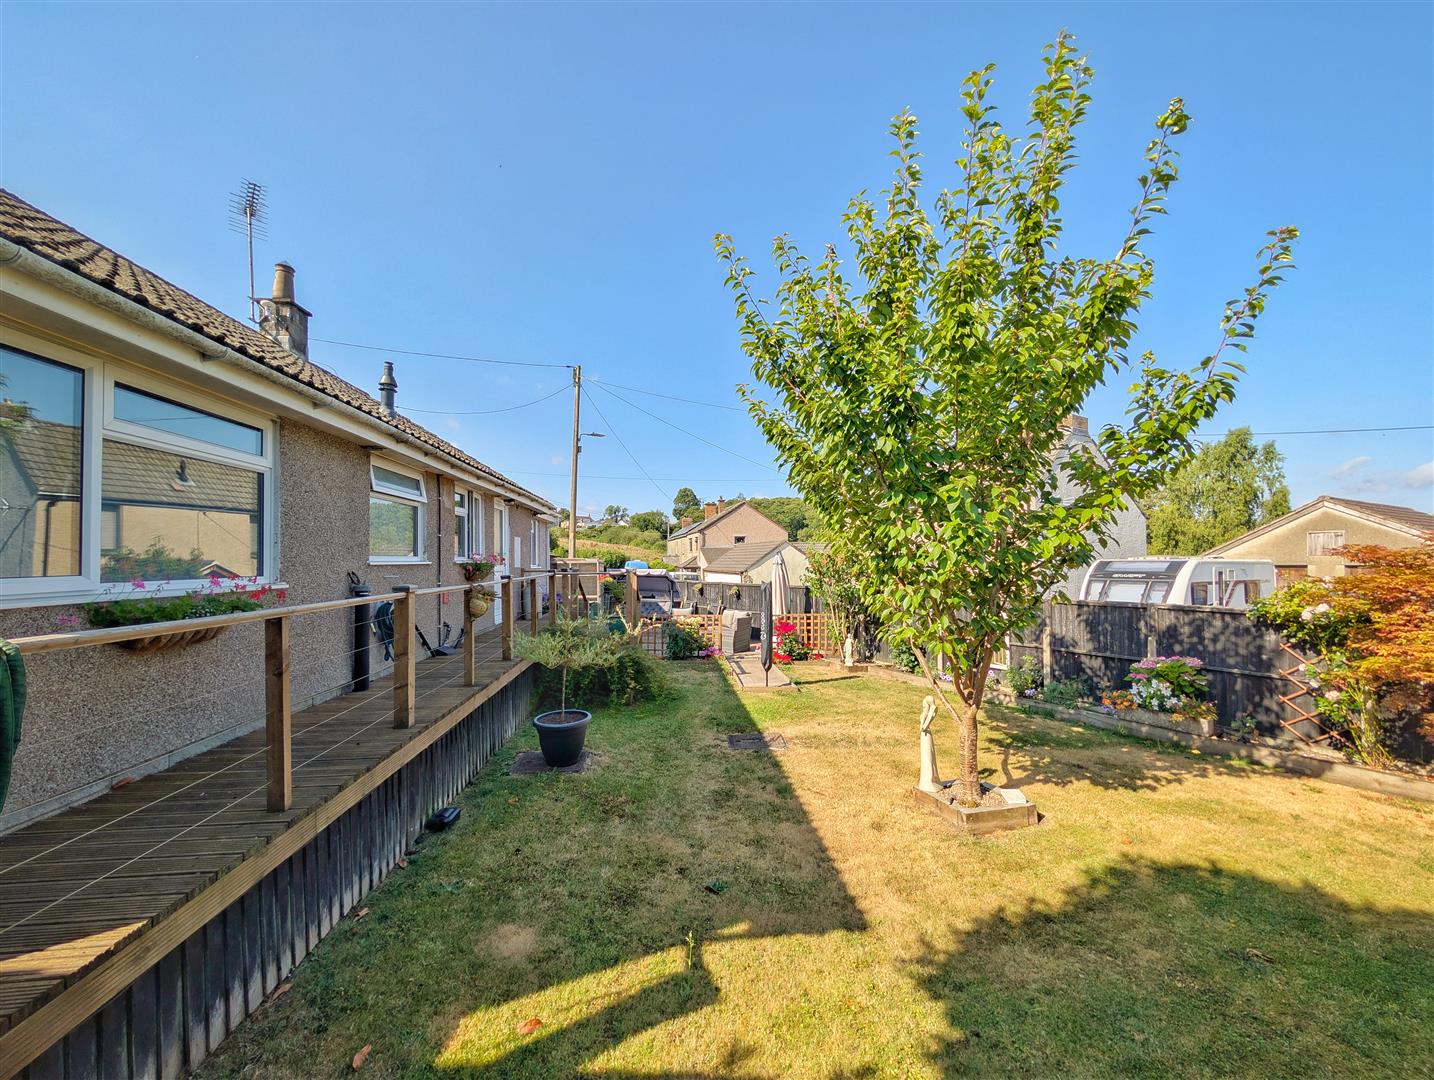
- Private Landscaped Gardens With Entertaining Areas And Generous Lawn
- EPC Rating -TBC , Council Tax Band - B , Freehold

2 Bedroom Detached Bungalow for sale in Lydney
 2
2
1
2
2
1
A BEAUTIFULLY PRESENTED and EXTENDED TWO BEDROOM DETACHED BUNGALOW enjoying a SOUGHT-AFTER VILLAGE LOCATION, boasting a RECENTLY FITTED MODERN KITCHEN, a SPACIOUS OPEN-PLAN DINING/FAMILY ROOM, DETACHED GARAGE, GENEROUS PRIVATE GARDENS and OFF-ROAD PARKING.
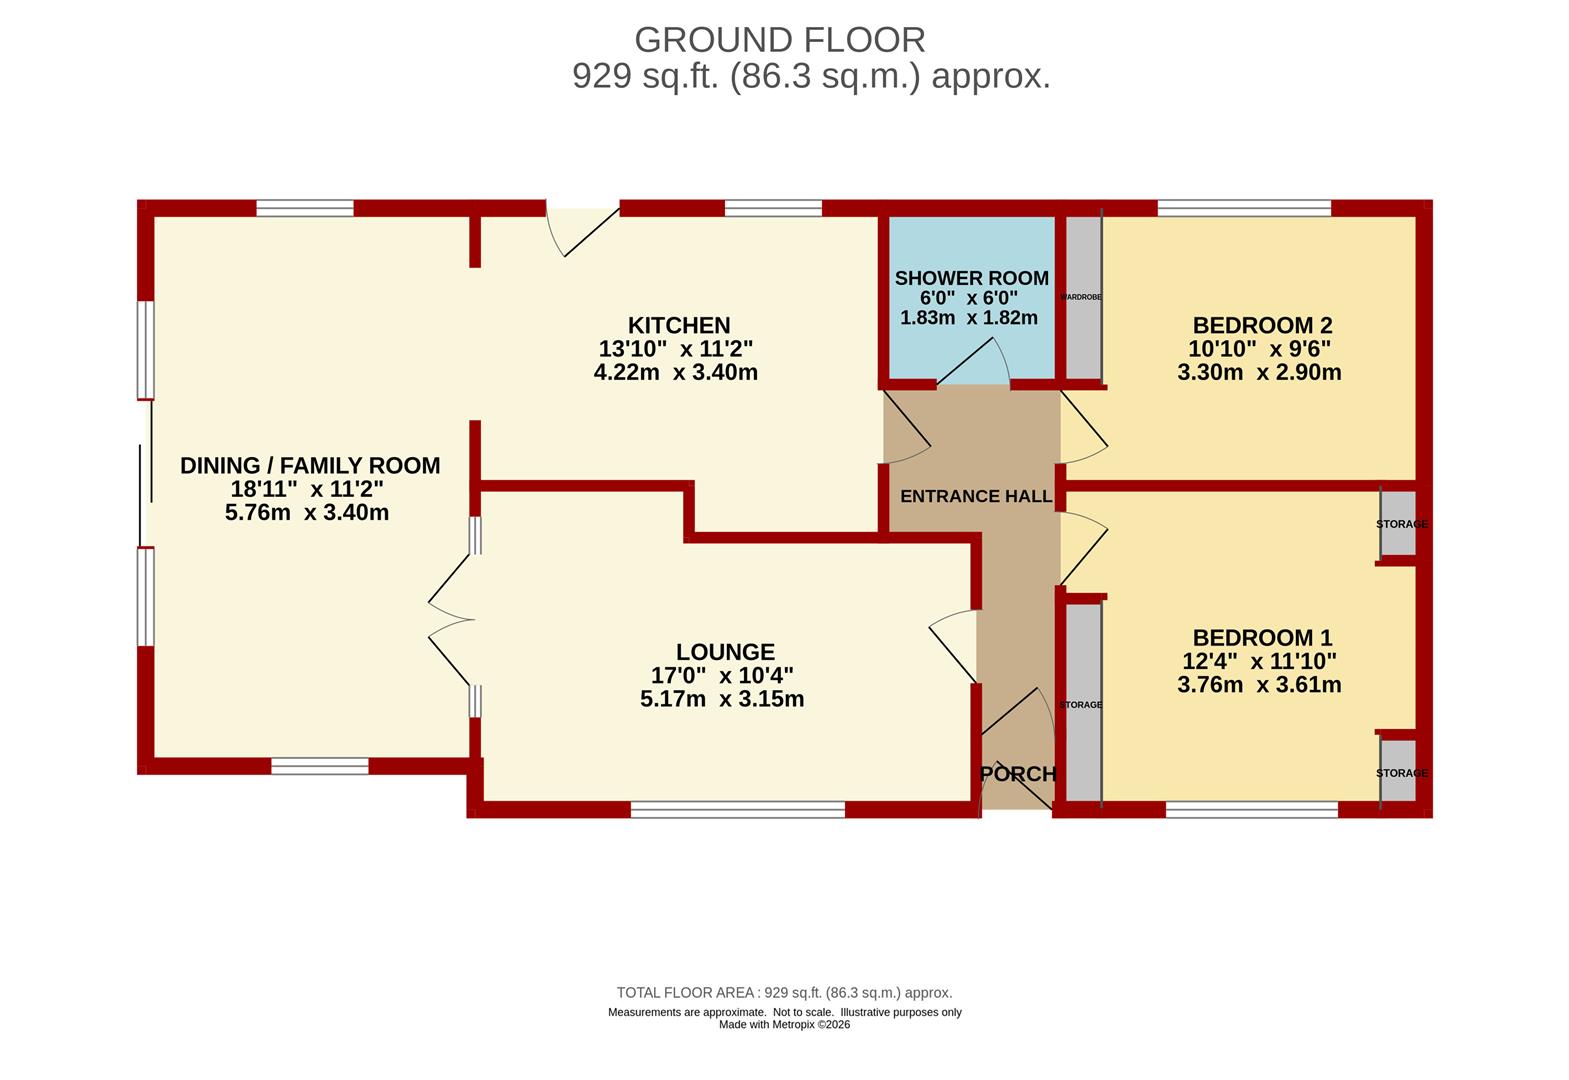
Entrance Porch - 0.94m x 0.74m (3'01" x 2'05") -
Entrance Hallway - 1.78m x 0.89m, widening to 1.83m (5'10" x 2'11", w - Tiled flooring, radiator, power points, inset ceiling spotlights and access to loft space. Doors leading to all principal rooms.
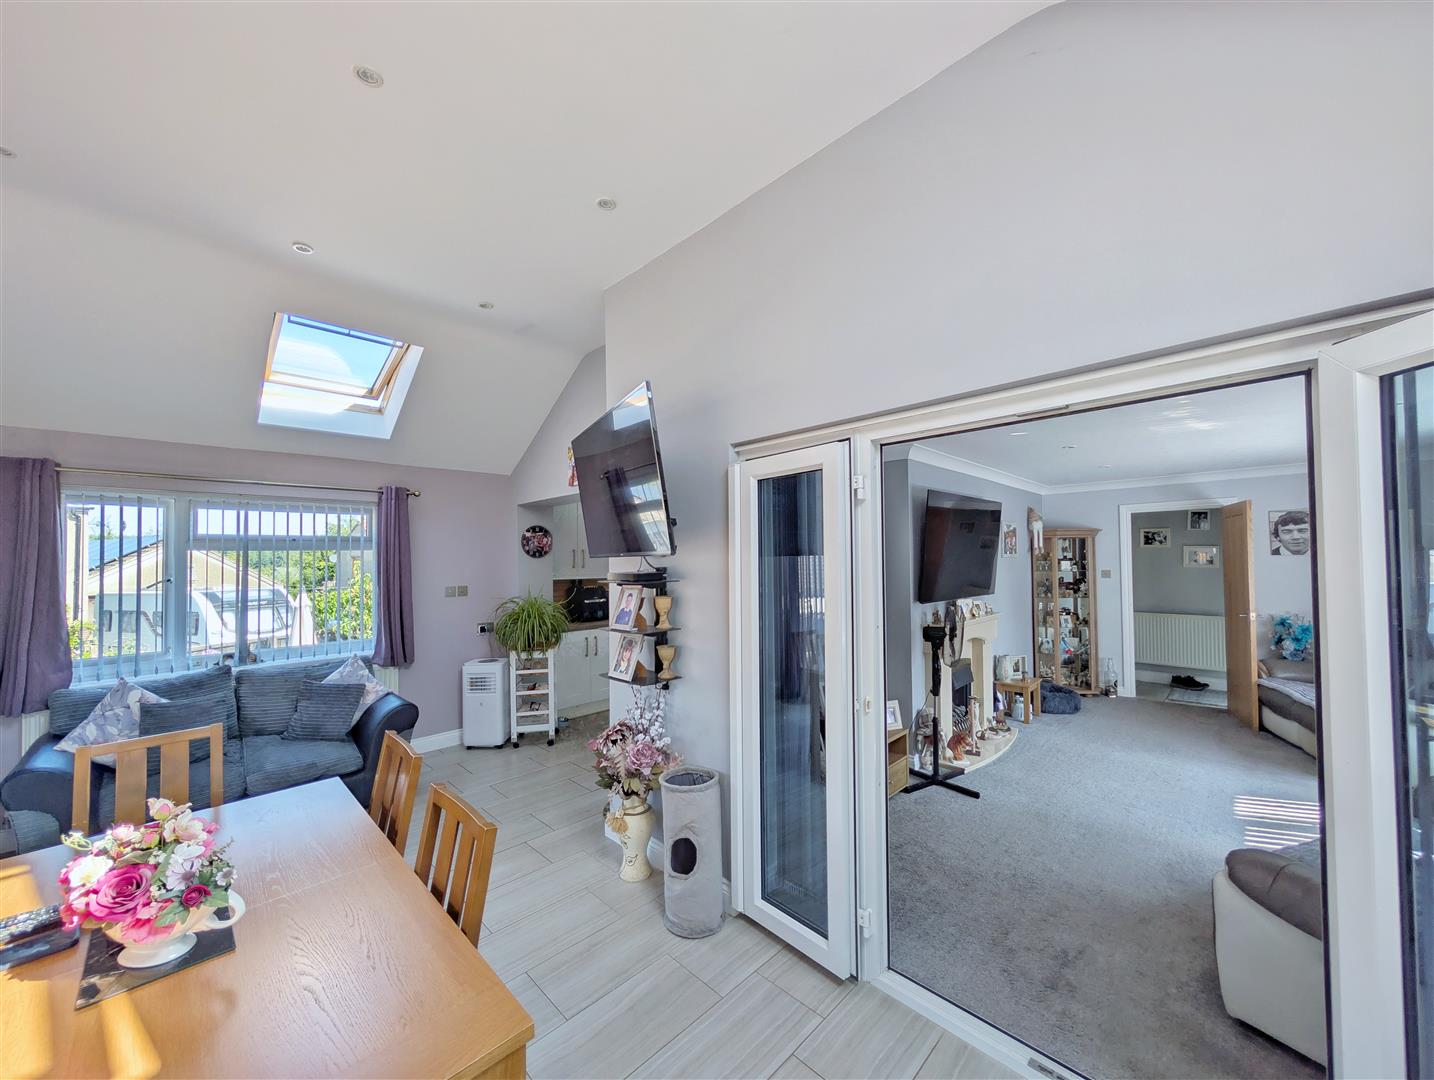
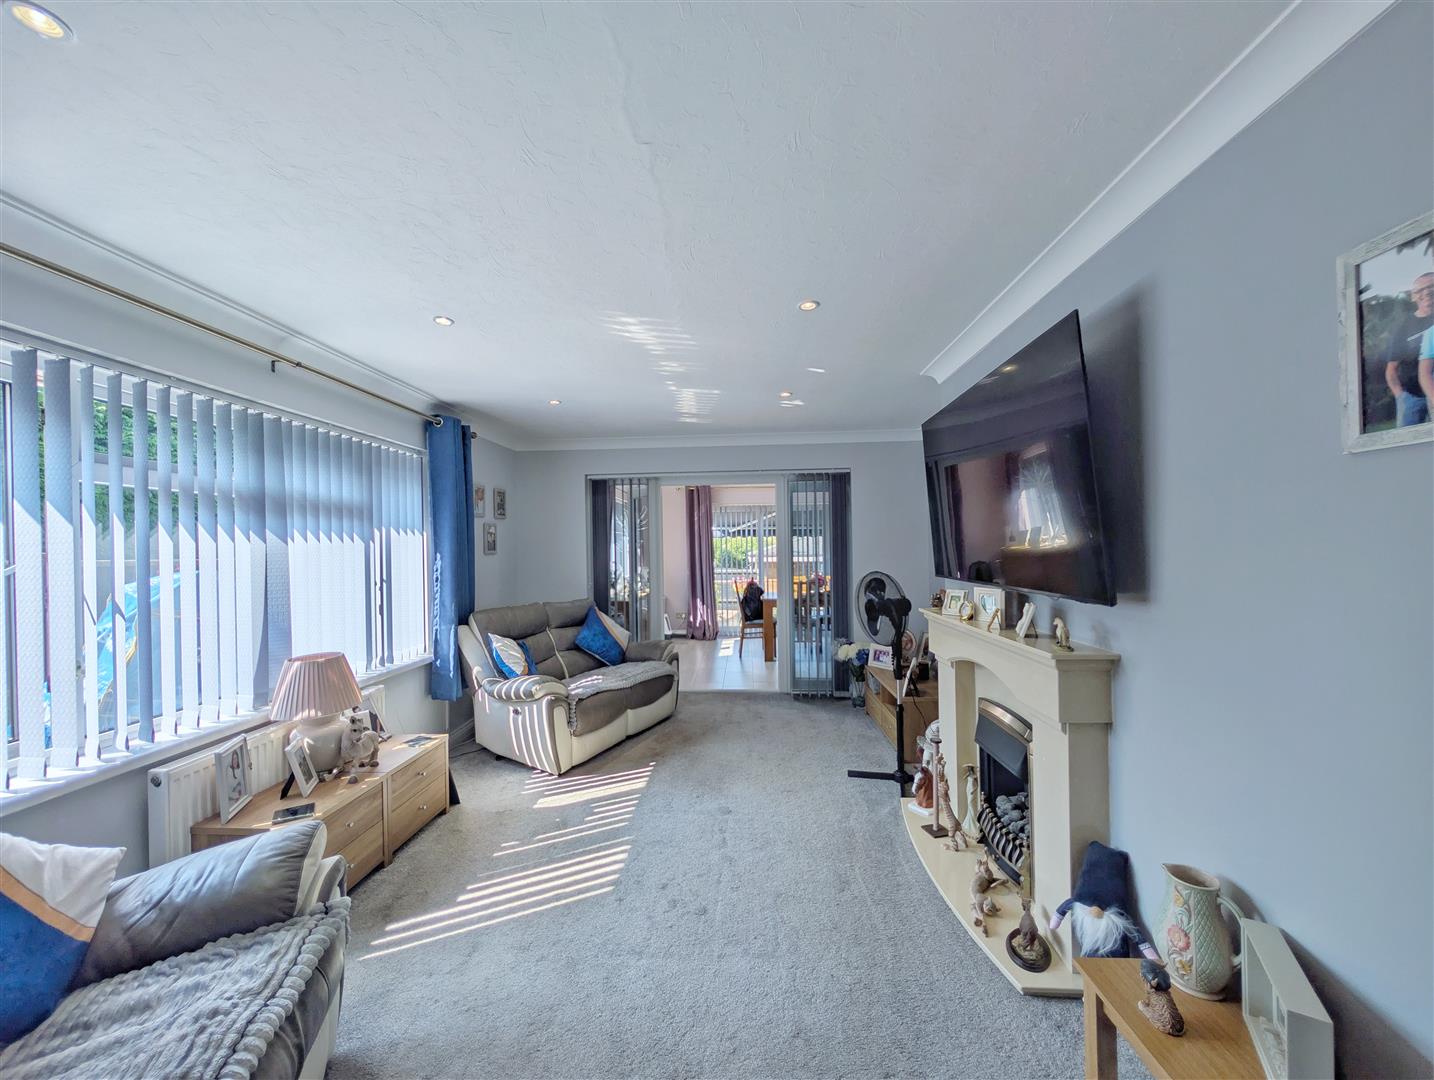
Lounge - 5.18m x 3.15m (17'00" x 10'04") - A bright and welcoming reception room featuring a fireplace with gas fire, radiator, power points, coving, inset ceiling spotlights and front aspect double glazed uPVC window. Double glazed doors provide access through to the dining/family room.
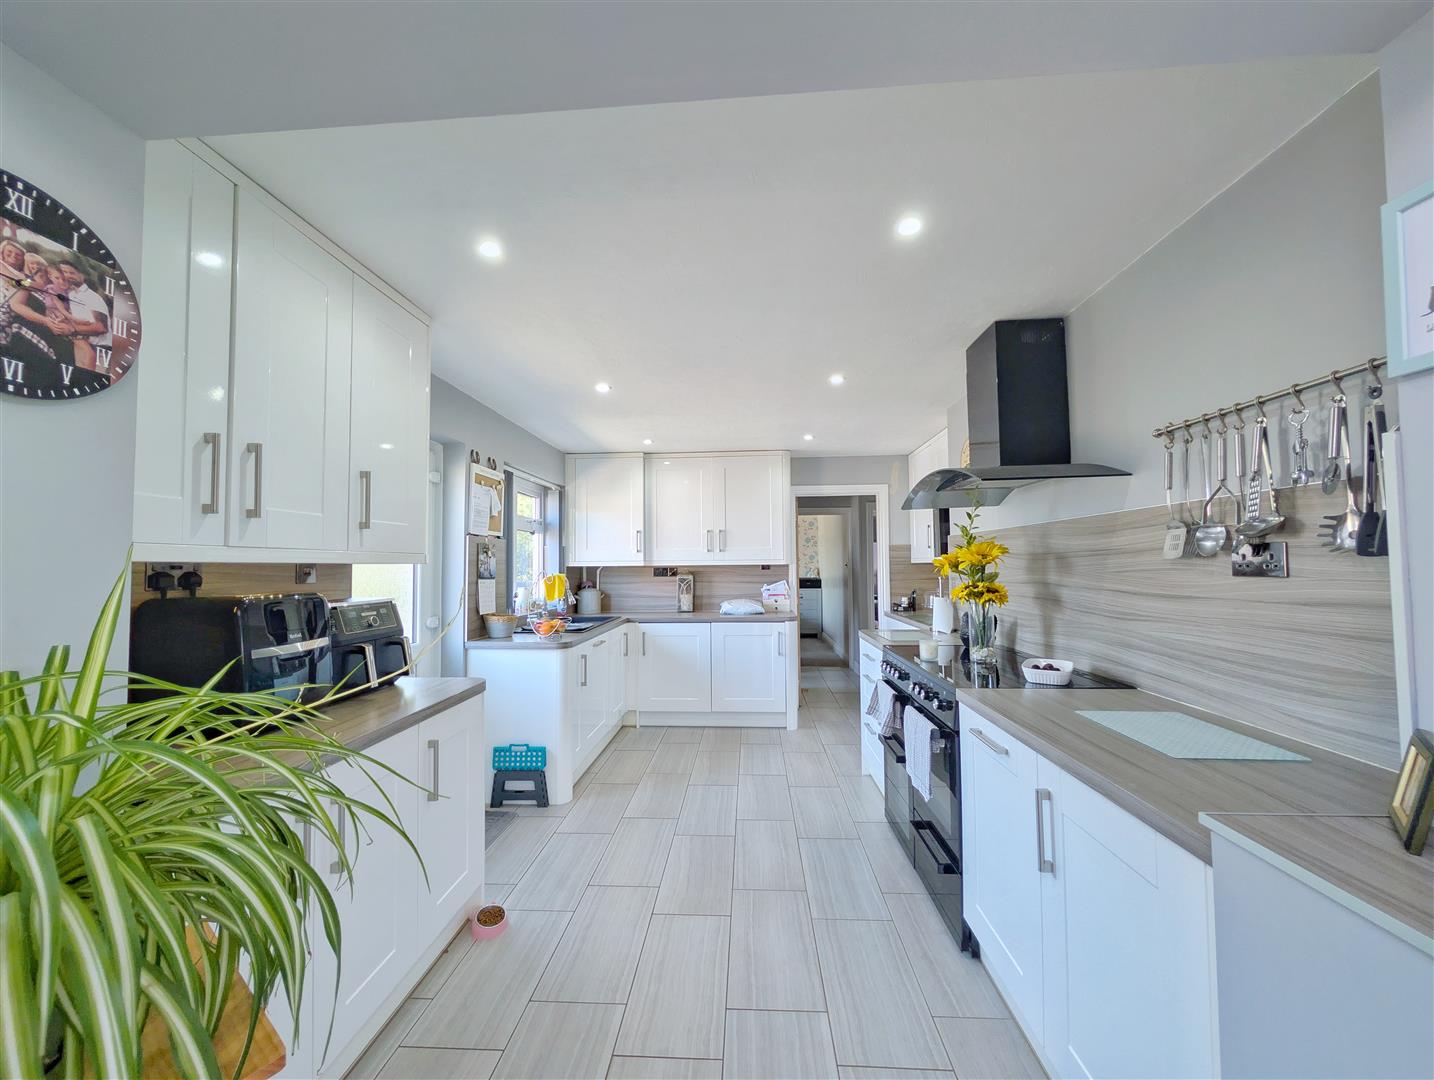
Kitchen - 4.22m x 3.40m (13'10" x 11'02") - Recently refitted with a range of modern base, wall and drawer mounted units complemented by wood-effect worktops. Integrated fridge, freezer, dishwasher, washing machine, tumble dryer and combination microwave/grill. Space for a range cooker with extractor hood above. Single bowl sink with mixer tap, inset ceiling spotlights, appliance points, rear aspect double glazed uPVC window, cupboard housing the gas-fired boiler and opening through to:
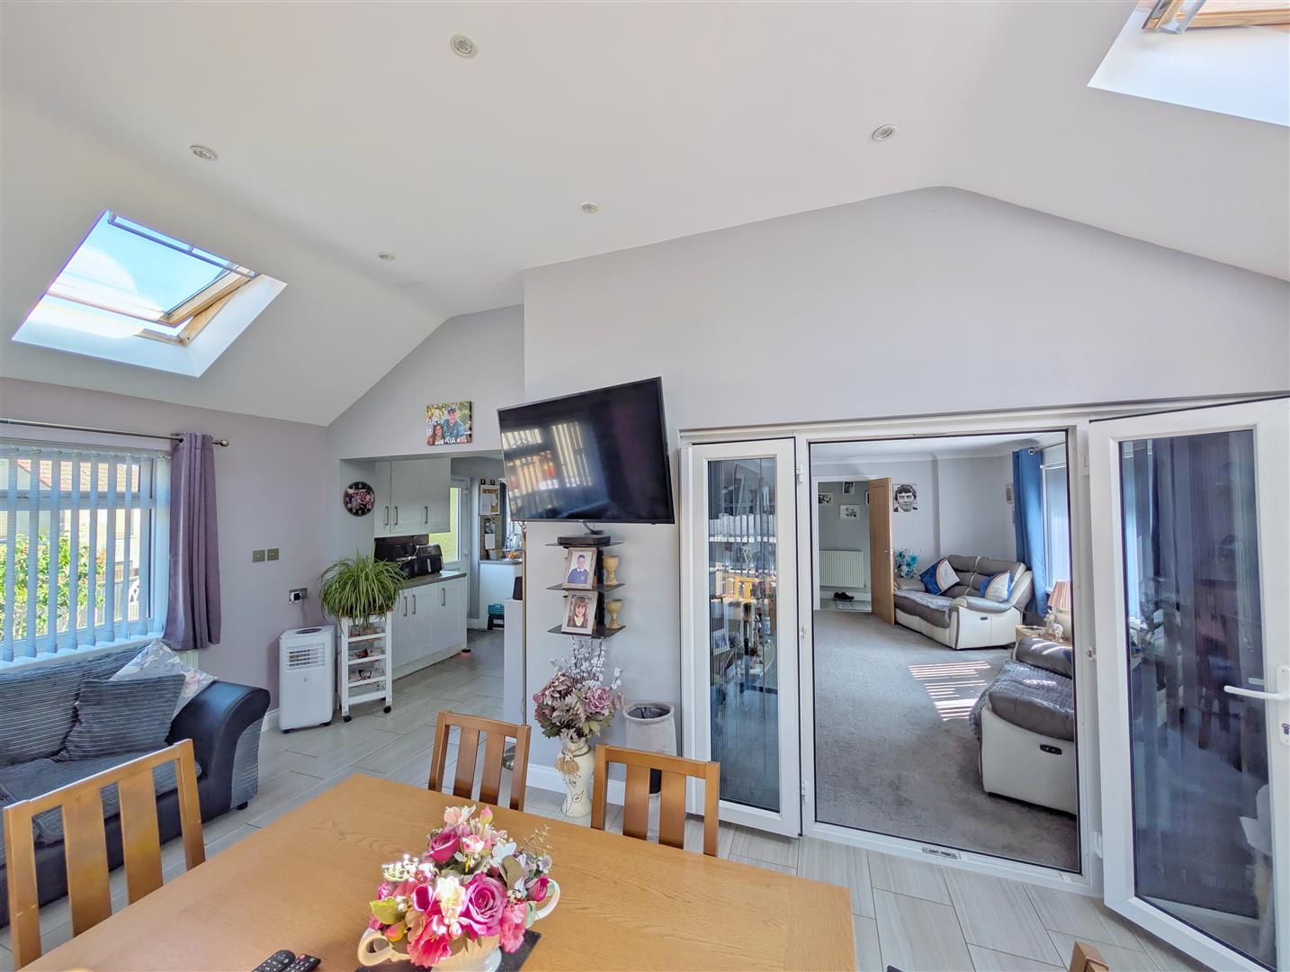
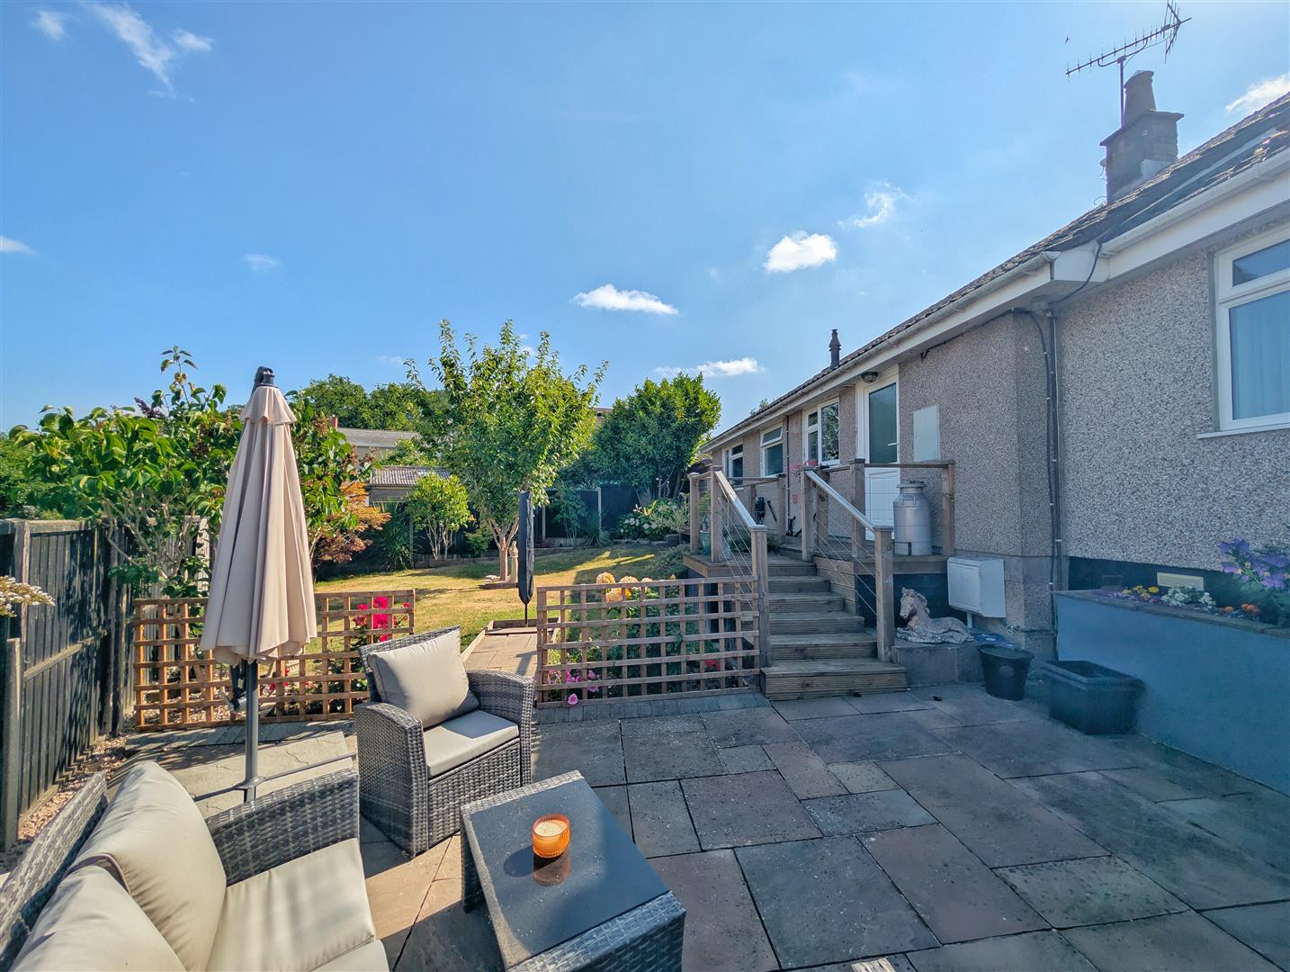
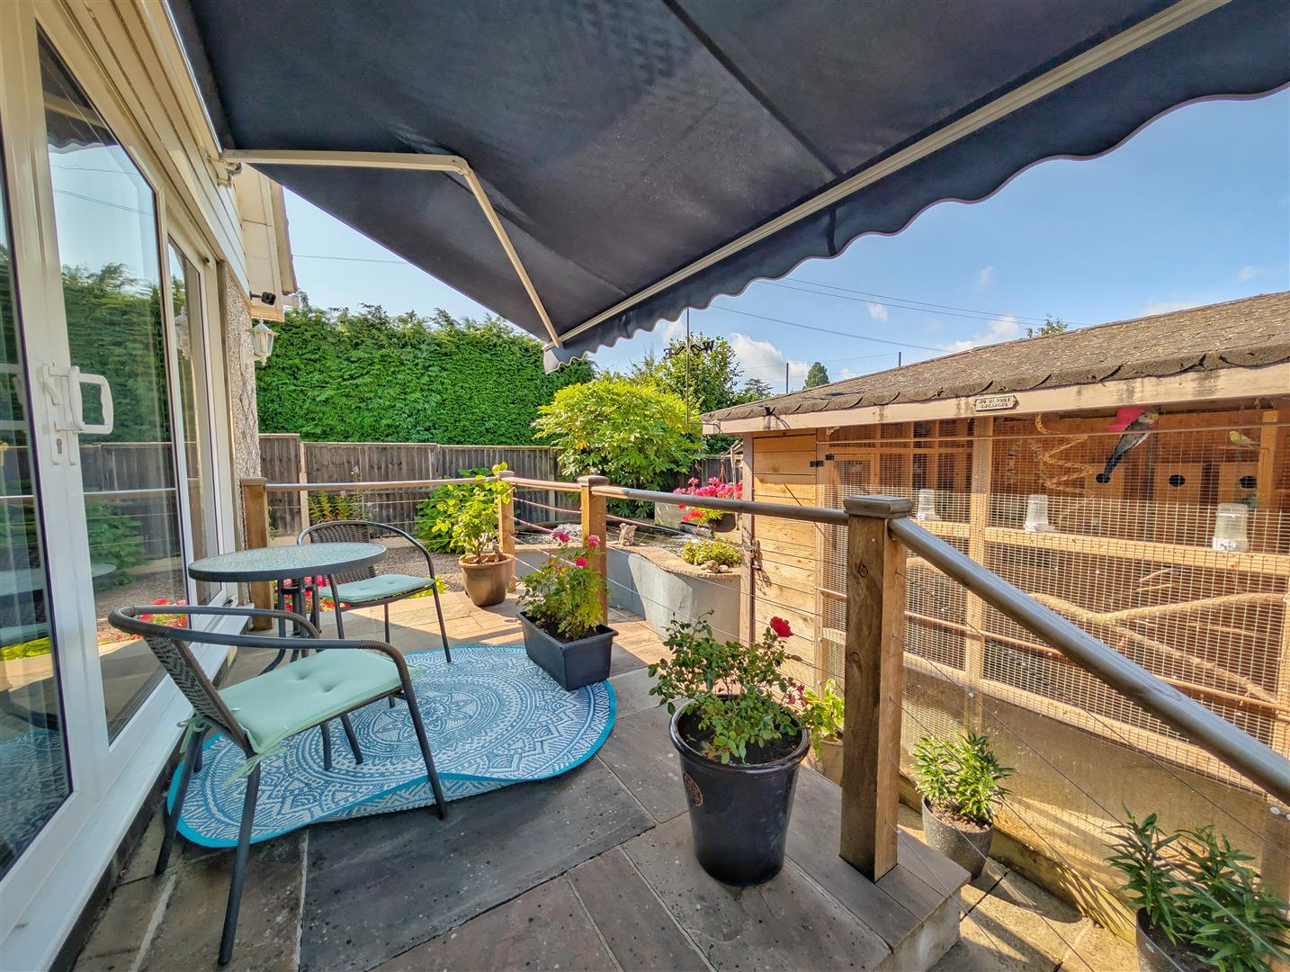
Dining / Family Room - 5.77m x 3.40m (18'11" x 11'02") - A superb extension providing excellent additional living space with continuation of the tiled flooring, radiator, power points, television point and inset ceiling spotlights. Two roof lanterns flood the room with natural light, complemented by windows to three aspects and sliding patio doors opening onto the raised Indian sandstone terrace.
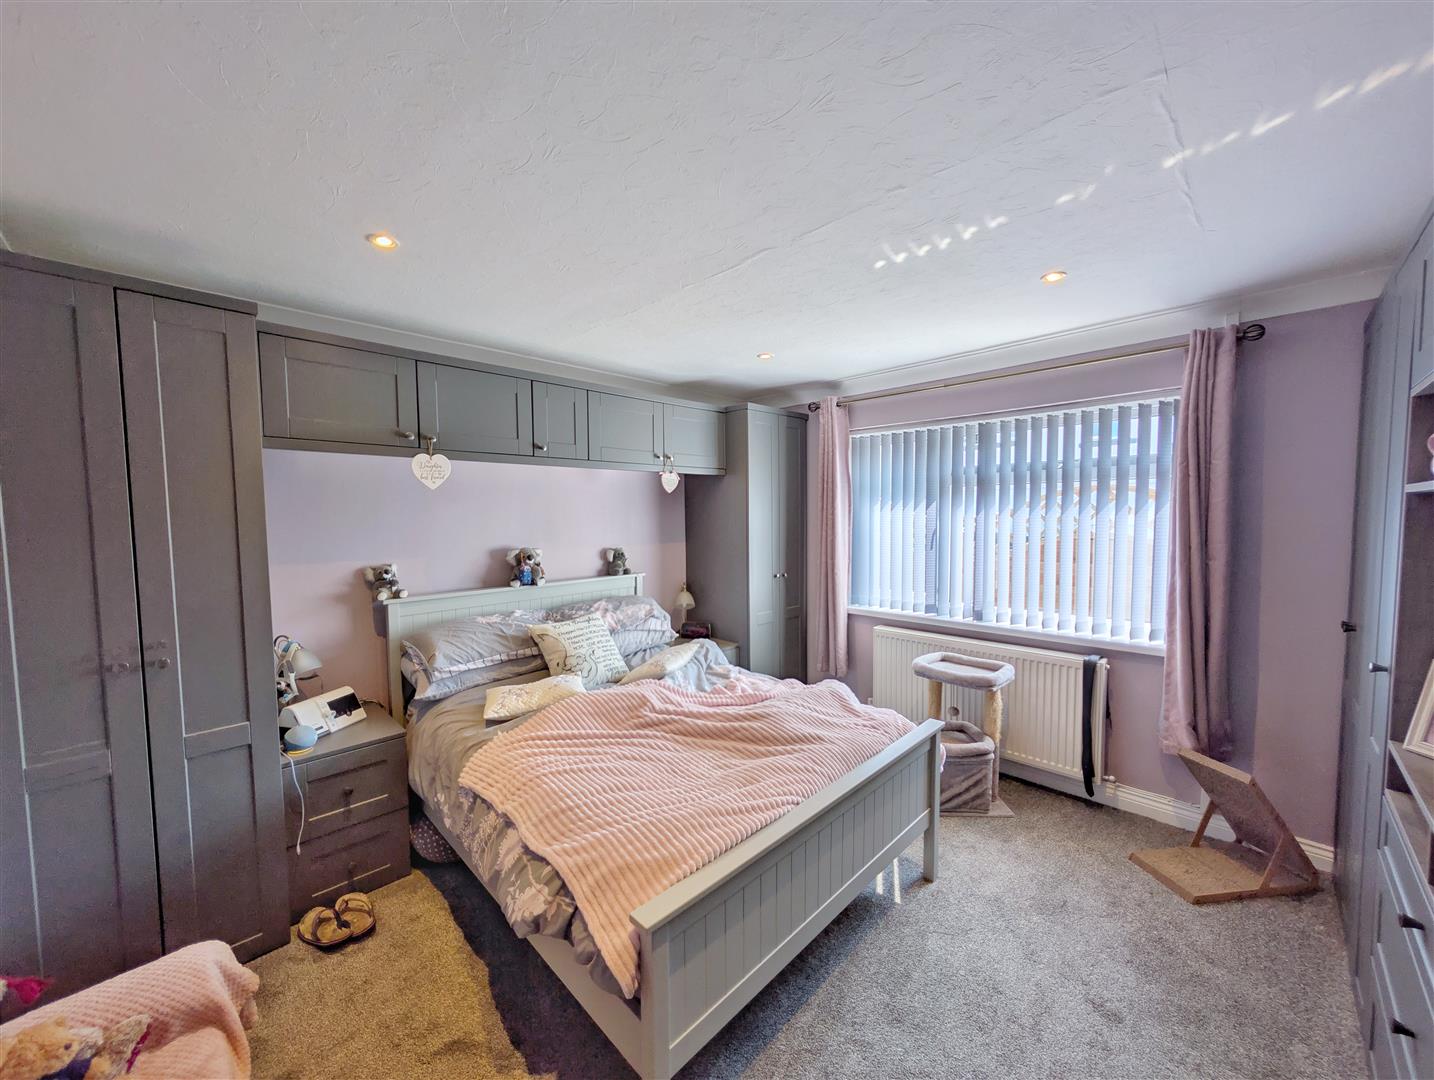
Bedroom One - 3.76m x 3.61m (12'04" x 11'10") - Built-in wardrobes and storage cupboards, radiator, power points, inset ceiling spotlights and front aspect double glazed uPVC window.
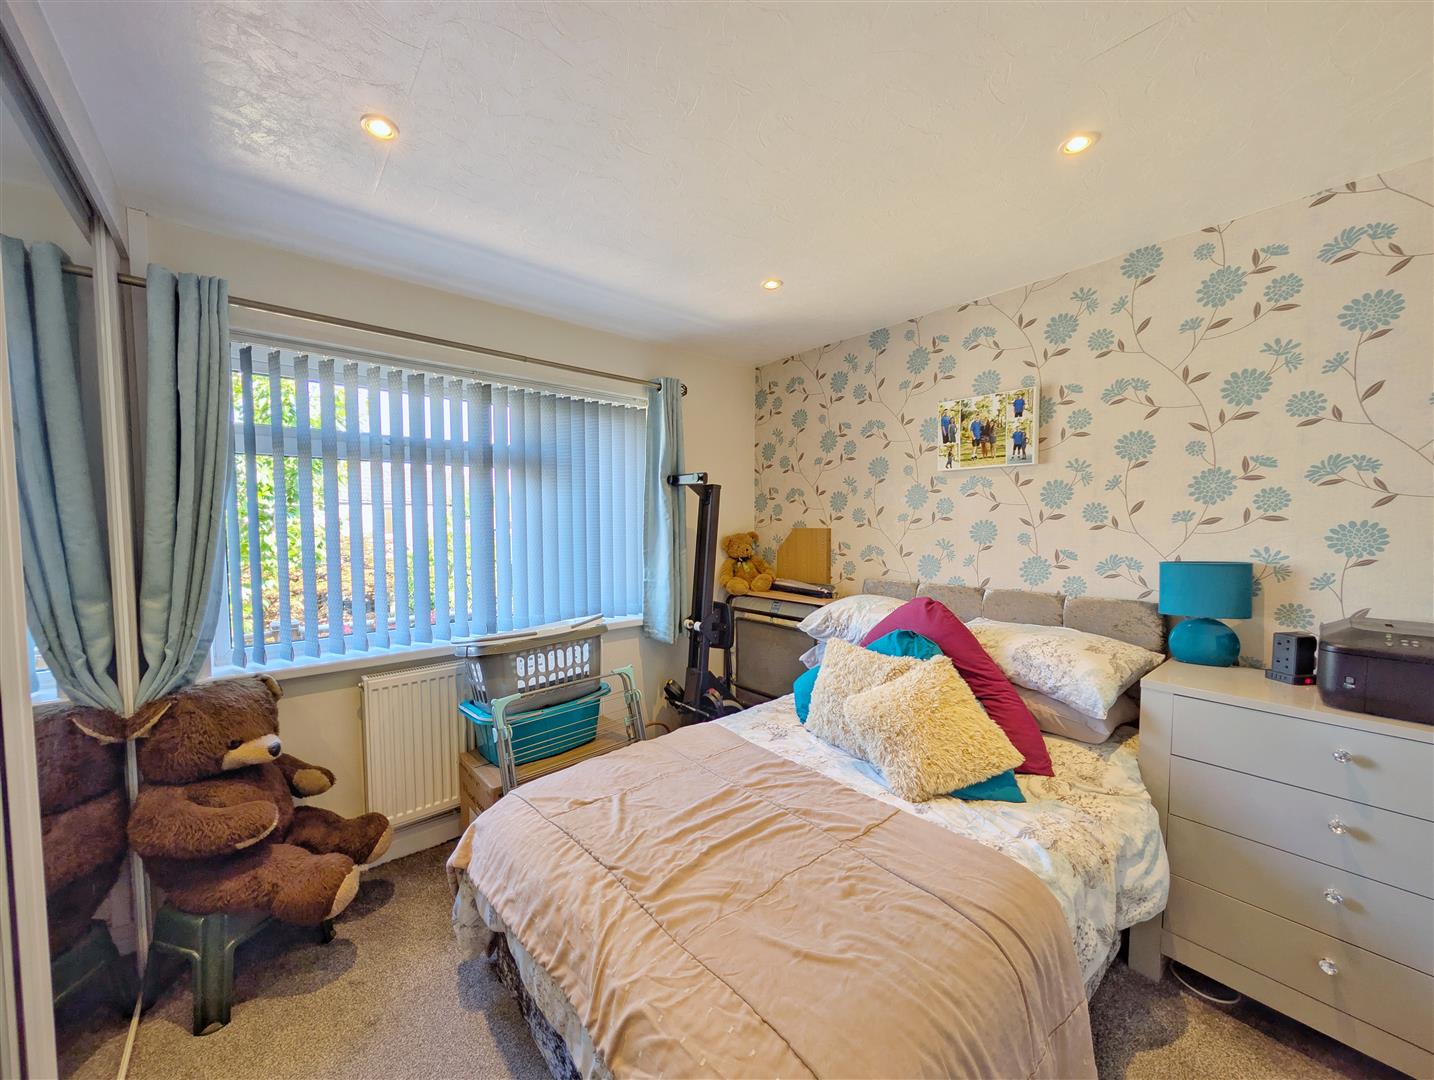
Bedroom Two - 3.30m x 2.90m (10'10" x 9'06") - Built-in wardrobes with mirrored sliding doors, radiator, power points, inset ceiling spotlights and rear aspect double glazed uPVC window.
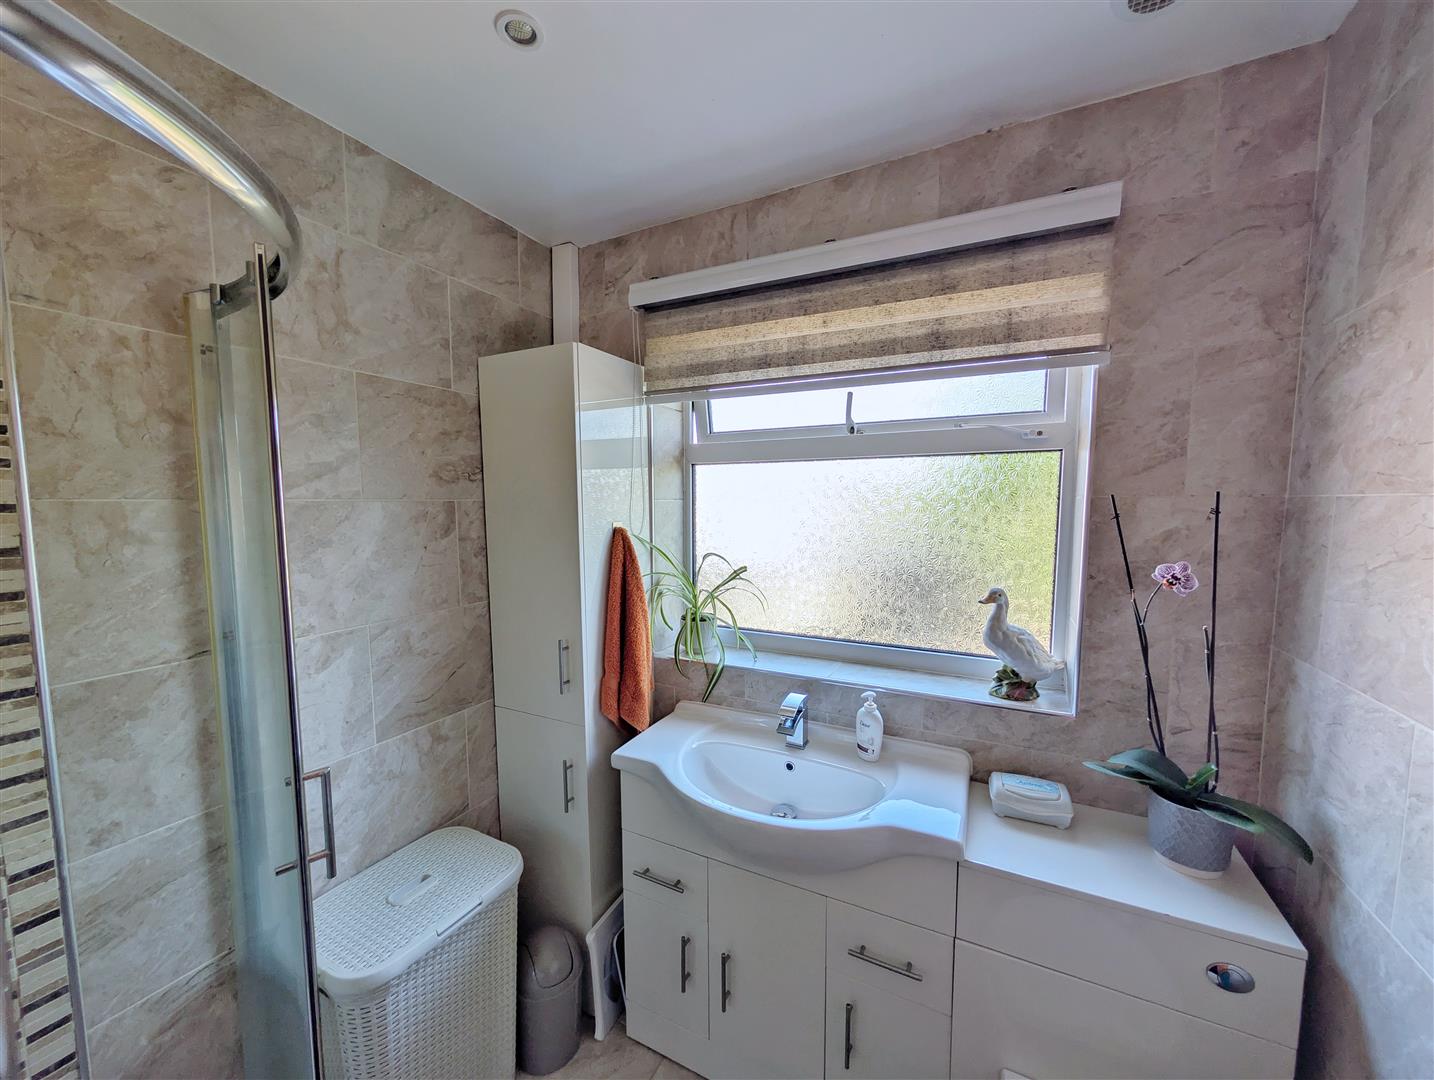
Bathroom - 1.83m x 1.83m (6'00" x 6'00") - Fitted with a corner shower enclosure featuring rainfall and handheld shower, vanity wash hand basin, low level WC and heated towel rail. Fully tiled walls and floor, inset ceiling spotlights, extractor fan and rear aspect frosted double glazed uPVC window.
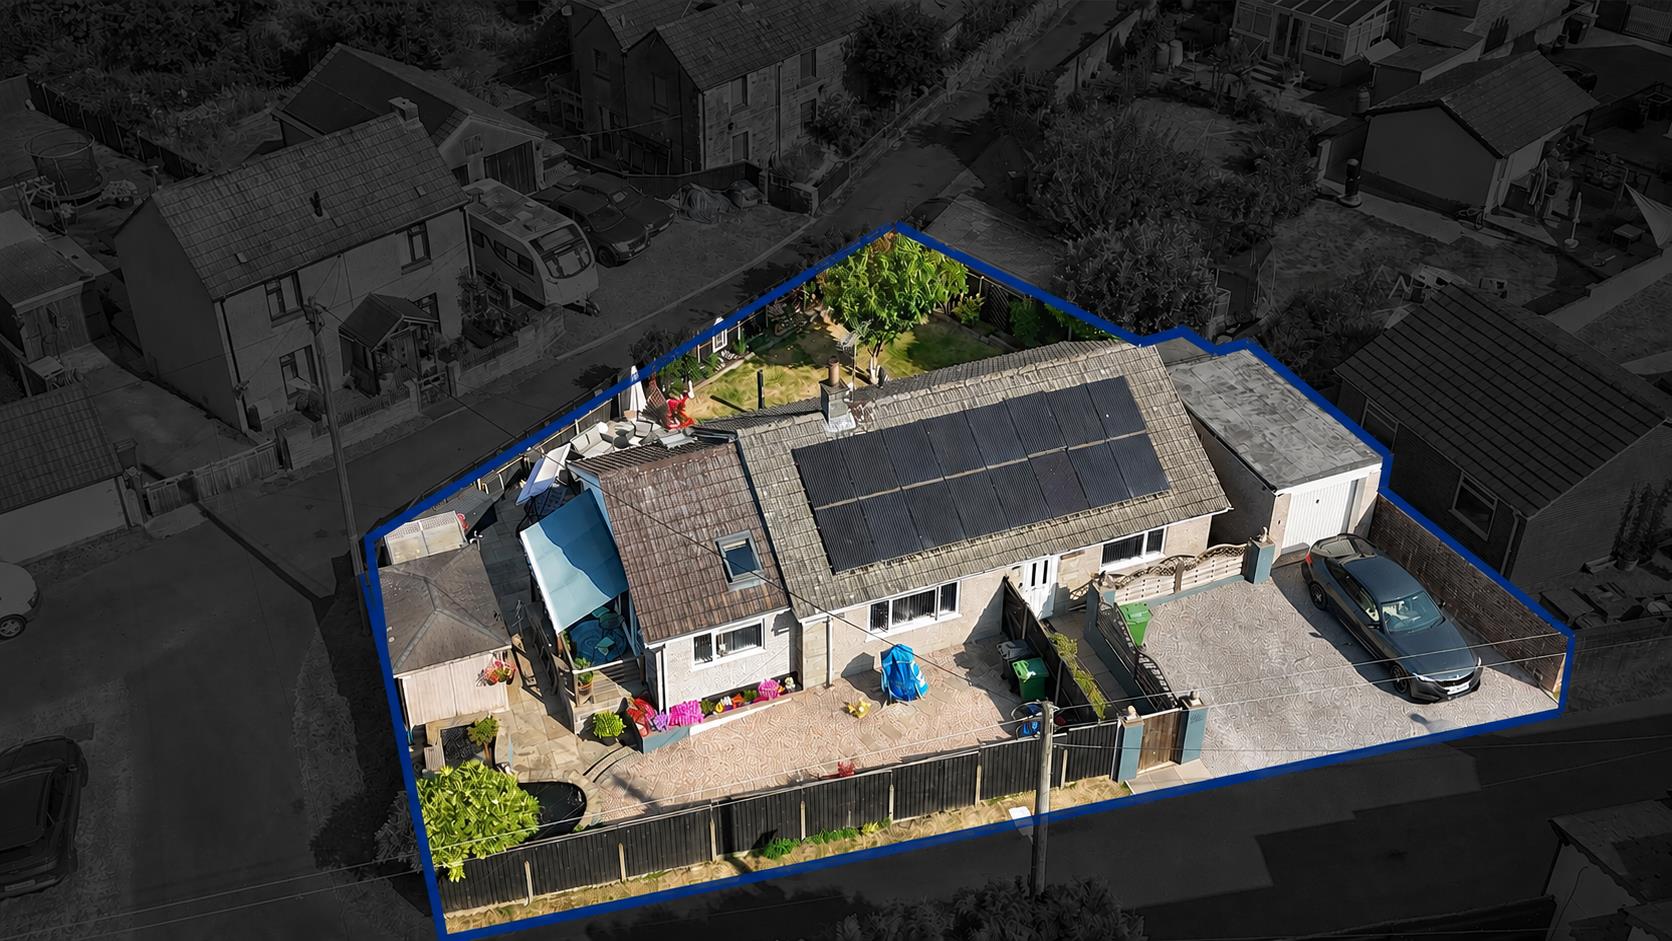
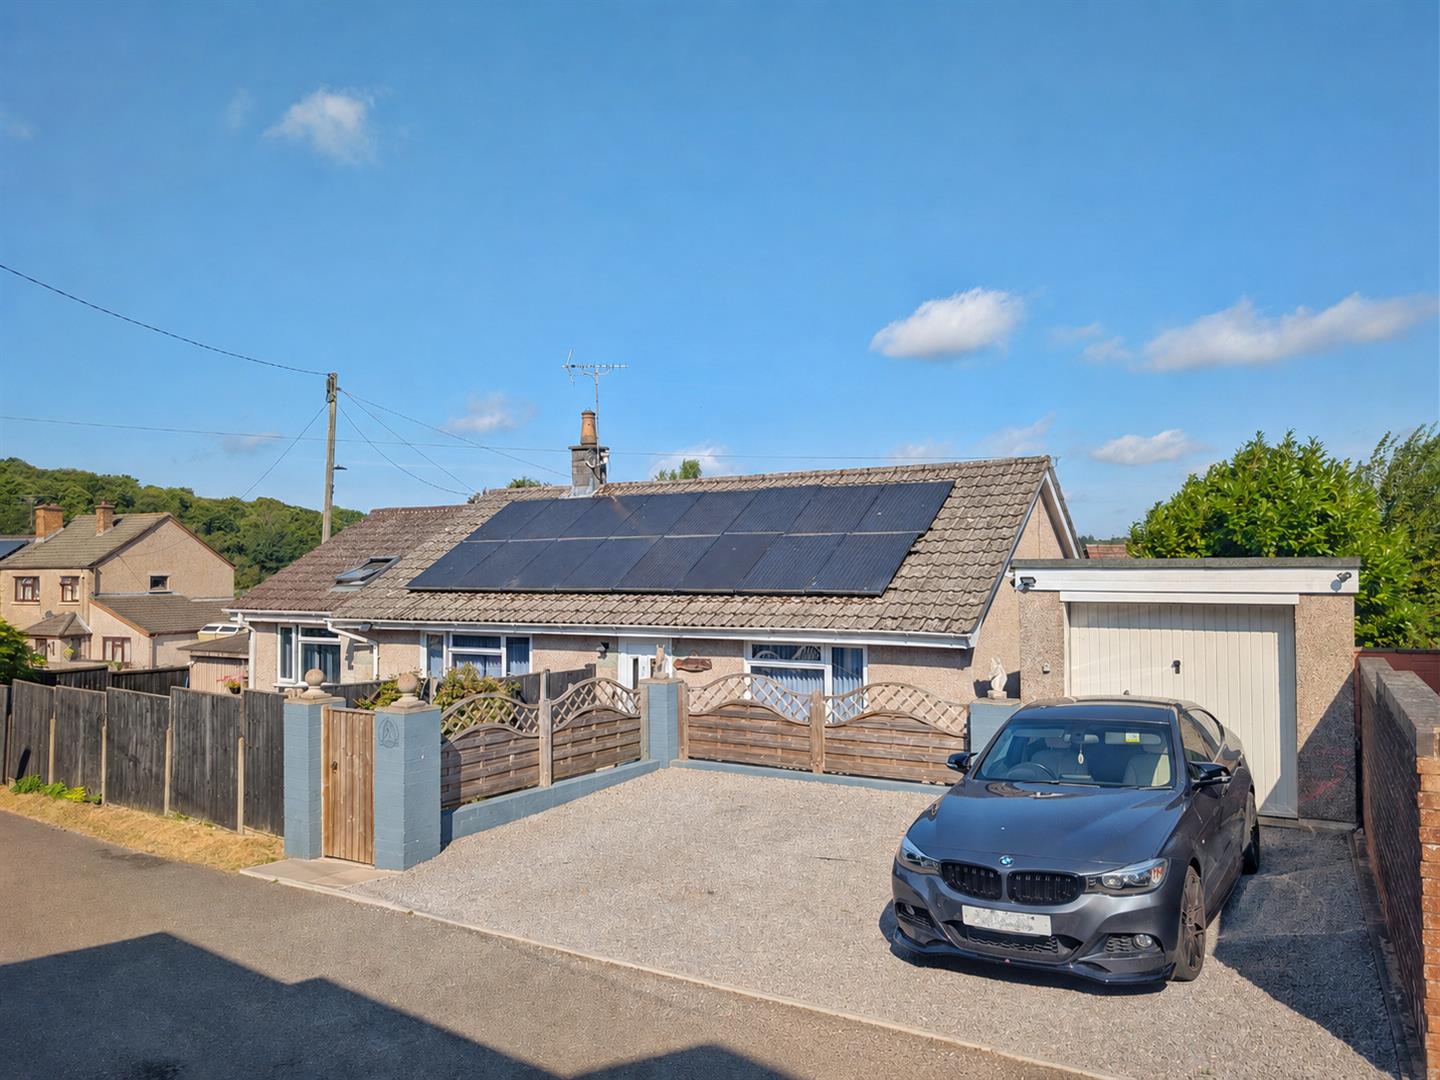
Outside - To the front, a driveway provides off-road parking for approximately two to three vehicles and leads to the detached garage.
Detached Garage - 4.98m x 2.82m (16'04" x 9'03") - Up-and-over door, power, lighting and side aspect window.
Workshop / Store - 2.62m x 2.29m (8'07" x 7'06") - A solid block-built outbuilding positioned behind the garage with power and lighting, ideal as a workshop or additional storage.
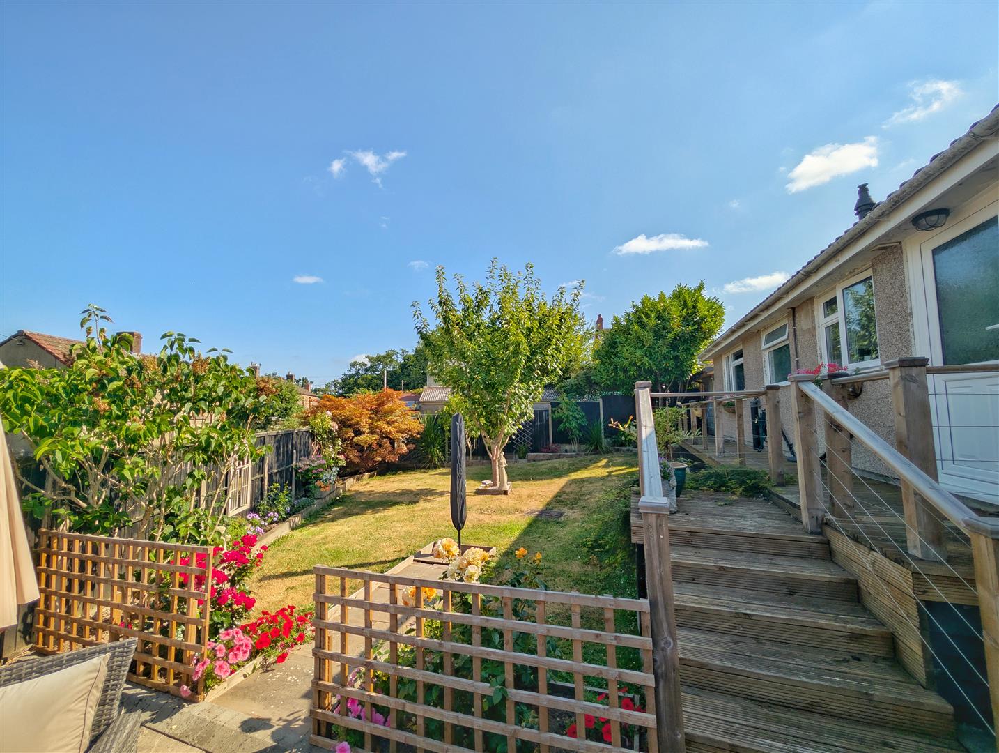
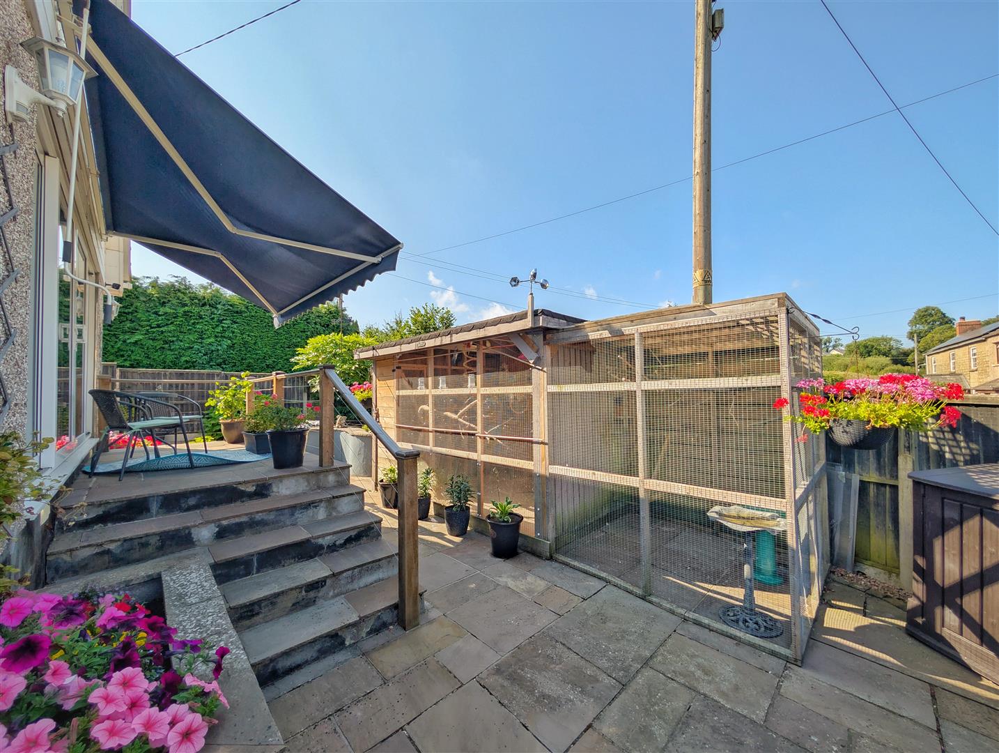
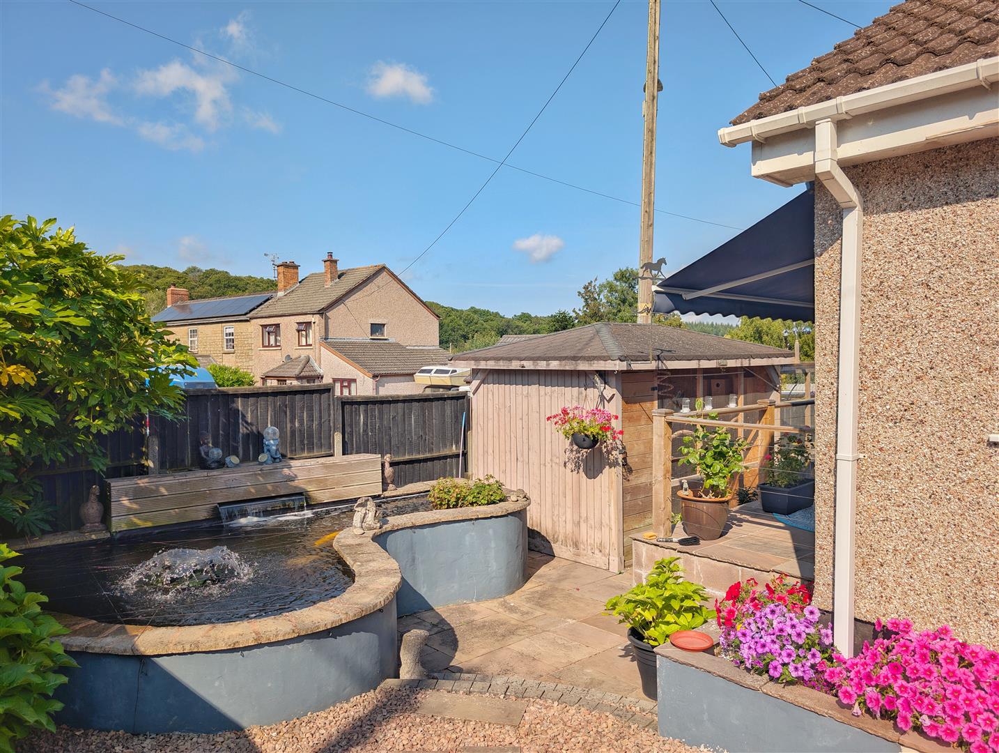
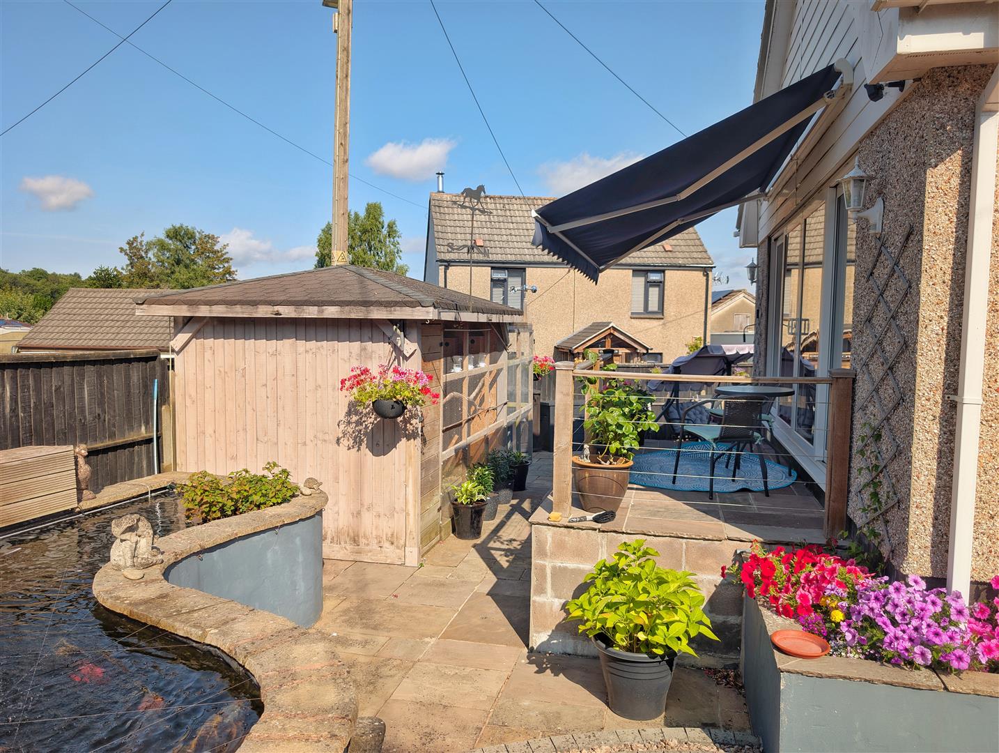
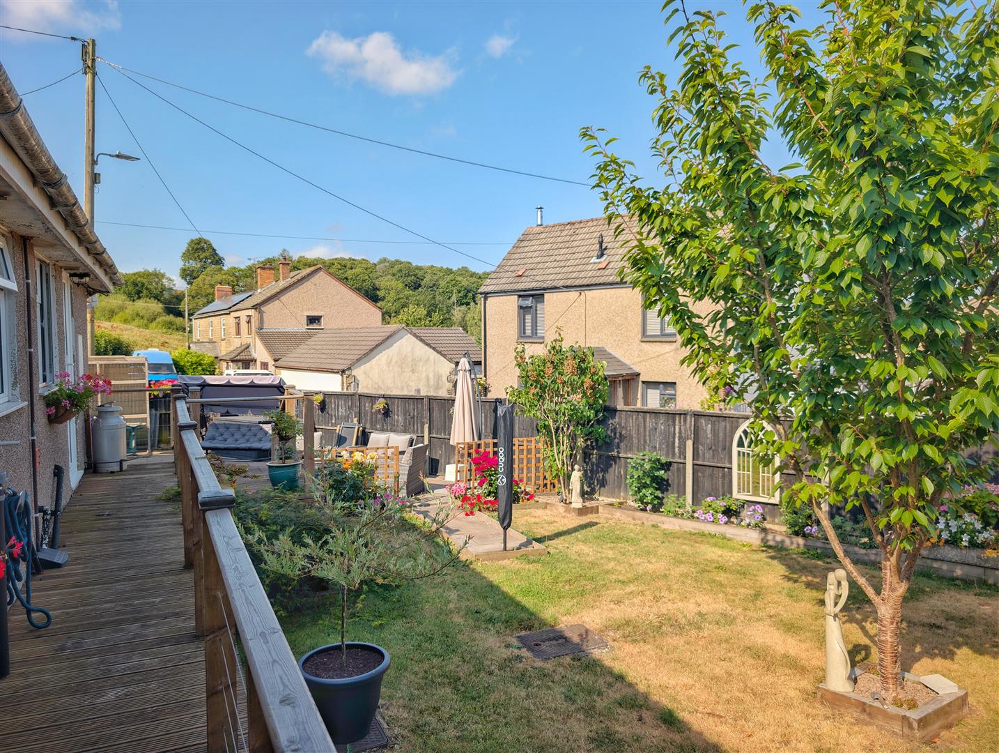
The gardens have been attractively landscaped with Indian sandstone pathways and seating areas. A raised terrace adjoining the dining/family room provides an ideal entertaining space overlooking the gardens. There is a large ornamental fish pond with pump and filtration system, mature planted borders, outside tap and external power points.
A versatile covered outdoor area, currently used as an aviary but previously utilised as a sheltered entertaining space with a hot tub, offers excellent flexibility for a variety of uses. To the rear is a further decked seating area leading down to a generous level lawn surrounded by mature shrubs and planting, creating a private and attractive outdoor space.
Services - Mains electric, water, gas and drainage.
Solar Panels - Fitted in 2015 and owned by the property providing an income of circa ?400 / annum.
Mobile Phone Coverage/Broadband Availability - It is down to each individual purchaser to make their own enquiries. However, we have provided a useful link via Rightmove and Zoopla to assist you with the latest information. In Rightmove, this information can be found under the brochures section, see "Property and Area Information" link. In Zoopla, this information can be found via the Additional Links section, see "Property and Area Information" link.
Water Rates - Severn Trent.
Local Authority - Council Tax Band:
Forest of Dean District Council, Council Offices, High Street, Coleford, Glos. GL16 8HG.
Tenure - Freehold.
Viewing - Strictly through the Owners Selling Agent, Steve Gooch, who will be delighted to escort interested applicants to view if required. Office Opening Hours 8.30am - 7.00pm Monday to Friday, 9.00am - 5.30pm Saturday.
Directions - From the Steve Gooch Coleford office, proceed to the traffic lights and turn right onto Old Station Way. Continue towards St Briavels, turning left onto Bream Avenue, signposted Bream and Lydney. Follow the road into Bream and, at the crossroads by the primary school, turn left onto Oakwood Road. Continue along before turning into Sun Green Road, where Windyridge can be found.
Property Surveys - Qualified Chartered Surveyors (with over 20 years experience) available to undertake surveys (to include Mortgage Surveys/RICS Housebuyers Reports/Full Structural Surveys)
Awaiting Vendor Approval - These details are yet to be approved by the vendor. Please contact the office for verified details.
Property Ref: 34842873
Similar Properties
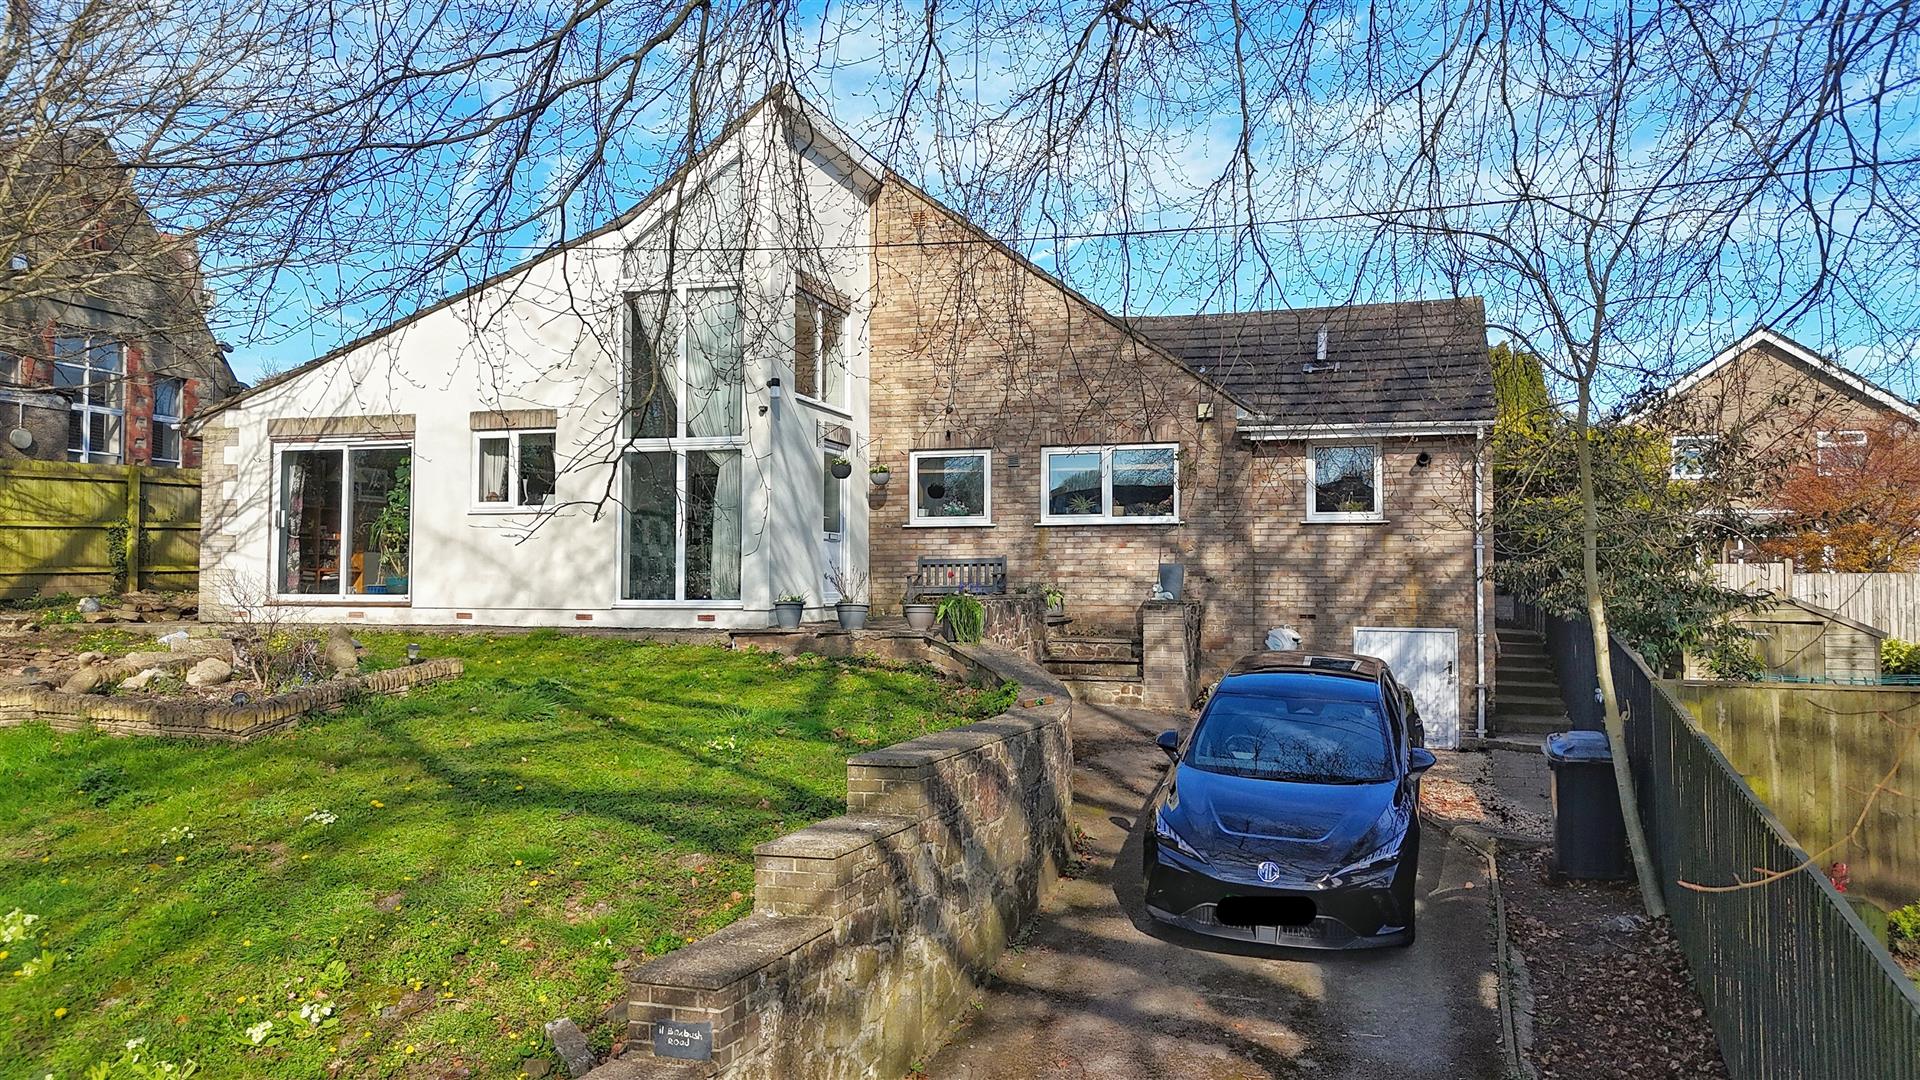
5 Bedroom Detached Bungalow | £450,000
A SPACIOUS FIVE-BEDROOM DETACHED FAMILY HOME WITH GENEROUS FLEXIBLE LIVING ACCOMMODATION, MEASURING ALMOST 2000 SQ FT, O...
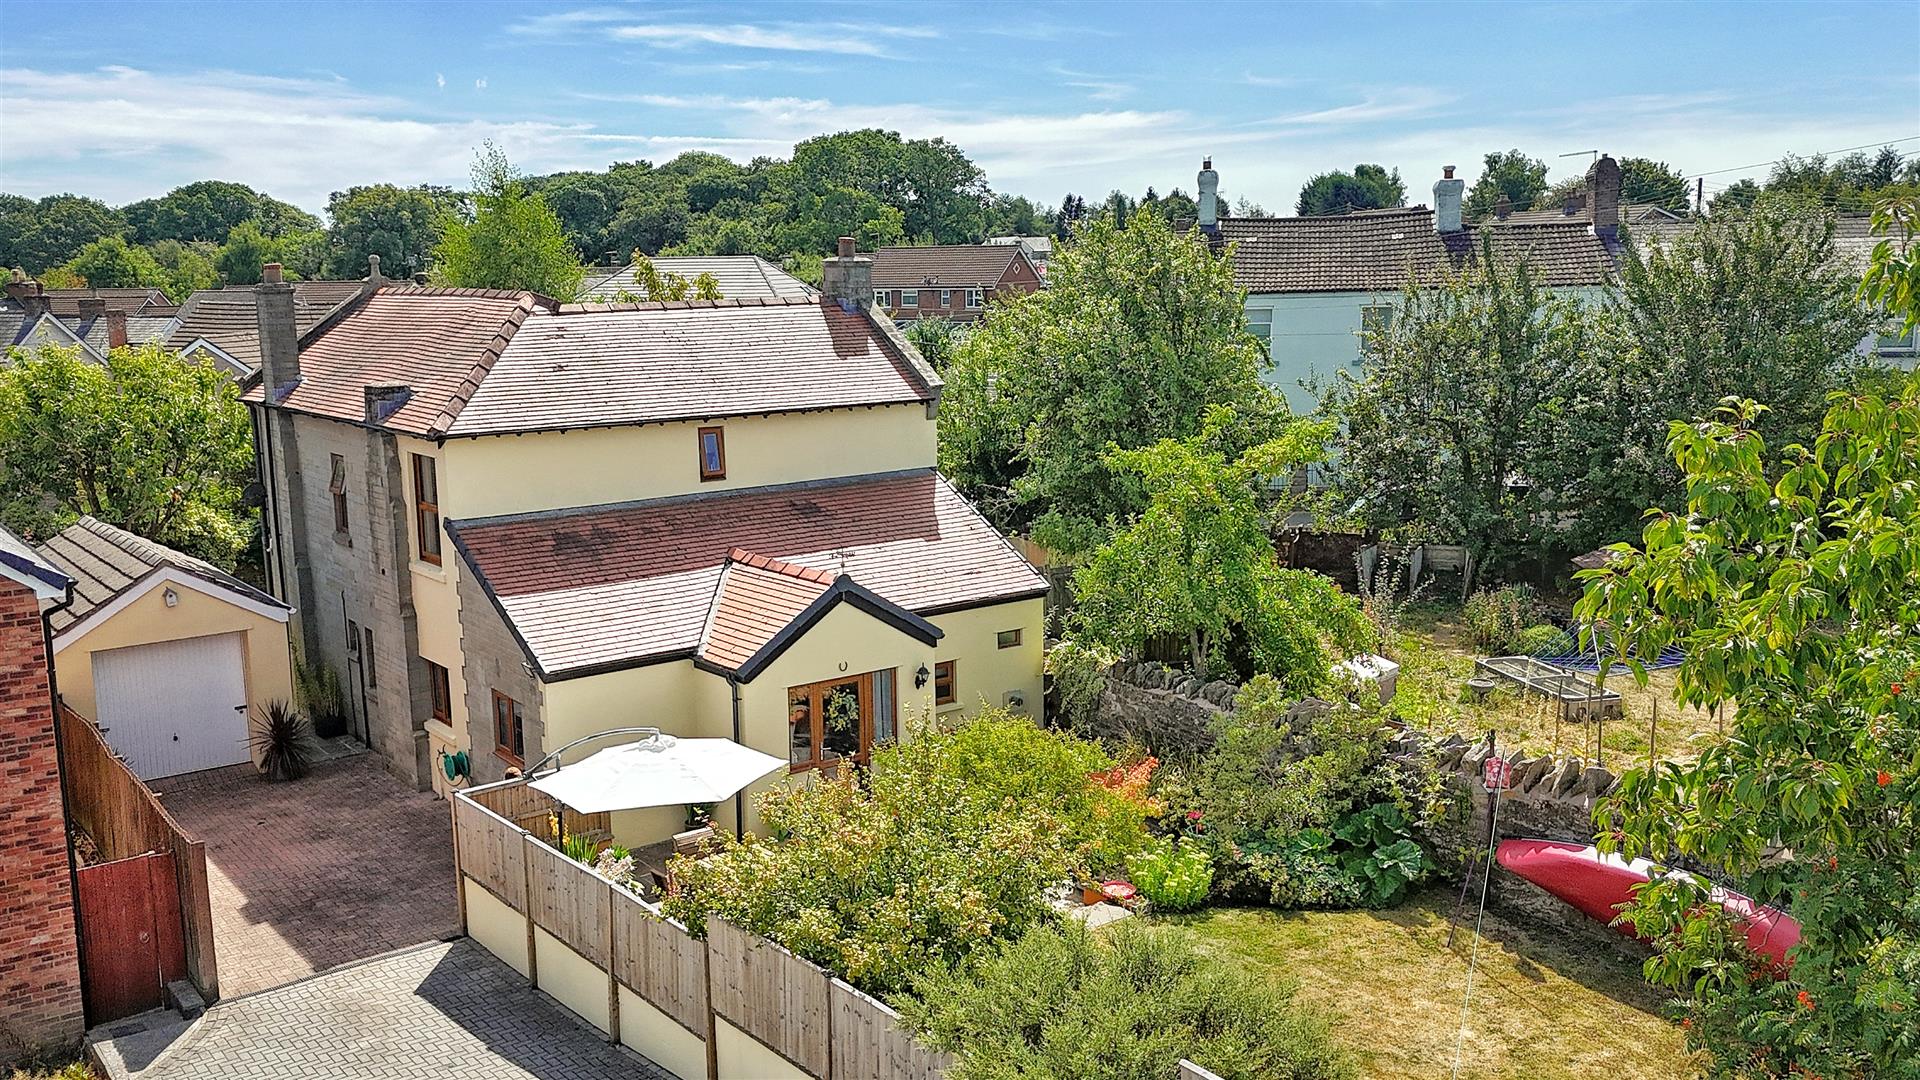
Parkend Road, Coalway, Coleford
4 Bedroom Detached House | £450,000
Offering particularly VERSATILE FOUR DOUBLE BEDROOM ACCOMMODATION, this attractive detached home occupies a lovely posit...
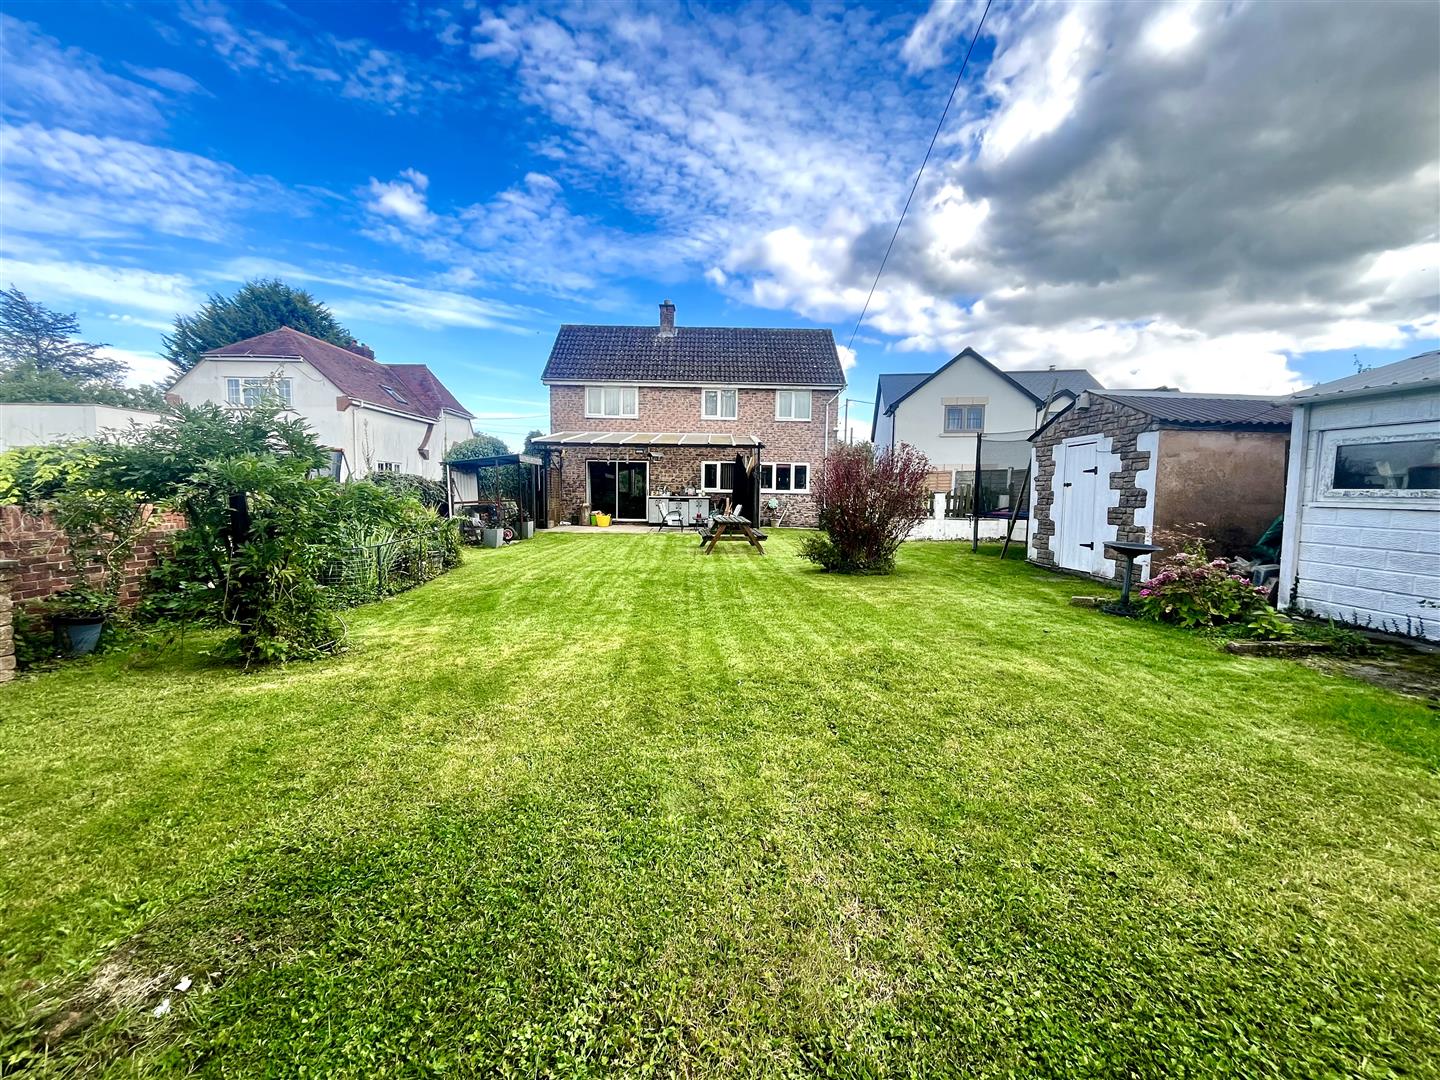
Coverham Road, Berry Hill, Coleford
4 Bedroom Detached House | £440,000
This IMPRESSIVE FOUR BEDROOM DETACHED HOME offers a perfect blend of space and practicality. Inside, you'll find a NEWLY...
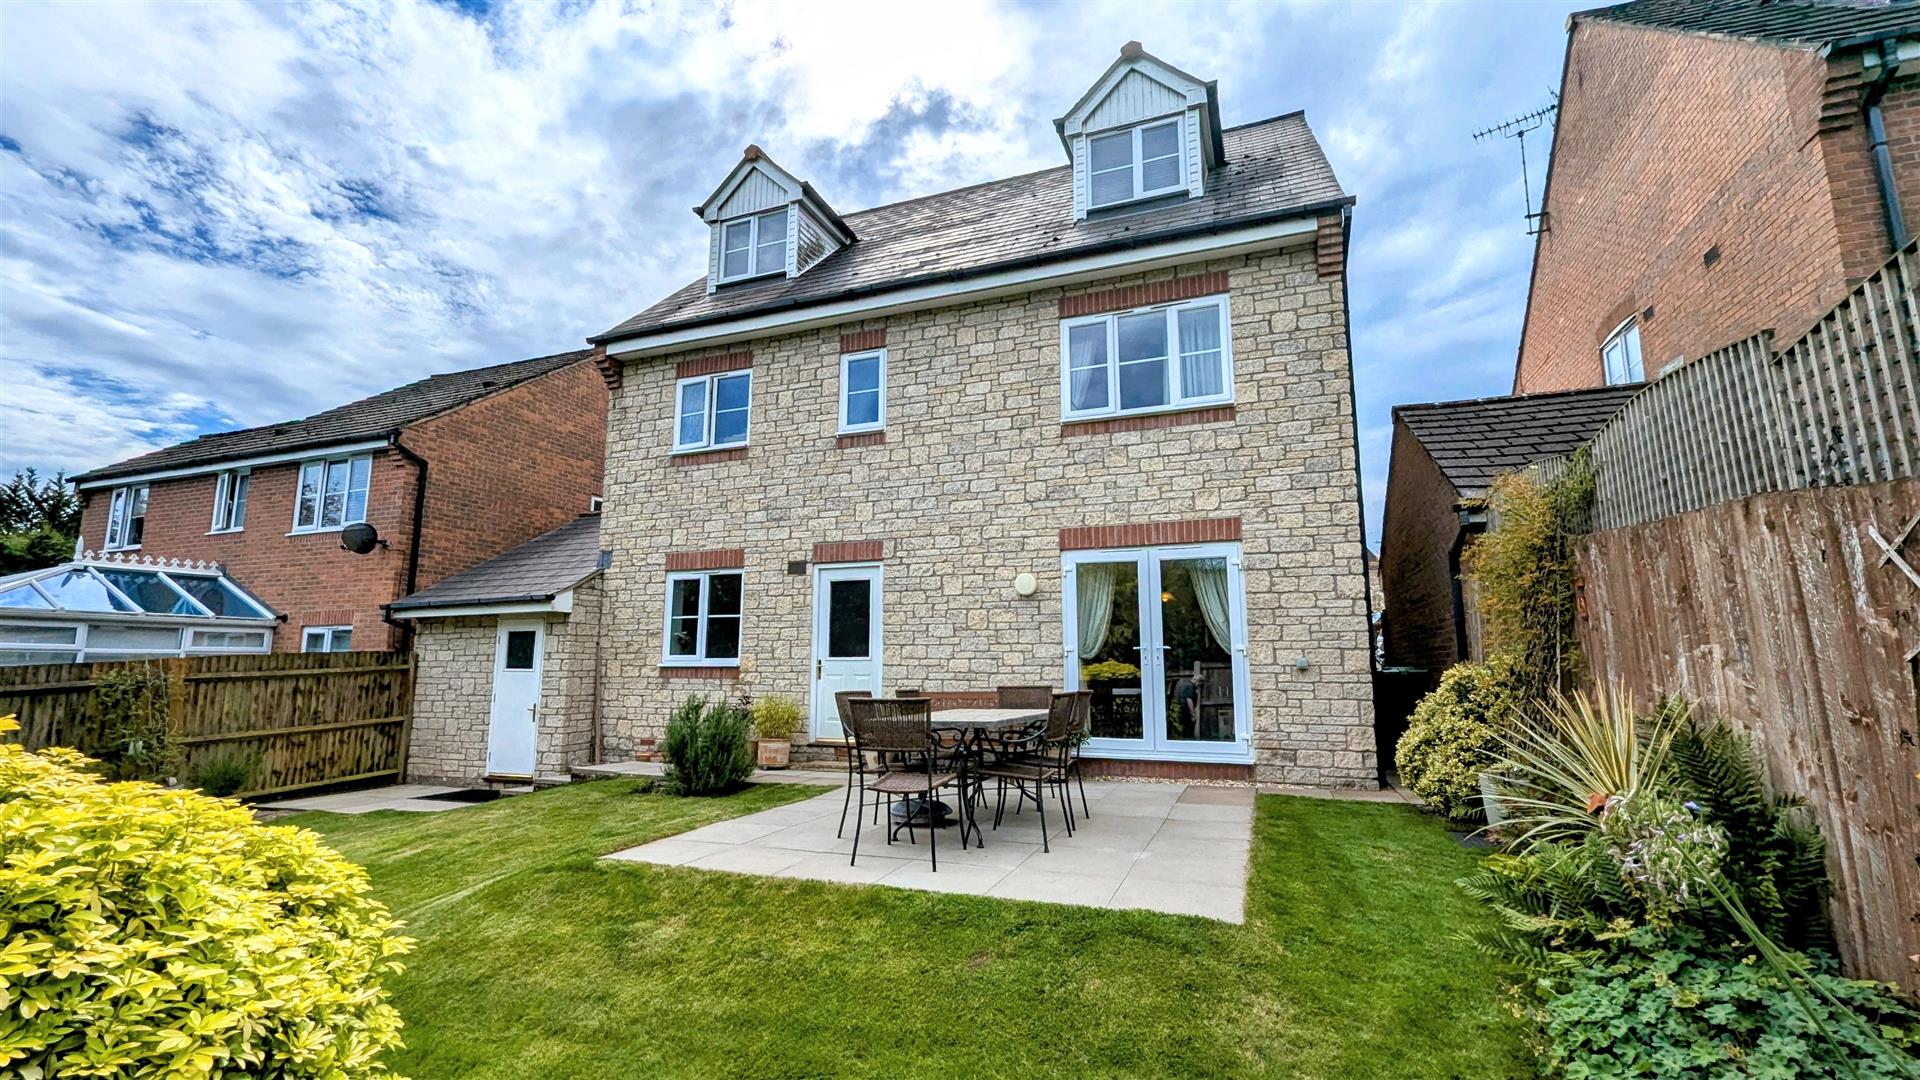
Bluebell Close, Milkwall, Coleford
5 Bedroom Detached House | £465,000
FIVE BEDROOM DETACHED FAMILY HOME, measuring APPROXIMATELY 1985 SQ FT. OFFERING VERSATILE LIVING ACCOMMODATION, being WE...
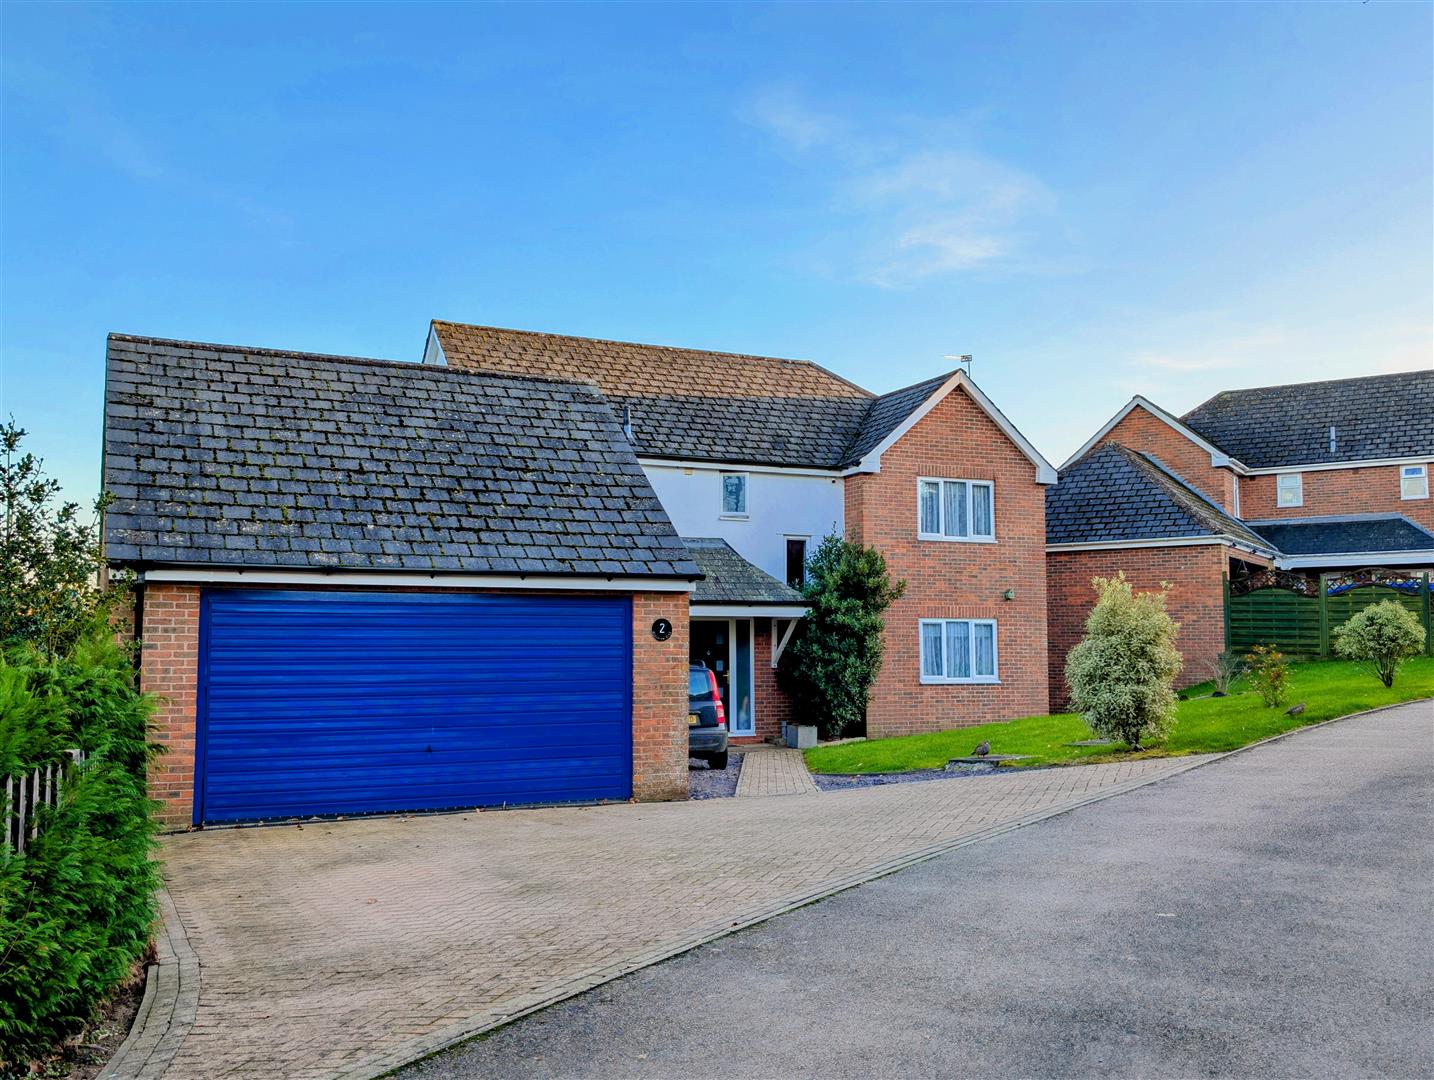
Hillview Rise, Berry Hill, Coleford
4 Bedroom Detached House | £465,000
A BEAUTIFULLY PRESENTED and SPACIOUS FOUR-BEDROOM DETACHED HOME. This STUNNING PROPERTY boasts an IMPRESSIVE ENTERTAINME...
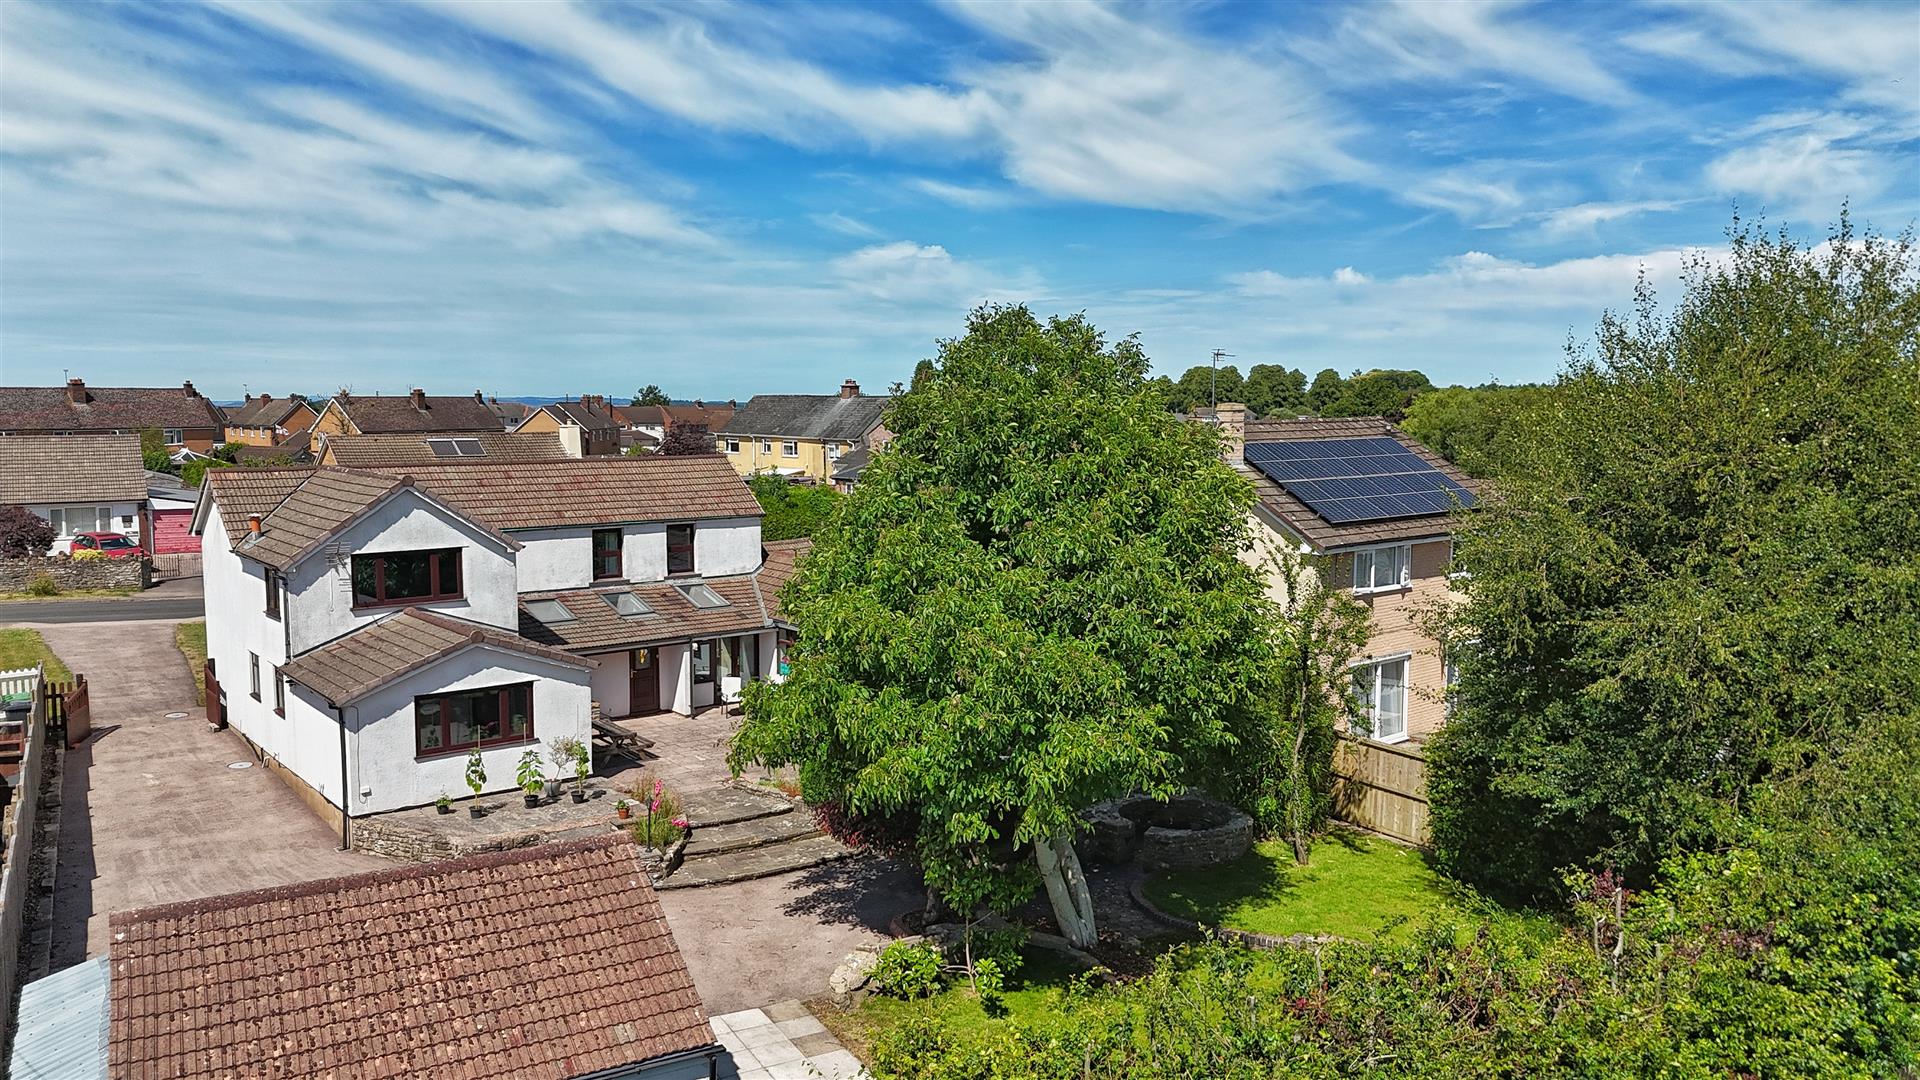
Crow Ash Road, Berry Hill, Coleford
5 Bedroom Detached House | £465,000
A SUBSTANTIAL AND VERSATILE FIVE DOUBLE BEDROOM FAMILY HOME, believed to date back to circa 1842 and significantly exten...

Steve Gooch Estate Agents (Coleford)
Coleford, Gloucestershire, GL16 8HA
01594 835566
How much is your home worth?
Use our short form to request a valuation of your property.
Request a Valuation
©2026 The Guild of Property Professionals. All rights reserved.
Terms and Conditions |
Privacy Policy |
Cookie Policy |
Complaints Policy |
Members Login
The Guild of Property Professionals Trading Address: 121 Park Lane, London W1K 7AG. GPEA Limited.
Registered in England & Wales.
Company No: 02819824.
Registered Office Address: 2 St. Stephen's Court, St. Stephen's Road, Bournemouth, Dorset, England, BH2 6LA.
VAT Registration No: 576 8795 61

