
4 Bedroom Detached House for sale in Lymington
 2
4
3
2
4
3
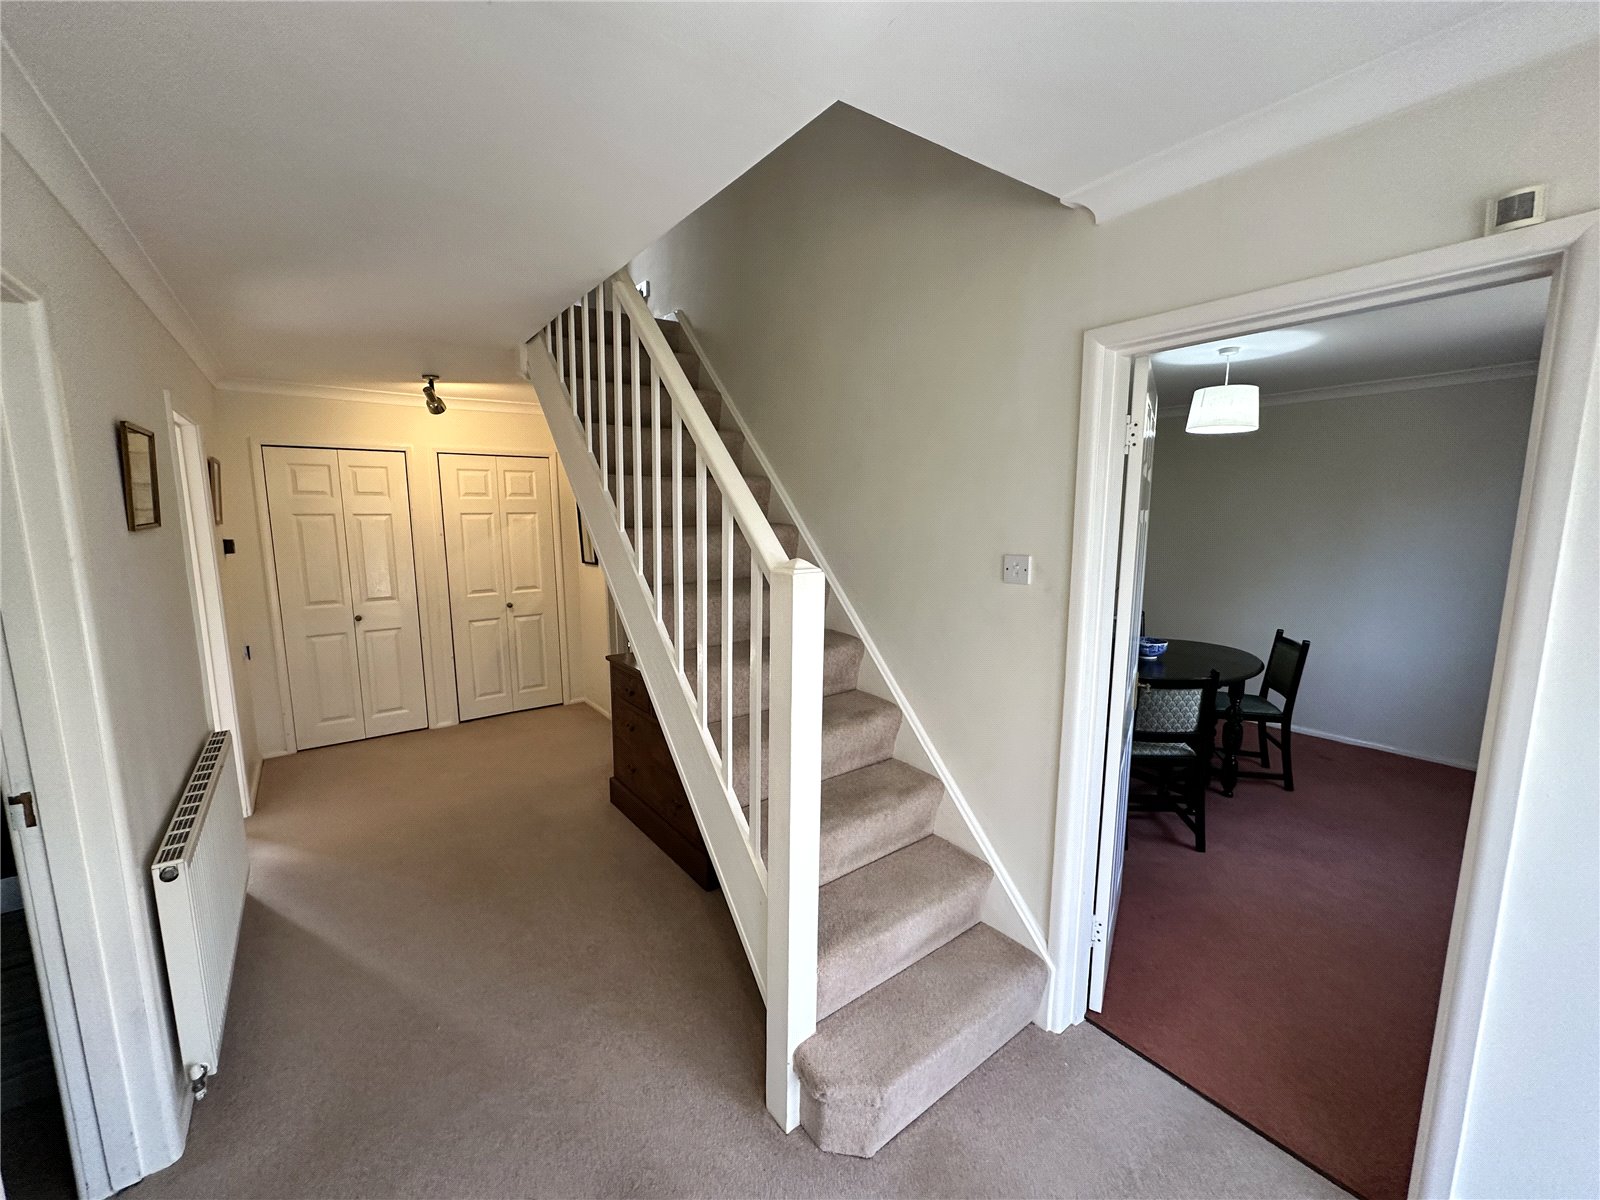
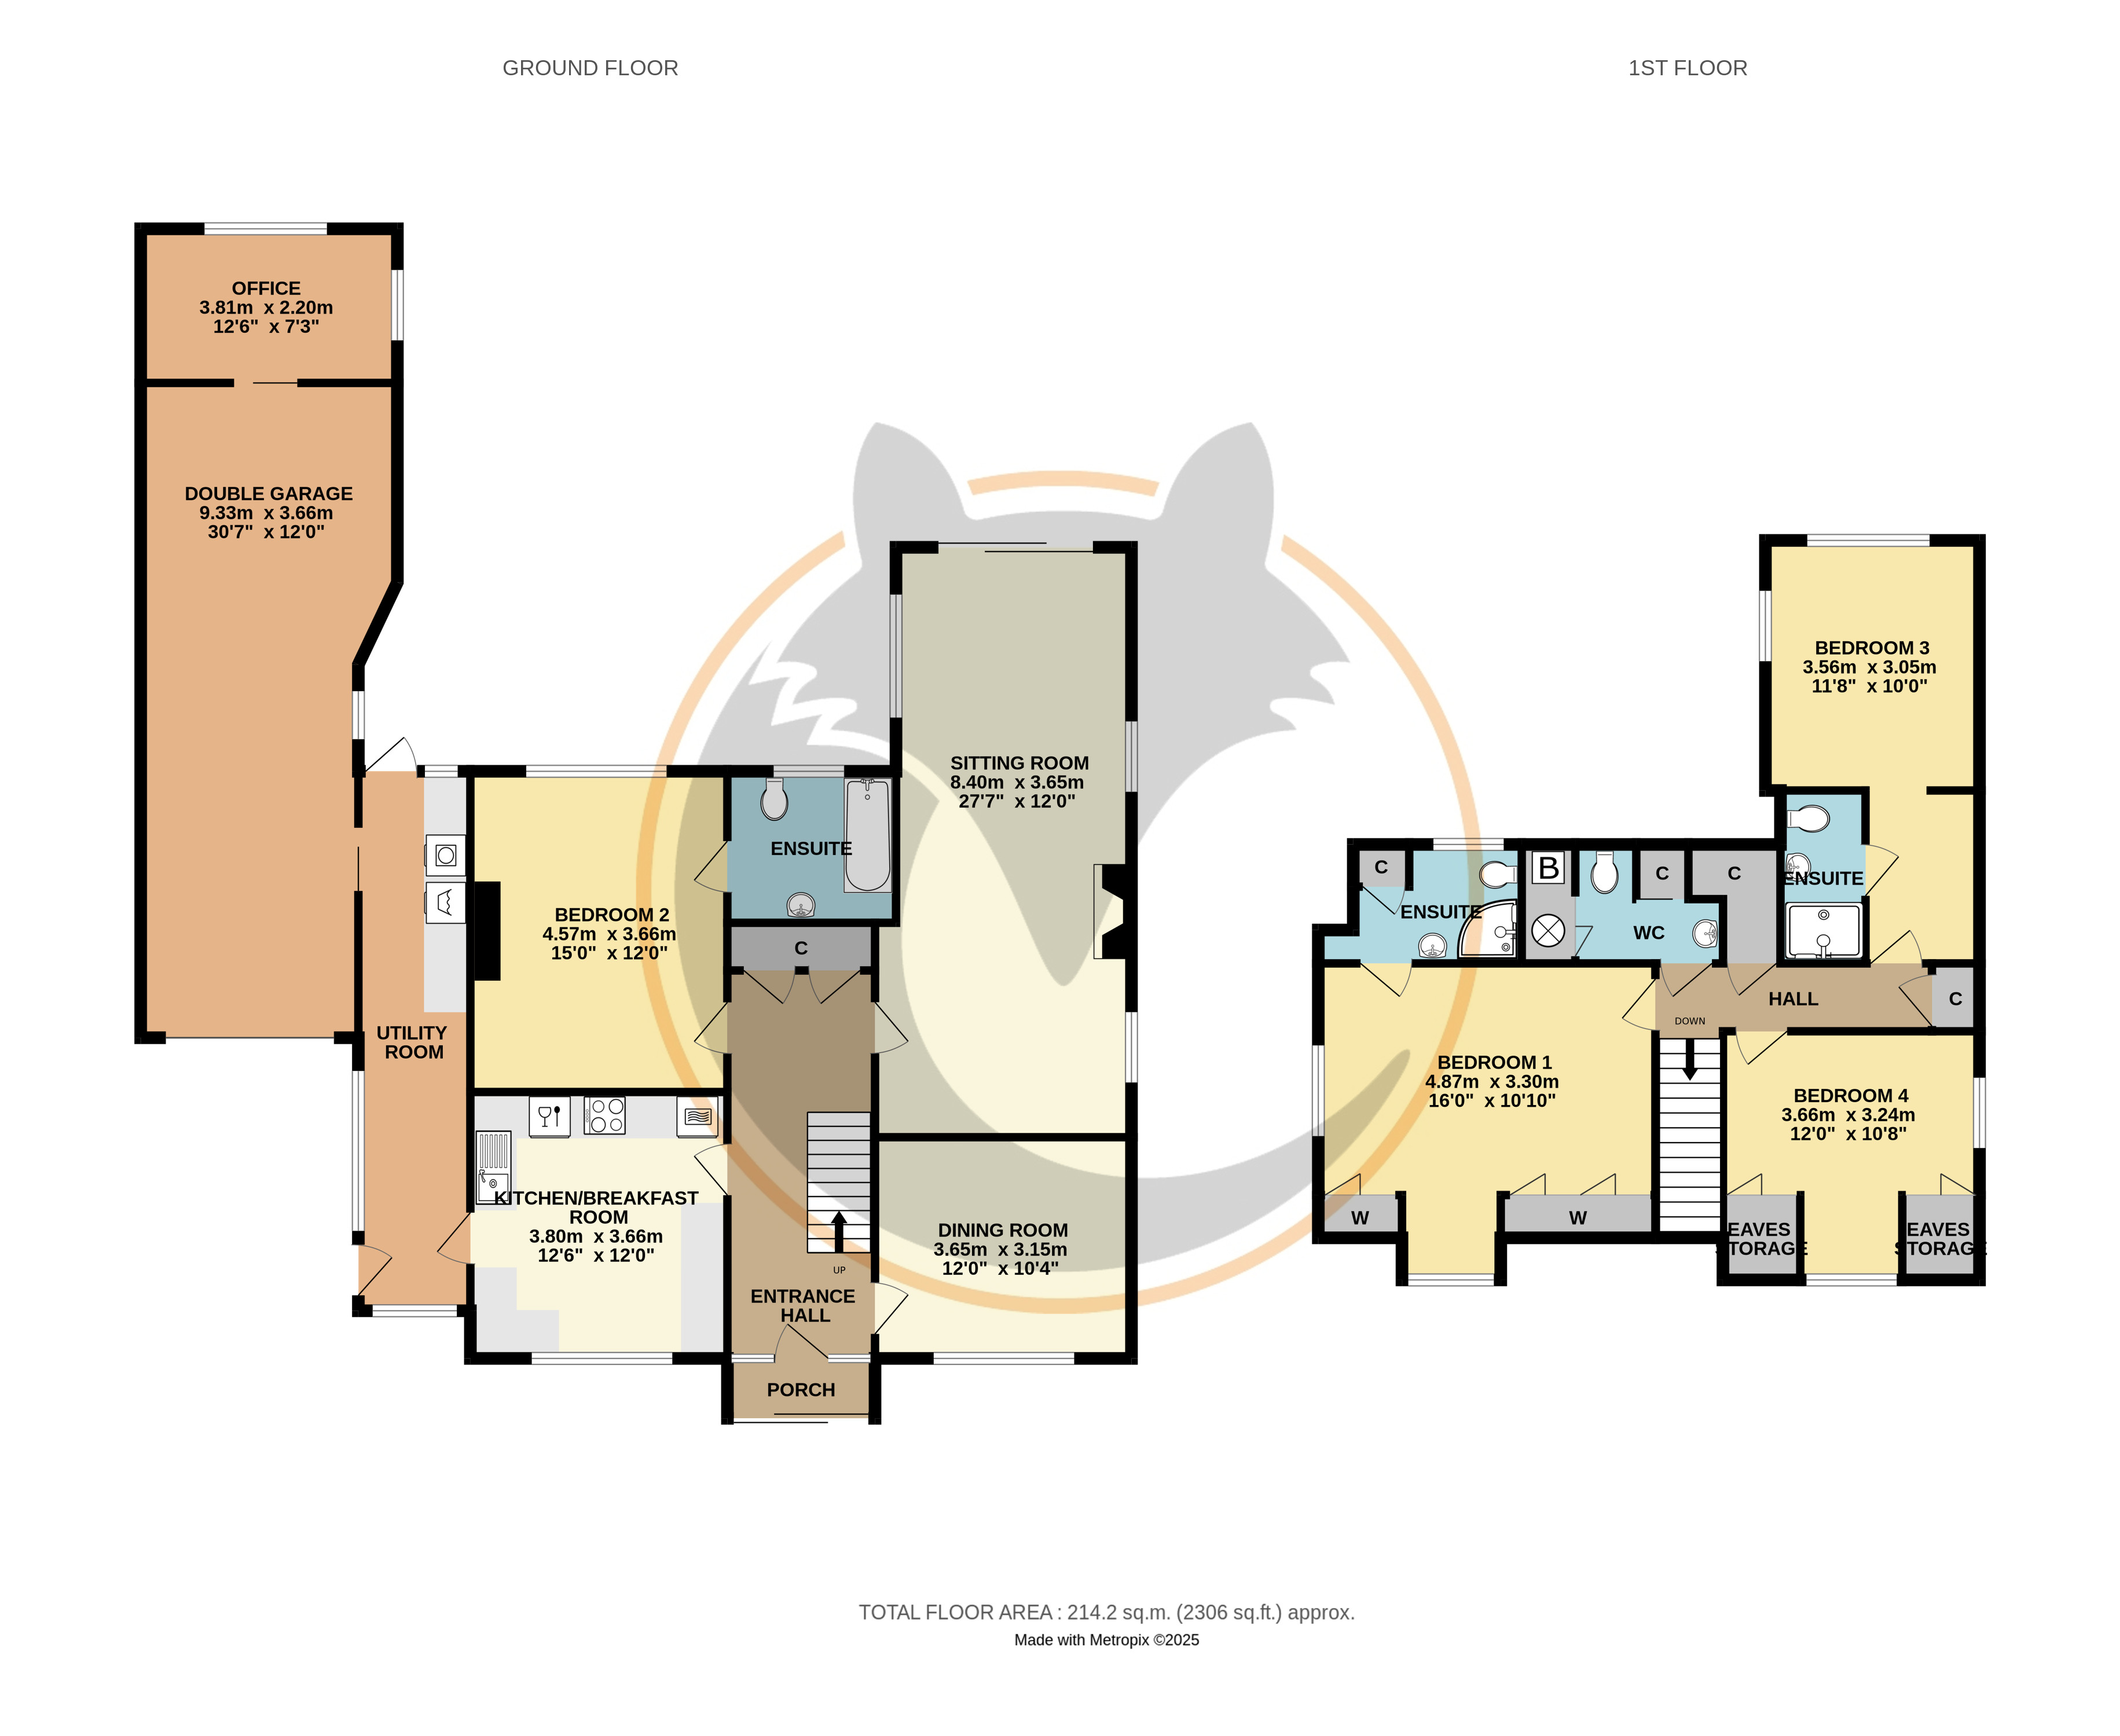
A glazed entrance door with matching side panels leads to the entrance porch with obscure glazed door again with matching side panels which leads through to the impressive entrance hallway with built in cupboards and stairs leading to first floor.
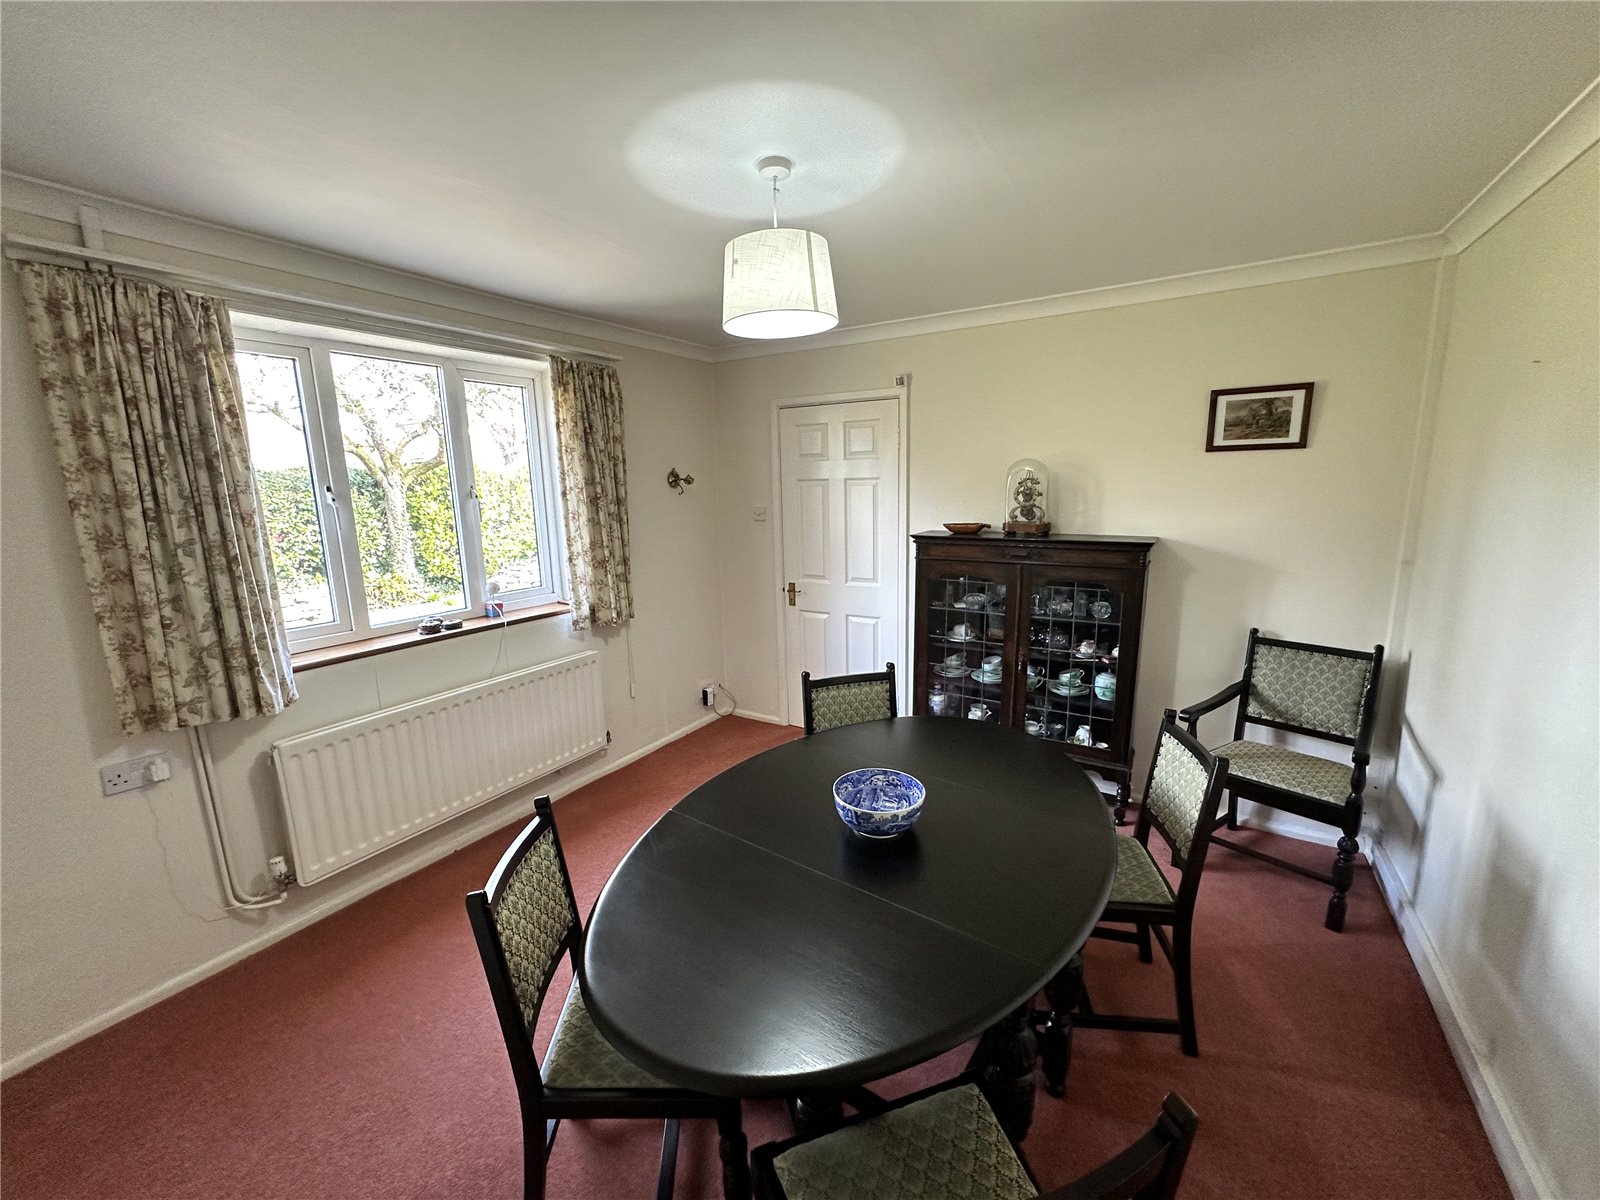
A door on the right hand side leads through to the dining room which is of good size with window overlooking front aspect.
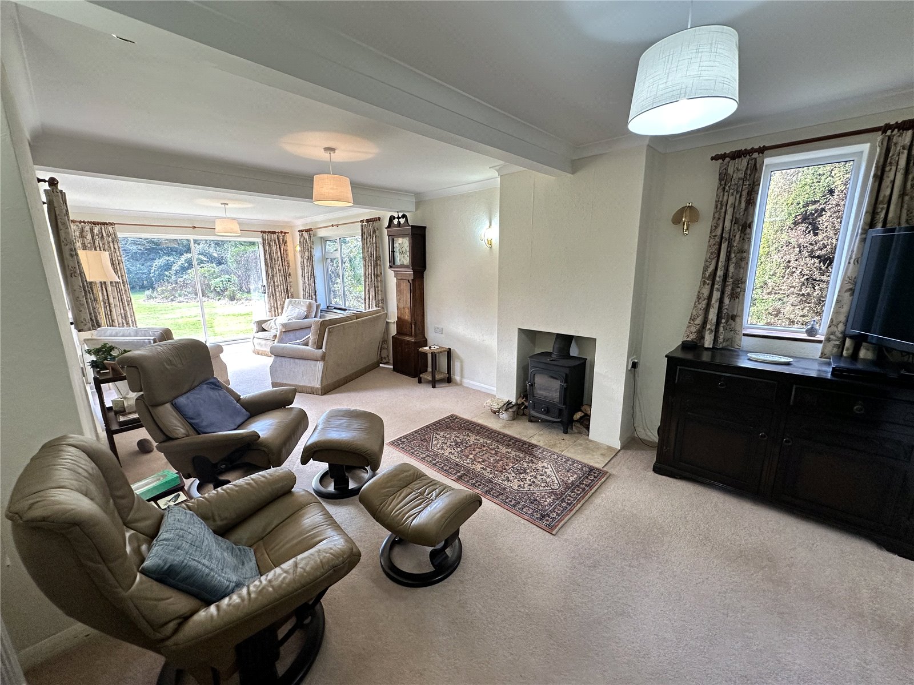
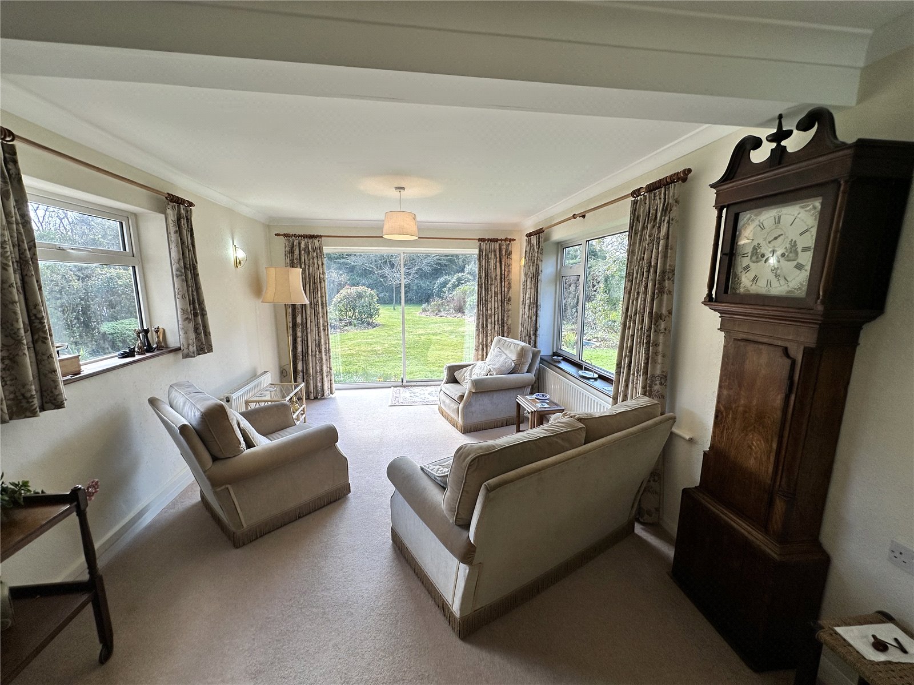
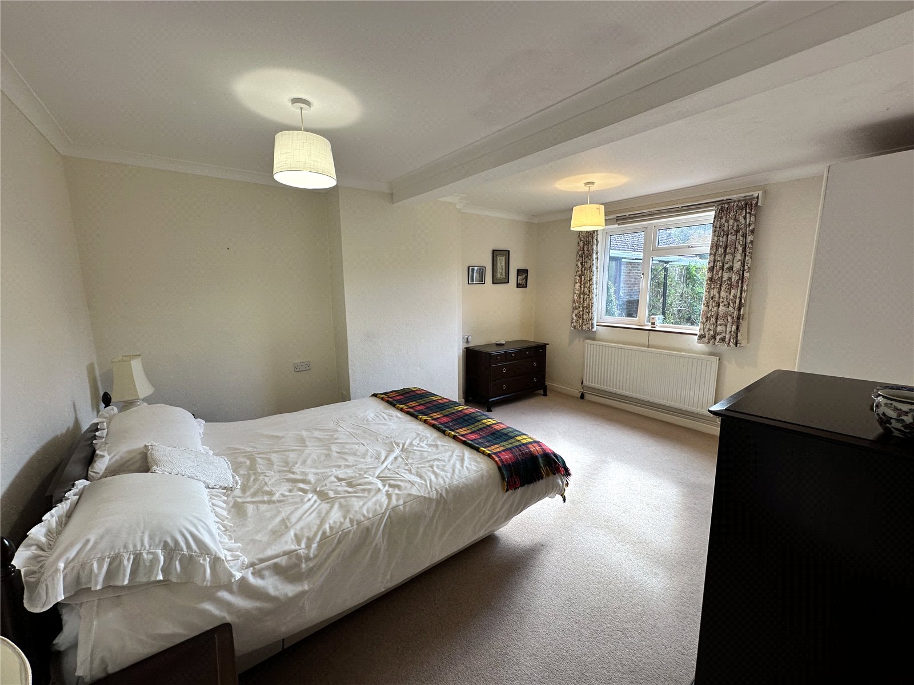
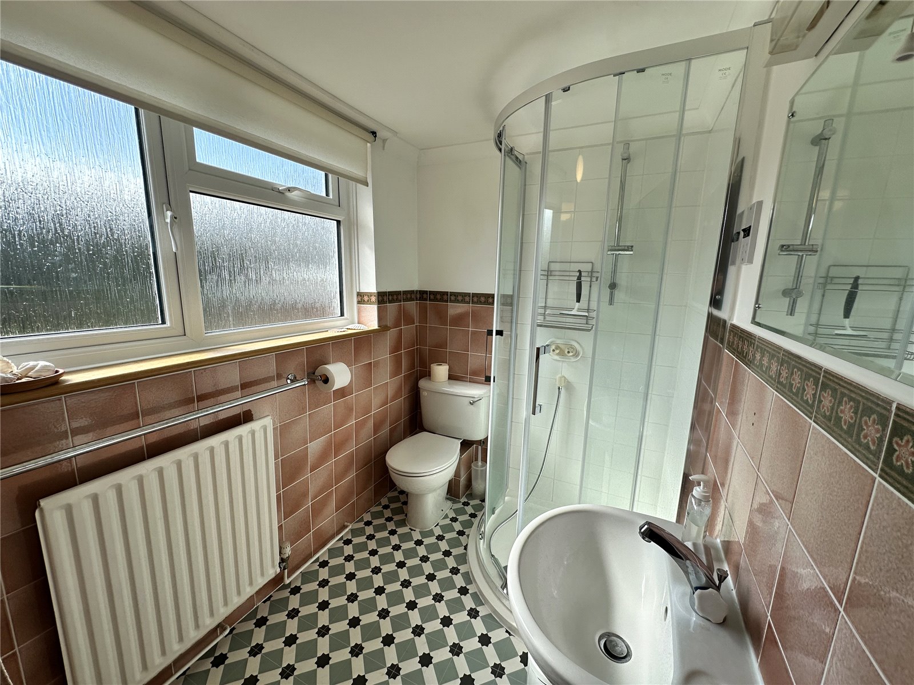
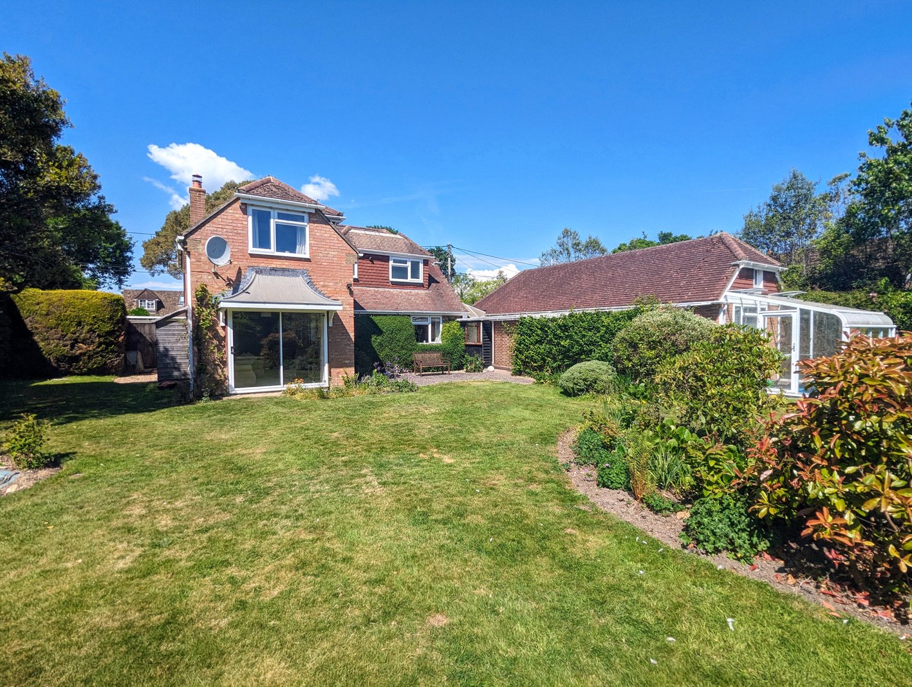
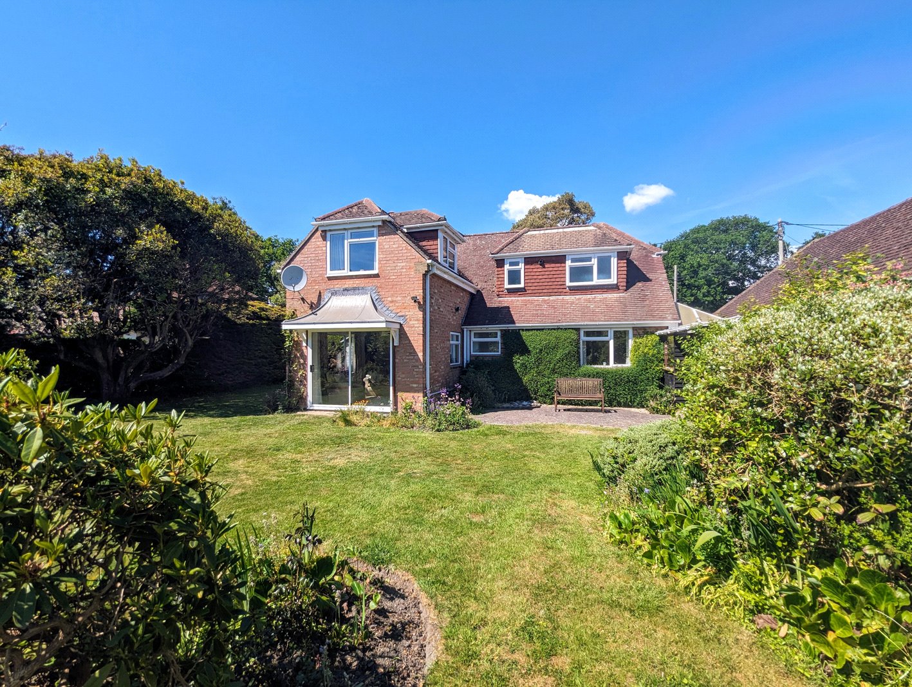
Further down the hallway to the right a door leads into the spacious and bright sitting room with triple aspects overlooking the stunning surrounding gardens. This room also benefits from feature fireplace with inset log burner and glazed sliding patio doors opening to rear garden. Across the hallway there is a good sized ground floor double bedroom which incorporates built in wardrobes and window overlooking rear gardens. A door then leads through to the en suite bathroom being fully tiled with obscure glazed window.
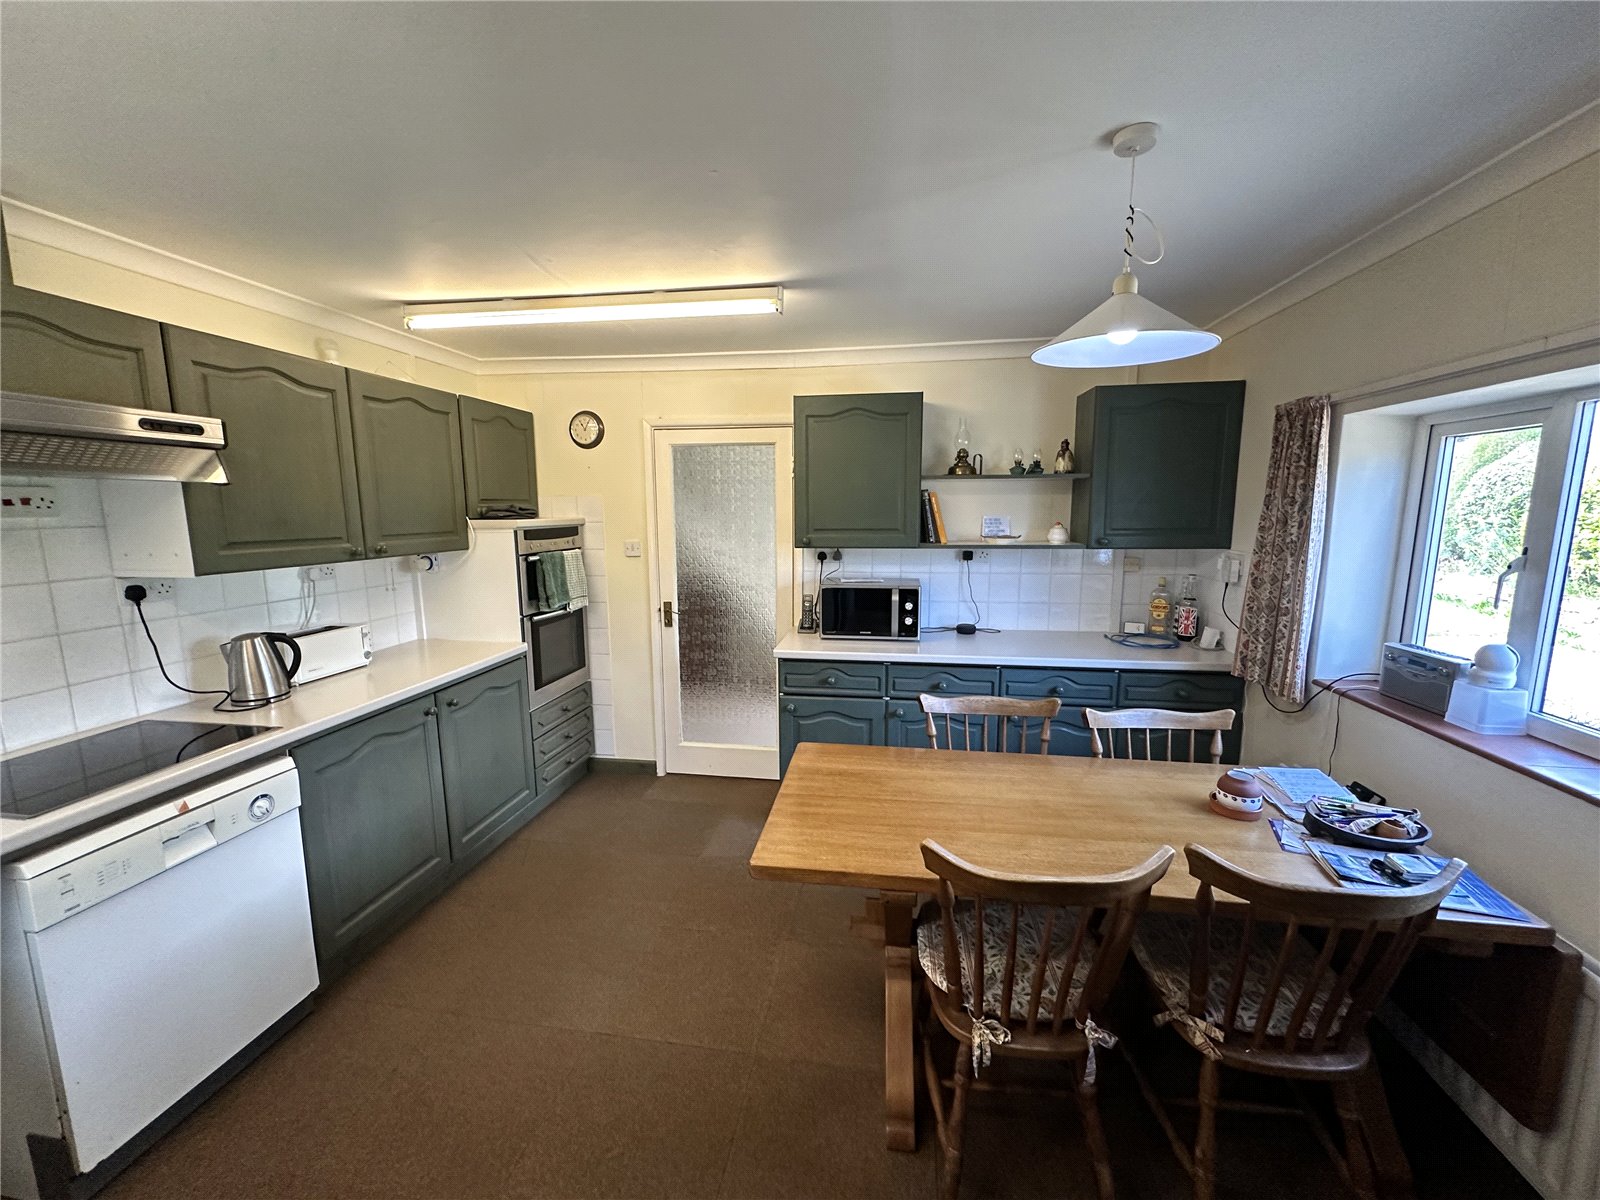
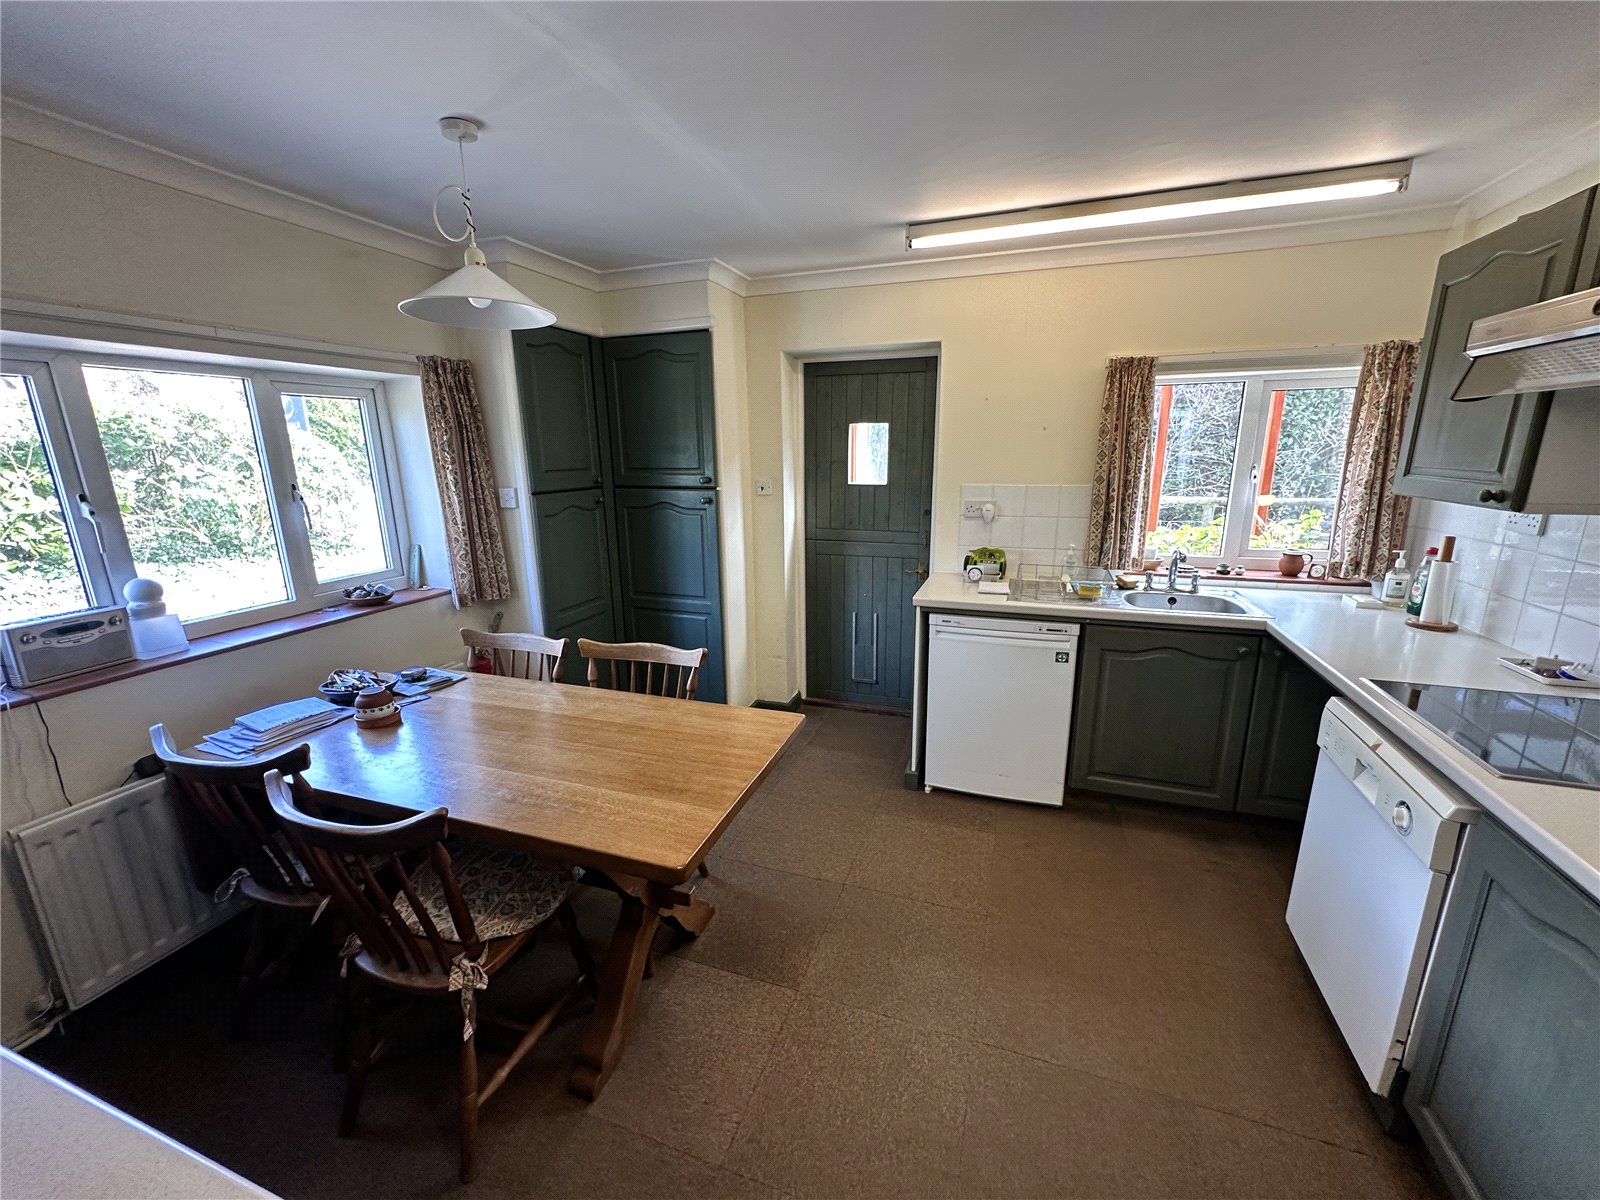
The double aspect Kitchen/Breakfast Room boasts a good range of roll top worktops and splashbacks with drawers and cupboards below and further matching wall mounted units. There is an integrated oven, full height shelved corner cupboards, space and plumbing for dishwasher and upright fridge freezer.
A stable door then leads into the large rear porch with tiled flooring, built in cupboard with shelving and double aspect windows. A door leads out onto the front driveway and an archway leads to
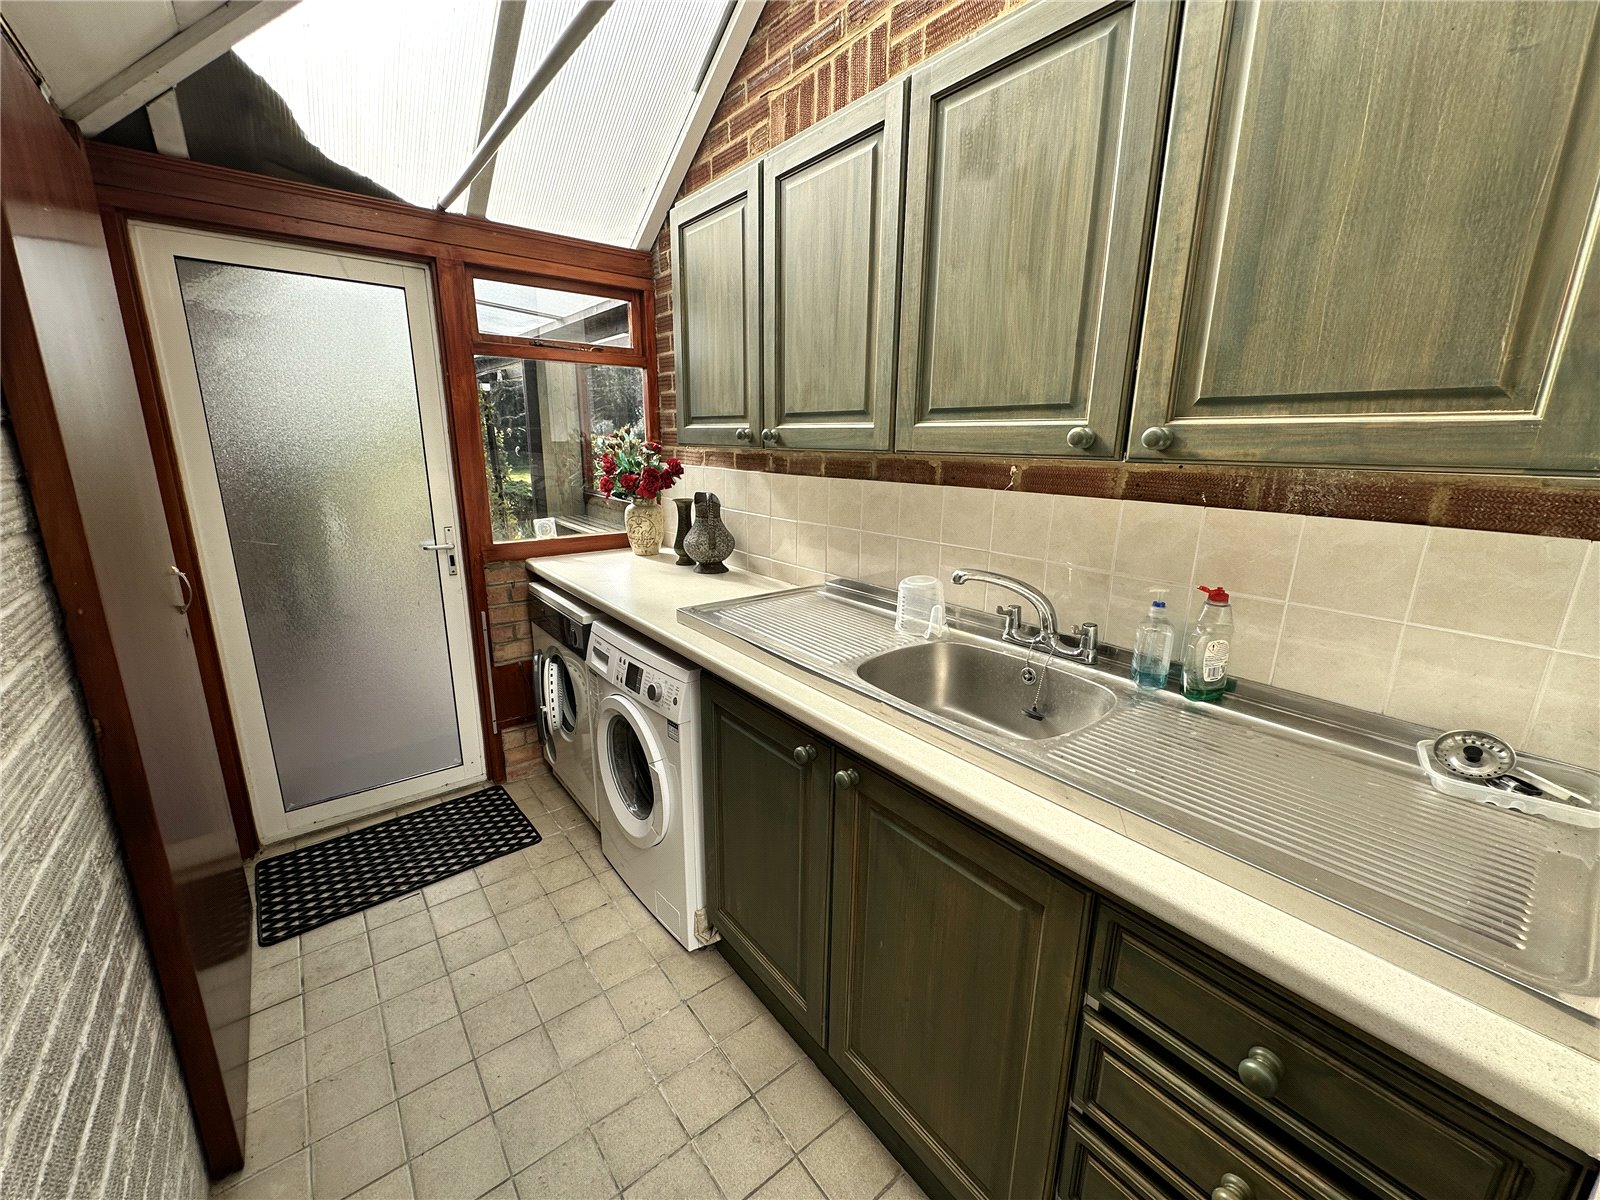
the ever-handy Utility area with cupboards and space and plumbing for automatic washing machine and tumble dryer under. There are two doors one being a personal door to garage and a further glazed door with side window leading to rear covered way towards the rear garden. This completes the ground floor accommodation.
Stairs from the entrance hallway lead up to the first floor landing which incorporates storage cupboards.
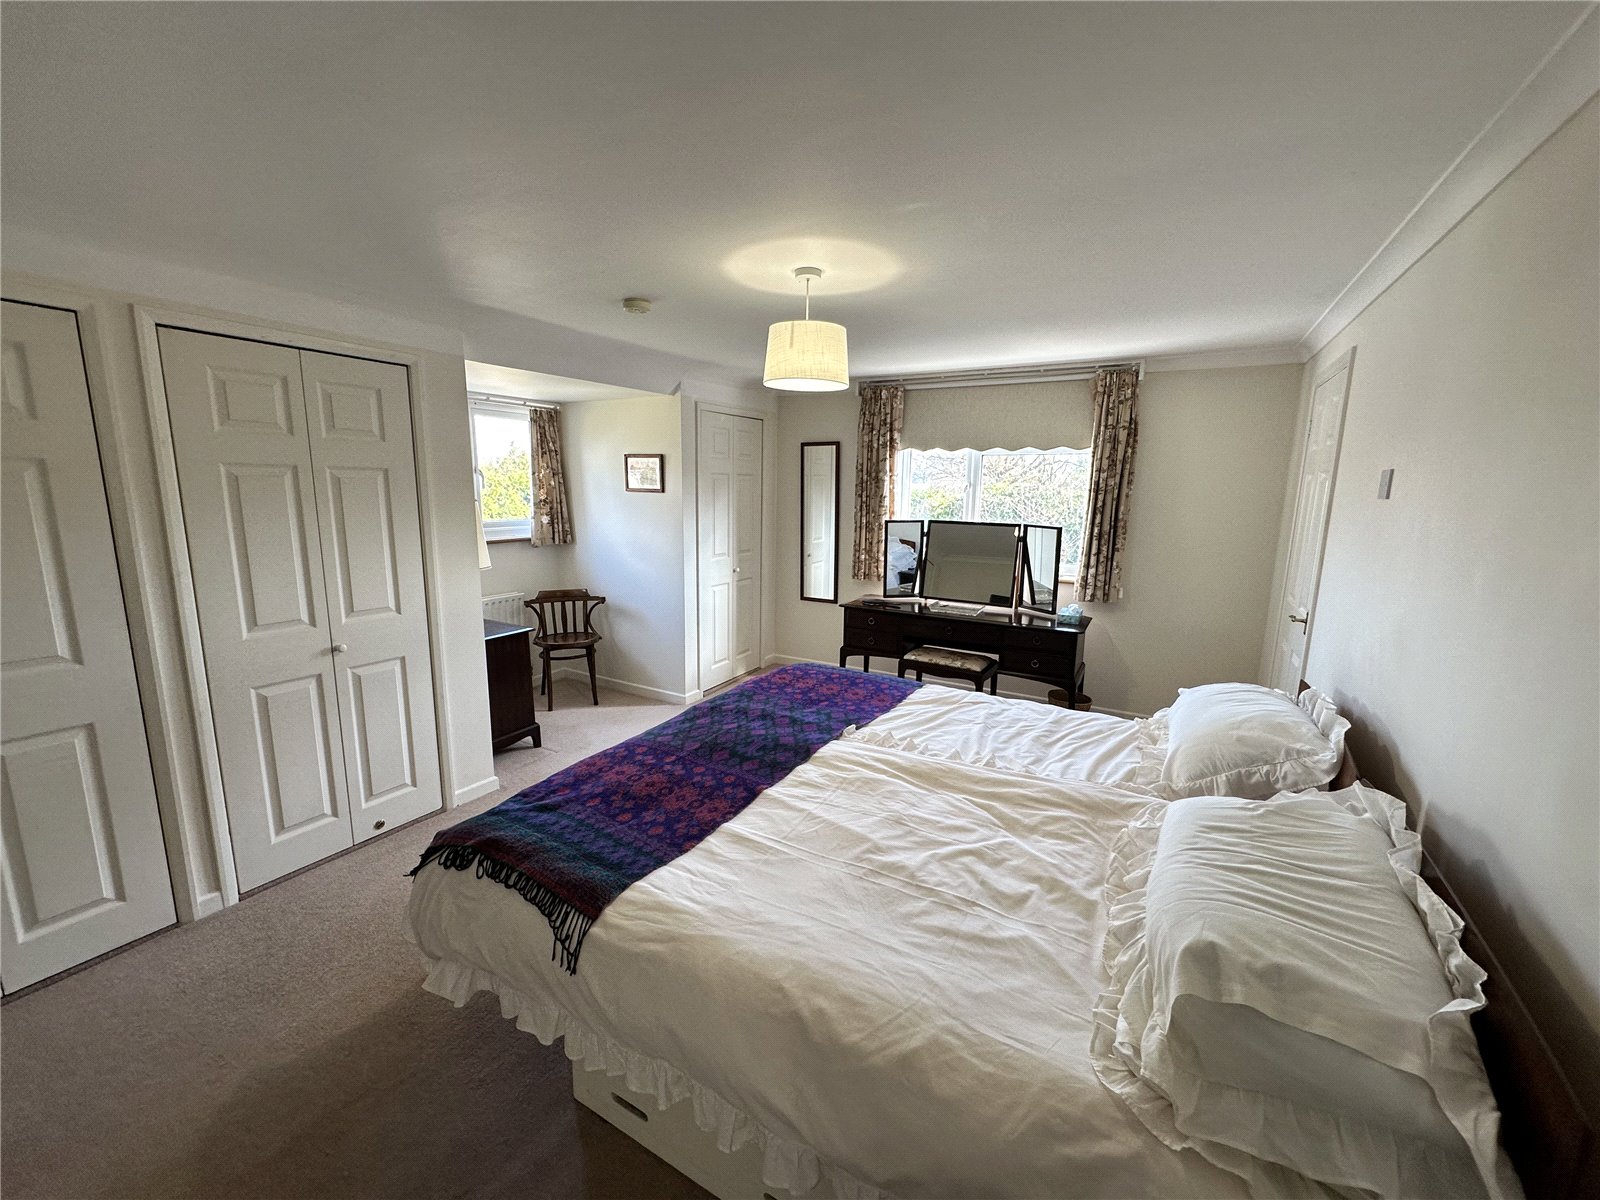
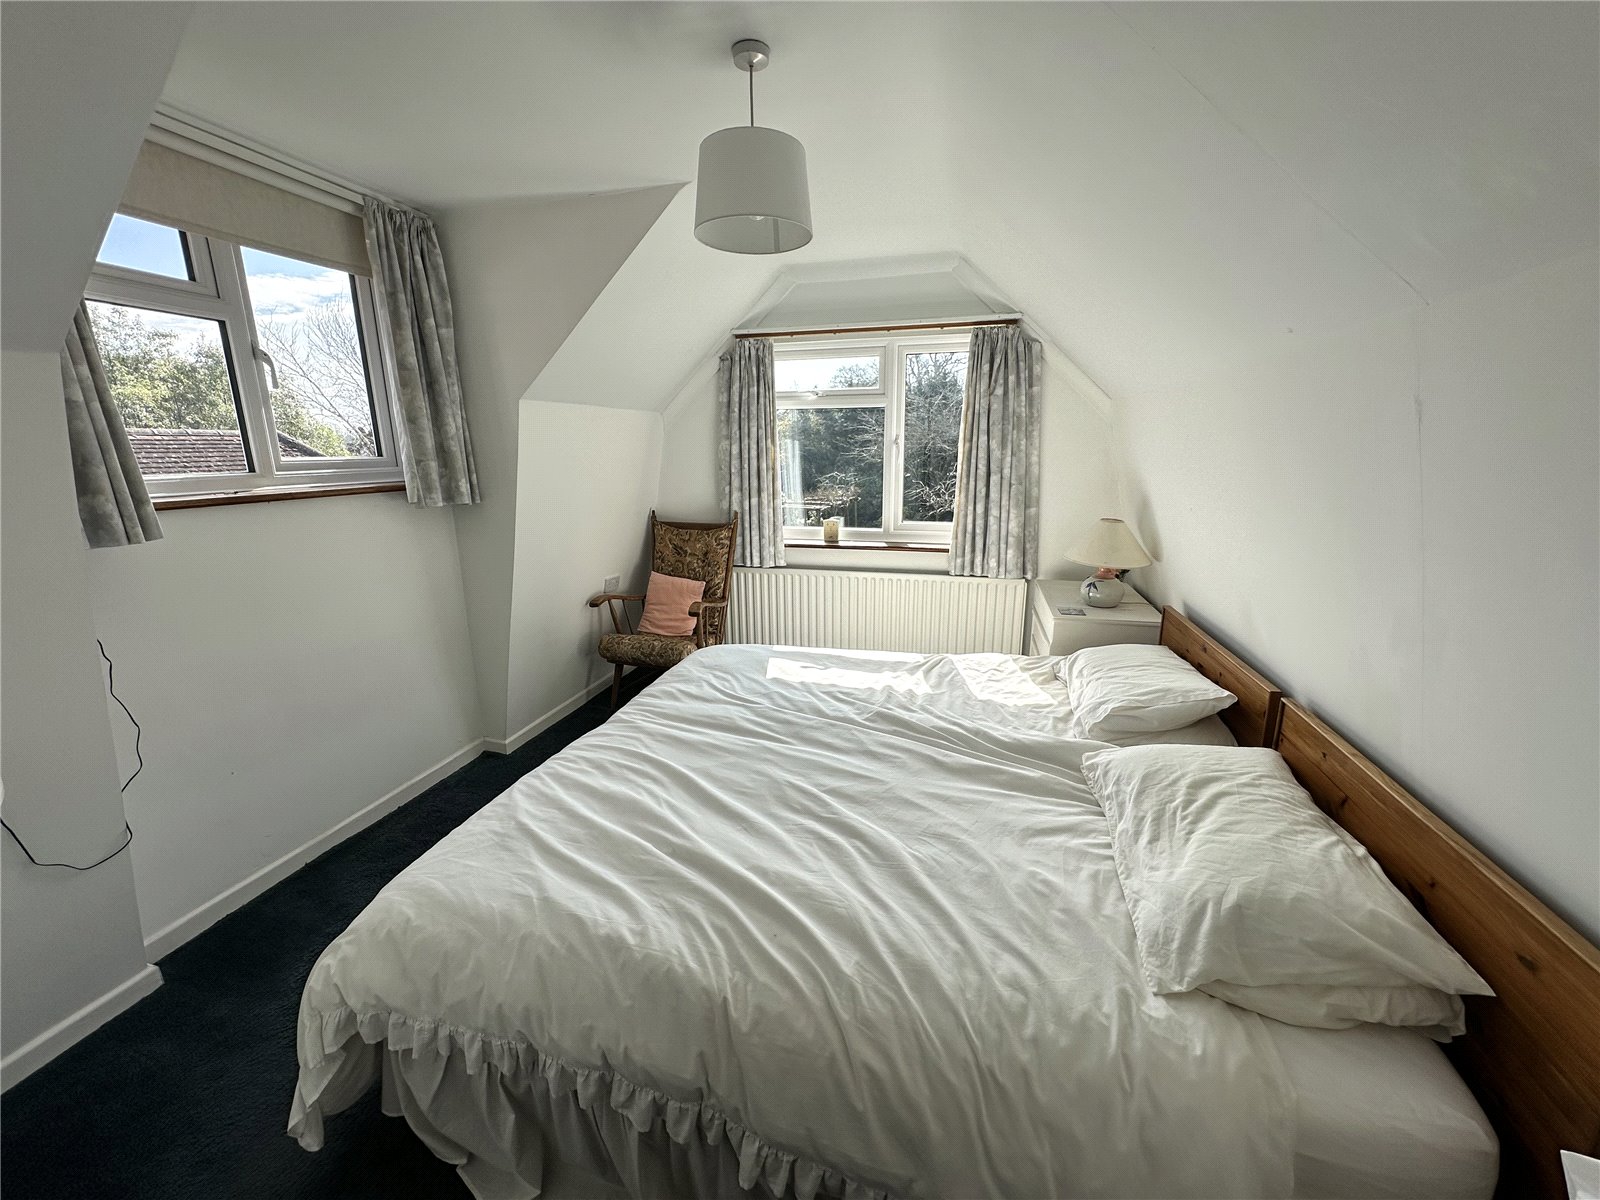
There are three double bedrooms on the first floor.
The principal bedroom is an impressive size with double aspect windows and incorporates an excellent range of built in wardrobes with both hanging space and shelving. There is a door leading through to the en suite shower room with obscure window overlooking rear aspect.
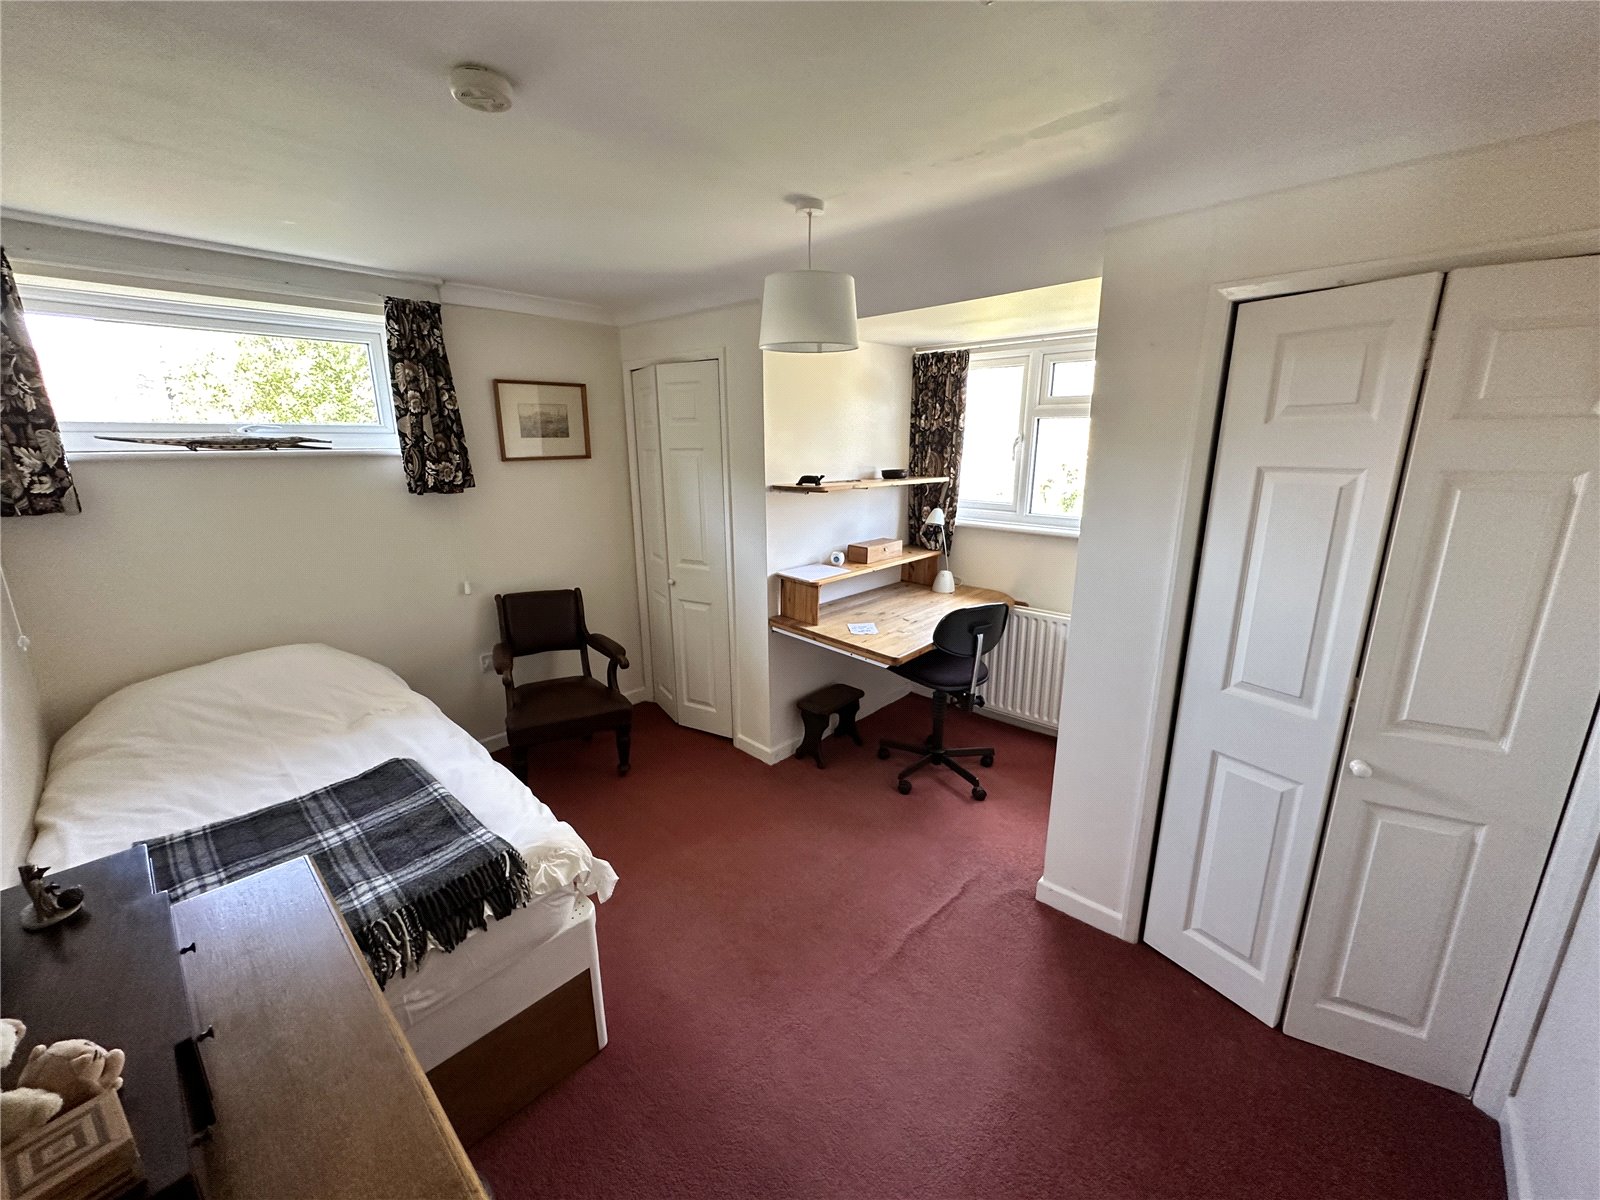
Bedroom three also boasts an en suite and dressing area making it an ideal guest suite. Bedroom four is currently used as an office/spare bedroom and Incorporates large wardrobe cupboards and a fitted desk unit. There are two windows overlooking front and side aspects.
A cloakroom completes the first floor accommodation and houses the central heating boiler and hot water cylinder with hanging shelving.
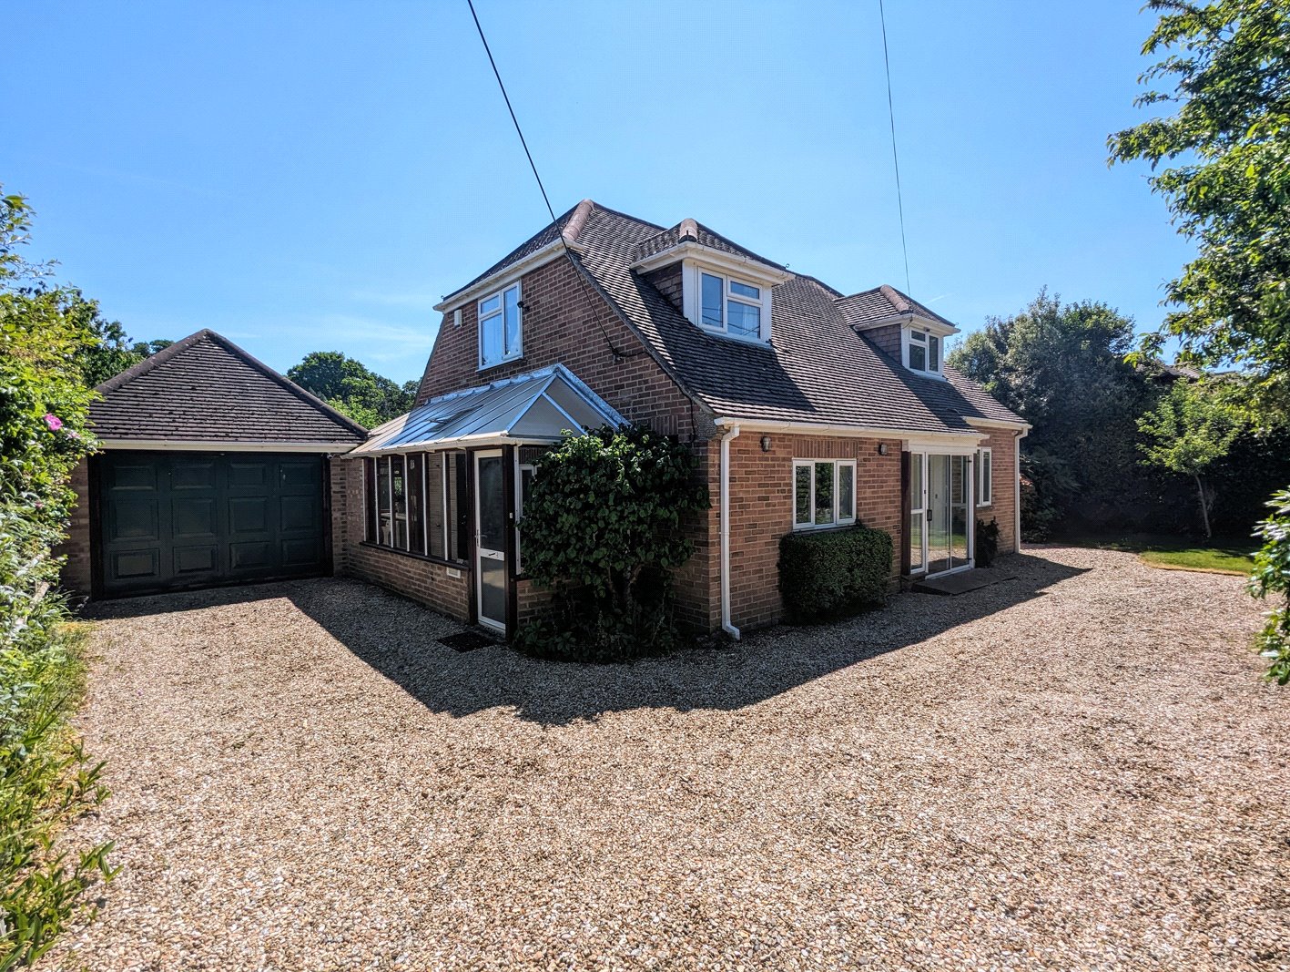
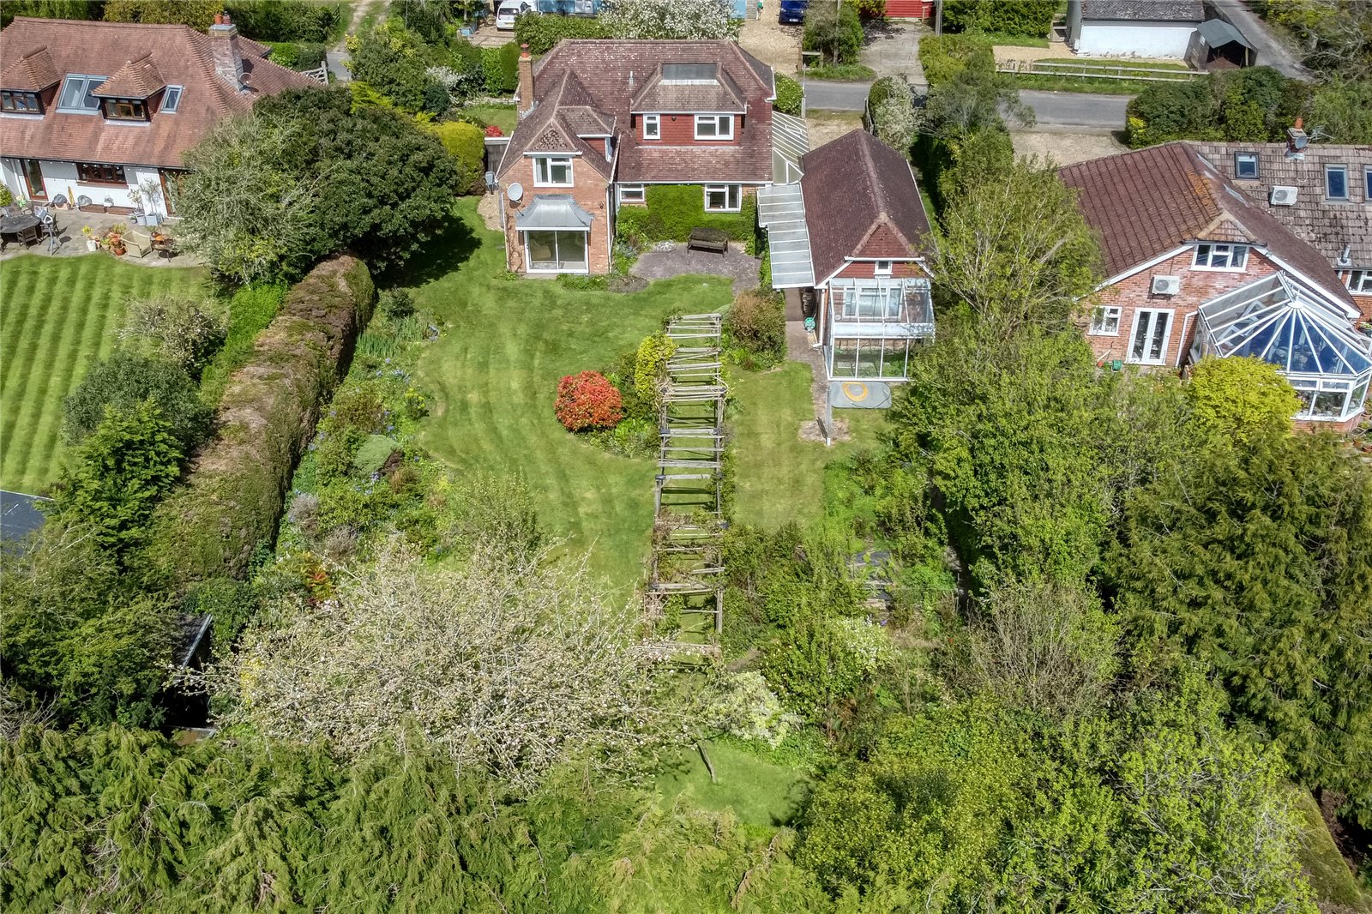
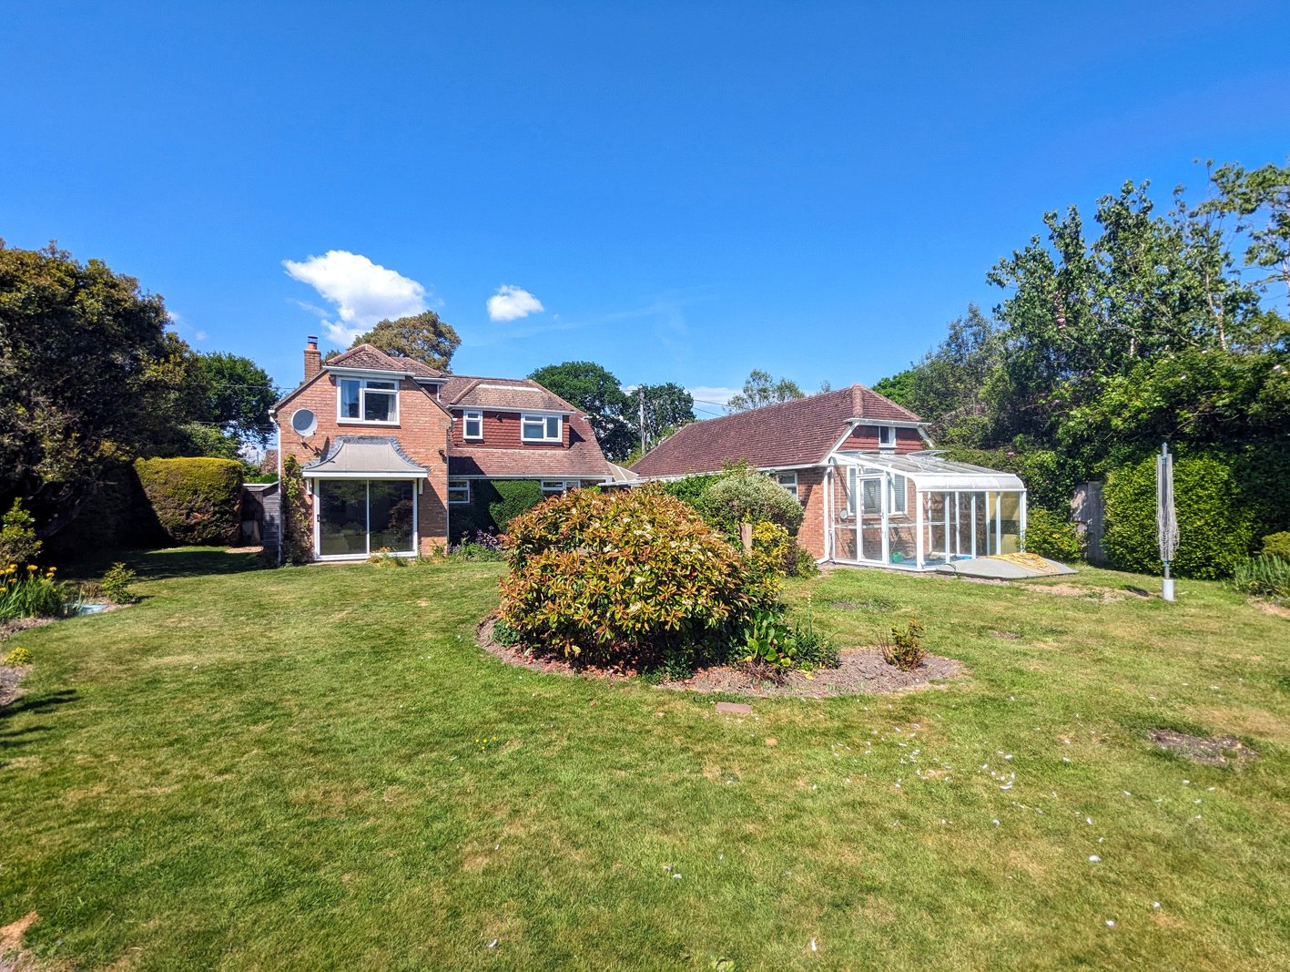
The property is approached through a five bar gate with loose shingle driveway leading up to the garage and to the front of the property there is an area of lawn. This is all neatly enclosed by mature hedging and trees with gate access to one side. The garage boasts electronic up and over door, ample power points and strip lighting.
There is a high level side aspect window and pull down loft ladder to large roof storage area. There is then a sliding door to the office which has a large fitted desk unit to two walls, windows to two aspects and a good range of built in shelving and cupboard space.
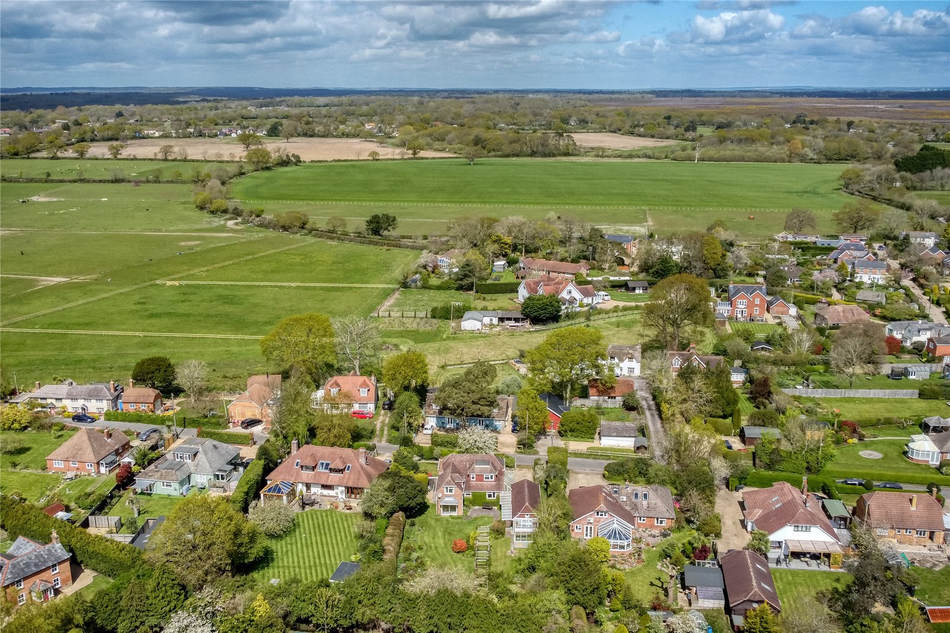
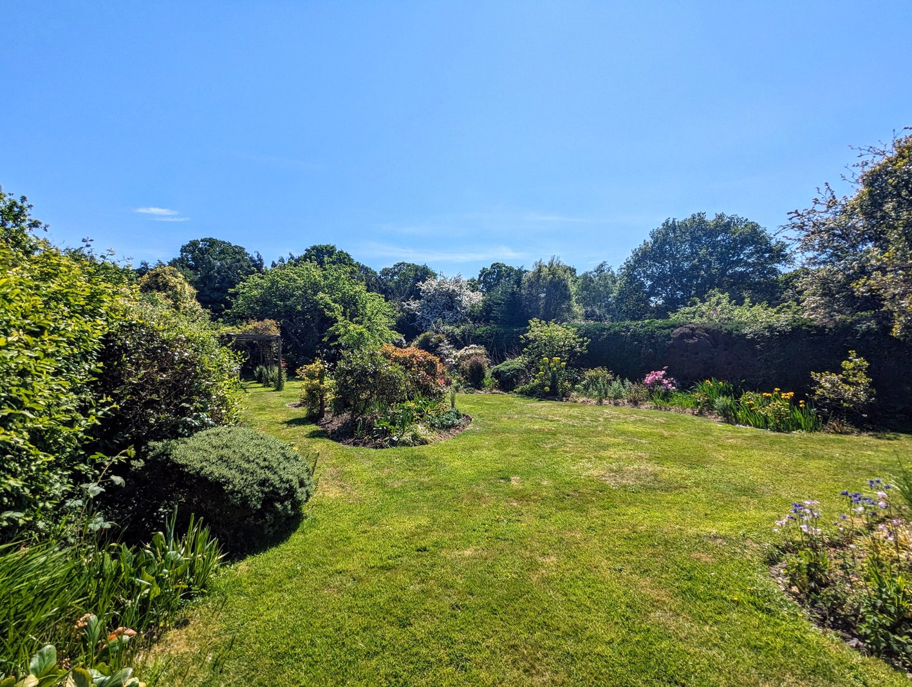
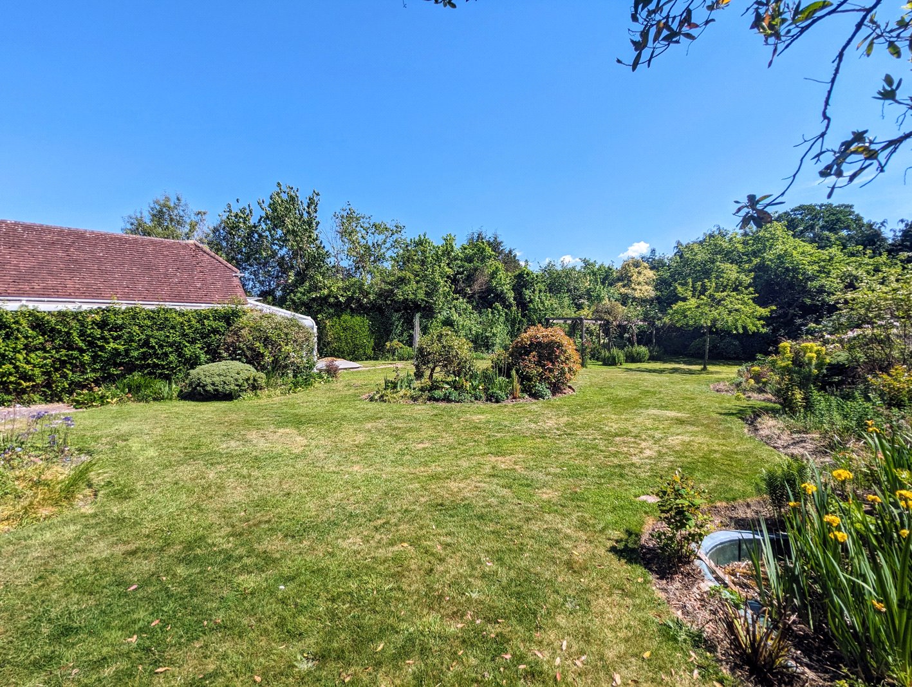
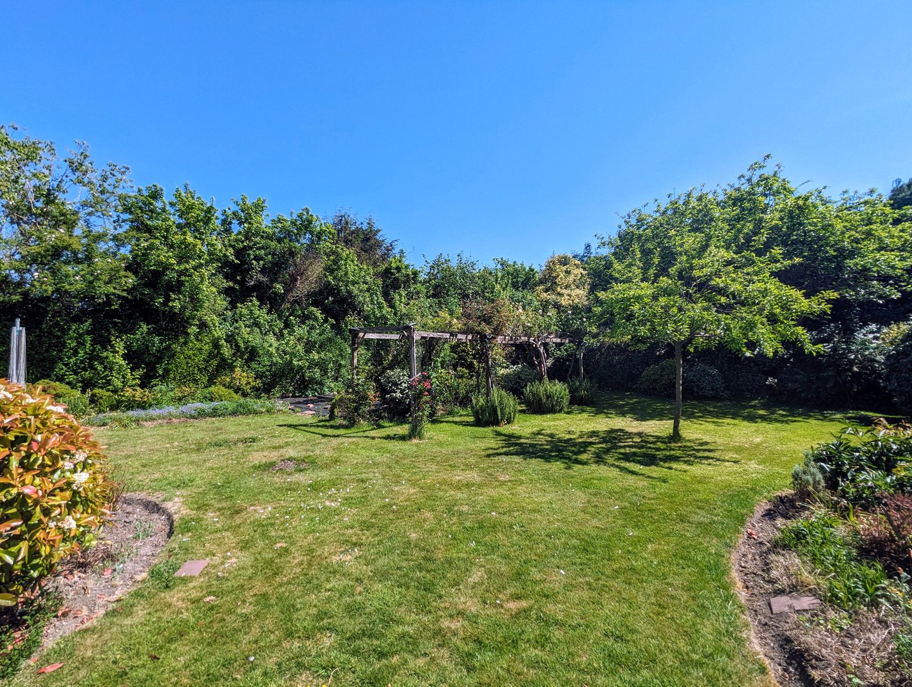
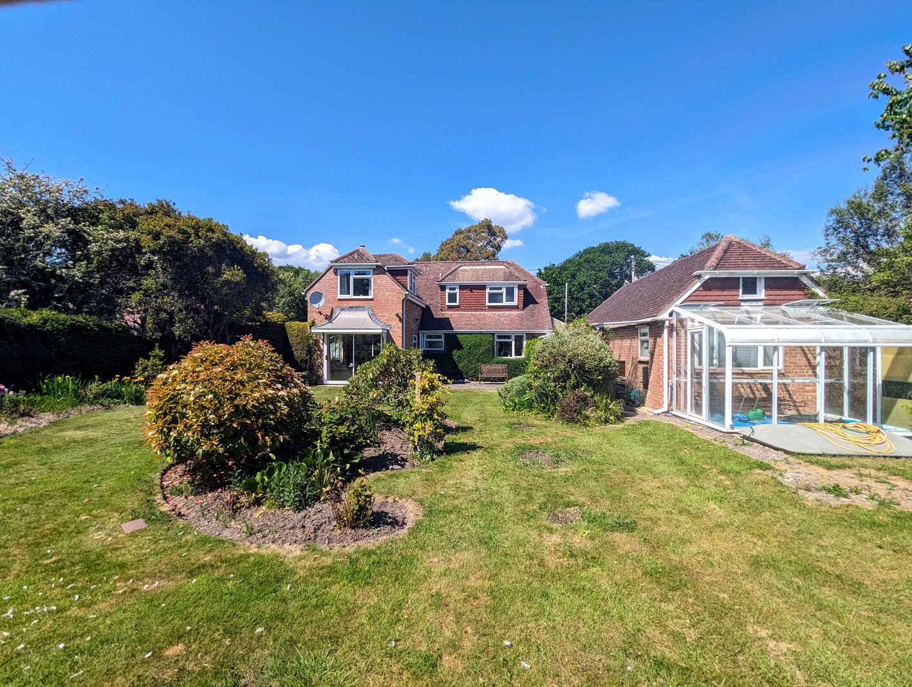
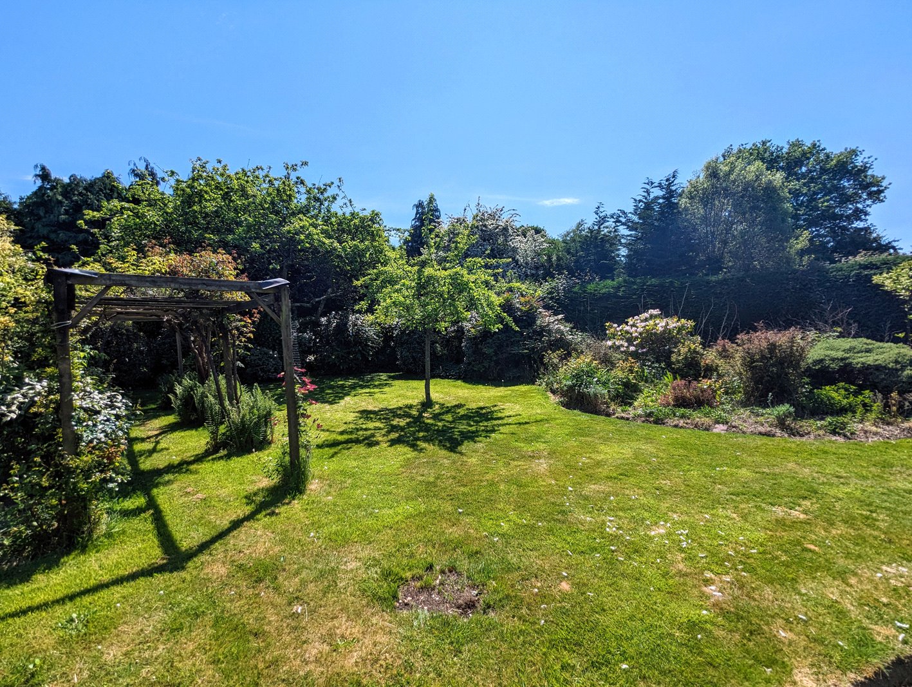
The rear garden is a particular feature of the property being of an excellent size with large expanse of lawn and extremely well stocked beds and borders. The brick paviour sitting out area immediately to the rear of the property provides excellent opportunities for alfresco dining/entertaining with covered way providing useful area for log storage and leading to the: greenhouse which is attached to the rear of the garage.
There are multiple sheds to bottom corner and the garden is fully enclosed by mature hedging and trees providing excellent privacy.
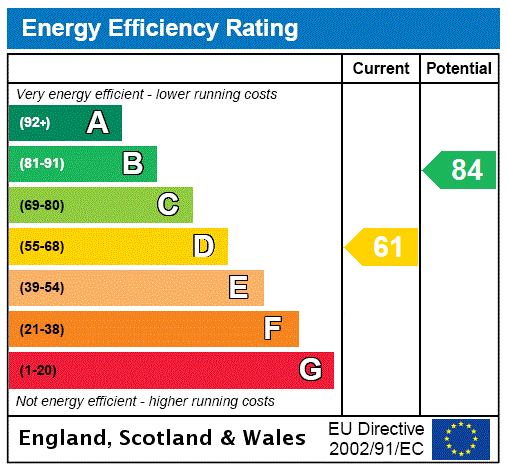
EPC RATING: Current ~ D61 Potential ~ B84
COUNCIL TAX BAND: F
SERVICES: Mains water, electricity and gas. Private drainage.
HEATING: Gas fired central heating.
BROADBAND: Superfast up to 80 mbps download (Ofcom)
Important Information
- This is a Freehold property.
- This Council Tax band for this property is: F
- EPC Rating is D
Property Ref: BRC230226
Similar Properties
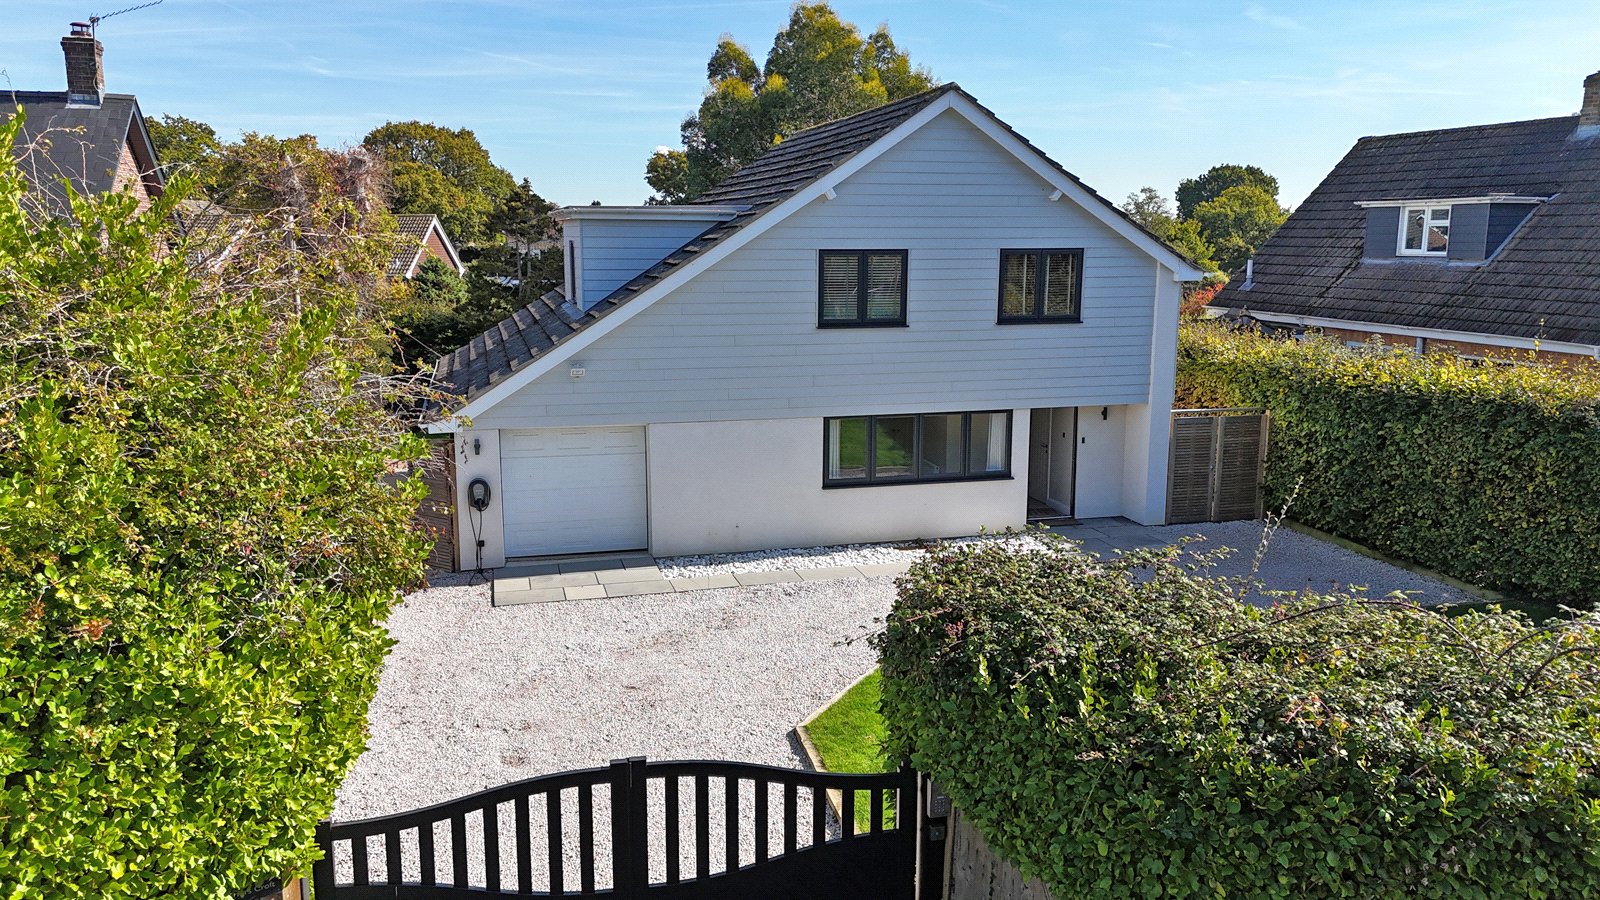
3 Bedroom Detached House | Guide Price £850,000
*NO FORWARD CHAIN* Being very well modernised to a high specification this three bedroom detached house is set in a fant...
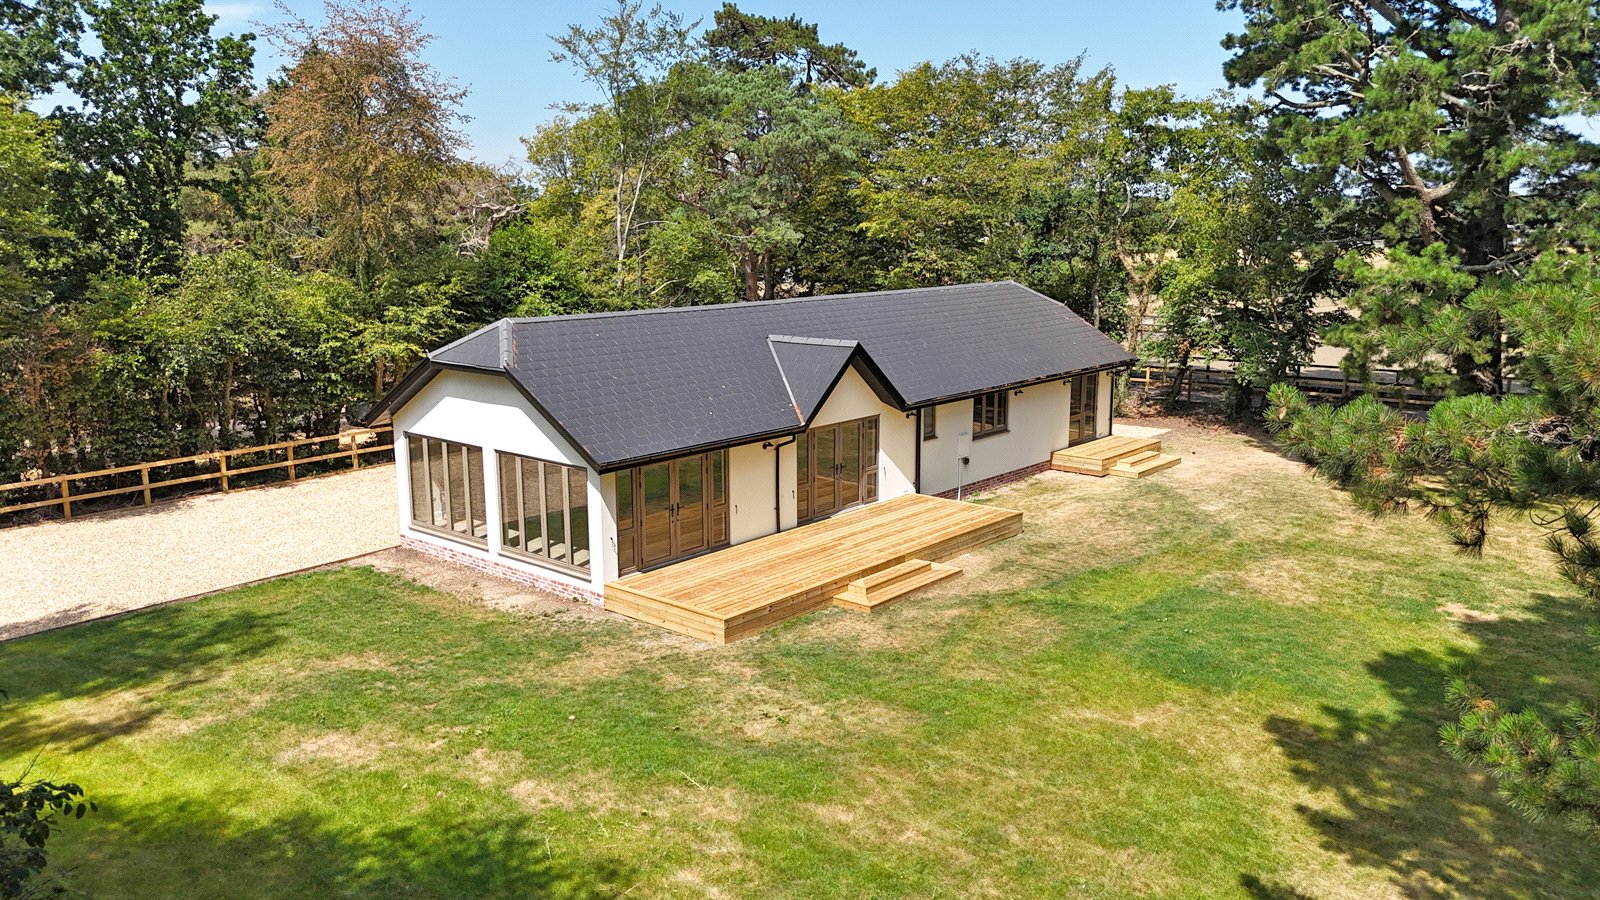
3 Bedroom Detached Bungalow | Guide Price £850,000
A rare opportunity to acquire a brand new, beautifully appointed single-storey residence set in wonderfully secluded gro...
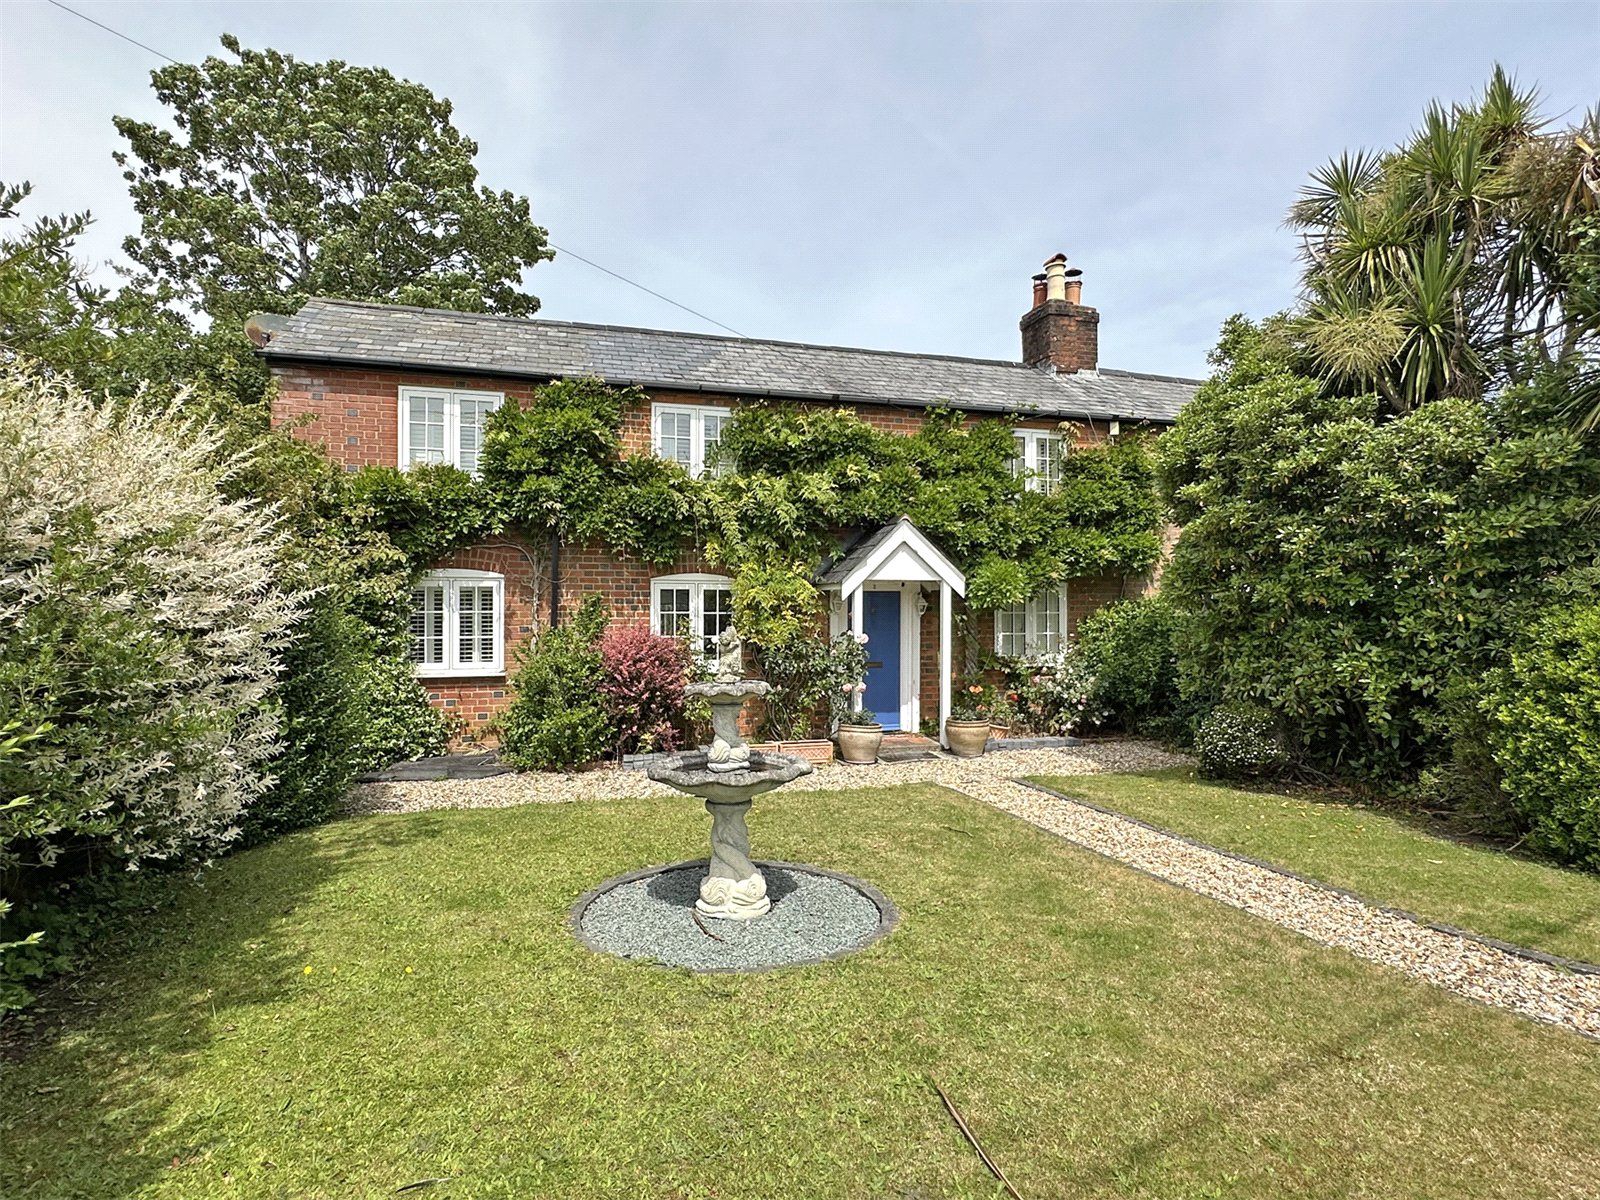
3 Bedroom Semi-Detached House | Guide Price £835,000
A delightful three-bedroom, semi-detached character cottage occupying a most sought-after position within a quiet lane i...
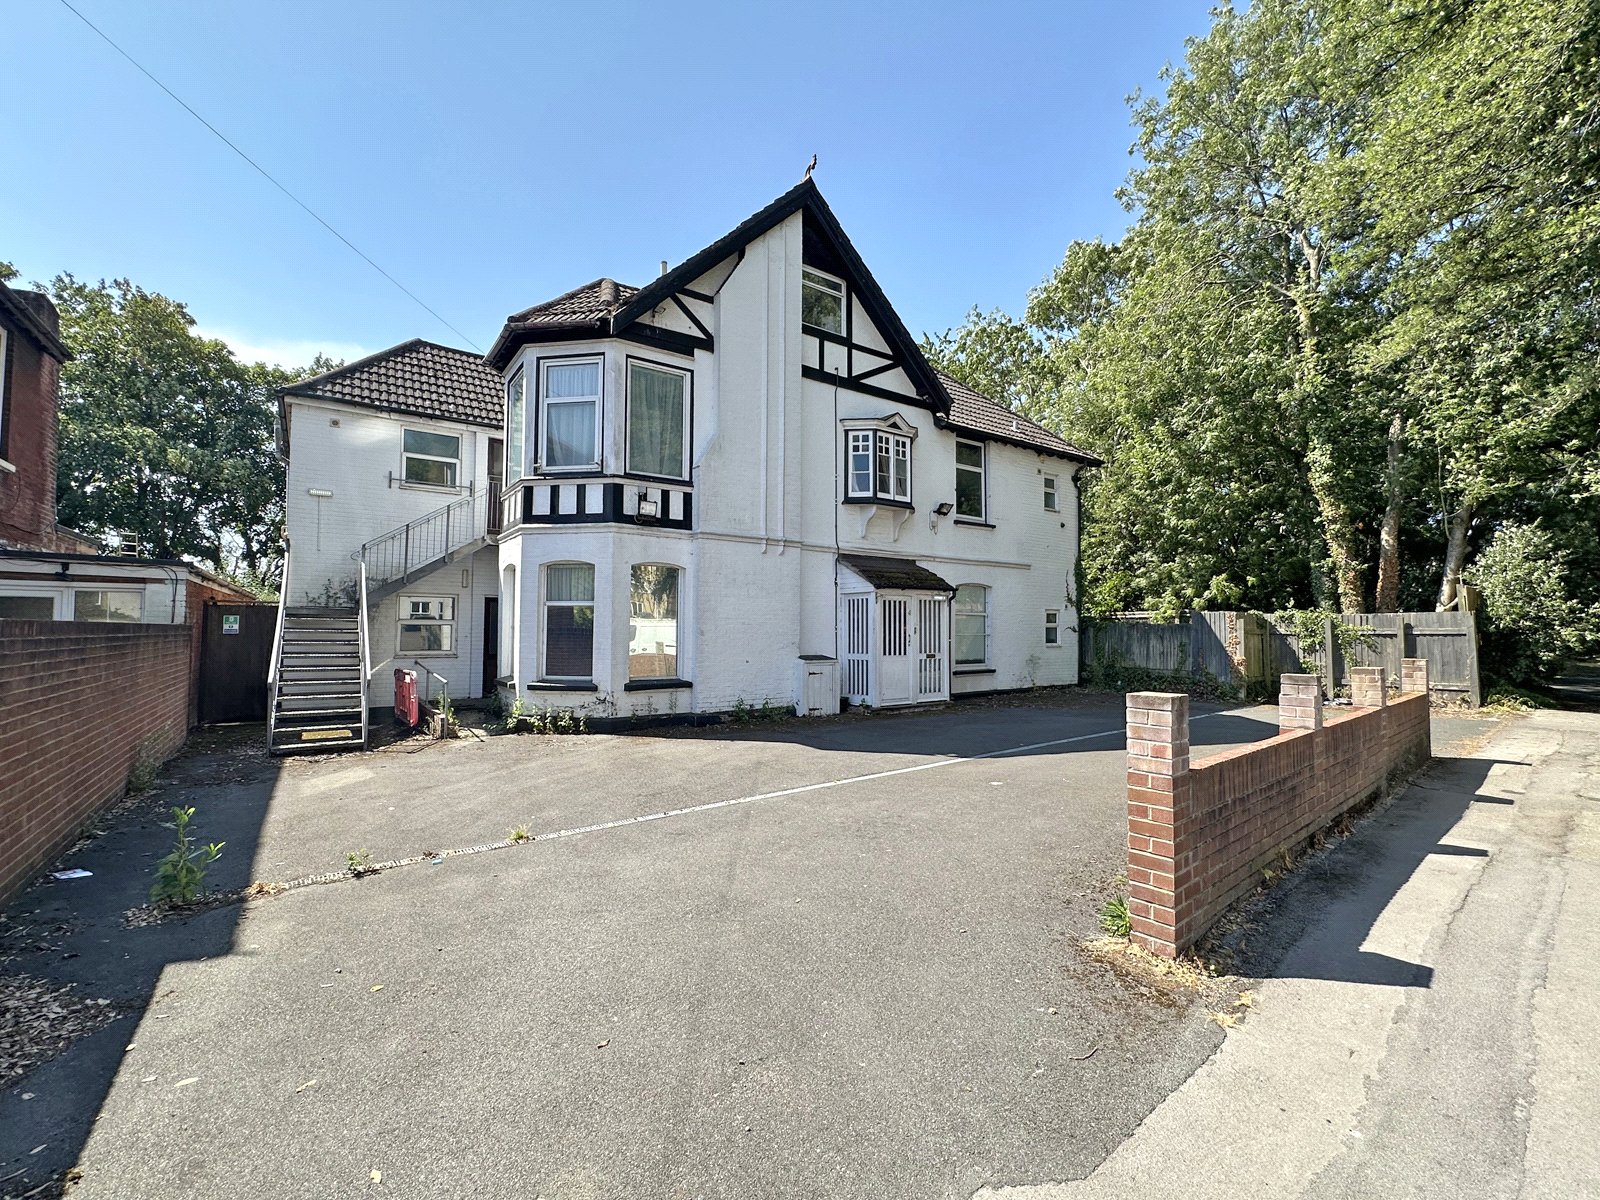
Not Specified | Guide Price £895,900
A striking and substantial detached period residence occupying a wonderfully convenient position in the heart of Portswo...
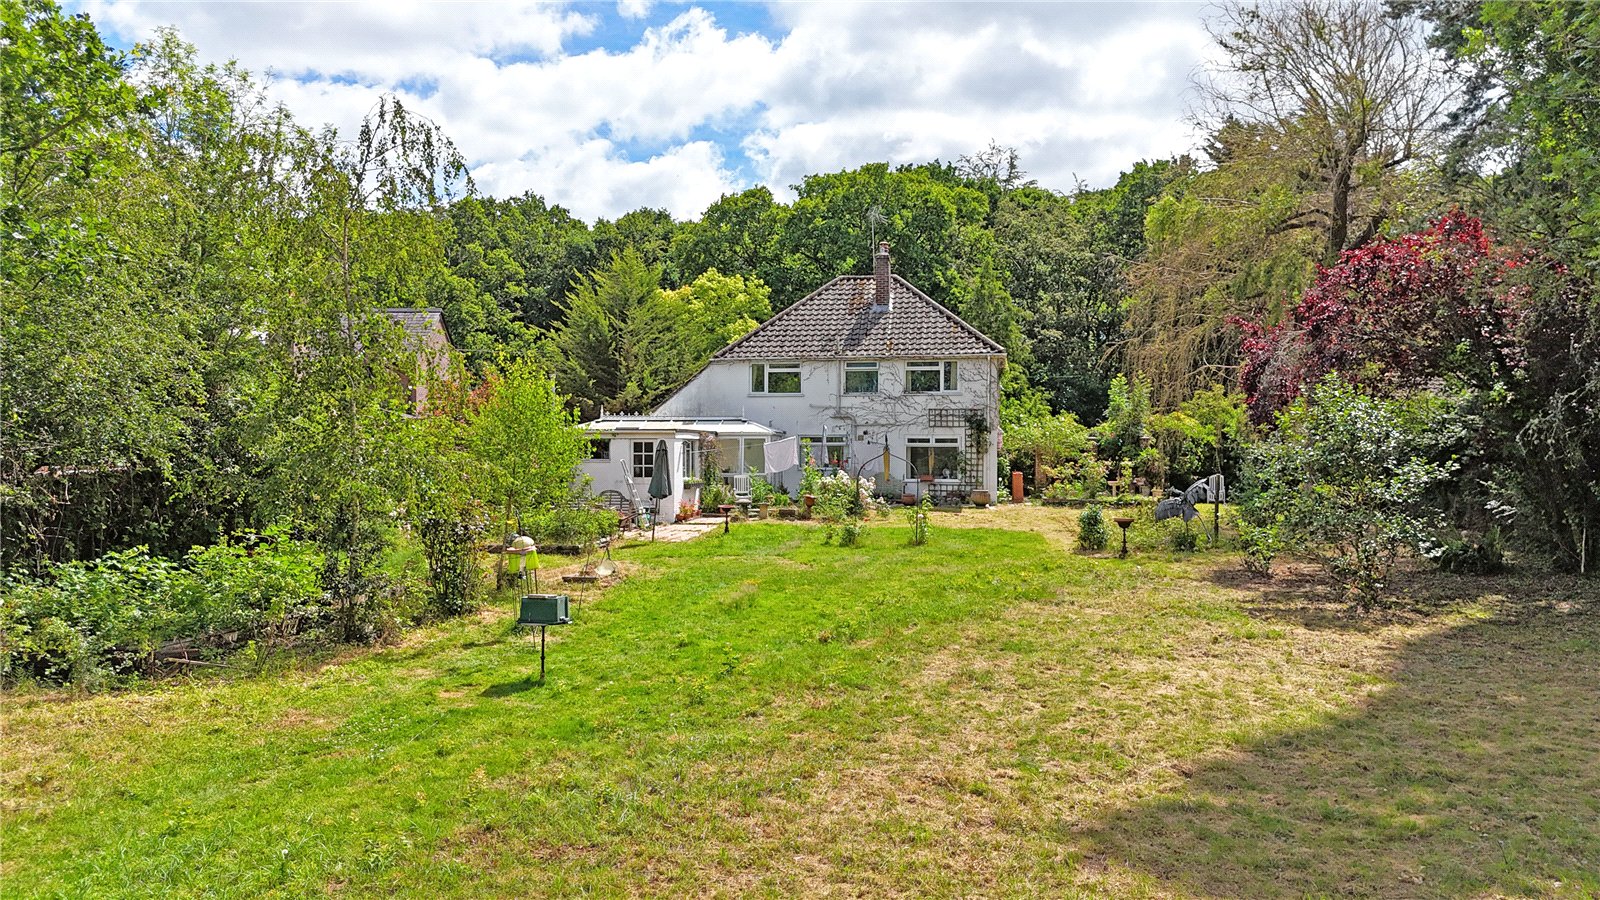
4 Bedroom Detached House | Guide Price £900,000
Being offered with no onward chain, a detached four-bedroom family home set in approximately half an acre of mature grou...
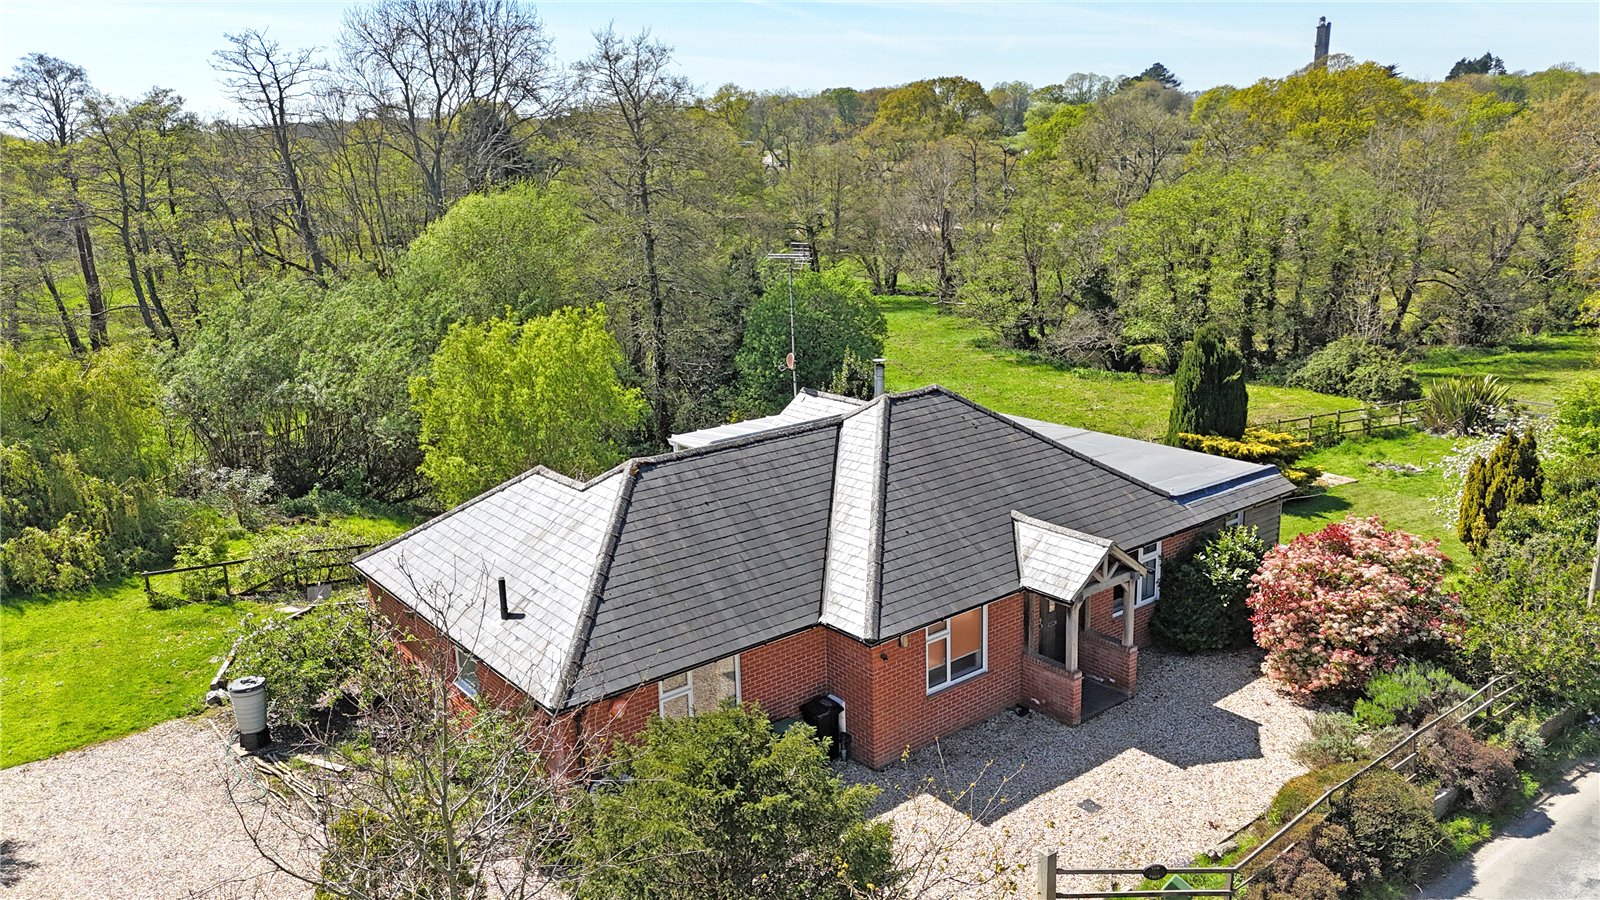
3 Bedroom Detached Bungalow | Guide Price £900,000
*NO FORWARD CHAIN* An opportunity to purchase a detached three double bedroom bungalow set in 1.4 acres of garden and pa...

Hayward Fox (Brockenhurst)
1 Courtyard Mews, Brookley Road, Brockenhurst, Hampshire, SO42 7RB
How much is your home worth?
Use our short form to request a valuation of your property.
Request a Valuation
