- Key features
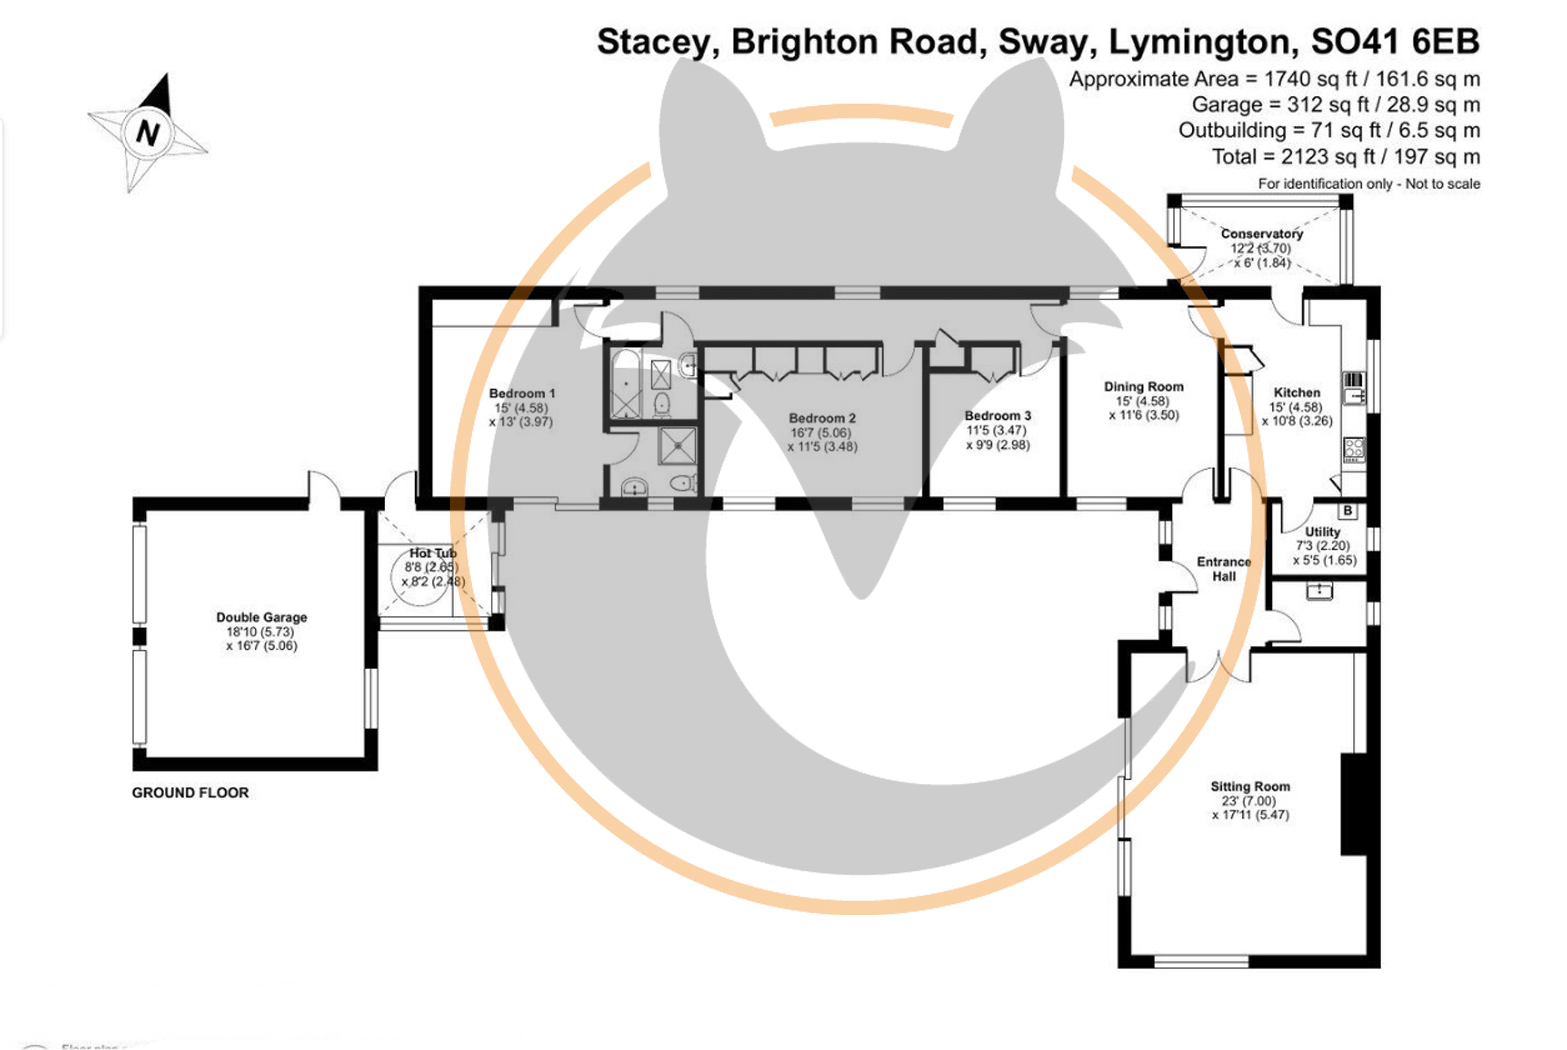
- Detached three bedroom bungalow, approximately 1,740 sq ft
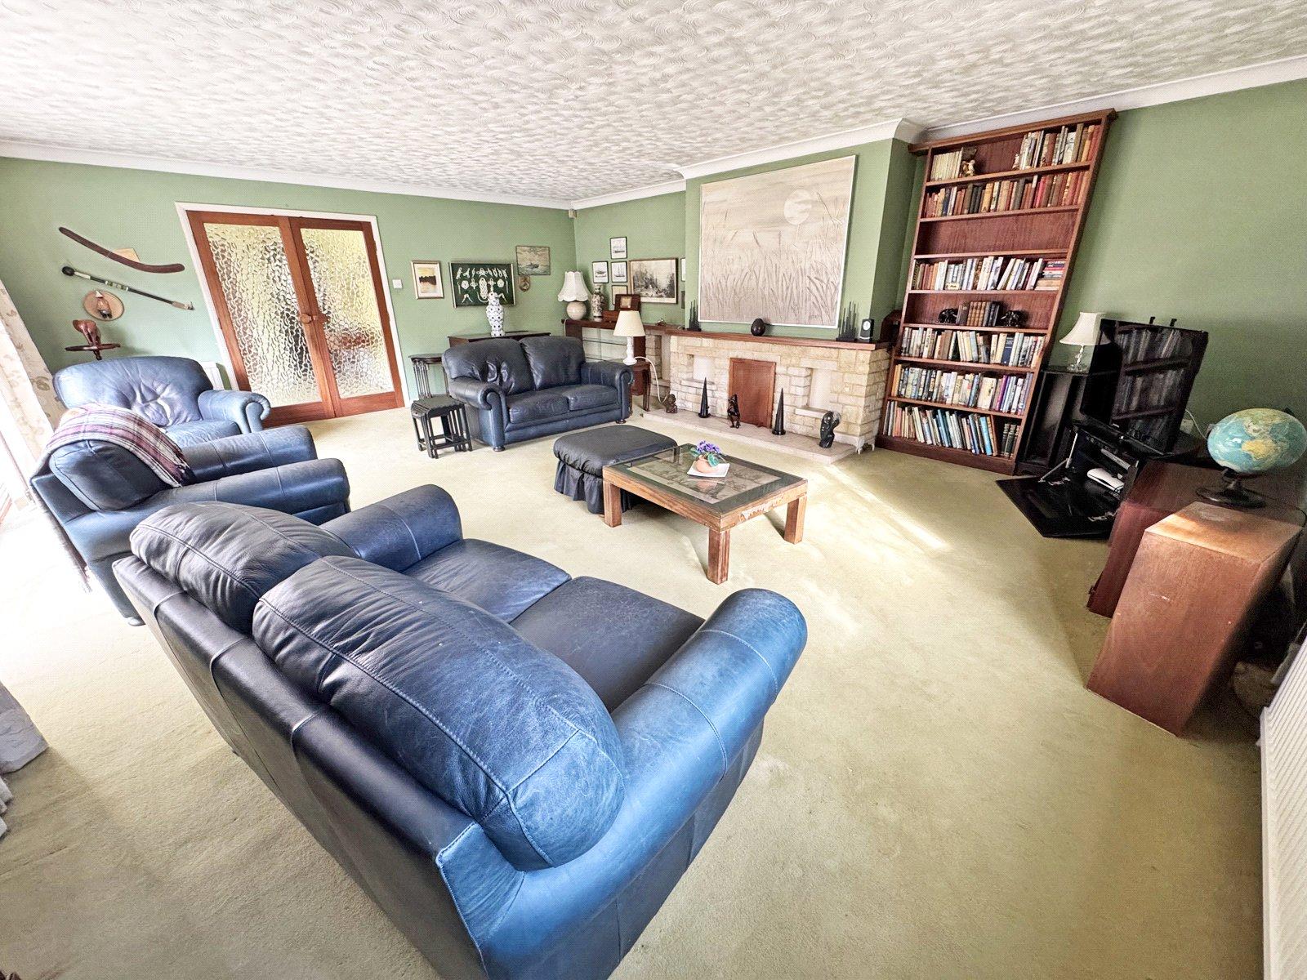
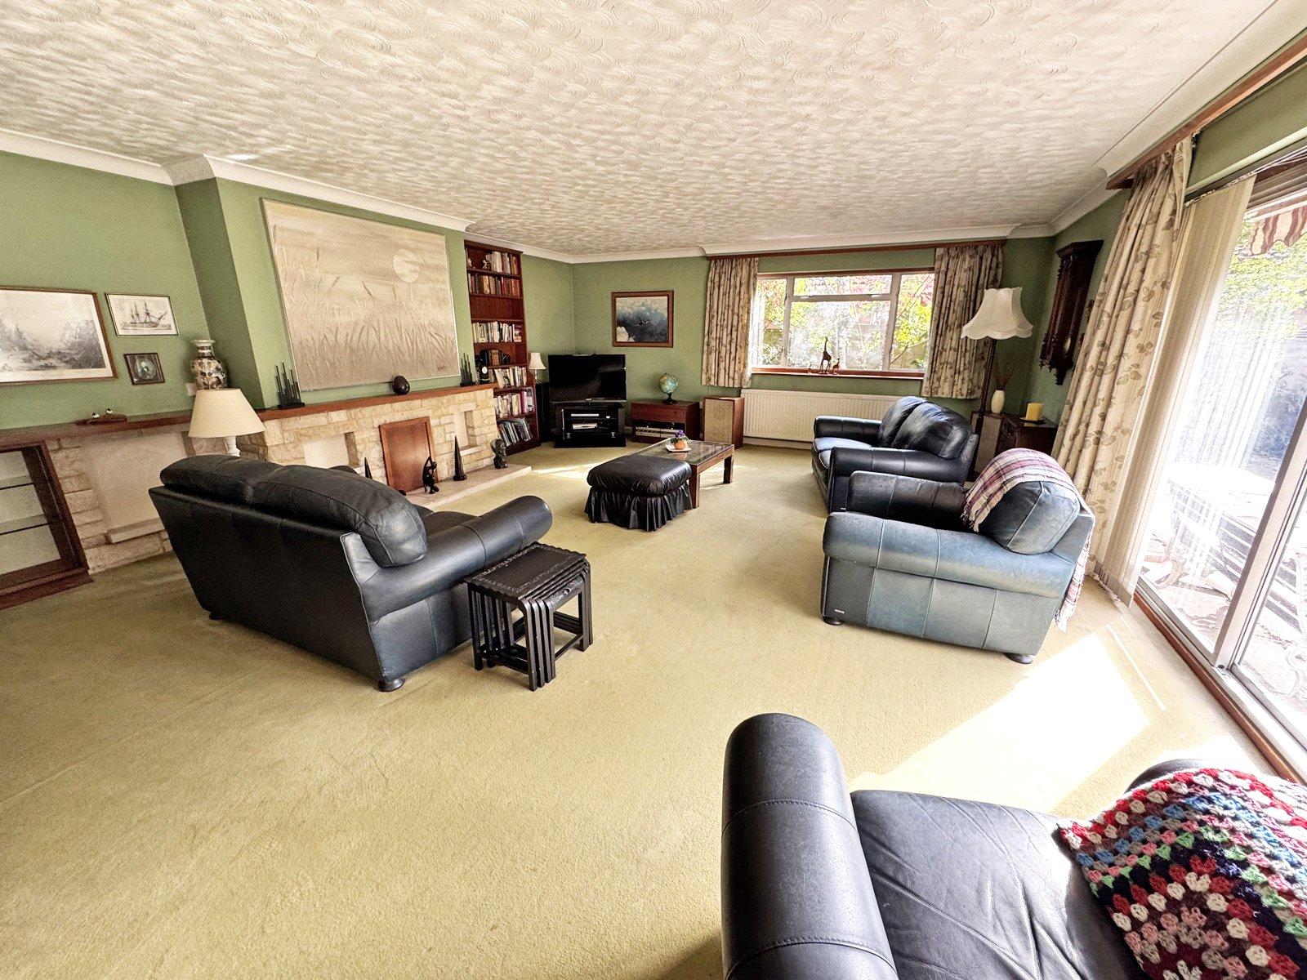
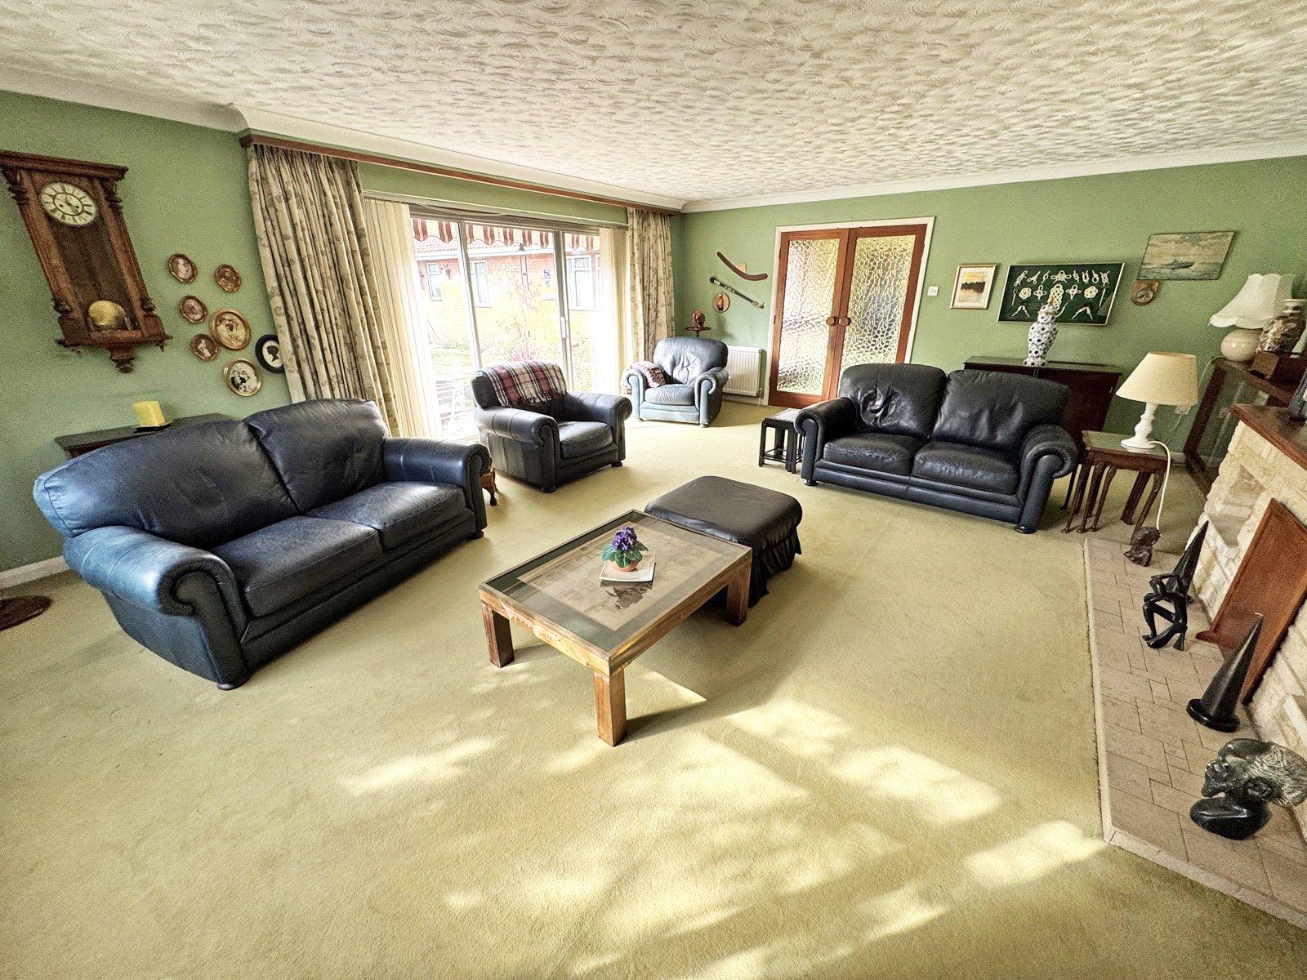
- Large dual-aspect sitting room with open fireplace and garden access
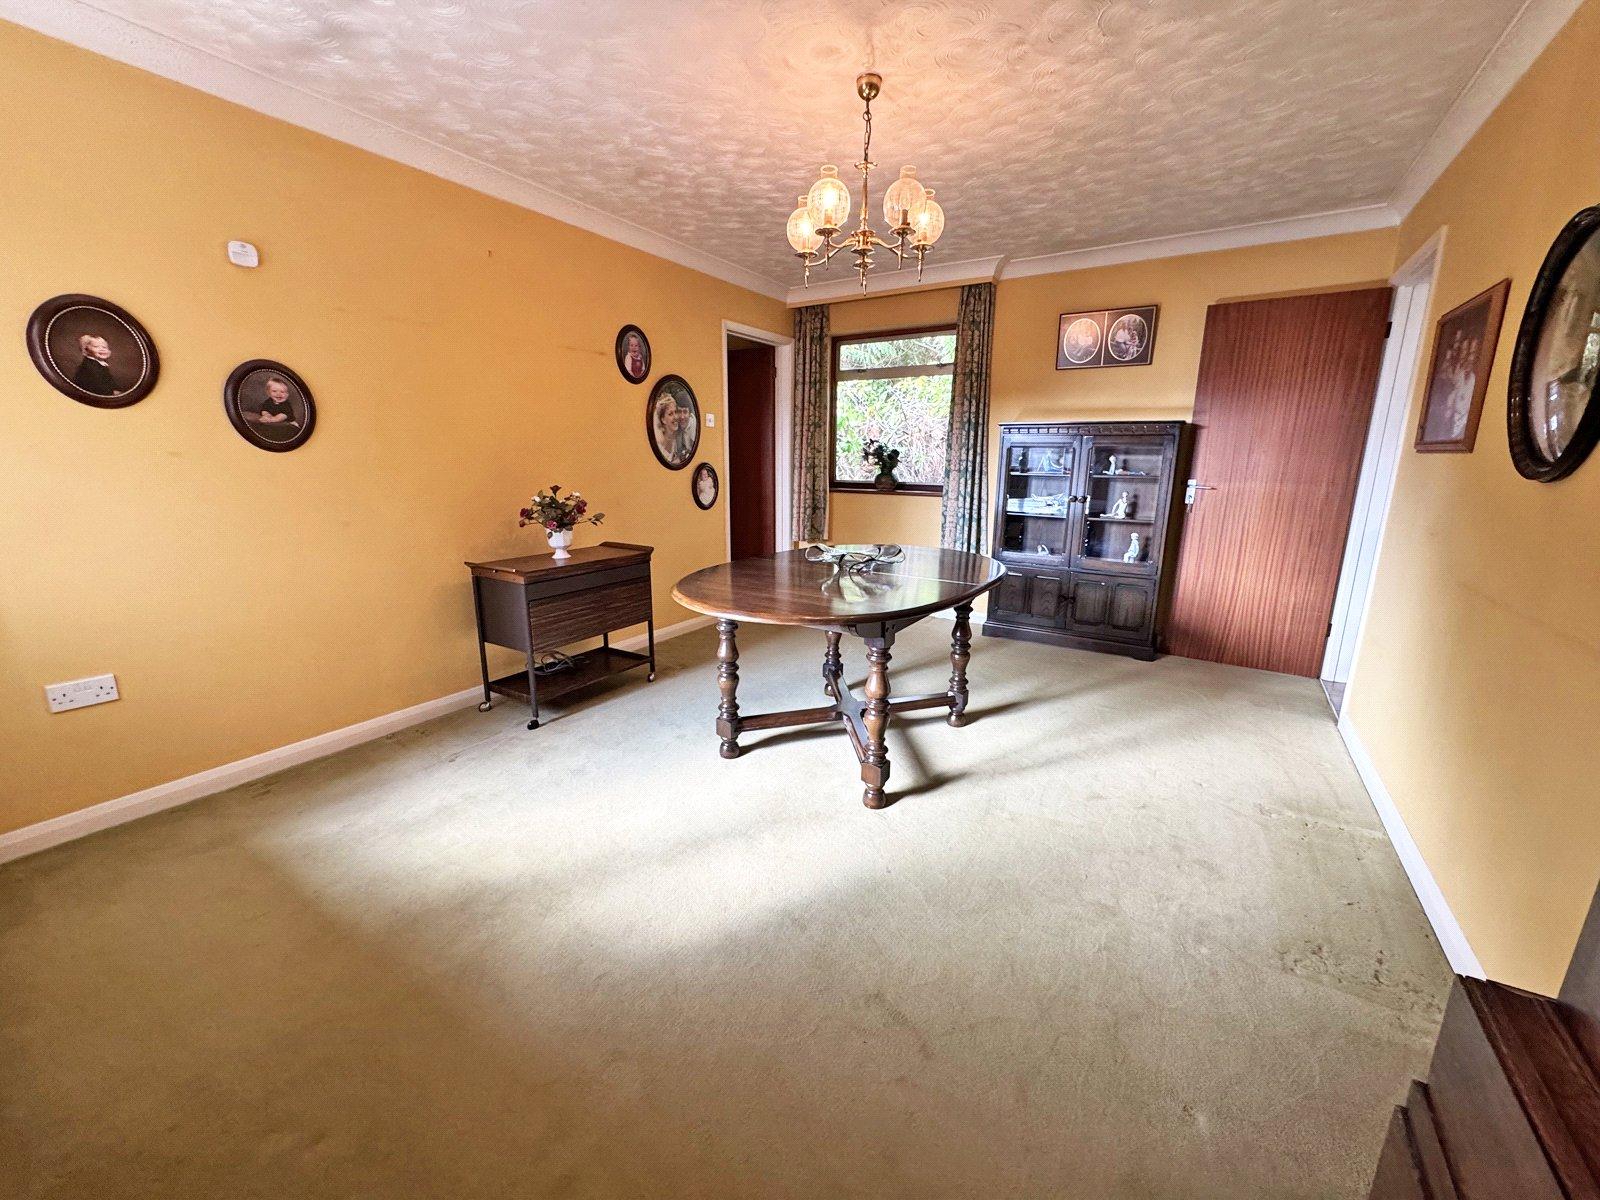
- Separate dining room
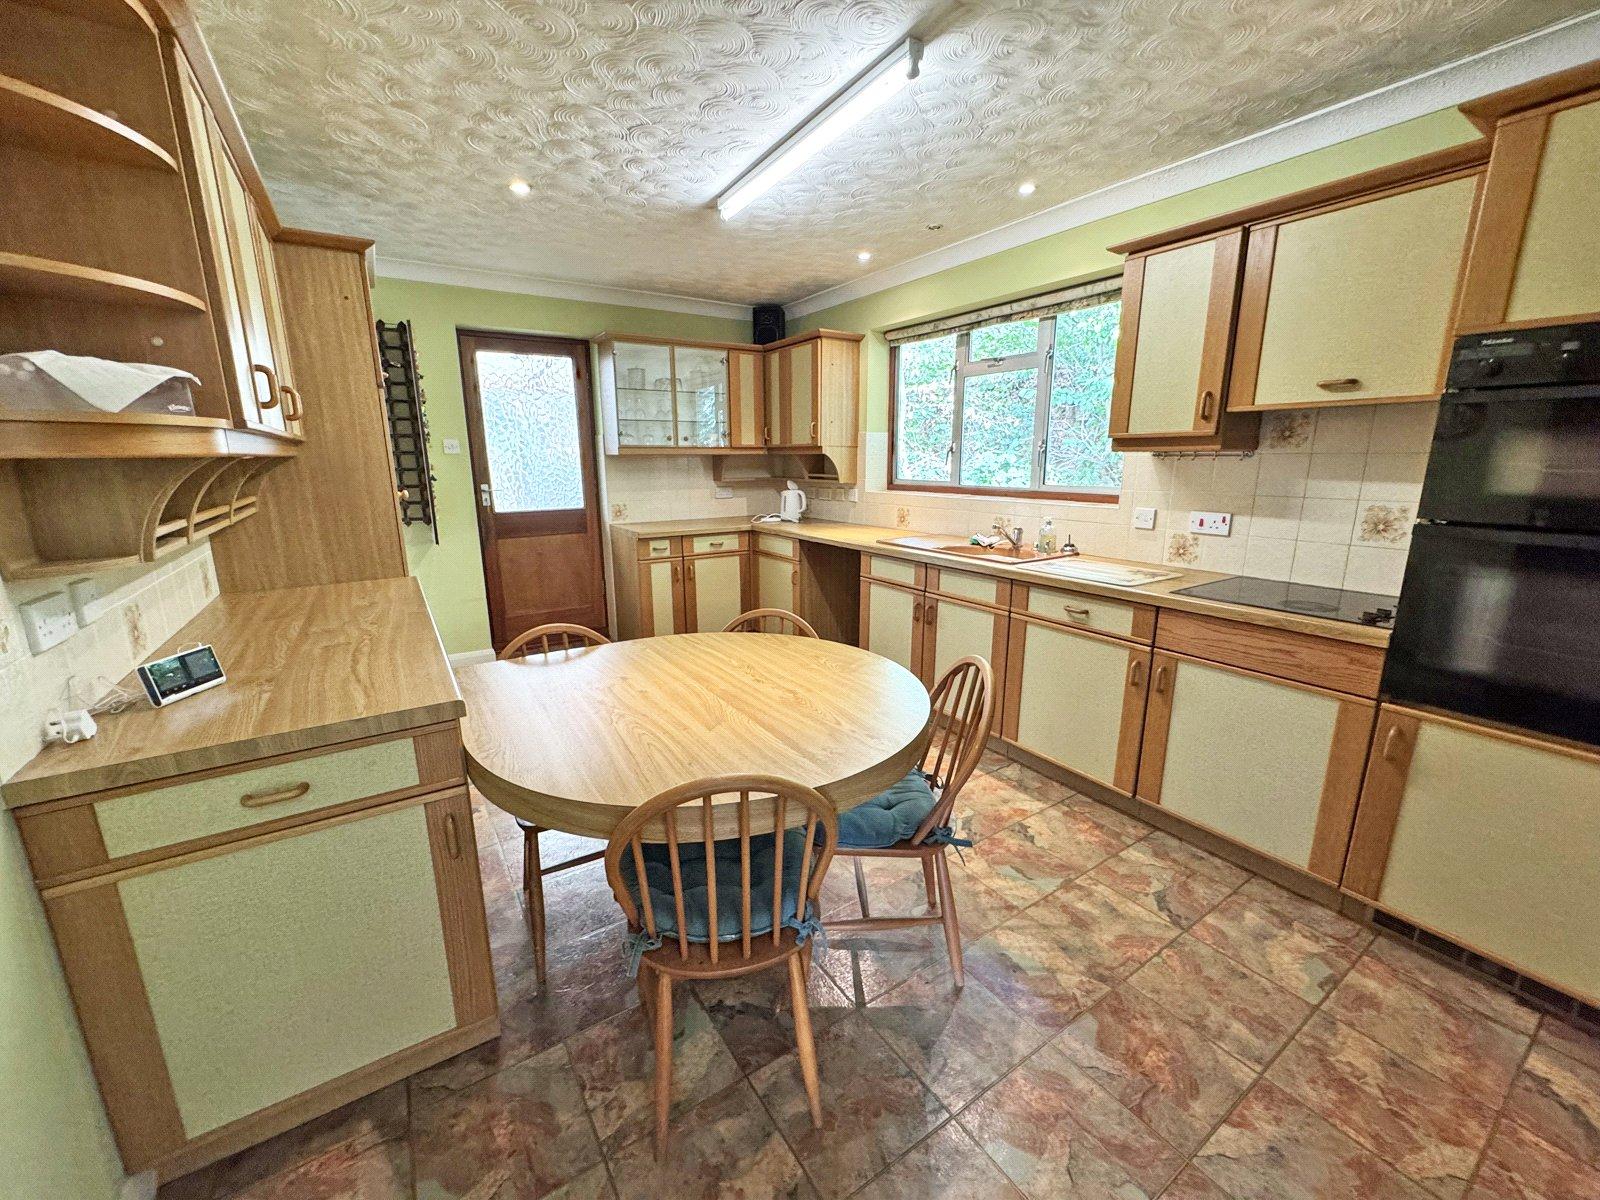
- Kitchen with space for a dining table, plus separate utility room
- Conservatory and boot room with fitted storage
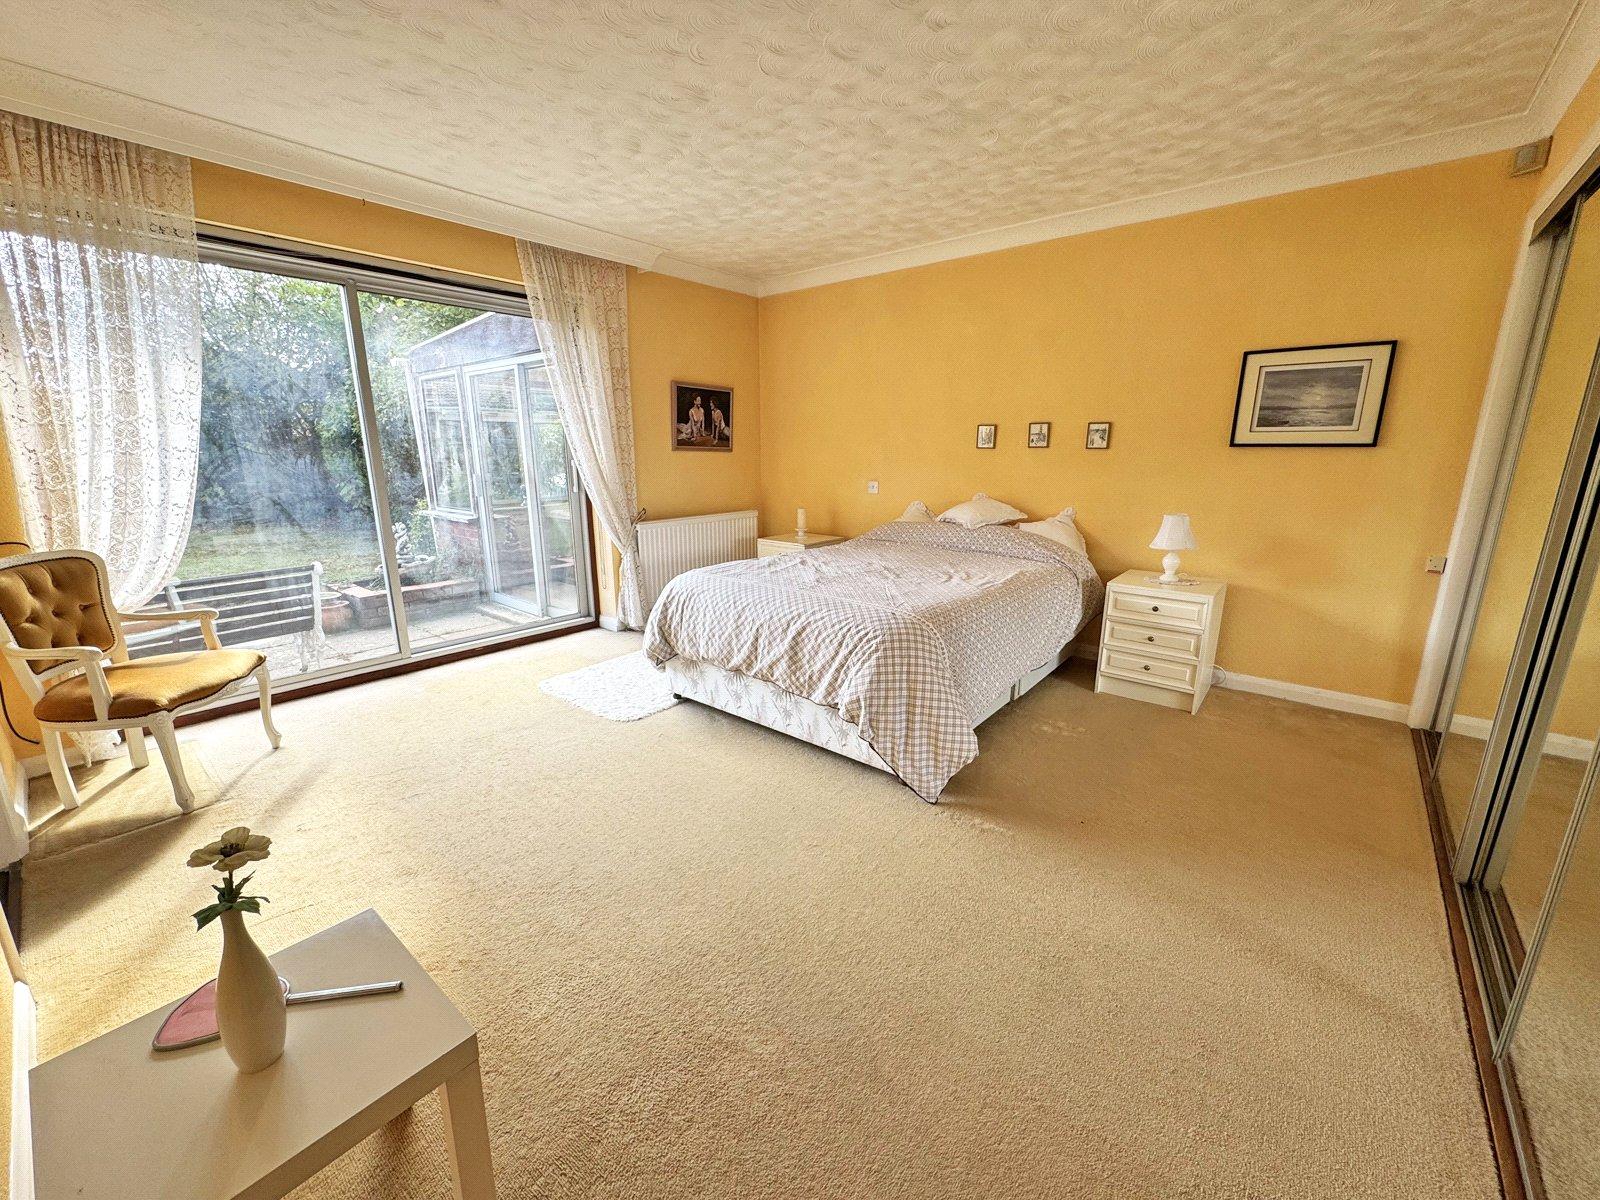
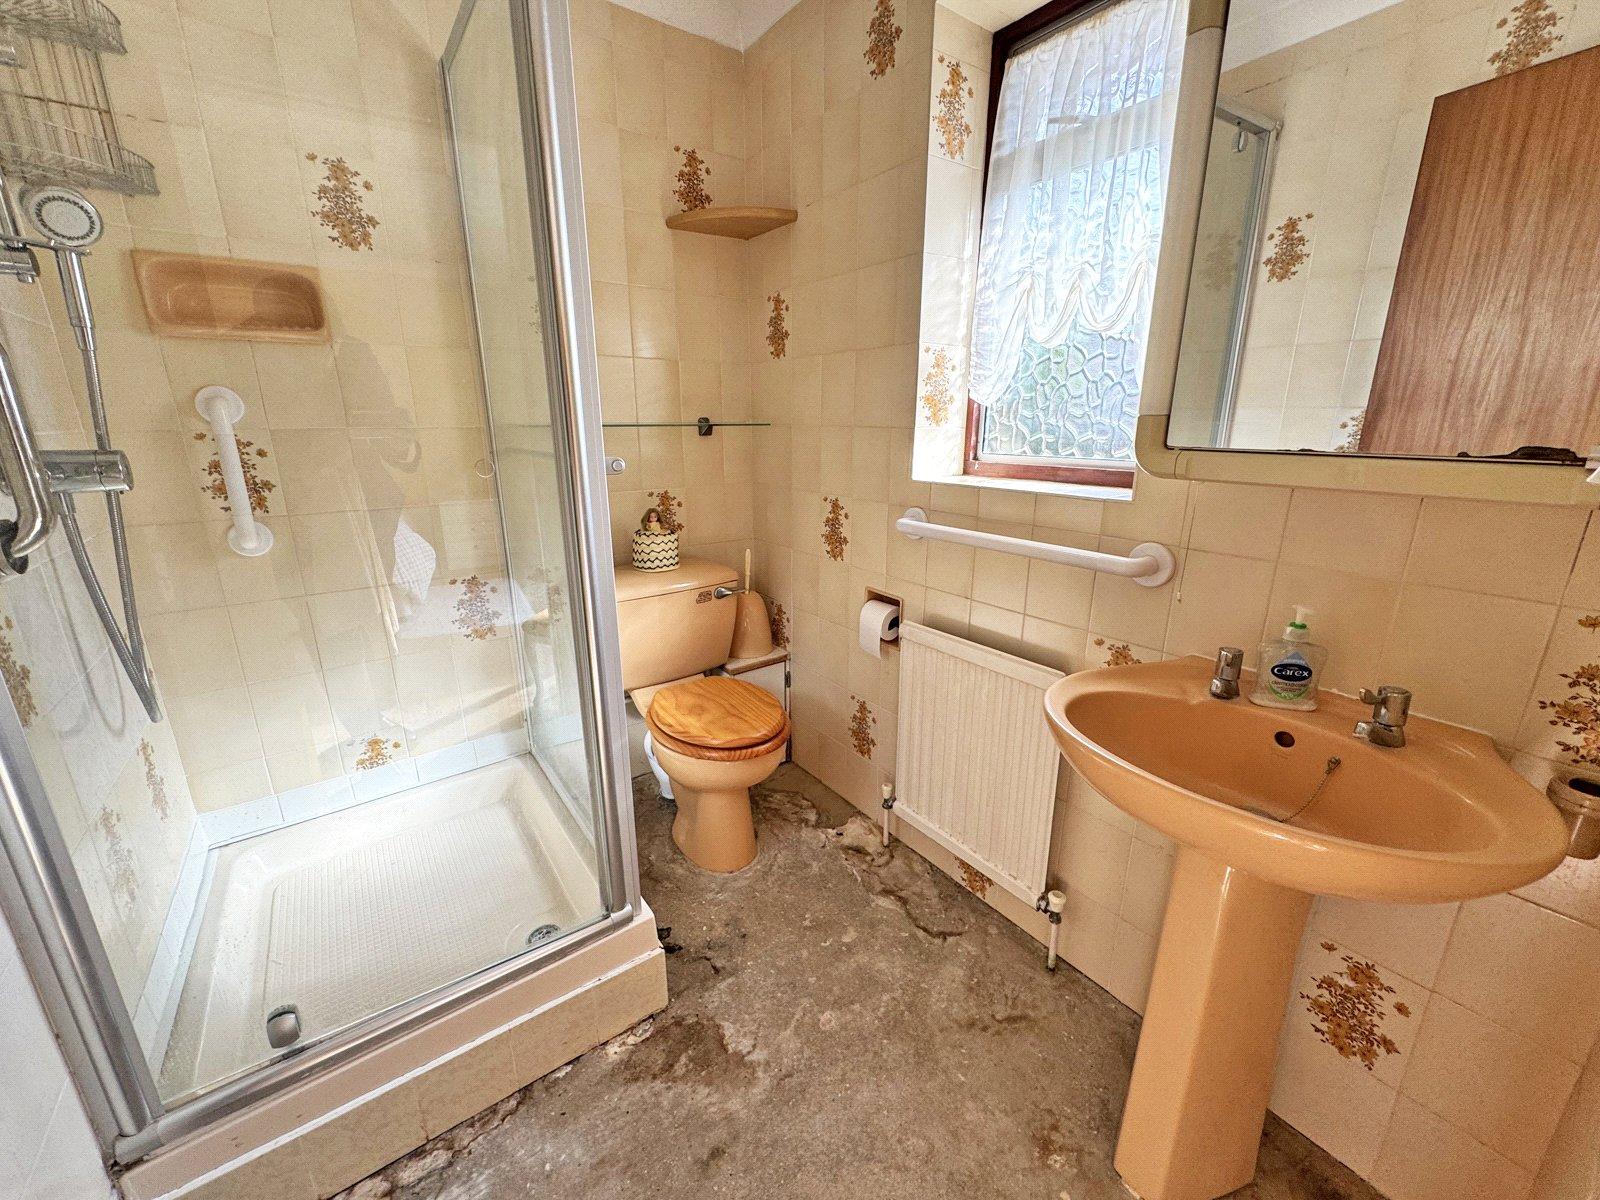
- Principal bedroom with en suite shower room and garden access
- Family bathroom and separate cloakroom
- Separate garden room
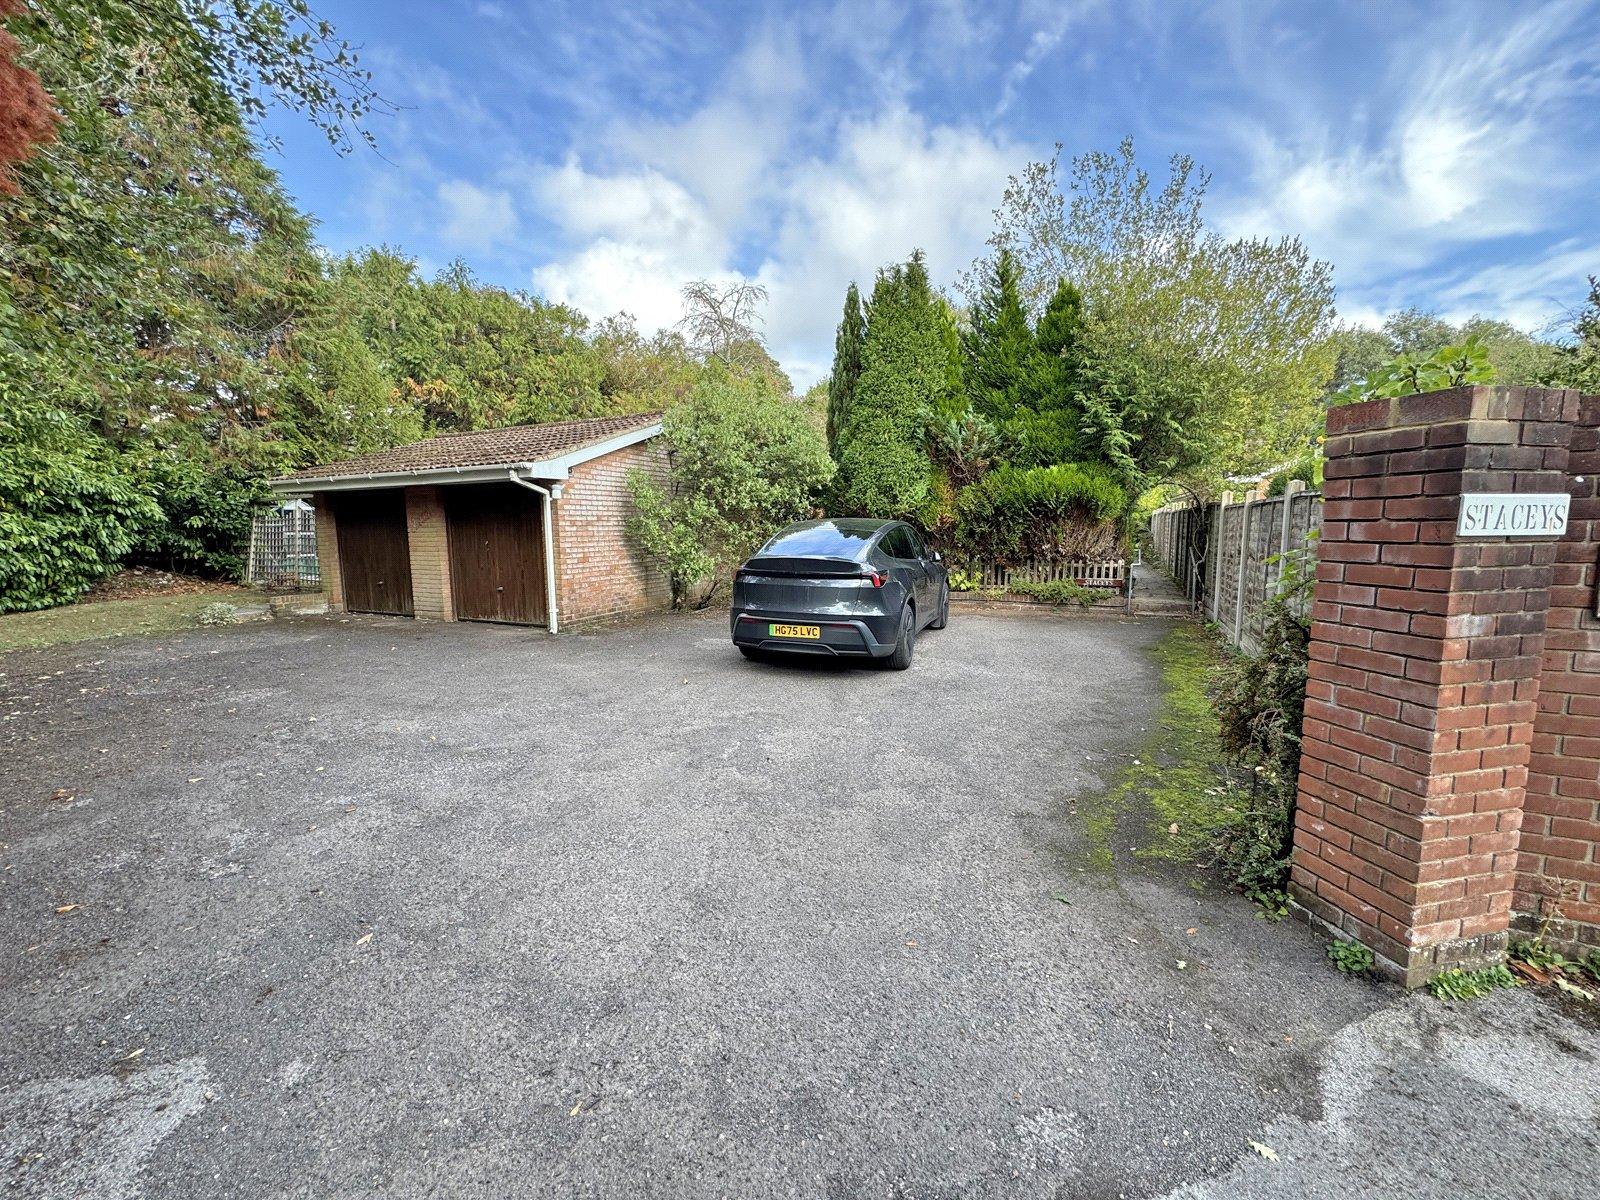
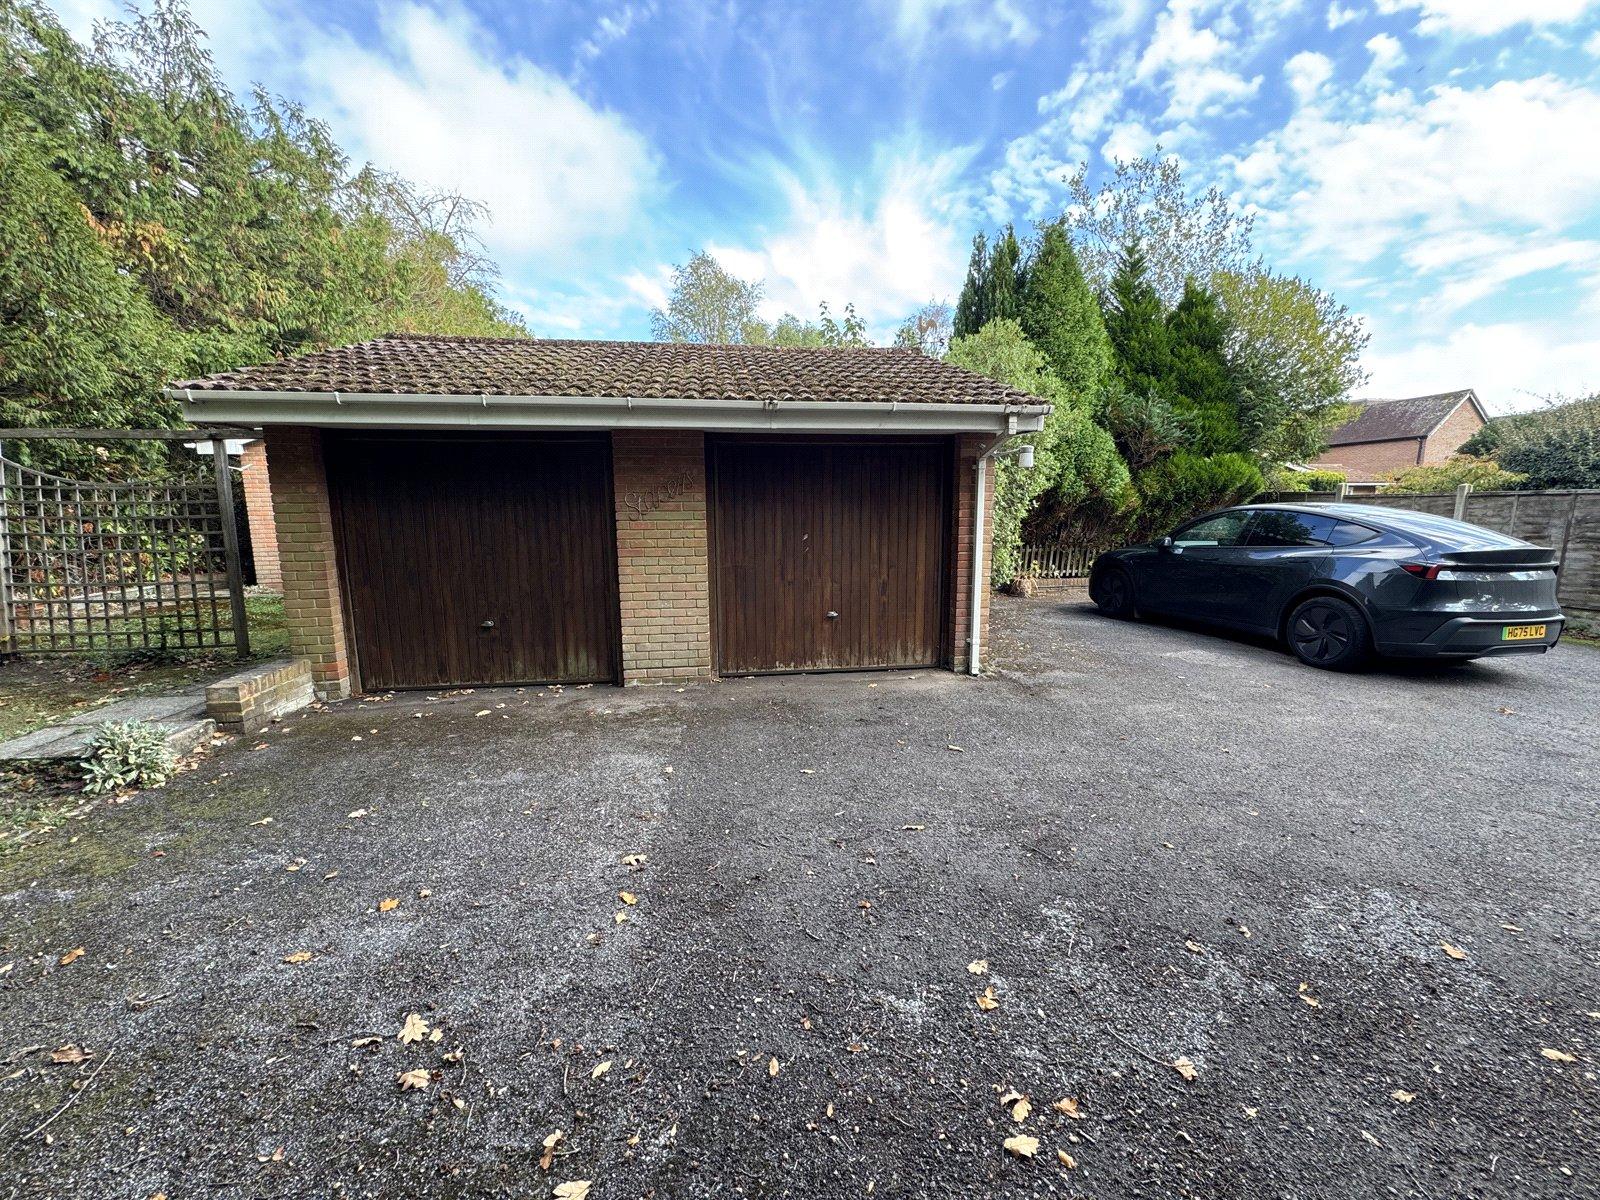
- Detached double garage and extensive driveway parking

3 Bedroom Detached Bungalow for sale in Lymington
 2
3
2
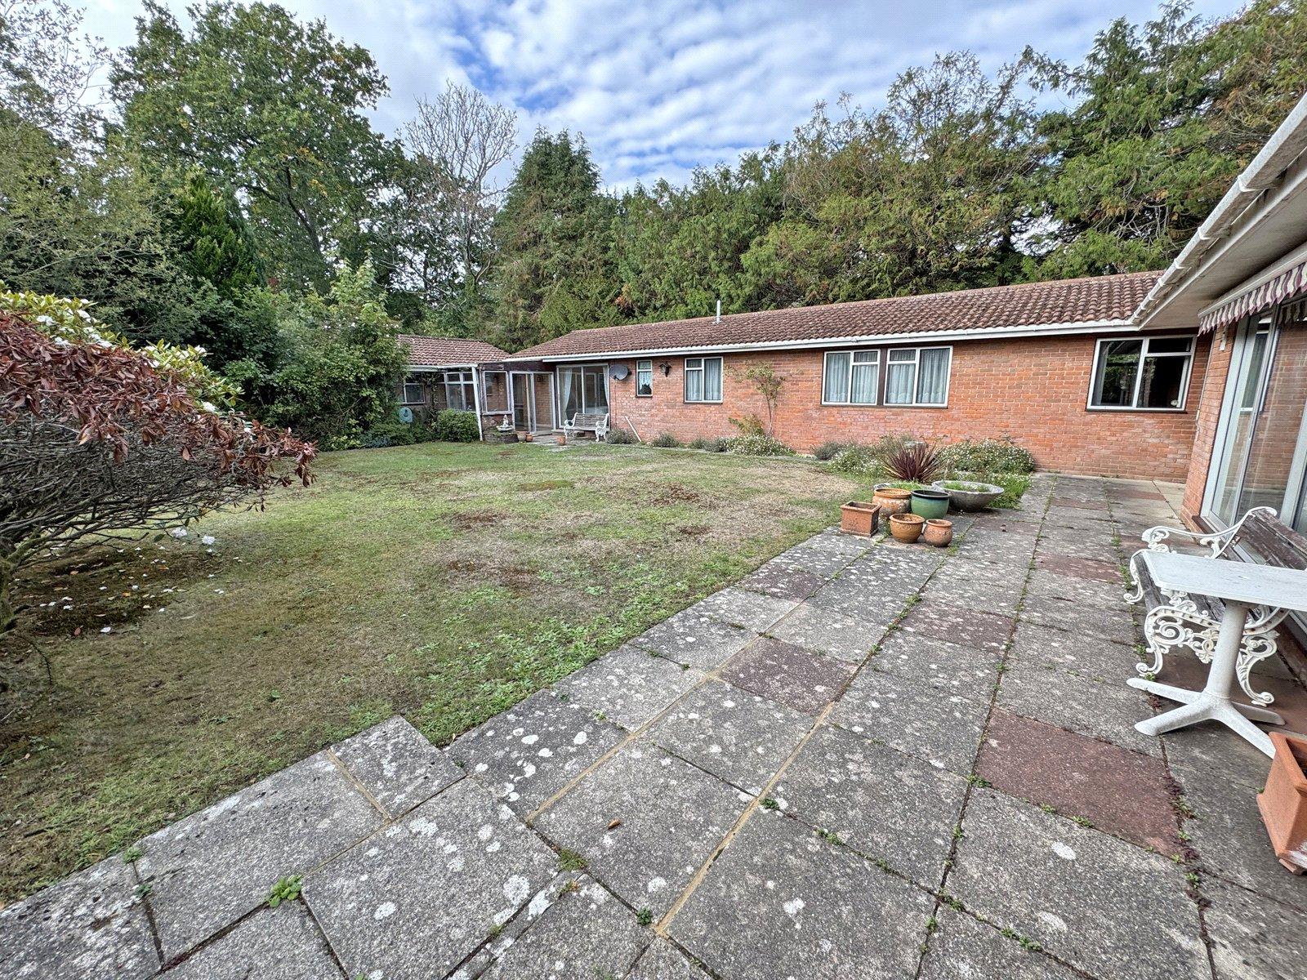
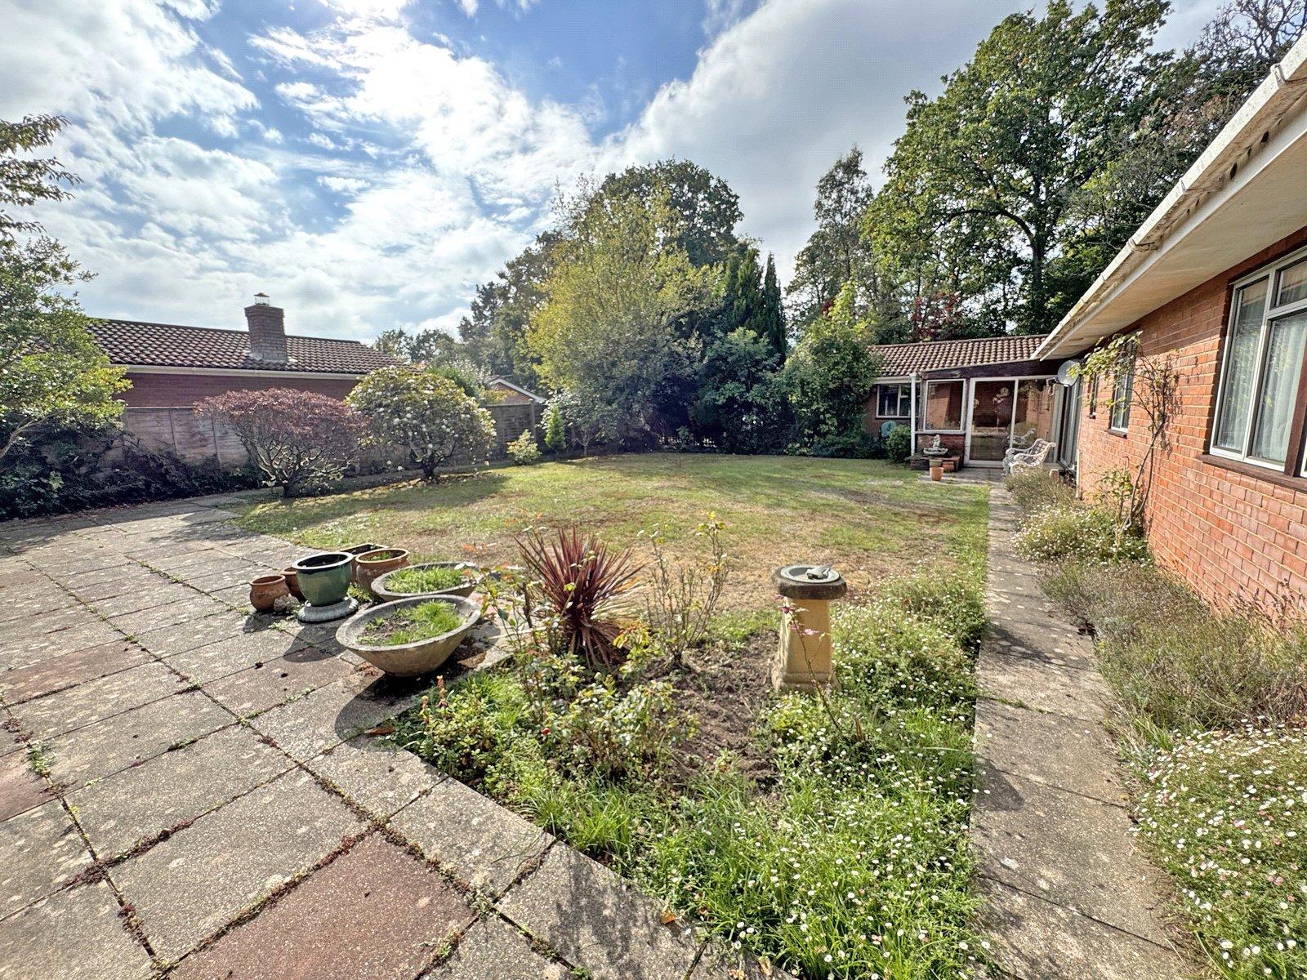
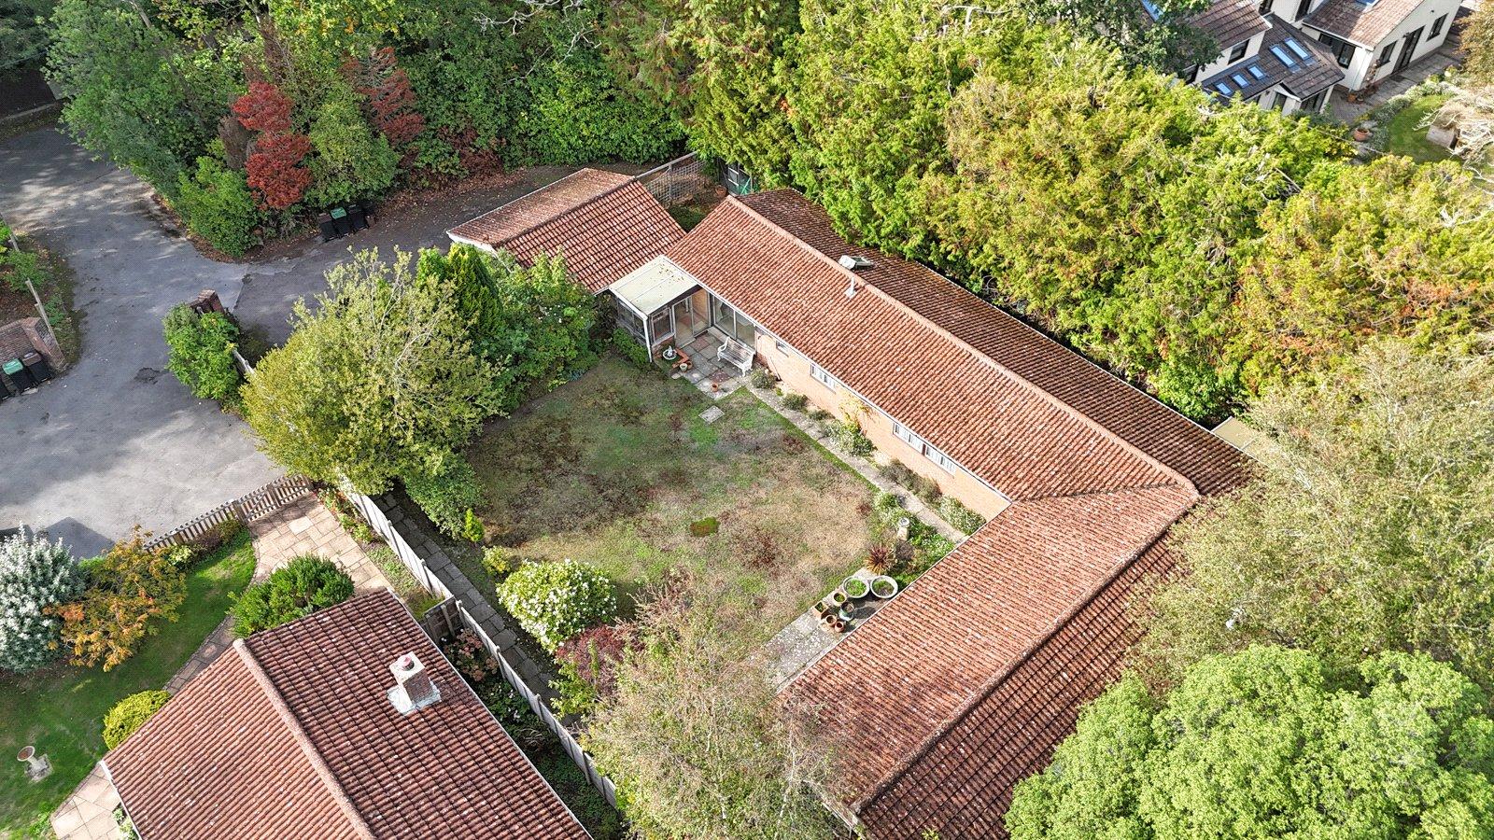
Stacey sits behind a brick-pillared entrance off Brighton Road, screened by mature trees and planting. It is a well-built, individually designed bungalow arranged in a generous L-shape around a private garden. The same family has clearly cherished it for many years. It now offers buyers a wonderful blank canvas: a large, practical layout on a substantial plot, ready to be brought up to date and made their own. The property is offered with no forward chain.
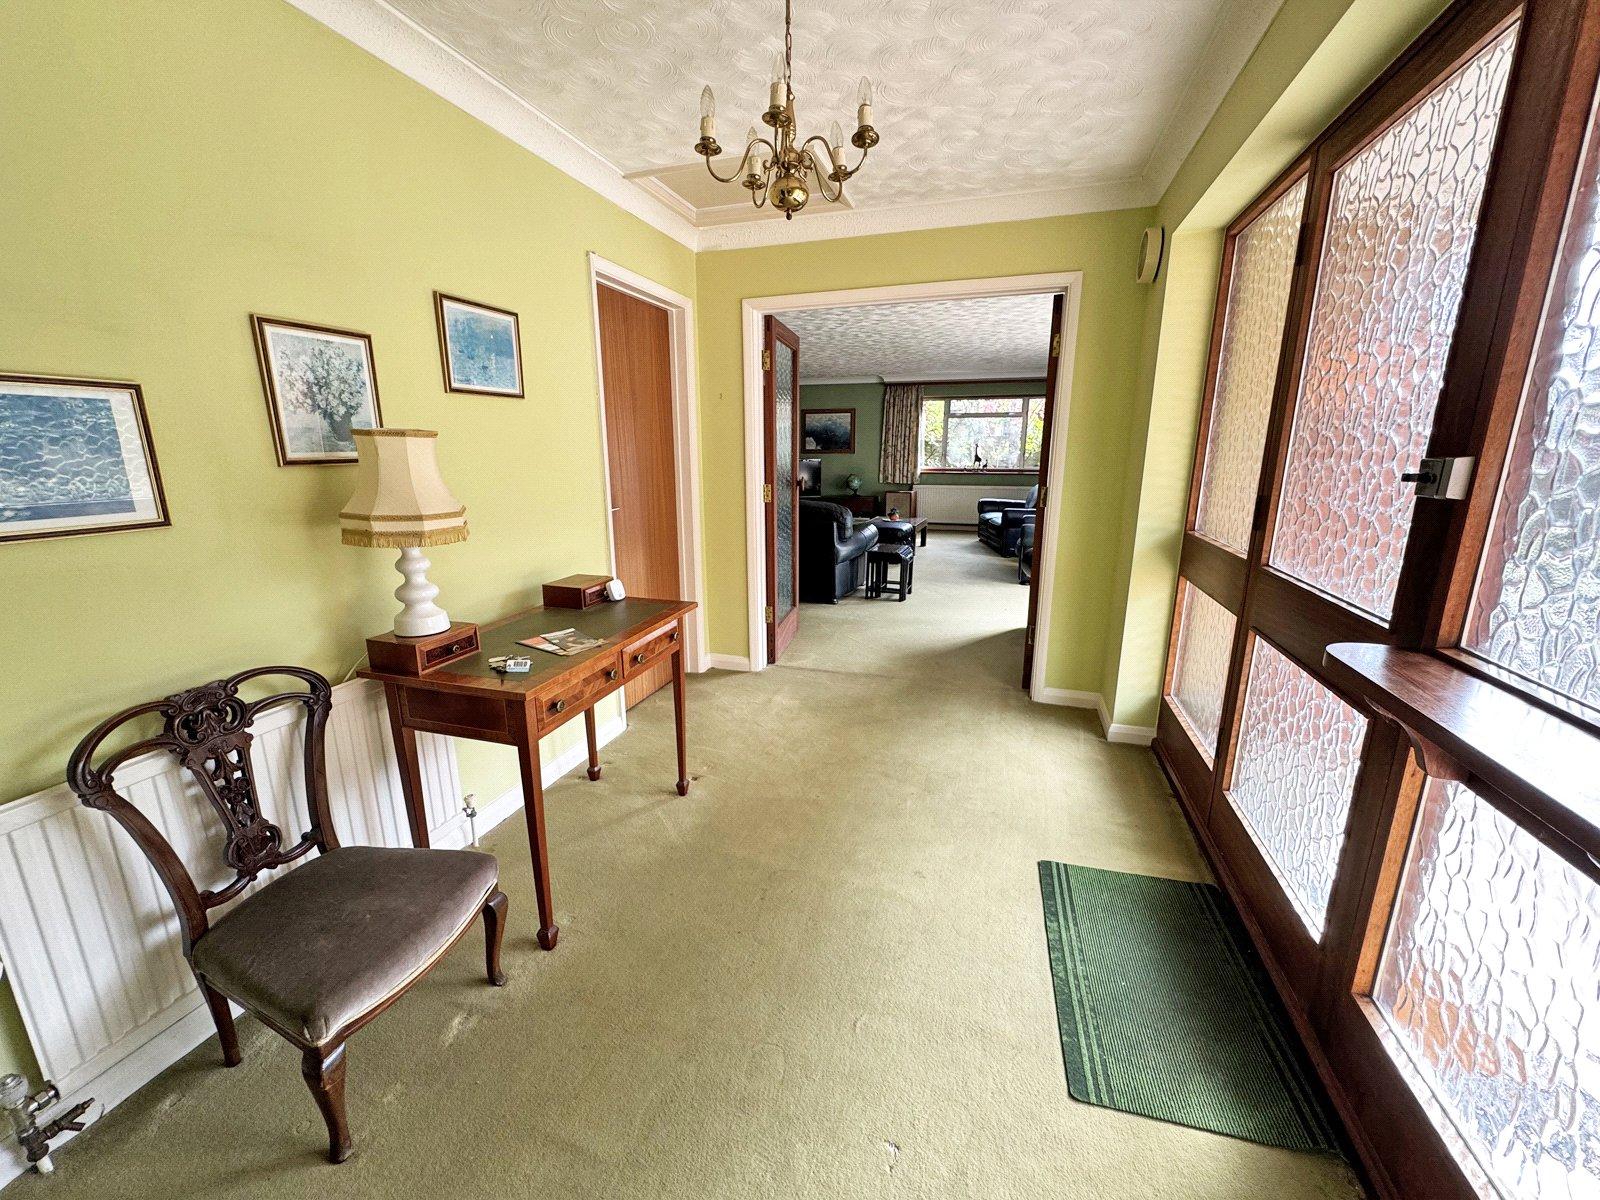
The front door opens into a welcoming entrance hall with a cloakroom off it.
Glazed double doors lead into the sitting room, the heart of the home. It is a large, light-filled space with windows on two sides, a stone fireplace with an open fire and a built-in bookcase. Wide sliding doors open onto the garden terrace. This room easily holds several seating areas and works equally well for family life and entertaining.
The dining room also opens off the hall. It easily seats a family gathering and leads through to the bedroom wing.
Next to it, the kitchen has a good range of wall and base units, an integrated double oven and a ceramic hob, with plenty of space for a family dining table.
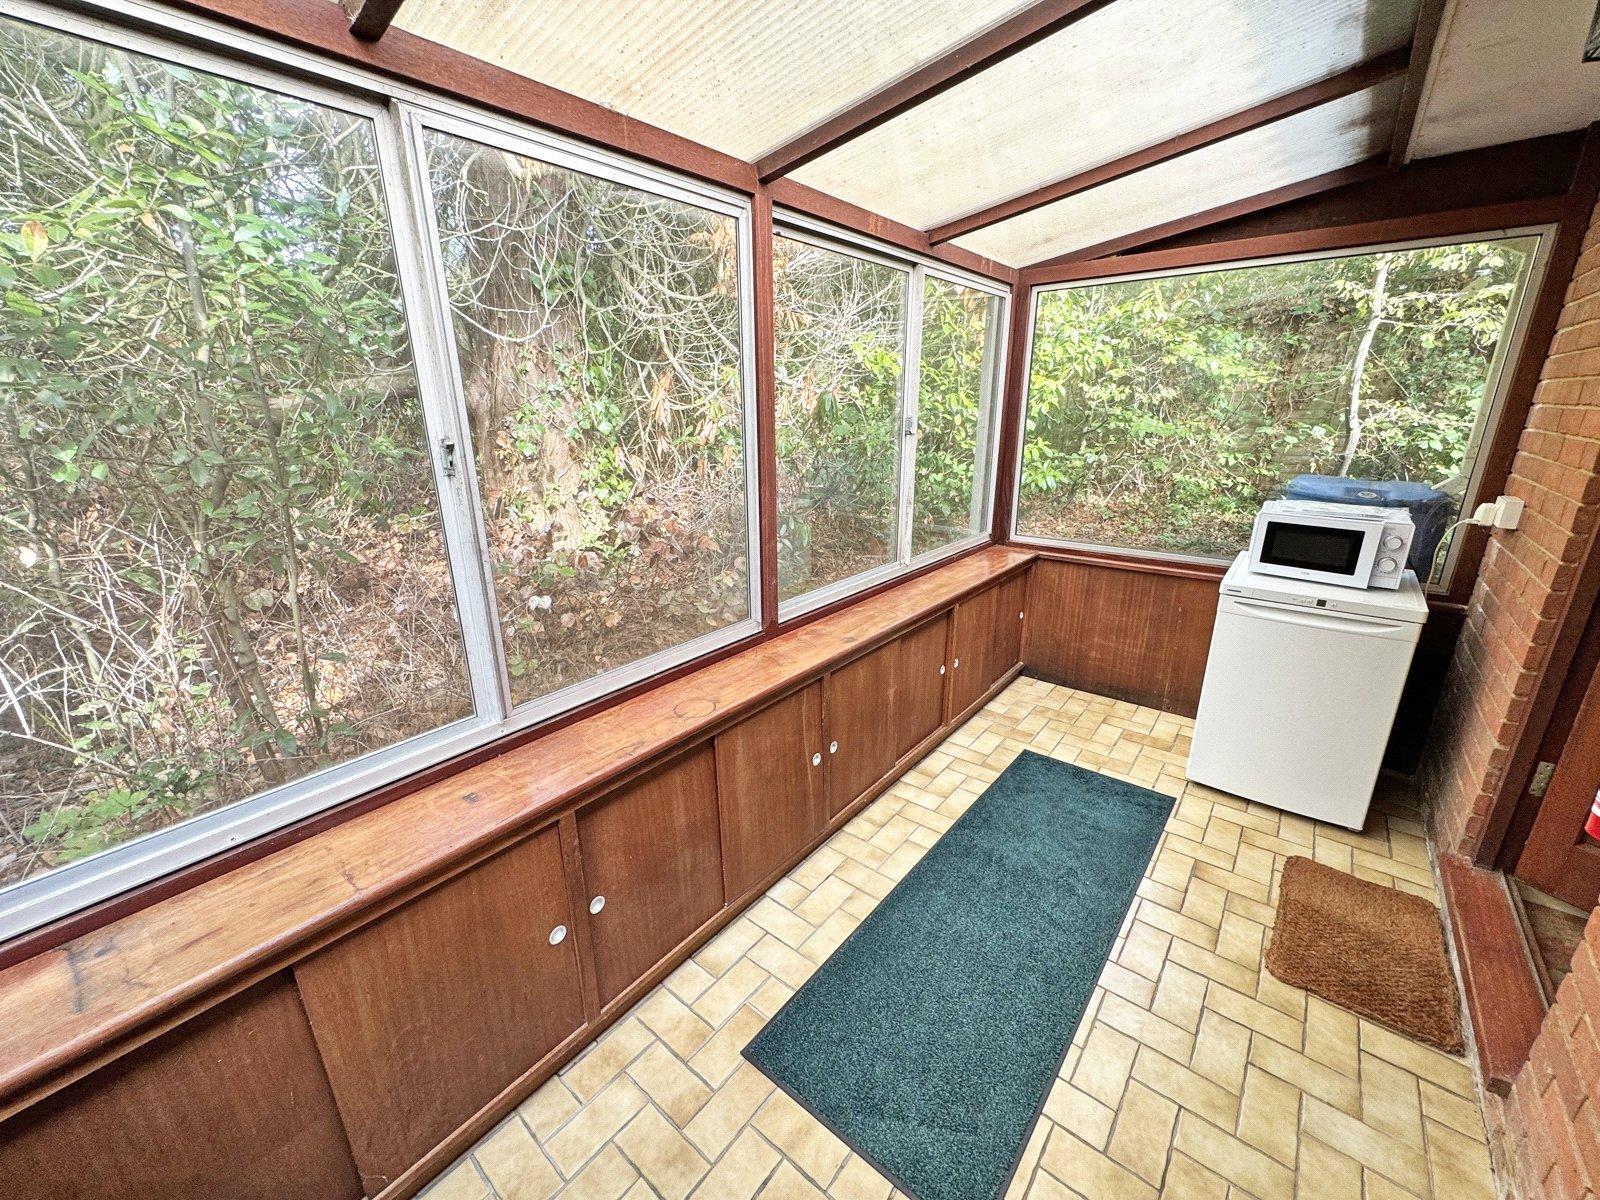
A separate utility room houses the boiler and provides further storage and space for appliances. From the kitchen, a glazed conservatory runs along the side of the house with a long run of fitted cupboards and its own door to the outside. It makes an ideal boot room or garden room for coming in from Forest walks.
The bedrooms run along a separate wing, keeping them quiet and apart from the living space.
The principal bedroom is a generous double with a wall of mirrored wardrobes, sliding doors straight out to the garden and its own en suite shower room.
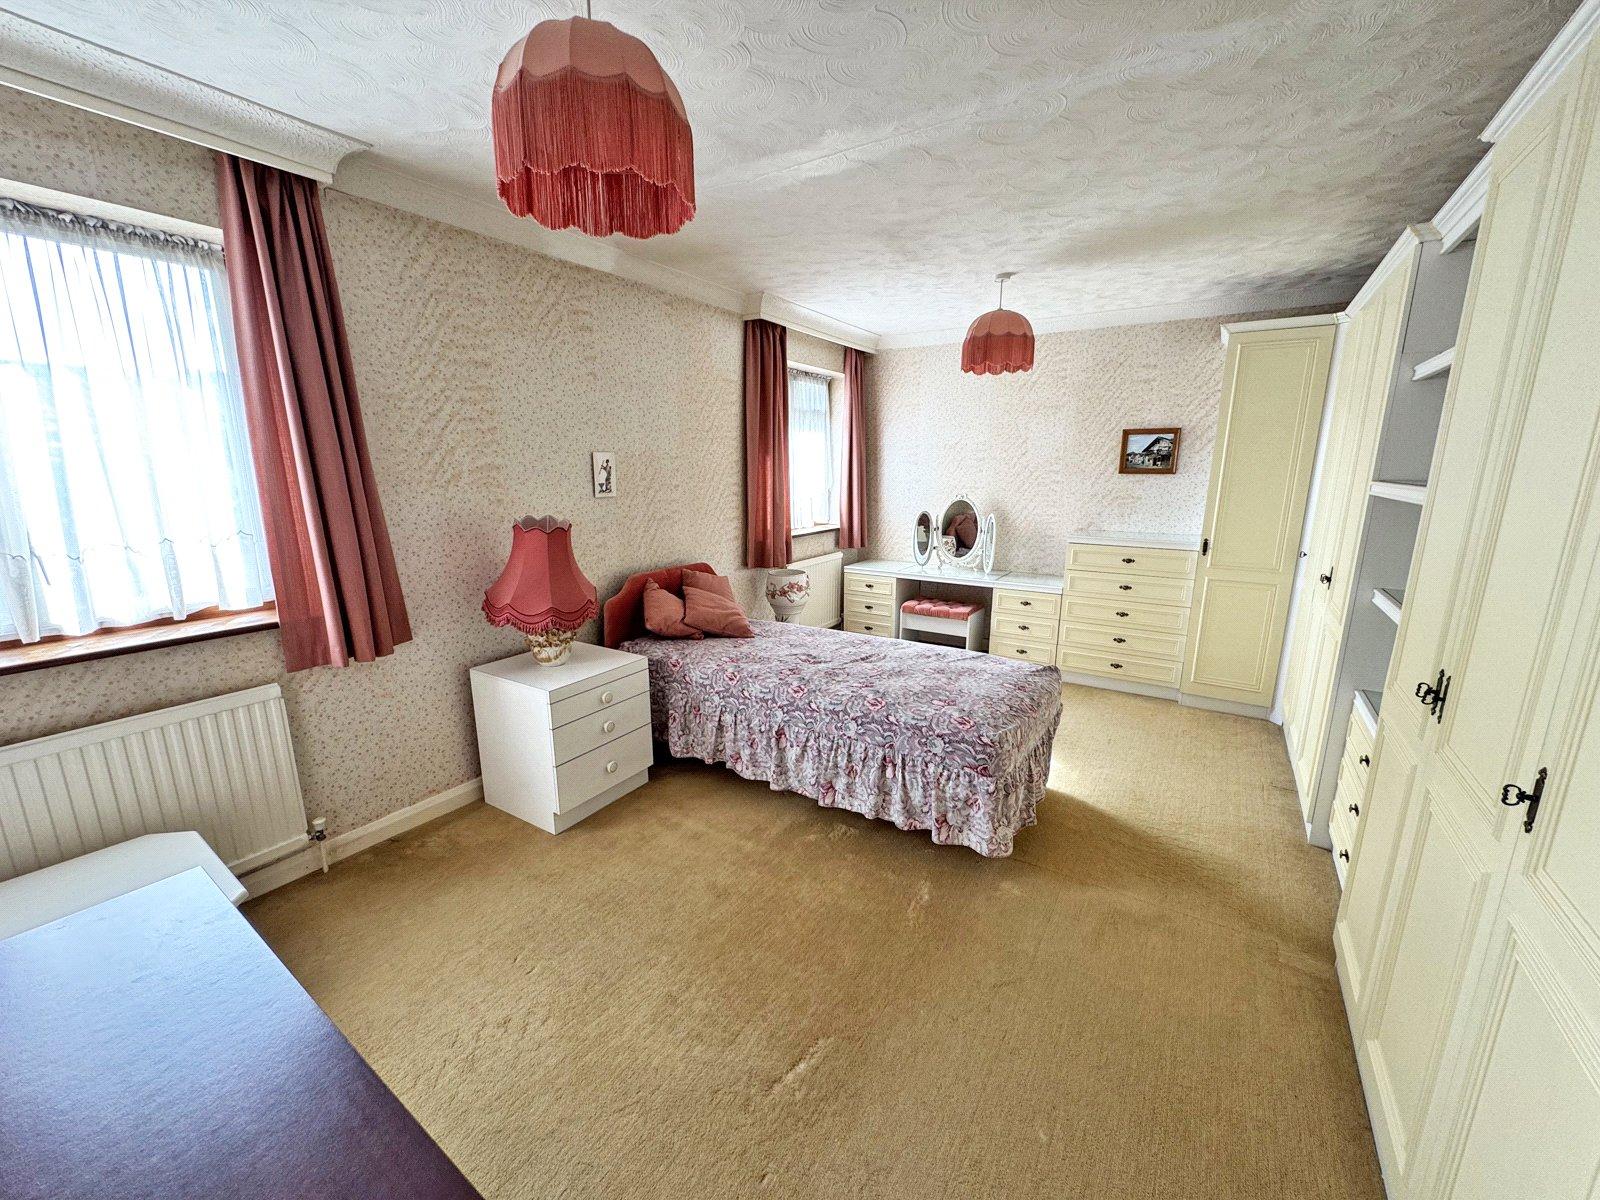
Bedroom two is another well-proportioned double, with windows on two sides and an extensive range of fitted bedroom furniture.
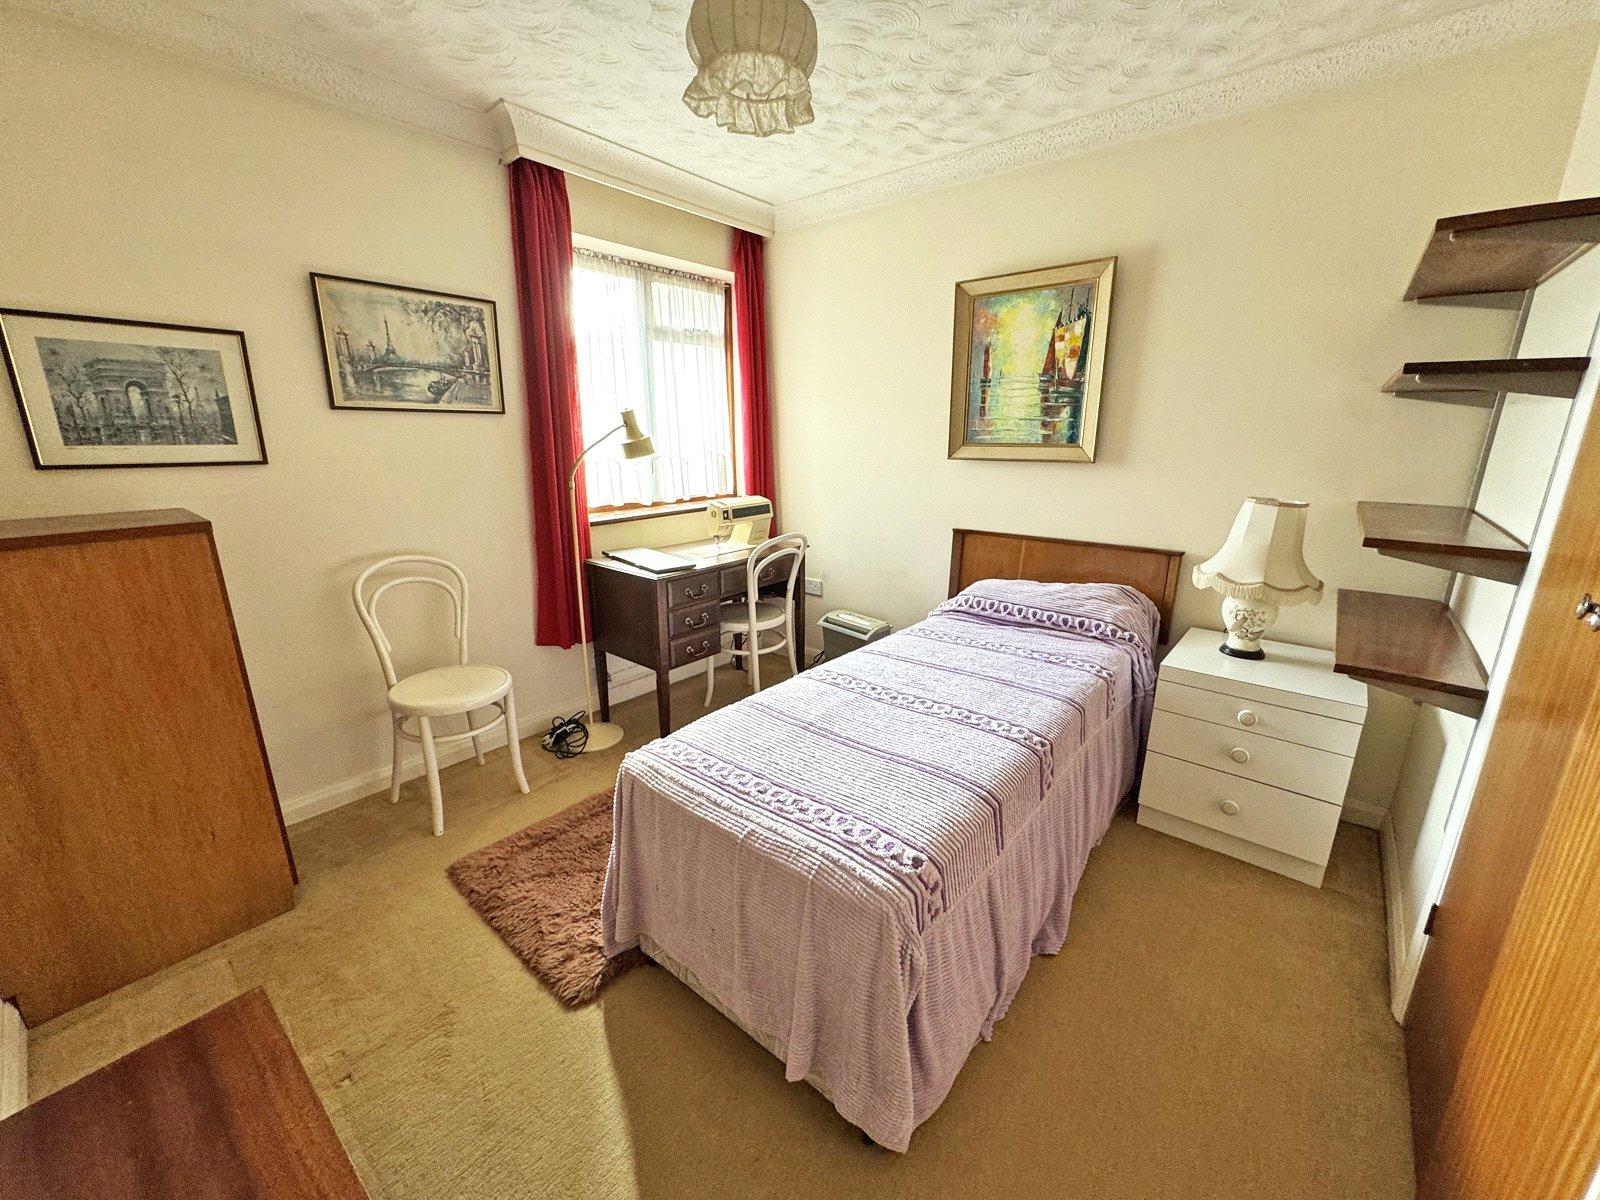
Bedroom three is a comfortable double with a built-in wardrobe.
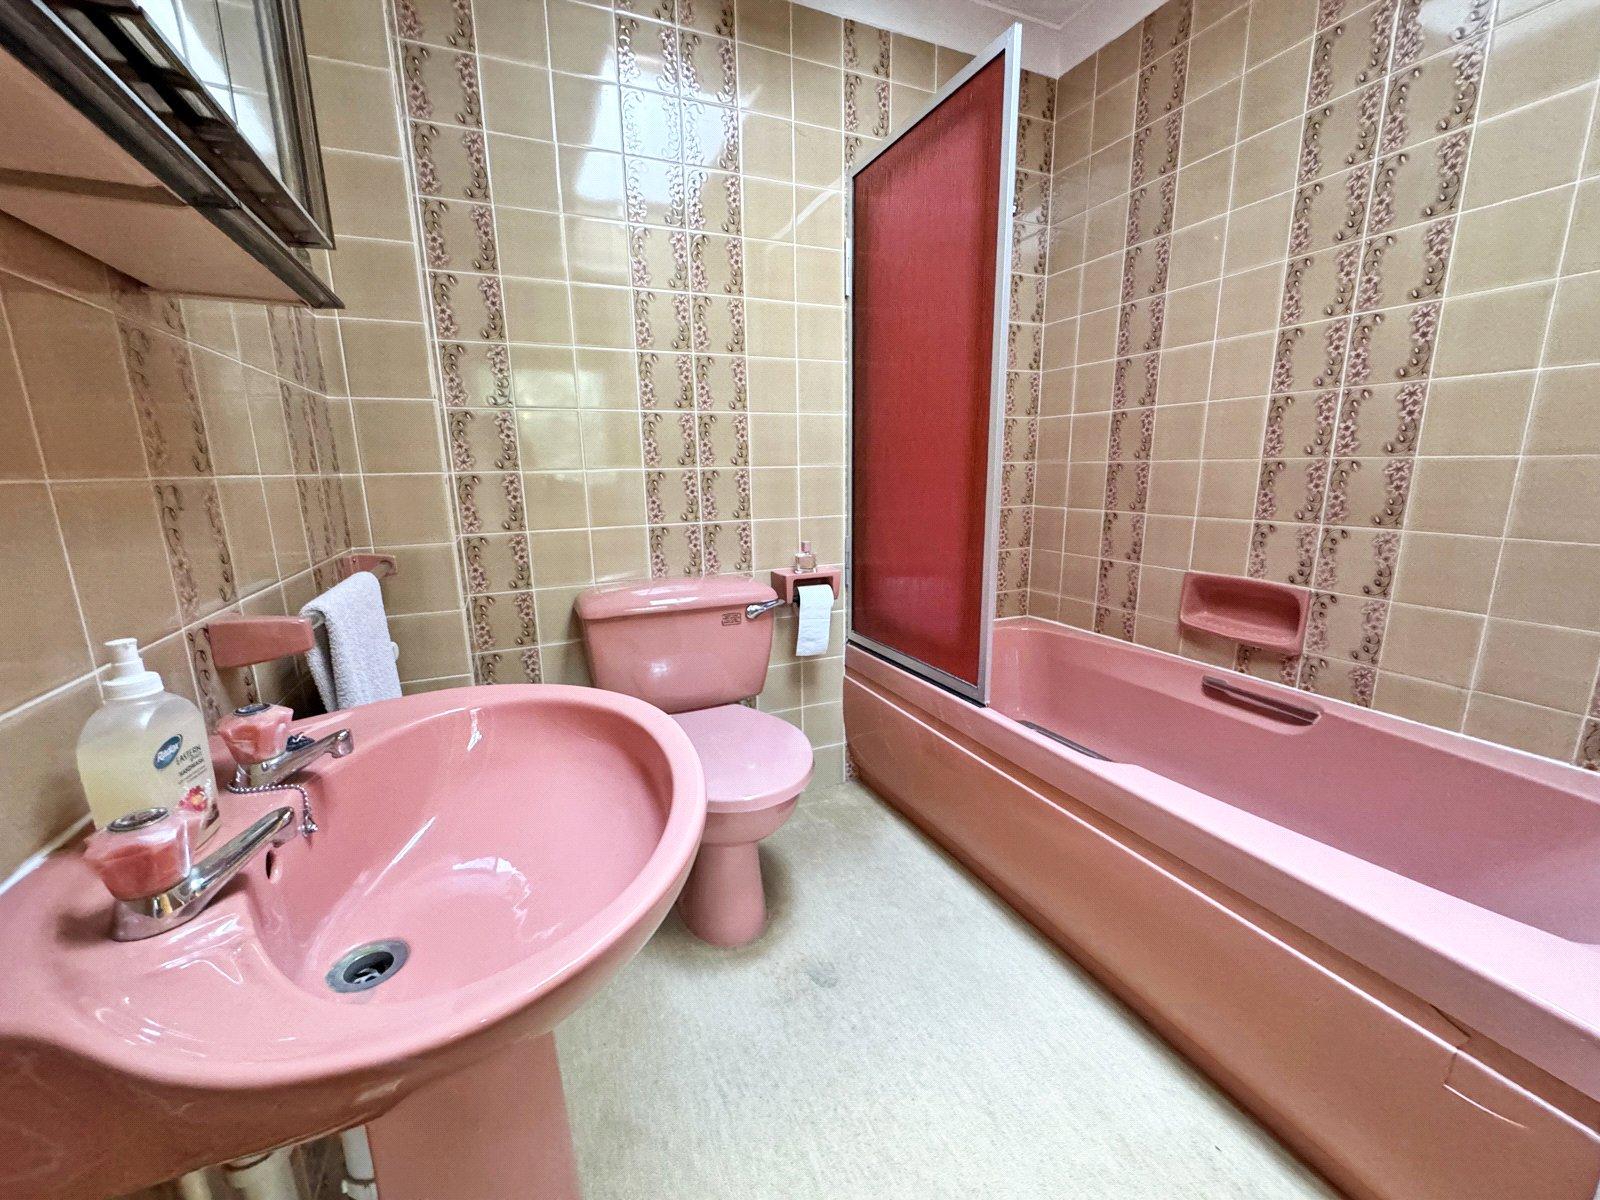
The family bathroom has a bath with shower over and a skylight above. There is also a useful airing cupboard with slatted shelving.
Outside
A wide tarmac driveway gives parking for several vehicles and leads to the detached double garage, which has twin doors. Next to the garage is a separate garden room, a versatile space that could serve as a home office, hobby room or studio.
The main garden faces south and is enclosed on two sides by the house itself, which makes it a sheltered, private, sun-filled space with an almost courtyard feel. A central lawn is bordered by mature shrubs, flowering beds and an established maple. Paved terraces run along the house, with a retractable awning over the terrace outside the sitting room, a natural spot for outdoor dining on summer evenings. Tall mature trees surround the plot, giving a wonderful sense of seclusion and a leafy, woodland backdrop throughout the year. Beyond the conservatory there is a further, more natural area of garden, and a greenhouse sits beside the garage.
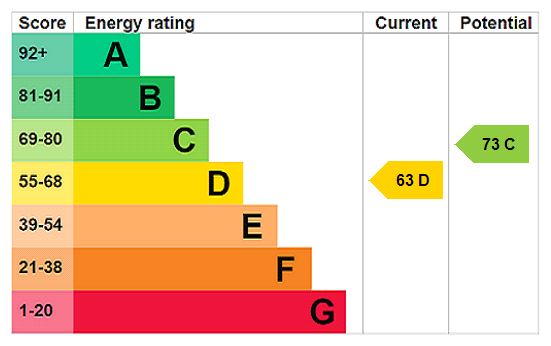
EPC RATING: Current ~ D63 Potential ~ C73
COUNCIL TAX BAND: G
SERVICES: Mains water, electricity, gas and drainage are connected.
HEATING: Gas fired central heating.
BROADBAND: Ultrafast up to 1000 mbps download (Ofcom).
Important Information
- This Council Tax band for this property is: G
- EPC Rating is D
Property Ref: BRC260122
Similar Properties
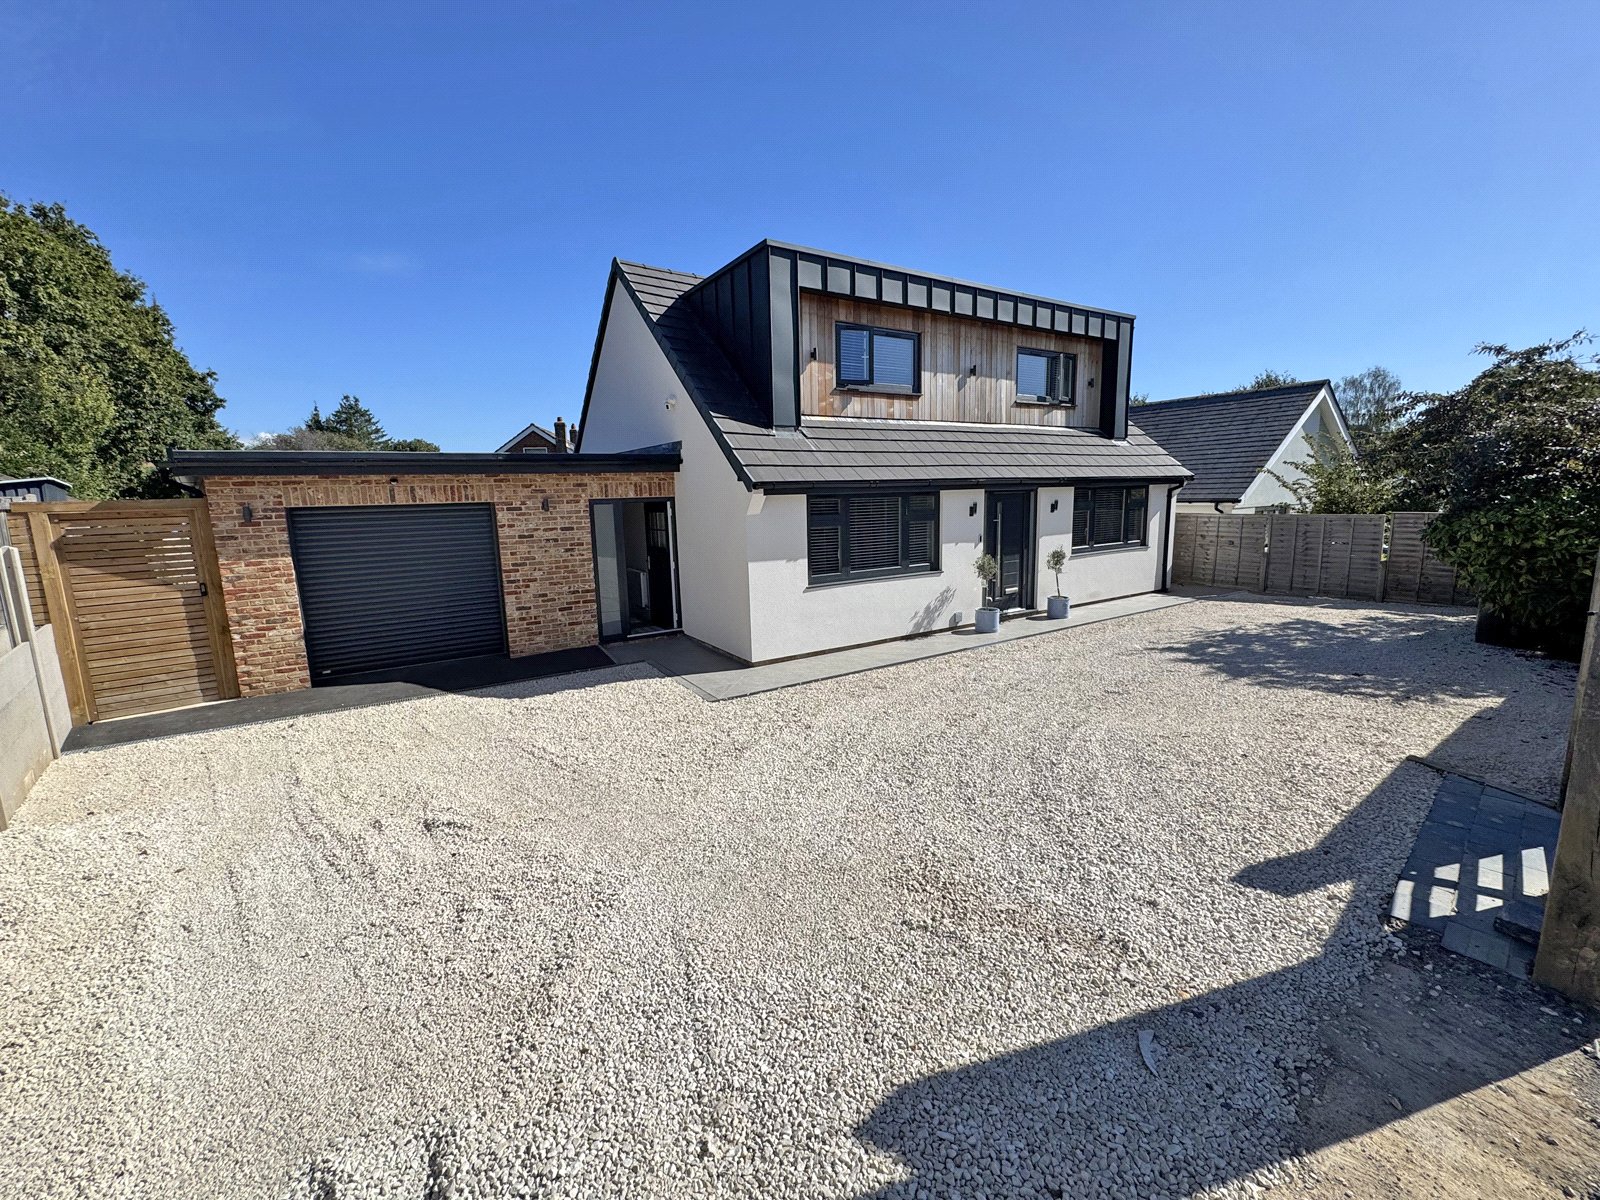
5 Bedroom Detached House | Guide Price £850,000
A beautifully refurbished four/five bedroom chalet-style home with a striking contemporary finish, versatile ground floo...
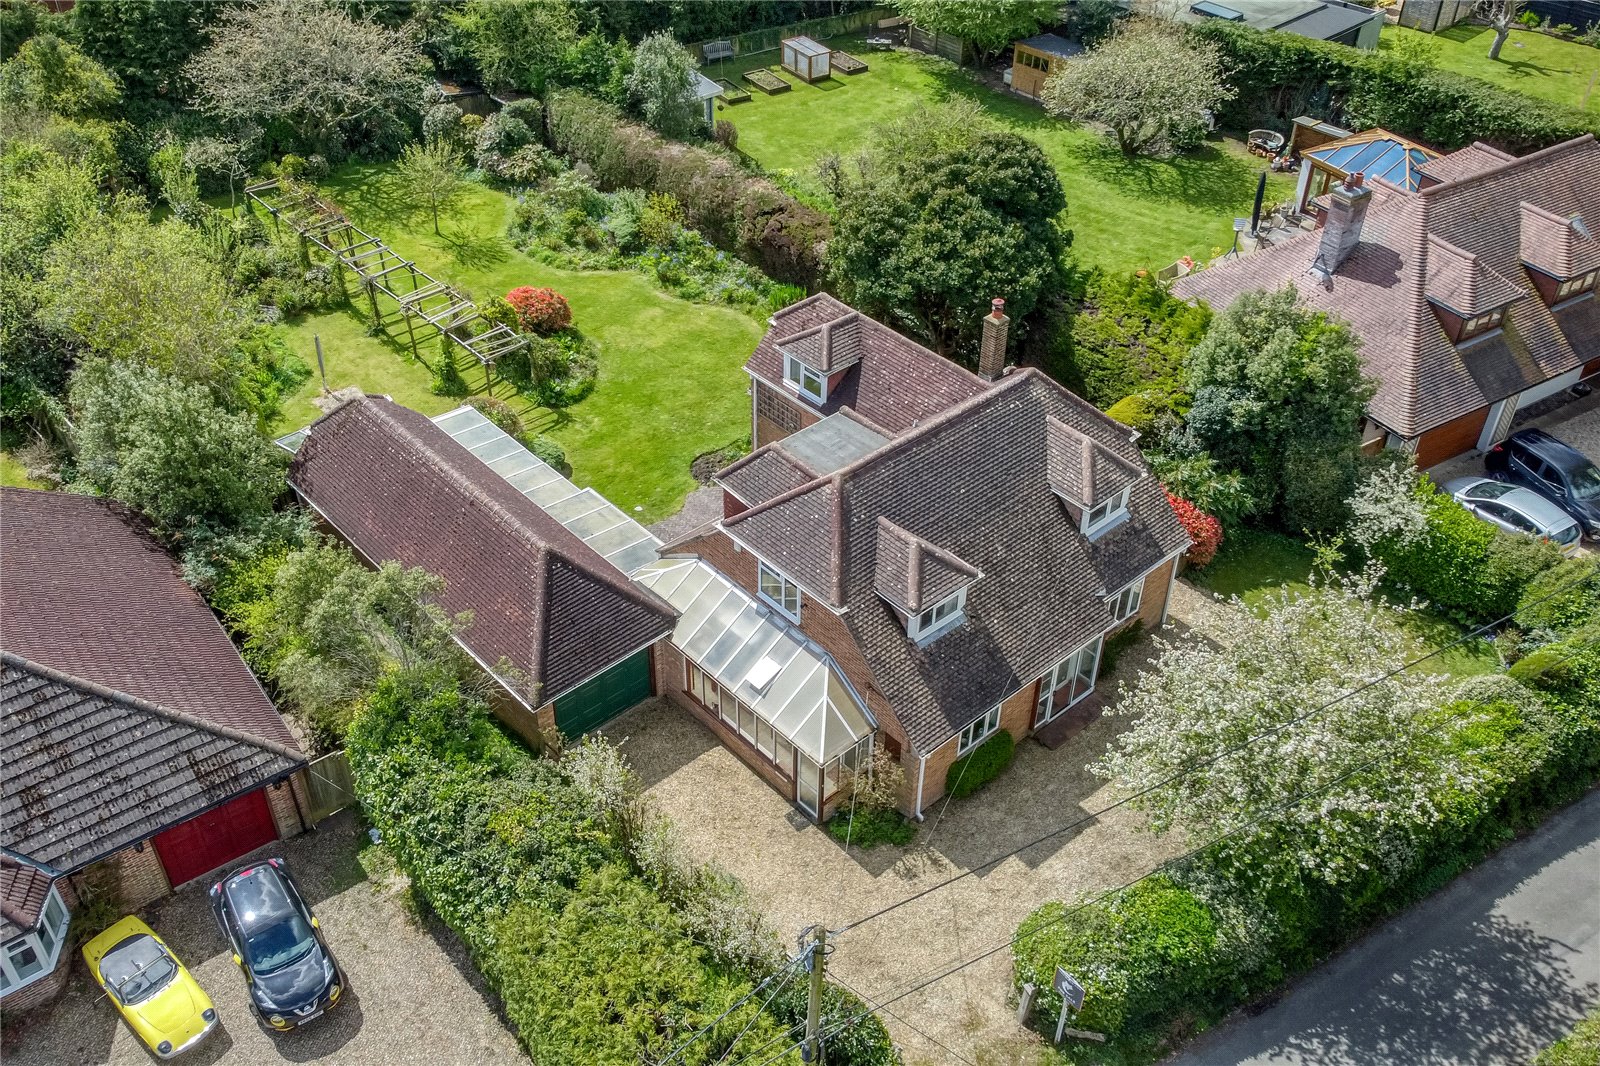
4 Bedroom Detached House | Guide Price £850,000
*NO FORWARD CHAIN* A well-proportioned and flexible four bedroom detached home set in a quiet lane in Portmore near Lymi...
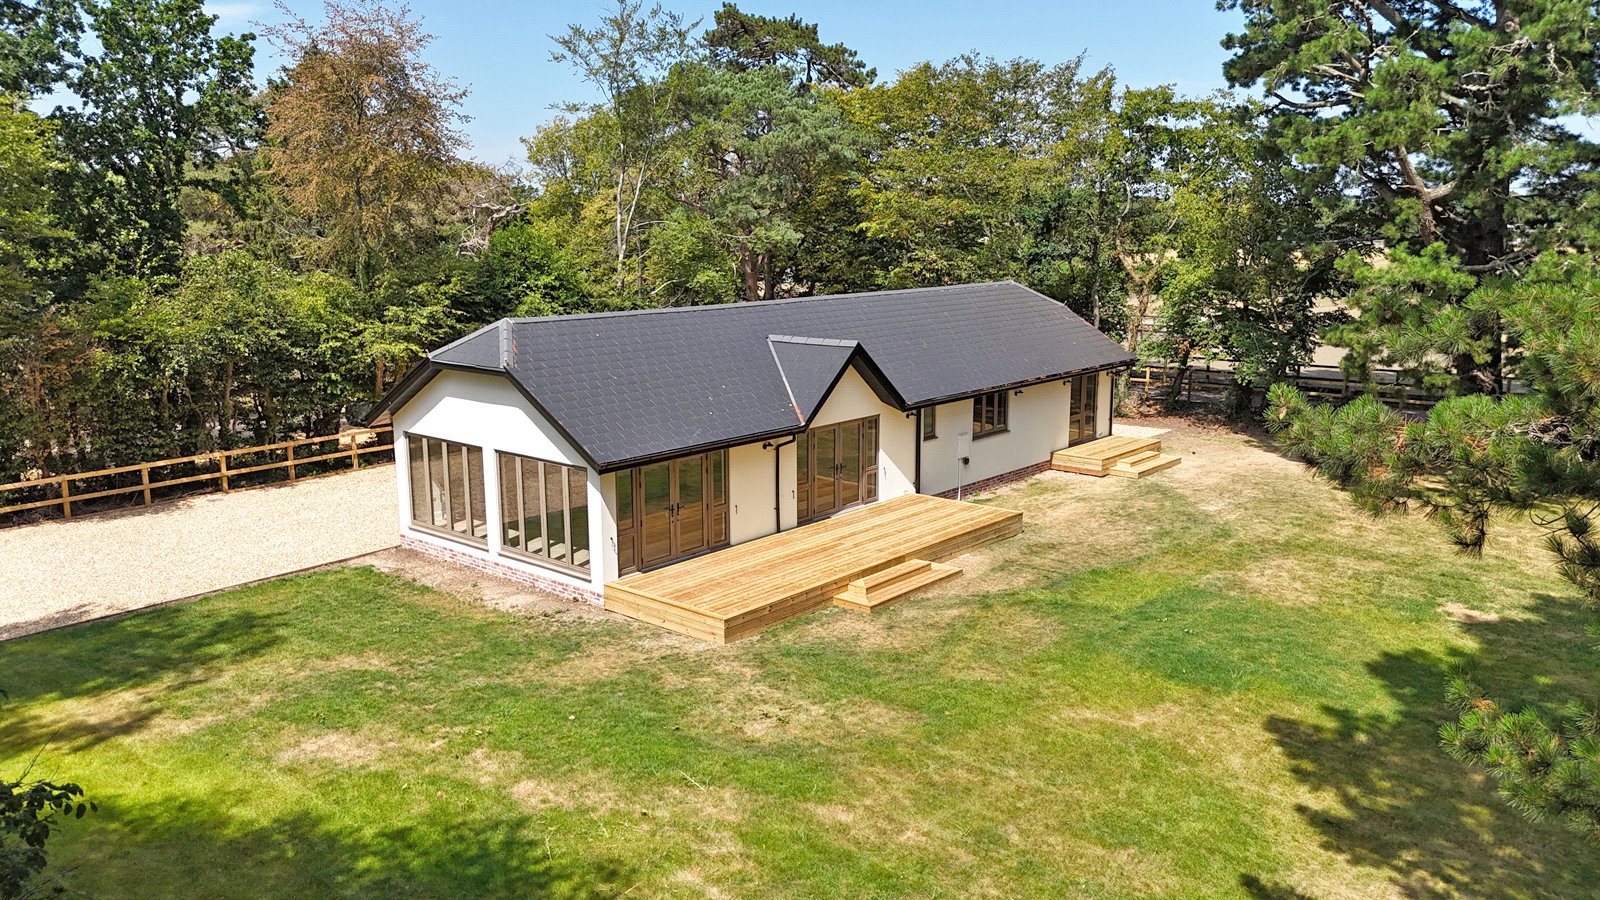
3 Bedroom Detached Bungalow | Guide Price £850,000
A rare opportunity to acquire a brand new, beautifully appointed single-storey residence set in wonderfully secluded gro...
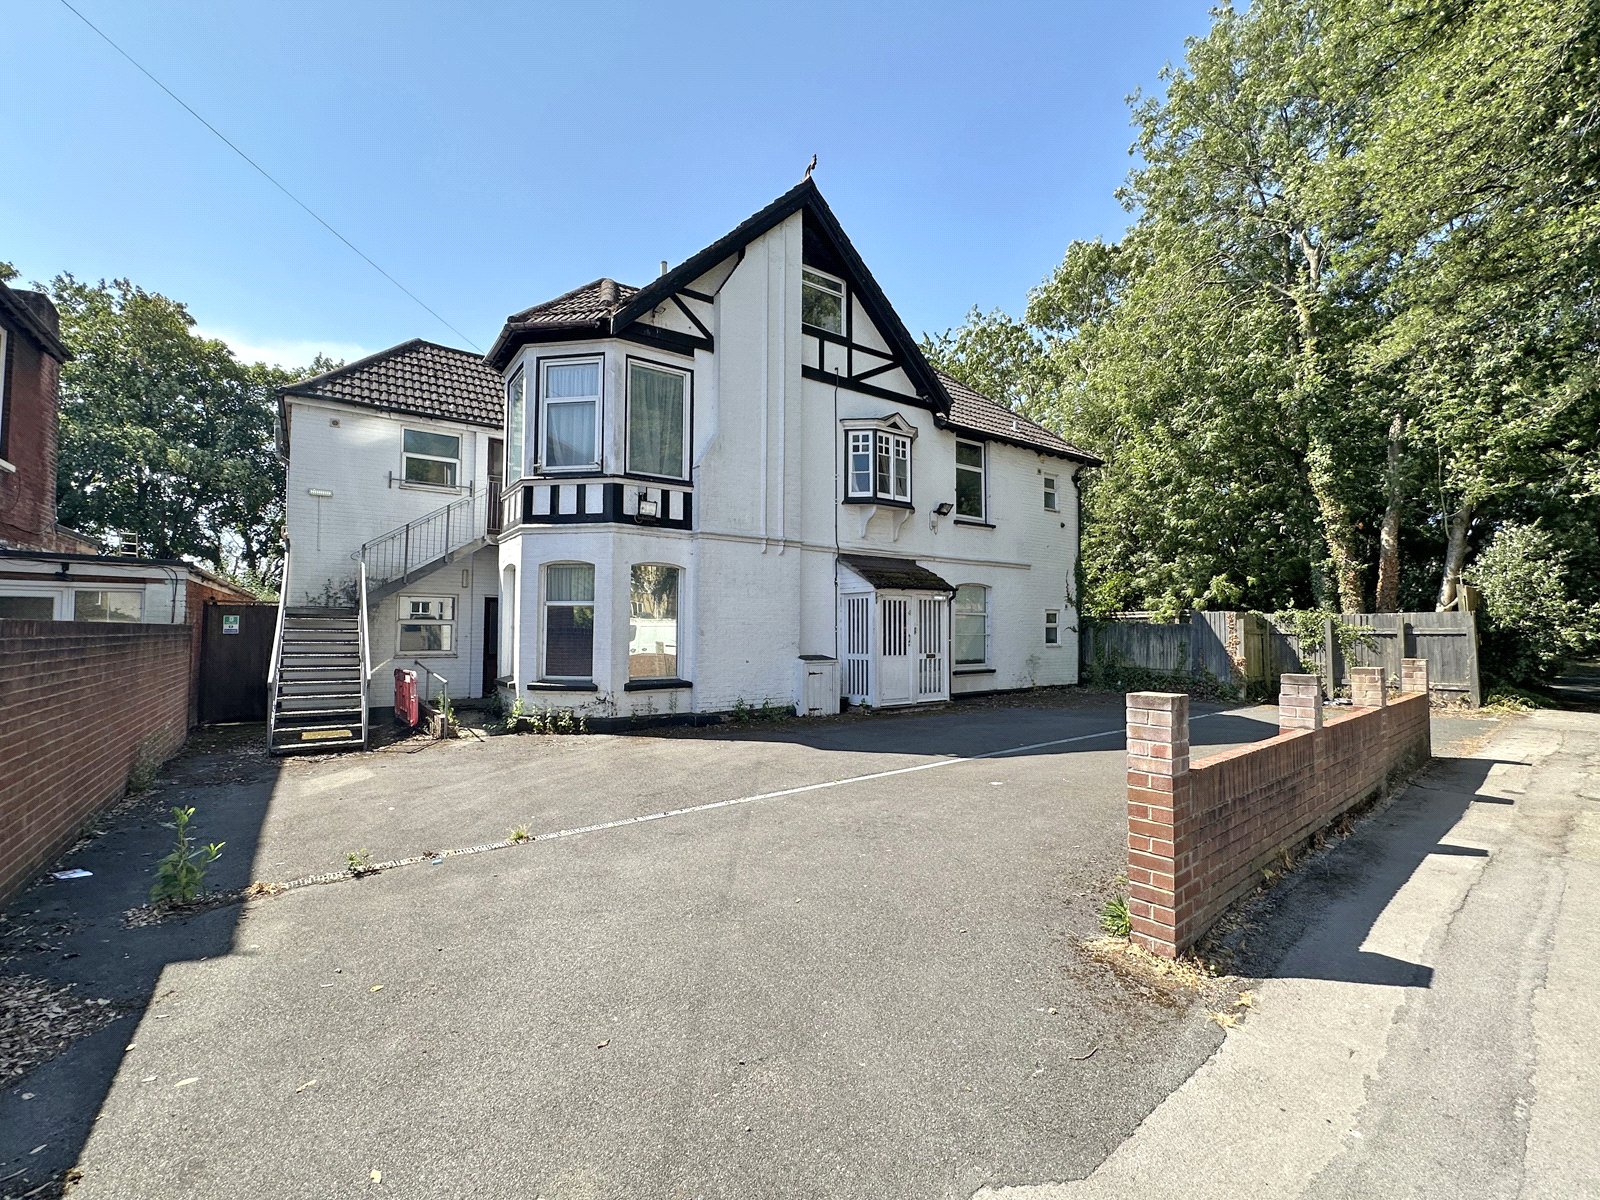
Commercial Property | Guide Price £895,900
A striking and substantial detached period residence occupying a wonderfully convenient position in the heart of Portswo...
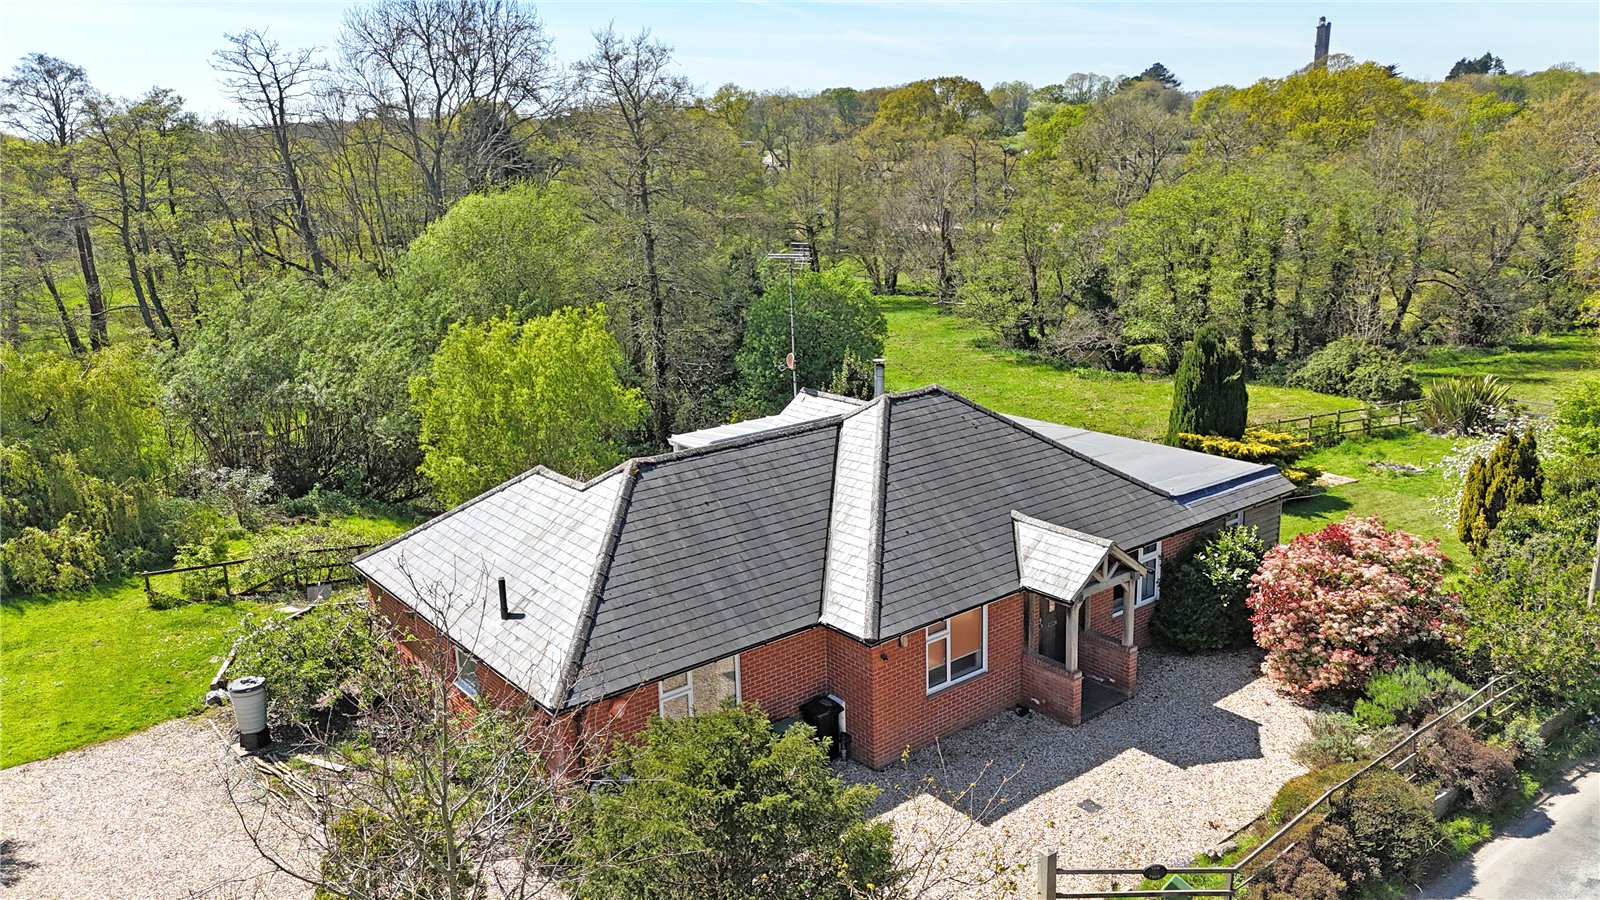
3 Bedroom Detached Bungalow | Guide Price £900,000
*NO FORWARD CHAIN* An opportunity to purchase a detached three double bedroom bungalow set in 1.4 acres of garden and pa...
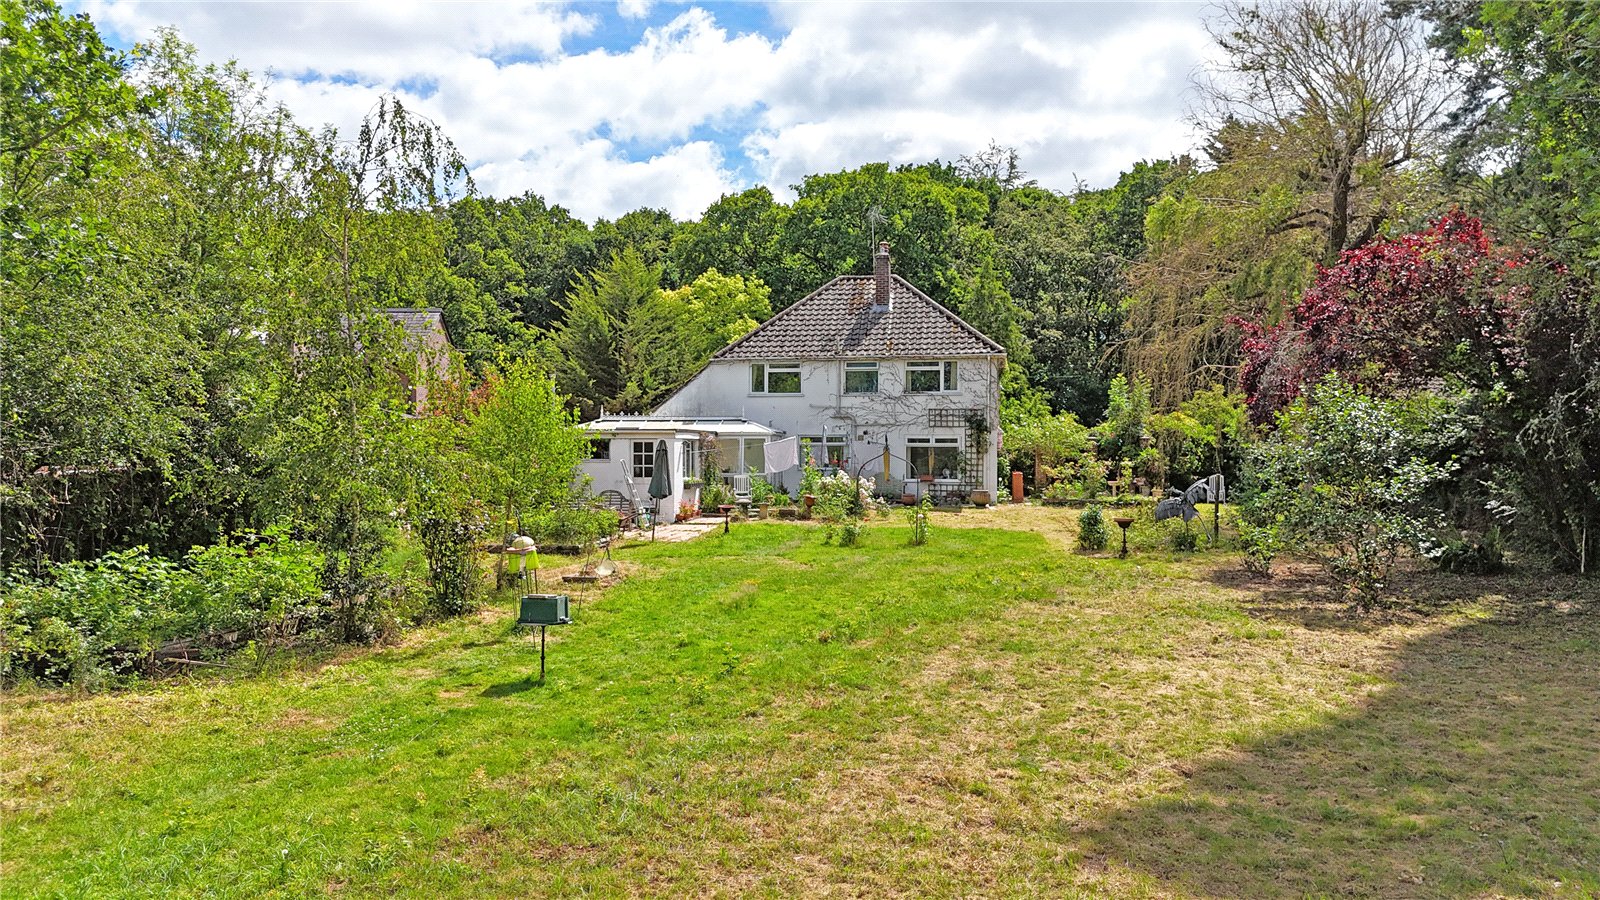
4 Bedroom Detached House | Guide Price £900,000
Being offered with no onward chain, a detached four-bedroom family home set in approximately half an acre of mature grou...

Hayward Fox (Brockenhurst)
1 Courtyard Mews, Brookley Road, Brockenhurst, Hampshire, SO42 7RB
01590 624300
How much is your home worth?
Use our short form to request a valuation of your property.
Request a Valuation
©2026 The Guild of Property Professionals. All rights reserved.
Terms and Conditions |
Privacy Policy |
Cookie Policy |
Complaints Policy |
Members Login
The Guild of Property Professionals Trading Address: 121 Park Lane, London W1K 7AG. GPEA Limited.
Registered in England & Wales.
Company No: 02819824.
Registered Office Address: The Old Courthouse, 60A London Road, Grantham, NG31 6HR.
VAT Registration No: 180897859

