
3 Bedroom Detached House for sale in Lymington
 2
3
2
2
3
2
Thoughtfully arranged over two floors and offering genuinely flexible accommodation, together with a large detached double garage, private gardens and that most prized of New Forest assets a green and ever-changing outlook it is a home that will appeal equally to families and to those looking to enjoy village life at a gentler pace.
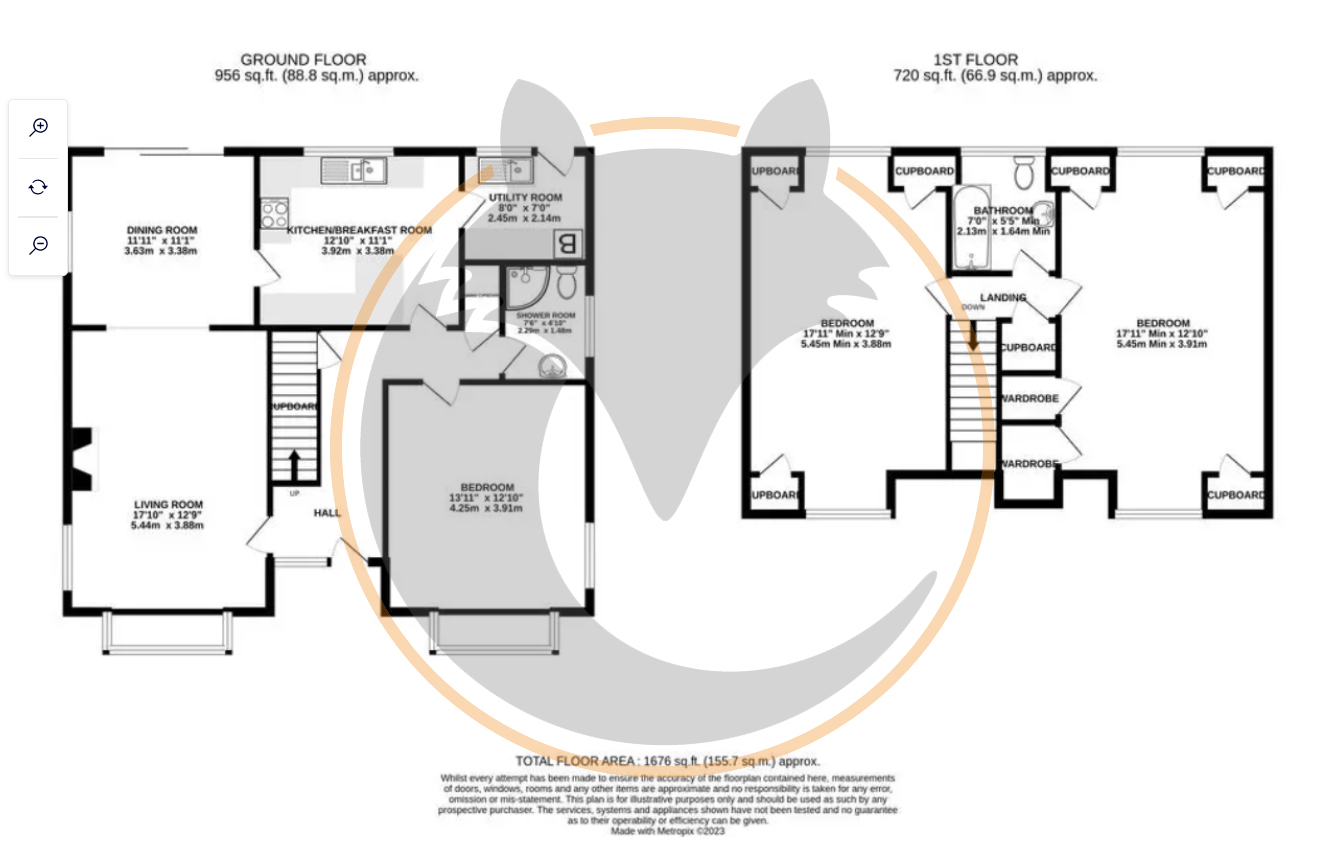
An entrance door opens into a welcoming reception hall from which the principal rooms flow naturally.
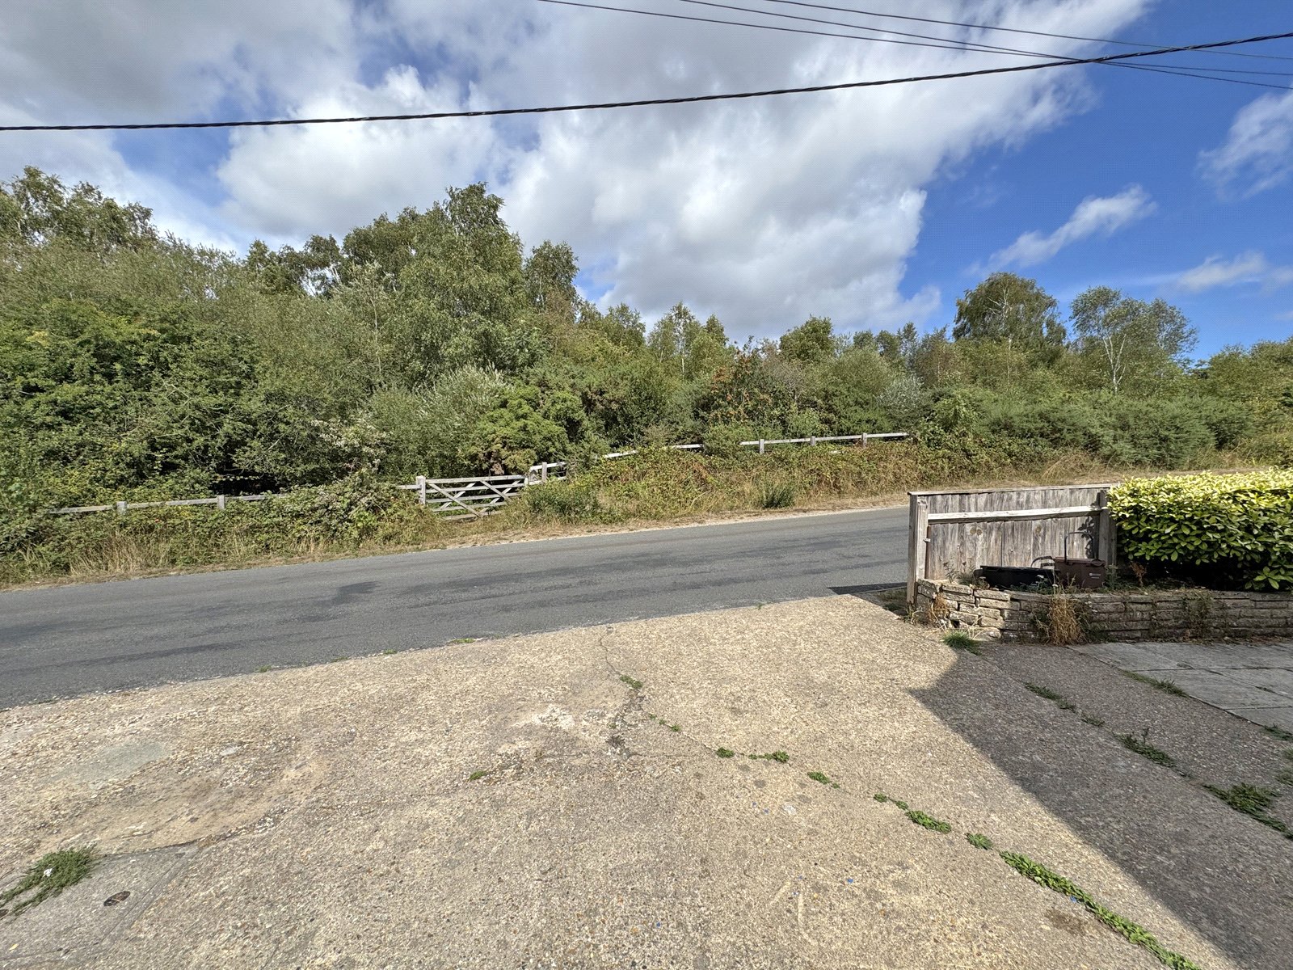
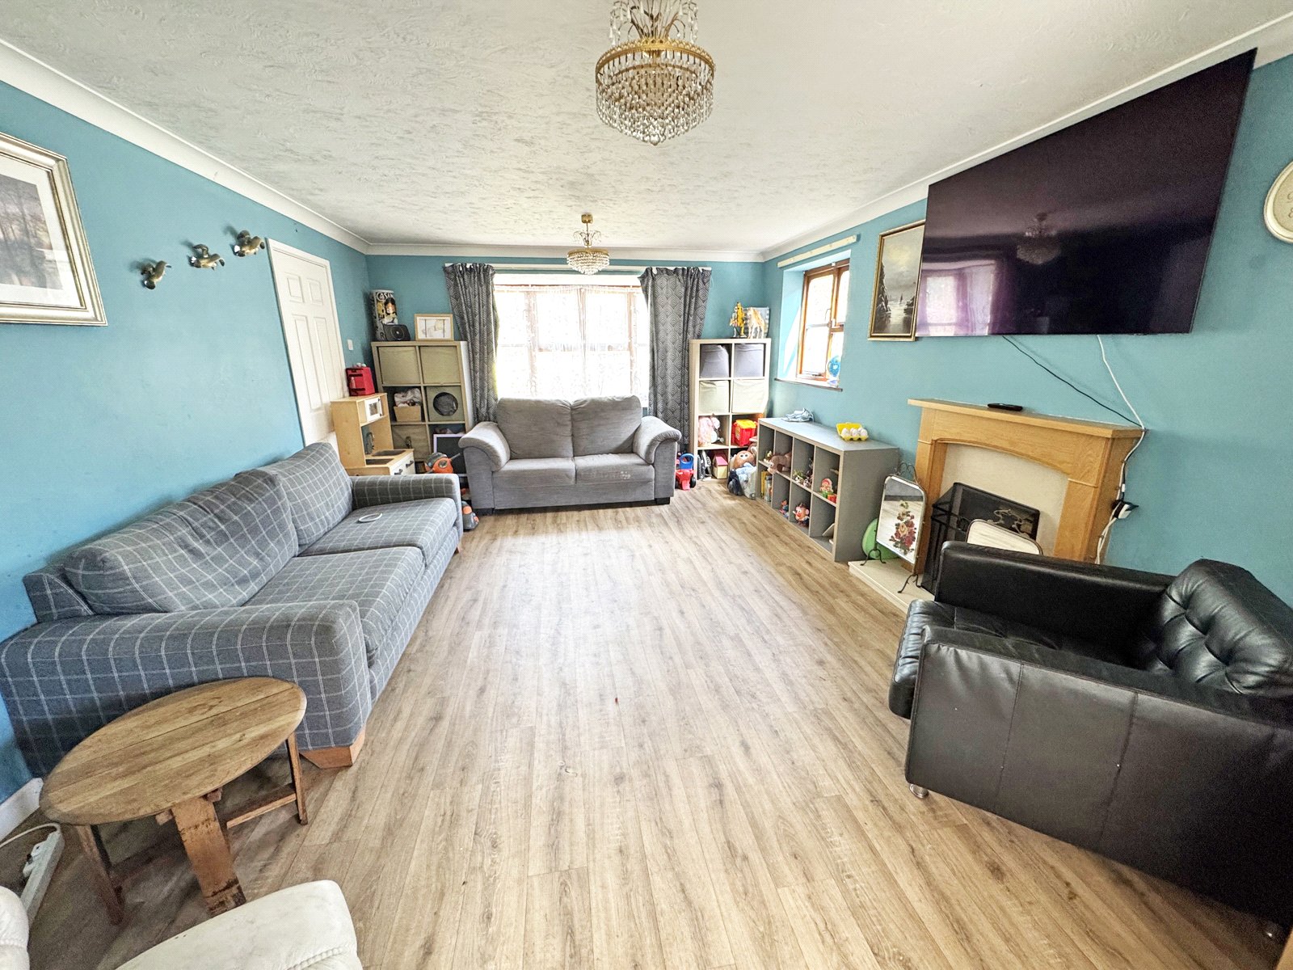
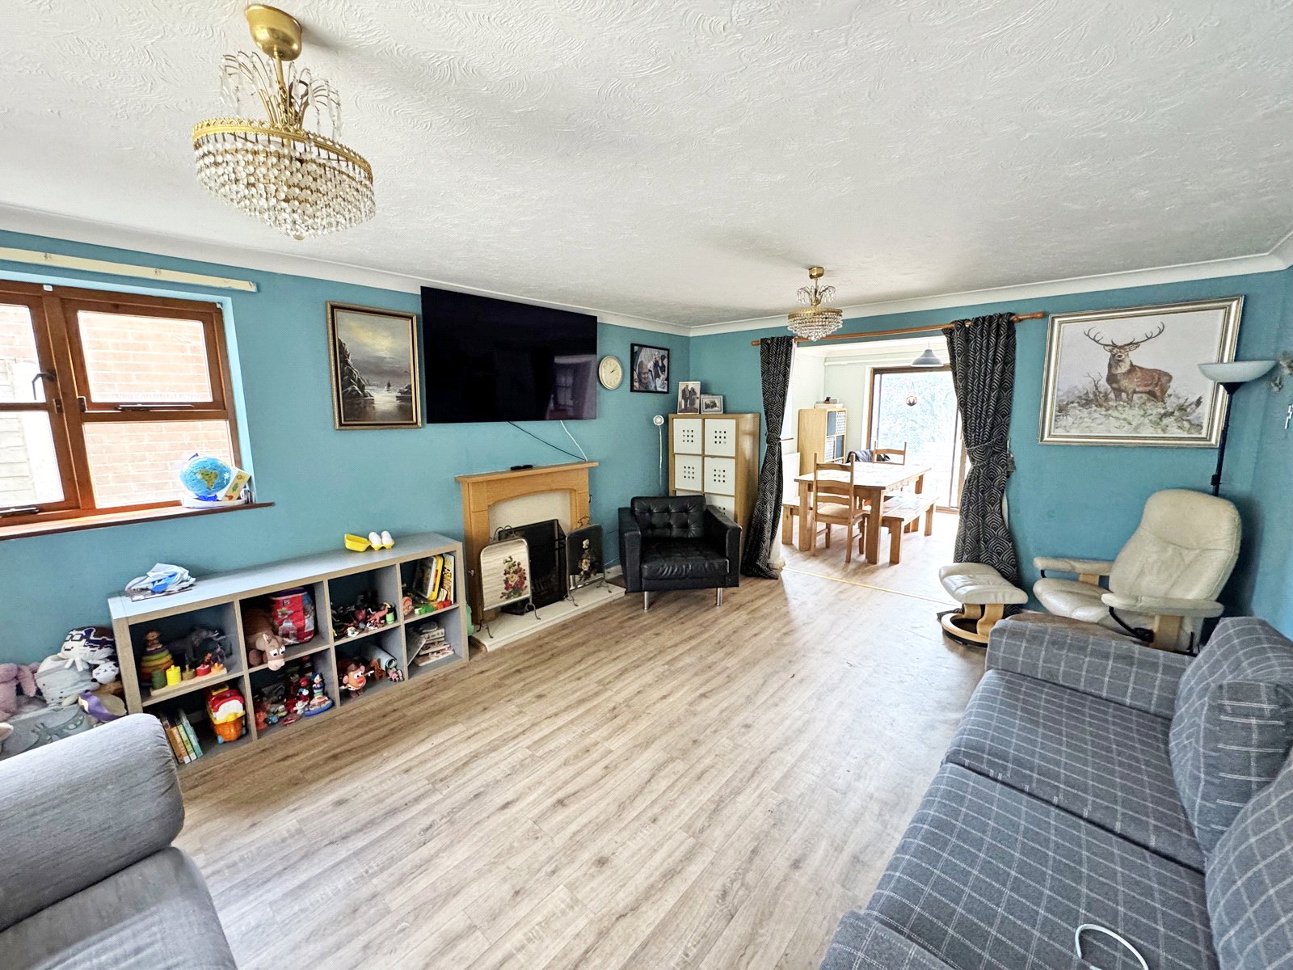
To one side lies the sitting room, a wonderfully light and generously proportioned space with a broad bay window framing the view across the lane towards the Forest, and a squared archway leading through to the dining room beyond.
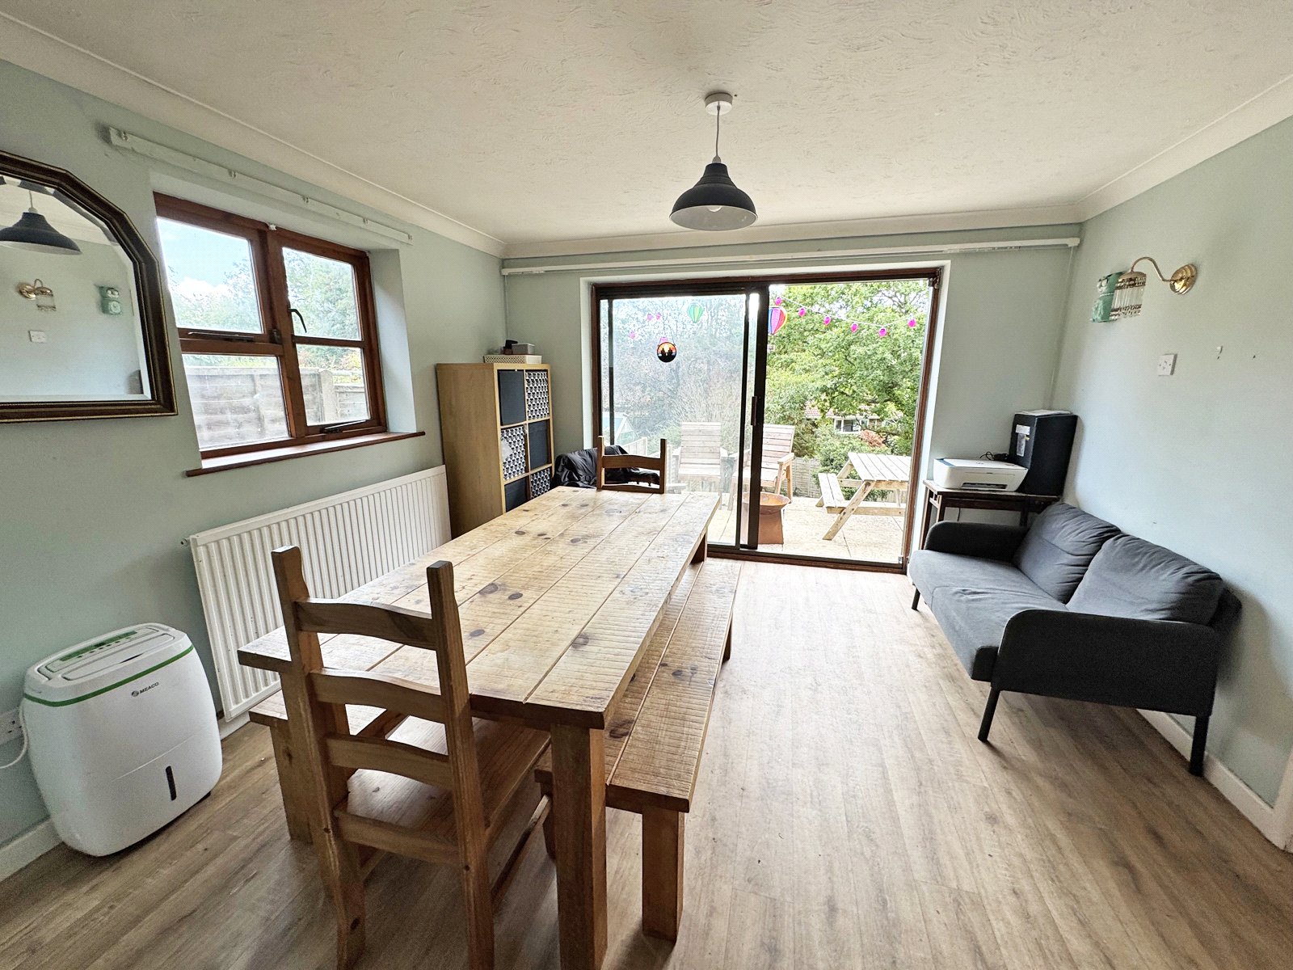
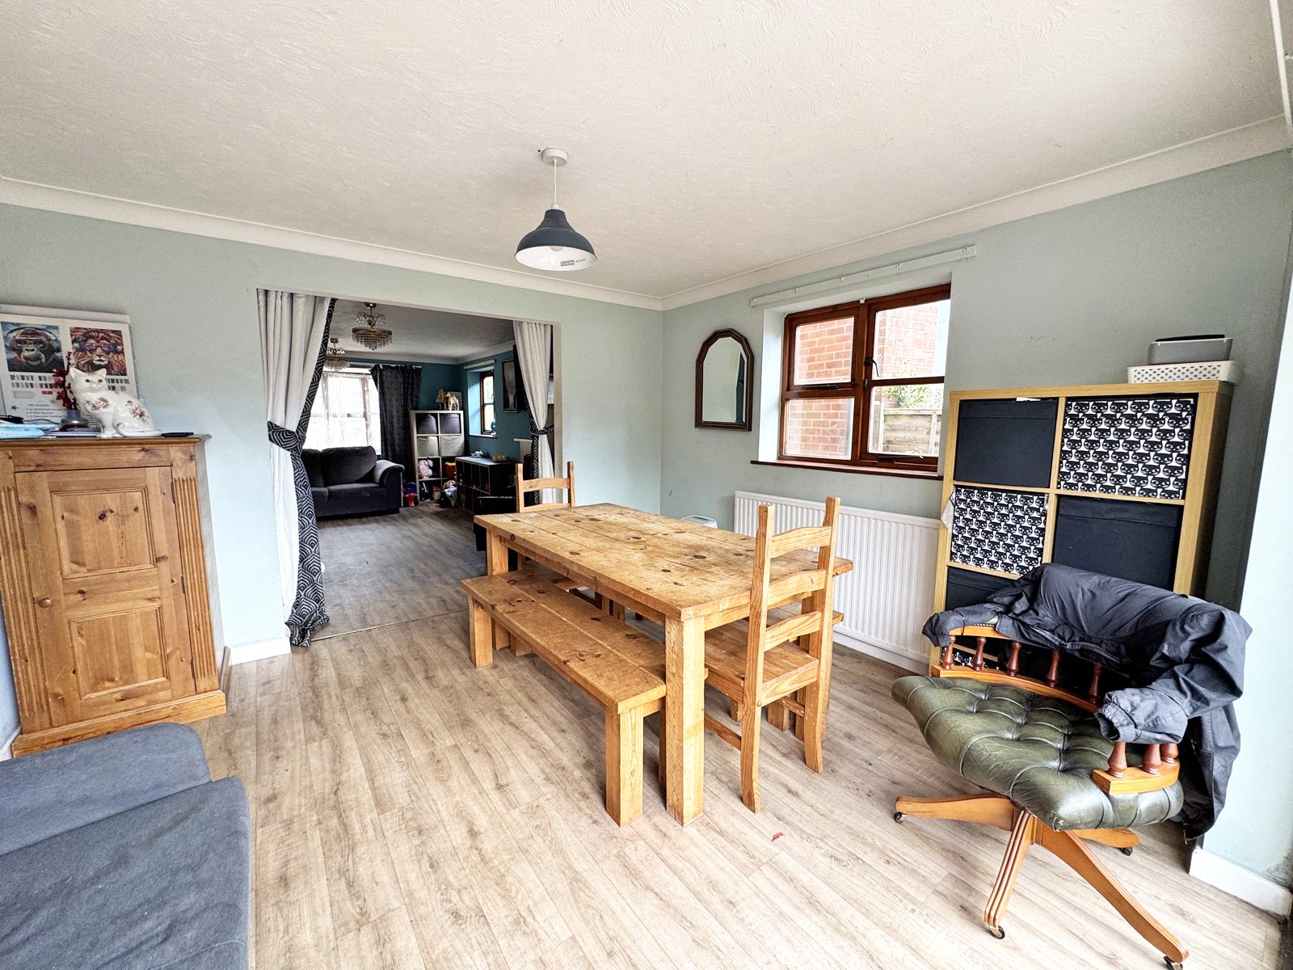
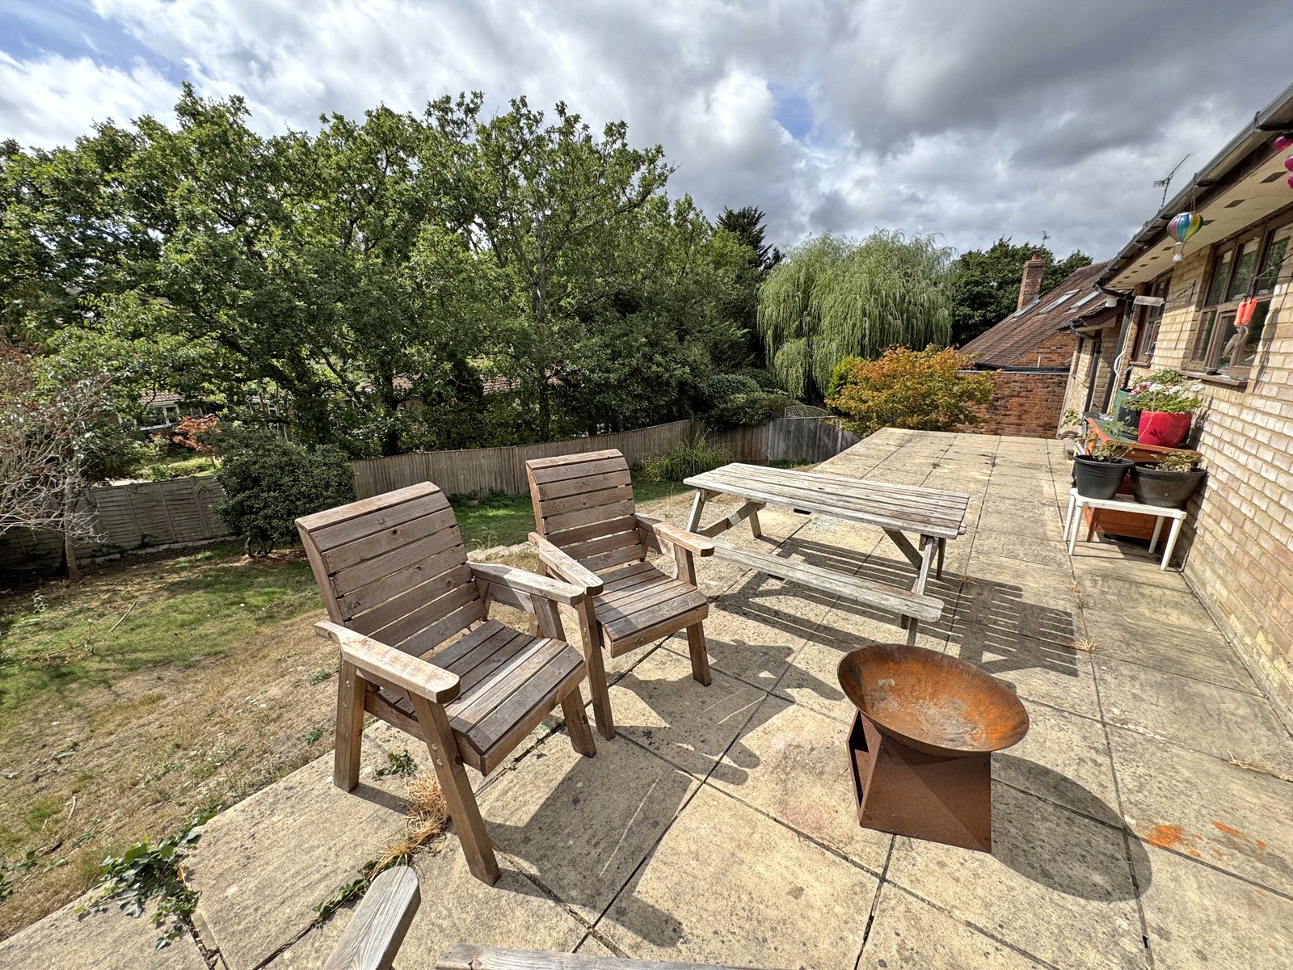
This second reception room looks out over the rear garden and opens directly onto the adjoining terrace, lending itself perfectly to family suppers and to more relaxed summer entertaining alike.
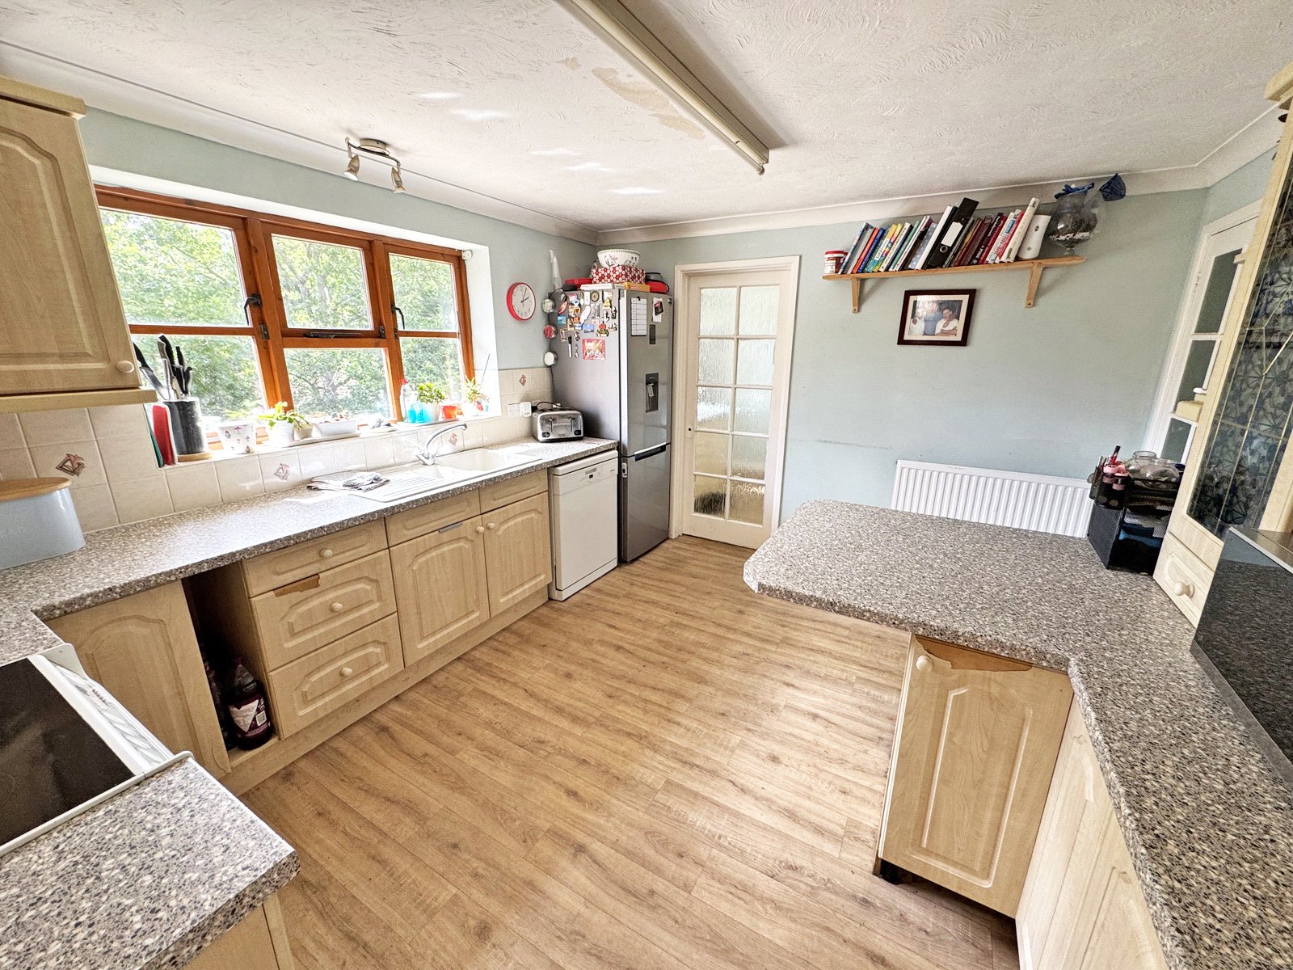
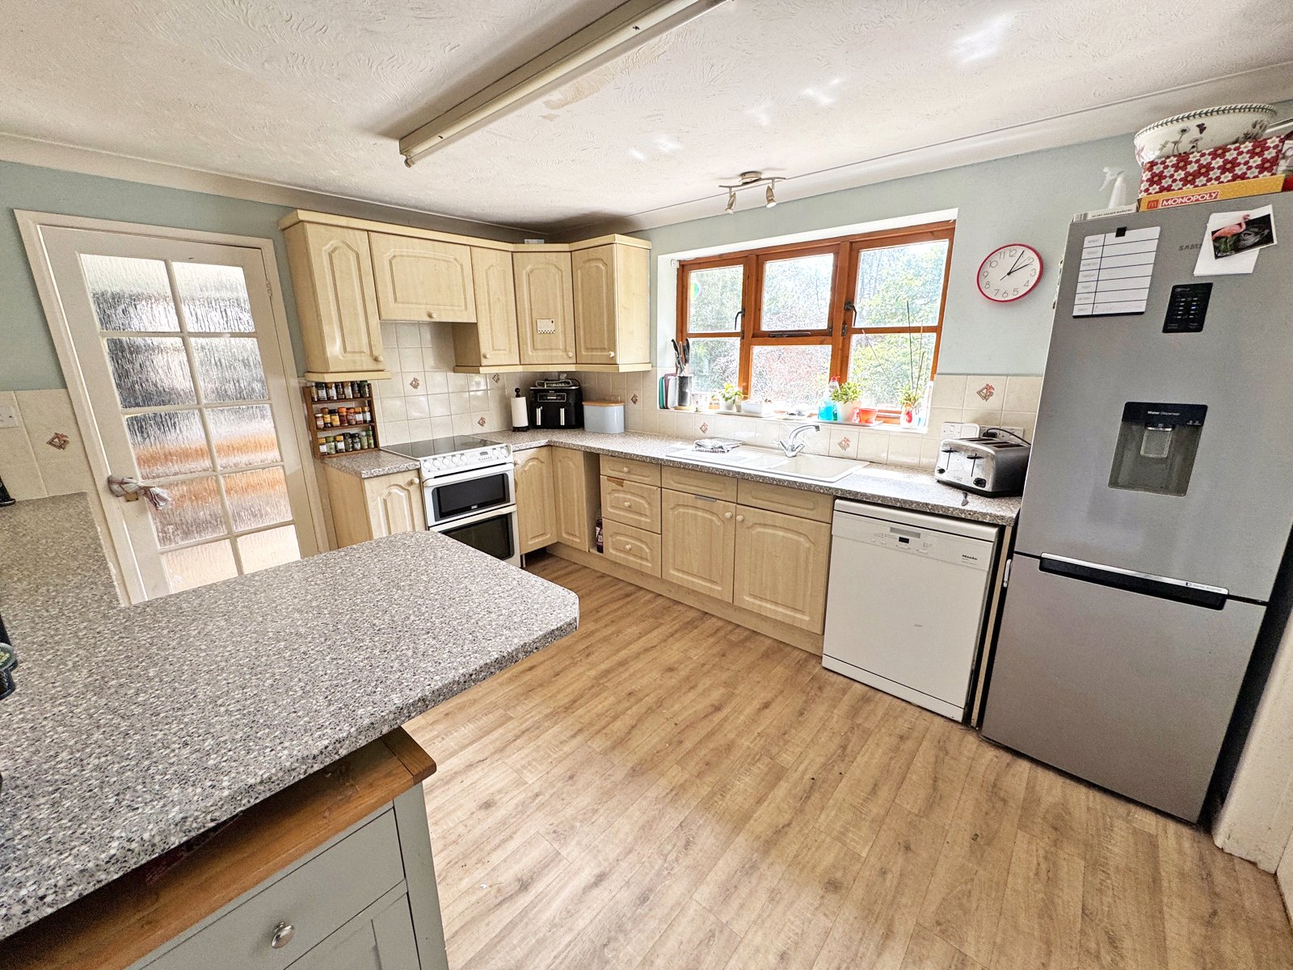
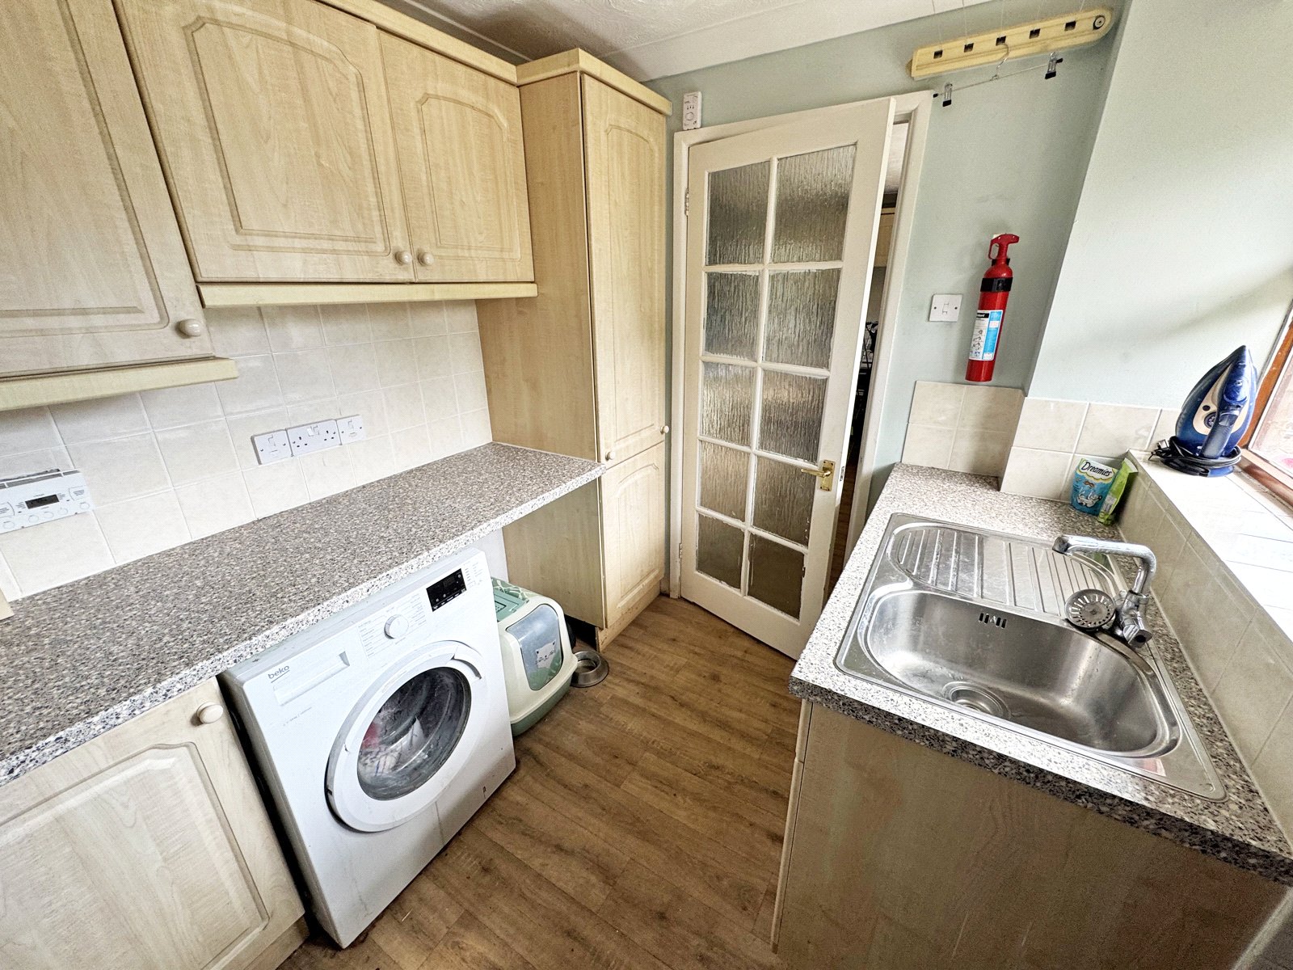
The kitchen/breakfast room is well appointed and comfortably sized, with ample room for a table, and is served by a separate utility room which takes the day-to-day laundry away from the heart of the house and provides its own door to the garden.
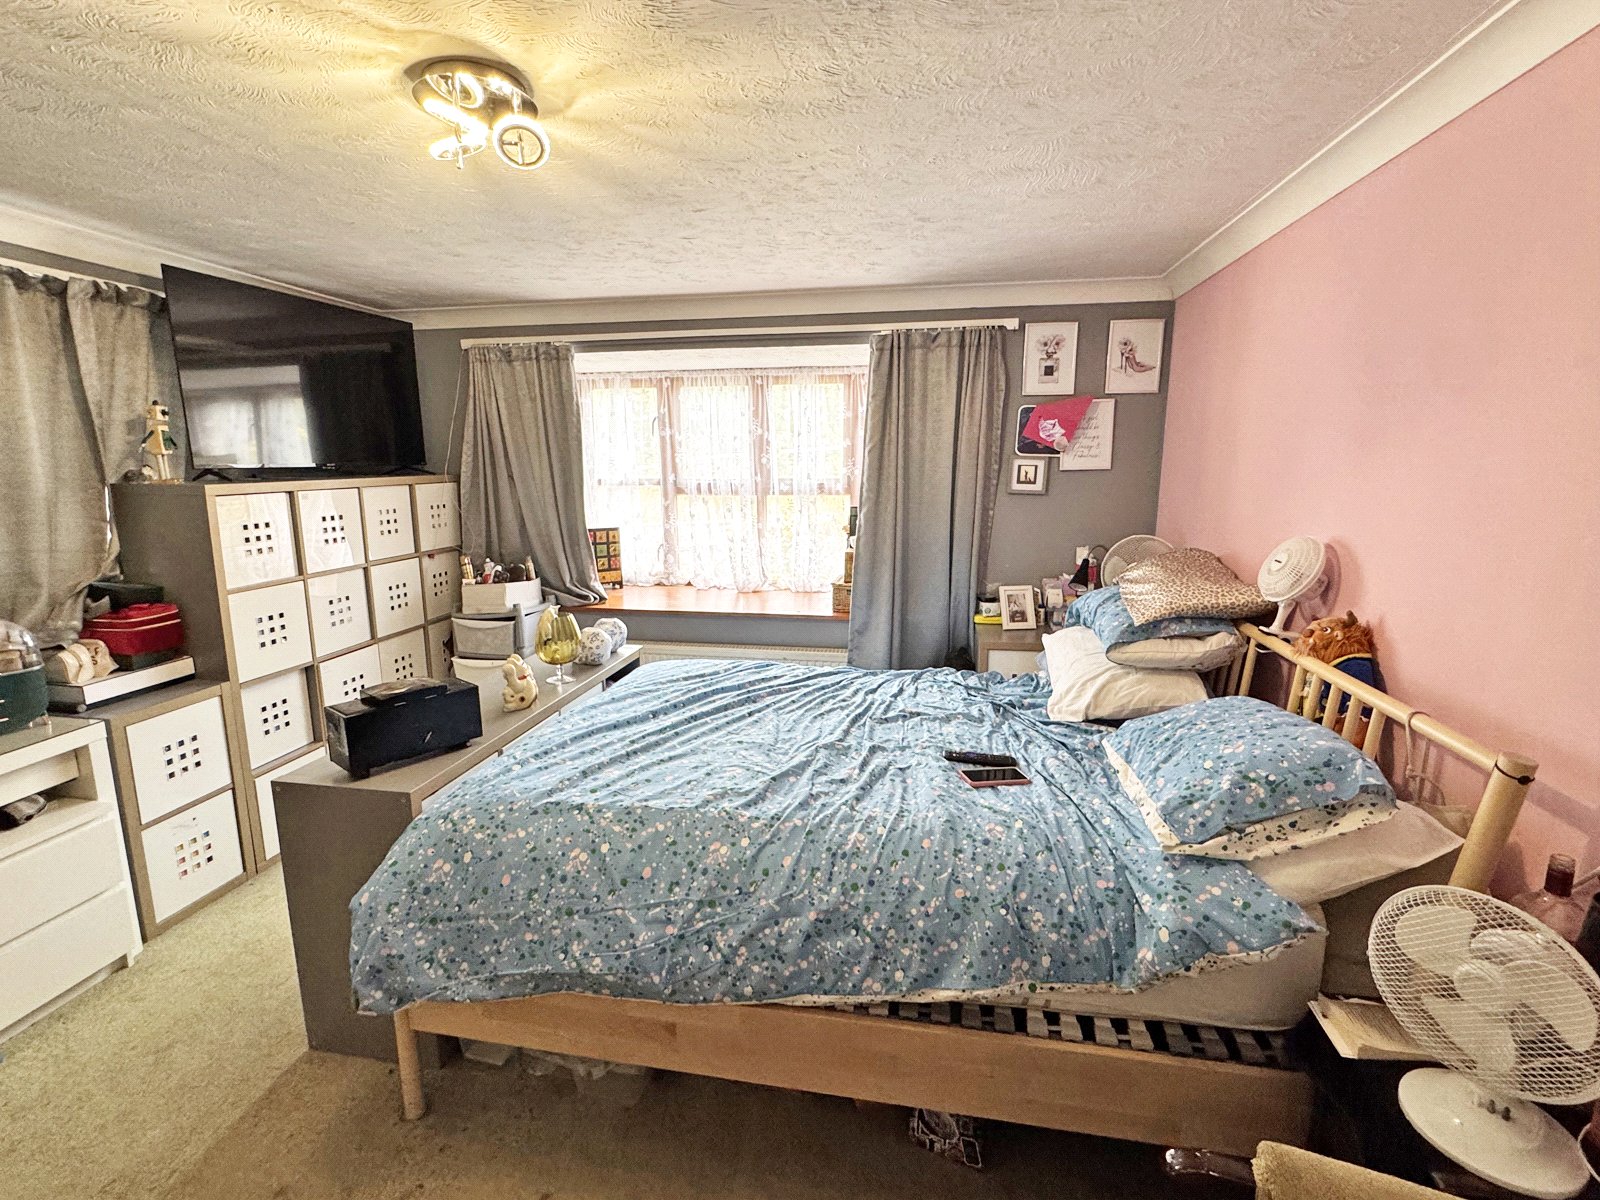
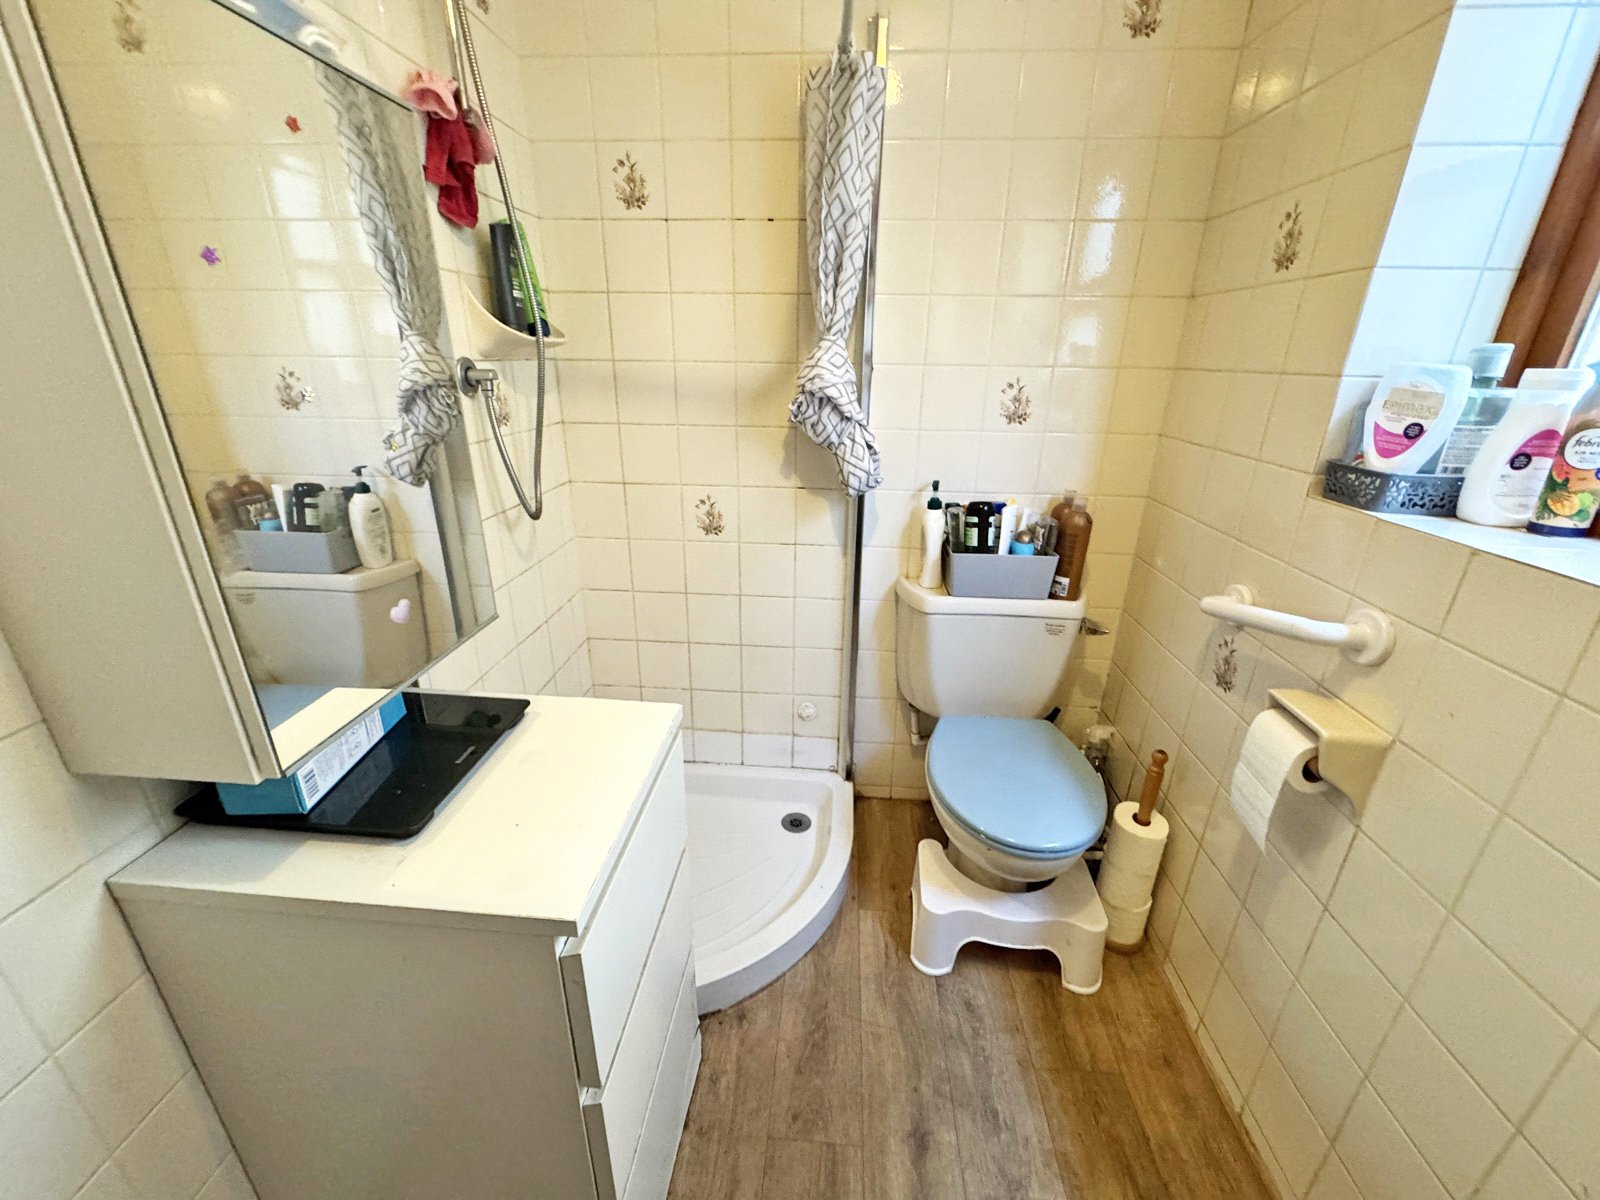
Completing the ground floor is a well-proportioned double bedroom, again enjoying a bay window and the front aspect, with a shower room conveniently placed alongside. It is an arrangement that offers real versatility ideal for guests or an older relative, equally suited to single storey living, or readily used as a study or snug for those who prefer their bedrooms upstairs.
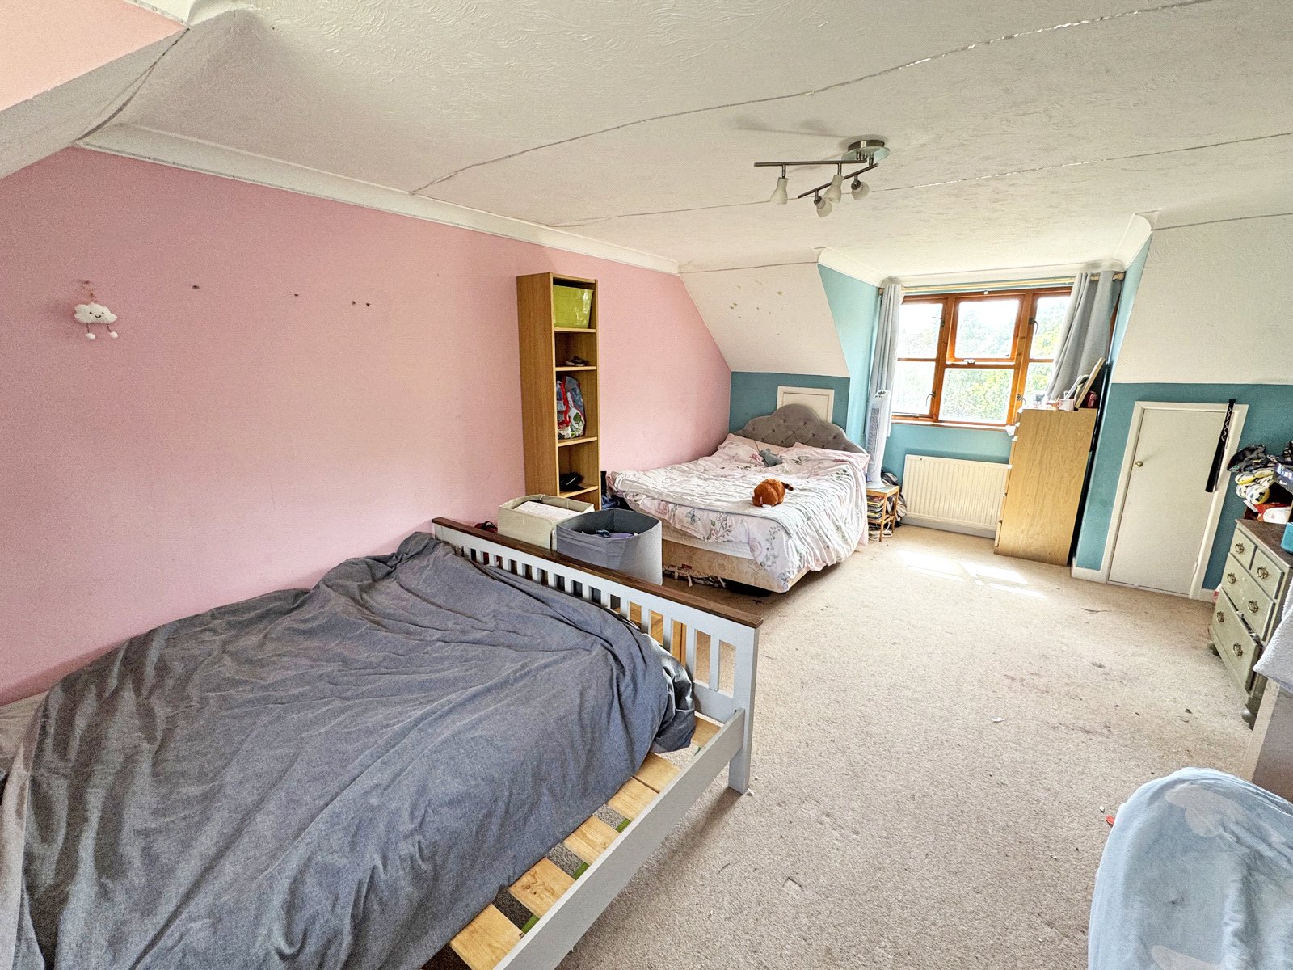
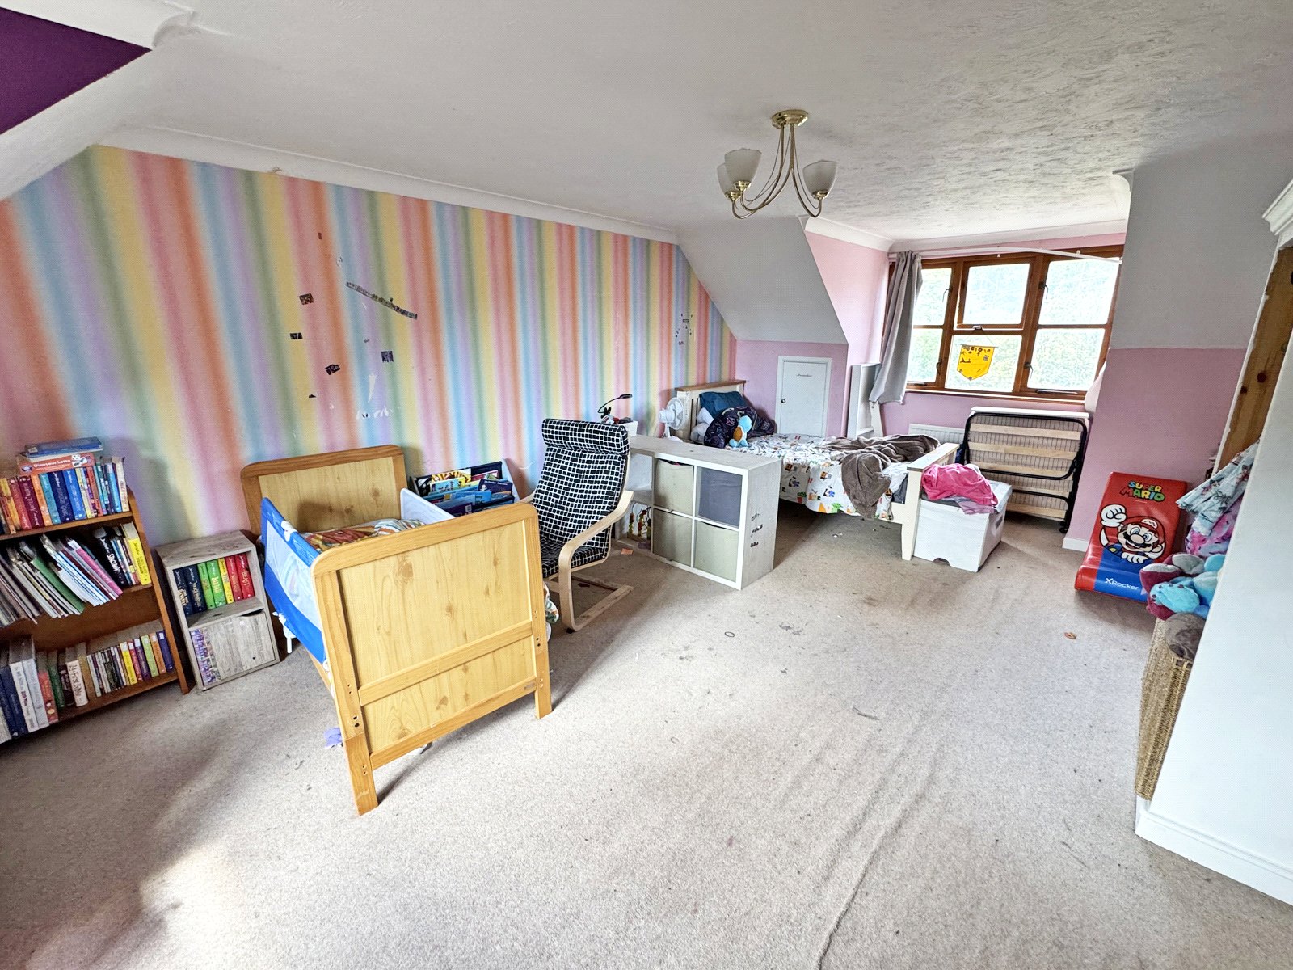
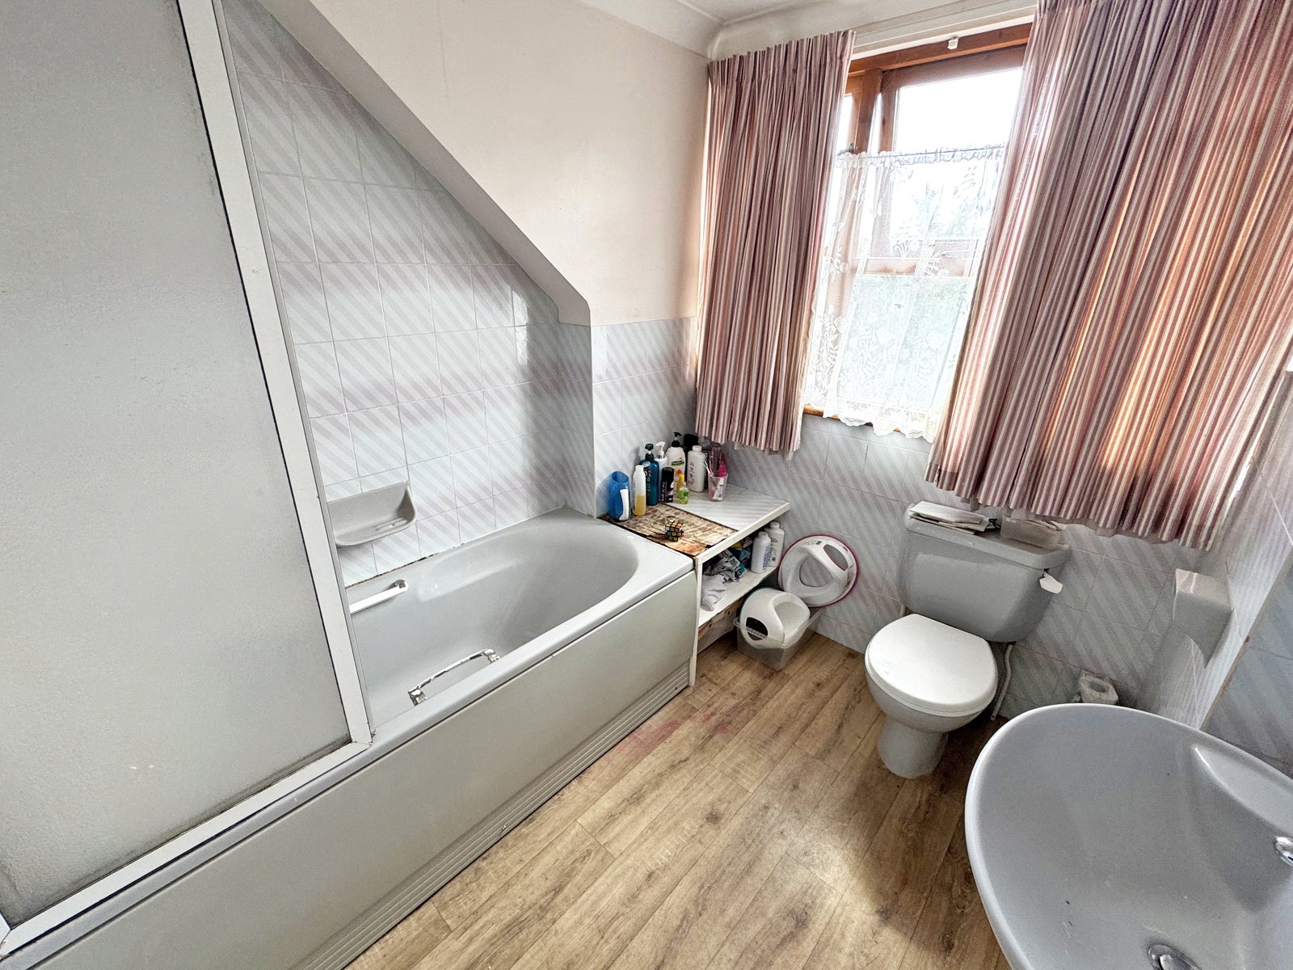
Stairs rise from the hall to a first floor landing, off which lie two exceptionally generous double bedrooms. Both run the depth of the house, both benefit from built in wardrobes and useful eaves cupboard storage, and both enjoy that same lovely outlook to the front over the Forest. A family bathroom serves this floor.
OUTSIDE
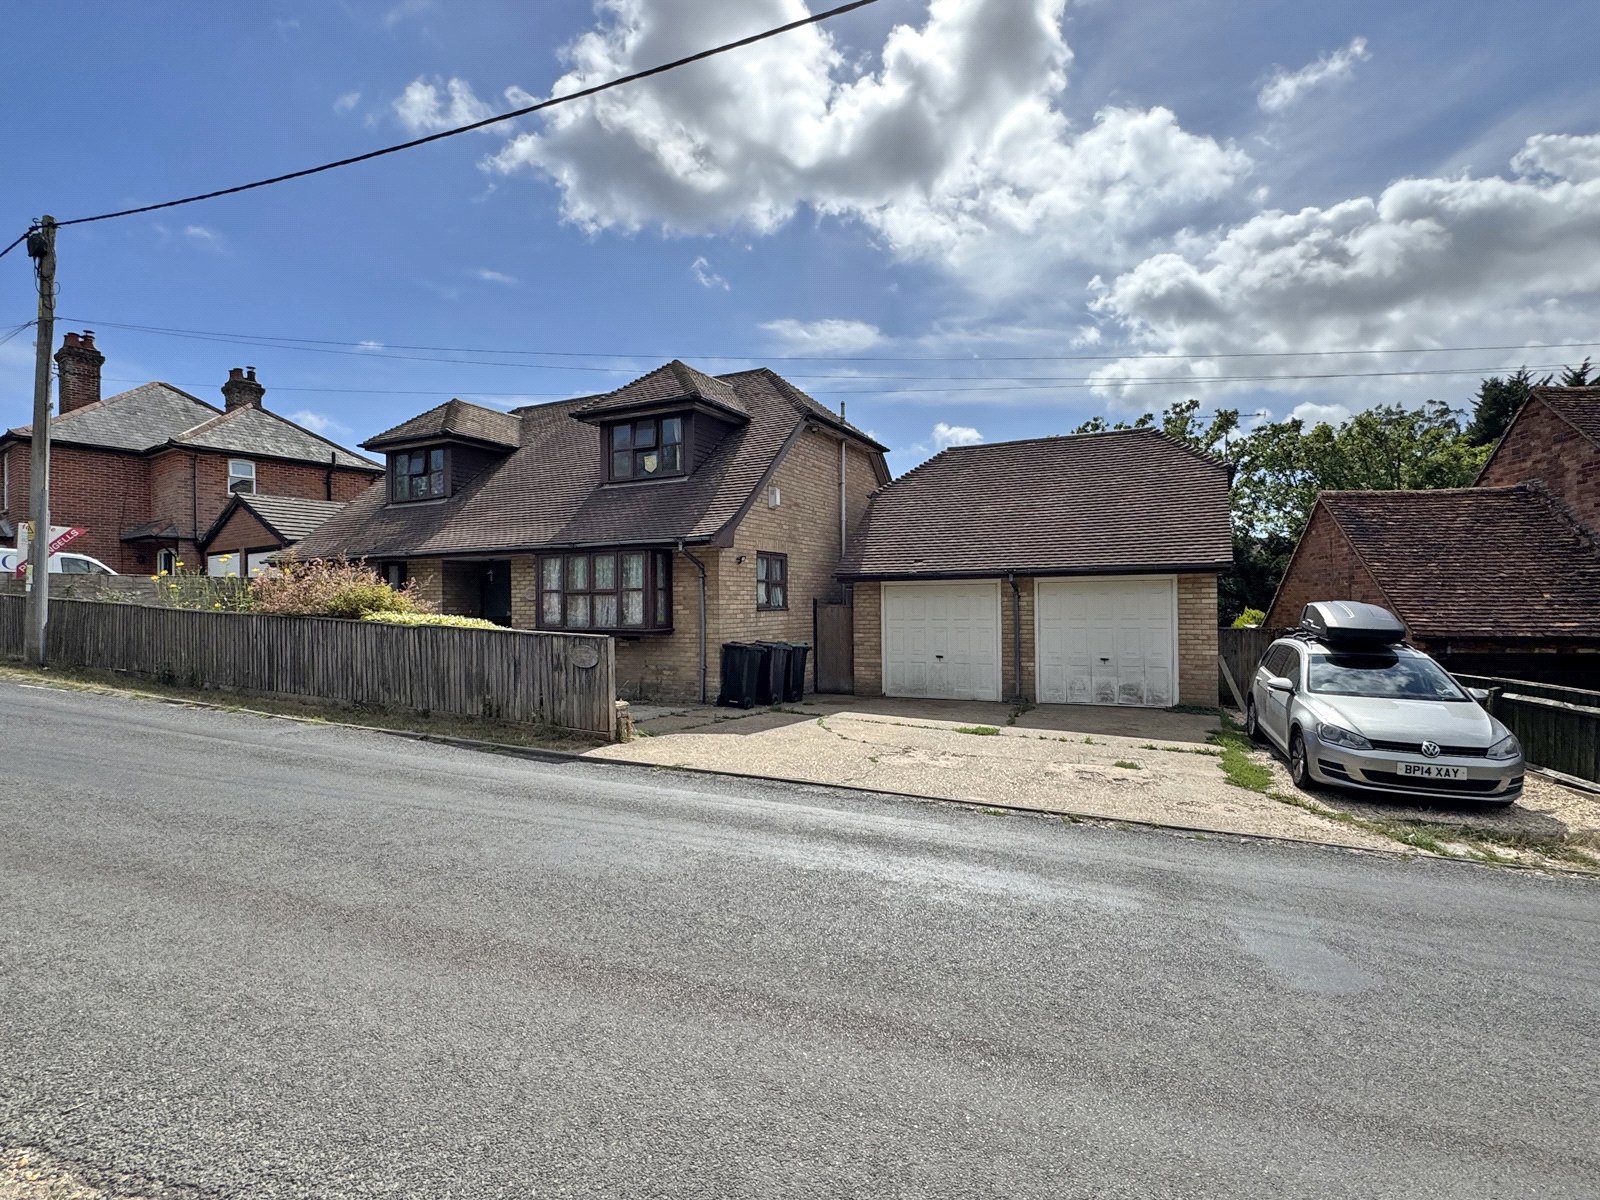
To the front, a paved patio and a driveway provide comfortable off road parking and lead to the detached double garage, which has twin electrically operated doors and a pitched roof offering excellent additional storage.
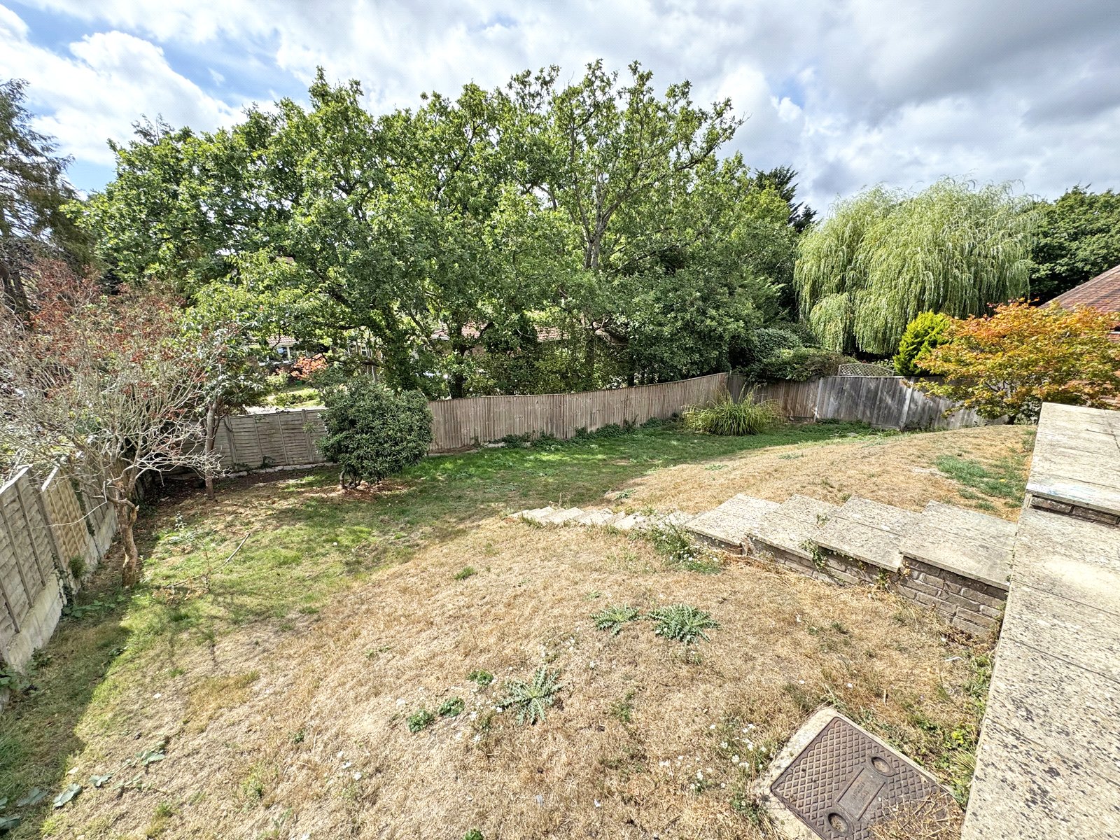
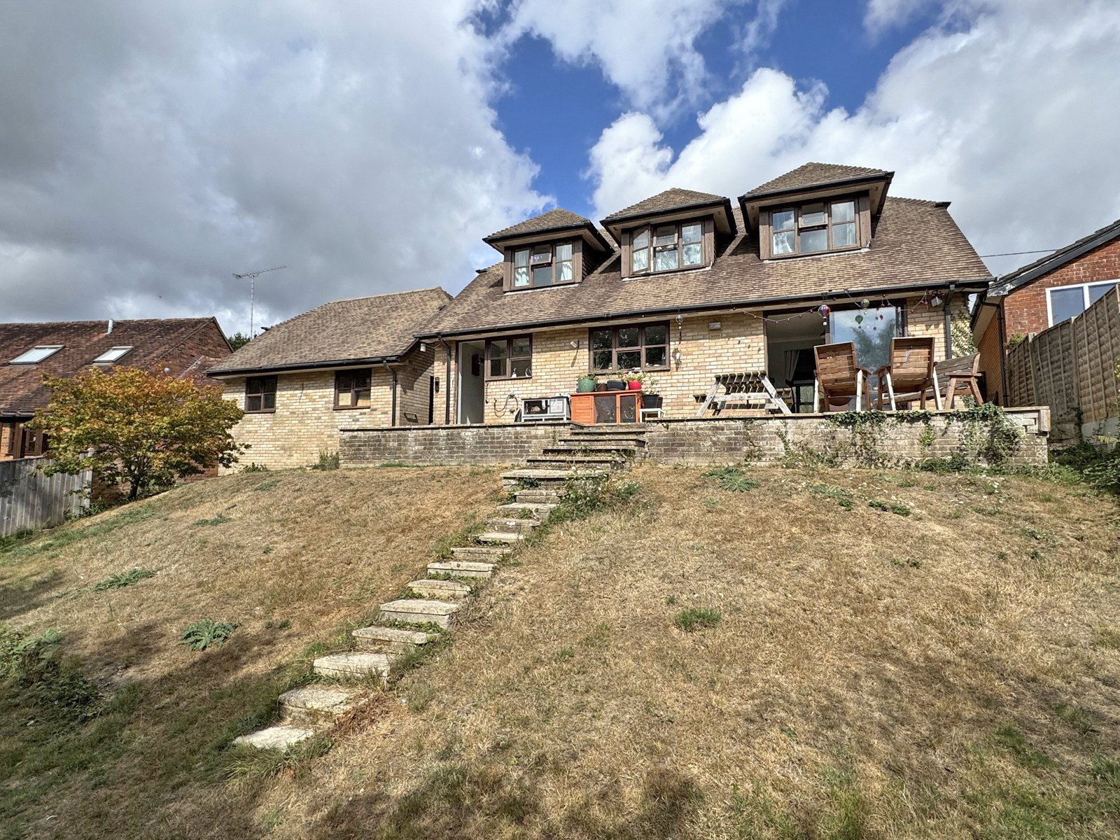
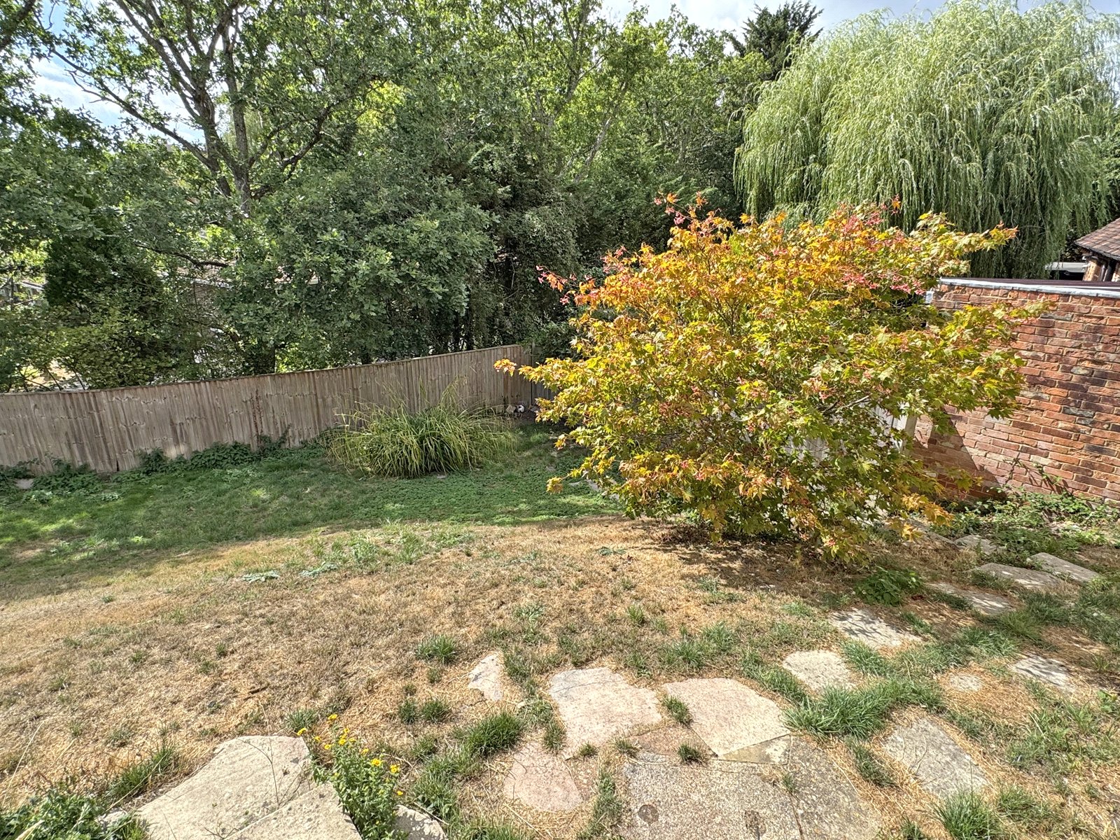
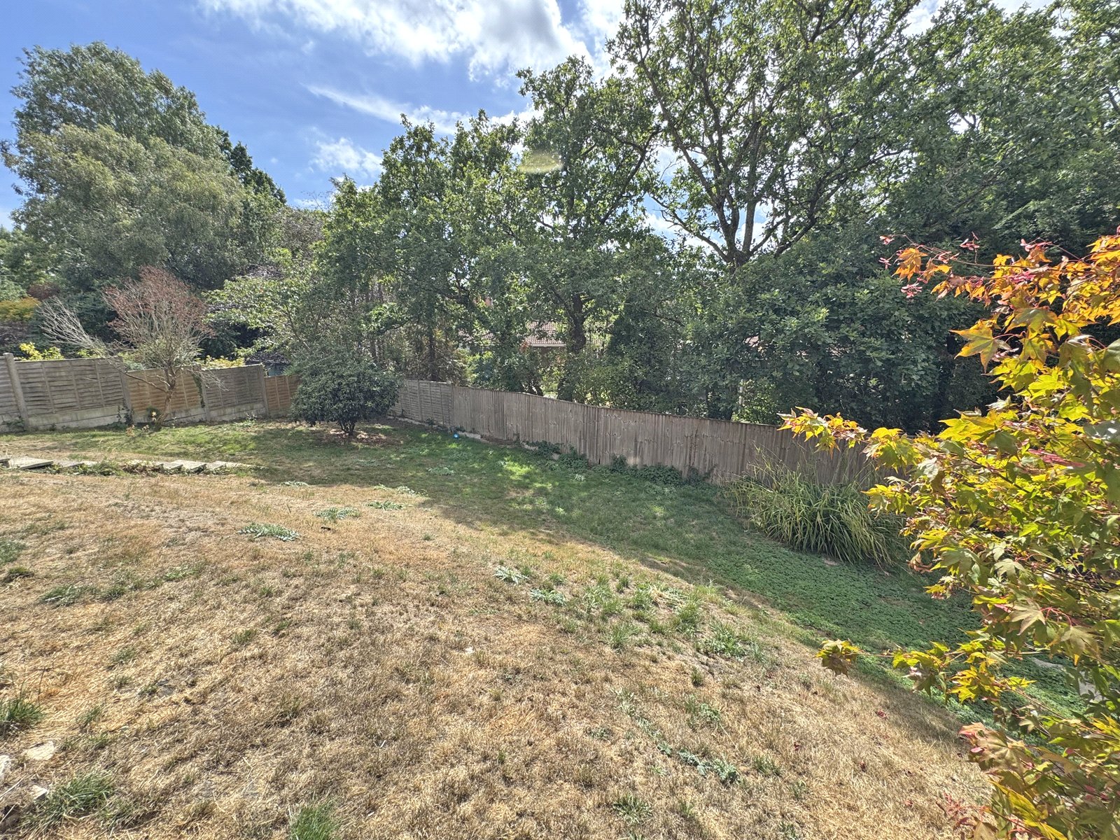
The rear garden slopes gently away from the house and is predominantly laid to lawn with established shrub borders, a garden shed, and a large paved terrace adjoining the property a sheltered and sunny spot from which to enjoy the
south westerly gardens.
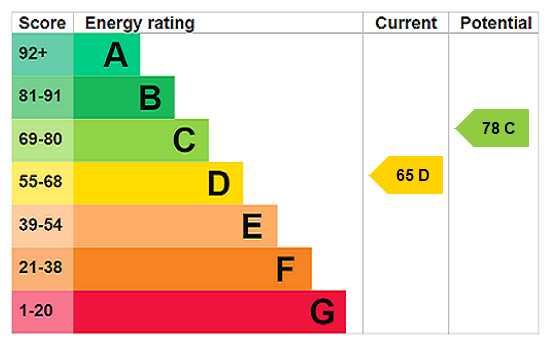
EPC RATING: Current ~ D65 Potential ~ C78
COUNCIL TAX BAND: F
SERVICES: Mains water, electricity, gas and drainage are connected.
HEATING: Gas fired central heating.
BROADBAND: Ultrafast up to 1000 mbps download (Ofcom).
Important Information
- This is a Freehold property.
- This Council Tax band for this property is: F
- EPC Rating is D
Property Ref: BRC260103
Similar Properties
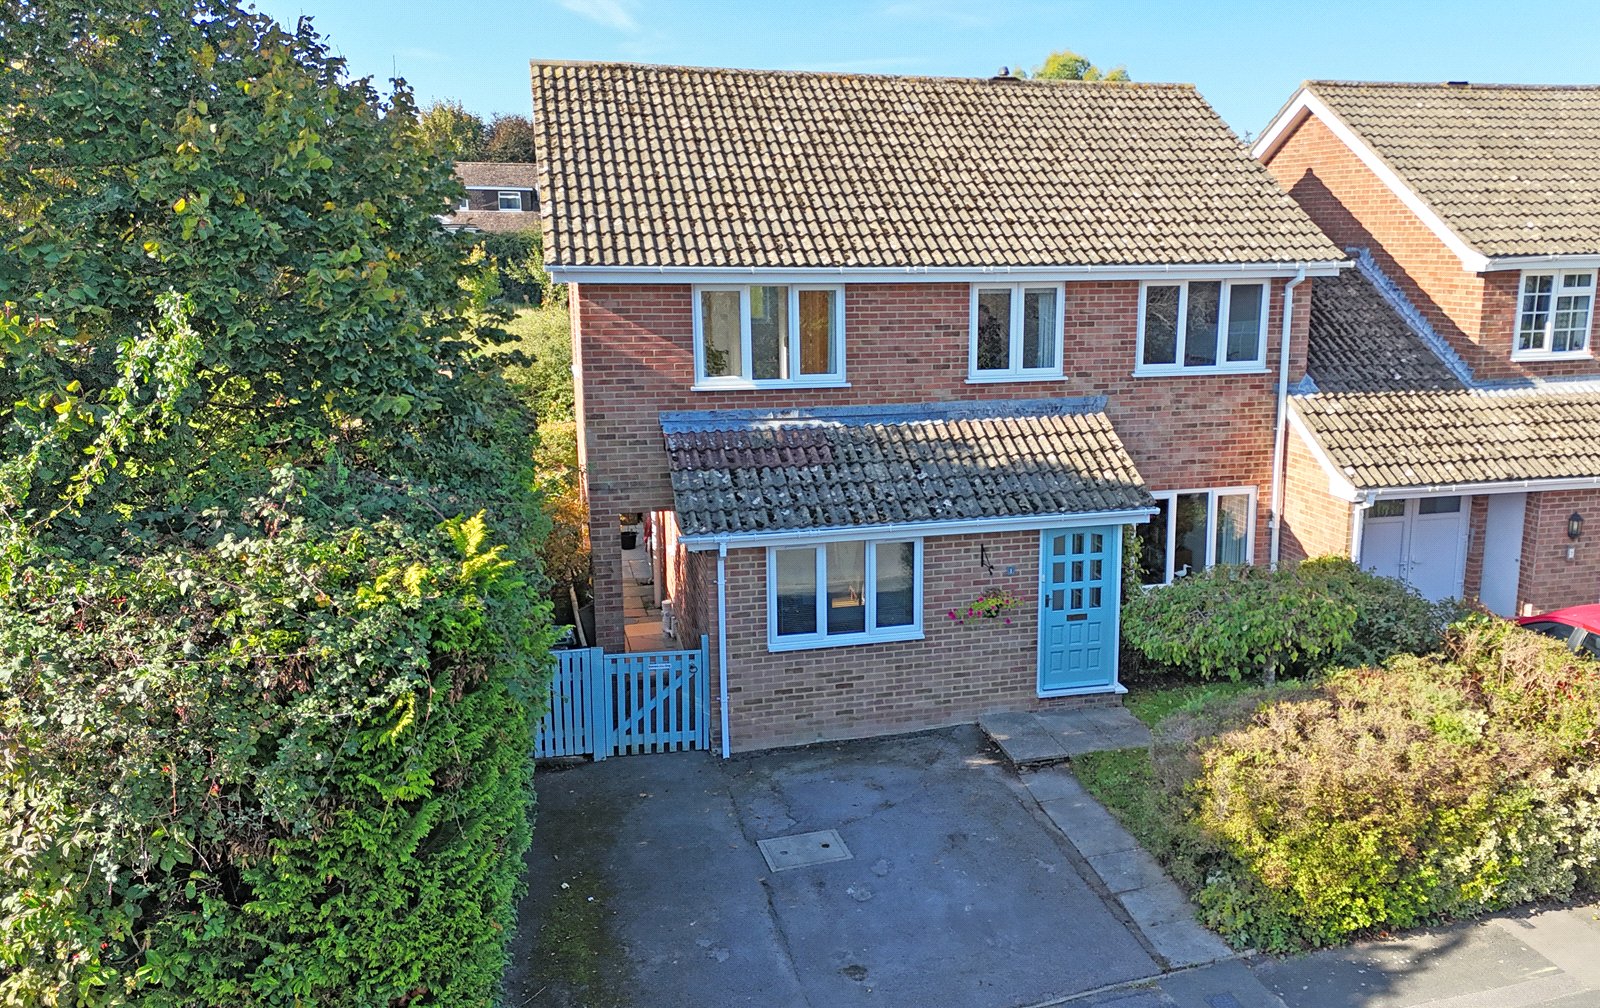
5 Bedroom Detached House | Guide Price £660,000
An excellent example of a spacious and exceptionally light five bedroom link detached property situated in an enviable l...
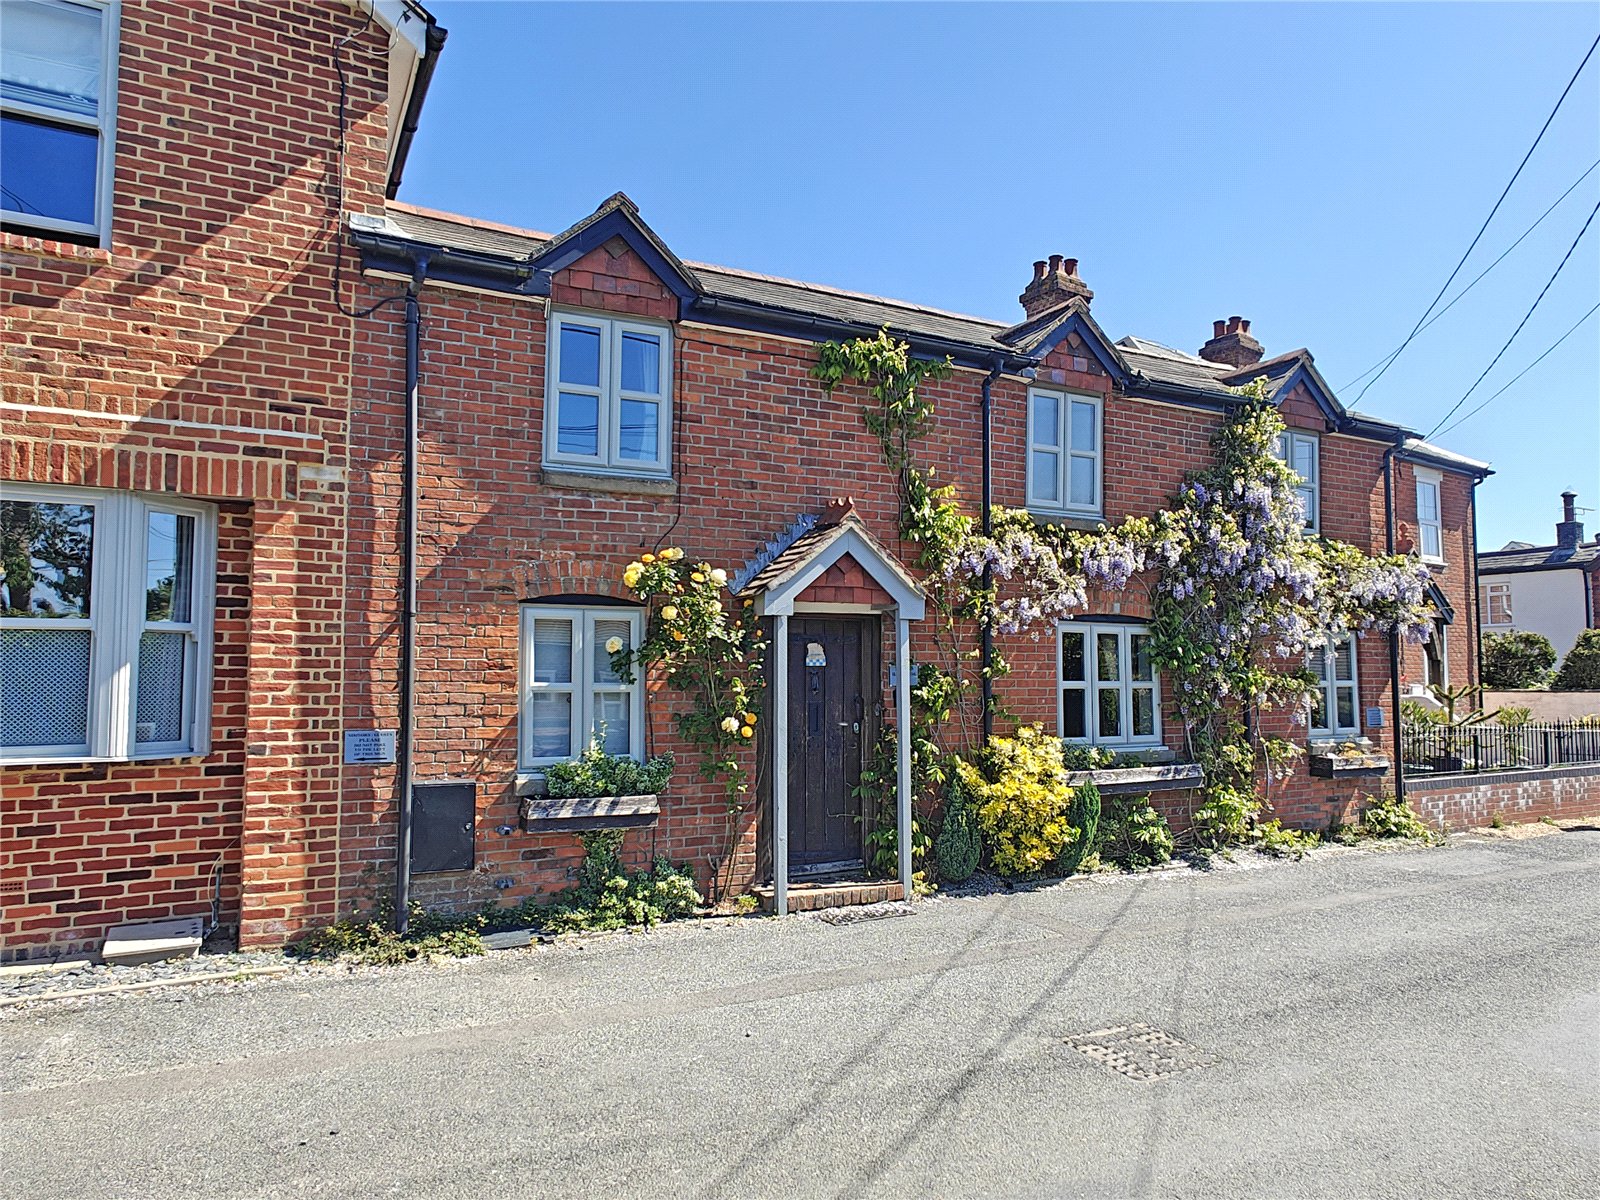
4 Bedroom Semi-Detached House | Guide Price £650,000
*NO FORWARD CHAIN* A character four bedroom semi-detached cottage currently run as a successful holiday let grossing ove...
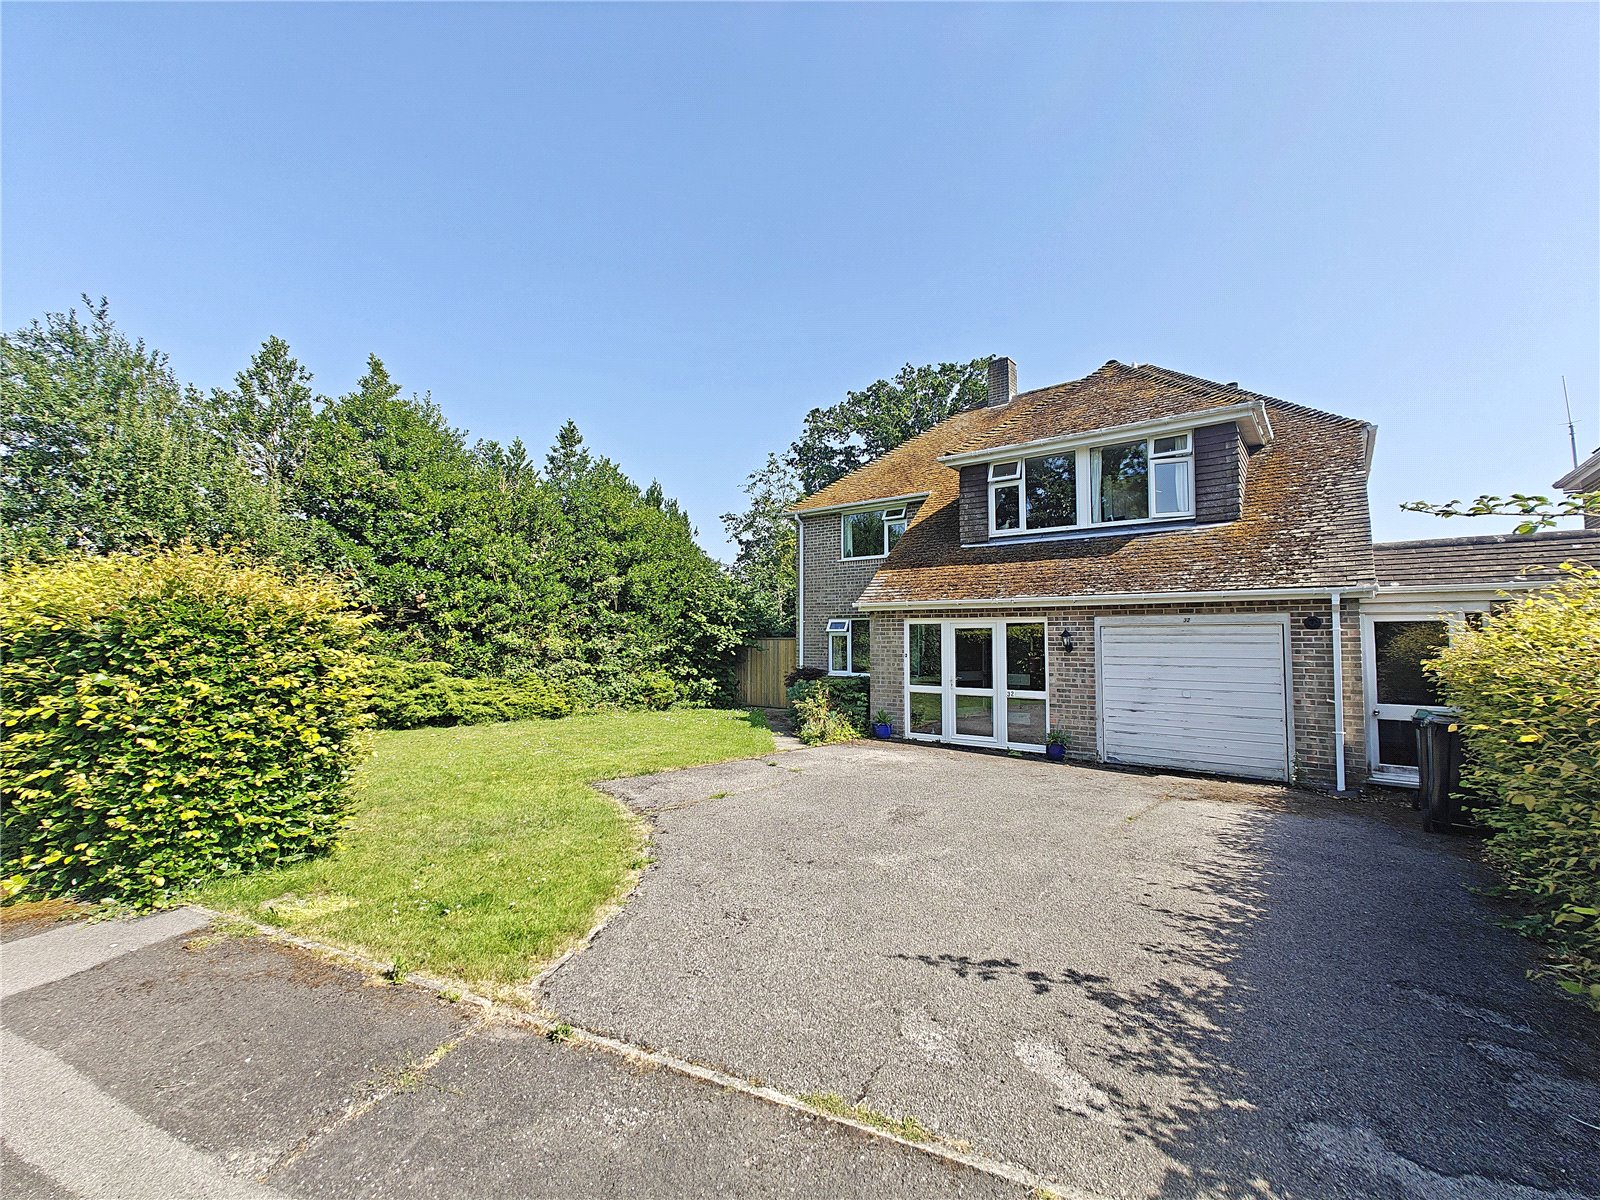
4 Bedroom Detached House | Guide Price £650,000
*GUIDE PRICE £650,000-675,000* A spacious and light four bedroom detached house with integral garage, larger than usual...
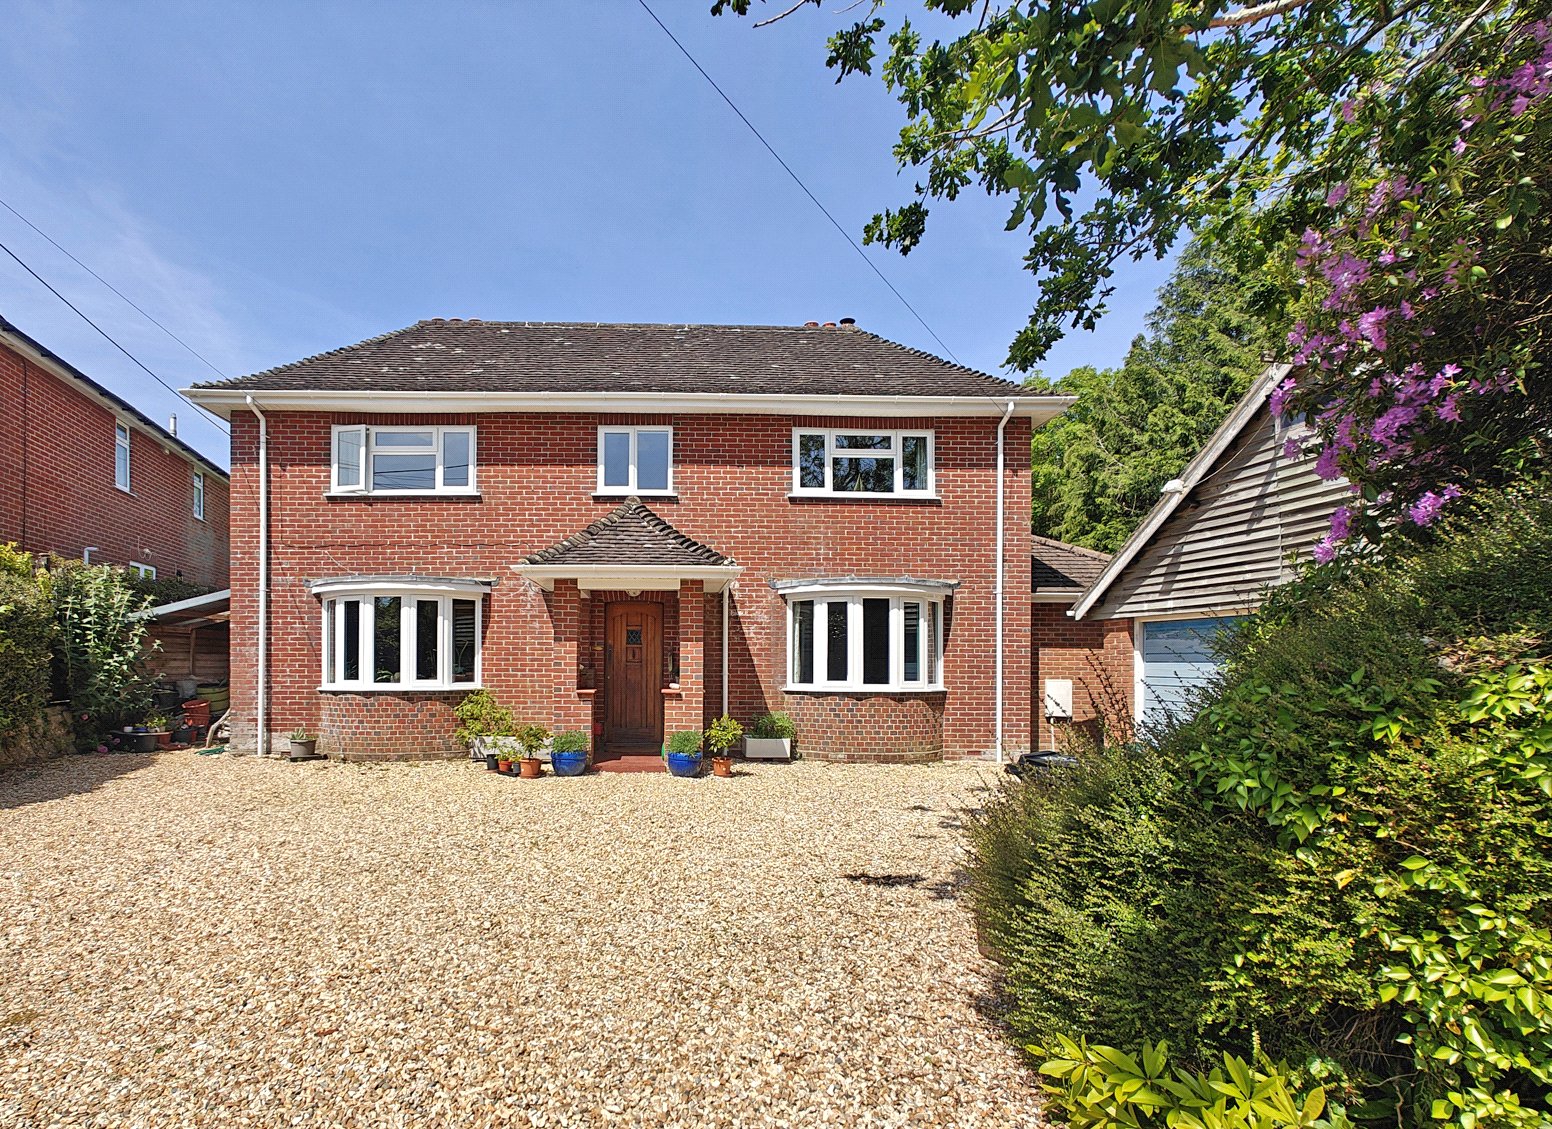
4 Bedroom Detached House | Guide Price £680,000
A welcomingly spacious and well-proportioned three double bedroom detached house with wonderful ground floor accommodati...
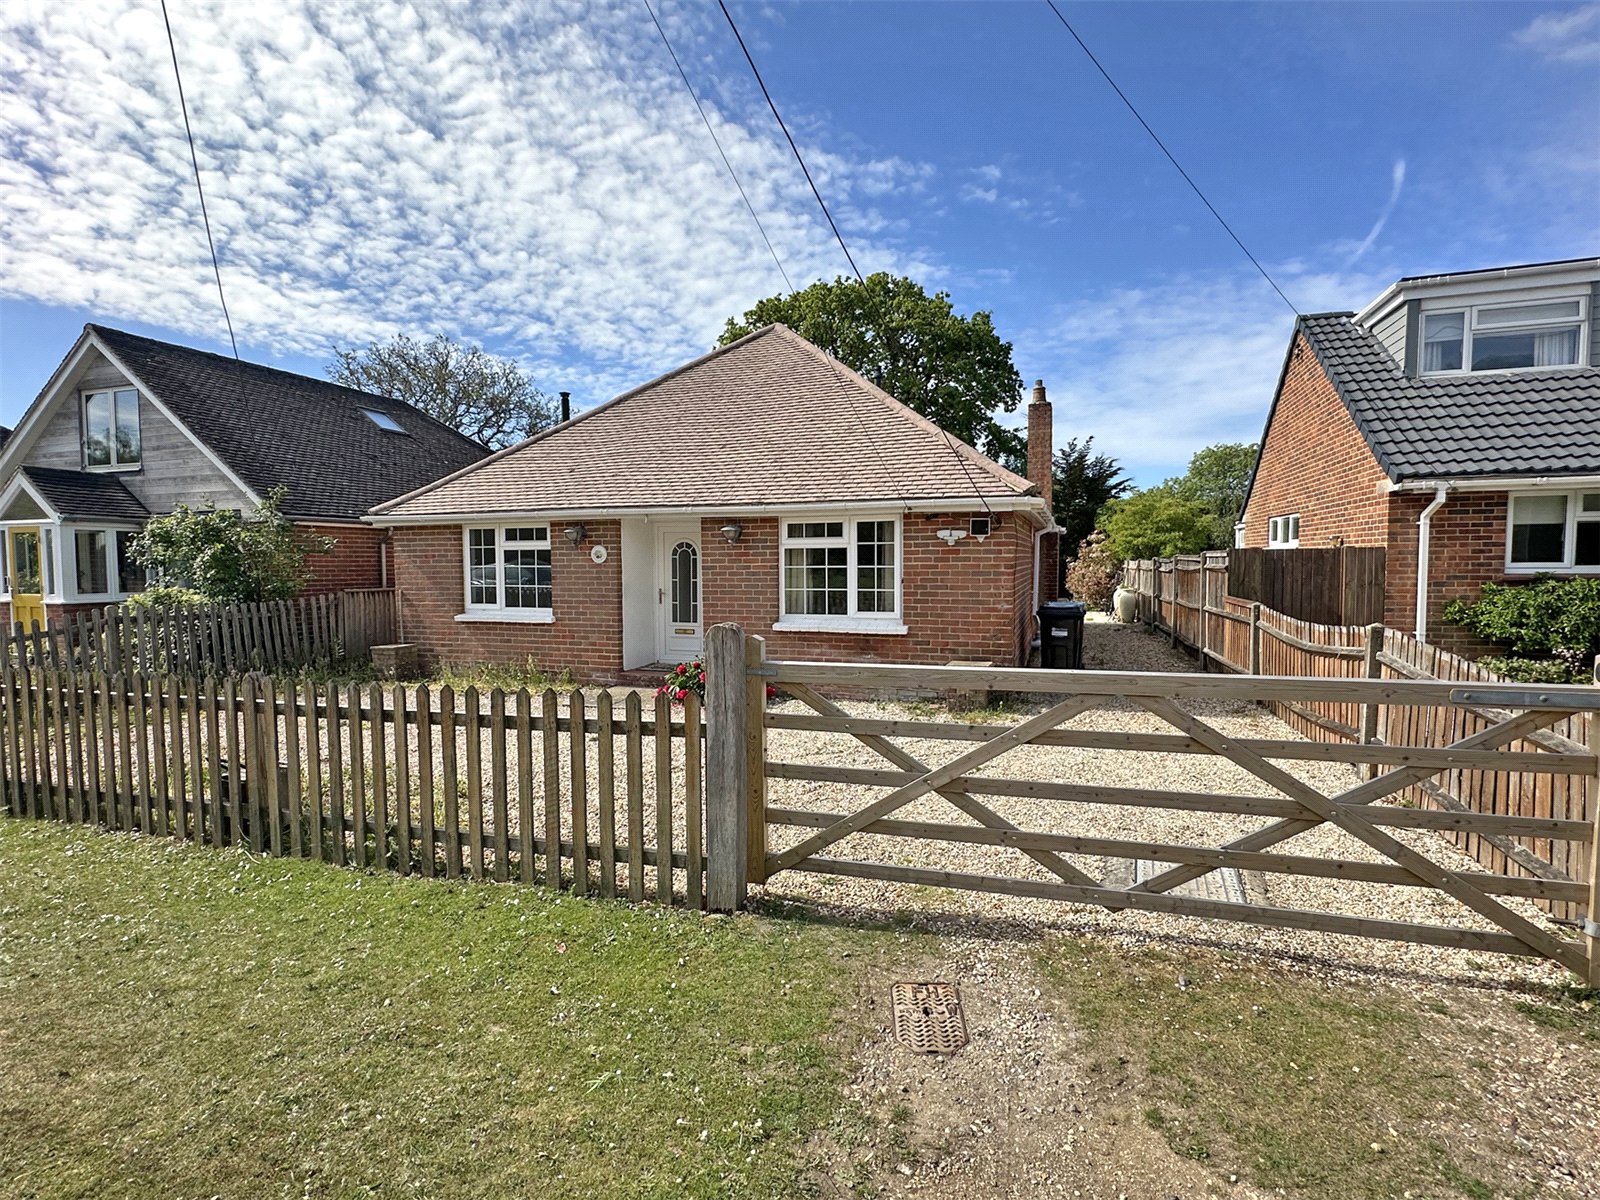
Balmer Lawn Road, Brockenhurst
3 Bedroom Detached Bungalow | Guide Price £695,000
Offered to the market with no forward chain.A great opportunity to acquire a deceptively spacious detached bungalow occu...
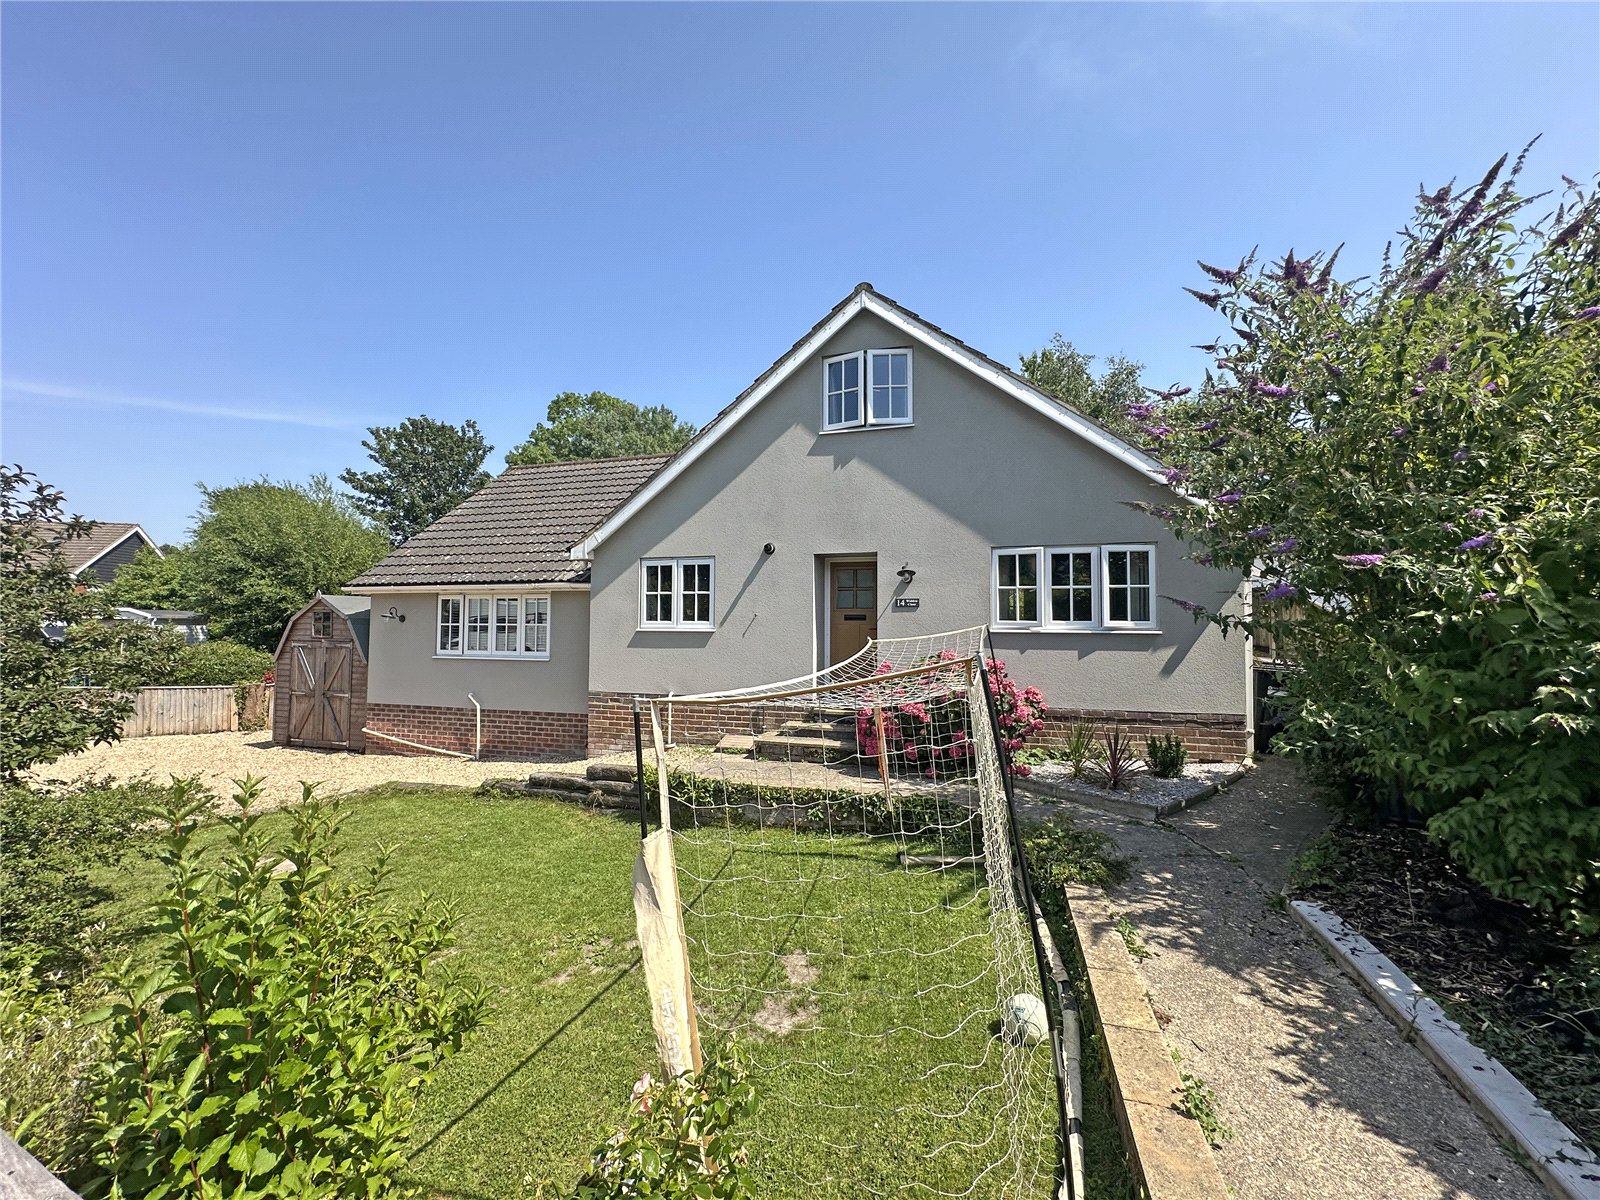
4 Bedroom Detached House | Guide Price £695,000
Tucked away within one of Sway's residential closes which is within easy walking distance to the village centre and trai...

Hayward Fox (Brockenhurst)
1 Courtyard Mews, Brookley Road, Brockenhurst, Hampshire, SO42 7RB
How much is your home worth?
Use our short form to request a valuation of your property.
Request a Valuation
