
4 Bedroom Detached House for sale in Lymington
 2
4
2
2
4
2
The Ground Floor:
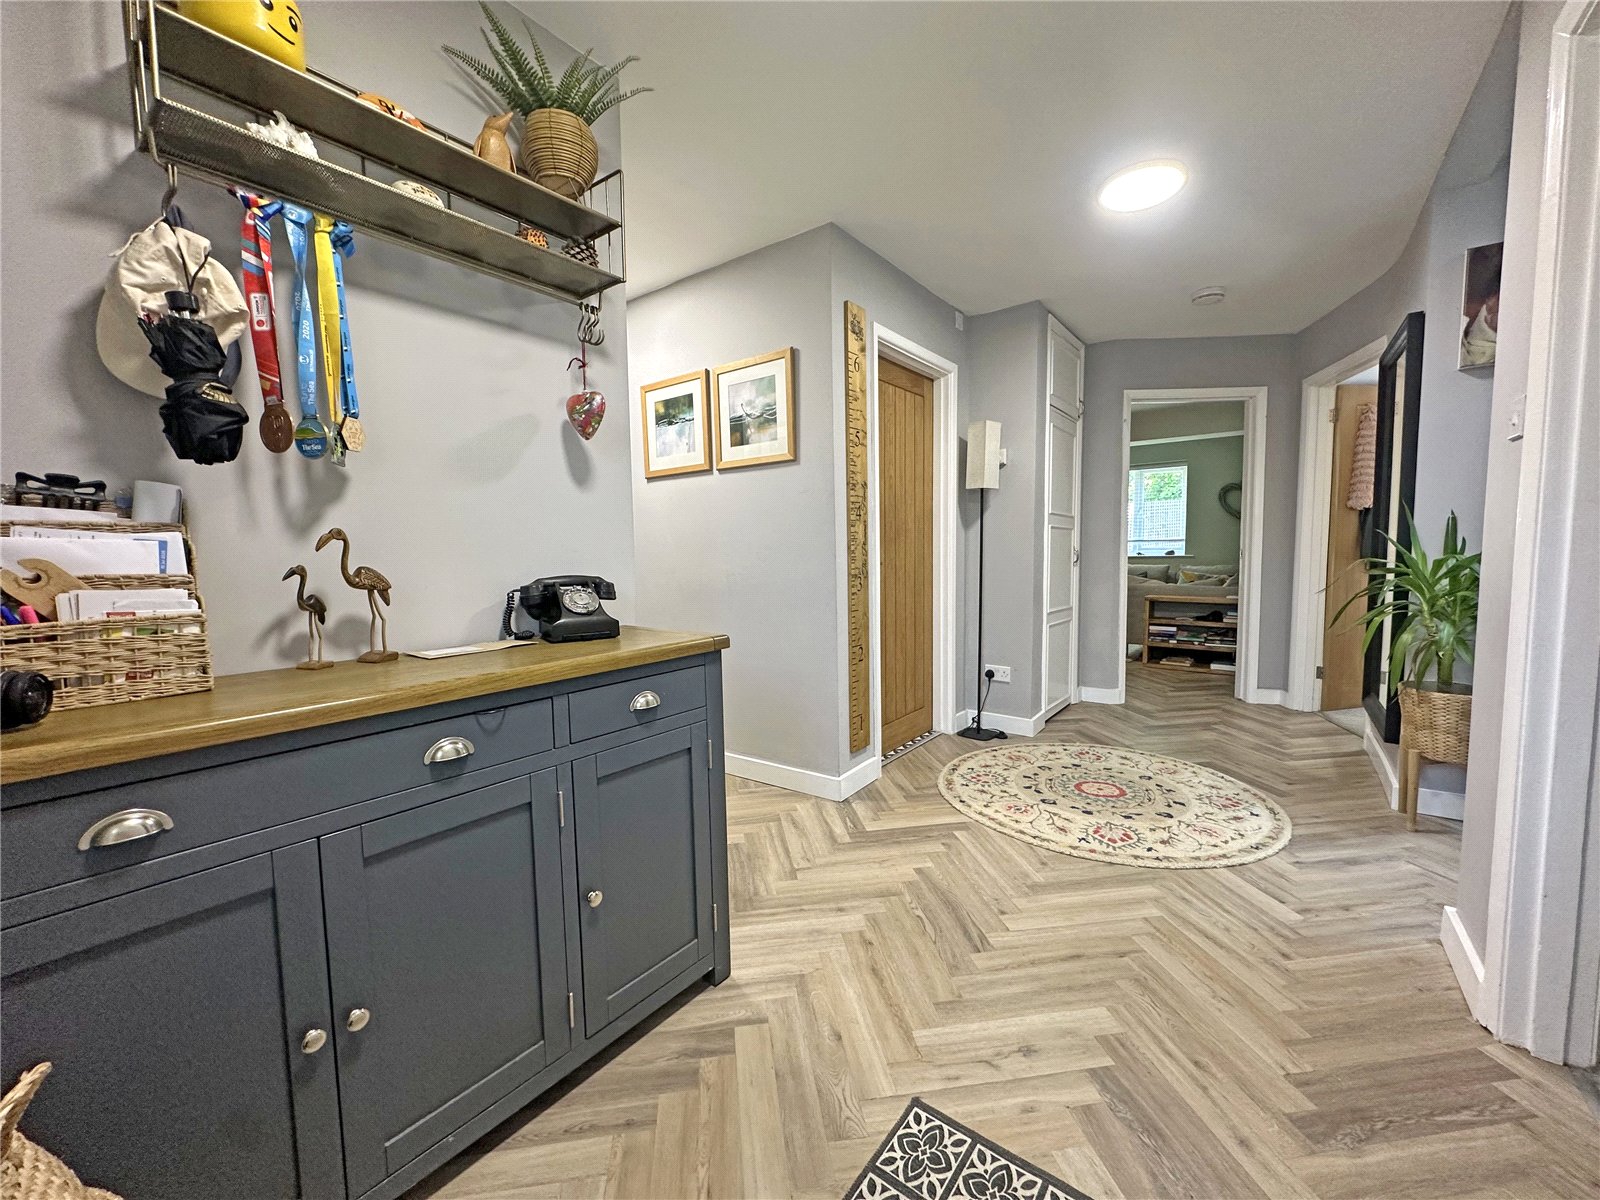
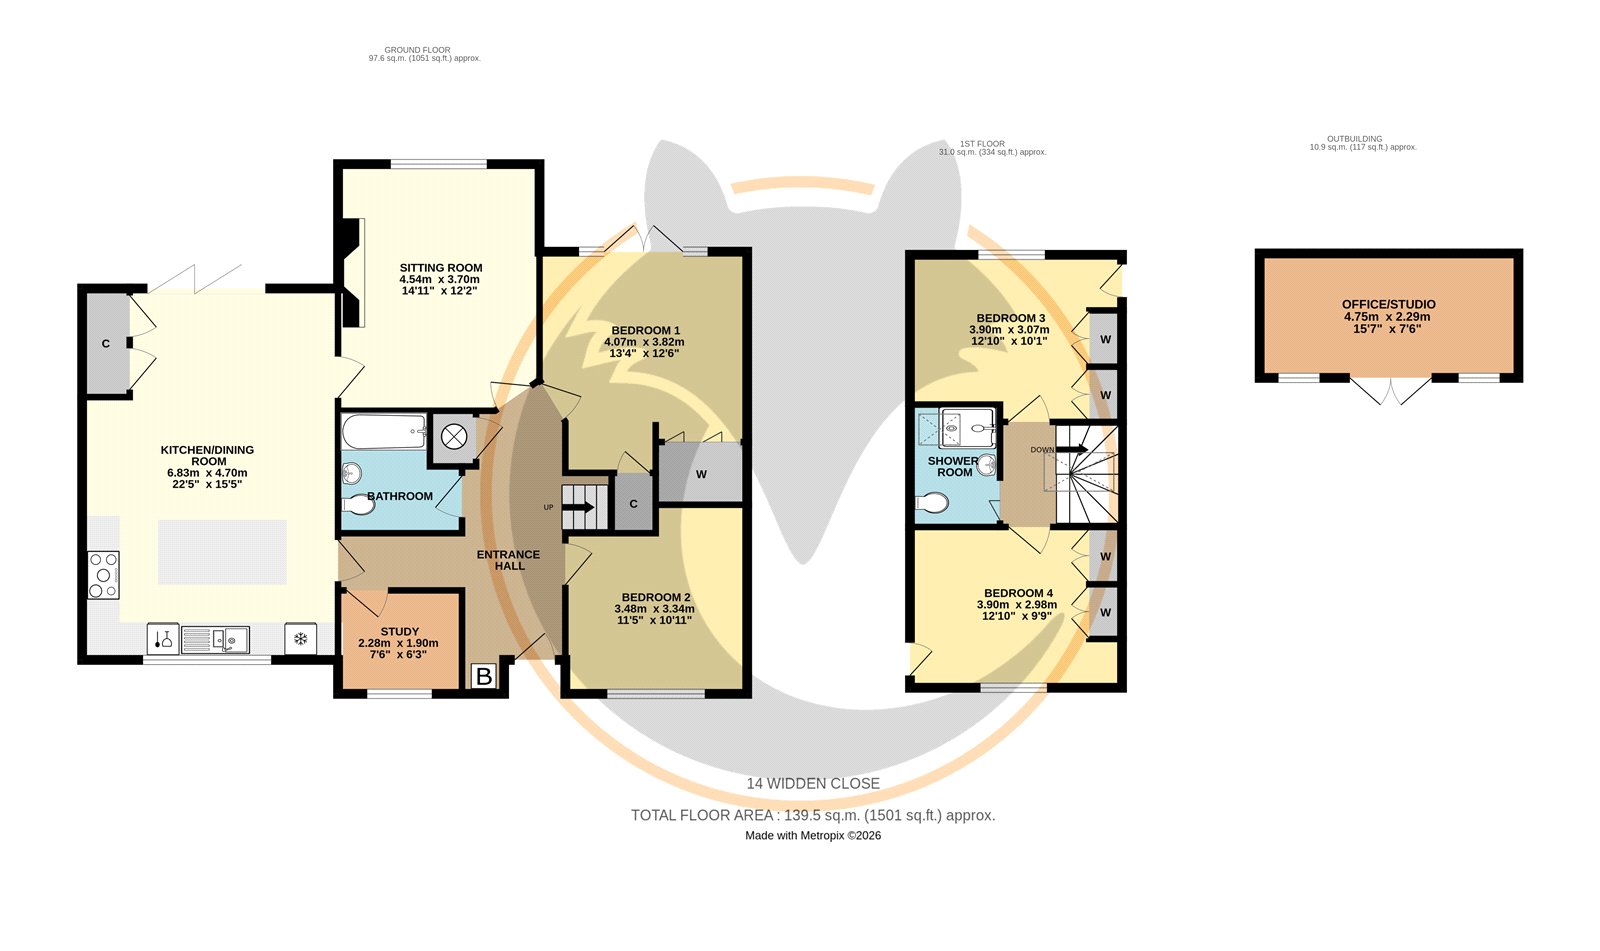
Entry is through a welcoming entrance hall that sets the tone immediately. Herringbone luxury vinyl flooring runs throughout the ground floor accommodation. The hall opens in multiple directions, with sightlines through to the kitchen and principal reception, and a staircase rising to the first floor.
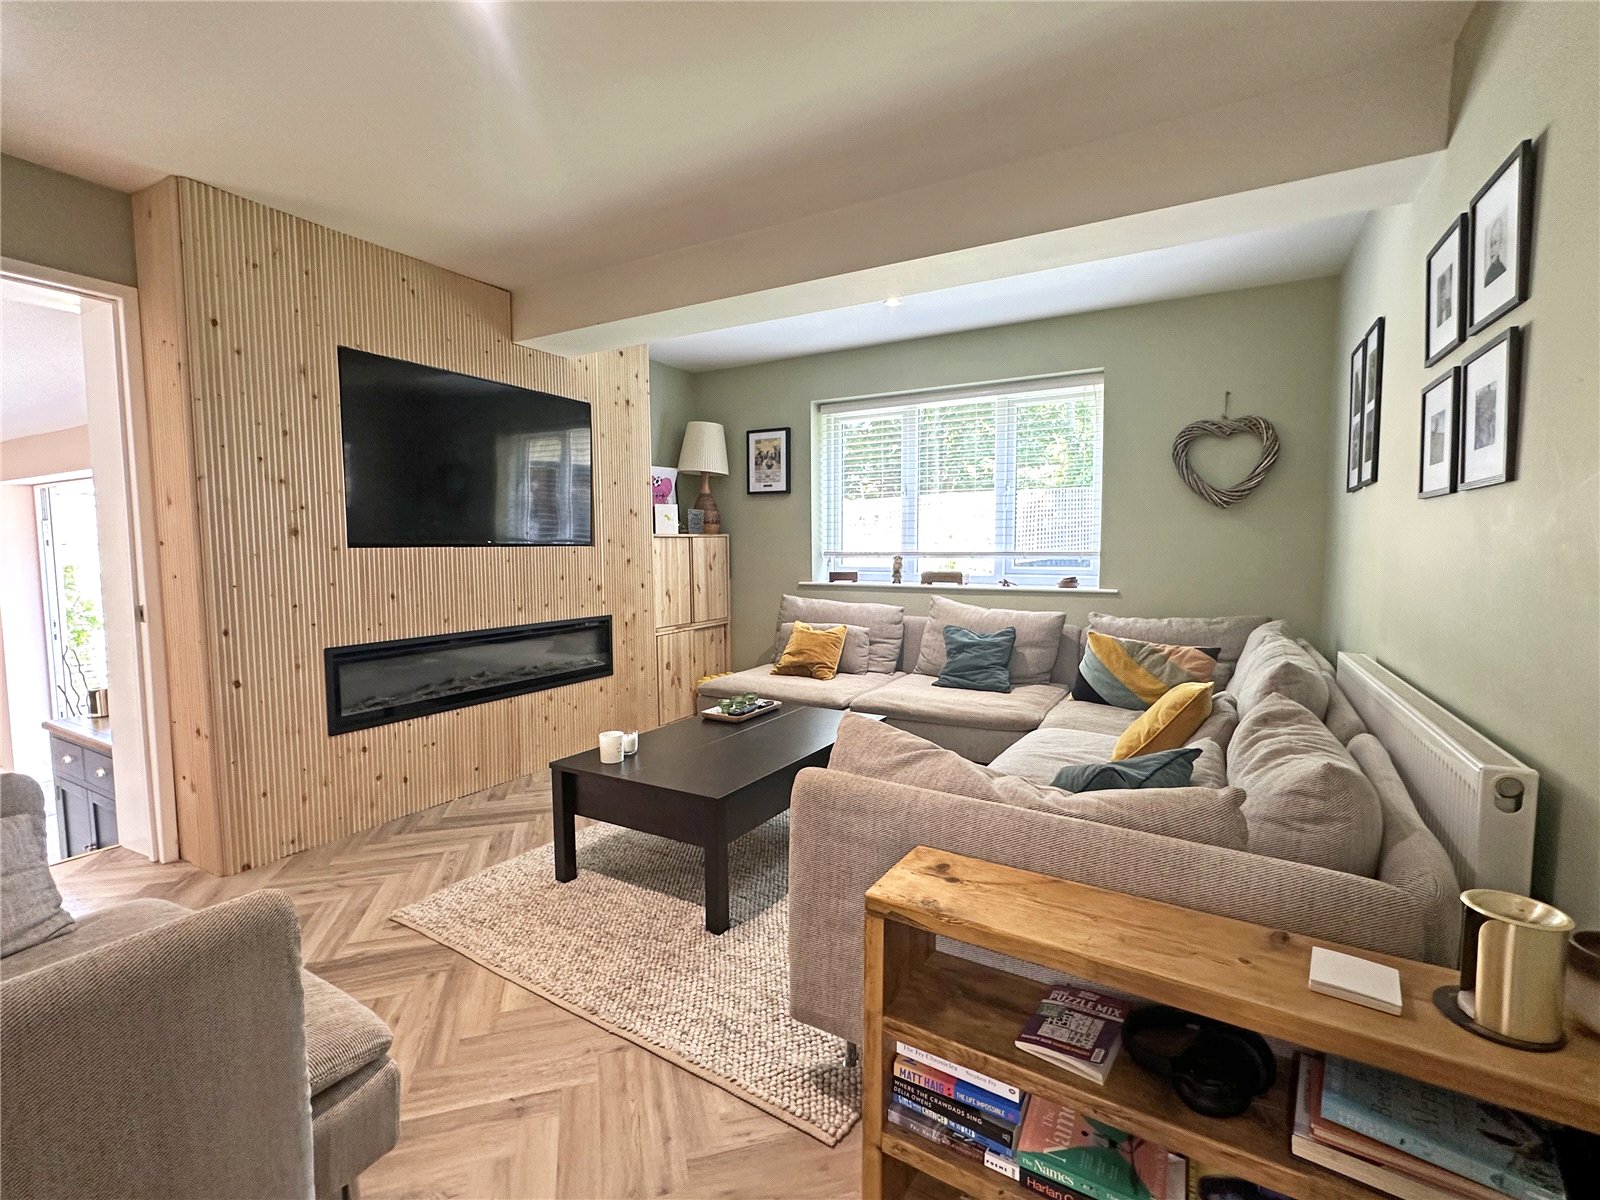
The sitting room is positioned to the rear of the property and offers a comfortable, calmer space away from the social hub of the house with good natural light, and a relaxed atmosphere suited to quiet evenings and family life alike. A feature wood slatted wall with electric fire is the focal point with further built in storage.
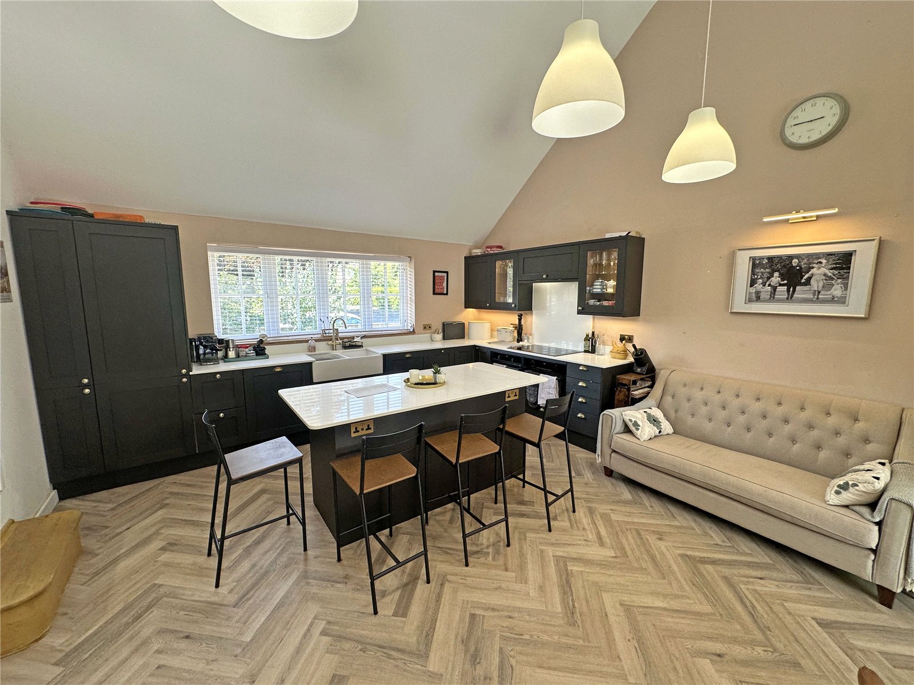
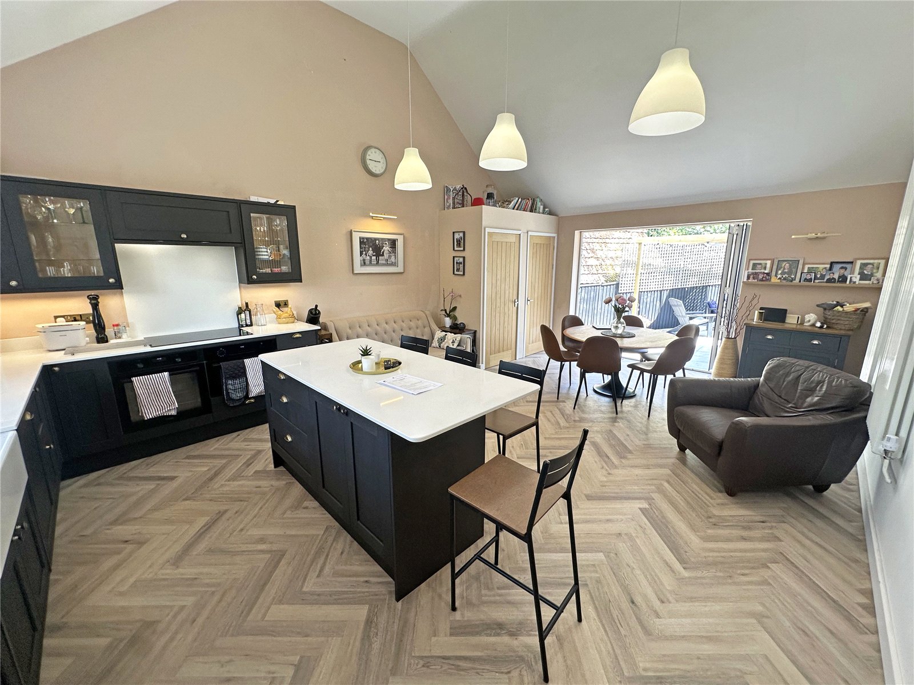
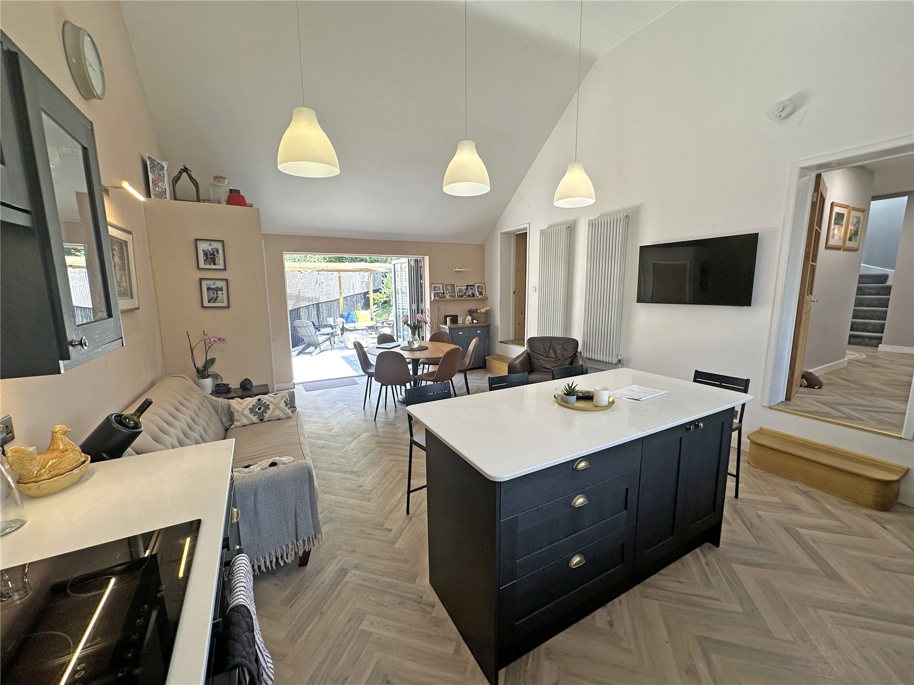
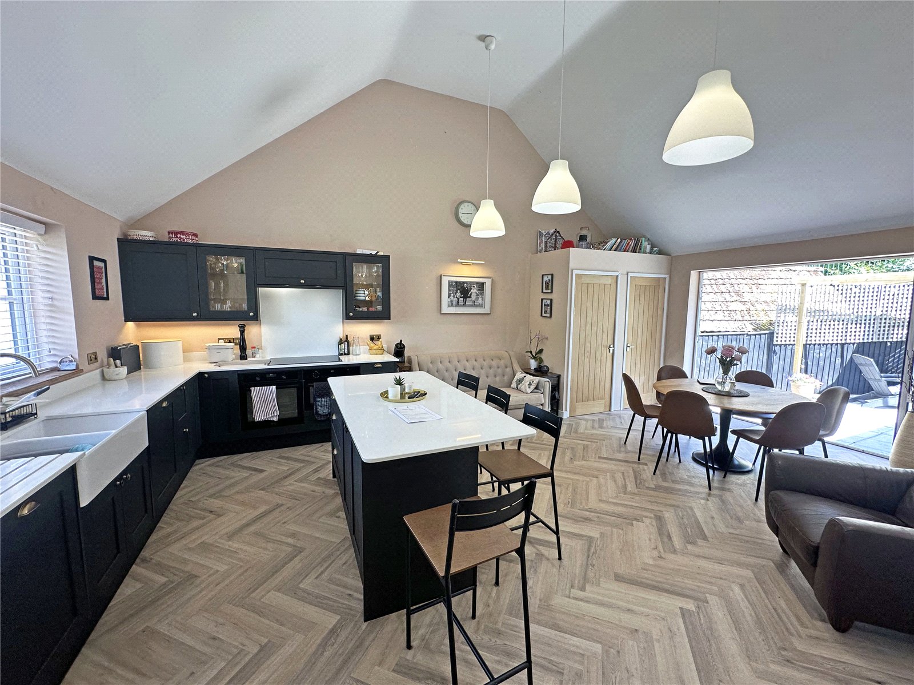
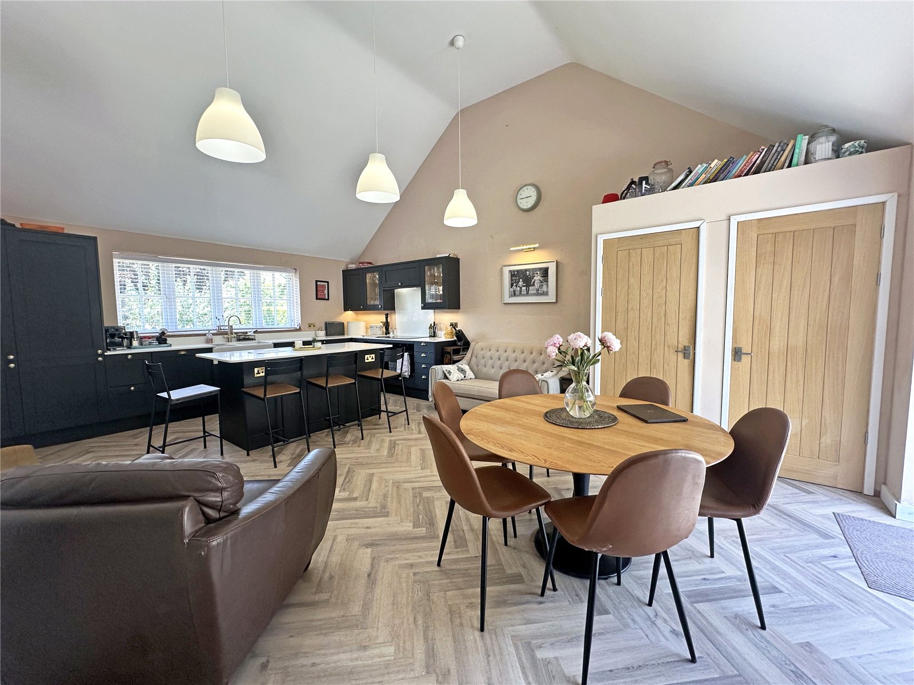
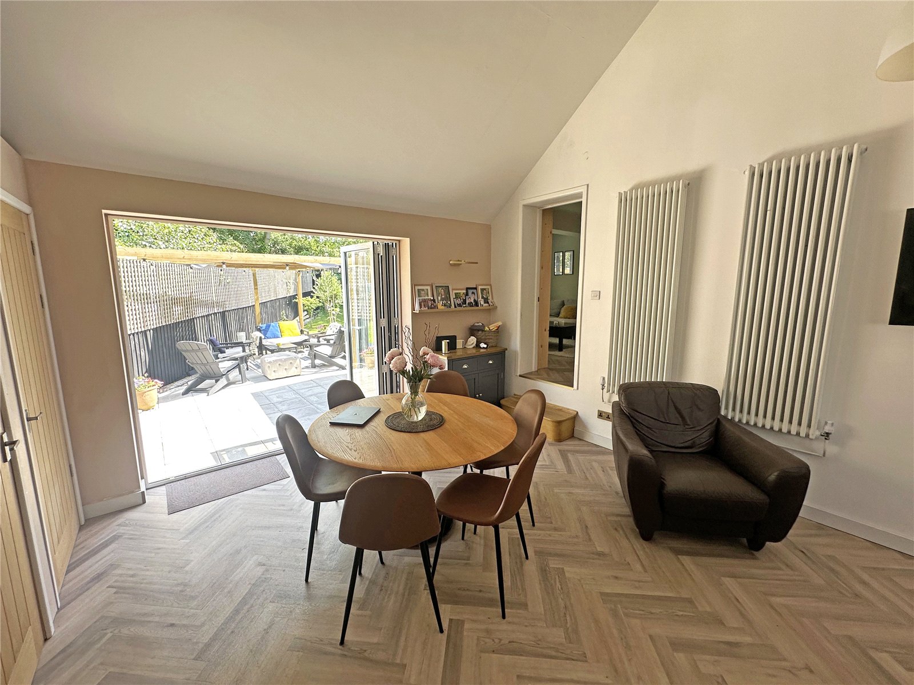
The true heart of the home is the extraordinary kitchen/family/dining room, an ambitious rear extension that has completely transformed the character of the property. Soaring vaulted ceilings draw the eye upward, with the apex rising dramatically over the full width of the space and triple pendant lights descending over the island. The kitchen itself is finished with striking cabinetry, complemented by a sweeping quartz worksurface and an integrated Belfast sink with a brushed brass mixer tap. A large central island provides breakfast bar seating for four and houses an induction hob, with twin under-counter ovens set to one side. A concealed Bosch dishwasher and integrated fridge complete the specification. The family/dining area beyond accommodates good space for a sofa and dining table both a round dining table with glazed bifold doors opening directly to the rear terrace creating an effortless connection between inside and out. A utility cupboard gives space and plumbing for washing machine and tumble drier.
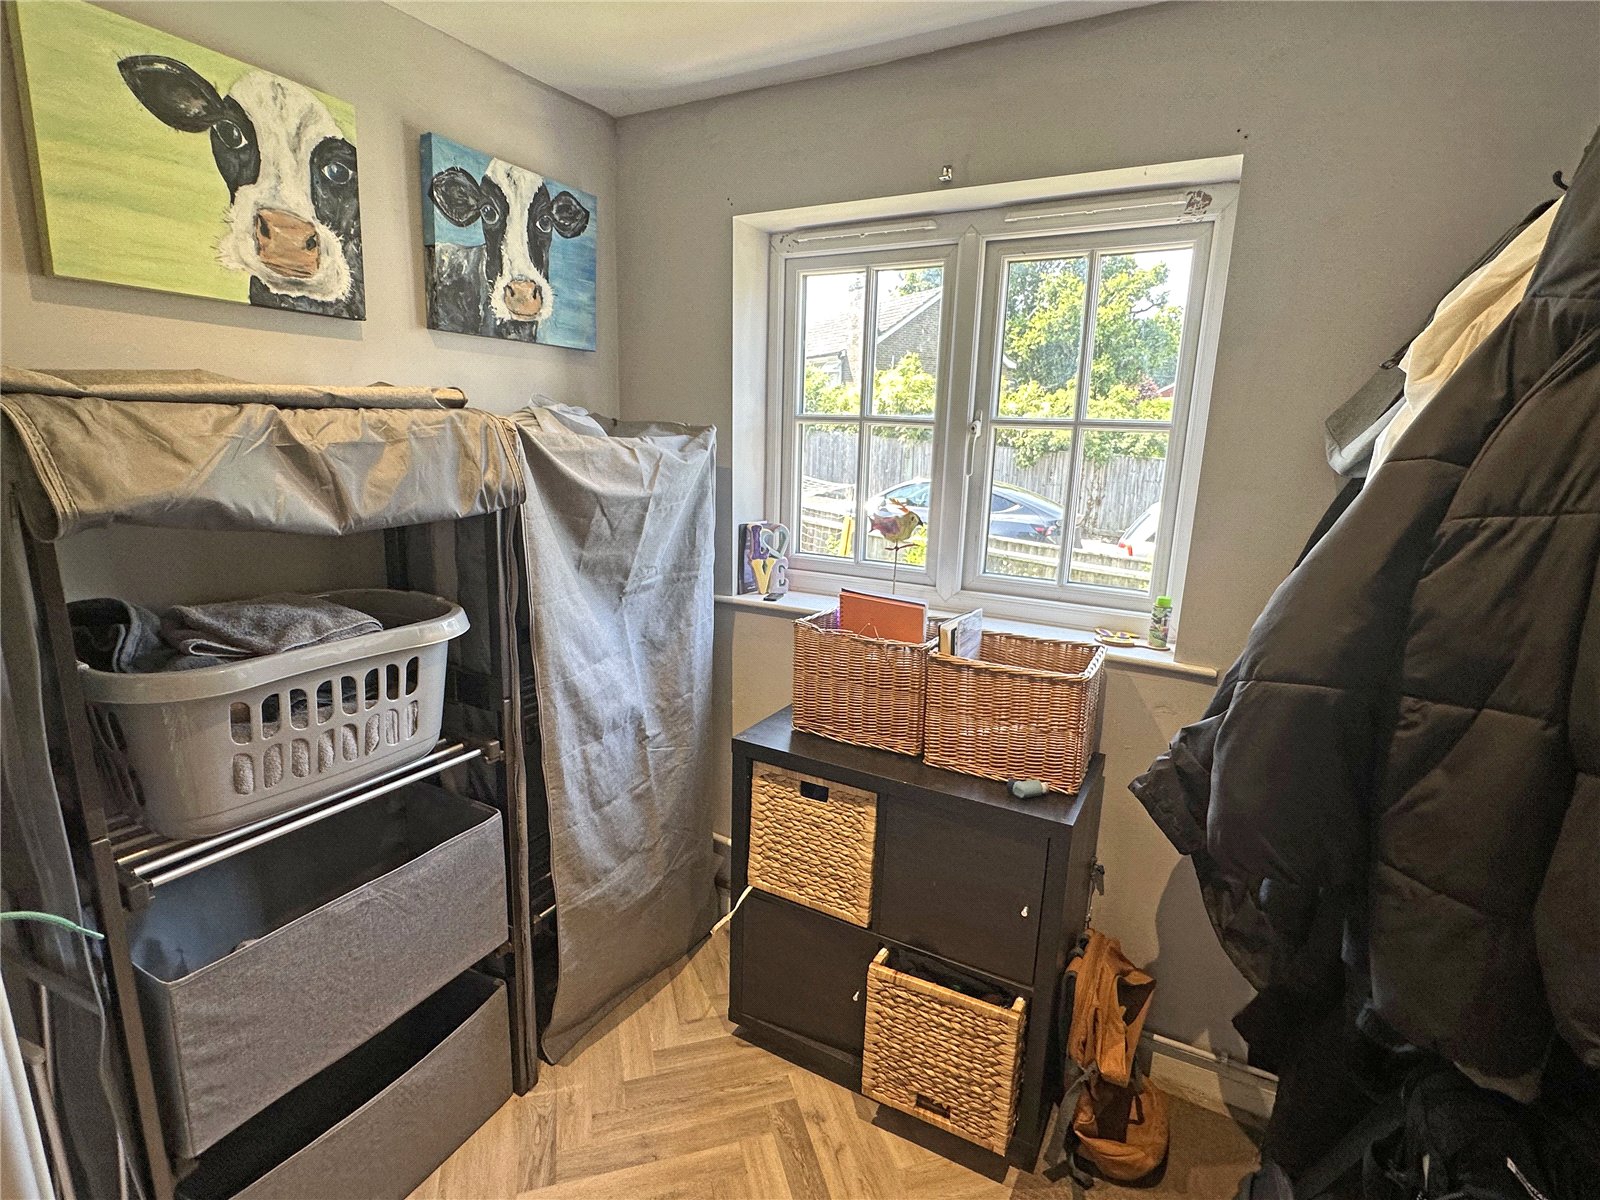
The ground floor also benefits from a well-proportioned home office which is currently being used as a utility area/boot room, but is a very flexible space that can be used for a multitude of things.
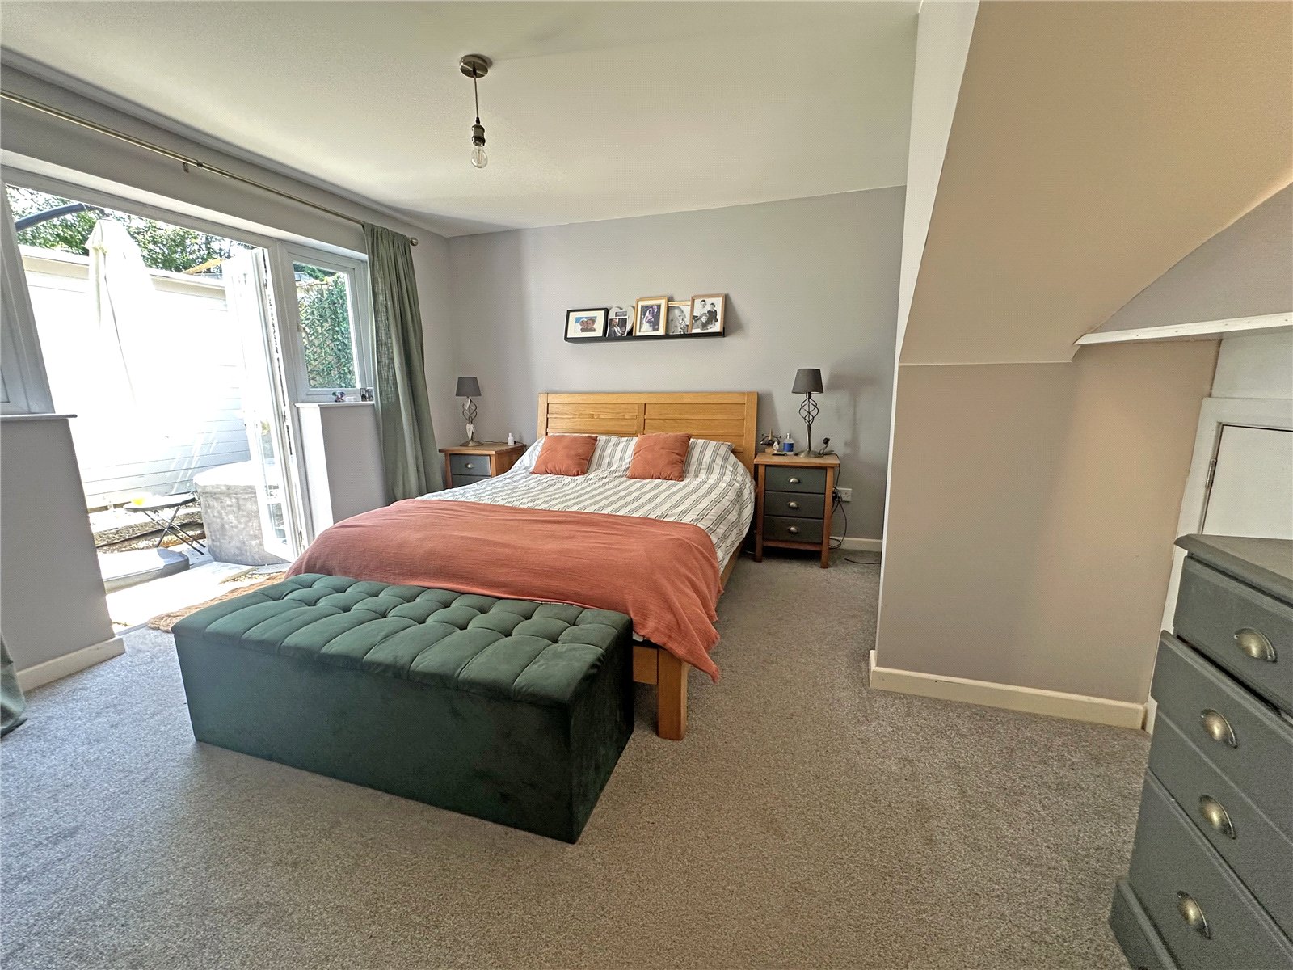
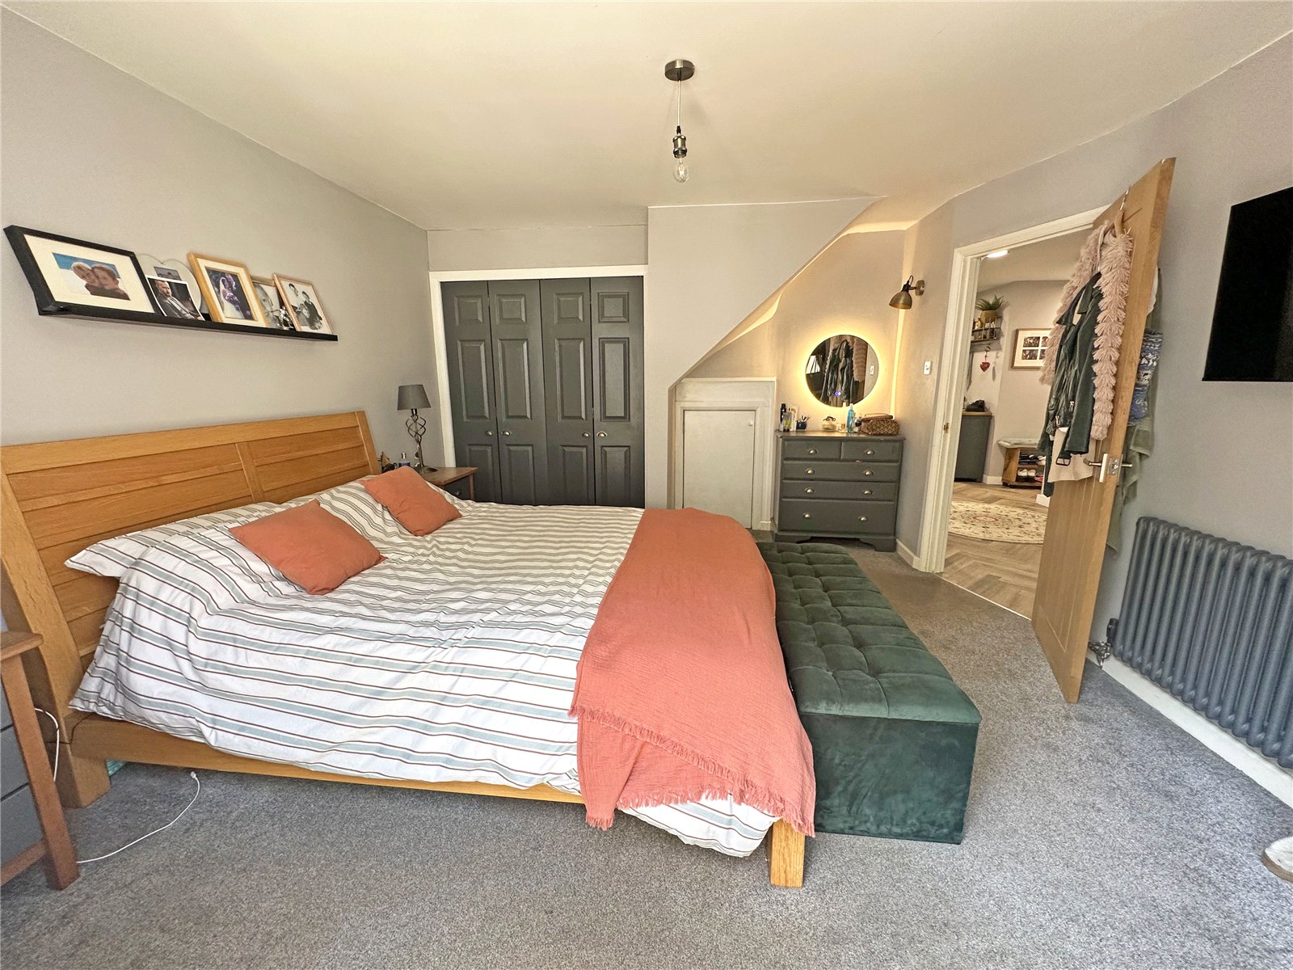
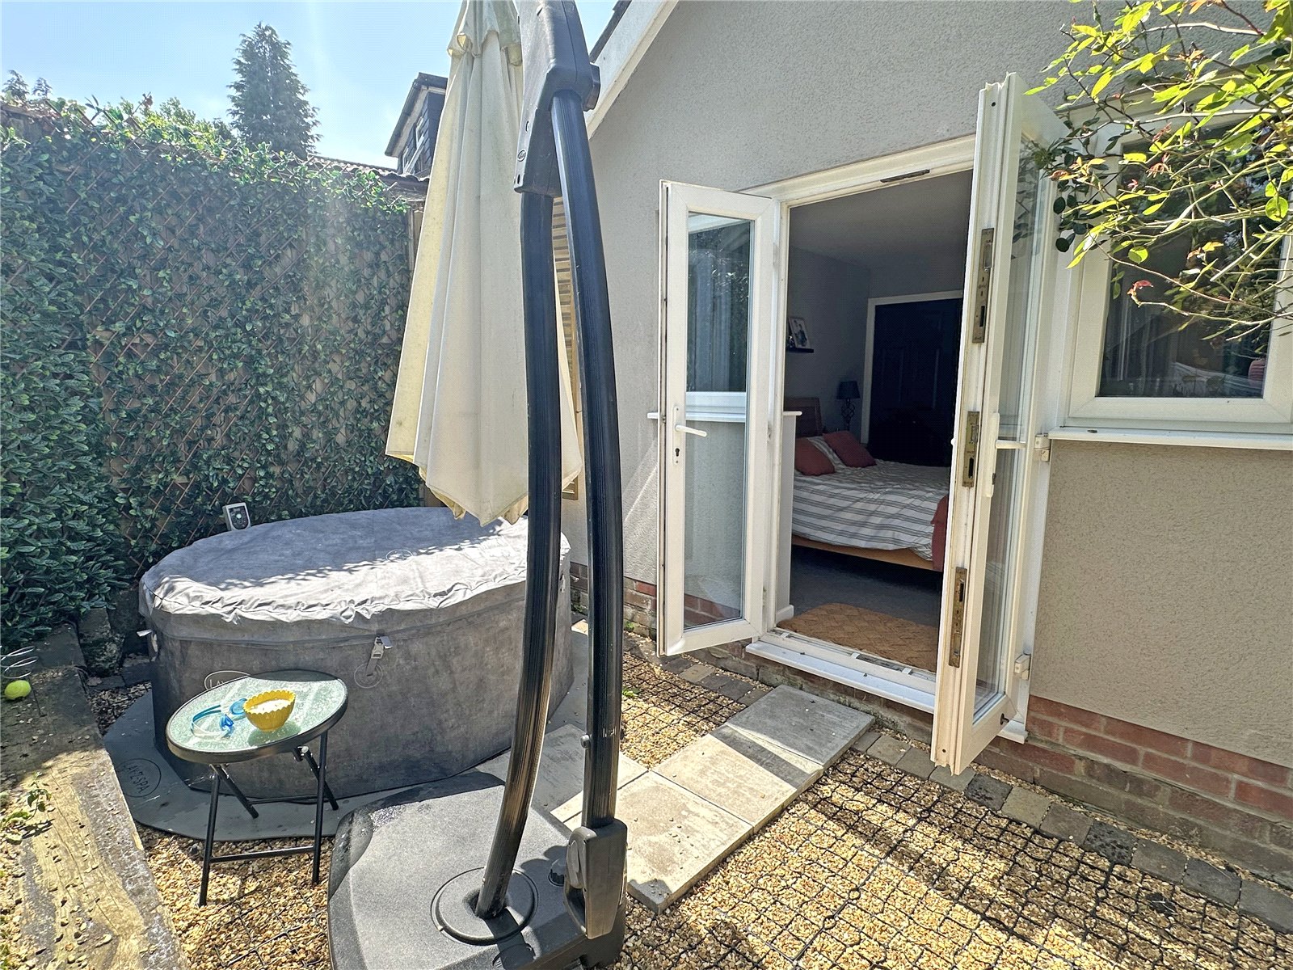
Bedroom one is a notably generous room, accessing the garden via its own set of French doors with direct access to a courtyard garden and hot tub. The room benefits from fitted wardrobes.
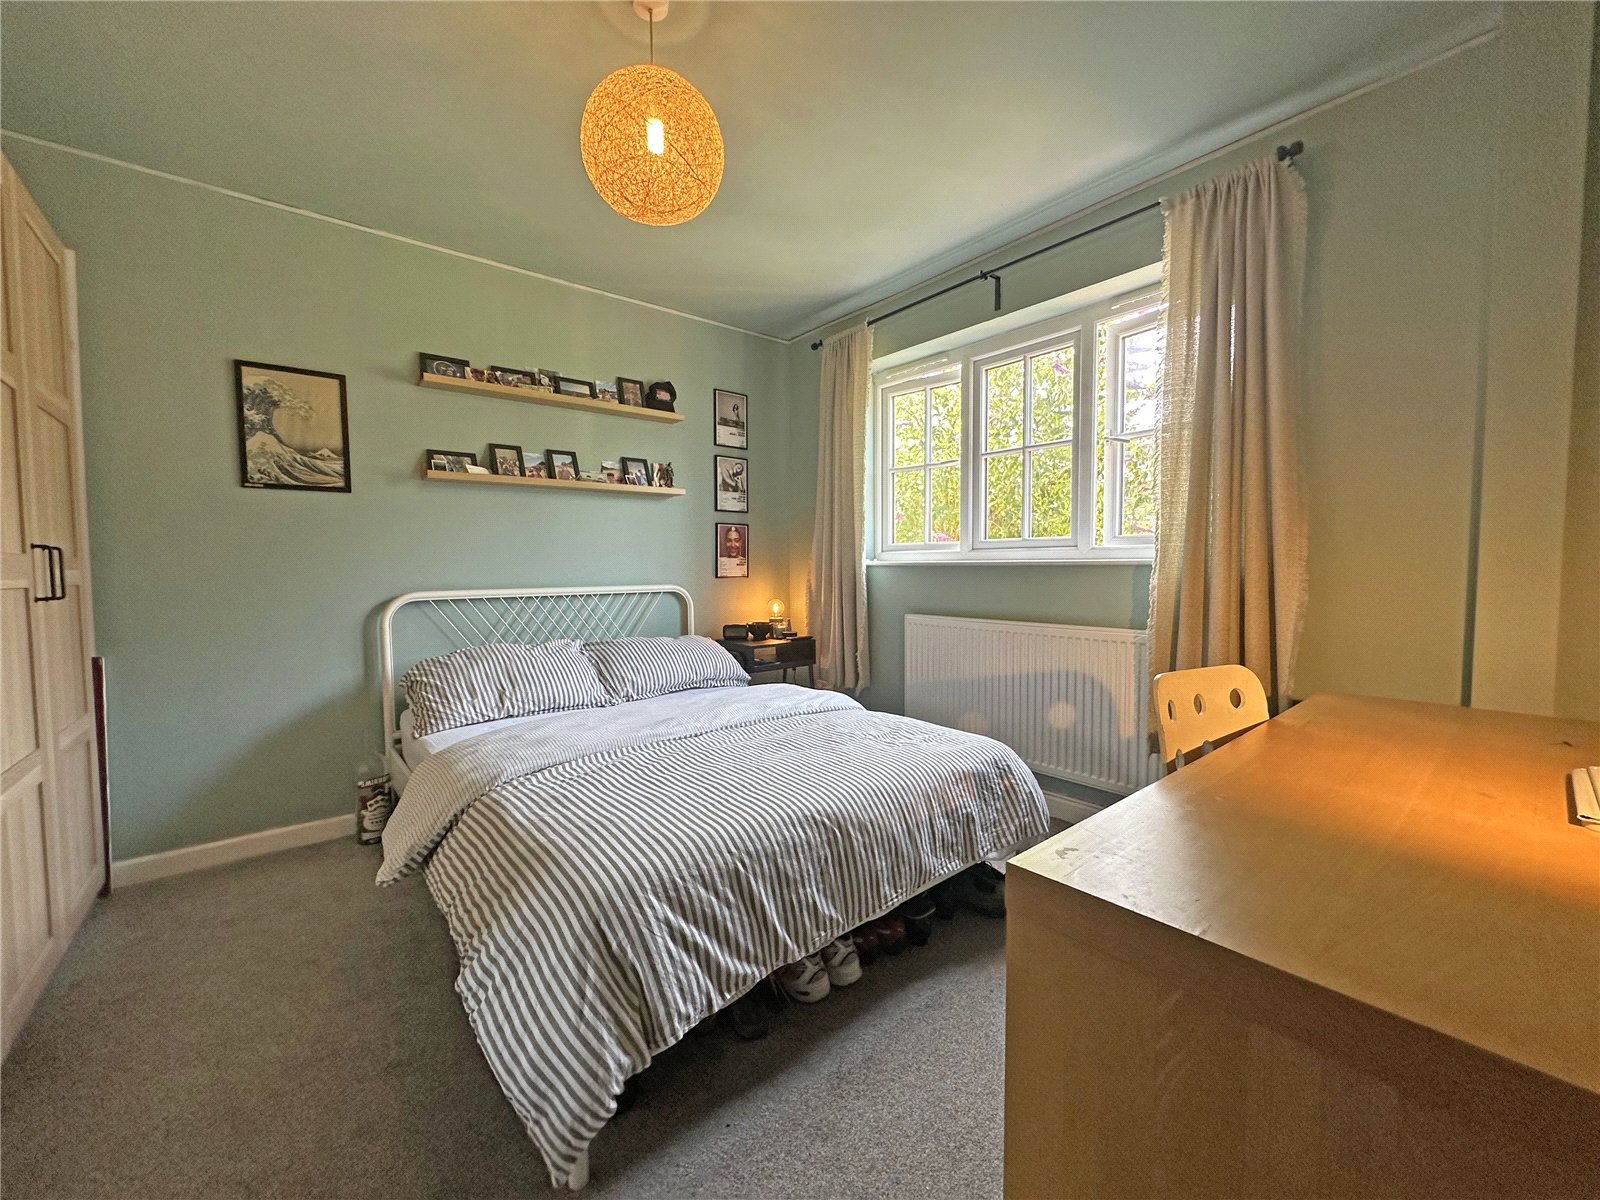
Bedroom two is also situated on the ground floor and is a good sized double room with aspects over the front.
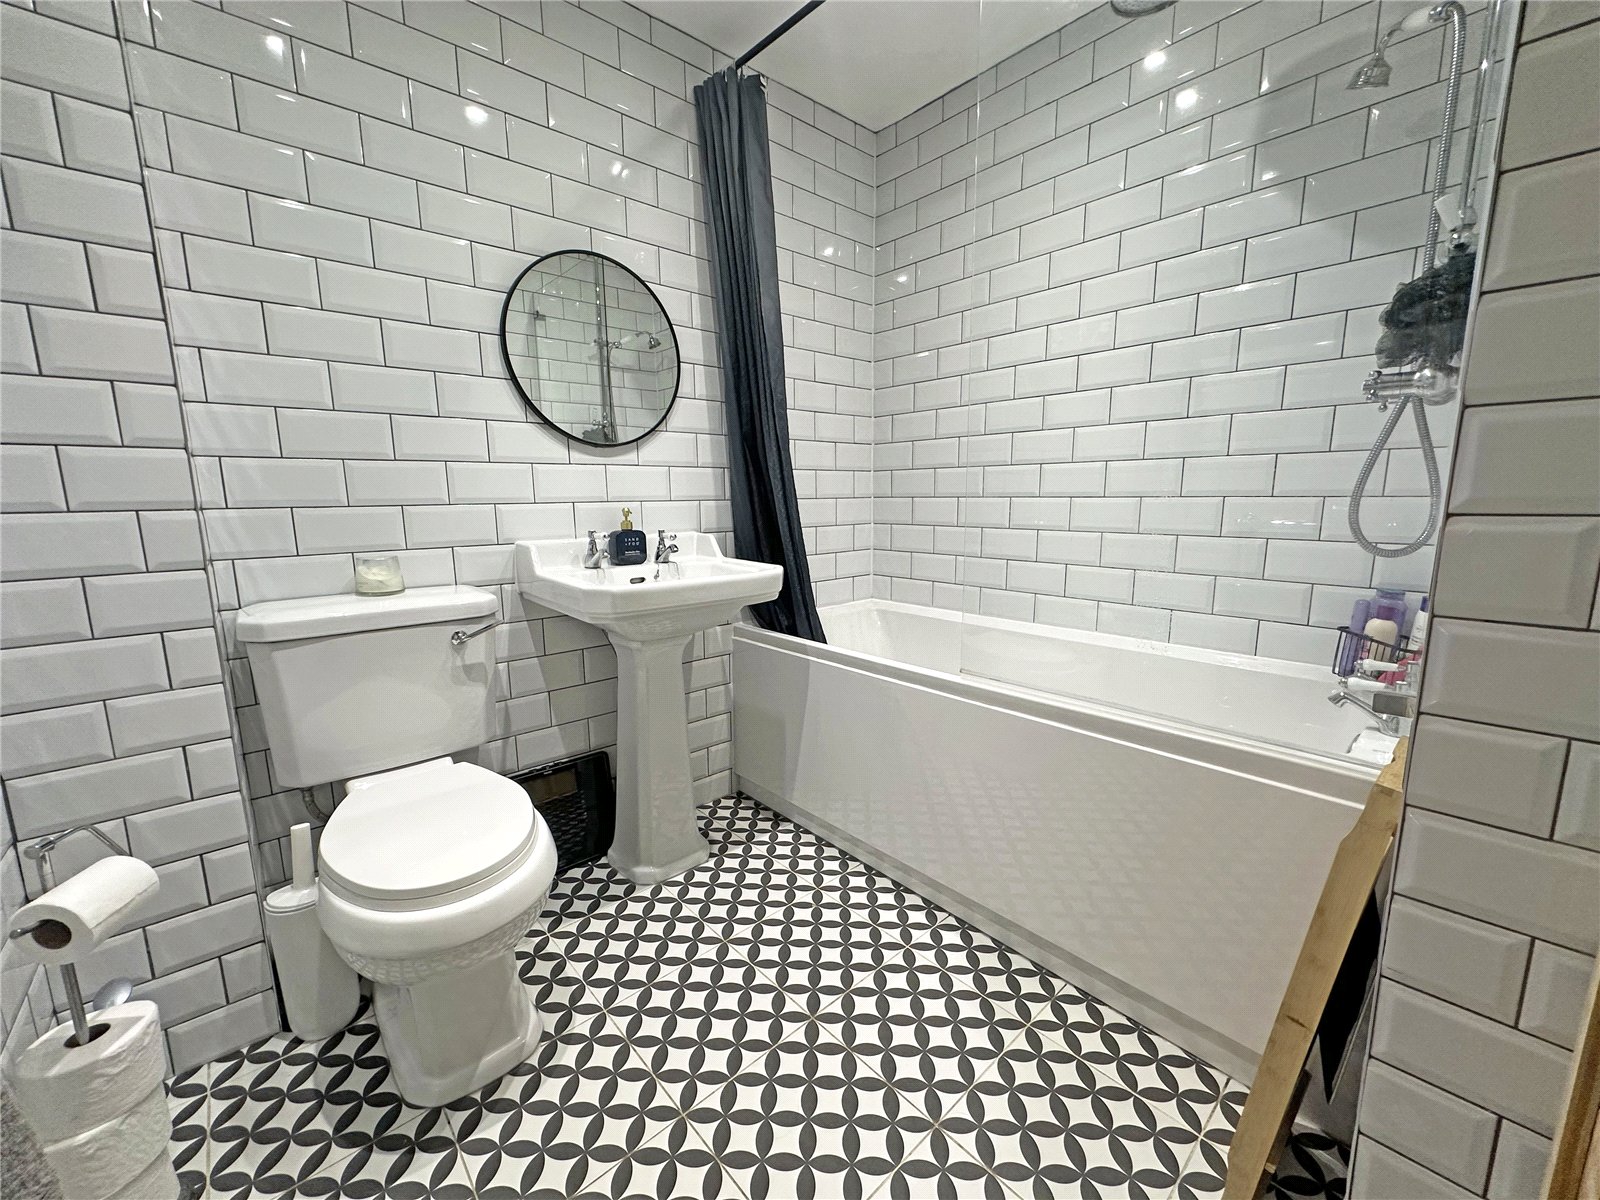
The family bathroom on the ground floor has been entirely remodelled to a high standard. White metro-tiled walls from floor to ceiling, a monochrome patterned floor tile, a freestanding-style panel bath with overhead shower fitment, pedestal basin with traditional taps, combine to create a bathroom of real style and character. A chrome towel radiator adds a finishing touch.
The First Floor:
A carpeted staircase rises to the first-floor landing, lit by a Velux roof light that floods the space with natural light. The landing serves two bedrooms and a shower room.
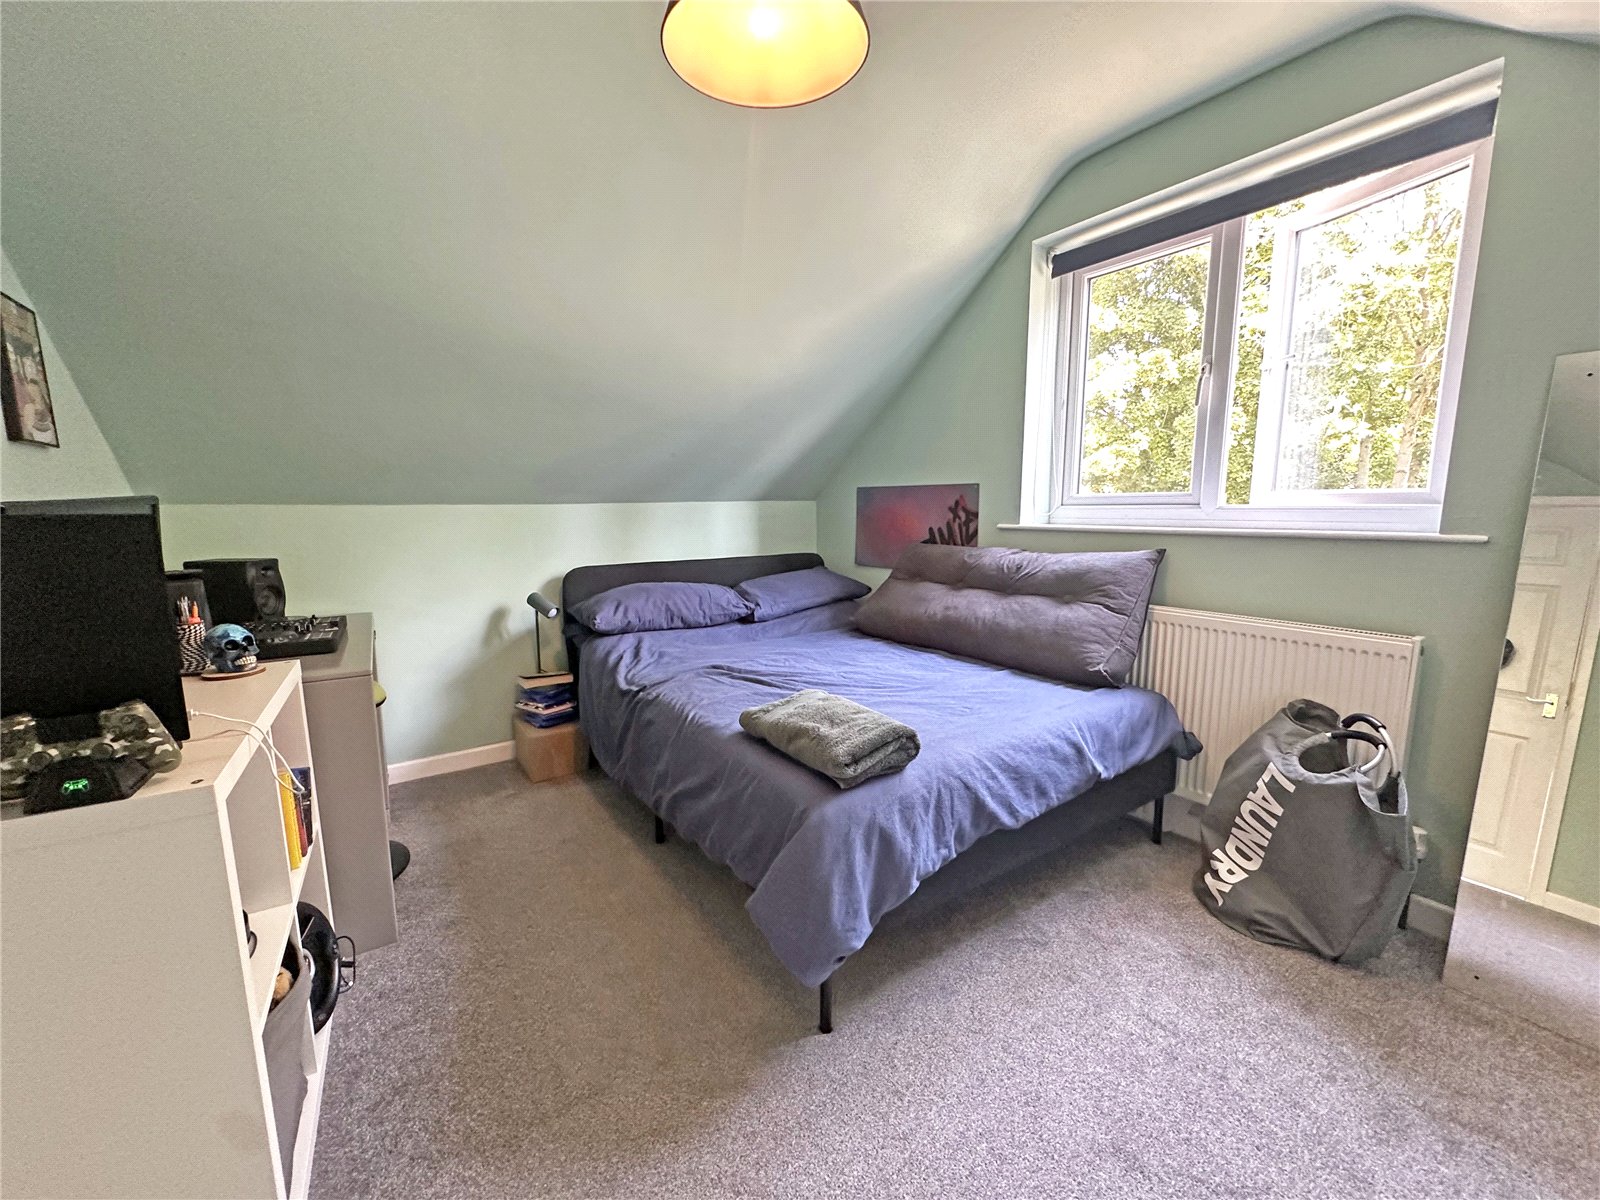
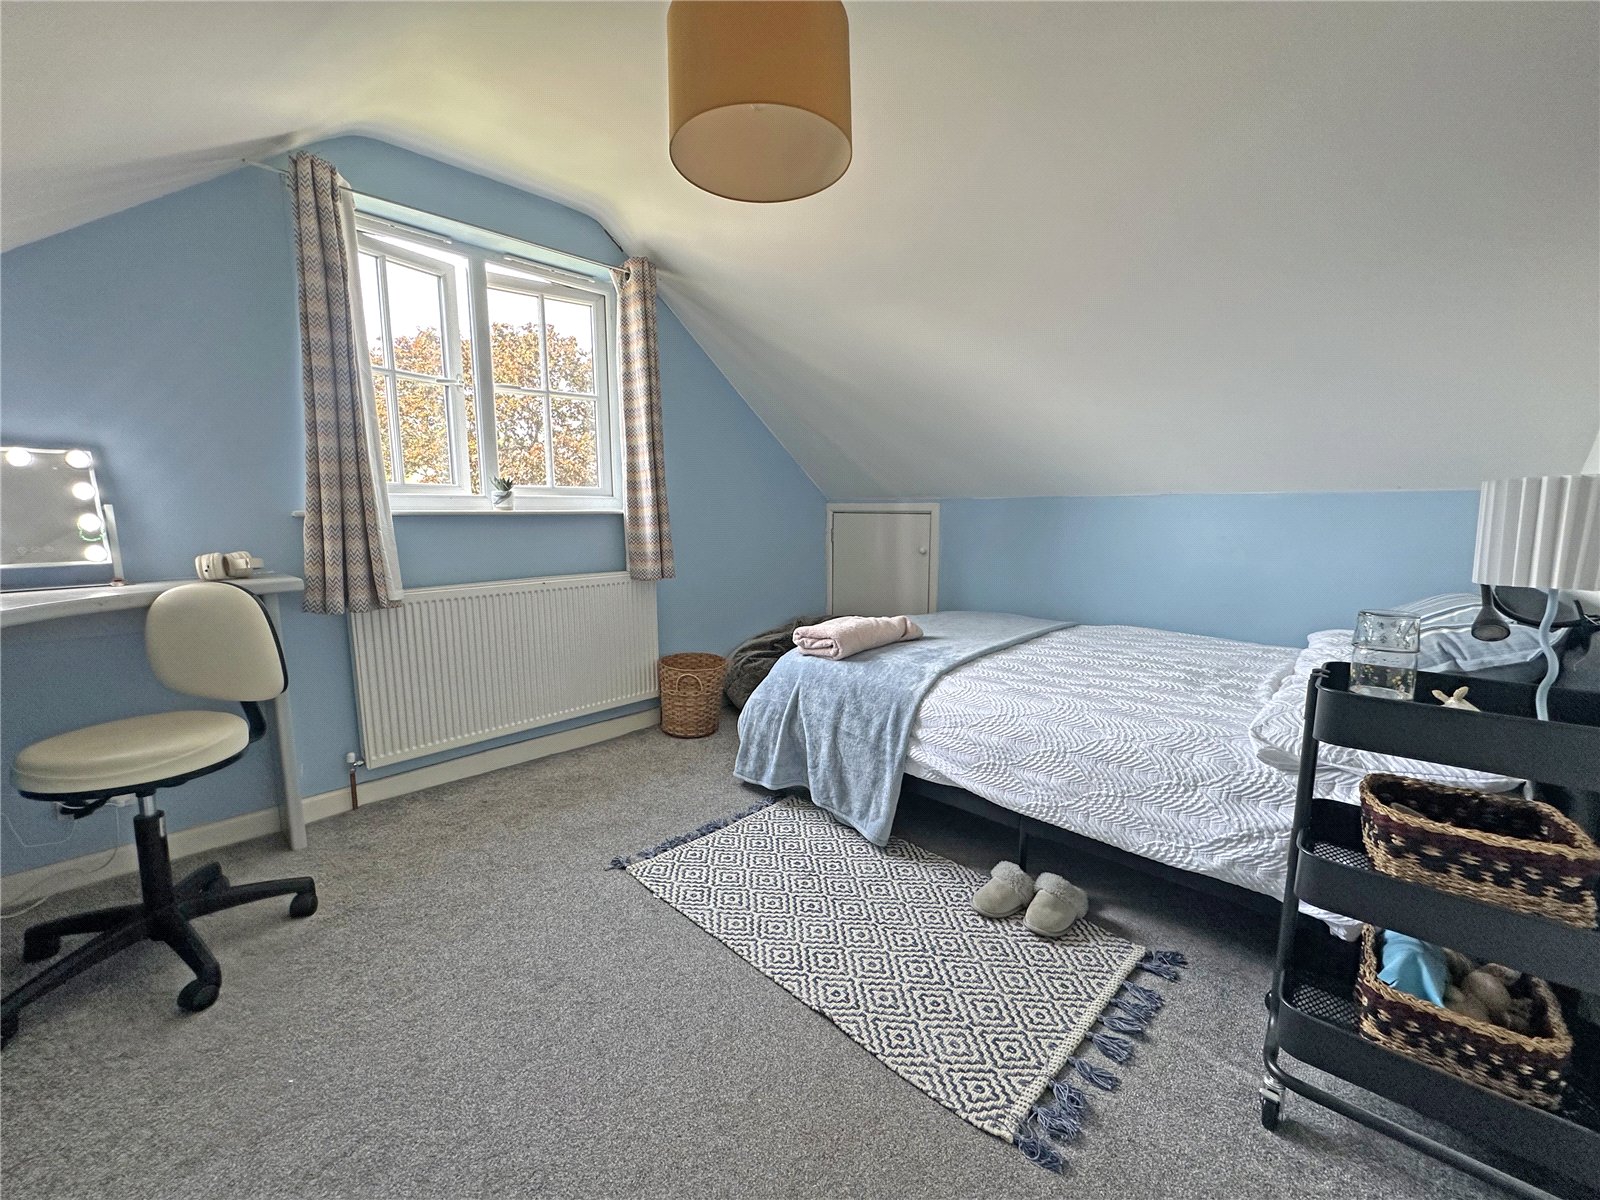
Bedroom three and bedroom four occupy the first floor alongside, each benefiting from eaves storage. Both rooms are well appointed, with bedroom three with built-in wardrobe storage and a corner study desk, and bedroom four in a complementary sage, with a bespoke fitted wardrobe making excellent use of the available space.
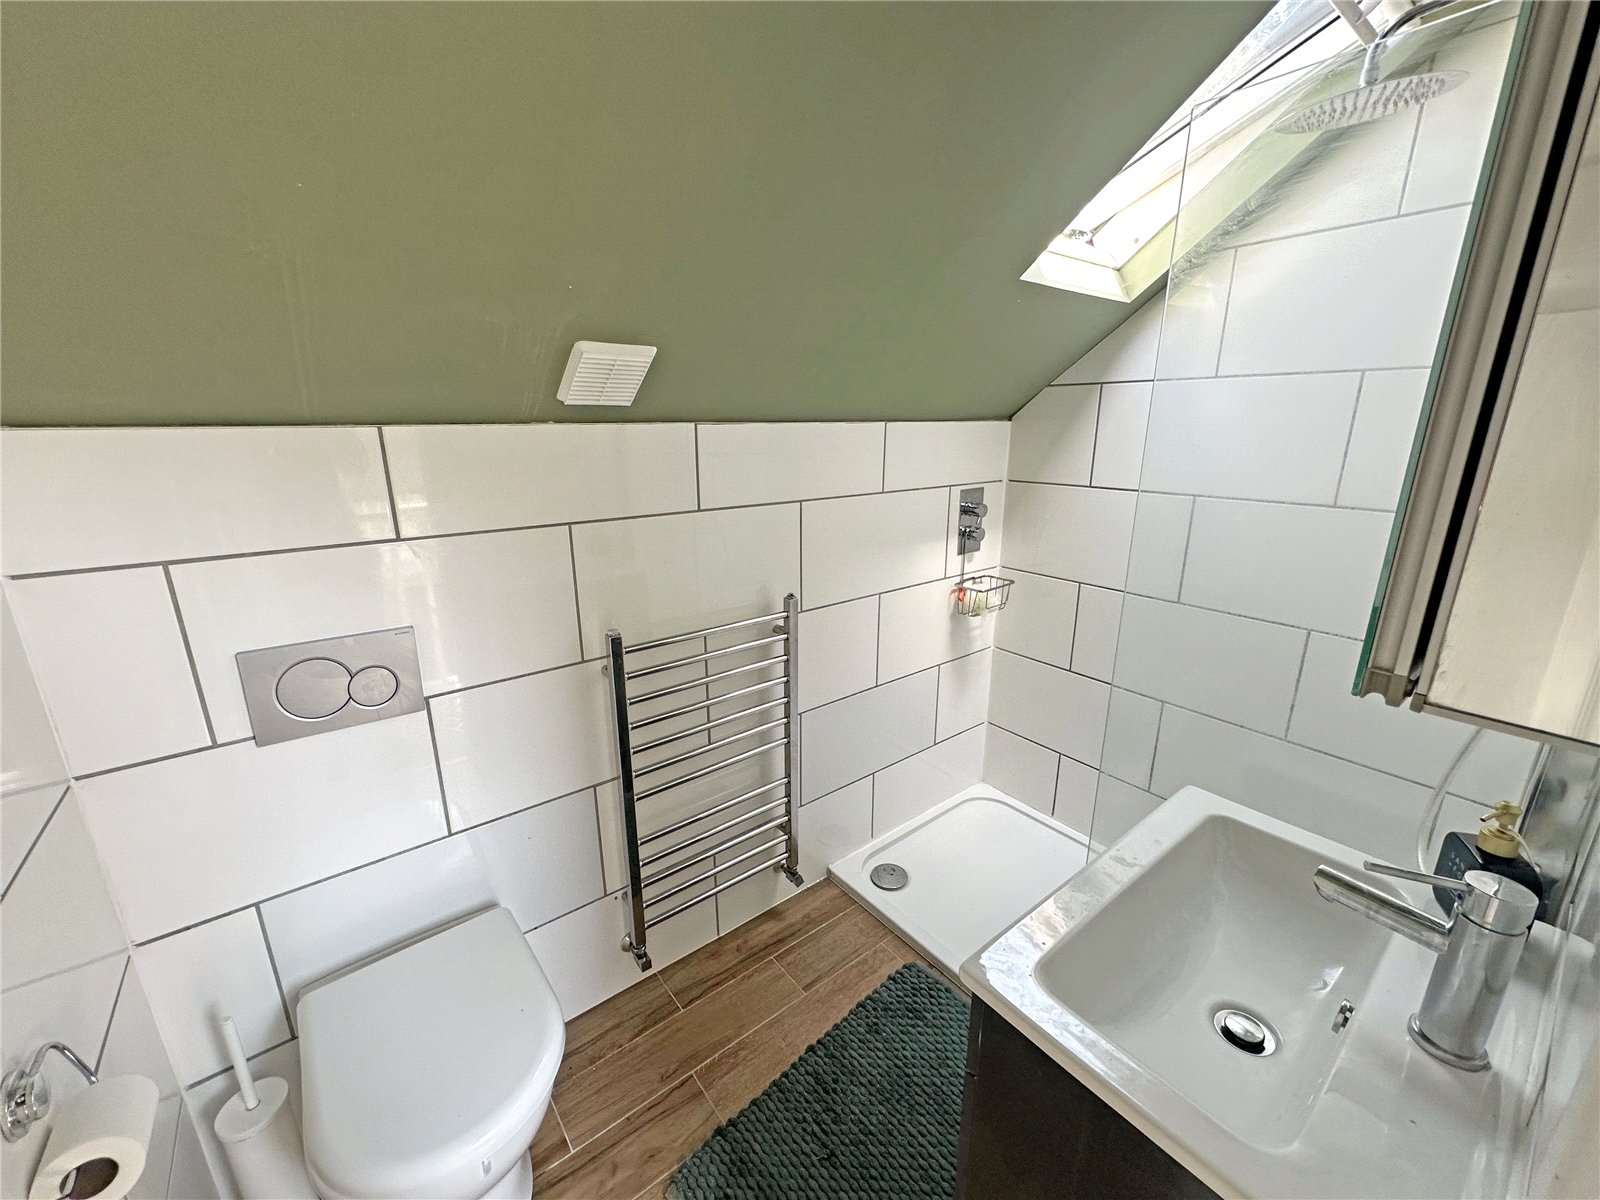
The first floor shower room is a compact but stylish, finished with white large-format wall tiling. Furthermore, there is a wall-hung WC with concealed cistern, a chrome ladder radiator and a Velux roof light providing natural light into the space.
Outside
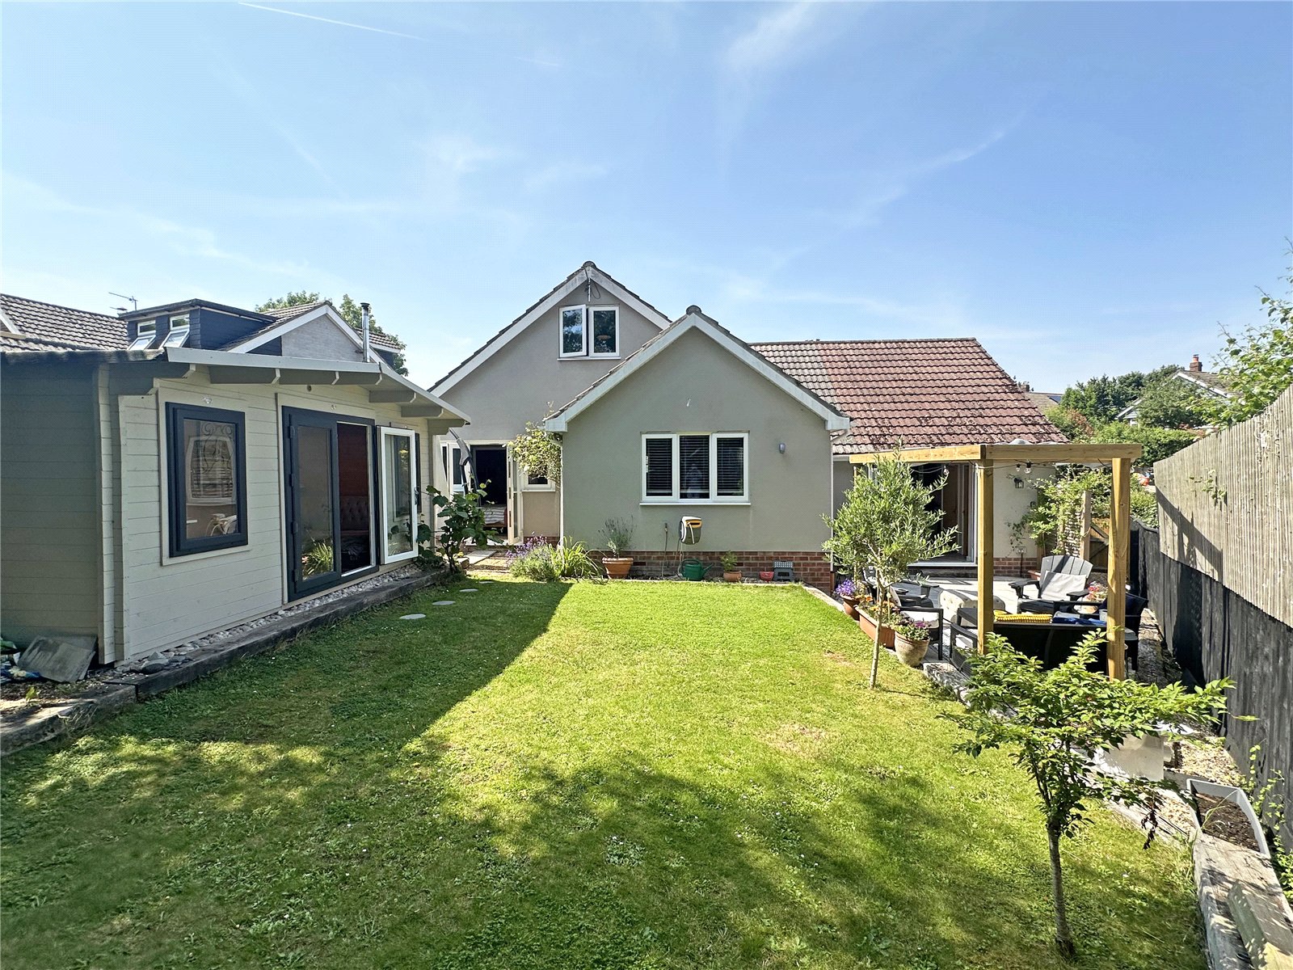
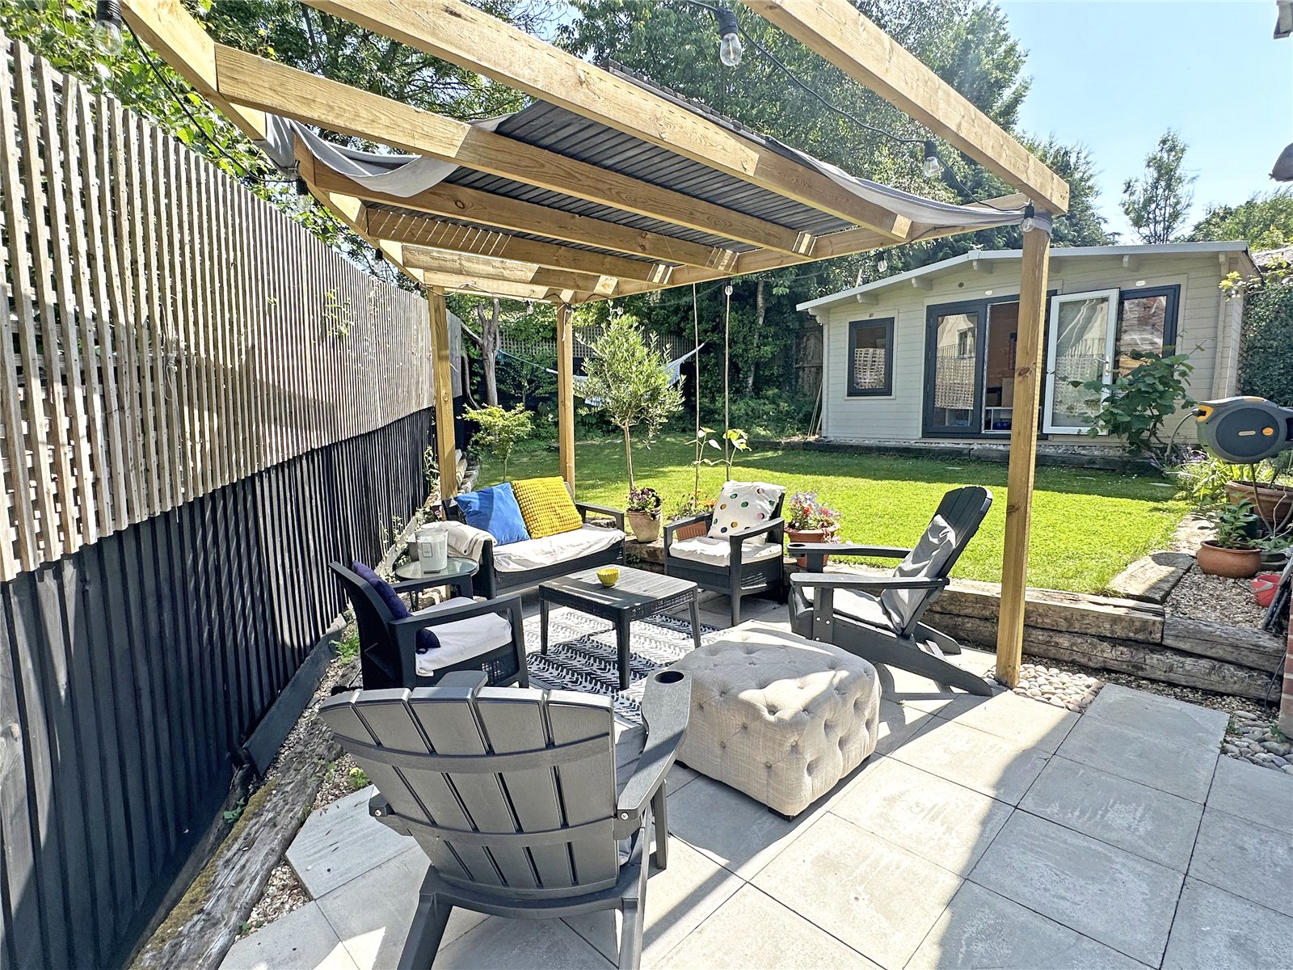
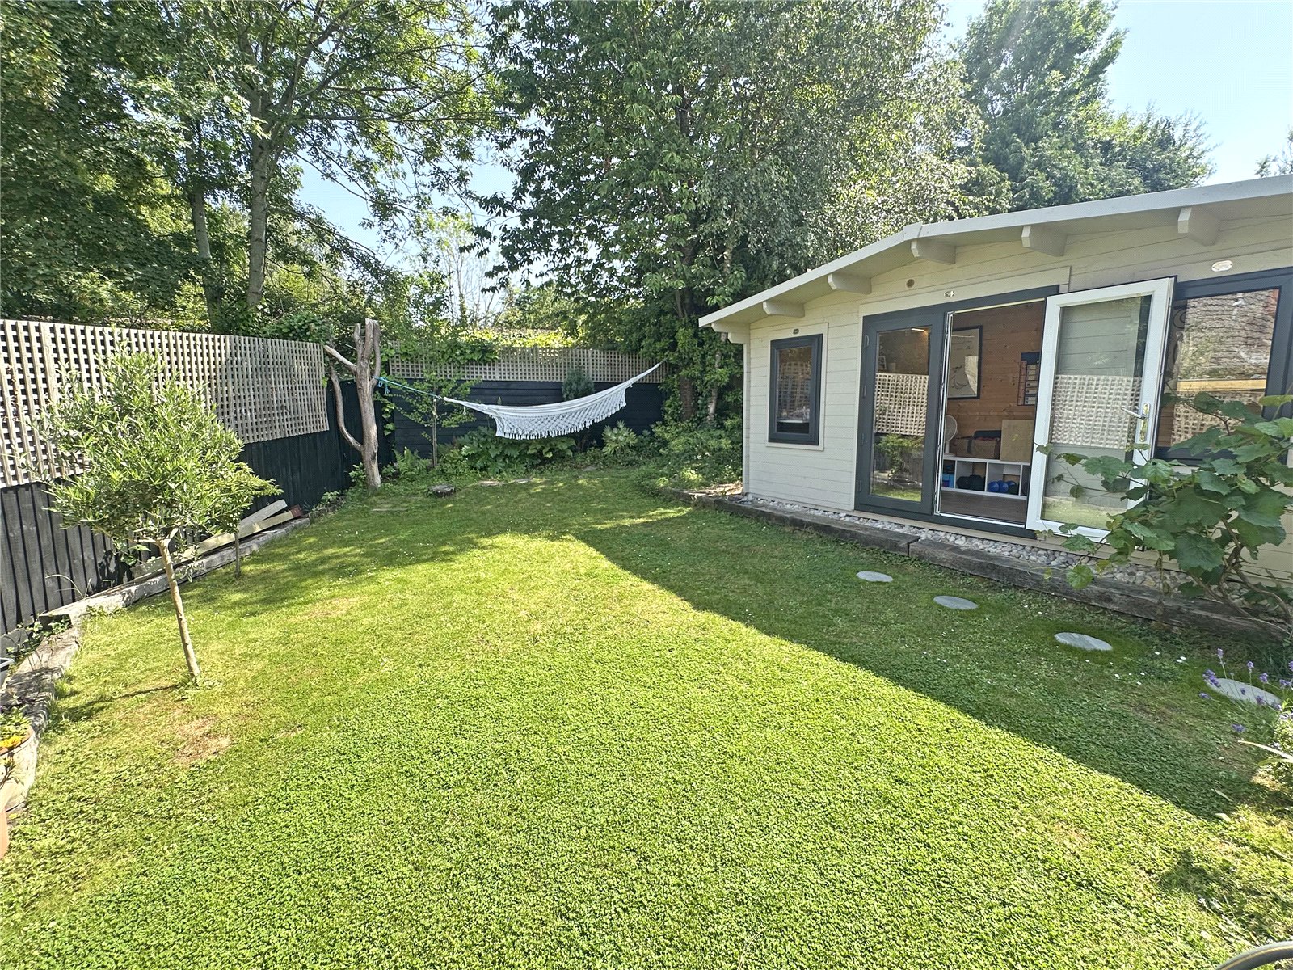
The south facing rear garden has been landscaped with great imagination. Immediately beyond the kitchen's bifold doors lies a substantial paved terrace with a pergola over, perfect for outdoor entertaining and dining. The space feeling genuinely like an extension of the interior. This leads on to the main lawned garden, with planted borders, fruit trees and mature trees.
The property backs onto a mature, tree-lined rail corridor, creating a leafy and green outlook from the back windows and garden creating a garden that rewards both active family use and relaxed summer afternoons. A timber shed, a side-access gate and additional storage areas provide practical external utility.
A separate courtyard to the side of the principal bedroom contains a hot tub, creating a private outdoor retreat with direct access from the bedroom.
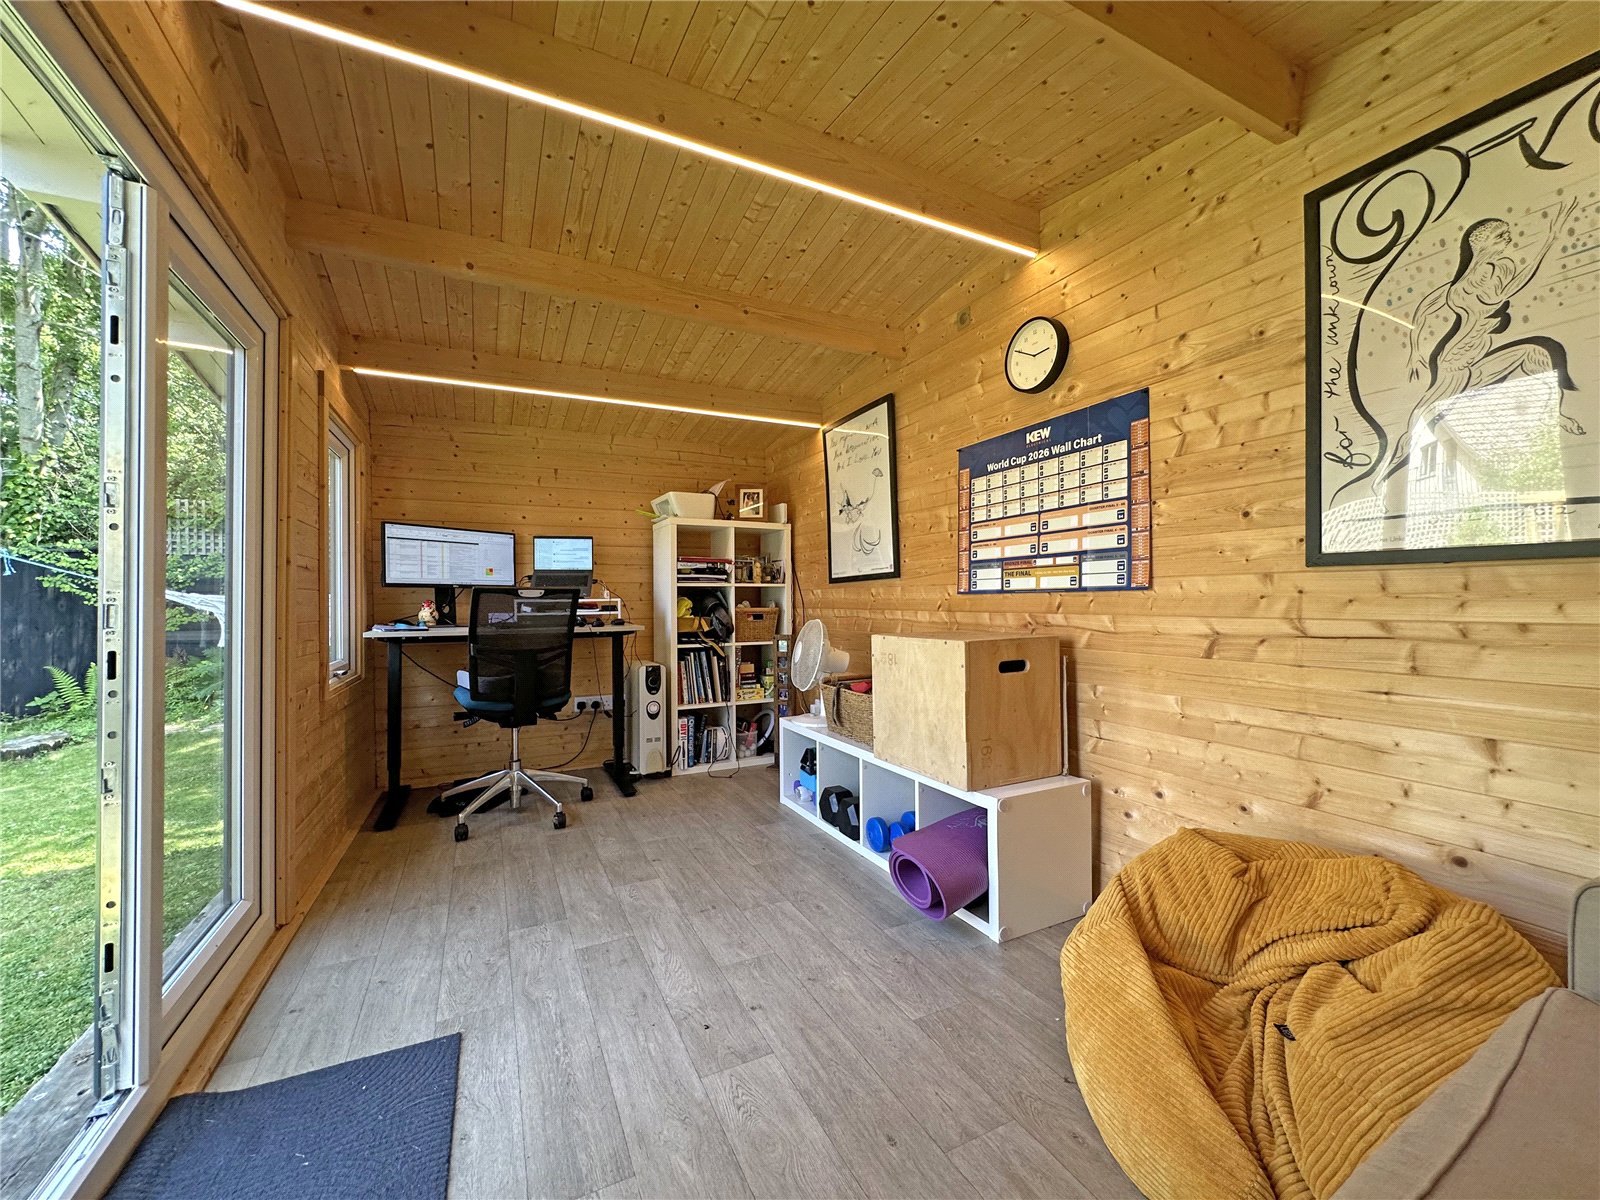
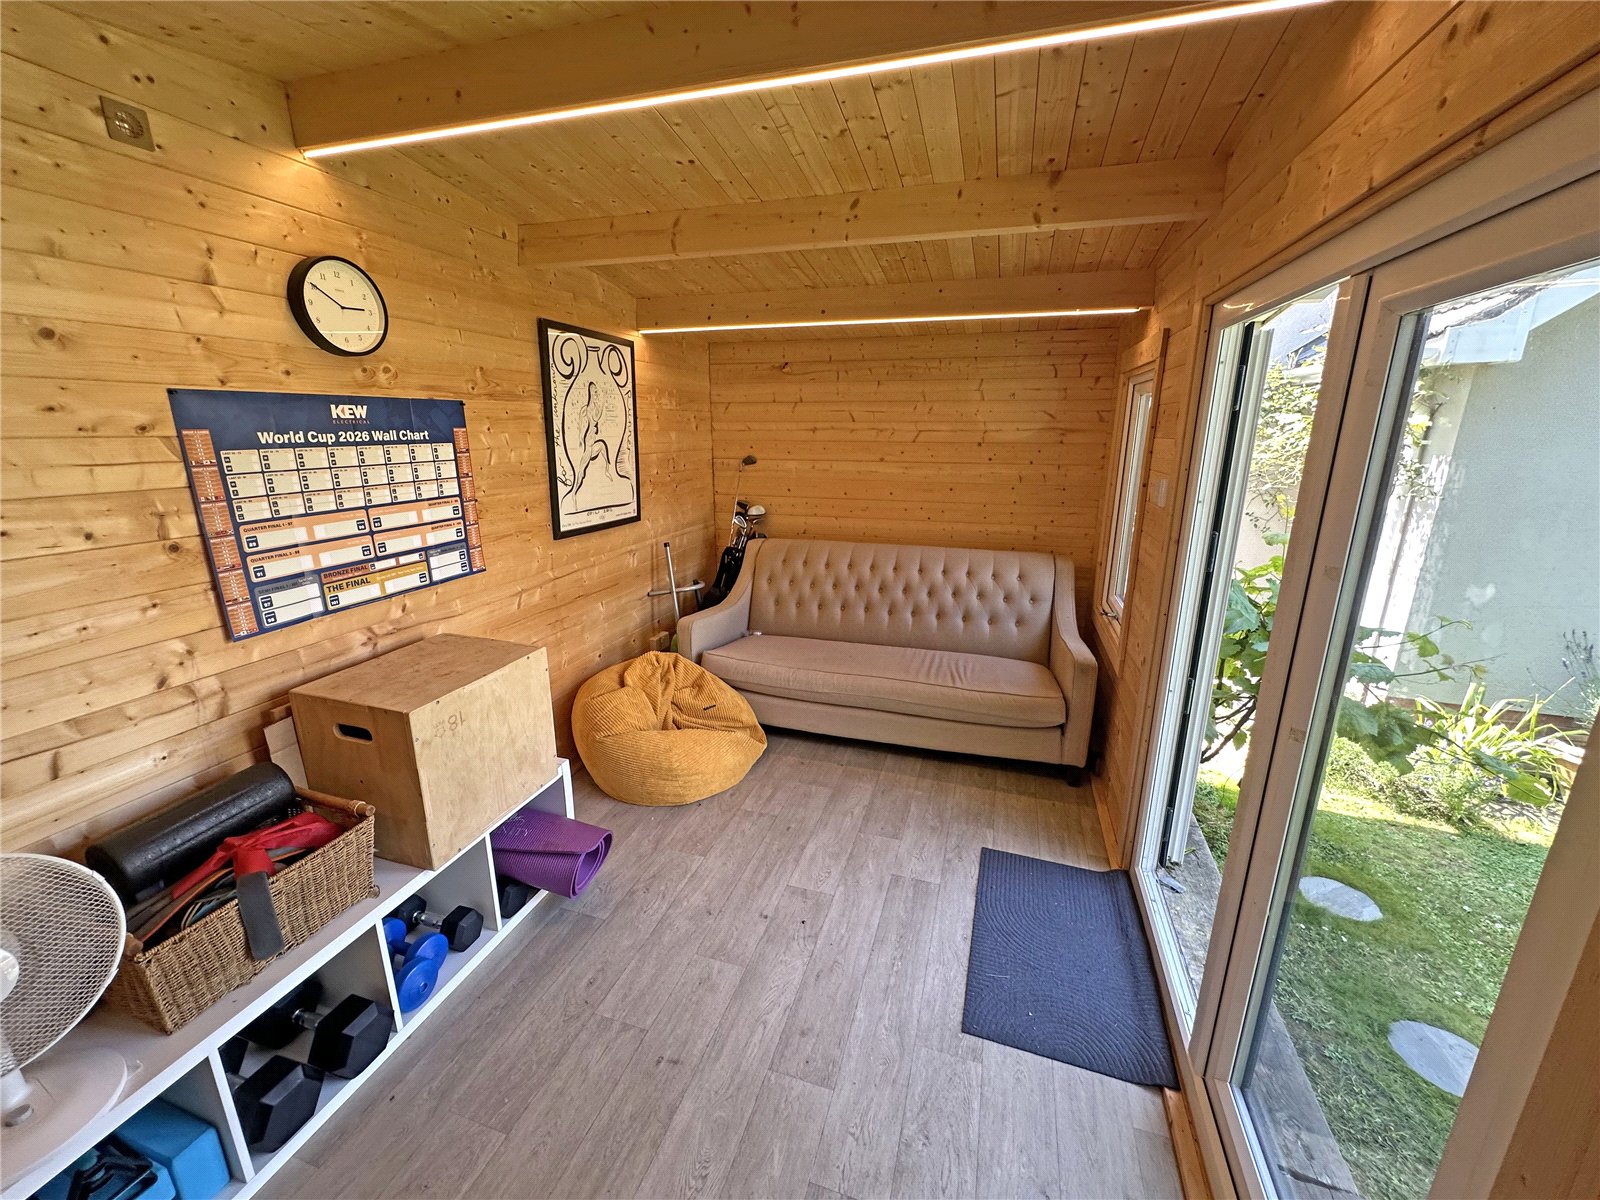
The garden cabin at the right-hand side of the plot is an excellent addition to this already well-equipped home. Clad in painted timber with full-height sliding glazed doors and matching side windows, this is currently configured as a home office and flexible studio, it would serve equally well as a creative workspace, or gym. LED strip lighting runs throughout the roofline.
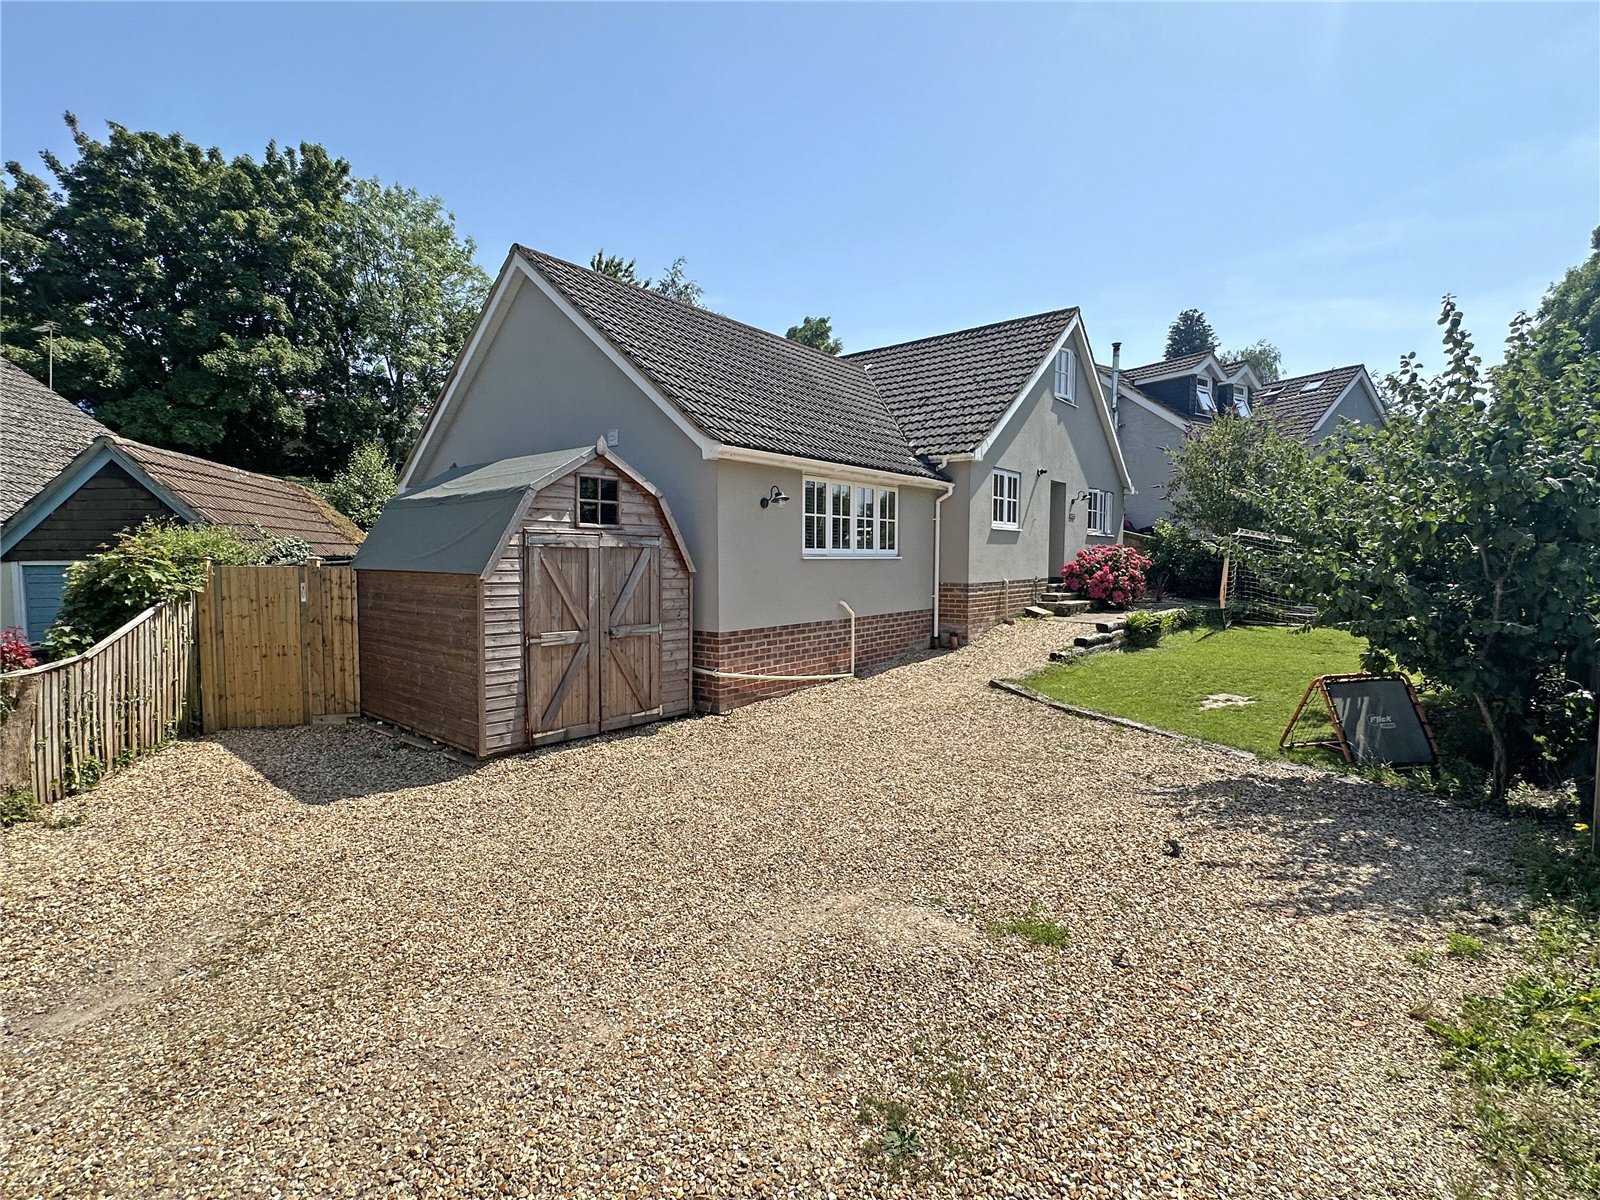
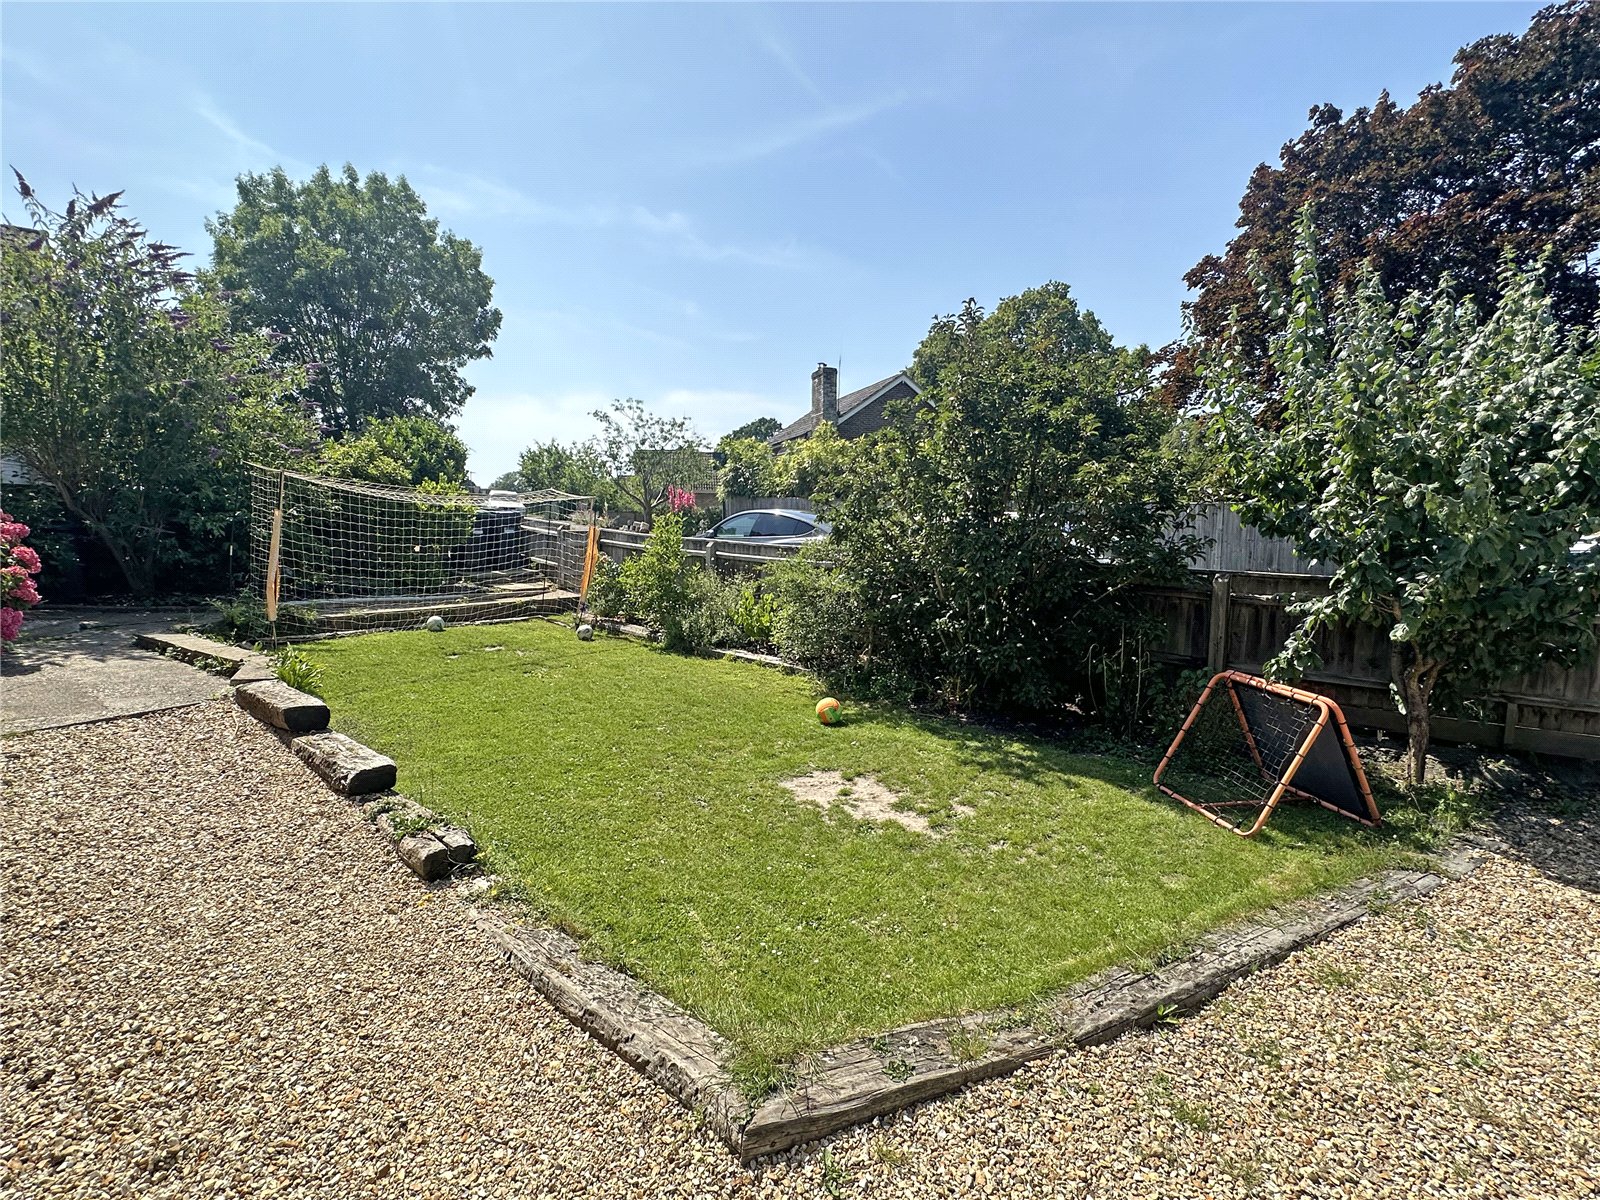
To the front, the property presents attractively with rendered and brick elevations. The gravelled driveway provides ample off-road parking for several vehicles, with a detached timber outbuilding to one side offering further storage. There is a good area of lawn to the front of the property with paved pathway leading to the entrance.
Council Tax Band: D
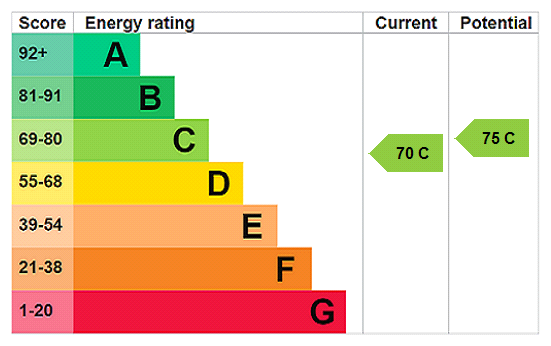
Energy Performance Rating: Current ~ C70 Potential ~ C75
Services: Mains gas, electricity, water and drainage
Heating: Gas central heating
Broadband: Ultrafast broadband available with speeds of up to 1000 Mbps (Ofcom)
Important Information
- This is a Freehold property.
- This Council Tax band for this property is: D
- EPC Rating is C
Property Ref: BRC260074
Similar Properties
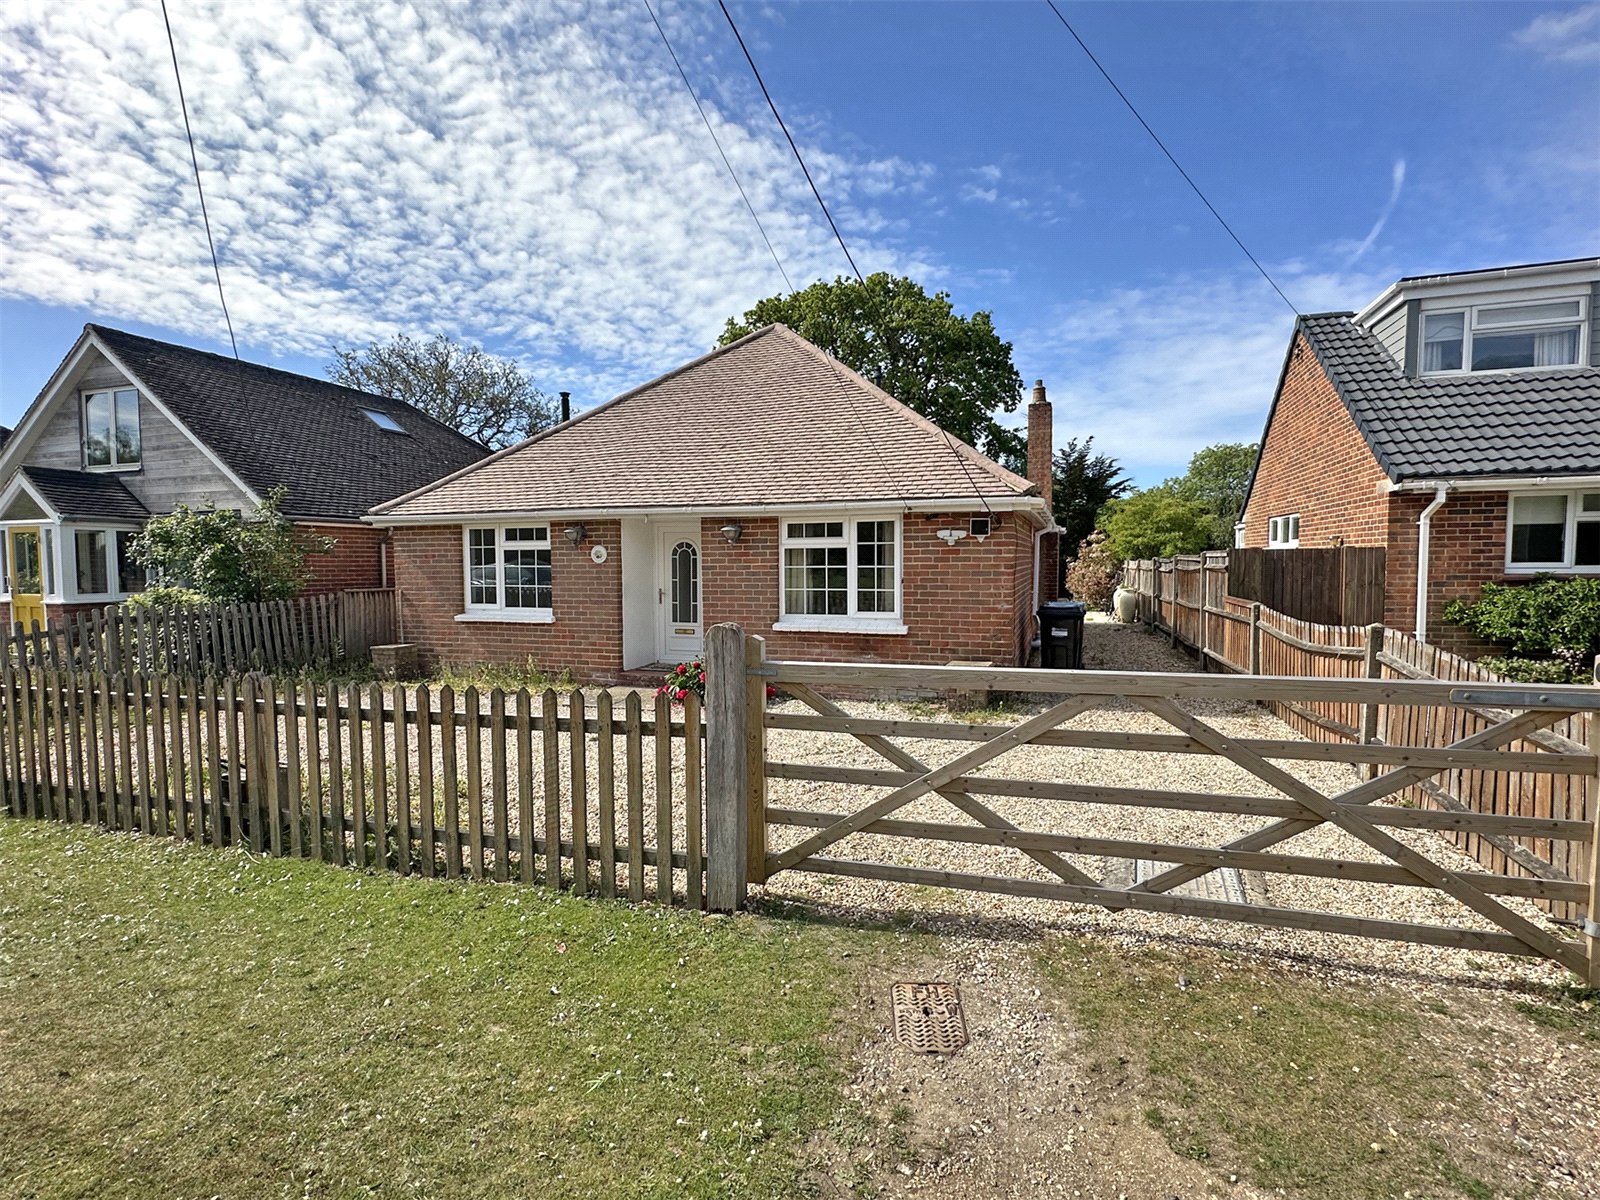
Balmer Lawn Road, Brockenhurst
3 Bedroom Detached Bungalow | Guide Price £695,000
Offered to the market with no forward chain.A great opportunity to acquire a deceptively spacious detached bungalow occu...
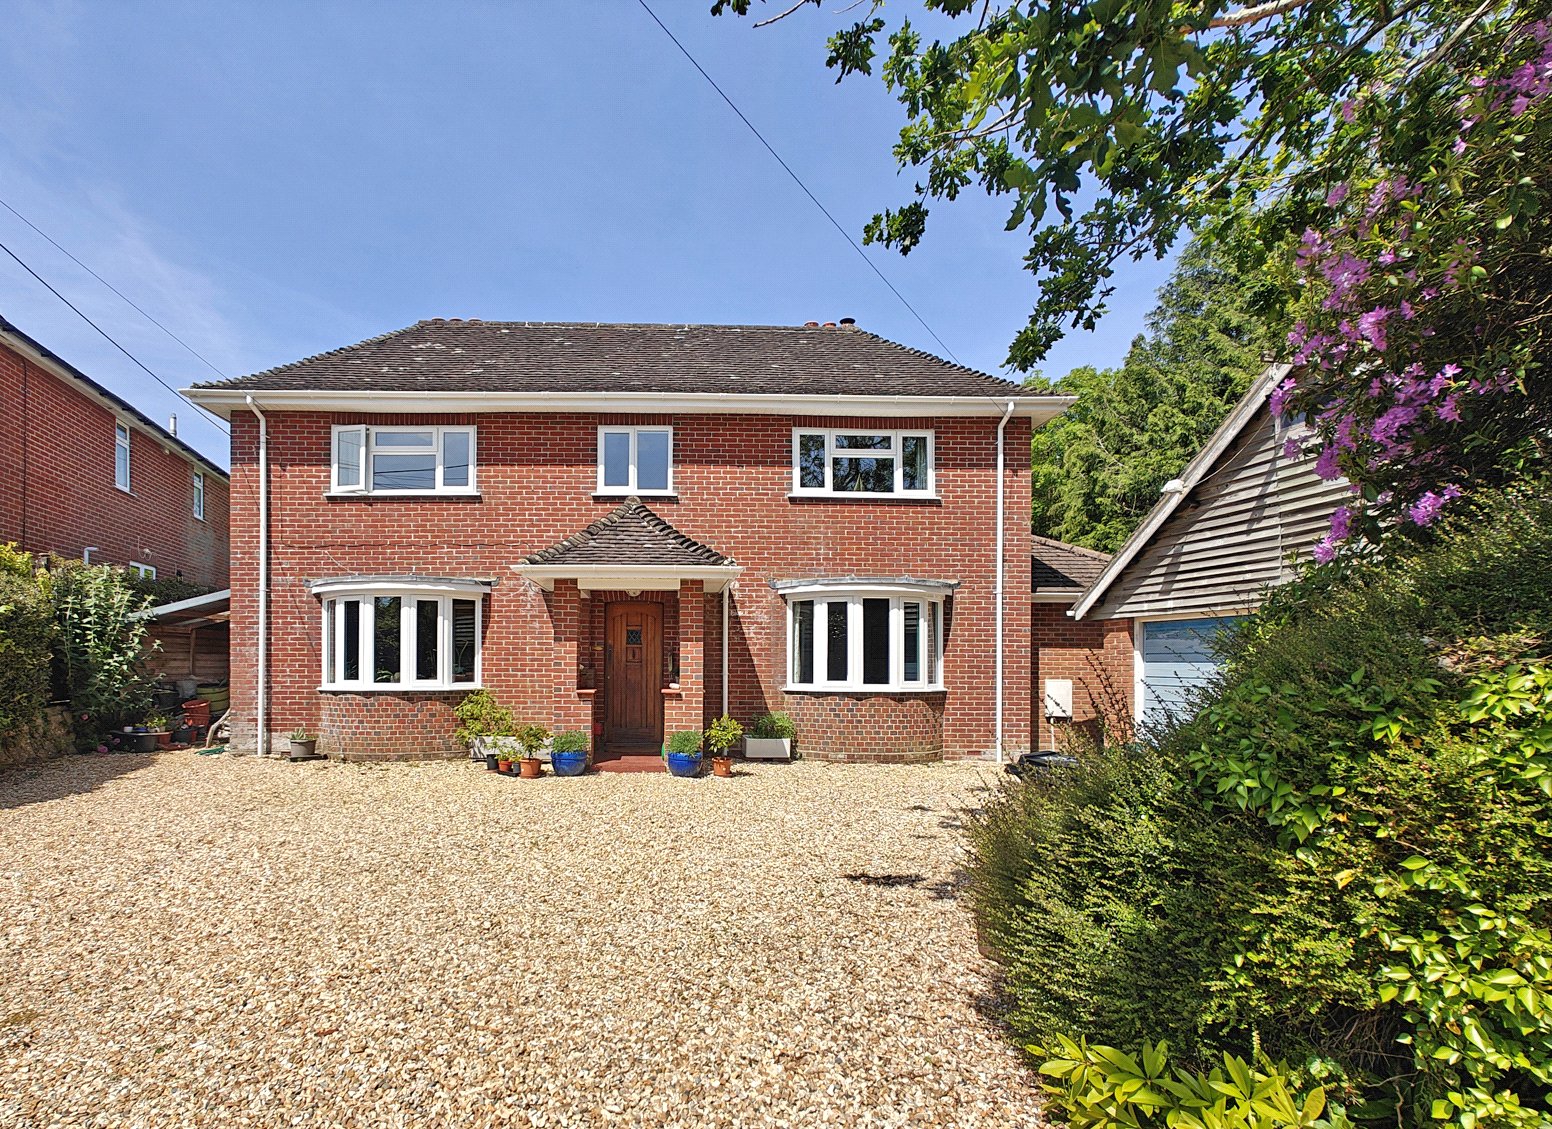
4 Bedroom Detached House | Guide Price £680,000
A welcomingly spacious and well-proportioned three double bedroom detached house with wonderful ground floor accommodati...
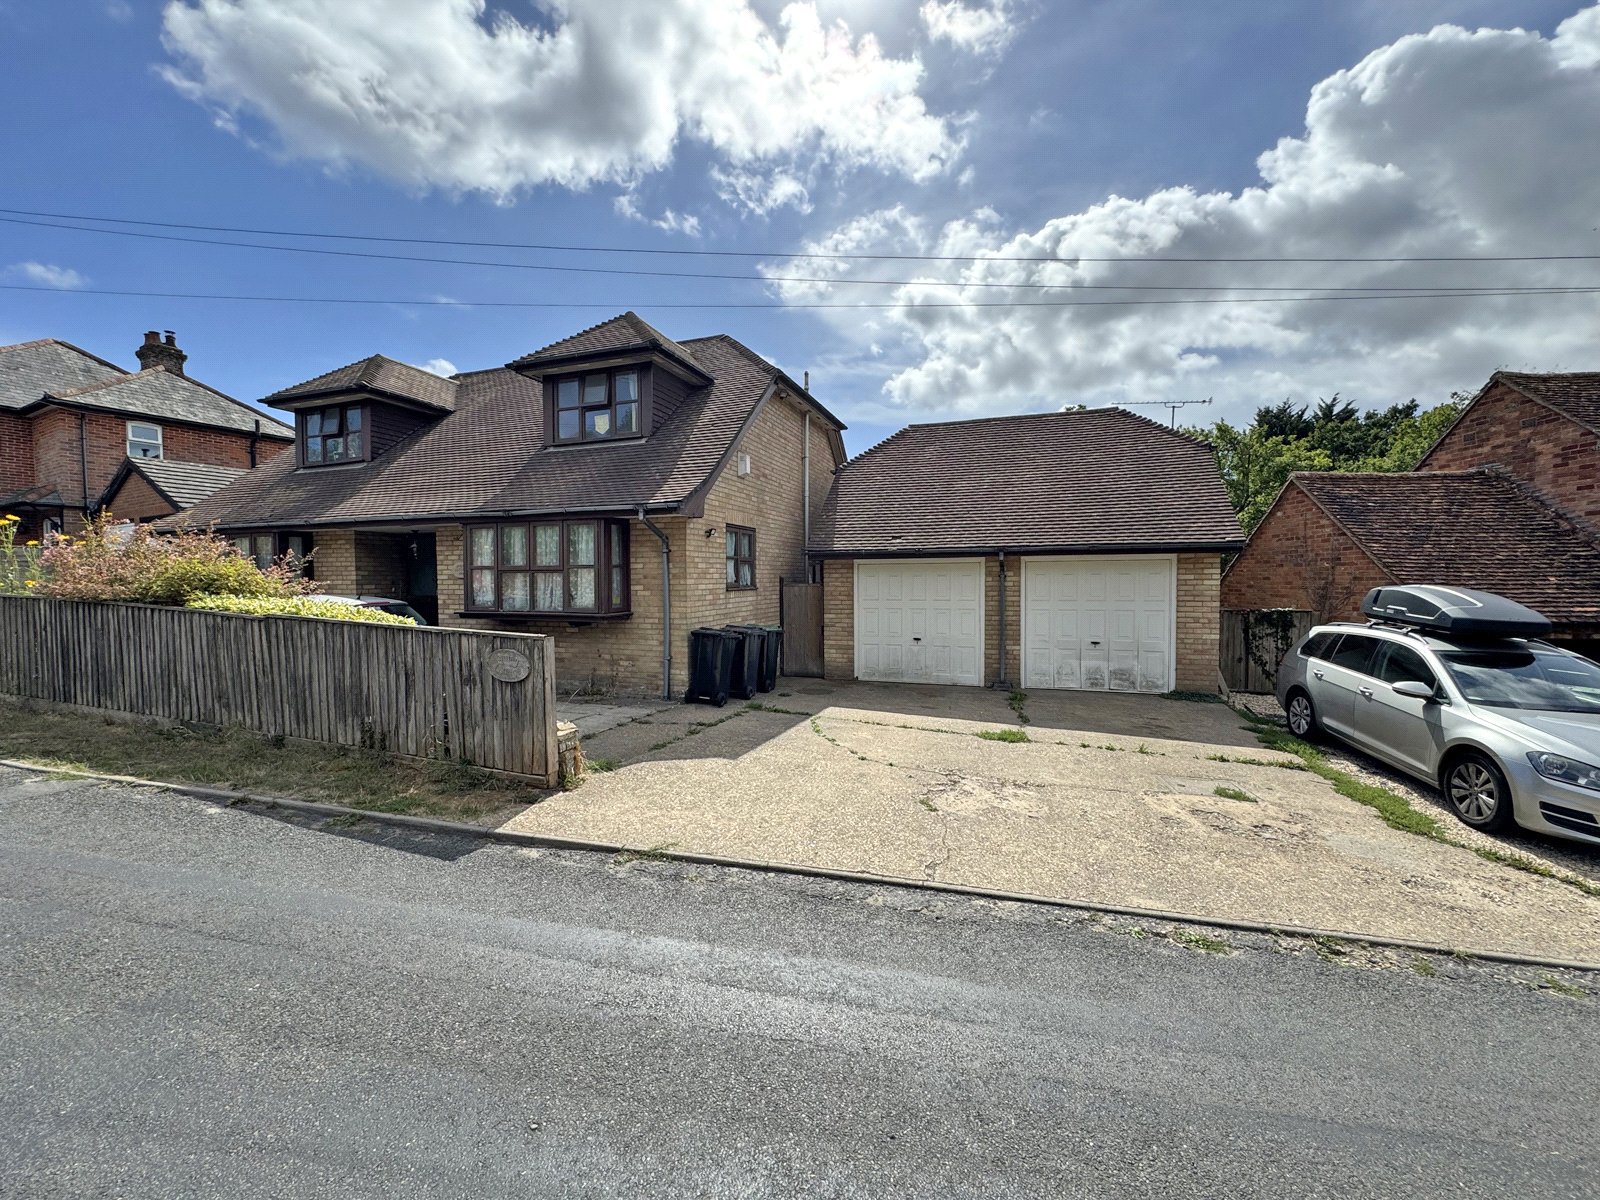
3 Bedroom Detached House | Guide Price £675,000
A substantial and beautifully positioned three bedroom chalet style residence, enjoying a delightful outlook over the op...
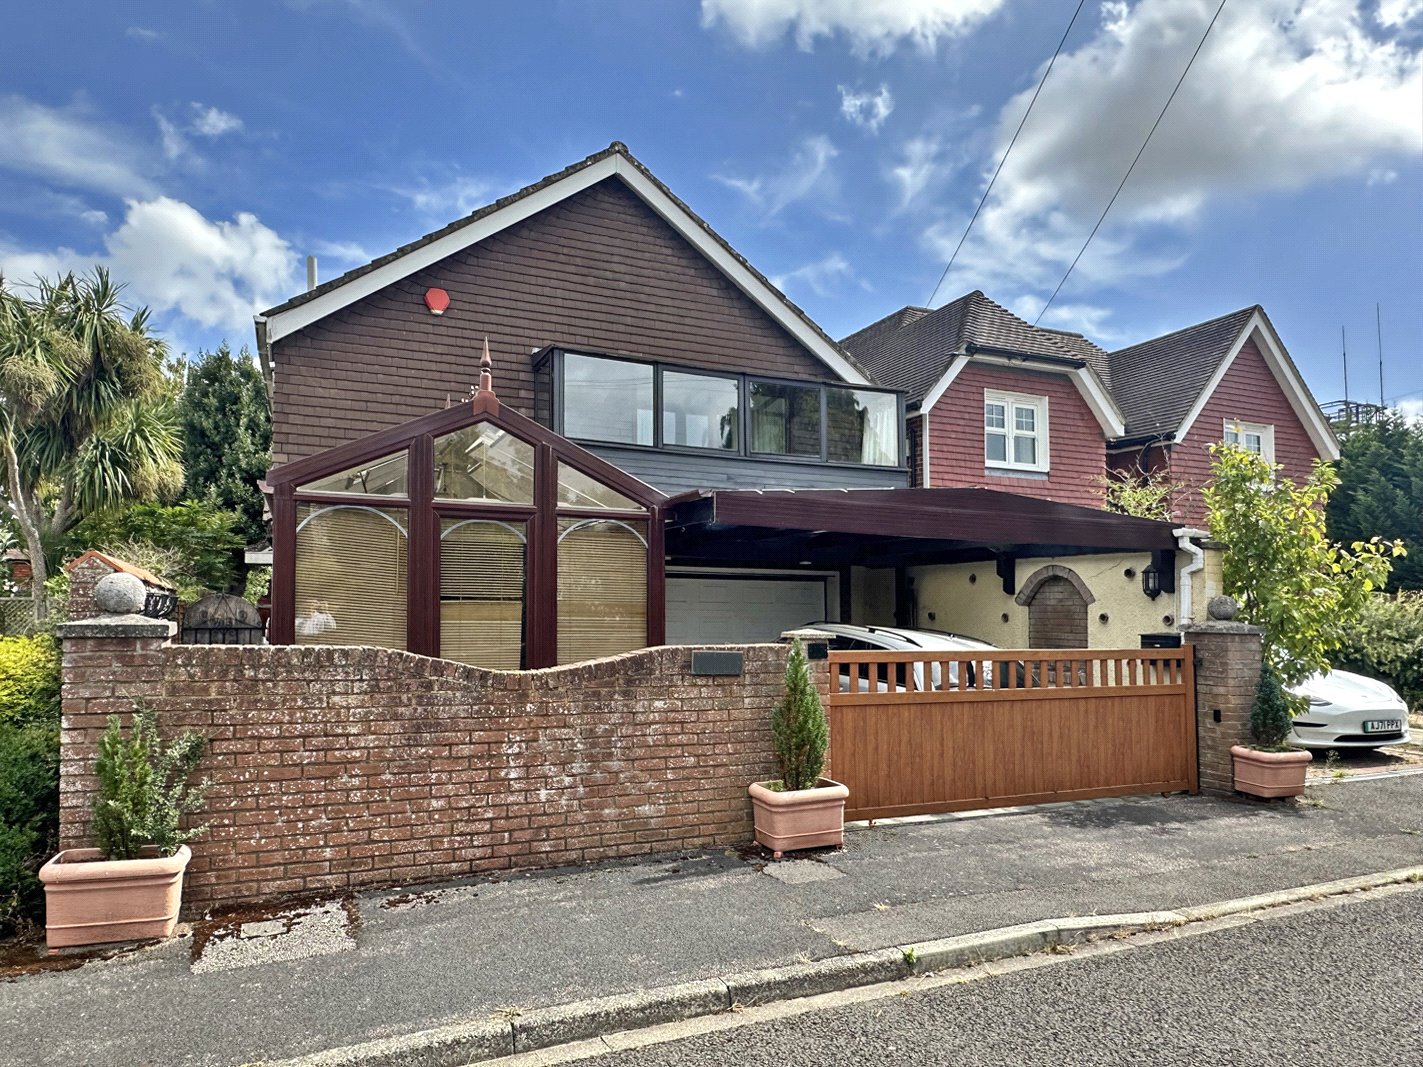
3 Bedroom Detached House | Guide Price £700,000
A chance to purchase a three double bedroom detached house with a double garage, superbly and conveniently positioned in...
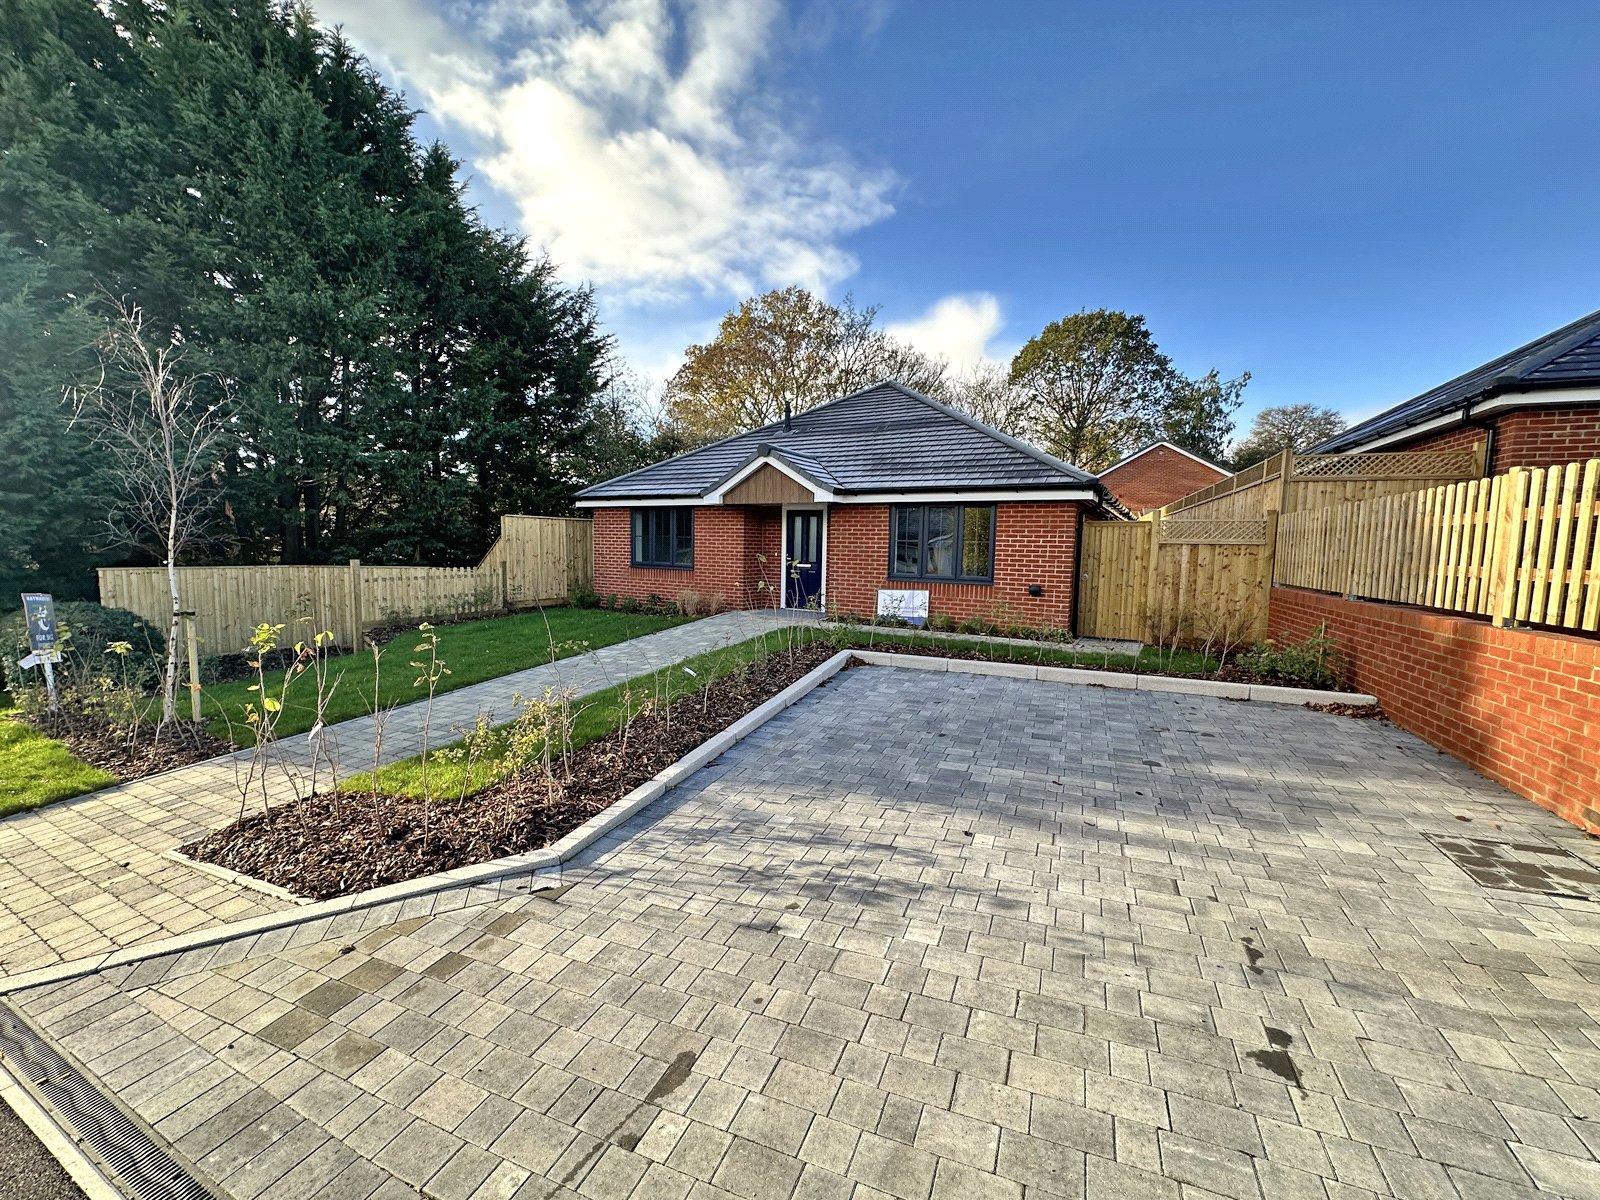
3 Bedroom Detached Bungalow | Guide Price £725,000
A remarkable opportunity to acquire one of three brand new three-bedroom detached bungalows, (one already sold) built by...
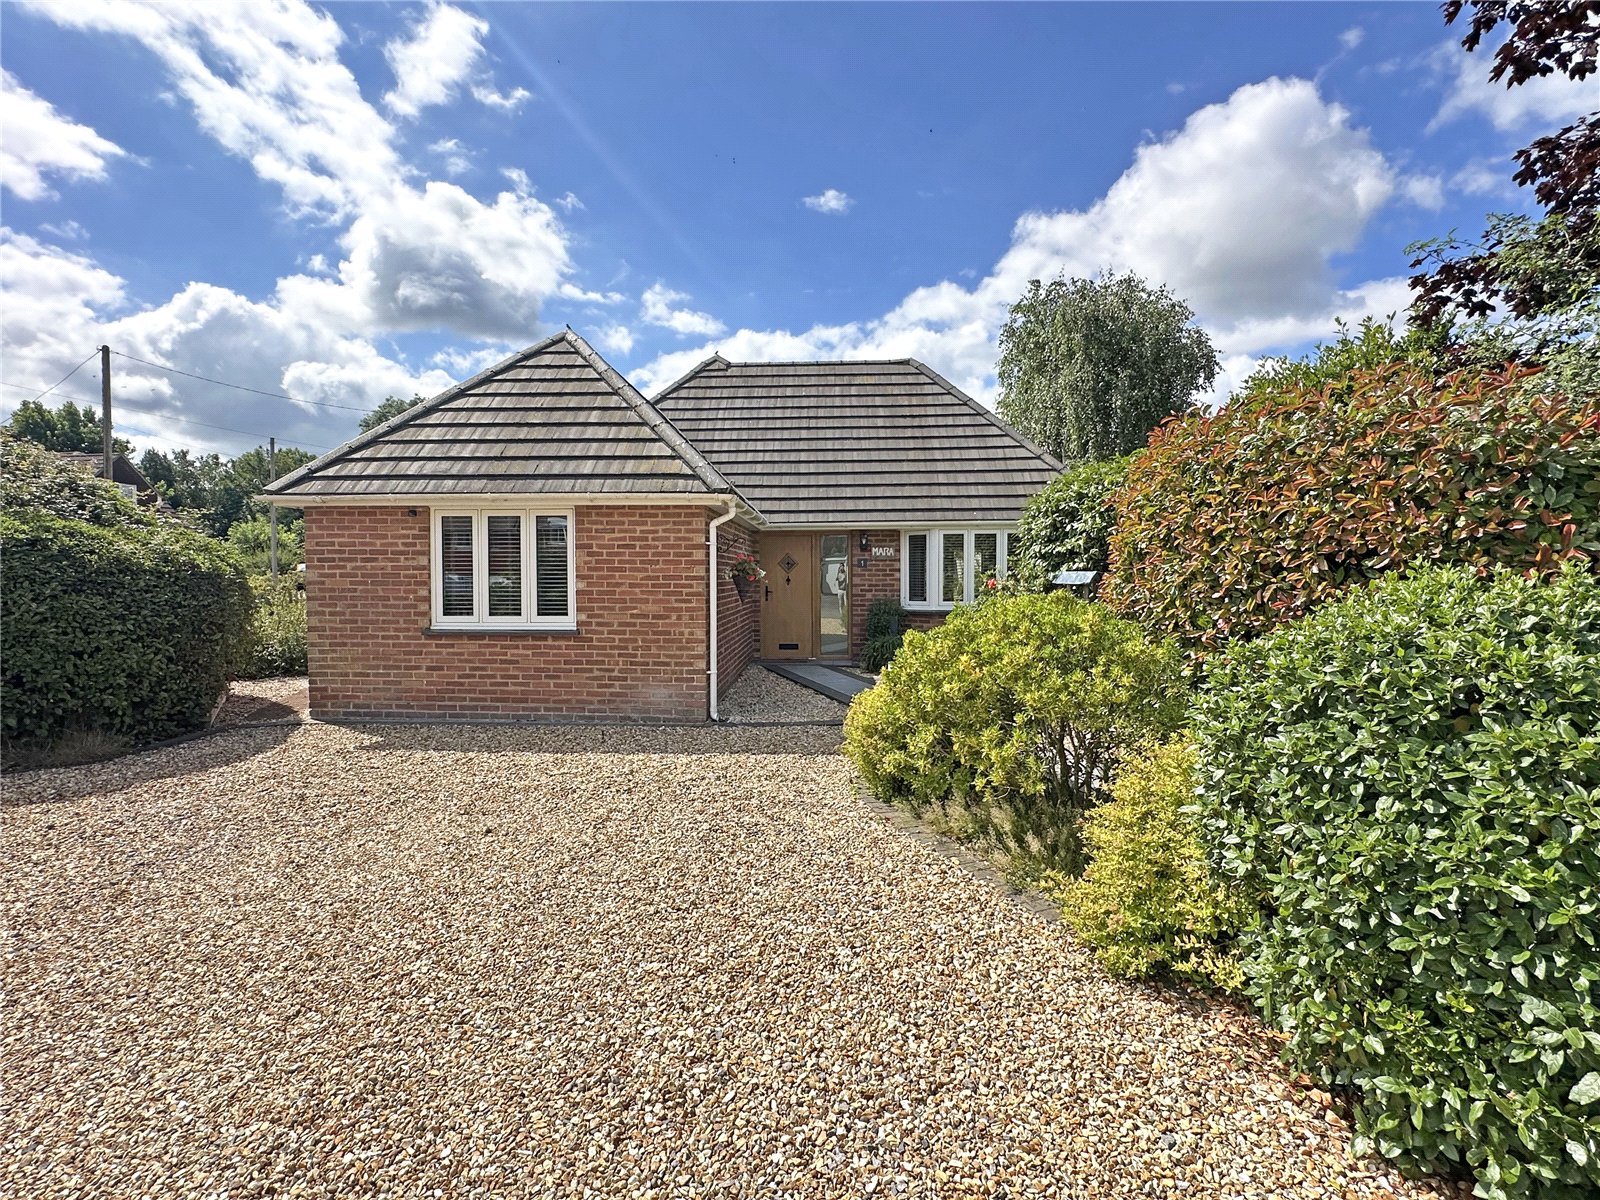
3 Bedroom Detached House | Guide Price £735,000
Don’t let the modest profile fool you, behind the sunkissed manicured gardens of this enviable corner plot lies an expan...
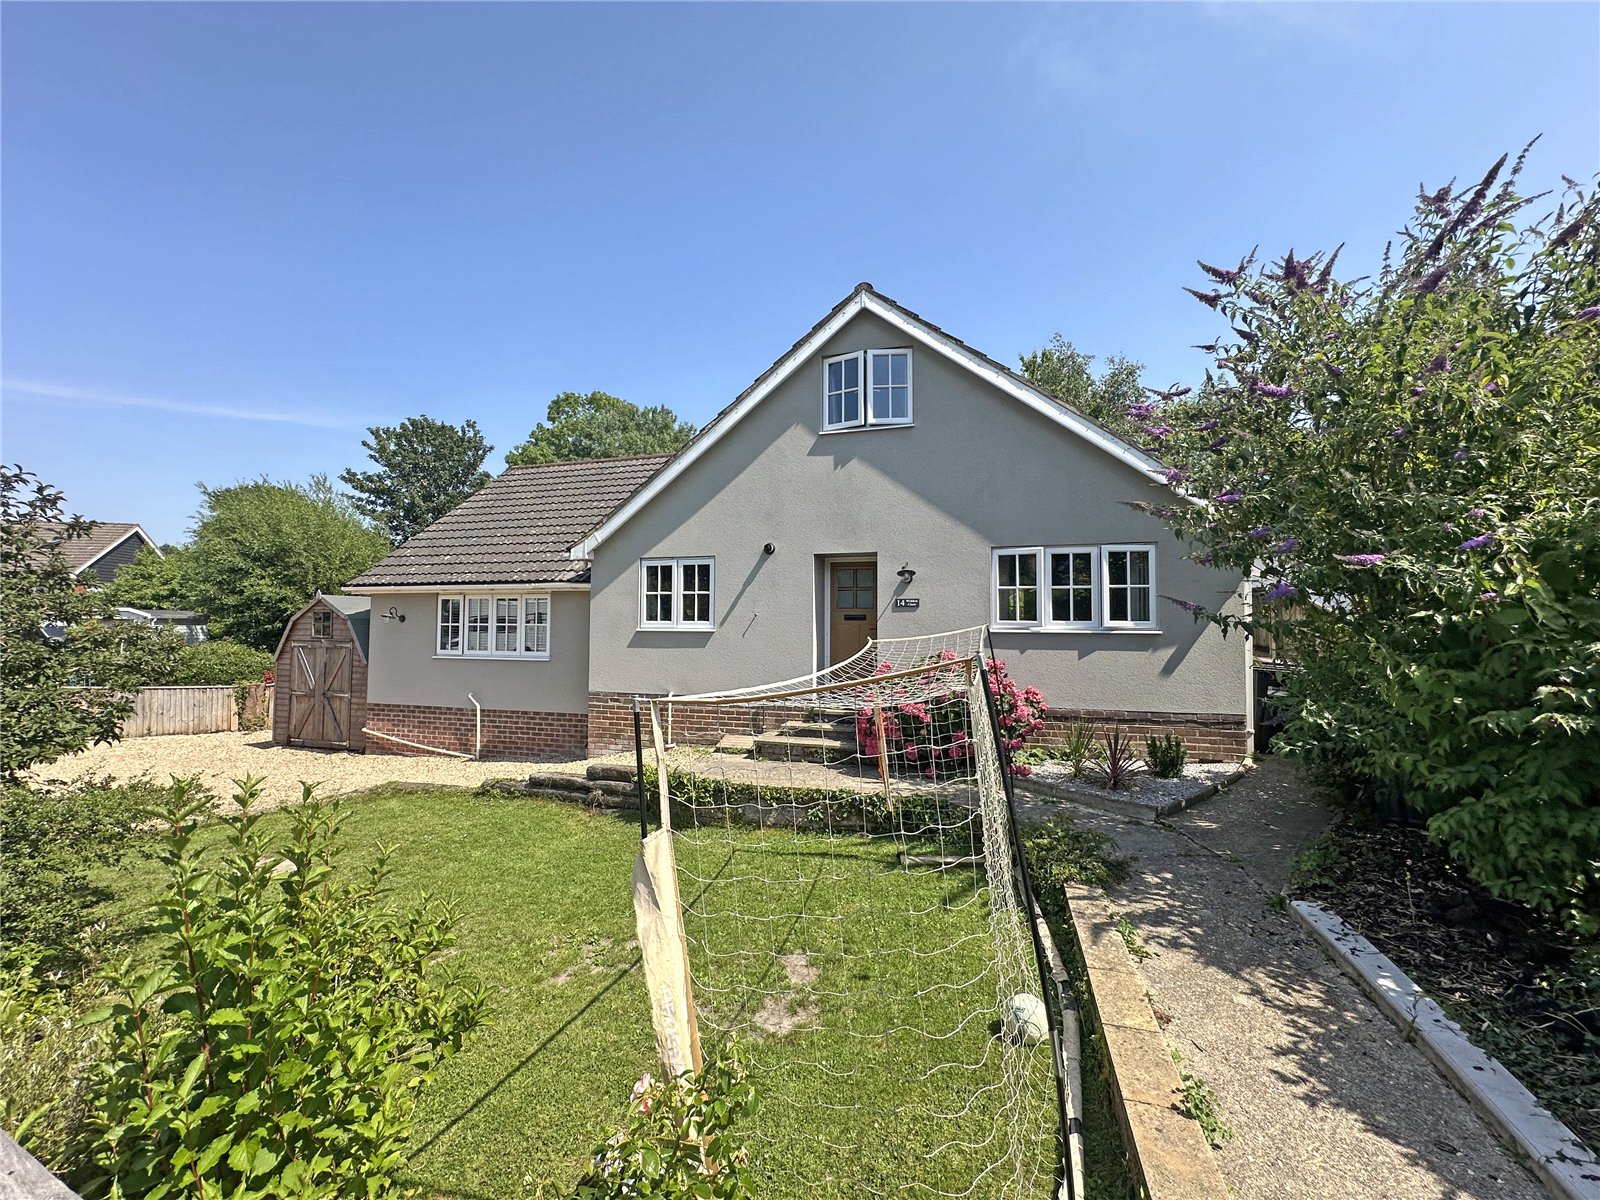

Hayward Fox (Brockenhurst)
1 Courtyard Mews, Brookley Road, Brockenhurst, Hampshire, SO42 7RB
How much is your home worth?
Use our short form to request a valuation of your property.
Request a Valuation
