
- Walking Distance of Loose Primary School
- In Need of Refurbishment

4 Bedroom Detached House for sale in Maidstone
 2
4
1
2
4
1
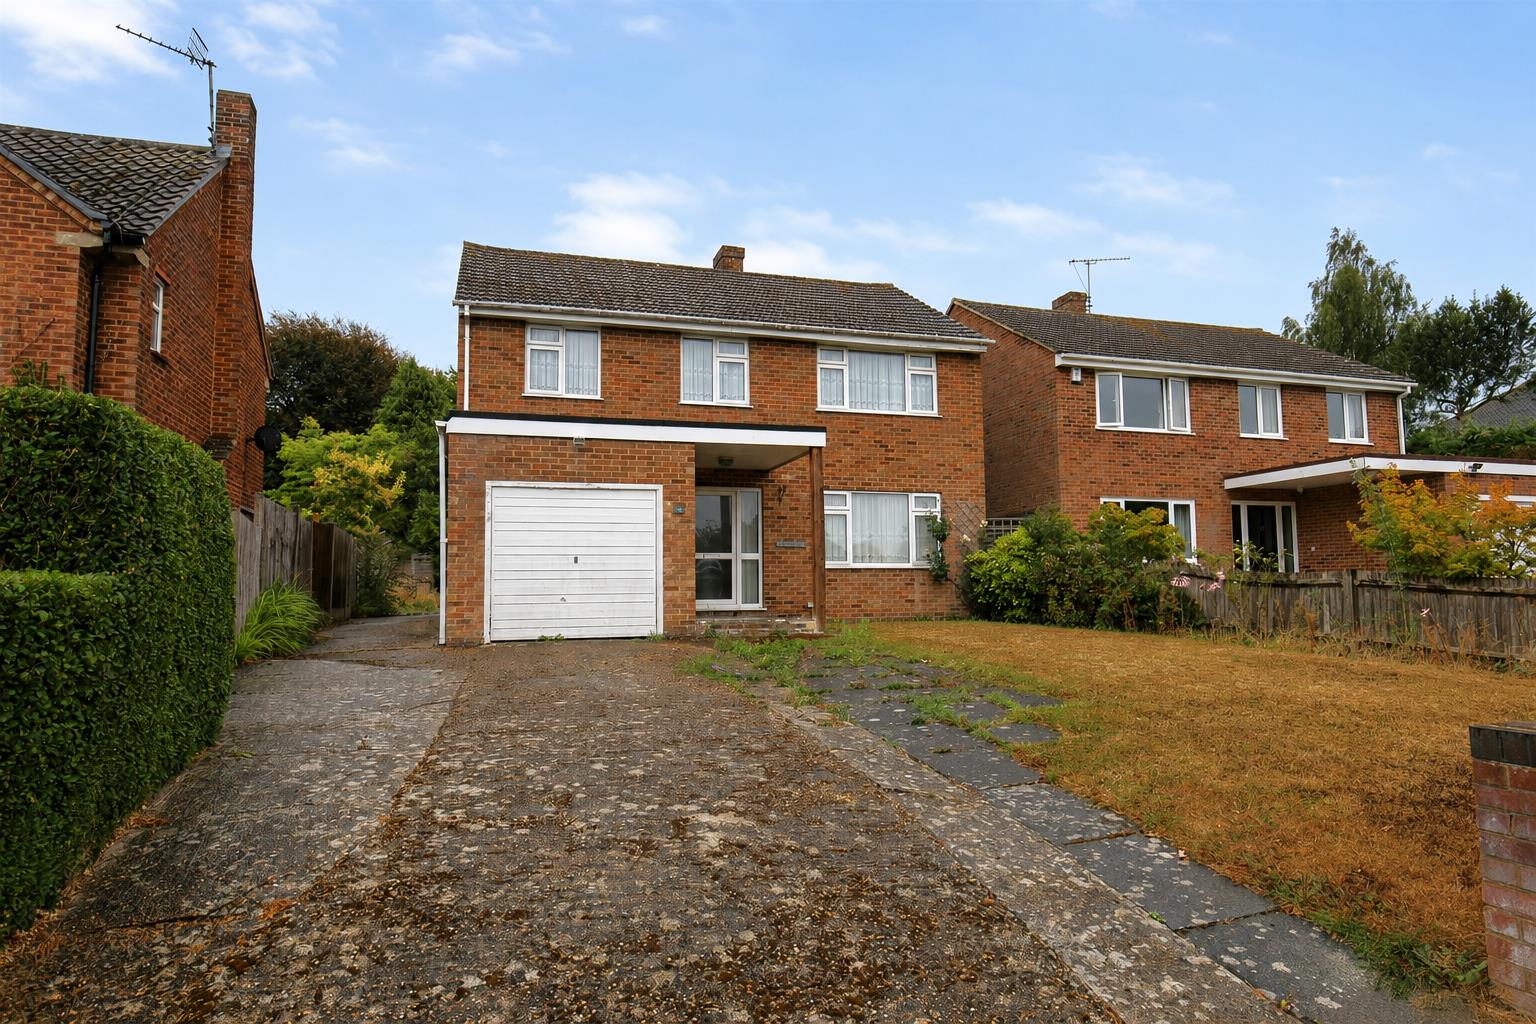
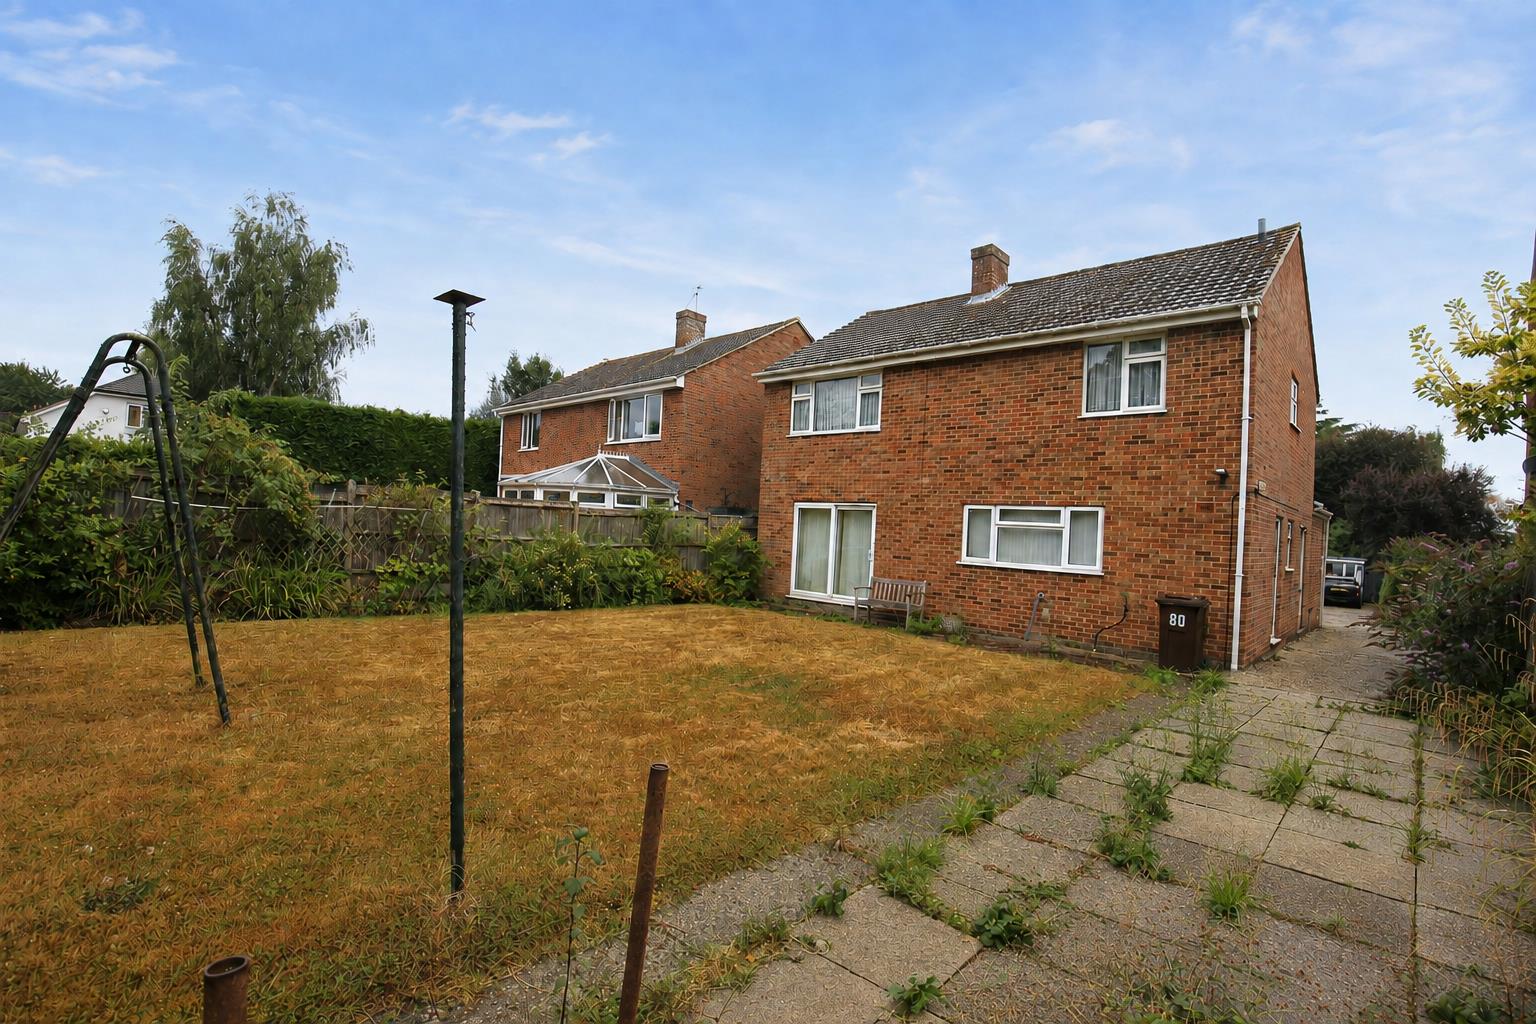
***GUIDE PRICE £450,000 - £500,000****NO FORWARD CHAIN****FOUR-BEDROOM DETACHED HOUSE REQUIRING FULL REFURBISHMENT, SITUATED IN A RARELY AVAILABLE POSITION CLOSE TO POPULAR SCHOOLS AND LOOSE CONSERVATION AREA
Situated in a sought-after residential location, this four-bedroom detached house presents an excellent opportunity for buyers wishing to undertake a full renovation and create a home to their own specification.
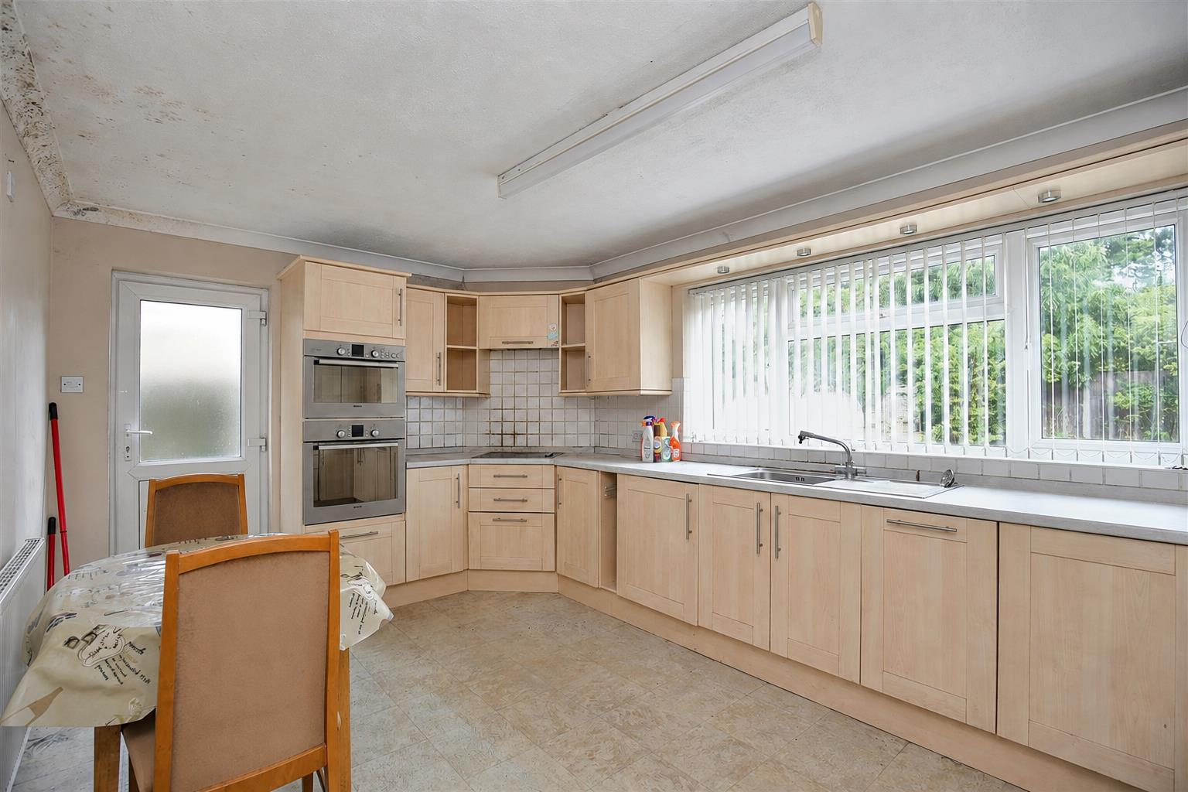
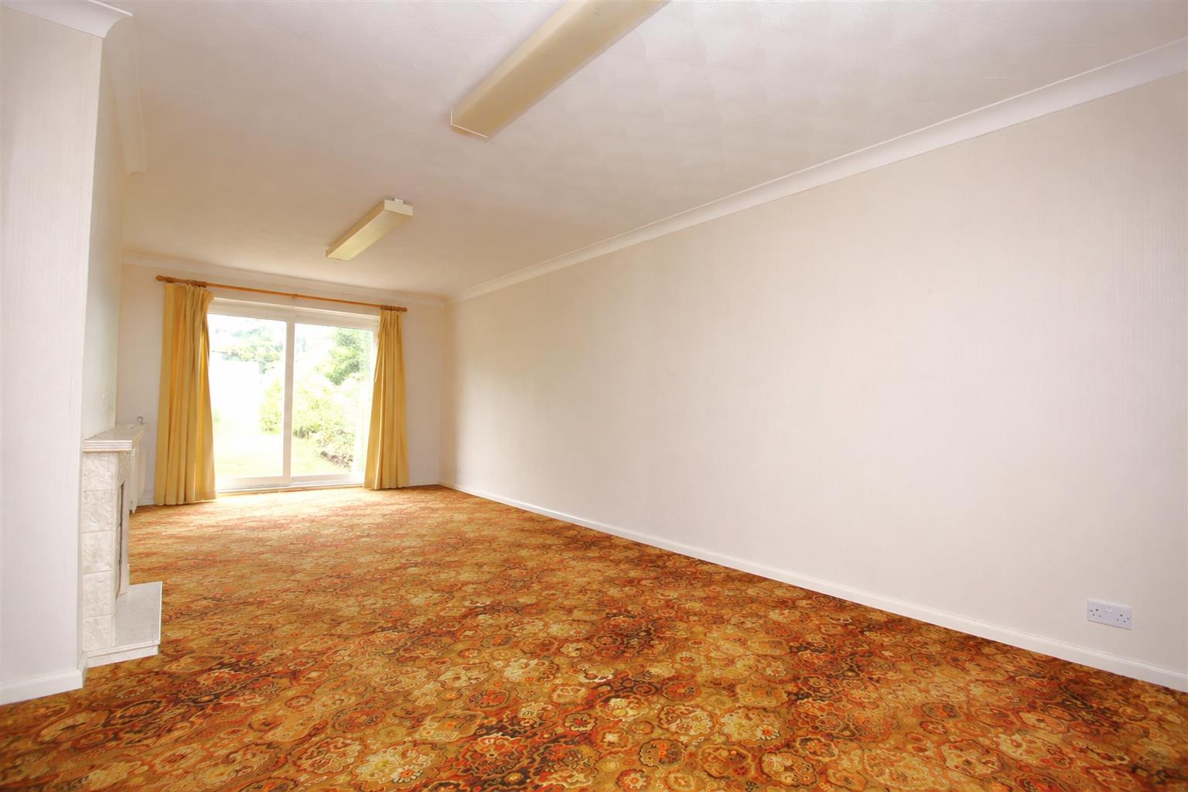
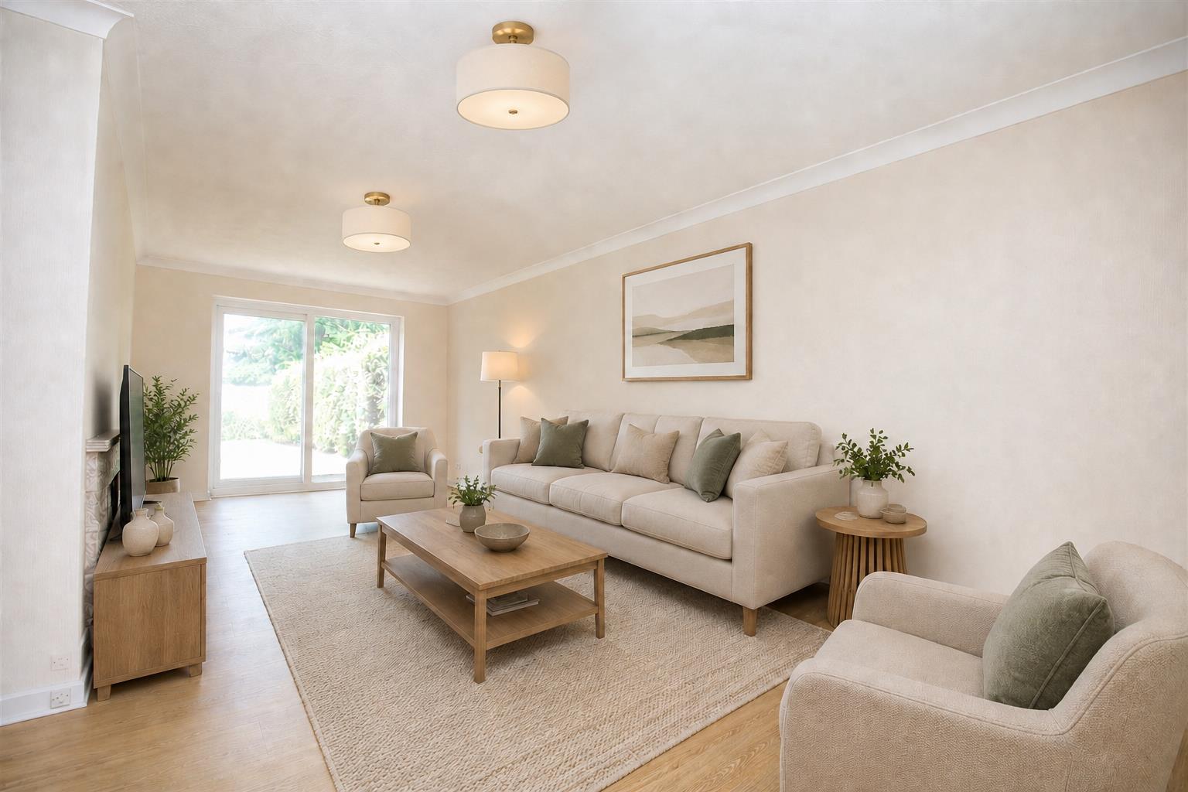
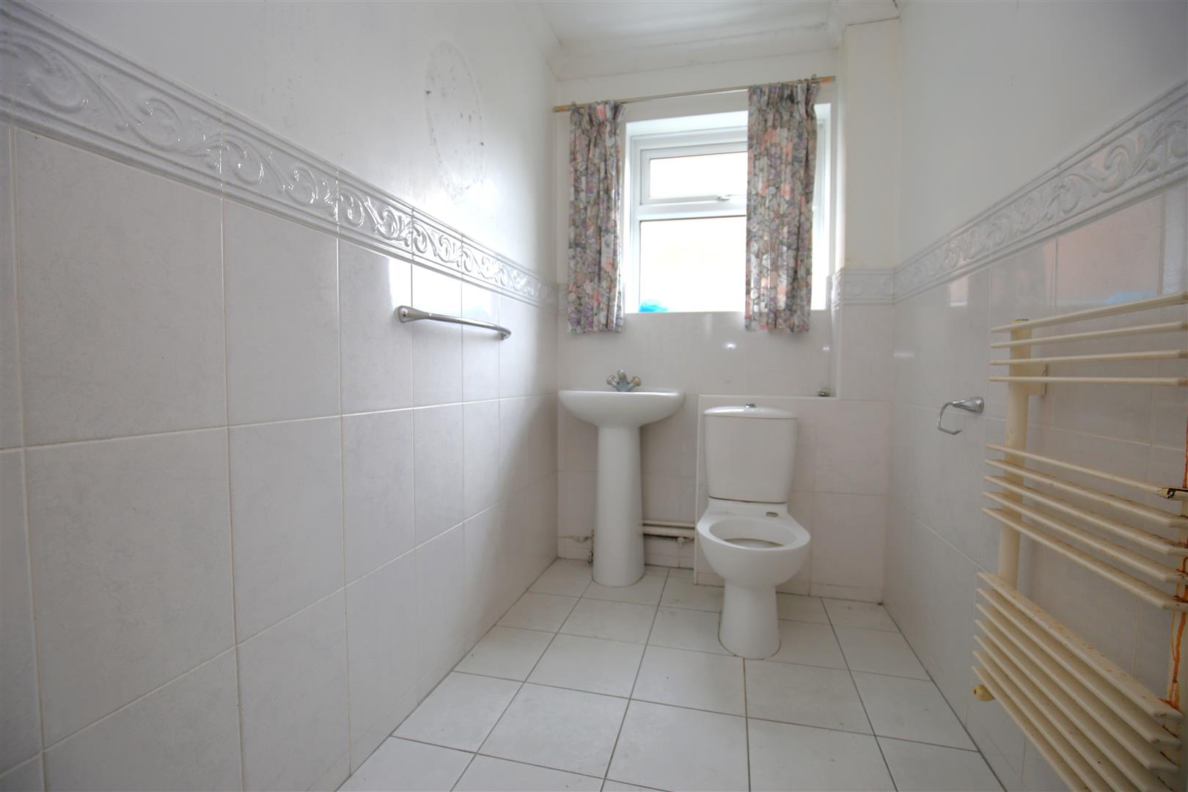
The ground-floor accommodation comprises an entrance hall, a generously sized lounge/dining room extending from the front to the rear of the house, a kitchen overlooking the rear garden and a useful cloakroom.
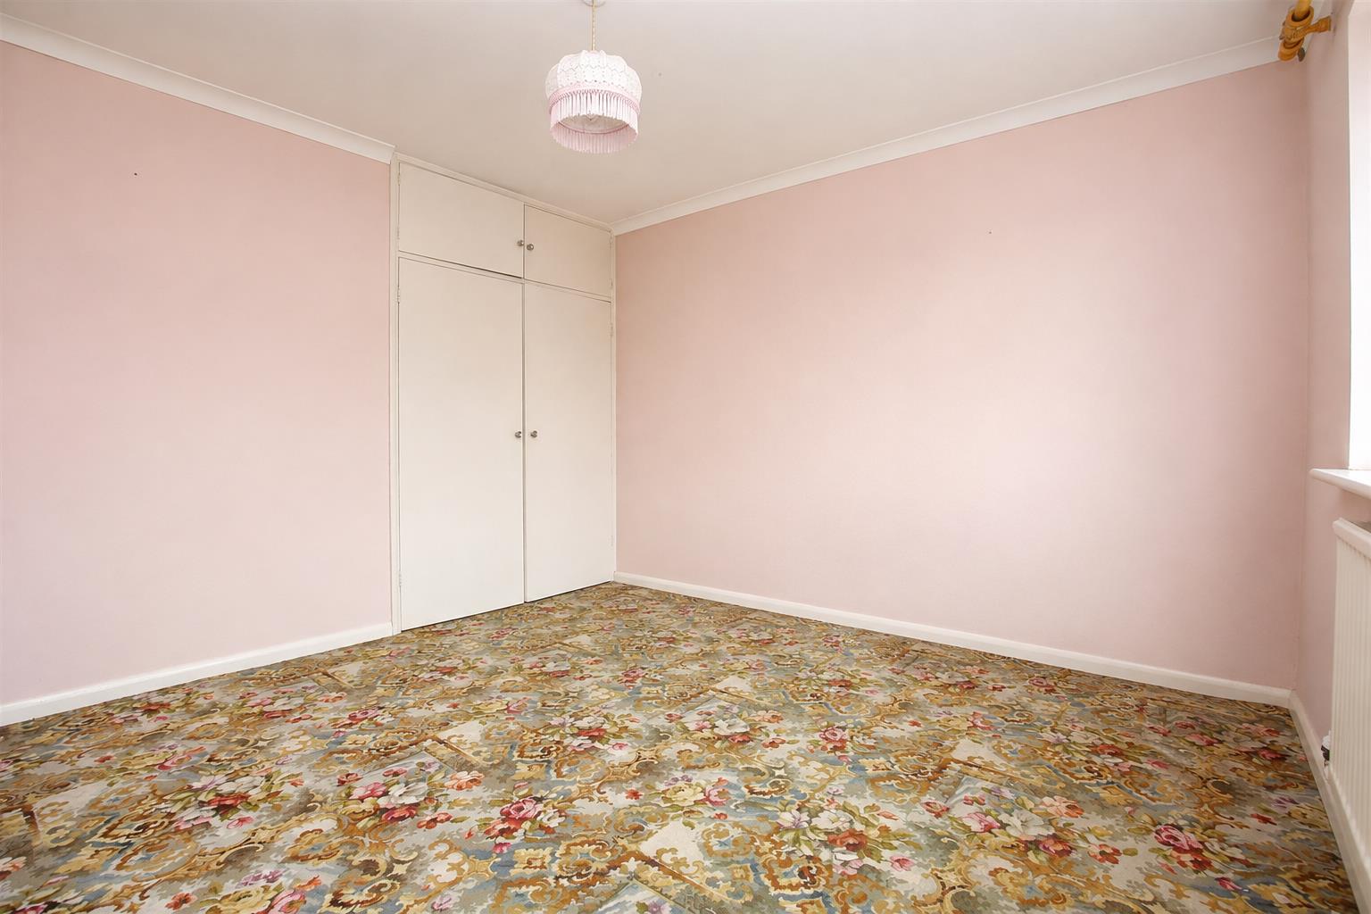
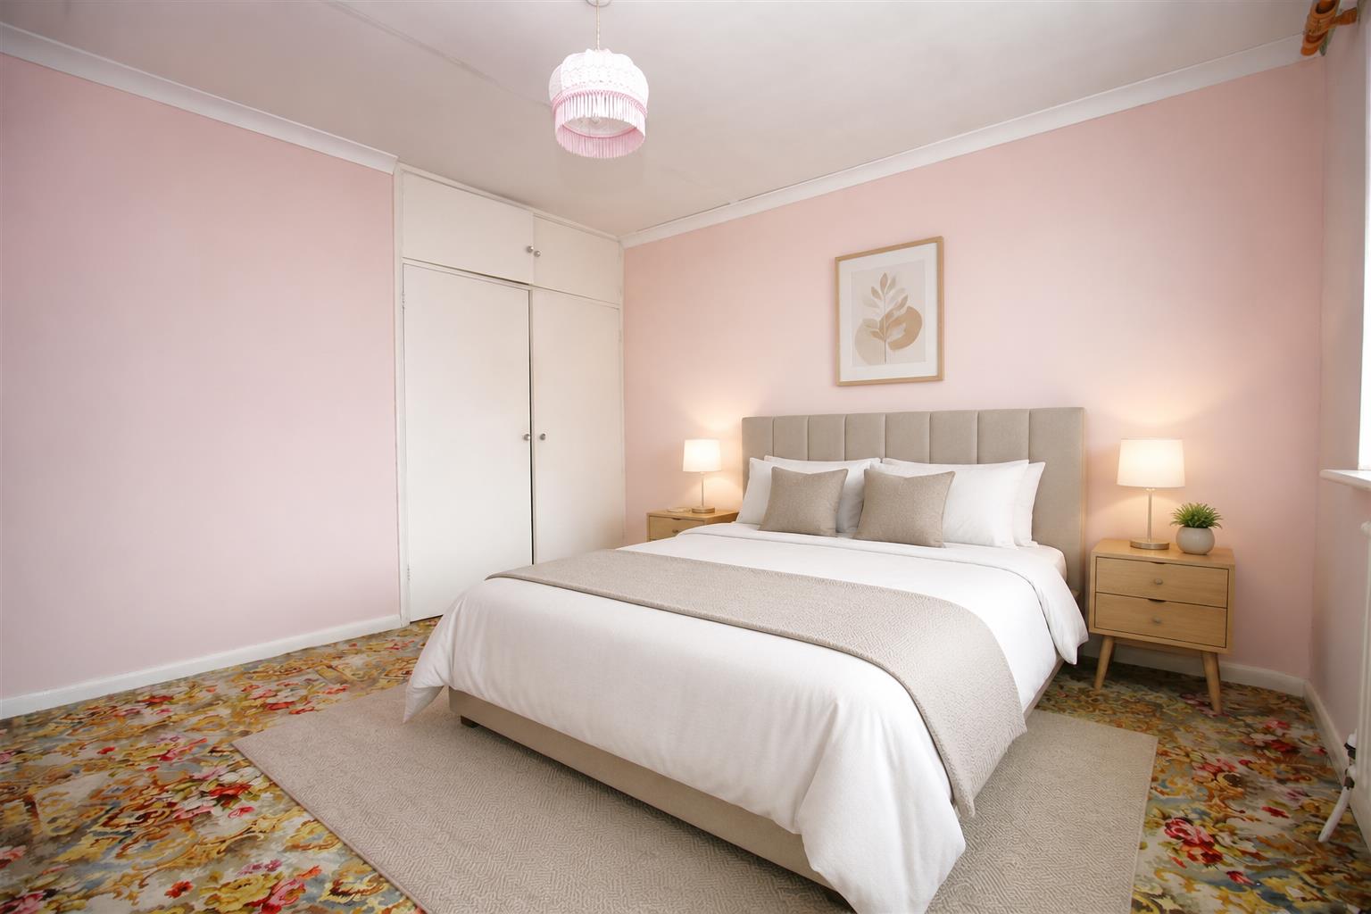
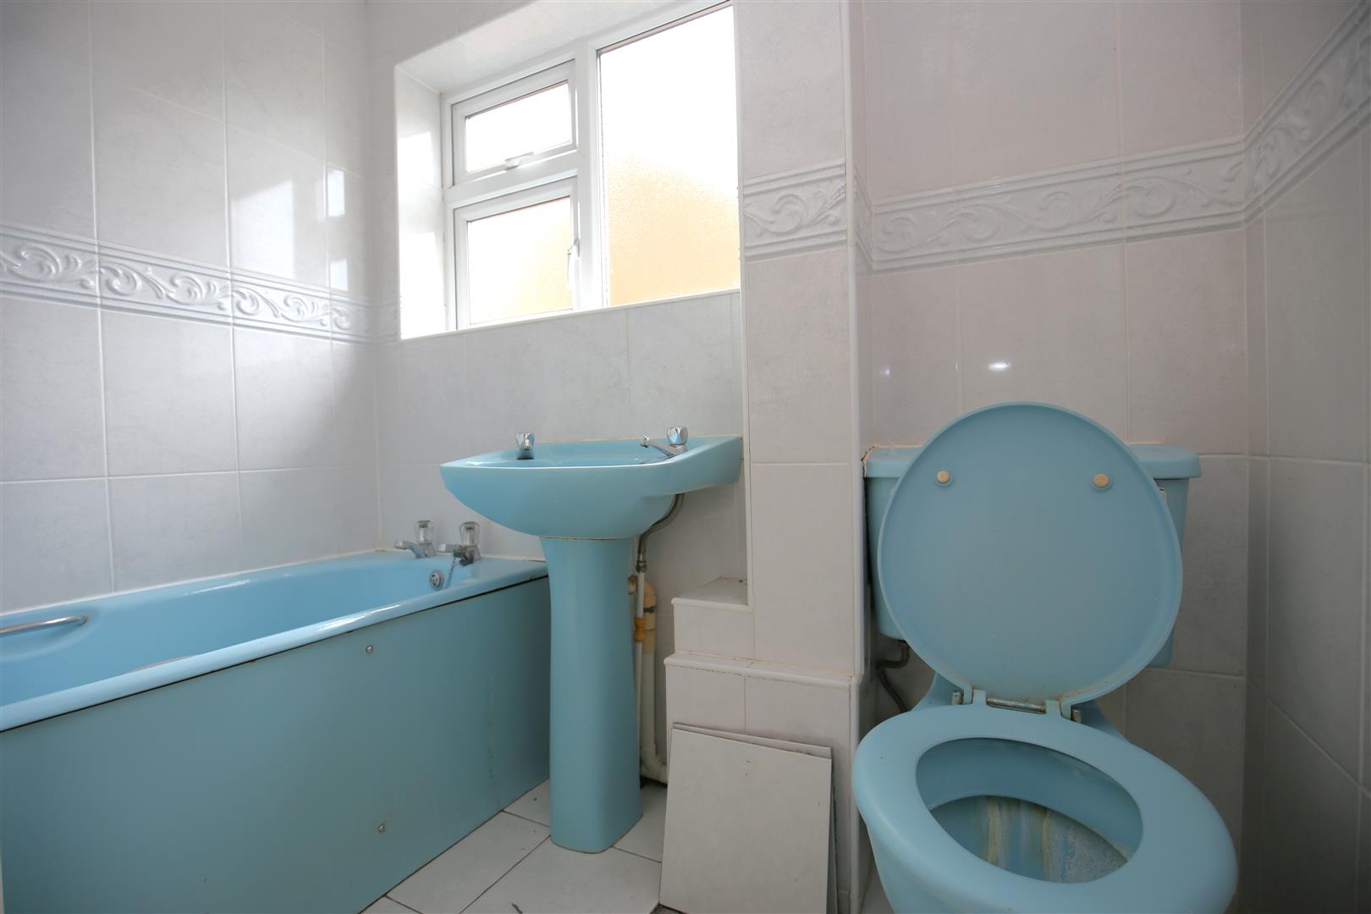
Upstairs, there are four well-proportioned bedrooms and a family bathroom.
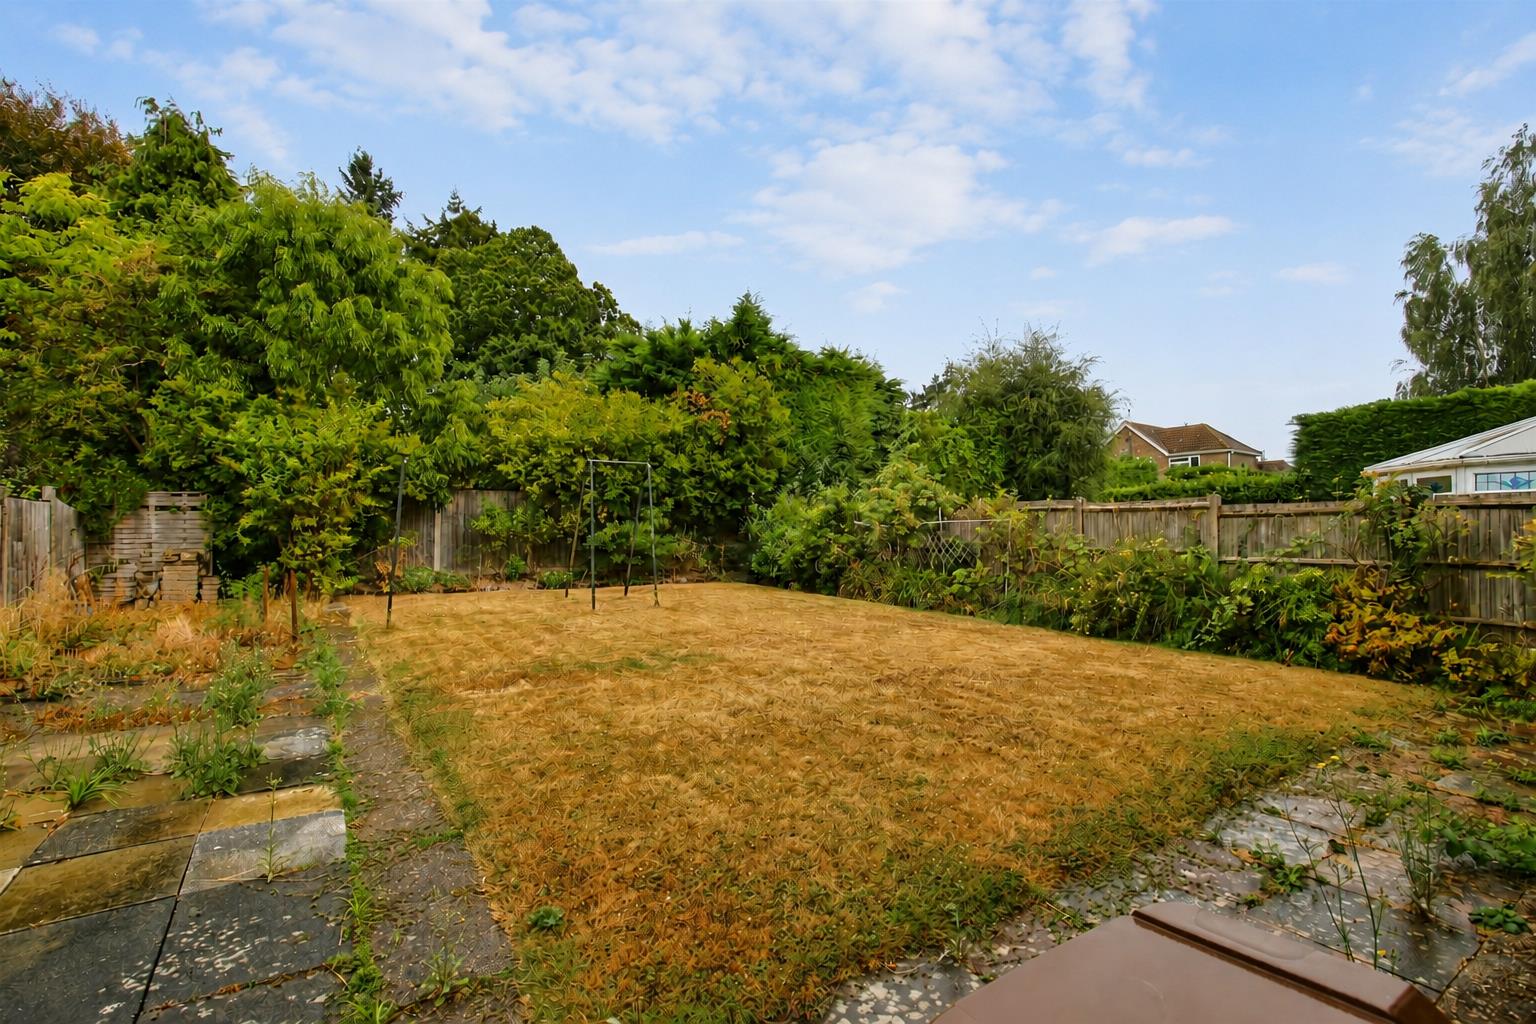
Externally, the property benefits from a driveway leading to an integral garage, together with a neatly enclosed rear garden.
Anglesey Avenue is a popular and established residential road, particularly well placed for families and within the catchment area for Loose Primary School. Local amenities include a Sainsbury's Local, Post Office and the Loose Goose café. The picturesque Loose Conservation Area is also nearby and is known for its attractive ragstone buildings, village pond, stream and scenic countryside walks through the Loose Valley.
Maidstone town centre provides a wider selection of shops, leisure facilities and railway services, while the surrounding road network offers convenient access to neighbouring villages and the wider Kent area.
Viewing is highly recommended. Call Page and Wells Loose Office today and book your viewing to avoid missing out
Please note: Some images have been virtually enhanced and/or staged for illustrative purposes
Ground Floor -
Entrance Hall - 3.96m x 2.13m (13'60" x 7'14") -
Downstairs Cloakroom - 2.74m x 1.22m (9'16" x 4'74") -
Lounge/Dining Room - 7.01m x 3.35m (23'86" x 11'90") -
Kitchen - 4.88m x 3.05m (16'66" x 10'36") -
First Floor -
Bedroom 1 - 3.35m x 3.35m (11'90" x 11'19") -
Bedroom 2 - 4.27m x 2.44m (14'95" x 8'89") -
Bedroom 3 - 3.05m x 2.69m (10'67" x 8'10") -
Bedroom 4 - 2.44m x 2.13m (8'61" x 7'96") -
Family Bathroom - 1.83m x 1.52m (6'98" x 5'43") -
Externally -
Garage - 5.18m x 2.44m (17'41" x 8'71") -
Property Ref: 34884400
Similar Properties
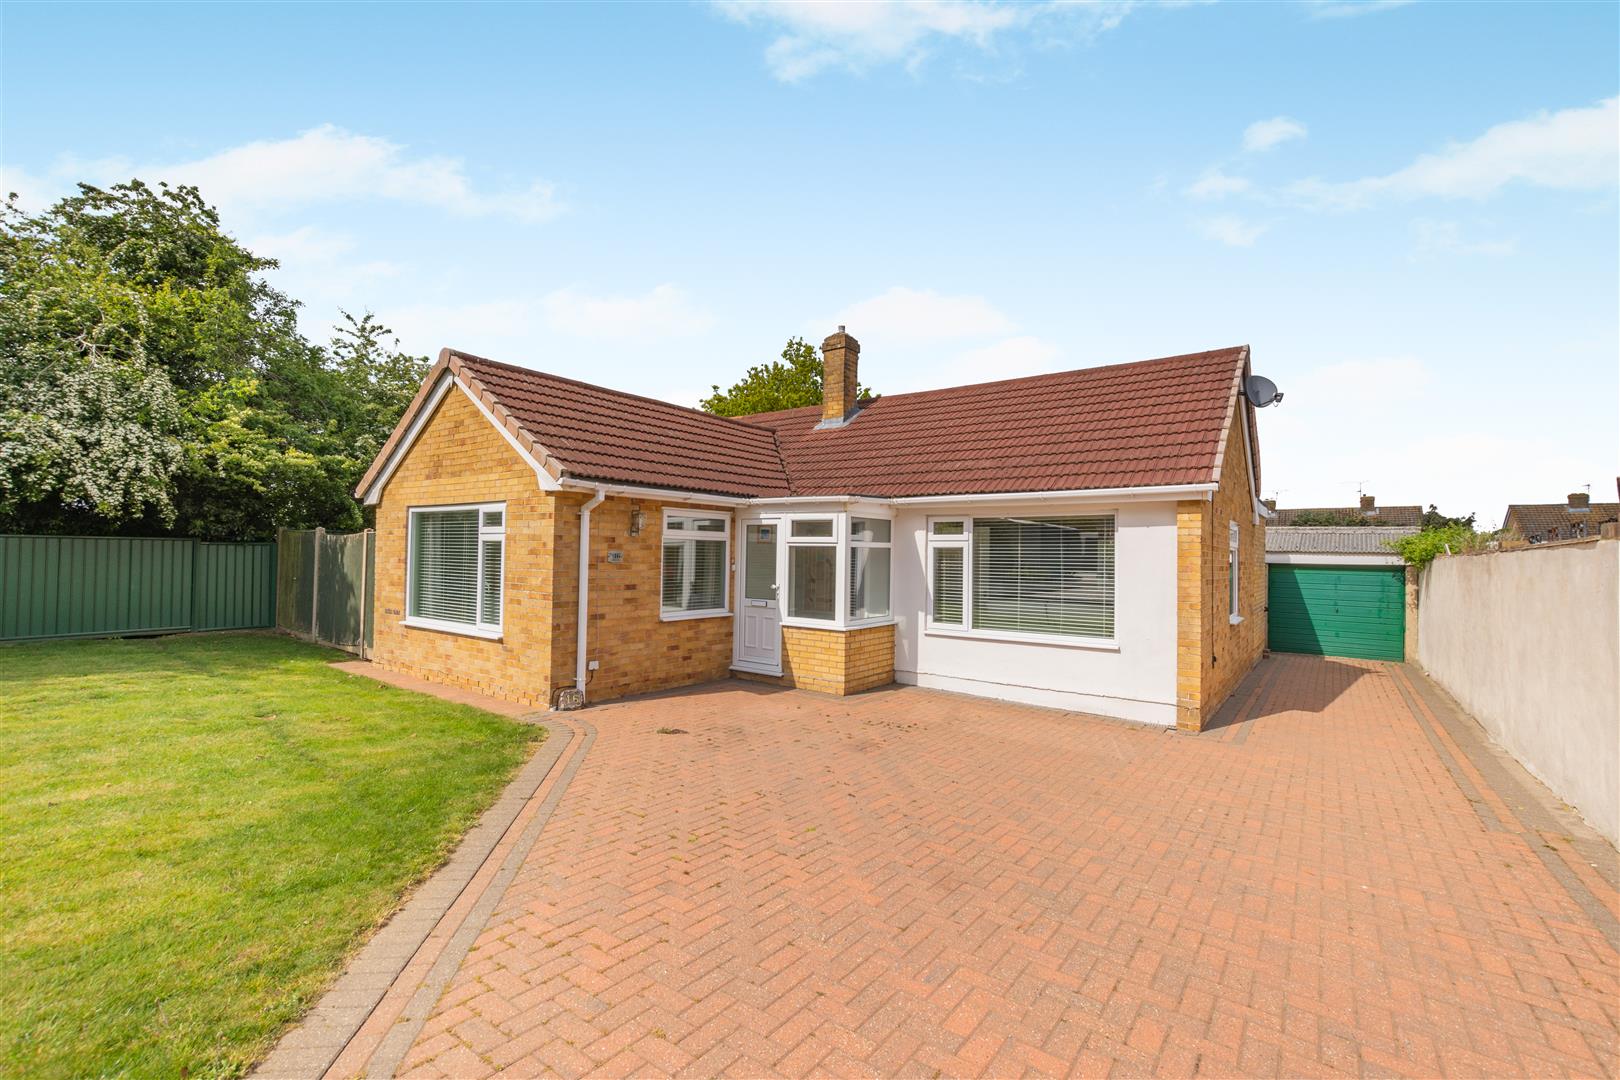
Linton Gore, Coxheath, Maidstone
2 Bedroom Detached Bungalow | Guide Price £450,000
***GUIDE PRICE £450,000 TO £475,000***NO FORWARD CHAIN*** RARELY AVAILABLE TWO BEDROOM DETACHED BUNGALOW IN A PREMIUM CU...
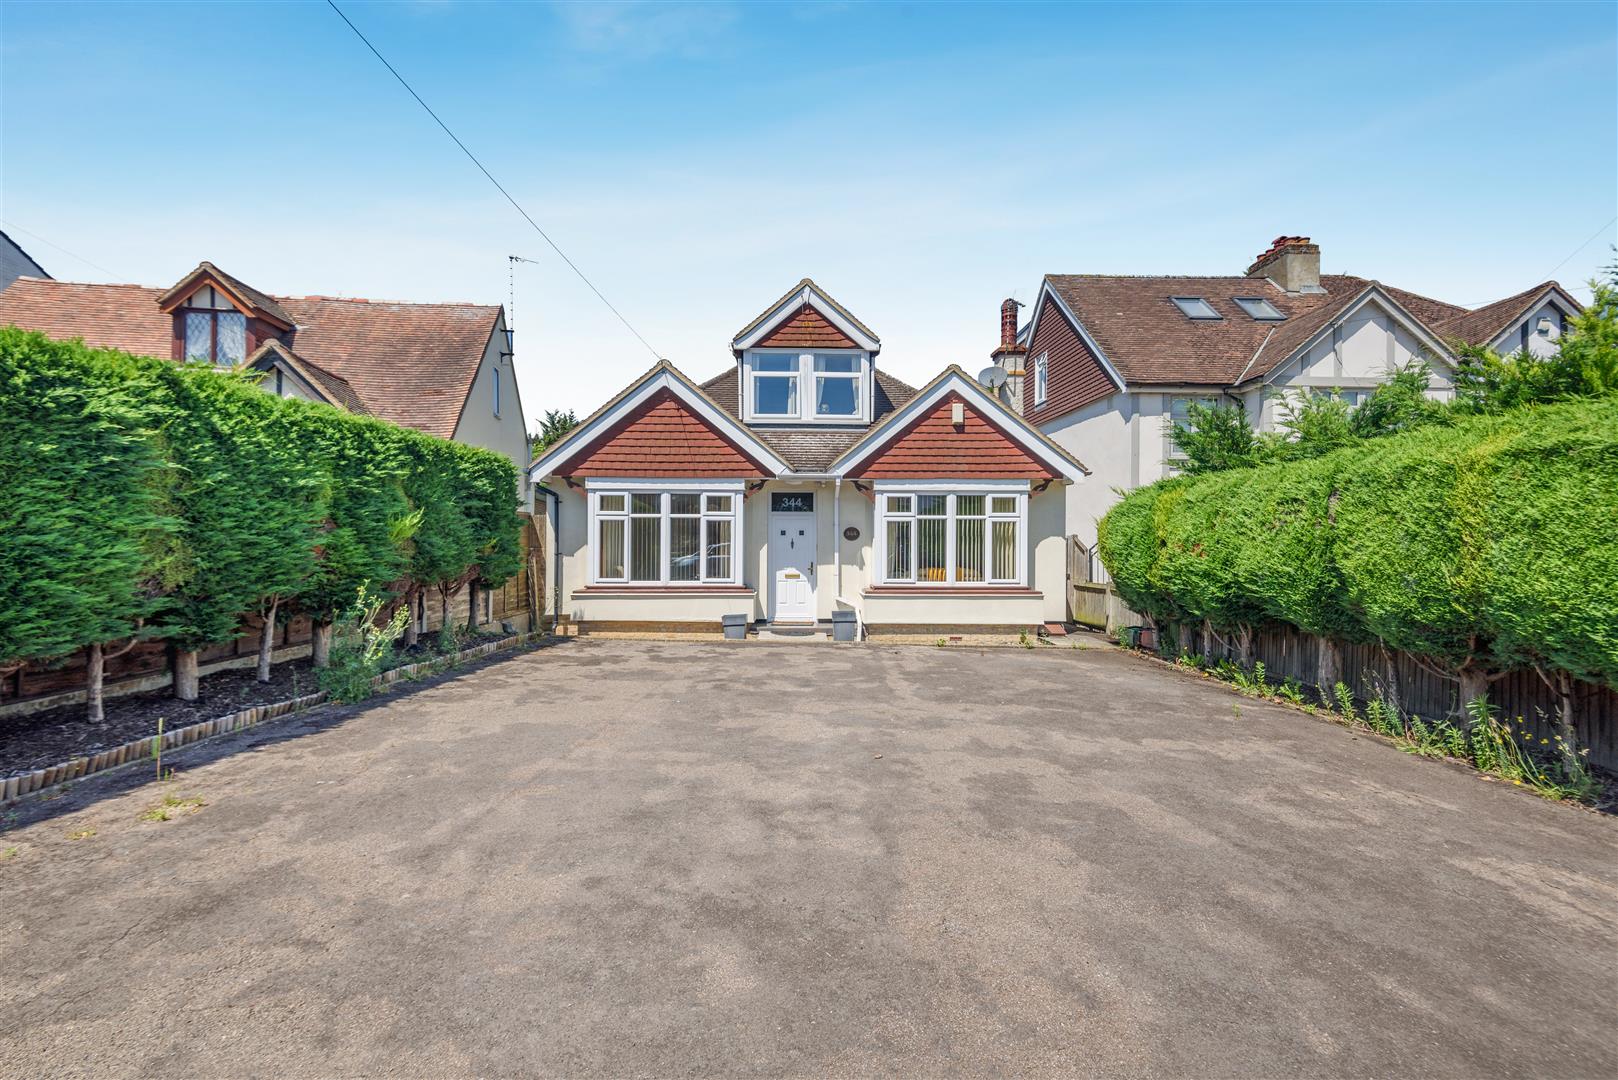
4 Bedroom Detached House | £450,000
***NO FORWARD CHAIN***VERSATILE FOUR BEDROOM DETACHED HOME WITH GENEROUS GARDEN AND PARKINGOccupying a convenient positi...
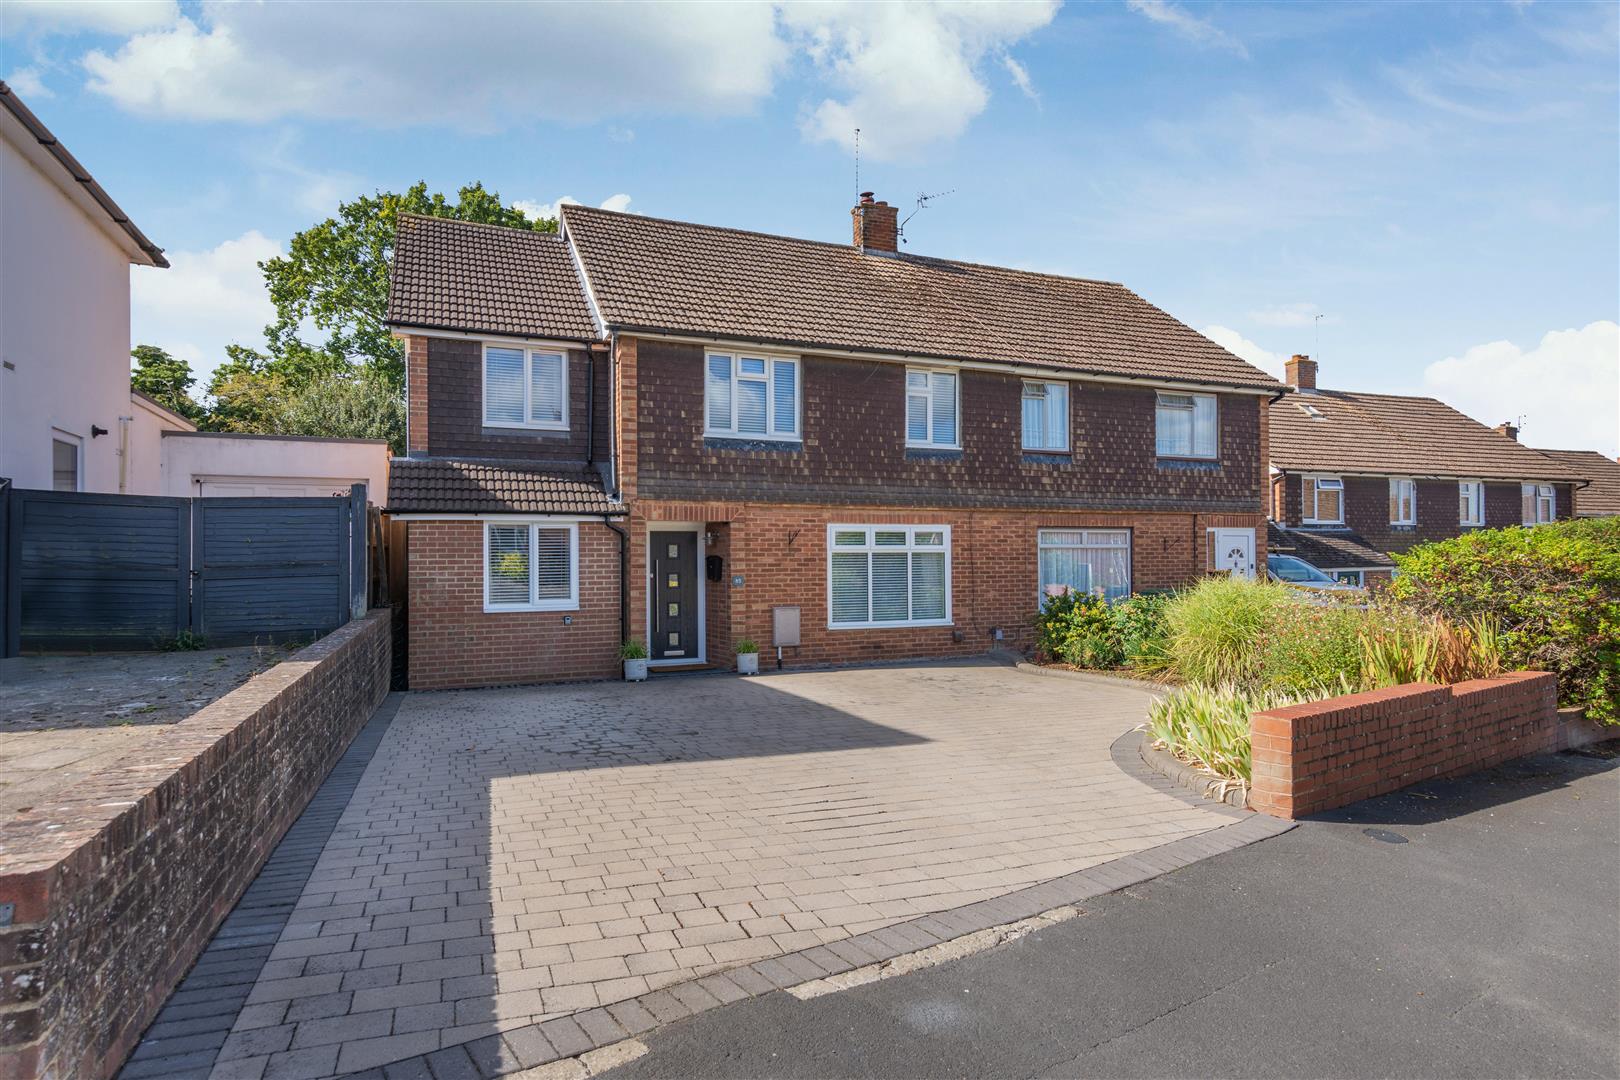
4 Bedroom Semi-Detached House | Guide Price £450,000
GUIDE PRICE £450,000 - £475,000 EXTENDED FOUR BEDROOM HOME WITH DRESSING ROOM & ENSUITE TO THE PRINCIPLE BEDROOM IN THE...
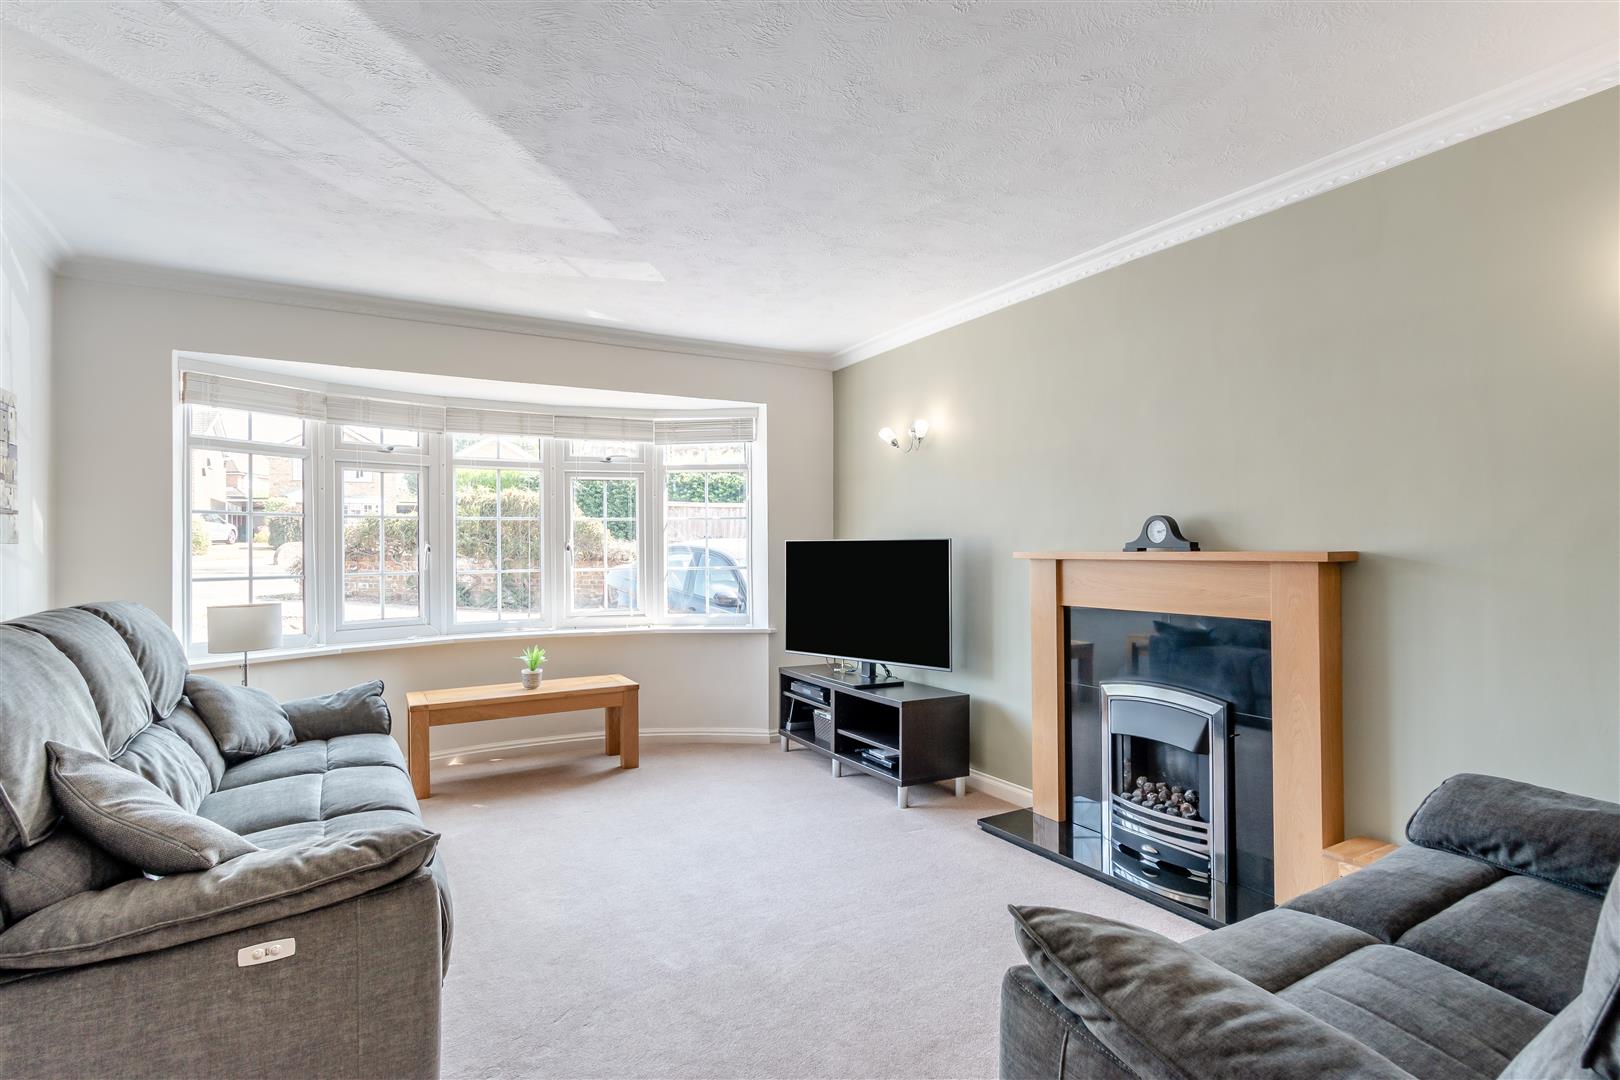
Bray Gardens, Loose, Maidstone
4 Bedroom Detached House | £475,000
***NO FORWARD CHAIN***FOUR BEDROOM DETACHED HOME SITUATED IN A SOUGHT AFTER CUL DE SAC WITHIN A SHORT WALK OF OFSTED 'OU...
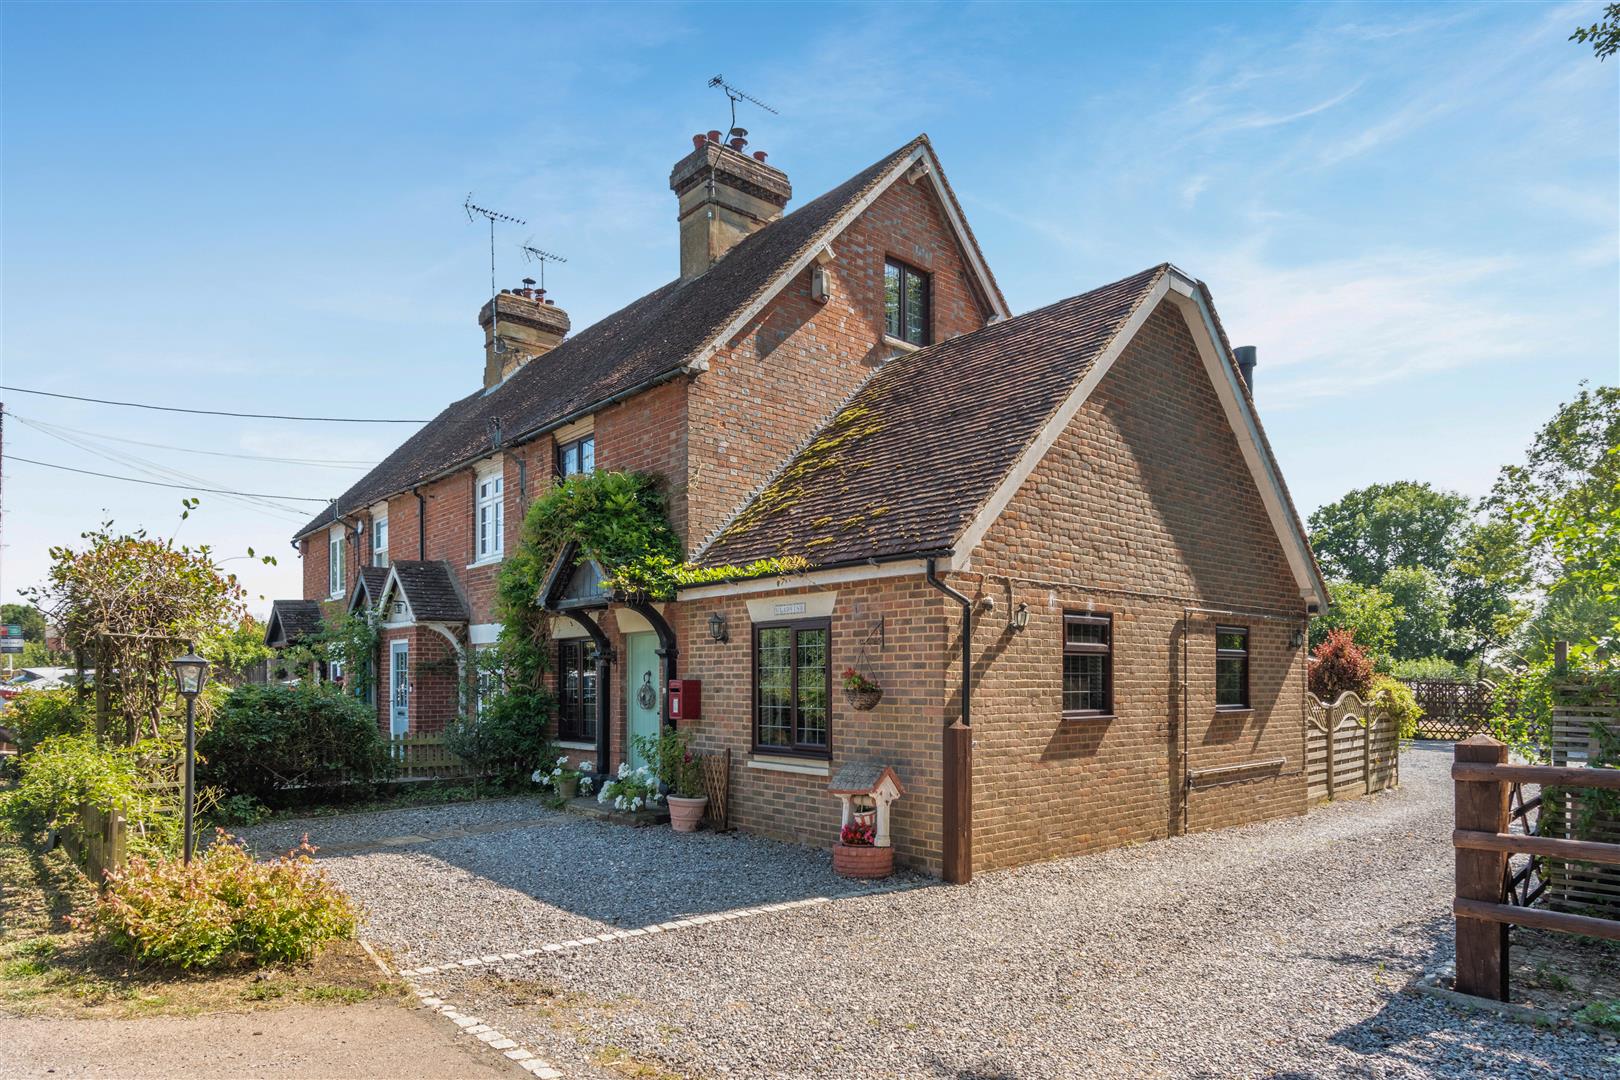
Headcorn Road, Sutton Valence, Maidstone
3 Bedroom House | £475,000
CHARMING THREE BEDROOM COTTAGE WITH EXTENSIVE GARDENS, OUTBUILDINGS AND EASY ACCESS TO HEADCORN STATIONOccupying a delig...
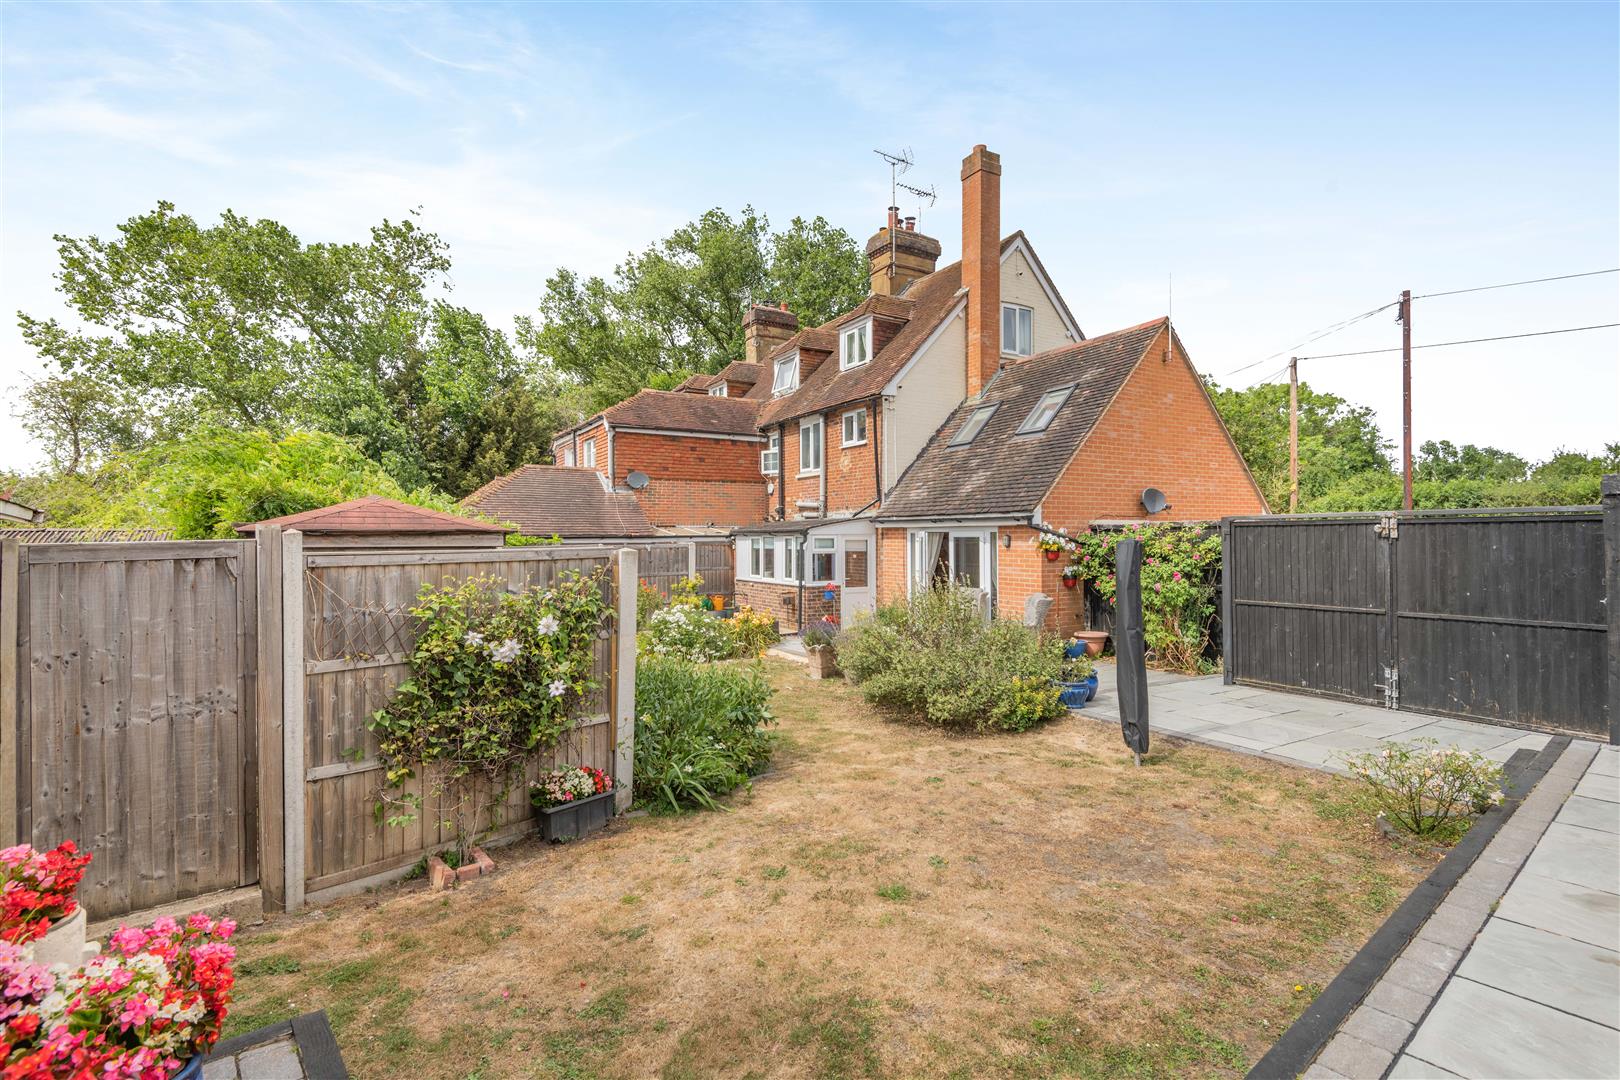
Headcorn Road, Sutton Valence, Maidstone
3 Bedroom End of Terrace House | Guide Price £475,000
**GUIIDE PRICE £475,000 - £500,000**CHARMING COTTAGE WITH GENEROUS GARDEN, GARDEN STUDIO AND OPEN FARMLAND VIEWSSet in a...
How much is your home worth?
Use our short form to request a valuation of your property.
Request a Valuation
©2026 The Guild of Property Professionals. All rights reserved.
Terms and Conditions |
Privacy Policy |
Cookie Policy |
Complaints Policy |
Members Login
The Guild of Property Professionals Trading Address: 121 Park Lane, London W1K 7AG. GPEA Limited.
Registered in England & Wales.
Company No: 02819824.
Registered Office Address: The Old Courthouse, 60A London Road, Grantham, NG31 6HR.
VAT Registration No: 180897859

