

4 Bedroom Detached House for sale in Maidstone
 2
4
1
2
4
1
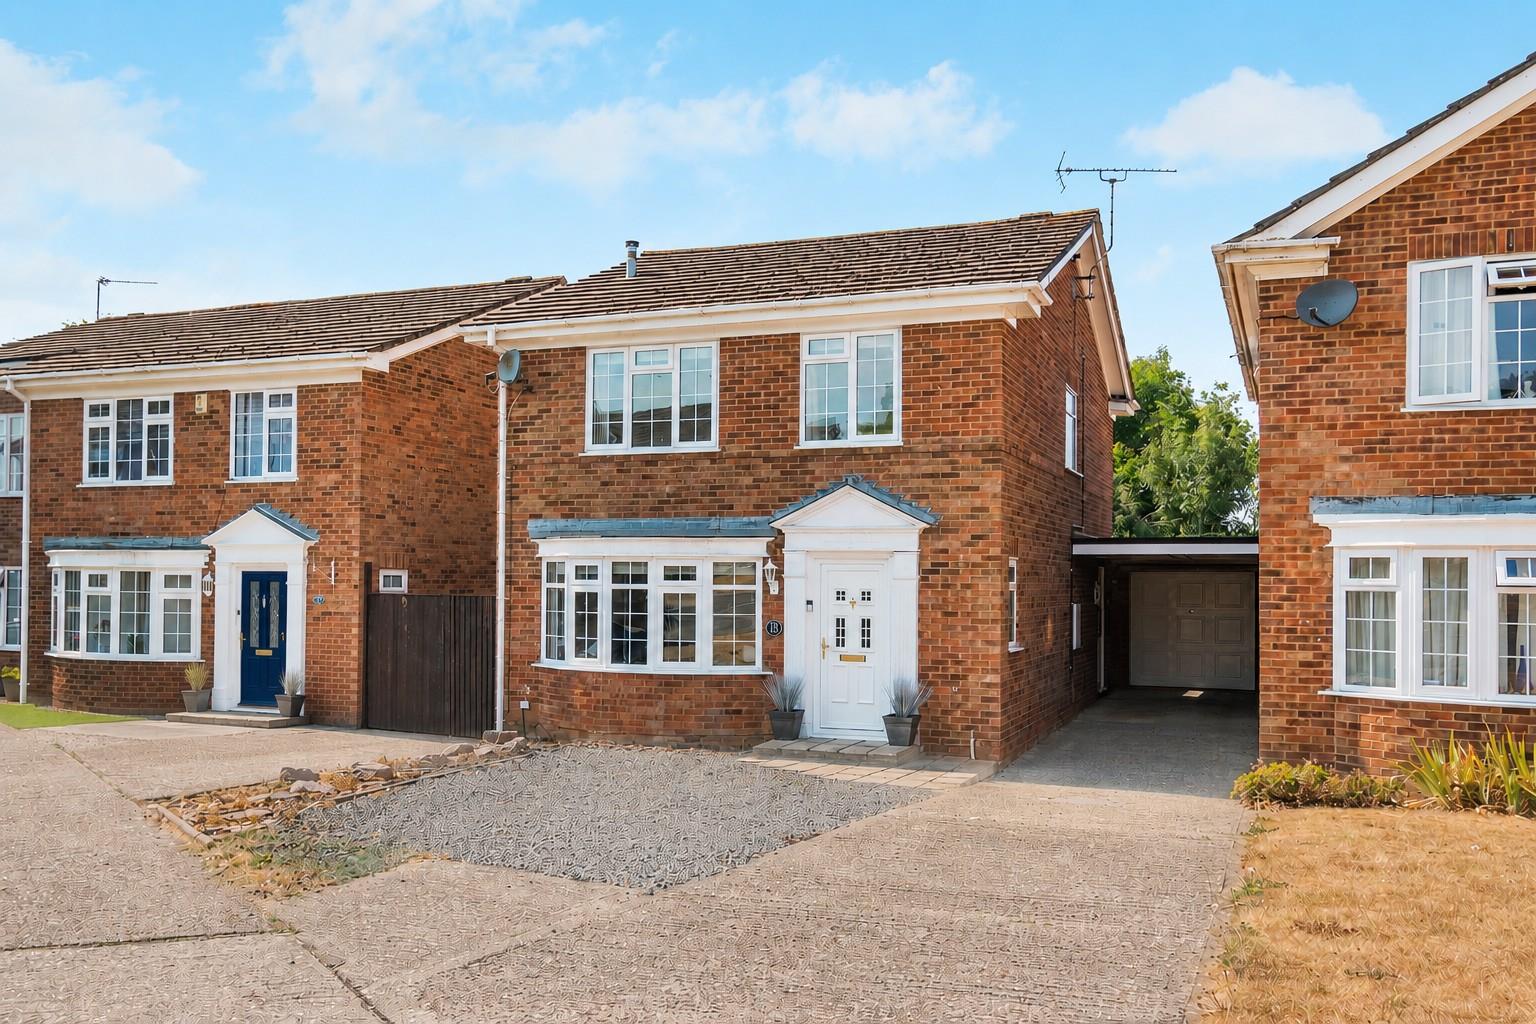
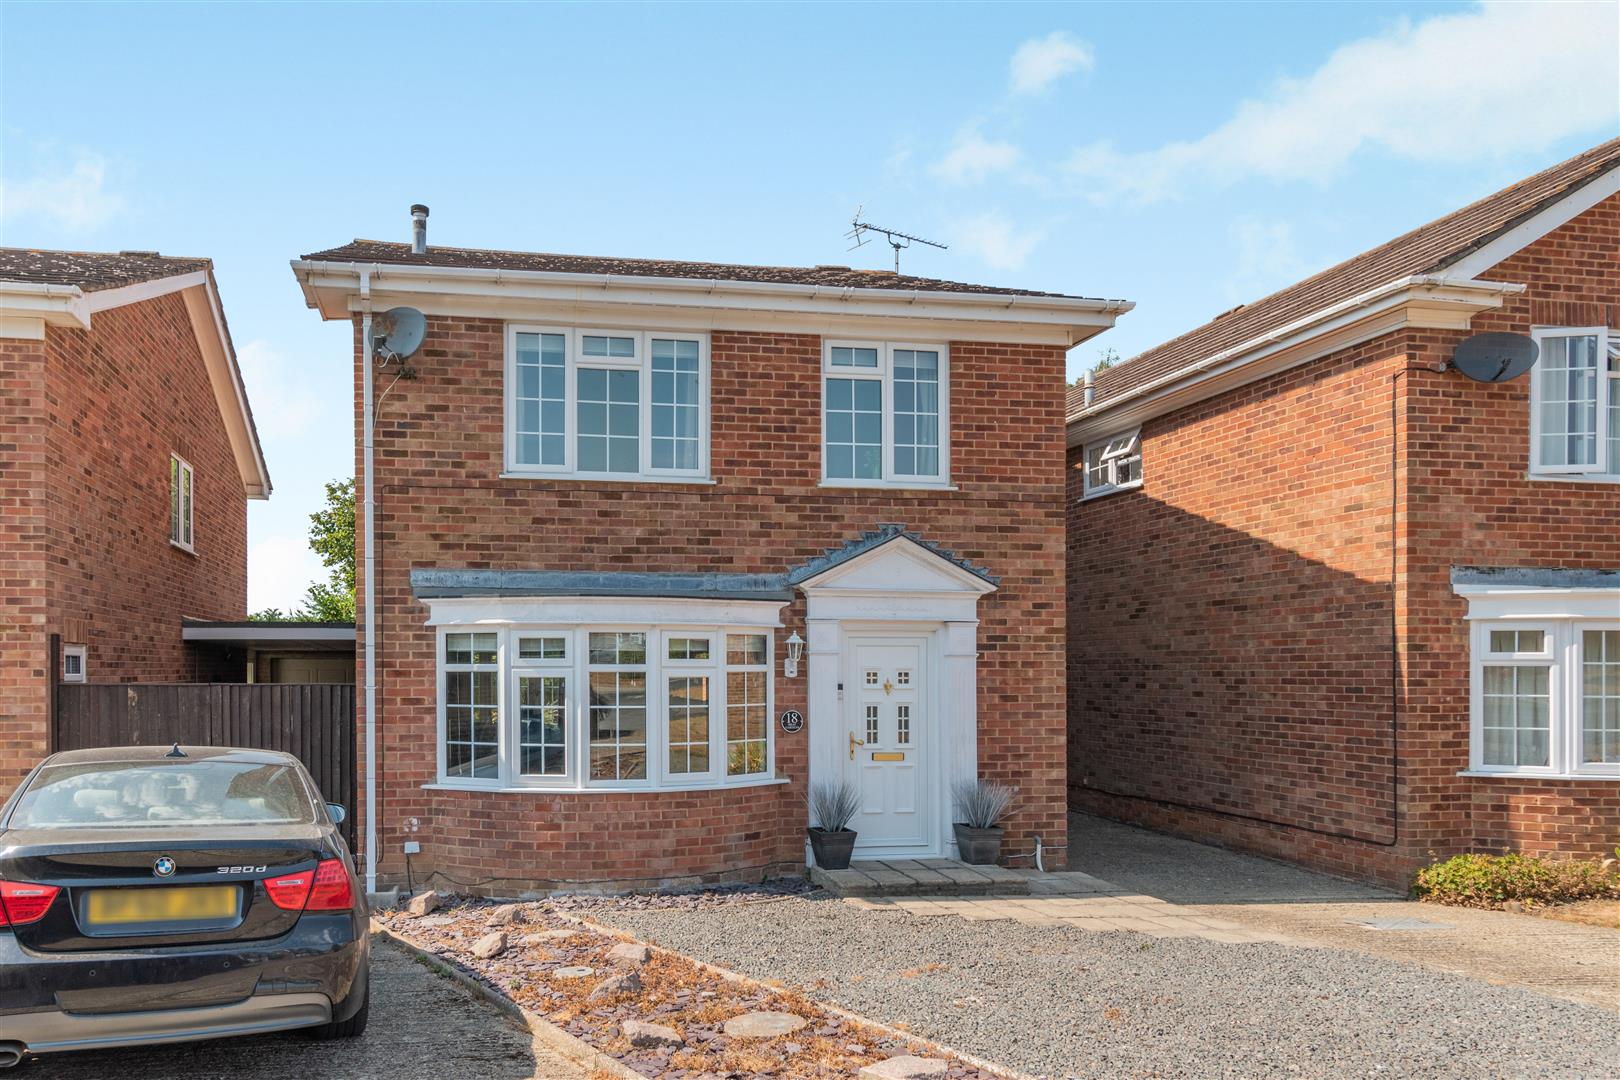
***NO FORWARD CHAIN***FOUR BEDROOM DETACHED HOME SITUATED IN A SOUGHT AFTER CUL DE SAC WITHIN A SHORT WALK OF OFSTED 'OUTSTANDING' LOOSE PRIMARY SCHOOL.
Located in the sought after Loose Village this detached family home sits in an excellent position in a quiet cul de sac and in the catchment area of Ofsted 'Outstanding' Loose Primary school with easy access via a convenient footpath from Bray Gardens. The home sits in walking distance of the Loose Valley Conservation Area which offers picturesque walks through woodlands with babbling brooks, ponds and a range of wildlife. For the commuter, Maidstone East offers a direct line to London Victoria while Staplehurst or Marden Stations are only 10 minute drive away, with frequent services to London Bridge, Waterloo and Charing Cross.
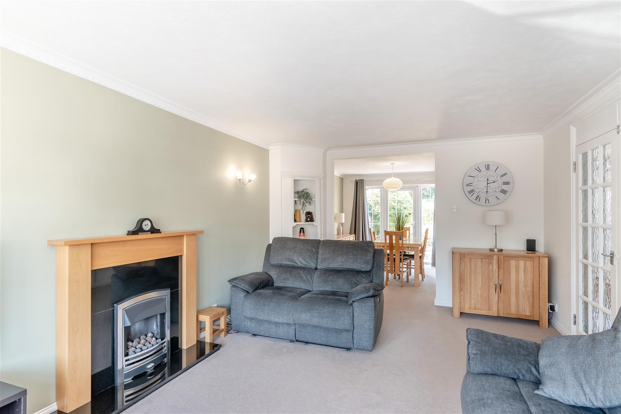
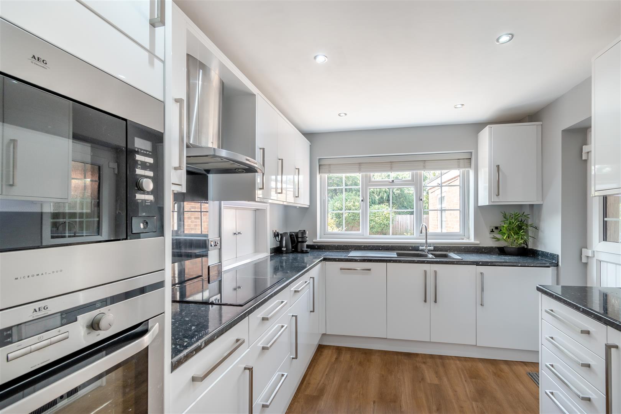
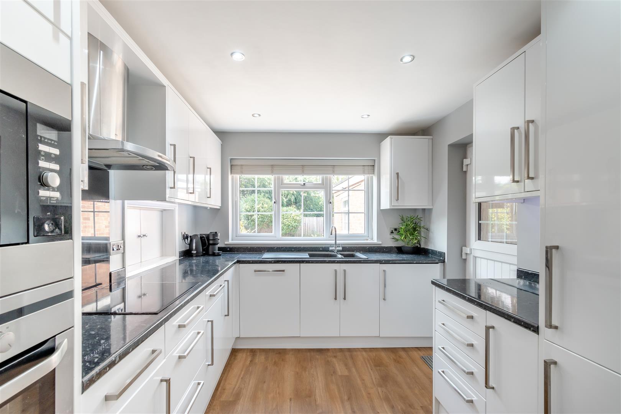
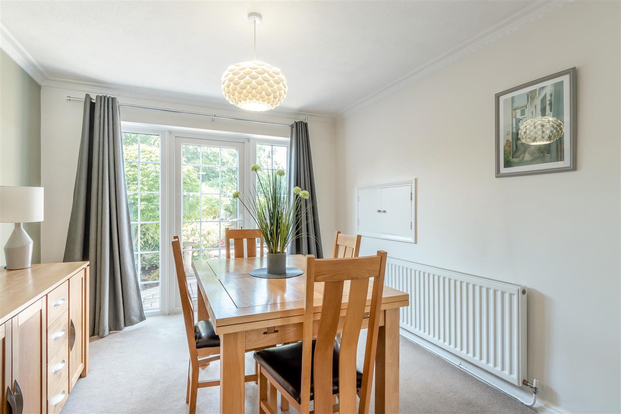
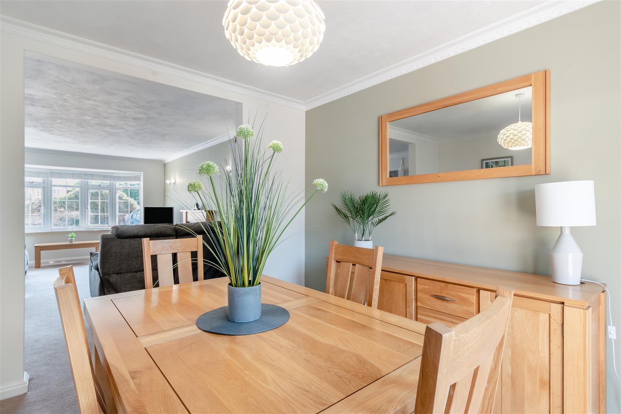
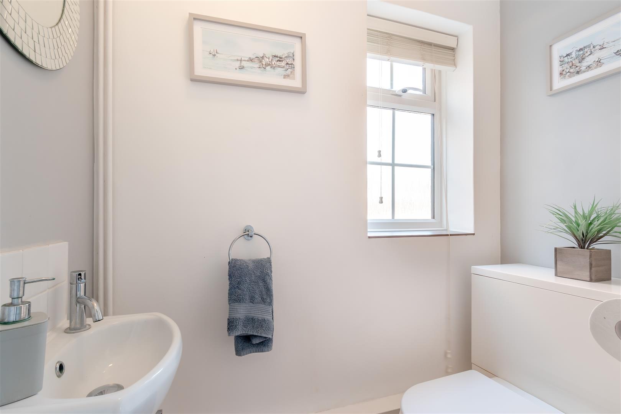
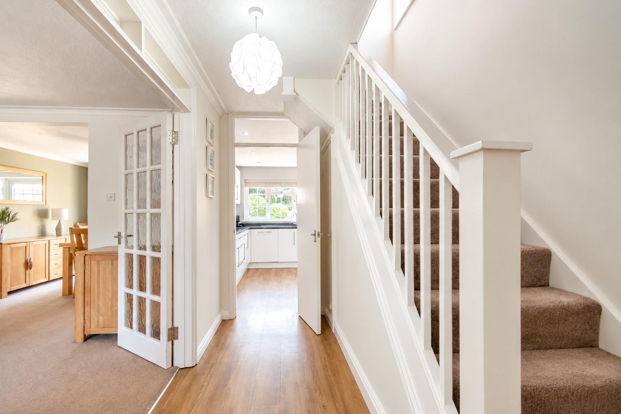
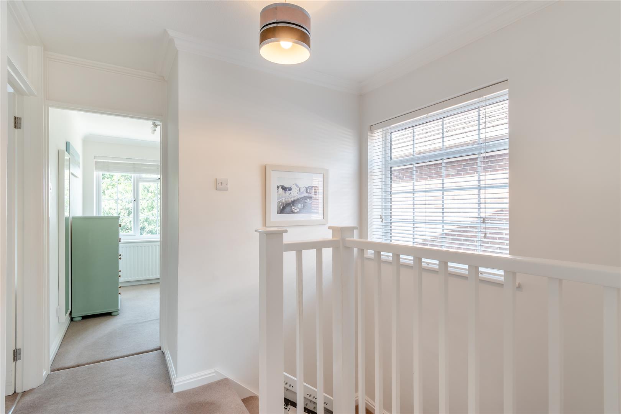
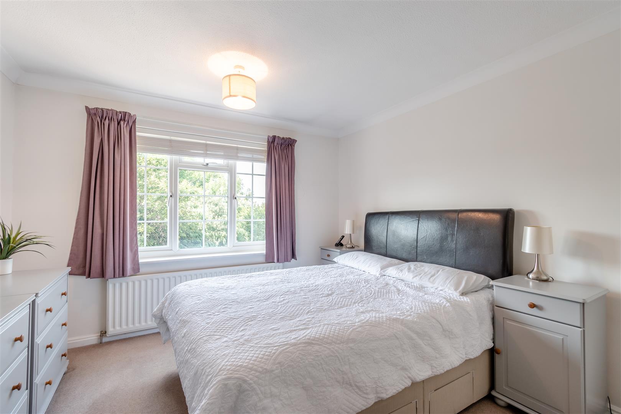
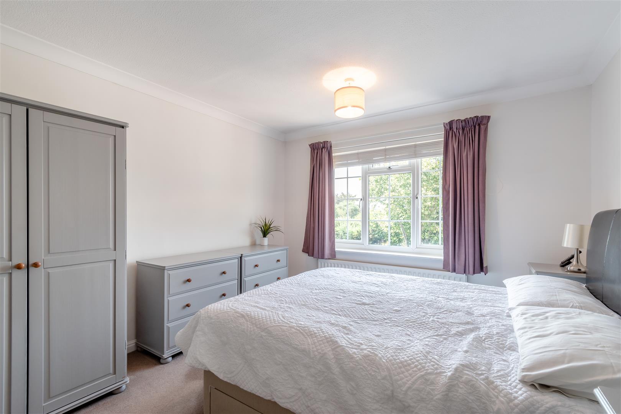
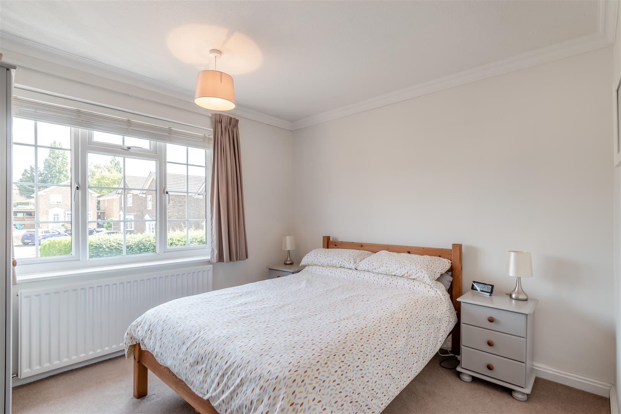
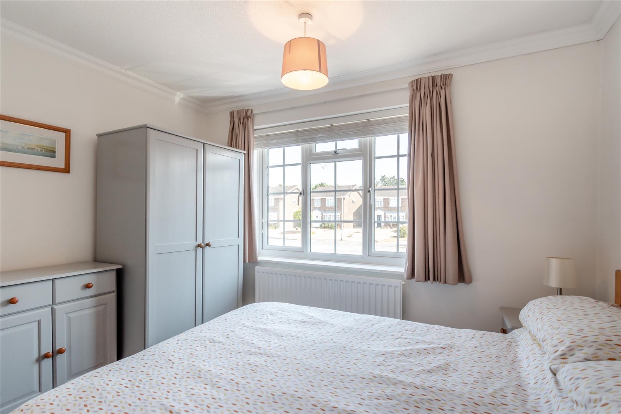
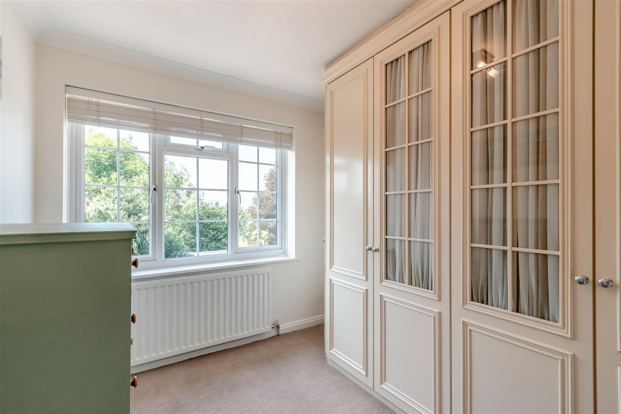
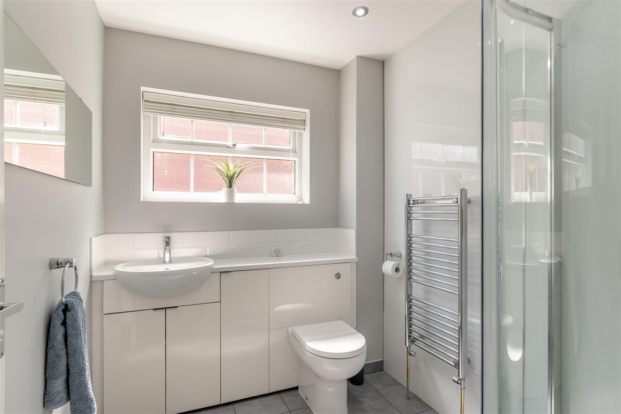
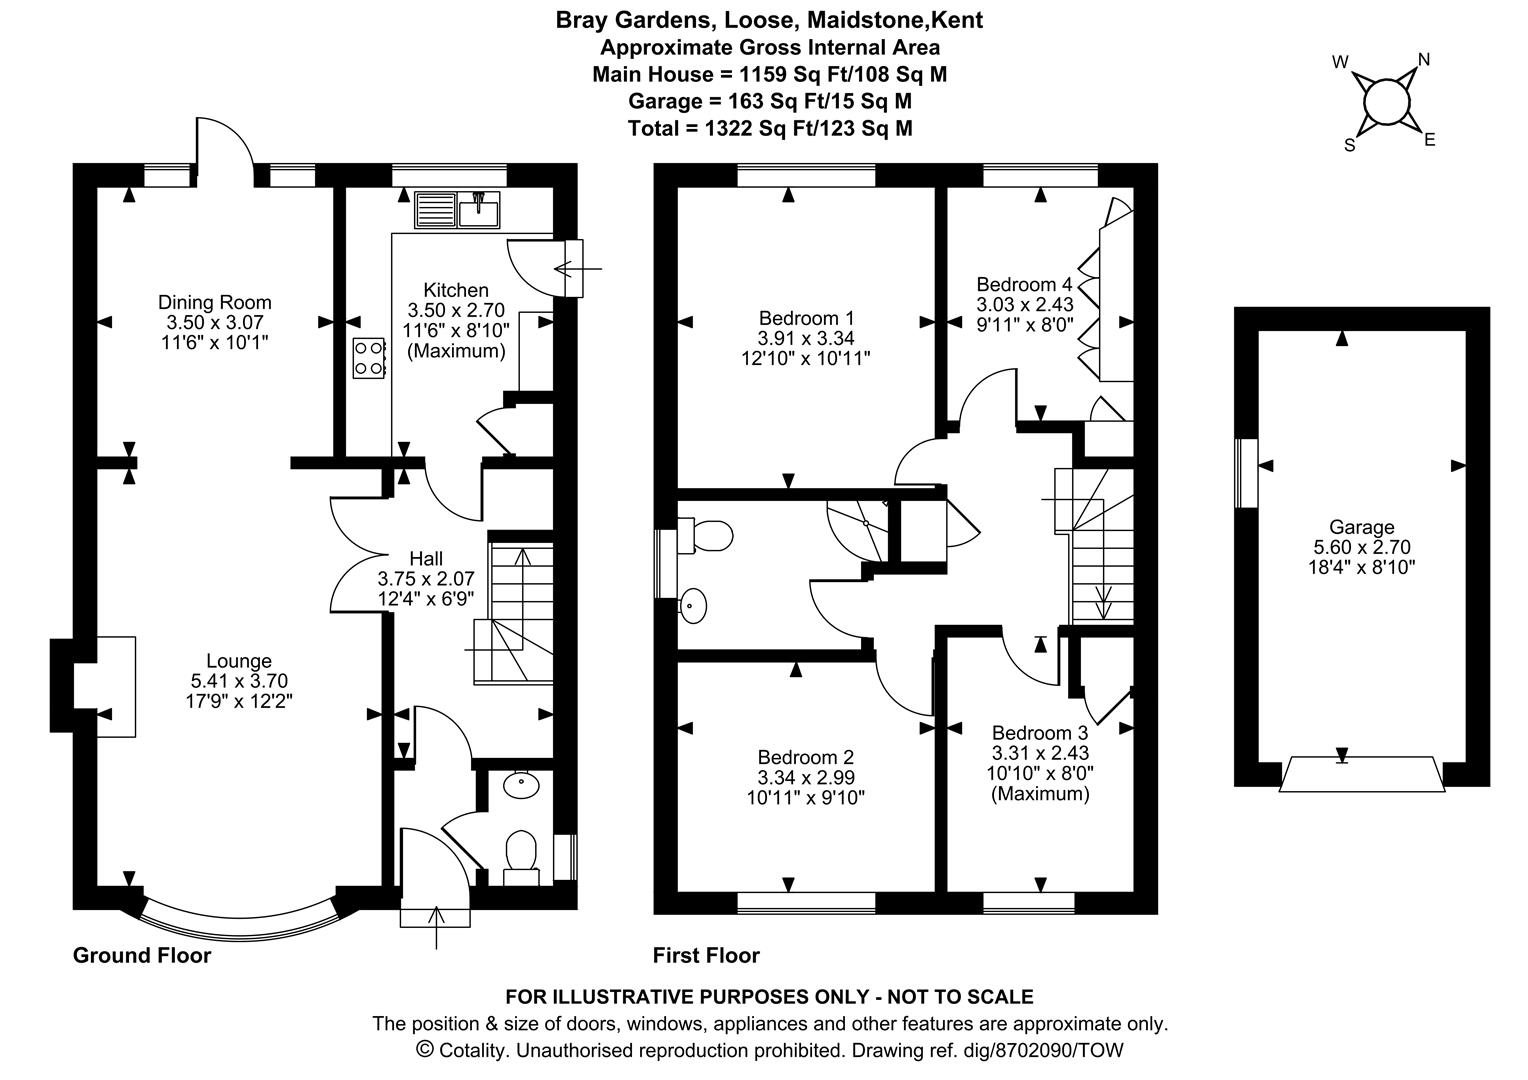
On the ground floor, the property comprises an entrance hall, useful cloakroom, front-facing lounge, fitted kitchen to the rear and a separate dining room with patio doors opening onto the low-maintenance rear garden. To the first floor are four well-proportioned bedrooms and a family bathroom.
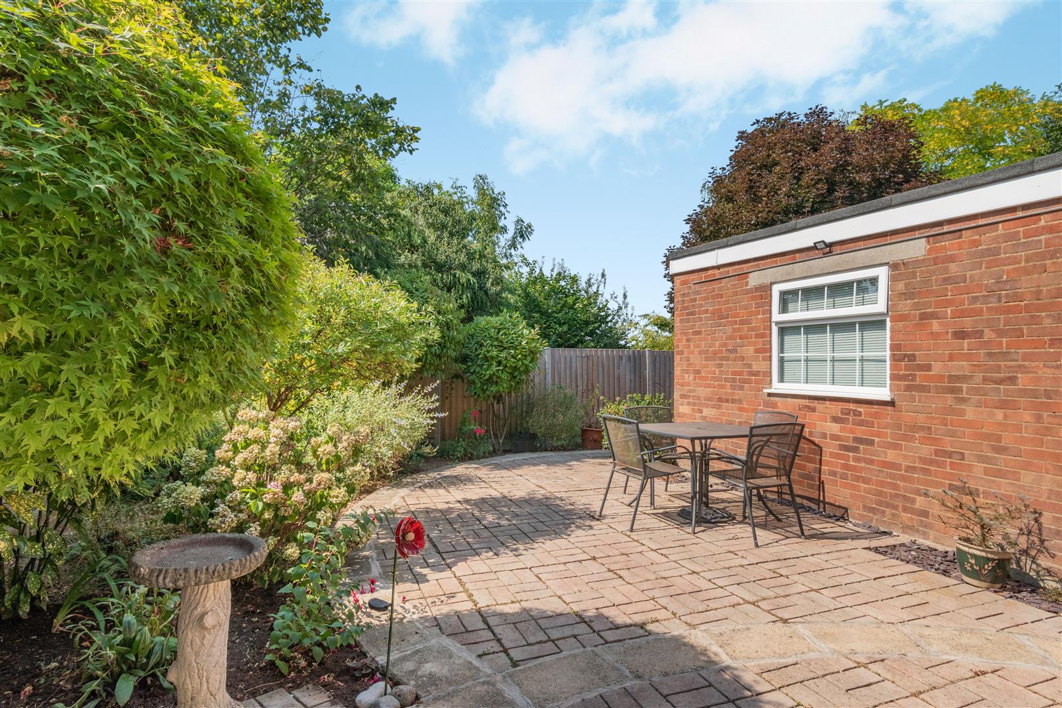
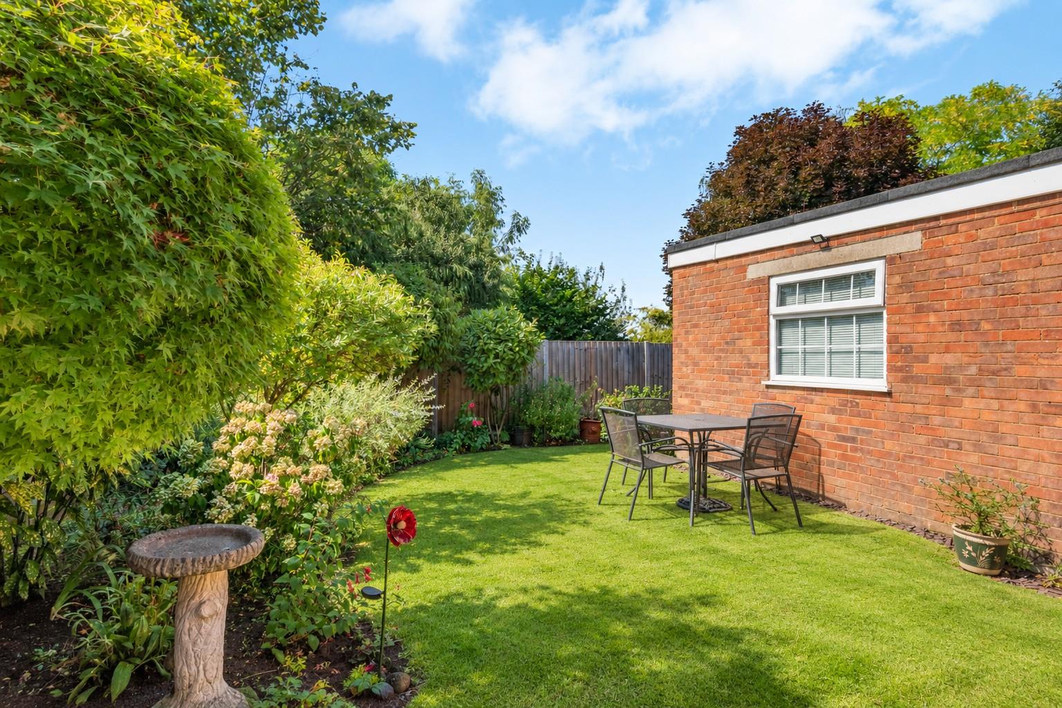
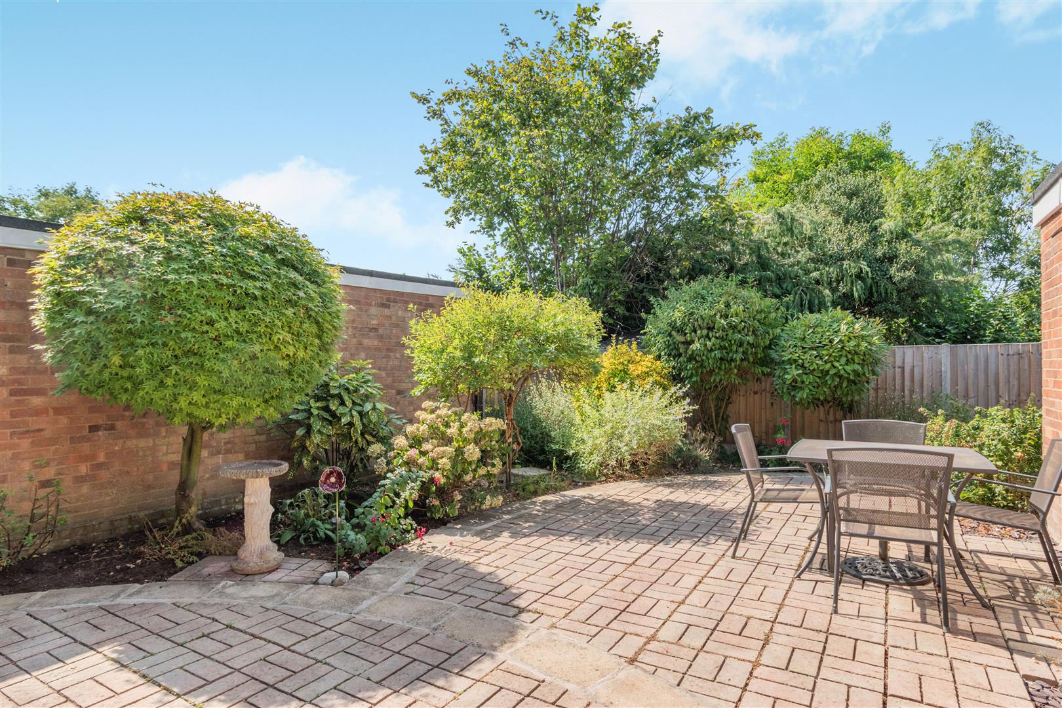
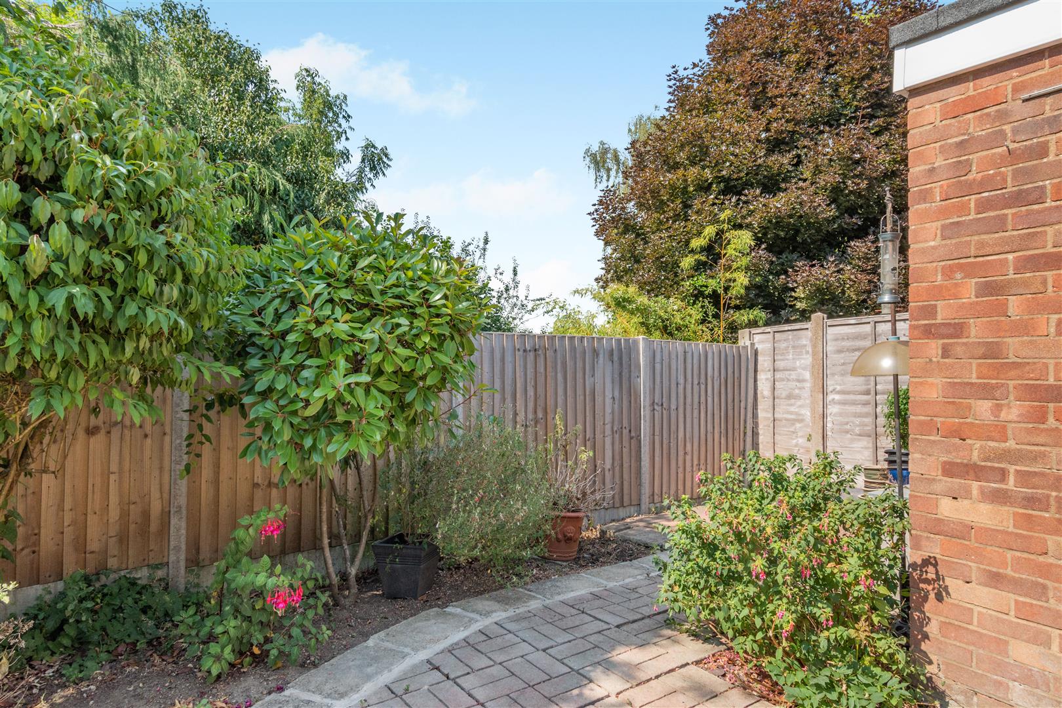
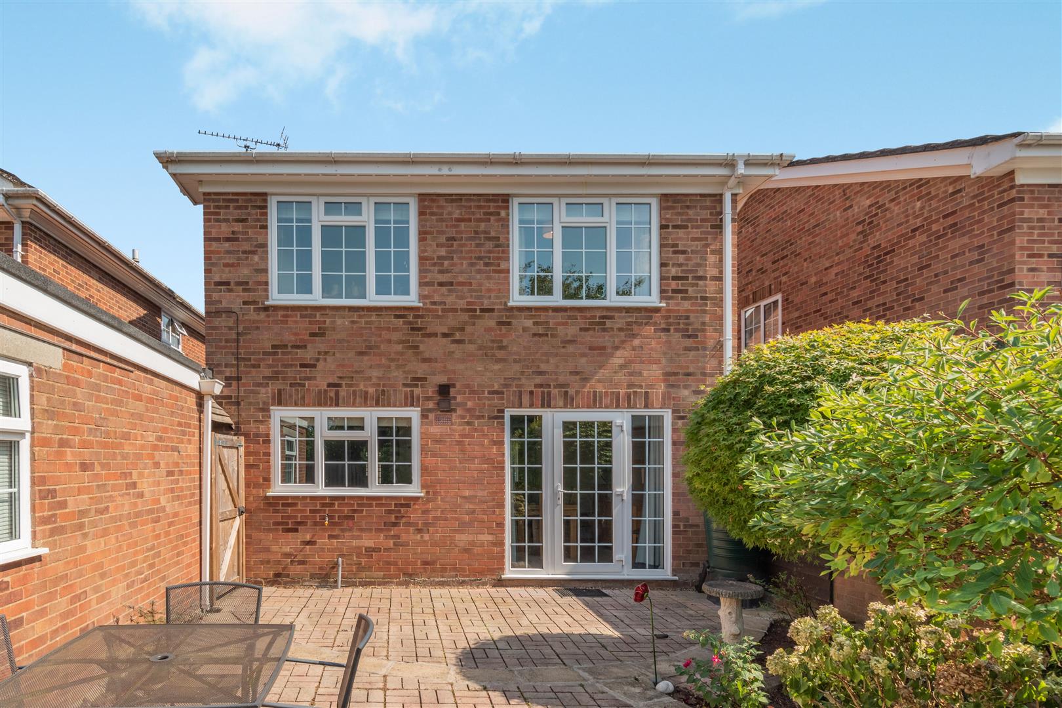
Externally, the driveway provides ample off-road parking and extends alongside the property, leading to a detached garage benefiting from power and lighting. The rear garden features a generous patio seating area, complemented by well-established flower borders.
This detached family home will generate plenty of interest so do not delay and contact Page and Wells Loose Office and book your viewing to avoid missing out.
Please note: Some images have been virtually enhanced and/or staged for illustrative purposes
Ground Floor -
Entrance Hall - 3.75m x 2.07m (12'3" x 6'9") -
Downstairs Cloakroom -
Lounge - 5.41m x 3.70m (17'8" x 12'1") -
Dining Room - 3.50m x 3.07m (11'5" x 10'0") -
Kitchen - 3.50m x 2.70m (11'5" x 8'10") -
First Floor -
Bedroom 1 - 3.91m x 3.34m (12'9" x 10'11") -
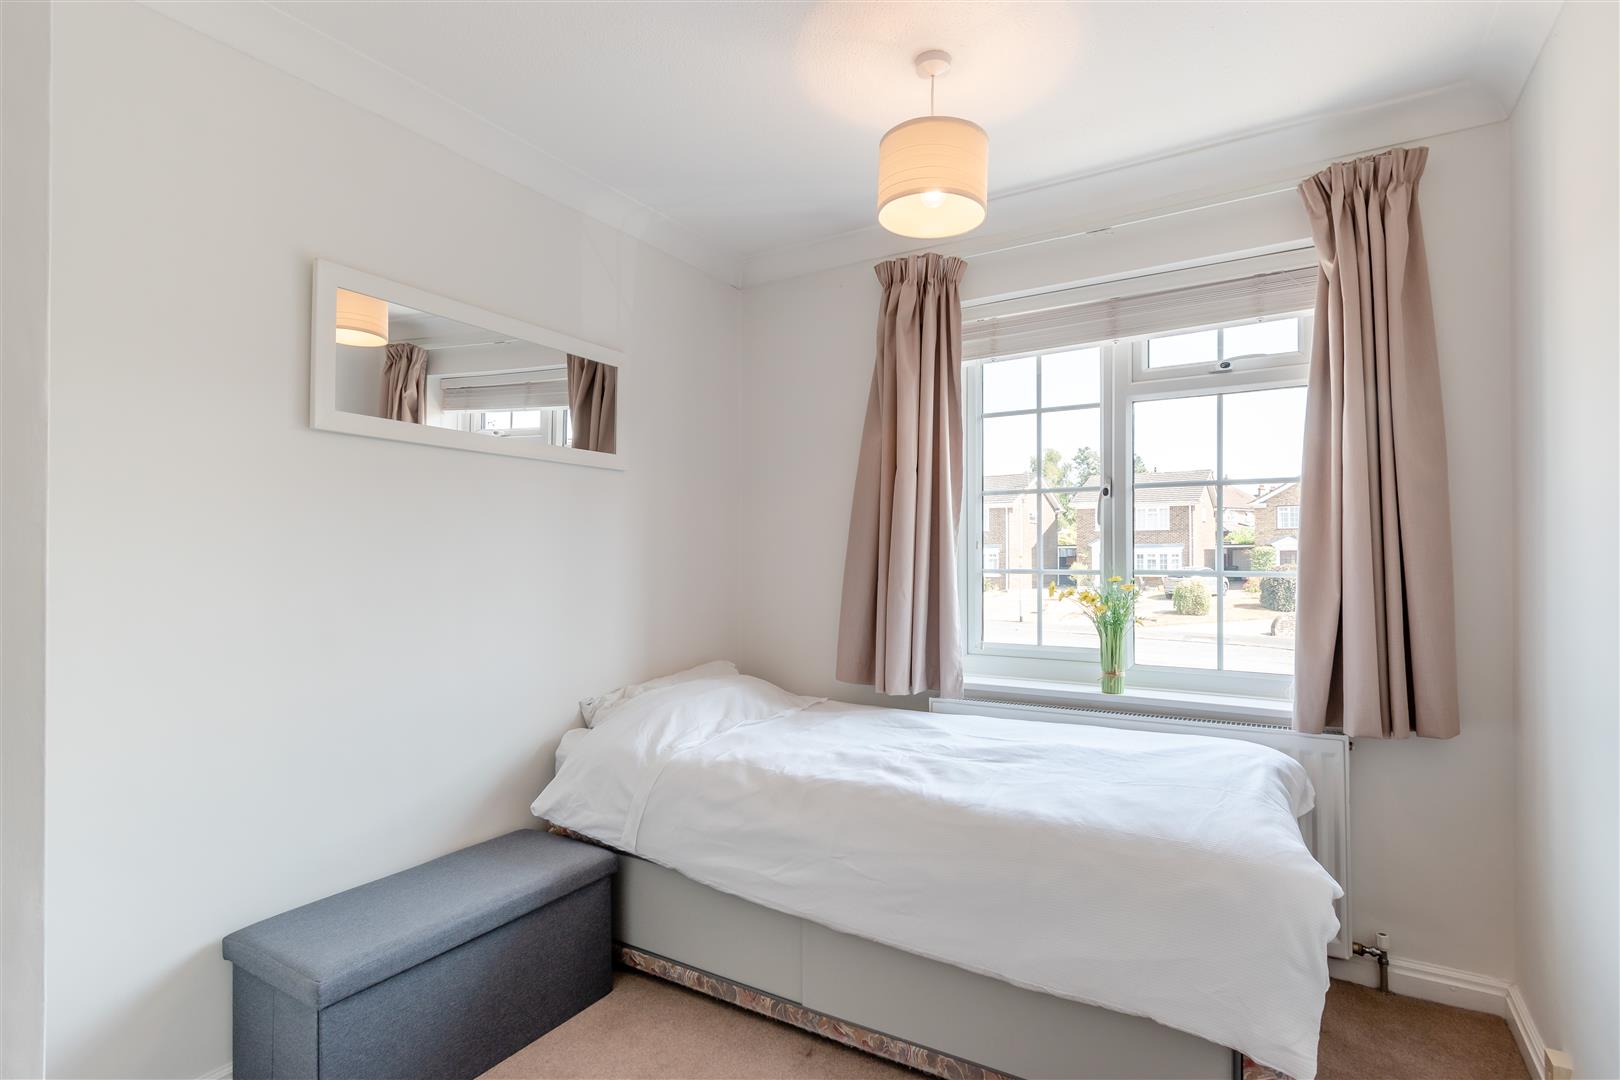
Bedroom 2 - 3.34m x 2.99m (10'11" x 9'9") -
Bedroom 3 - 3.31m x 2.43m (10'10" x 7'11") -
Bedroom 4 - 3.03m x 2.43m (9'11" x 7'11") -
Family Bathroom -
Externally -
Garage - 5.60m x 2.70m (18'4" x 8'10") -
Property Ref: 34882563
Similar Properties
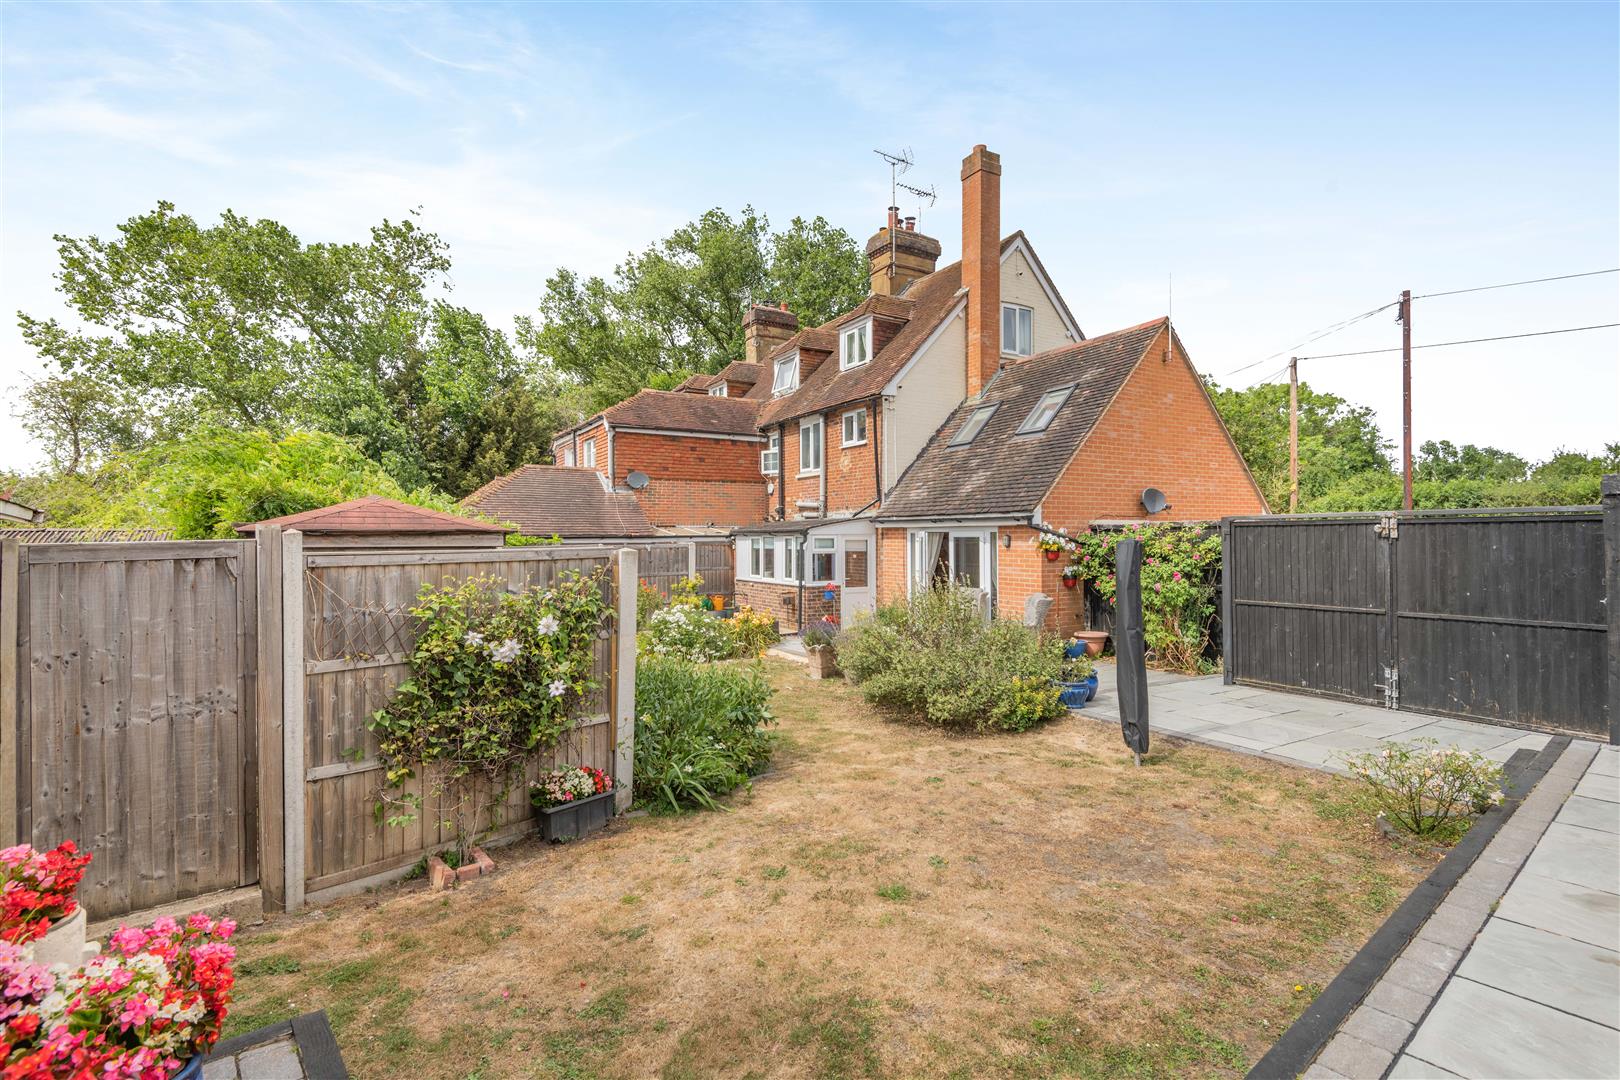
Headcorn Road, Sutton Valence, Maidstone
3 Bedroom End of Terrace House | Guide Price £475,000
**GUIIDE PRICE £475,000 - £500,000**CHARMING COTTAGE WITH GENEROUS GARDEN, GARDEN STUDIO AND OPEN FARMLAND VIEWSSet in a...
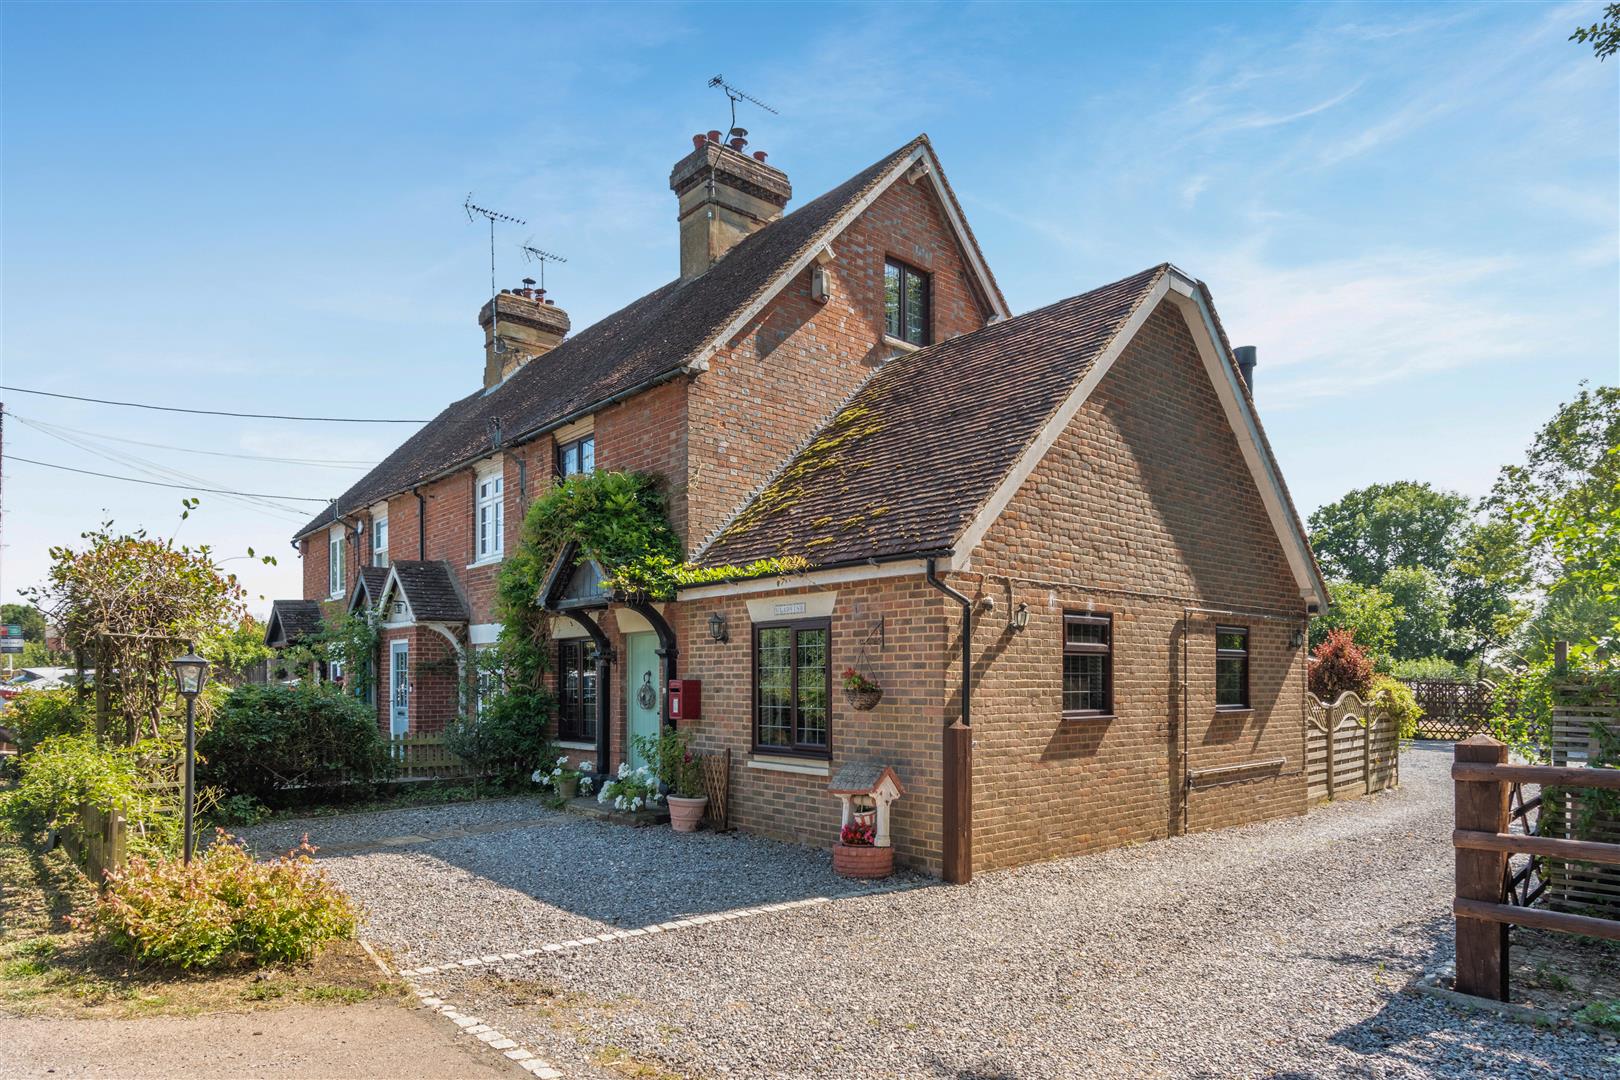
Headcorn Road, Sutton Valence, Maidstone
3 Bedroom House | £475,000
CHARMING THREE BEDROOM COTTAGE WITH EXTENSIVE GARDENS, OUTBUILDINGS AND EASY ACCESS TO HEADCORN STATIONOccupying a delig...
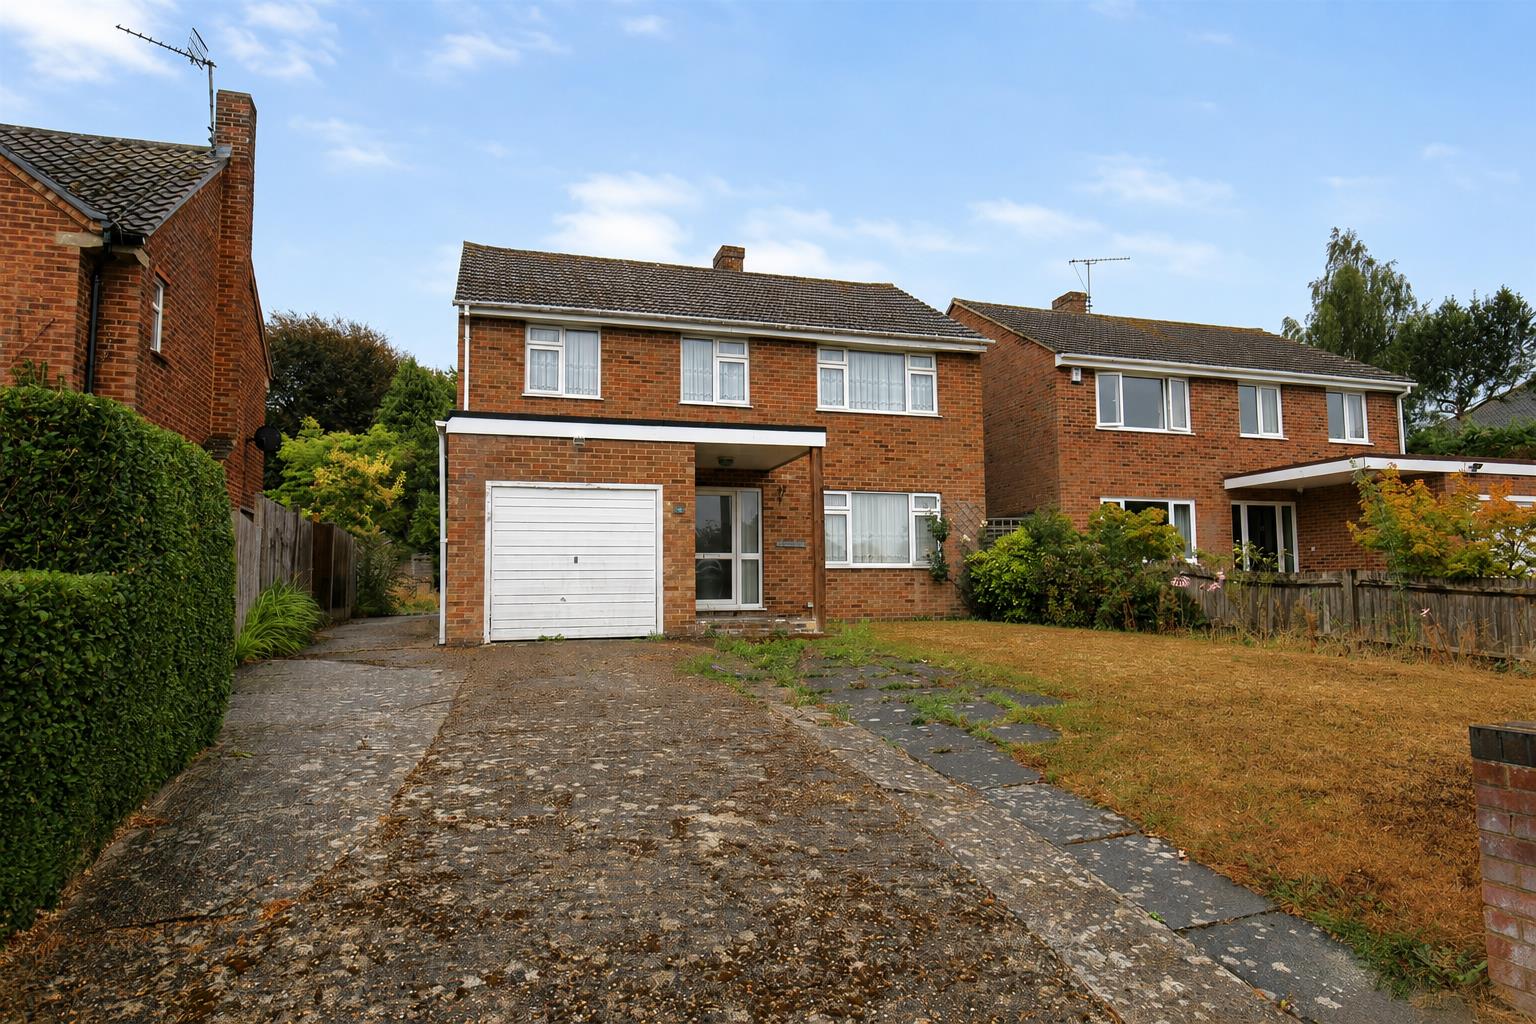
4 Bedroom Detached House | Guide Price £450,000
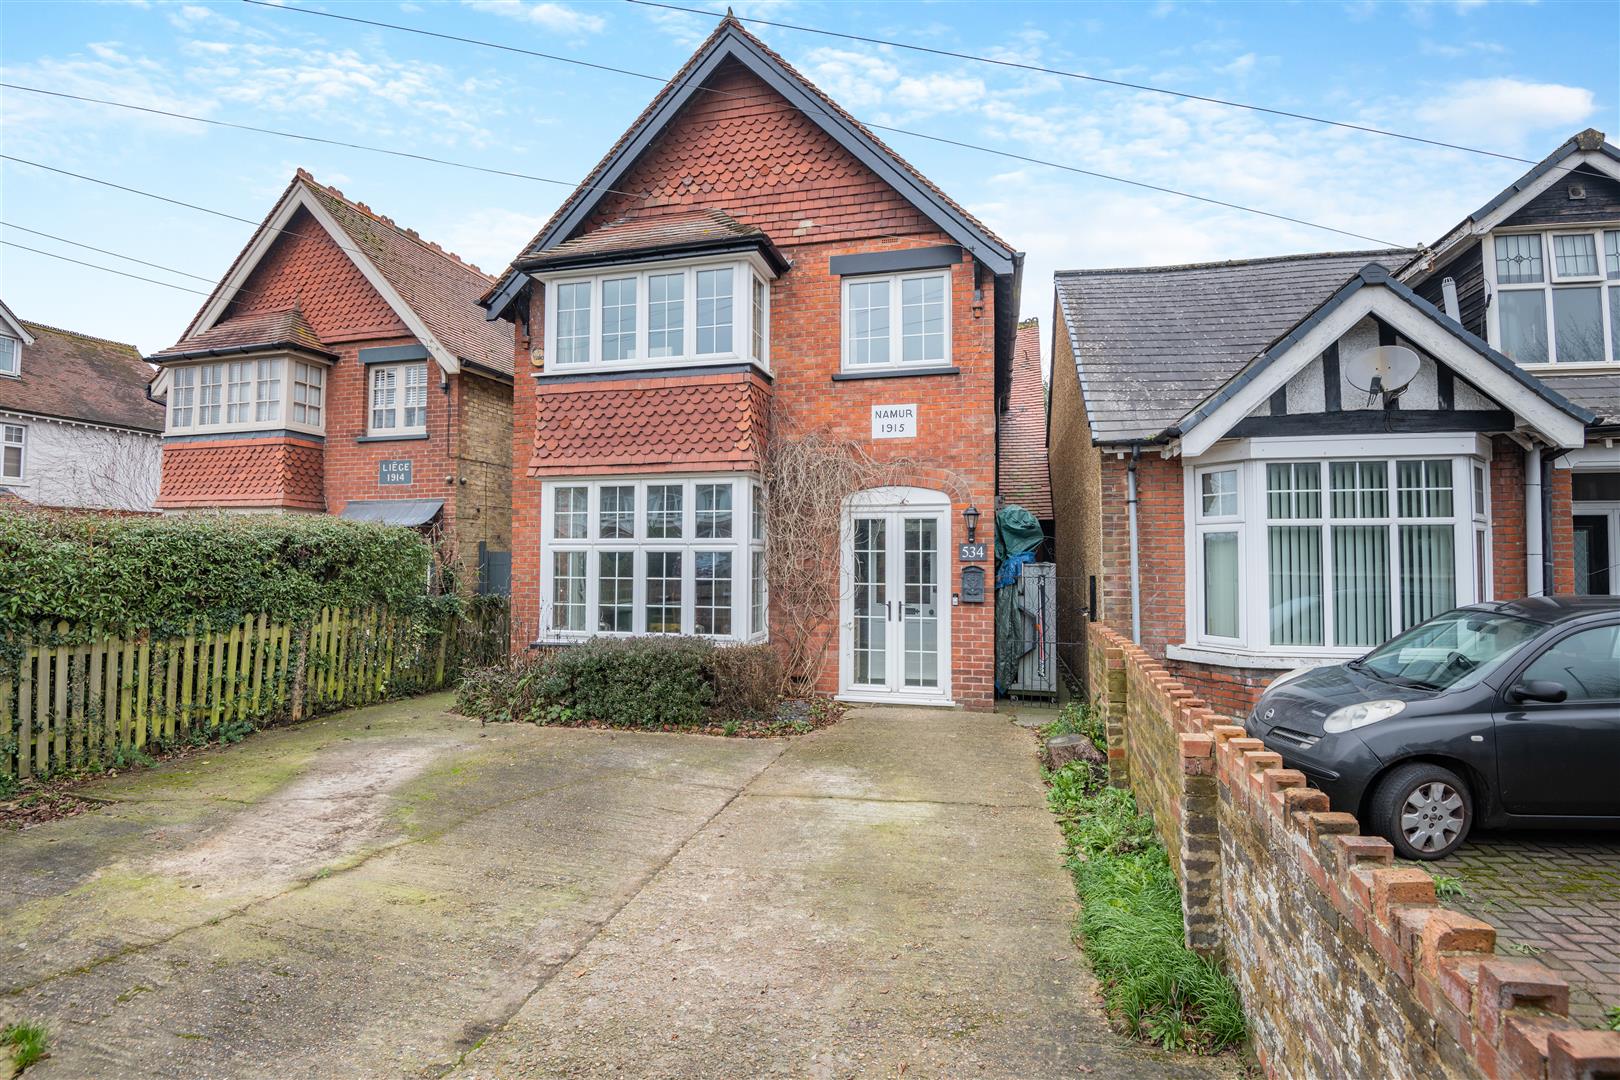
***GUIDE PRICE £450,000 - £500,000****NO FORWARD CHAIN****FOUR-BEDROOM DETACHED HOUSE REQUIRING FULL REFURBISHMENT, SITU...
4 Bedroom Detached House | Guide Price £500,000
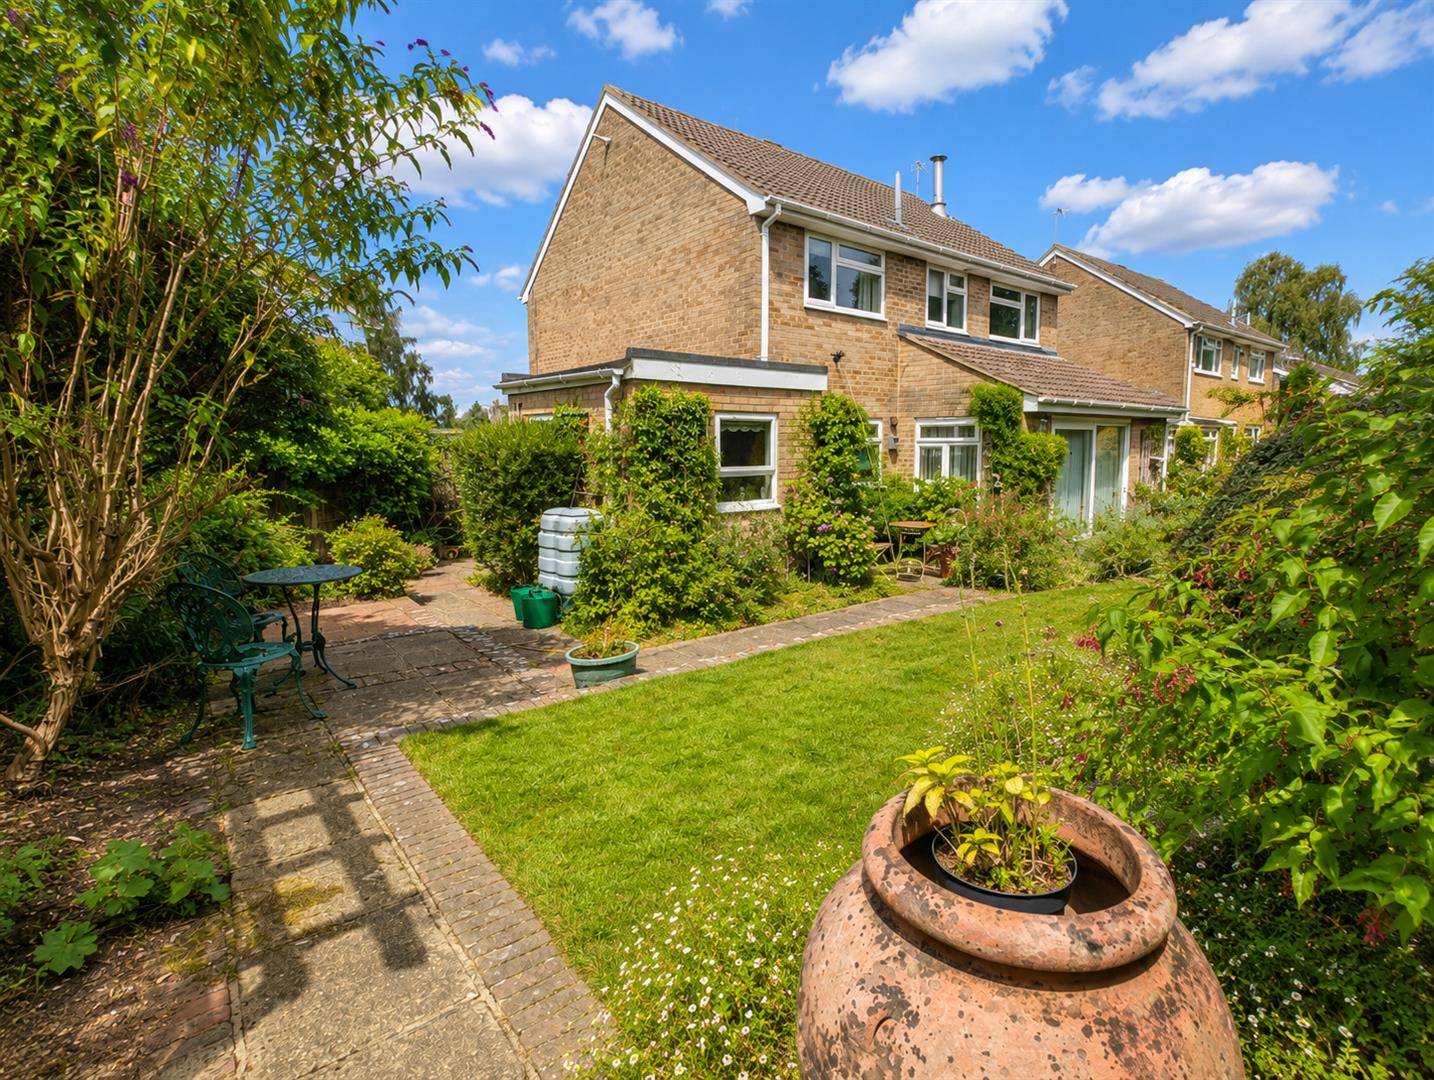
**GUIDE PRICE £500,000 - £550,000**ATTRACTIVE FOUR-BEDROOM DETACHED FAMILY HOME IN THE SOUGHT-AFTER VILLAGE OF LOOSEThis...
4 Bedroom Detached House | Guide Price £500,000
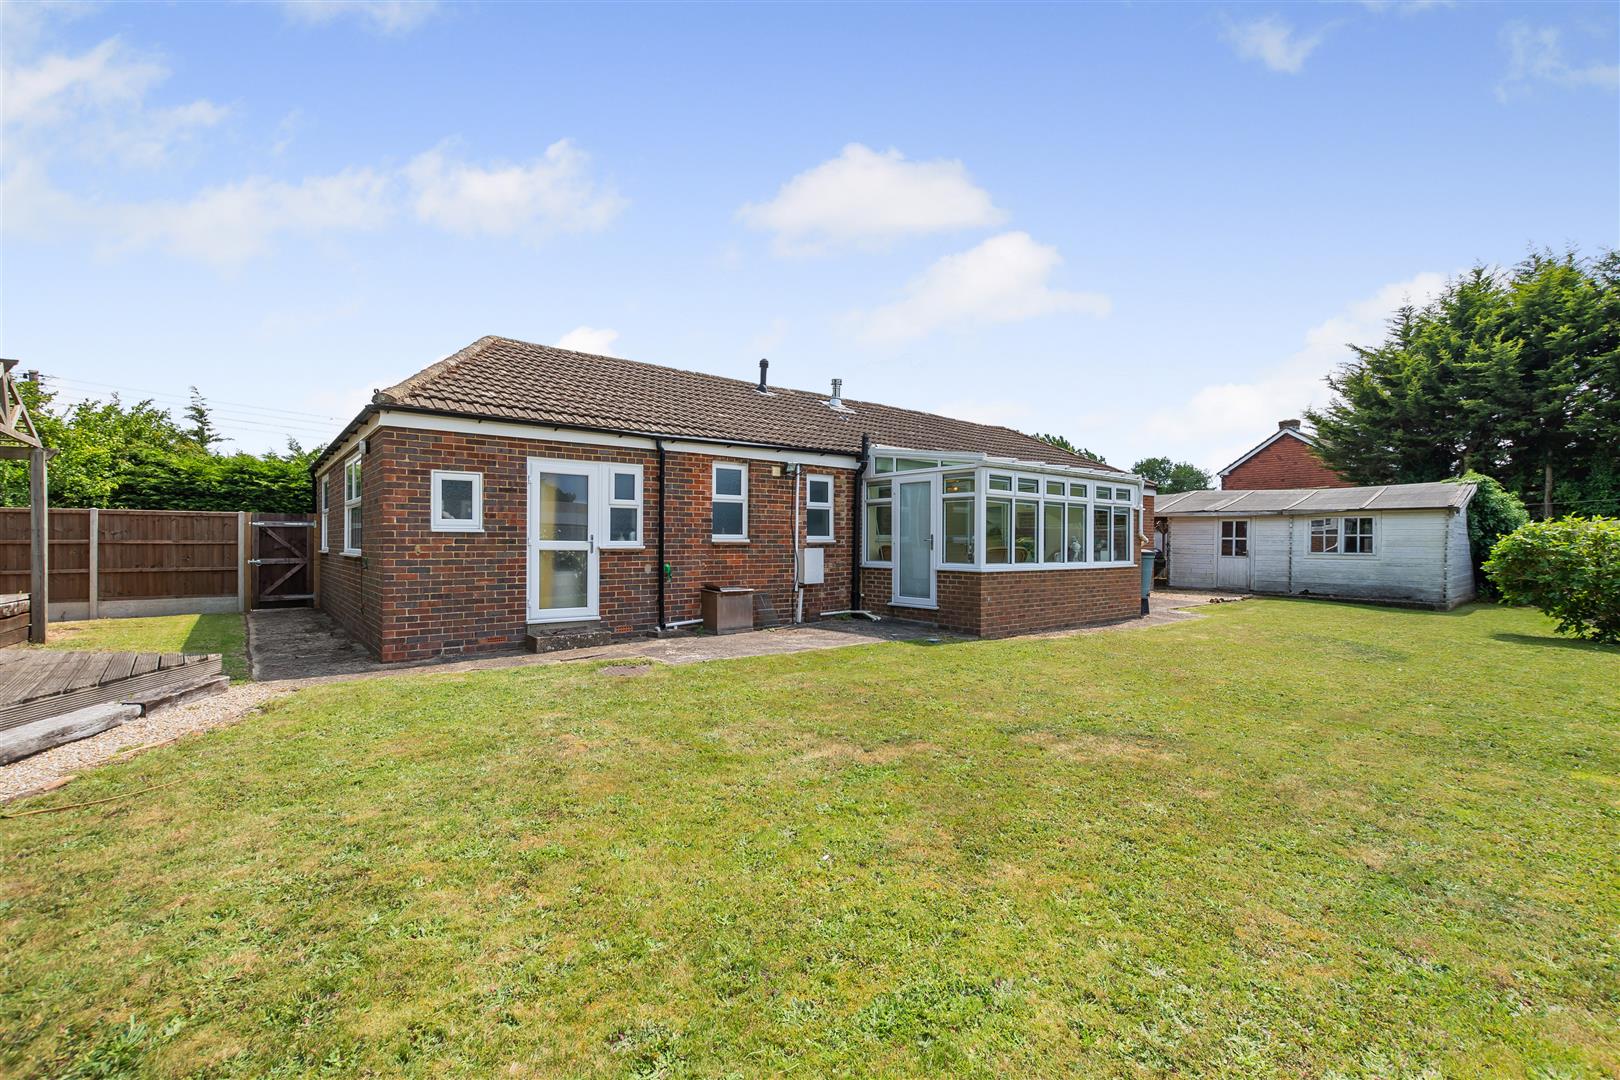
***GUIDE PRICE £500,000 TO £550,000***NO FORWARD CHAIN***A WELL-PROPORTIONED FAMILY HOME IN A QUIET CUL-DE-SAC SETTINGSi...
Maidstone Road, Sutton Valence, Maidstone
4 Bedroom Detached Bungalow | Guide Price £500,000
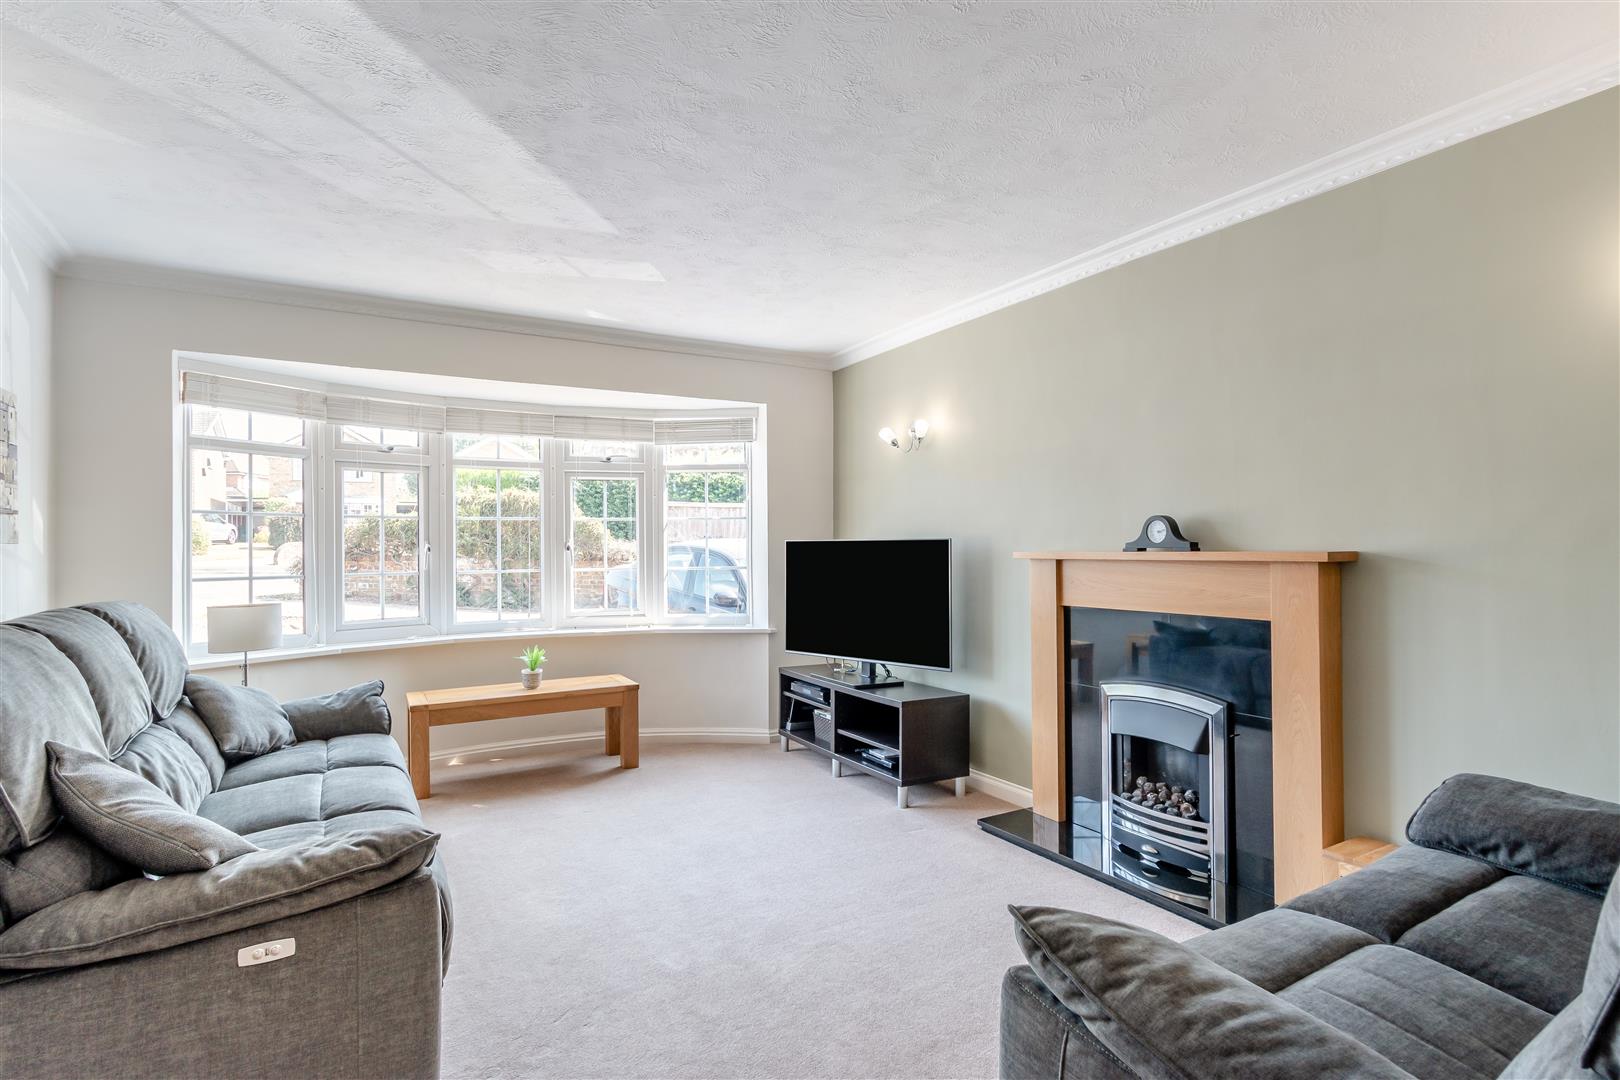
***GUIDE PRICE £500,000 TO £550,000***DETACHED BUNGALOW OVER 1300SQFT SITUATED ON APPROXIMATELY 1/4 ACRE PLOT WITH THREE...
How much is your home worth?
Use our short form to request a valuation of your property.
Request a Valuation
