
- 4 bed semi-detached character house
- Sought after location
- Spacious accommodation over 3 floors
- Extensive cellarage
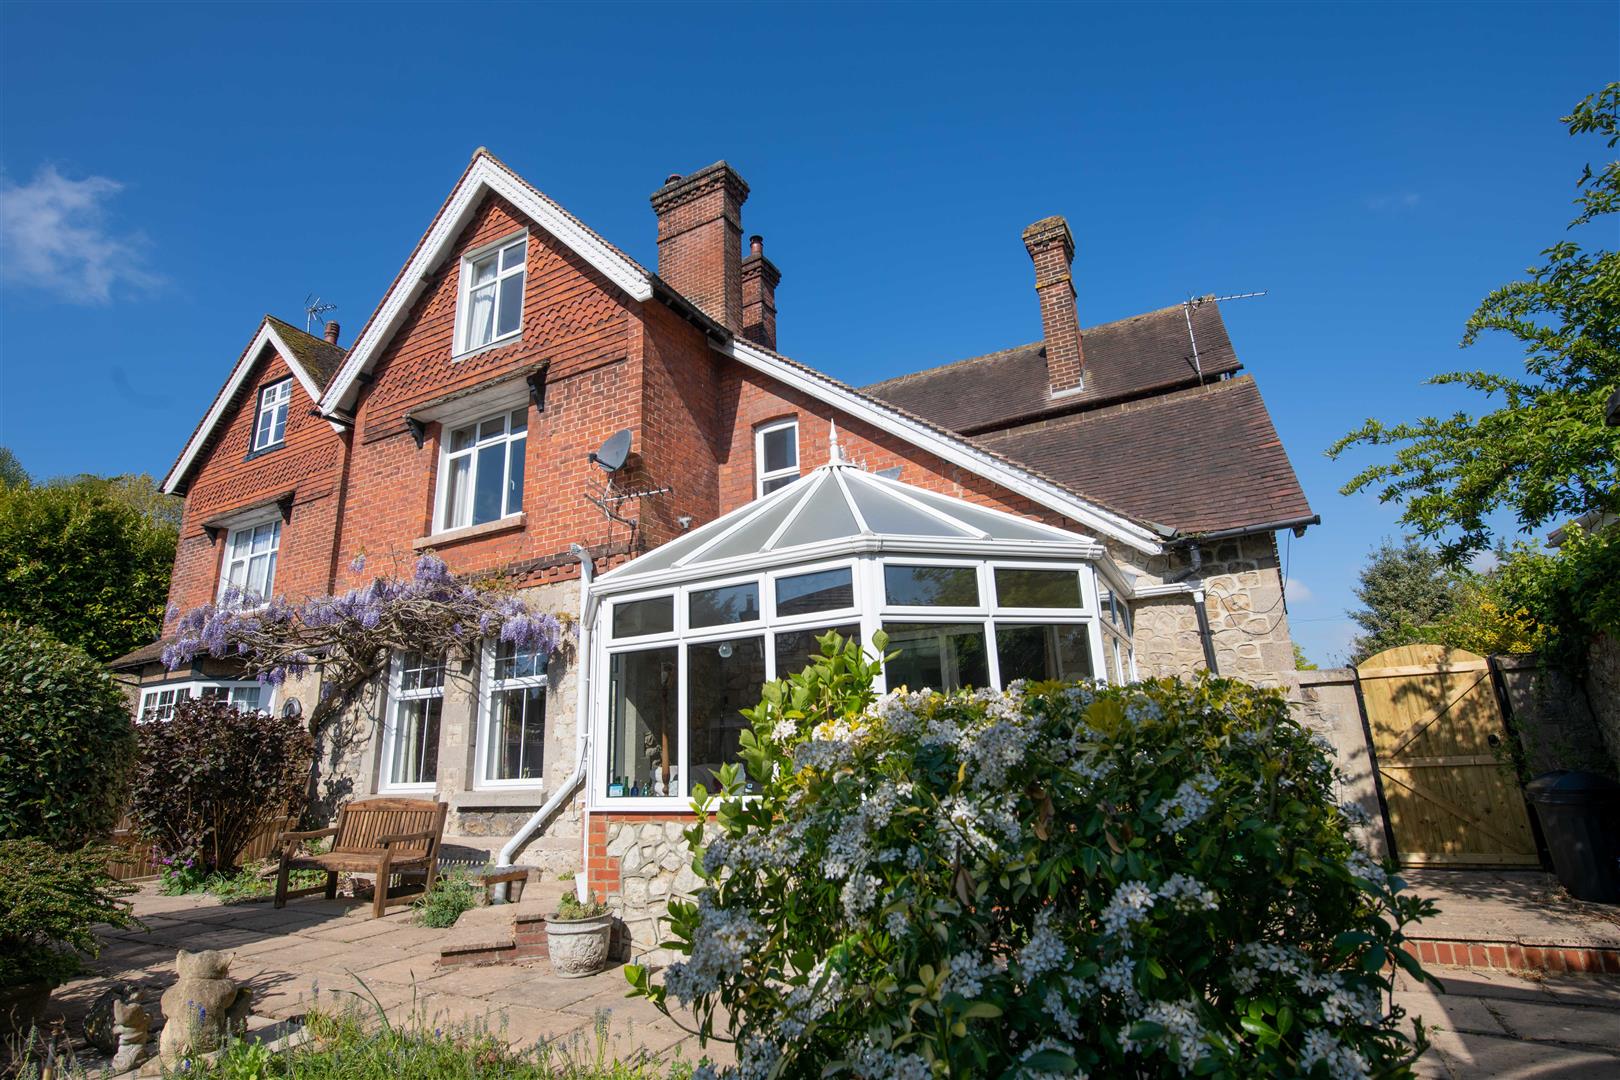
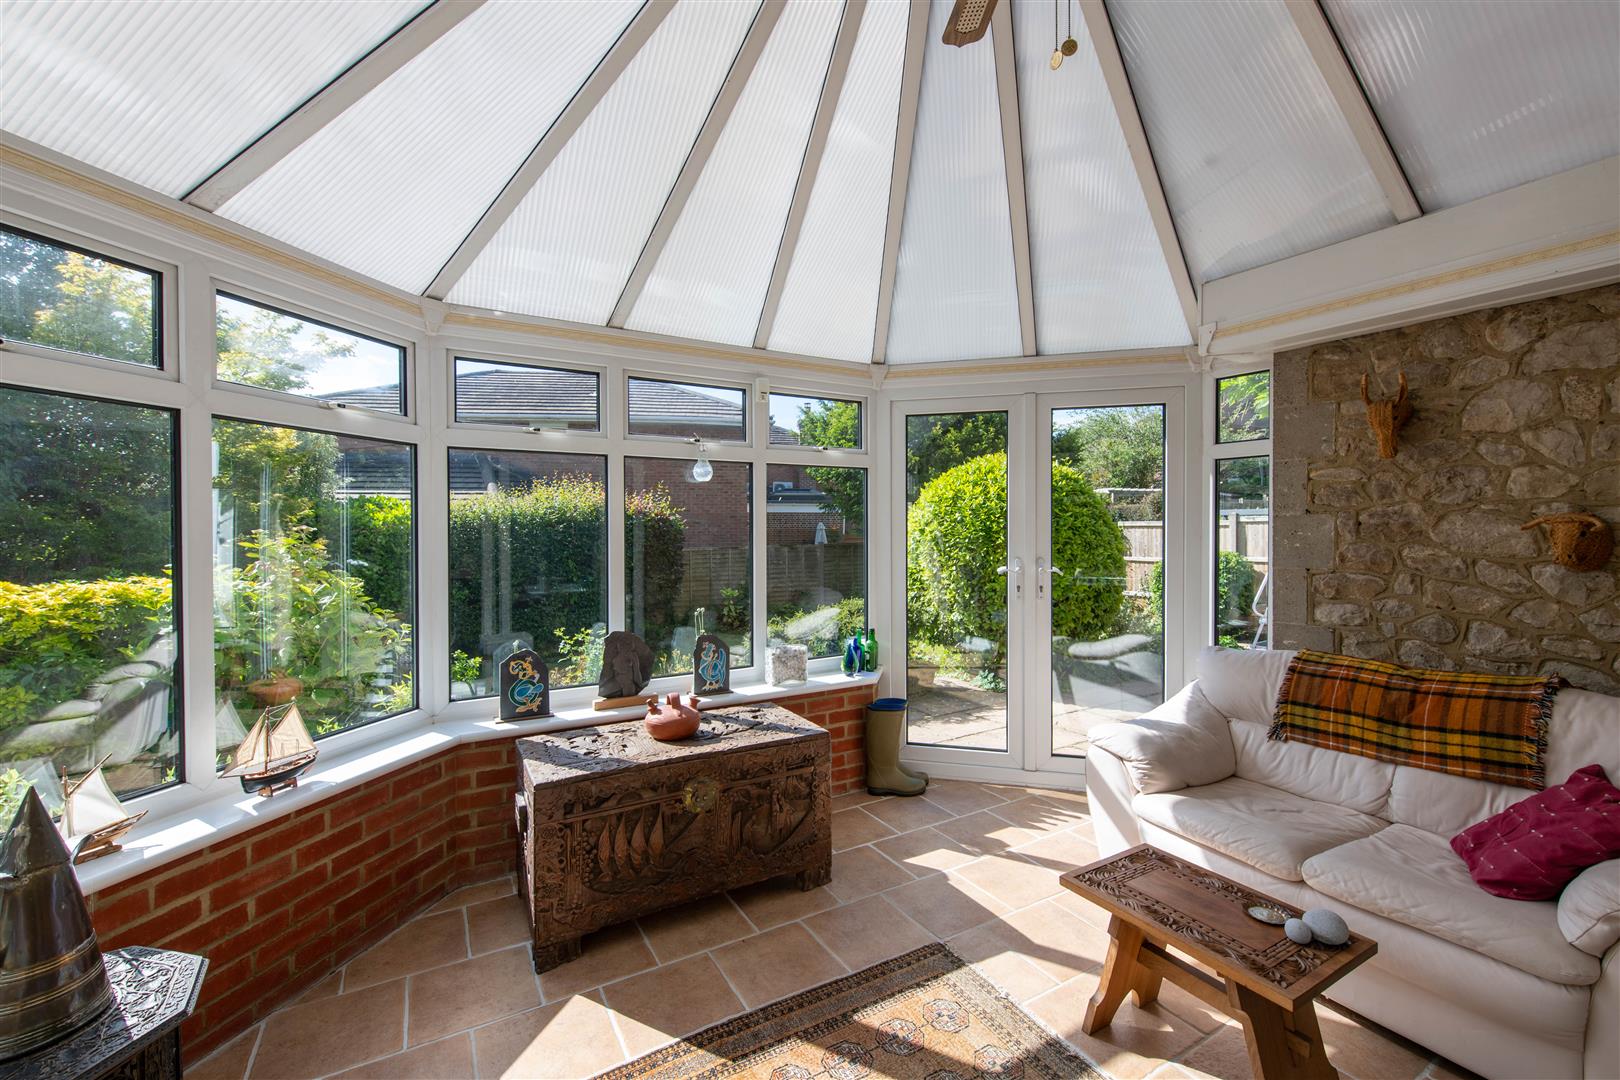
- Conservatory
- Downstairs cloakroom
- Bathroom with shower and bath
- Pleasant rear garden
- Detached garage + parking
- NO FORWARD CHAIN

4 Bedroom Semi-Detached House for sale in Maidstone
 3
4
1
3
4
1
The property is situated in one of Maidstone's most sought after residential roads. Queens Avenue lies approximately half a mile from the town centre, with the immediate area having excellent schools and local amenities. The county town itself provides a wider range of shopping, educational and social facilities. There is convenient access from this area to the M20 motorway, providing fast travel to London and the Kent coastline.
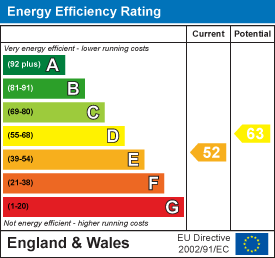
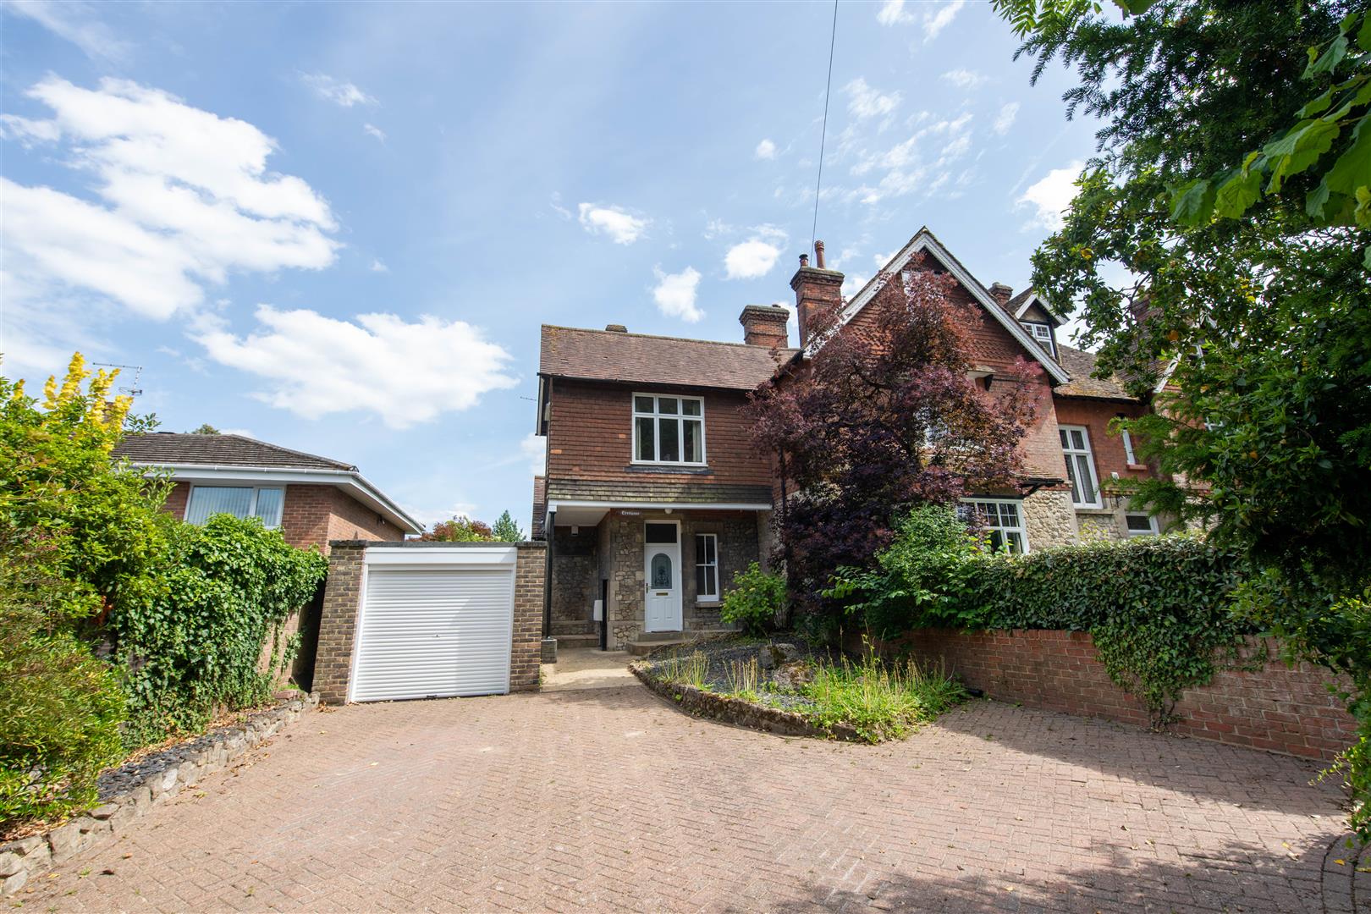
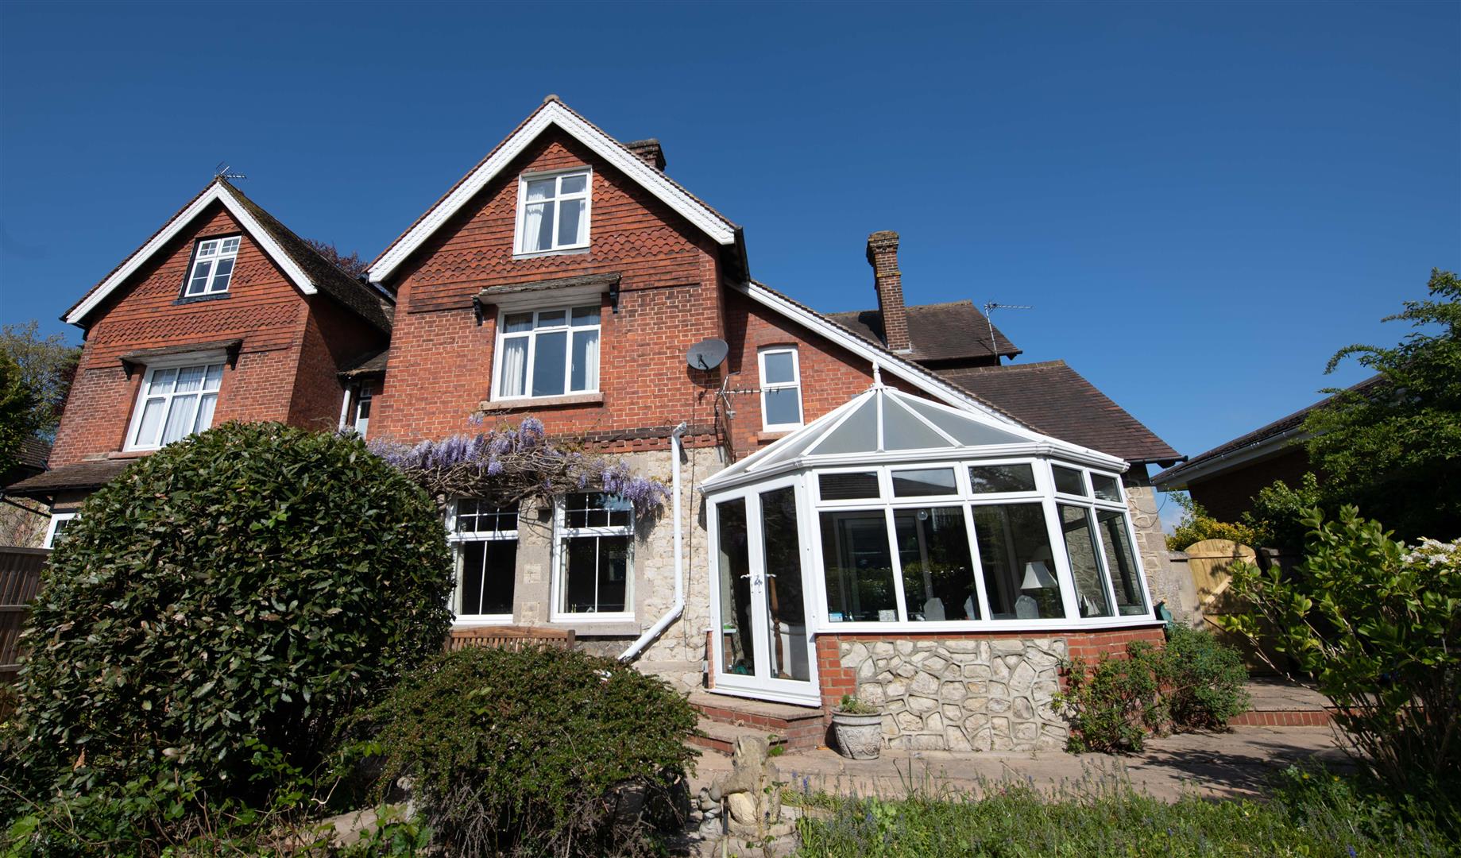
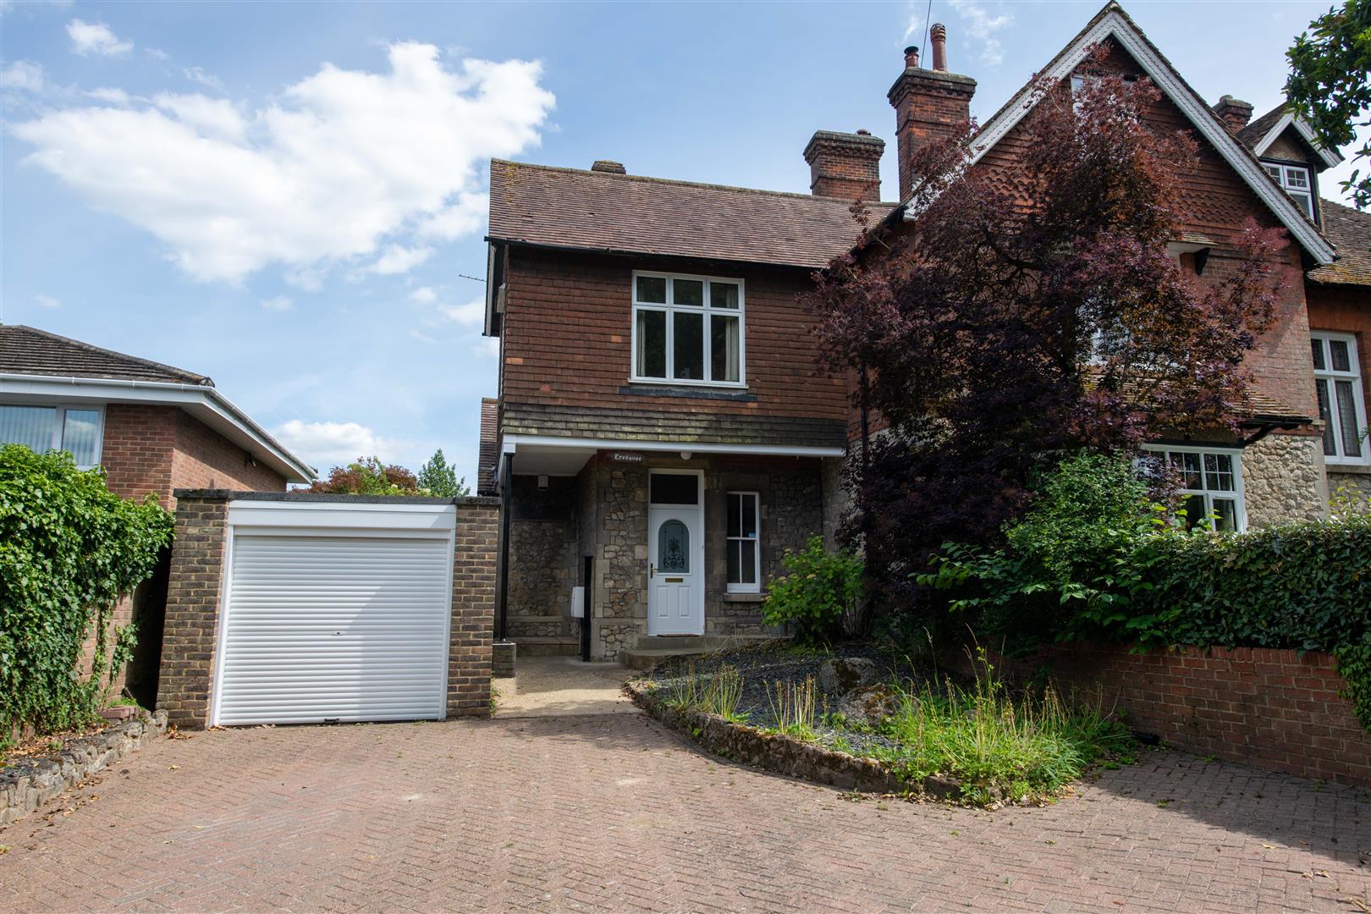
The property comprises a beautifully spacious and characterful semi-detached family house dating from the early part of the last century. The property enjoys brick, tile hung and ragstone elevations under a tiled roof, and benefits from mostly double glazed windows and gas fired central heating. An internal inspection of this lovely family home is thoroughly recommended by the sole selling agents. NO FORWARD CHAIN. Tenure: Freehold. EPC Rating: E. Council Tax Band: E.
Accommodation -
Ground Floor: -
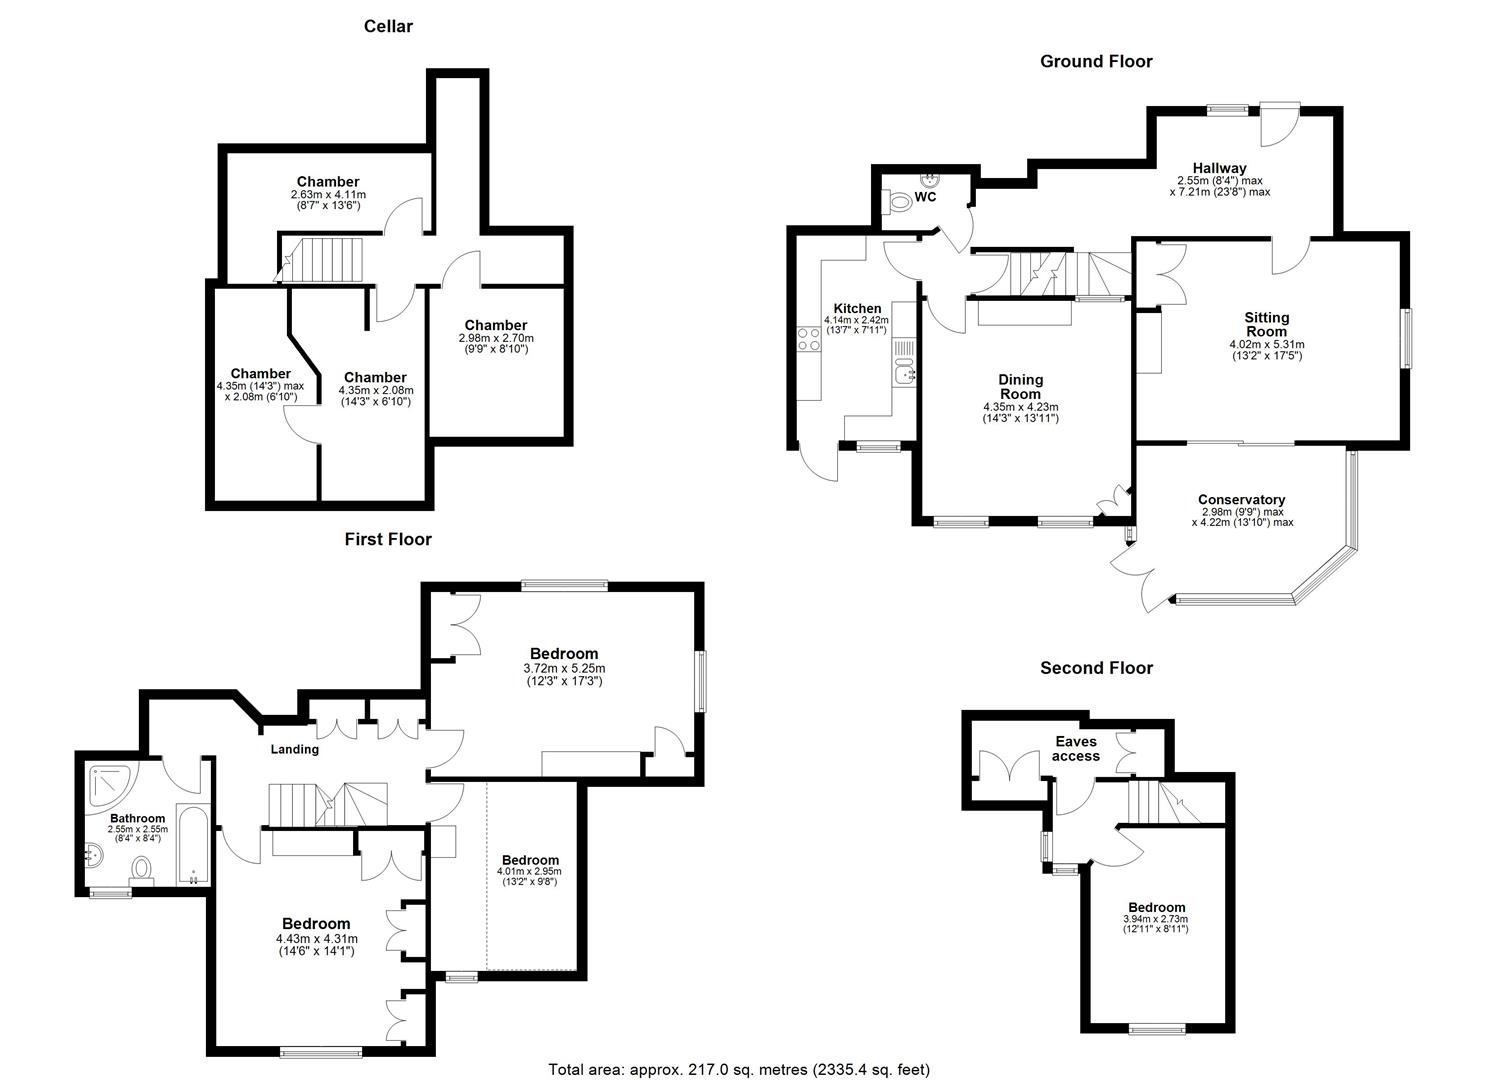
Entrance Canopy - Part glazed entrance door to ...
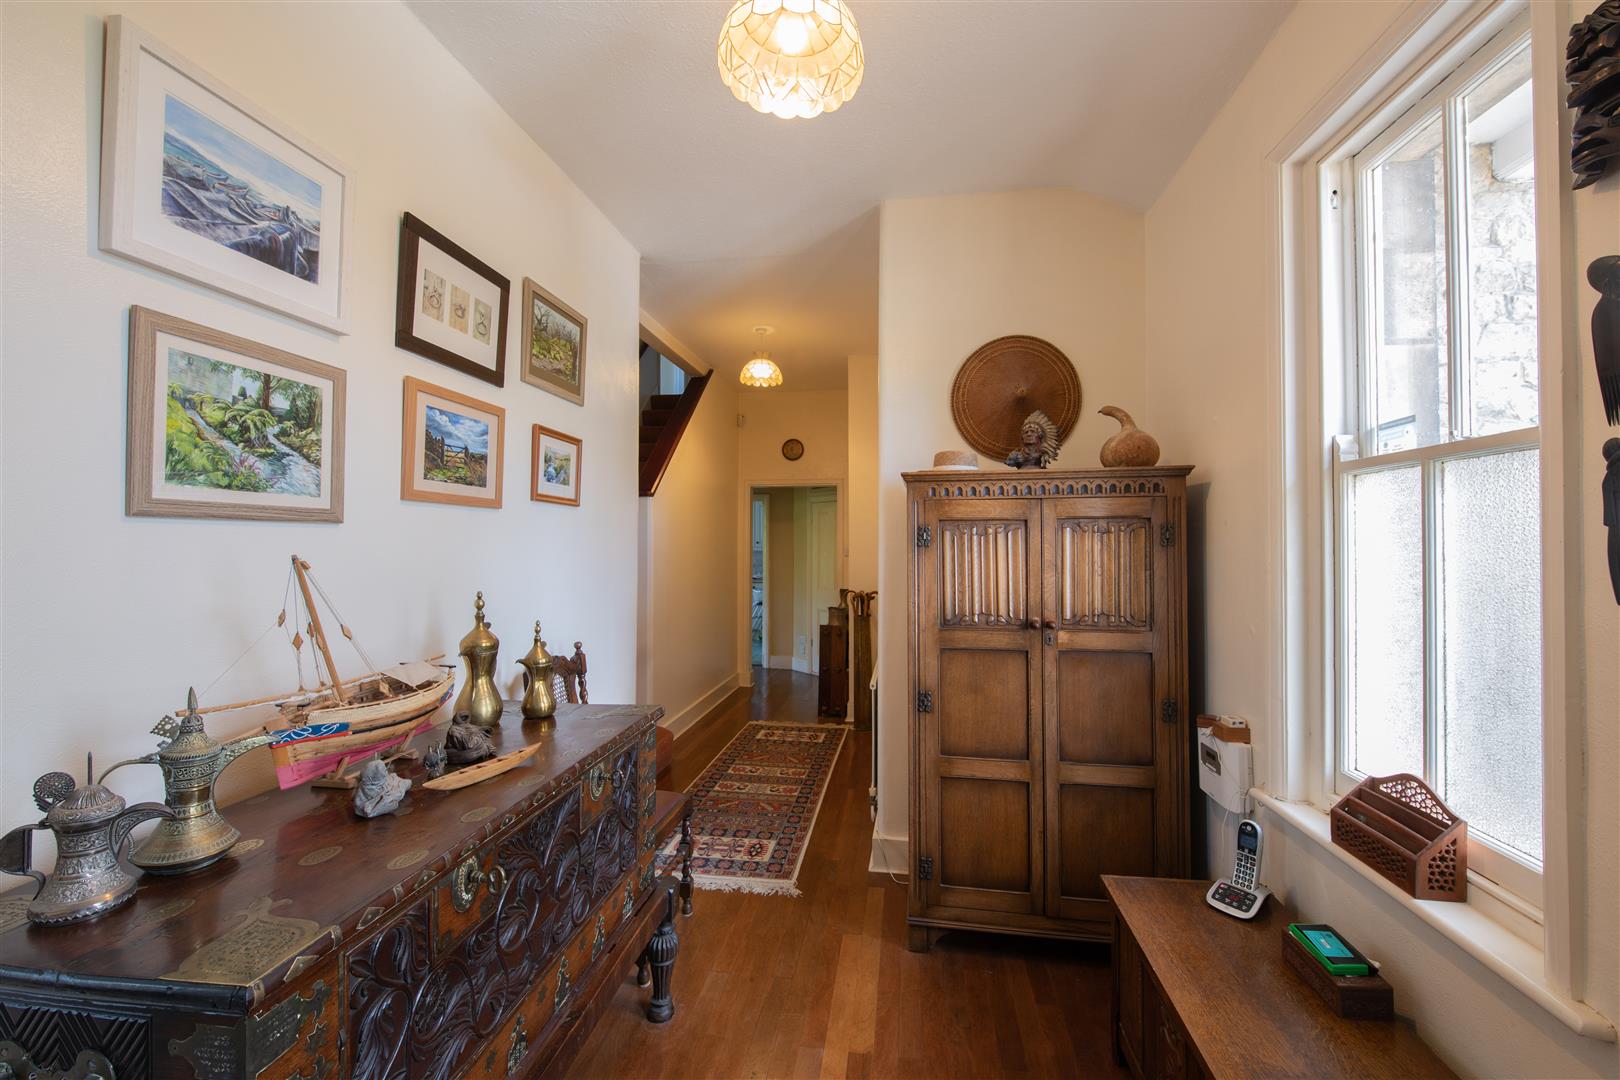
Reception Hall - Natural oak flooring. Staircase to first floor.
Cloakroom - Low level WC. Wash hand basin. Inset ceiling lighting.
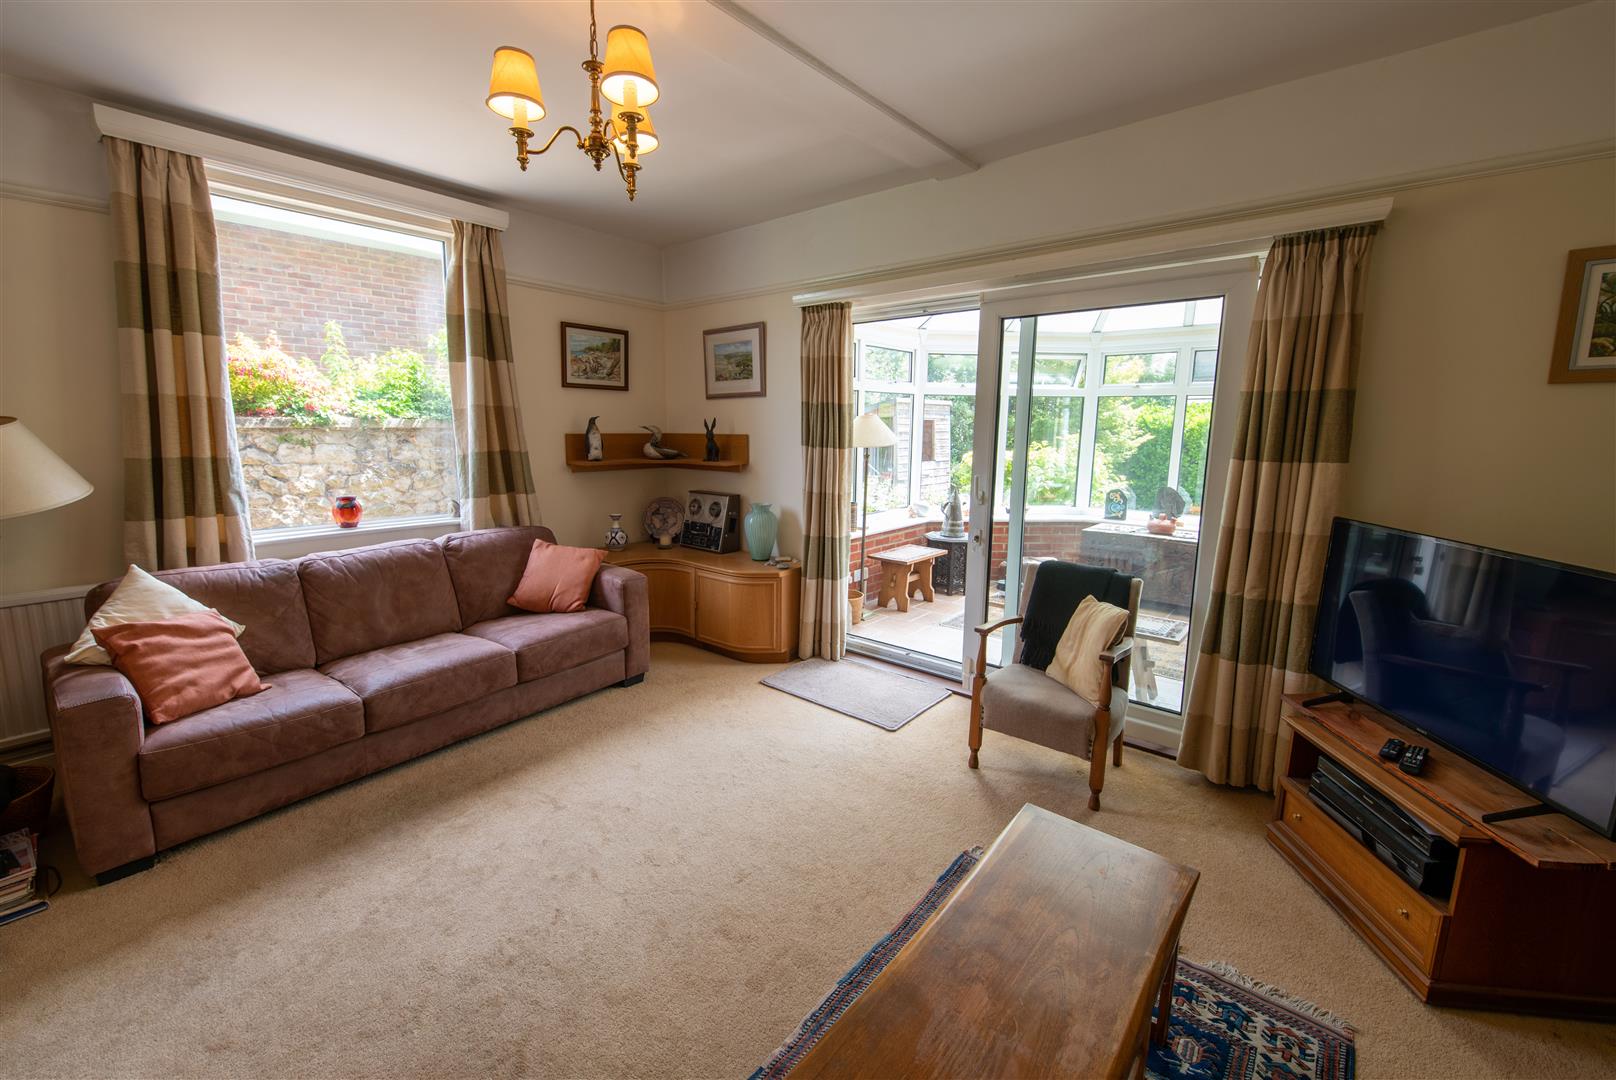
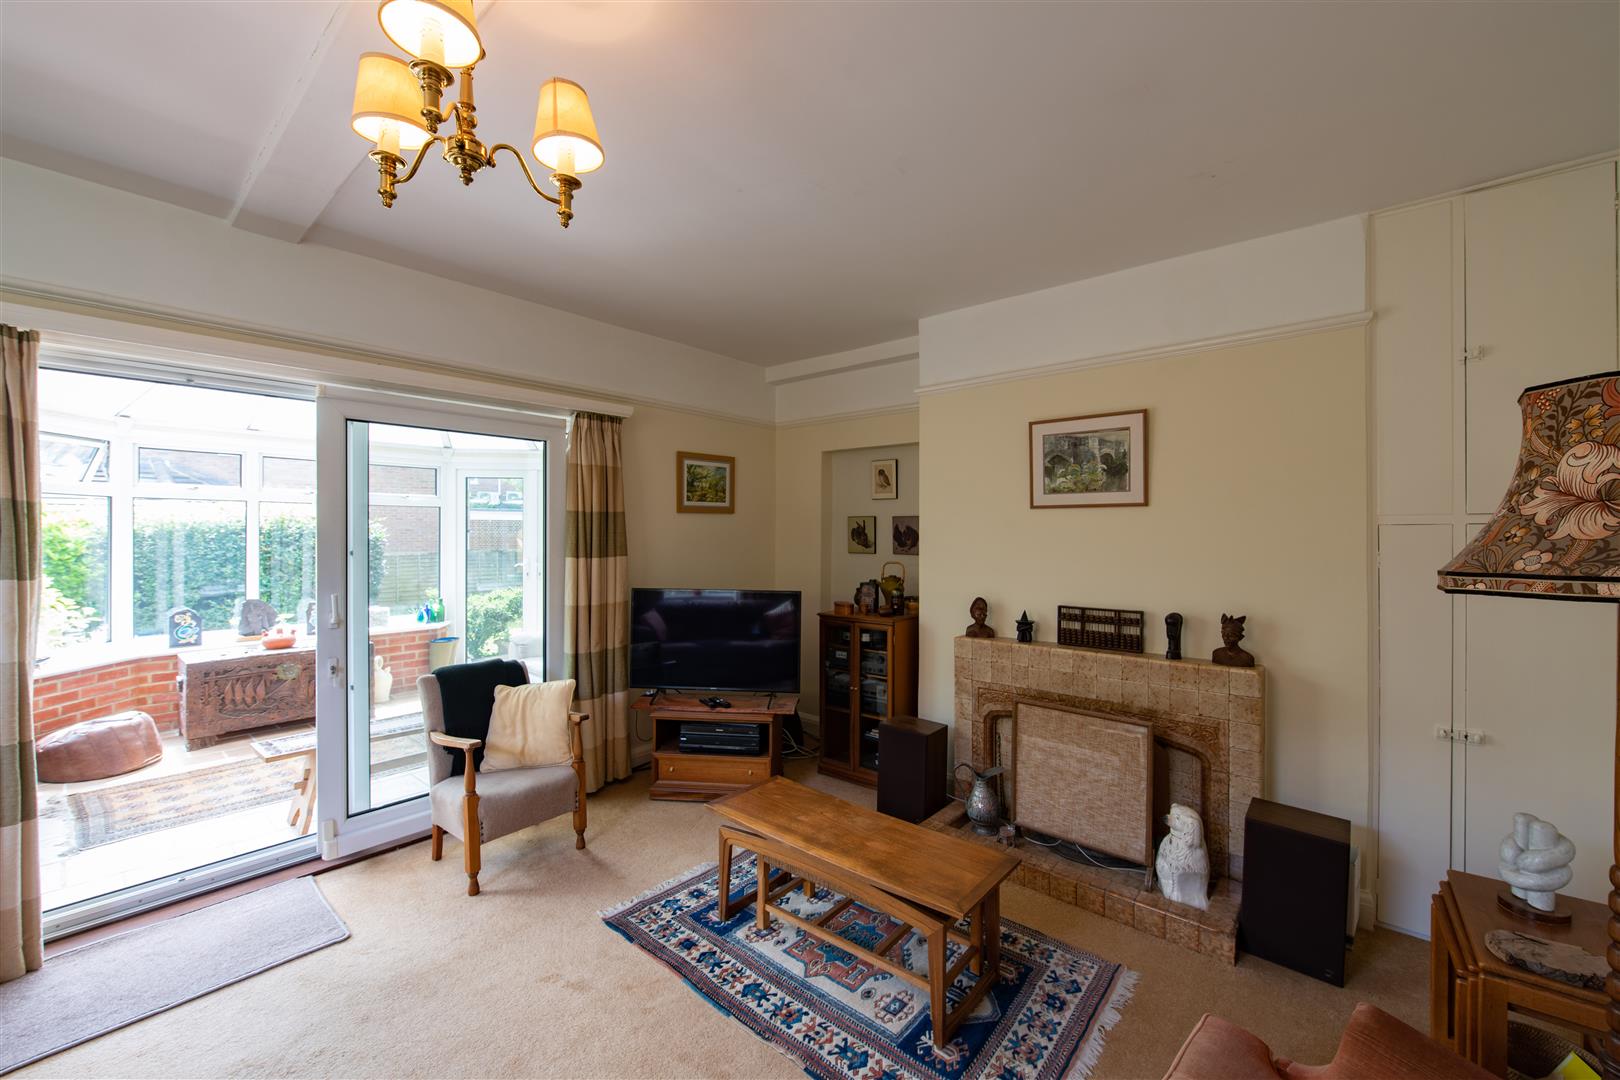
Sitting Room - A well-proportioned principal room enjoying double aspect. Central tiled fireplace. Recessed storage cupboard. Picture rail. Double glazed window to side elevation. Double glazed patio doors opening to ...
Conservatory - Tiled flooring. Ceiling fan with lighting. Double glazed double doors opening to rear garden.
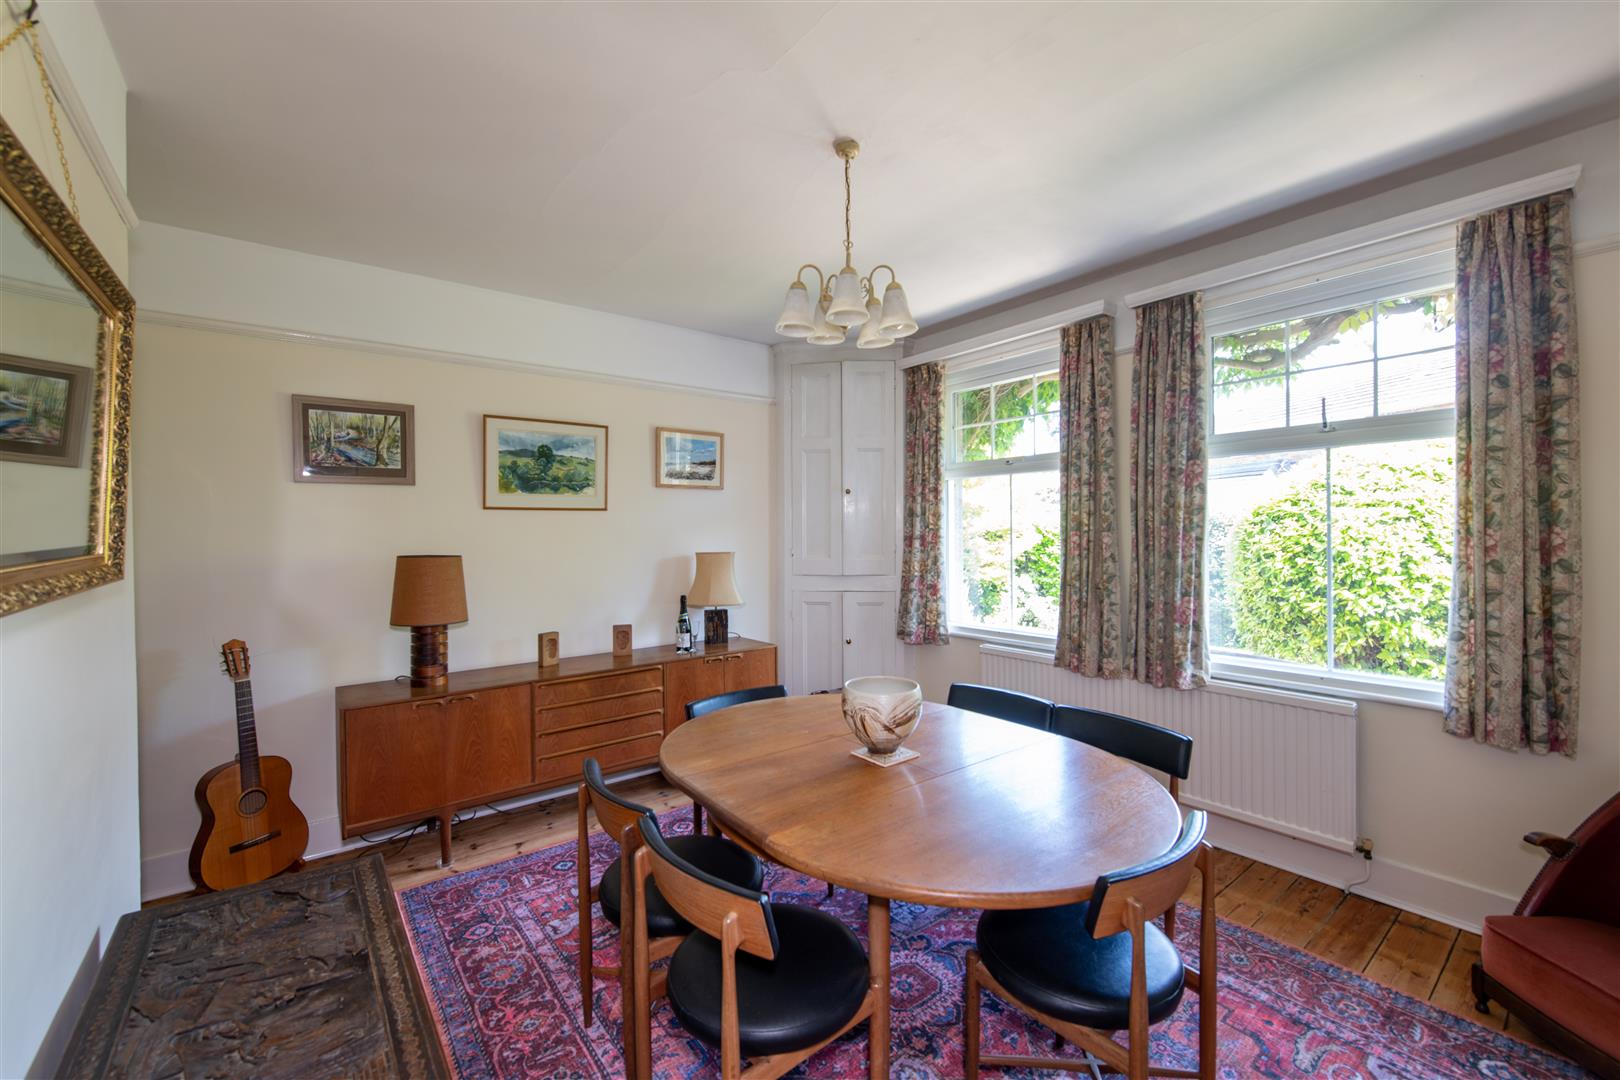
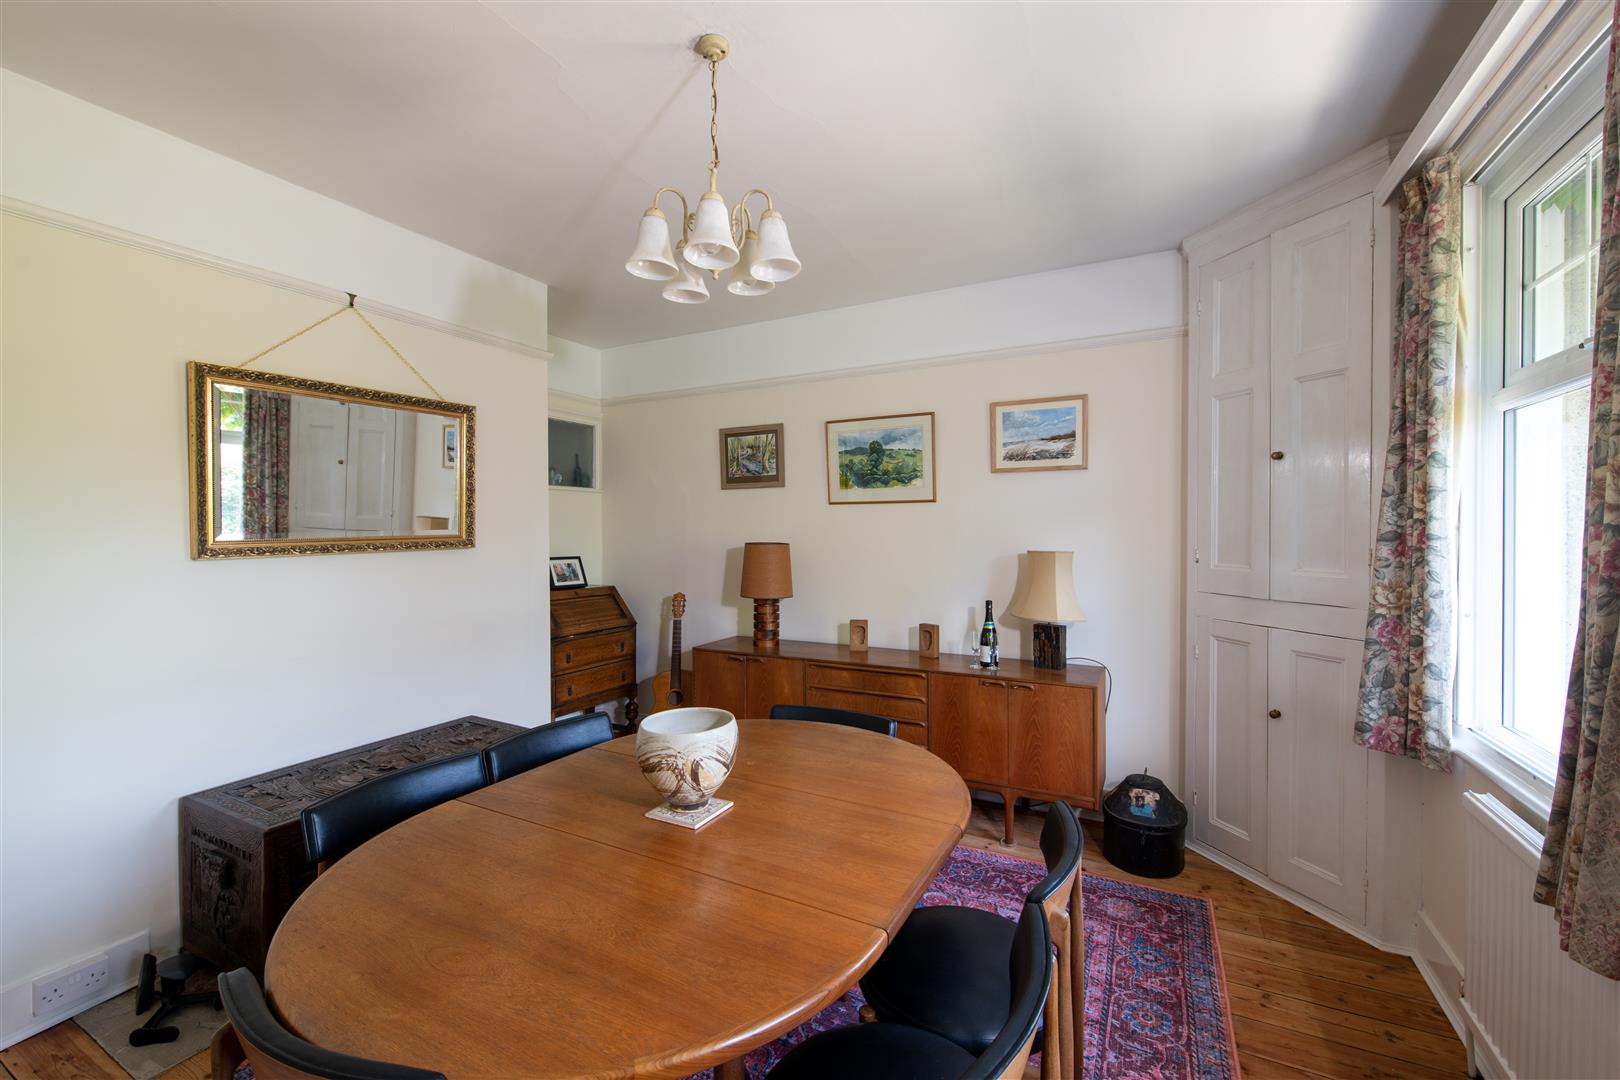
Dining Room - Another well-proportioned principal room enjoying pine flooring with built-in corner cupboard. Picture rail. Double glazed windows to rear elevation.
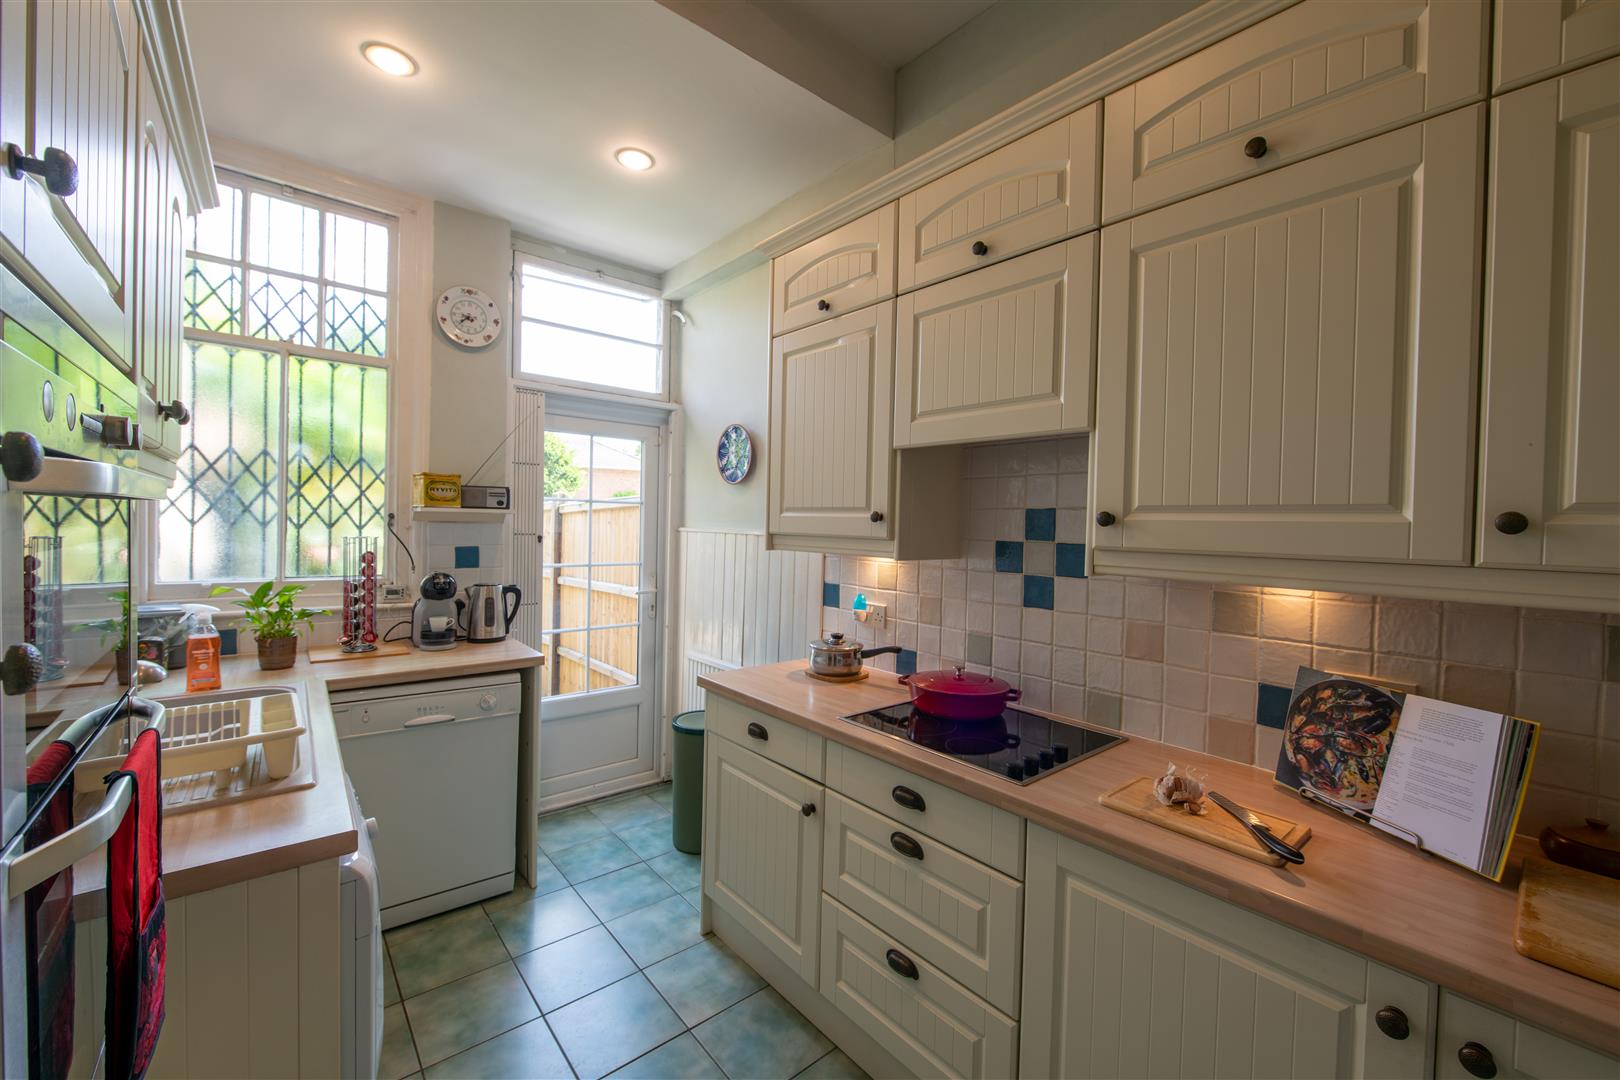
Kitchen - Excellent range of work surfaces with cupboards, drawers and space under. Inset one and a half bowl sink unit with mixer tap and cupboards beneath. Ceramic hob with extractor fan over. Built-in dresser unit with cupboards and shelving. Range of wall cupboards. Plumbing for washing machine and dishwasher. Tiled flooring. Window to rear elevation. Double glazed door to rear garden.
Cellar - Extensive cellarage with access from the reception hall. The cellar area is divided into four separate chambers with lighting. Glow-worm gas fired boiler serving central heating and domestic hot water.
First Floor: -
Landing - Staircase to second floor. Range of built-in linen cupboards.
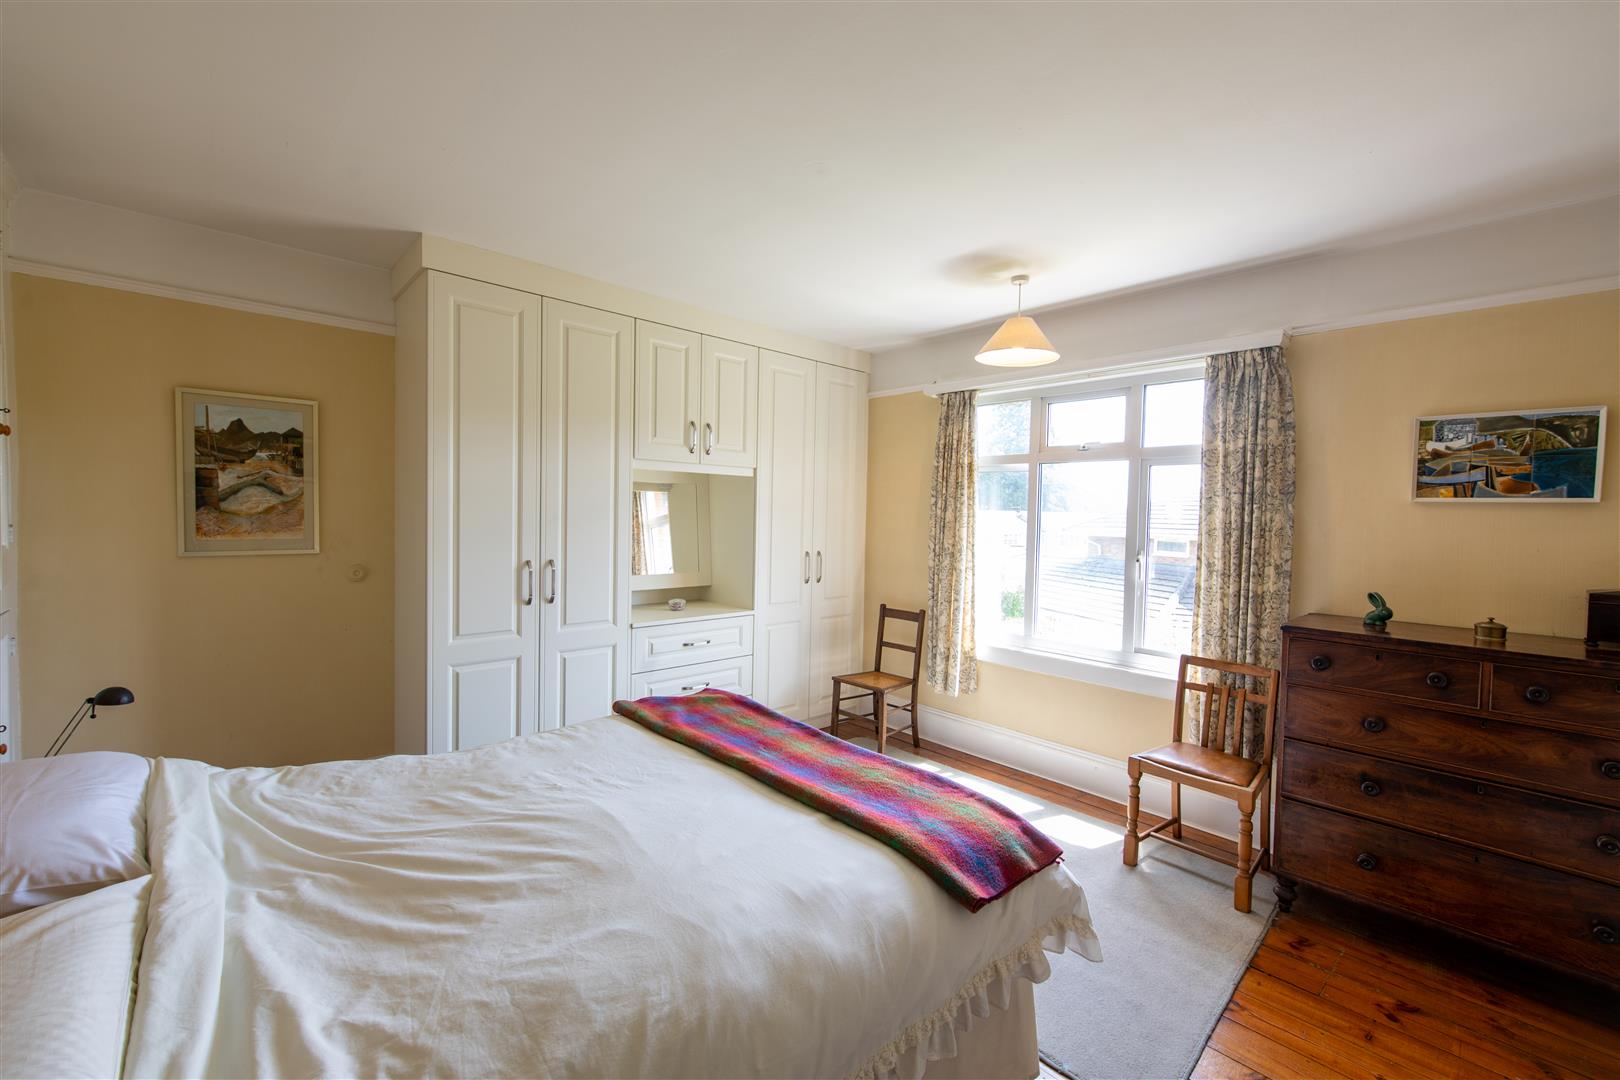
Bedroom One - A well-portioned principal bedroom. Double glazed windows to front and side elevation. Built-in wardrobe cupboards.
Bedroom Two - Double glazed window to rear elevation. Built-in wardrobe cupboards and drawers. Pine flooring.
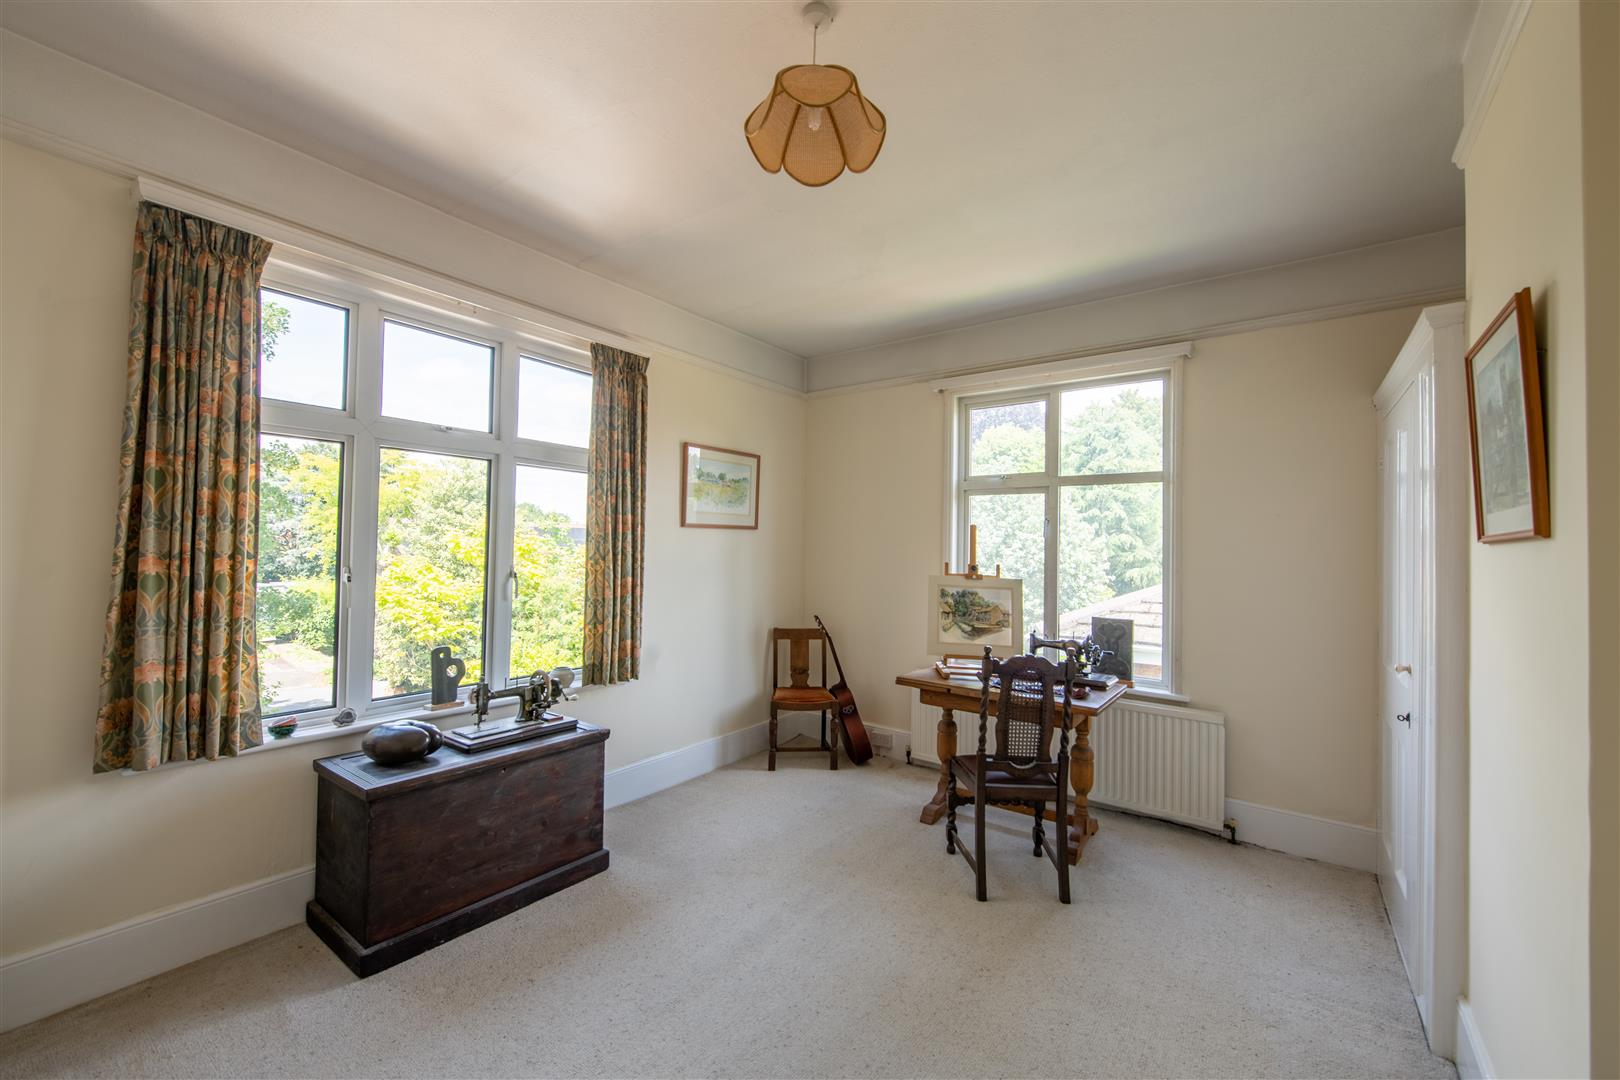
Bedroom Three - Double glazed window to rear elevation. Fitted shelving.
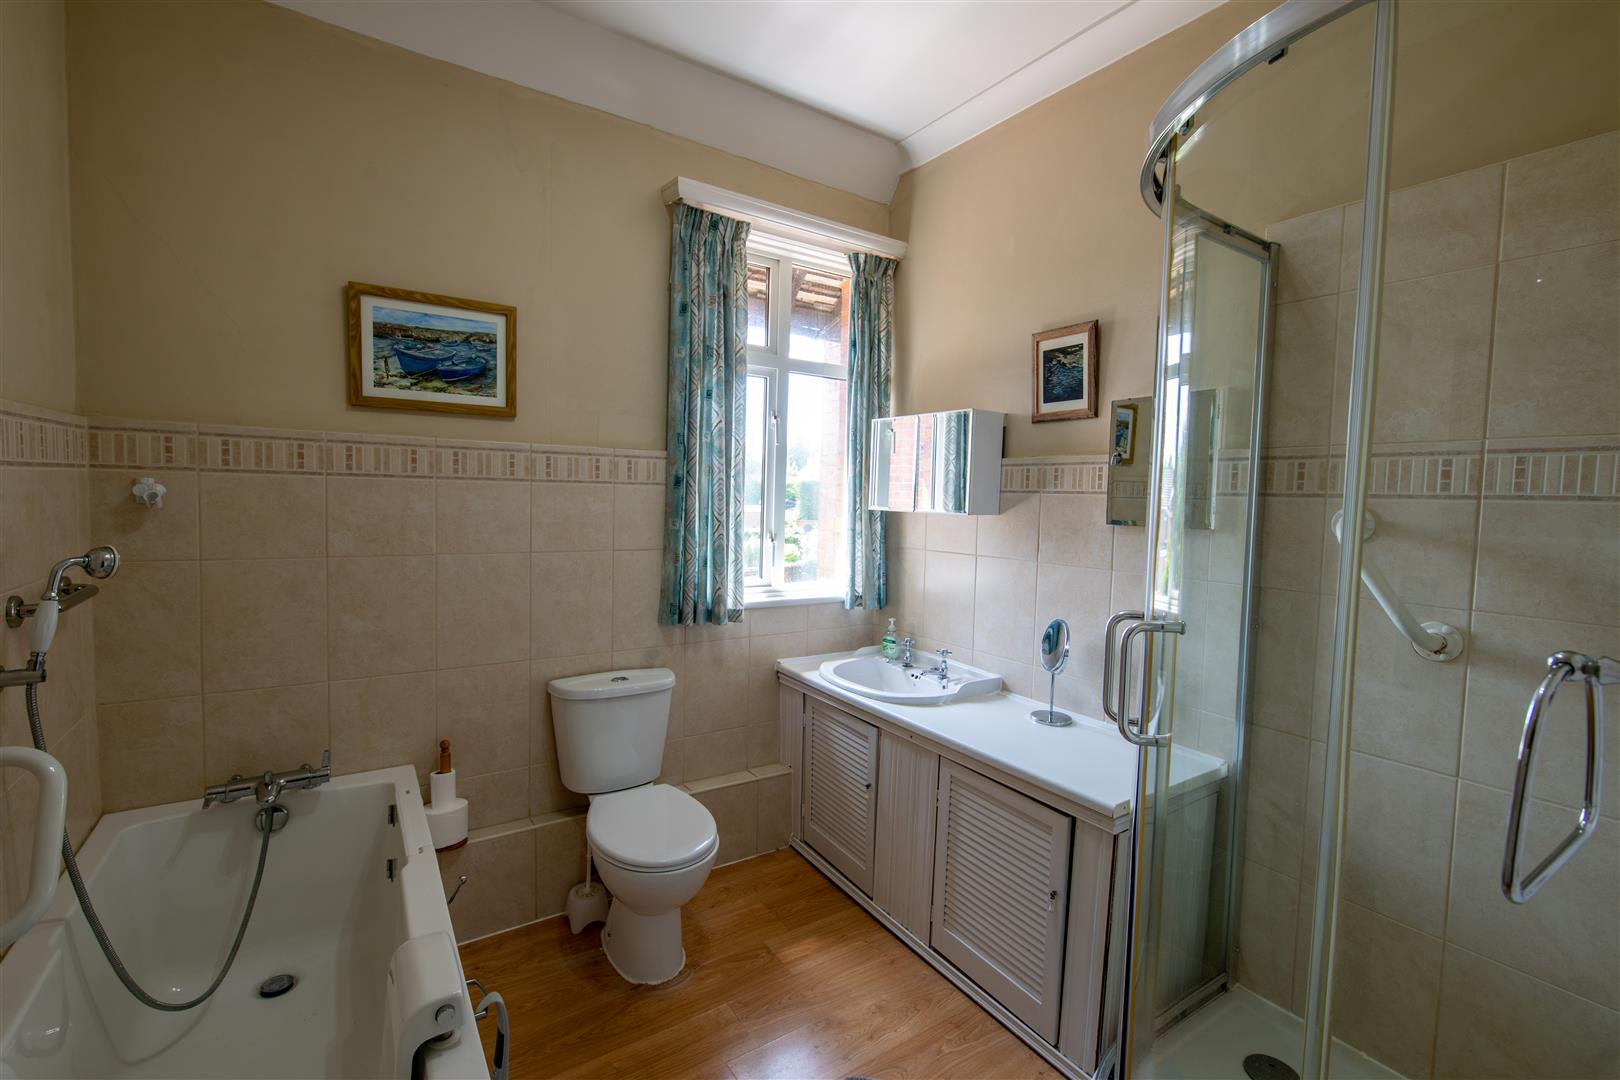
Family Bathroom - Panelled walk-in bath with mixer tap and shower attachment. Low level WC. Wash hand basin in vanity unit with cupboards under. Shower cubicle with Aqualisa shower unit. Part tiled walls. Chrome heated towel rail. Wall heater. Double glazed window to rear elevation.
Second Floor: -
Landing - Double aspect.
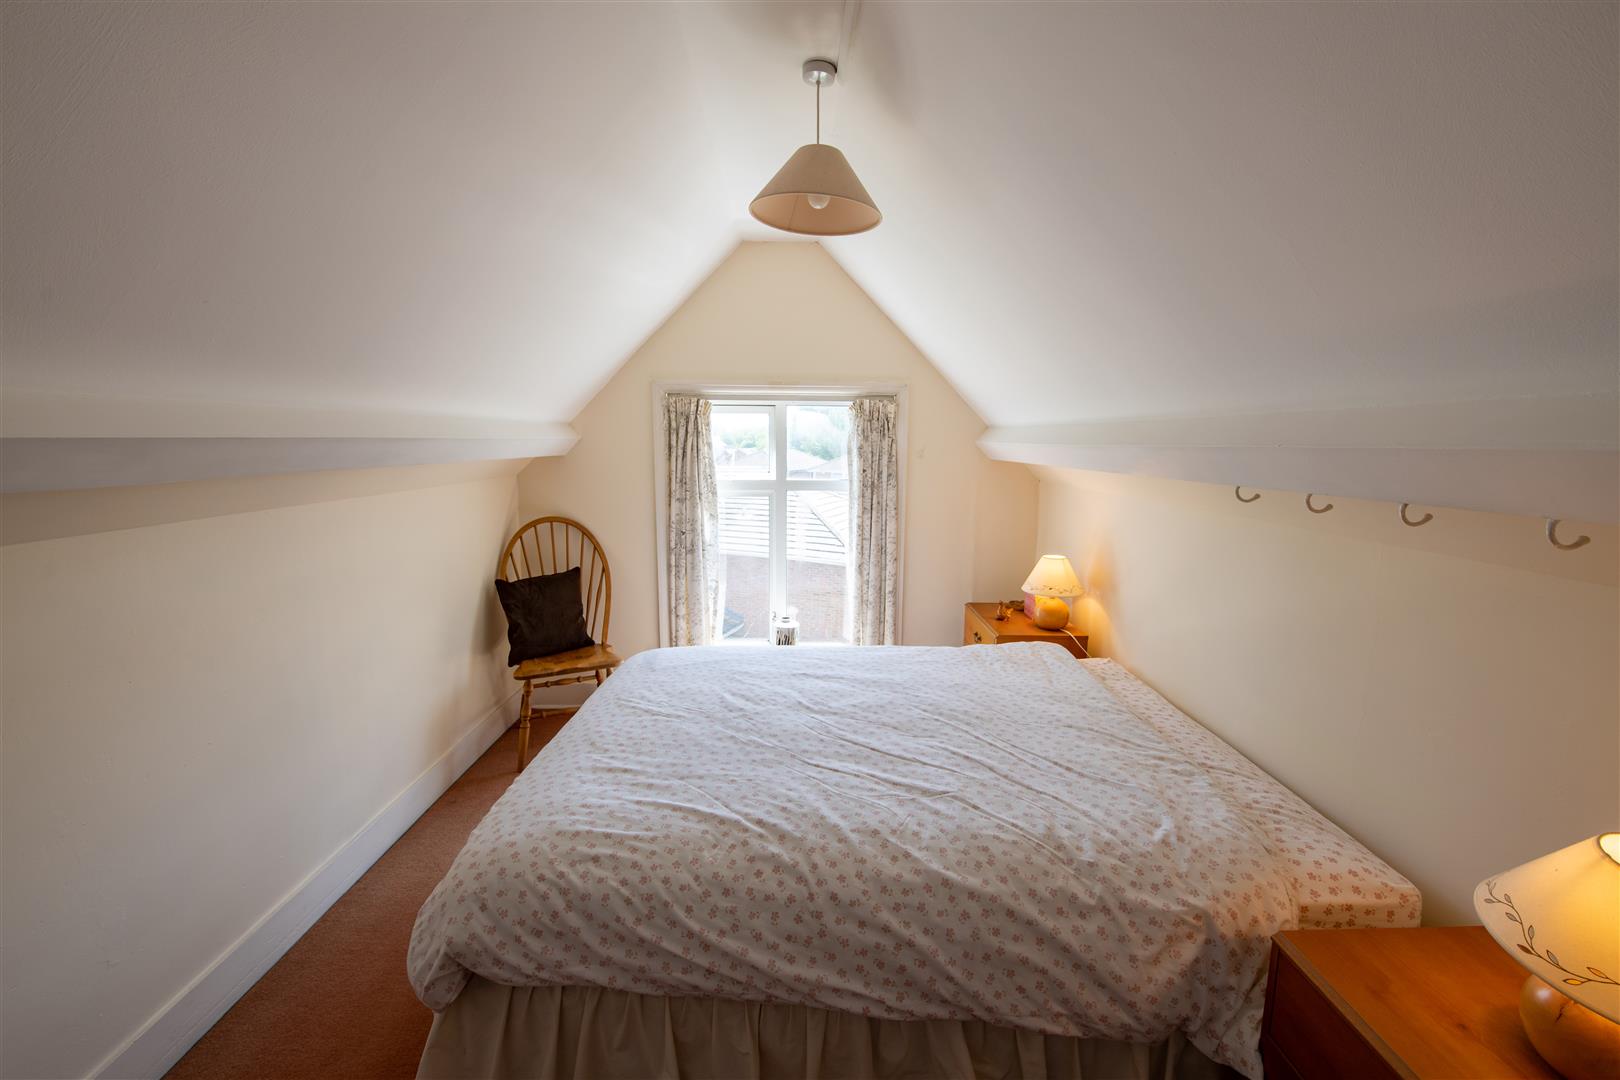
Bedroom Four - Double glazed window to rear elevation.
Attic Storeroom -
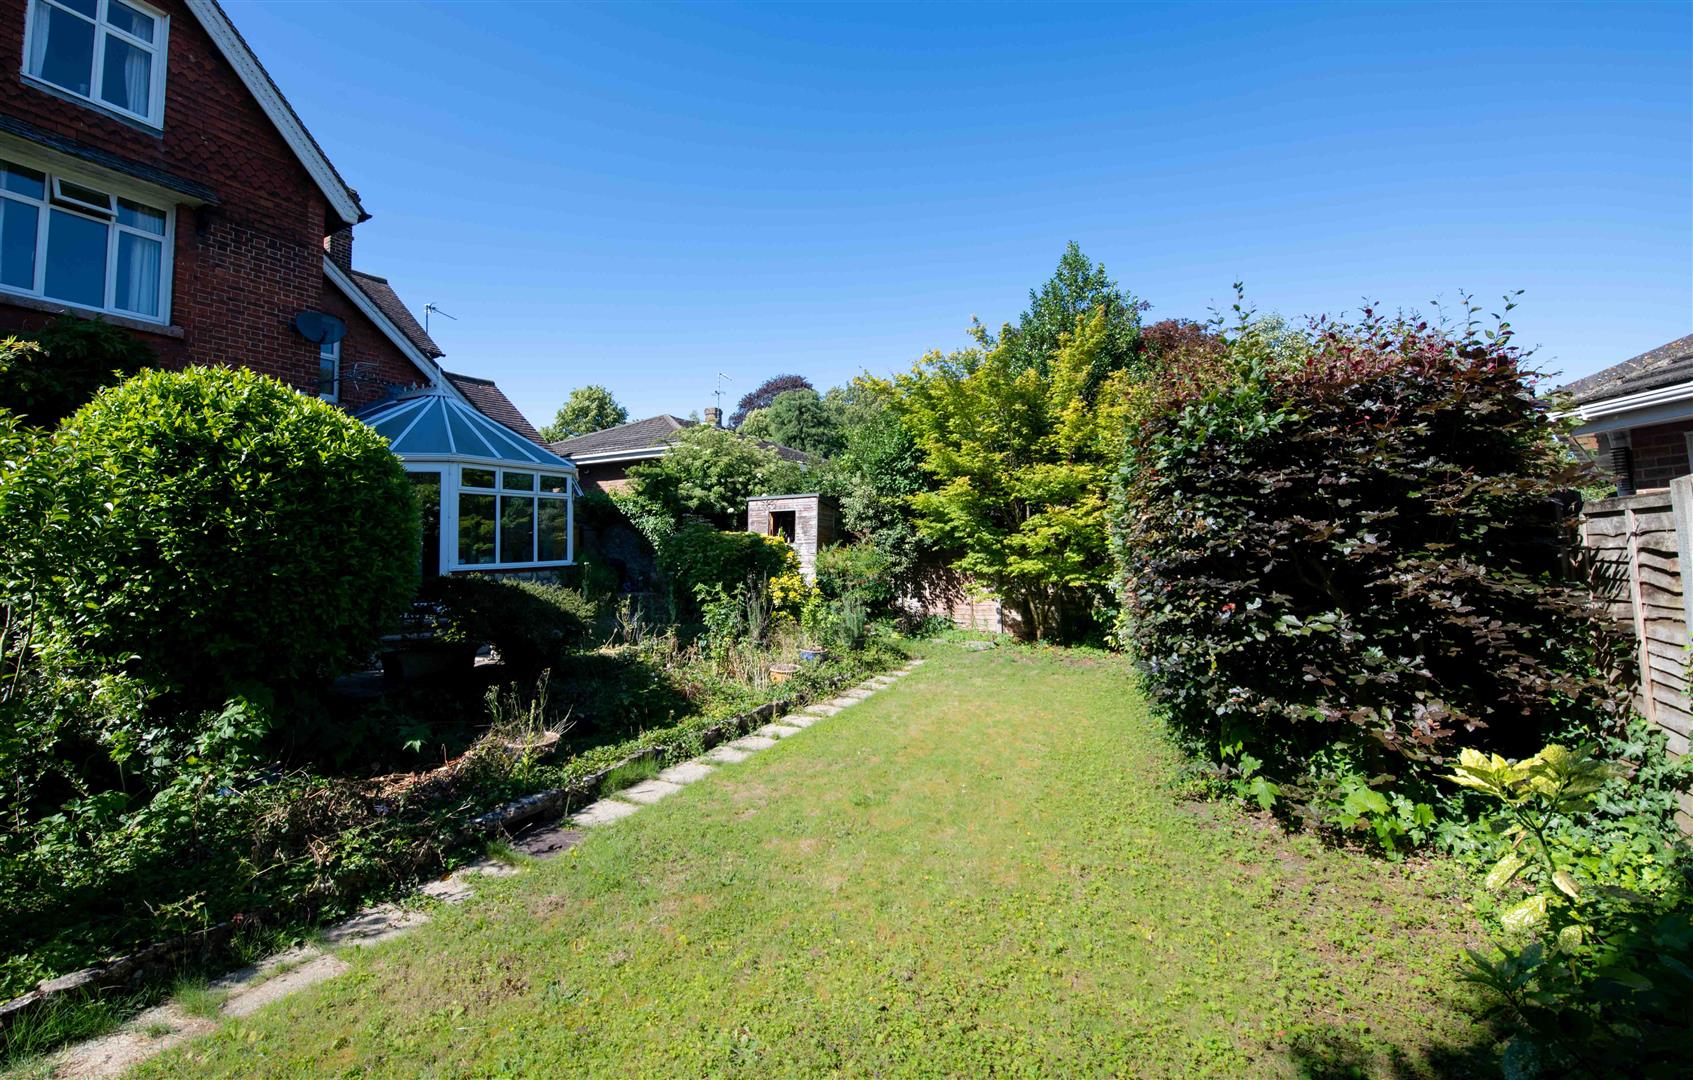
Externally - Extensive ragstone walling to the front with brick pillared entrance. Extensive brick paviour driveway provides extensive parking and in turn gives access to DETACHED GARAGE. The FRONT GARDEN has slate shingled bed and further well-stocked herbaceous bed with variety of ornamental trees and shrubs. Side gate leads to a pleasant REAR GARDEN with paved terrace. Area of lawn with well-stocked flower borders, beech and laurel hedging. Shed.
Viewing - Viewing strictly by arrangements with the Agent's Head Office: 52-54 King Street, Maidstone, Kent ME14 1DB. Tel: 01622 756703.
Directions - Leave Maidstone on the A20 London Road and proceed towards Allington. Turn left into Queens Avenue where the property will be found on the left hand side.
Property Ref: 34751497
Similar Properties
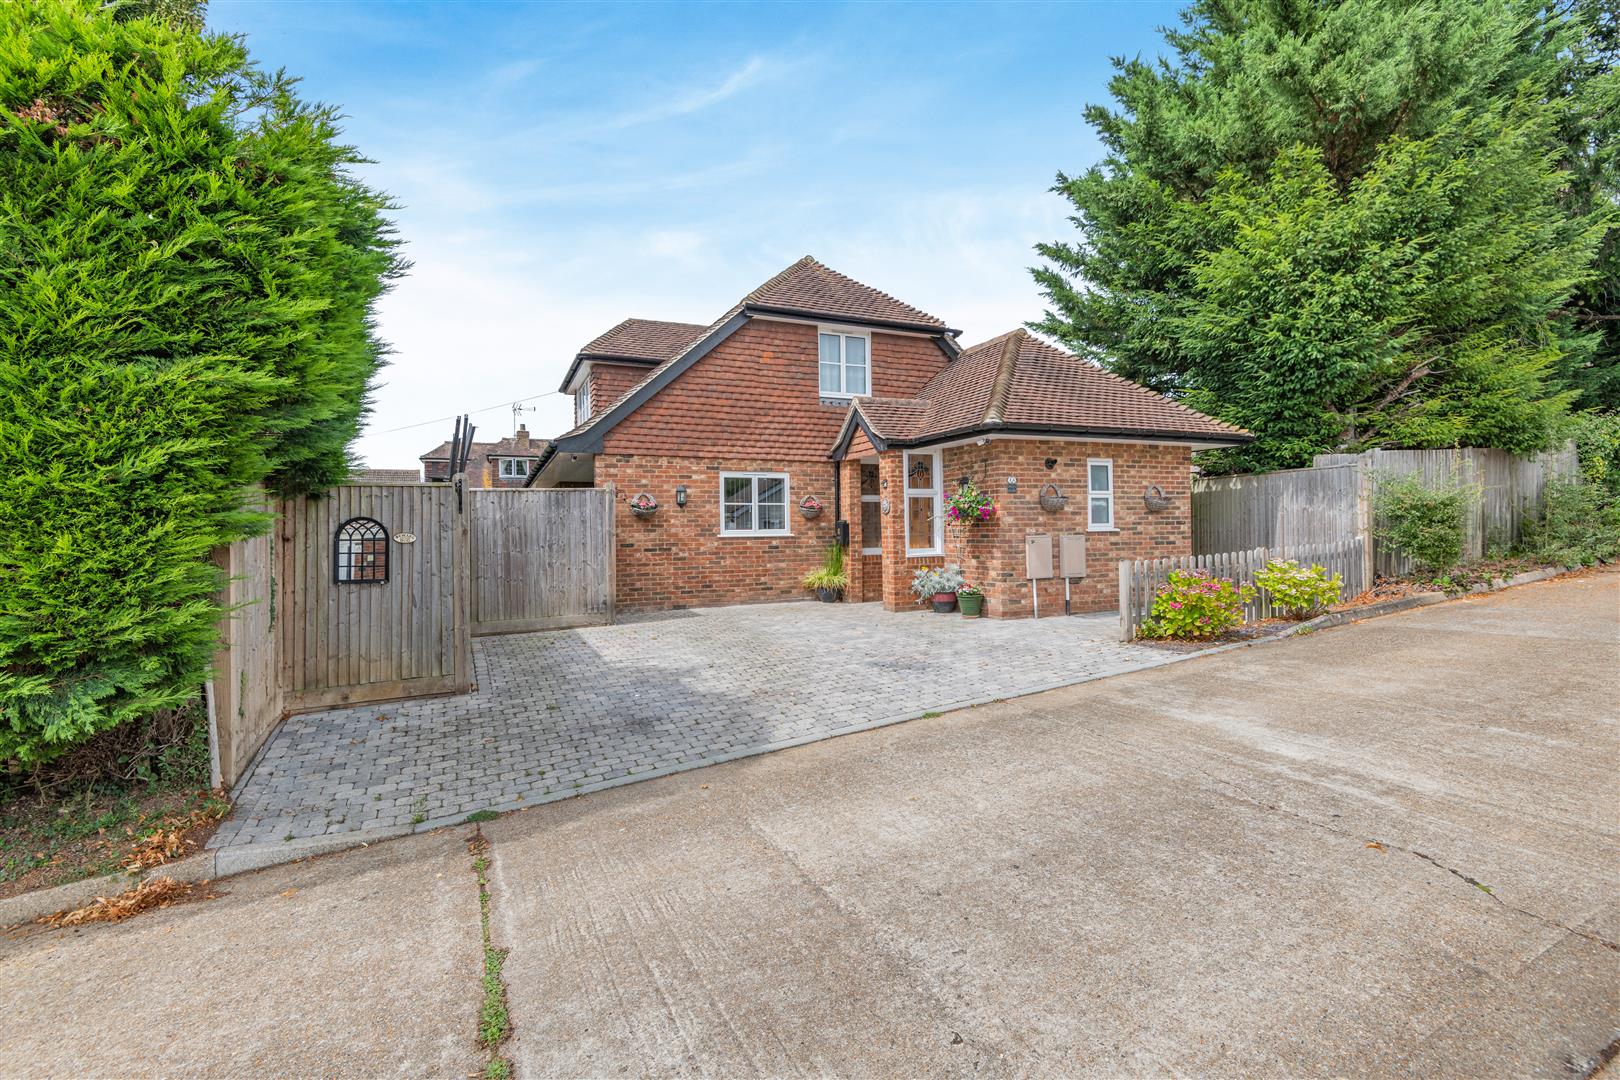
3 Bedroom Detached Bungalow | £650,000
A truly stunning three bedroom detached chalet bungalow situated in a secluded position in the sought after village of T...
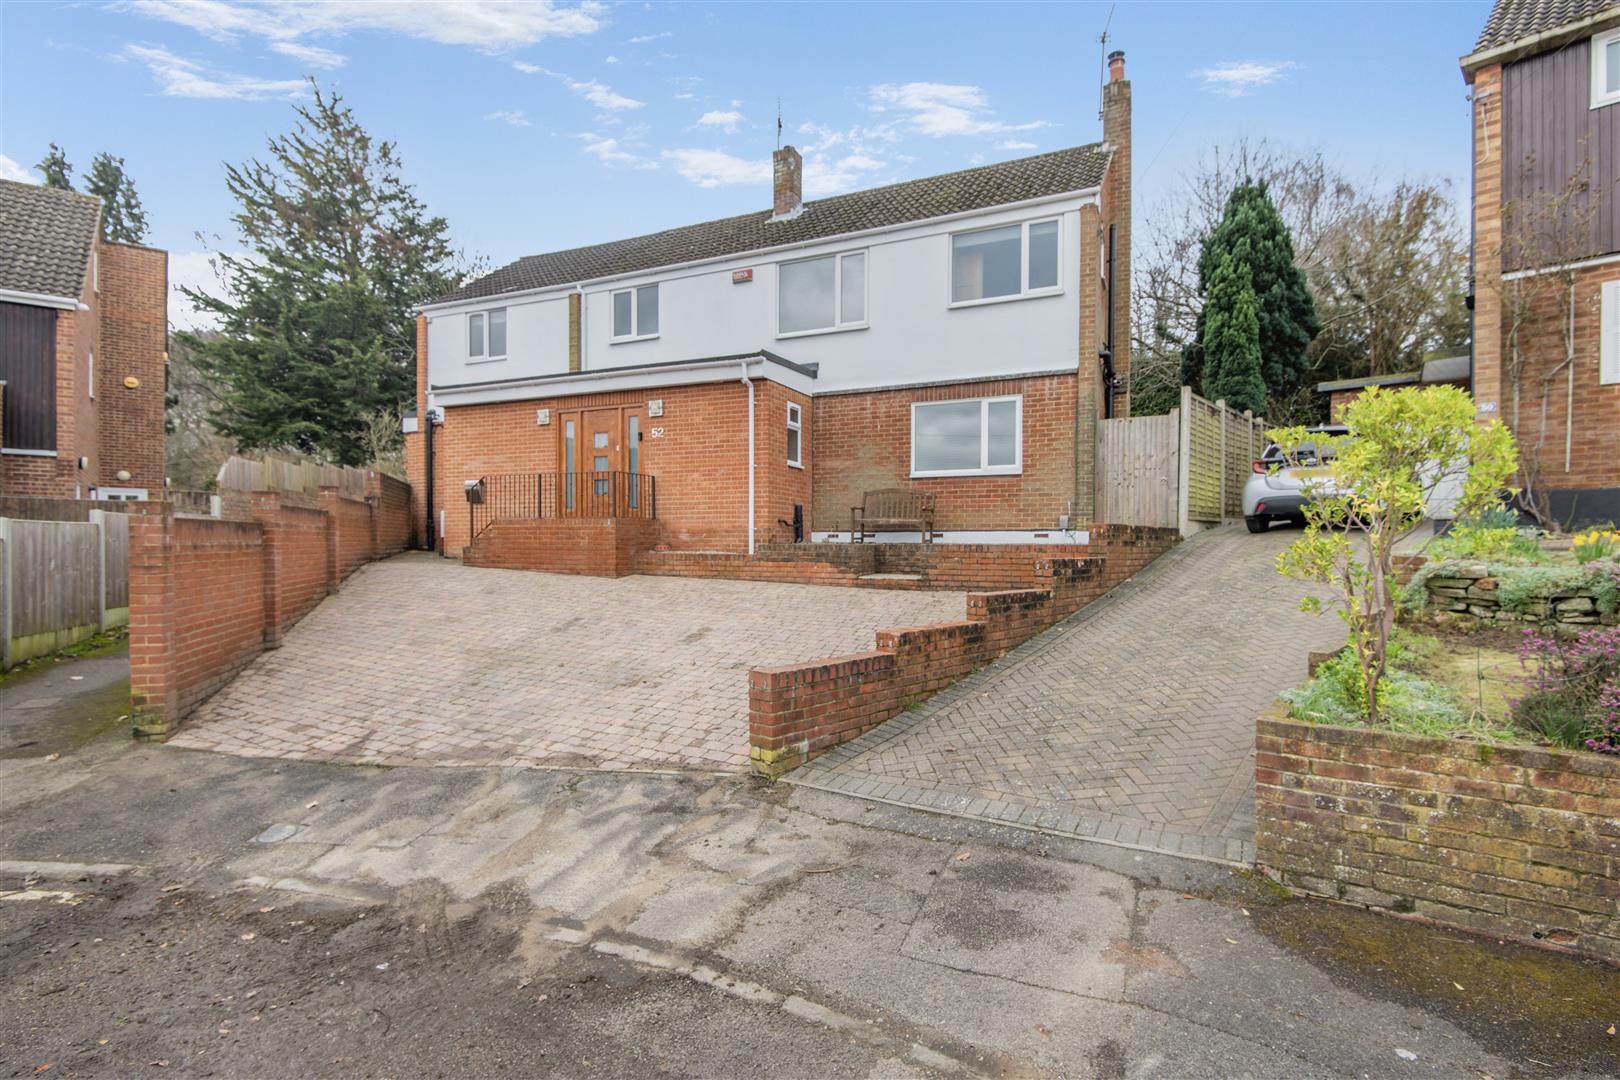
4 Bedroom Detached House | Offers in region of £650,000
** AN EXCEPTIONALLY SPACIOUS AND VERSATILE DETACHED FAMILY HOME SITUATED IN A MOST SOUGHT AFTER CUL-DE-SAC SETTING WITHI...
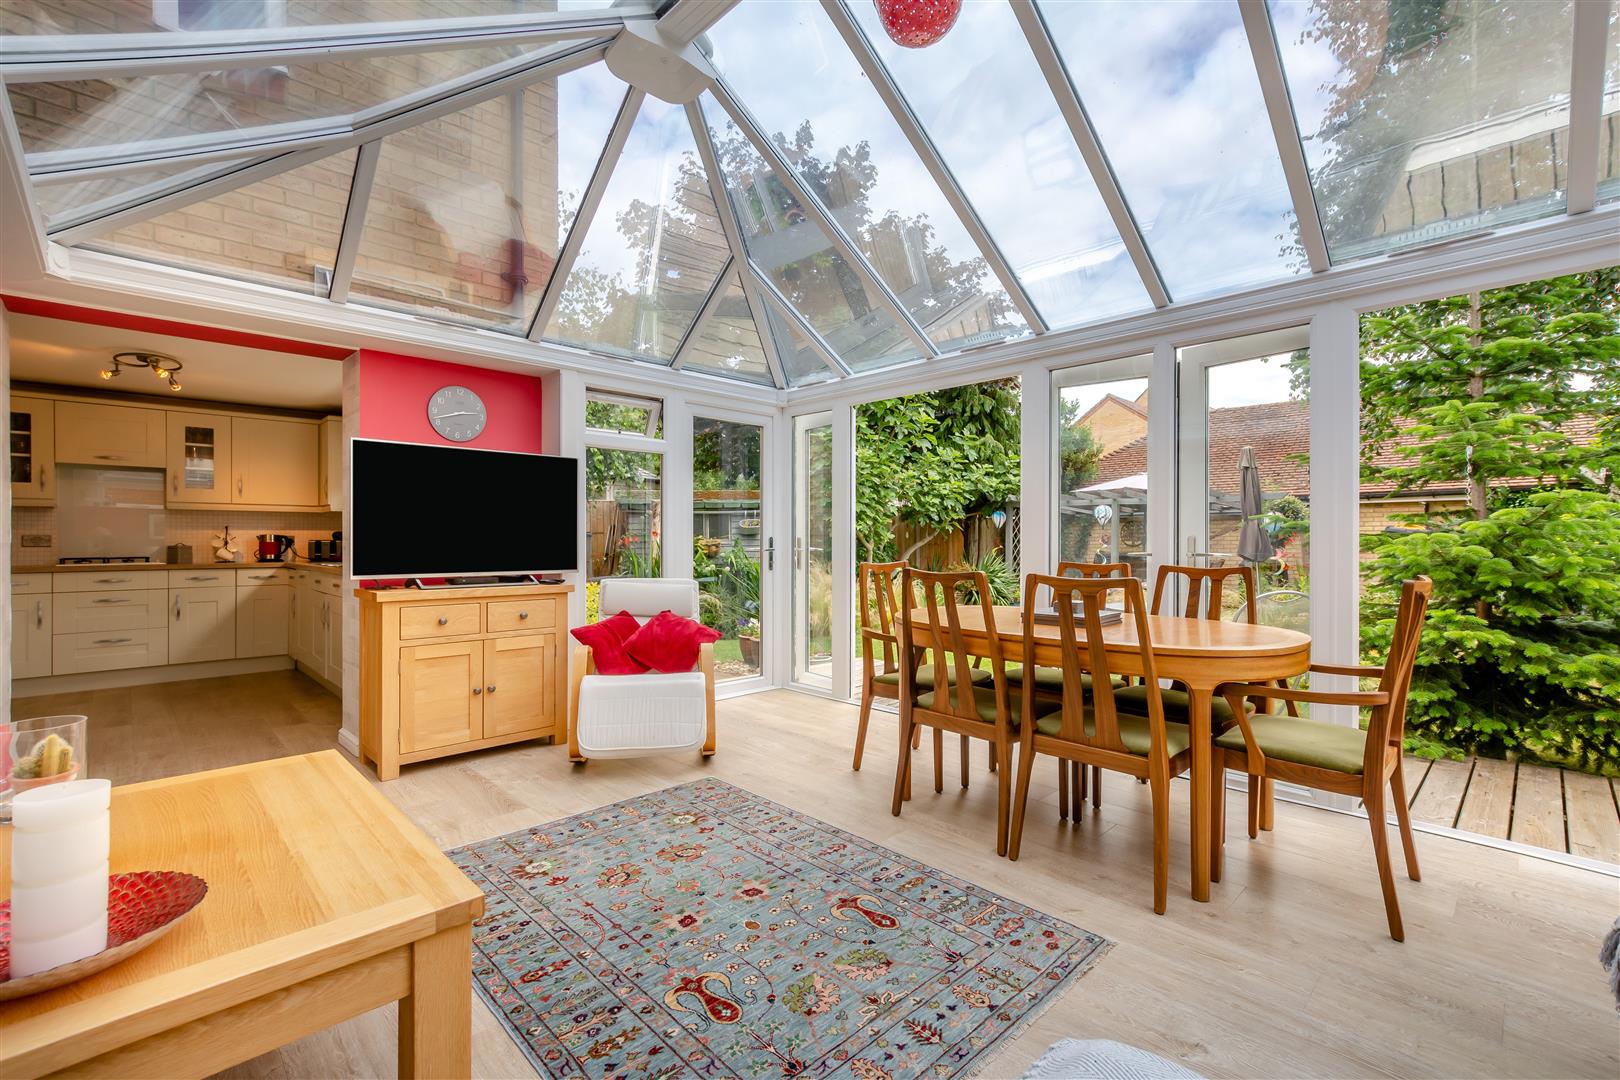
4 Bedroom Detached House | £625,000
** A TRULY STUNNING FOUR BEDROOM DETACHED EXECUTIVE HOME SITUATED IN A WONDERFUL CUL-DE-SAC SETTING WITHIN WALKING DISTA...
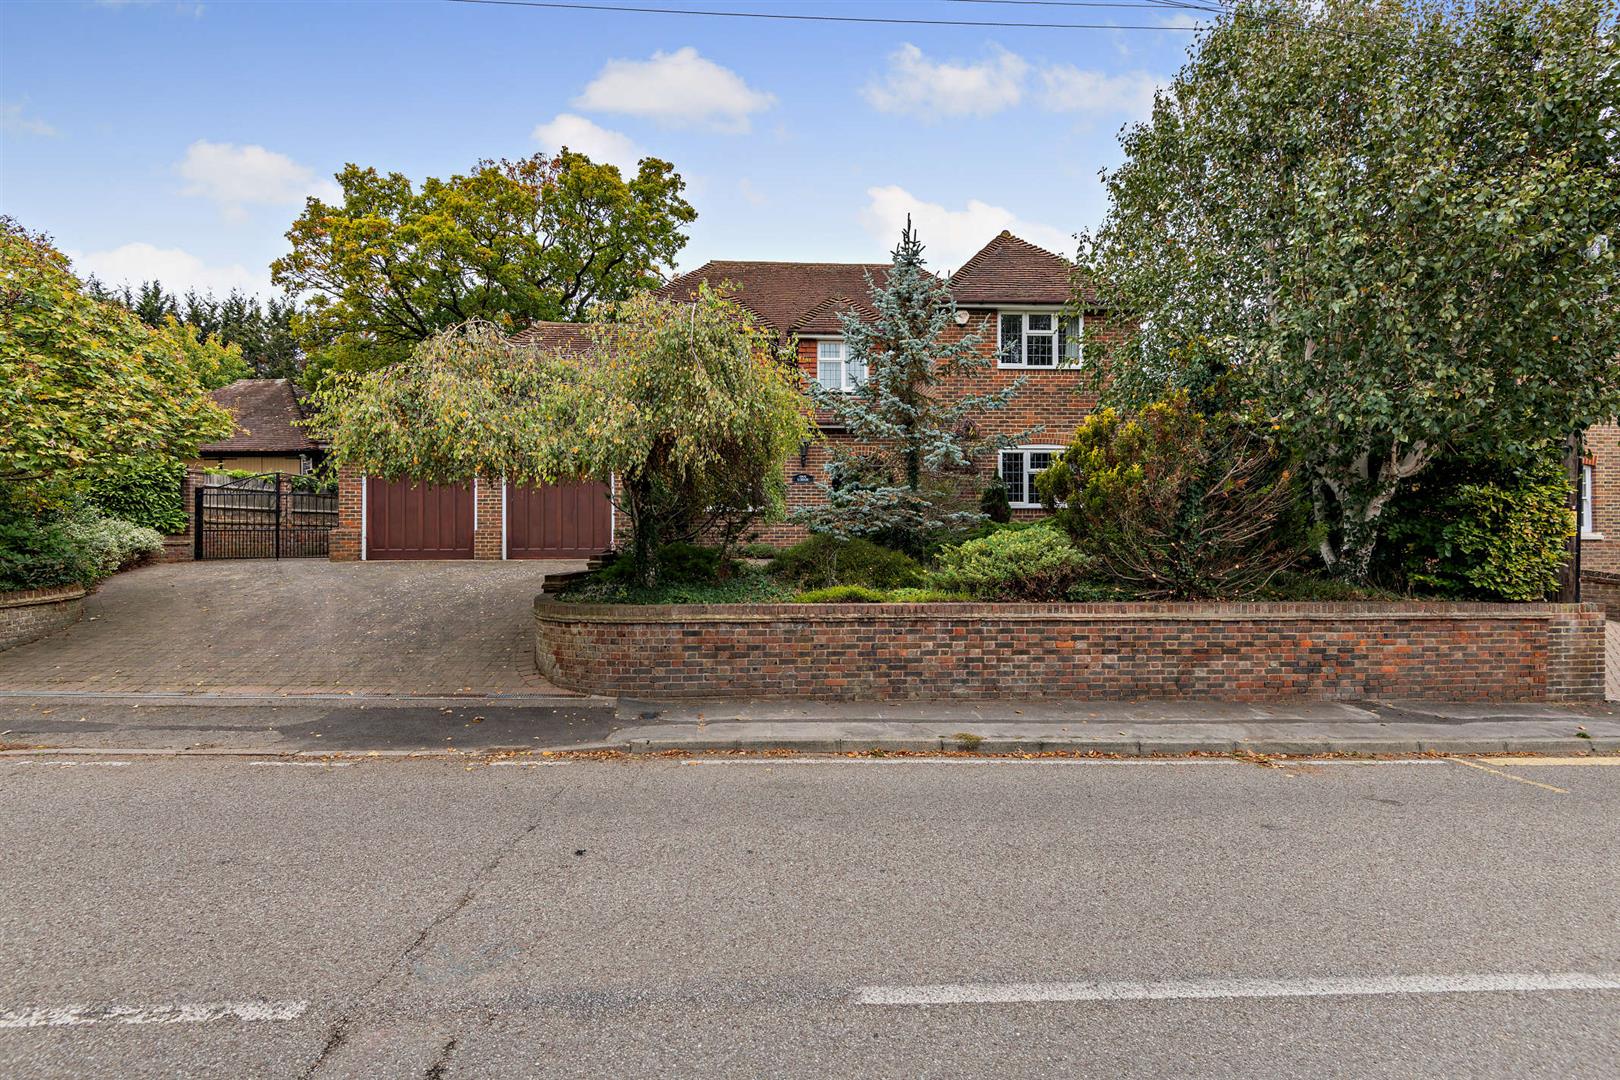
Chestnut Street, Borden, Sittingbourne
5 Bedroom Detached House | Offers in region of £725,000
The property is situated in a very popular residential area on the outskirts of Sittingbourne in the popular village of...
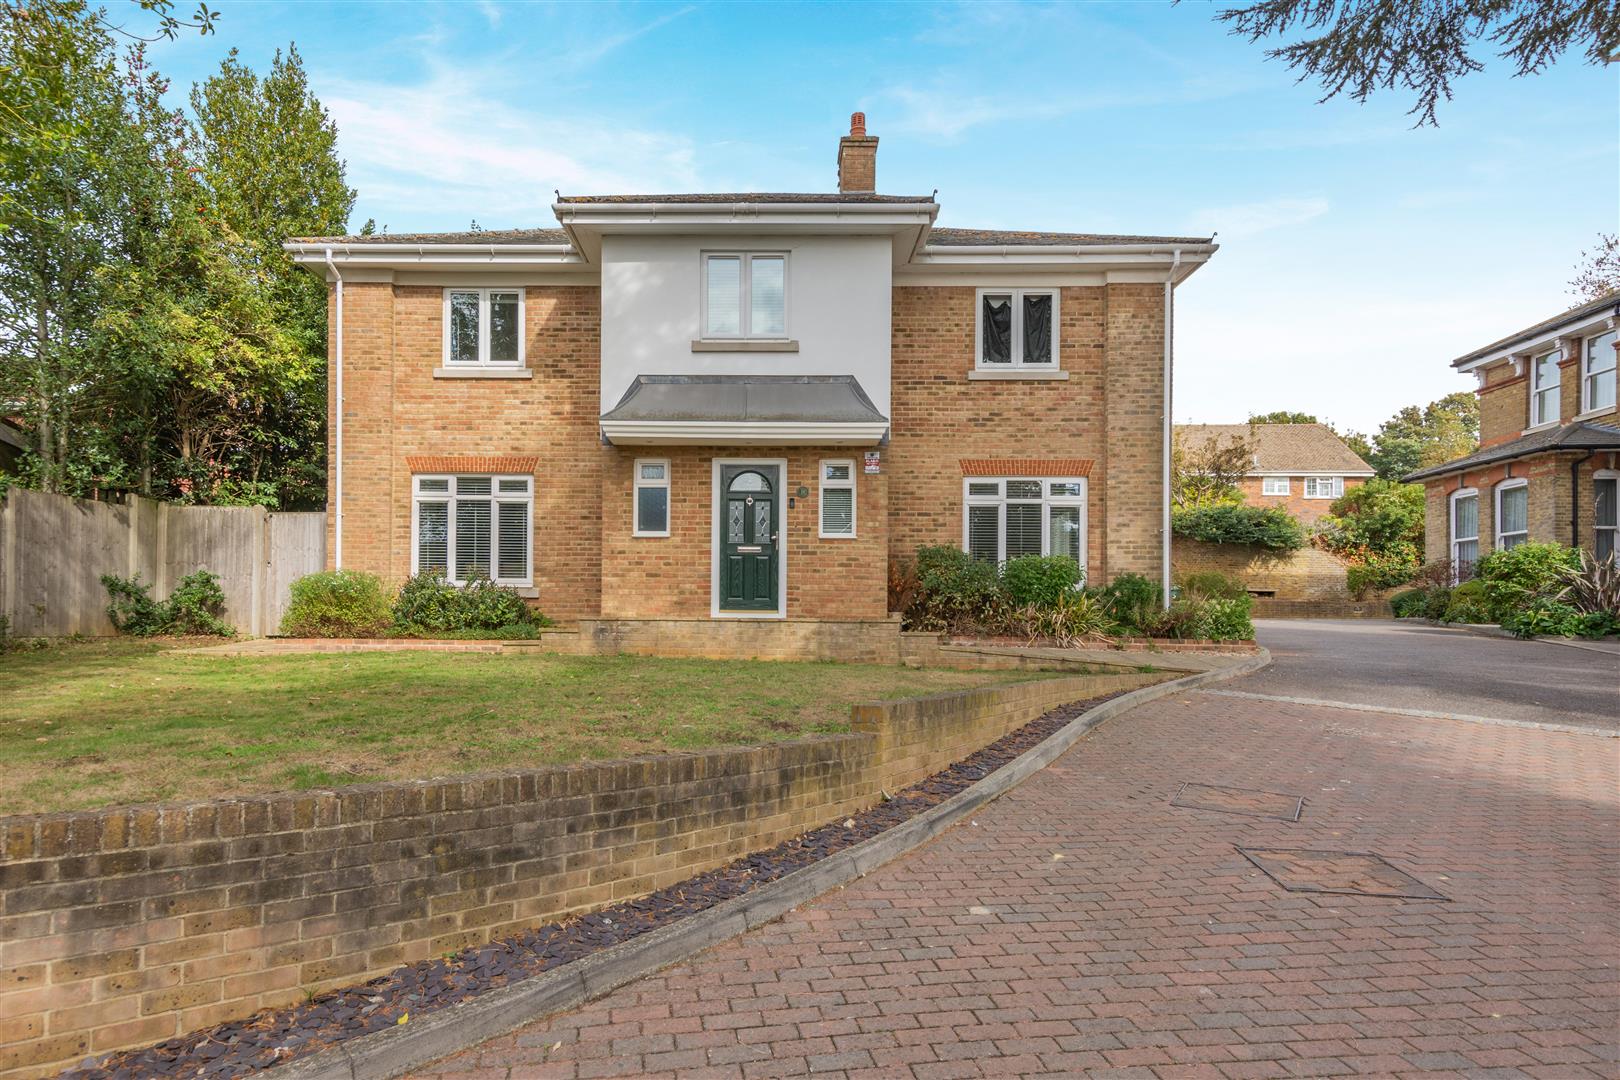
Providence Park, Penenden Heath, Maidstone
5 Bedroom Detached House | £750,000
An exceptionally well-presented five-bedroom detached family home, offering spacious and versatile accommodation through...
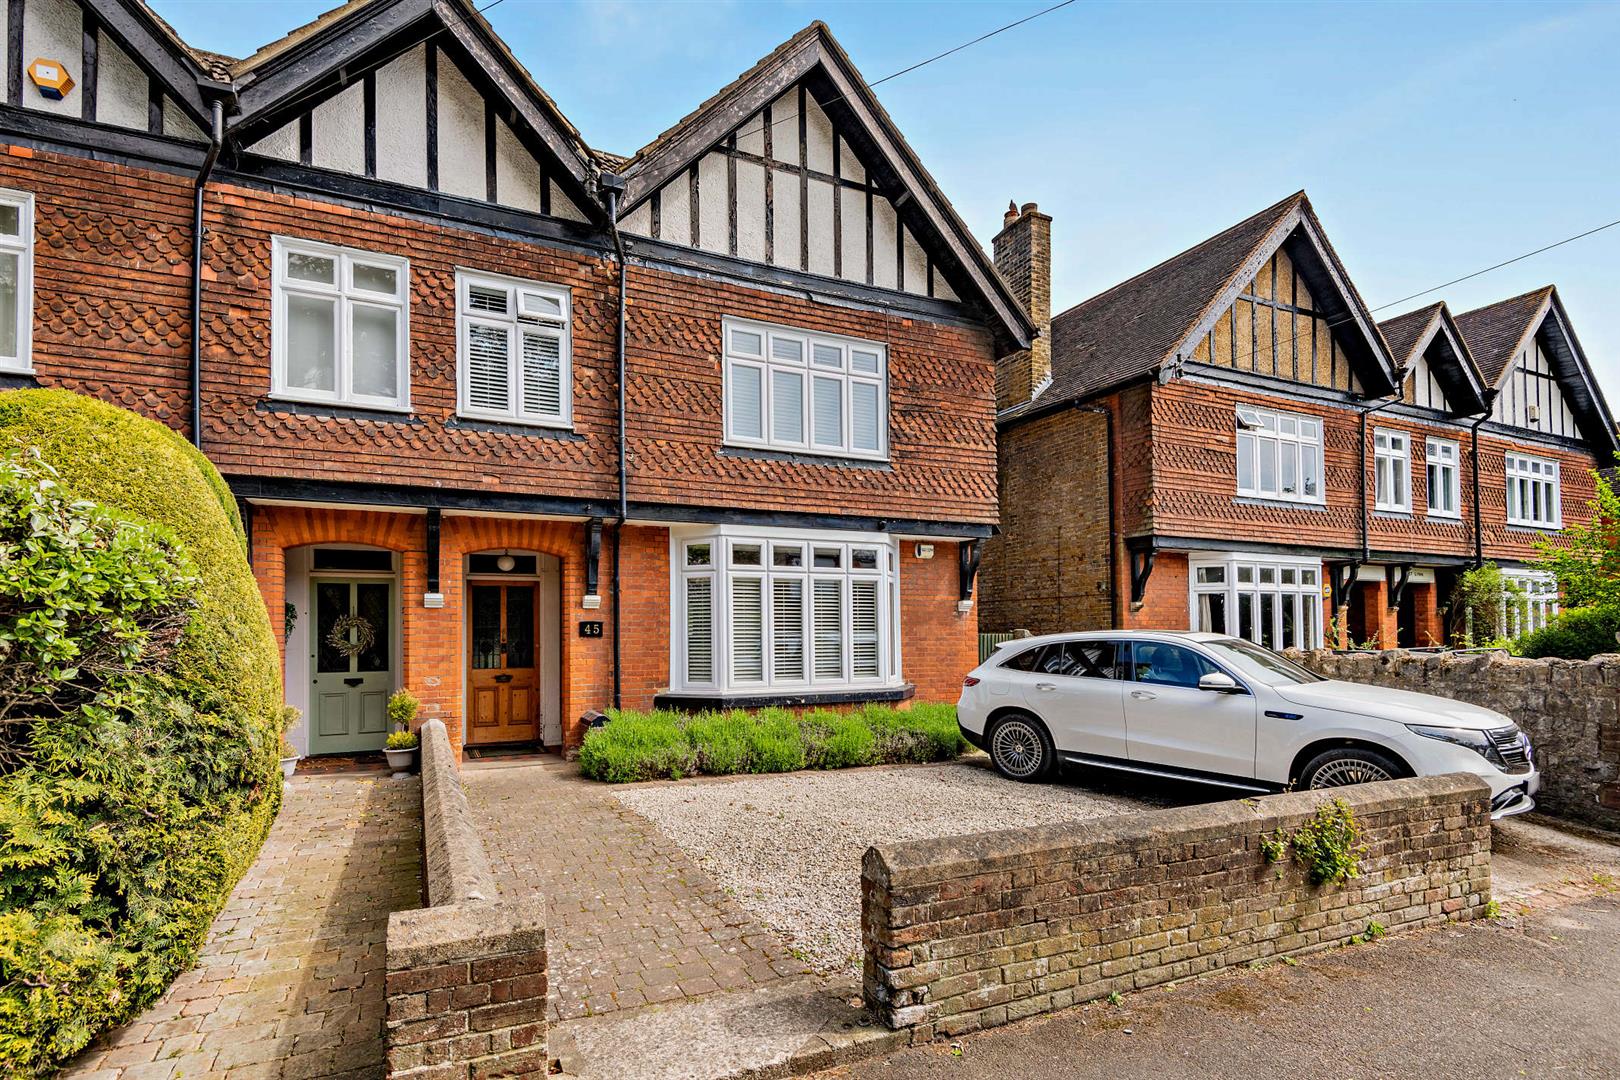
4 Bedroom Semi-Detached House | Offers in region of £775,000
The property is situated in one of Maidstone's most sought after residential roads on the outskirts of the town centre....
How much is your home worth?
Use our short form to request a valuation of your property.
Request a Valuation
©2026 The Guild of Property Professionals. All rights reserved.
Terms and Conditions |
Privacy Policy |
Cookie Policy |
Complaints Policy |
Members Login
The Guild of Property Professionals Trading Address: 121 Park Lane, London W1K 7AG. GPEA Limited.
Registered in England & Wales.
Company No: 02819824.
Registered Office Address: The Old Courthouse, 60A London Road, Grantham, NG31 6HR.
VAT Registration No: 180897859

