
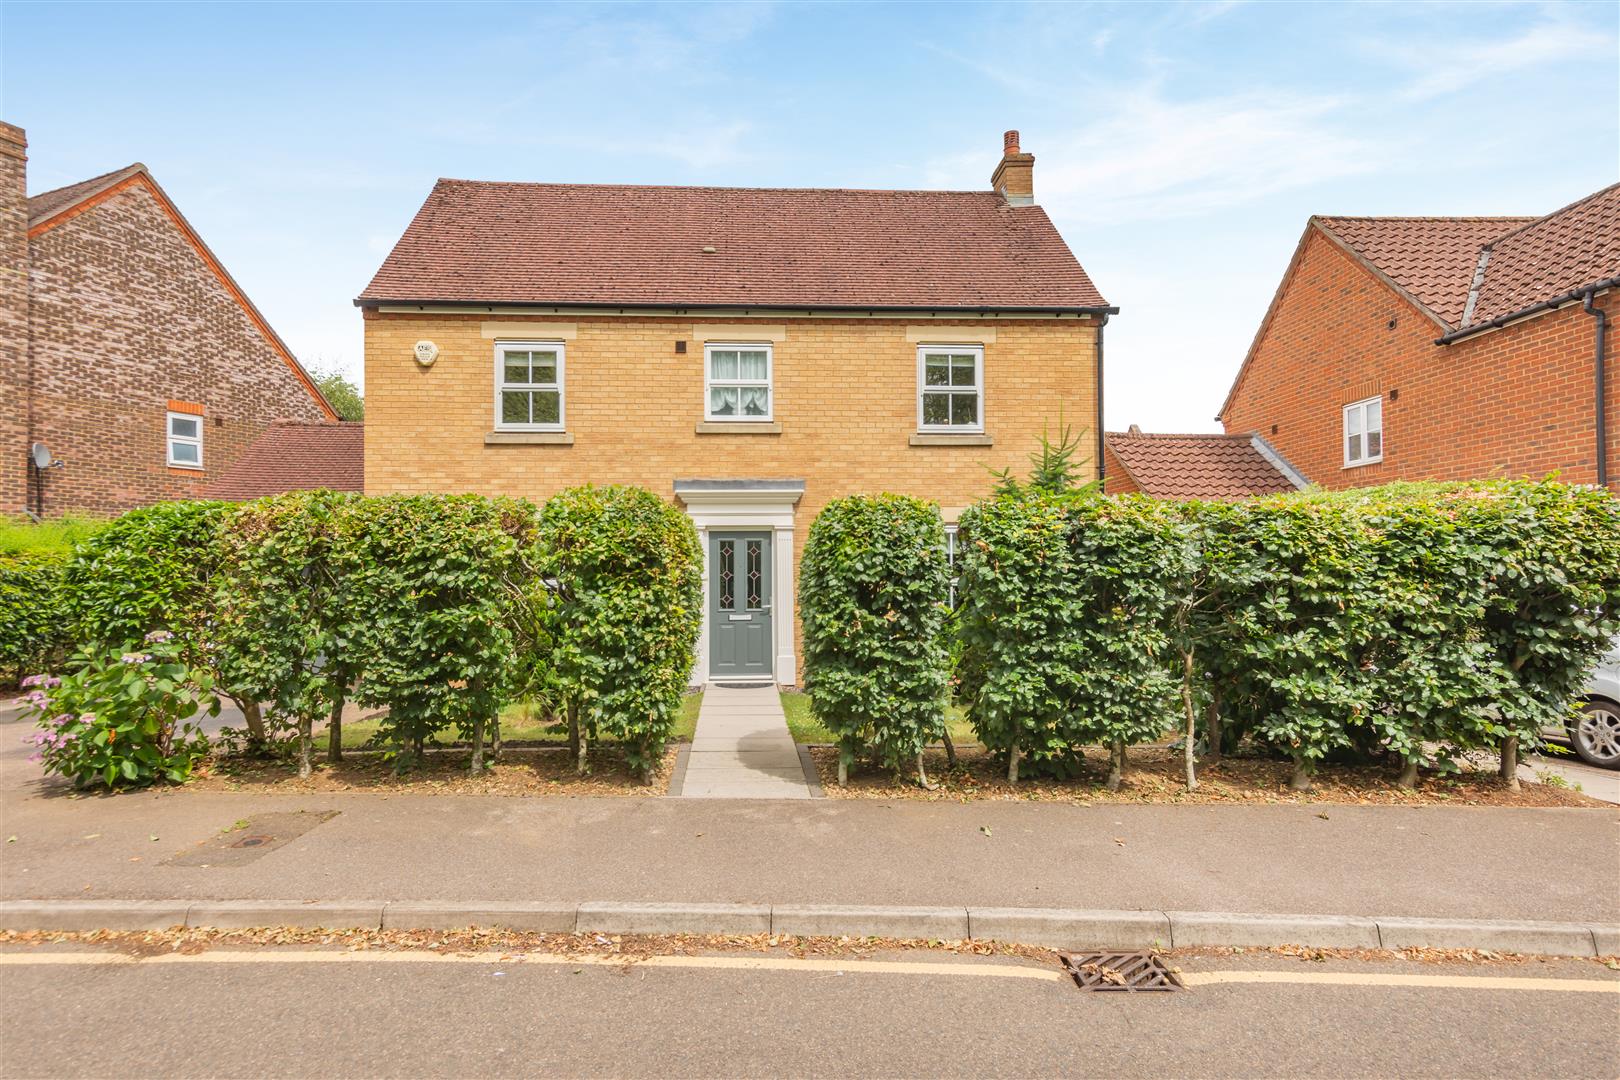
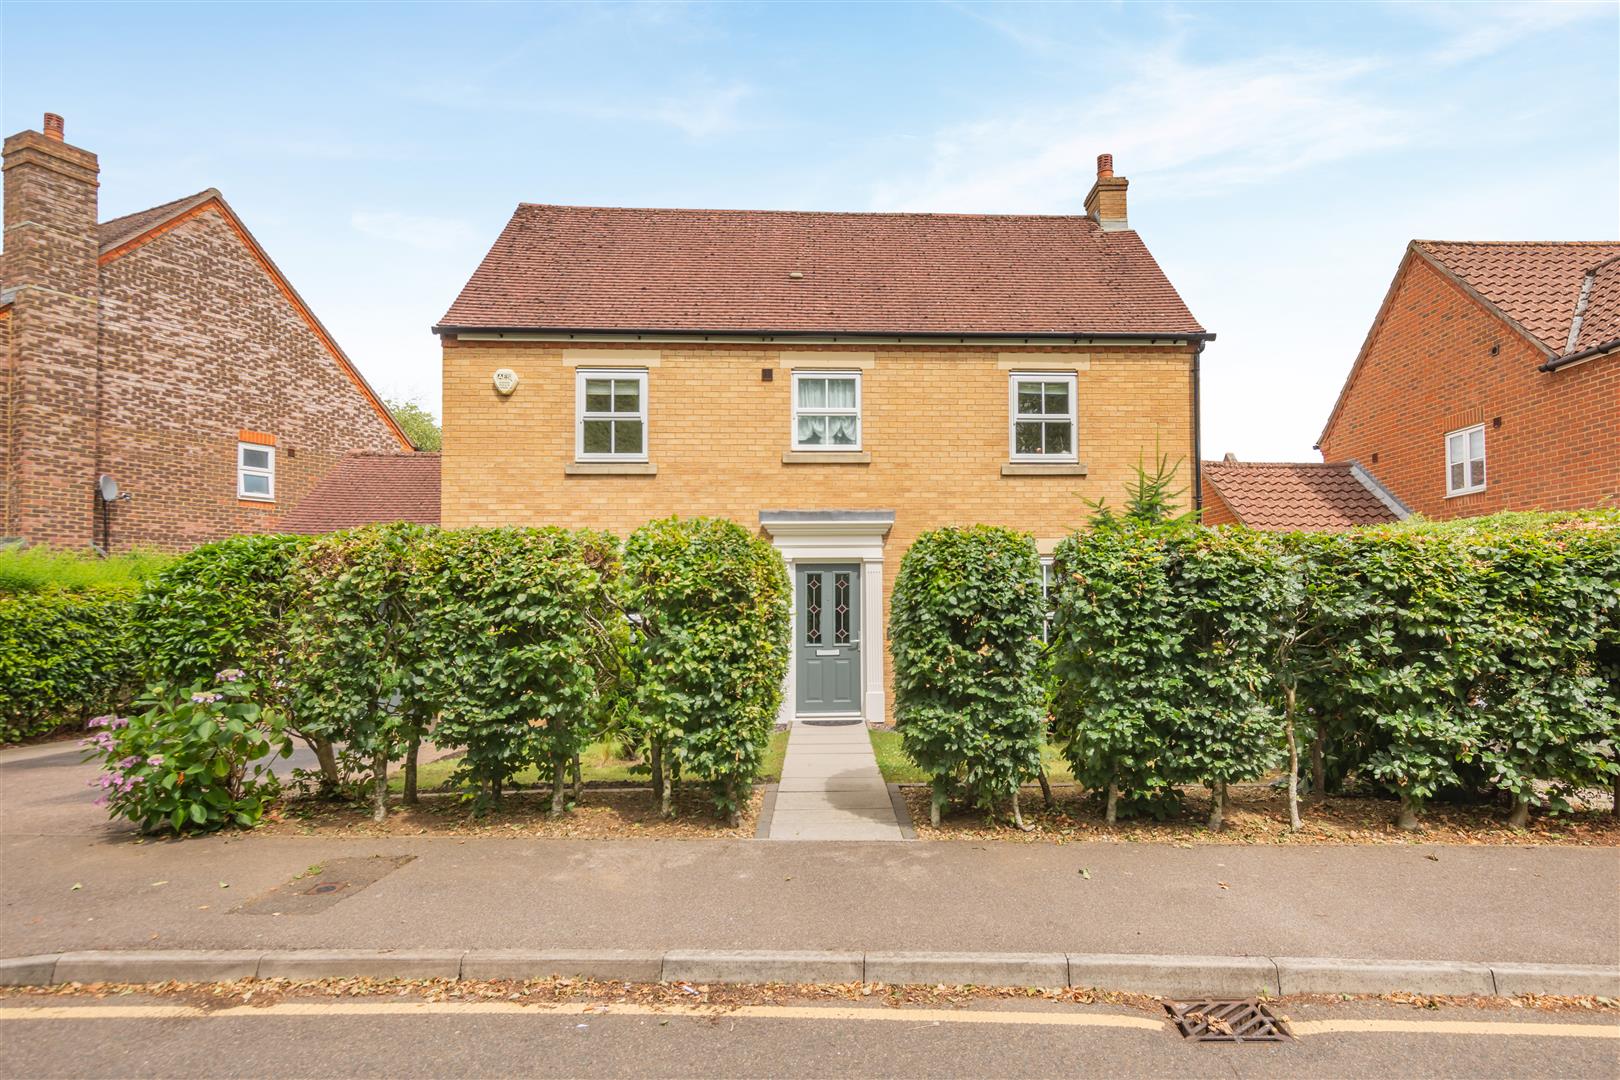
- Stunning 4 bed detached home
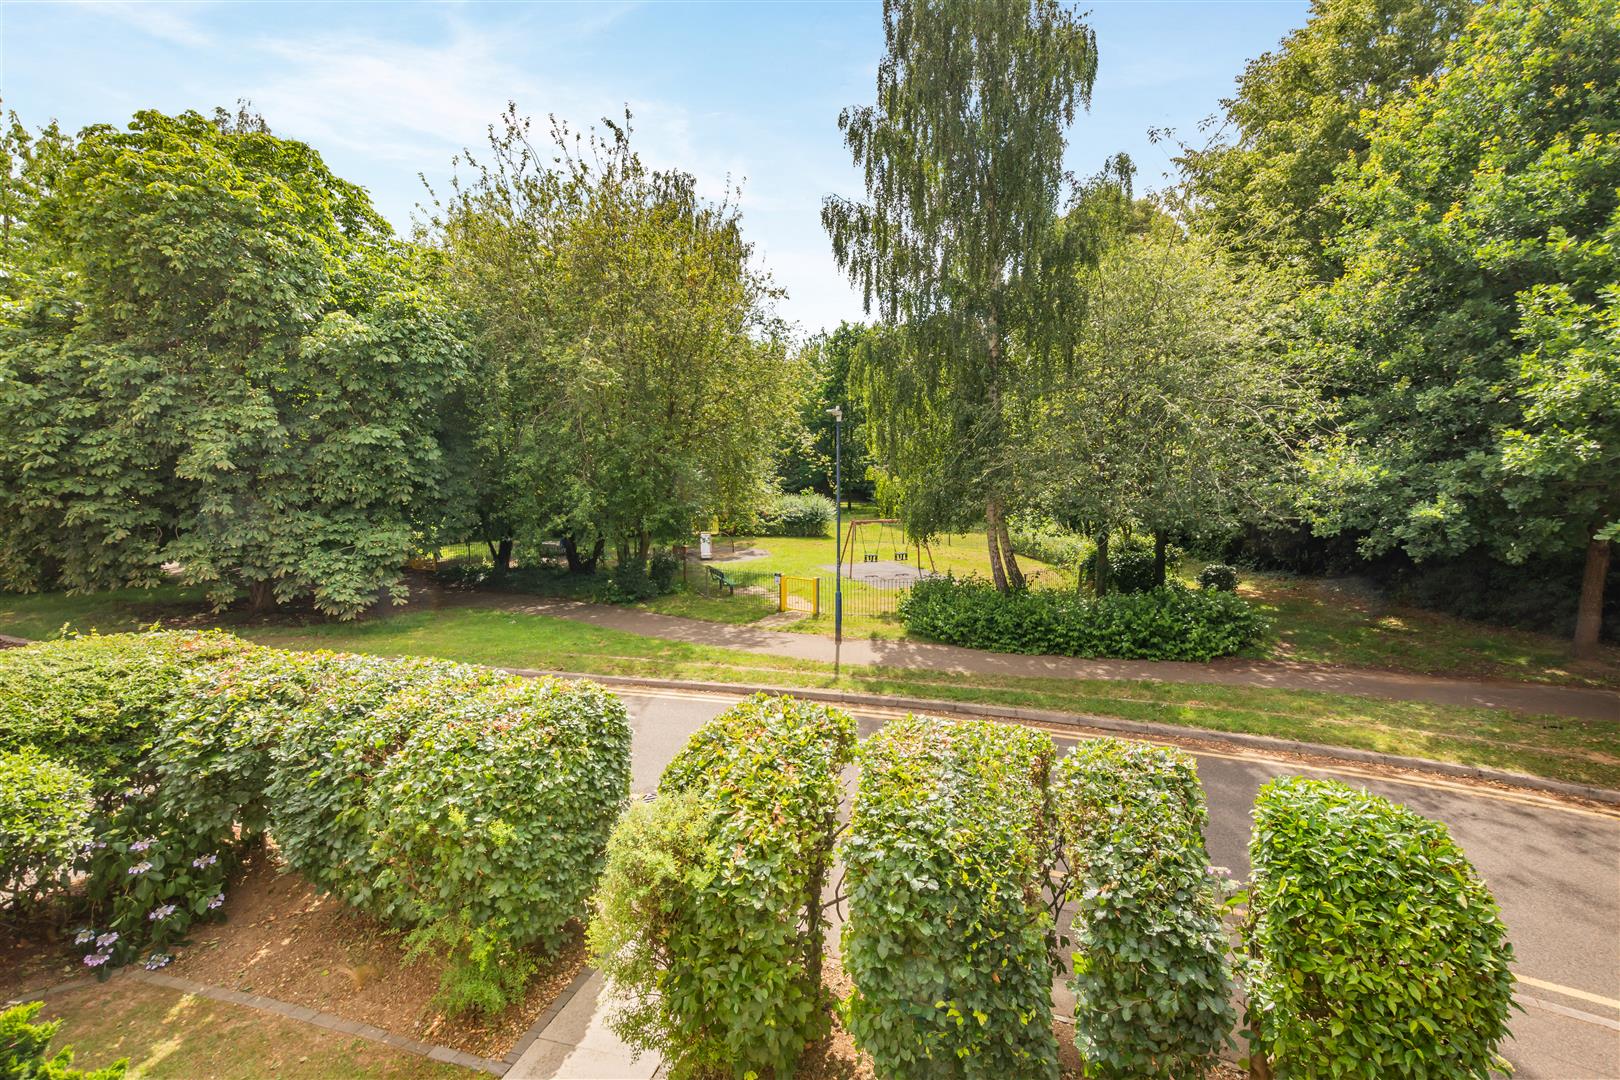
- Cul-de-sac position
- Close to Maidstone Hospital & reputable schools
- Exceptionally spacious accommodation
- Beautifully maintained
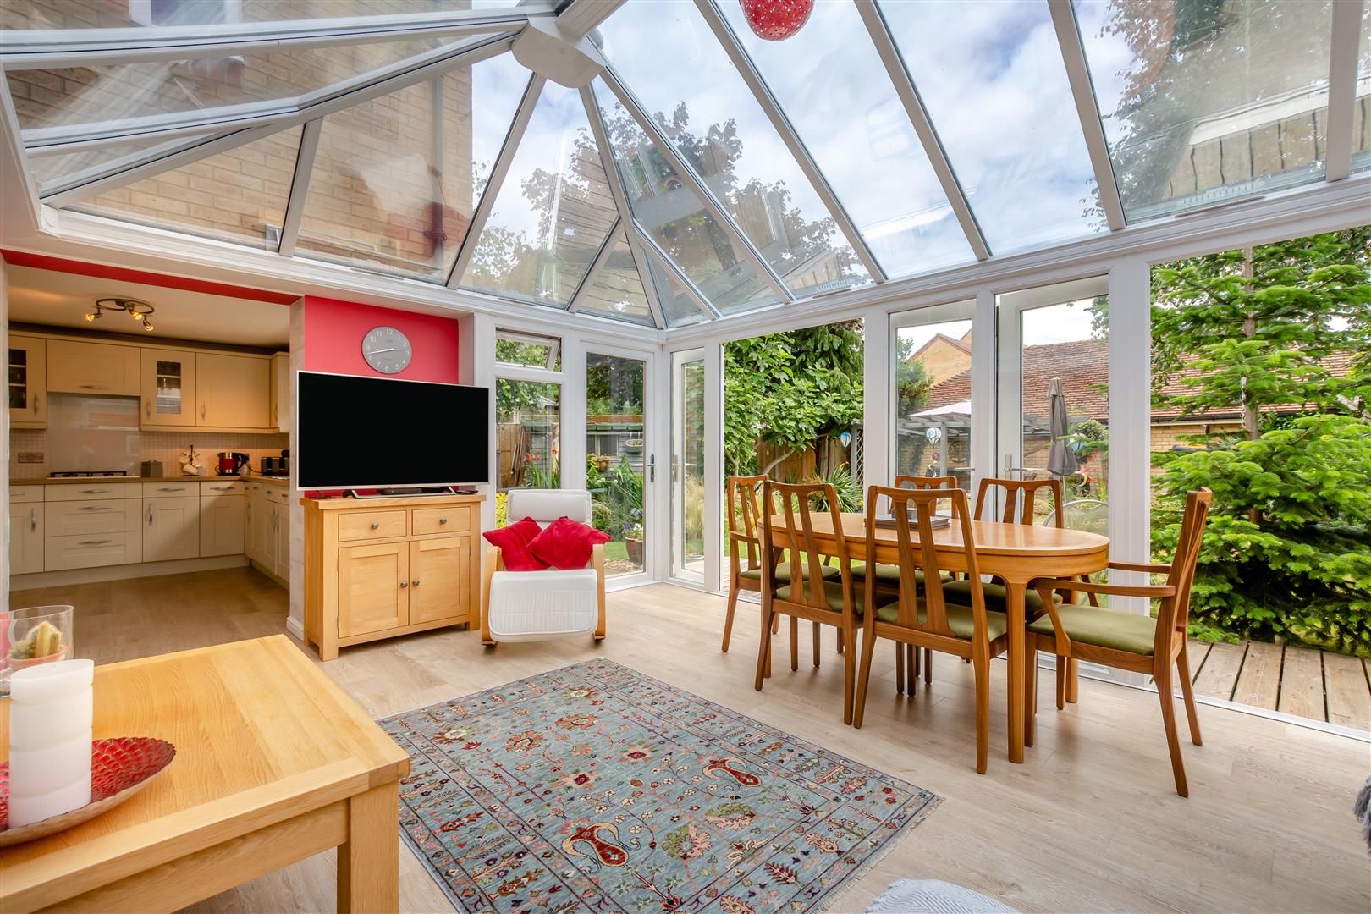
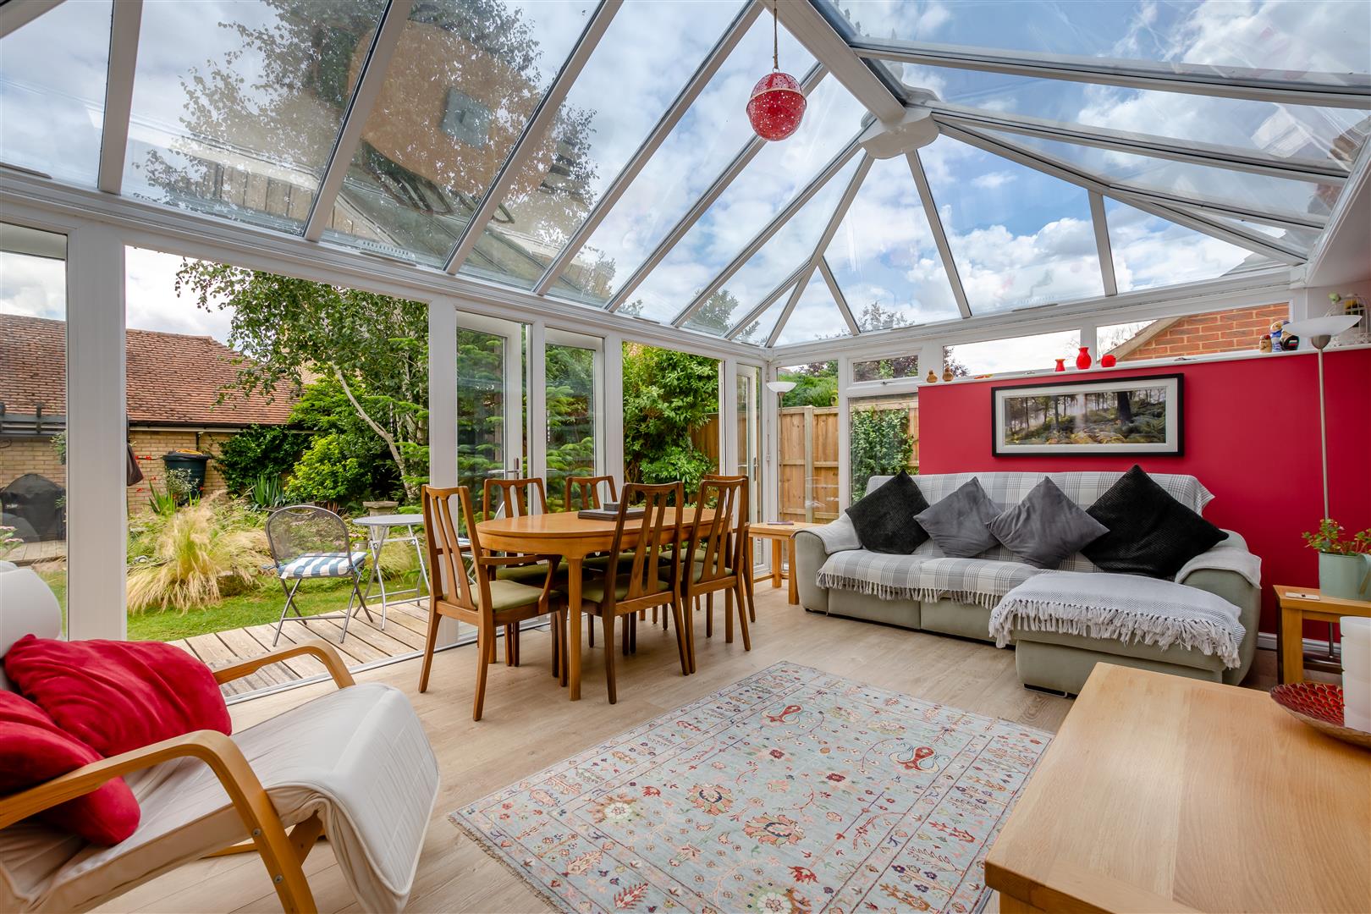
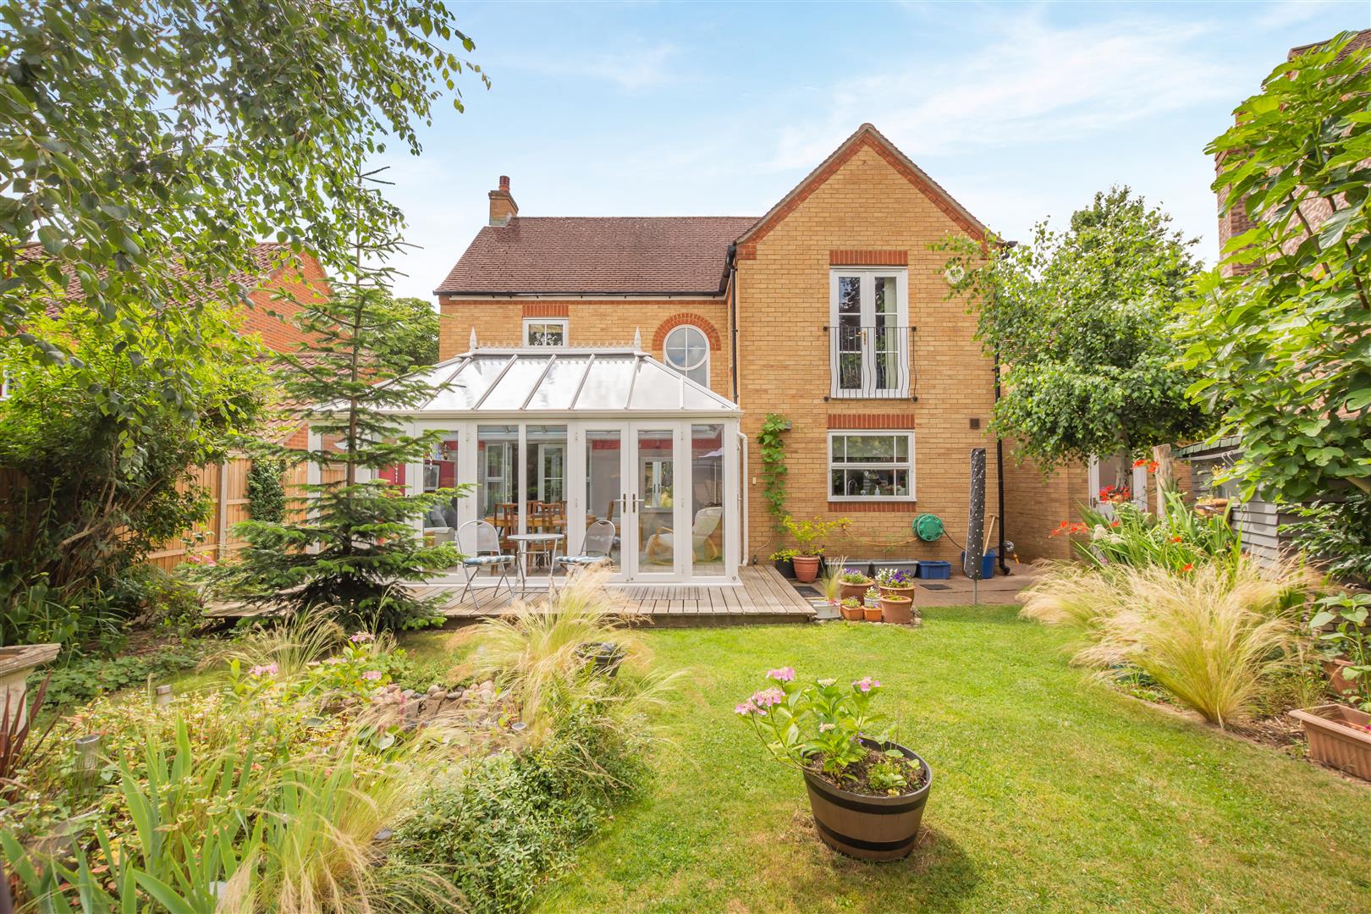
- Magnificent conservatory
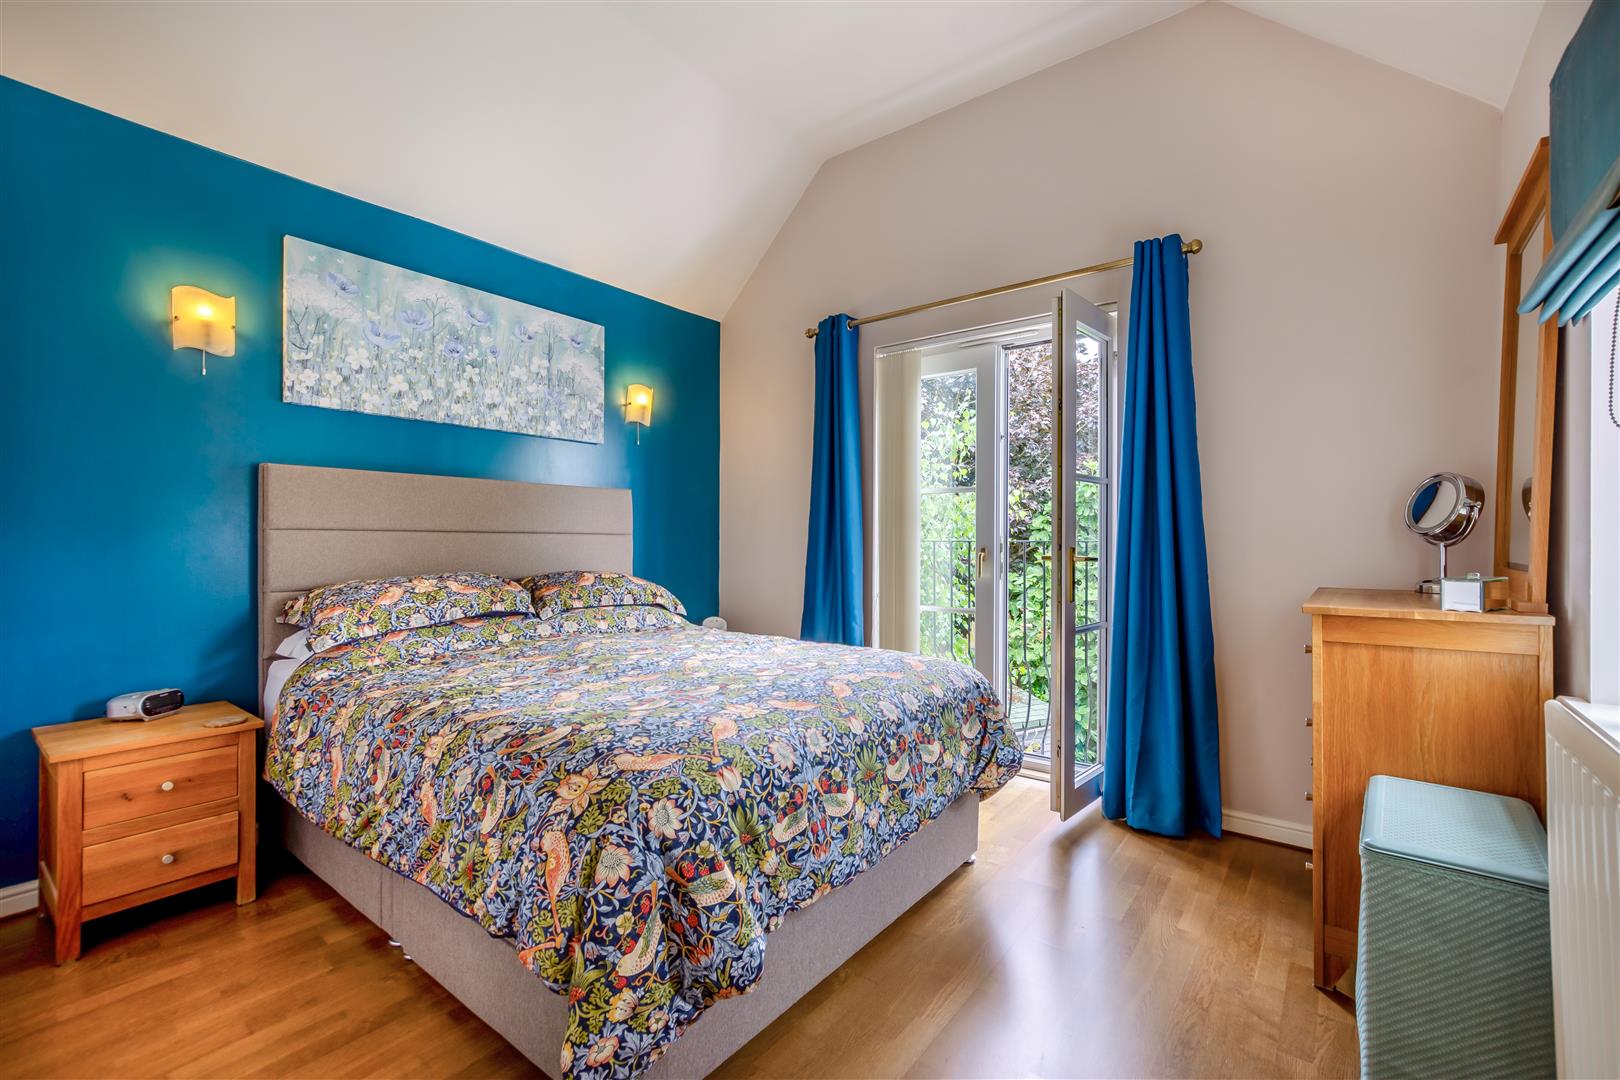
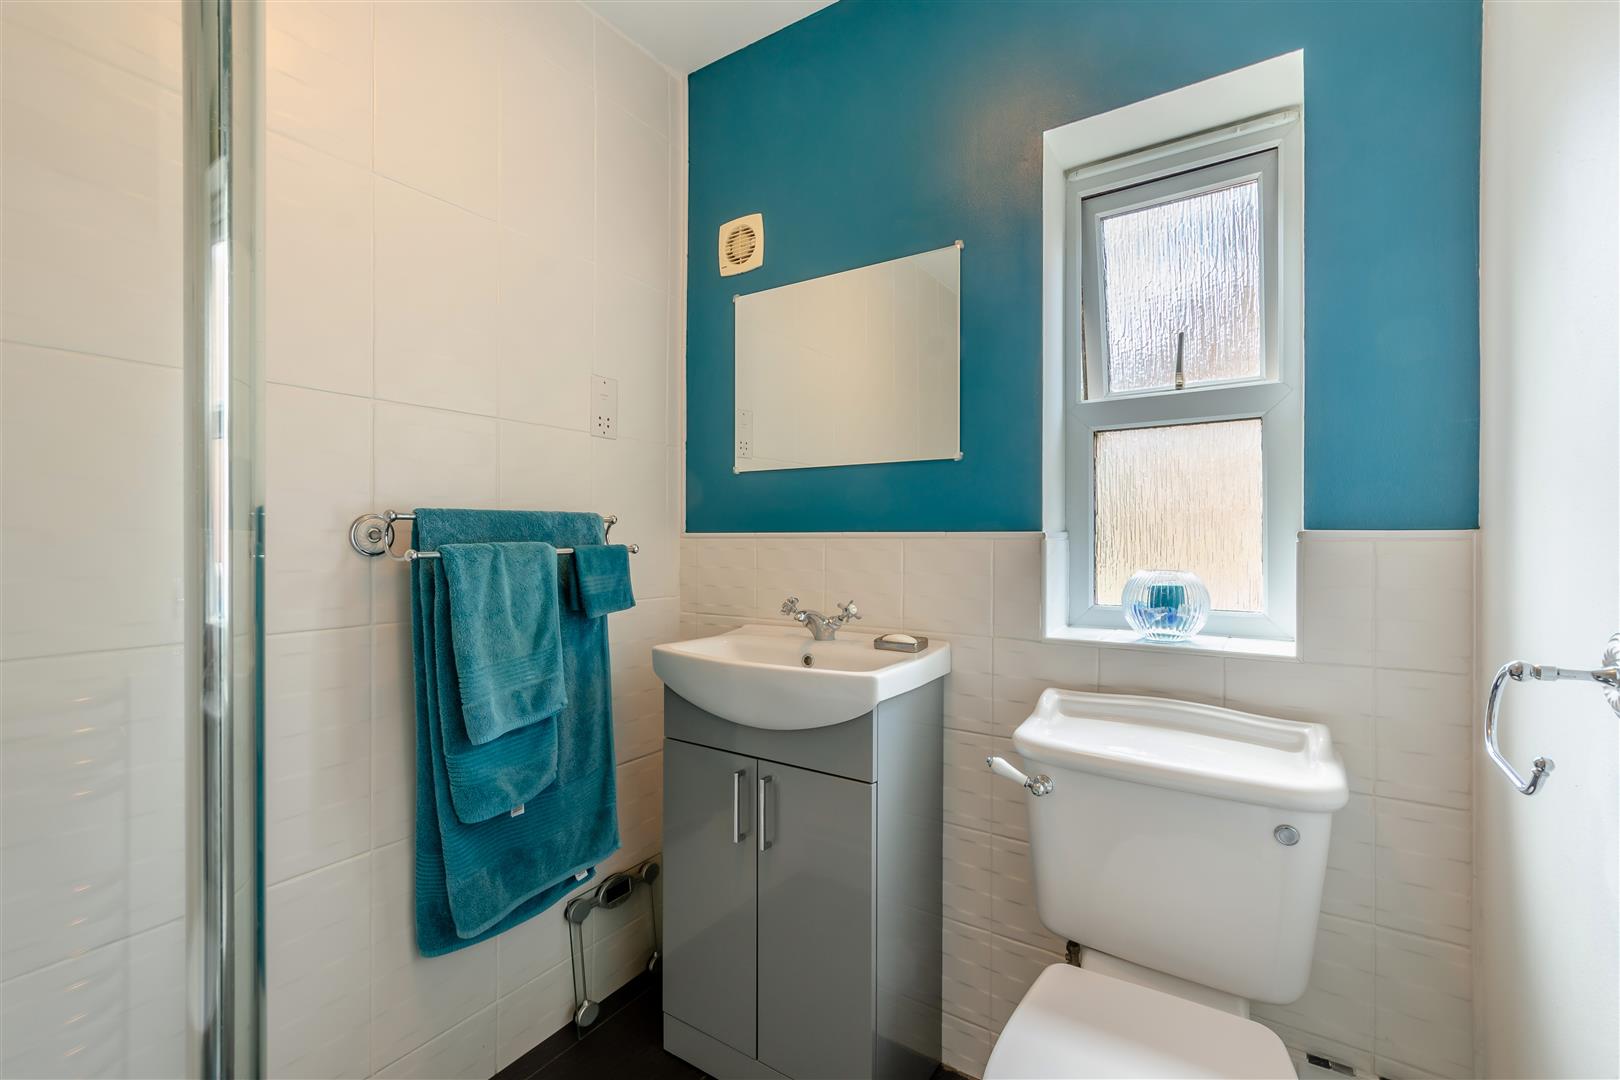
- Principal bedroom with luxury shower en-suite
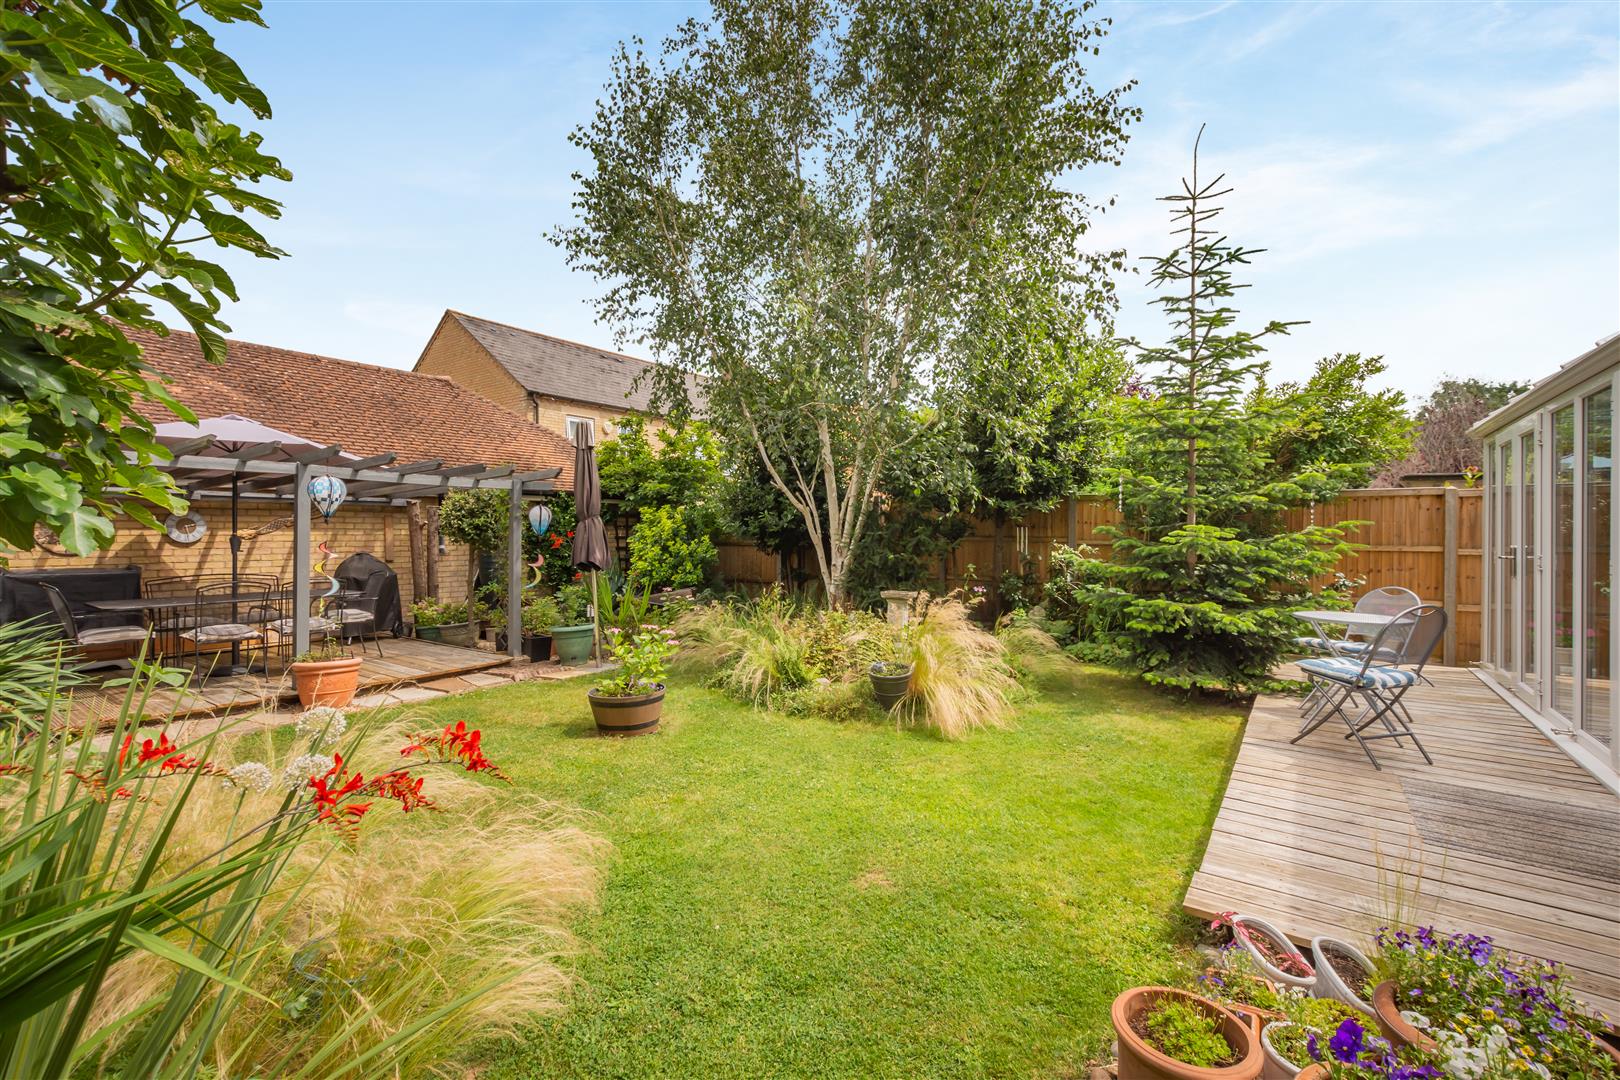
- Private rear garden
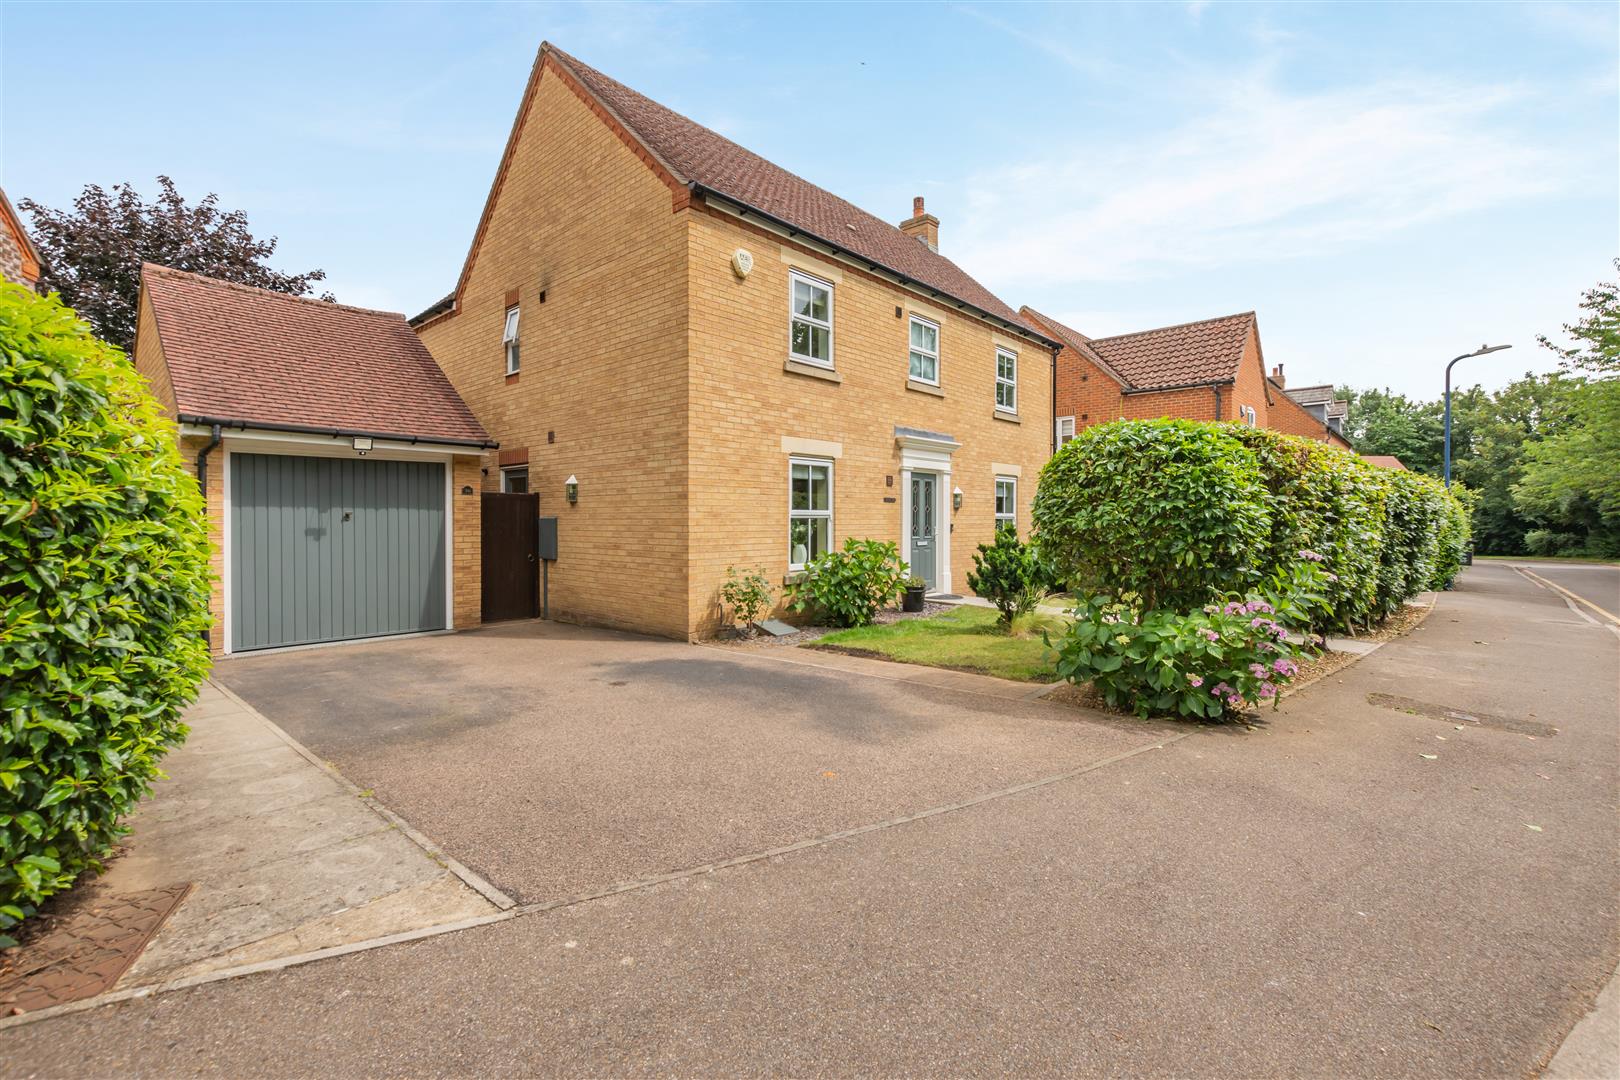
- Detached garage + parking

4 Bedroom Detached House for sale in Maidstone
 2
4
2
2
4
2
** A TRULY STUNNING FOUR BEDROOM DETACHED EXECUTIVE HOME SITUATED IN A WONDERFUL CUL-DE-SAC SETTING WITHIN WALKING DISTANCE OF MAIDSTONE HOSPITAL AND REPUTABLE SCHOOLS **
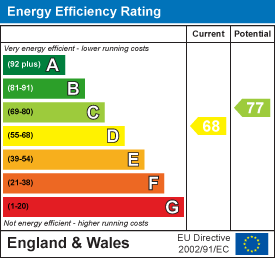
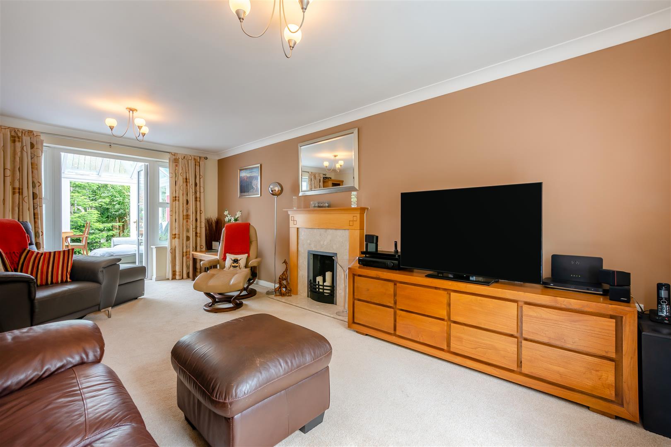
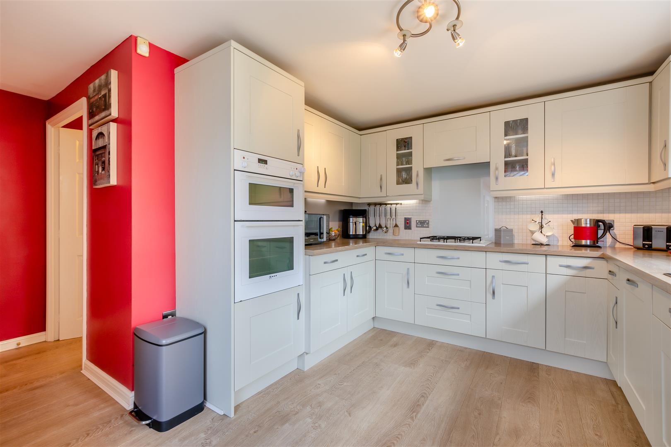
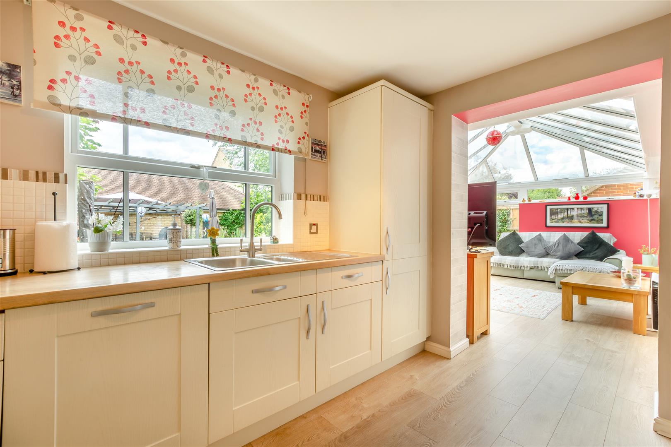
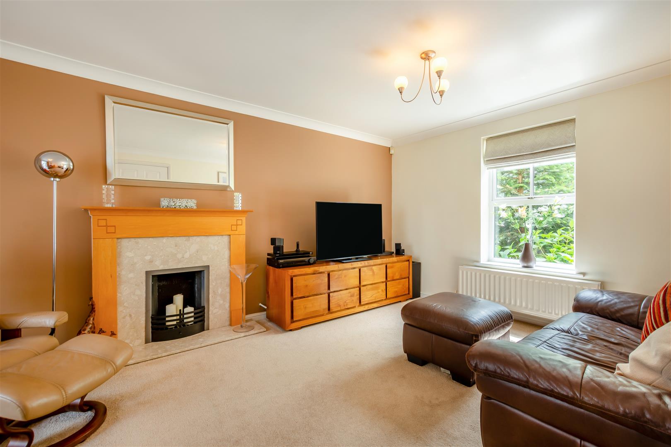
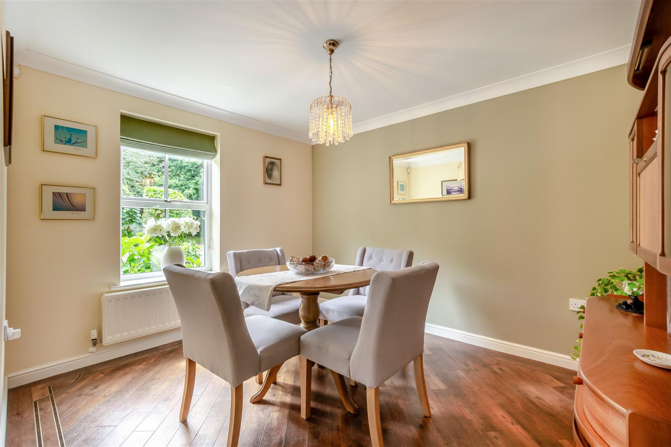
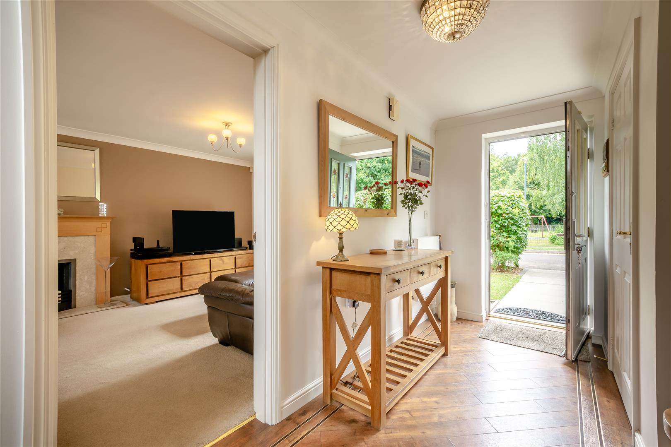
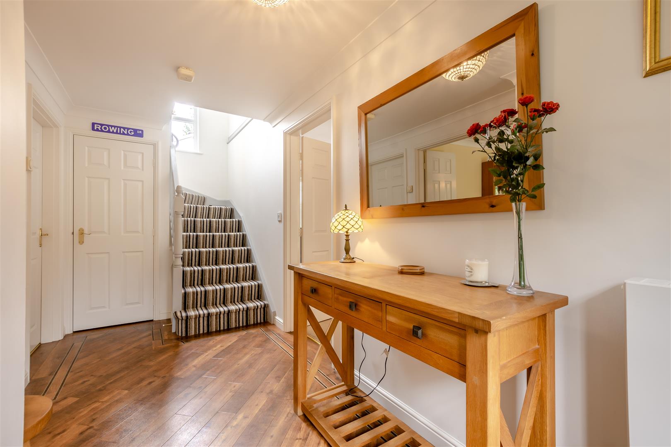
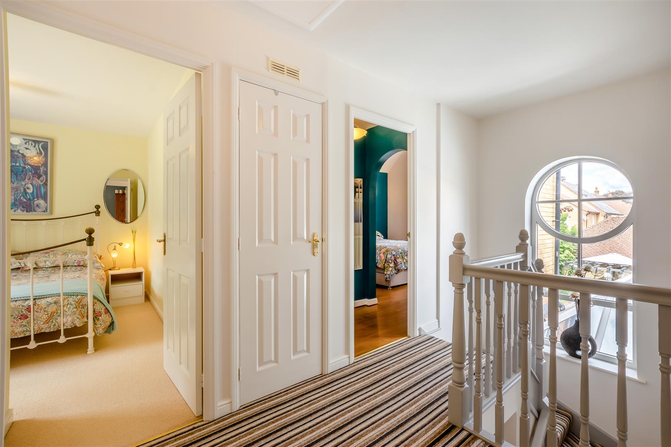
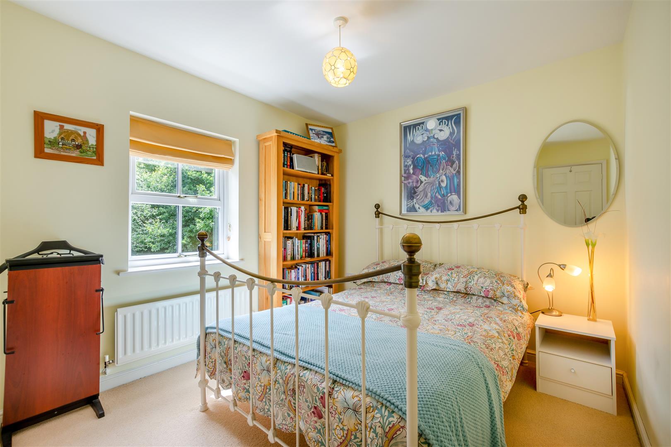
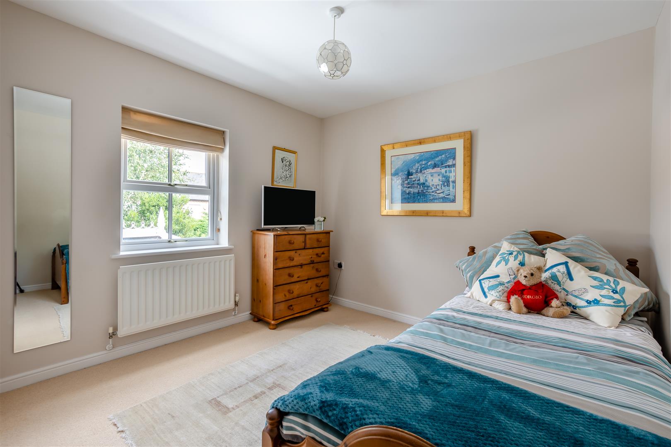
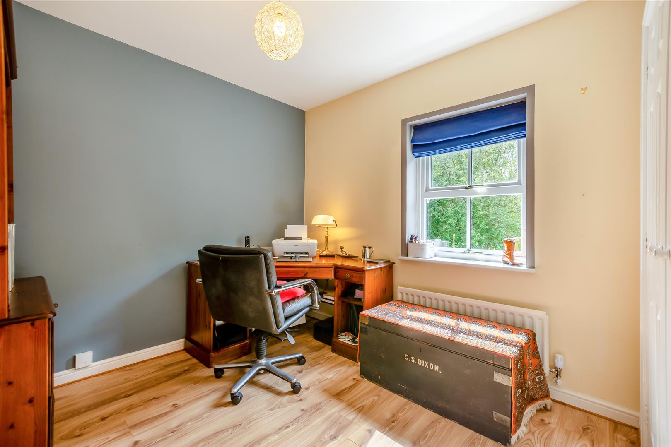
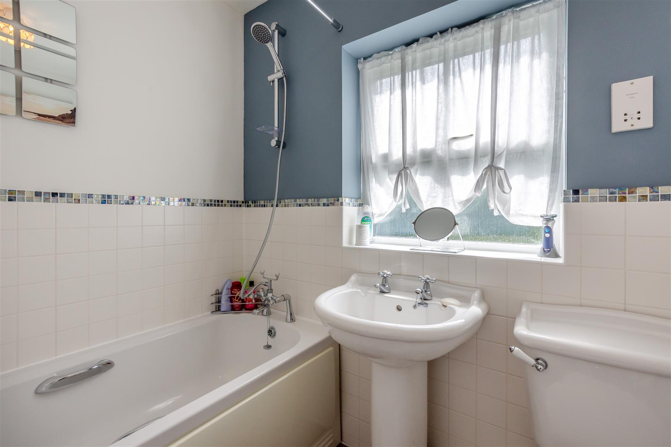
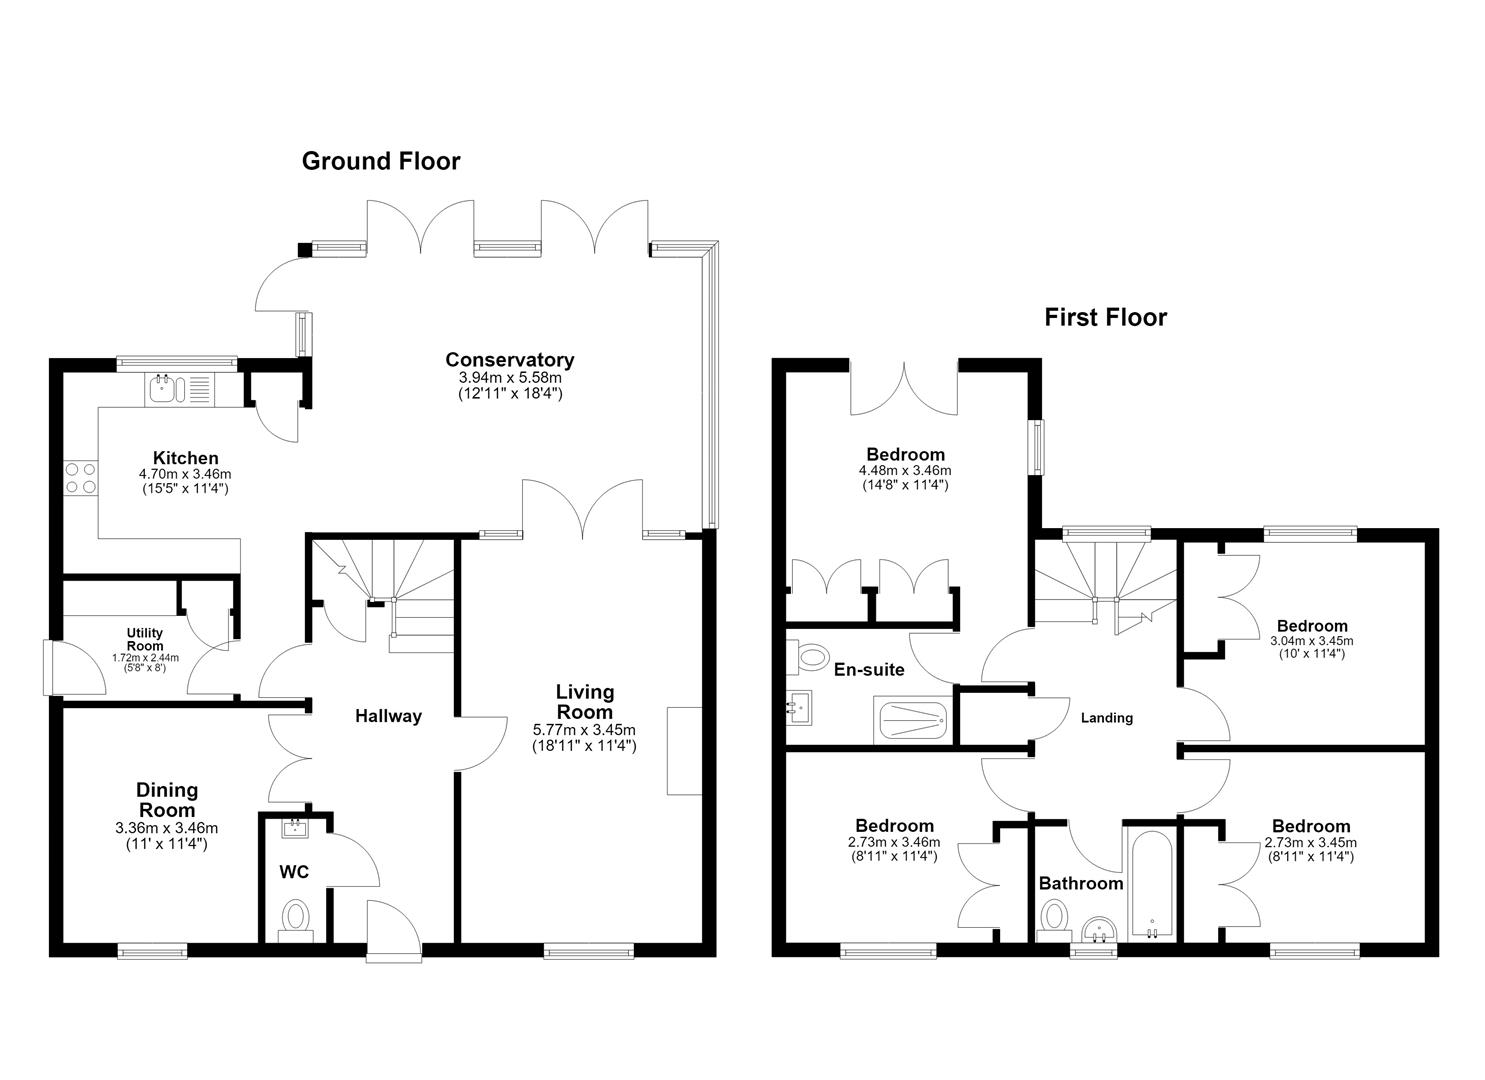
Page & Wells are delighted to bring to the market this exceptionally spacious and beautifully maintained four bedroom family home which must be viewed to be appreciated. The ground floor accommodation features a spacious living room, separate dining room, cloakroom, modern kitchen and a useful utility room. The real stand out feature on this level is the substantial conservatory, which overlooks the rear garden. On the first floor, all four bedrooms come with built-in wardrobes and the principal bedroom benefits from a luxury en-suite shower room. In addition, there is a modern bathroom suite. There is a driveway providing ample off-road parking, detached garage and a stunning private rear garden. Location really is key here as the property is nestled towards the end of the cul-de-sac and overlooks a small green to the front. Maidstone Hospital is a two minute walk and reputable primary and secondary schools are close by. An internal viewing is highly recommended. Contact PAGE & WELLS King Street Office 01622 756703. Tenure: Freehold. EPC Rating: D. Council Tax Band: F.
Key Features - . Stunning family home
. Substantial conservatory
. Living room and separate dining room
. Modern kitchen
. Downstairs cloakroom
. Luxury en-suite to principal bedroom
. Built-in wardrobes in all bedrooms
. Beautifully presented garden
. Driveway and garage
. Sought after cul-de-sac location
Accommodation -
Ground Floor: -
Entrance Hall -
Cloakroom -
Living Room -
Dining Room -
Kitchen -
Utility Room -
Conservatory -
First Floor: -
Principal Bedroom -
. En-Suite Shower Room -
Bedroom Two -
Bedroom Three -
Bedroom Four -
Family Bathroom -
Externally - There is a driveway providing ample off-road parking facilities leading to a detached single garage. There is a stunning private garden to the rear.
Viewing - Viewing strictly by arrangements with the Agent's Head Office: 52-54 King Street, Maidstone, Kent ME14 1DB. Tel: 01622 756703.
Property Ref: 34790449
Similar Properties

4 Bedroom Detached House | Guide Price £600,000
** GUIDE PRICE £600,000 - £640,000 **The property is situated in a quiet private cul de sac setting in a very popular re...
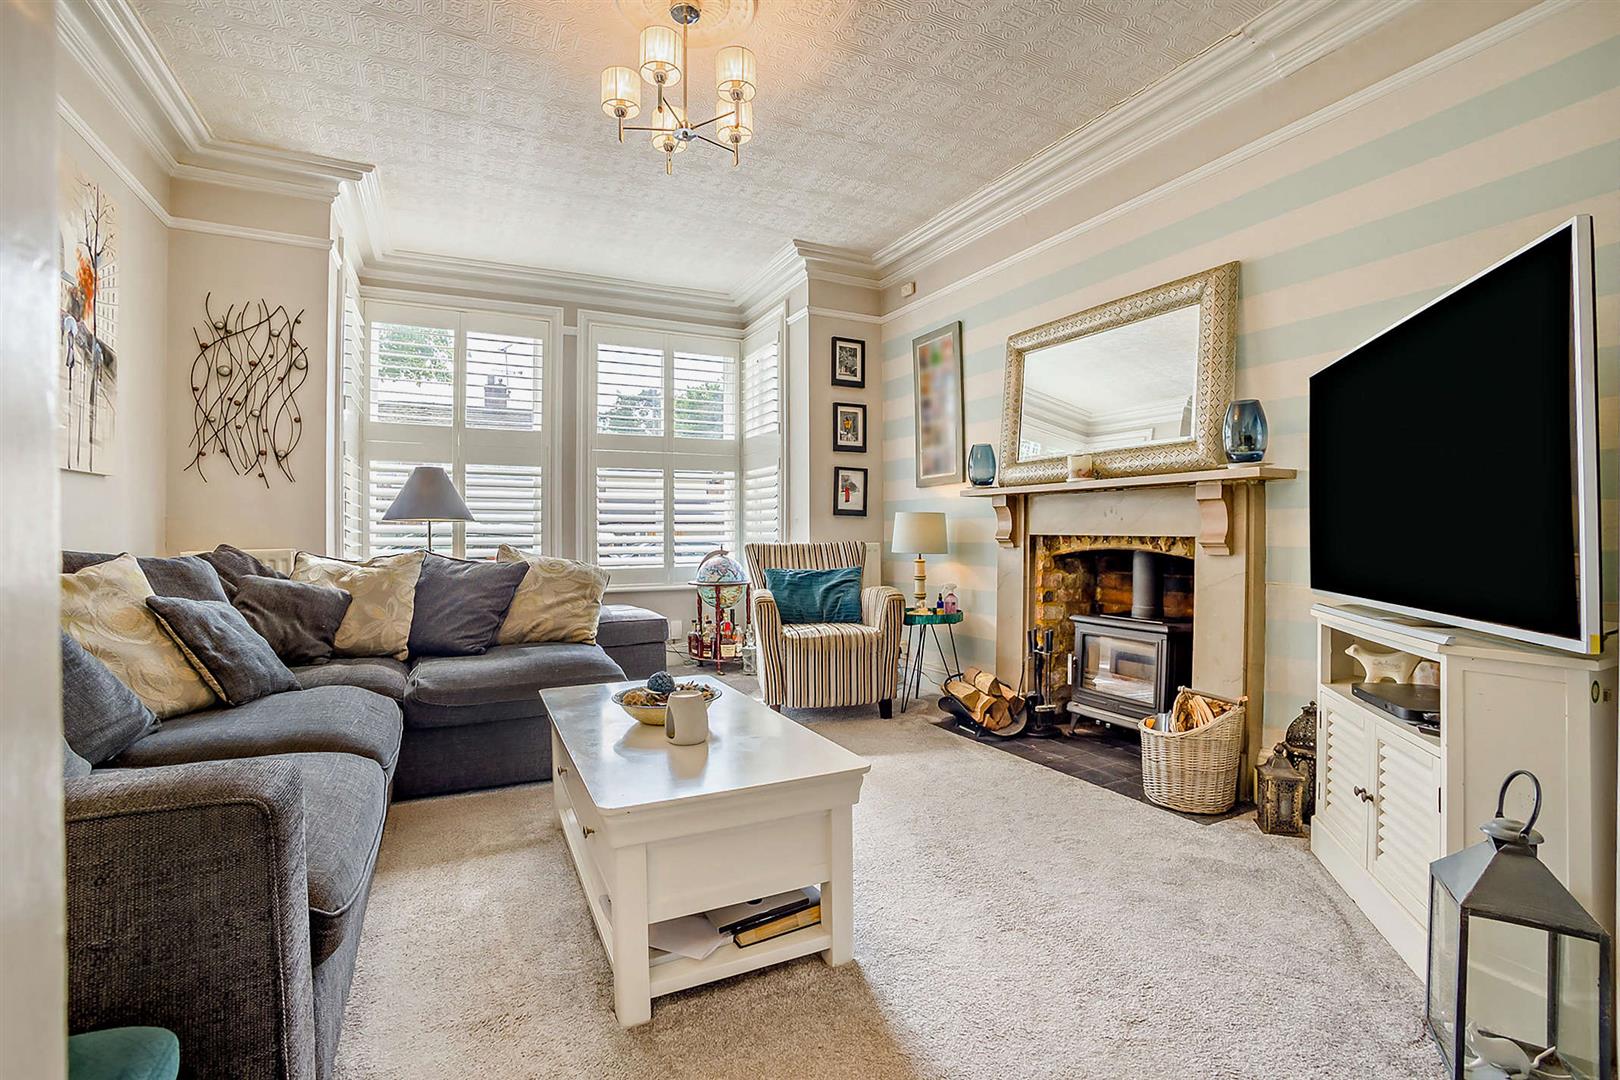
4 Bedroom Semi-Detached House | £600,000
The property is situated in one of Maidstone's most sought-after residential areas, around 0.5 mile from the town centre...
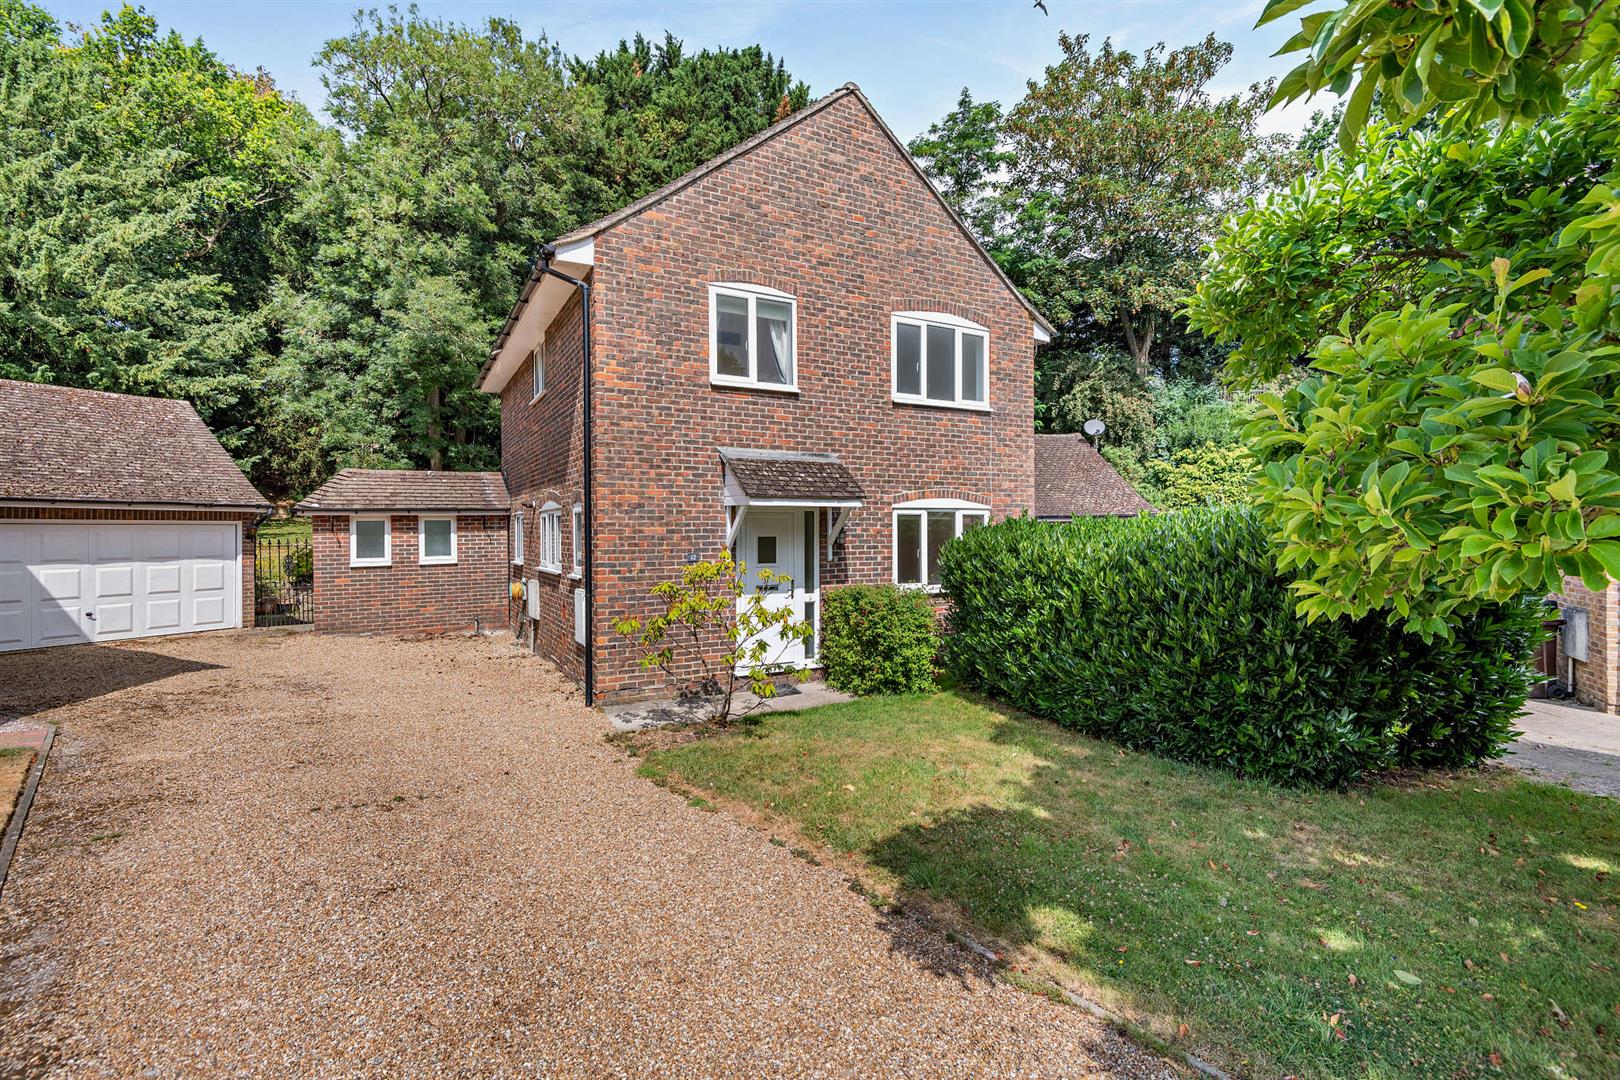
4 Bedroom Detached House | Offers in excess of £600,000
The property is situated in an exclusive quiet cul-de-sac setting in a very popular residential area off Queens Road. Th...
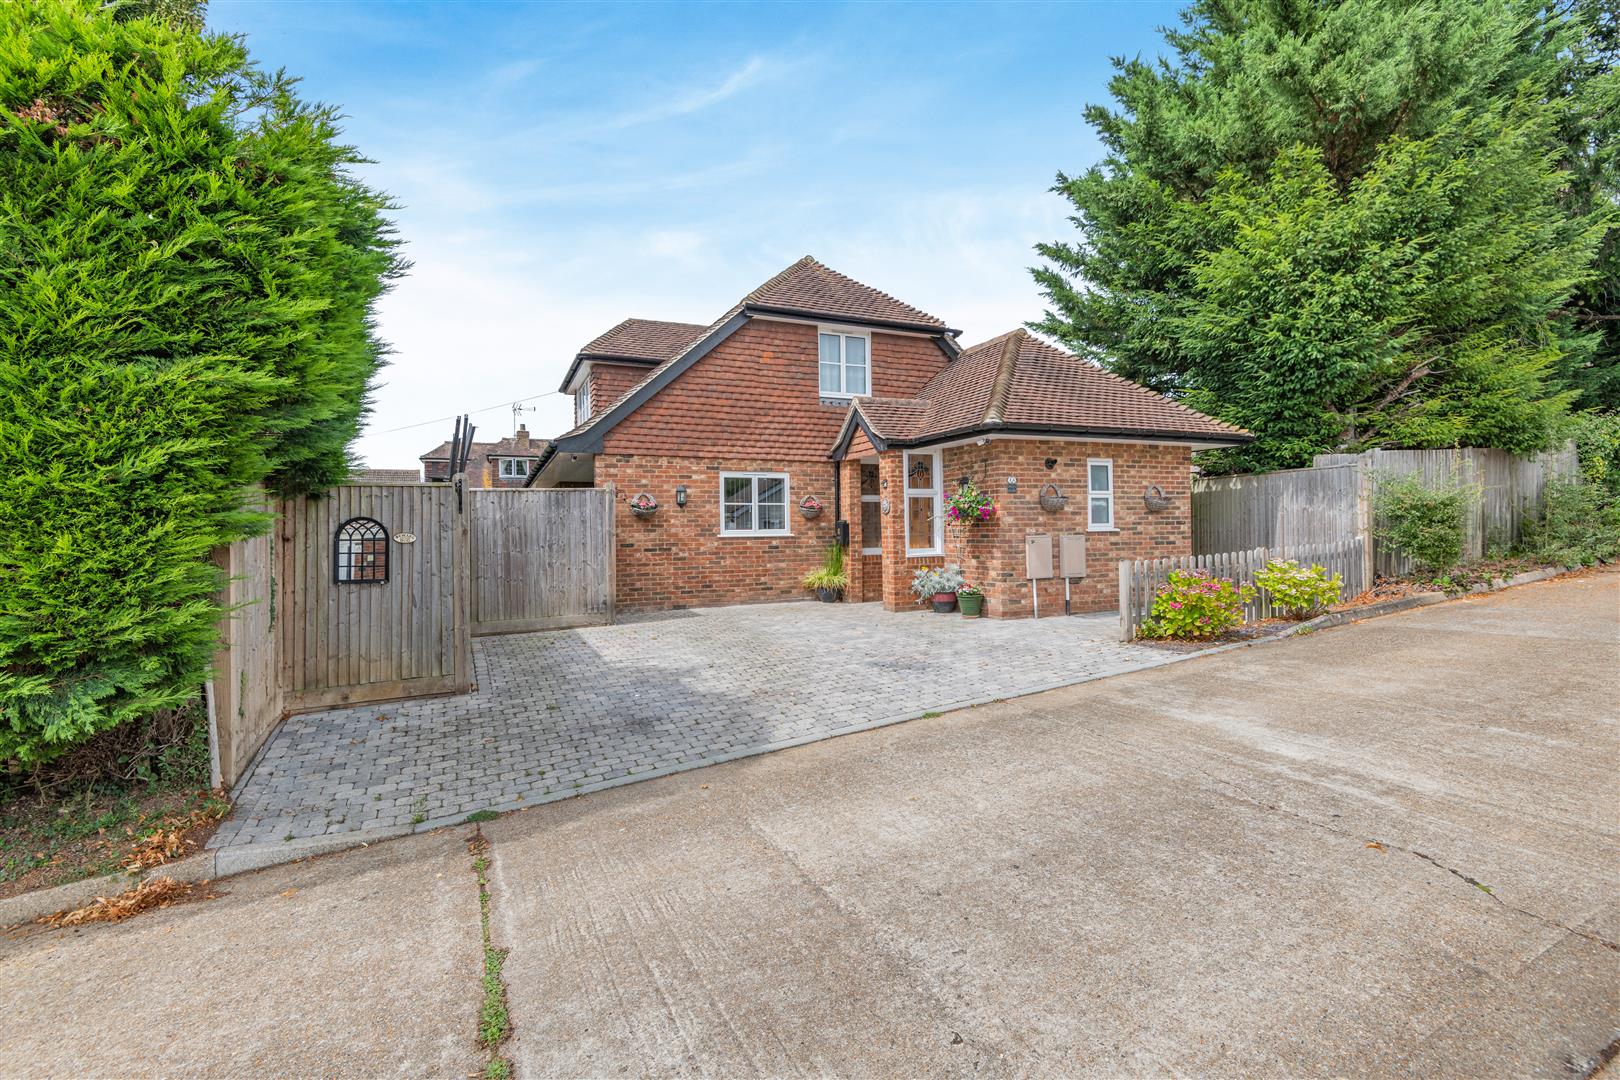
3 Bedroom Detached Bungalow | £650,000
A truly stunning three bedroom detached chalet bungalow situated in a secluded position in the sought after village of T...
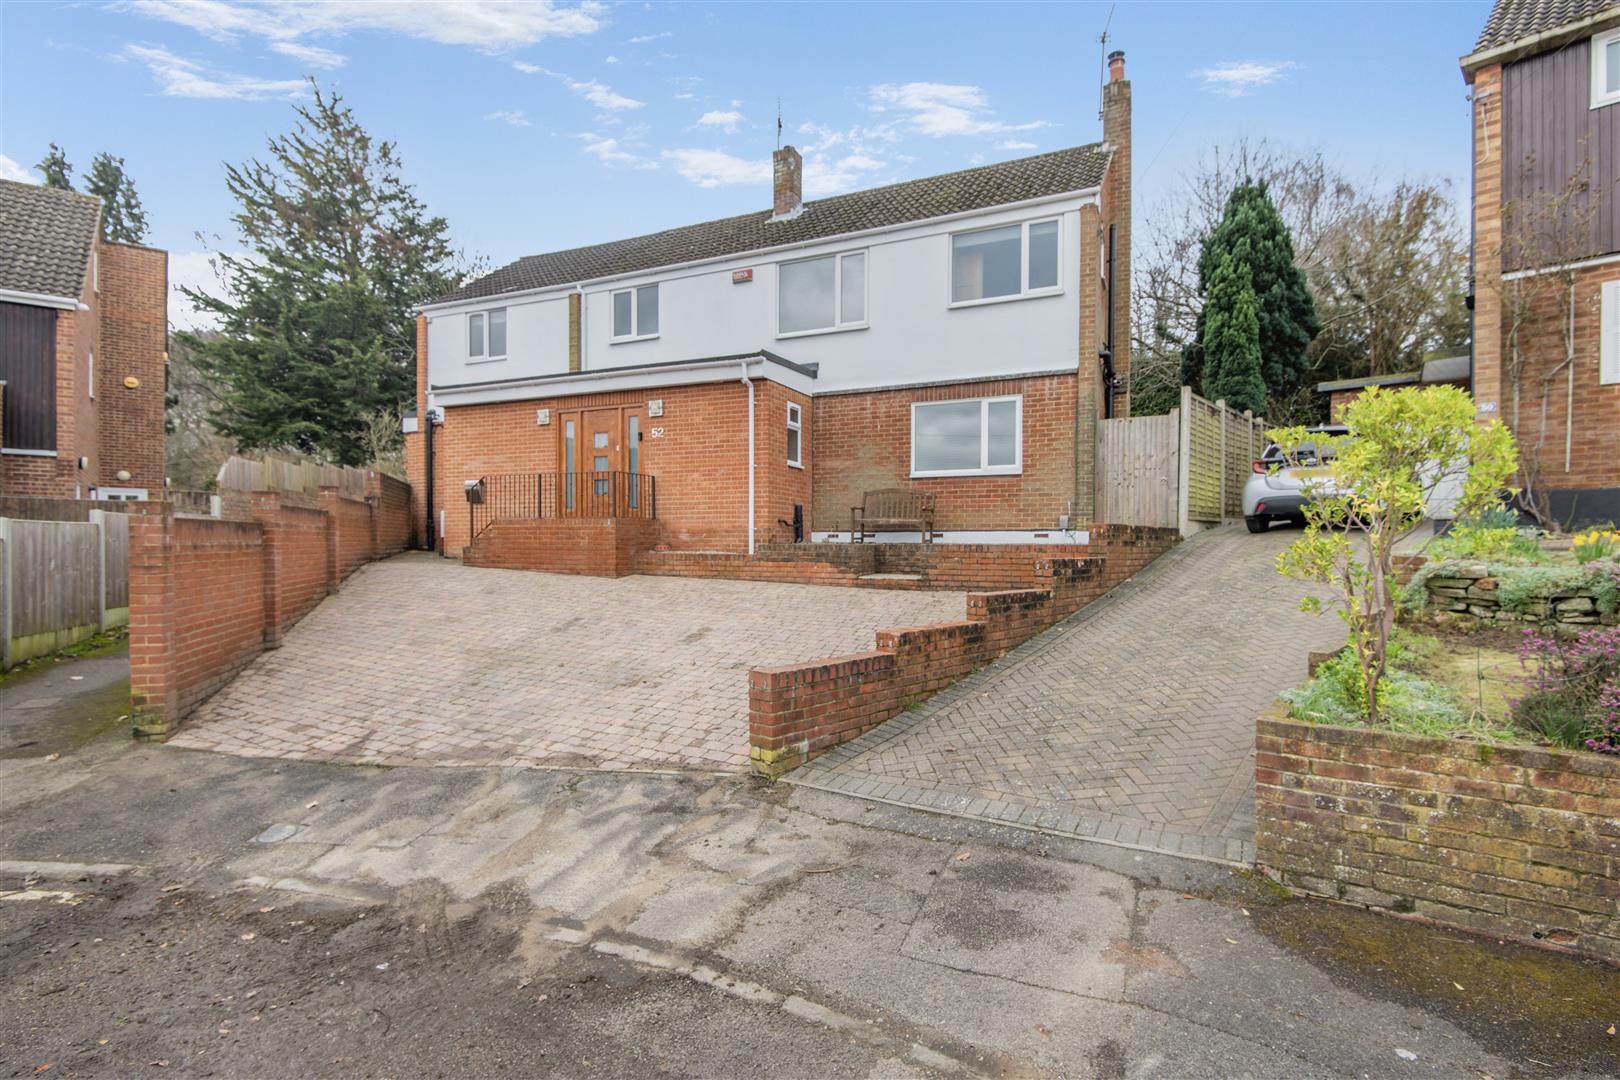
4 Bedroom Detached House | Offers in region of £650,000
** AN EXCEPTIONALLY SPACIOUS AND VERSATILE DETACHED FAMILY HOME SITUATED IN A MOST SOUGHT AFTER CUL-DE-SAC SETTING WITHI...
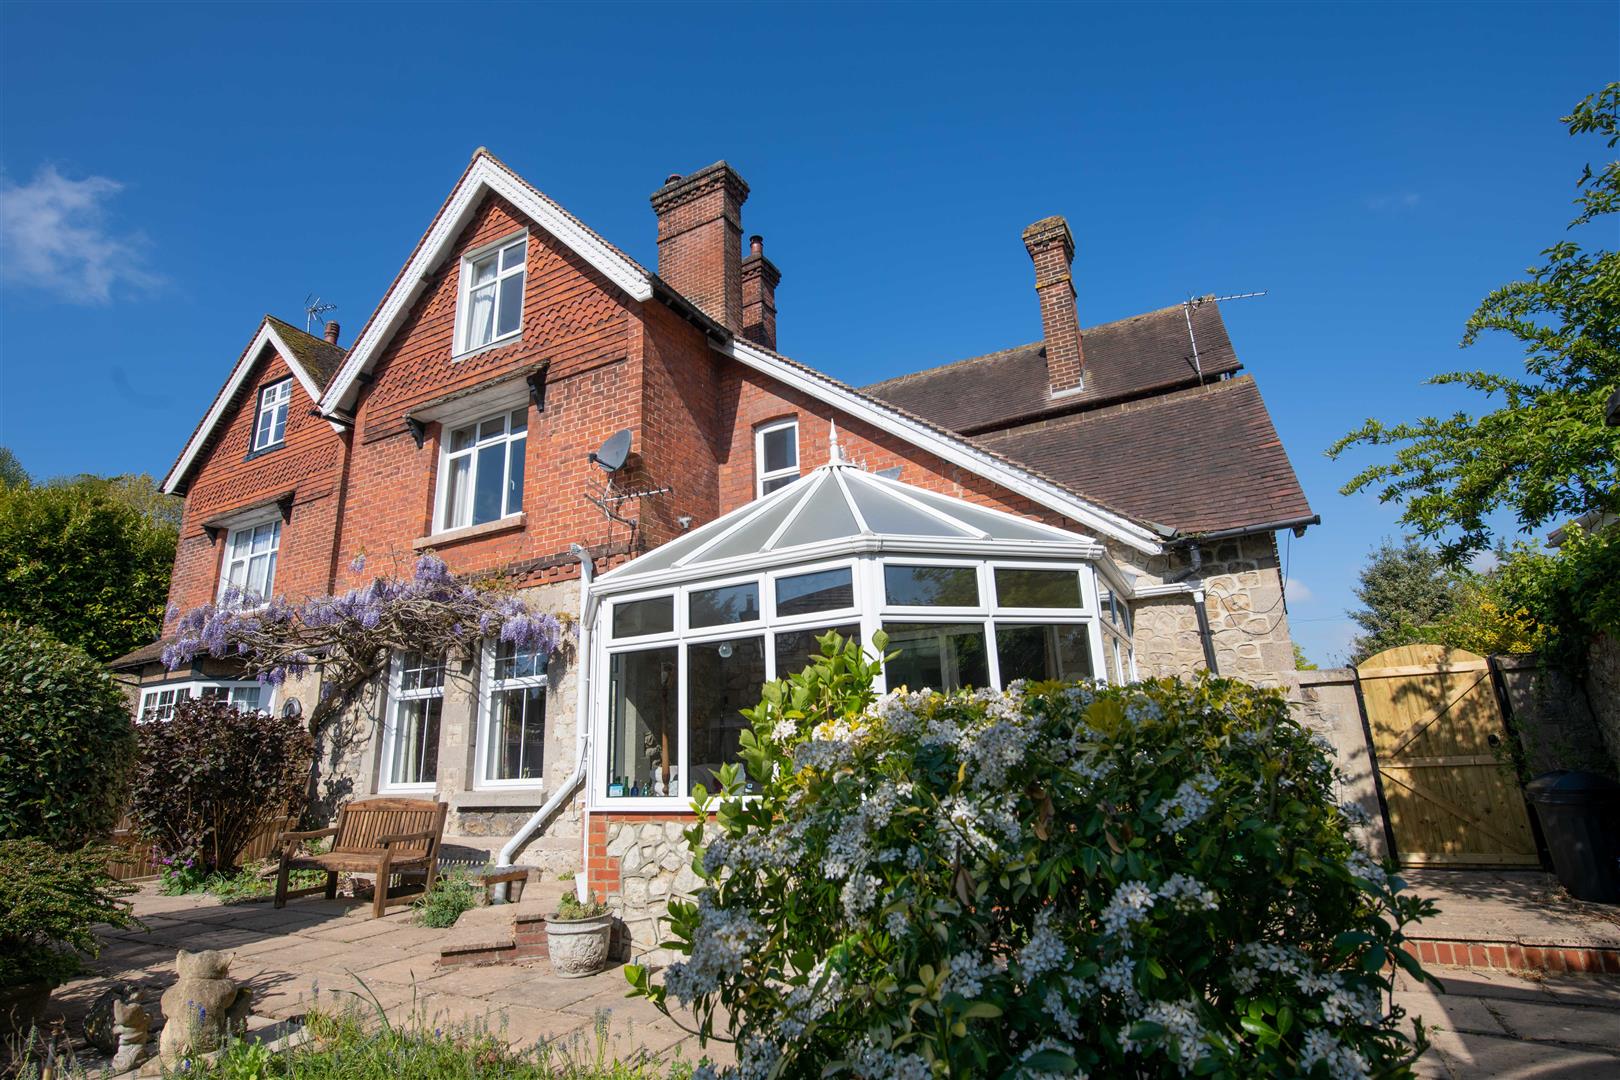
4 Bedroom Semi-Detached House | Offers in region of £675,000
The property is situated in one of Maidstone's most sought after residential roads. Queens Avenue lies approximately hal...
How much is your home worth?
Use our short form to request a valuation of your property.
Request a Valuation
©2026 The Guild of Property Professionals. All rights reserved.
Terms and Conditions |
Privacy Policy |
Cookie Policy |
Complaints Policy |
Members Login
The Guild of Property Professionals Trading Address: 121 Park Lane, London W1K 7AG. GPEA Limited.
Registered in England & Wales.
Company No: 02819824.
Registered Office Address: The Old Courthouse, 60A London Road, Grantham, NG31 6HR.
VAT Registration No: 180897859

