
- 4 / 5 bedroom detached family house
- Quiet cul-de-sac setting
- Flexible living accommodation
- 3 / 4 reception rooms
- Fitted kitchen/breakfast room
- Downstairs shower room + separate WC
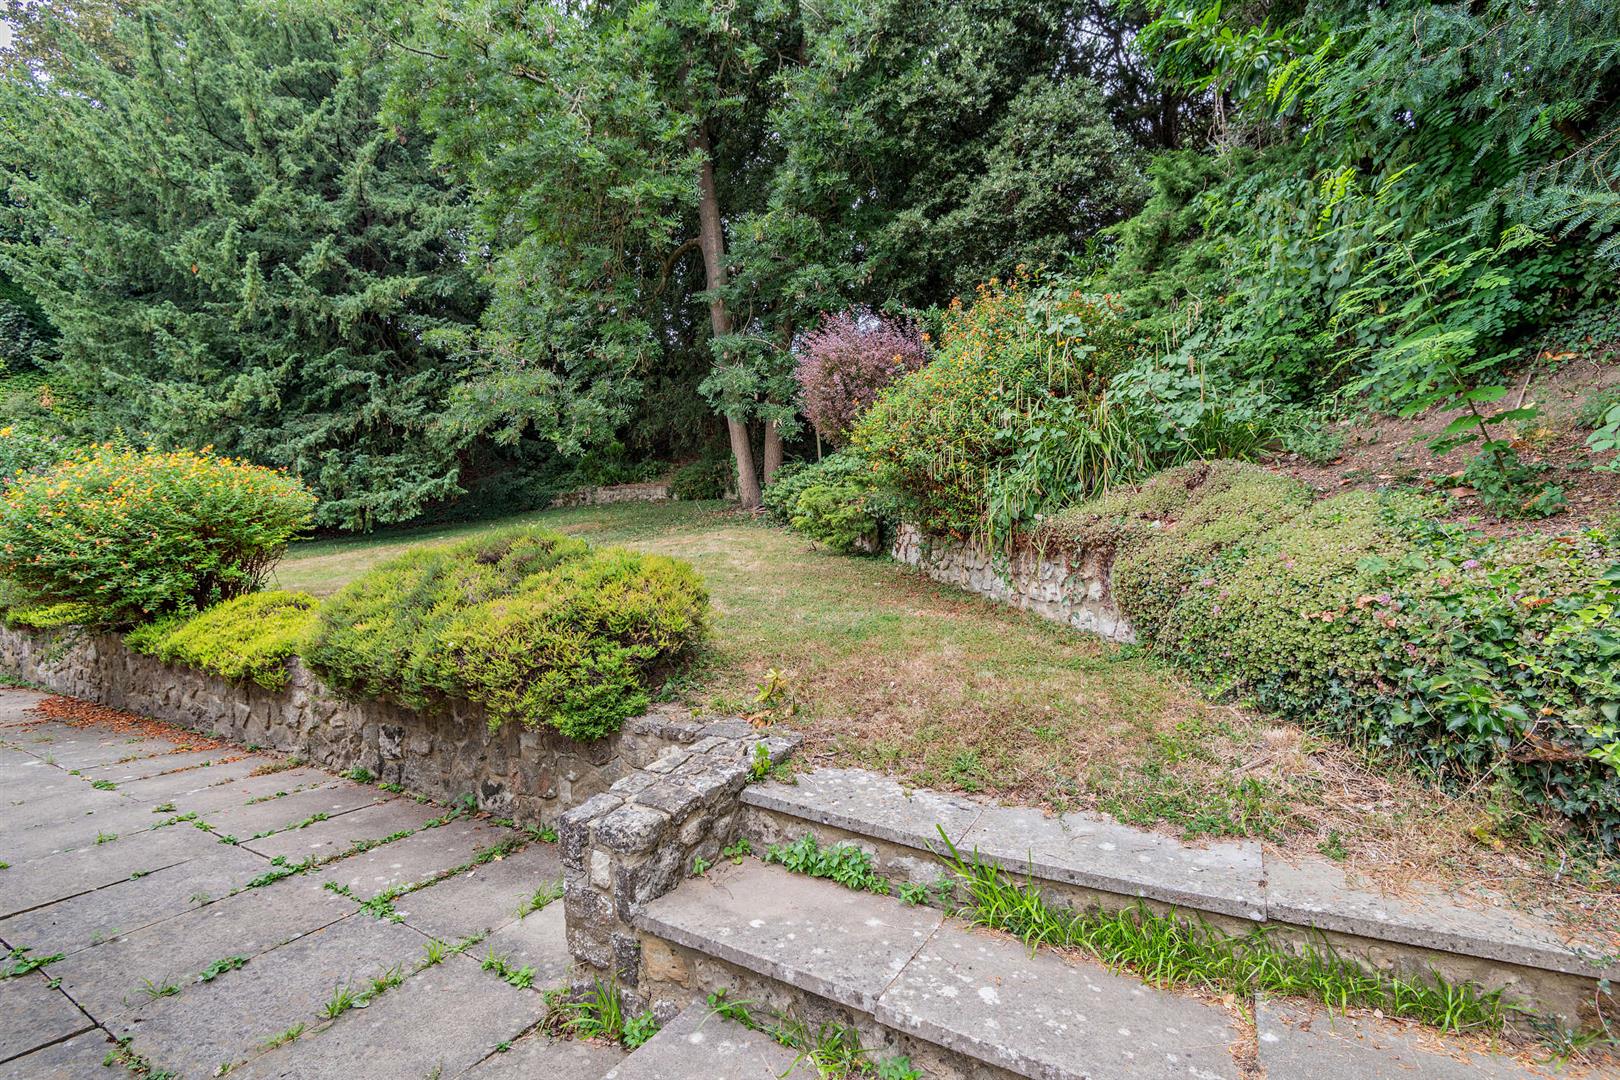
- Secluded rear garden
- Detached double garage
- Ample parking
- NO FORWARD CHAIN

This property listing is now SSTC
4 Bedroom Detached House for sale in Maidstone
 4
4
2
4
4
2
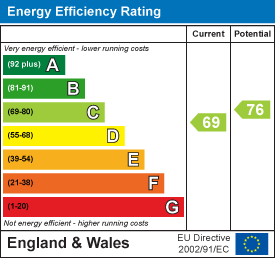
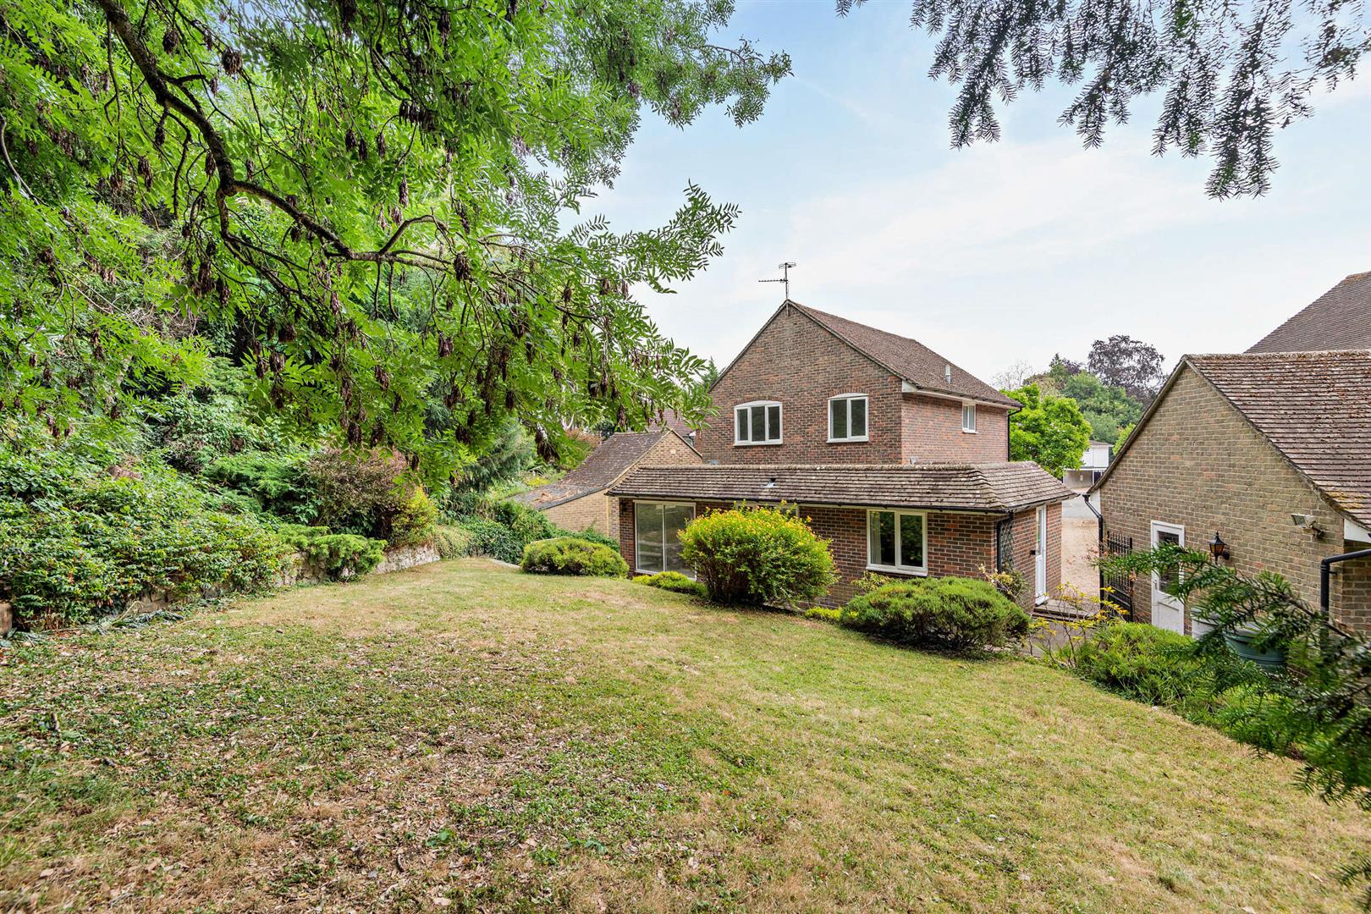
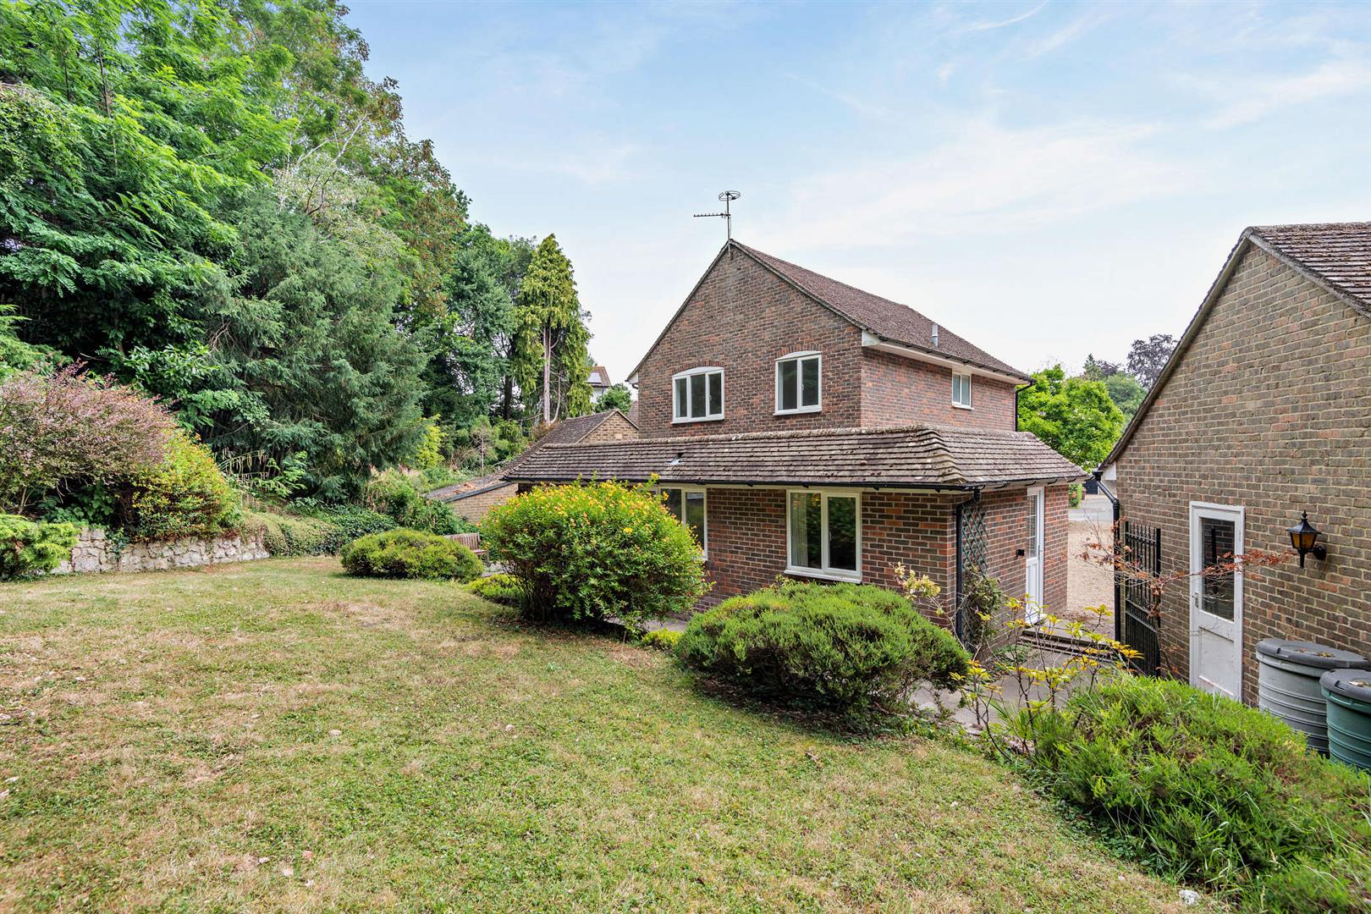
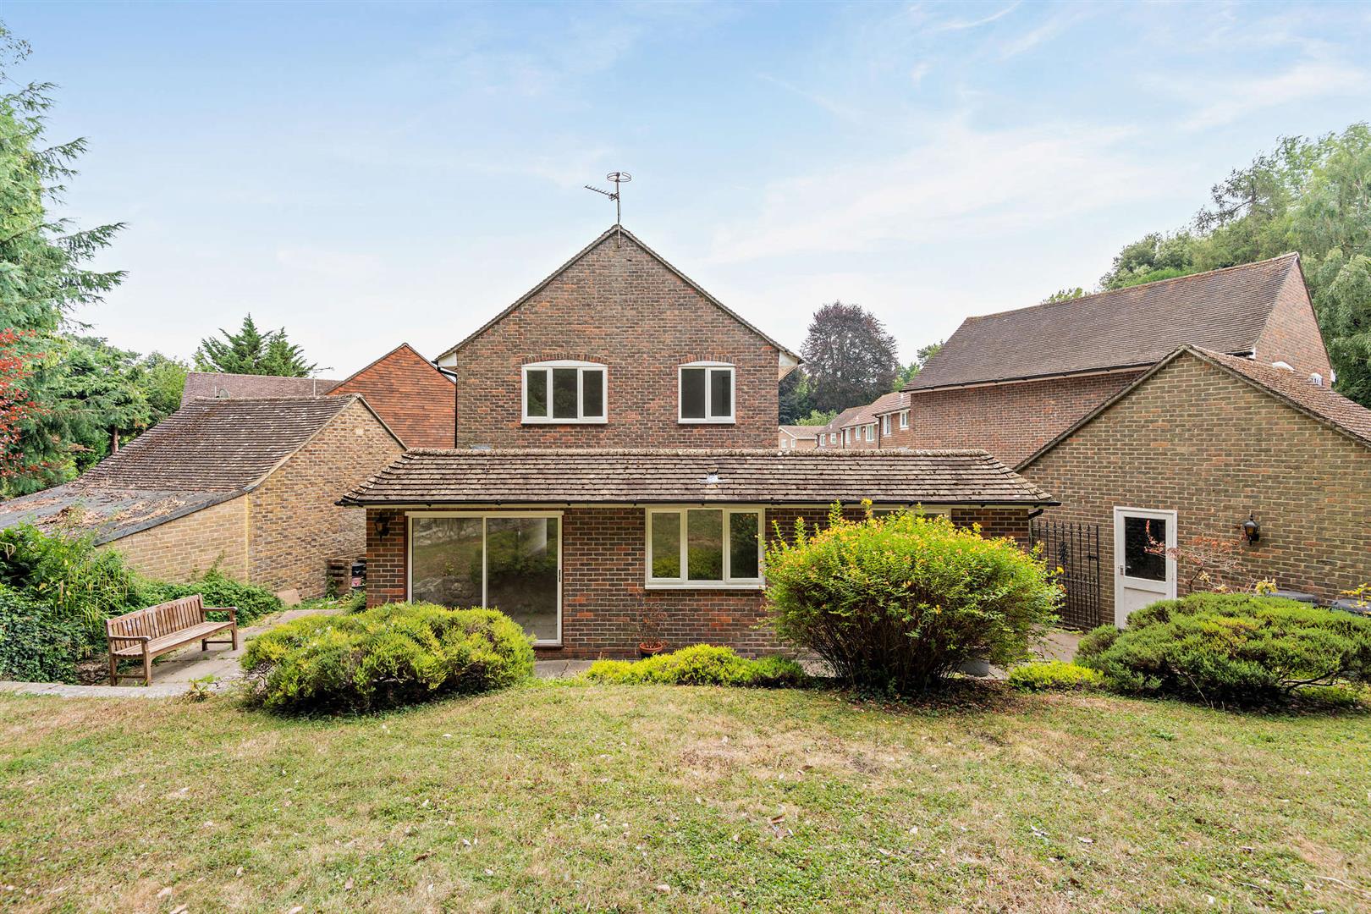
The property is situated in an exclusive quiet cul-de-sac setting in a very popular residential area off Queens Road. The immediate area has excellent local amenities. There is an out of town shopping centre close by with a Waitrose Supermarket. The county town itself provides a wide range of shopping, educational and social facilities. The property comprises a 4 / 5 bedroom detached family house offering flexible living accommodation. The house has attractive brick elevations under a tiled roof and benefits from gas fired central heating and double glazing. There are delightful gardens to the property being a very good size and offering considerable privacy. An internal inspection of this lovely family home is recommended by the sole selling agents. NO FORWARD CHAIN. Tenure: Freehold. EPC Rating: C. Council Tax Band: F.
Accommodation -
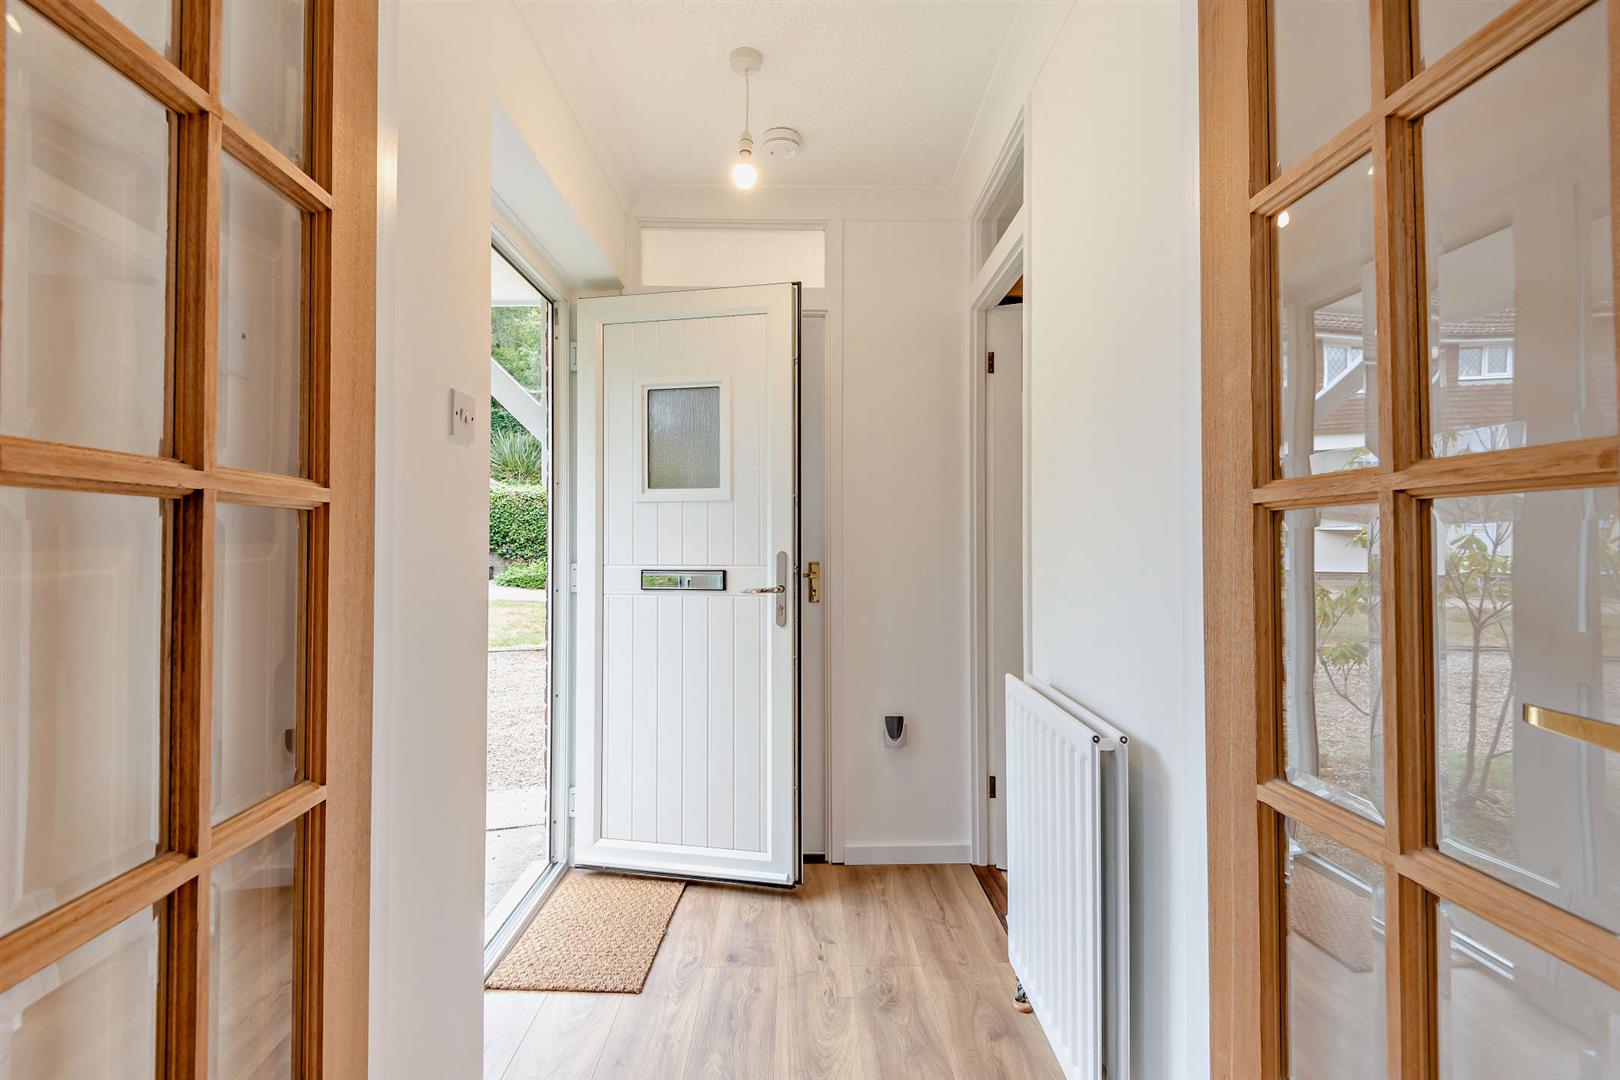
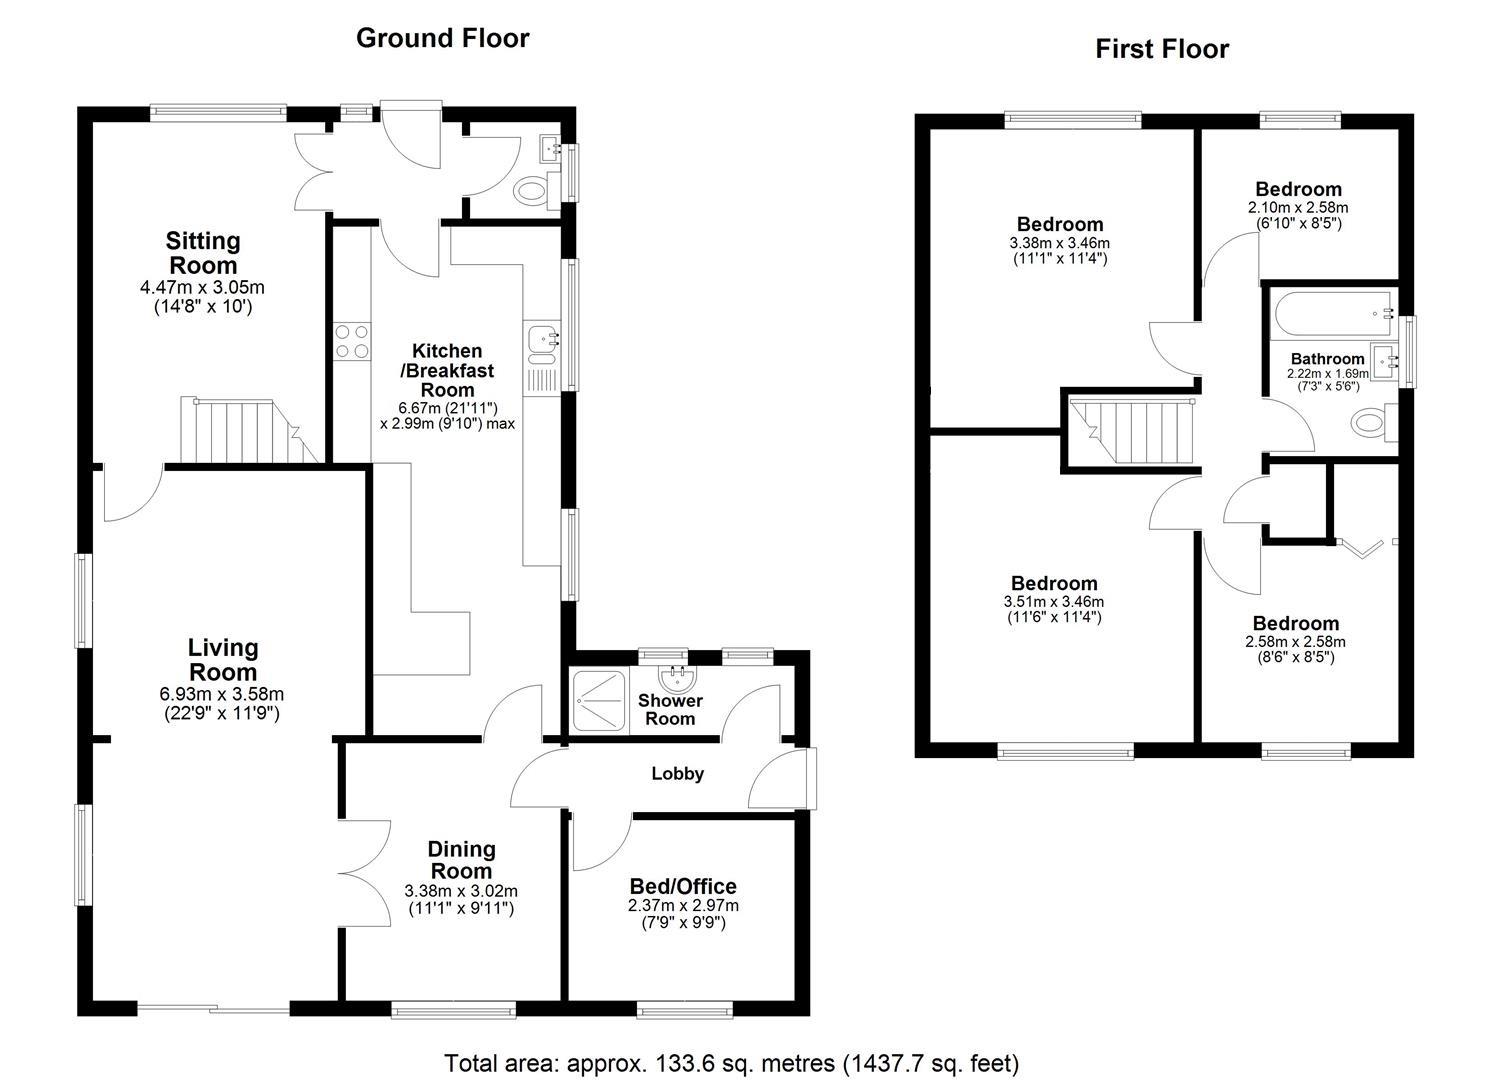
Ground Floor: - Double glazed entrance door to .
Entrance Hall - Glazed panelled double doors opening to Sitting Room.
Cloakroom - Low level WC. Wash hand basin. Tiled flooring. Double glazed window to side elevation.
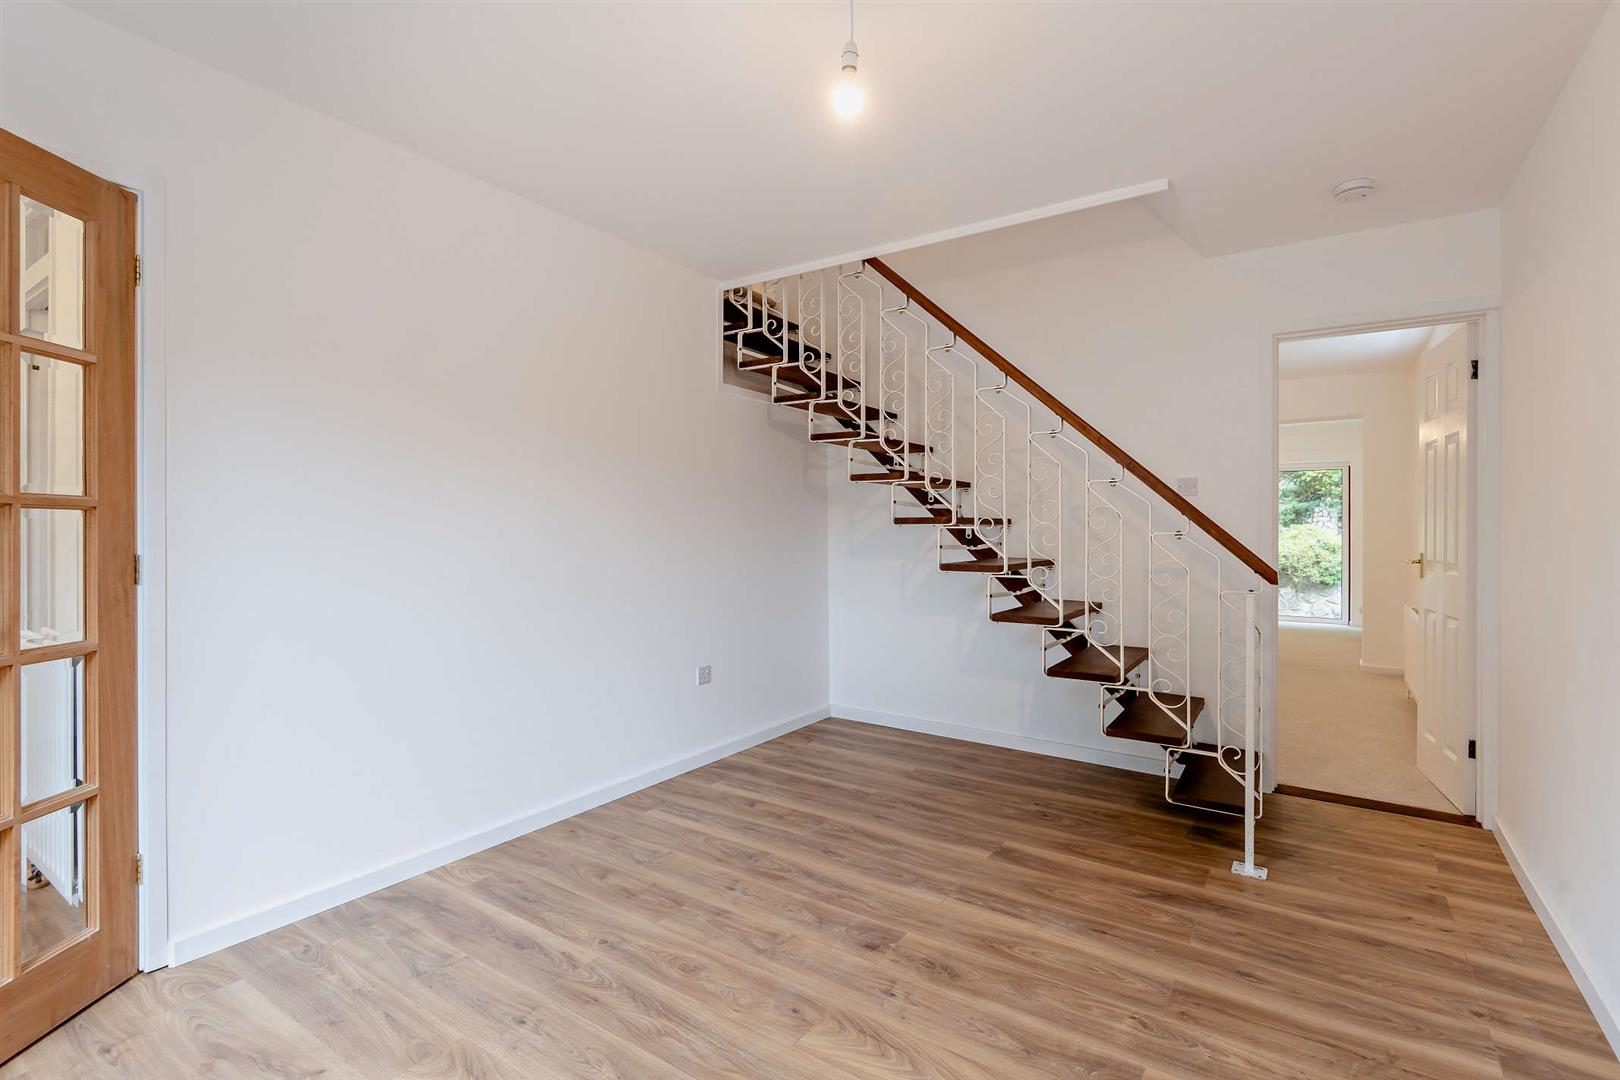
Sitting Room - Open tread staircase to first floor with wrought iron balustrading. Double glazed window to front elevation. Door through to ...
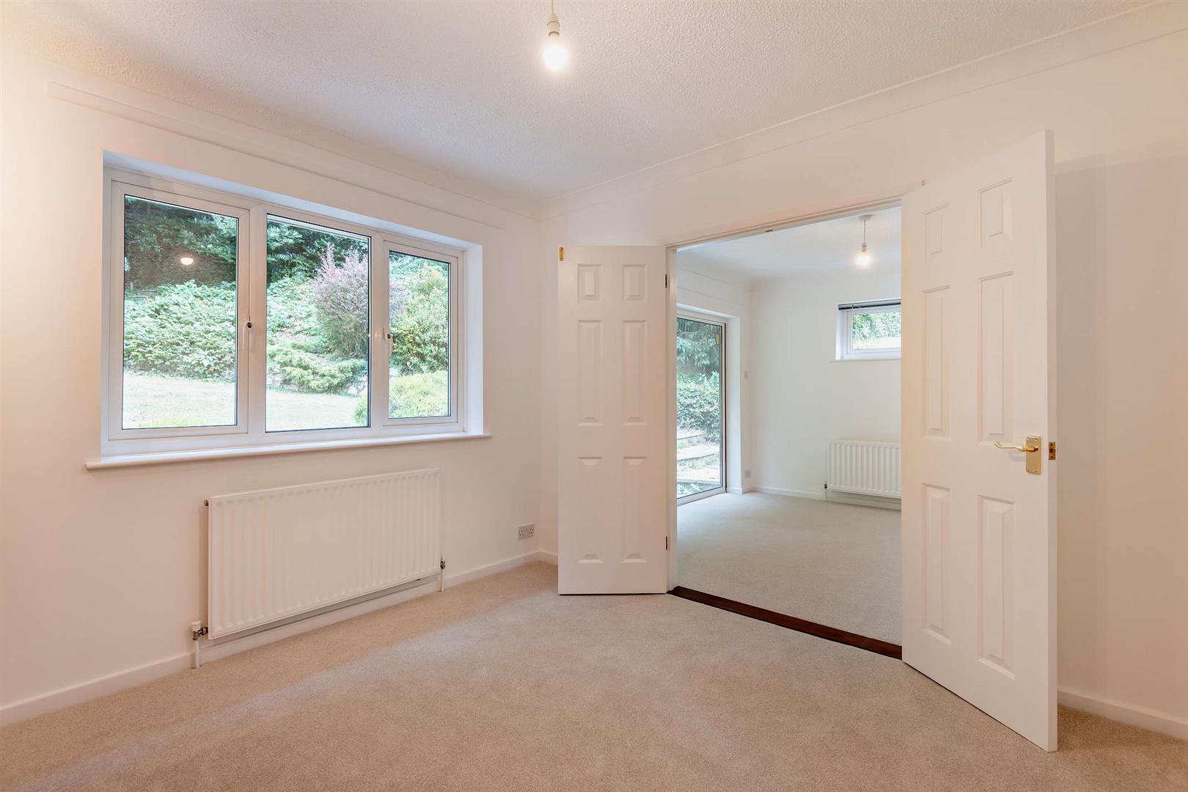
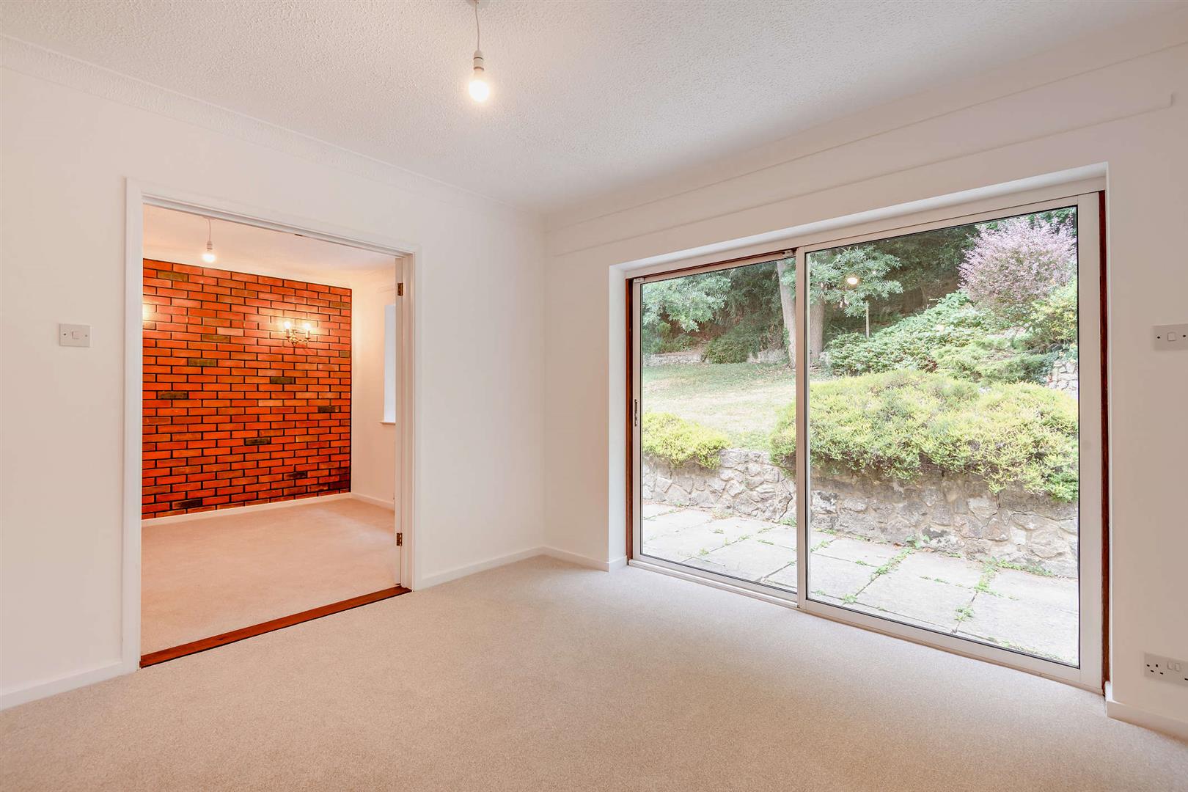
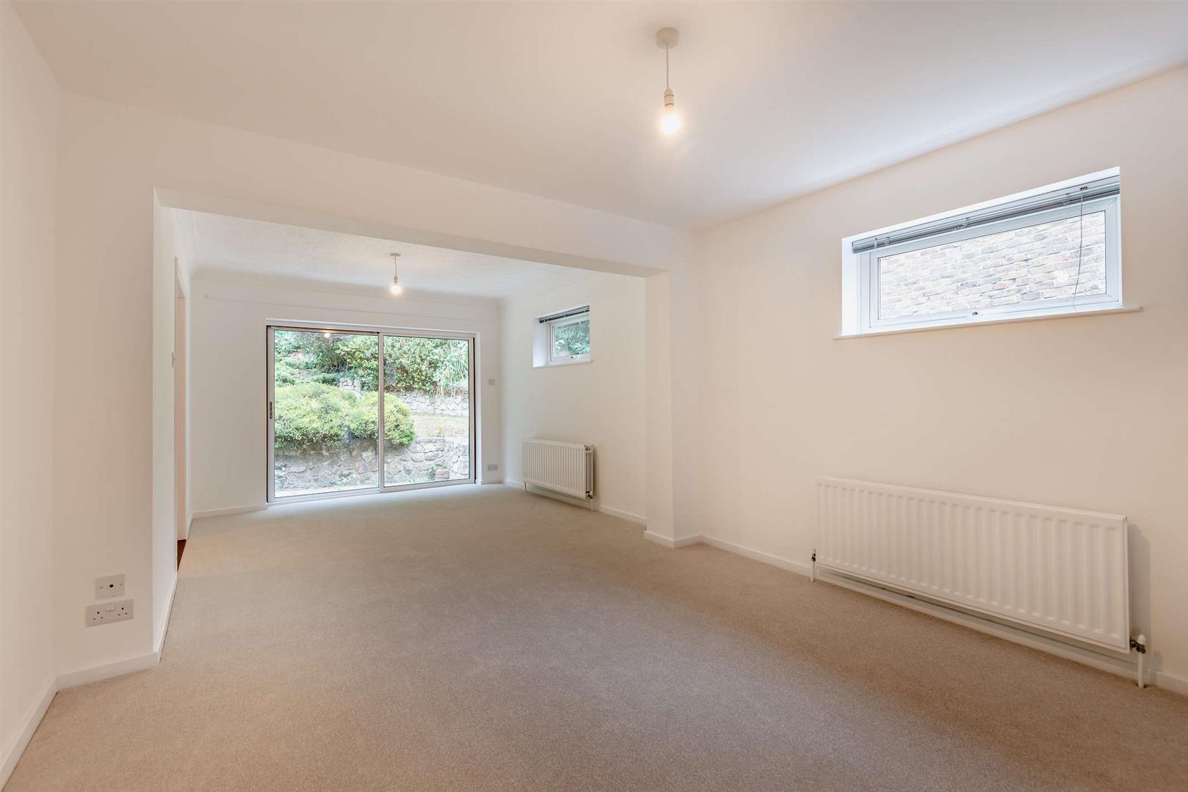
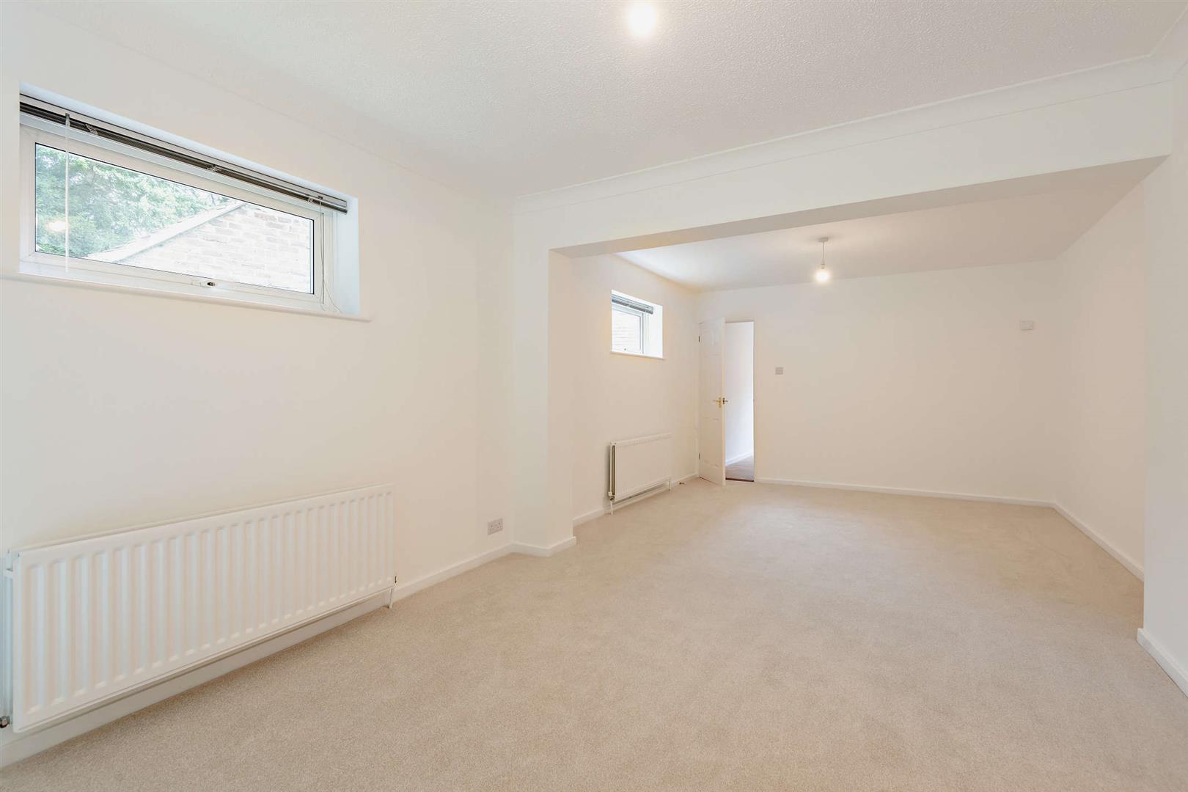
Impressive Living Room - Double aspect with double glazed patio doors opening to rear garden. Double glazed windows to side elevation. Double doors opening to ...
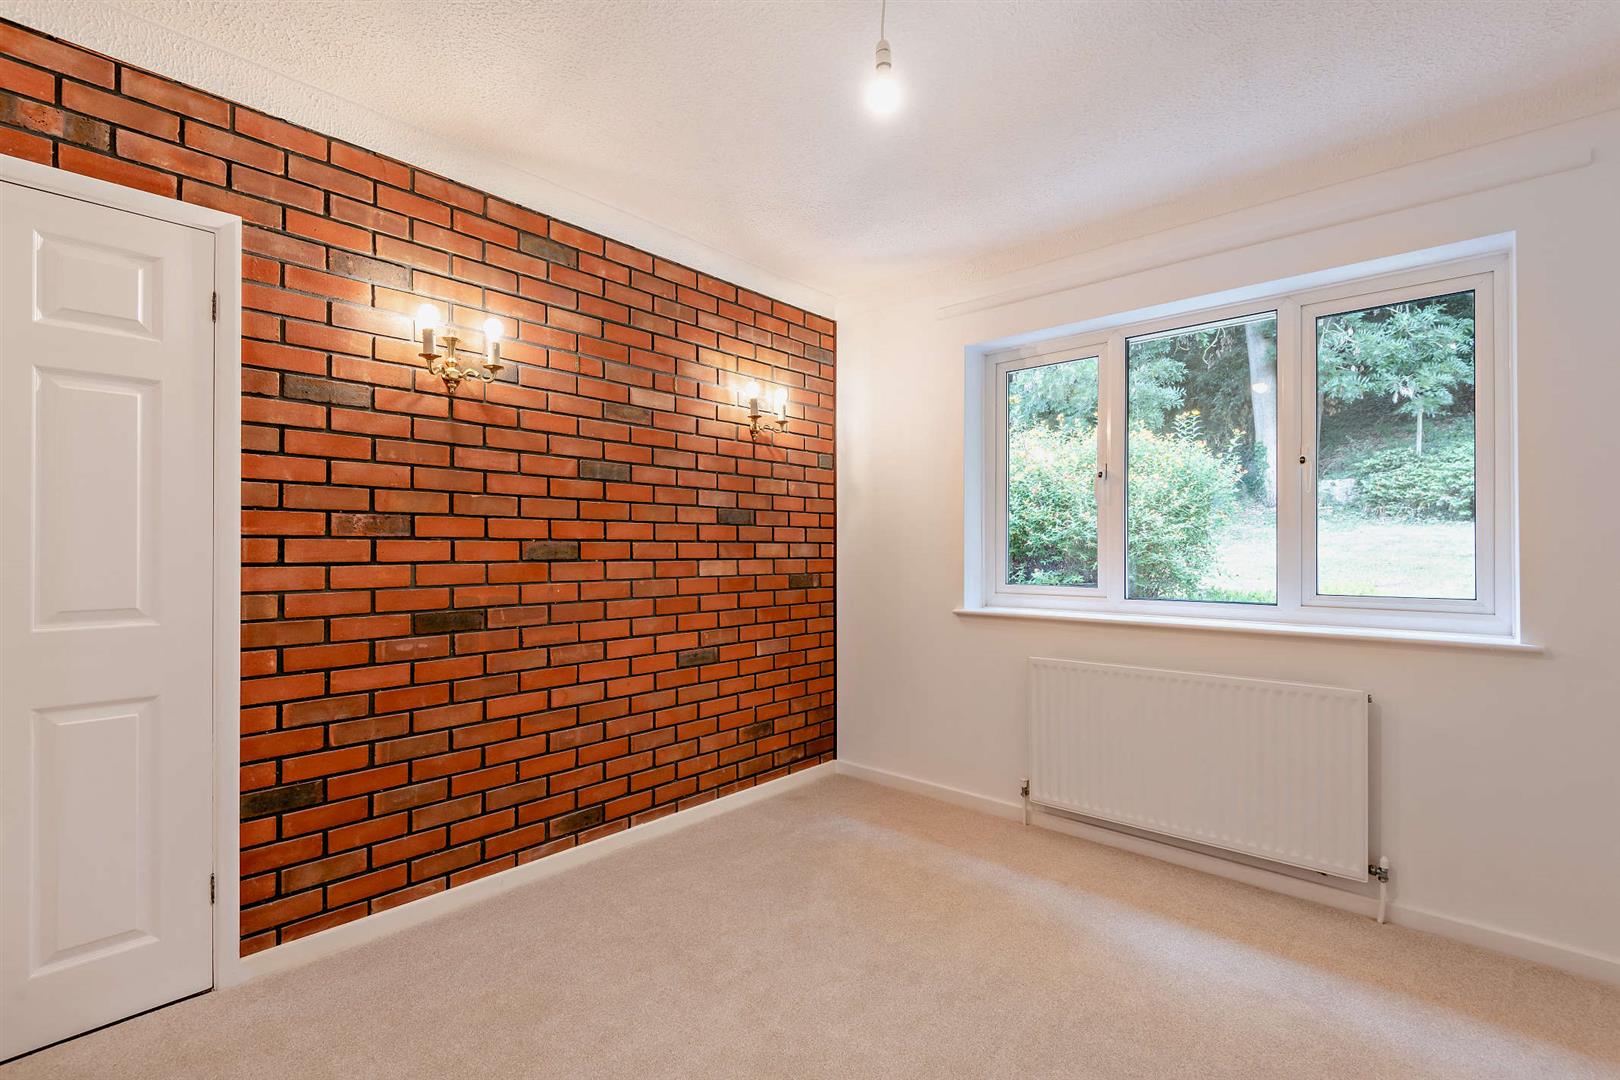
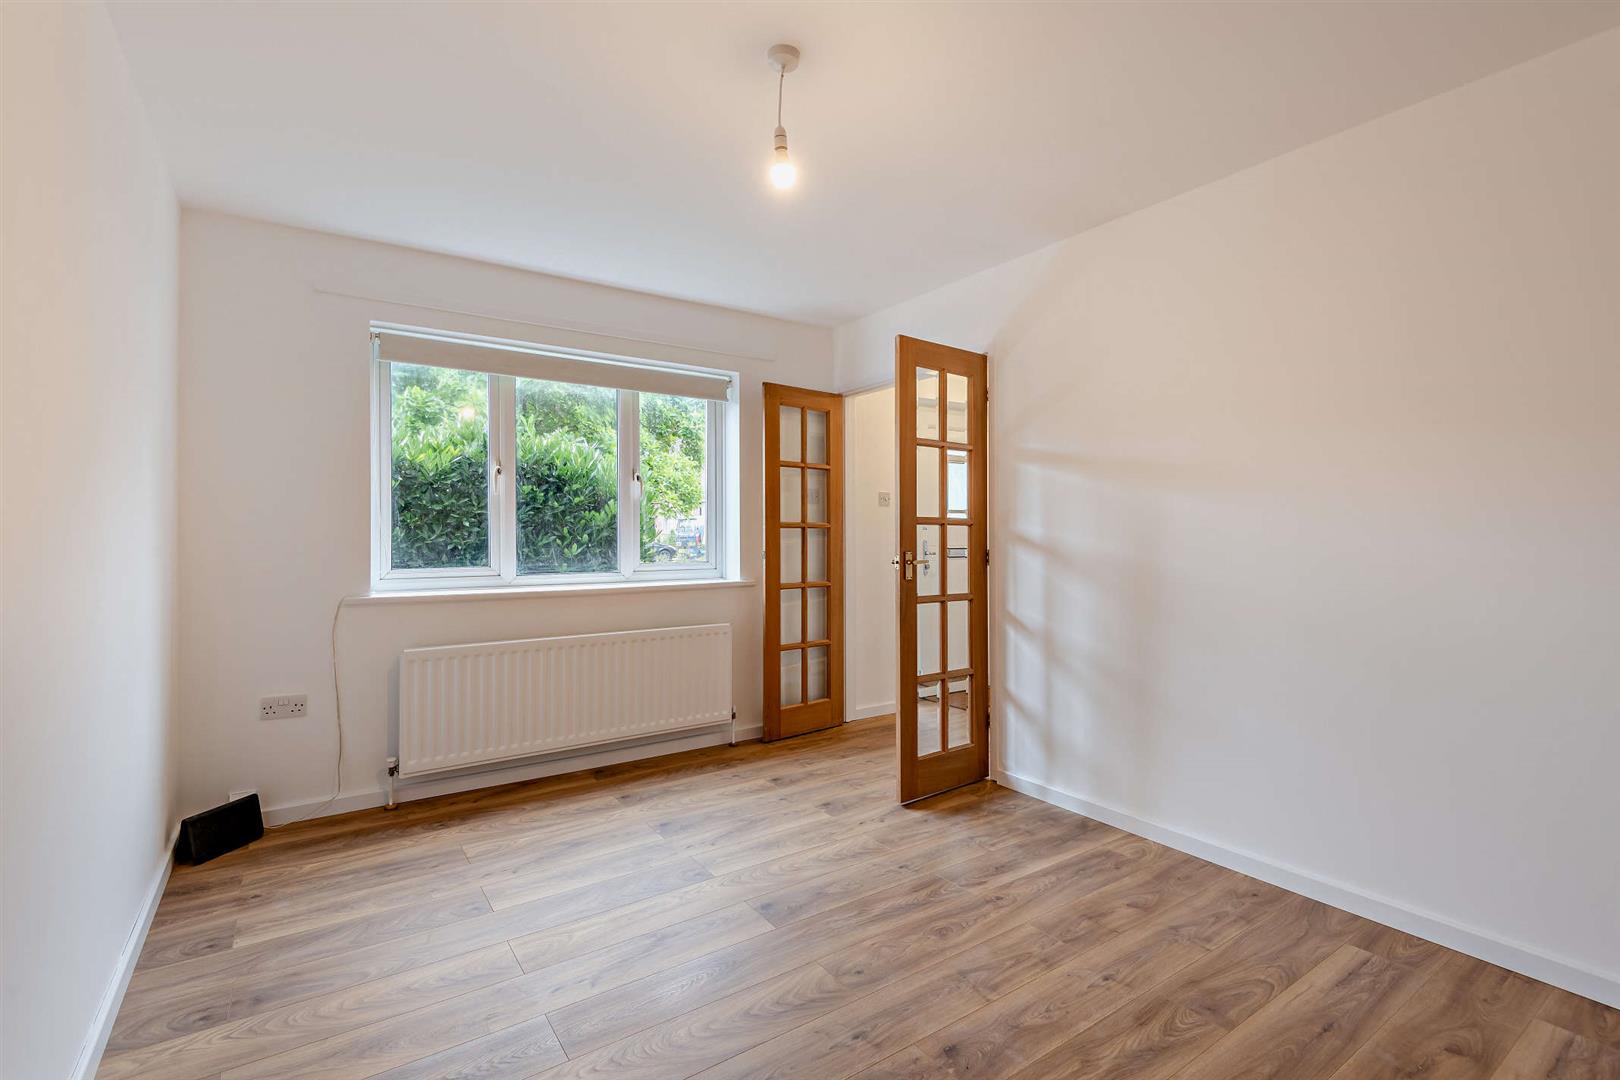
Dining Room - Double glazed window to rear elevation. Door to rear lobby.
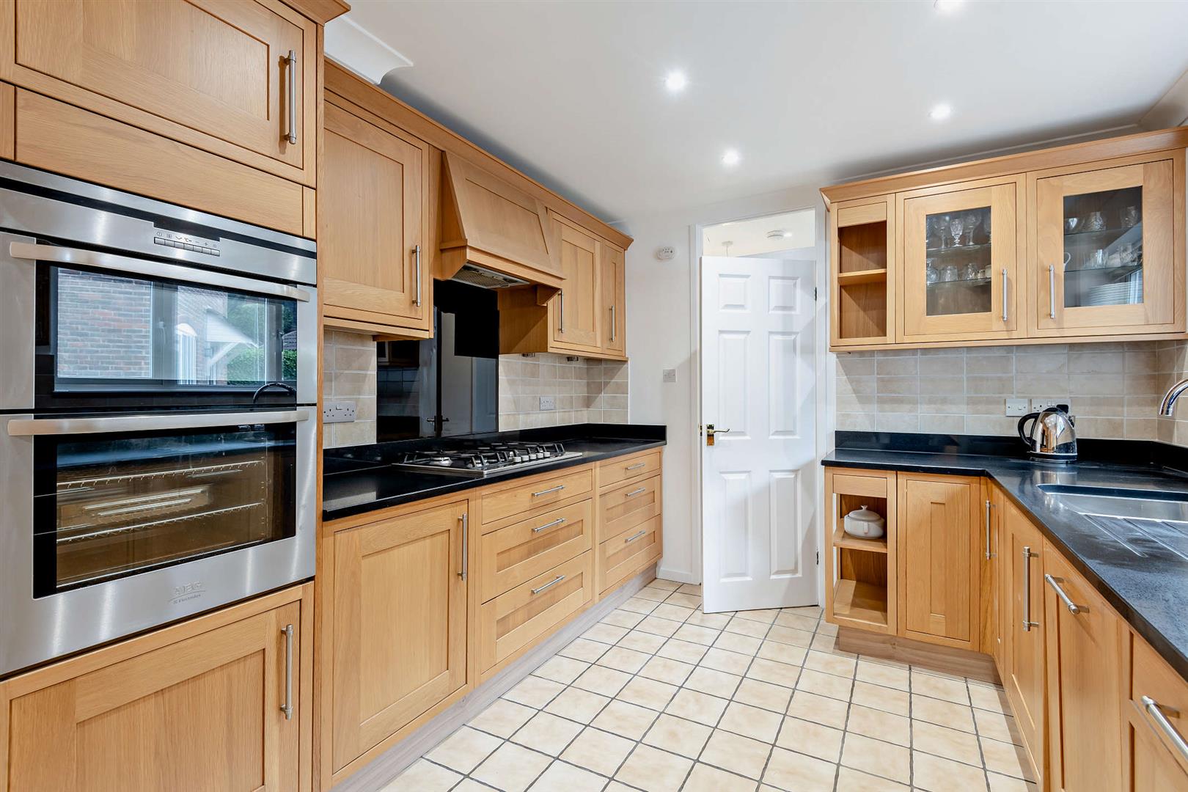
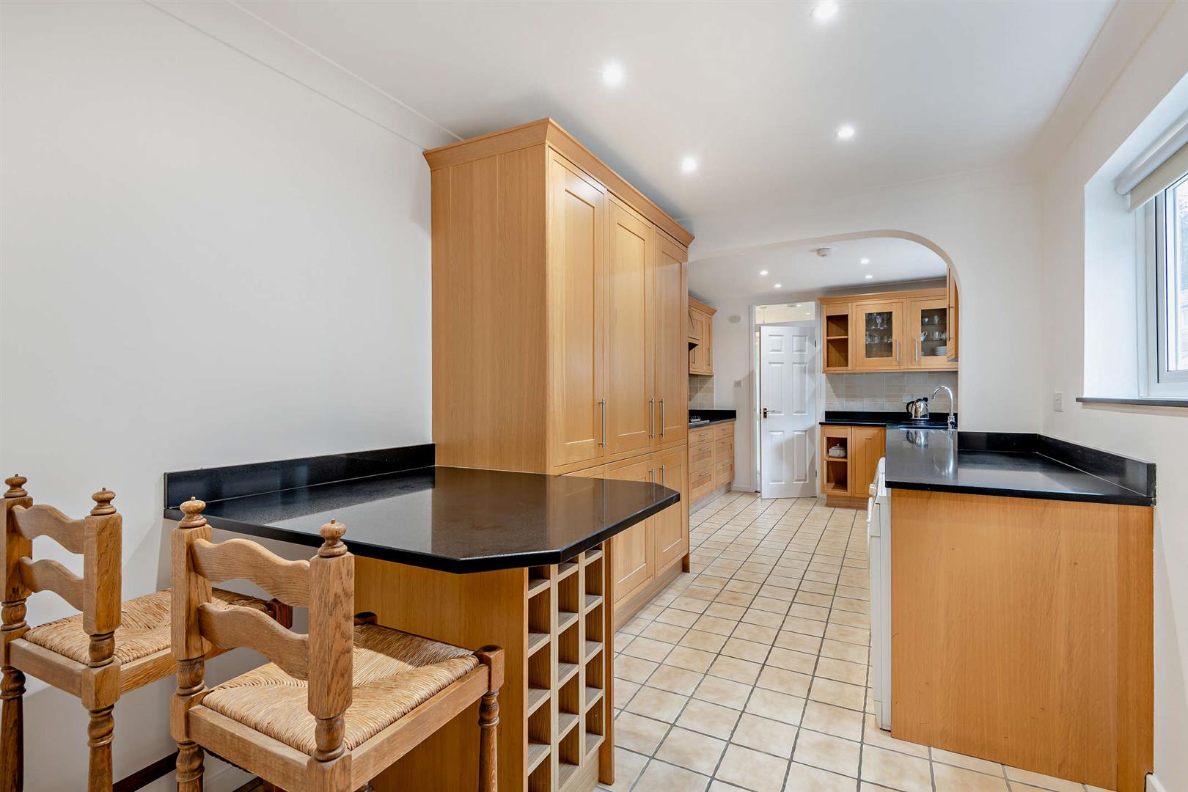
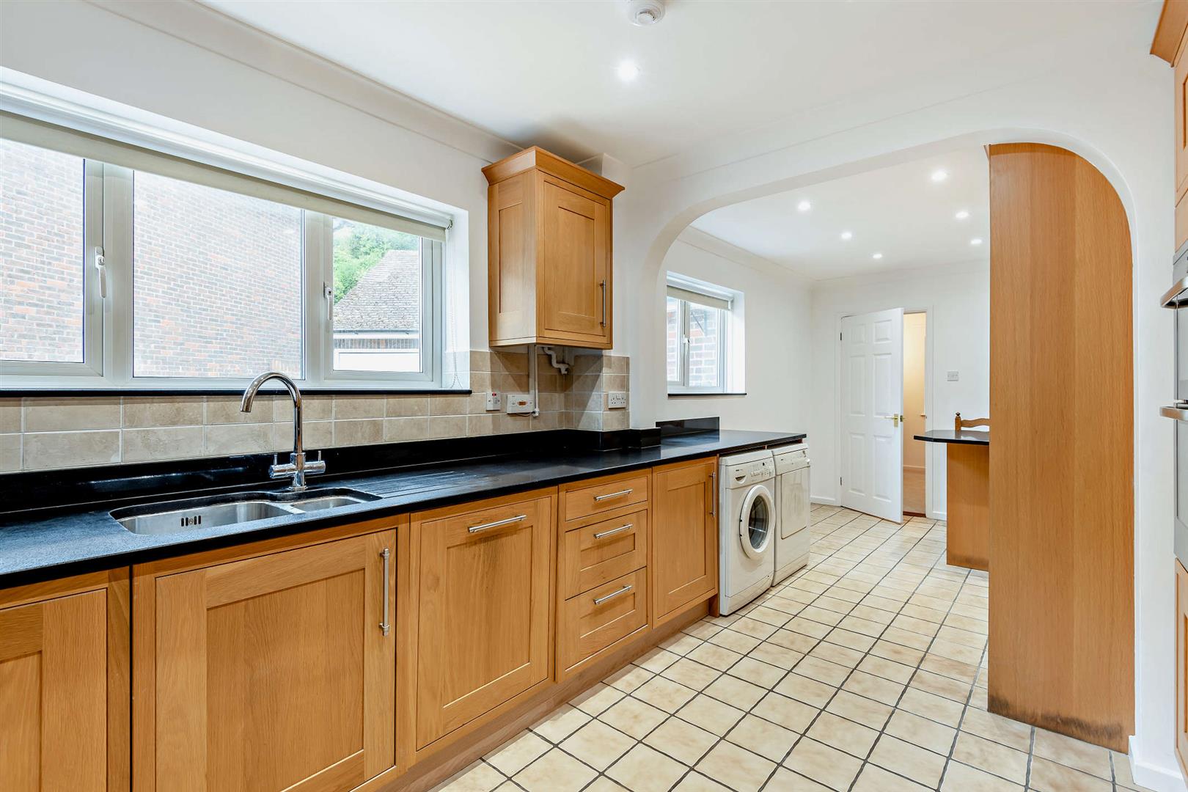
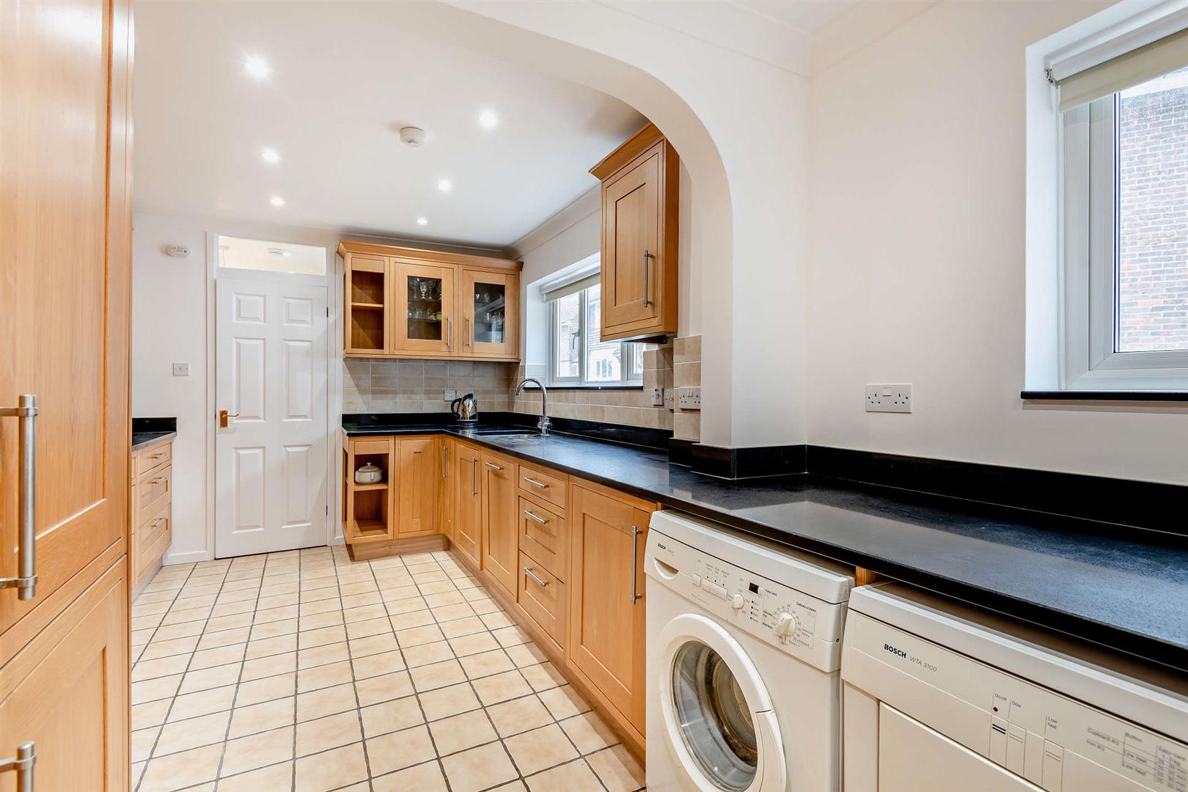
Kitchen/Breakfast Room - Beautifully fitted kitchen with extensive range of work surfaces with cupboards and drawers beneath. A range of AEG appliances including a 5-ring gas hob with extractor fan over. Double oven and grill. Integrated dishwasher. Bosch washing machine and tumble dryer. Inset one and a half bowl stainless steel sink unit with cupboards under. Breakfast bar. Cupboard concealing Baxi gas fired boiler serving central heating and domestic hot water.
Rear Lobby - Double glazed door to side access. Tiled flooring. Door to ...
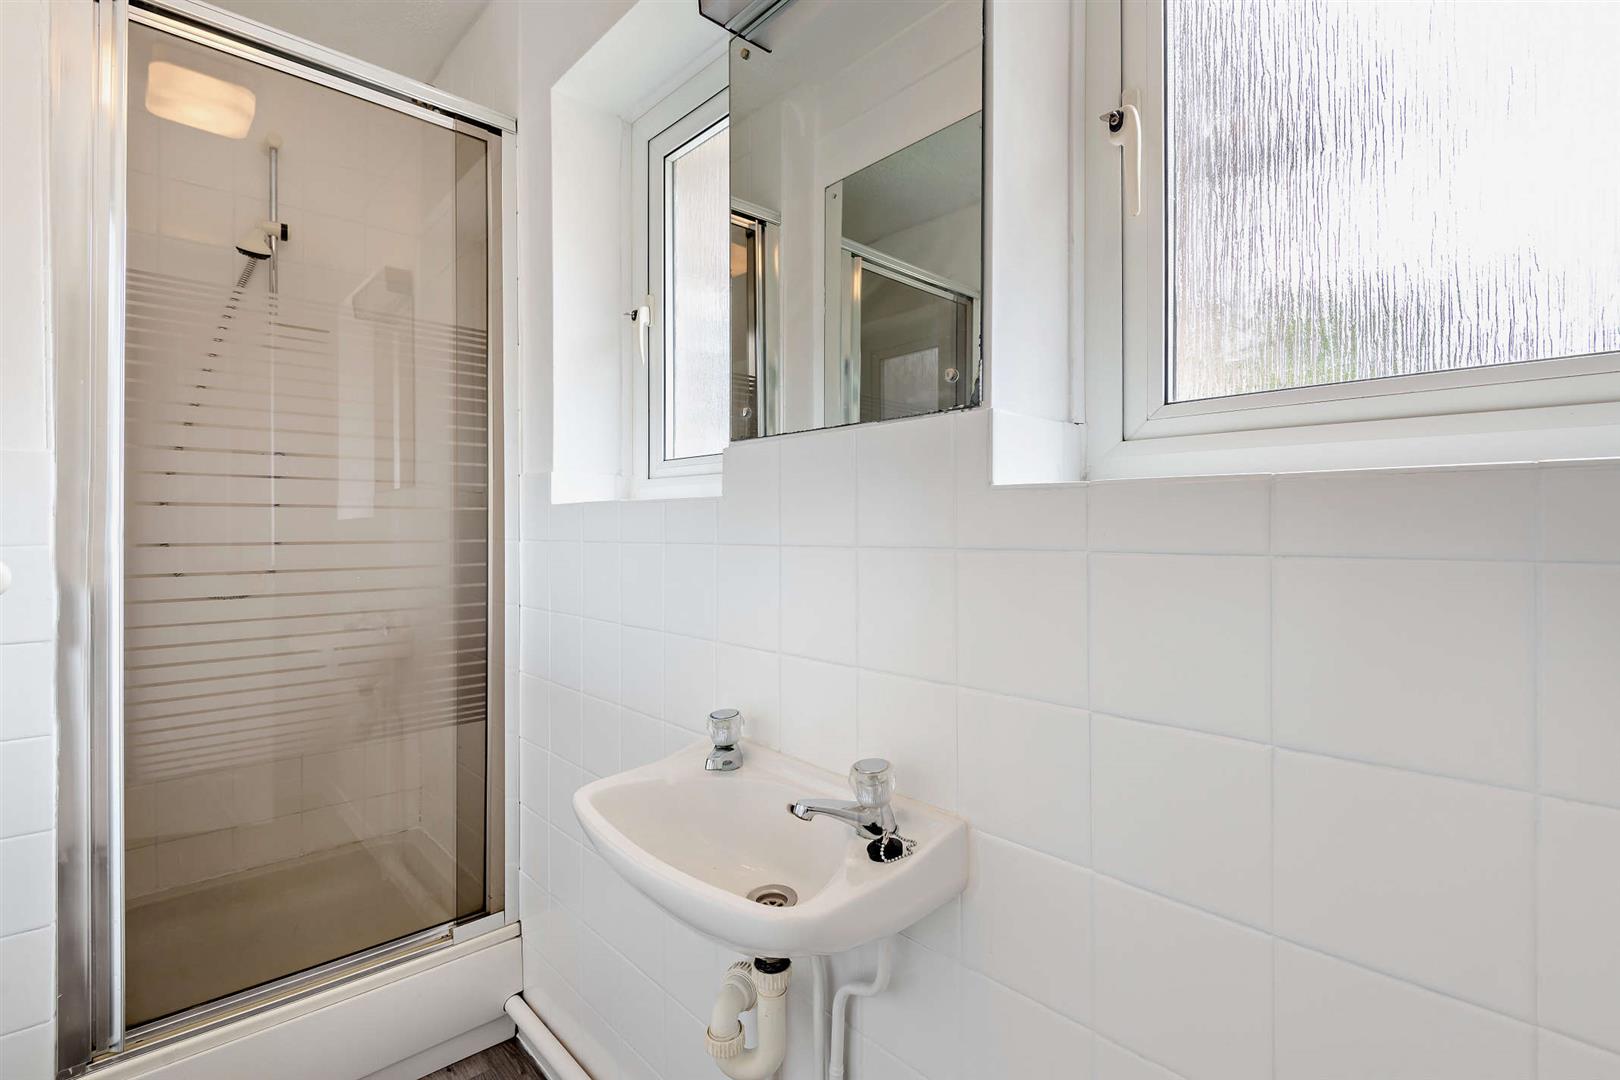
Shower Room - Shower cubicle with thermostatically controlled shower. Wash hand basin. Tiled walls. Mirror with light.
Study/Bedroom Five - Double glazed window to rear elevation.
First Floor: -
Landing - Airing cupboard housing hot water tank. Access to insulated roof space.
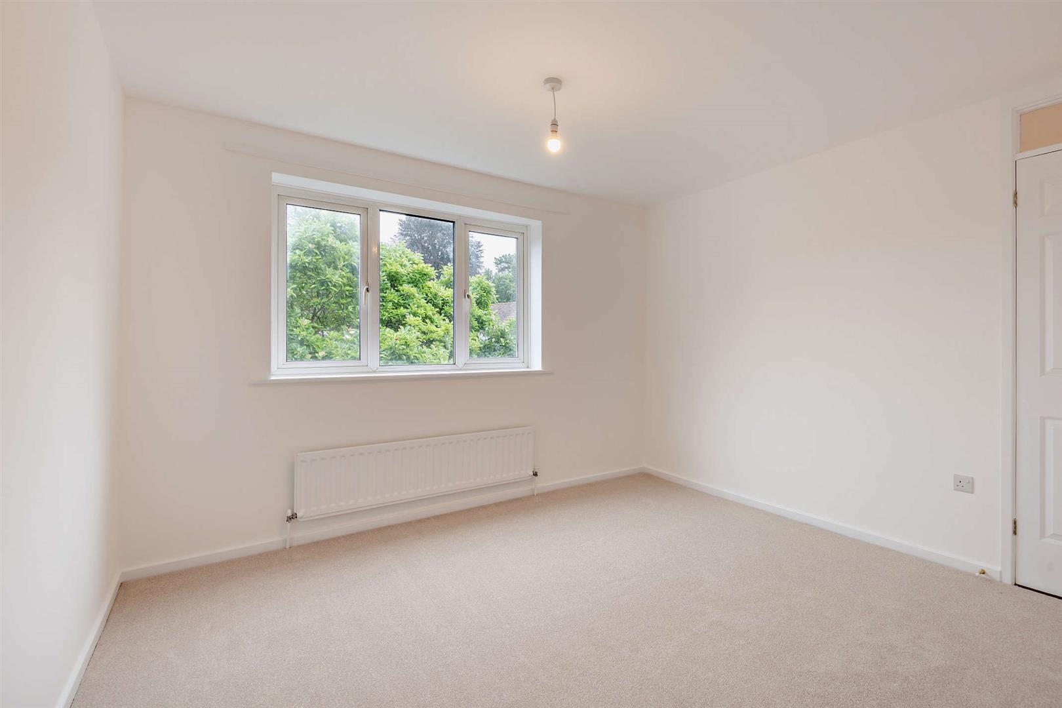
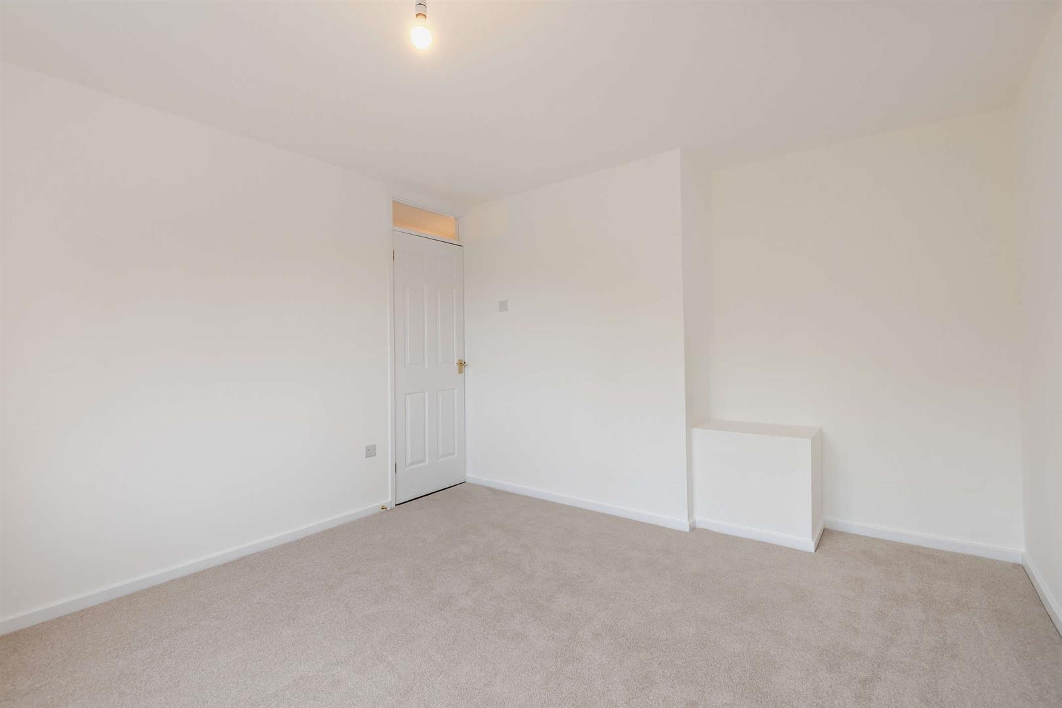
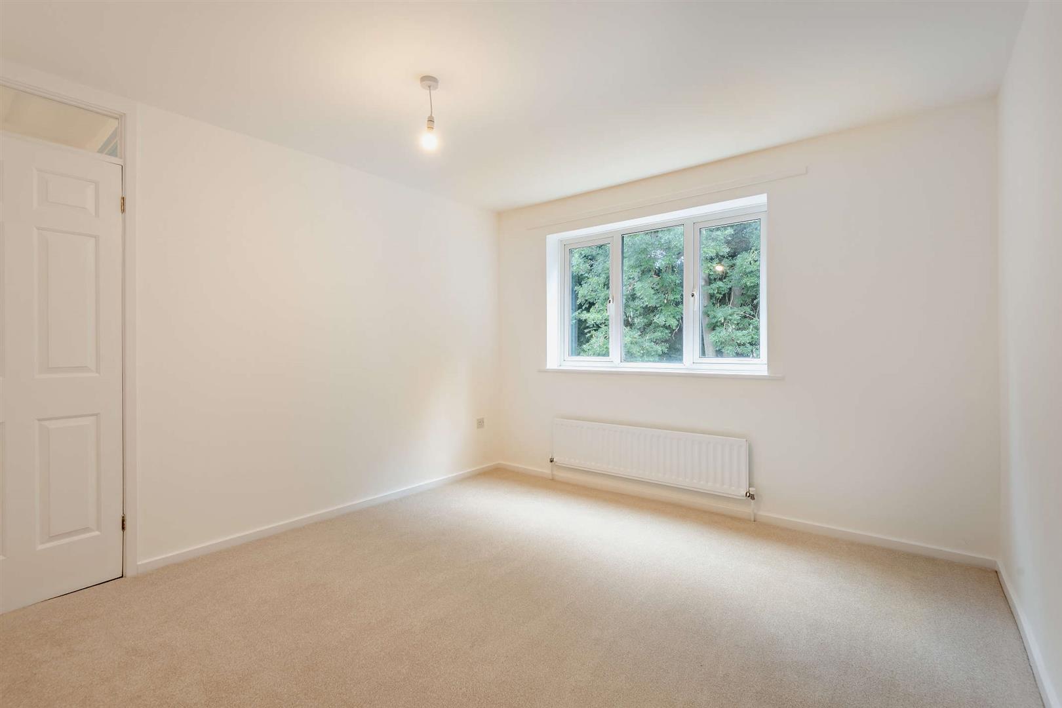
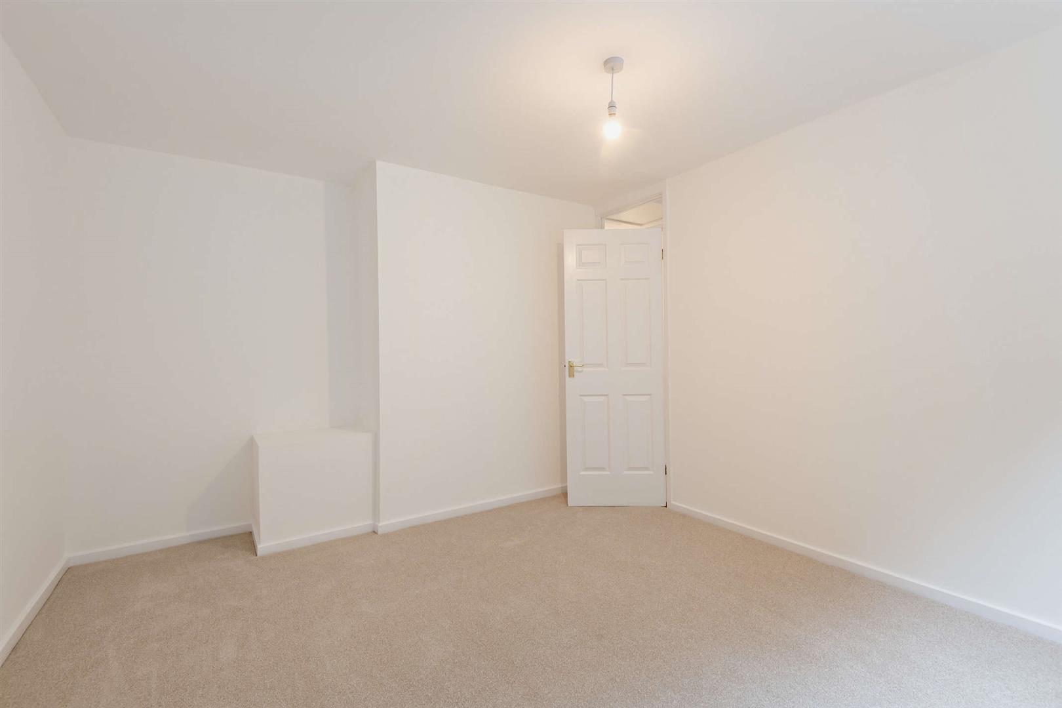
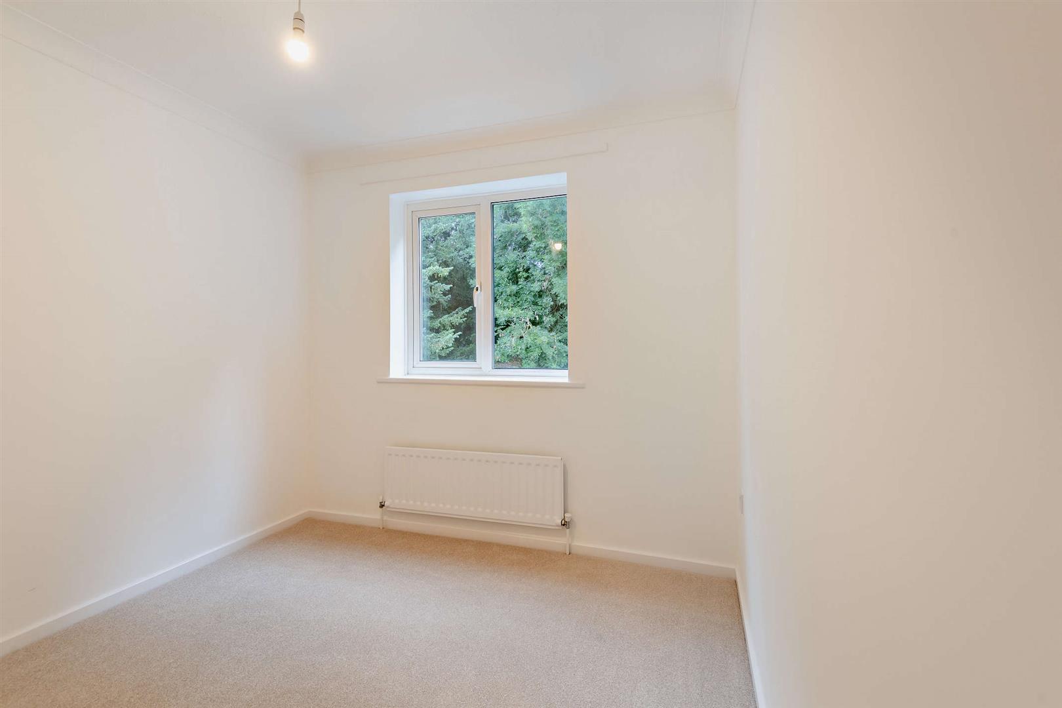
Bedroom One - Double glazed window to rear elevation.
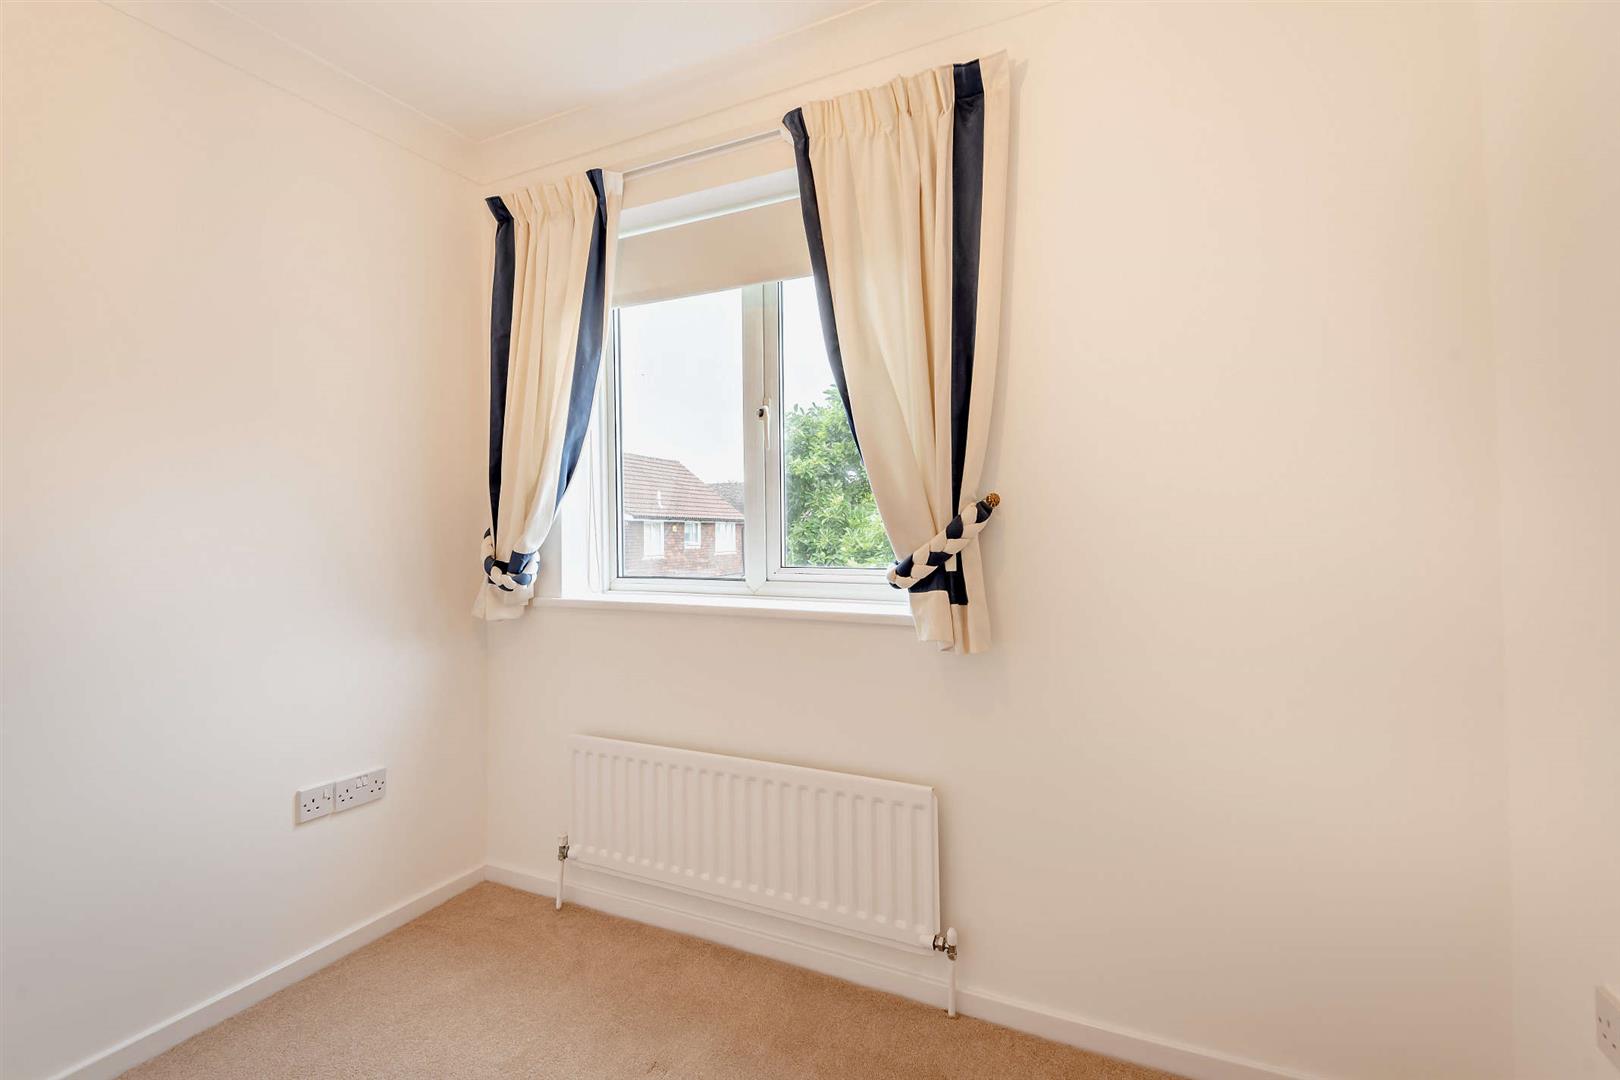
Bedroom Two - Double glazed window to front elevation.
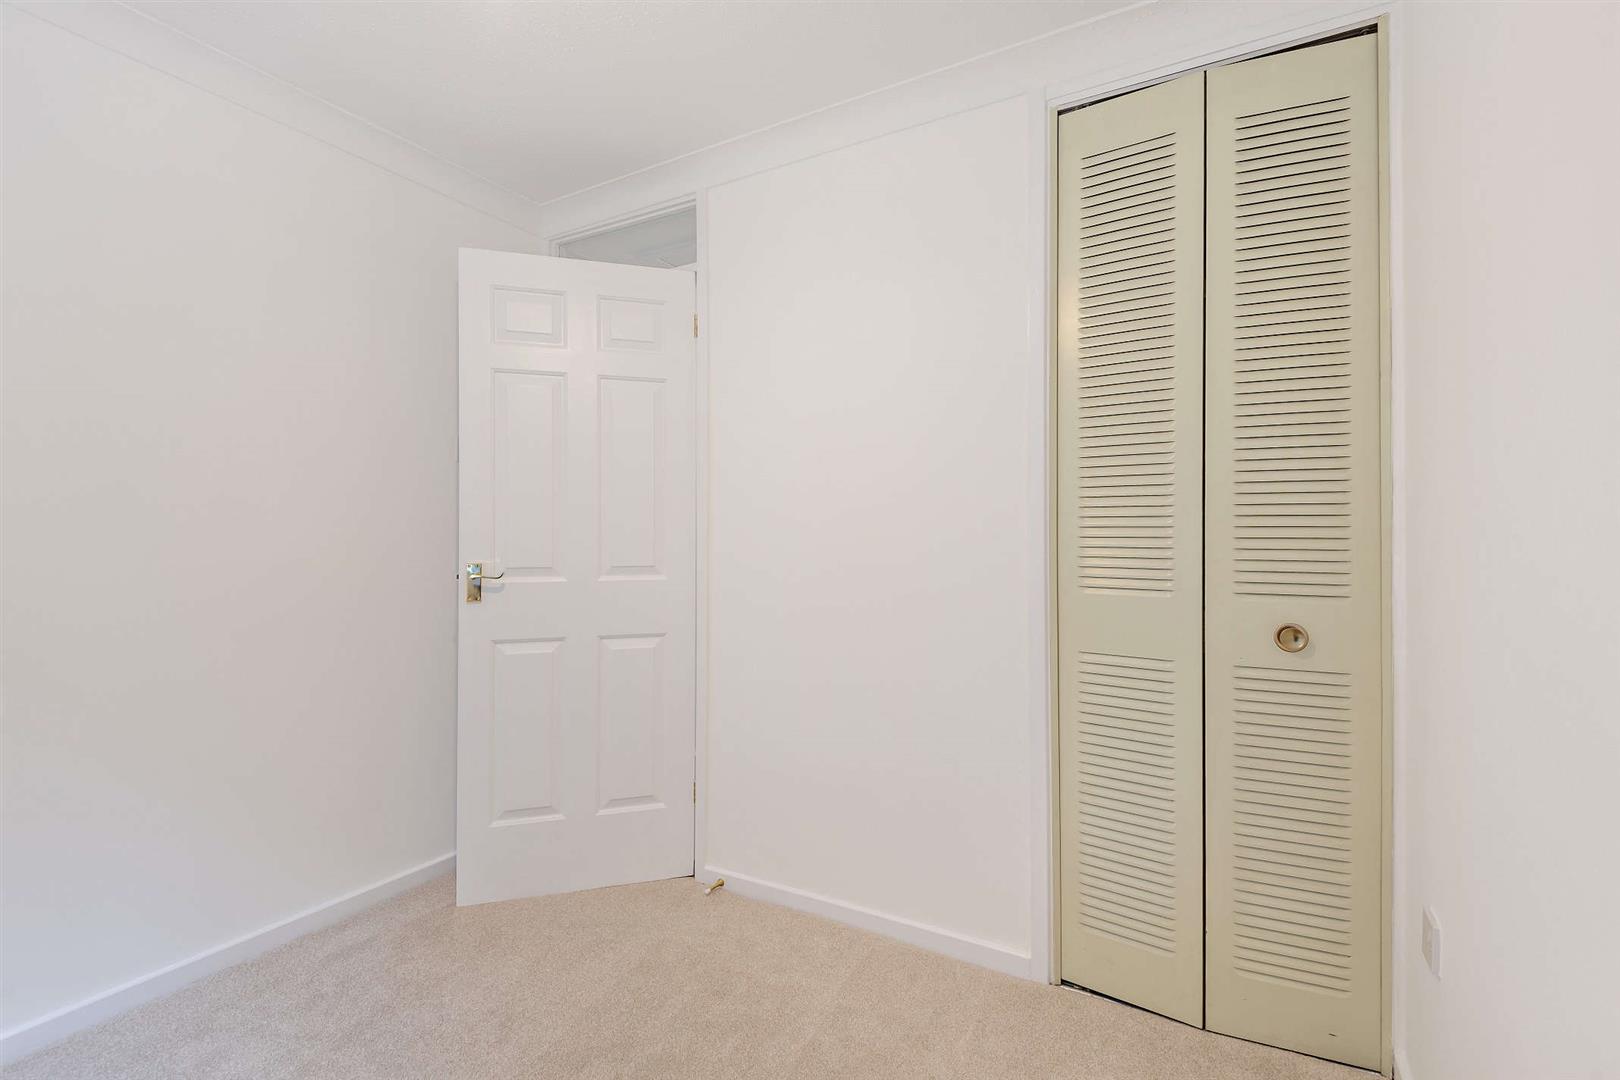
Bedroom Three - Double glazed window to rear elevation. Built-in wardrobe cupboard.
Bedroom Four - Double glazed window to front elevation.
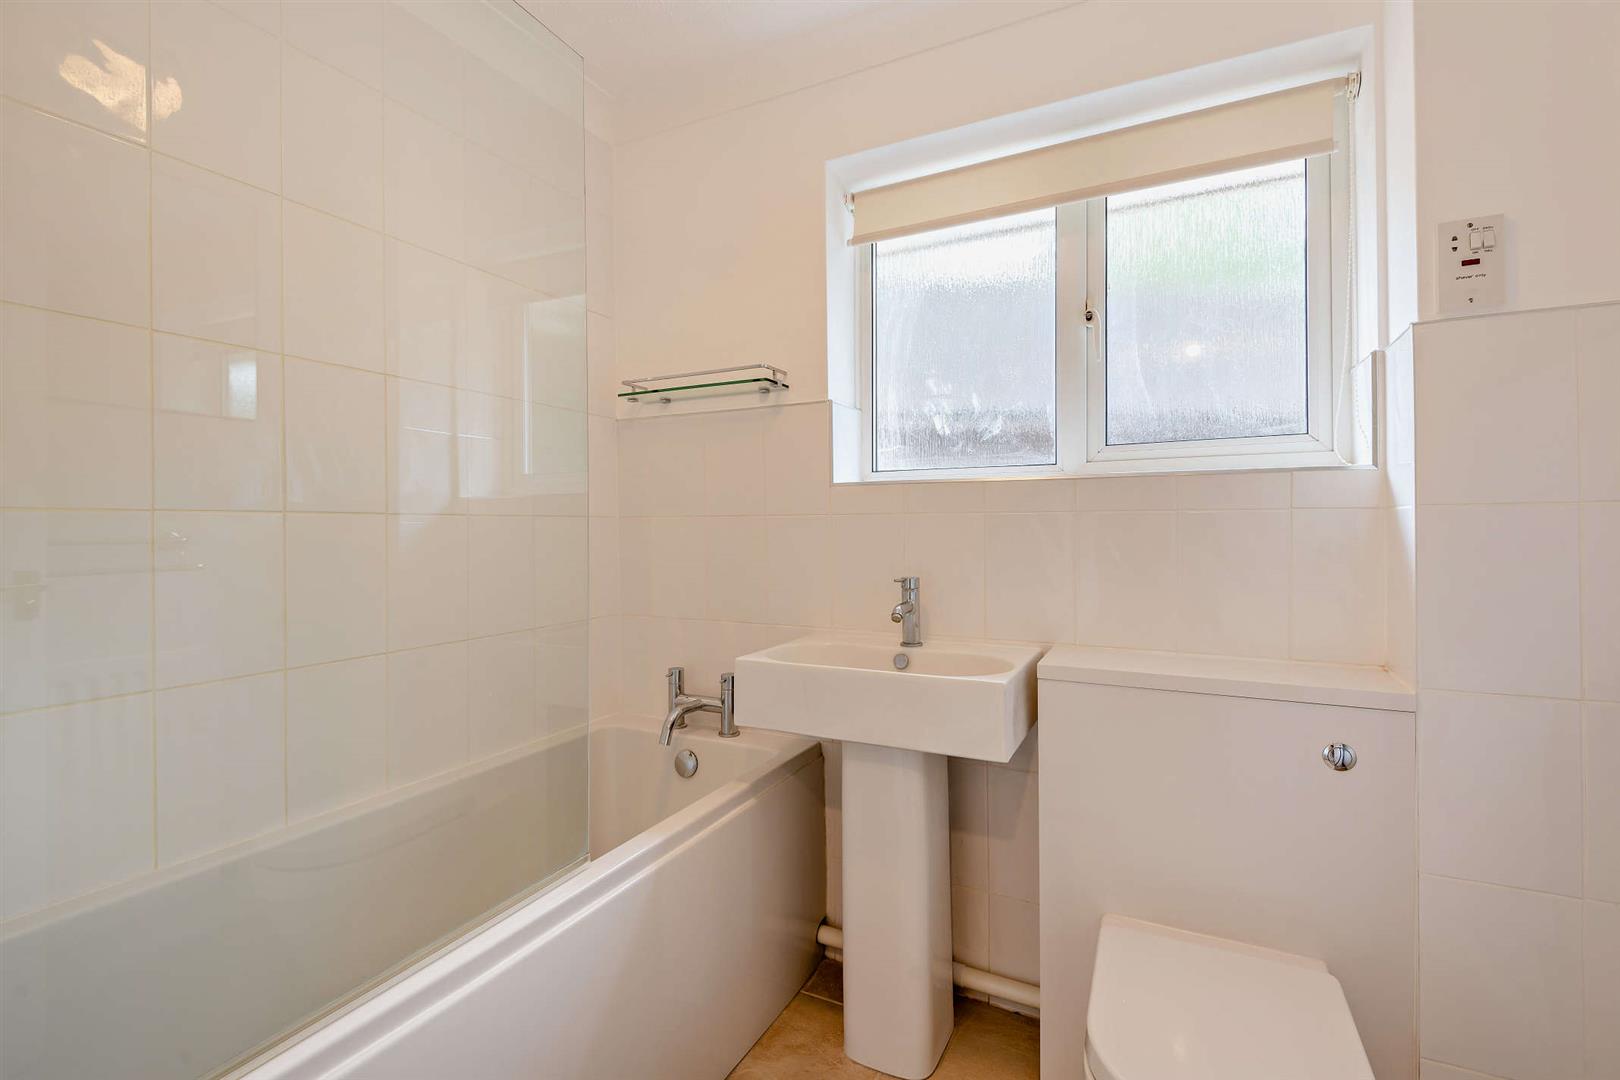
Family Bathroom - Panelled bath with mixer tap and thermostatically controlled shower and shower screen. Pedestal wash hand basin. Low level WC. Part tiled walls. Double glazed window to side elevation.
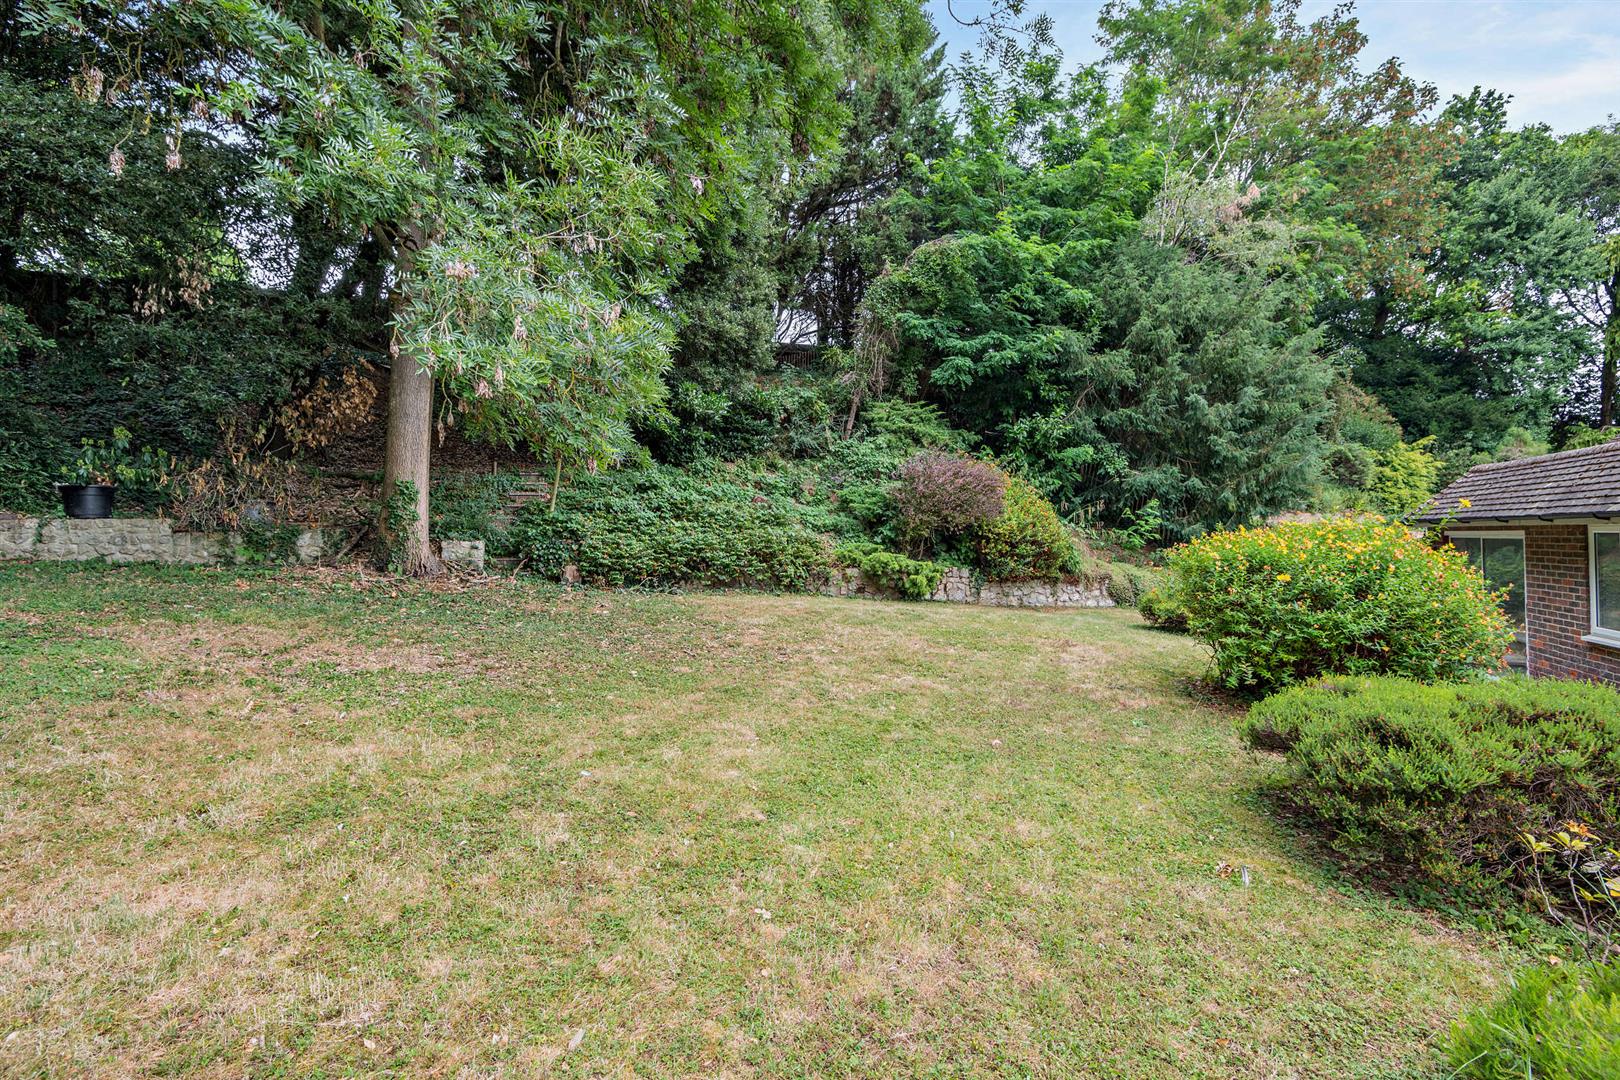
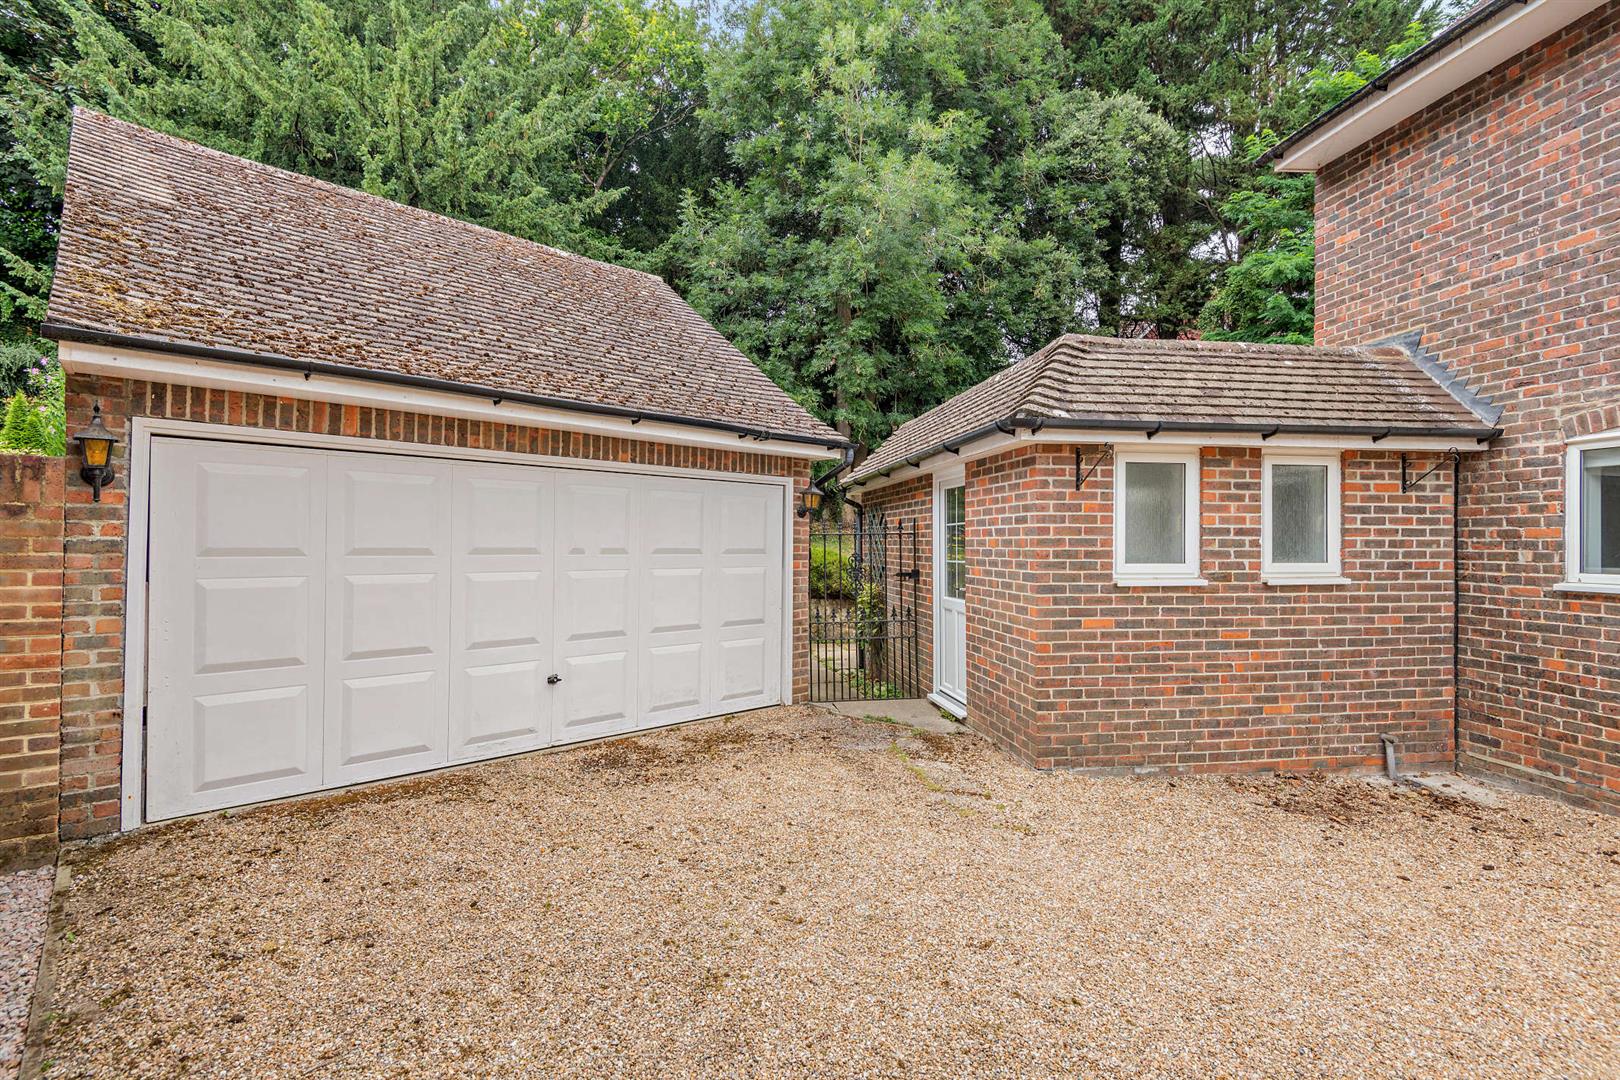
Externally - Open plan front garden laid to lawn with laurel hedging and magnificent Magnolia tree. Pea shingle to driveway provides extensive parking and leads to DETACHED DOUBLE GARAGE with up and over door to front and personal door. A wrought iron gate leads to the side of the garage to a wonderful rear garden which is of good size, predominantly banked with a number of specimen trees. Immediately behind the house is a paved terrace leading on to an area of lawn. These gardens provide privacy to the house.
Viewing - Viewing strictly by arrangement with the Agent's Head Office: 52-54 King Street, Maidstone, Kent ME14 1DB. Tel: 01622 756703.
Directions - Leave Maidstone on the A20 London Road. Proceed to traffic lights at Queens Road and turn left. Continue on before turning left into Greenwich Close. Bear right into the cul-de-sac where the property will be found at the end.
Property Ref: 34814497
Similar Properties

4 Bedroom Detached House | Guide Price £600,000
** GUIDE PRICE £600,000 - £640,000 **The property is situated in a quiet private cul de sac setting in a very popular re...
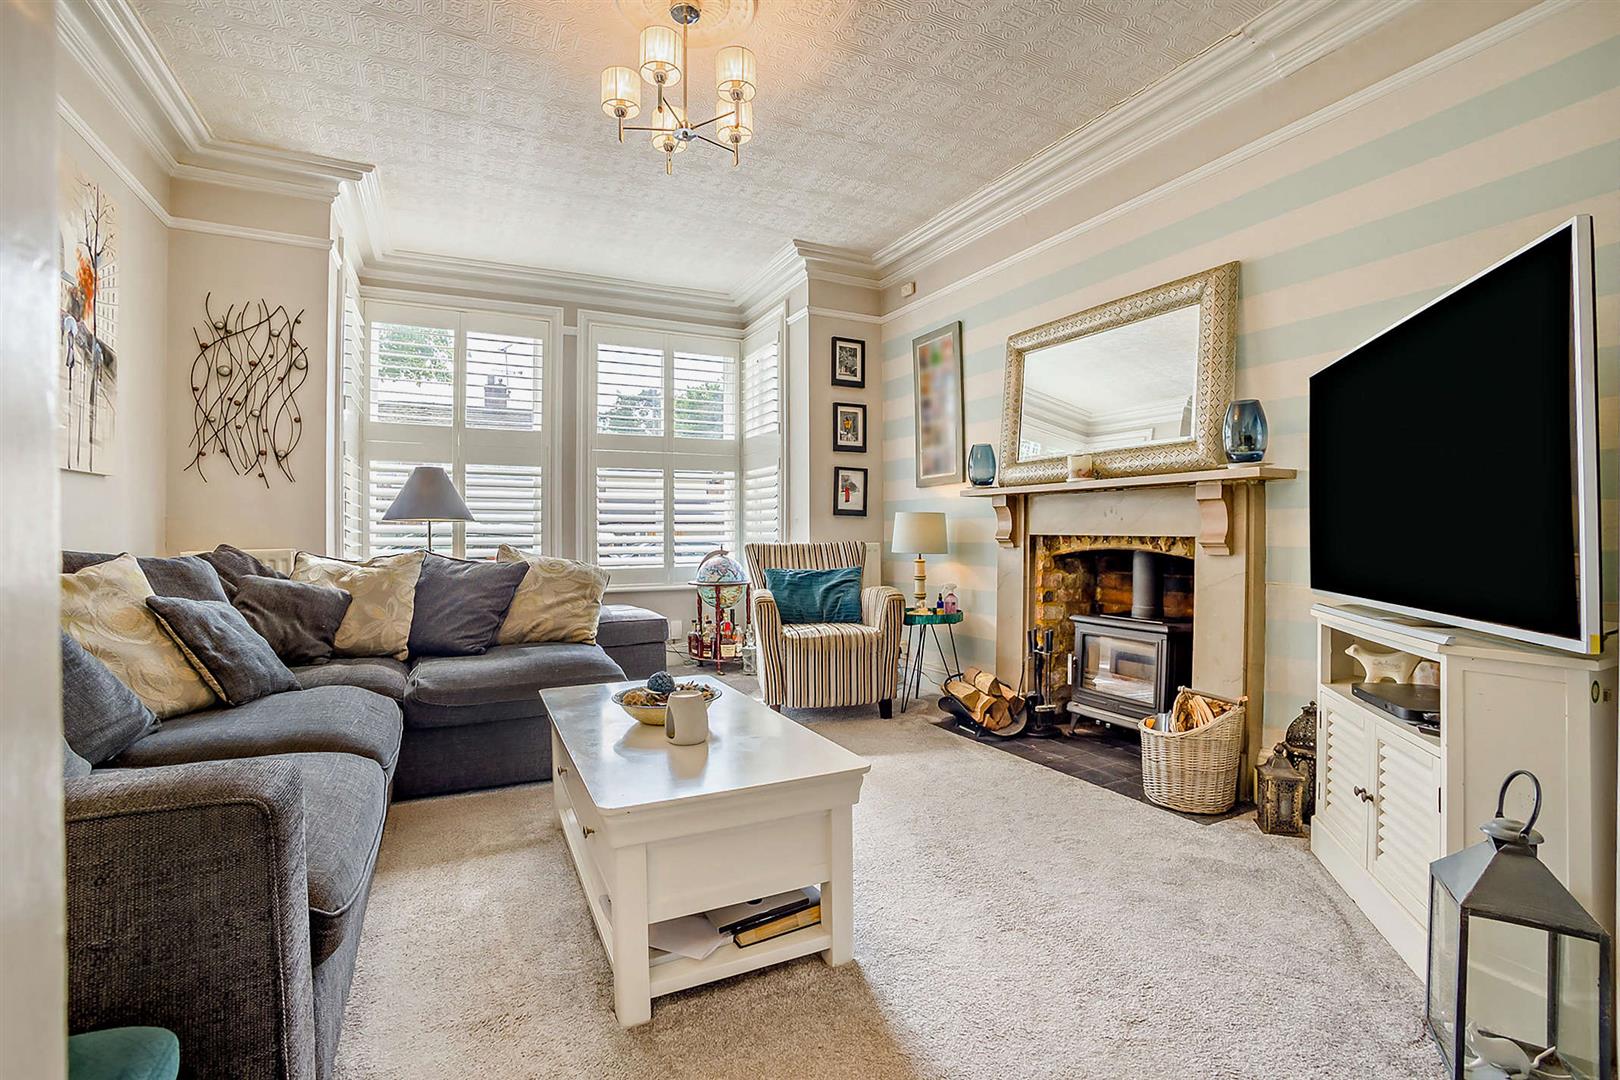
4 Bedroom Semi-Detached House | £600,000
The property is situated in one of Maidstone's most sought-after residential areas, around 0.5 mile from the town centre...
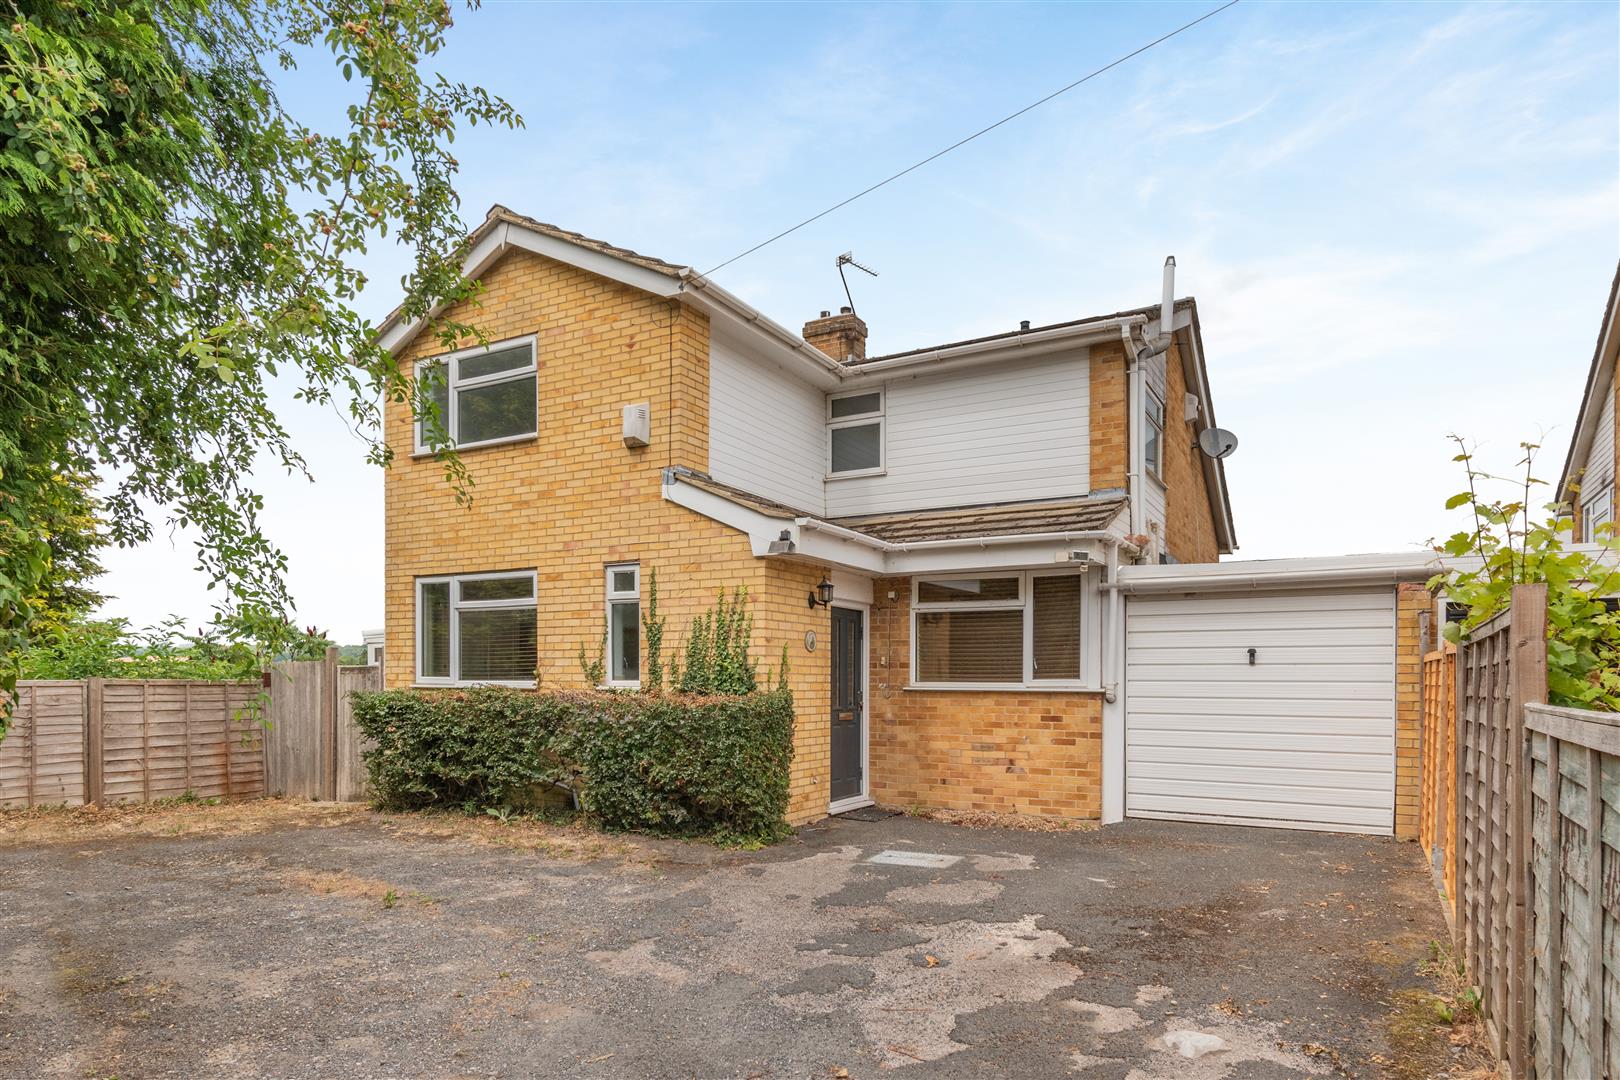
River Close, East Farleigh, Maidstone
4 Bedroom Detached House | £600,000
** A RARELY AVAILABLE & EXCEPTIONALLY WELL-PRESENTED SPLIT LEVEL FOUR BEDROOM DETACHED FAMILY HOME ENJOYING FAR REACHING...
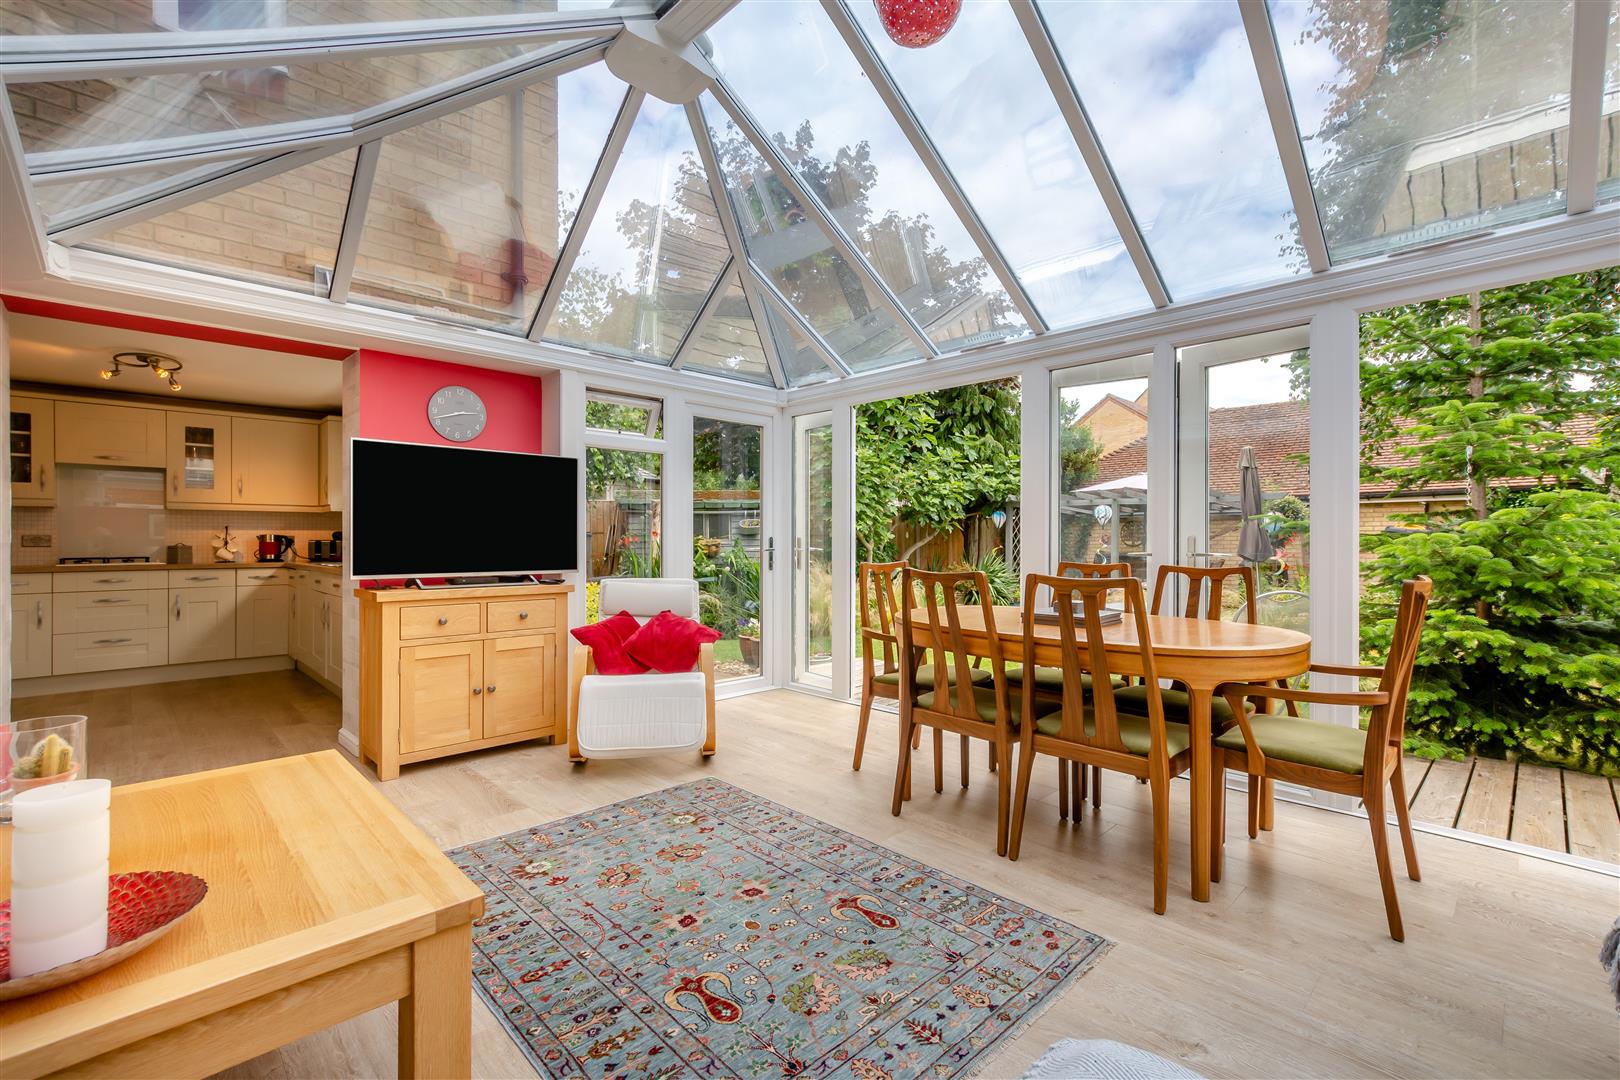
4 Bedroom Detached House | £625,000
** A TRULY STUNNING FOUR BEDROOM DETACHED EXECUTIVE HOME SITUATED IN A WONDERFUL CUL-DE-SAC SETTING WITHIN WALKING DISTA...
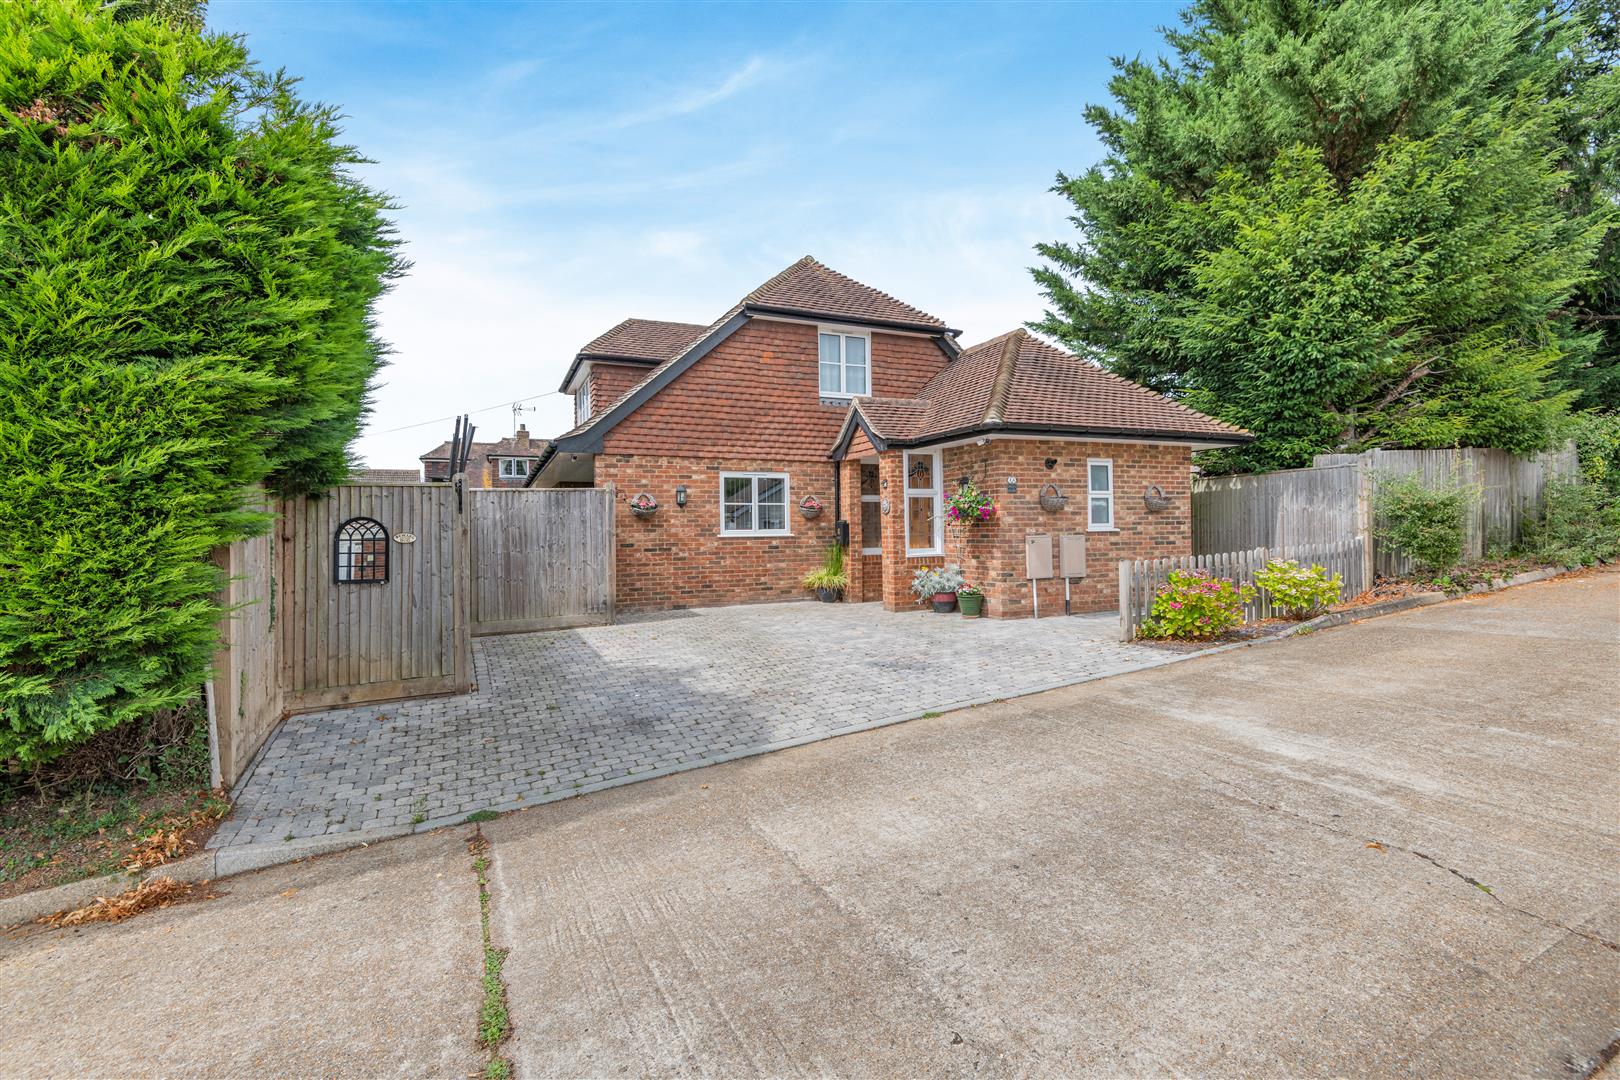
3 Bedroom Detached Bungalow | £650,000
A truly stunning three bedroom detached chalet bungalow situated in a secluded position in the sought after village of T...
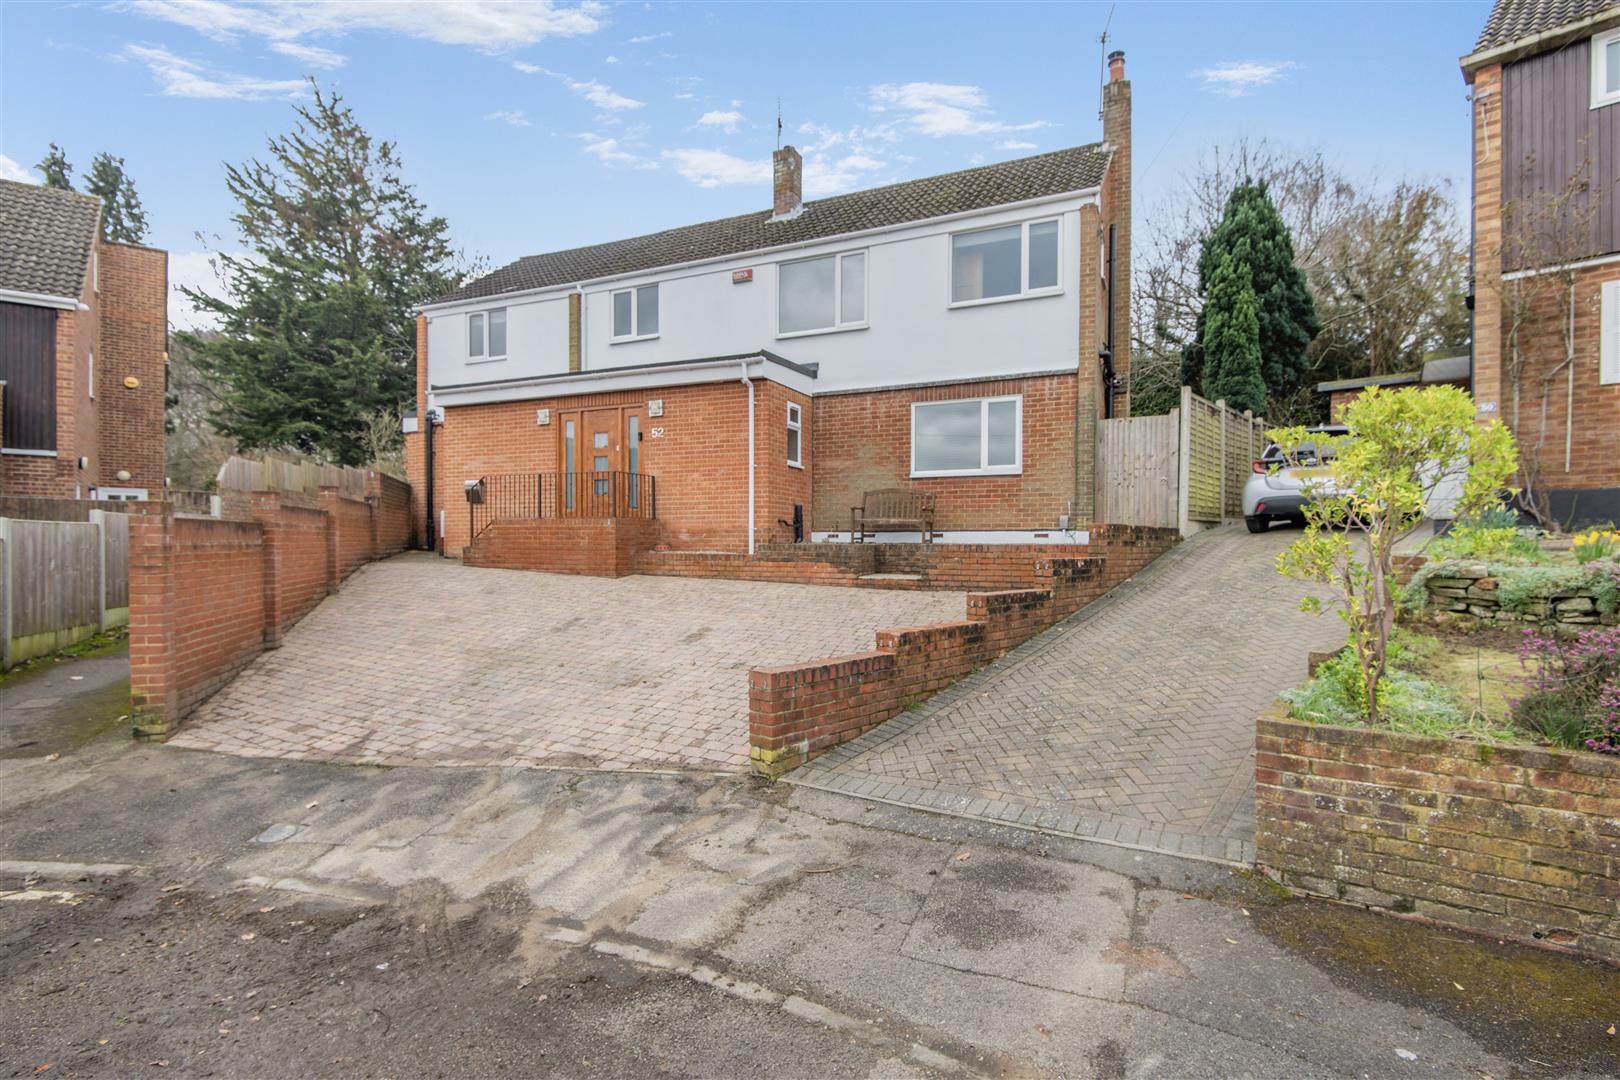
4 Bedroom Detached House | Offers in region of £650,000
** AN EXCEPTIONALLY SPACIOUS AND VERSATILE DETACHED FAMILY HOME SITUATED IN A MOST SOUGHT AFTER CUL-DE-SAC SETTING WITHI...
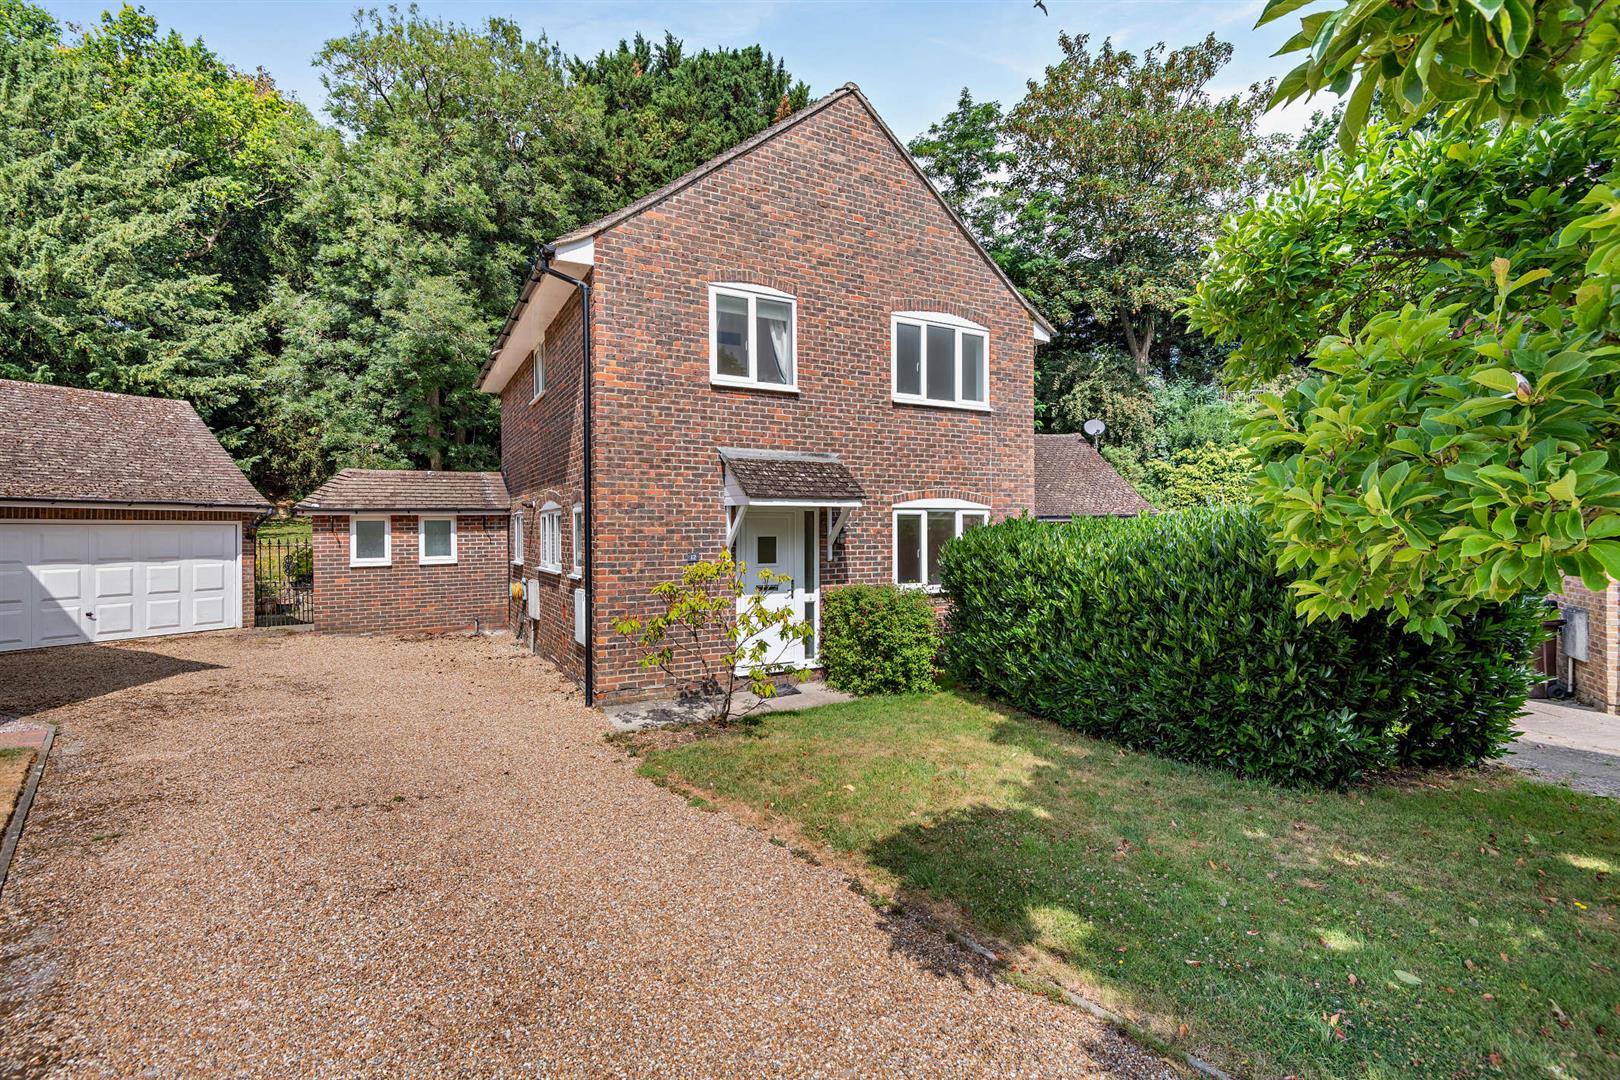
How much is your home worth?
Use our short form to request a valuation of your property.
Request a Valuation
©2026 The Guild of Property Professionals. All rights reserved.
Terms and Conditions |
Privacy Policy |
Cookie Policy |
Complaints Policy |
Members Login
The Guild of Property Professionals Trading Address: 121 Park Lane, London W1K 7AG. GPEA Limited.
Registered in England & Wales.
Company No: 02819824.
Registered Office Address: The Old Courthouse, 60A London Road, Grantham, NG31 6HR.
VAT Registration No: 180897859

