- 2 bedroom Semi-Detached House
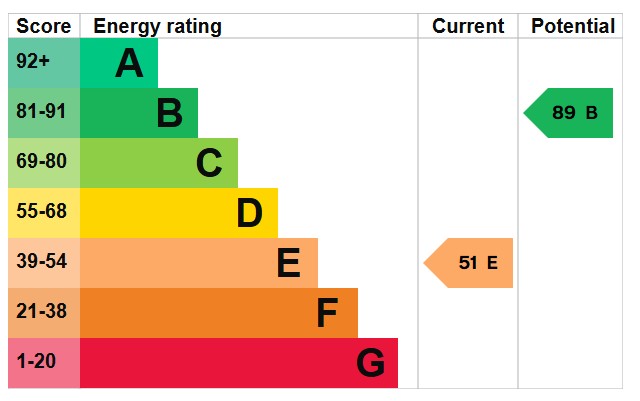
- Electric Heating
- Allocated Parking
- No Chain
- Viewing Recommended

2 Bedroom Semi-Detached House for sale in Market Deeping
2
1
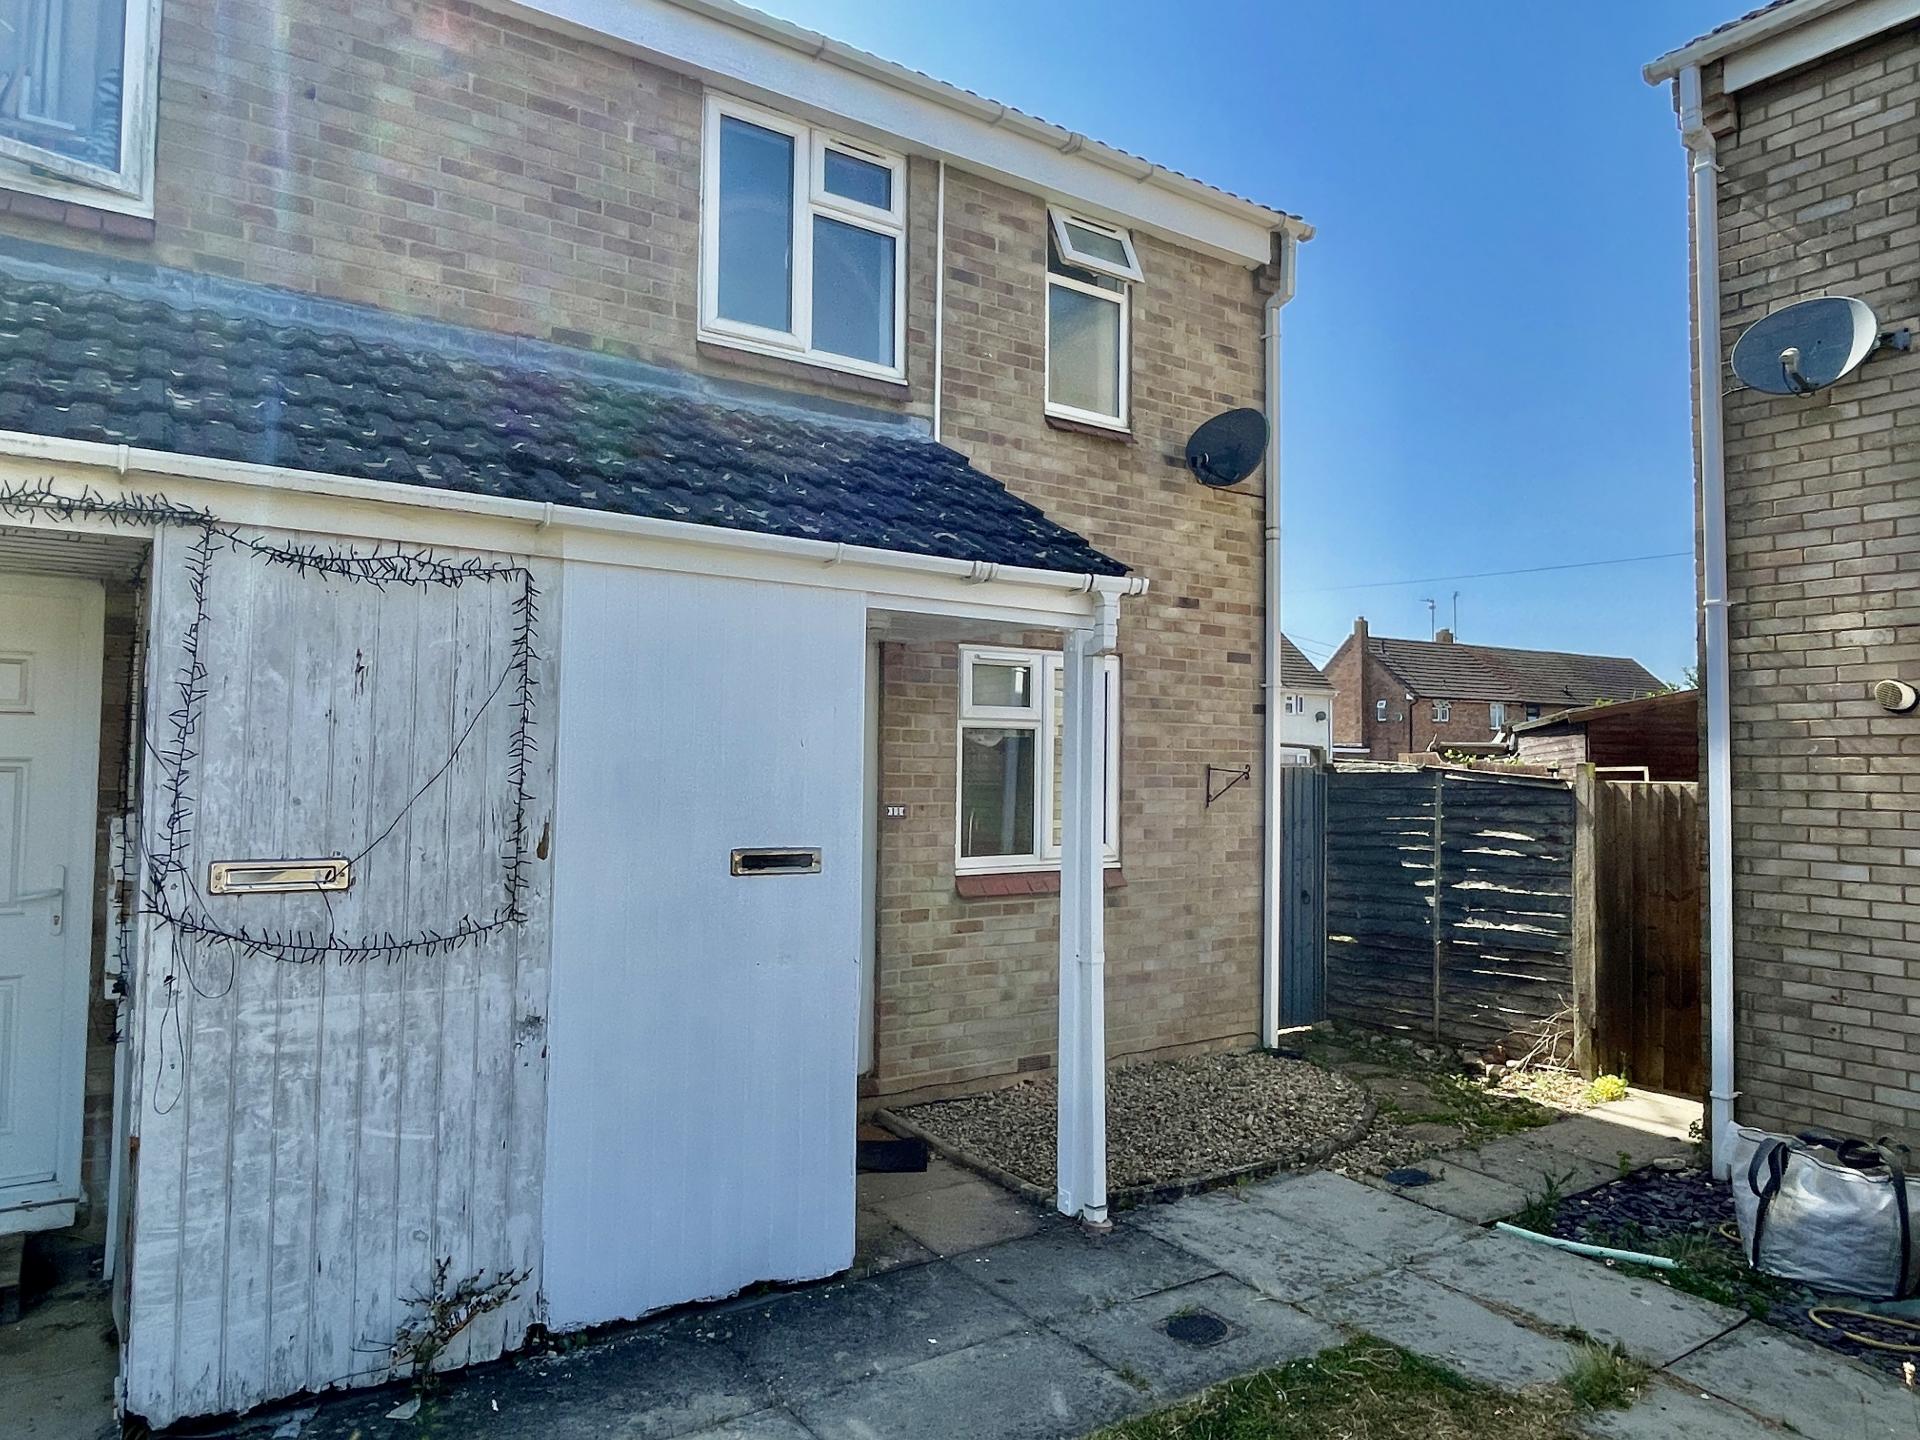
ACCOMMODATION Open porch with lighting door to storage room, obscured leaded UPVC double glazed door leading into:
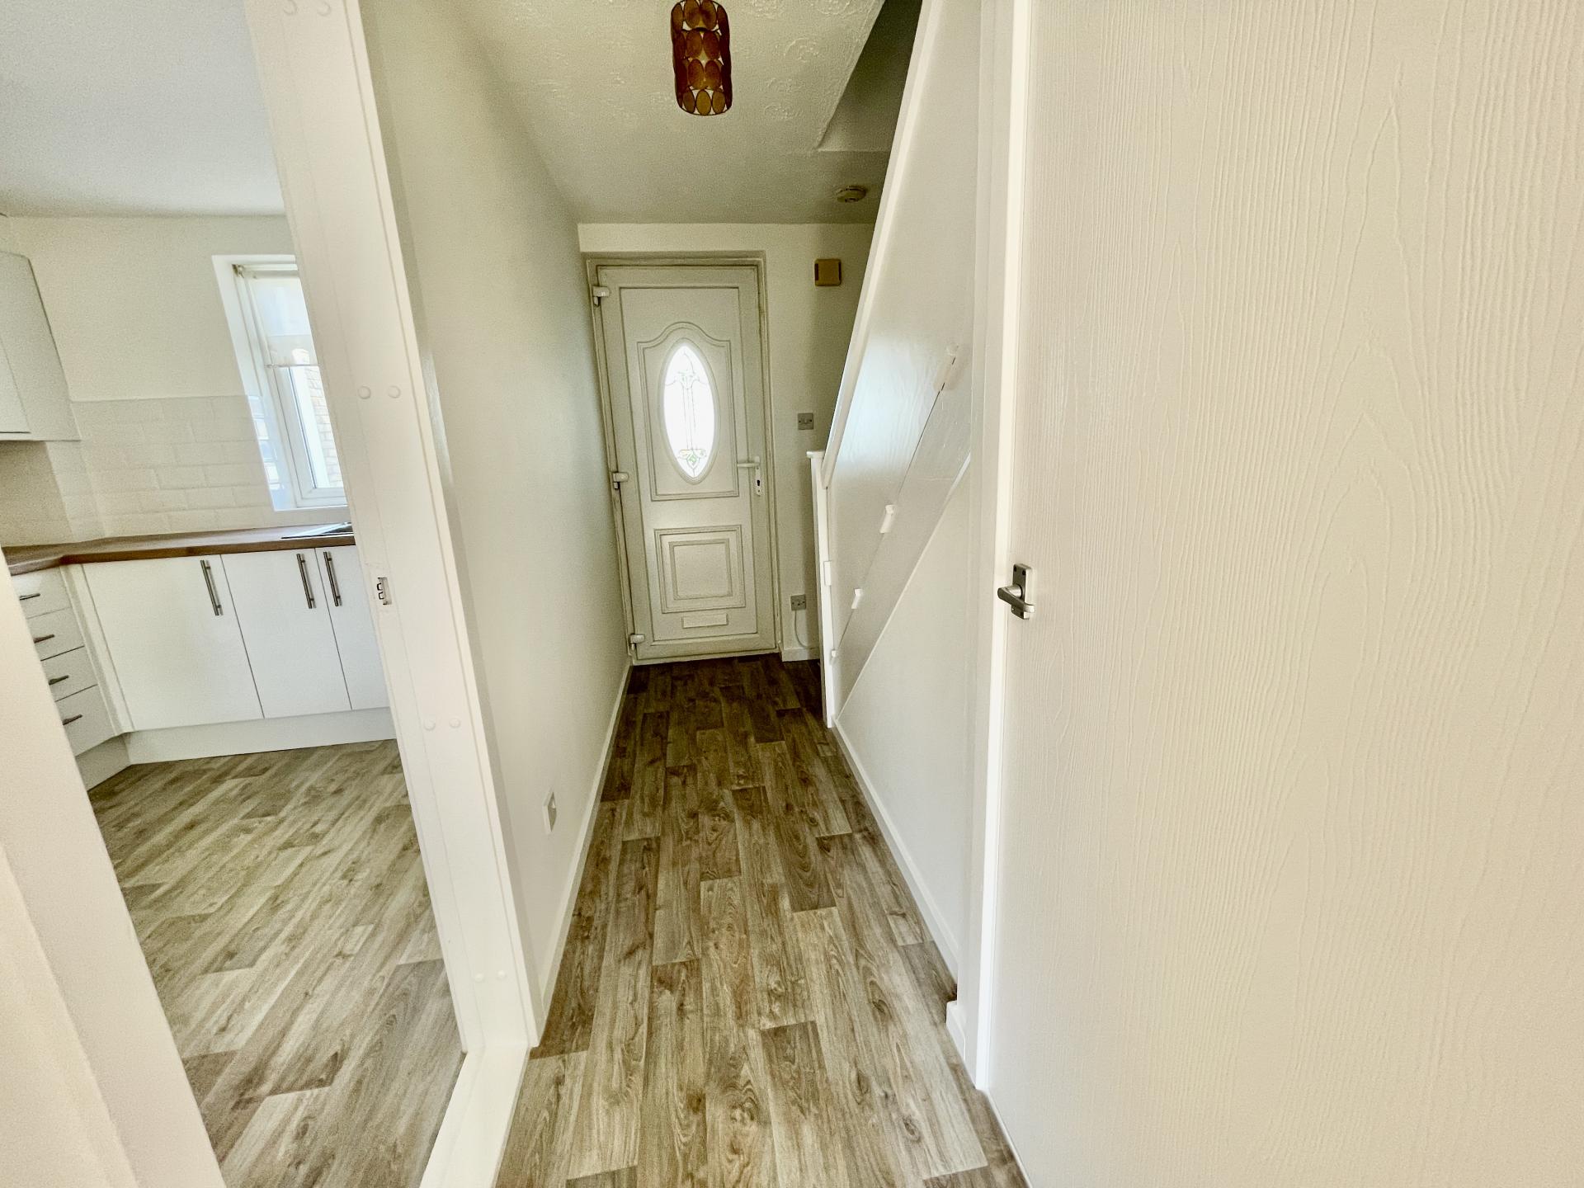
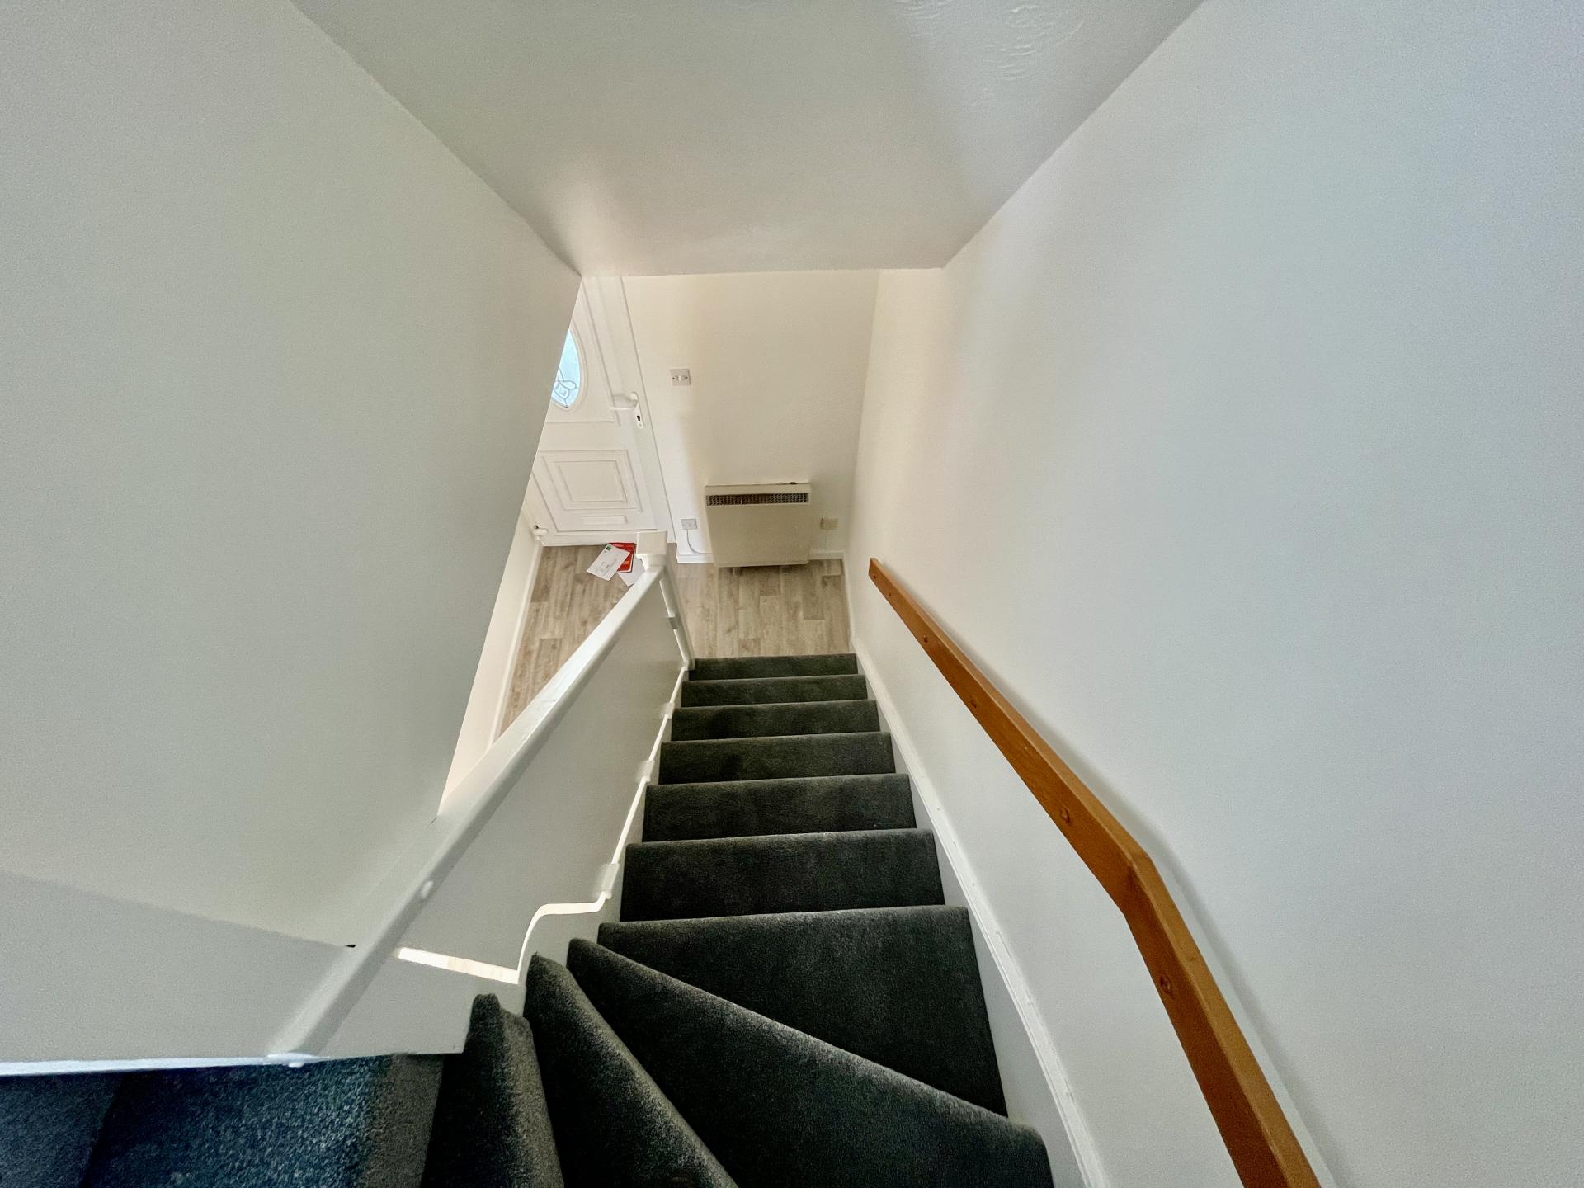
ENTRANCE HALLWAY 6' 2" x 11' 9" (1.90m x 3.59m) Textured ceiling, centre light point, smoke alarm, BT point, electric storage heater, vinyl plank floor covering, staircase rising to the first floor, understairs storage cupboard. Door into:
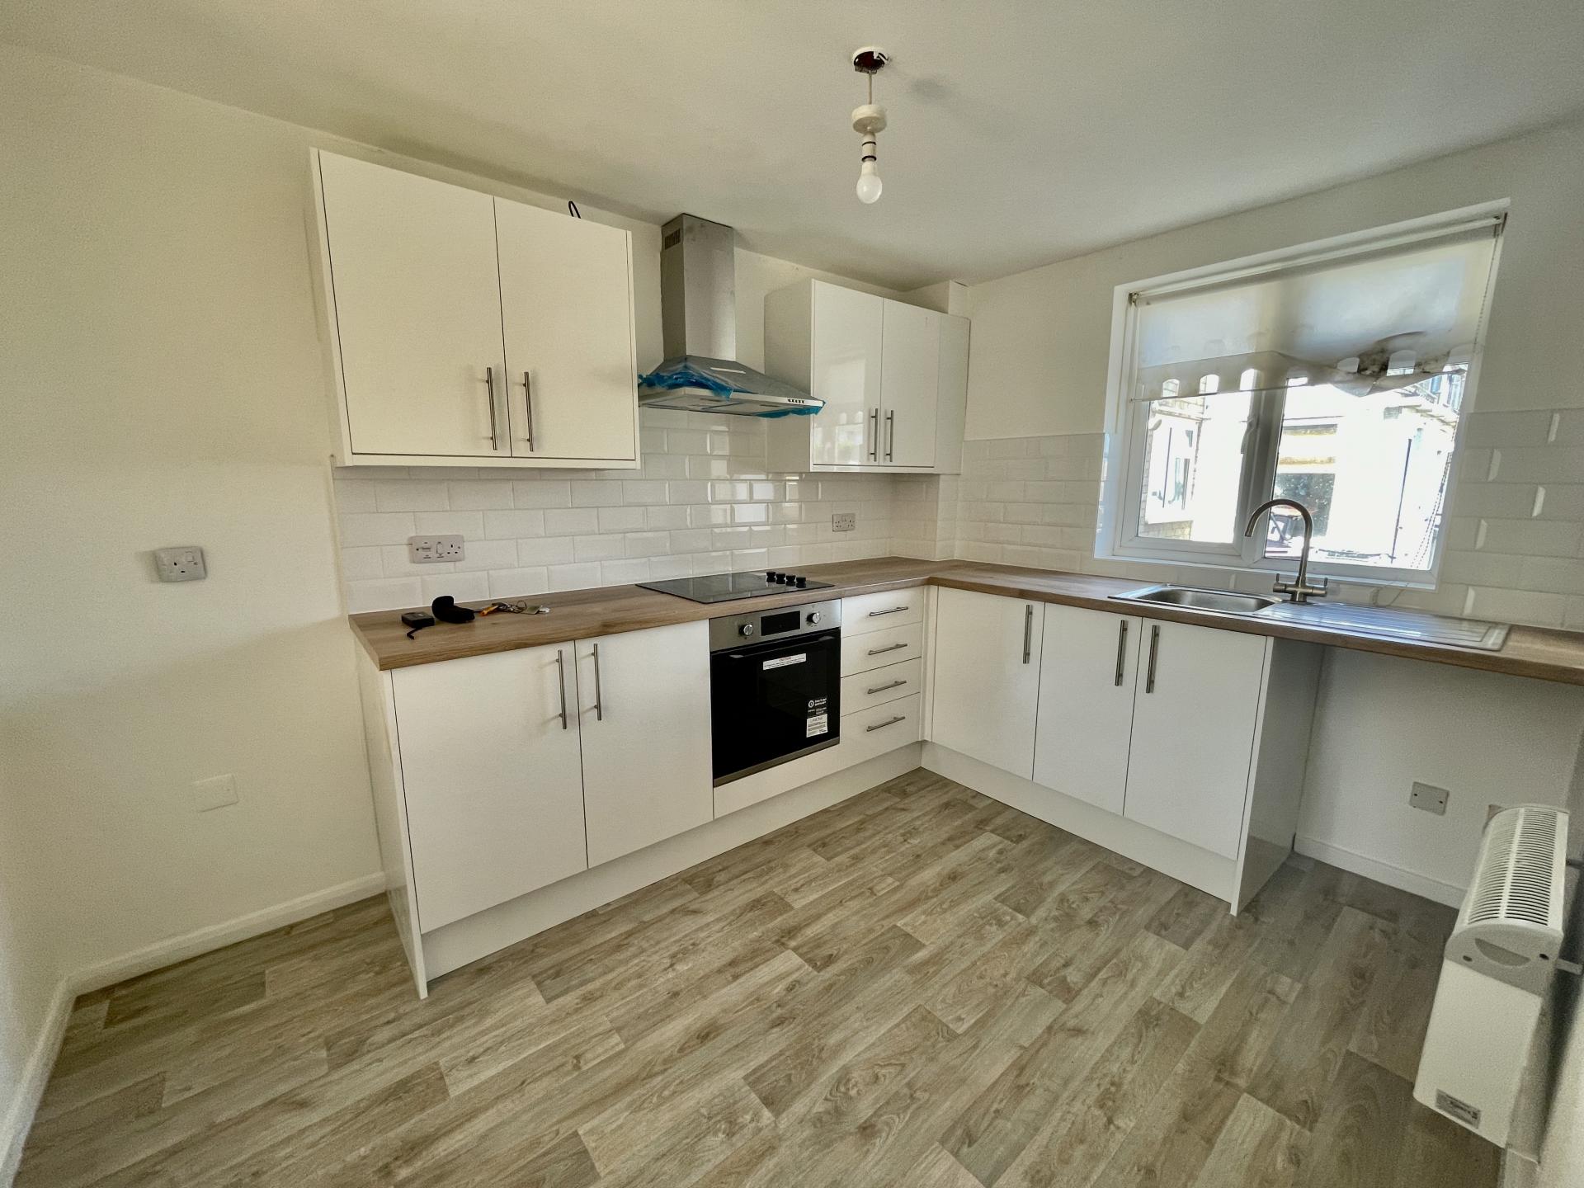
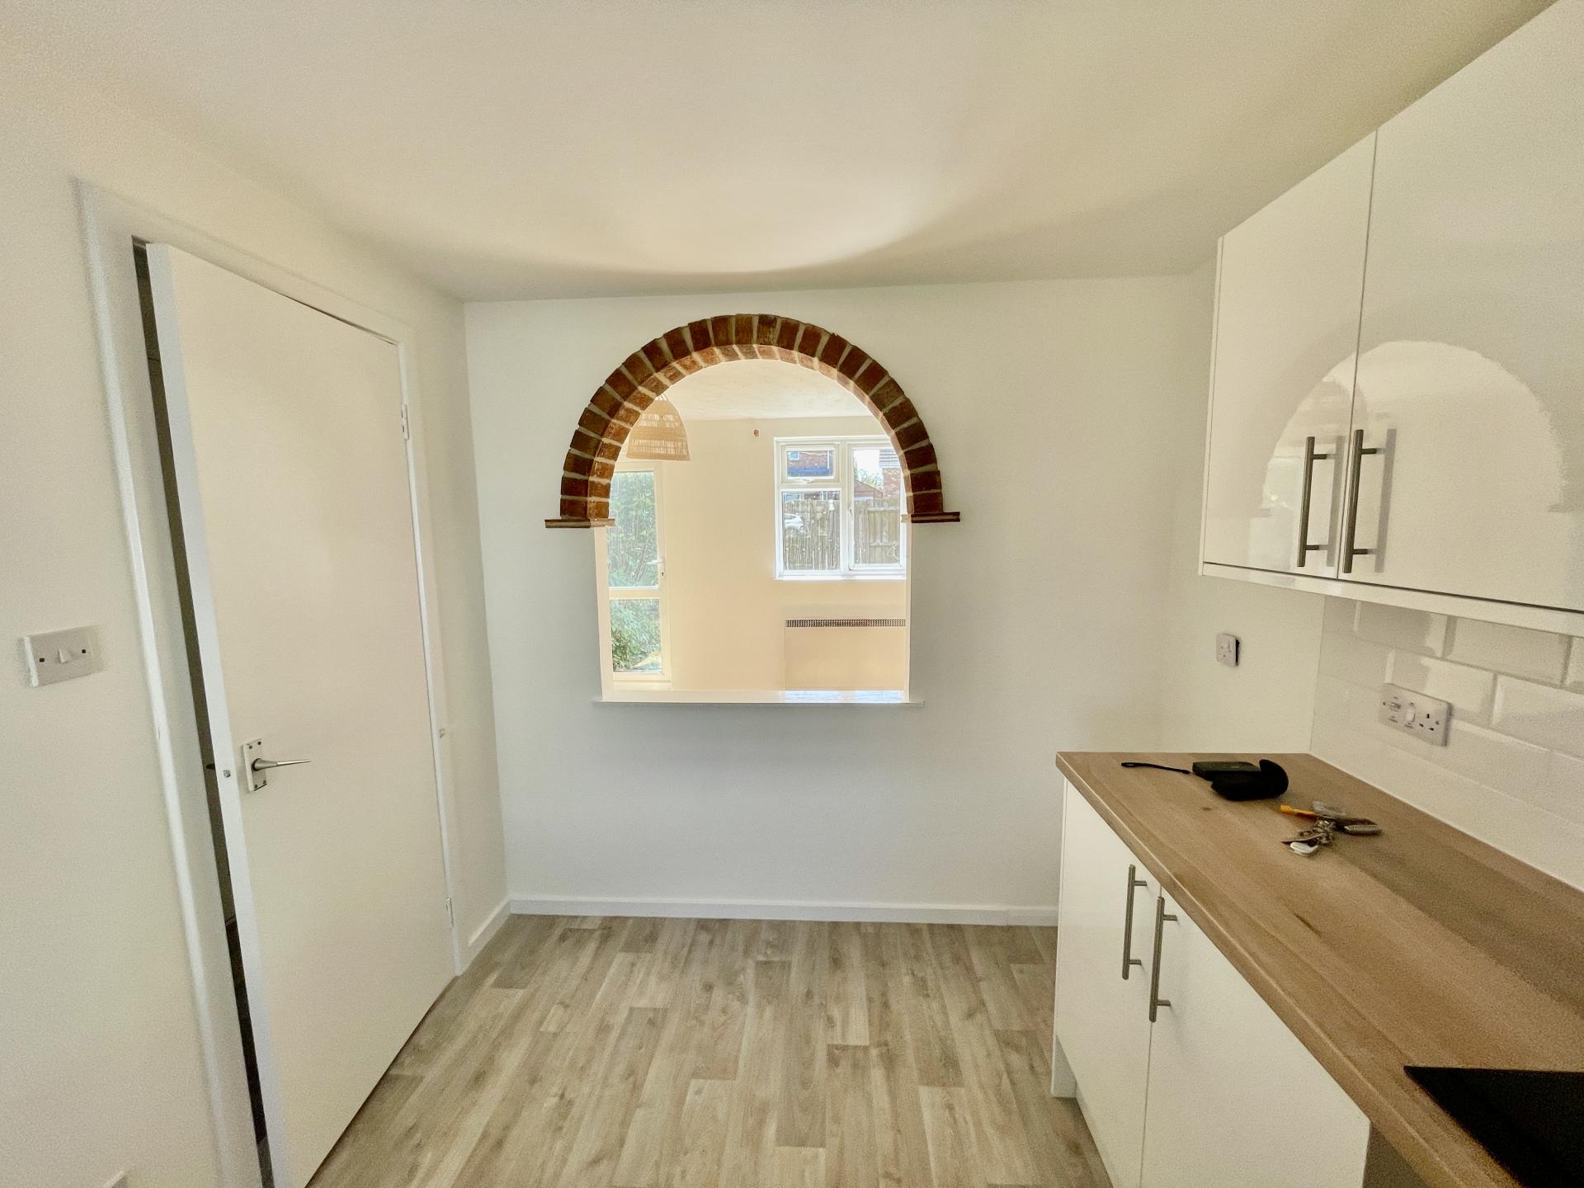
KITCHEN (NEWLY REFITTED) 8' 2" x 11' 1" (2.49m x 3.38m) UPVC double glazed window to the front elevation, skimmed ceiling, centre light point, electric wall heater, vinyl plank floor covering, fitted with a range of base, eye level and drawer units with work surfaces over, tiled splashbacks, inset stainless steel sink with mixer tap, integrated stainless steel fan assisted electric oven, integrated ceramic hob, integrated stainless steel canopy extractor hood over, plumbing and space for washing machine, space for fridge freezer, square arch into the Lounge.
From the Entrance Hallway a door leads into:
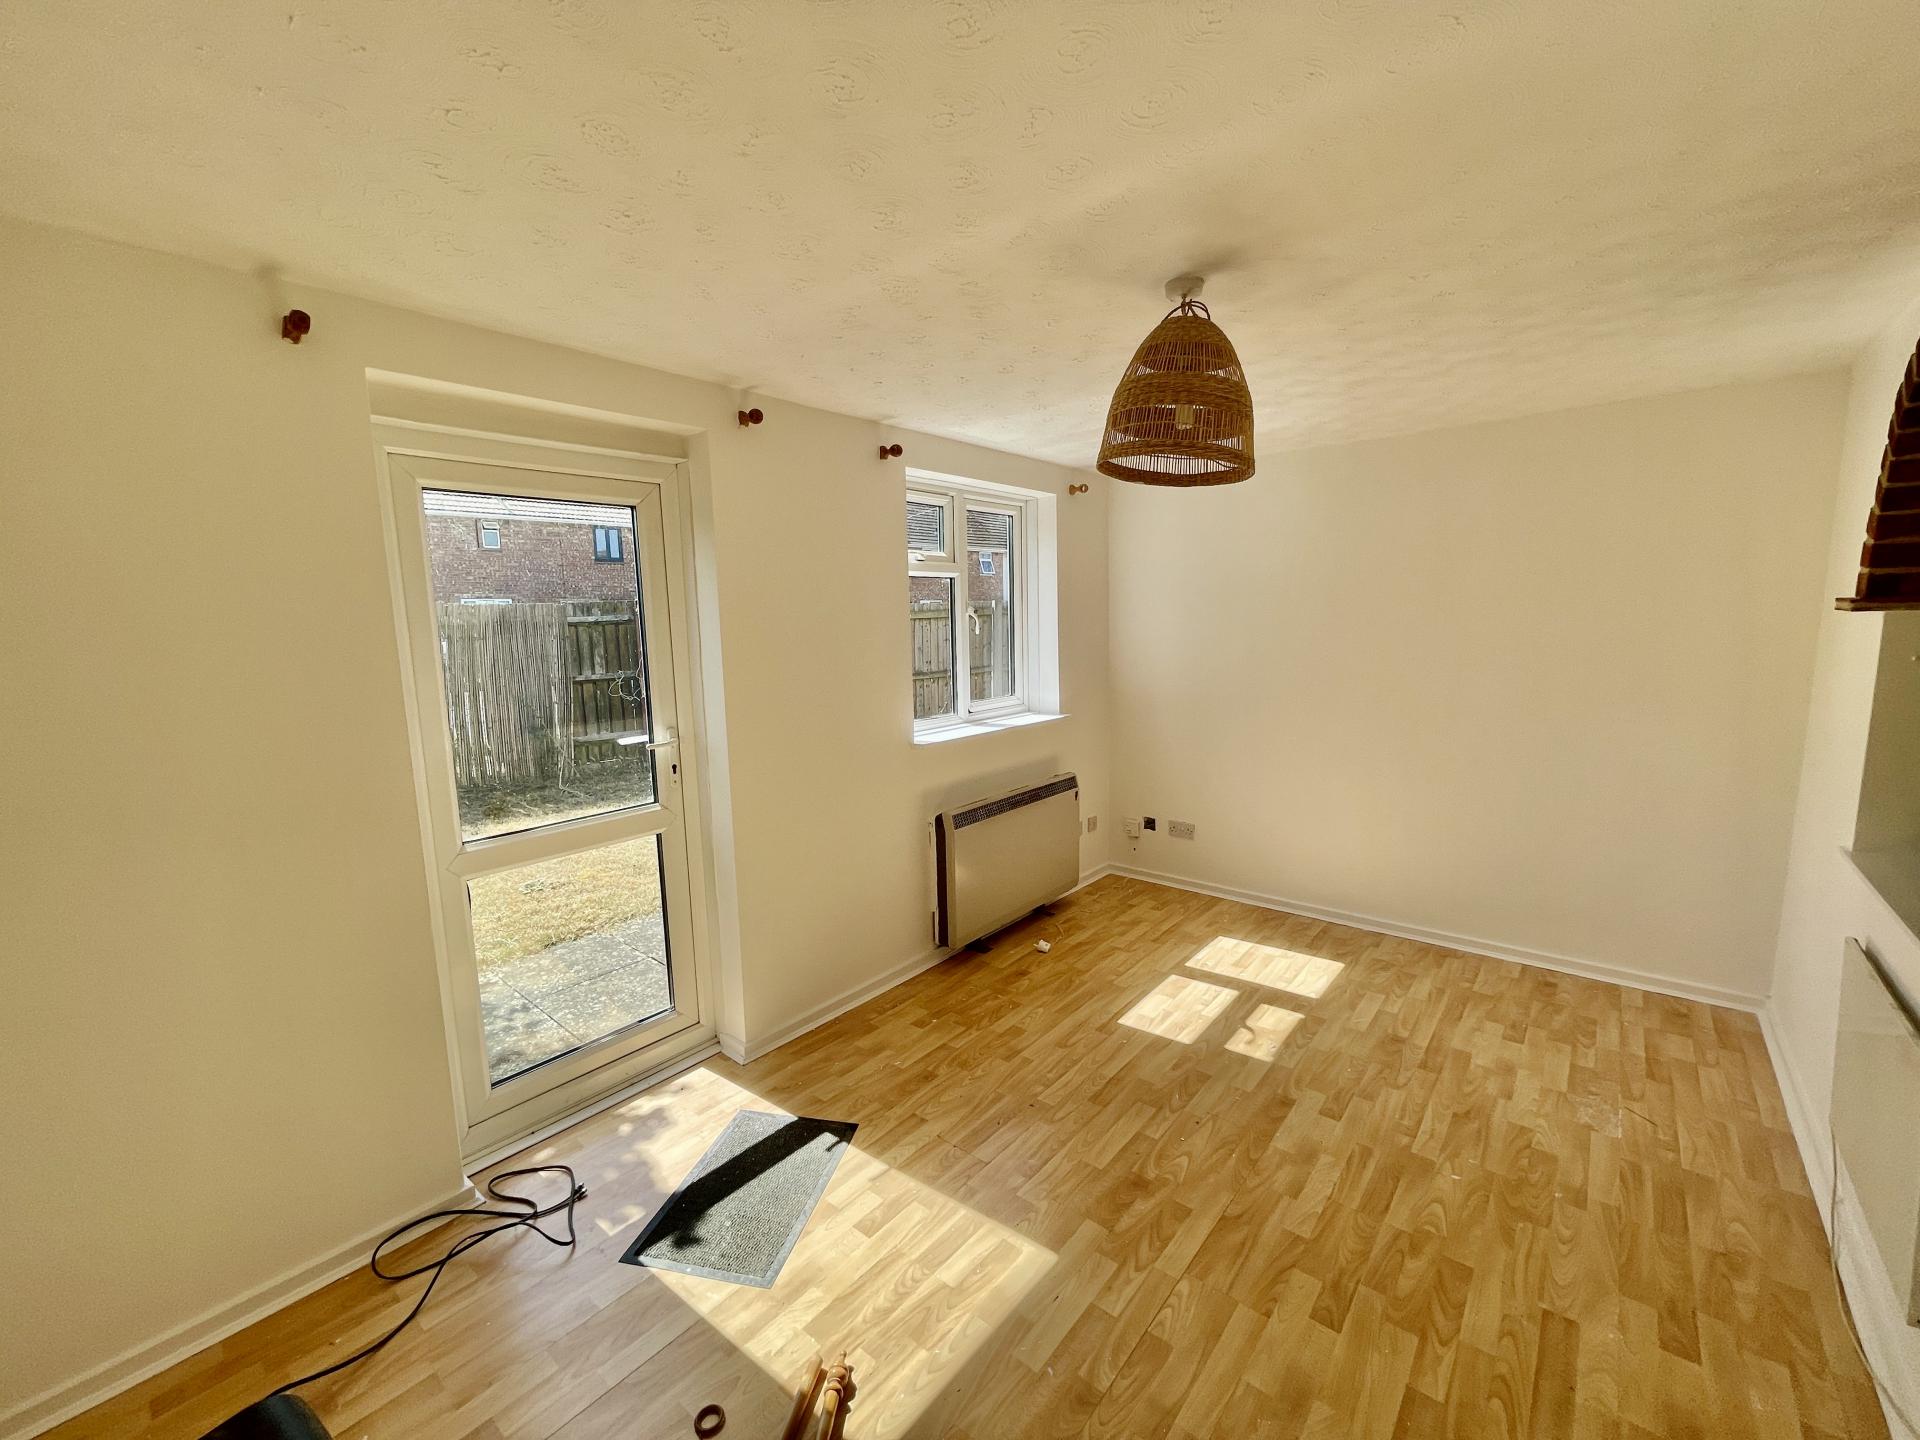
LOUNGE 9' 2" x 14' 9" (2.80m x 4.50m) UPVC double glazed window to the rear elevation, UPVC double glazed door to the rear elevation, textured ceiling, centre light point, electric storage heater, electric wall panel heater, TV point.
From the Entrance Hallway the staircase rises to:
FIRST FLOOR LANDING Textured ceiling, centre light point, smoke alarm, storage cupboard off housing hot water cylinder with slatted shelving, access to loft space, door into:
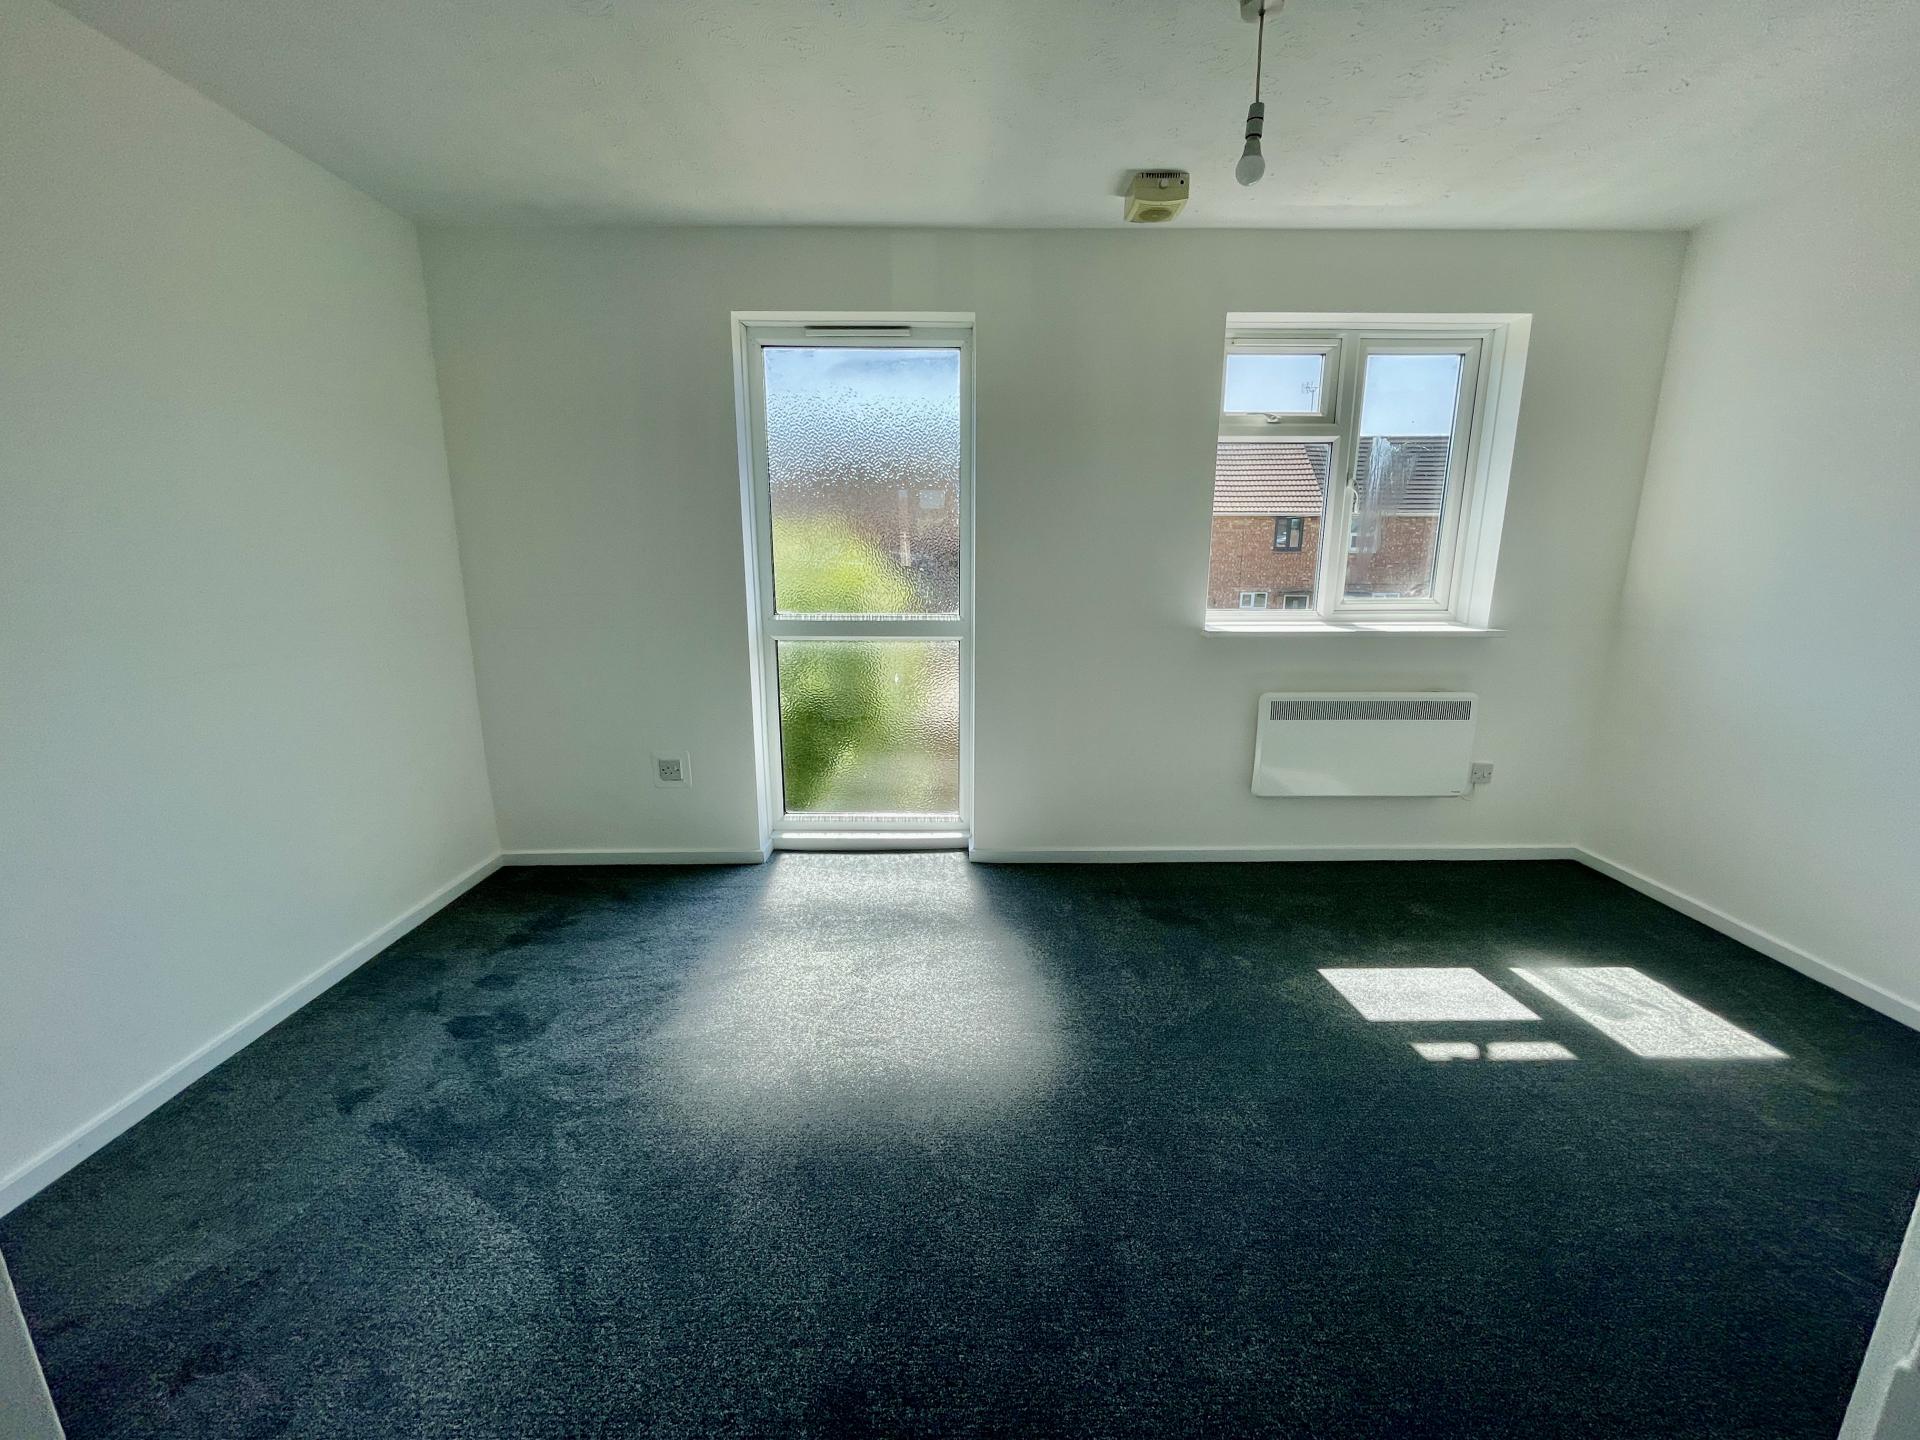
MASTER BEDROOM 9' 2" x 14' 9" (2.81m x 4.51m) UPVC double glazed window to the rear elevation, full UPVC obscured double glazed window to the rear elevation, textured ceiling, centre light point, extractor built into roof, electric wall heater.
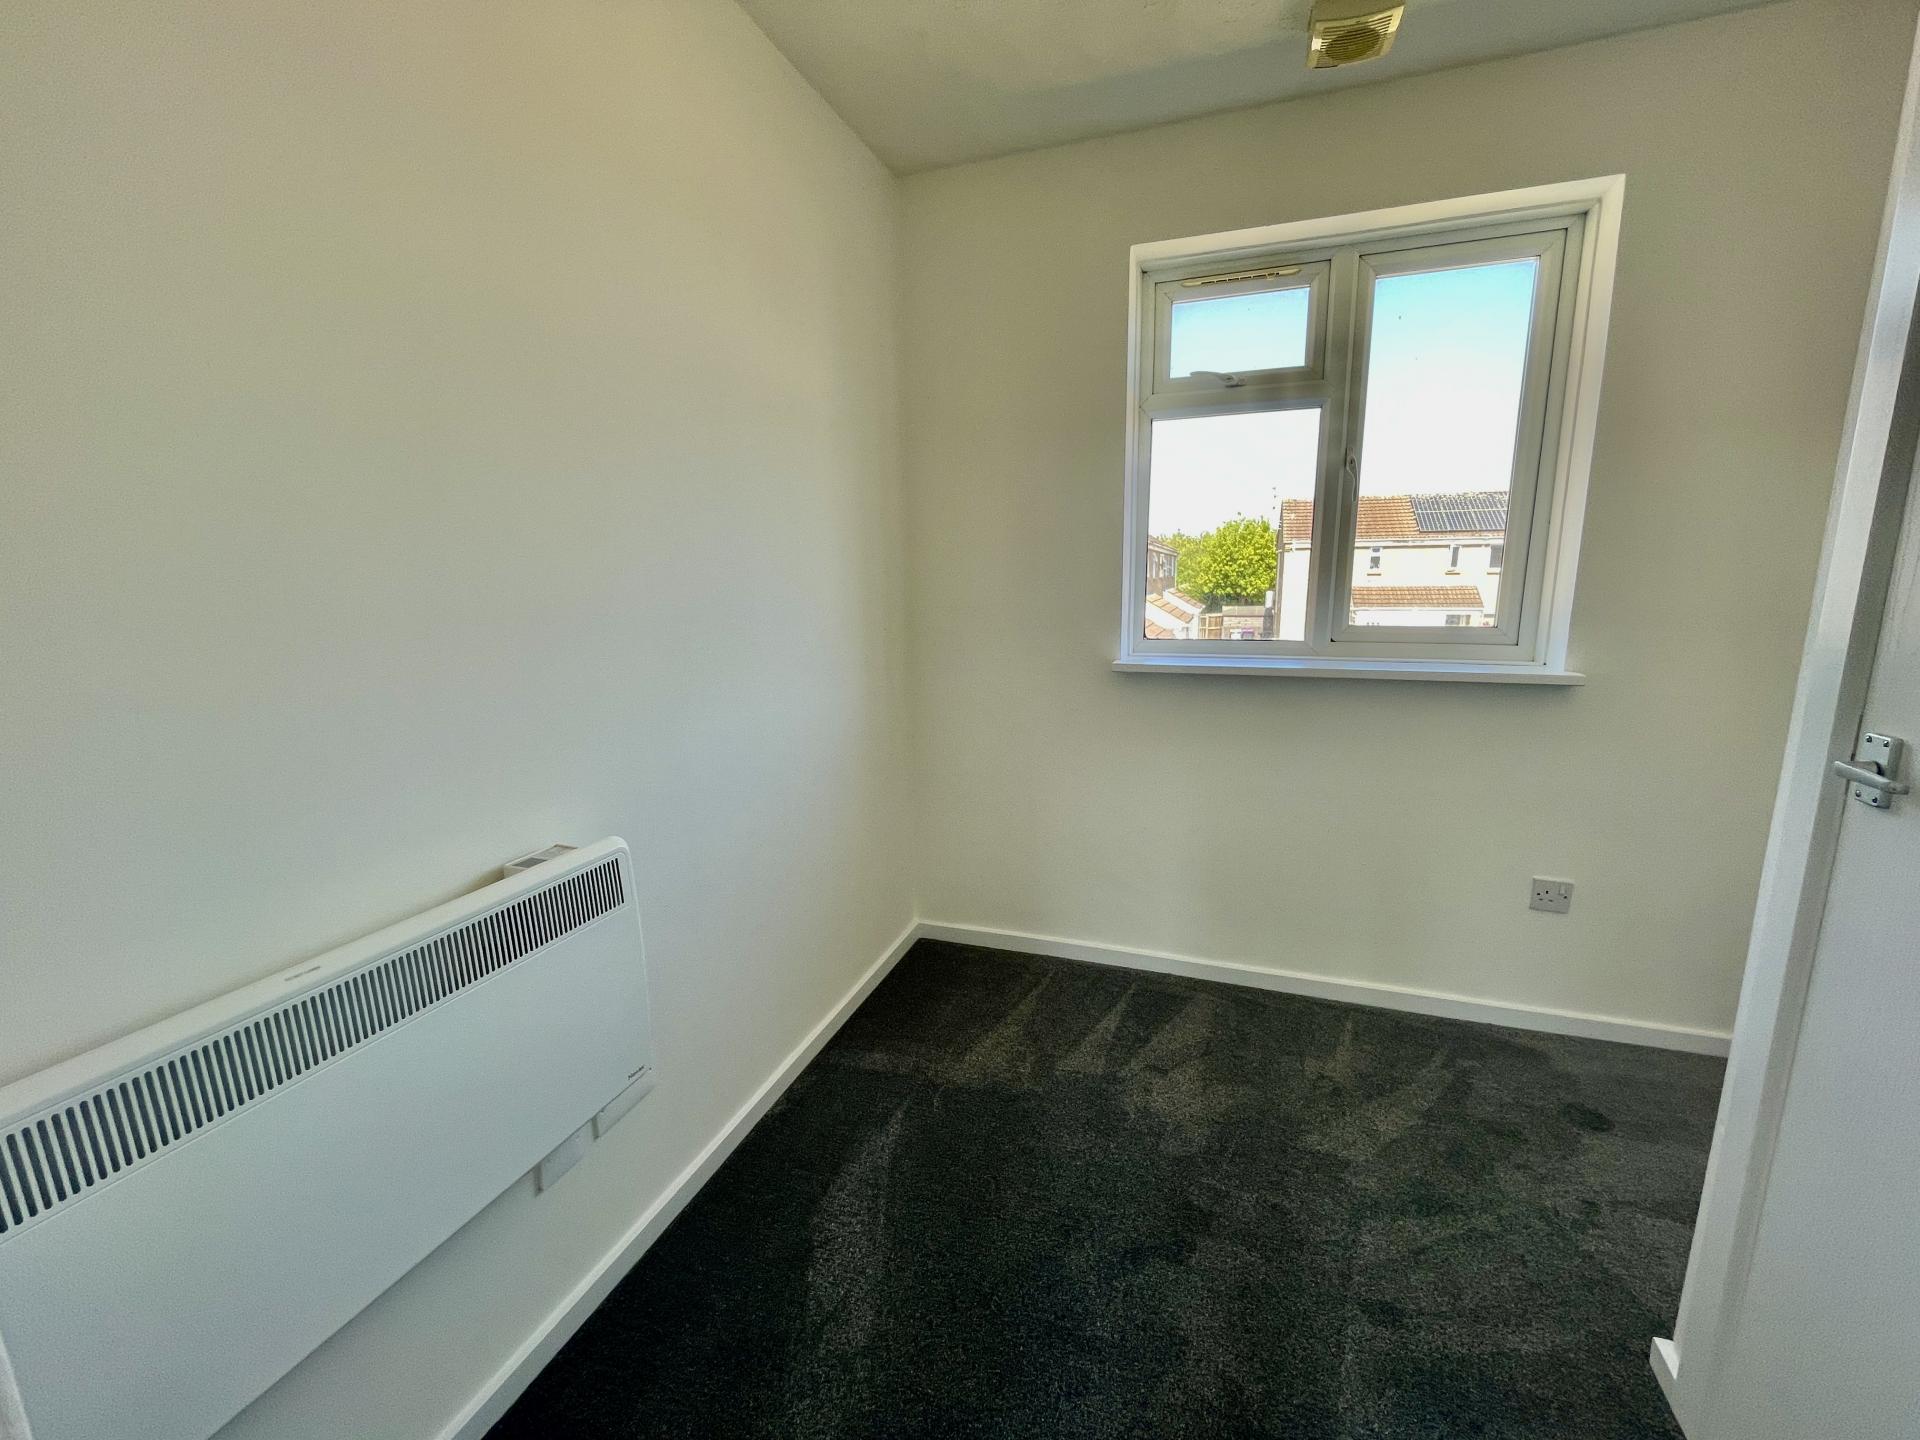
BEDROOM 2 7' 8" x 8' 10" (2.34m x 2.71m) UPVC double glazed window to the front elevation, textured ceiling, centre light point, extractor built into roof, electric wall heater, storage cupboard off with shelving.
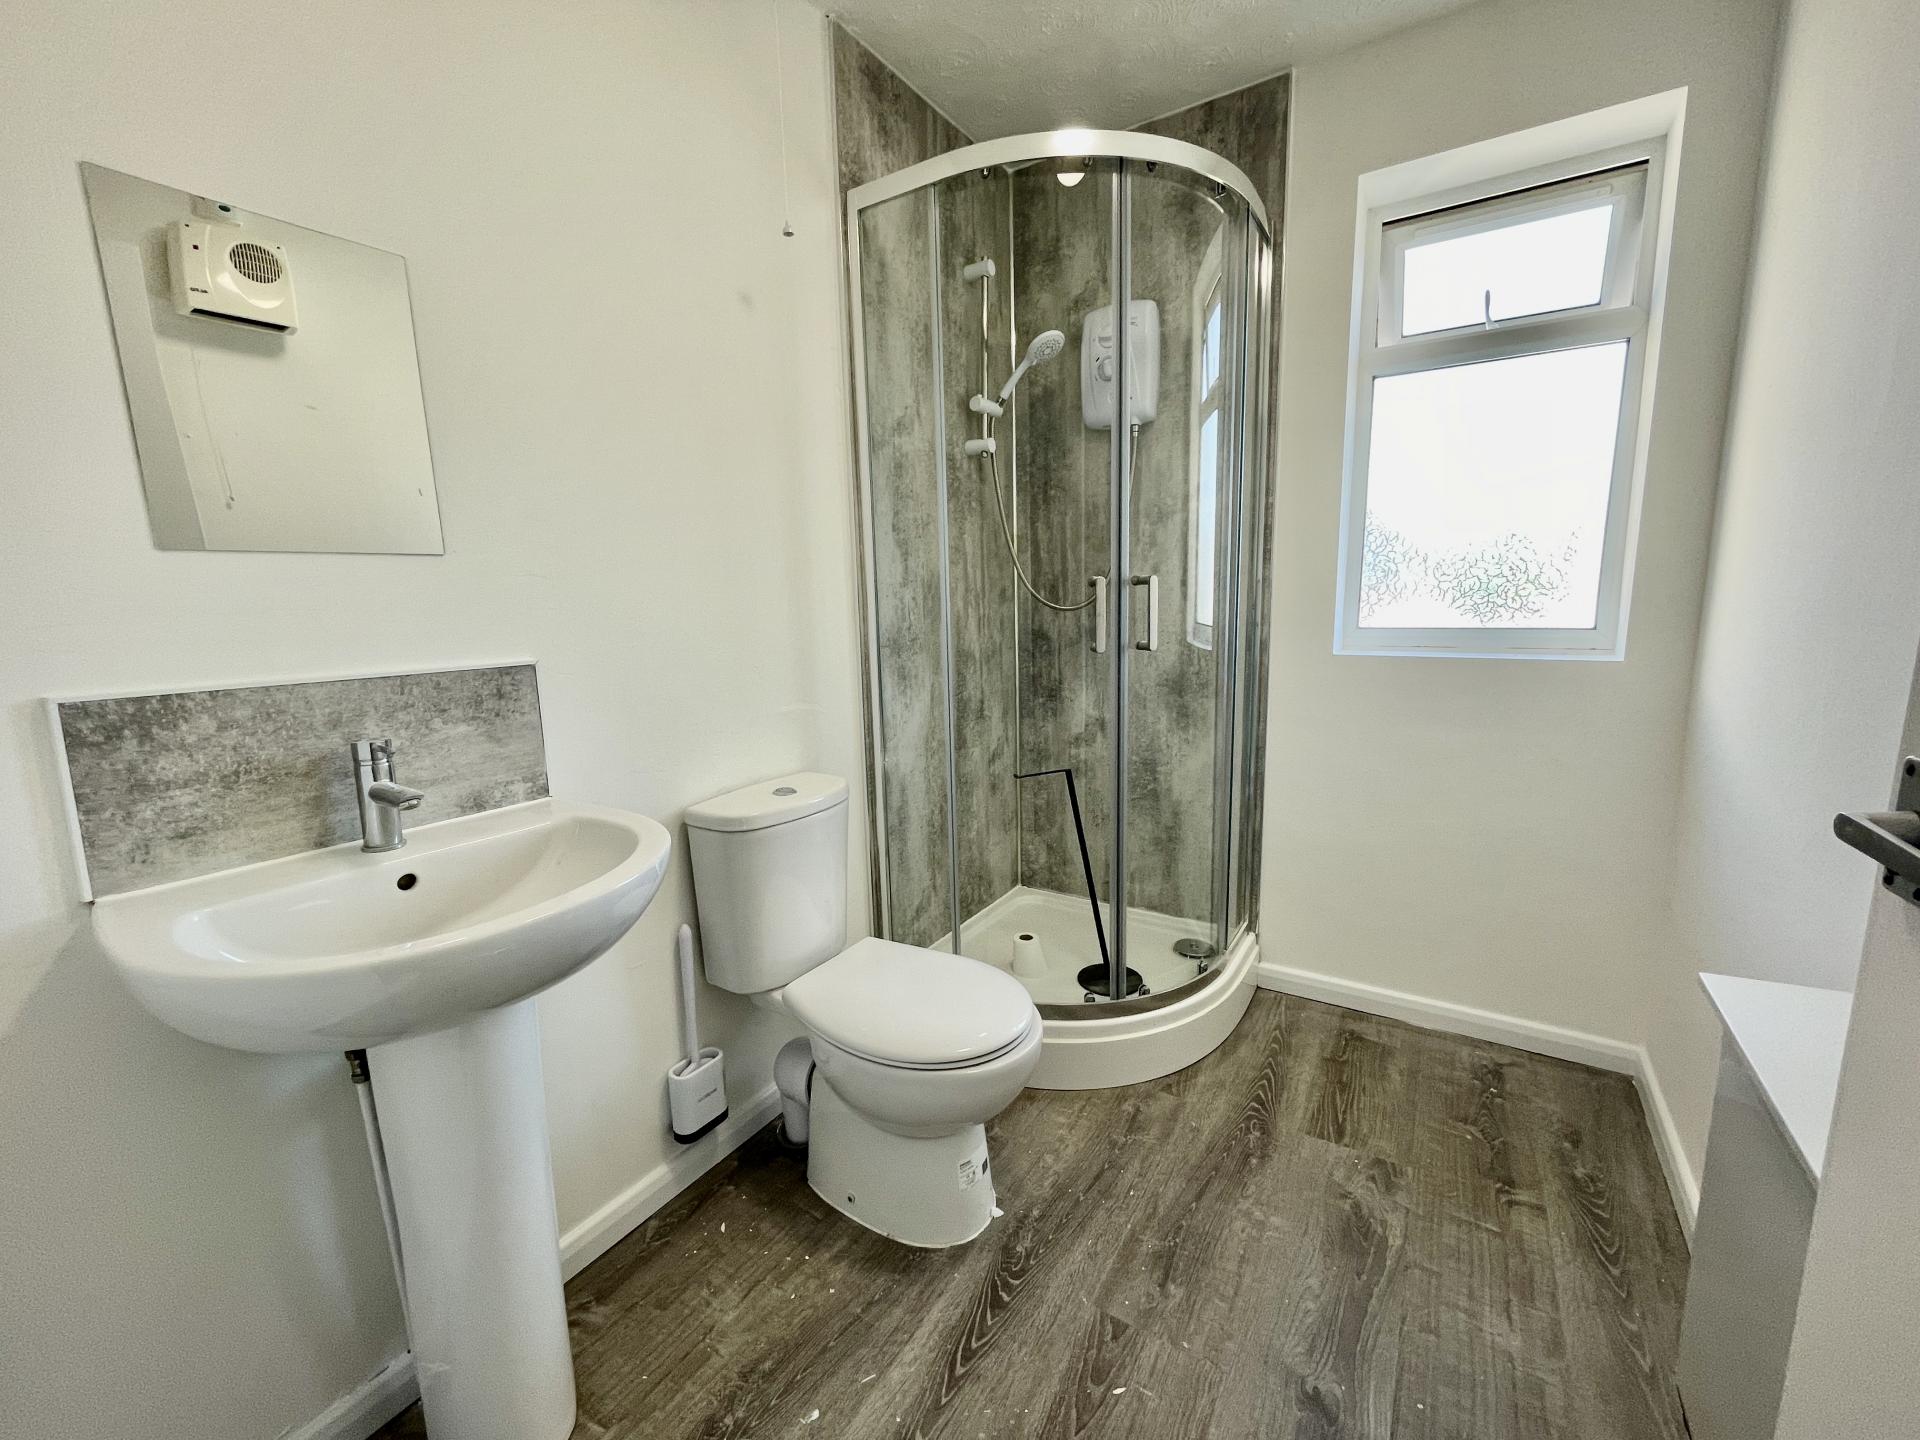
SHOWER ROOM 5' 6" x 8' 5" (1.68m x 2.57m) Obscured UPVC double glazed window to the front elevation, textured ceiling, centre light point, extractor fan, electric wall heater, fitted with a three piece suite comprising low level WC, pedestal wash hand basin with mixer tap and splashback with wall mirror, fully enclosed shower cubicle with glass sliding doors with fitted Triton power shower over.
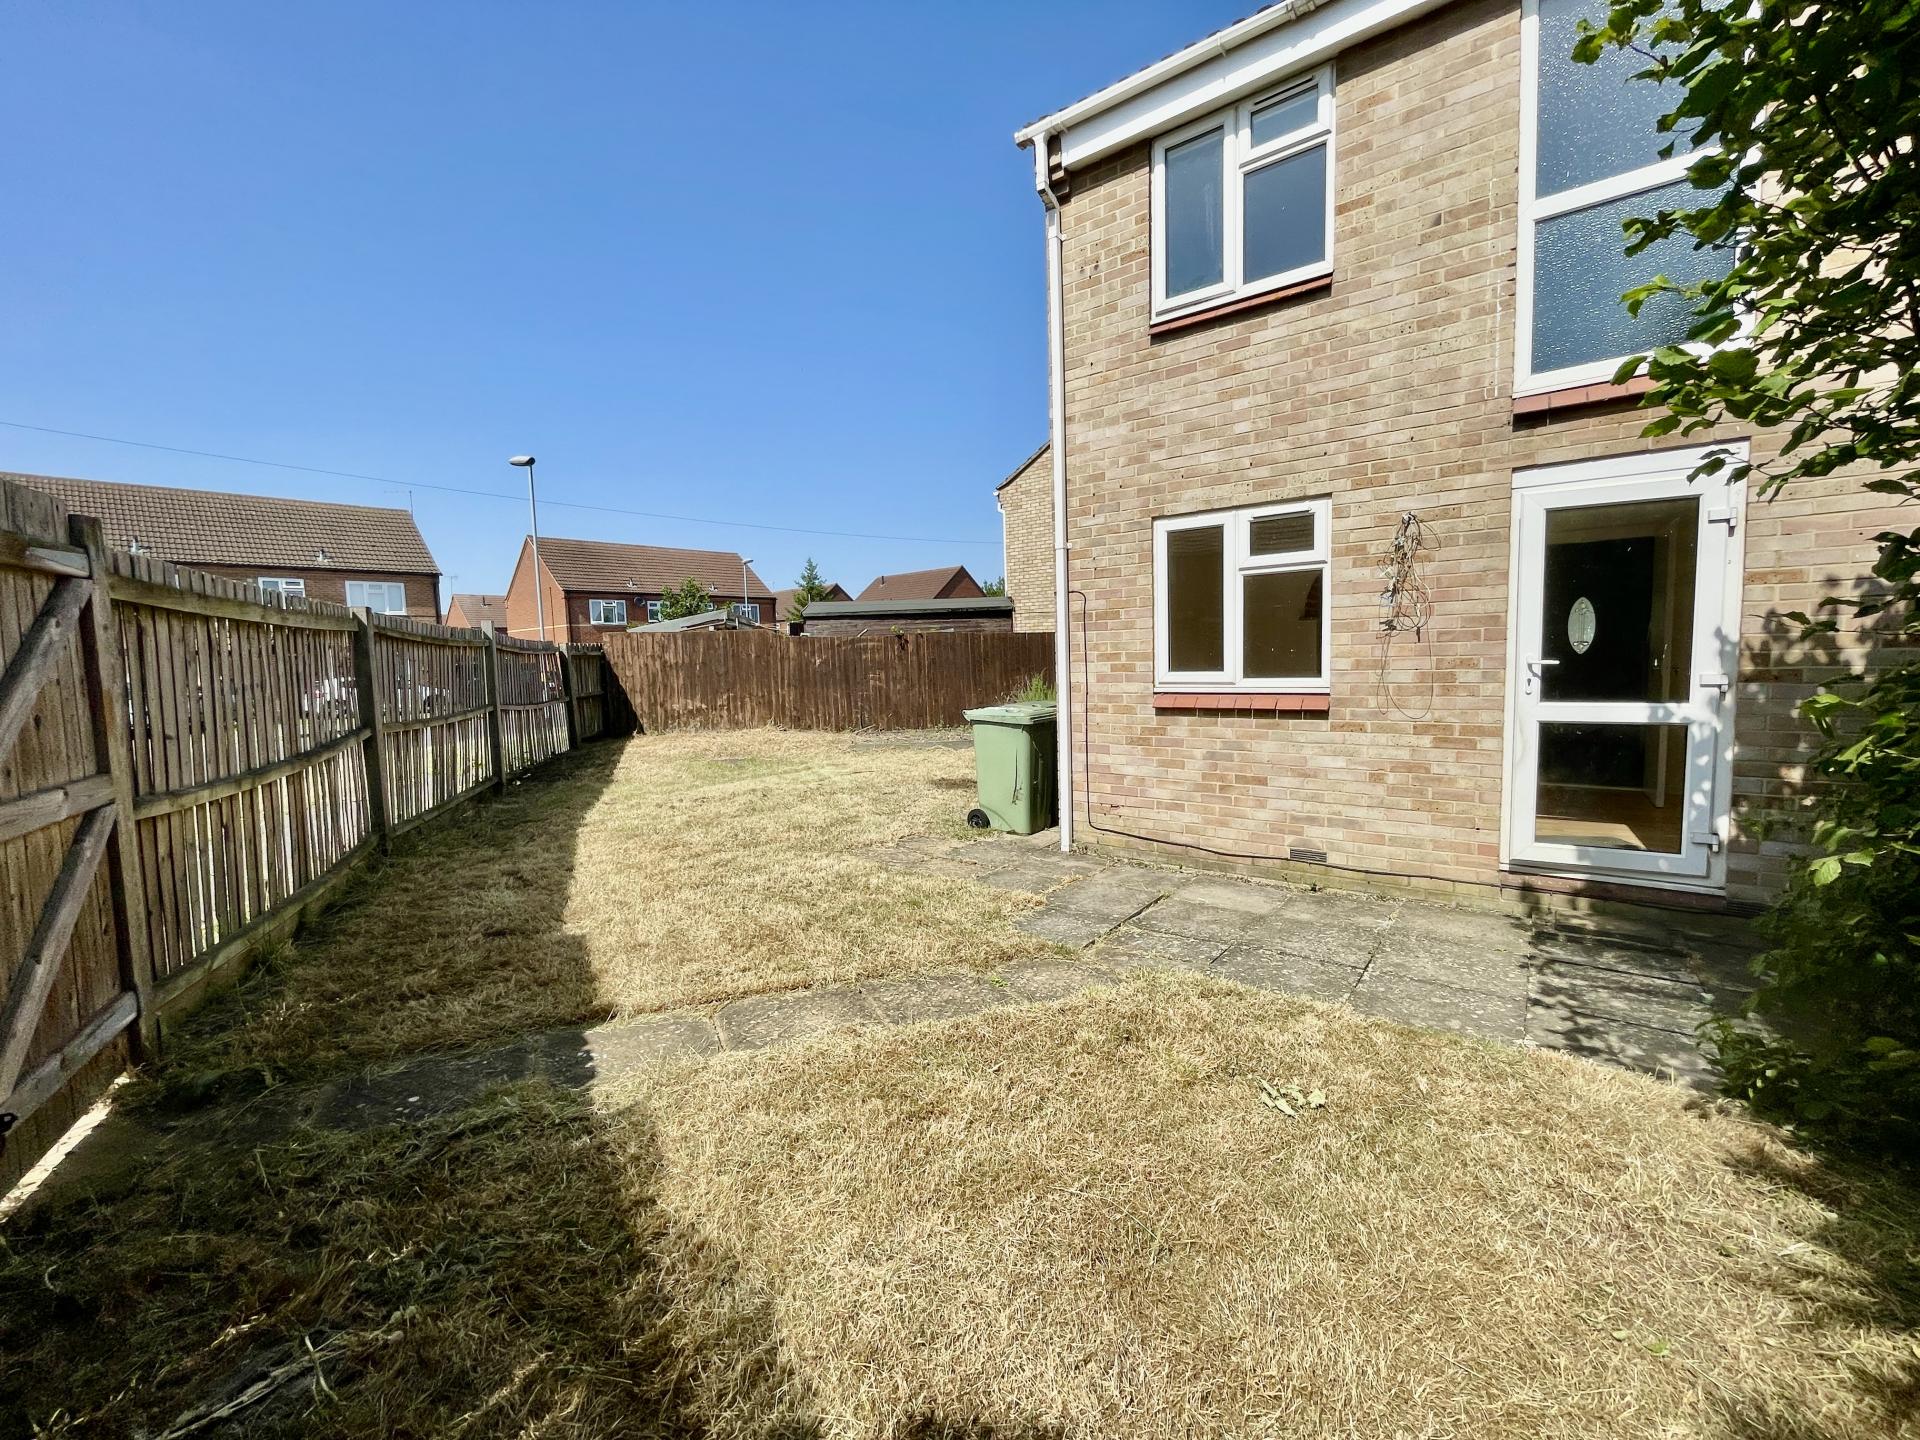
EXTERIOR Paved pathways and gravelled fore garden. Side wooden gate leading to paved pathways and patio with the garden being mainly laid to lawn with fenced boundaries to both sides and to the rear elevation, access gate to the rear.
DIRECTIONS From the centre of Spalding at the High Bridge proceed in a southerly direction along the western side of the River Welland along London Road and continue without deviation to Little London. At the 'T' junction turn right, proceed through Little London and Spalding Common to the 'T' junction turning right on to Littleworth Drove A1175 and proceed for 8.3 miles to the North Field Road roundabout, take the first exit onto Northfield Road, turn right onto Wellington Way and then right onto Anson Court.
Property Ref: 101505032987
Similar Properties
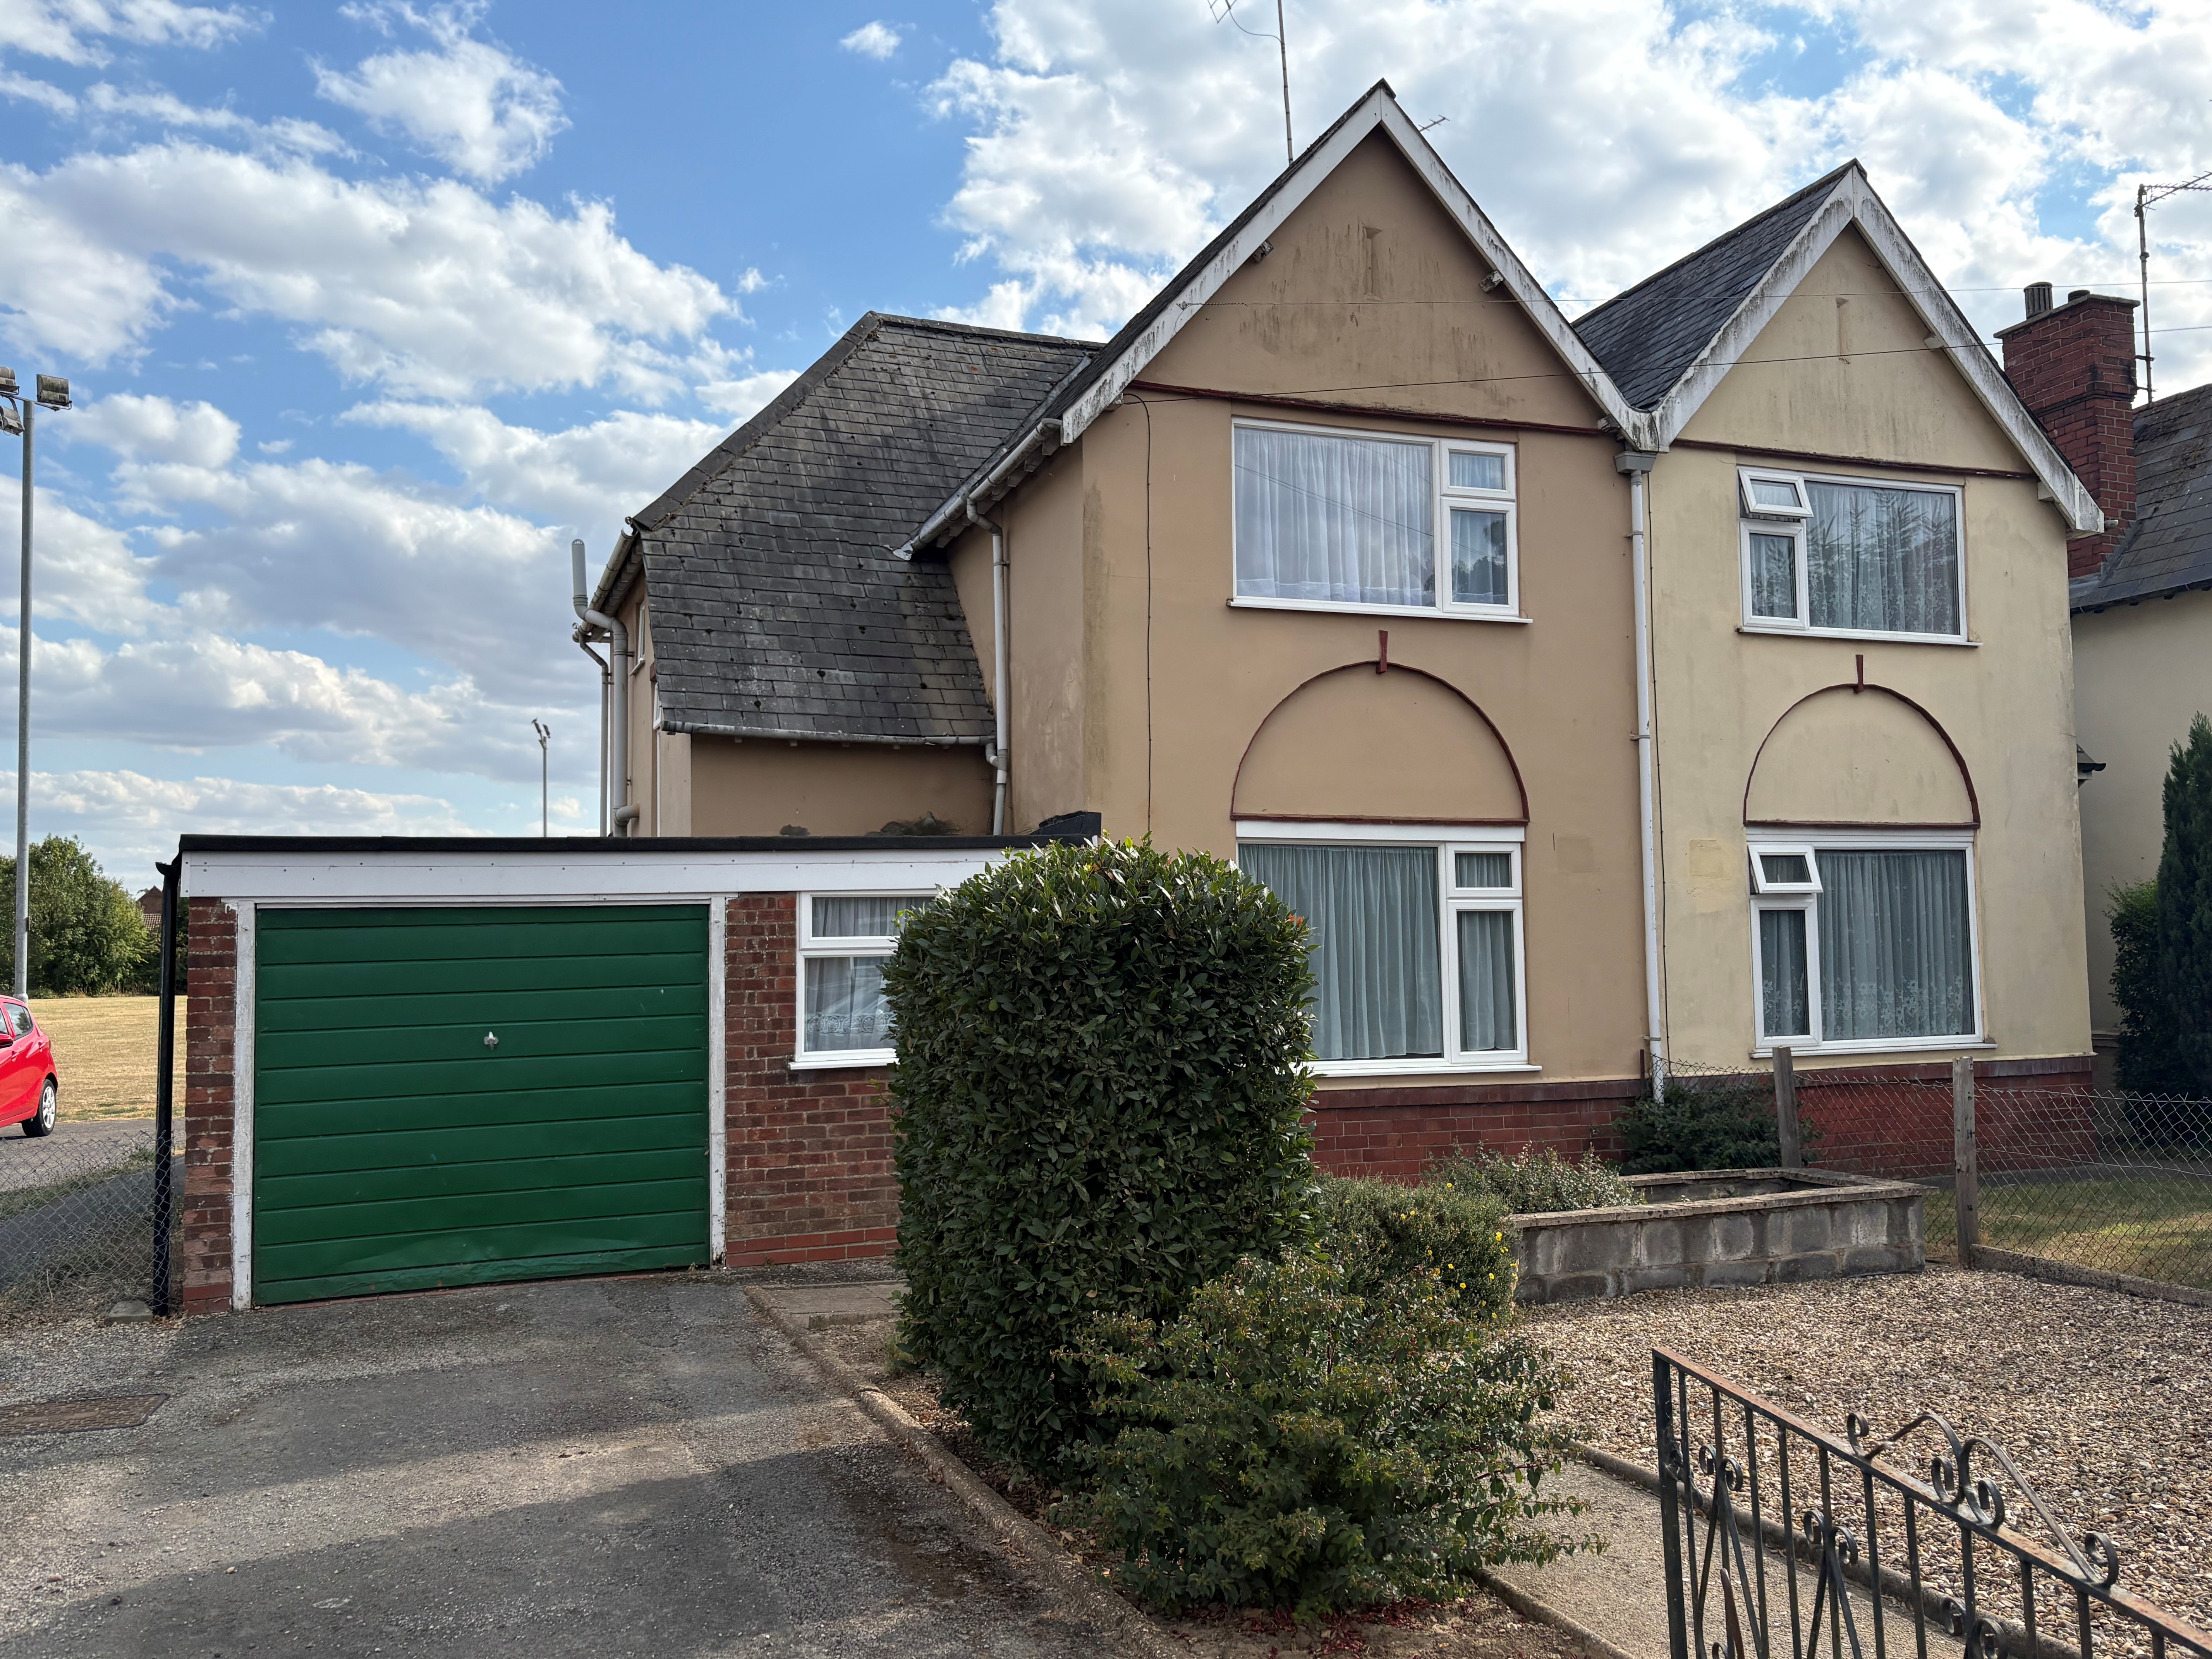
2 Bedroom Semi-Detached House | £149,950
2 bedroom semi-detached house in central town location with gas central heating, front and rear gardens, driveway and ga...
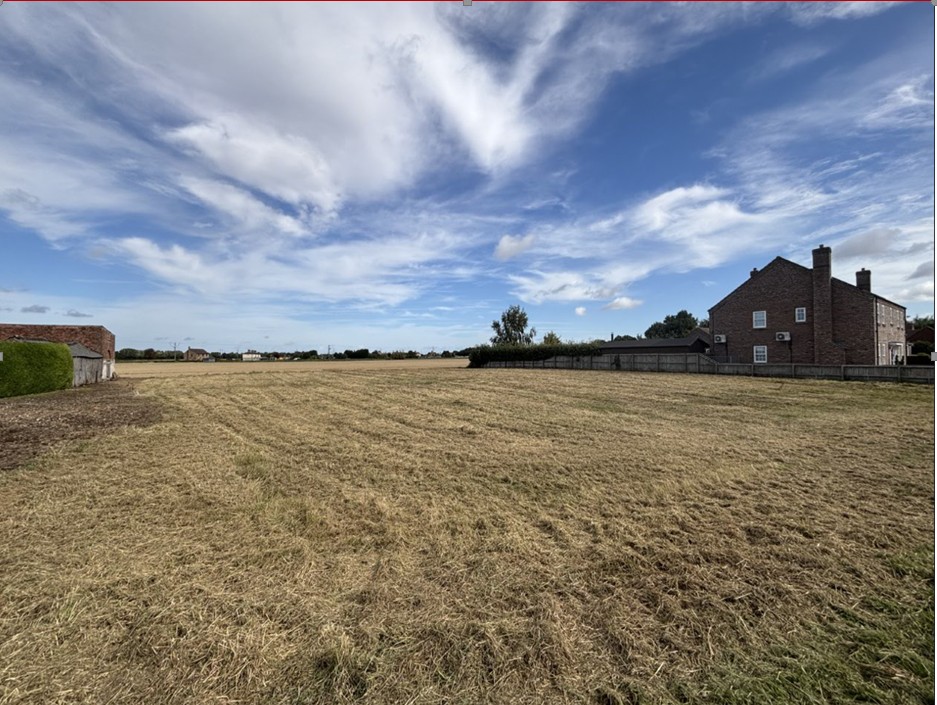
Building Plots with Full Planning Consent
Land | £149,950
Guide Price: £149,950 Per PlotPopular Village Location with local amenities. Plot 1 (West) - Total Site Area Approximate...
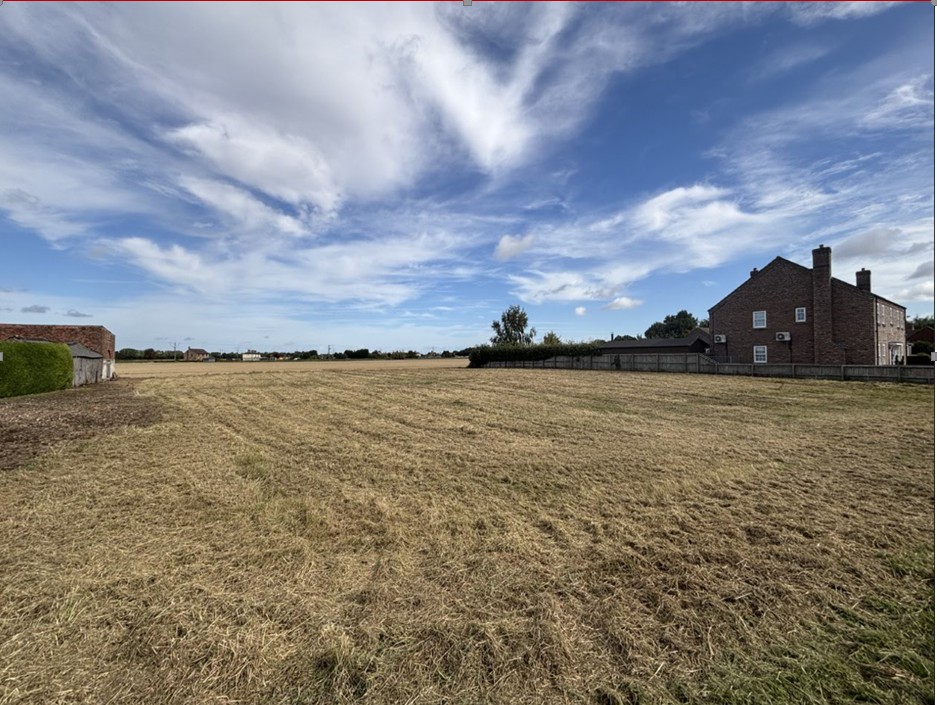
Building Plots with Full Planning Consent
Not Specified | Guide Price £149,950
Popular Village Location with local amenities. Plot 1 (West) - Total Site Area Approximately 0.23 Acres or thereabouts (...
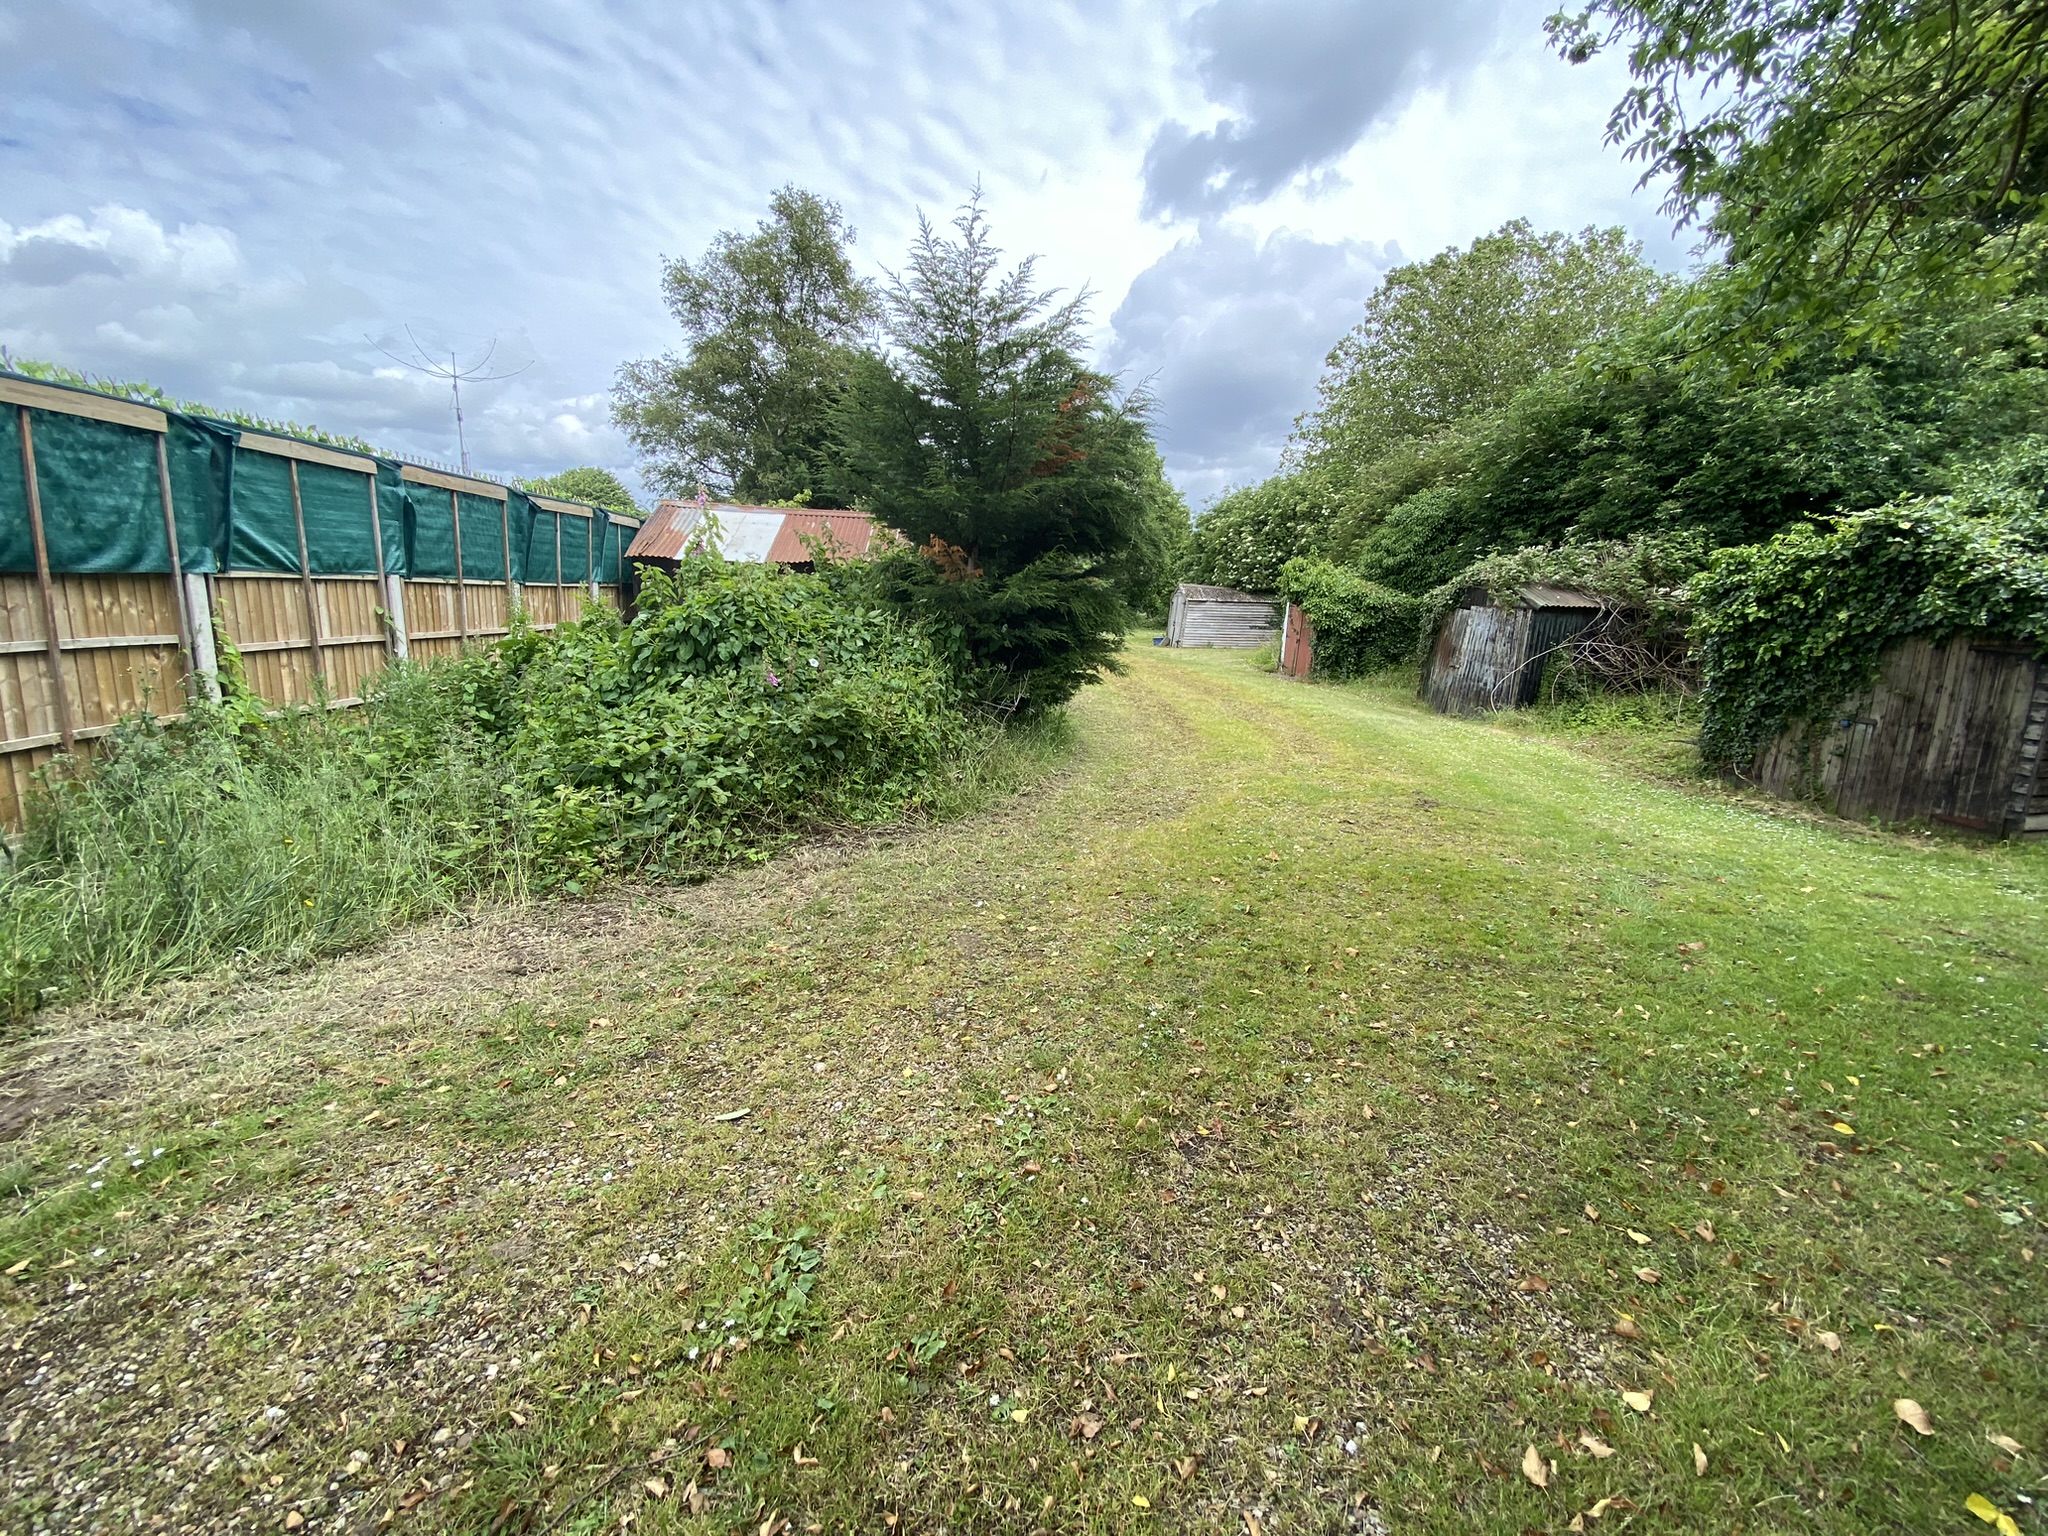
Garage Site At Bakers Yard, Gosberton PE11 4EQ
Residential Development | Offers Over £150,000
• Site within established residential area in Gosberton• Site Area: 1,696m²• Pre Planning advice for Residential develop...
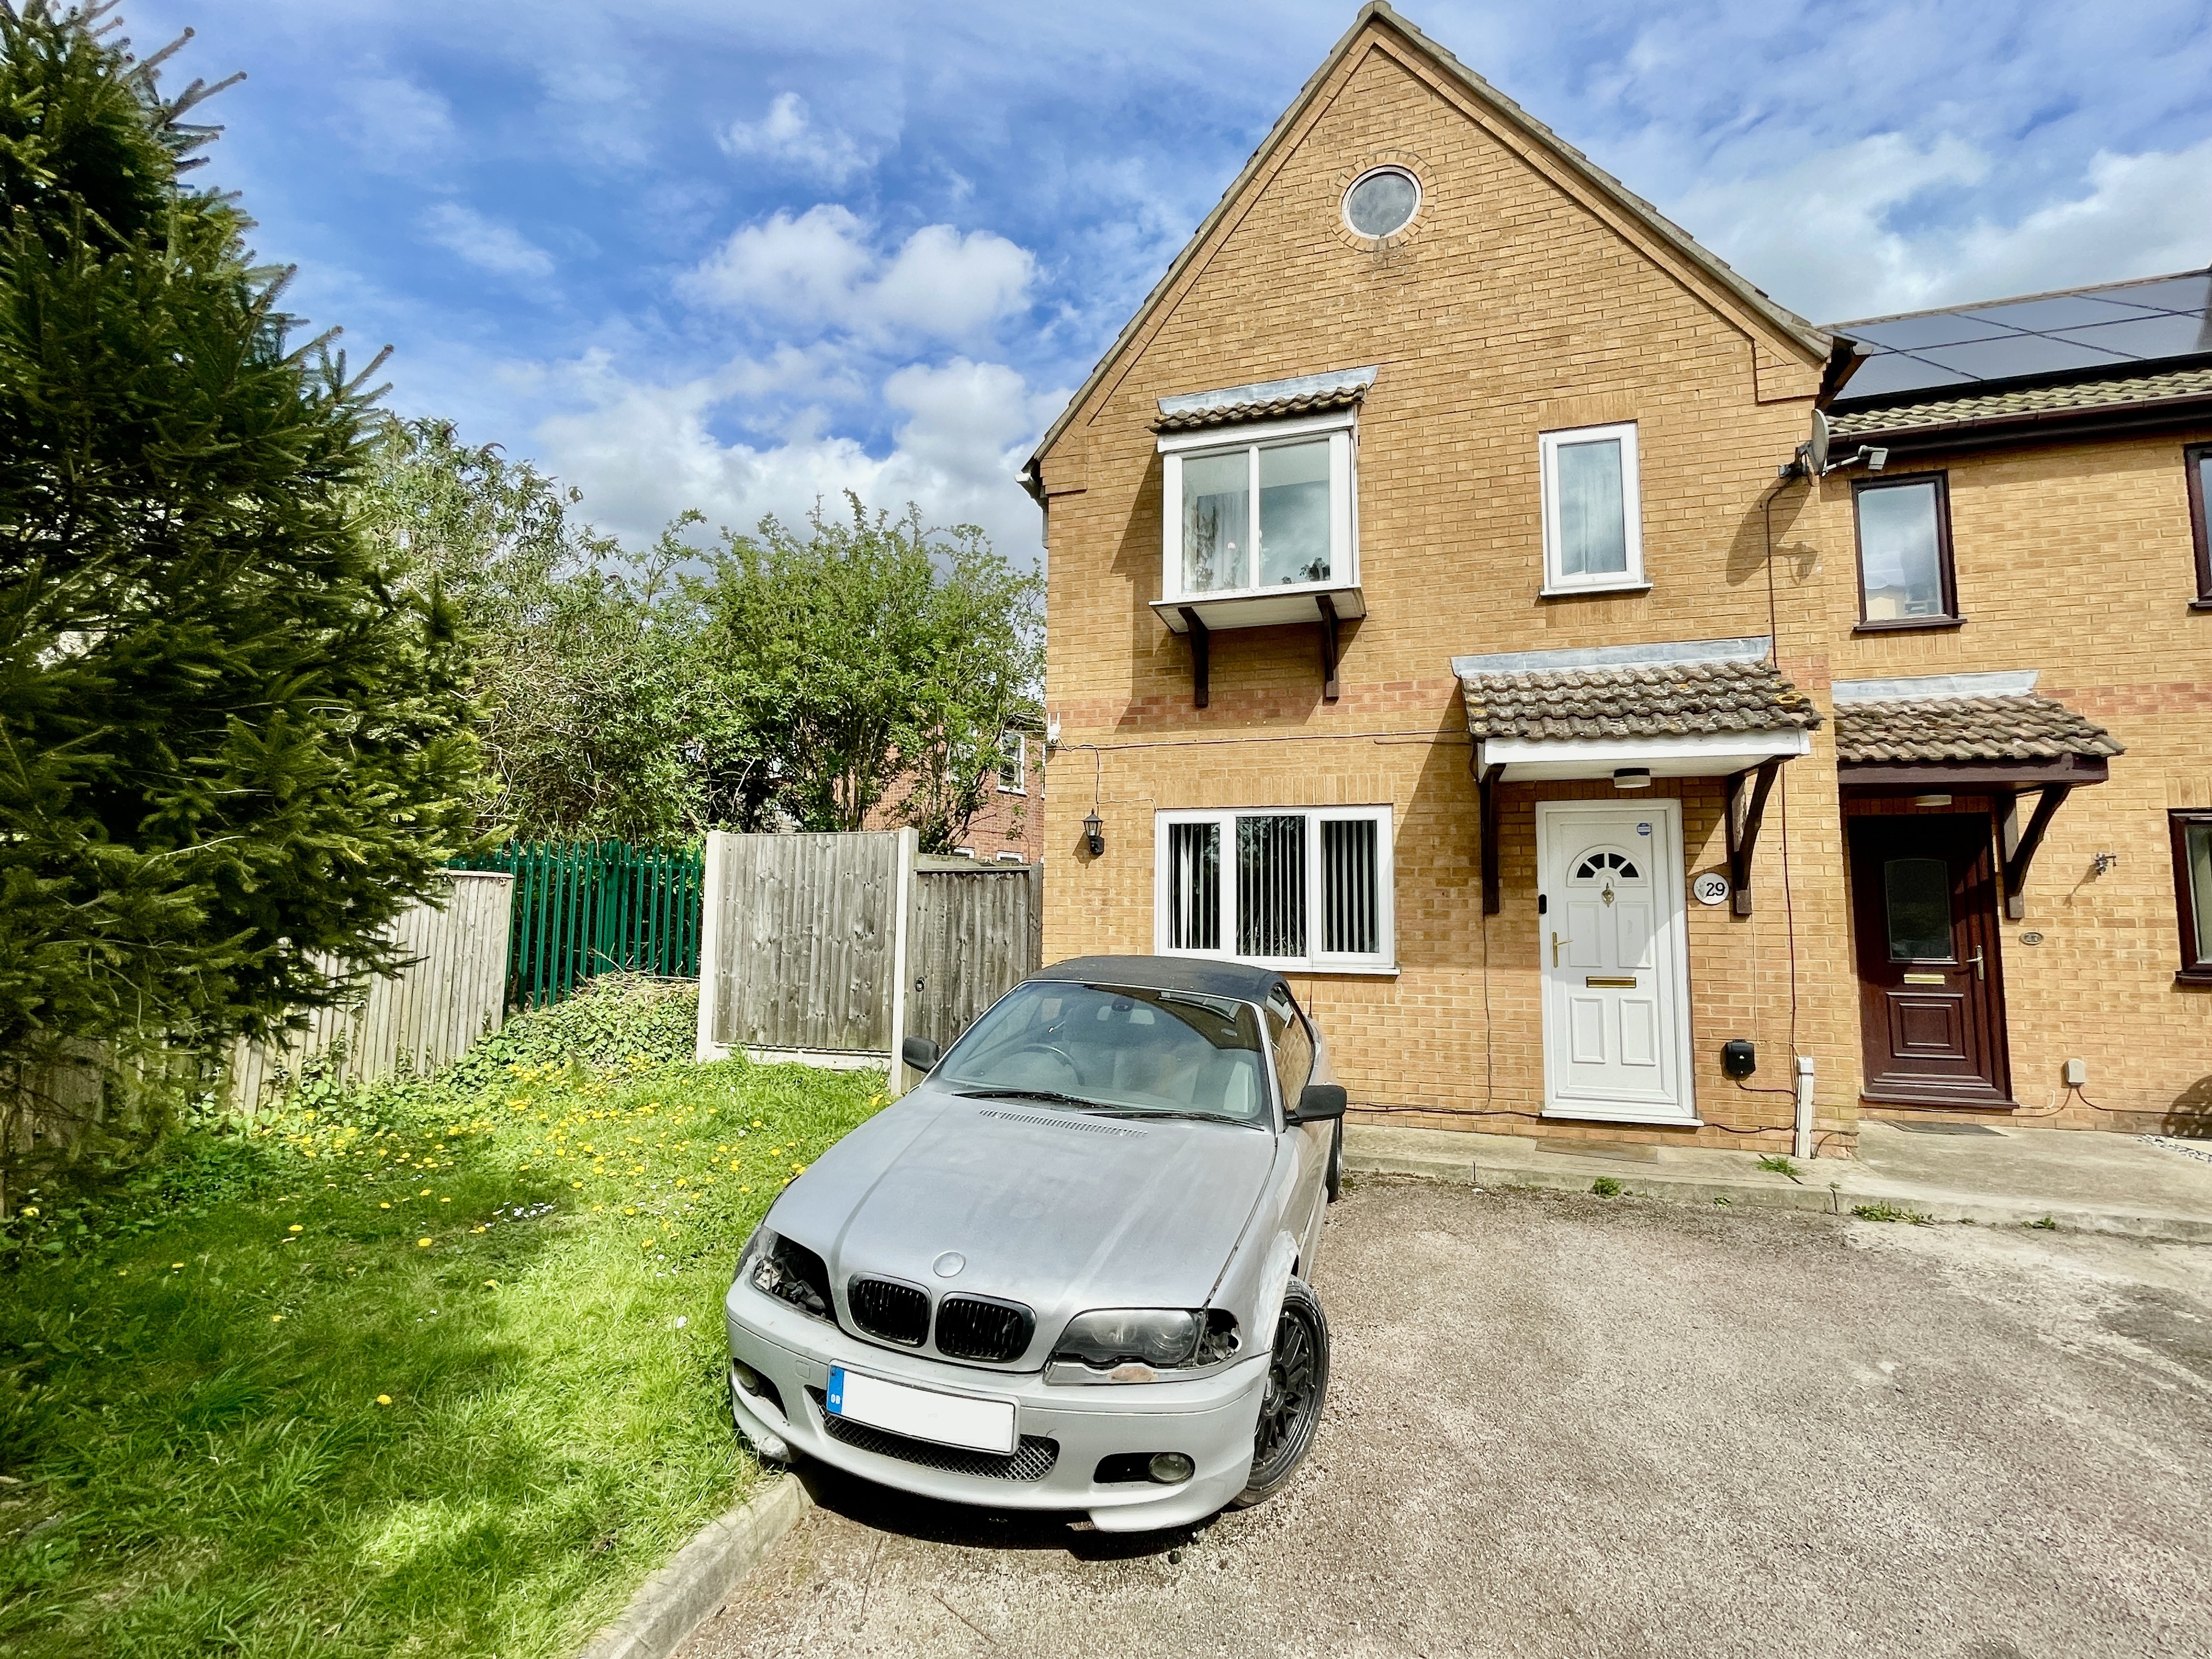
2 Bedroom End of Terrace House | £159,995
Well presented semi-detached property situated close to the town centre. Accommodation comprising entrance lobby, lounge...
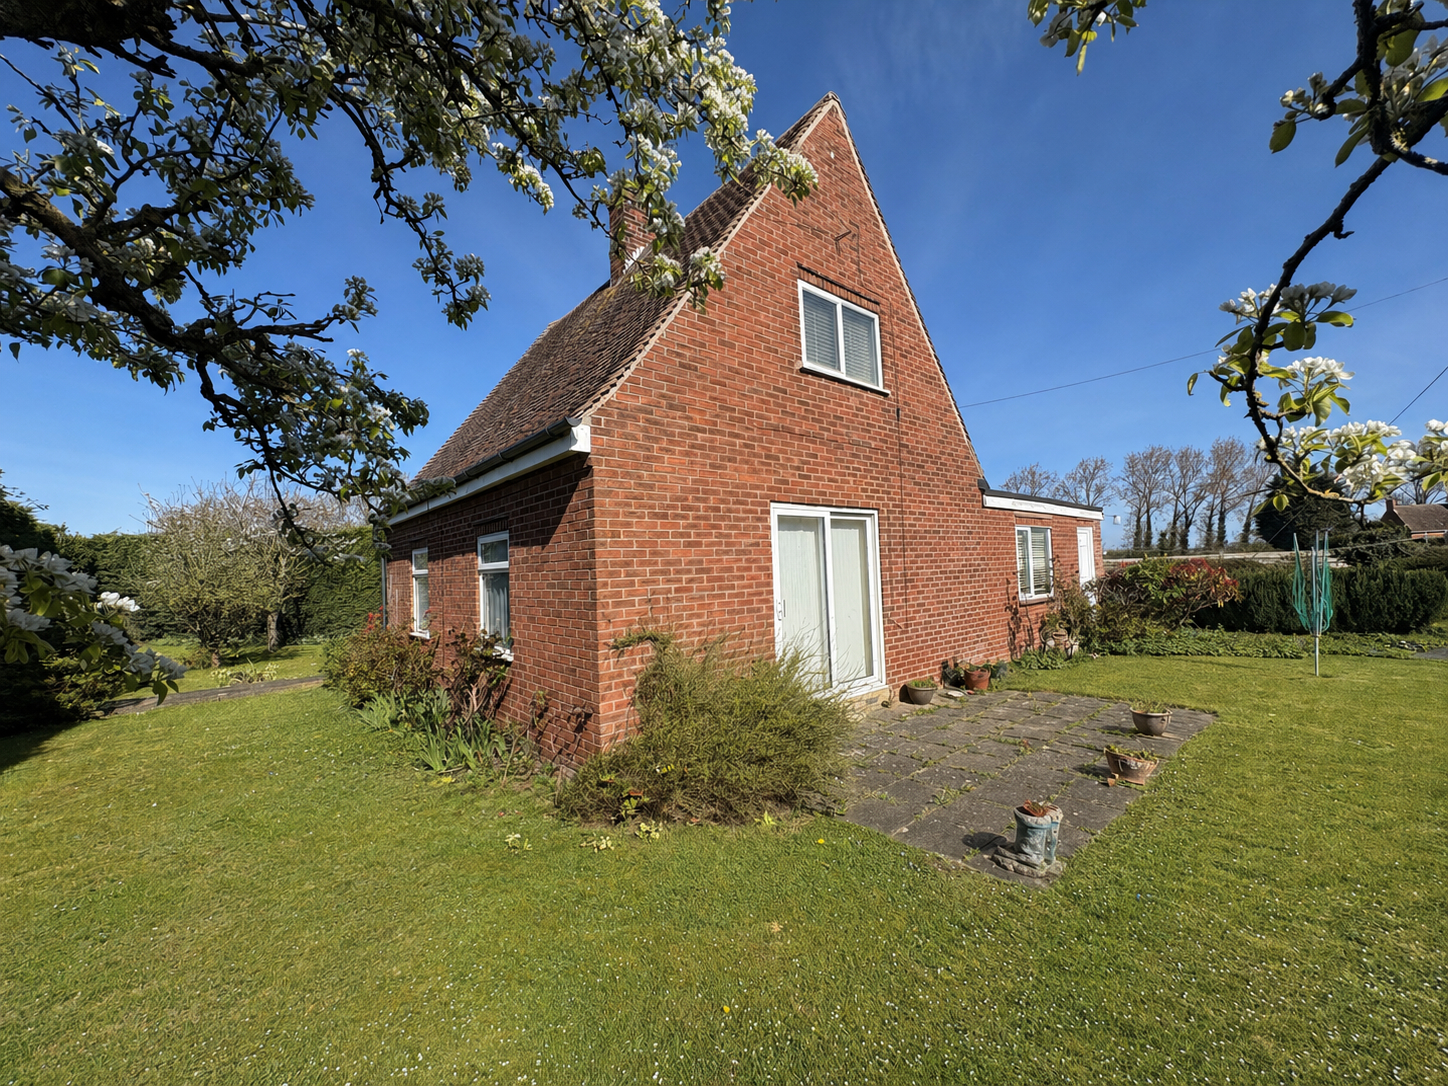
3 Bedroom Chalet | £160,000
BEING SOLD VIA SECURE SALE ONLINE BIDDING. Terms & Conditions apply. STARTING BID £160,000. 3 bedroomed detached residen...

Longstaff (Spalding)
5 New Road, Spalding, Lincolnshire, PE11 1BS
01775 766766
How much is your home worth?
Use our short form to request a valuation of your property.
Request a Valuation
©2026 The Guild of Property Professionals. All rights reserved.
Terms and Conditions |
Privacy Policy |
Cookie Policy |
Complaints Policy |
Members Login
The Guild of Property Professionals Trading Address: 121 Park Lane, London W1K 7AG. GPEA Limited.
Registered in England & Wales.
Company No: 02819824.
Registered Office Address: The Old Courthouse, 60A London Road, Grantham, NG31 6HR.
VAT Registration No: 180897859

