- Spacious Three Bedroom Detached Bungalow
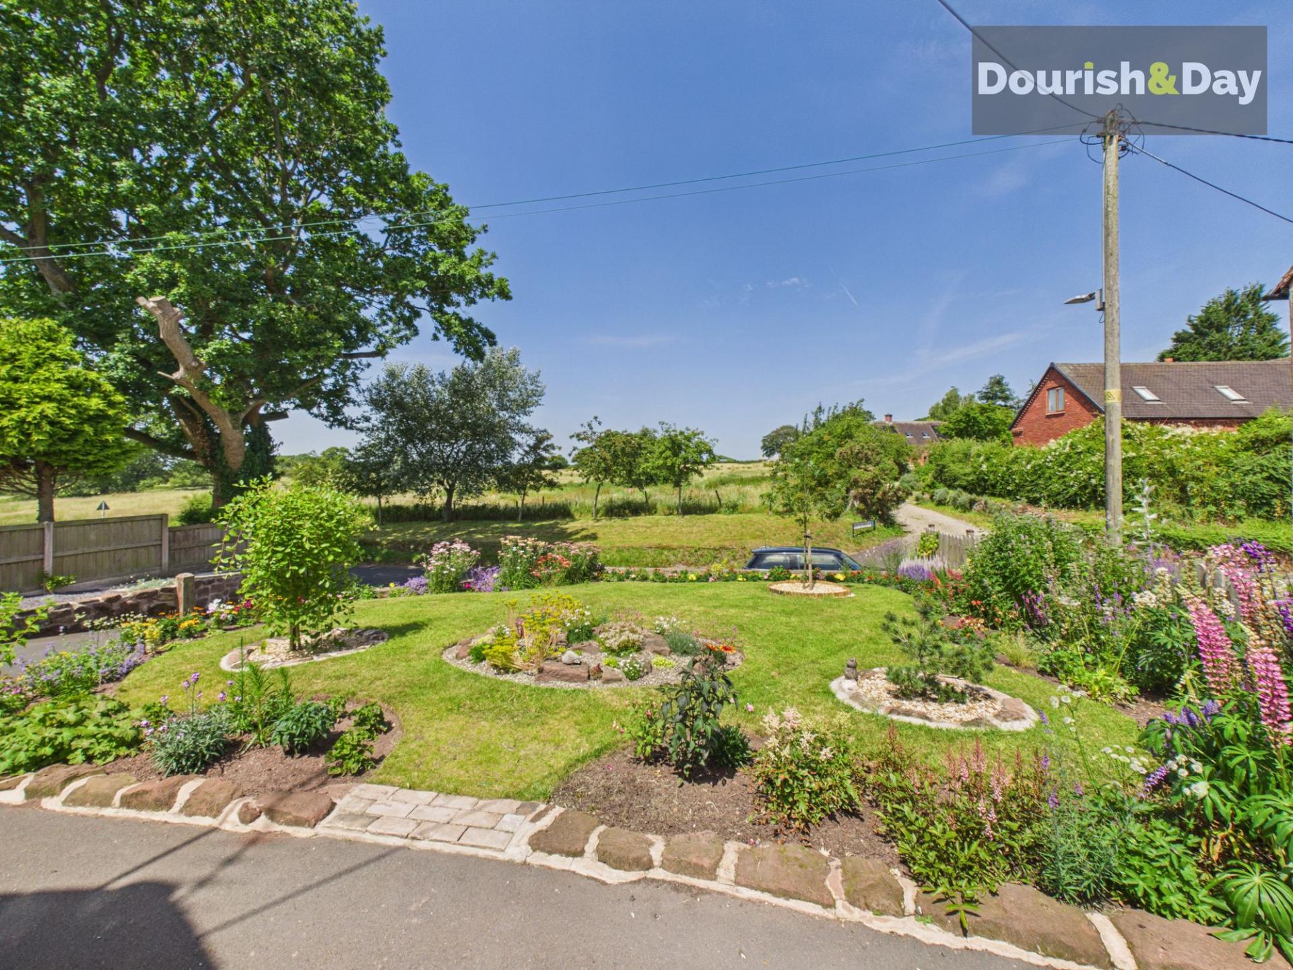
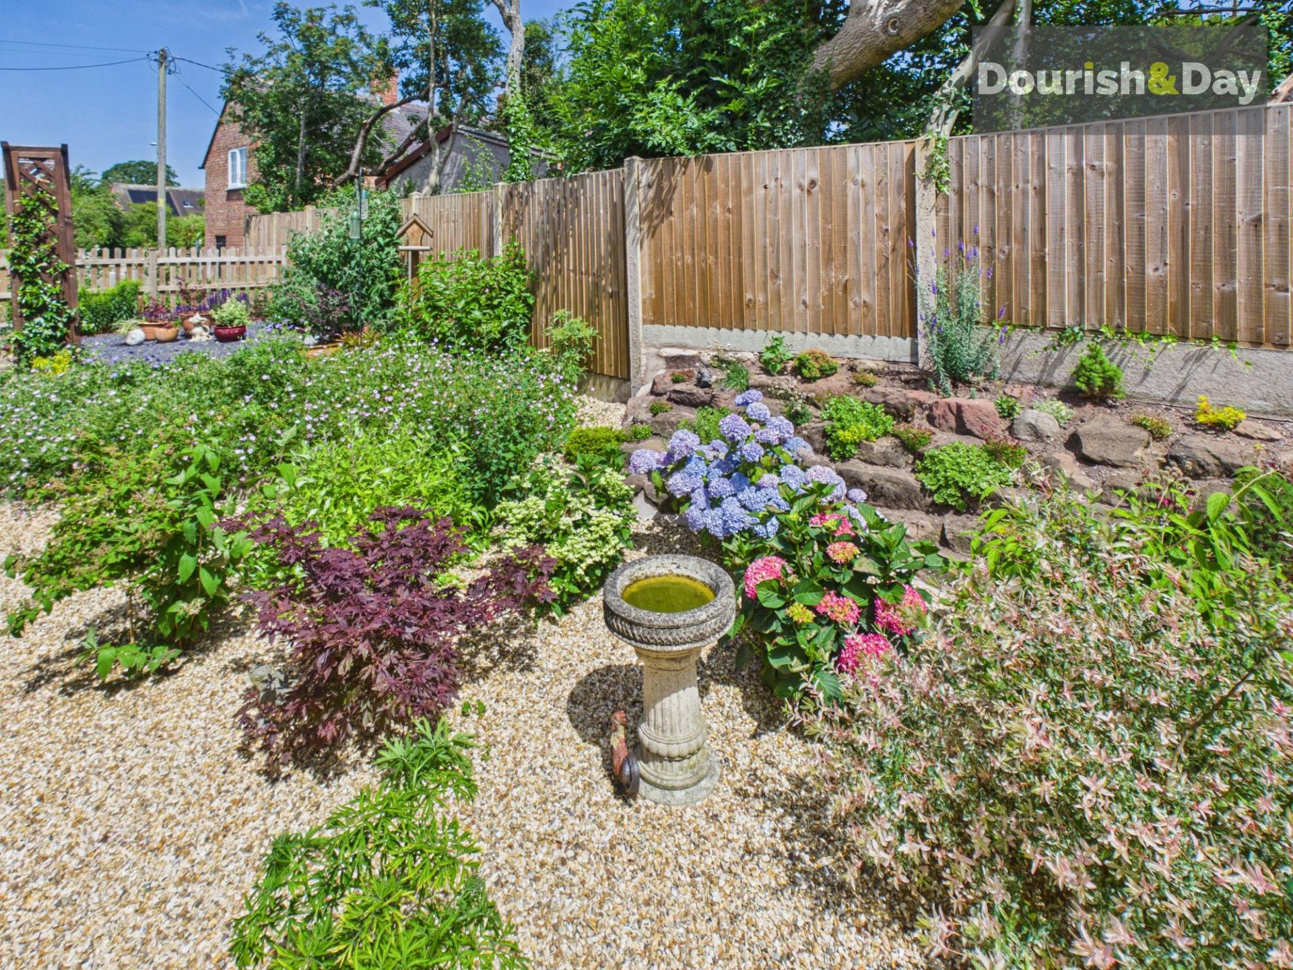
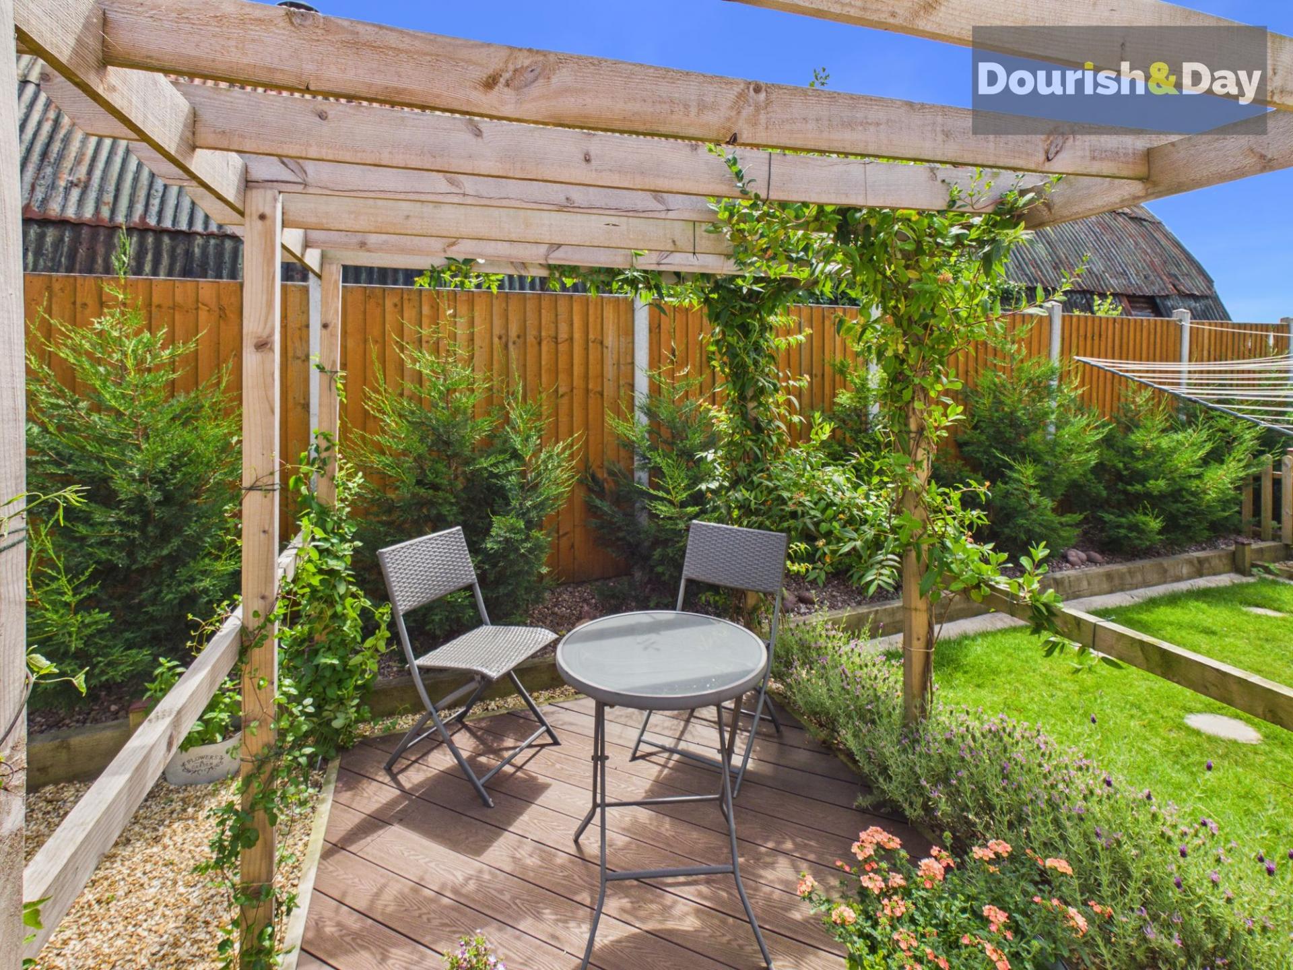
- Beautifully Landscaped Wraparound Gardens
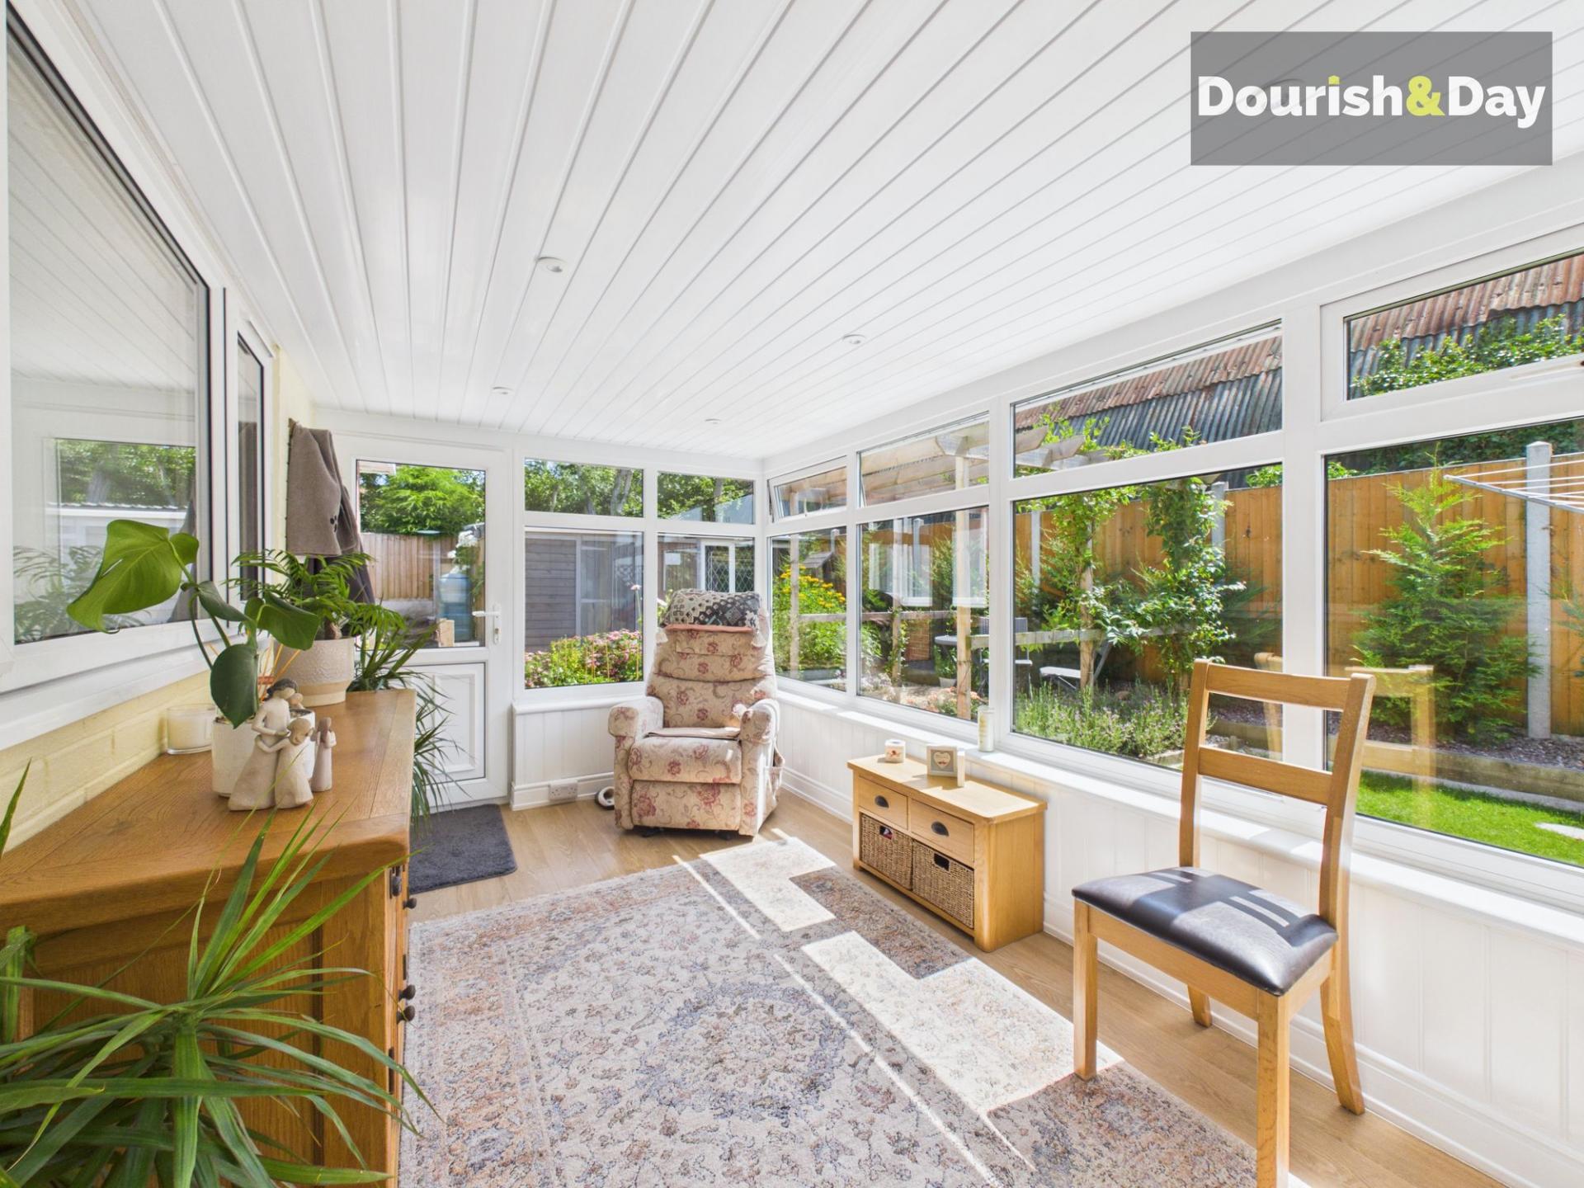
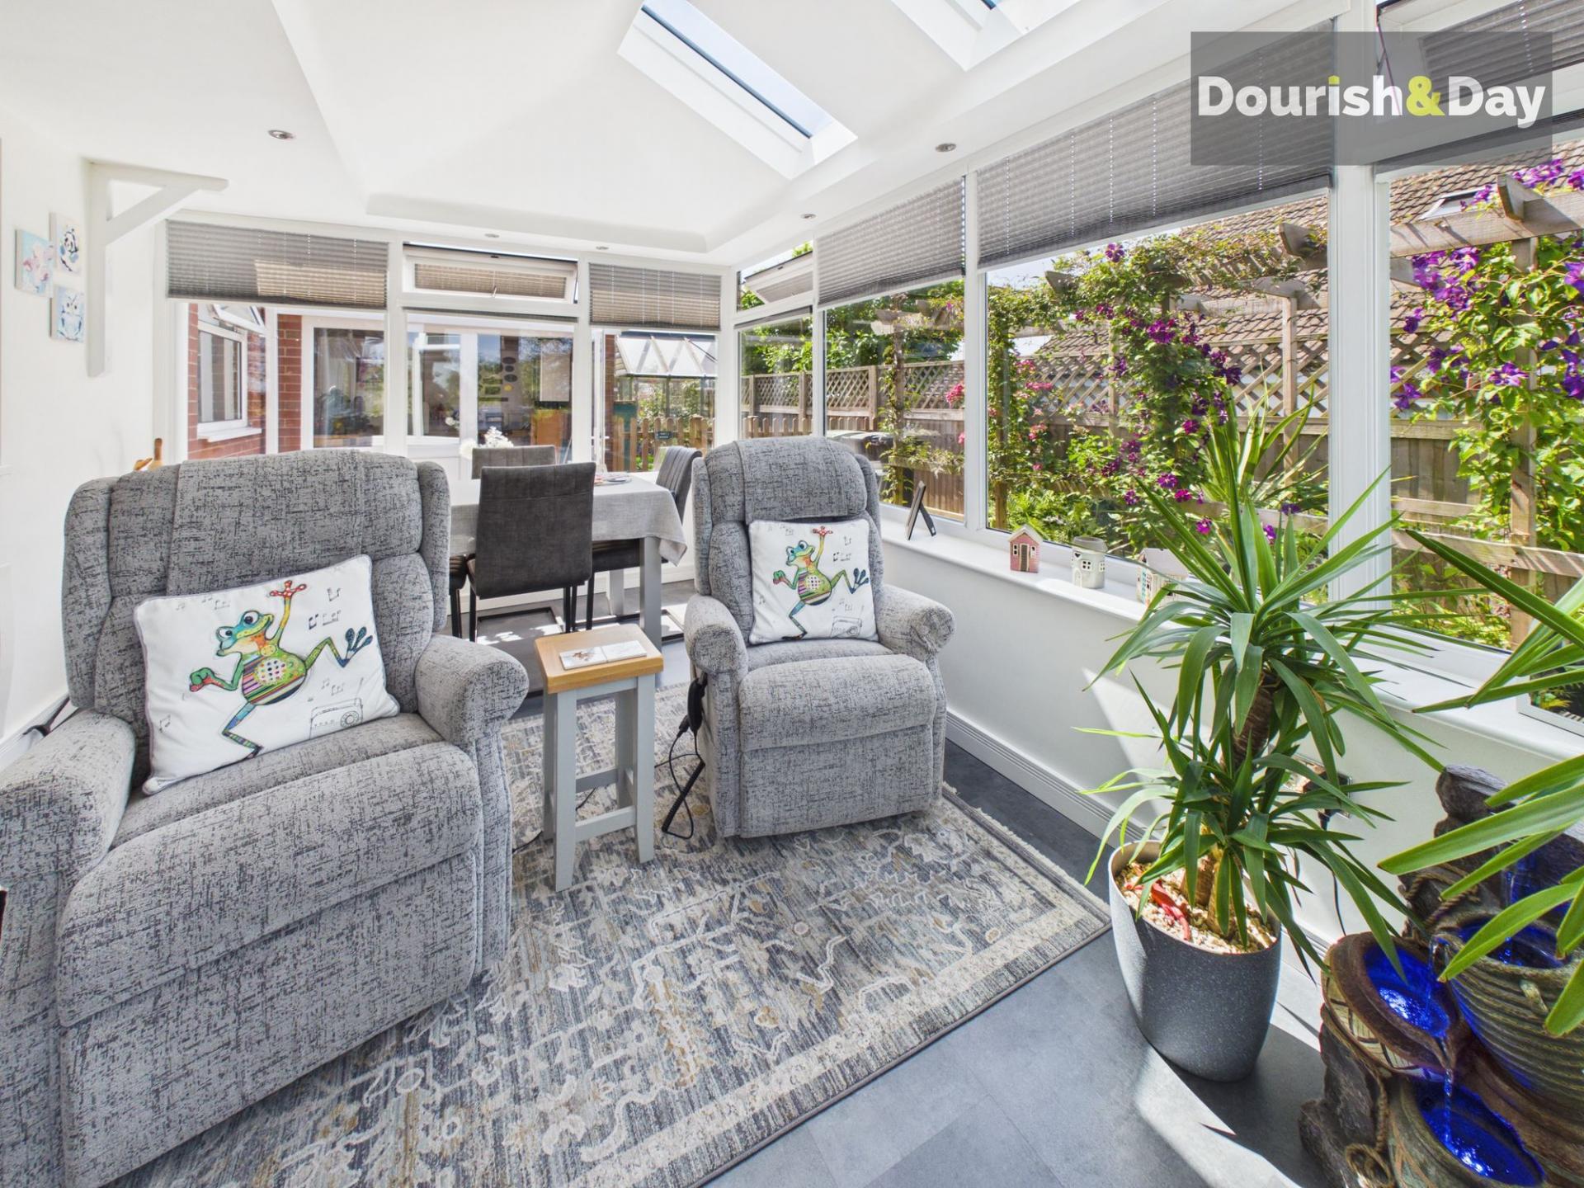
- Two Bright & Versatile Sun Rooms
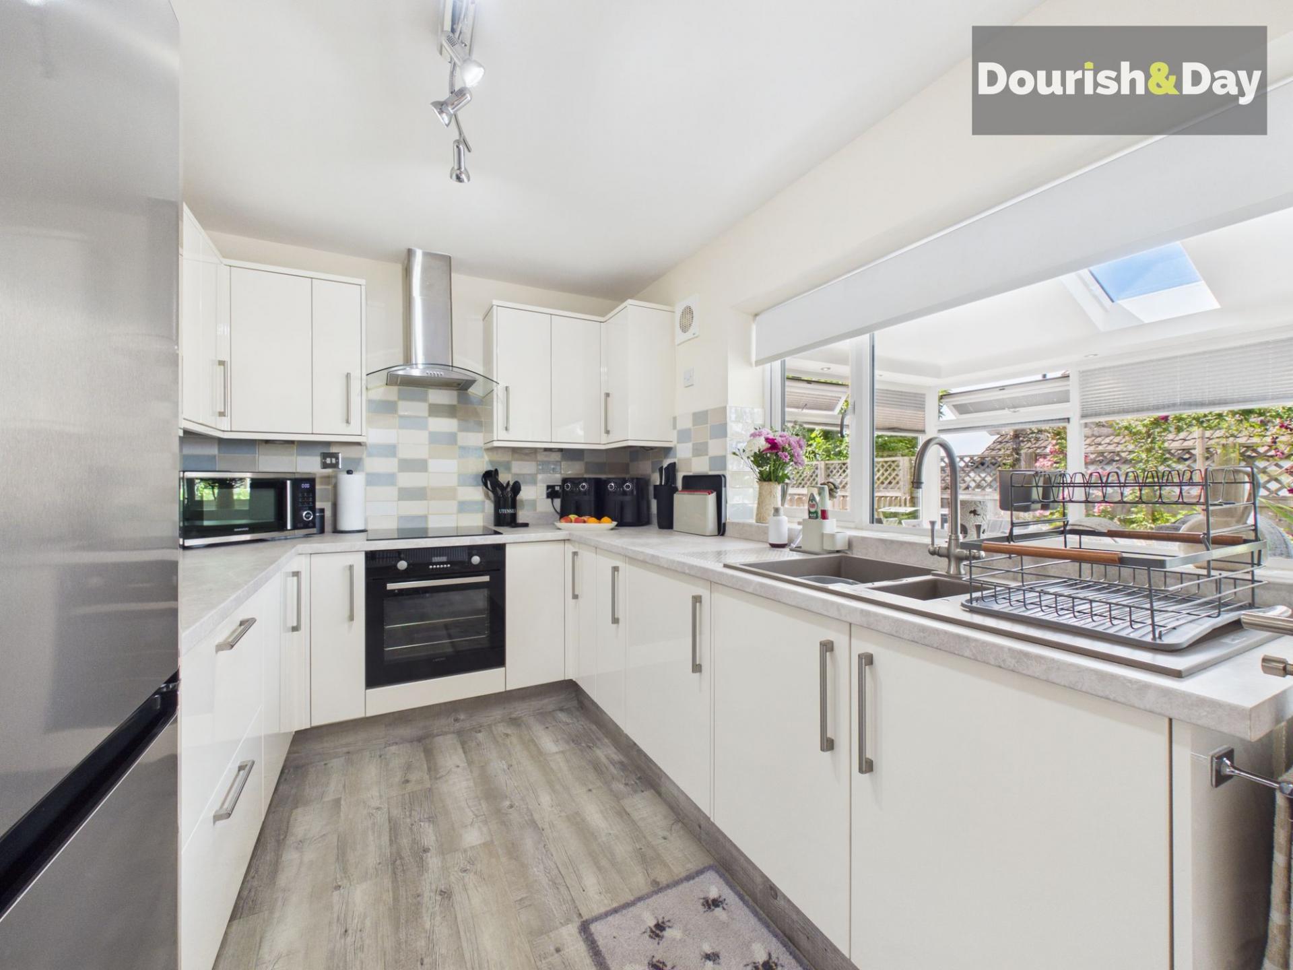
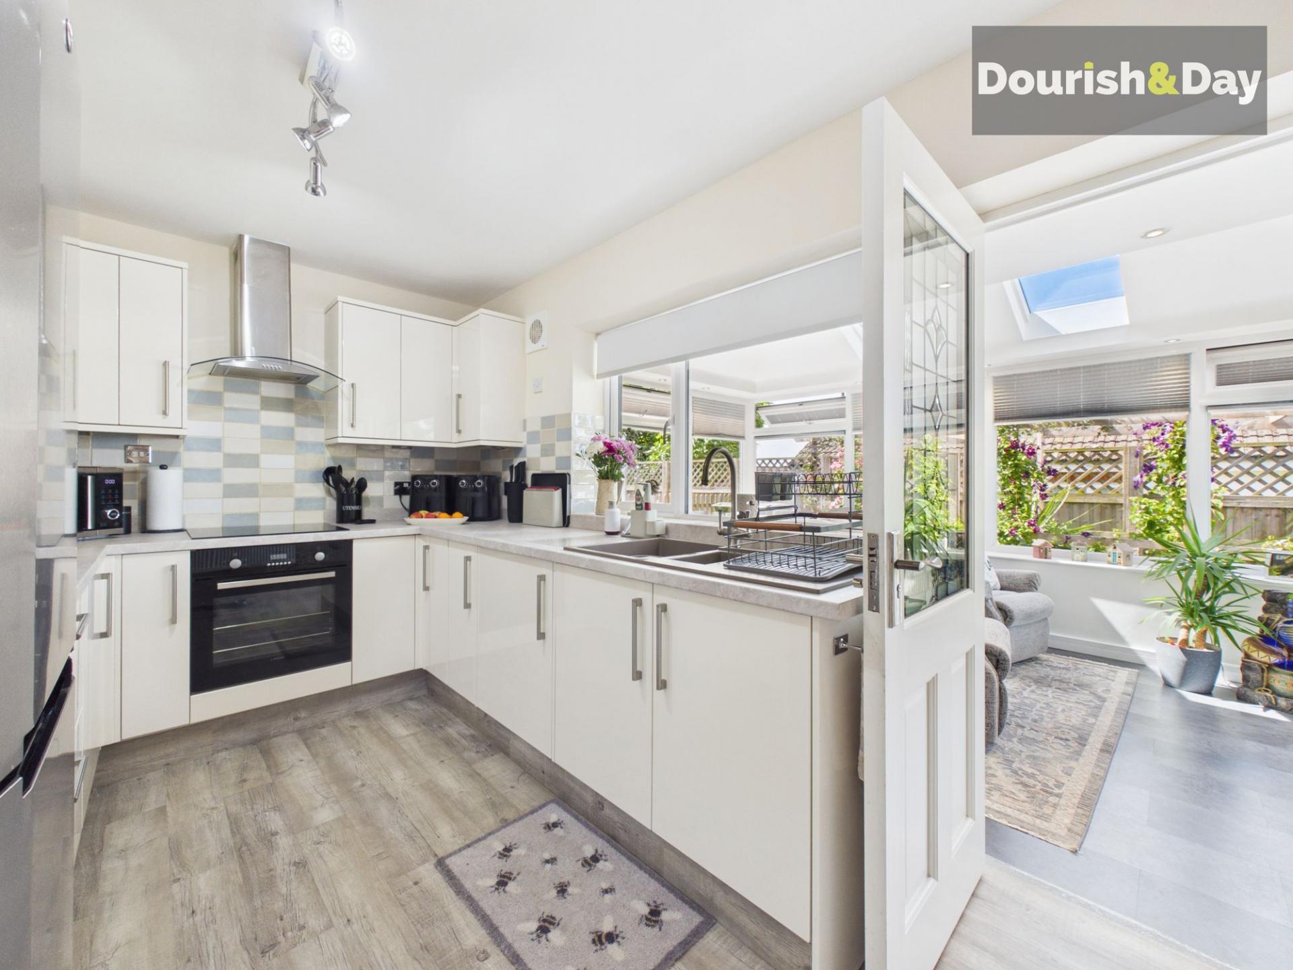
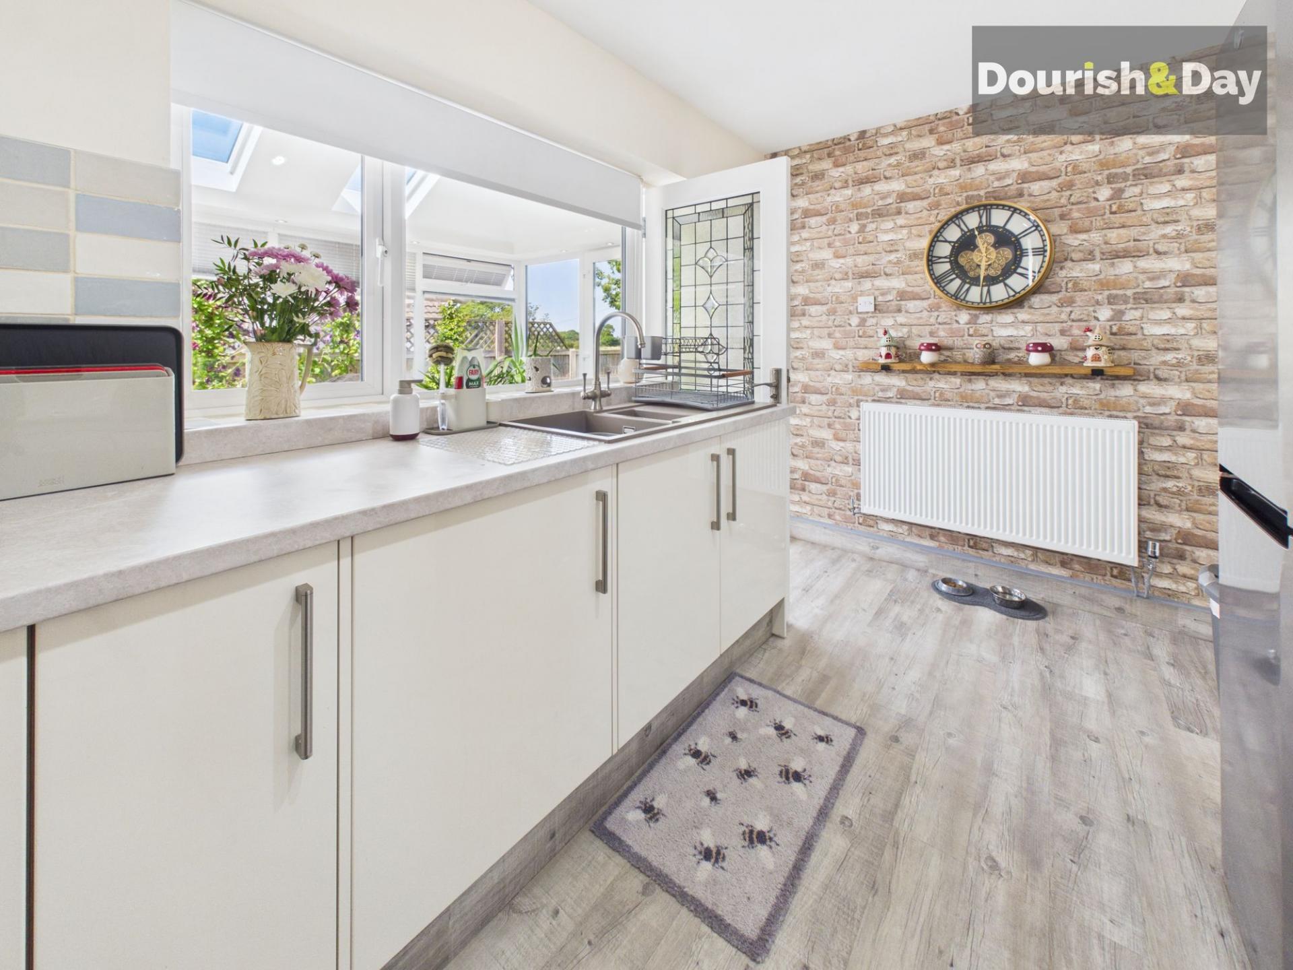
- Modern Shaker Style Kitchen
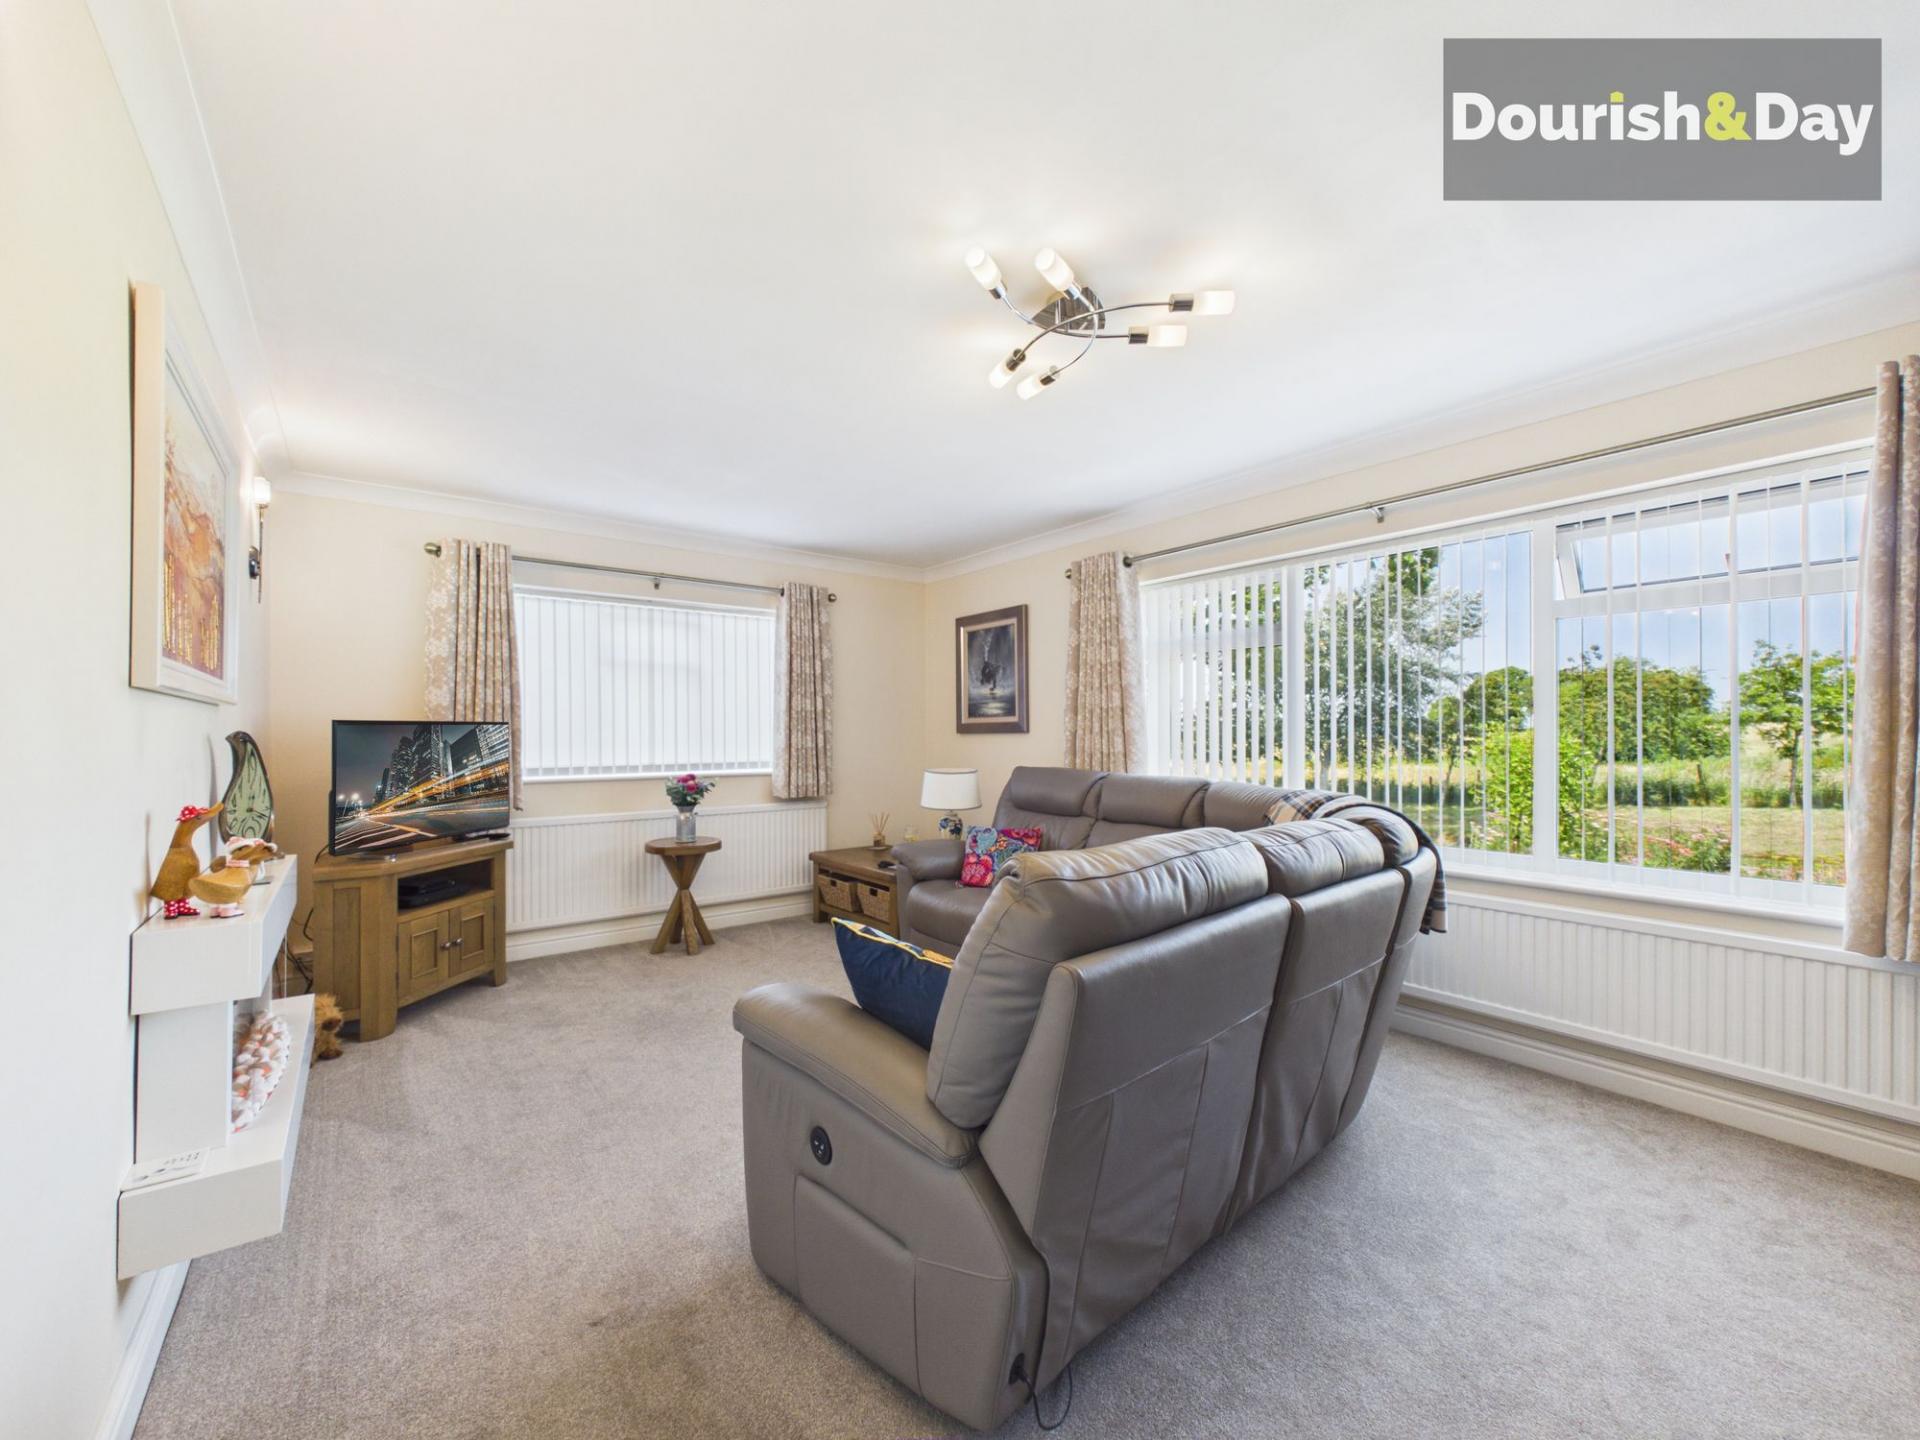
- Generous Dual Aspect Living Room
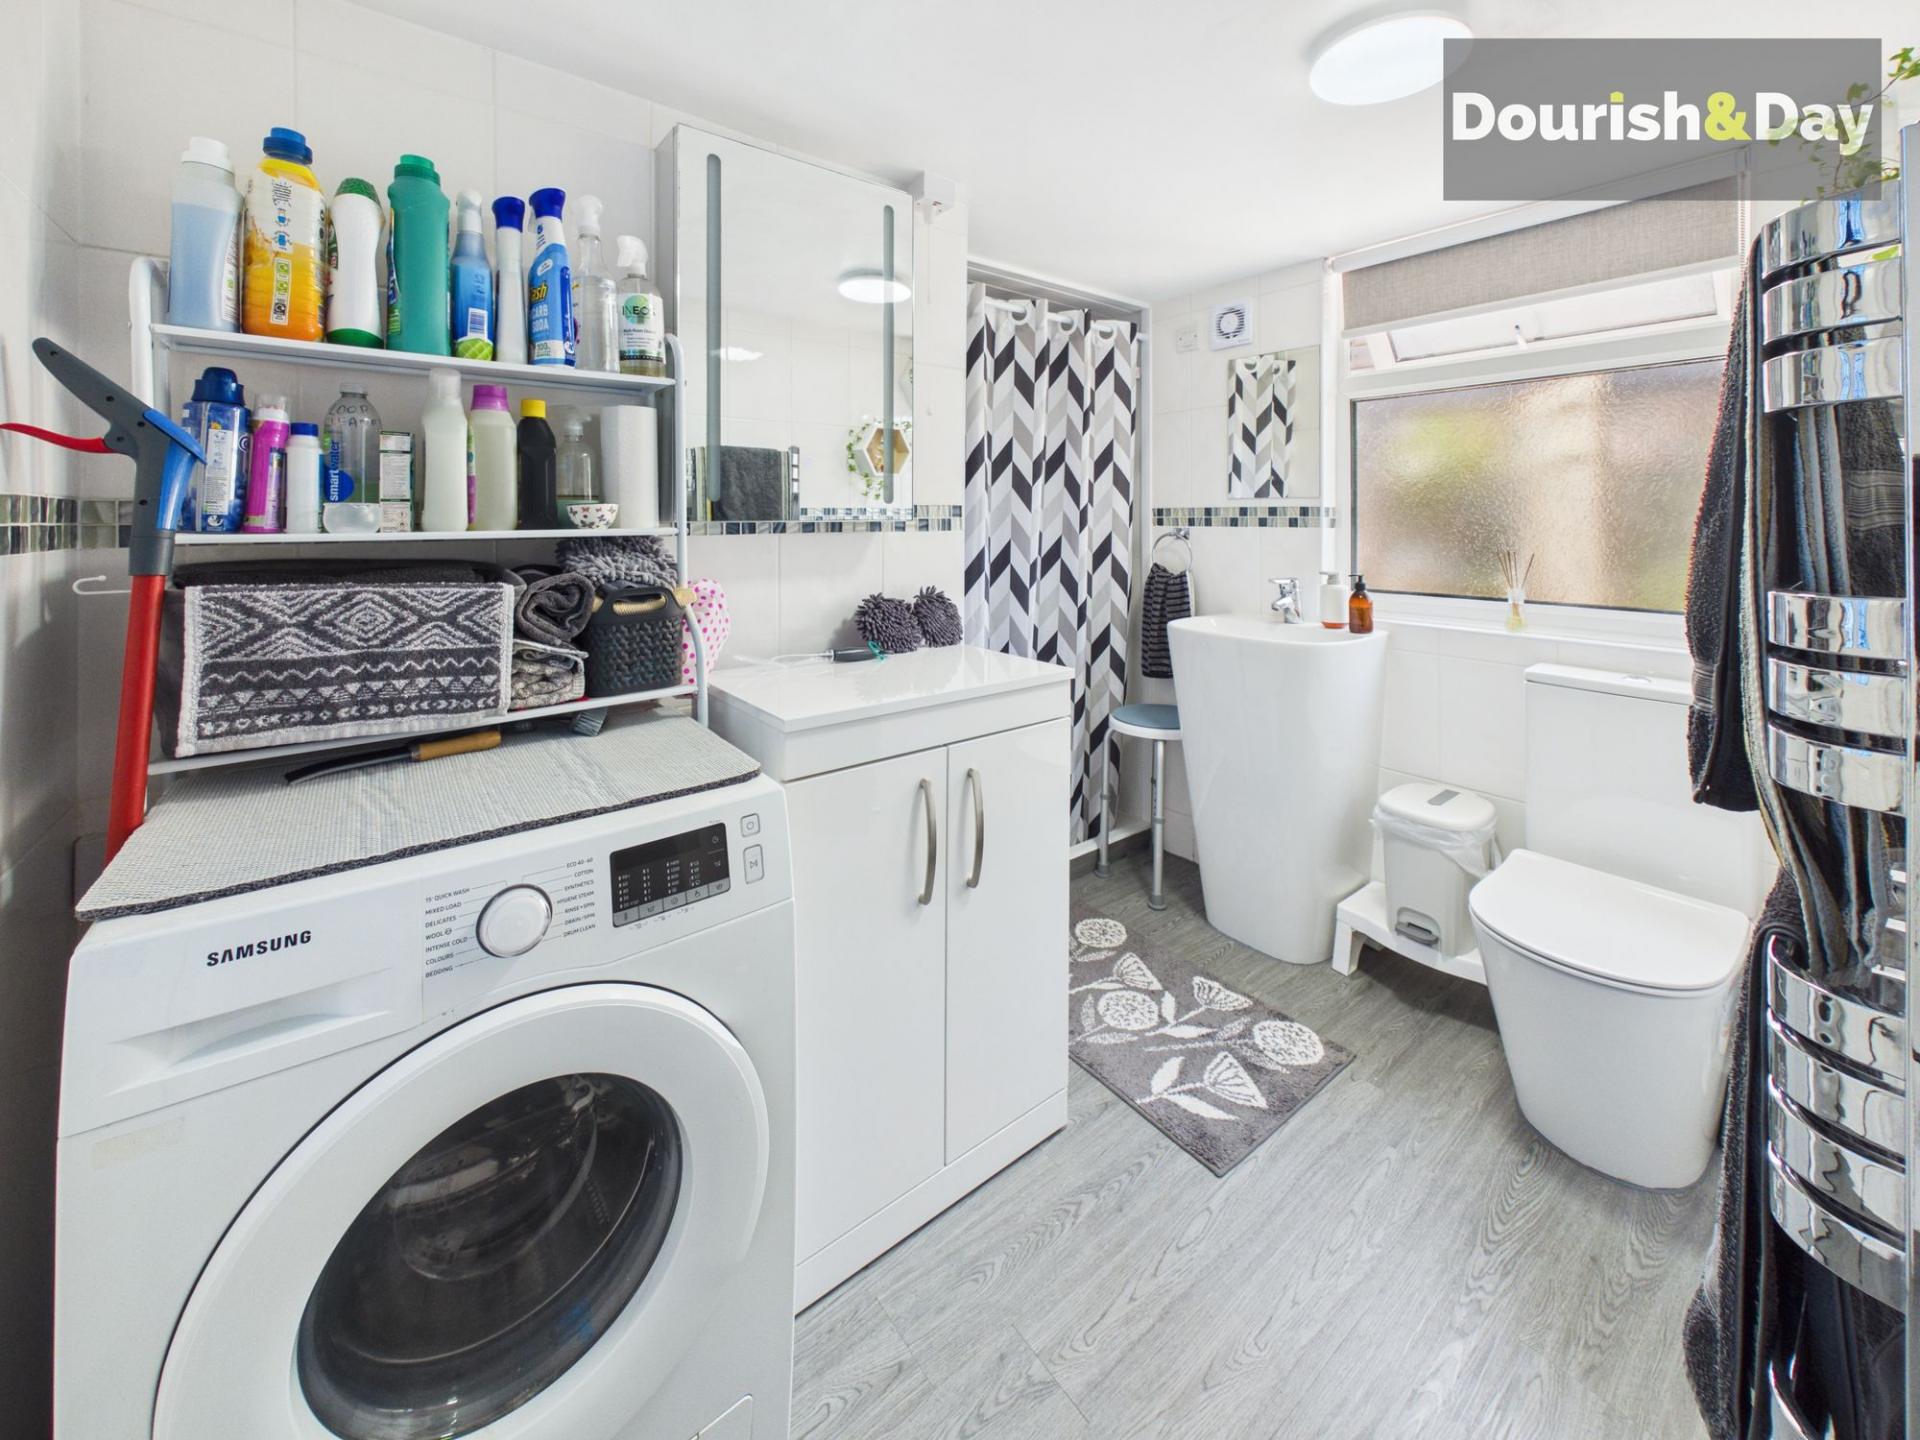
- Principal Bedroom with En-Suite Shower Room
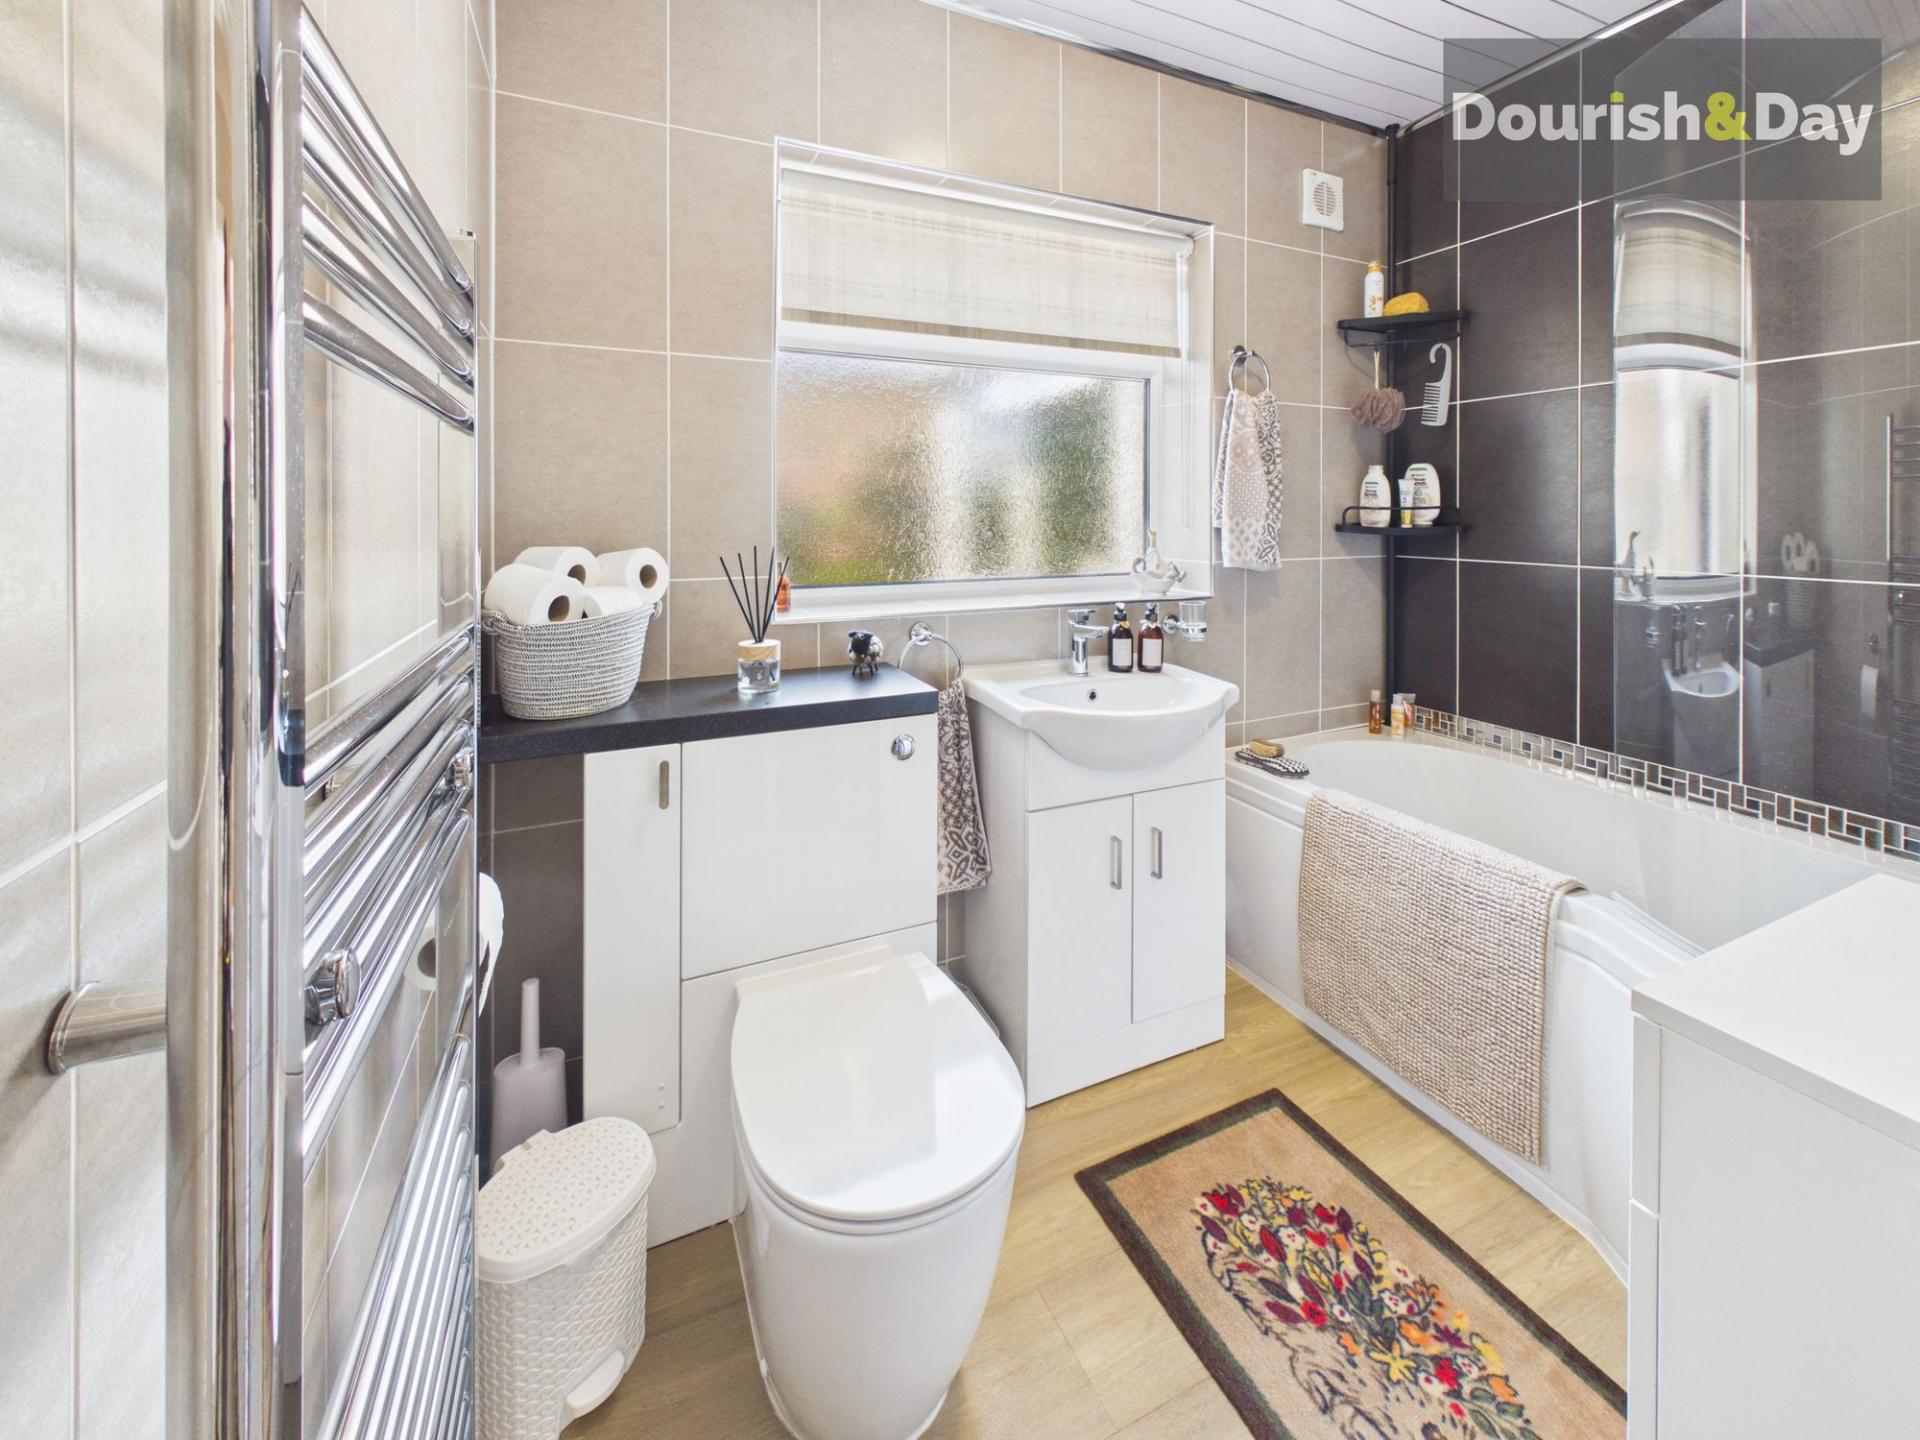
- Stylish Contemporary Family Bathroom
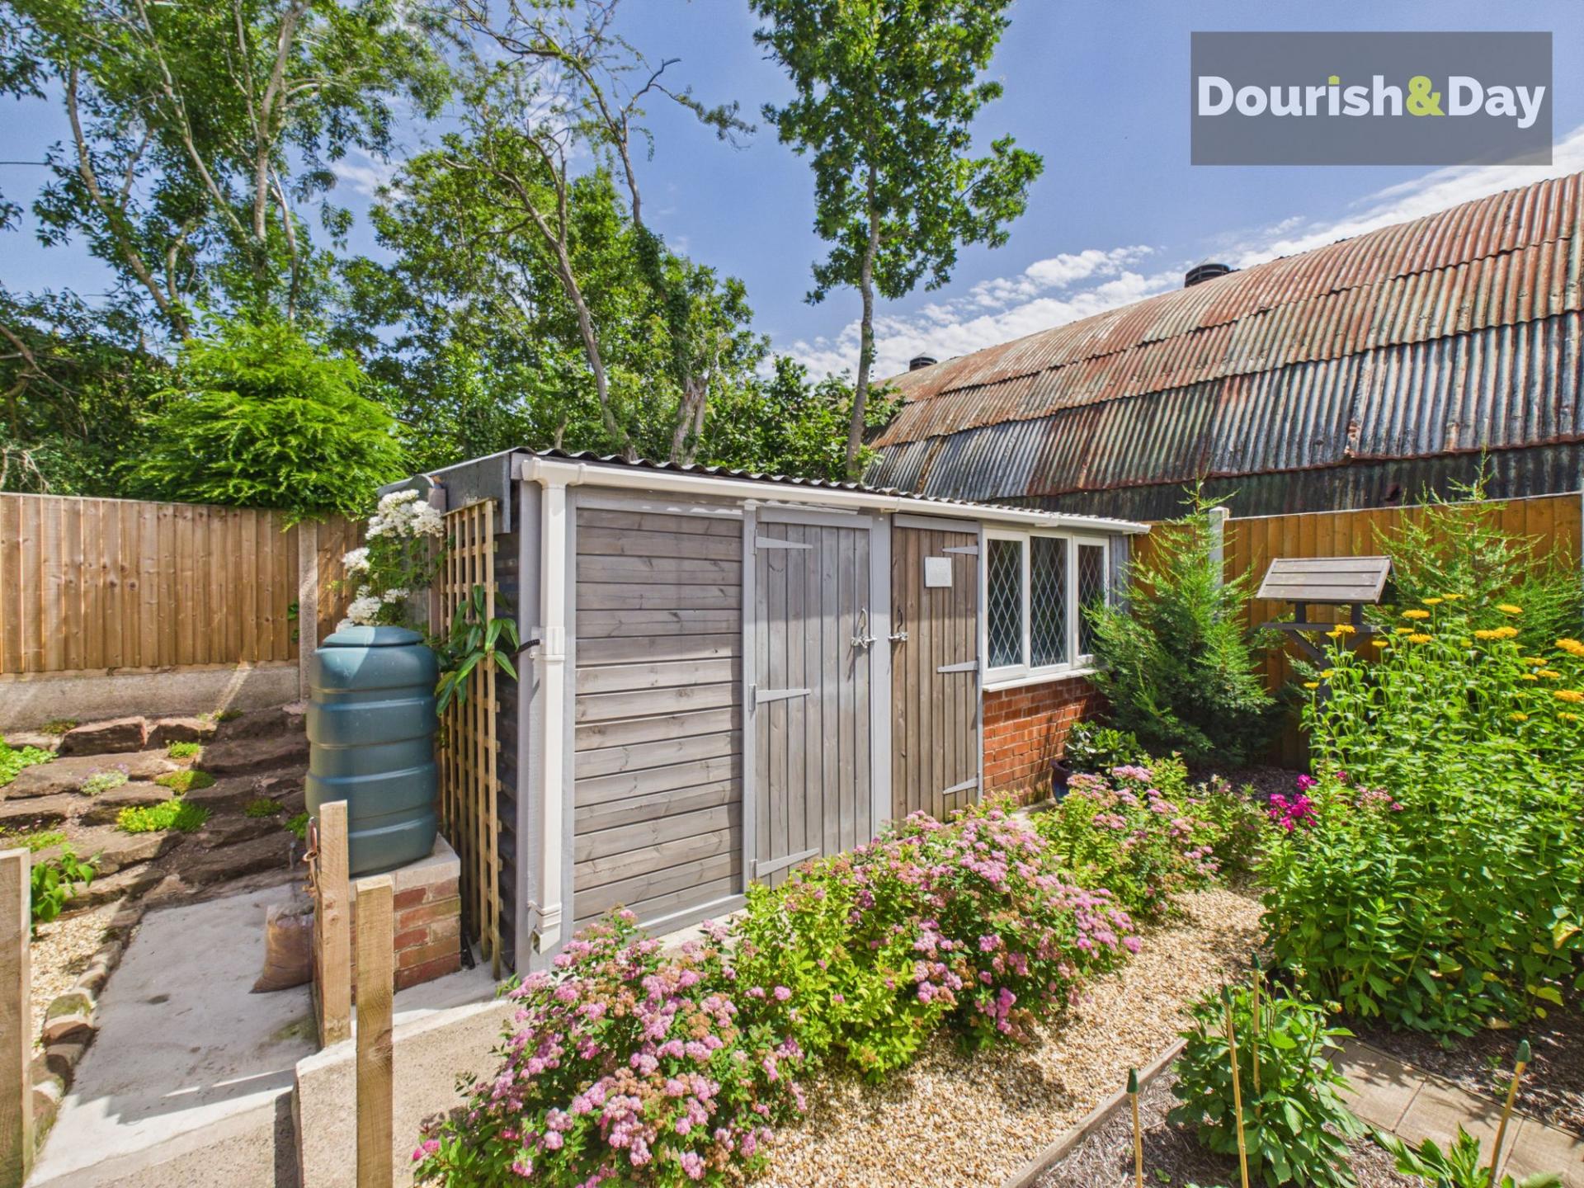
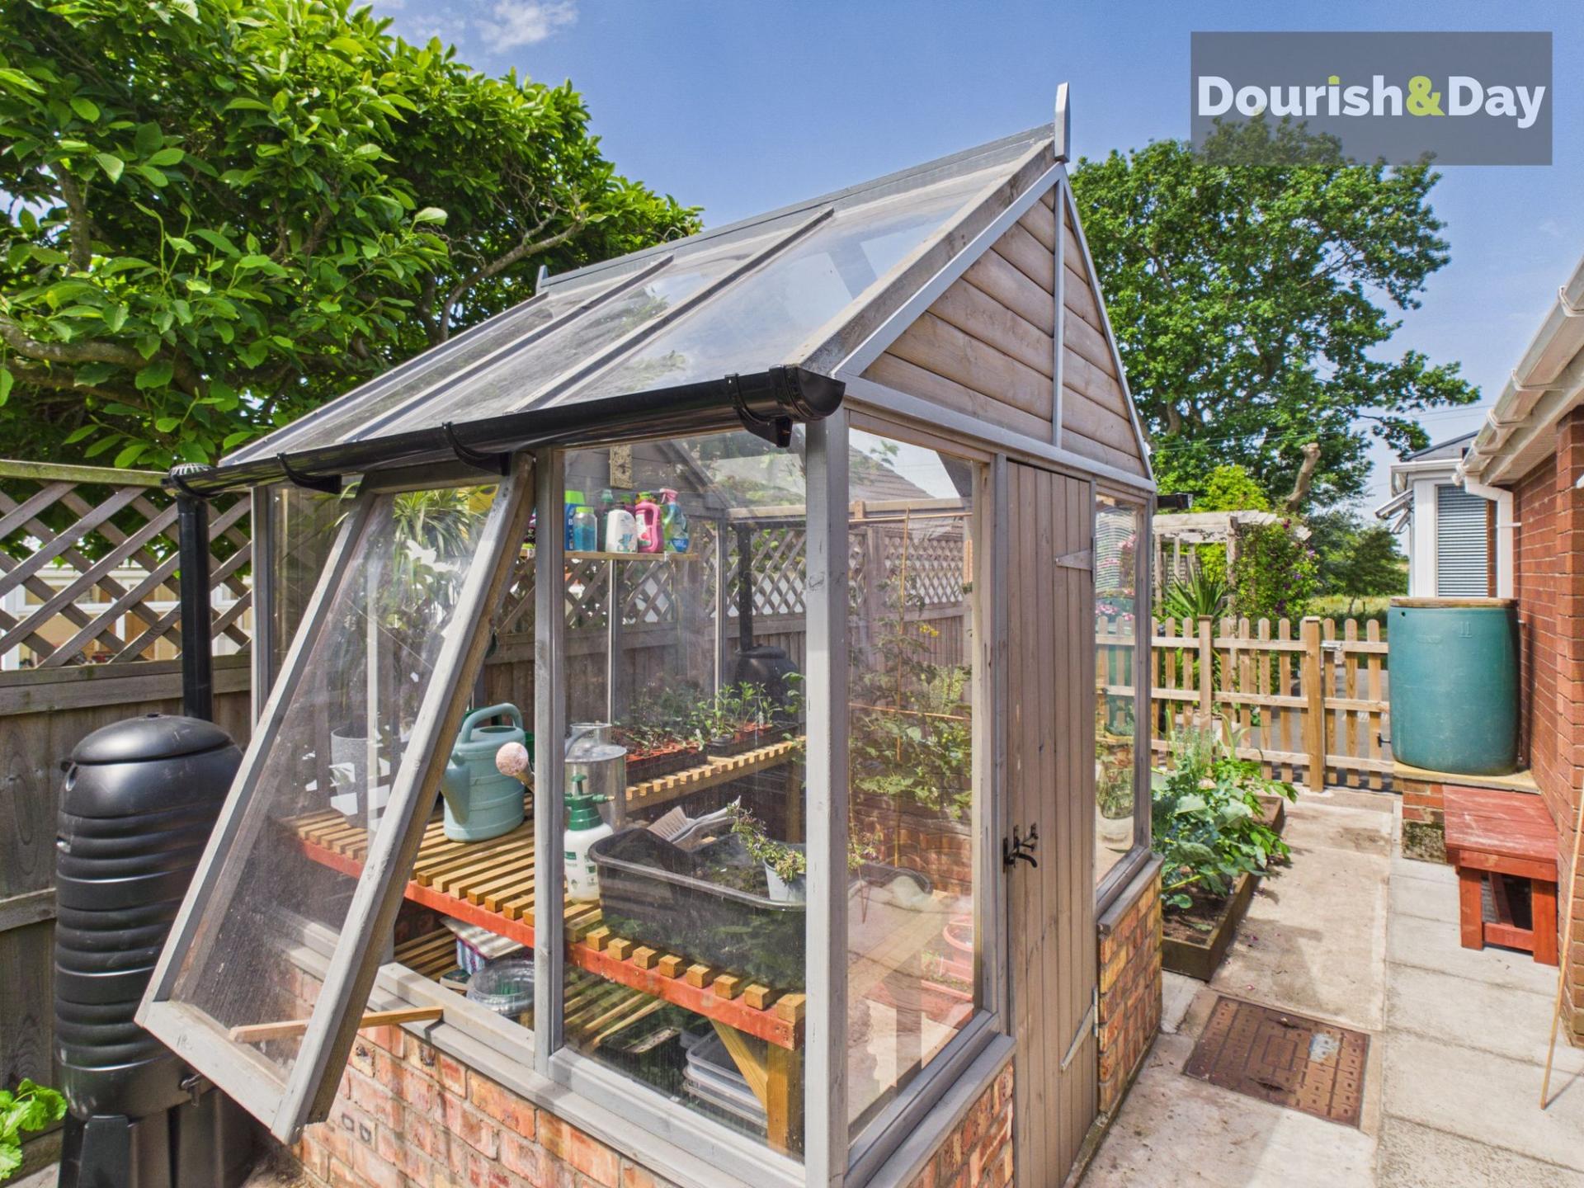
- Detached Workshop & Excellent Storage
- Ample Driveway Parking for Several Vehicles
- Stunning Open Countryside Views & Sought After Village Location

3 Bedroom Detached Bungalow for sale in Market Drayton
 1
3
2
1
3
2
Call us 9AM - 9PM -7 days a week, 365 days a year!
“Beautiful inside, breathtaking outside. This is bungalow living at its very best.”
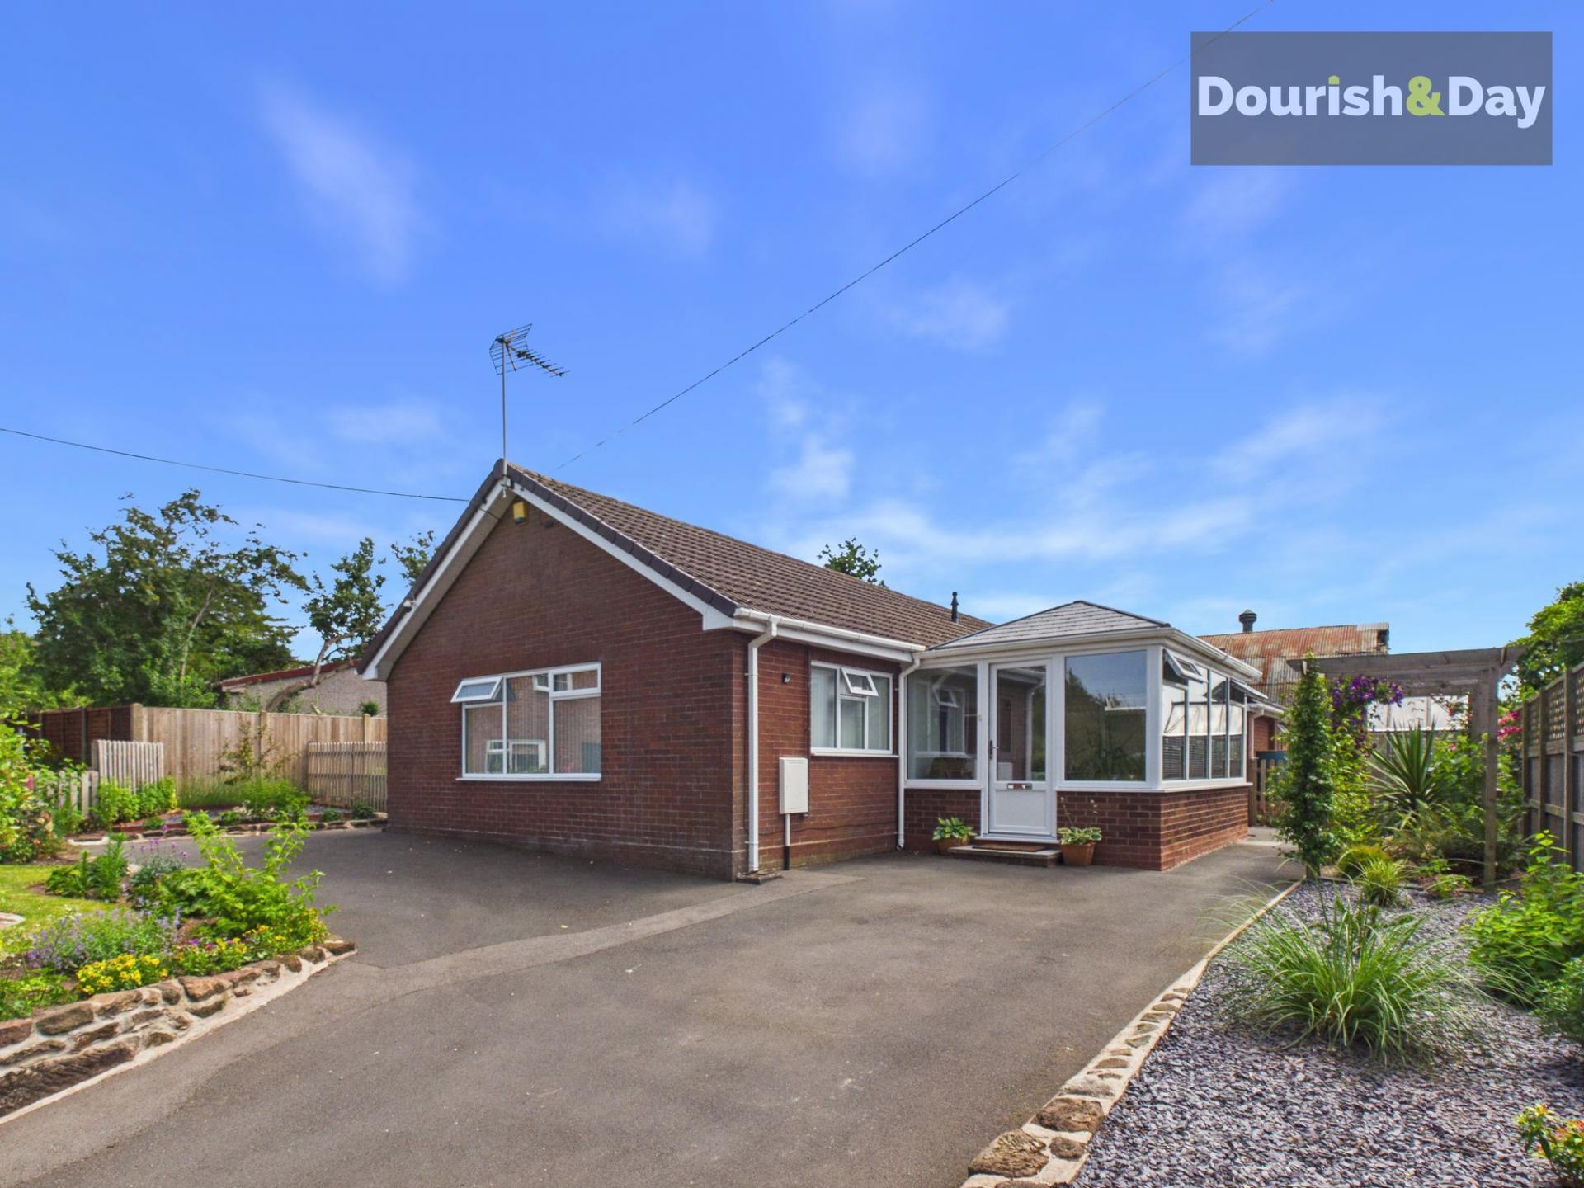
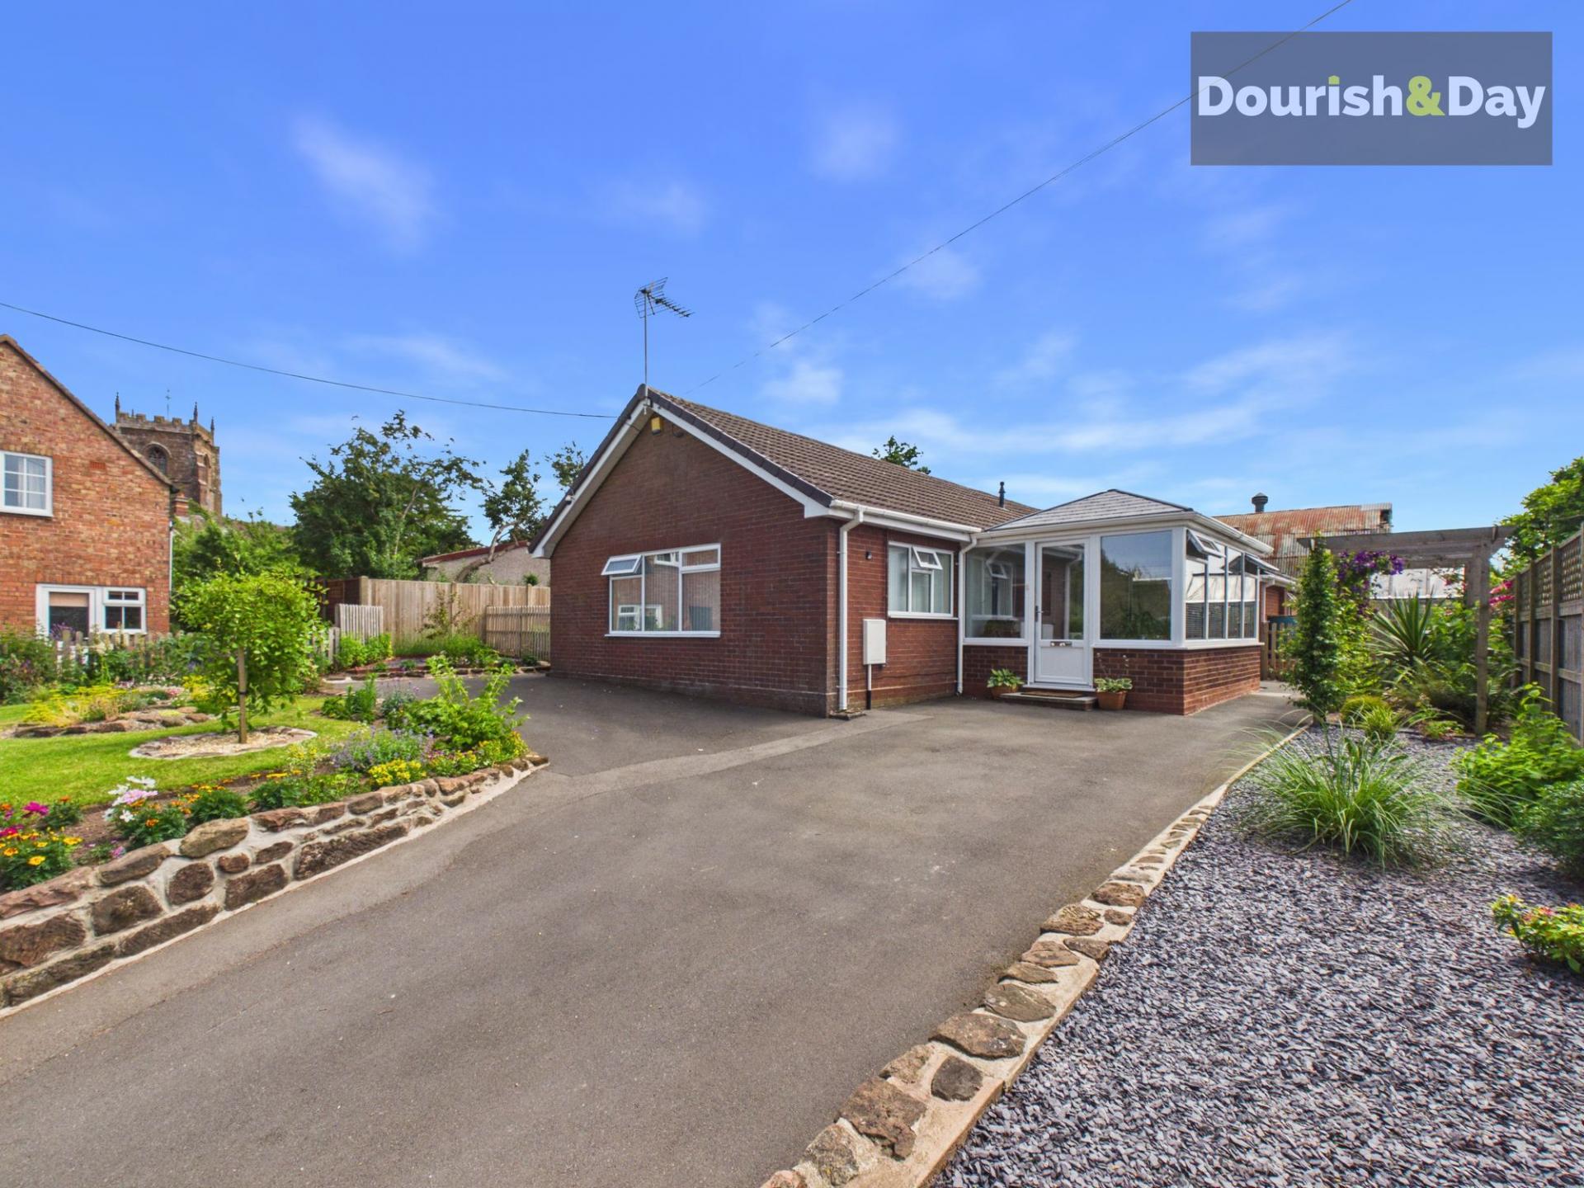
This beautifully presented detached bungalow immediately impresses with its immaculate presentation, outstanding kerb appeal and wonderfully landscaped gardens which wrap around the property, creating a truly peaceful setting.
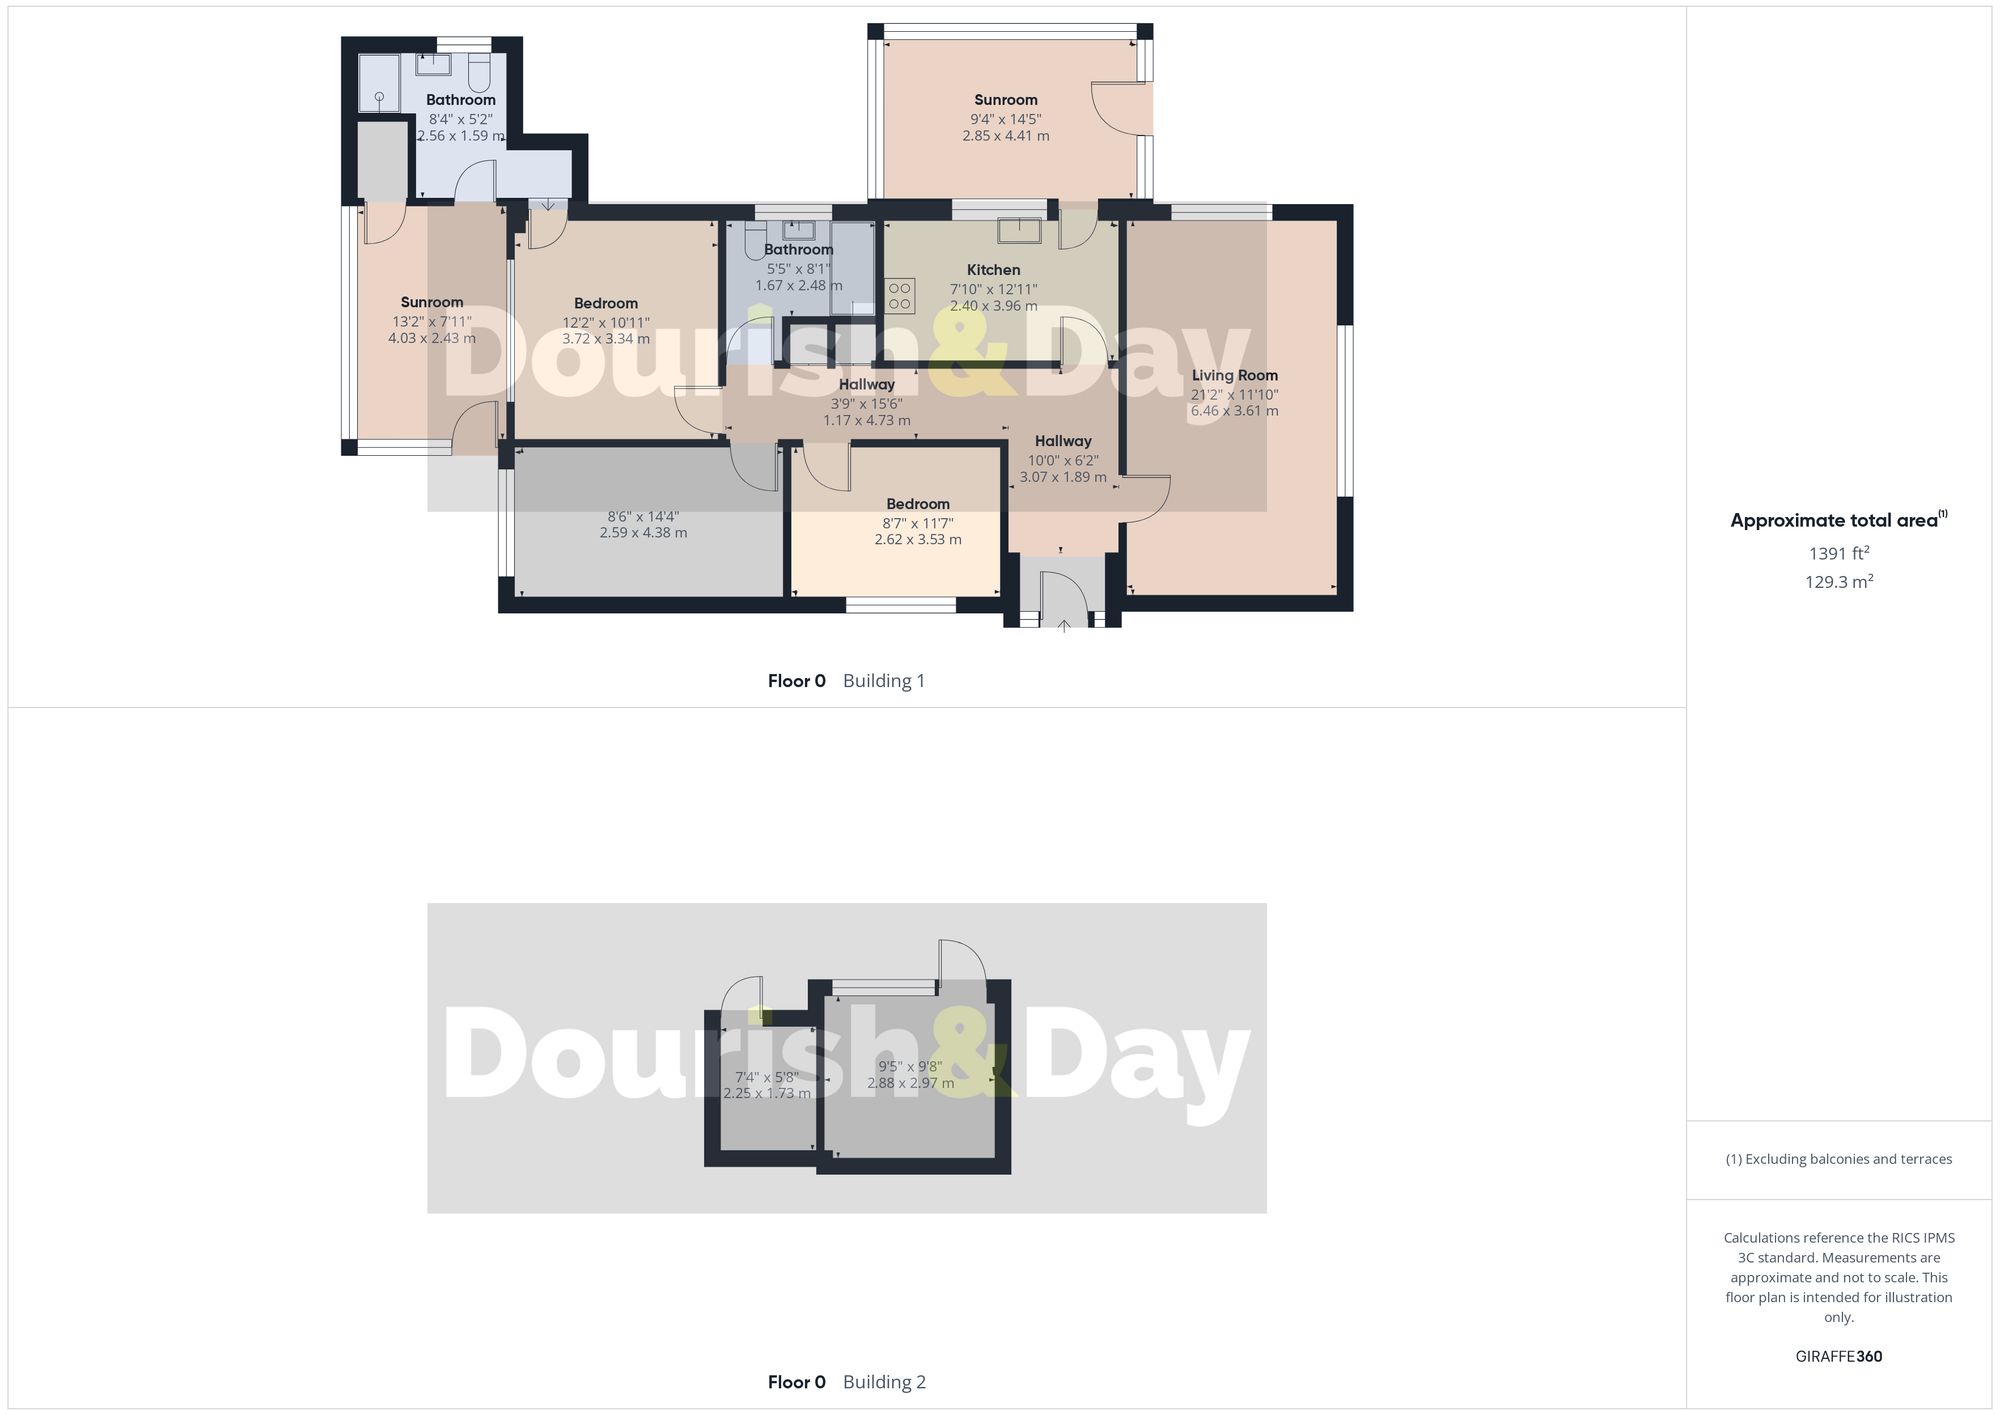
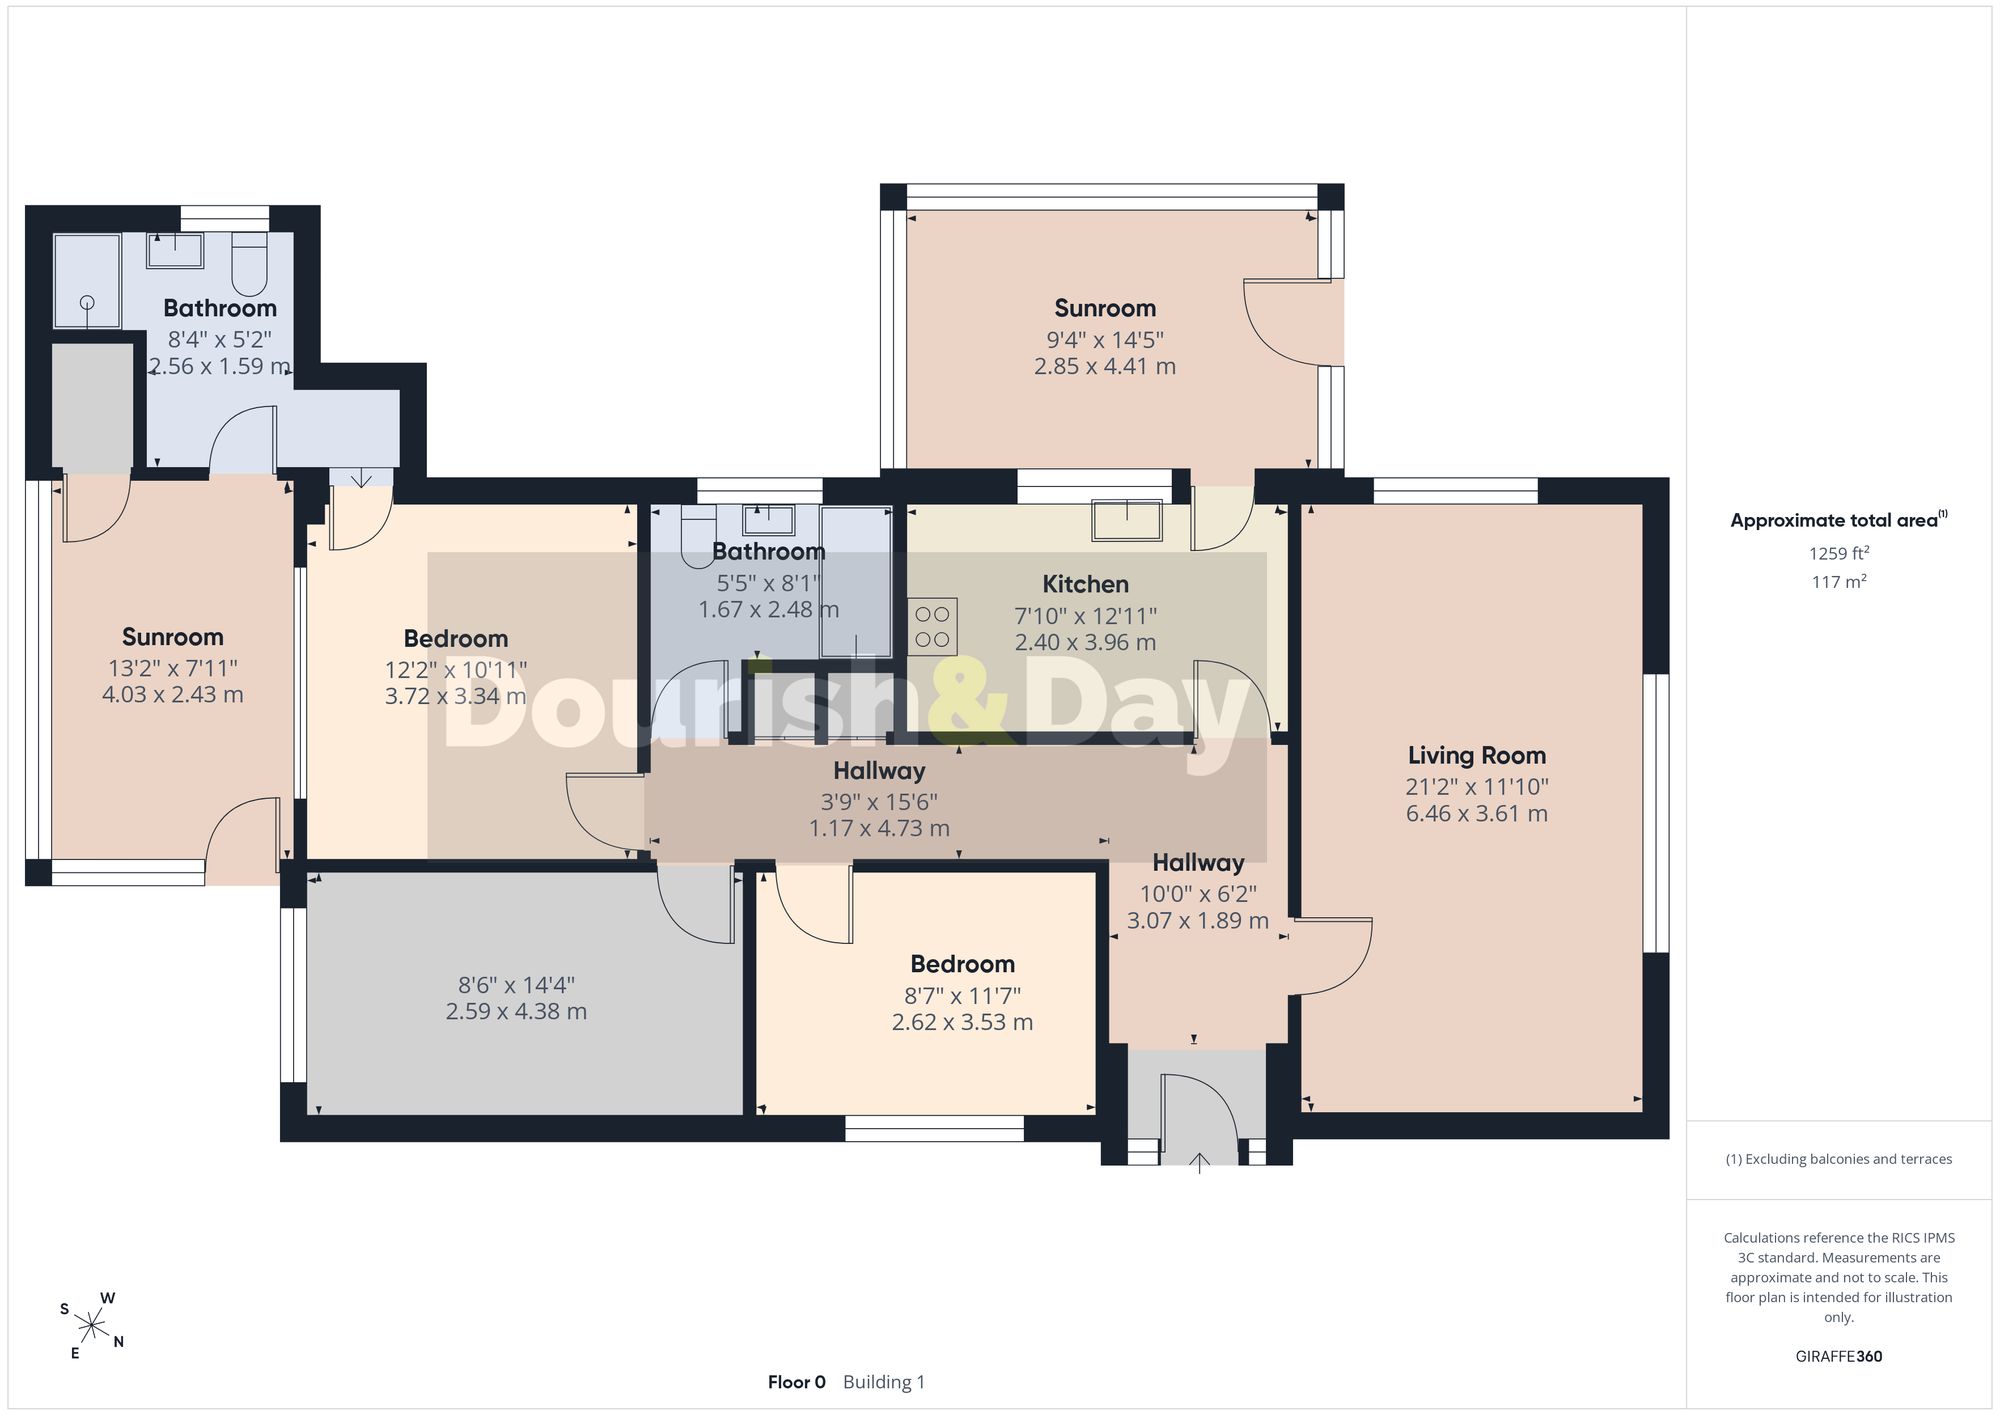
A particularly welcoming entrance is provided via the spacious front sun room, flooded with natural light through extensive glazing and roof lantern windows. This versatile room provides an ideal place to relax with views across the front gardens whilst also creating a seamless transition between inside and outside living.
The modern Shaker-style kitchen enjoys attractive views through the sun room towards the gardens beyond and is fitted with a comprehensive range of contemporary wall and base units together with integrated cooking appliances, generous work surfaces and excellent storage.
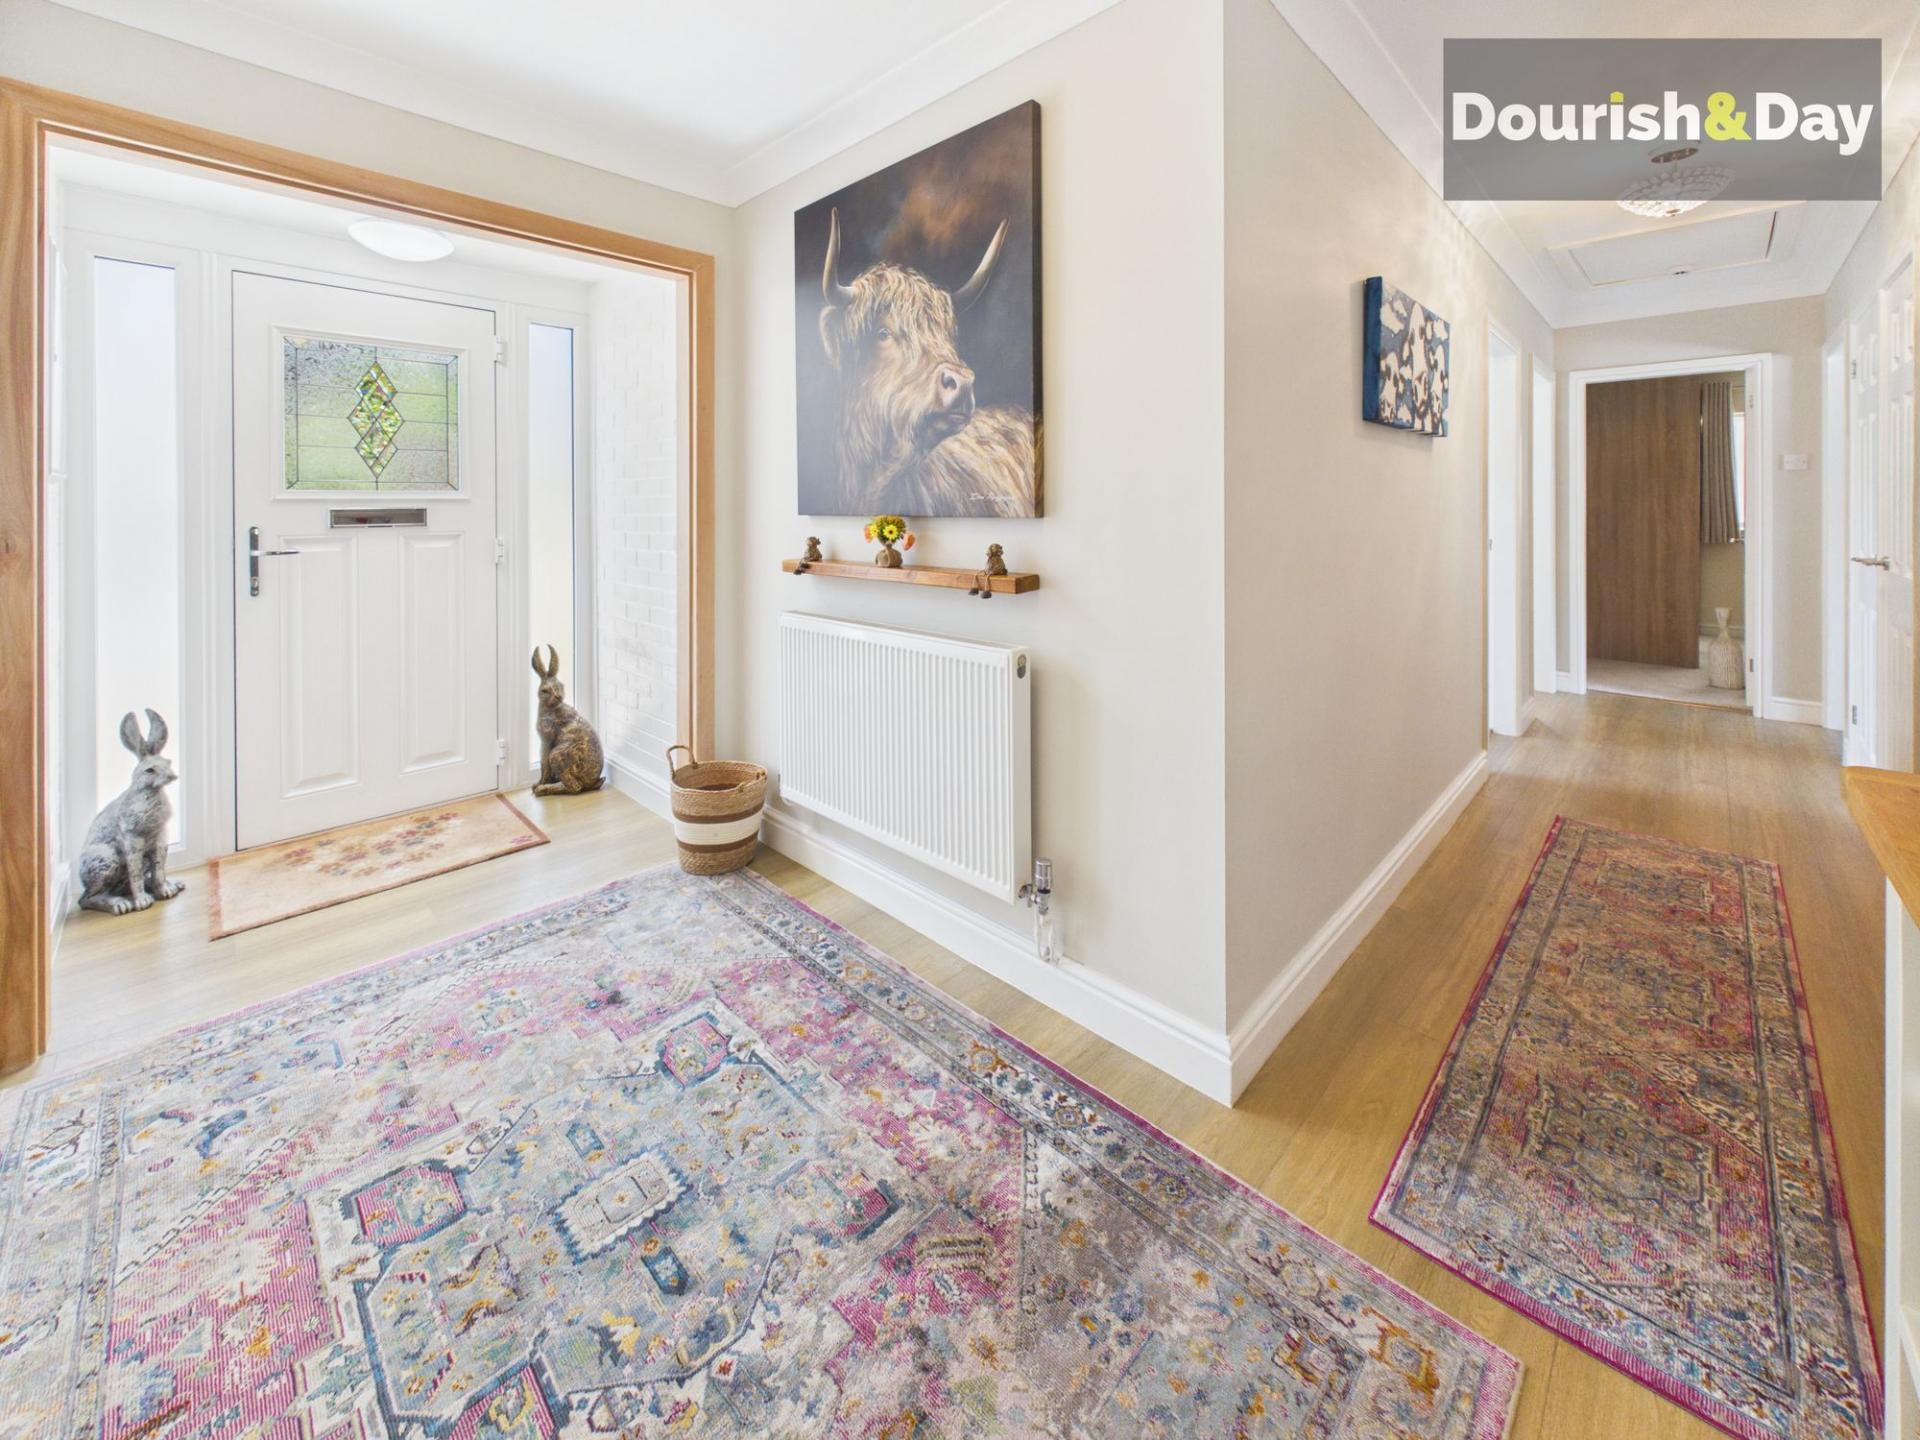
From the kitchen, a wide L-shaped inner hallway forms the heart of the home and provides access to all remaining accommodation, together with a useful secondary entrance.
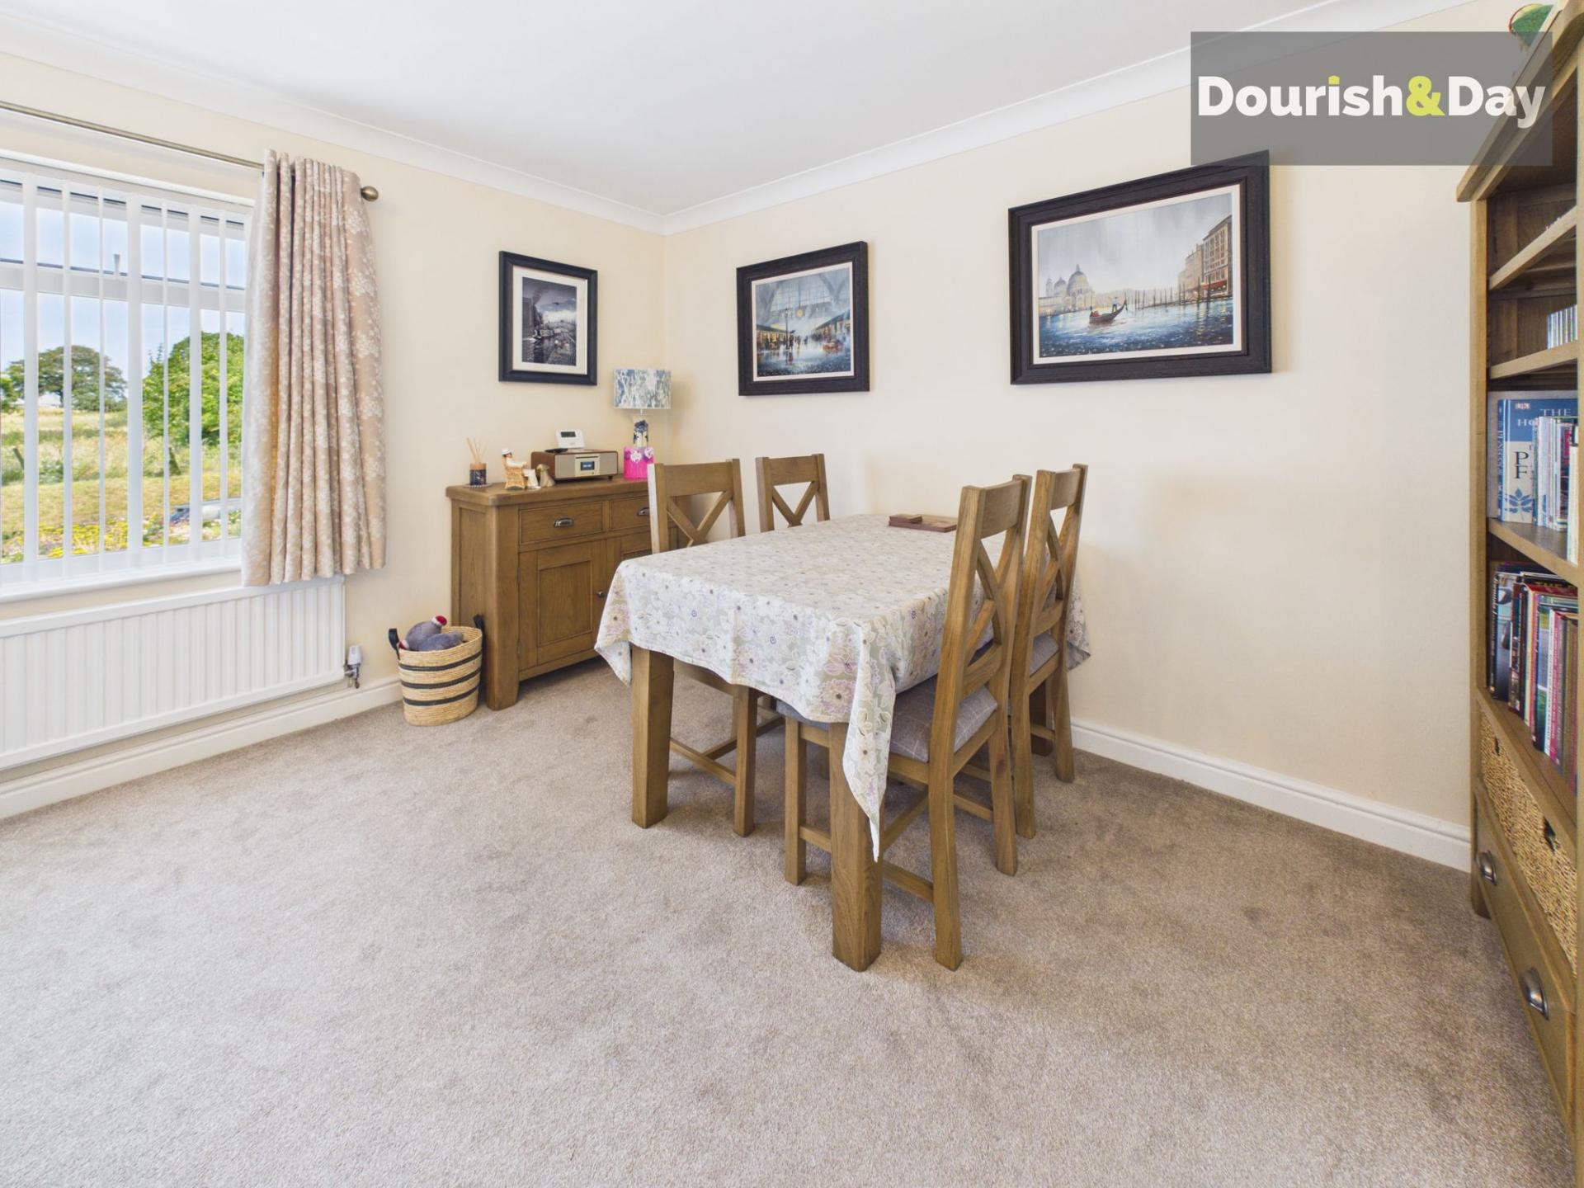
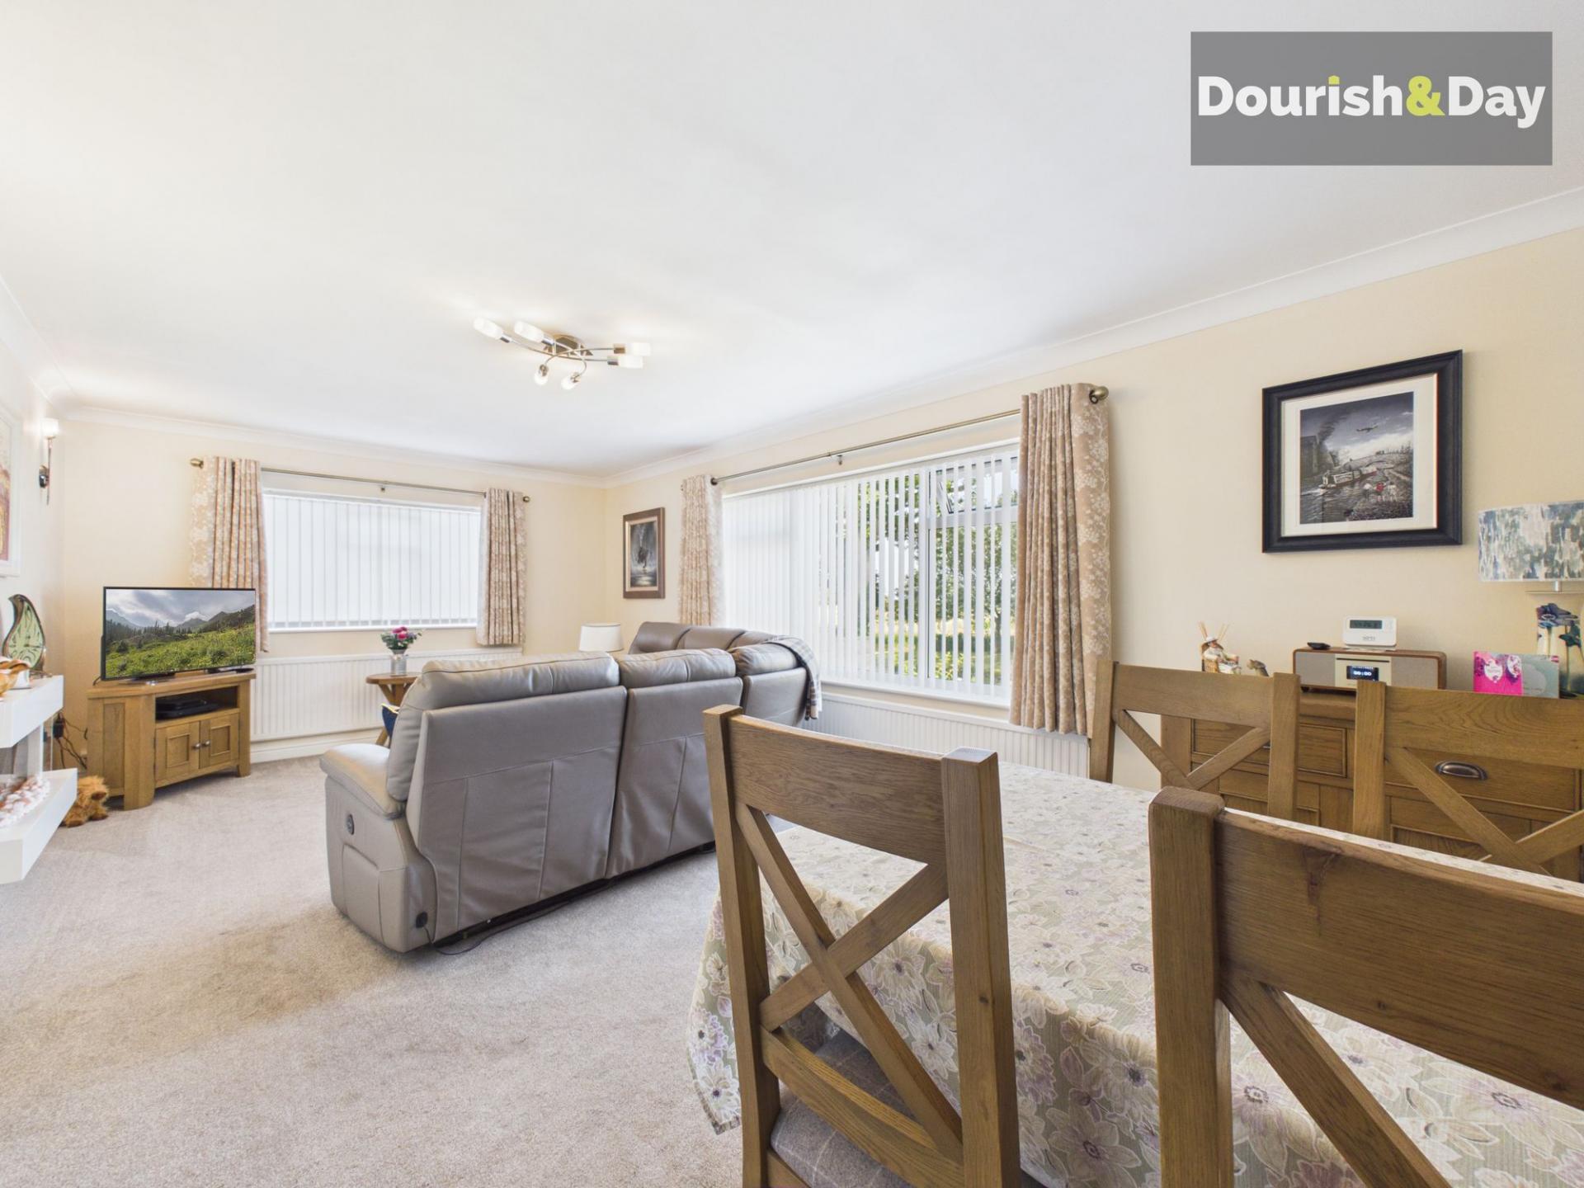
The generous dual-aspect living room enjoys an abundance of natural light courtesy of windows to both the front and side elevations. A contemporary feature fireplace creates an attractive focal point, whilst the proportions comfortably accommodate both seating and dining furniture if desired.
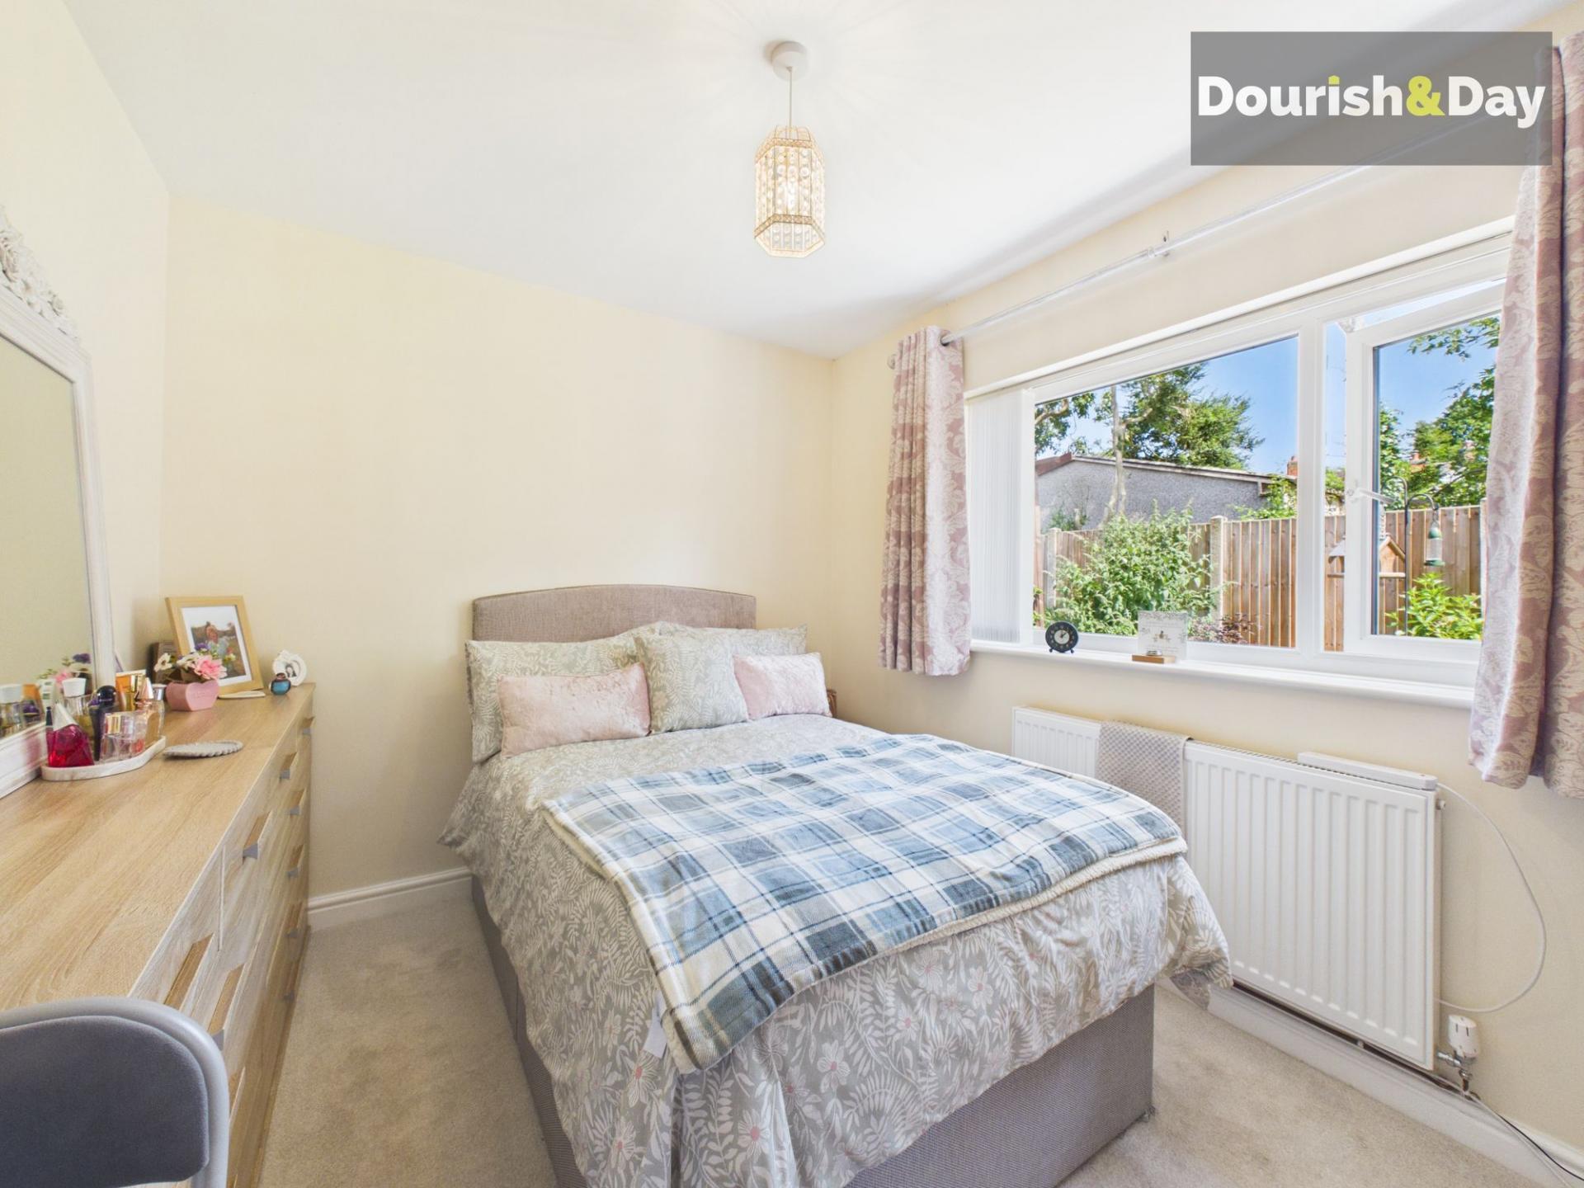
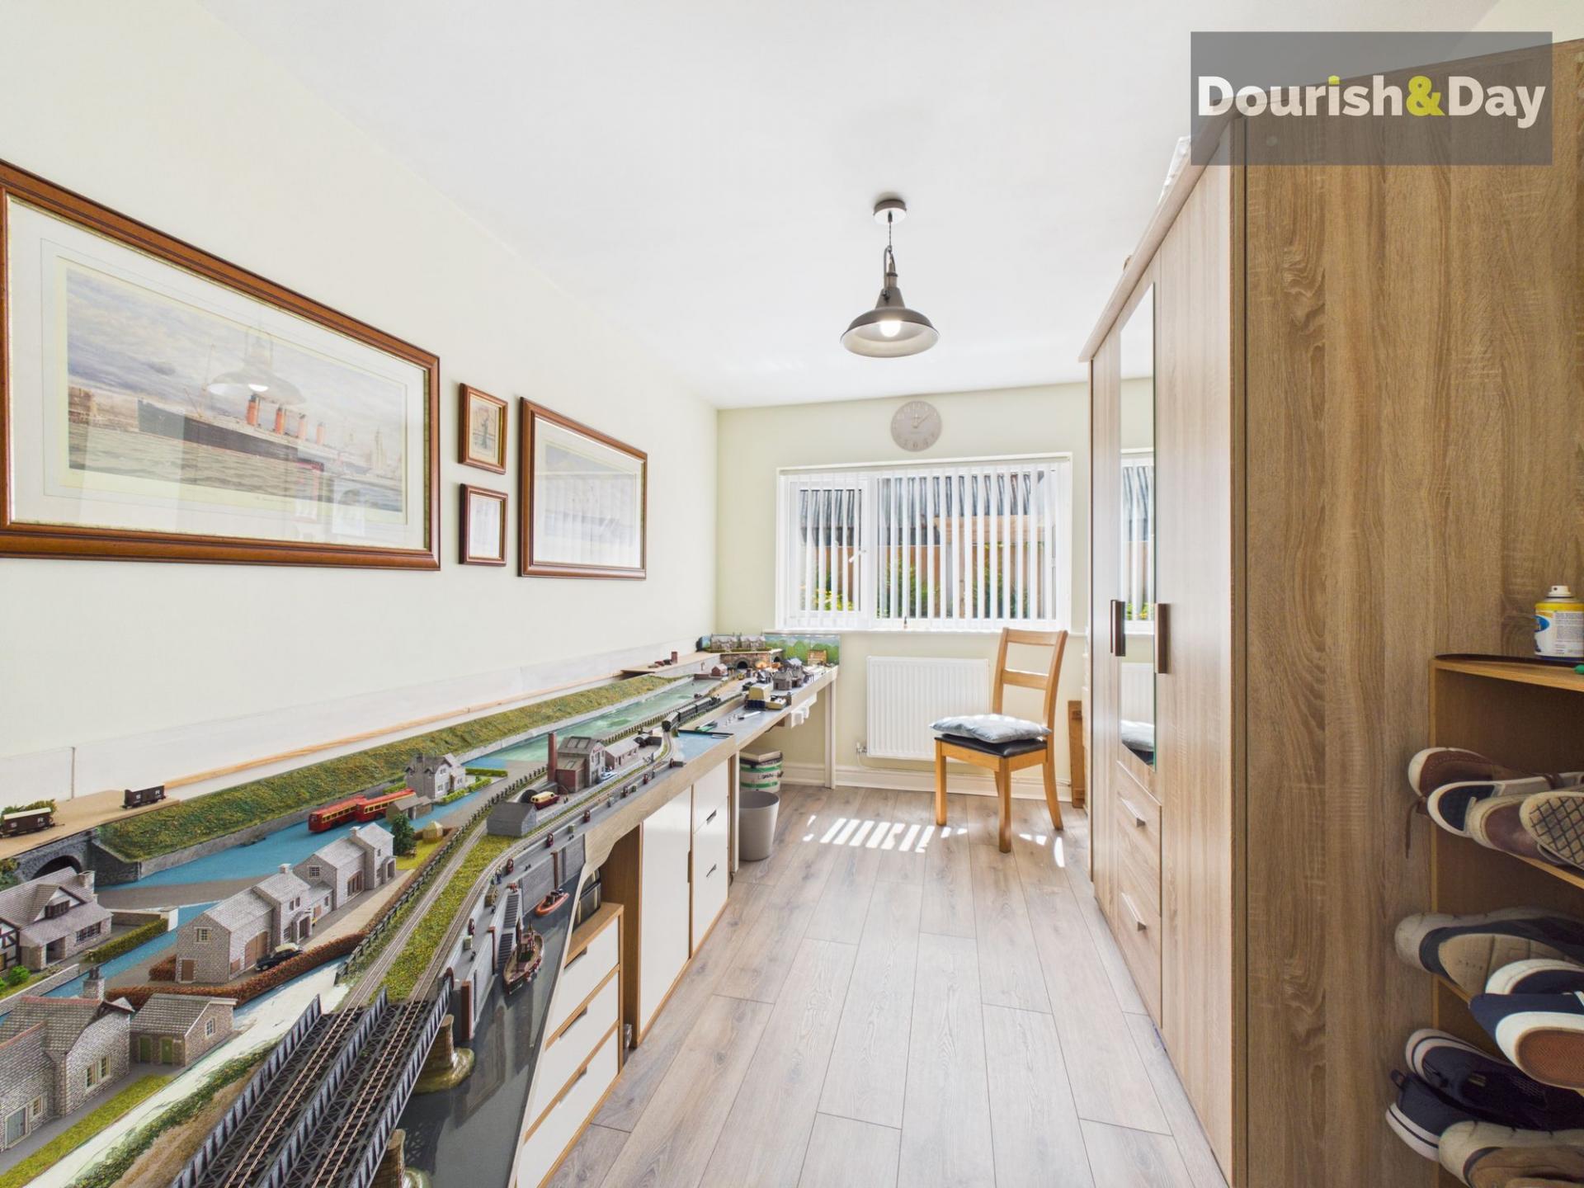
The bungalow offers three well-proportioned bedrooms. The first is a spacious double enjoying pleasant garden views with ample room for wardrobes and additional bedroom furniture. The second bedroom is currently arranged as a hobby room but would equally make an excellent guest bedroom, home office or craft room depending upon individual requirements.
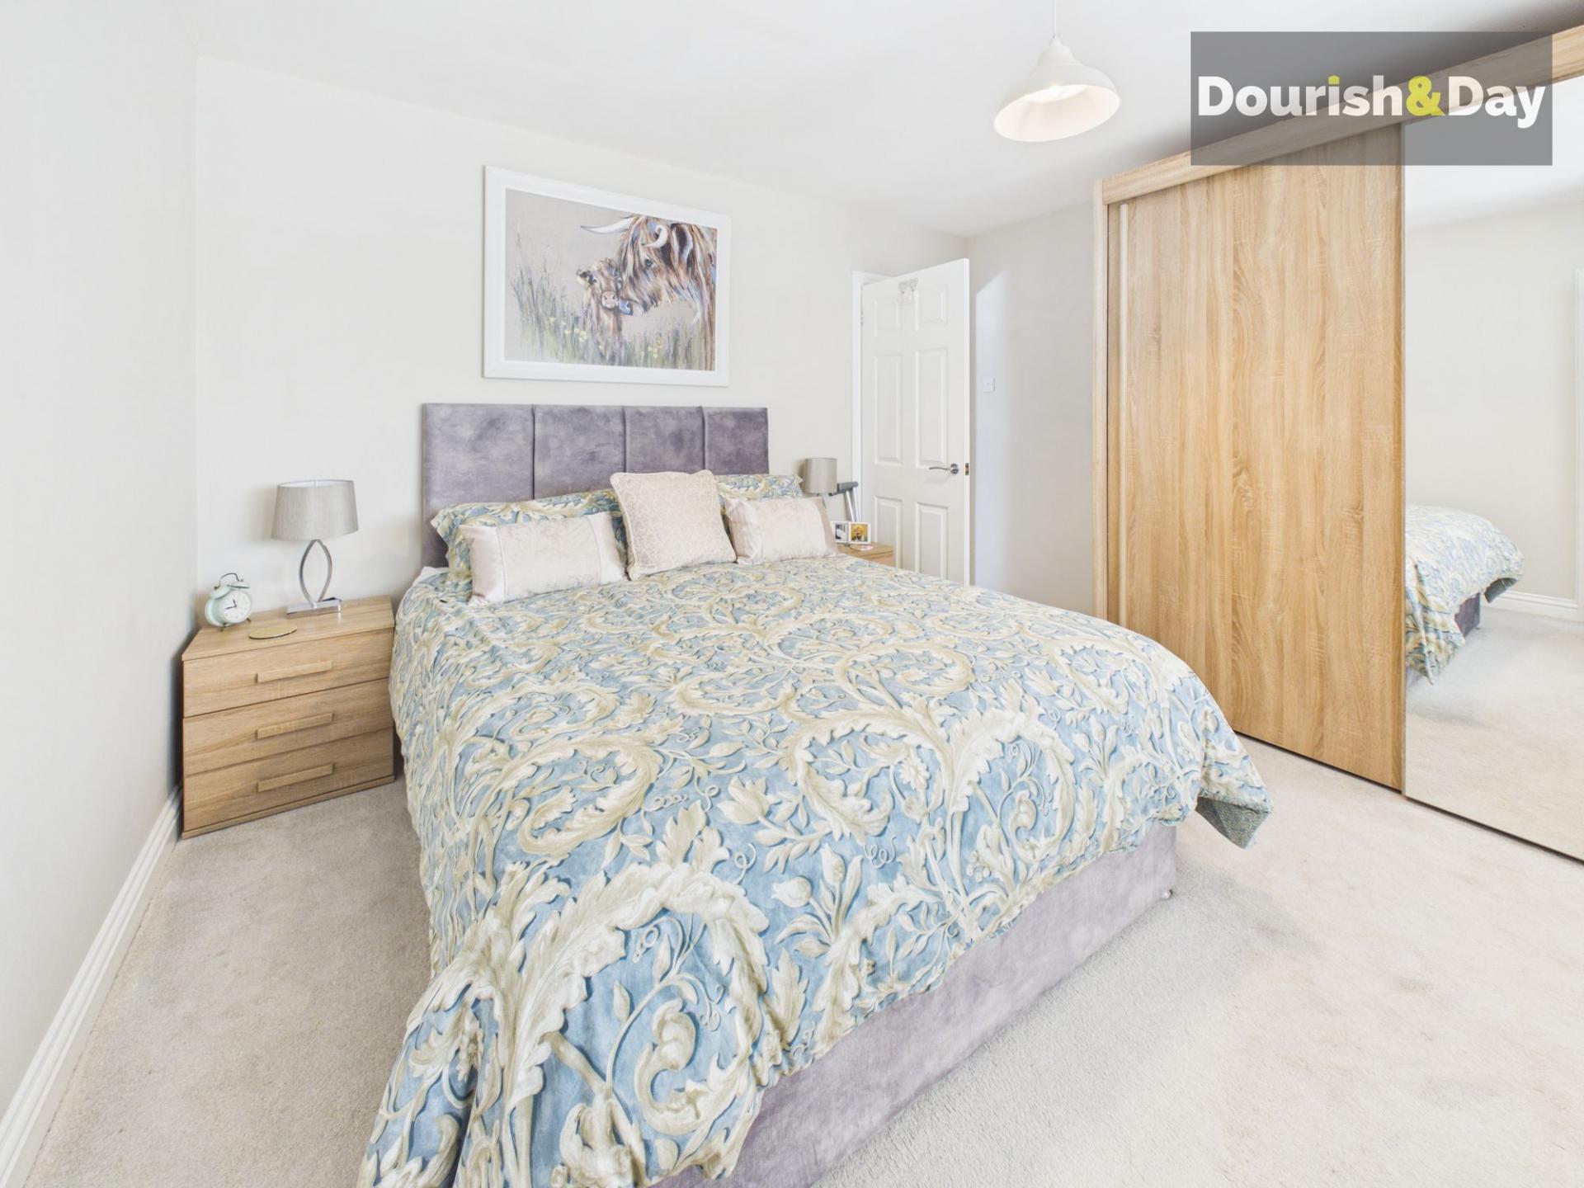
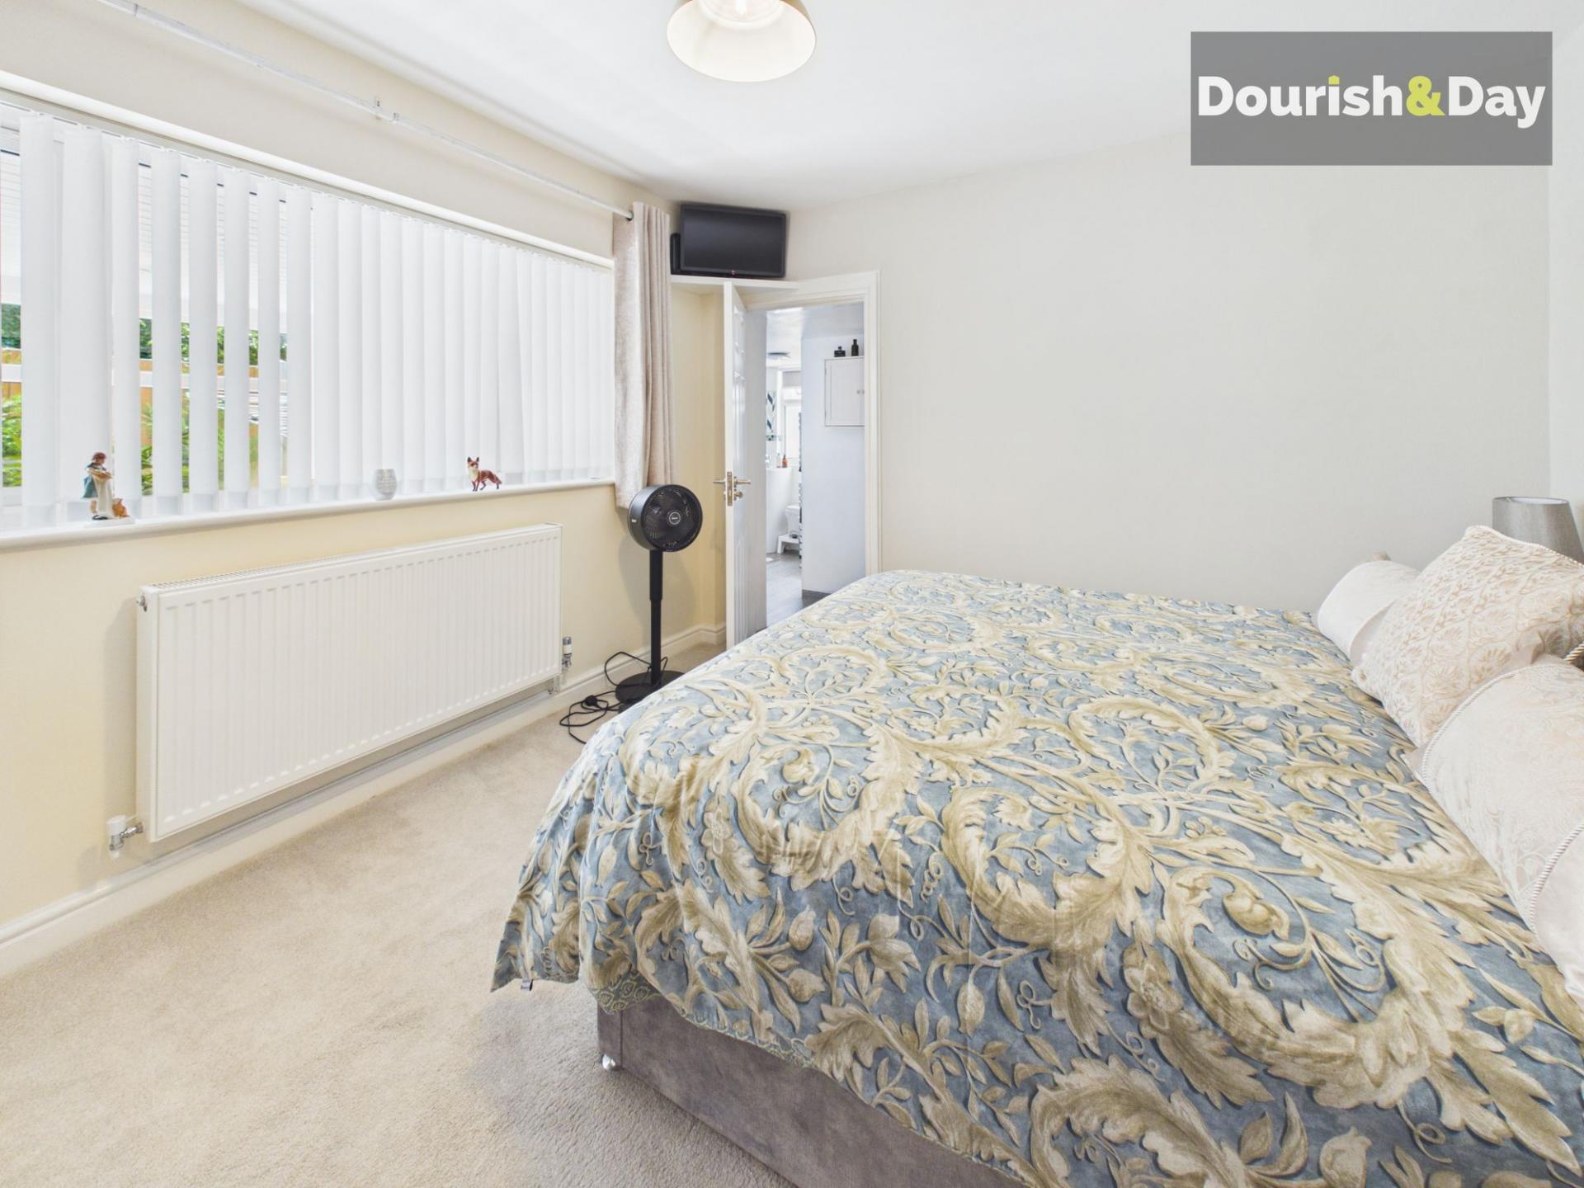
Positioned quietly at the end of the hallway, the principal bedroom is a particularly bright and spacious double benefitting from its own en-suite shower room/utility room together with direct access into the second delightful rear sun room.
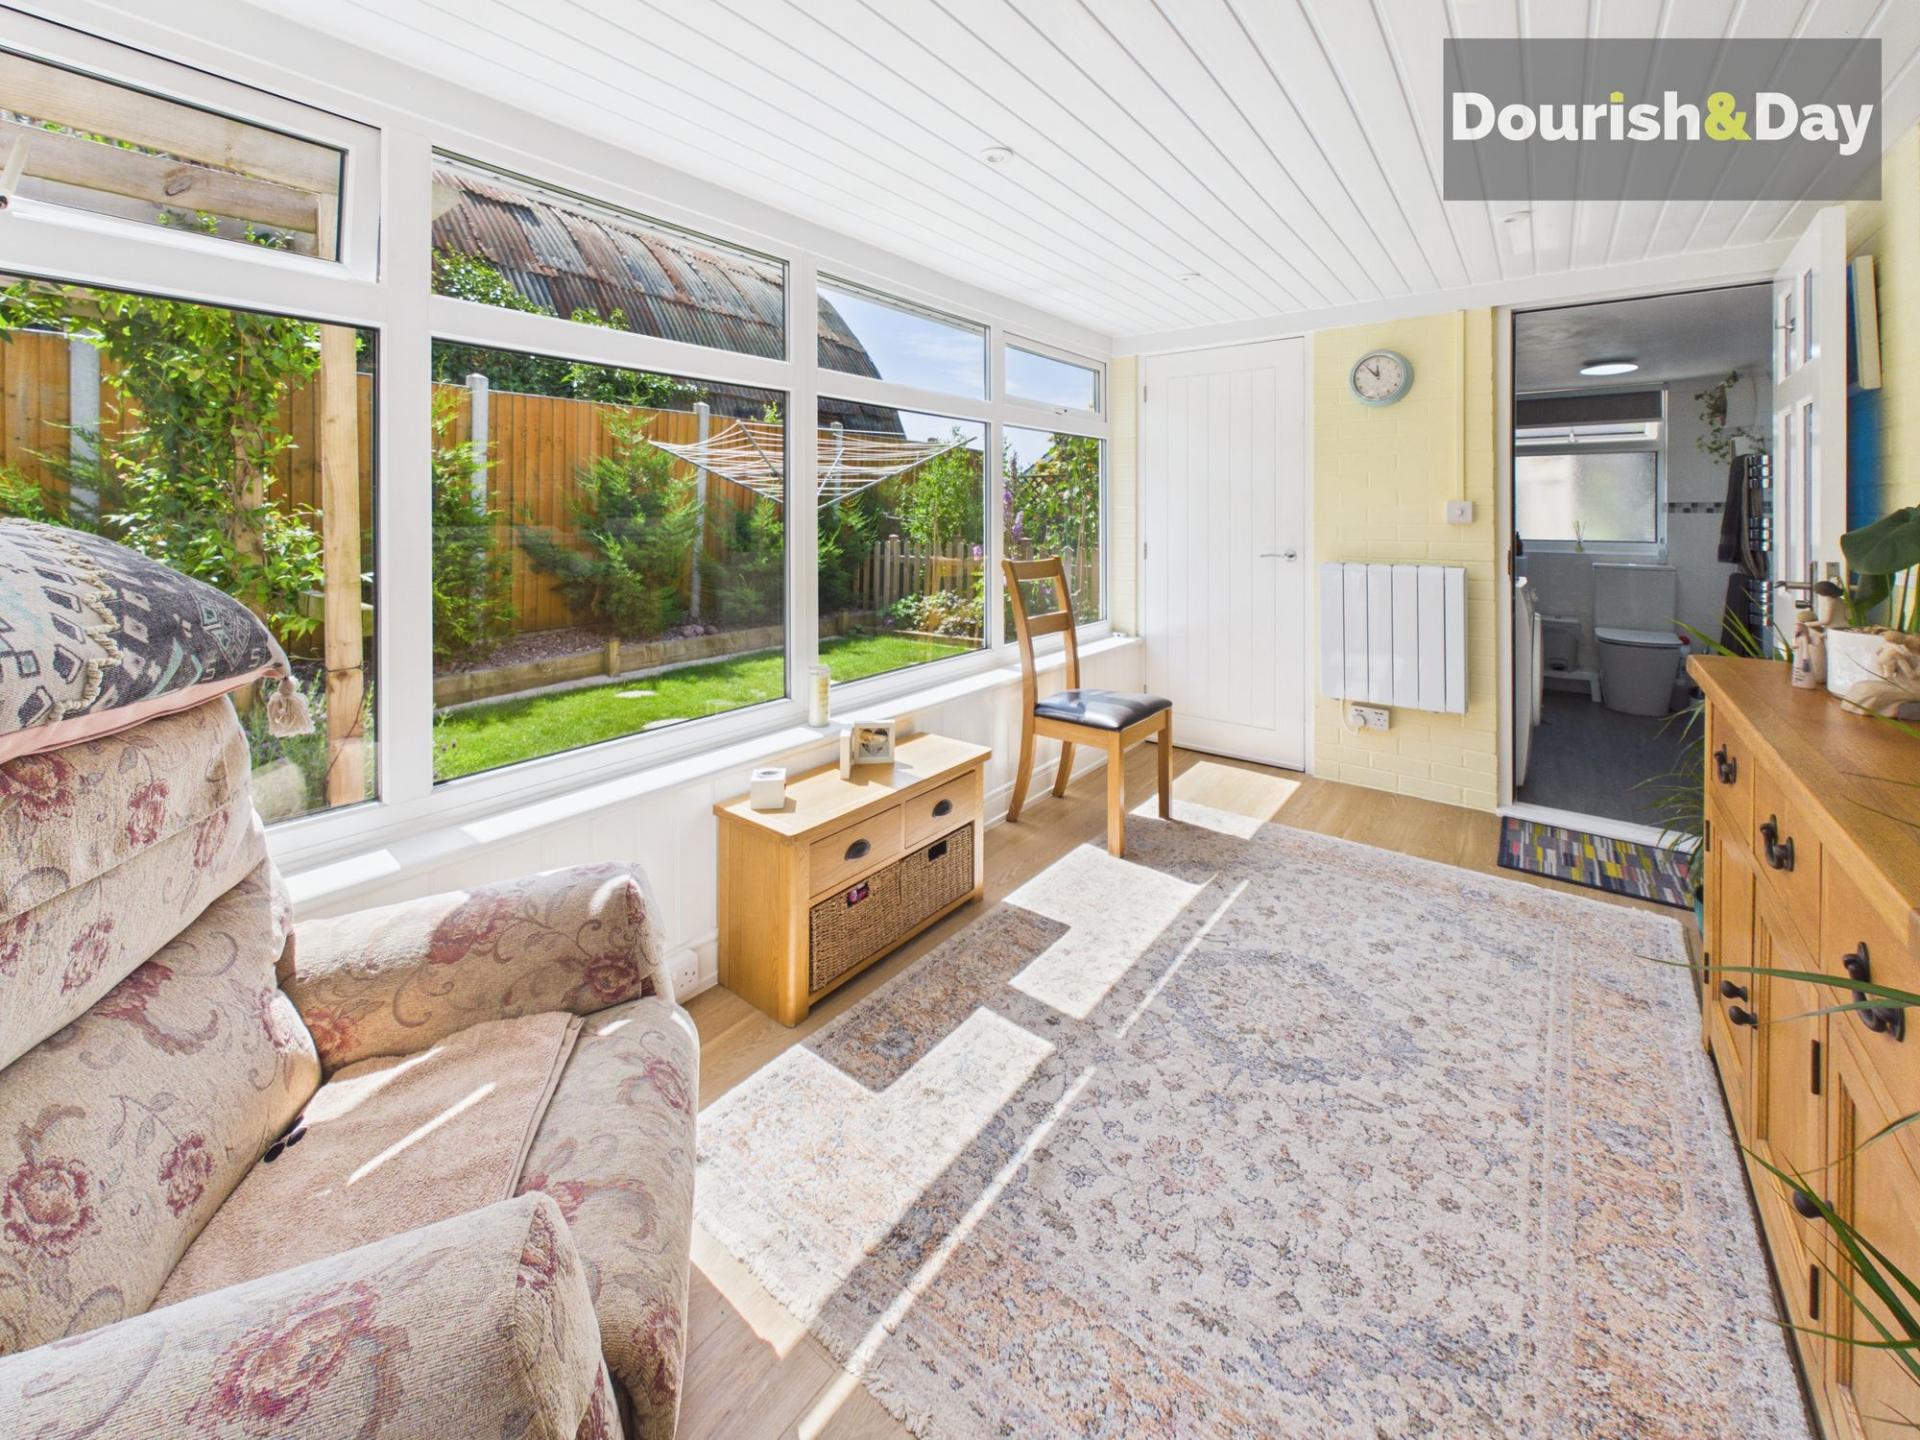
The rear sun room provides yet another superb reception space overlooking the beautifully landscaped gardens. Filled with natural light, it creates the perfect setting for morning coffee, reading or entertaining guests throughout the seasons, whilst also offering useful built-in storage and direct access outside.
Completing the accommodation is a stylish modern family bathroom fitted with a contemporary white suite and attractive contrasting tiling.
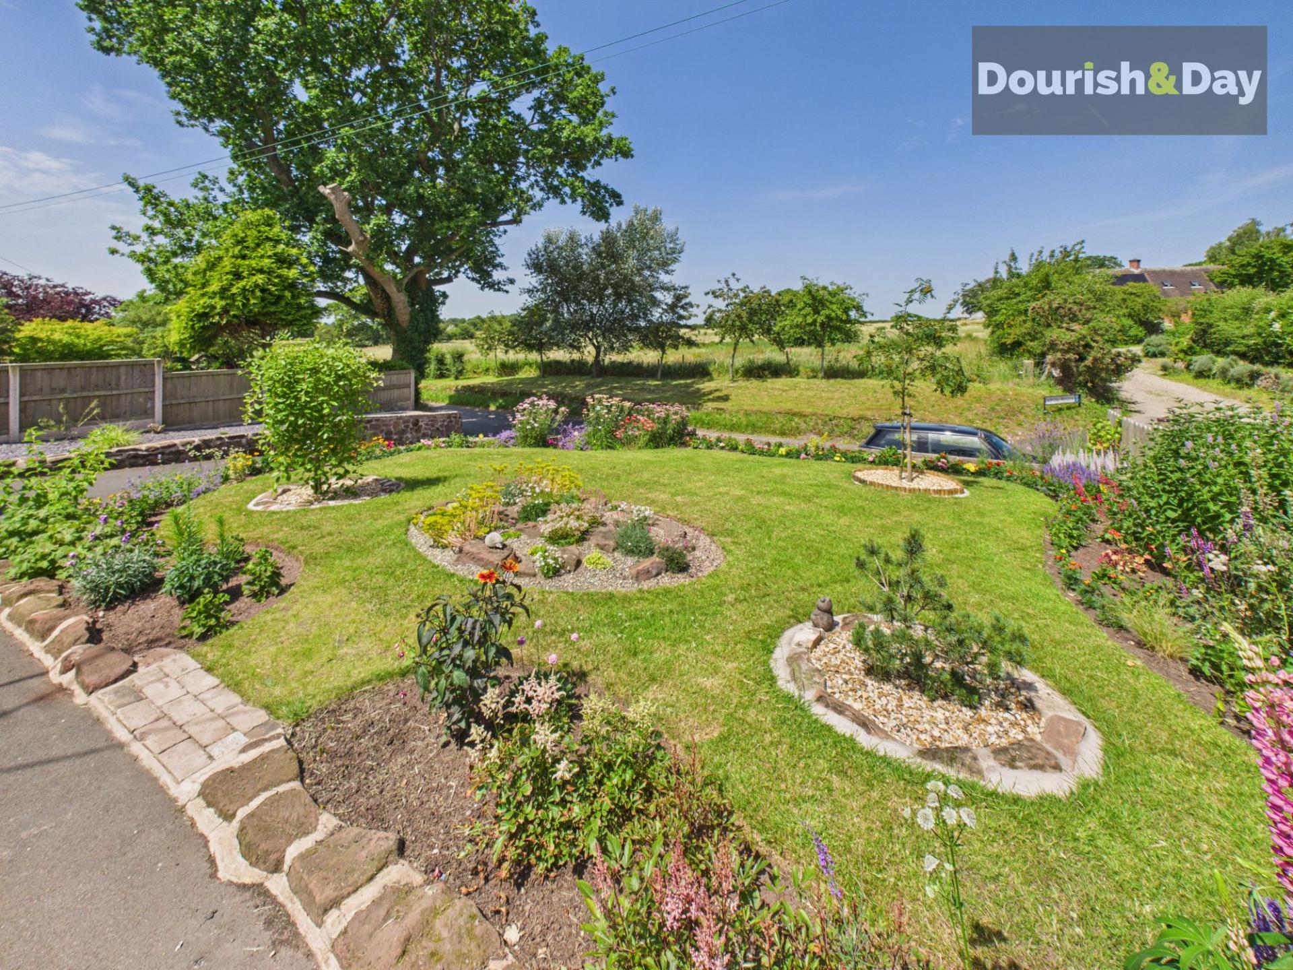
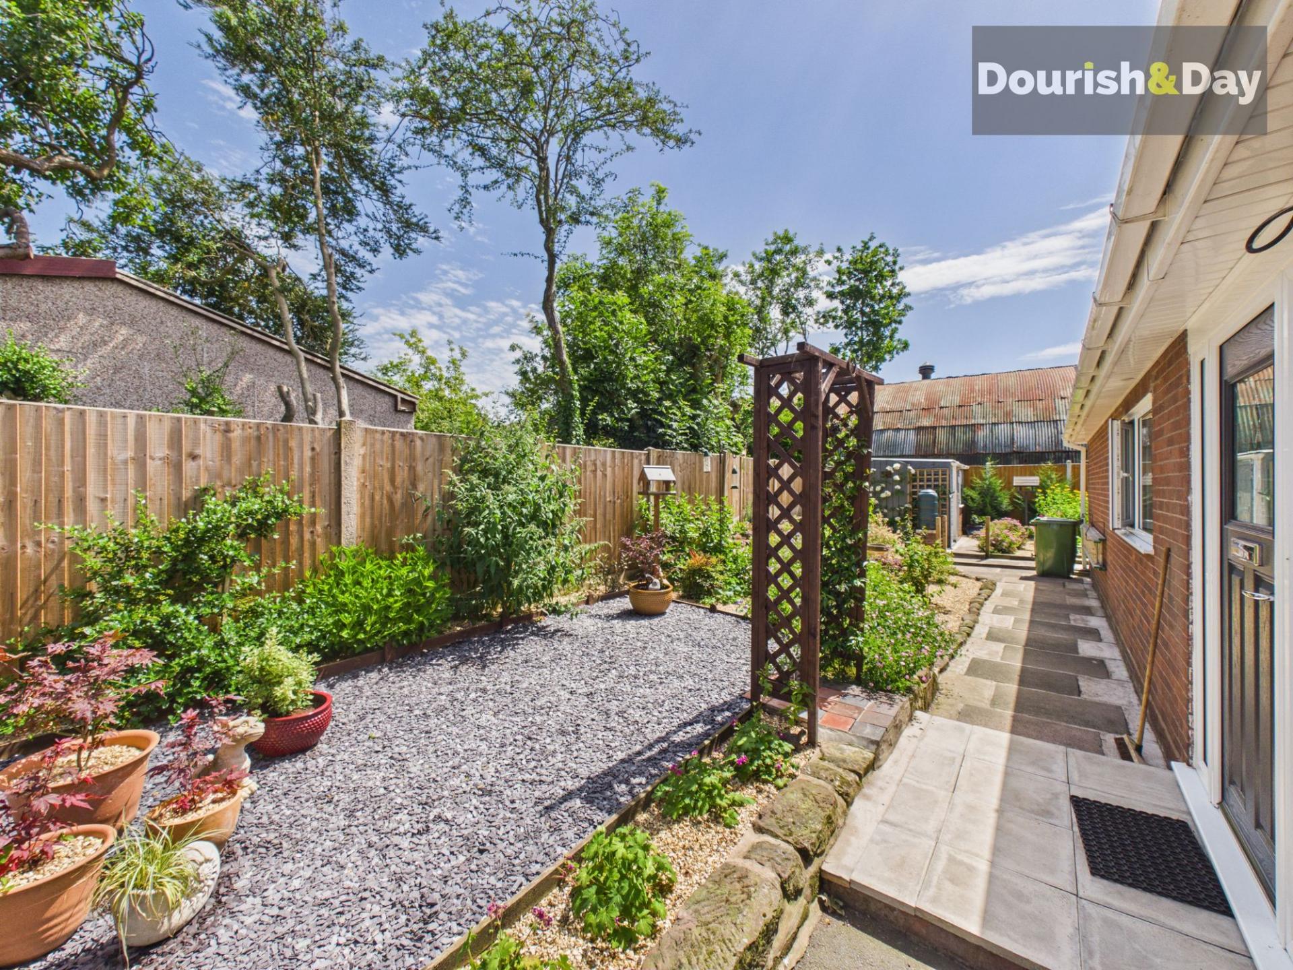
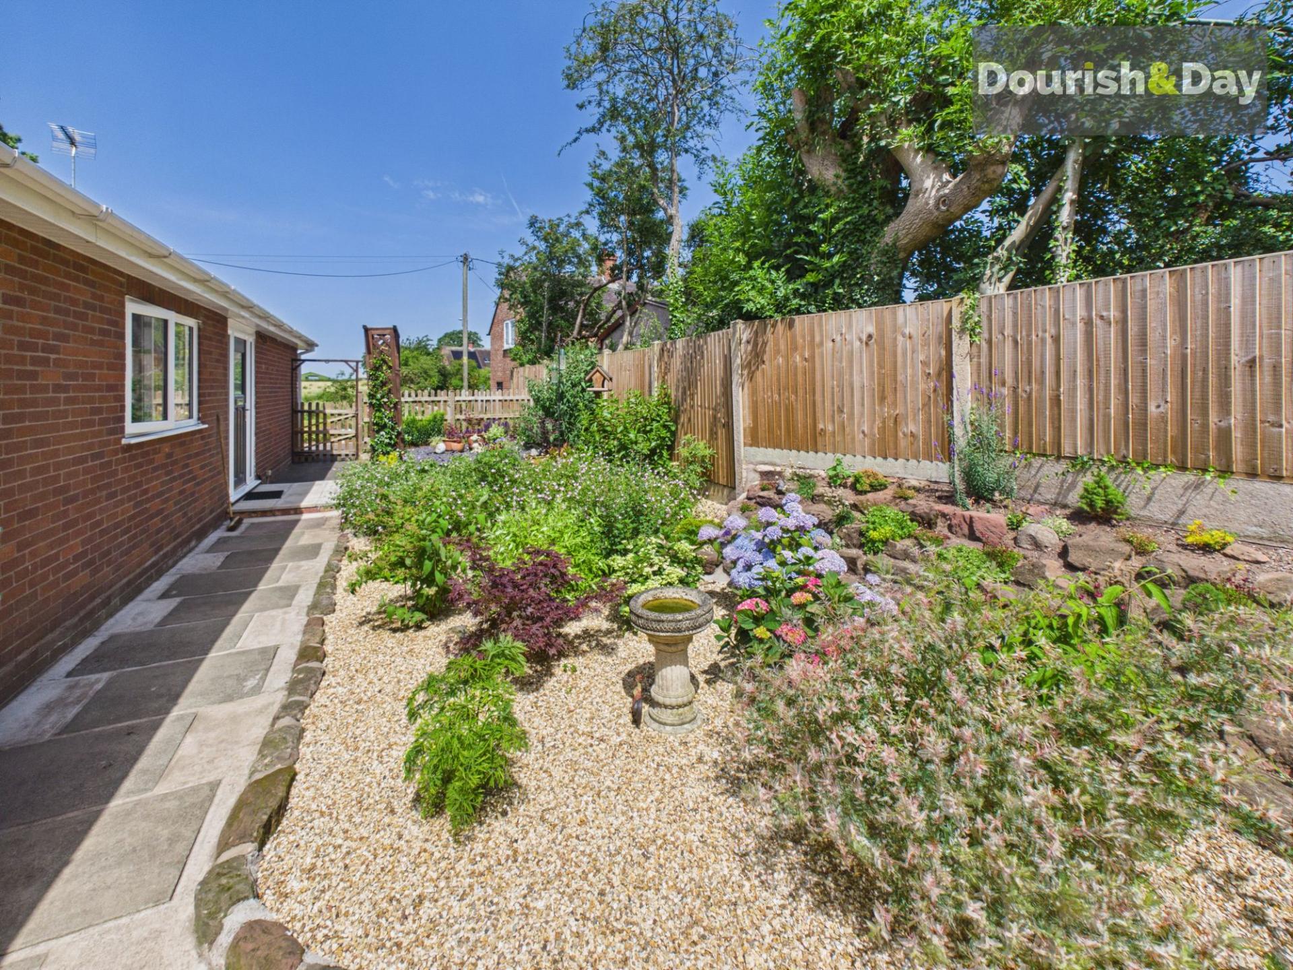
Outside, the gardens are undoubtedly one of this property’s finest features. Beautifully landscaped with manicured lawns, colourful flower borders, mature shrubs, specimen planting and several patio seating areas, every corner has been thoughtfully designed to create year-round interest. The front gardens enjoy uninterrupted views across open countryside whilst the enclosed rear gardens provide a private haven for relaxing and entertaining.
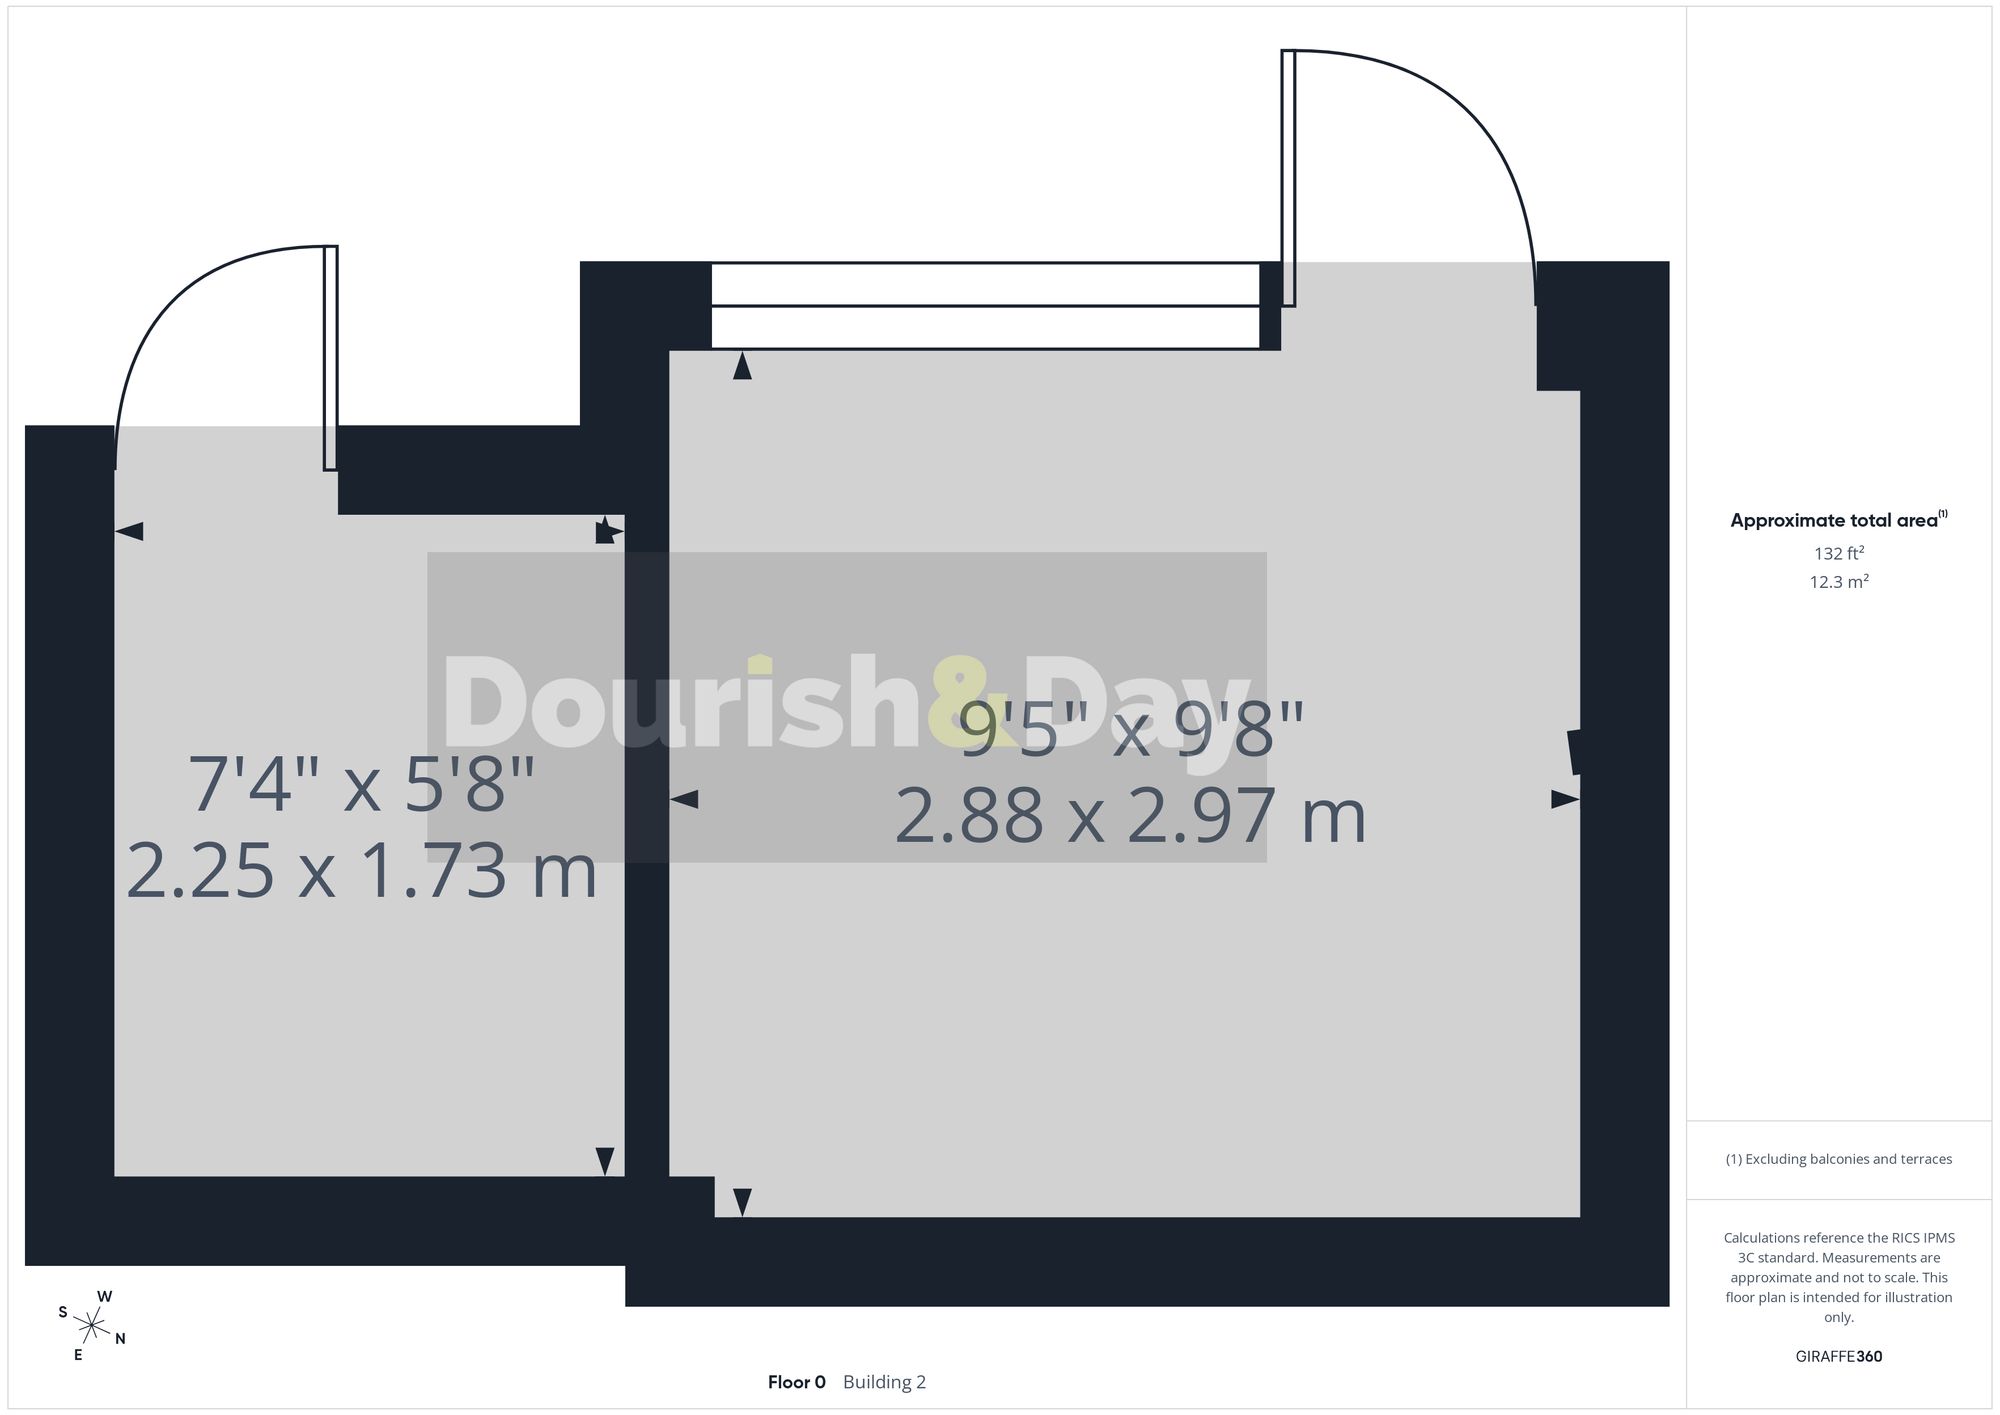
A useful detached workshop provides excellent storage together with potential for hobbies or DIY enthusiasts.
To the front, a generous tarmac driveway provides ample off-road parking for several vehicles and leads directly to the property, complemented by attractive natural stone retaining walls and beautifully maintained planted borders which further enhance the property’s outstanding kerb appeal.
Located within the highly regarded village of Cheswardine, this delightful bungalow enjoys the perfect balance between peaceful rural living and everyday convenience. The village offers a well-regarded primary school, village shop, church, public house and thriving community, whilst nearby Market Drayton provides a wider range of supermarkets, independent shops, healthcare facilities and leisure amenities. Excellent road links place Shrewsbury, Stafford, Newcastle-under-Lyme and the M6 motorway all within comfortable commuting distance.
Important Information
- This is a Freehold property.
- This Council Tax band for this property is: D
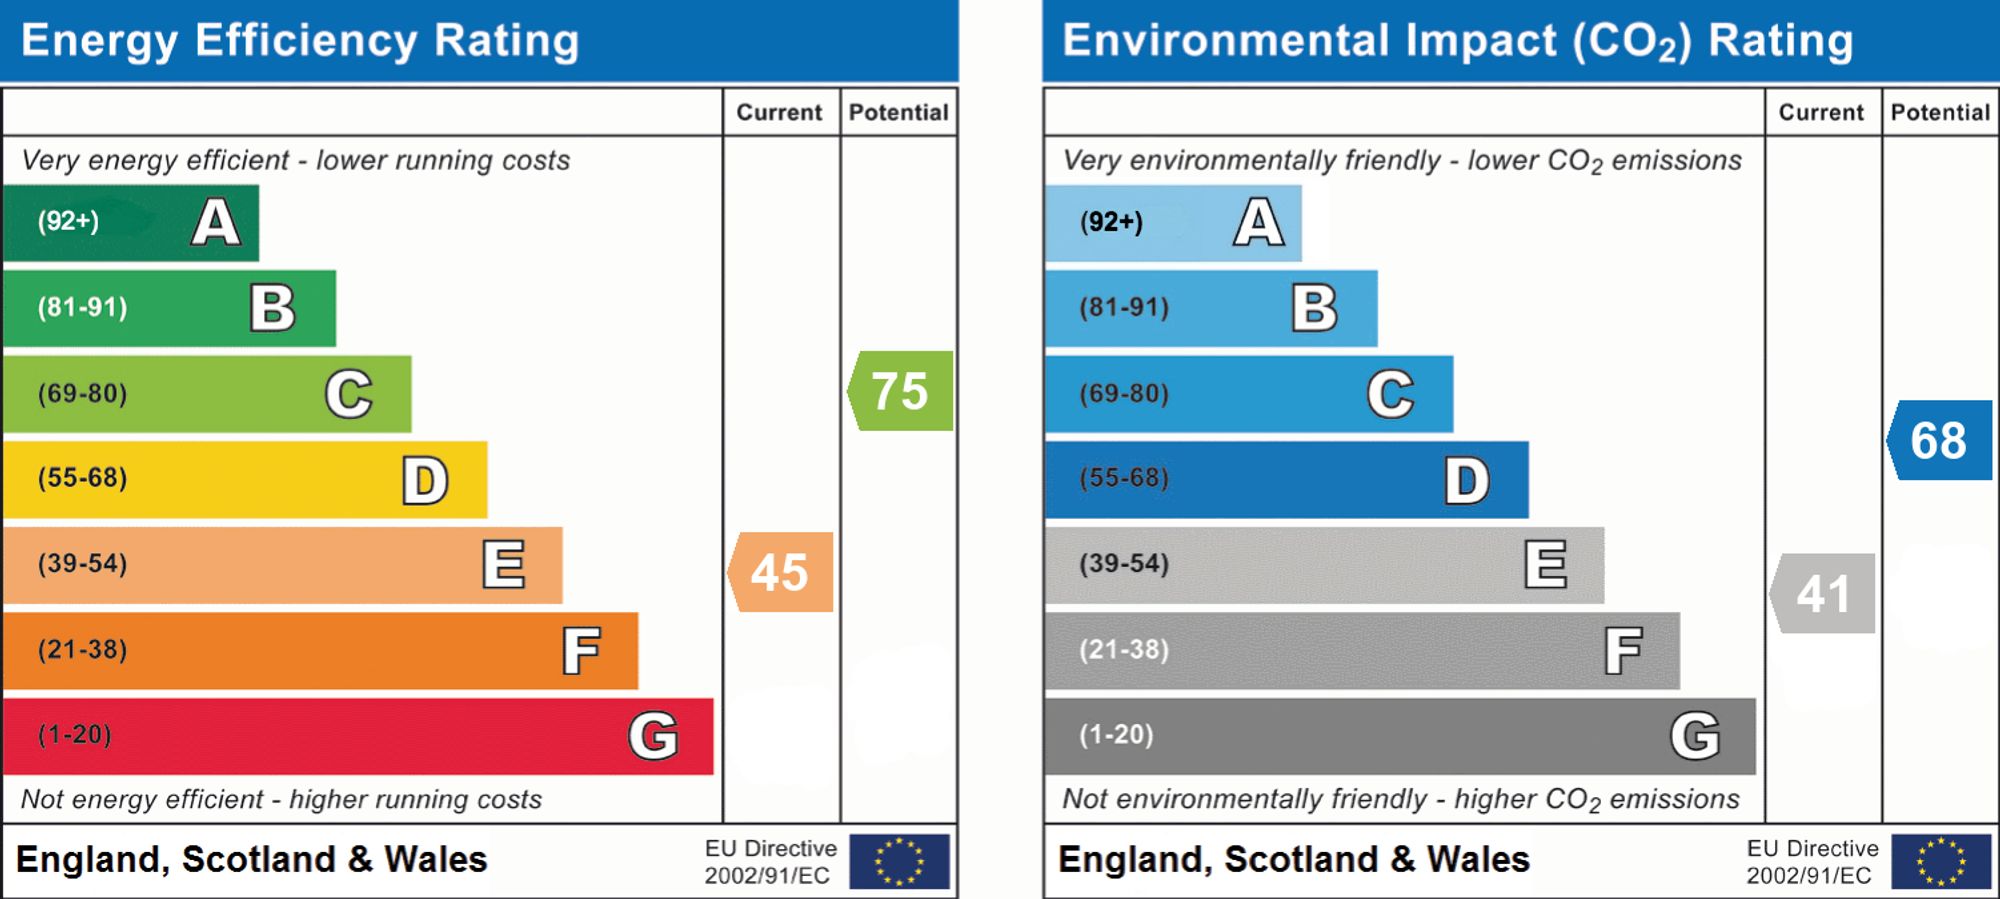
- EPC Rating is E
Property Ref: 5caedad8-f03e-43f1-8073-fa0c000108ca
Similar Properties
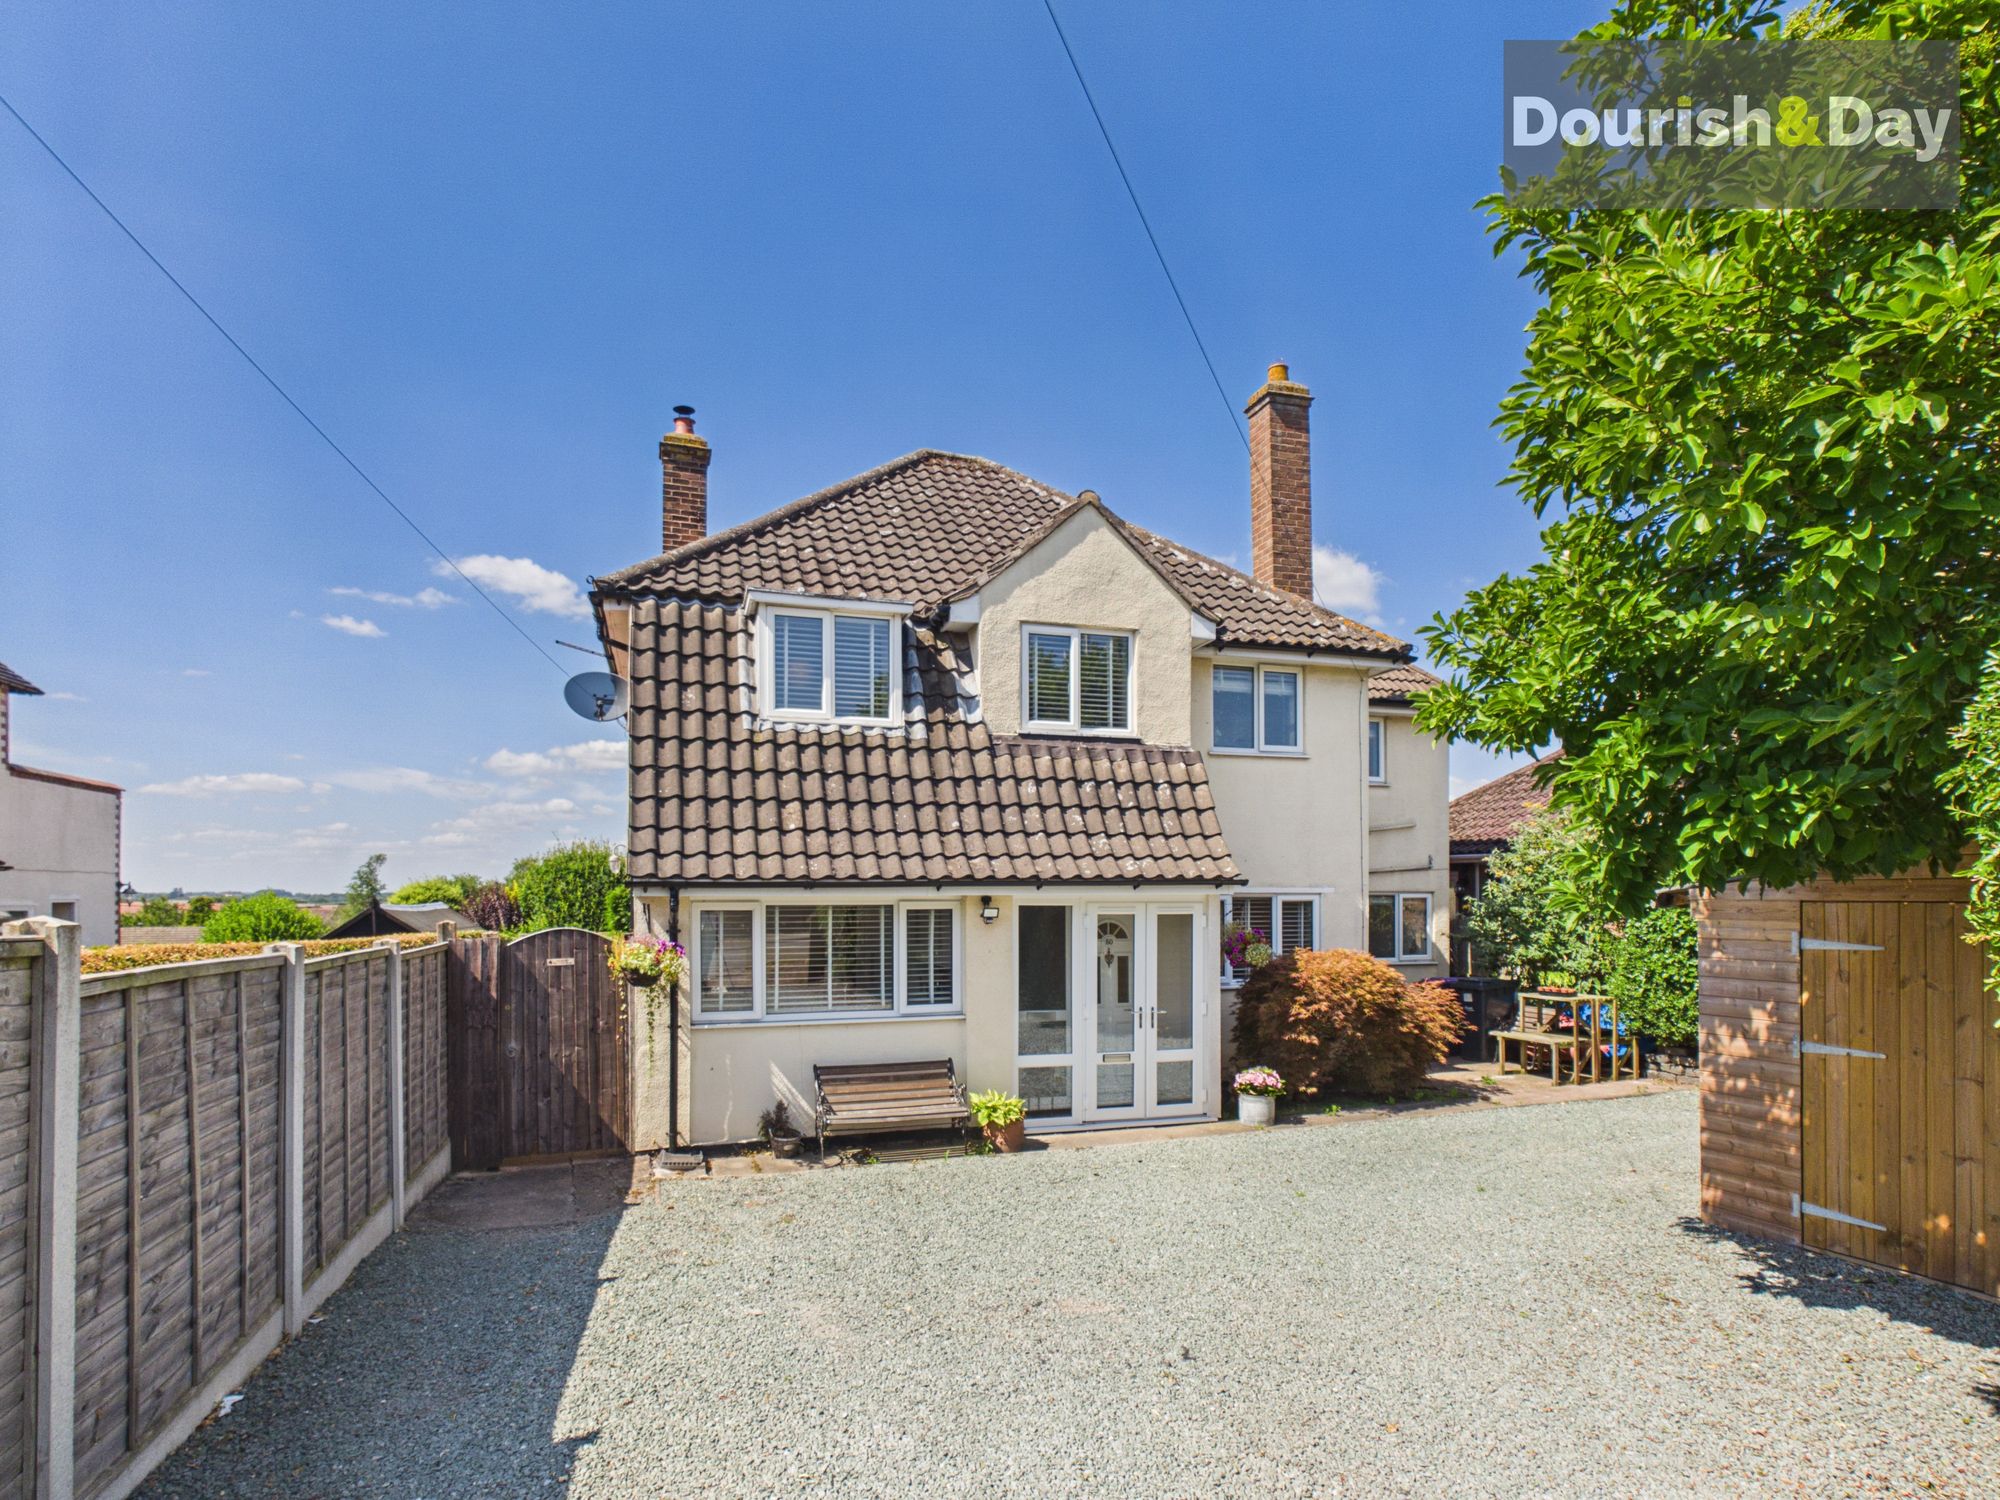
Prospect Road, Market Drayton, TF9
4 Bedroom Detached House | £385,000
Call us 9AM - 9PM -7 days a week, 365 days a year!Prospects Rarely Look This Good.Occupying an attractive position on on...
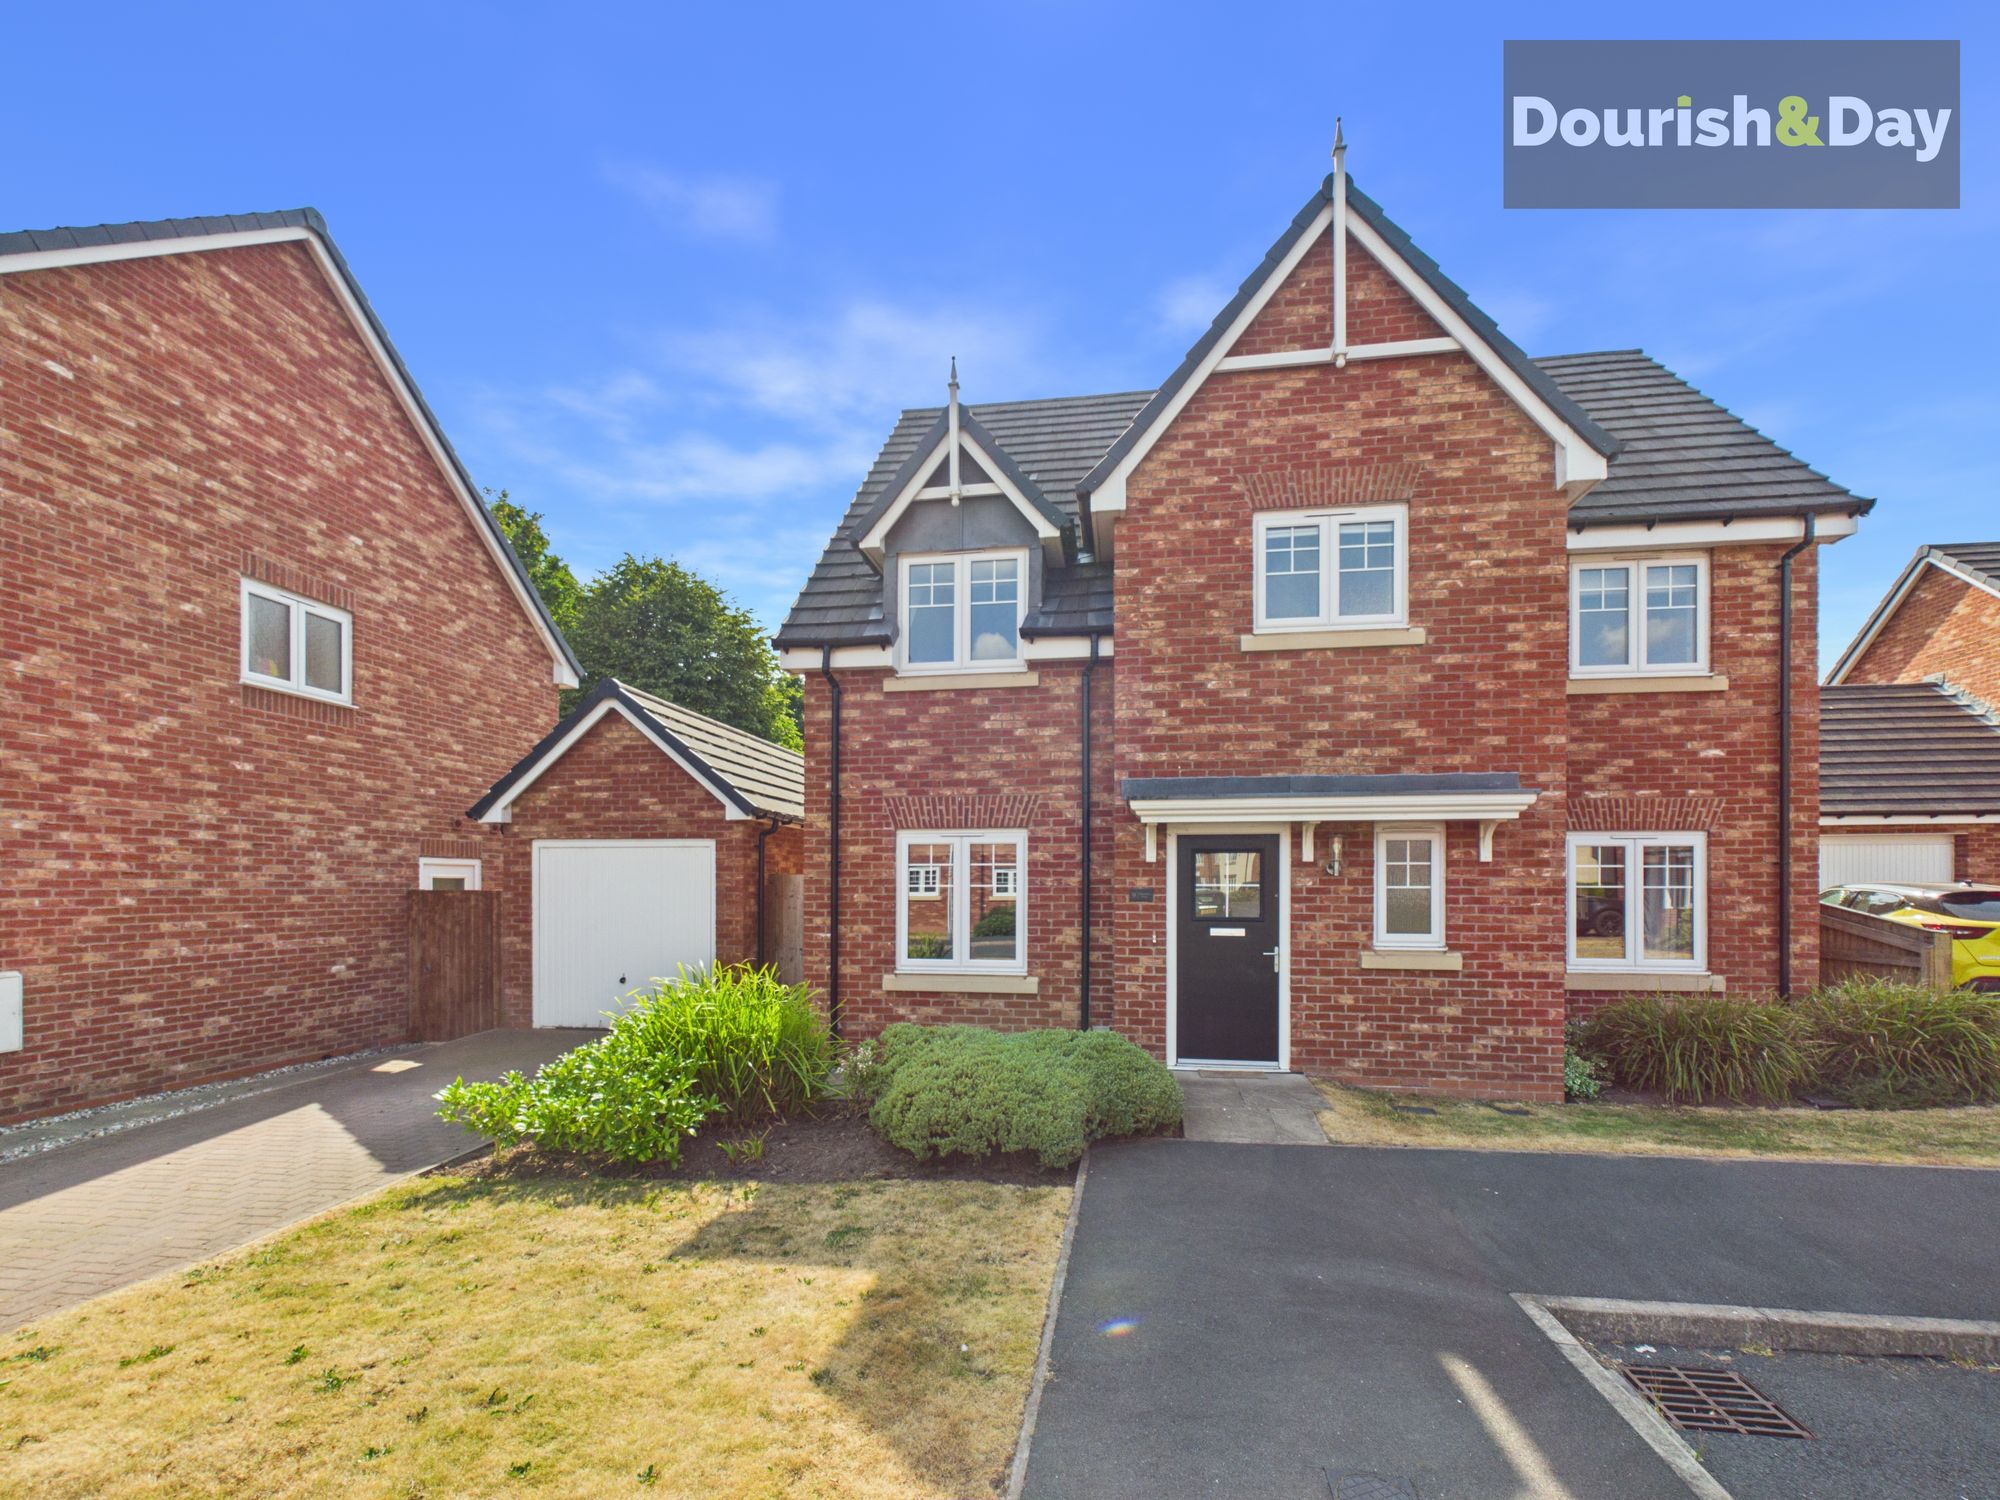
Damson Way, Market Drayton, TF9
4 Bedroom Detached House | £380,000
Call us 9AM - 9PM -7 days a week, 365 days a year!Damson Way...The sweet spot for modern family living.Positioned within...
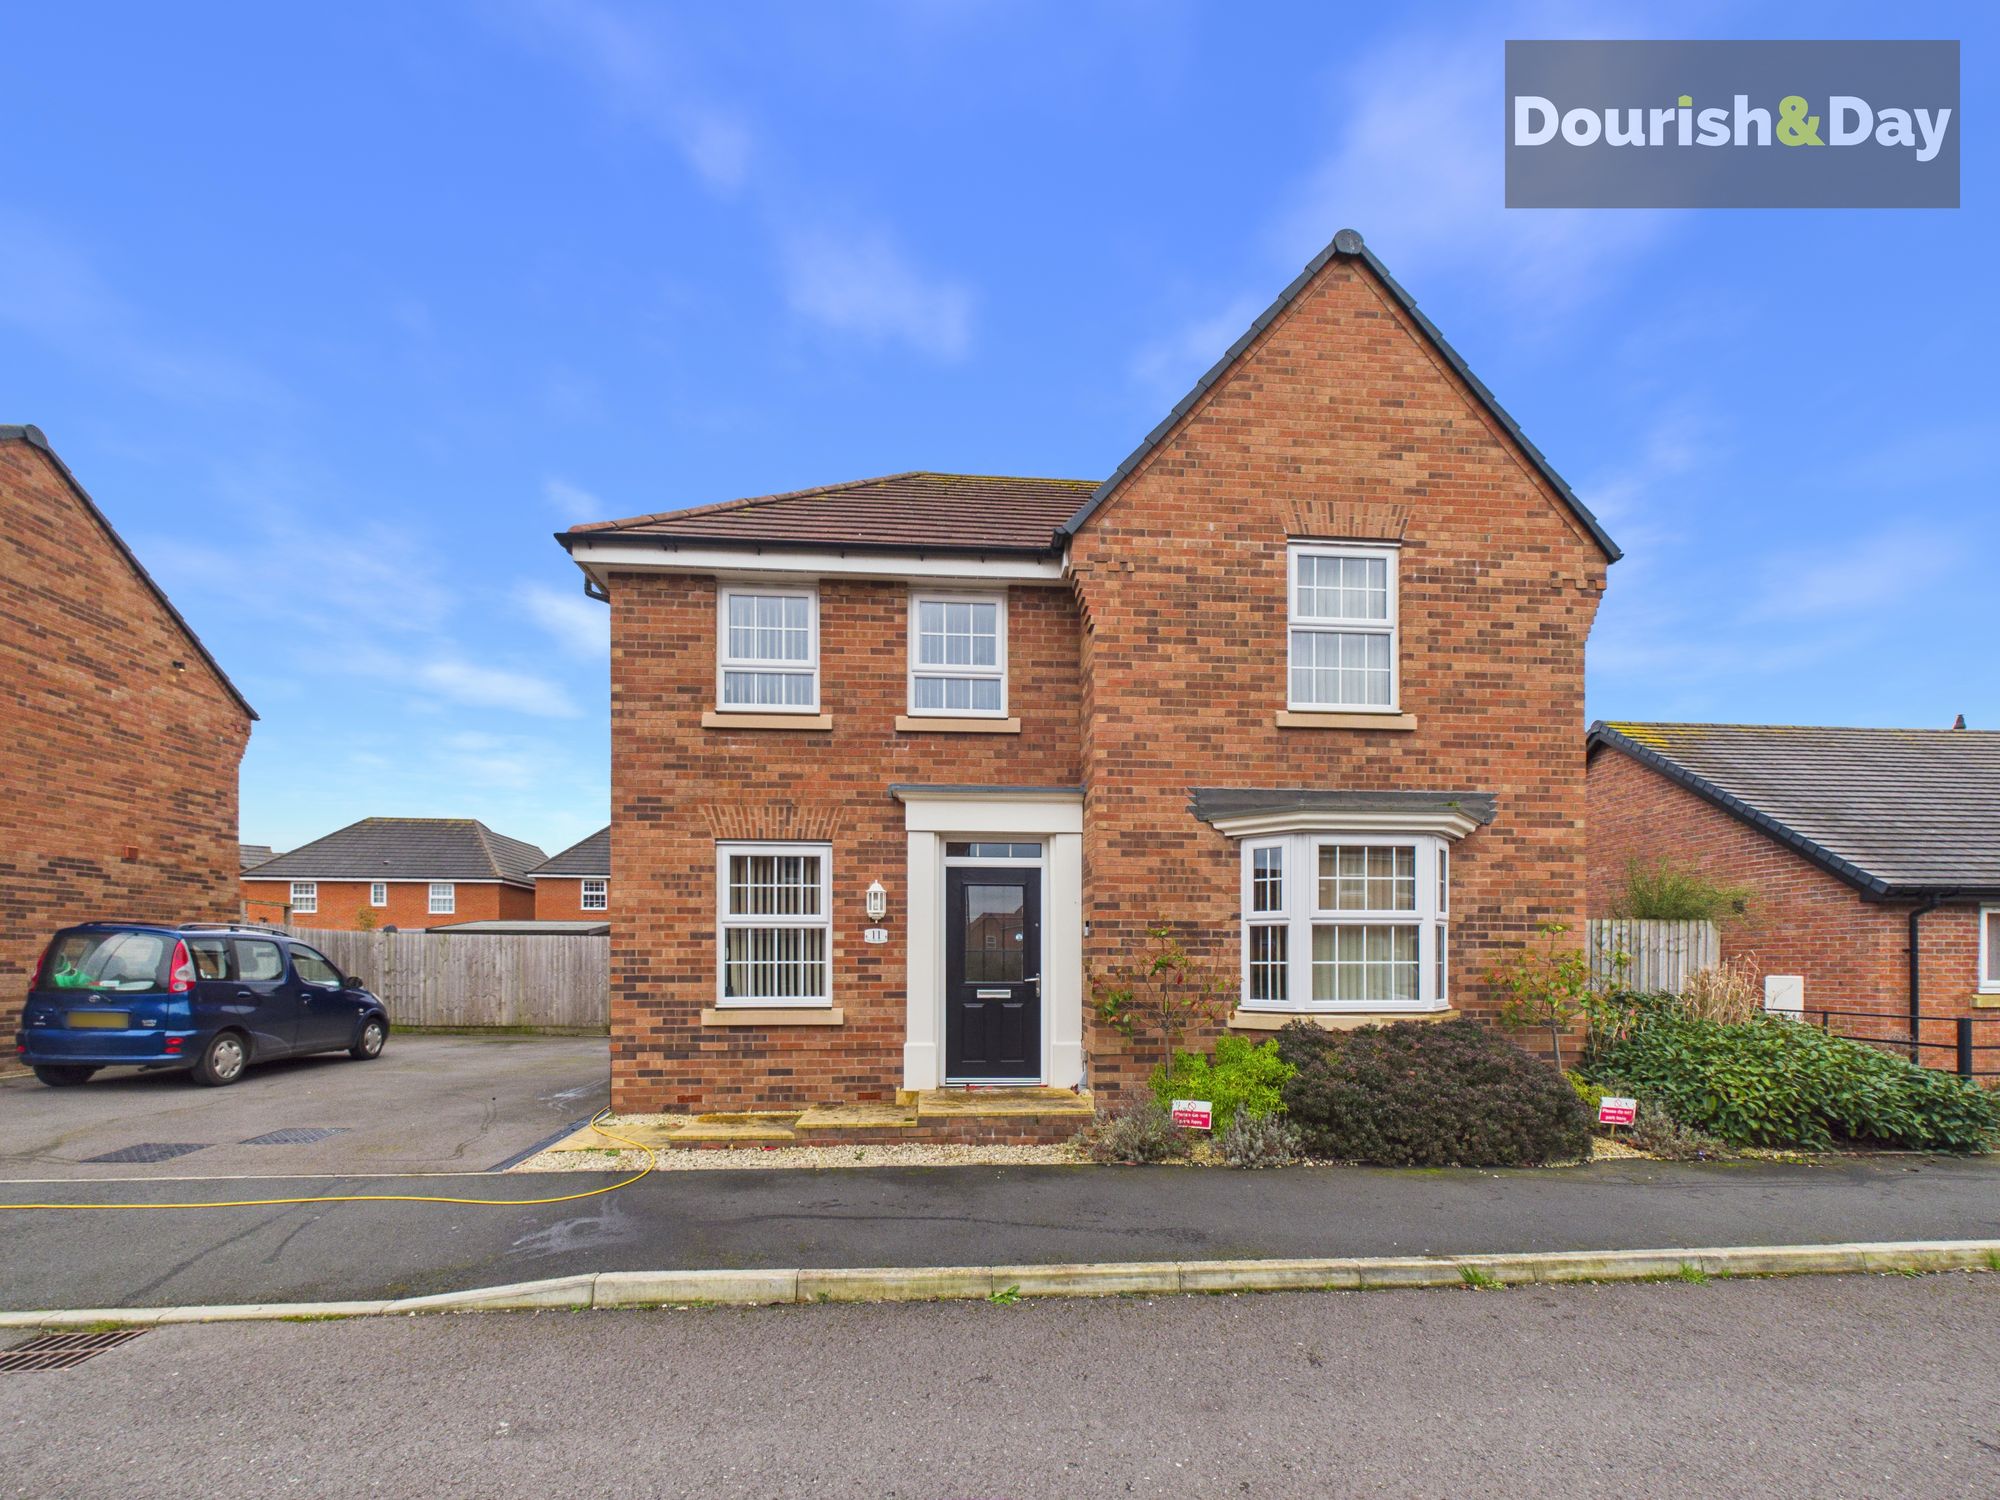
Stevens Grove, Market Drayton, TF9
4 Bedroom Detached House | £375,000
Call us 9AM - 9PM -7 days a week, 365 days a year!Stevens Grove Steals The Show – Space, Style & Family Living!Situated...
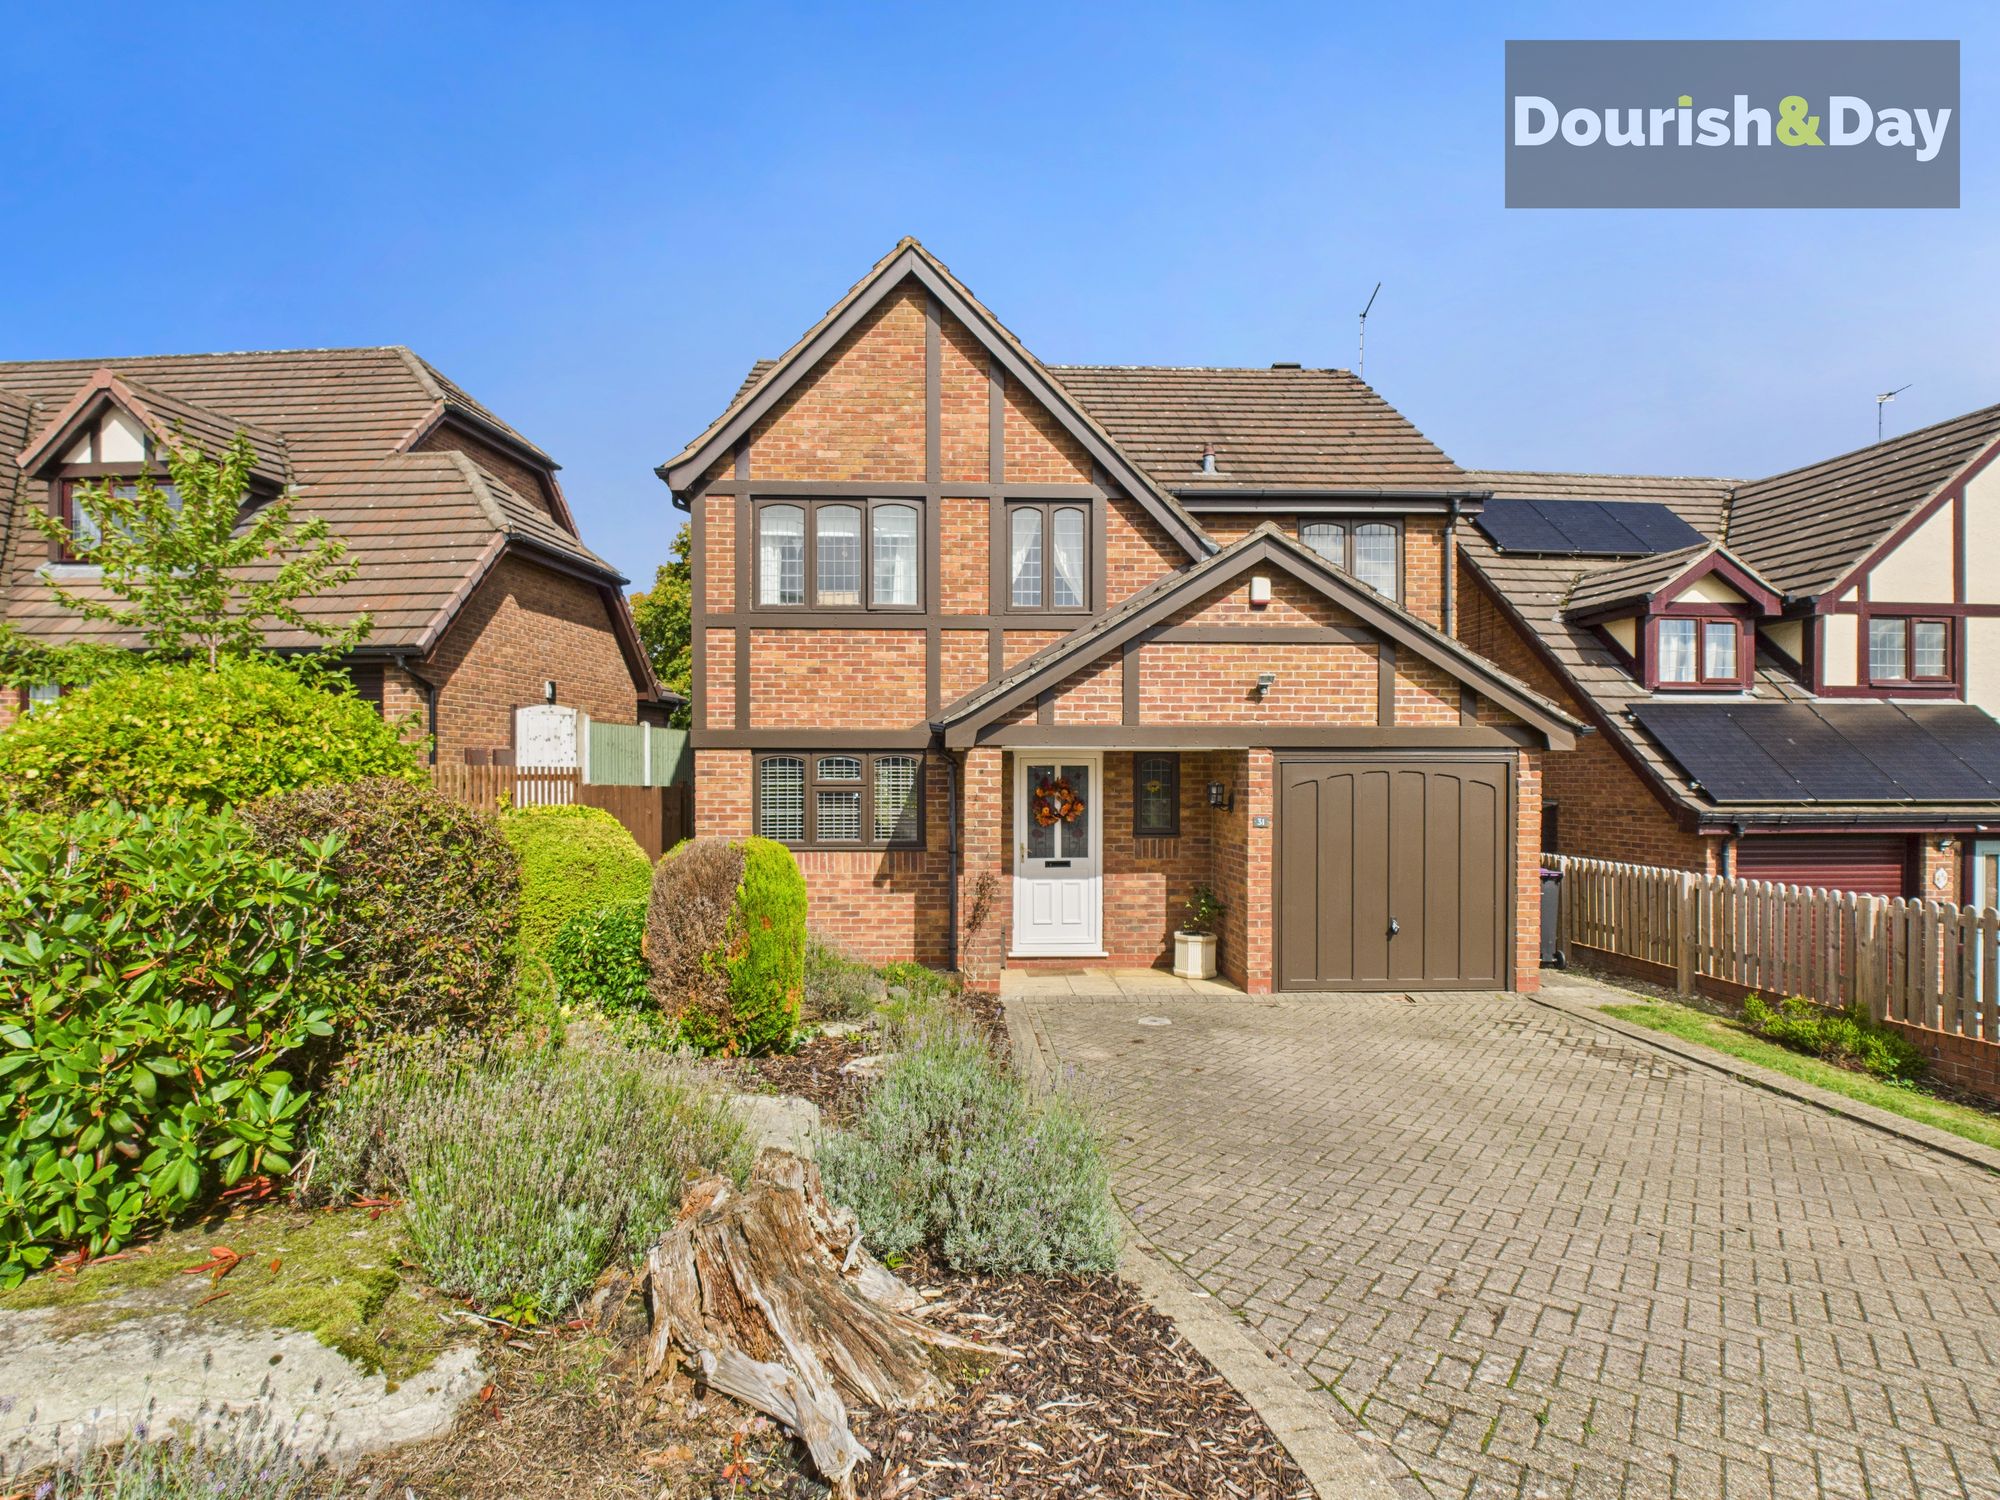
Sambrook Crescent, Market Drayton, TF9
4 Bedroom Detached House | Offers in excess of £390,000
Call us 9AM - 9PM -7 days a week, 365 days a year!A Hidden Gem in the Heart of Market DraytonTucked away in a peaceful c...
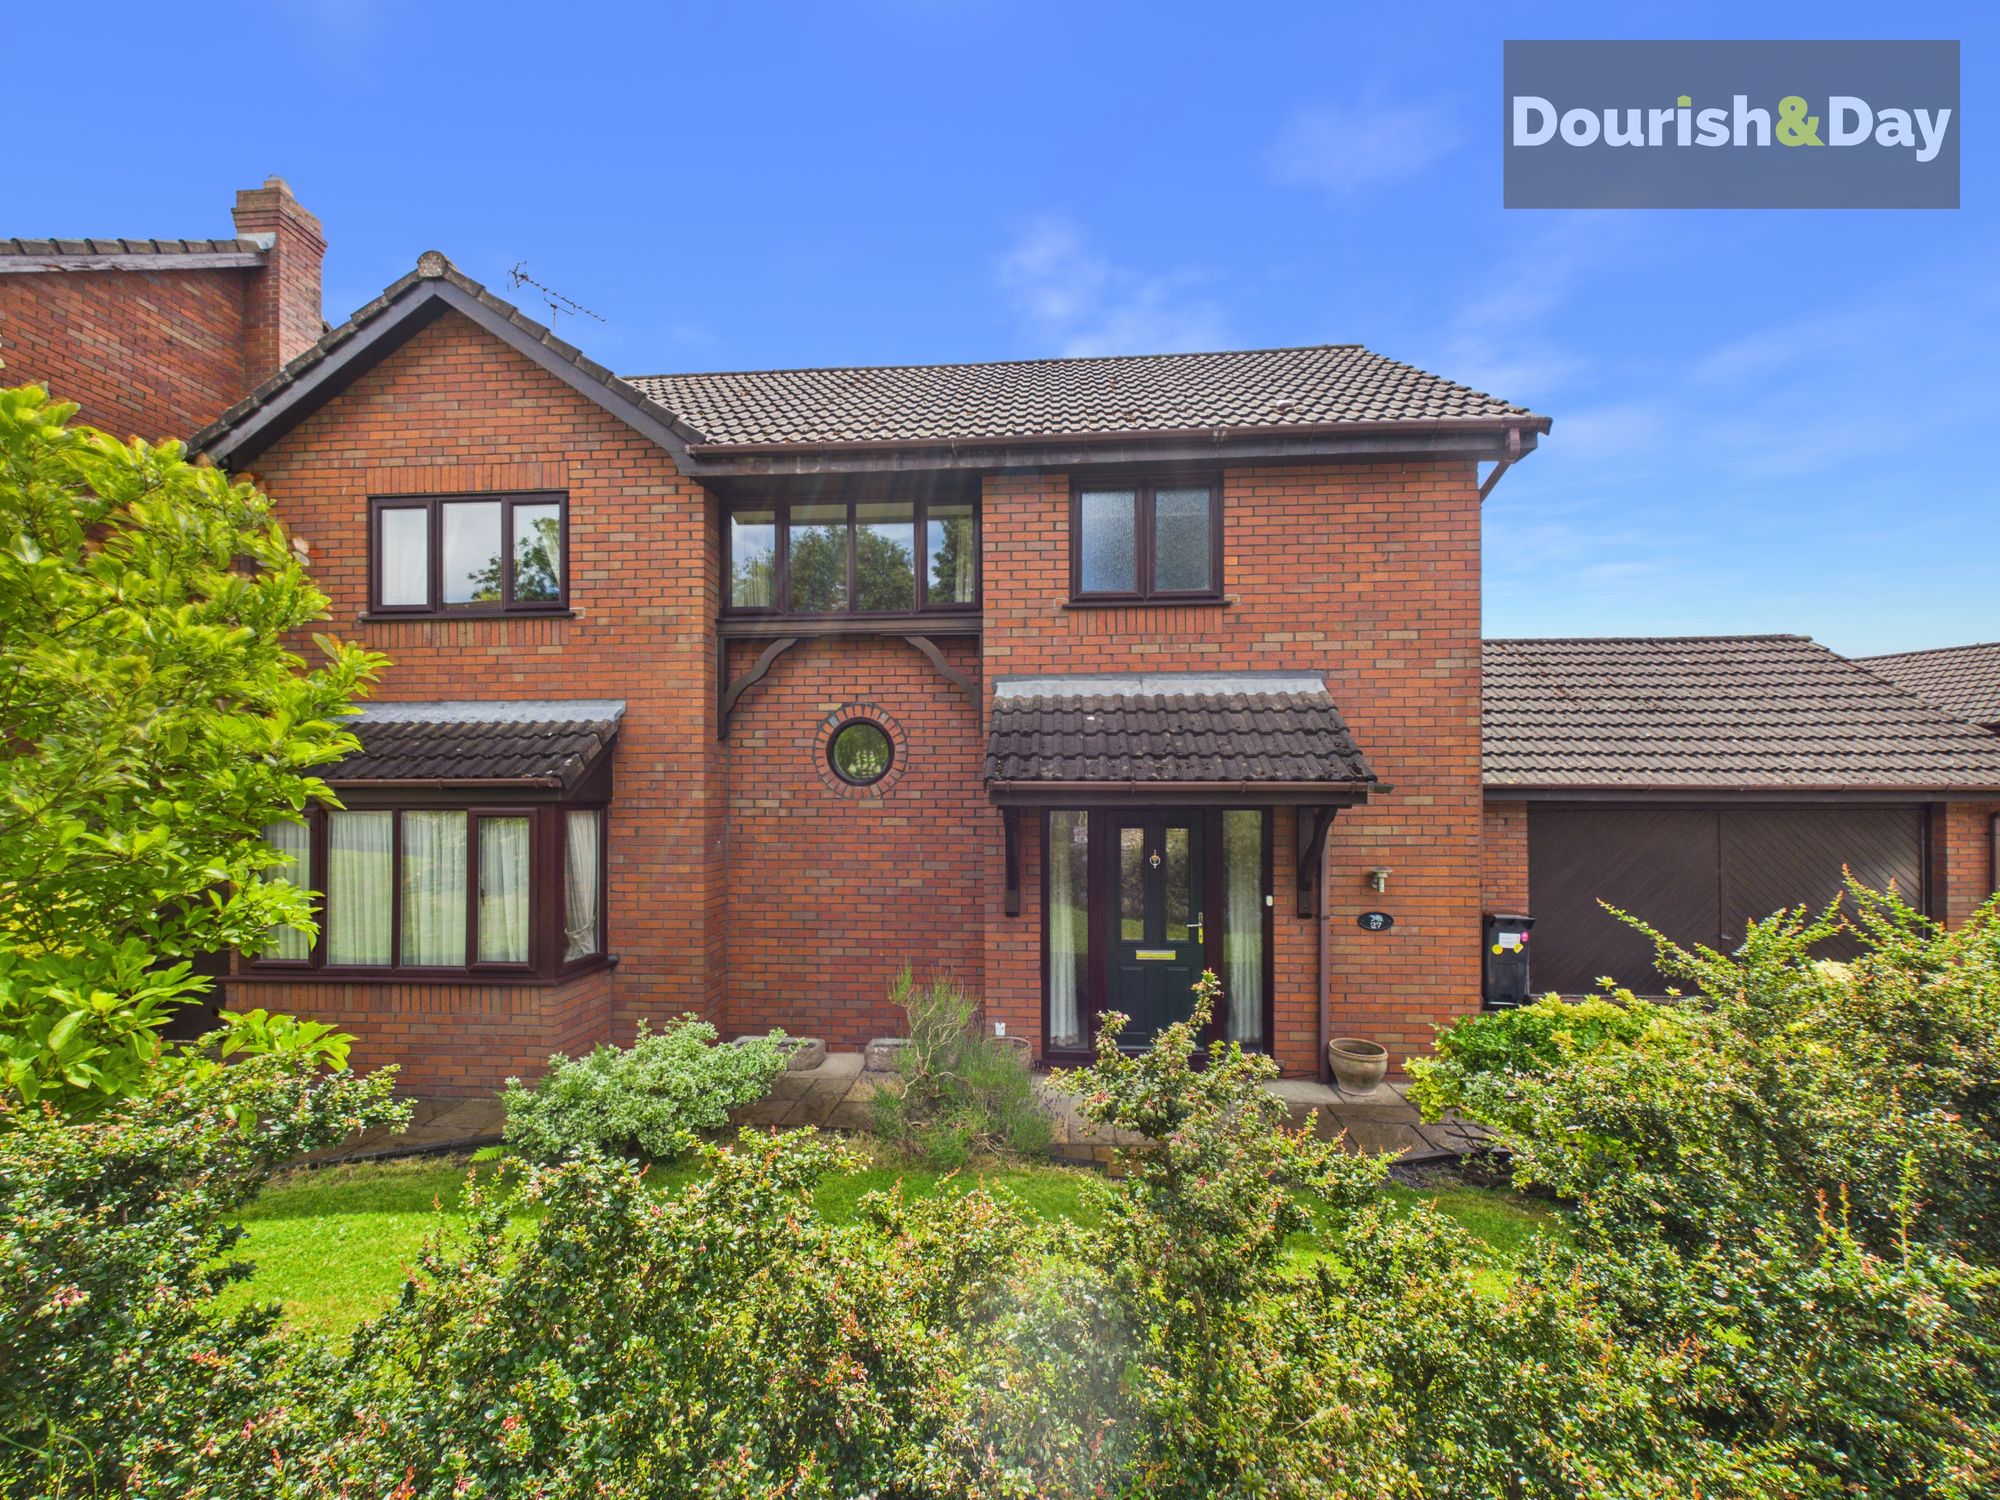
Badger Brow Road, Loggerheads, TF9
4 Bedroom Detached House | £395,000
Call us 9AM - 9PM -7 days a week, 365 days a year!Family living with a little extra bite on Badger BrowThis attractive d...
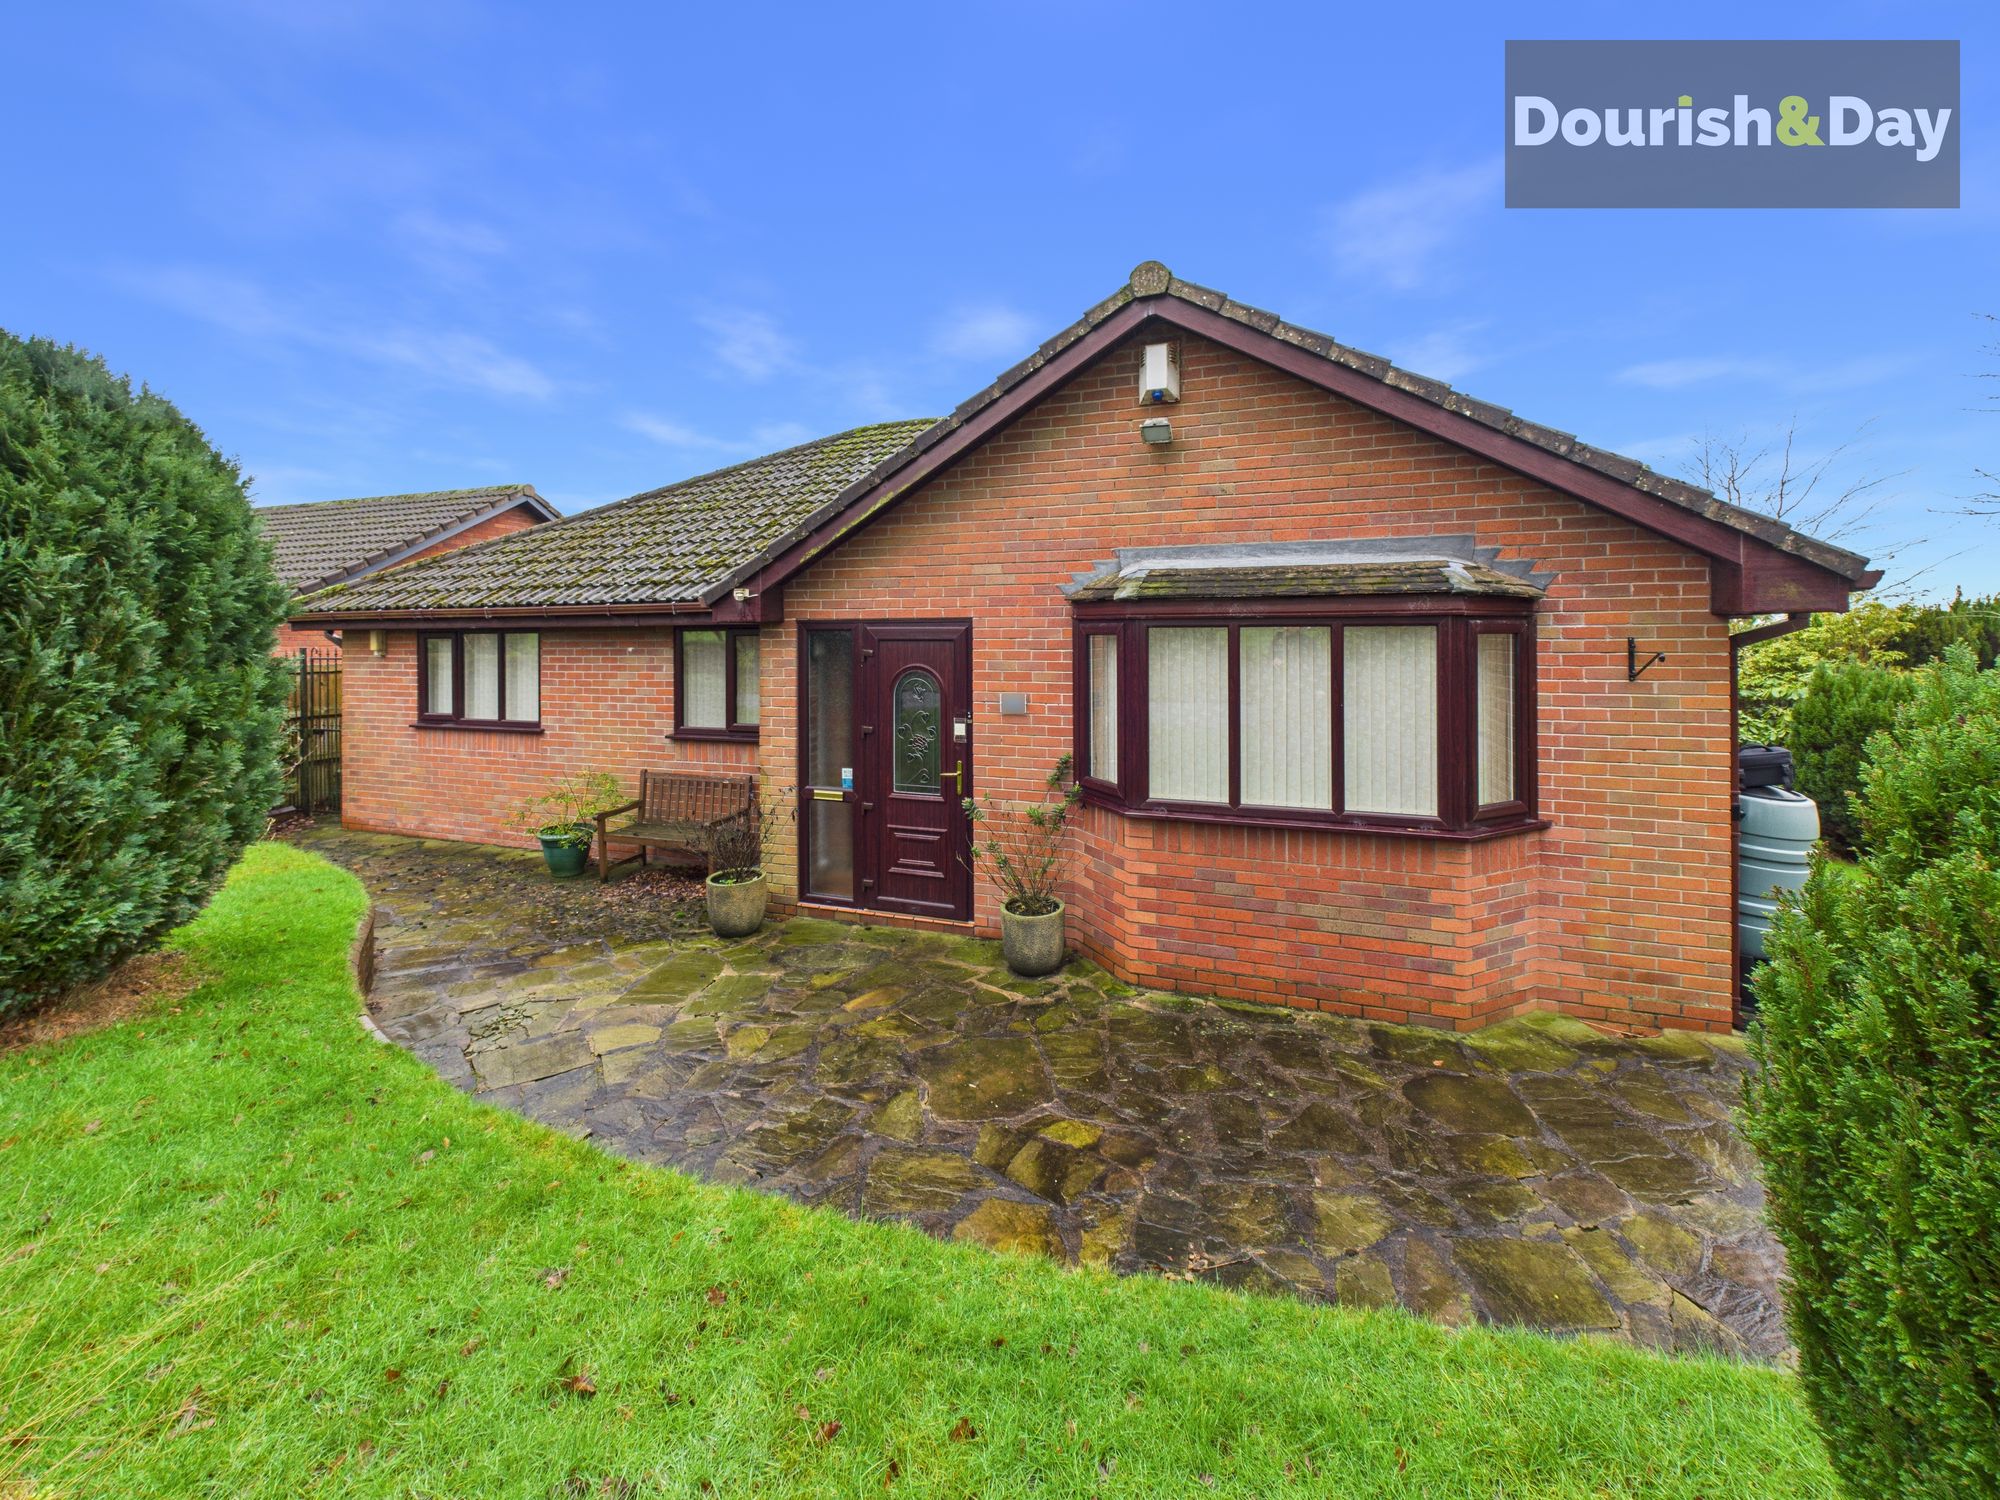
Mucklestone Wood Lane, Loggerheads, TF9
3 Bedroom Detached Bungalow | £400,000
Call us 9AM - 9PM -7 days a week, 365 days a year!Welcome to this beautifully presented three-bedroom detached bungalow,...

Dourish & Day (Market Drayton)
High Street, Market Drayton, Shropshire, TF9 1QF
01630 658888
How much is your home worth?
Use our short form to request a valuation of your property.
Request a Valuation
©2026 The Guild of Property Professionals. All rights reserved.
Terms and Conditions |
Privacy Policy |
Cookie Policy |
Complaints Policy |
Members Login
The Guild of Property Professionals Trading Address: 121 Park Lane, London W1K 7AG. GPEA Limited.
Registered in England & Wales.
Company No: 02819824.
Registered Office Address: 2 St. Stephen's Court, St. Stephen's Road, Bournemouth, Dorset, England, BH2 6LA.
VAT Registration No: 576 8795 61

