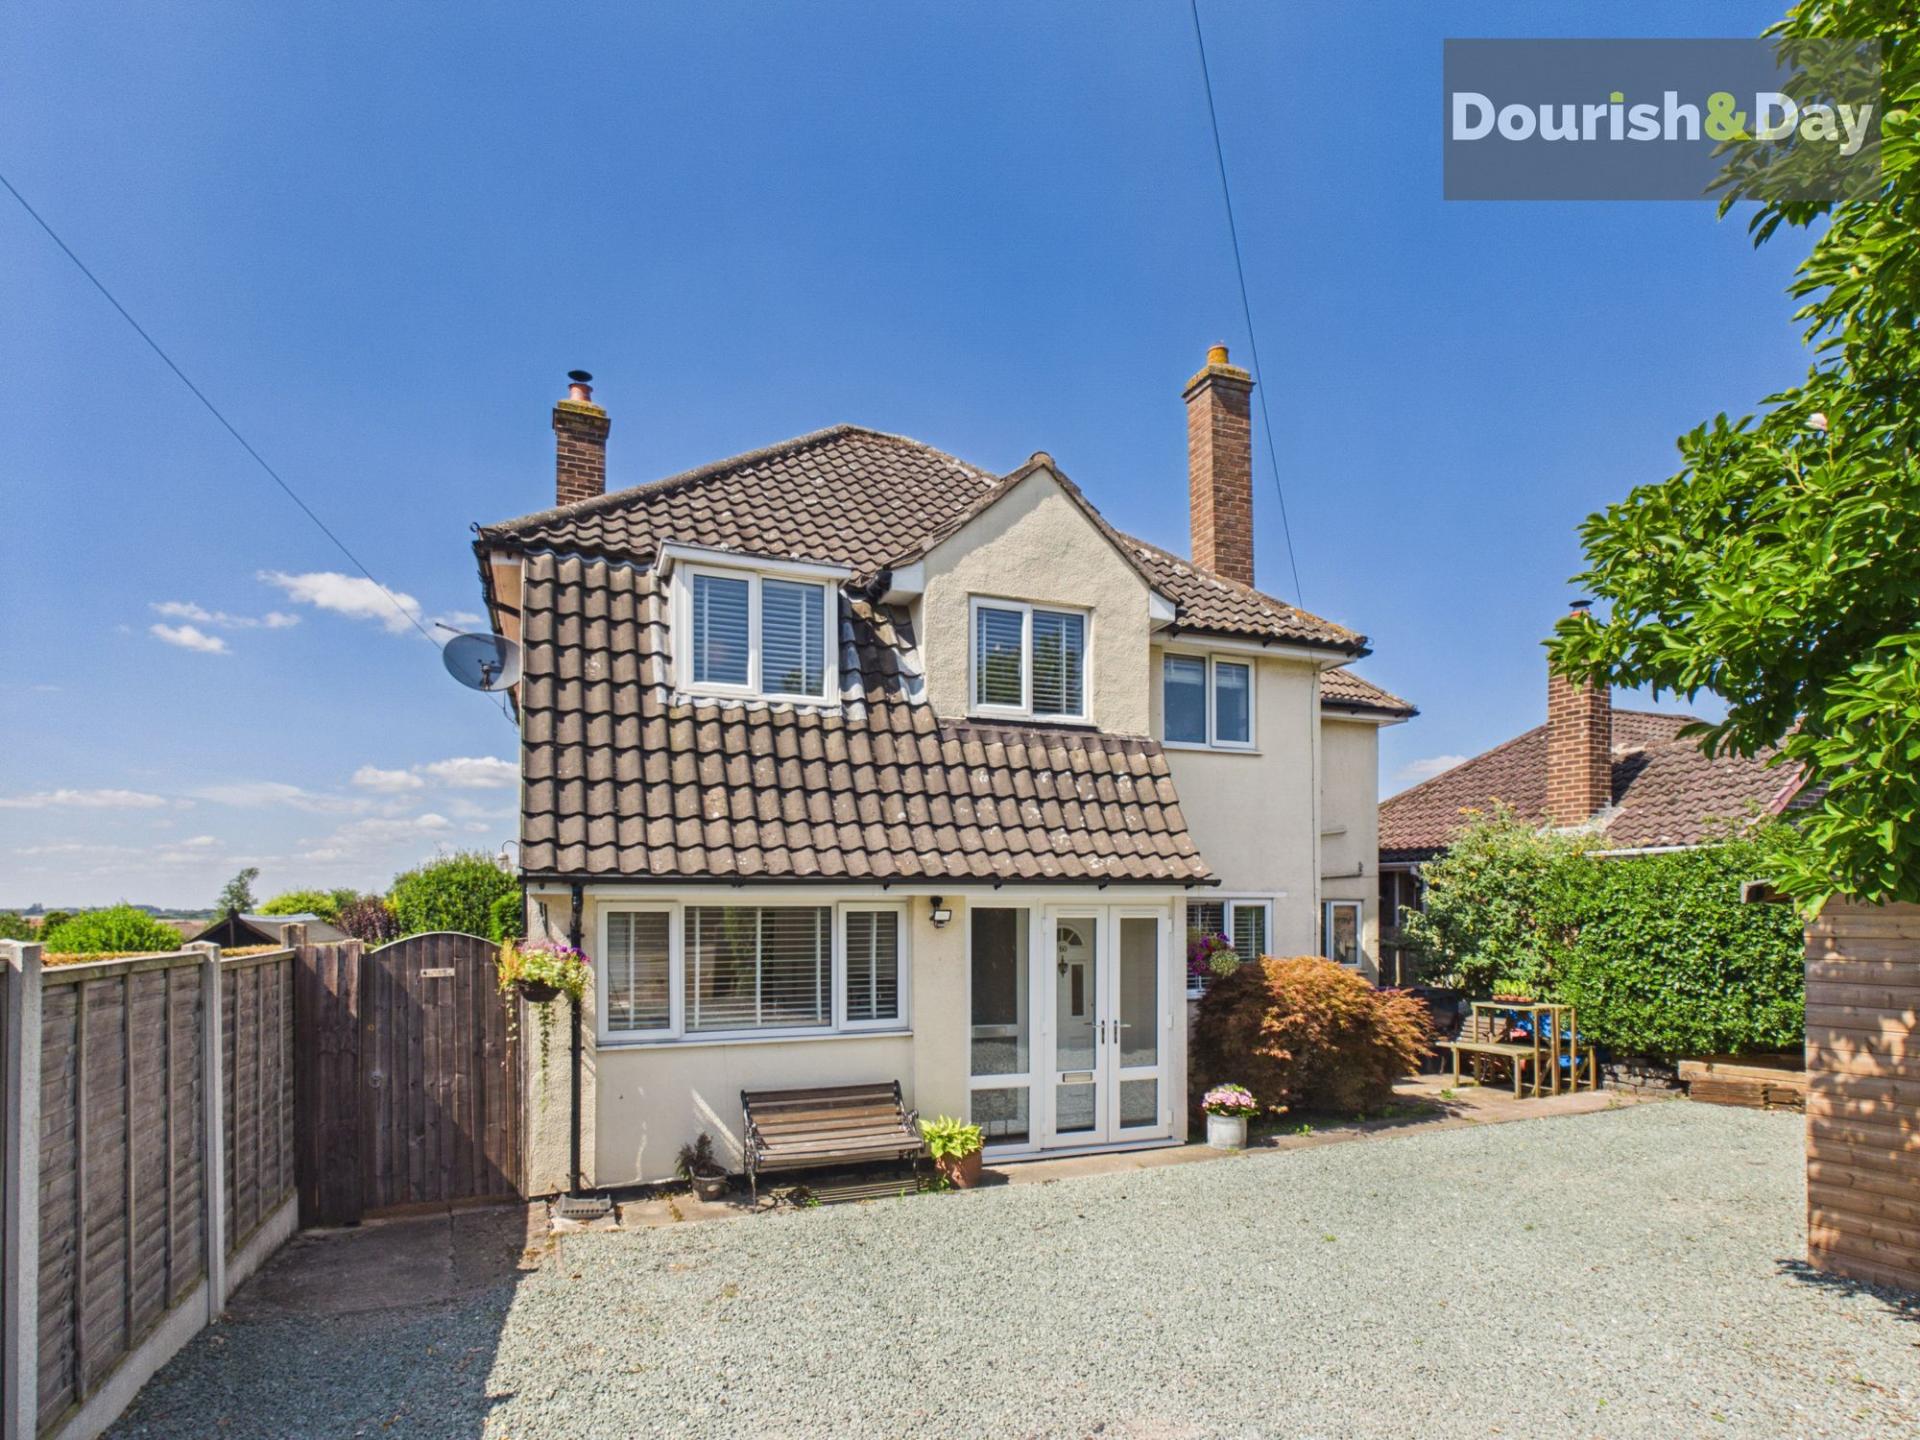
- Beautifully Presented Four Bedroom Detached Family Home
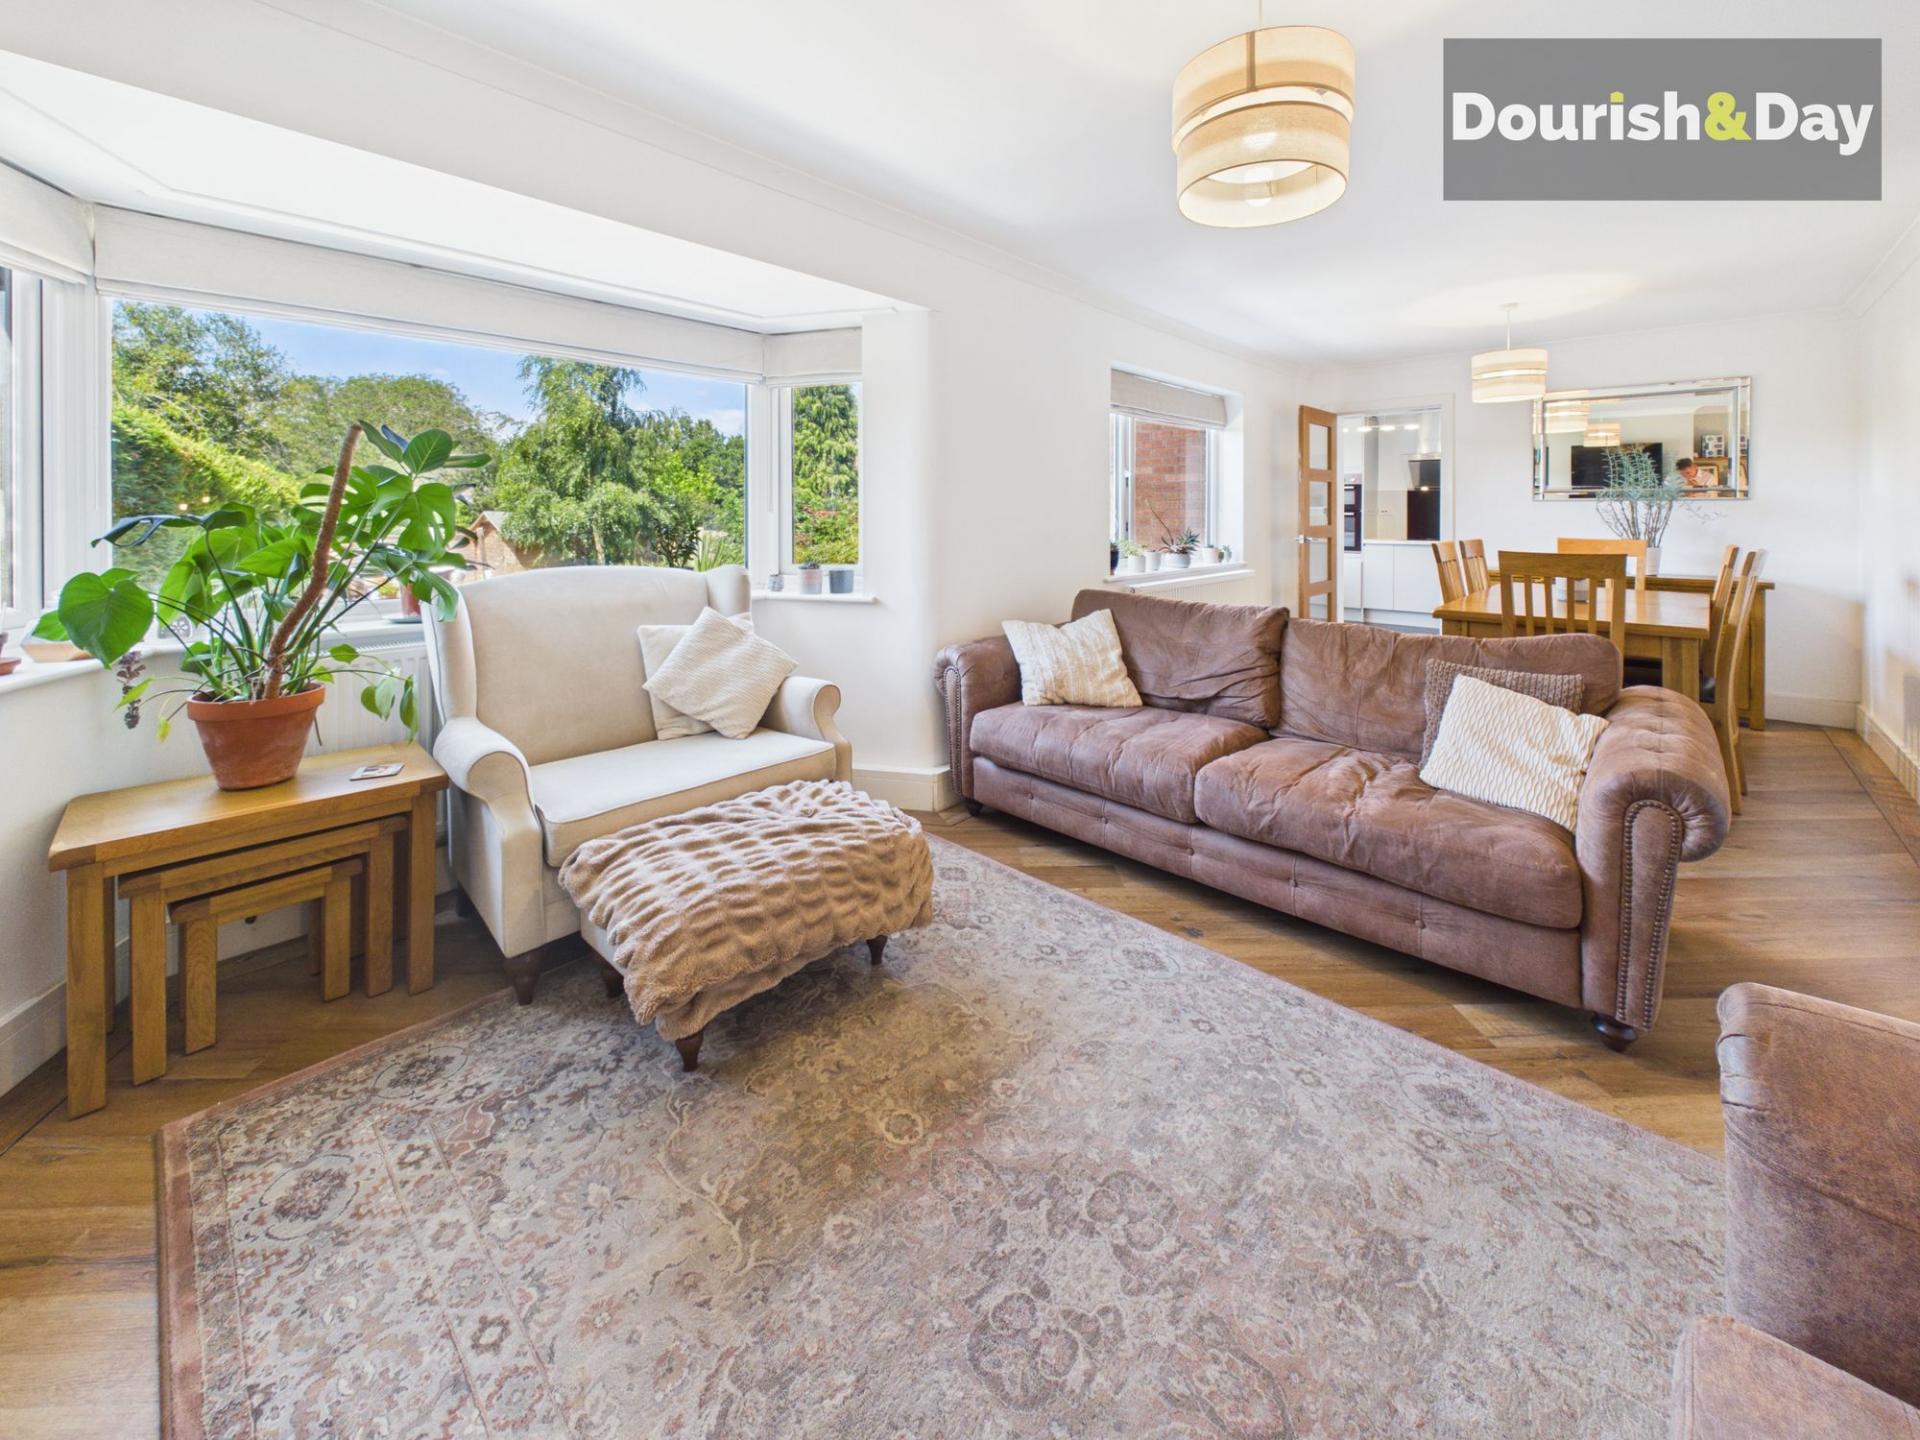
- Three Spacious Reception Areas Offering Excellent Flexibility
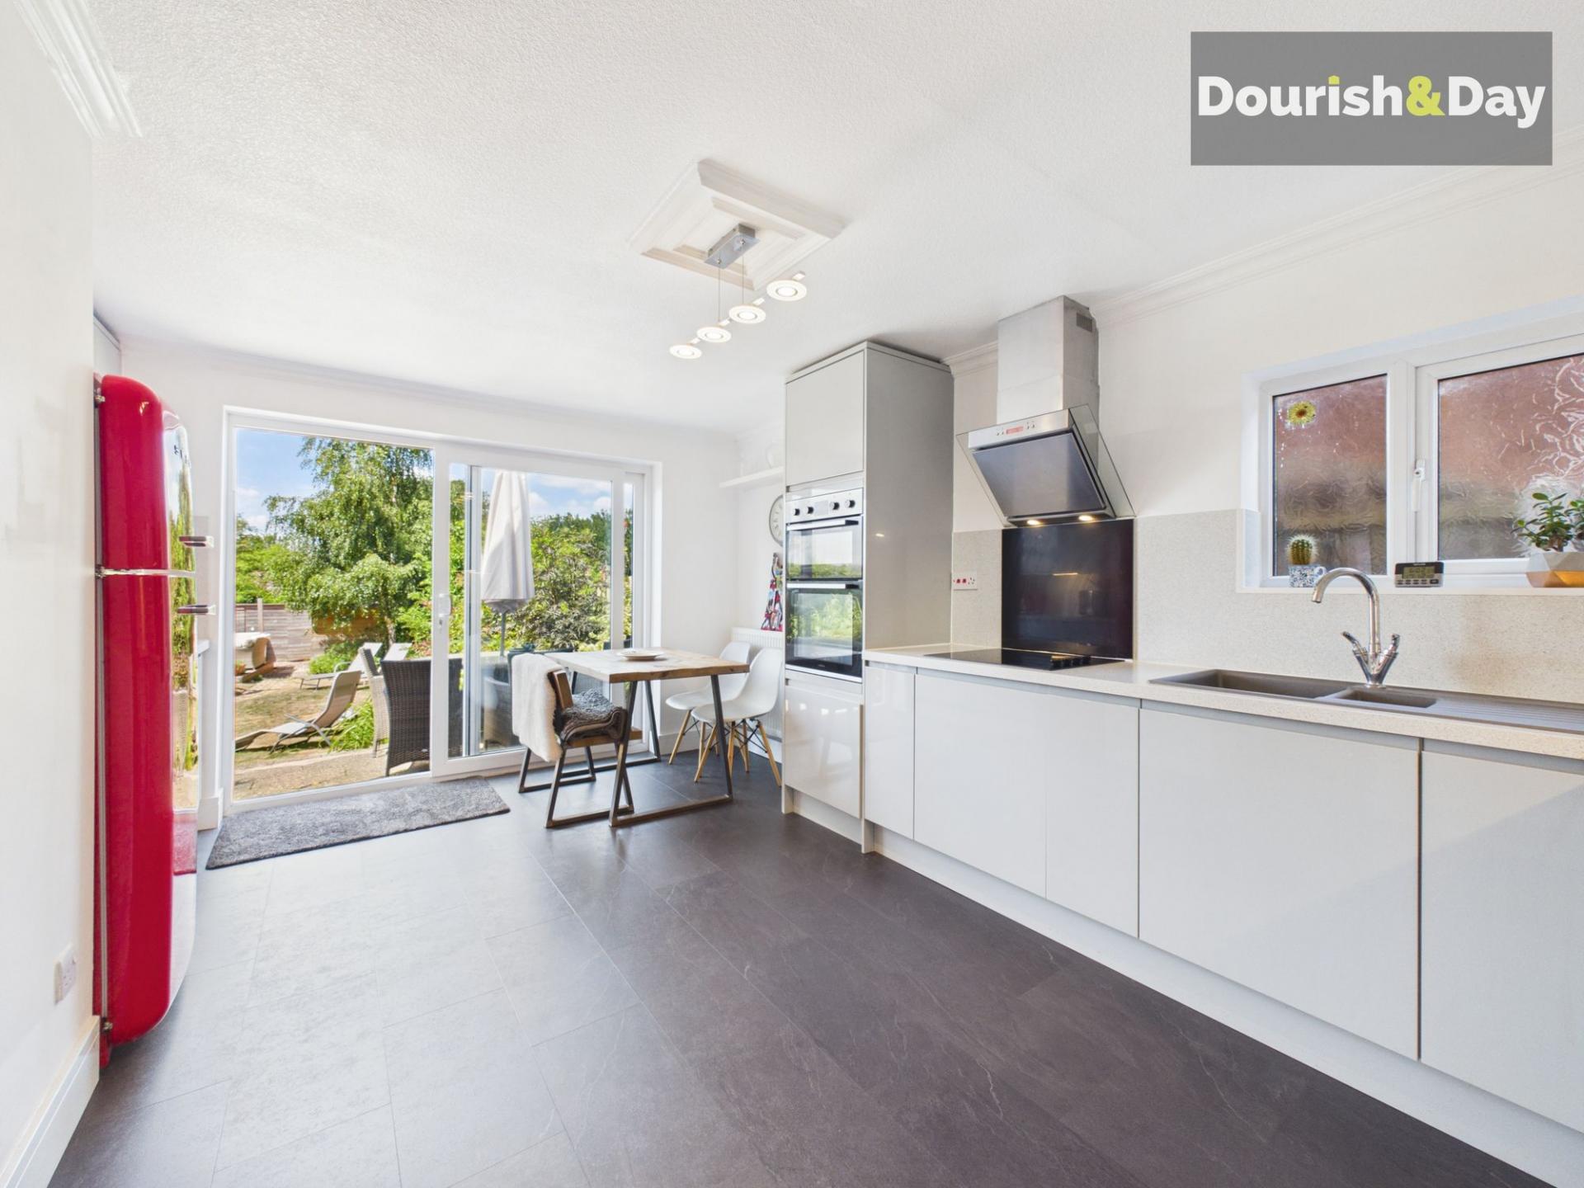
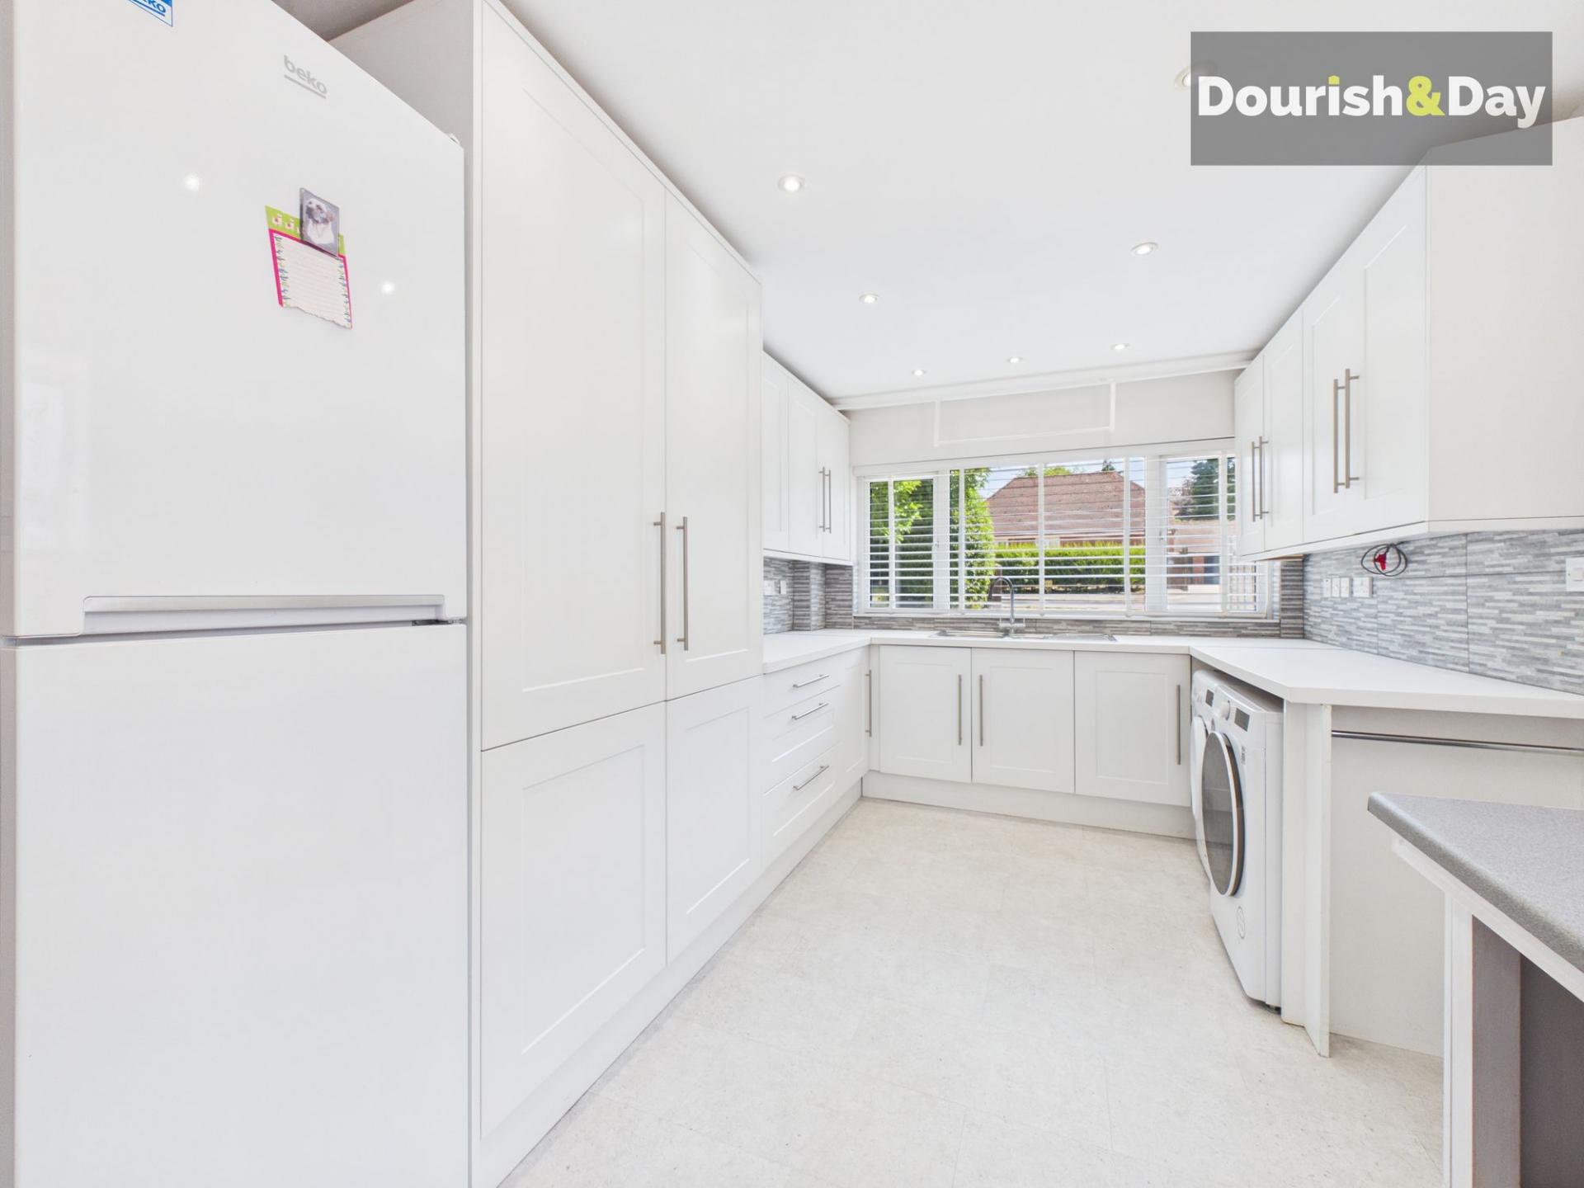
- Stylish Contemporary Kitchen With Integrated Appliances
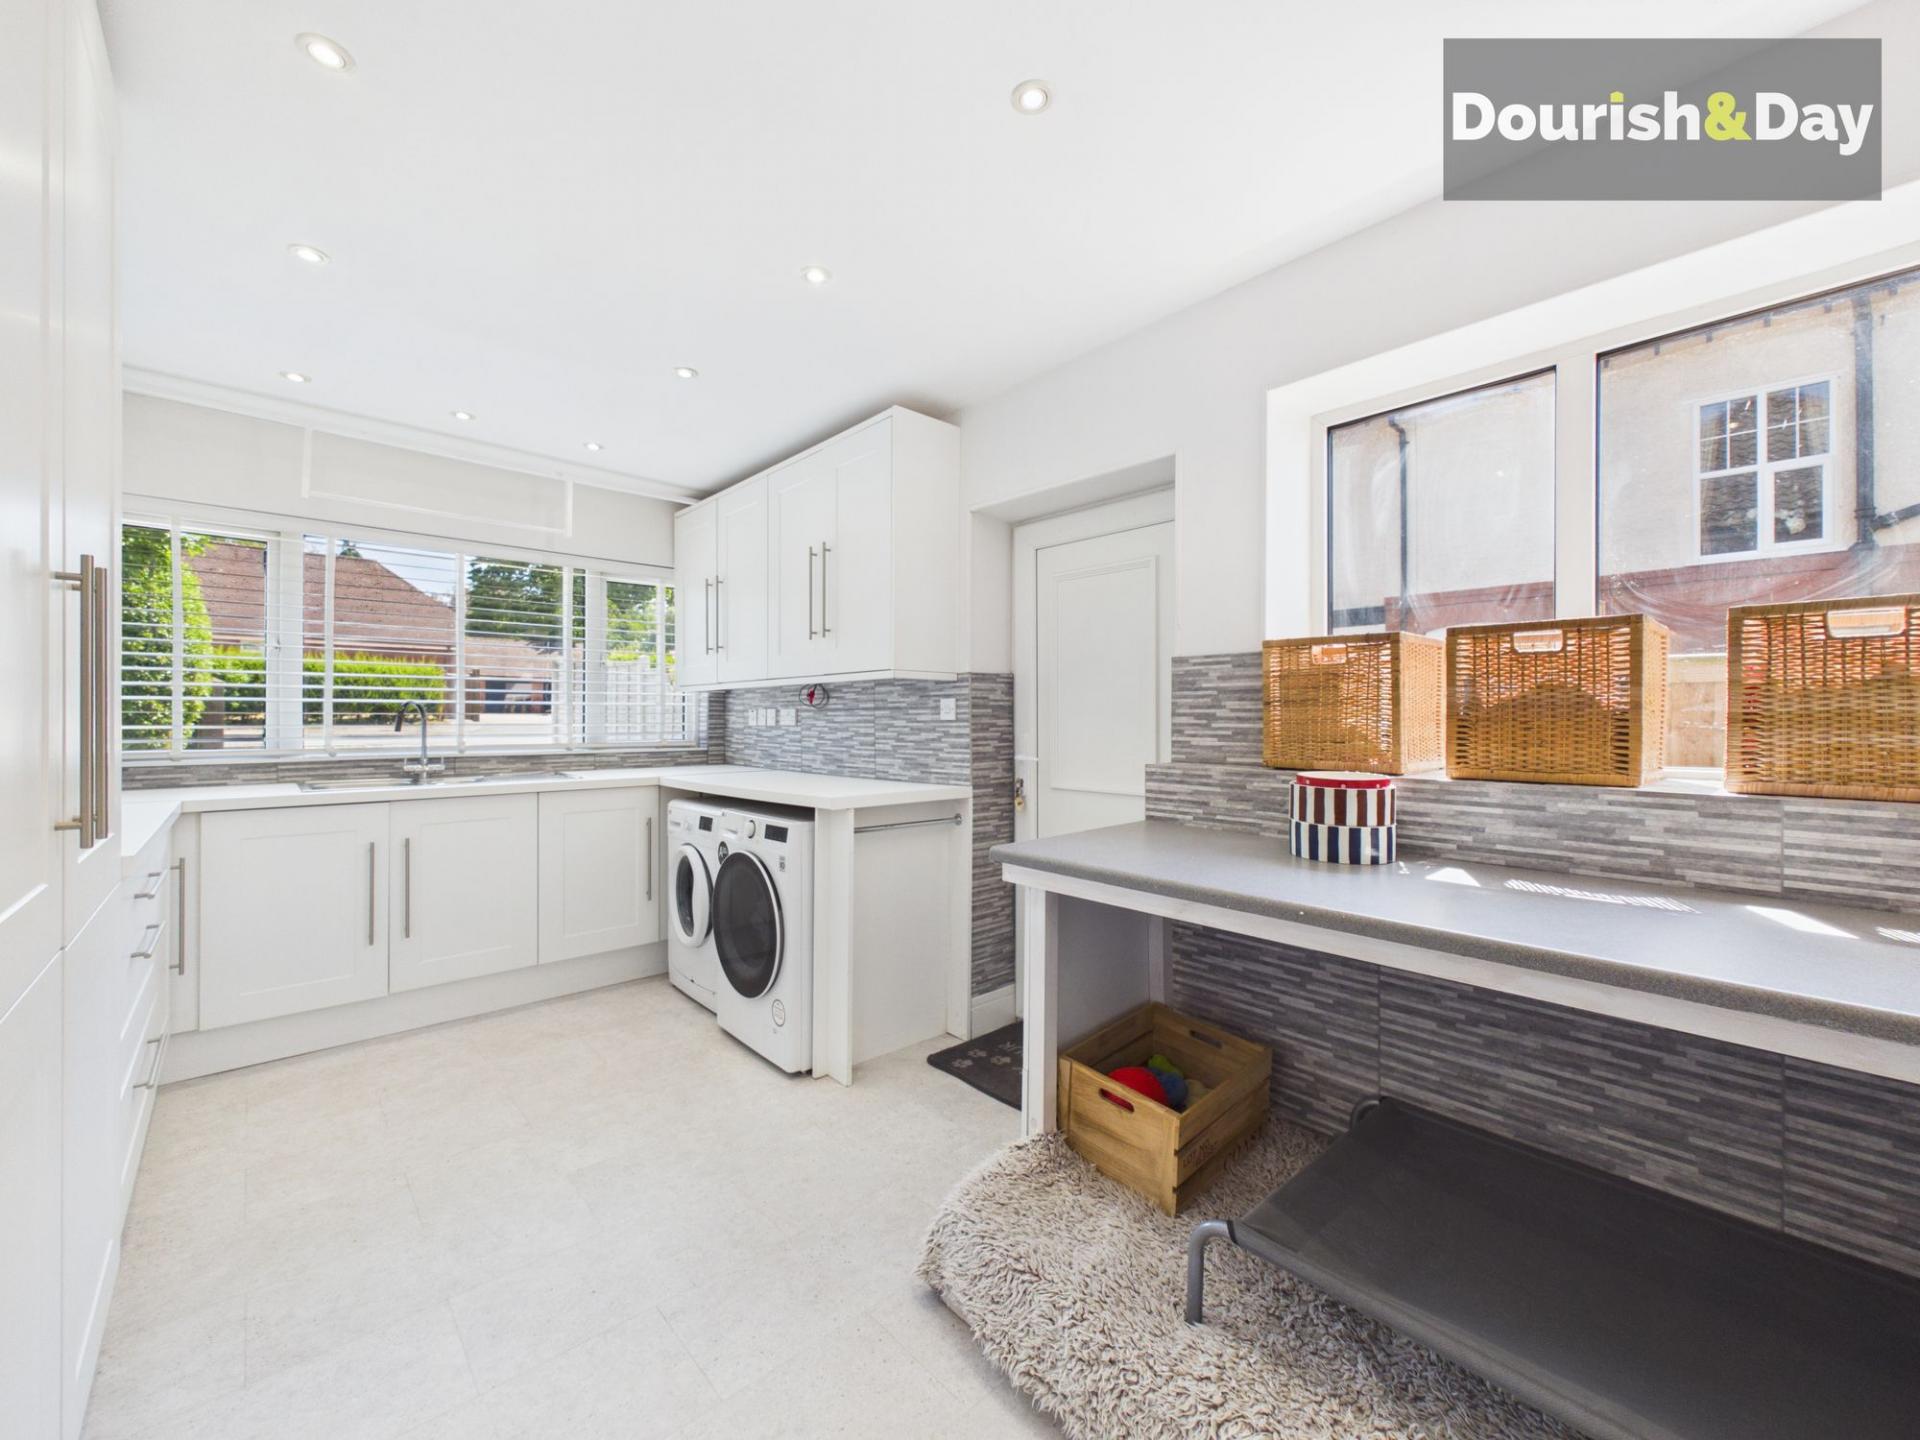
- Generous Utility Room With Extensive Storage
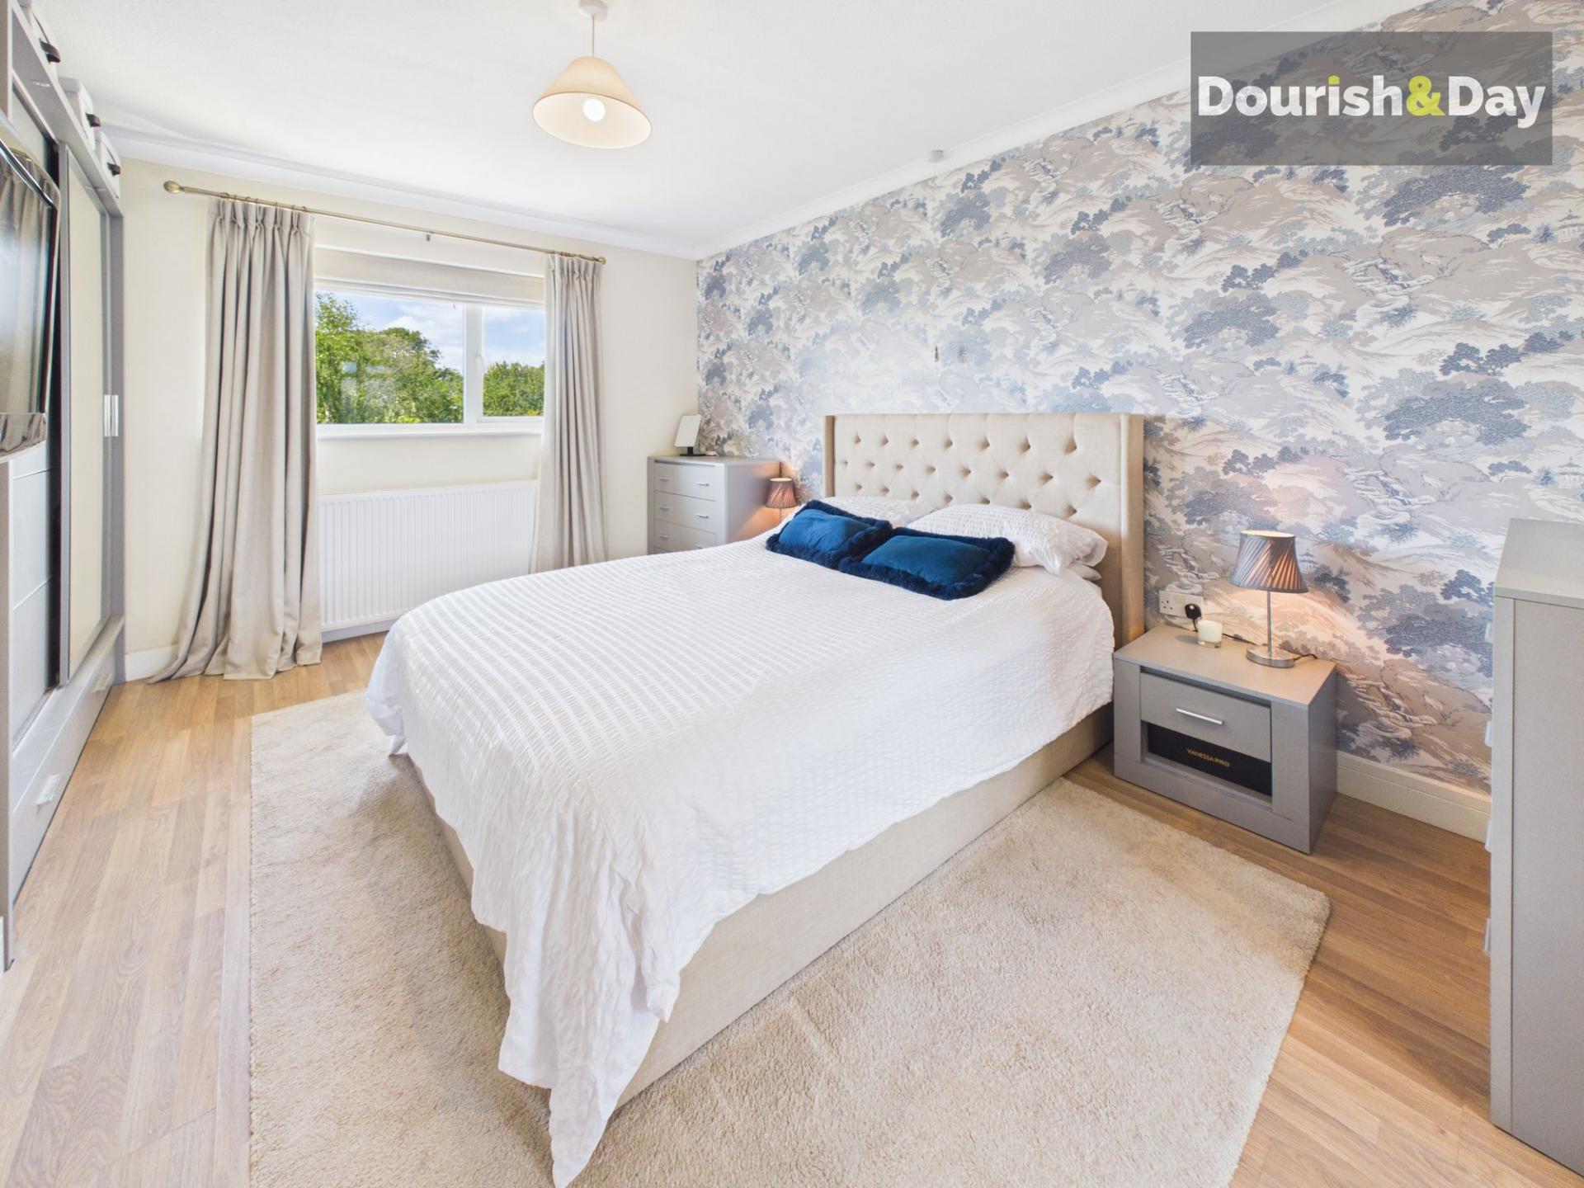
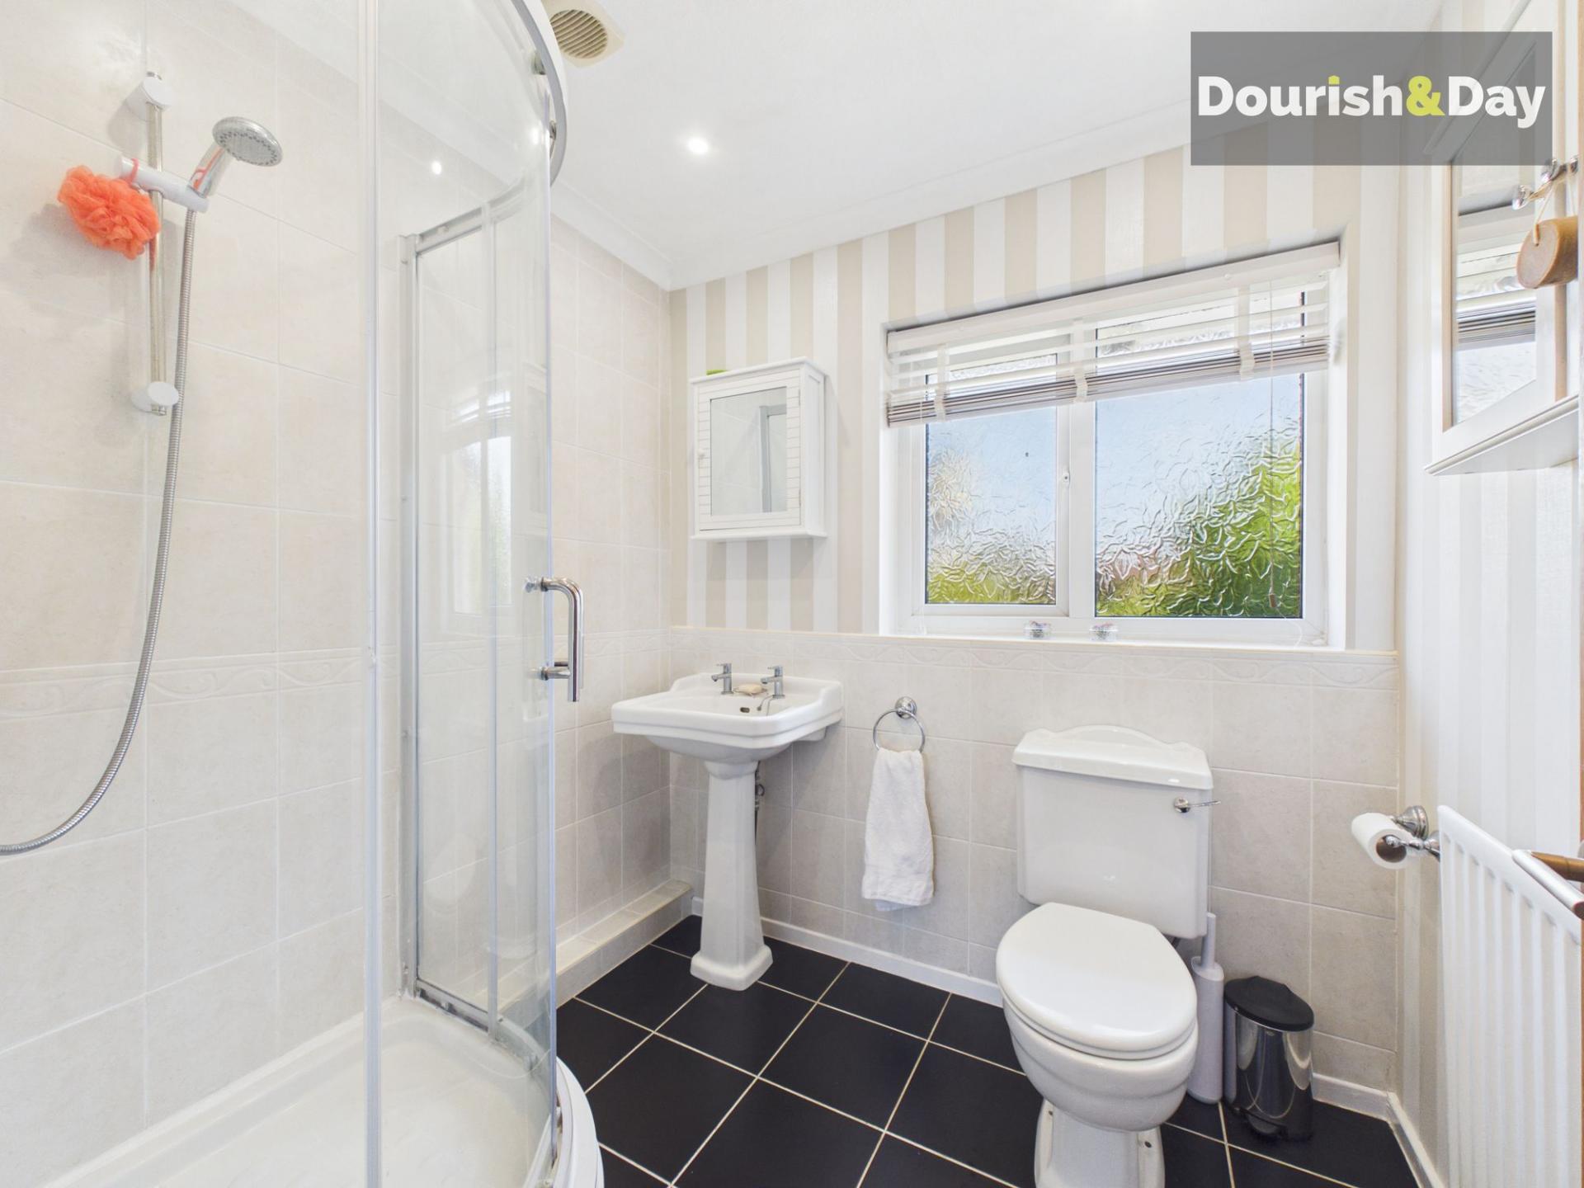
- Principal Bedroom With Fitted Wardrobes And En-Suite Shower Room
- Modern Family Bathroom
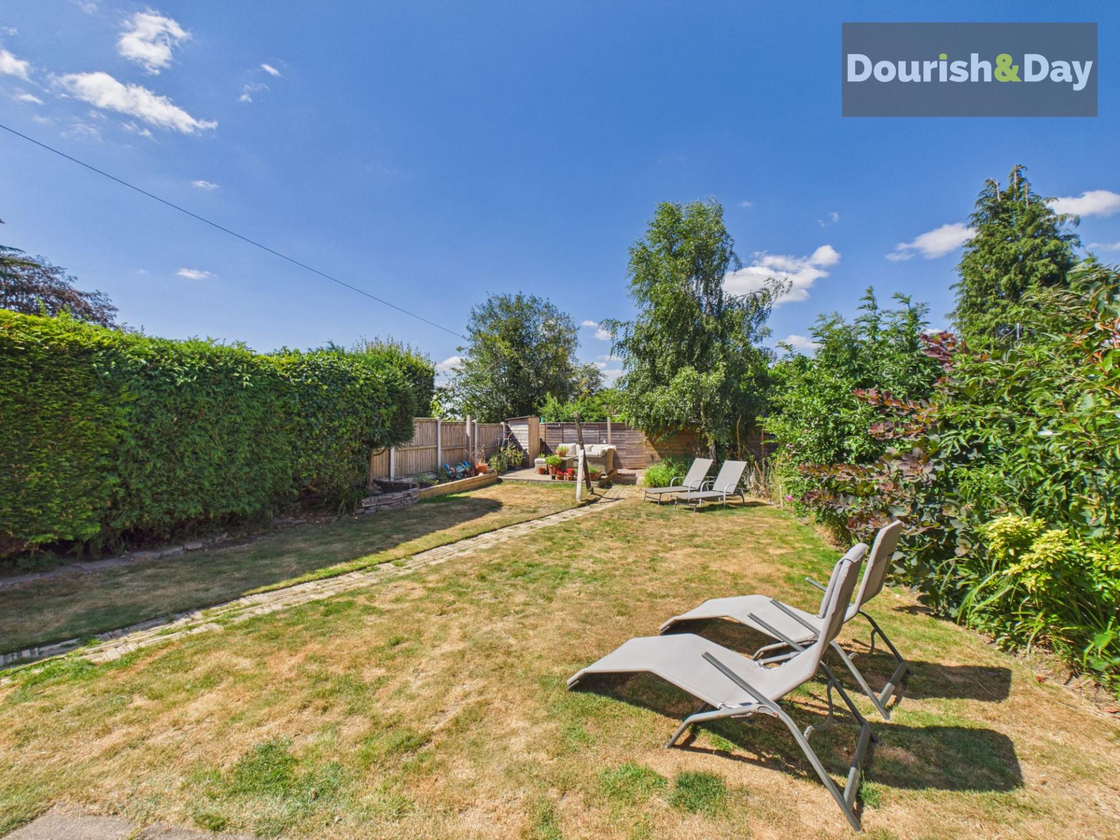
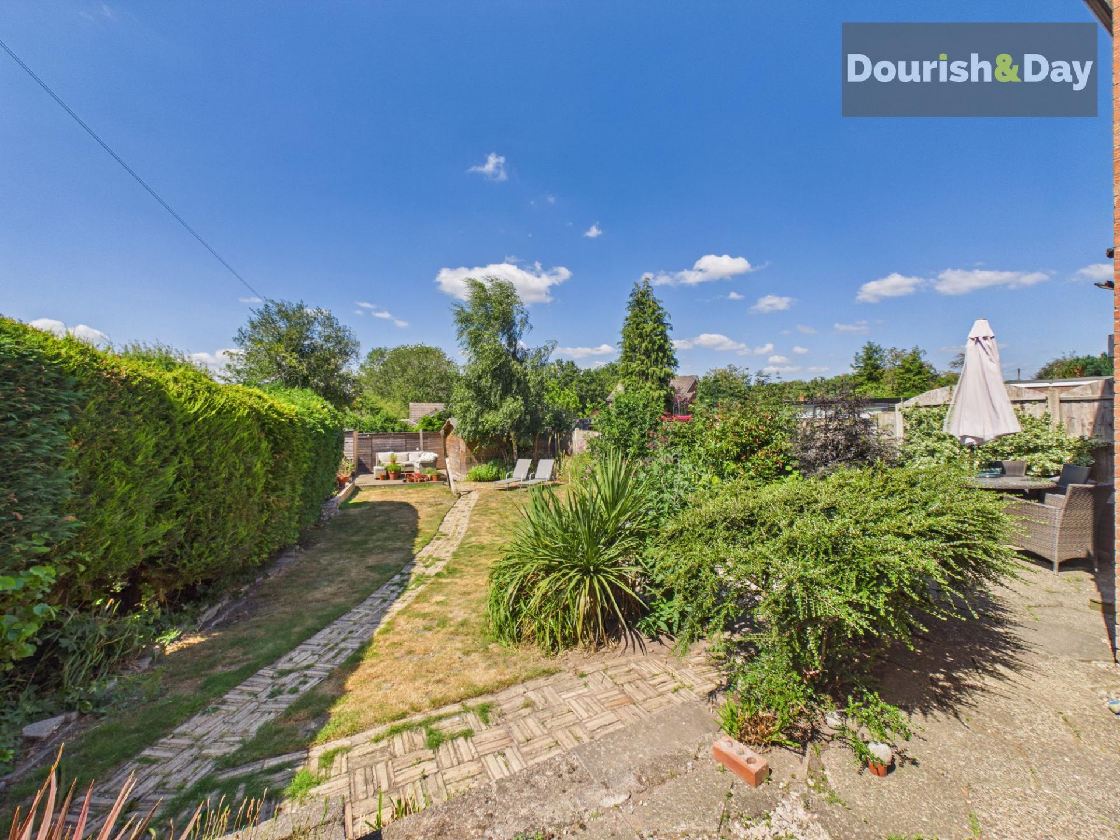
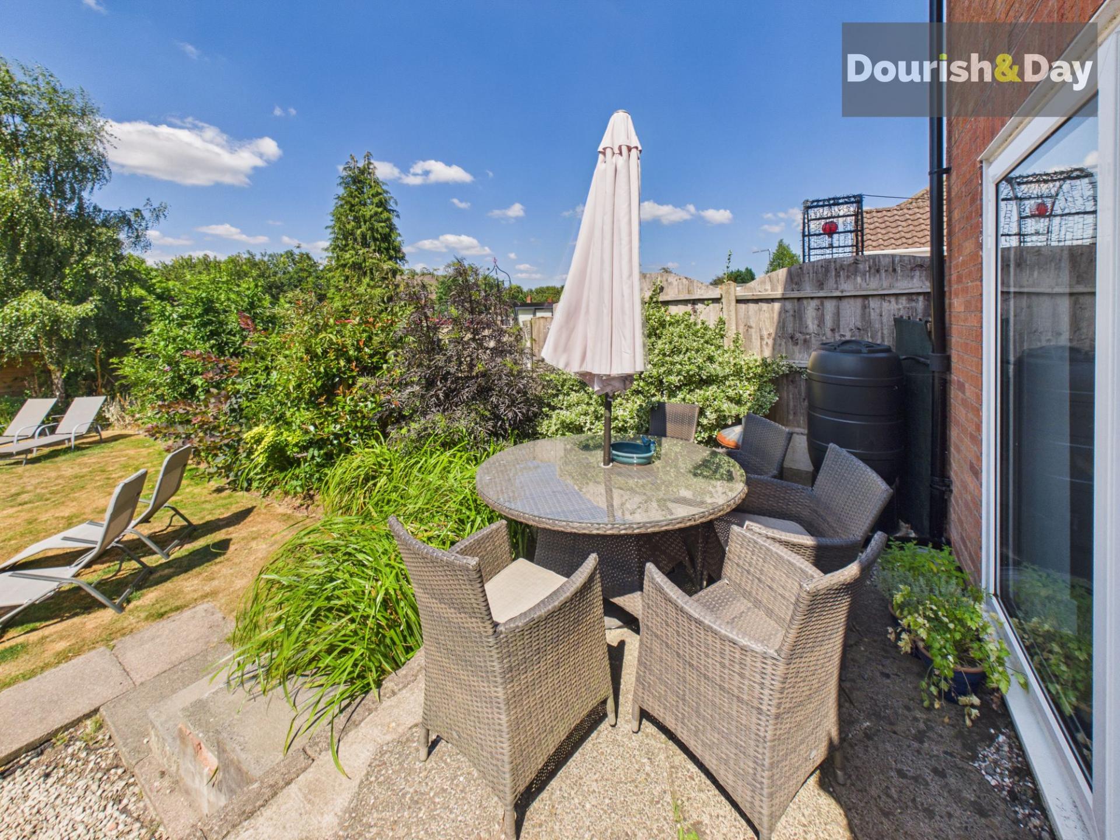
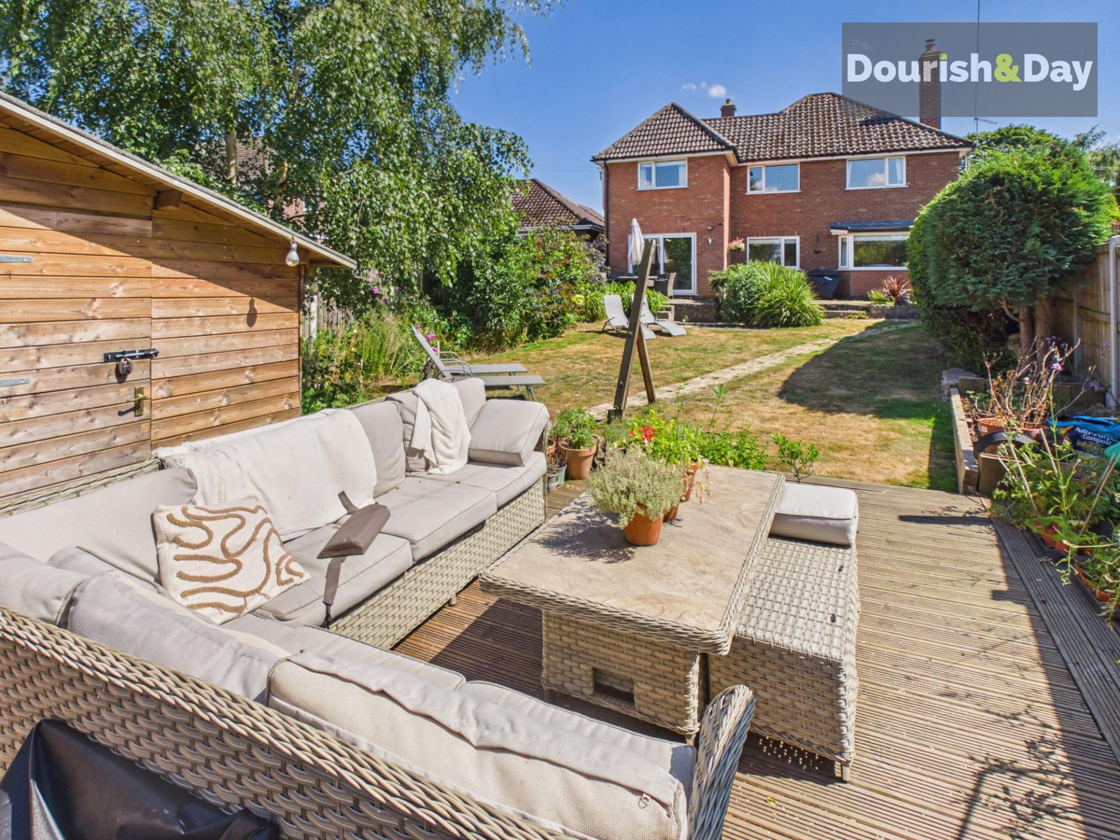
- Large Landscaped Rear Garden With Excellent Privacy
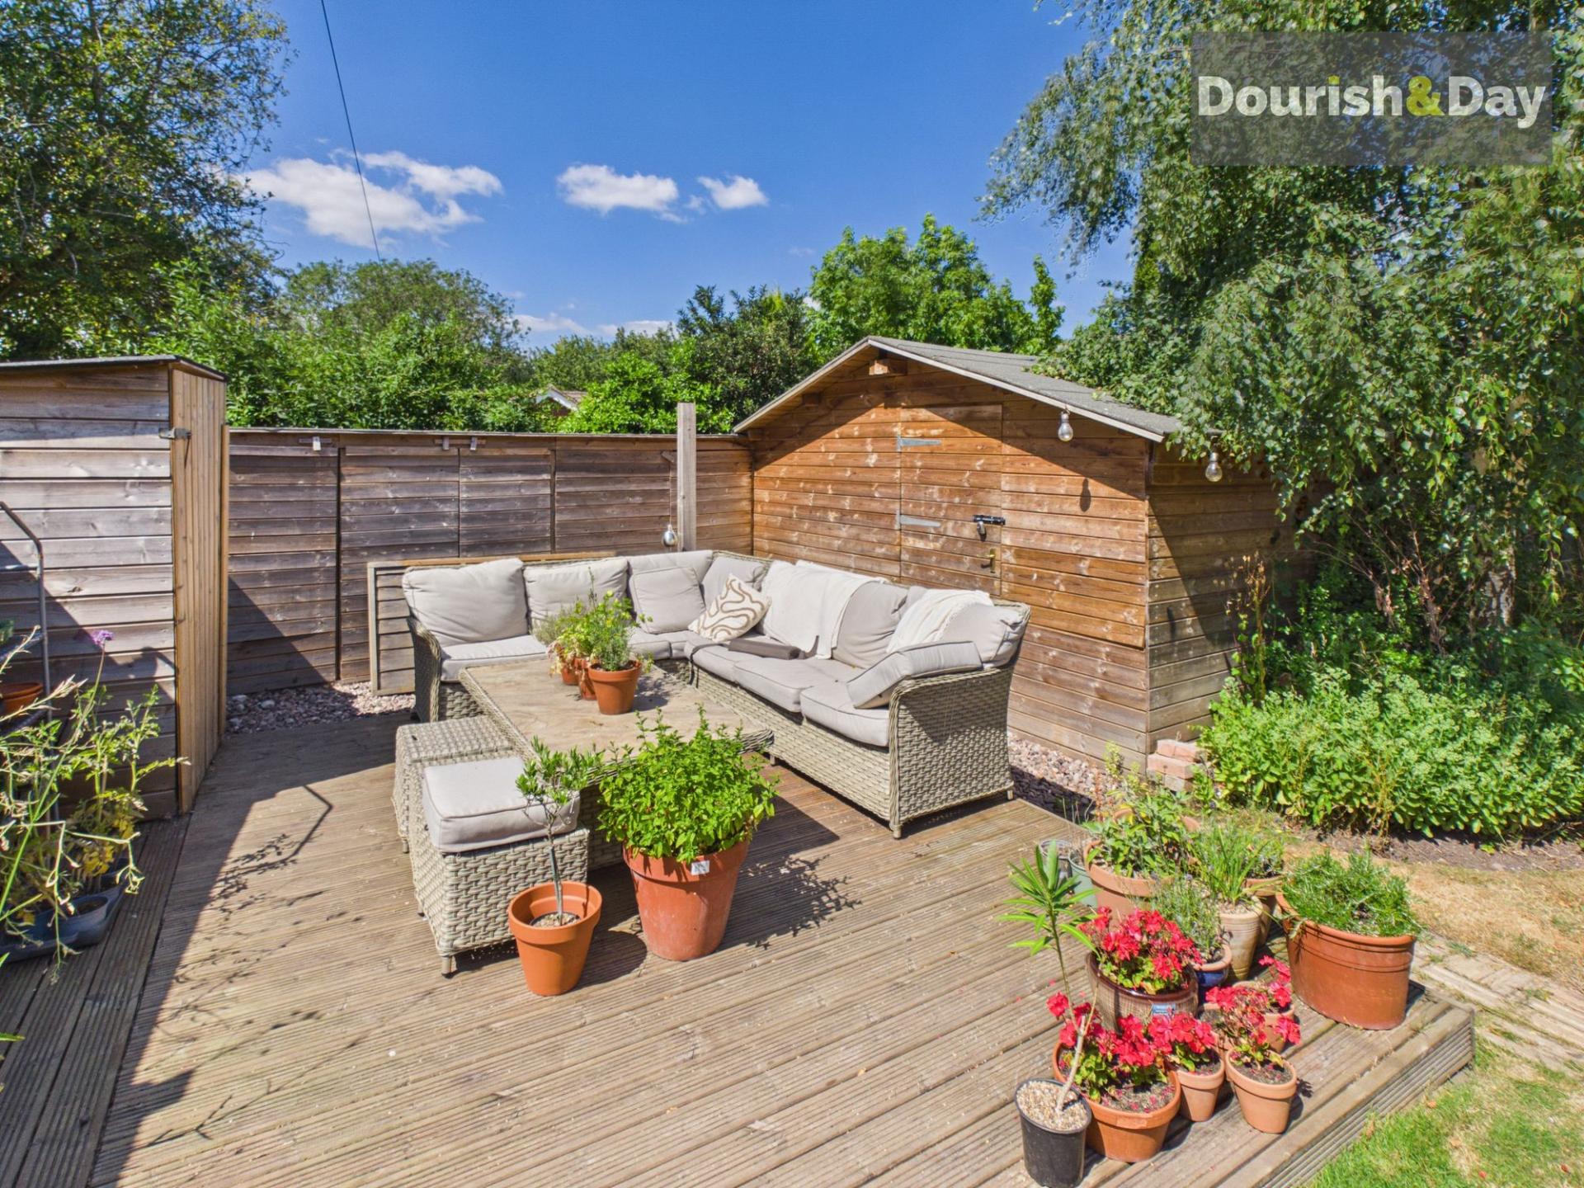
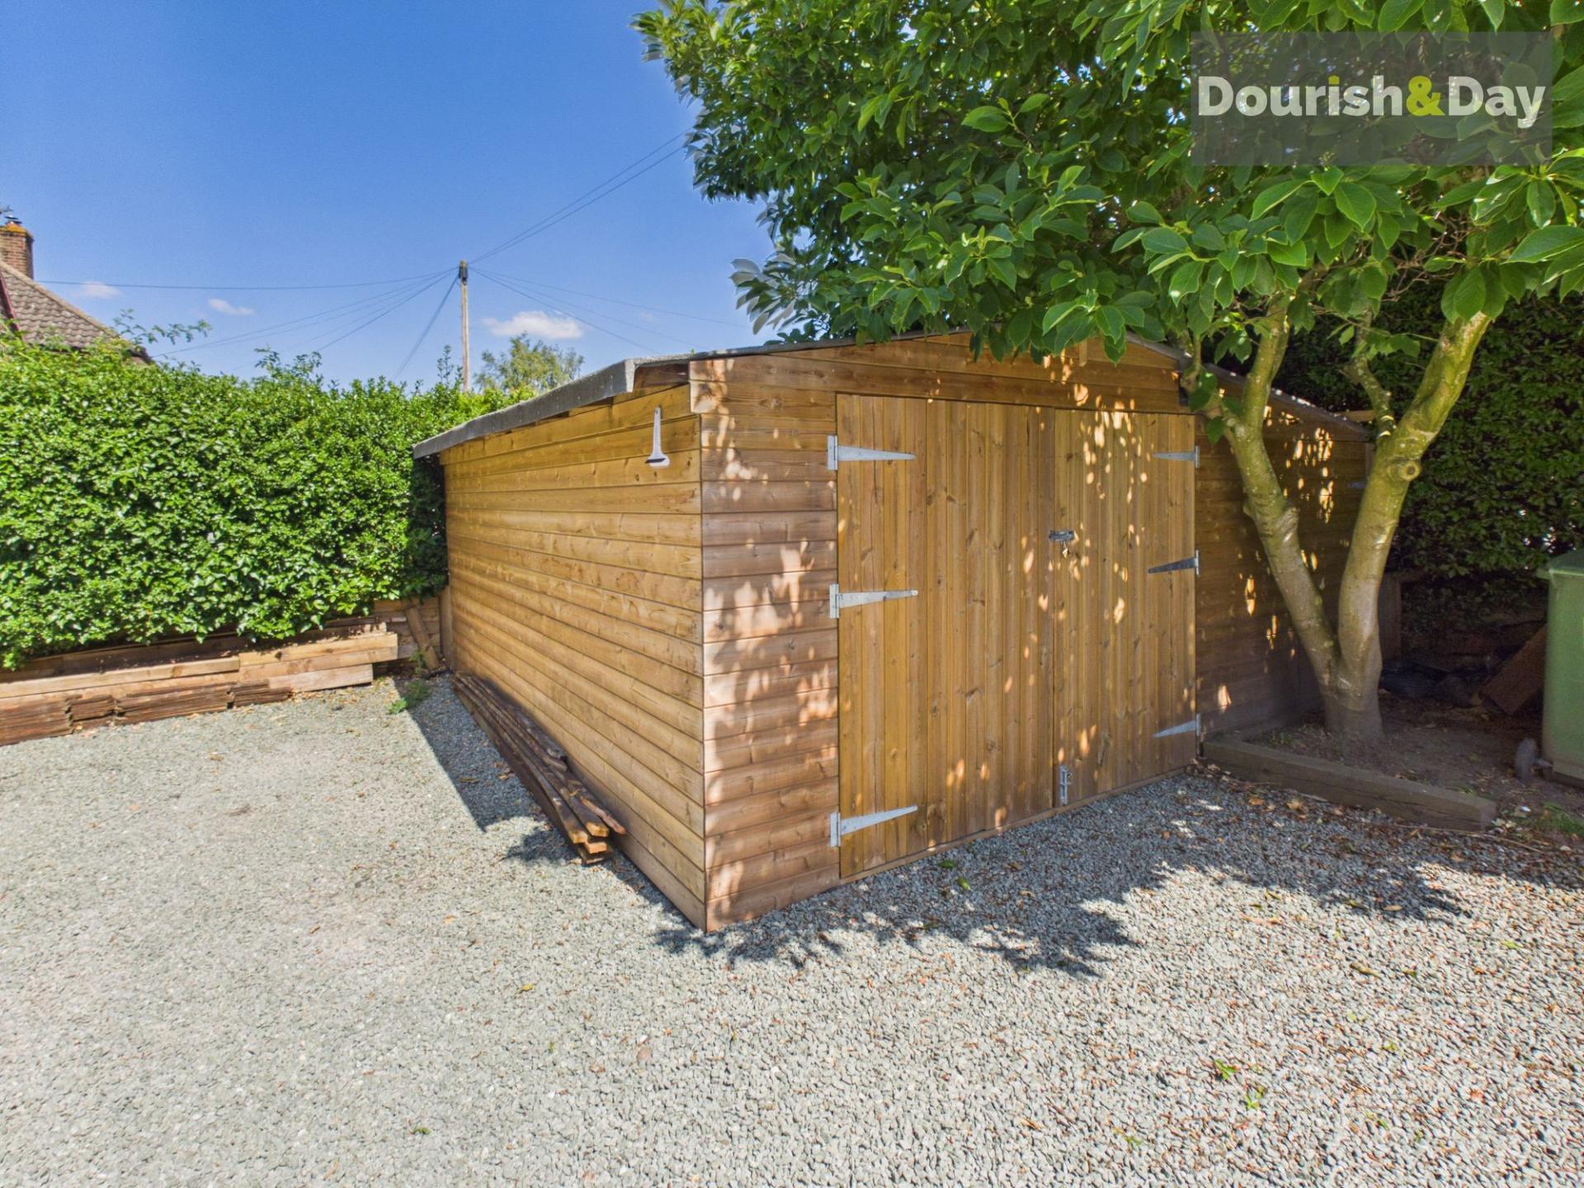
- Substantial Detached Timber Workshop And Garden Store
- Extensive Gravel Driveway Providing Parking For Numerous Vehicles
- Highly Desirable Residential Location Close To Schools And Amenities

This property listing is now SSTC
4 Bedroom Detached House for sale in Market Drayton
 2
4
2
2
4
2
Call us 9AM - 9PM -7 days a week, 365 days a year!
Prospects Rarely Look This Good.
Beautifully presented throughout and offering an exceptional amount of versatile living accommodation, this impressive detached family home occupies a generous plot with extensive off-road parking, beautifully landscaped gardens and an excellent balance of modern family living and everyday practicality.
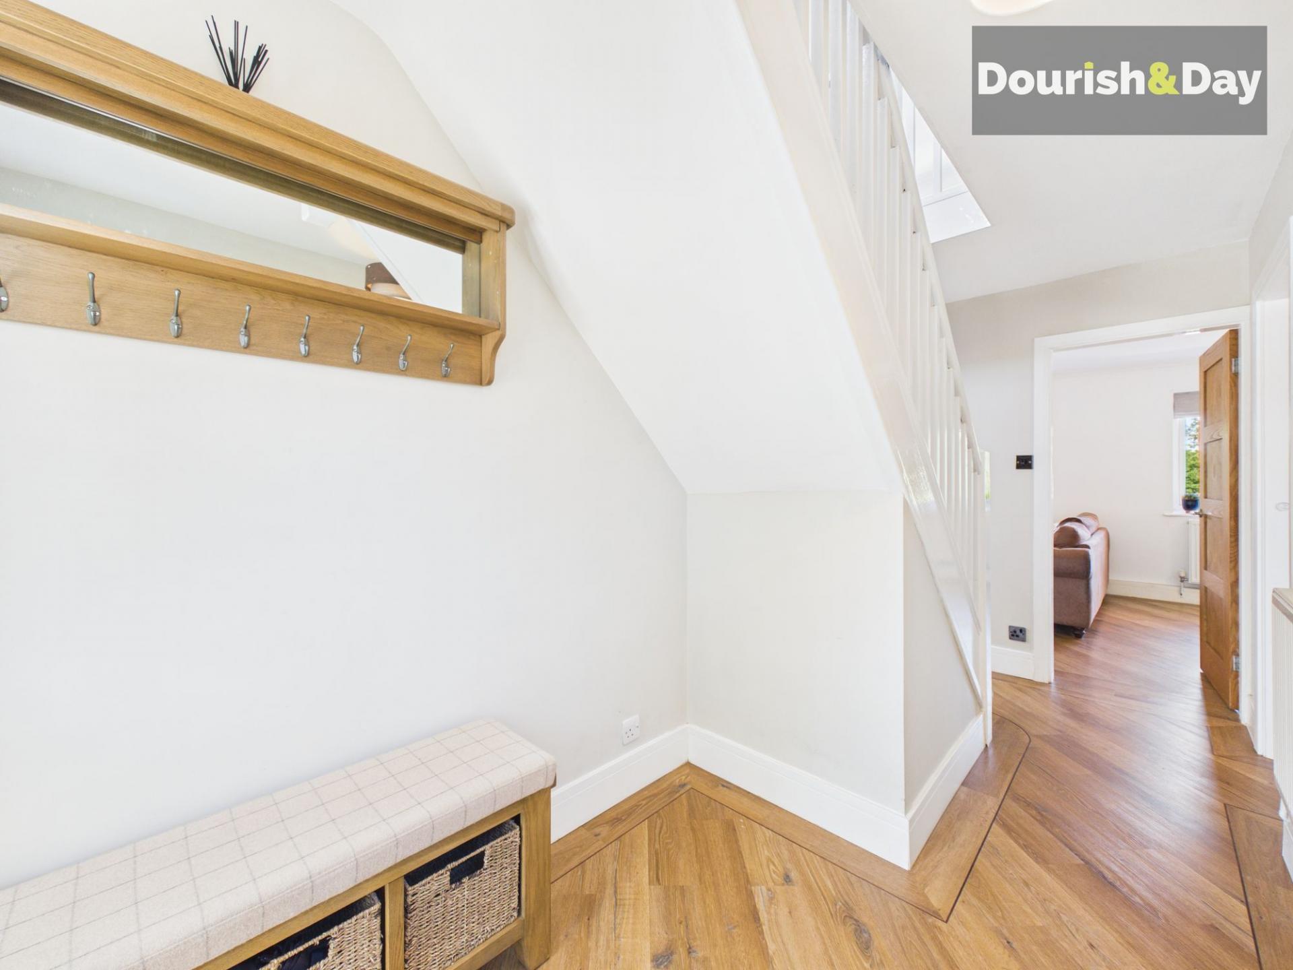
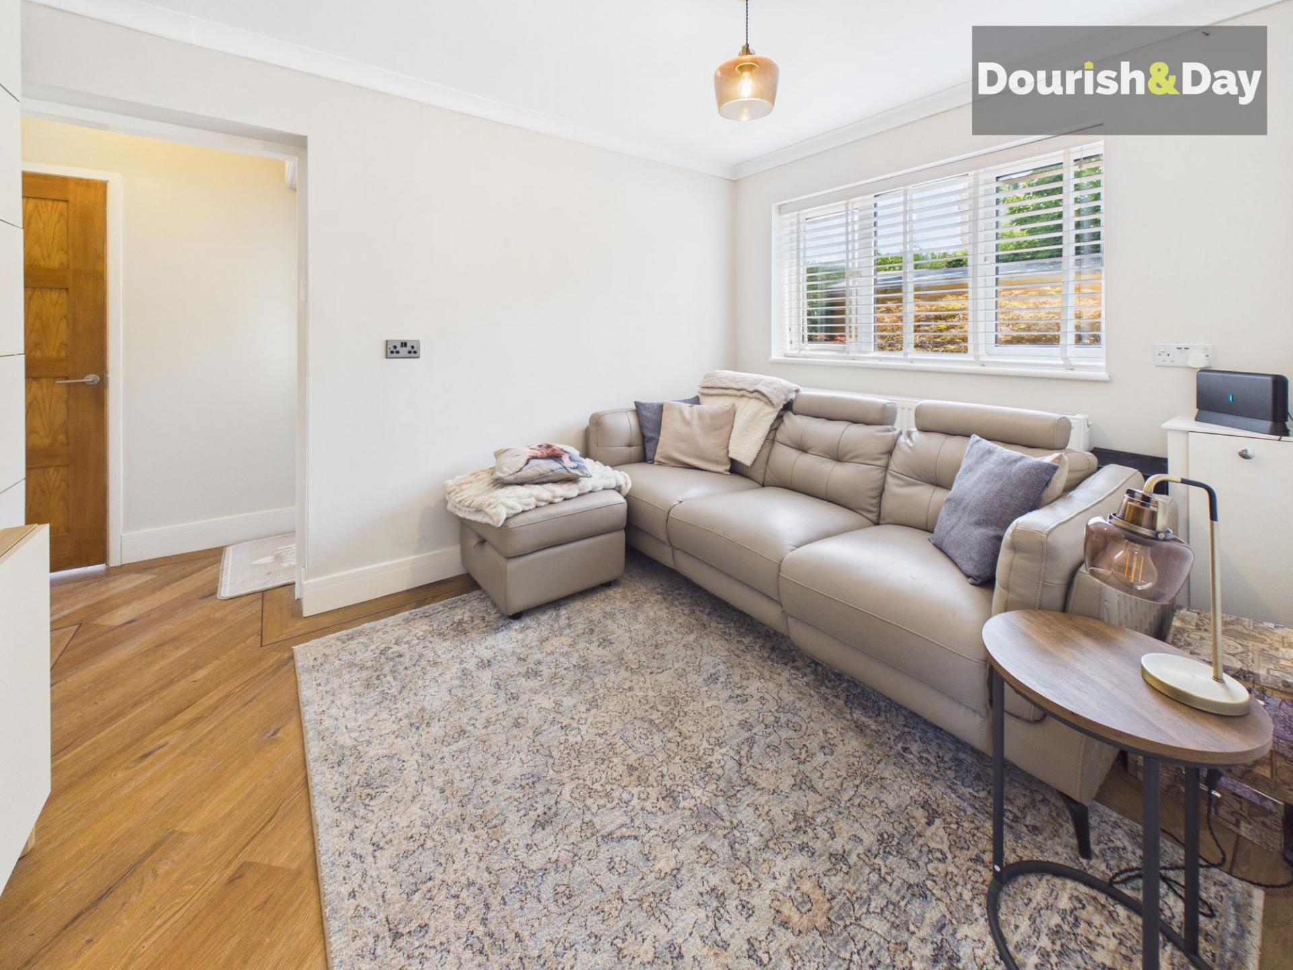
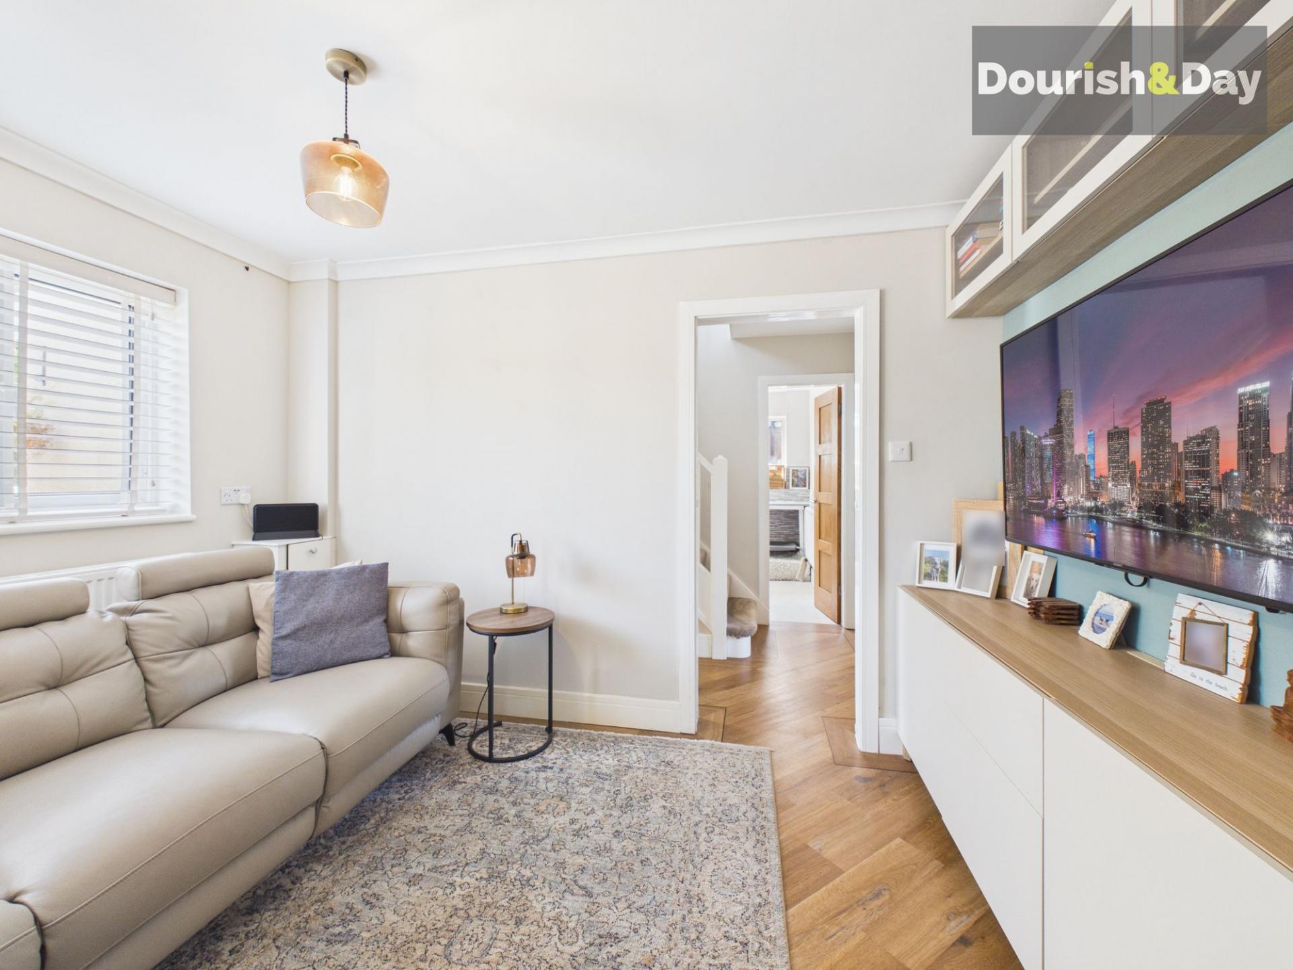
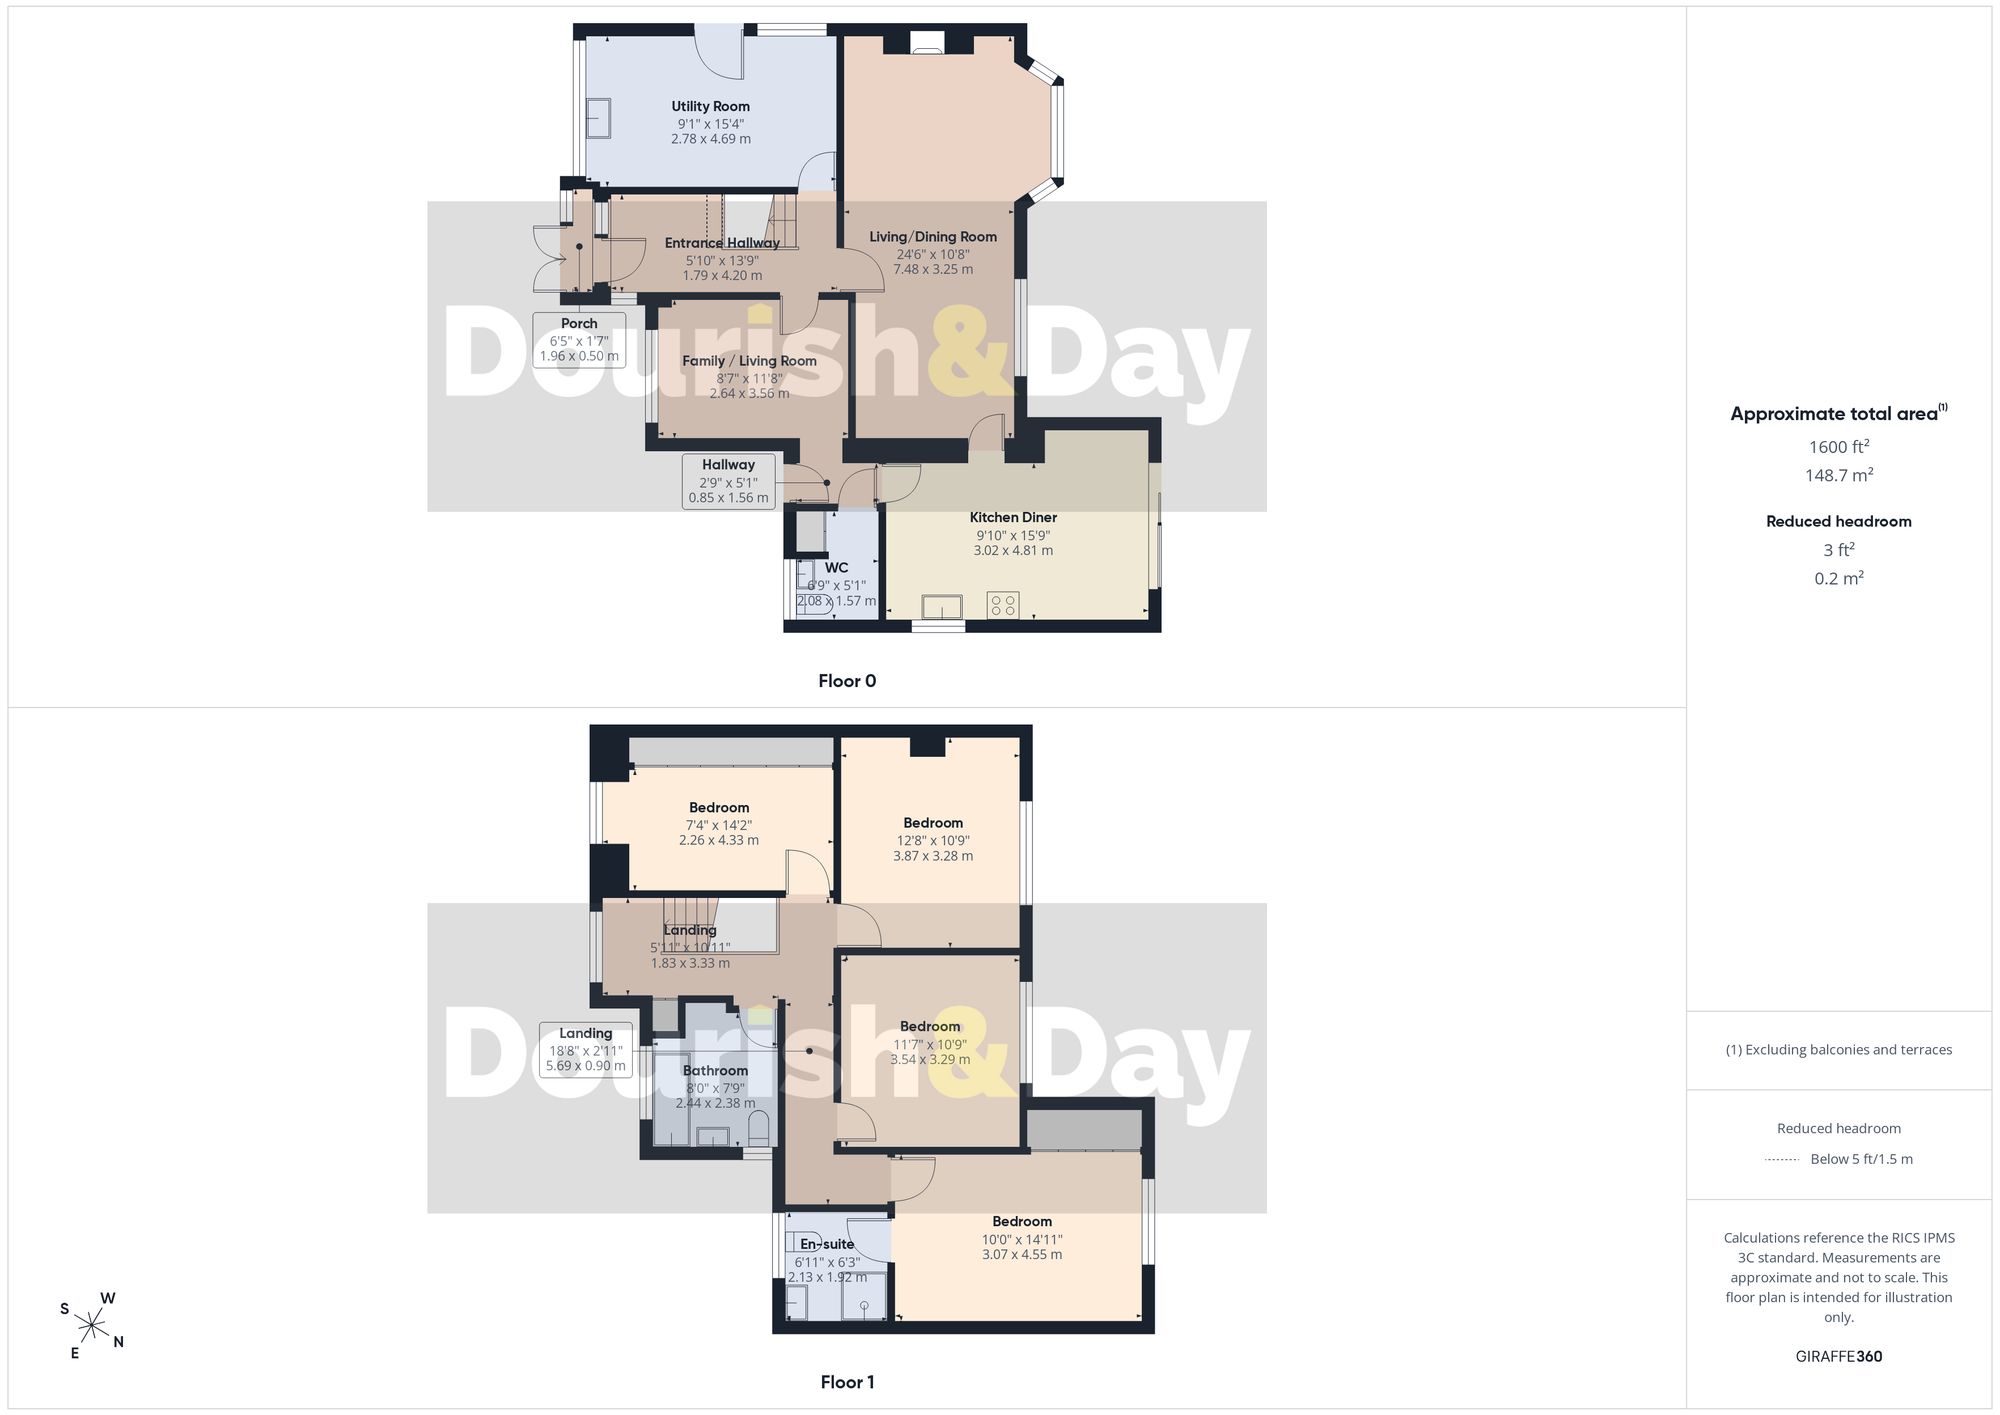
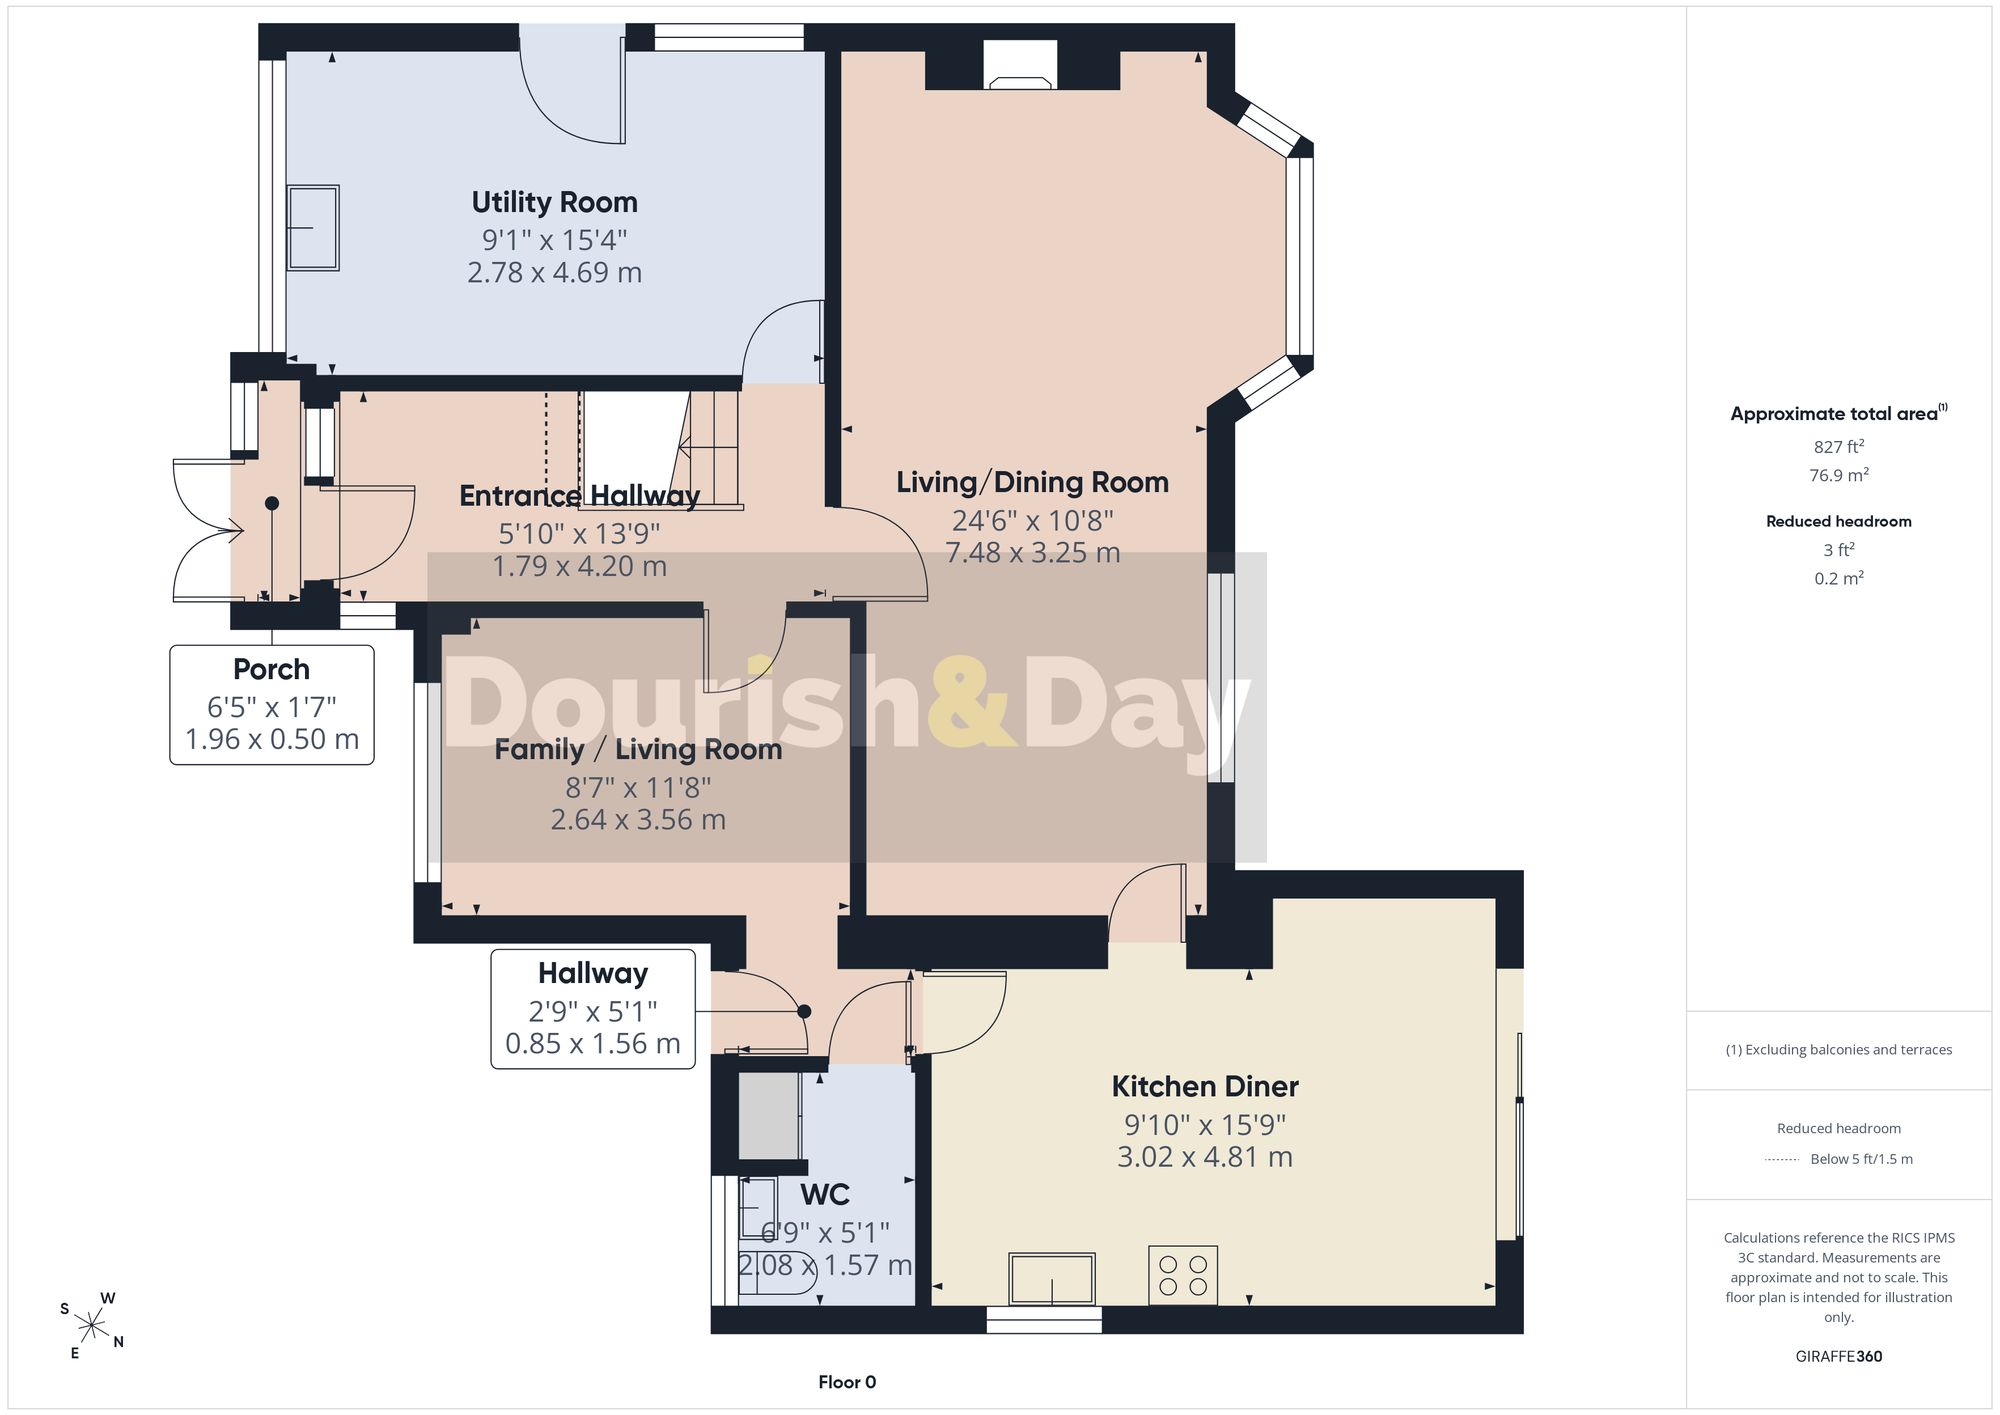
A welcoming entrance porch opens into a bright and spacious L-shaped reception hallway, beautifully finished with engineered oak style flooring and a useful cloak and seating area, immediately setting the tone for the quality found throughout the property. Positioned to the front is a versatile reception room, currently arranged as a comfortable lounge and television room, although equally suited as a home office, snug, playroom or formal dining room.
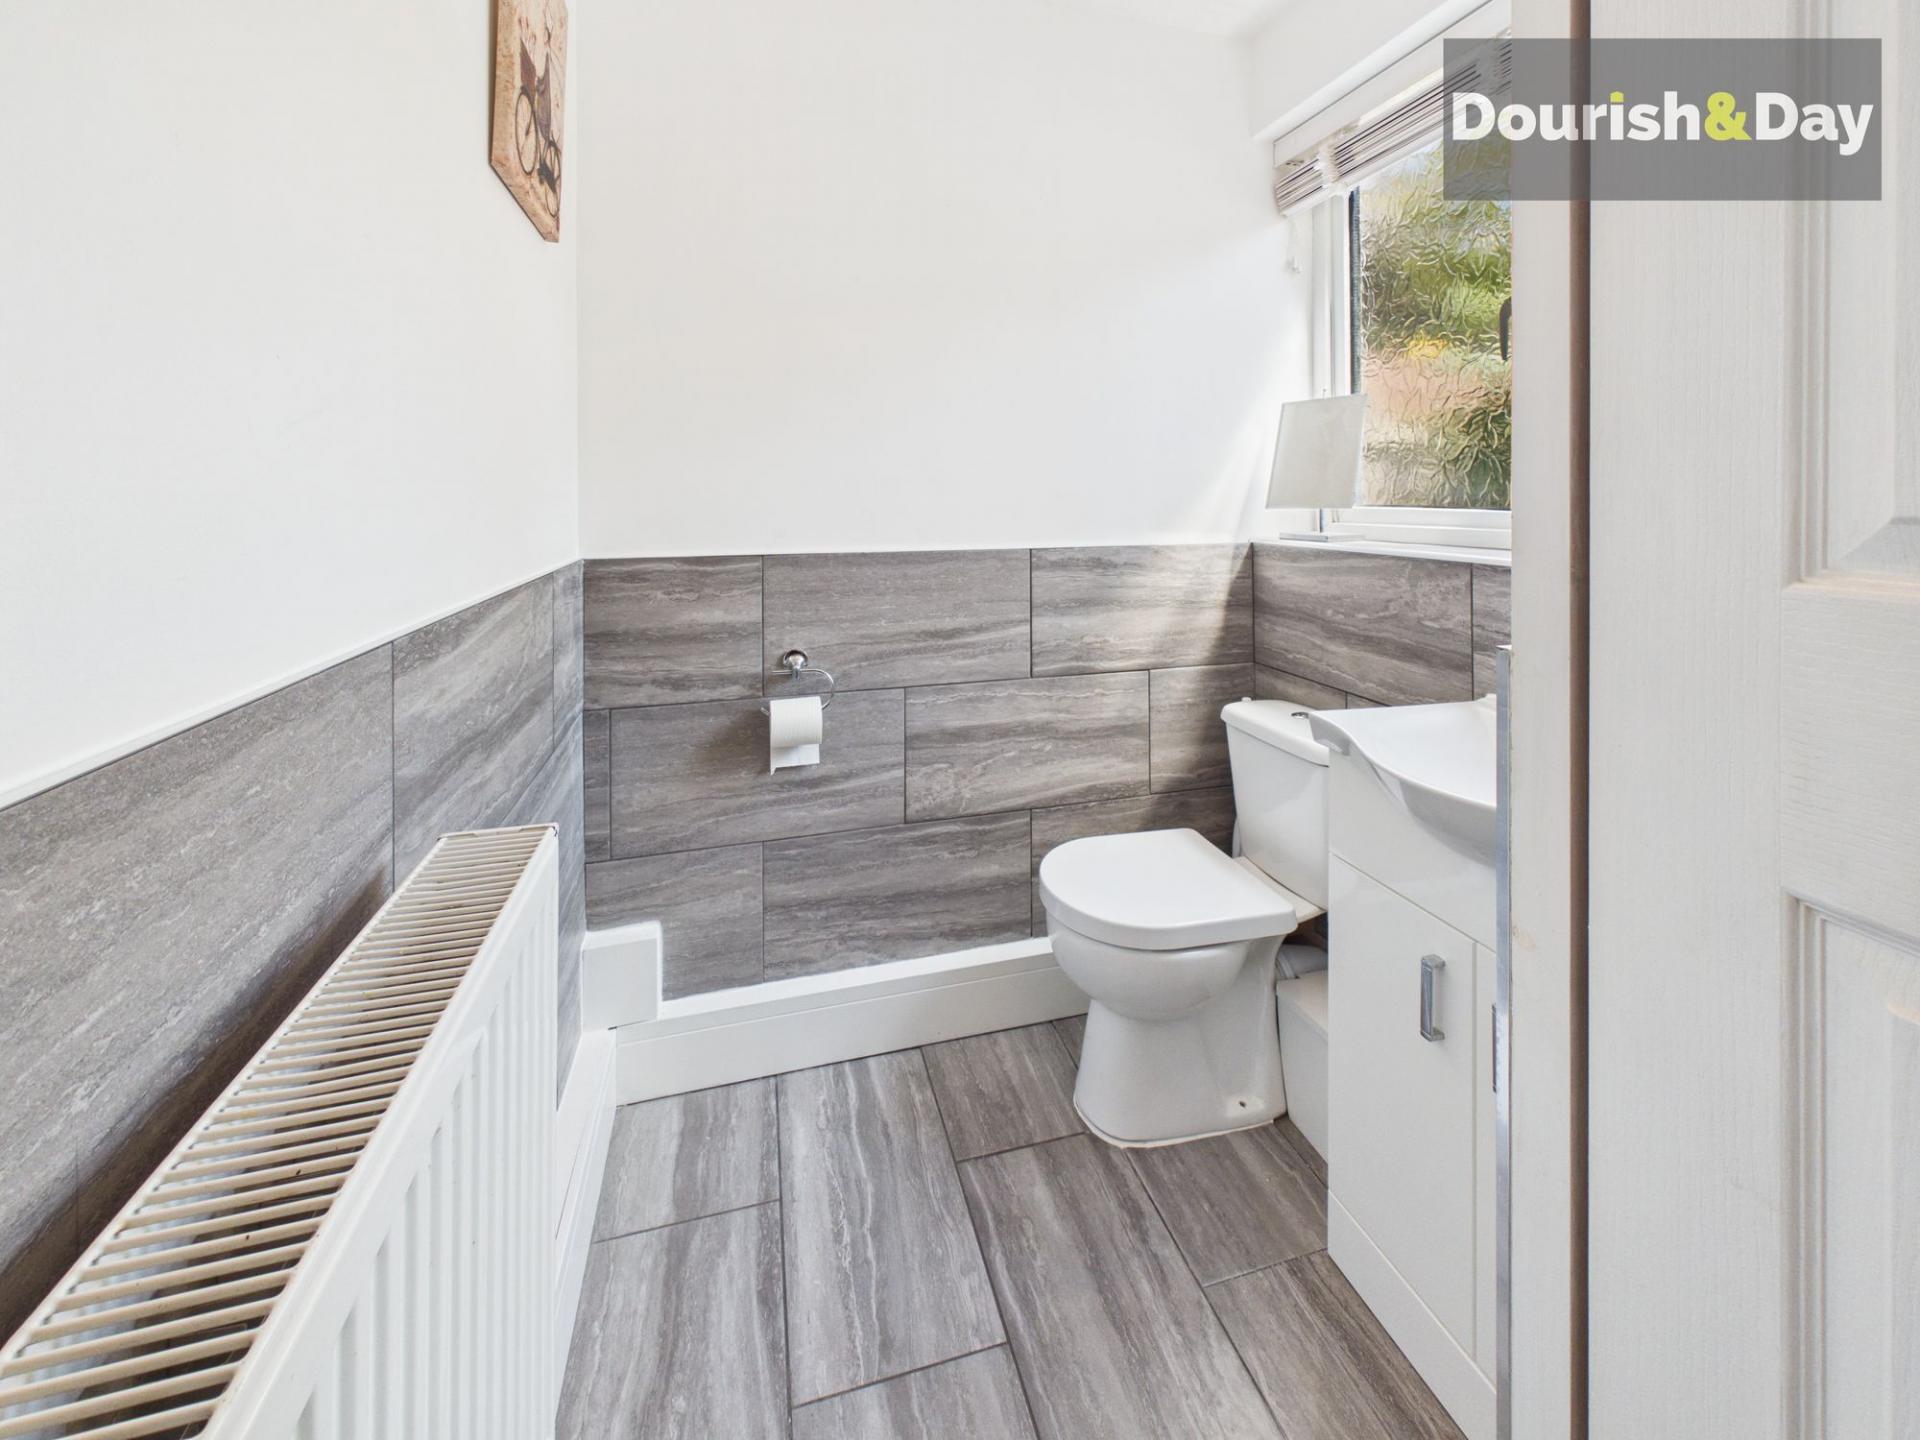
An inner hallway leads to a stylish contemporary guest cloakroom together with a secondary external entrance.
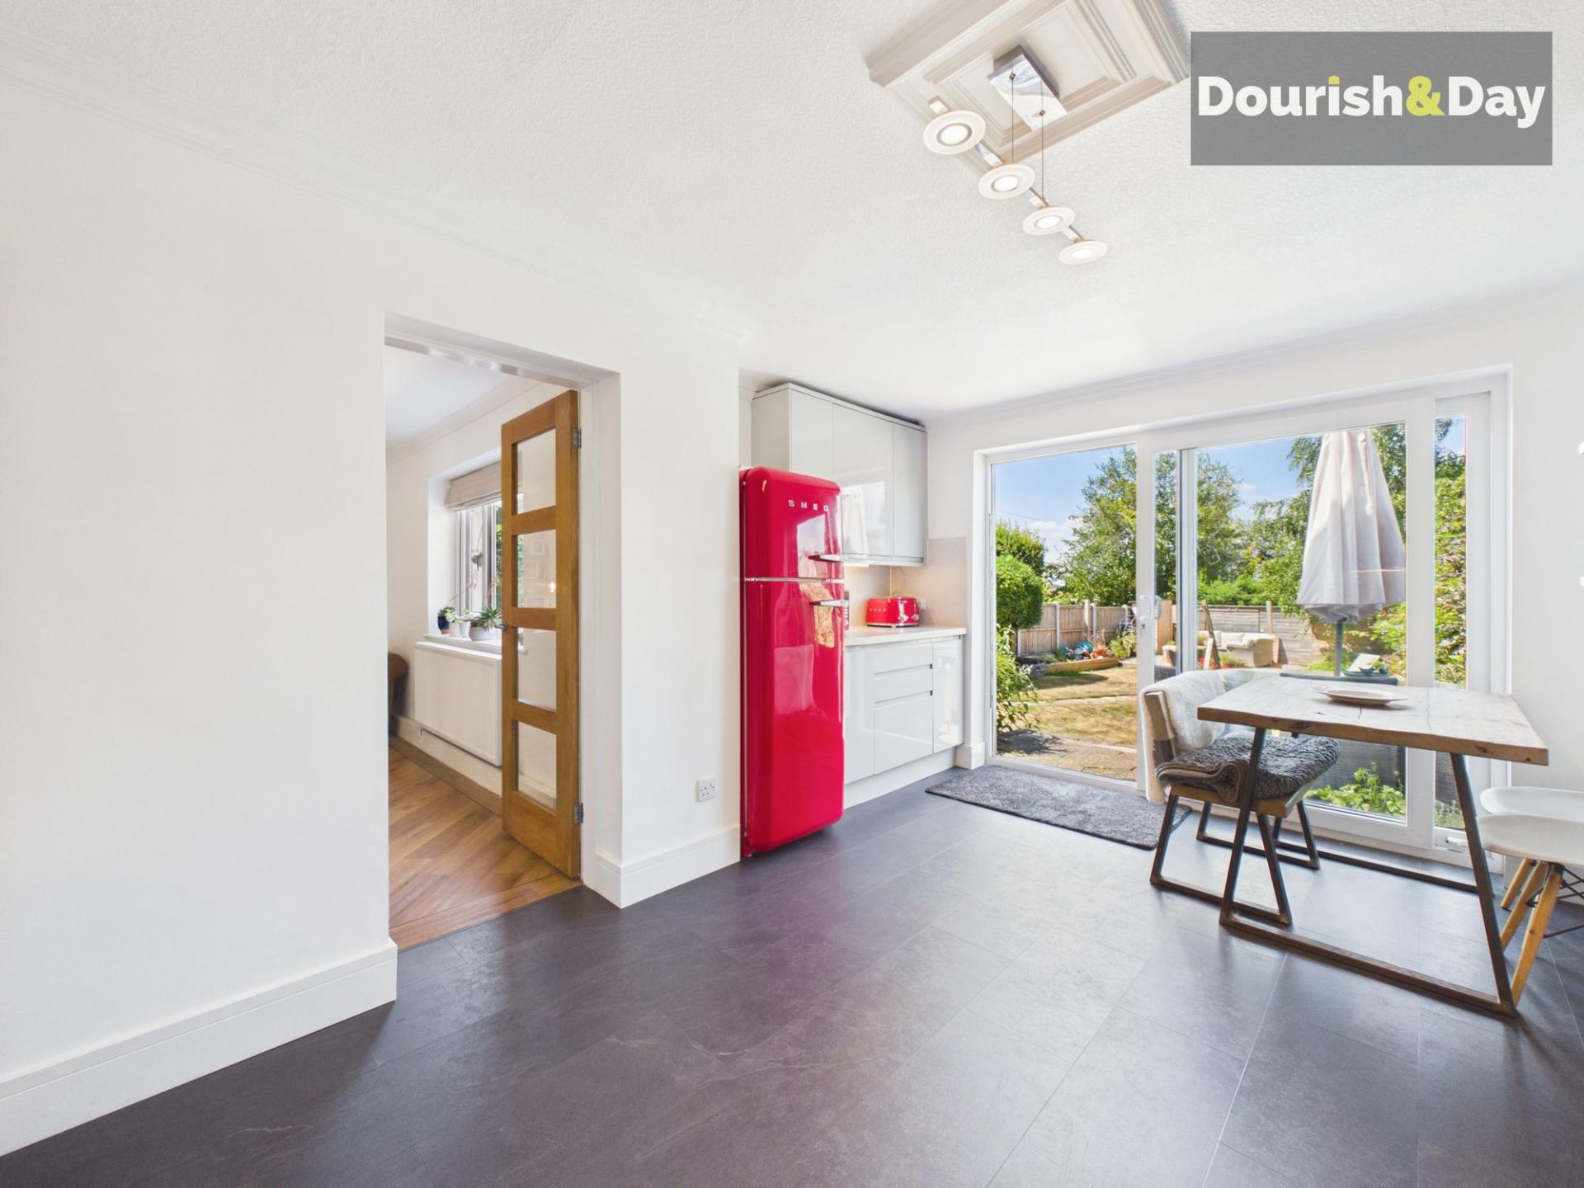
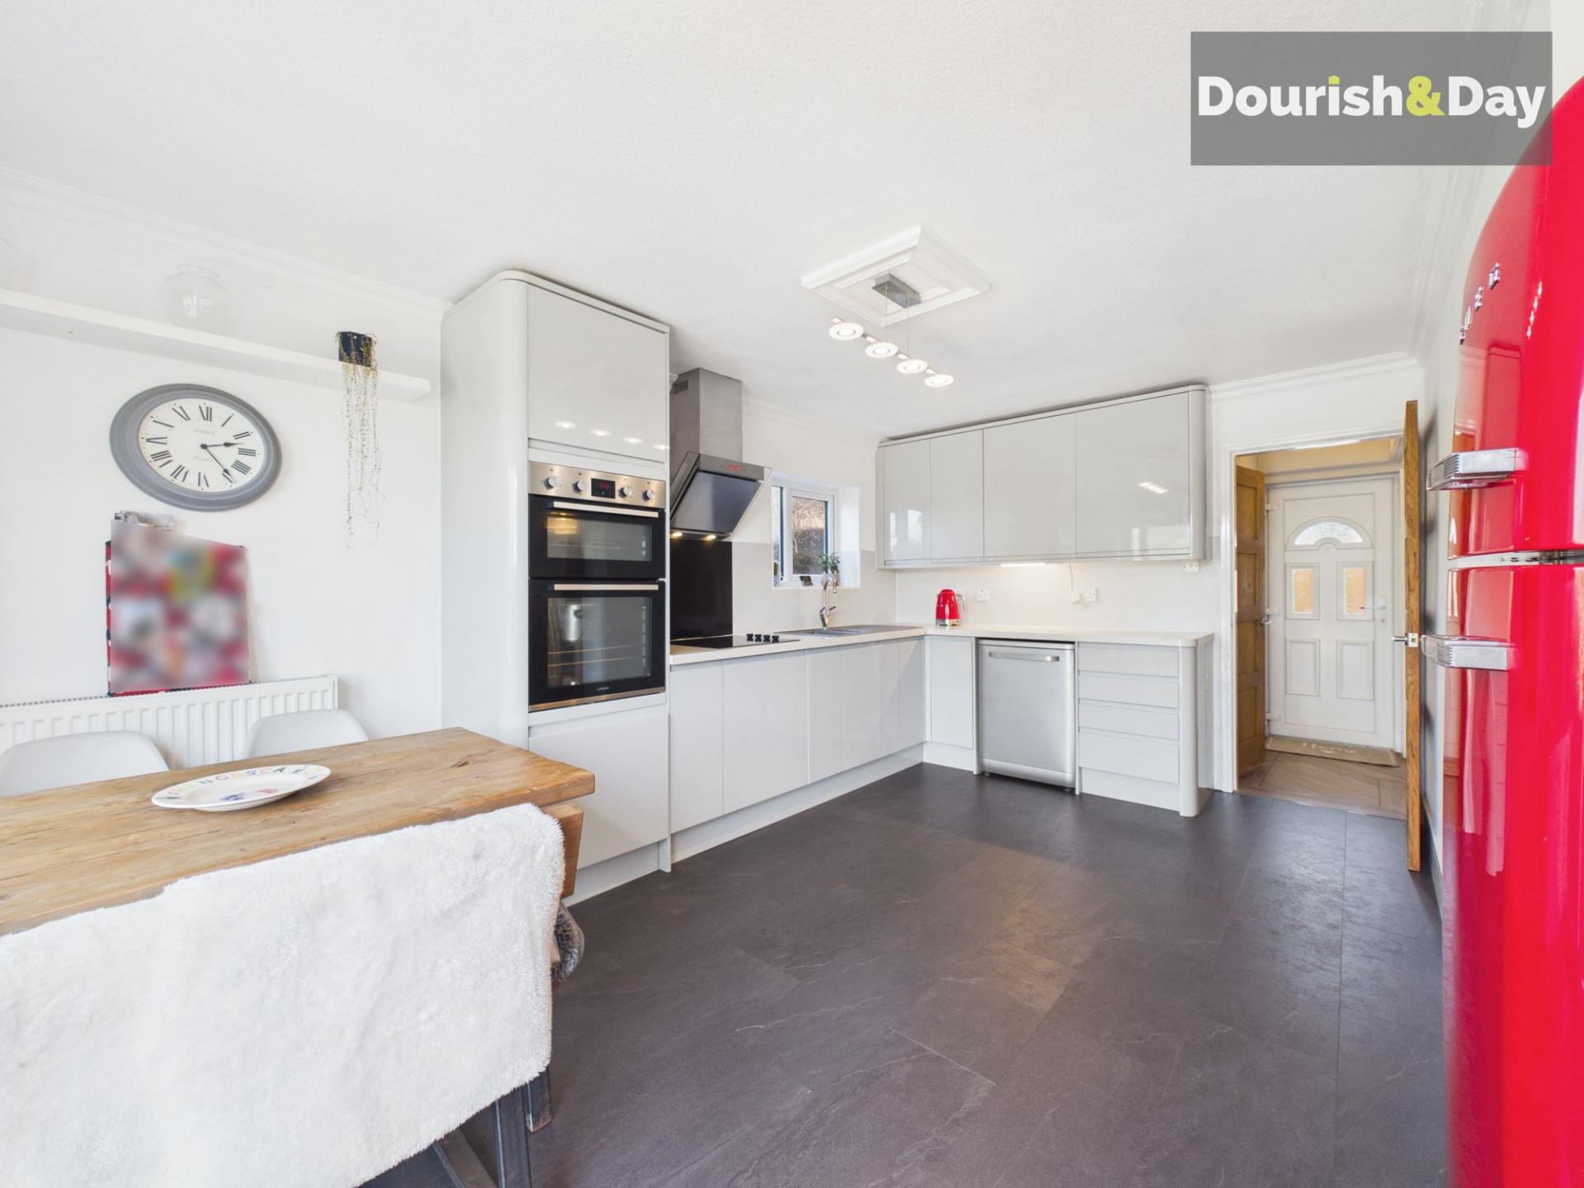
To the rear of the property is a beautifully appointed shaker-style kitchen featuring quality fitted cabinetry, generous worktop space, integrated cooking appliances and a dedicated dining area. Large sliding patio doors flood the room with natural light whilst providing seamless access onto the rear garden.
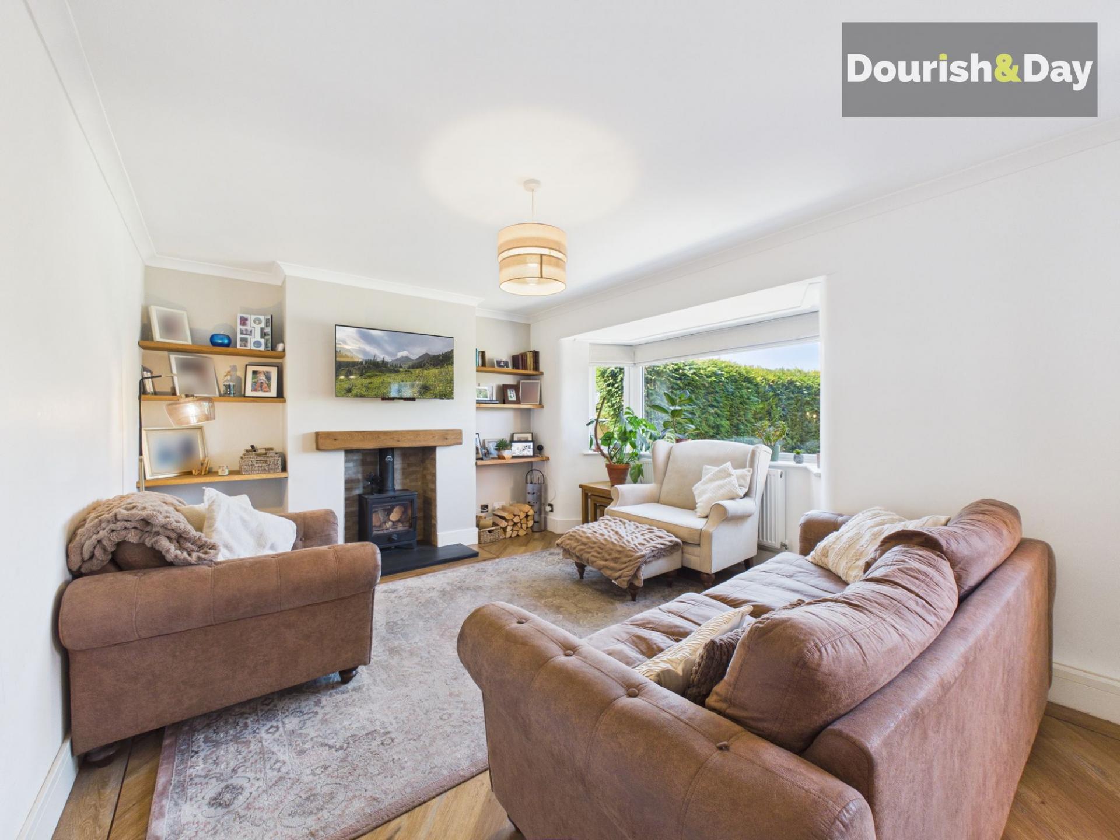
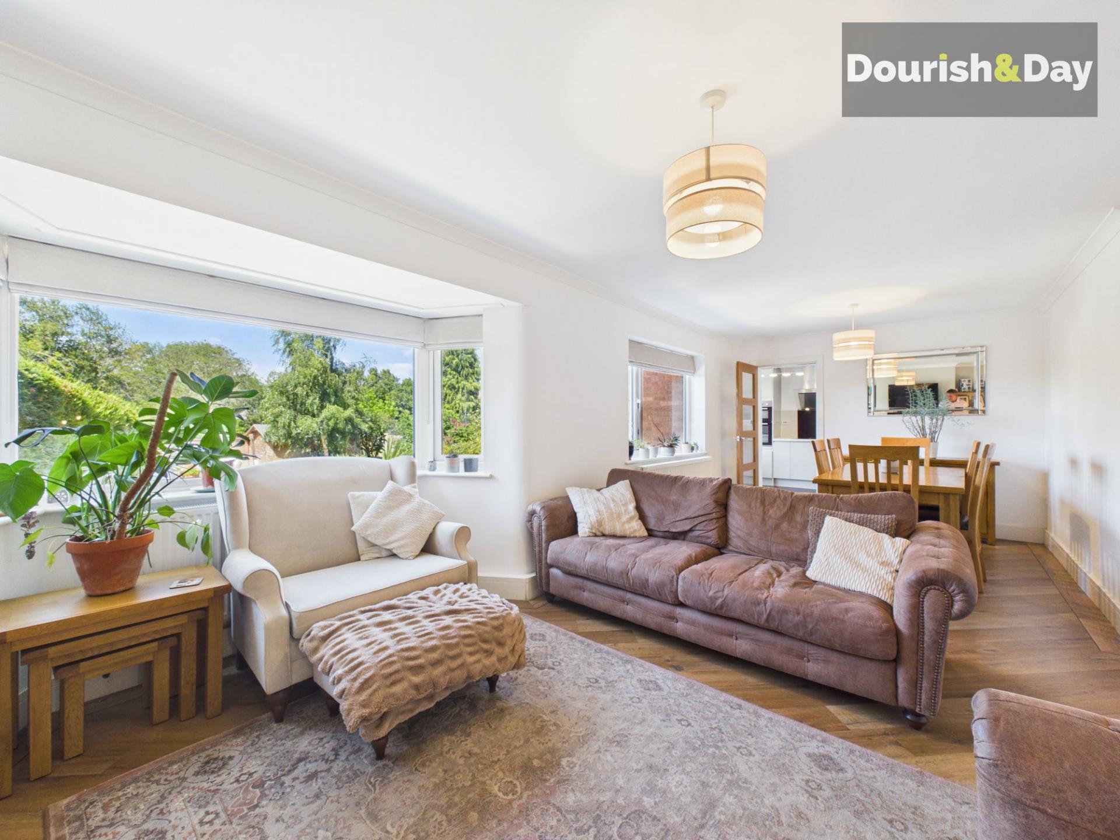
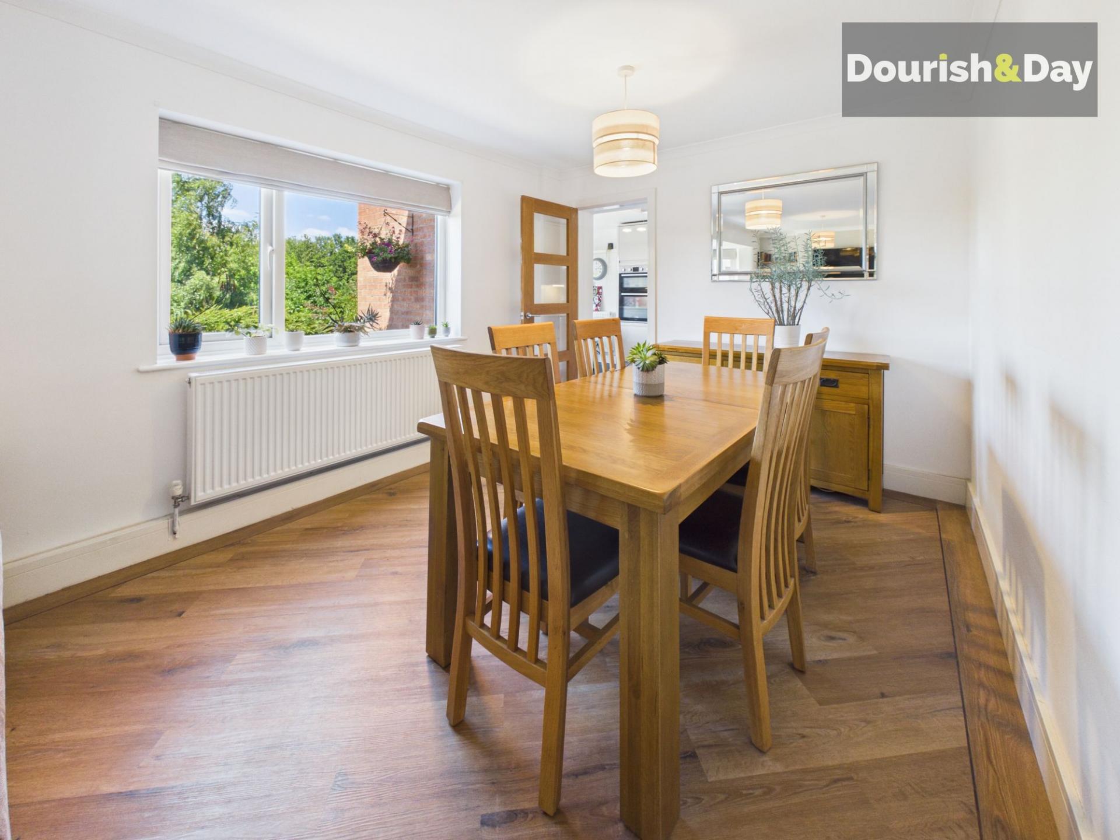
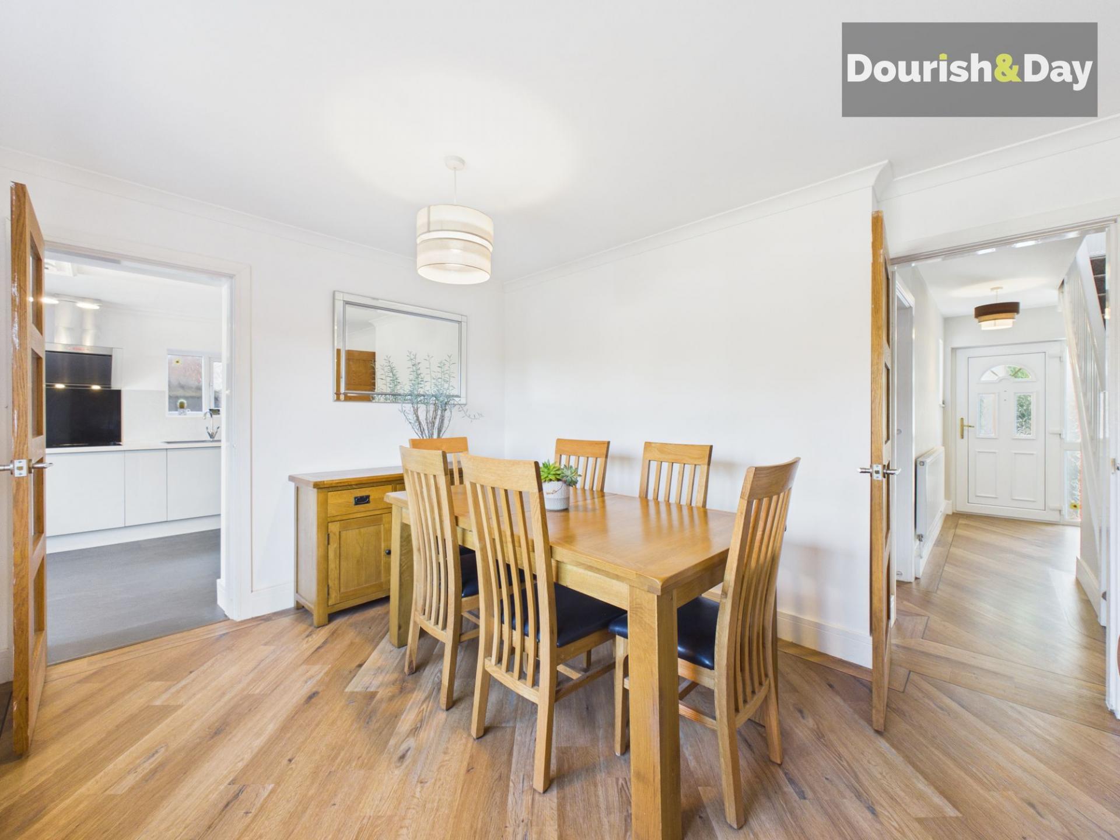
Flowing effortlessly from the kitchen is undoubtedly the heart of the home; an impressive open-plan family living and dining room centred around an attractive feature fireplace with log-burning stove, bespoke oak shelving and large windows overlooking the garden. This superb space is perfectly designed for both everyday family life and entertaining.
Completing the ground floor is a generous dual-aspect utility room offering excellent fitted storage, extensive worktop space, room for additional appliances including a large fridge freezer and convenient access to the driveway.
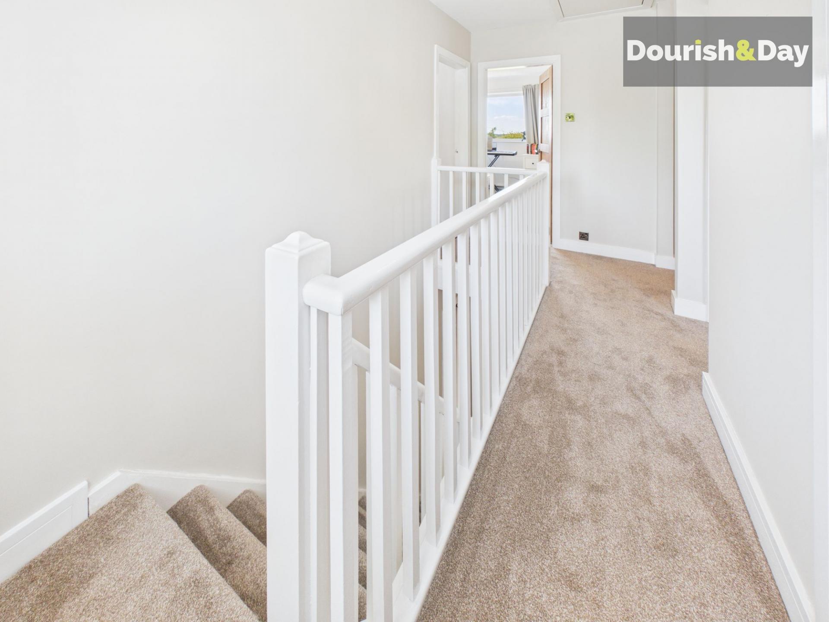
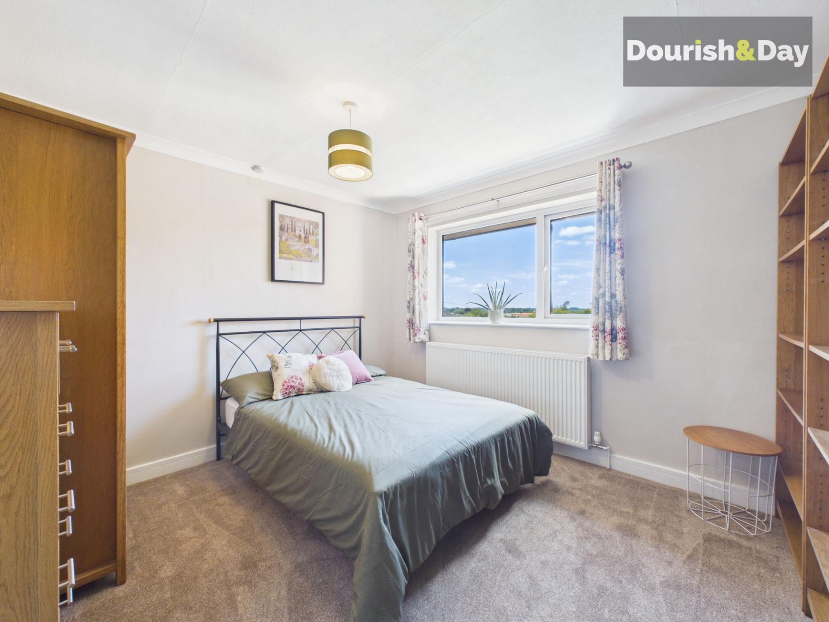
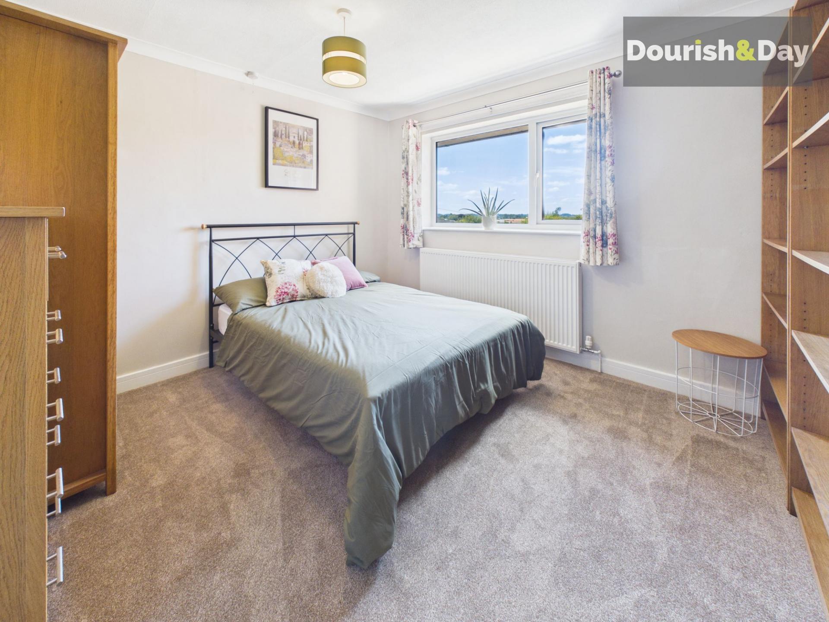
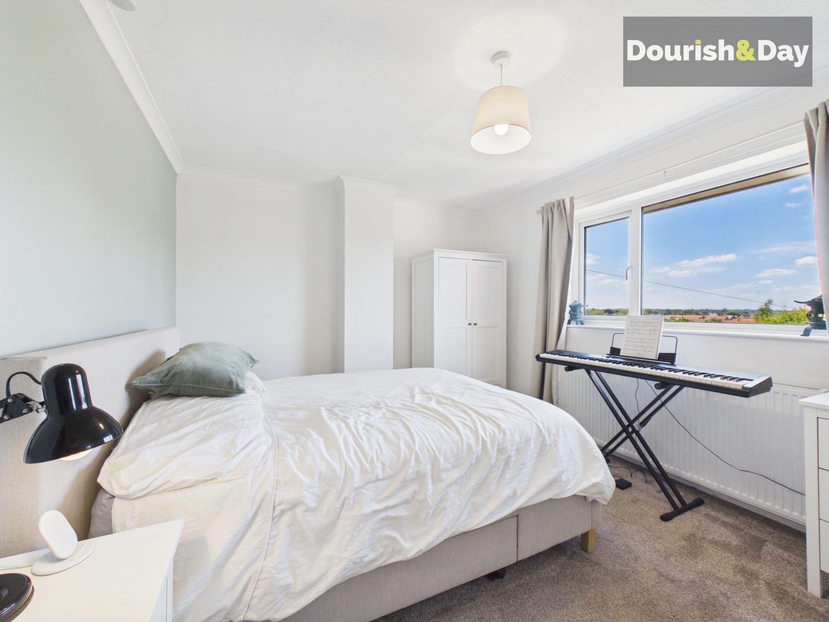
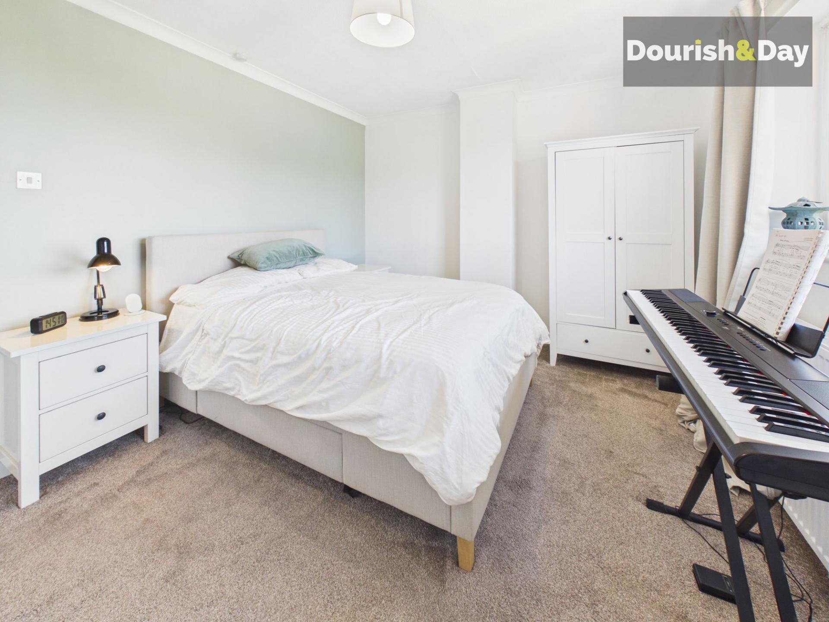
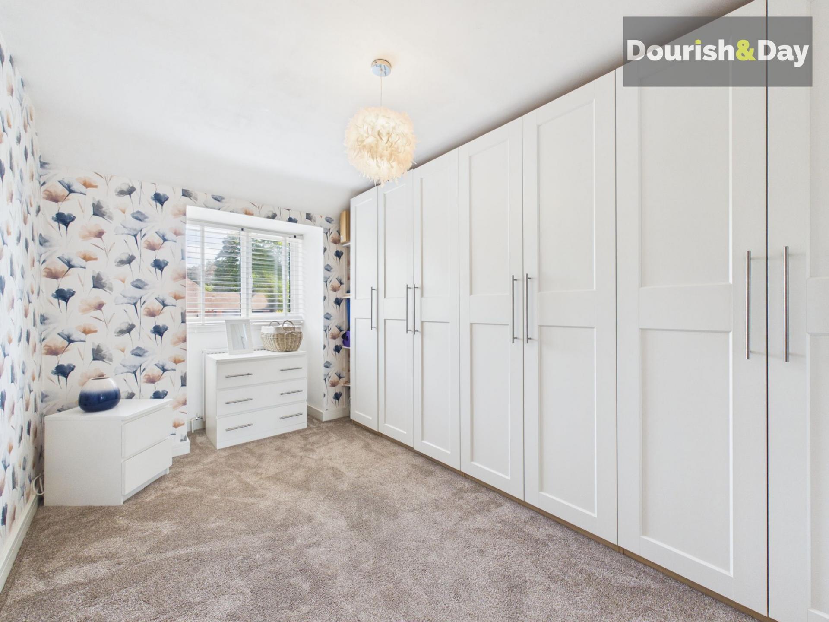
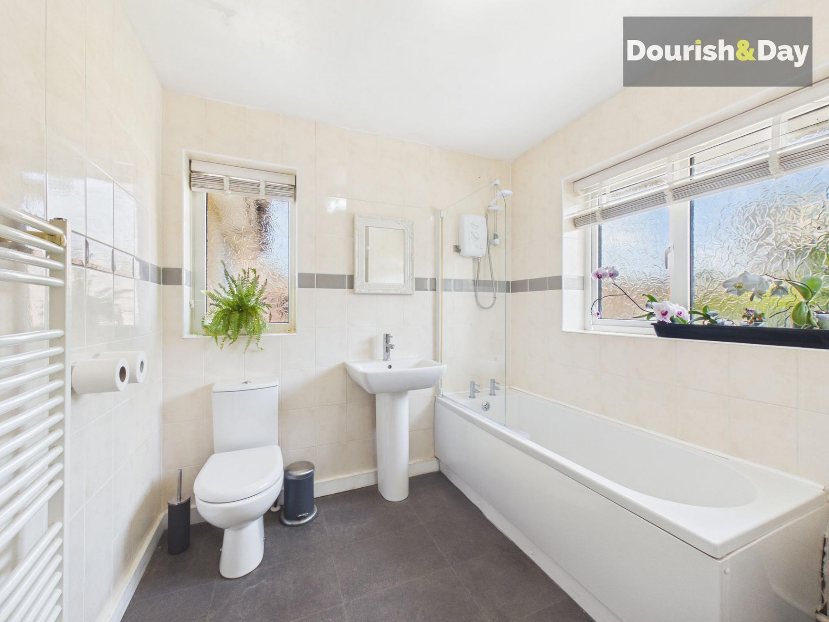
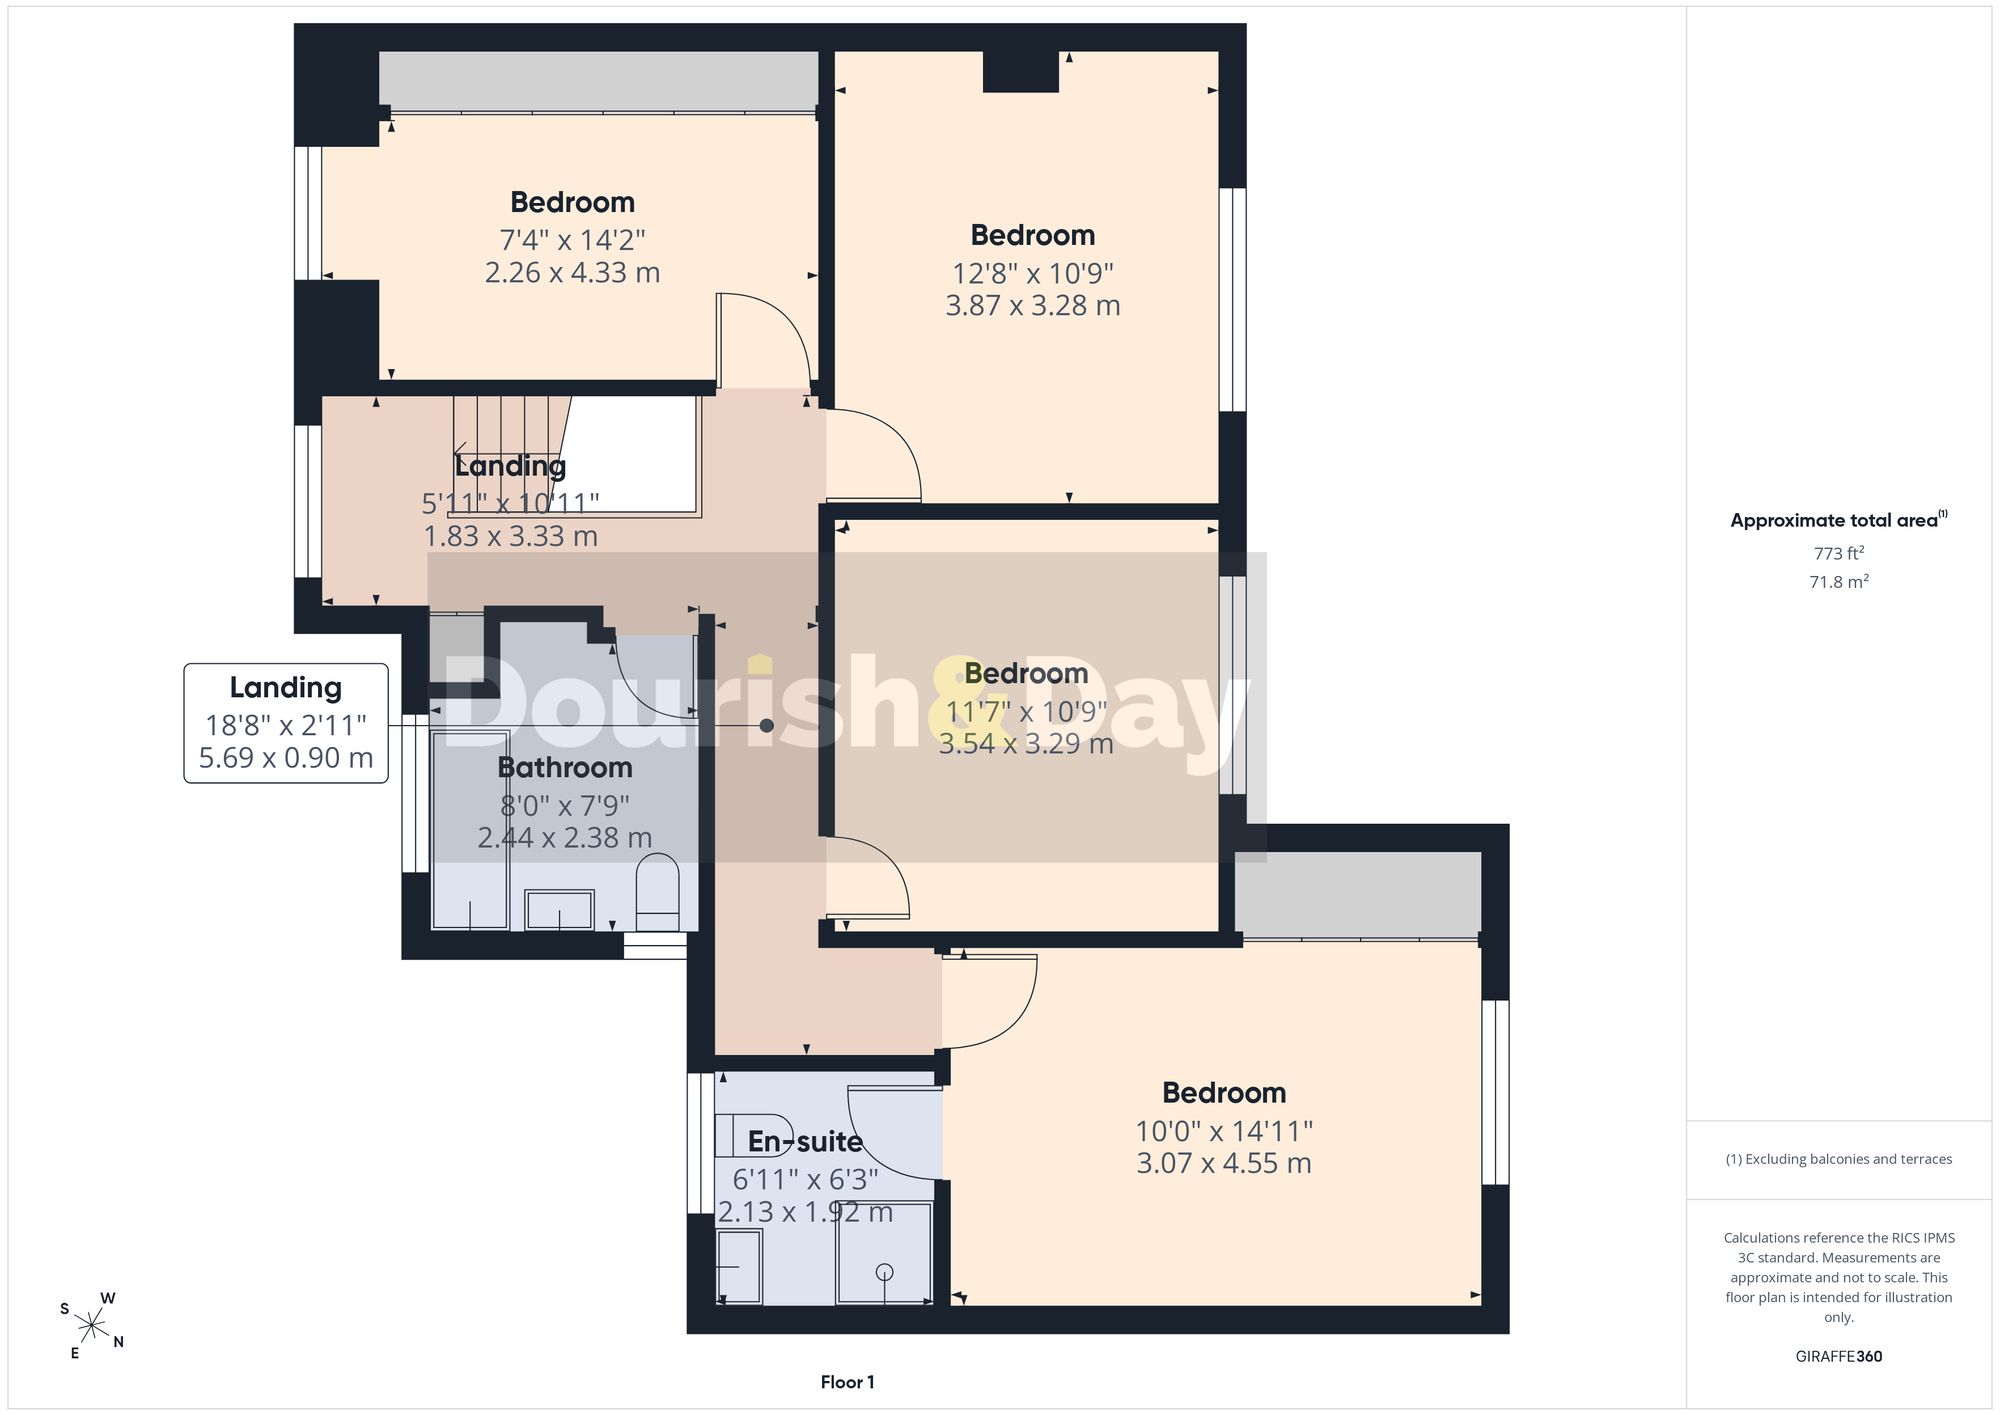
The first floor continues to impress with four well-proportioned bedrooms arranged around a spacious landing. The principal bedroom benefits from fitted sliding wardrobes and a contemporary en-suite shower room. Bedrooms two and three are both generous doubles enjoying attractive views across the rear garden towards the surrounding countryside, while bedroom four is currently utilised as a dressing room with fitted wardrobes but could equally serve as a nursery, home office or single bedroom. A stylish family bathroom completes the first-floor accommodation.
Outside, the property enjoys an equally impressive setting. To the front, a substantial gravel driveway provides extensive off-road parking for several vehicles and leads to a large timber-built workshop/store, ideal for storage, hobbies or outdoor equipment. The front garden is attractively presented with mature planting, creating an inviting first impression.
The beautifully established rear garden has been thoughtfully landscaped to create a variety of outdoor spaces. A generous decked seating area provides the perfect spot for entertaining and summer dining, while an extensive lawn is bordered by mature trees, established shrubs and colourful planting, offering excellent privacy and a wonderful environment for children, pets and keen gardeners alike.
Situated in one of Market Drayton's most established and sought-after residential locations, the property is within easy reach of highly regarded primary and secondary schools, everyday amenities, supermarkets, cafés and leisure facilities. Excellent road links provide convenient access to Shrewsbury, Newcastle-under-Lyme, Stoke-on-Trent and the M6 motorway, whilst the beautiful surrounding Shropshire countryside offers an abundance of scenic walks and outdoor pursuits, making this an outstanding home for families seeking both convenience and lifestyle.
Important Information
- This is a Freehold property.
- This Council Tax band for this property is: E
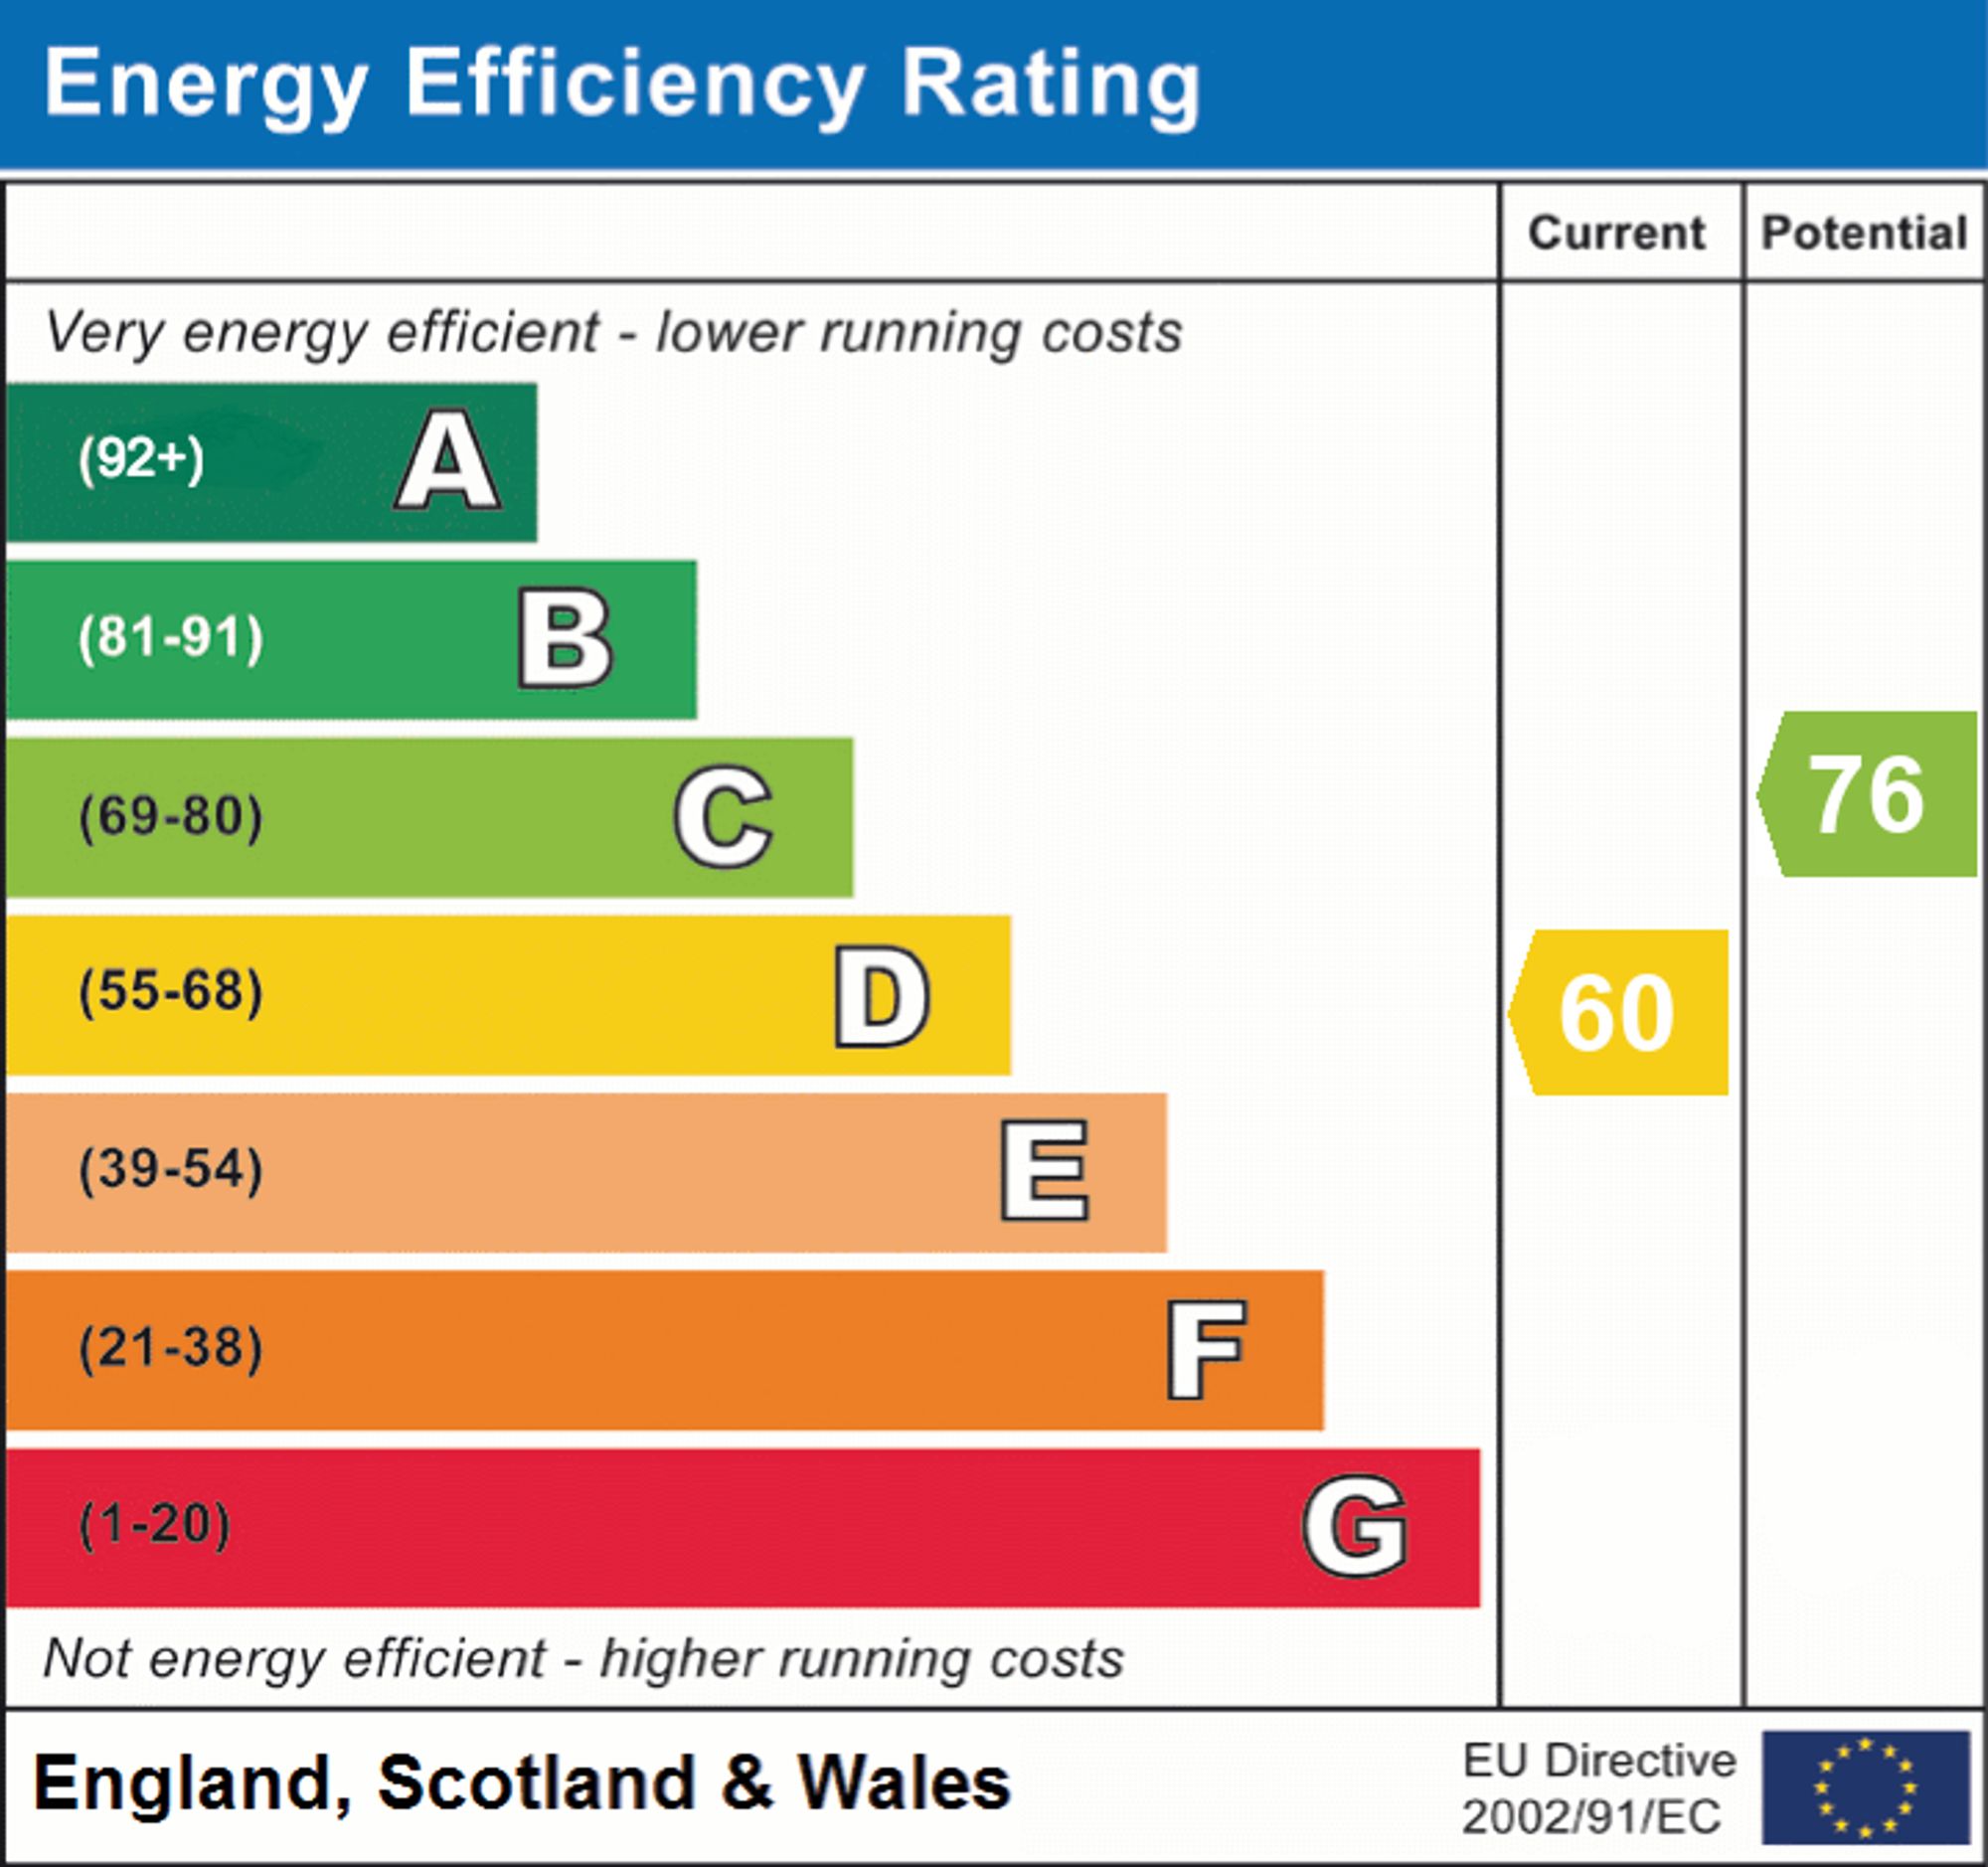
- EPC Rating is D
Property Ref: e291a187-03b0-4829-bff3-48209bab3da9
Similar Properties
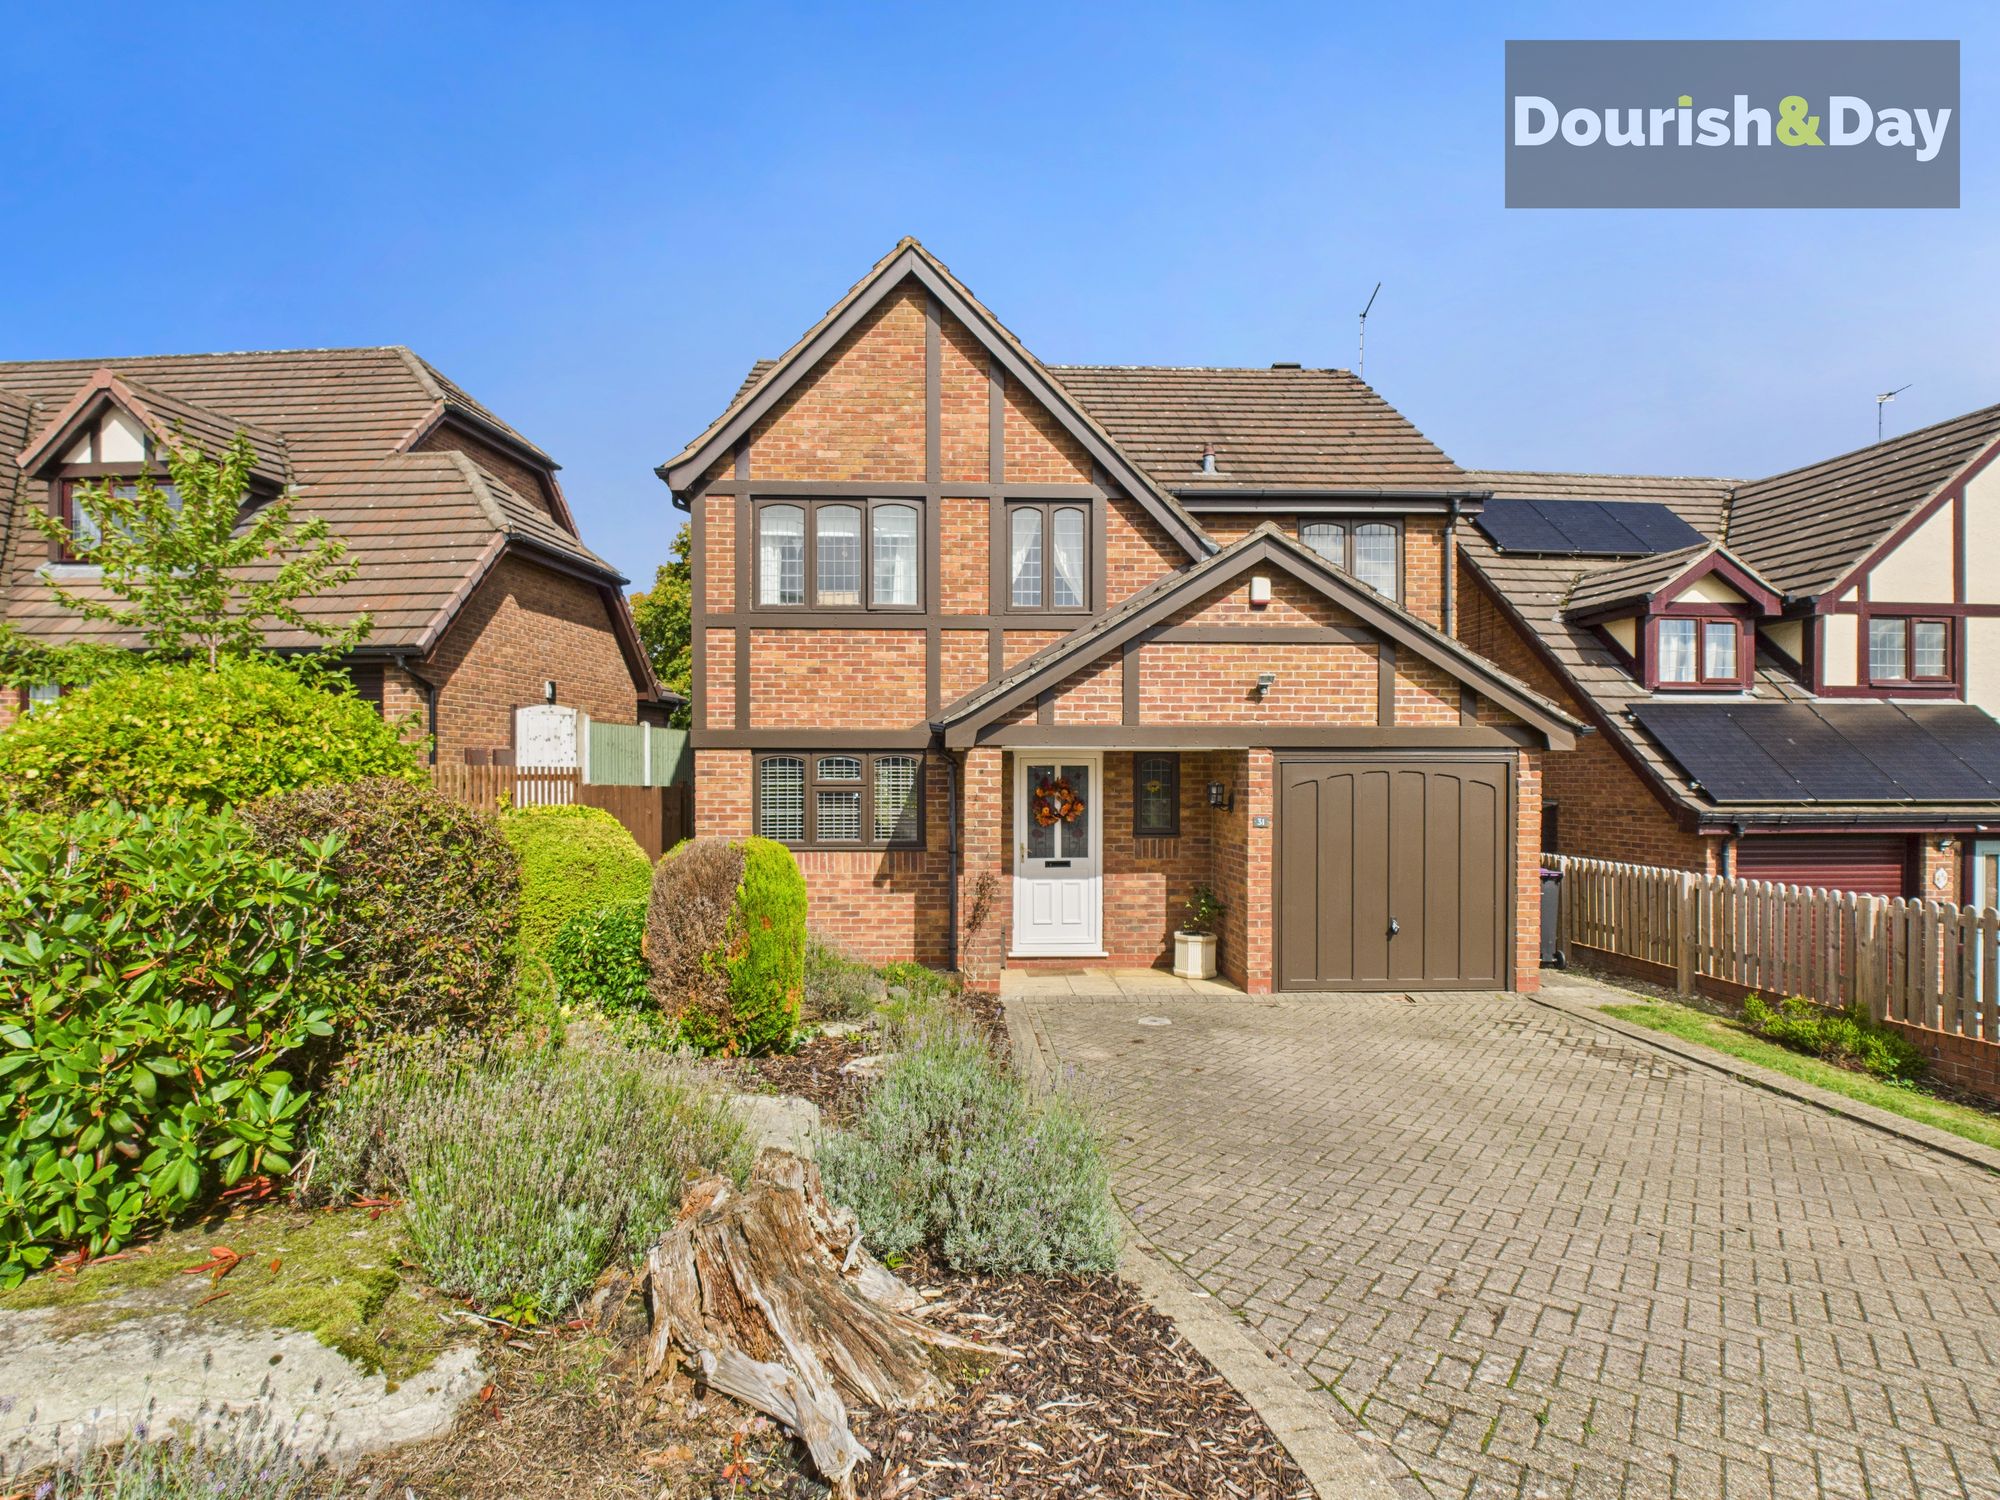
Sambrook Crescent, Market Drayton, TF9
4 Bedroom Detached House | £375,000
Call us 9AM - 9PM -7 days a week, 365 days a year!A Hidden Gem in the Heart of Market DraytonTucked away in a peaceful c...
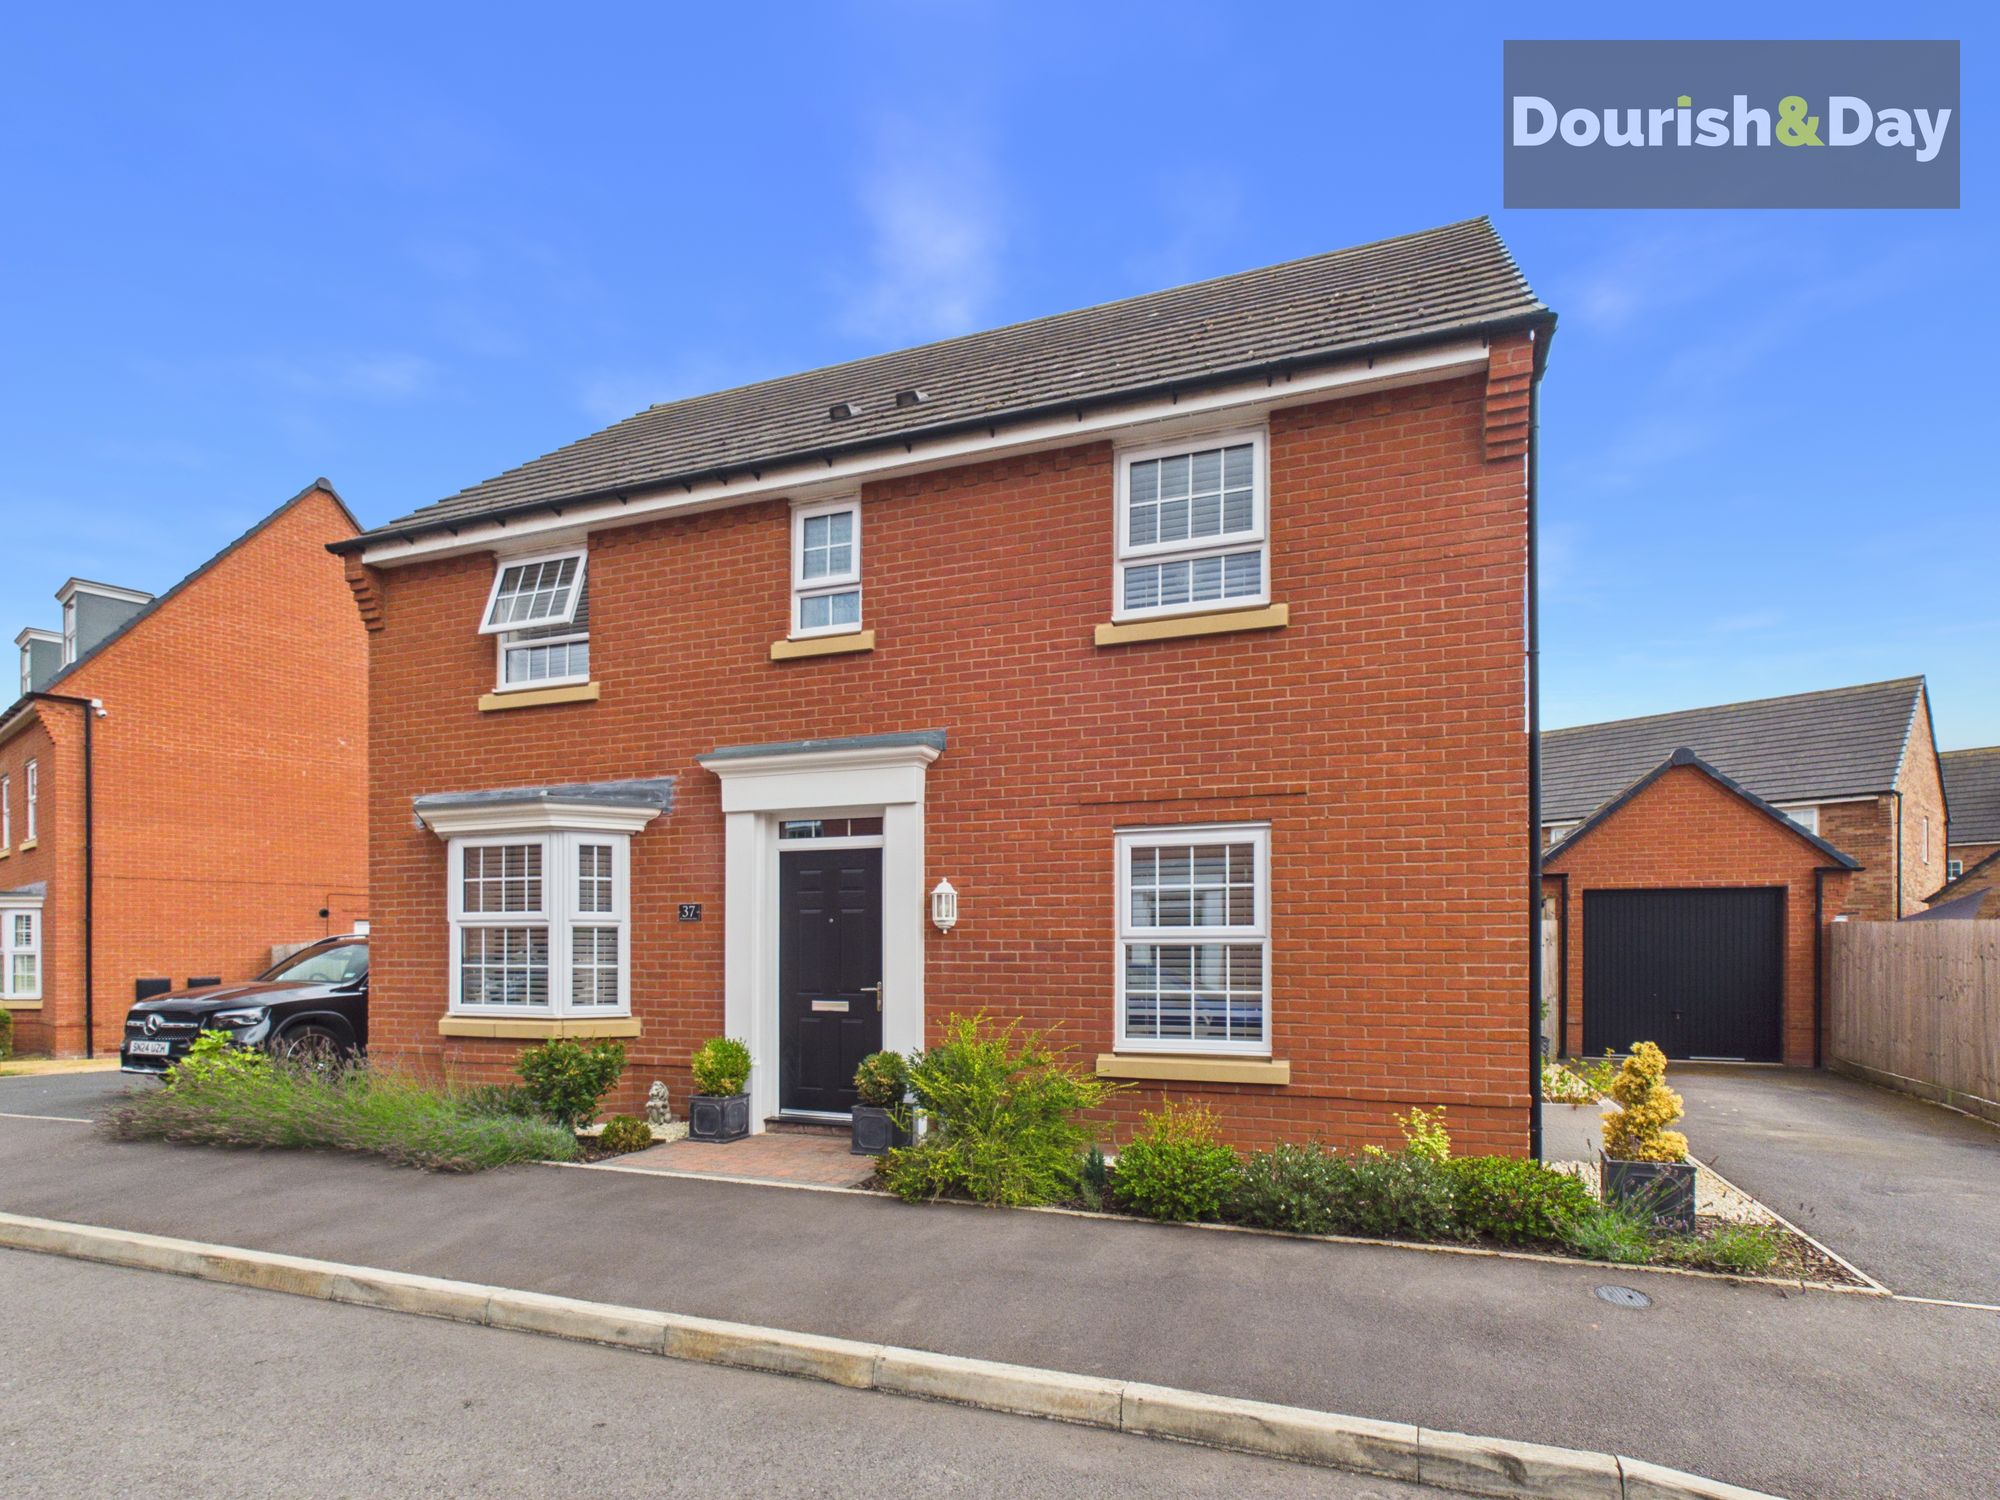
Blandford Way, Market Drayton, TF9
4 Bedroom Detached House | £375,000
Call us 9AM - 9PM -7 days a week, 365 days a year!A Blandford Beauty Where Space, Style And Family Living Come Together....
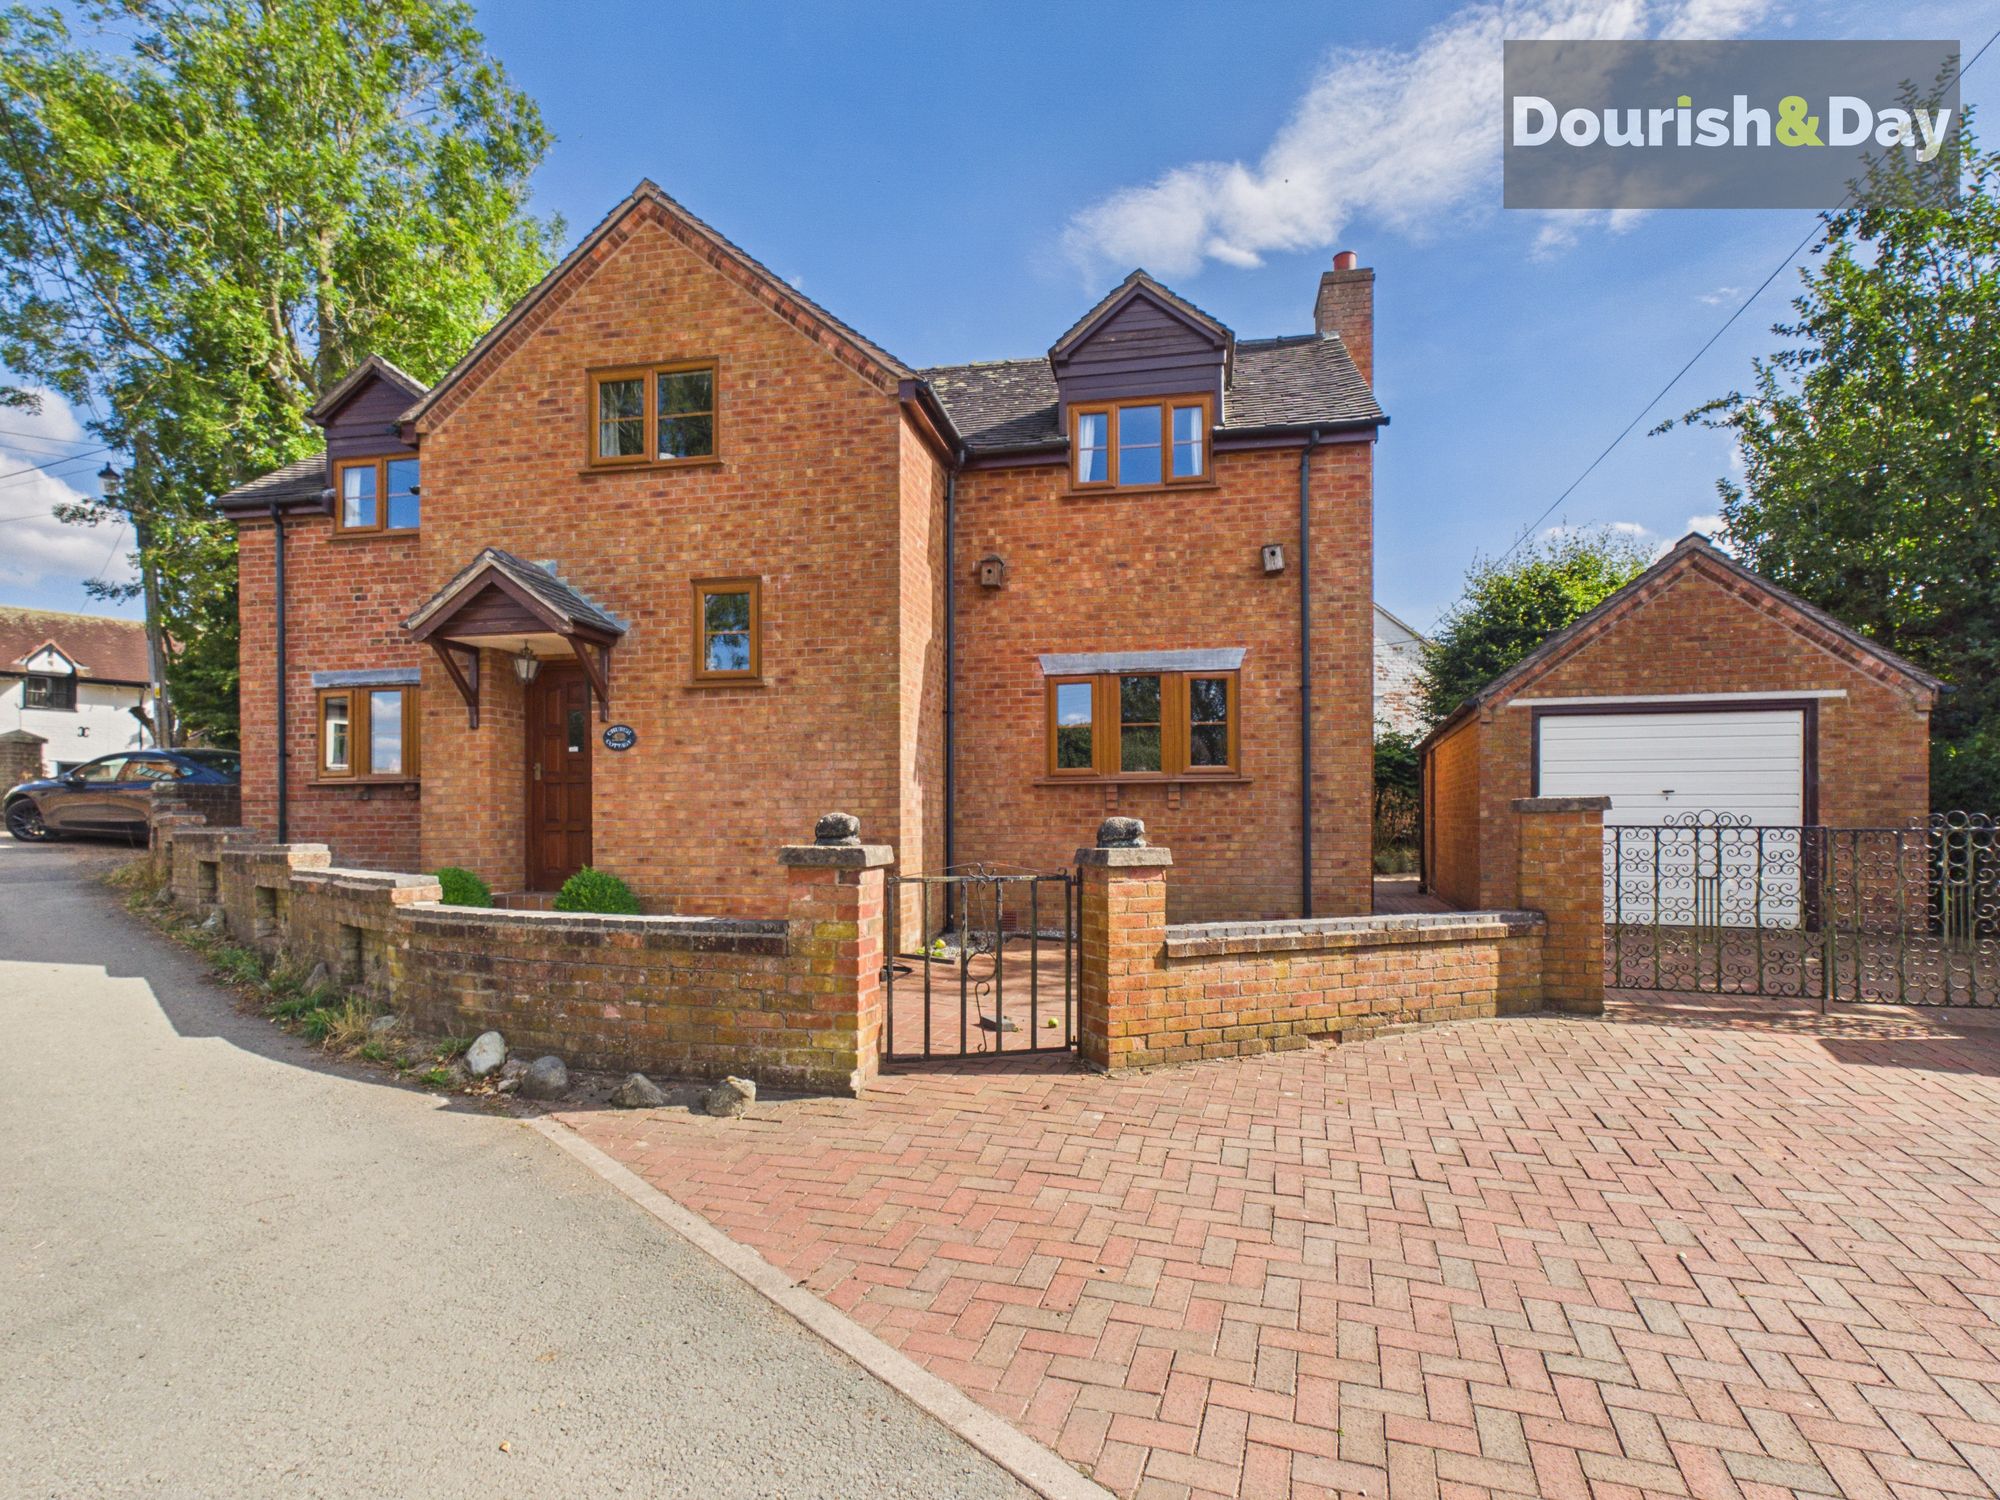
3 Bedroom Detached House | Offers Over £365,000
Call us 9AM - 9PM -7 days a week, 365 days a year! A wonderfully peaceful setting in a Conservation Area.Set in an idyll...
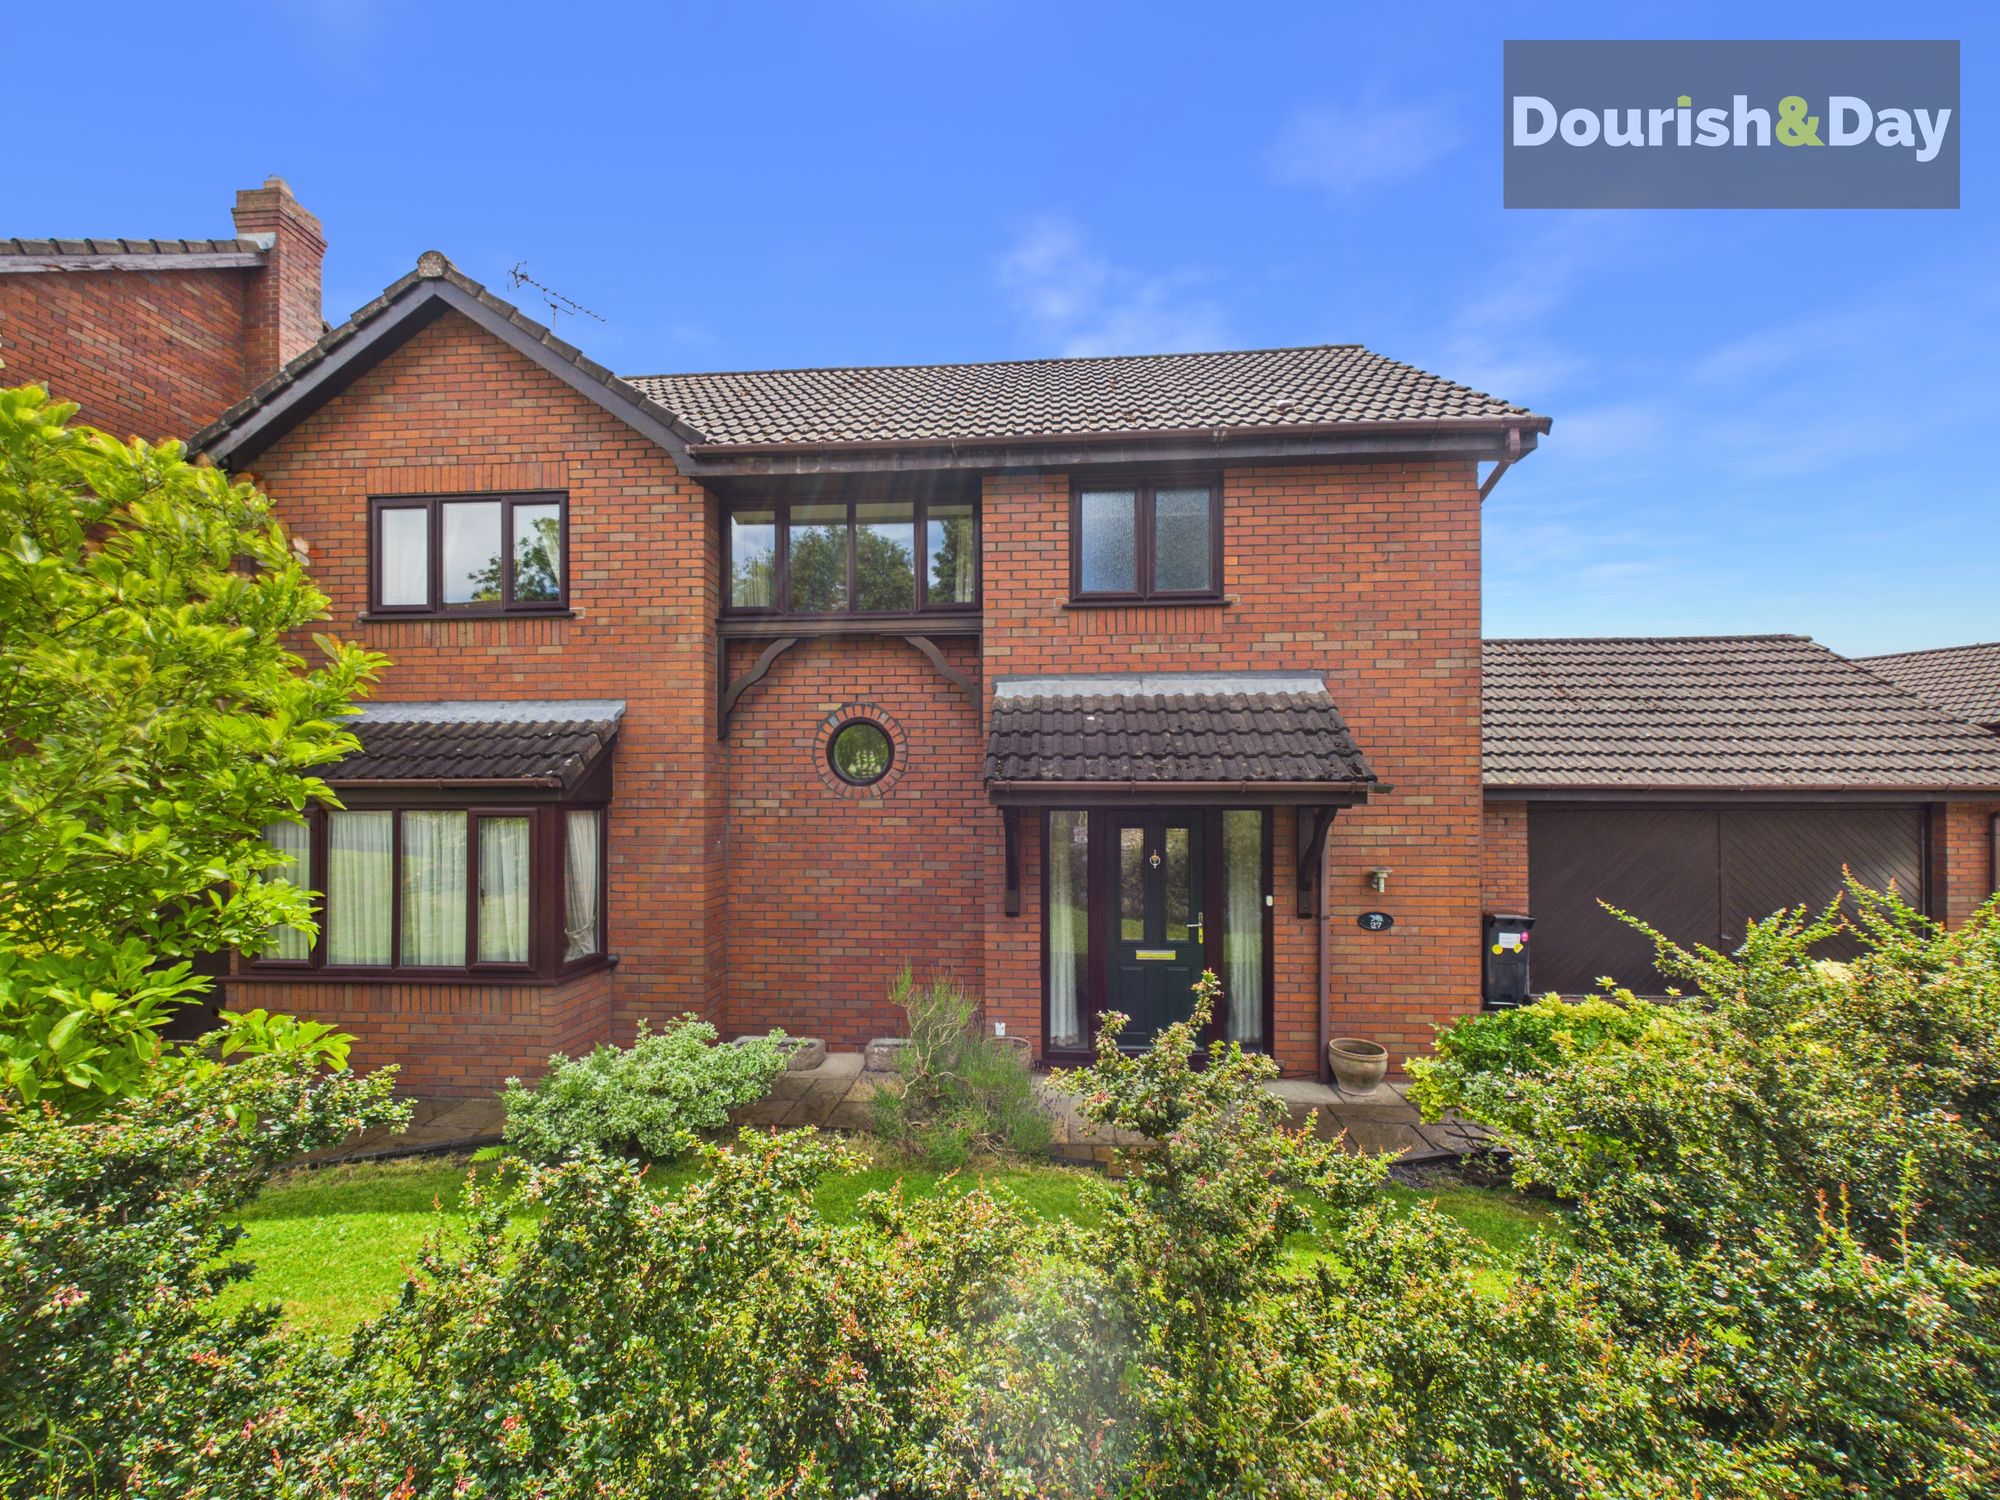
Badger Brow Road, Loggerheads, TF9
4 Bedroom Detached House | £395,000
Call us 9AM - 9PM -7 days a week, 365 days a year!Family living with a little extra bite on Badger BrowThis attractive d...
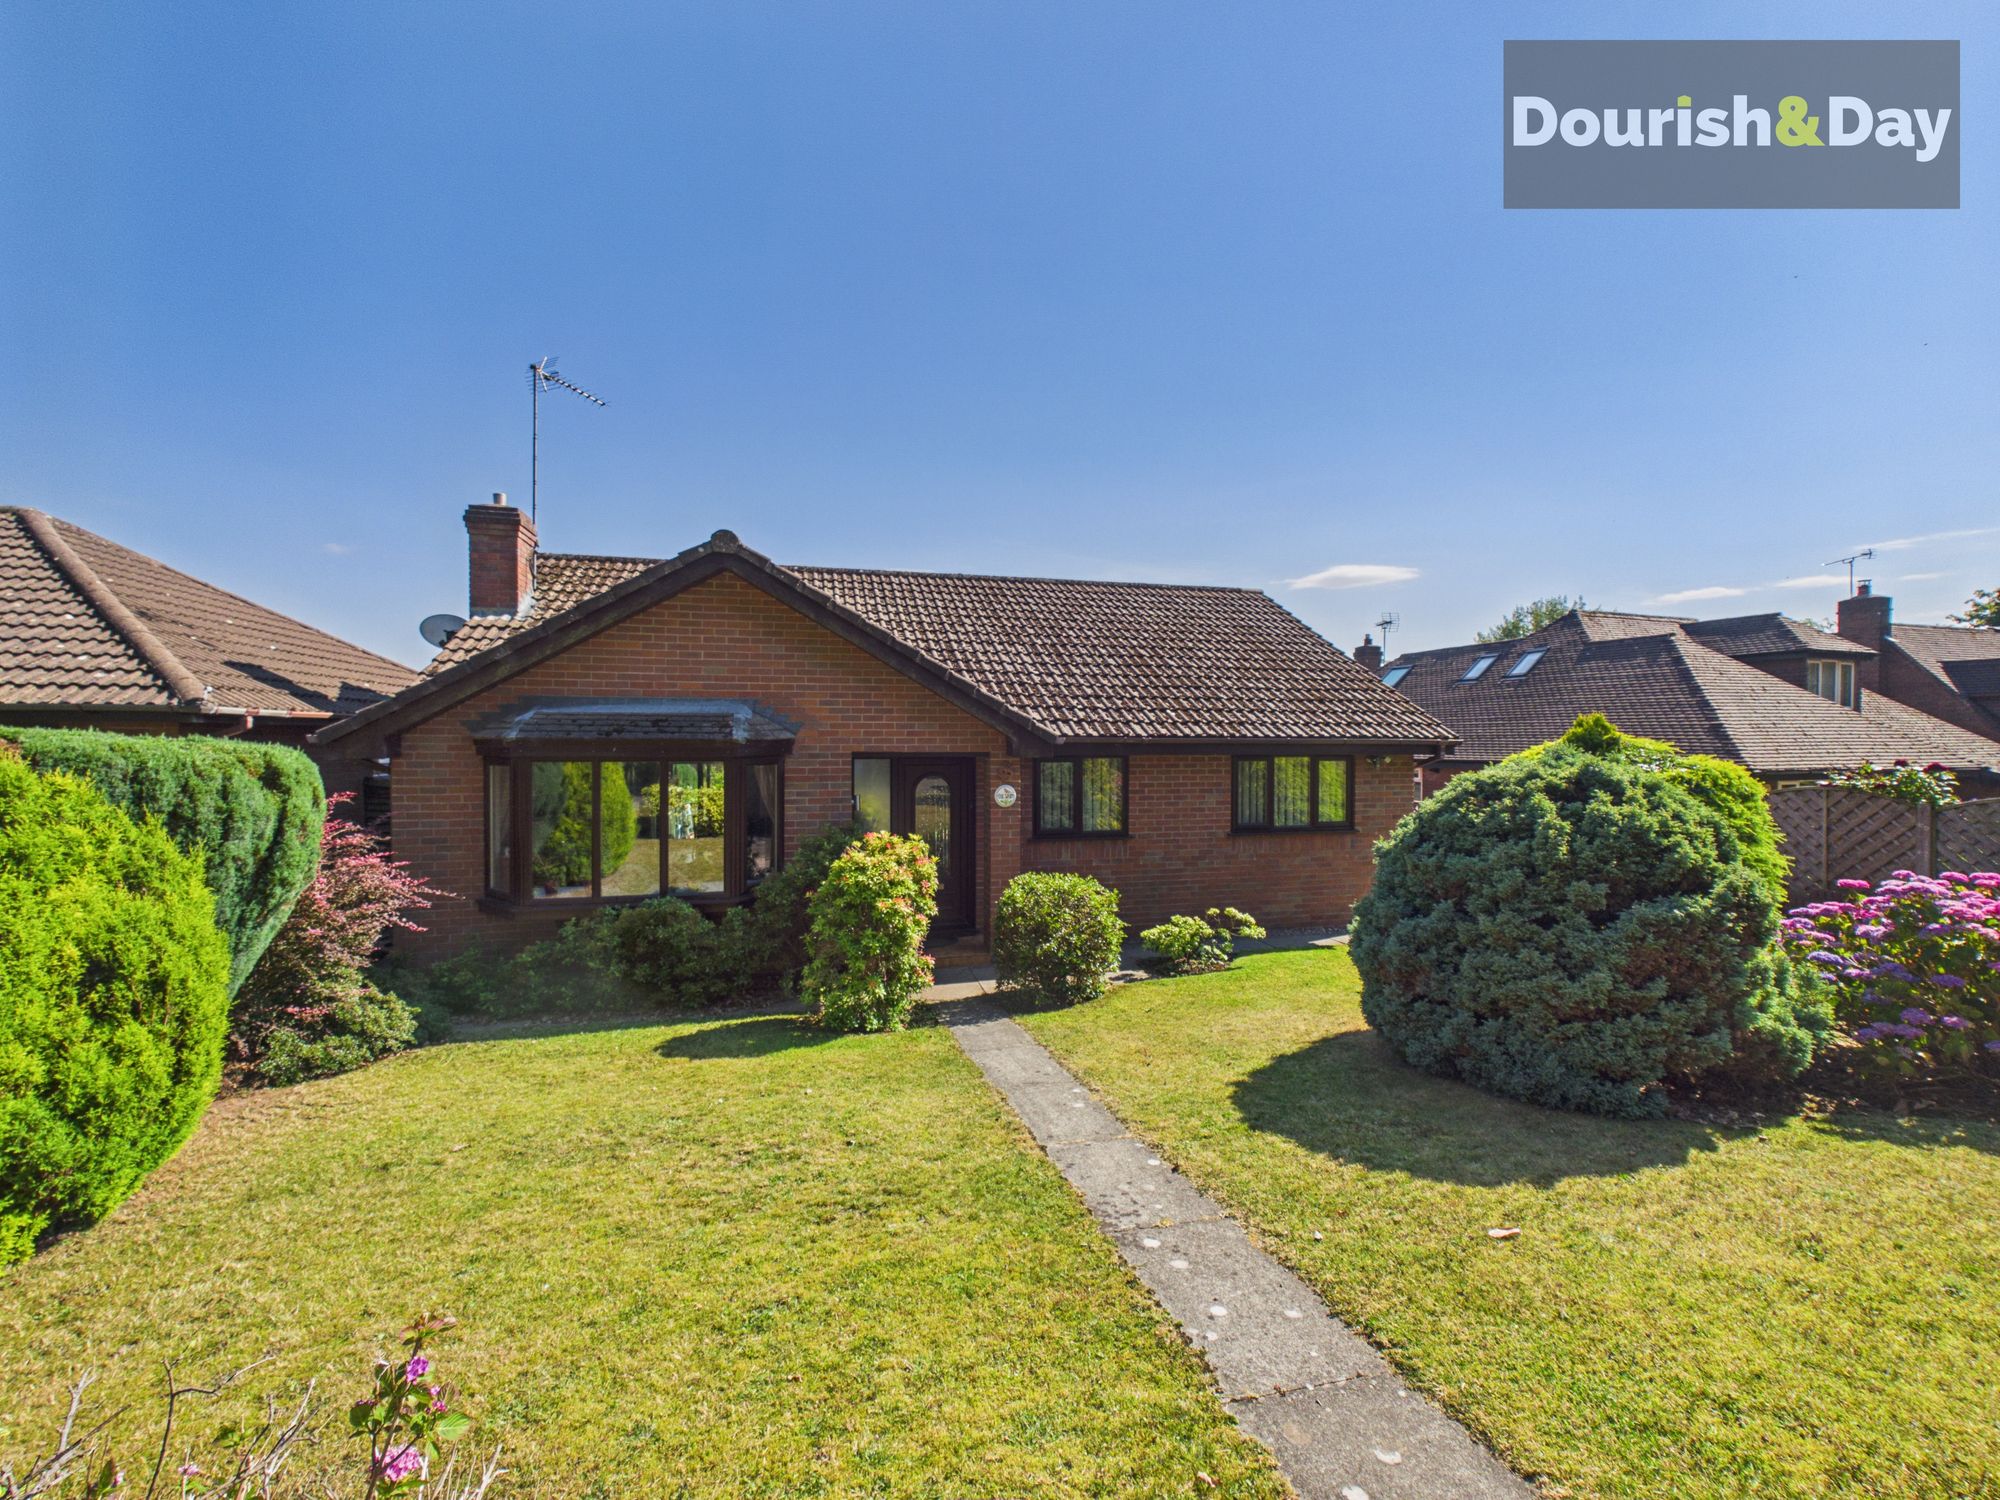
Mucklestone Wood Lane, Loggerheads, TF9
3 Bedroom Detached Bungalow | £400,000
Call us 9AM - 9PM -7 days a week, 365 days a year!“Wake up to birdsong, unwind with countryside views and enjoy bungalow...
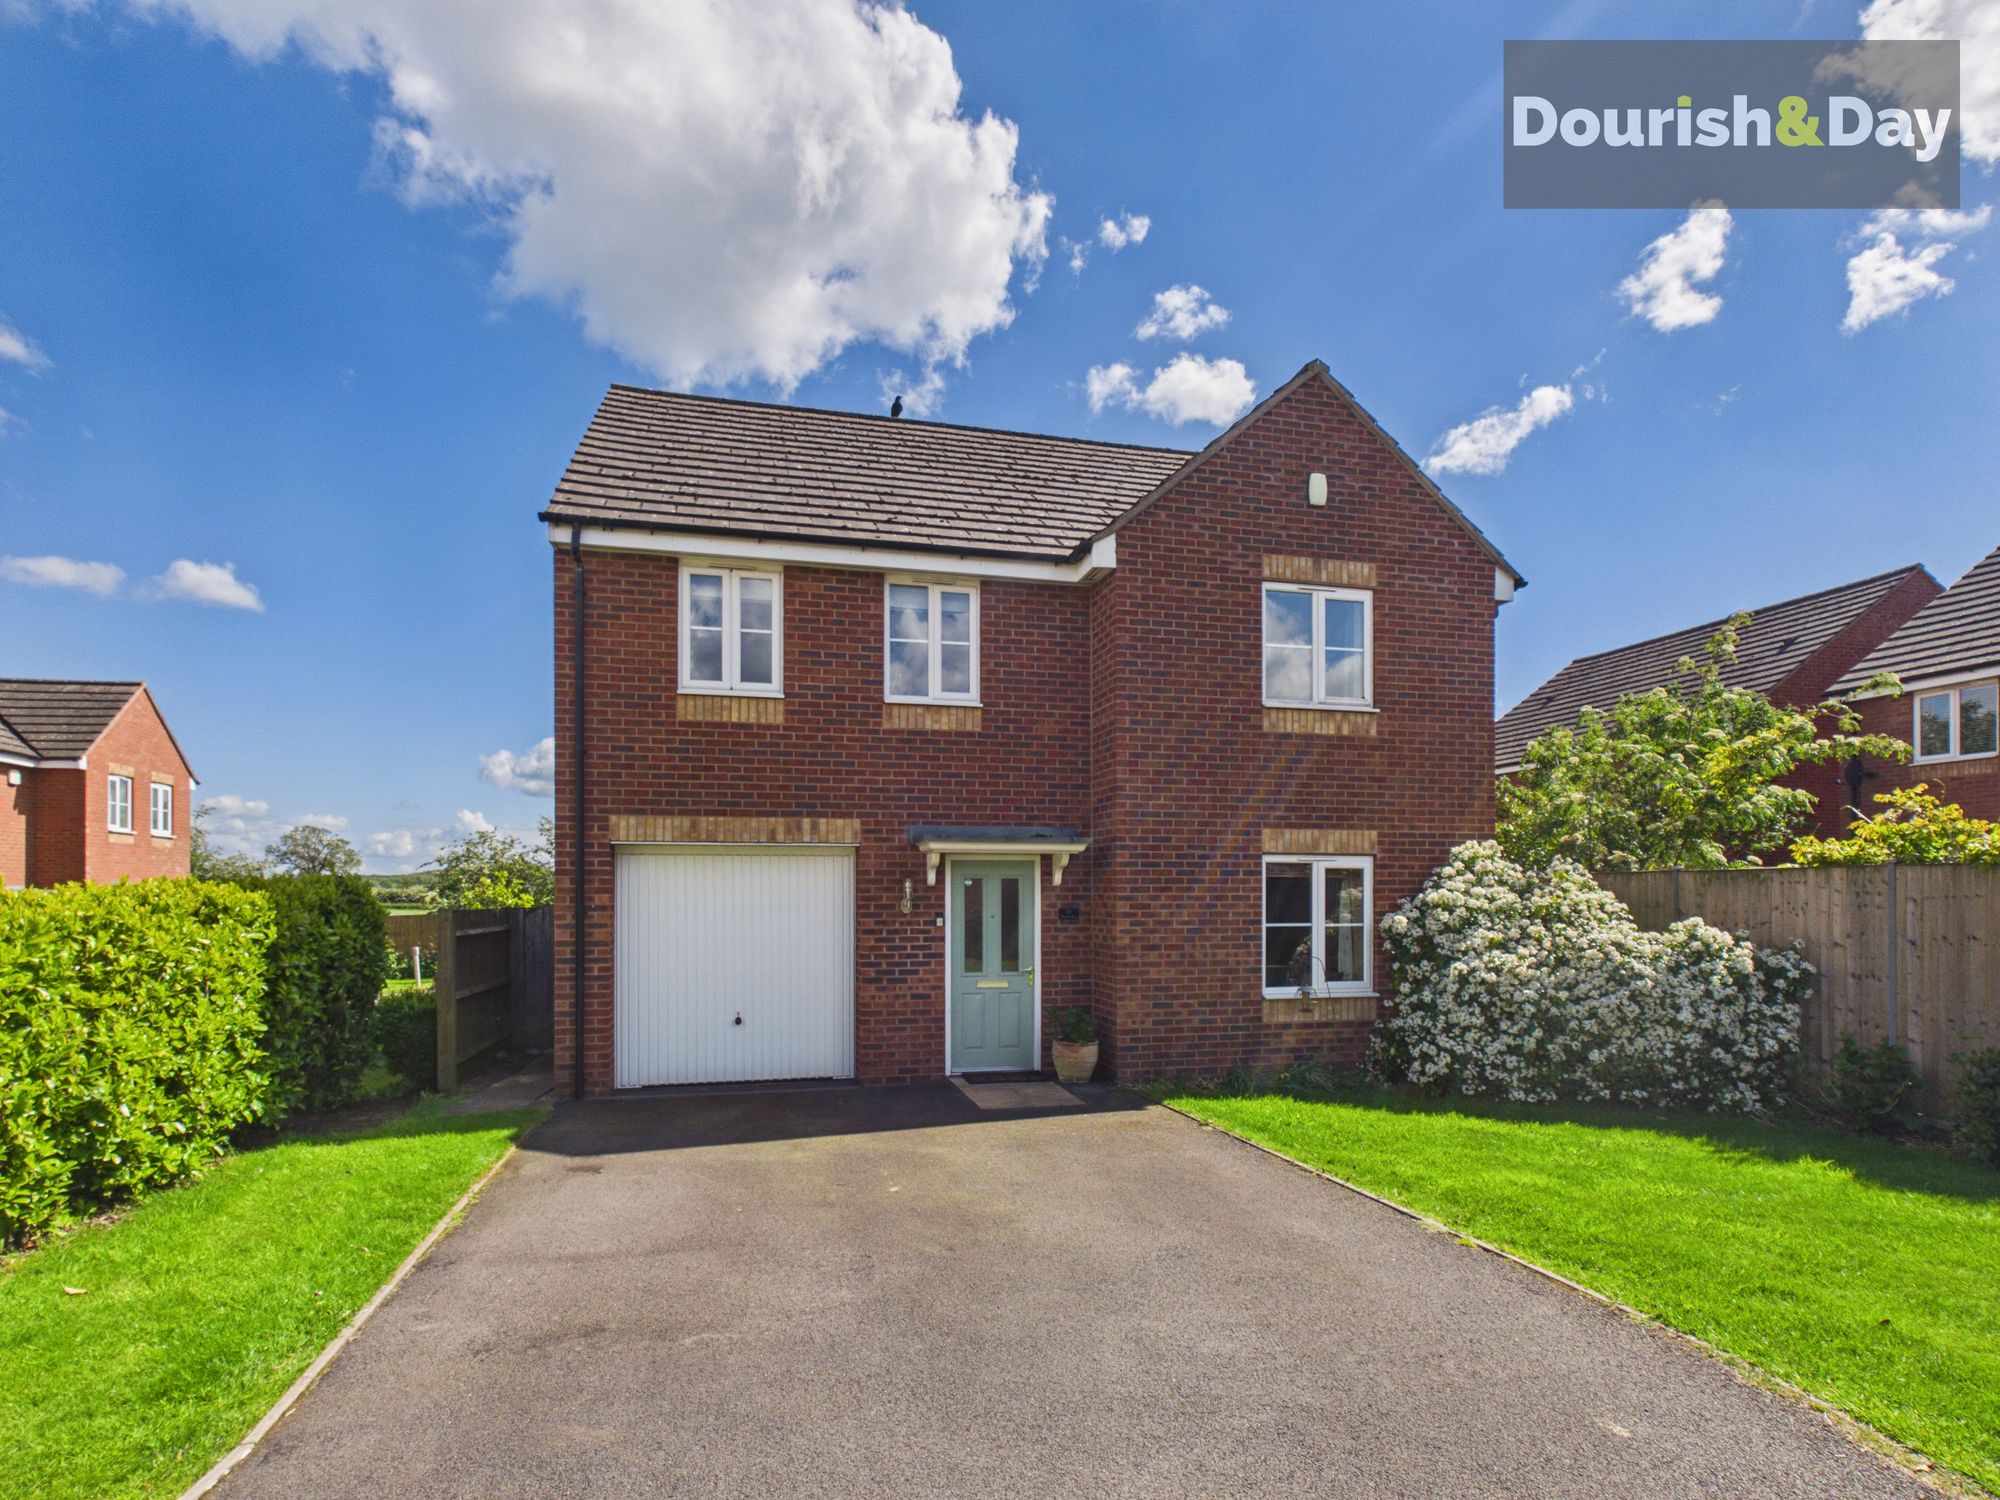
4 Bedroom Detached House | Offers in excess of £400,000
Call us 9AM - 9PM -7 days a week, 365 days a year!Rise Above The Ordinary At Phoenix RiseA beautifully presented modern...
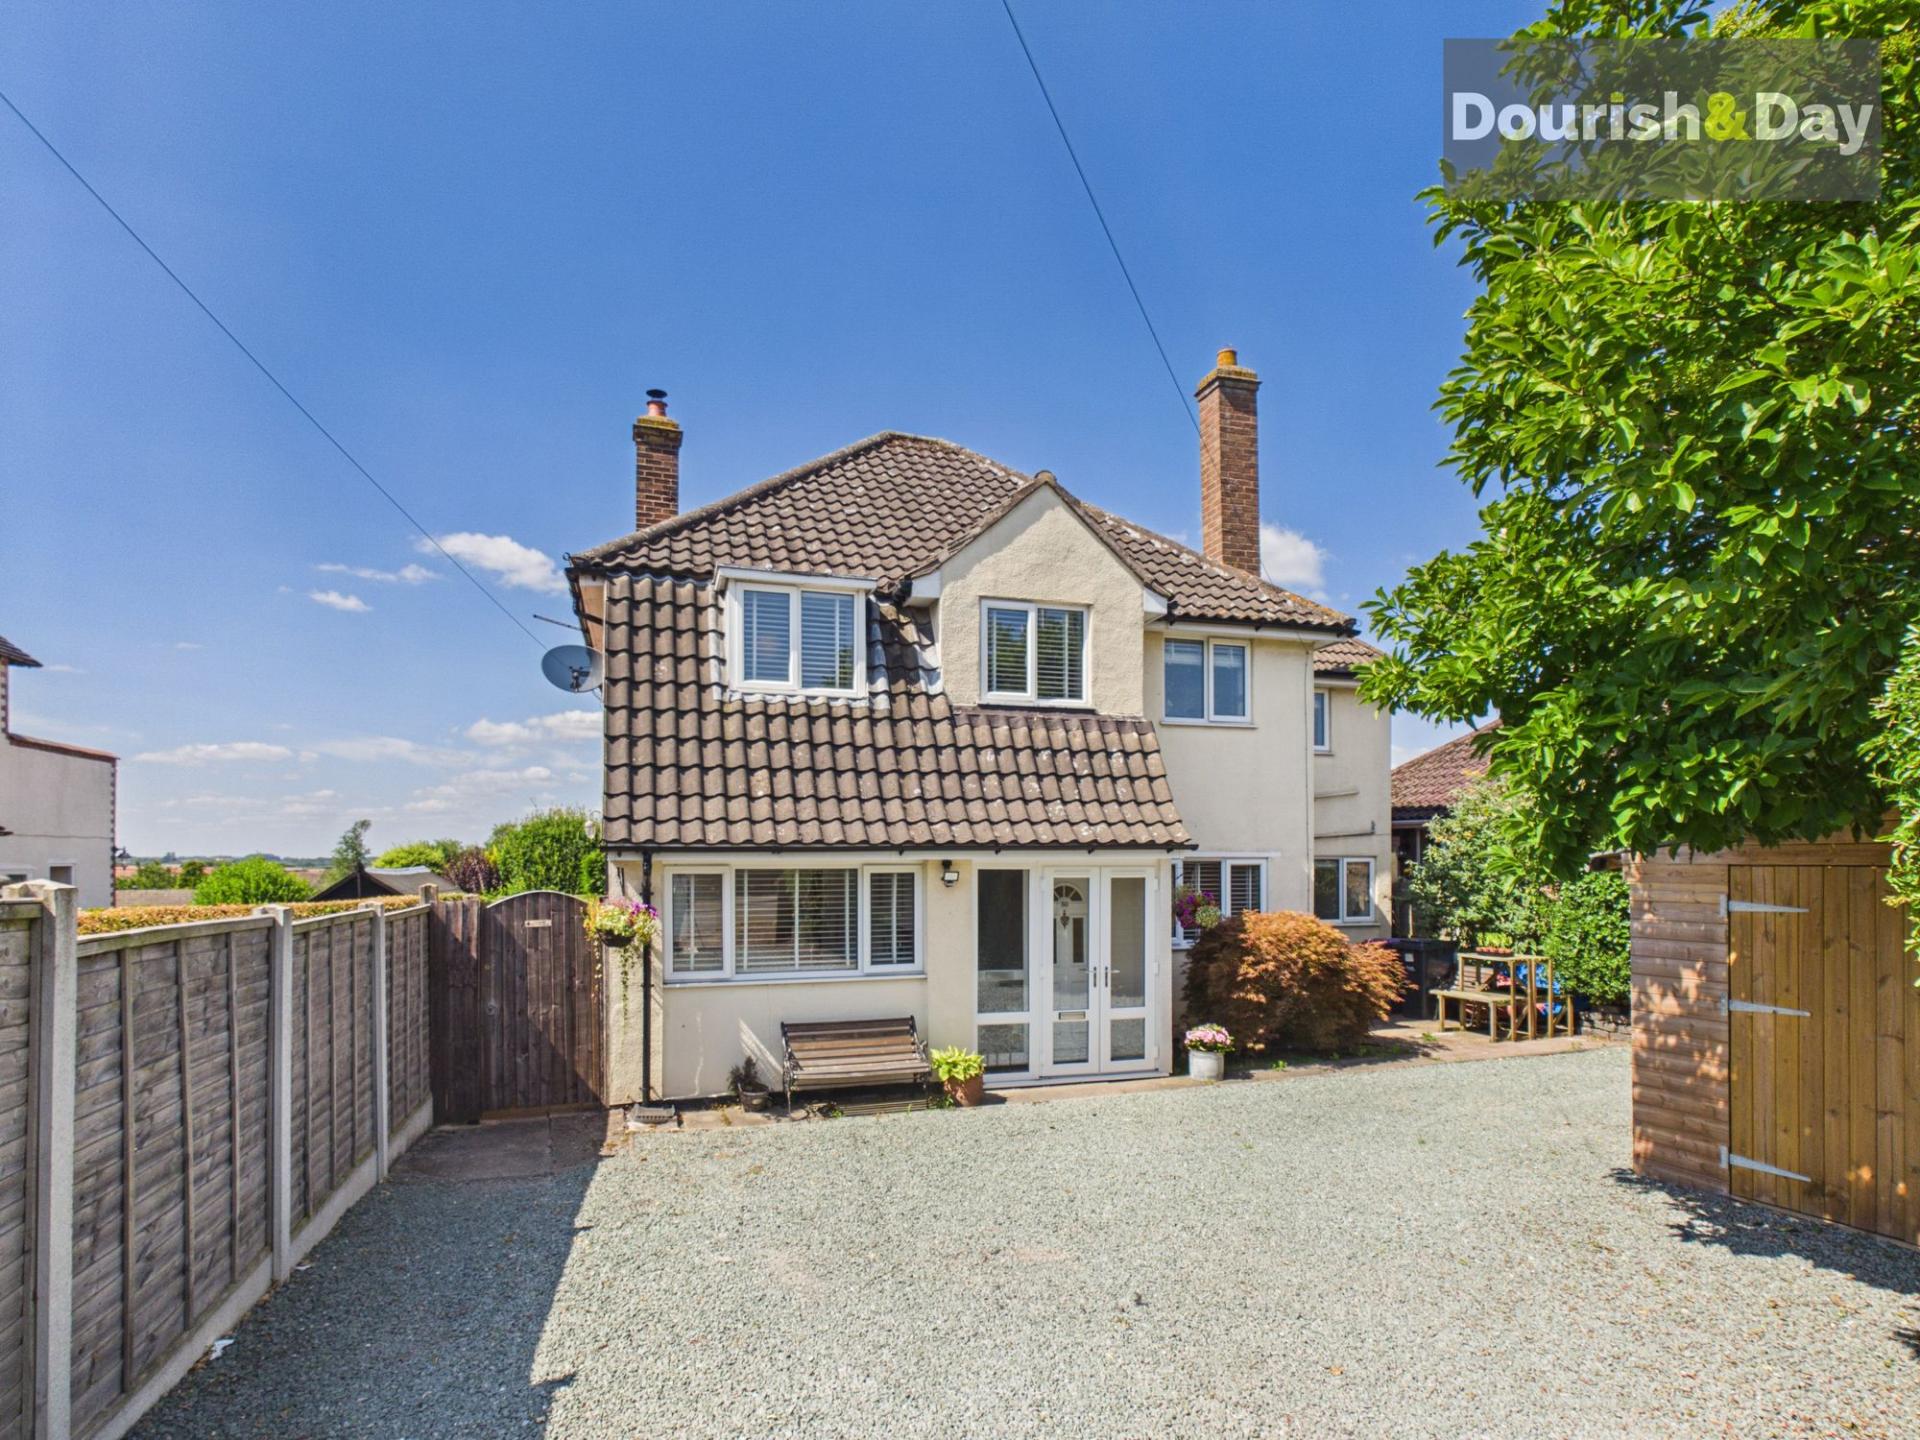

Dourish & Day (Market Drayton)
High Street, Market Drayton, Shropshire, TF9 1QF
01630 658888
How much is your home worth?
Use our short form to request a valuation of your property.
Request a Valuation
©2026 The Guild of Property Professionals. All rights reserved.
Terms and Conditions |
Privacy Policy |
Cookie Policy |
Complaints Policy |
Members Login
The Guild of Property Professionals Trading Address: 121 Park Lane, London W1K 7AG. GPEA Limited.
Registered in England & Wales.
Company No: 02819824.
Registered Office Address: The Old Courthouse, 60A London Road, Grantham, NG31 6HR.
VAT Registration No: 180897859

