- Immaculately Presented Four Bedroom Detached Family Home
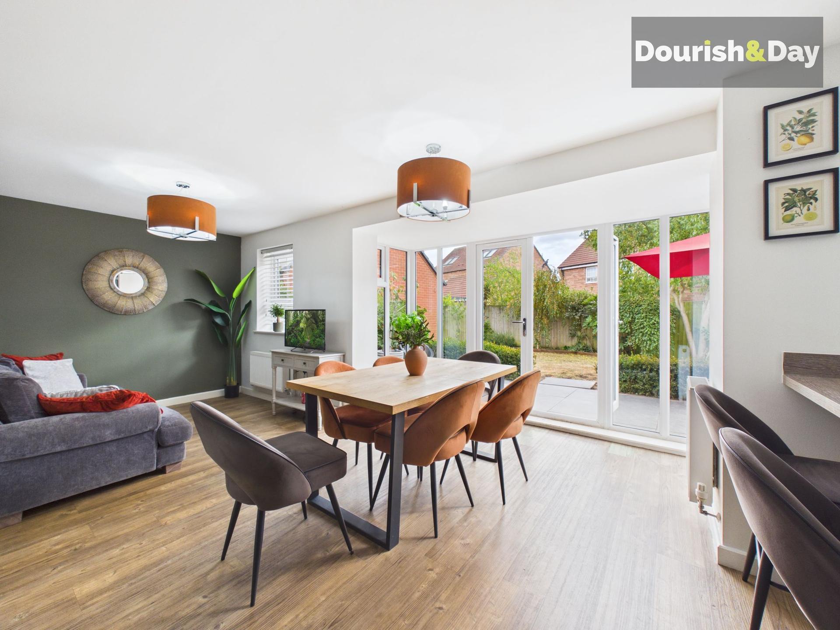
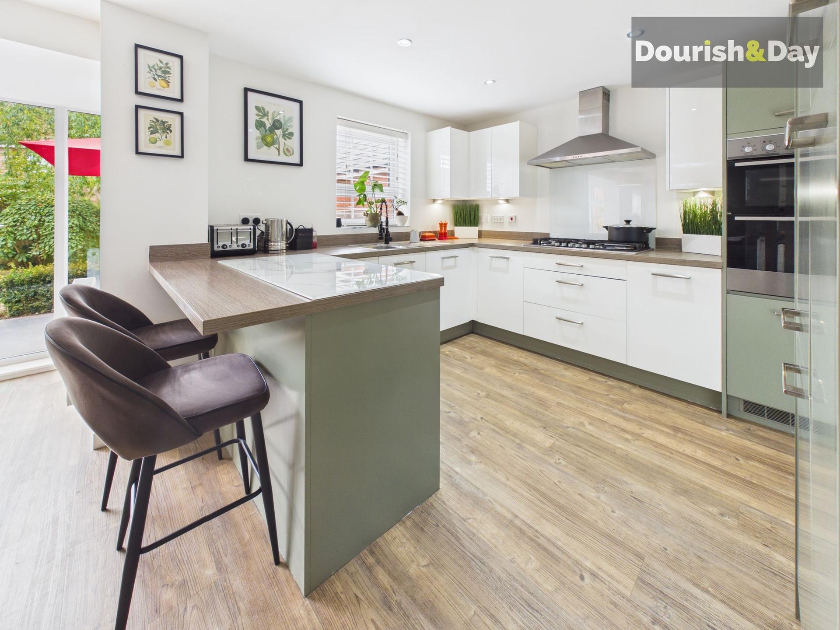
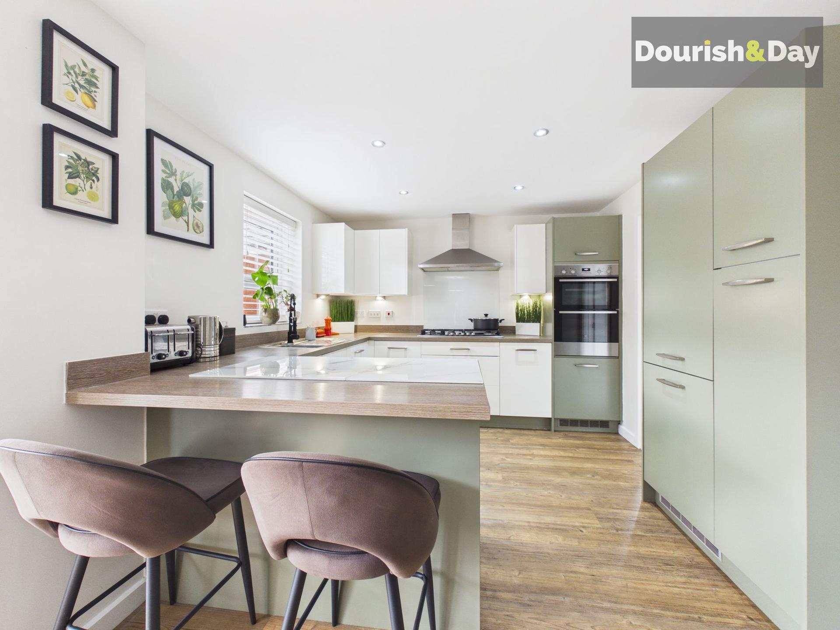
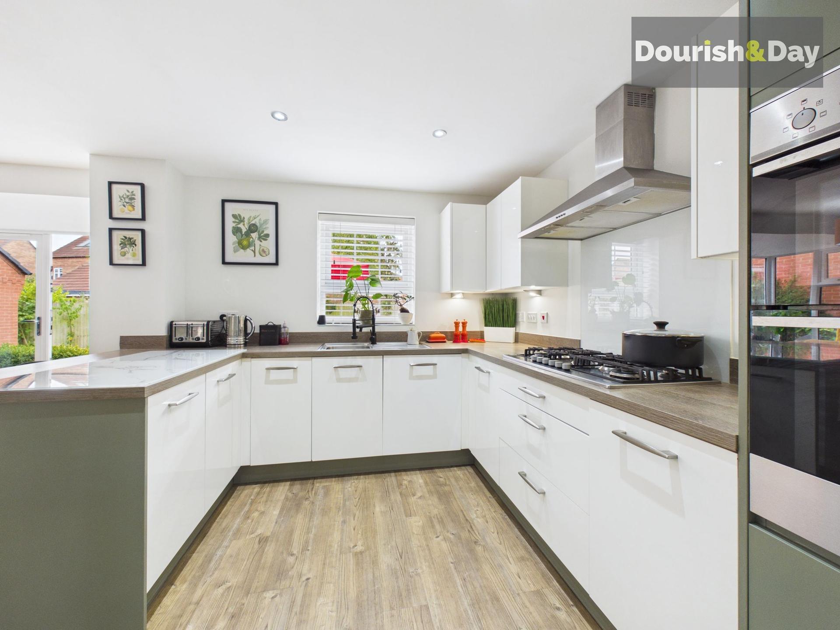
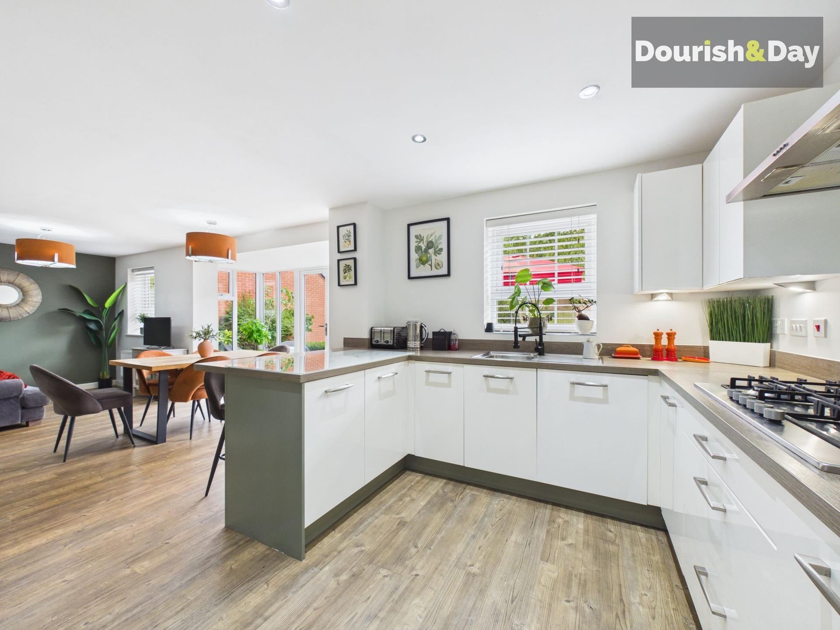
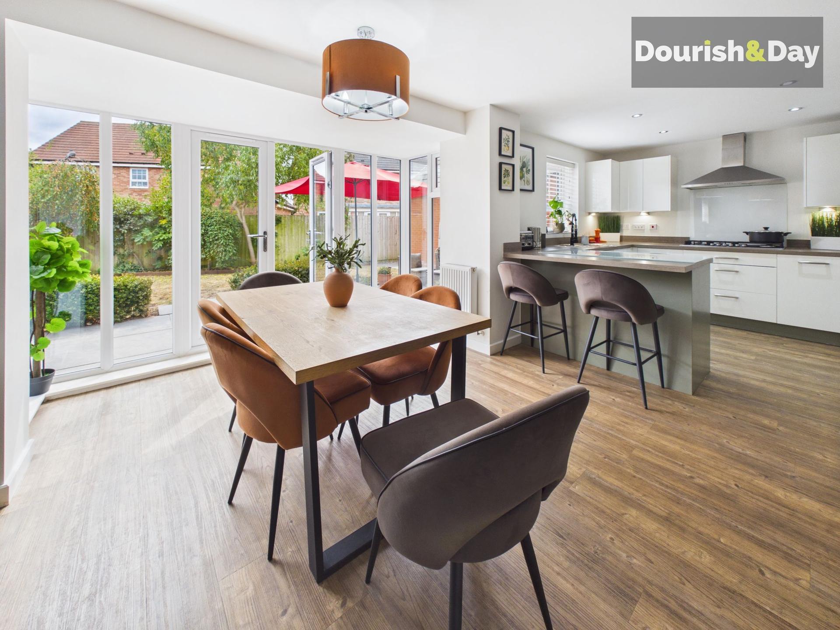
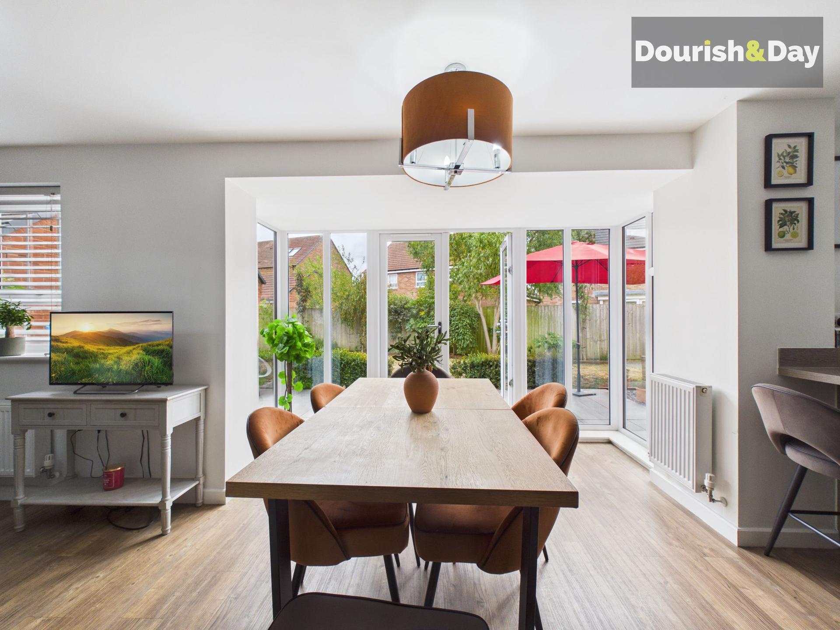
- Superb Open-Plan Kitchen, Dining And Family Room
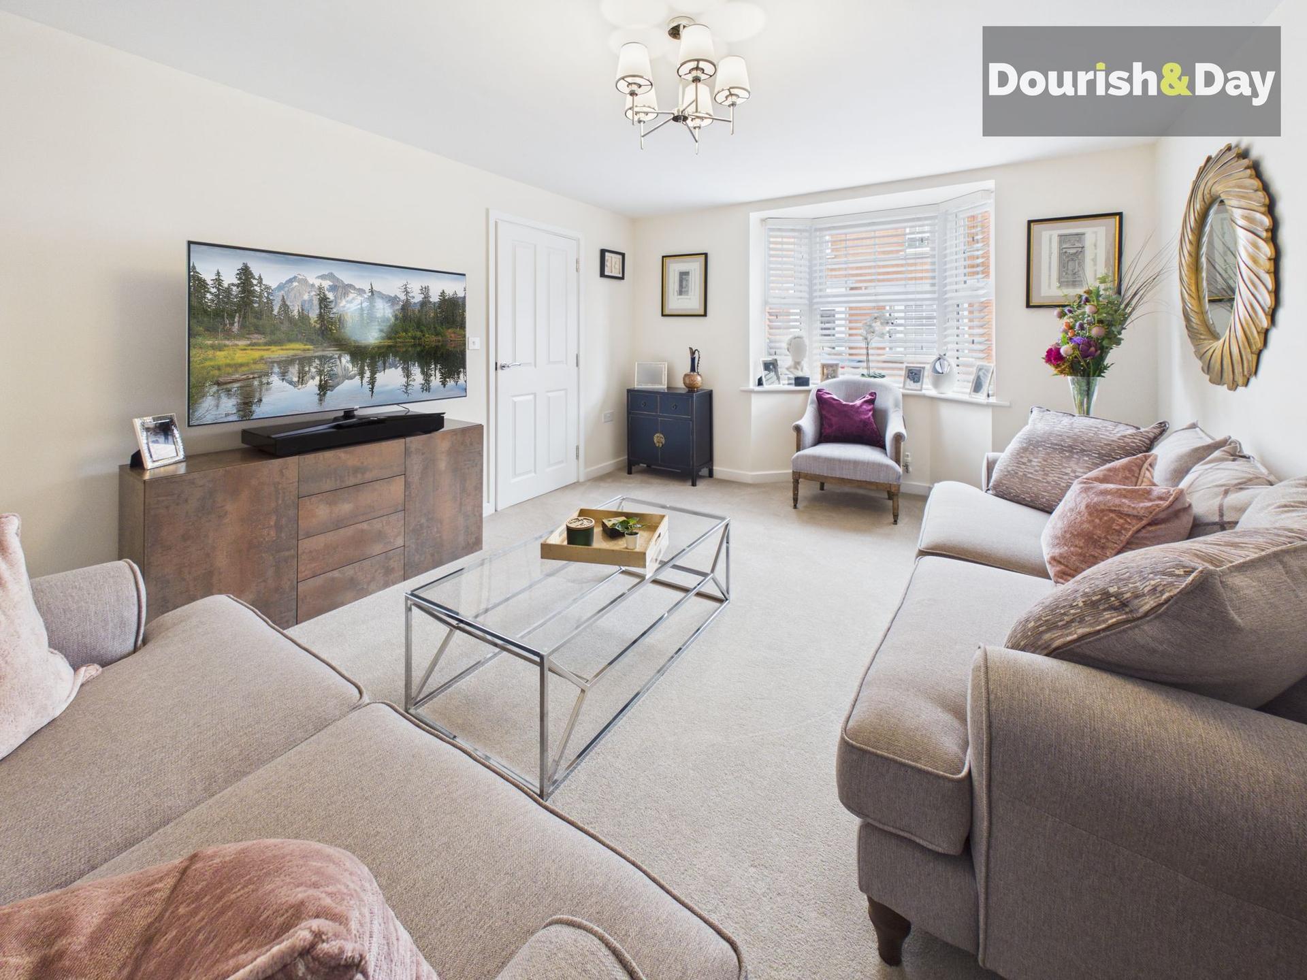
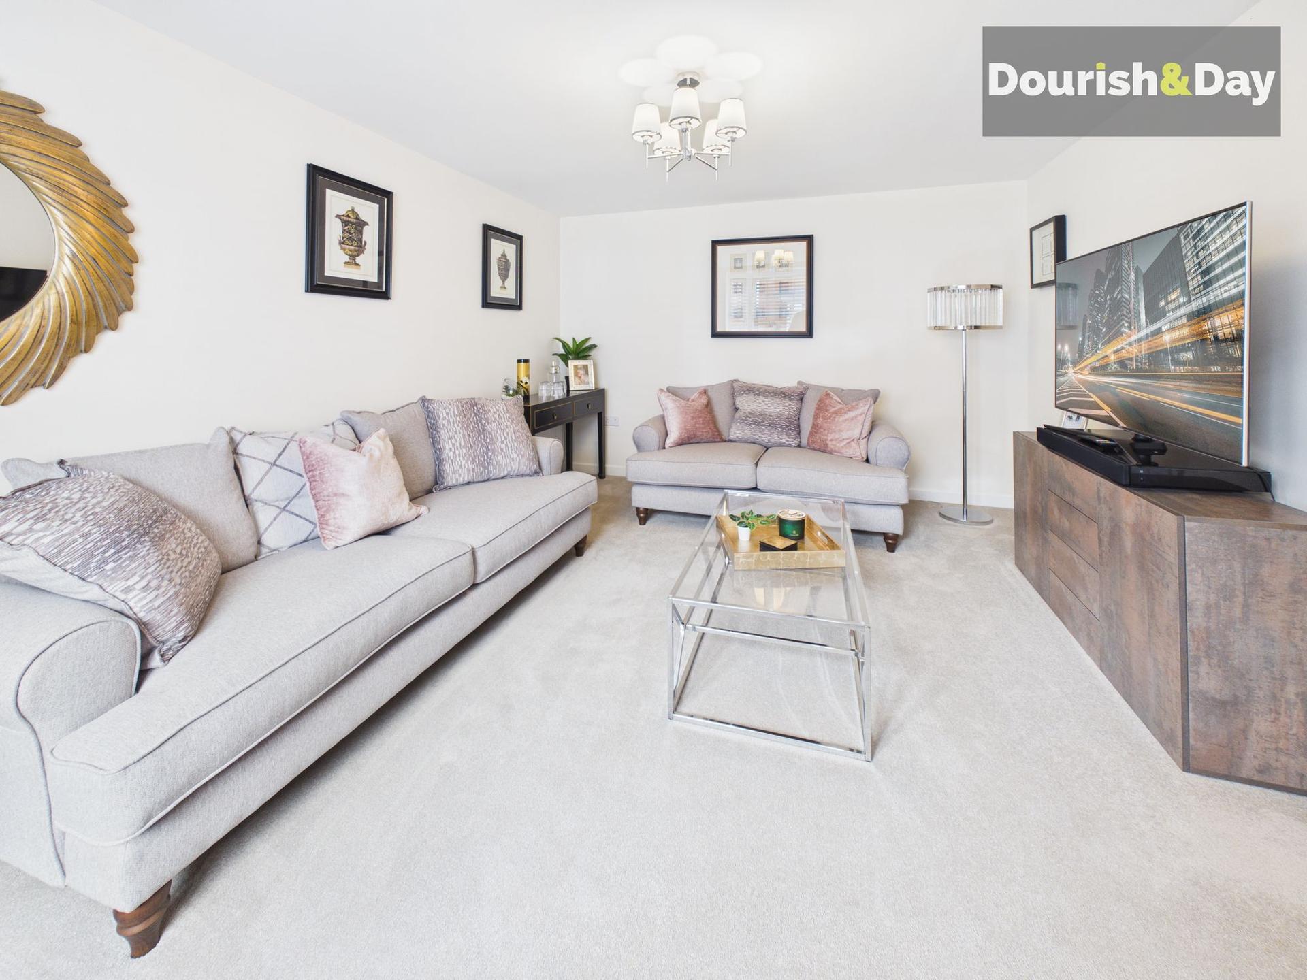
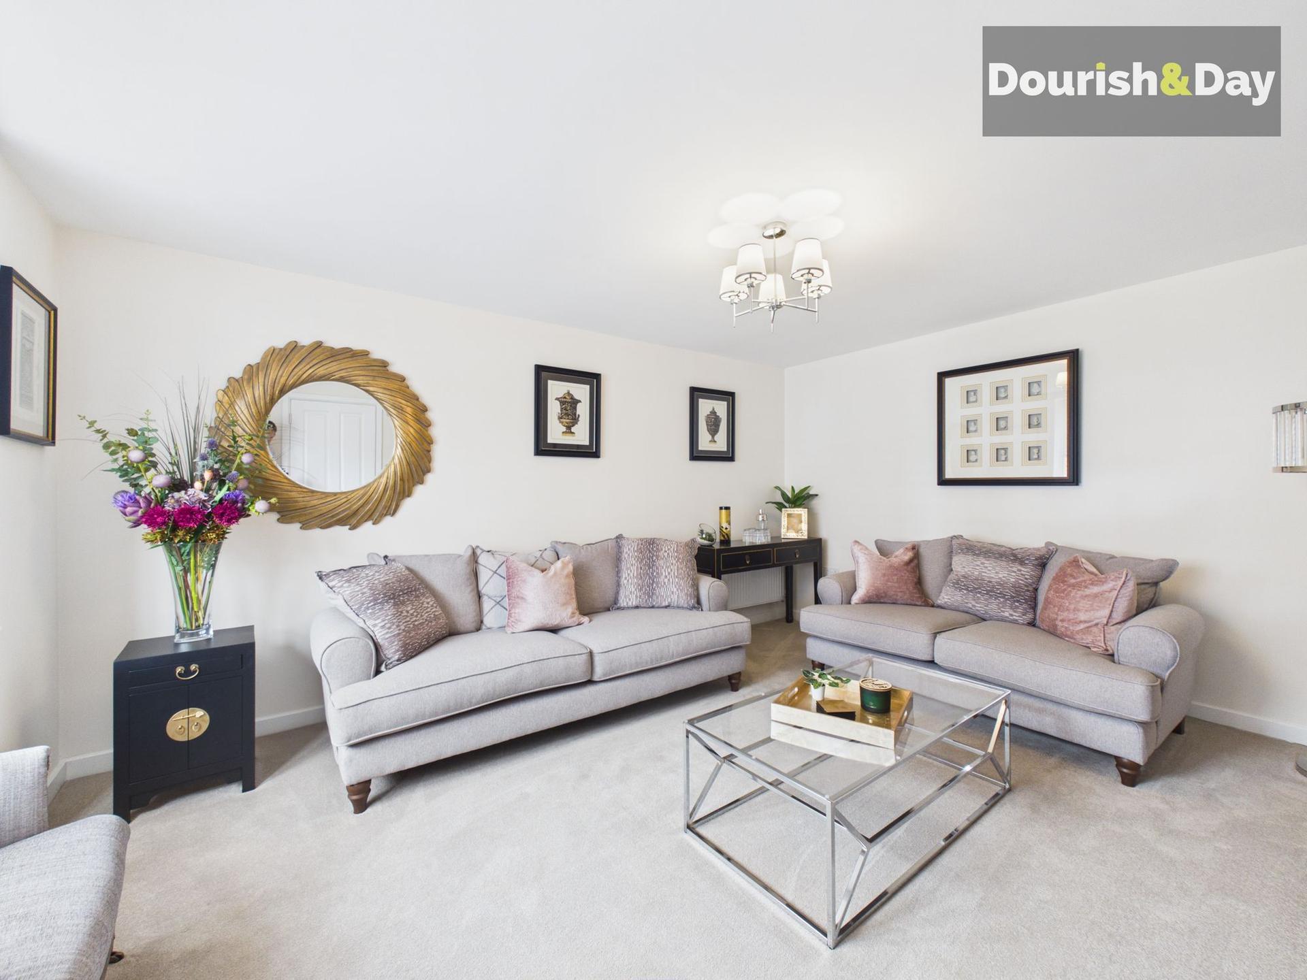
- Separate Bay-Fronted Family Living Room
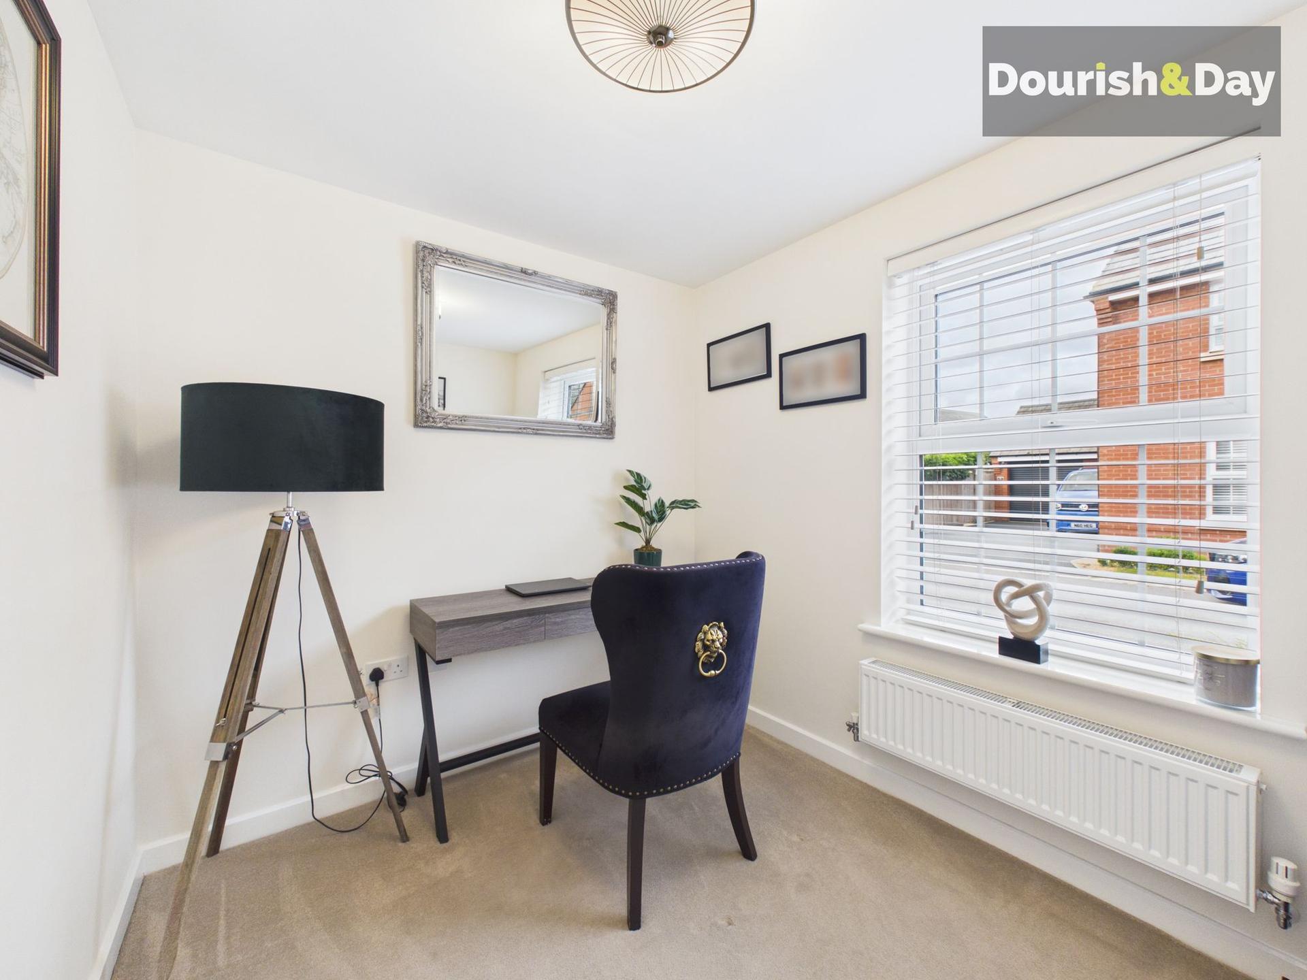
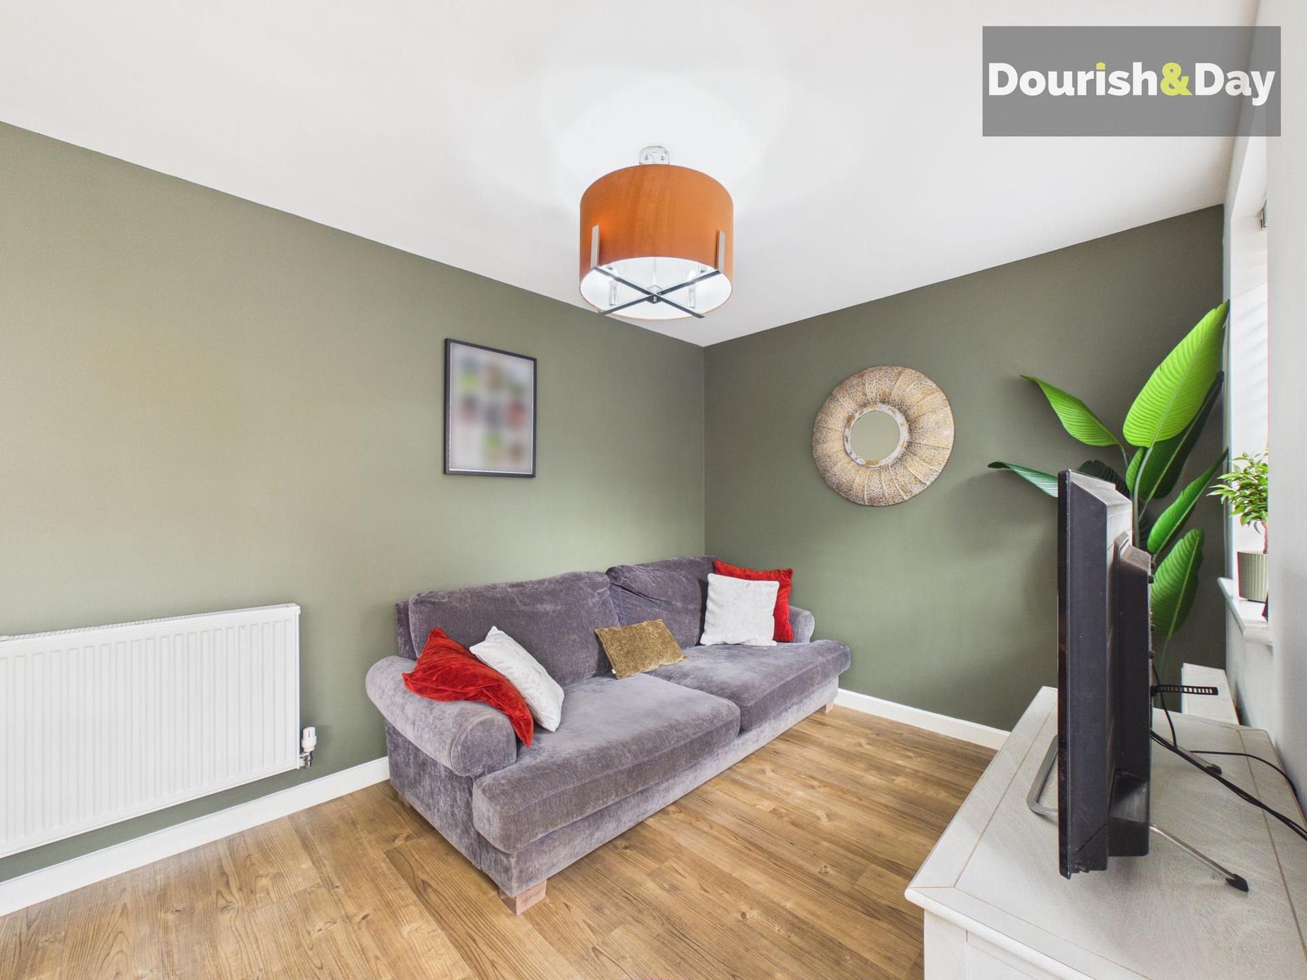
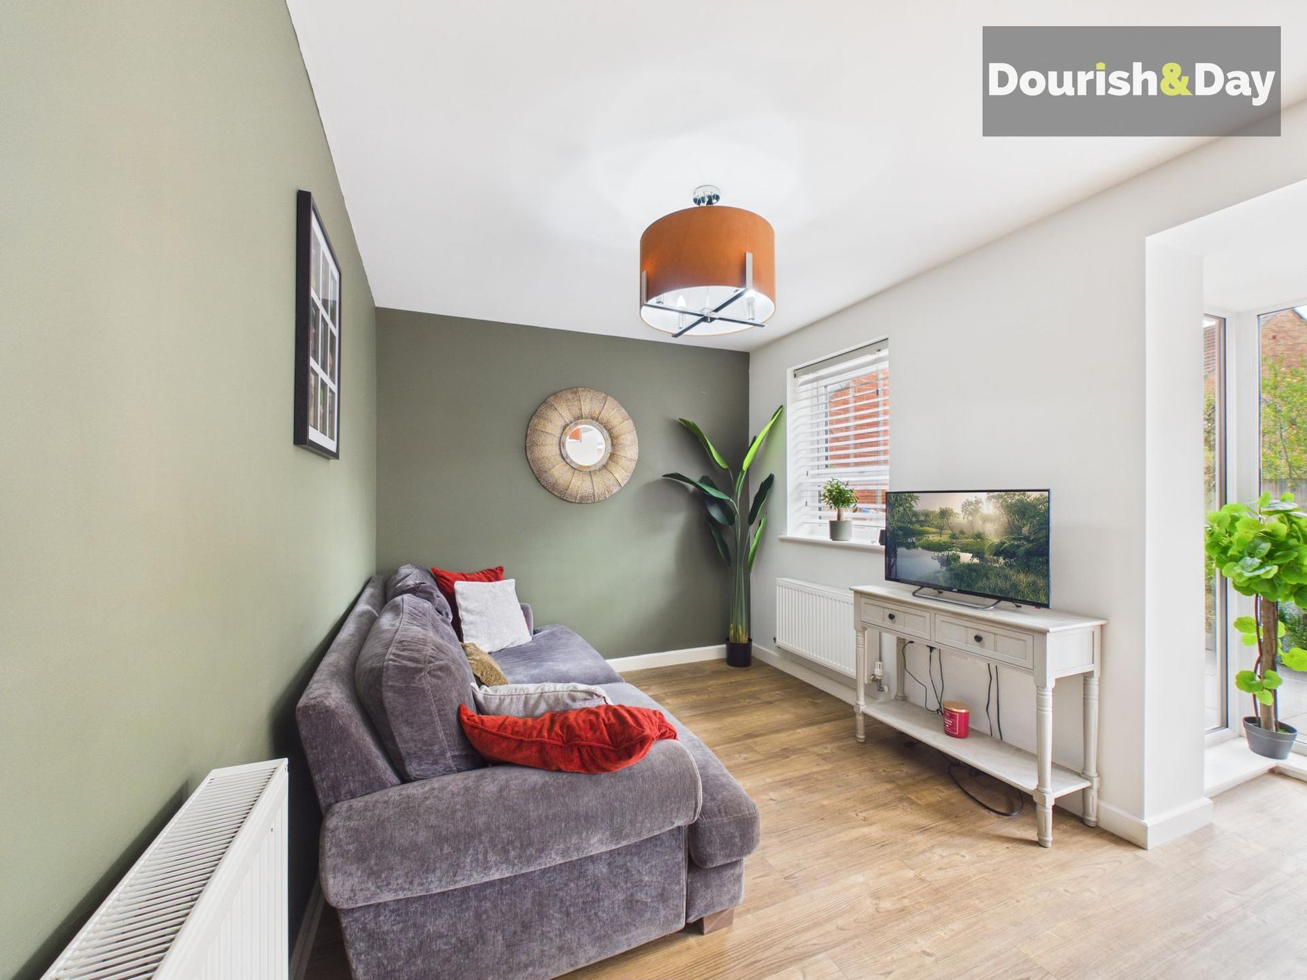
- Versatile Study / Home Office
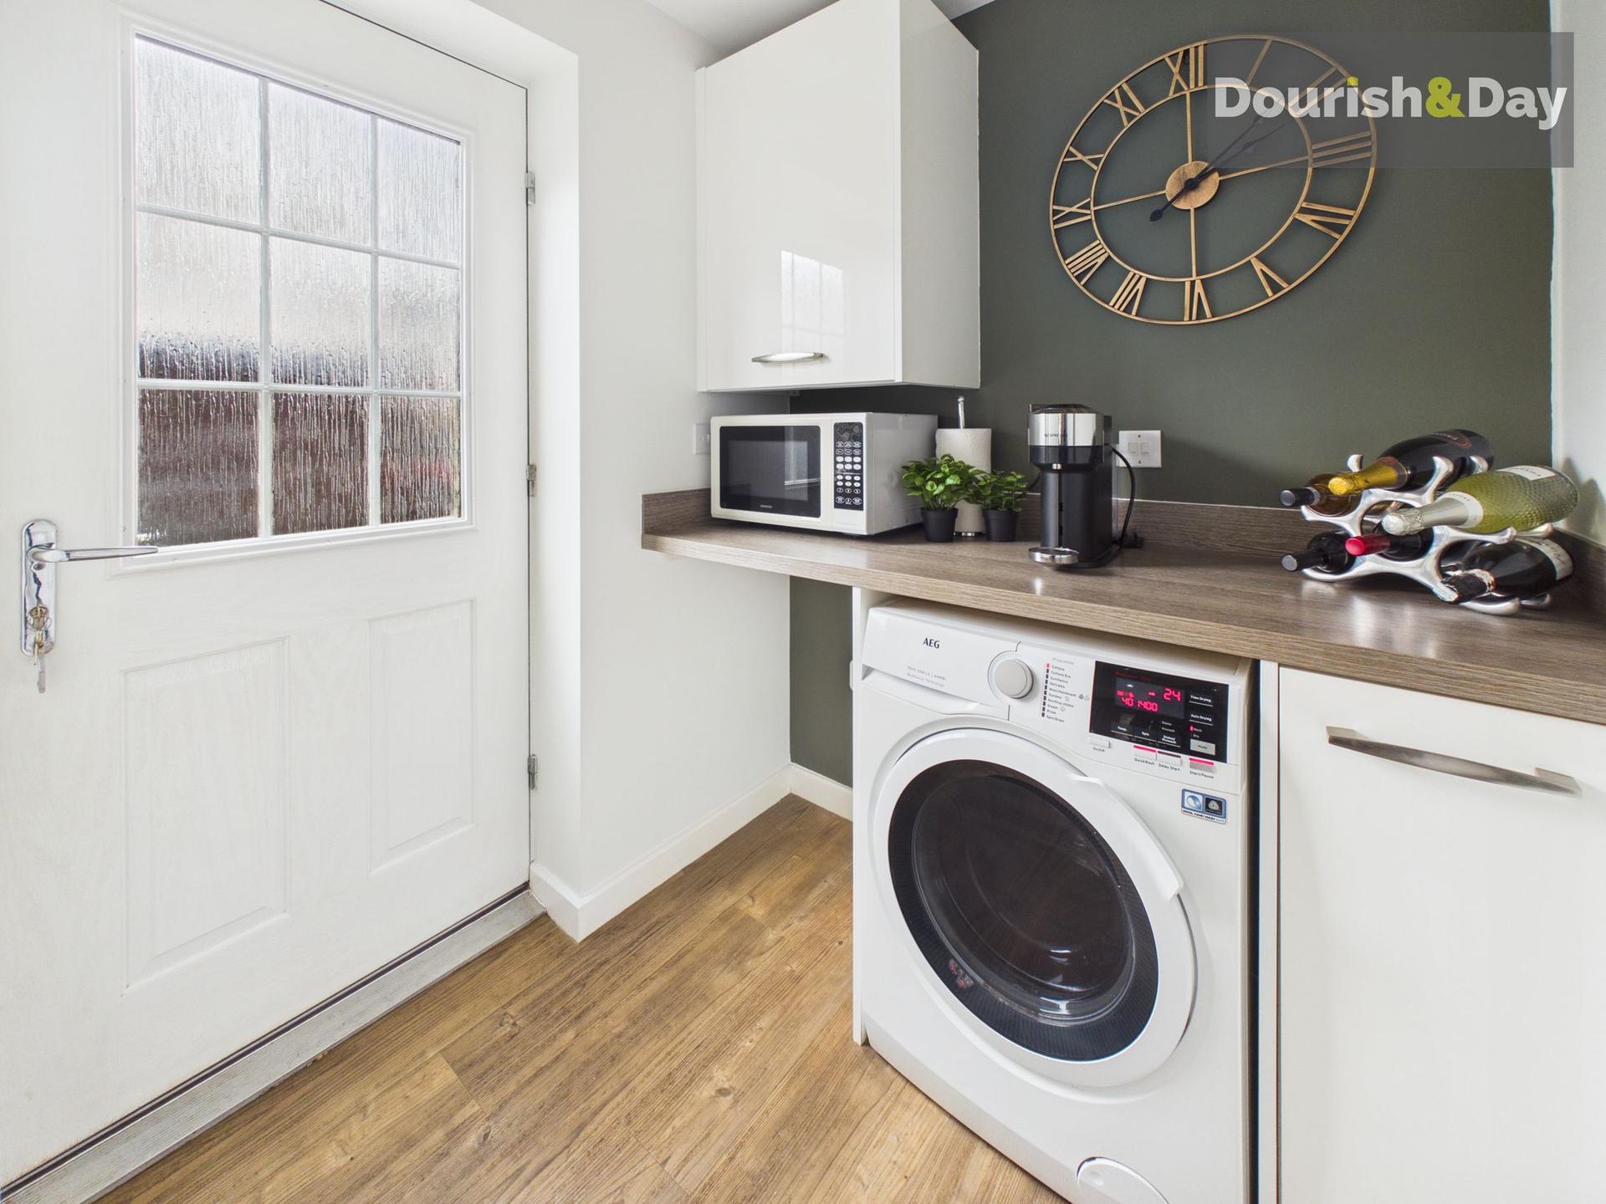
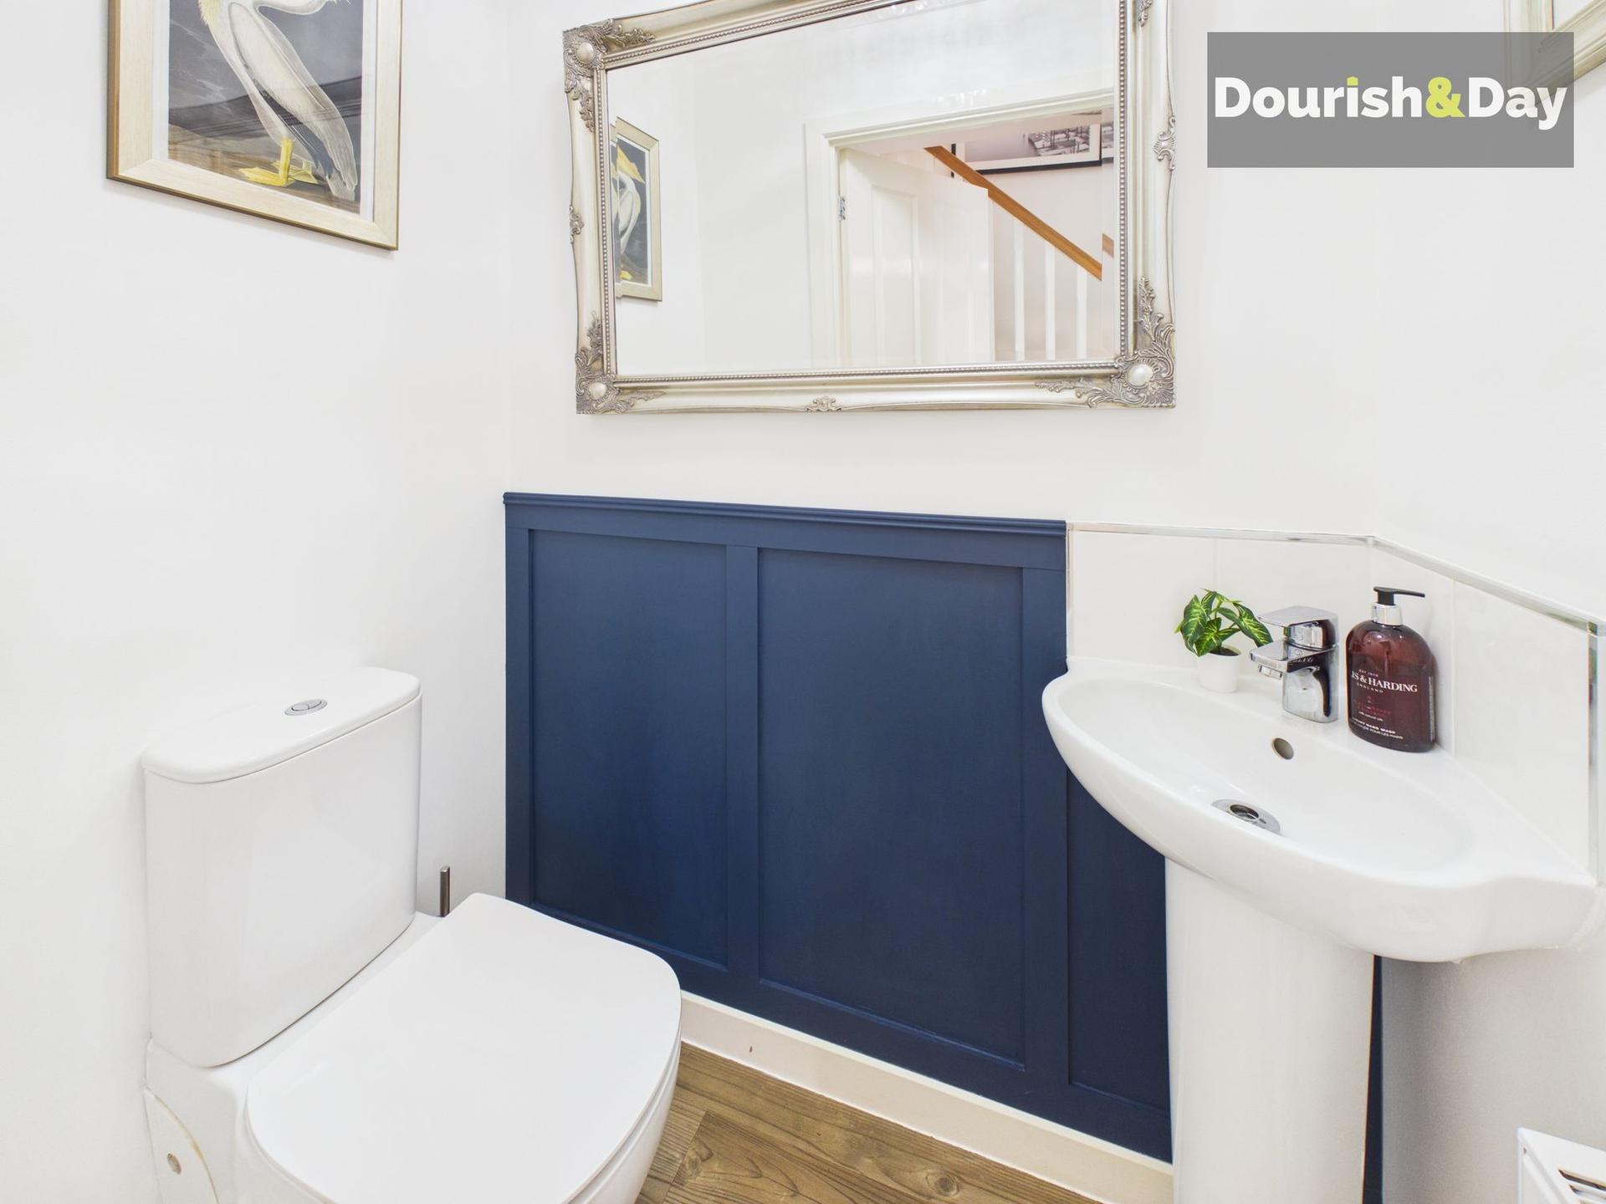
- Utility Room And Ground Floor Guest WC
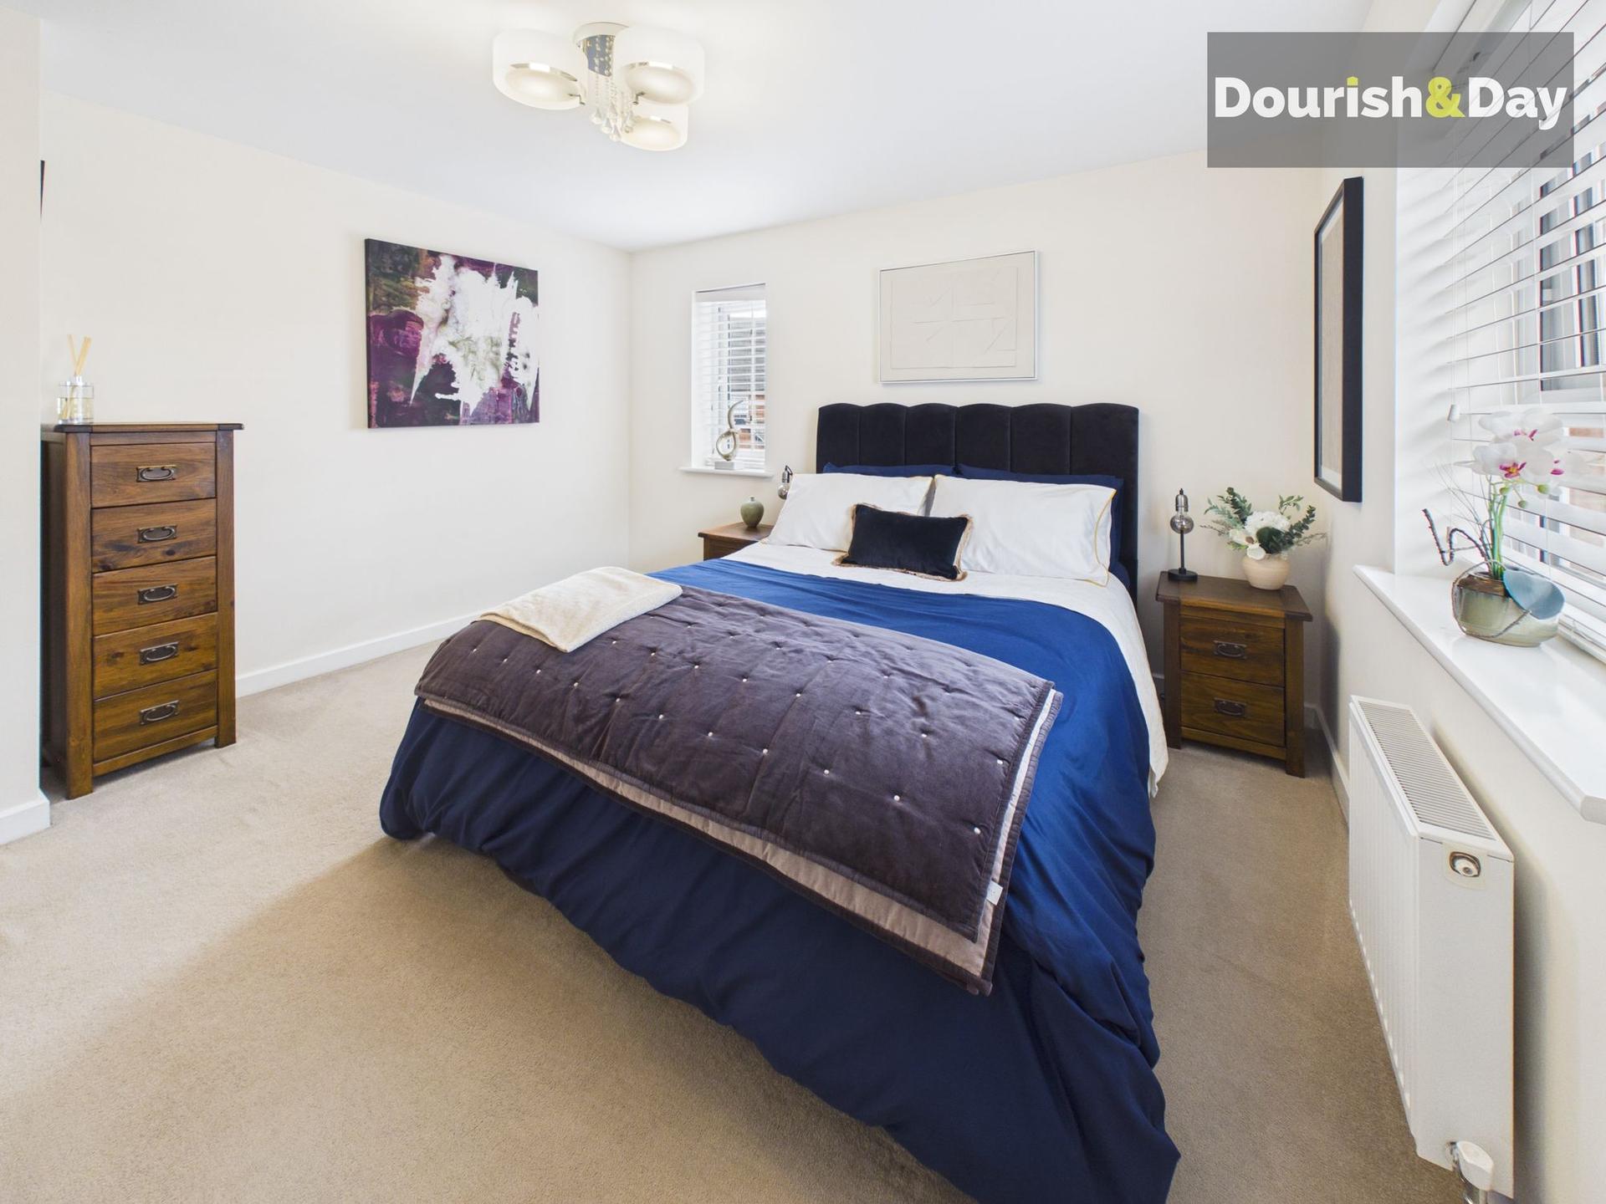
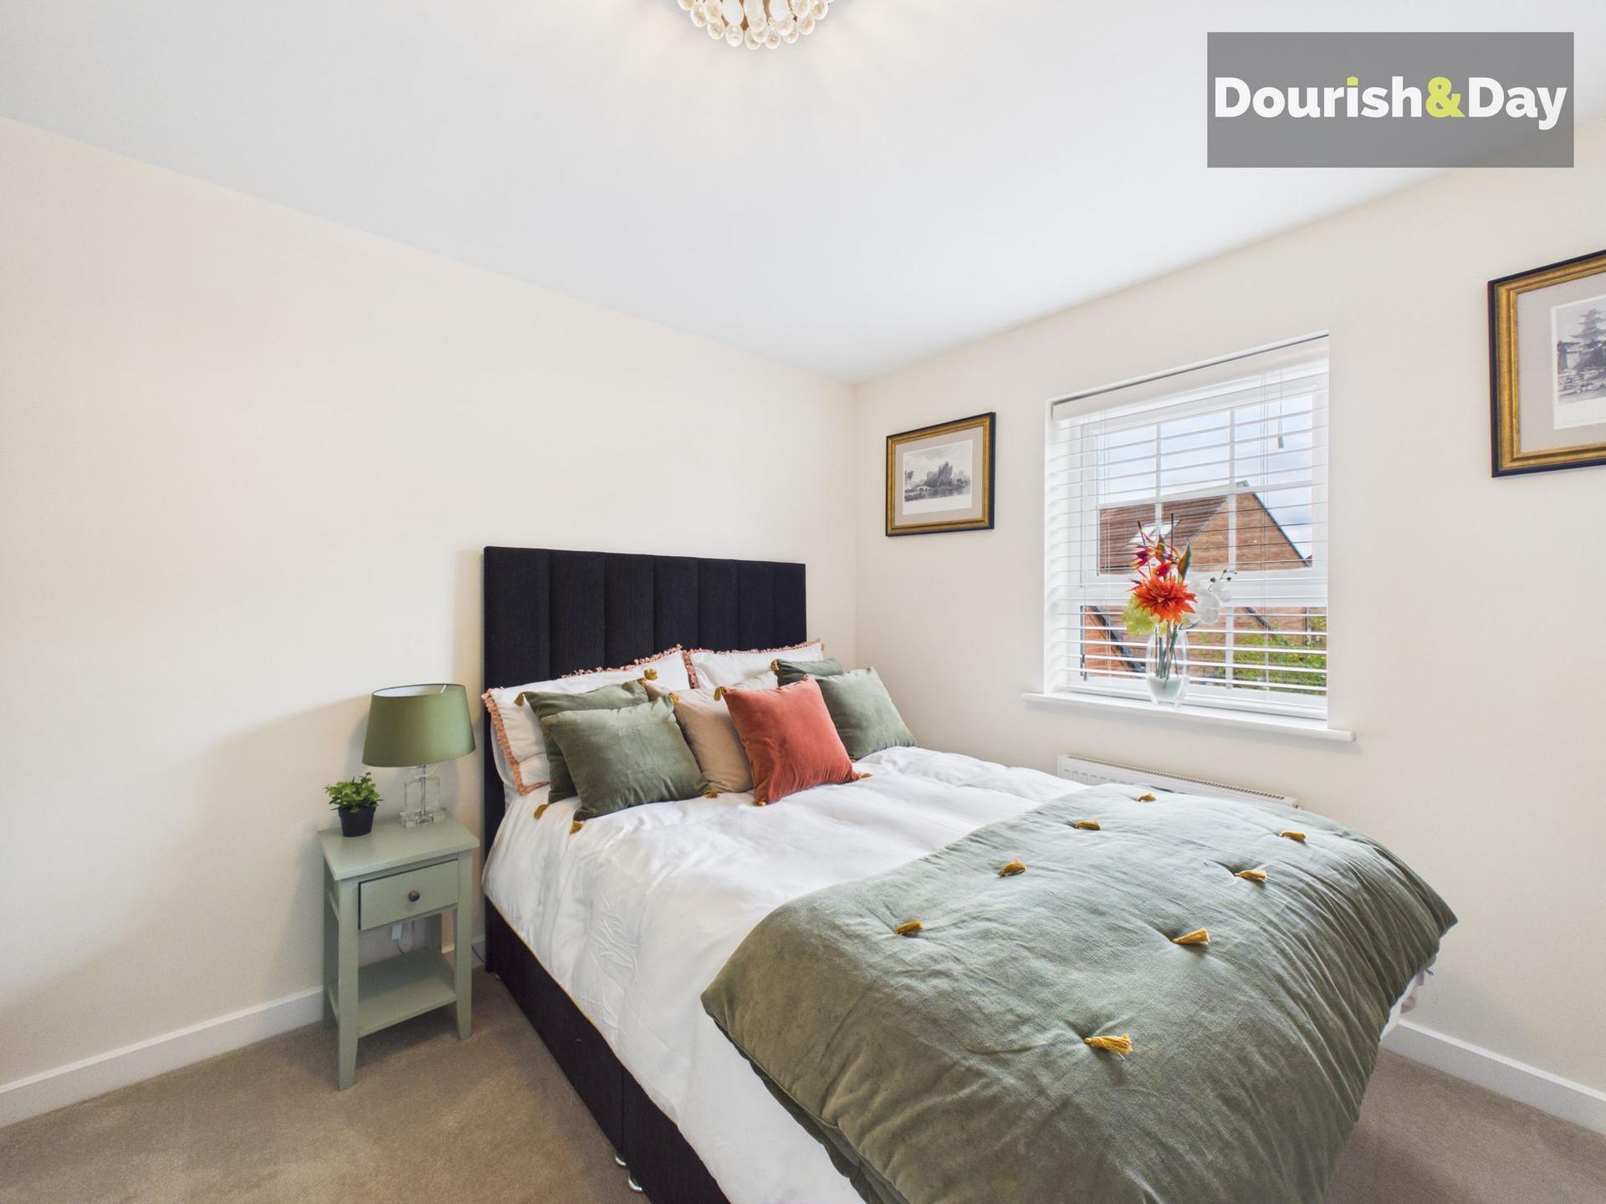
- Four Generously Proportioned Double Bedrooms
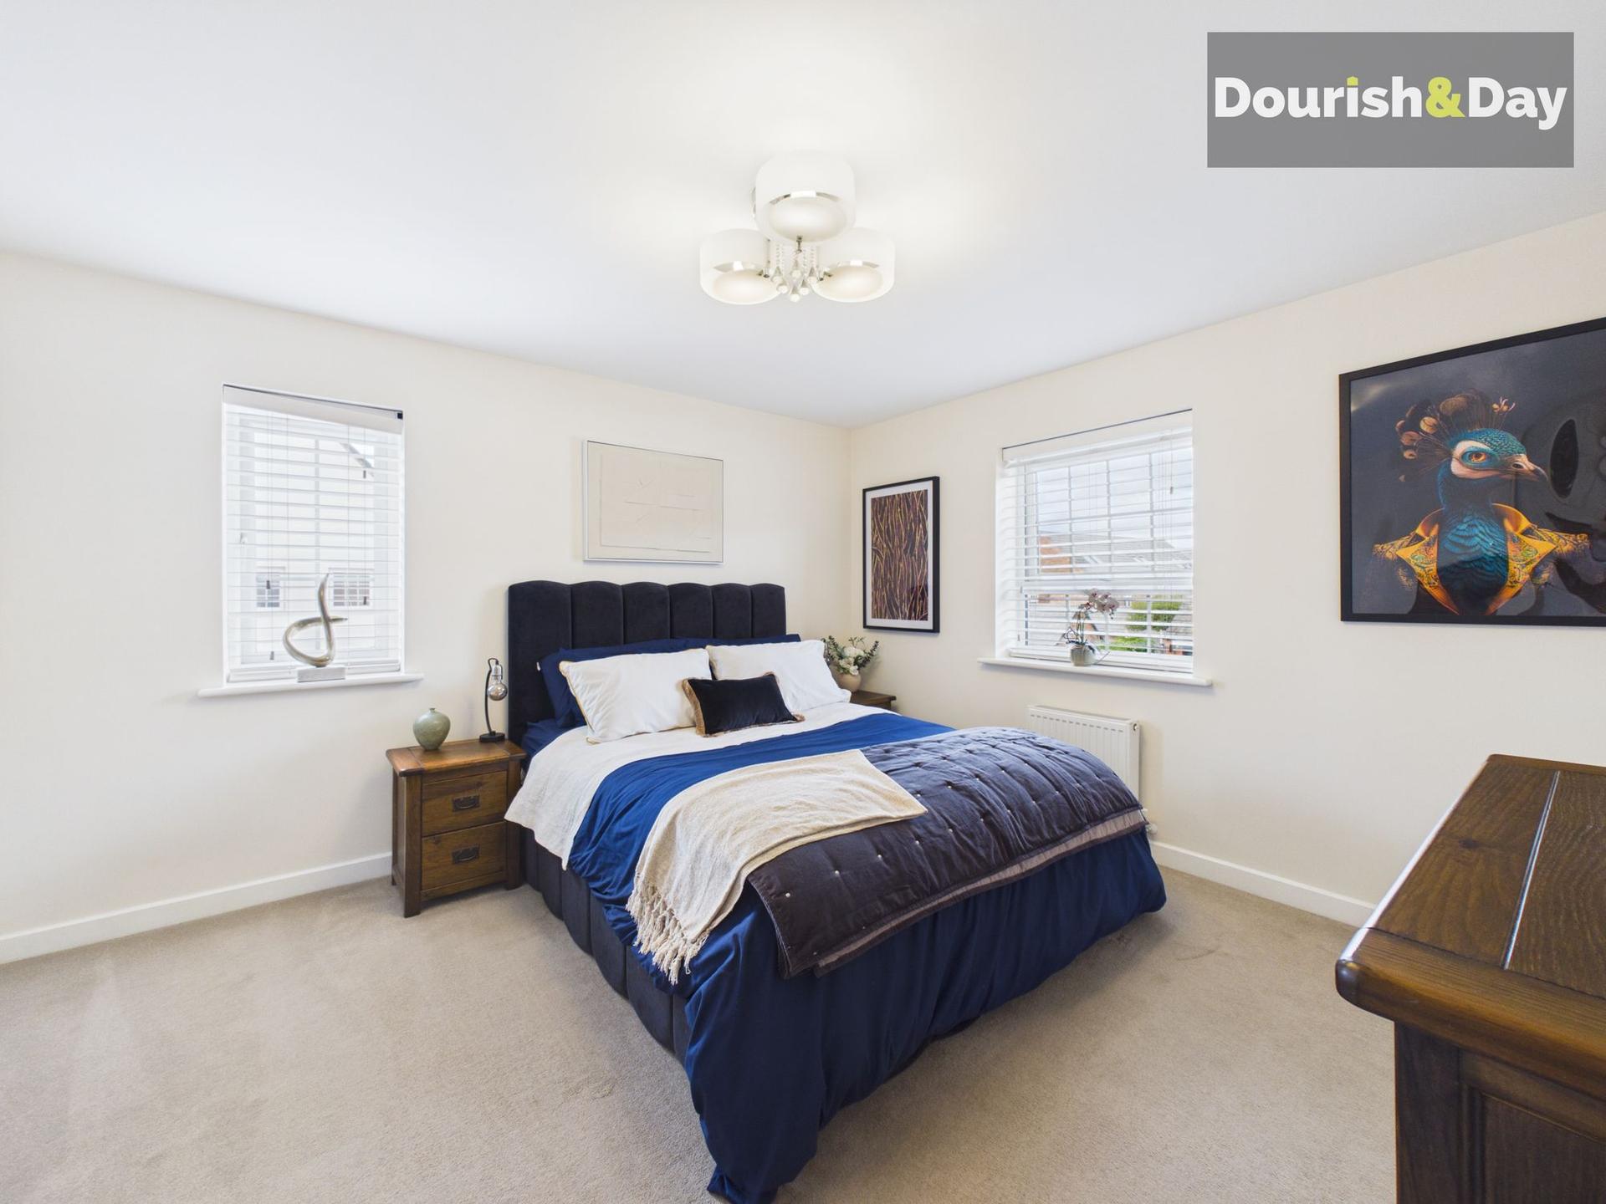
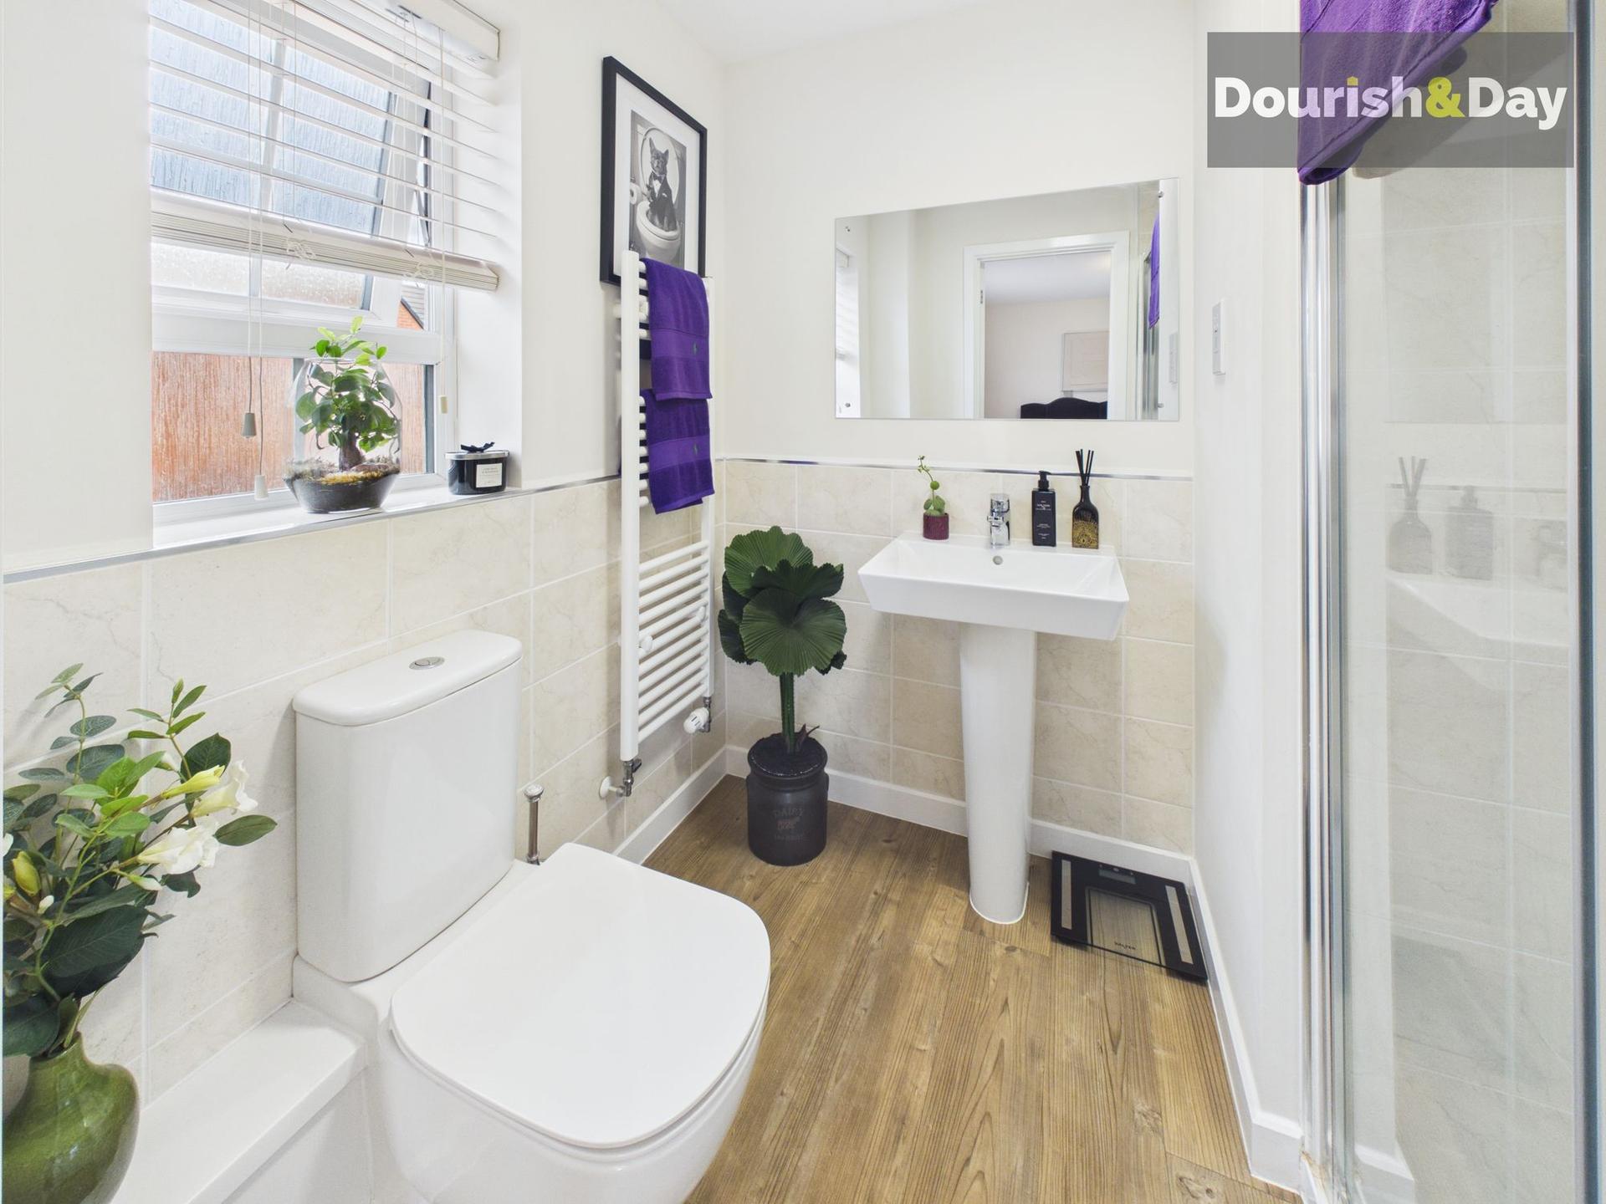
- Principal Bedroom With Contemporary En-Suite Shower Room
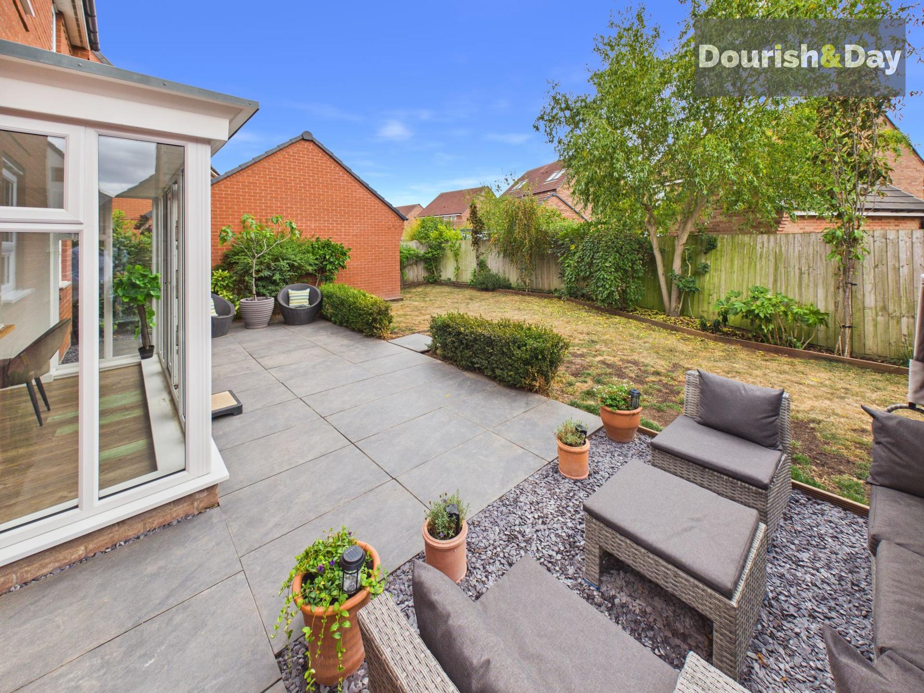
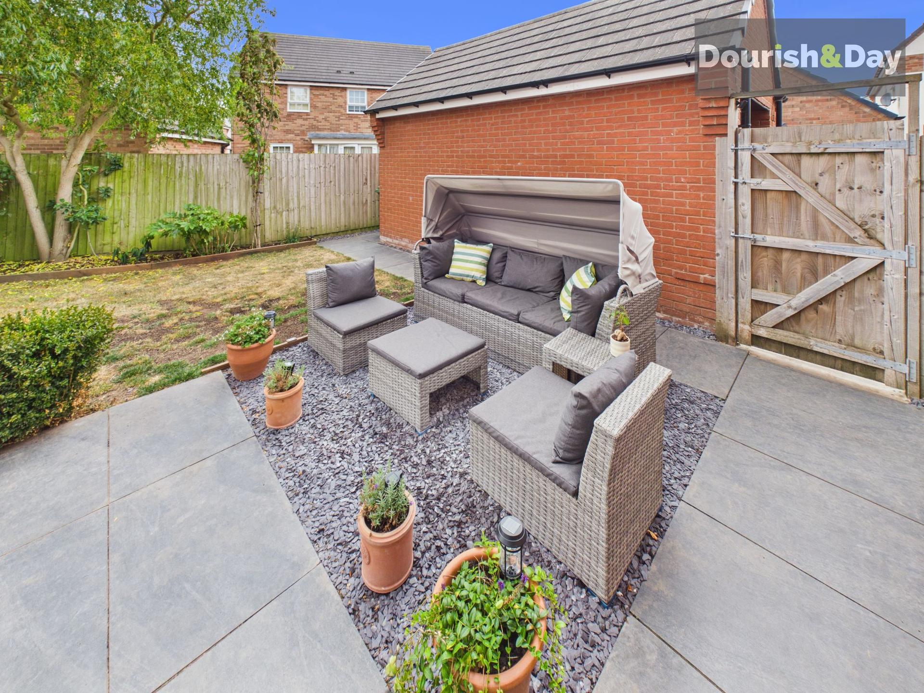
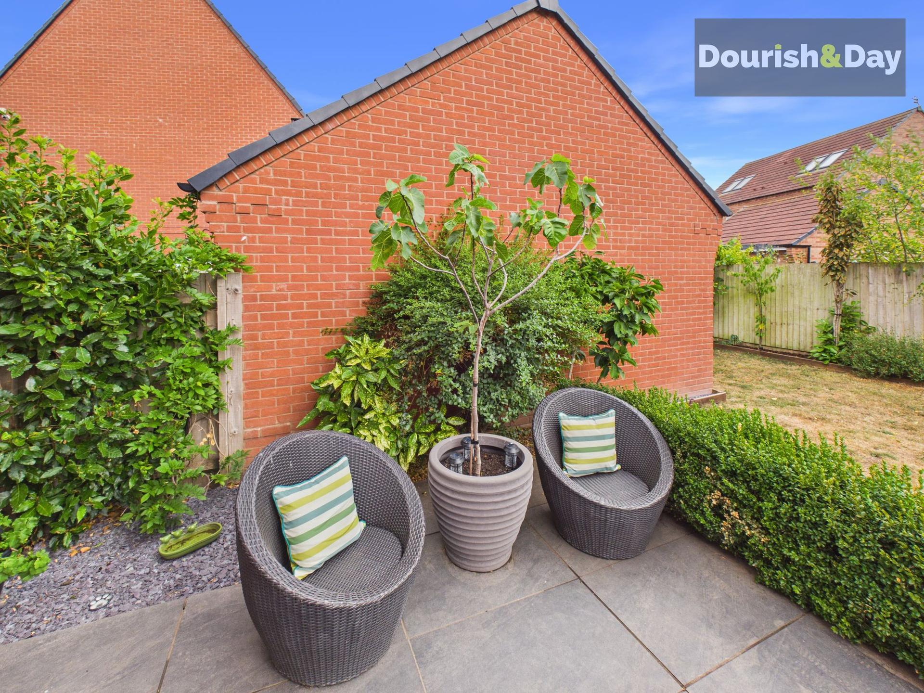
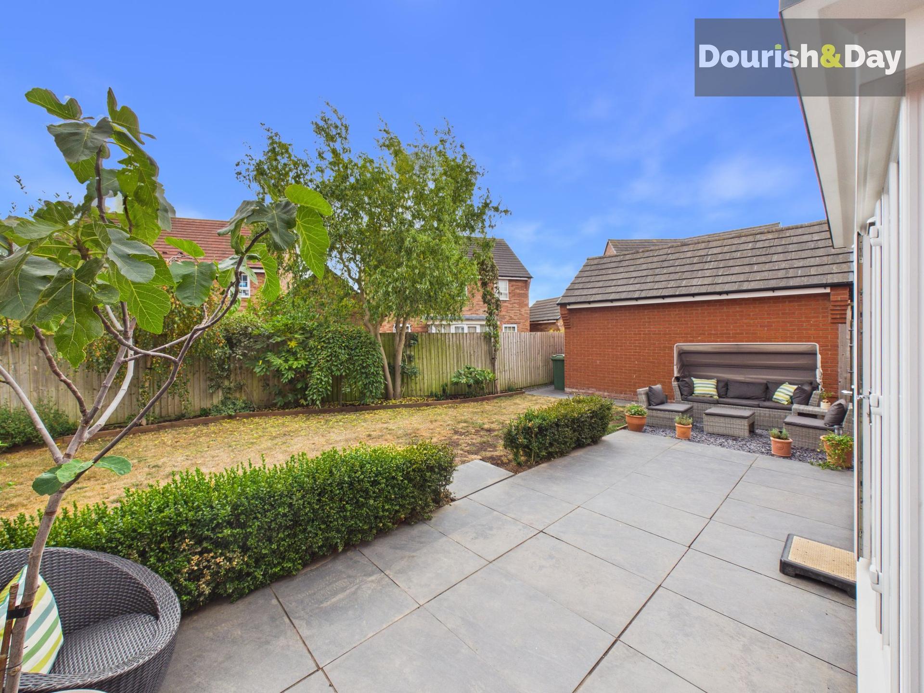
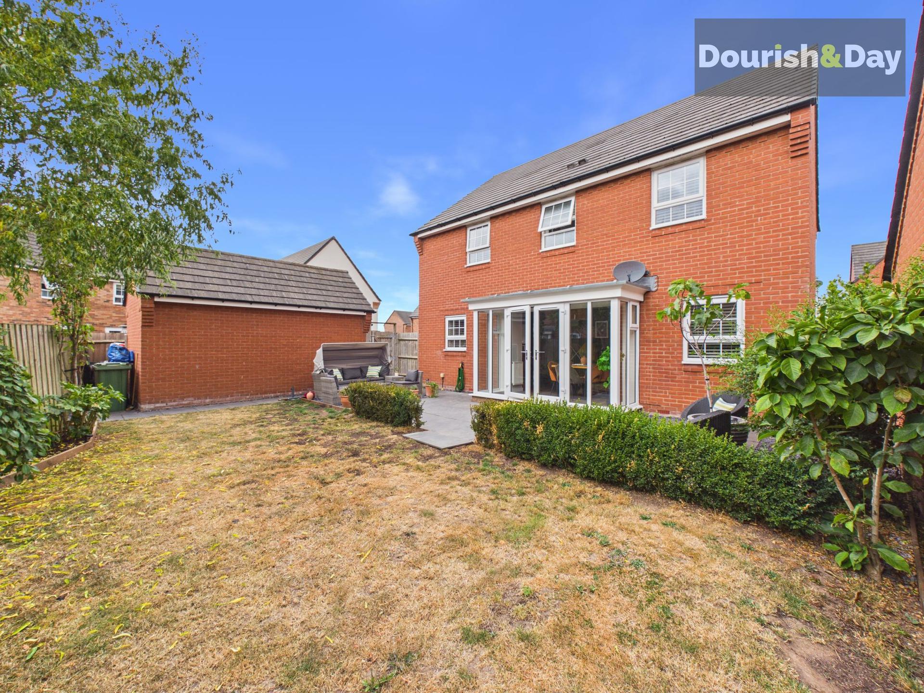
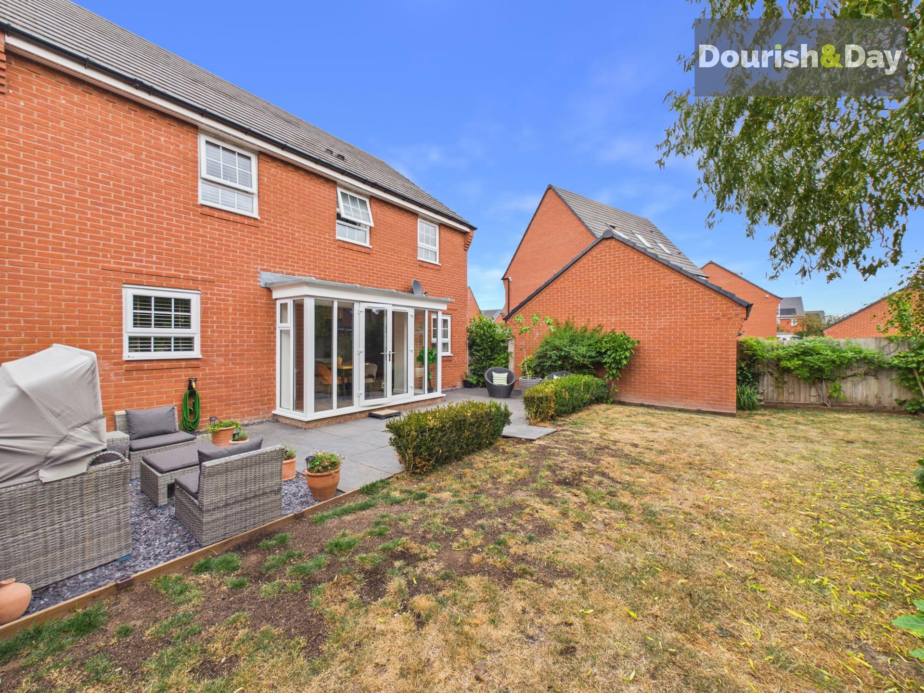
- Generous Landscaped Rear Garden With Superb Entertaining Terrace
- Private Driveway And Detached Single Garage
- Popular Modern Development Close To Market Drayton Amenities And Schools

4 Bedroom Detached House for sale in Market Drayton
 2
4
2
Call us 9AM - 9PM -7 days a week, 365 days a year!
A Blandford Beauty Where Space, Style And Family Living Come Together.
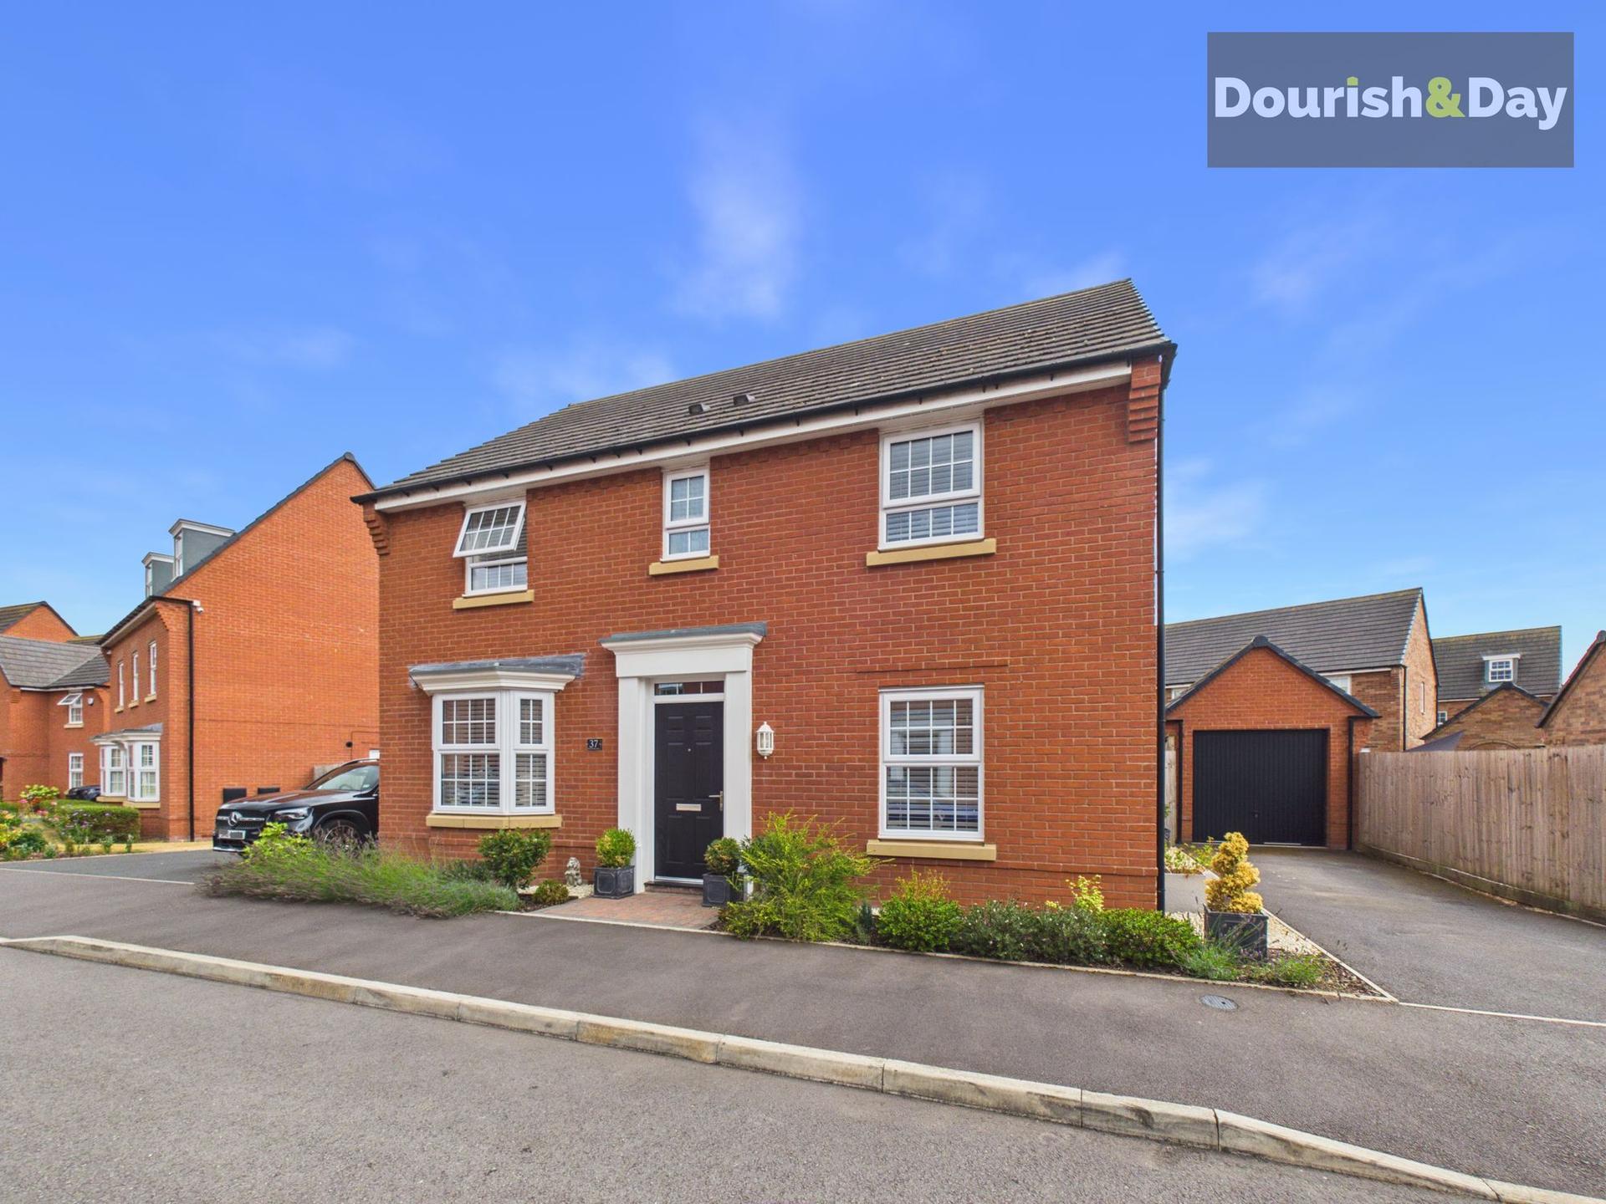
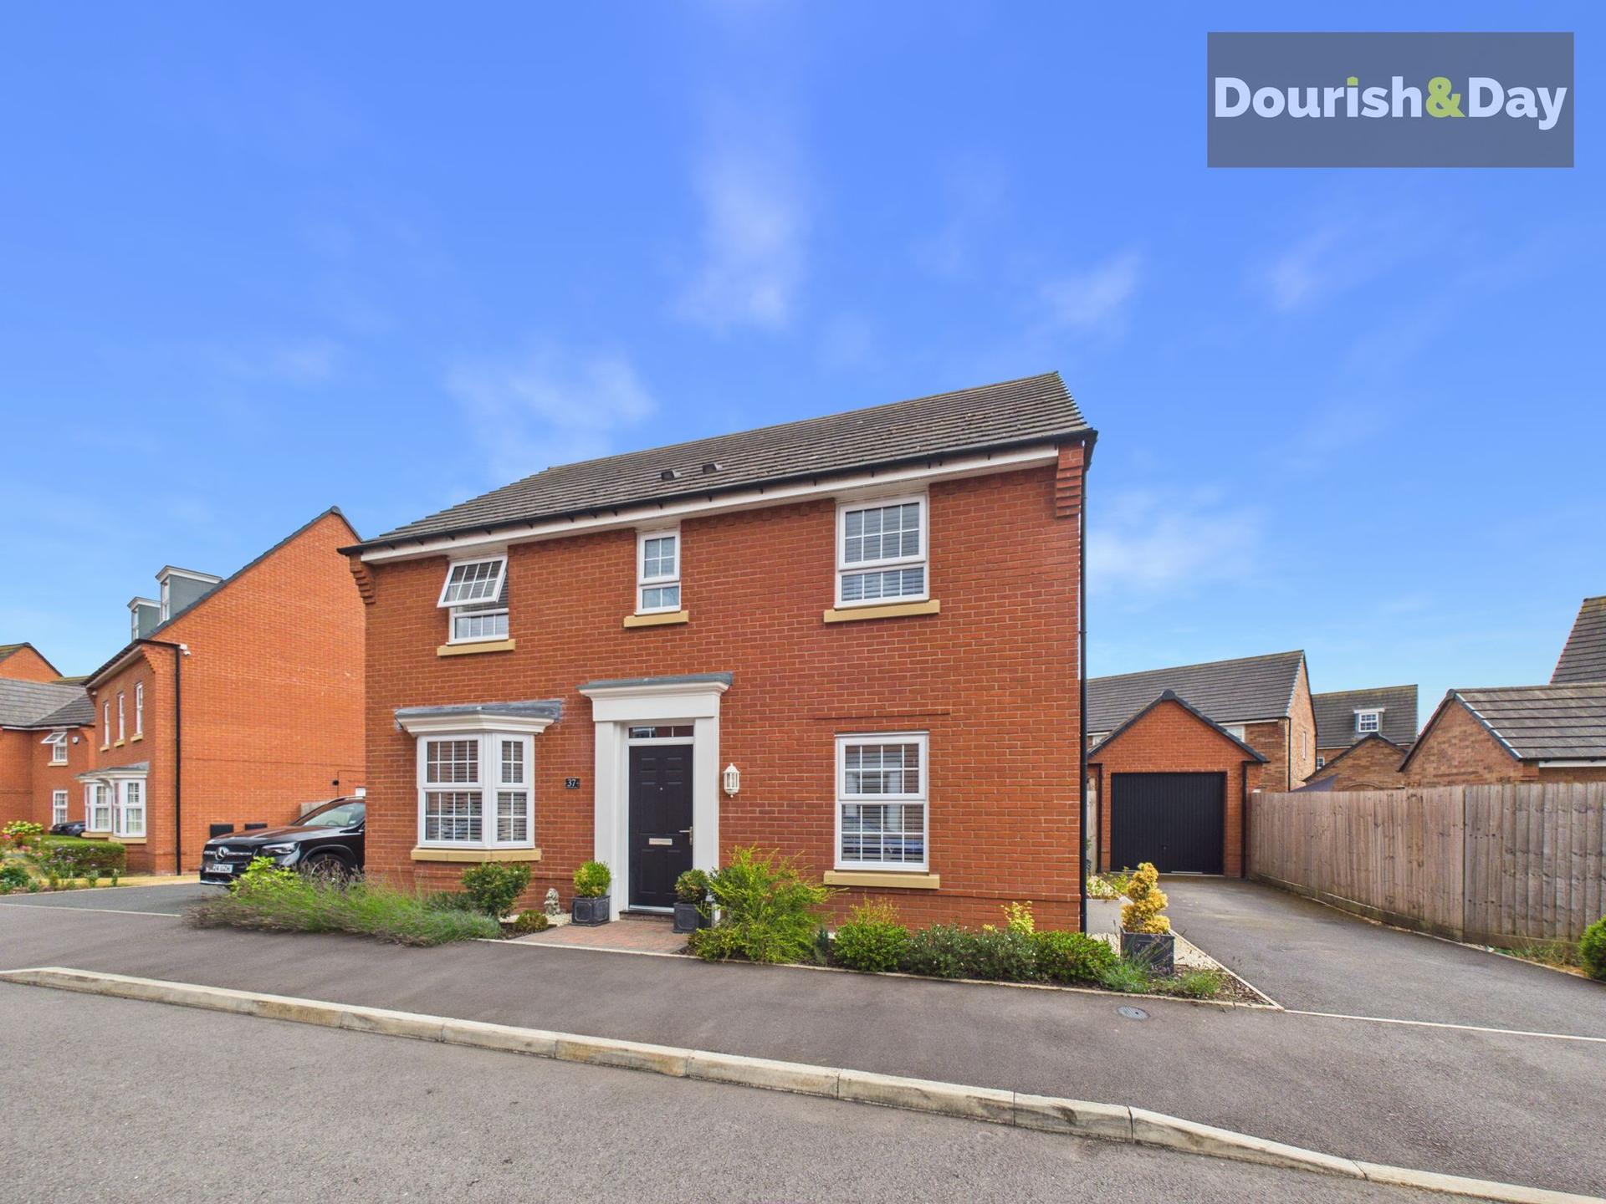
Beautifully presented throughout and designed with modern family life firmly in mind, this impressive four-bedroom detached home offers an excellent combination of generous reception space, four double bedrooms and beautifully arranged outdoor areas. From its attractive double-fronted appearance and bay window through to the superb open-plan kitchen, dining and family room at the rear, this is a home where practicality and contemporary living work effortlessly together.
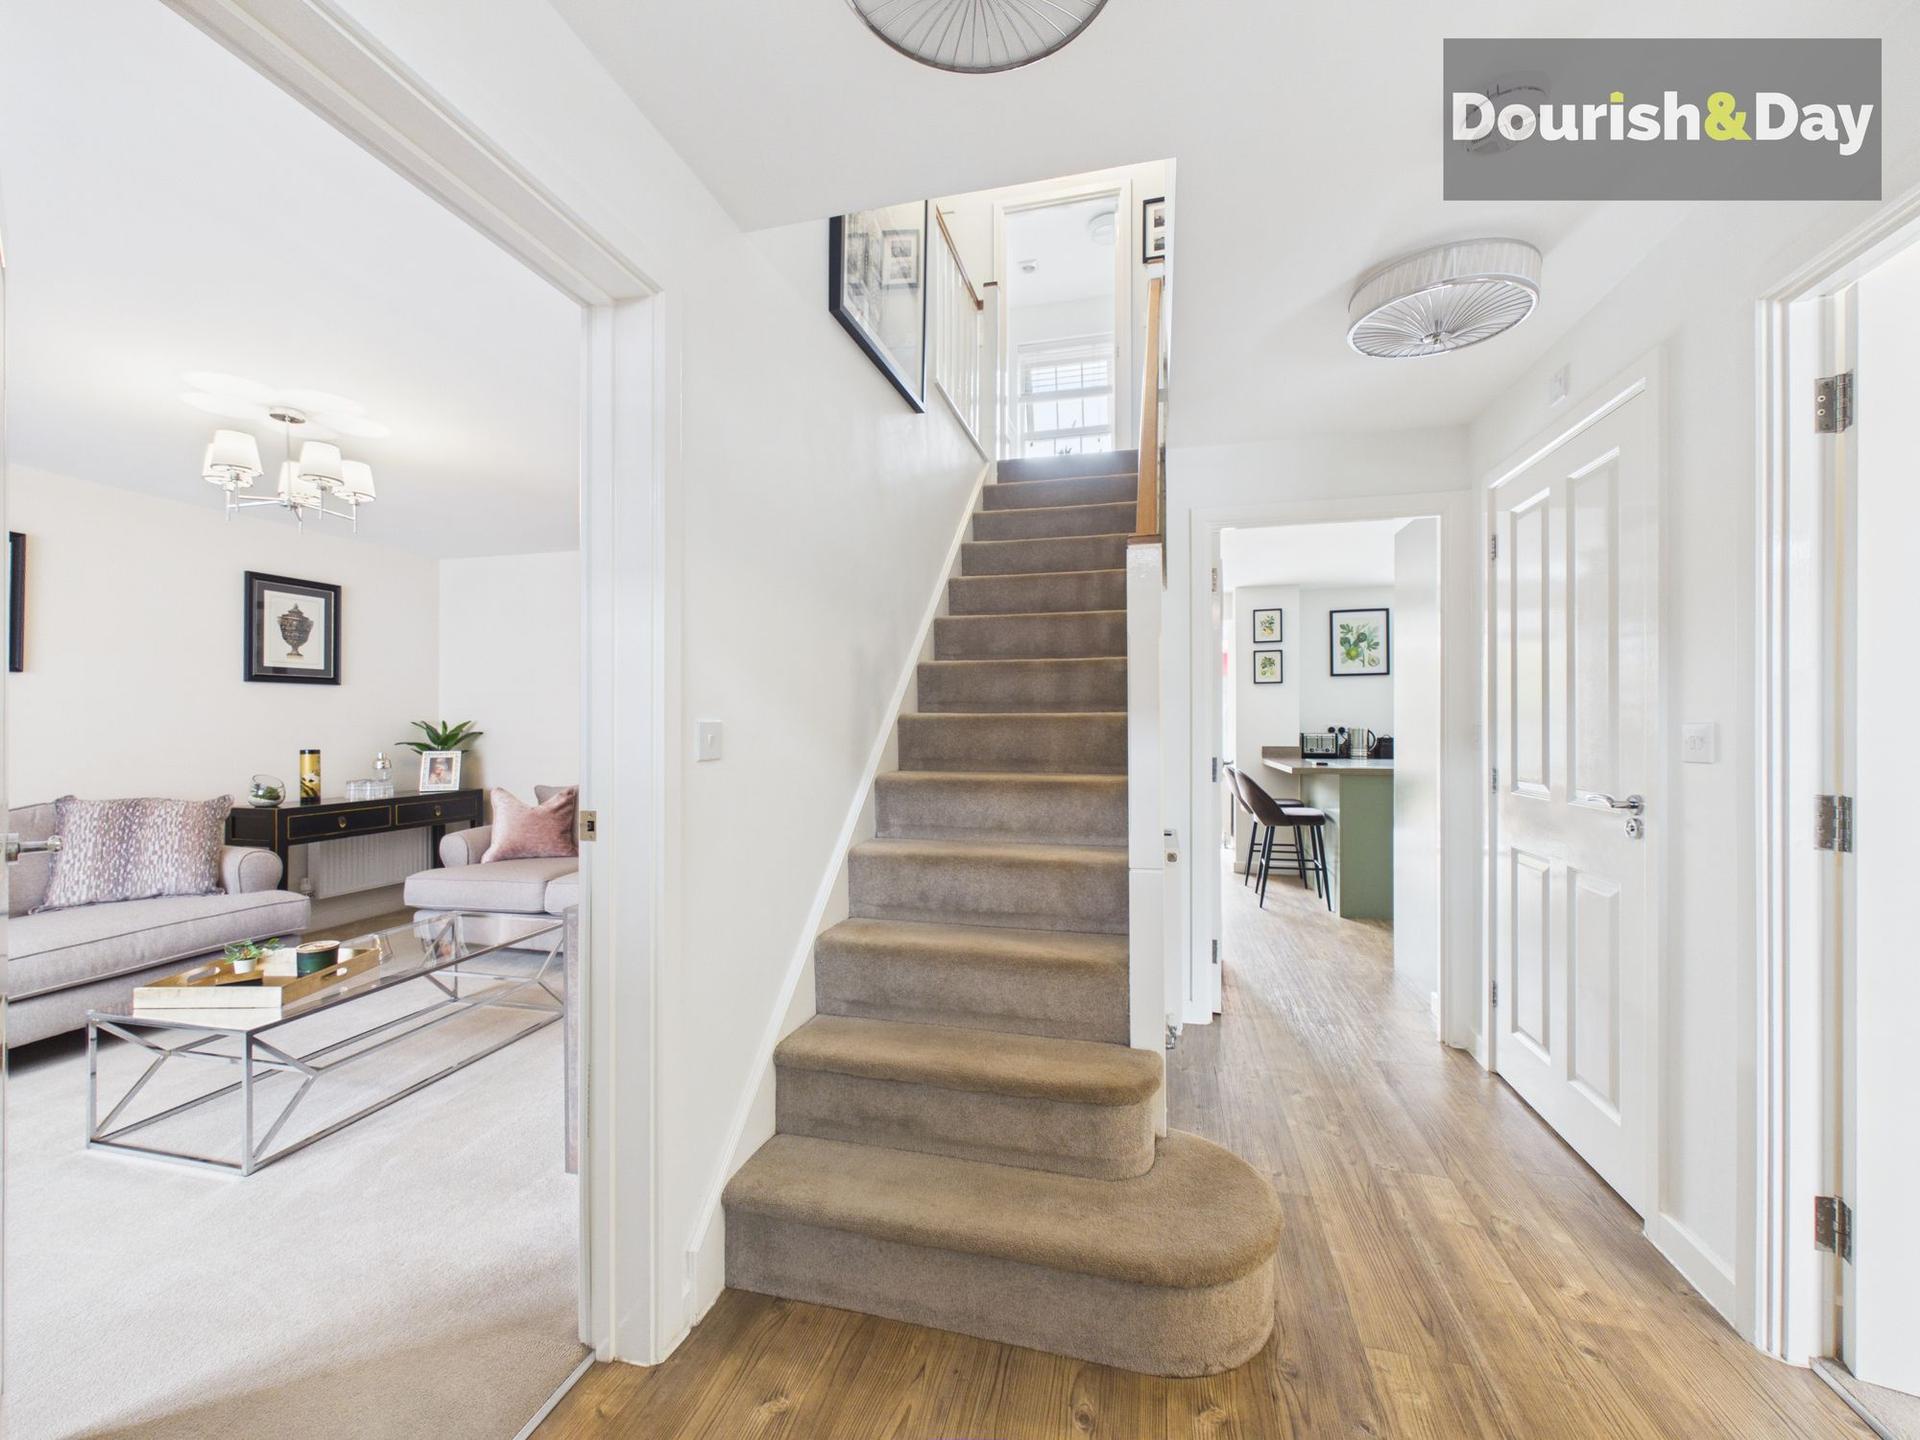
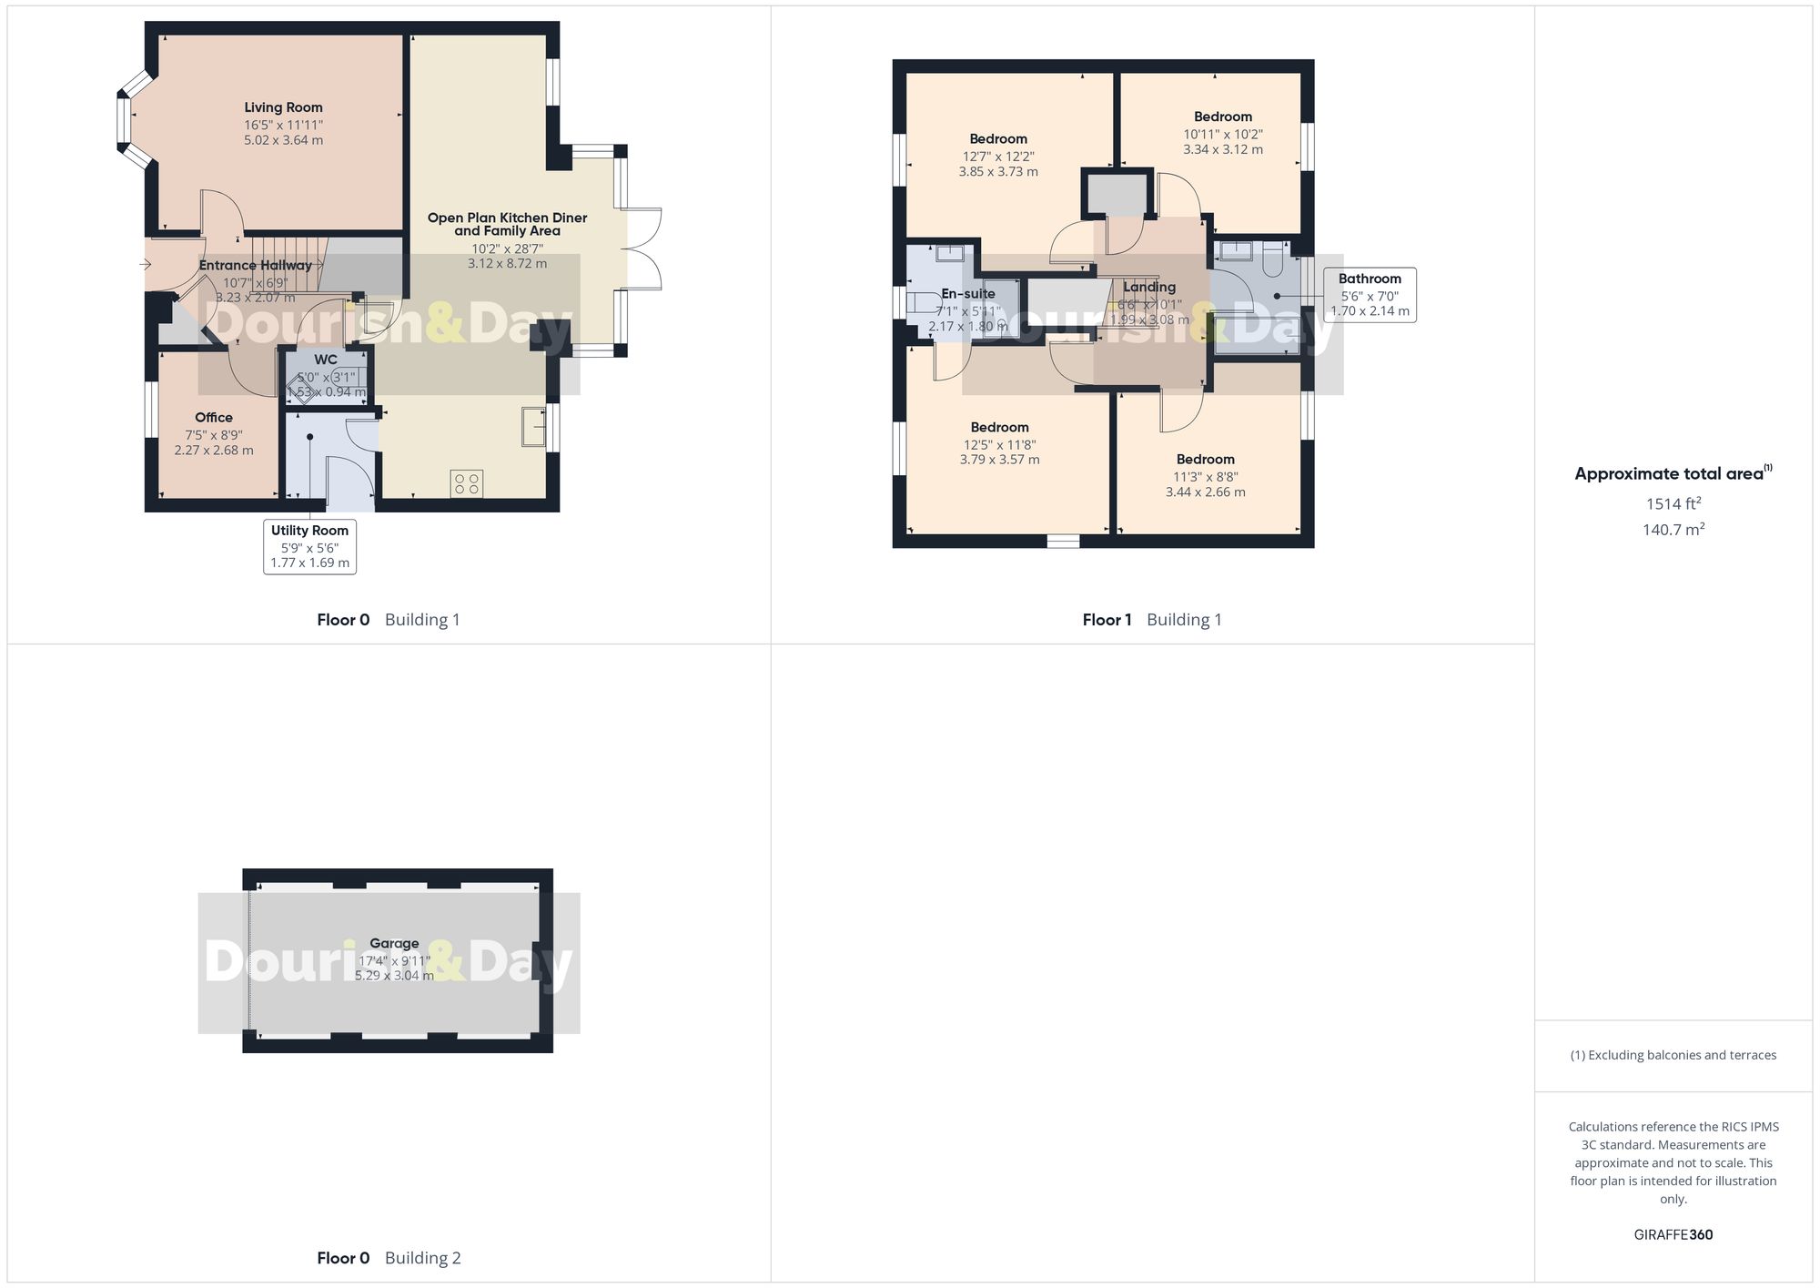
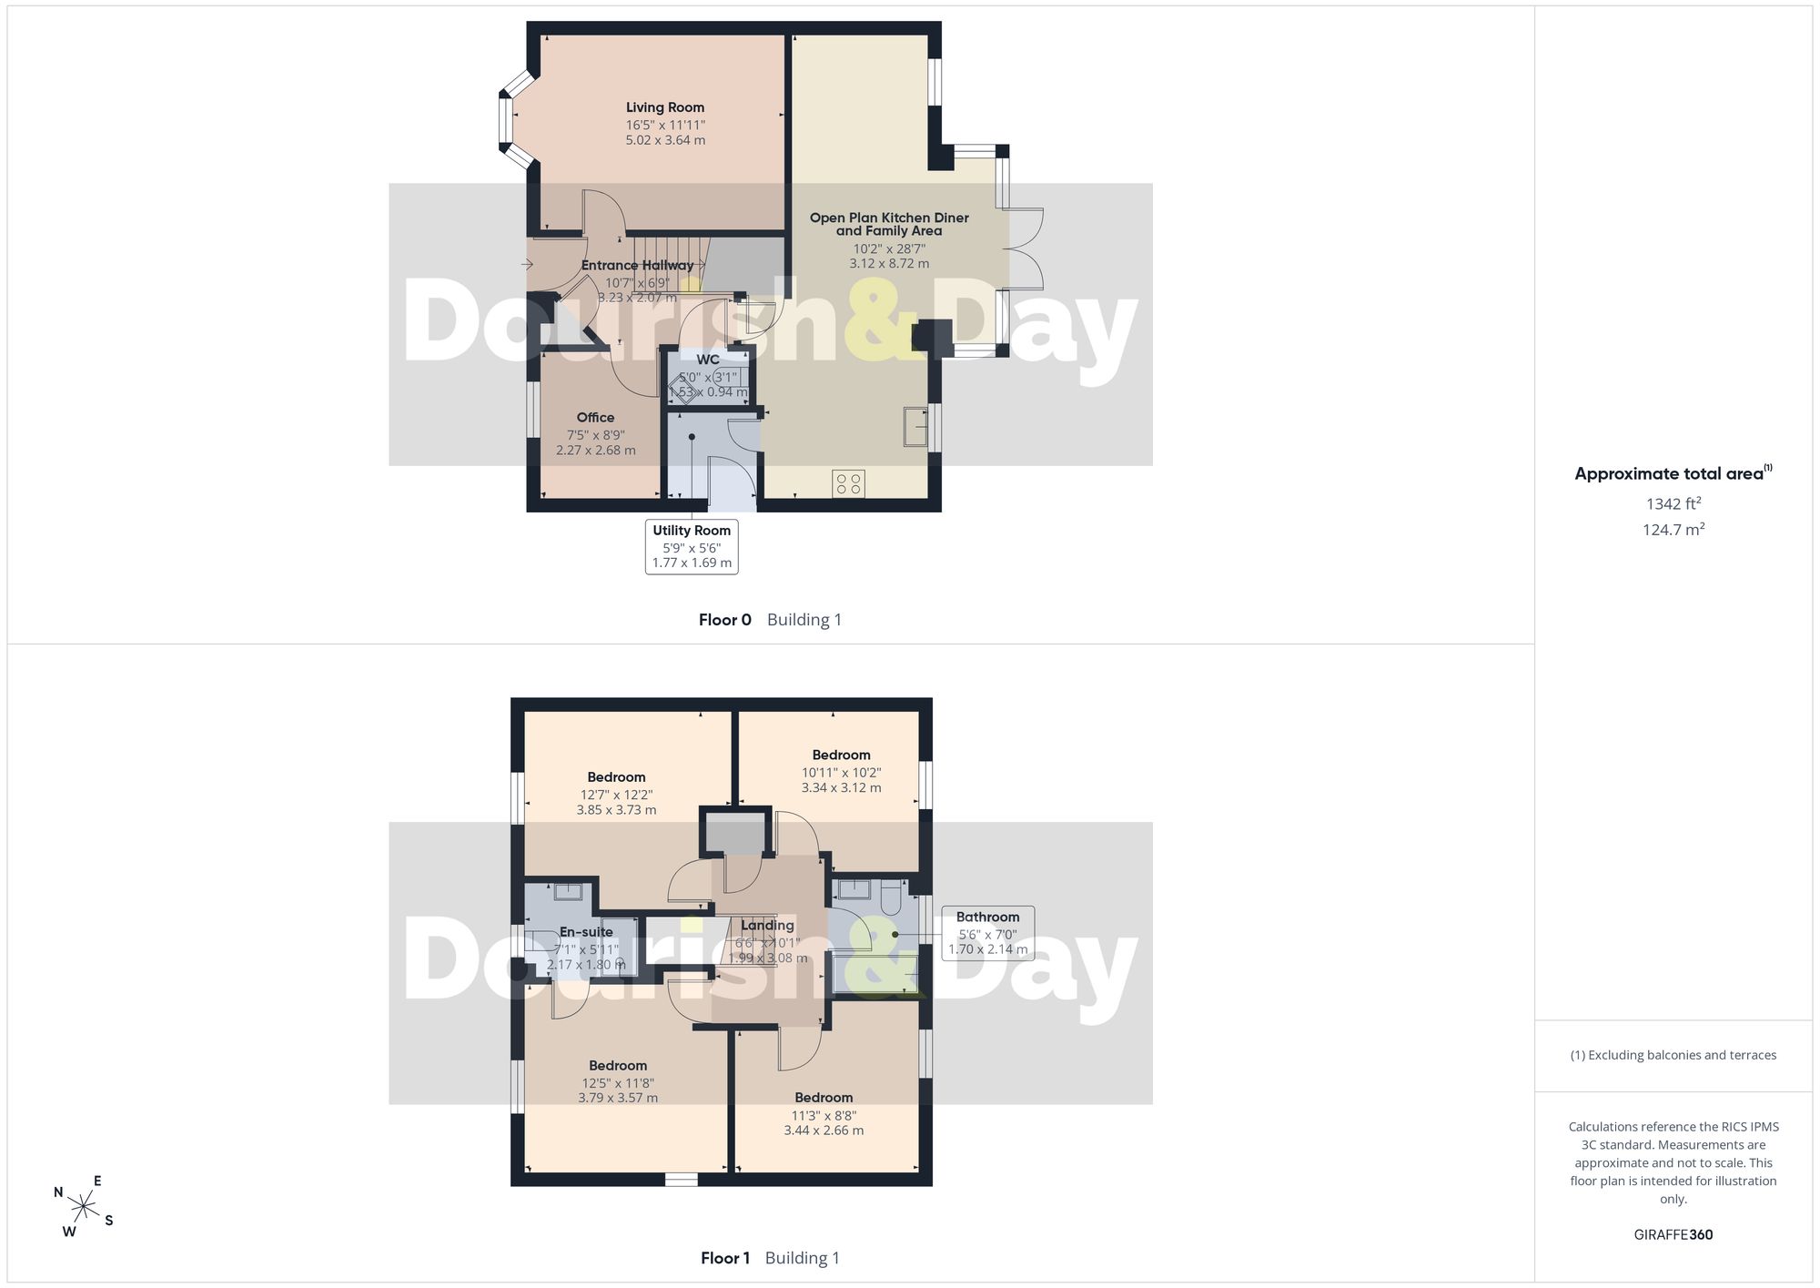
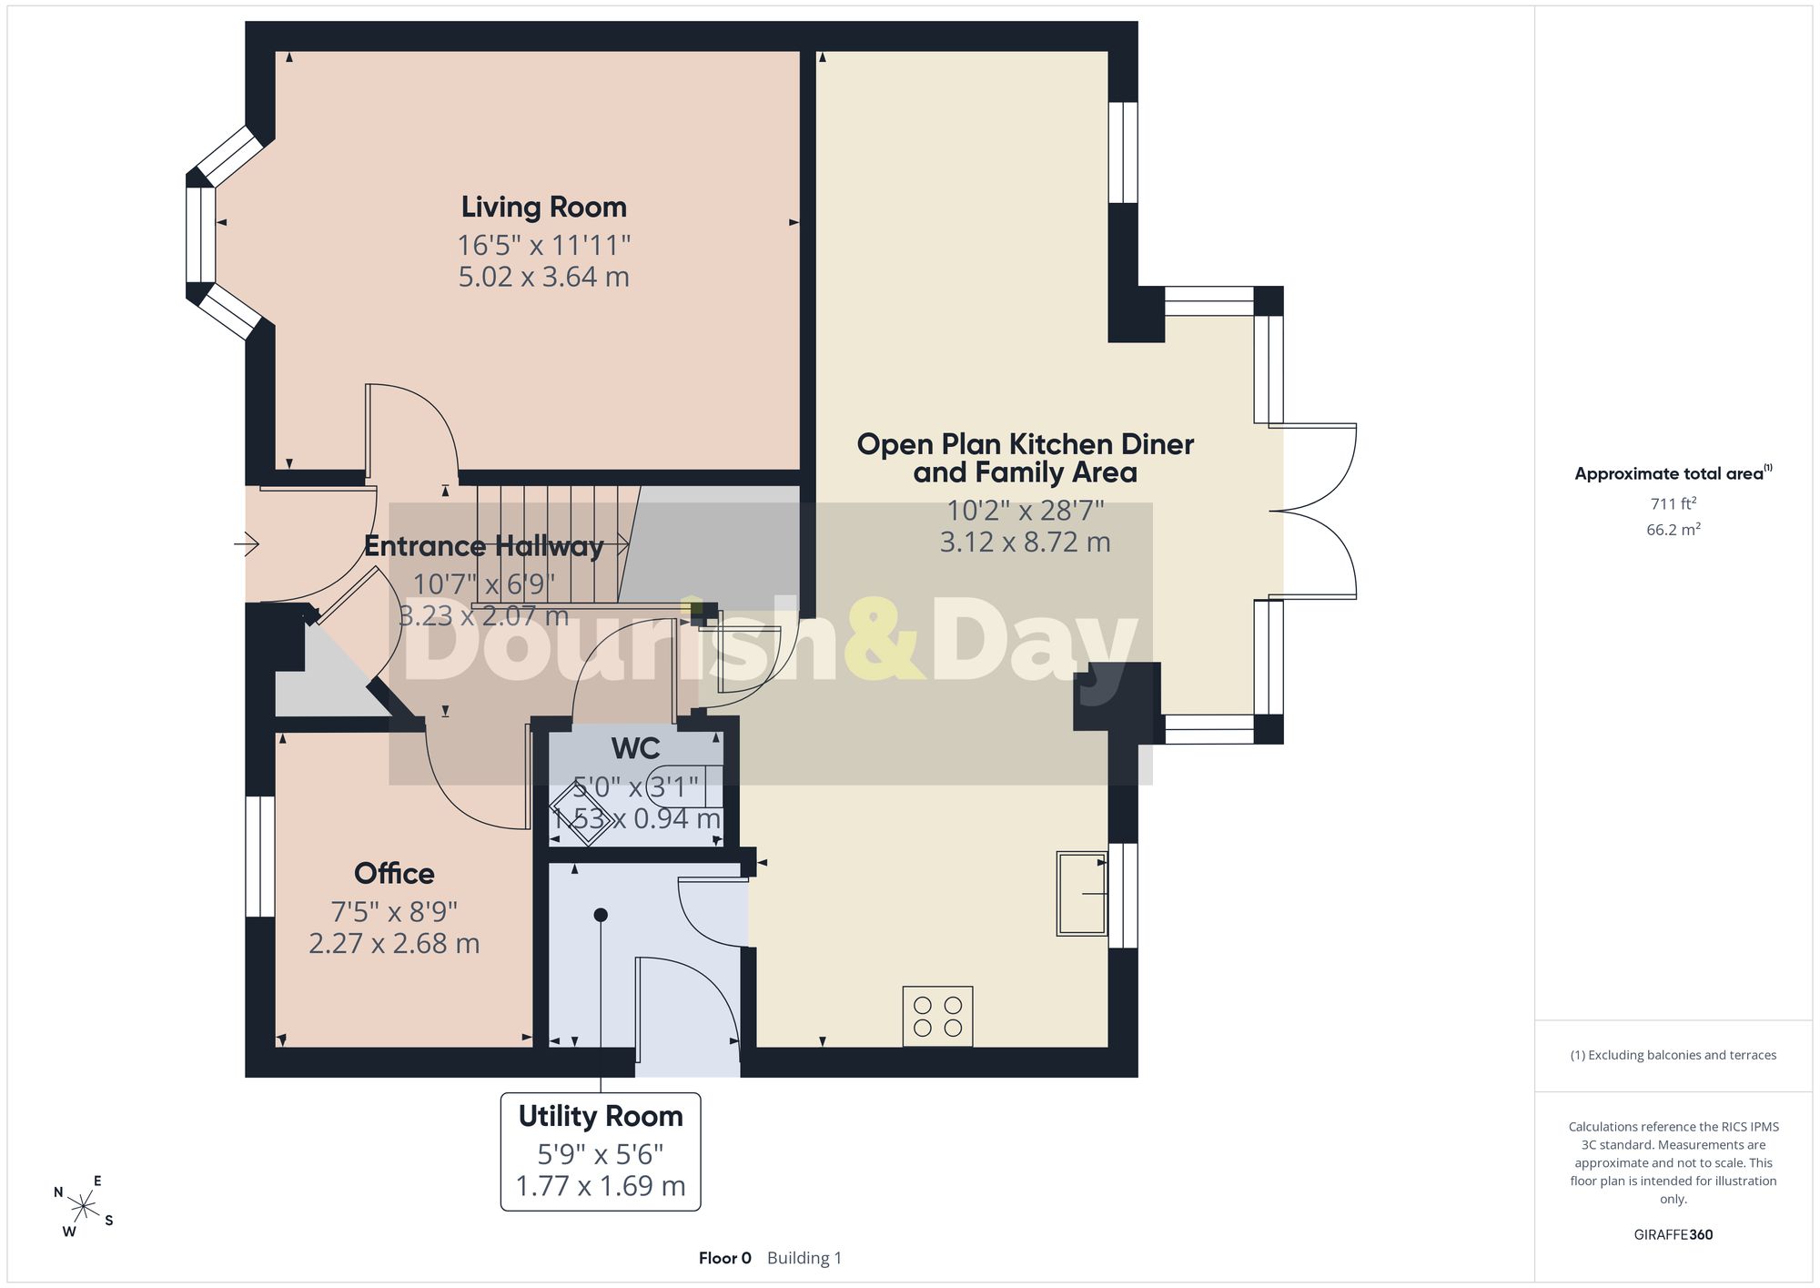
Step inside into a bright and welcoming entrance hallway which immediately creates a wonderful sense of space and provides access throughout the ground floor, together with the staircase rising to the first-floor accommodation. To one side is the impressive family living room, a generous yet inviting reception space centred around the attractive bay window which allows plenty of natural light into the room and provides an ideal setting for relaxing away from the main family area.
A second reception room is currently arranged as a stylish study/home office, making it particularly useful for anyone working from home, although its proportions allow plenty of flexibility as a hobby room, snug, playroom or additional reception space. A useful storage cupboard and conveniently positioned guest WC add further everyday practicality.
Undoubtedly one of the outstanding features of the property is the superb open-plan kitchen, dining and family room across the rear. Wonderfully light and sociable, this impressive space has been designed to bring cooking, dining and relaxing together and provides a fantastic focal point for family life and entertaining. The contemporary fitted kitchen combines sleek white and muted green cabinetry with contrasting work surfaces, an excellent range of storage, integrated cooking appliances, gas hob with extractor above and a substantial peninsula incorporating additional preparation space and casual breakfast-bar seating. Beyond the kitchen there is ample space for a full-sized family dining table alongside a comfortable family seating area, while extensive glazing and wide French doors flood the room with natural light and create a seamless transition directly onto the rear terrace and garden.
Adjoining the kitchen is a separate utility room, keeping laundry and household appliances conveniently away from the main living space while providing further useful storage and worktop space.
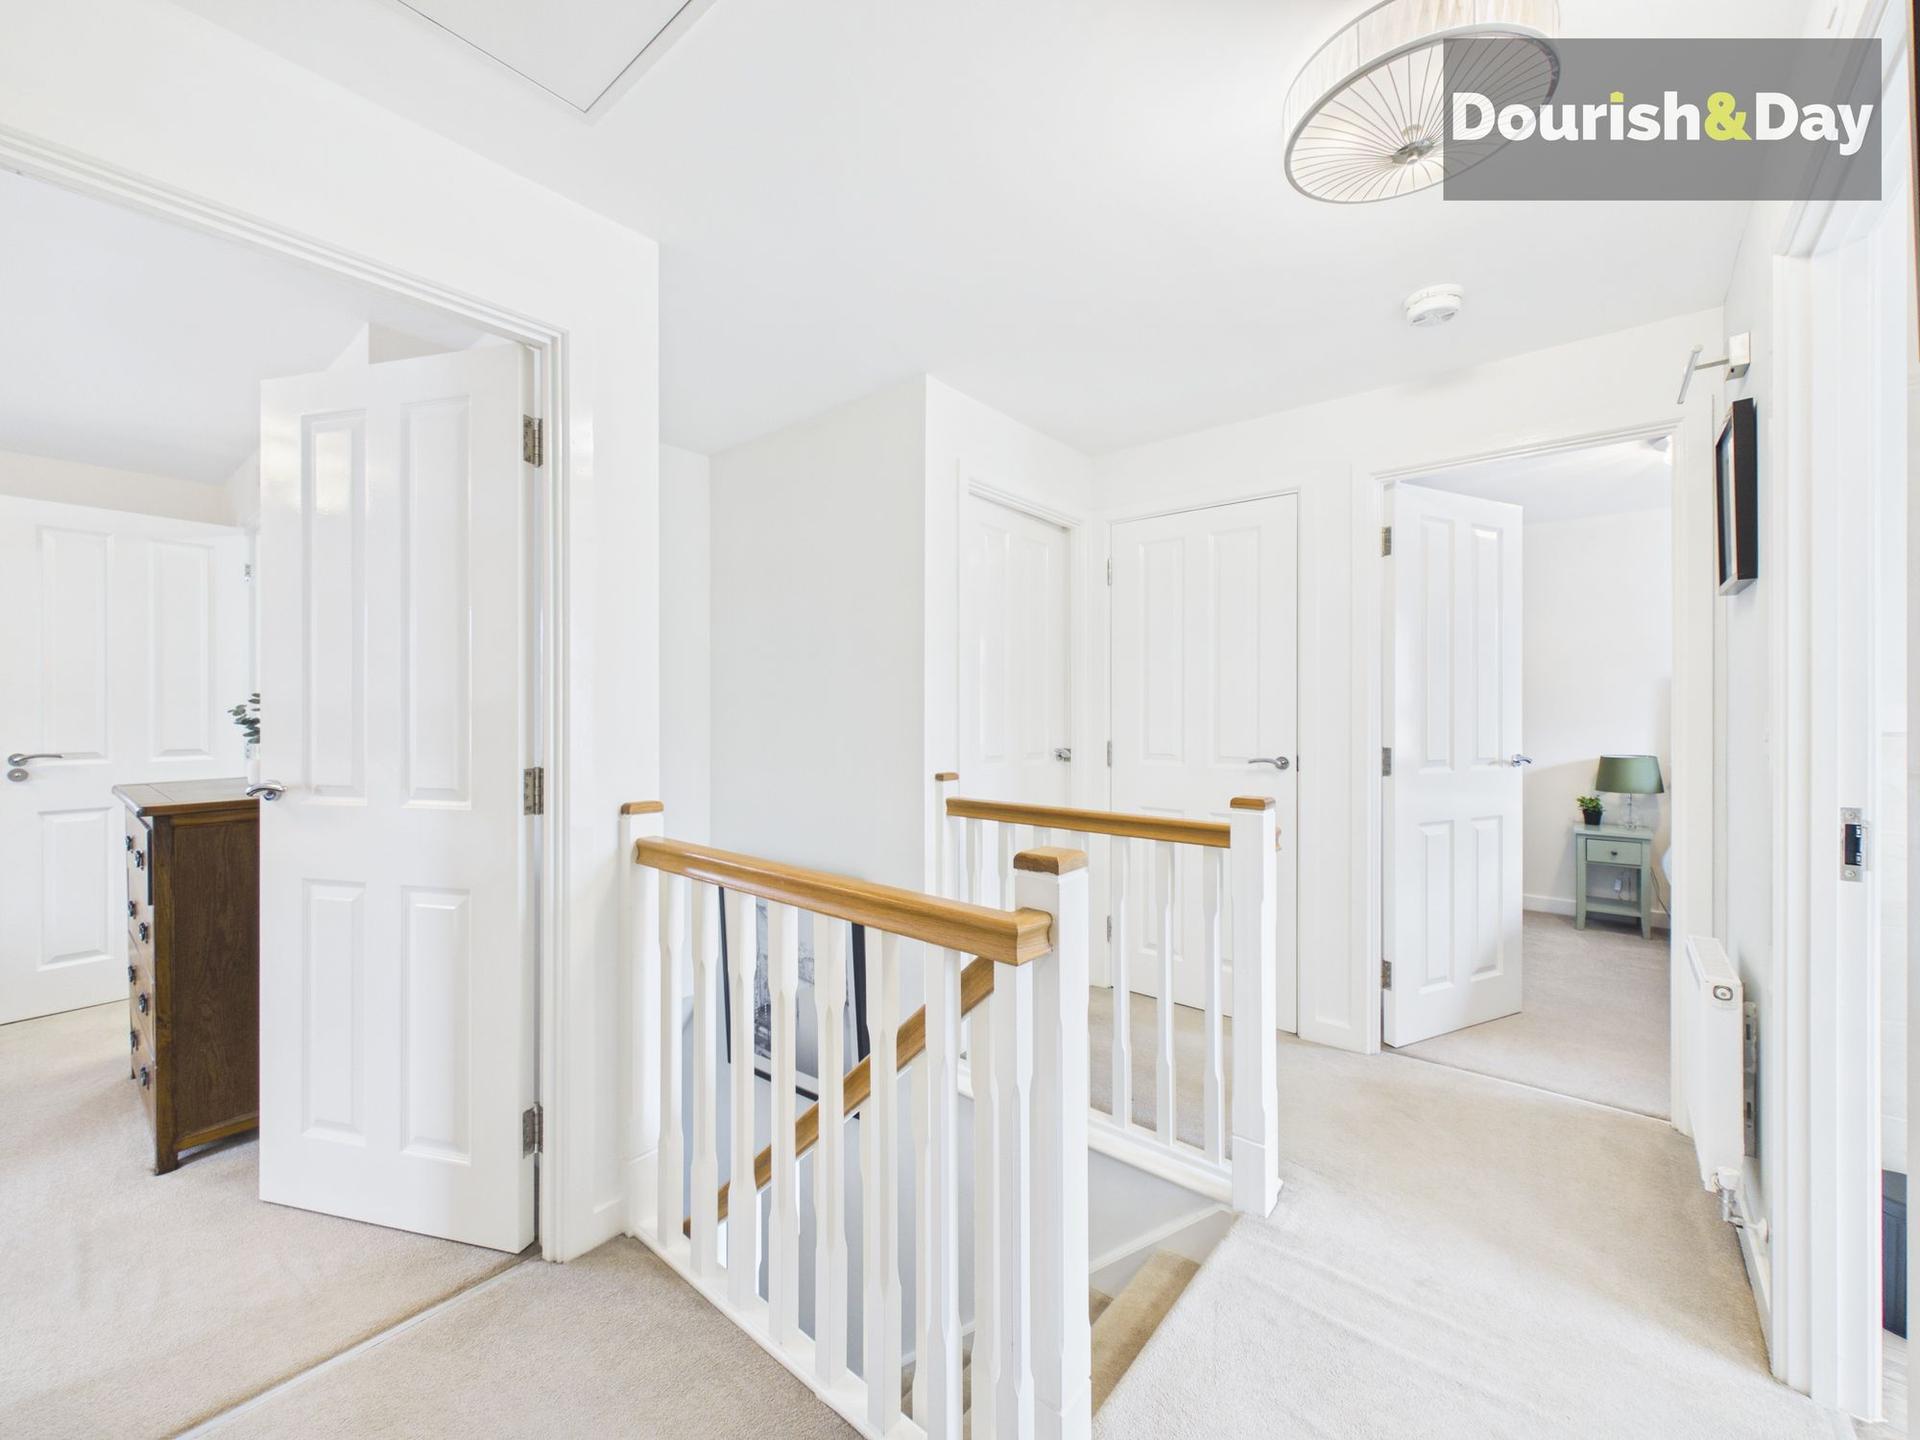
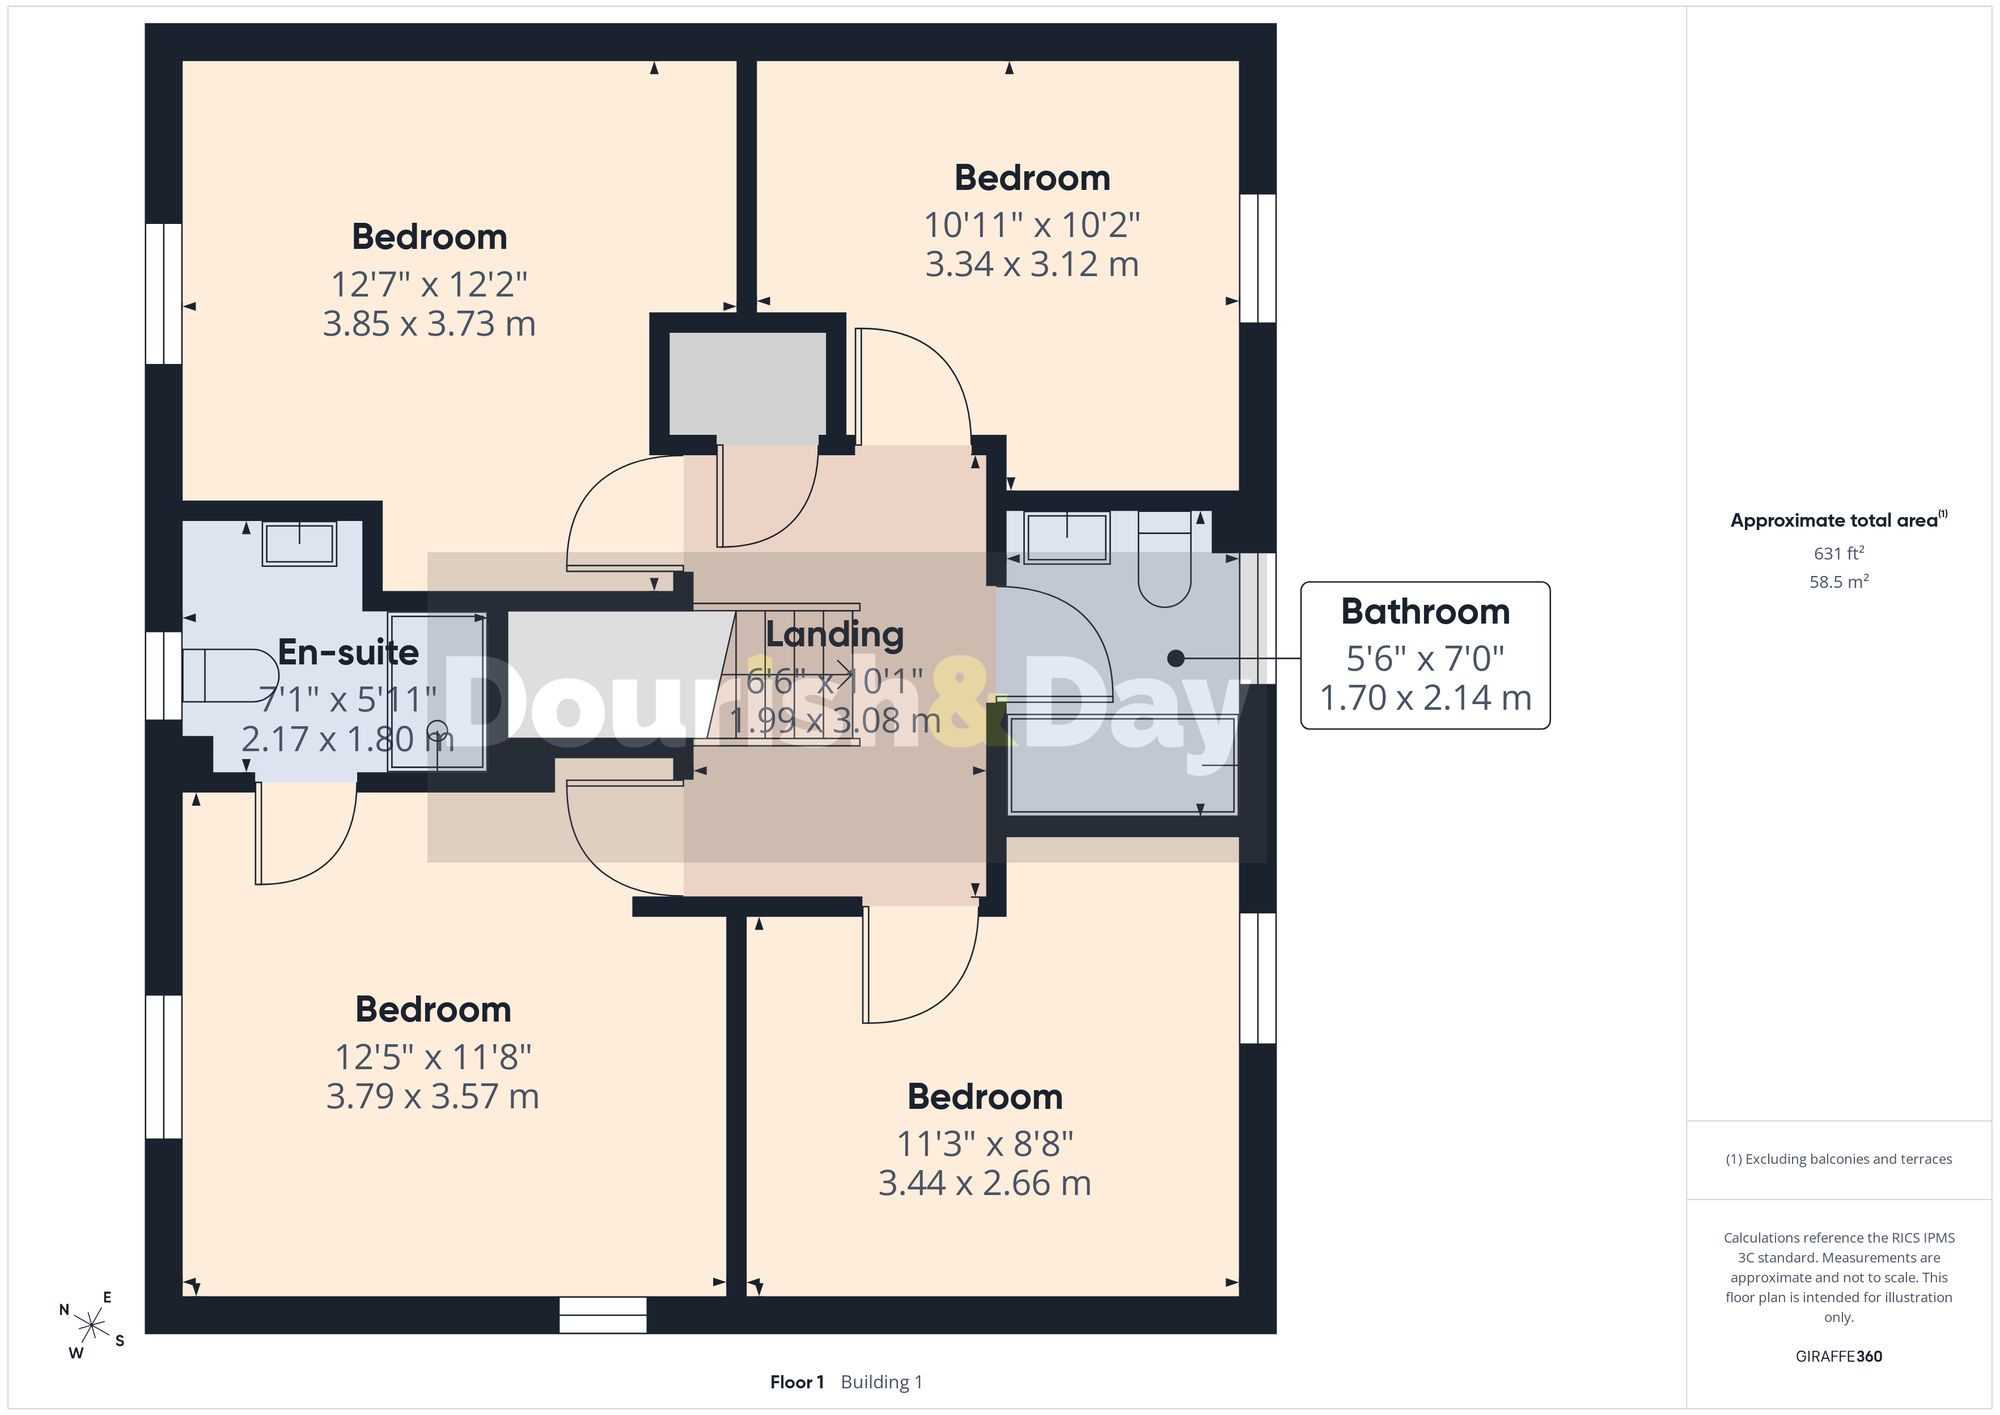
Upstairs, the spacious landing serves four genuine double bedrooms together with the family bathroom and a useful airing/storage cupboard. The principal bedroom is a particularly generous and beautifully presented double room with ample space for wardrobes and dressing furniture and the additional benefit of its own contemporary en-suite shower room, fitted with a glazed shower enclosure, WC and wash basin.
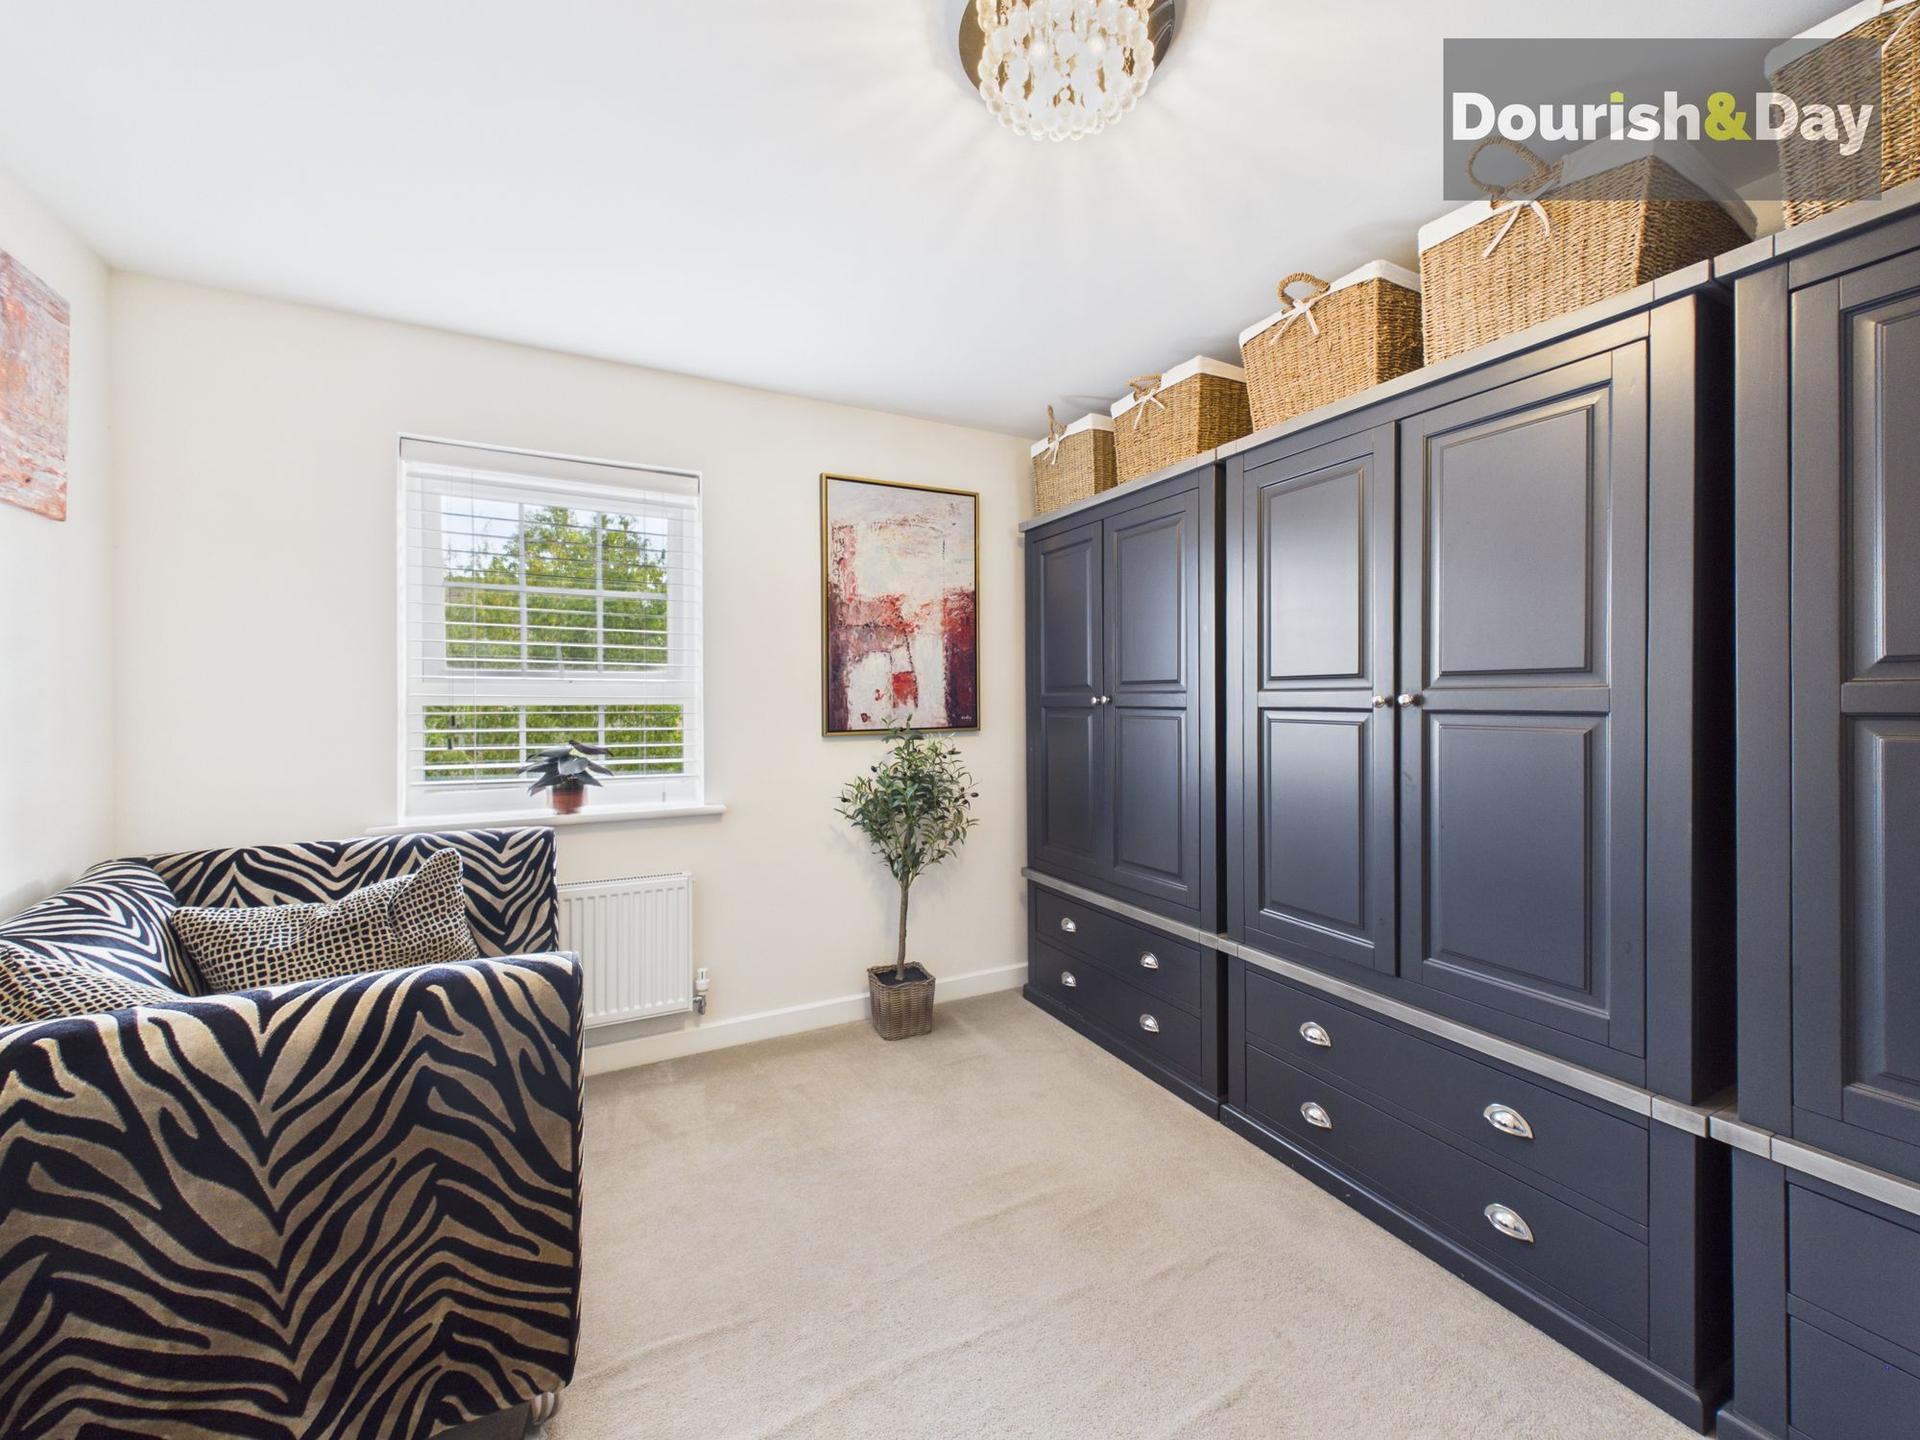
Bedroom two provides another excellent double bedroom, while bedroom three is also a light, airy and spacious double, offering plenty of flexibility for family members or guests. Bedroom four, currently arranged as an impressive dressing room, is again a well-proportioned bedroom and could readily return to use as a fourth double bedroom, while also lending itself perfectly to a dedicated dressing room or additional home-working space.
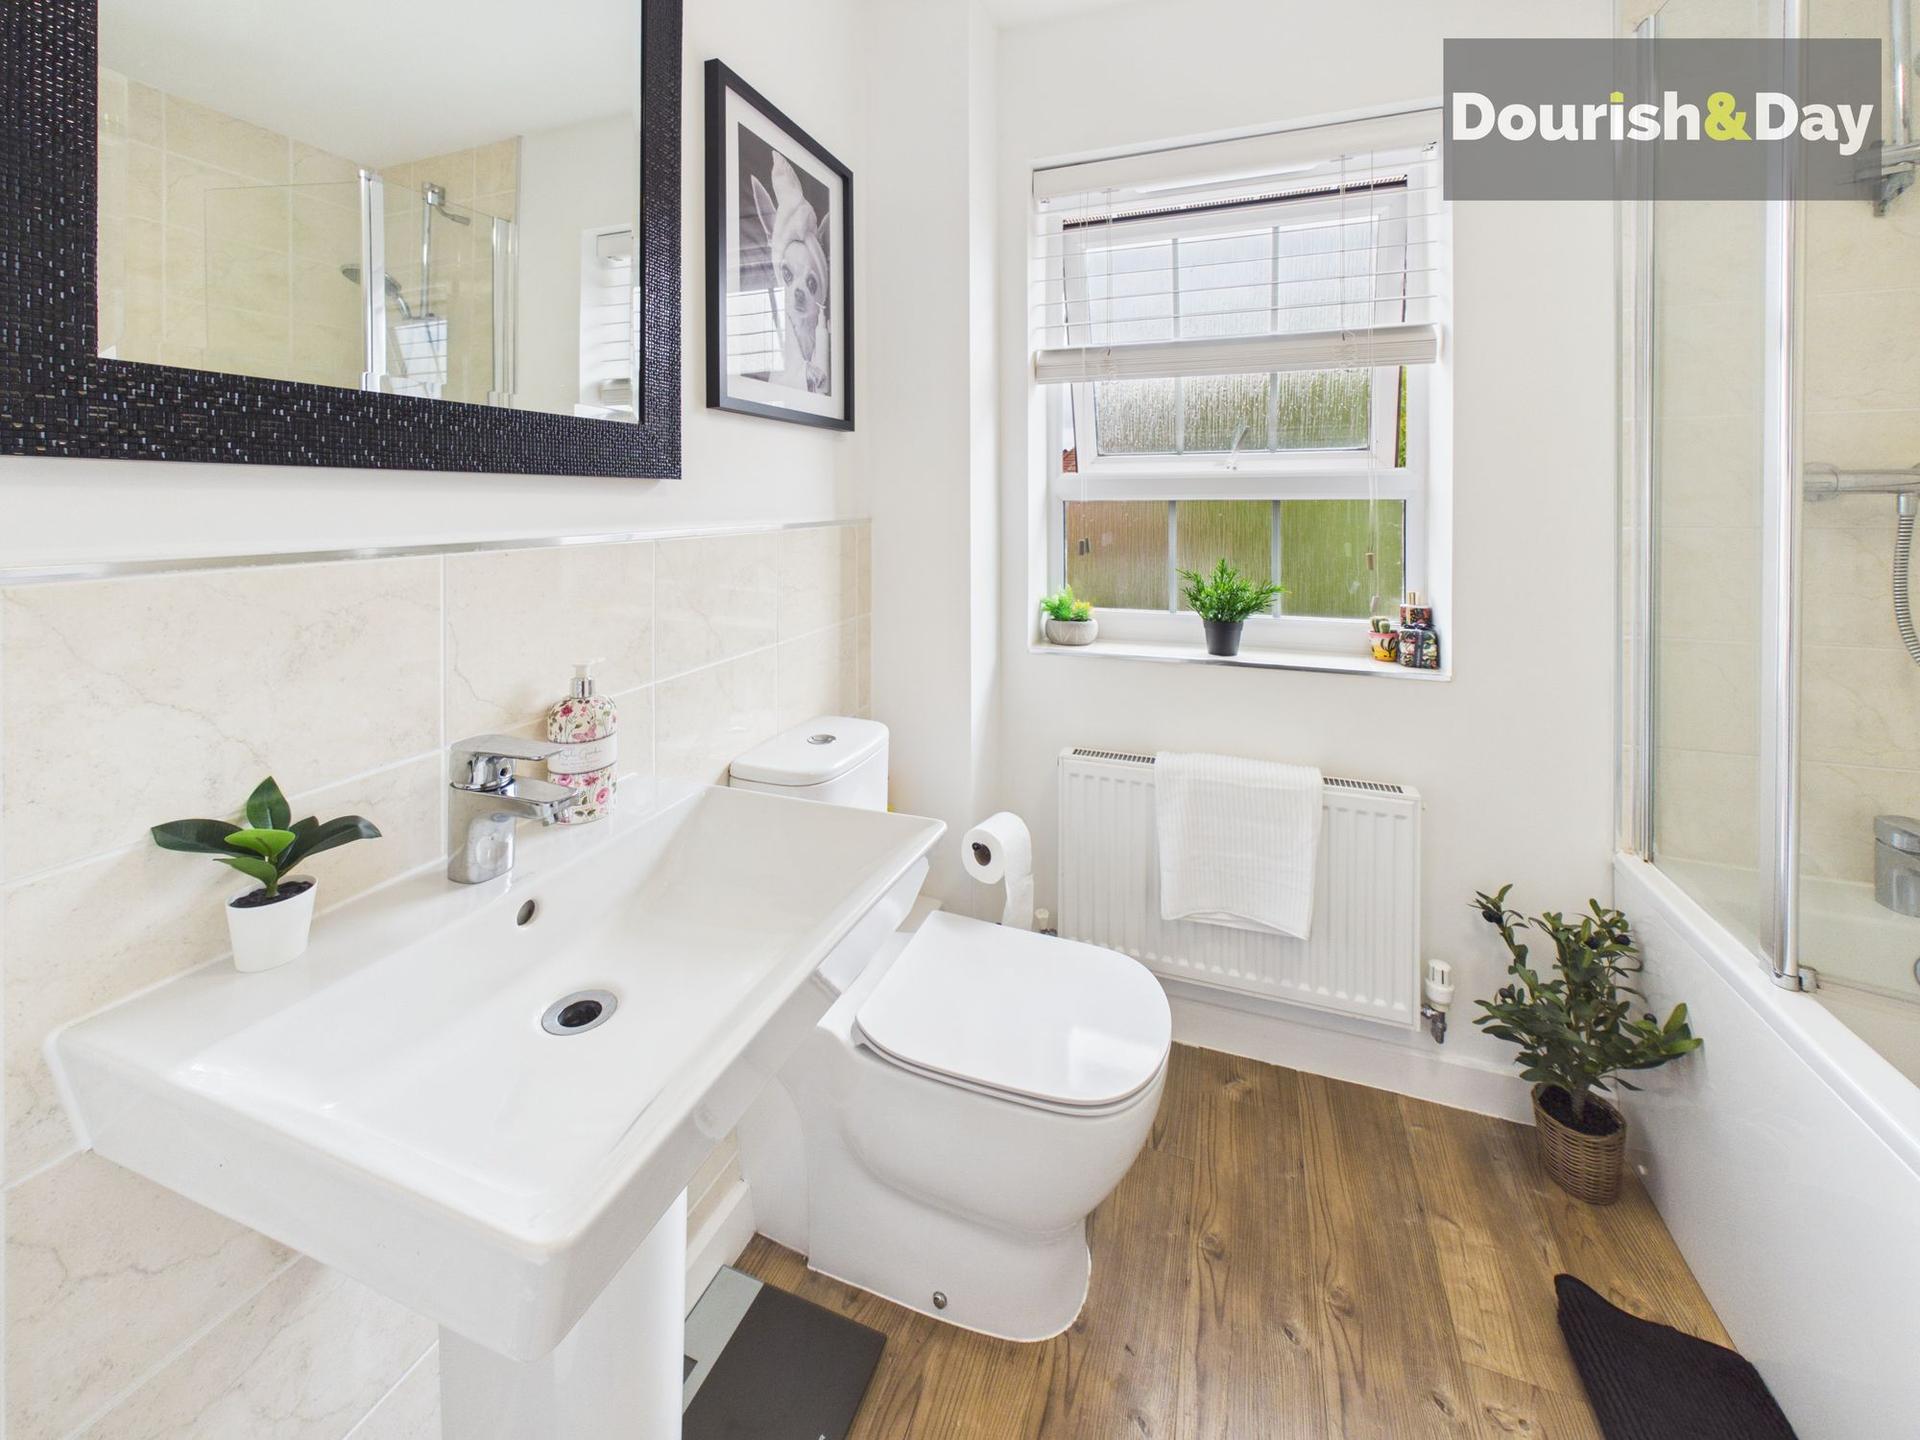
Completing the first-floor accommodation is the smart contemporary family bathroom, fitted with a modern white suite comprising bath with shower over, wash basin and WC.
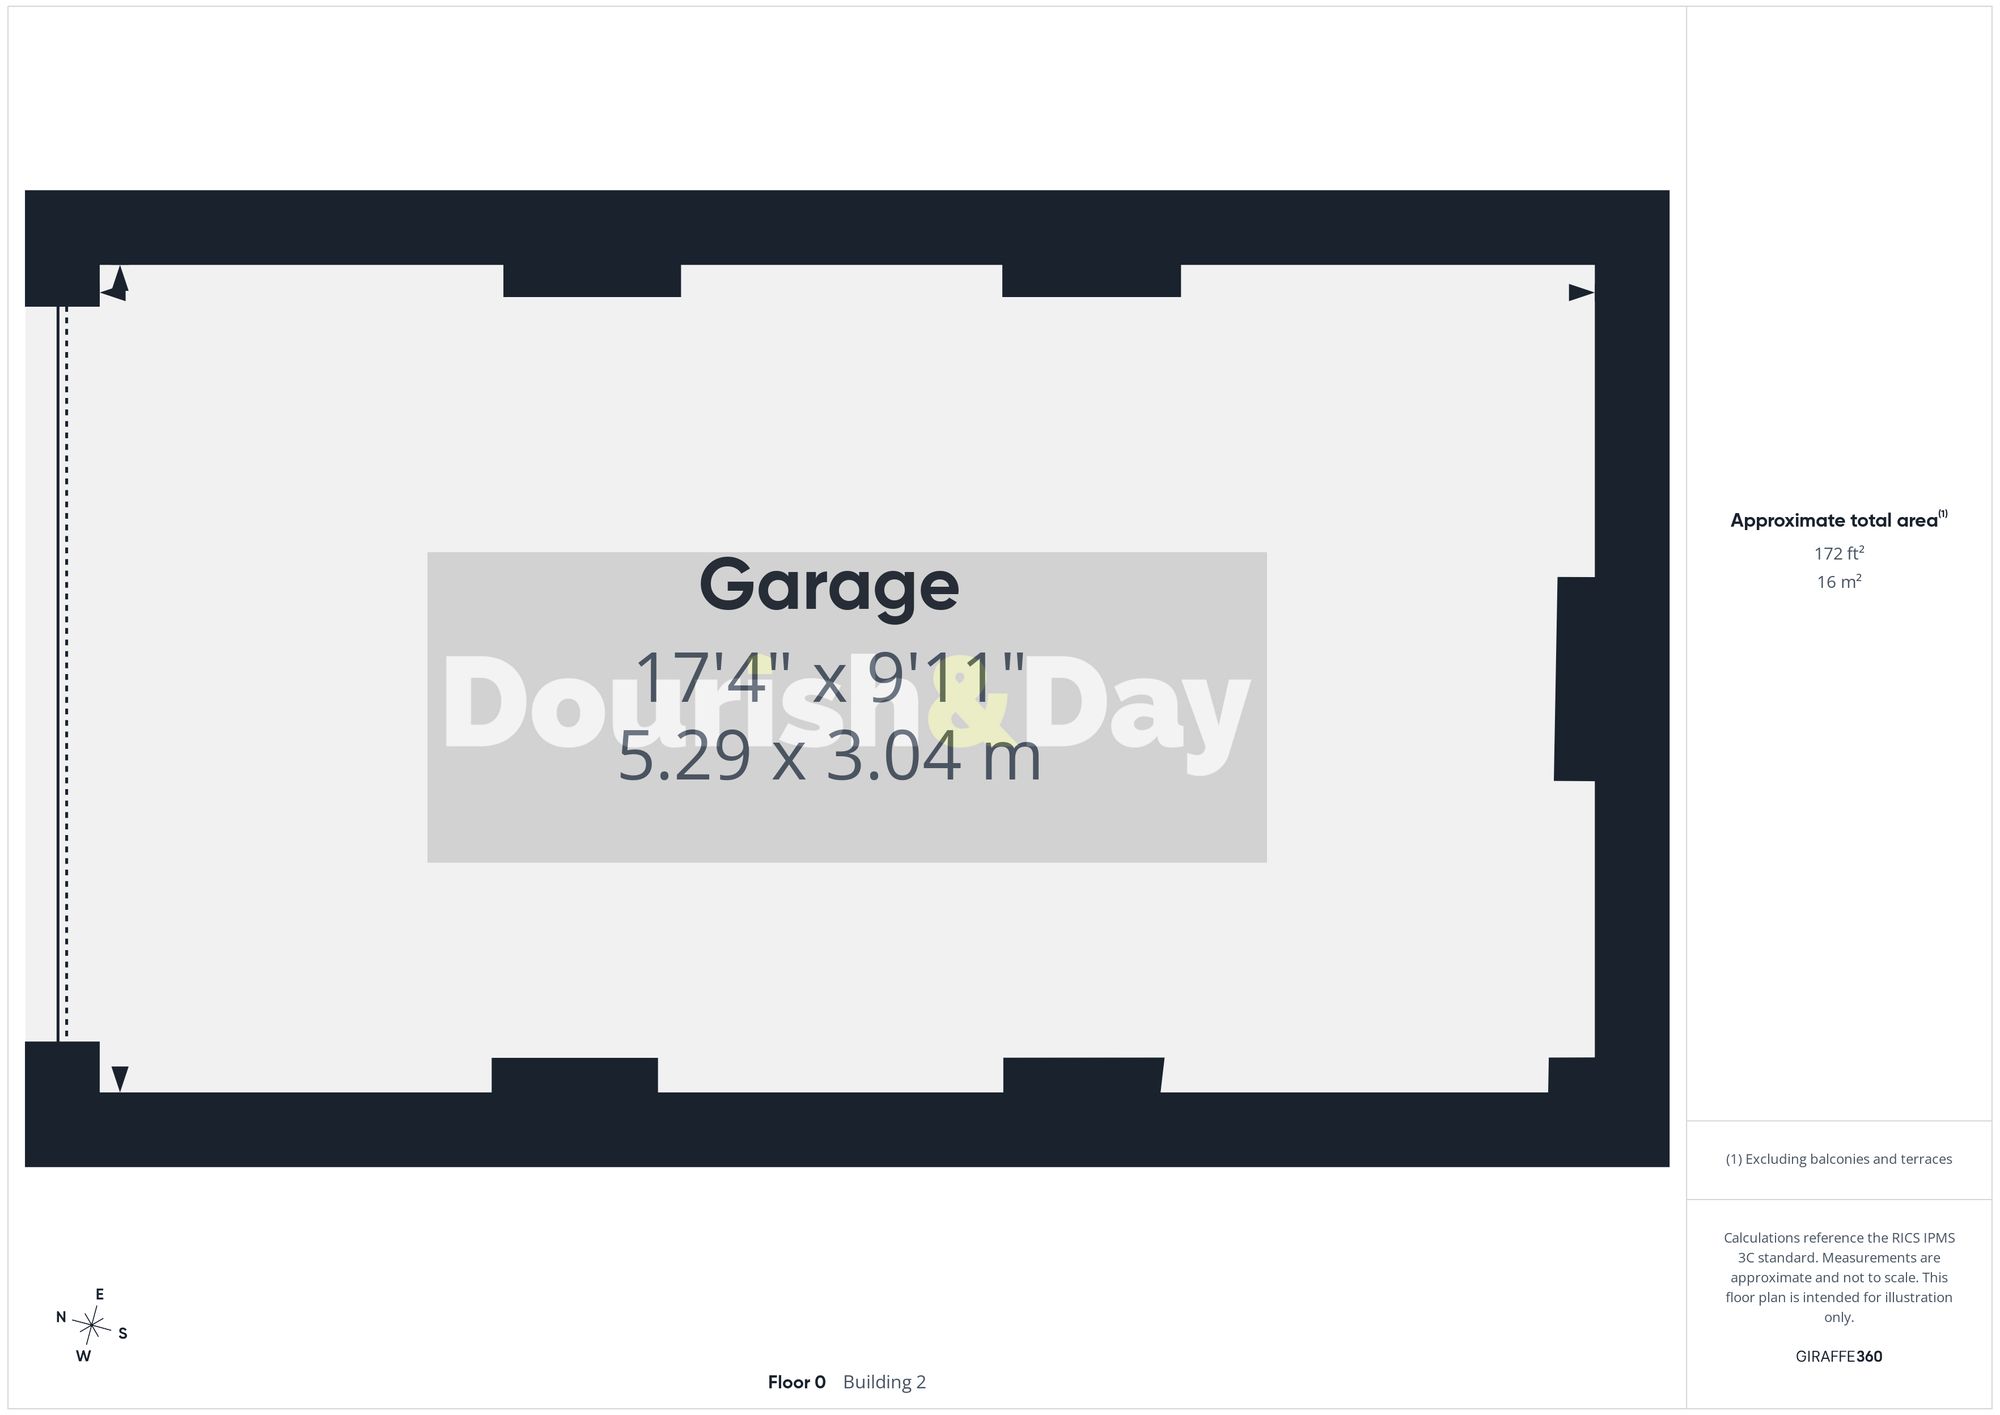
Outside, the property enjoys an attractive double-fronted appearance complemented by neatly established shrubs and planting positioned around the entrance, creating an appealing yet easily maintained frontage. Alongside the house, a private driveway provides convenient off-road parking and leads directly towards the detached single garage.
The rear garden is another significant attraction and offers an excellent balance of space for both entertaining and family use. Wide contemporary paving immediately behind the house creates a superb outdoor dining and seating terrace, directly connected to the open-plan family room, with attractive clipped planting helping define the different areas. Beyond lies a generous lawn surrounded by established hedging, shrubs and trees, while an additional decorative gravel seating area provides another inviting place to sit and enjoy the garden. Enclosed boundaries create a good degree of privacy and the detached garage sits conveniently alongside the garden.
Situated within a popular modern residential development in Market Drayton, the property is especially well placed for family buyers. Market Drayton Infant & Nursery School, Market Drayton Junior School and Grove School & Sixth Form are among the education options serving the town, while Market Drayton itself provides supermarkets, independent shops, pubs, restaurants and leisure amenities. For time outdoors, the Shropshire Union Canal and picturesque Tyrley Locks provide excellent walking opportunities, while the A53 gives convenient access towards the wider road network and surrounding Shropshire, Staffordshire and Cheshire areas.
Important Information
- This is a Freehold property.
- This Council Tax band for this property is: E
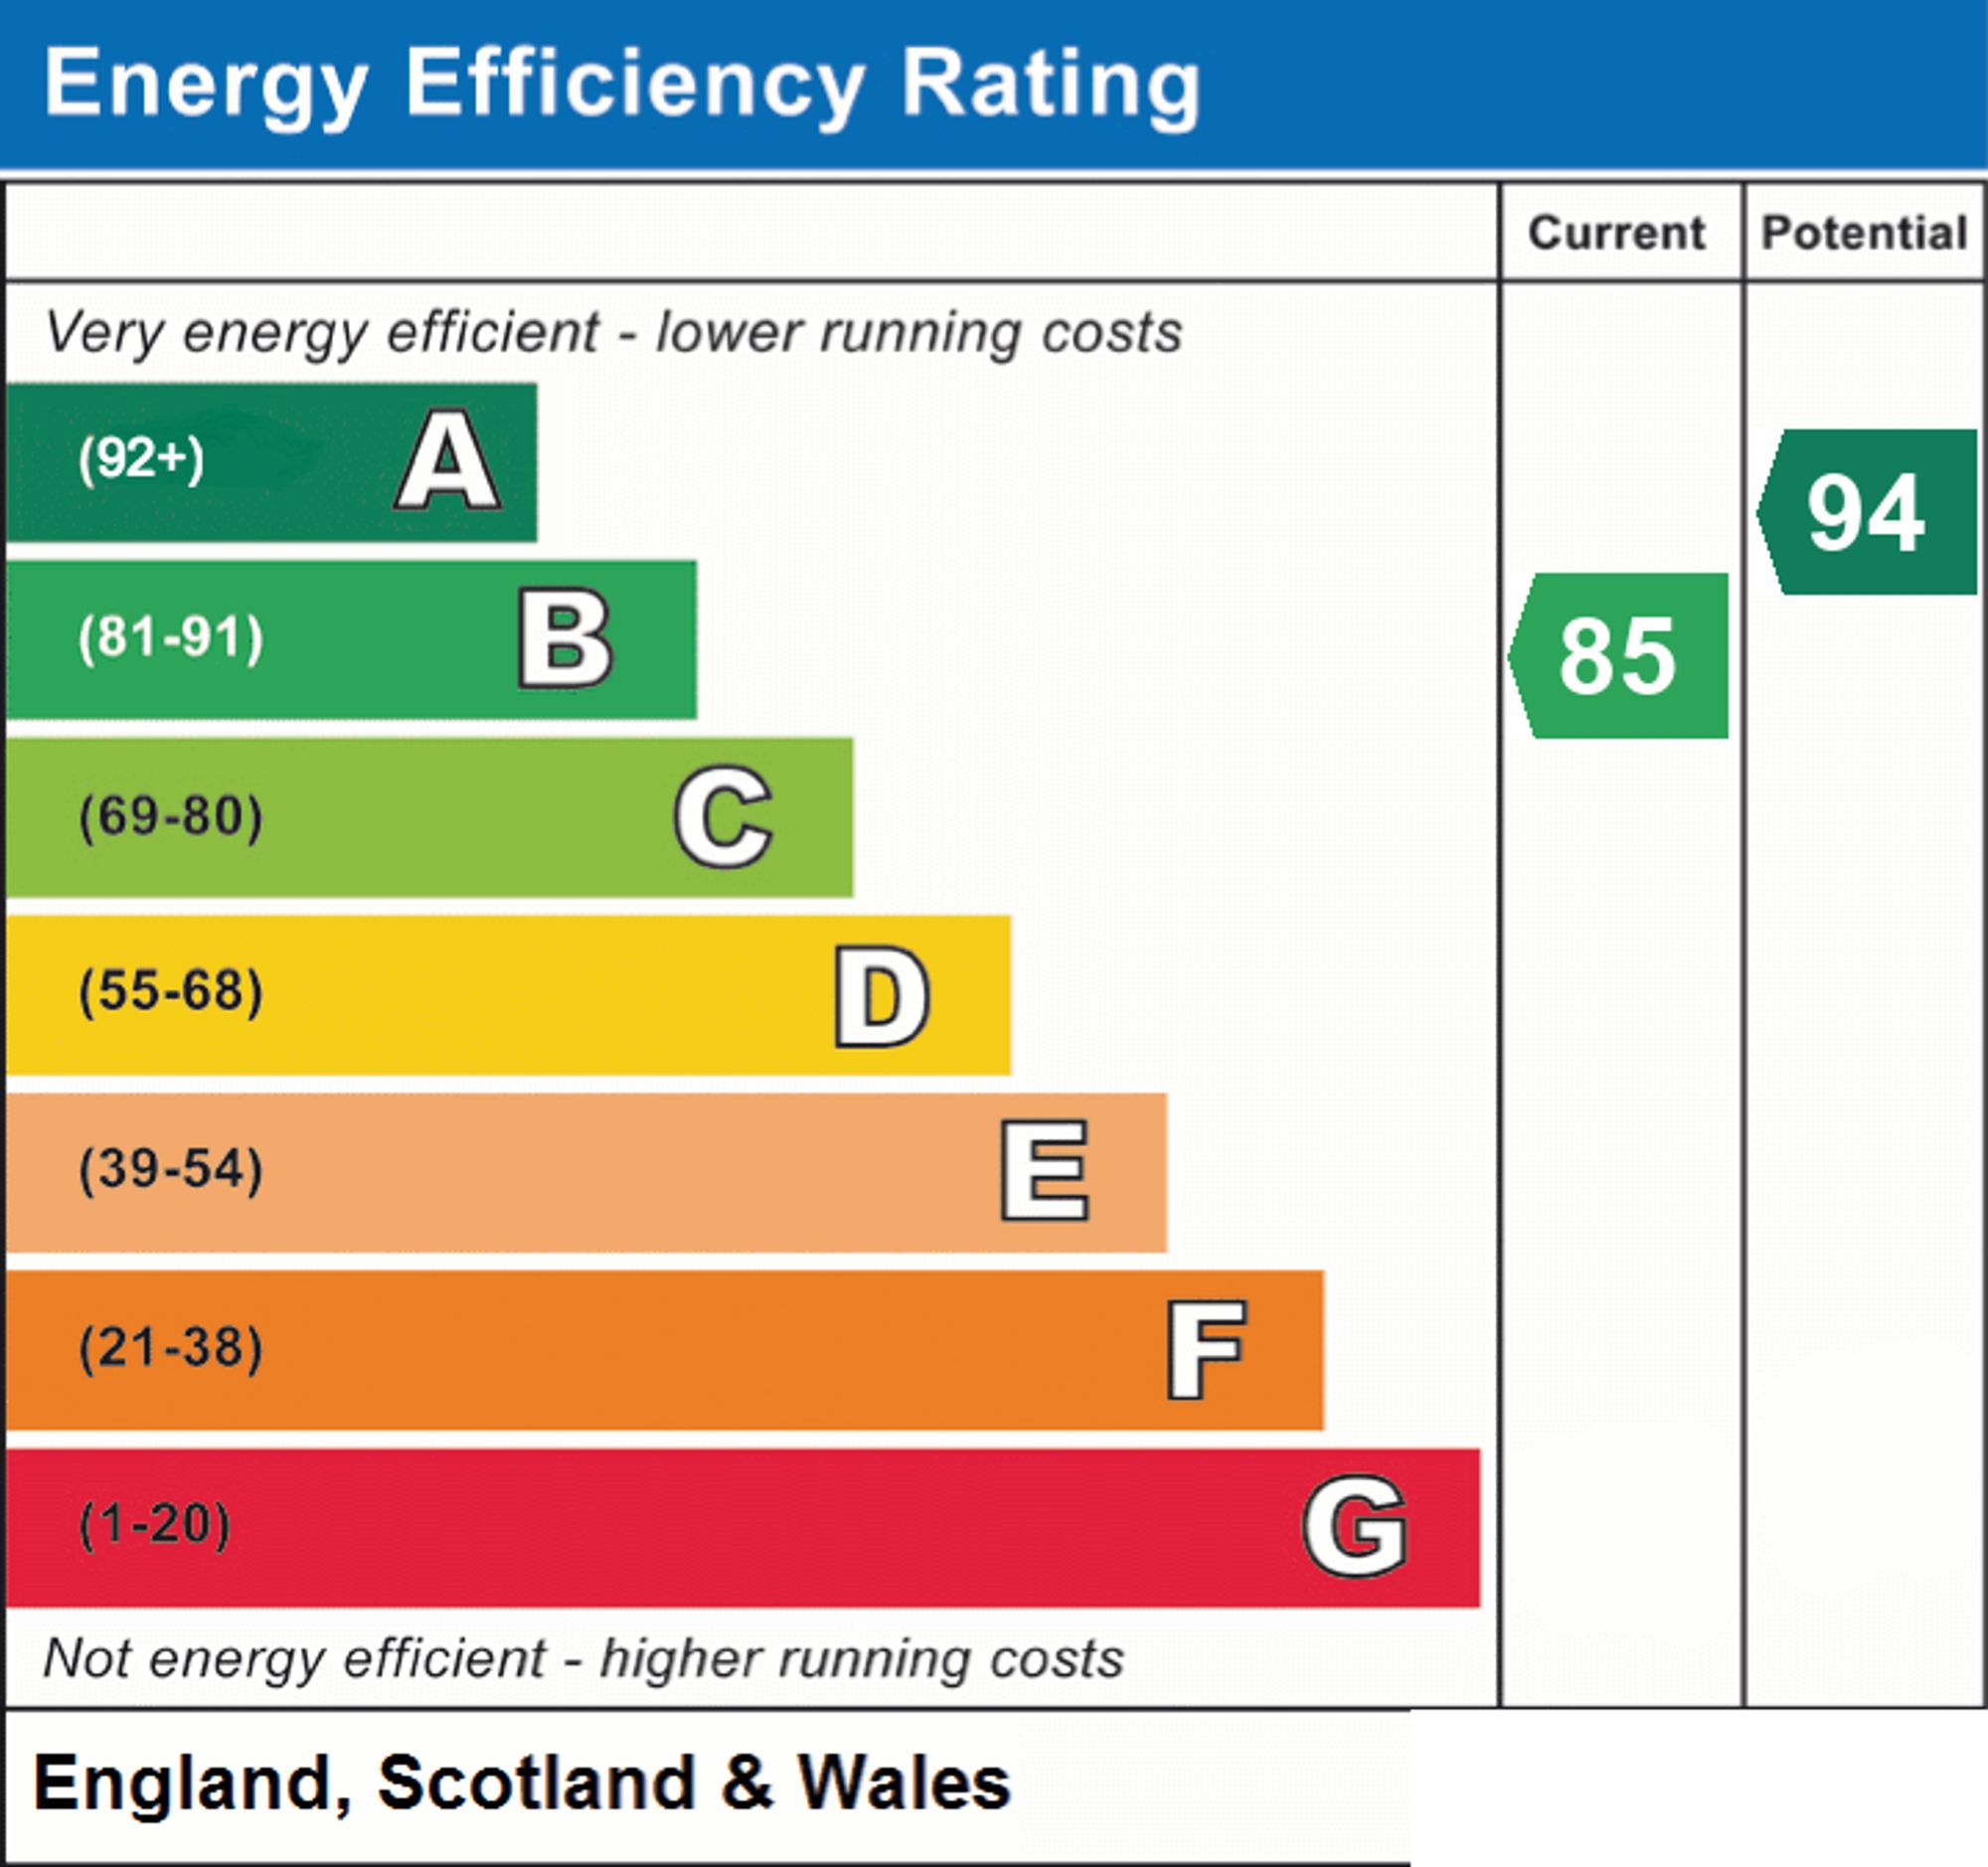
- EPC Rating is B
Property Ref: 9e94167b-ffa5-4bf5-826d-0b5a3134a04e
Similar Properties
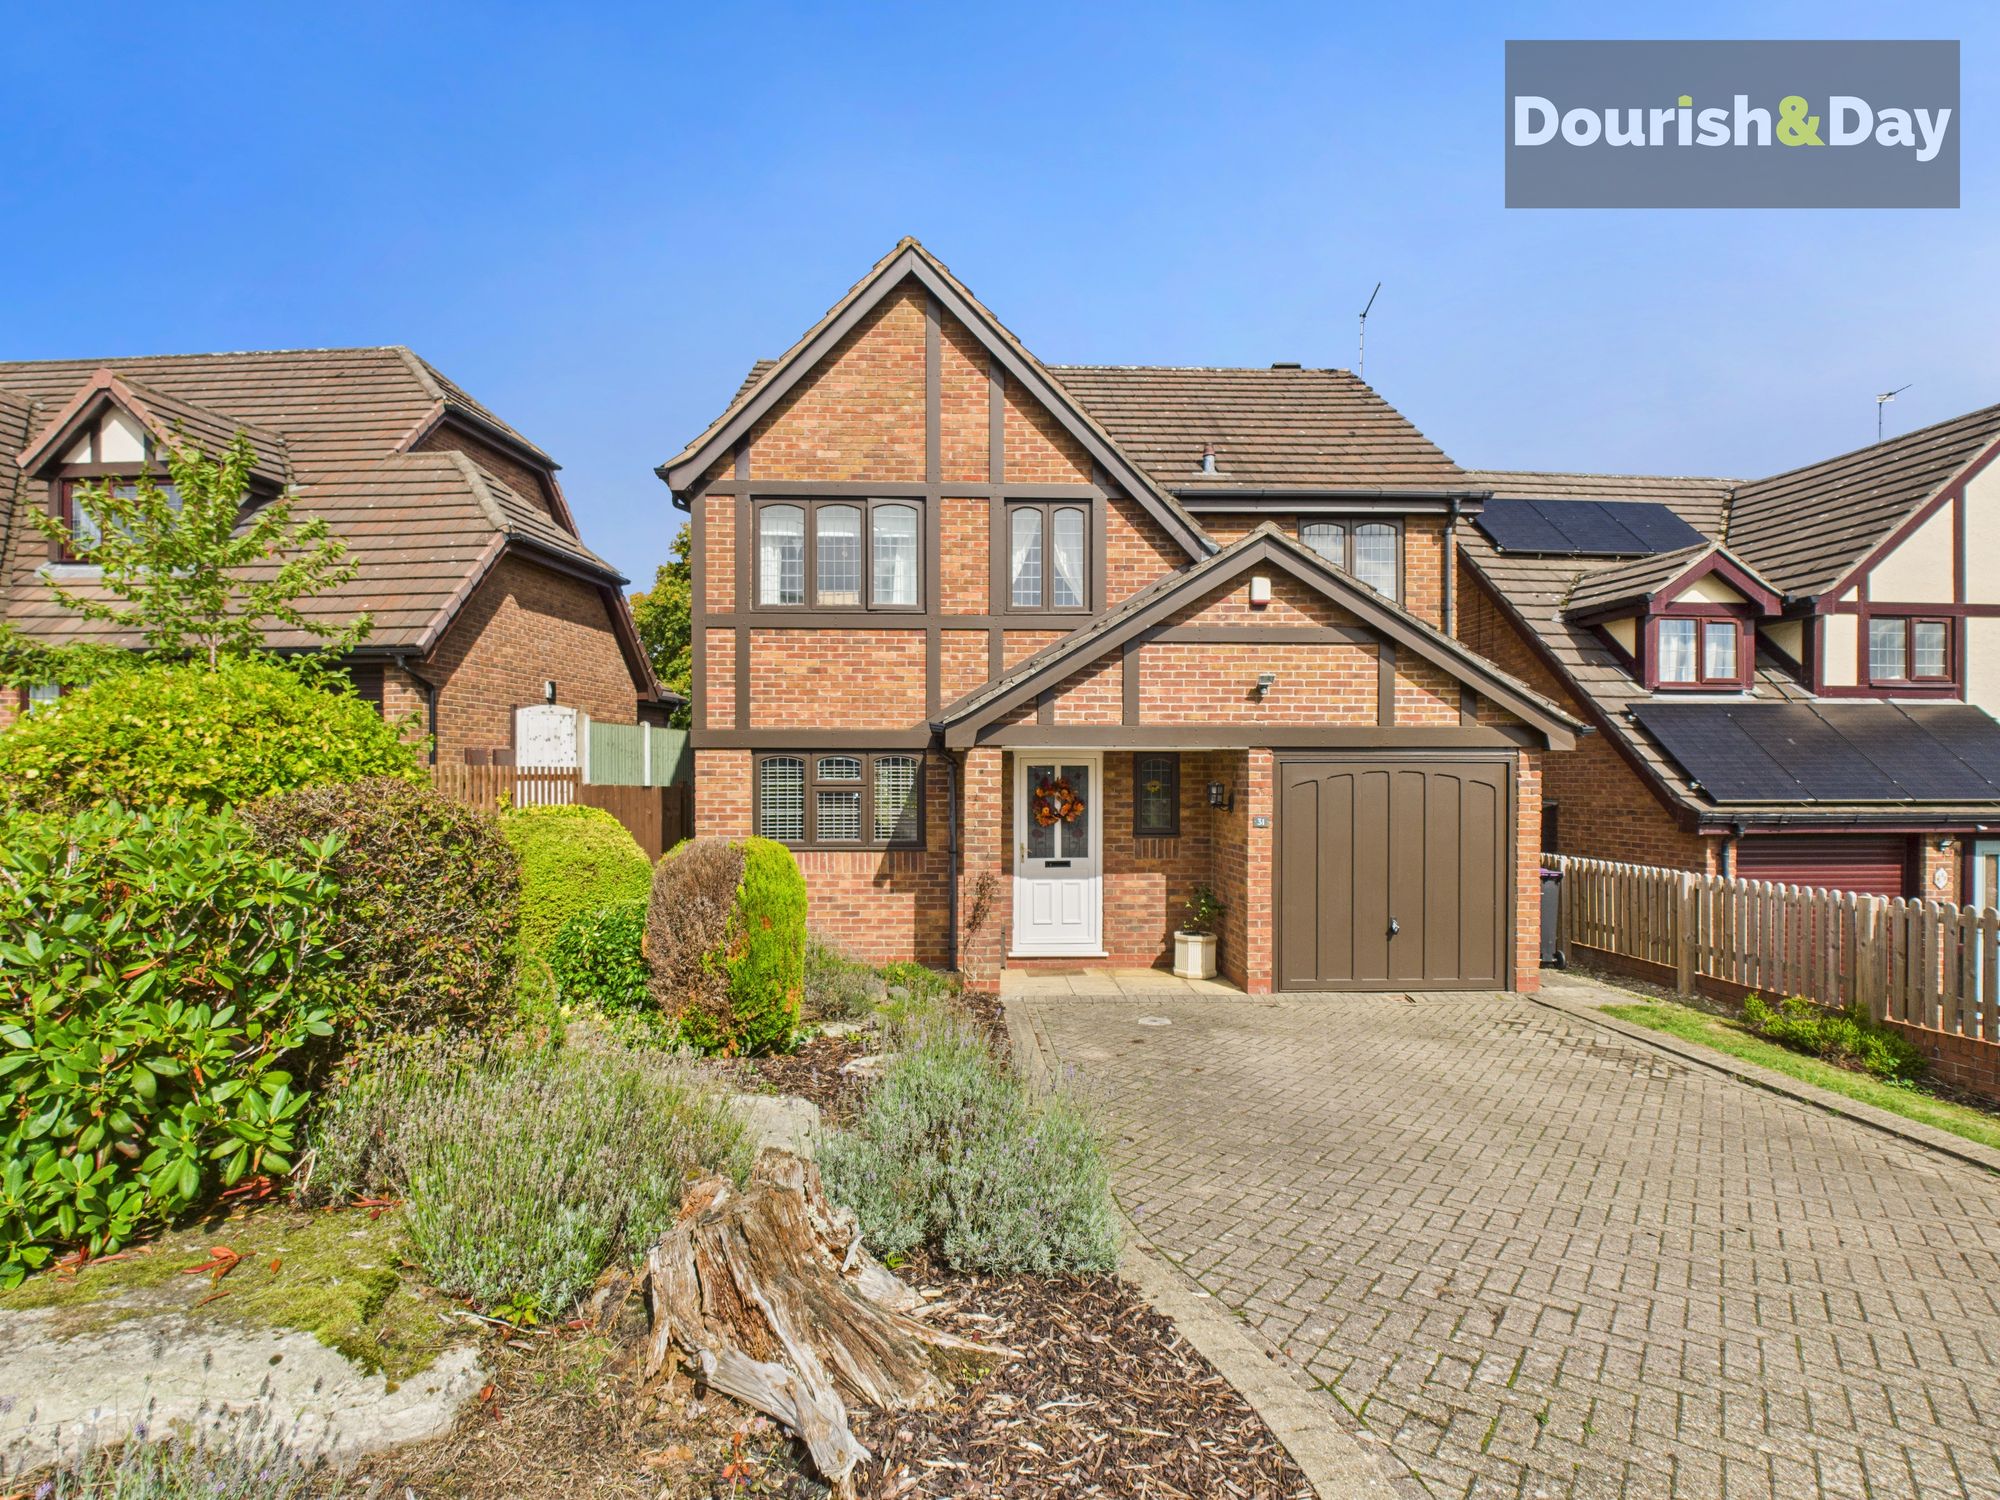
Sambrook Crescent, Market Drayton, TF9
4 Bedroom Detached House | £375,000
Call us 9AM - 9PM -7 days a week, 365 days a year!A Hidden Gem in the Heart of Market DraytonTucked away in a peaceful c...
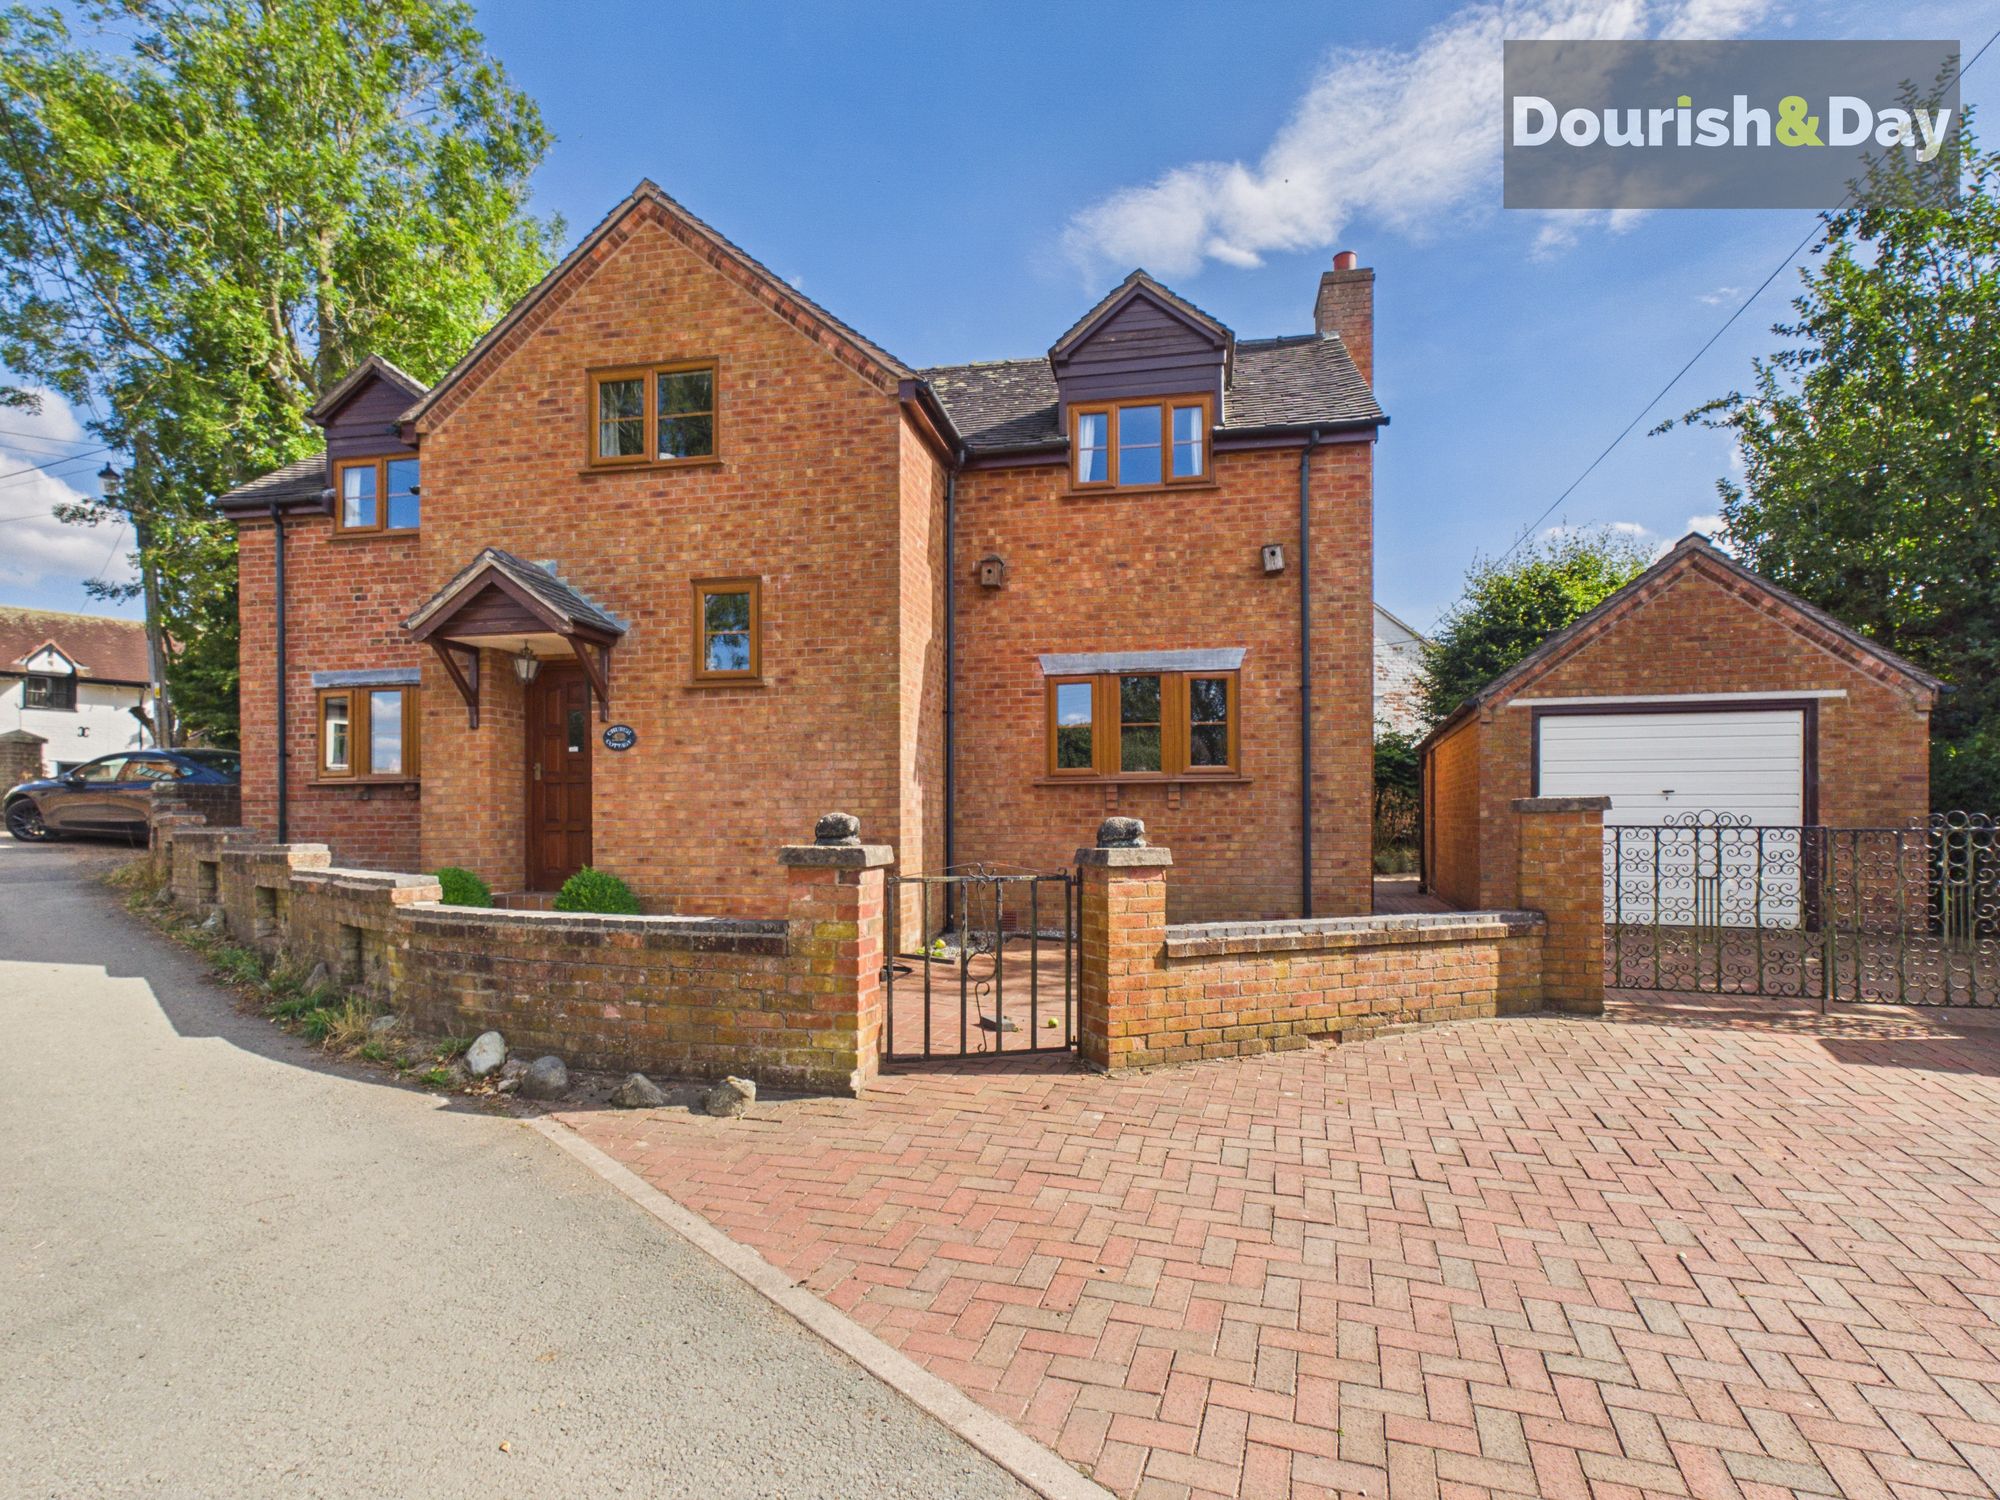
3 Bedroom Detached House | Offers Over £365,000
Call us 9AM - 9PM -7 days a week, 365 days a year! A wonderfully peaceful setting in a Conservation Area.Set in an idyll...
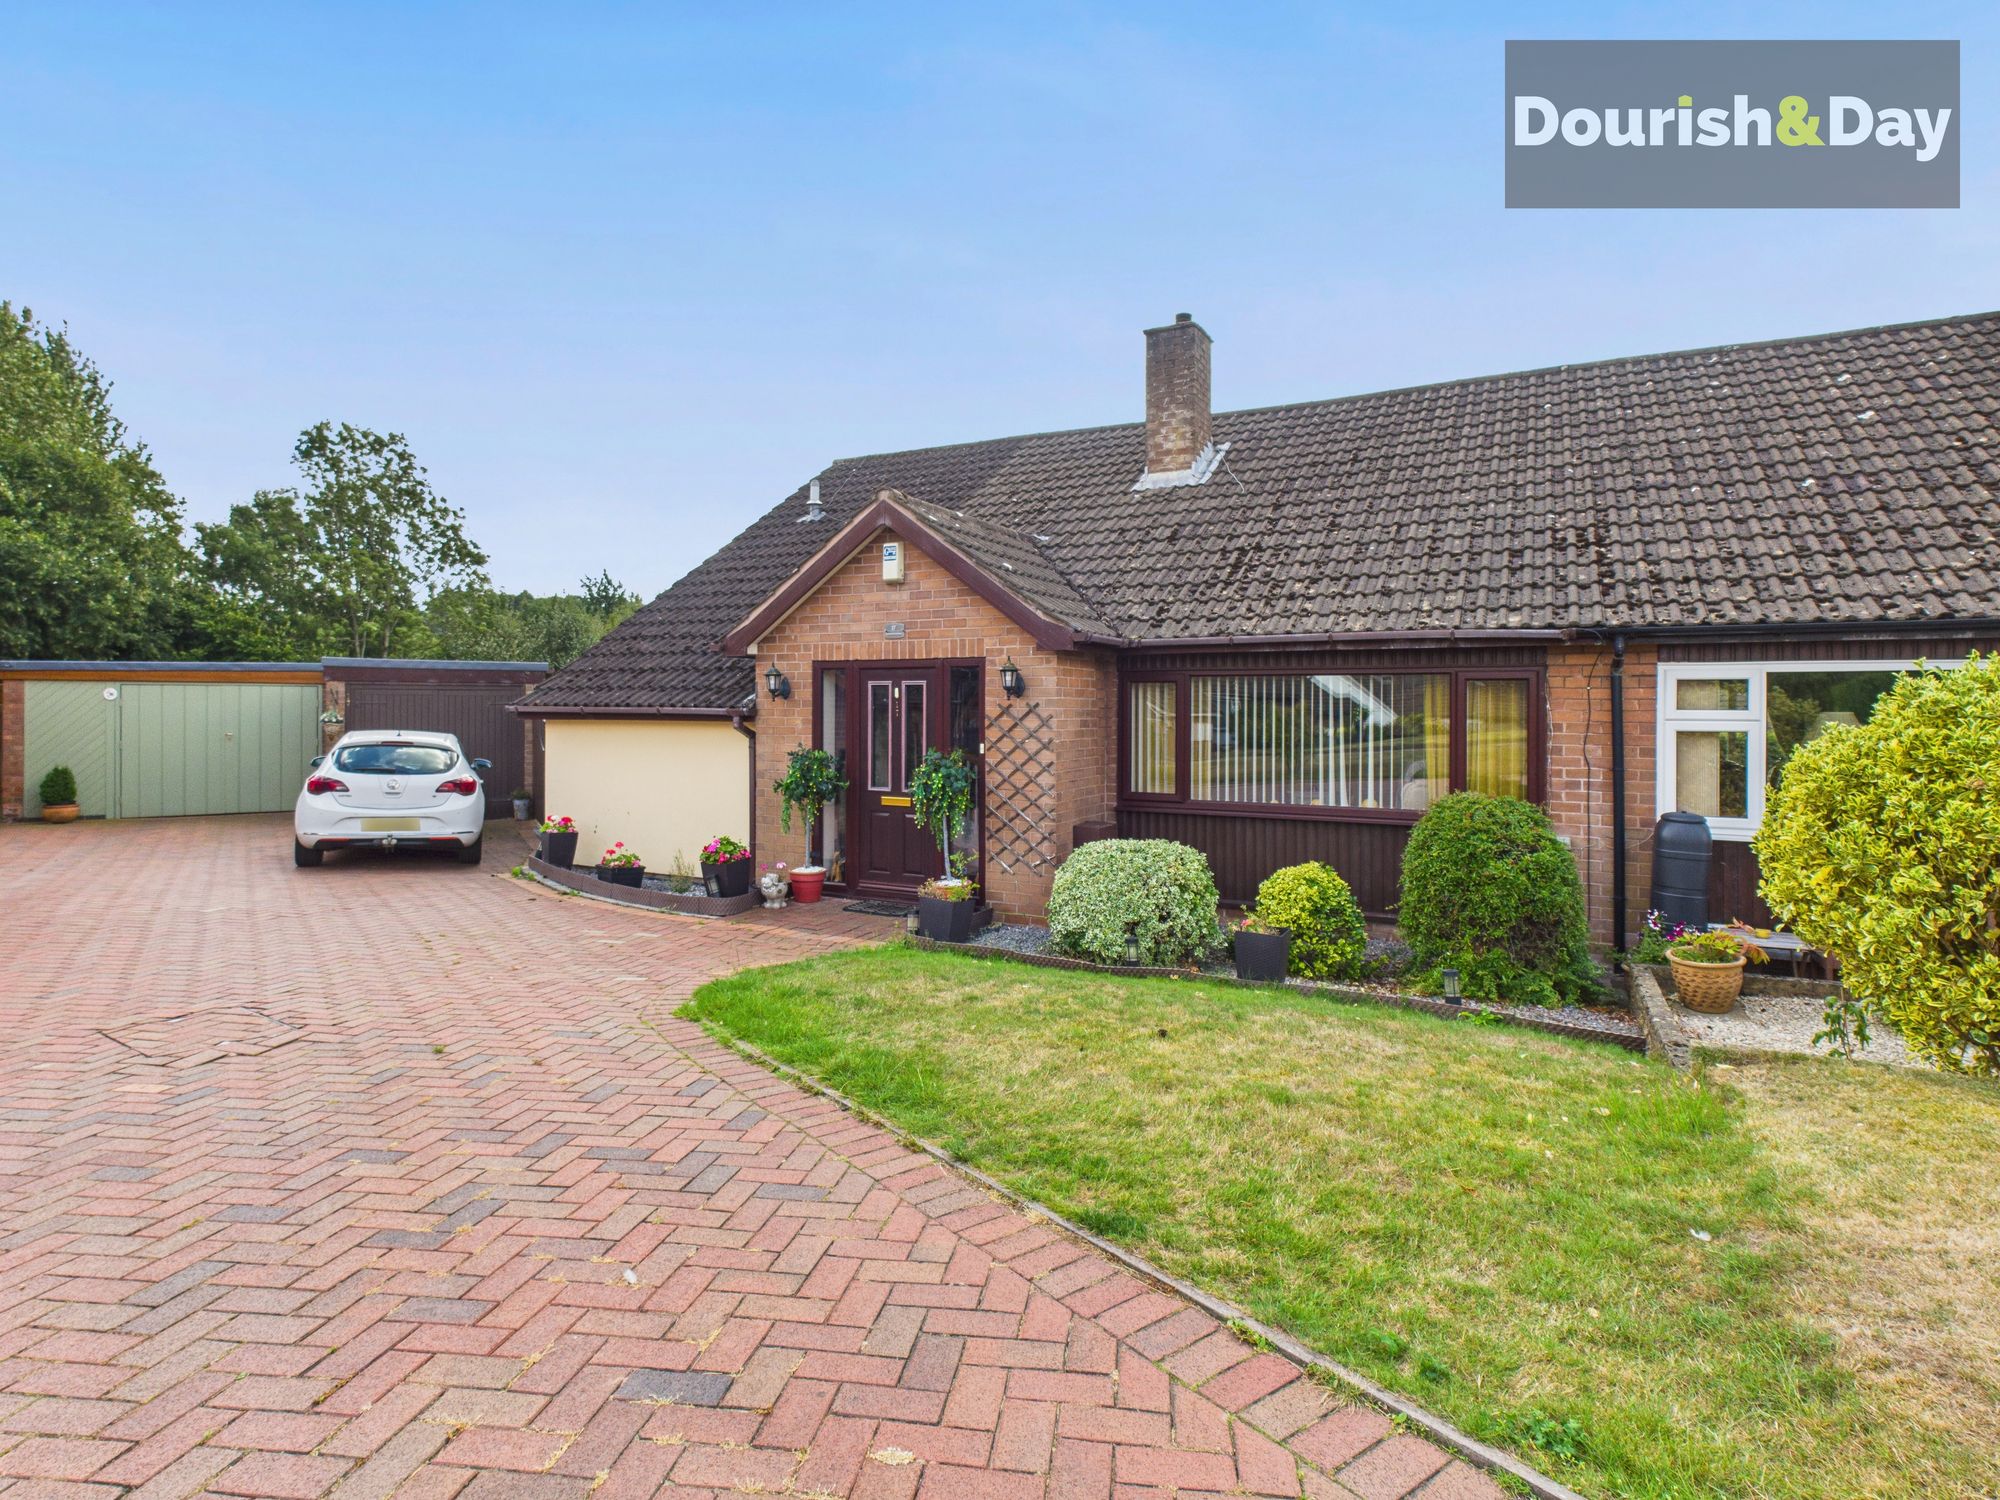
Summerhill Gardens, Market Drayton, TF9
3 Bedroom Semi-Detached Bungalow | £360,000
Call us 9AM - 9PM -7 days a week, 365 days a year!Welcome to this spacious and inviting Semi Detached Dorma Style House,...
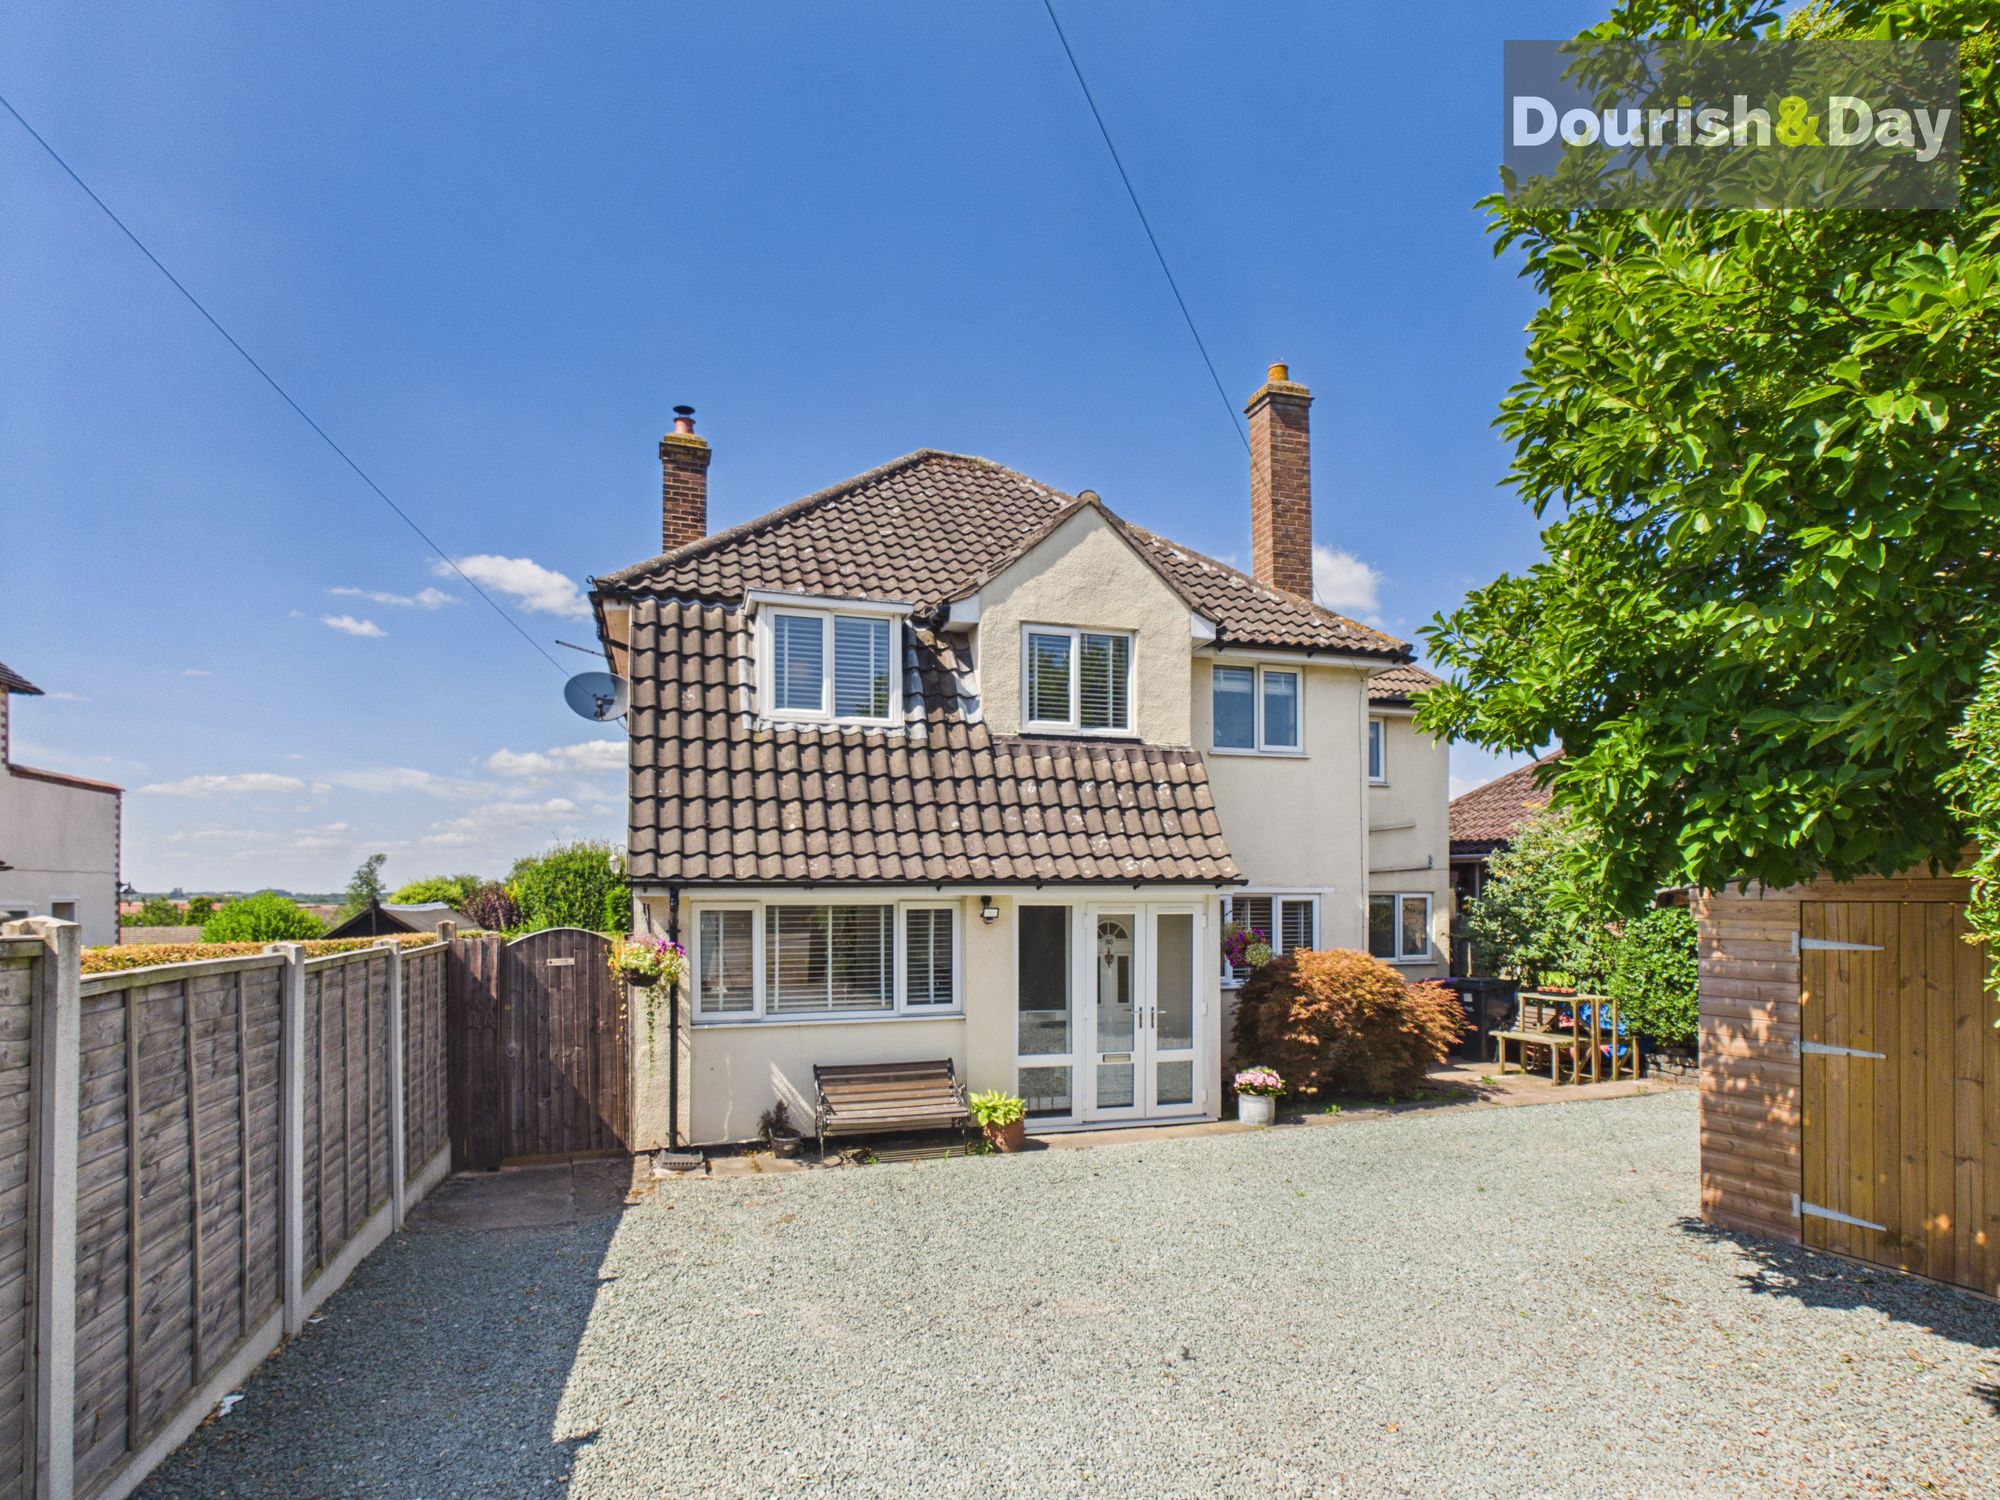
Prospect Road, Market Drayton, TF9
4 Bedroom Detached House | £385,000
Call us 9AM - 9PM -7 days a week, 365 days a year!Prospects Rarely Look This Good.Occupying an attractive position on on...
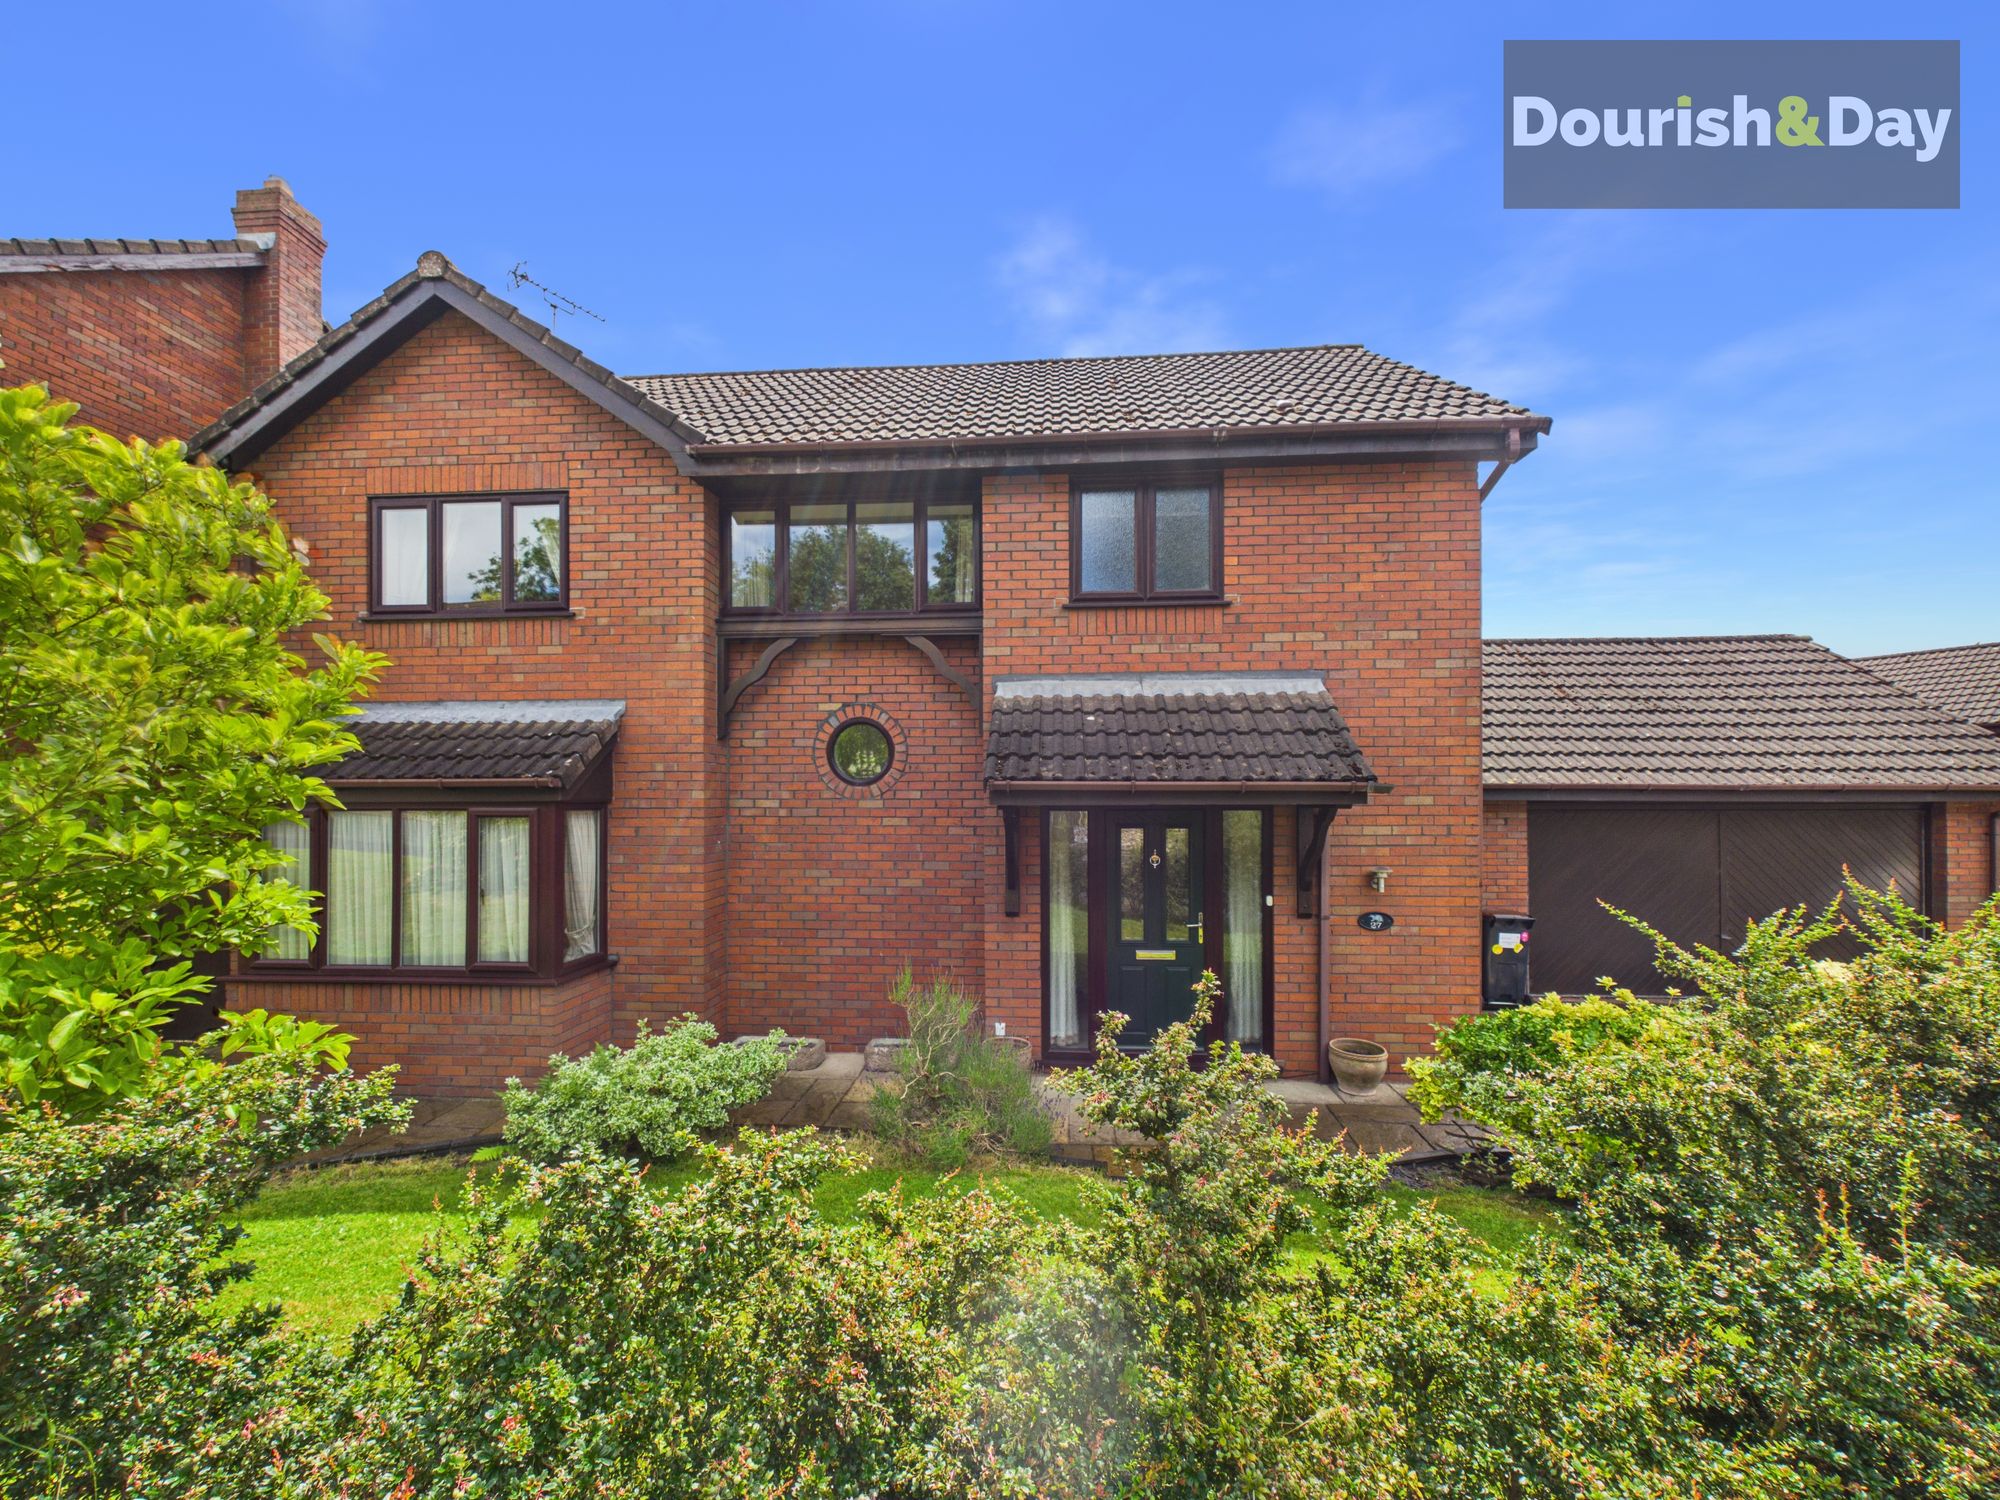
Badger Brow Road, Loggerheads, TF9
4 Bedroom Detached House | £395,000
Call us 9AM - 9PM -7 days a week, 365 days a year!Family living with a little extra bite on Badger BrowThis attractive d...
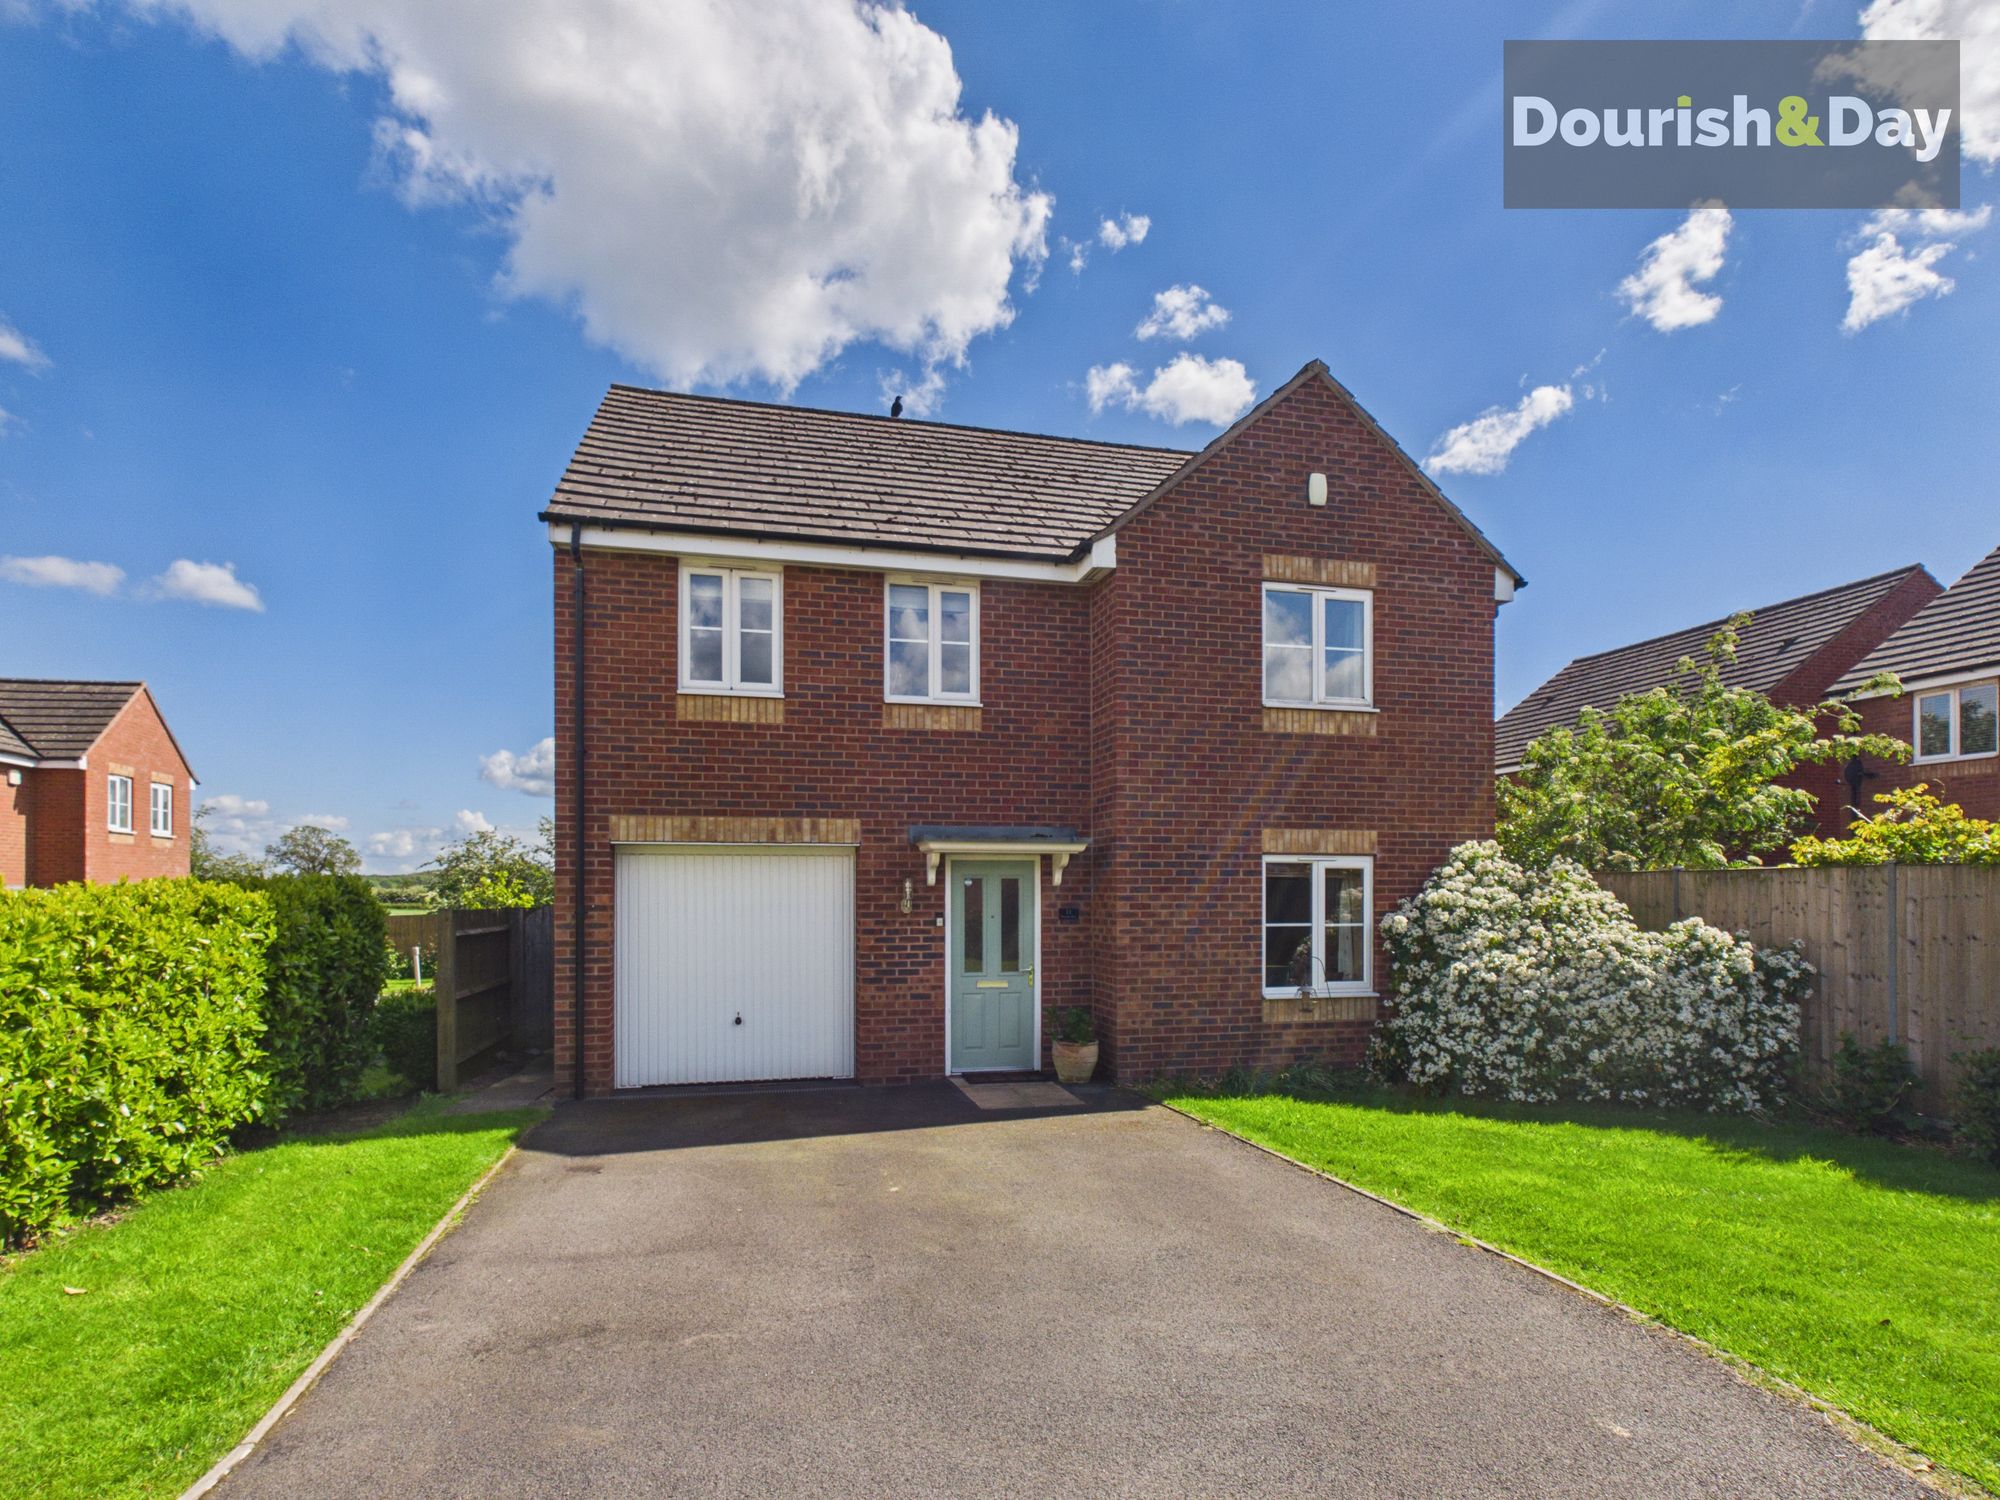
4 Bedroom Detached House | Offers in excess of £400,000
Call us 9AM - 9PM -7 days a week, 365 days a year!Rise Above The Ordinary At Phoenix RiseA beautifully presented modern...
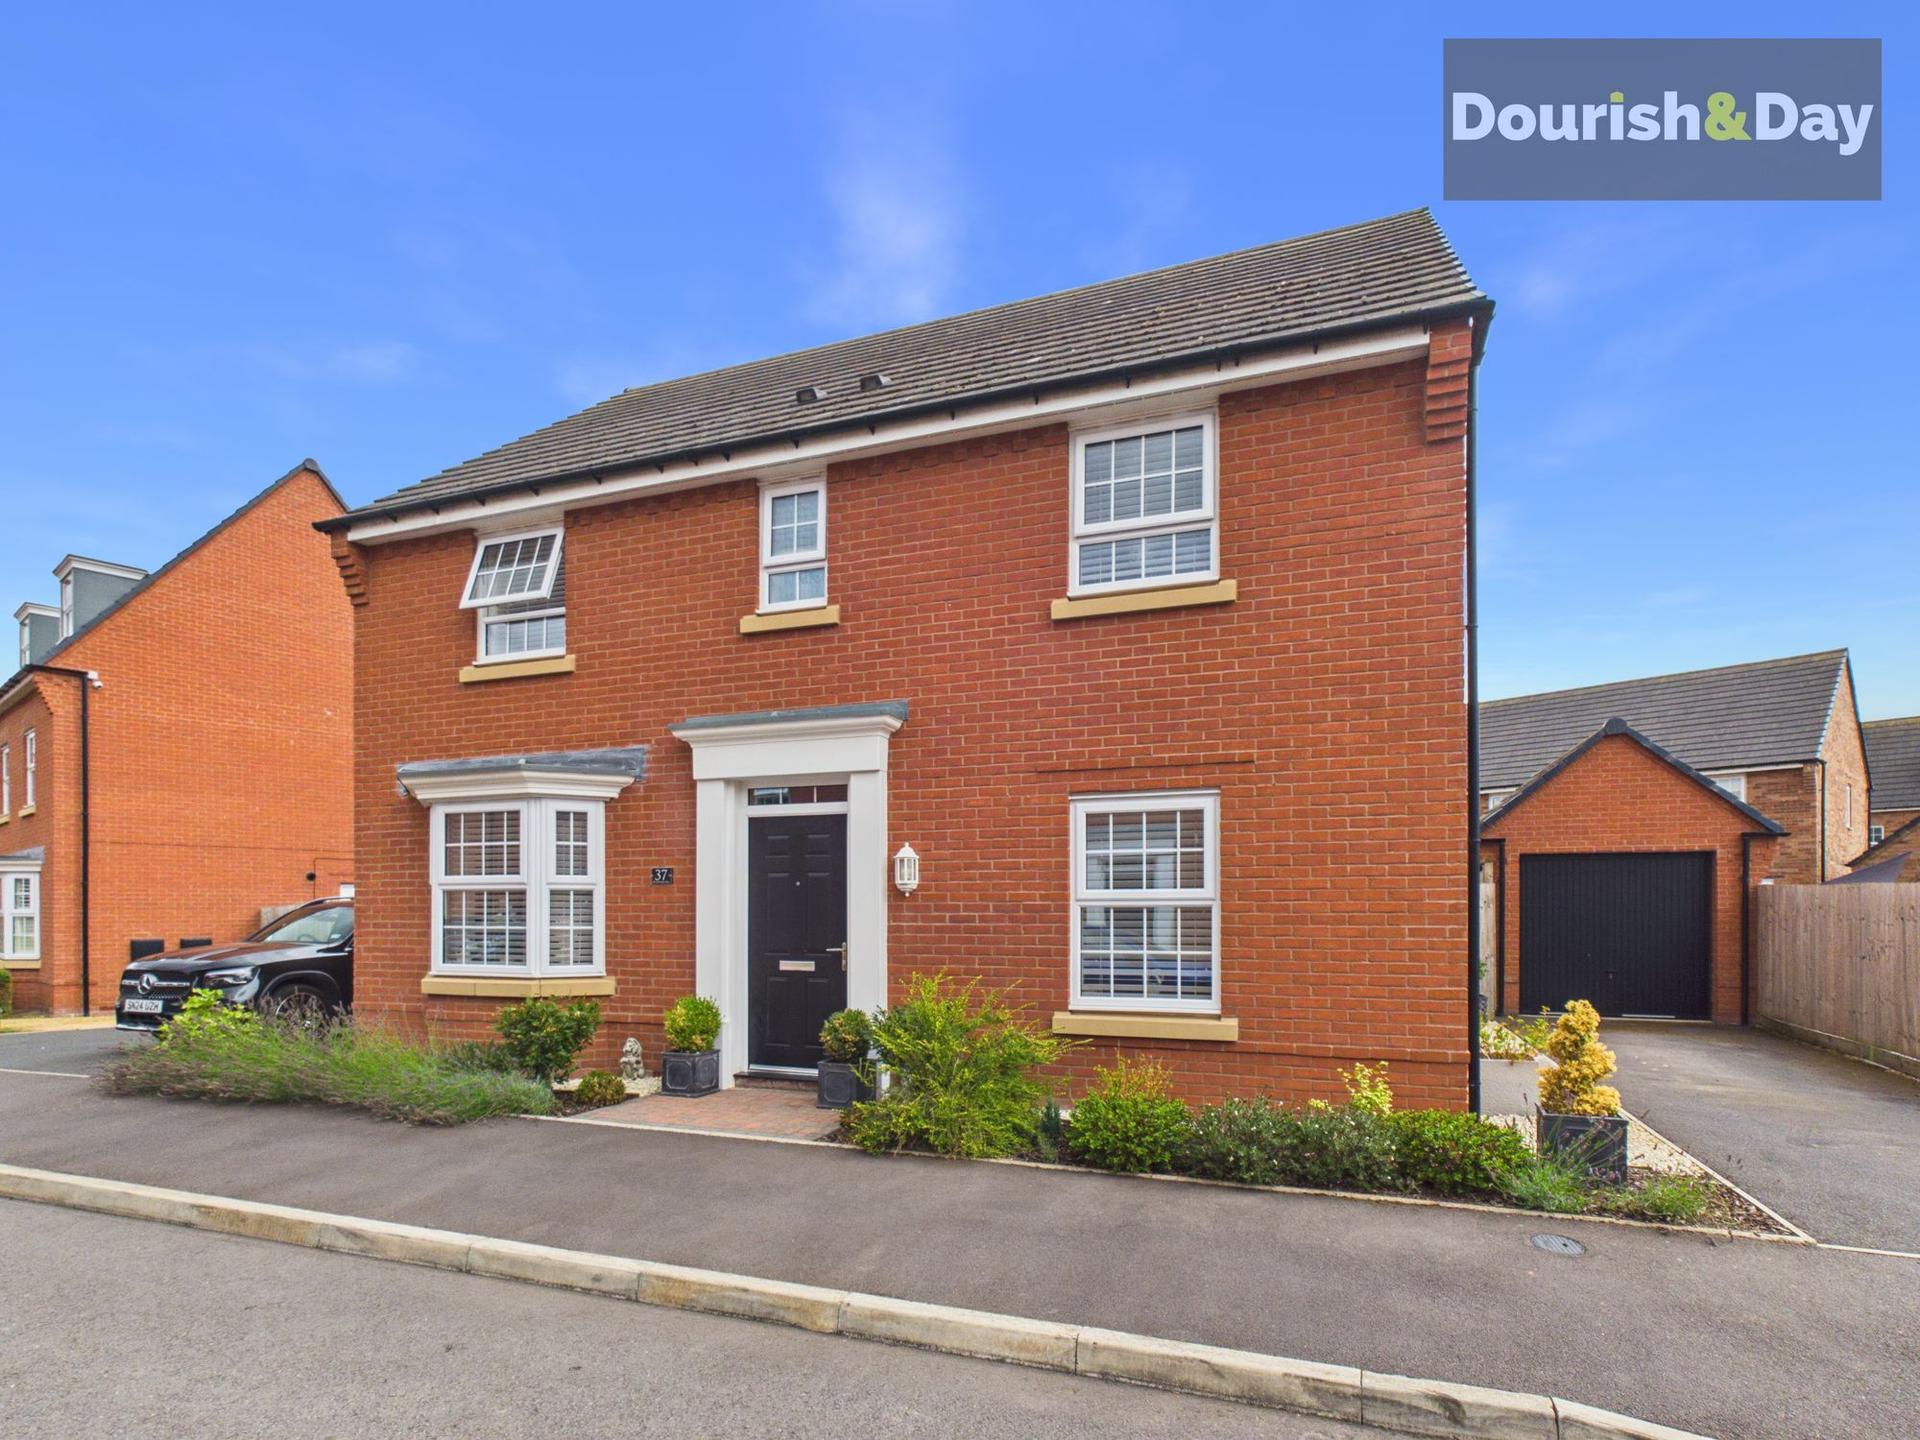

Dourish & Day (Market Drayton)
High Street, Market Drayton, Shropshire, TF9 1QF
01630 658888
How much is your home worth?
Use our short form to request a valuation of your property.
Request a Valuation
©2026 The Guild of Property Professionals. All rights reserved.
Terms and Conditions |
Privacy Policy |
Cookie Policy |
Complaints Policy |
Members Login
The Guild of Property Professionals Trading Address: 121 Park Lane, London W1K 7AG. GPEA Limited.
Registered in England & Wales.
Company No: 02819824.
Registered Office Address: The Old Courthouse, 60A London Road, Grantham, NG31 6HR.
VAT Registration No: 180897859

