- Three Generous Sized Bedrooms Arranged Across Two Floors
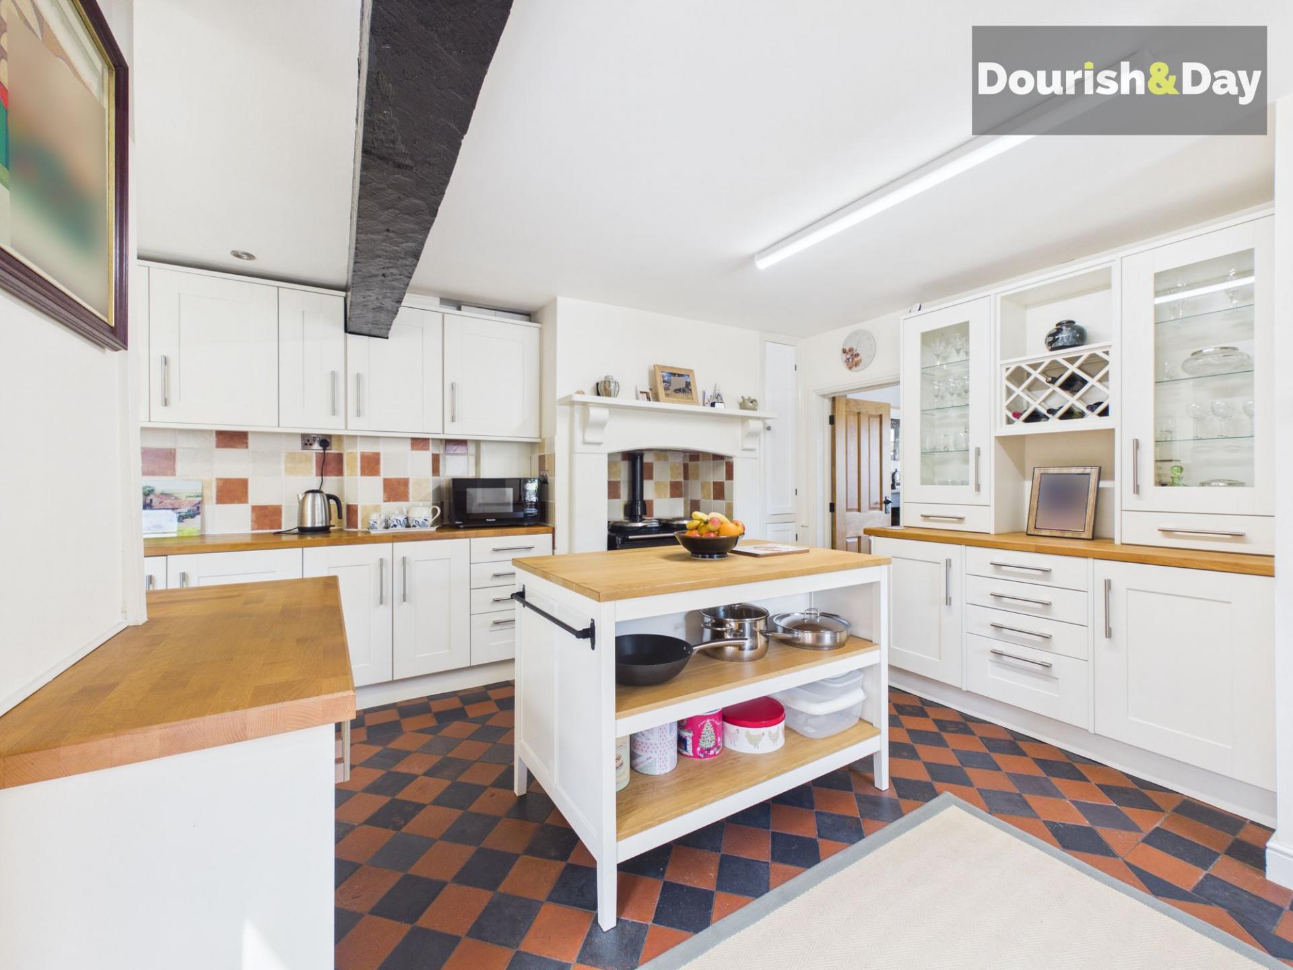
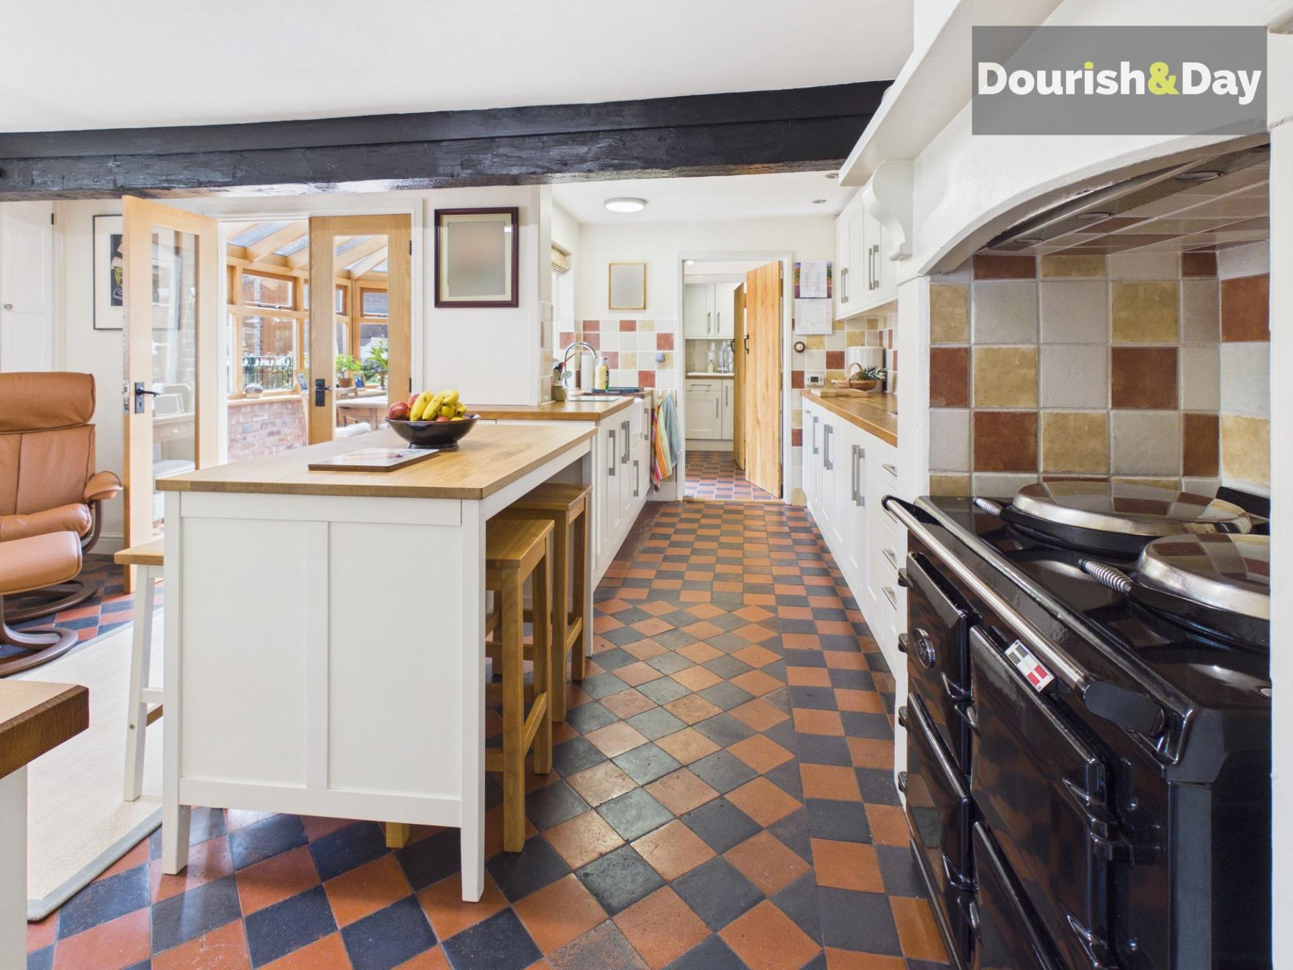
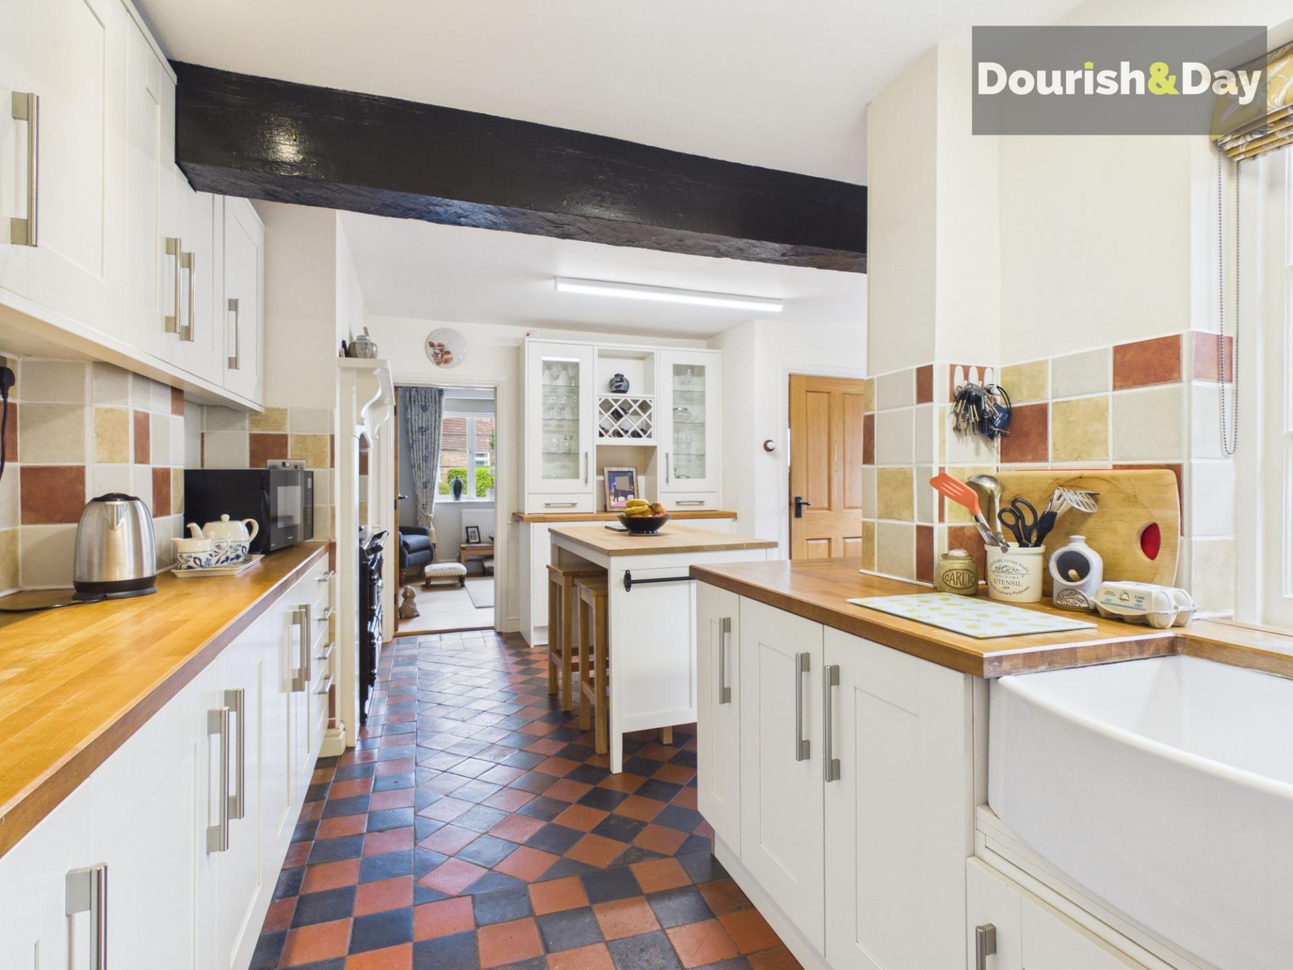
- Magnificent Open-Plan Kitchen Breakfast And Dining Space
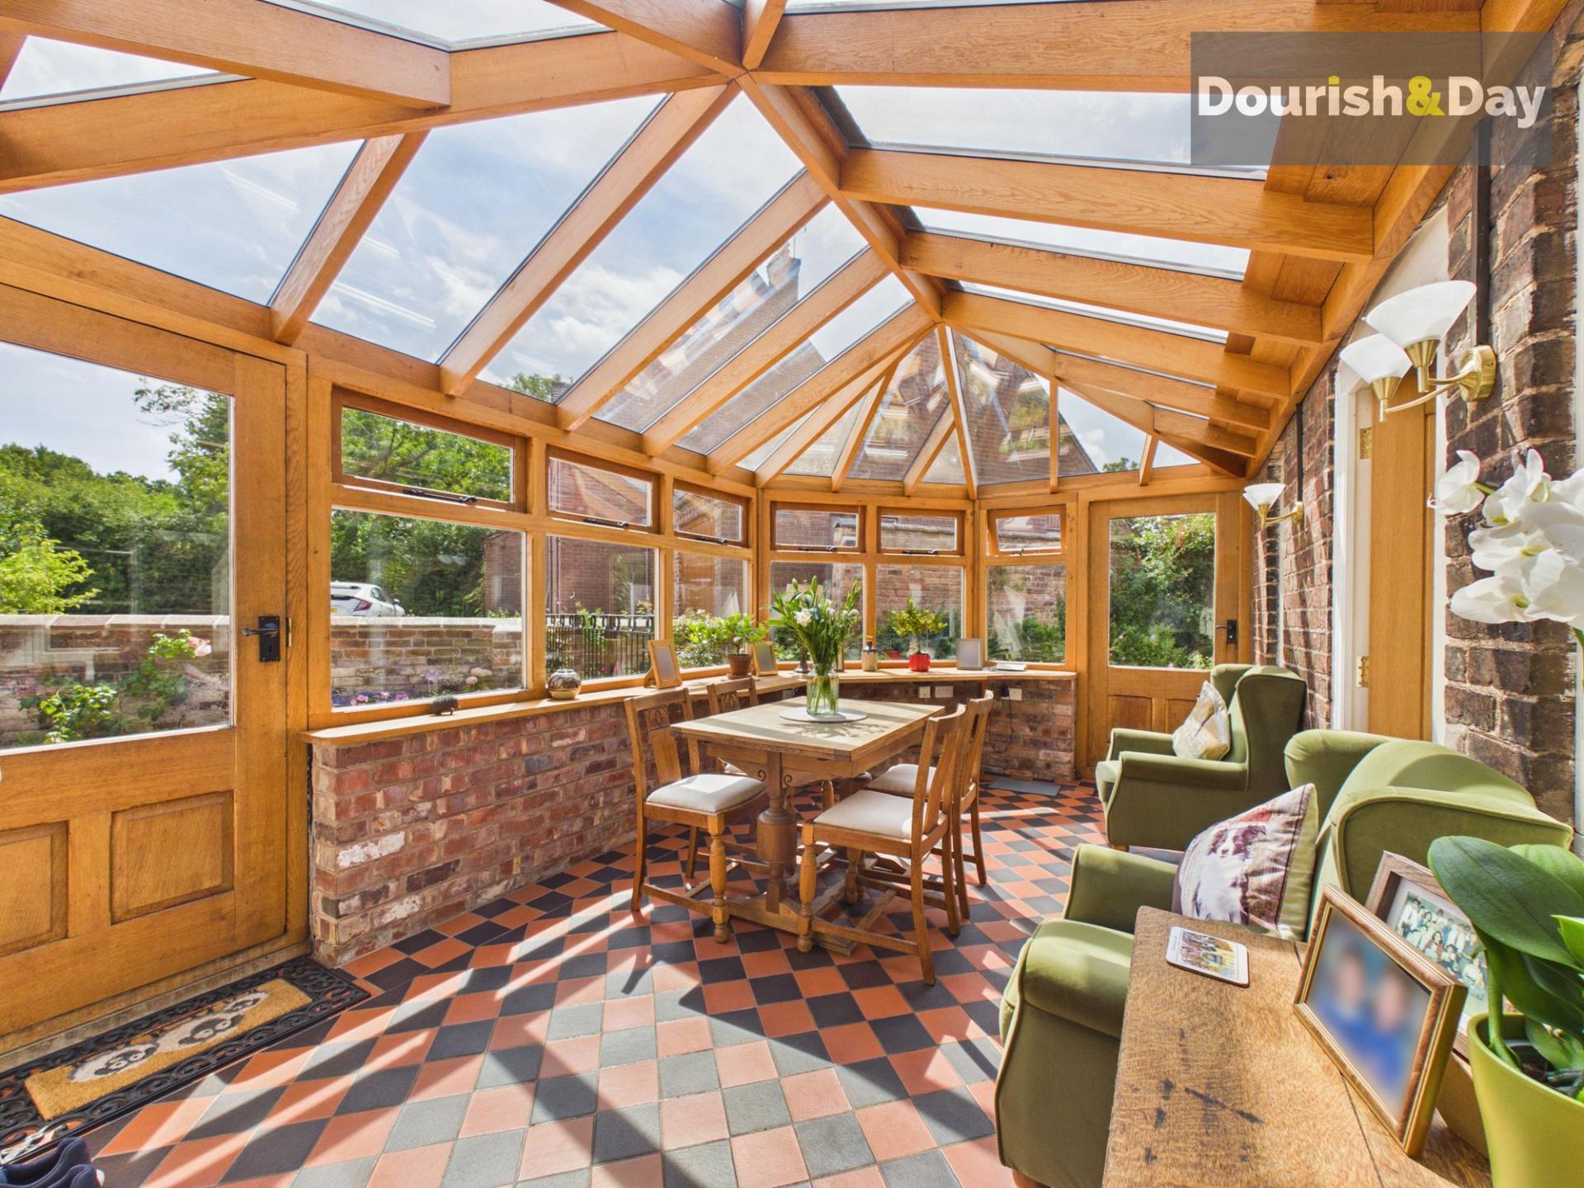
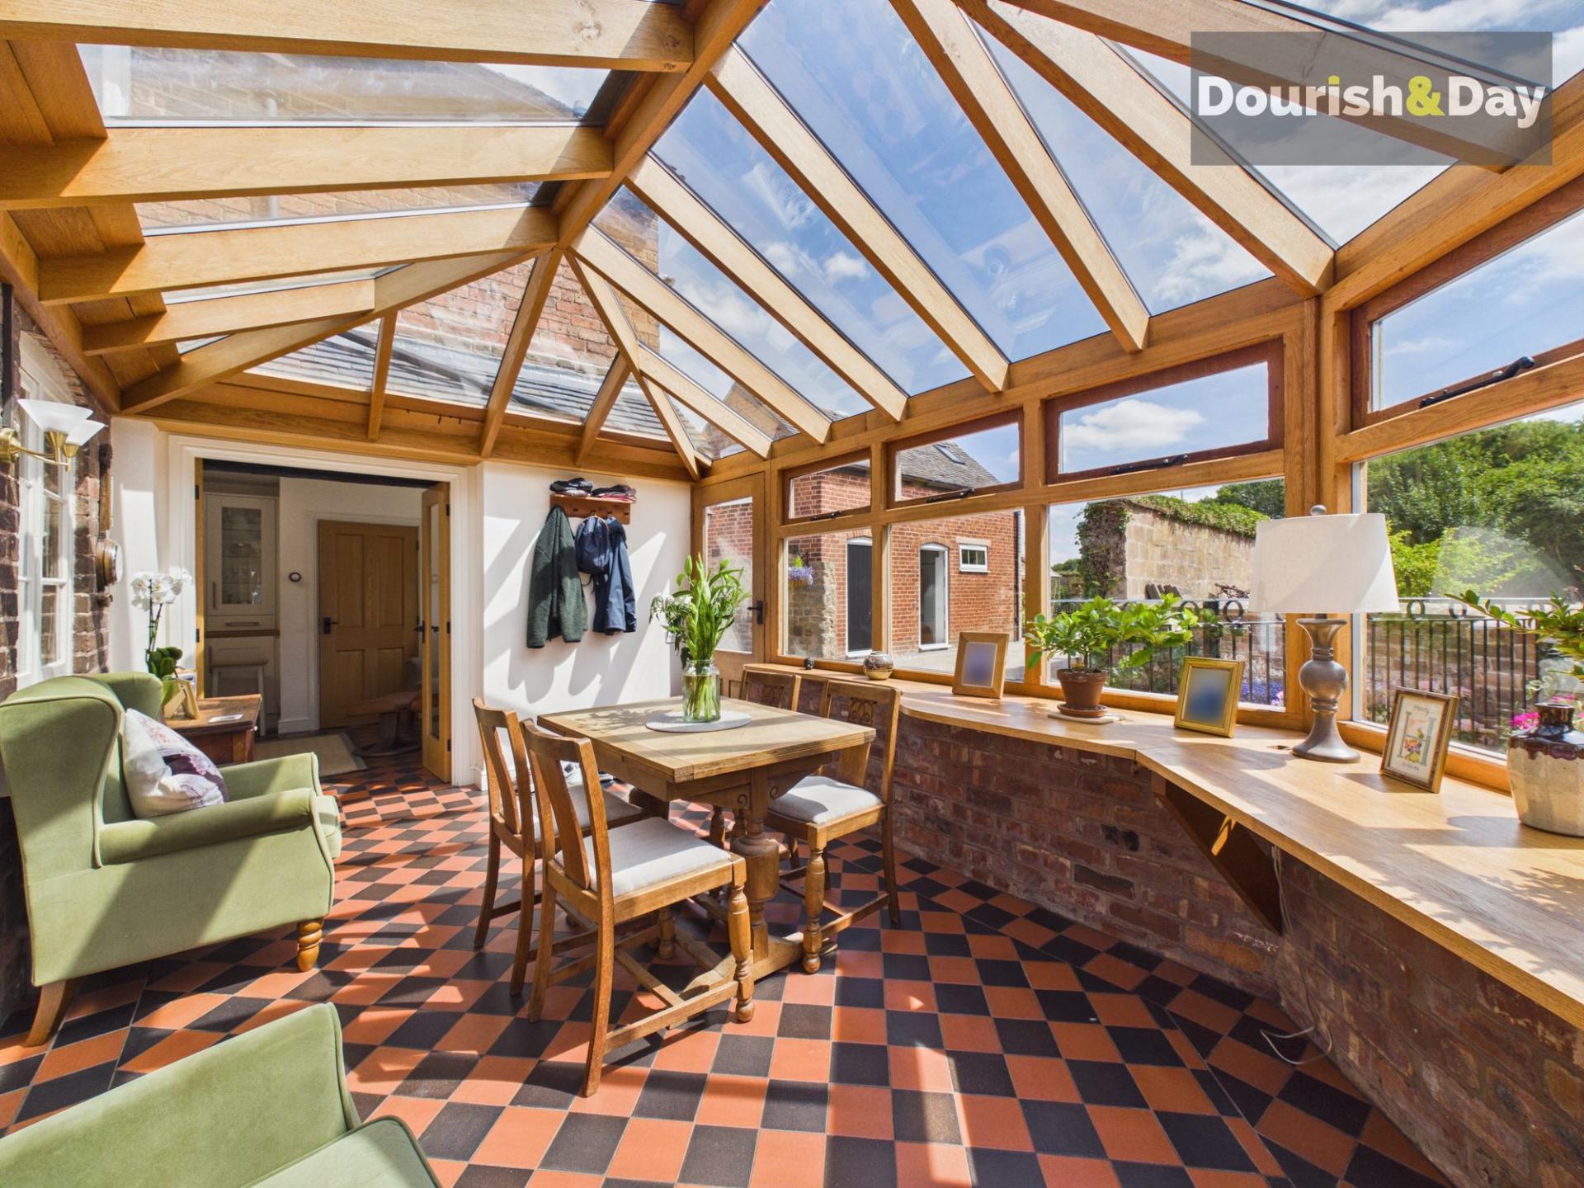
- Bright Timber-Framed Sunroom Overlooking The Gardens
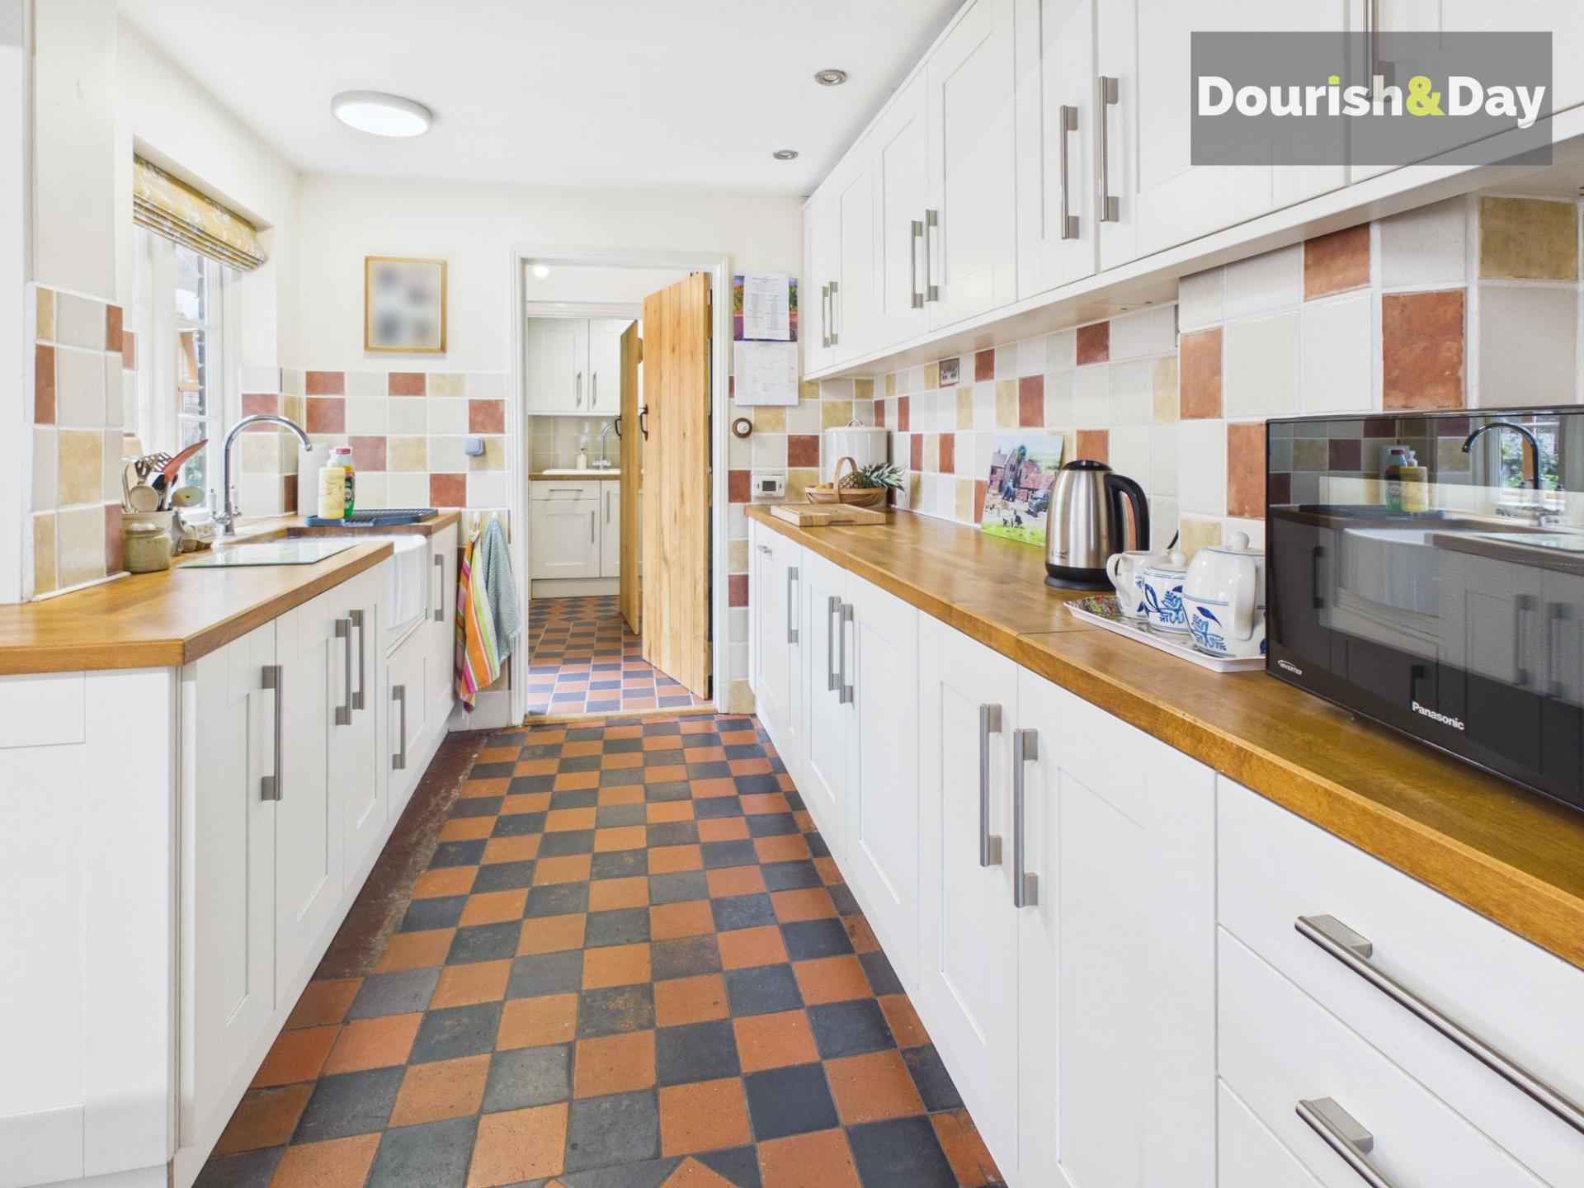
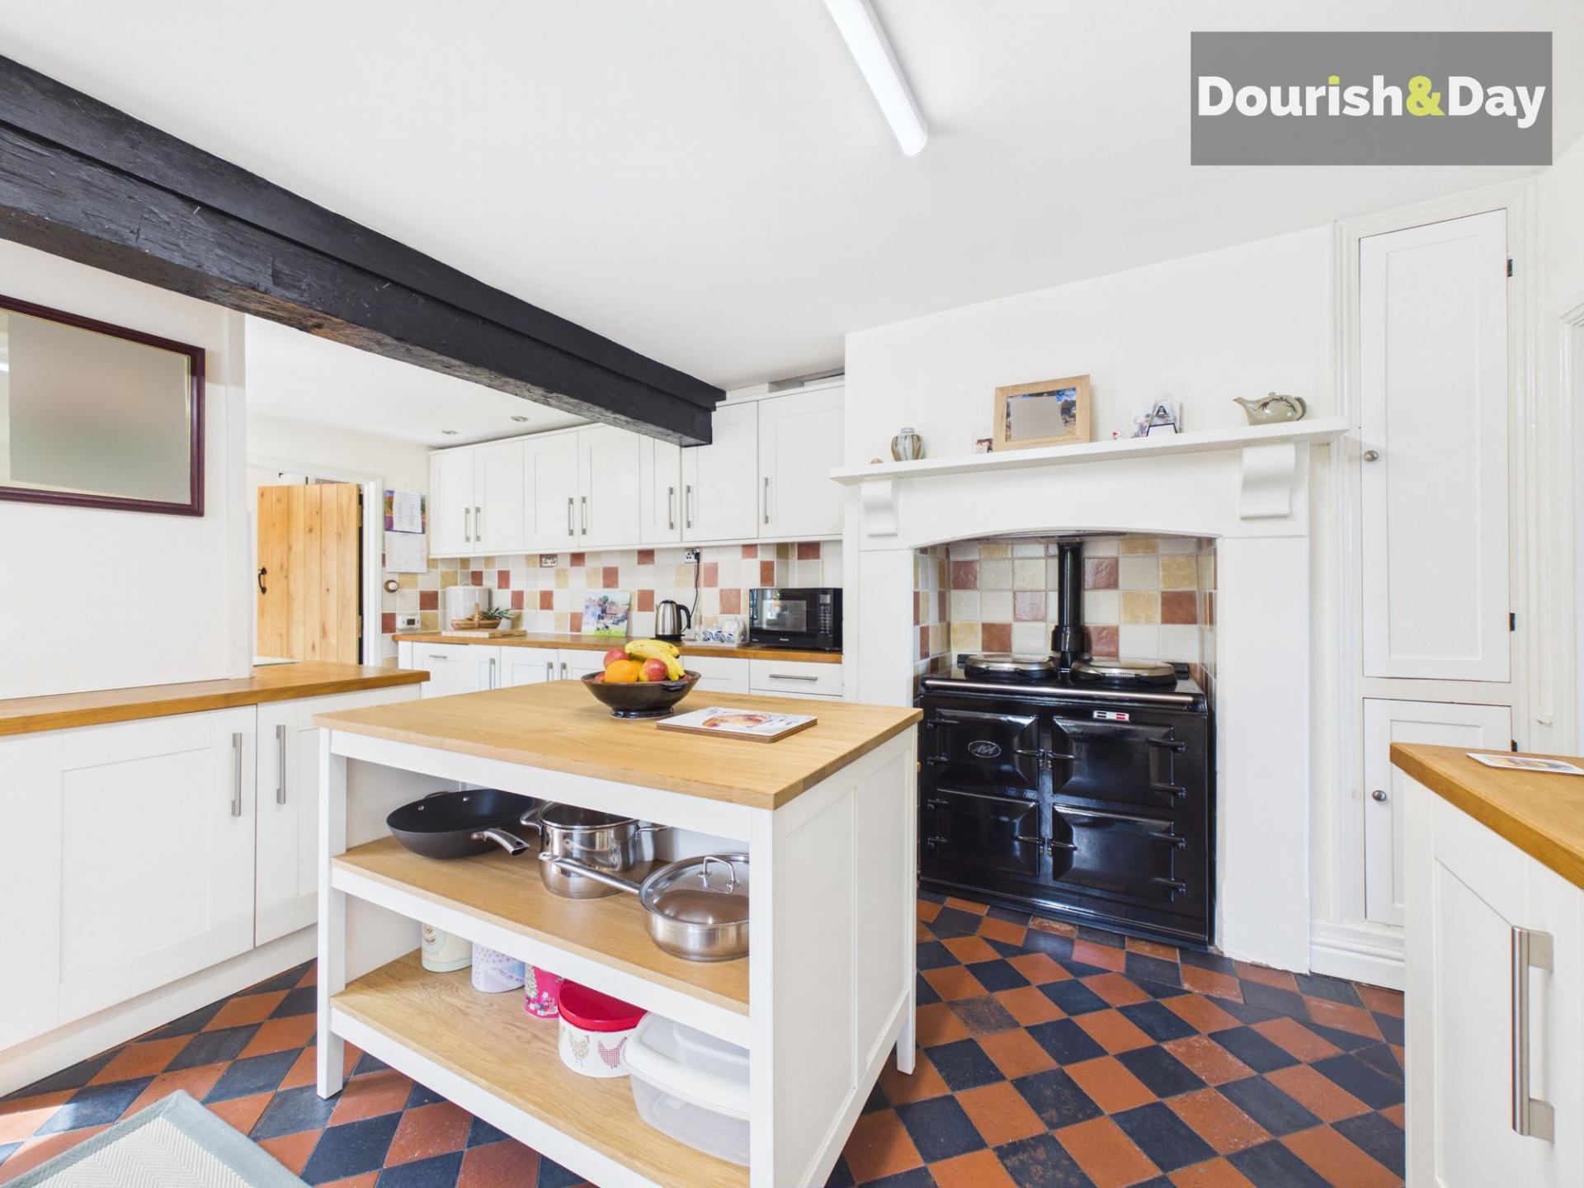
- Traditional Aga Cooker And Character Tiled Flooring
- Separate Utility Room And Additional Pantry Storage
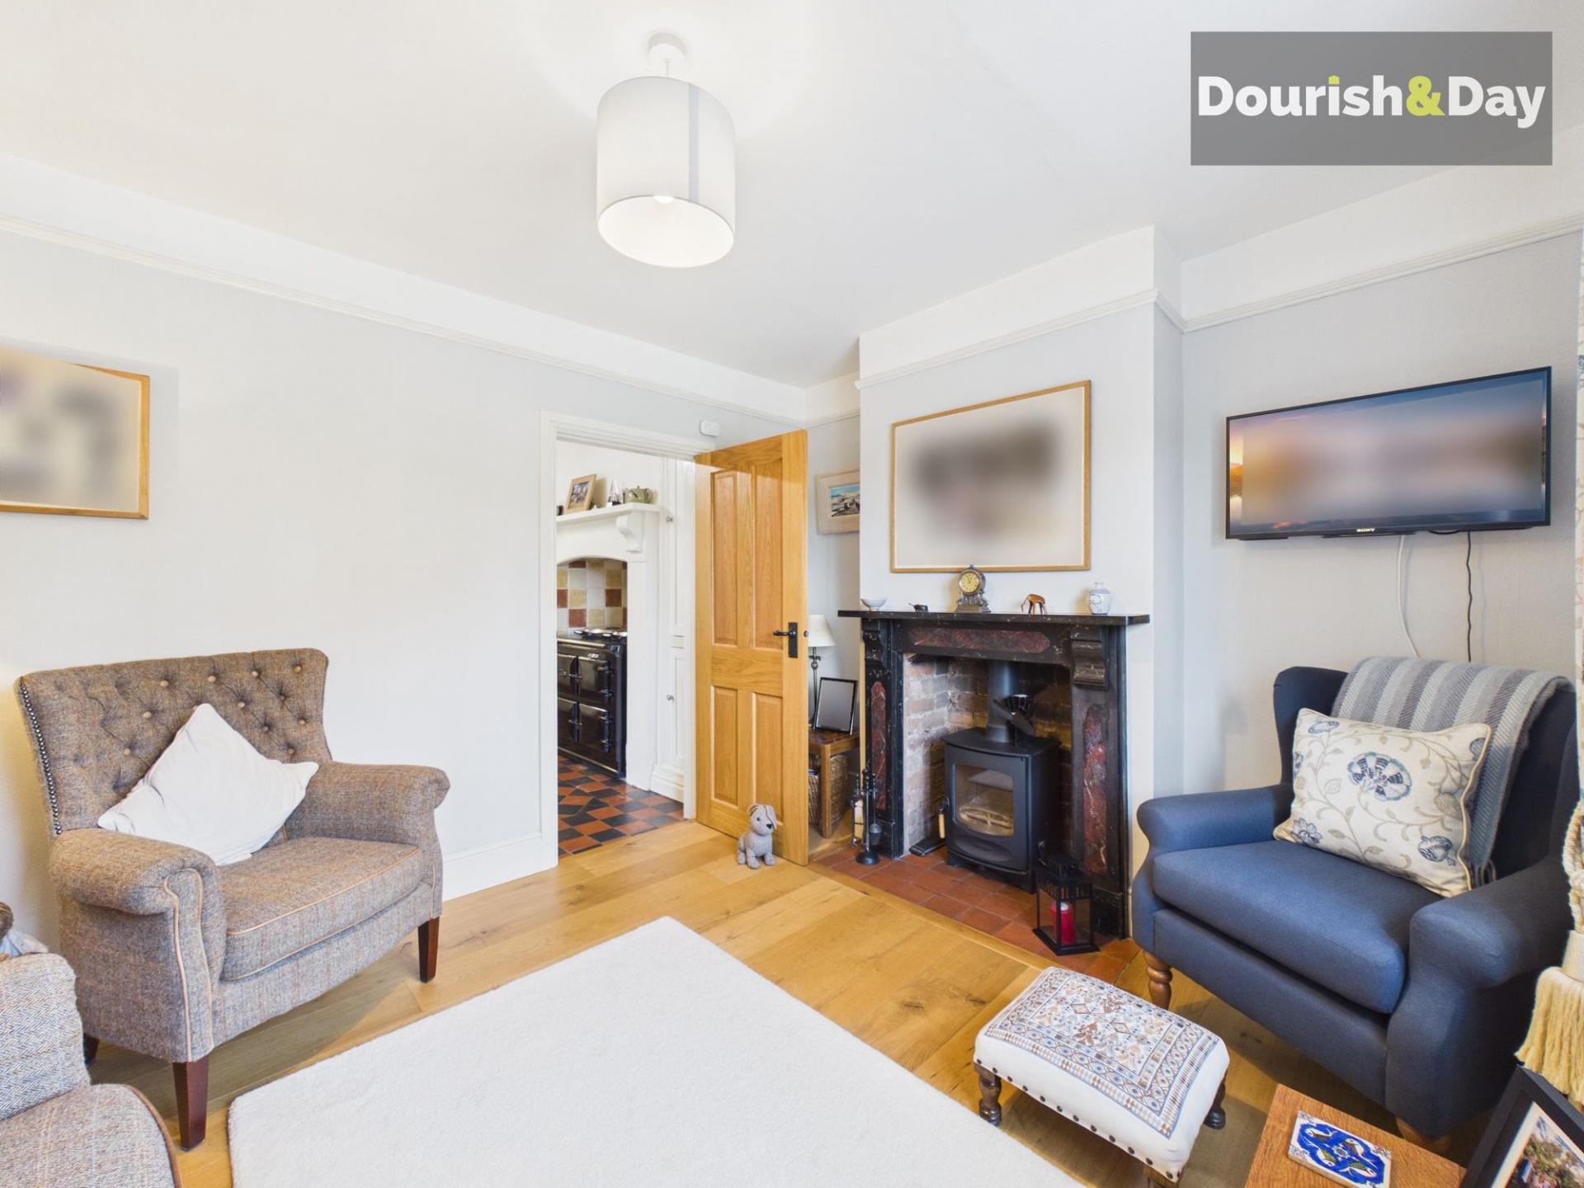
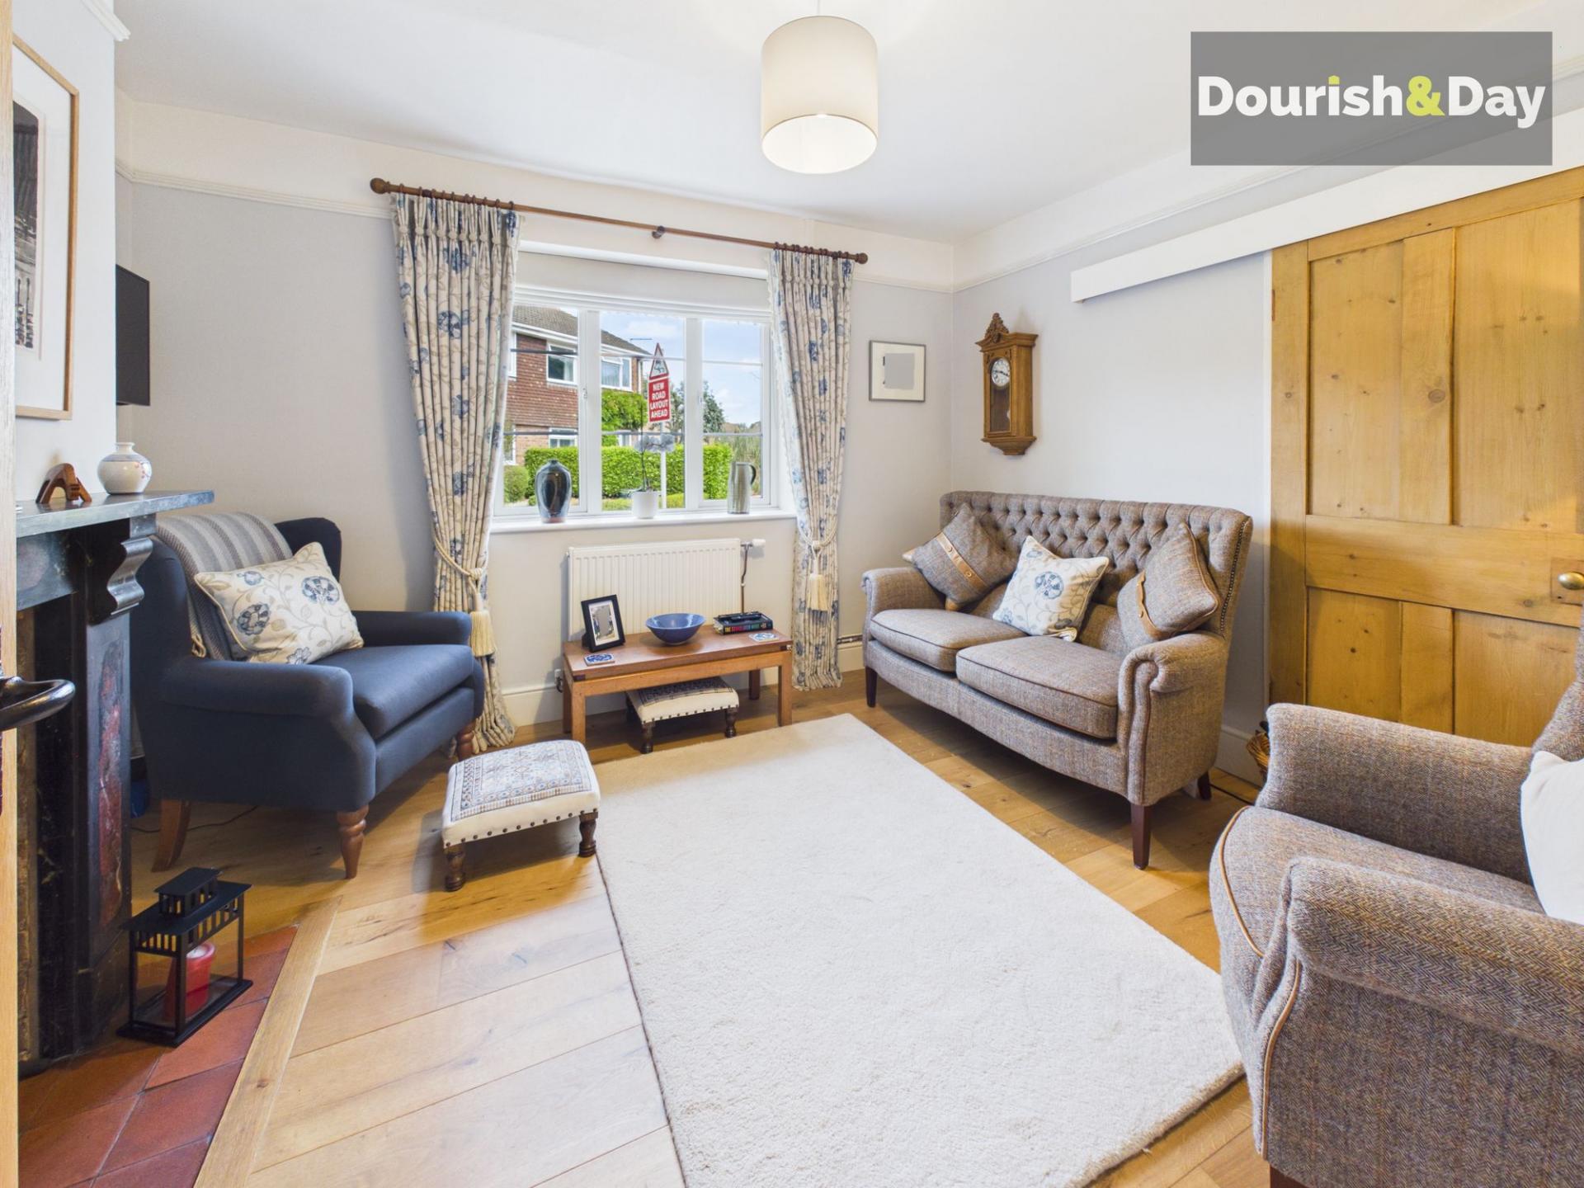
- Inviting Living Room With Feature Fireplace And Log-Burning Stove
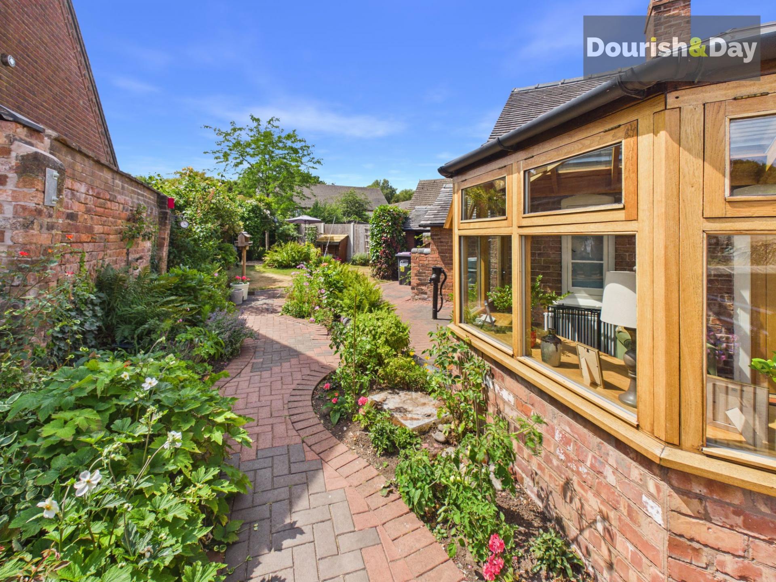
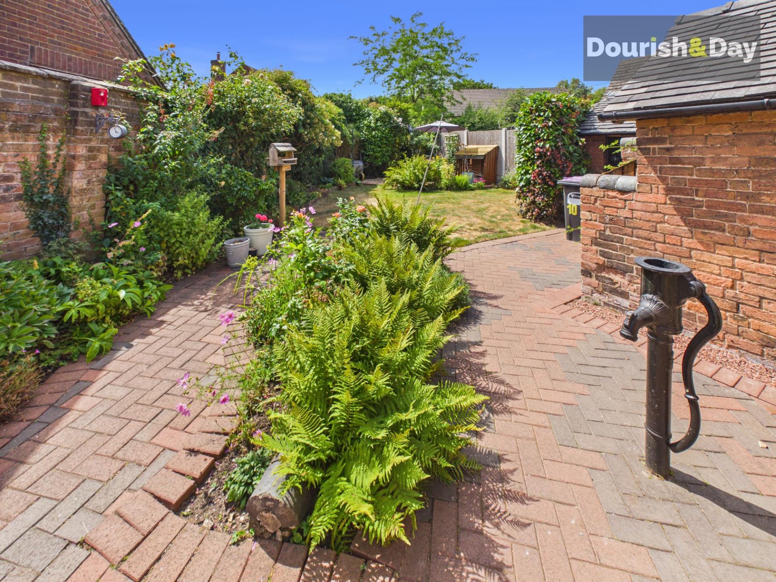
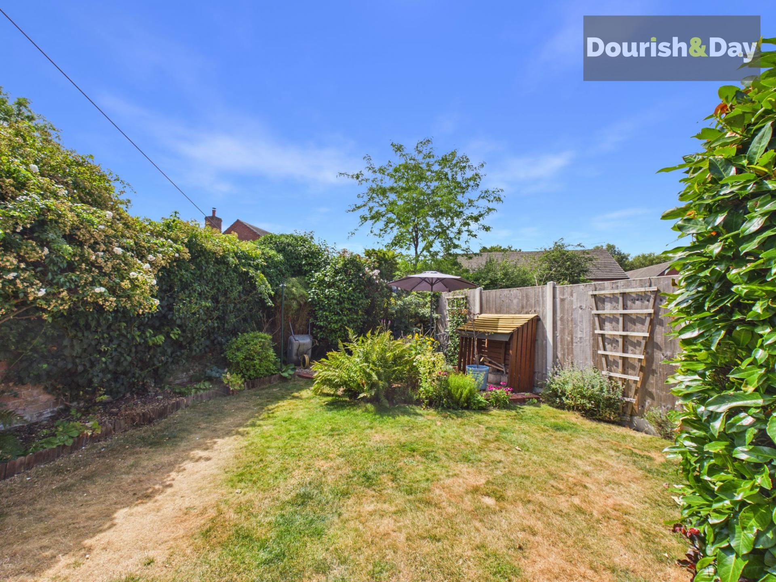
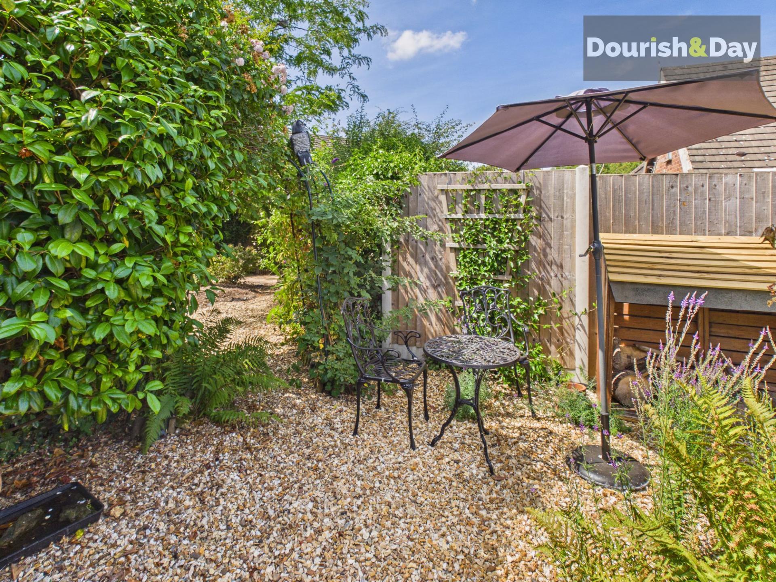
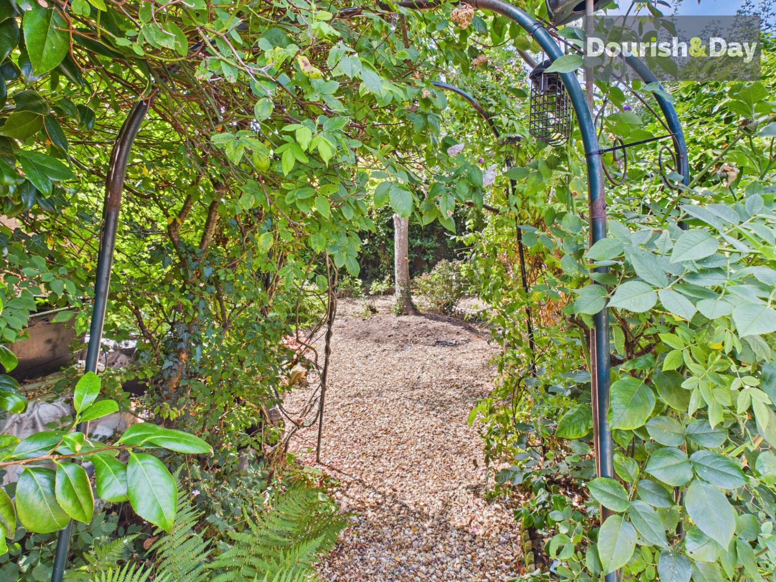
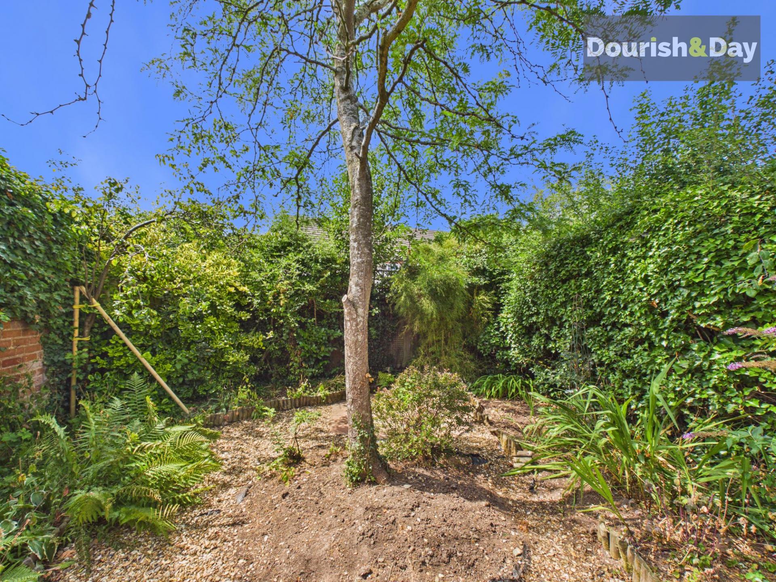
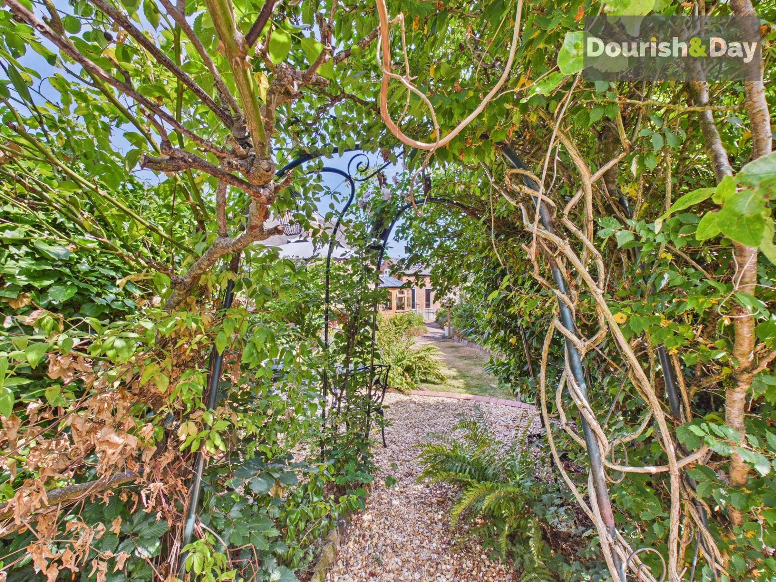
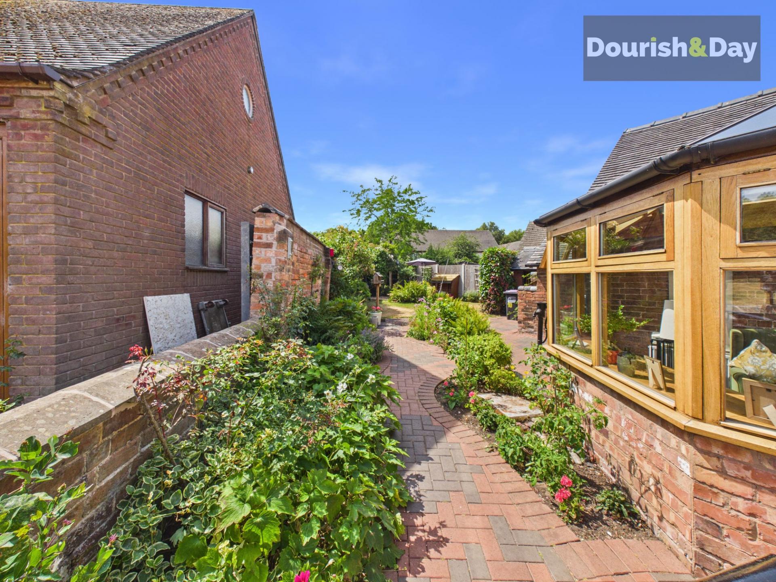
- Beautiful Established Gardens With Lawn Patio And Woodland-Style Areas
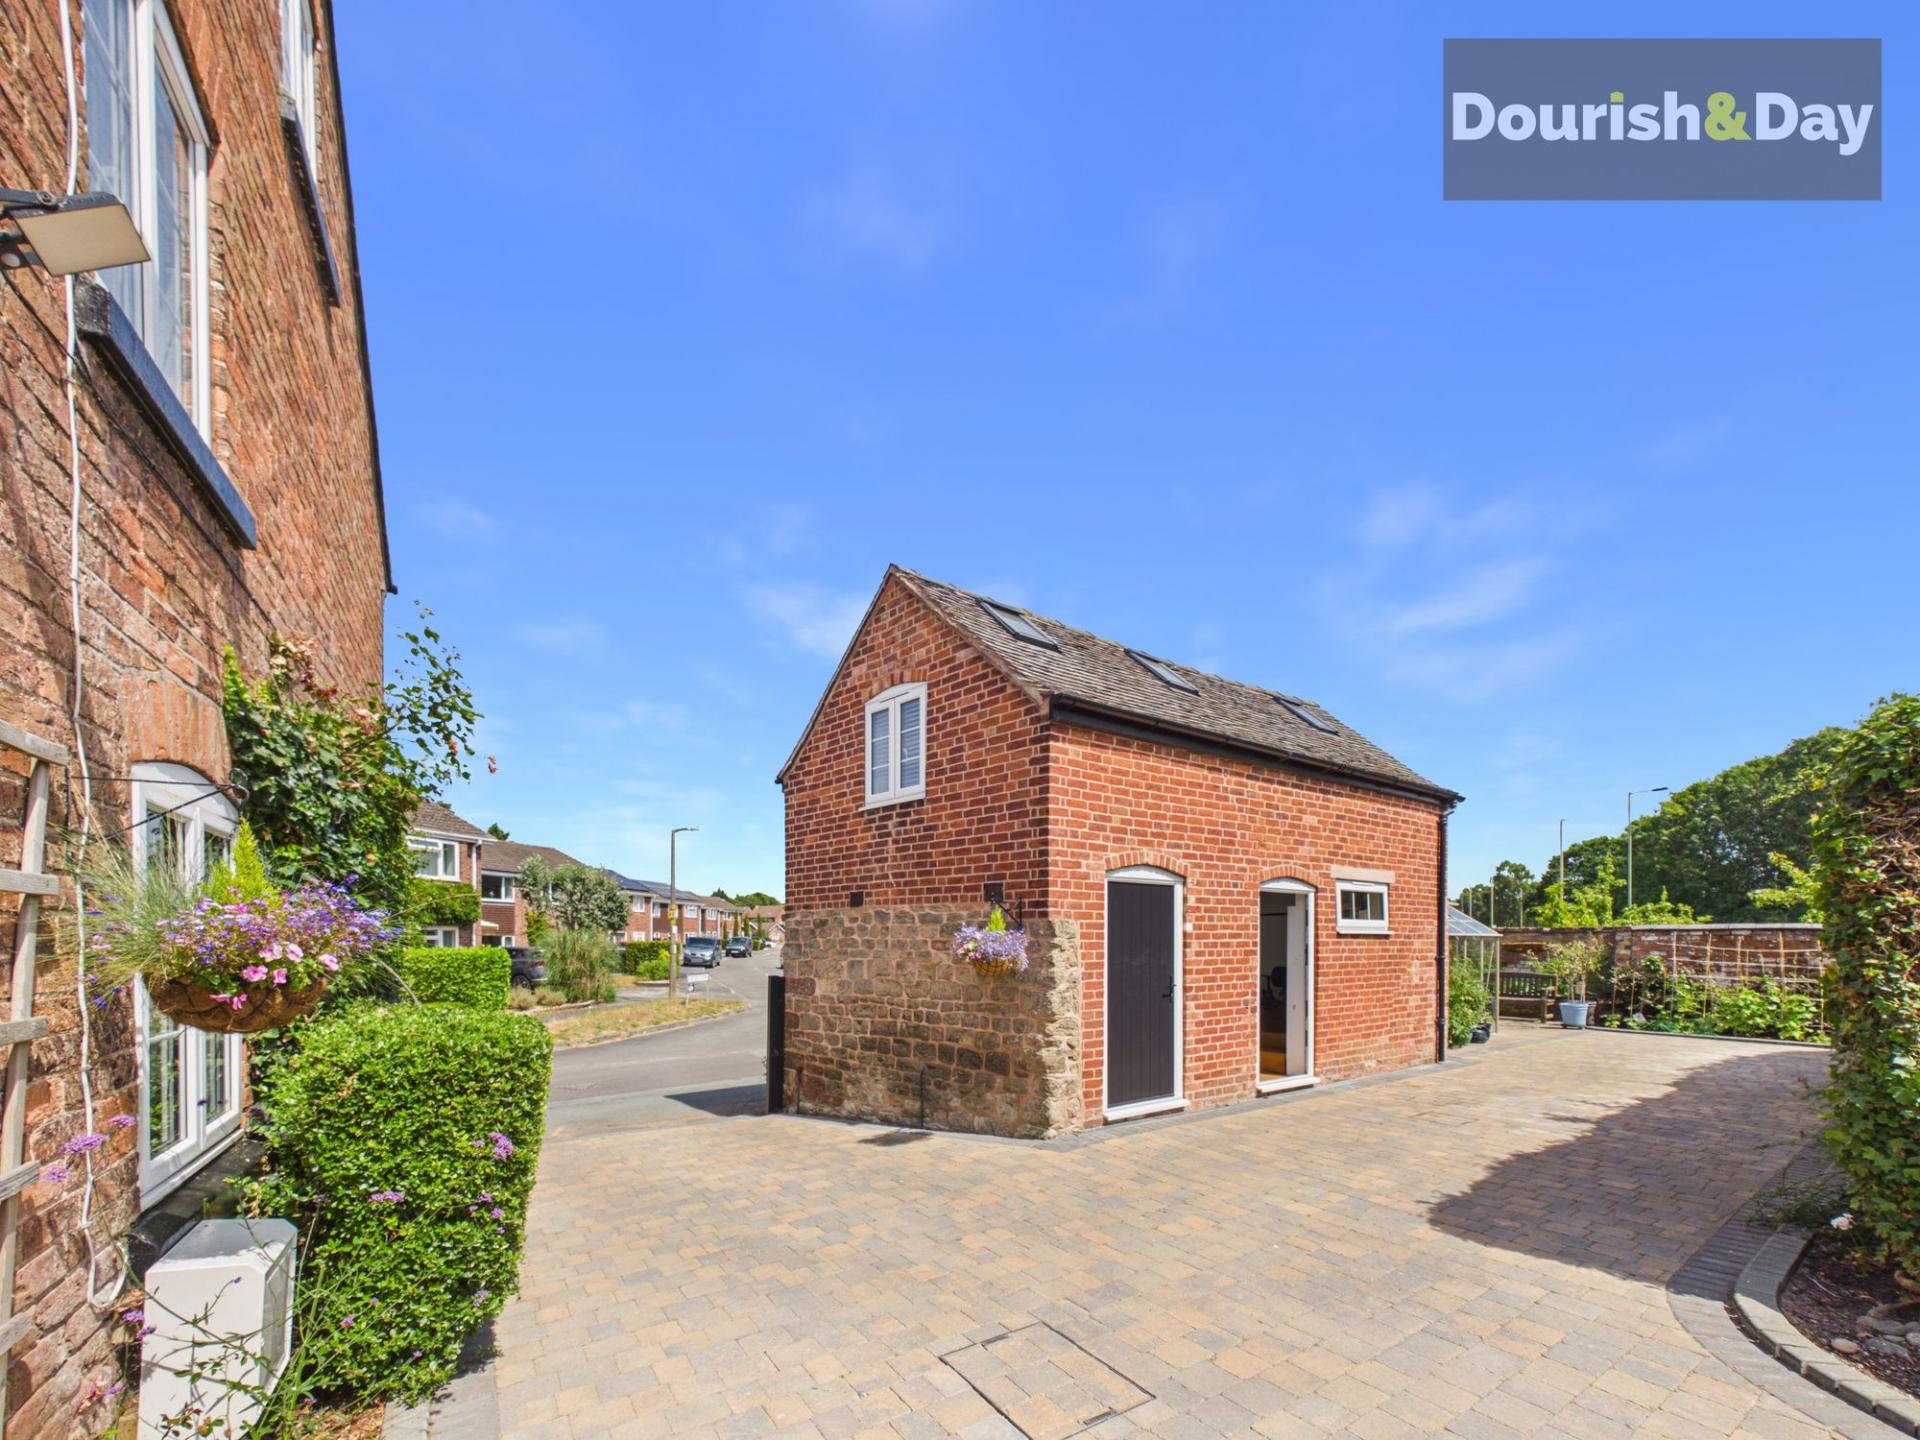
- Large Driveway And Courtyard Providing Excellent Off-Road Parking
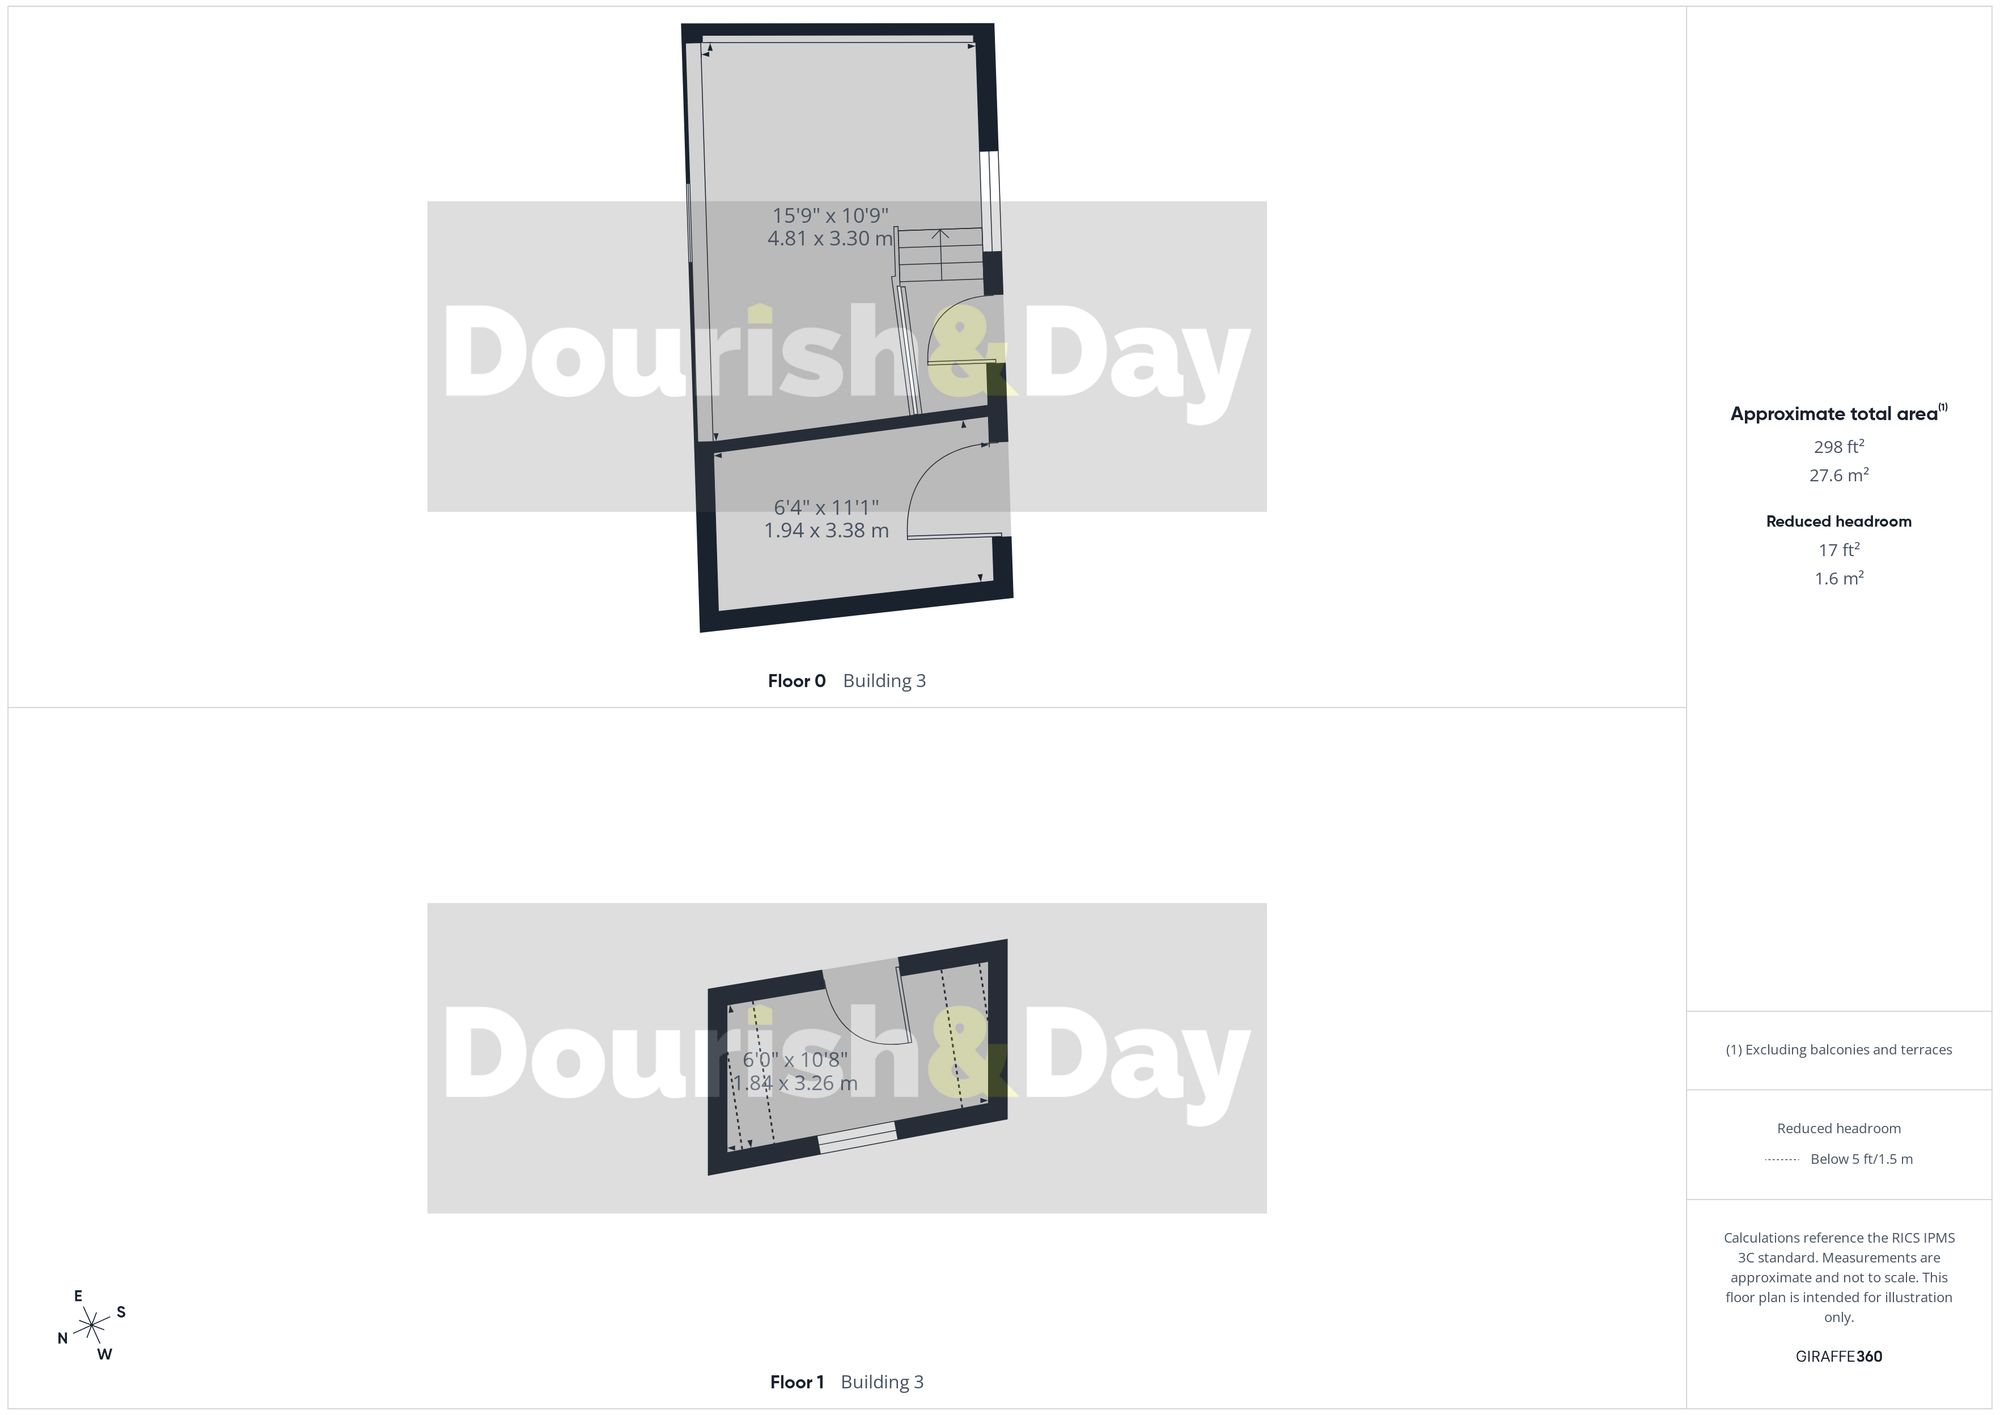
- Substantial Two-Storey Brick Outbuilding With Home Office Gym And Workshop Potential
- Desirable Semi-Rural Setting Within Easy Reach Of Market Drayton

3 Bedroom Semi-Detached House for sale in Market Drayton
 2
3
1
2
3
1
Call us 9AM - 9PM -7 days a week, 365 days a year!
Take A Turning Towards Something Truly Special — This Character Cottage Is Full Of Warmth, Space And Surprises.
Brimming with character and offering considerably more space than its charming exterior might suggest, this delightful three-bedroom semi-detached cottage occupies an appealing position within a semi-rural setting on the outskirts of Market Drayton. Combining traditional features with wonderfully versatile accommodation, beautiful gardens and an exceptional two-storey brick outbuilding, the property would make a distinctive family home for anyone seeking individuality, practicality and plenty of space both inside and out.
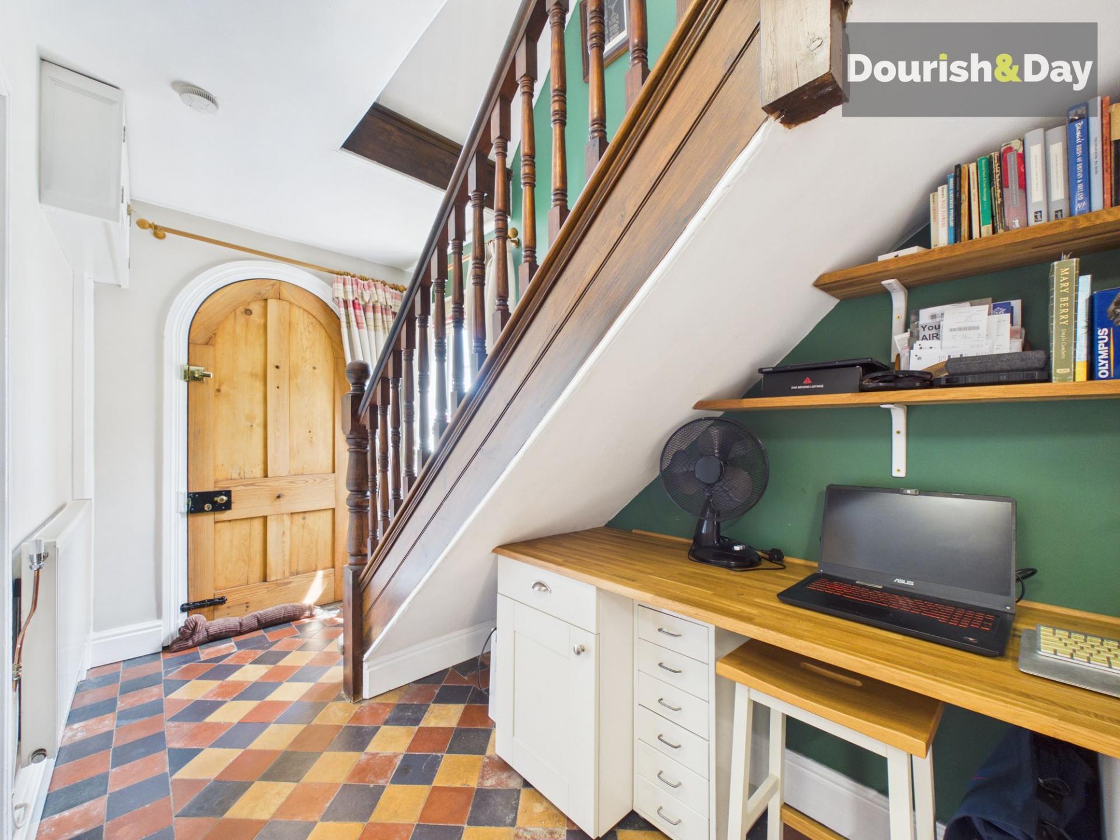
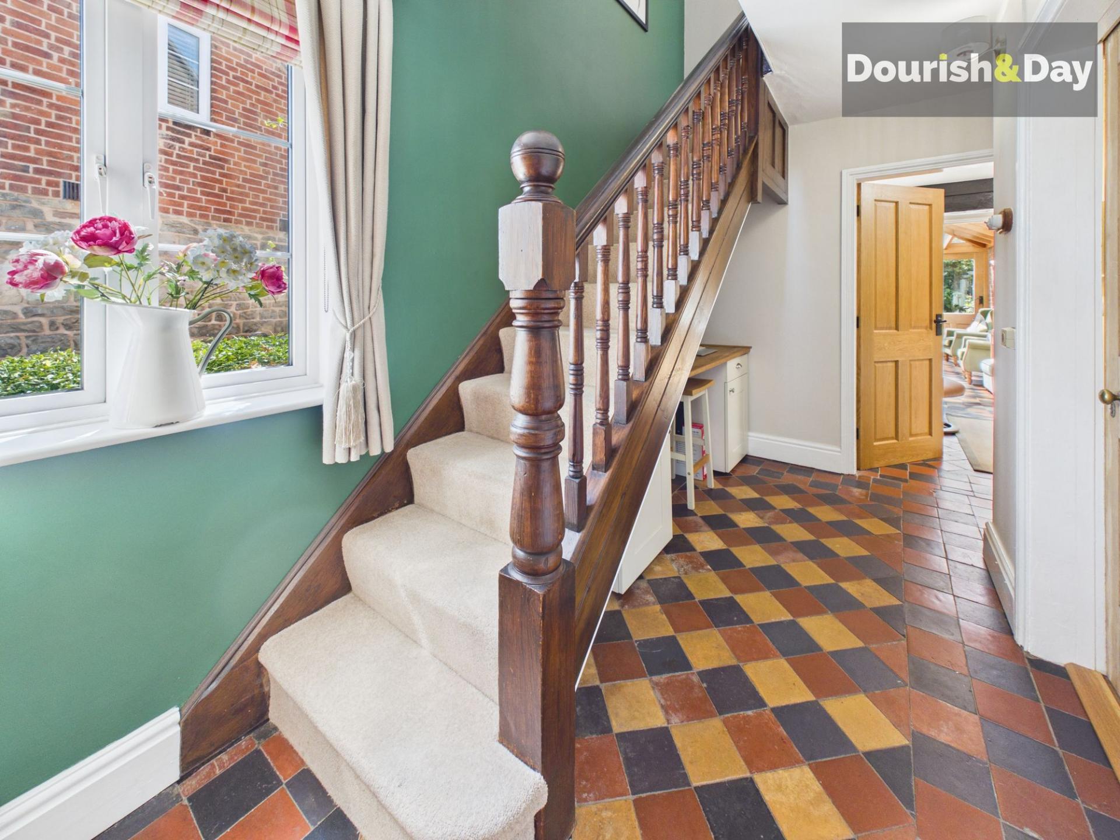
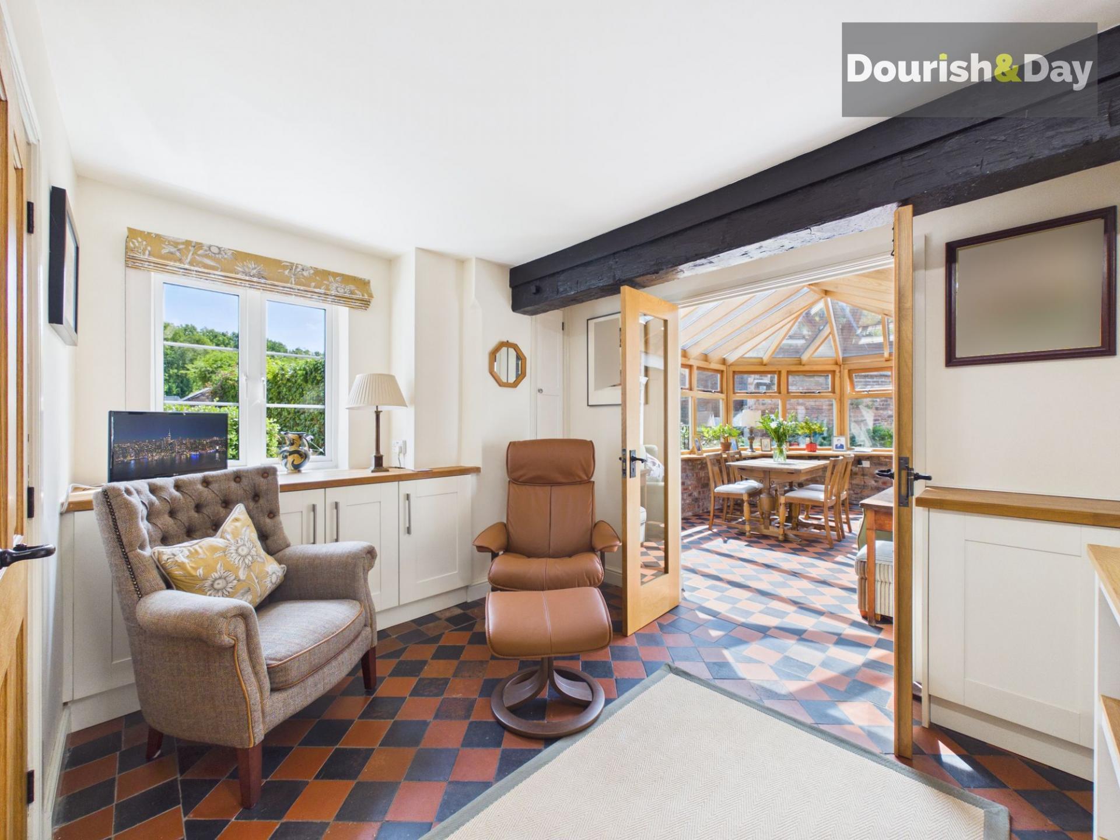
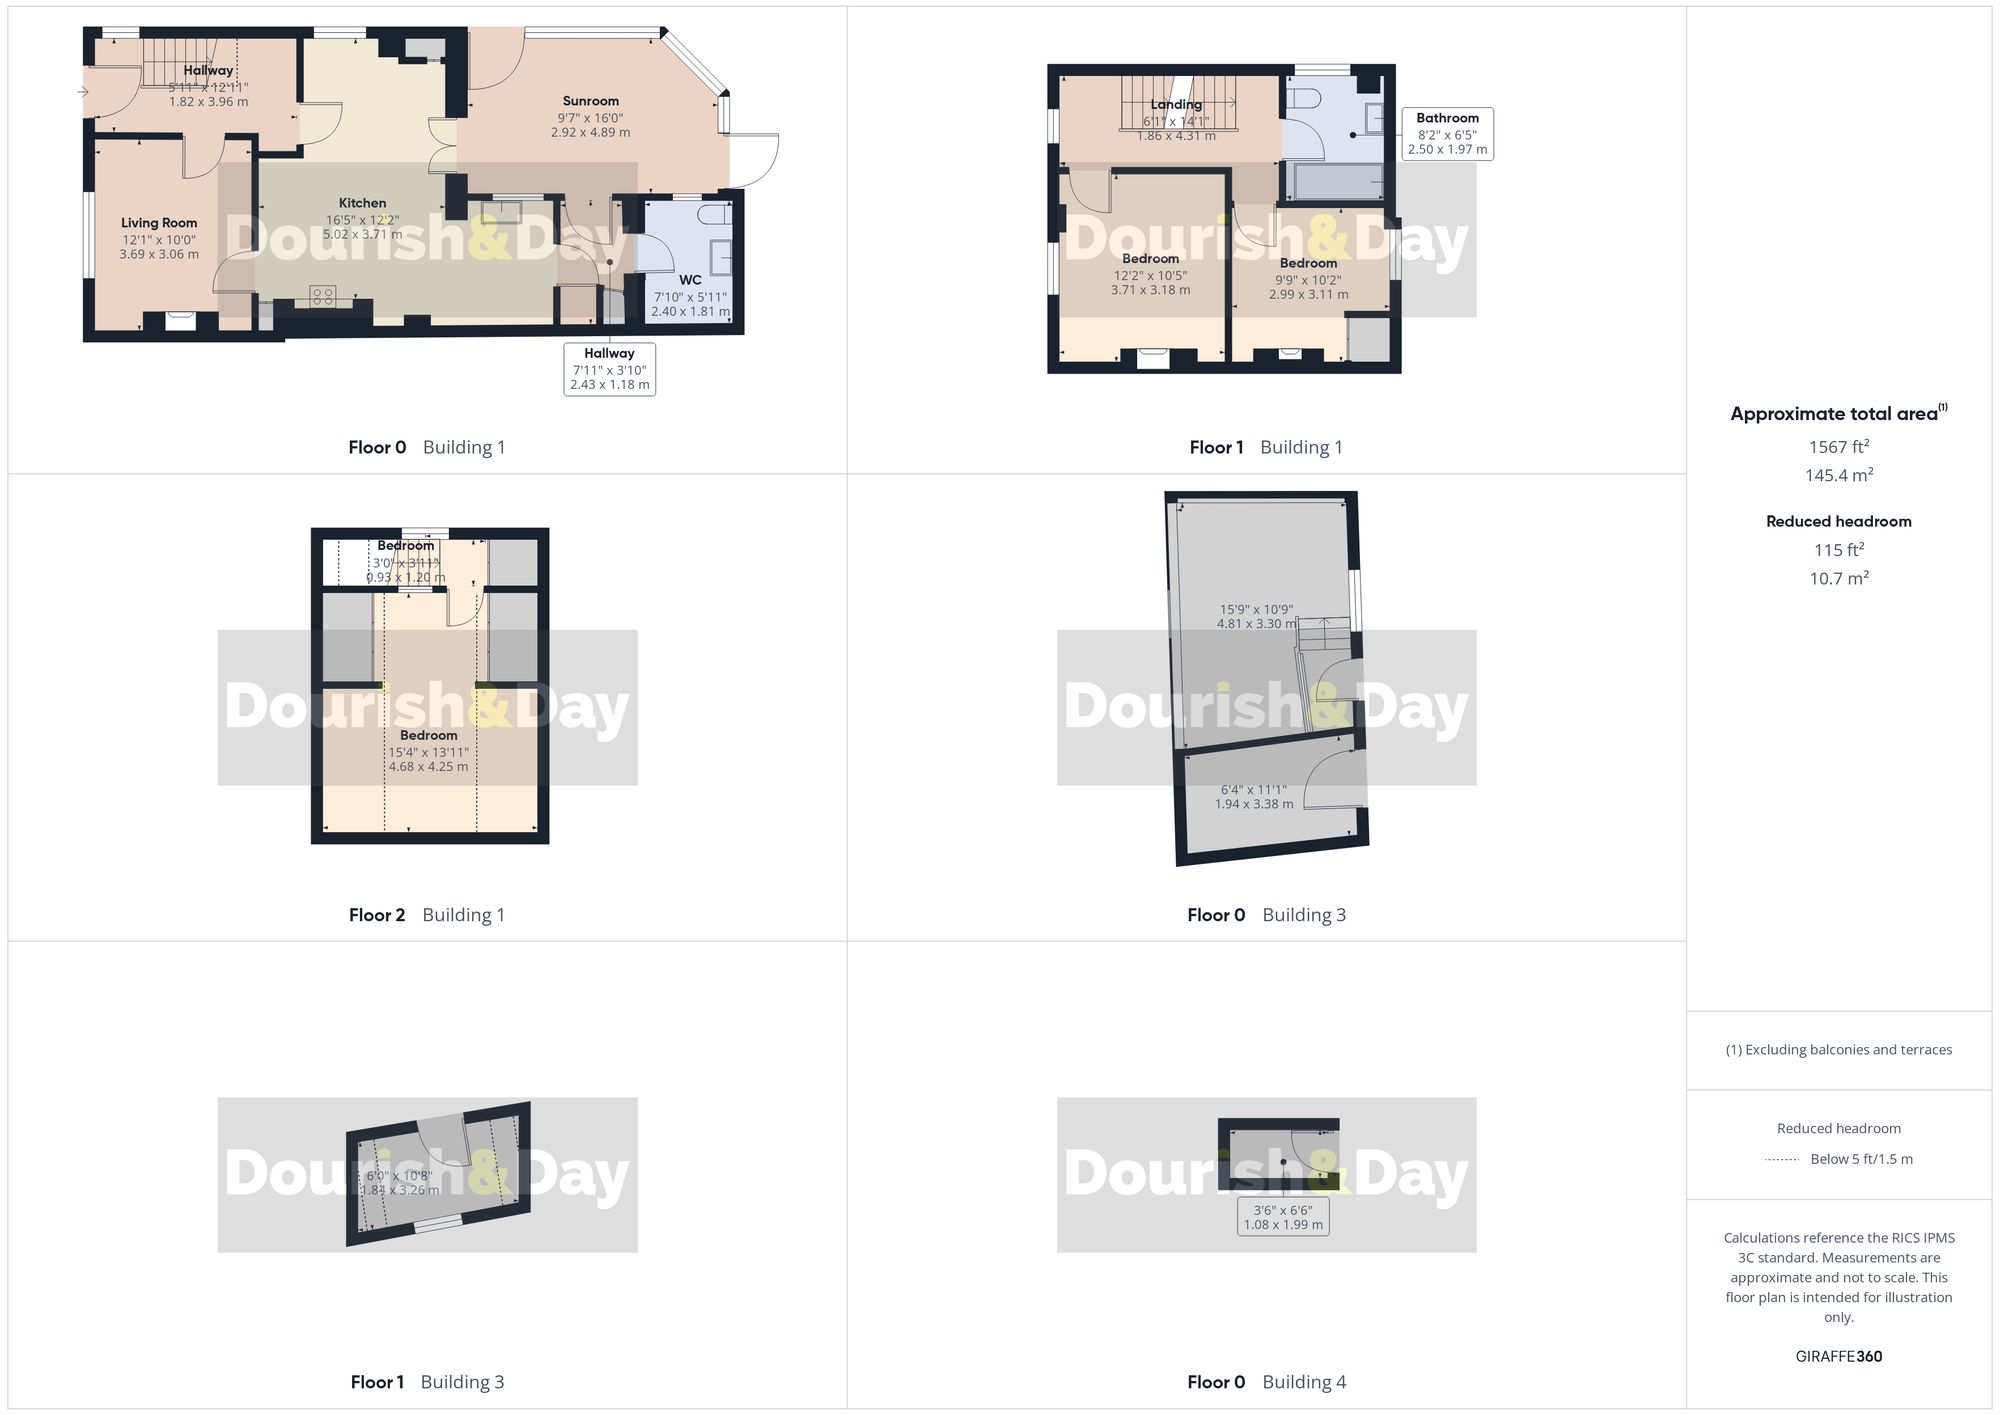
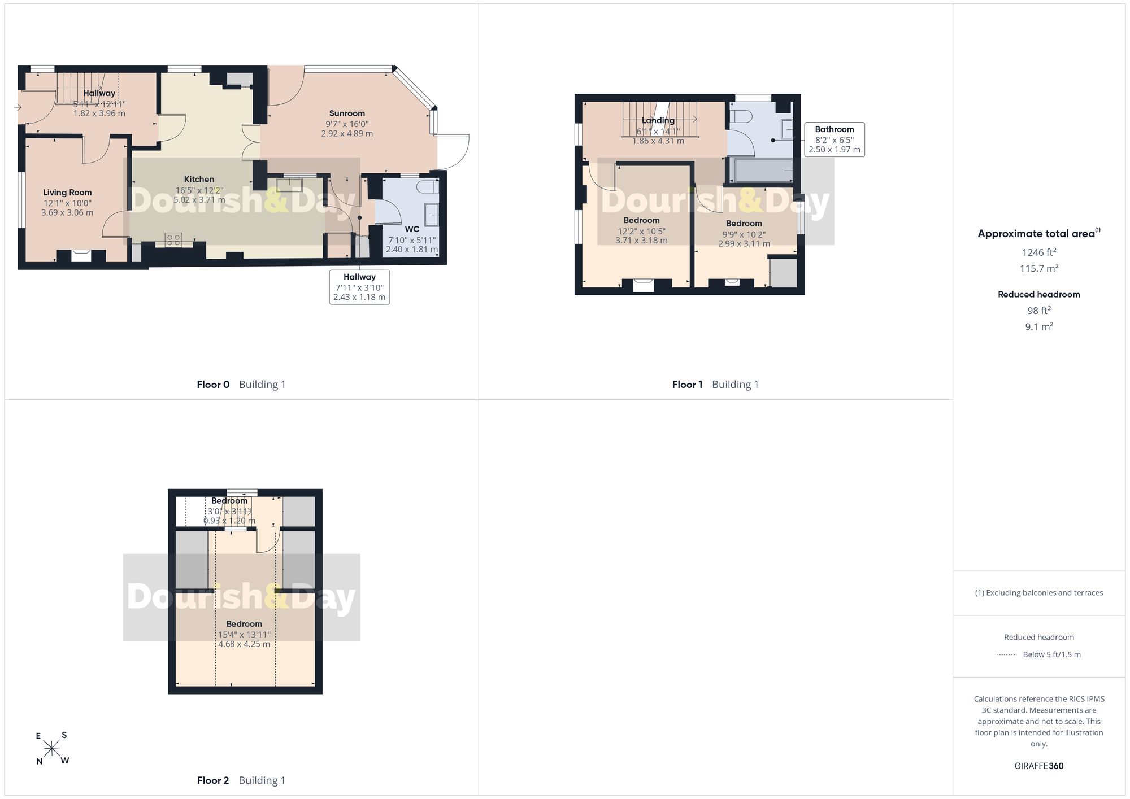
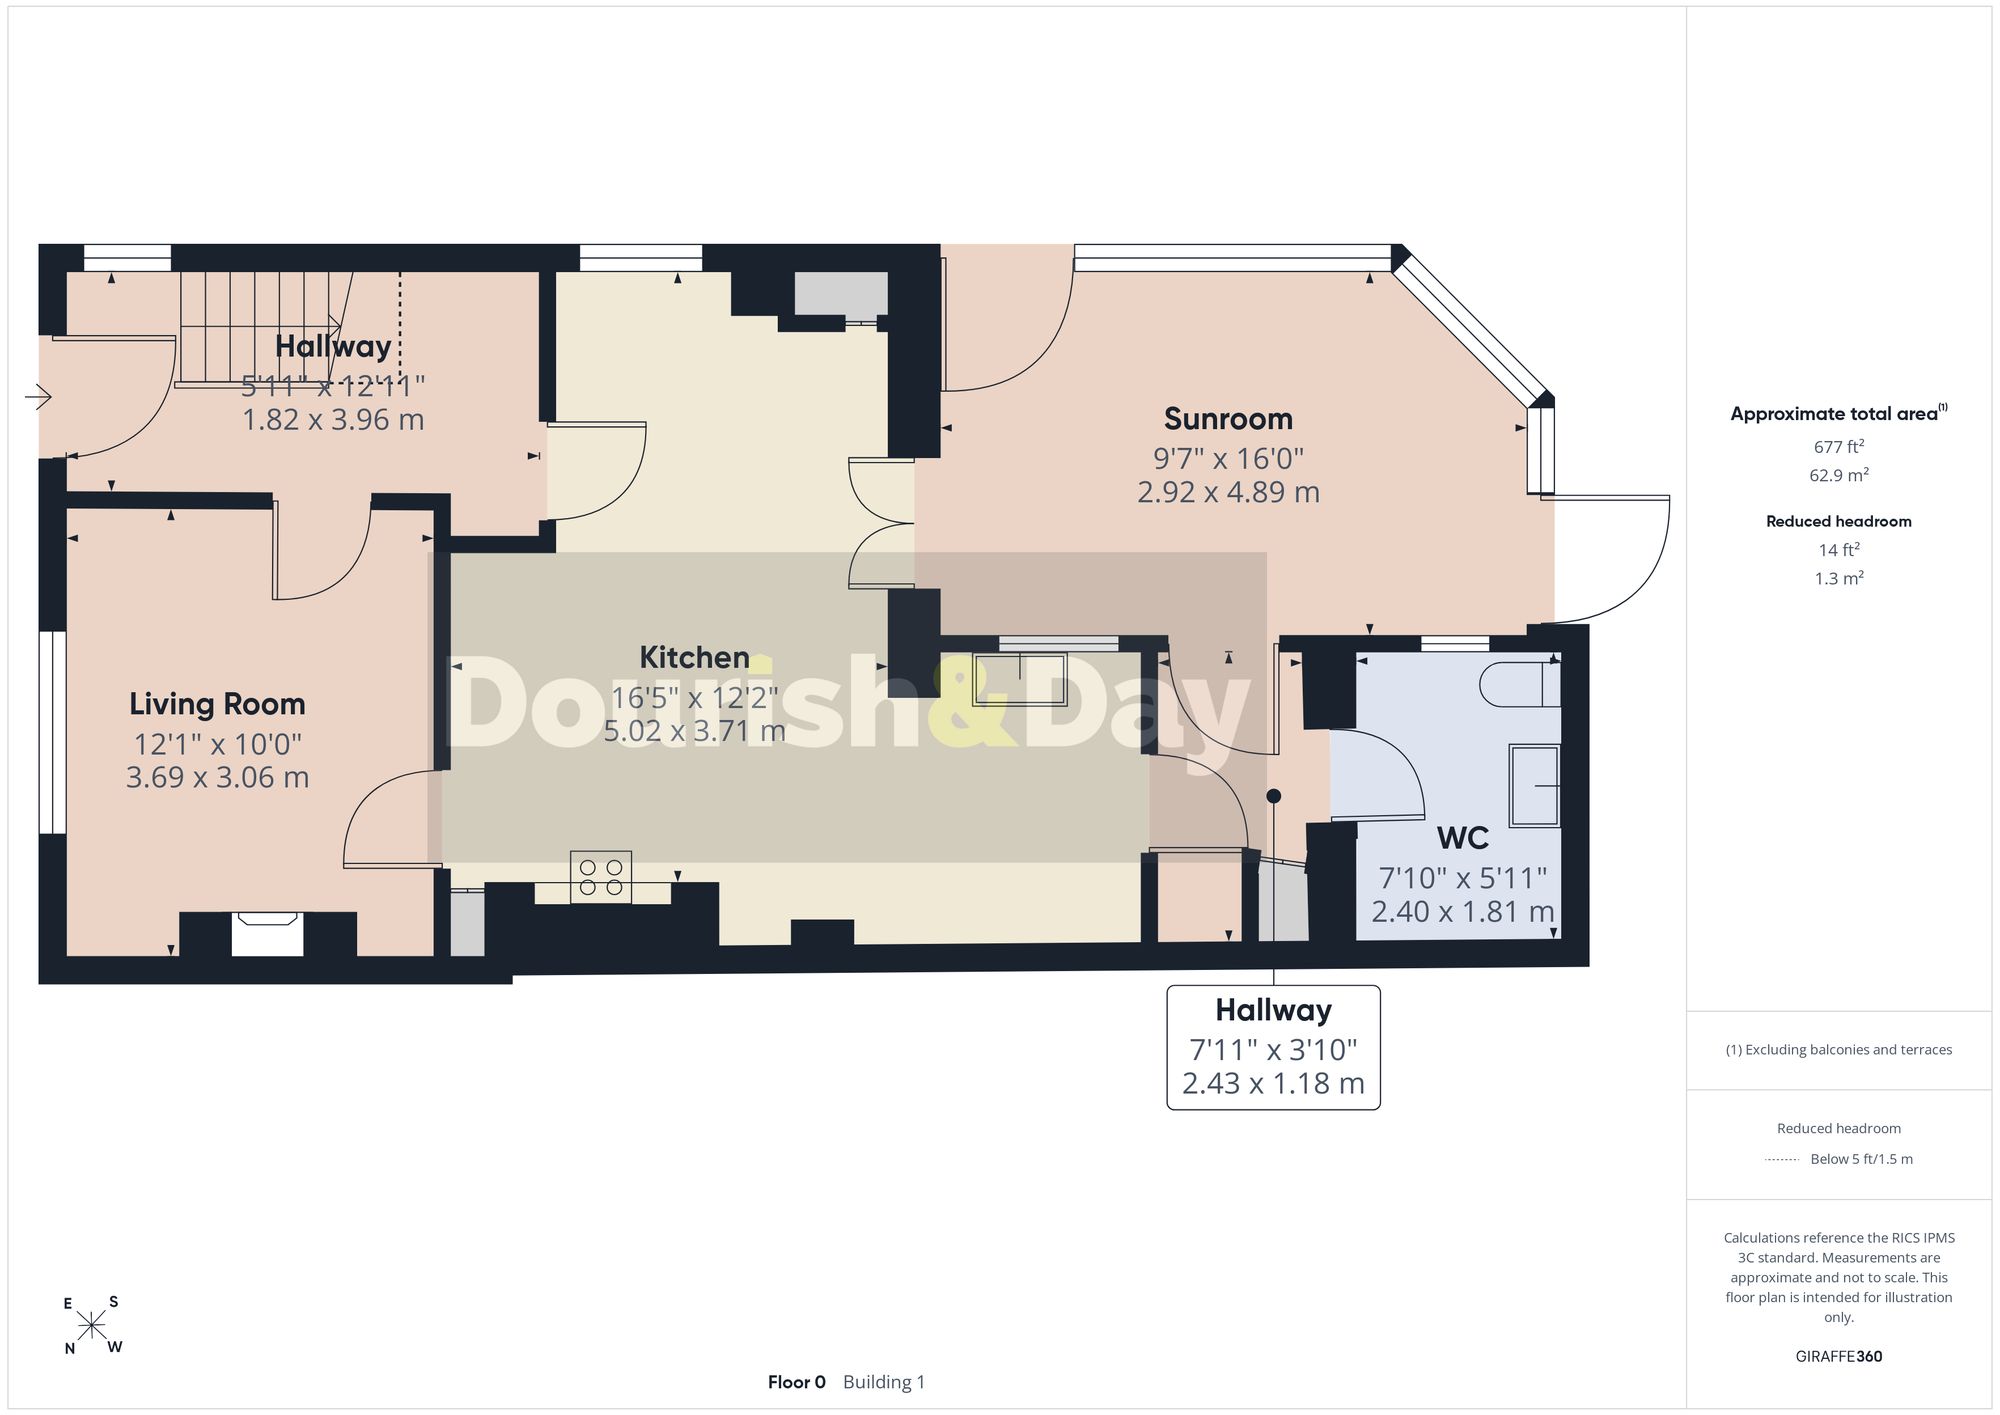
The accommodation begins through an attractive arched timber front door, which opens into a spacious and welcoming entrance hallway. Characterful patterned tiled flooring immediately sets the tone, while a traditional wooden staircase rises to the first-floor accommodation. The space beneath the stairs has been cleverly utilised to create a practical home-working area with fitted worktop, shelving and storage, ideal for working from home, studying or managing everyday household paperwork.
From the hallway, the accommodation opens into the impressive heart of the home: a large and sociable kitchen, breakfast and informal living space. The kitchen is fitted with an extensive range of light-coloured wall and base units complemented by timber-effect work surfaces and colourful tiled splashbacks. A central island provides additional preparation space, open storage and room for informal seating, while the traditional black aga cooker occupies a recessed tiled surround and forms an eye-catching focal point. The continuation of the patterned tiled floor, exposed dark ceiling beam and natural timber doors add further warmth and cottage character.
The kitchen flows into a relaxed breakfast or sitting area, where extensive fitted cupboards provide useful additional storage. Glazed double doors then open into a magnificent timber-framed sunroom, which creates a superb formal dining and entertaining area. Surrounded by windows and beneath an impressive glazed roof, this beautiful space is flooded with natural light and enjoys views over the surrounding gardens. Exposed brickwork, character tiled flooring and timber detailing give the room a warm and individual feel, while exterior doors provide a natural connection between the house, courtyard and gardens.
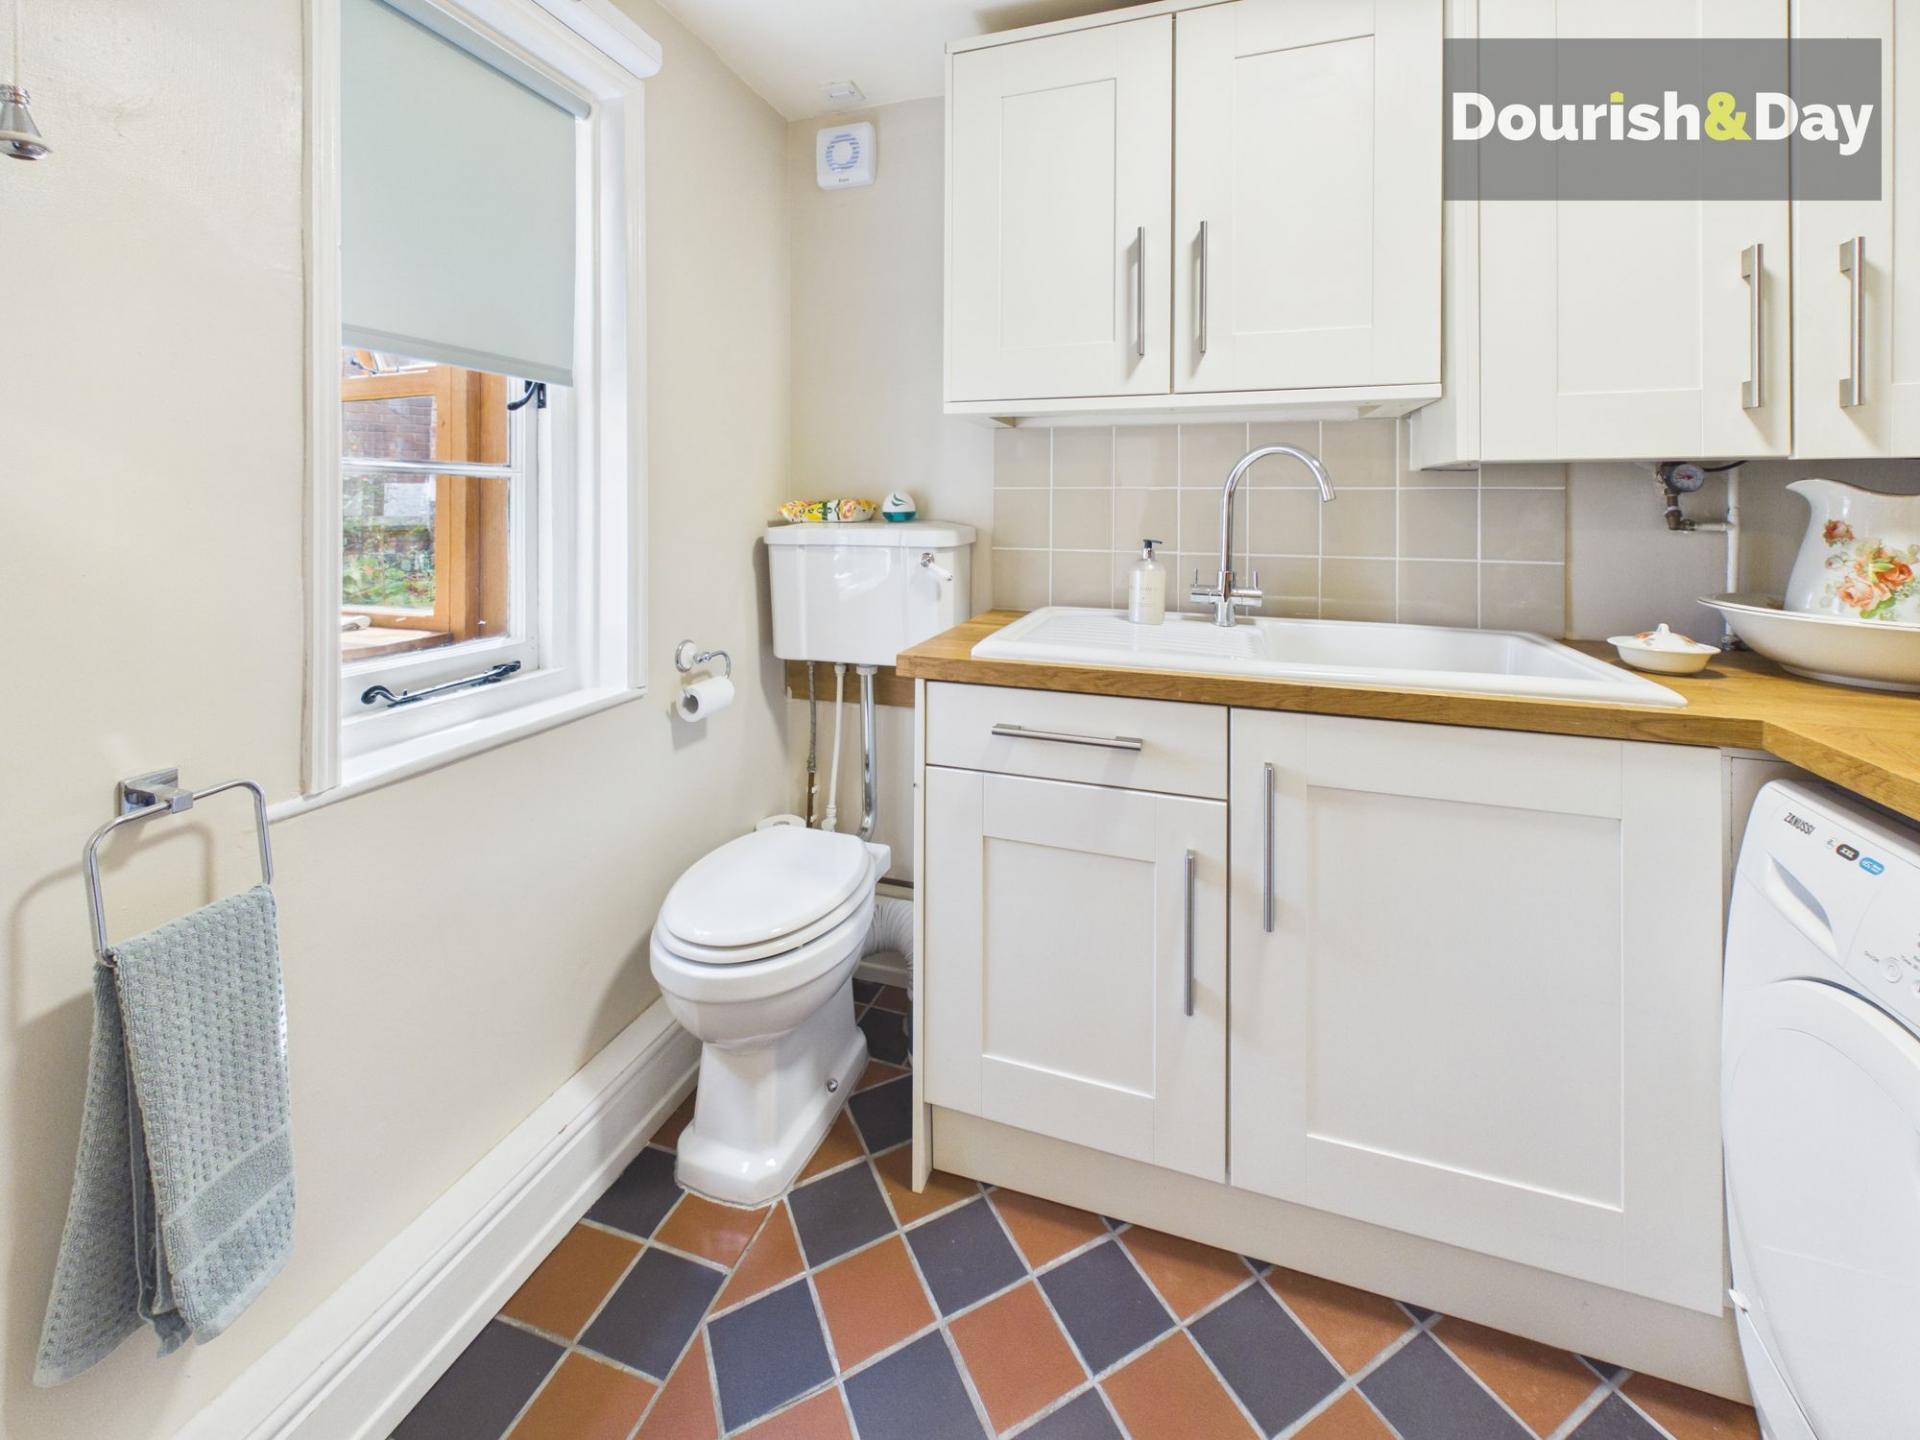
Running from the kitchen is a useful separate utility room / WC fitted with additional storage cupboards, work surfaces and a sink, providing practical space for laundry appliances and everyday household tasks. There is also valuable additional storage space between the kitchen and Utility room which is ideal for a fridge/freezer or similar appliance.
Adjacent to the breakfast area is an inviting family living room with a warm and traditional atmosphere. The focal point is an attractive feature fireplace with tiled hearth and inset log-burning stove, creating a particularly cosy setting during the colder months. A window overlooking the gardens brings in plenty of natural light, while timber flooring and a traditional panelled door complement the cottage’s original appeal.
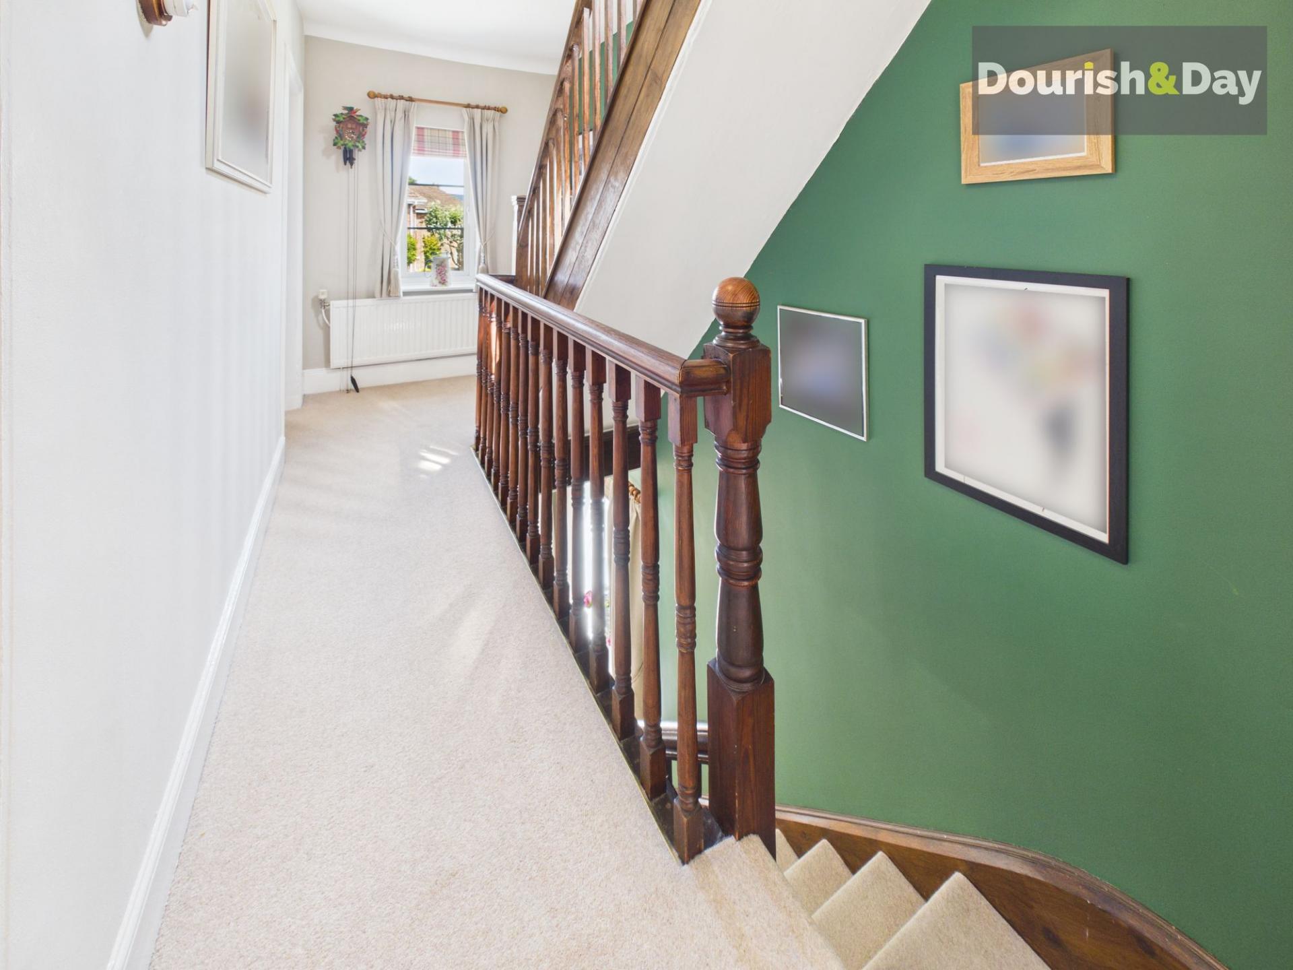
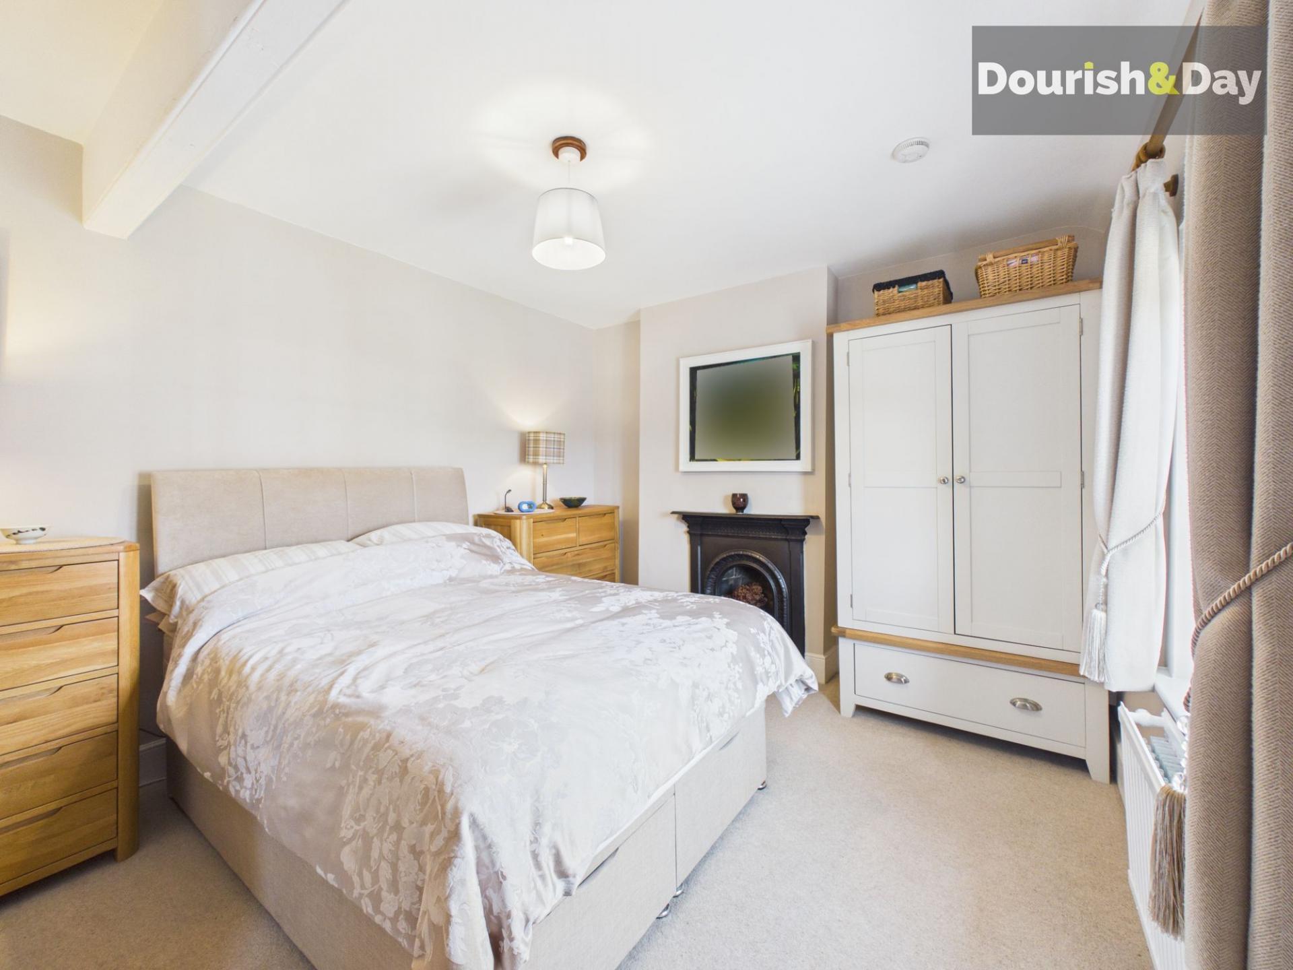
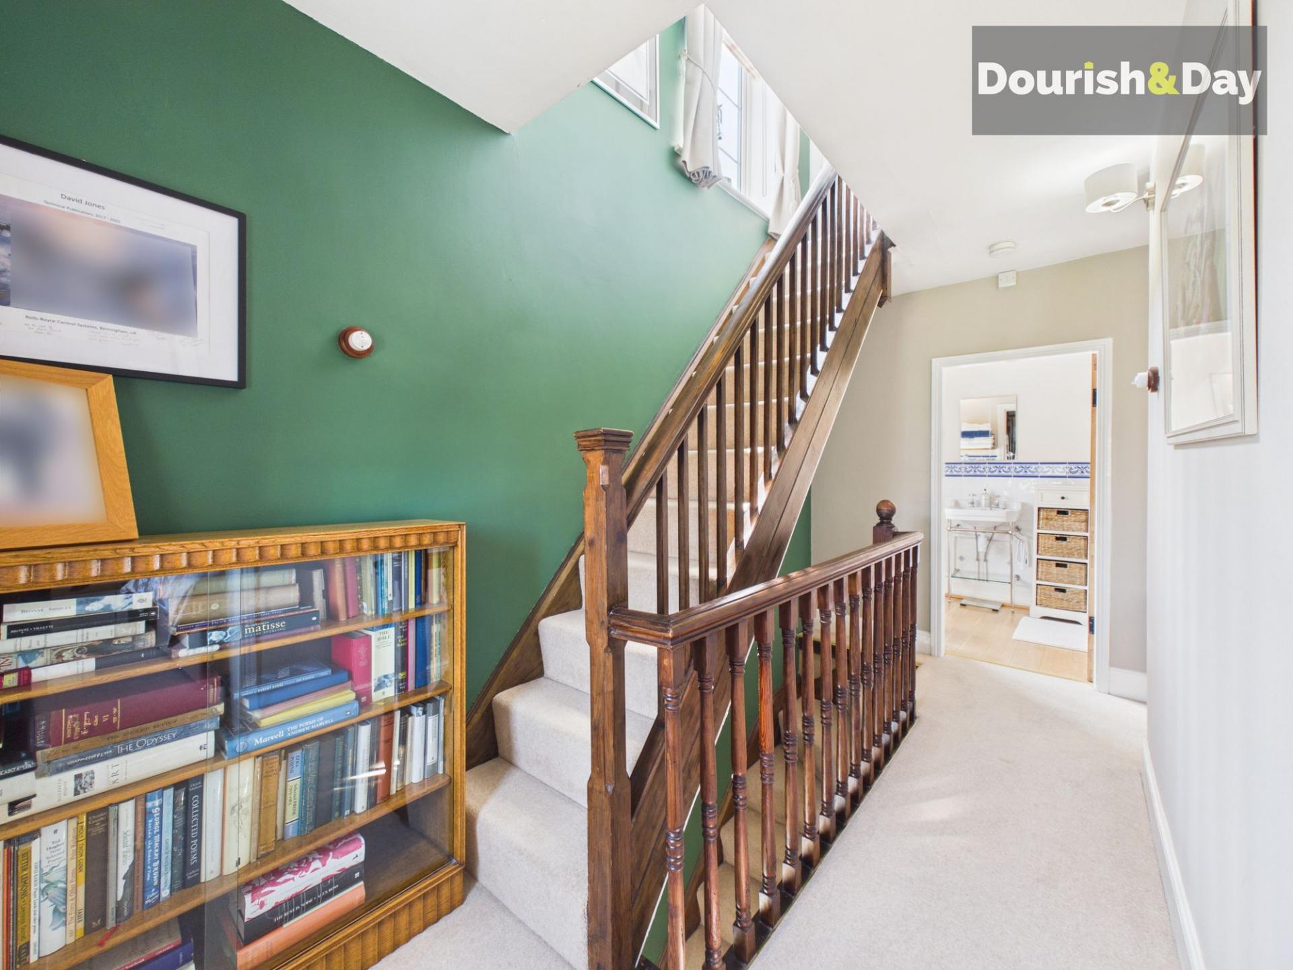
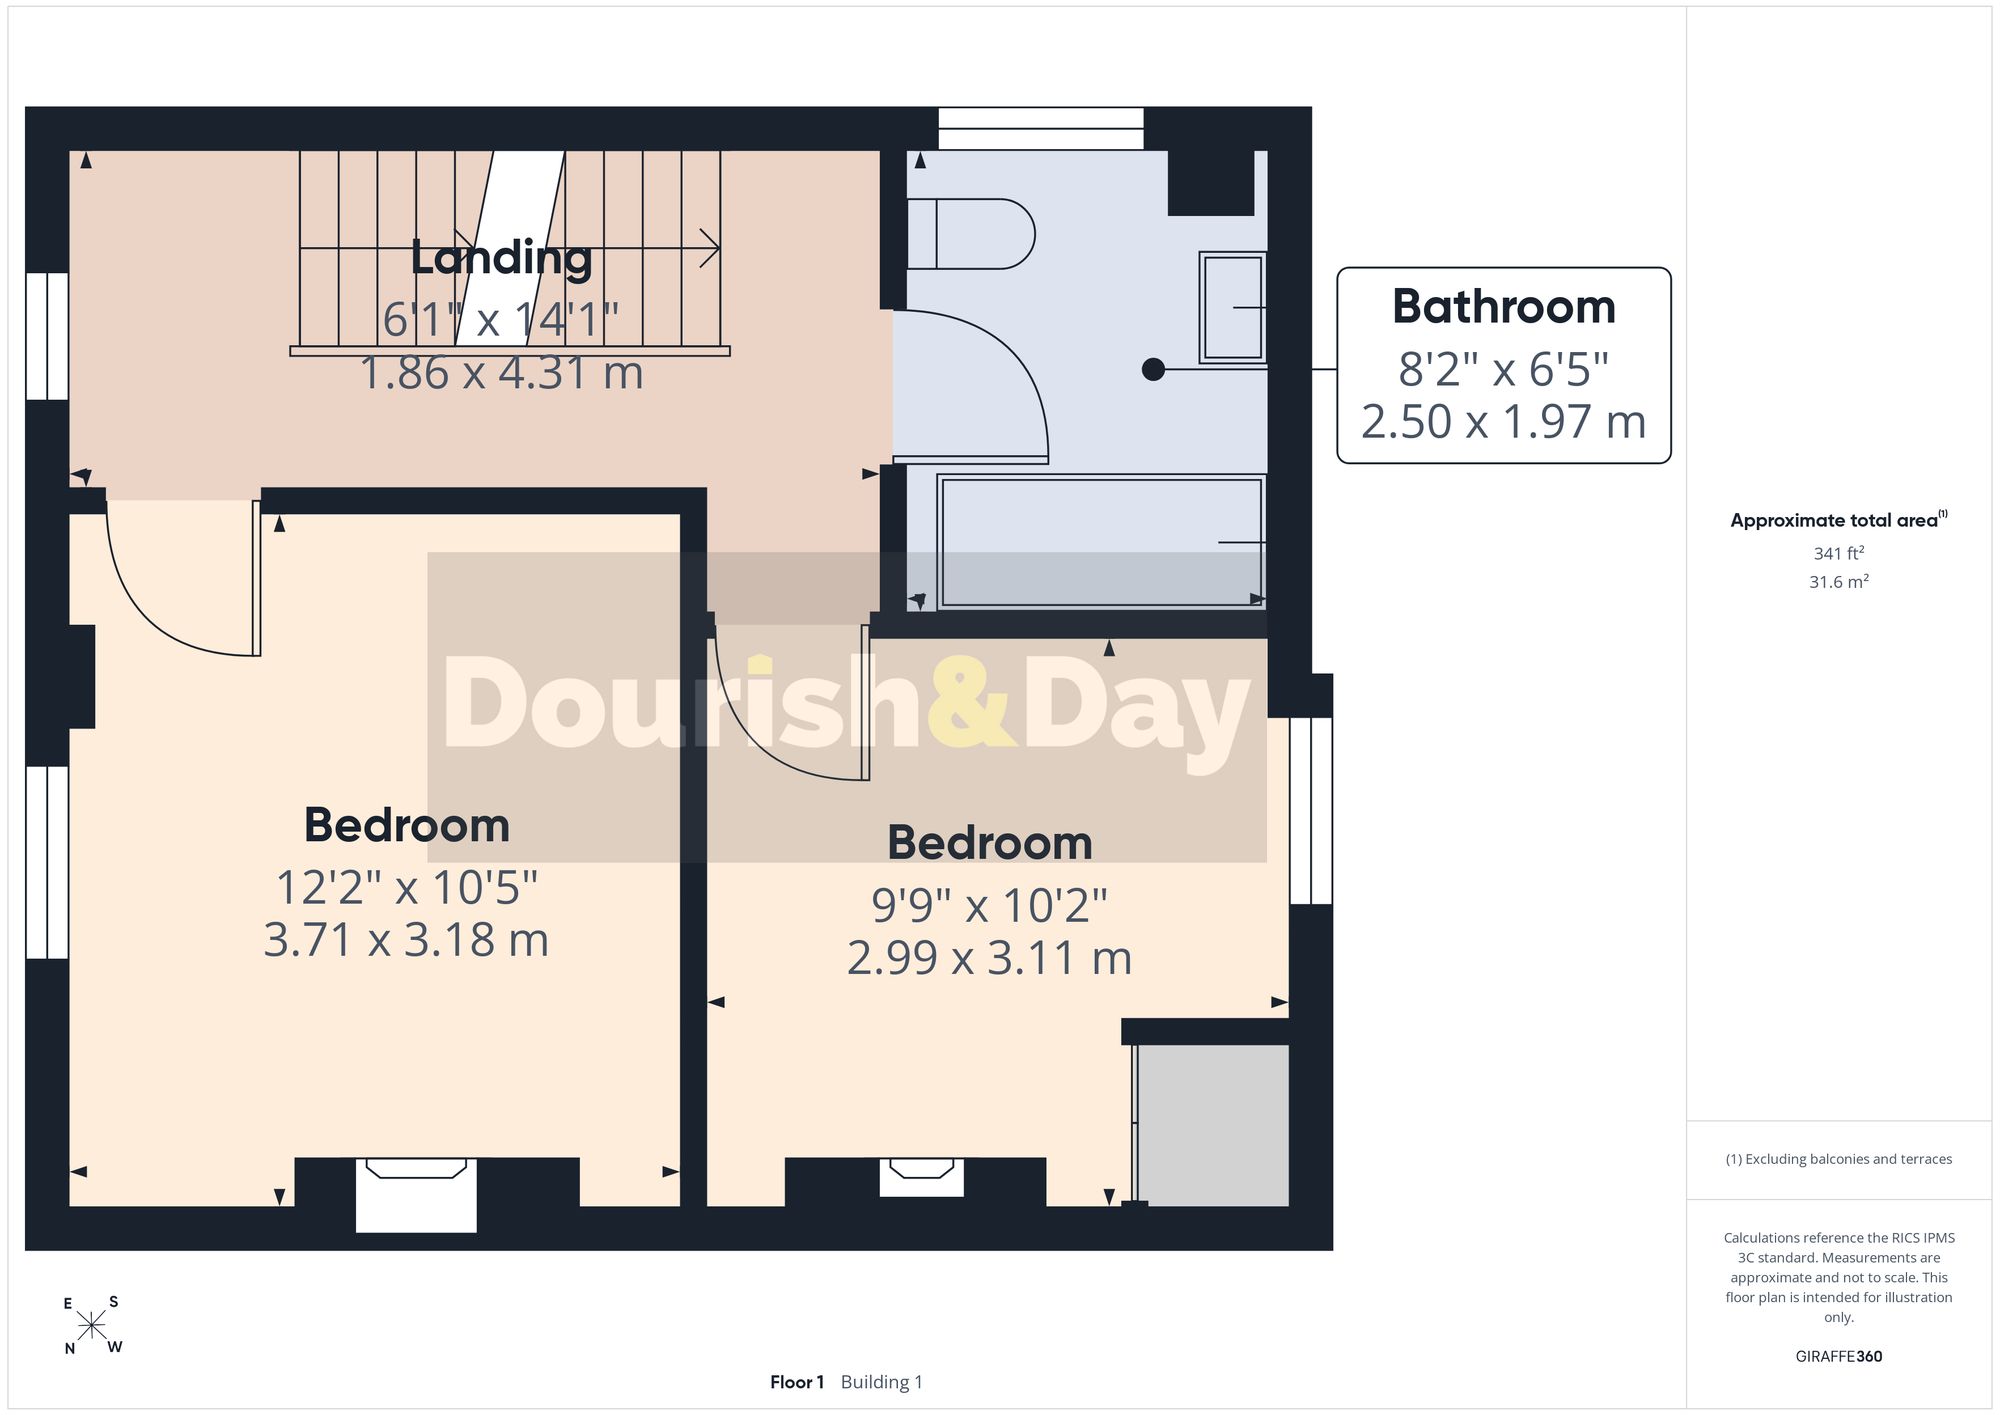
The first-floor landing leads to two genrous sized bedrooms and the family bathroom. The principal bedroom is a spacious and comfortable double room with ample space for freestanding wardrobes, drawer units and a dressing area. A traditional cast-iron-style fireplace provides an attractive focal feature and reinforces the home’s period character.
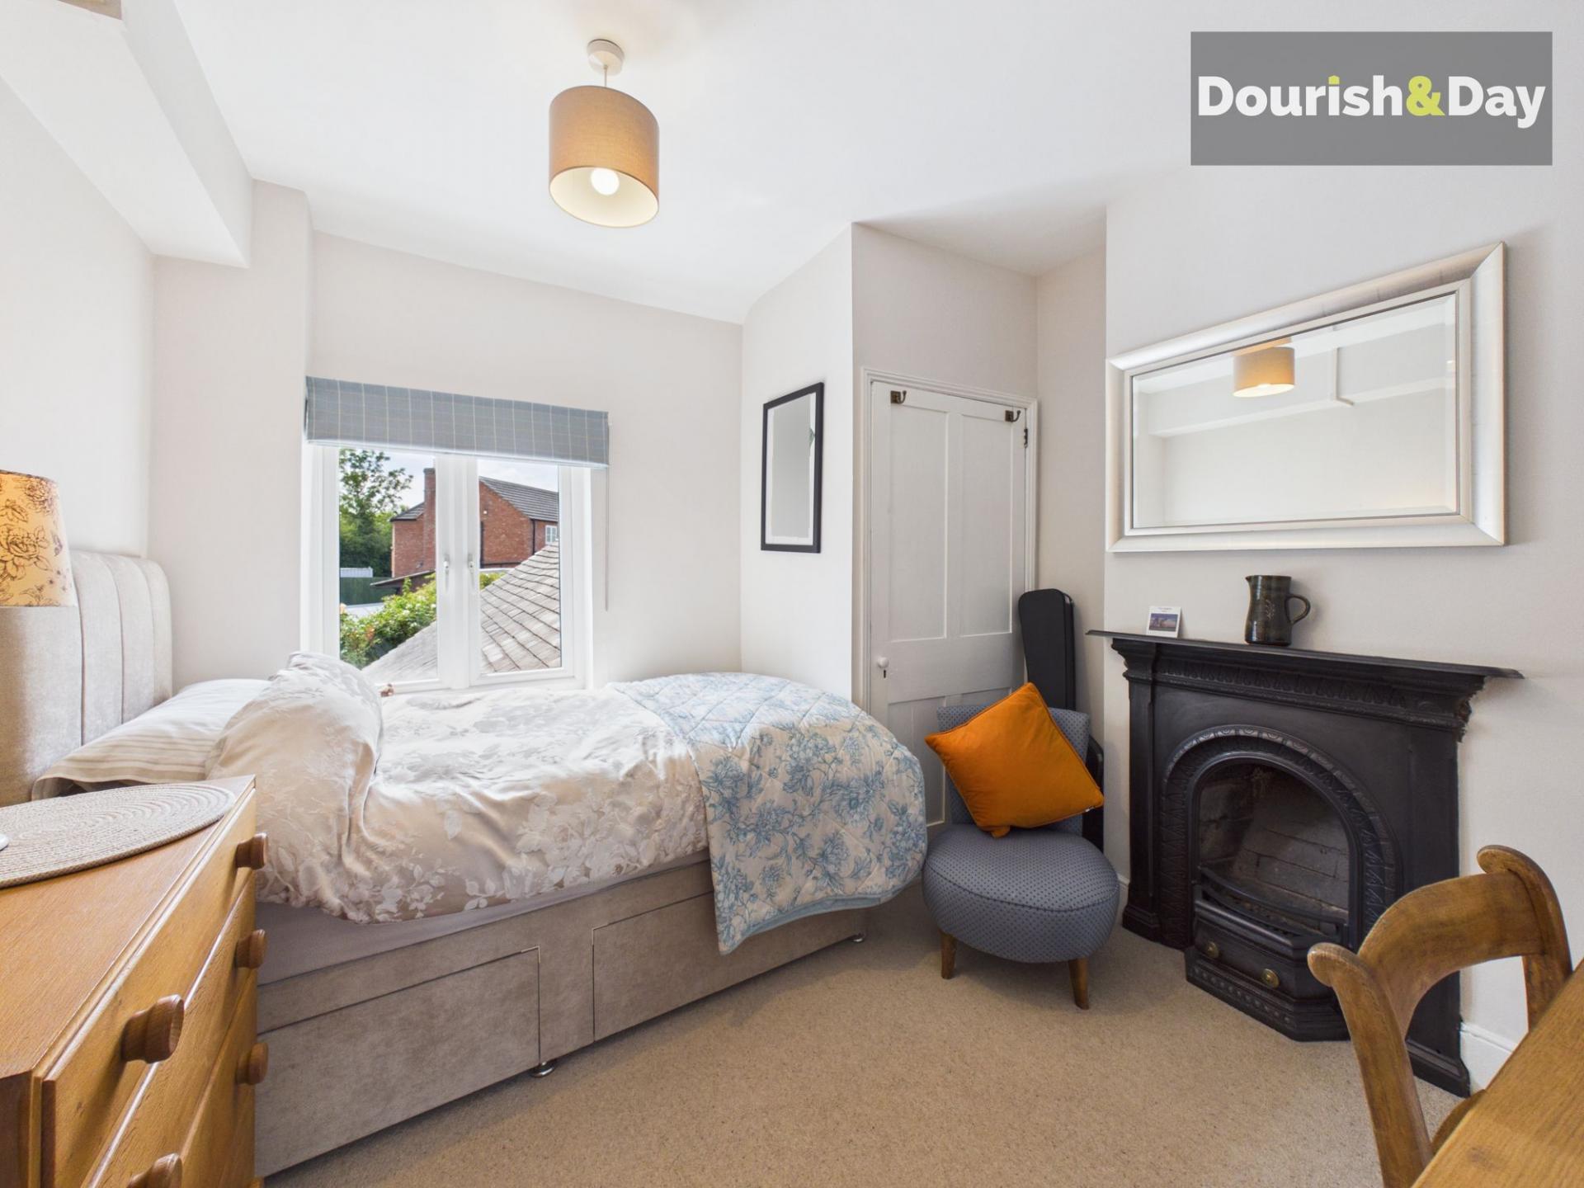
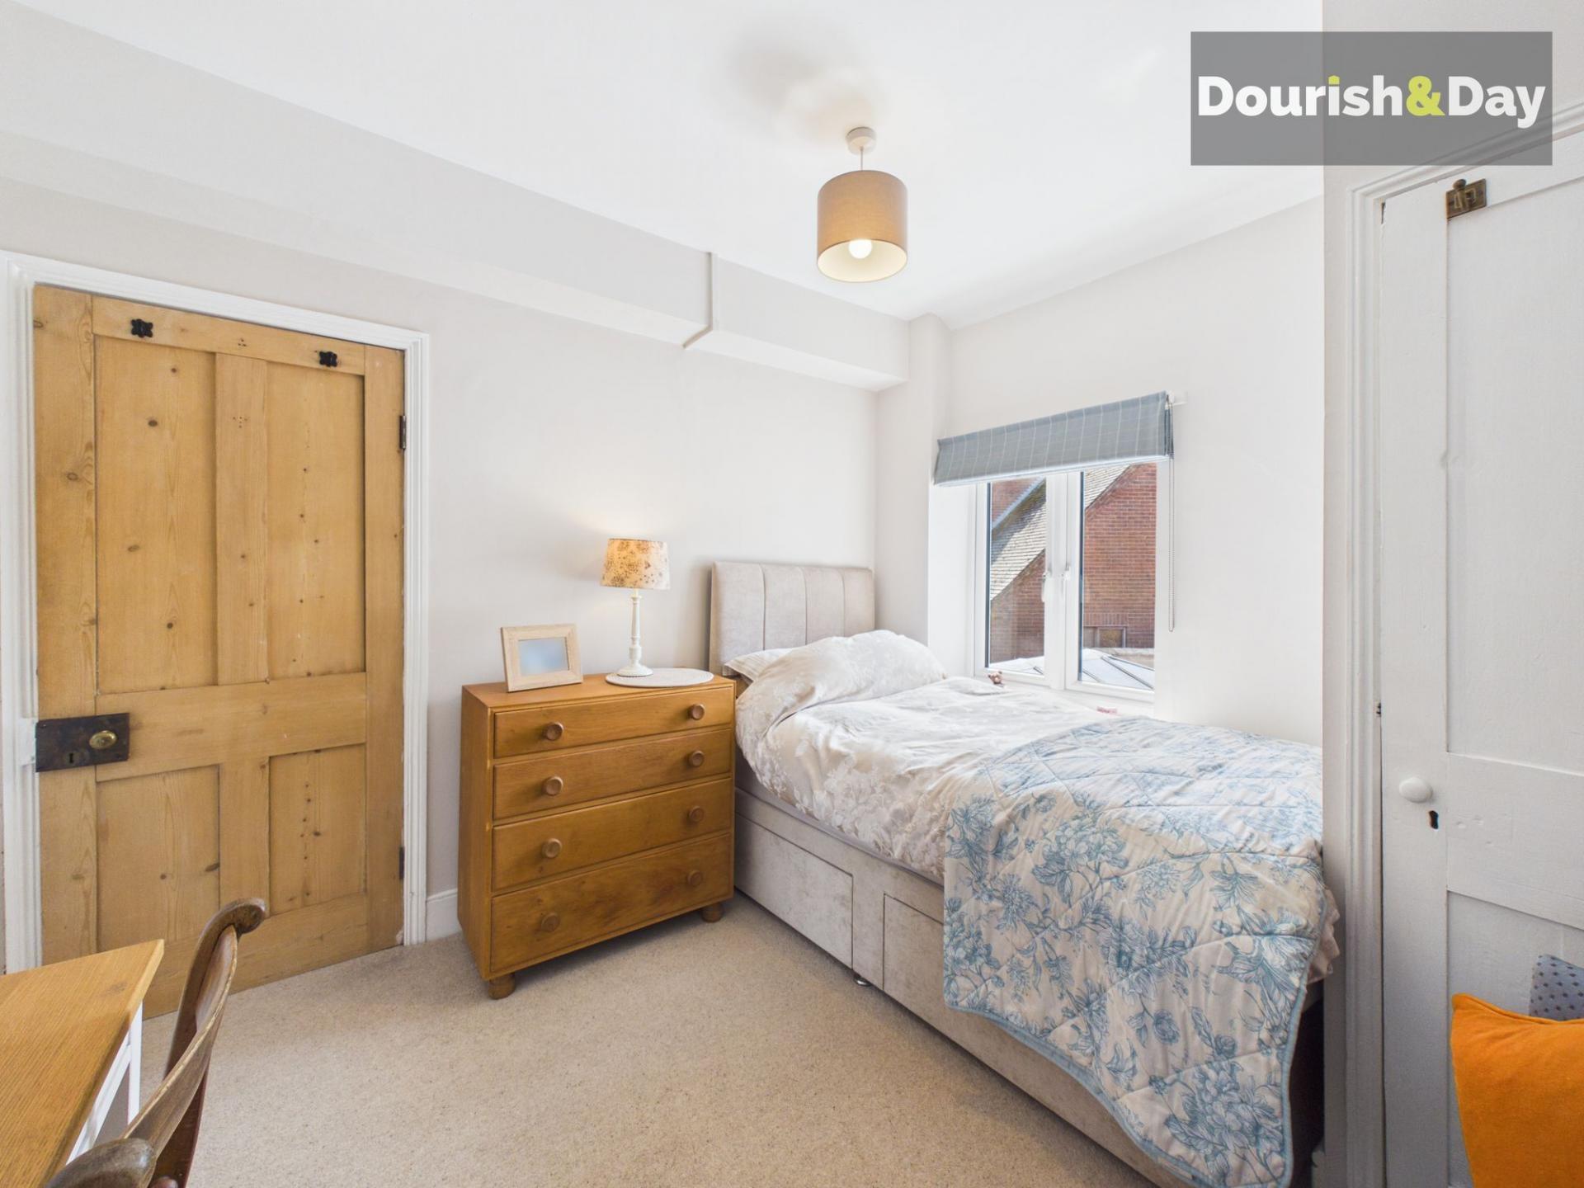
The second bedroom is another spacious and bright room, presently arranged with sleeping, seating and study furniture. It also benefits from a feature fireplace, a built-in storage cupboard and sufficient space for further wardrobes and dressing furniture, making it suitable as a permanent bedroom or offering versatility to suit your needs.
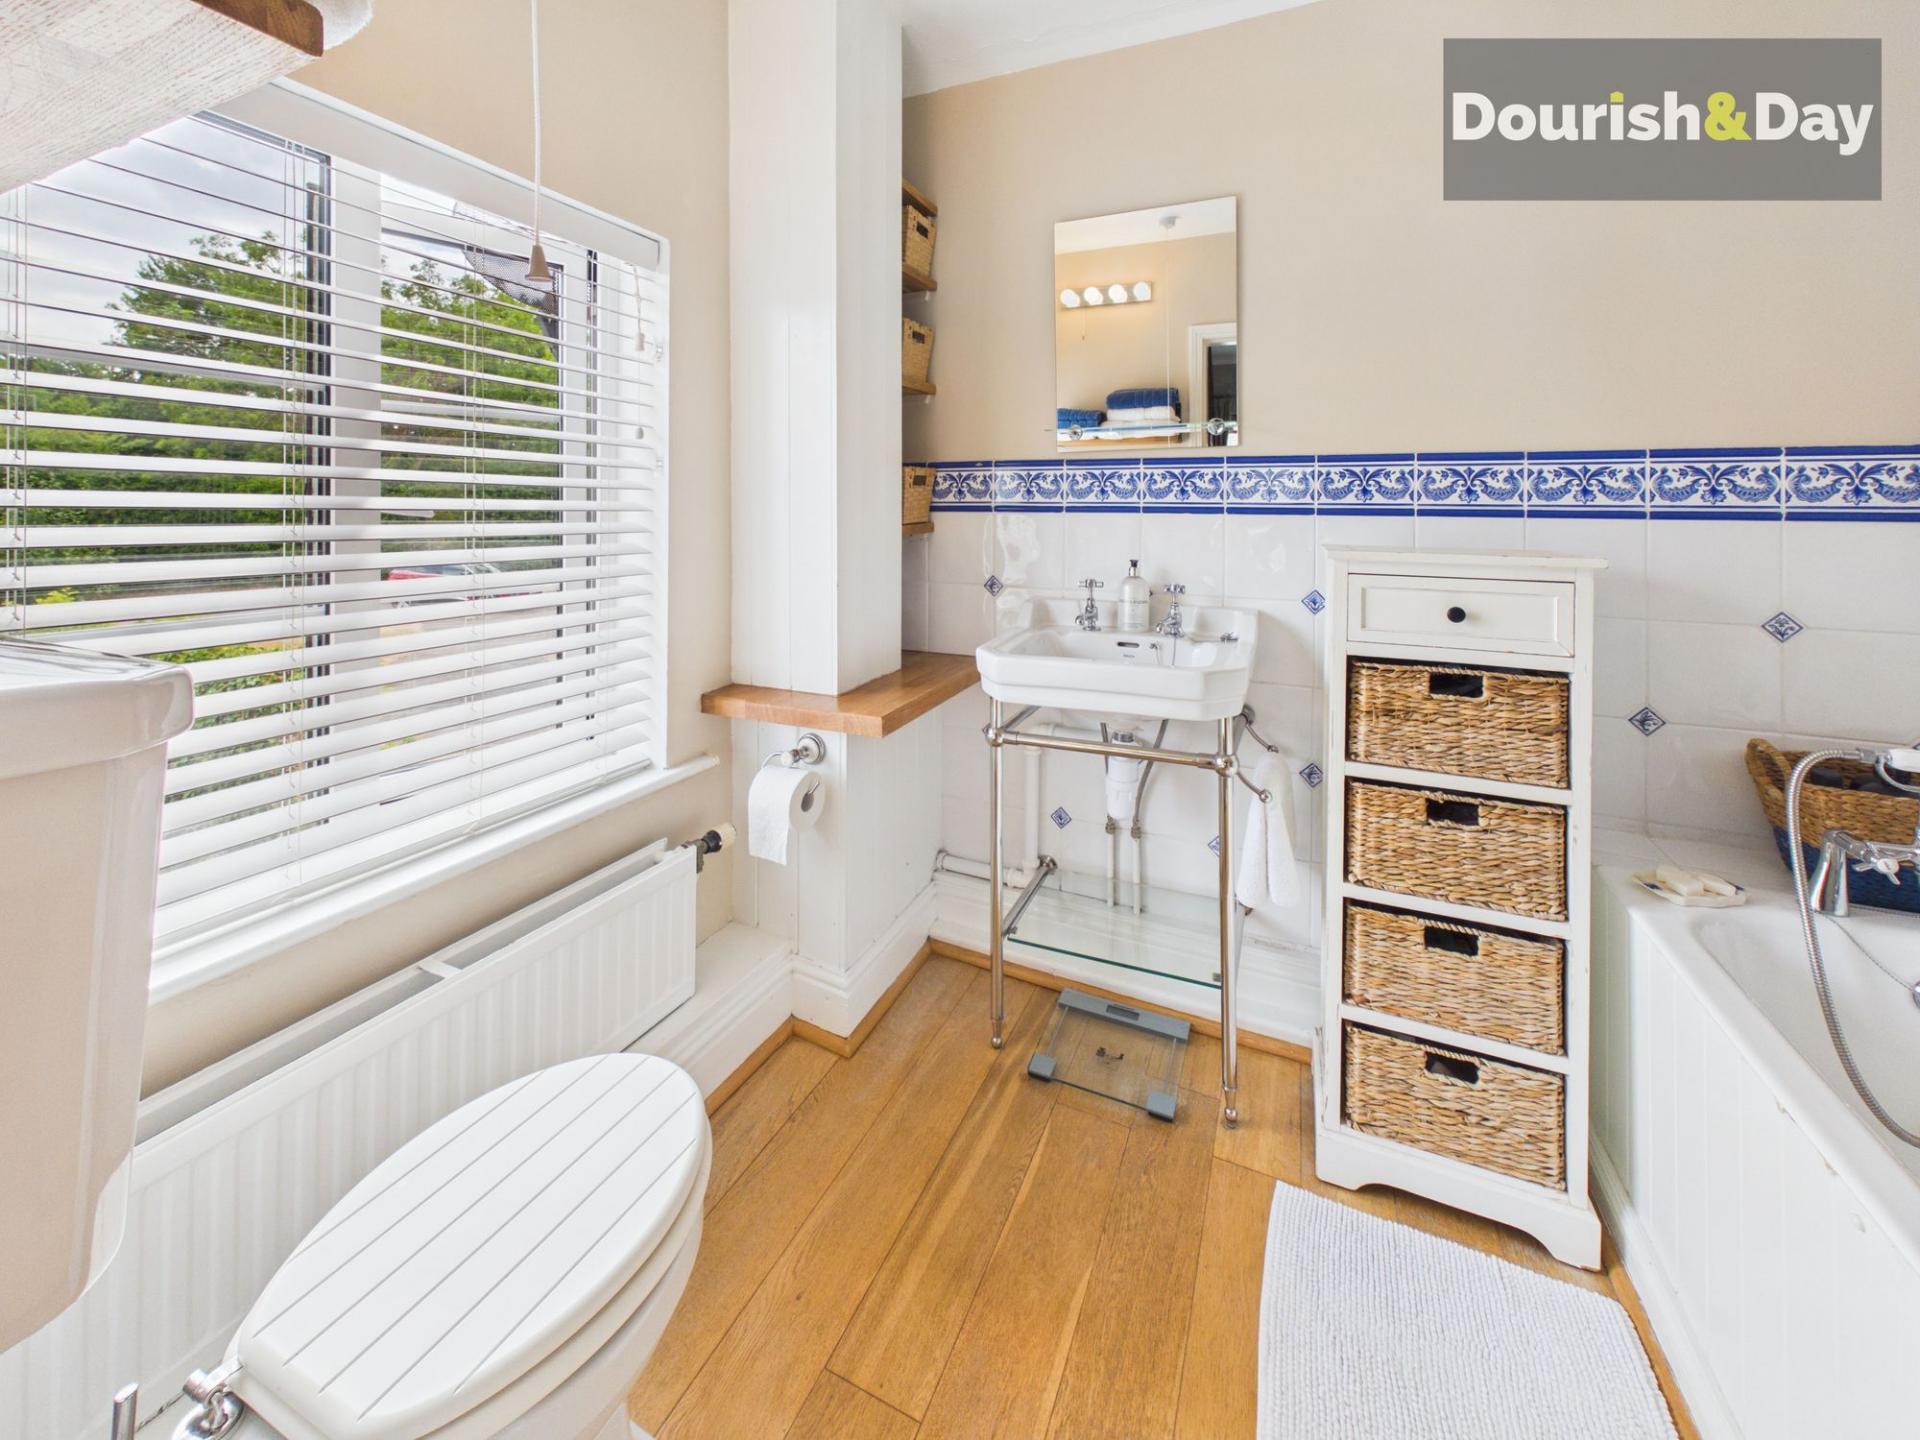
The family bathroom is fitted with a smart traditional-style white suite comprising a bath with shower over, wash basin and WC. Attractive wall tiling, timber flooring and thoughtfully chosen fittings create a timeless cottage feel.
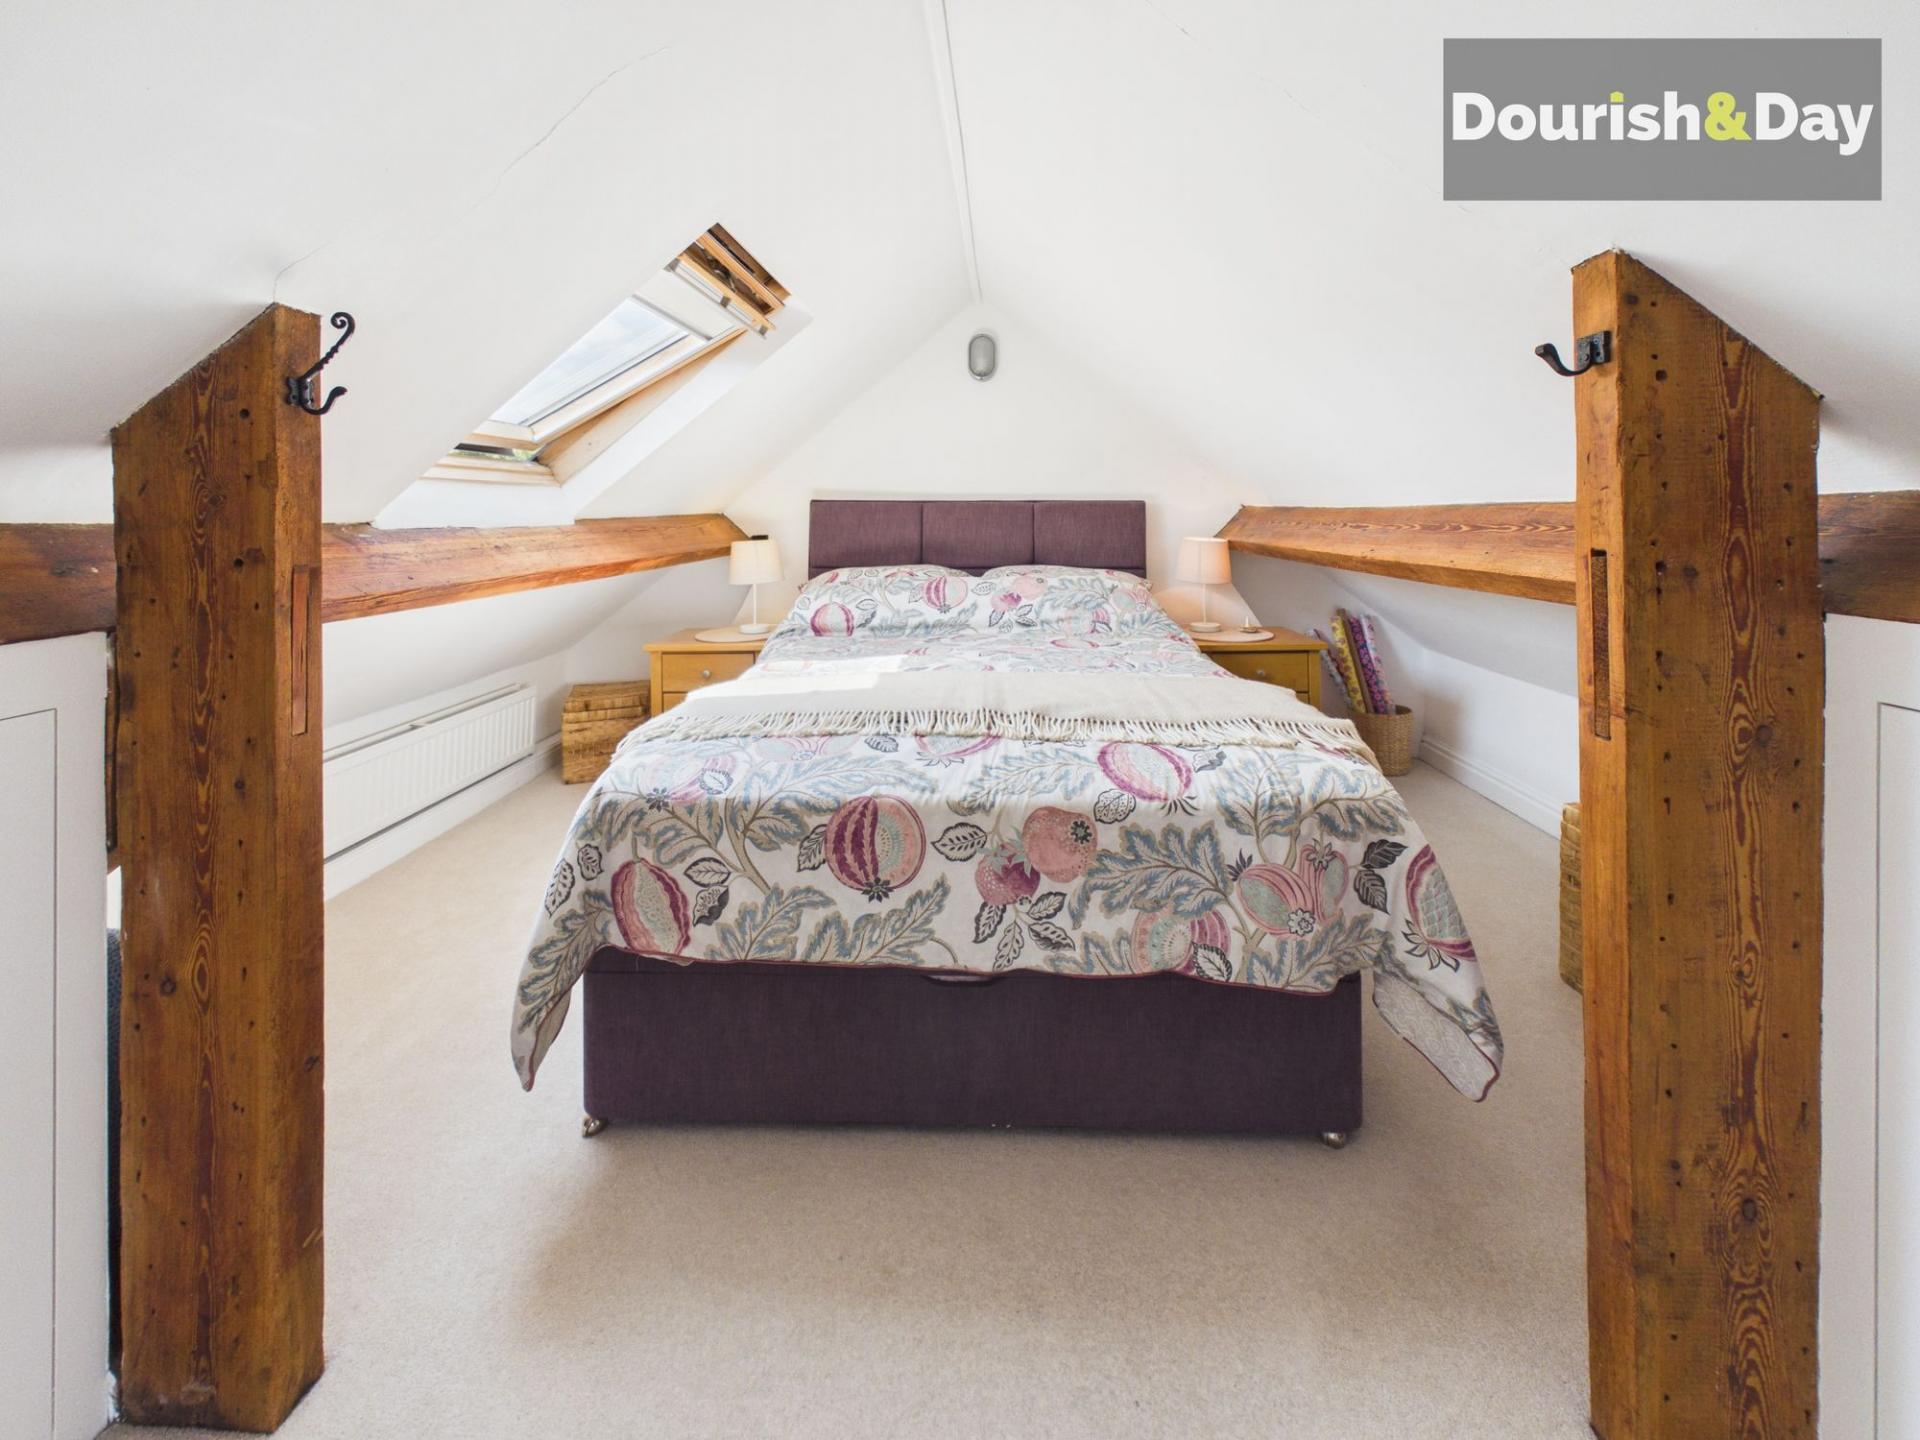
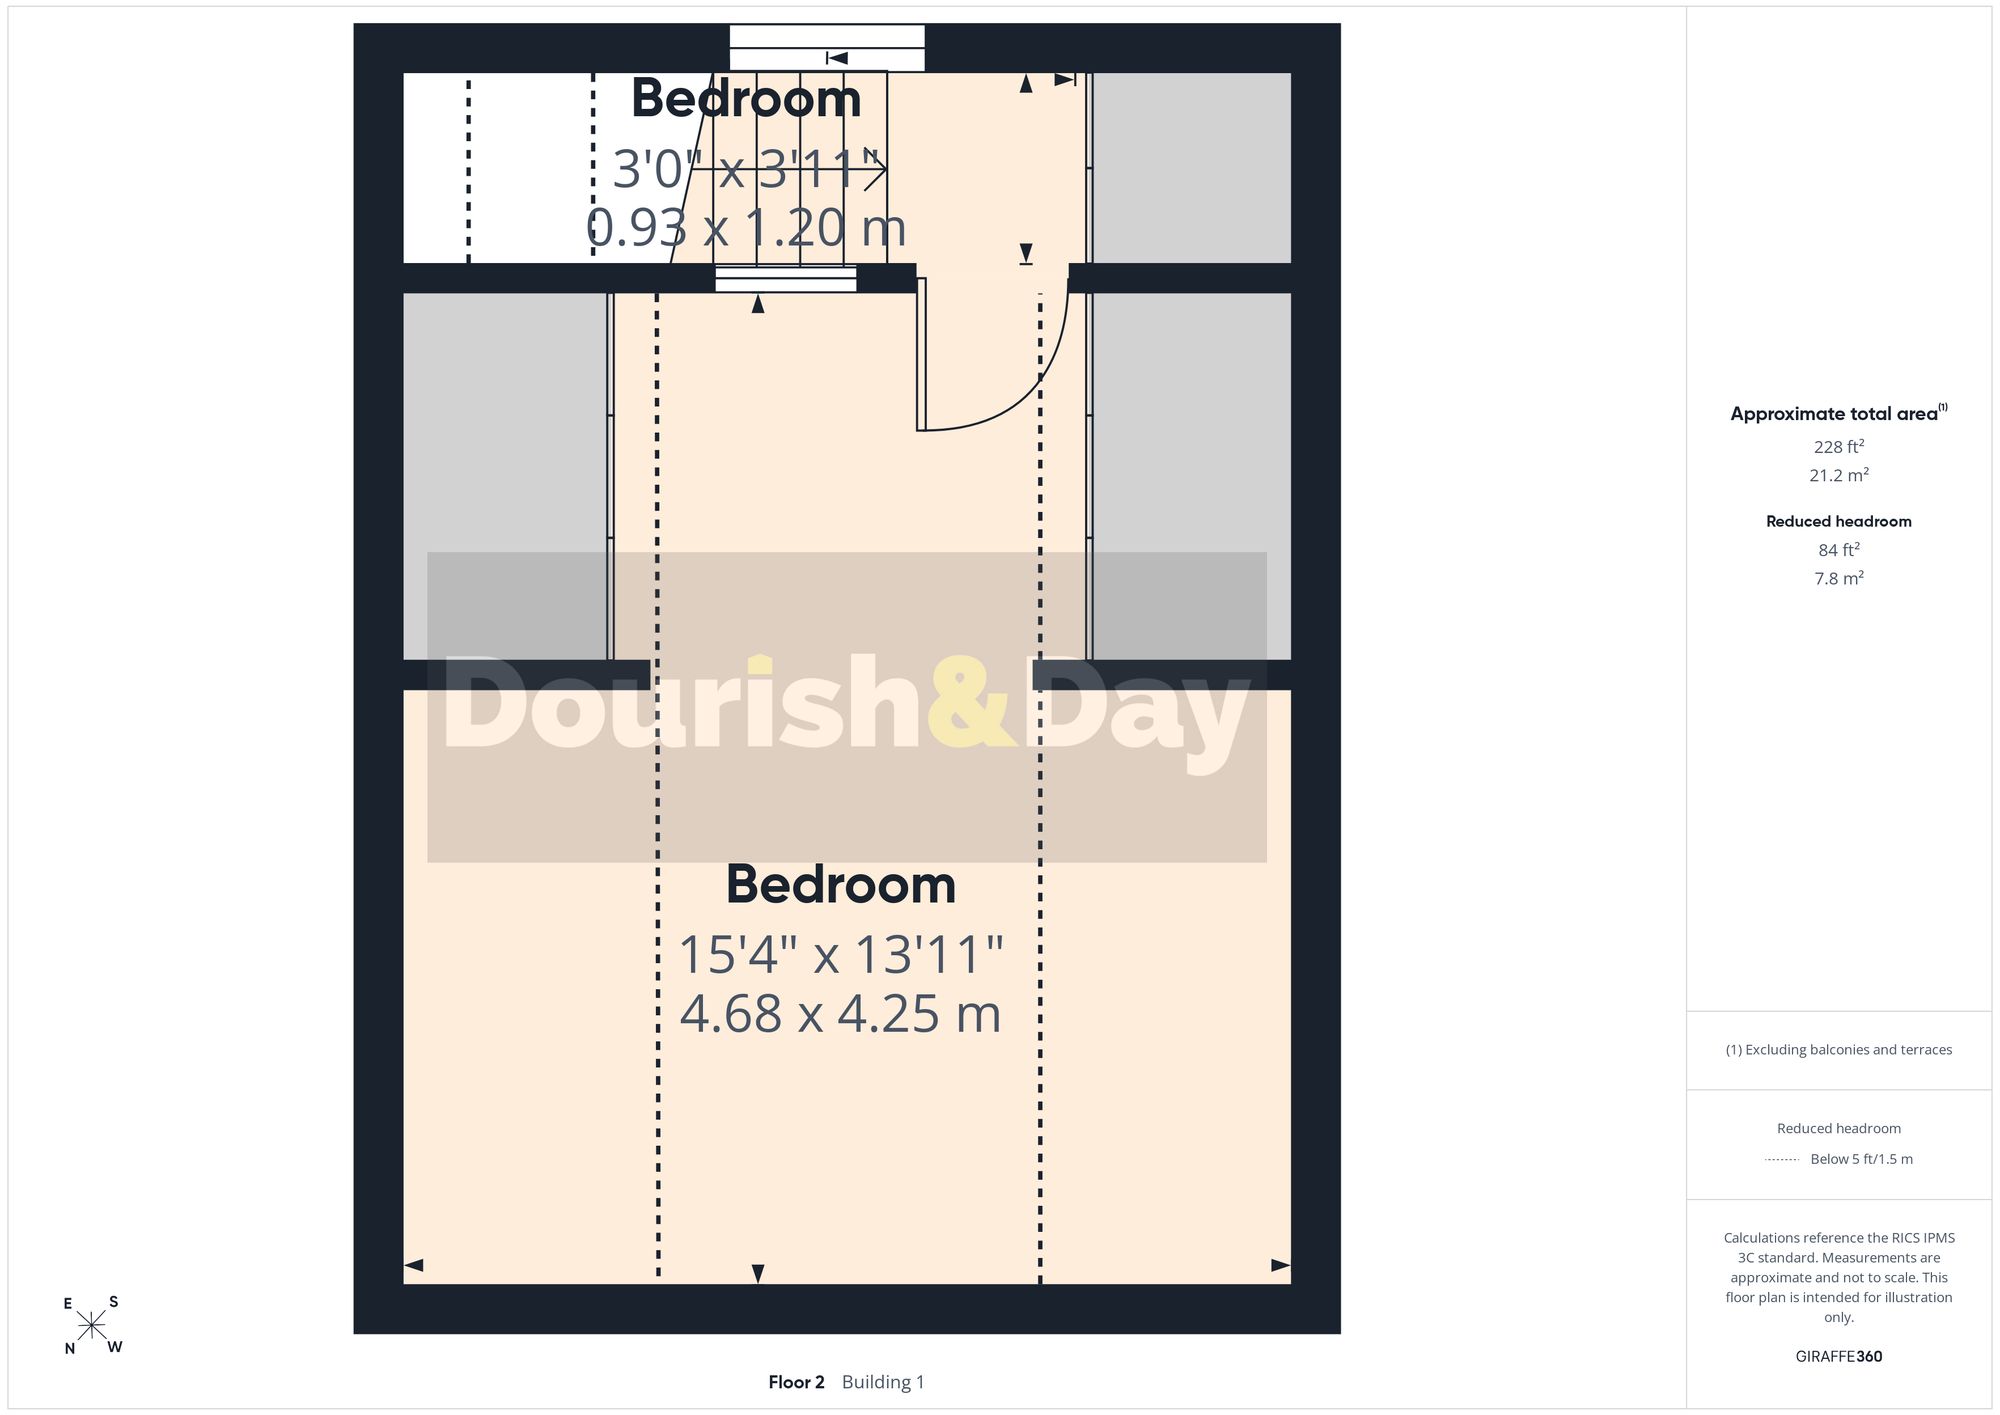
A further staircase rises to the second floor, where the third bedroom occupies the converted attic space. Bright, welcoming and full of personality, the room benefits from a Velux roof window, exposed timber detailing and extensive built-in eaves storage positioned along both sides. Despite its cosy appearance, it accommodates a double bed comfortably and would work equally well as a teenager’s bedroom, guest suite, creative studio or private home office.
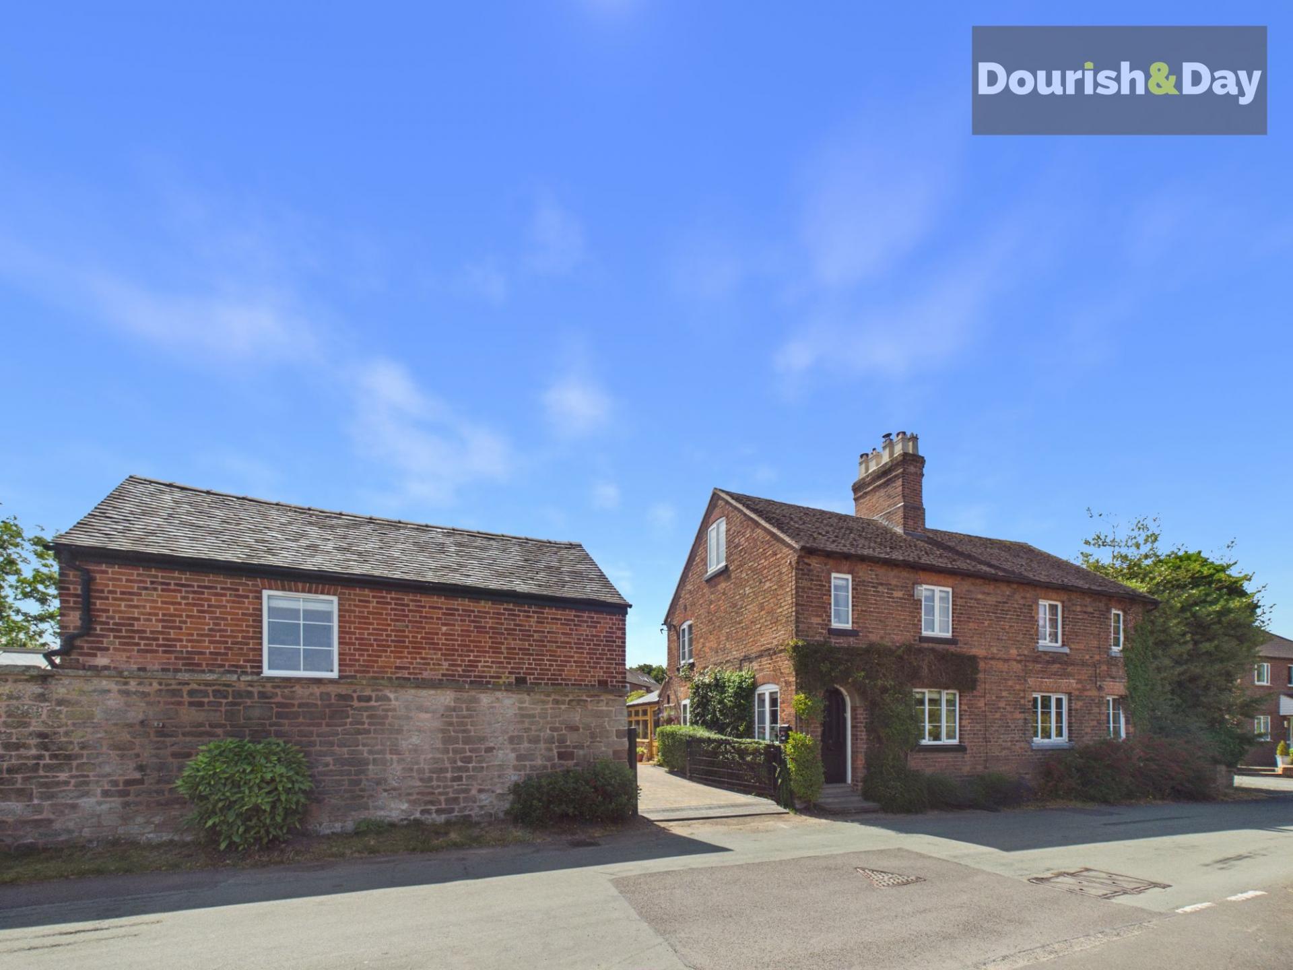
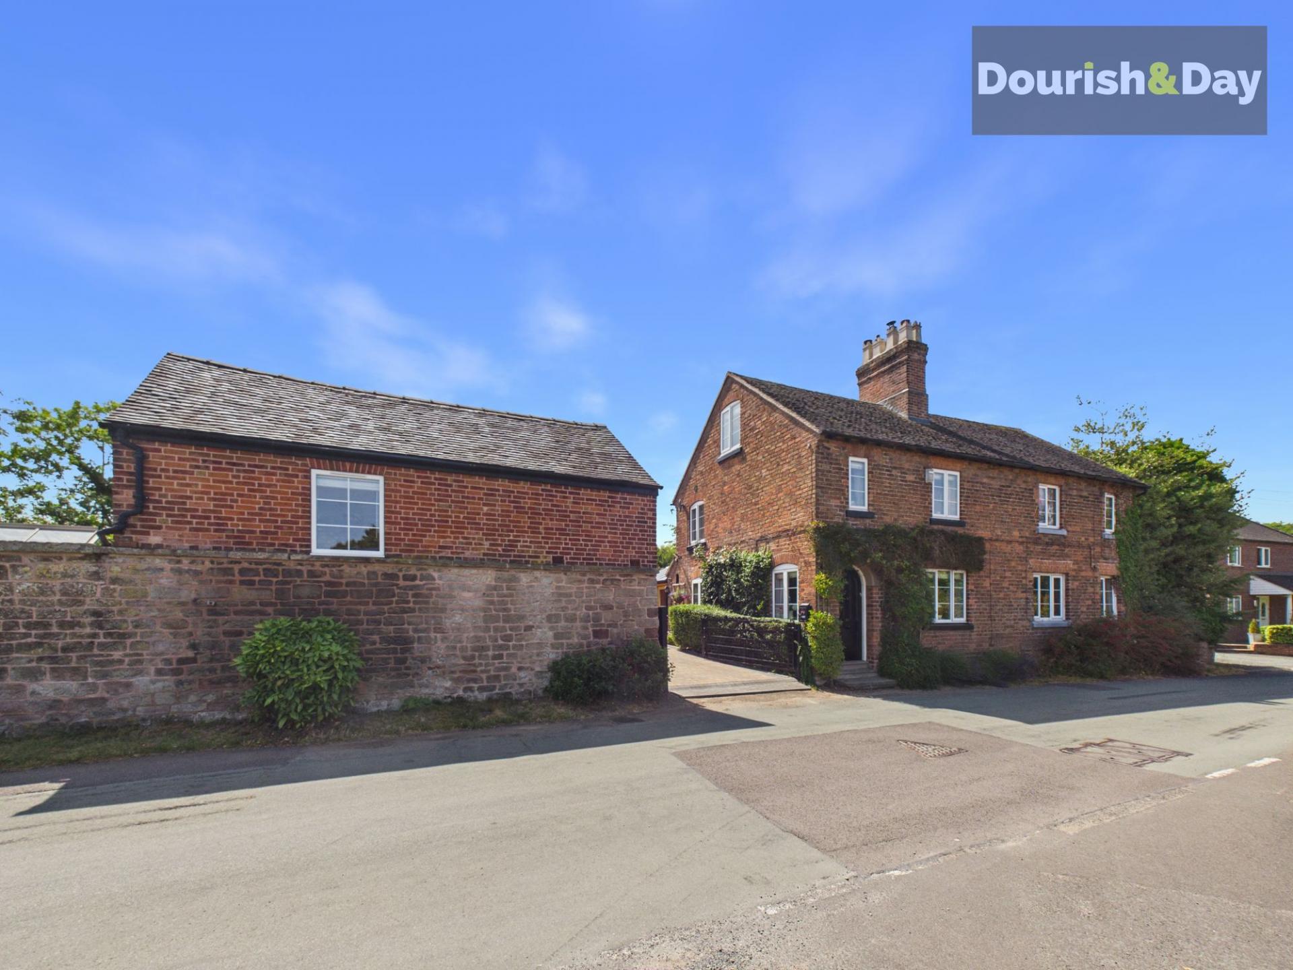
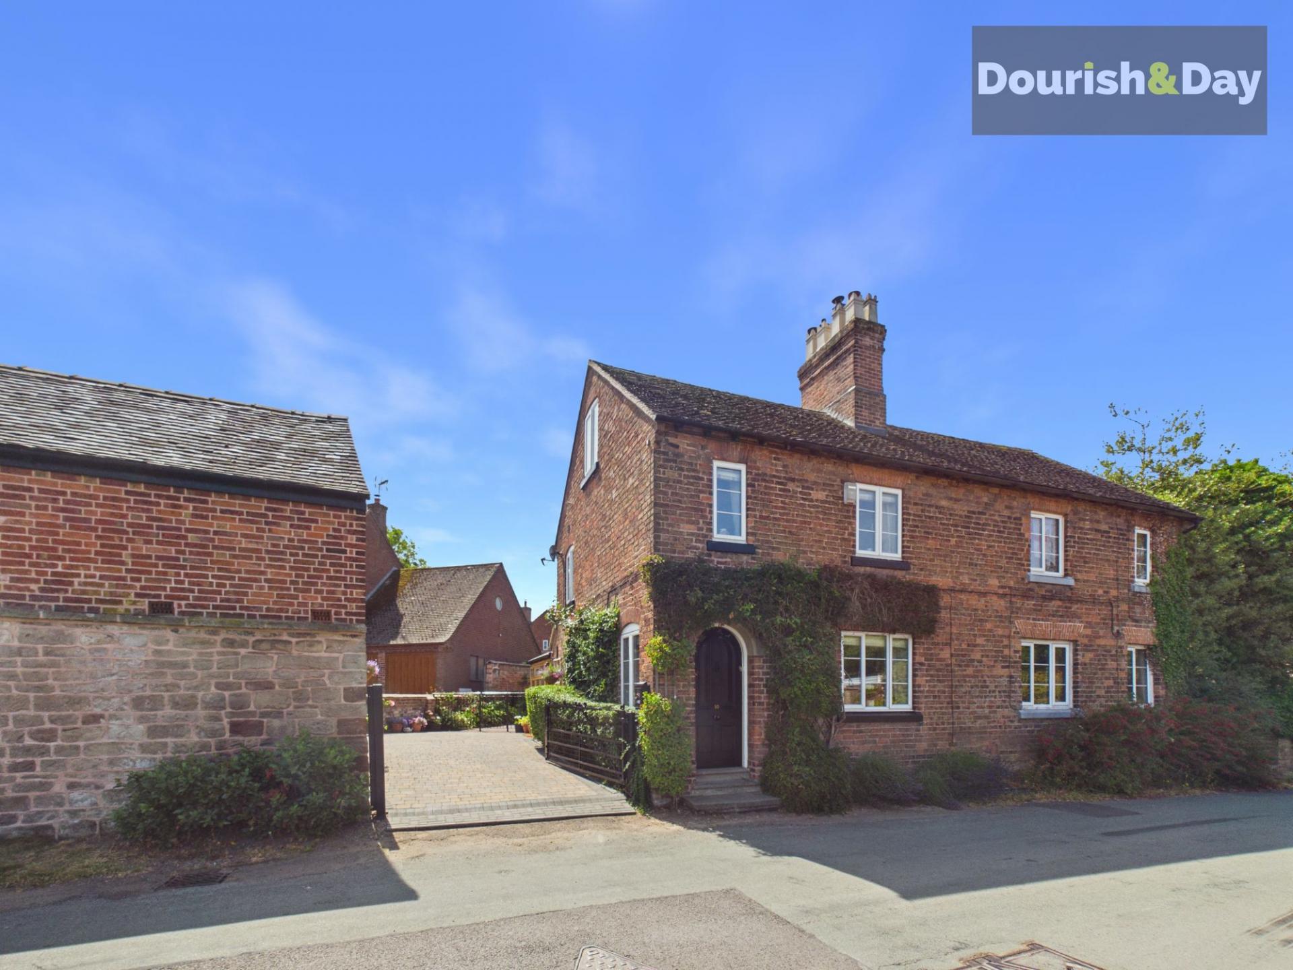
Outside, the property is approached across a generous driveway and courtyard providing substantial off-road parking and excellent access around the side of the house. The cottage itself presents an attractive red-brick exterior, enhanced by climbing greenery, white-framed windows and the distinctive arched entrance door.
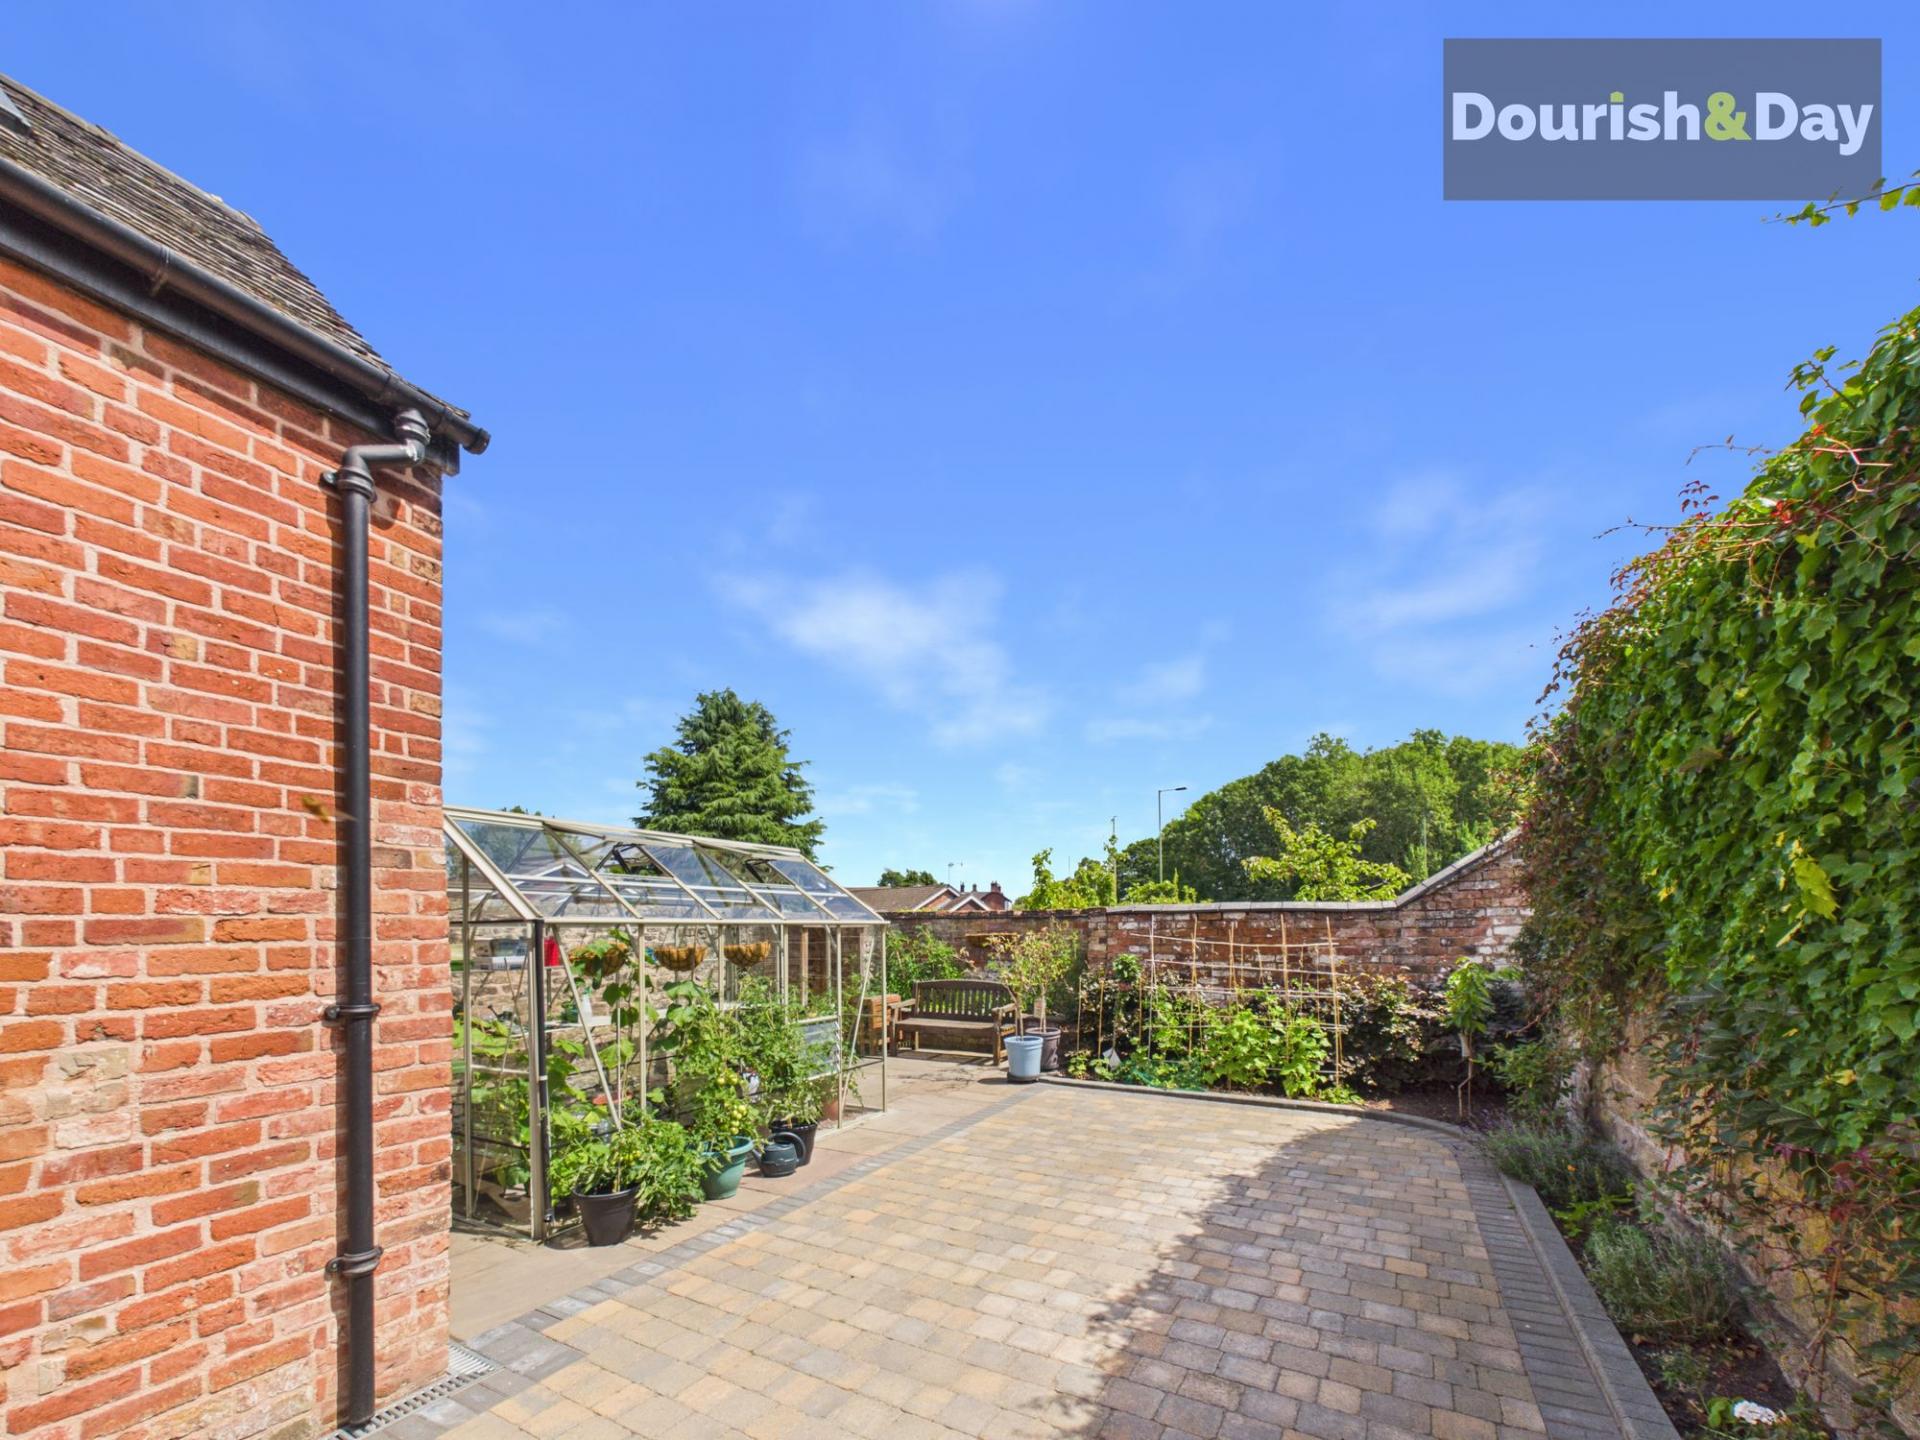
The gardens are an outstanding feature of the property and have been thoughtfully arranged into several individual areas. Close to the house and sunroom is a broad paved and block-paved terrace, ideal for outdoor dining, summer entertaining and container planting. Curving pathways weave through established borders filled with ferns, flowering plants, mature shrubs and specimen planting before opening onto a generous lawn.
Beyond the more formal garden lies a wonderfully secluded area with mature trees, gravel pathways, dense hedging and abundant greenery. This section creates an almost secret-garden atmosphere and offers a peaceful setting for quiet seating, wildlife watching or further imaginative landscaping. A greenhouse and productive growing area provide additional appeal for keen gardeners.
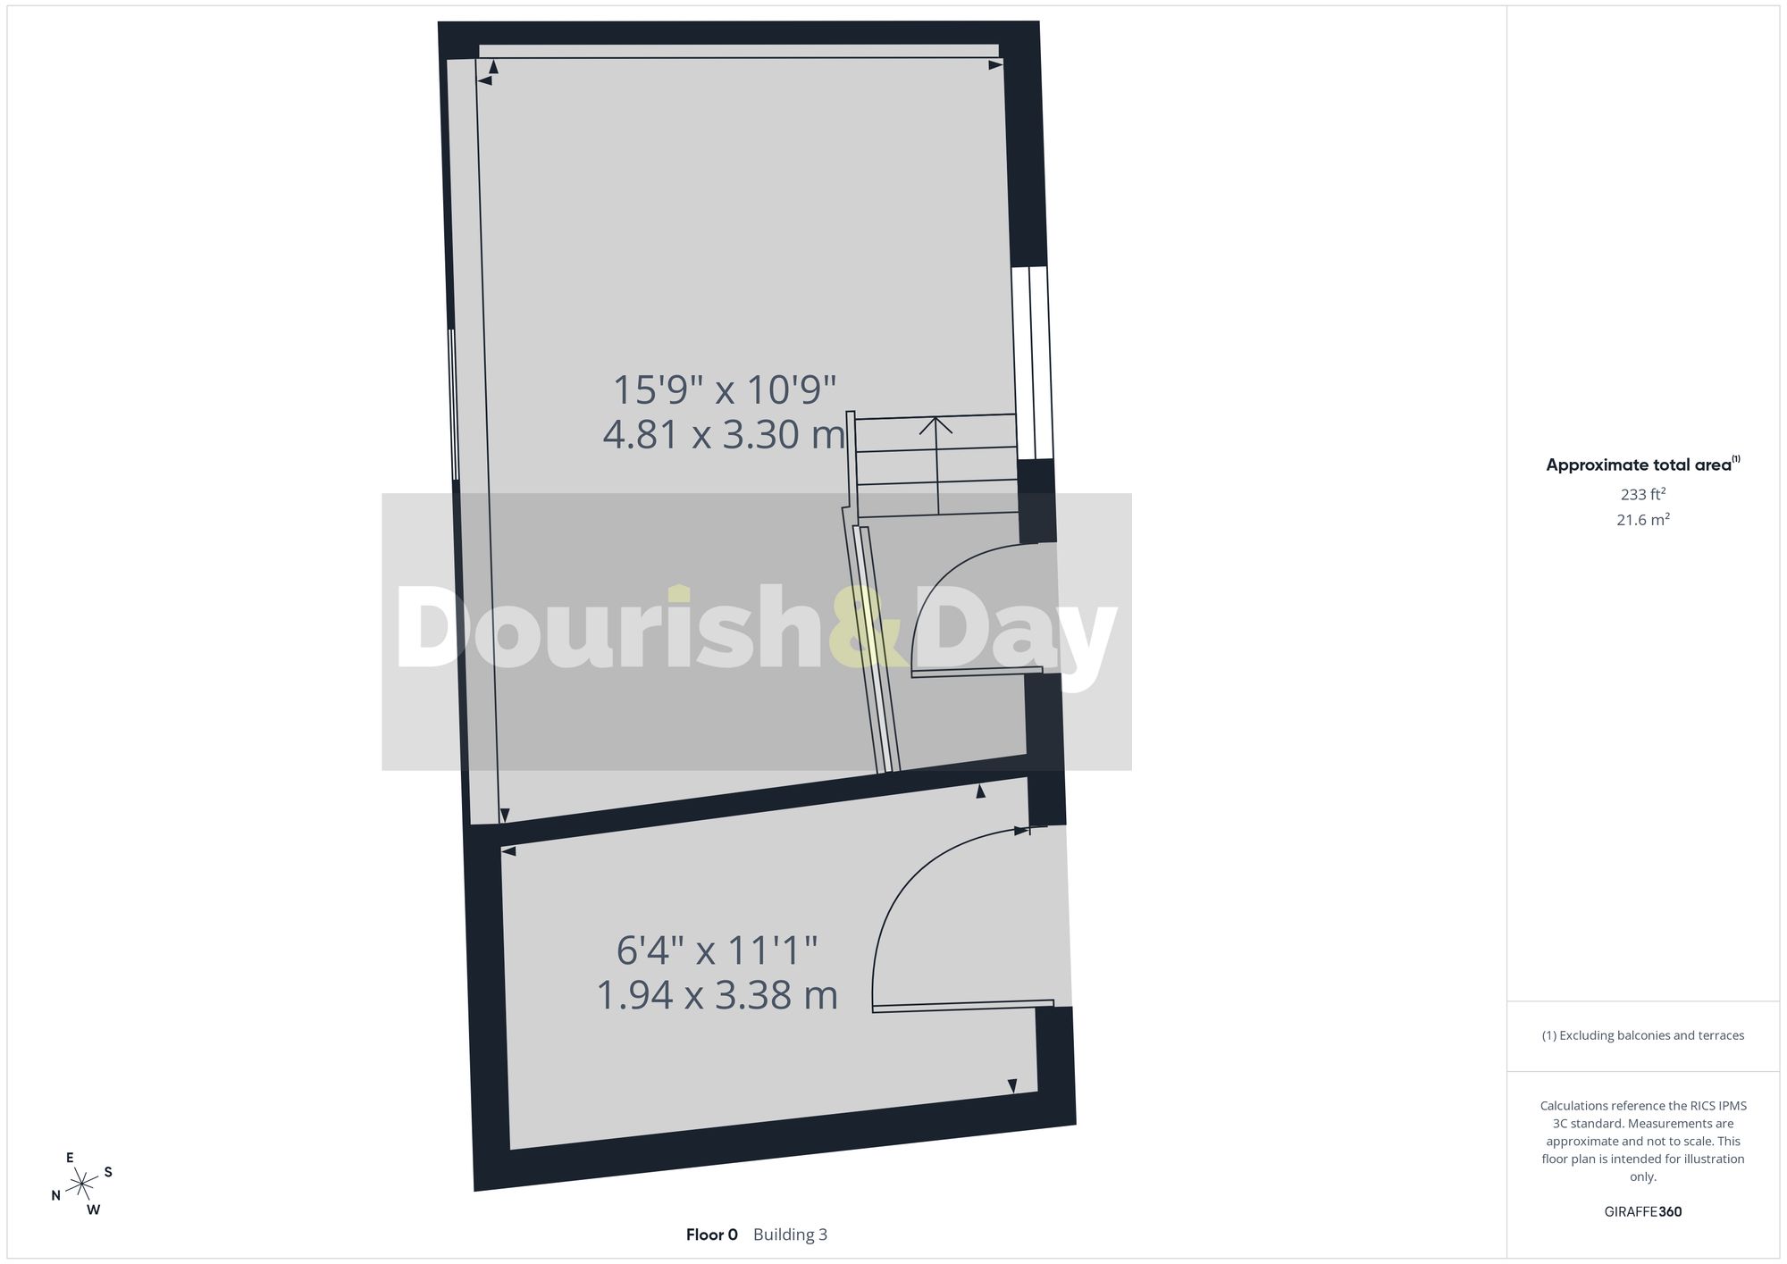
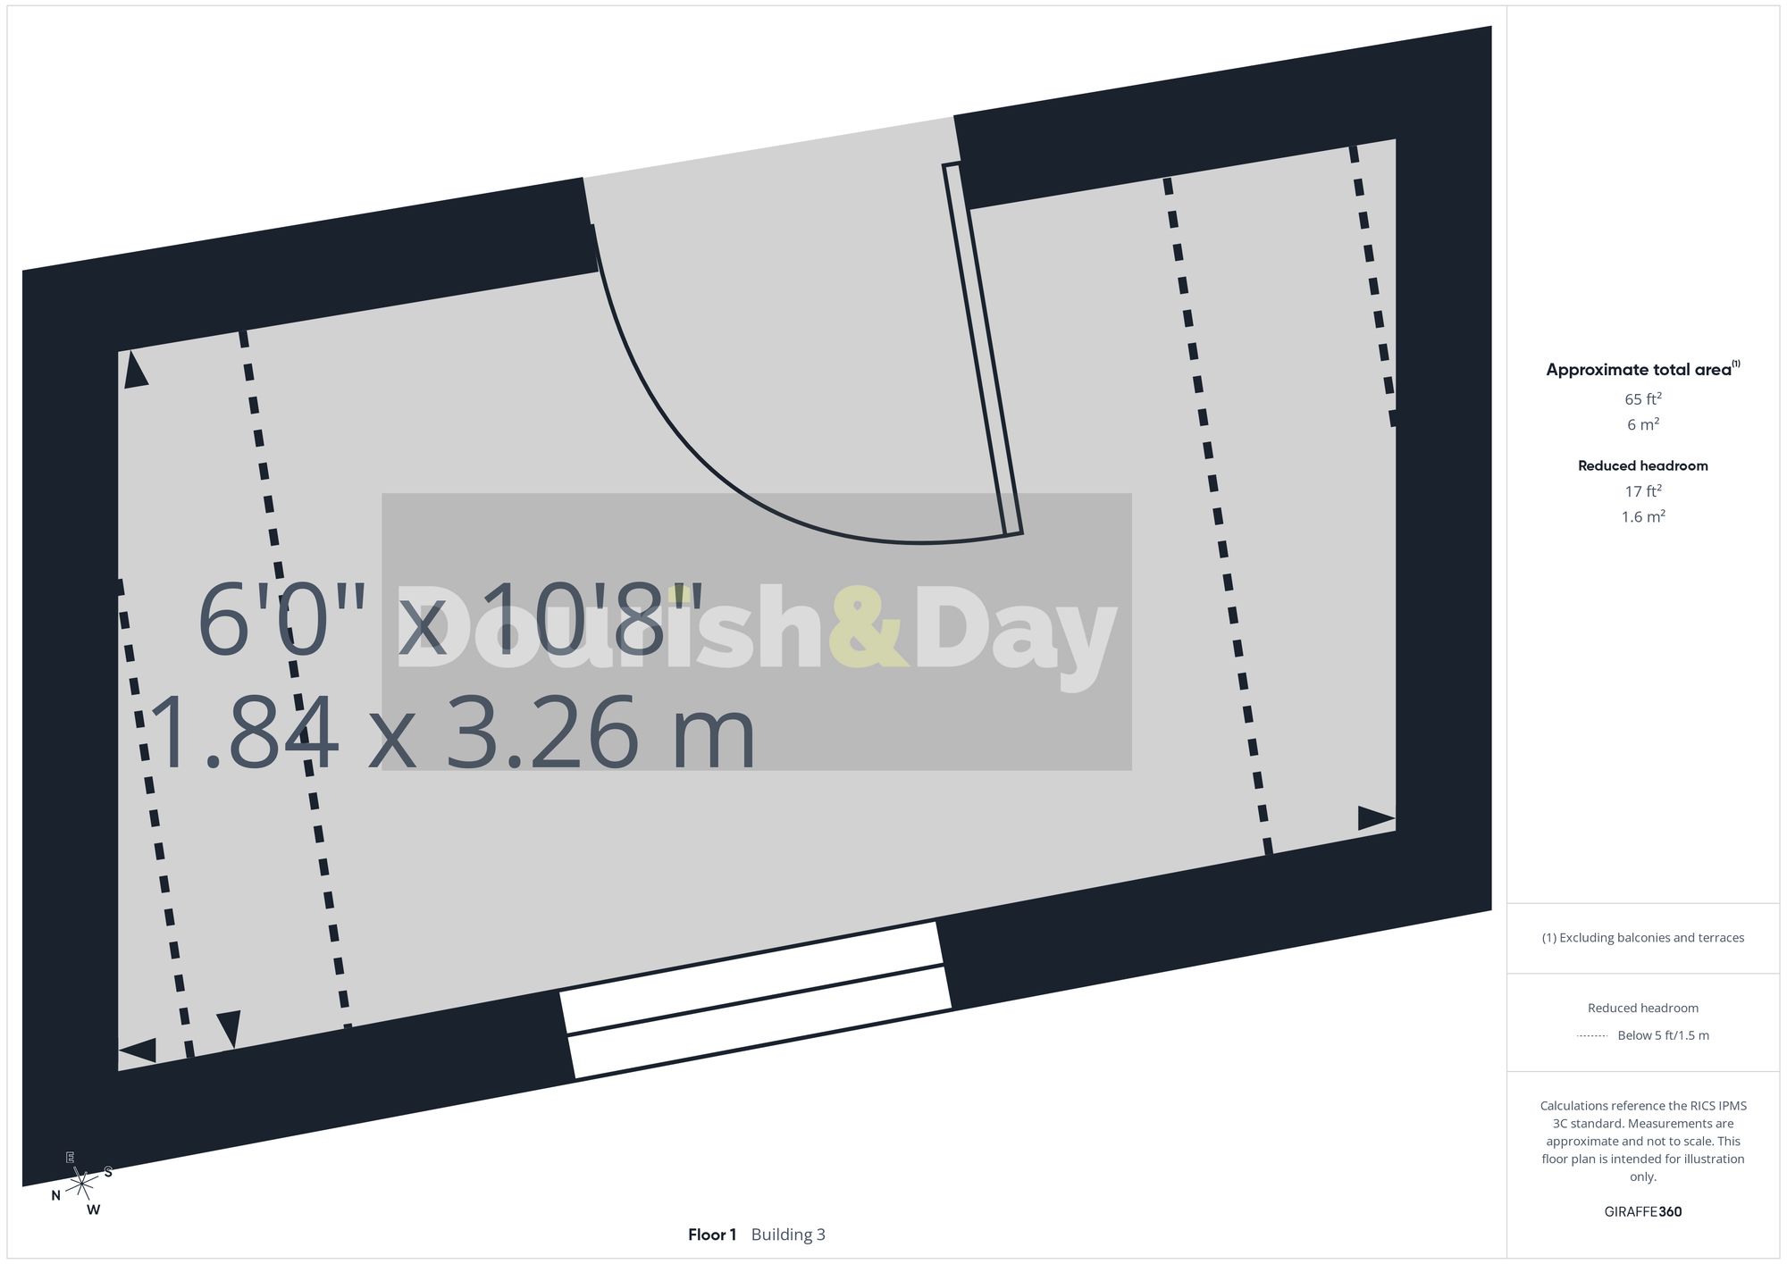
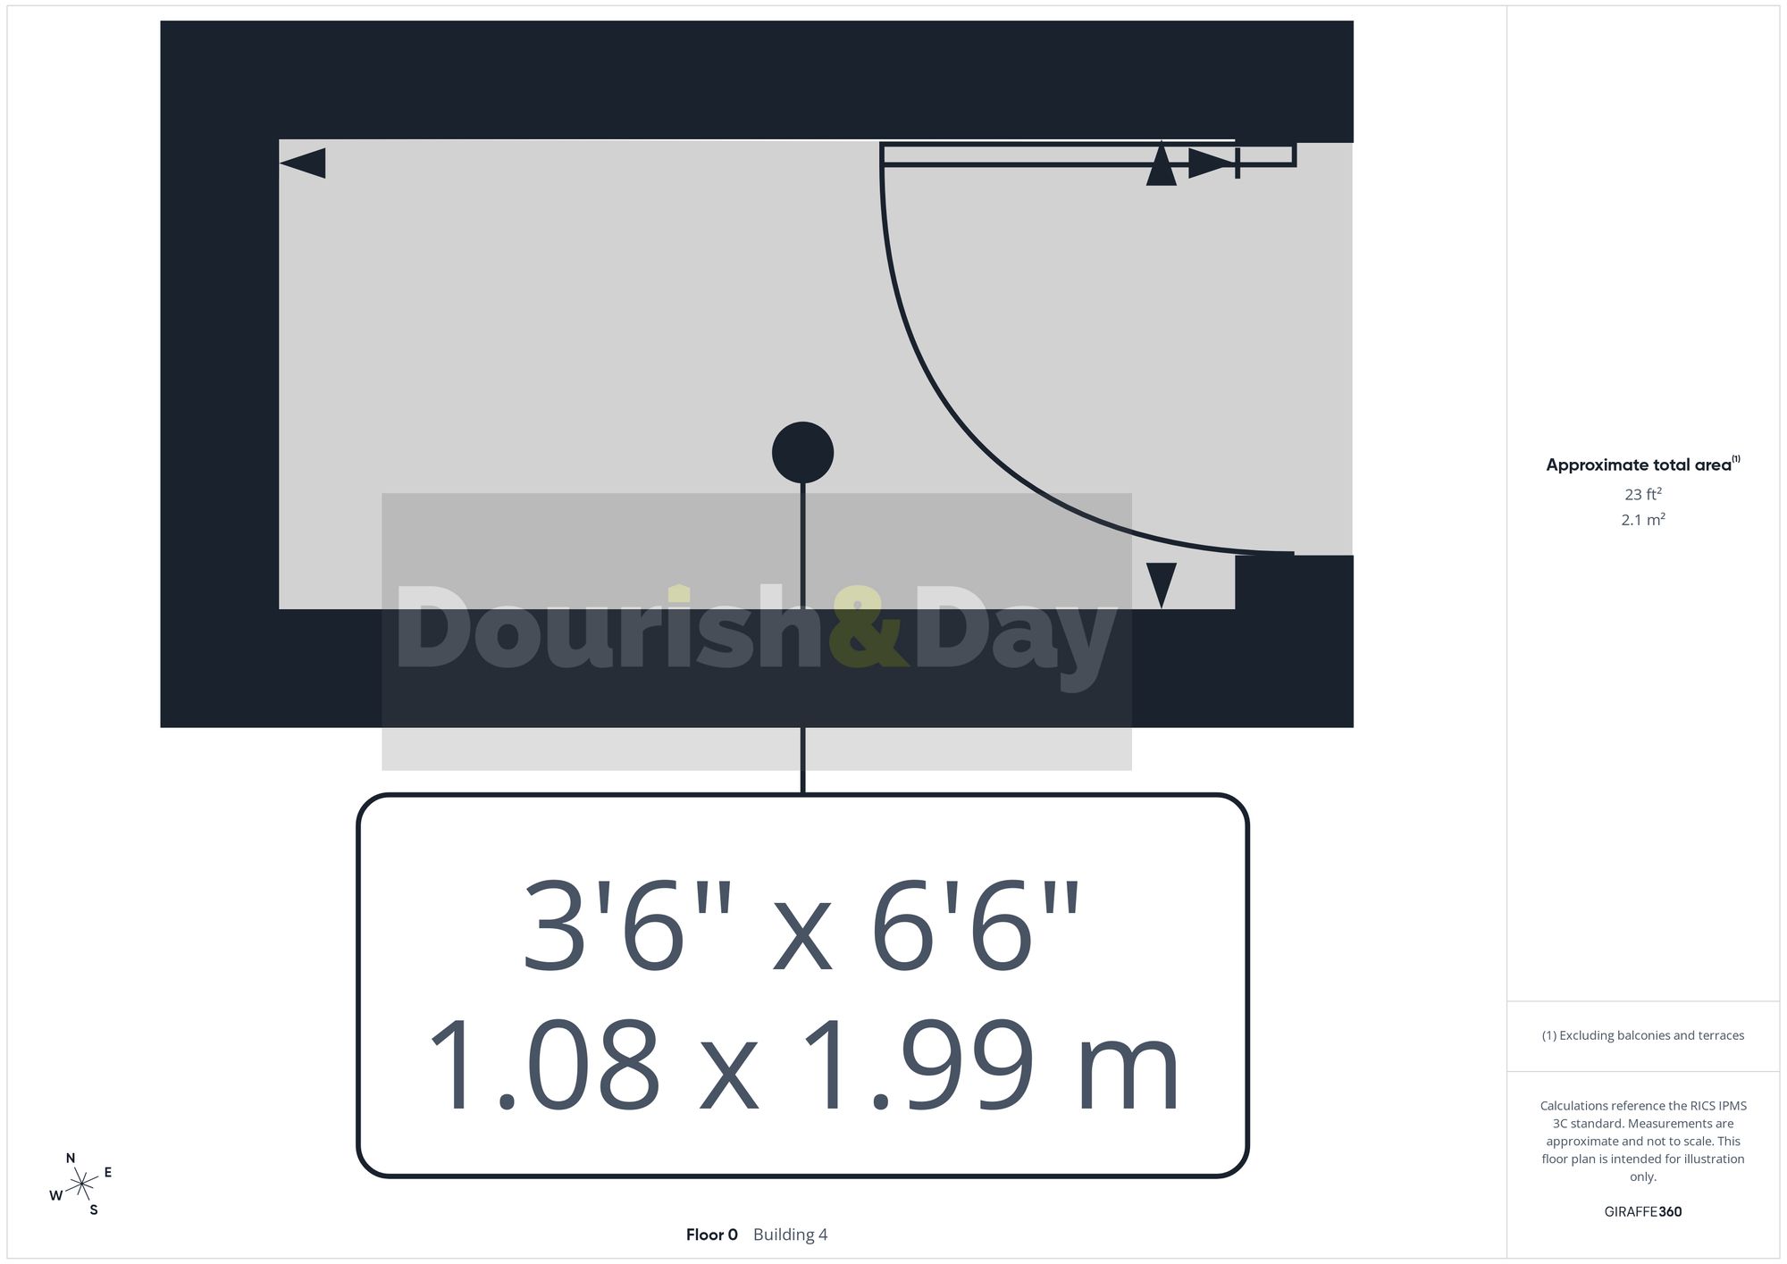
A substantial two-storey brick-built outbuilding stands within the grounds and represents one of the home’s most valuable and unusual assets. Currently divided into home-gym, workshop and storage areas, it offers considerable scope for continued recreational, business or hobby use. Subject to any necessary permissions and building regulations, its size and arrangement could lend itself to use as a home office, studio, games room, gym, workshop or other ancillary accommodation. A further smaller brick-built store provides useful garden storage.
Offering three spacious bedrooms, distinctive living spaces, extensive parking, glorious gardens and exceptional outbuilding accommodation, this is a character home with rare versatility and considerable long-term potential.
Longford Turning enjoys a pleasant semi-rural position while remaining within convenient reach of Market Drayton town centre and its range of supermarkets, independent shops, cafés, healthcare services, leisure facilities and traditional market-town amenities. The property is well placed for local primary and secondary schooling and provides convenient road access towards Newport, Whitchurch, Stoke-on-Trent, Shrewsbury and Telford. Market Drayton is served by the A53, while local bus services include connections towards Shrewsbury and Hanley. The combination of accessible amenities, nearby countryside and generous home-working space makes the property particularly well suited to families, professional couples and buyers seeking a quieter lifestyle without becoming isolated.
Important Information
- This is a Freehold property.
- This Council Tax band for this property is: C
Property Ref: 9e941912-ab54-40de-baa3-26e539073780
Similar Properties
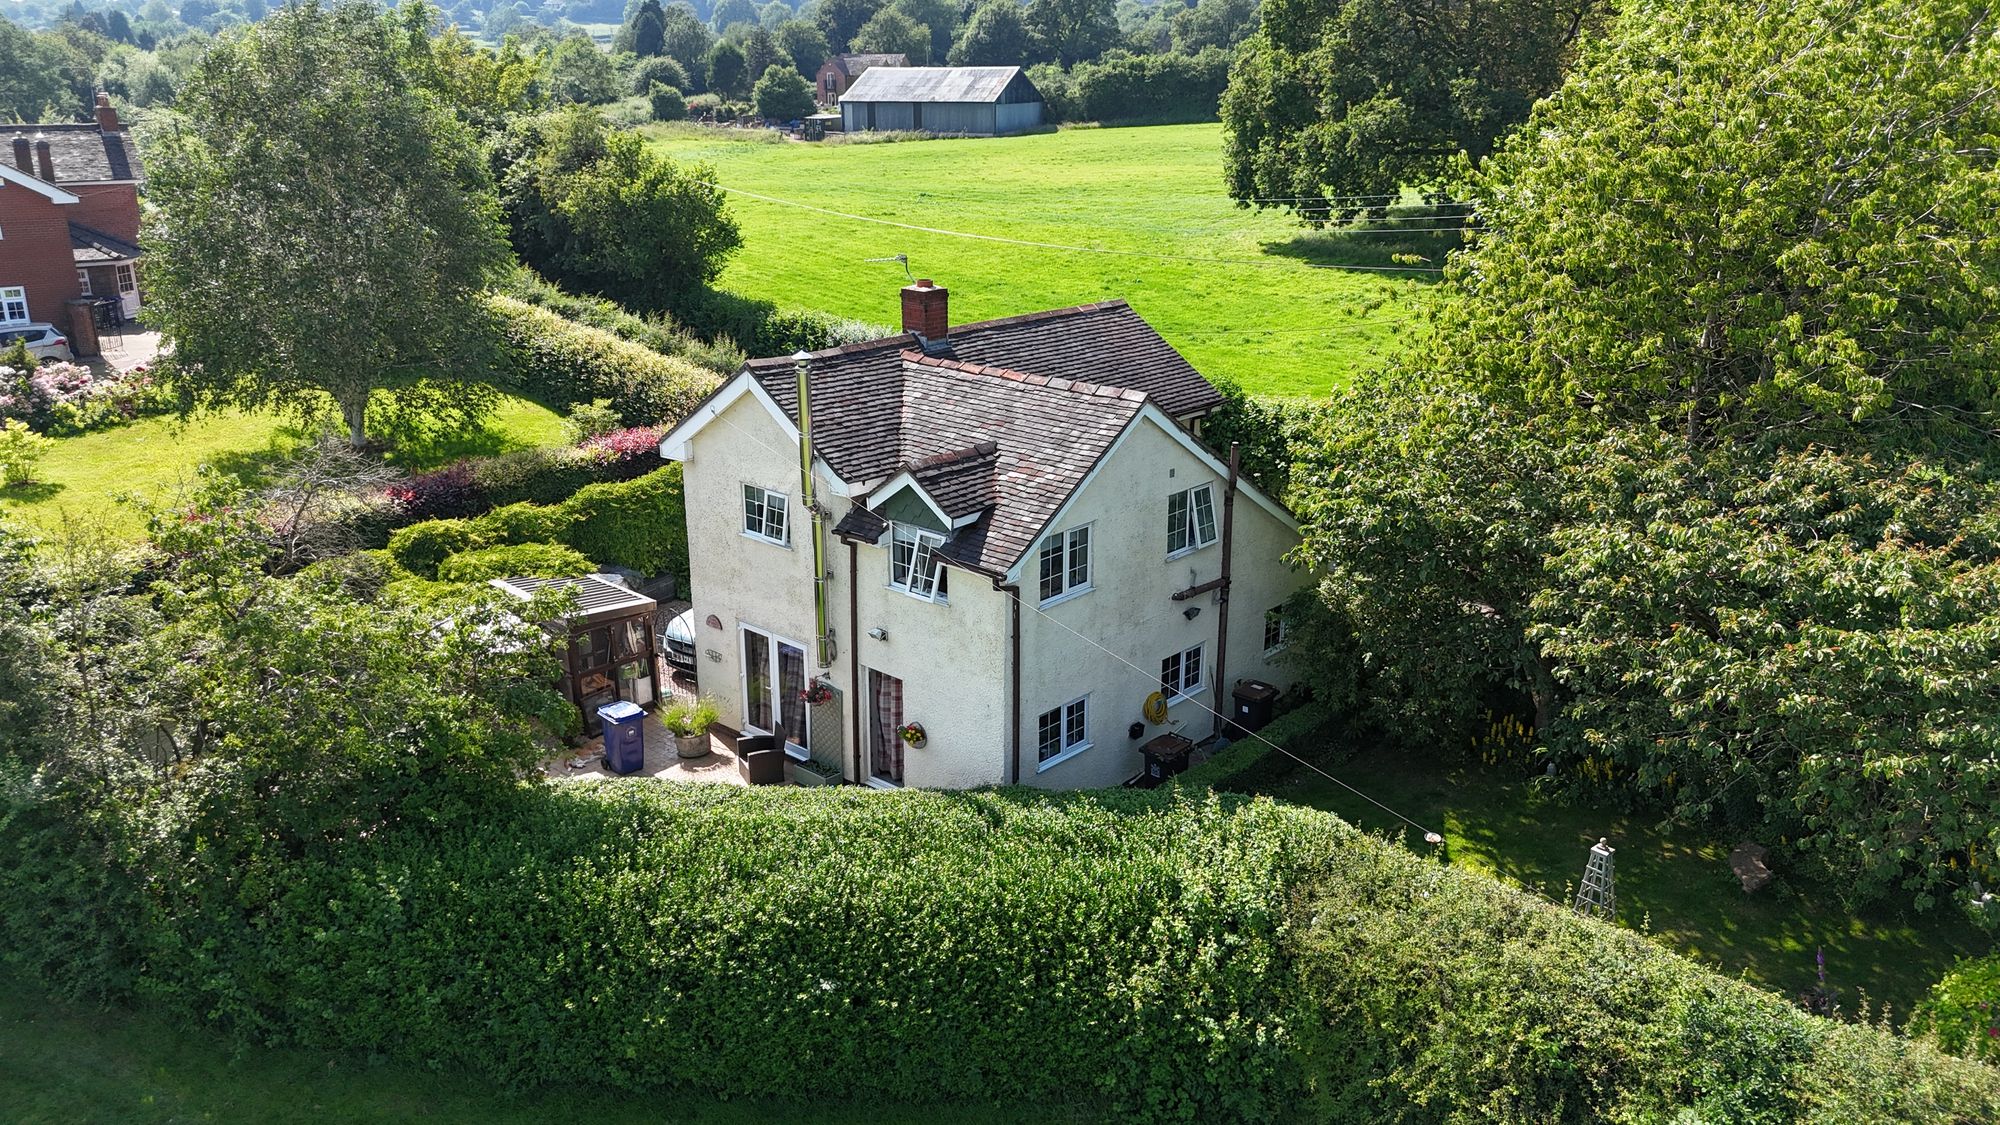
3 Bedroom Detached House | Offers in excess of £350,000
Call us 9AM - 9PM -7 days a week, 365 days a year!“Swap traffic noise for birdsong and countryside views.”A charming thr...
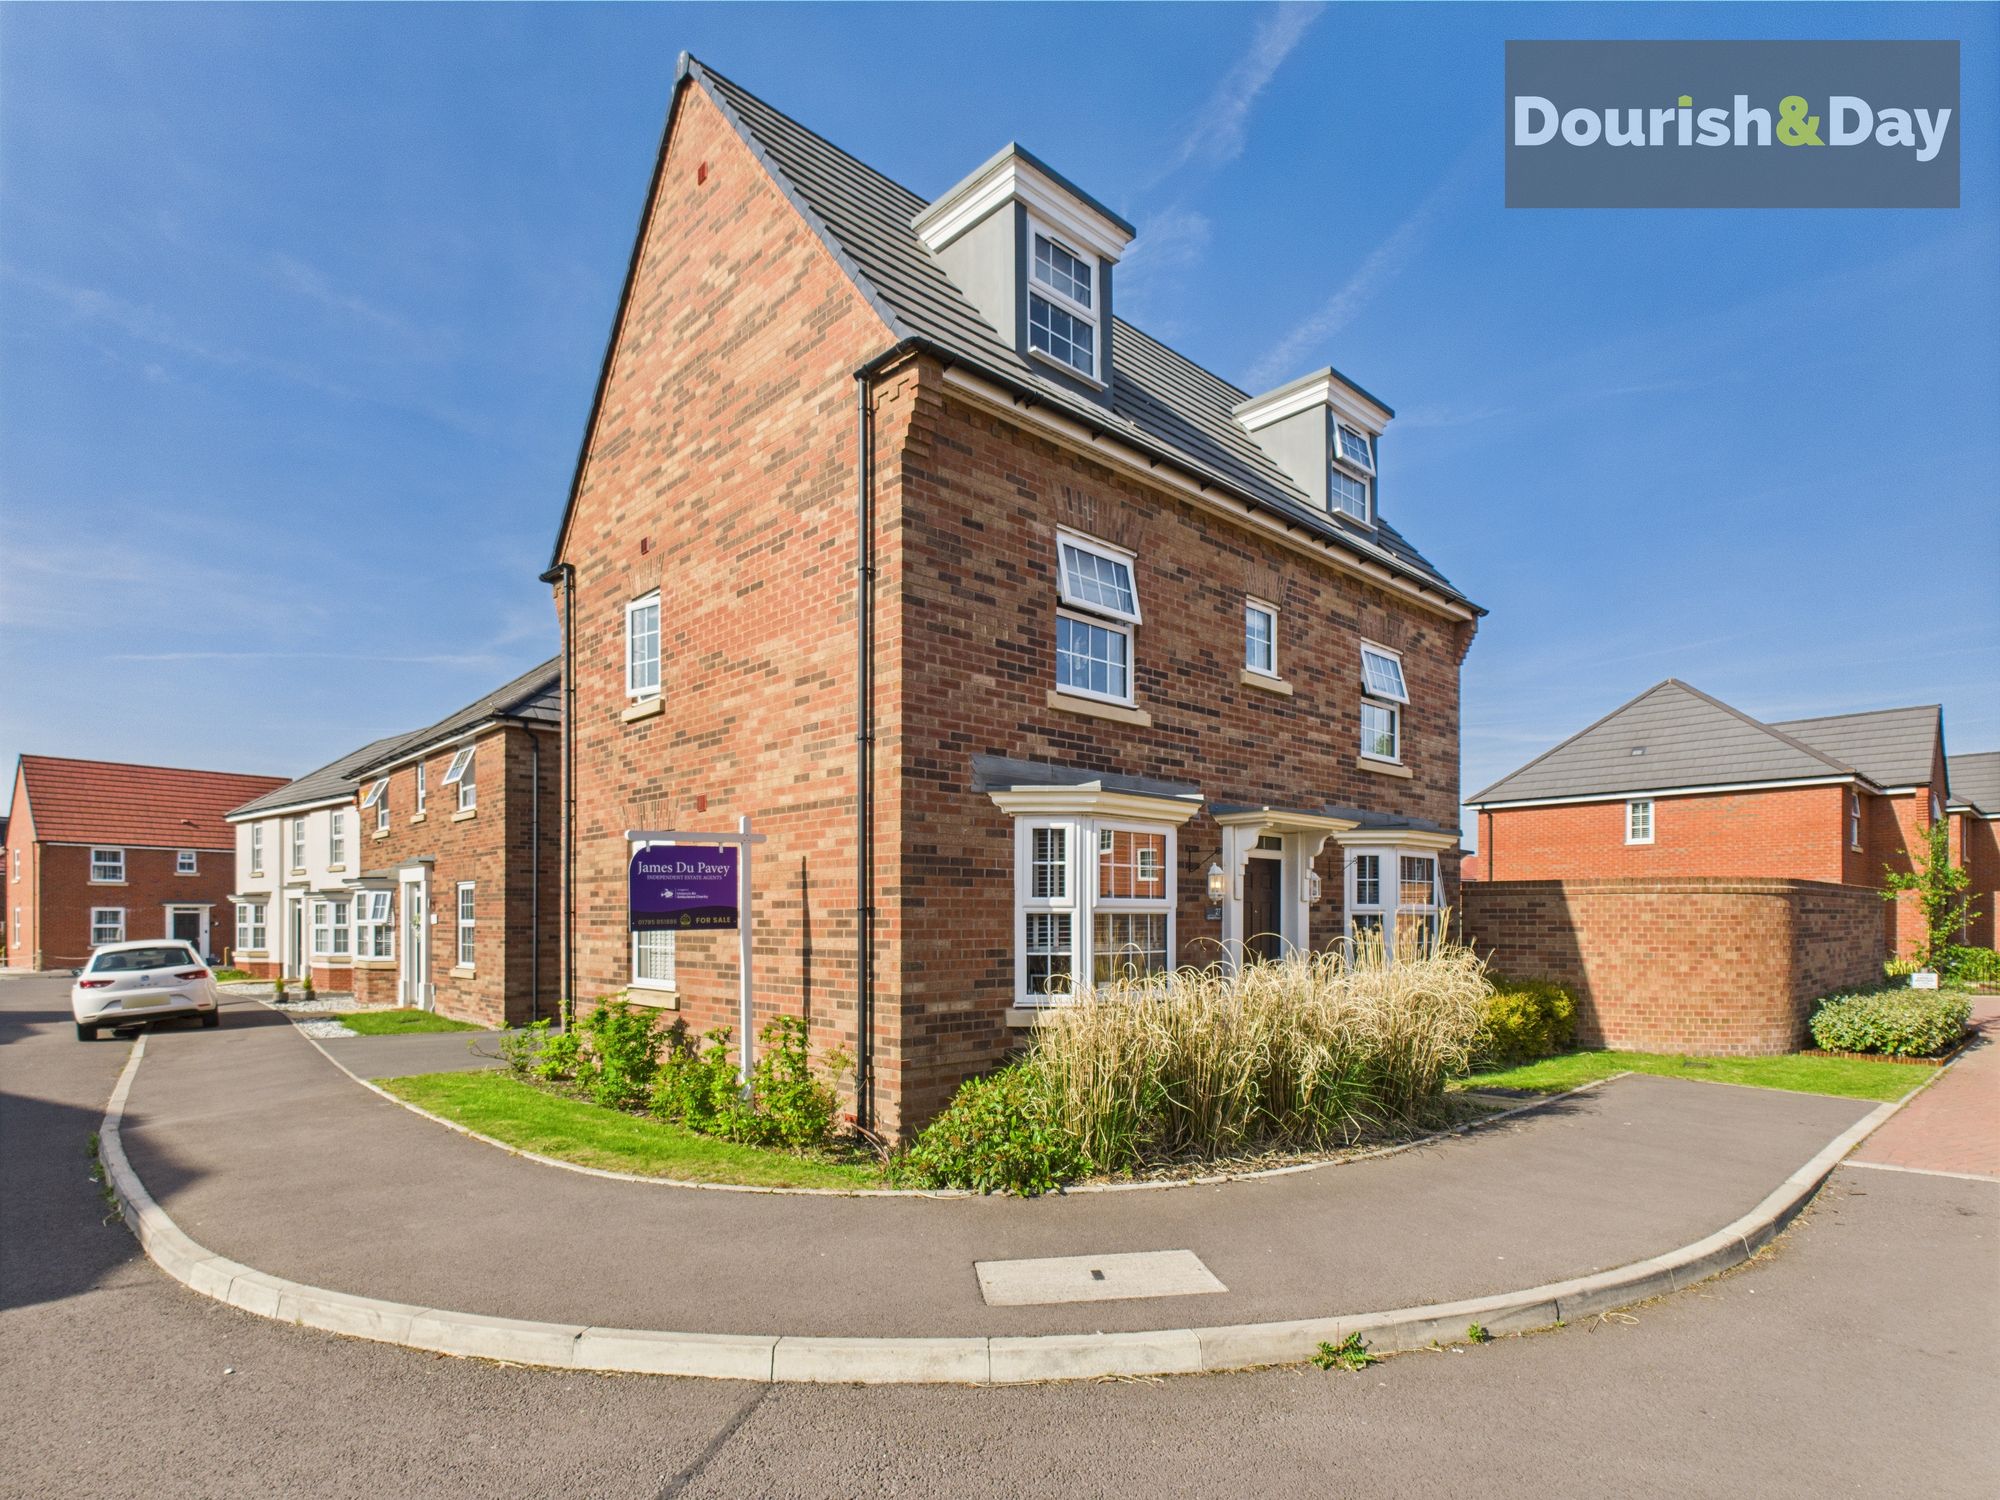
4 Bedroom Detached House | £350,000
Call us 9AM - 9PM -7 days a week, 365 days a year!We could go on and write a novel about this home but we will keep it s...

4 Bedroom Semi-Detached House | £350,000
Call us 9AM - 9PM -7 days a week, 365 days a year!Welcome to this spacious and charming 4-bedroom semi-detached house, b...
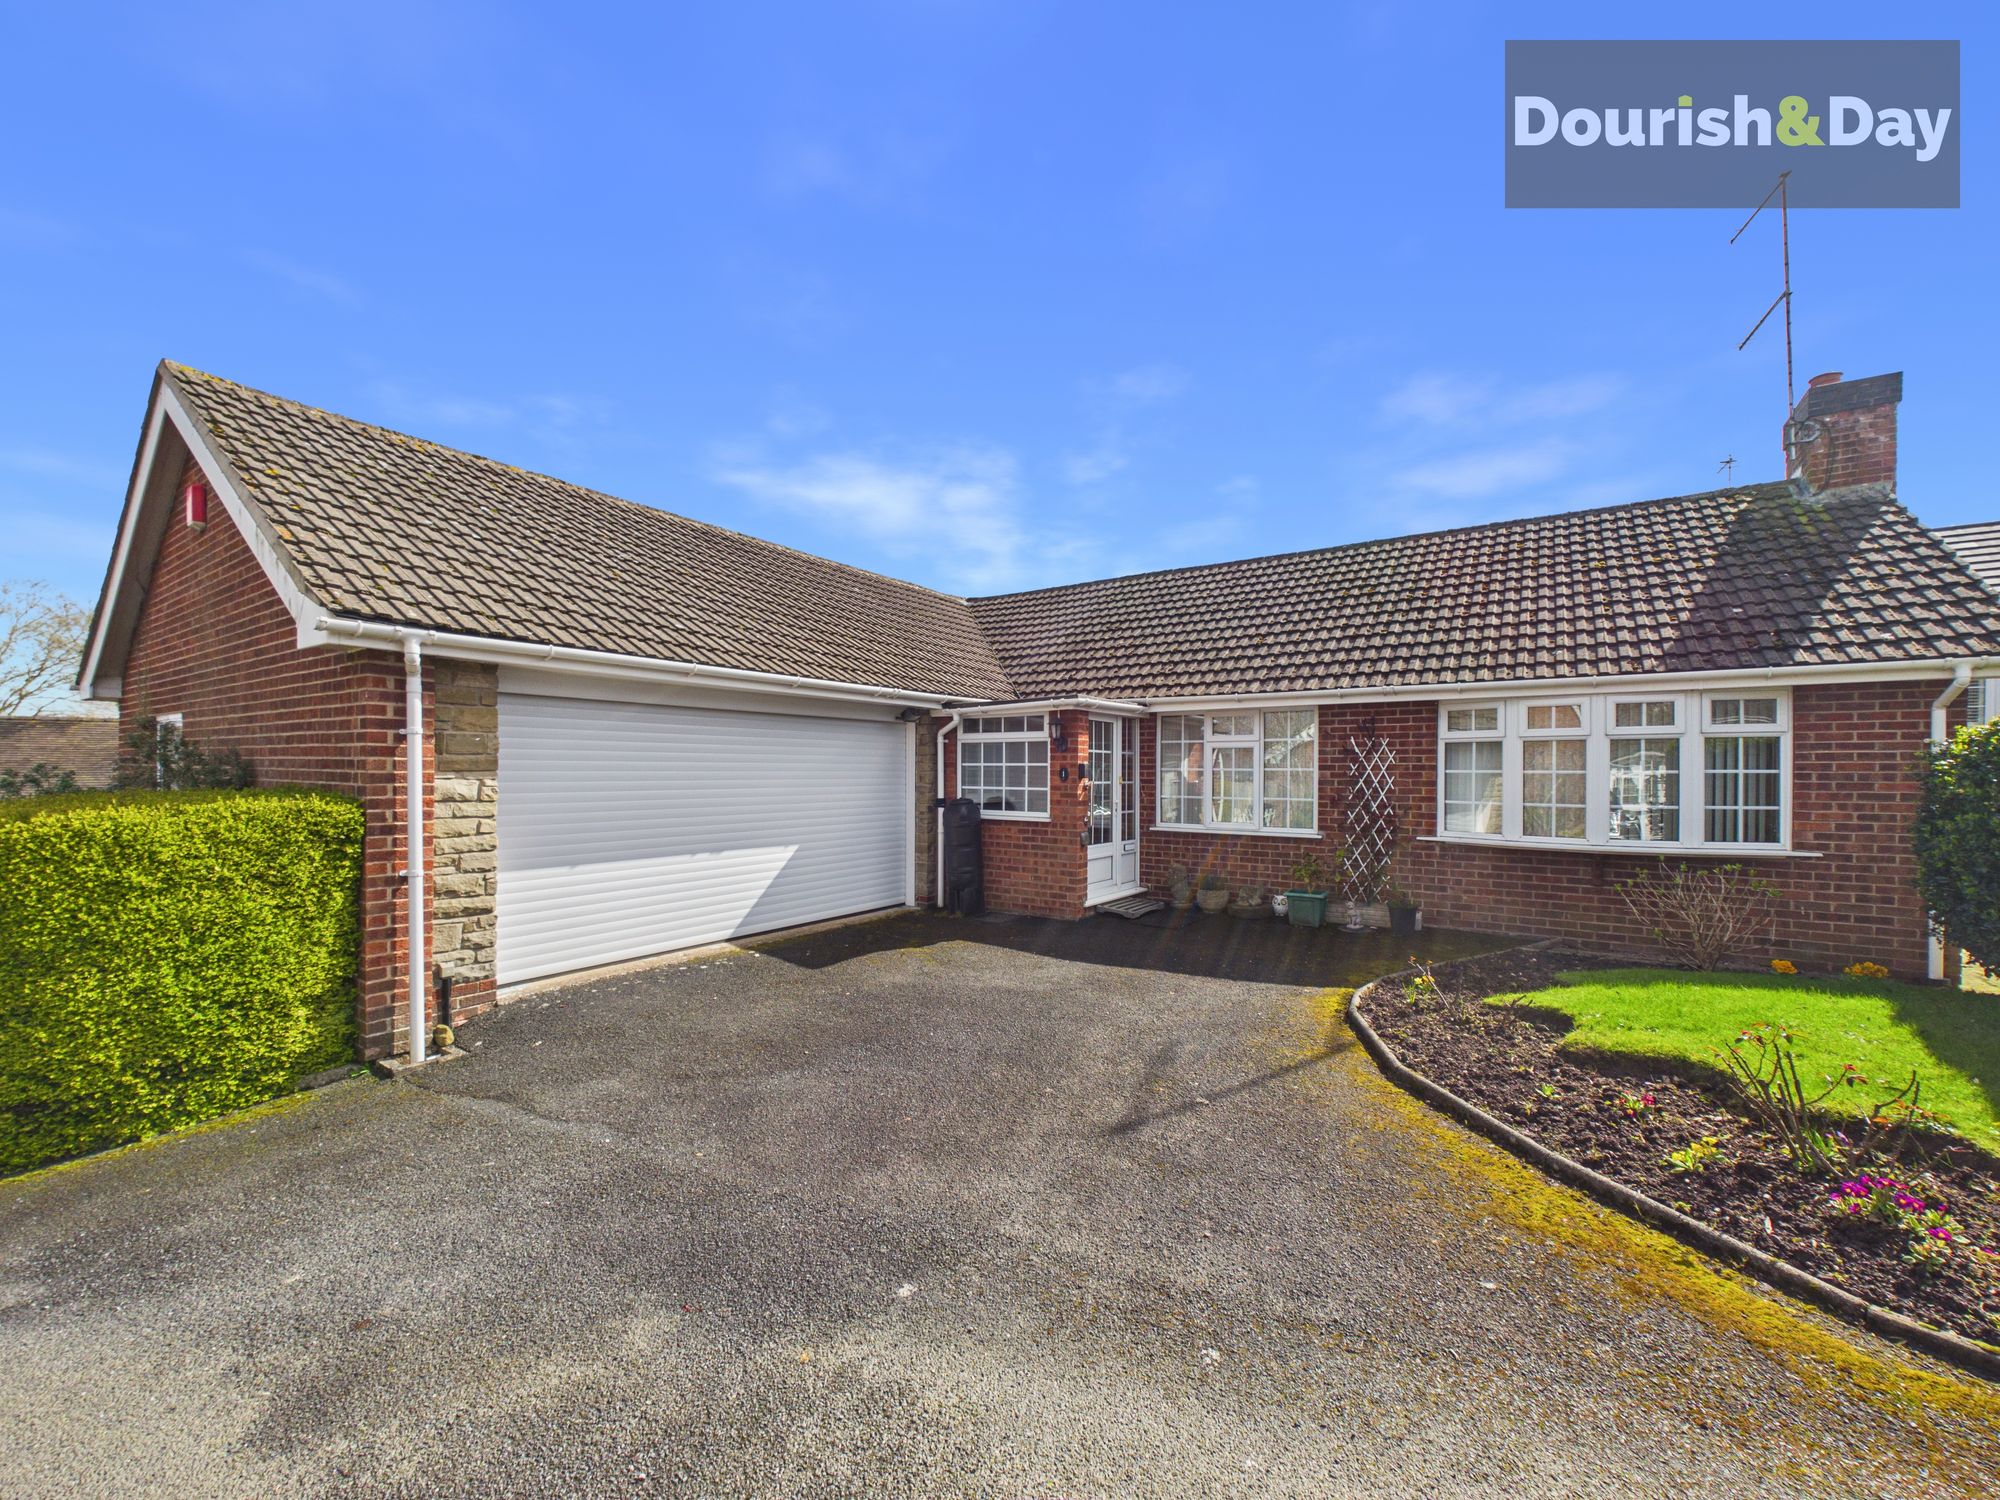
3 Bedroom Bungalow | £360,000
Call us 9AM - 9PM -7 days a week, 365 days a year!A bungalow that brings light, flow and flexibility together beautifull...
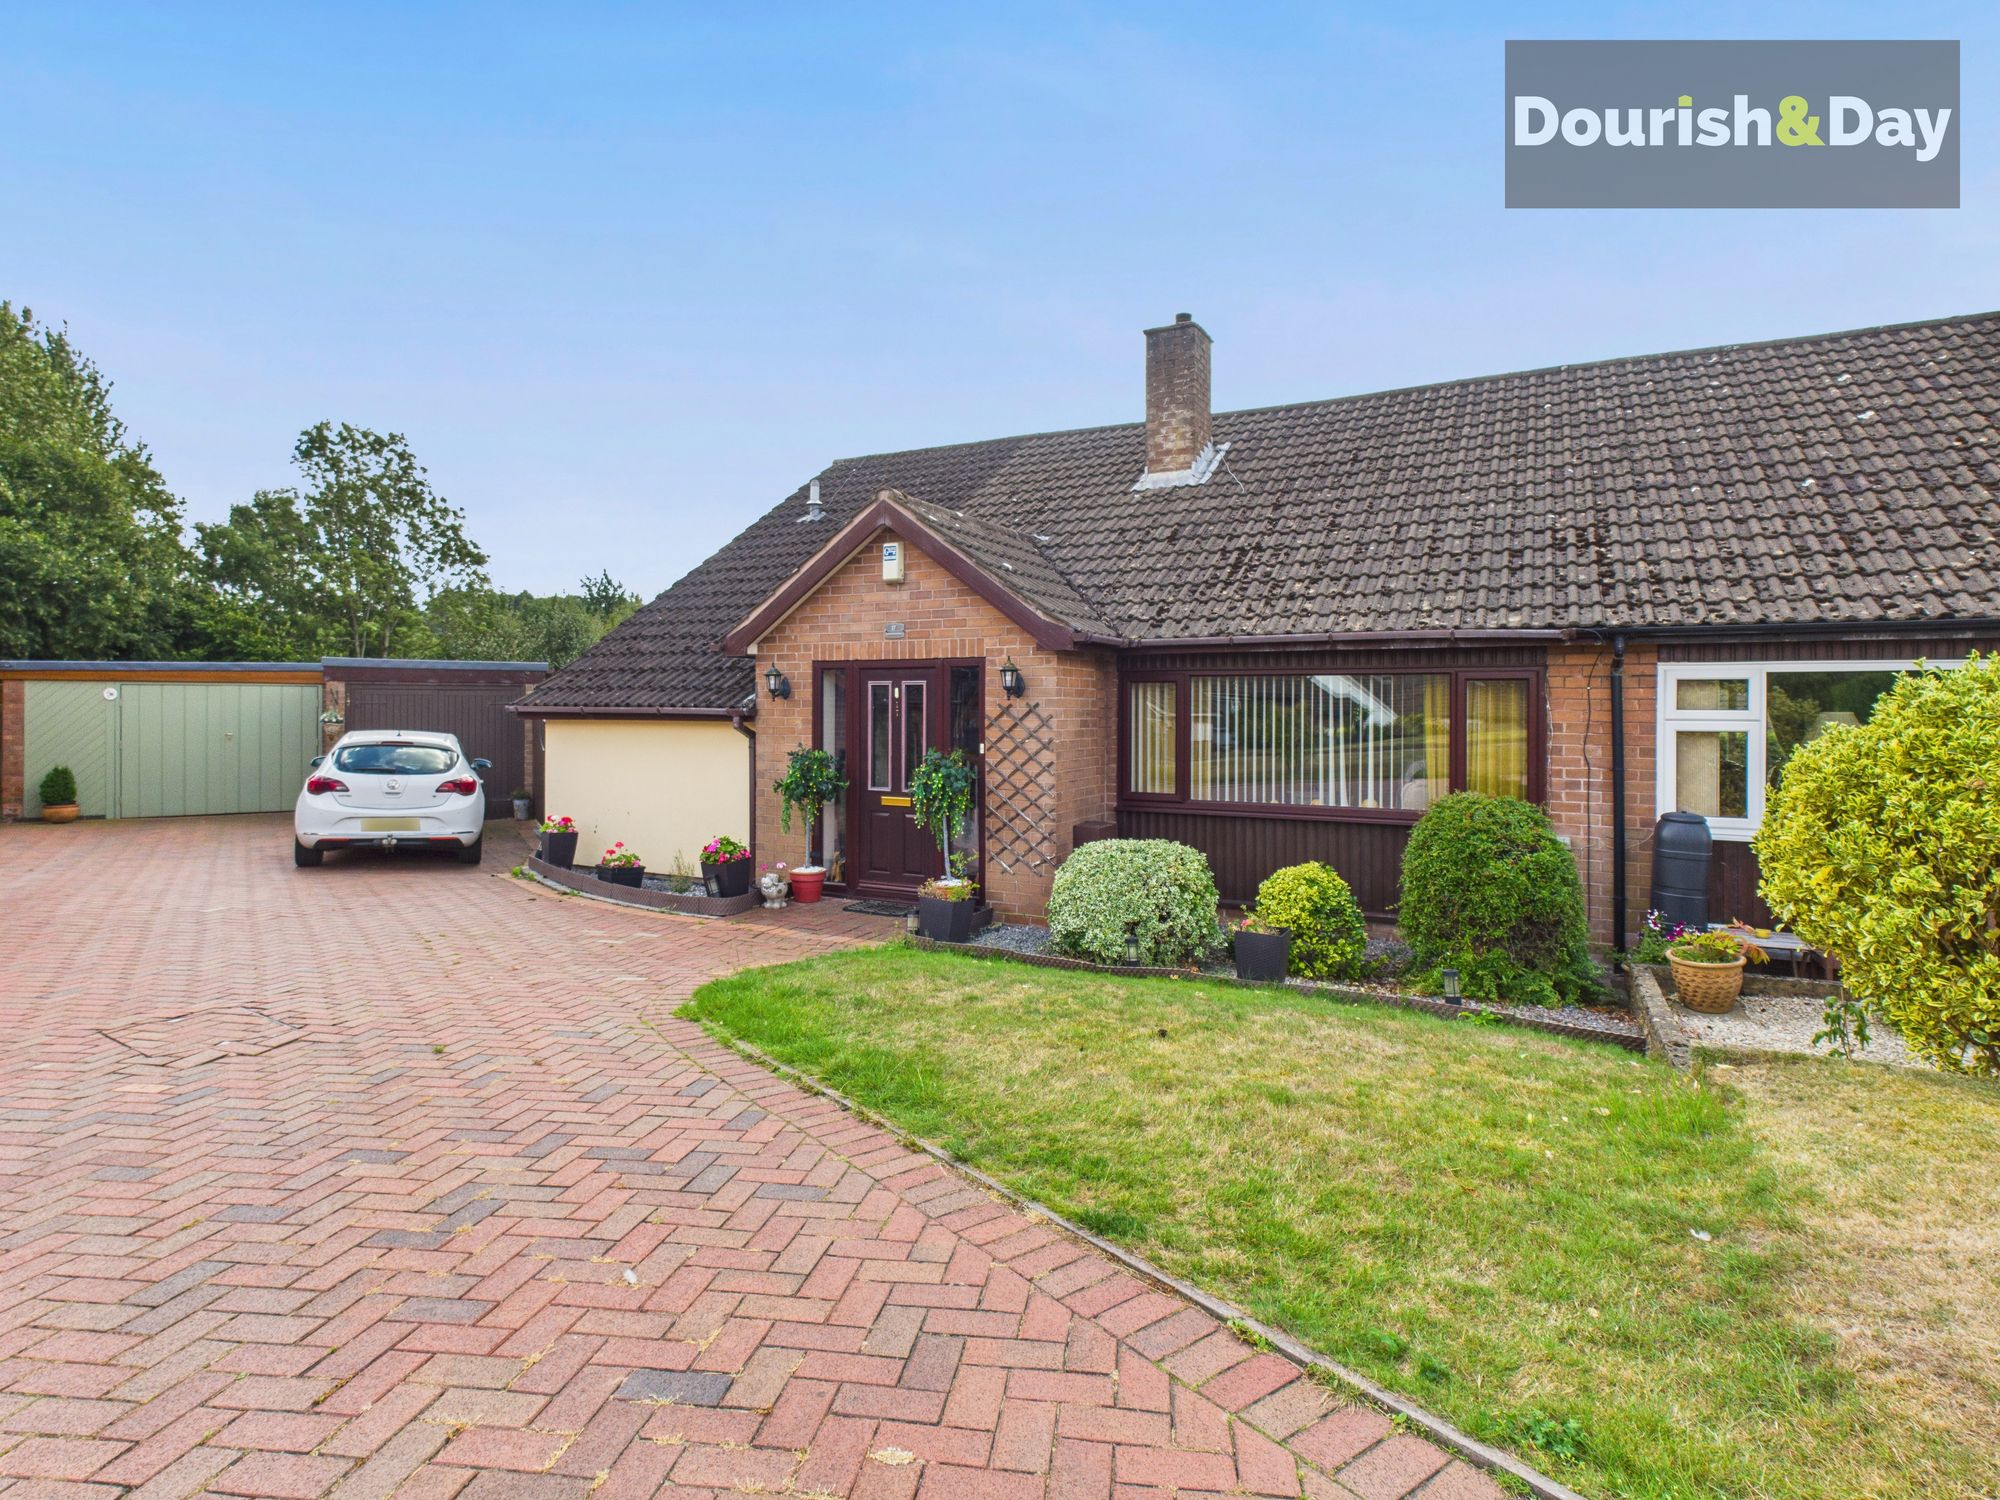
Summerhill Gardens, Market Drayton, TF9
3 Bedroom Semi-Detached Bungalow | £360,000
Call us 9AM - 9PM -7 days a week, 365 days a year!Welcome to this spacious and inviting Semi Detached Dorma Style House,...
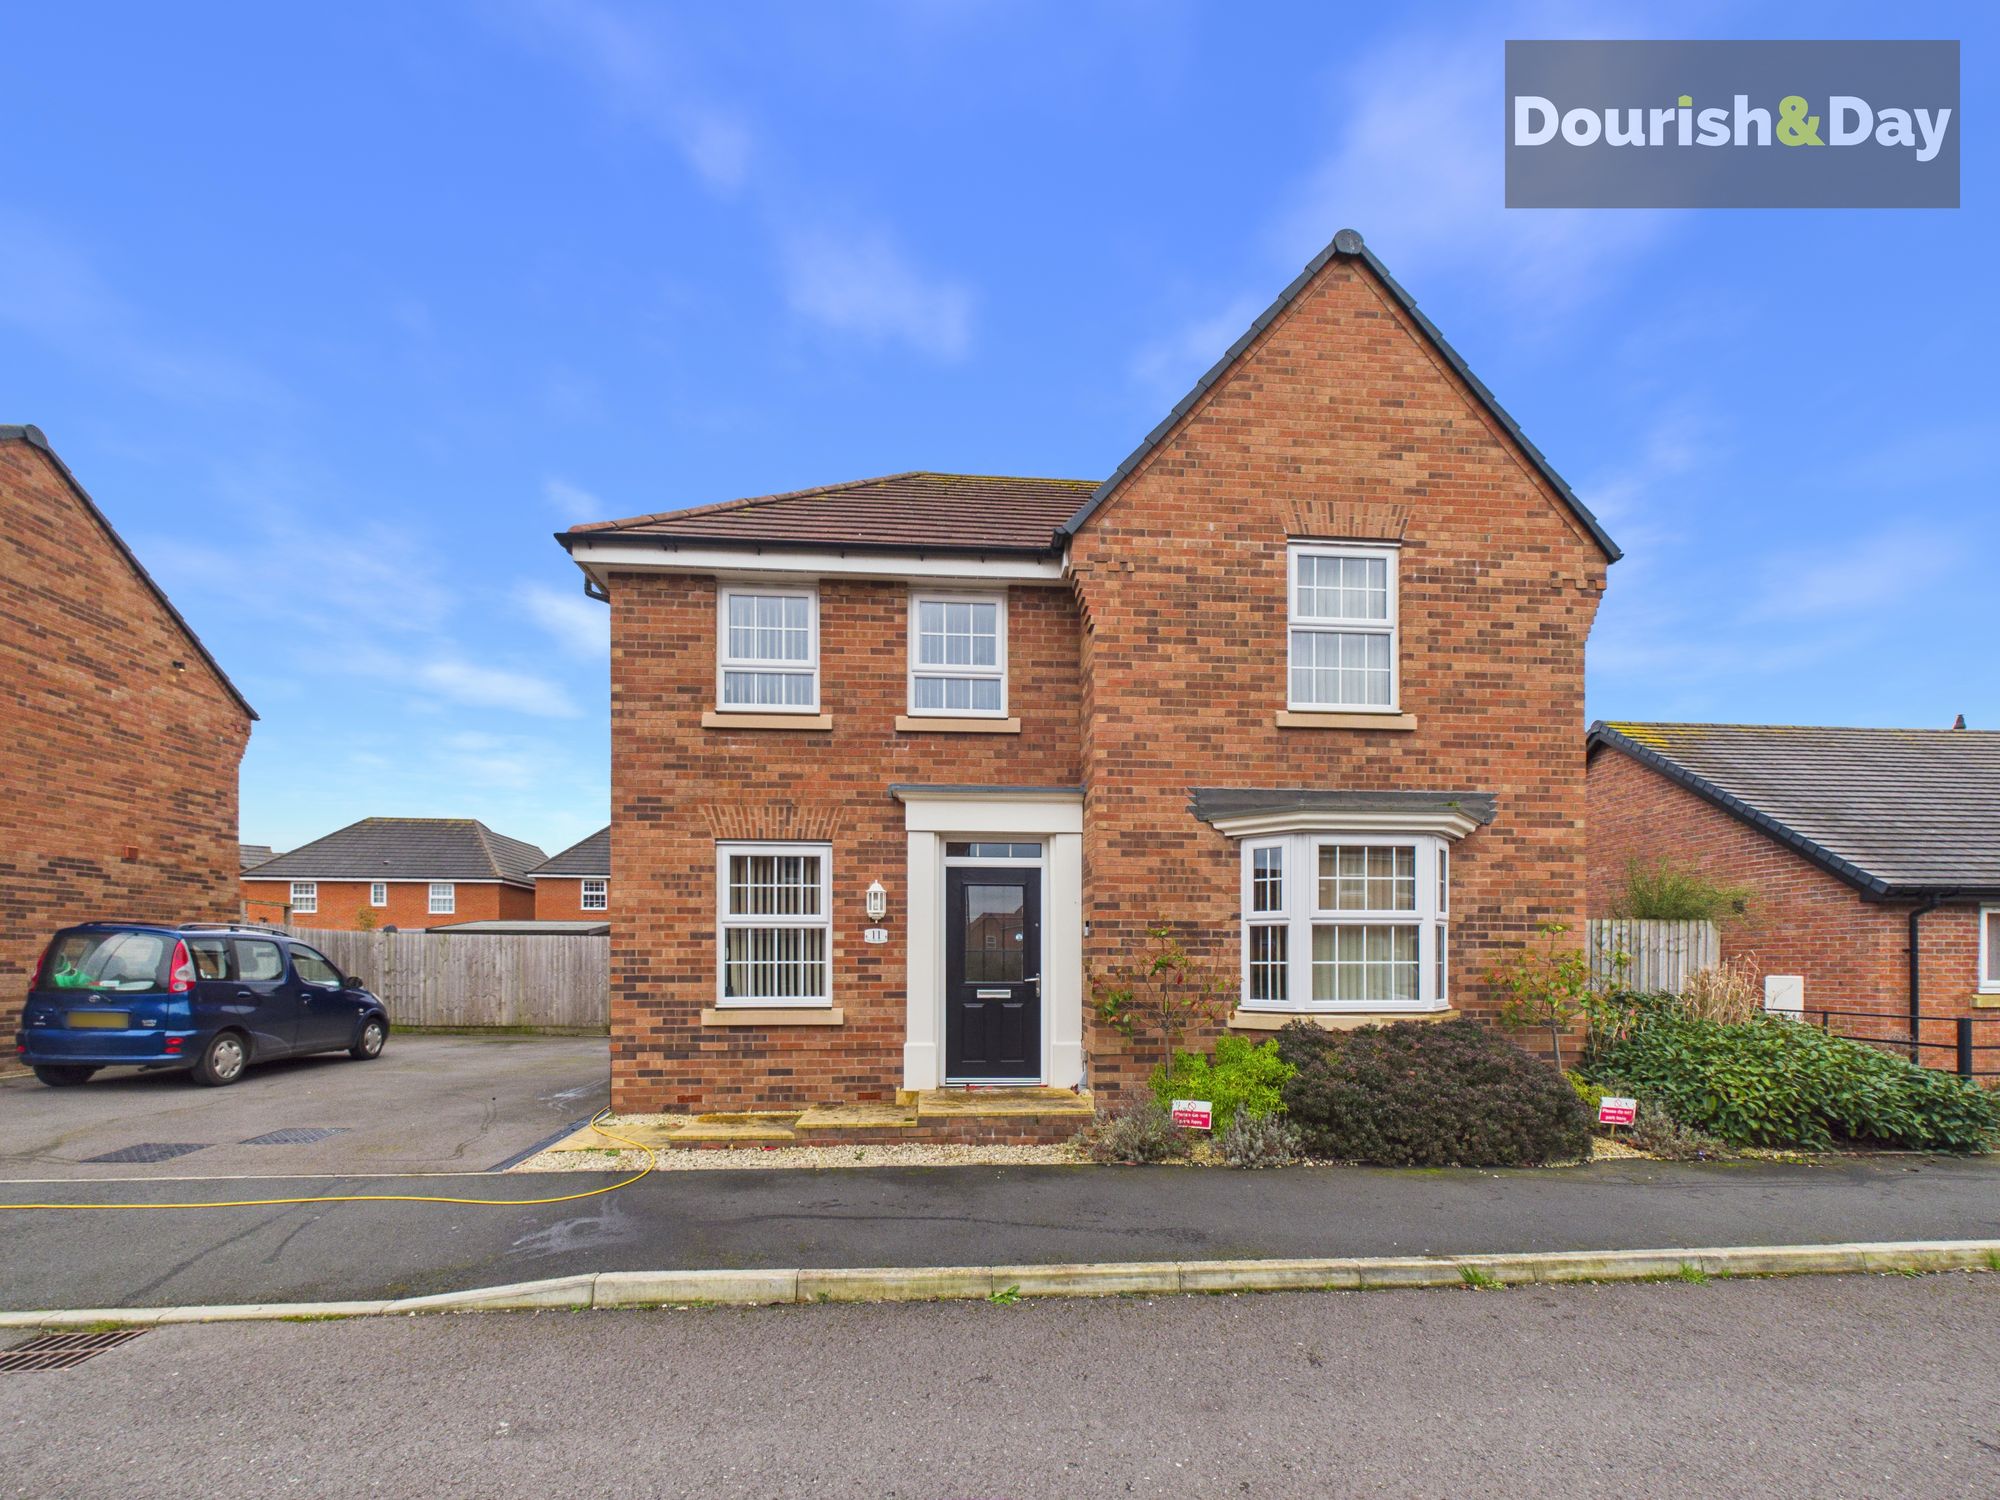
Stevens Grove, Market Drayton, TF9
4 Bedroom Detached House | £375,000
Call us 9AM - 9PM -7 days a week, 365 days a year!Stevens Grove Steals The Show – Space, Style & Family Living!Situated...

Dourish & Day (Market Drayton)
High Street, Market Drayton, Shropshire, TF9 1QF
01630 658888
How much is your home worth?
Use our short form to request a valuation of your property.
Request a Valuation
©2026 The Guild of Property Professionals. All rights reserved.
Terms and Conditions |
Privacy Policy |
Cookie Policy |
Complaints Policy |
Members Login
The Guild of Property Professionals Trading Address: 121 Park Lane, London W1K 7AG. GPEA Limited.
Registered in England & Wales.
Company No: 02819824.
Registered Office Address: 2 St. Stephen's Court, St. Stephen's Road, Bournemouth, Dorset, England, BH2 6LA.
VAT Registration No: 576 8795 61

