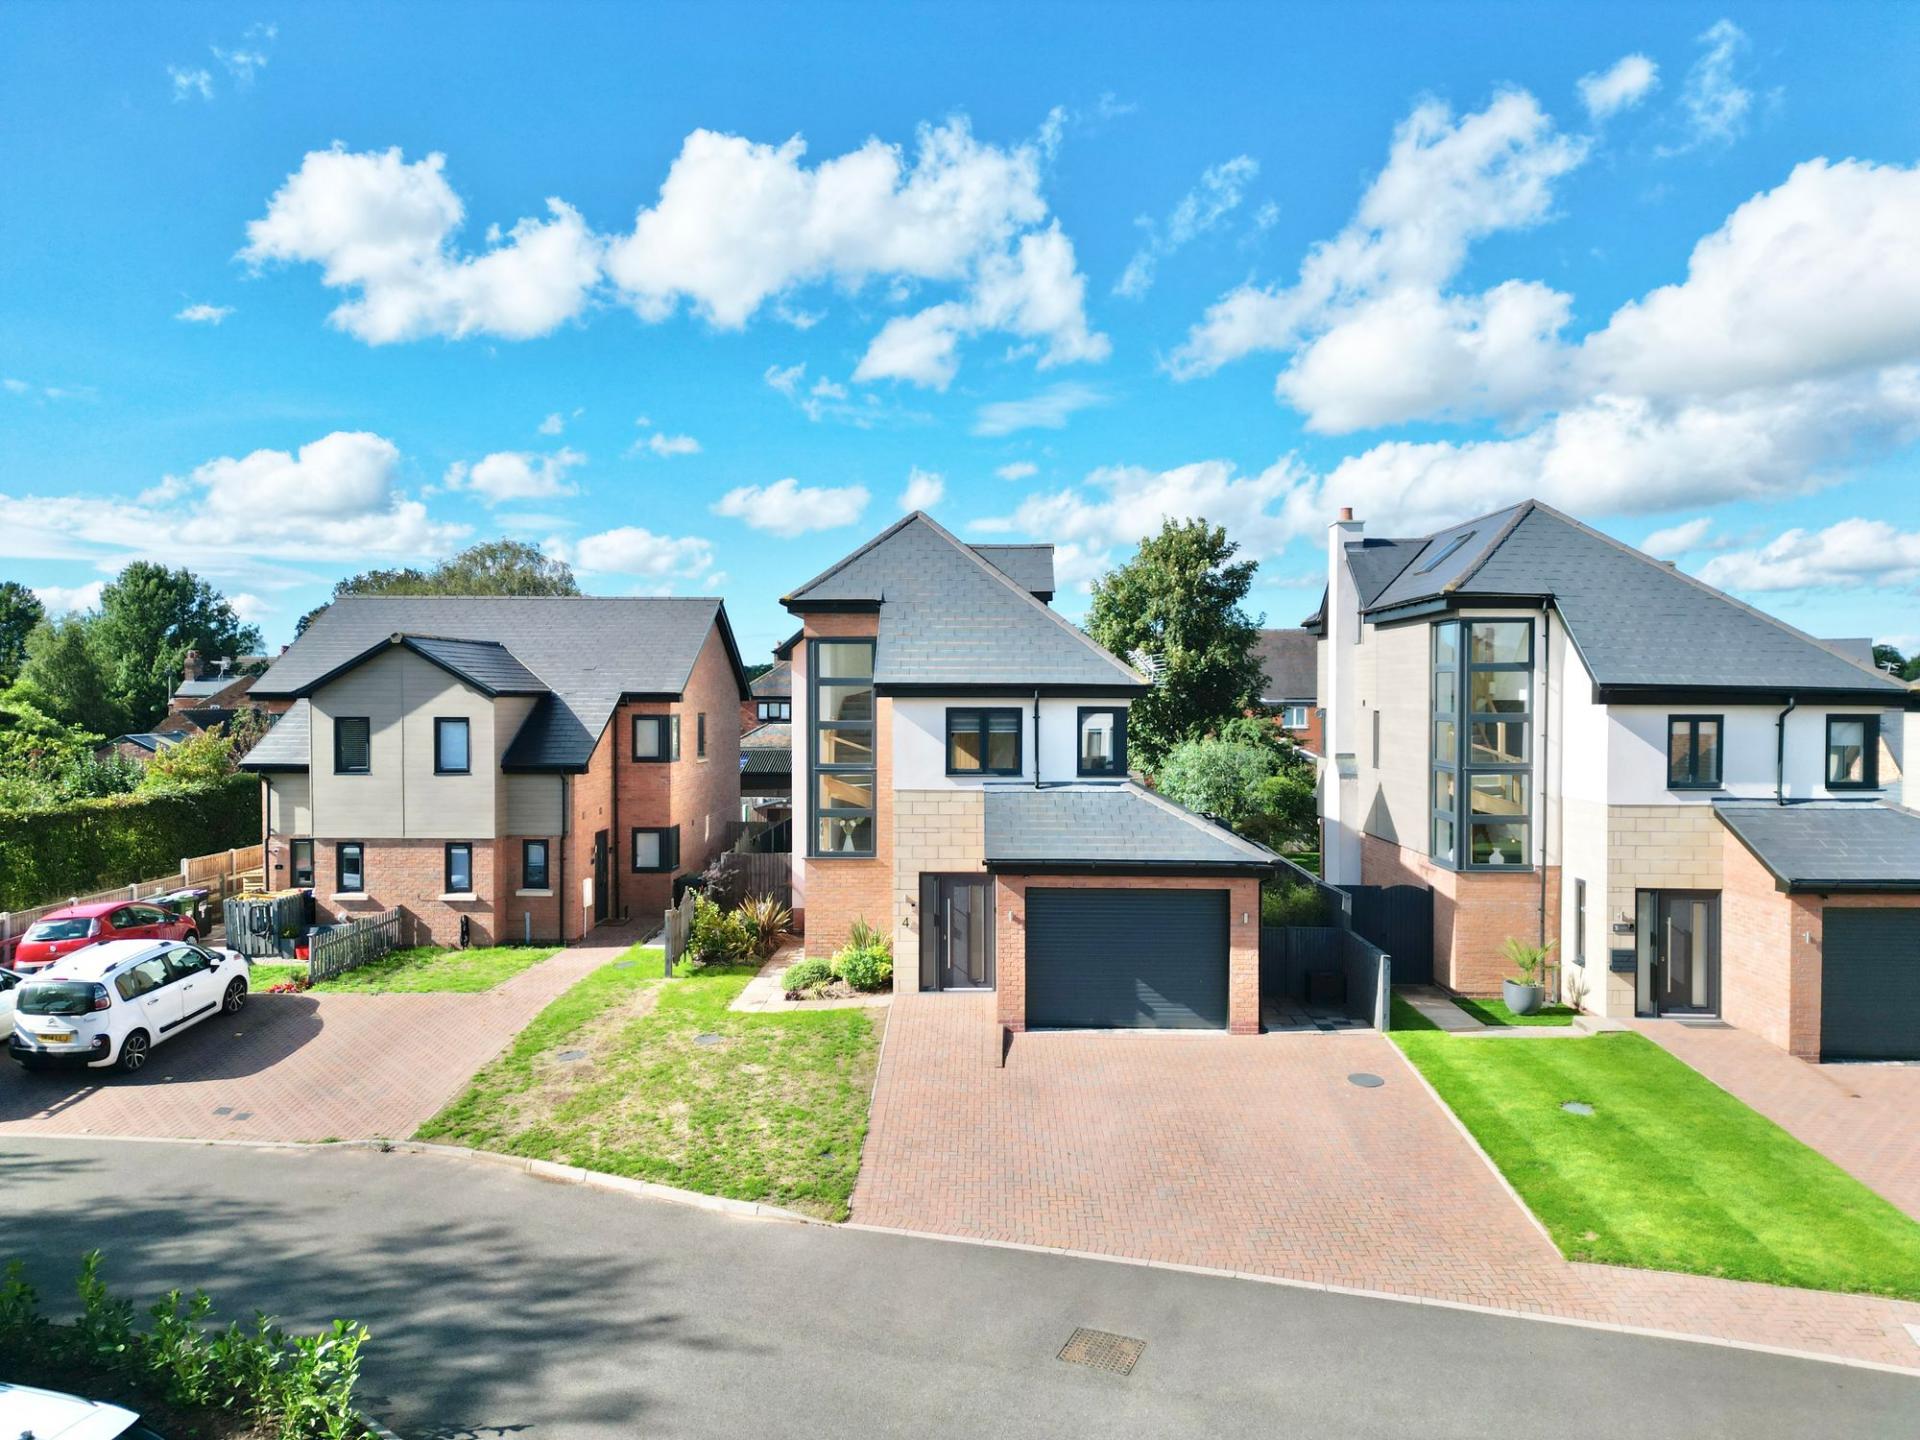
- Four-bedroom, three-storey contemporary home with versatile family living space.
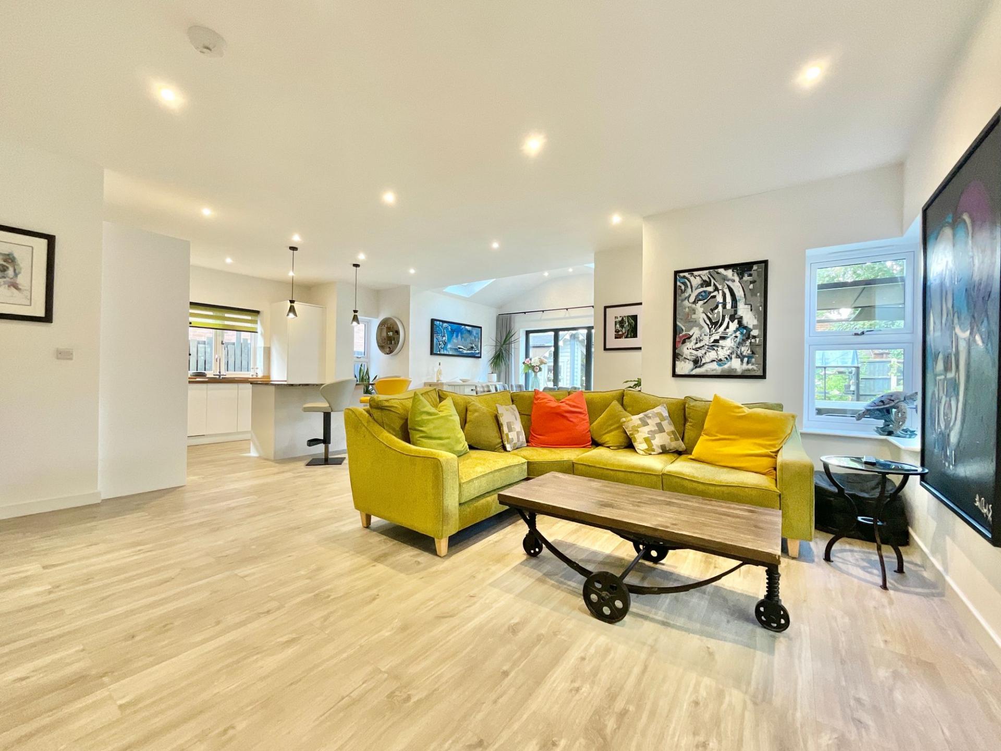
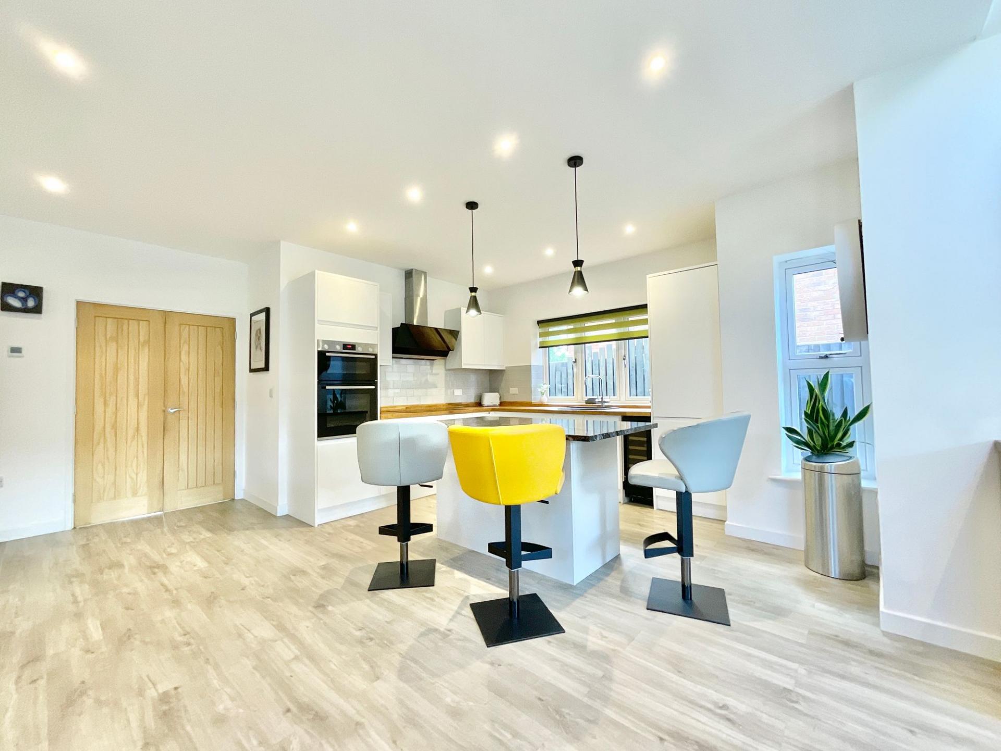
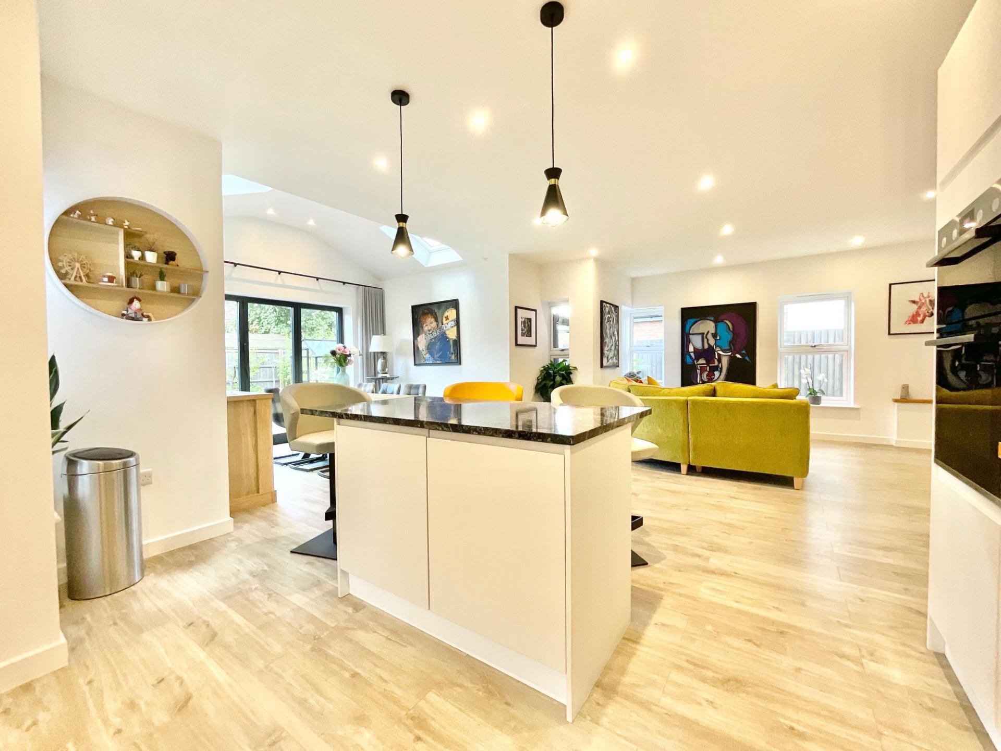
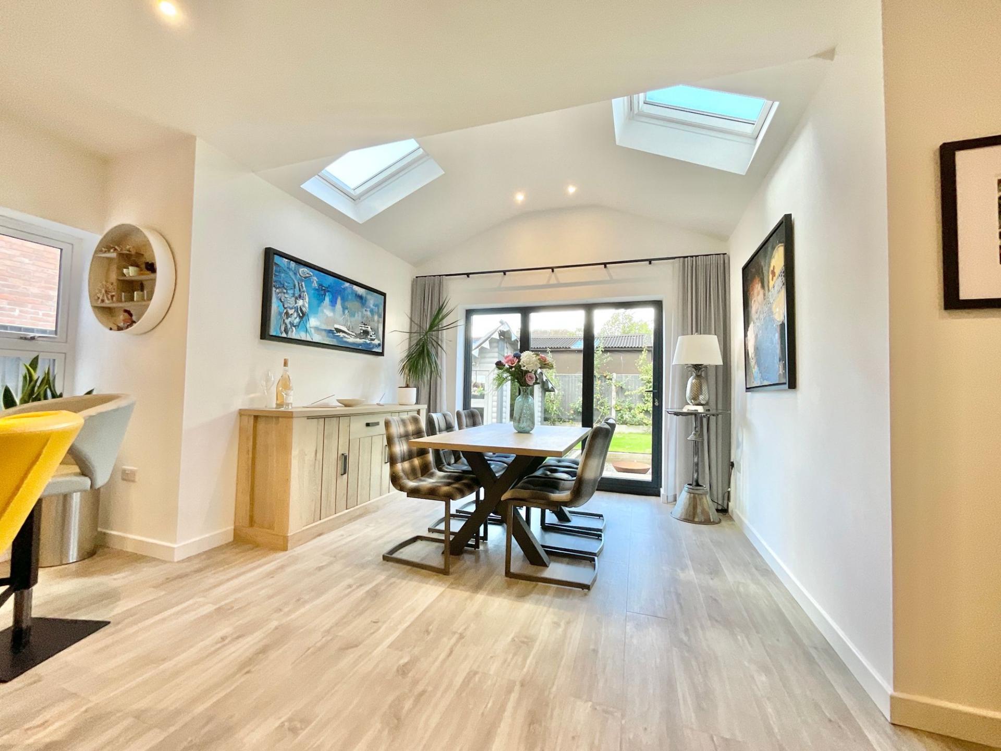
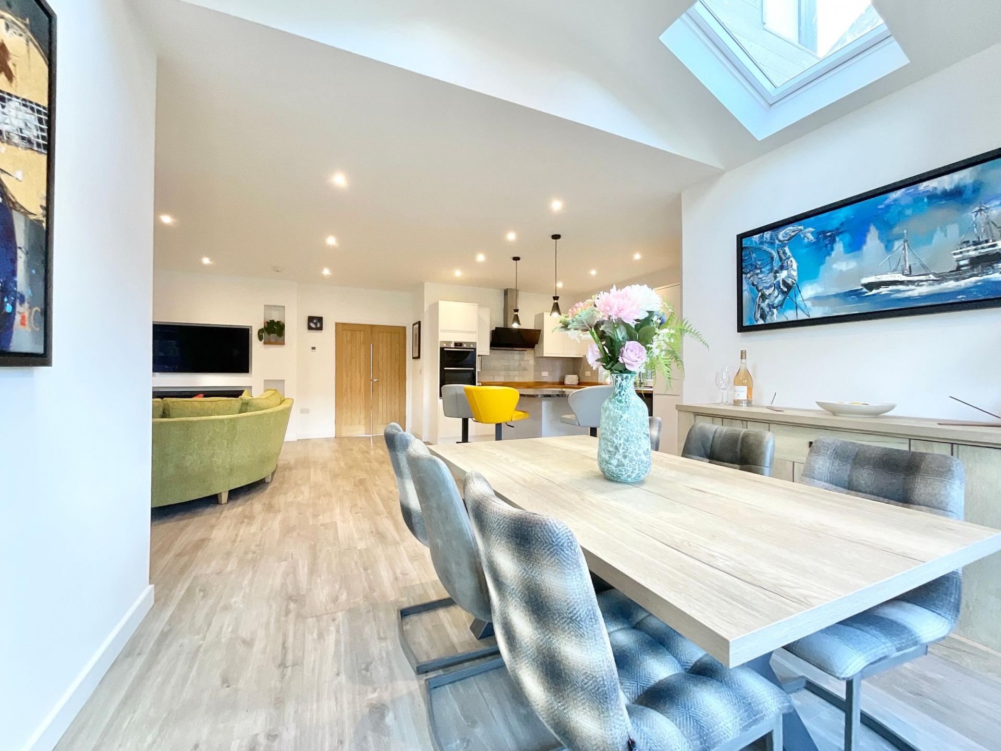
- Impressive open-plan kitchen/diner/family room with central island, integrated Bosch appliances and bi-fold doors.
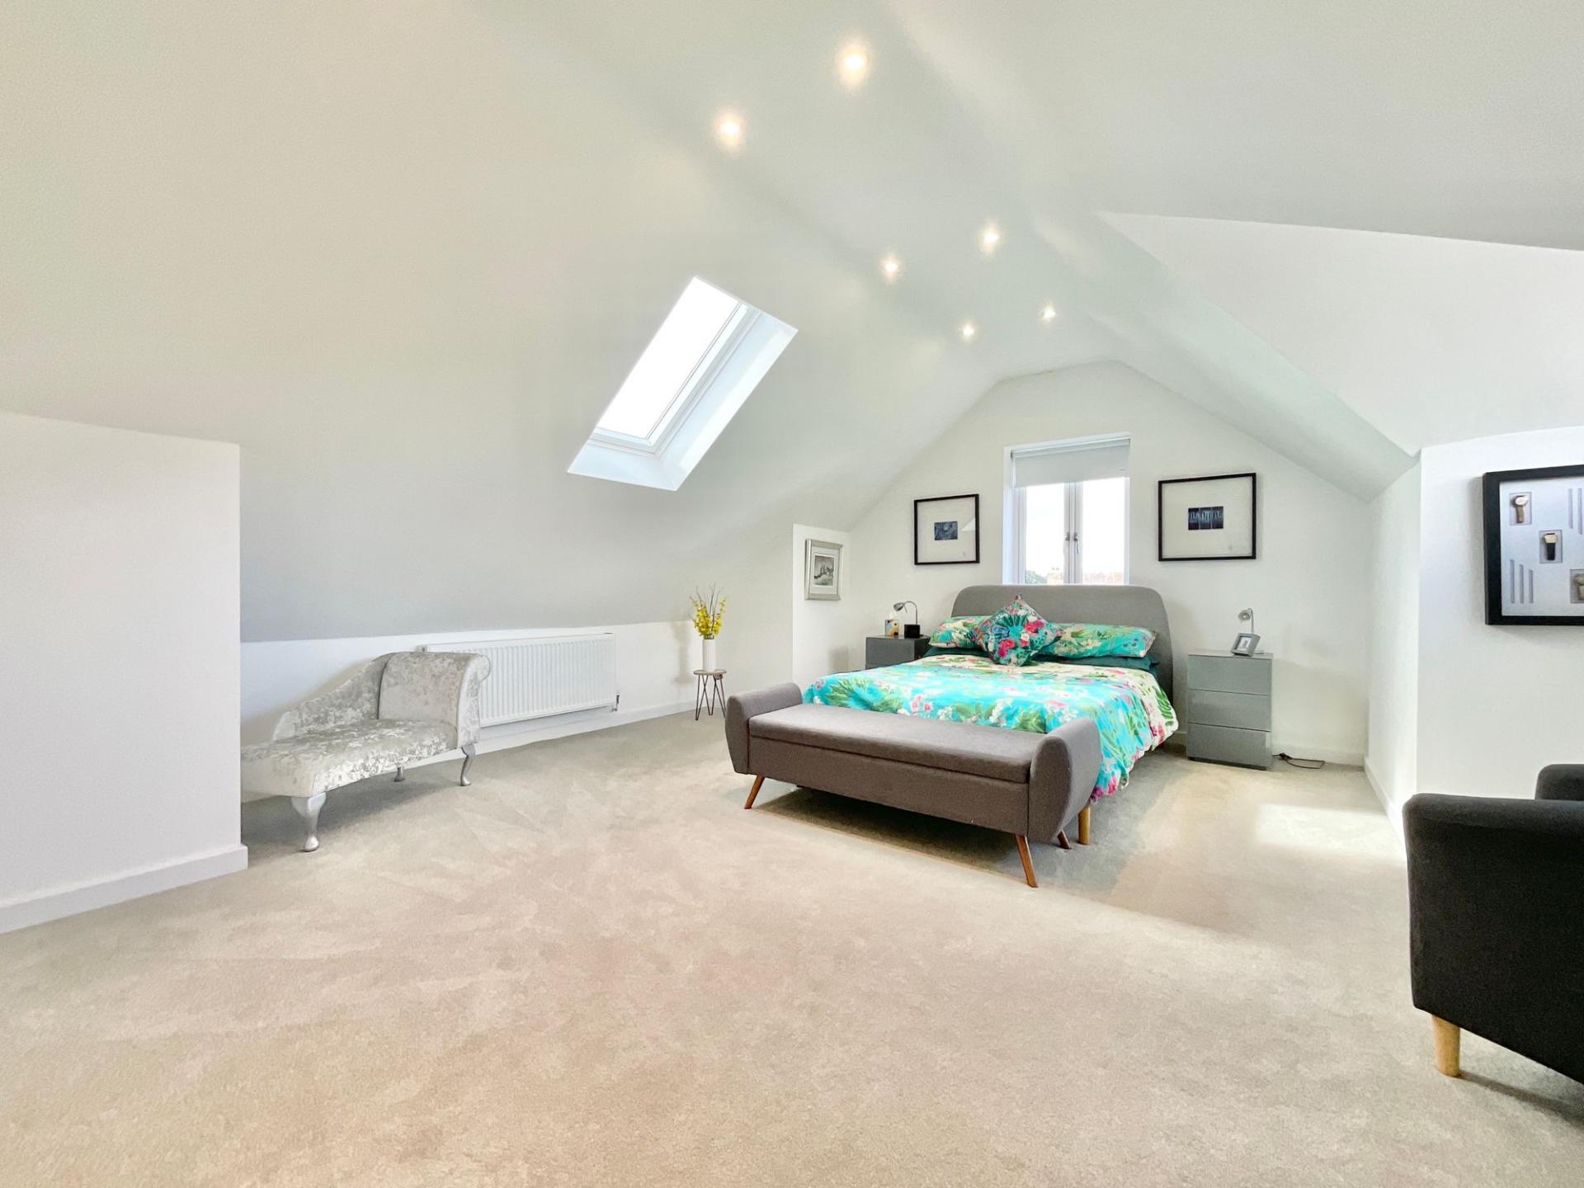
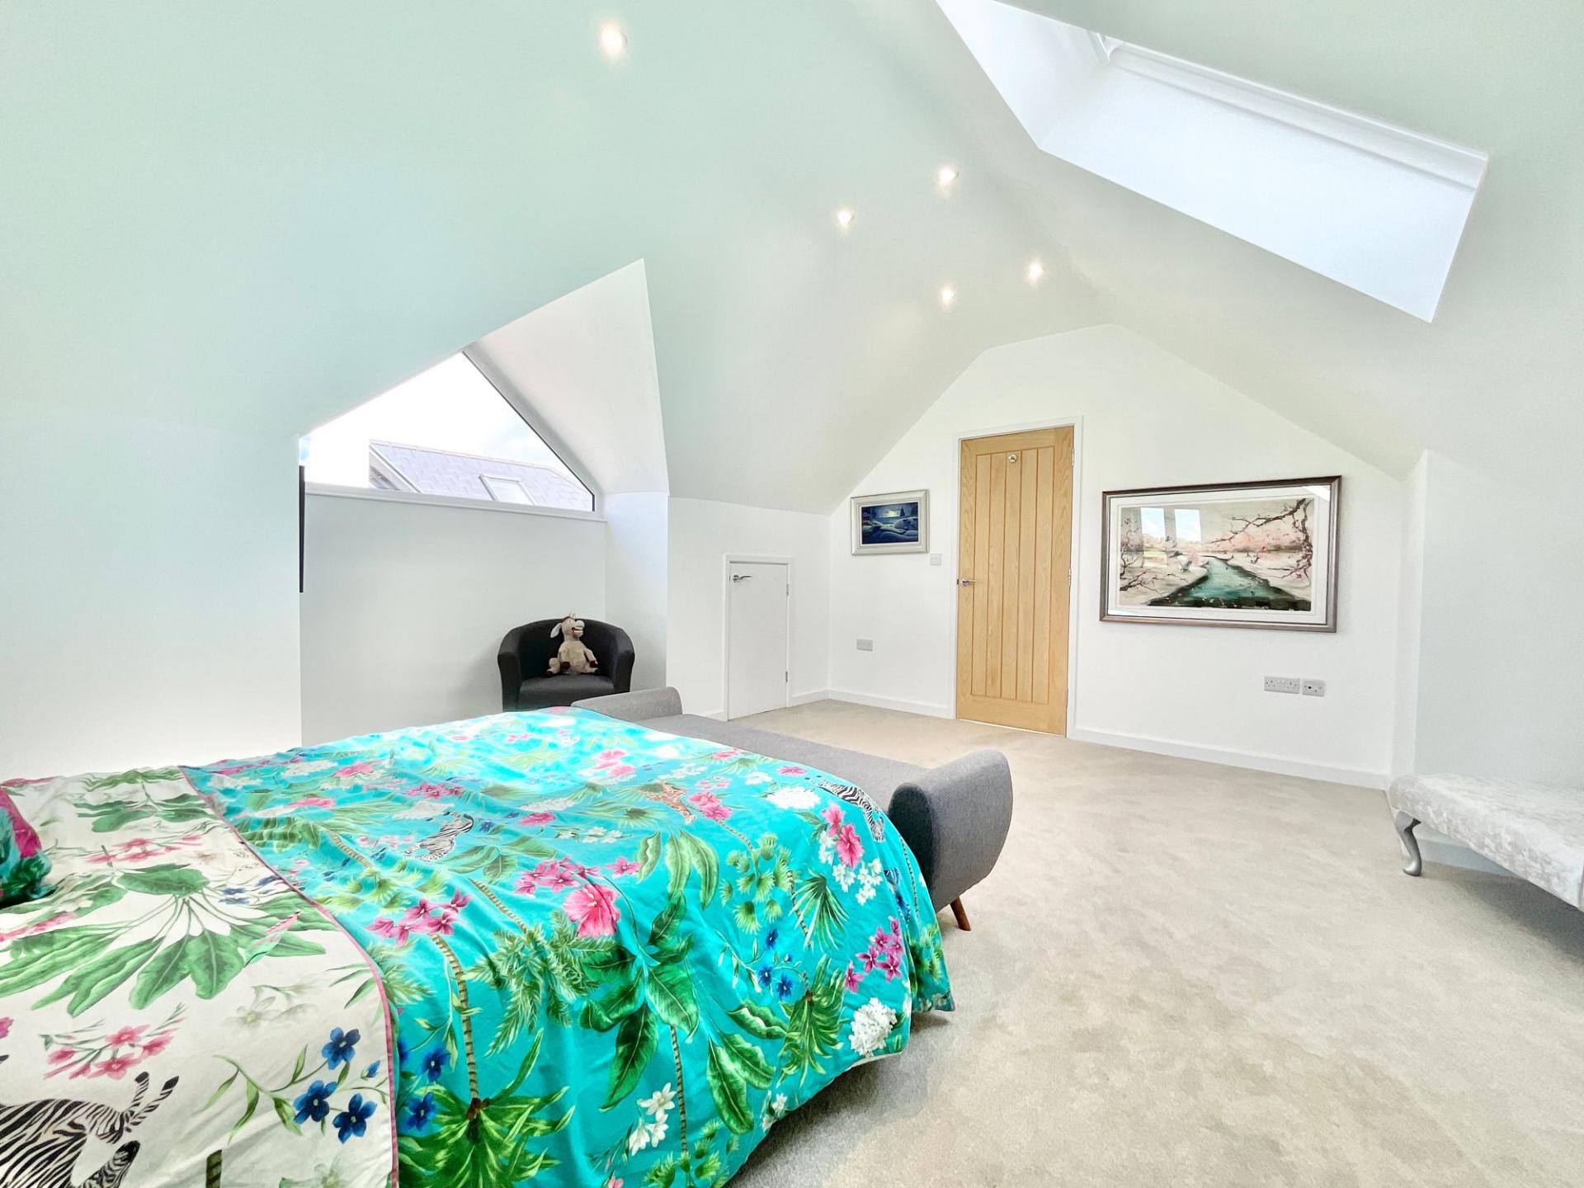
- Spacious principal bedroom suite occupying the entire second floor, with en-suite-style private bathroom.
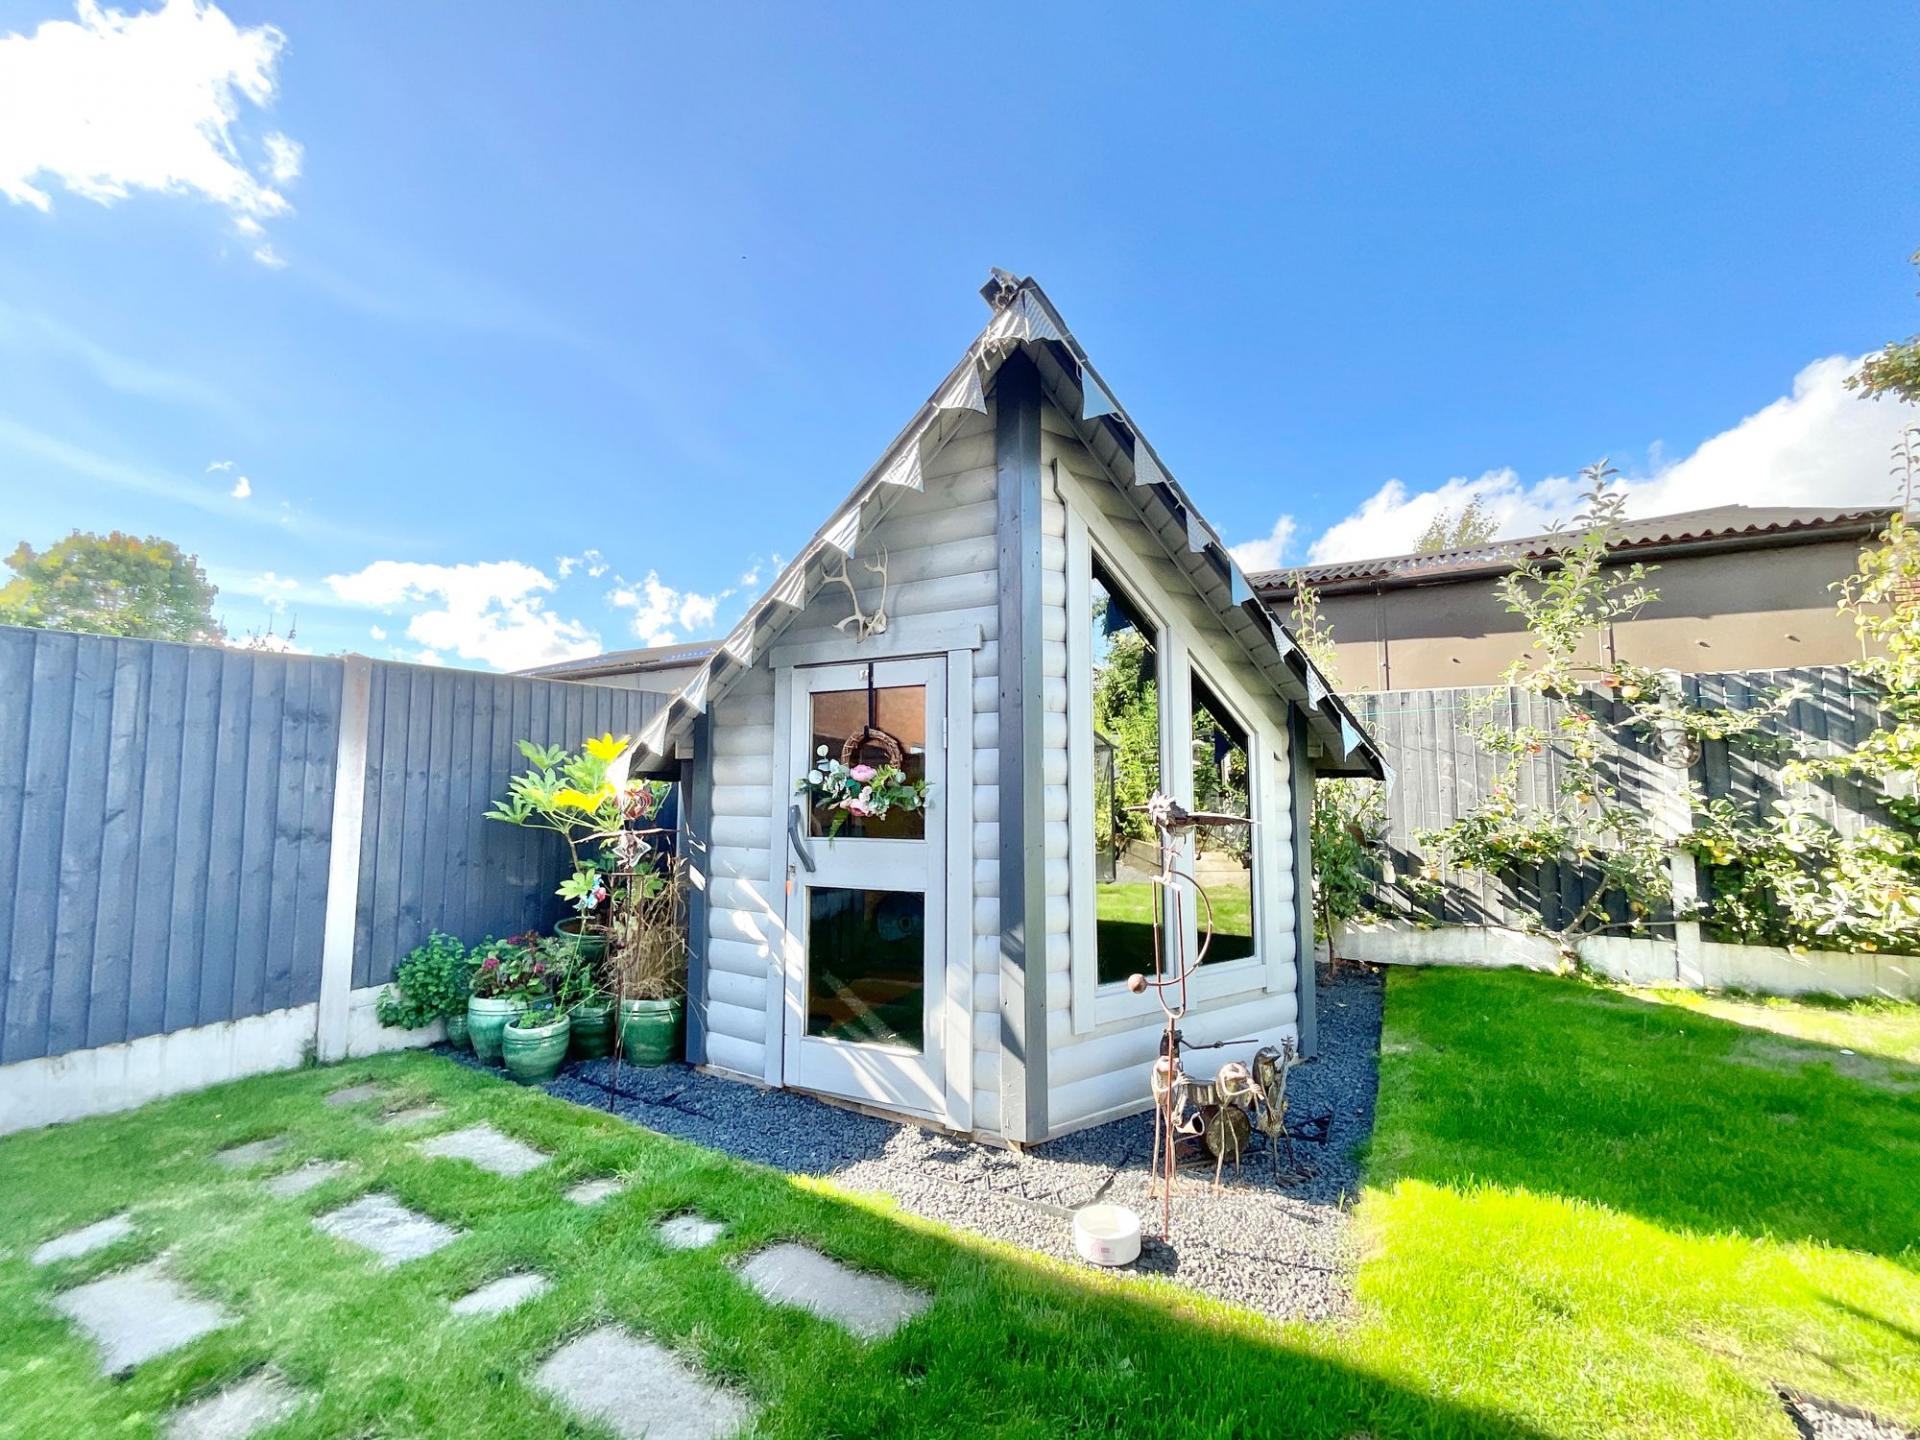
- Versatile garden room with lighting and electrics, currently used as a gym but ideal as a home office, studio, games room or bar.
- Private garden, driveway parking and EV charger, set within the sought-after village of Norton-in-Hales.

4 Bedroom Detached House for sale in Market Drayton
 1
4
3
1
4
3
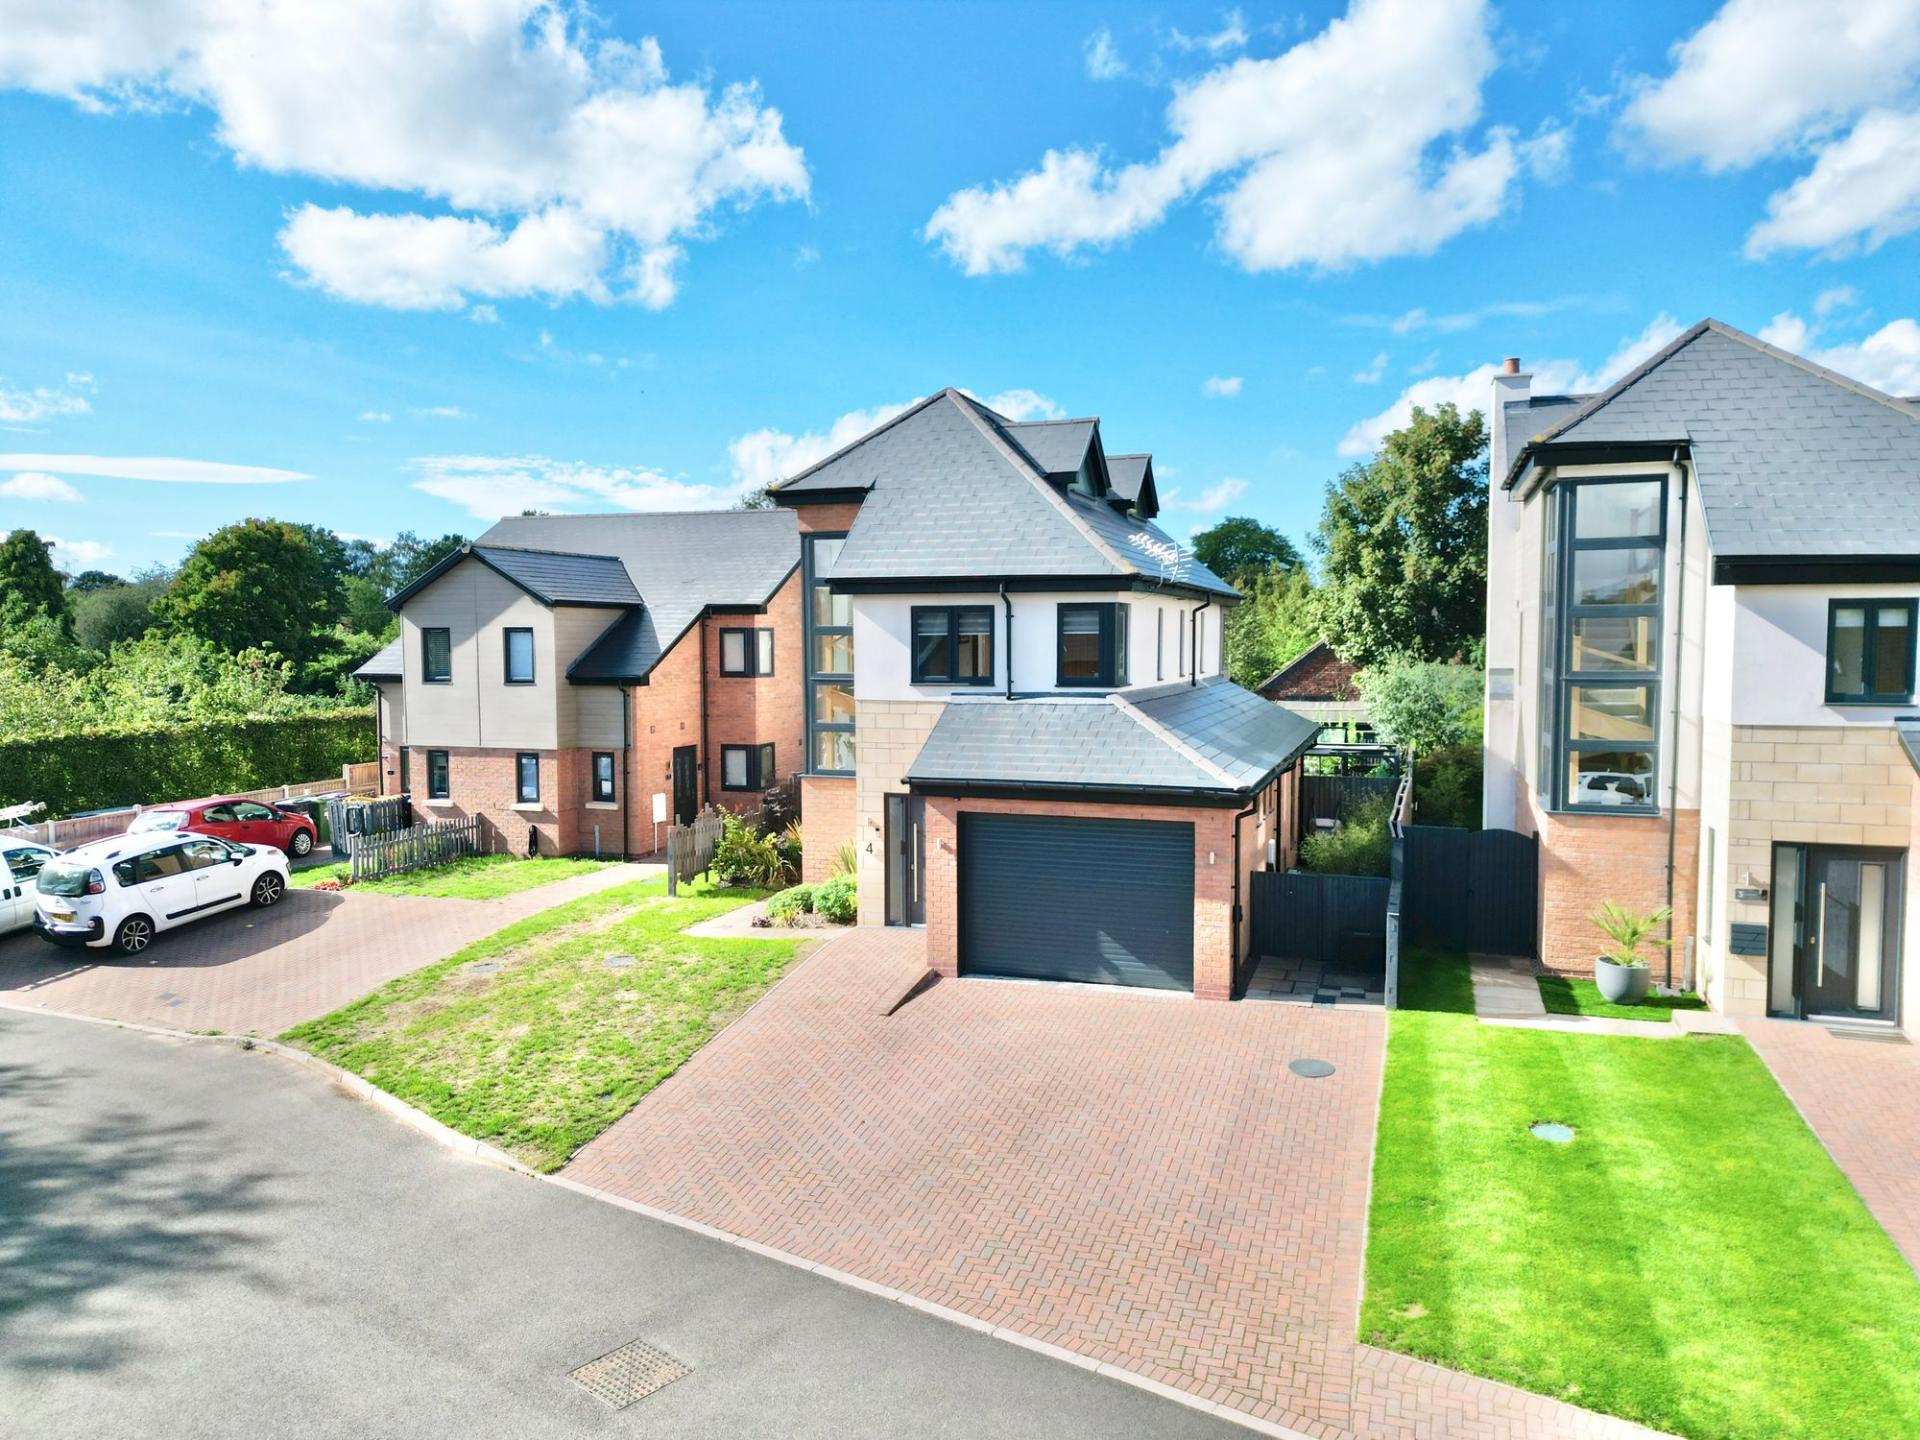
Welcome to 4 Bearstone View, a beautifully presented contemporary home tucked away in the sought-after village of Norton-in-Hales. Offering a wonderfully versatile layout across three floors, this is a home that manages to combine modern style with practical family living. Think of it as your very own Goldilocks-approved home: not too small, not too big, but just right with plenty of space for growing families, entertaining friends and creating those all-important memories. And, as you’ll soon discover, there’s a little something to love on every floor...
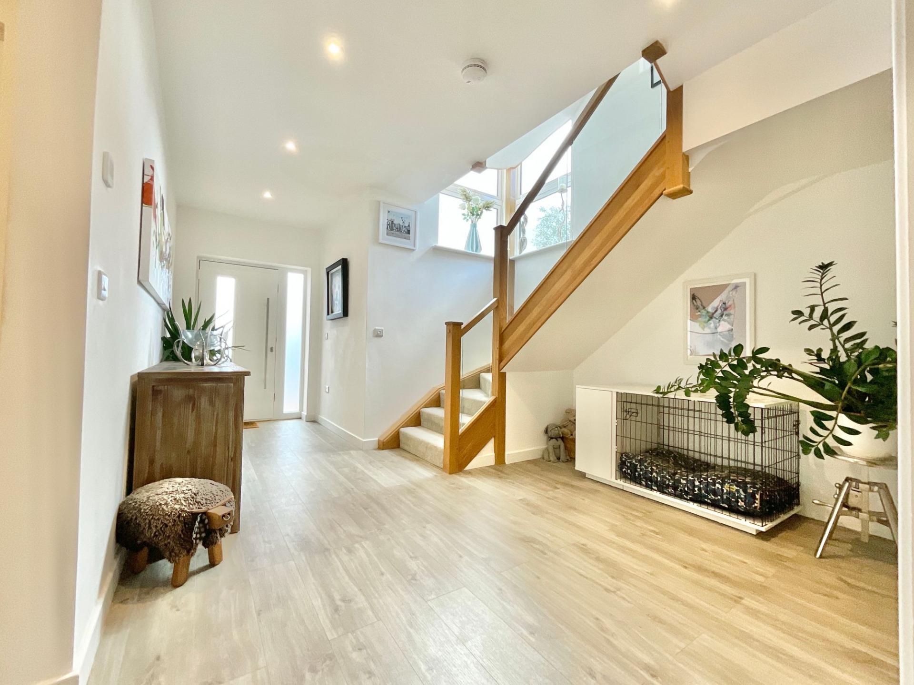
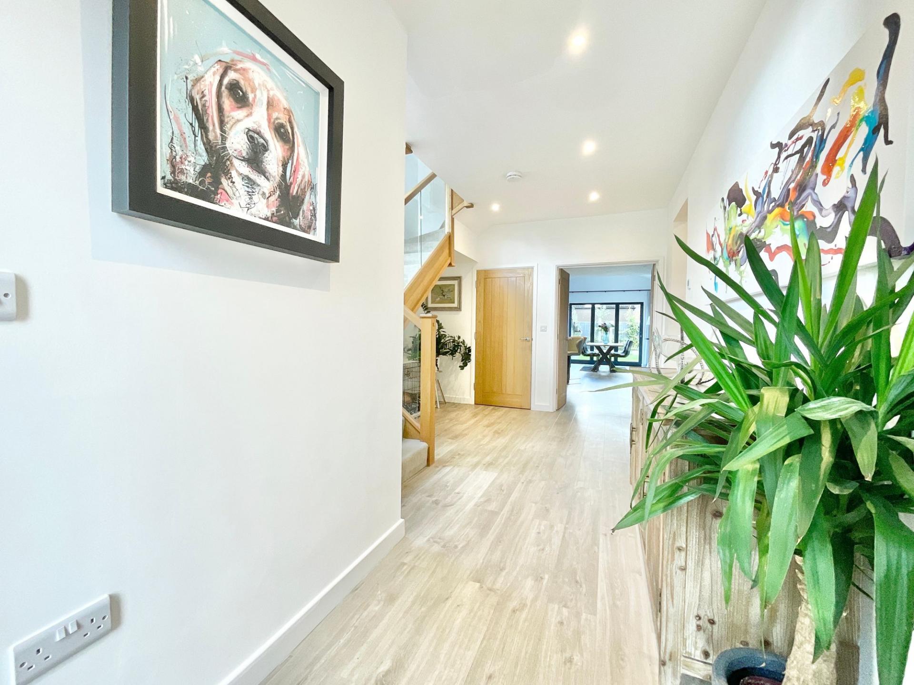
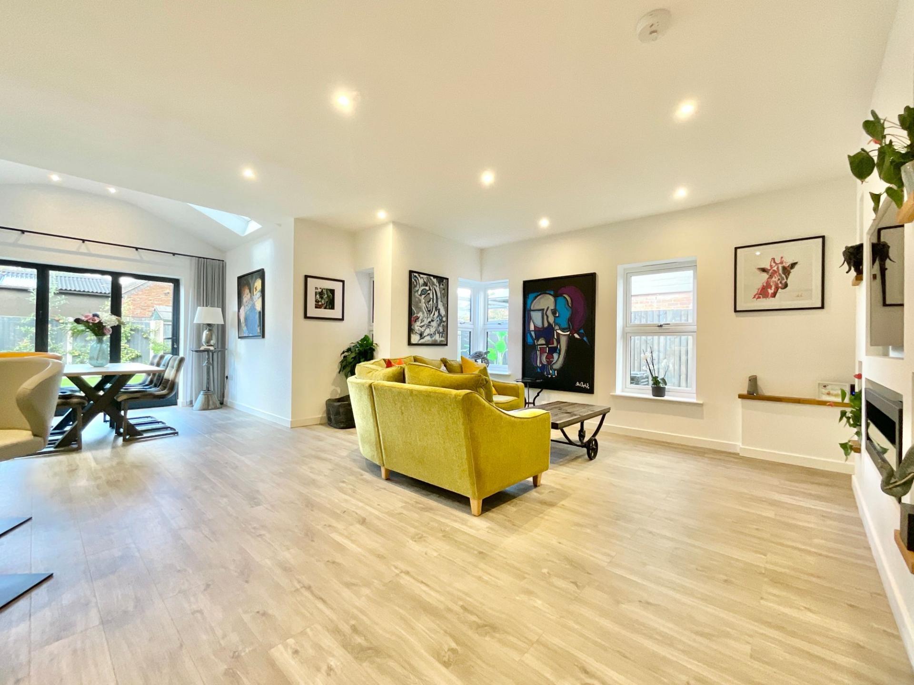
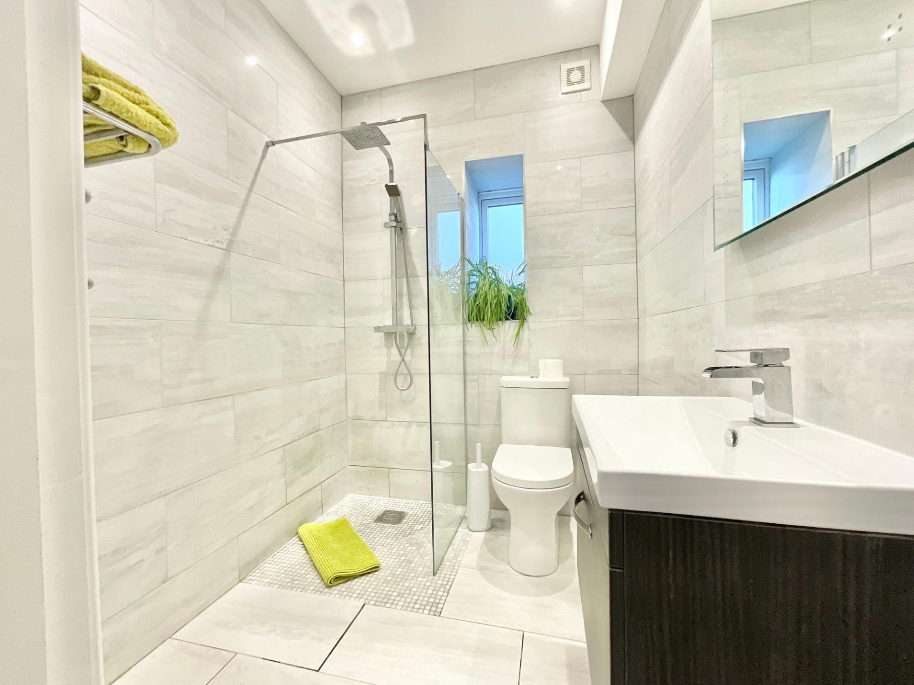
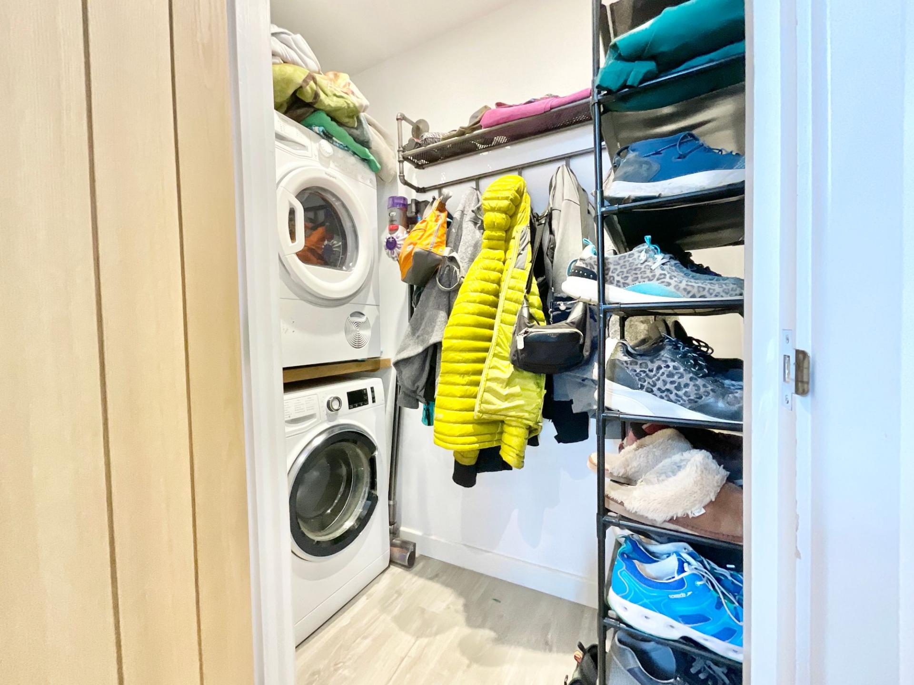
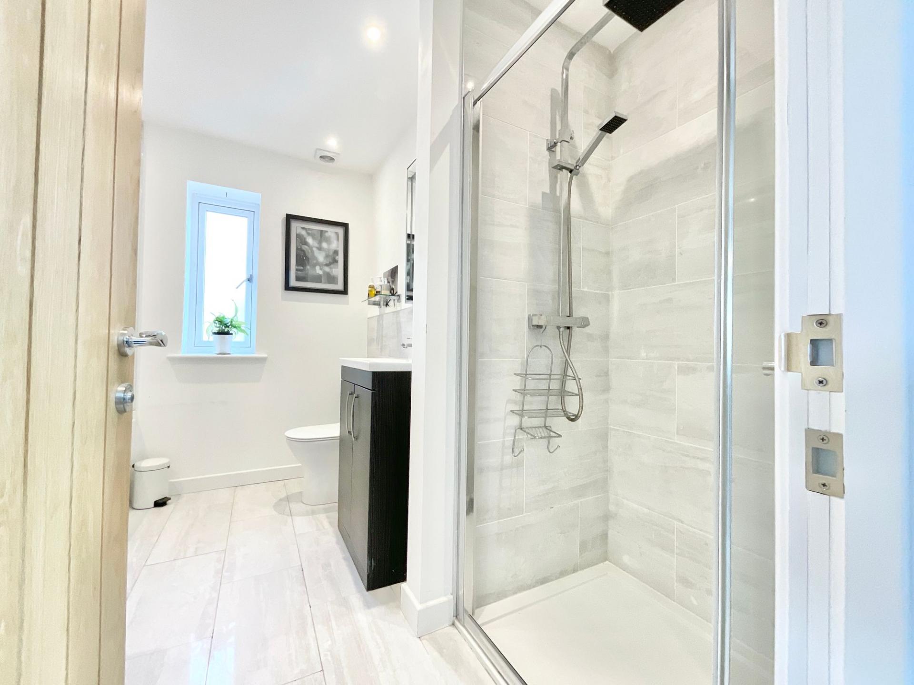
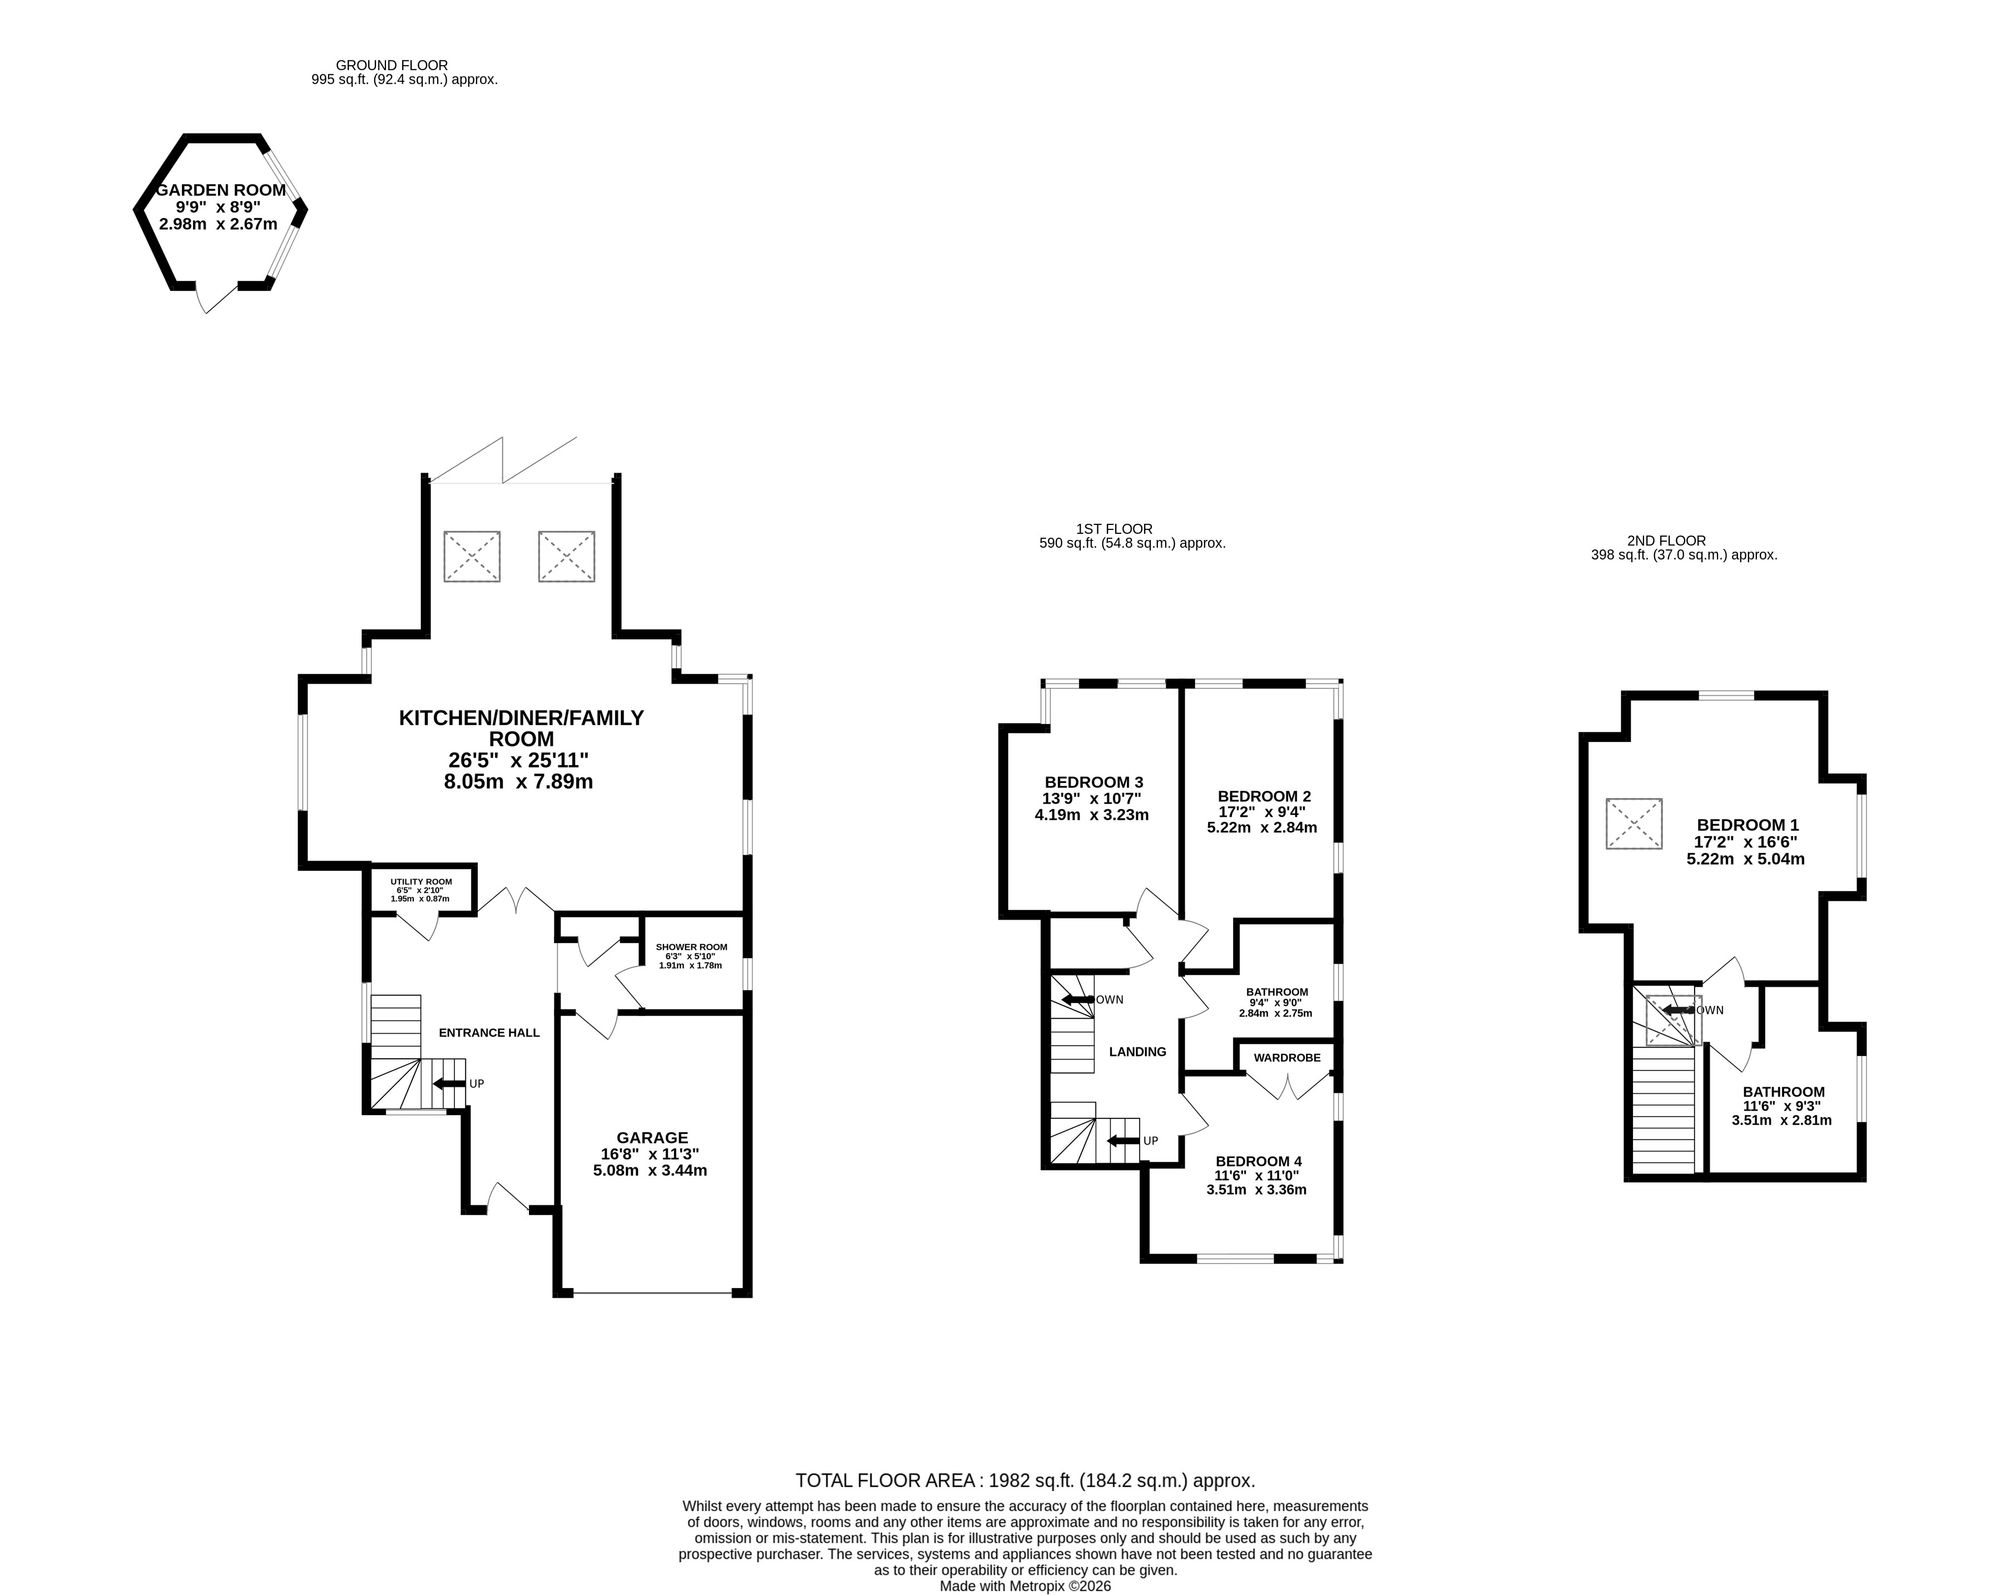
Step through the front door and into a welcoming entrance hall, where contemporary style immediately makes itself at home. A striking glass-panelled staircase with oak detailing rises ahead, creating a bright and airy first impression, while stylish wood-effect flooring runs beneath your feet and continues through the principal living spaces. There’s also a handy utility cupboard, a downstairs shower room and access to the integral garage, because even the most stylish homes need somewhere to hide the boring-but-useful stuff. But the real heart of the home is waiting at the rear... If this house had a social headquarters, this would be it. The impressive open-plan kitchen/diner/family room has been designed for everything from lazy Sunday mornings and homework sessions to dinner parties that somehow turn into late nights. The contemporary kitchen features an array of crisp white cabinetry, beautifully paired with wood-effect worktops and a selection of integrated Bosch appliances. A sociable central island continues the white cabinetry and is topped with striking granite worktops, perfect for pulling up a stool, pouring a coffee and putting the world to rights. The adjoining living area offers plenty of room for a generous seating arrangement, centred around a stylish feature media wall with contemporary wall-mounted fireplace. Cosy evenings? Consider them officially sorted. Meanwhile, the dining area is positively glowing thanks to two overhead skylights and impressive bi-fold doors, flooding the room with natural light and creating an effortless connection between inside and out.
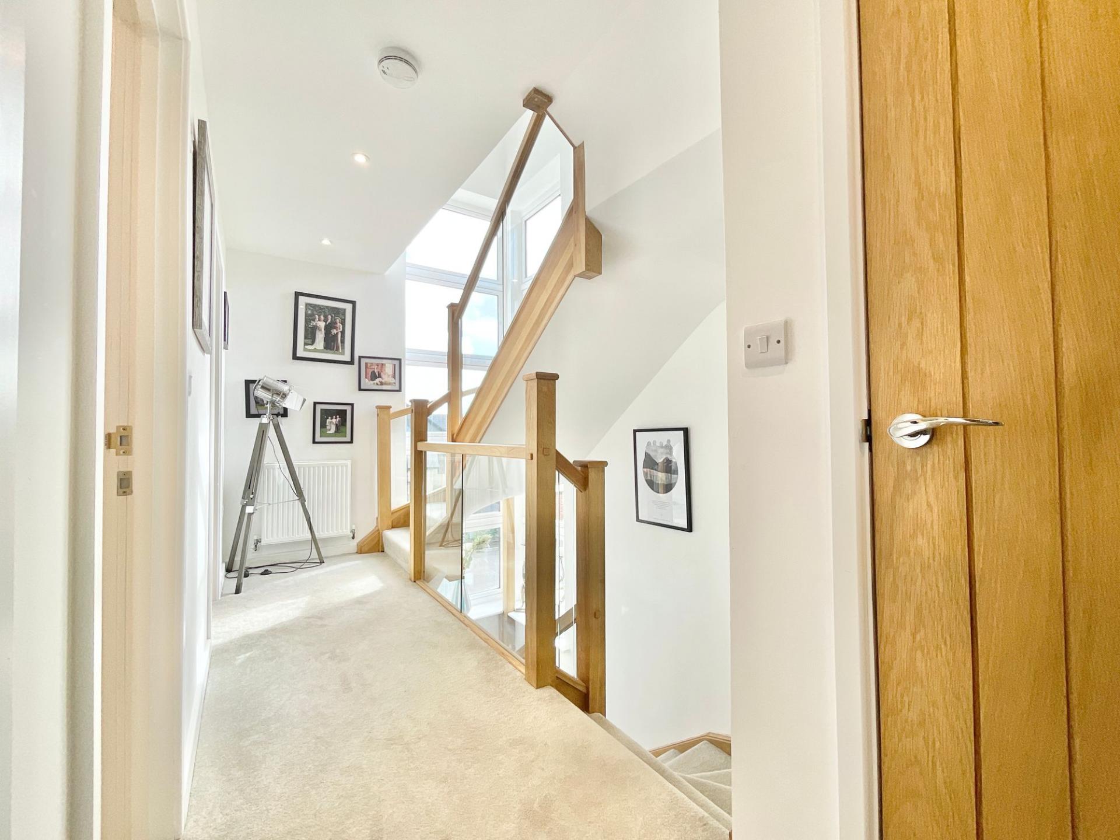
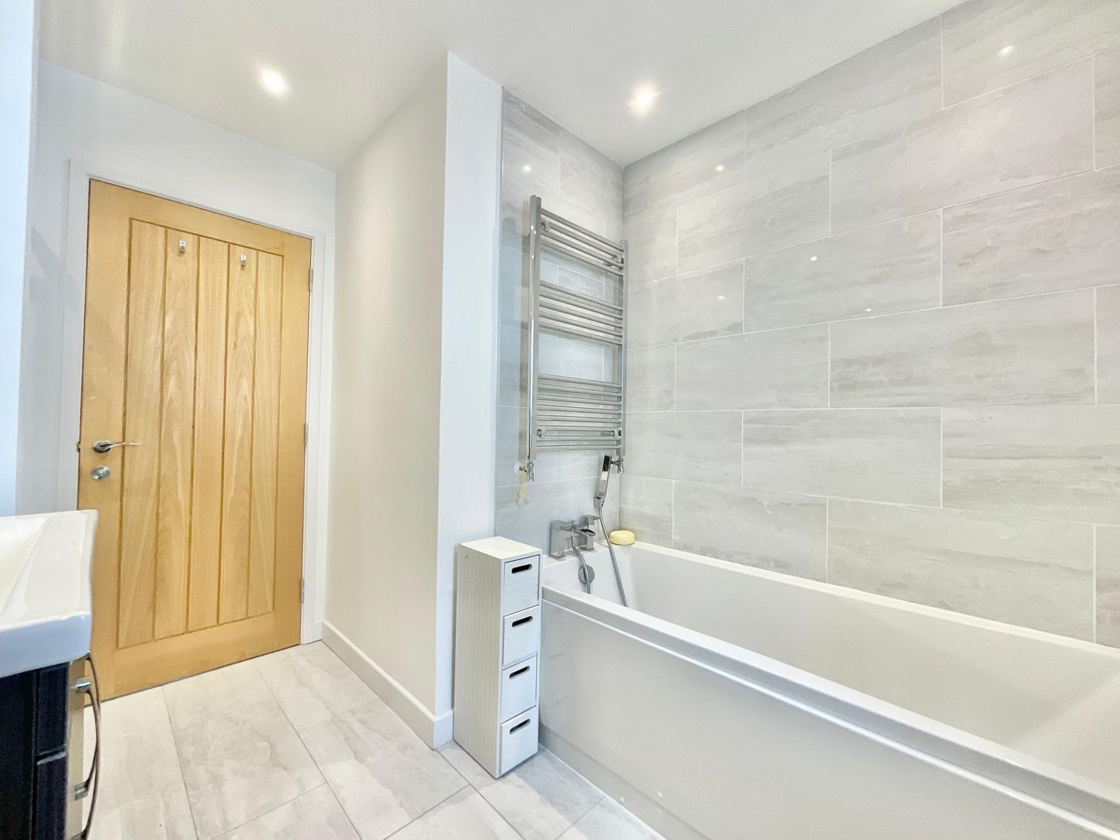
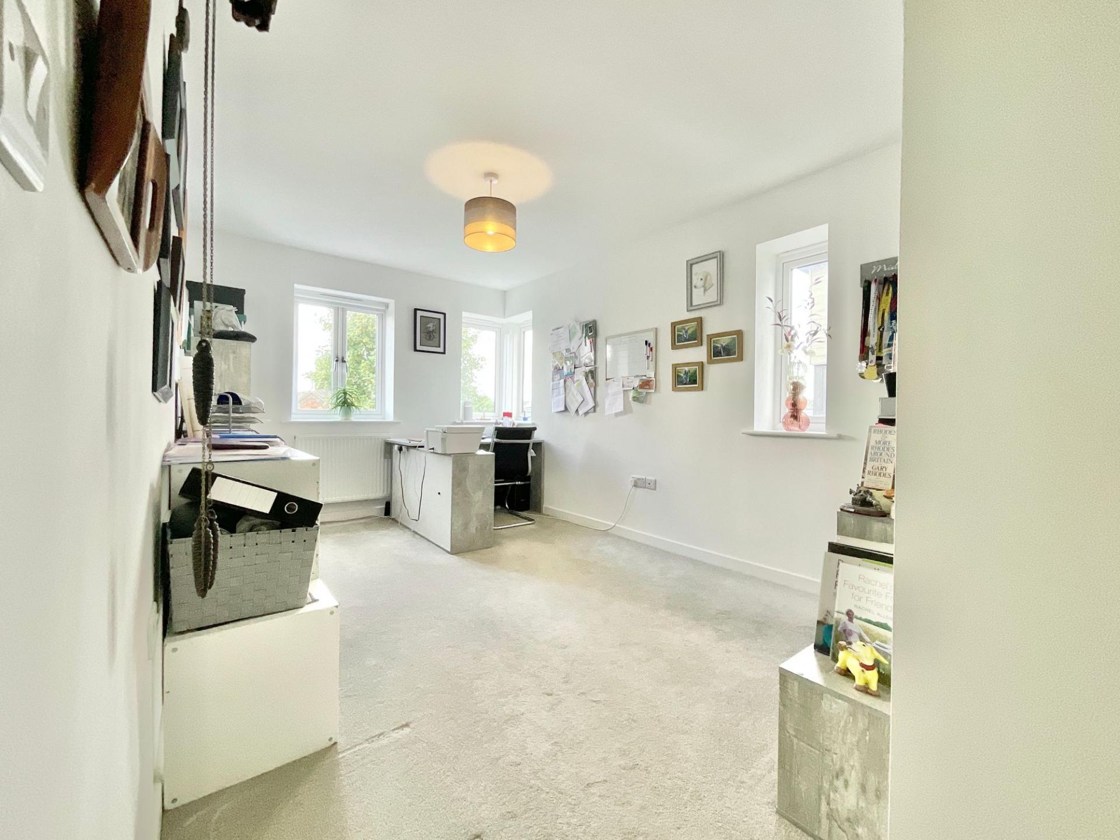
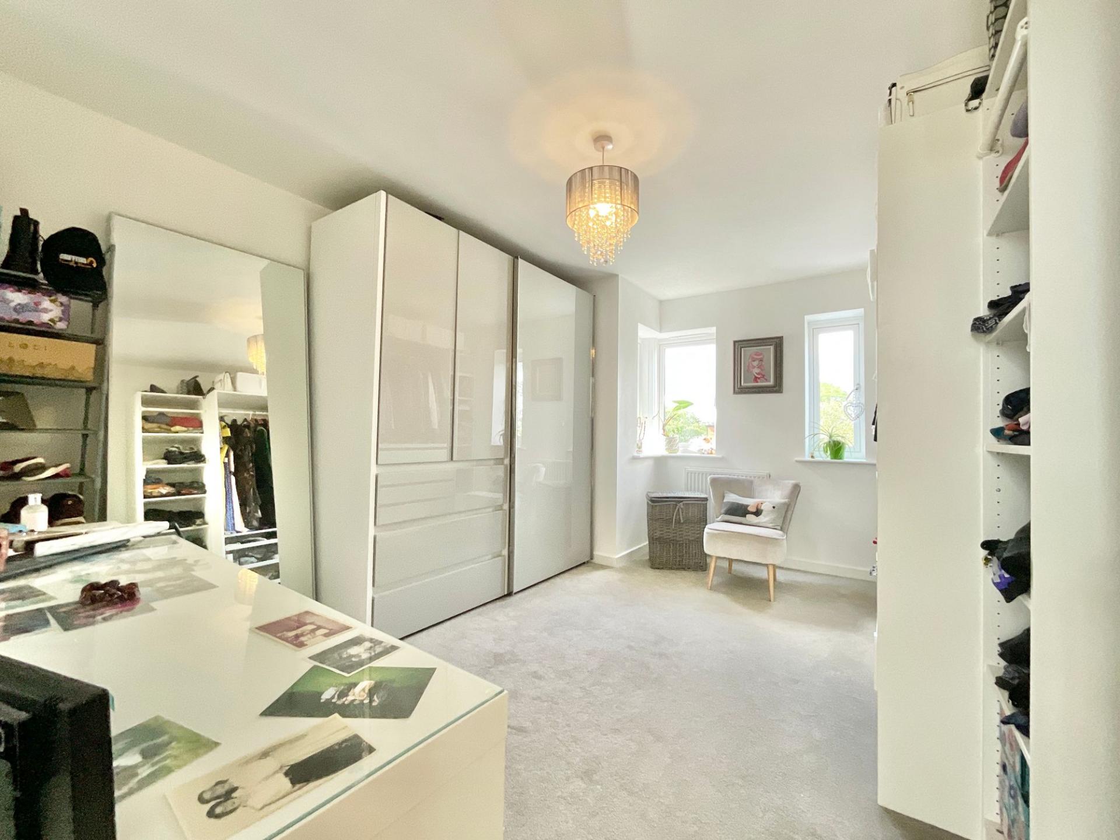
Take the oak staircase with its sleek glass panels up to the first floor, where the sleeping quarters begin. Here you’ll discover three generously proportioned double bedrooms, each offering soft plush carpeting, multiple windows and plenty of natural light. And these rooms are wonderfully adaptable. Whether you need bedrooms, dressing areas, home offices, study spaces or a combination of all four, they’re ready to shape themselves around your lifestyle. The family bathroom is equally impressive, combining practicality with contemporary style. A full-size bath sits alongside a walk-in shower, vanity unit, WC and heated towel radiator, while stylish contemporary grey tiling creates a sophisticated finish throughout.
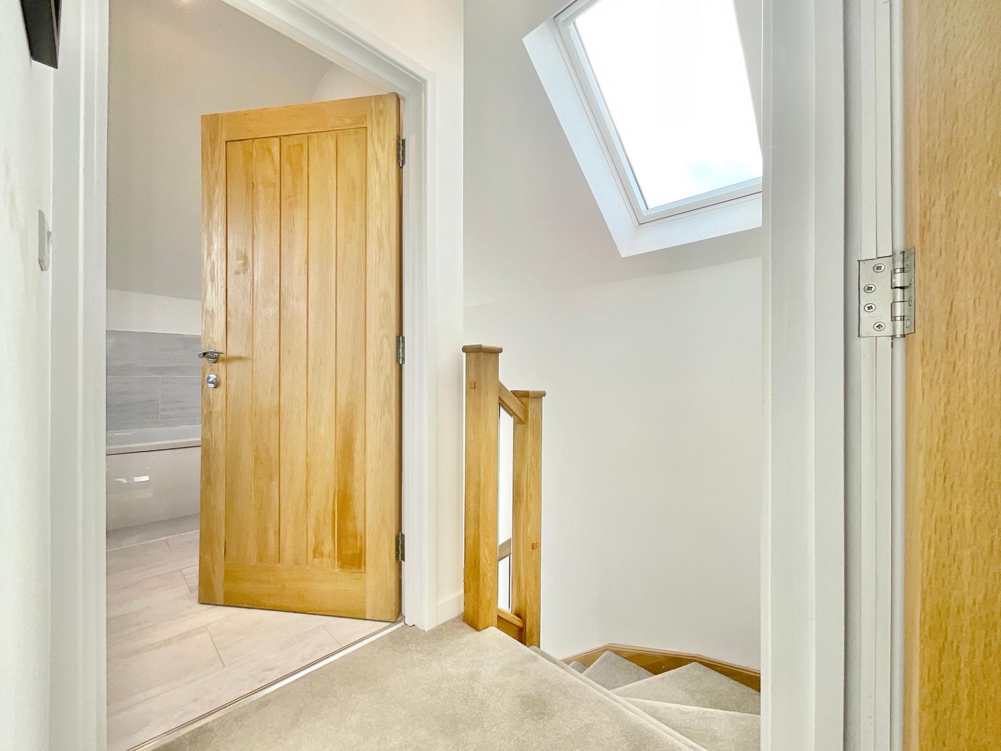
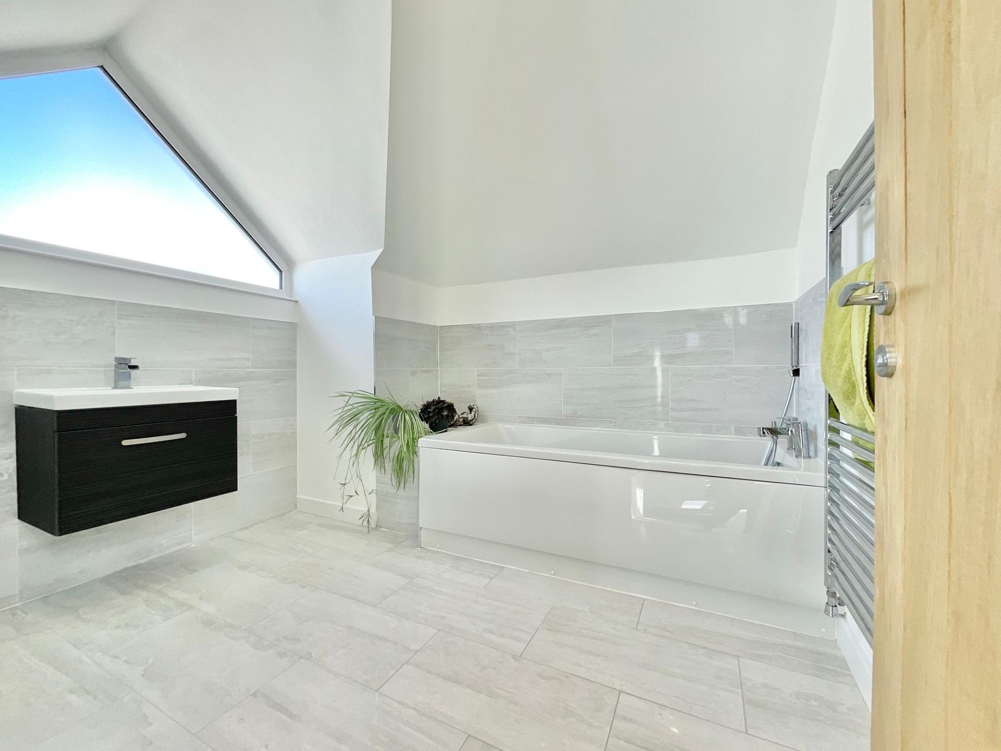
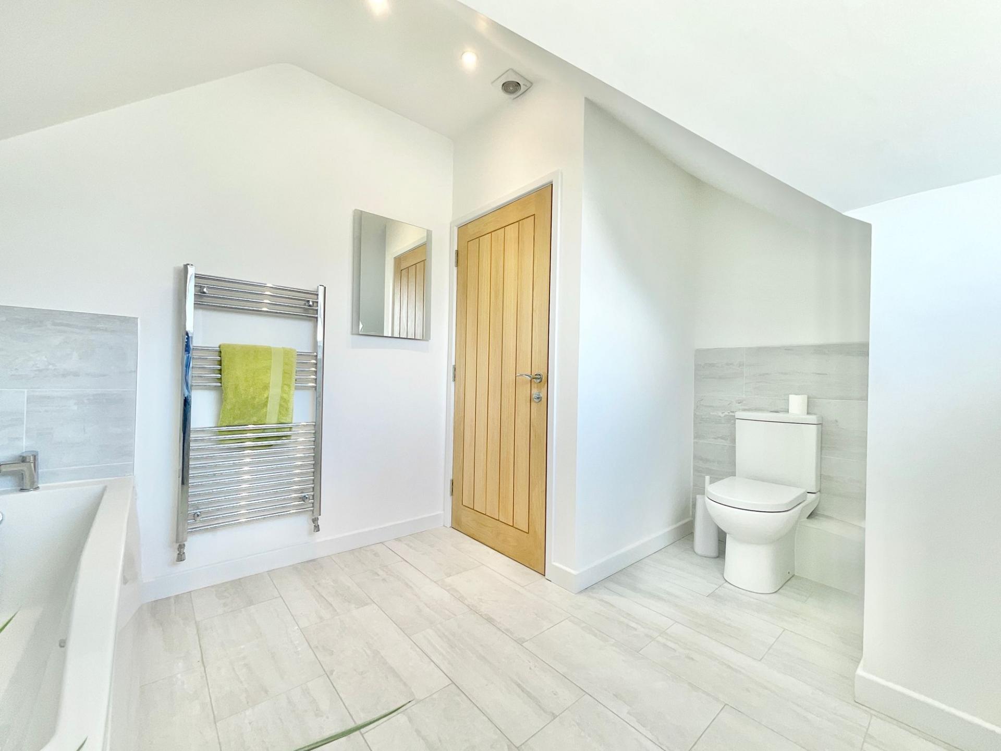
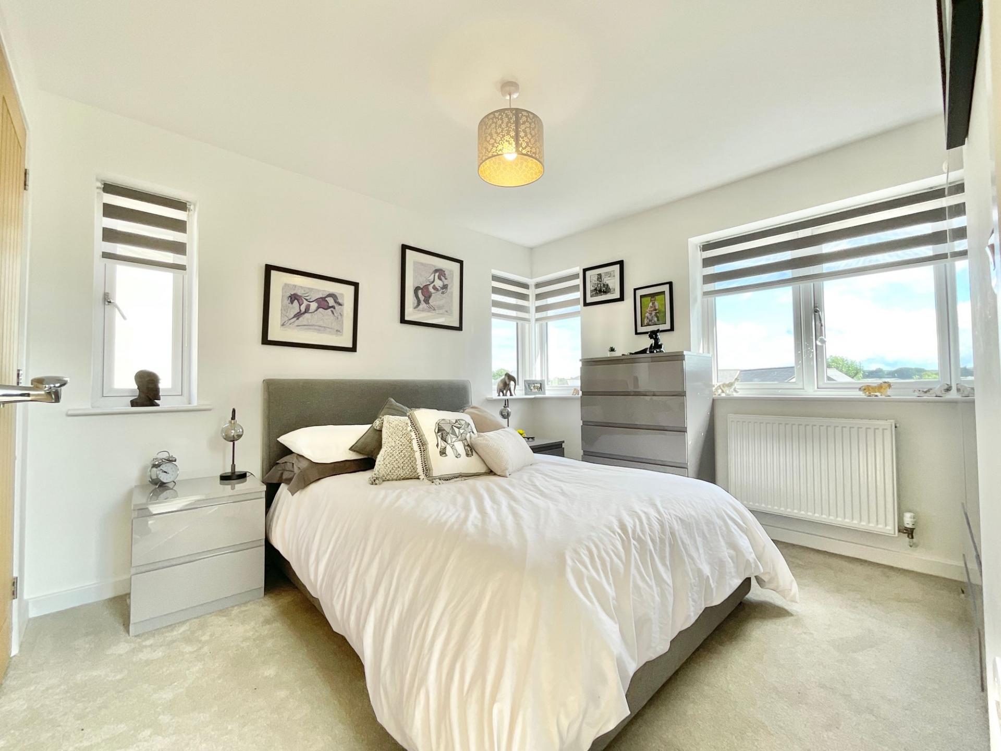
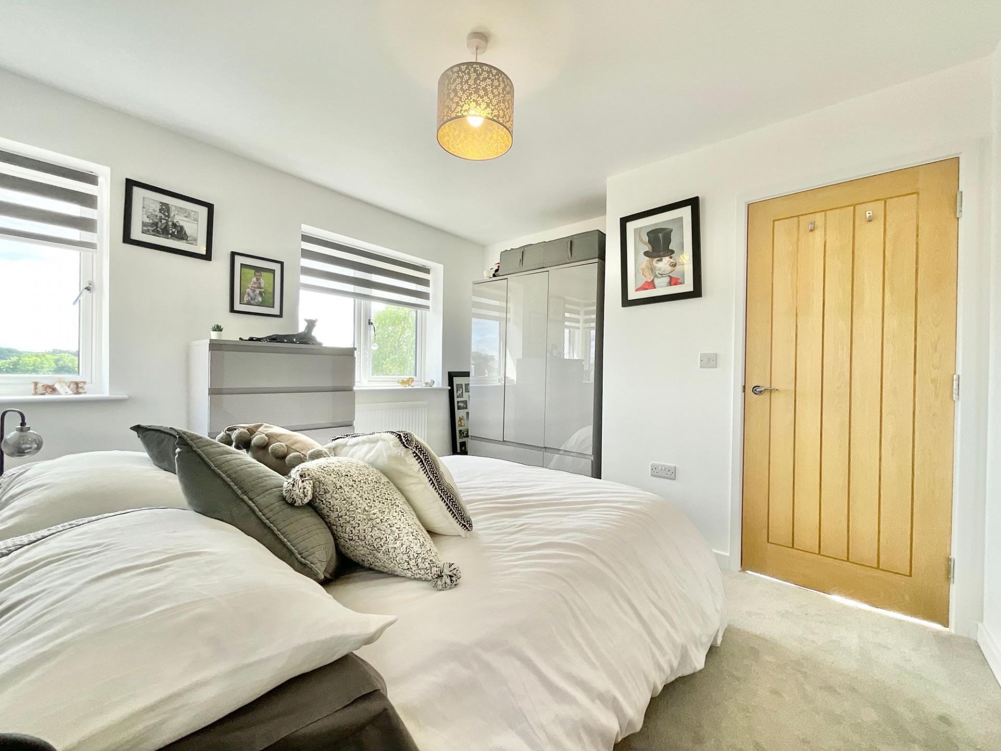
Up another level and you’ll find the pièce de résistance: the principal bedroom suite. This generous double bedroom occupies the entire second floor, giving it a wonderfully private feel away from the rest of the household. Two windows, including a distinctive triangular feature window, combine with a skylight overhead to create a wonderfully bright and characterful space. Plush carpeting underfoot completes the cosy feel. It’s the kind of bedroom that makes getting up in the morning slightly more difficult. Next door, the principal bathroom continues the contemporary theme with stylish grey tiling, a striking frosted triangular window, full-size bath, WC, sink unit and heated towel radiator. Throughout the home, oak internal doors with chrome handles complement the staircase and add a consistent modern finish, while numerous windows draw natural light into the property and make the most of the surrounding outlook.
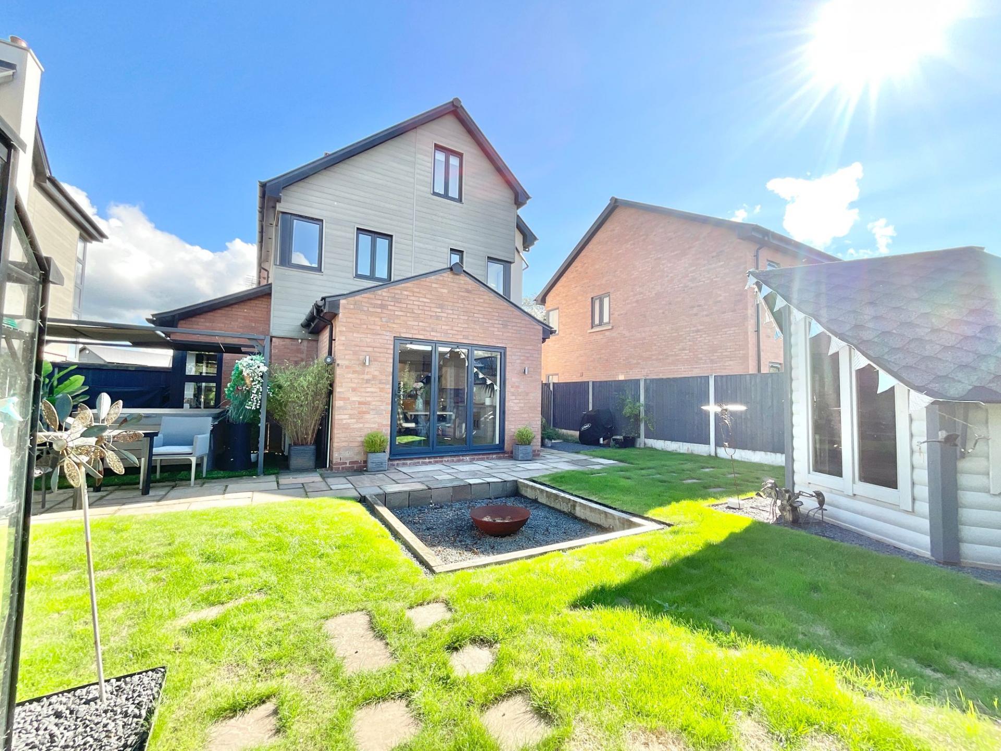
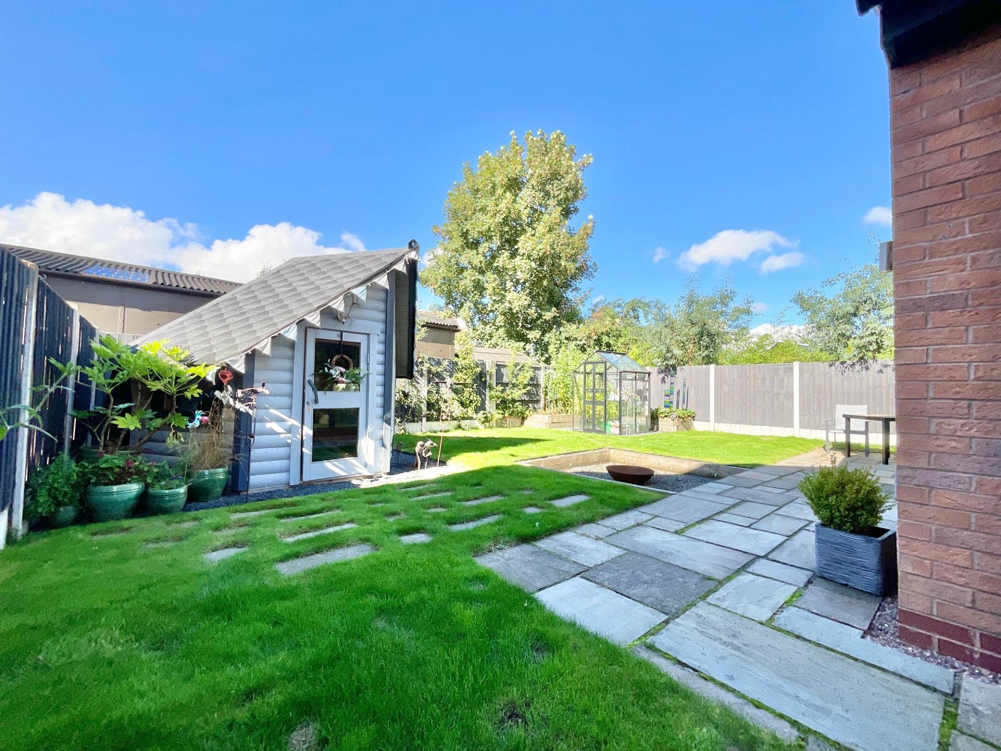
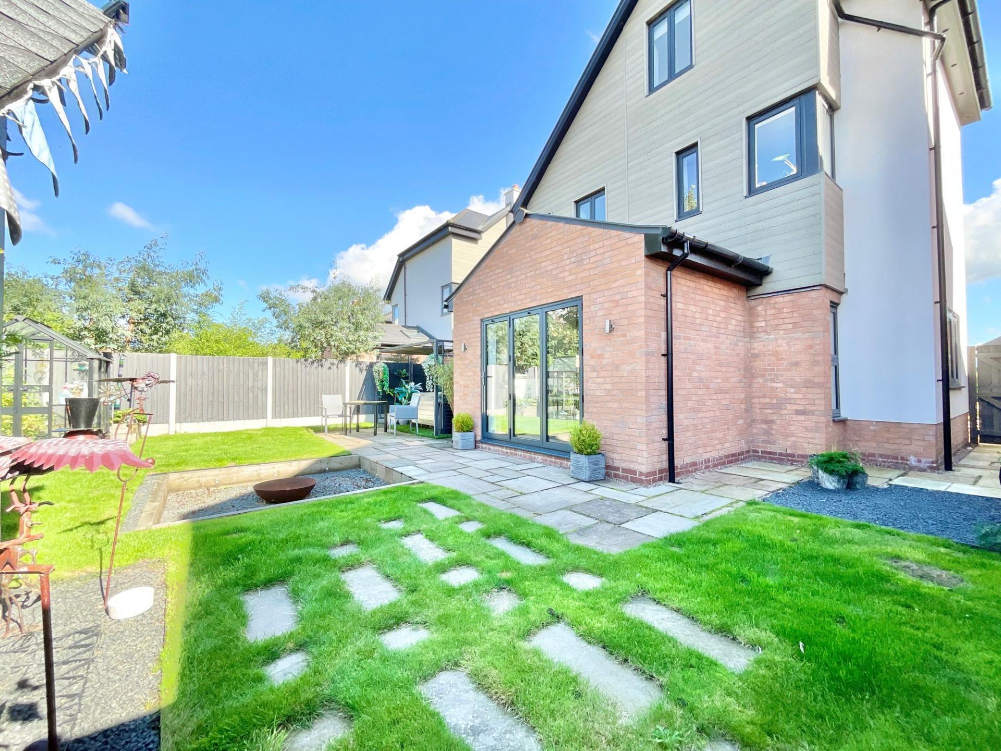
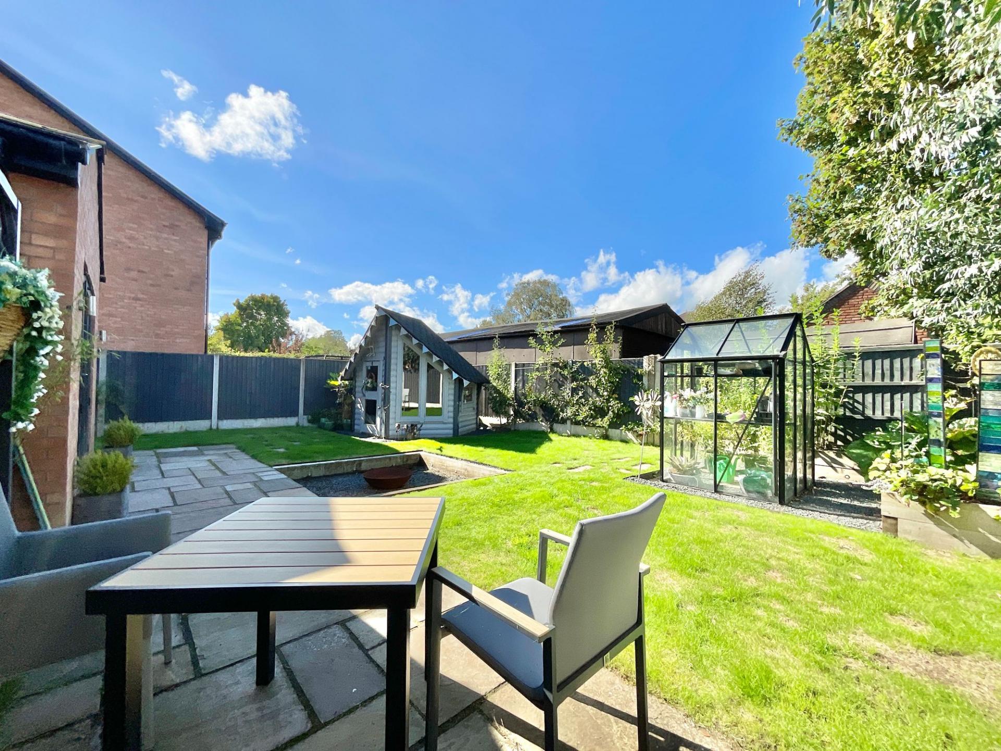
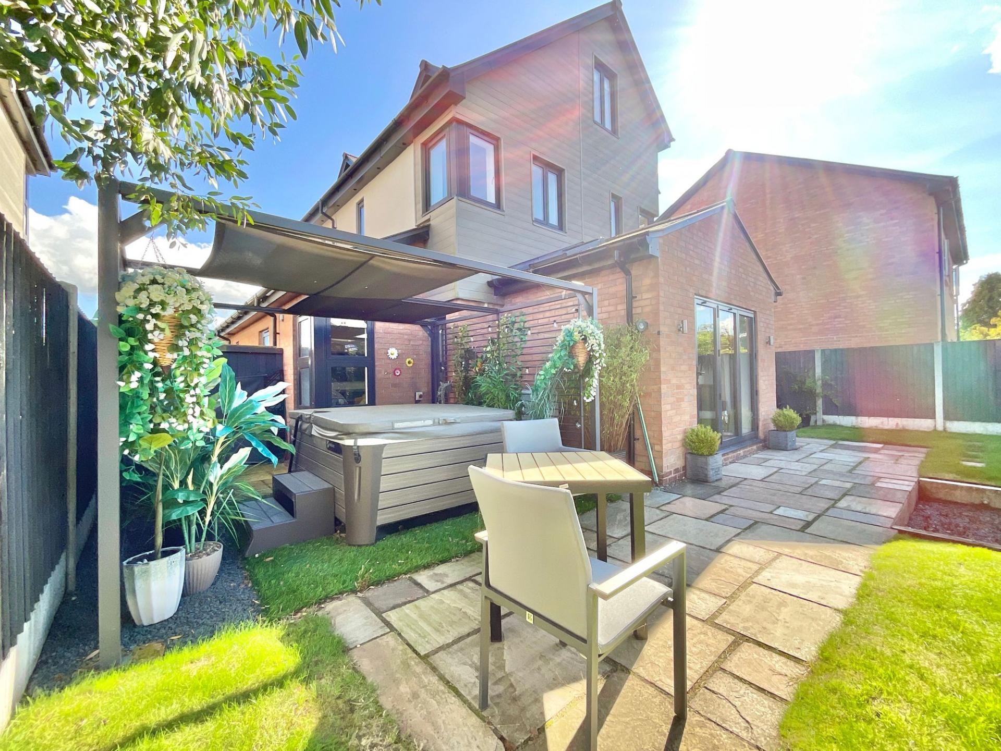
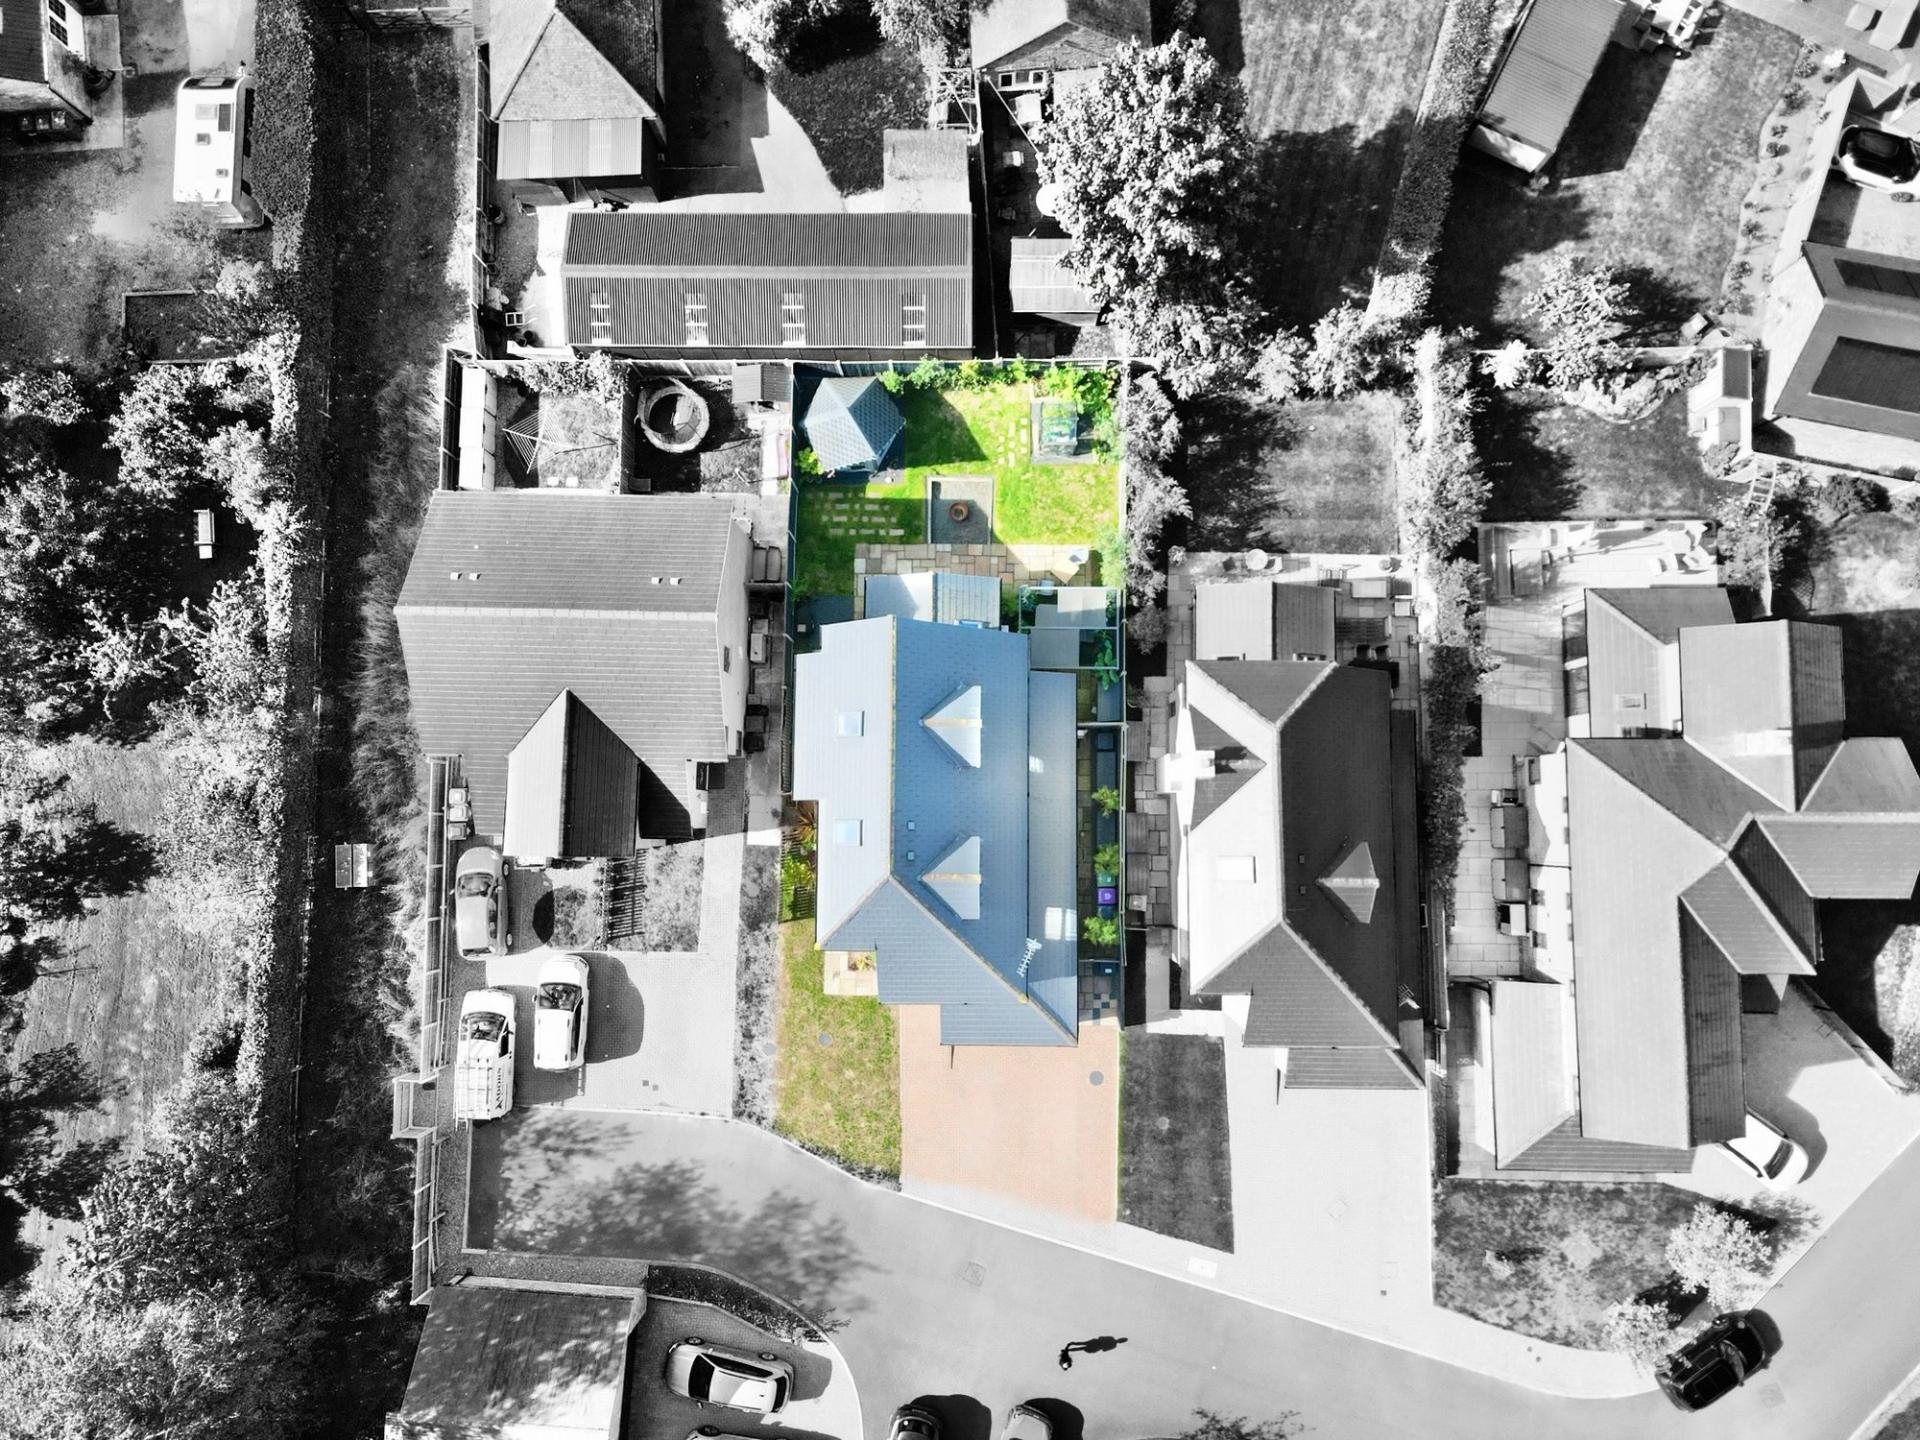
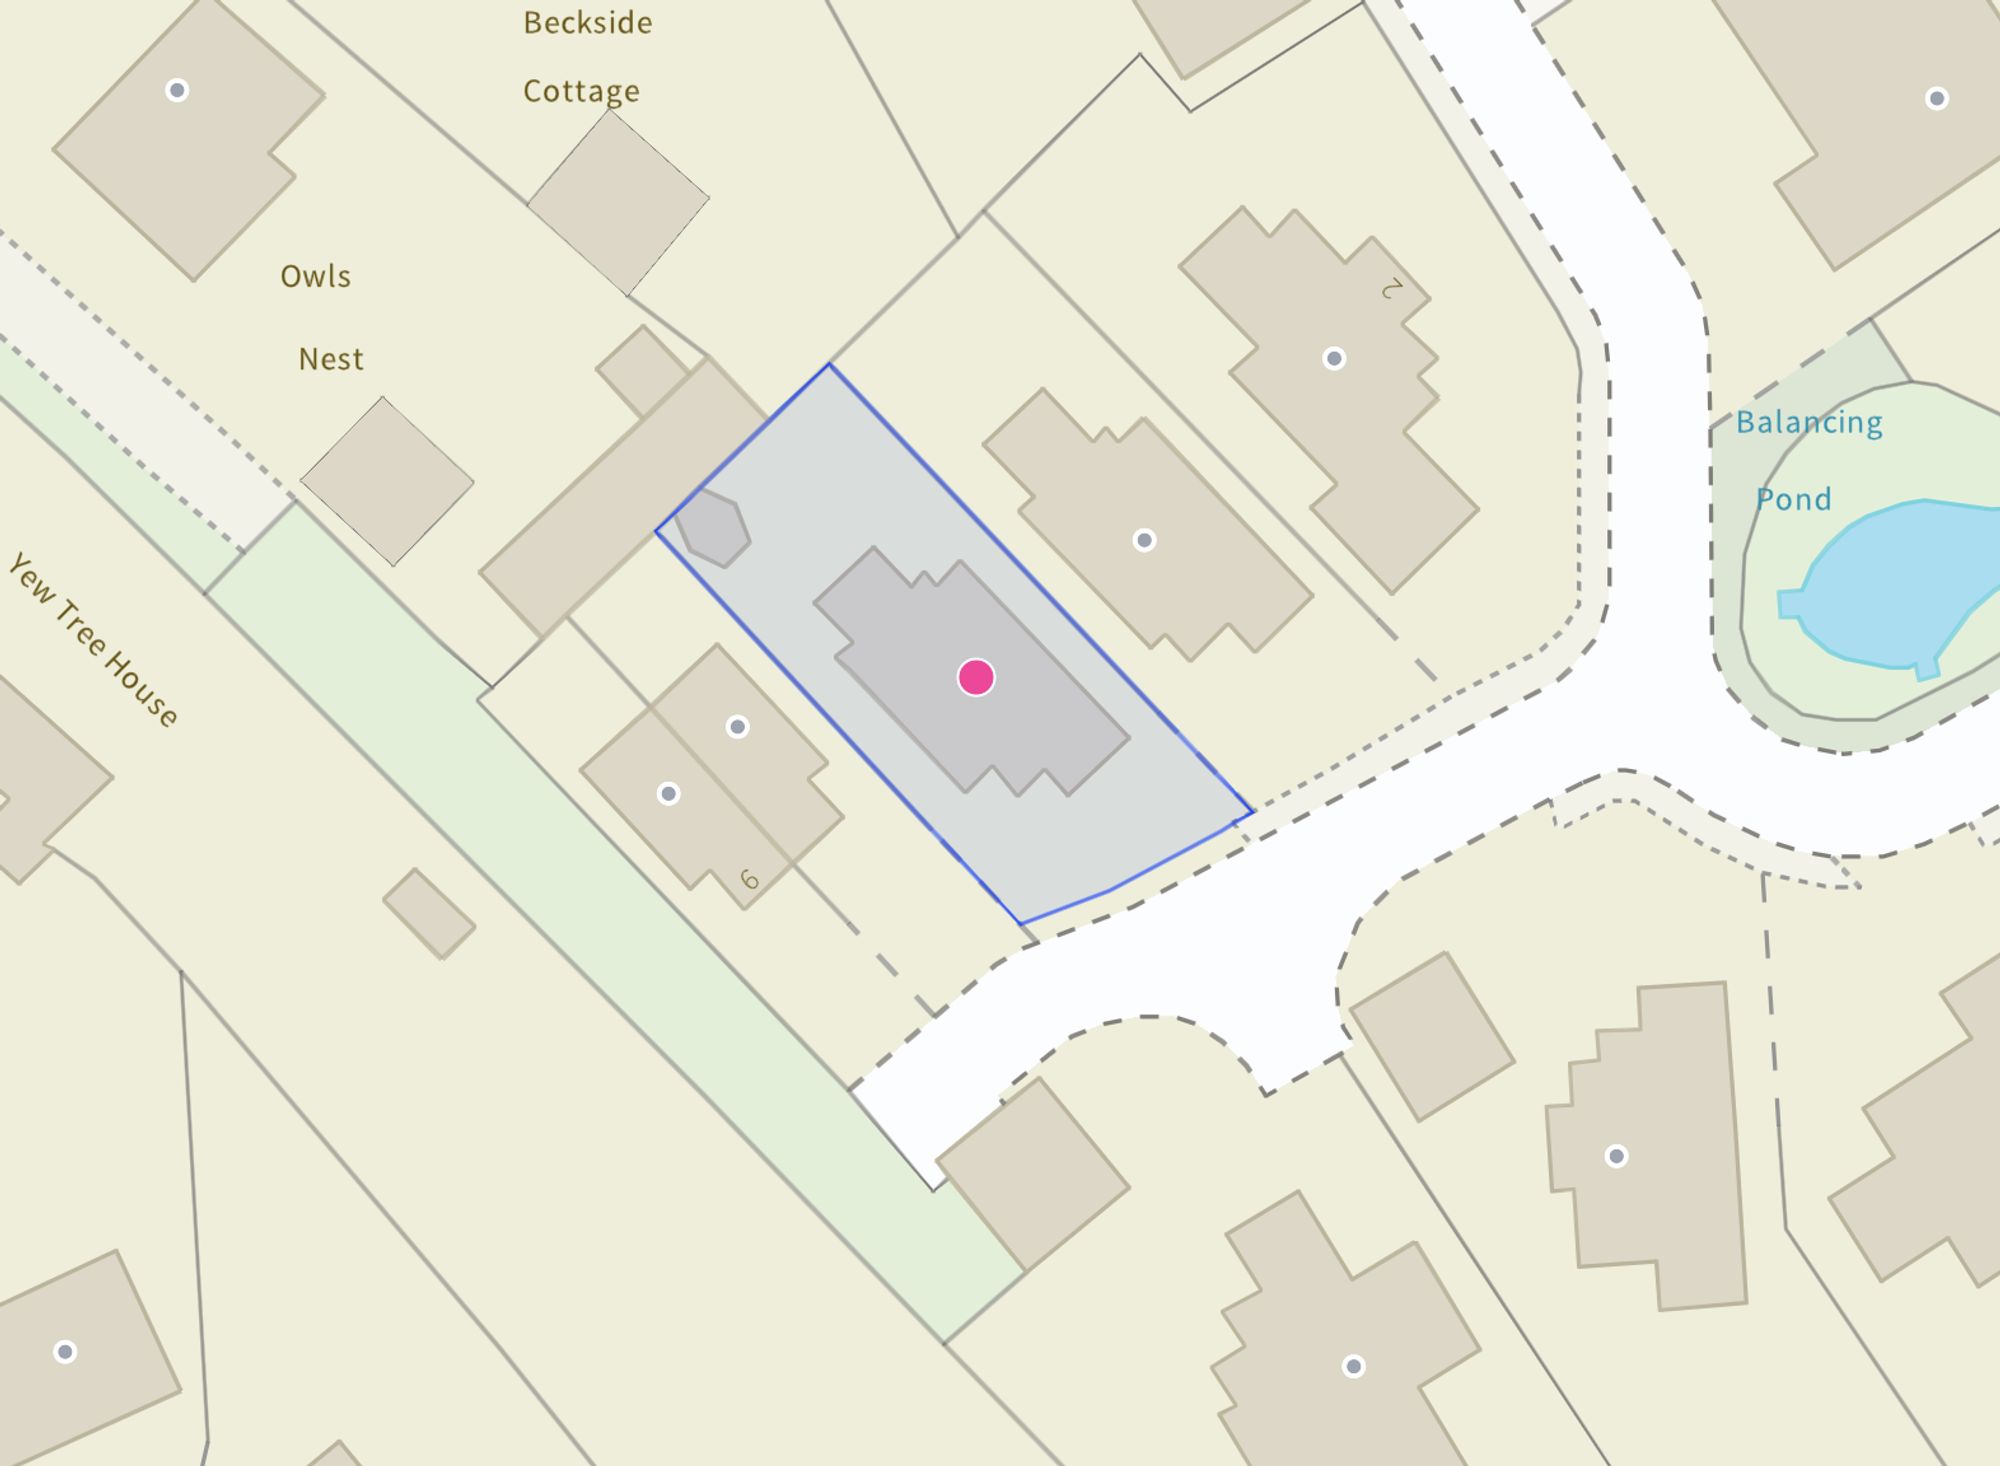
Step outside and the story continues with a garden designed for both relaxing and entertaining. A combination of patio and lawn provides plenty of space for outdoor seating, summer gatherings and family fun. Raised garden beds also offer the perfect opportunity to get creative. whether your ambitions stretch to growing your own vegetables, creating a floral masterpiece or simply keeping something alive longer than expected. And then there’s the garden room... Currently set up as a gym, this versatile garden room is a fantastic addition to the garden and comes complete with lighting and electrics. But why stop at a gym? It could become a home bar, hobby room, creative studio, home office, games room or peaceful hideaway. To the front of the property, a private driveway provides convenient off-road parking, while an EV charger adds a useful modern touch for electric vehicle owners.
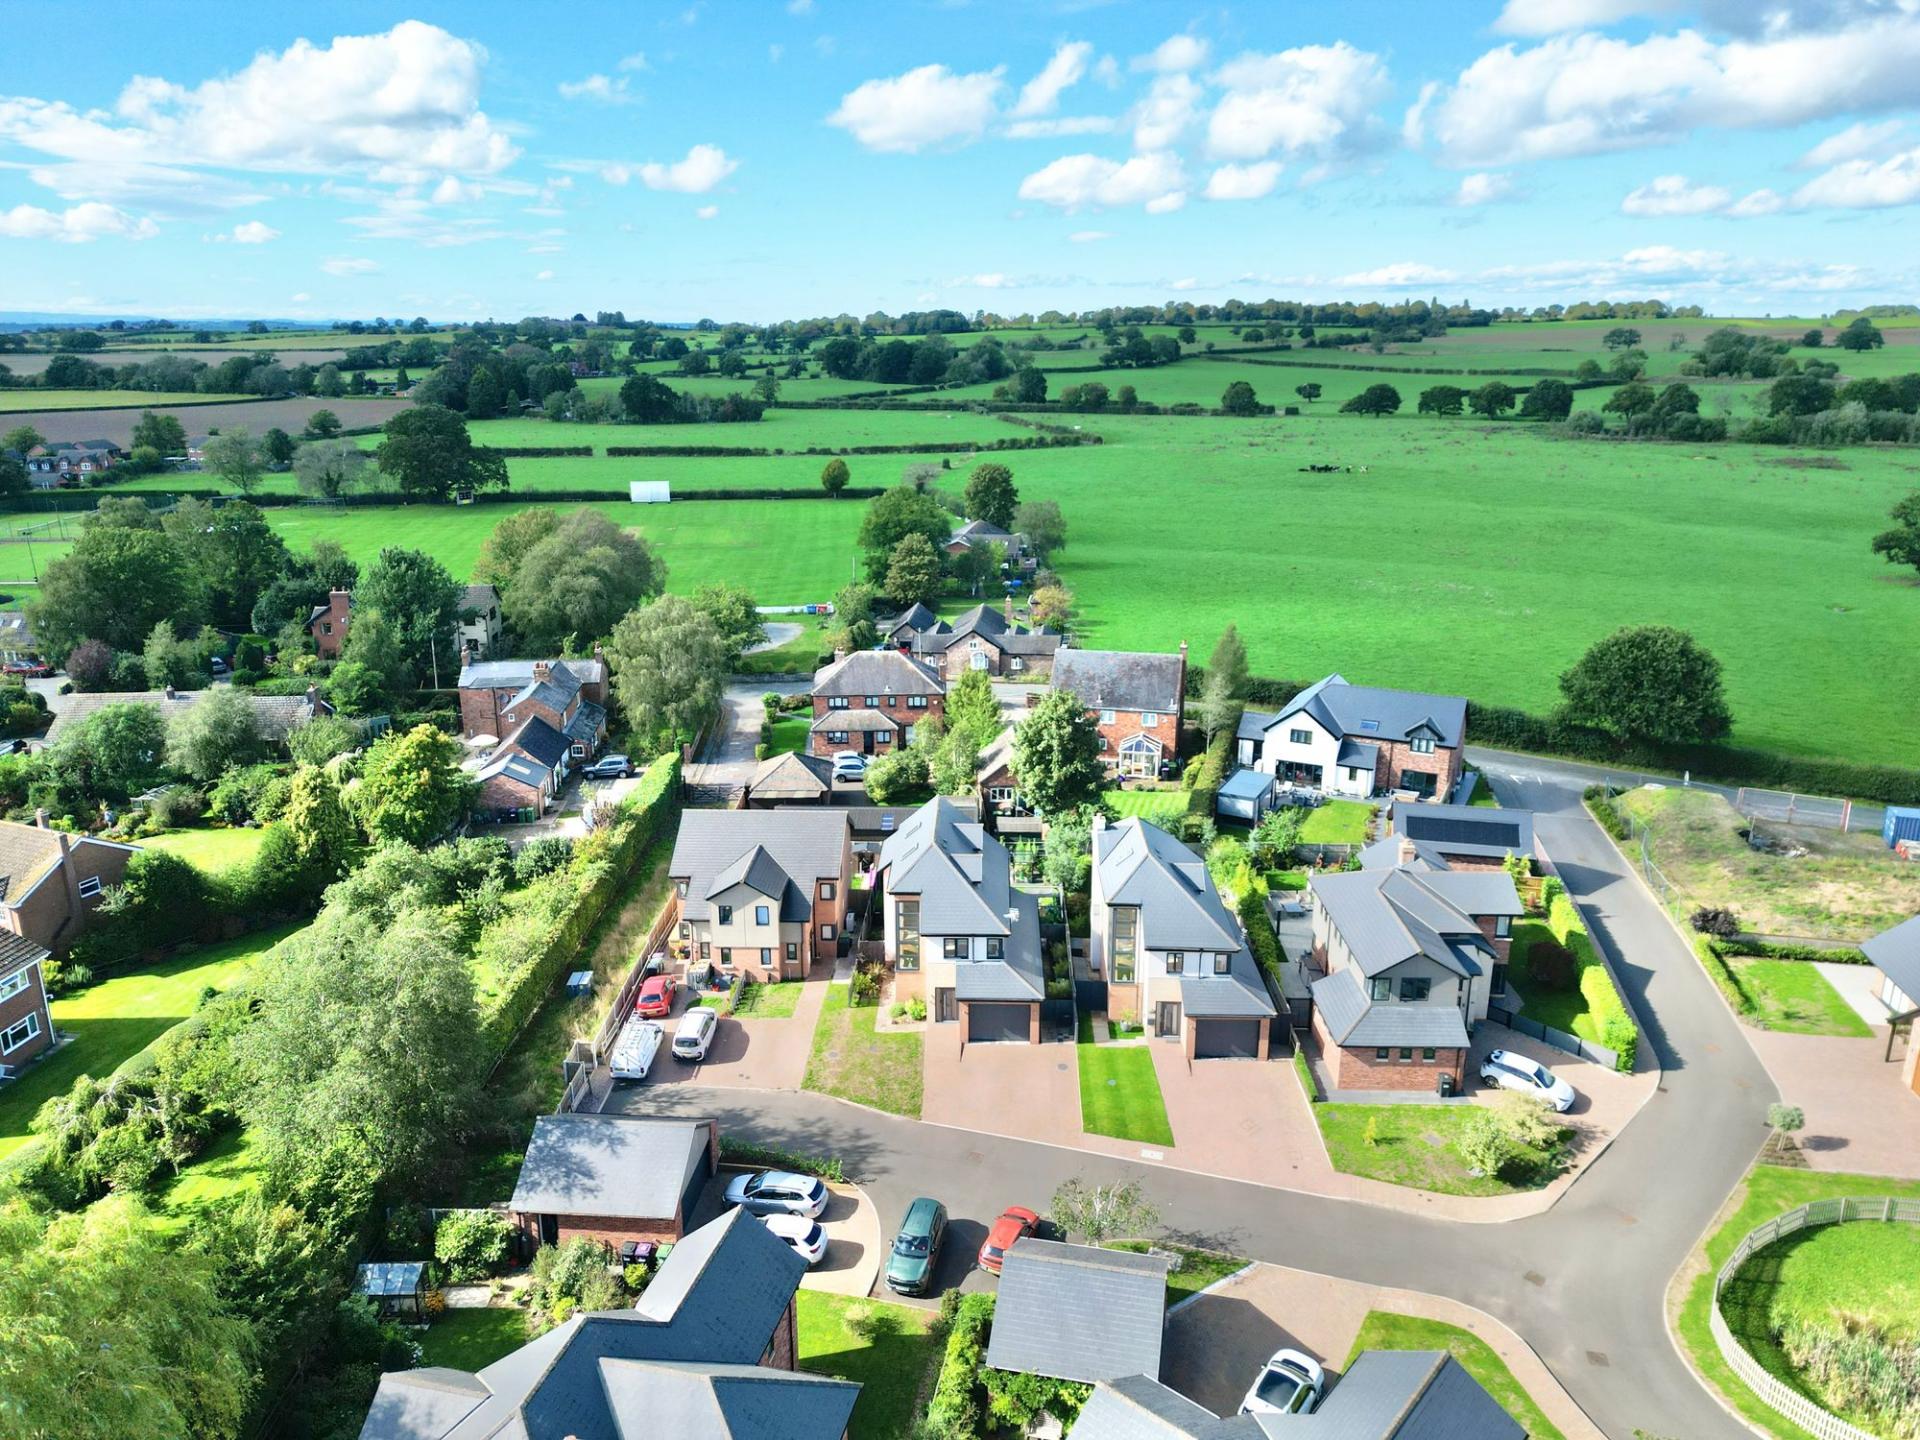
And then there’s the location. Situated in the popular village of Norton-in-Hales, 4 Bearstone View enjoys a lovely community setting with local amenities, a primary school, local pub and a welcoming village atmosphere all close by.
So, what makes 4 Bearstone View special? Perhaps it’s the three floors of beautifully arranged living space. Perhaps it’s the impressive open-plan kitchen and family room. Perhaps it’s the four generous bedrooms, two bathrooms, garden room and private garden. Or perhaps it’s simply the fact that everything comes together just right. Whatever your reason, one thing is certain: This is a home worth going on a little adventure for. Give us a call today to book your viewing - 01785 851886.
Important Information
- This is a Freehold property.
- This Council Tax band for this property is: E
Property Ref: dd8d86f3-84bf-4403-8b3c-55a6f3c3cc7b
Similar Properties
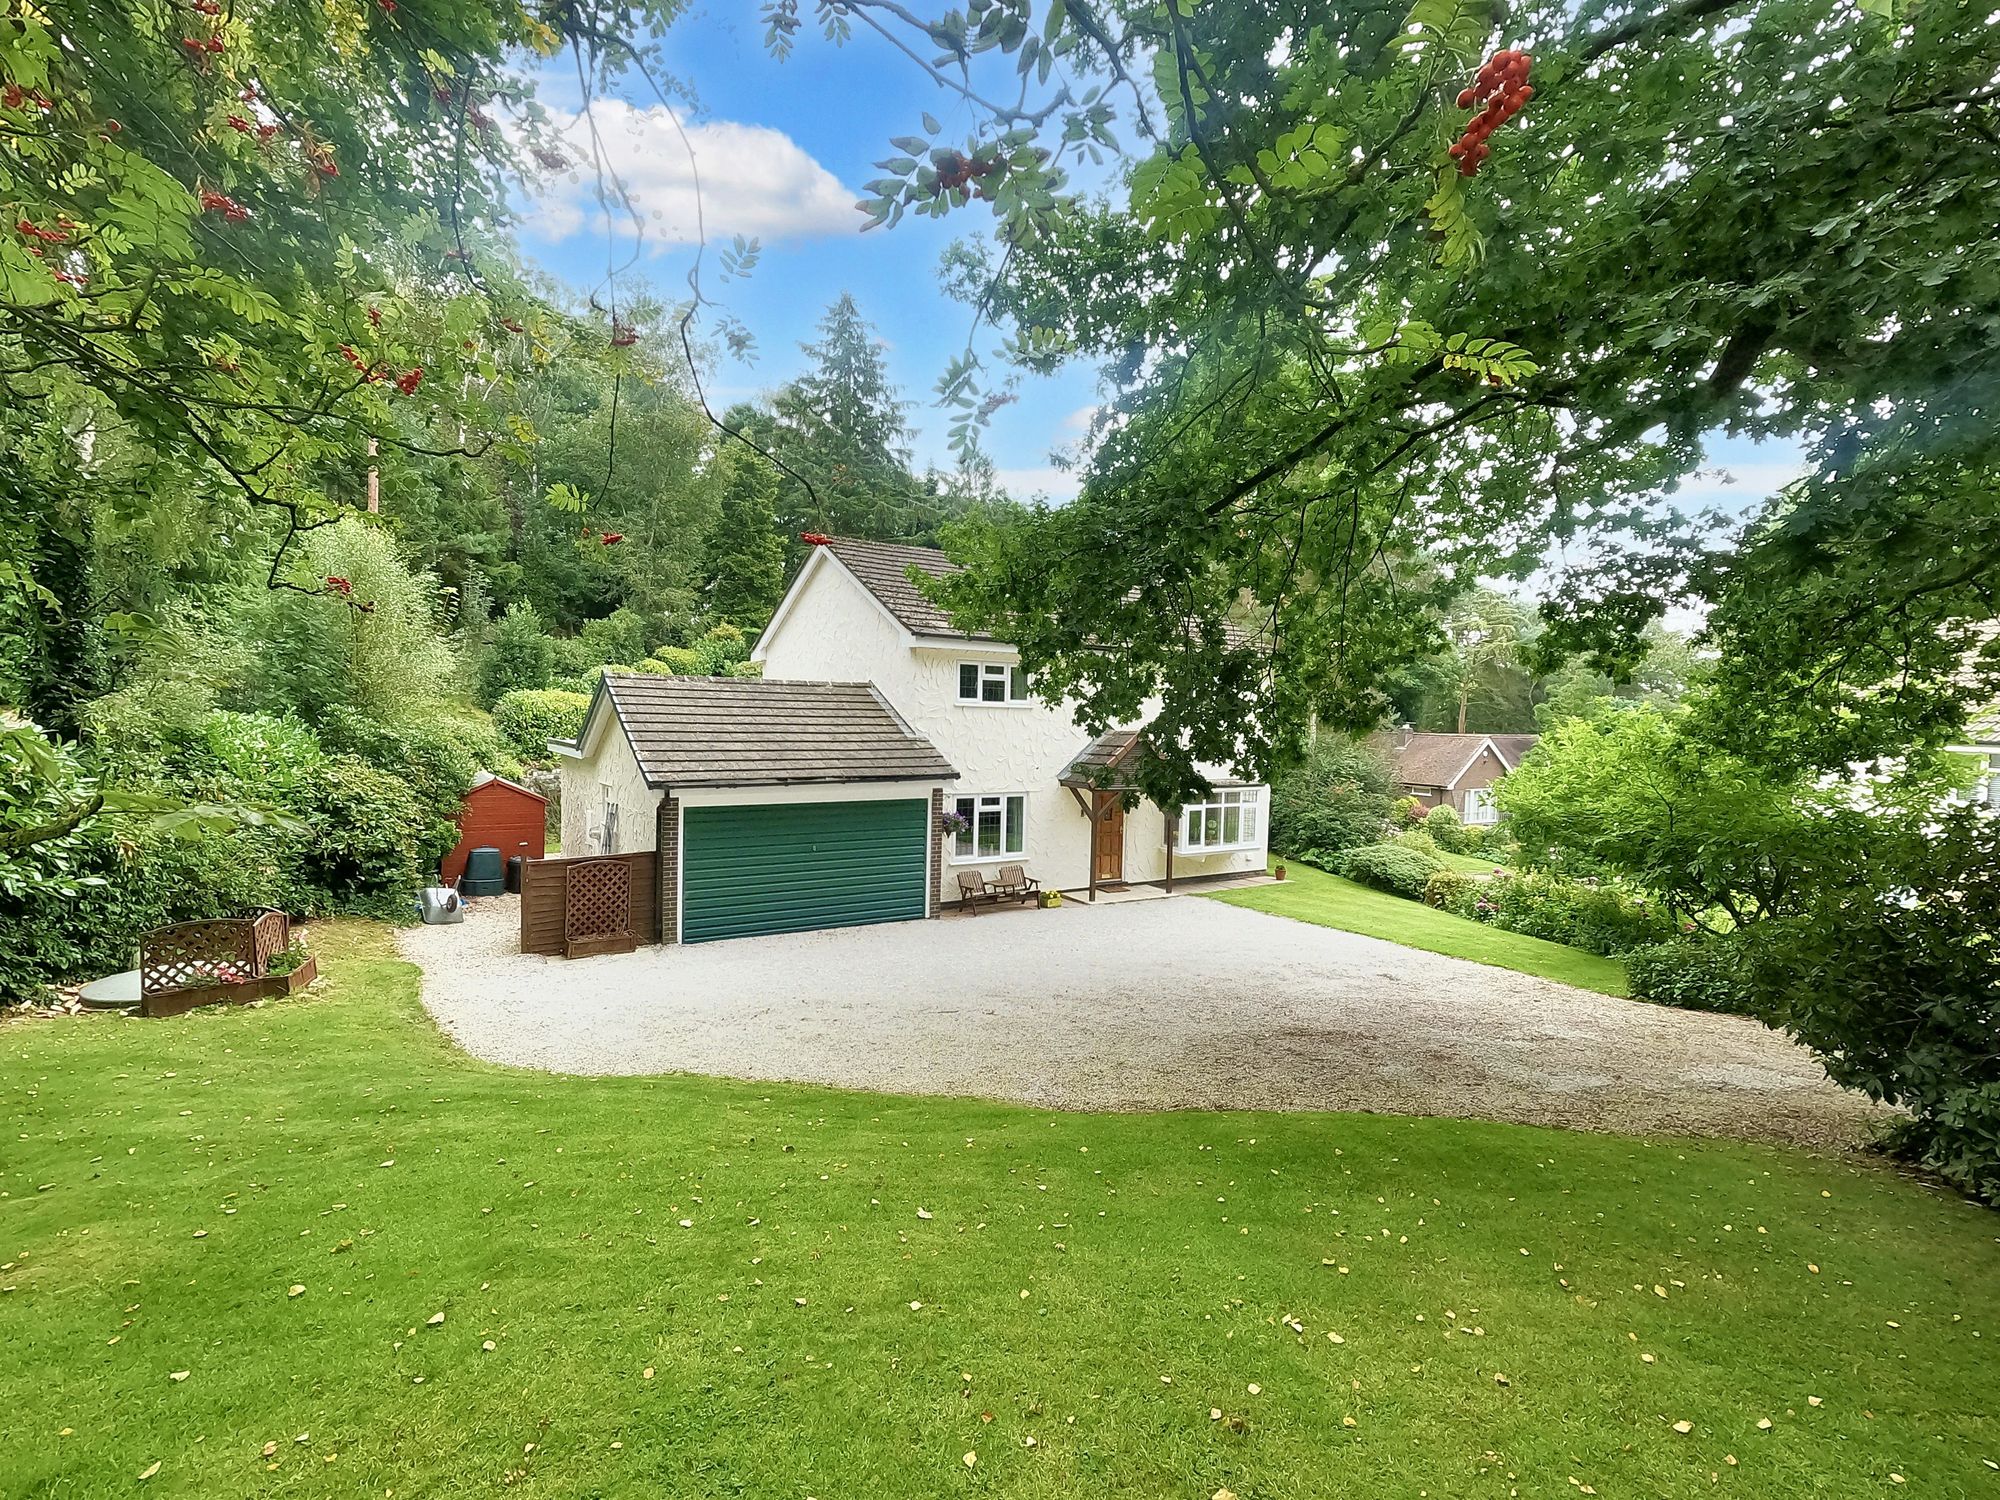
Manor Glade, Baldwins Gate, ST5
4 Bedroom Detached House | Offers in region of £525,000
Luxurious 4-bed family home in Baldwins Gate, fit for a boss! Grand living room, elegant dining room, dream kitchen, mas...
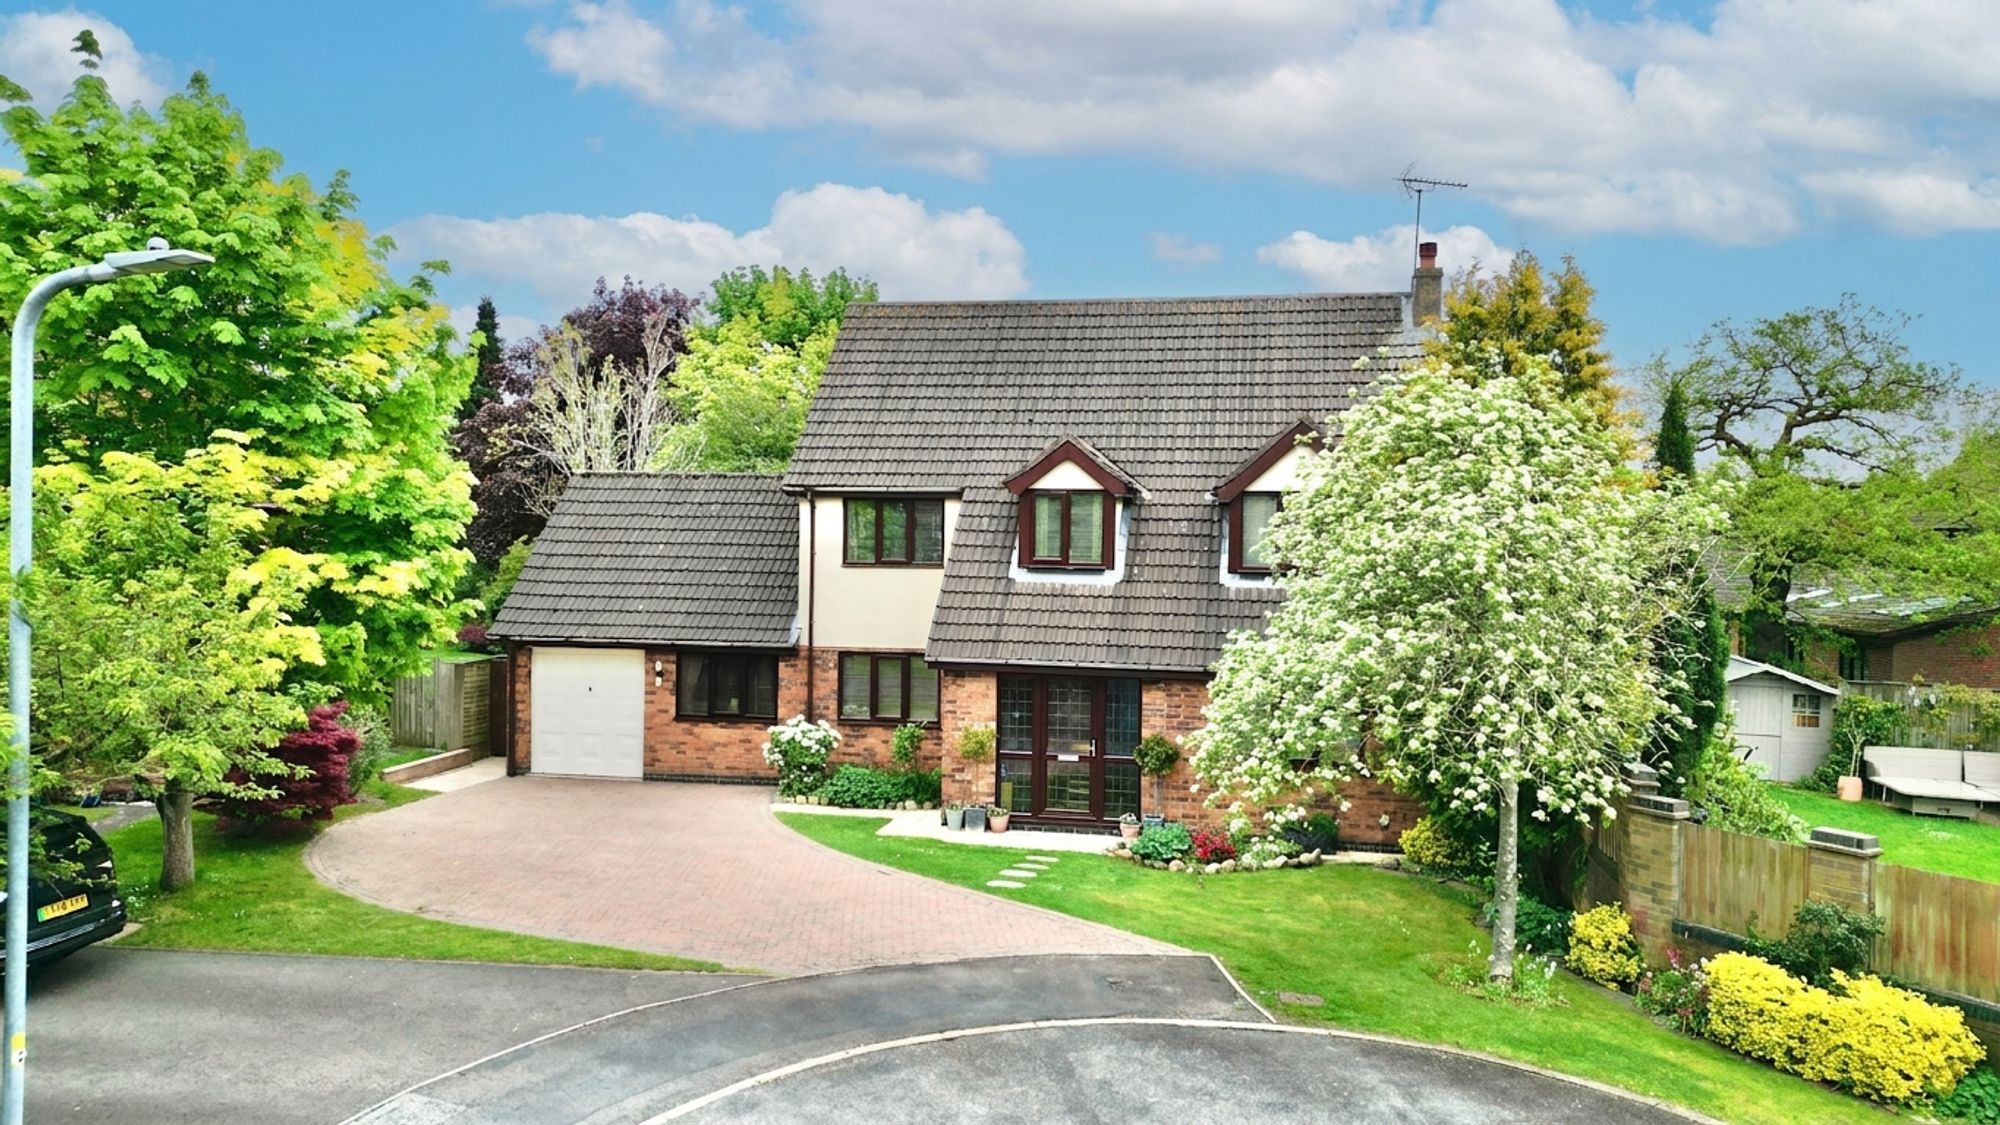
Sopwith Close, Yarnfield, ST15
4 Bedroom Detached House | £525,000
Versatile four-bed family home in Yarnfield with spacious kitchen diner, flexible living spaces, study, ensuite, garden,...
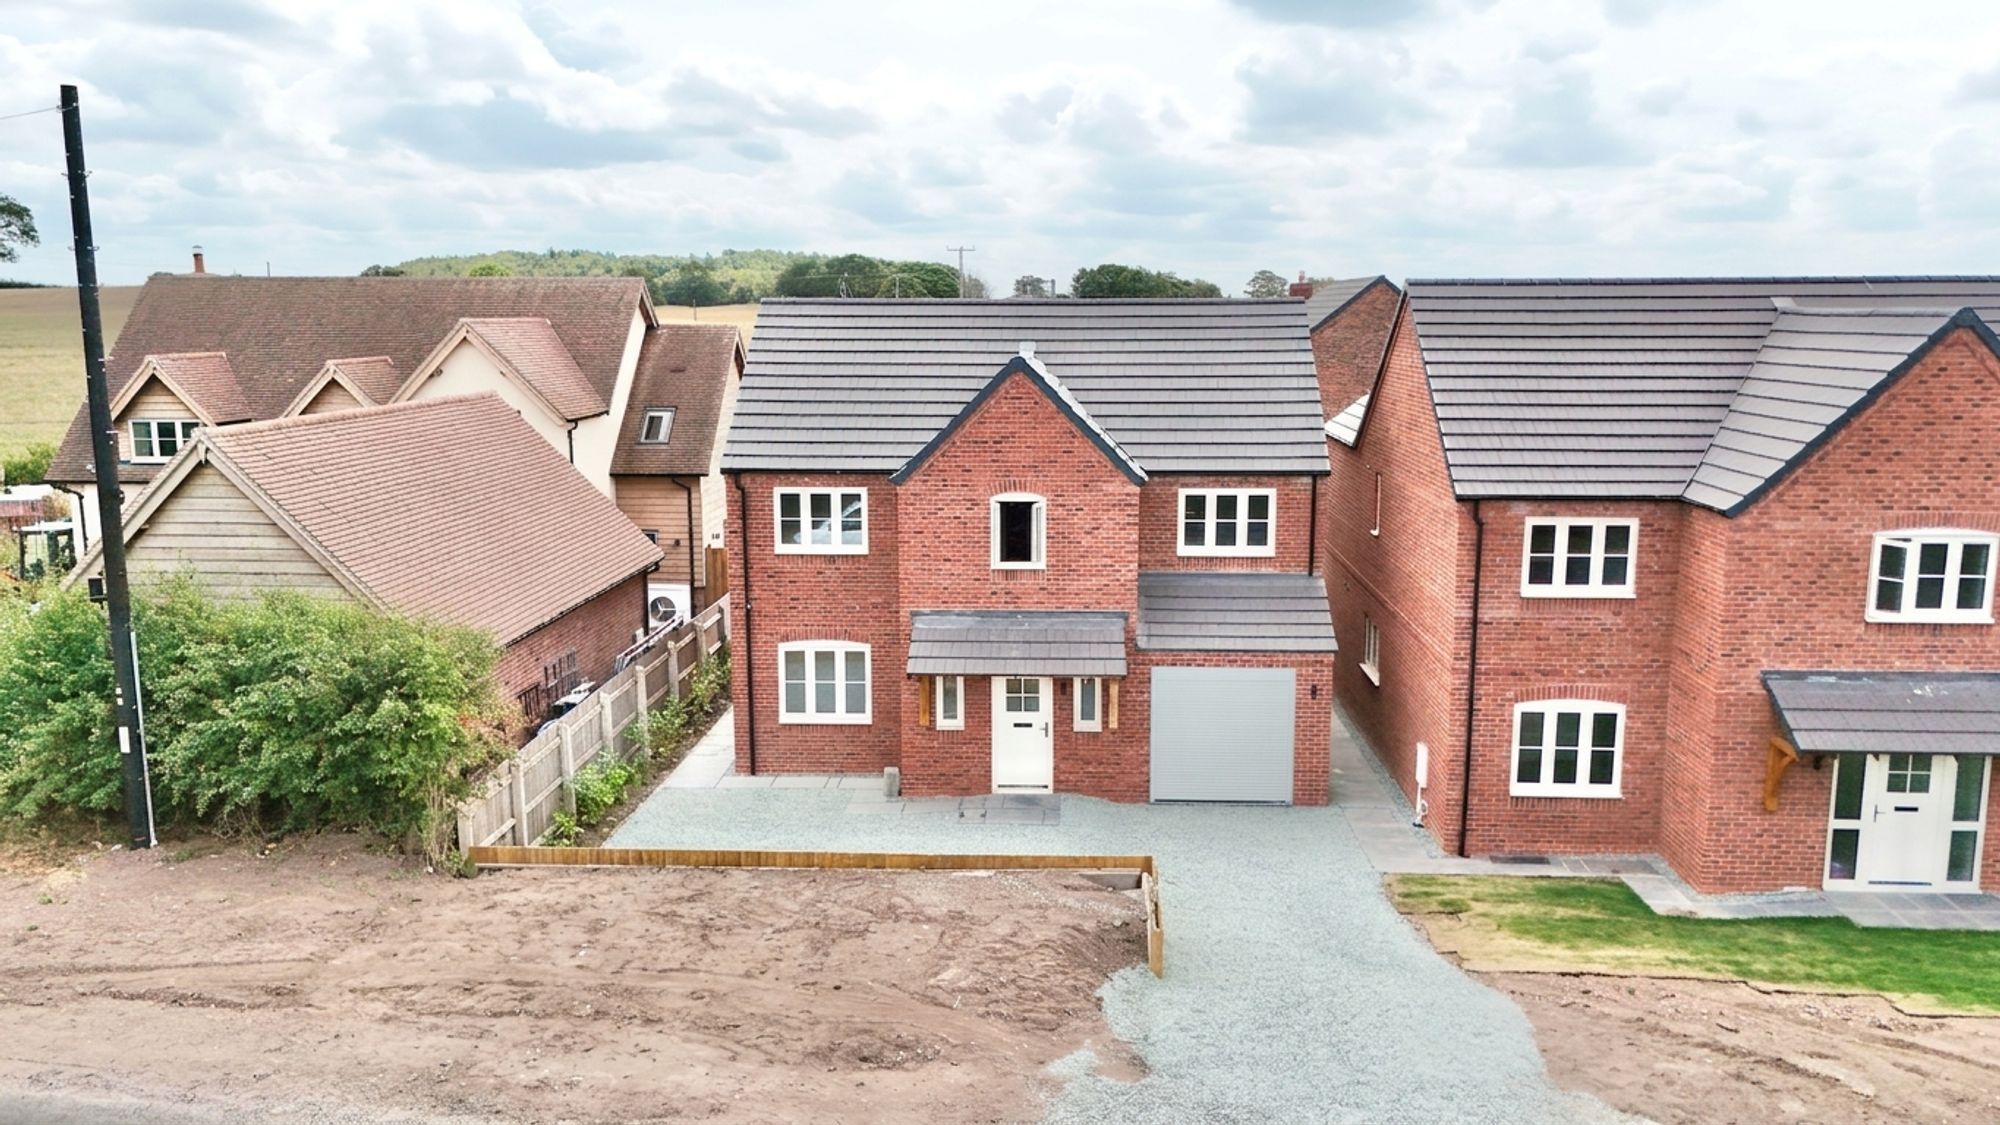
Stafford Road, Woodseaves, ST20
4 Bedroom Detached House | £525,000
Brand-new four-bedroom, two-bathroom detached home in Woodseaves. Features open-plan living, stylish kitchen, flexible s...
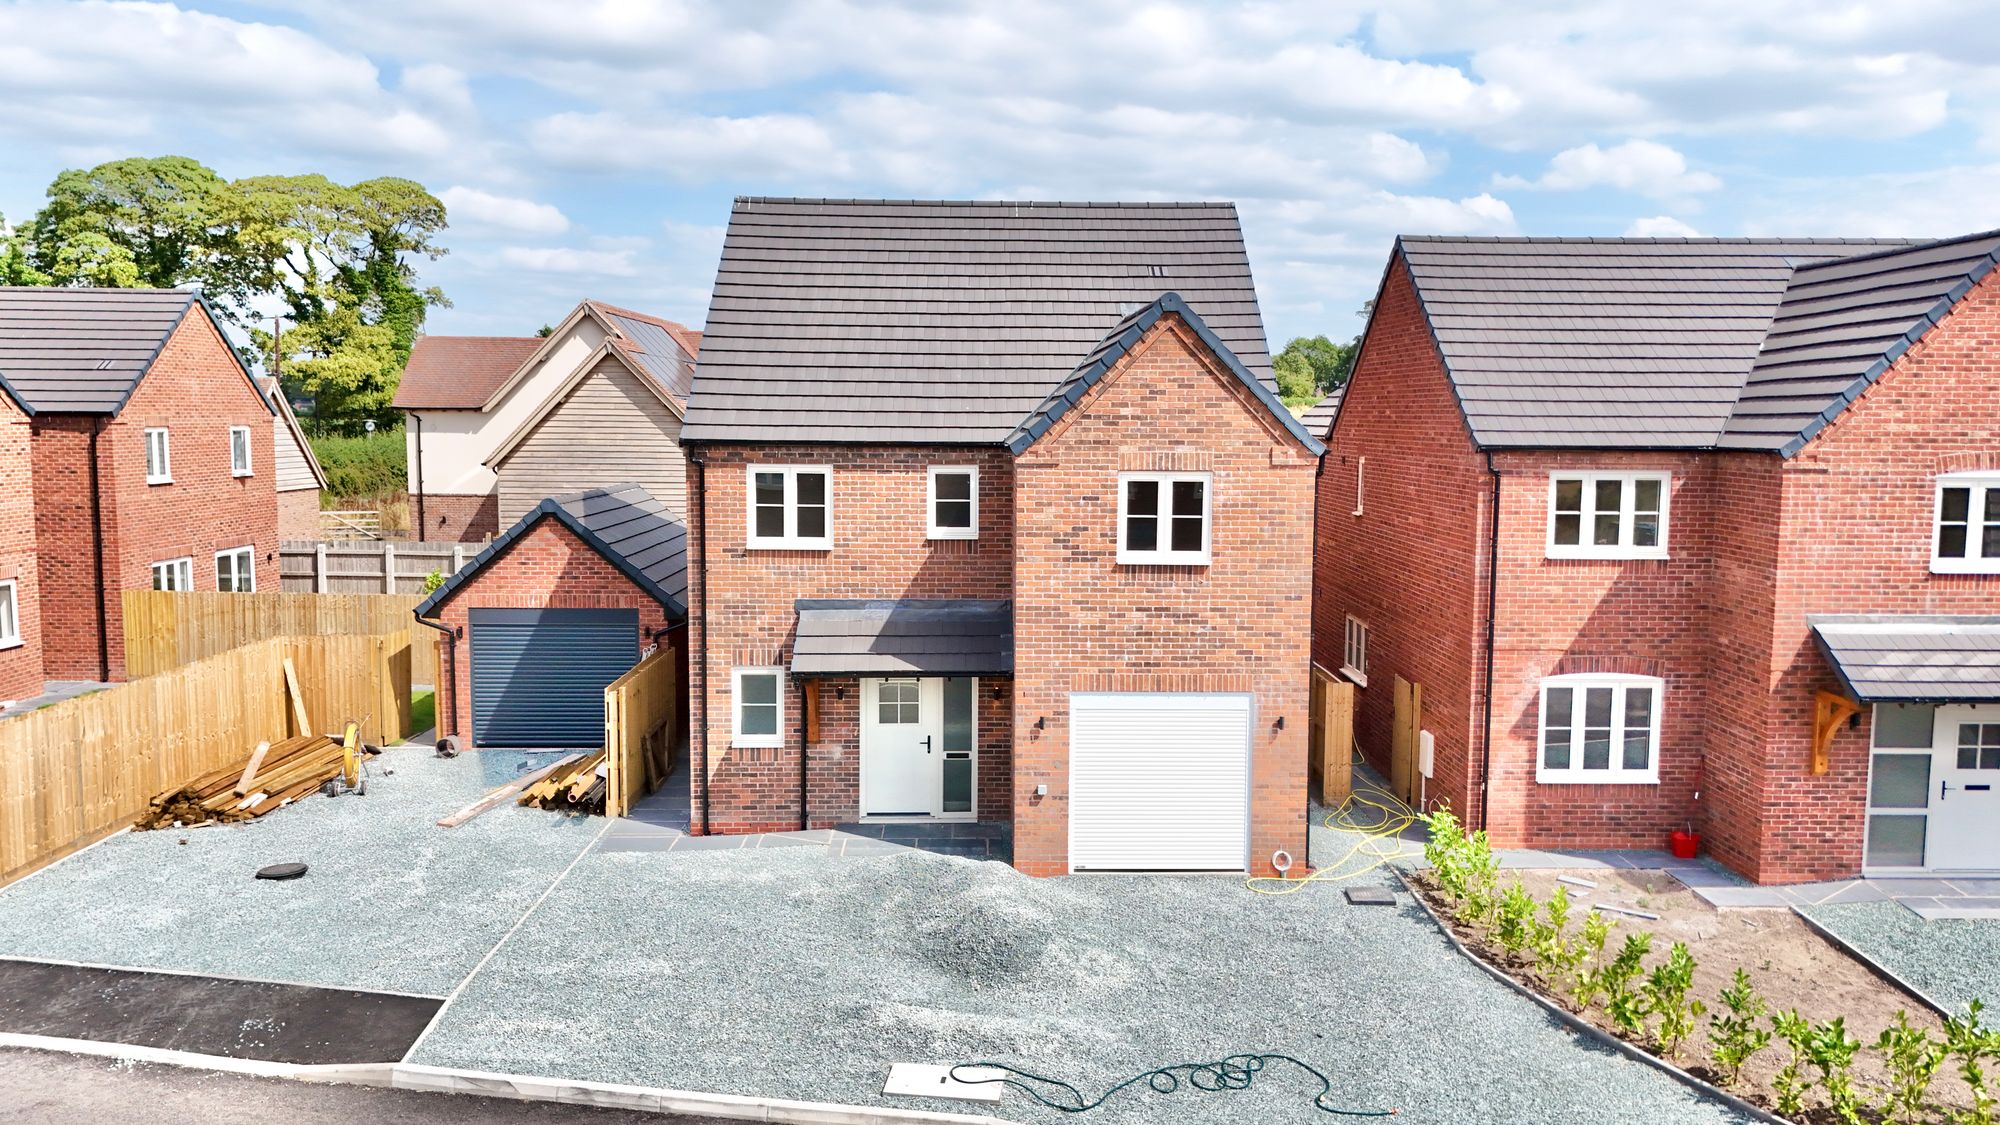
Harvest View, Woodseaves, ST20
4 Bedroom Detached House | £535,000
Brand-new four-bed detached home in Woodseaves with open-plan living, stylish kitchen, en-suite, enclosed garden, garage...
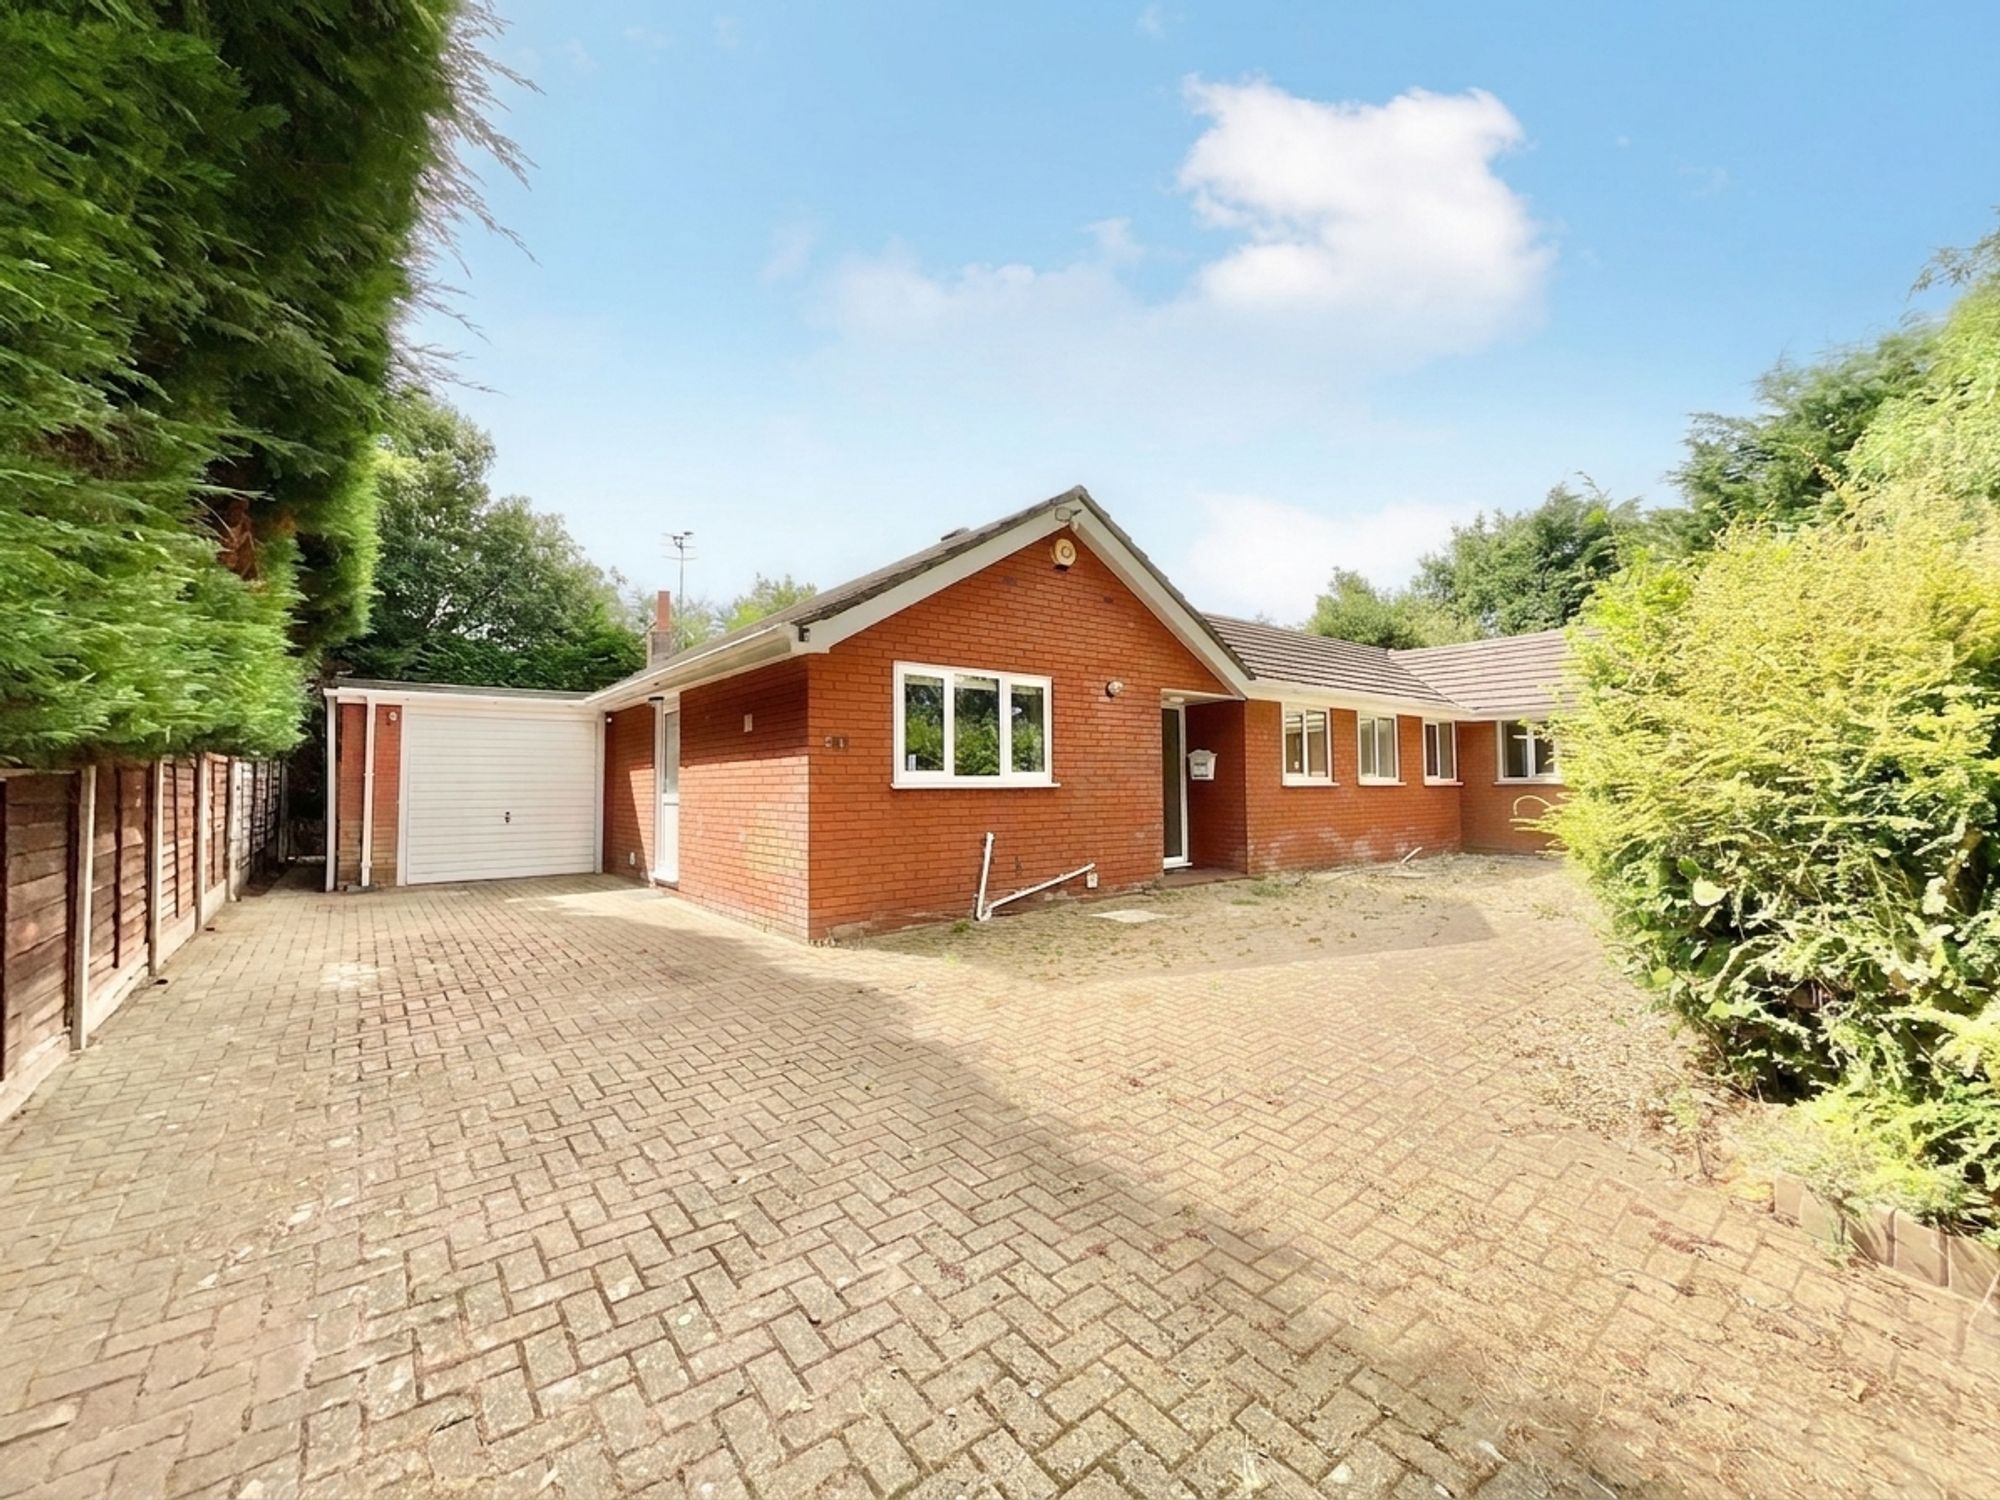
3 Bedroom Detached Bungalow | £548,500
Renovated 3-bed, 2-bath bungalow in central Eccleshall. Stylish interiors, conservatory, low-maintenance garden, summer...
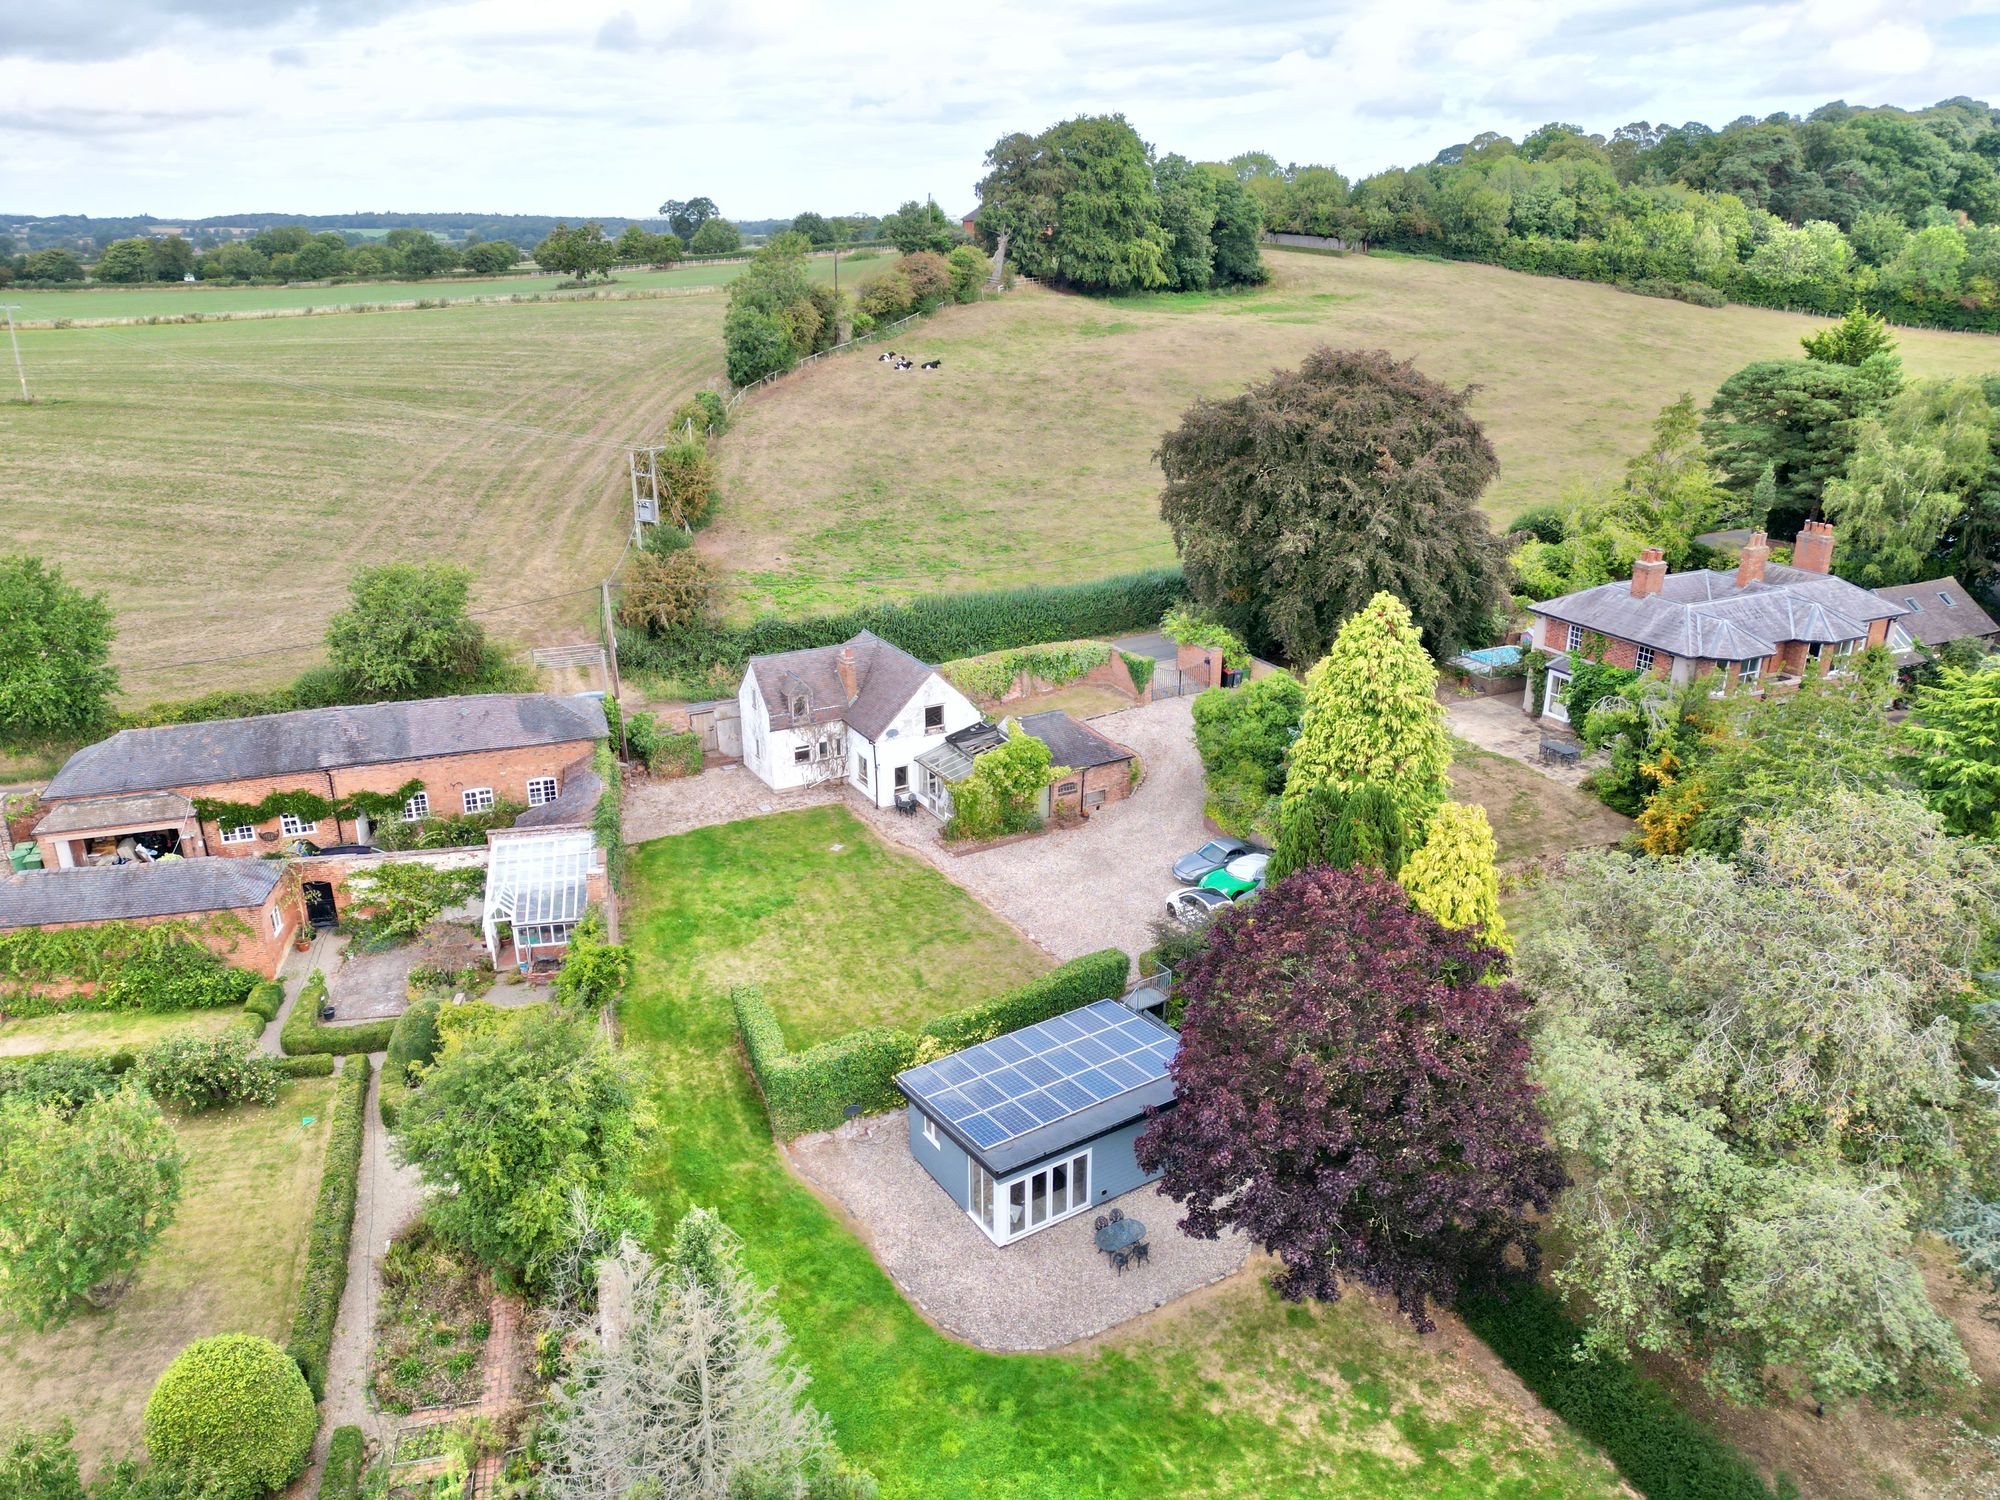
3 Bedroom Detached House | Offers in excess of £550,000
Open that book and begin the story today. Sat on around 0.5 acres of ground, transform this property into your next fair...

James Du Pavey Estate Agents (Eccleshall)
Eccleshall, Staffordshire, ST21 6BH
01785 851886
How much is your home worth?
Use our short form to request a valuation of your property.
Request a Valuation
©2026 The Guild of Property Professionals. All rights reserved.
Terms and Conditions |
Privacy Policy |
Cookie Policy |
Complaints Policy |
Members Login
The Guild of Property Professionals Trading Address: 121 Park Lane, London W1K 7AG. GPEA Limited.
Registered in England & Wales.
Company No: 02819824.
Registered Office Address: The Old Courthouse, 60A London Road, Grantham, NG31 6HR.
VAT Registration No: 180897859

