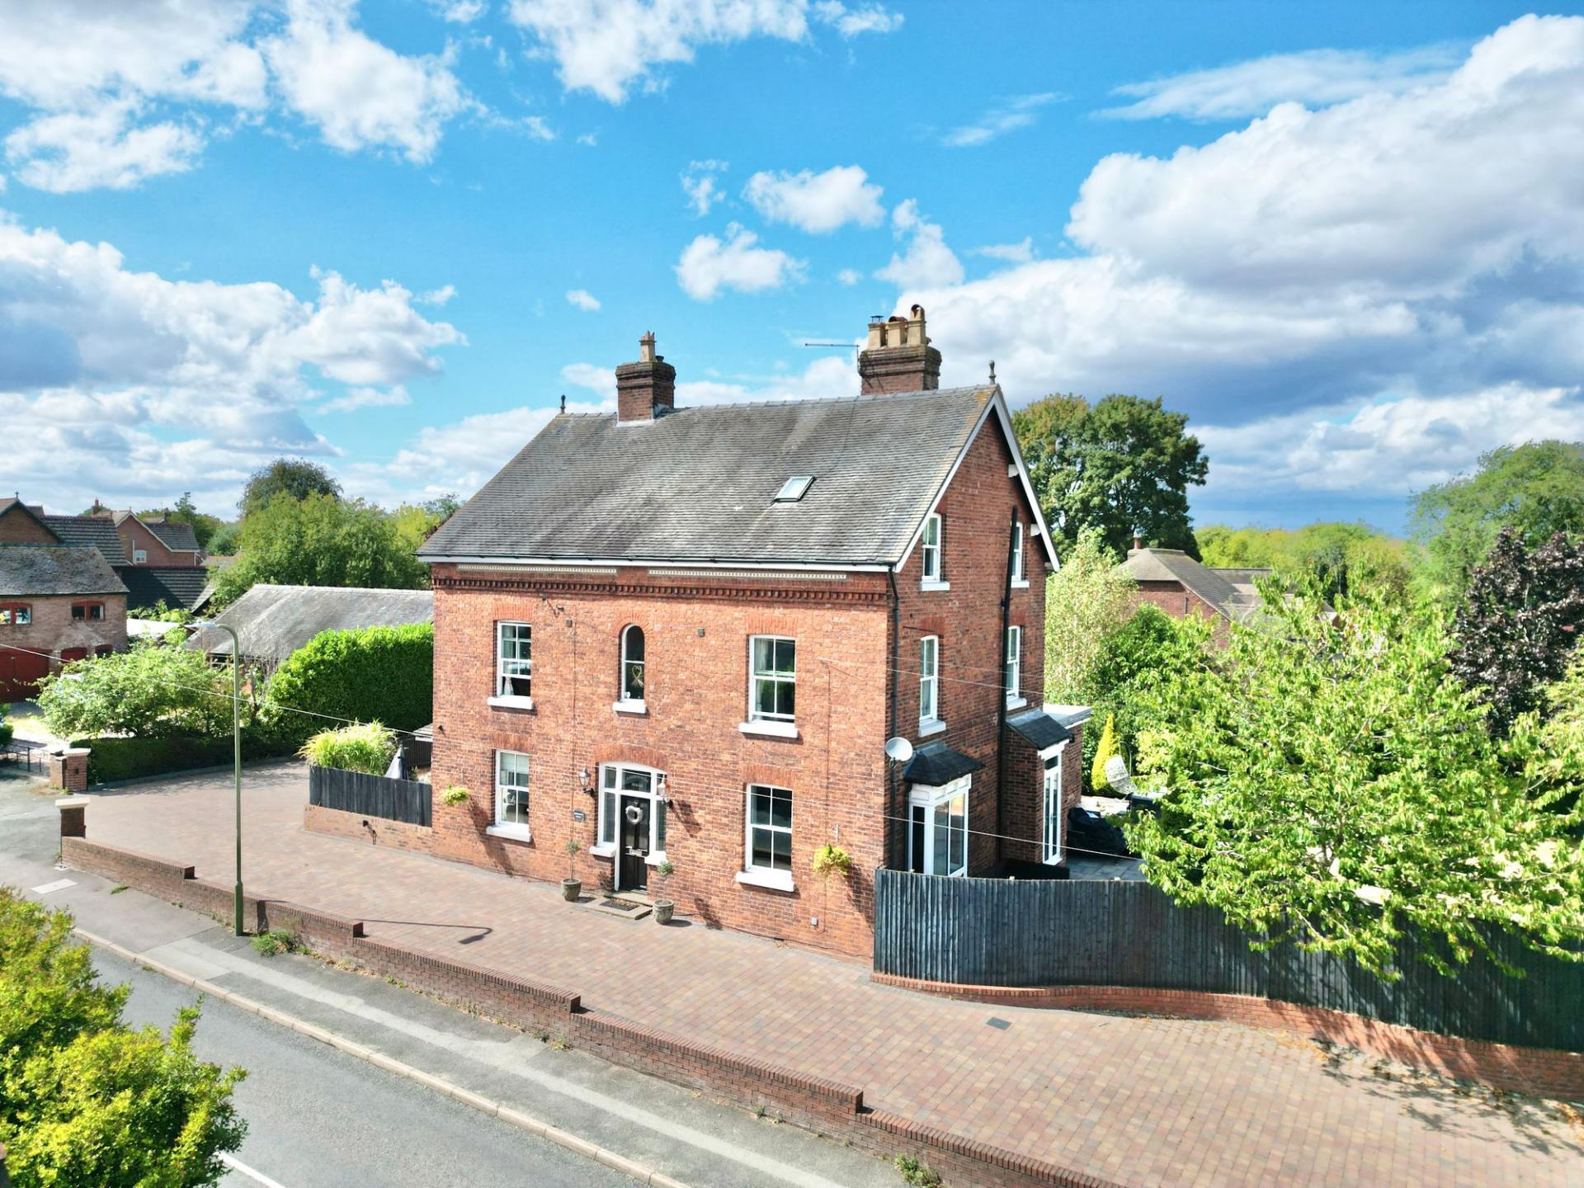
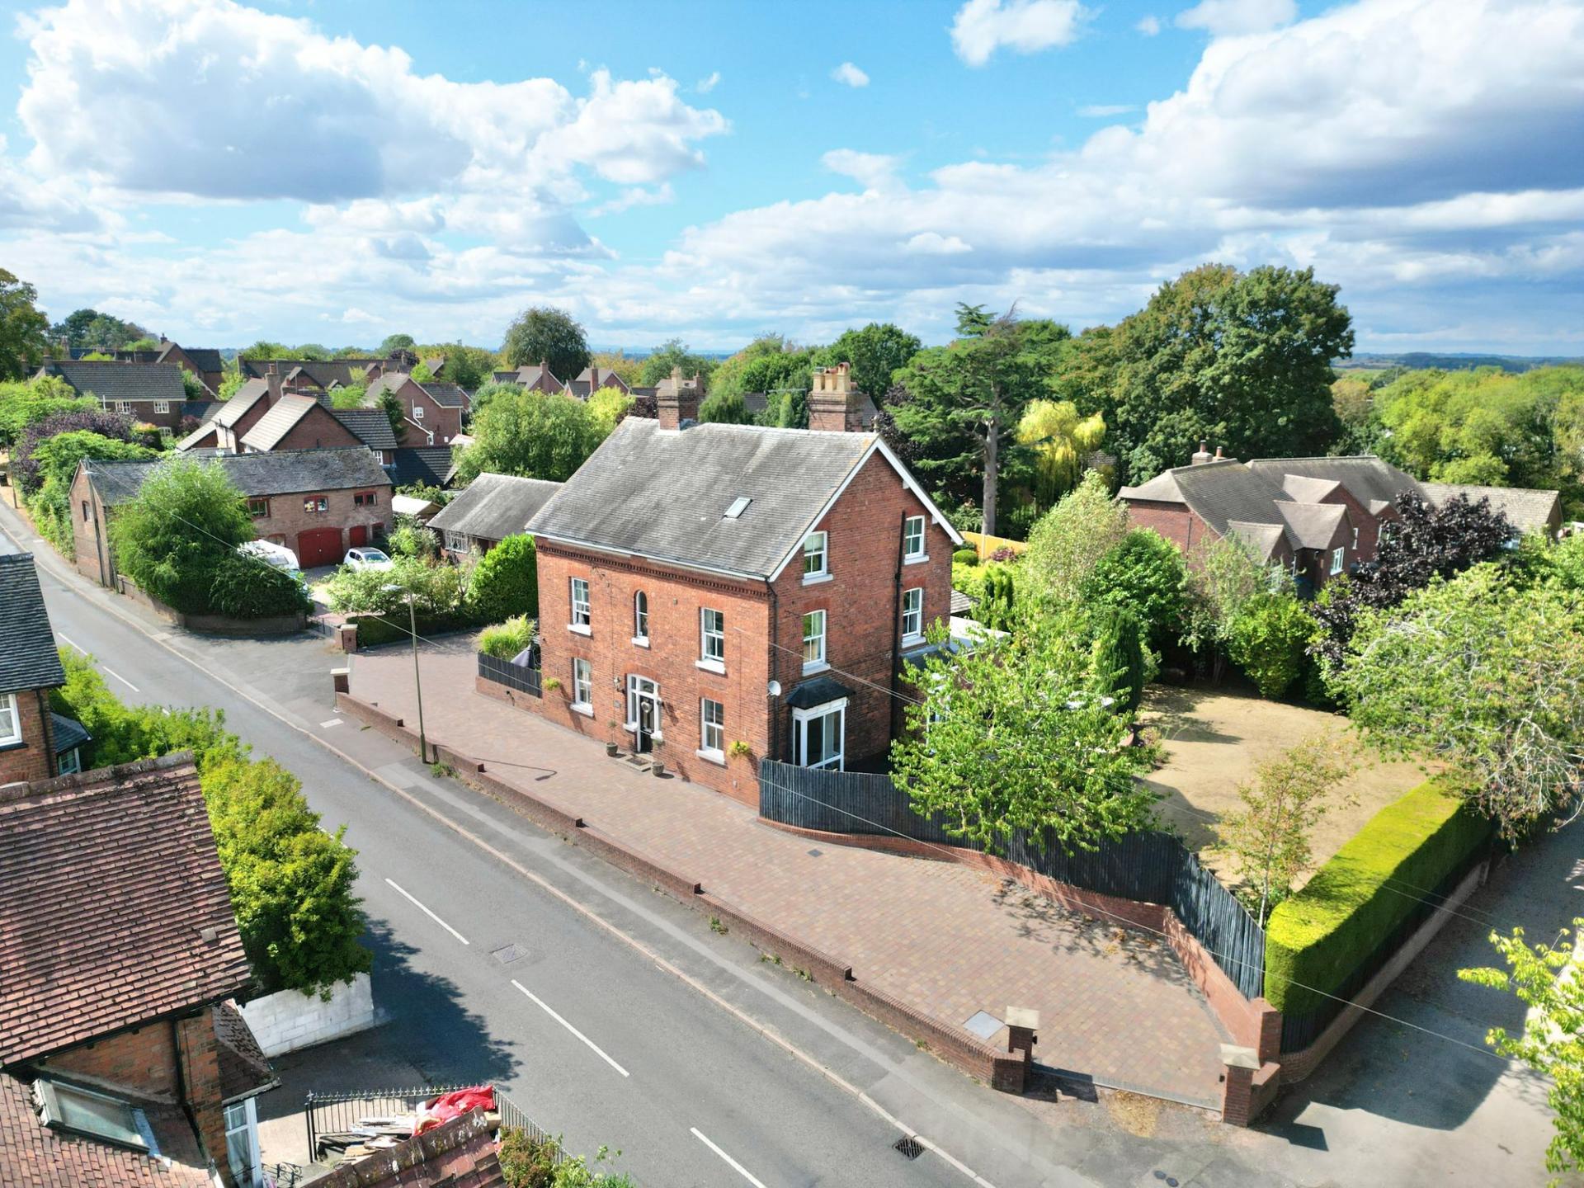
- A substantial seven-bedroom, four-bathroom Victorian home offering generous and versatile family accommodation across three floors.
- Original fireplaces, sash windows, exposed beams, wooden flooring and character detailing beautifully blend Victorian charm with modern living.
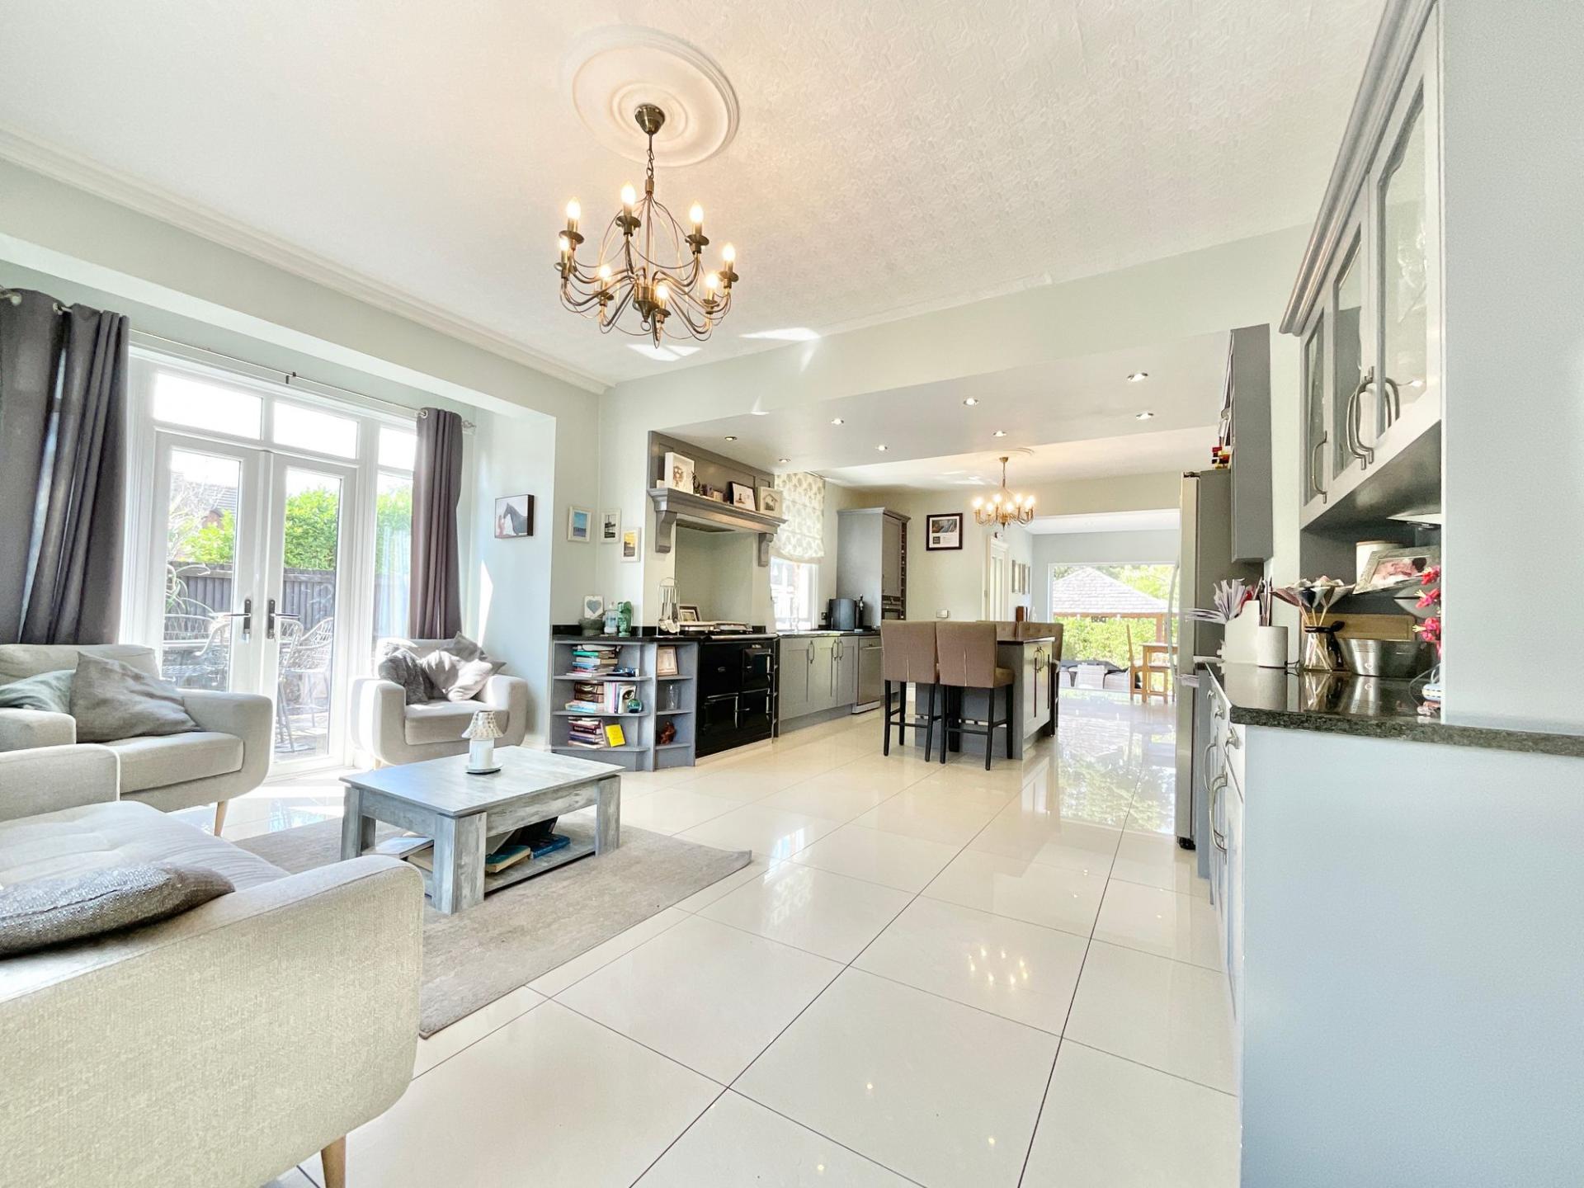
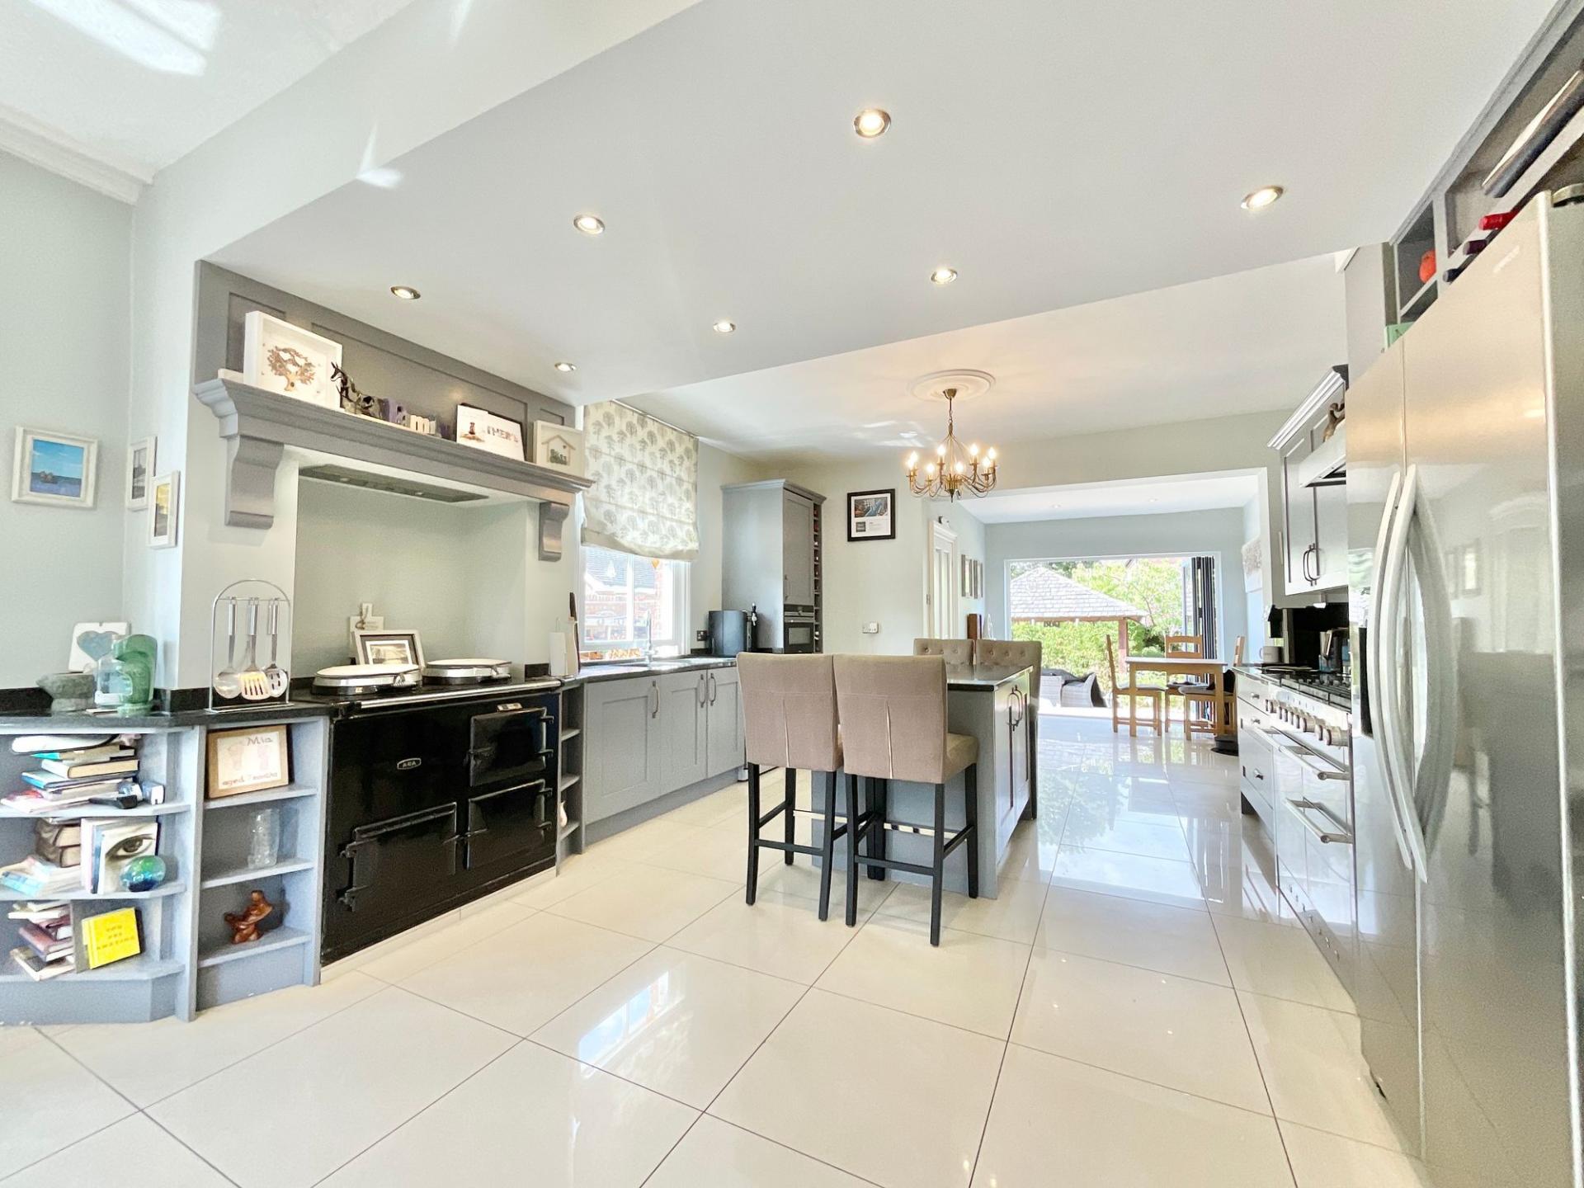
- A sociable open-plan kitchen, dining and family space with island, integrated appliances, bifold doors and seamless access to the garden.
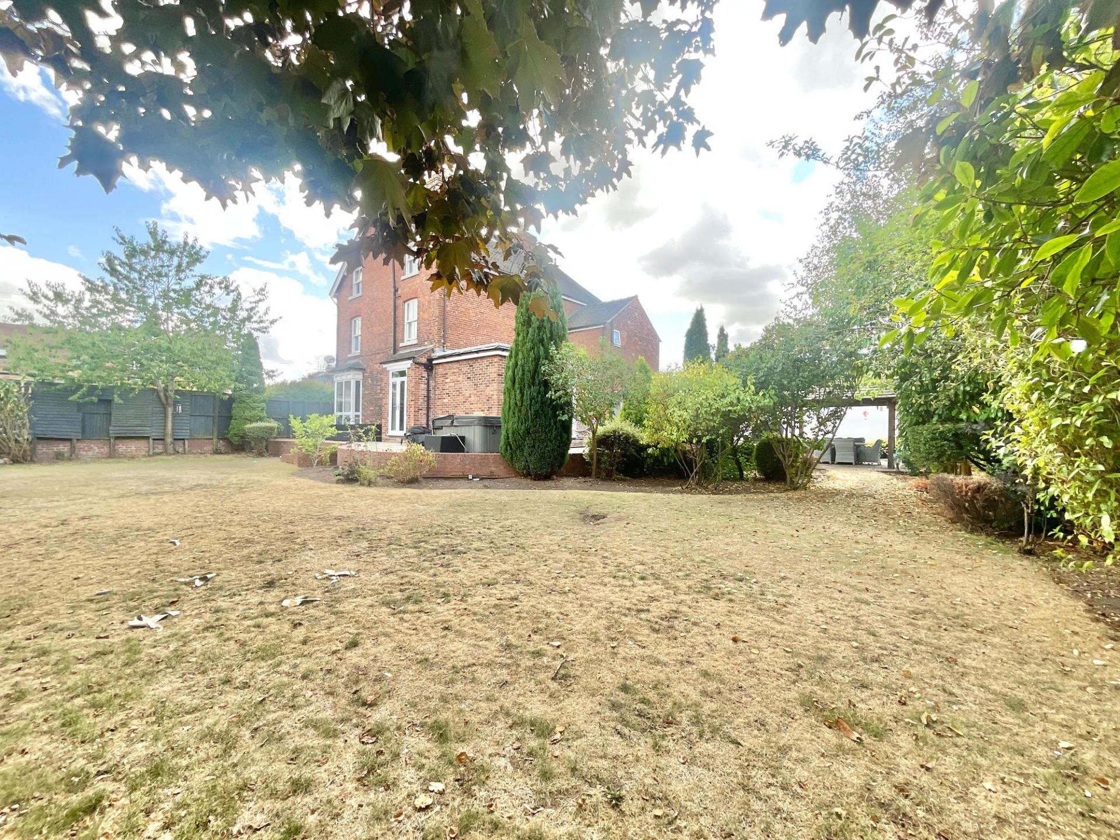
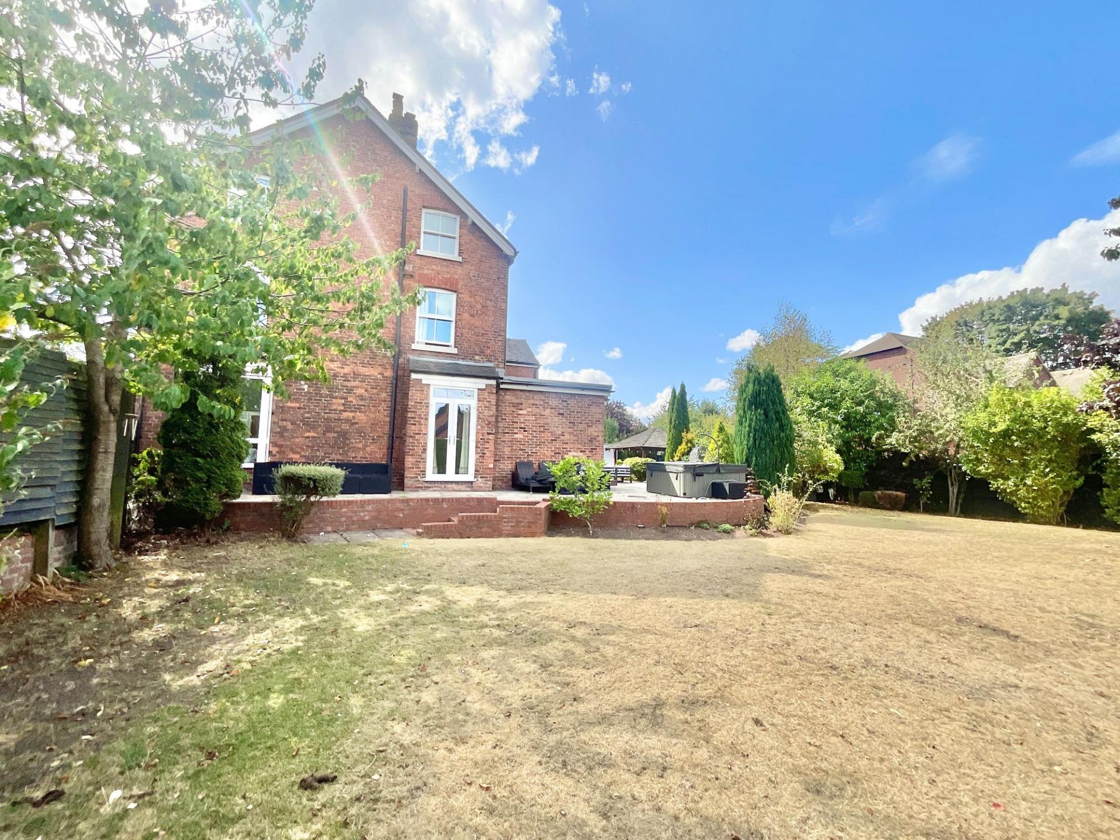
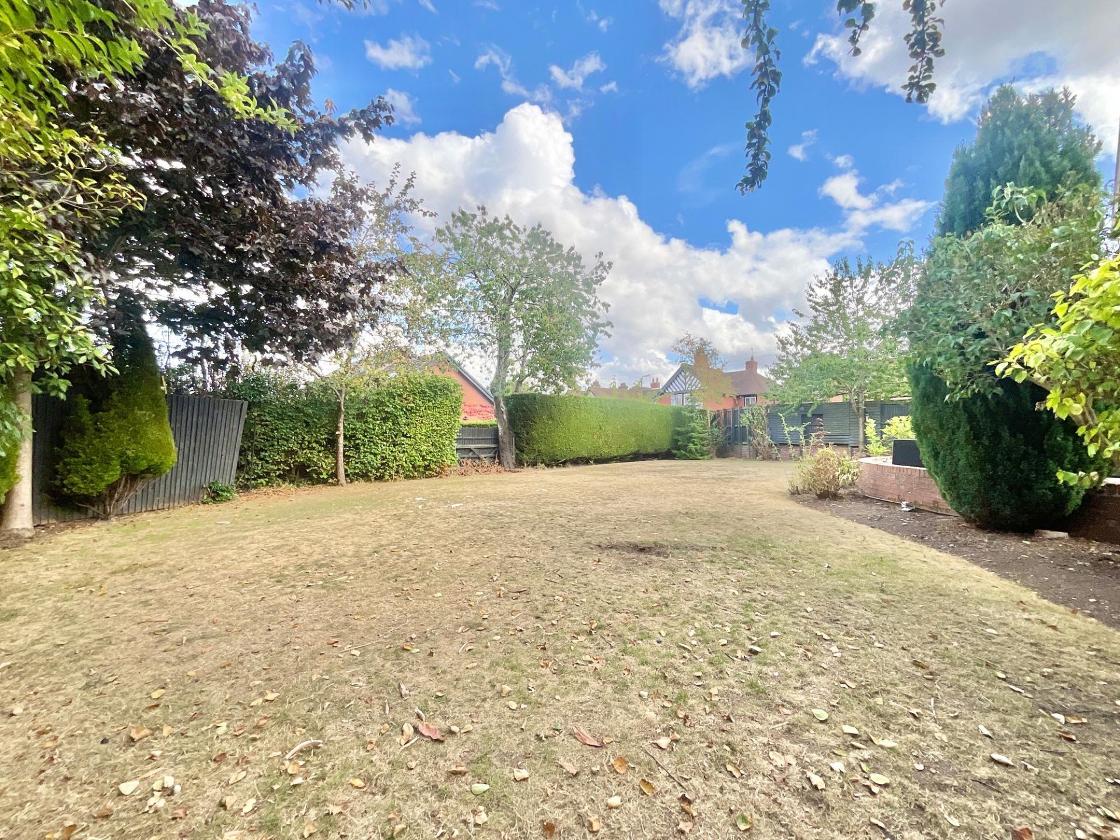
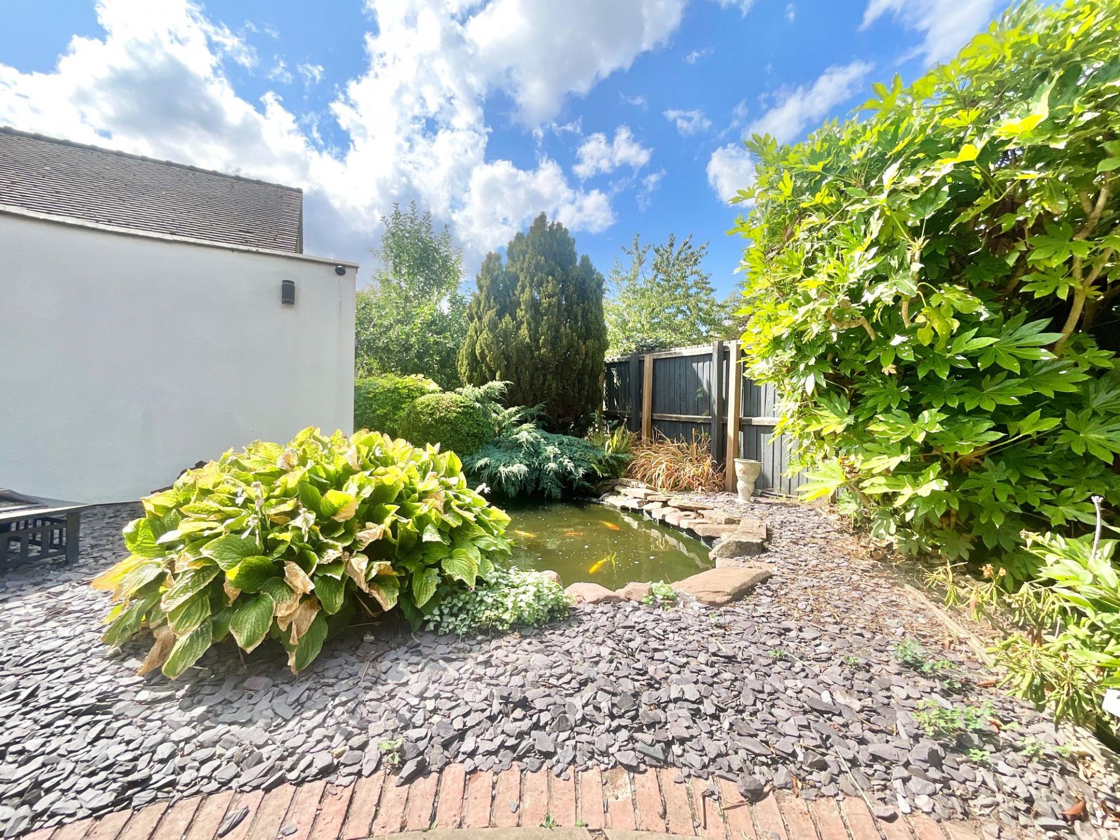
- A charming rear garden with generous lawn, patio areas, sheltered entertaining space and a pond, plus a separate side courtyard and garage access.
- Ideally positioned close to the town centre, with excellent amenities, schools and attractive walking routes all within easy reach.

7 Bedroom Detached House for sale in Market Drayton
 2
7
4
2
7
4
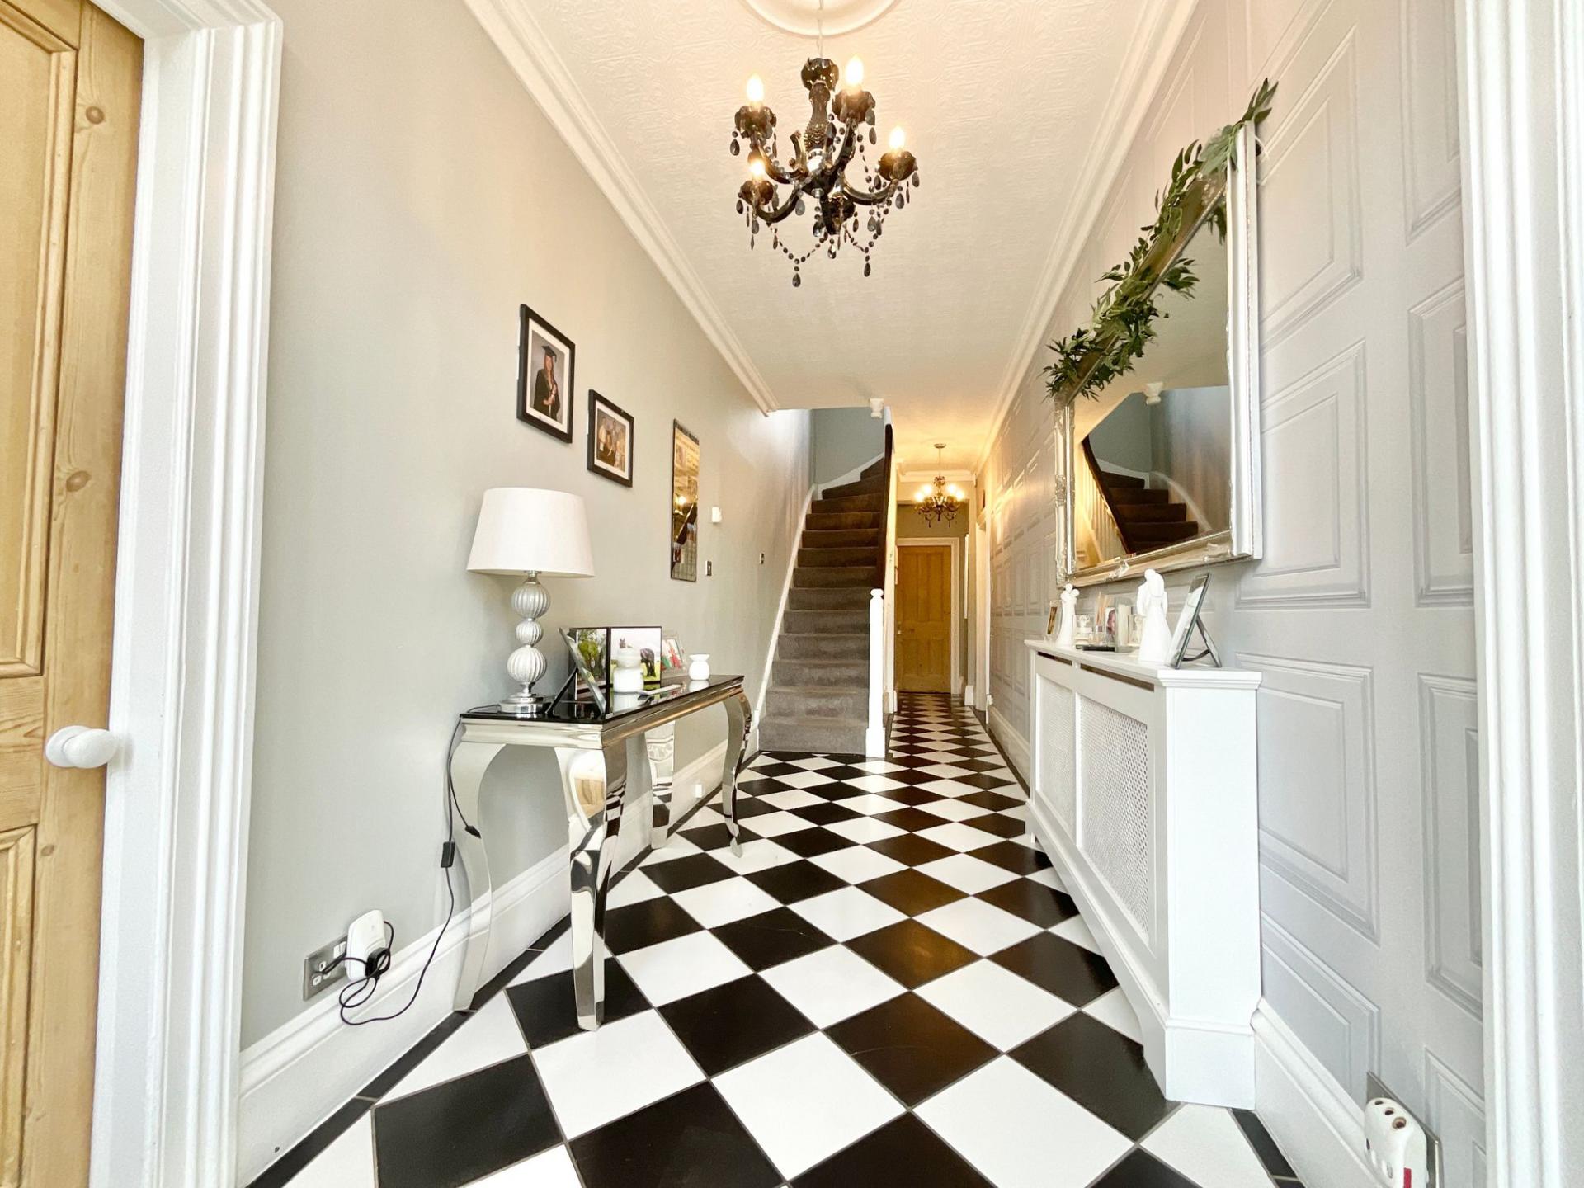
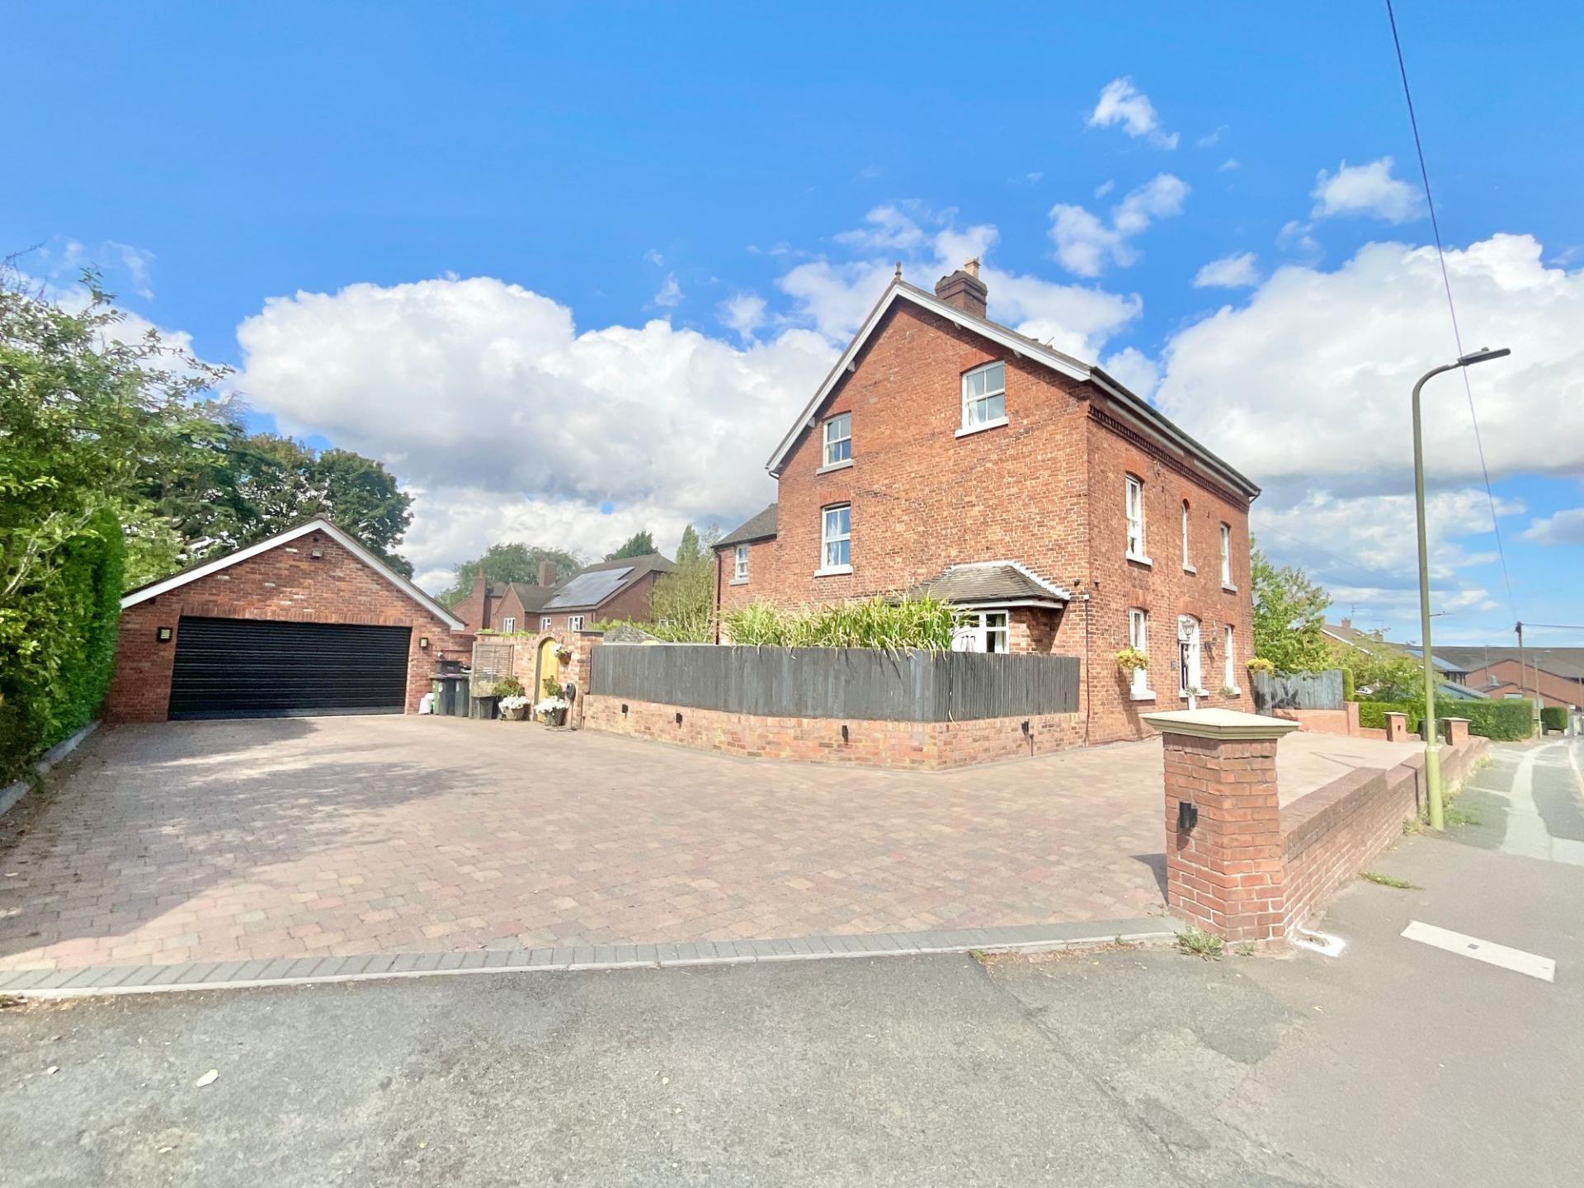
Seven bedrooms. Four bathrooms. A whole lot of character. Welcome to Ashbourne House, a wonderfully charming Victorian home in the heart of Market Drayton, where original features, generous proportions and modern family living come together rather beautifully. This is a house with plenty to say for itself. From checkerboard floors and sash windows to exposed beams, original fireplaces and plenty of period detailing, Ashbourne House wears its heritage proudly, while making sure modern life is very much invited to the party.
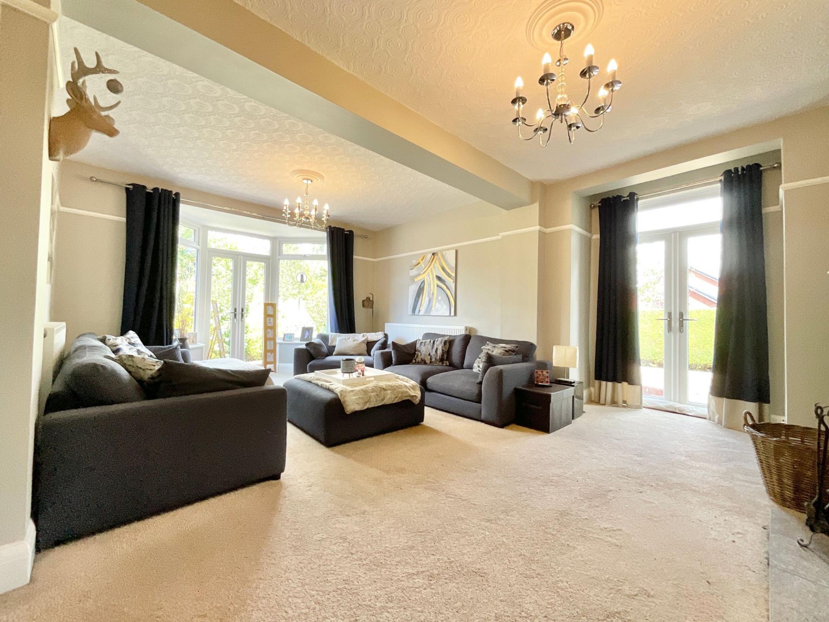
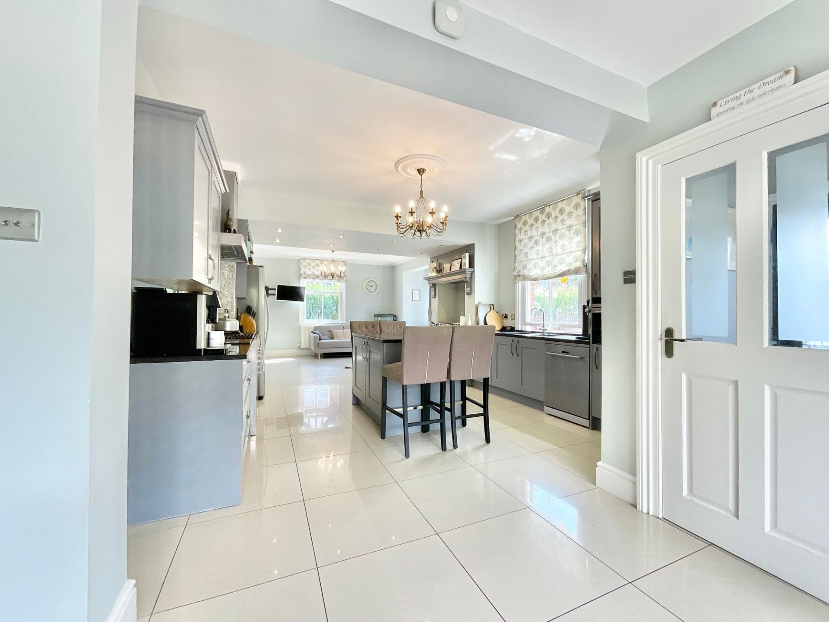
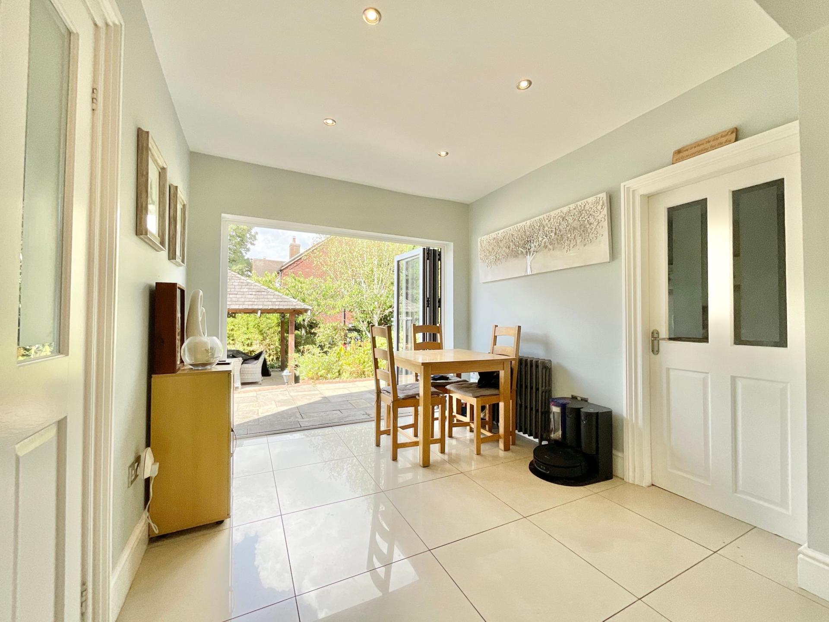
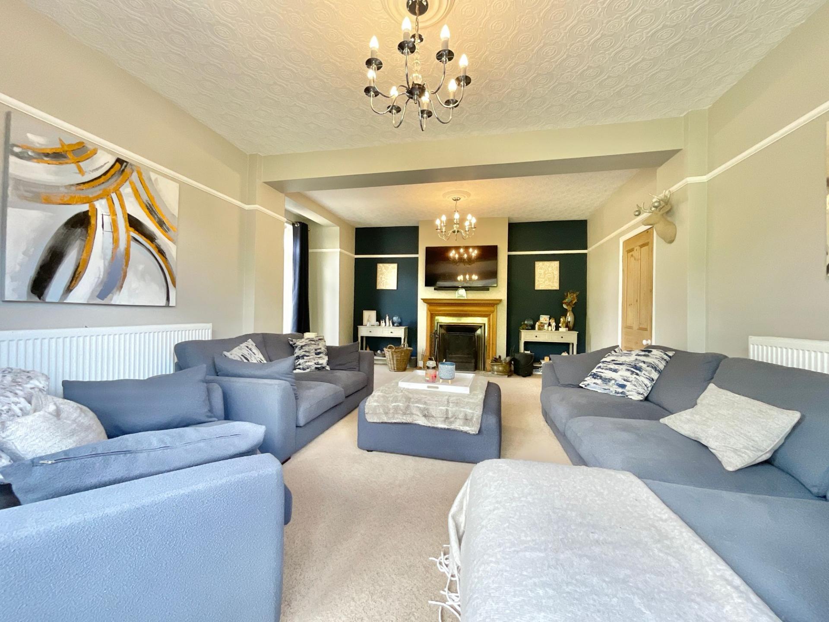
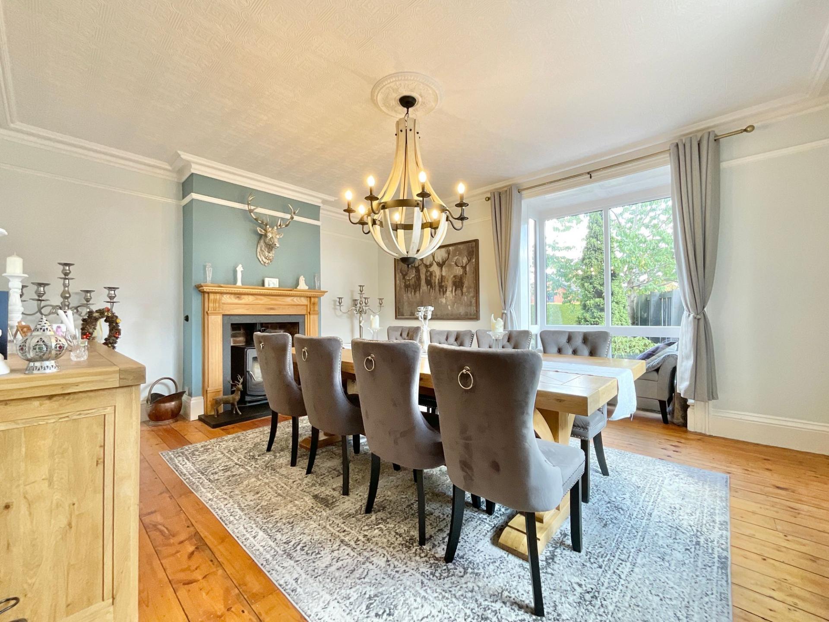
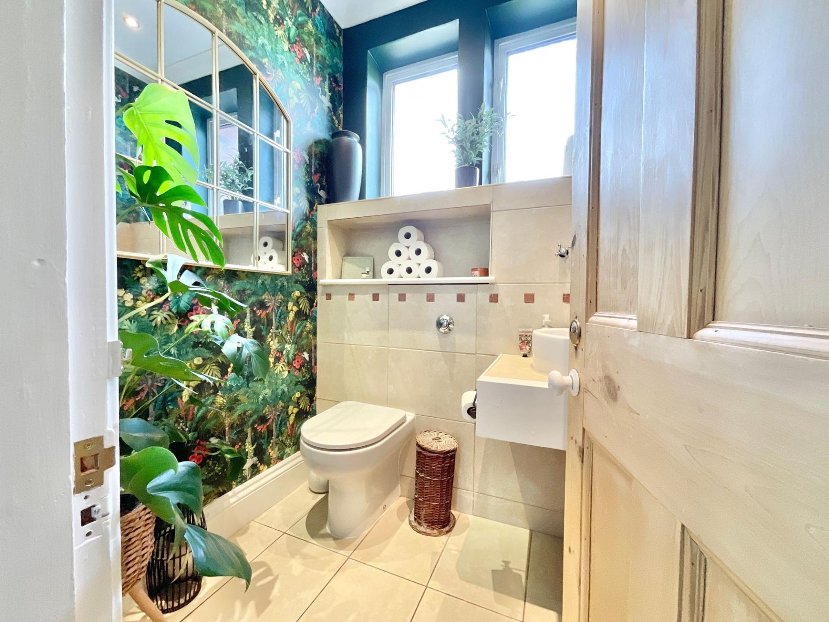
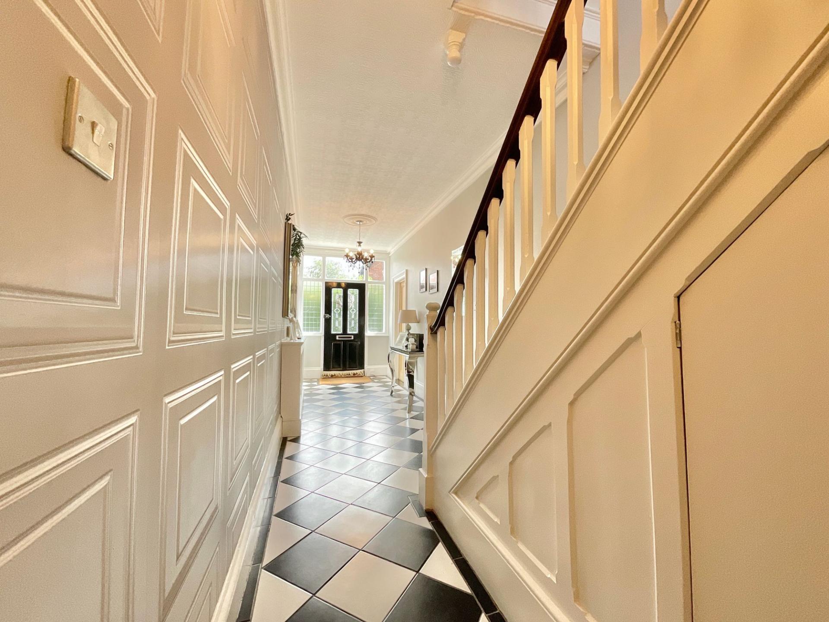
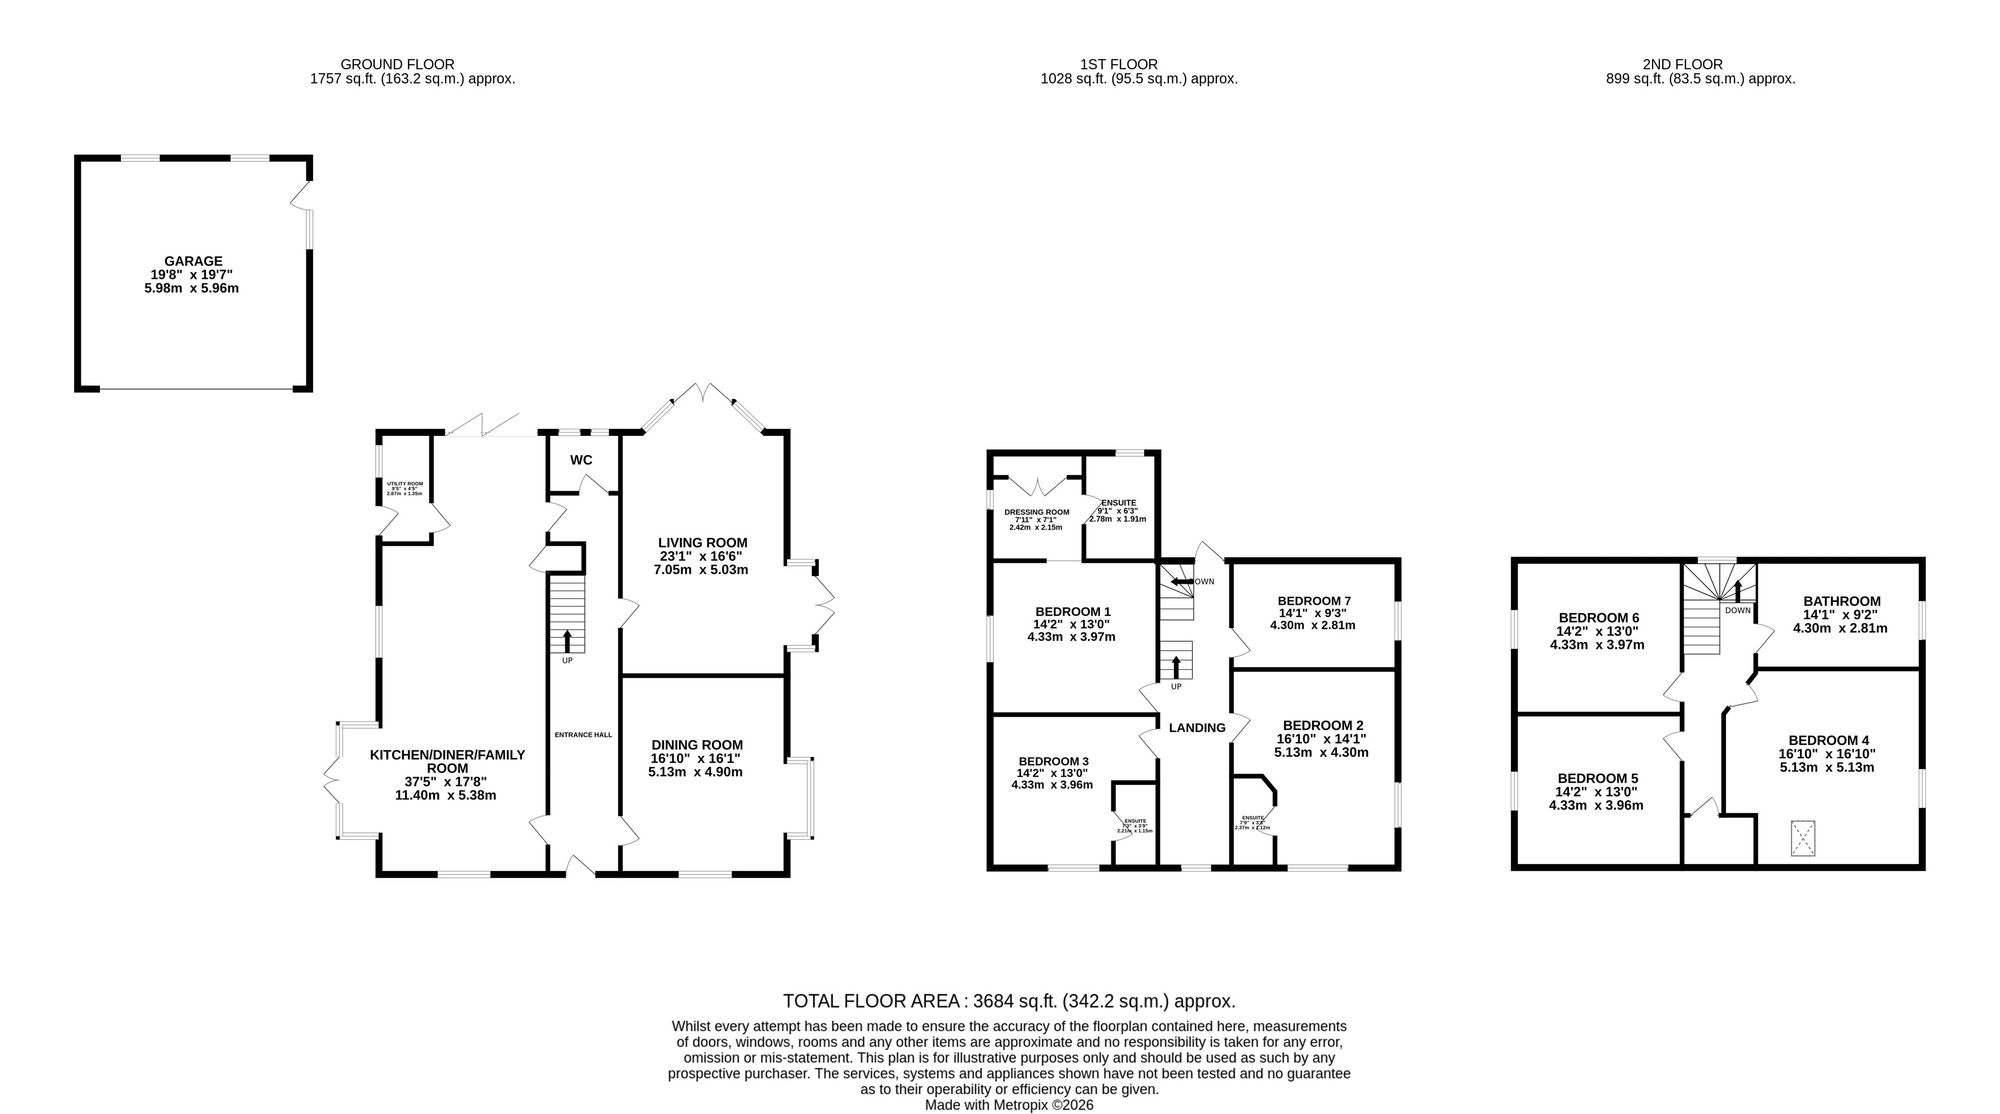
Step through the front door and into a welcoming entrance hall, where checkerboard tiling sets the tone from the get-go. Original doors lead through to the ground-floor reception spaces, while a handy downstairs cloakroom takes care of life's little necessities. At the heart of the home is the open-plan kitchen, dining and family room, and if houses had a social calendar, this room would be booked solid. With tiled flooring underfoot, the space is designed for everything from morning coffees to family dinners, homework sessions and evenings. French doors open onto the side of the property, while bifold doors slide open towards the rear garden, making the transition from indoors to outdoors feel almost seamless. The kitchen itself is both stylish and sociable, featuring an array of cabinetry, complementary worktops, a generous kitchen island and a selection of integrated appliances. There's plenty of room to get creative with your culinary concoctions, while an informal dining area or TV space can be incorporated depending on how your household likes to roll. From here, you'll also find access to the utility room, continuing the practical tiled flooring and offering another handy route out to the garden via a side door. Because when family life gets messy, a little utility goes a long way. The living room is a wonderfully generous reception space, with carpeting underfoot and dual French doors opening directly onto the garden. But the real star of the show is the original fireplace, creating a wonderfully cosy focal point and the perfect spot to curl up after a long day. Completing the ground floor is the dining room, positioned towards the front of the home. Original wooden flooring adds plenty of period charm, while a front-facing window and side bay window draw in natural light and offer views towards the garden. A feature log burner provides another handsome focal point, ideal for dinner parties, Sunday roasts and generally pretending you've got your life together.
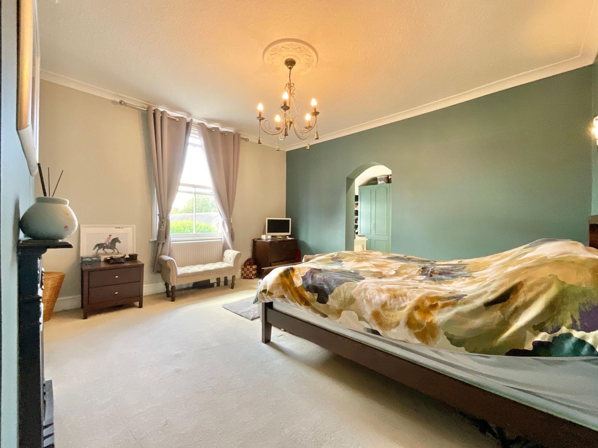
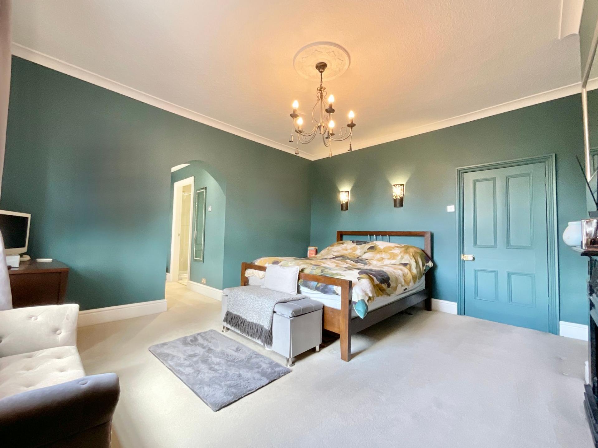
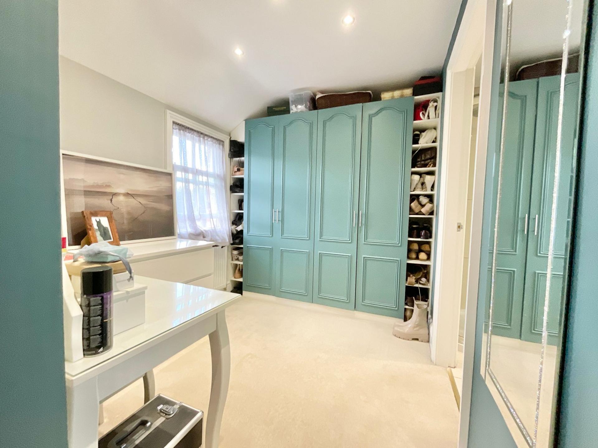
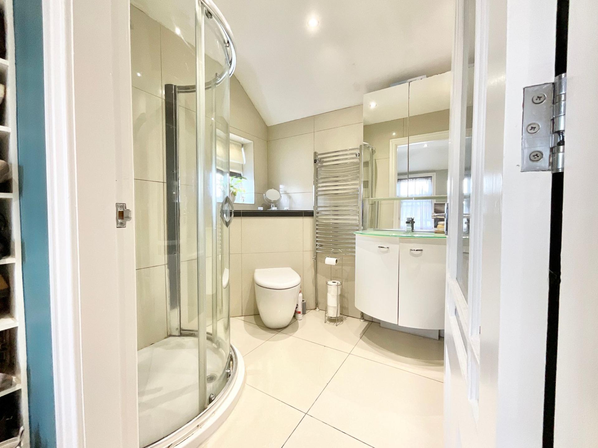
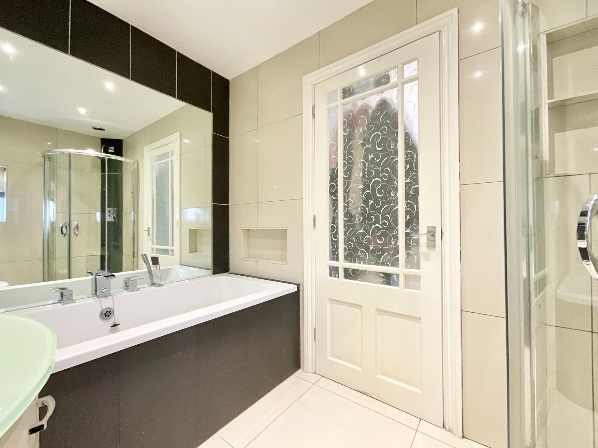
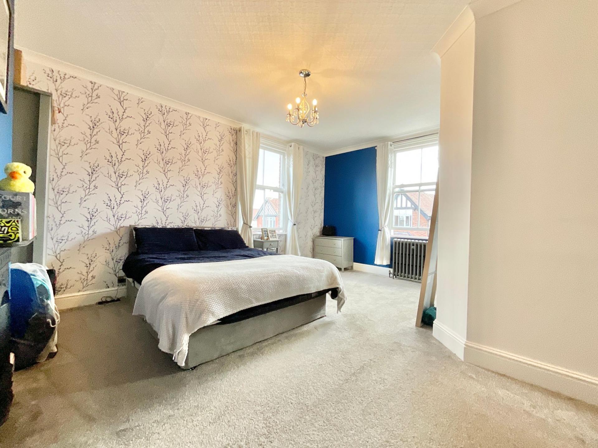
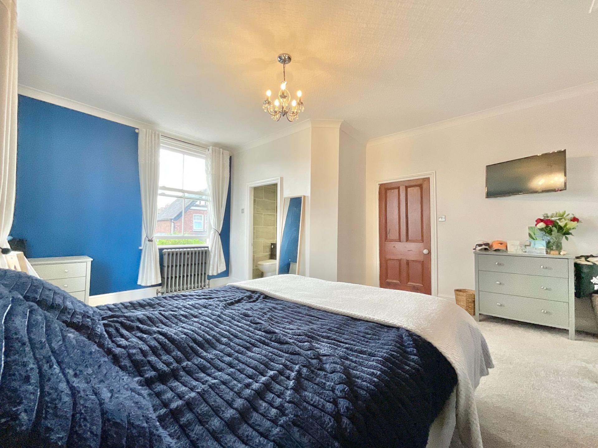
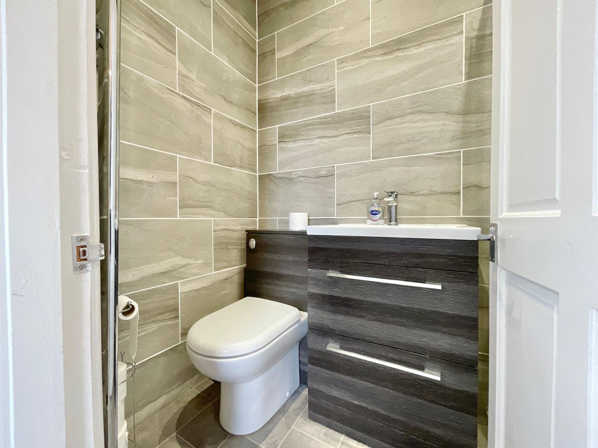
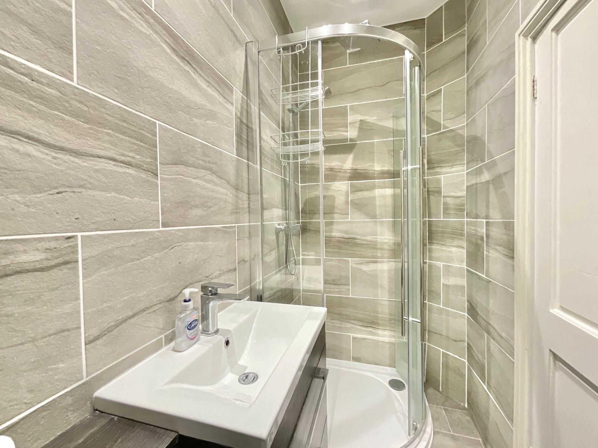
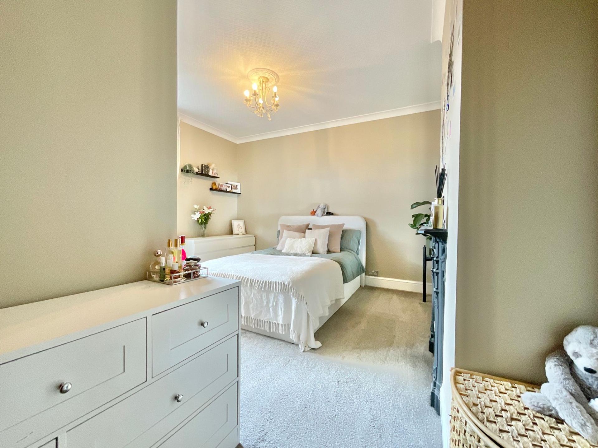
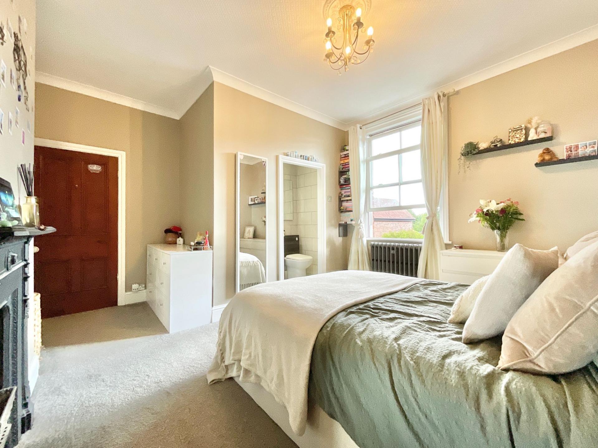
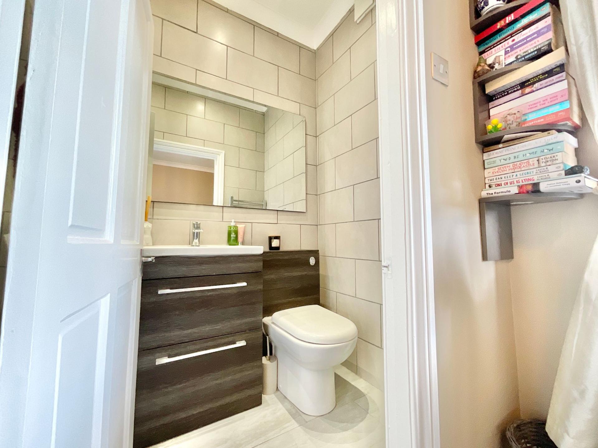
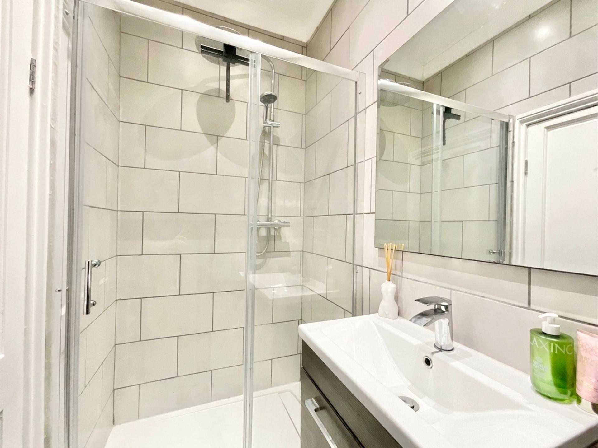
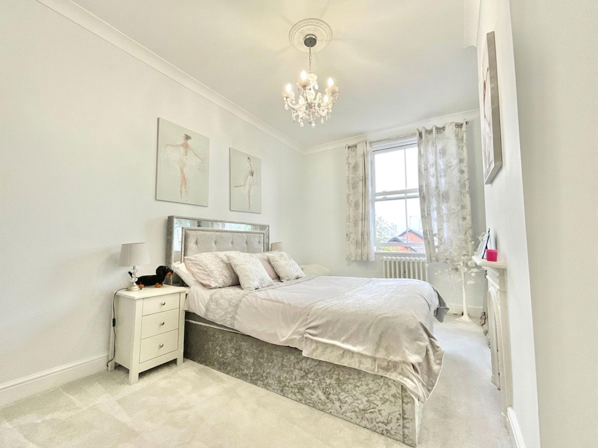
Up to the first floor, where four of the home's seven bedrooms await, alongside three bathrooms. The principal bedroom is a generous double, complete with carpeting, a dedicated dressing area and an impressive ensuite bathroom featuring both a shower and a bath. Getting ready in the morning just got considerably more civilised. Bedrooms two and three are also good-sized doubles, each with carpeting and their own integral ensuite facilities, perfect for family members, teenagers, guests or anyone who takes their personal bathroom very seriously. The first floor also provides the home's seventh bedroom, another generously proportioned double offering plenty of flexibility.
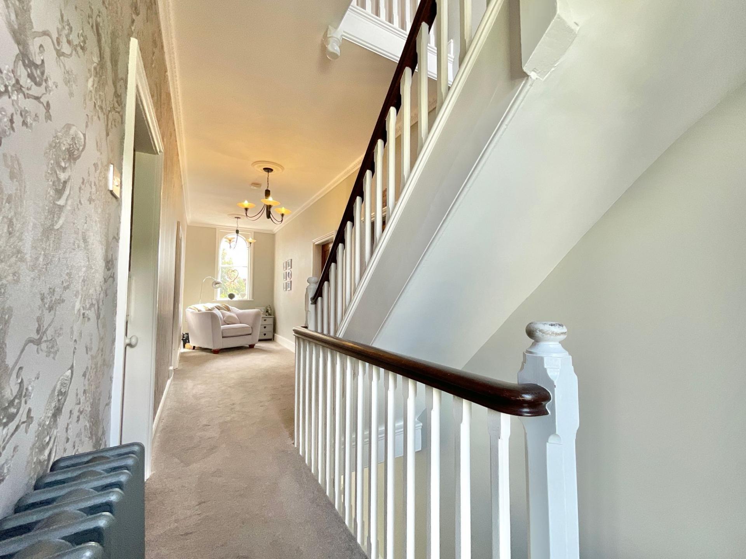
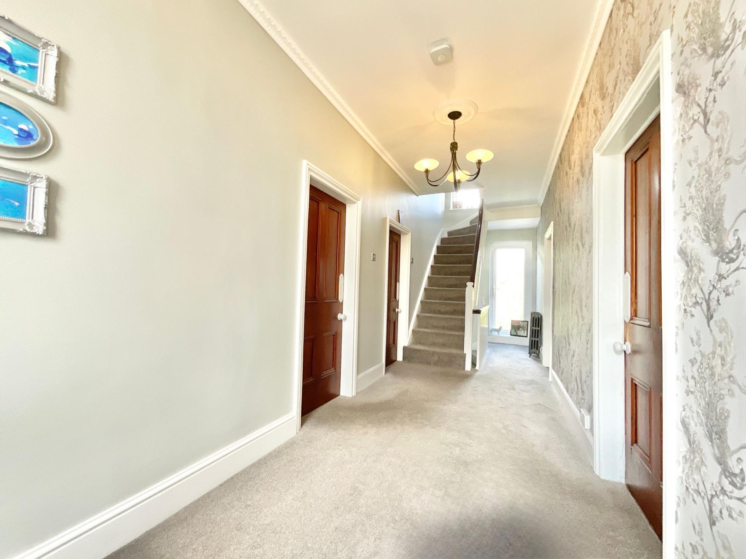
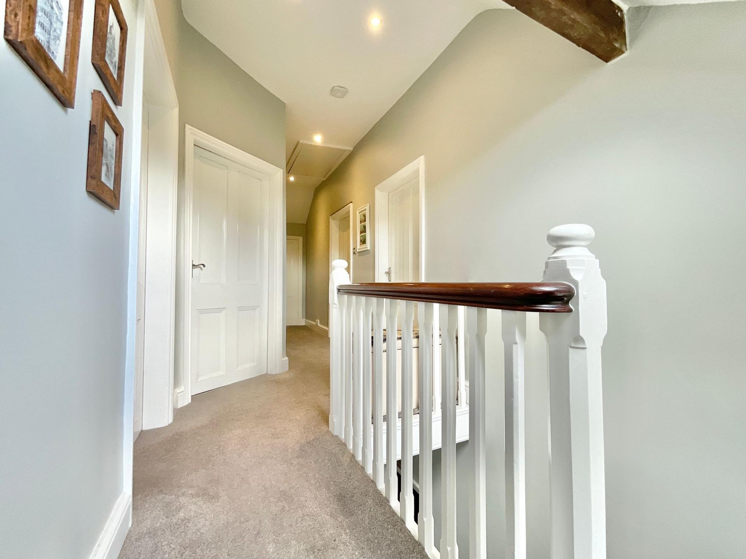
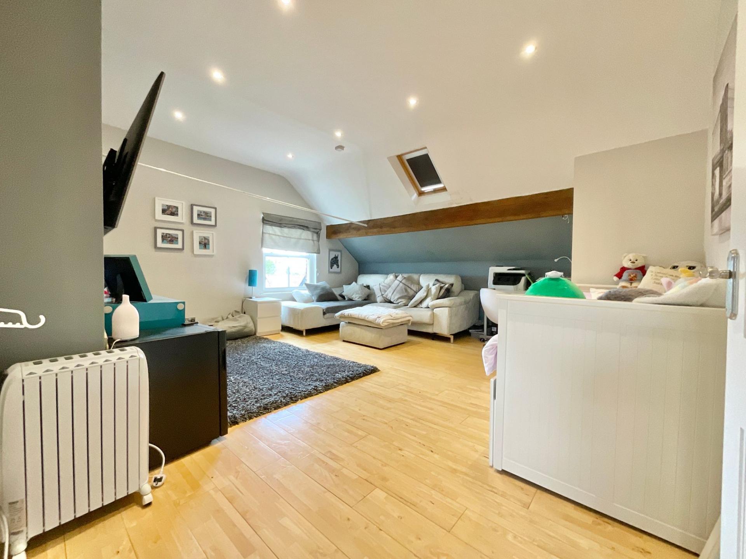
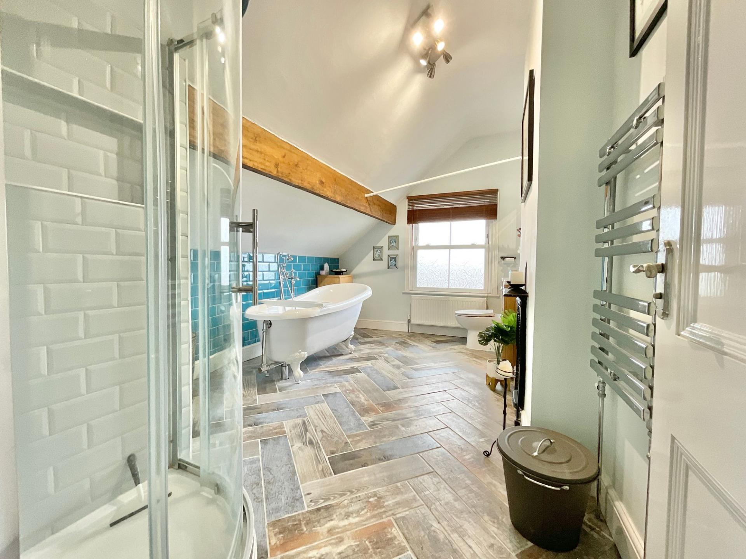
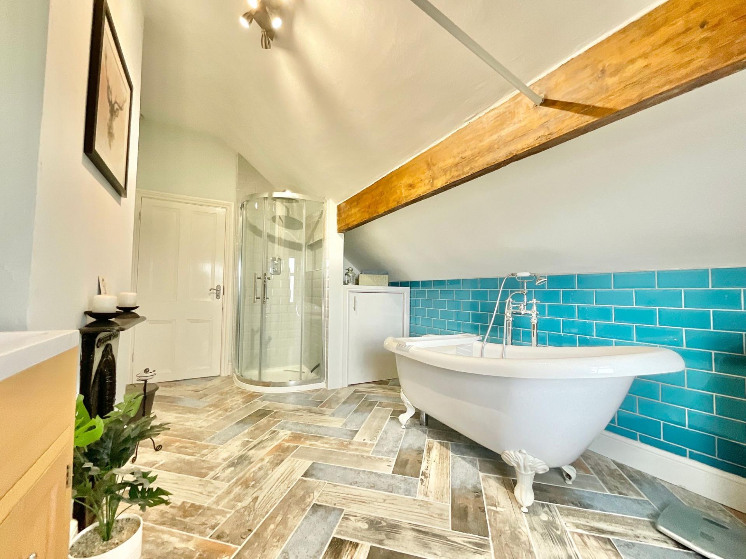
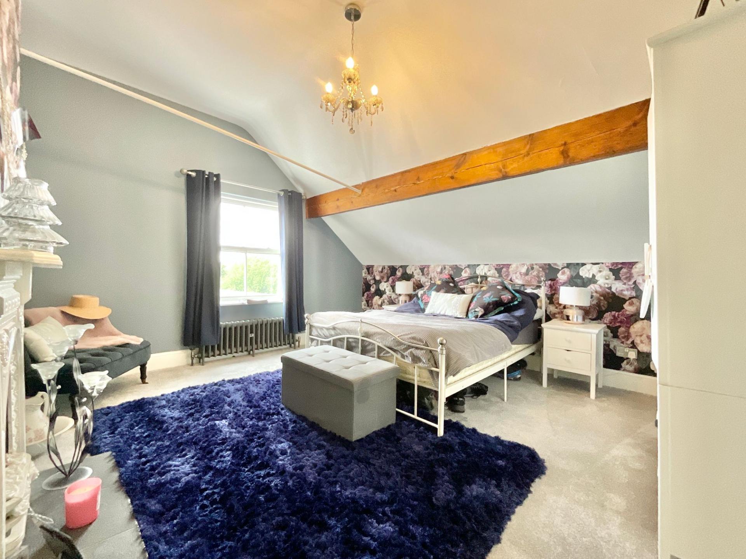
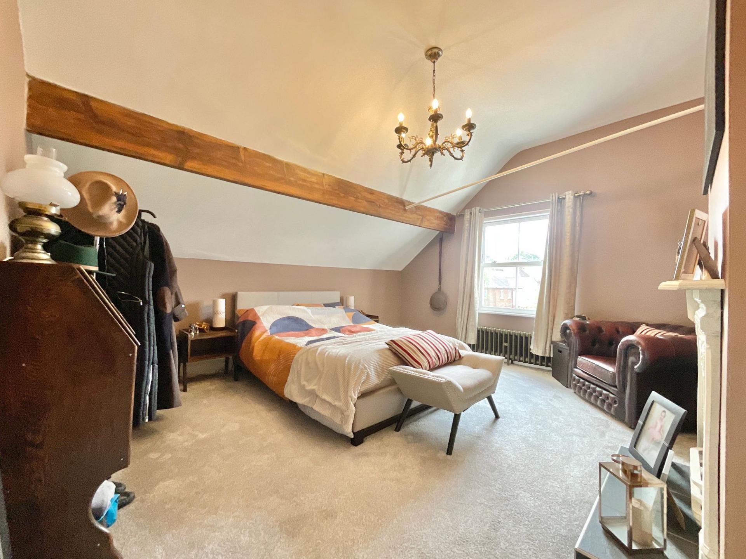
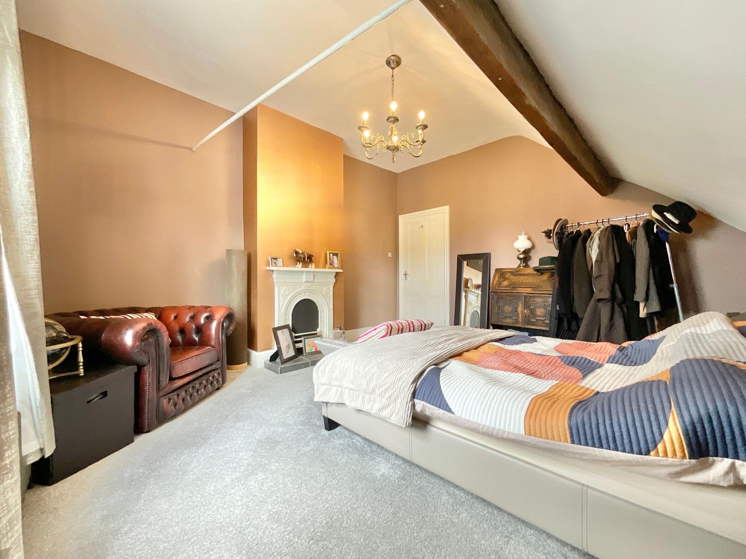
Head up another flight and Ashbourne House continues to deliver on the bedroom count, with the three remaining bedrooms and a family bathroom found on the second floor. Here, the character dial is turned firmly up to eleven, with exposed beams and original detailing reminding you that this is no ordinary modern box. The fourth bedroom is currently enjoying life as a family and TV room, complete with wood-effect flooring, a skylight and additional window. And what a versatile space it is. Bedroom? Absolutely. Home office? Certainly. Games room? Why not. Cinema room? Now we're talking. The remaining two double bedrooms are equally full of character, with carpeting underfoot, exposed beams and large sash windows allowing natural light to flood in. The family bathroom completes the second floor, offering a bathtub, corner shower, WC and towel radiator, alongside exposed beams and an original fireplace feature. It's another lovely example of how Ashbourne House manages to let its history and modern-day practicality live happily under the same roof.
Throughout the home, original features have been lovingly woven into the everyday living spaces. Exposed beams, sash windows, original fireplaces and period detailing sit comfortably alongside the modern conveniences a busy household needs. It's the kind of home where the old doesn't simply meet the new, they get along famously.
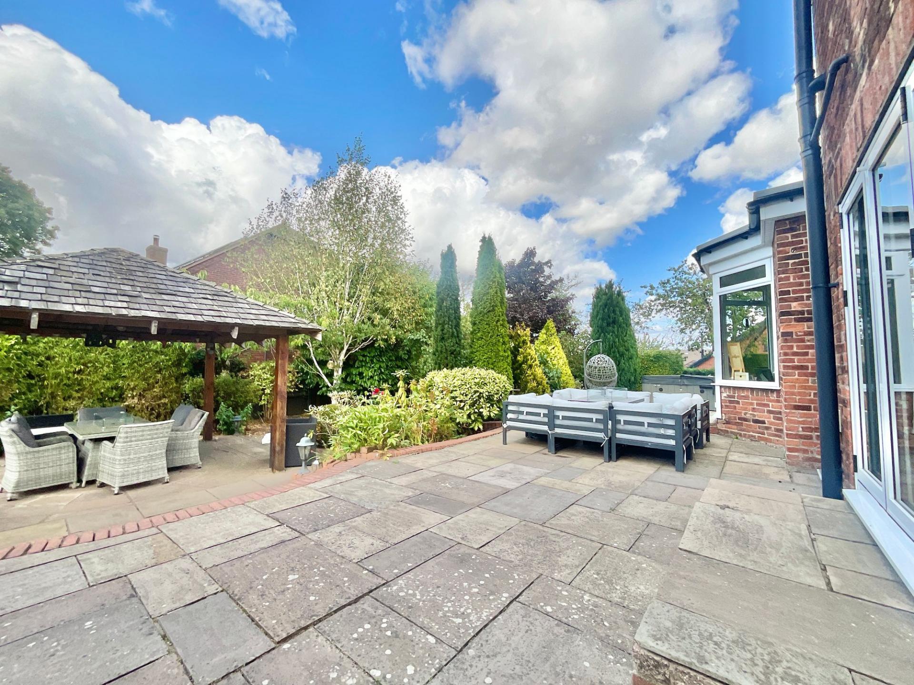
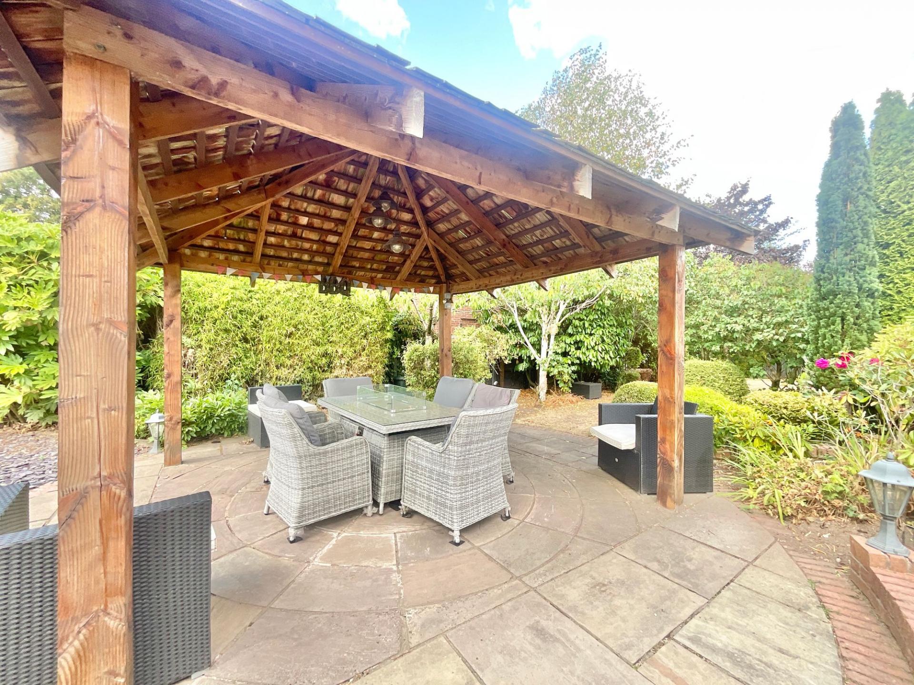
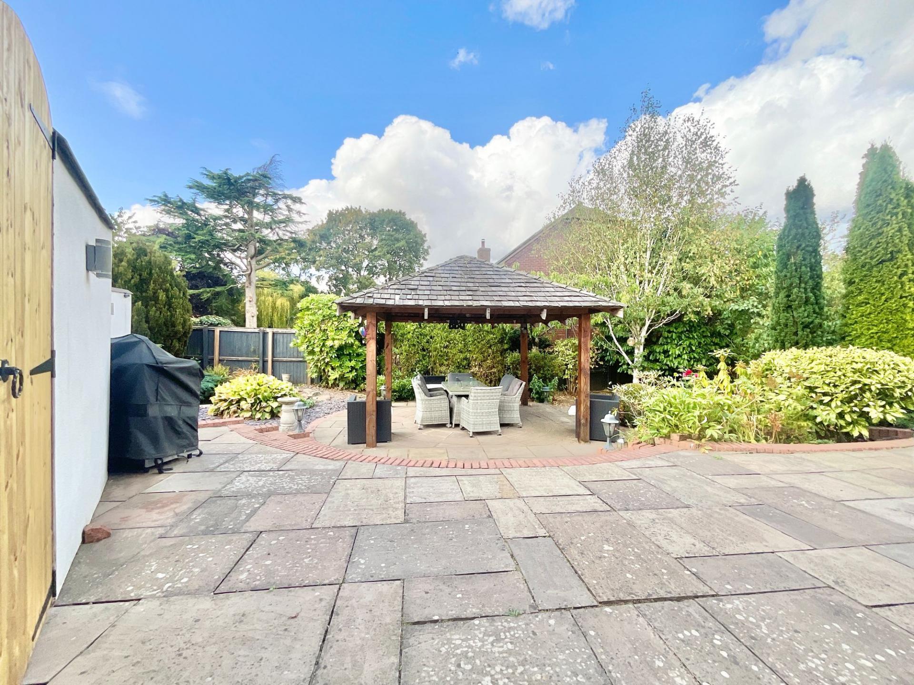
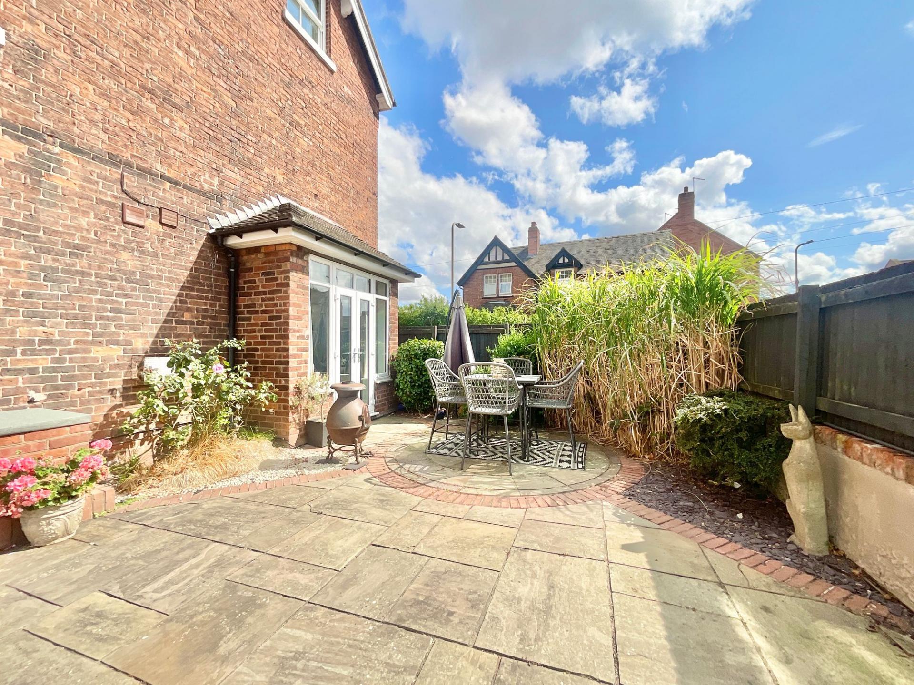
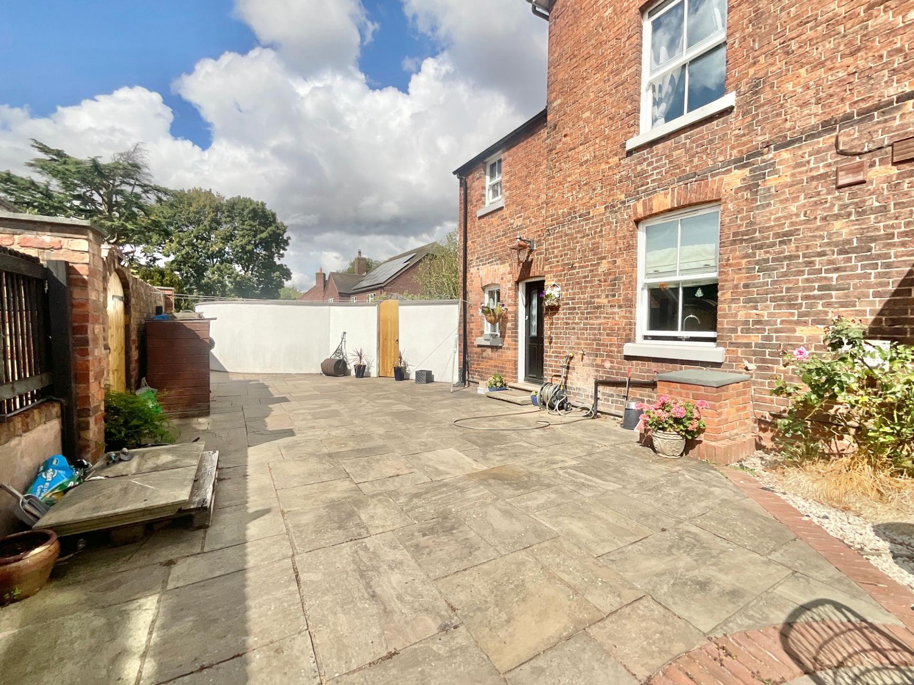
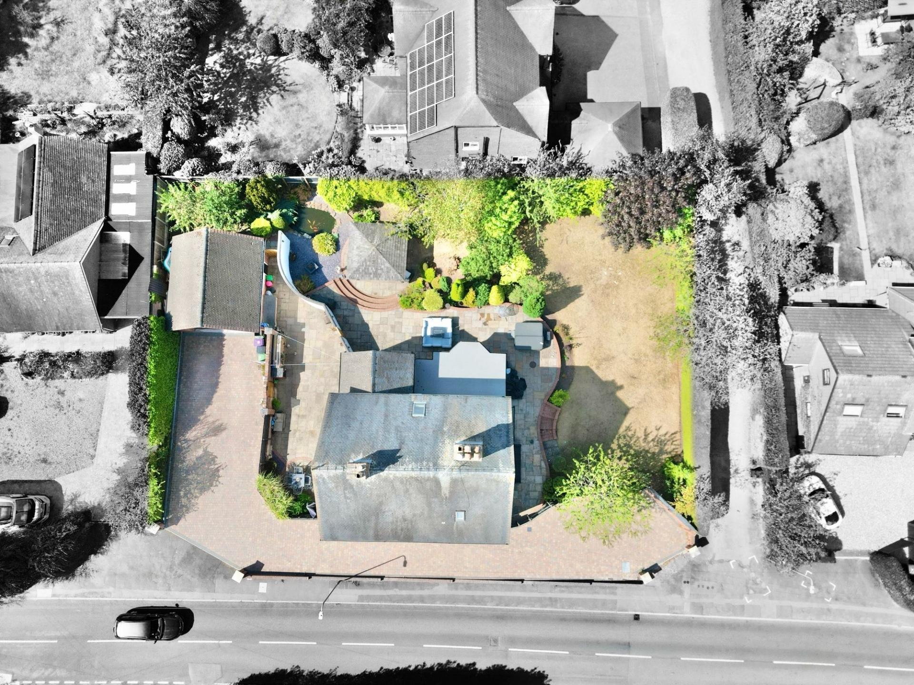
Step outside and there's plenty more to enjoy. The charming rear garden combines patio areas with generous expanses of lawn, giving everyone plenty of room to enjoy the great outdoors. Whether it's summer lunches, children's games, garden gatherings or simply a quiet cup of tea while the world carries on without you, there's space for it all. A sheltered seating area provides an ideal spot for outdoor entertaining, while a pond adds another charming feature to the garden. Beyond the pond find an orchard area, offering fruit trees. To the side of the house is a separate patio courtyard, accessible directly from the kitchen and utility room, as well as via a gate from the garden. The courtyard also provides access to the garage and driveway, making this a particularly practical area for day-to-day comings and goings.
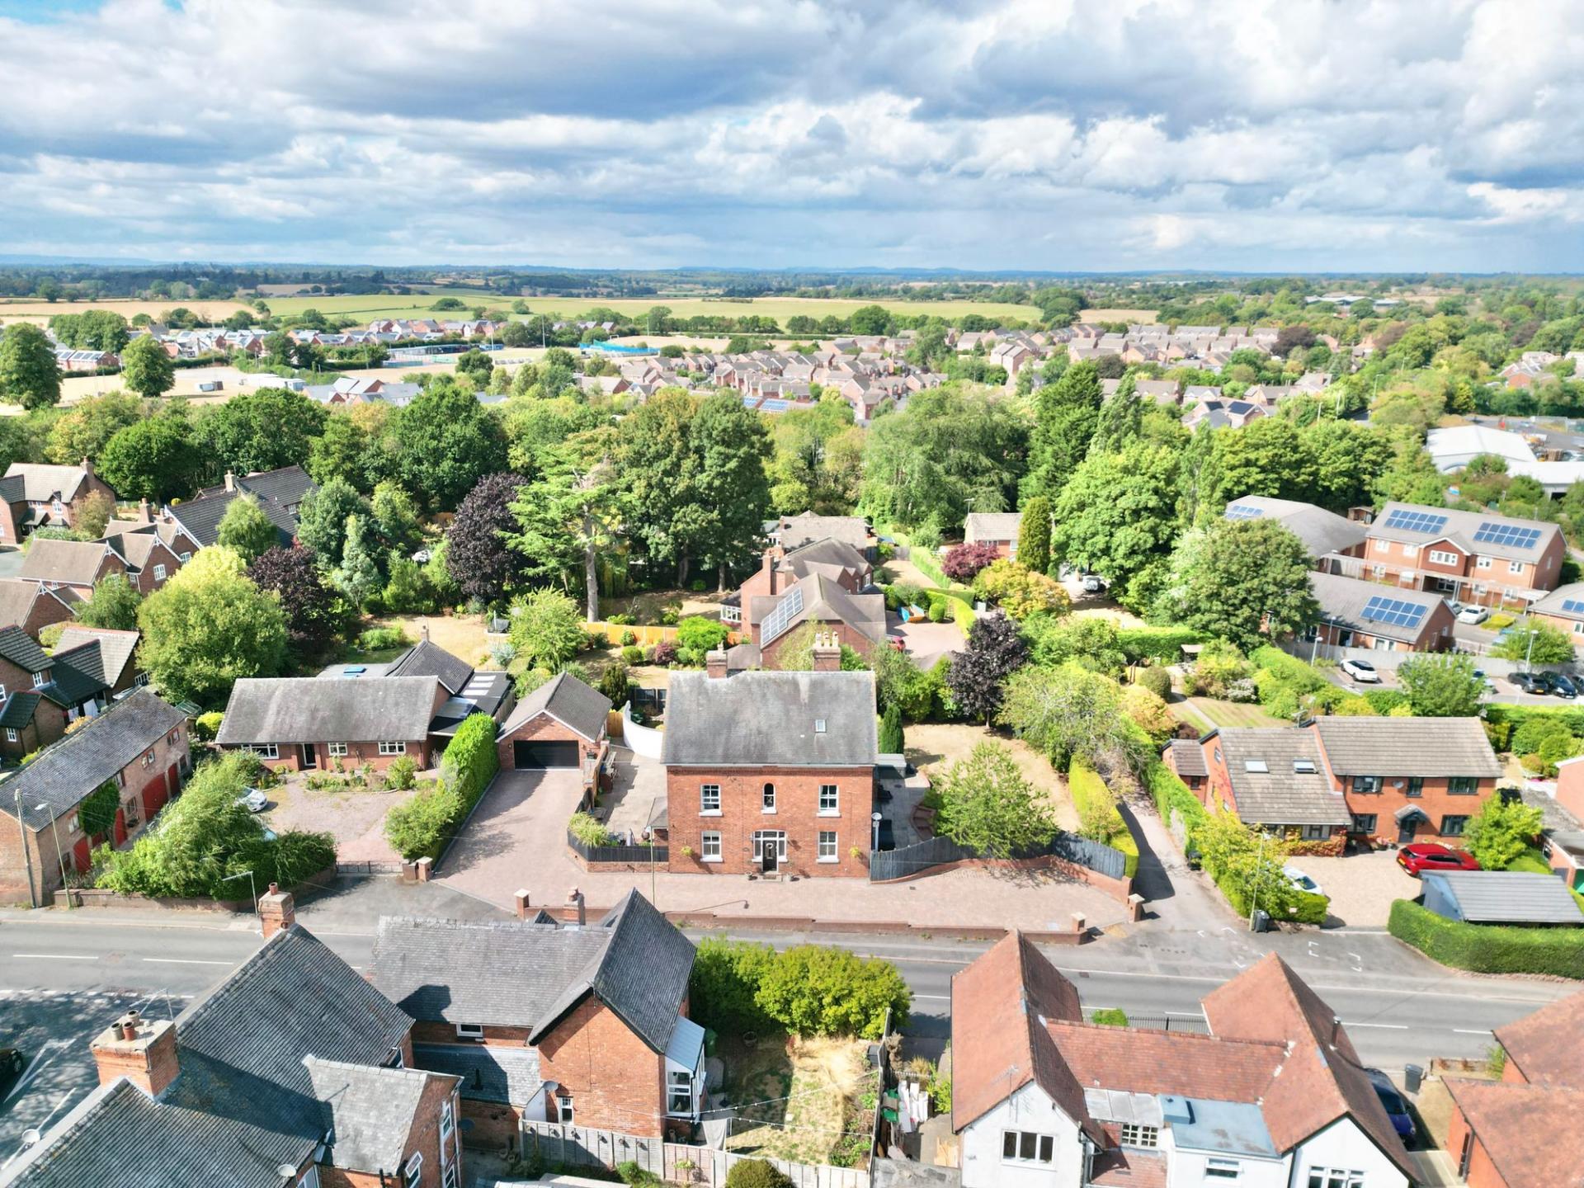
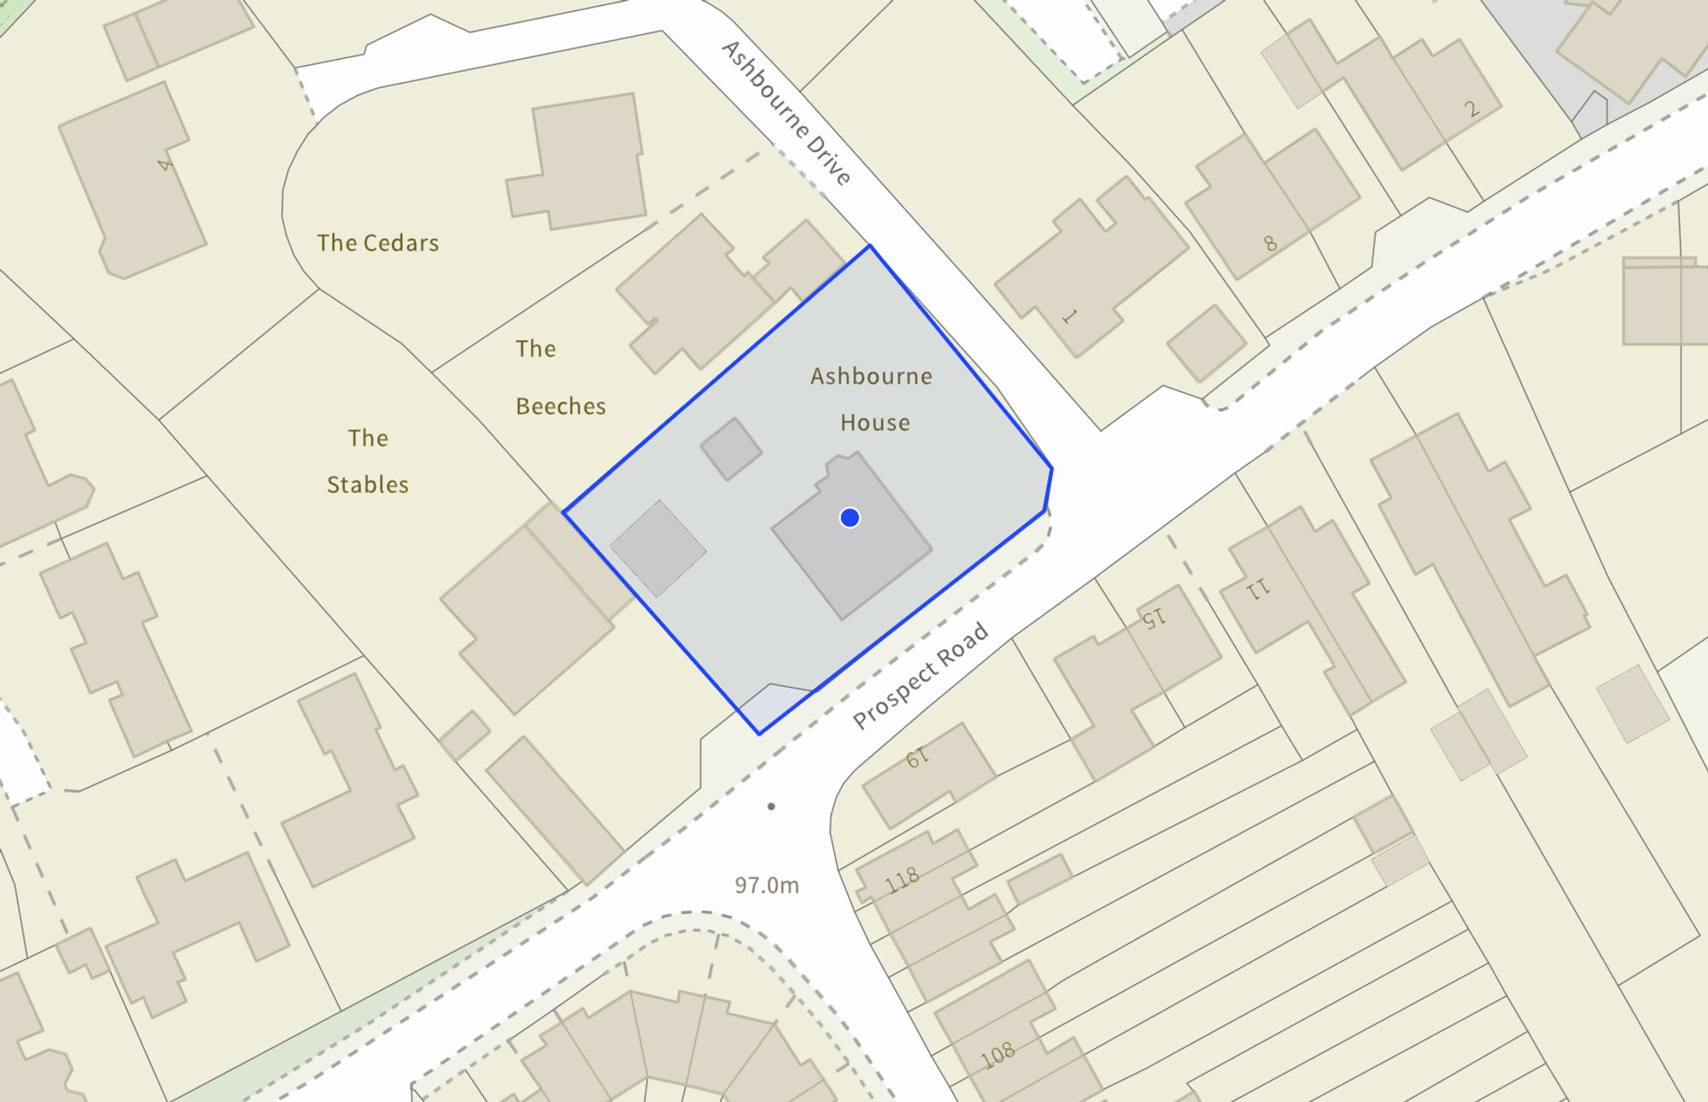
And then there's the location. Ashbourne House sits close to the centre of Market Drayton, placing excellent amenities, schools and a selection of walking routes within easy reach. So whether your idea of a perfect day involves a wander into town, a stroll through the countryside or simply retreating to the comfort of home, you're nicely positioned for all three.
Ashbourne House is a home with room to grow, space to gather and character to spare. With seven bedrooms, four bathrooms, generous reception rooms, versatile accommodation and delightful original features throughout, it offers all the ingredients for wonderfully flexible family living. In short, it's Victorian charm with modern-day credentials, a house with history, heart and plenty of room for the next chapter. Give us a call to book a viewing - 01785 851886.
Important Information
- This is a Freehold property.
- This Council Tax band for this property is: G
Property Ref: b7e3479e-77ec-4b44-9165-de72360bea8e
Similar Properties
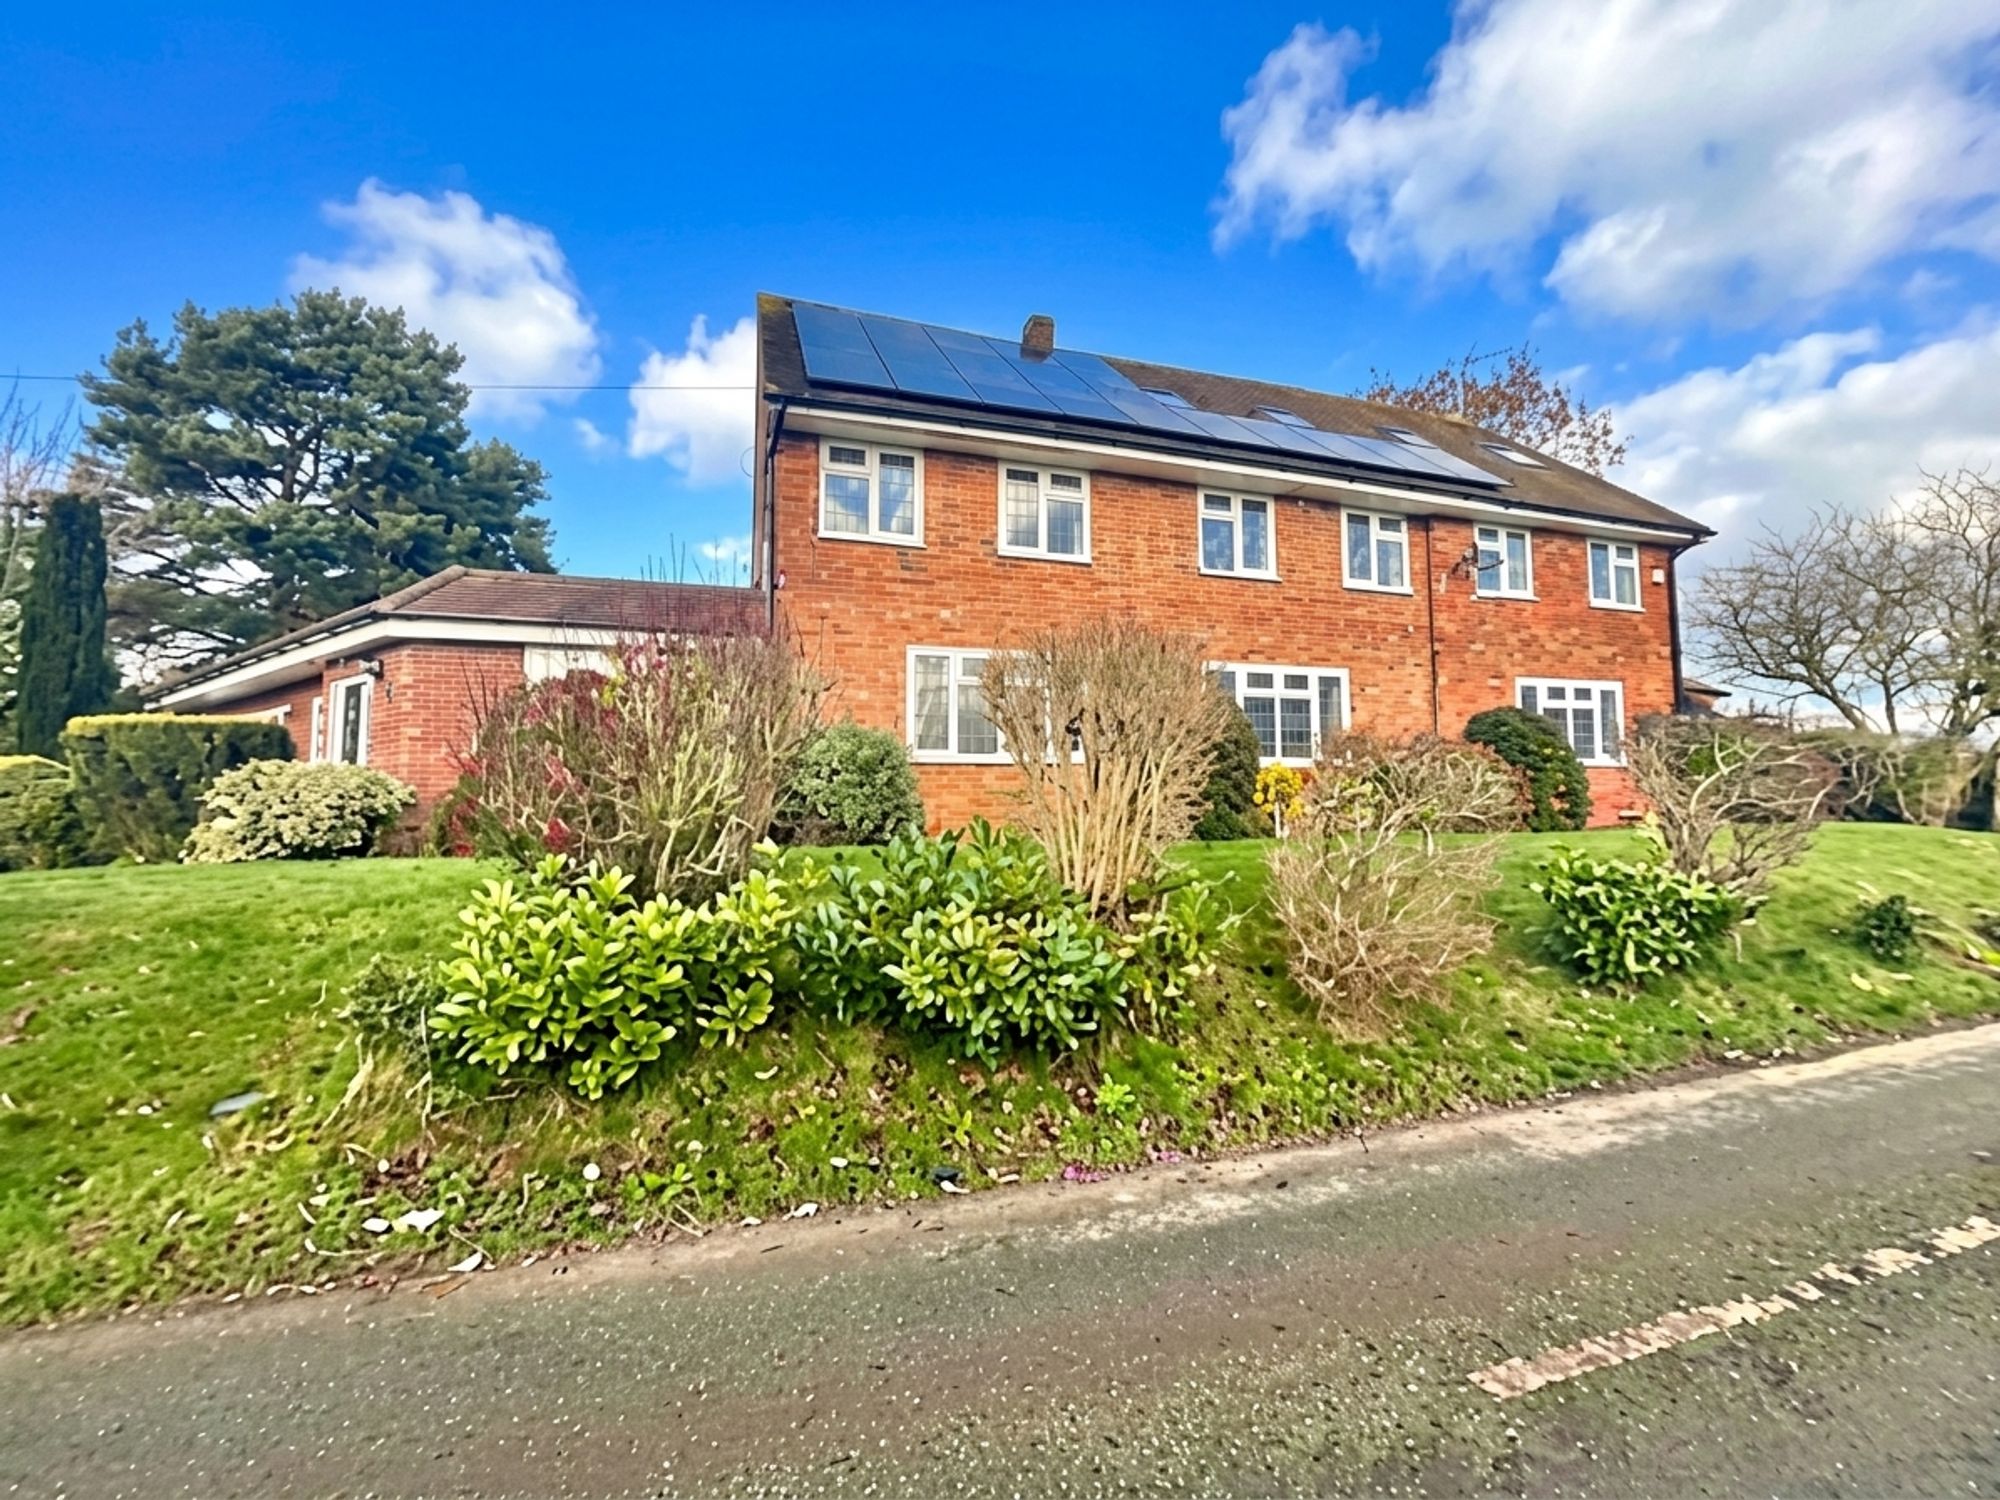
8 Bedroom Detached House | Offers in excess of £900,000
Like a wise old oak, this charming home has stood strong through the years, quietly gathering memories, stories and now…...
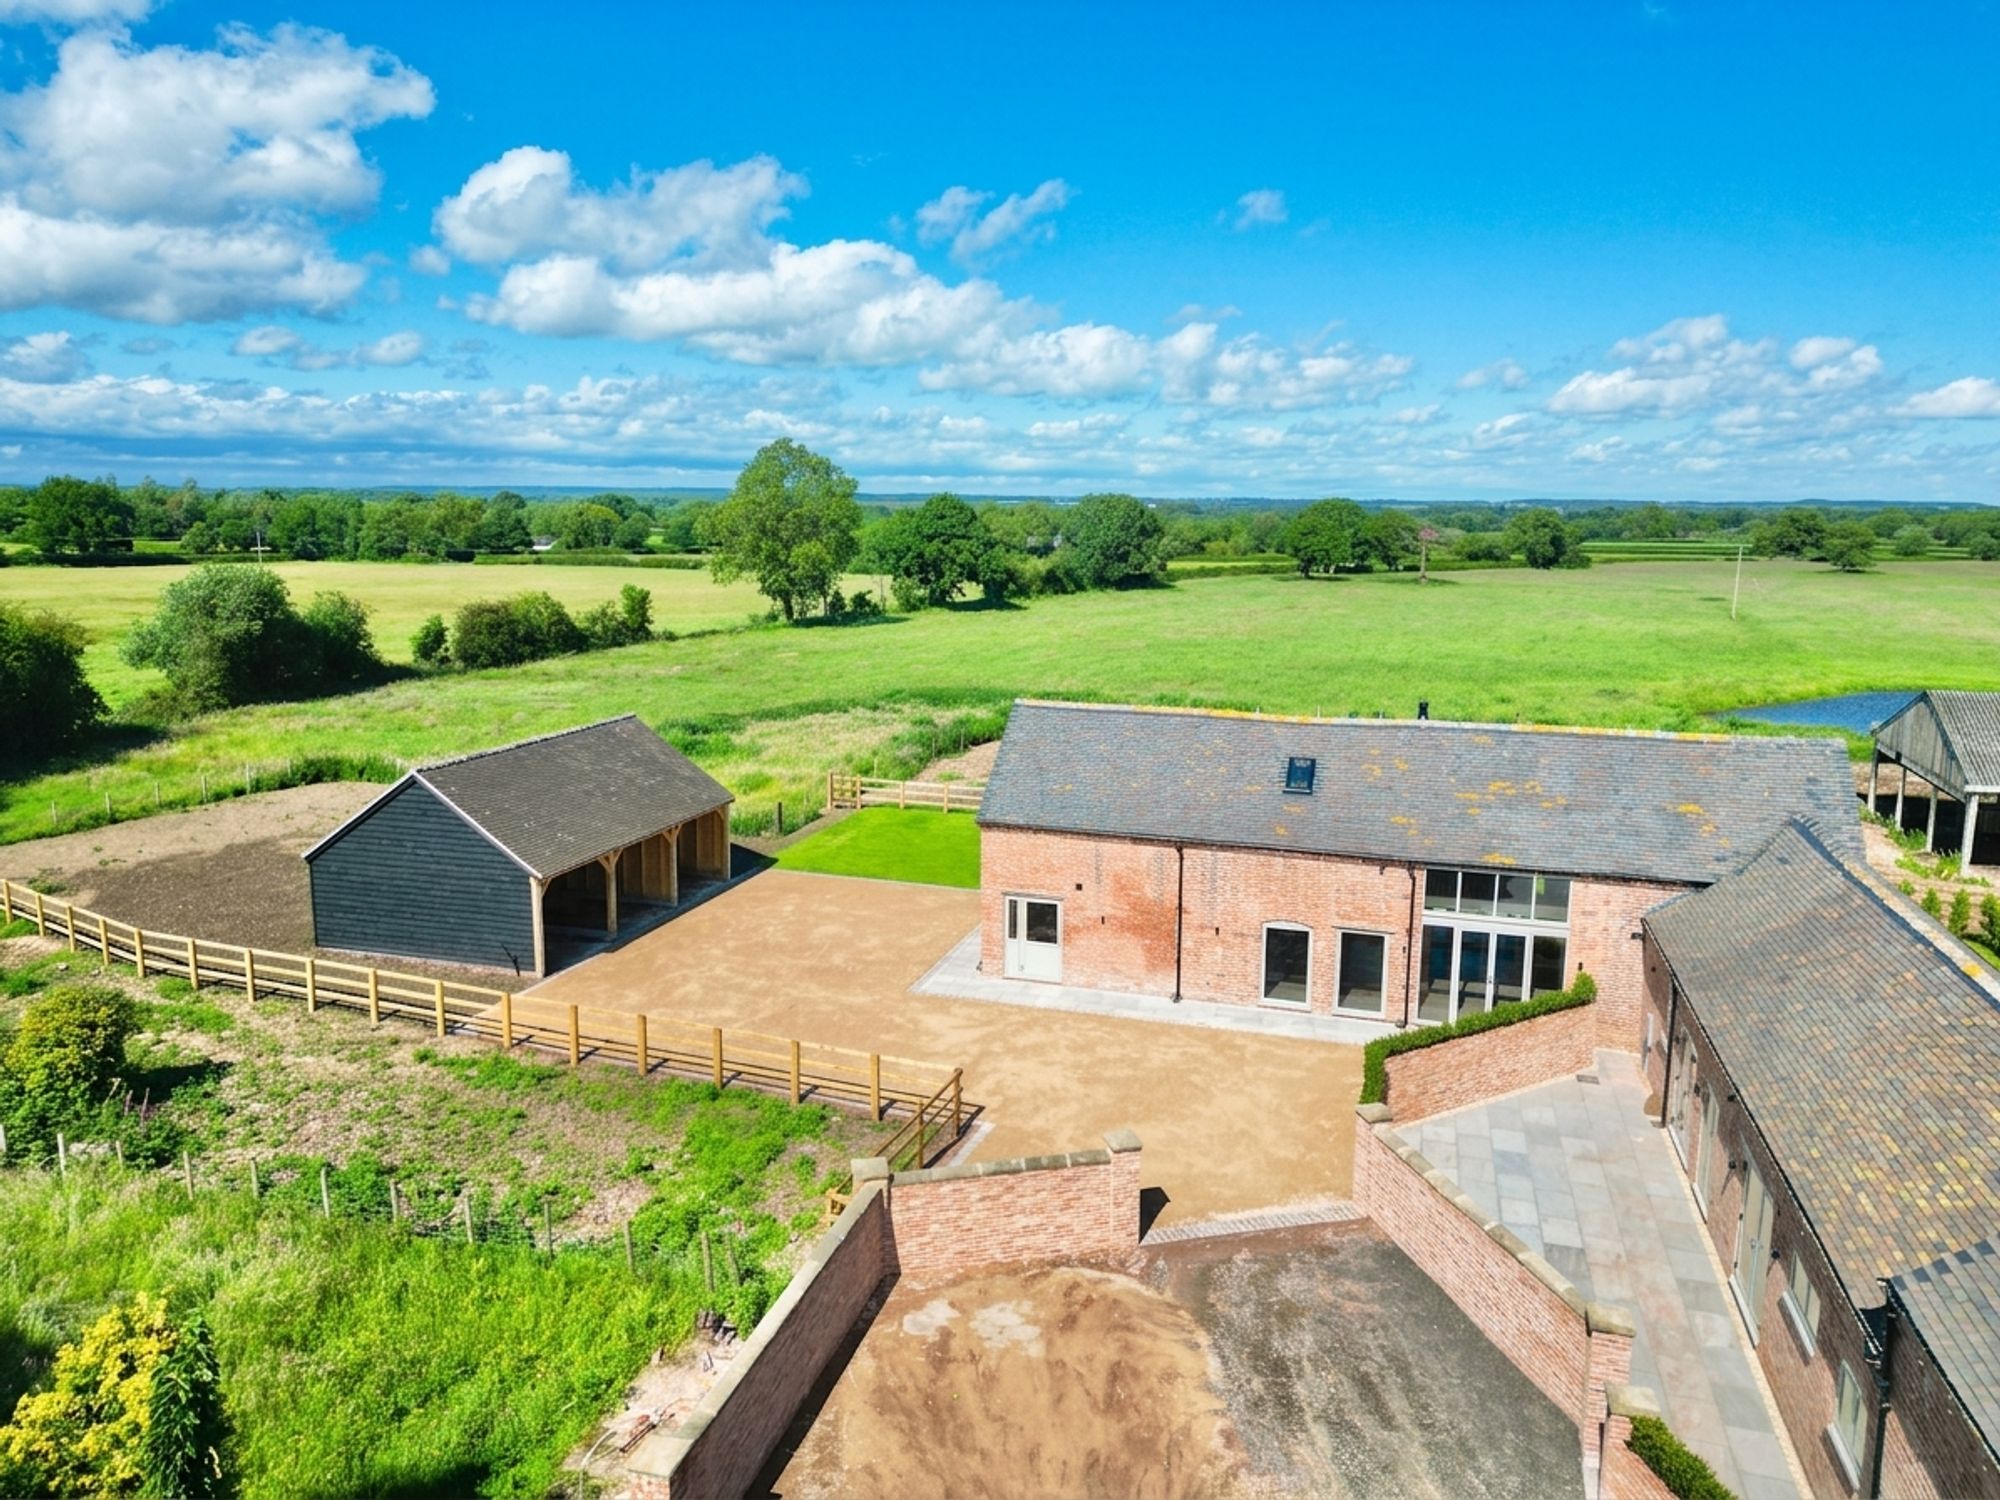
Shutt Heath Farm, Shutt Heath, ST18
4 Bedroom Semi-Detached House | £895,000
Stunning four-bed, four-bath barn conversion near Haughton. Modern luxury, original features, gardens, paddock, triple g...
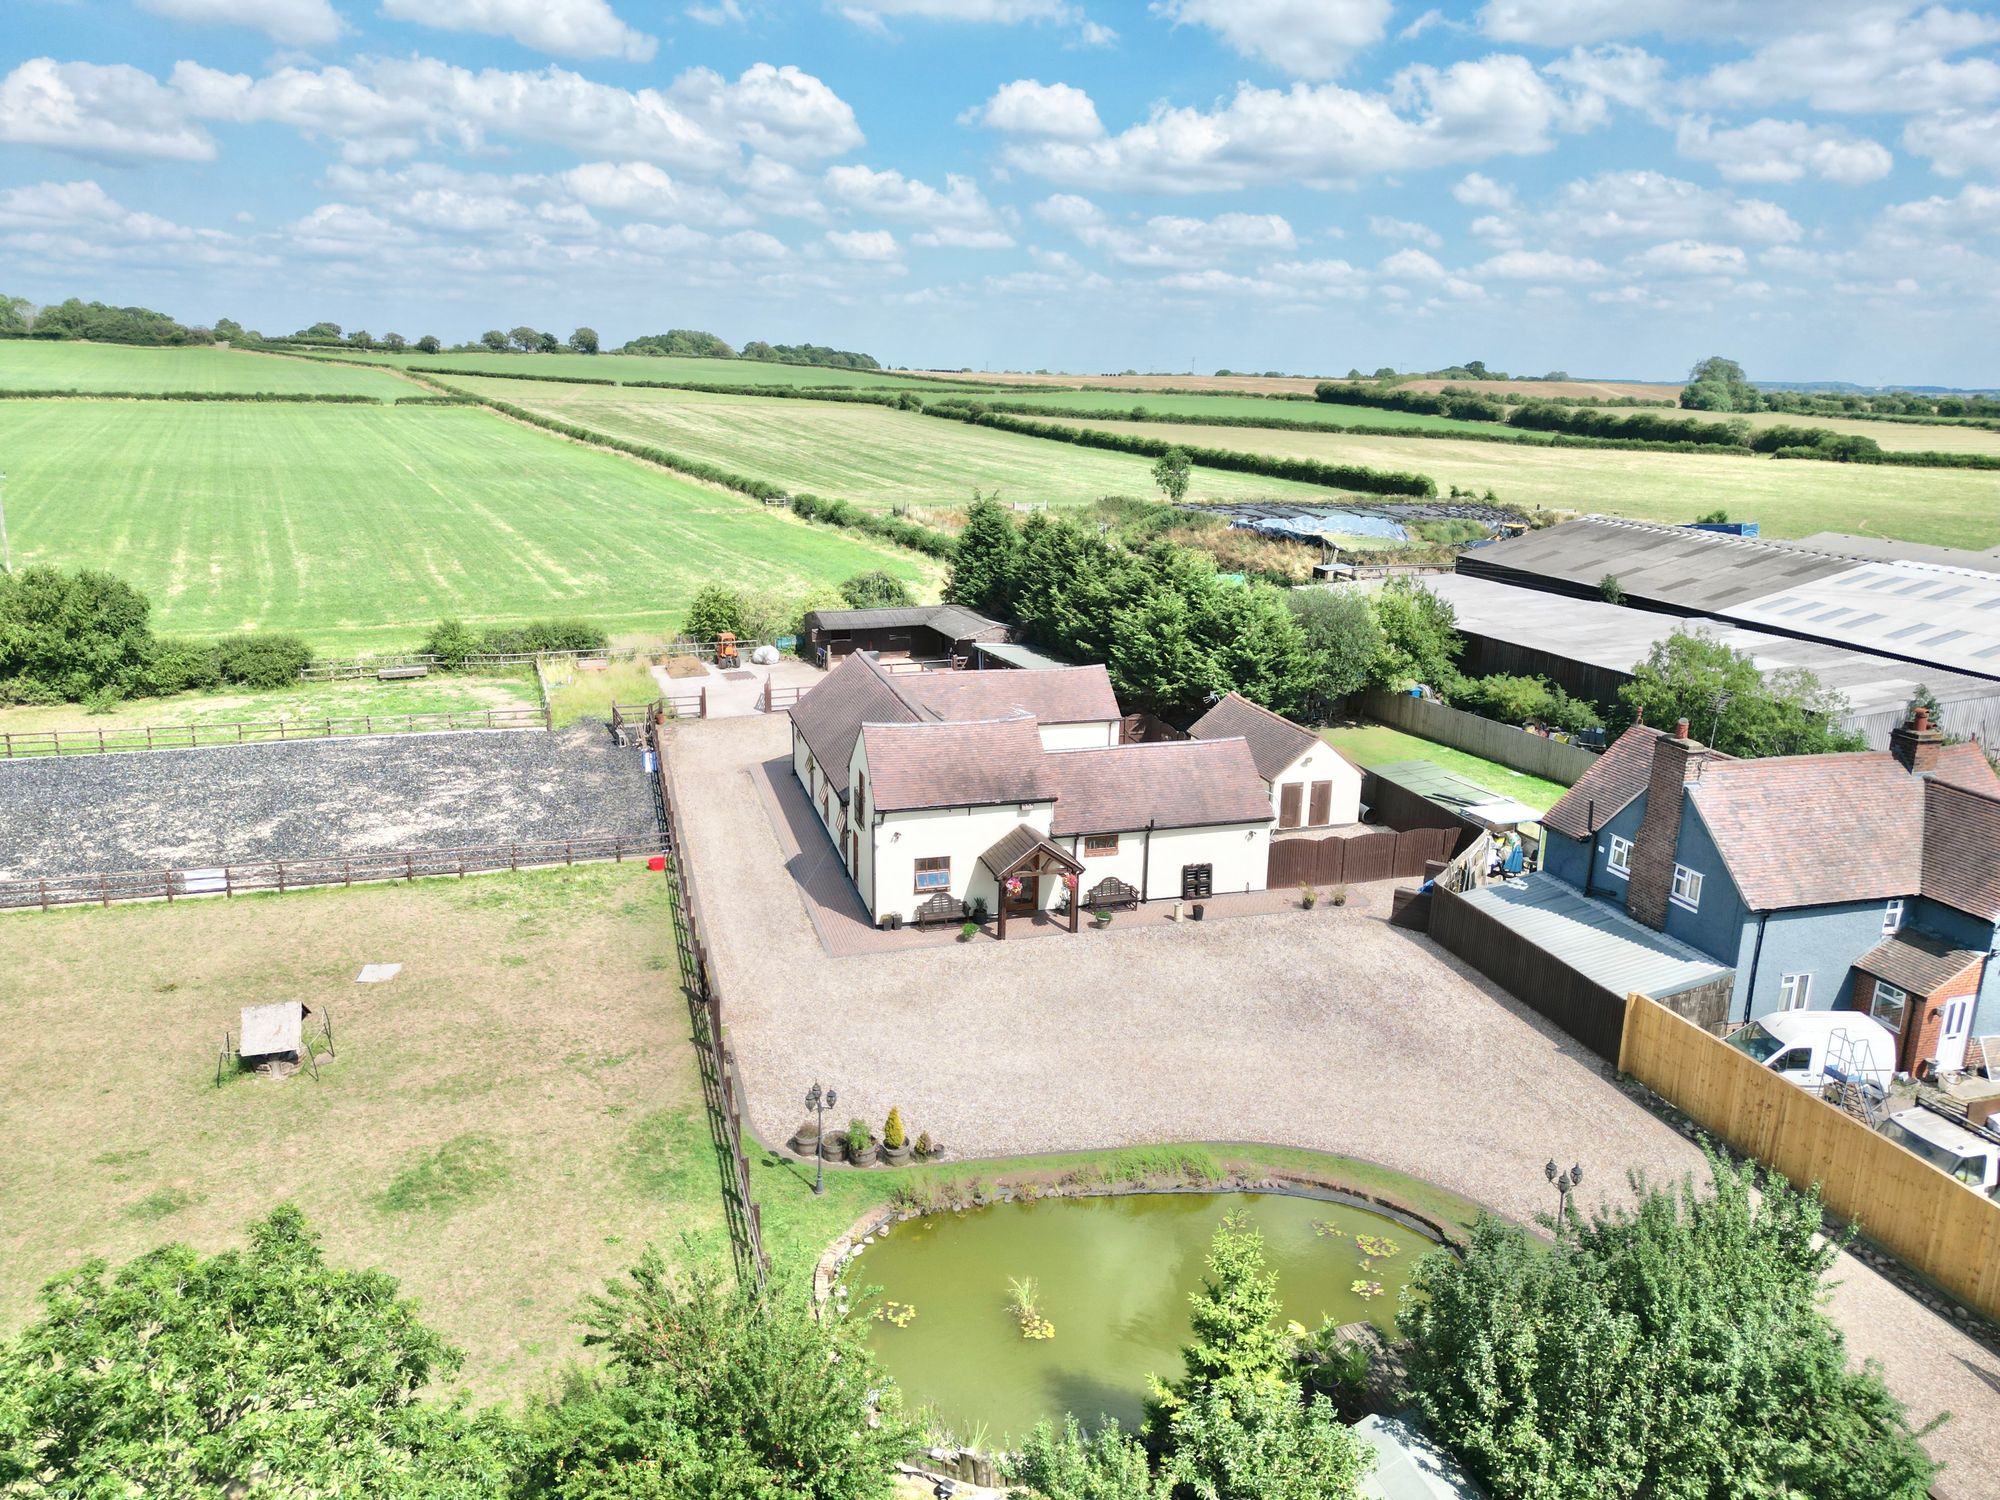
5 Bedroom Detached House | Offers in excess of £875,000
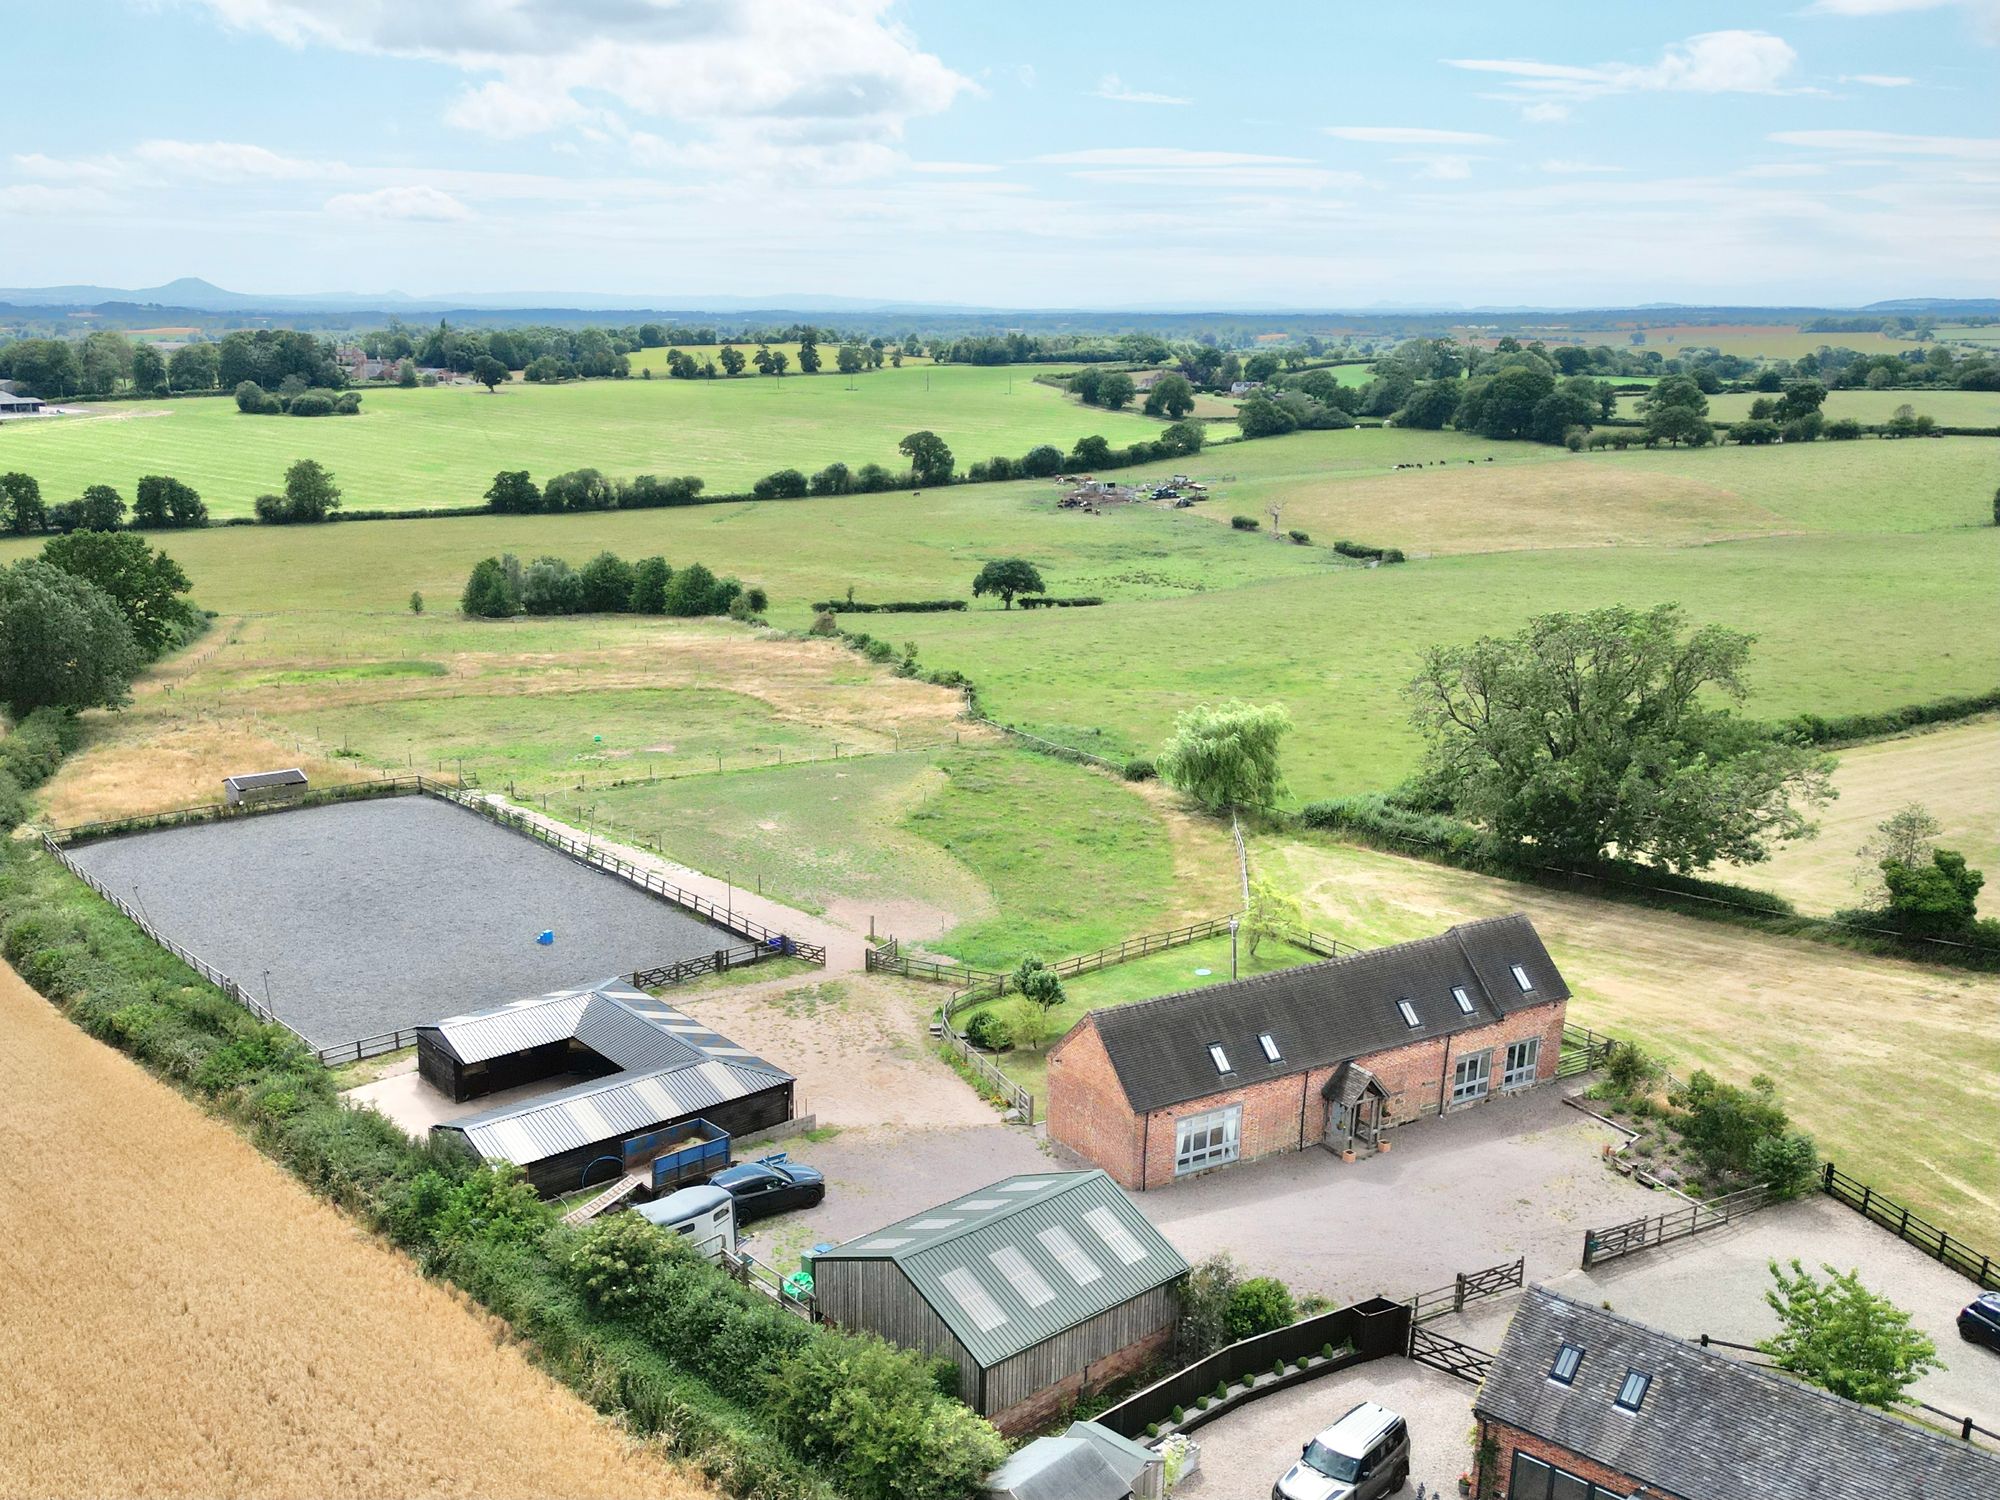
Luxury equestrian estate with barn conversion, stables, outbuildings, and 2 acres of picturesque land. 5 beds, 4 baths,...
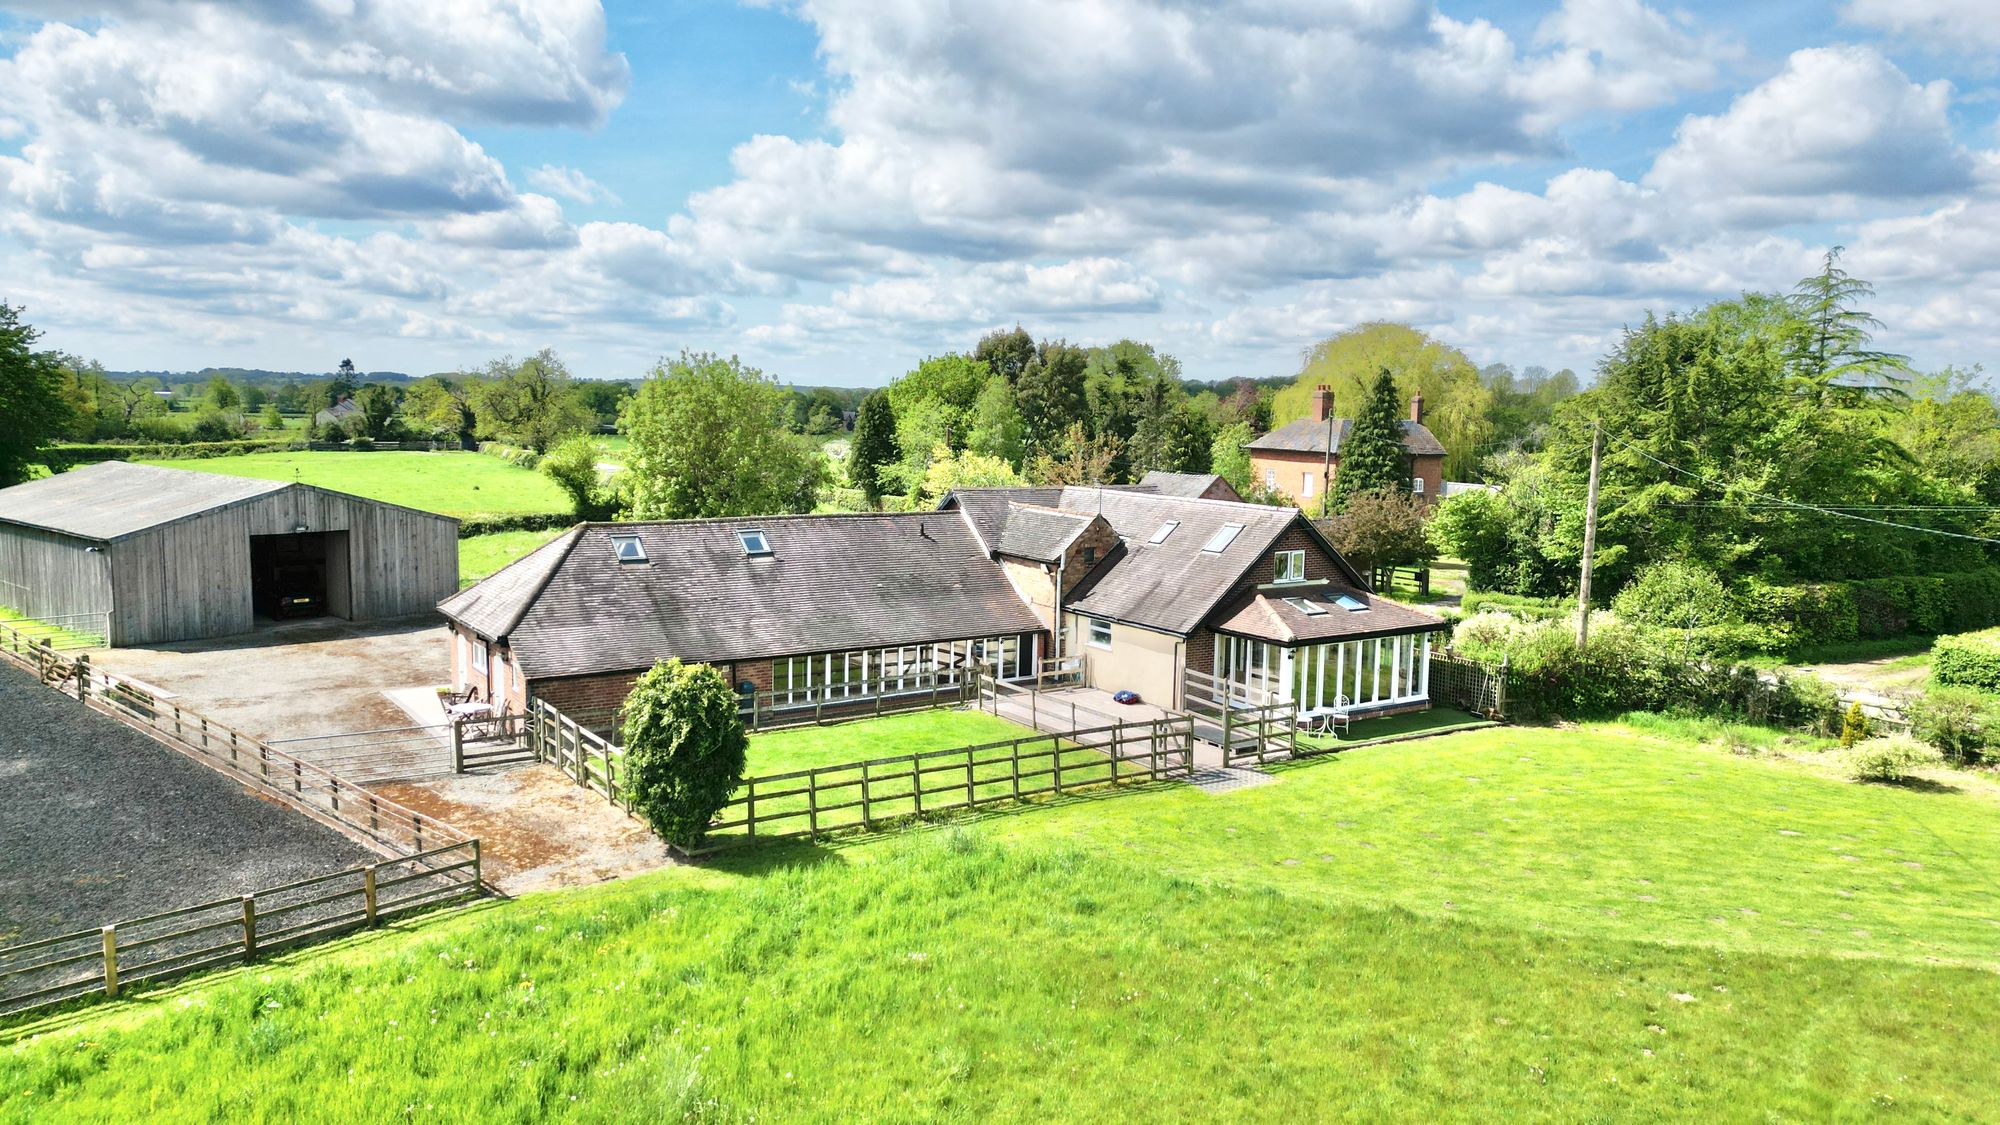
Church Eaton Road, Haughton, ST18
4 Bedroom Detached House | £995,000
Charming rural smallholding on 5 acres with farmhouse, annexe, stables, ménage, paddocks and countryside views. Ideal fo...
Offley Marsh, Bishops Offley, ST21
4 Bedroom Barn Conversion | £1,000,000
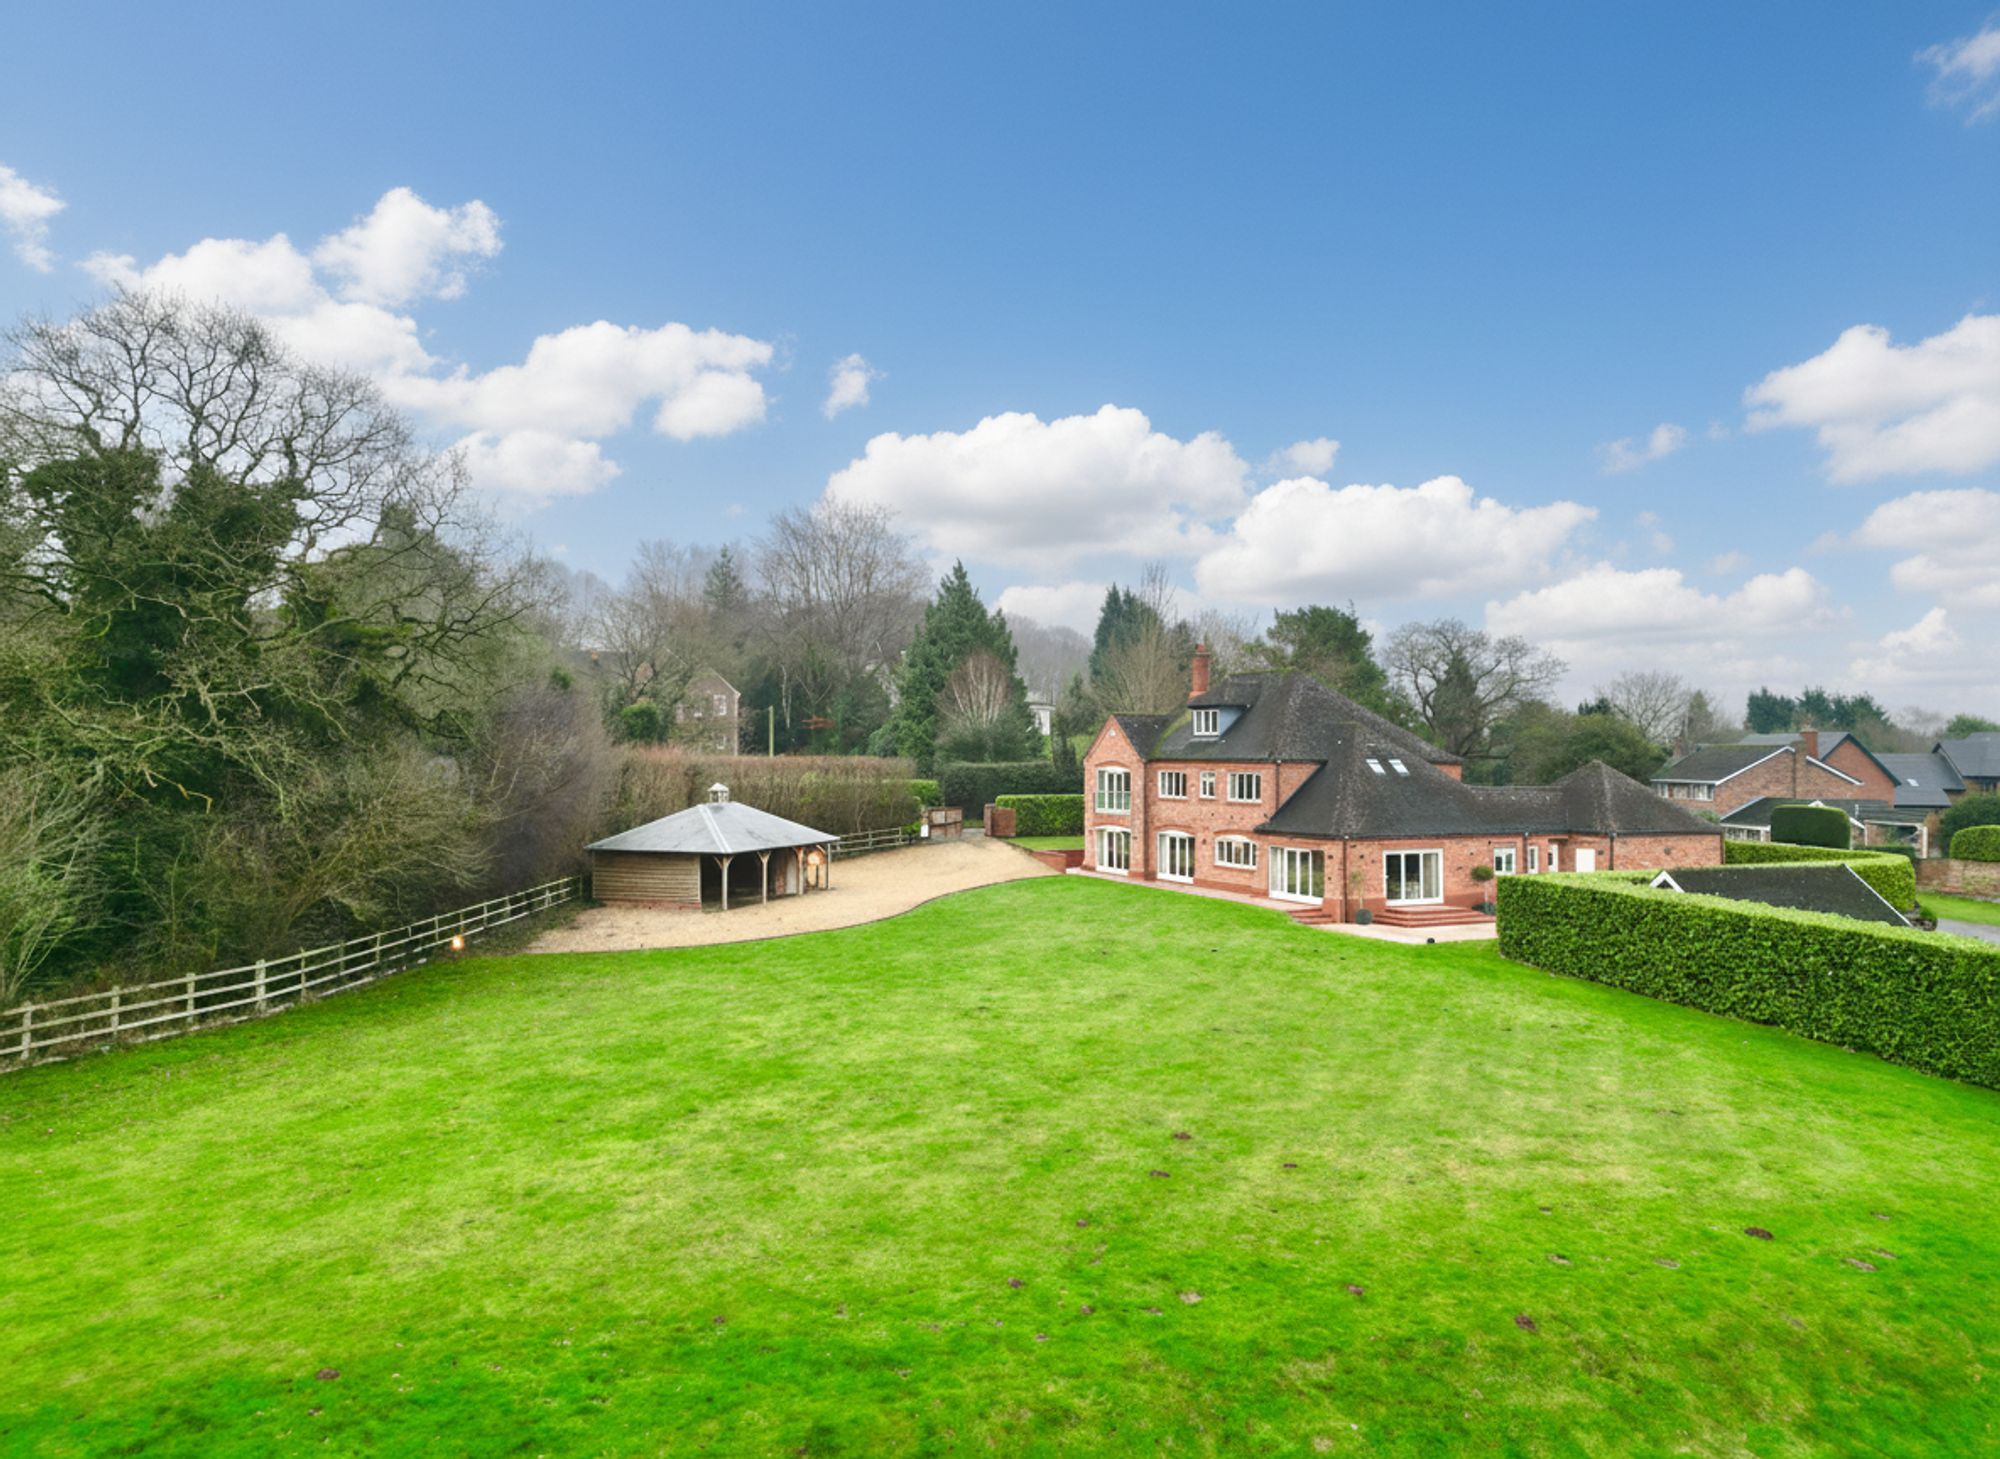
"Stunning 4-bed barn conversion on 7 acres of land. Equestrian facilities incl. barn, stables, menage. Open living area,...
Snape Hall Road, Whitmore, ST5
5 Bedroom Detached House | £1,000,000
Budding with high-quality finishes and luxuriant details throughout, Rose Cottage invites you to plant your roots and wa...

James Du Pavey Estate Agents (Eccleshall)
Eccleshall, Staffordshire, ST21 6BH
01785 851886
How much is your home worth?
Use our short form to request a valuation of your property.
Request a Valuation
©2026 The Guild of Property Professionals. All rights reserved.
Terms and Conditions |
Privacy Policy |
Cookie Policy |
Complaints Policy |
Members Login
The Guild of Property Professionals Trading Address: 121 Park Lane, London W1K 7AG. GPEA Limited.
Registered in England & Wales.
Company No: 02819824.
Registered Office Address: The Old Courthouse, 60A London Road, Grantham, NG31 6HR.
VAT Registration No: 180897859

