- Exceptional four double bedroom detached family home with a luxurious principal suite featuring a dressing room and elegant Heritage en-suite.
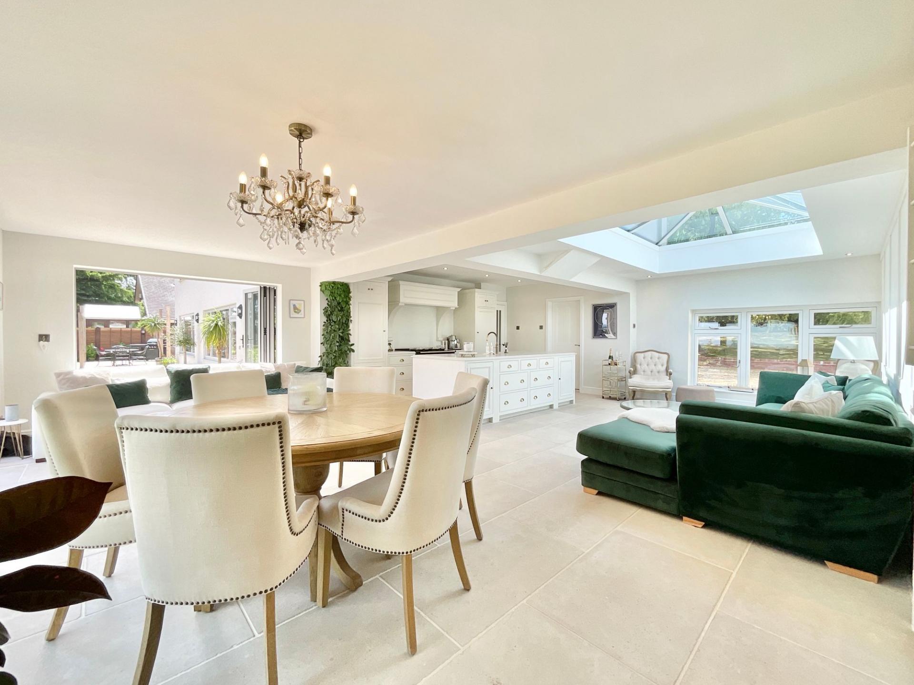
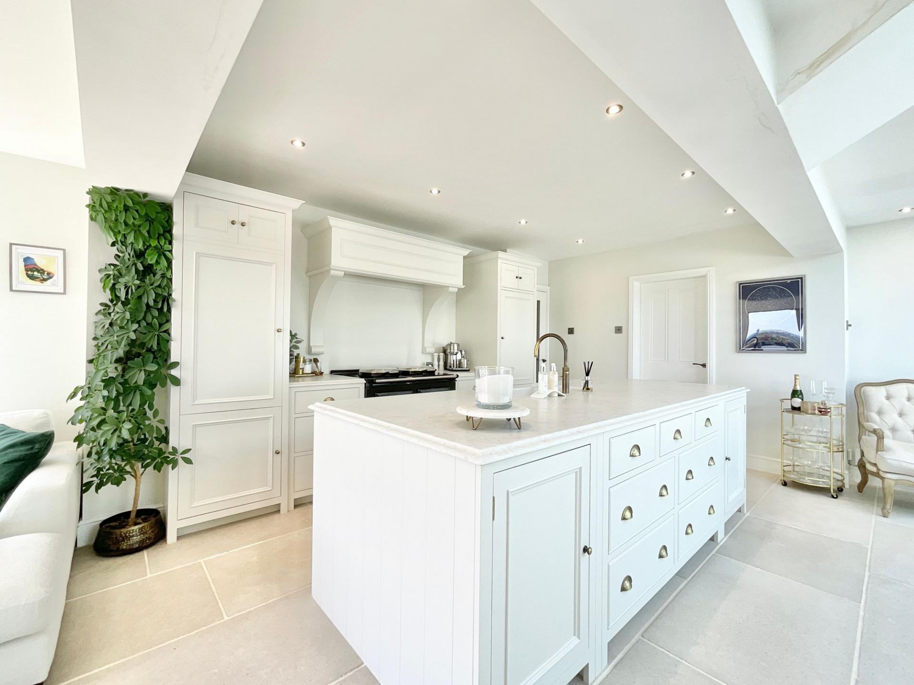
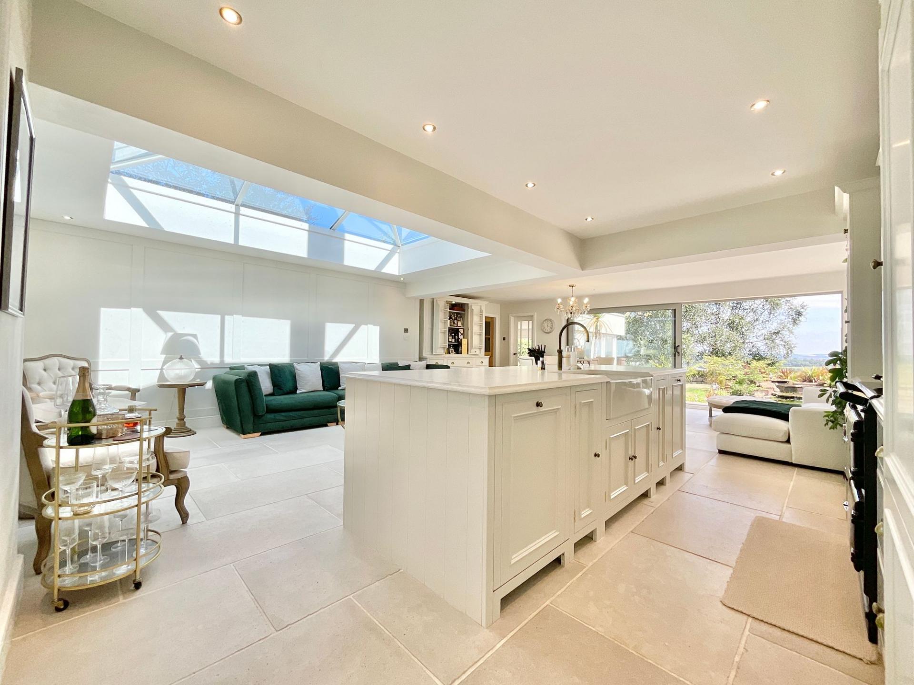
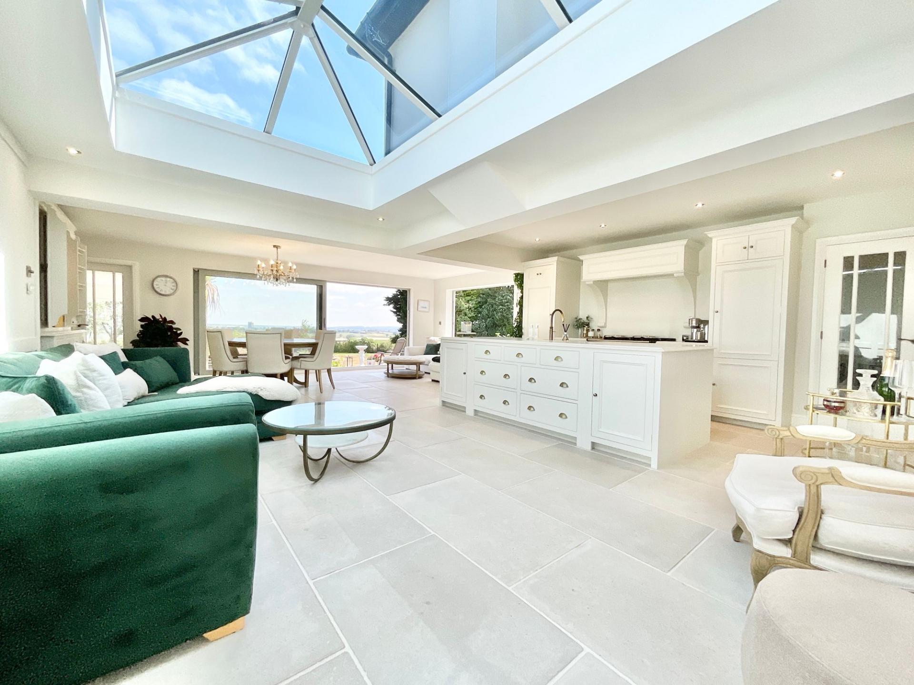
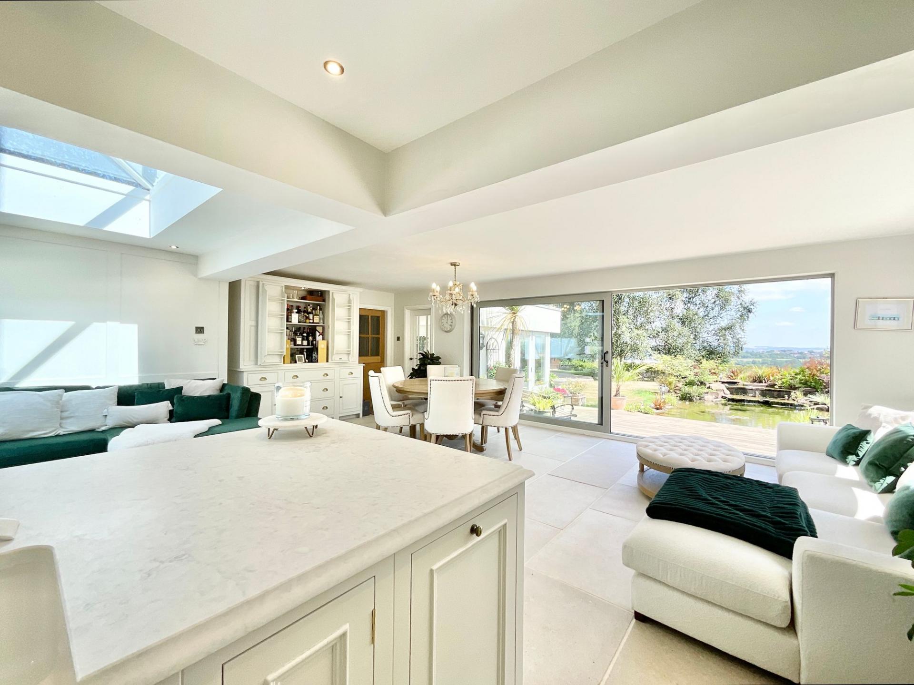
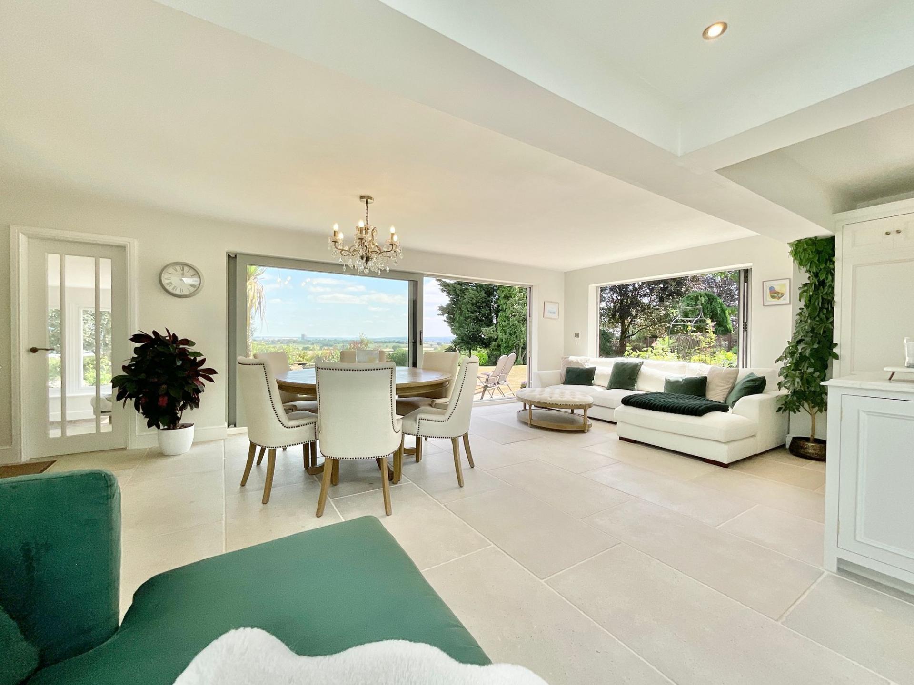
- Stunning open-plan Neptune kitchen, dining and family room complete with an Aga, marble-effect granite worktops, roof lantern and bifold doors opening onto the garden.
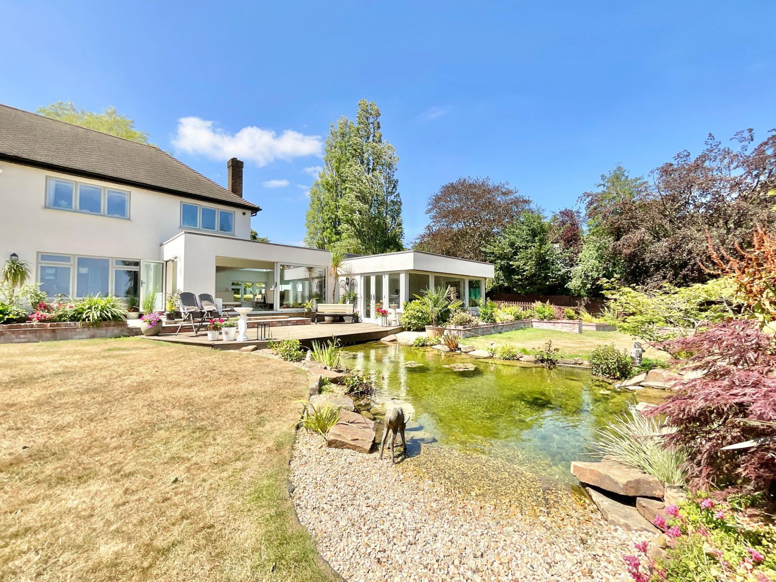
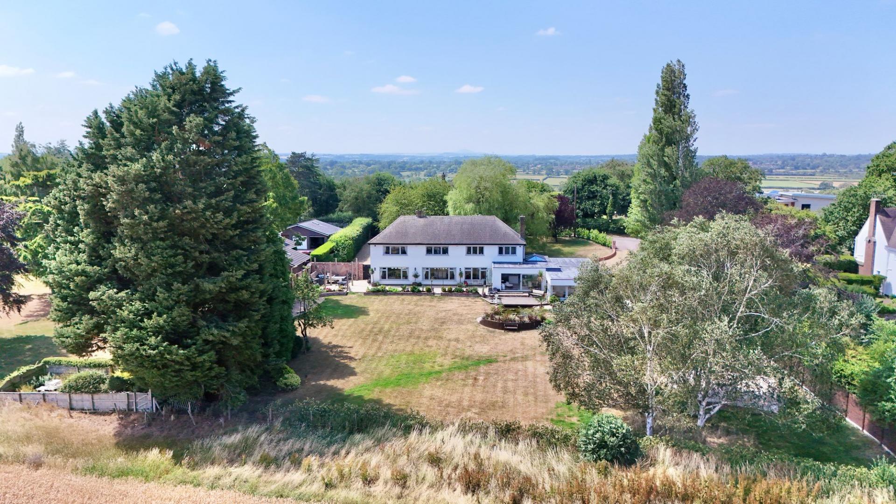
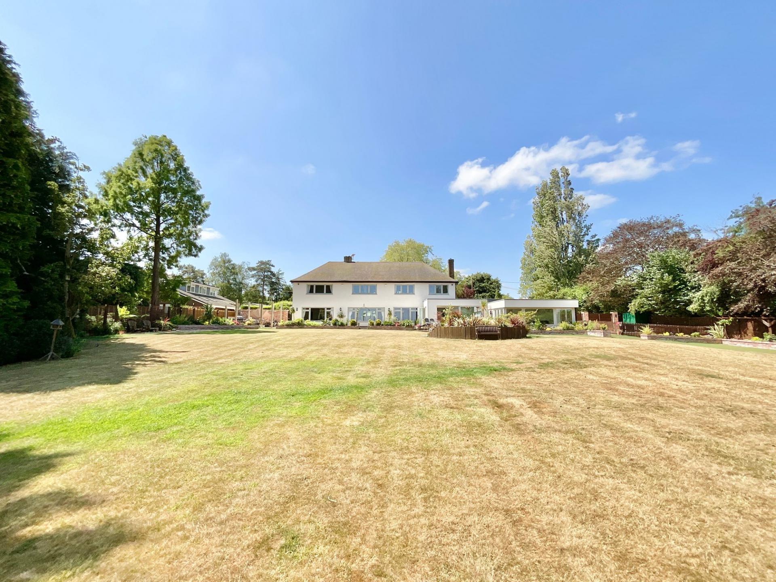
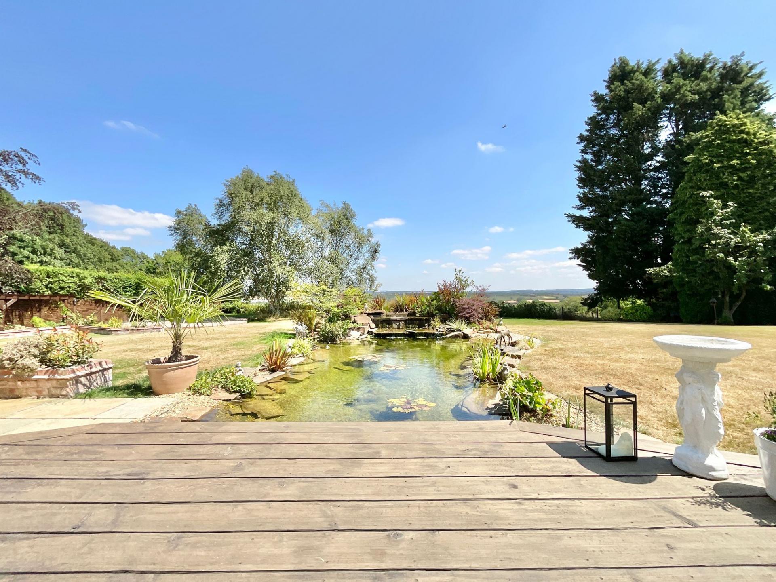
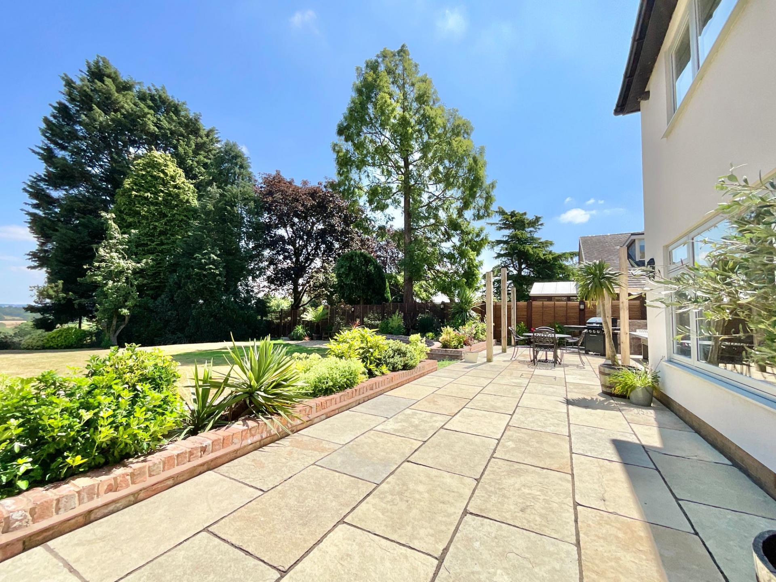
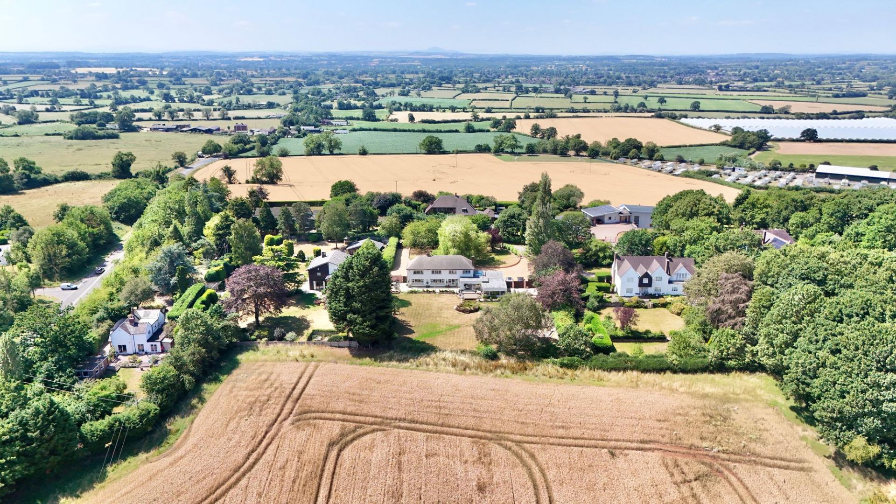
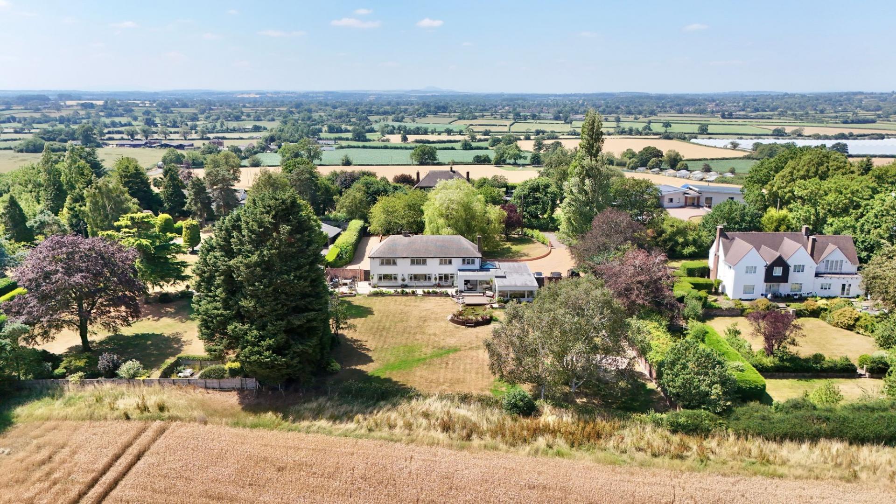
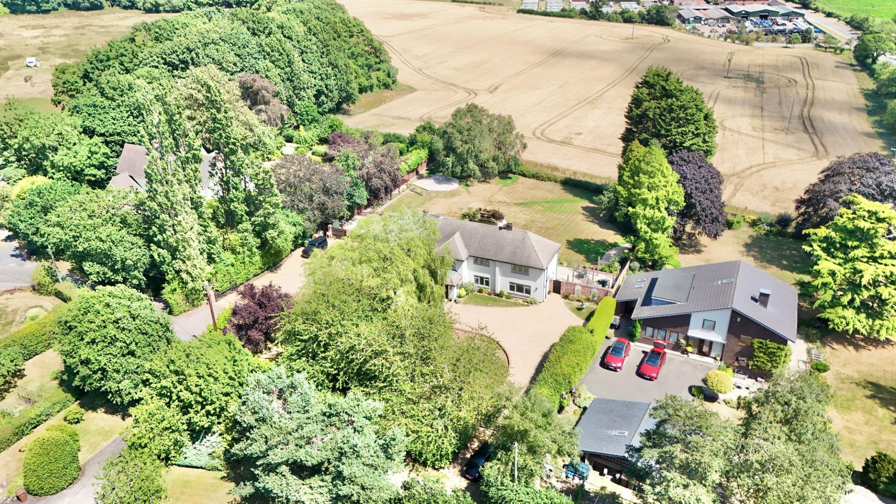
- Beautifully landscaped rear garden boasting a spacious patio, tranquil pond, expansive lawn and breathtaking far-reaching countryside views.
- Versatile living accommodation including three generous reception rooms, a sunroom, separate study and practical utility room, ideal for modern family living.
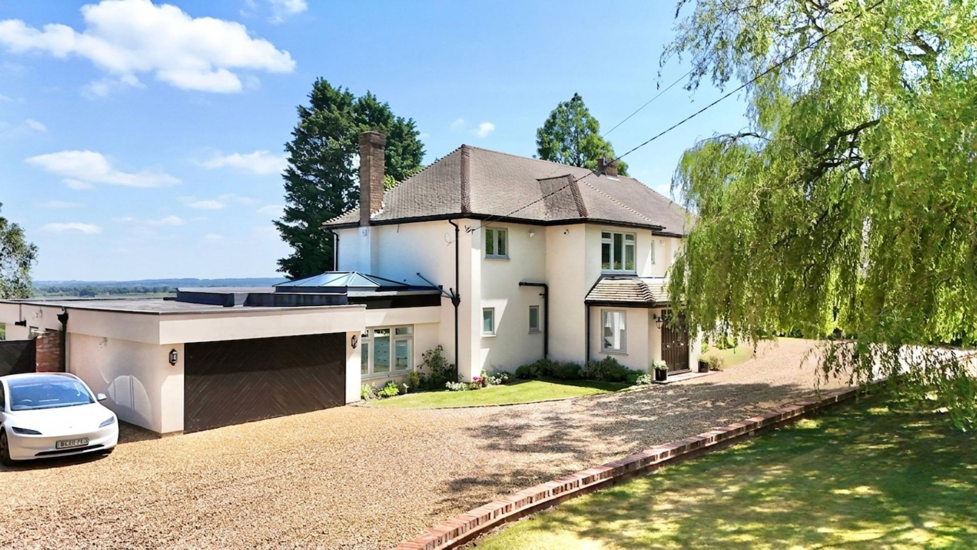
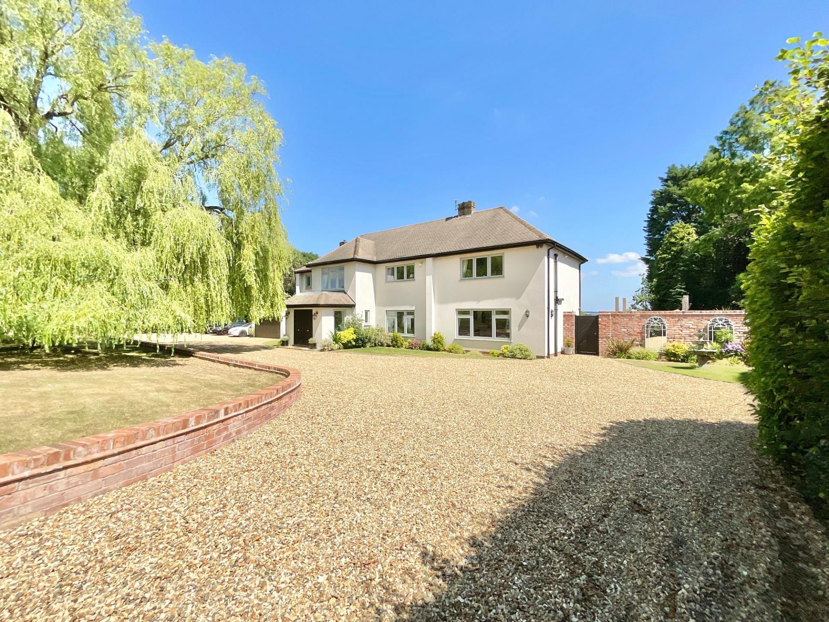
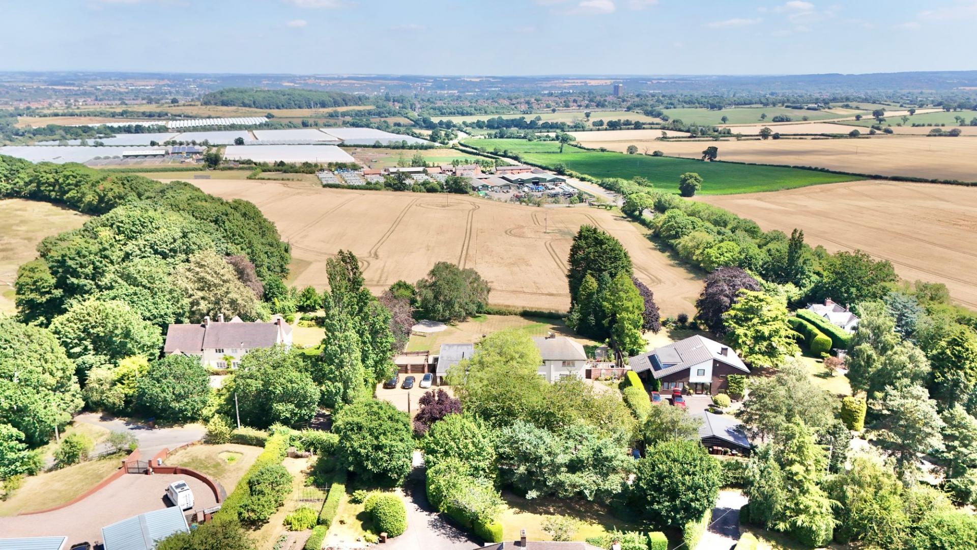
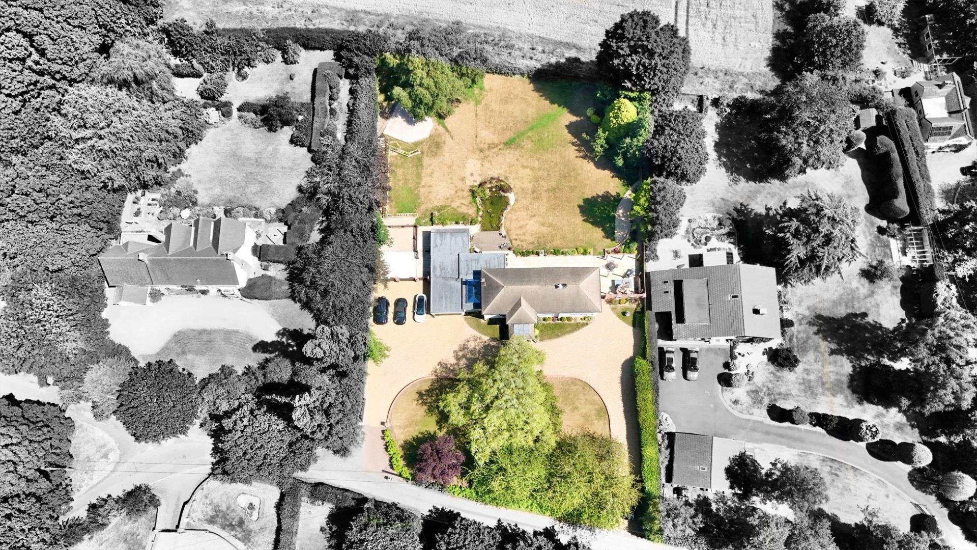
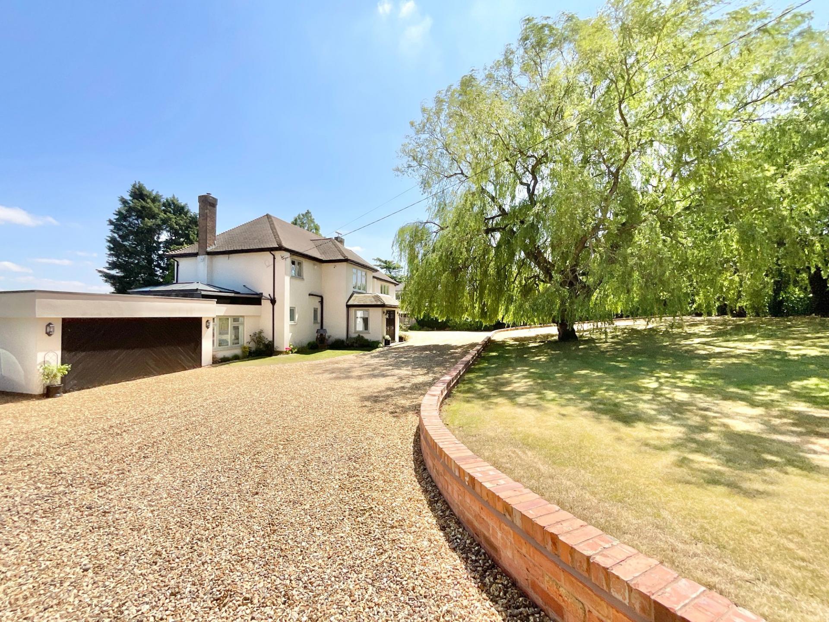
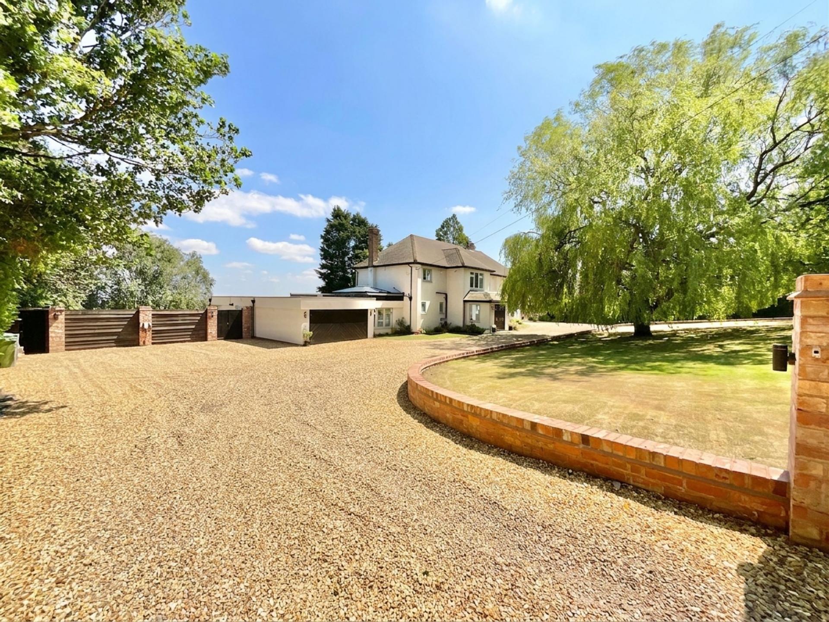
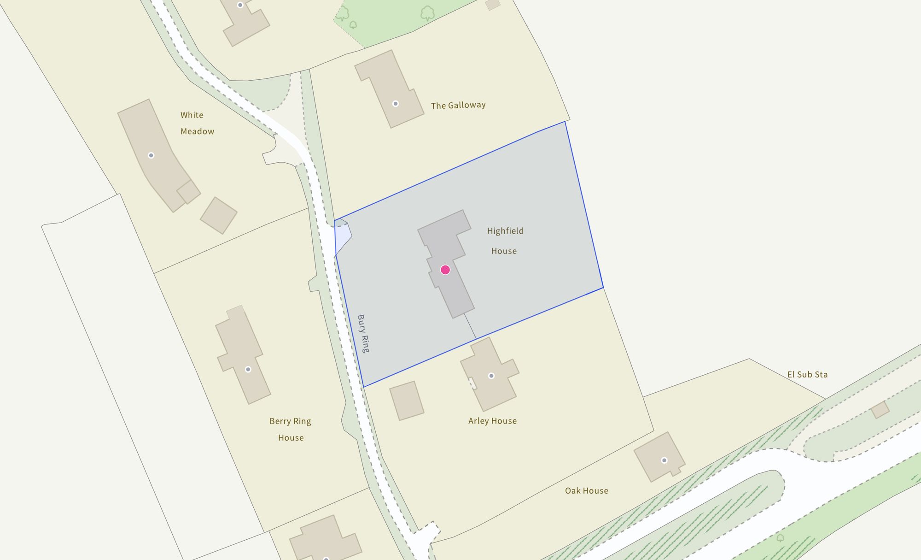
- Positioned behind electric gates with a generous gravel driveway, extensive off-road parking and a sought-after location in Bury Ring between Haughton and Stafford.

4 Bedroom Detached House for sale in Stafford
 5
4
2
5
4
2
Some homes are simply somewhere to live. Highfield House is somewhere to arrive, unwind and stay awhile. Think of it as your own countryside retreat, where spectacular views, sociable spaces and beautifully considered interiors combine to make every day feel a little more like a holiday. Tucked away in the sought-after hamlet of Bury Ring, this exceptional four-bedroom, two-bathroom home enjoys breathtaking countryside views, an abundance of reception space and a garden designed for everything from peaceful morning coffees to lively summer celebrations.
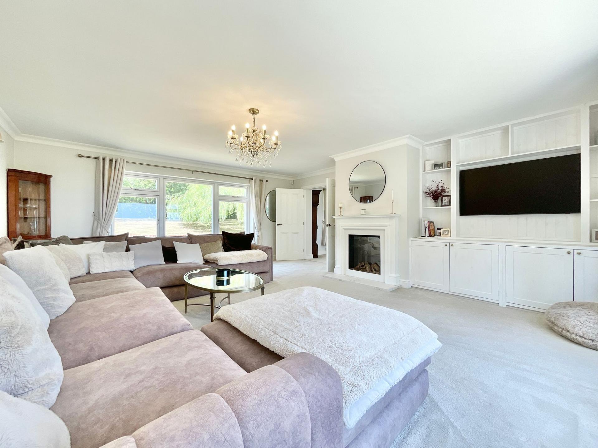
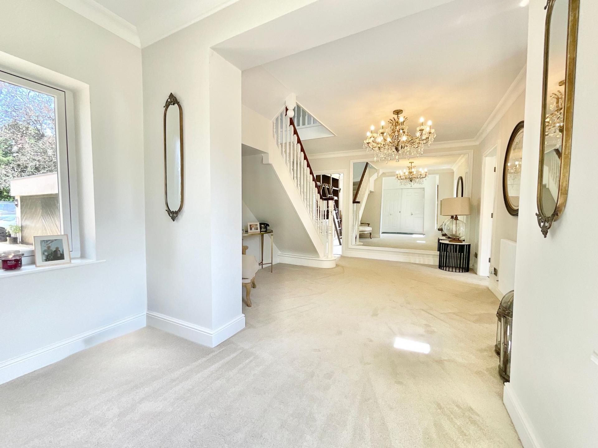
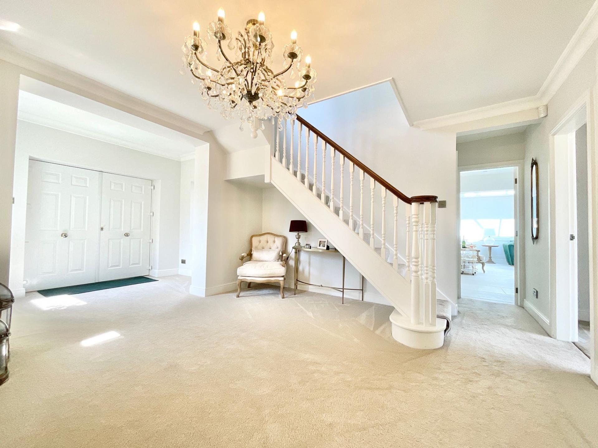
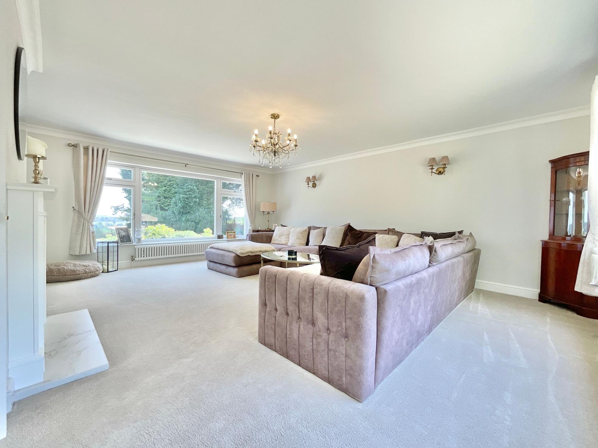
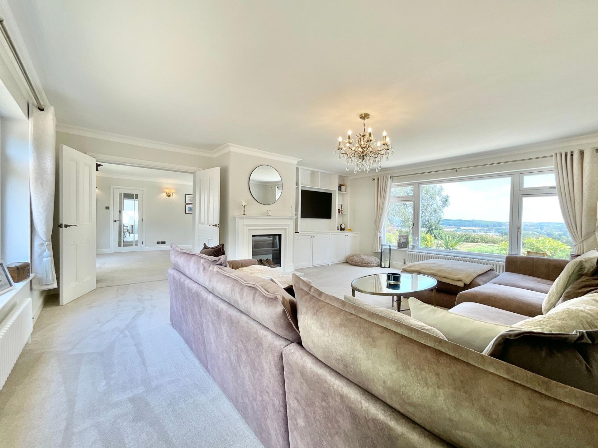
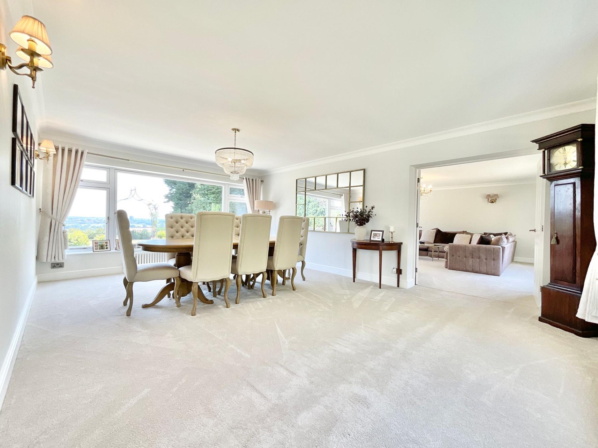
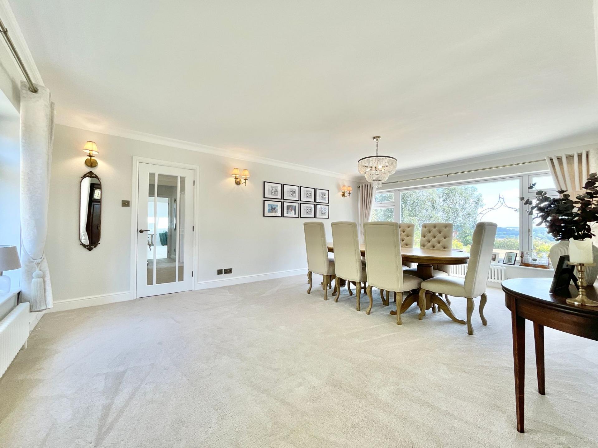
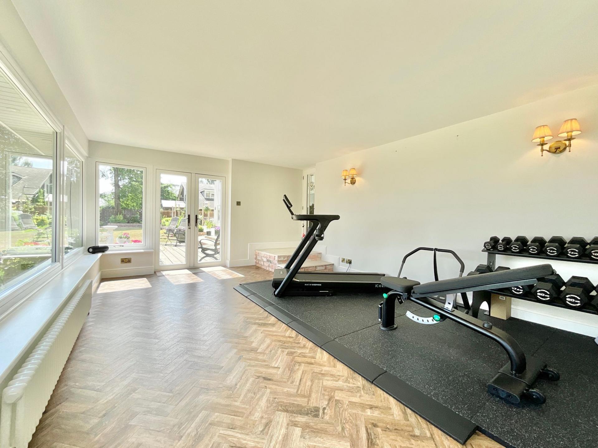
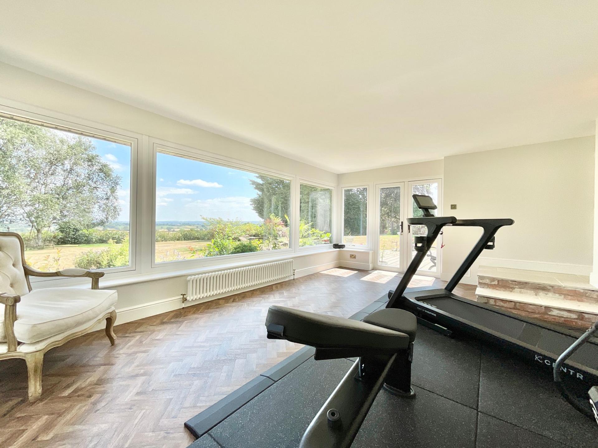
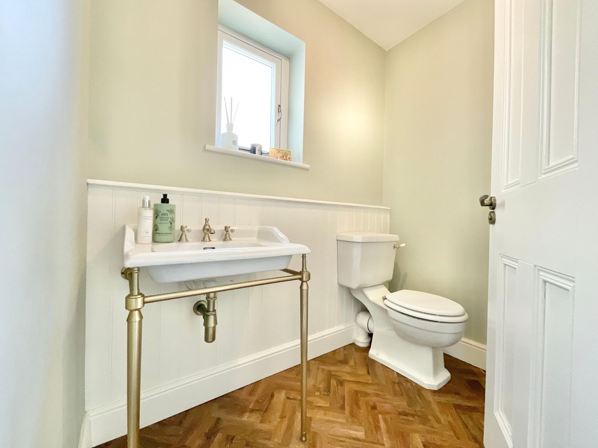
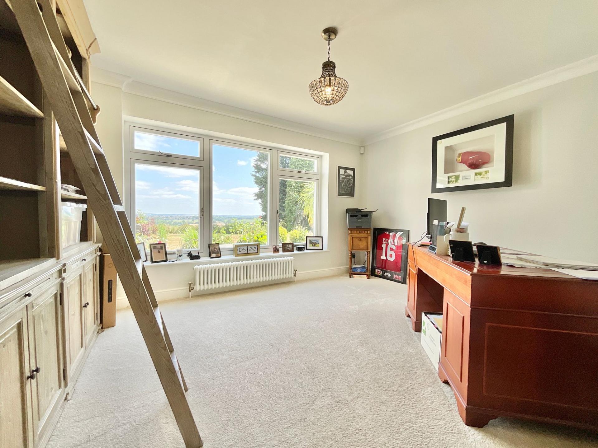
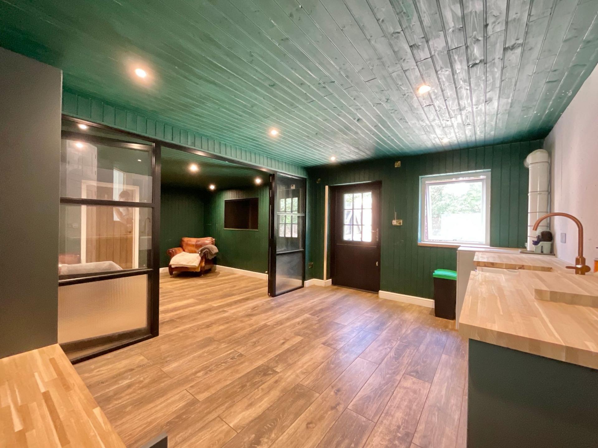
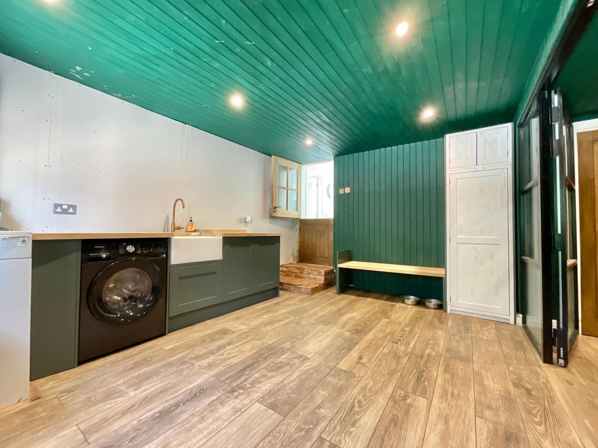
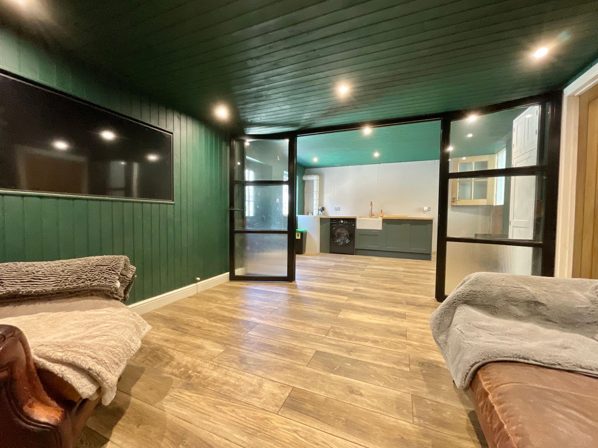
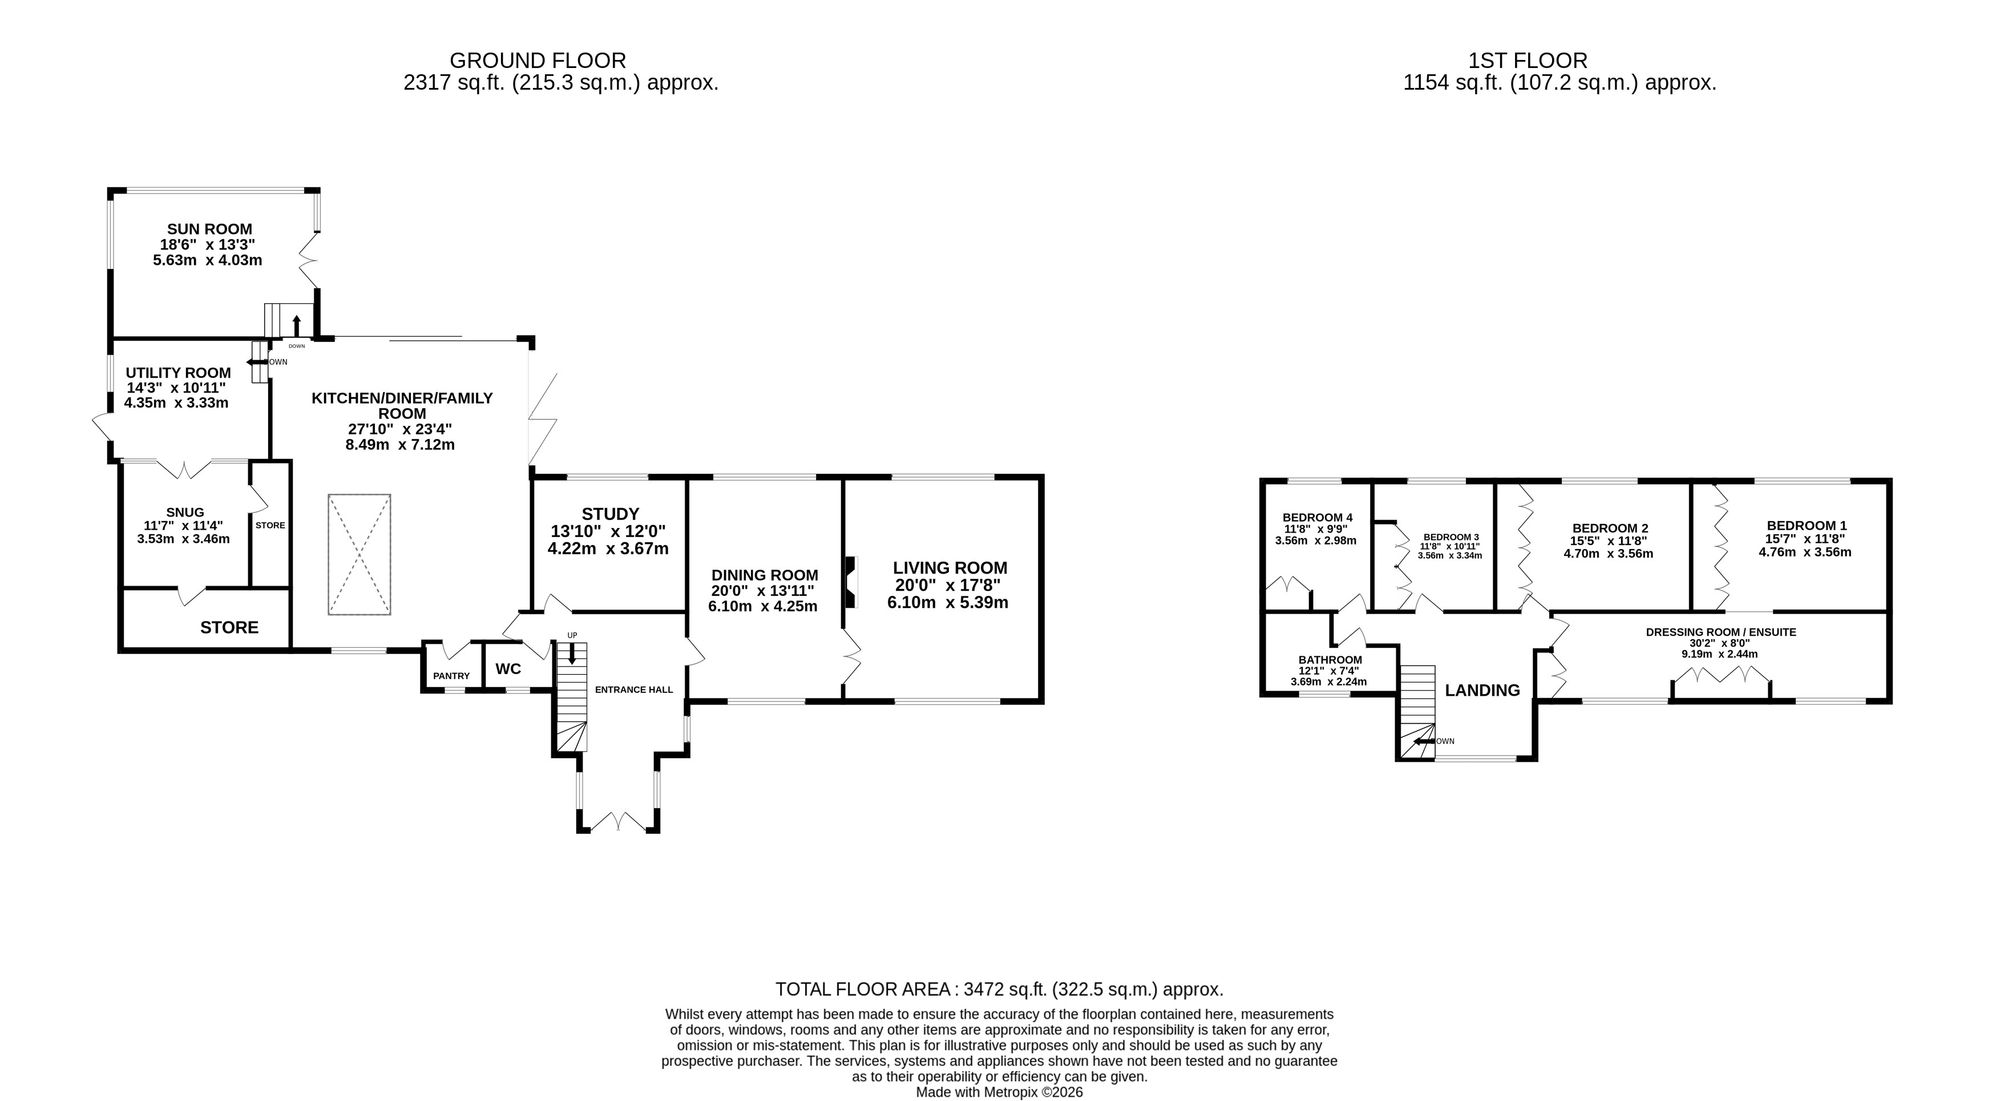
Step through the handsome double front doors and receive the warmest of welcomes. A spacious entrance hall sets the tone, where plush carpeting underfoot, elegant dual-aspect windows and a sweeping staircase invite you further inside. But the true destination lies just ahead... Every unforgettable getaway has that one place everyone naturally gathers and here, it's the magnificent open-plan kitchen, dining and family room. Beautiful limestone flooring flows beneath your feet, while a bespoke Neptune kitchen takes centre stage, offering an impressive collection of cabinetry, marble-effect granite worktops and a generous island that's made for everything from leisurely breakfasts to evening drinks with friends. Gold accents add a touch of understated luxury, while the traditional Aga cooker, dual Belfast sink and practical cooker tap complete this beautifully appointed culinary space. Above, a striking roof lantern floods the family area with natural light, creating a wonderfully bright atmosphere throughout the day. Whether you're curled up with a book, supervising homework or entertaining a full house, this room effortlessly adapts to every occasion. The dining area blurs the boundaries between inside and out, thanks to sliding doors and bifold doors that open directly onto the patio, making summer entertaining wonderfully seamless. Practicality hasn't been forgotten either. The adjoining utility room offers further cabinetry, wood-effect worktops, a Belfast sink, neighbouring TV space, dual storage areas and its own external access, perfect for muddy boots, four-legged family members and busy everyday living. Completing this impressive wing of the home is the versatile sunroom. Currently arranged as a home gym, this light-filled space is surrounded by windows and enjoys French doors opening onto the garden, making it equally suited as a playroom, garden lounge, studio or peaceful reading retreat. Returning to the entrance hall, discover the elegant formal dining room, a wonderfully generous reception space enjoying dual-aspect windows that perfectly frame the surrounding countryside. Plush carpets create a cosy feel, while French doors lead effortlessly into the equally impressive living room. Positioned at the far end of the home, this inviting space enjoys the same glorious outlook from dual-aspect windows. A striking feature fireplace and contemporary media wall steal the spotlight, creating the perfect setting to settle in after a long day. A ground floor cloakroom and versatile study complete the accommodation downstairs. Whether you need a home office, playroom, hobby room or additional snug, this adaptable room is ready to fit your lifestyle.
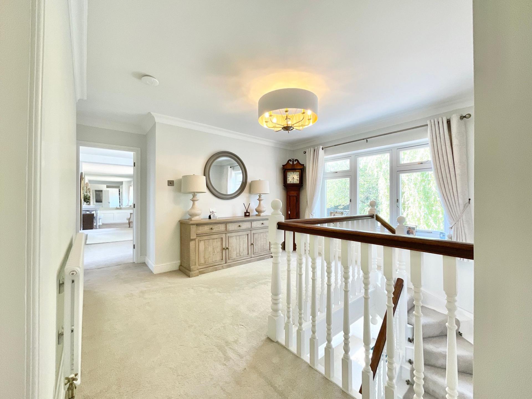
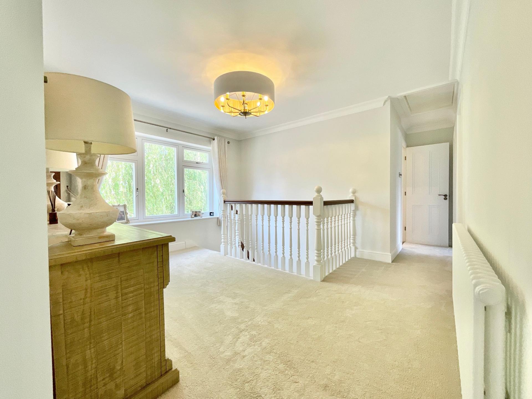
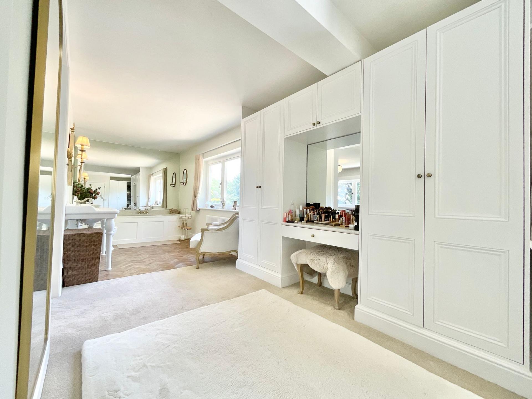
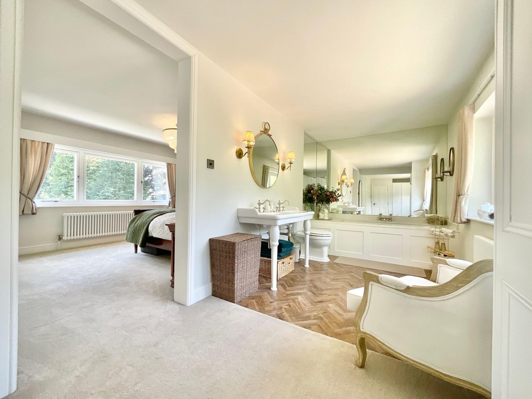
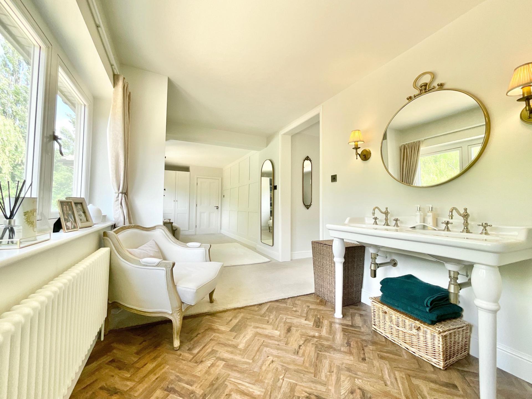
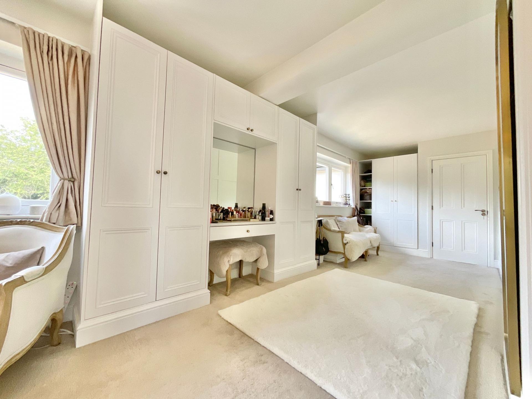
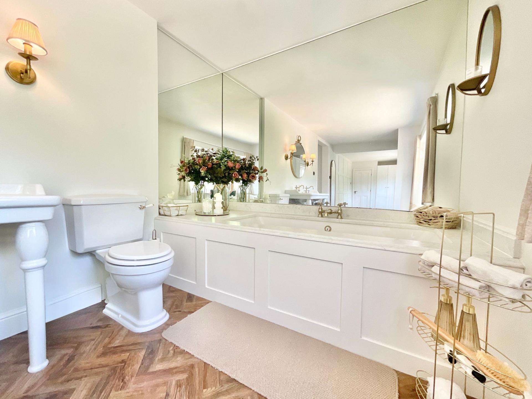
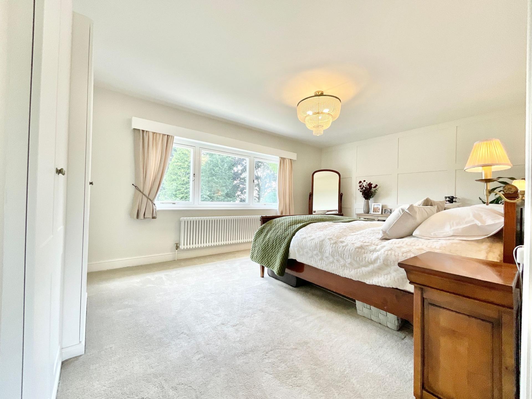
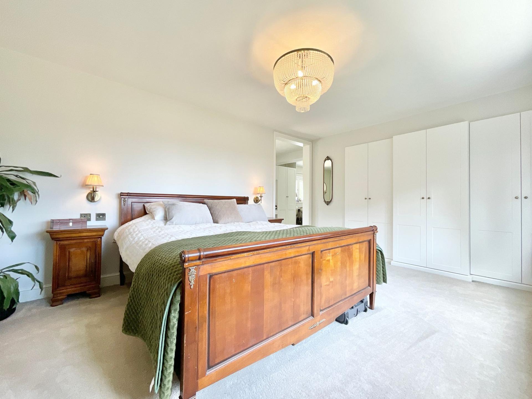
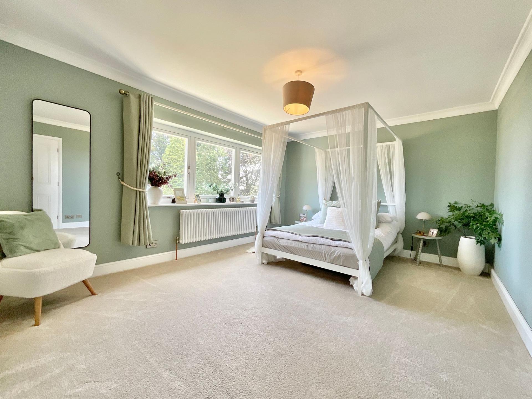
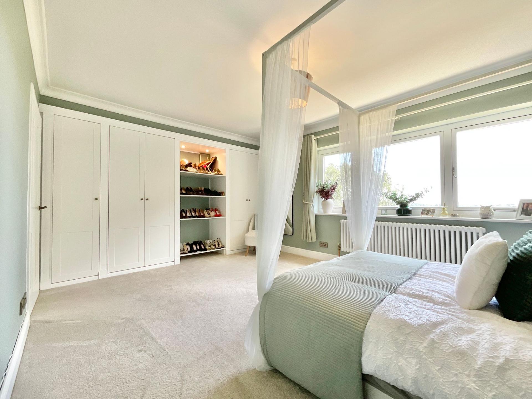
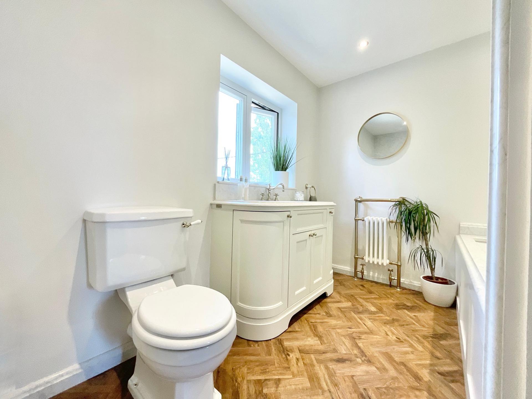
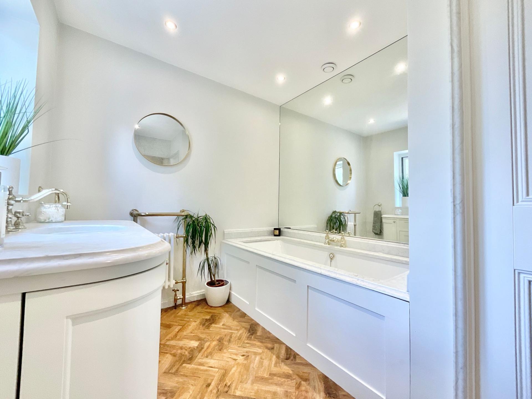
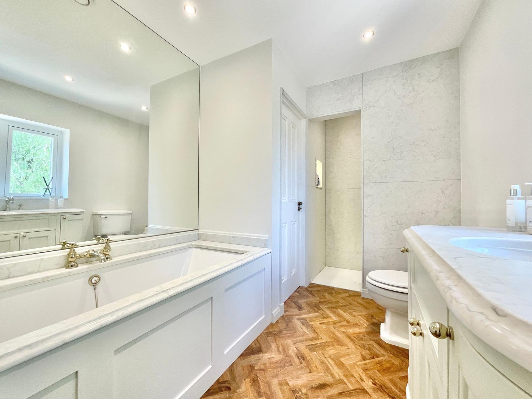
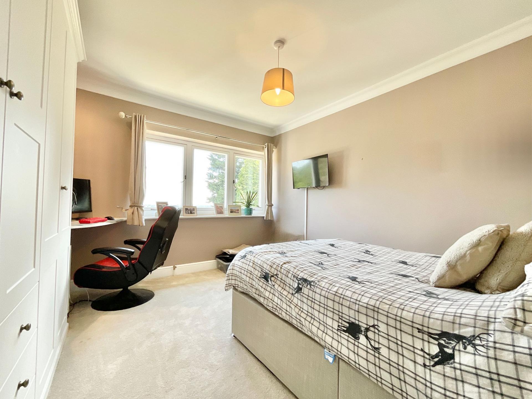
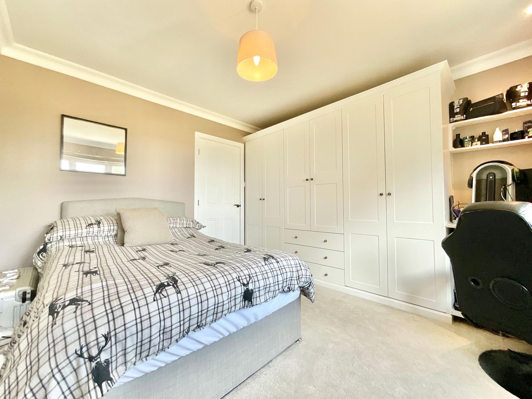
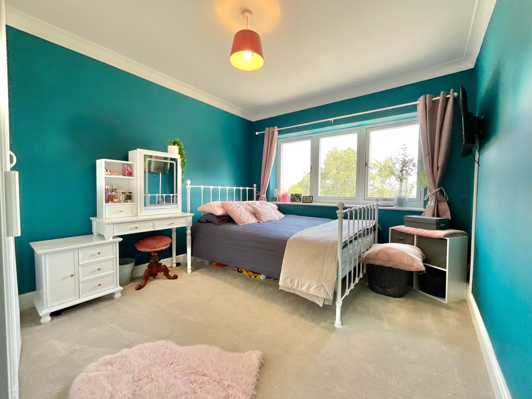
Upstairs, a spacious galleried landing offers plush carpeting, a large picture window and even room for a study nook or reading corner. The principal suite feels more boutique hotel than bedroom. Before you've even reached the sleeping area, you're welcomed into an impressive dressing room complete with fitted wardrobes, dedicated dressing space and luxurious carpeting. Beyond lies a beautifully appointed en-suite bathroom, where Heritage sanitaryware, herringbone-effect flooring, a freestanding bath, twin wash basins and WC create an indulgent sanctuary. A large feature mirror enhances the sense of space, while dual-aspect windows fill the room with natural light. Continue through to the bedroom itself, where peaceful garden views and rolling countryside beyond provide the perfect backdrop to every morning. Built-in storage ensures the room remains as practical as it is luxurious. Three further double bedrooms continue the home's generous proportions, each benefiting from fitted storage and beautiful countryside views through large windows. The family bathroom completes the first floor in equally impressive style, offering both a walk-in shower and full-sized bath, complemented by Heritage fittings, elegant gold detailing and a statement mirror.
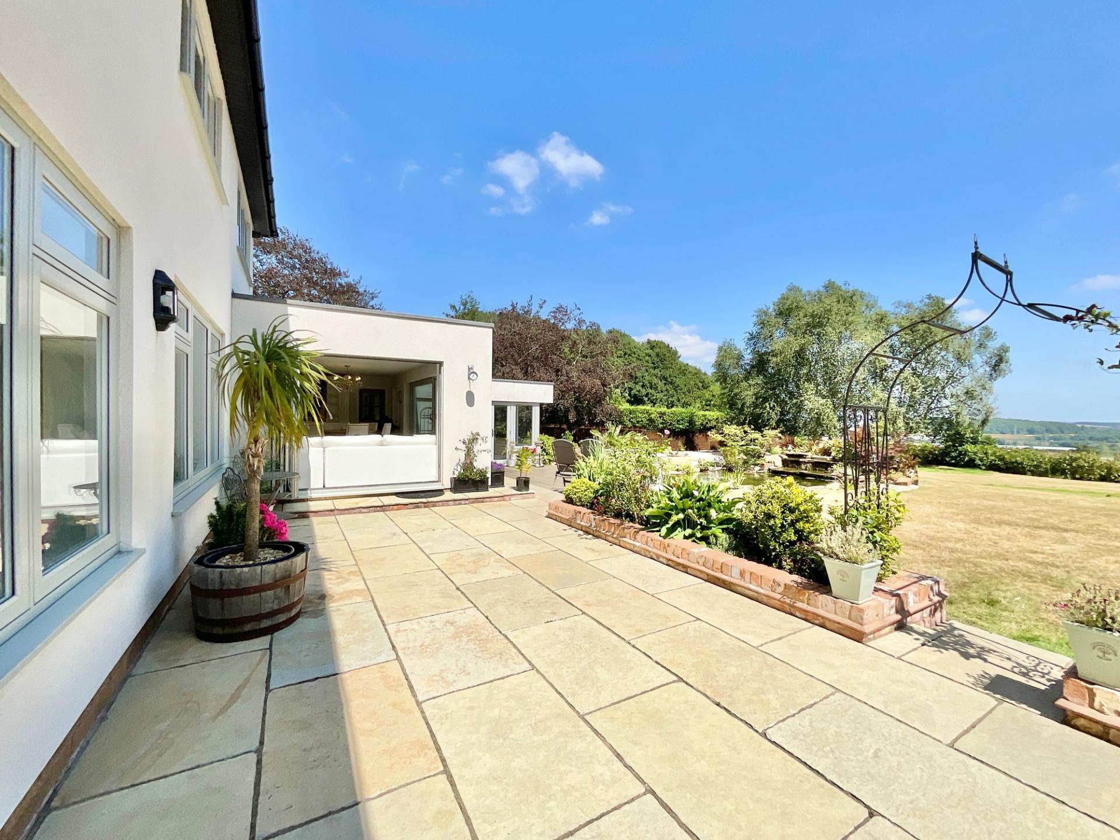
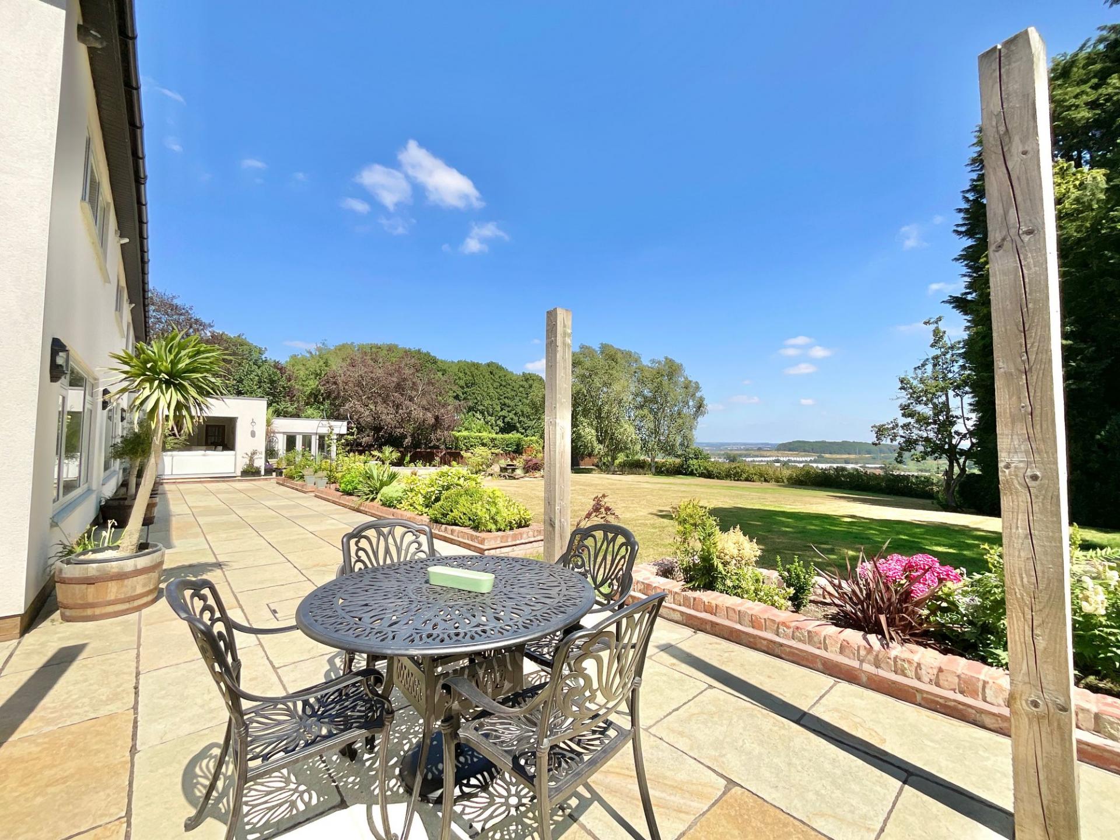
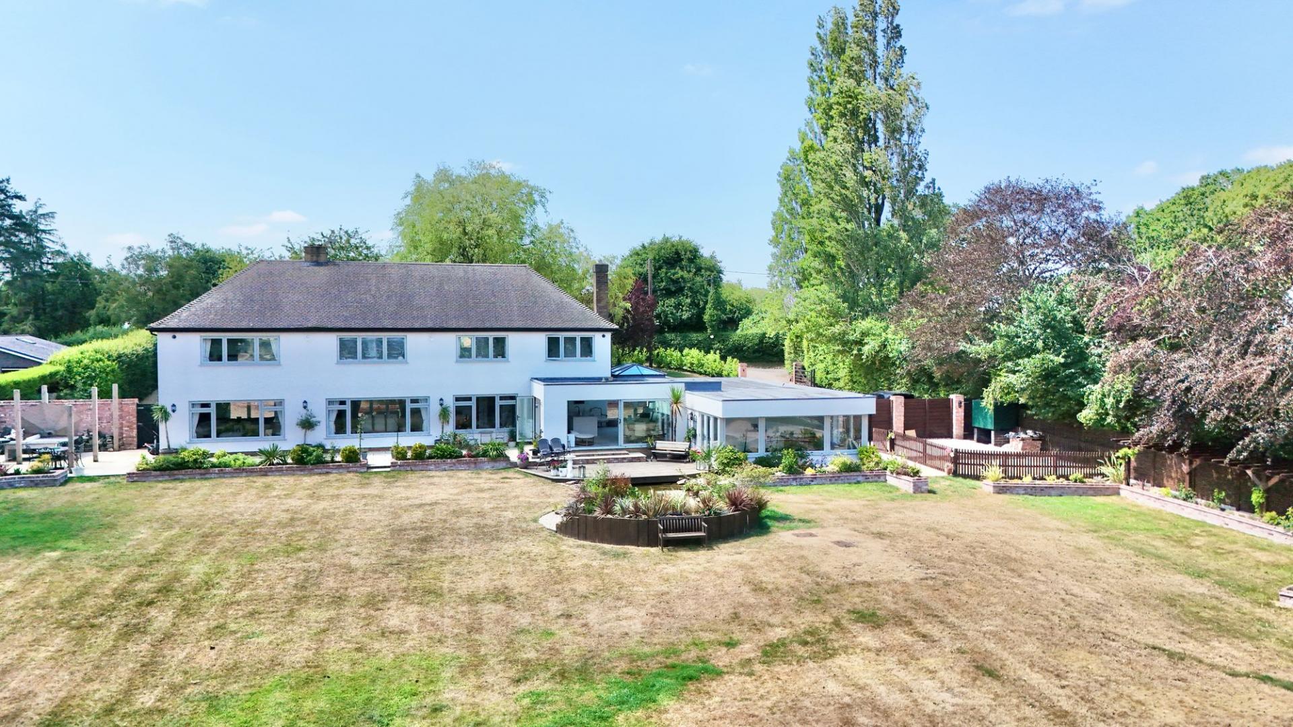
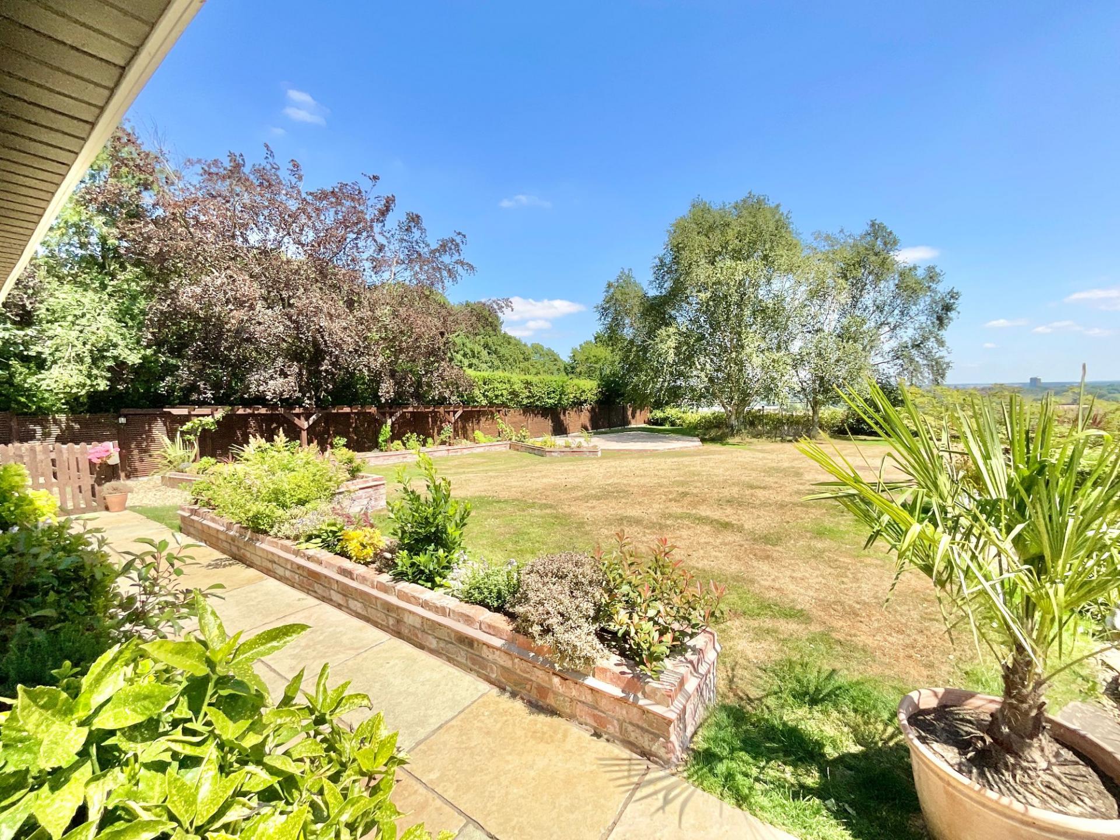
If the interiors encourage you to slow down, the garden positively insists upon it. Stretching across the rear of the property, a generous patio creates multiple seating and entertaining areas, perfect for al fresco dining, summer barbecues or simply soaking up the peaceful surroundings. Follow the decking to the garden's centrepiece, a tranquil pond where the gentle sound of flowing water creates a wonderfully calming atmosphere. Beyond, expansive lawns provide endless space for children, pets and garden games, all beautifully framed by uninterrupted countryside views. A secure gated section to the side offers an ideal space for dogs or furry family members, while an abundance of mature trees, colourful planting and established shrubs provide year-round interest and endless opportunities for keen gardeners to make the space their own. To the front, the home is equally impressive, with manicured lawns and a gravel driveway sitting securely behind electric gates, providing extensive off-road parking and a fitting arrival every time you return home.
Enjoy the peace and beauty of village life in Bury Ring, perfectly positioned between Haughton and Stafford.
Here, countryside walks begin from your doorstep, while Stafford's excellent selection of shops, restaurants, highly regarded schools and leisure facilities are all just a short drive away. Stafford railway station also offers superb national rail connections, making commuting and weekend escapes equally convenient.
Because at Highfield House, every day should feel like you've escaped somewhere special. Give us a call today to book your private viewing - 01785 851886.
Important Information
- This is a Freehold property.
- This Council Tax band for this property is: G
- EPC Rating is E
Property Ref: 0afbb86d-3506-42eb-806a-5ca02300c54b
Similar Properties
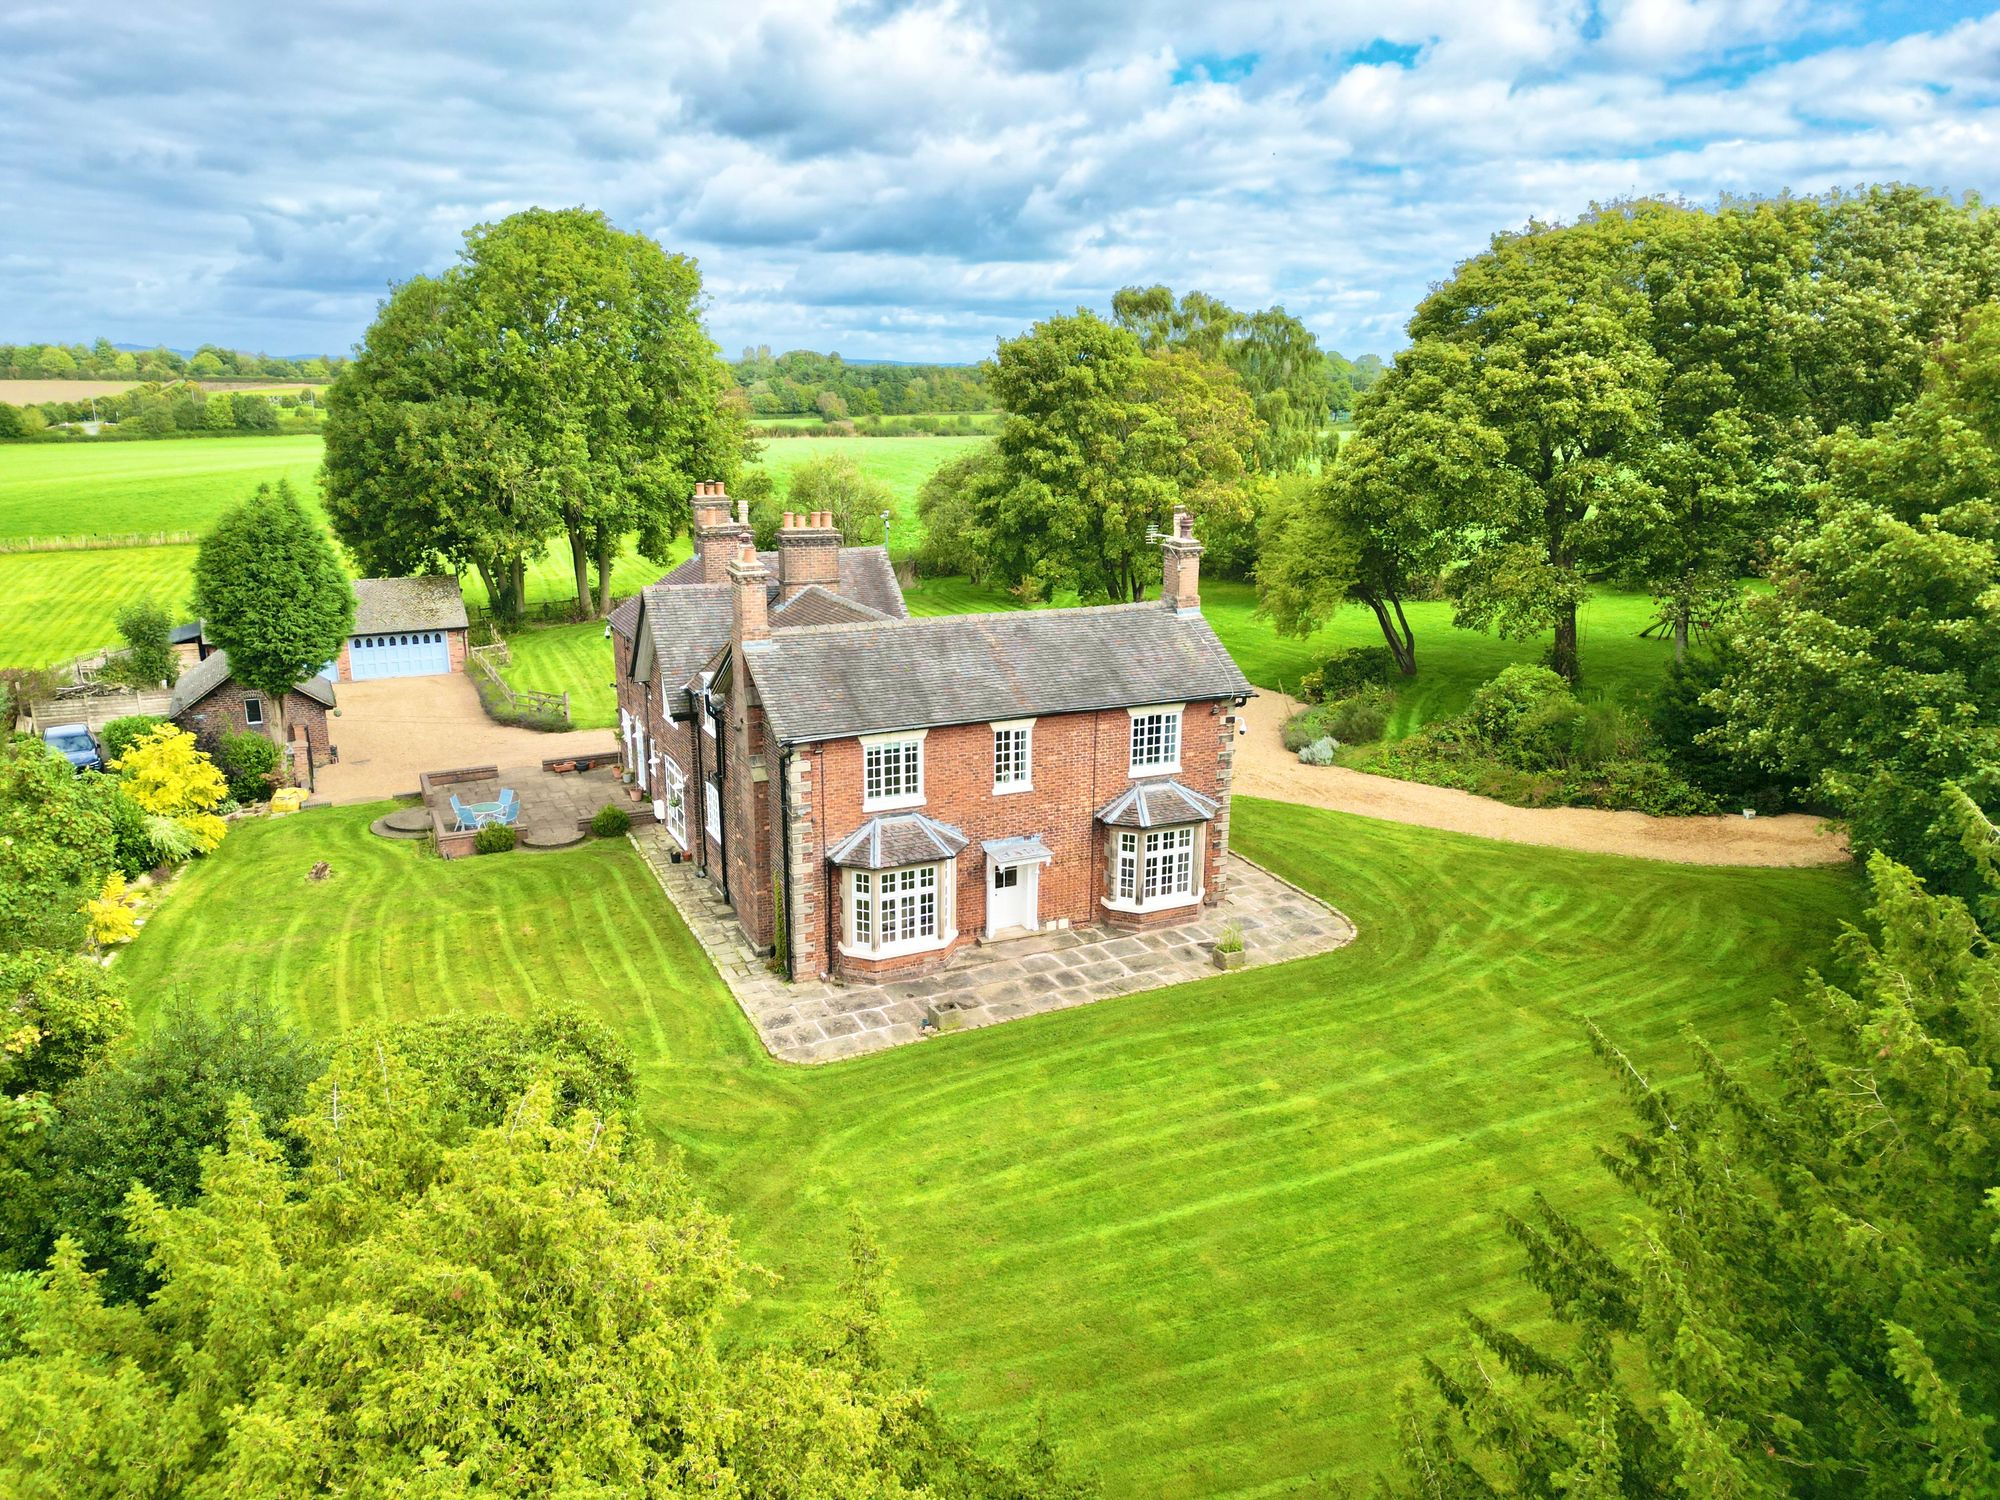
5 Bedroom Detached House | £1,250,000
Magnificent 18th-century home in Keele. Five bedrooms, three bathrooms, three reception rooms. Set in one acre of privat...
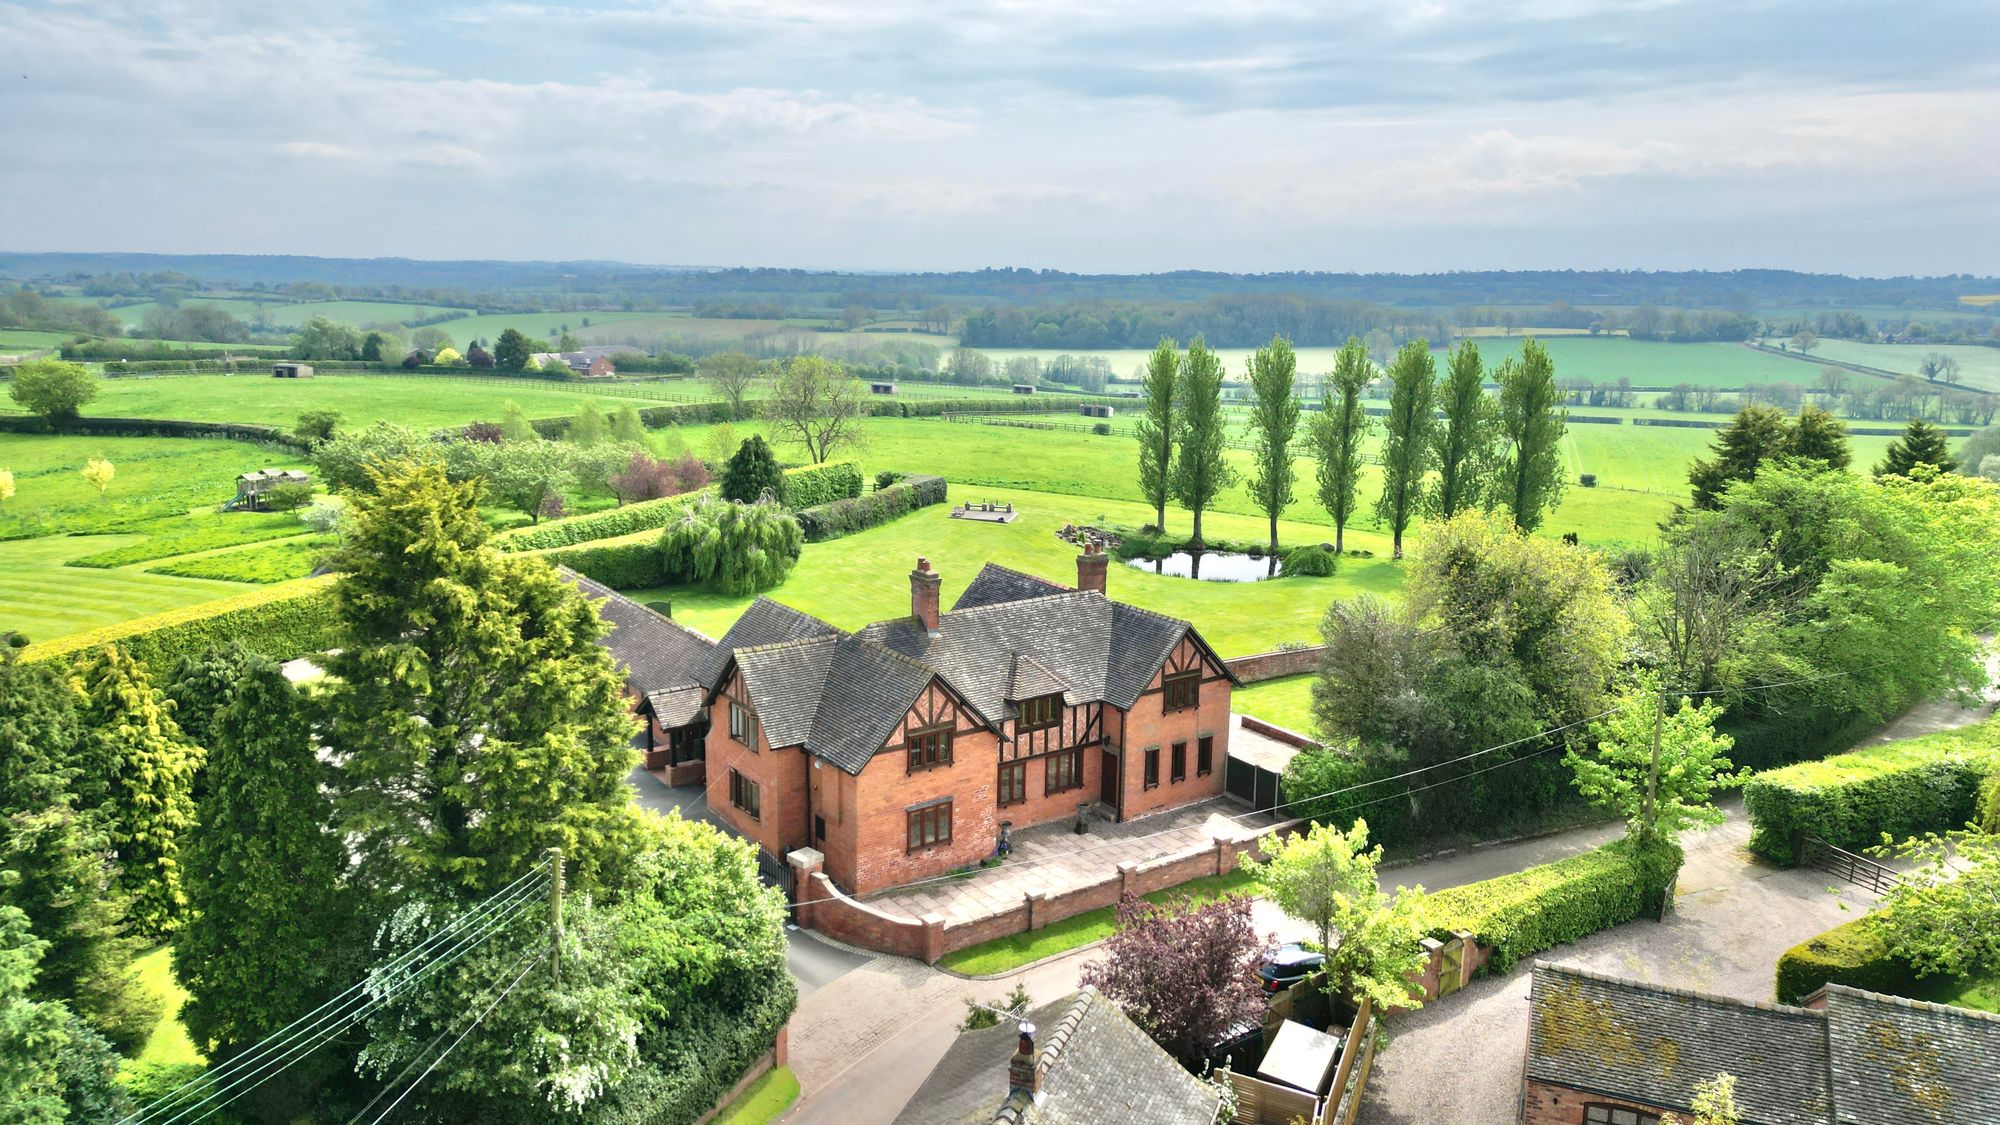
6 Bedroom Detached House | Offers in excess of £1,250,000
Standon Farm: six-bed, four-bath farmhouse with annexe, stables, garage on an 6 acre plot. Rural setting, original featu...
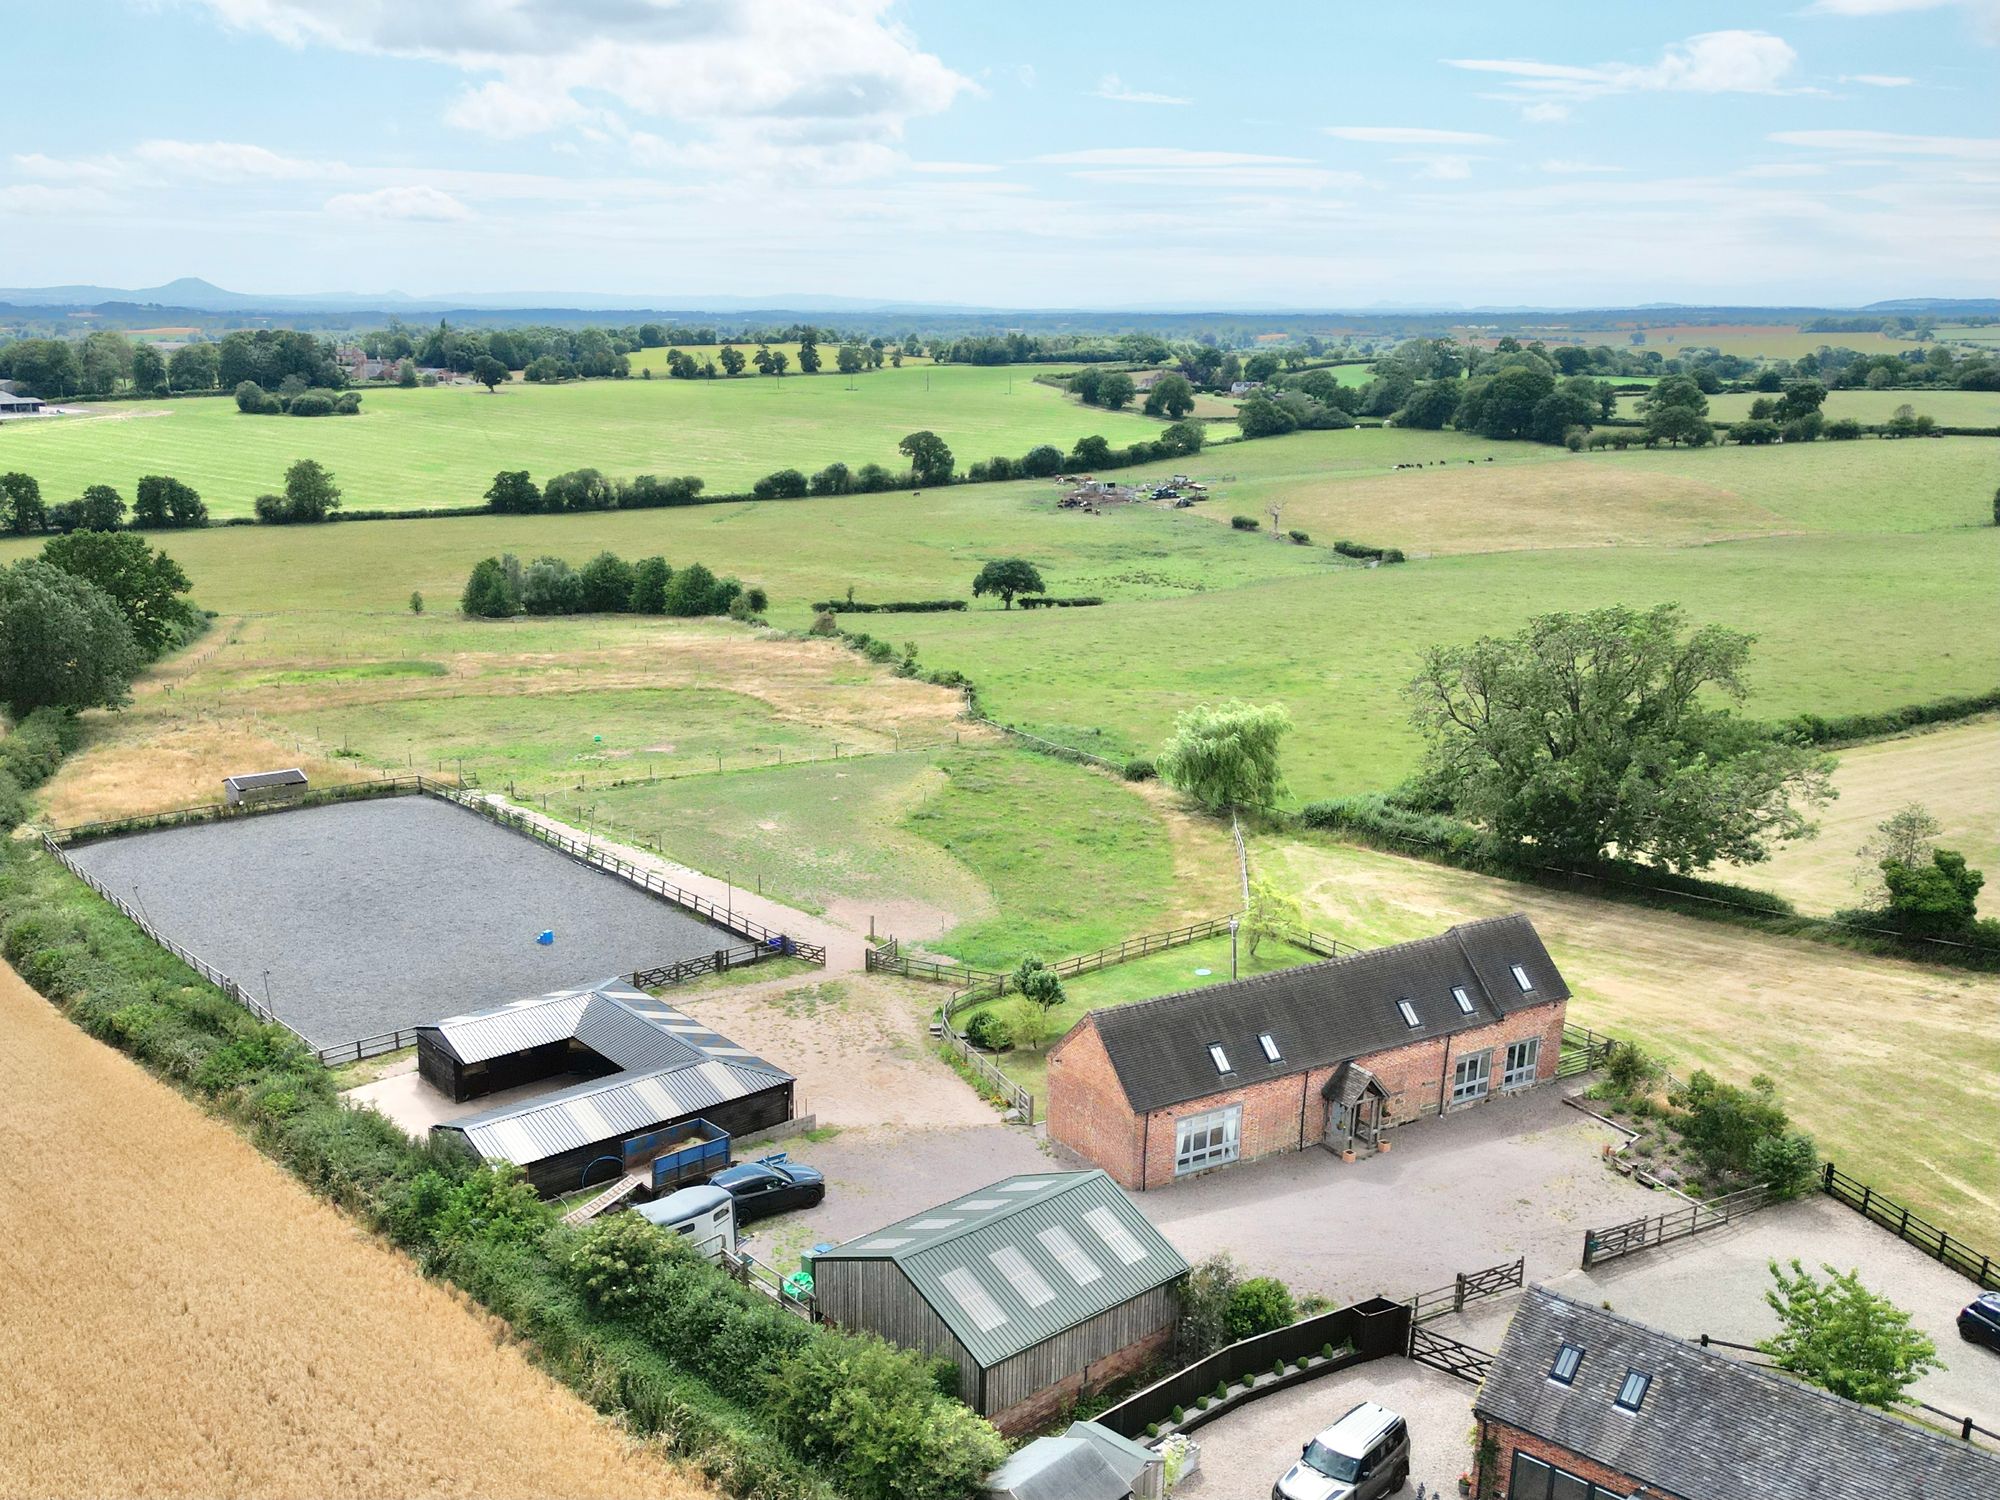
Offley Marsh, Bishops Offley, ST21
4 Bedroom Barn Conversion | £1,000,000
"Stunning 4-bed barn conversion on 7 acres of land. Equestrian facilities incl. barn, stables, menage. Open living area,...
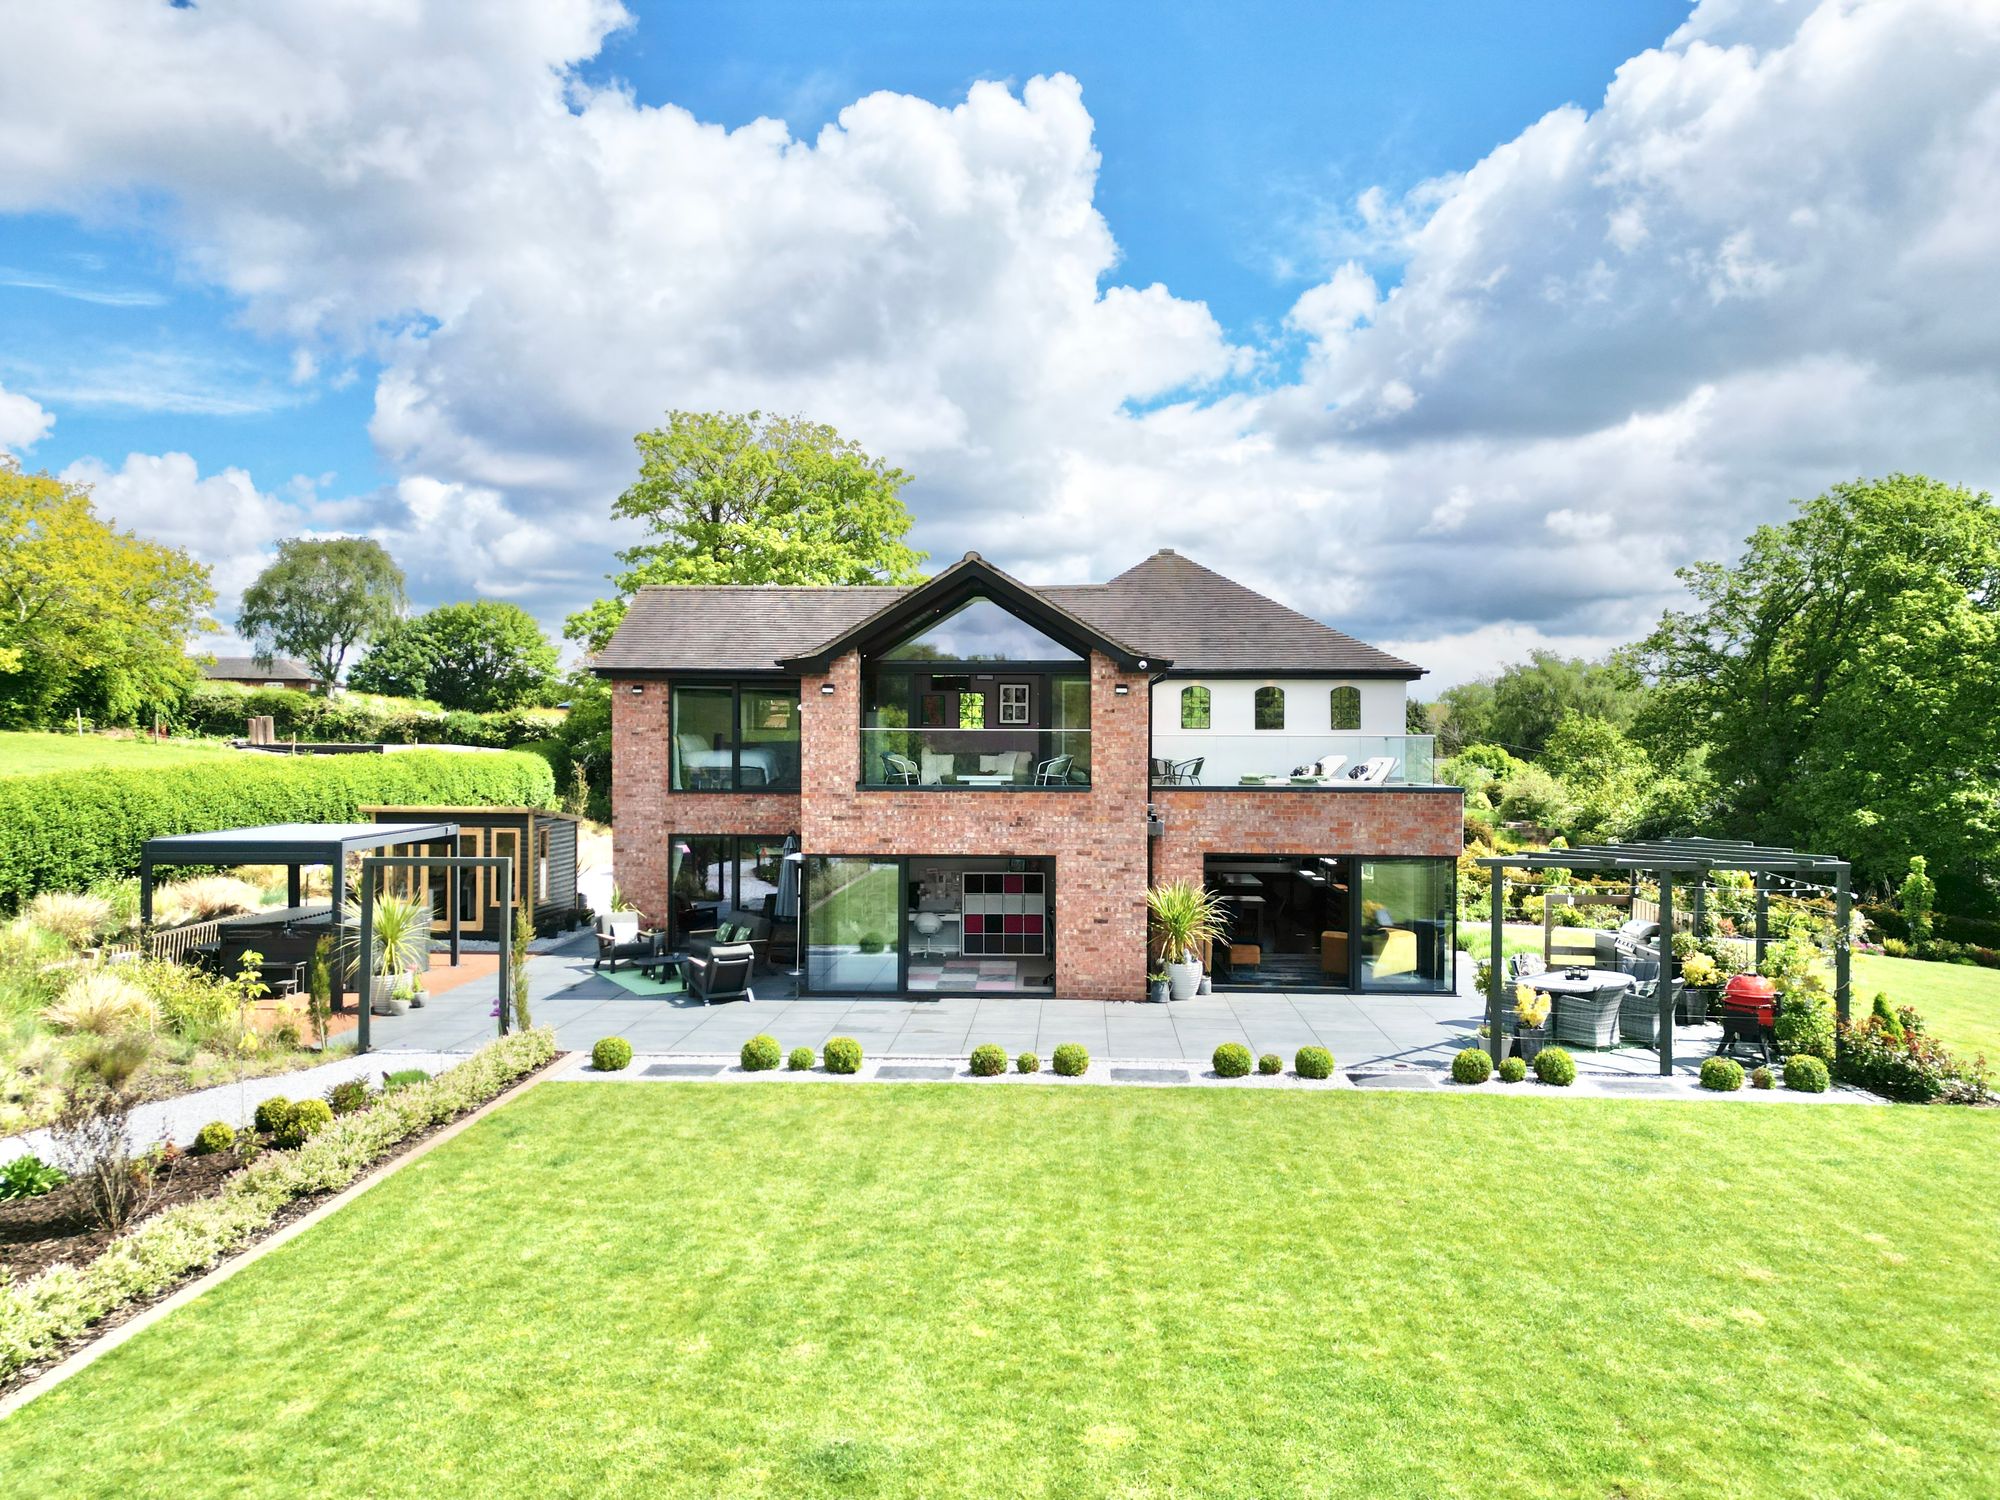
4 Bedroom Detached House | £1,500,000
Contemporary four bed home in Acton, Staffordshire, set in 0.8 acres with landscaped gardens, luxury interiors, open-pla...

James Du Pavey Estate Agents (Eccleshall)
Eccleshall, Staffordshire, ST21 6BH
01785 851886
How much is your home worth?
Use our short form to request a valuation of your property.
Request a Valuation
©2026 The Guild of Property Professionals. All rights reserved.
Terms and Conditions |
Privacy Policy |
Cookie Policy |
Complaints Policy |
Members Login
The Guild of Property Professionals Trading Address: 121 Park Lane, London W1K 7AG. GPEA Limited.
Registered in England & Wales.
Company No: 02819824.
Registered Office Address: The Old Courthouse, 60A London Road, Grantham, NG31 6HR.
VAT Registration No: 180897859

