- Three Bedroom Property in Hatton
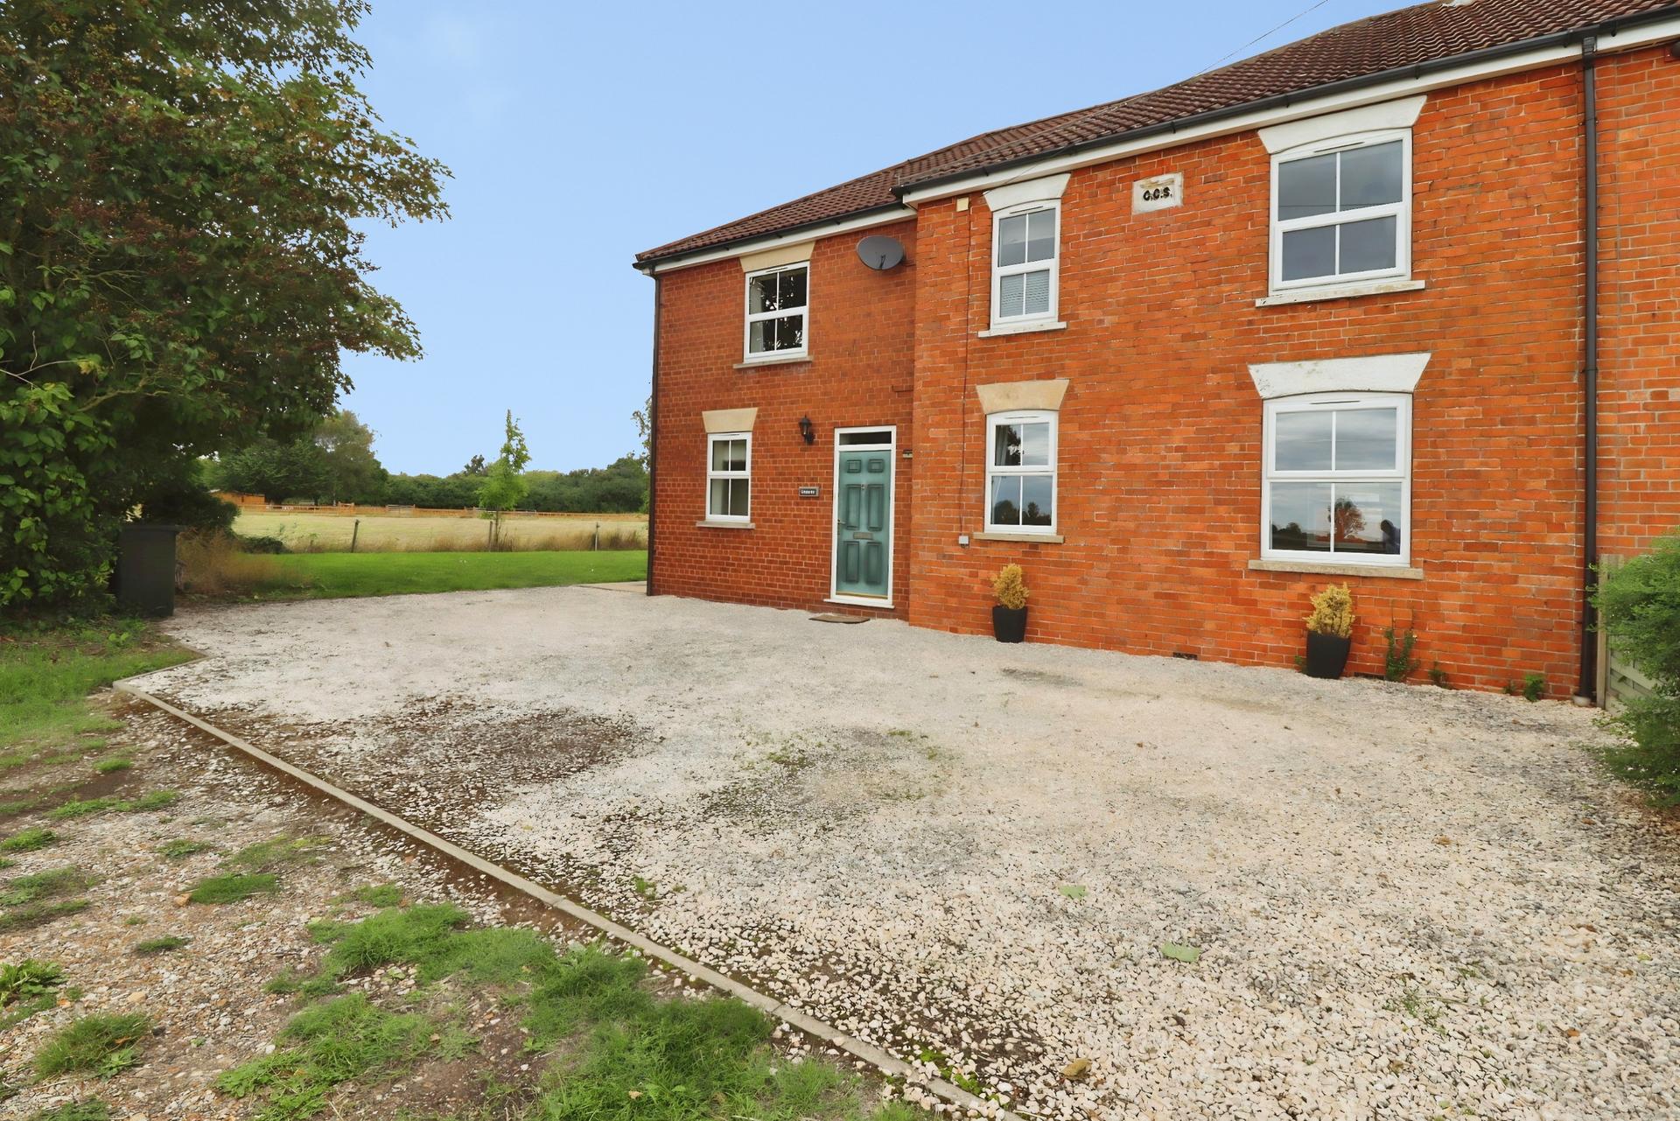
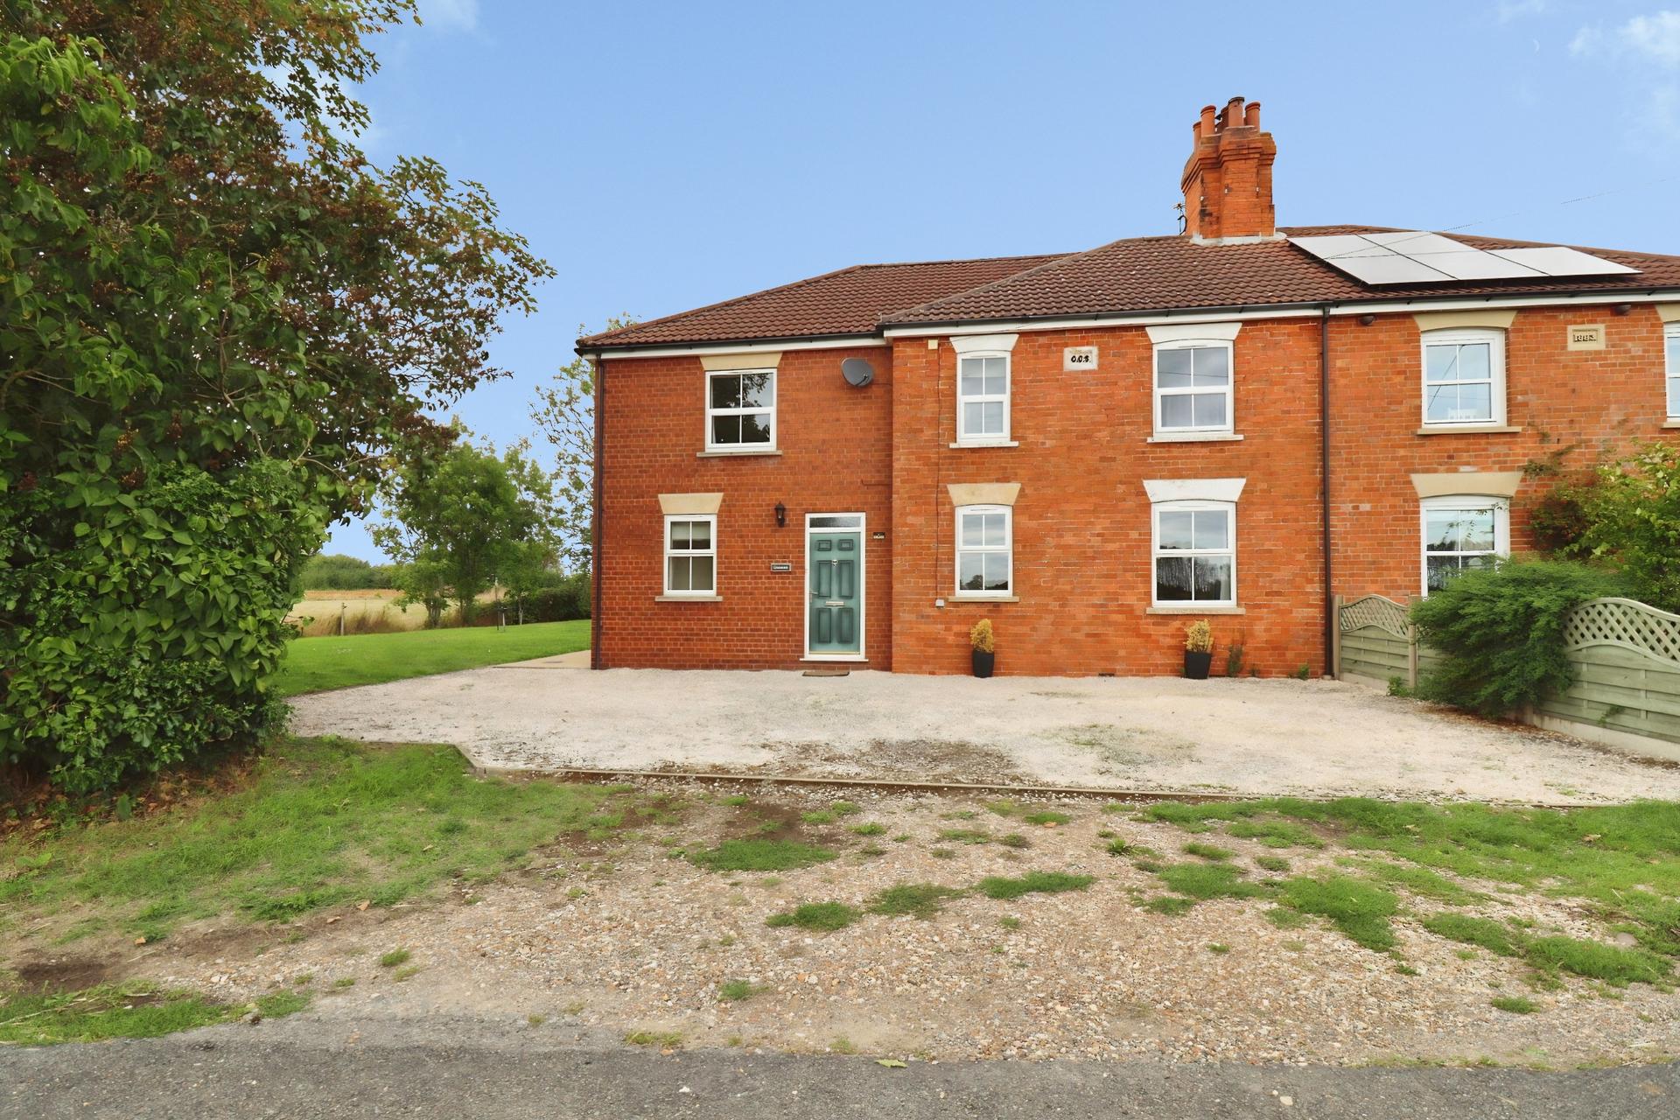
- Spacious gravel driveway with parking for multiple vehicles
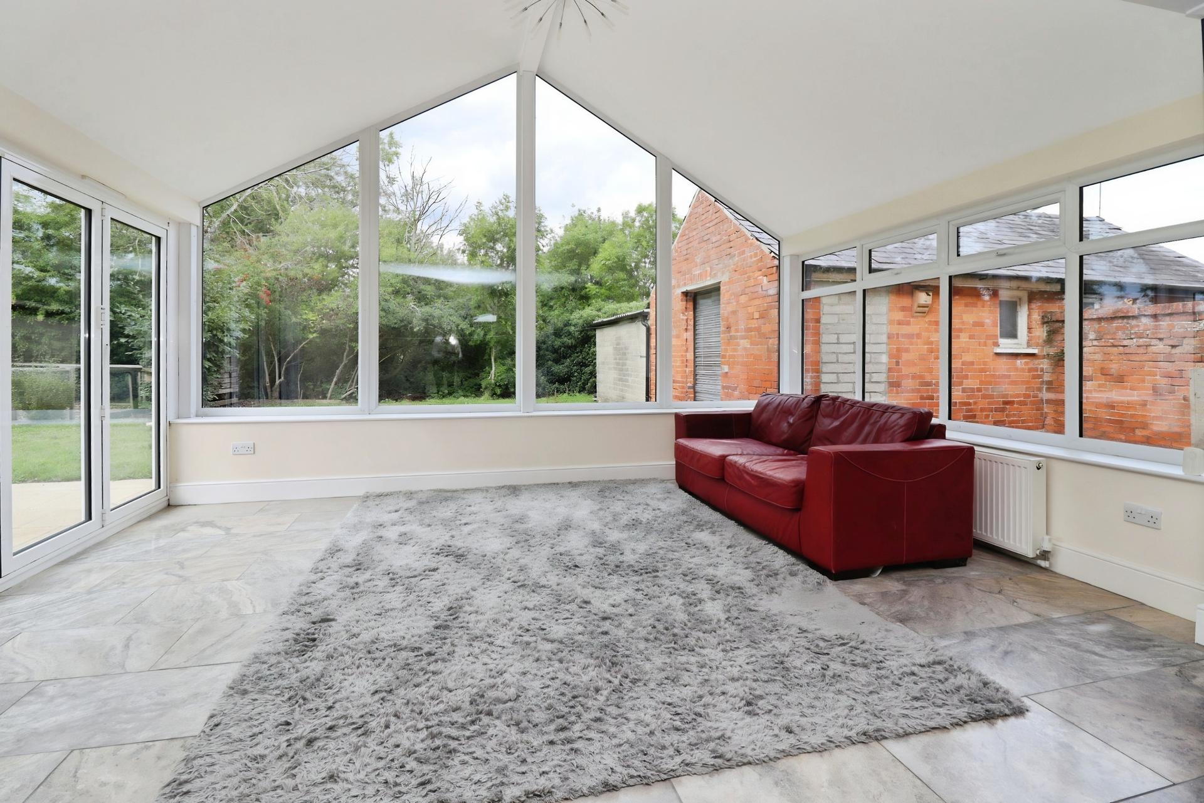
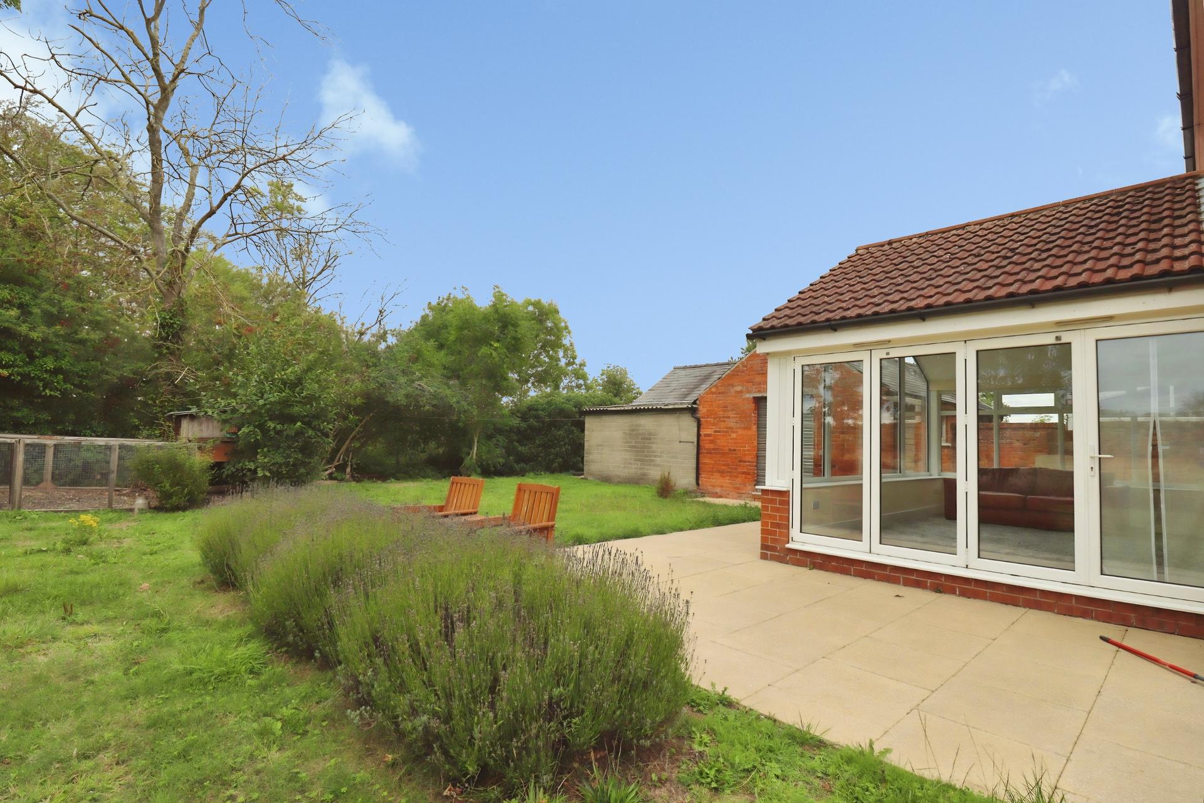
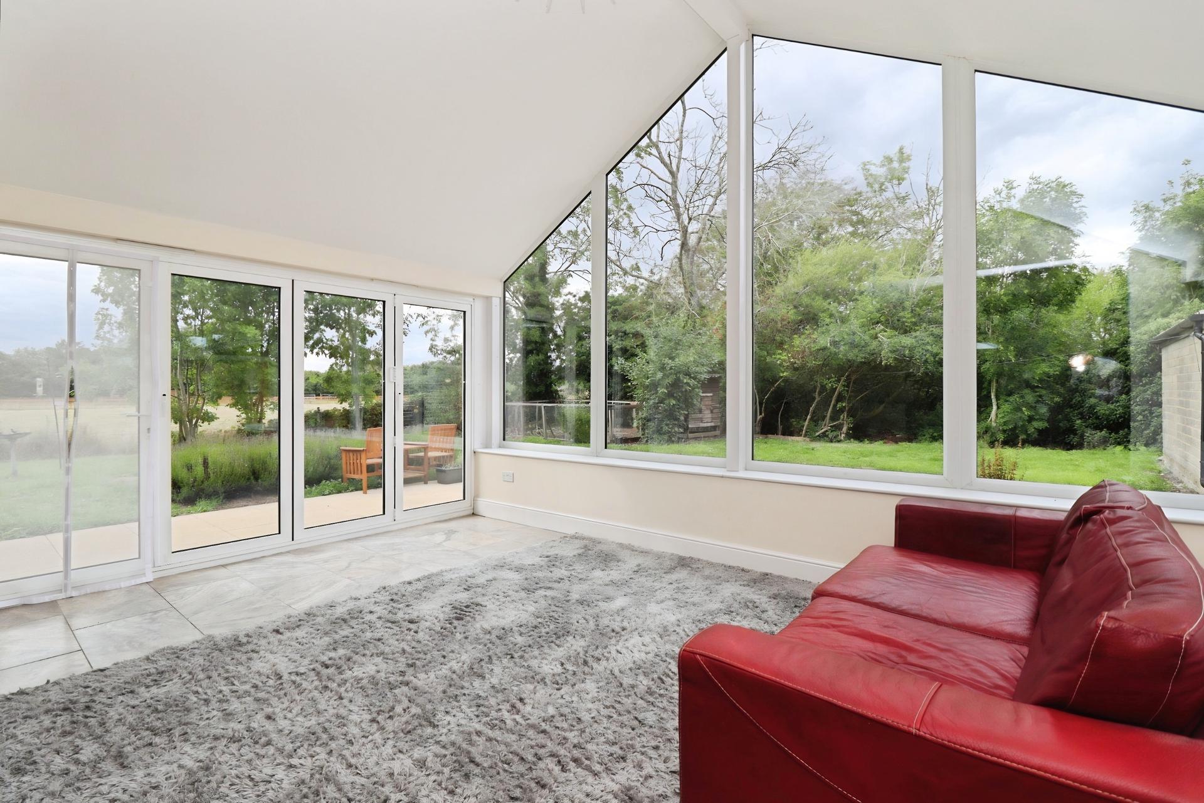
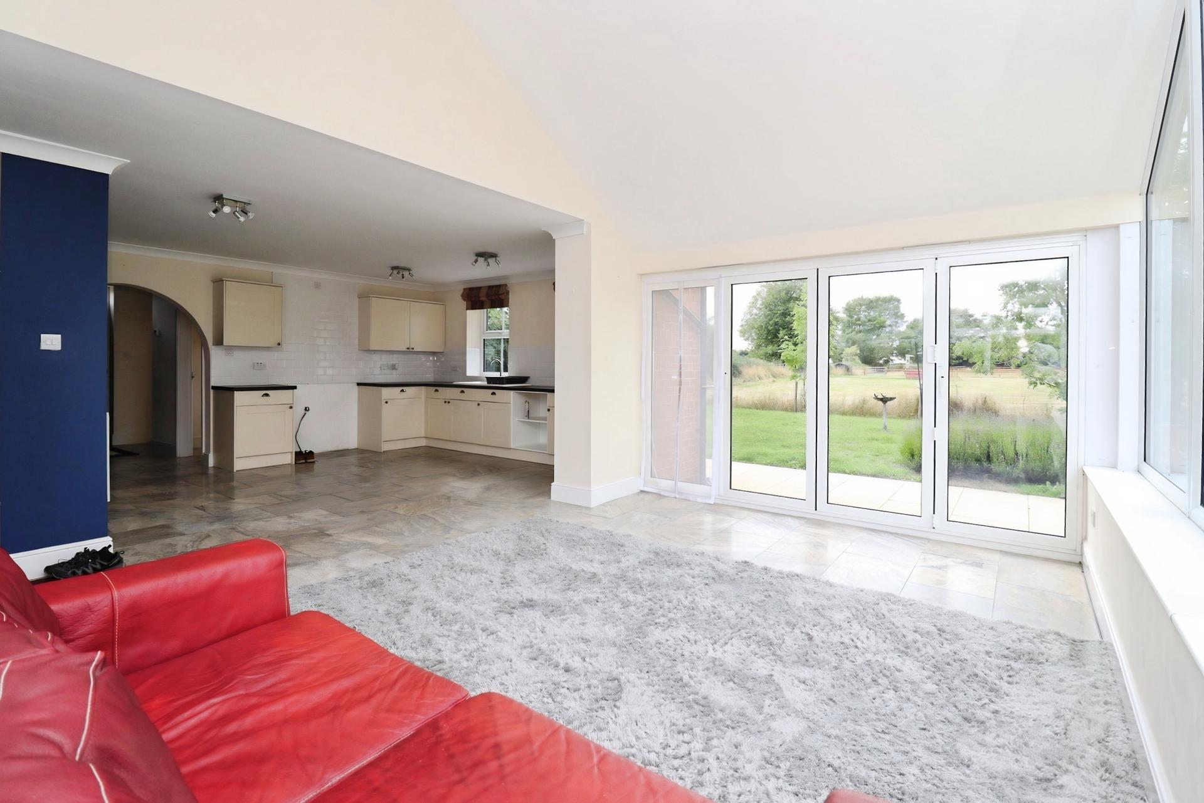
- Sunroom with bi-fold patio doors
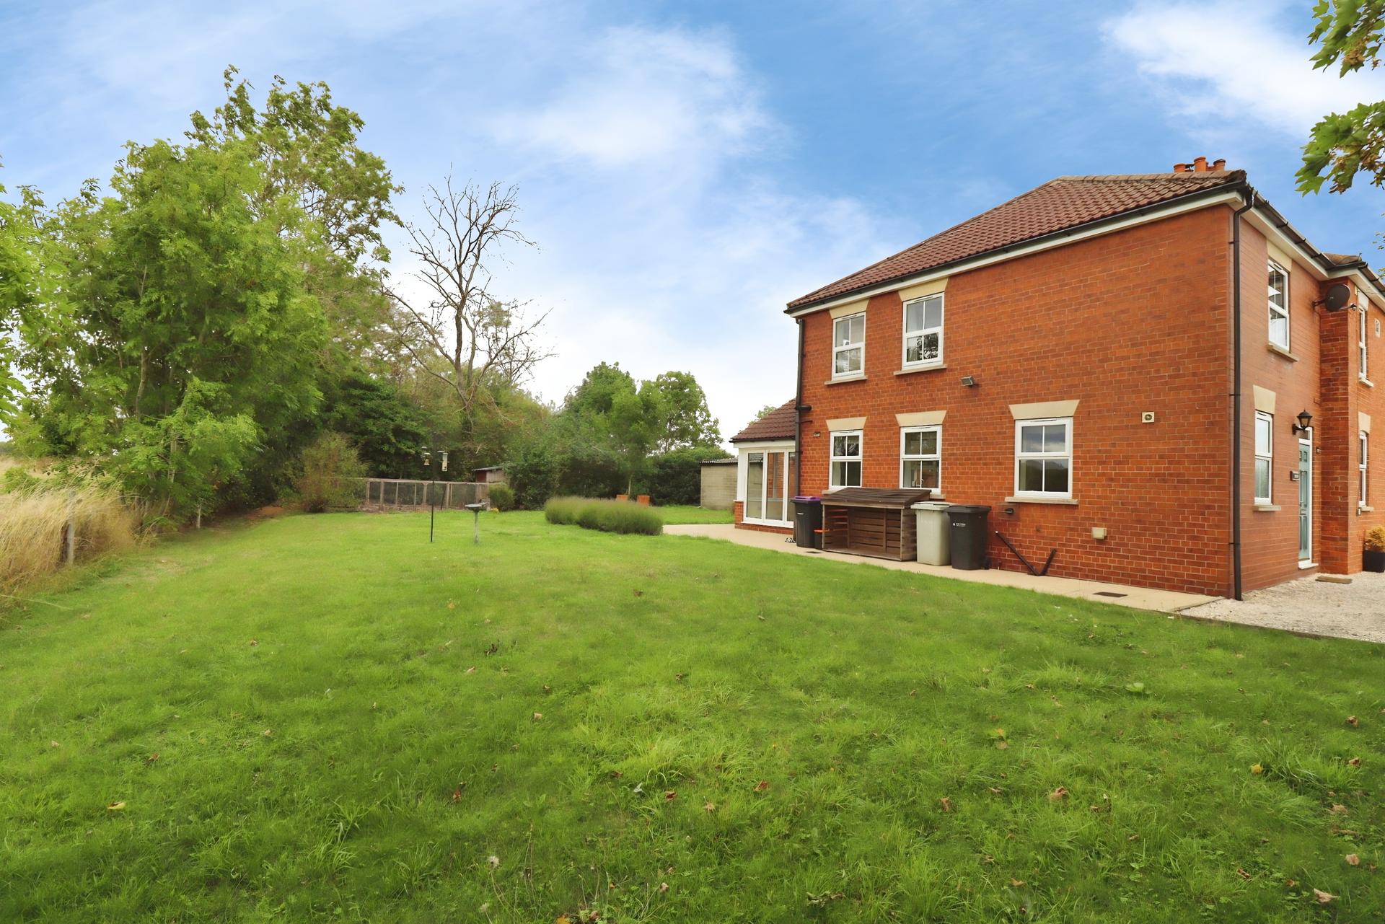
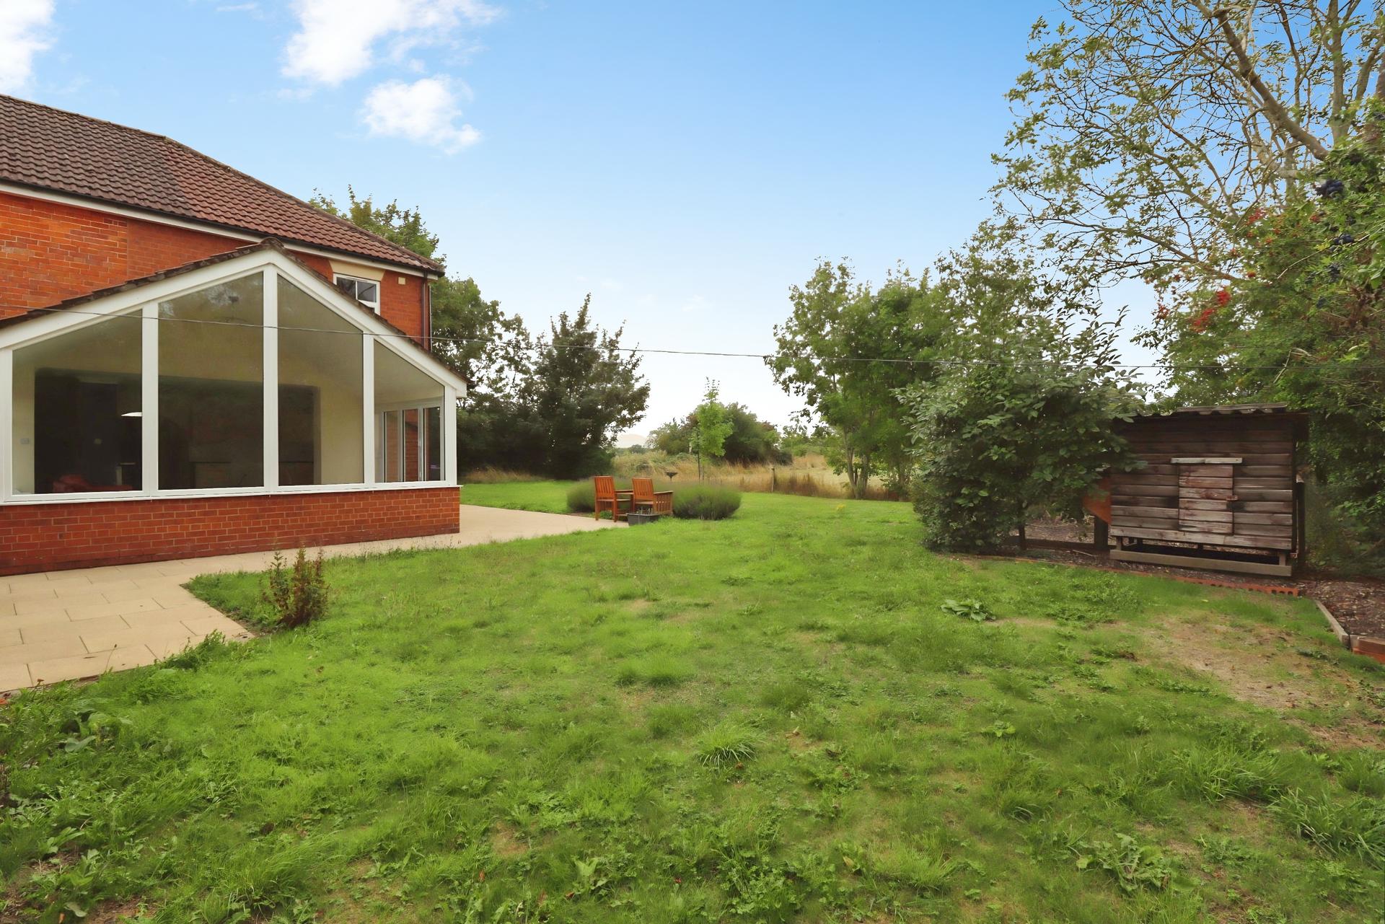
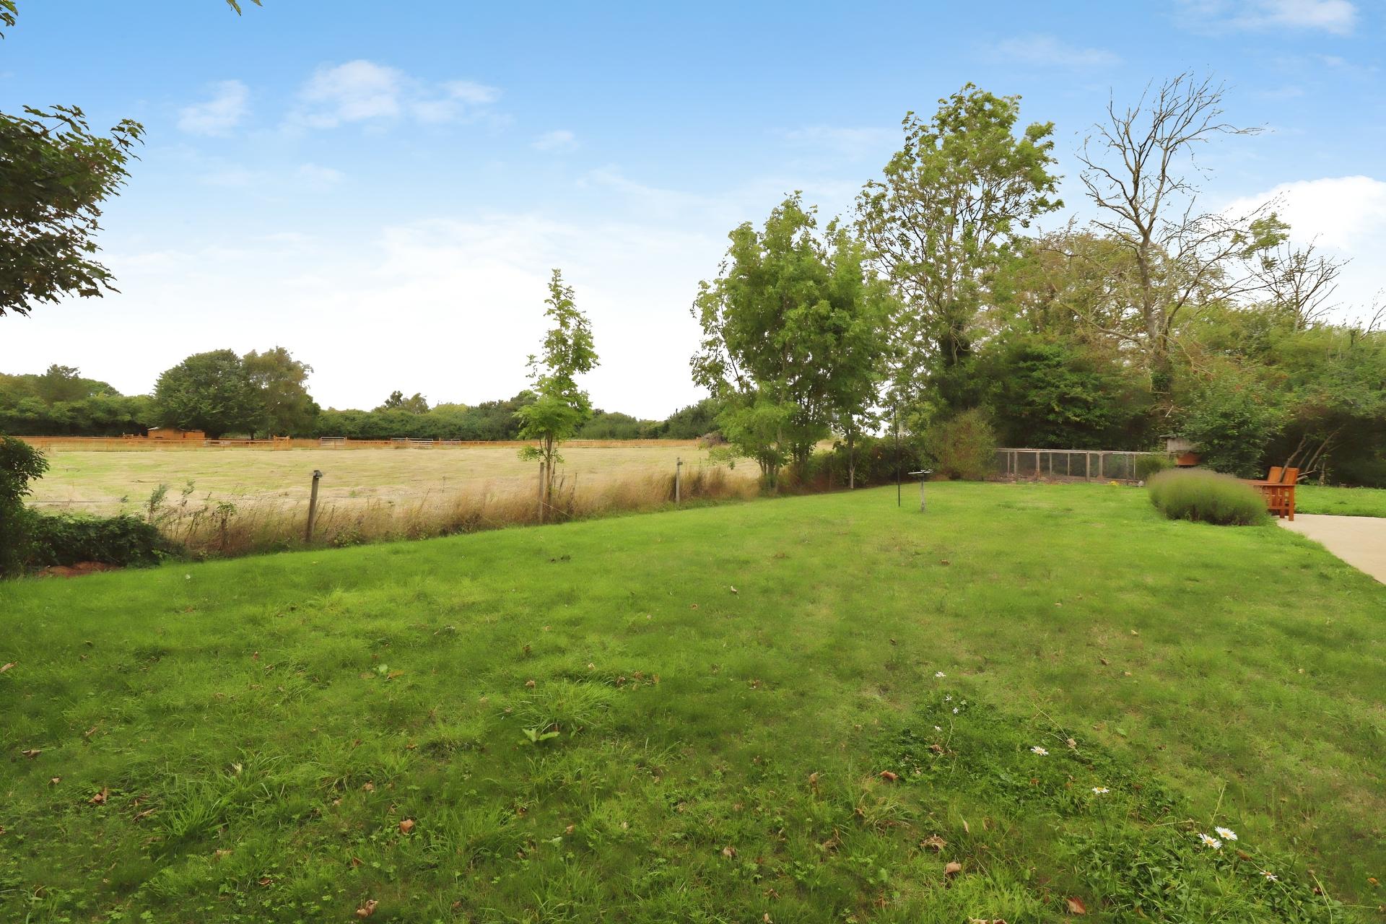
- Rear garden overlooking fields
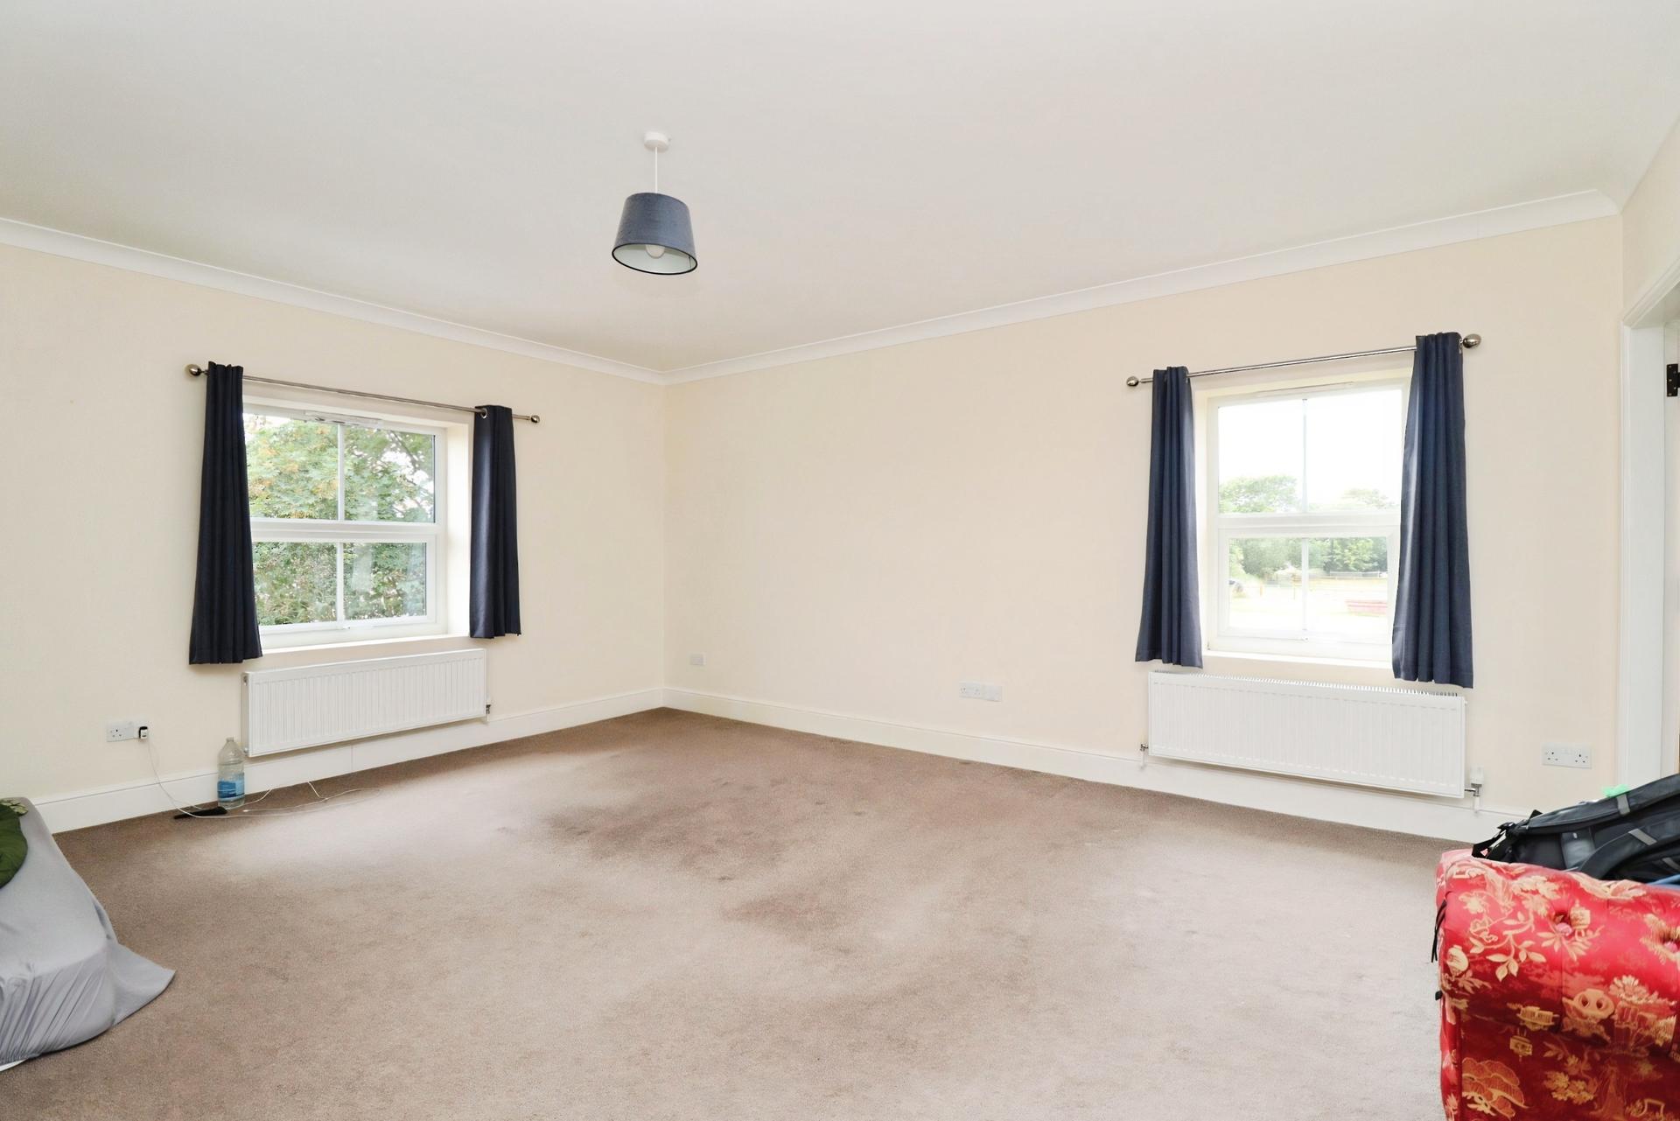
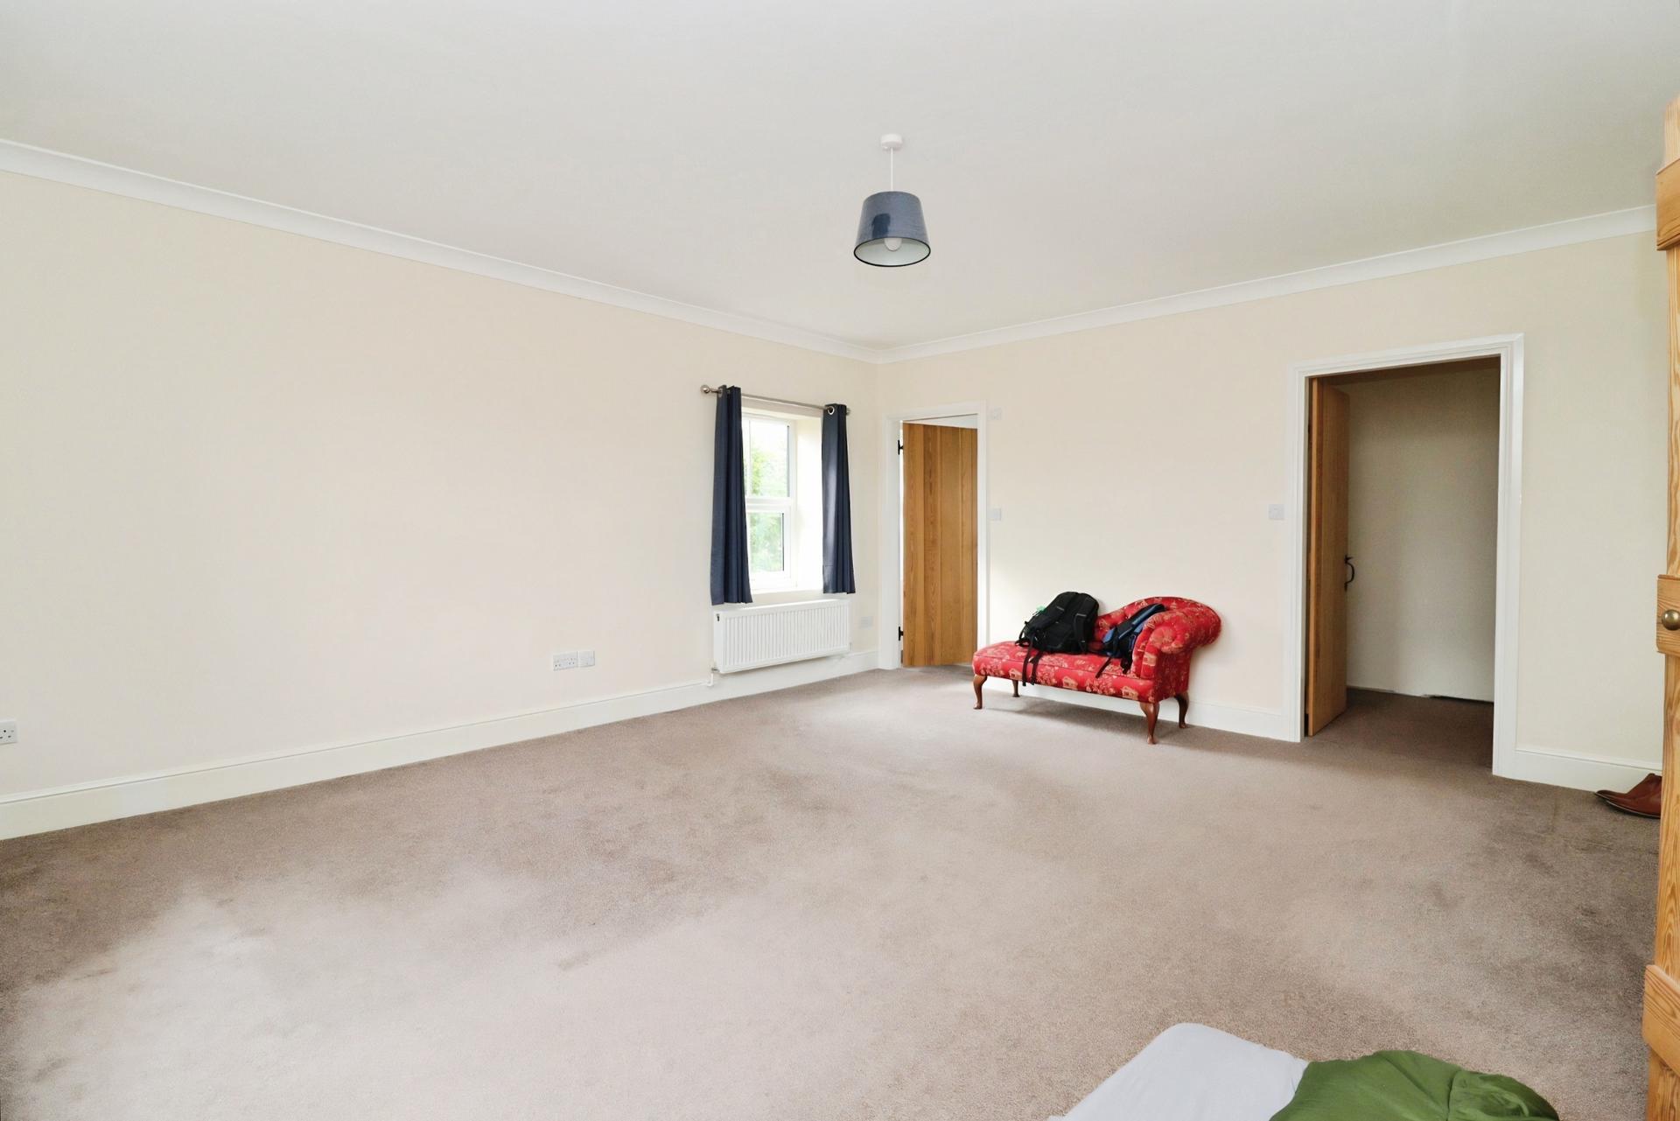
- Principal Bedroom with En-suite and Walk-in Wardrobe
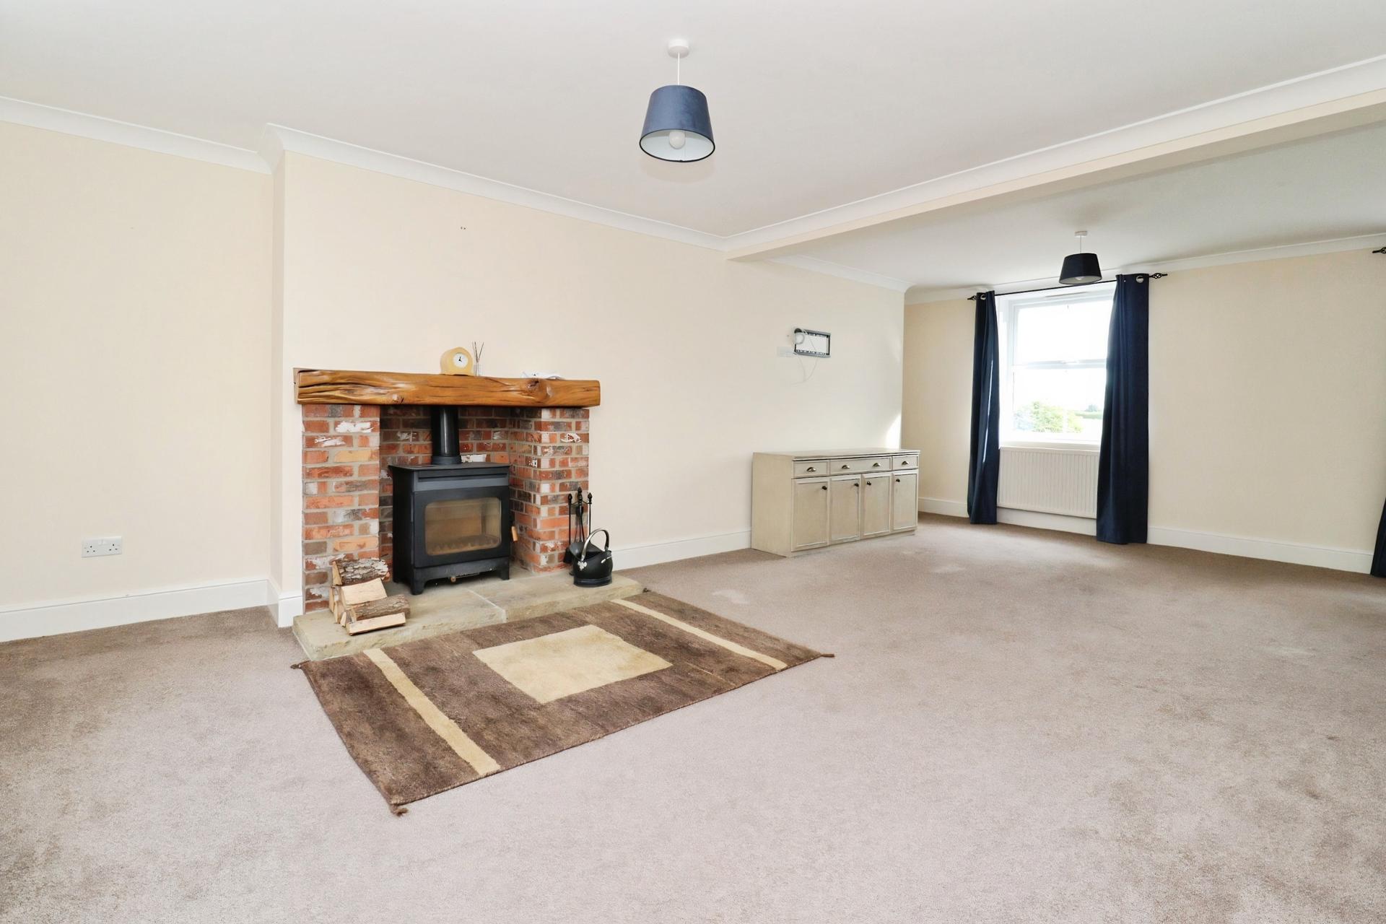
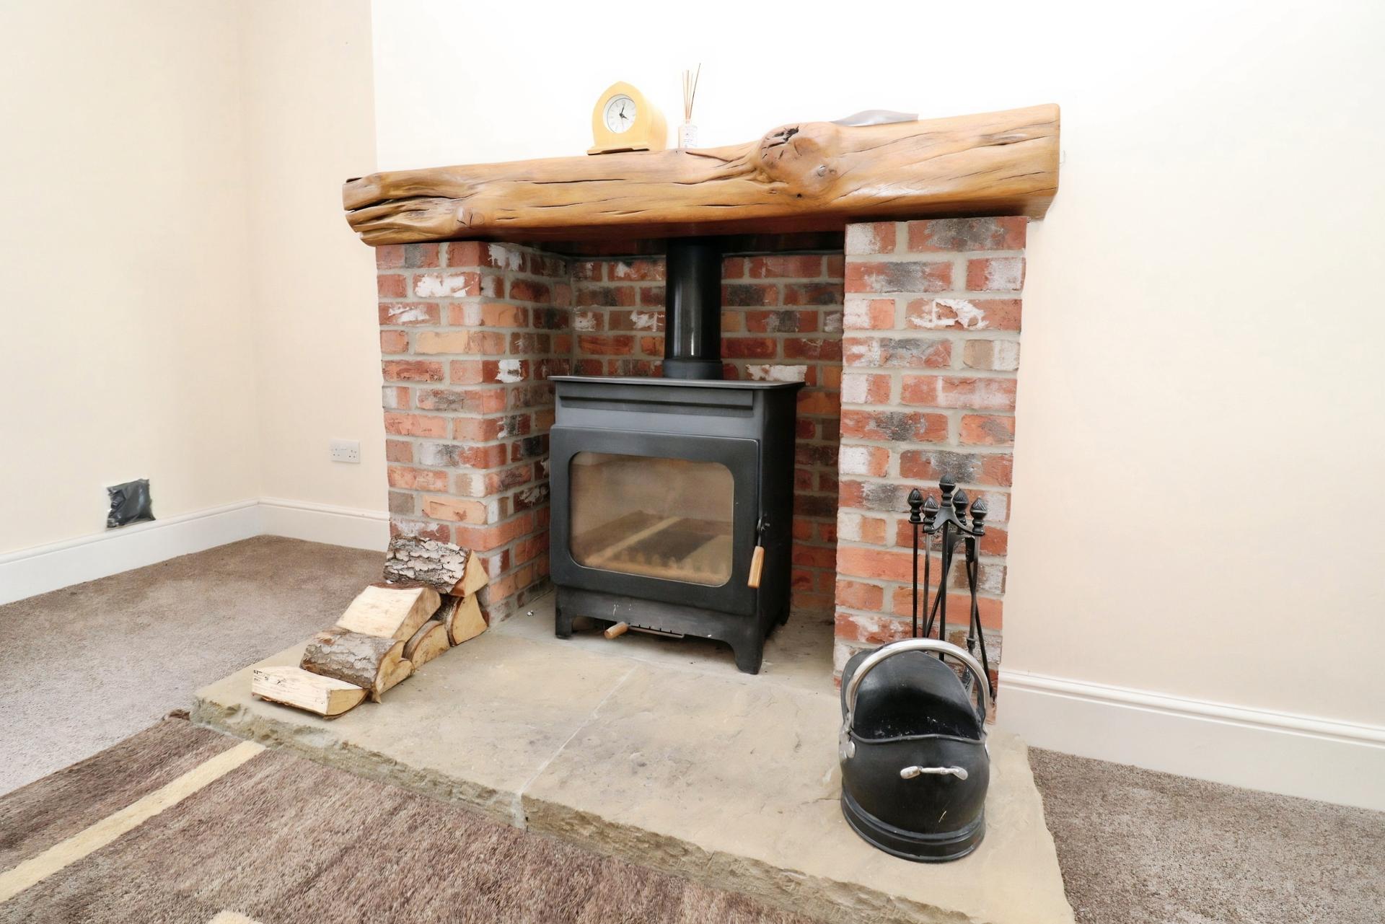
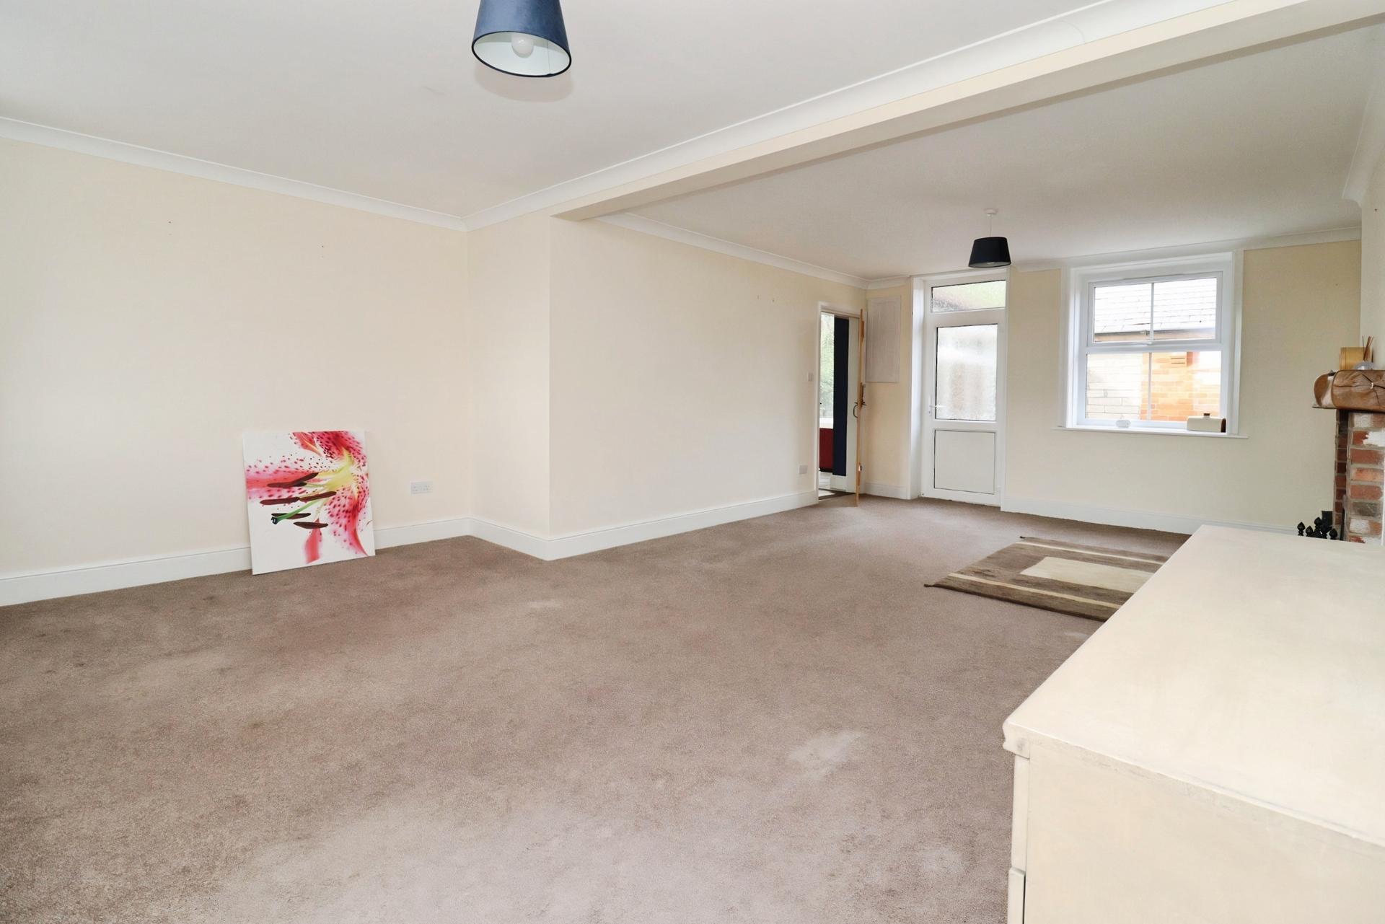
- Living Room with wood burner
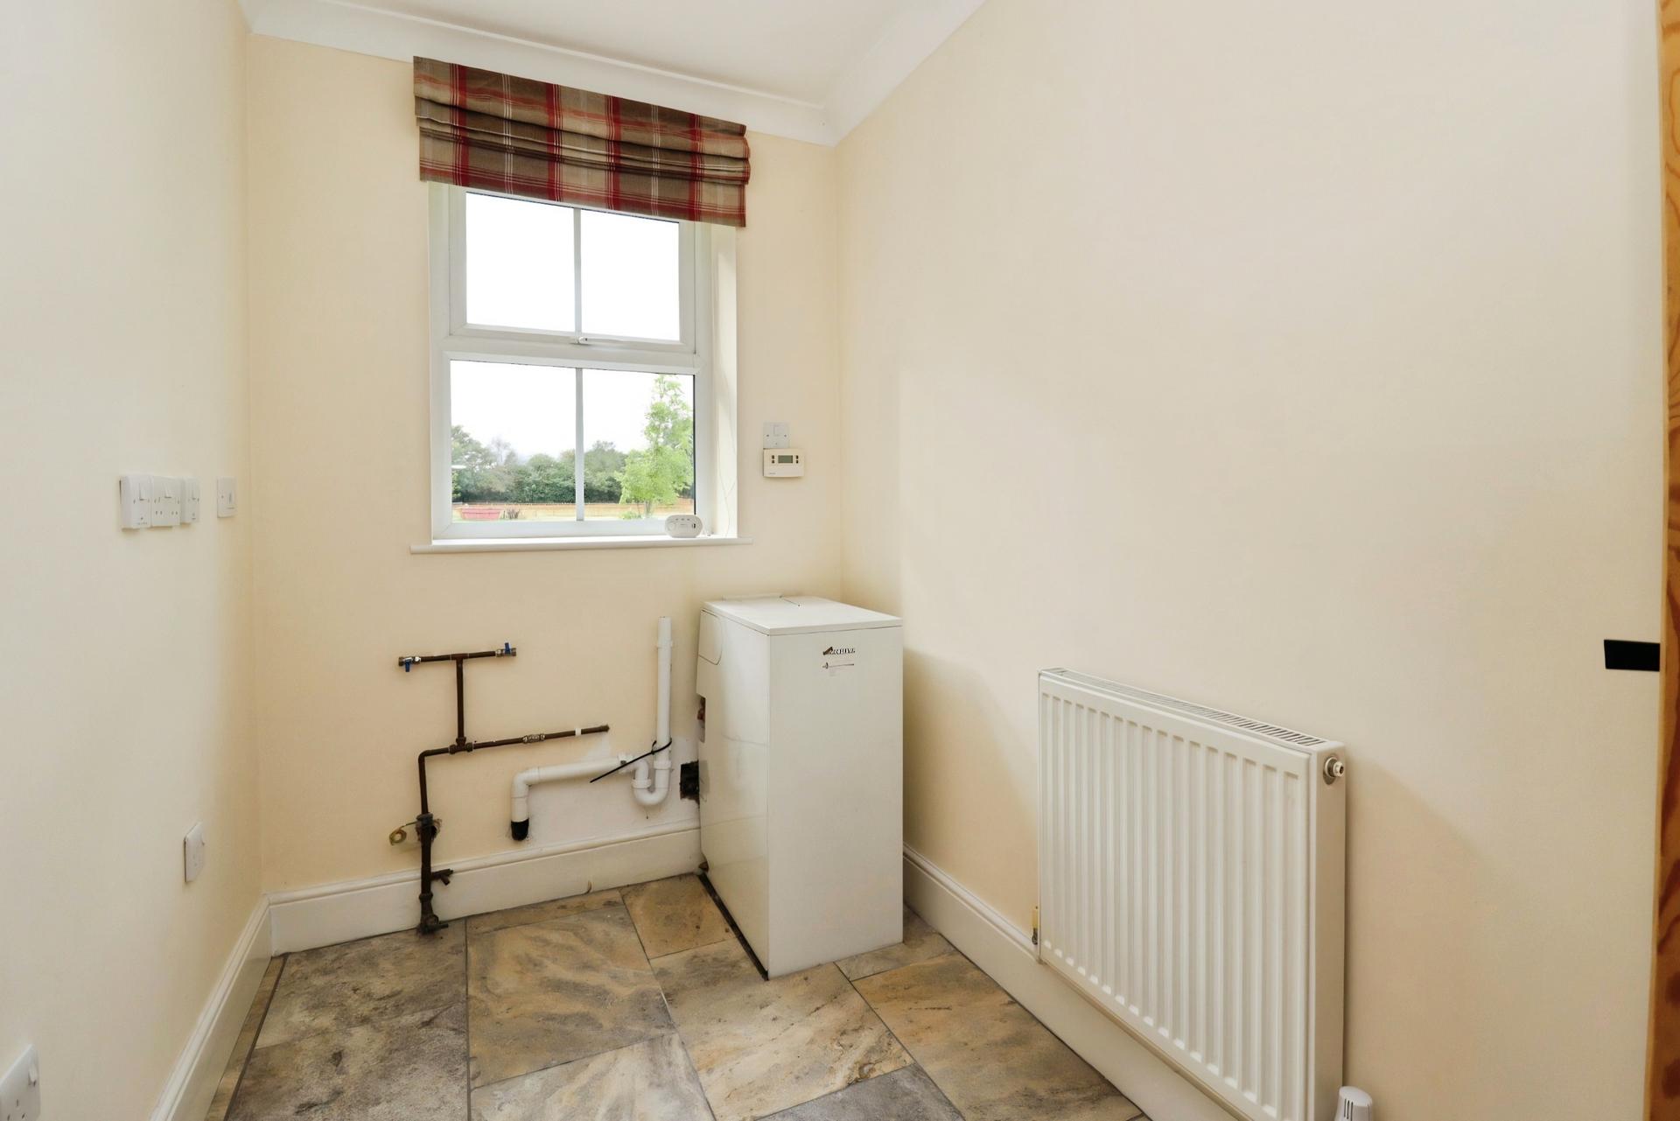
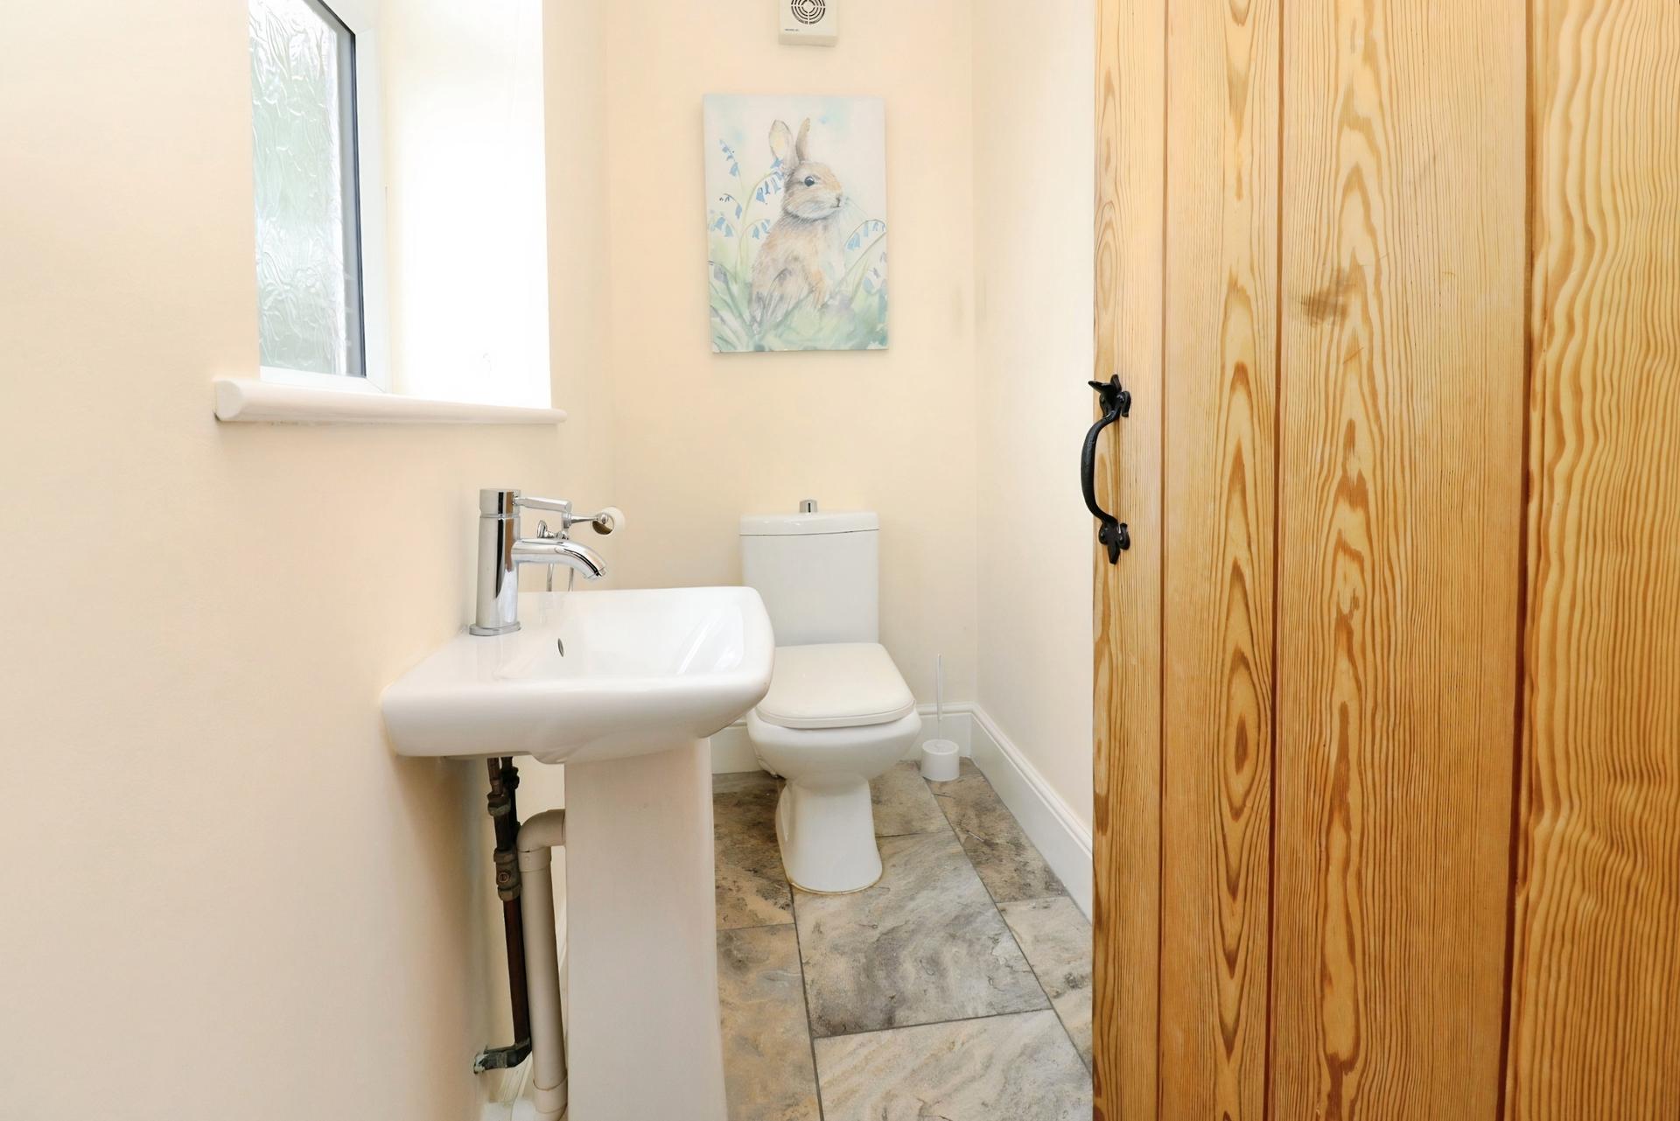
- Utility Room and downstairs WC
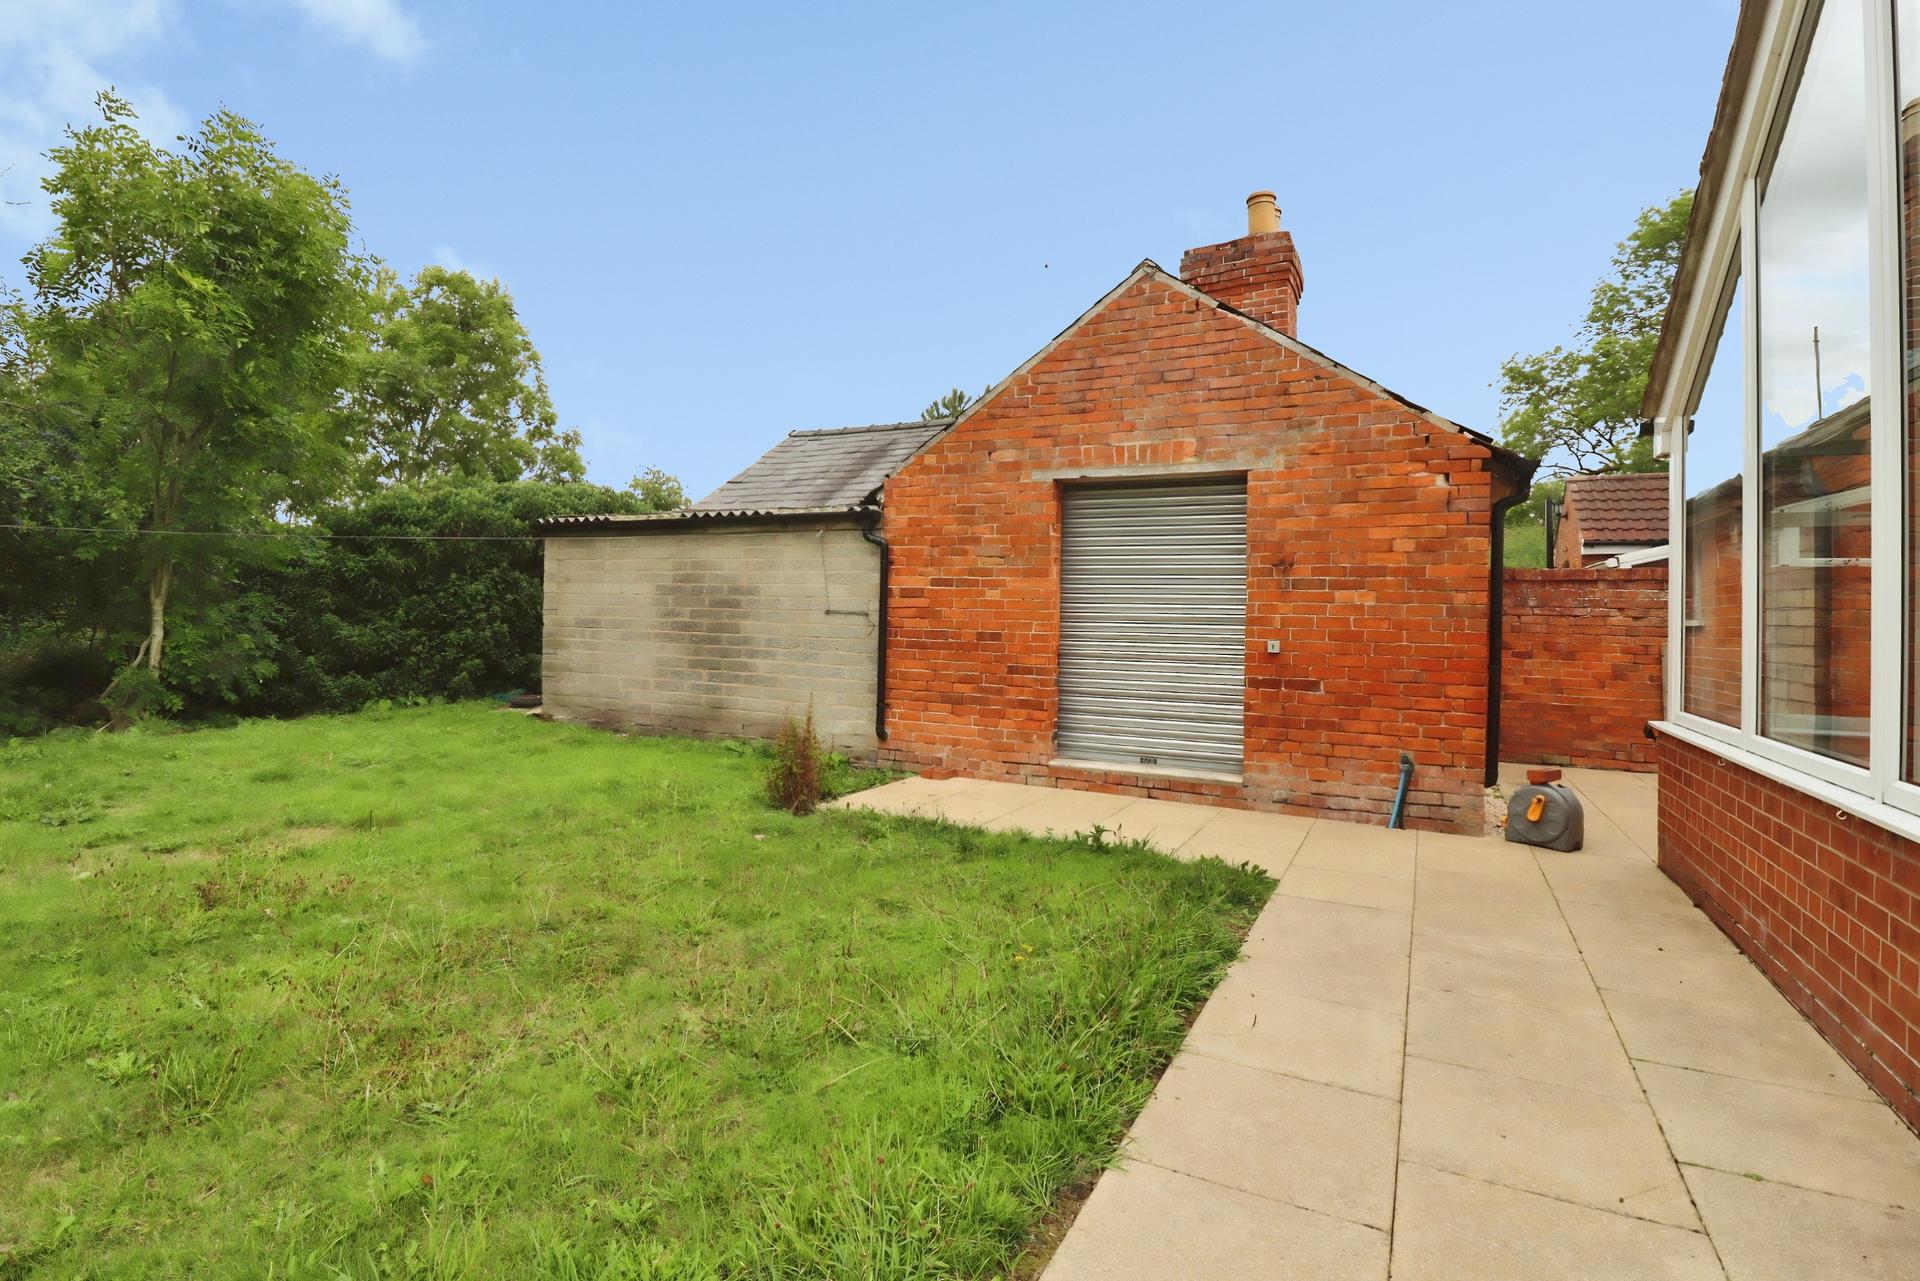
- Large brick-built outbuilding with power and lighting
- EPC Energy Rating - C
- Council Tax Band - B (East Lindsey District Council)

This property listing is now SSTC
3 Bedroom Semi-Detached House for sale in Market Rasen
3
2
DESCRIPTION Greenacres is a well presented Extended Three Bedroom Property situated in the village of Hatton. The property benefits from a spacious gravel driveway providing off-road parking for multiple vehicles, together with a rear garden overlooking fields and a large brick-built outbuilding with power and lighting. Internally, the accommodation comprises an entrance hall, downstairs WC, utility room, kitchen, sunroom and living room, with three bedrooms, an en-suite shower room, walk-in wardrobe and family bathroom to the first floor.
LOCATION Hatton is a peaceful rural hamlet surrounded by beautiful Lincolnshire countryside, offering a quiet village lifestyle while remaining within easy reach of Market Rasen, Louth and Lincoln. The area is ideal for those looking for a tranquil setting with excellent access to scenic walks, open countryside and nearby amenities.
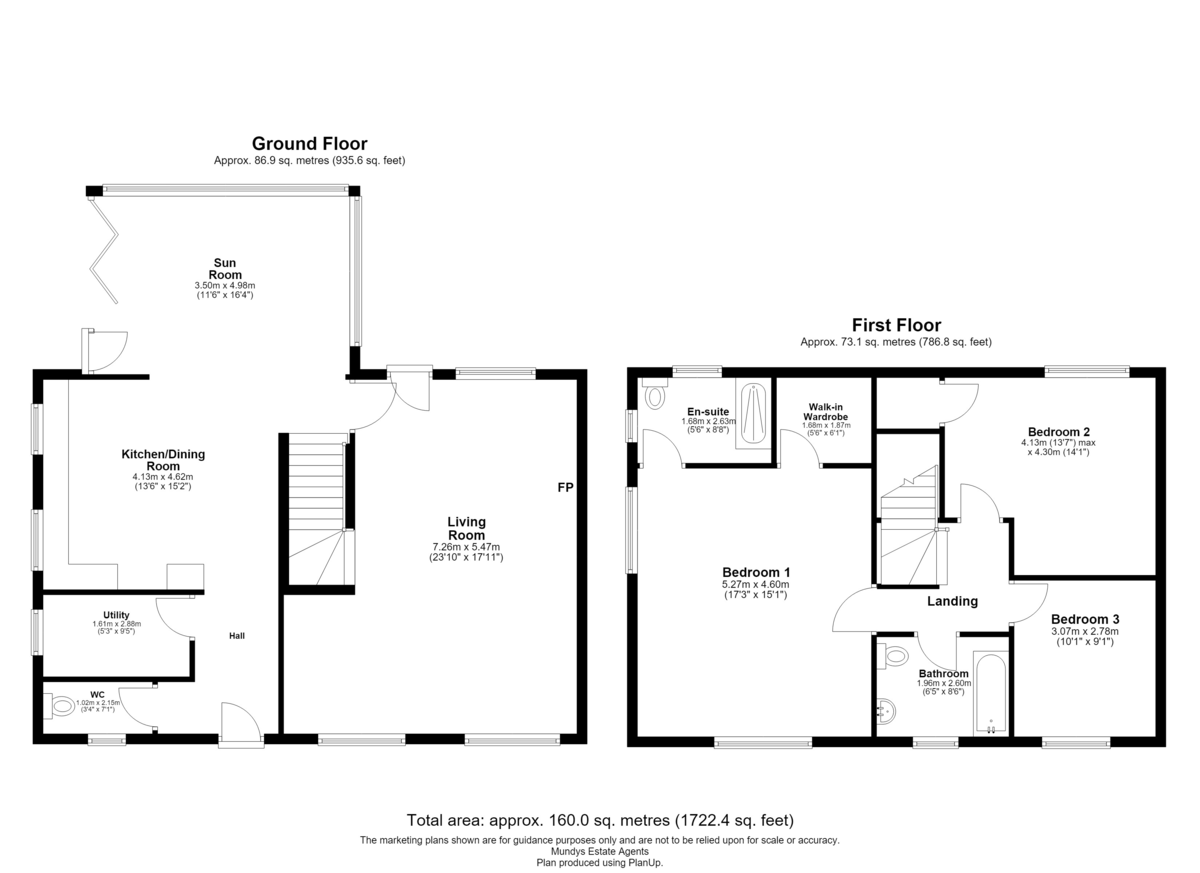
HALL With tiled flooring, composite external door to the front elevation, doors off, opening into the kitchen and under stairs storage.
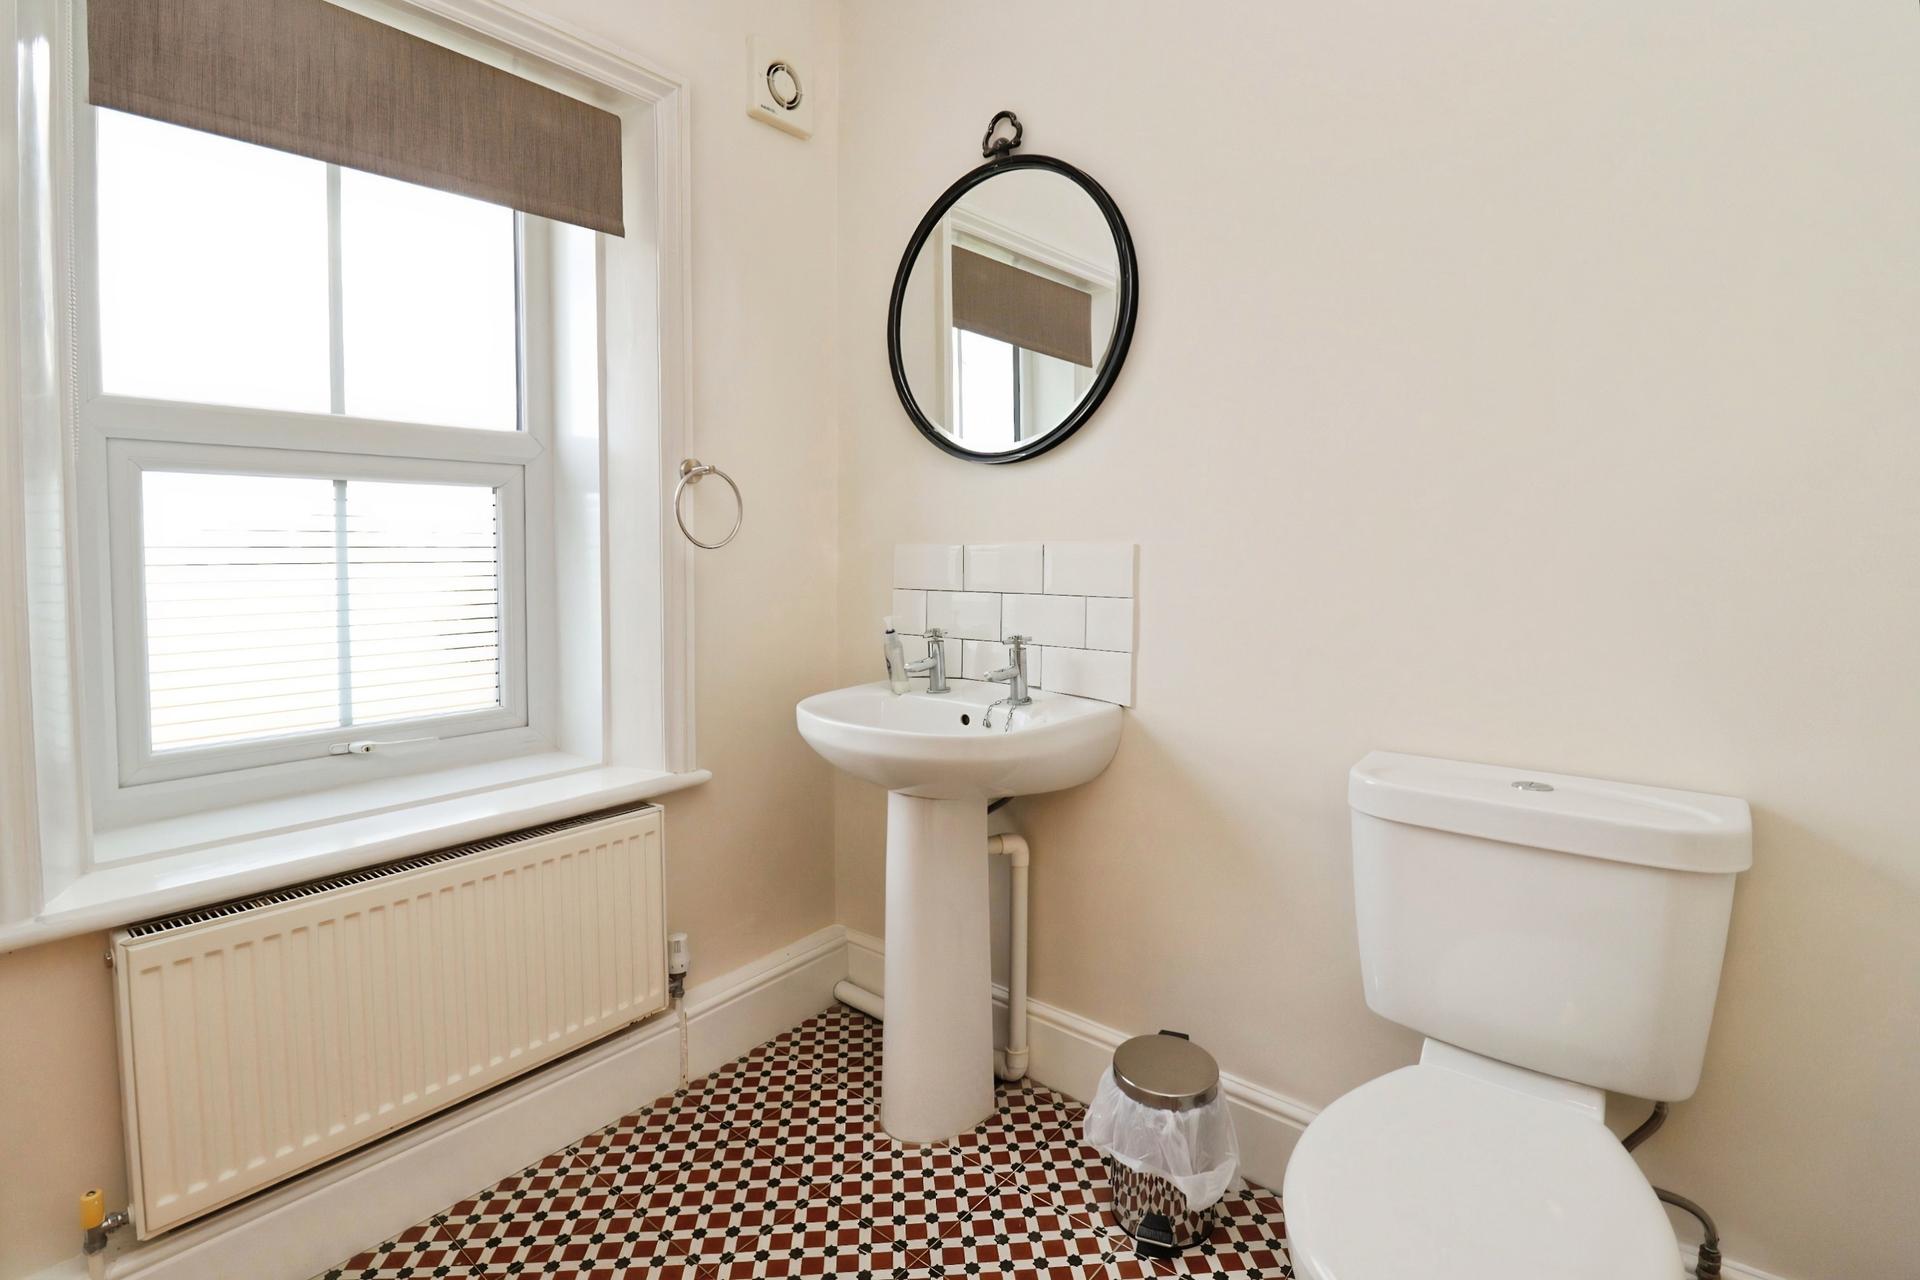
CLOAKROOM/WC 3' 4" x 7' 1" (1.02m x 2.16m) With tiled flooring, low level WC, radiator, wash hand basin and uPVC double glazed frosted window to the front elevation.
UTILITY ROOM 5' 3" x 9' 5" (1.6m x 2.87m) With tiled flooring, radiator, boiler location and uPVC double glazed window to the side elevation.
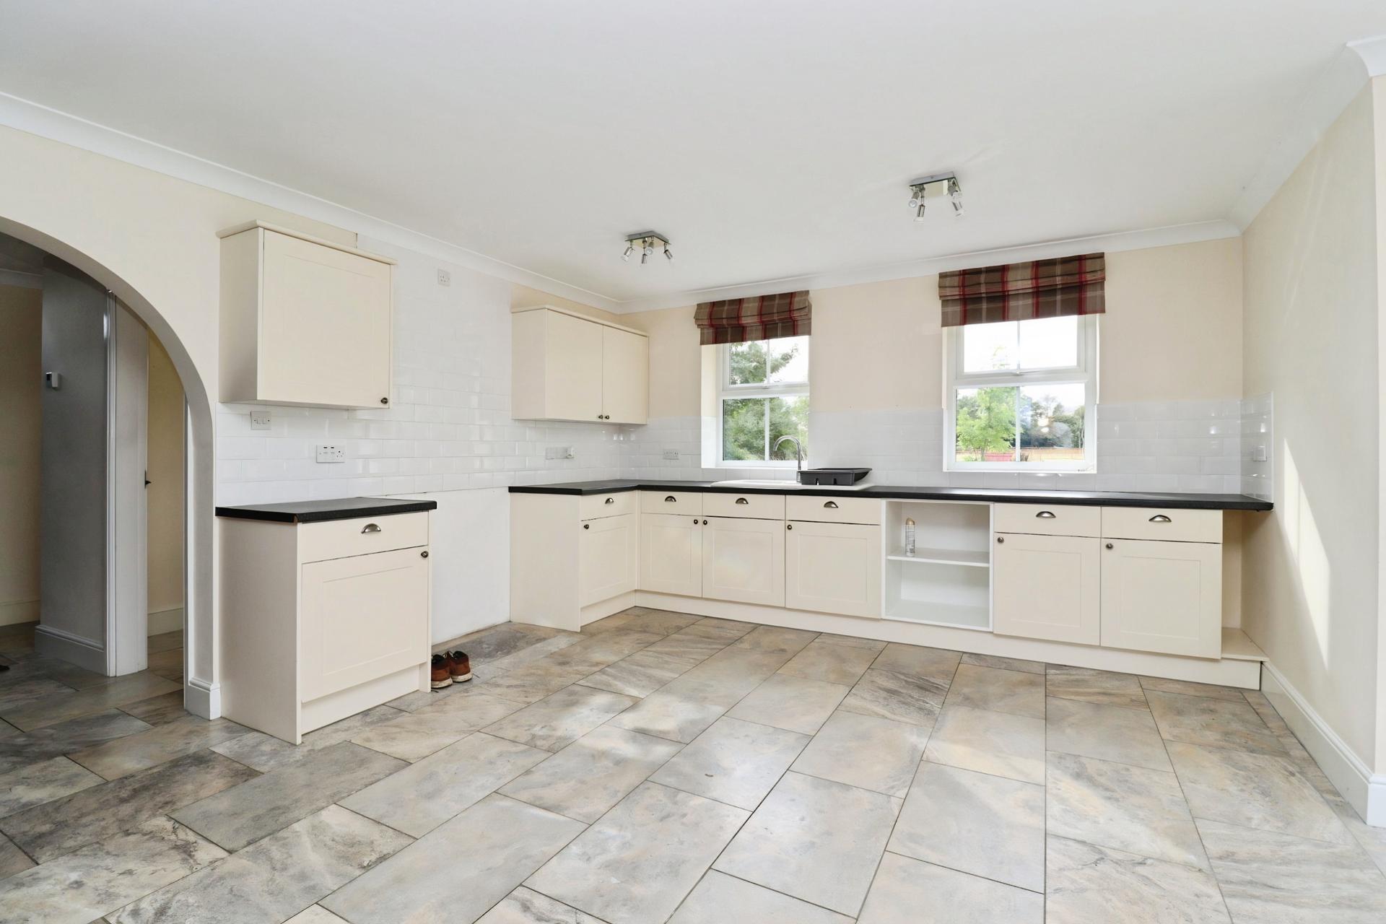
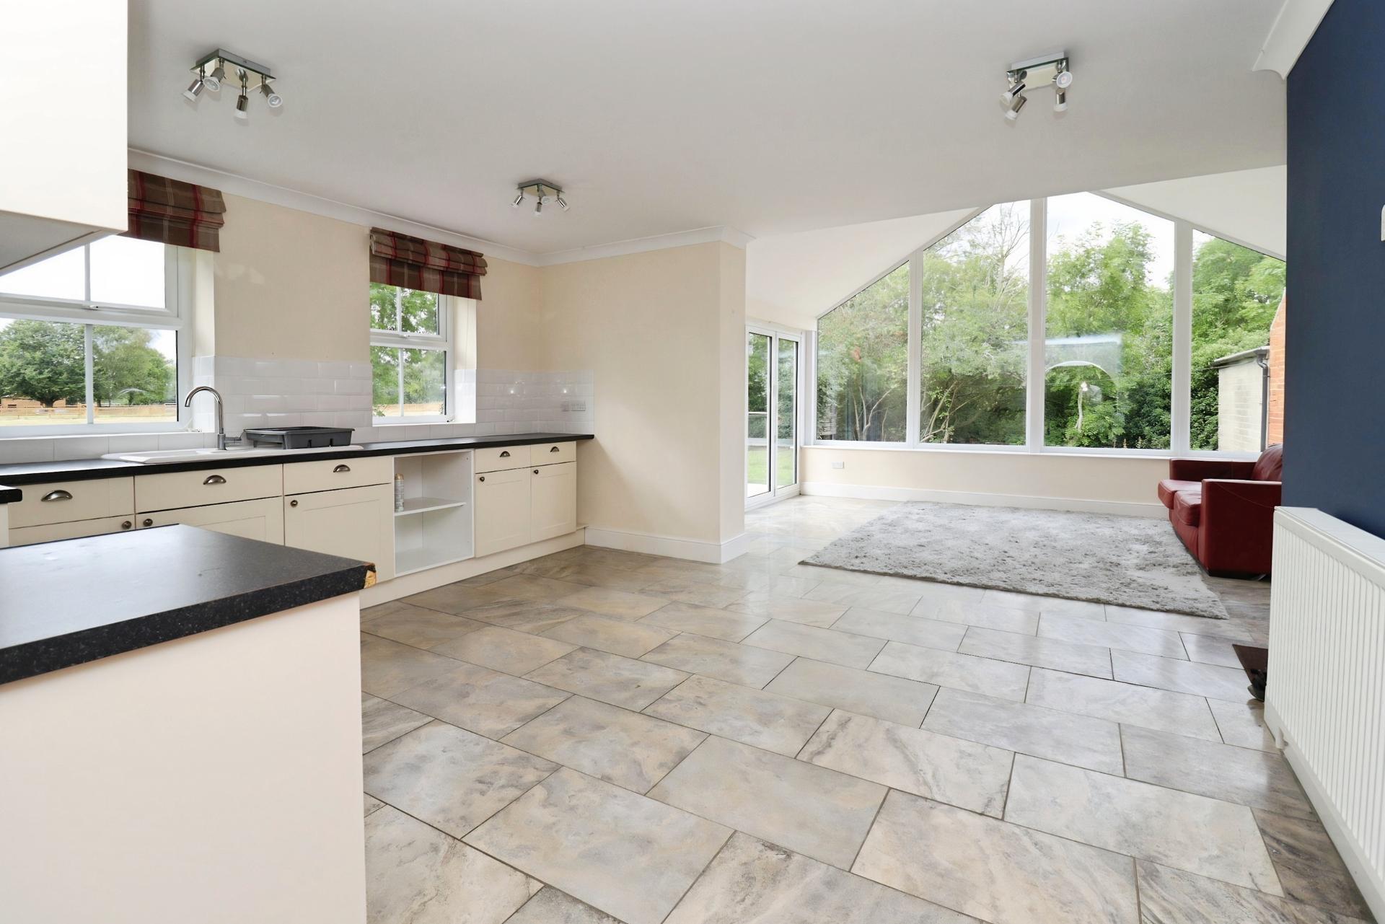
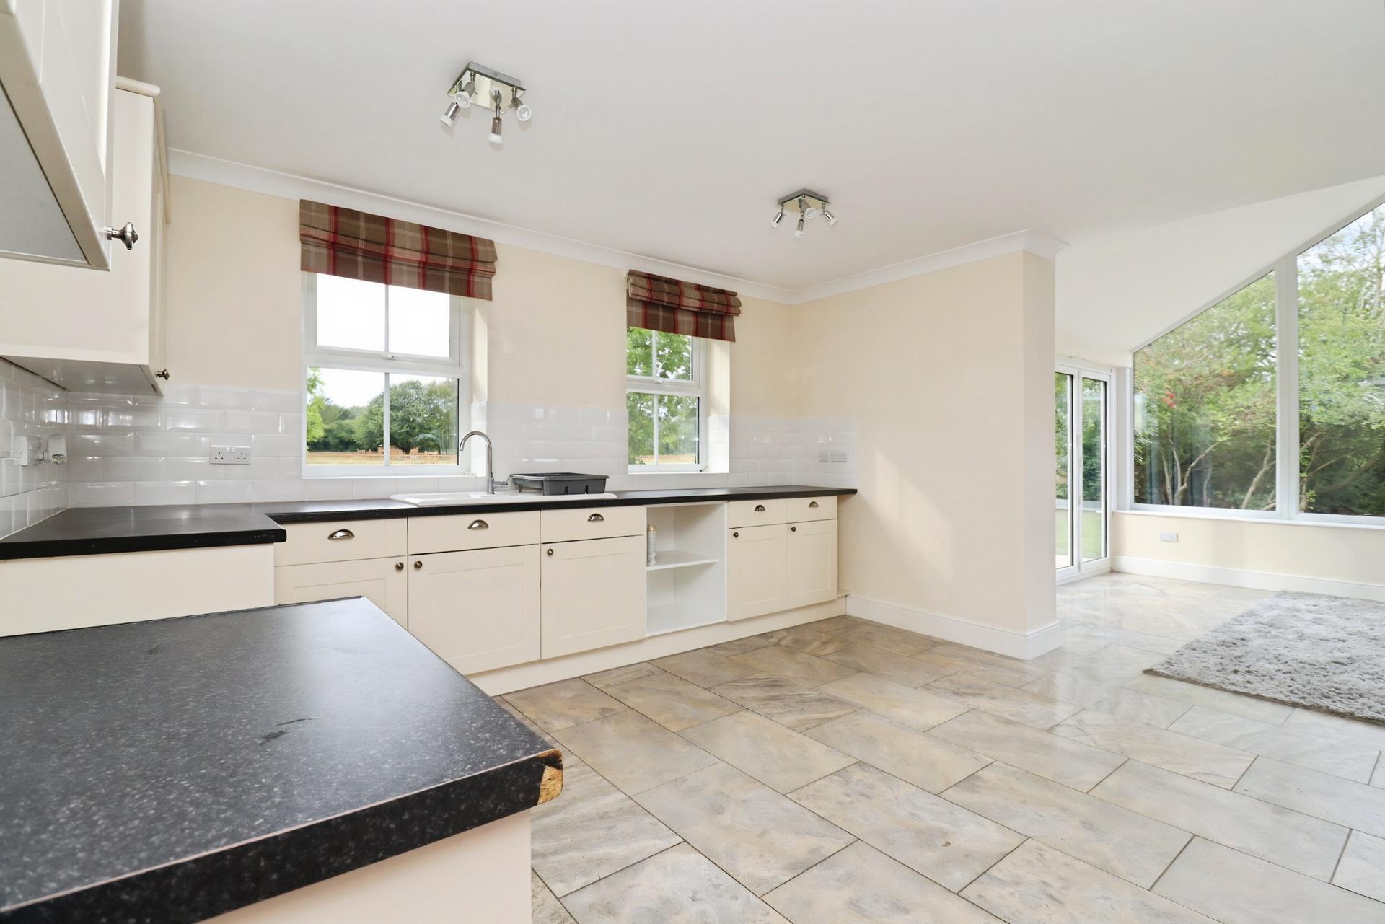
KITCHEN/DINER 13' 6" x 15' 2" (4.11m x 4.62m) With tiled flooring, radiator, uPVC double glazed windows to the side elevation, fitted with a range of wall and base units, integrated ceramic sink with drainer, space for a freestanding range cooker, opening into the sunroom and stairs rising to the first floor.
LIVING ROOM 23' 10" x 17' 11" (7.26m x 5.46m) With radiators, wood burner, uPVC double glazed windows to the front and rear elevations and uPVC double glazed frosted window and door to the rear elevation.
SUN ROOM 11' 6" x 16' 4" (3.51m x 4.98m) With tiled flooring, radiator, uPVC double glazed windows to the rear and side elevations and bi-fold patio doors to the side elevation.
FIRST FLOOR LANDING
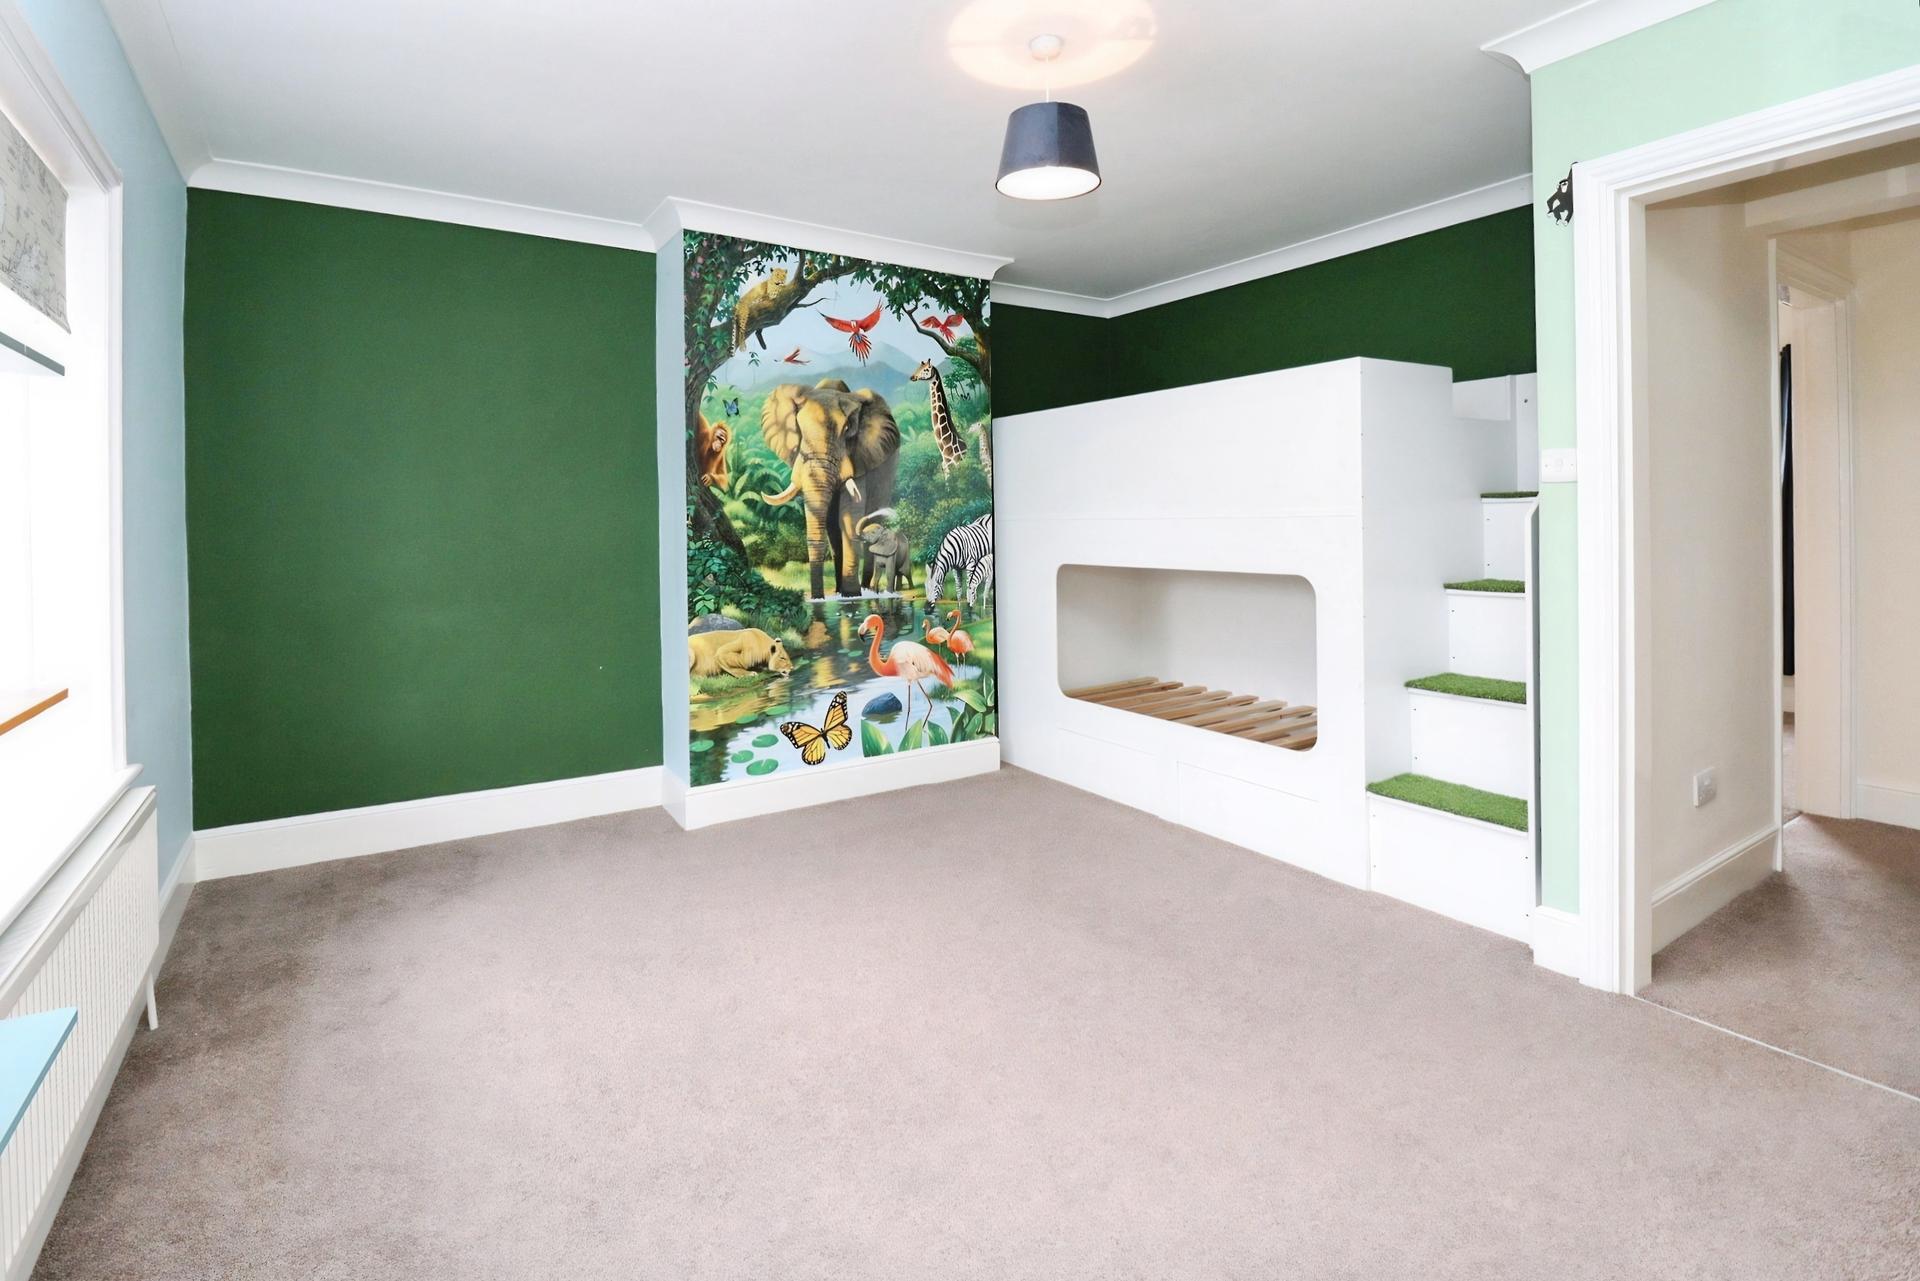
BEDROOM 1 17' 3" x 15' 1" (5.26m x 4.6m) With radiators and uPVC double glazed windows to the front and side elevations.
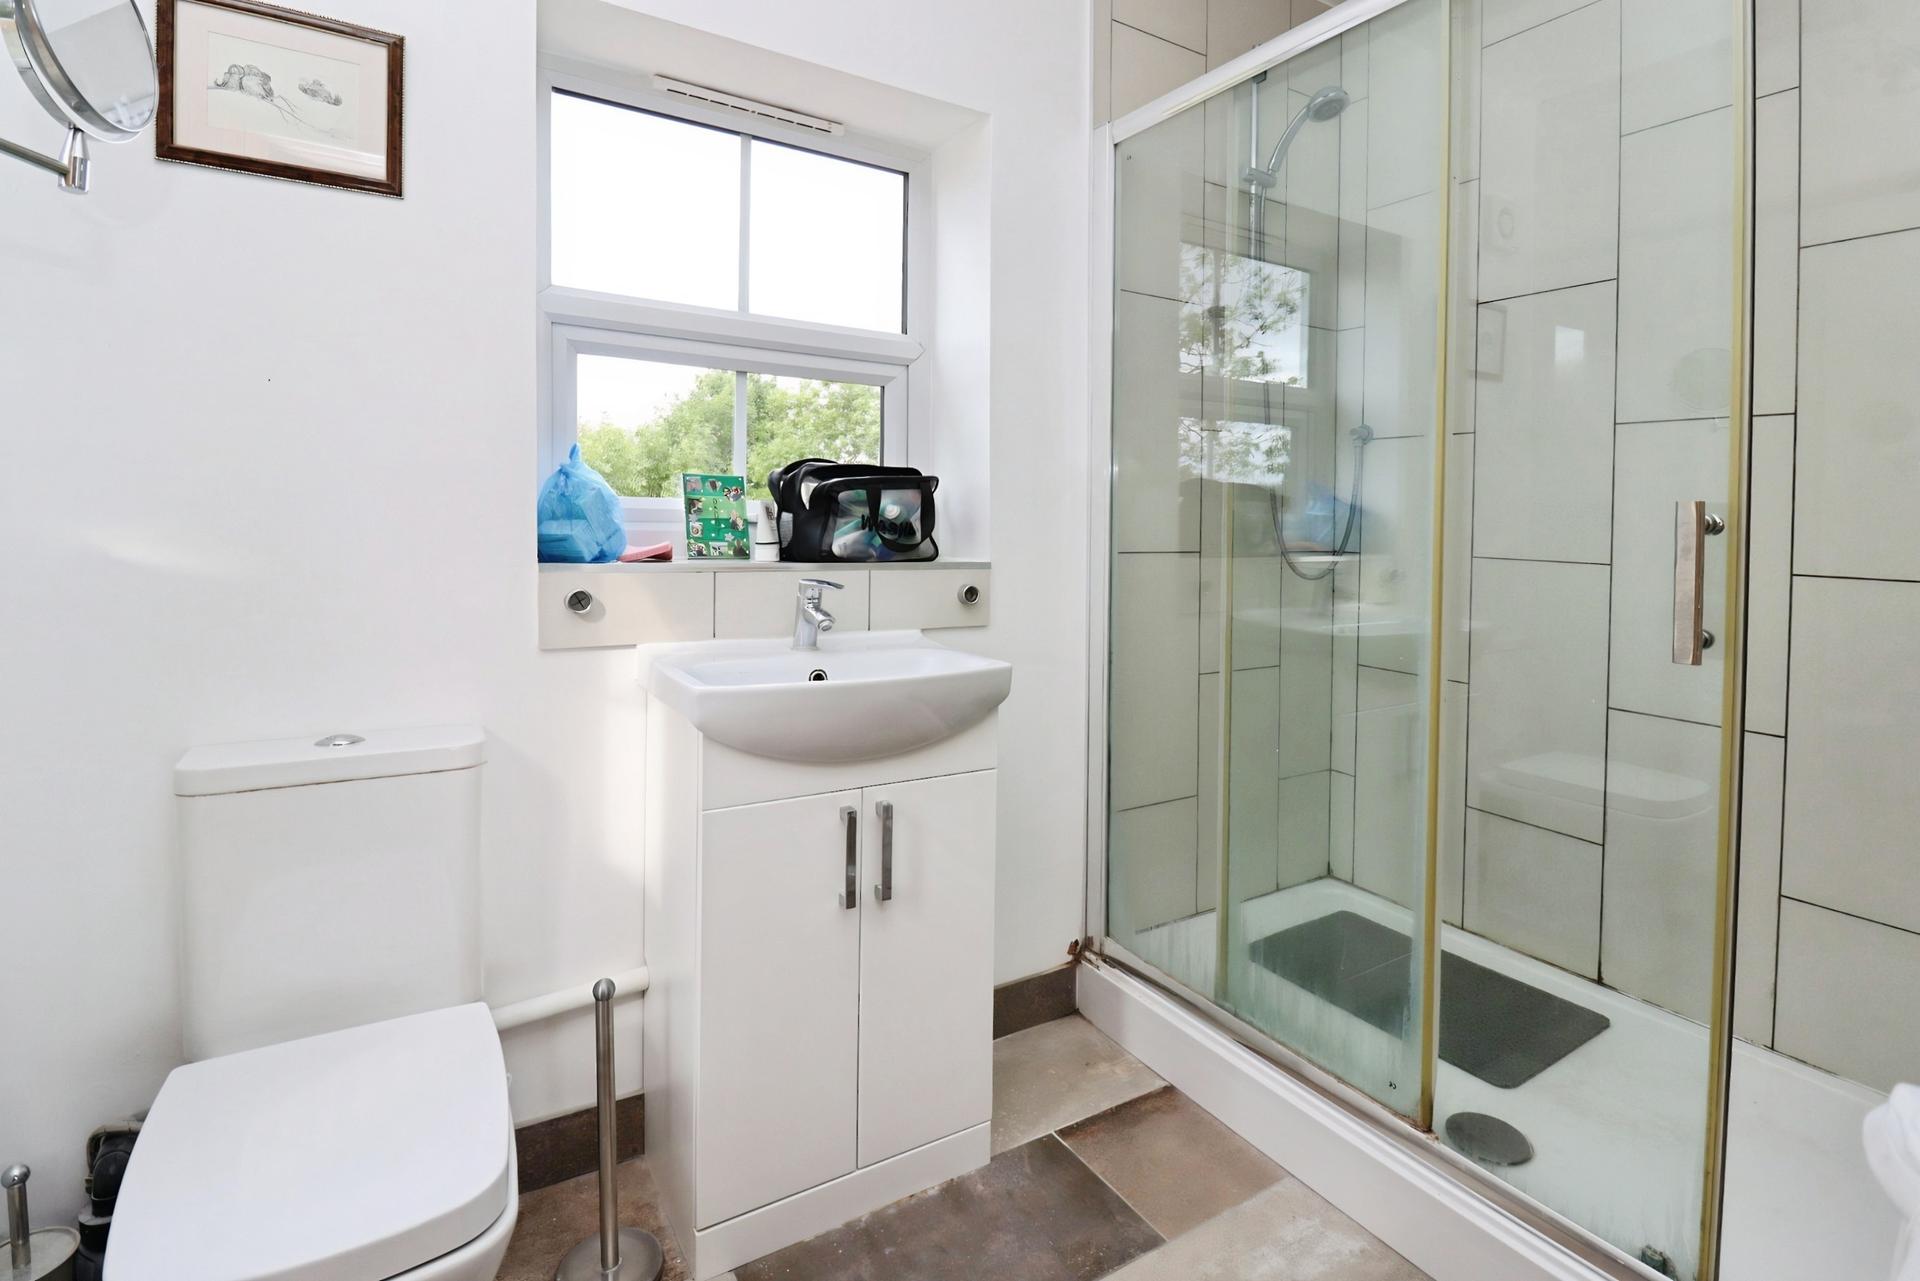
EN-SUITE SHOWER ROOM 5' 6" x 8' 8" (1.68m x 2.64m) With tiled flooring, low level WC, wash hand basin, walk-in shower with overhead rainfall shower and wall mounted shower, heated towel radiator and uPVC double glazed windows to the rear and side elevations.
WALK-IN WARDROBE 5' 6" x 6' 1" (1.68m x 1.85m) [Radiator? shelving? Hanging rails?]
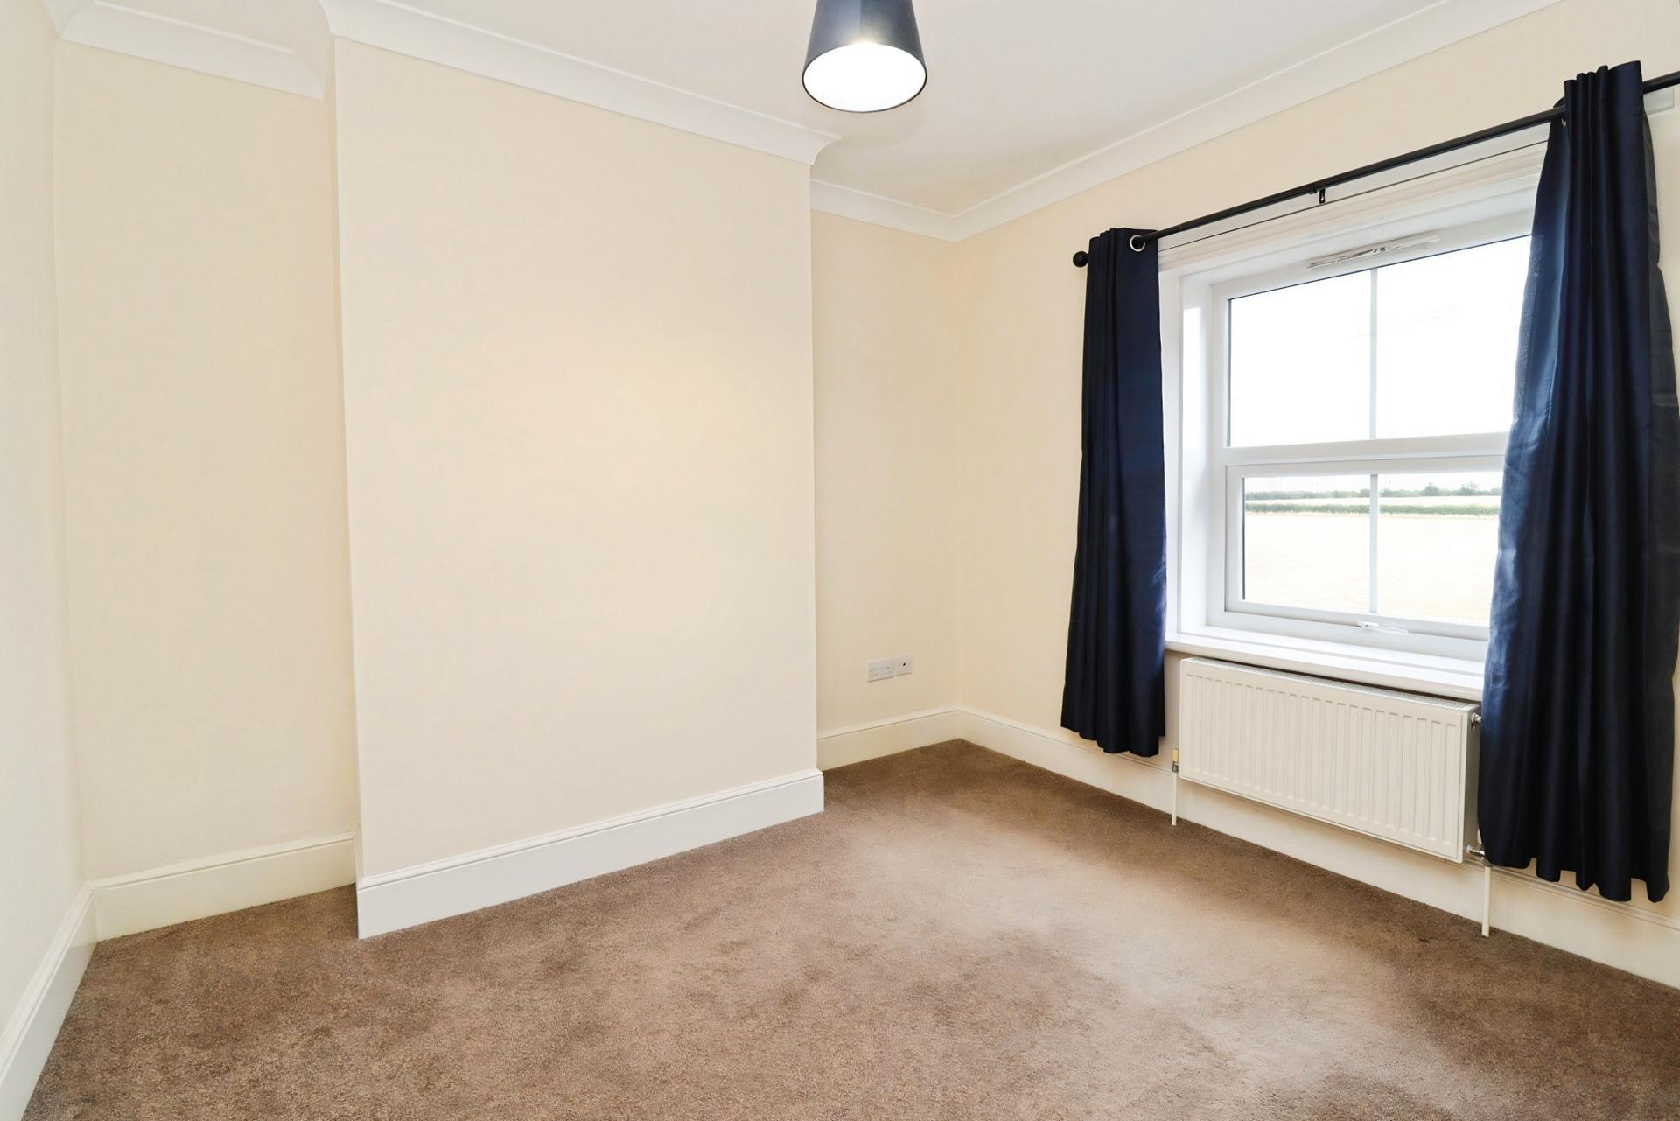
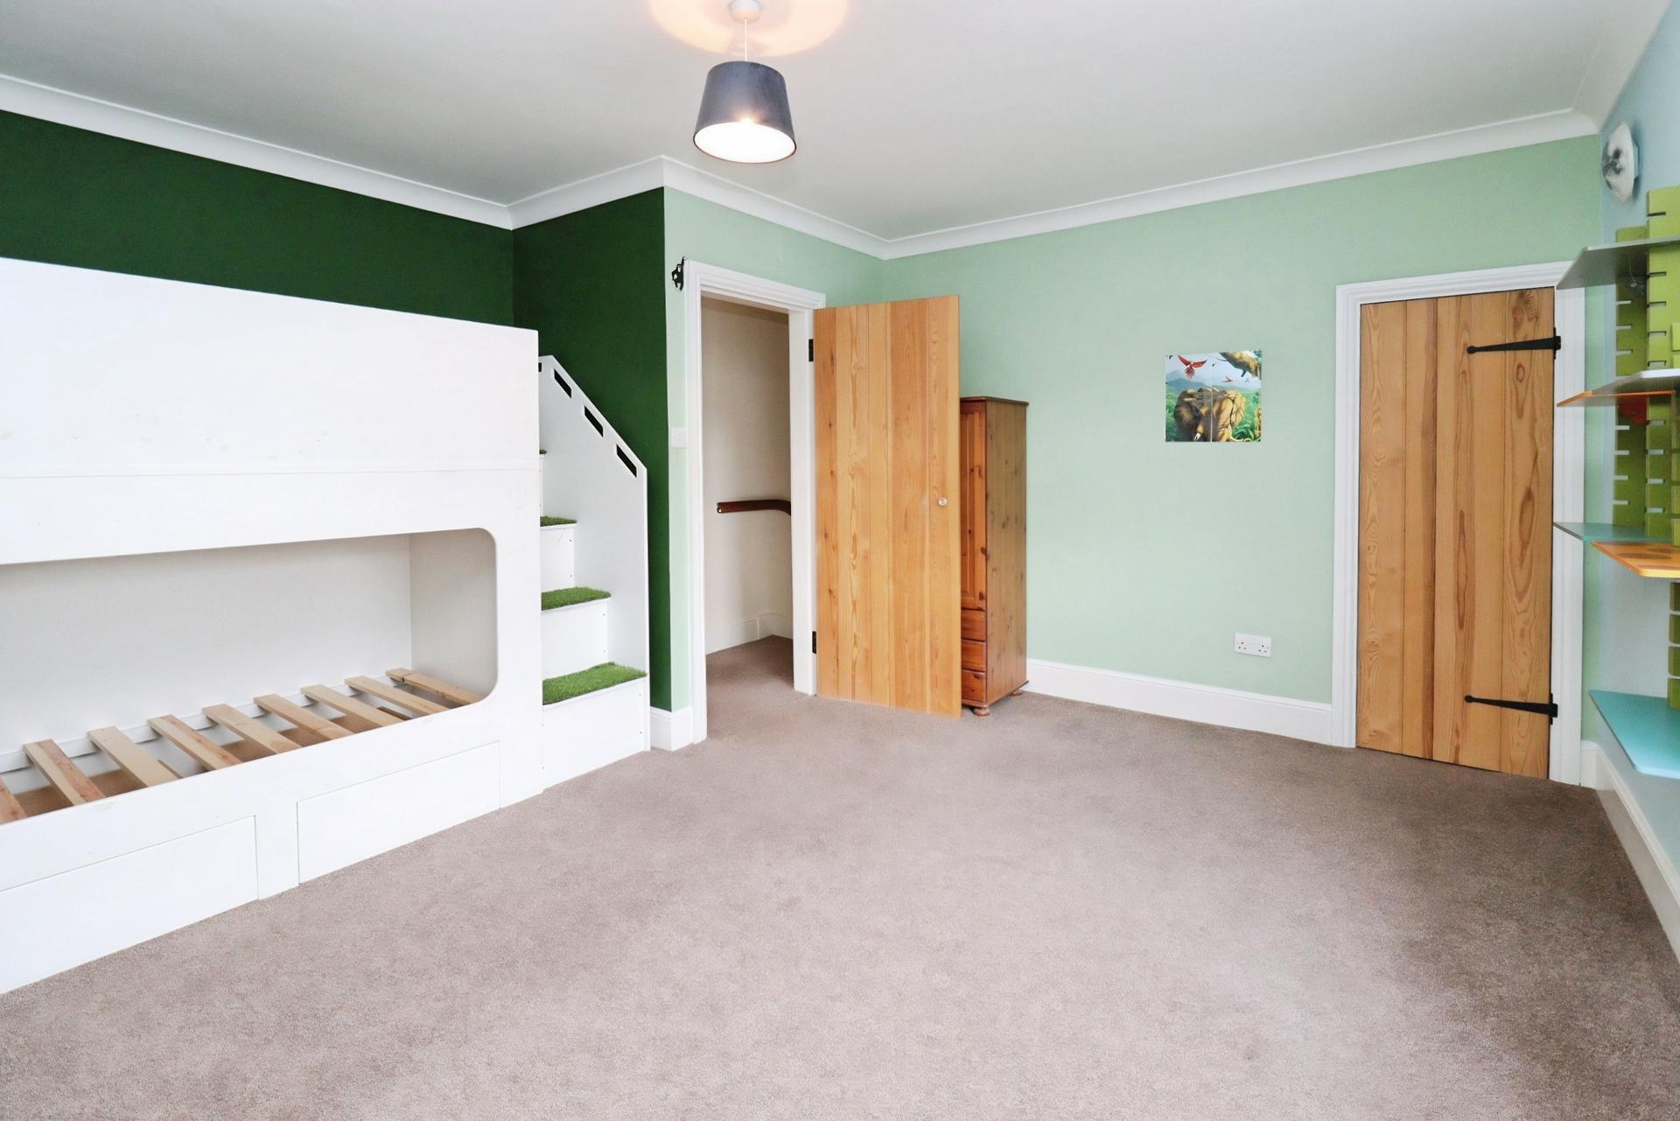
BEDROOM 2 13' 7" x 14' 1" (4.14m x 4.29m) With radiator, uPVC double glazed window to the rear elevation and storage cupboard housing the hot water tank.
BEDROOM 3 10' 1" x 9' 1" (3.07m x 2.77m) With radiator and uPVC double glazed window to the front elevation.
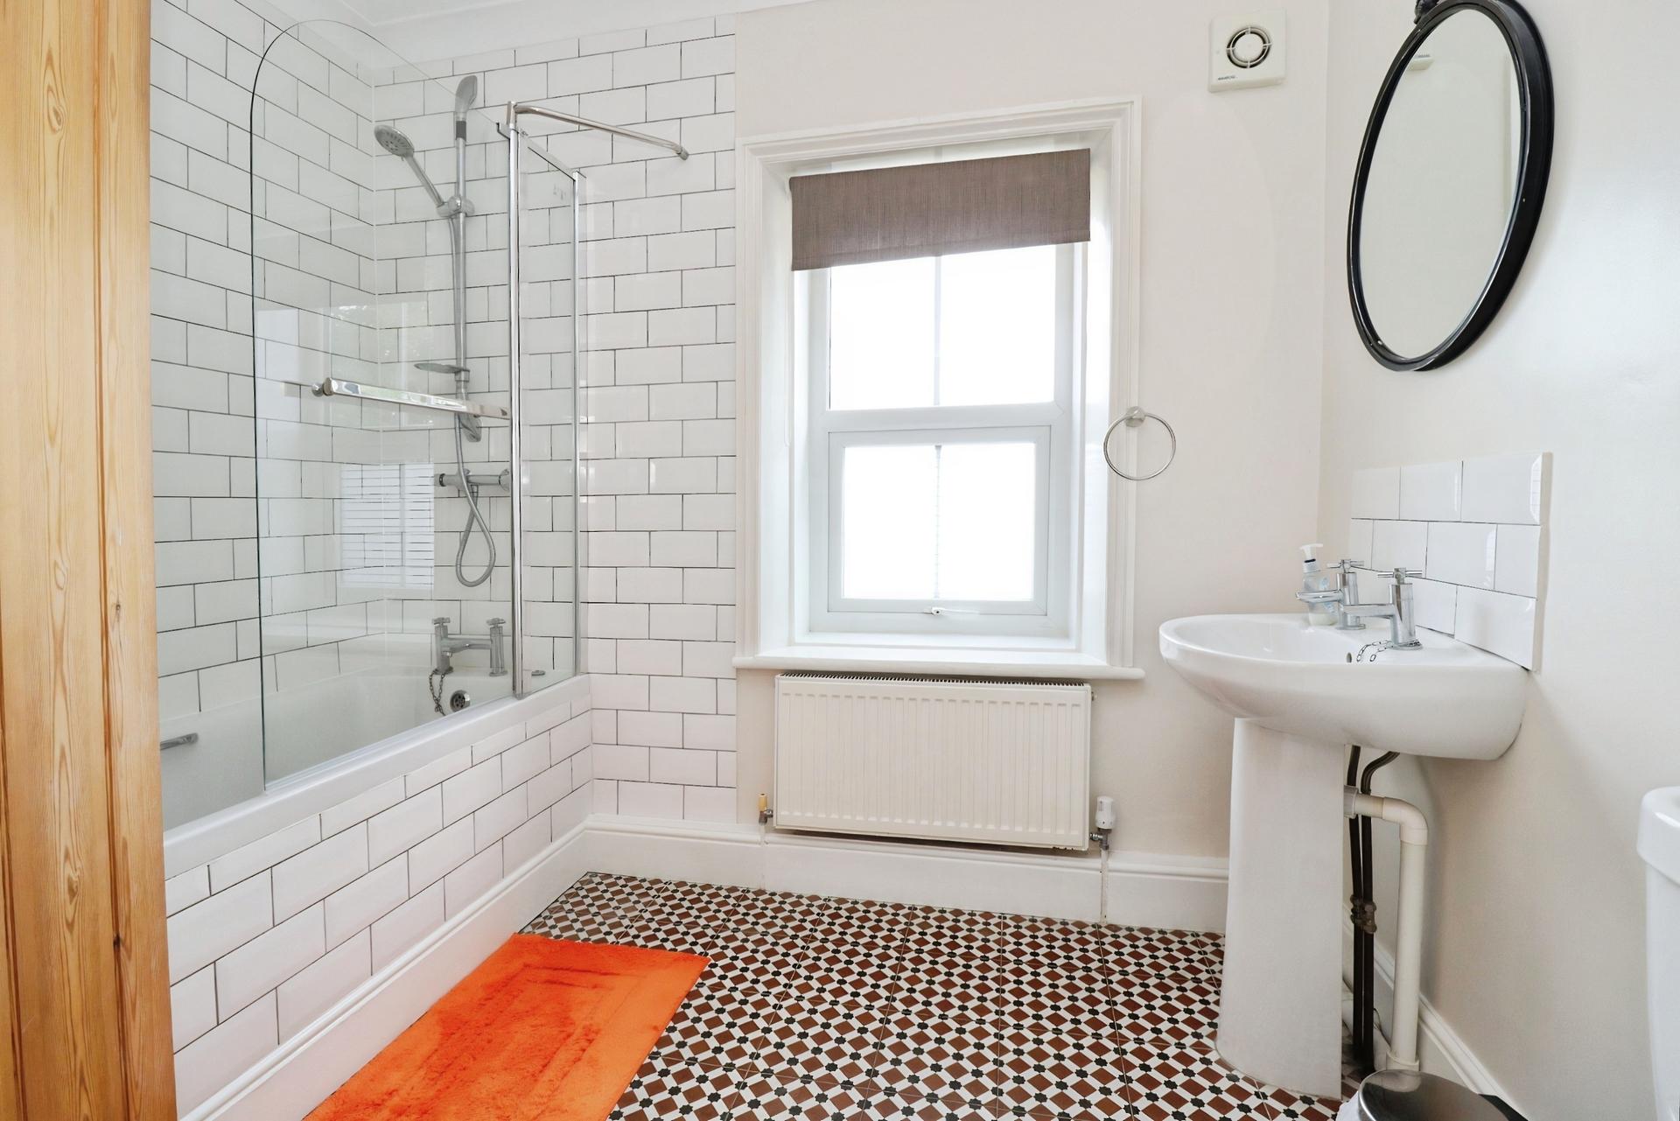
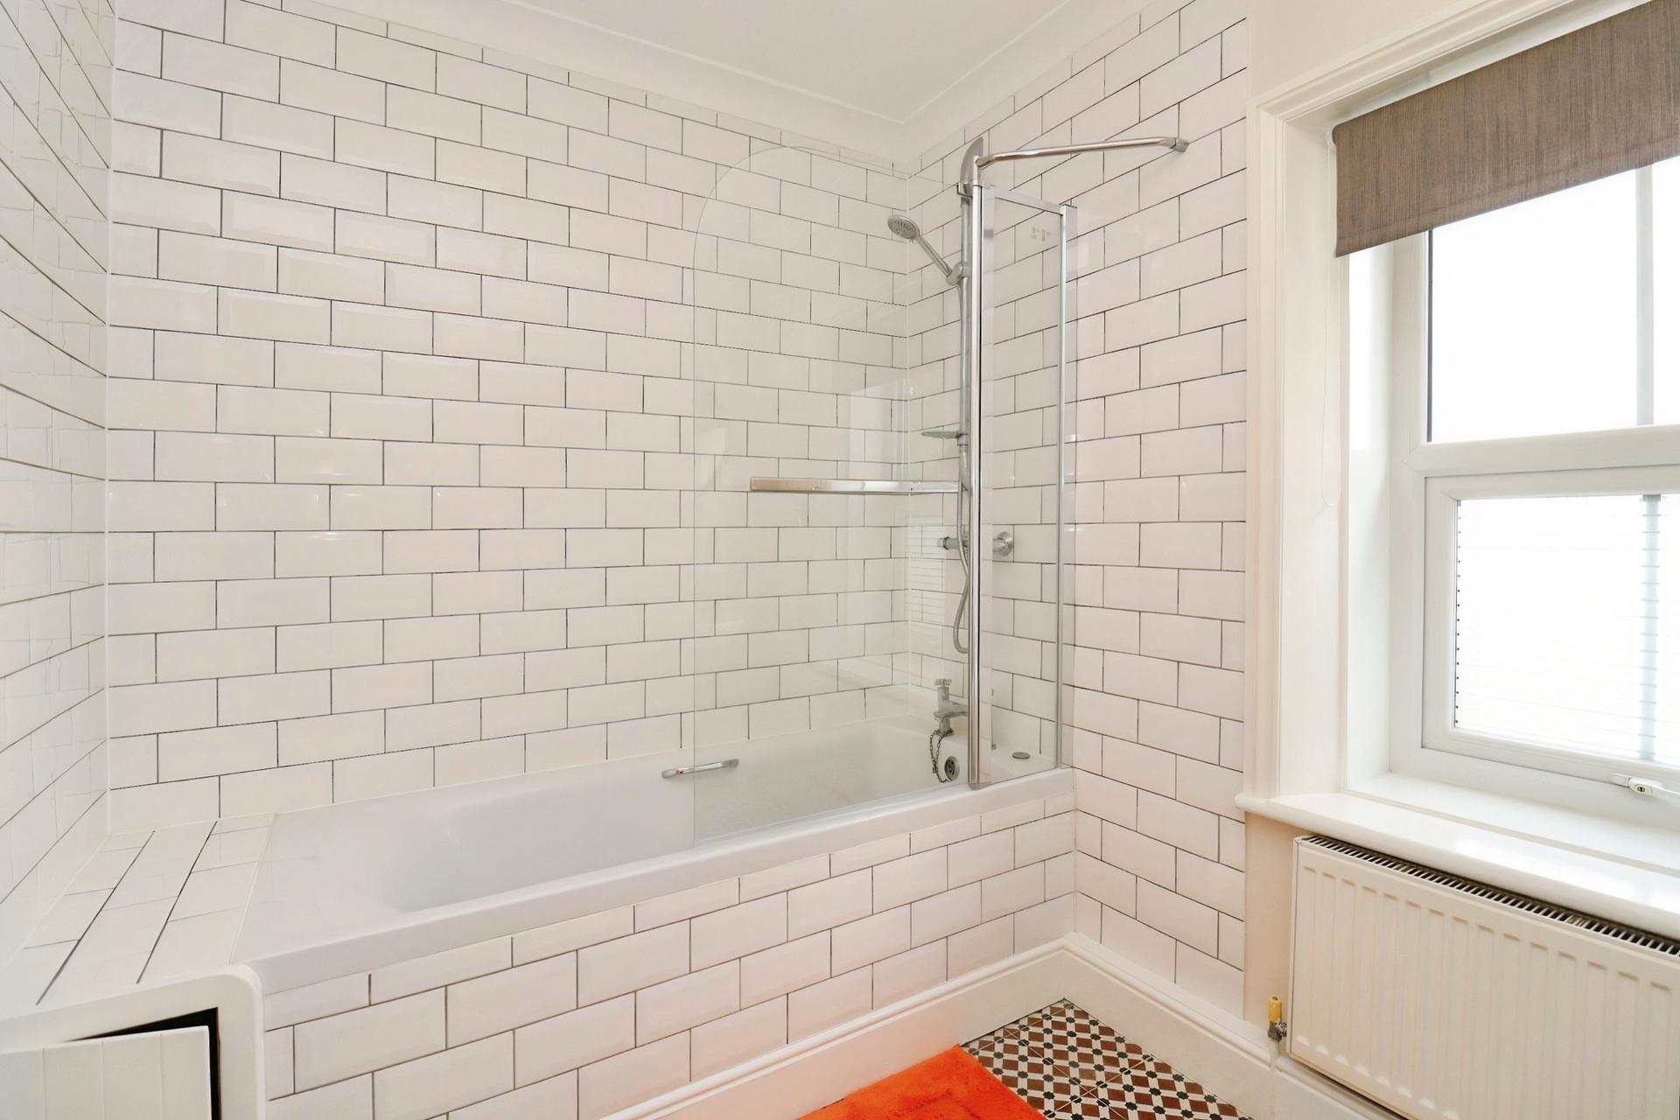
BATHROOM 6' 5" x 8' 6" (1.96m x 2.59m) With tiled flooring, radiator, low level WC, wash hand basin with tiled splashback, panel bath with mixer taps and overhead wall mounted shower and uPVC double glazed window to the front elevation.
OUTSIDE FRONT Spacious gravel driveway providing off-road parking for multiple vehicles, with access to the rear garden via the side of the property.
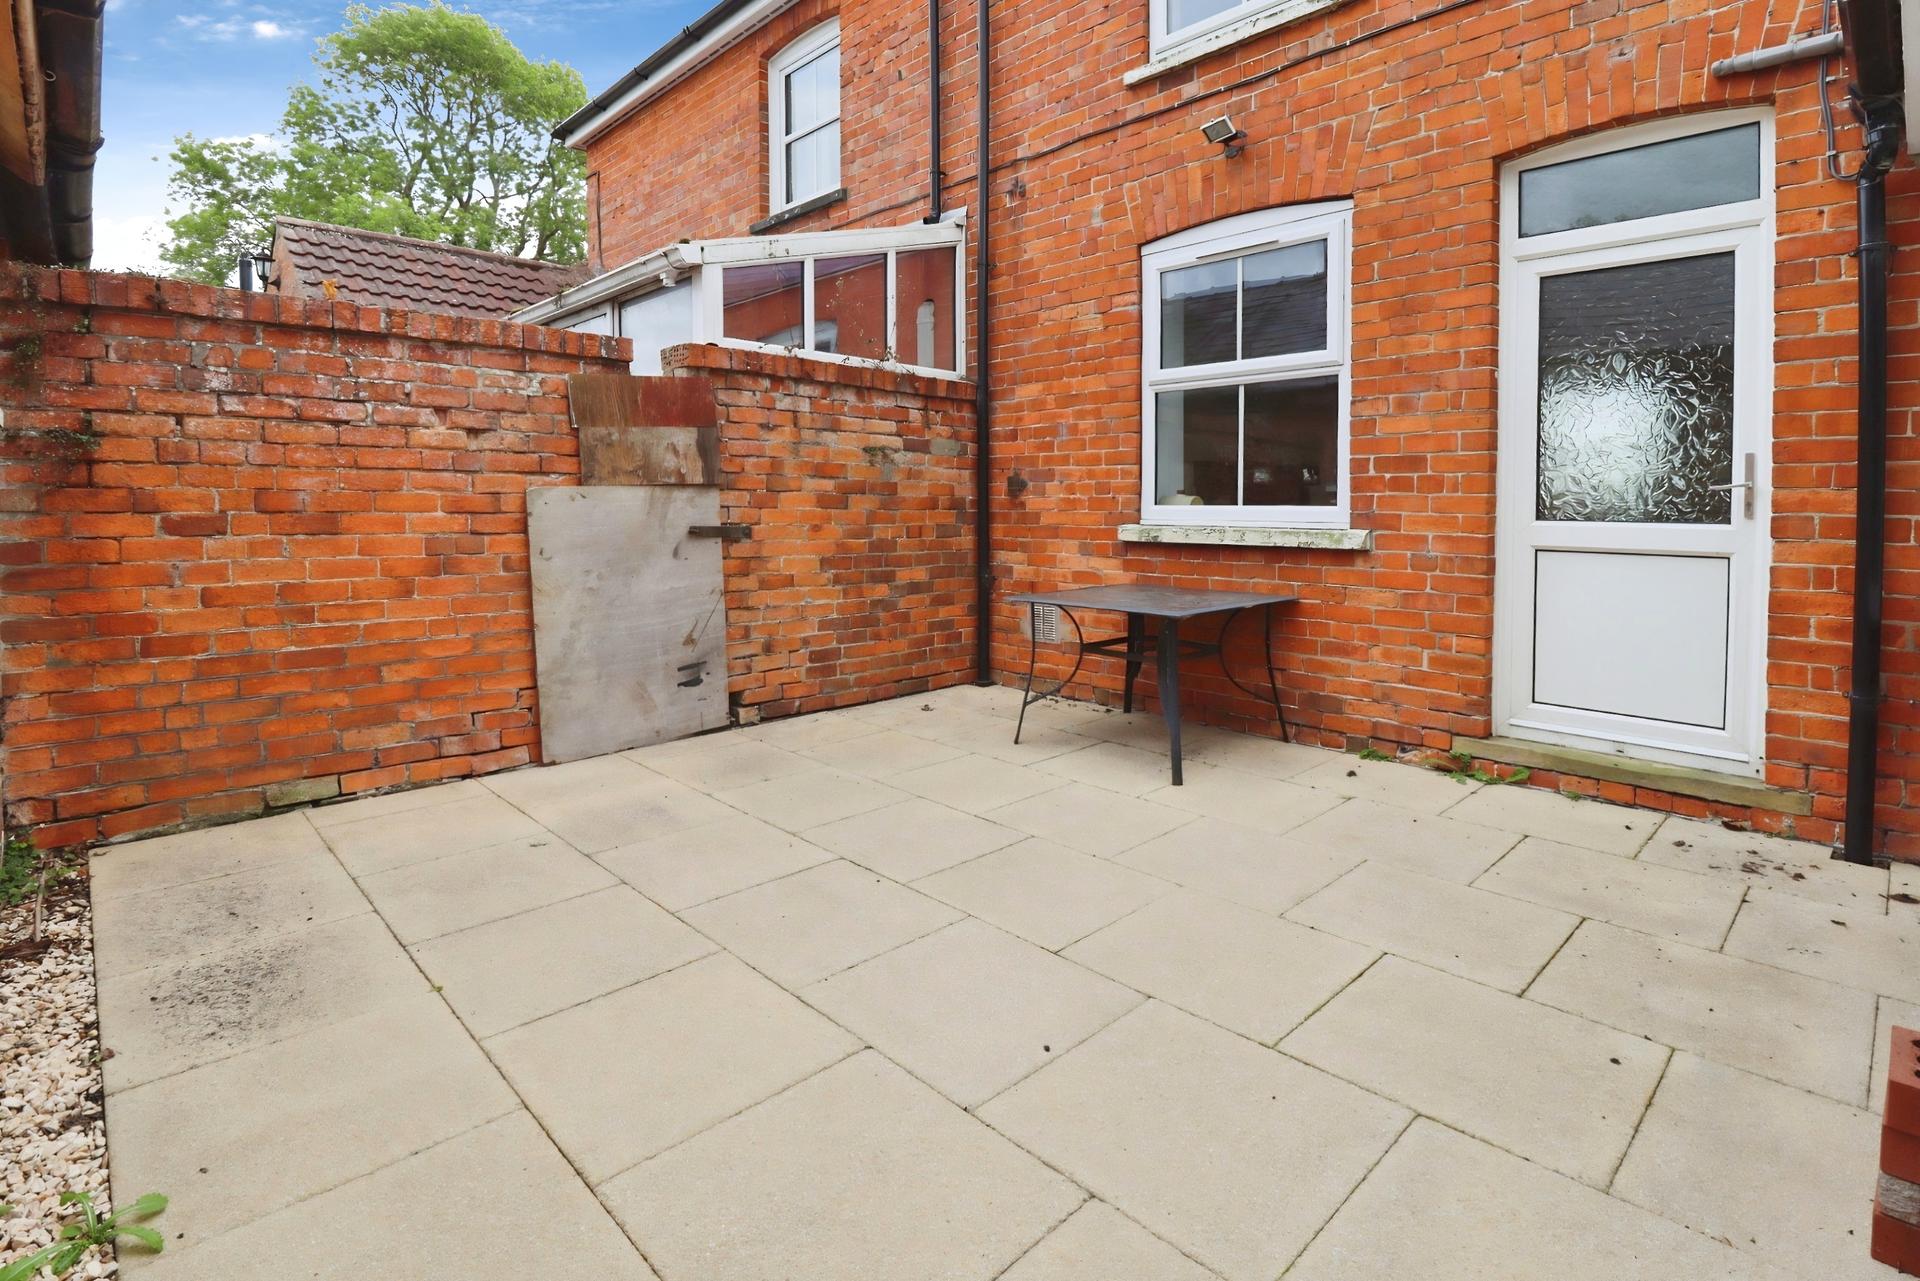
OUTSIDE REAR Well maintained lawn overlooking fields, spacious block paved patio, small courtyard, and large brick-built outbuilding with power and lighting.
Property Ref: 102125038220
Similar Properties
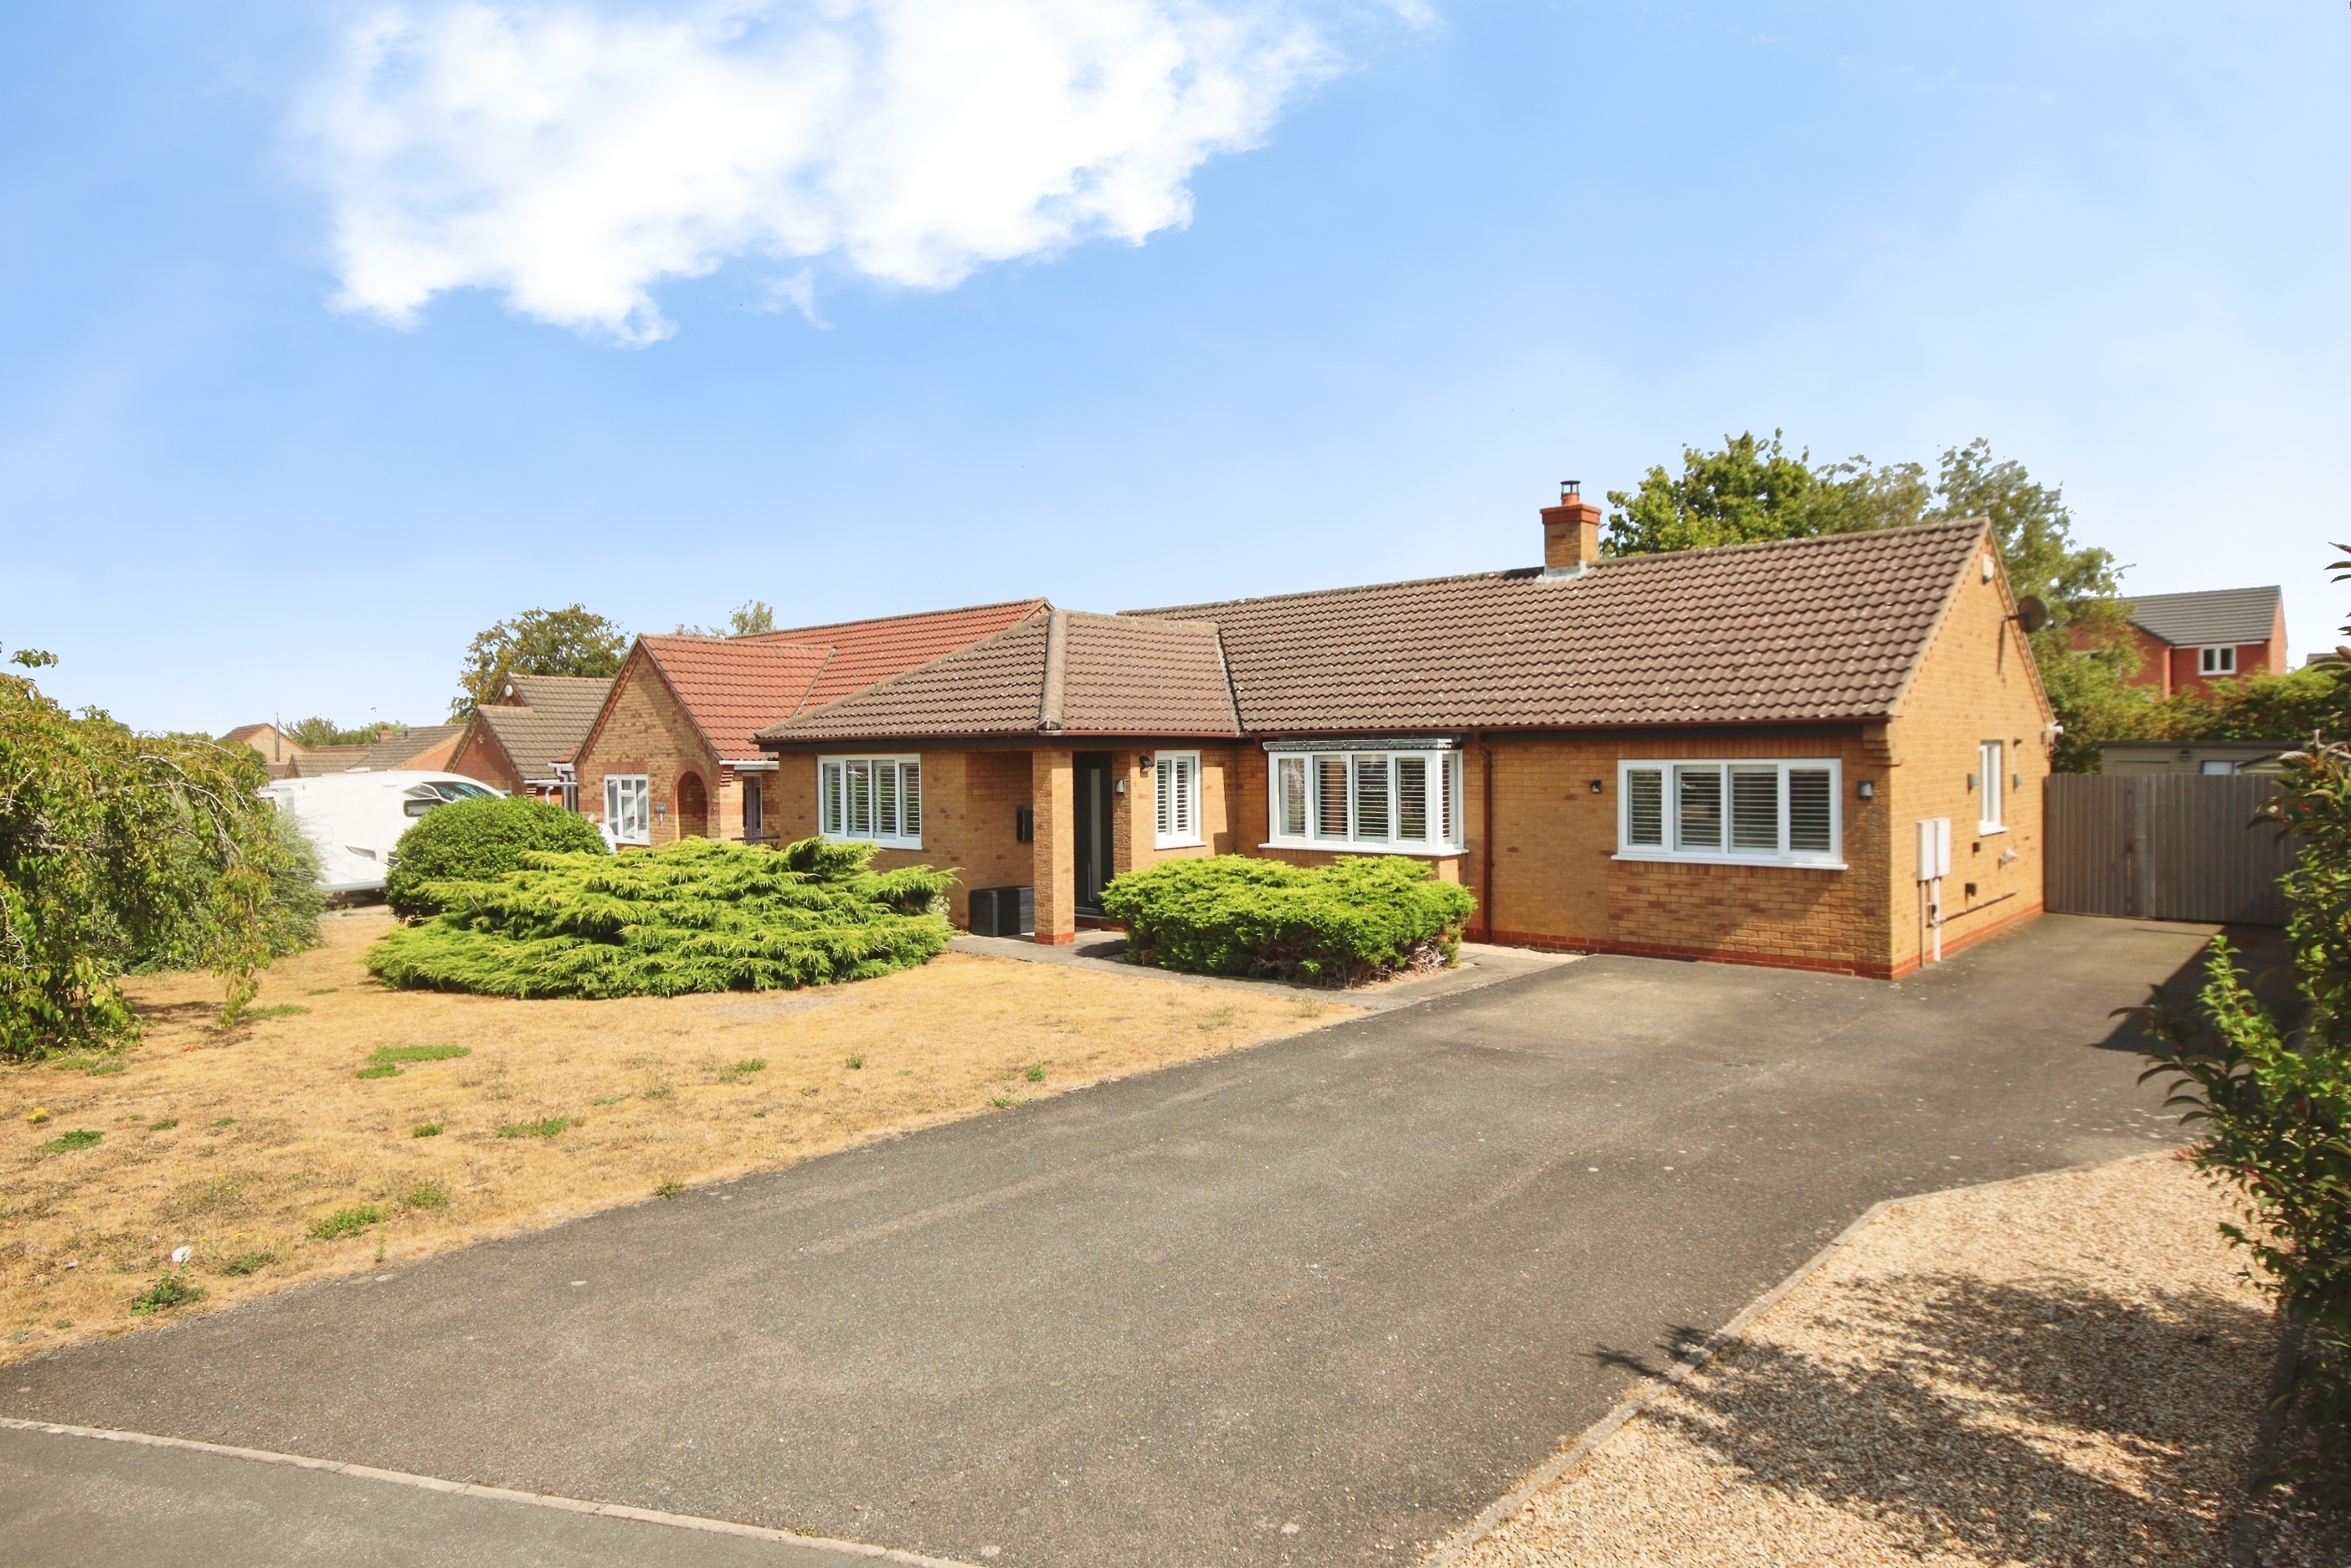
3 Bedroom Detached Bungalow | Guide Price £350,000
GUIDE PRICE £350,000 to £375,000! TURN-KEY HOME! An immaculate and substantially upgraded three-bedroom detached bungalo...
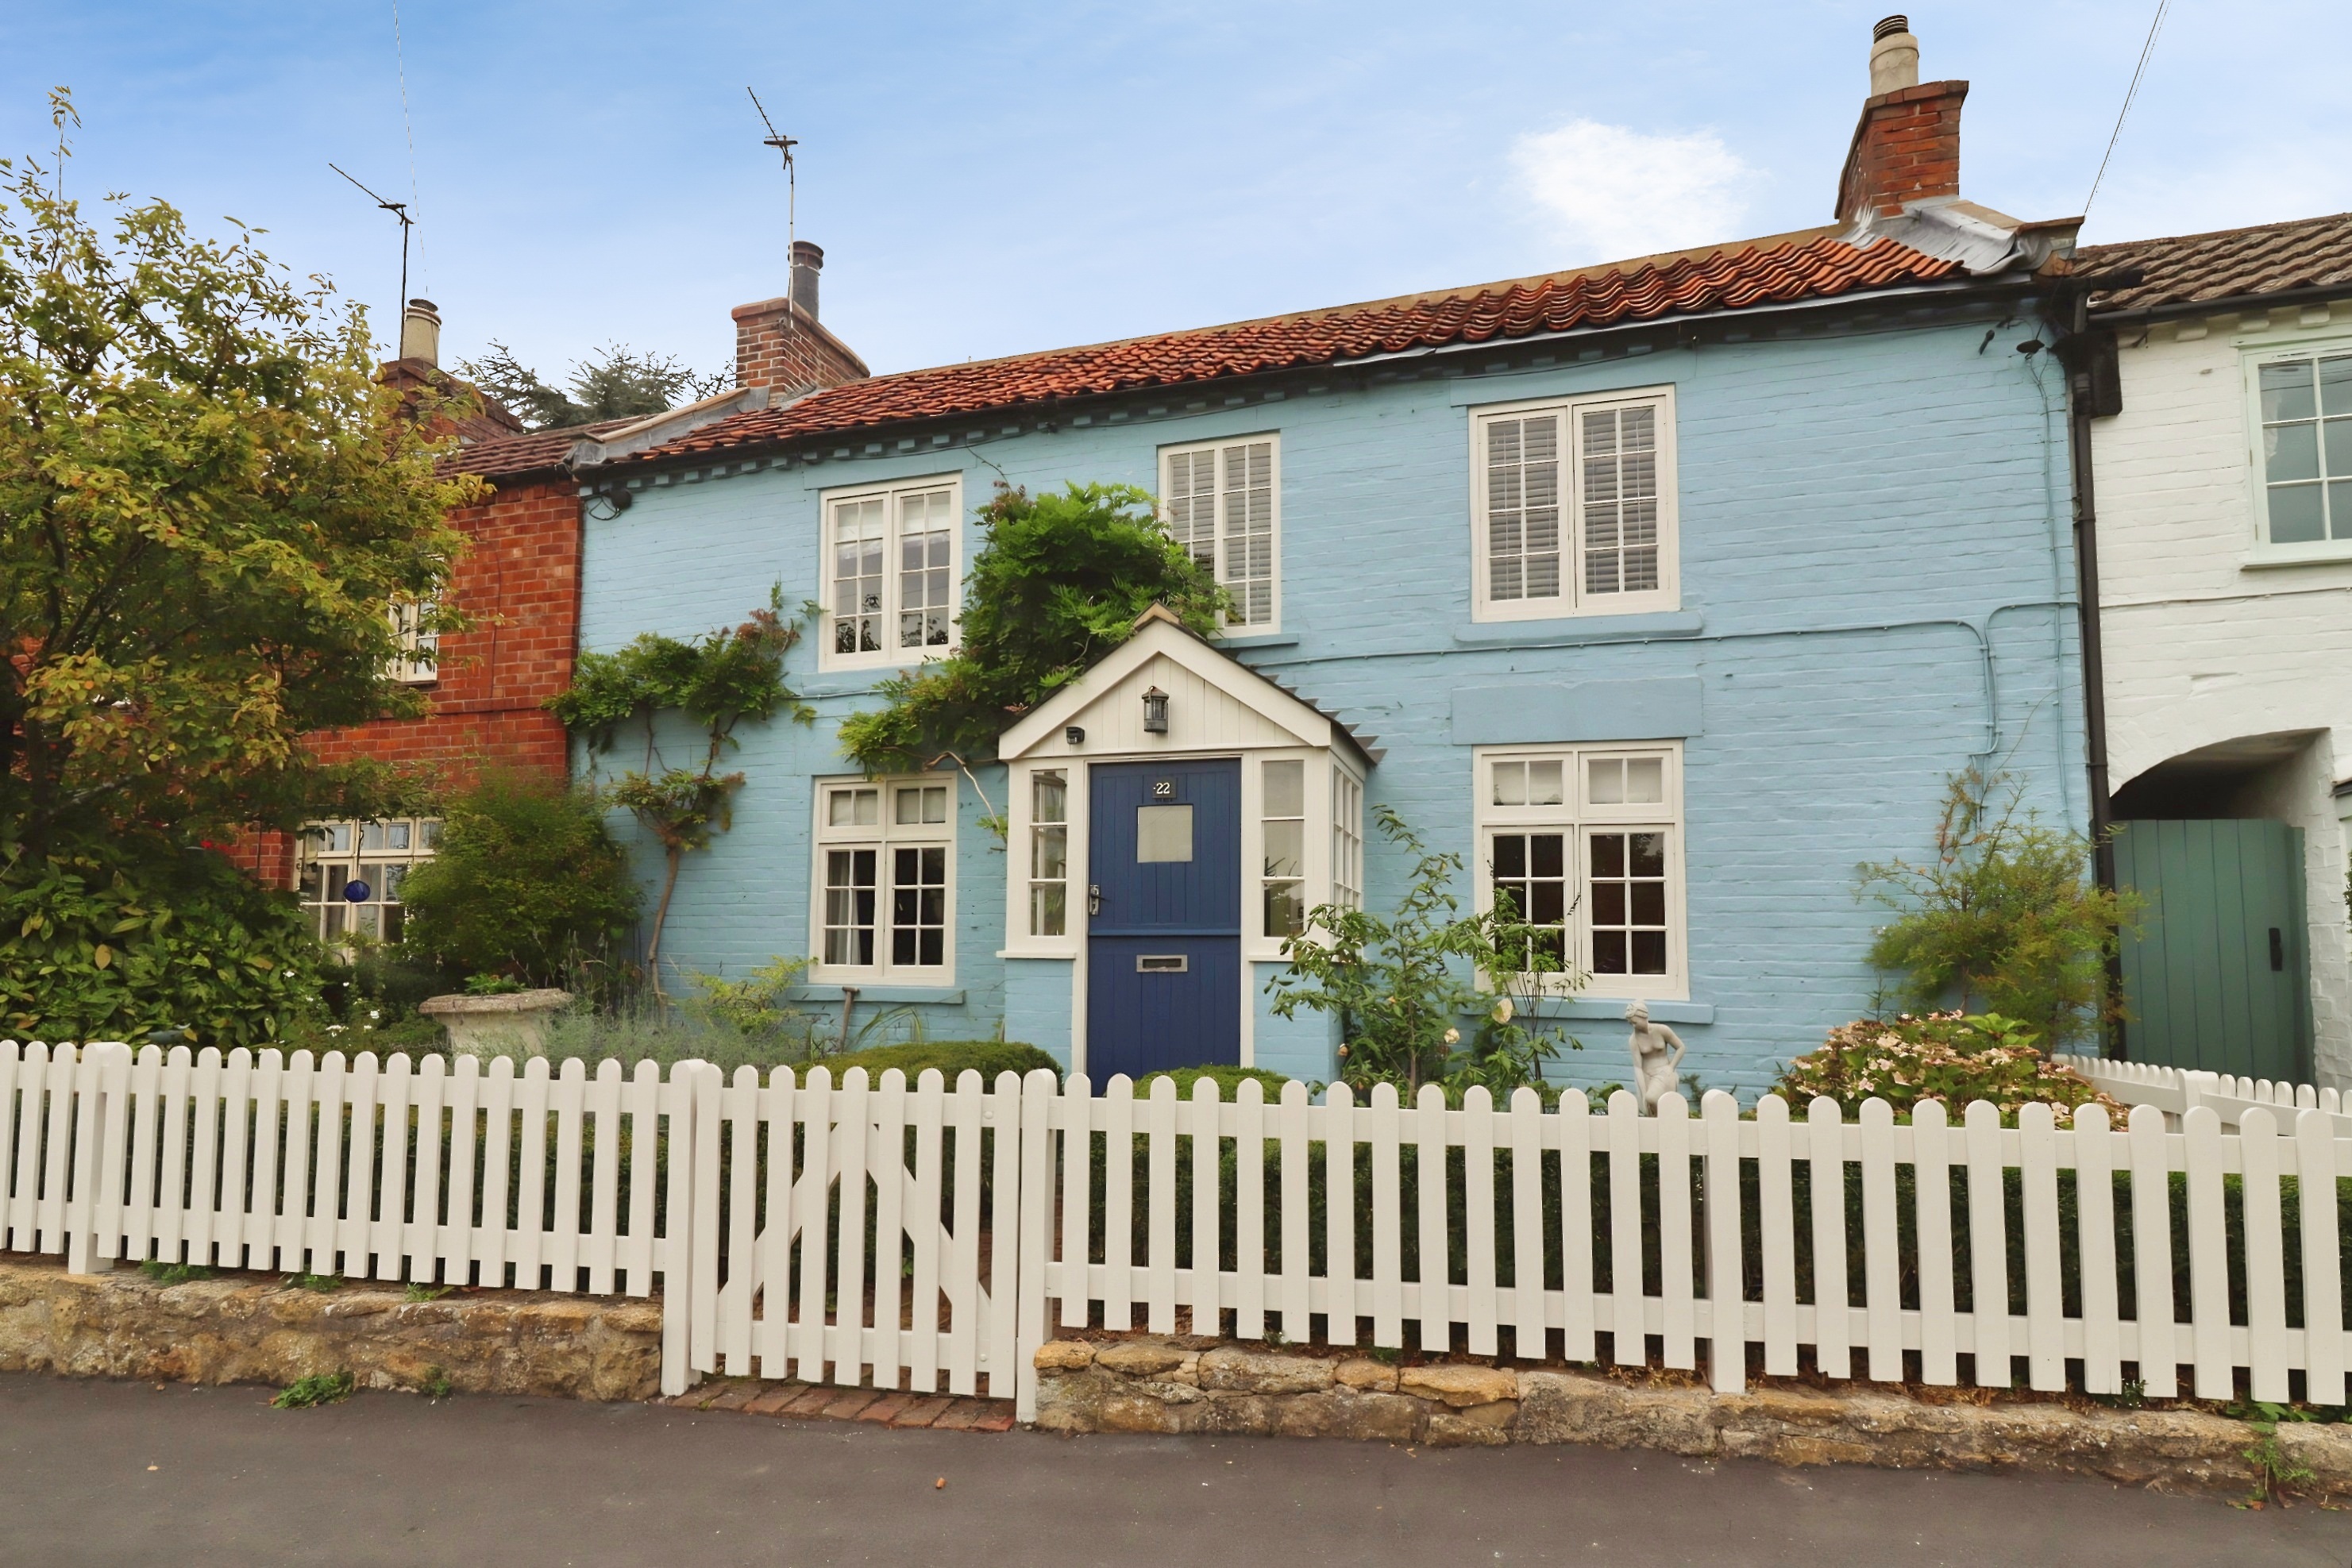
3 Bedroom Cottage | Offers Over £350,000
22 Front Street is a beautifully presented three bedroom cottage situated in the picturesque village of Tealby located i...
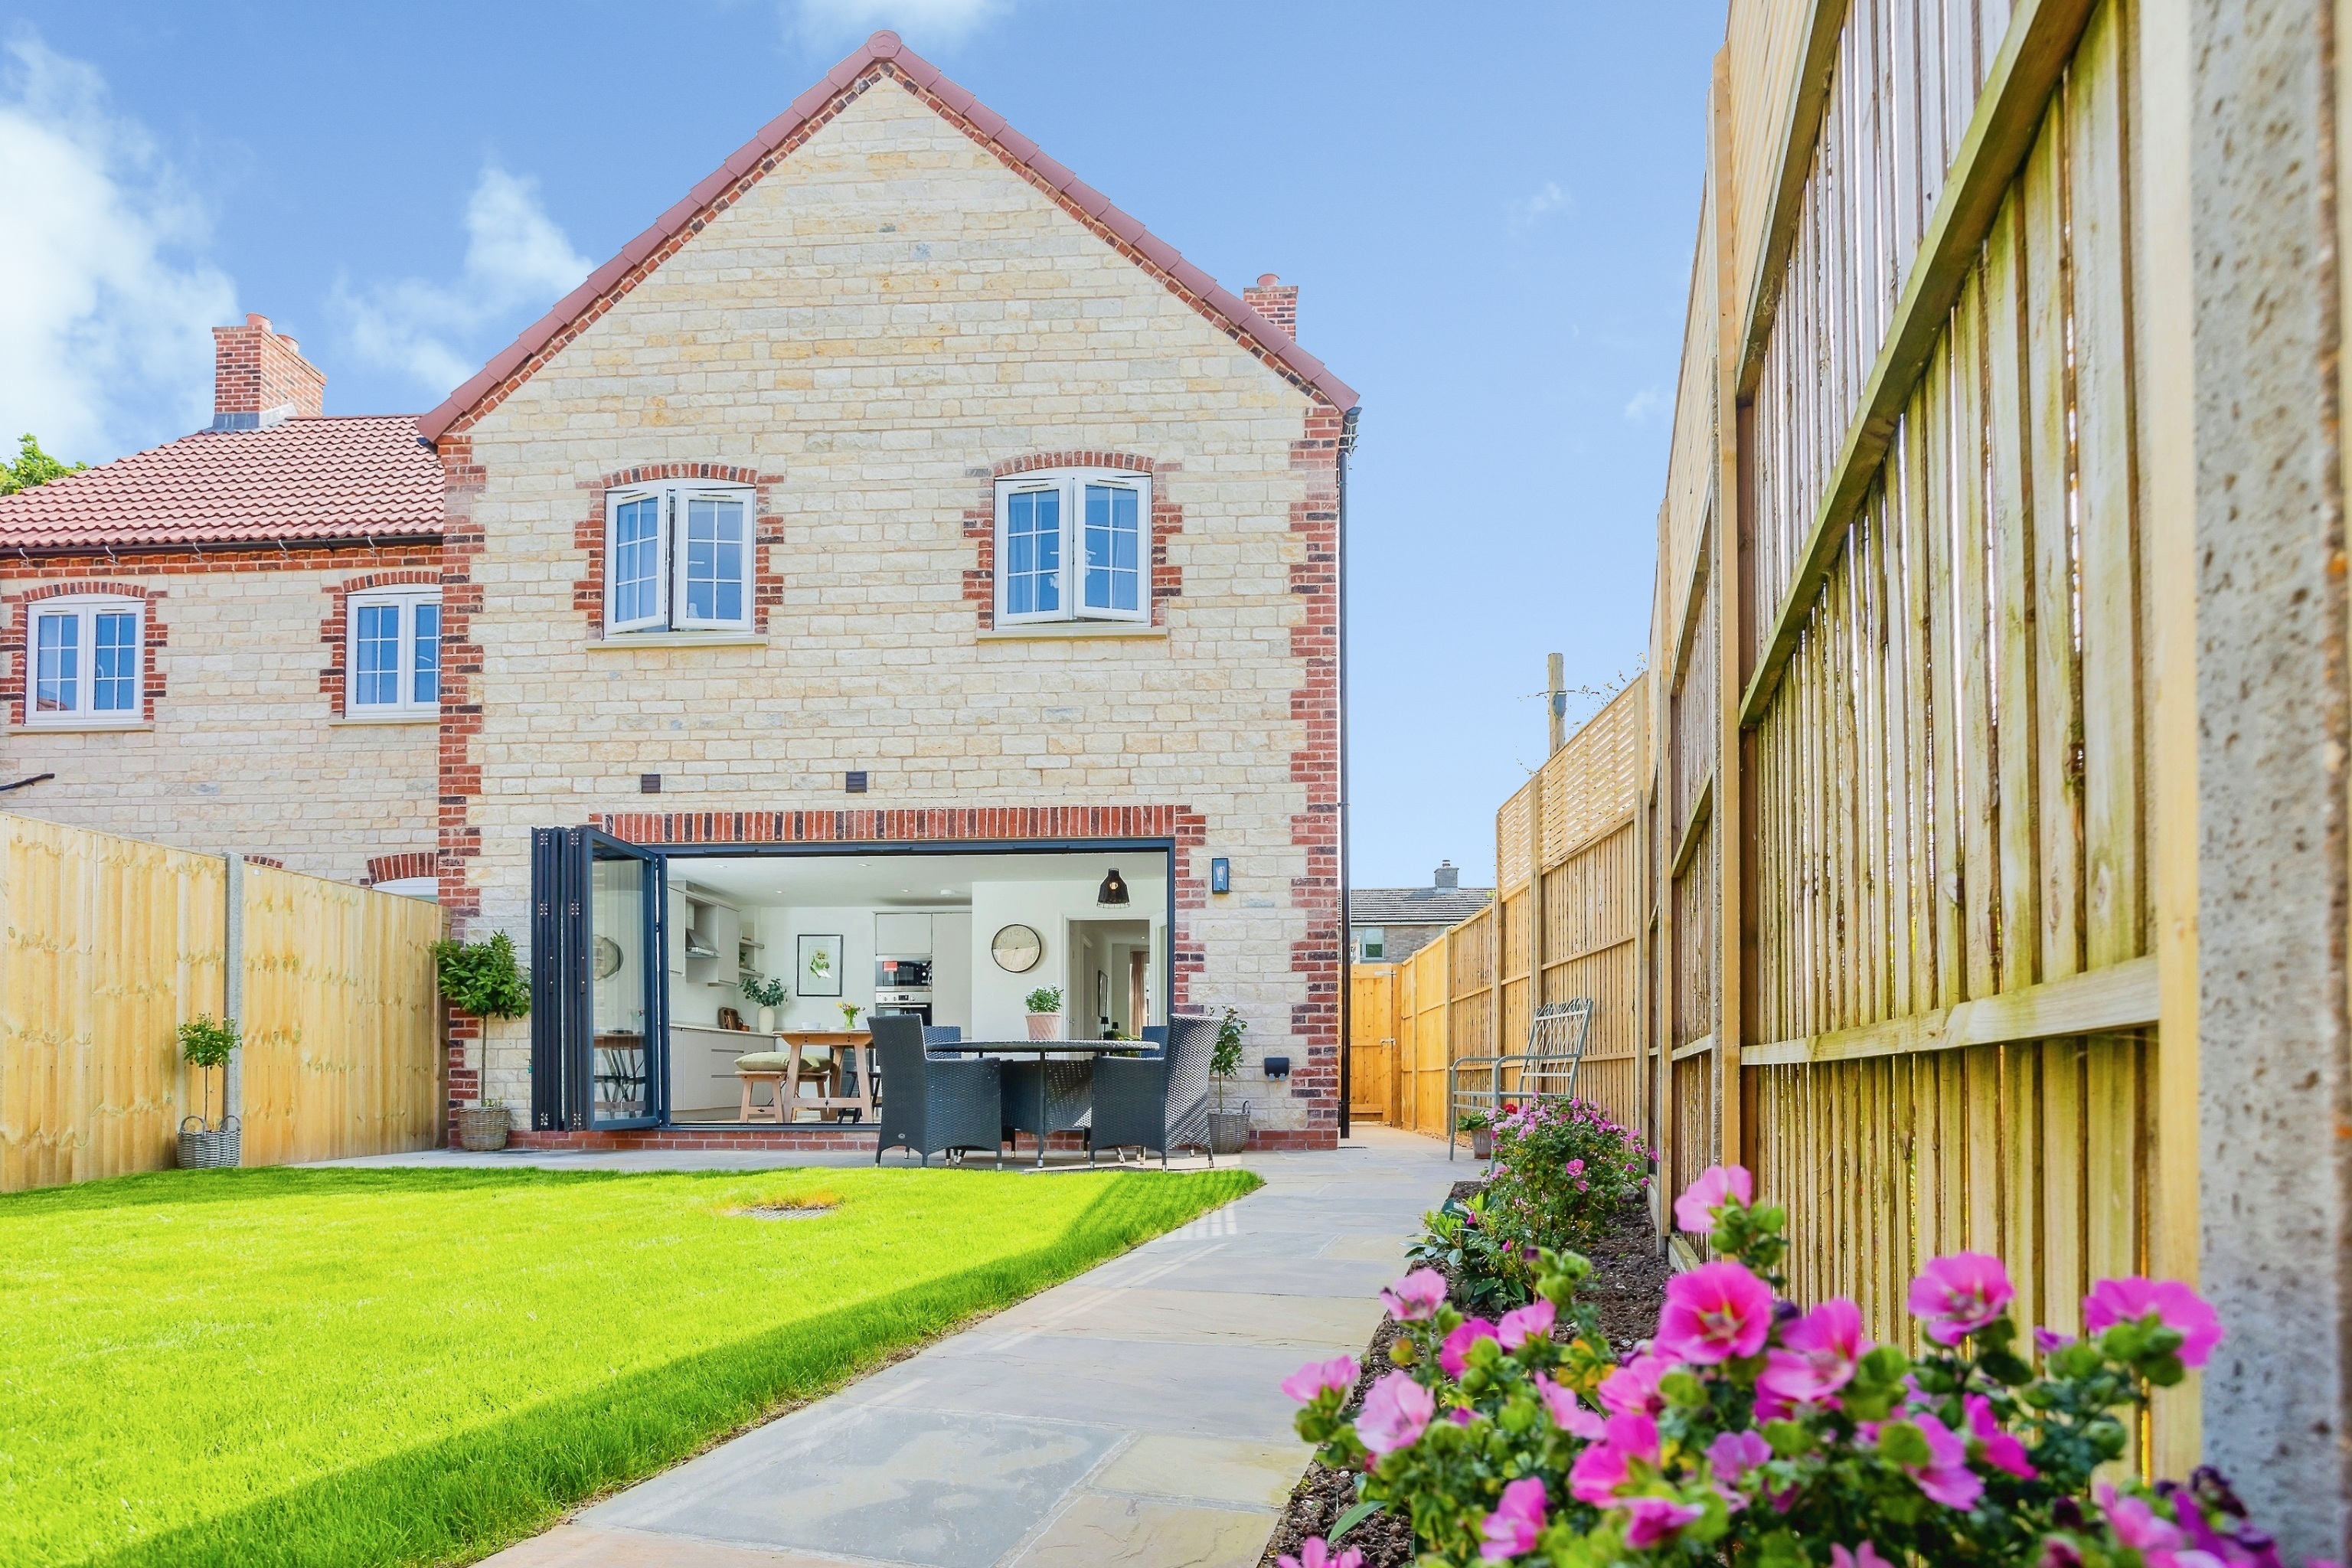
Aspen Cottage, Plot 3, 18 Cow Lane, Tealby
3 Bedroom Semi-Detached House | £340,000
Brand new three-bedroom stone-built cottage forming part of an exclusive development of just six homes by Cherry Tree Ho...
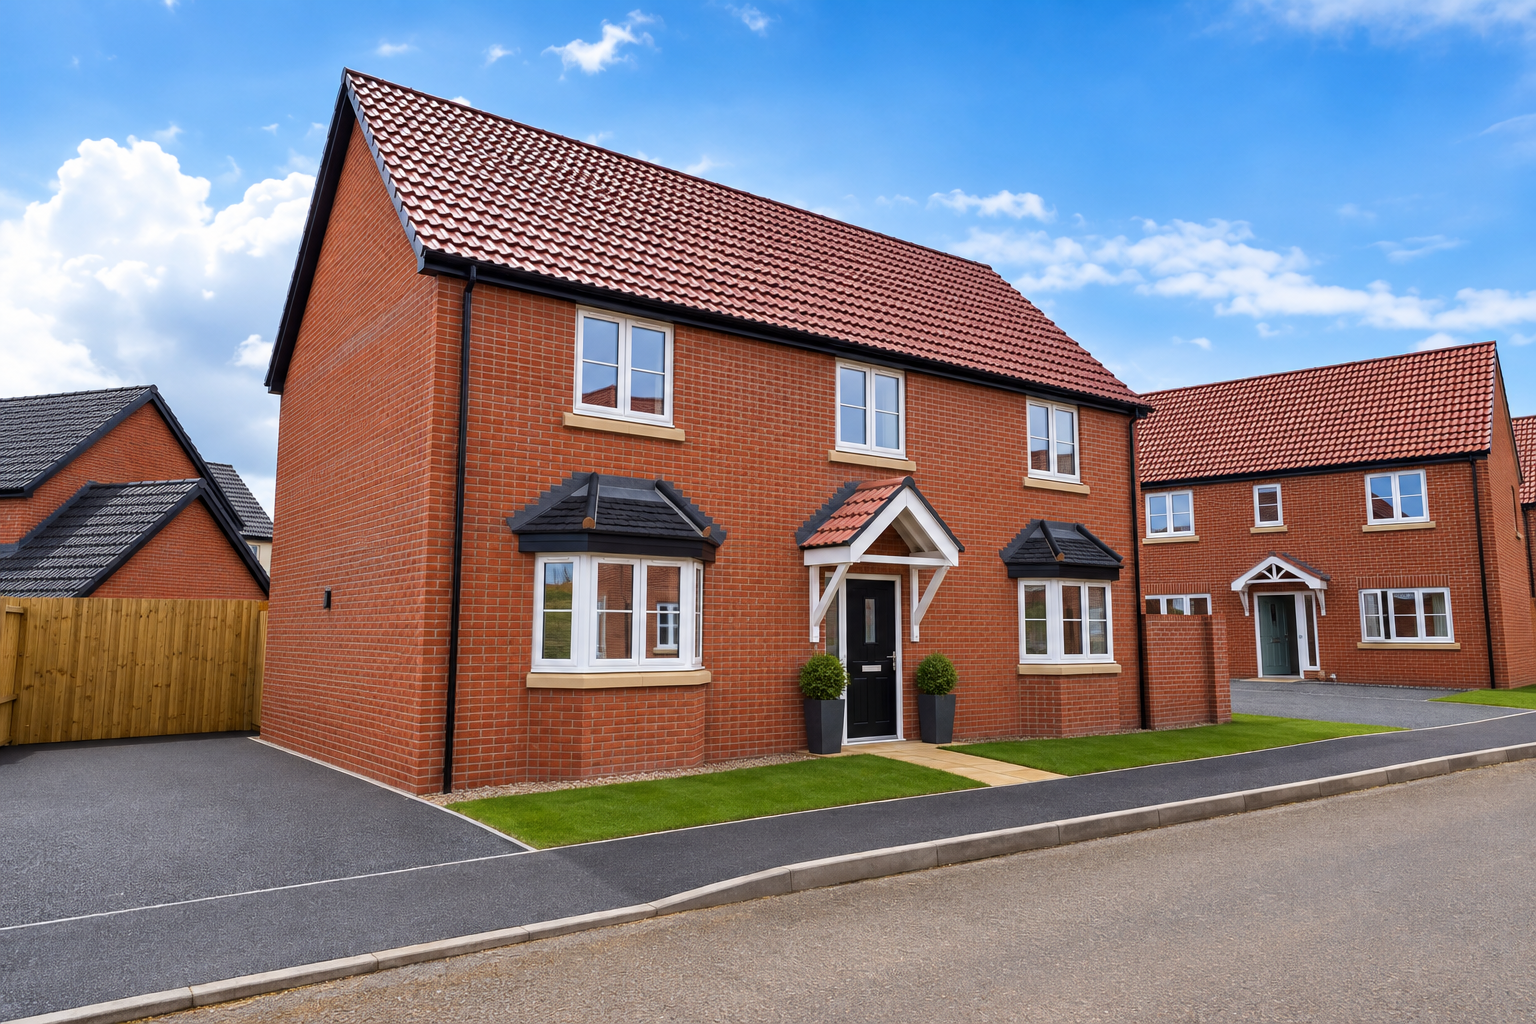
4 Bedroom Detached House | £360,000
Plot 21 is a four bedroom detached home, positioned within Phase 2 of this development. The property offers a spacious l...
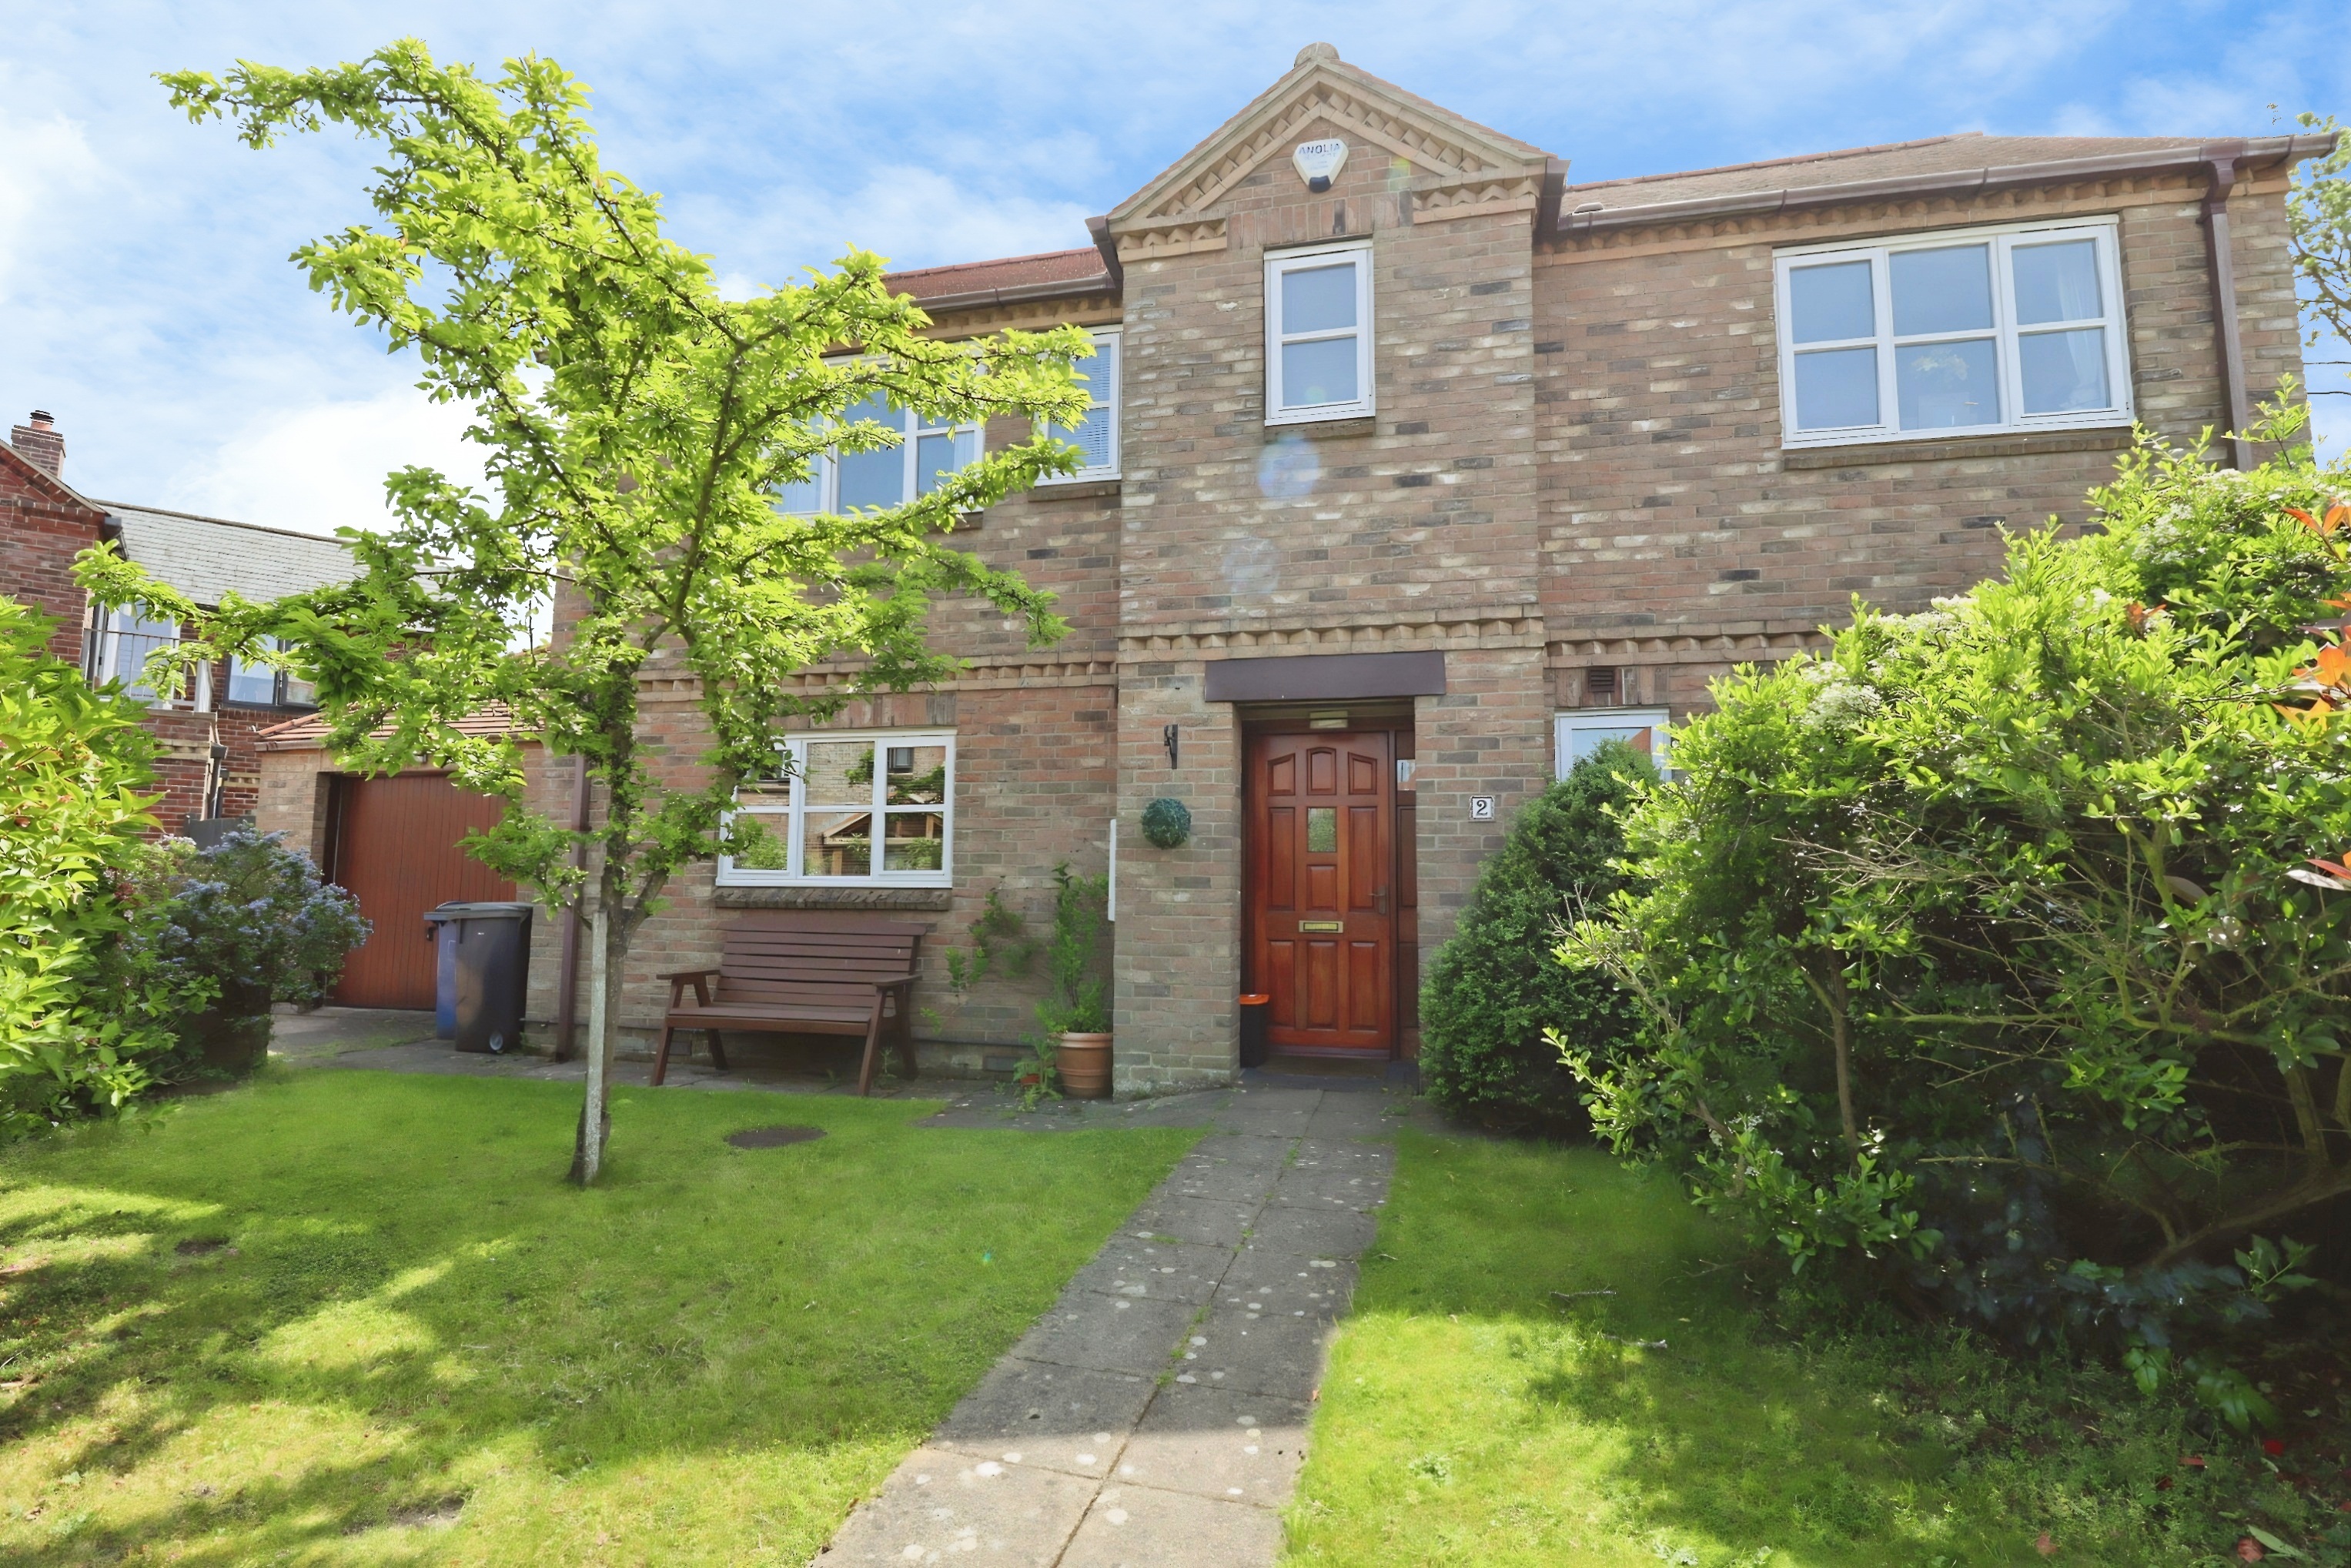
5 Bedroom Detached House | £365,000
A spacious five-bedroom detached family home, ideally suited for family living and entertaining. The property is located...
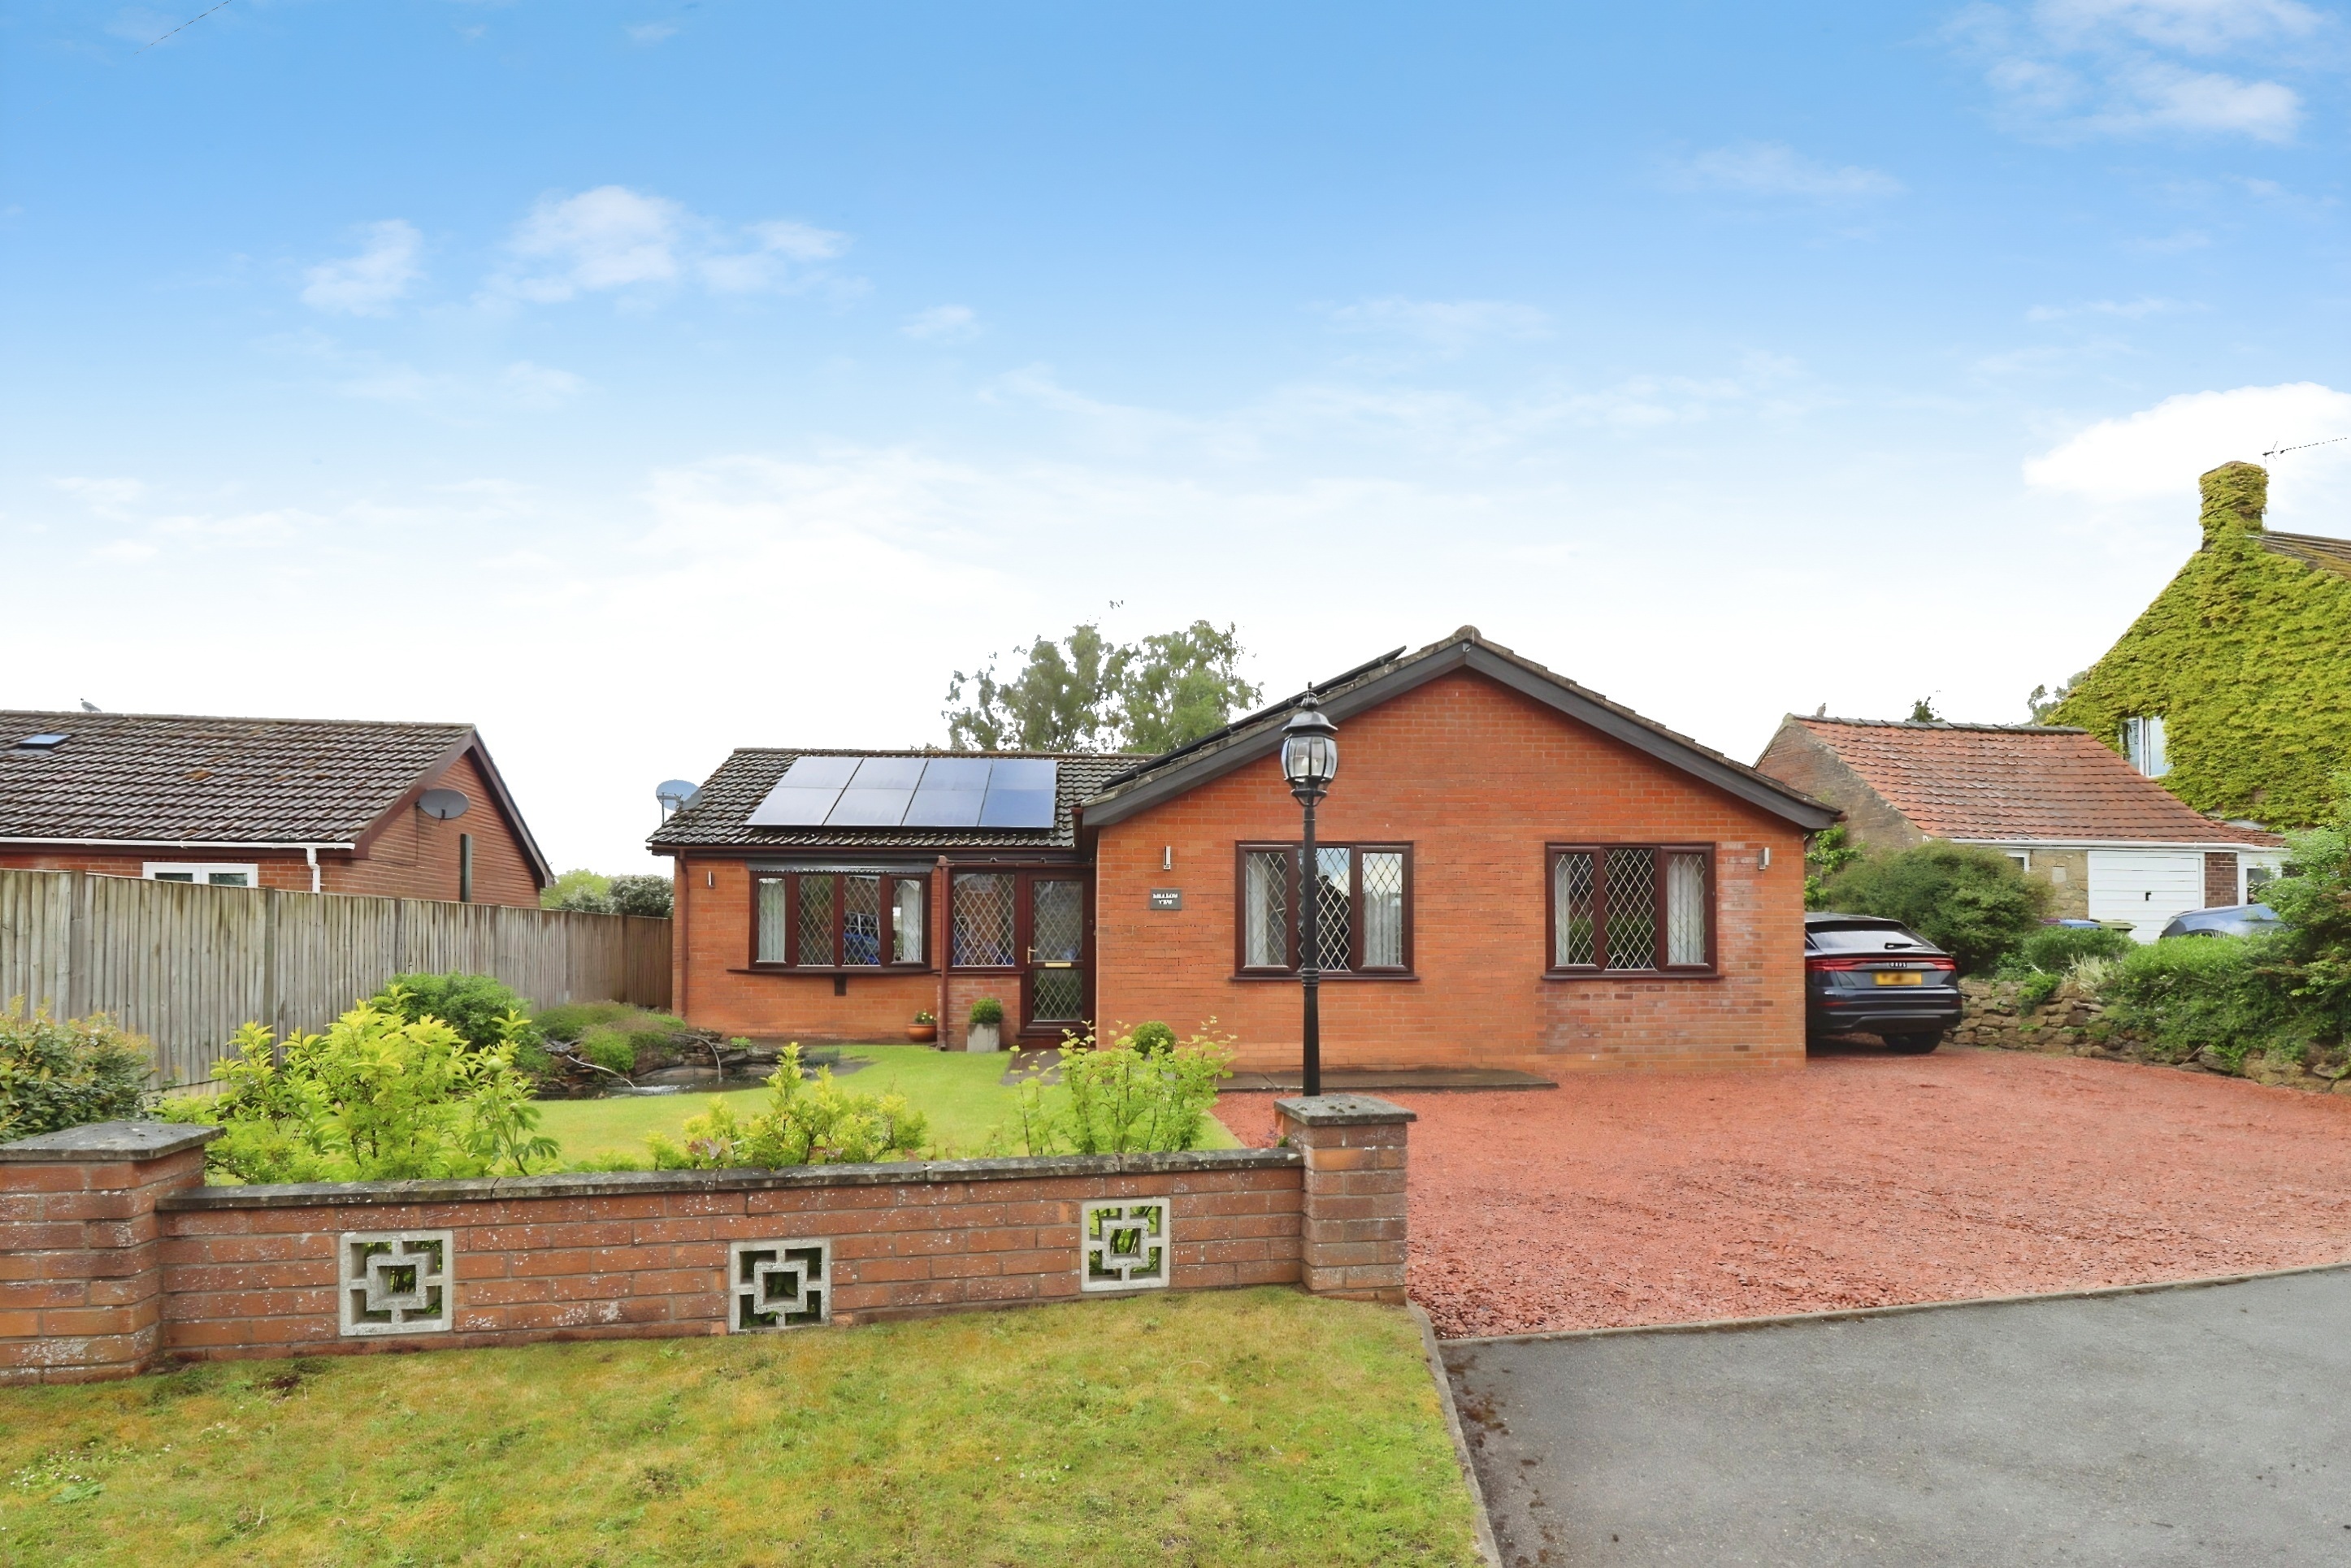
North Willingham, Market Rasen
3 Bedroom Detached Bungalow | £365,000
Meadow View is an exceptional extended Detached Bungalow occupying a non-estate position within the village of North Wil...

Mundys Market Rasen (Market Rasen)
22 Queen Street, Market Rasen, Lincolnshire, LN8 3EH
01673 847487
How much is your home worth?
Use our short form to request a valuation of your property.
Request a Valuation
©2026 The Guild of Property Professionals. All rights reserved.
Terms and Conditions |
Privacy Policy |
Cookie Policy |
Complaints Policy |
Members Login
The Guild of Property Professionals Trading Address: 121 Park Lane, London W1K 7AG. GPEA Limited.
Registered in England & Wales.
Company No: 02819824.
Registered Office Address: The Old Courthouse, 60A London Road, Grantham, NG31 6HR.
VAT Registration No: 180897859

