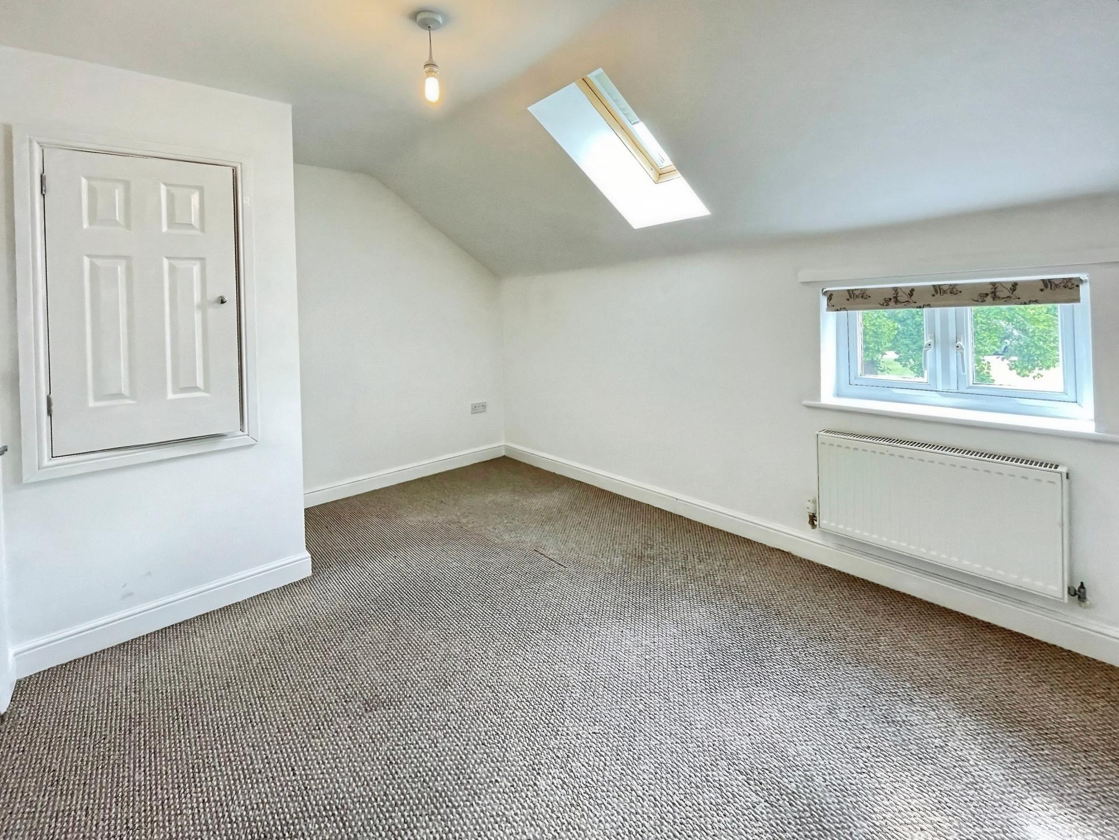
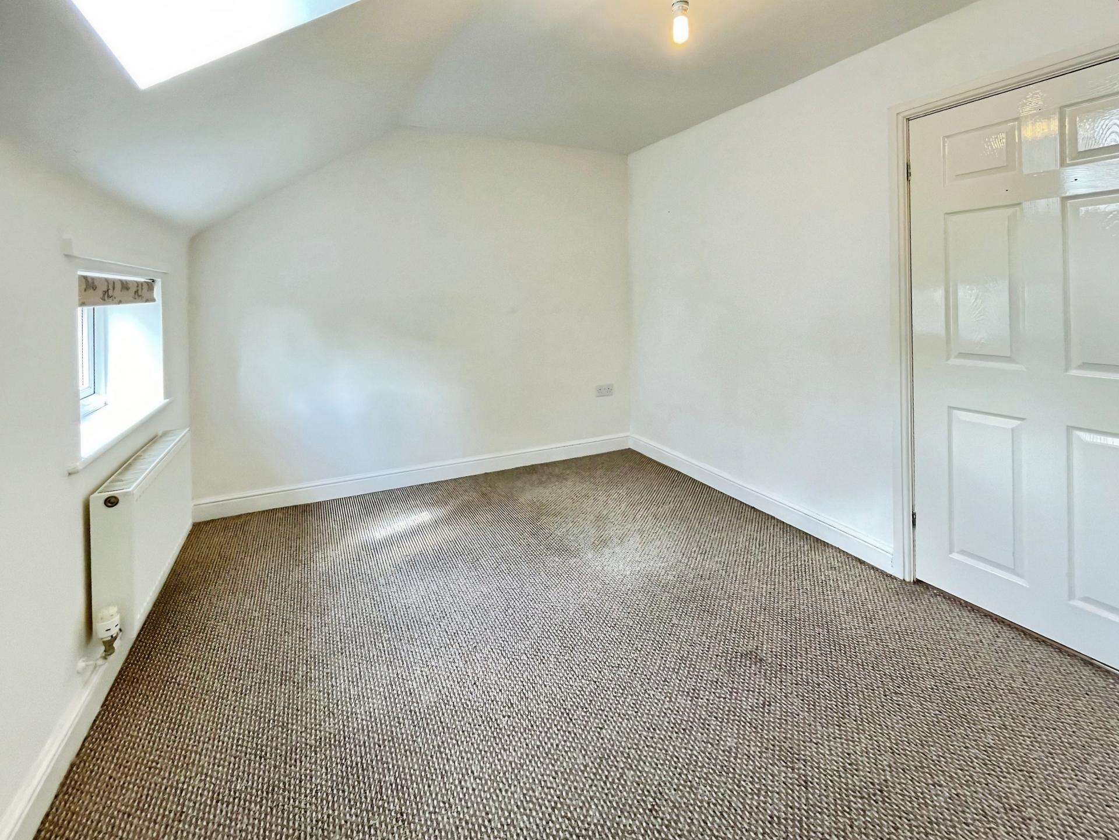
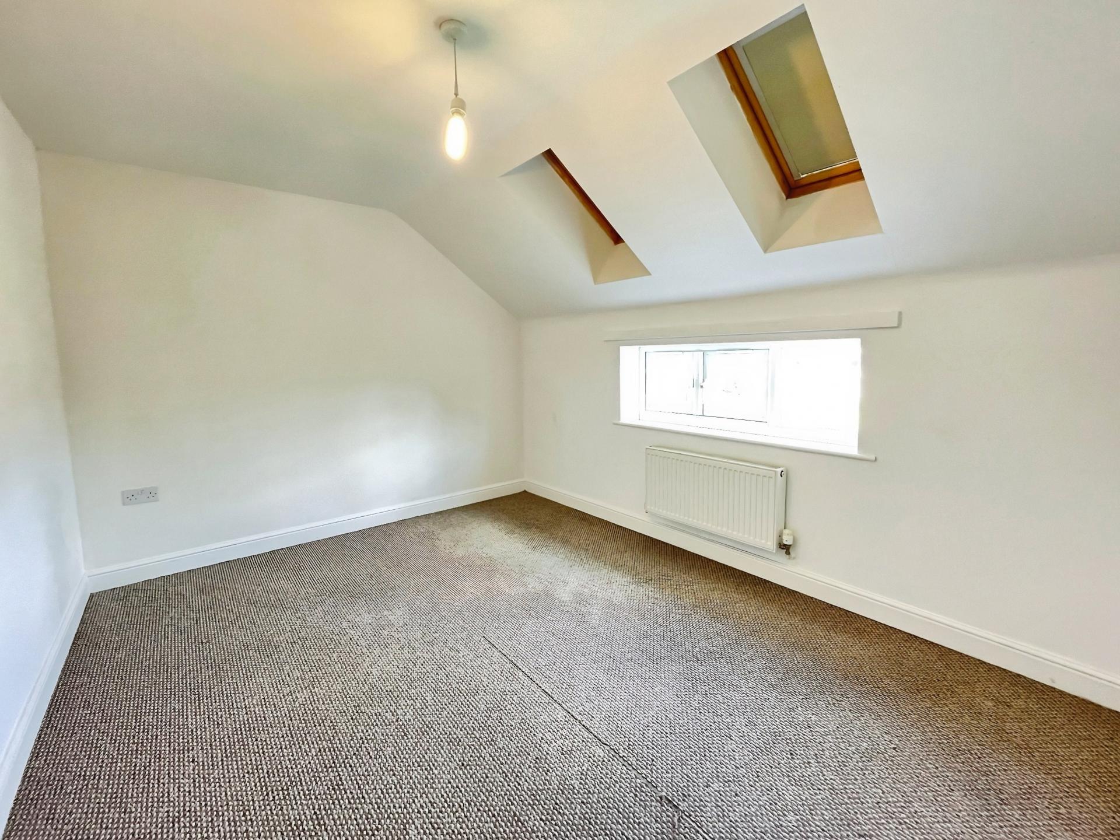
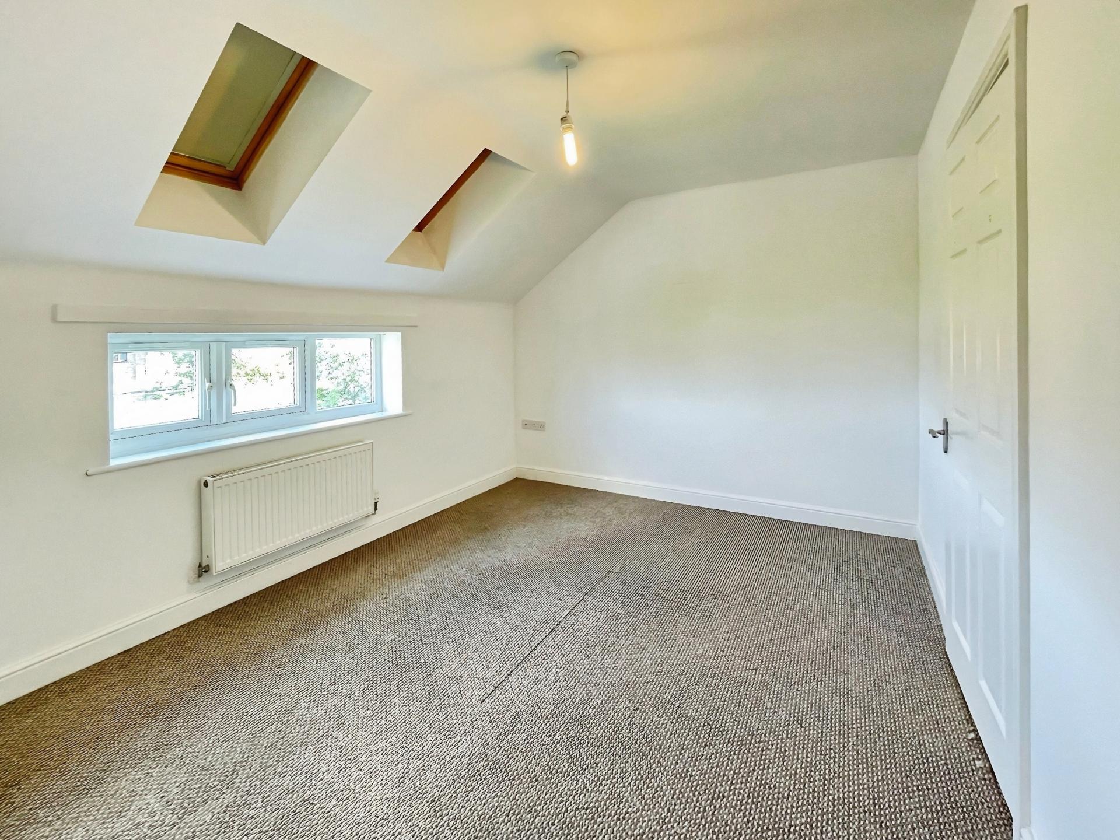
- Two Double Bedrooms
- Popular Village of Wragby
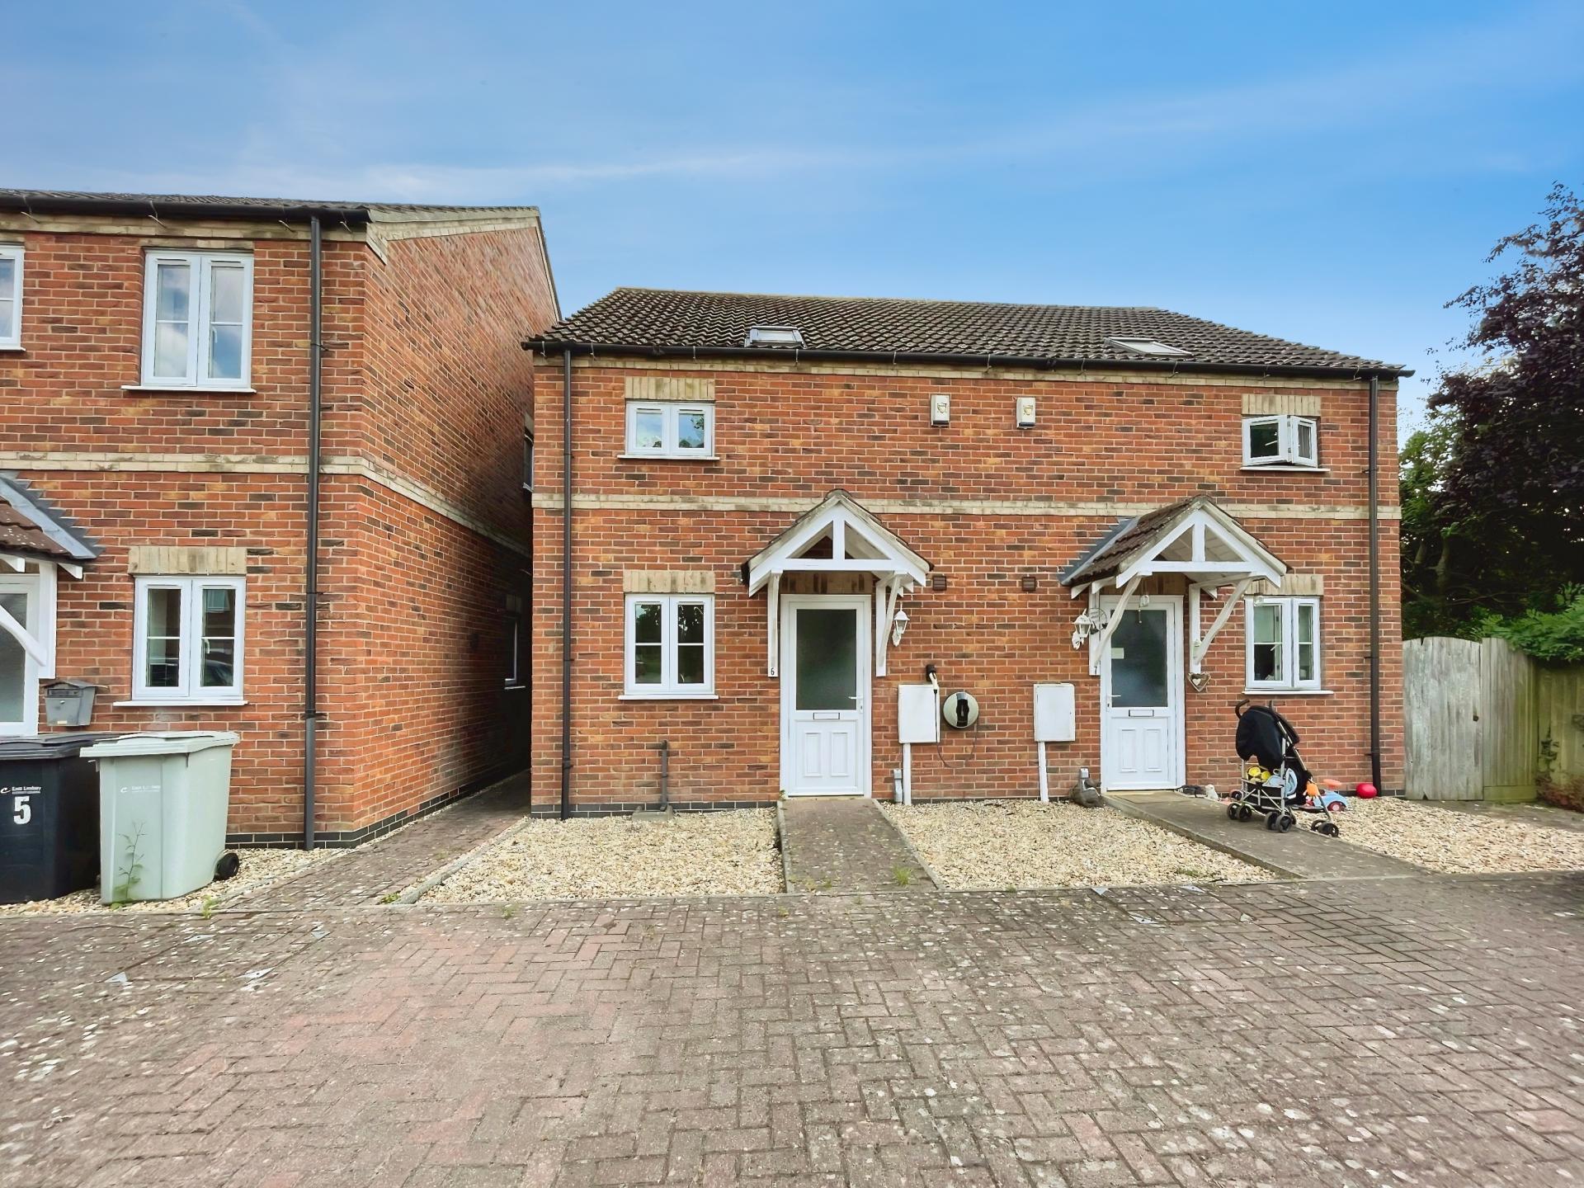
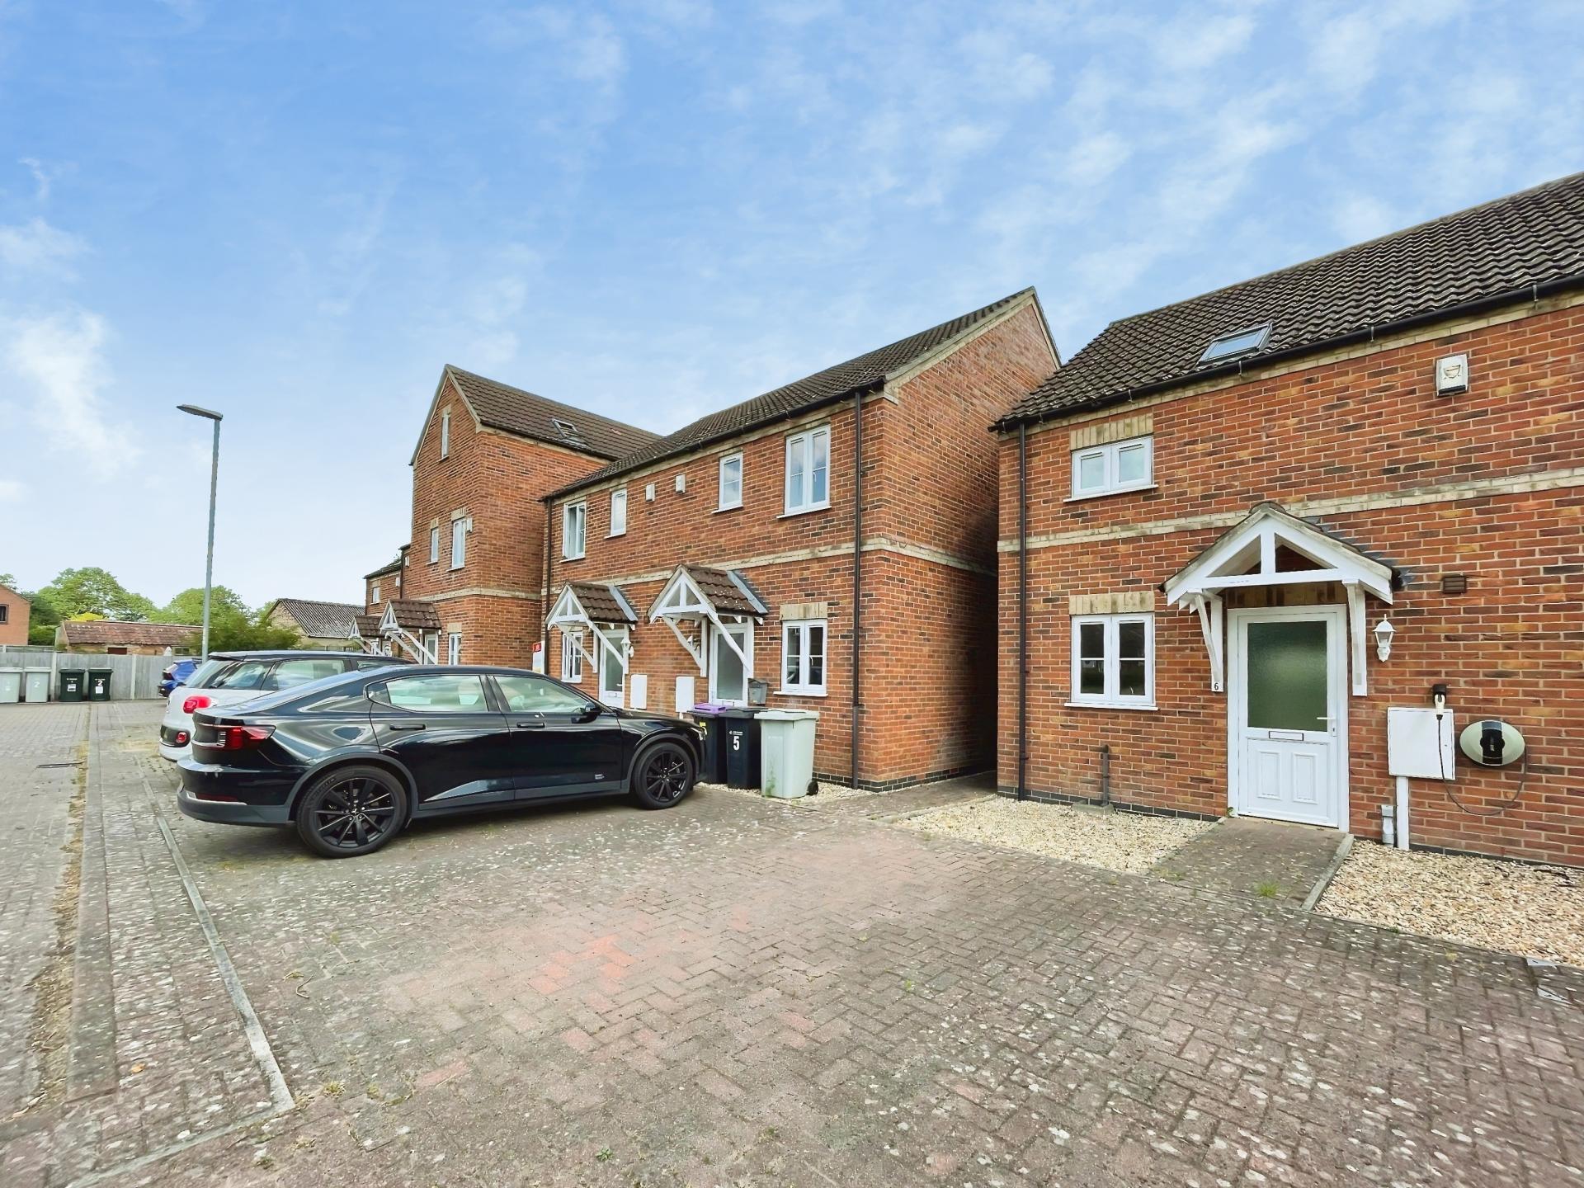
- Driveway to the Front
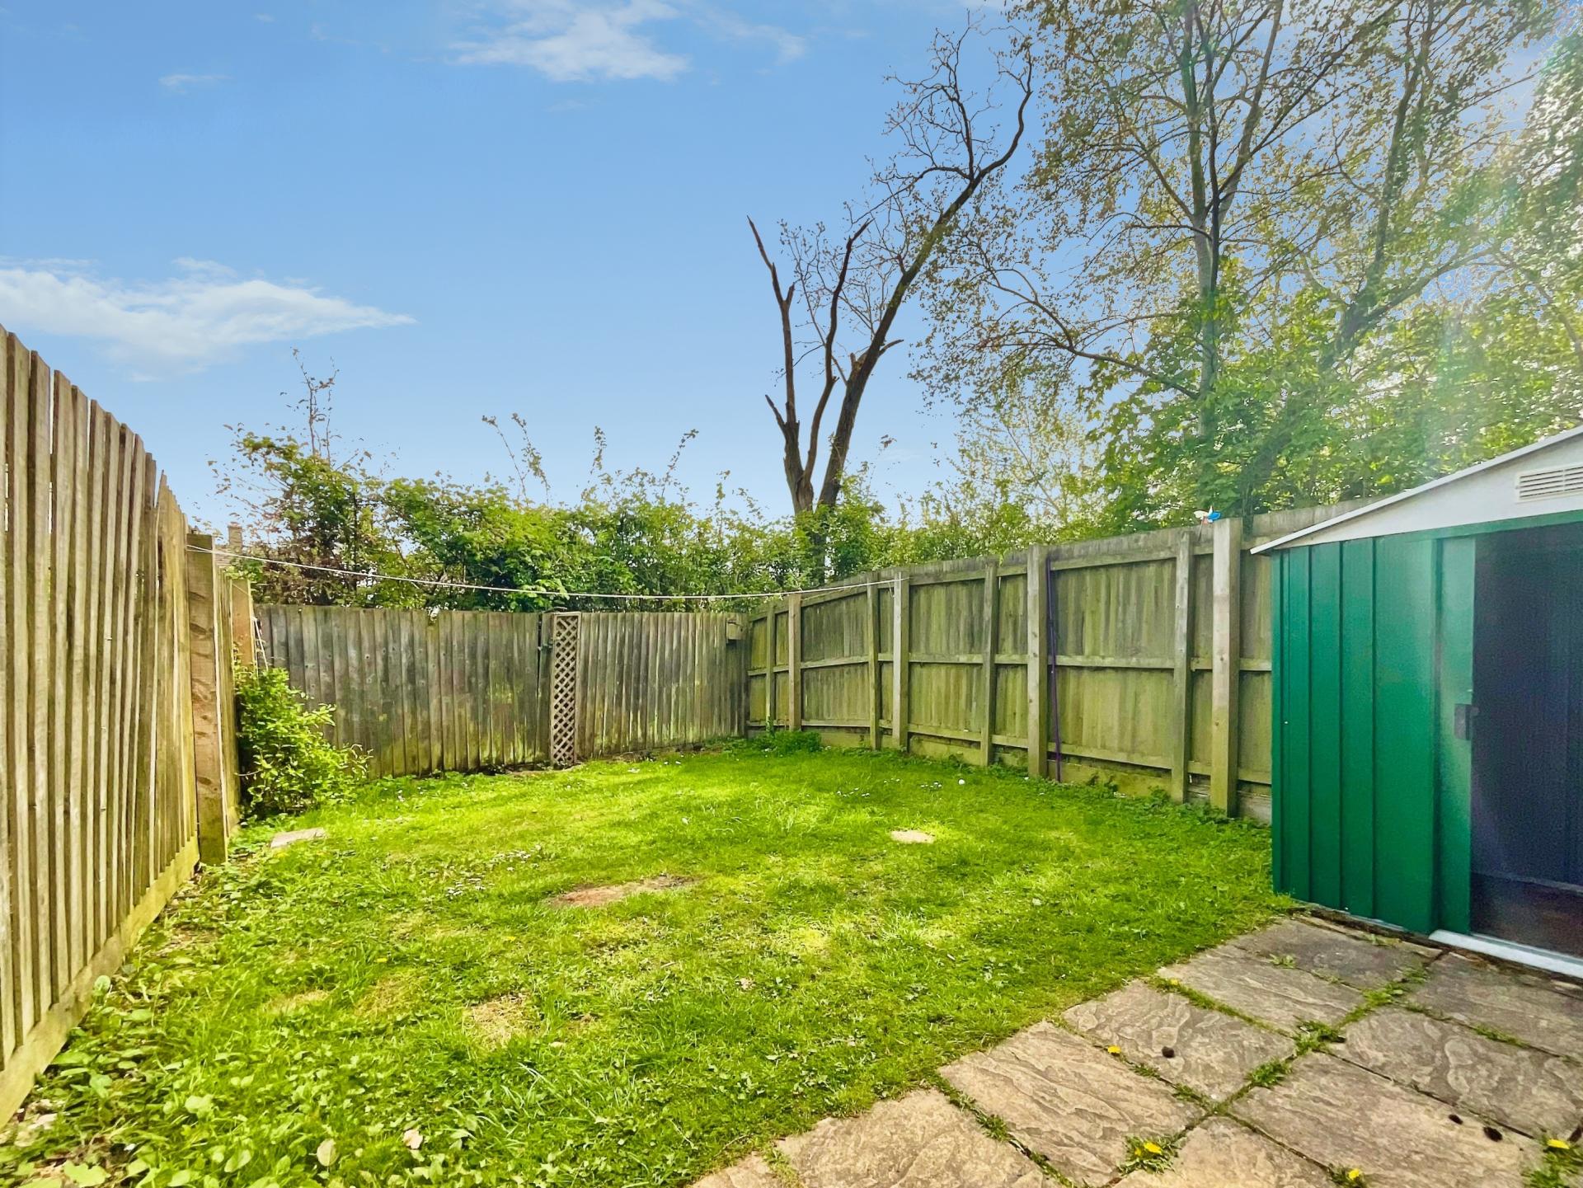
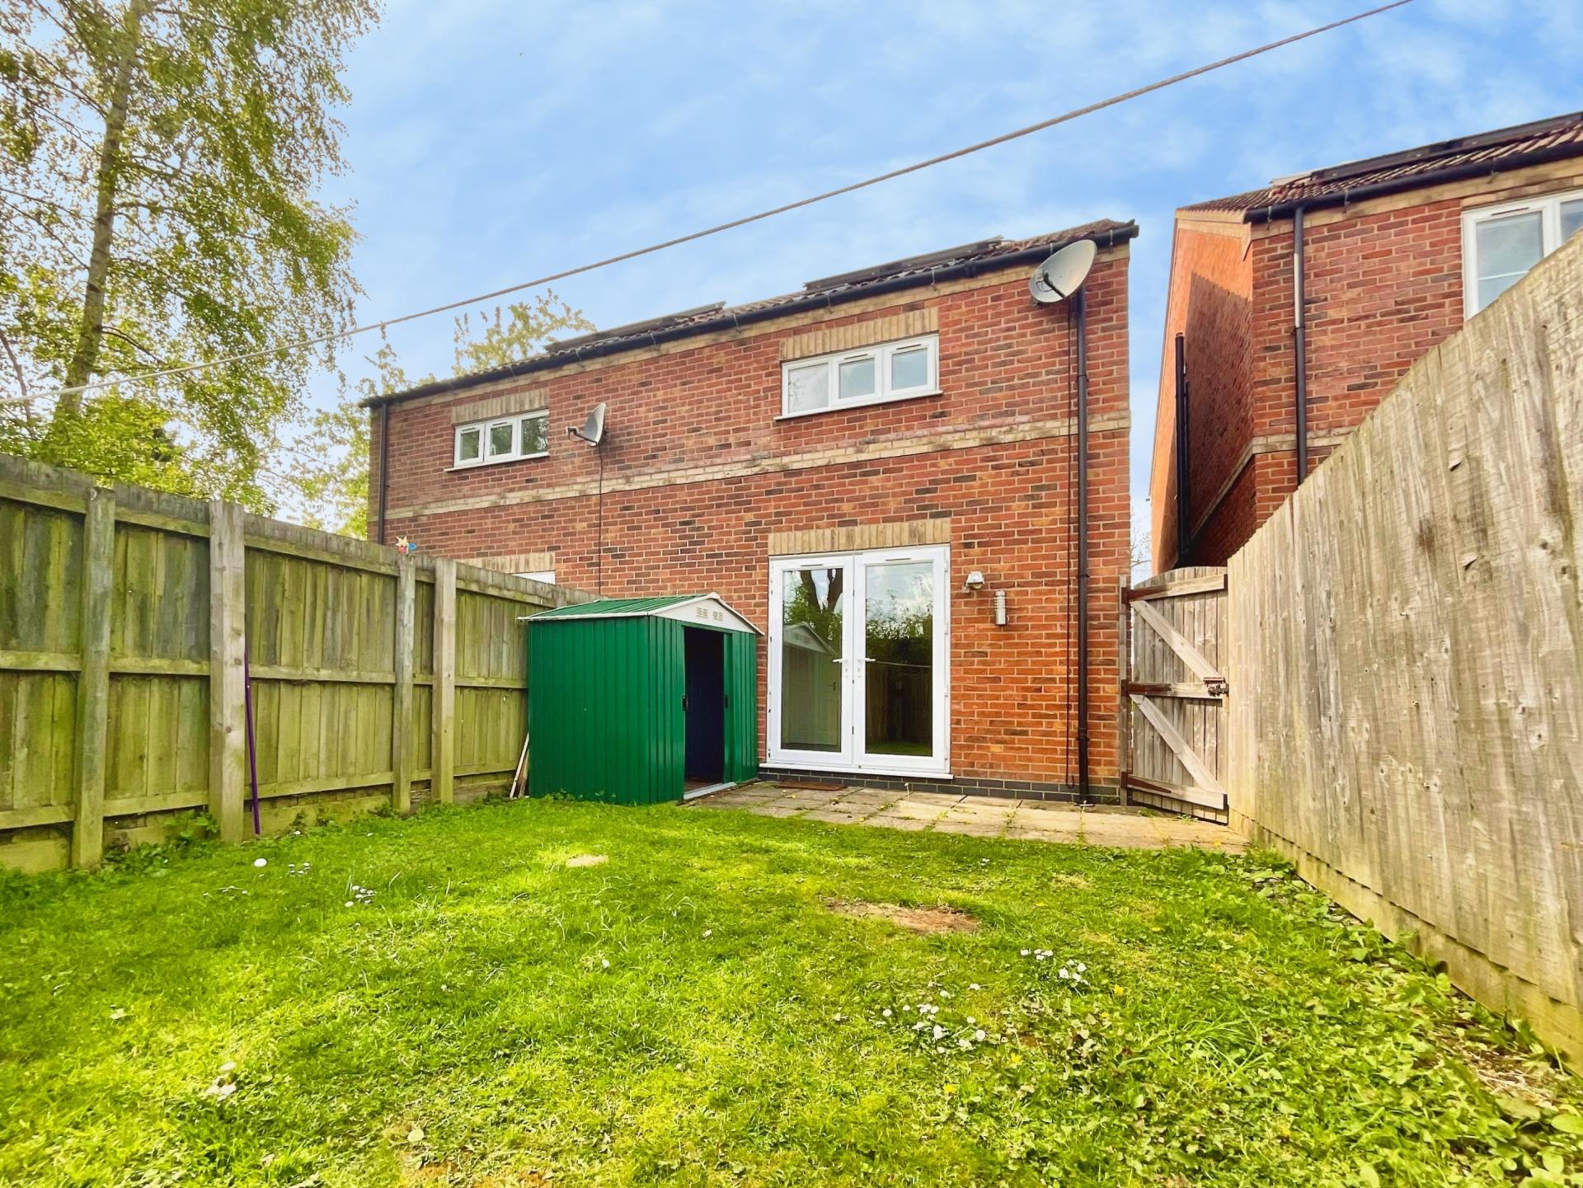
- Enclosed Rear Garden
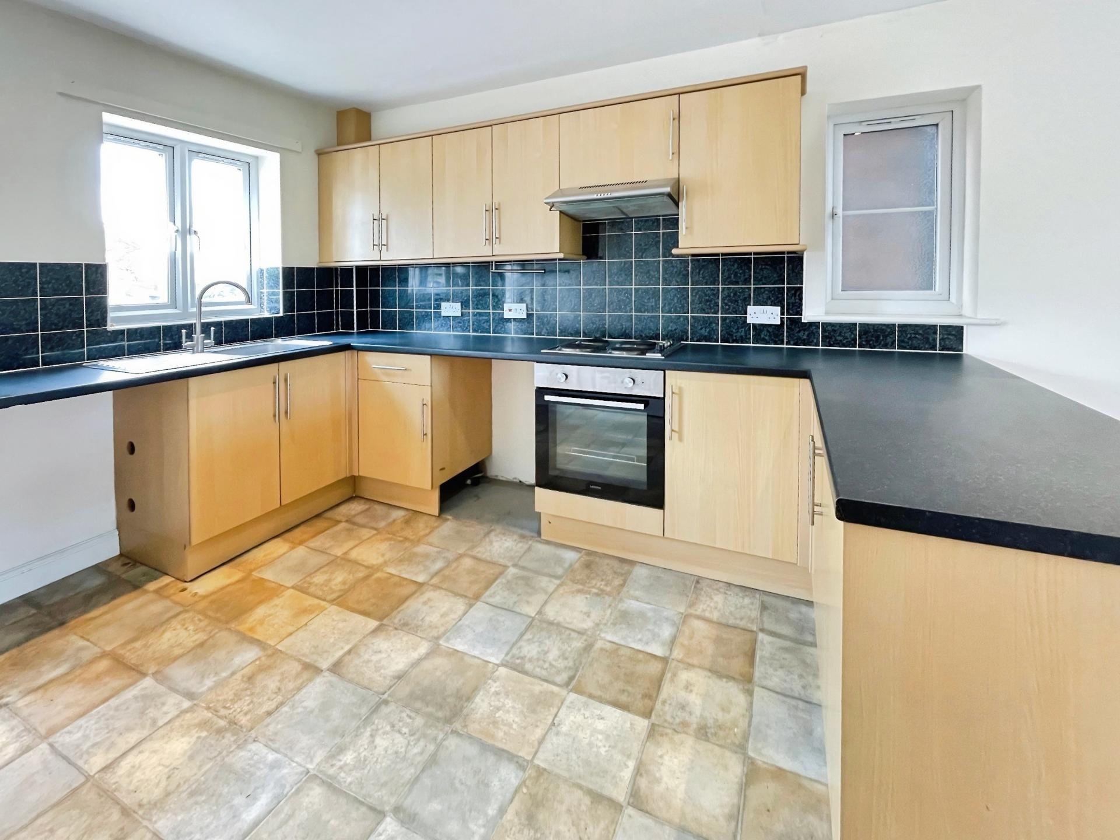
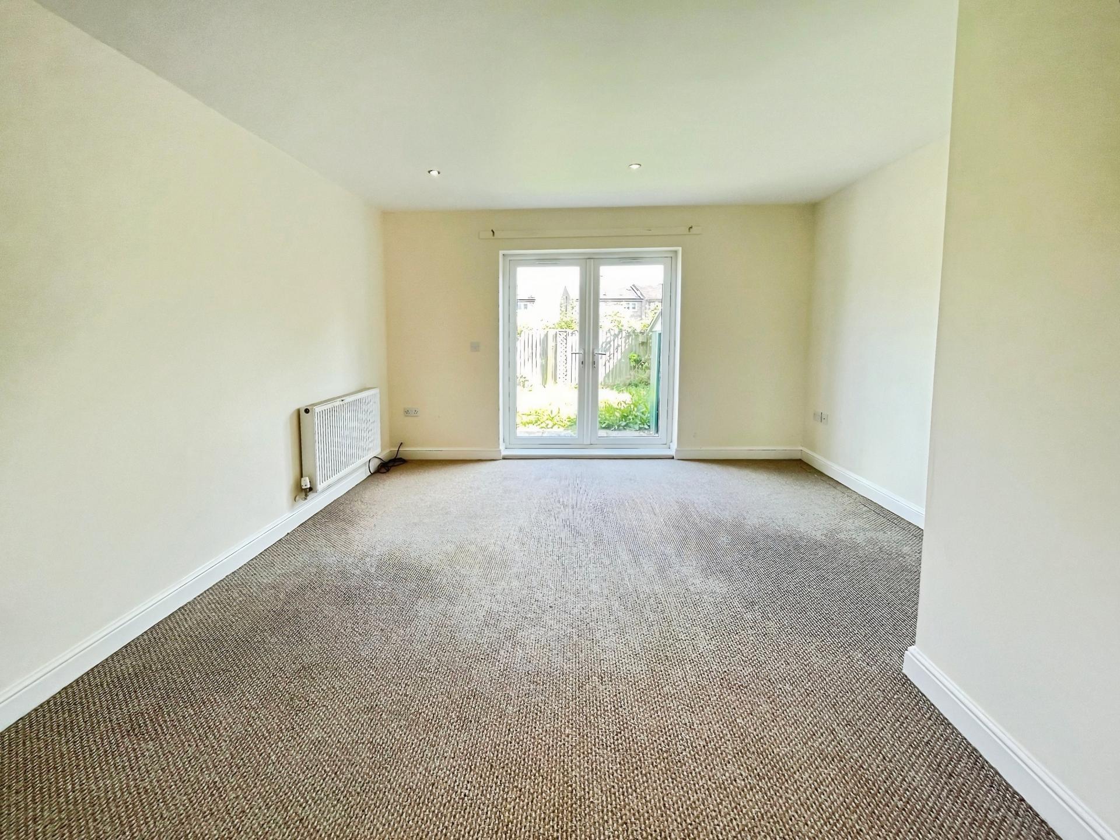
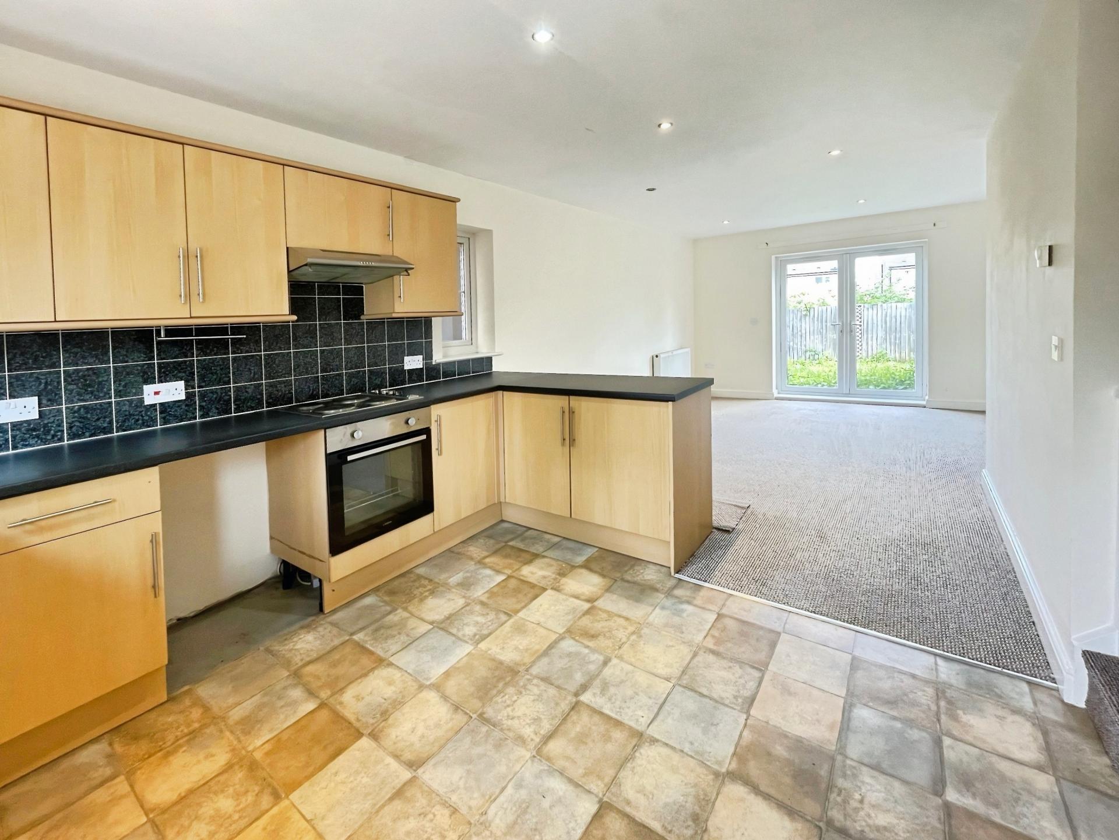
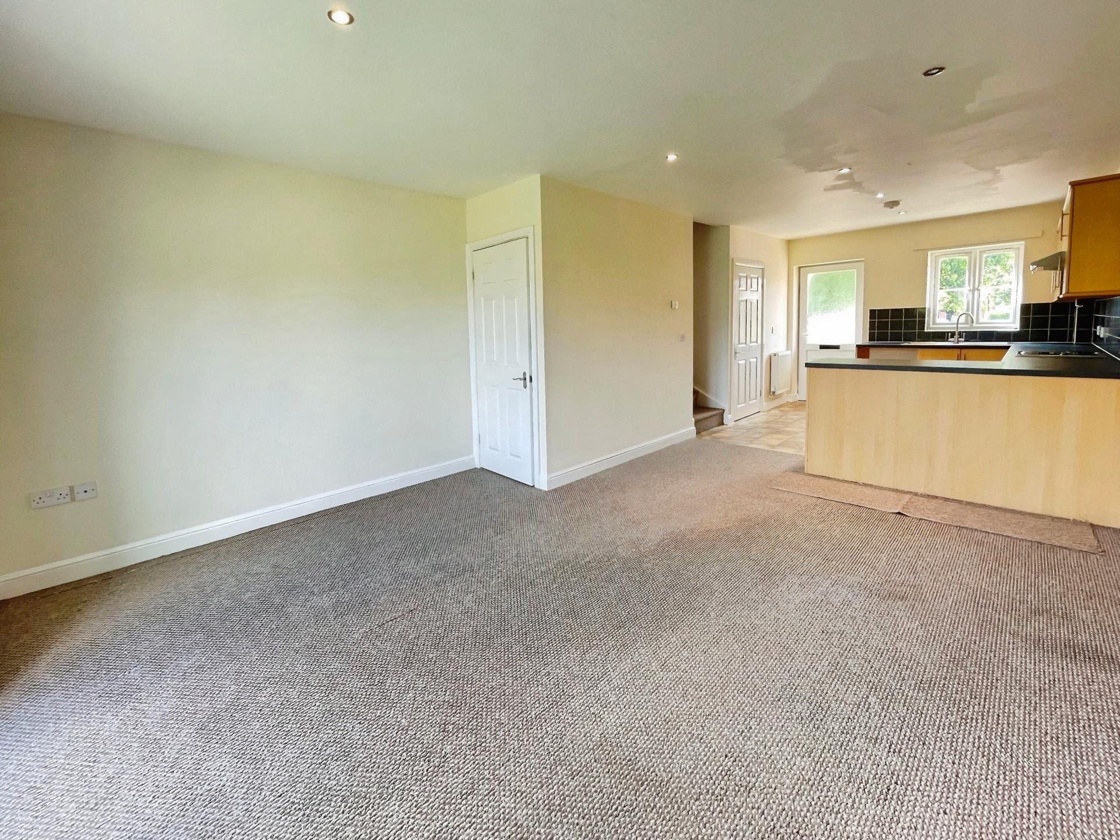
- Open Plan Kitchen / Lounge
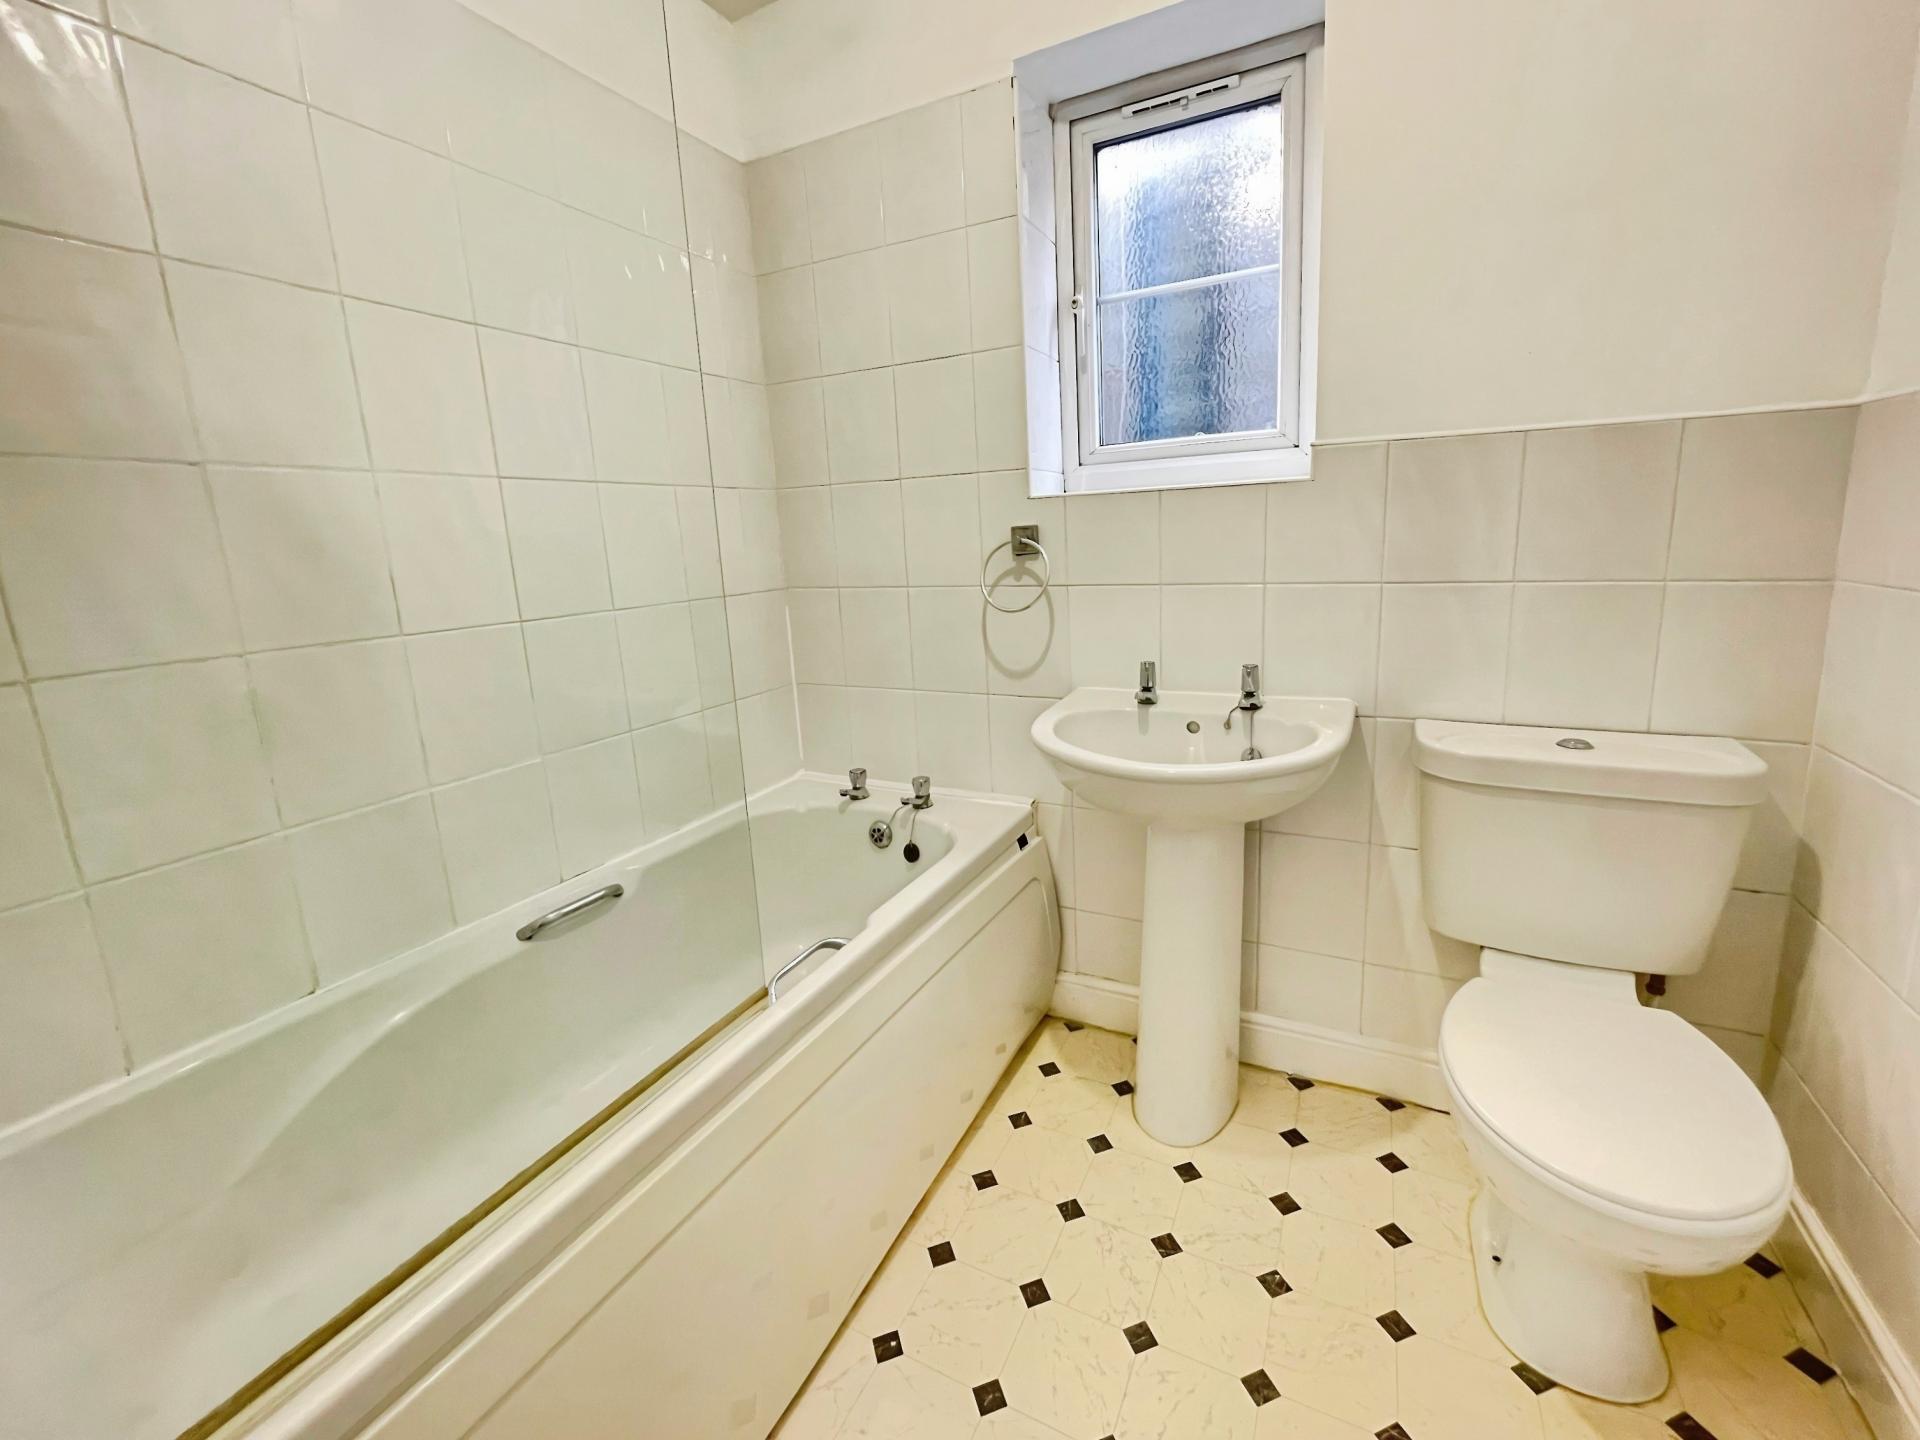
- Bathroom with Bath and Shower Overhead
- Downstairs WC
- Electric Car Charging Point
- Council Tax Band - B (East Lindsey District Council)
- EPC Energy Rating - D

2 Bedroom Semi-Detached House for sale in Market Rasen
2
1
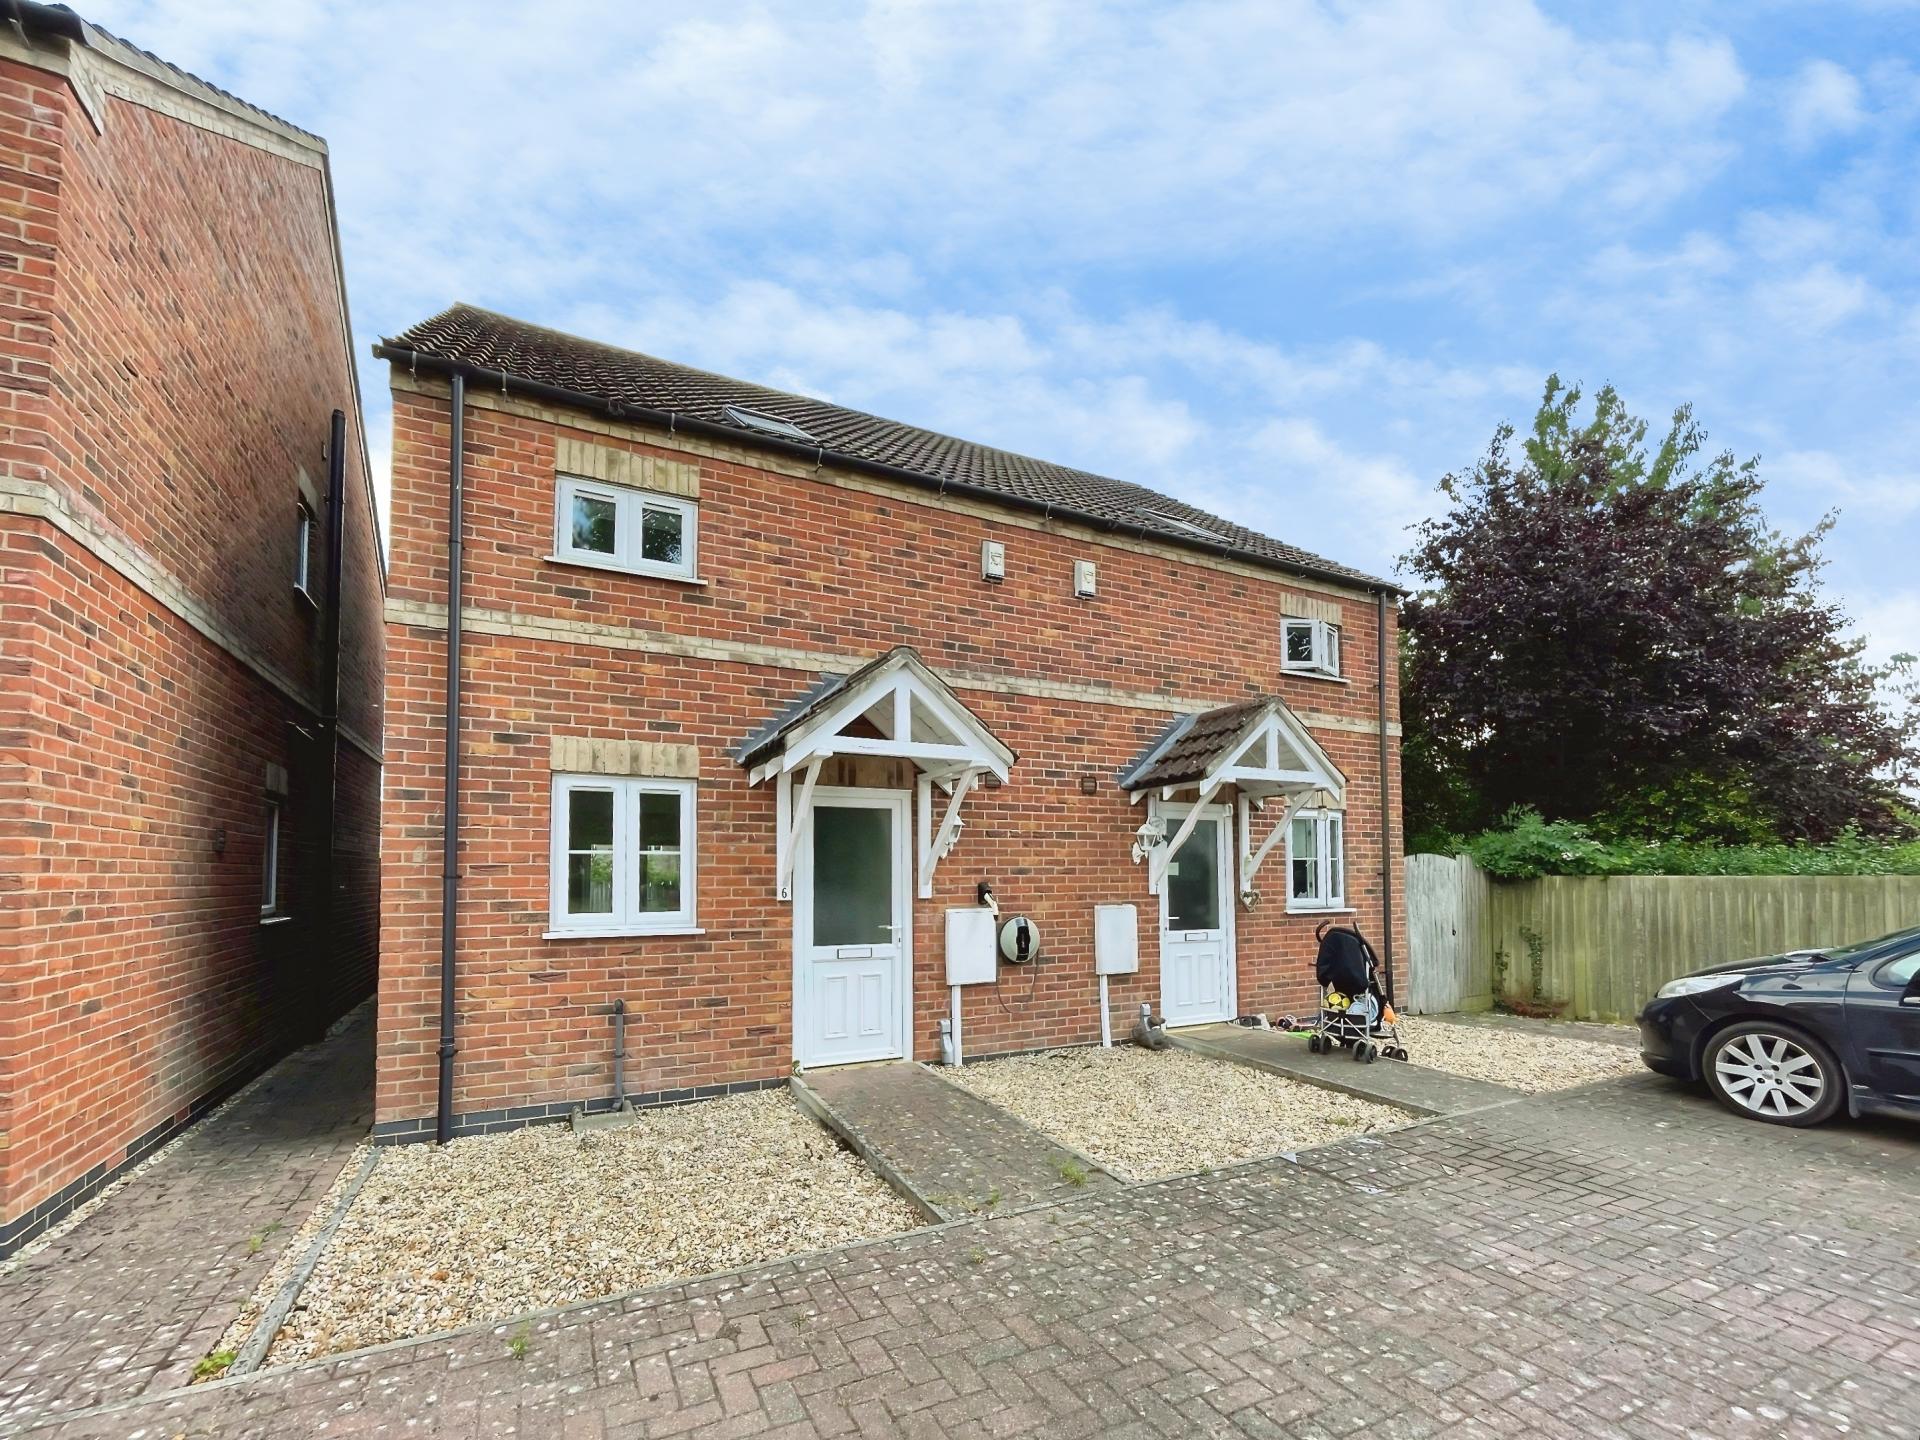
A modern two-bedroom semi-detached property positioned within the popular market town of Wragby. The property has internal accommodation comprising an Open Plan Kitchen/Living Area and ground floor WC, with stairs rising to the first floor landing giving access to two well-appointed Bedrooms and a Bathroom. Outside there is an allocated parking space to the front and a garden to the rear. Viewing of the property is highly recommended.
LOCATION Wragby boasts a range of local amenities and facilities. The village centre features services such as shops, cafes and pubs. Wragby is also home to quaint churches and historic buildings that showcase its rich cultural heritage. The surrounding countryside offers picturesque walking trails and outdoor spaces for nature enthusiasts to explore. Additionally, Wragby holds community events and fayre throughout the year.
SERVICES
Mains electricity, water and drainage. Electric Heating.
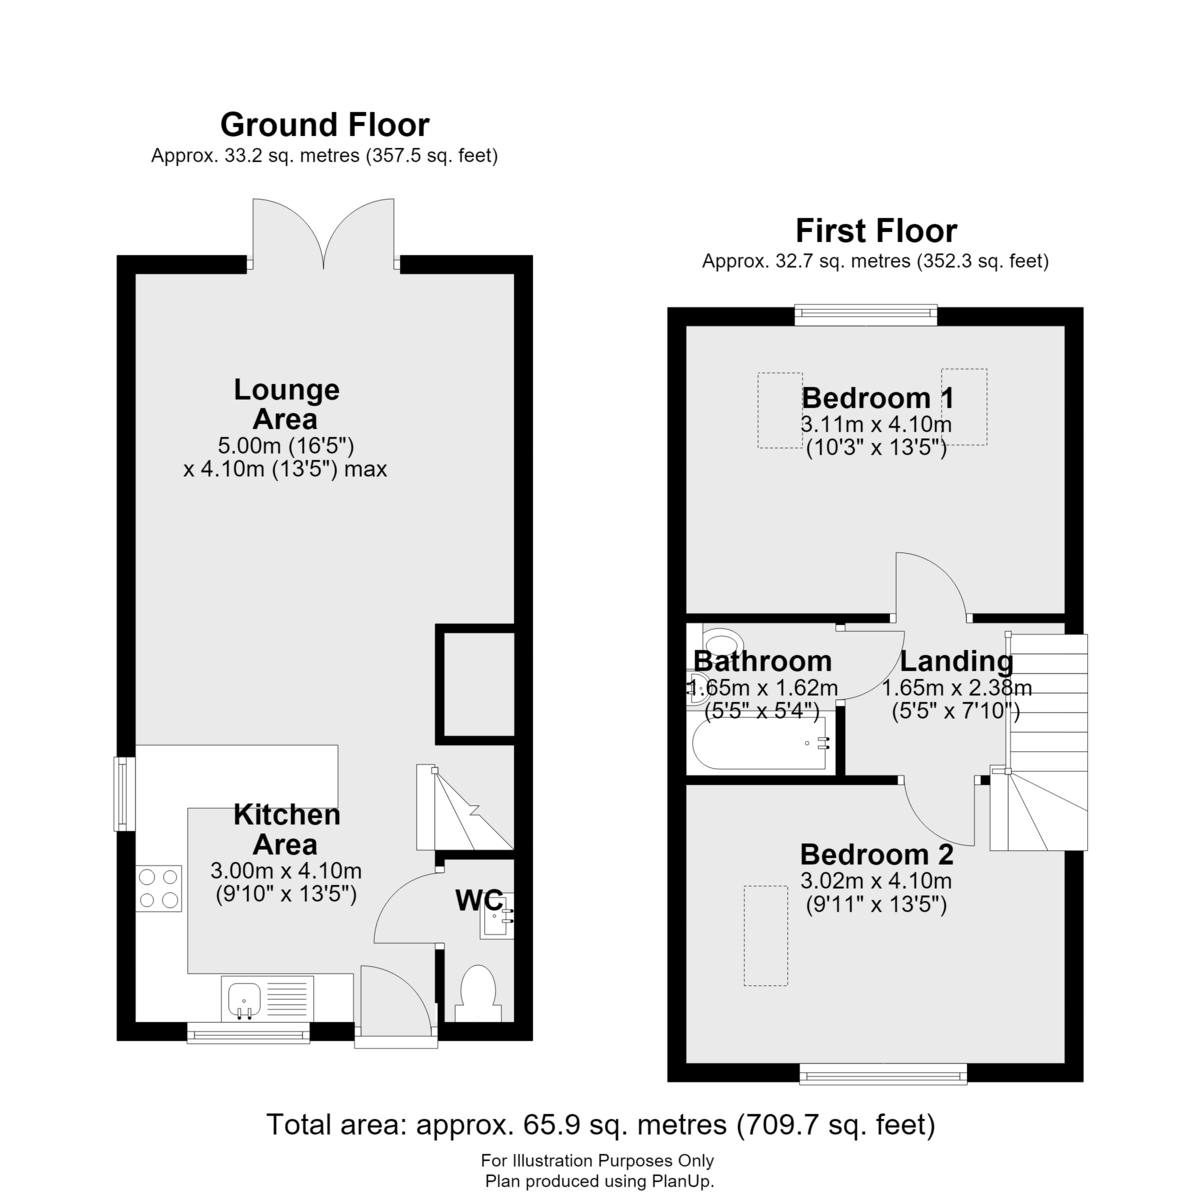
KITCHEN 9' 10" x 13' 5" (3.00m x 4.10m) Fitted with a range of base units and drawers with work surfaces over, stainless steel sink and drainer with mixer tap, integrated oven, four ring electric hob with extractor above, spaces for a washing machine and fridge freezer, wall-mounted
cupboards with complementary splashbacks, uPVC window and door to the front aspect, uPVC window to the side aspect,
door leading to the WC and open plan through to the living area.
LOUNGE 16' 4" x 13' 5" (5.00m x 4.10m) With uPVC doors leading to the rear garden, stairs rising to the first floor landing and radiator.
WC With suite comprising WC and wash hand basin.
LANDING Giving access to two bedrooms and the bathroom.
BEDROOM 1 13' 5" x 9' 10" (4.10m x 3m) With uPVC window to the rear aspect, Velux window and radiator.
BEDROOM 2 9' 10" x 13' 5" (3.02m x 4.10m) With uPVC window to the front aspect, Velux window and radiator.
BATHROOM 5' 4" x 5' 3" (1.65m x 1.62m) With suite comprising bath, WC and wash hand basin and a heated towel radiator.
OUTSIDE To the front of the property there is a block-paved allocated parking space and a small gravelled area. To the rear there is a paved seating area and lawned garden.
Property Ref: 102125037928
Similar Properties
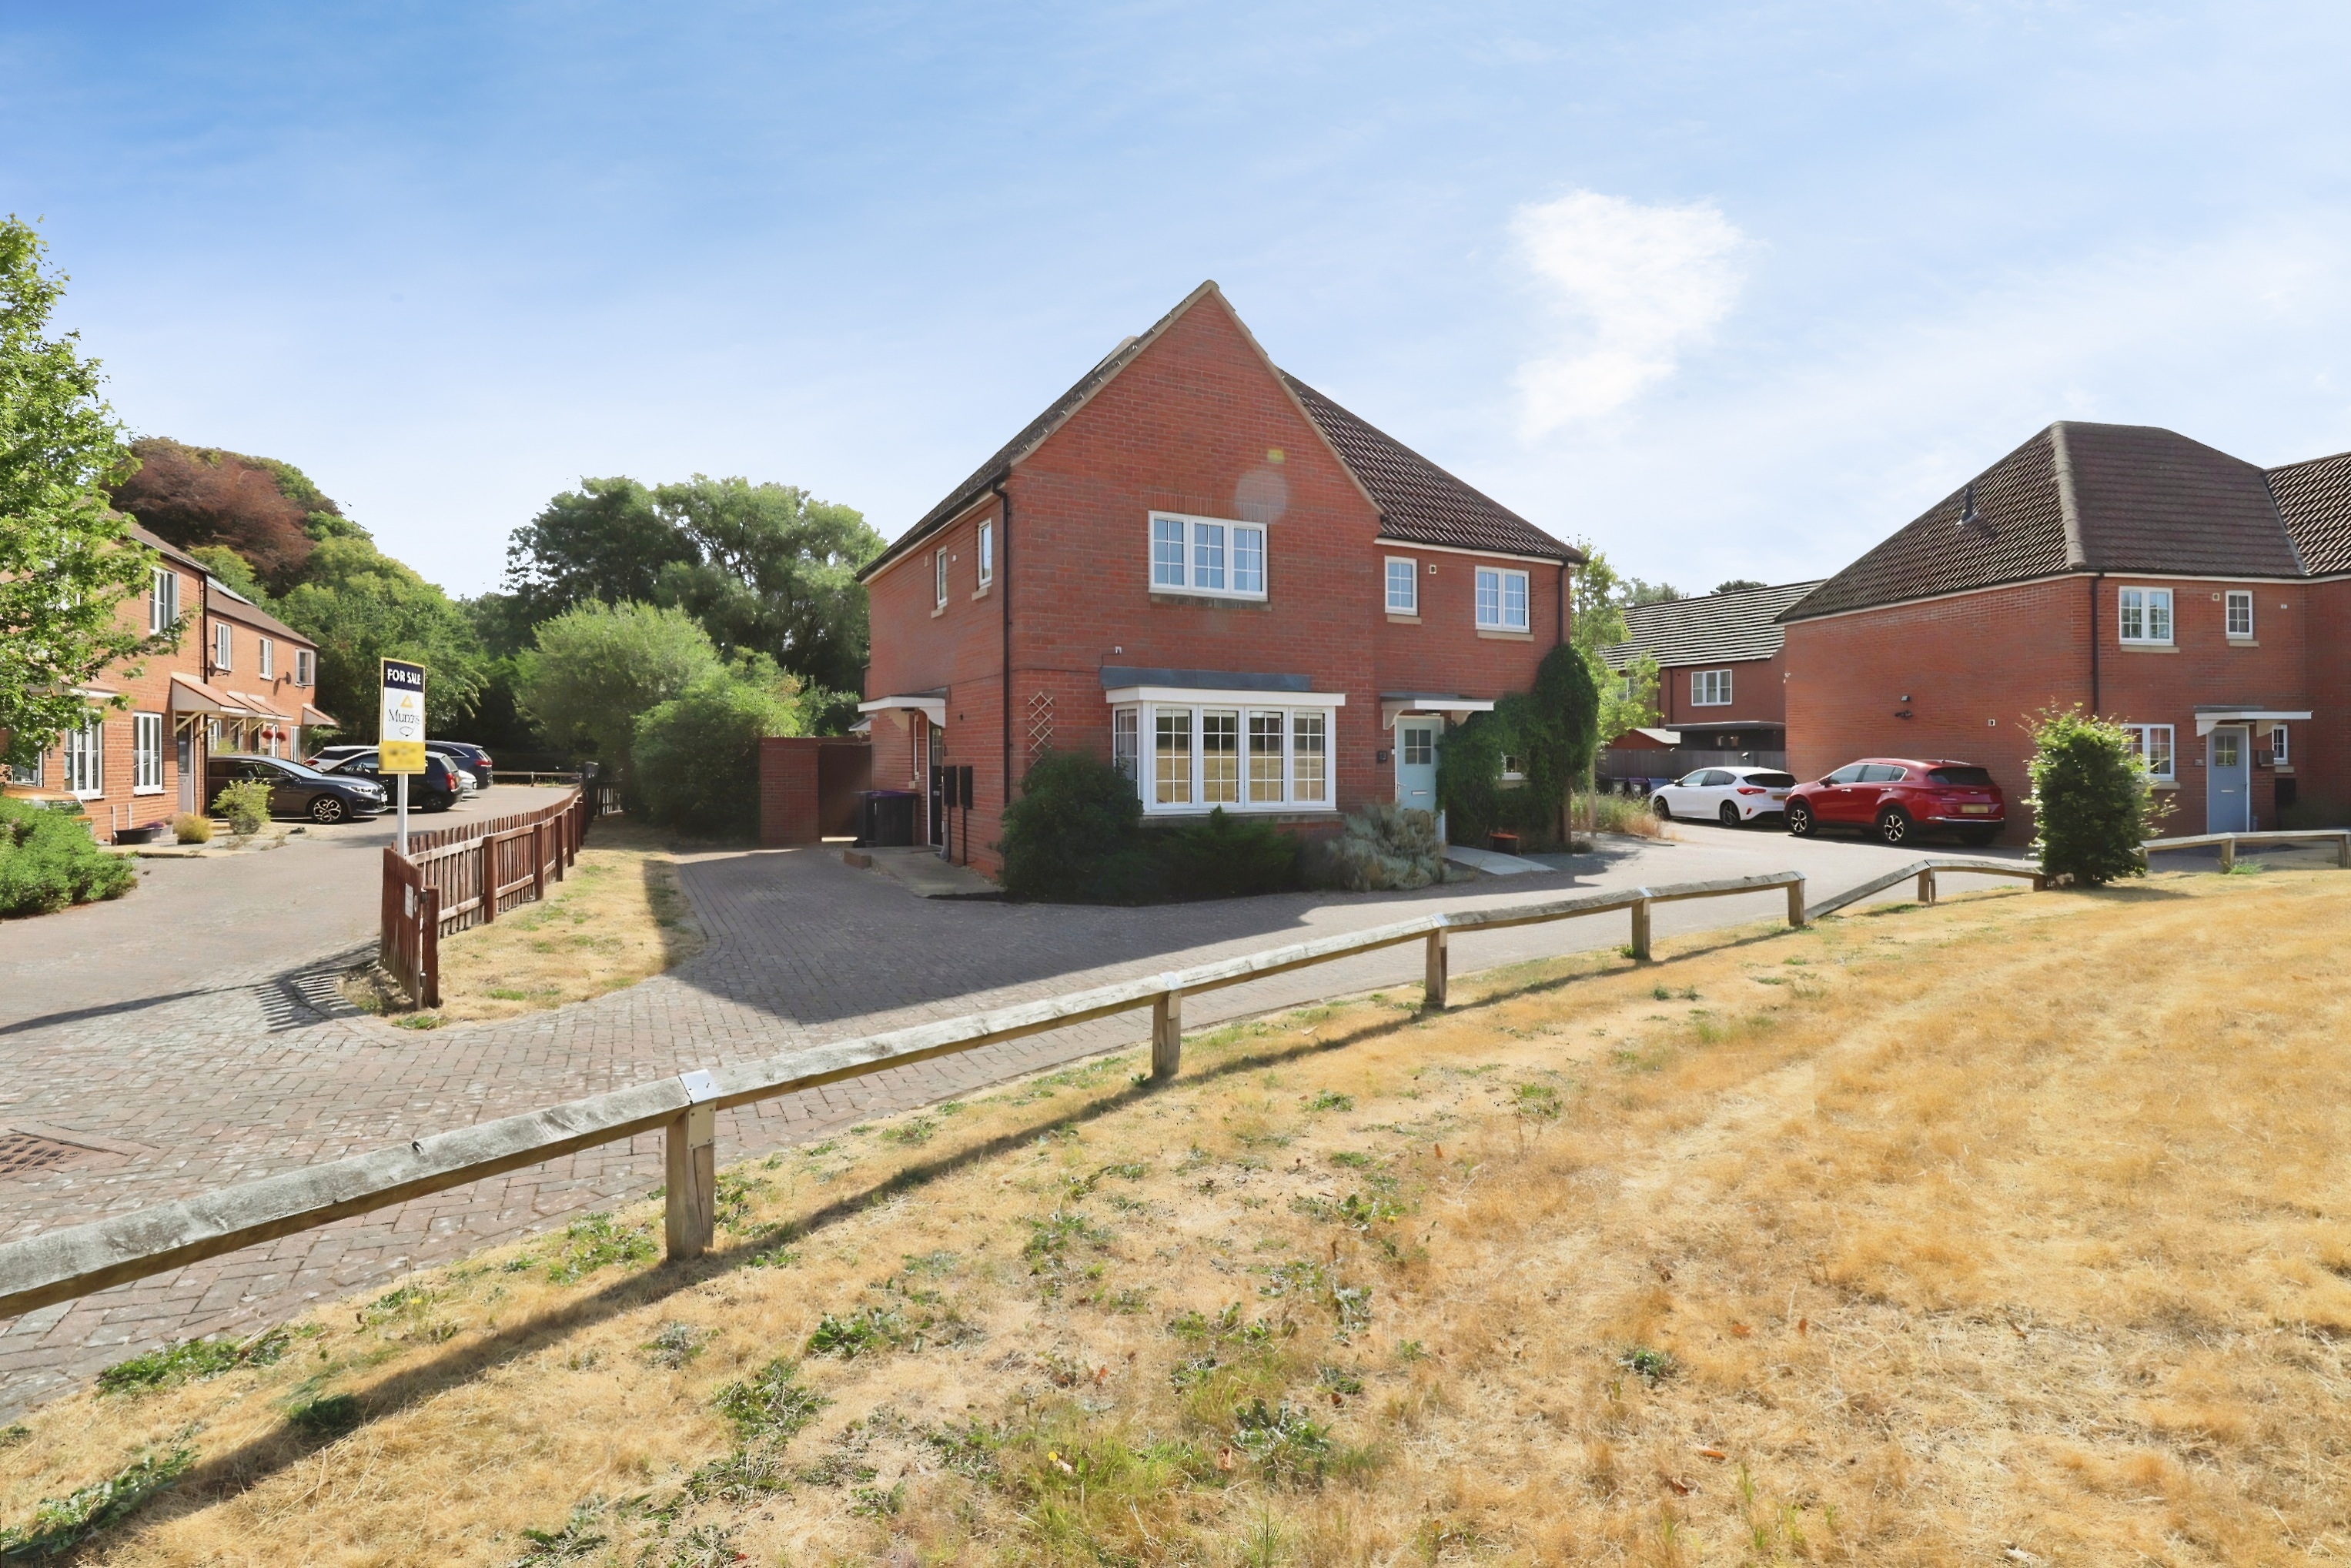
Kingfisher Drive, Market Rasen
3 Bedroom Semi-Detached House | £190,000
A modern Three Bedroom Semi Detached Home positioned in a tucked away location down a private driveway and set back from...
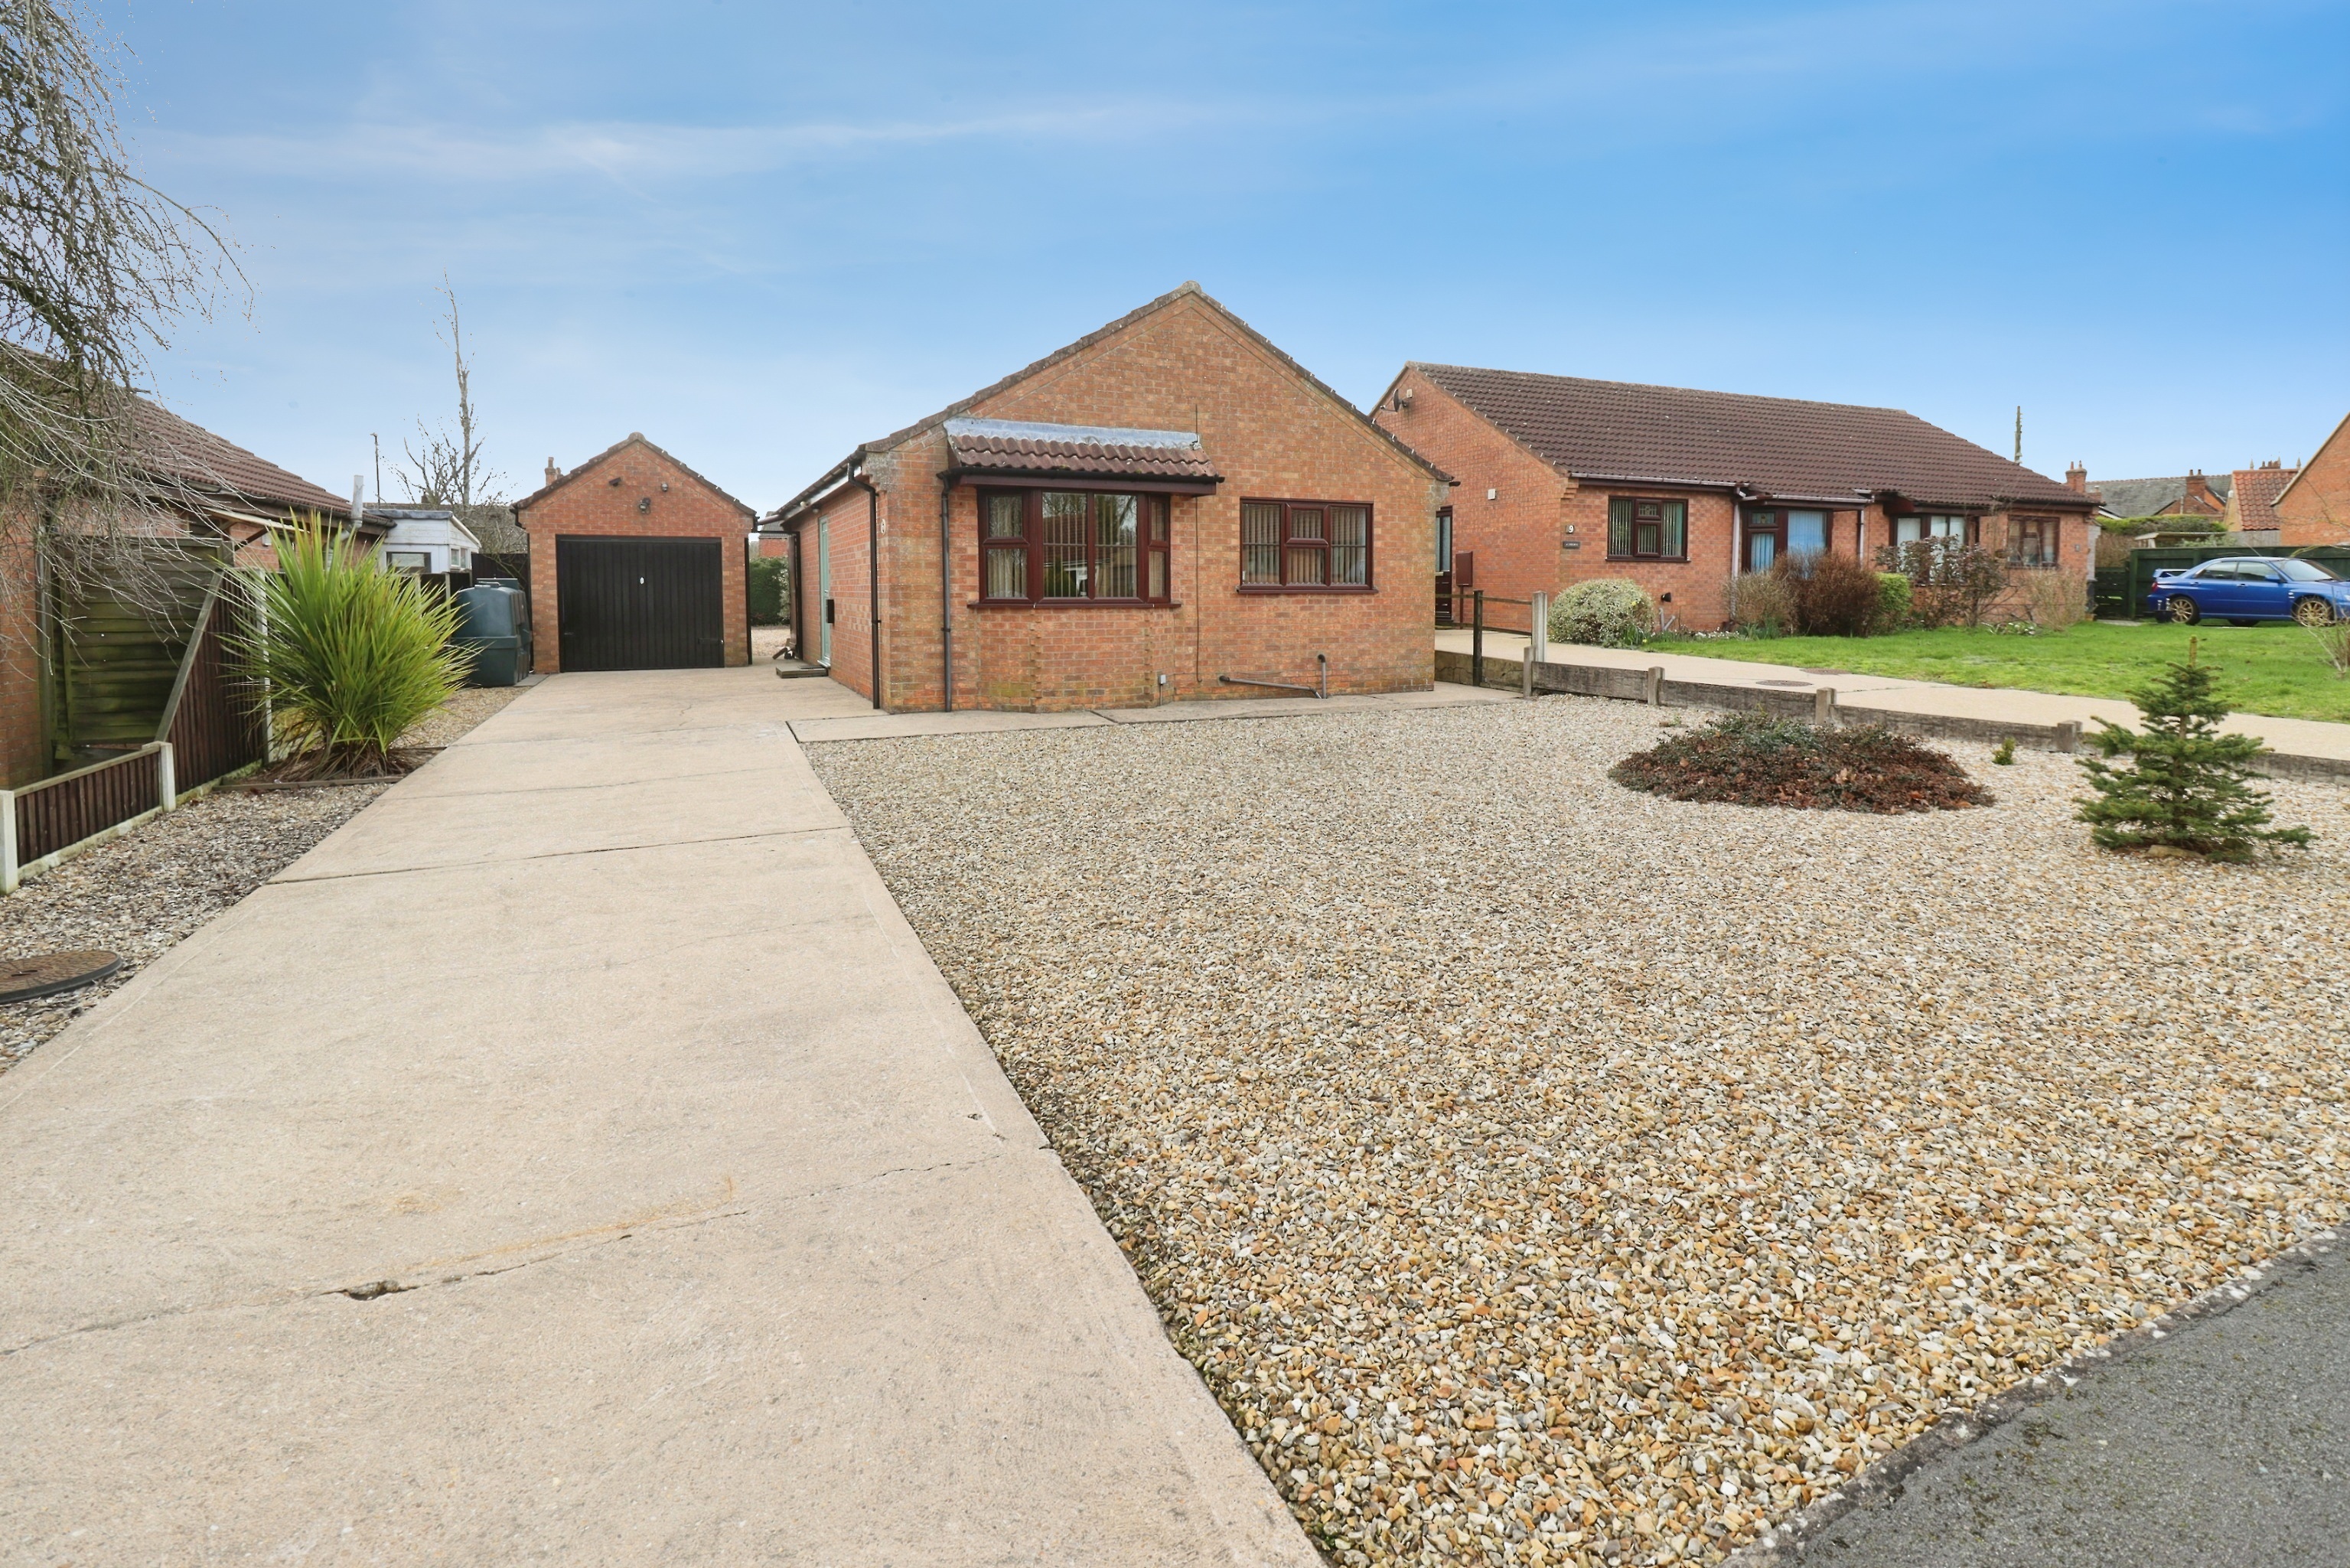
2 Bedroom Detached Bungalow | £190,000
Situated in the convenient and popular village of Wragby, a well presented Two Bedroom Detached Bungalow. The property h...
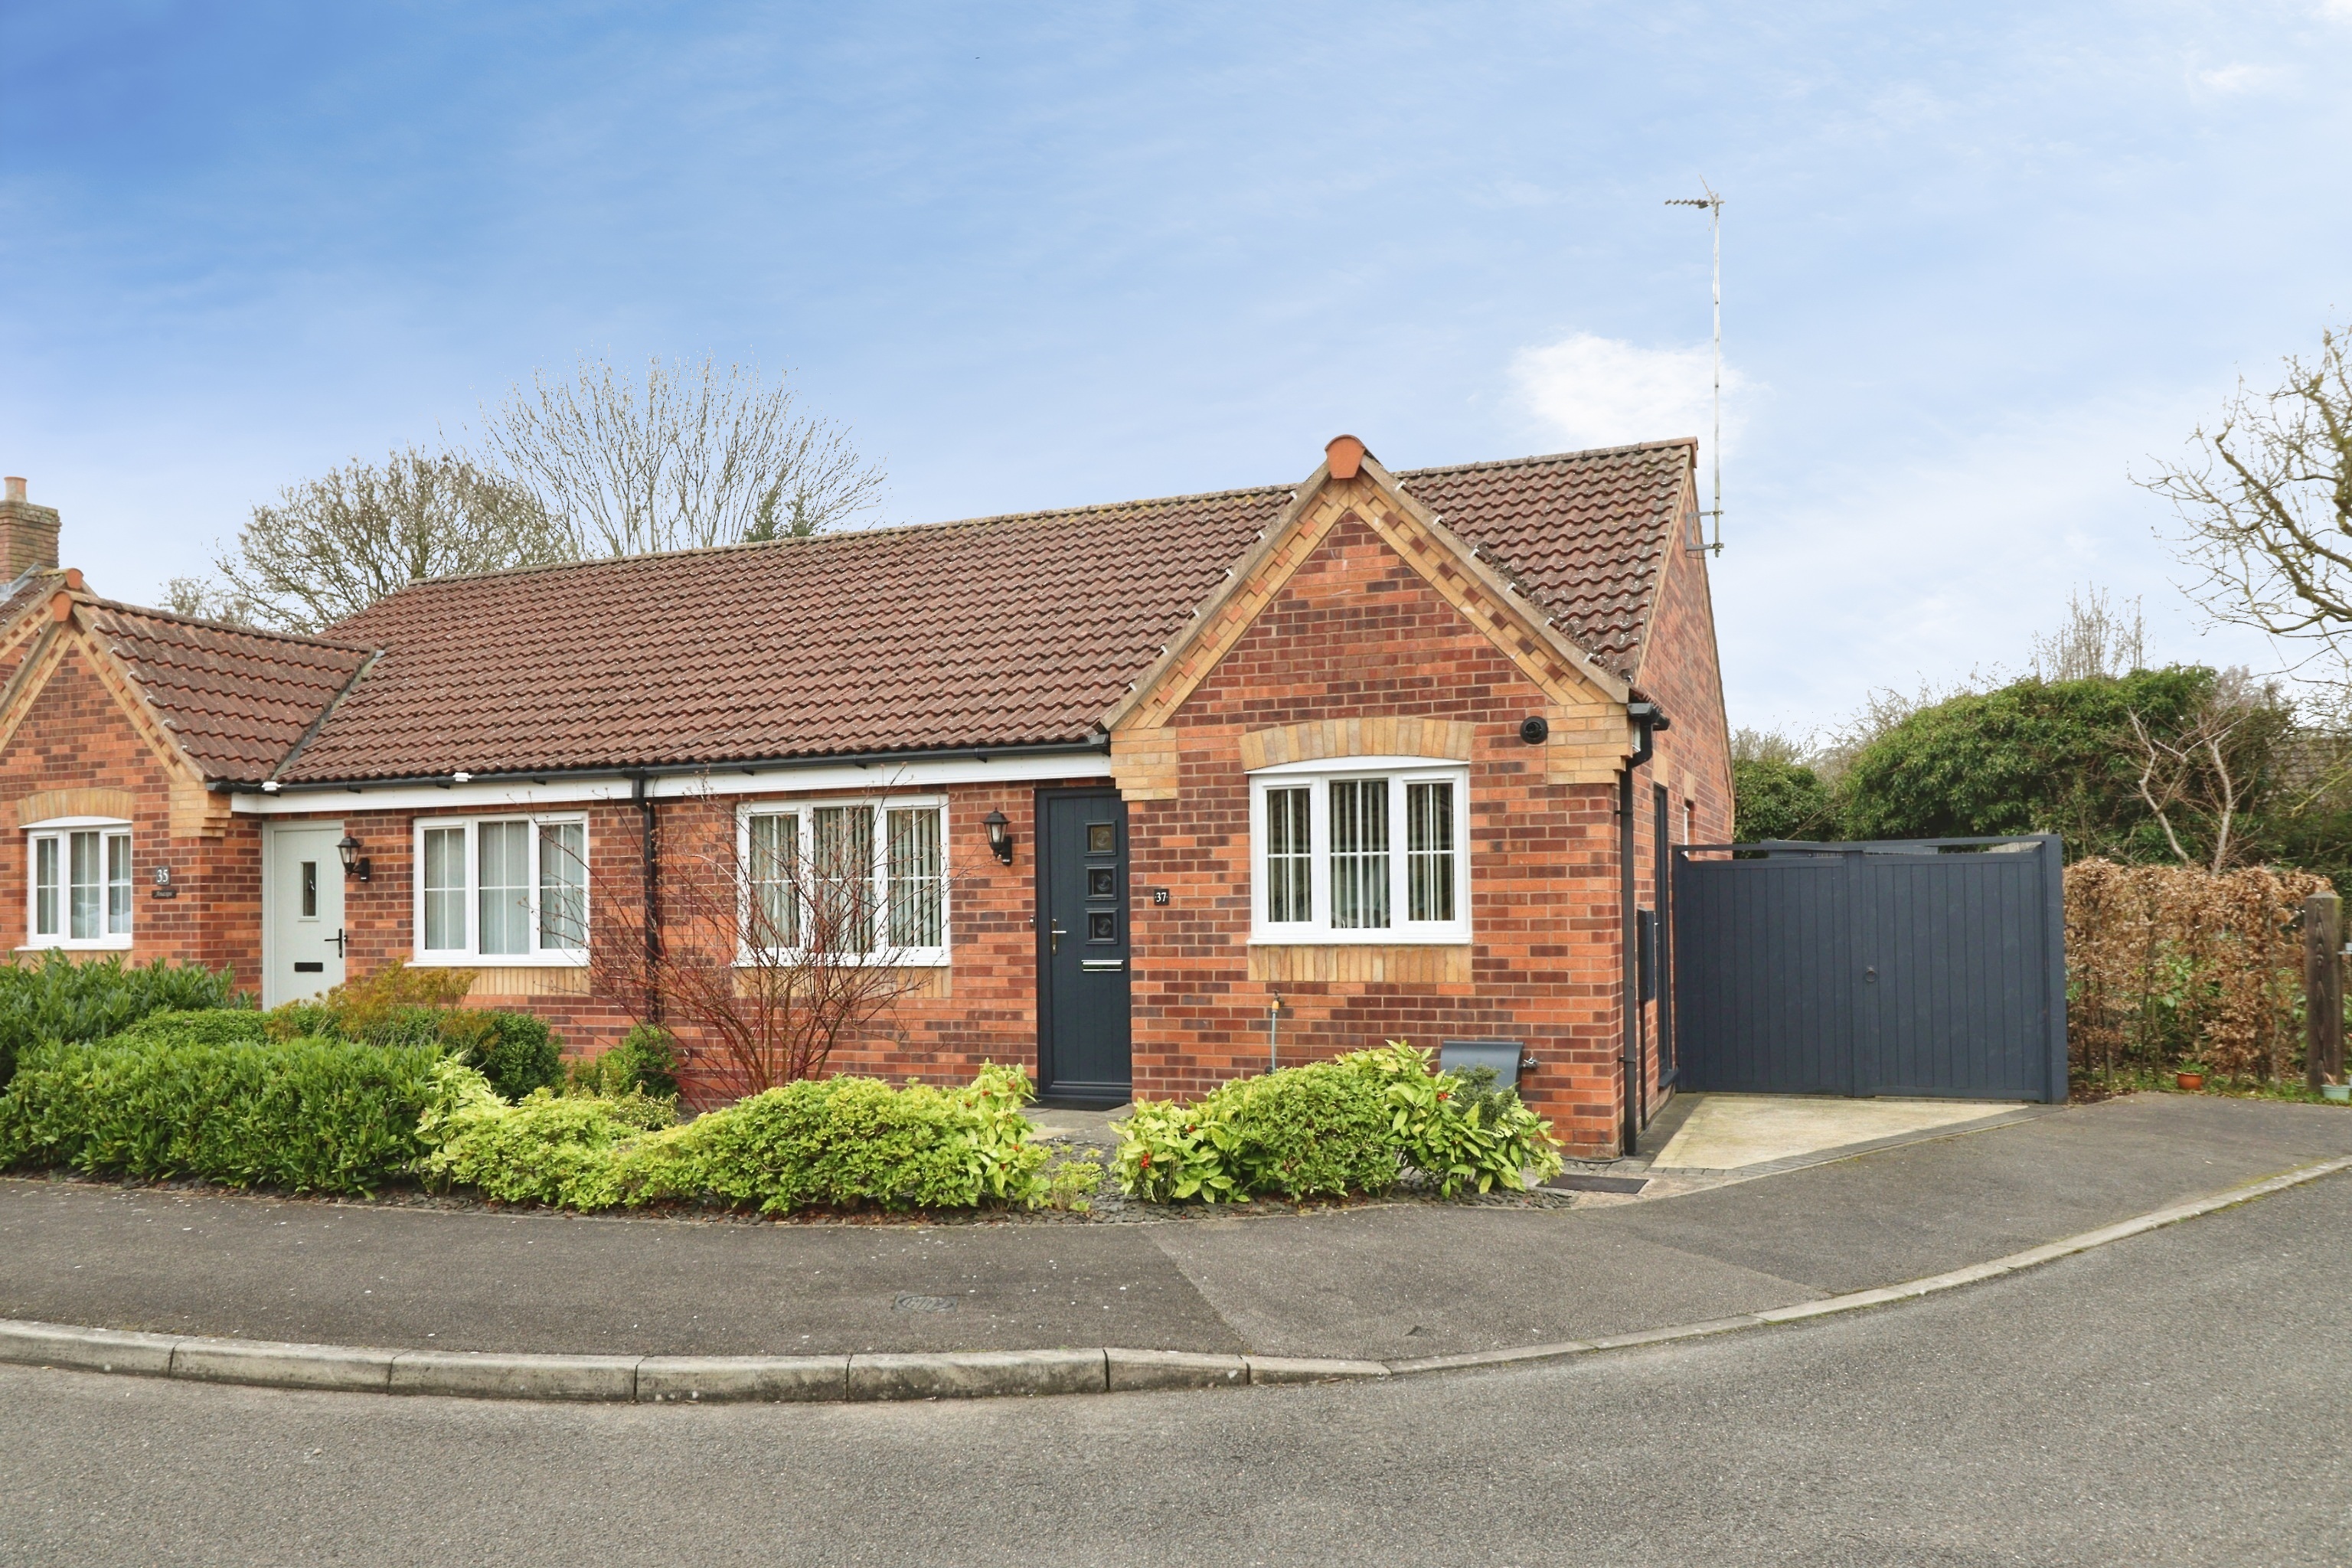
2 Bedroom Semi-Detached Bungalow | £189,950
A well-presented two bedroom semi-detached bungalow located in a quiet cul-de-sac position within the market town of Mar...
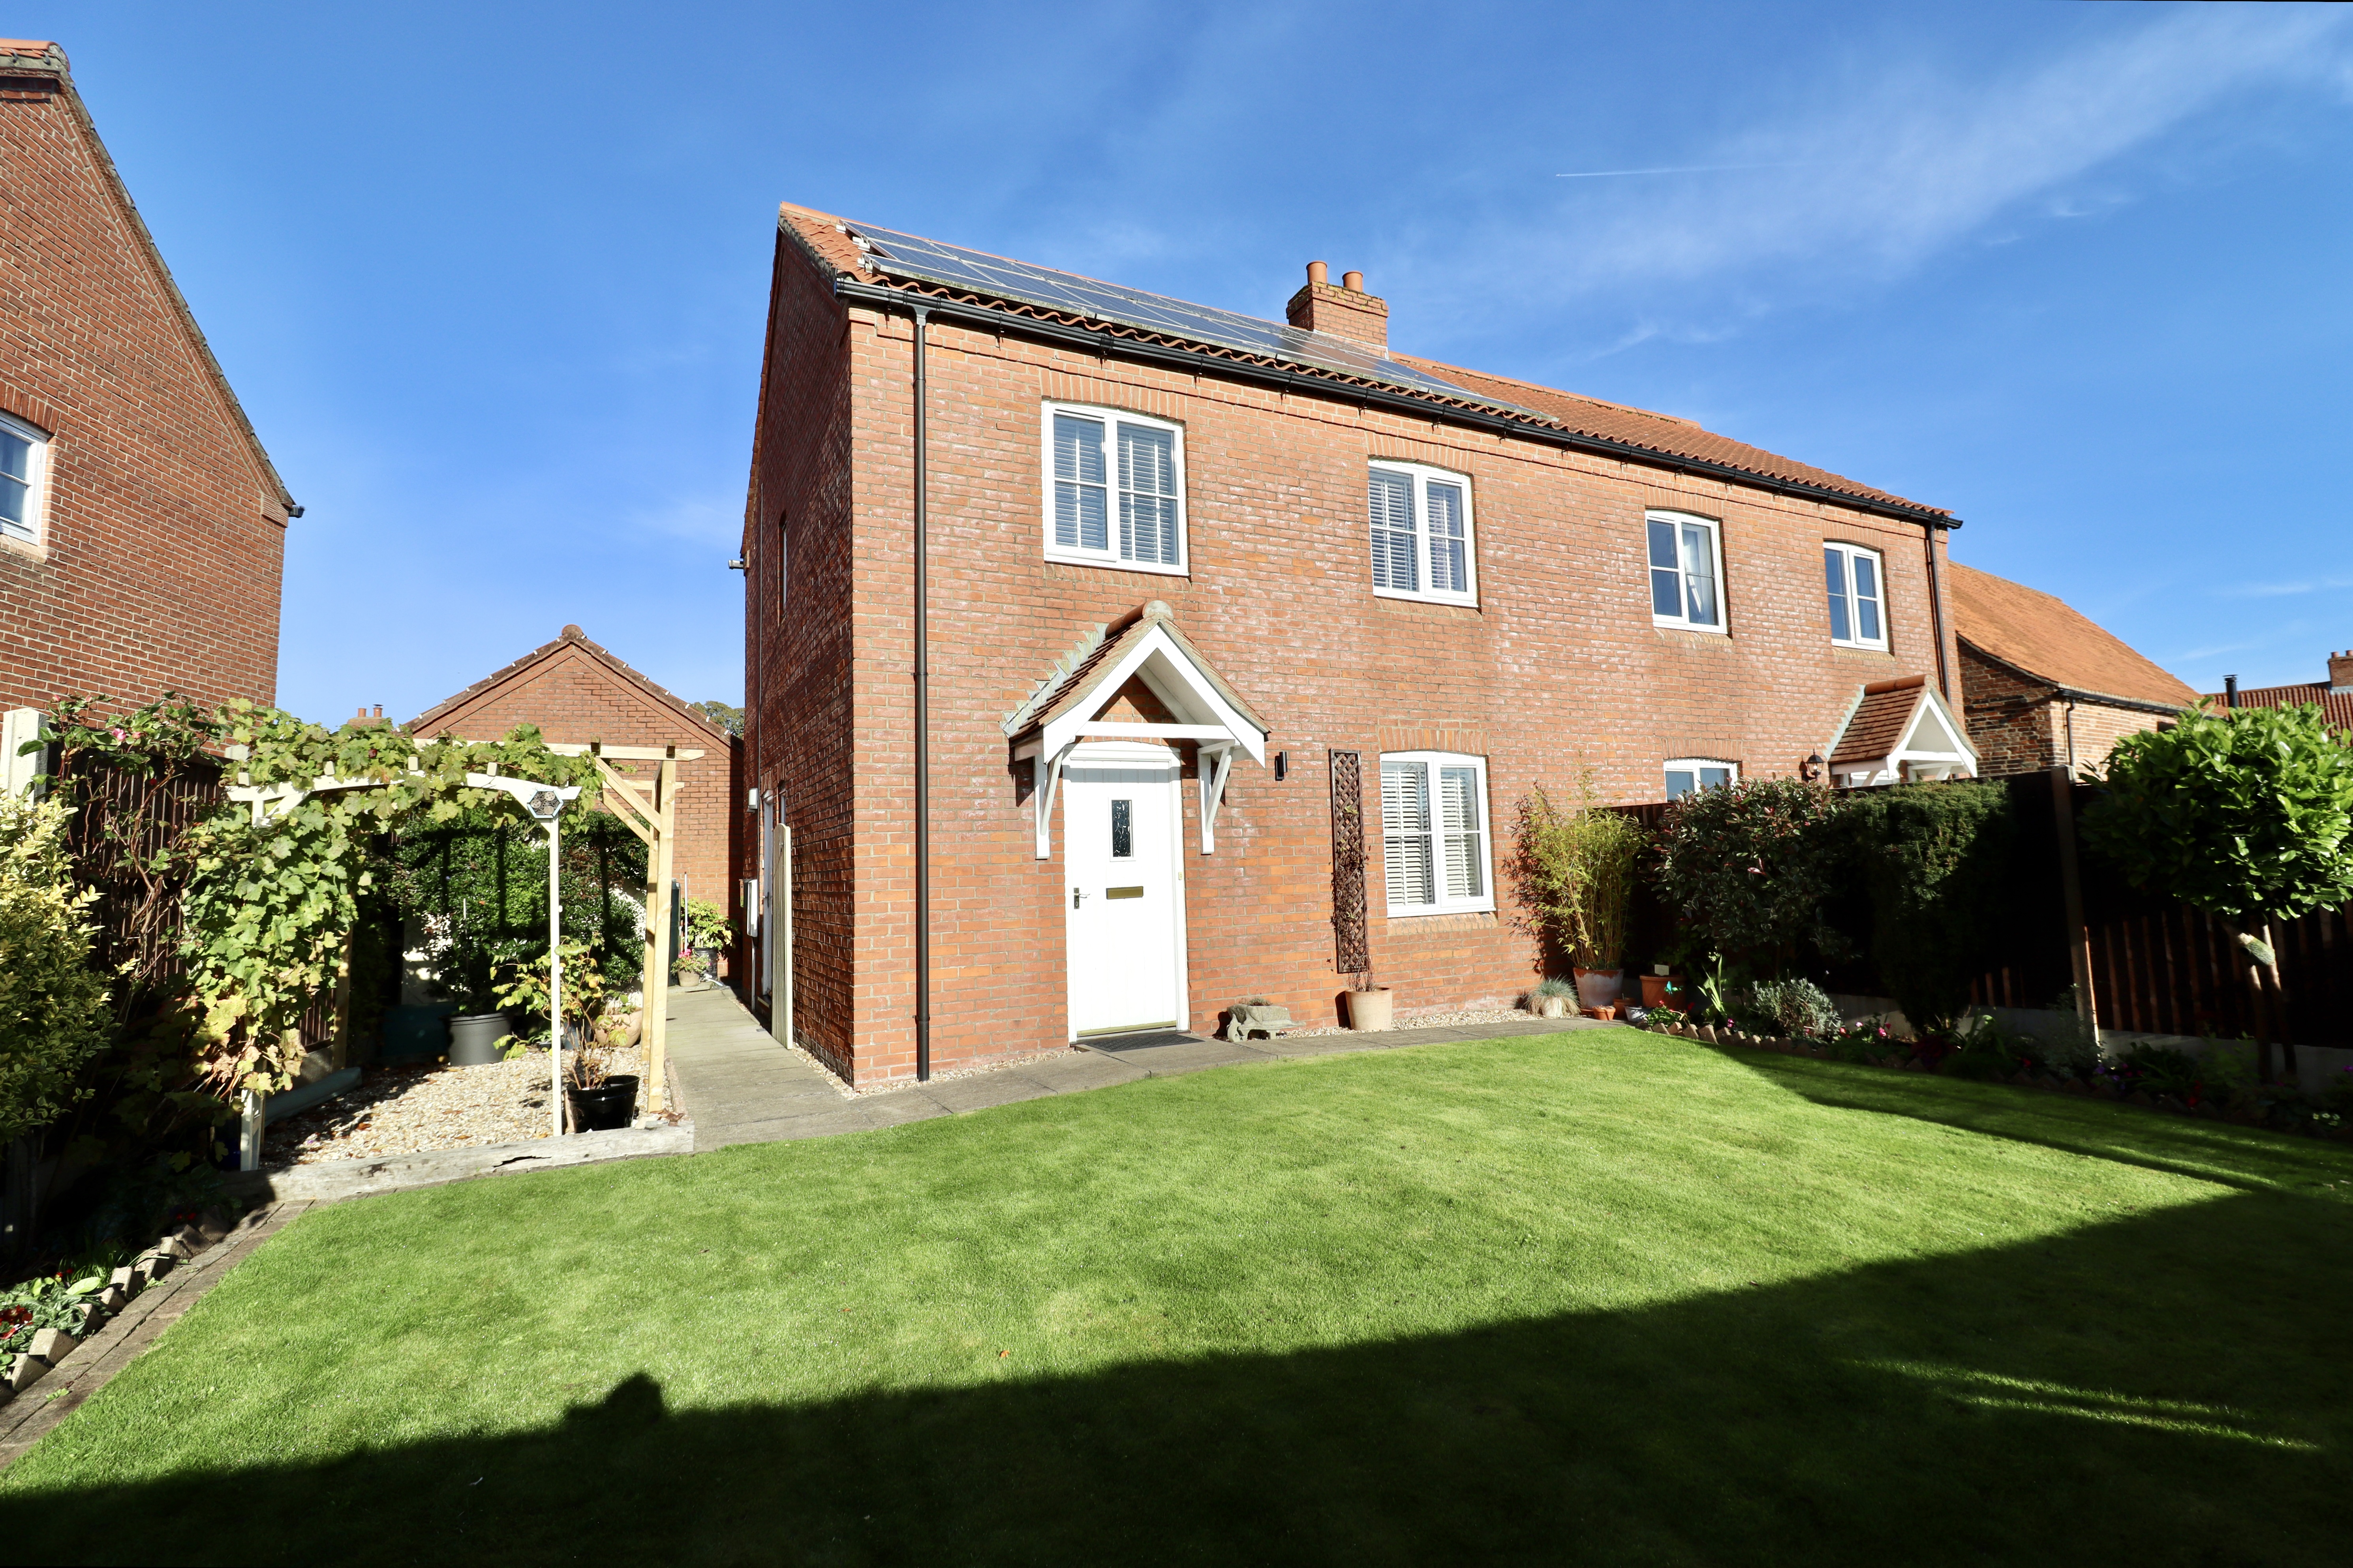
Old Barn Court, Ludford, Market Rasen
3 Bedroom Semi-Detached House | £205,000
Situated in the charming rural village of Ludford, within the picturesque Lincolnshire Wolds, this modern Three Bedroom...
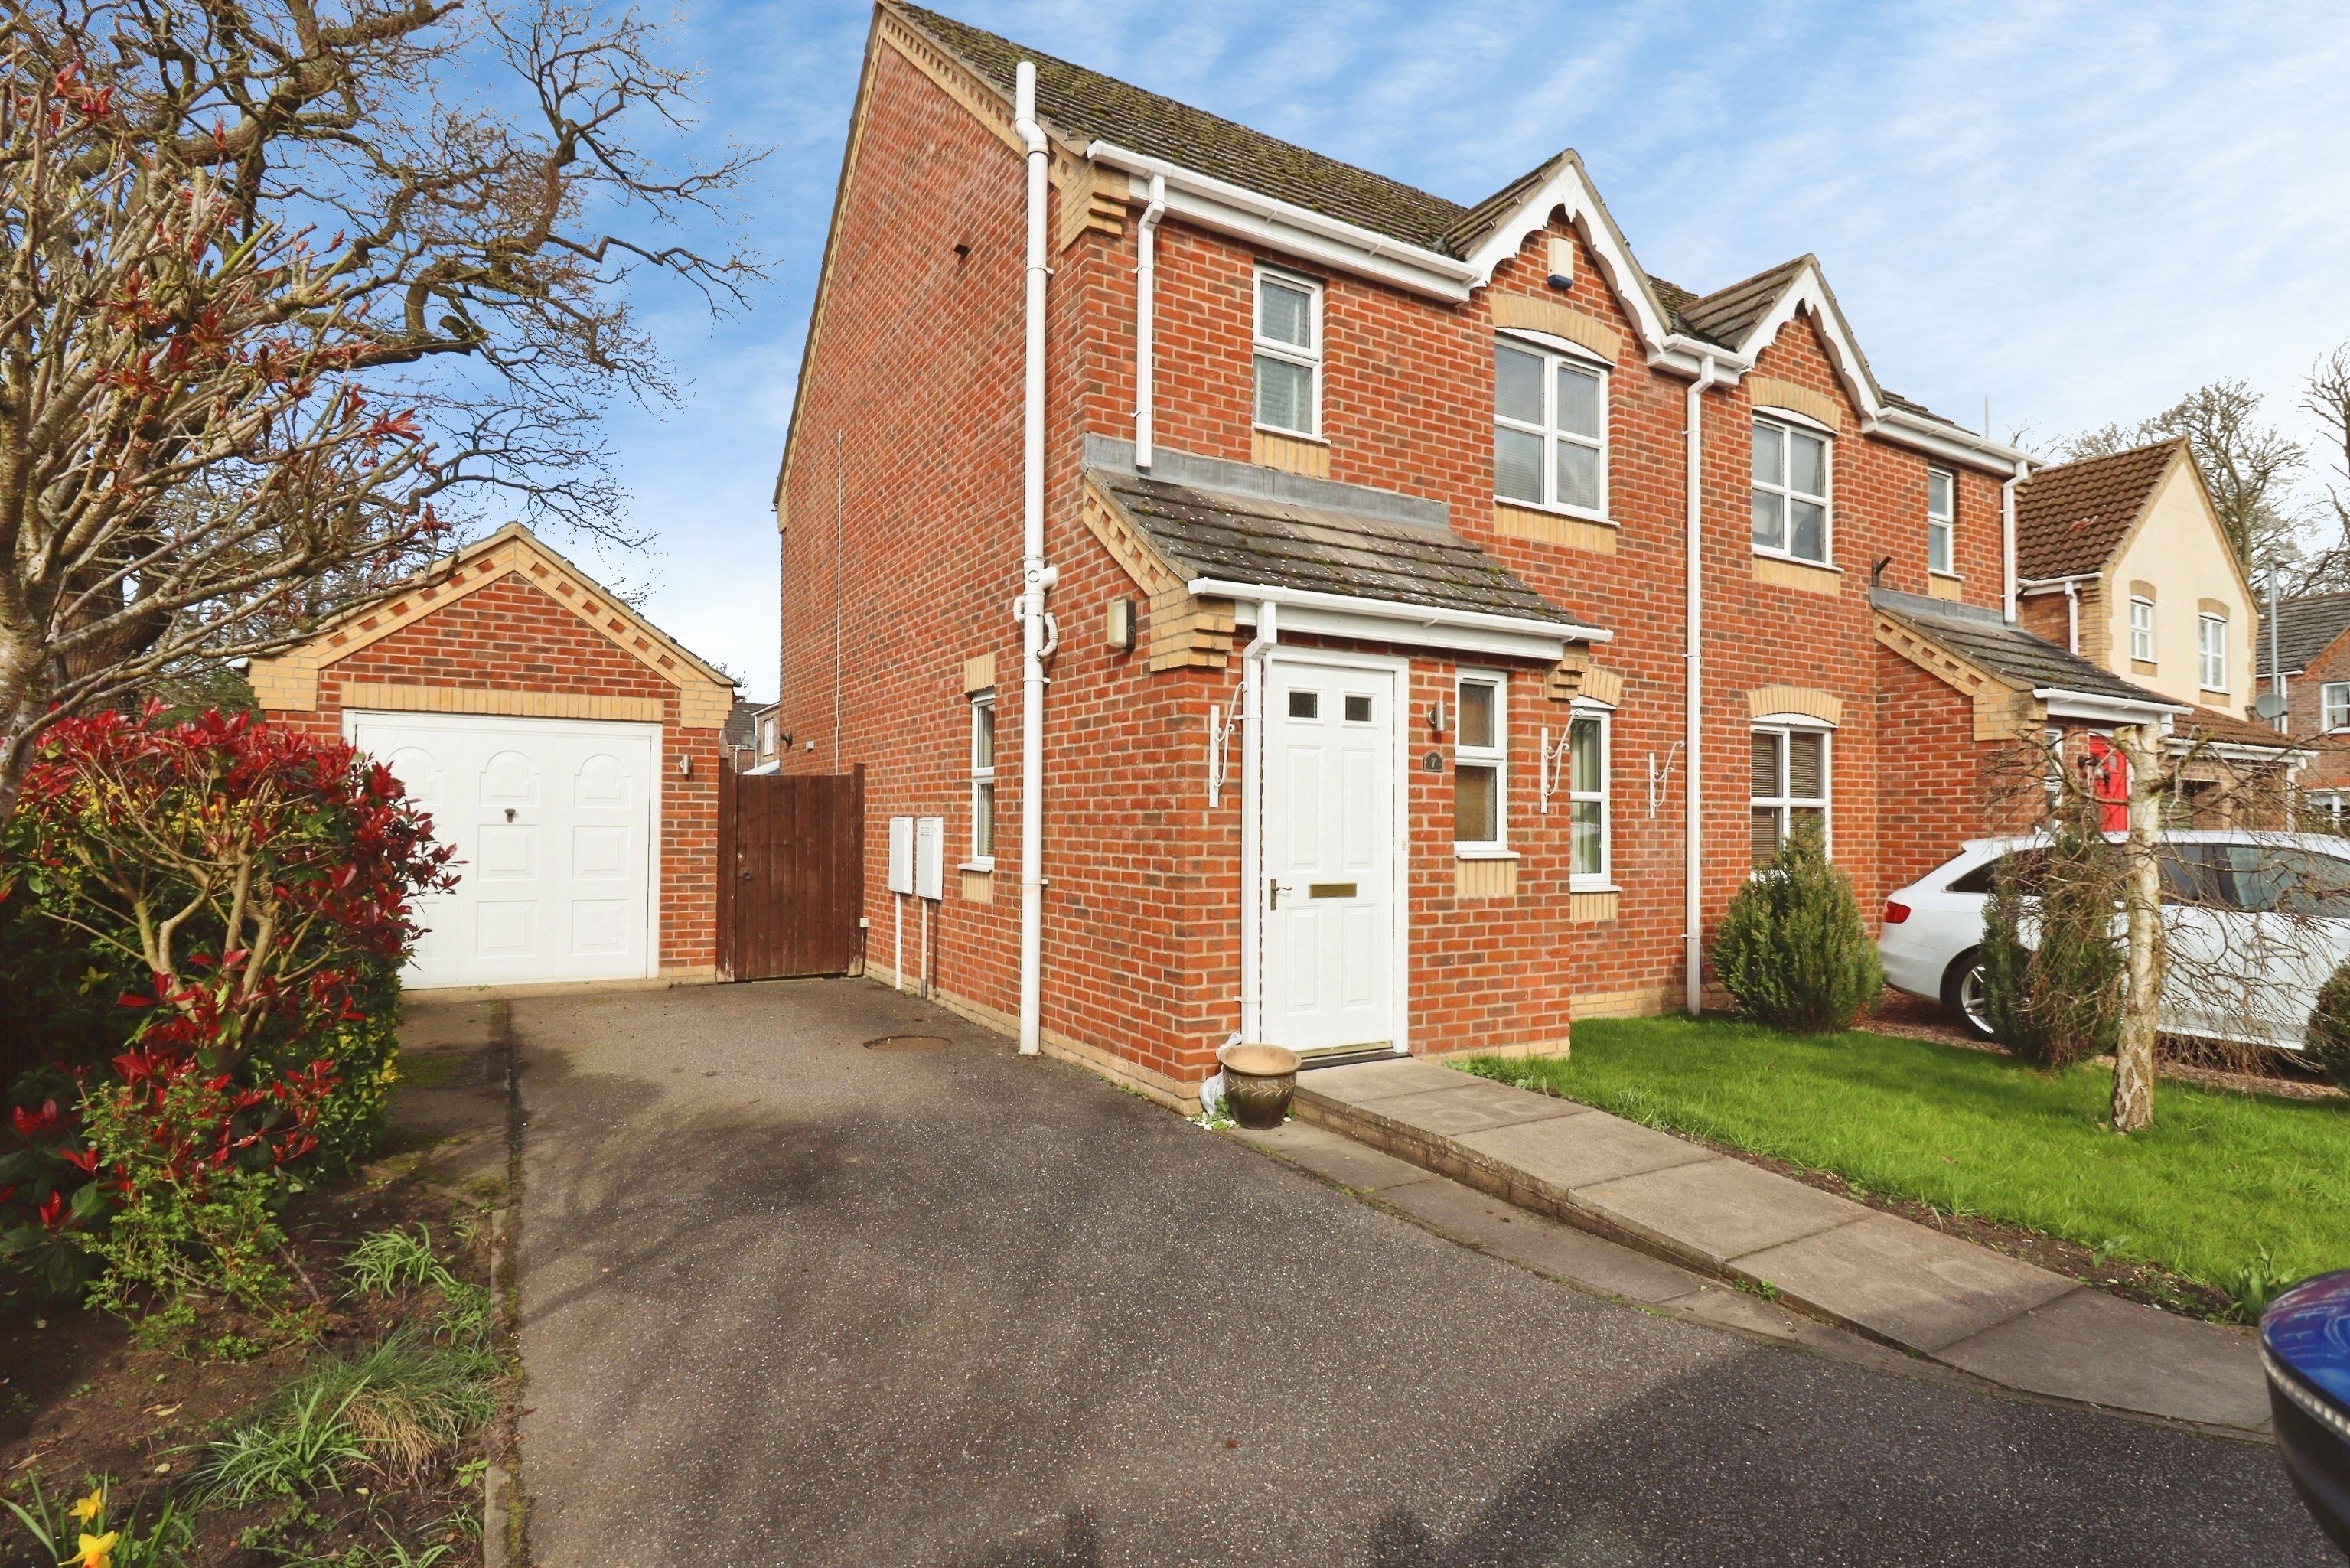
3 Bedroom Semi-Detached House | £210,000
An extremely well-presented and well-maintained modern three bedroom semi-detached home positioned on a corner plot in a...
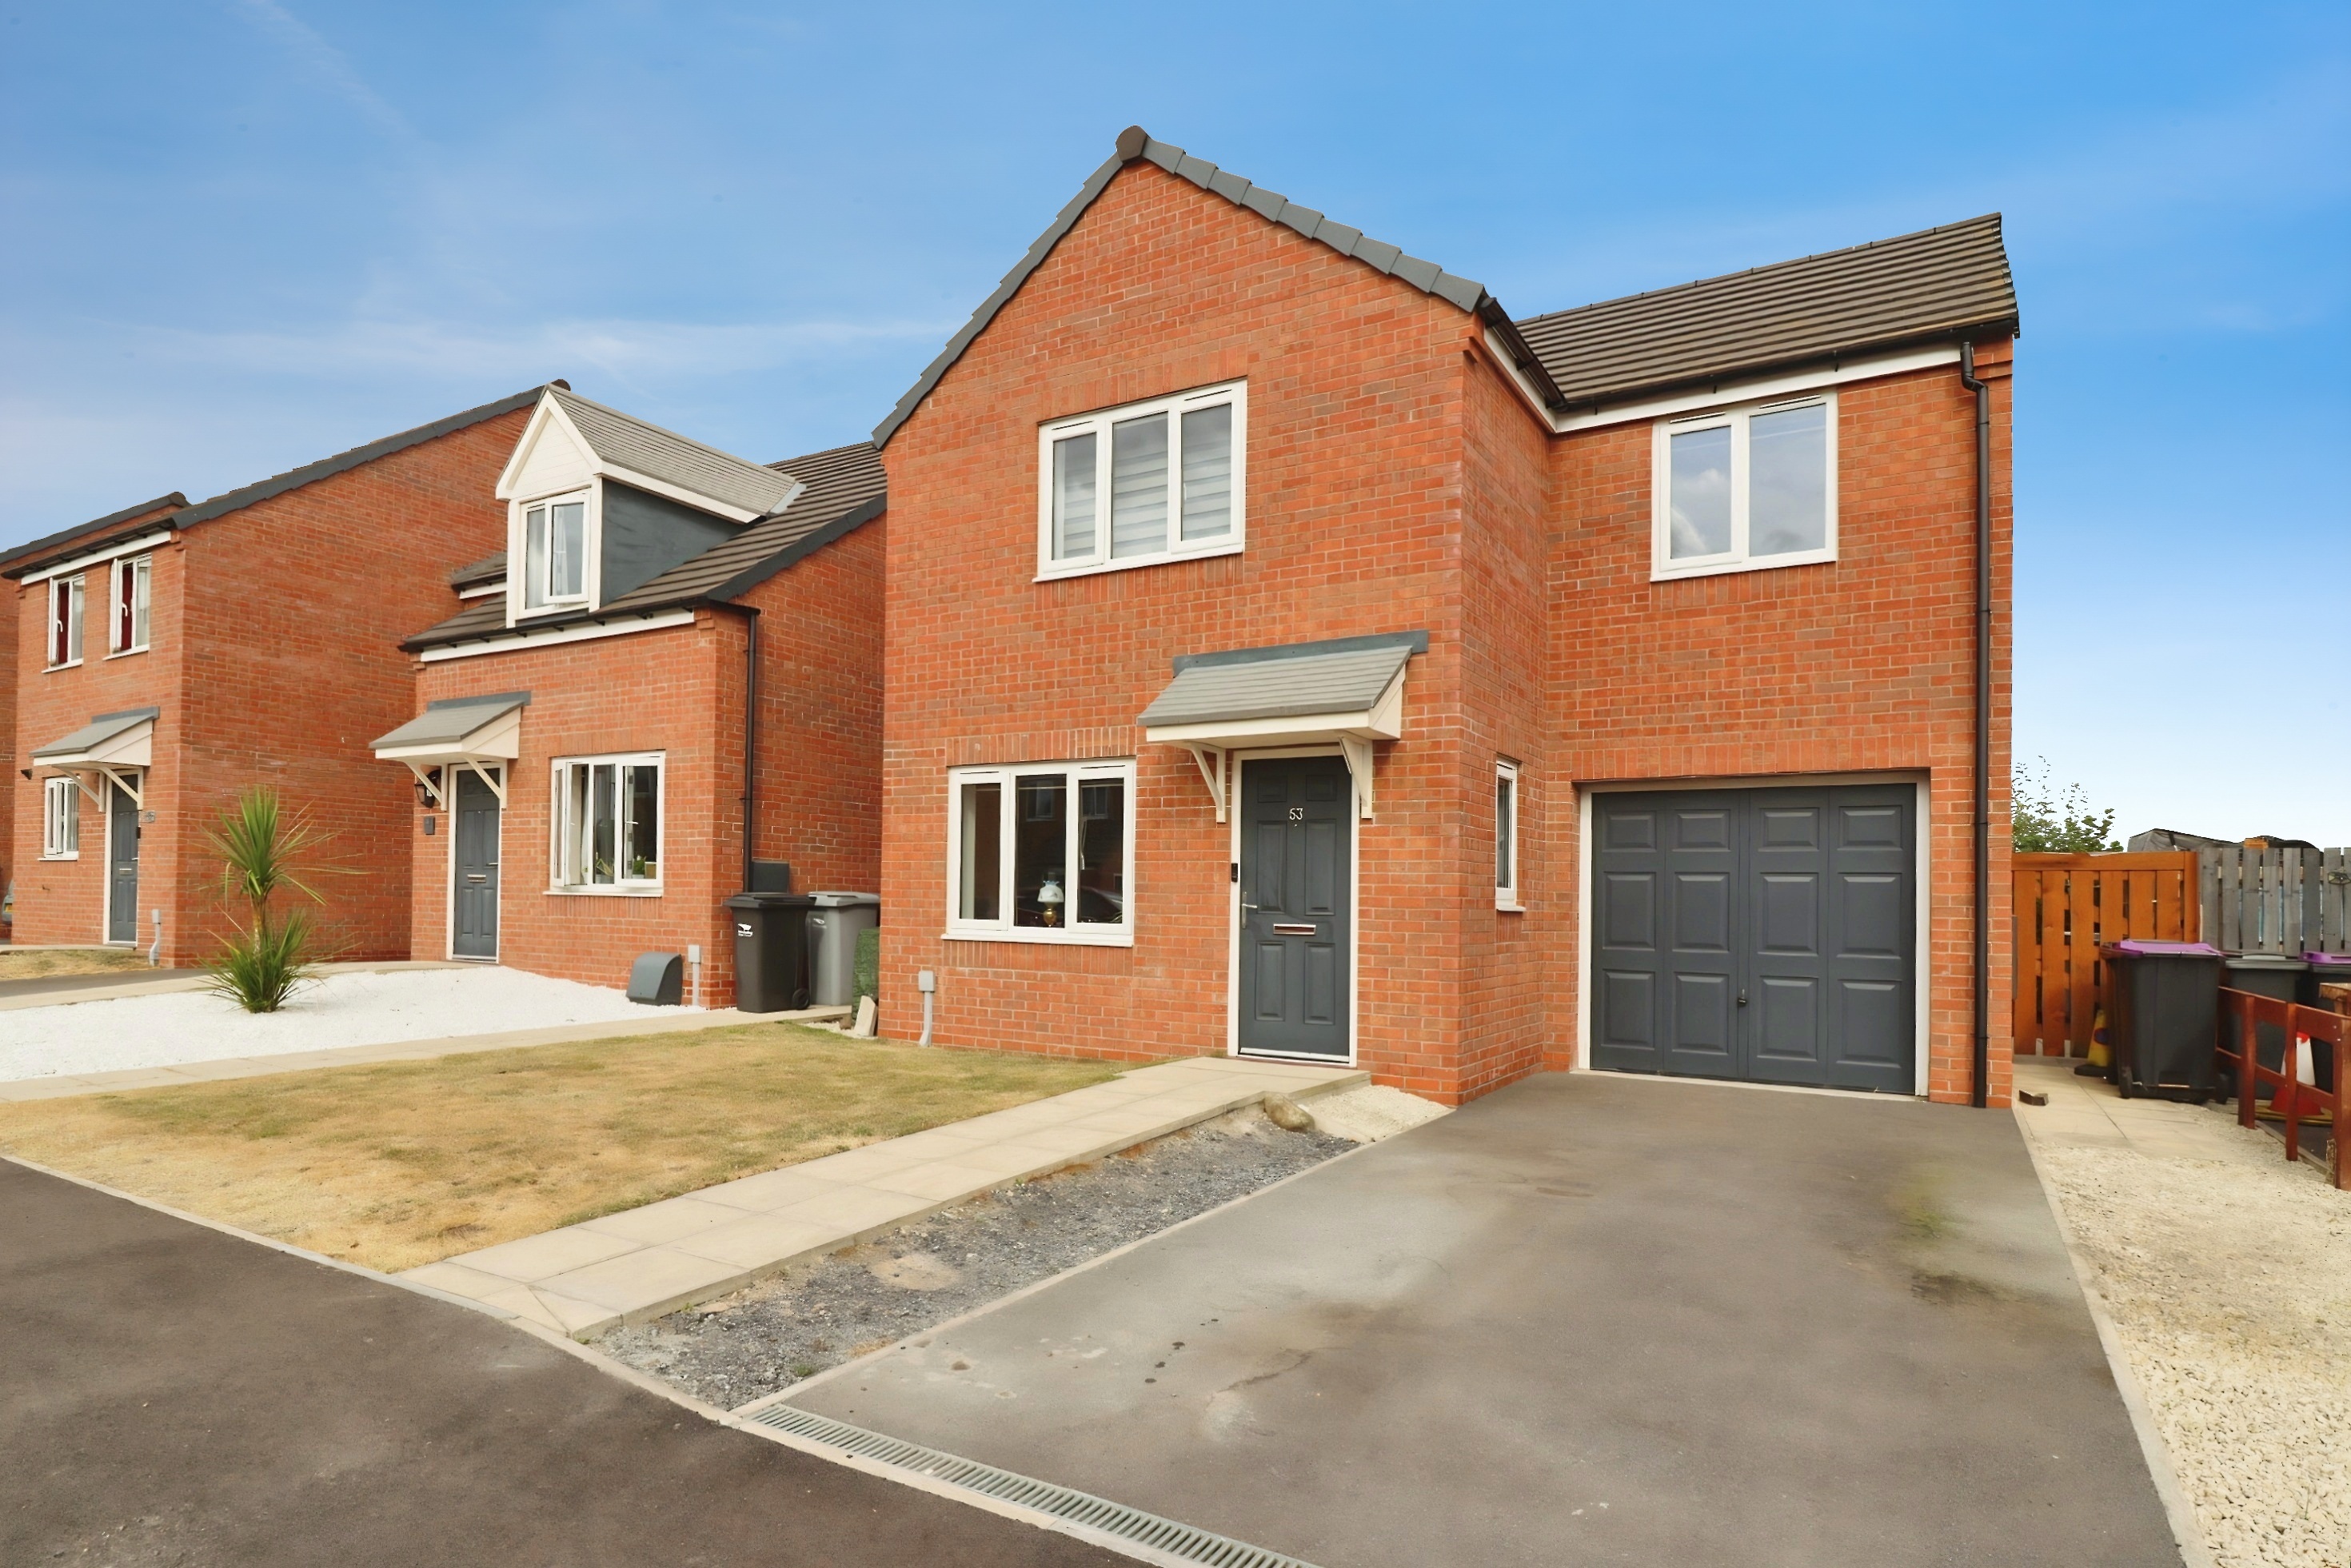
3 Bedroom Detached House | £217,500
53 Winceby Gardens is a well presented three bedroom property situated within the popular market town of Horncastle. The...

Mundys Market Rasen (Market Rasen)
22 Queen Street, Market Rasen, Lincolnshire, LN8 3EH
01673 847487
How much is your home worth?
Use our short form to request a valuation of your property.
Request a Valuation
©2026 The Guild of Property Professionals. All rights reserved.
Terms and Conditions |
Privacy Policy |
Cookie Policy |
Complaints Policy |
Members Login
The Guild of Property Professionals Trading Address: 121 Park Lane, London W1K 7AG. GPEA Limited.
Registered in England & Wales.
Company No: 02819824.
Registered Office Address: 2 St. Stephen's Court, St. Stephen's Road, Bournemouth, Dorset, England, BH2 6LA.
VAT Registration No: 576 8795 61

