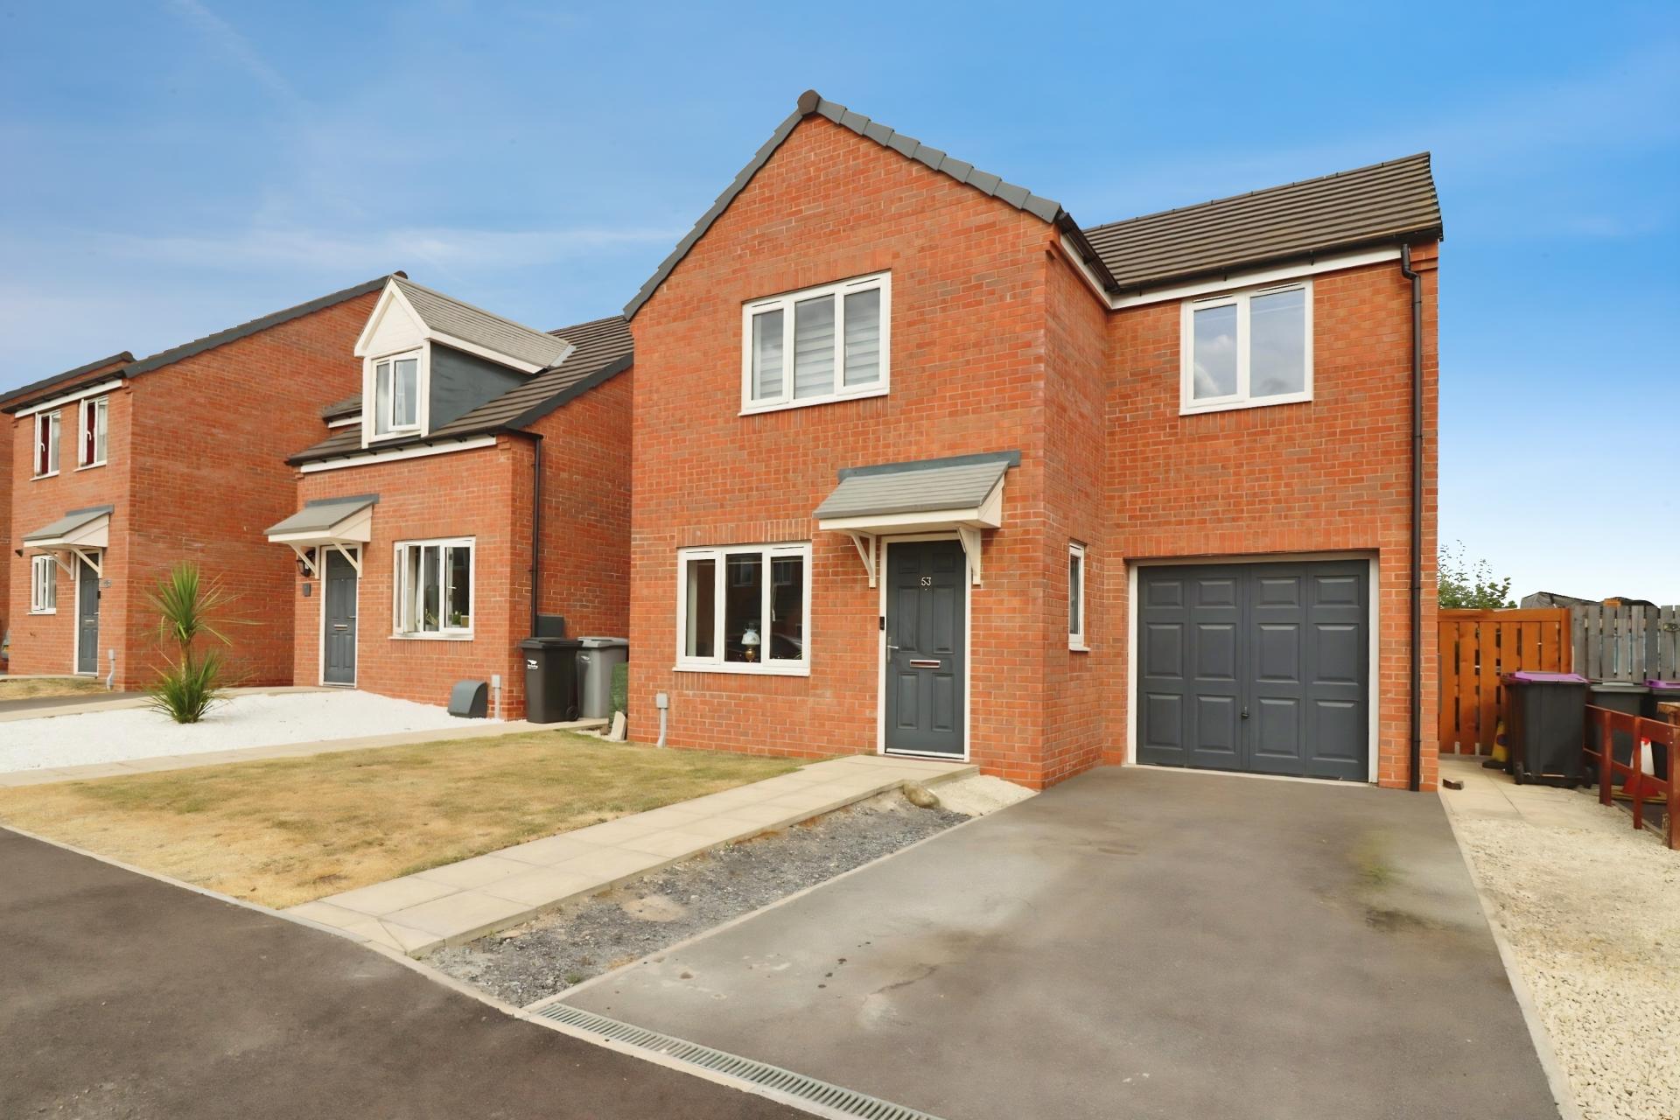
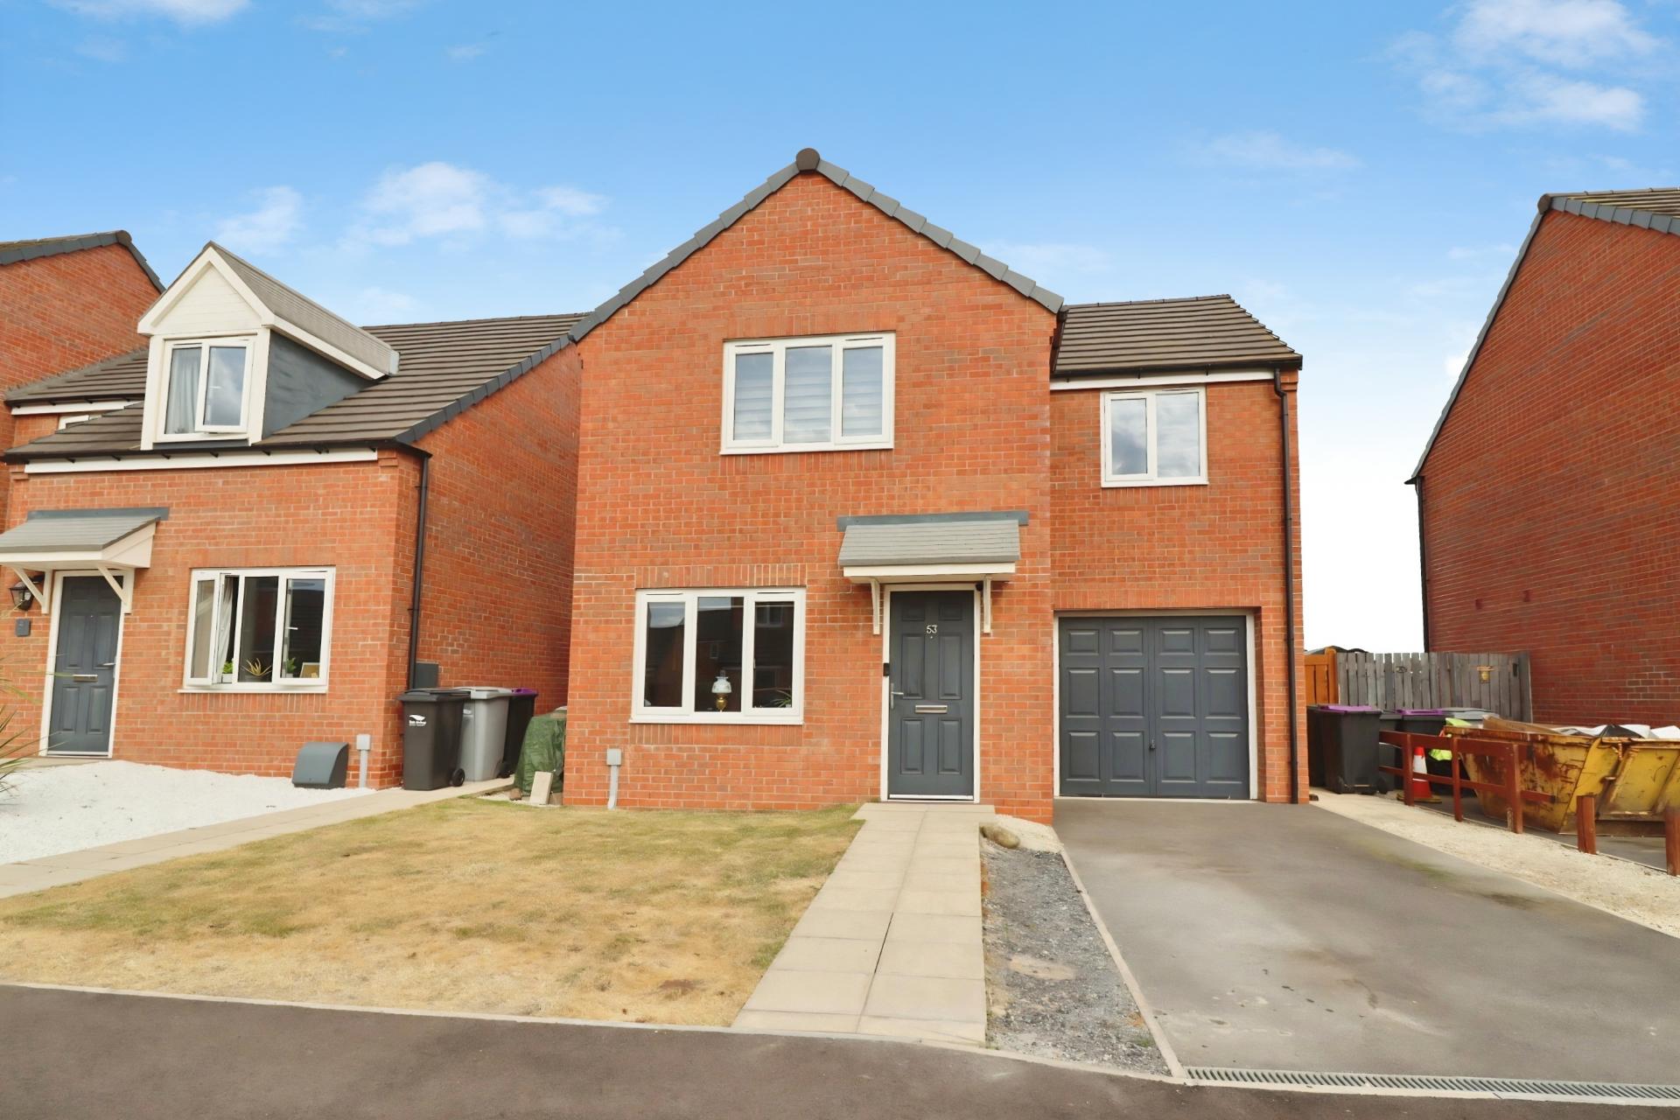
- Modern 3 bed Detached House
- No Onward Chain
- Driveway & Single Garage
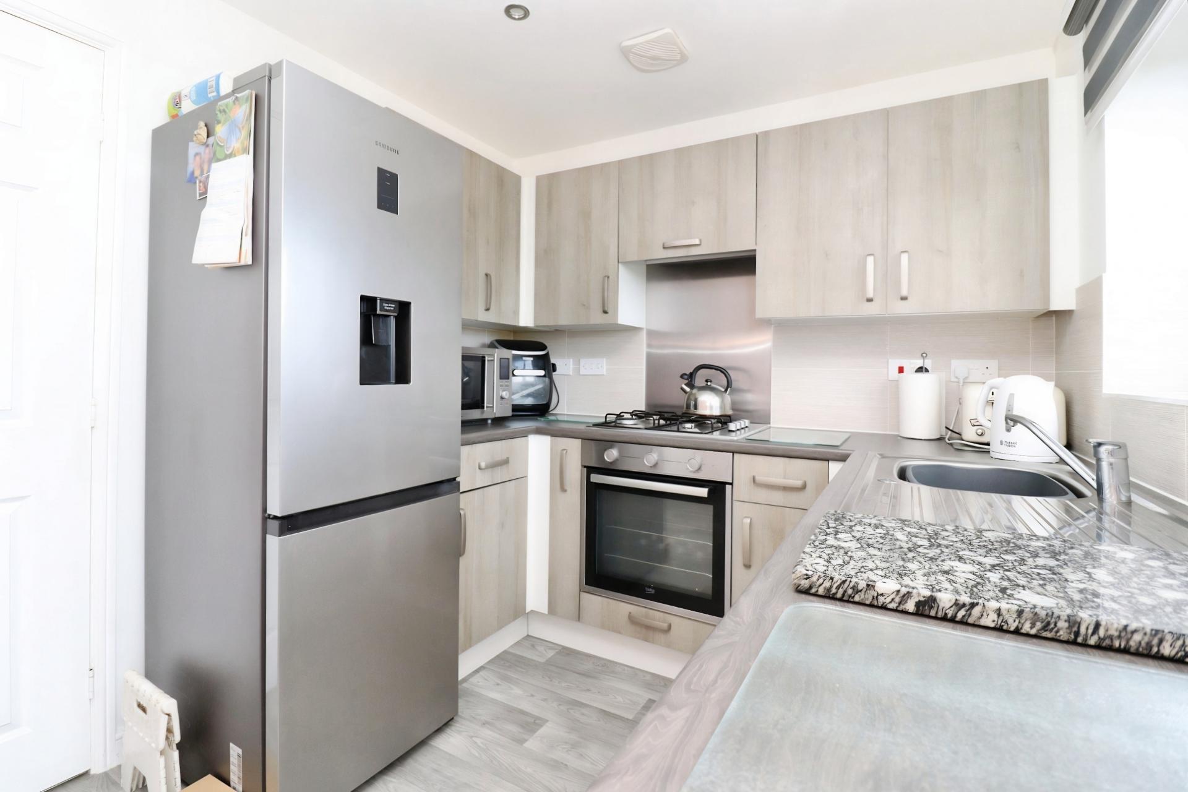
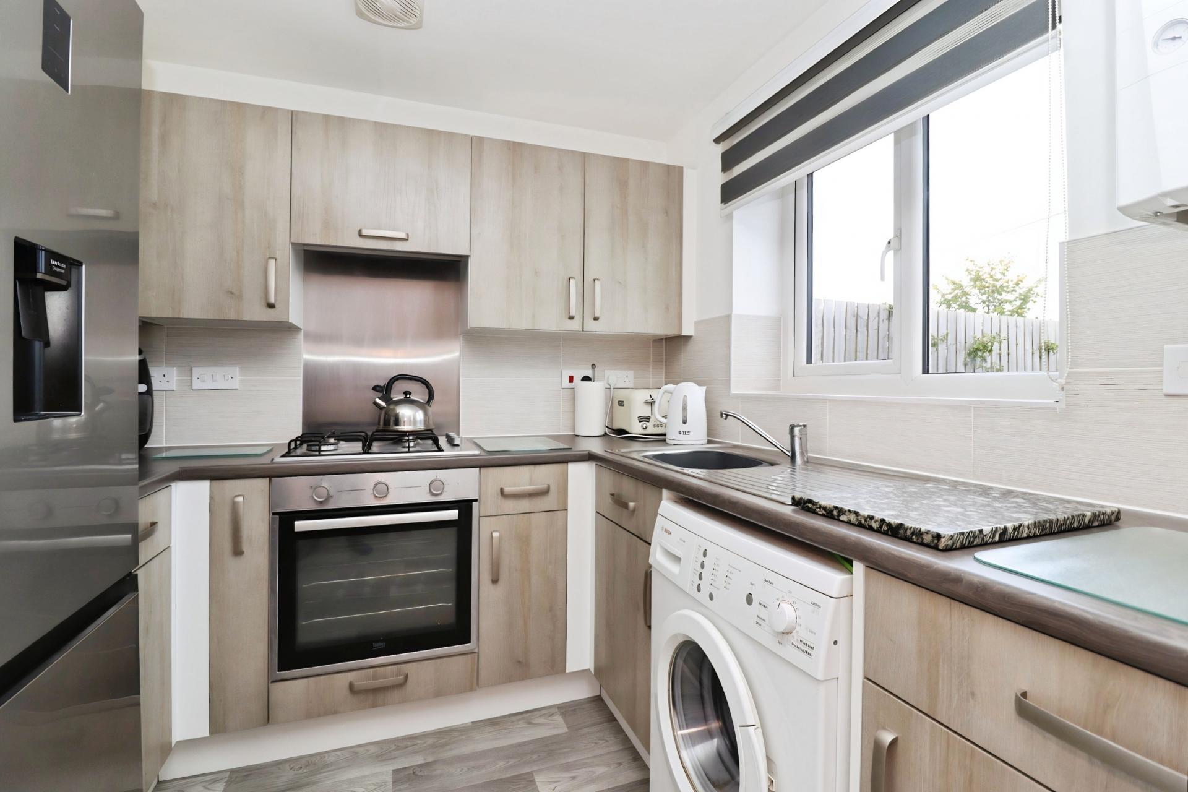
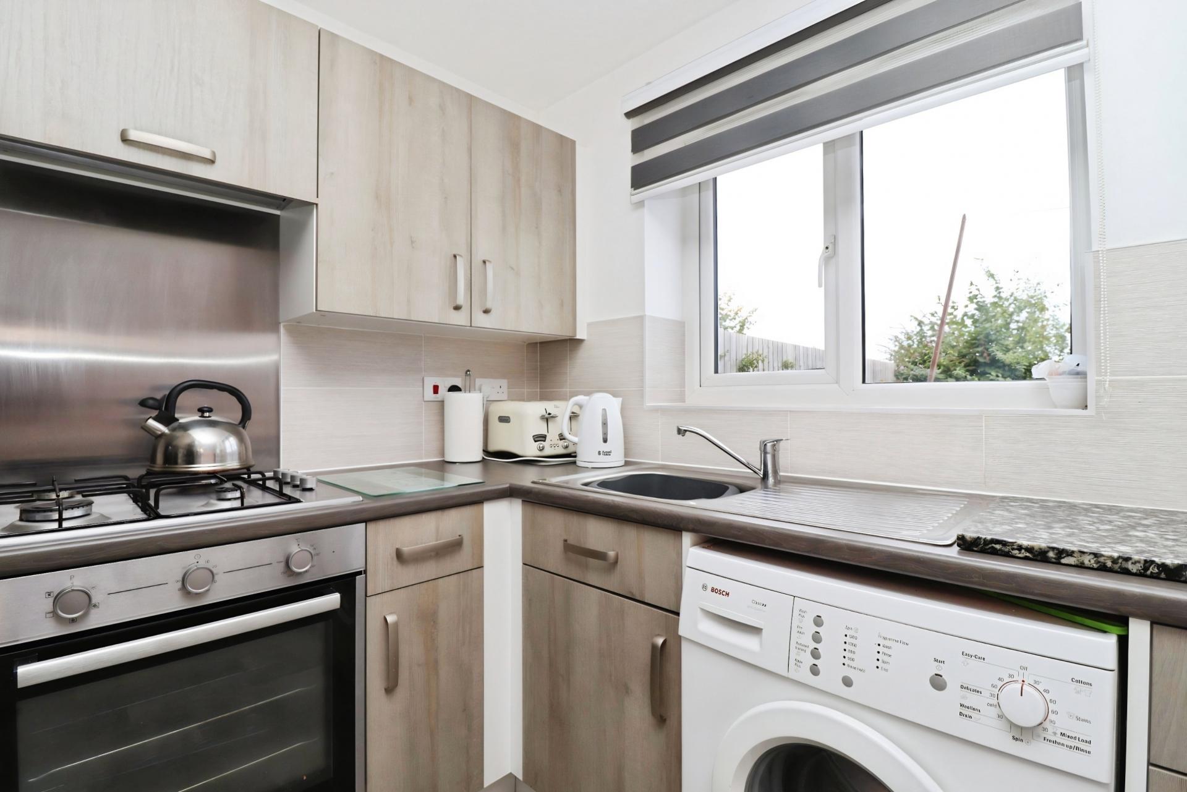
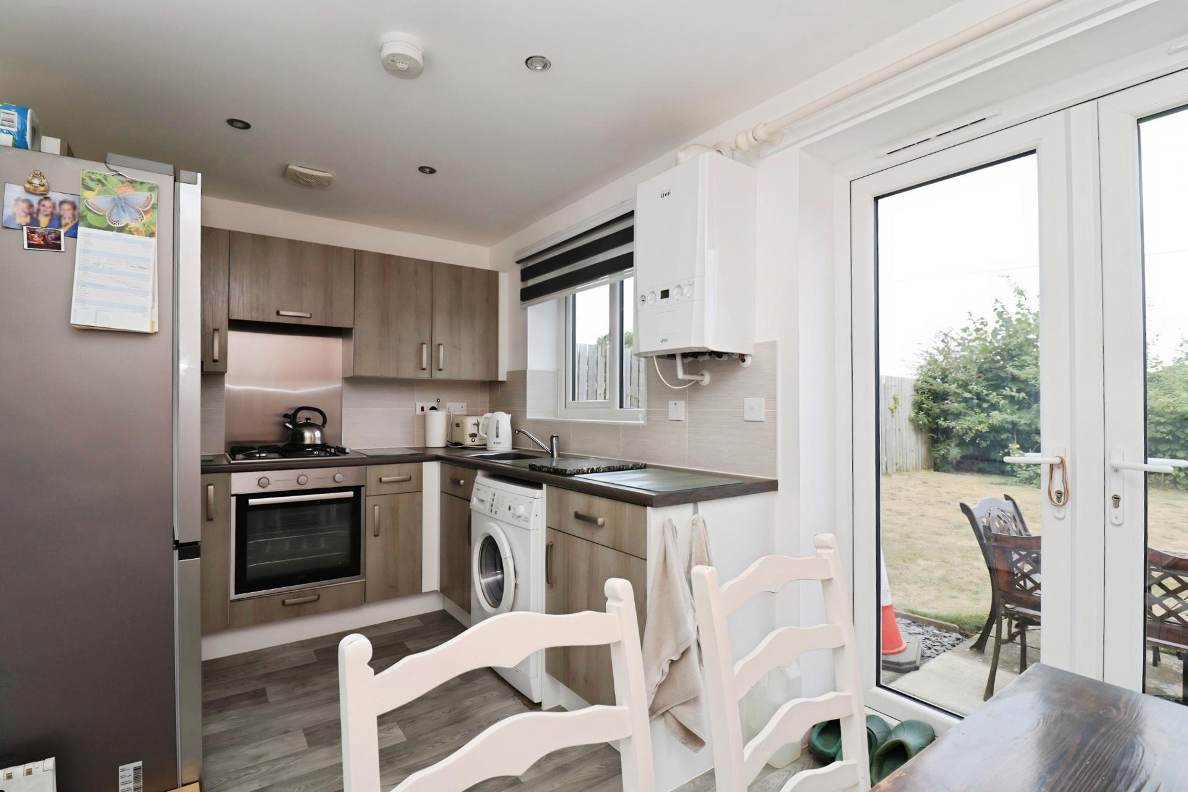
- Kitchen with integrated appliances
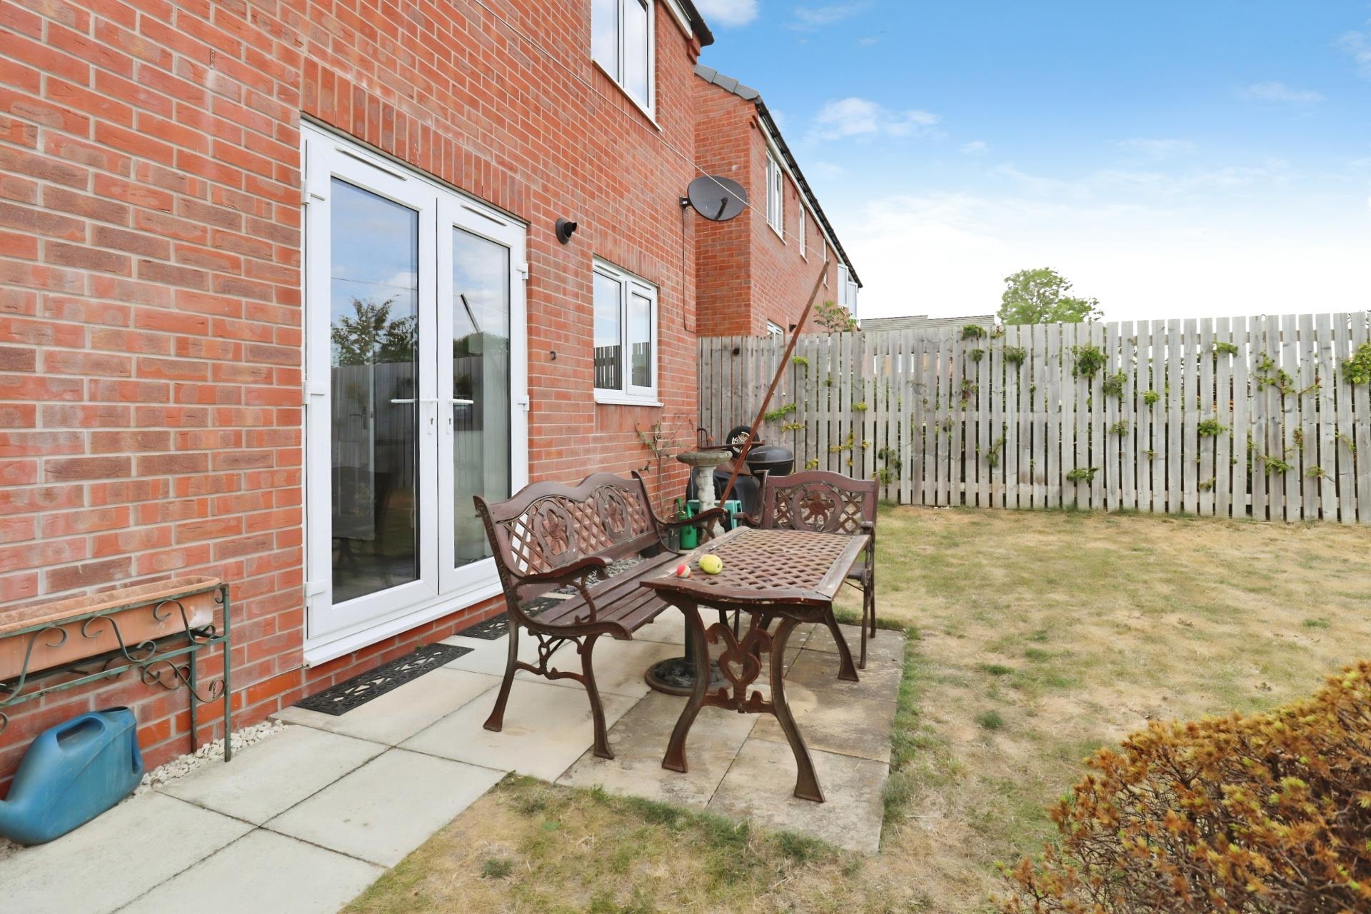
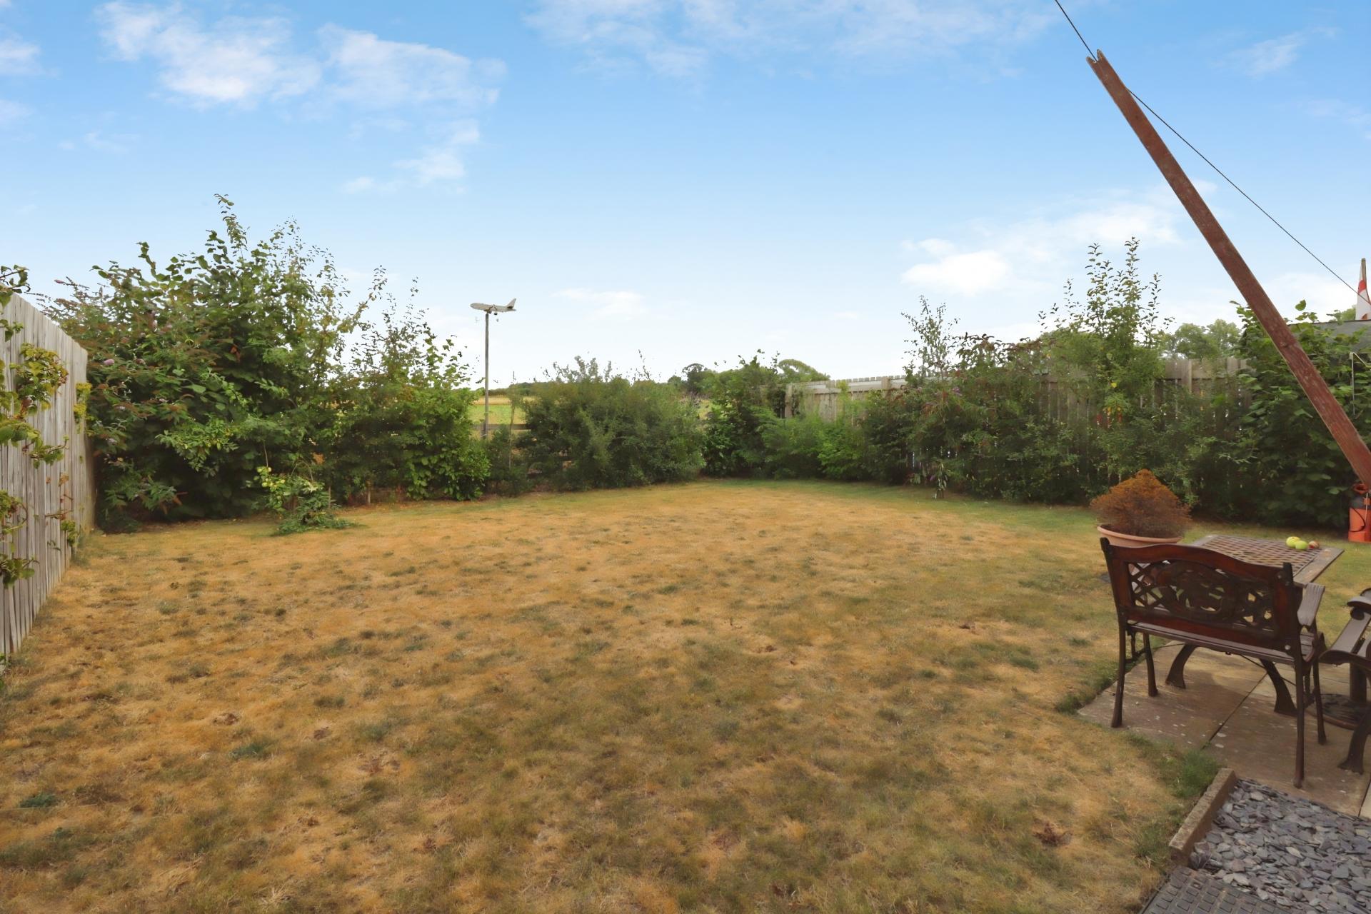
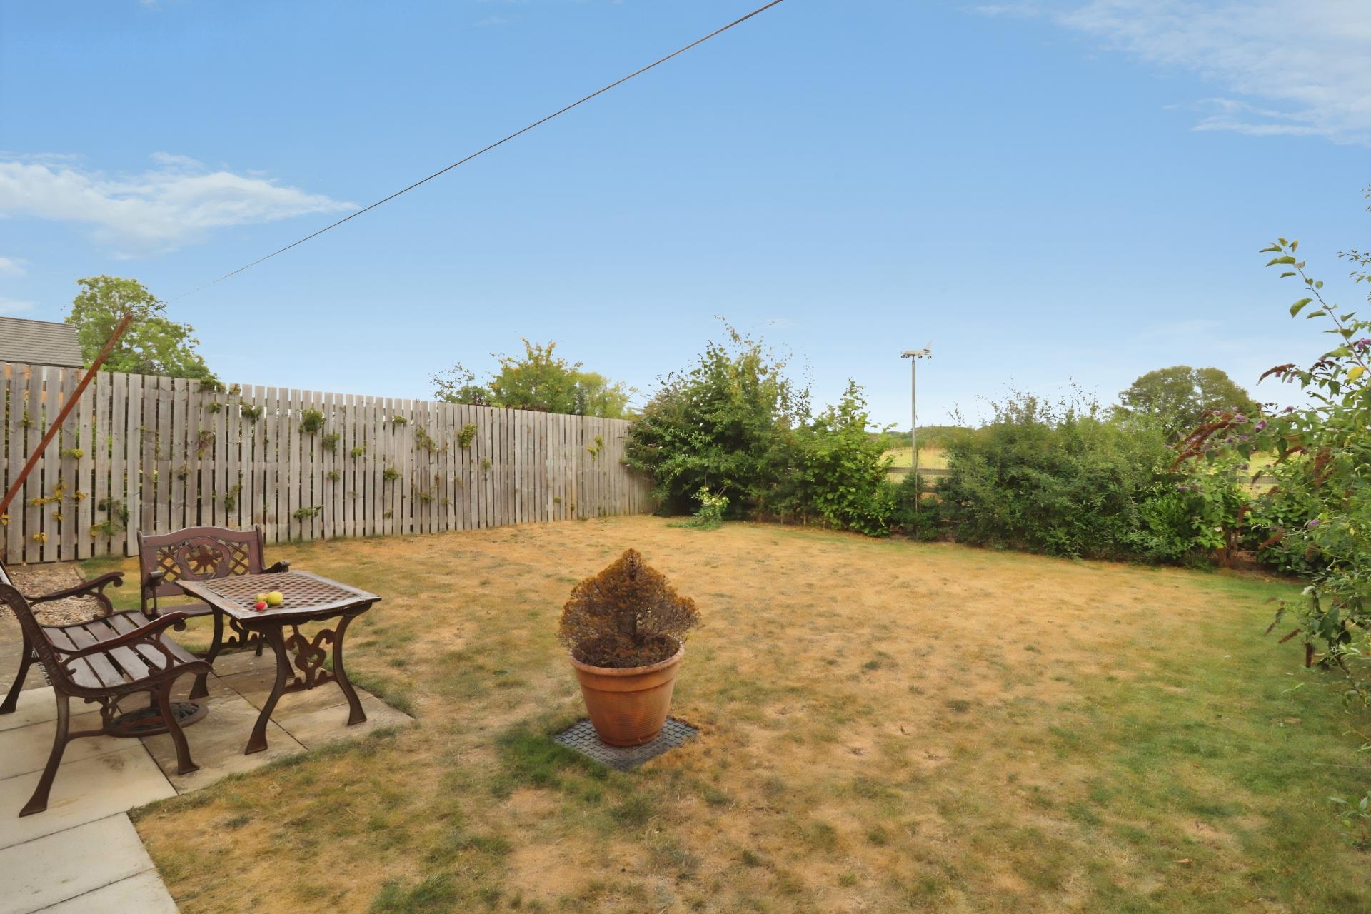
- Generous Sized Rear Garden
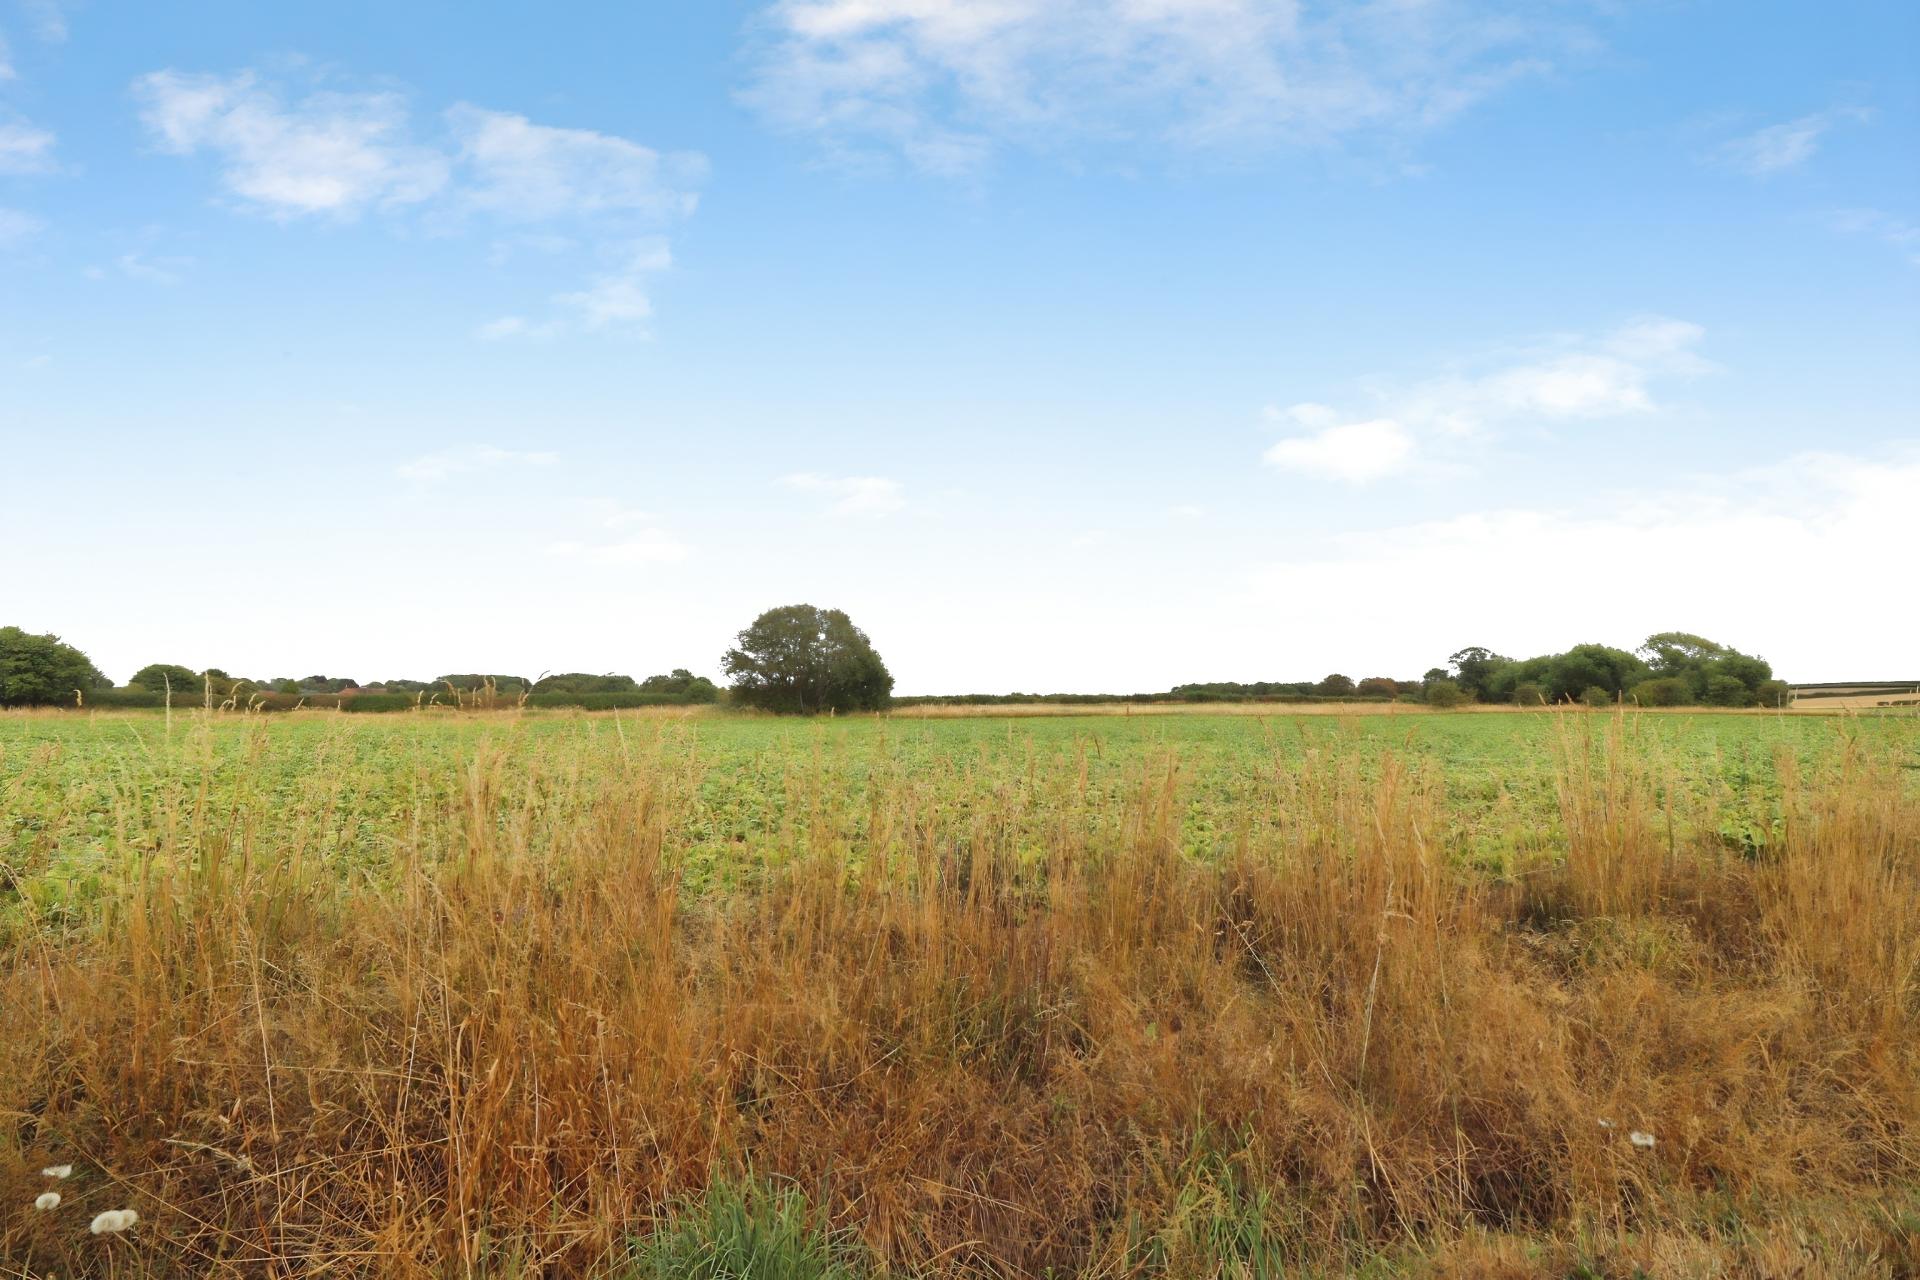
- Open Fields To The Rear
- EPC Energy Rating - B
- Council Tax Band - C (East Lindsey District Council)

3 Bedroom Detached House for sale in Horncastle
3
2
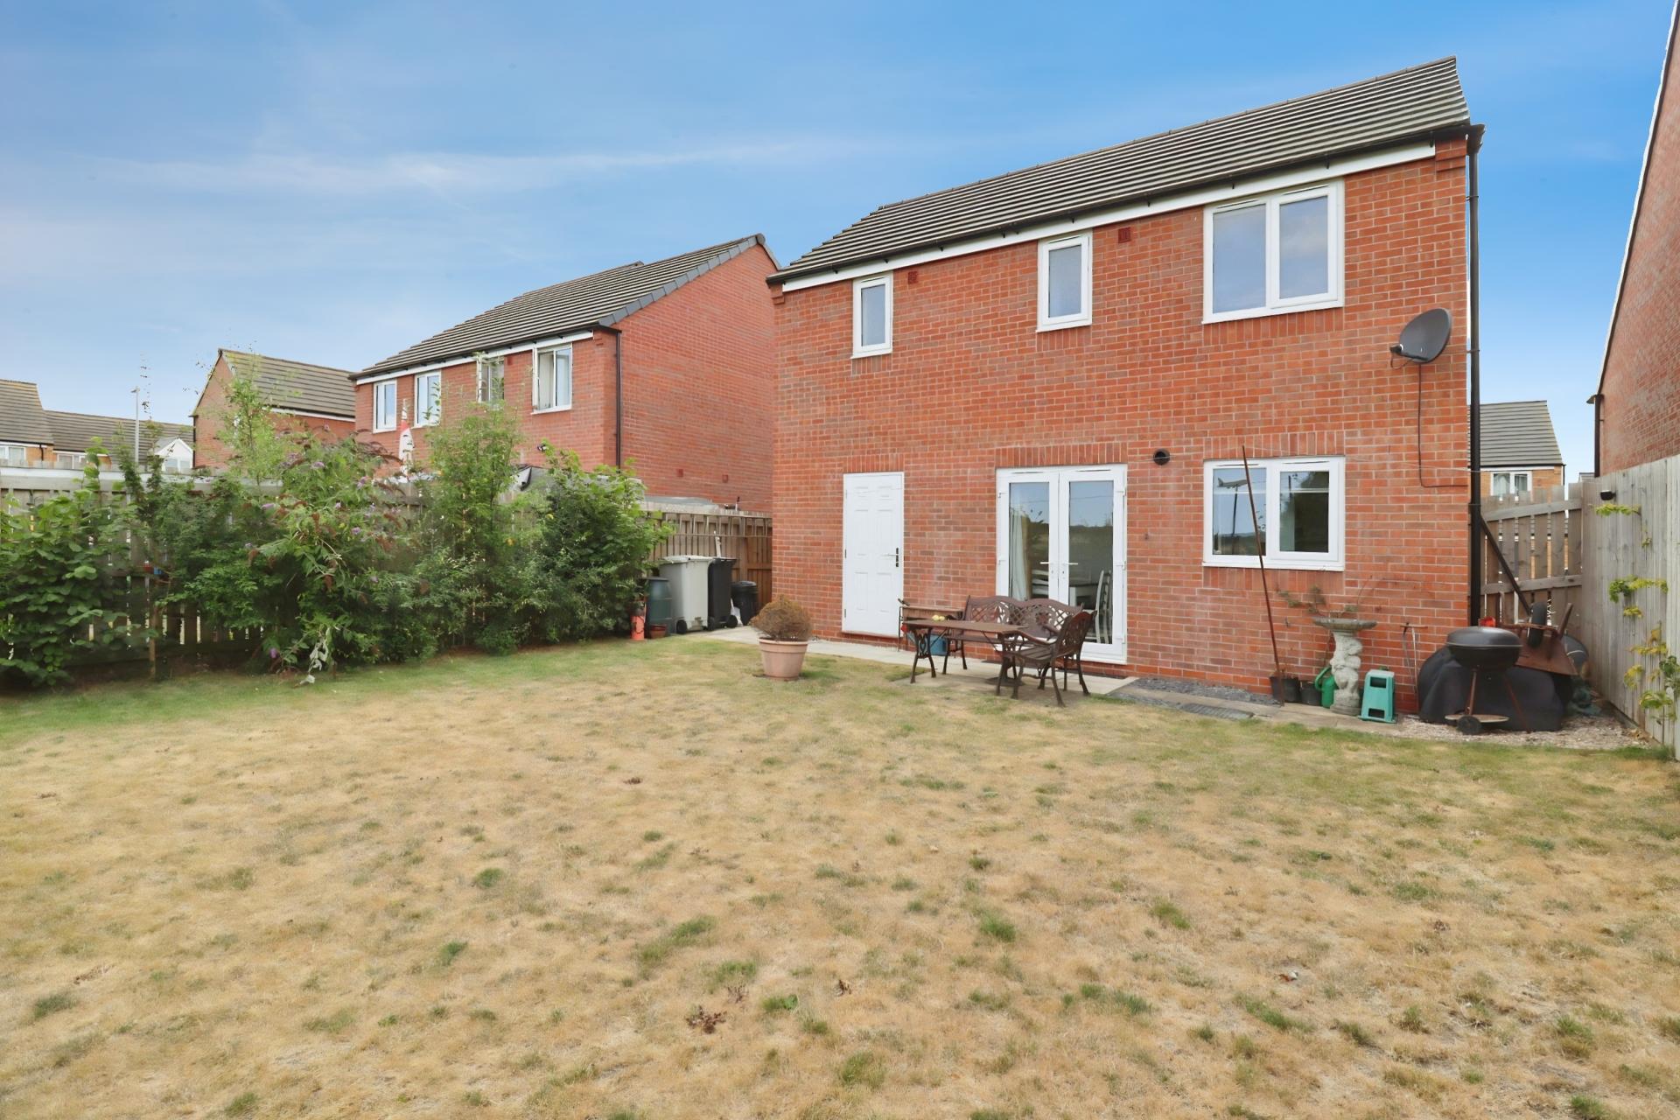
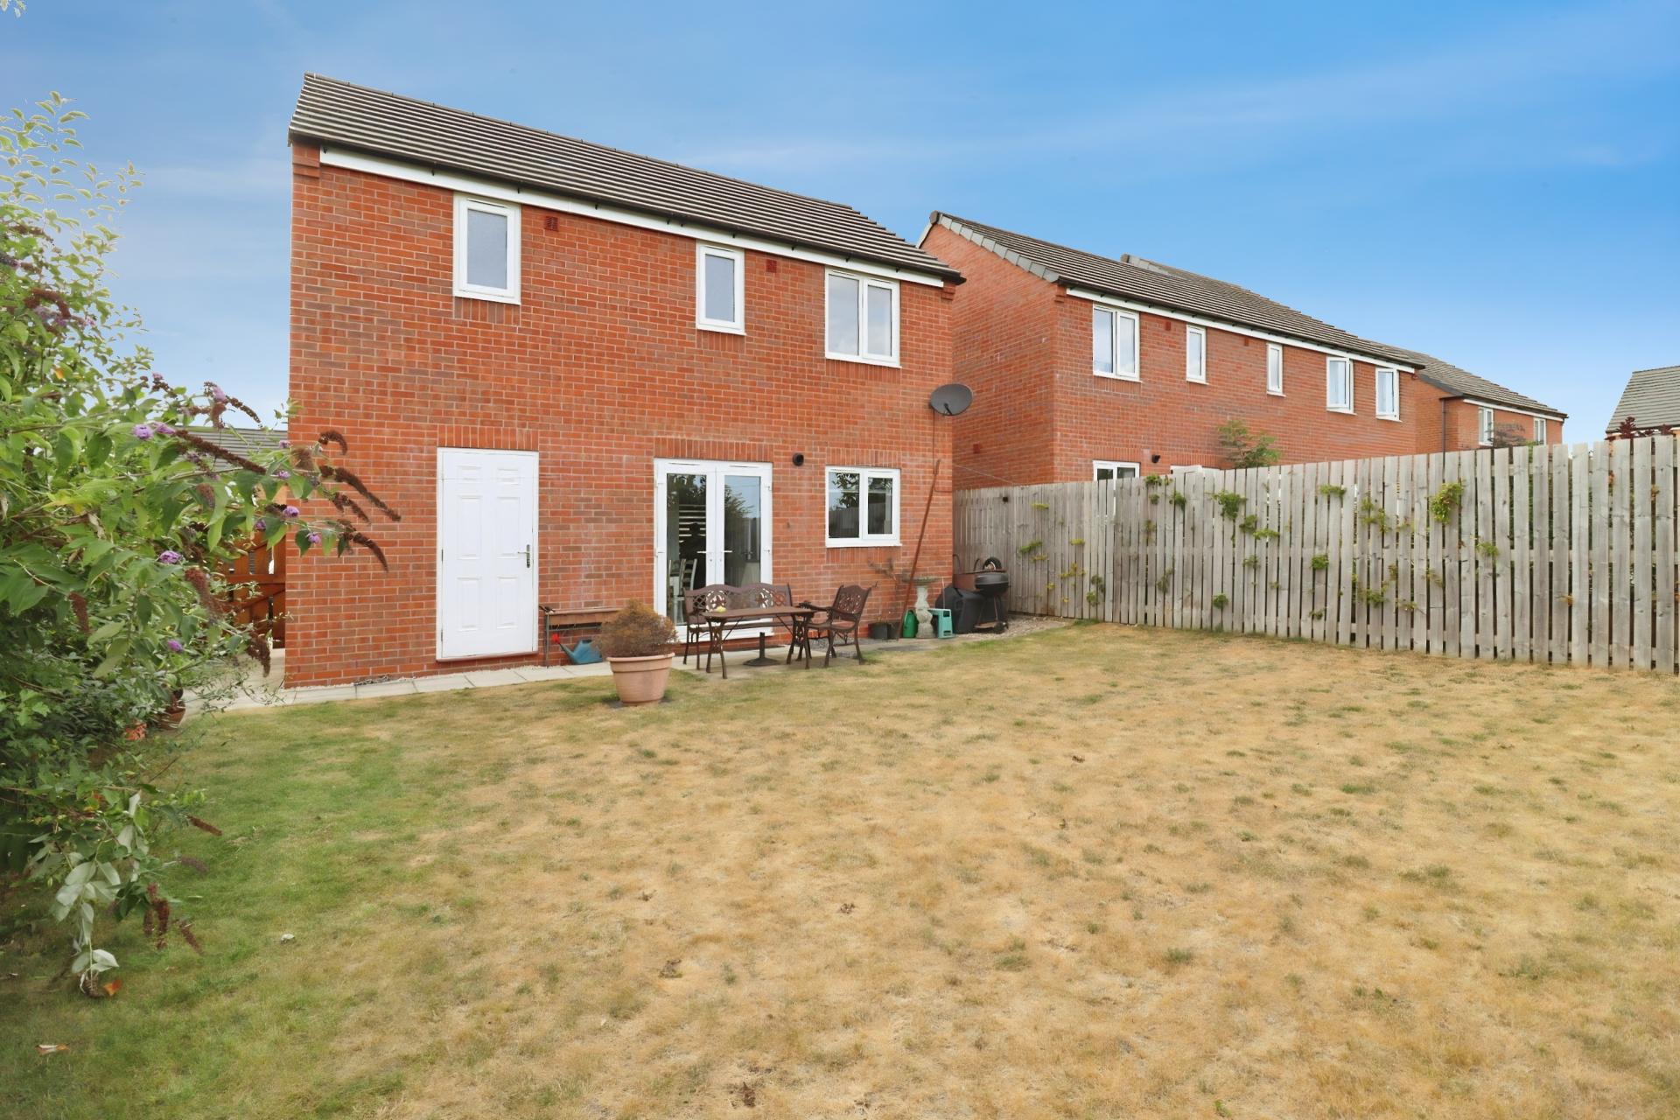
DESCRIPTION 53 Winceby Gardens is a well presented three bedroom property situated within the popular market town of Horncastle. The property is being sold with NO ONWARD CHAIN. The property benefits from a spacious driveway providing off-road parking, a garage, and enclosed gardens to the front and rear. Internally, the accommodation comprises an entrance hall, living room, kitchen, and downstairs WC, with three bedrooms, a bathroom & en-suite to the first floor. To the rear there is a fully fenced garden with a lawn, patio seating area, and views towards the fields. Viewing is recommended to appreciate the accommodation and outside space on offer.
LOCATION Horncastle is a popular Market Town on the edge of the Lincolnshire Wolds. Horncastle has a traditional town market place and has a range of the usual shops and facilities. There is a local primary school, secondary school and a grammar school. The Cathedral City of Lincoln is located within approx. 18 miles.
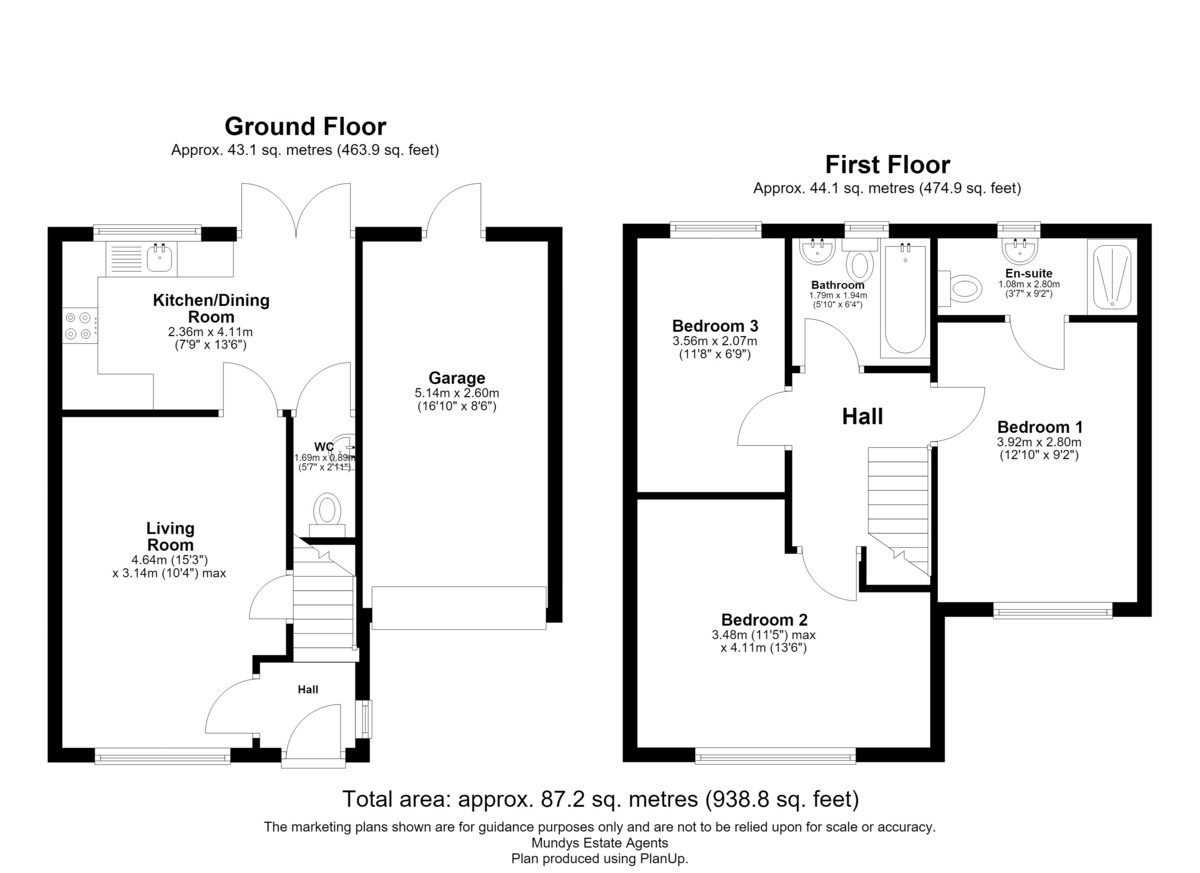
HALL With radiator, stairs rising to the first floor, uPVC double glazed window to the side elevation and composite external door to the front elevation.
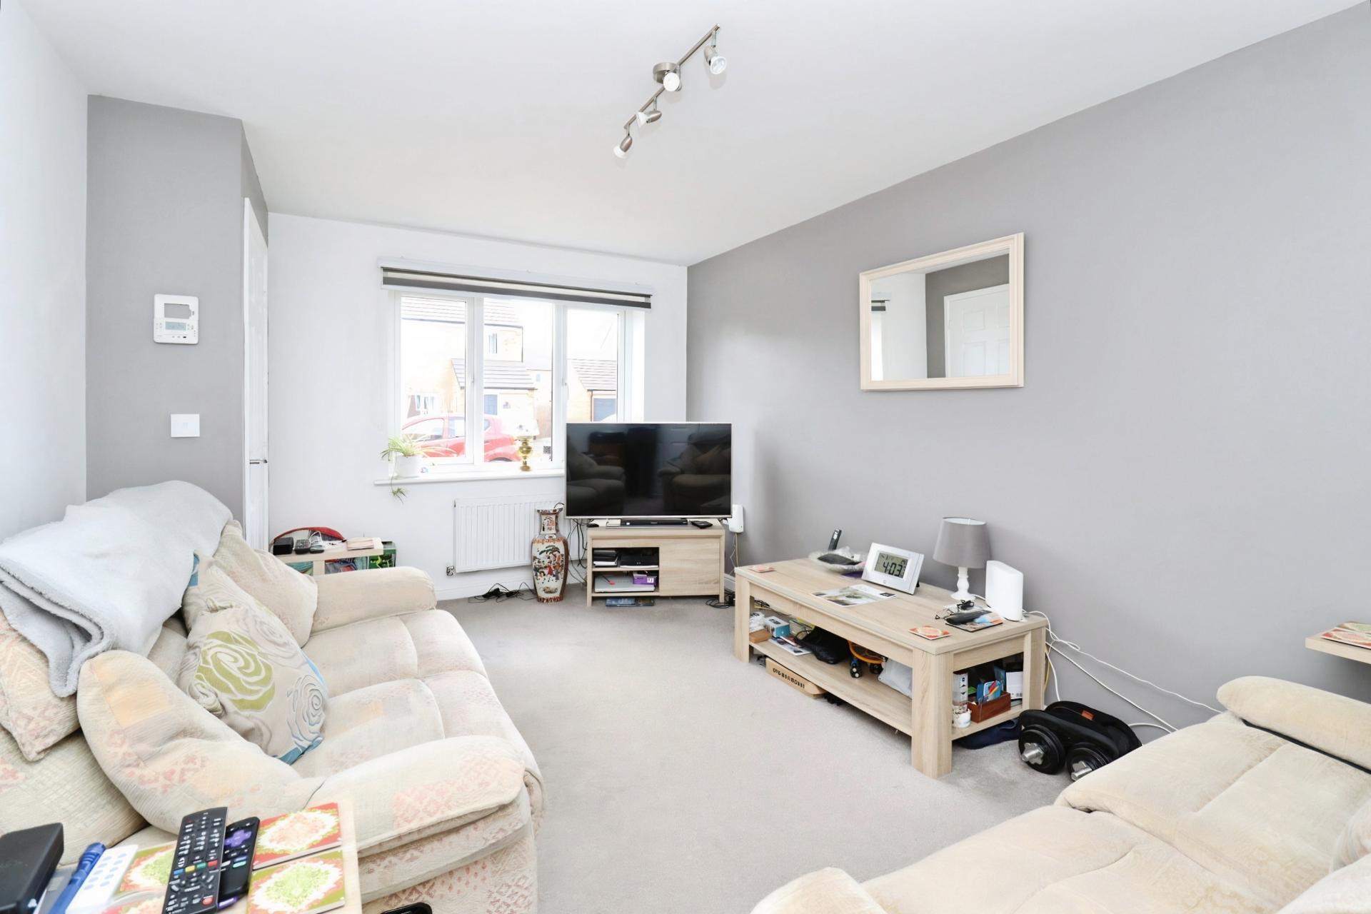
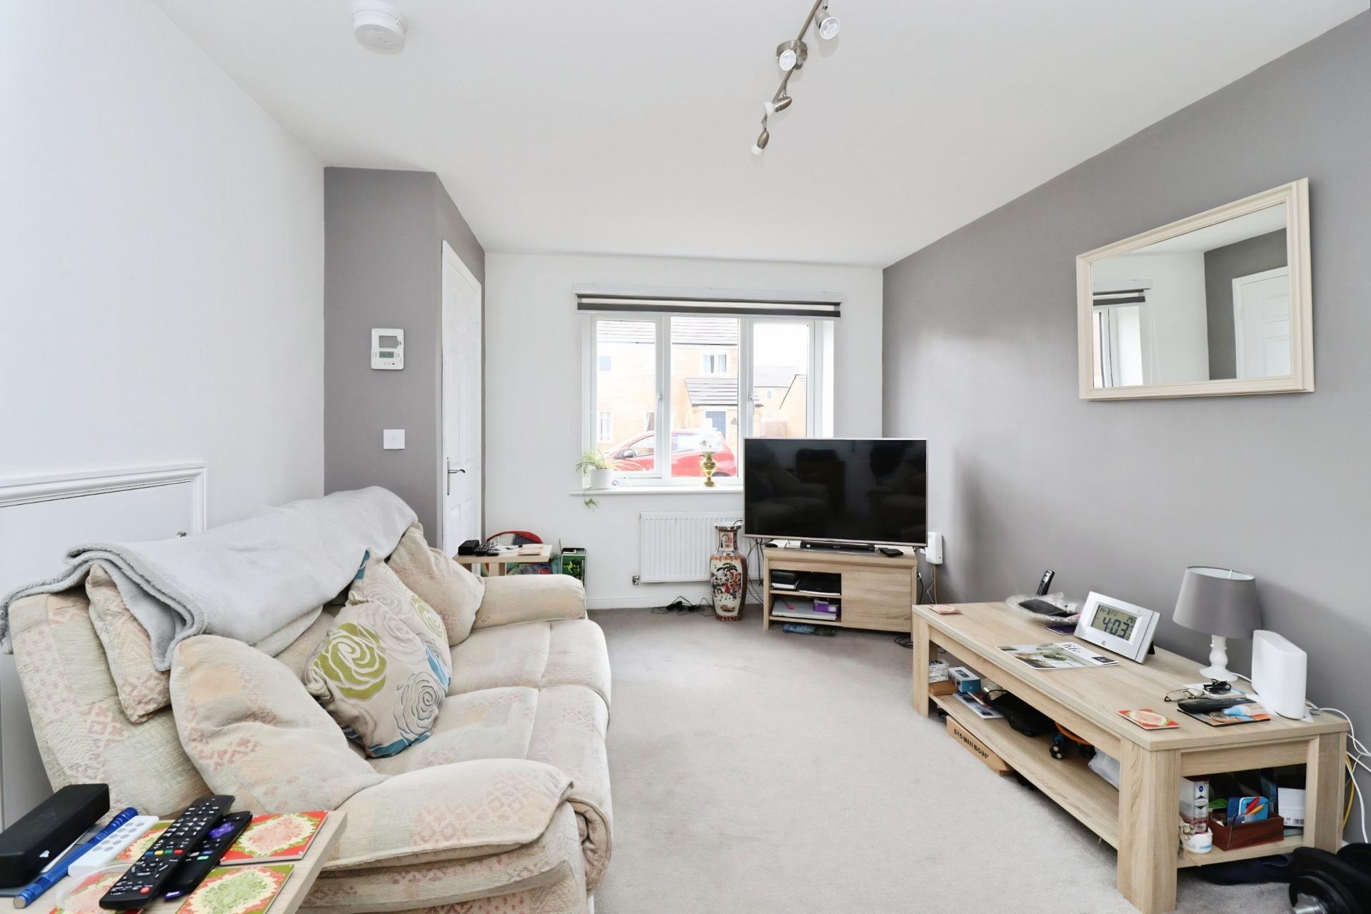
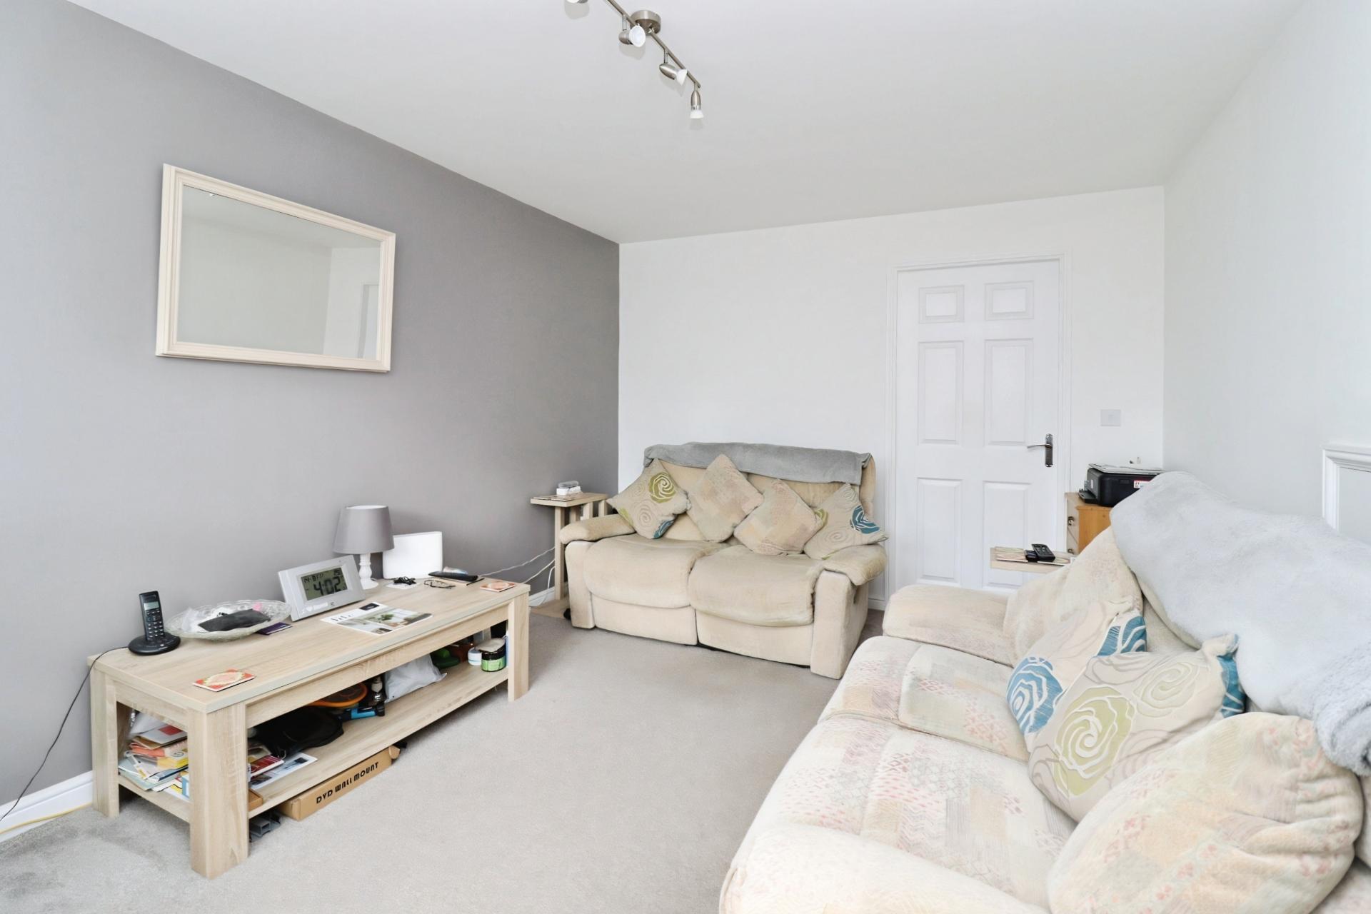
LIVING ROOM 15' 3" x 10' 4" (4.65m x 3.15m) With radiator, uPVC double glazed window to the front elevation and door to understairs storage.
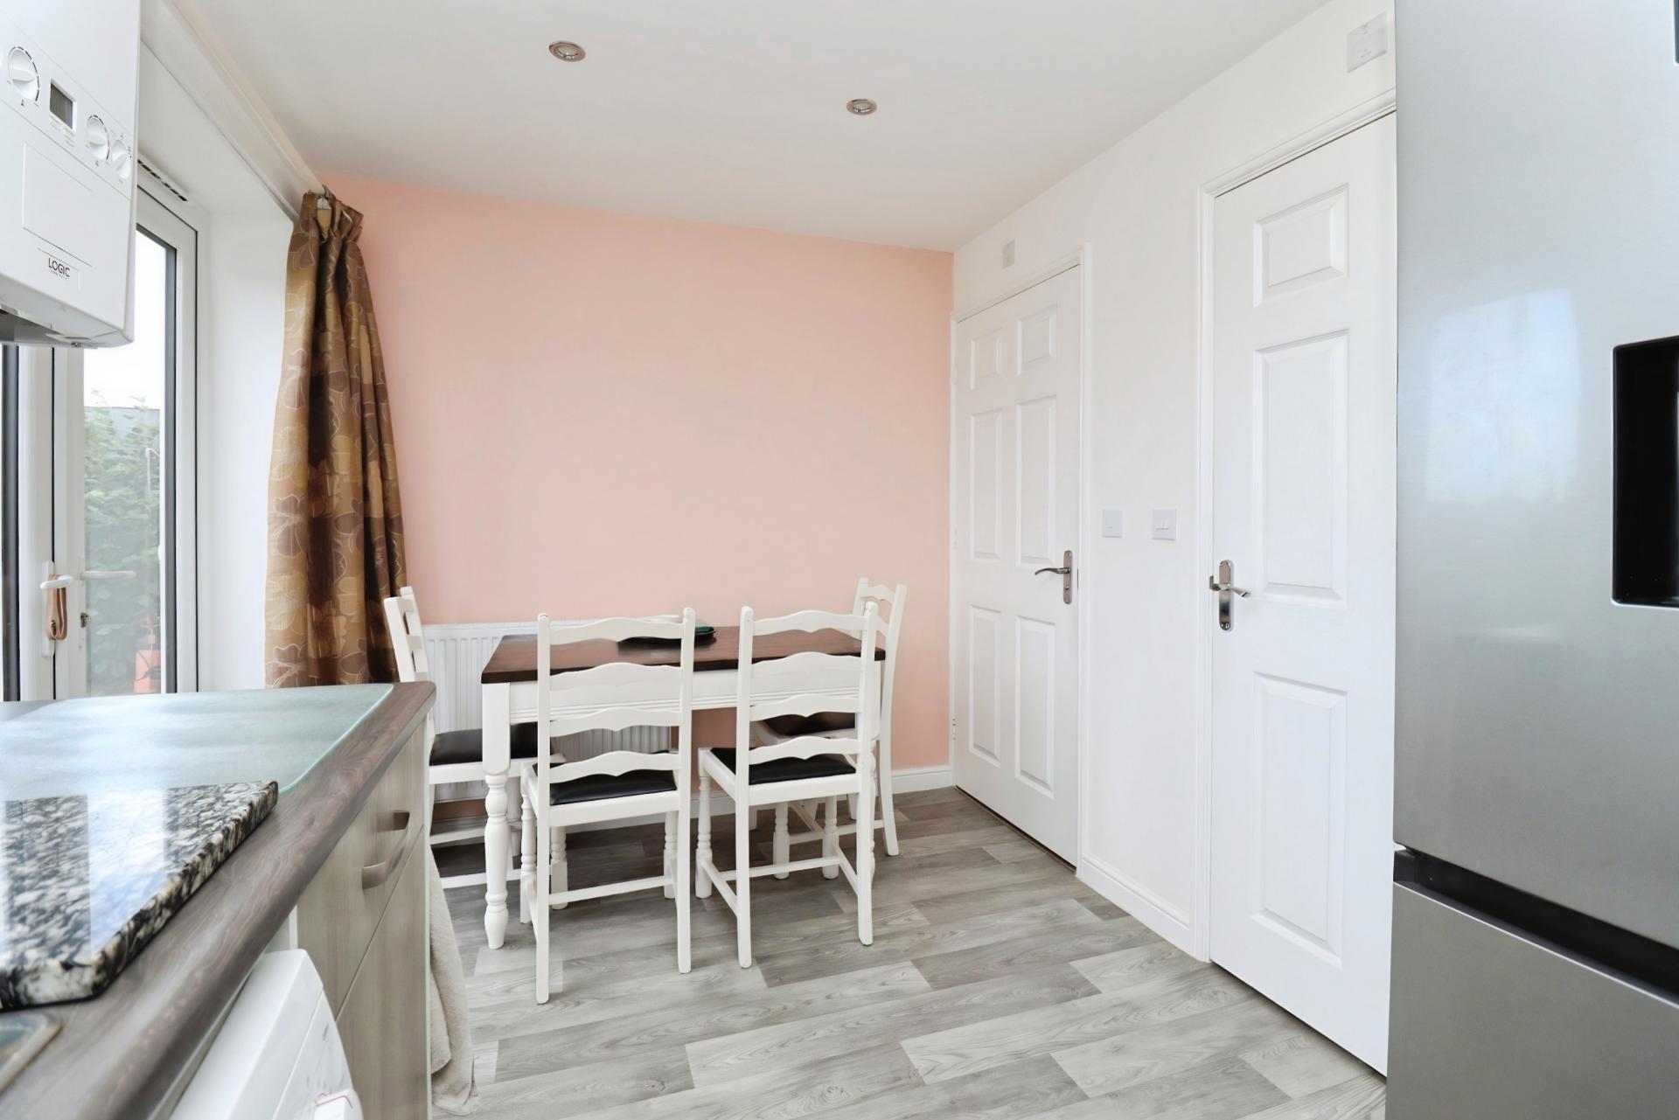
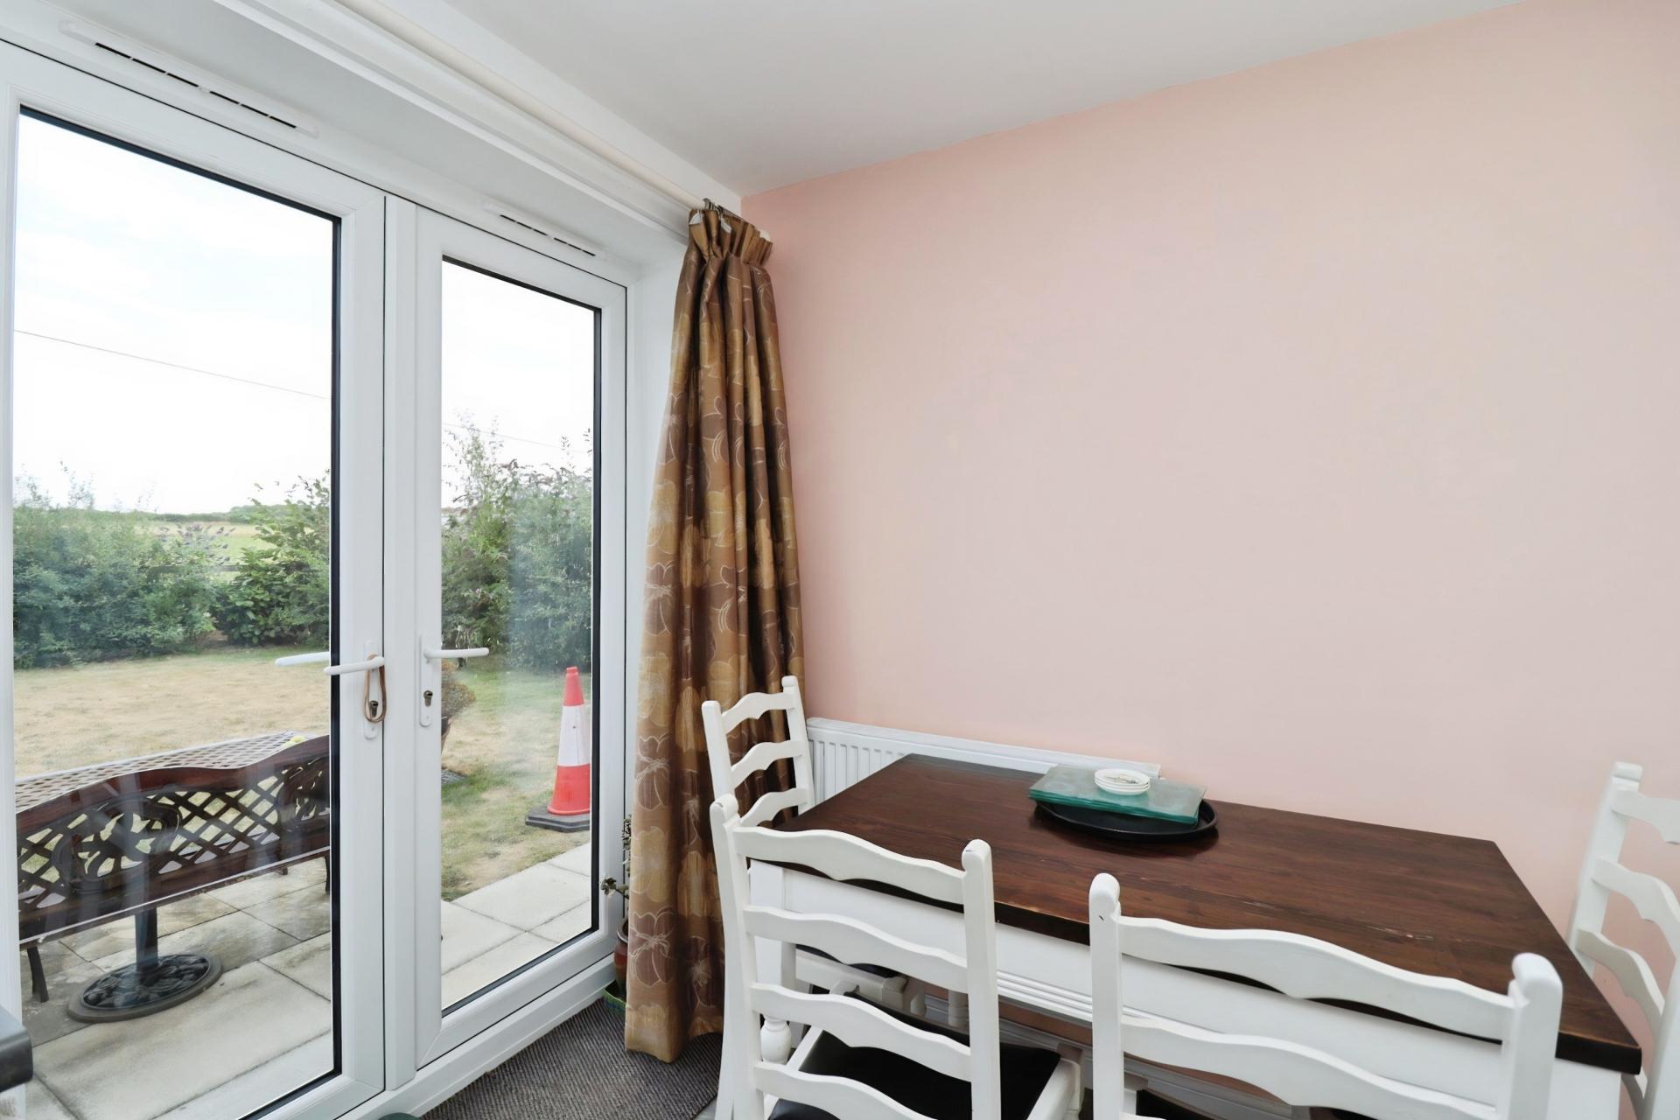
KITCHEN/DINER 7' 9" x 13' 6" (2.36m x 4.11m) With vinyl flooring throughout, radiator, uPVC double glazed window to the rear elevation, fitted with a range of wall and base units, integrated electric oven, integrated gas hob with extractor hood over, integrated stainless steel sink with drainer, boiler location, space for fridge freezer and uPVC double glazed French doors leading onto the rear patio.
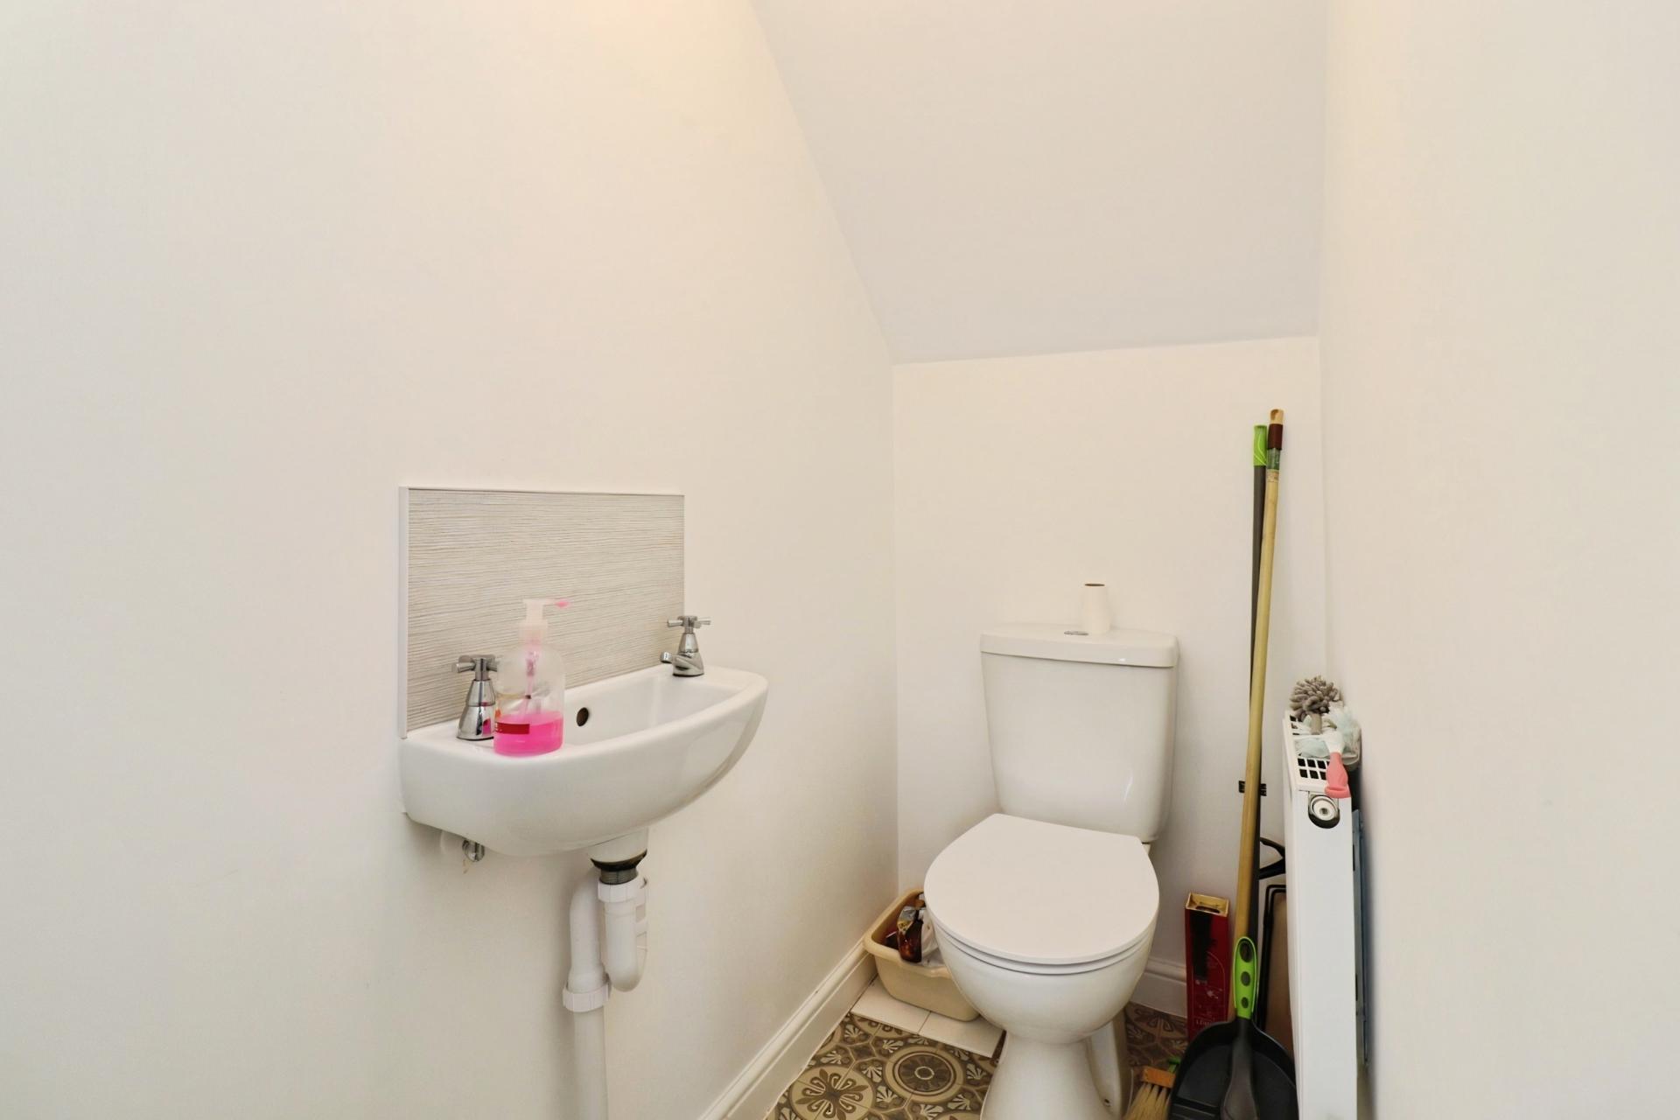
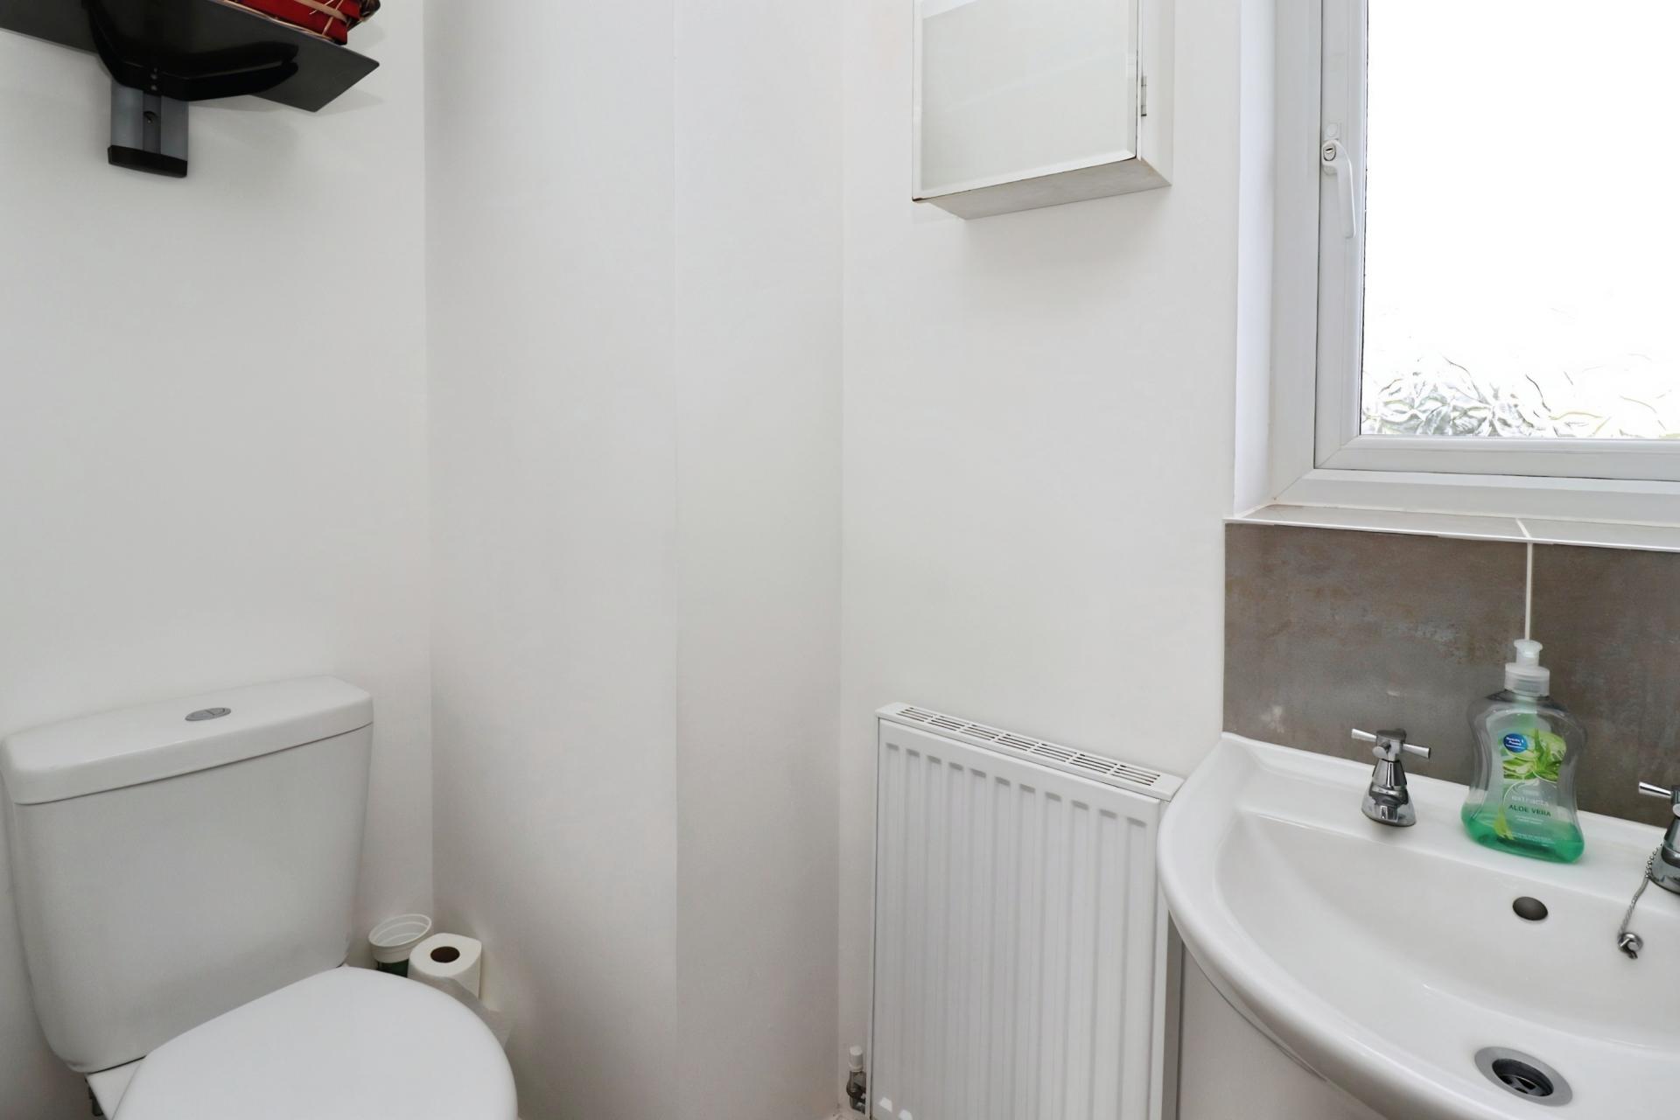
WC 5' 7" x 2' 11" (1.7m x 0.89m) With vinyl flooring, radiator, low level WC and wash hand basin.
HALL With radiator, doors off and access to roof space.
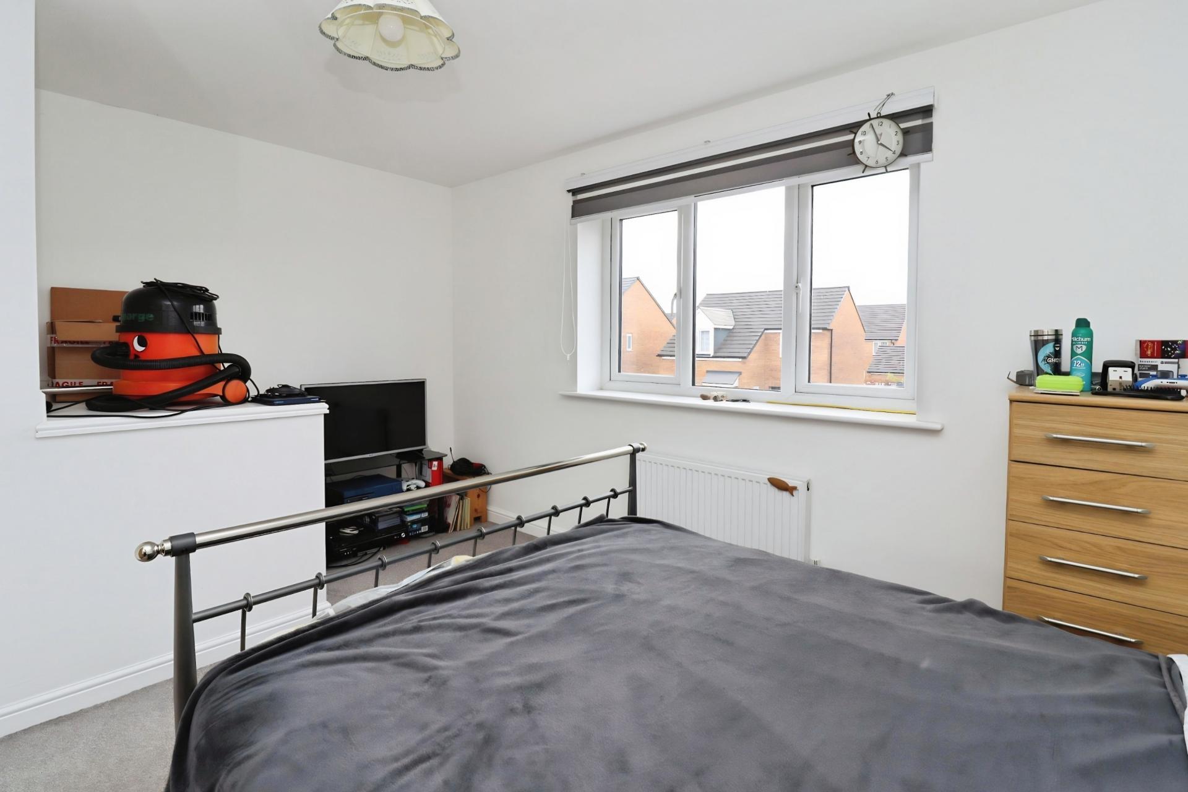
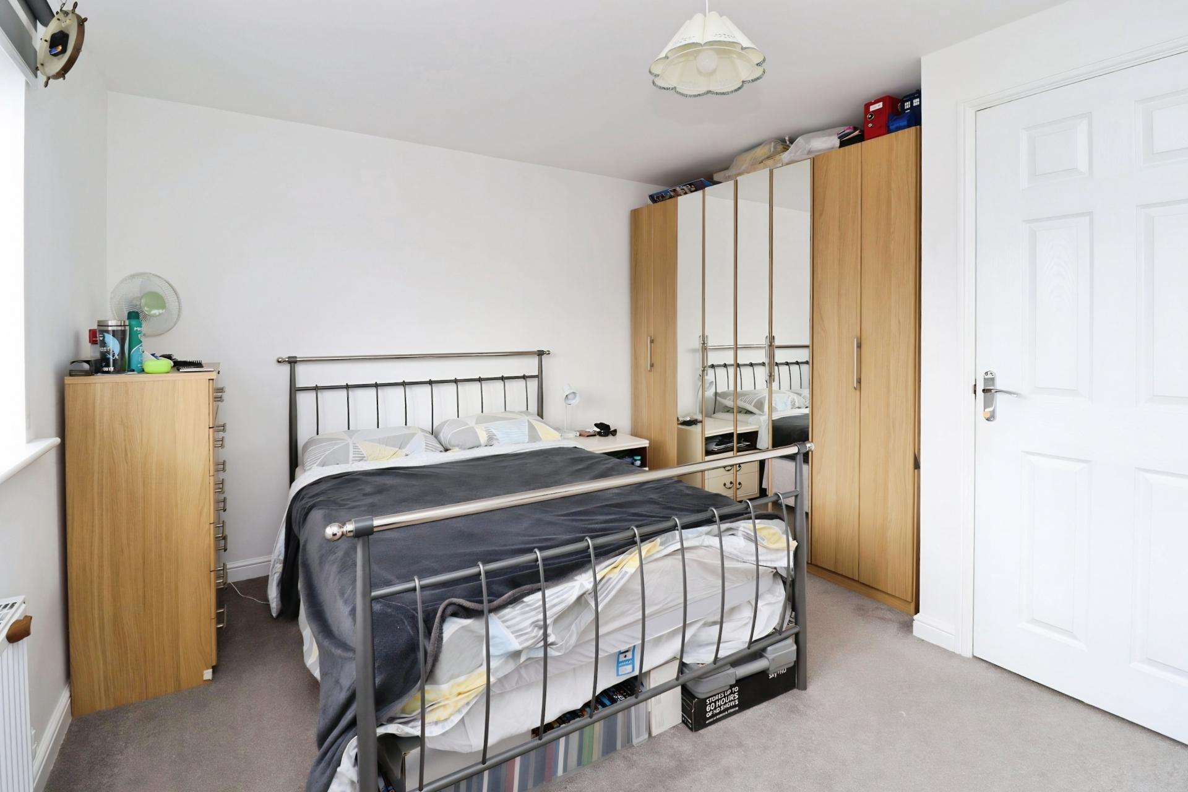
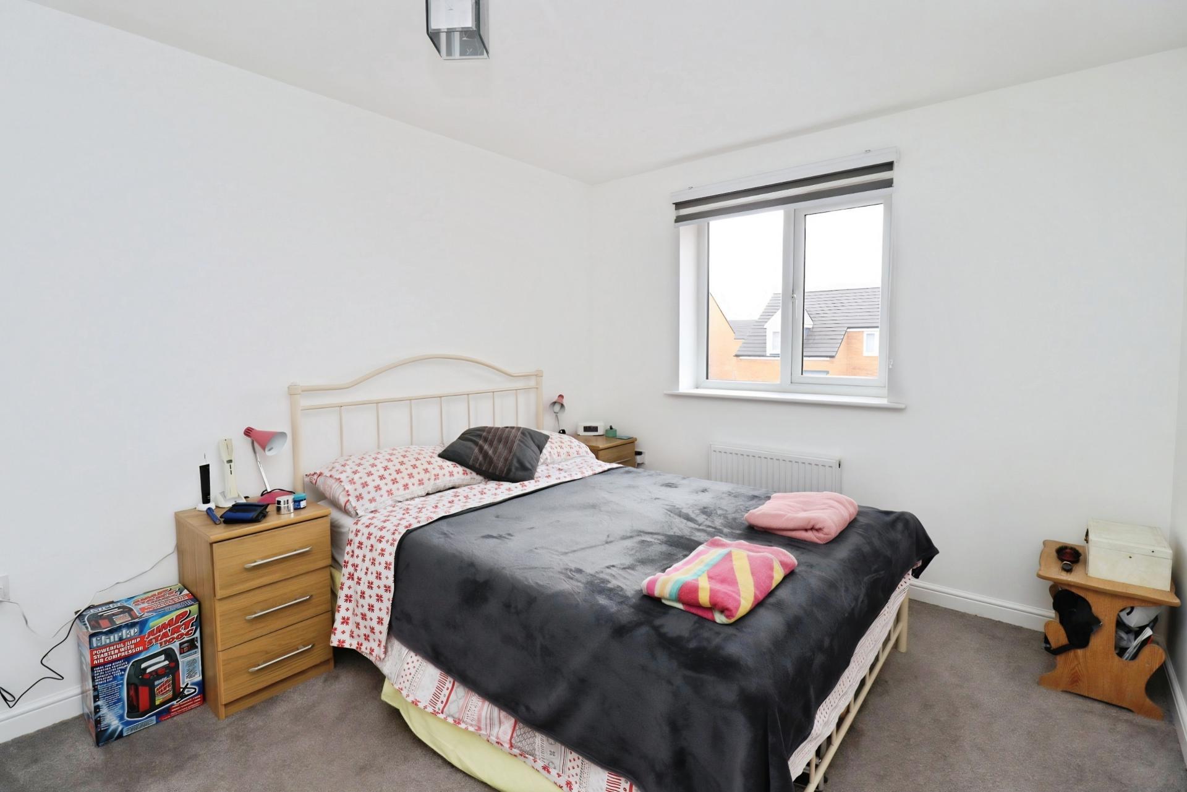
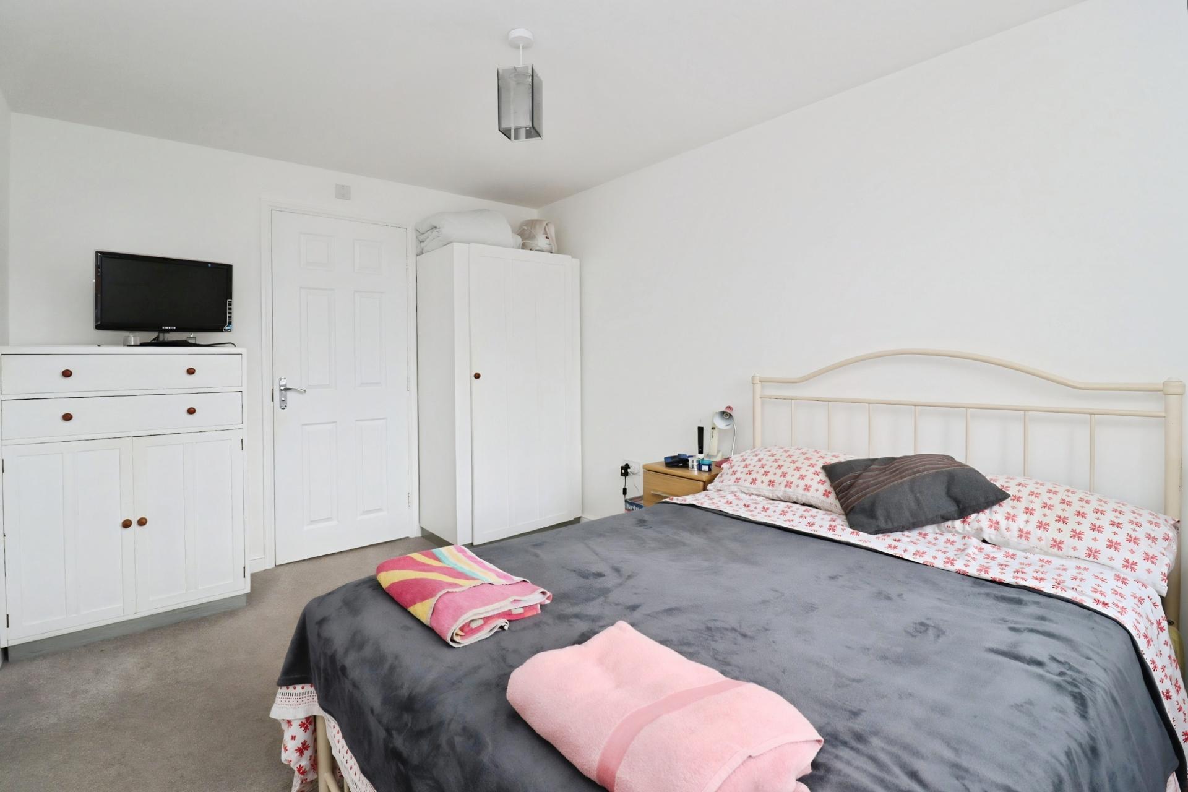
BEDROOM 1 12' 10" x 9' 2" (3.91m x 2.79m) With radiator, uPVC double glazed window to the front elevation and door to en-suite.
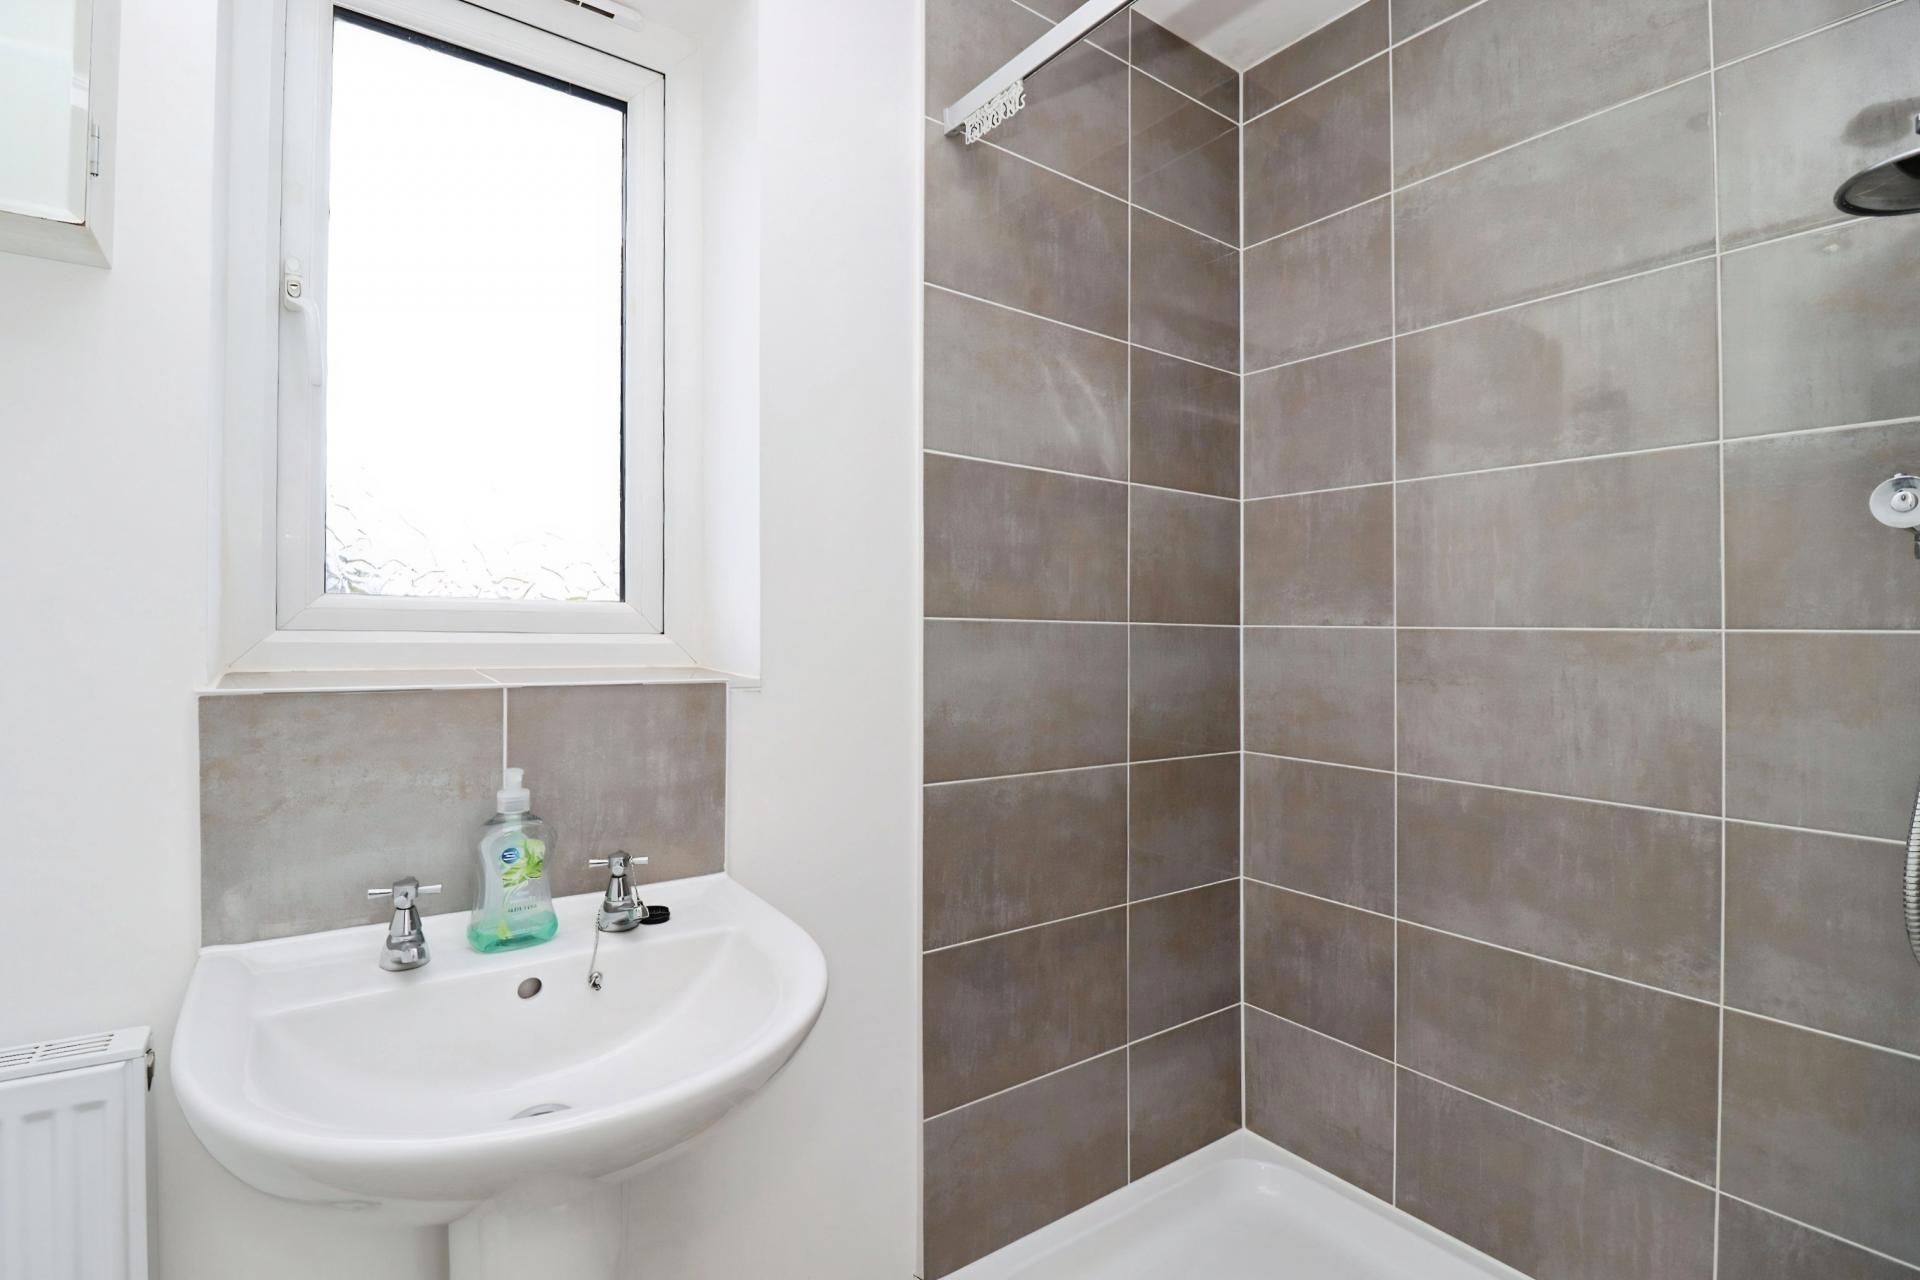
EN-SUITE 3' 7" x 9' 2" (1.09m x 2.79m) With vinyl flooring, low level WC, wash hand basin, radiator, walk-in shower with tiled surround and uPVC double glazed frosted window to the rear elevation.
BEDROOM 2 11' 5" x 13' 6" (3.48m x 4.11m) With radiator and uPVC double glazed window to the front elevation.
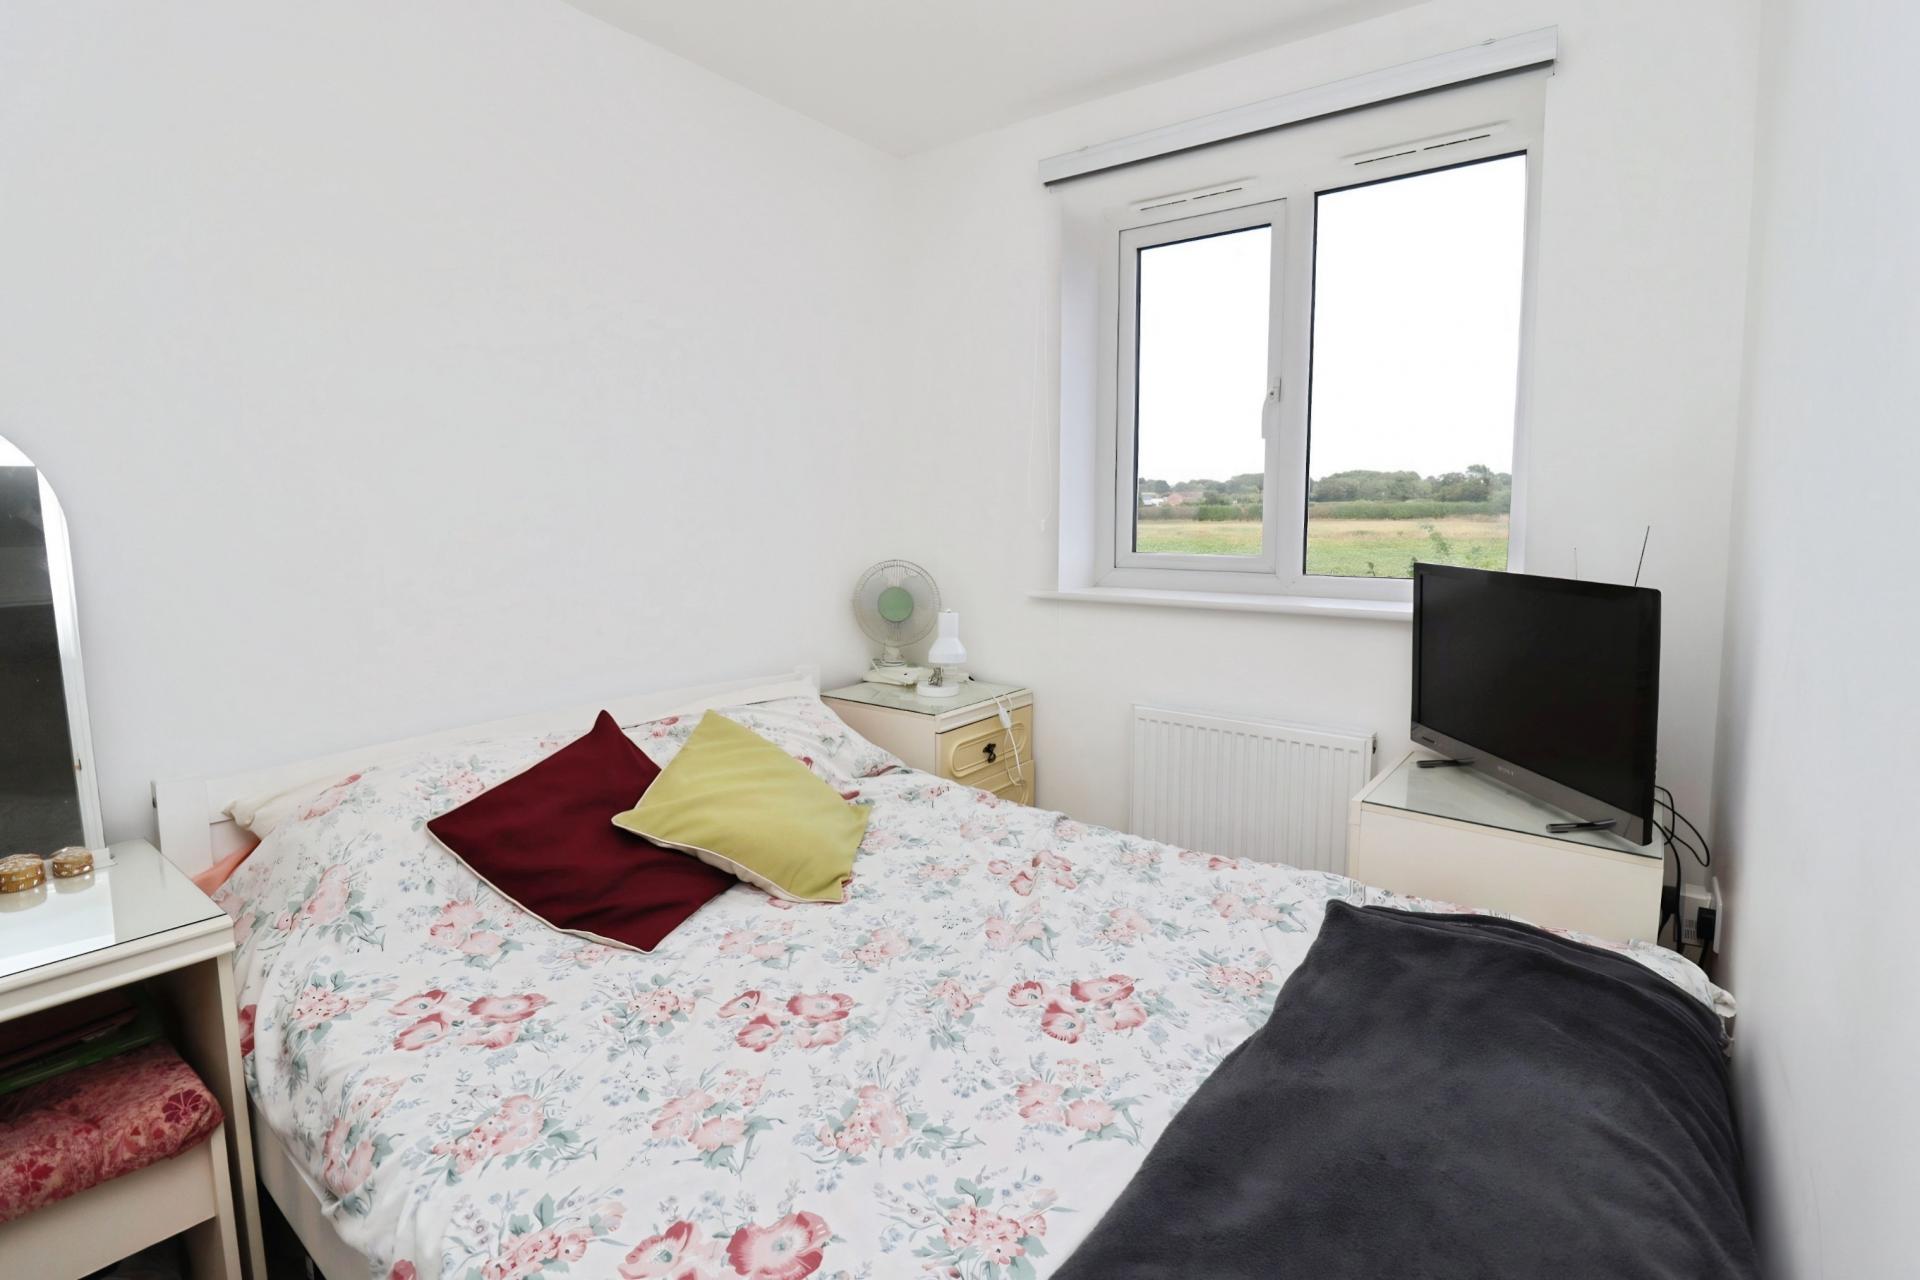
BEDROOM 3 11' 8" x 6' 9" (3.56m x 2.06m) With radiator and uPVC double glazed window to the rear elevation.
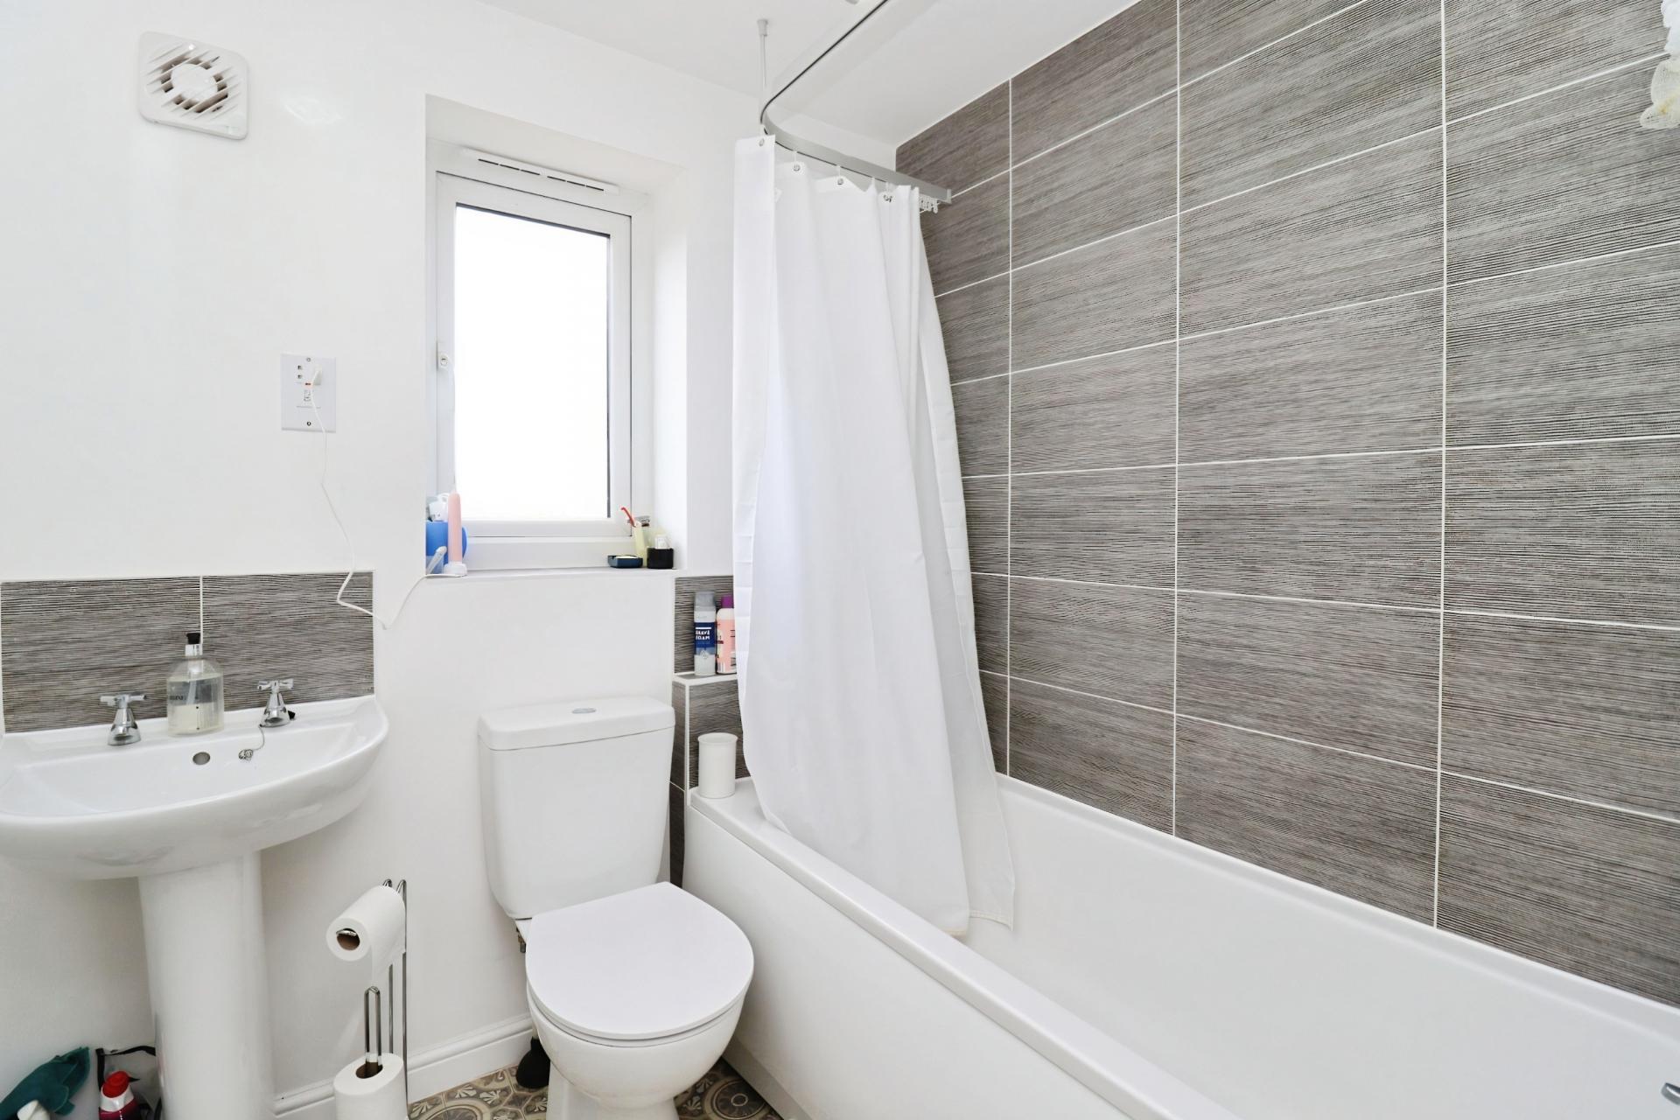
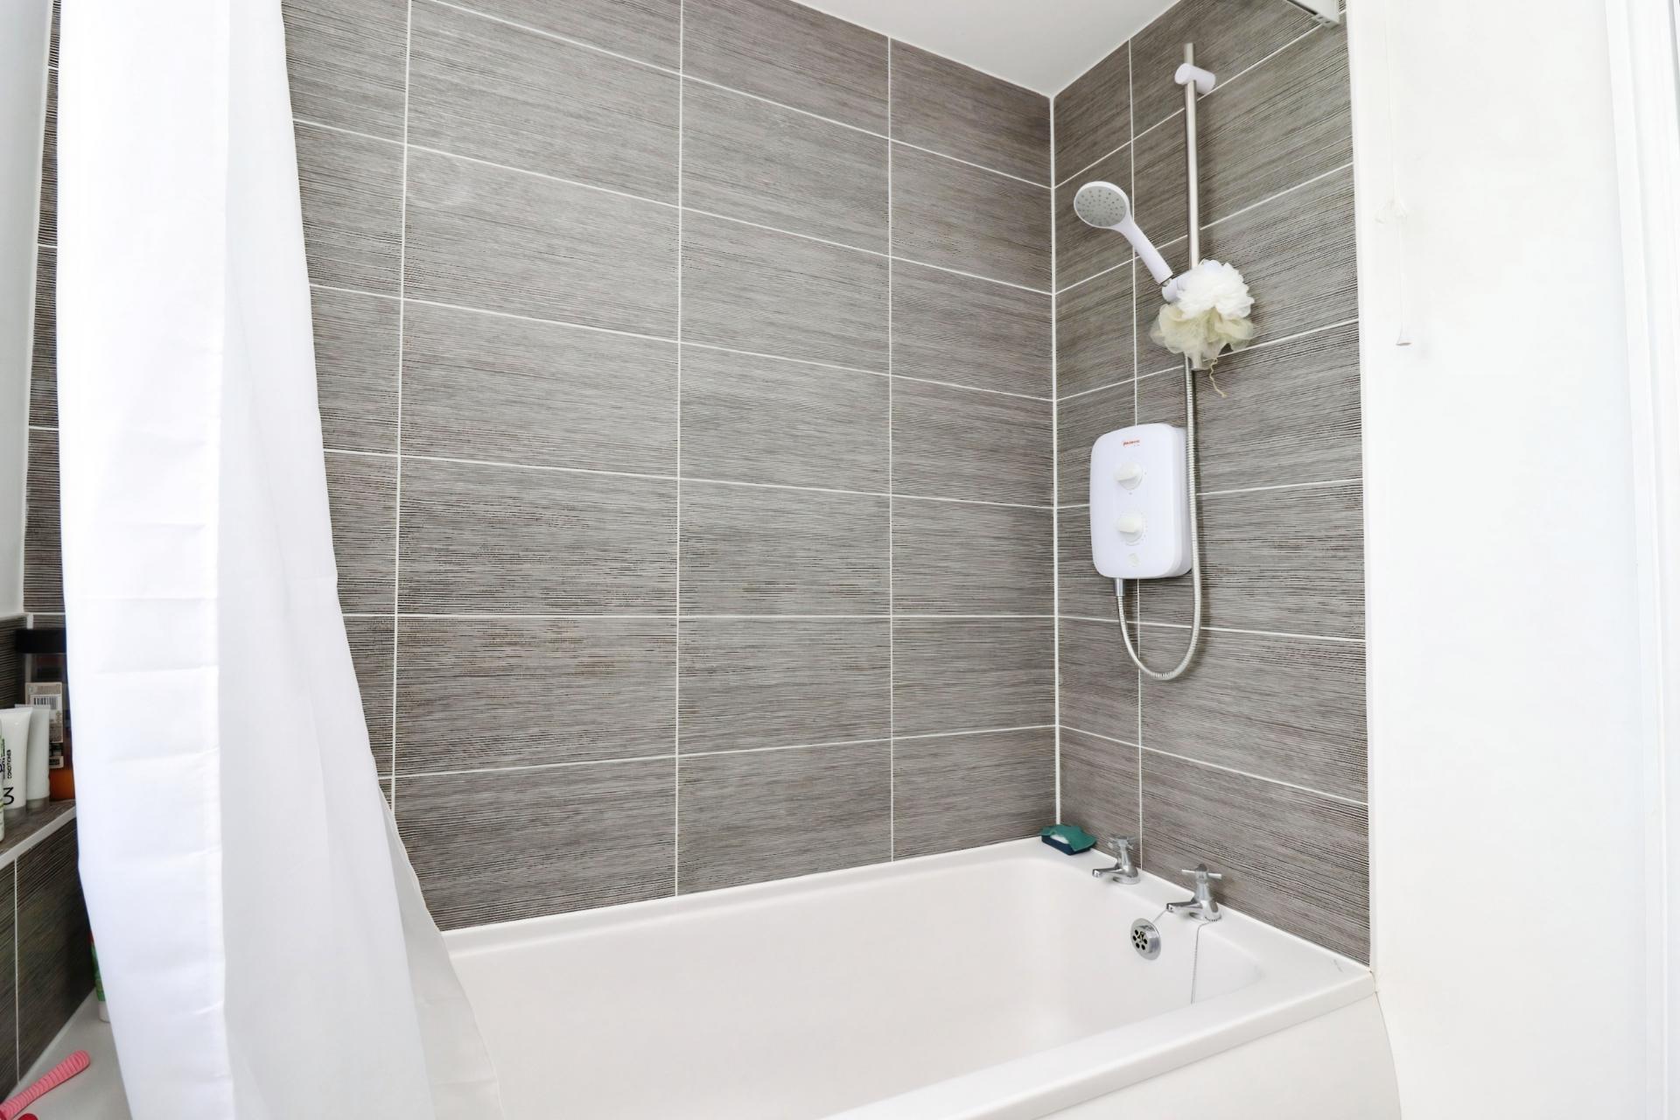
BATHROOM 5' 10" x 6' 4" (1.78m x 1.93m) With vinyl flooring, low level WC, wash hand basin, radiator, panel bath with mixer taps and overhead electric shower and uPVC double glazed frosted window to the rear elevation.
GARAGE 16' 10" x 8' 6" (5.13m x 2.59m) With up-and-over door leading onto the driveway, external door to the rear elevation, power and lighting.
OUTSIDE FRONT With well maintained lawn and spacious driveway providing off-road parking, with sufficient space for two cars parked side-by-side. There is access to the garage and rear garden via the side.
OUTSIDE REAR With well maintained lawn, fully fenced rear garden, patio seating area and views towards the fields. Access to the garage from the rear.
*** Please note- A planning application has been submitted to build behind this property. However, permission hasn't been granted as of yet, to mitigate any potential future privacy issues the vendor has planted trees and shrubs to the rear of the garden. ***
Property Ref: 102125031464
Similar Properties
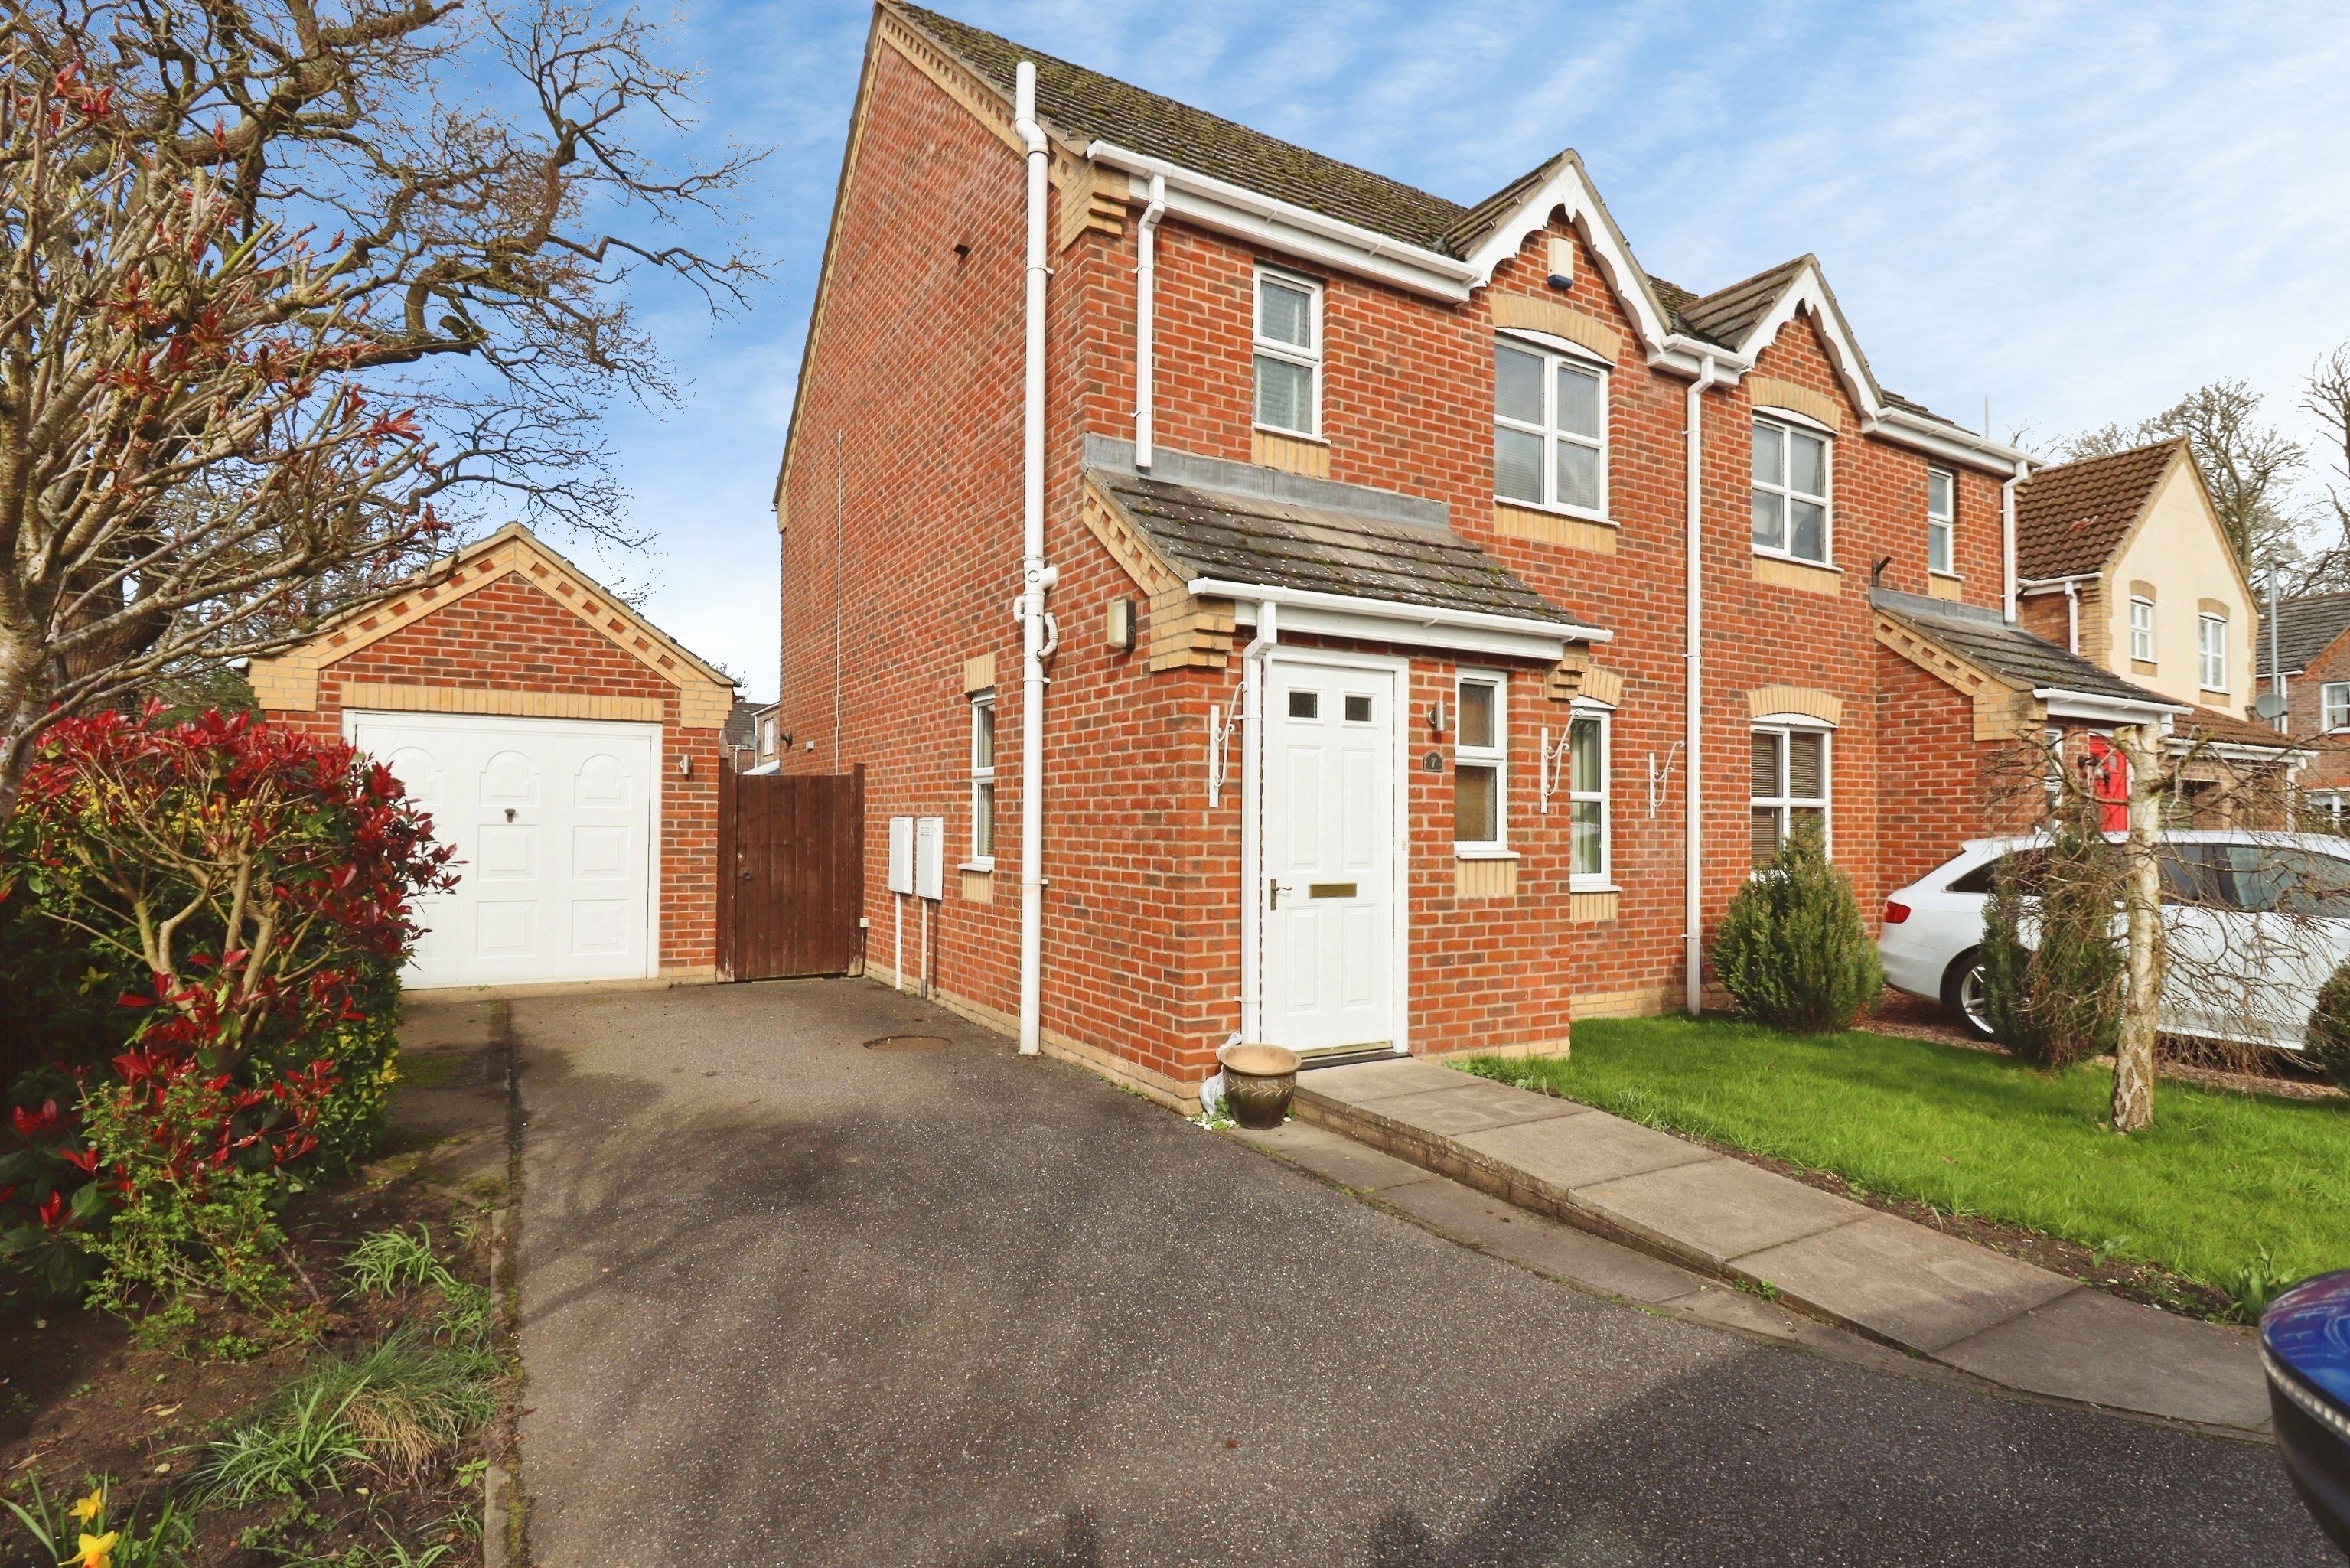
3 Bedroom Semi-Detached House | £210,000
An extremely well-presented and well-maintained modern three bedroom semi-detached home positioned on a corner plot in a...
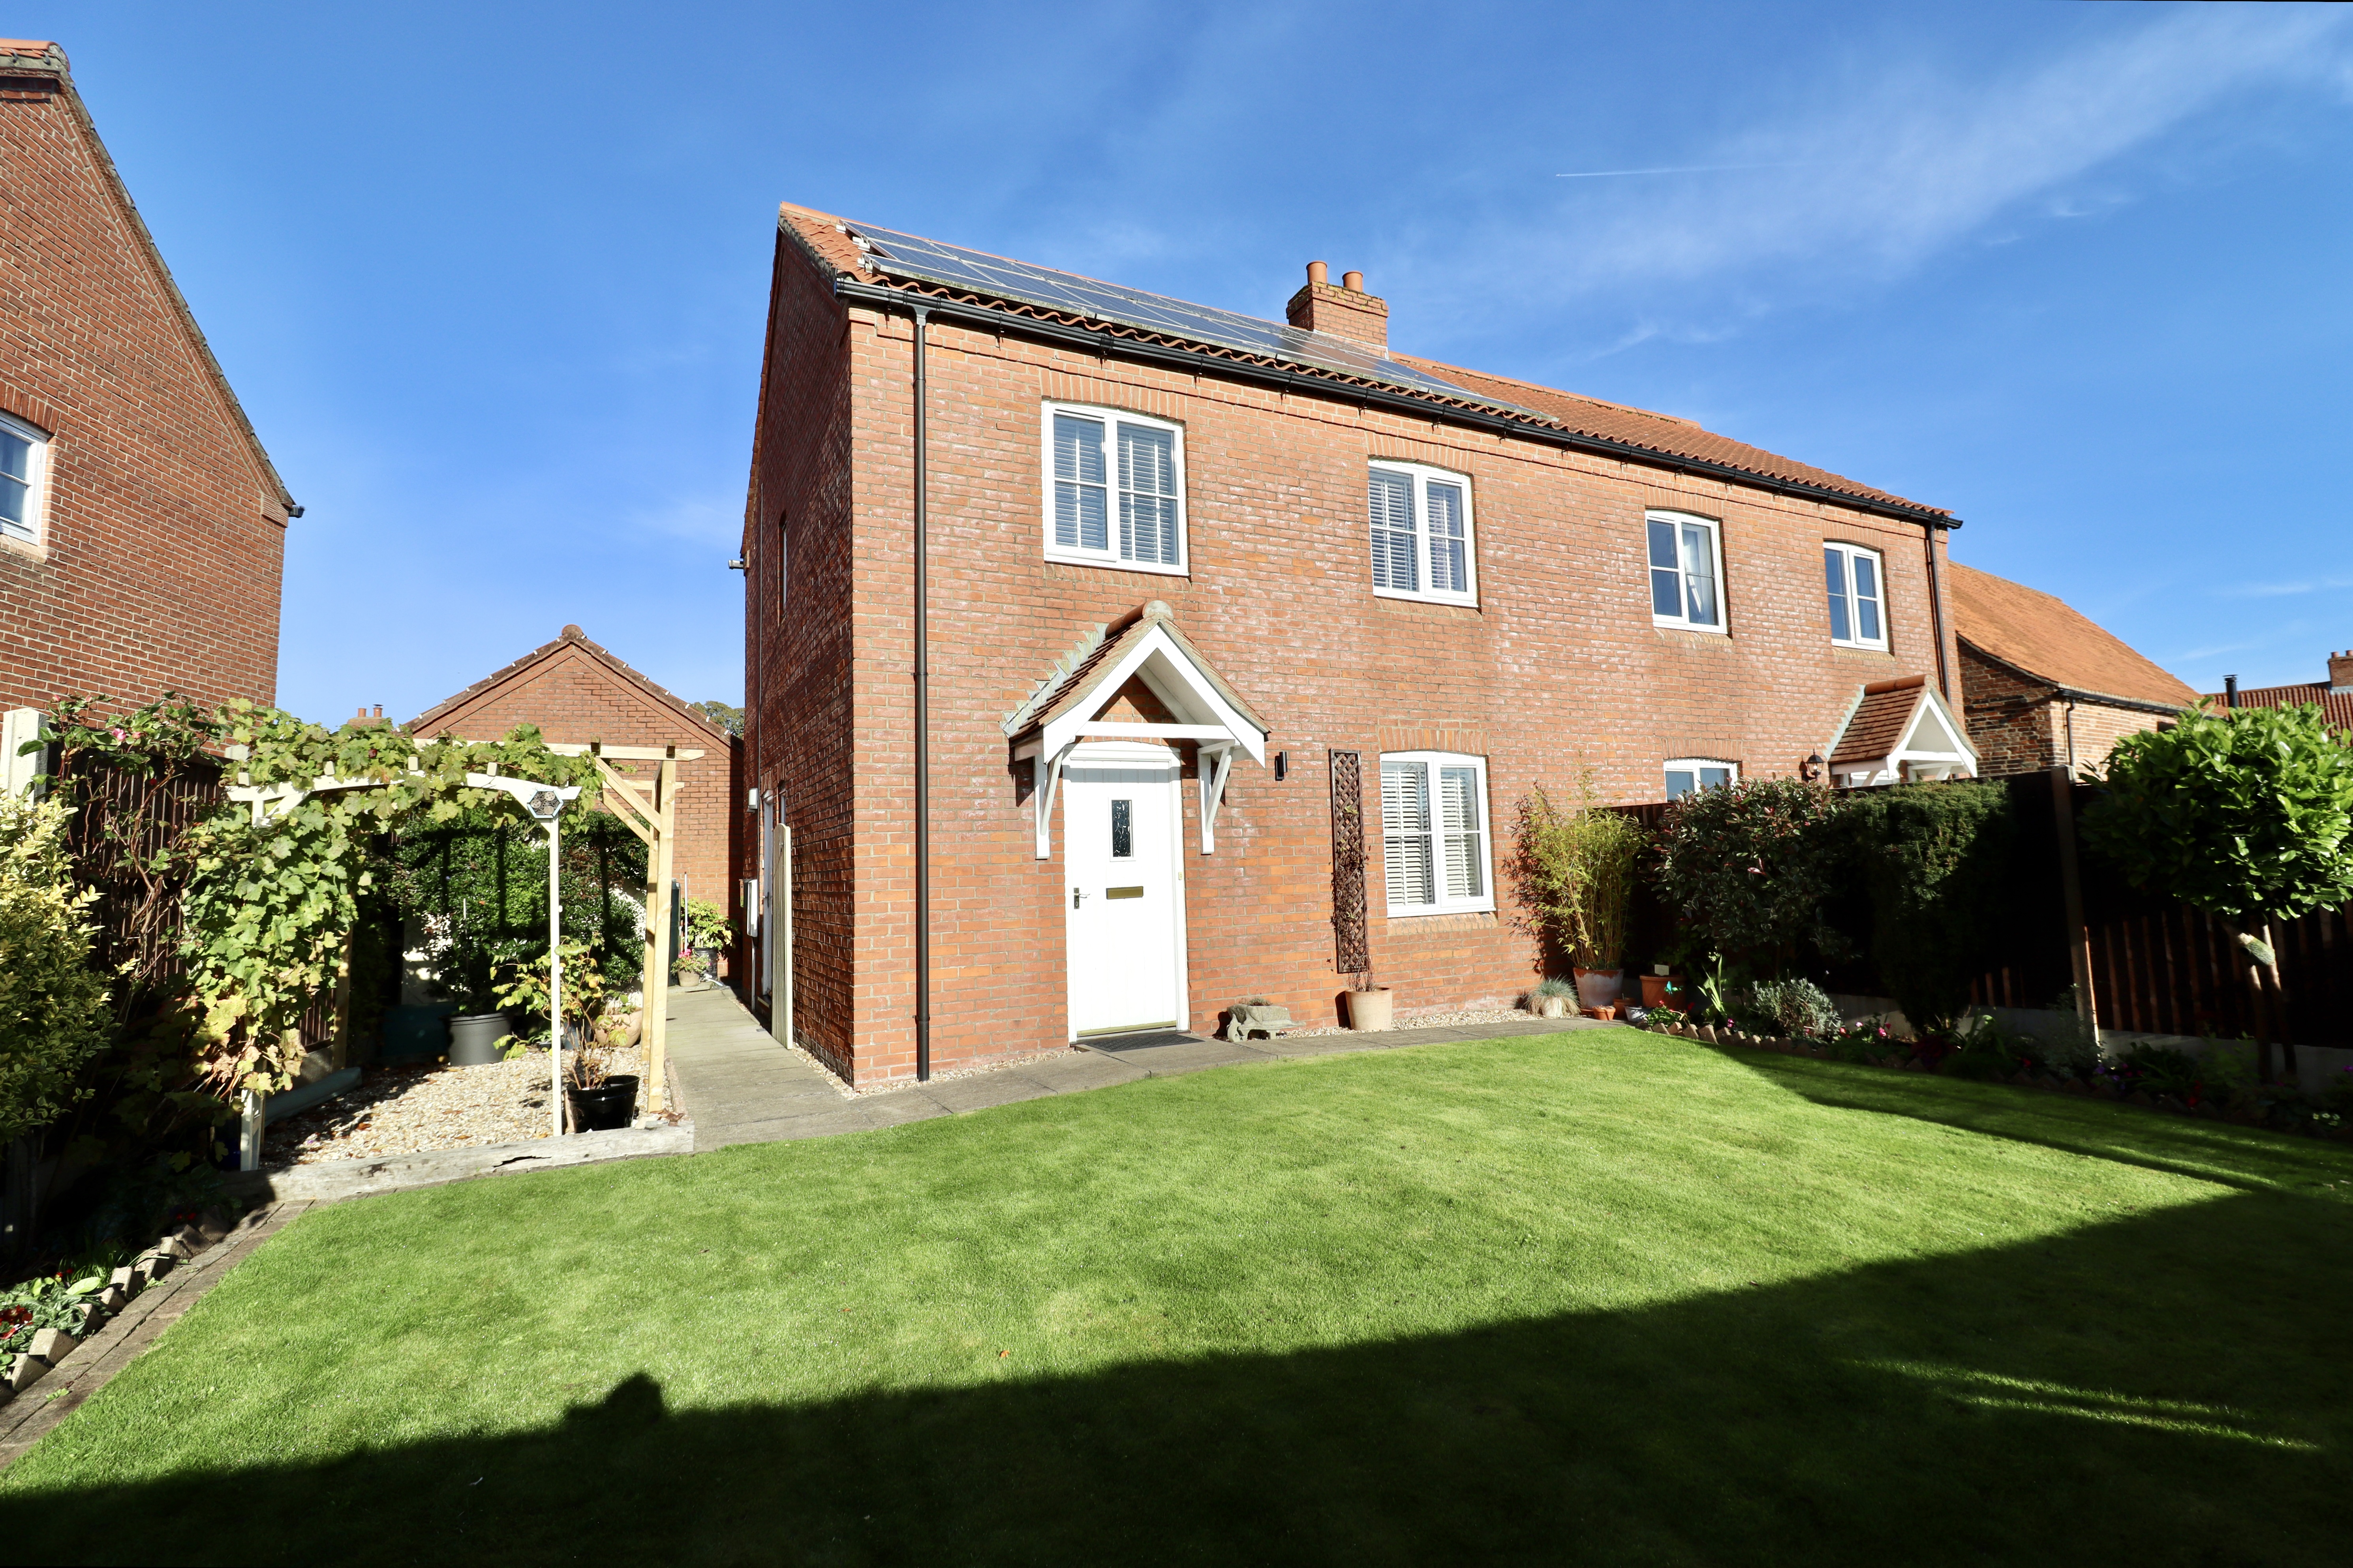
Old Barn Court, Ludford, Market Rasen
3 Bedroom Semi-Detached House | £205,000
Situated in the charming rural village of Ludford, within the picturesque Lincolnshire Wolds, this modern Three Bedroom...
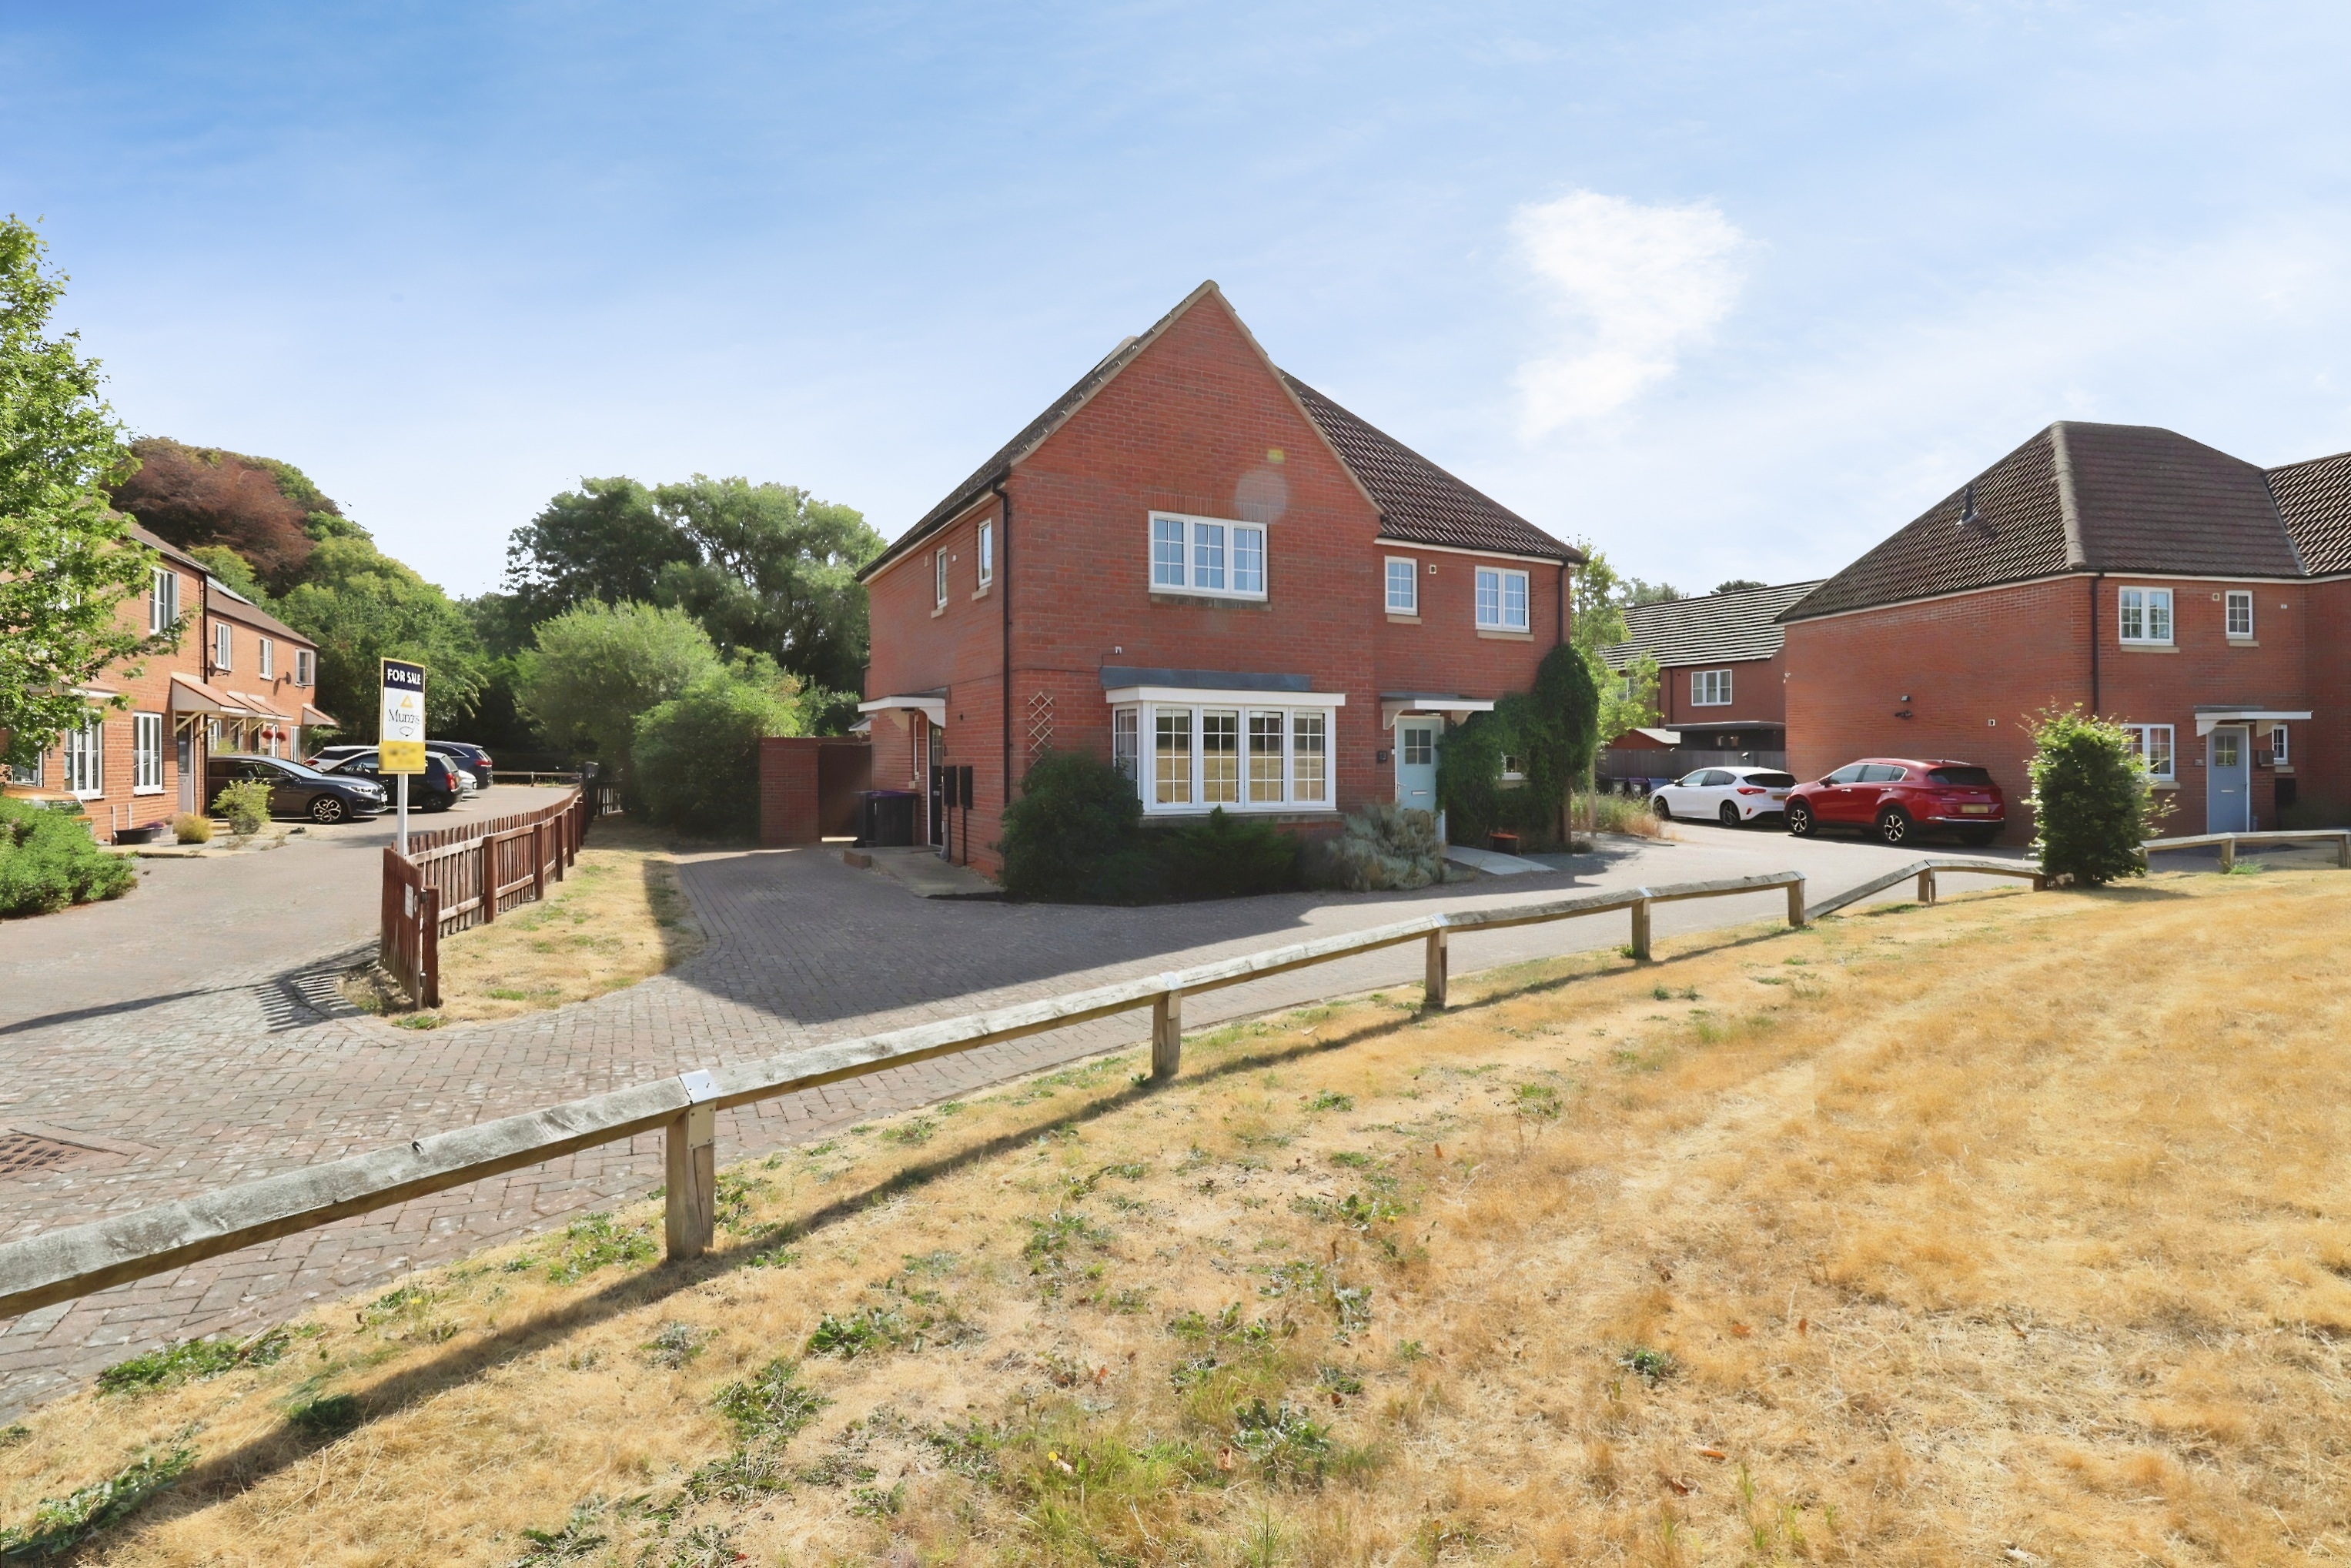
Kingfisher Drive, Market Rasen
3 Bedroom Semi-Detached House | £190,000
A modern Three Bedroom Semi Detached Home positioned in a tucked away location down a private driveway and set back from...
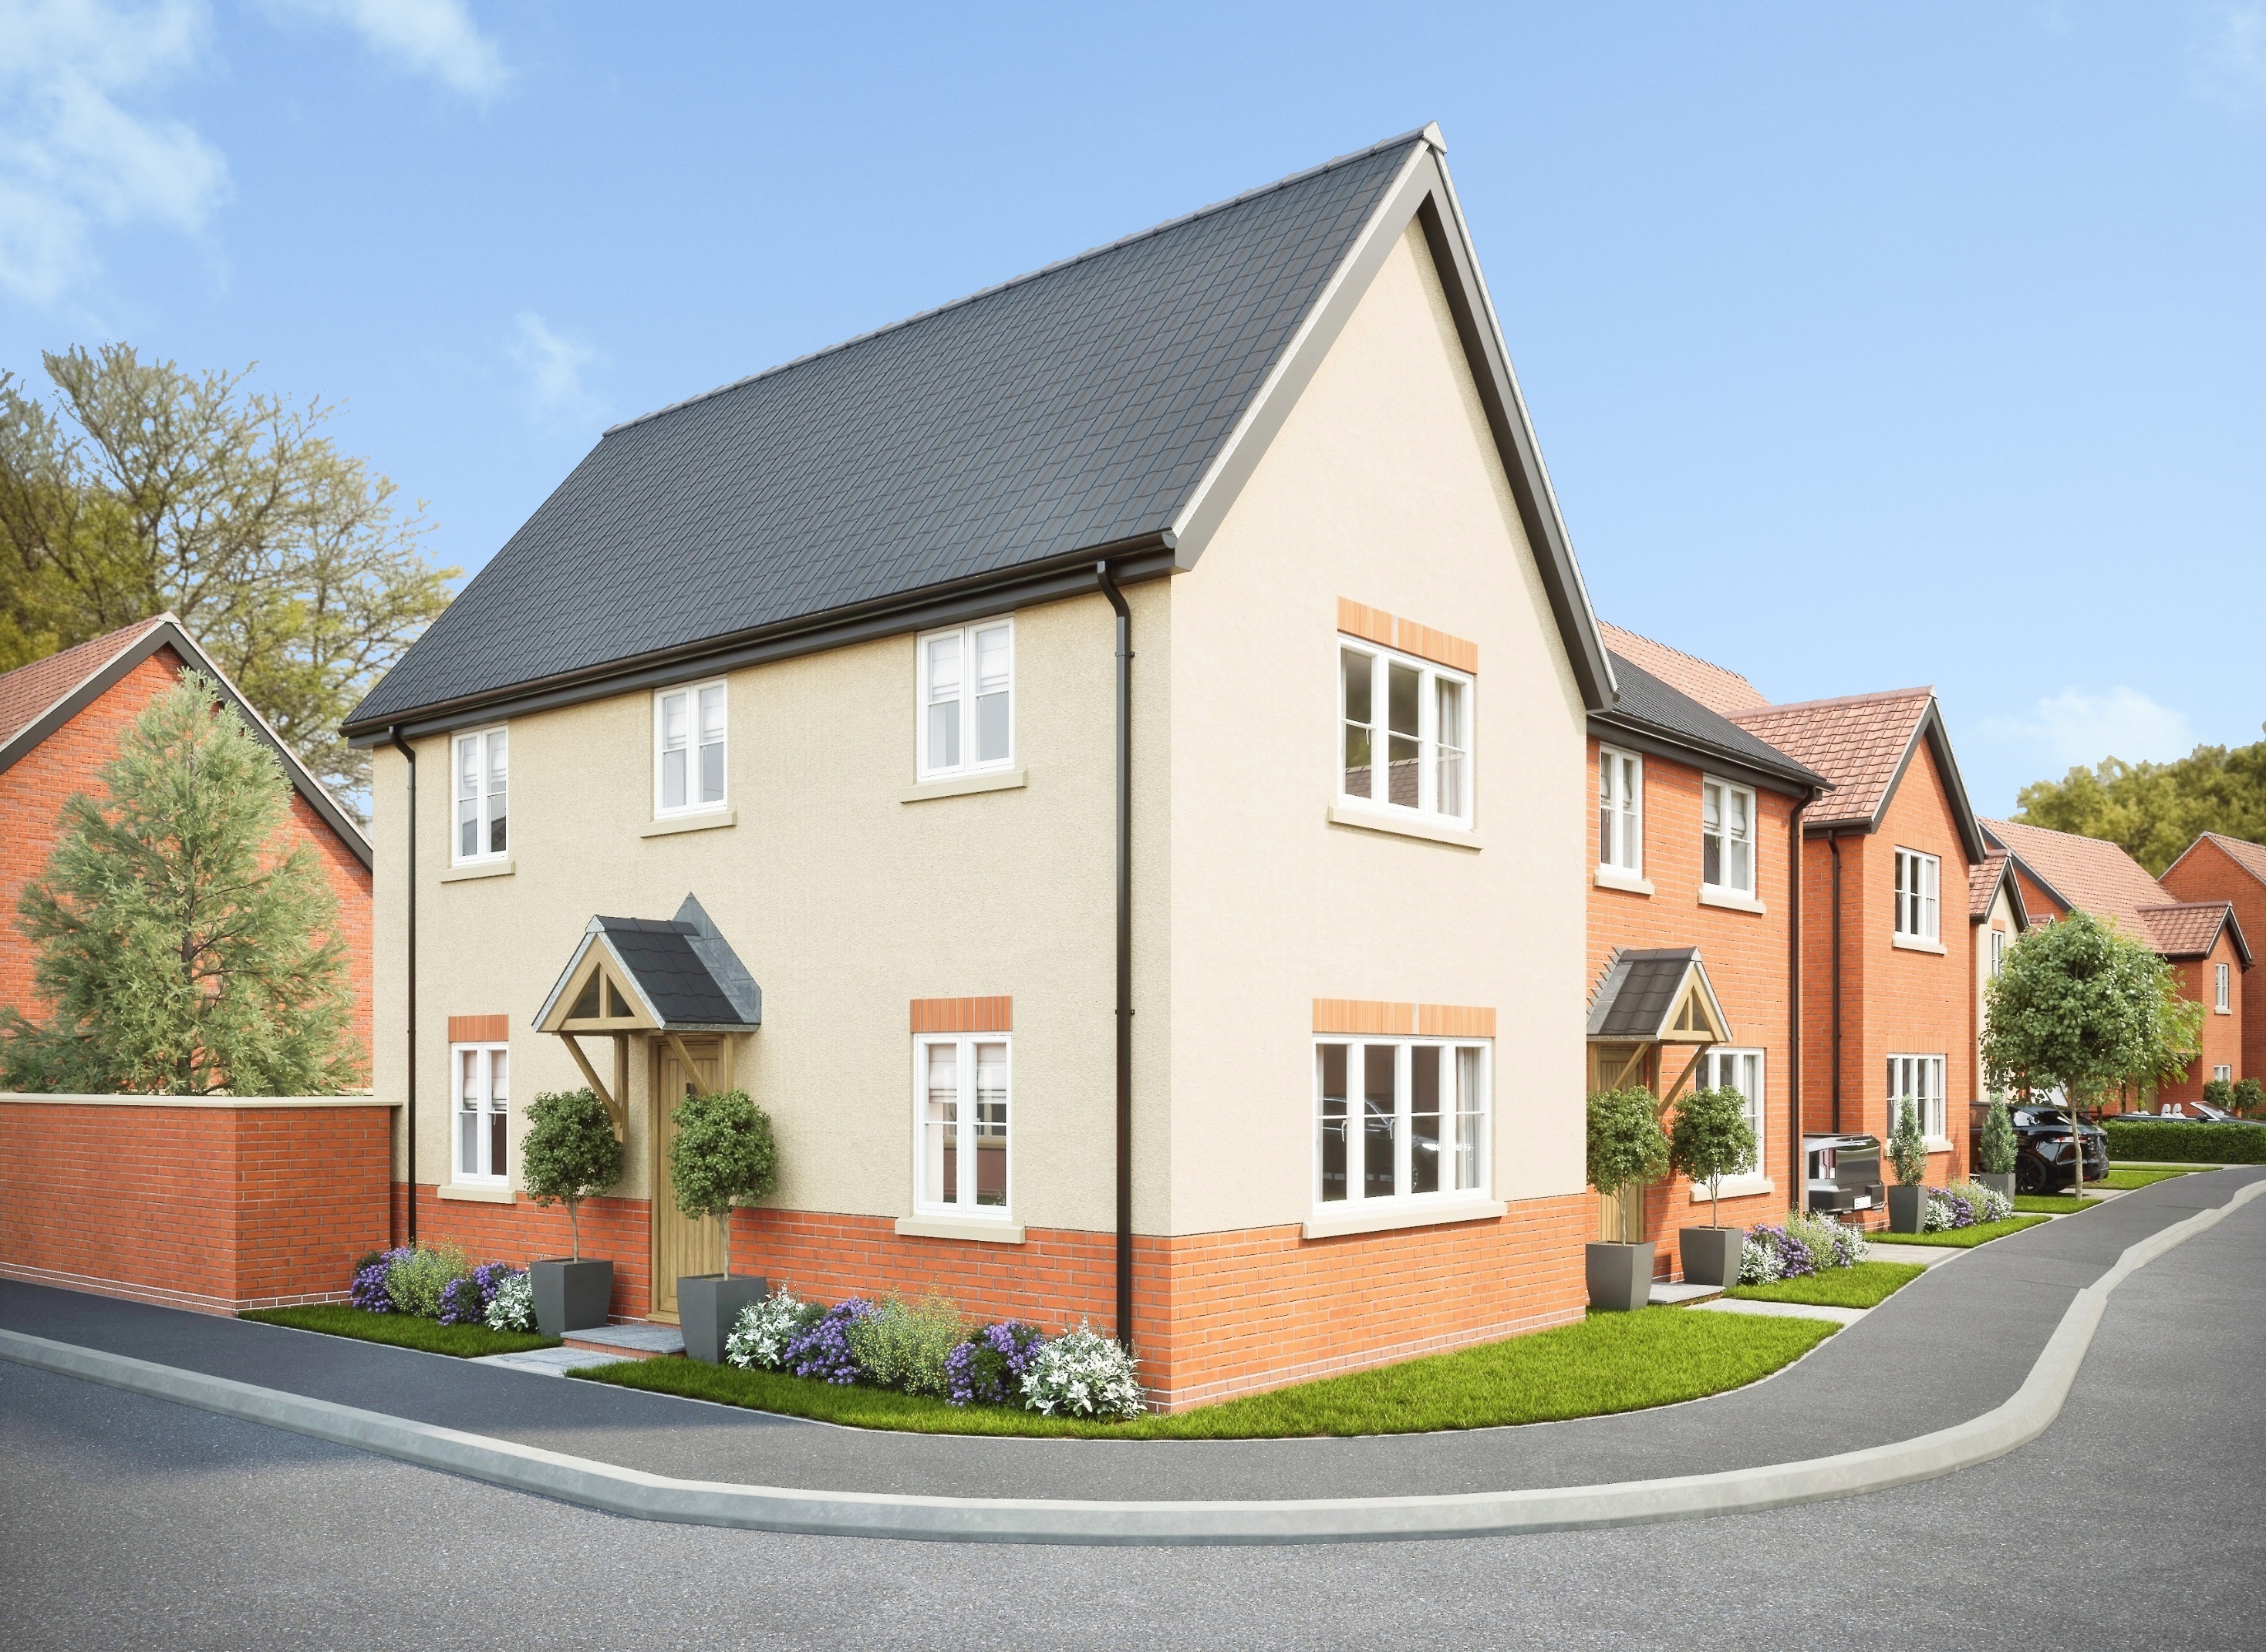
Plot 60, The Kenilworth, Lime Grove
3 Bedroom Semi-Detached House | £220,000
The Kenilworth is a double-fronted home located on the new Lime Grove development in Bardney. Designed for modern living...
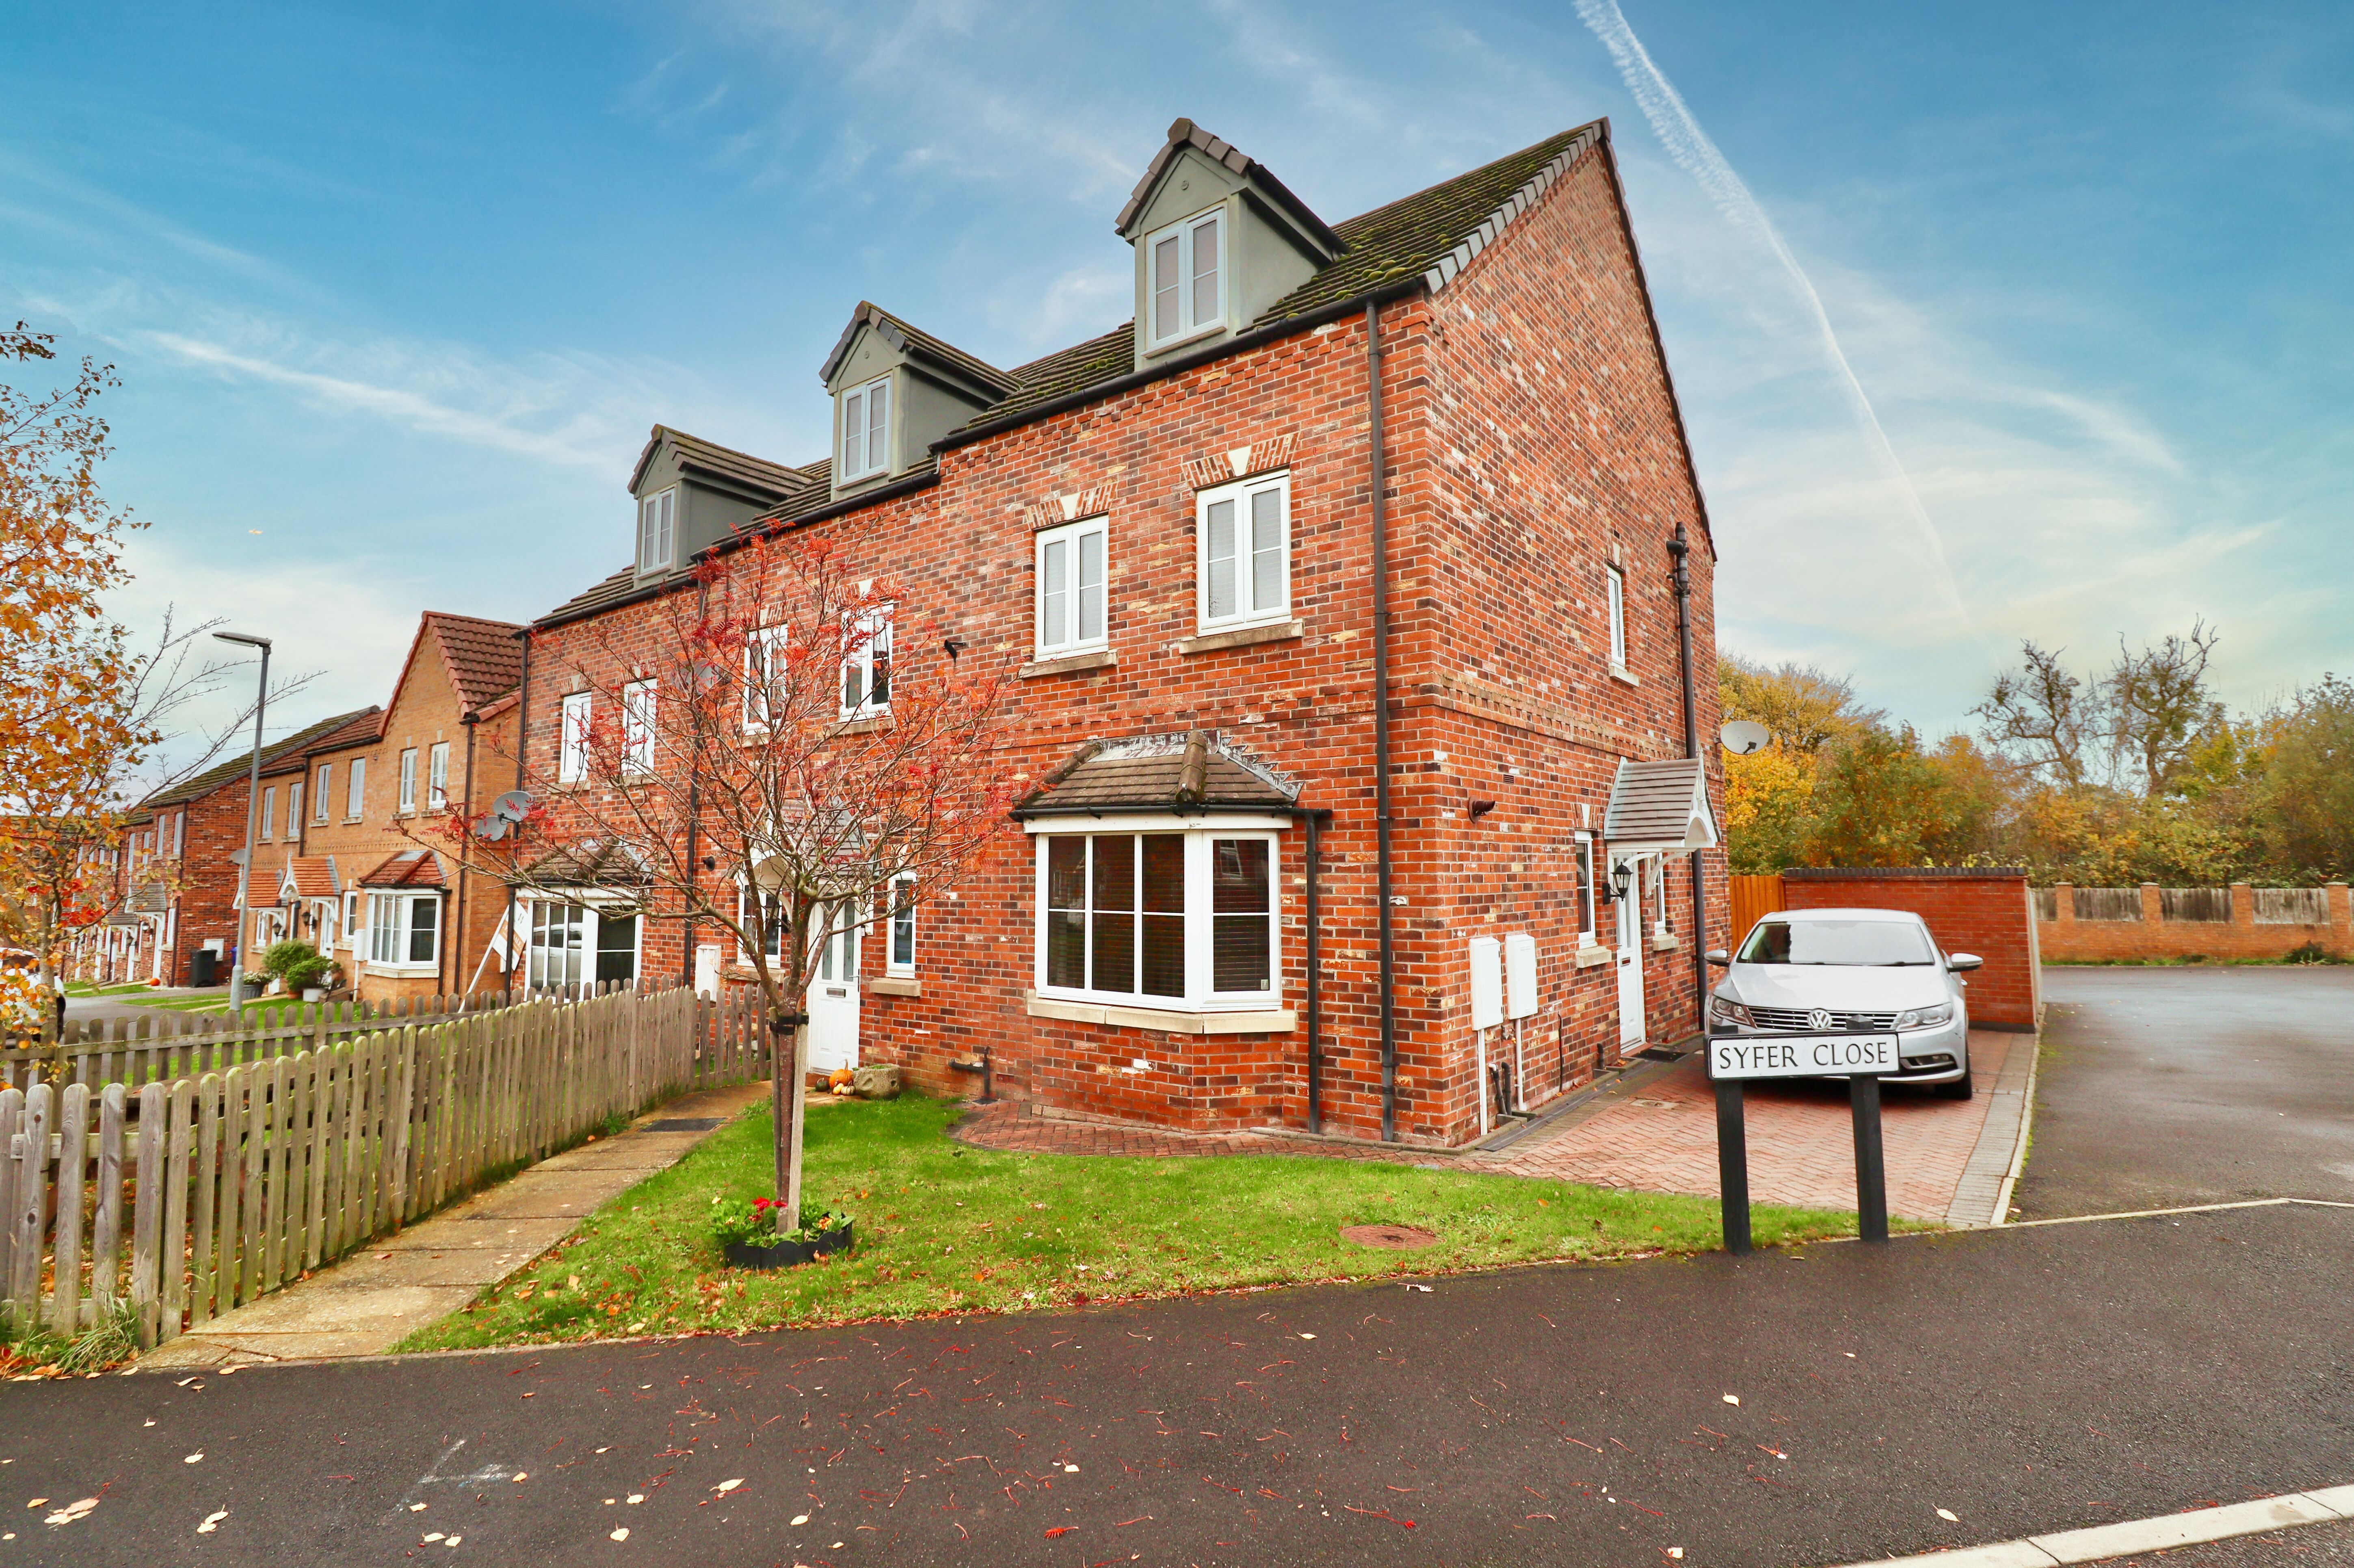
4 Bedroom Town House | £220,000
A beautifully presented and deceptively spacious Four Bedroom End Townhouse, offering modern and immaculate living accom...
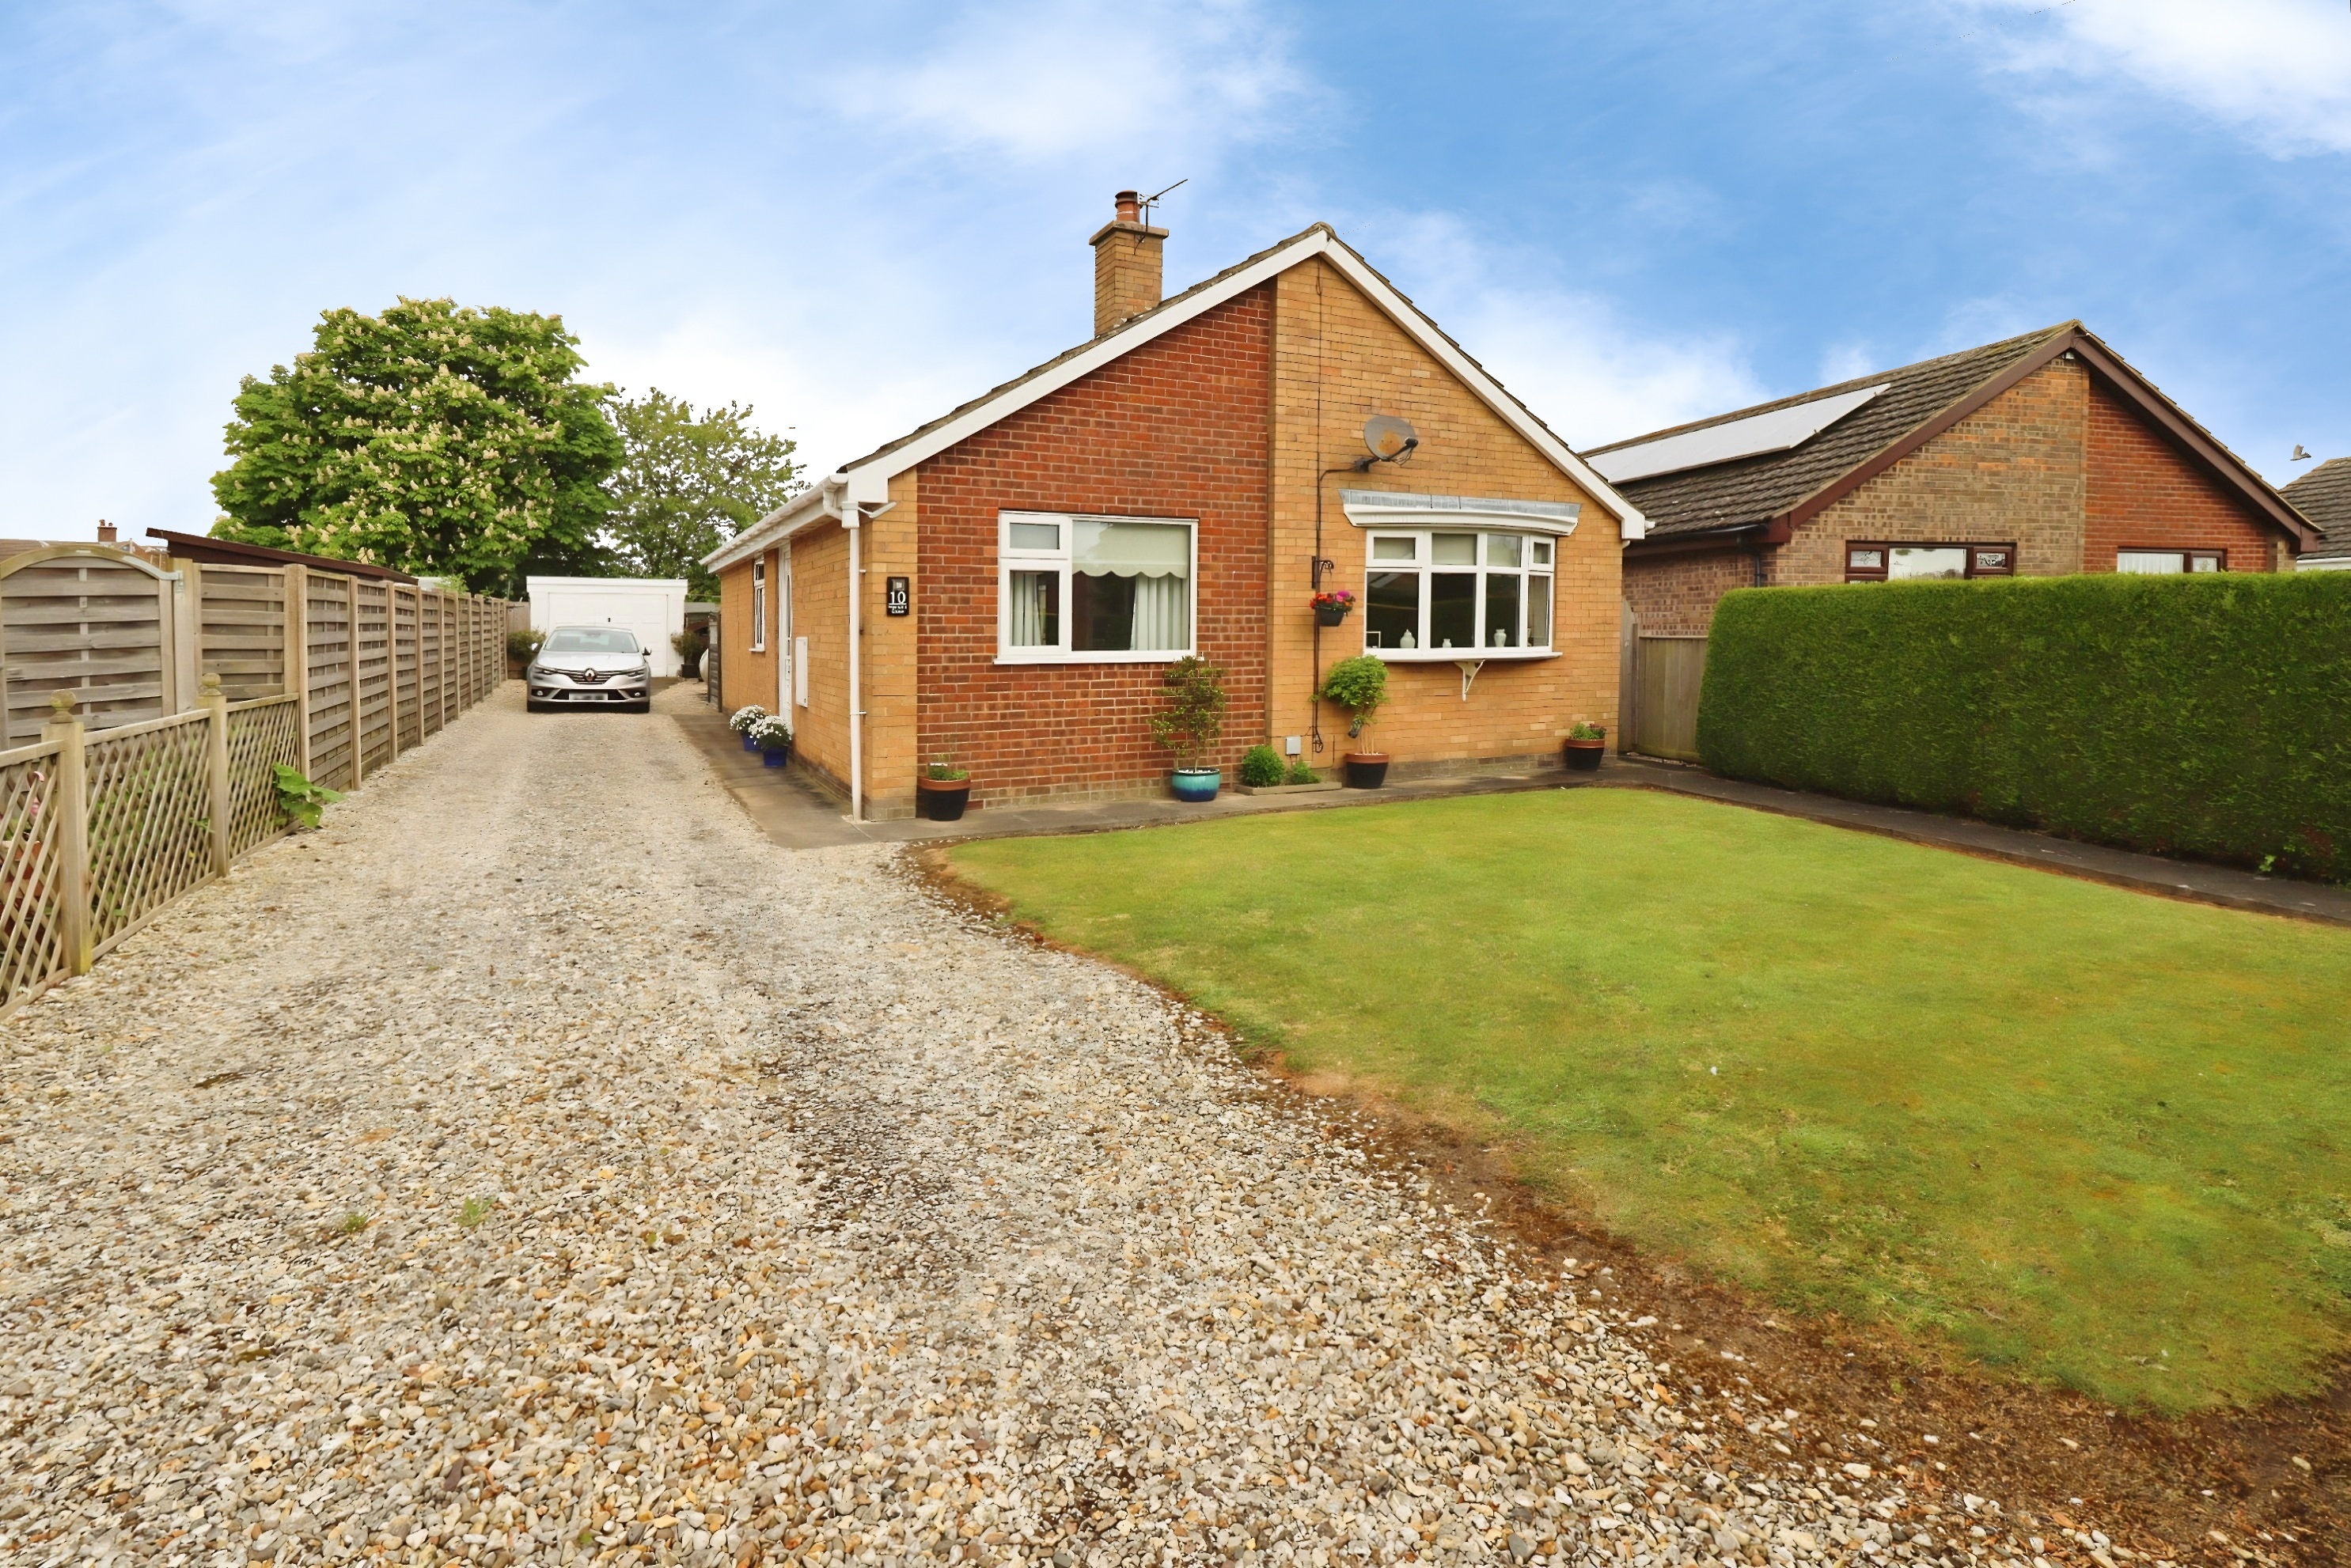
3 Bedroom Detached Bungalow | £230,000
Located within a quiet cul-de-sac in the sought-after village of North Kelsey, with local amenities including a primary...

Mundys Market Rasen (Market Rasen)
22 Queen Street, Market Rasen, Lincolnshire, LN8 3EH
01673 847487
How much is your home worth?
Use our short form to request a valuation of your property.
Request a Valuation
©2026 The Guild of Property Professionals. All rights reserved.
Terms and Conditions |
Privacy Policy |
Cookie Policy |
Complaints Policy |
Members Login
The Guild of Property Professionals Trading Address: 121 Park Lane, London W1K 7AG. GPEA Limited.
Registered in England & Wales.
Company No: 02819824.
Registered Office Address: 2 St. Stephen's Court, St. Stephen's Road, Bournemouth, Dorset, England, BH2 6LA.
VAT Registration No: 576 8795 61

