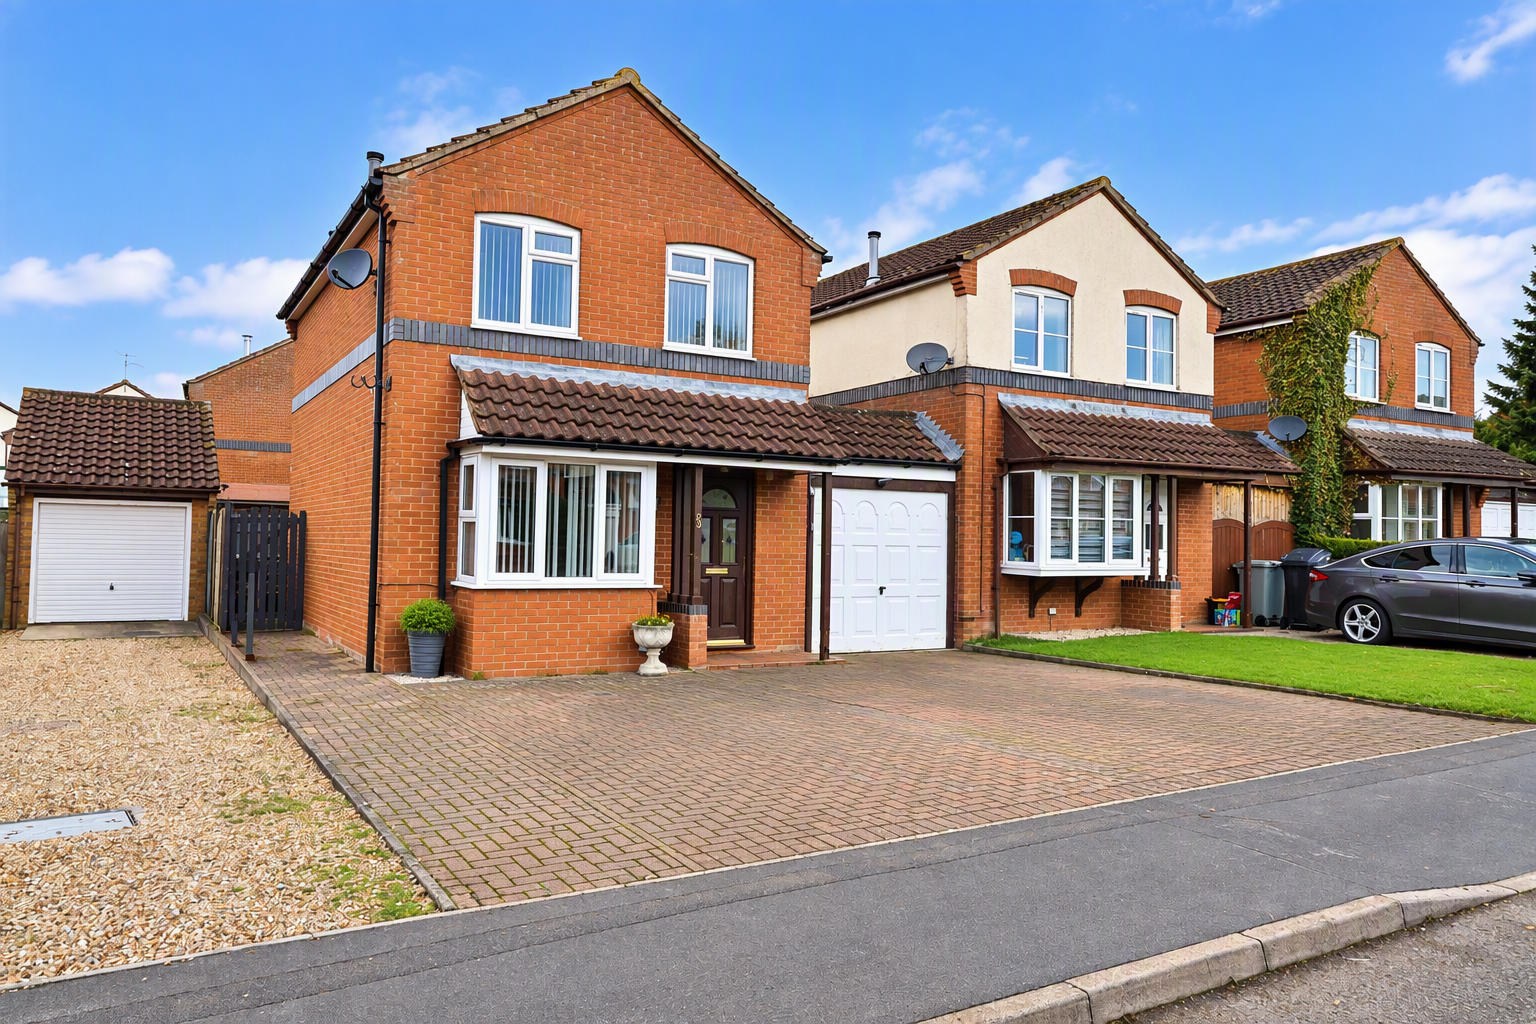
- Well-presented three-bedroom link-detached house
- Cul-de-sac location within Horncastle
- Walking distance of the town centre and secondary schooling
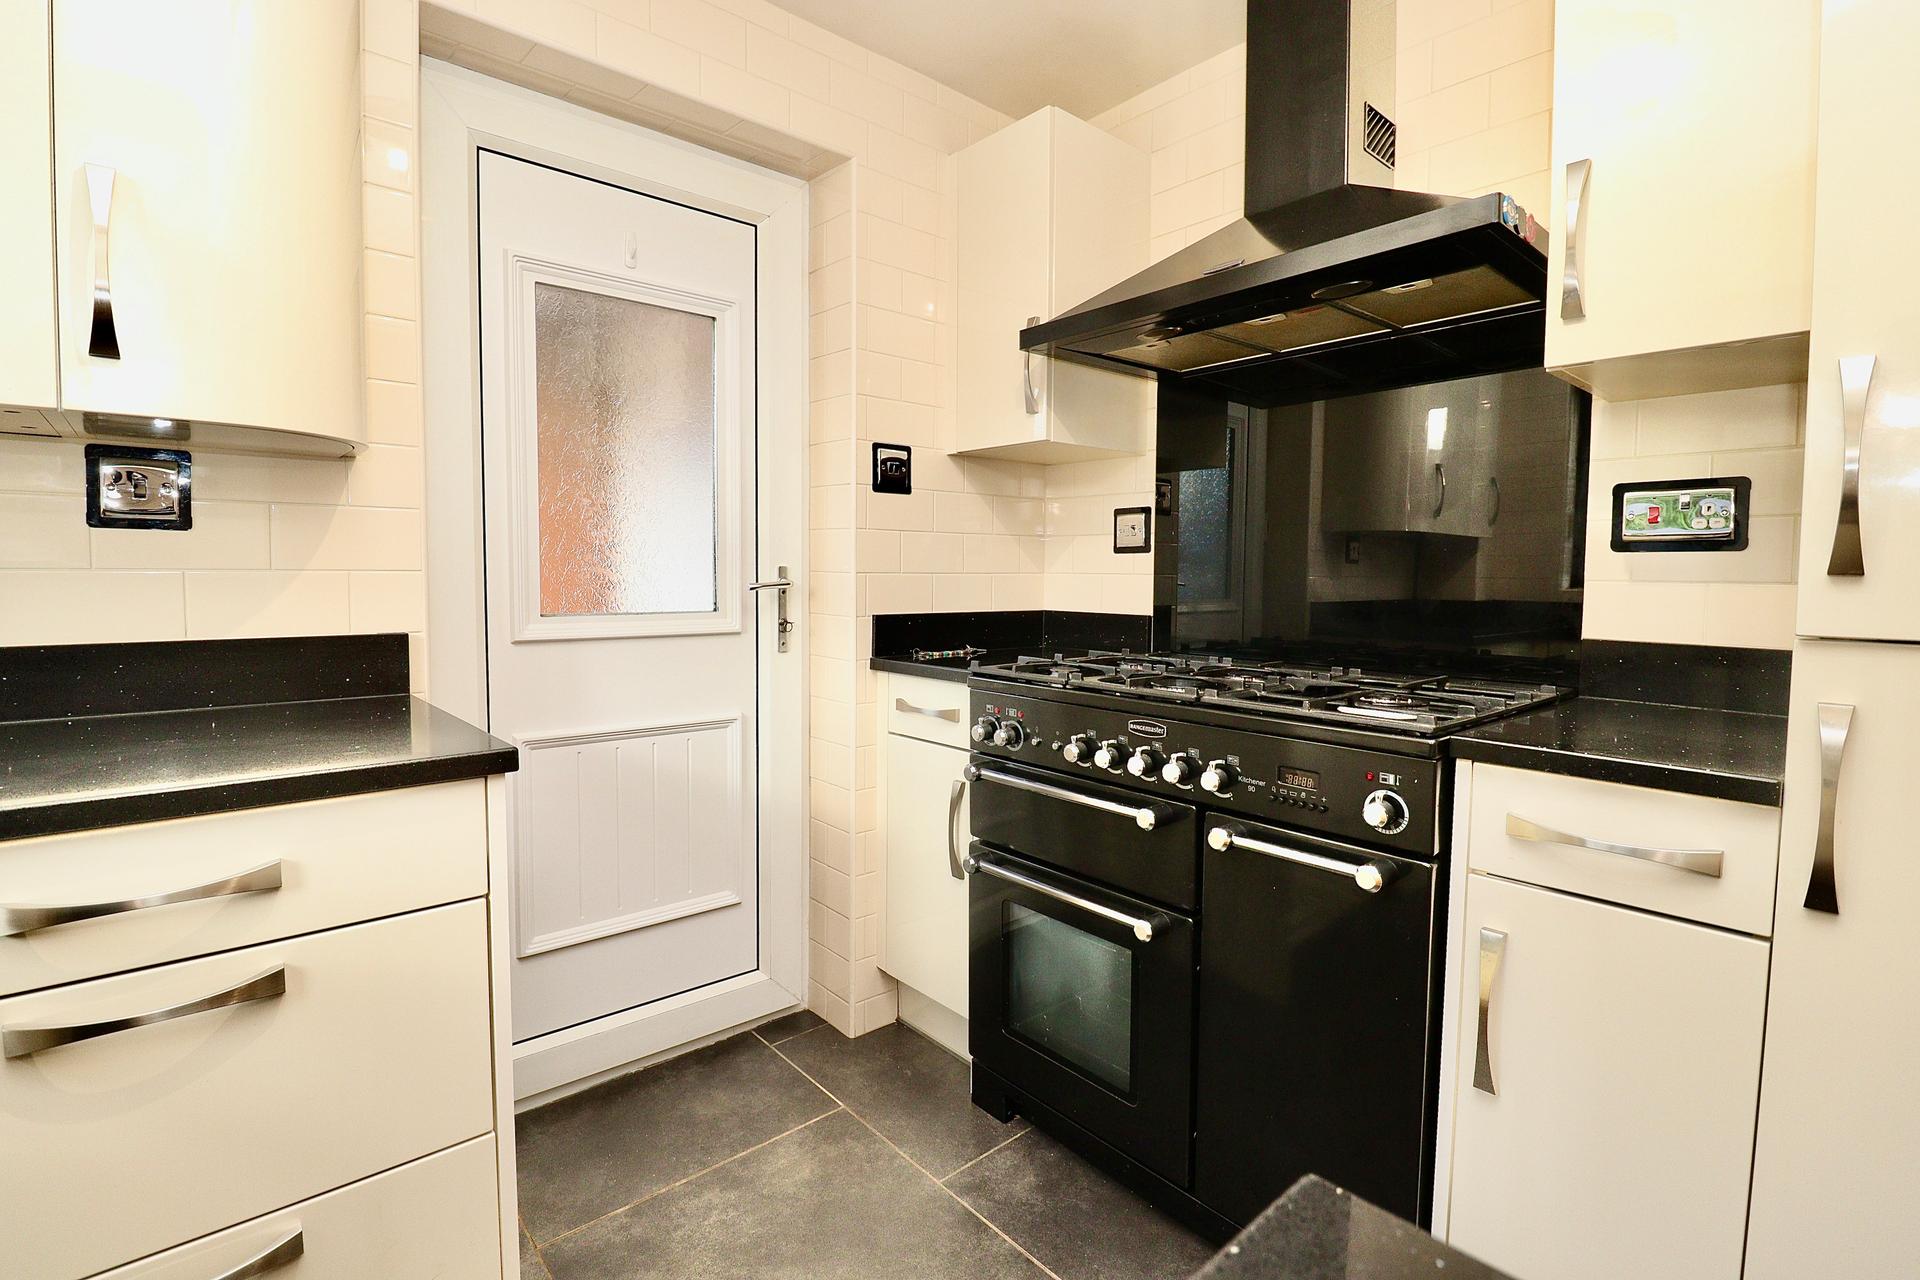
- Modern fitted kitchen with granite worktops and integrated appliances
- Separate lounge and dining area
- Enclosed rear garden with lawn and seating areas
- Ample off-road parking and attached single garage
- No onward chain
- EPC Energy Rating - To Follow
- Council Tax Band - C (East Lindsey District Council)

3 Bedroom Link Detached House for sale in Horncastle
3
1
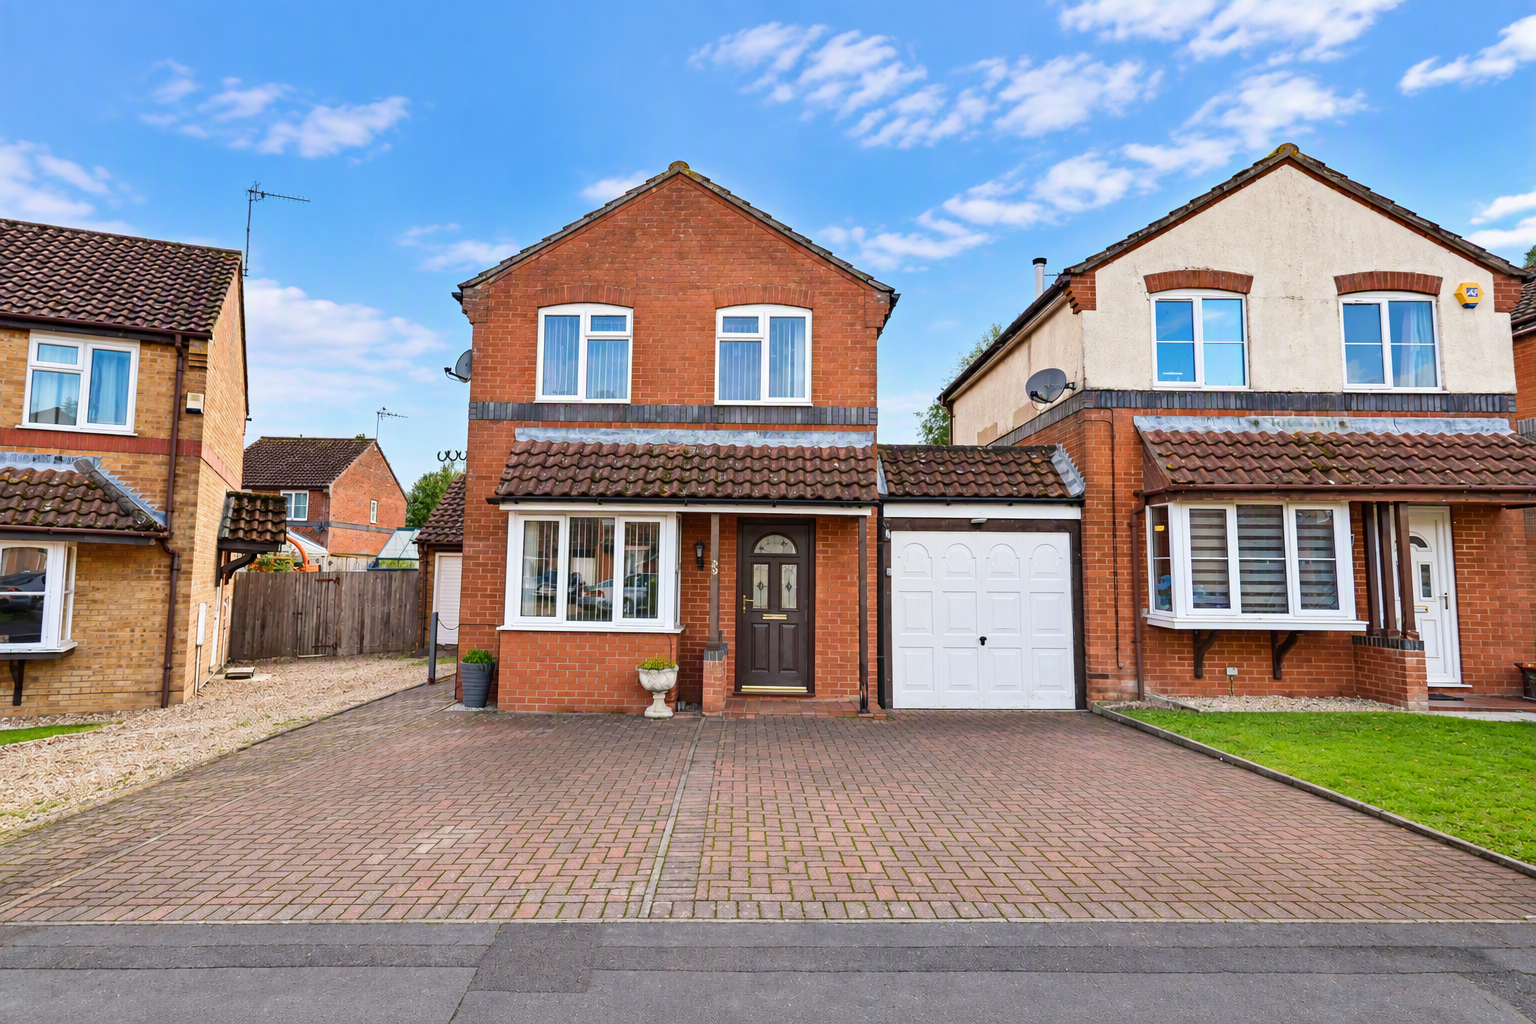
PROPERTY DESCRIPTION A well presented three bedroom link detached house situated in a cul-de-sac location within the popular market town of Horncastle. The property offers a good range of accommodation together with ample off-road parking, an attached single garage and an enclosed rear garden.
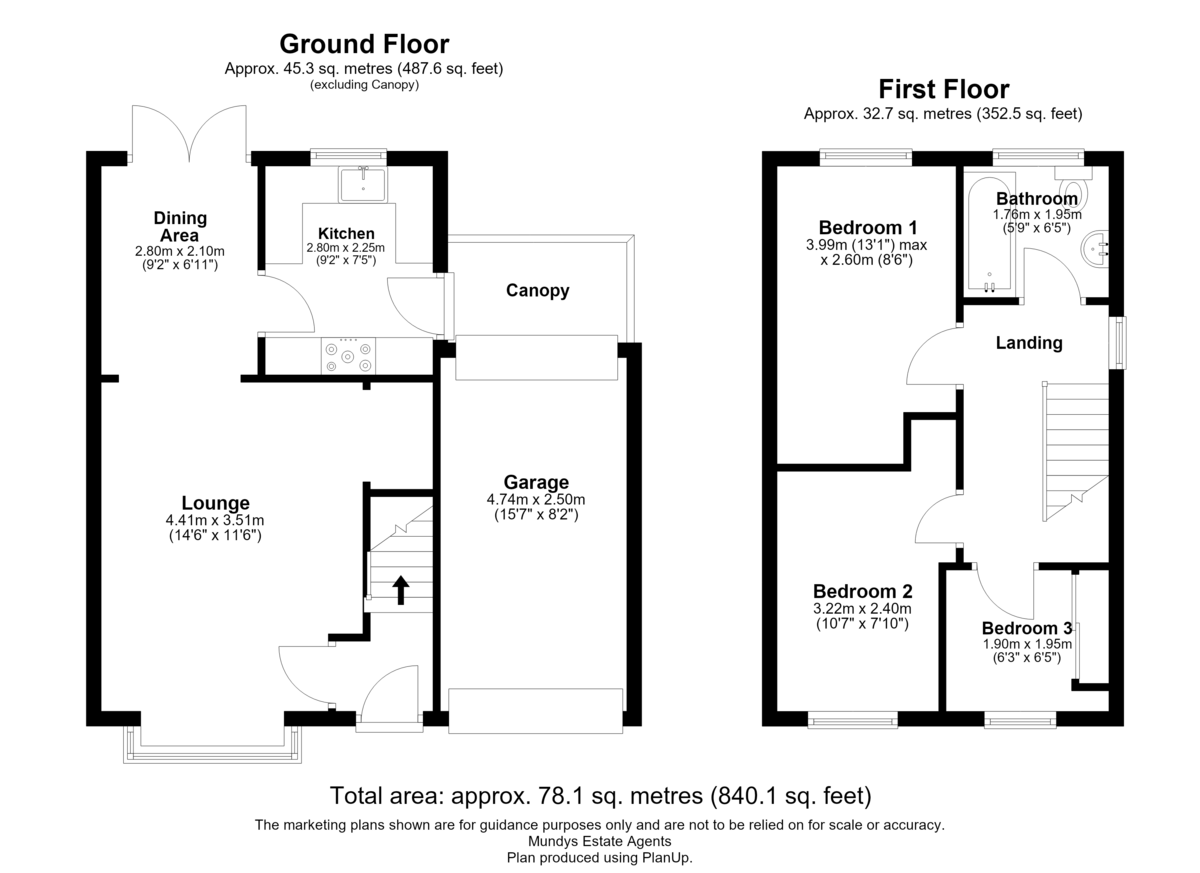
The ground floor accommodation includes an entrance hallway, lounge with bay window, separate dining area with double doors opening onto the rear garden and a modern fitted kitchen. The kitchen is finished with granite work surfaces and includes a range of integrated appliances.
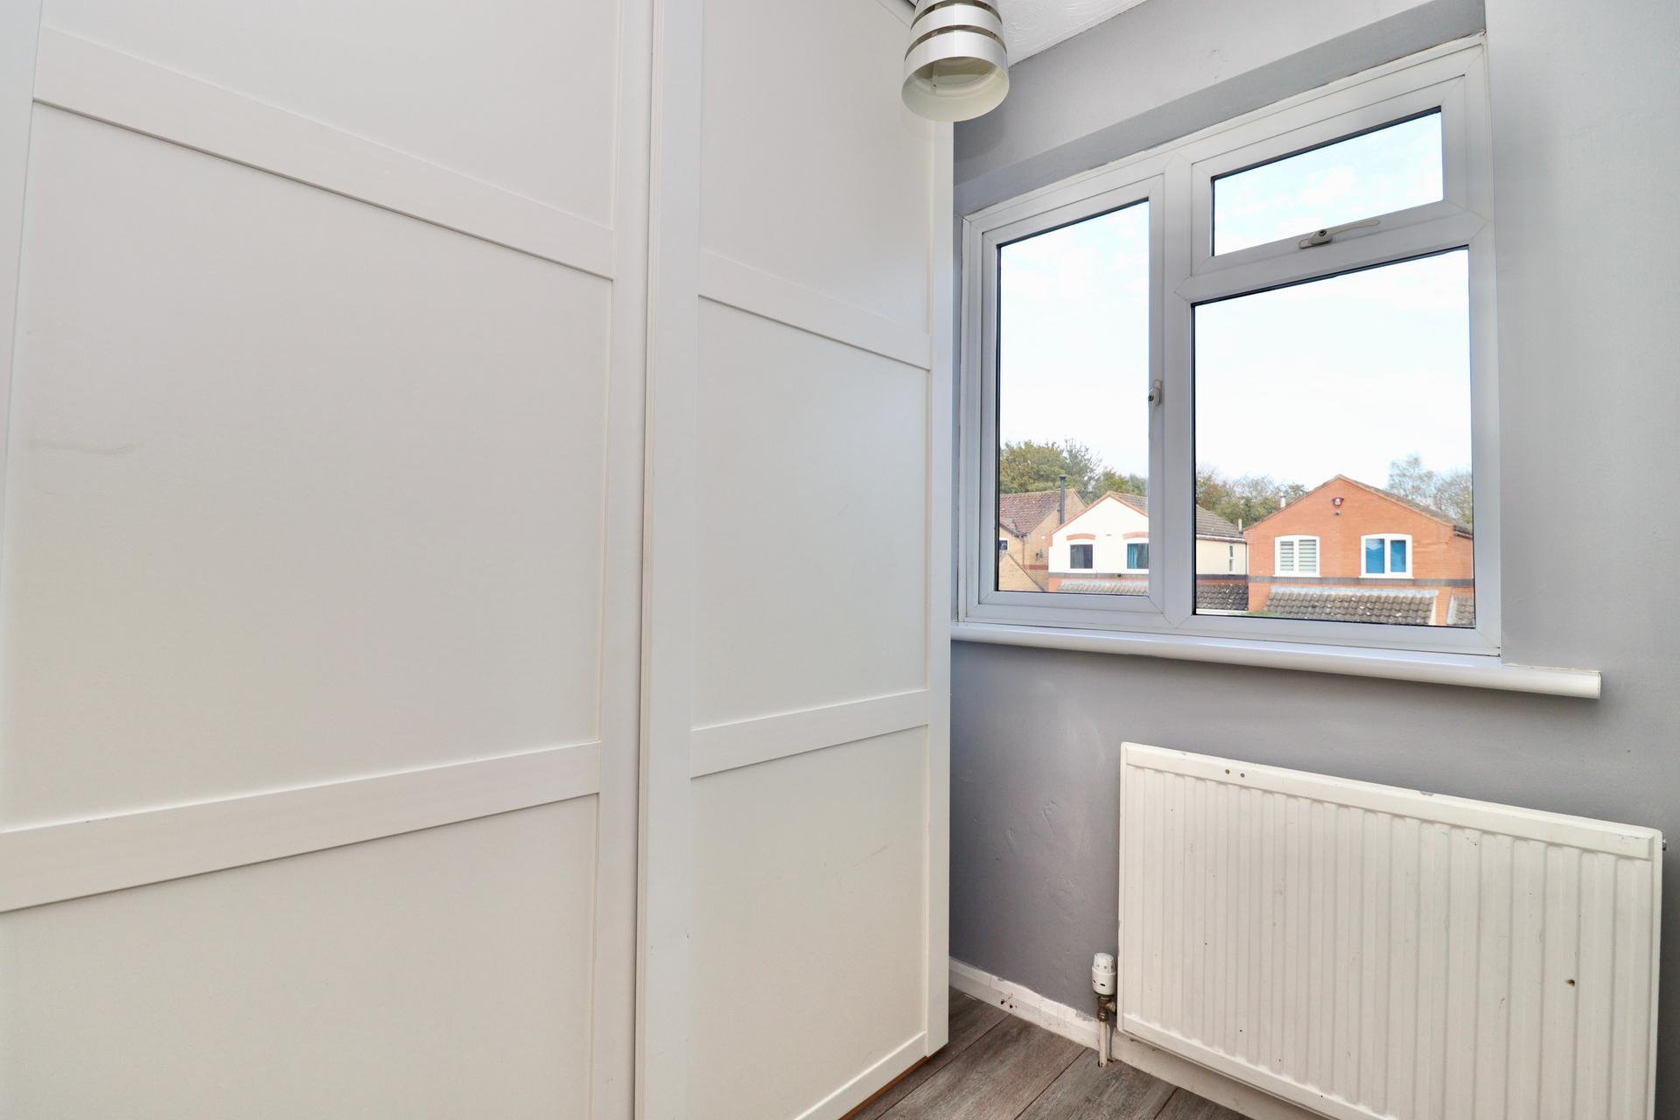
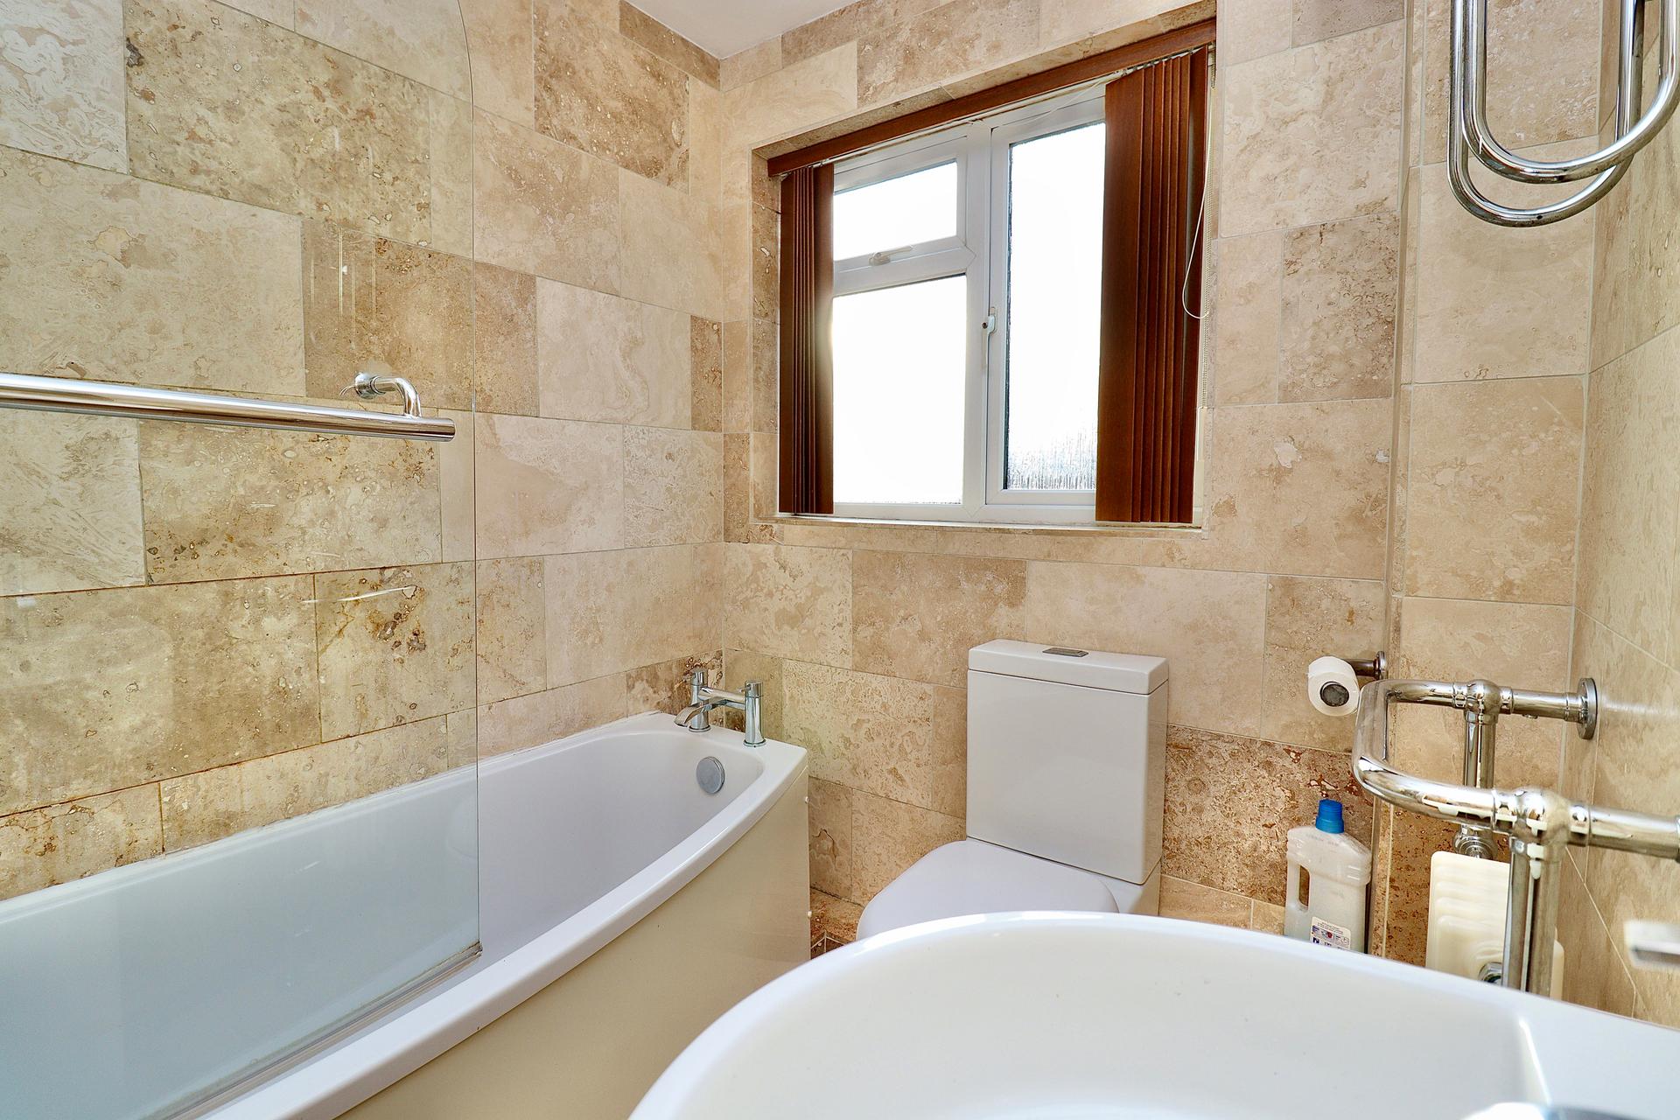
To the first floor are three bedrooms, with bedroom three benefiting from a built-in wardrobe, together with a family bathroom fitted with a bath and mains shower over.
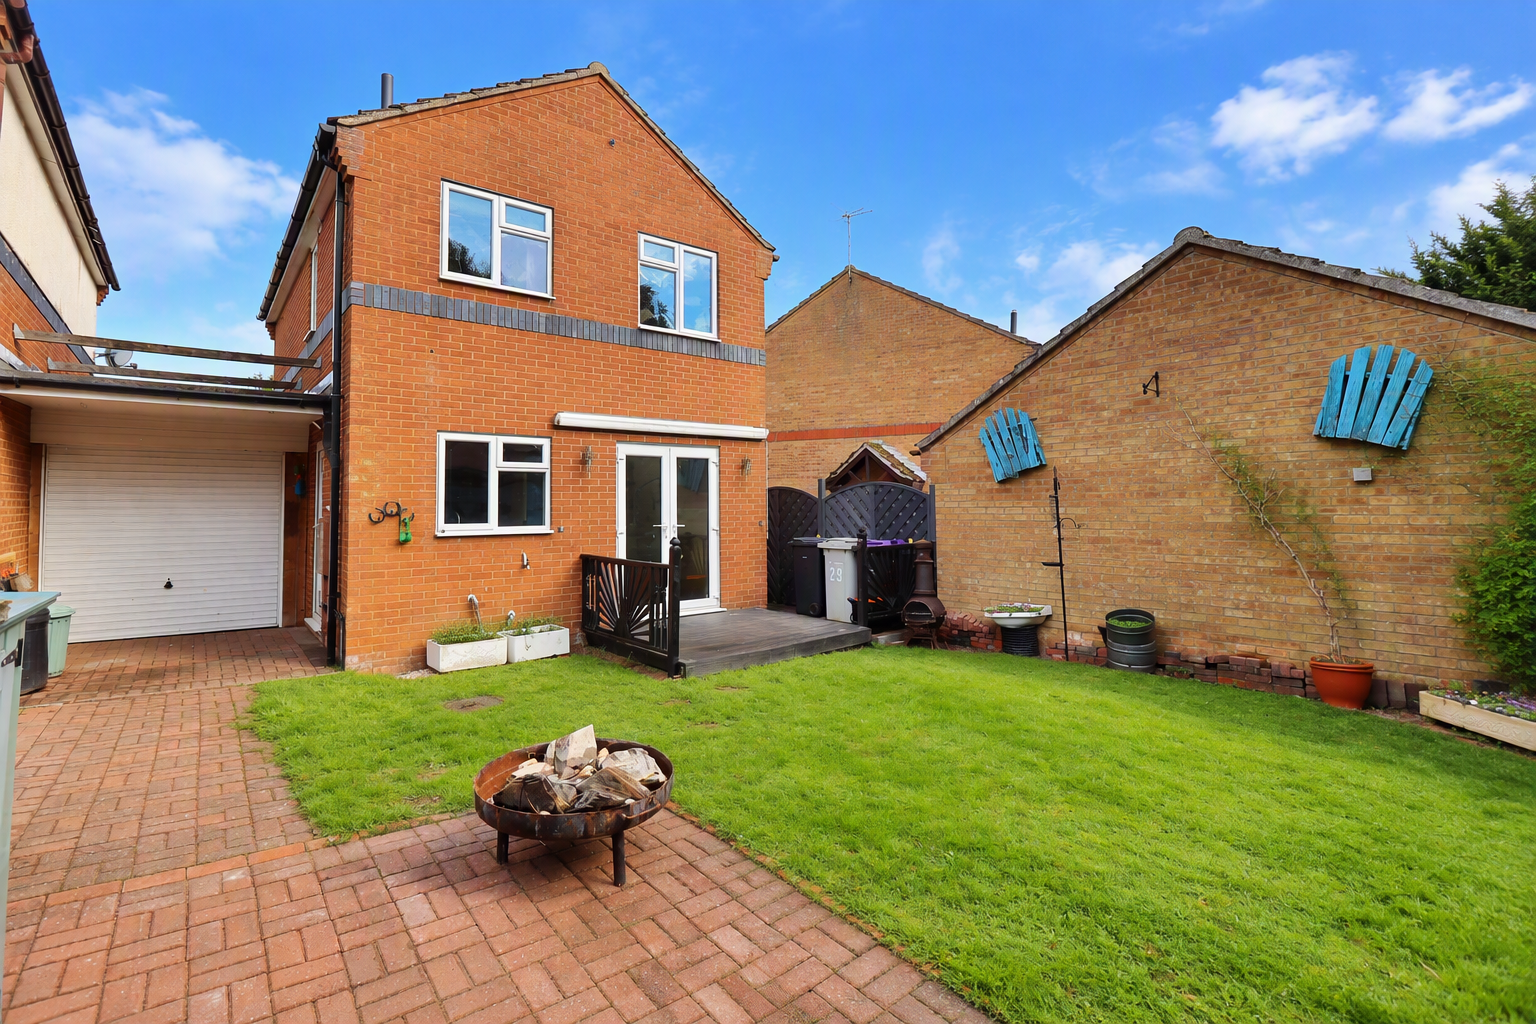
Outside, a large block paved driveway provides ample off-road parking and access to the attached single garage. A particularly useful feature of the garage is the up-and-over doors to both the front and rear, providing access through to the rear of the property.
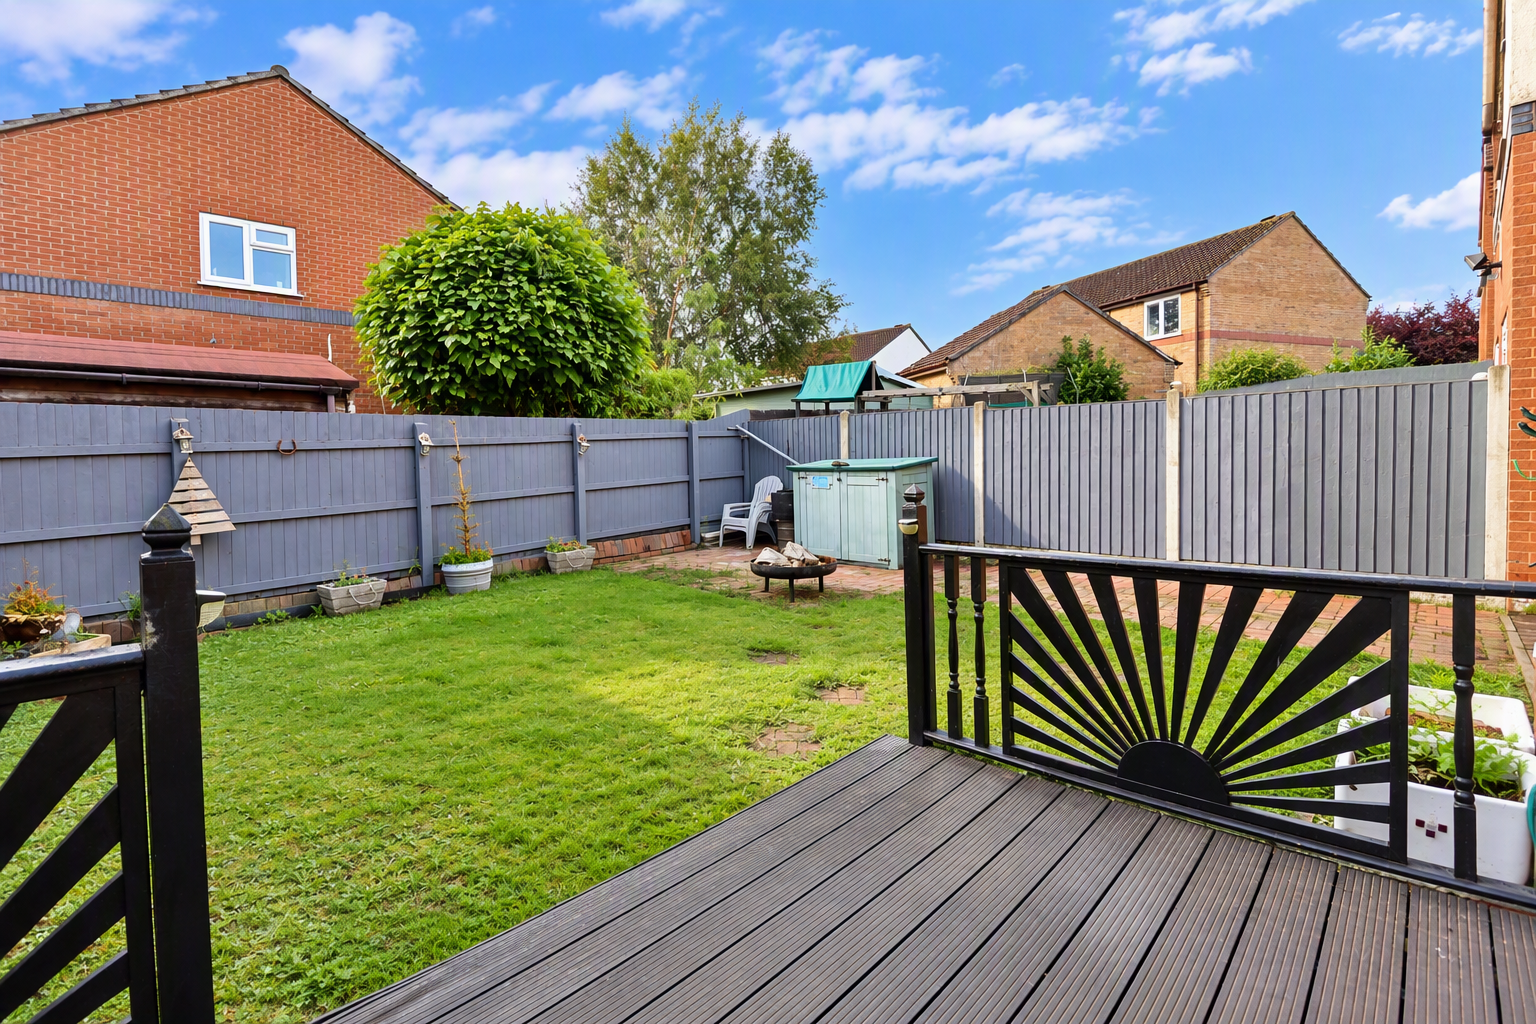
The rear garden is mainly laid to lawn with a decked area and further block paved seating area.
College Park is conveniently positioned for access into Horncastle Town Centre, which can be reached on foot or by a short drive. Secondary schooling is also within a short walk.
The property benefits from gas fired central heating, all mains services and is offered for sale with no onward chain.
LOCATION Horncastle is a well-served Lincolnshire market town situated on the edge of the Lincolnshire Wolds.
The town offers a good range of everyday amenities including supermarkets, independent shops, cafés, pubs, restaurants, healthcare and leisure facilities.
There is a choice of schooling within the town, including primary and secondary education, making Horncastle a practical location for families.
Horncastle is well positioned for access across the county, with the A158 providing the main road connection towards Lincoln and the Lincolnshire coast. Woodhall Spa, Louth, Coningsby and the surrounding Lincolnshire Wolds are also within easy reach.
ENTRANCE HALL Approached via a composite external entrance door with oak effect flooring, cast iron radiator and staircase rising to the first floor.
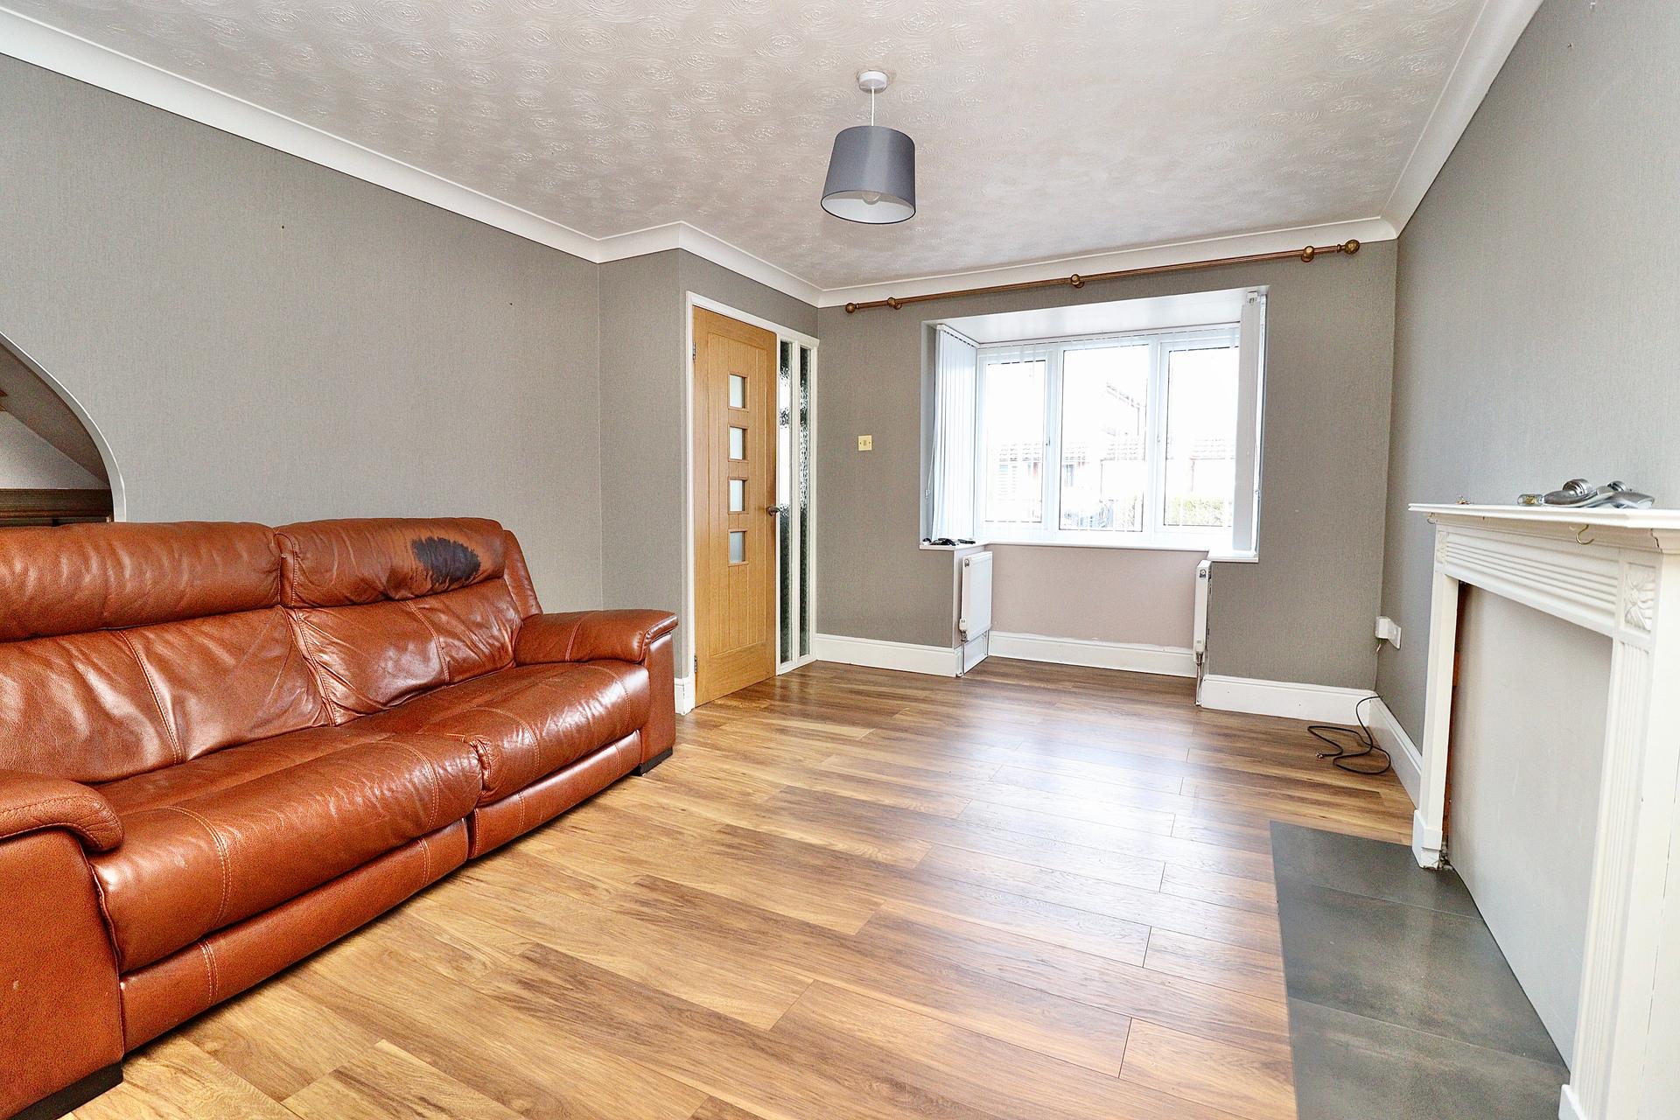
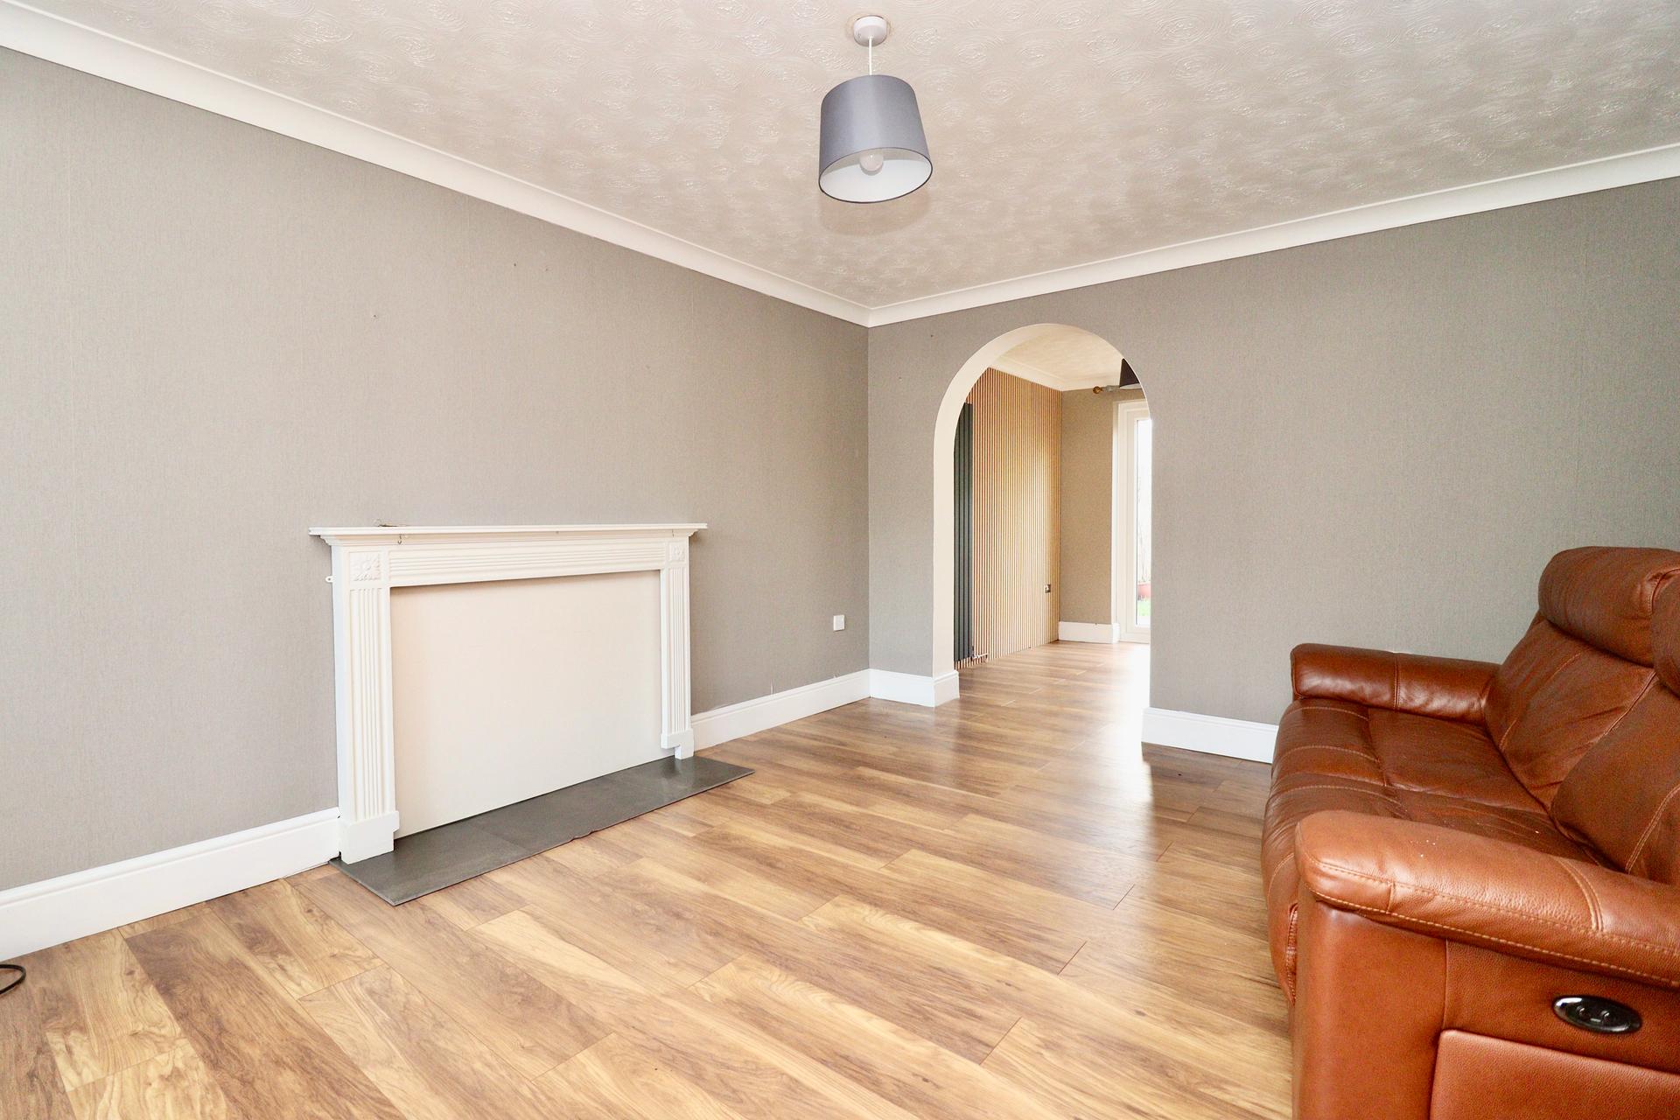
LOUNGE 14' 6" x 11' 6" (4.42m x 3.51m) With UPVC double glazed bay window, laminate flooring and radiator.
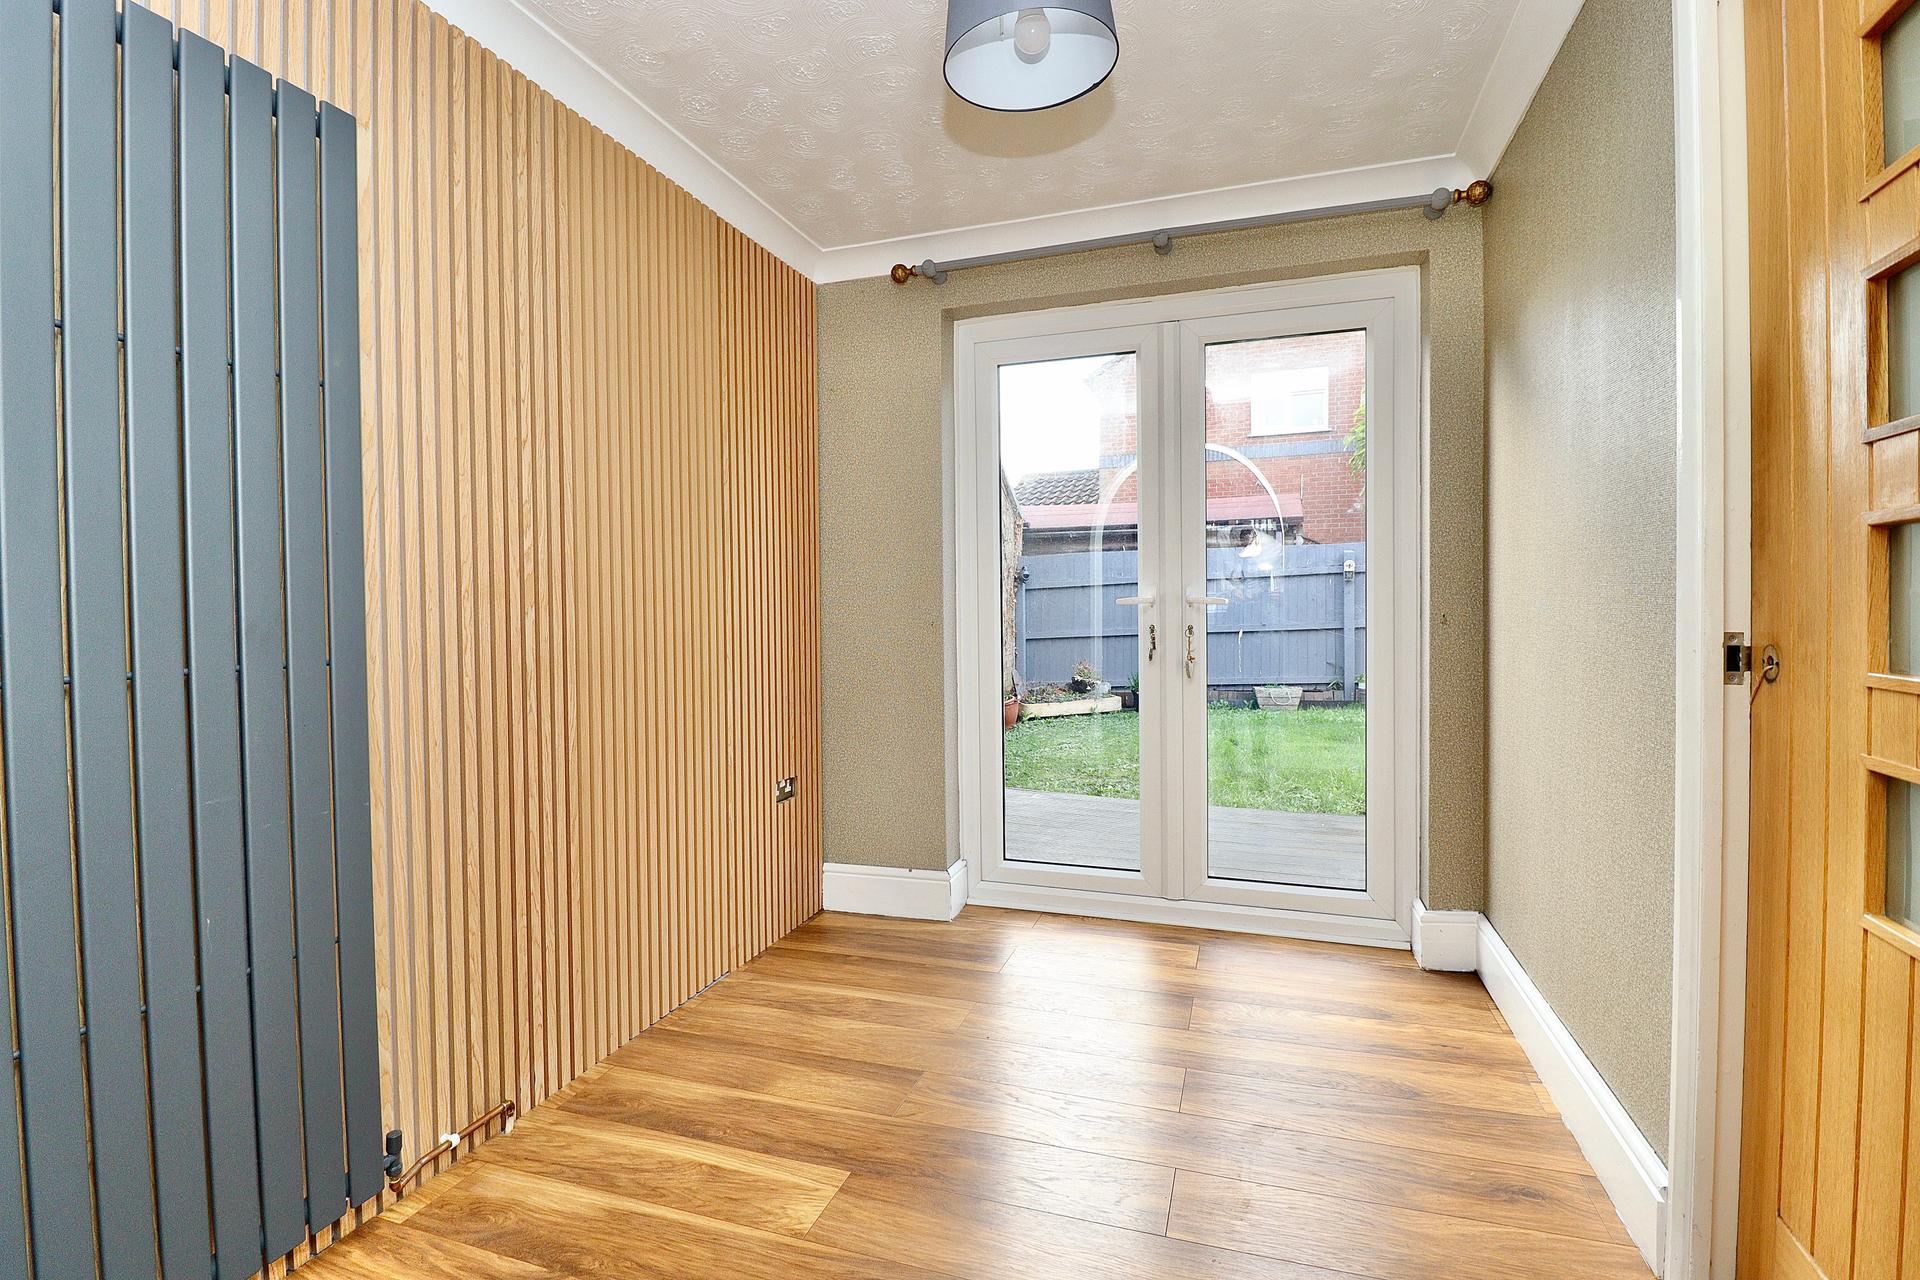
DINING AREA 9' 2" x 6' 11" (2.79m x 2.11m) With laminate flooring, radiator and UPVC double glazed double doors opening onto the rear garden.
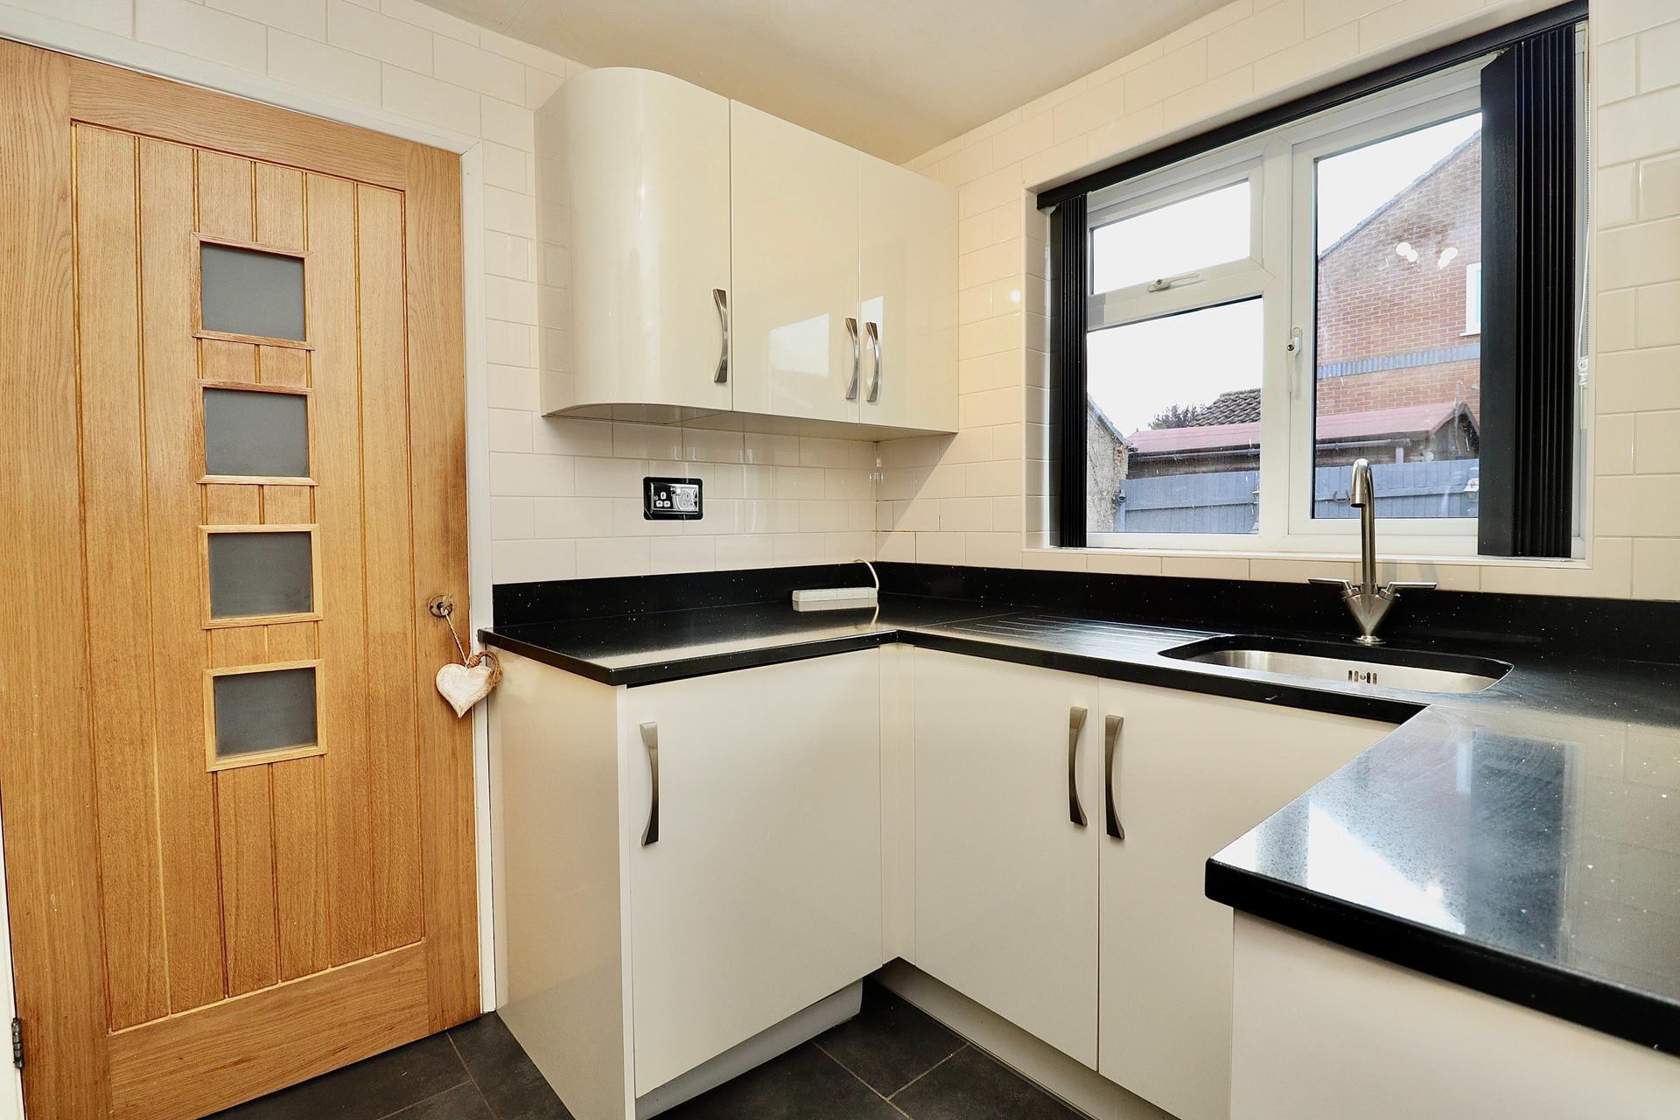
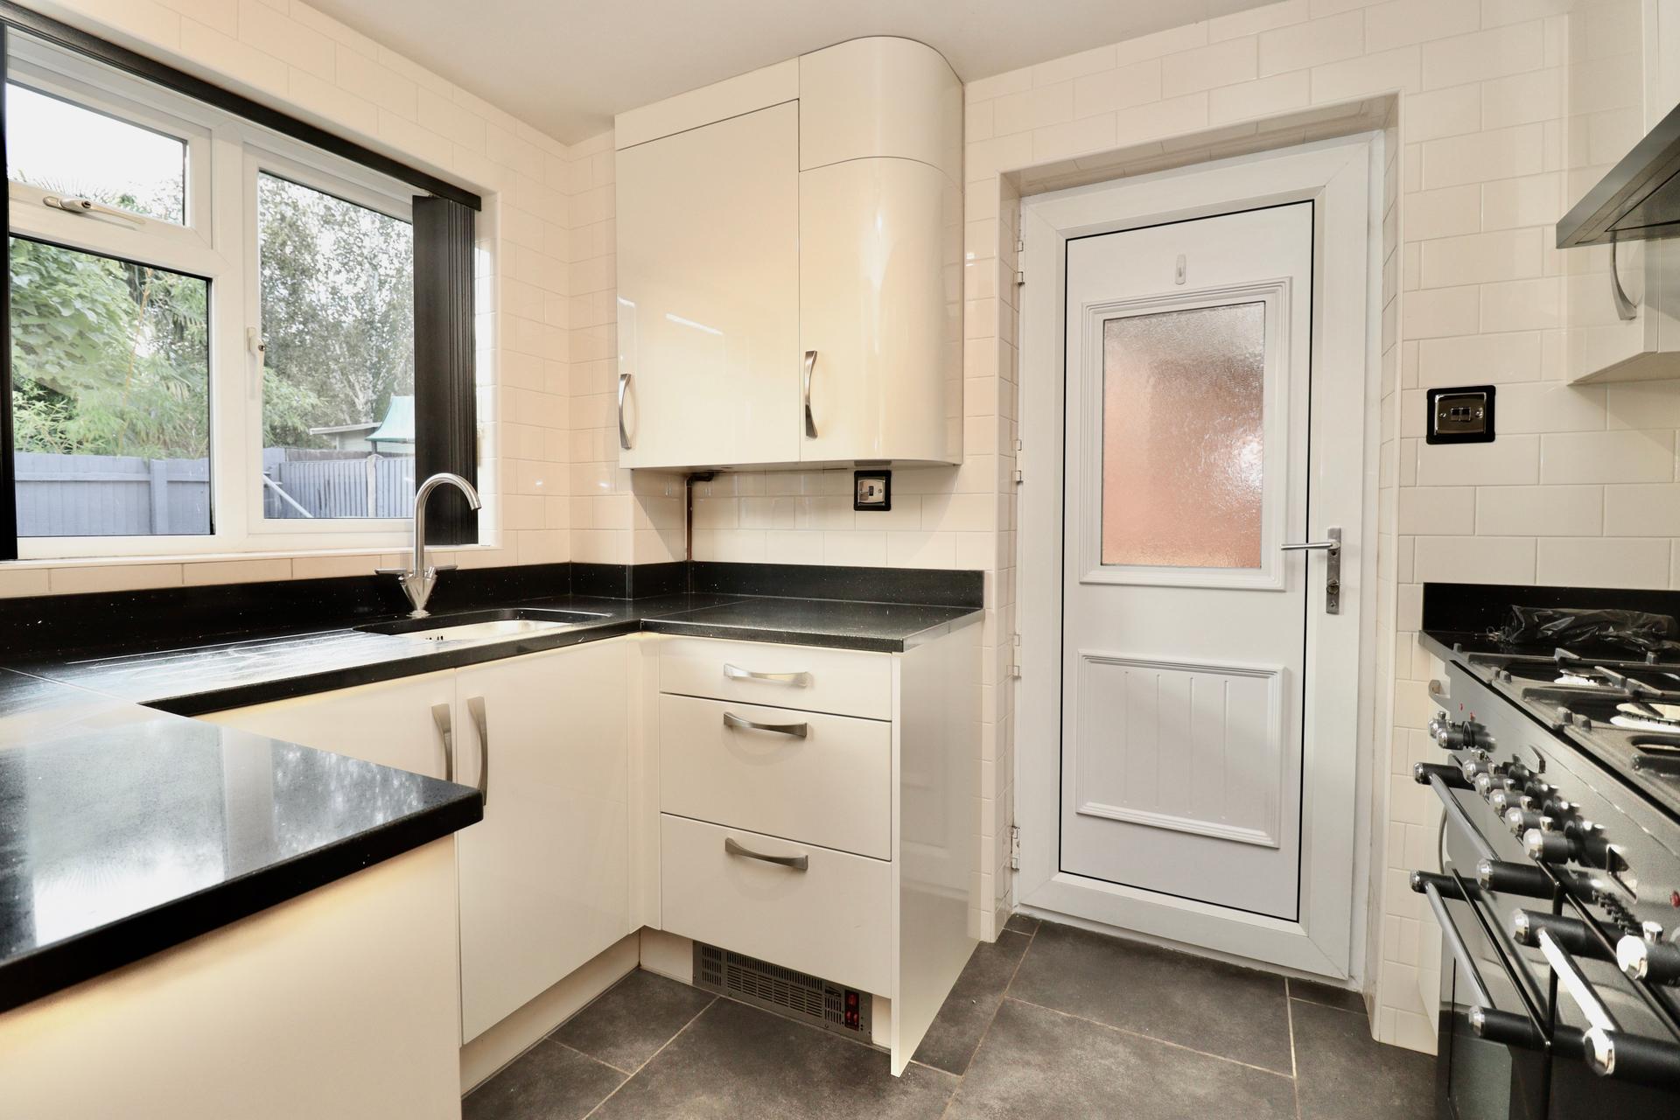
KITCHEN 9' 2" x 7' 5" (2.79m x 2.26m) Fitted with a modern range of wall and base units with granite work surfaces, inset stainless steel sink, integrated Rangemaster cooker with extractor over and glass splashback, integrated washer/dryer and integrated fridge freezer, UPVC double glazed window and UPVC double glazed external door.
FIRST FLOOR LANDING With UPVC double glazed window and access to the roof space.
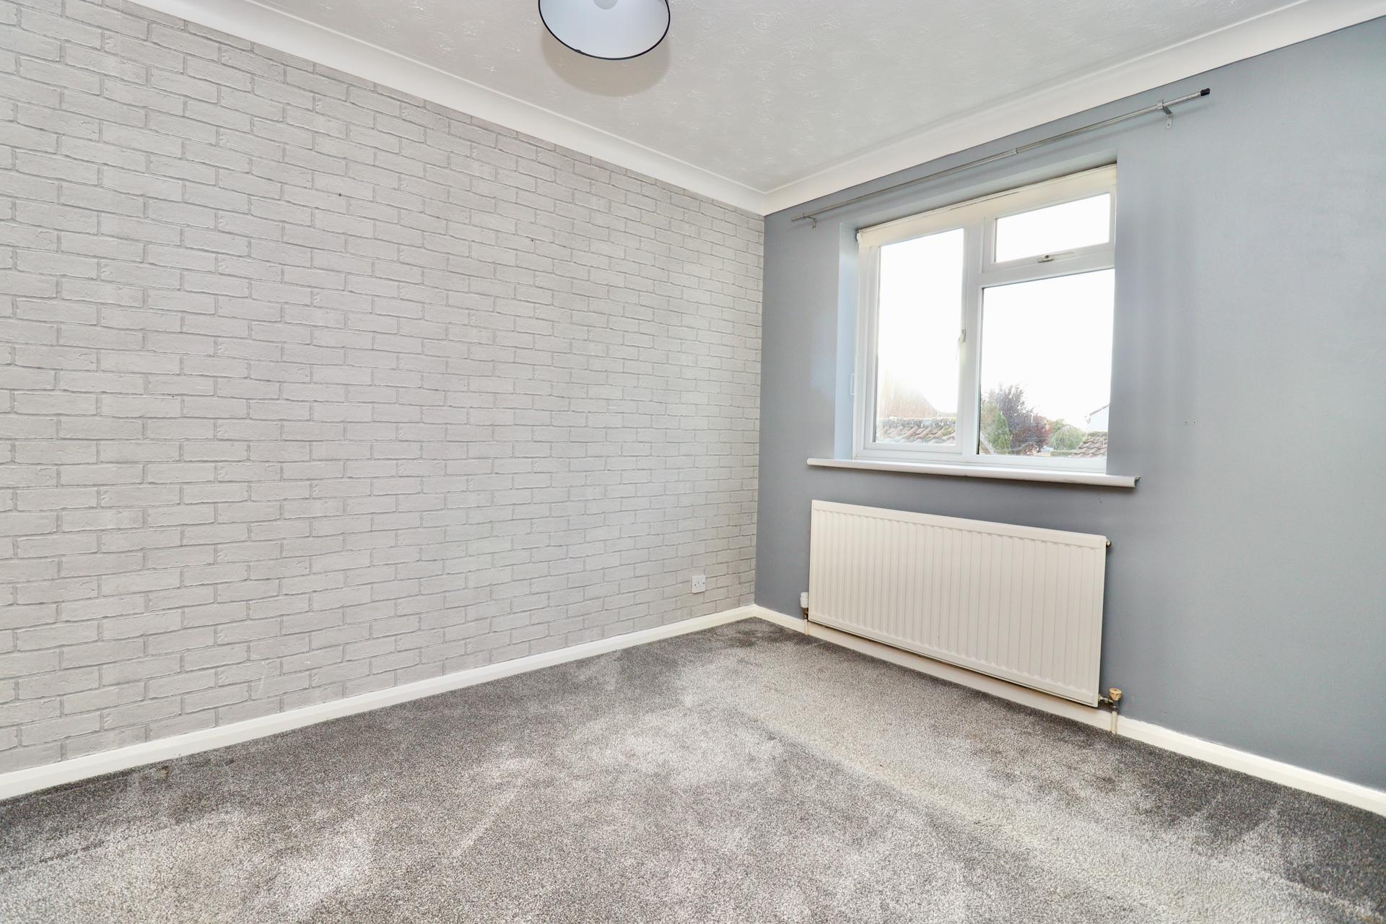
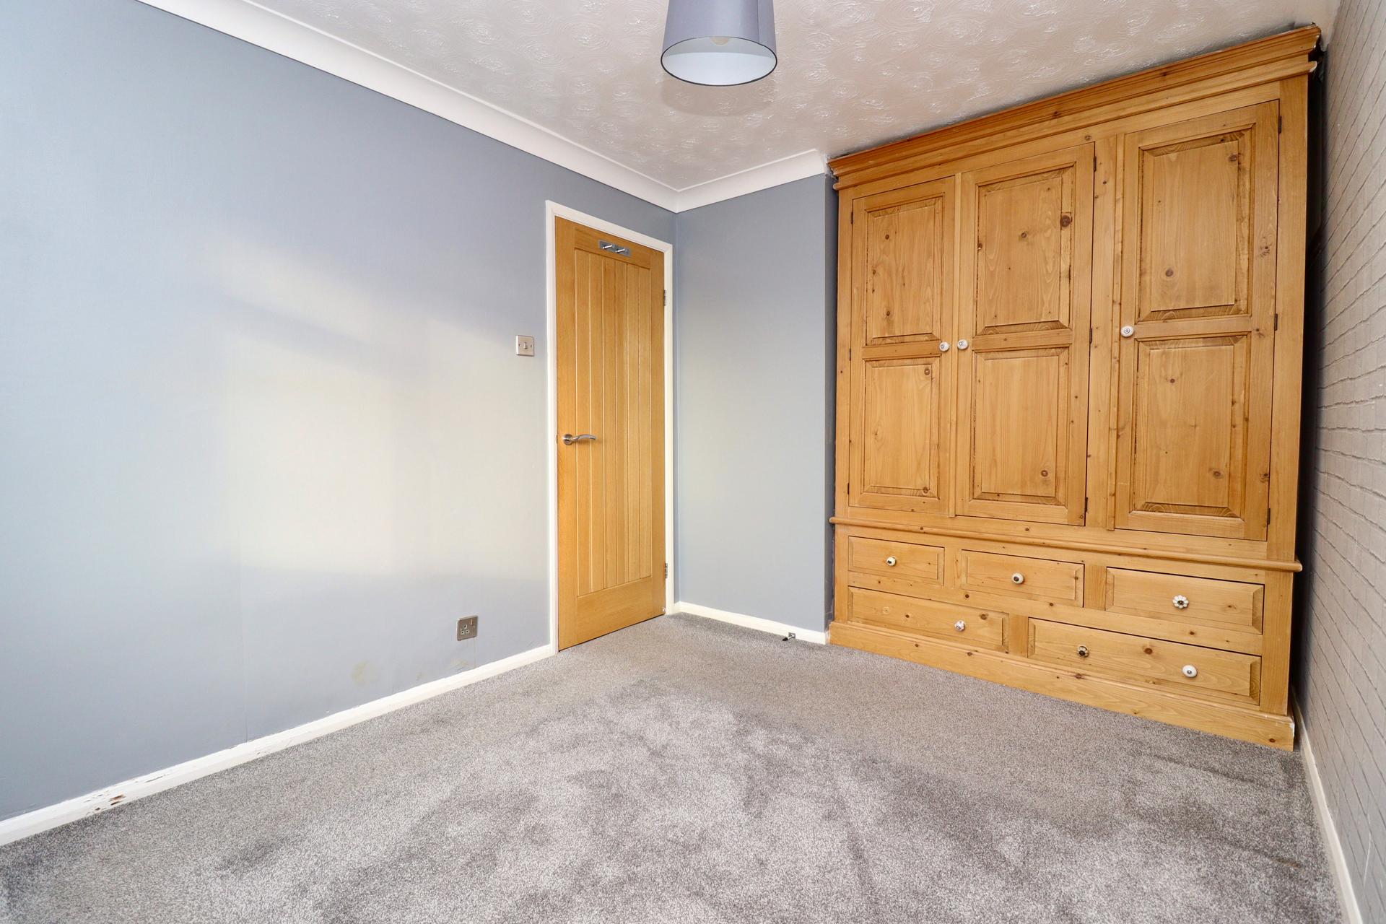
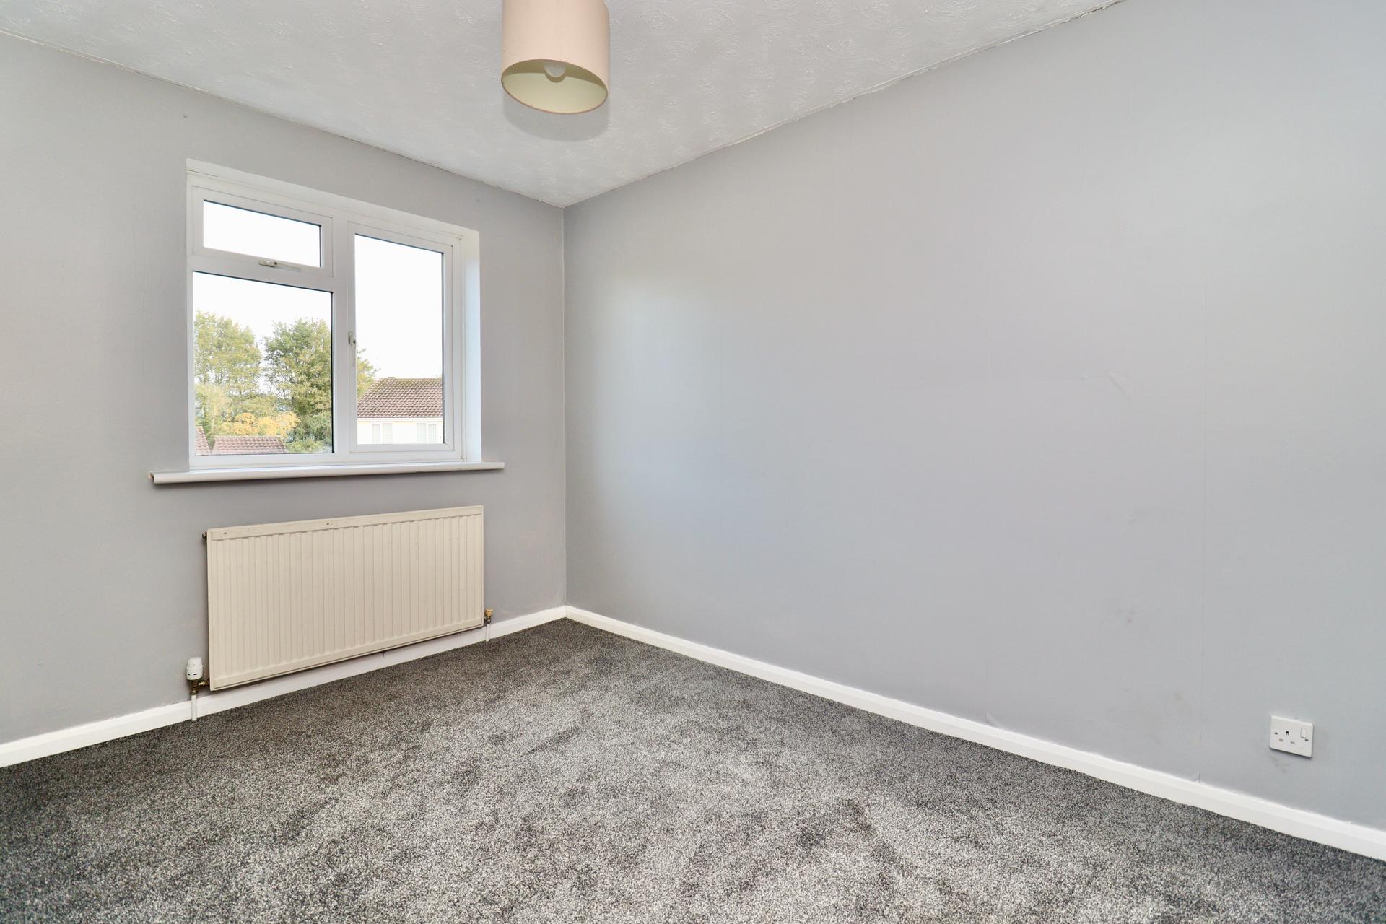
BEDROOM 1 13' 1" x 8' 6" (3.99m x 2.59m) With UPVC double glazed window and radiator.
BEDROOM 2 10' 7" x 7' 10" (3.23m x 2.39m) With UPVC double glazed window and radiator.
BEDROOM 3 6' 5" x 6' 3" (1.96m x 1.91m) With UPVC double glazed window and radiator.
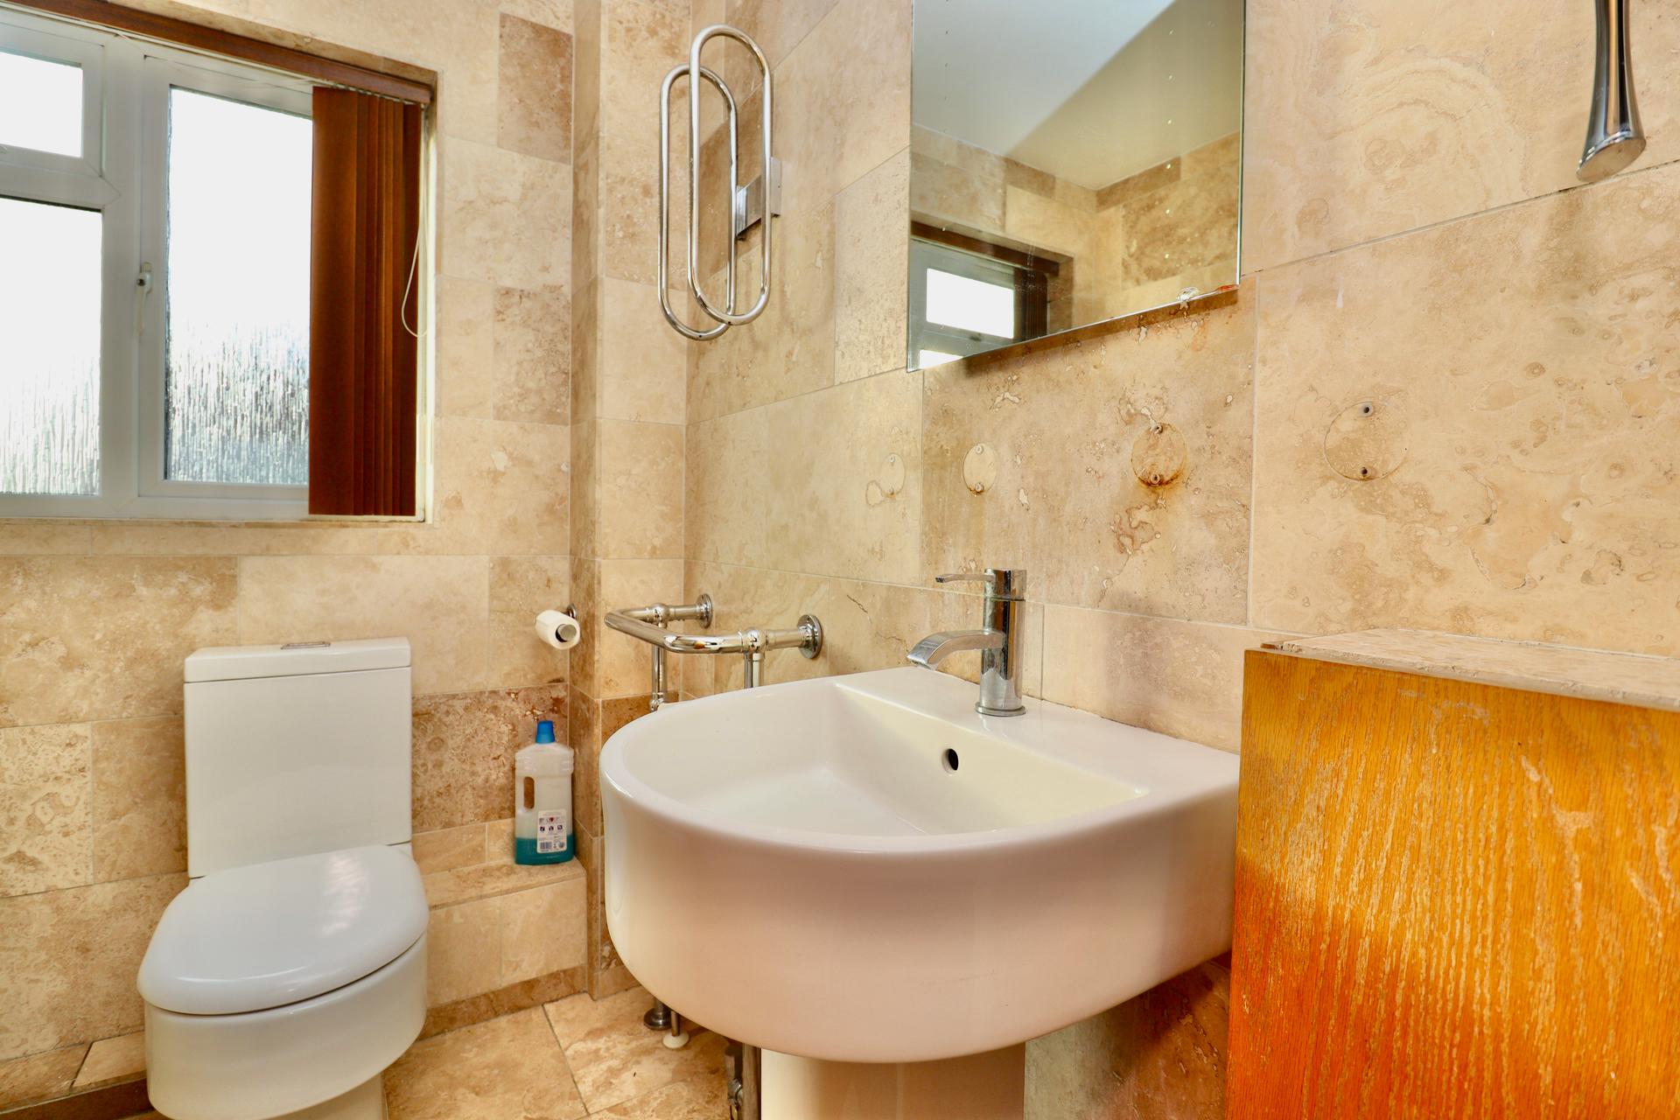
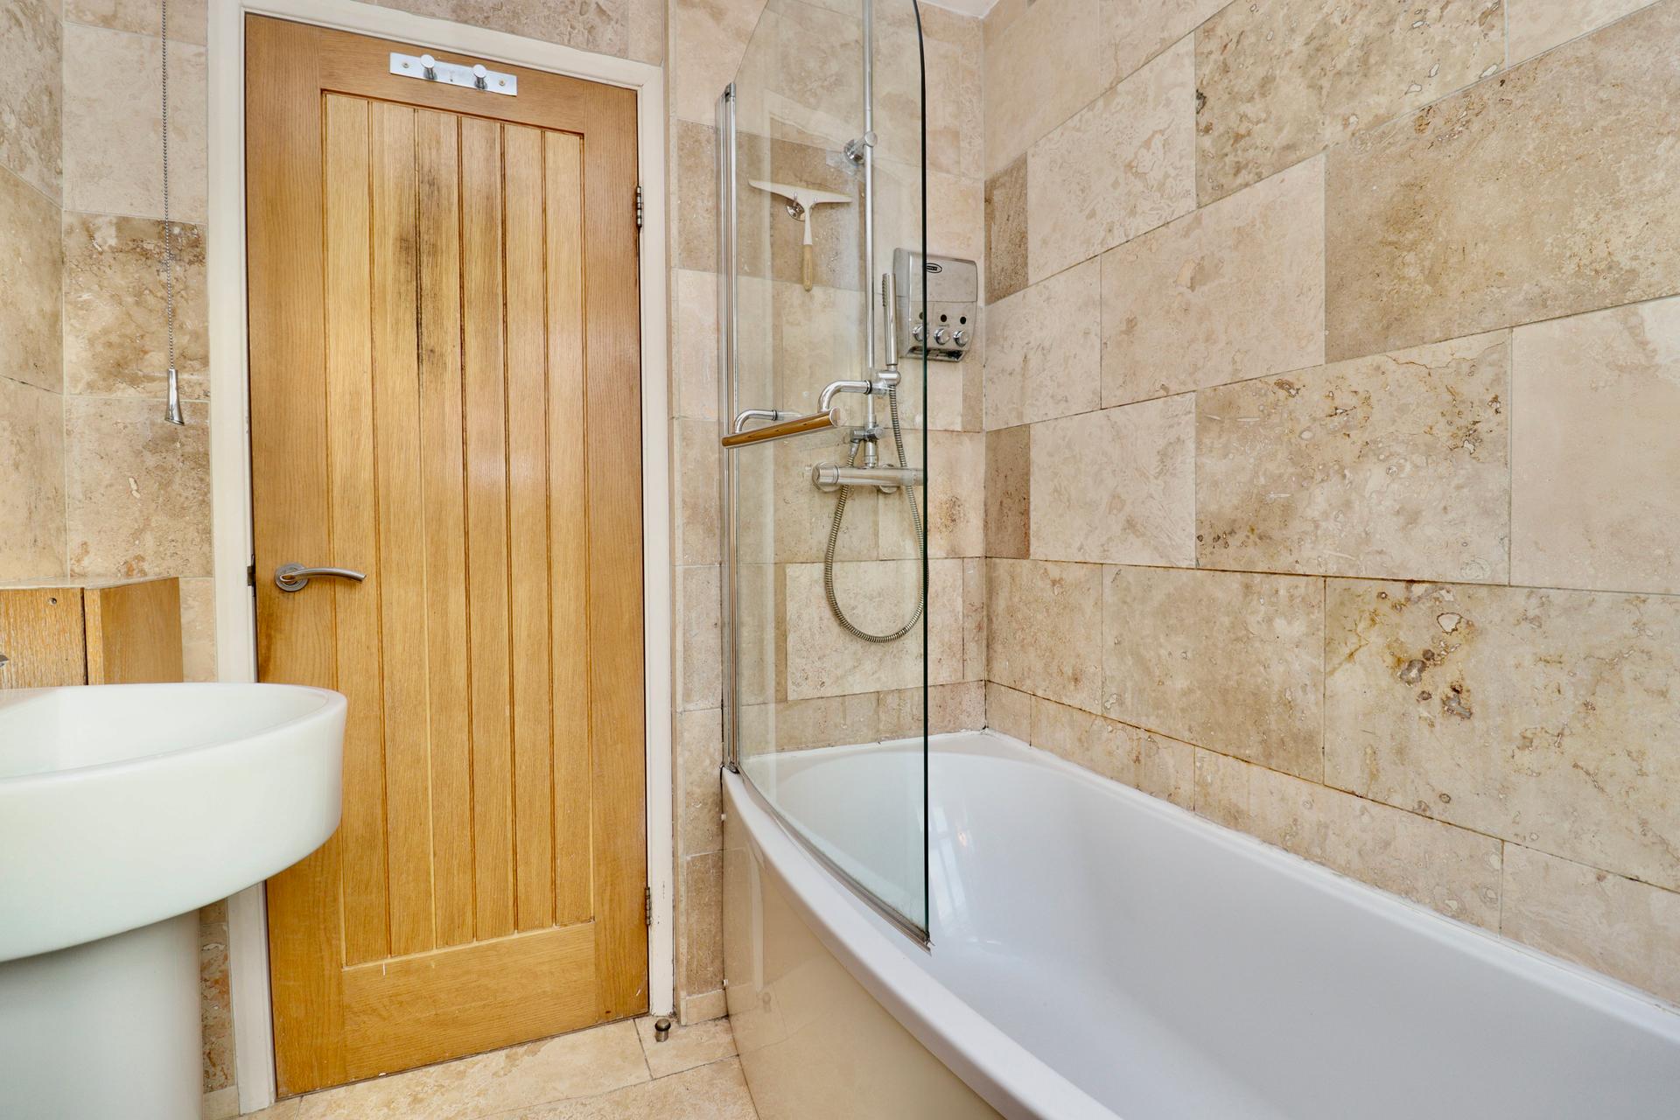
BATHROOM 6' 5" x 5' 9" (1.96m x 1.75m) Fitted with a low level WC, wash hand basin and bath with mains shower over, fully tiled walls, tiled flooring, heated towel rail/radiator and UPVC double glazed window.
GARAGE 15' 7" x 8' 2" (4.75m x 2.49m) Attached single garage with an up-and-over doors to both the front and rear, providing useful access through to the rear of the property.
OUTSIDE To the front of the property there is a large block paved driveway providing ample off-road parking and access to the attached single garage. The rear garden is predominantly laid to lawn with a decked area and separate block paved seating area.
Property Ref: 102125038892
Similar Properties
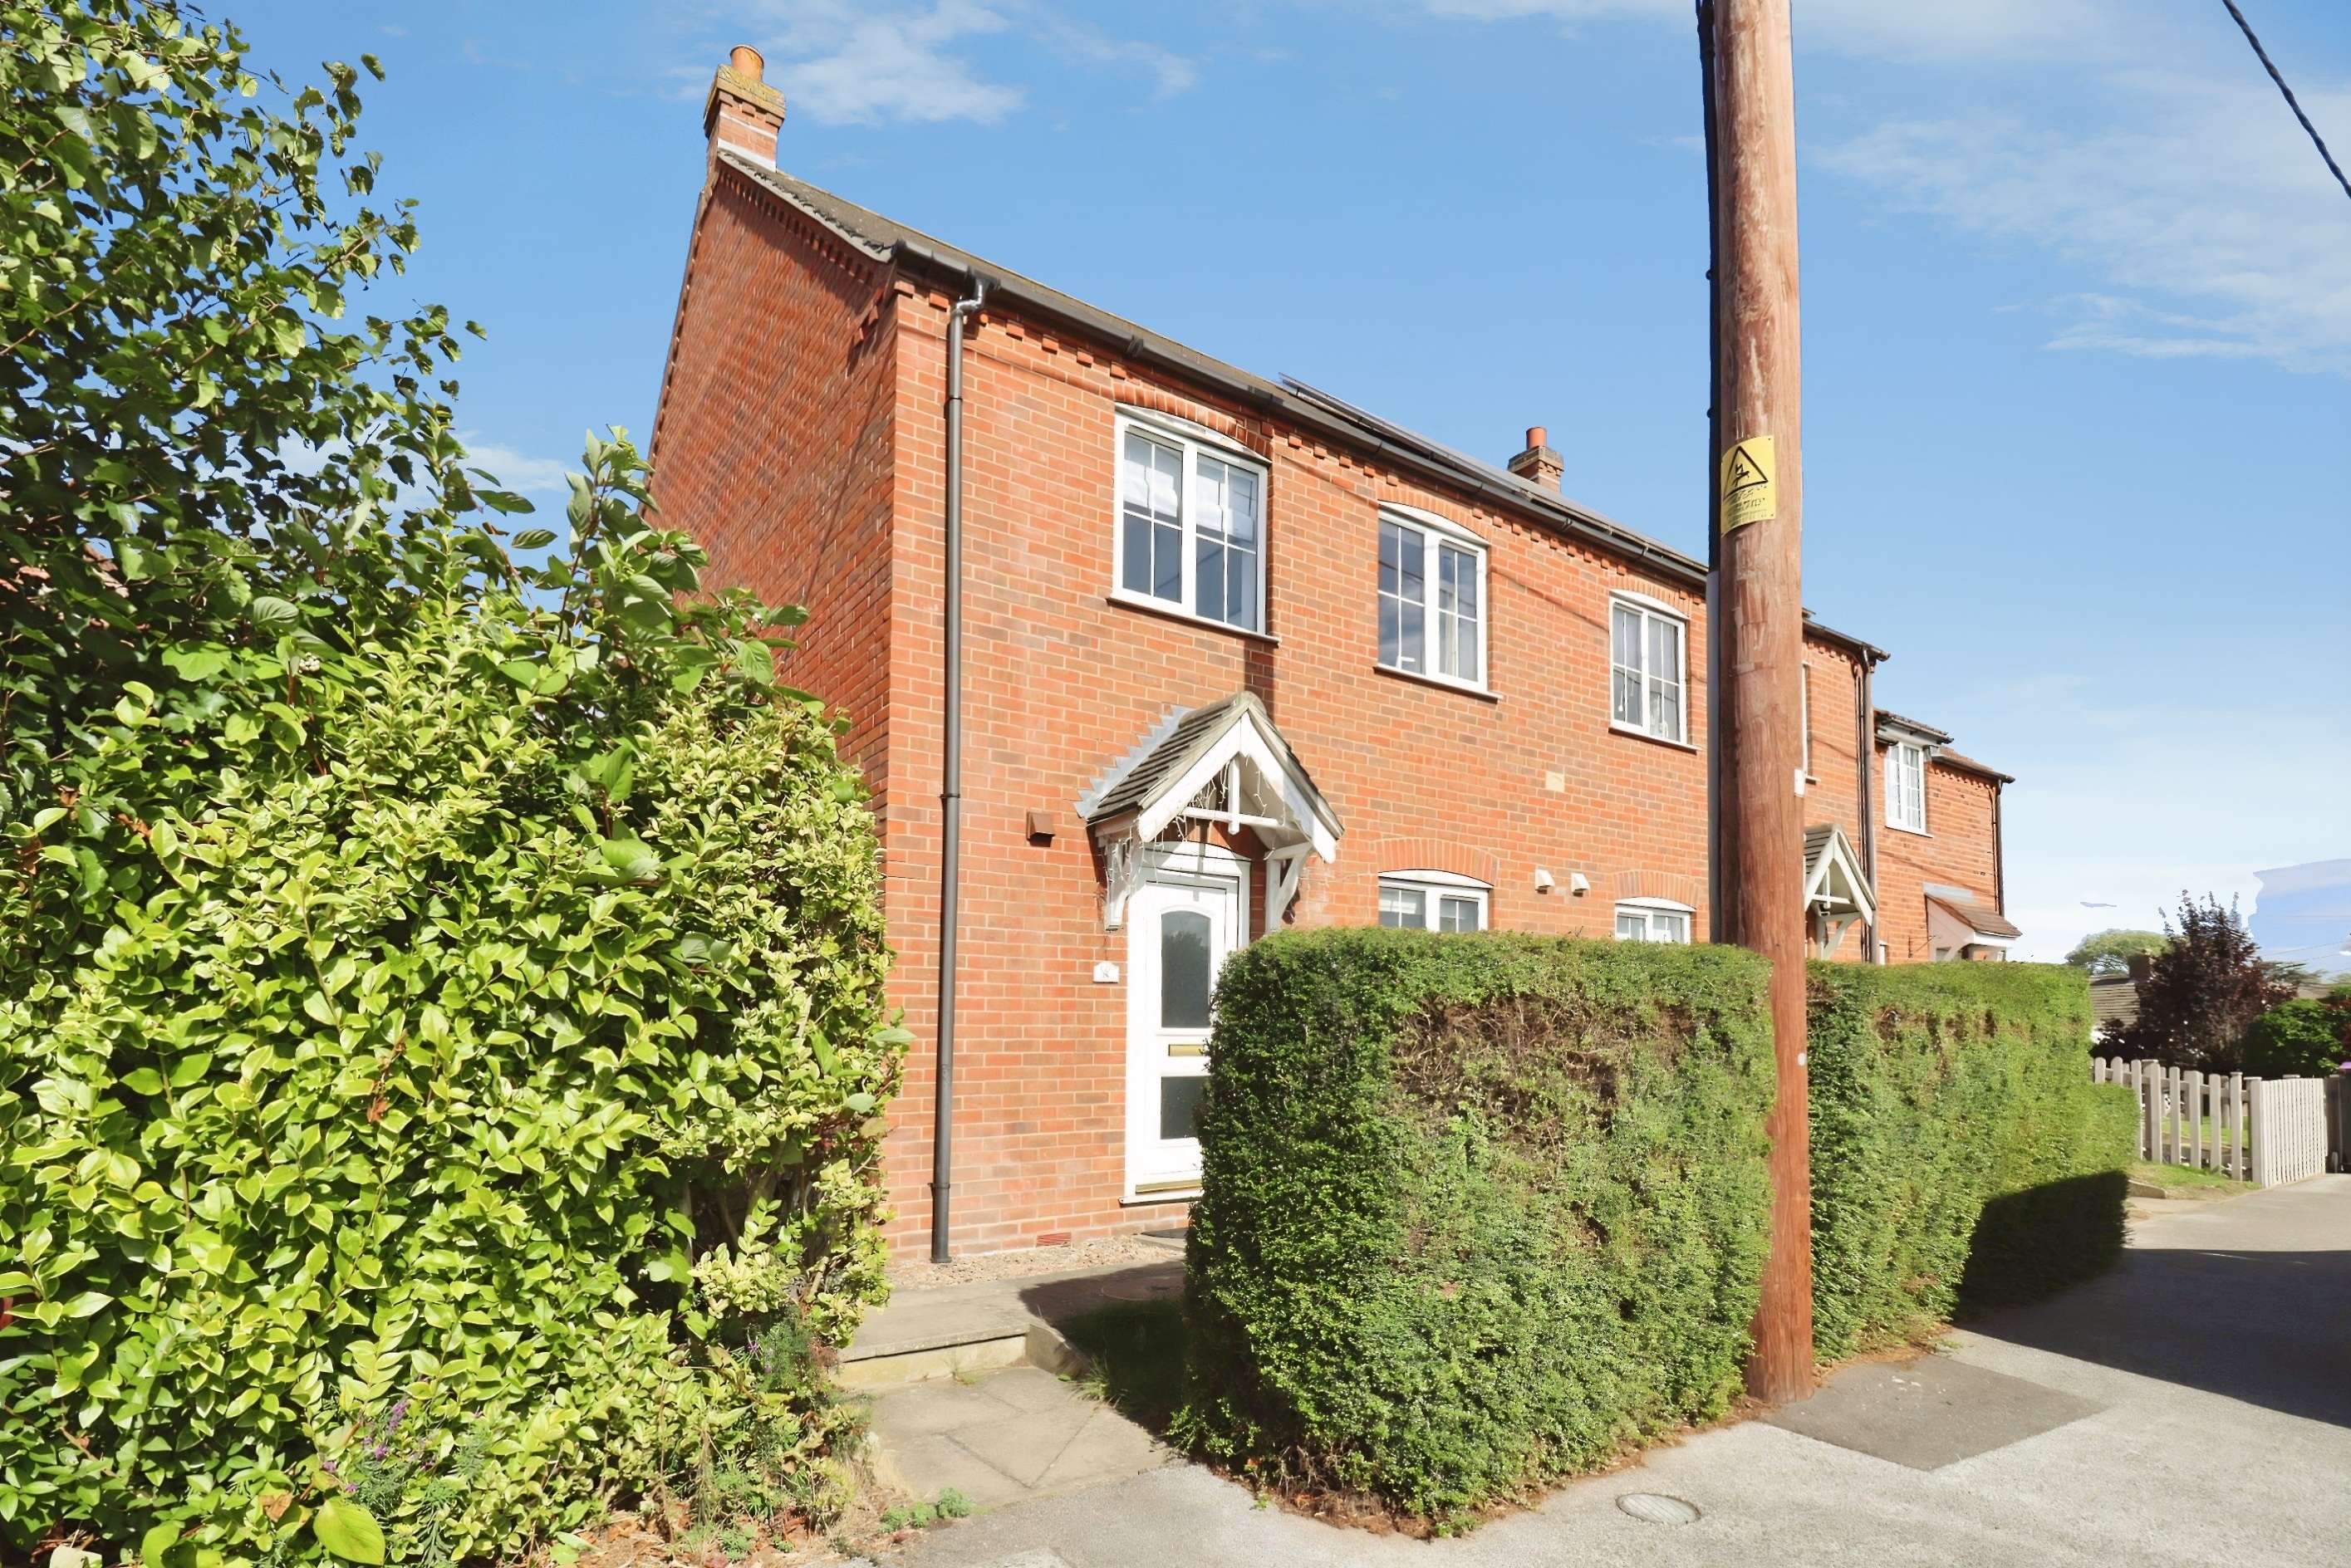
3 Bedroom End of Terrace House | £195,000
Three Bedroom Property in the popular village of Wragby, thoughtfully decorated and renovated throughout. Featuring a fi...
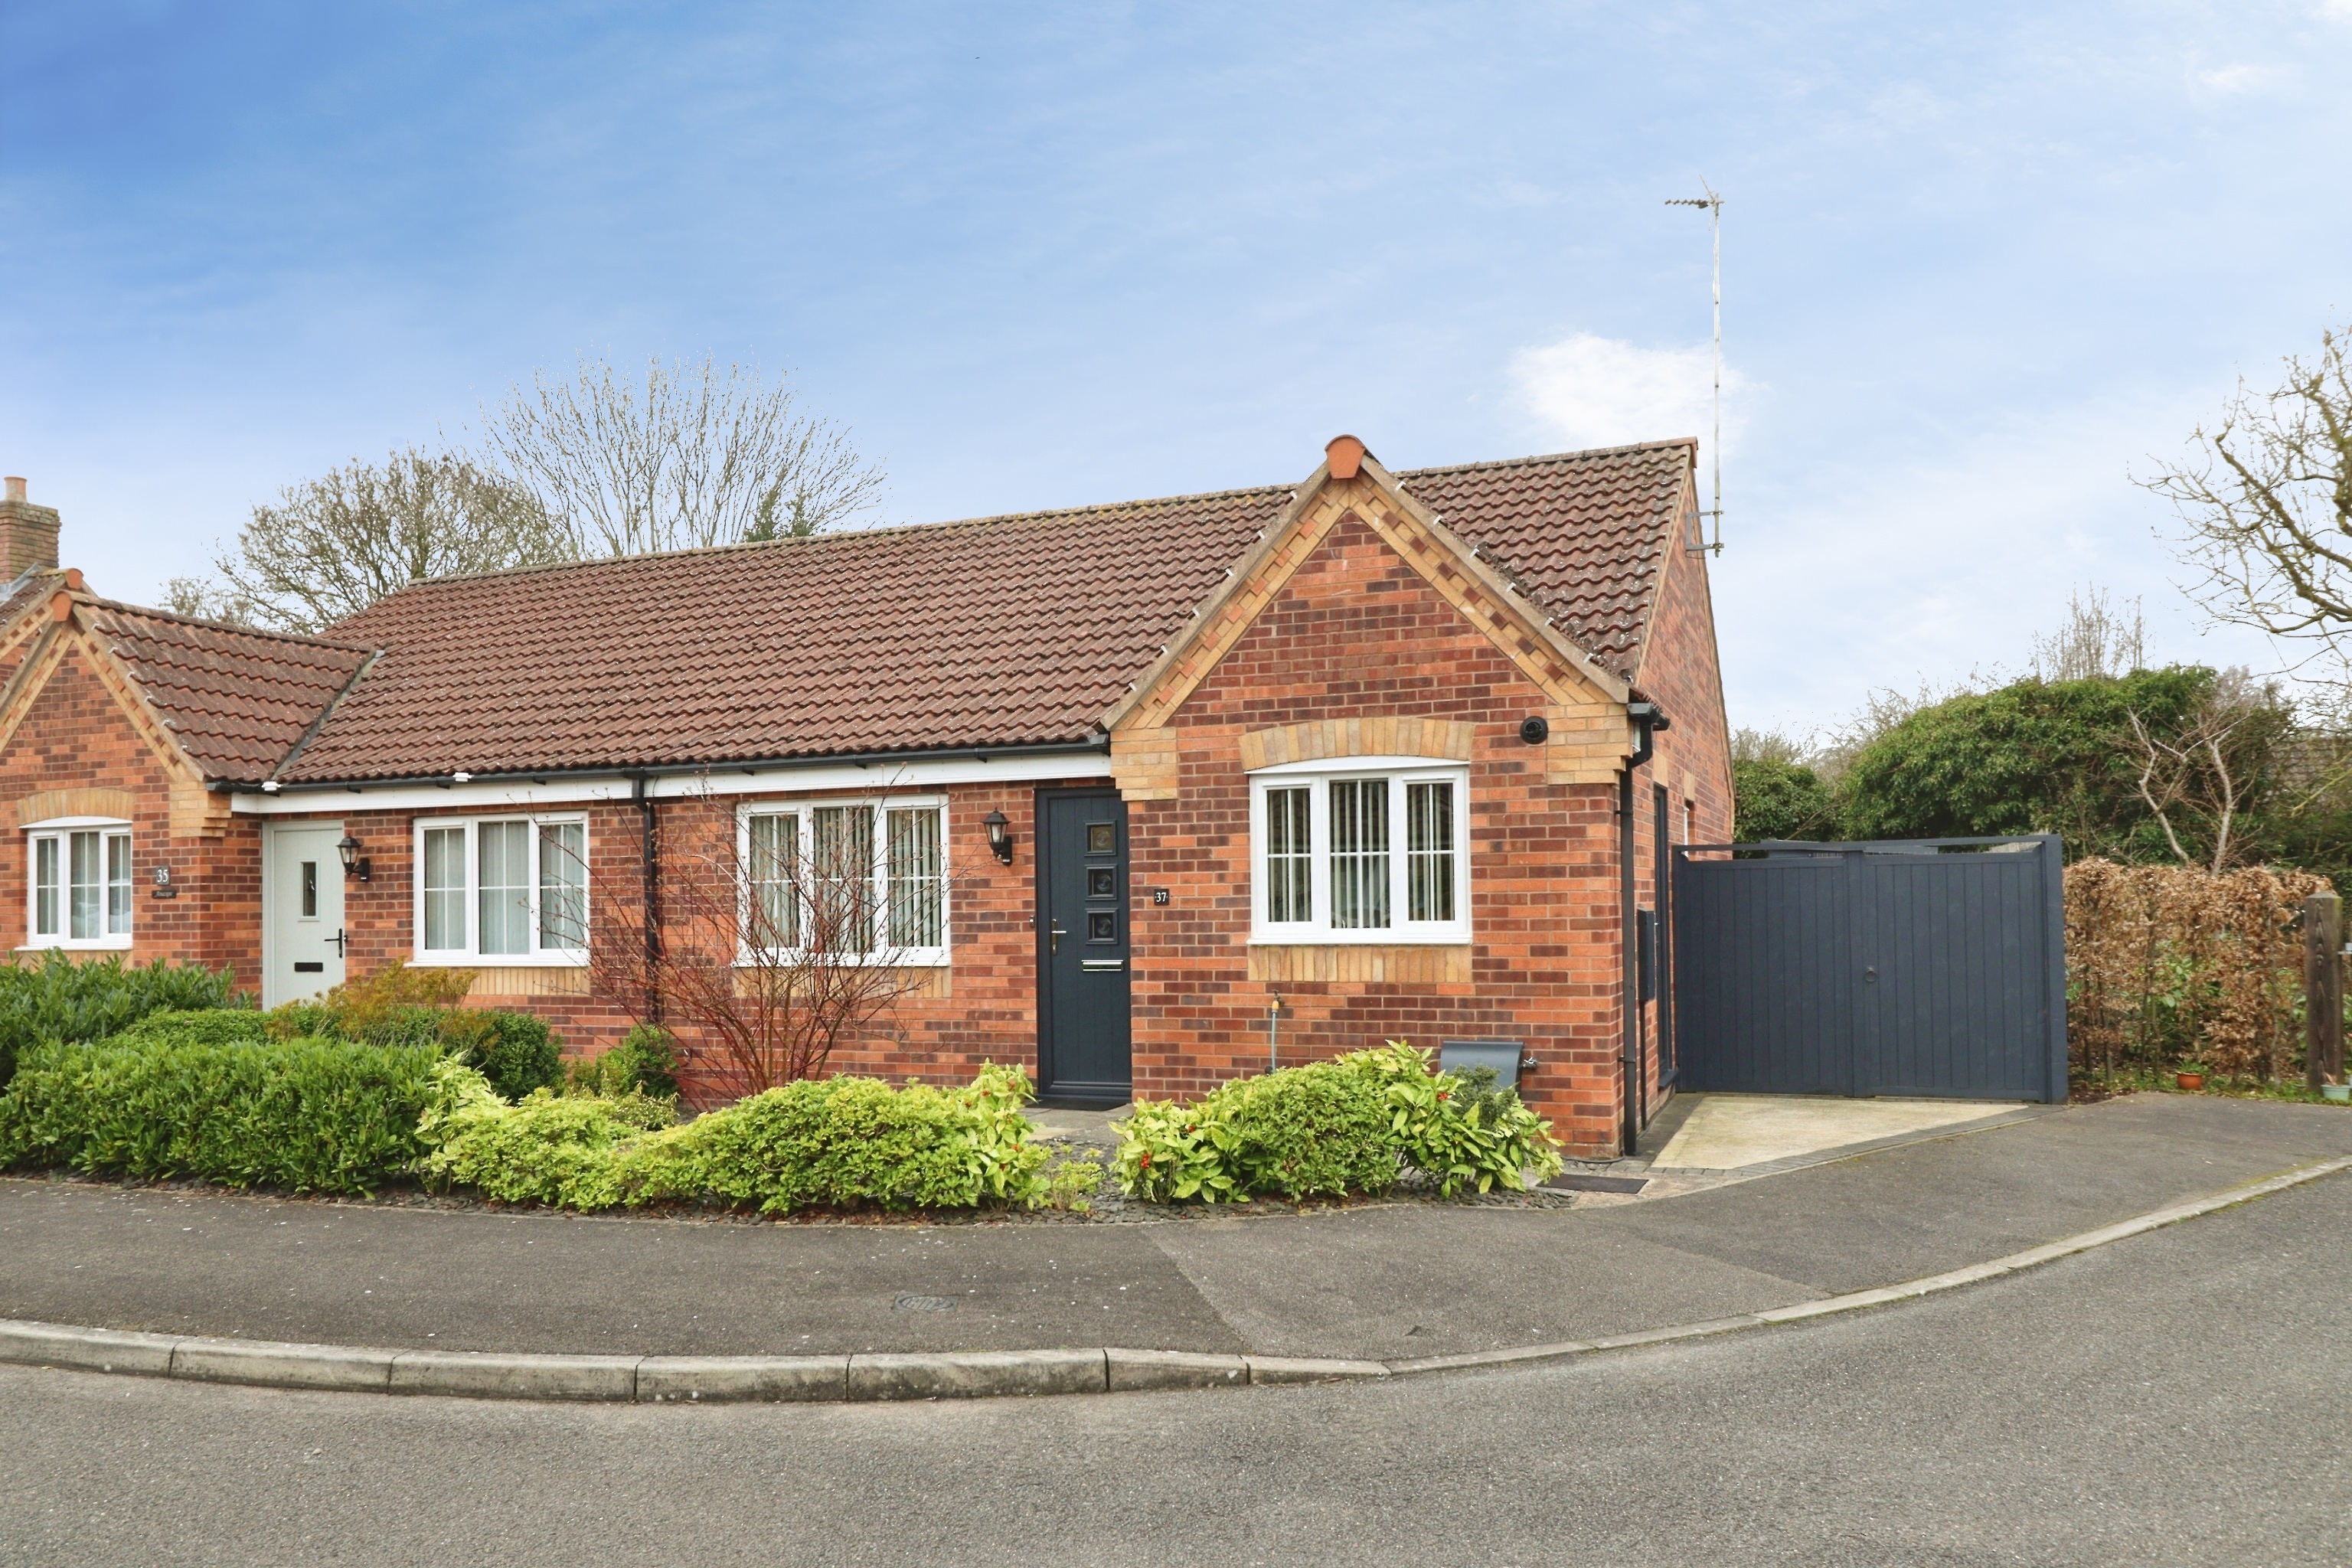
2 Bedroom Semi-Detached Bungalow | £189,950
A well-presented two bedroom semi-detached bungalow located in a quiet cul-de-sac position within the market town of Mar...
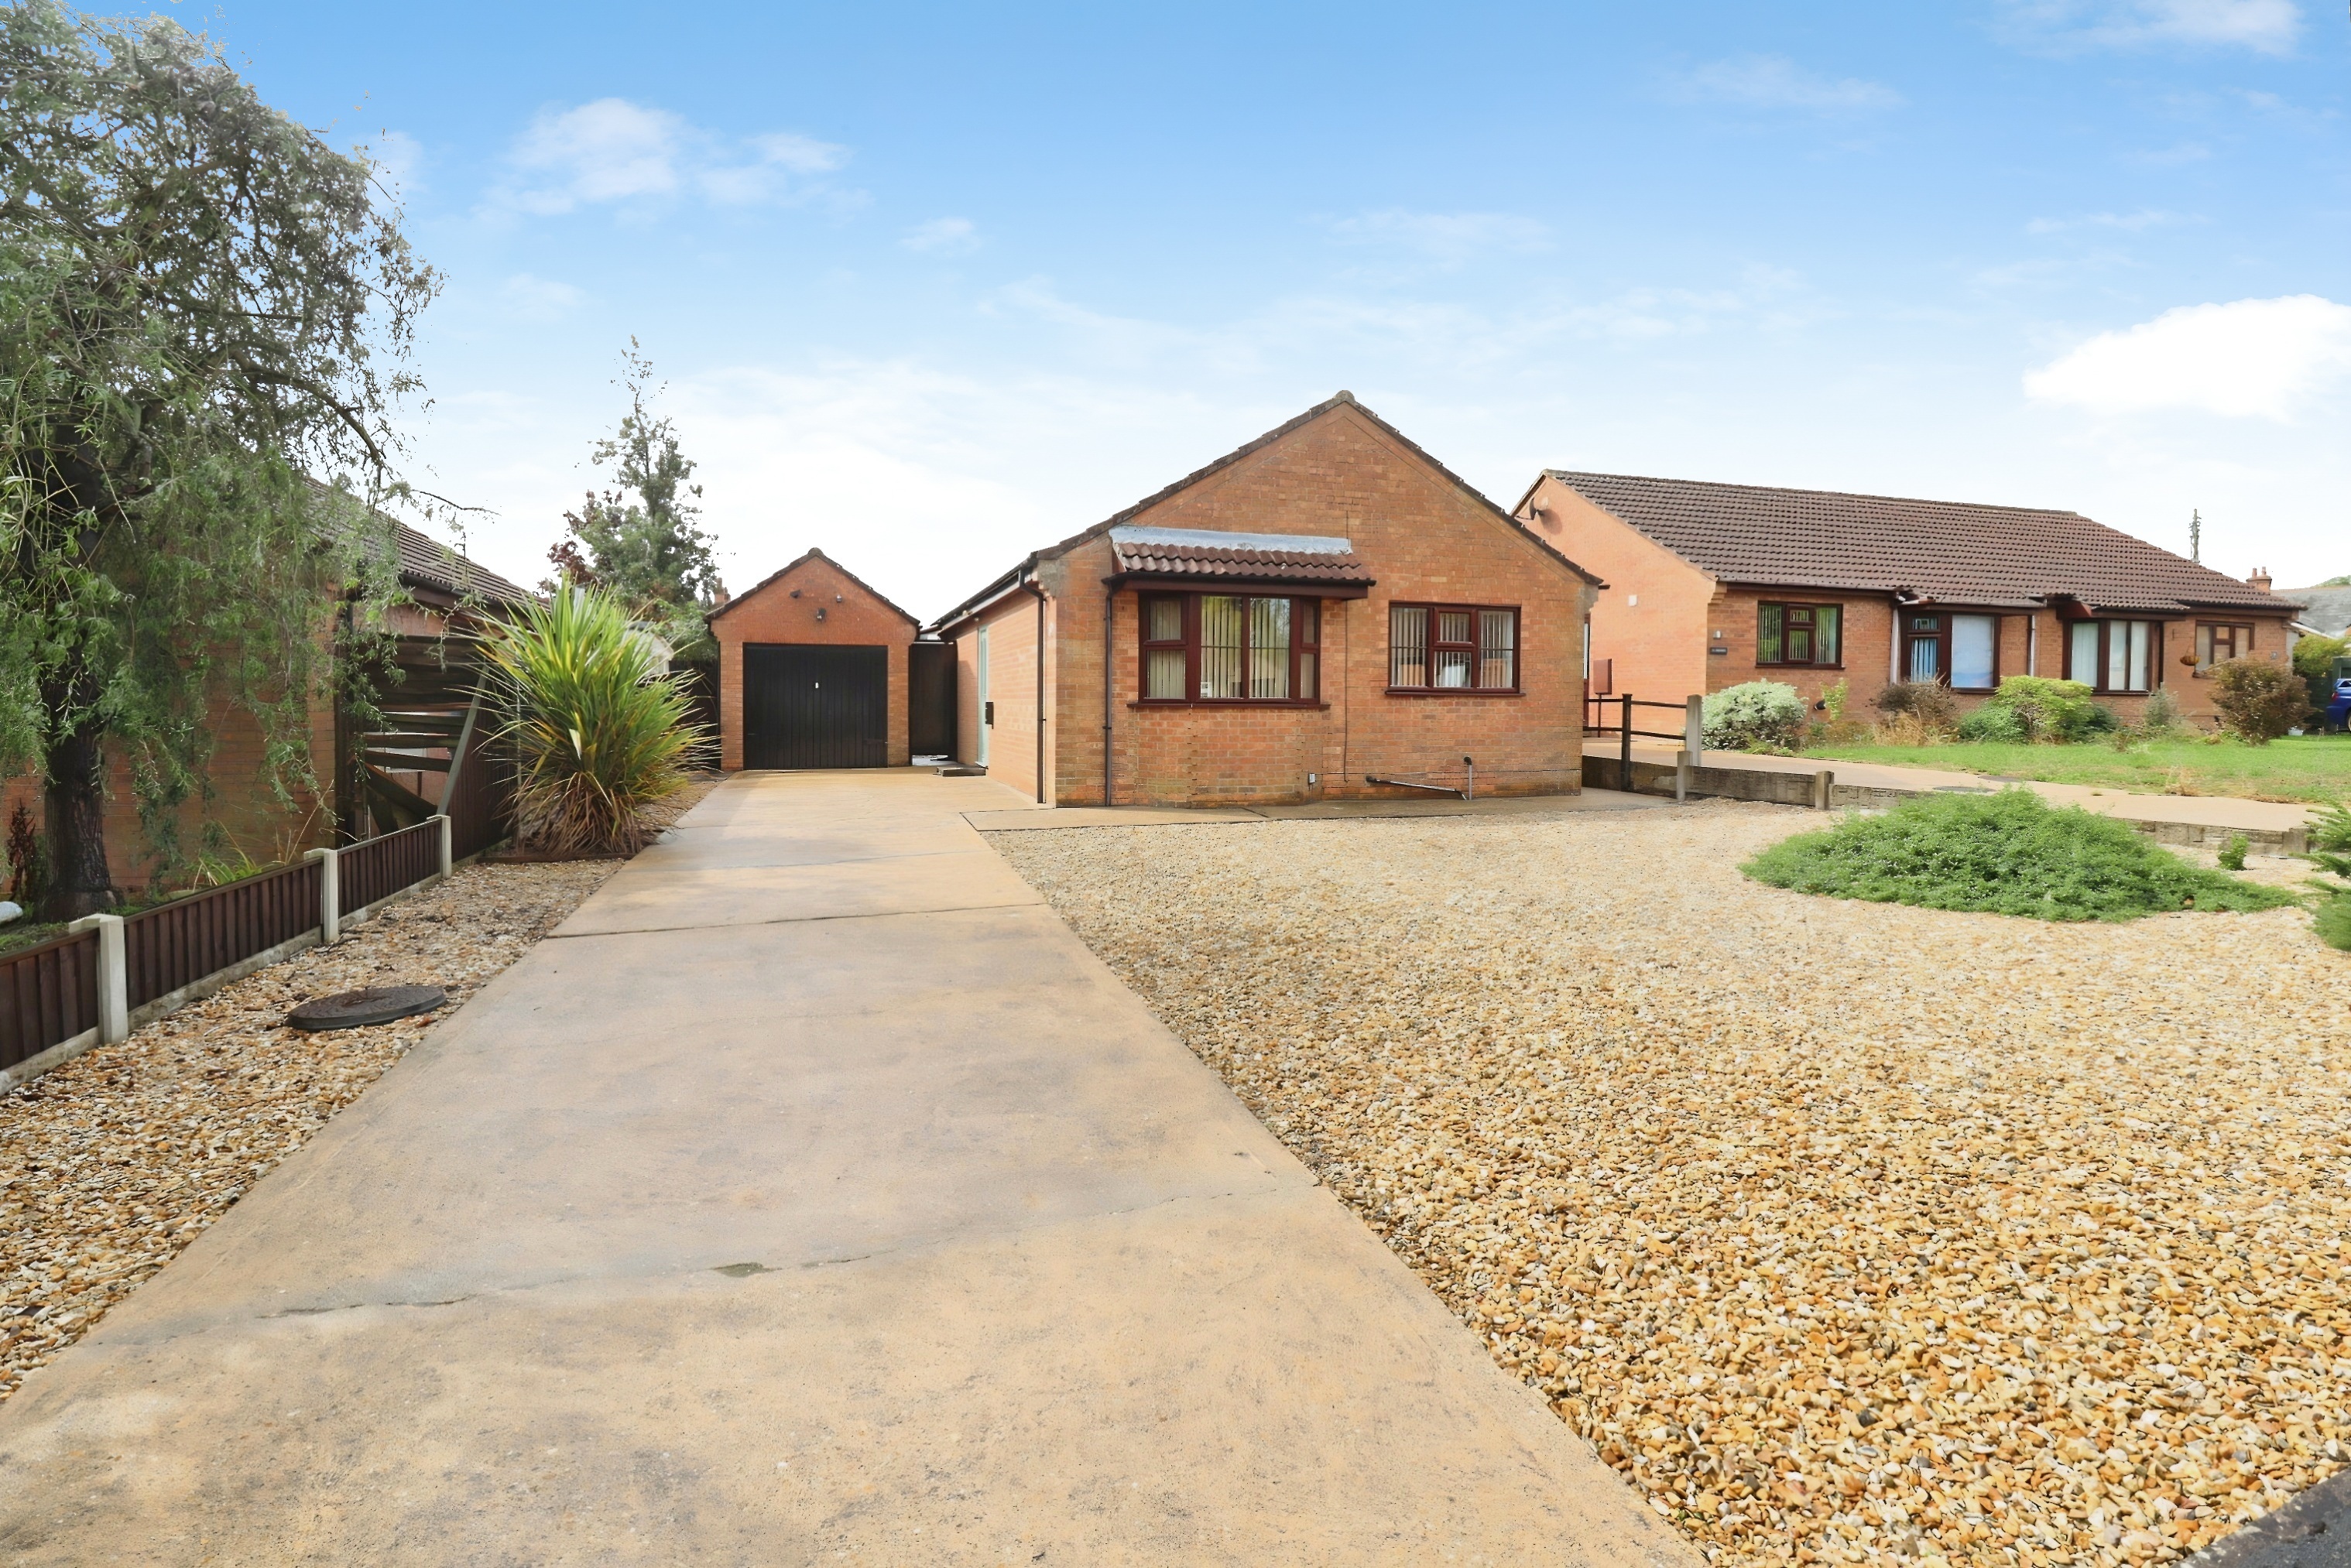
2 Bedroom Detached Bungalow | £180,000
Situated in the convenient and popular village of Wragby, a well presented Two Bedroom Detached Bungalow. The property h...
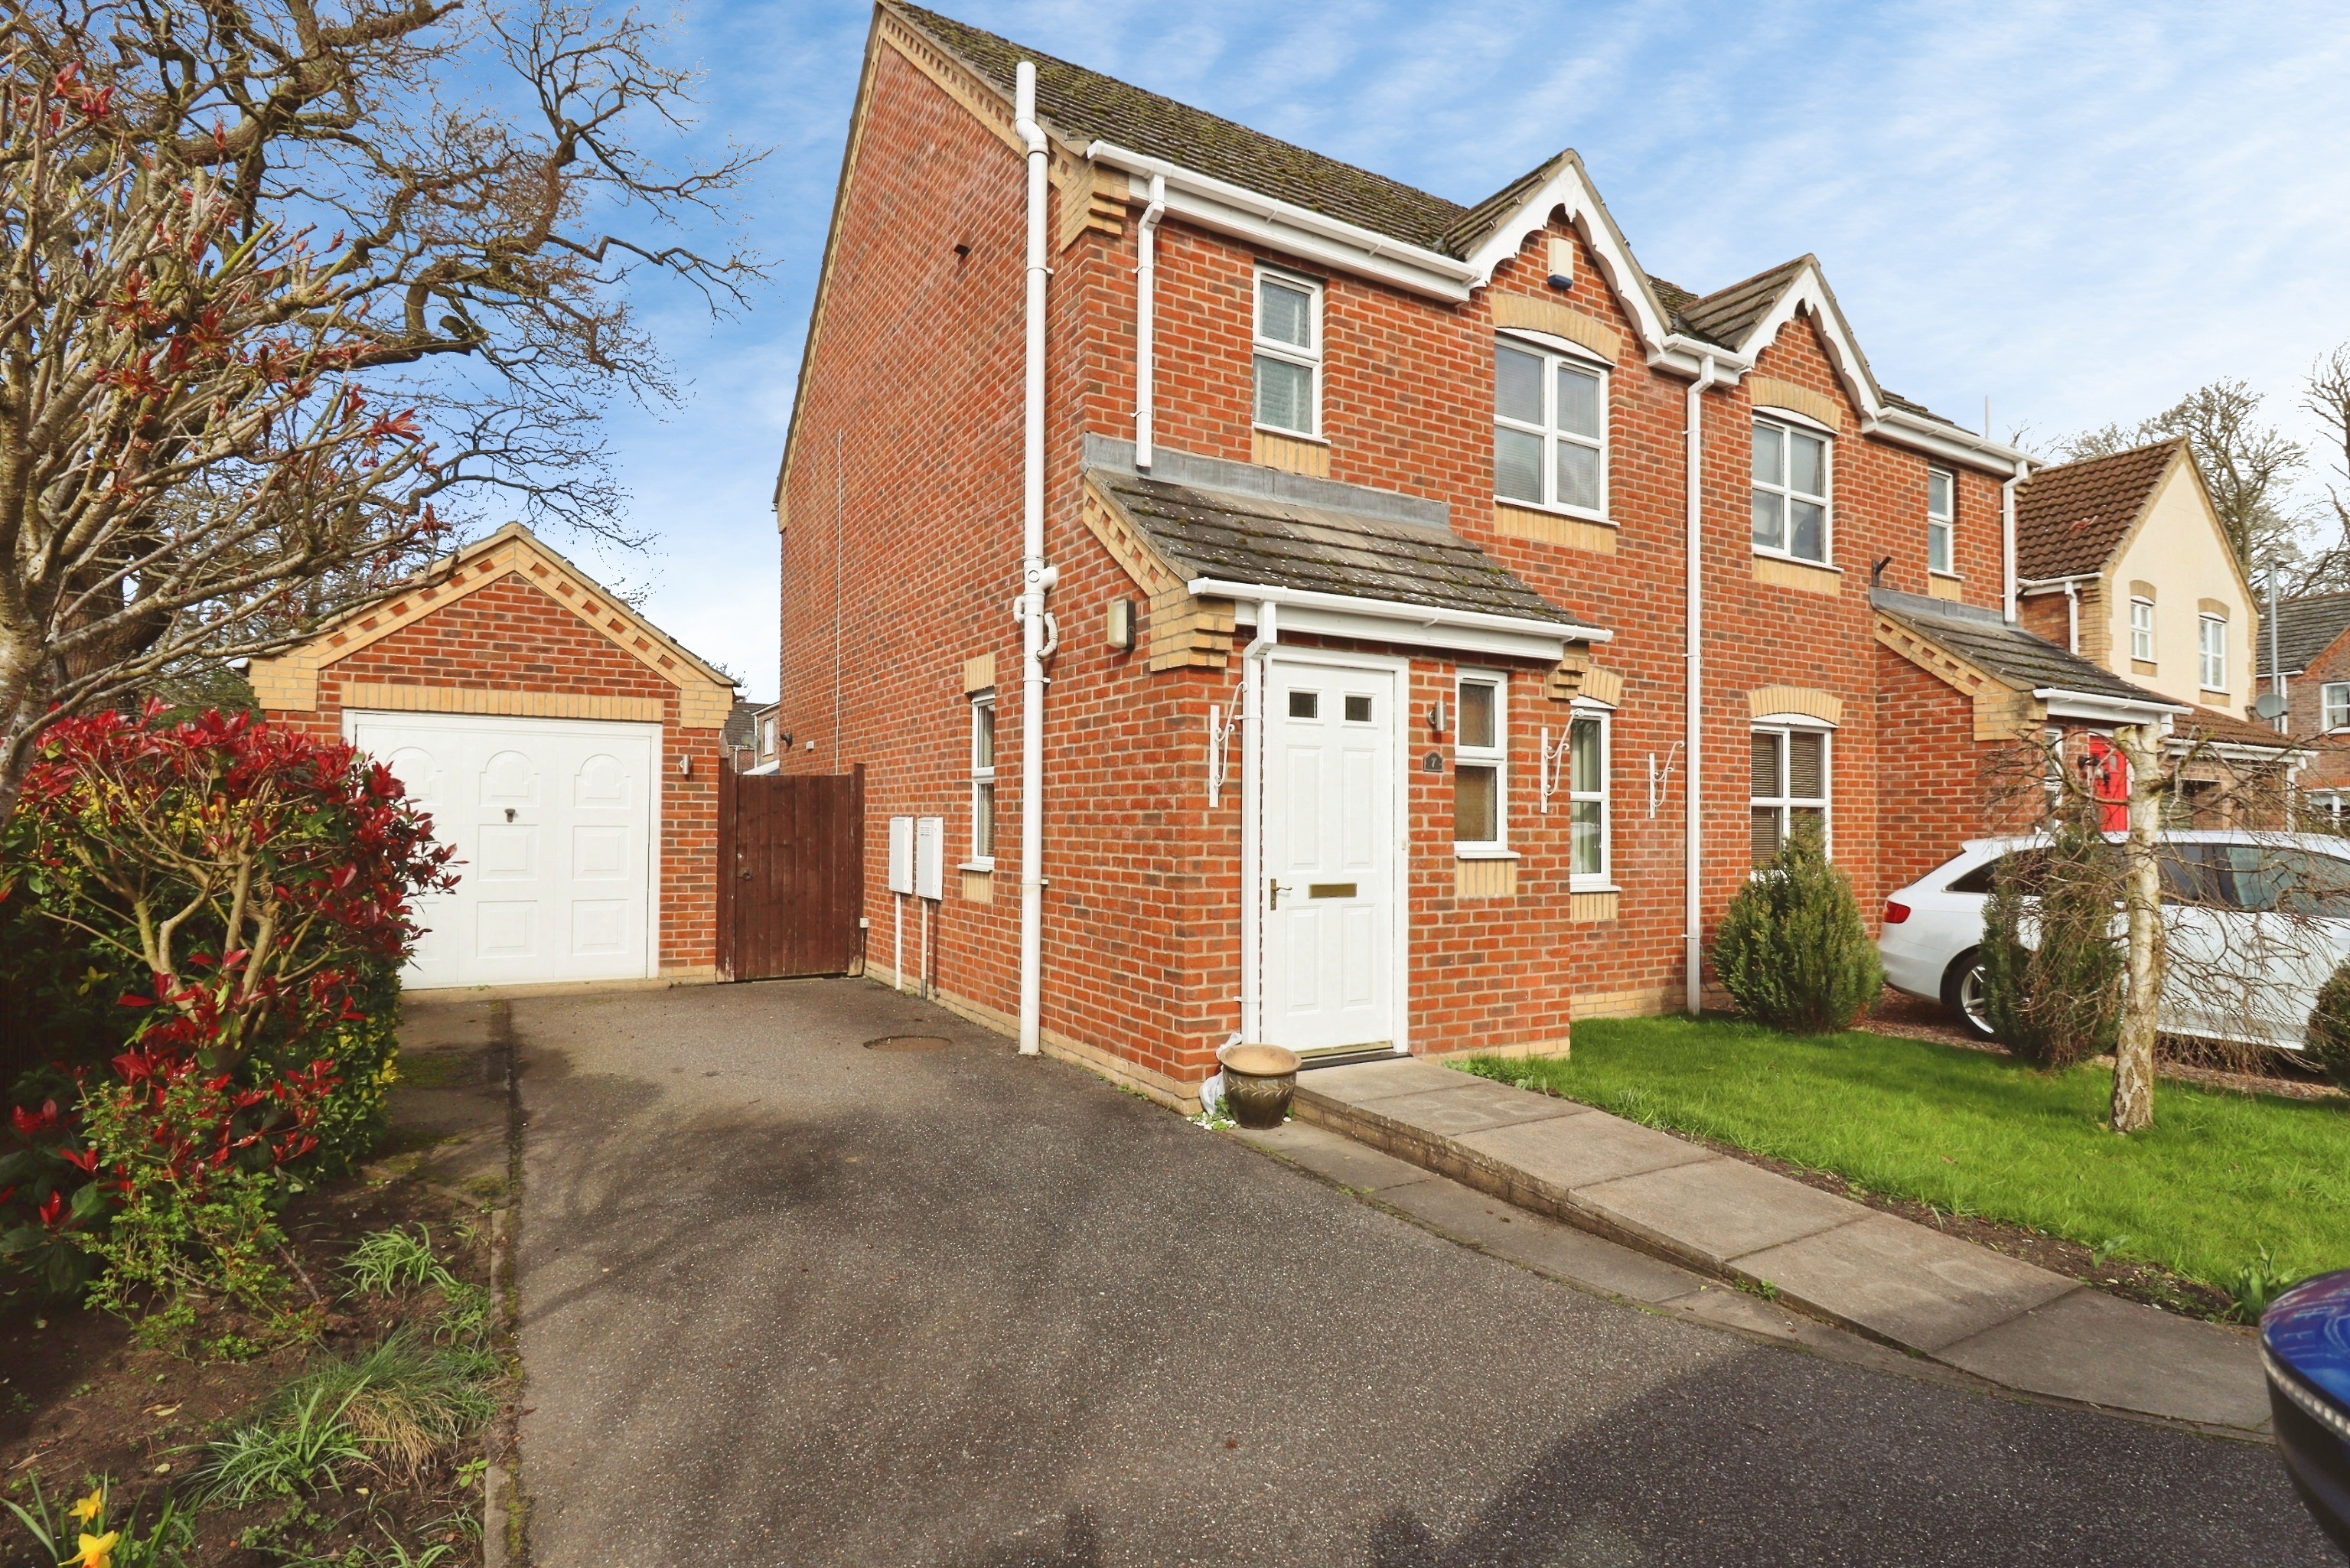
3 Bedroom Semi-Detached House | £210,000
An extremely well-presented and well-maintained modern three bedroom semi-detached home positioned on a corner plot in a...
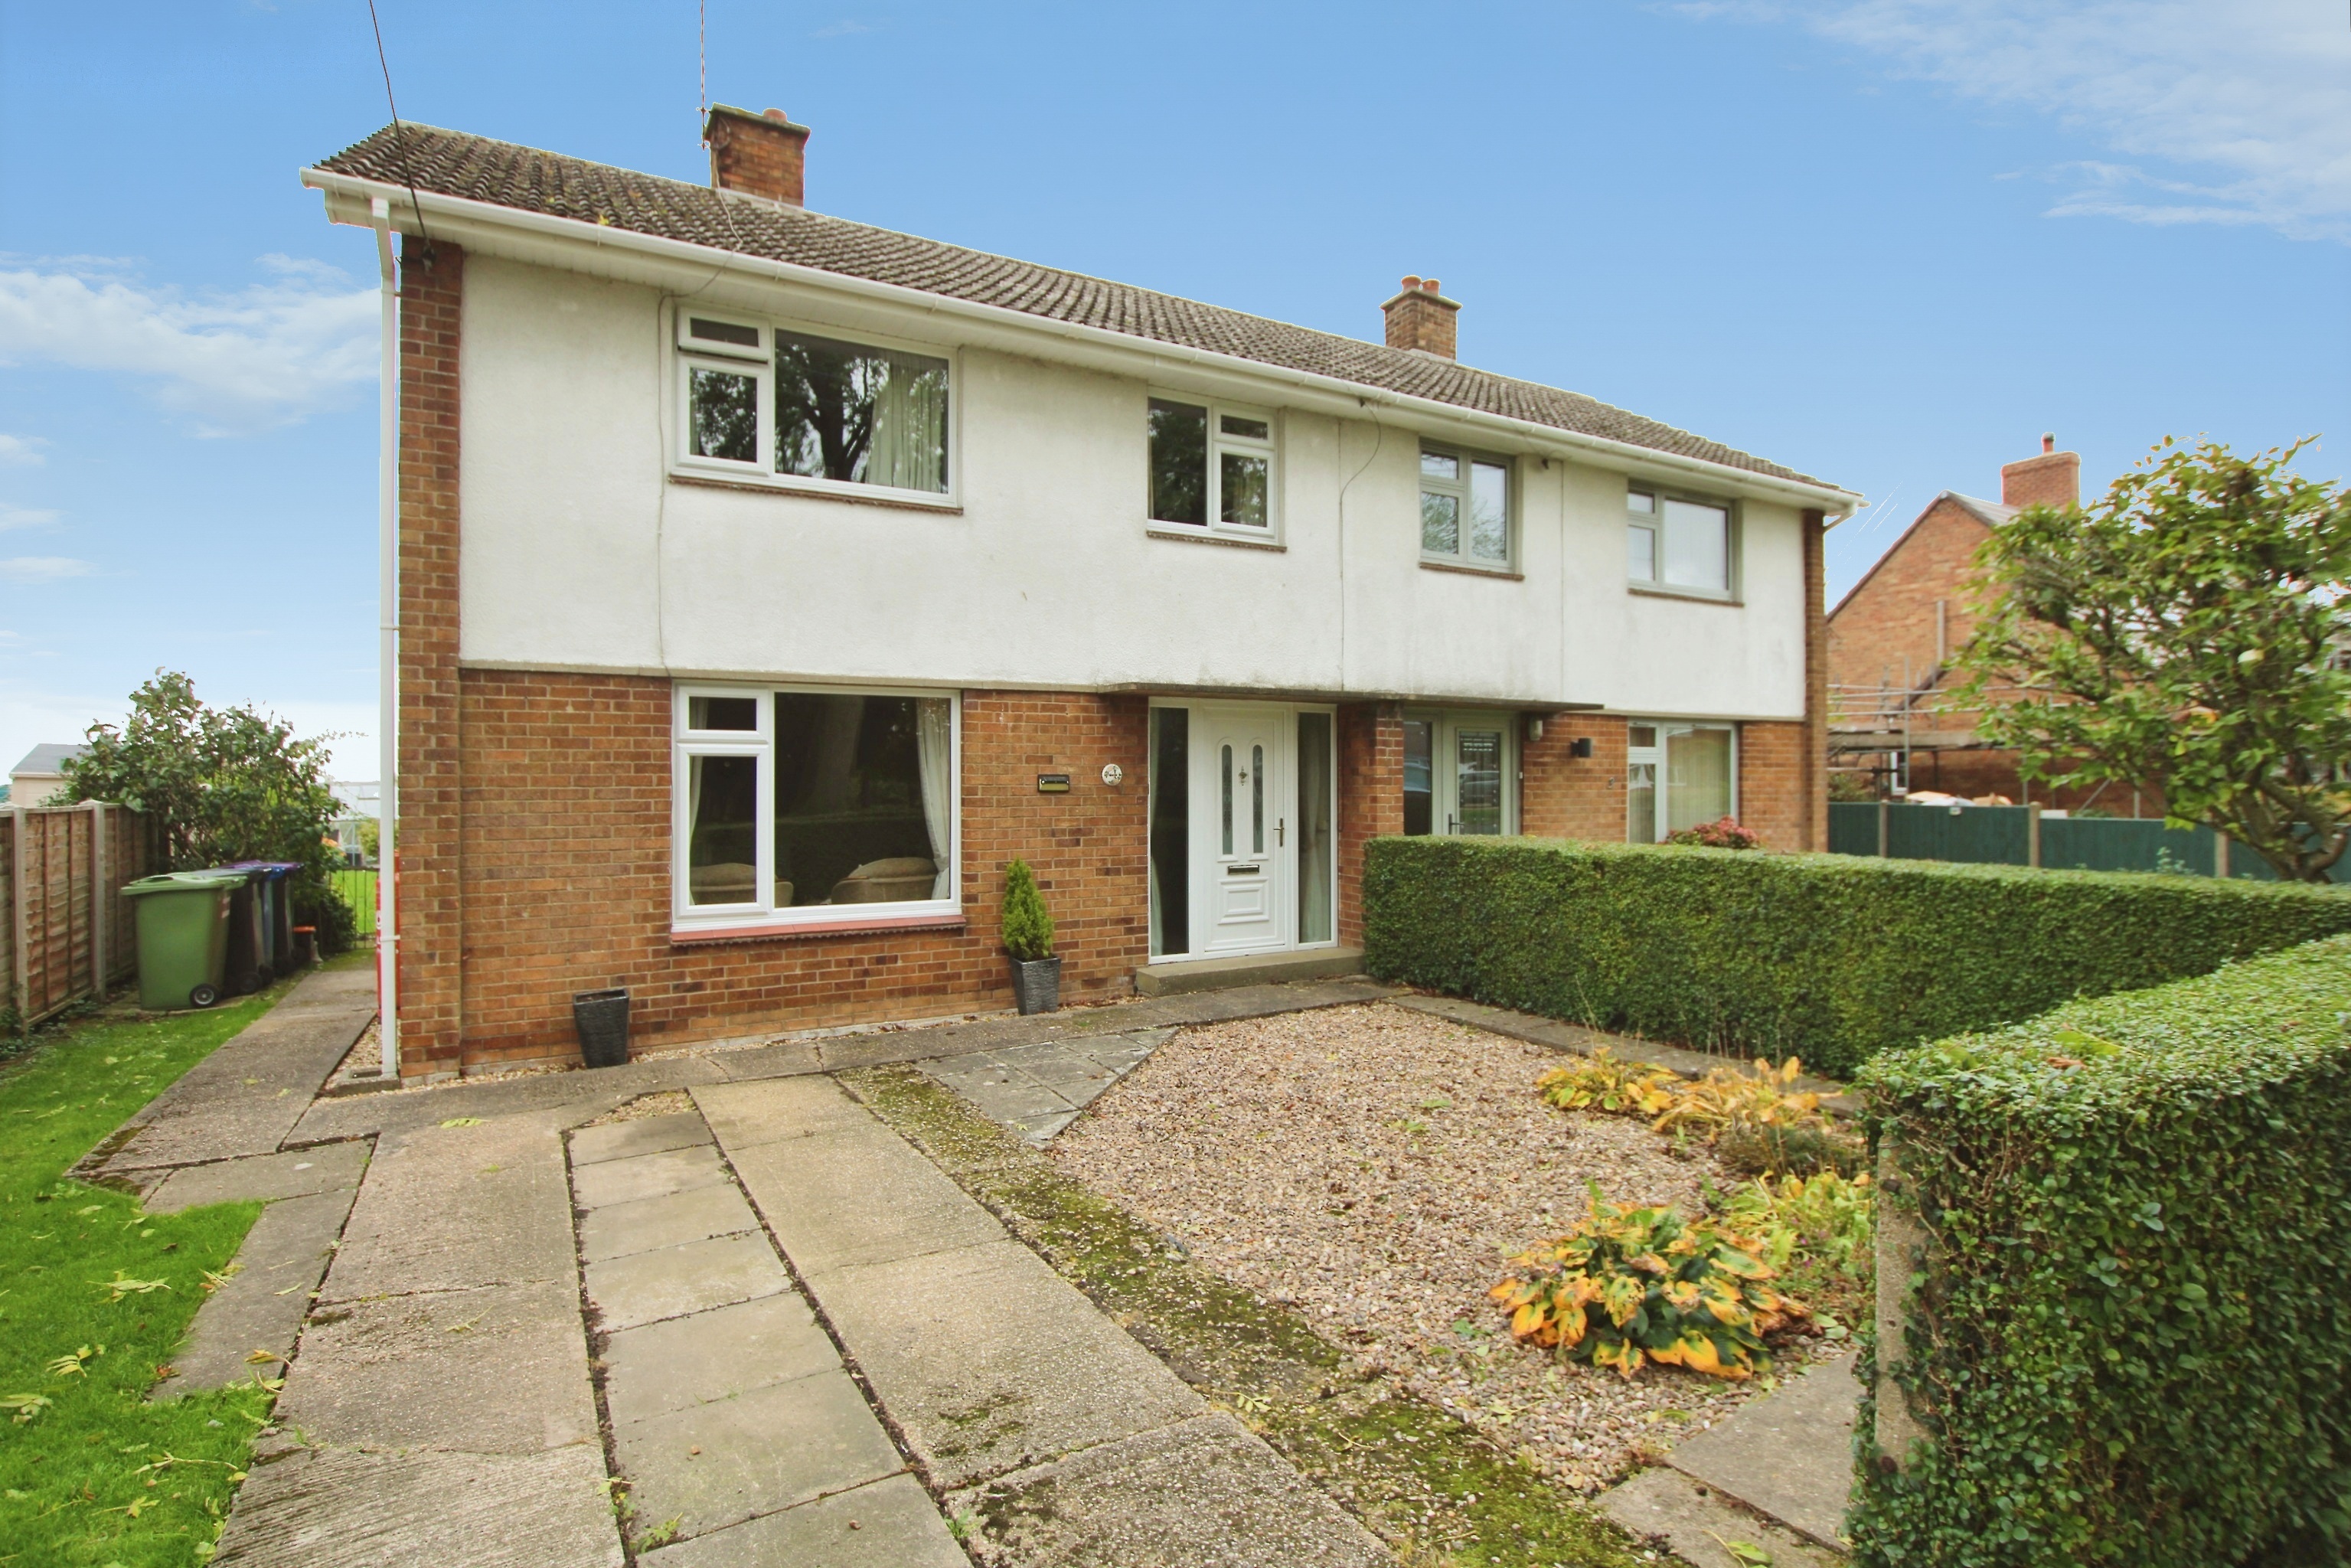
3 Bedroom Semi-Detached House | £215,000
Well presented three bedroom semi-detached home in a quiet location near Market Rasen town centre. Features include a co...
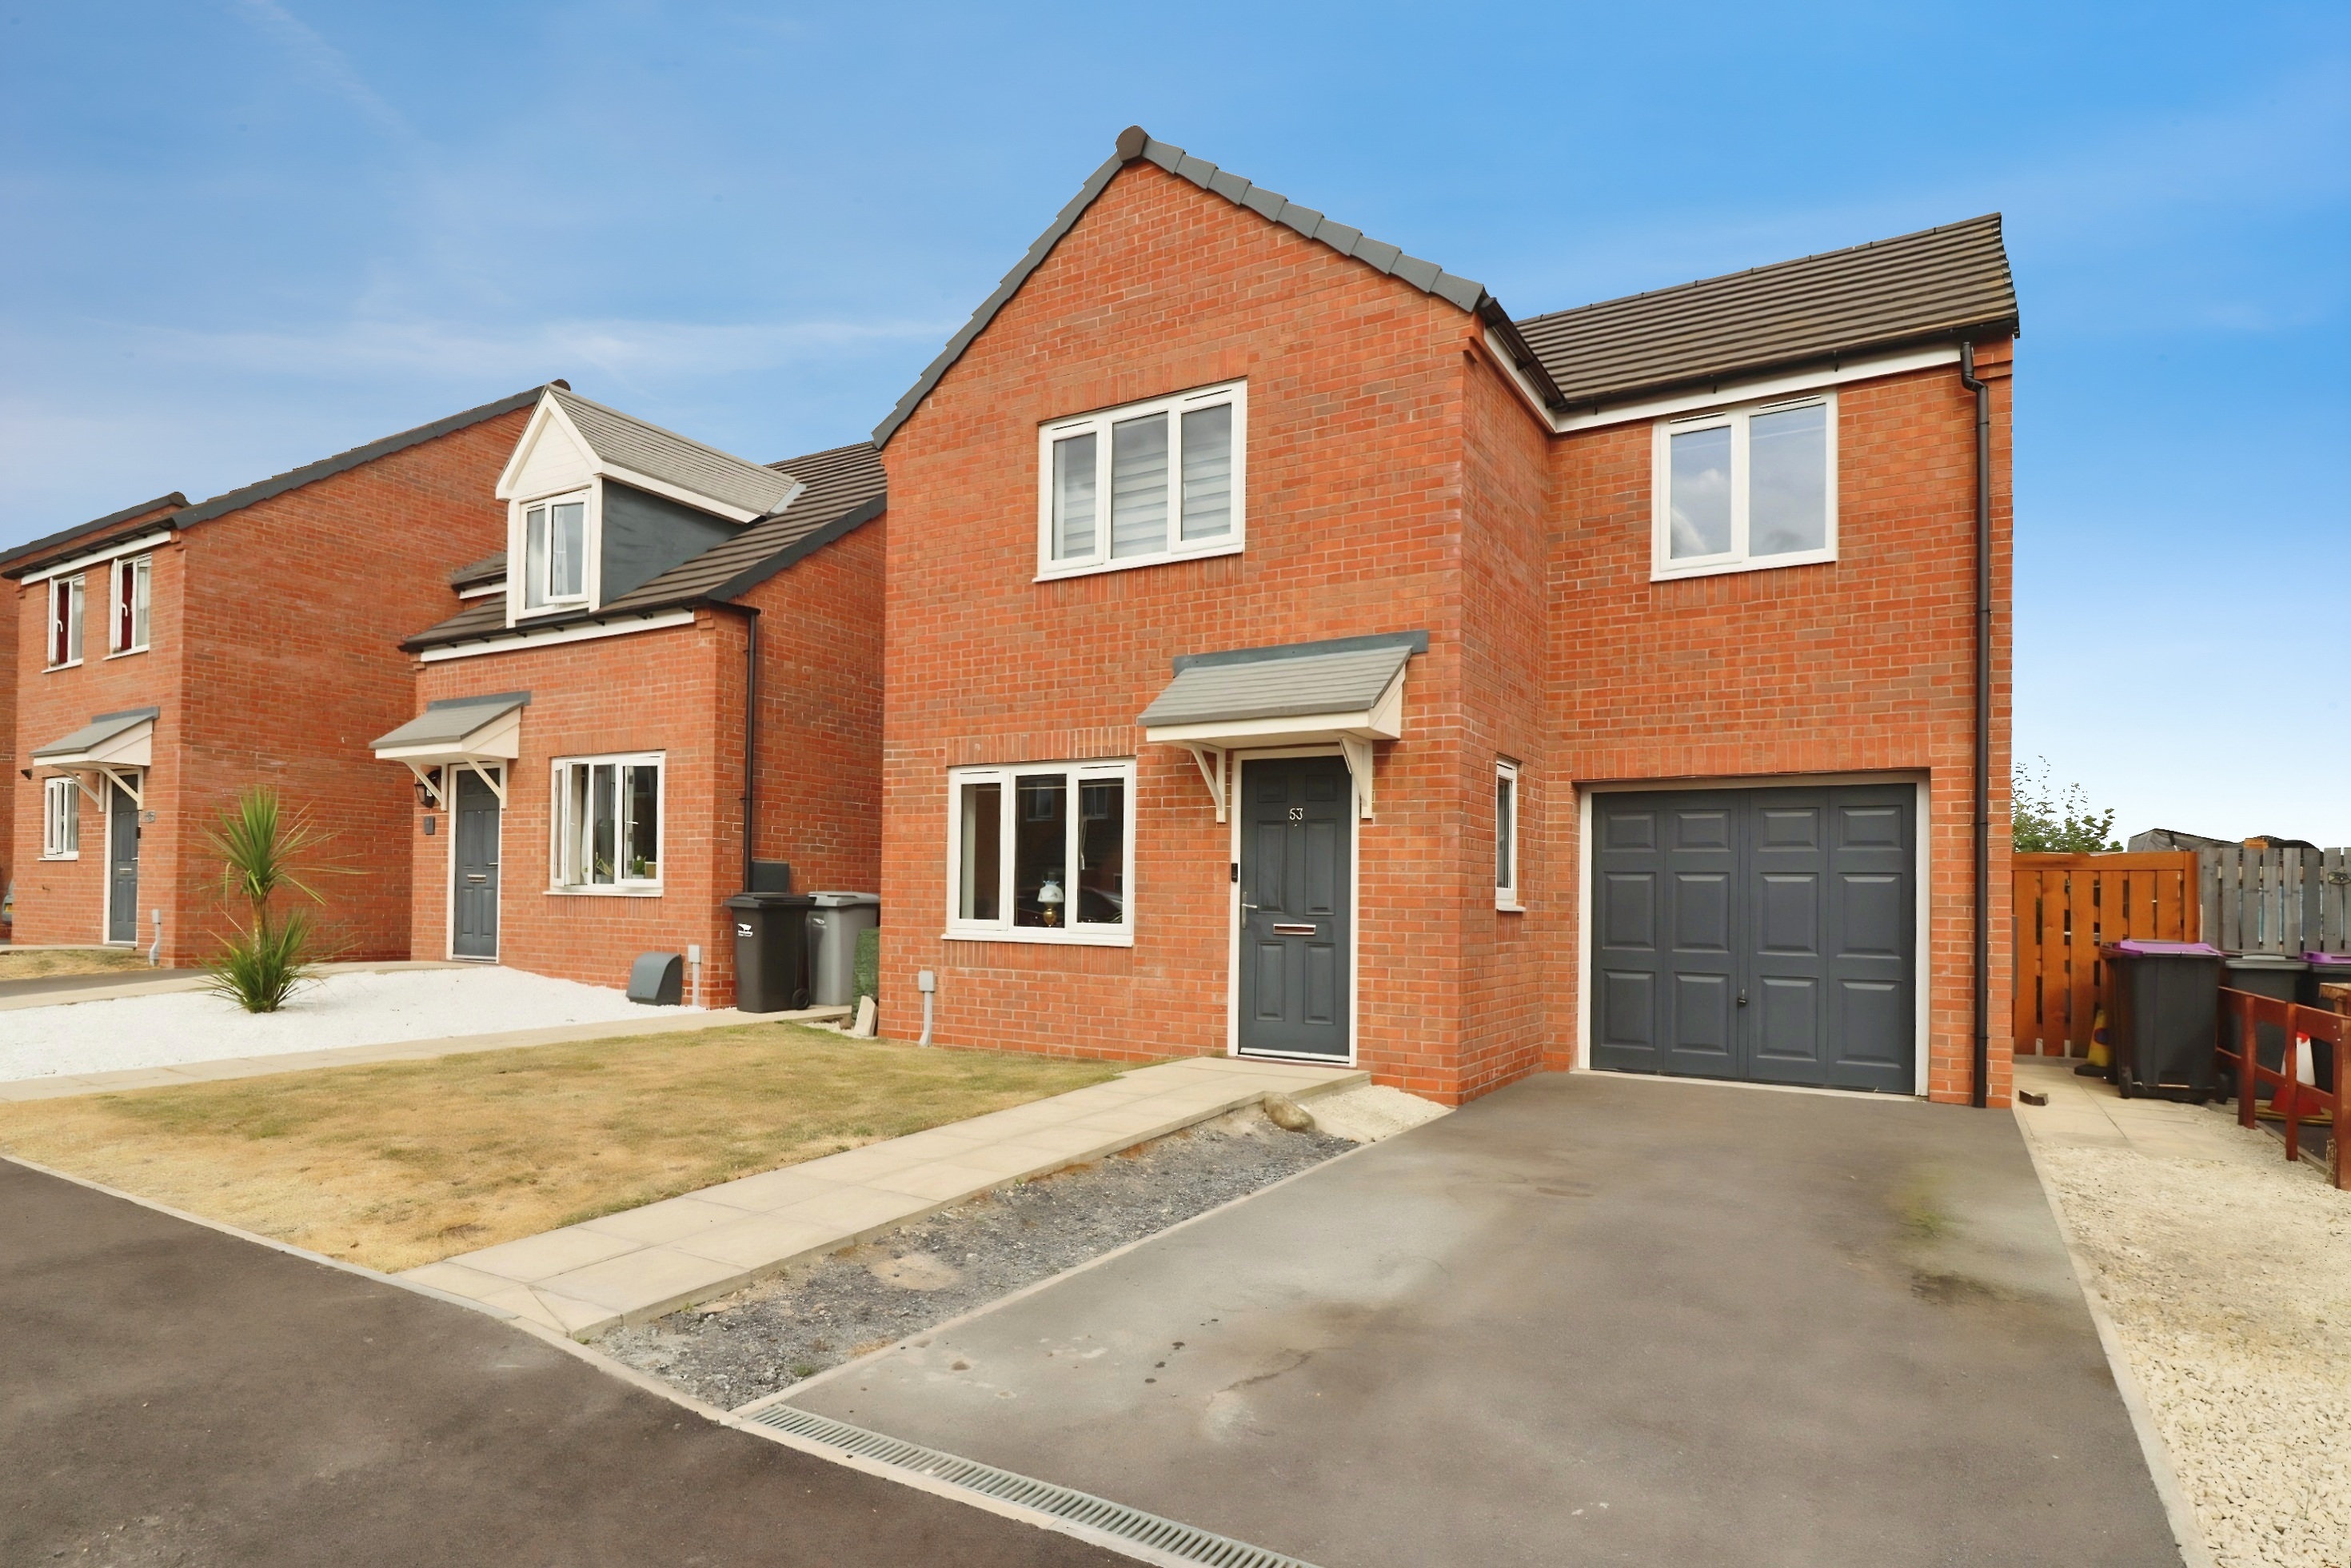
3 Bedroom Detached House | £217,500
53 Winceby Gardens is a well presented three bedroom property situated within the popular market town of Horncastle. The...

Mundys Market Rasen (Market Rasen)
22 Queen Street, Market Rasen, Lincolnshire, LN8 3EH
01673 847487
How much is your home worth?
Use our short form to request a valuation of your property.
Request a Valuation
©2026 The Guild of Property Professionals. All rights reserved.
Terms and Conditions |
Privacy Policy |
Cookie Policy |
Complaints Policy |
Members Login
The Guild of Property Professionals Trading Address: 121 Park Lane, London W1K 7AG. GPEA Limited.
Registered in England & Wales.
Company No: 02819824.
Registered Office Address: The Old Courthouse, 60A London Road, Grantham, NG31 6HR.
VAT Registration No: 180897859

