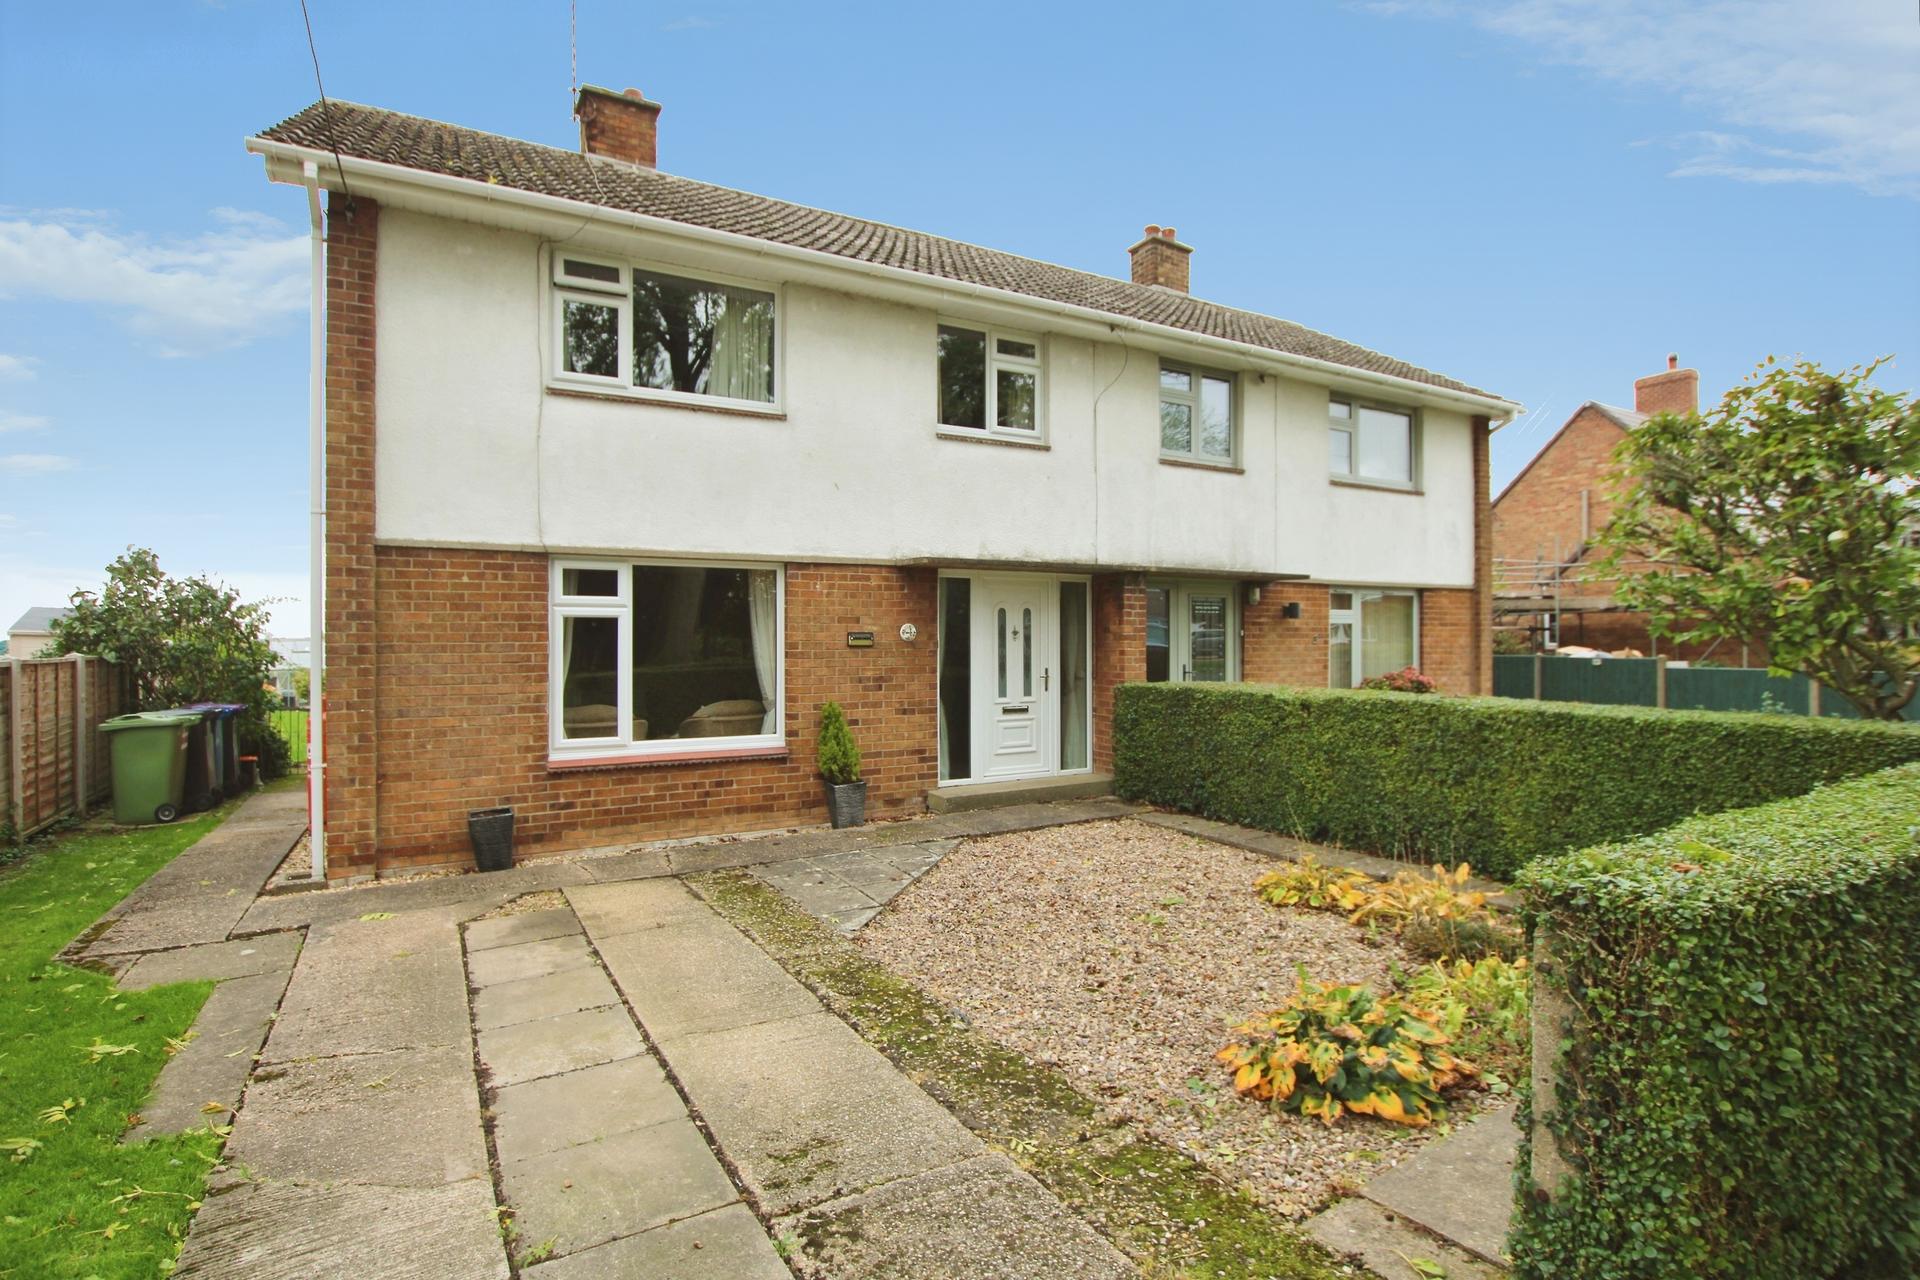
- Well presented three bedroom semi-detached property
- Quiet location close to Market Rasen town centre
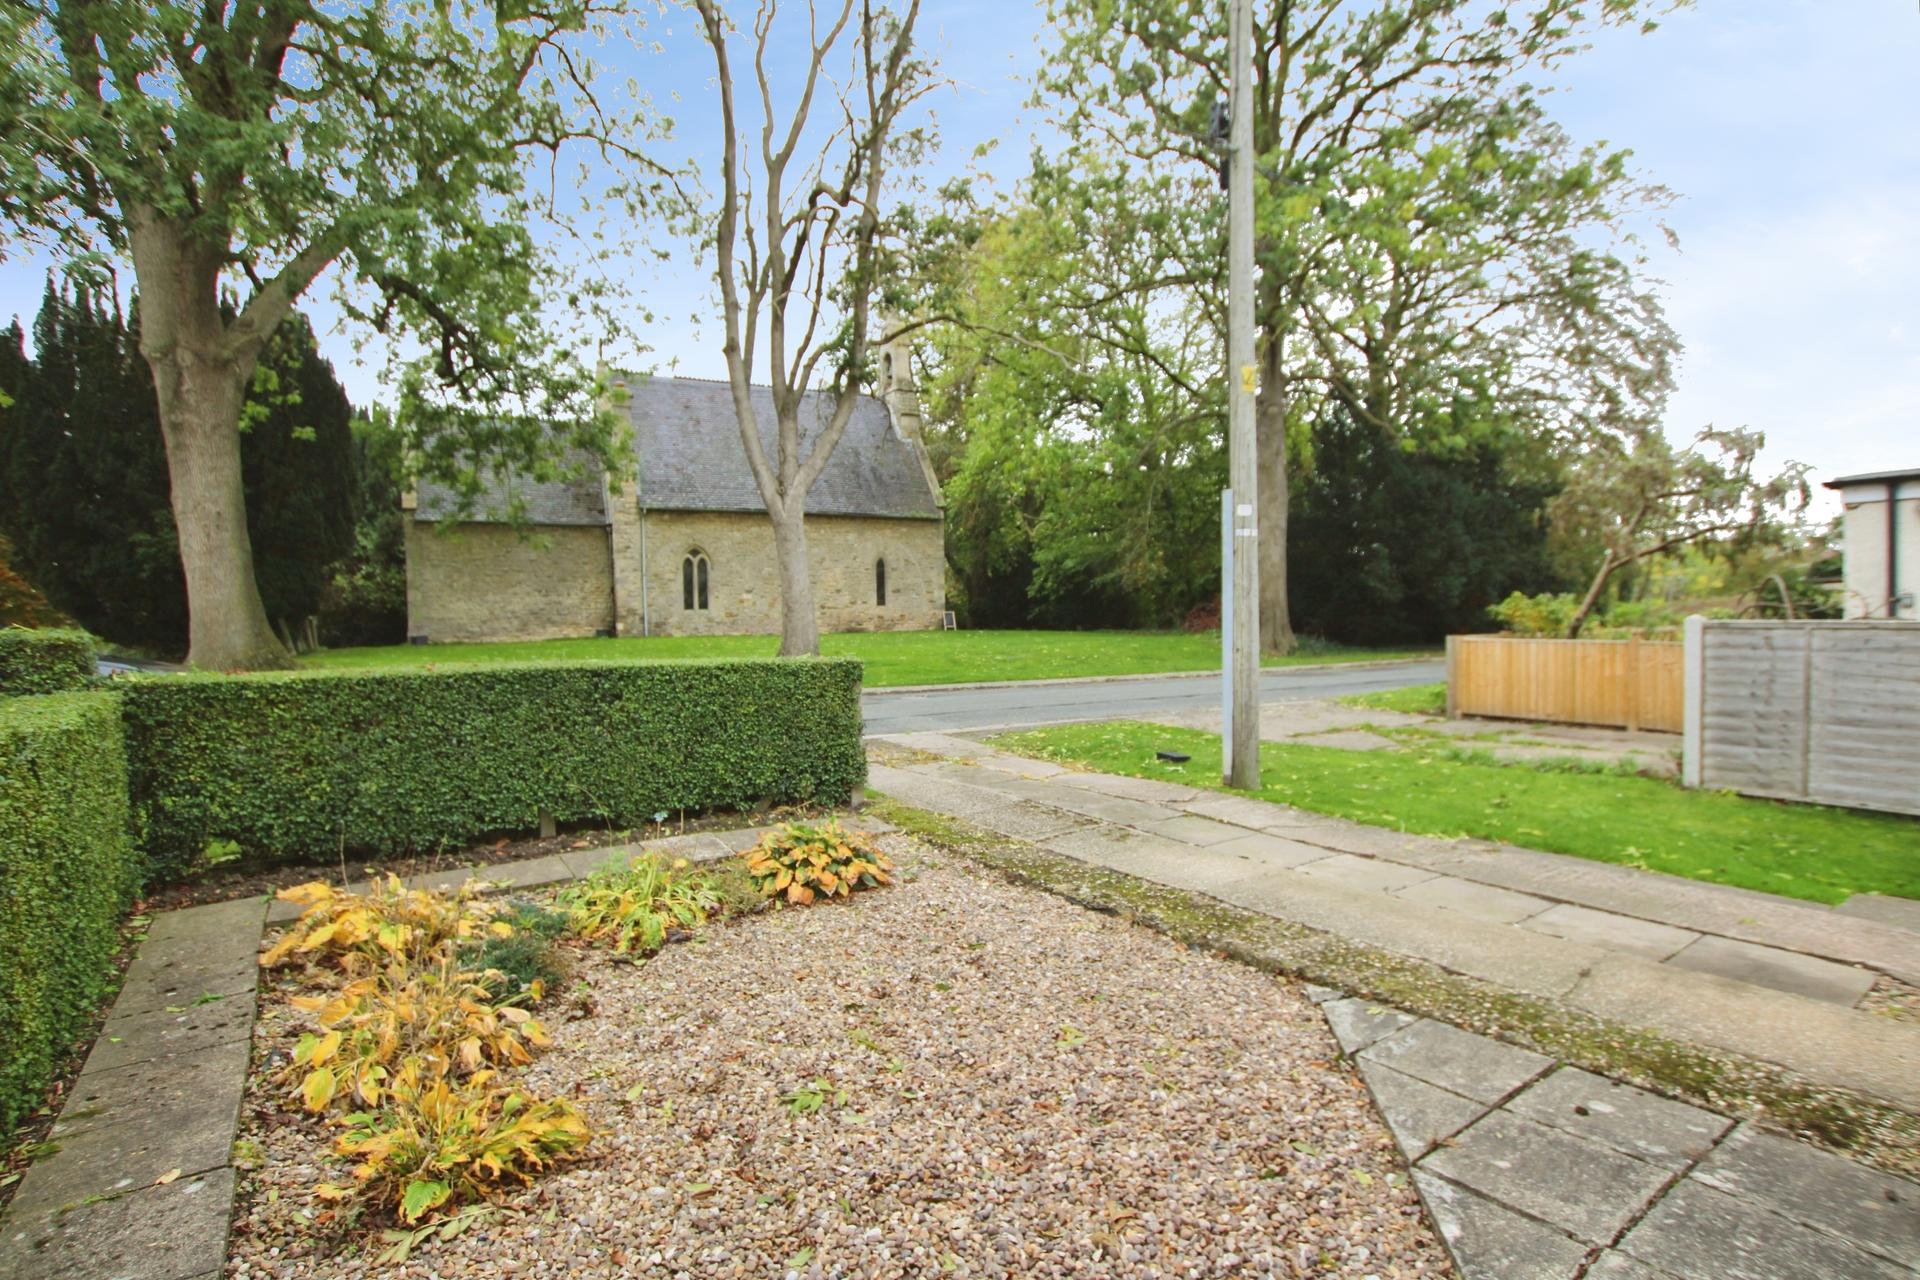
- Attractive church views from the front elevation
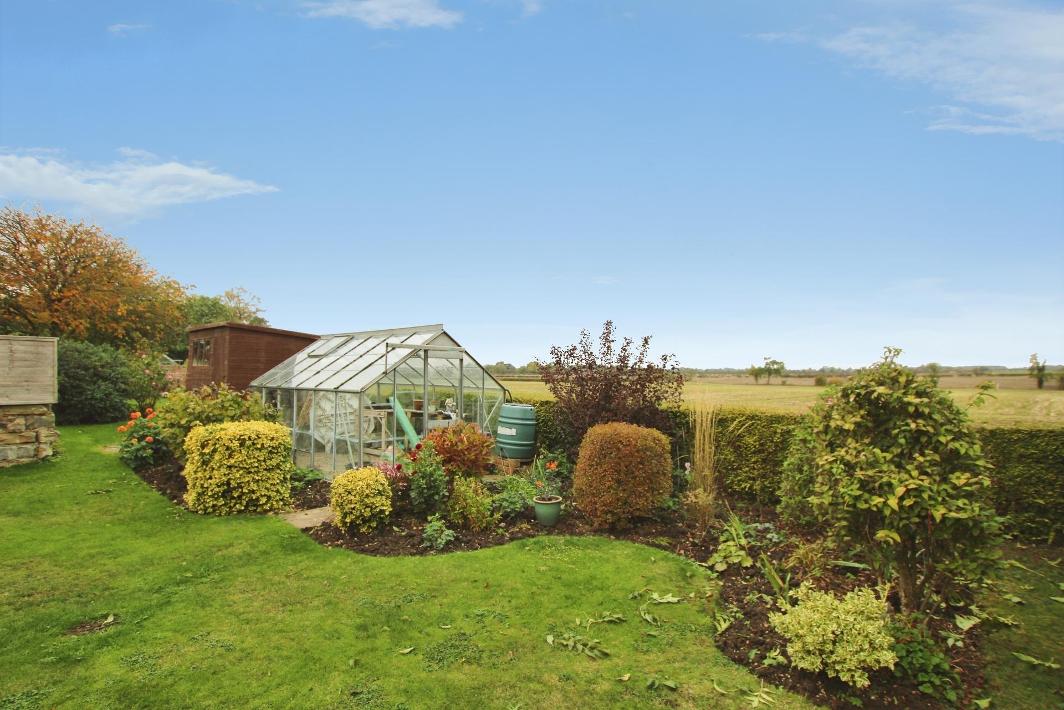
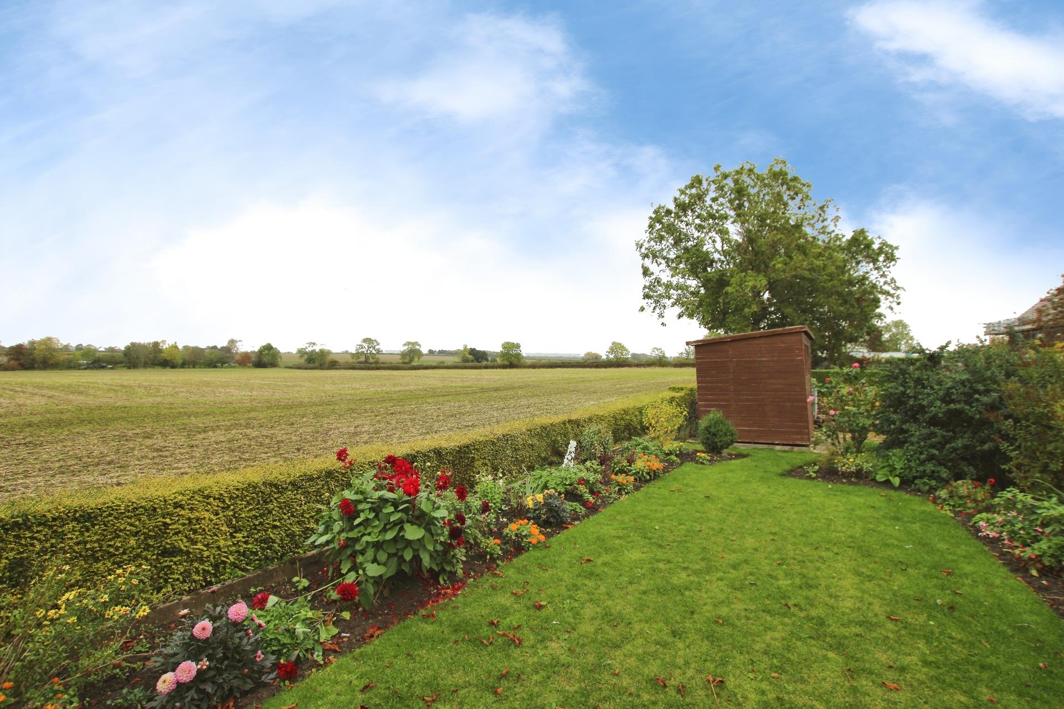
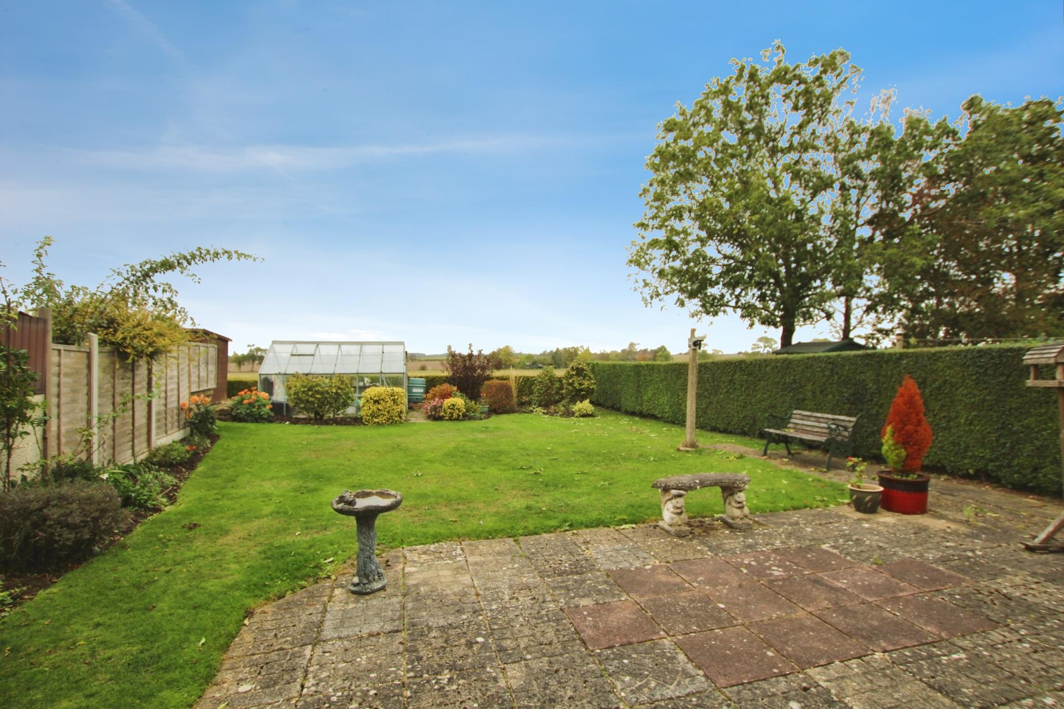
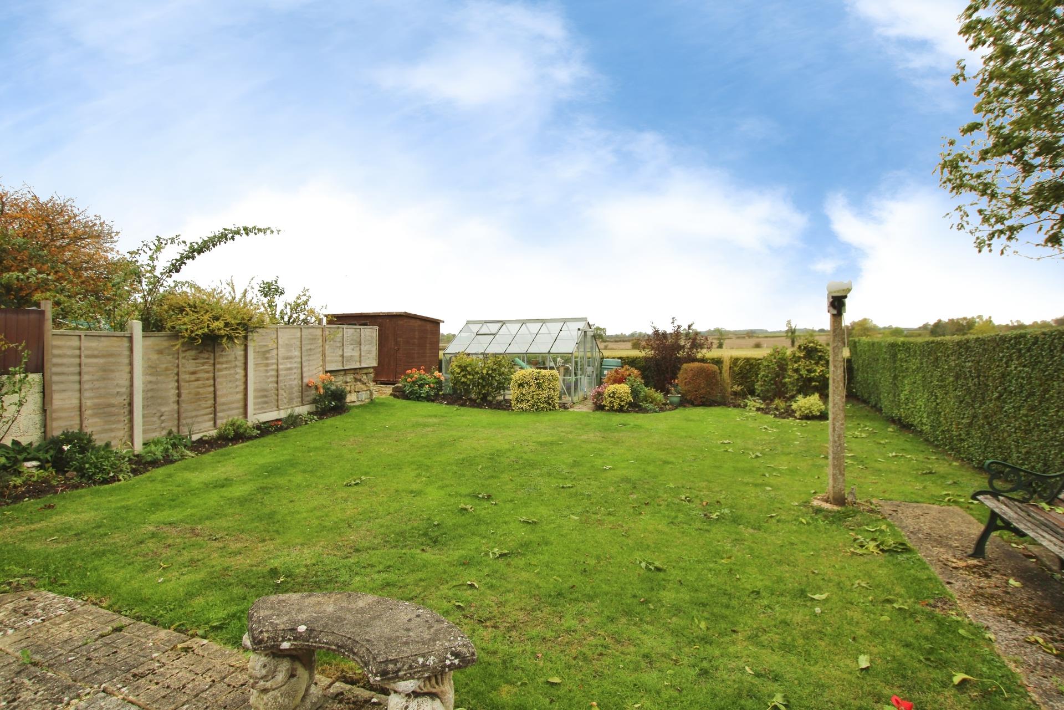
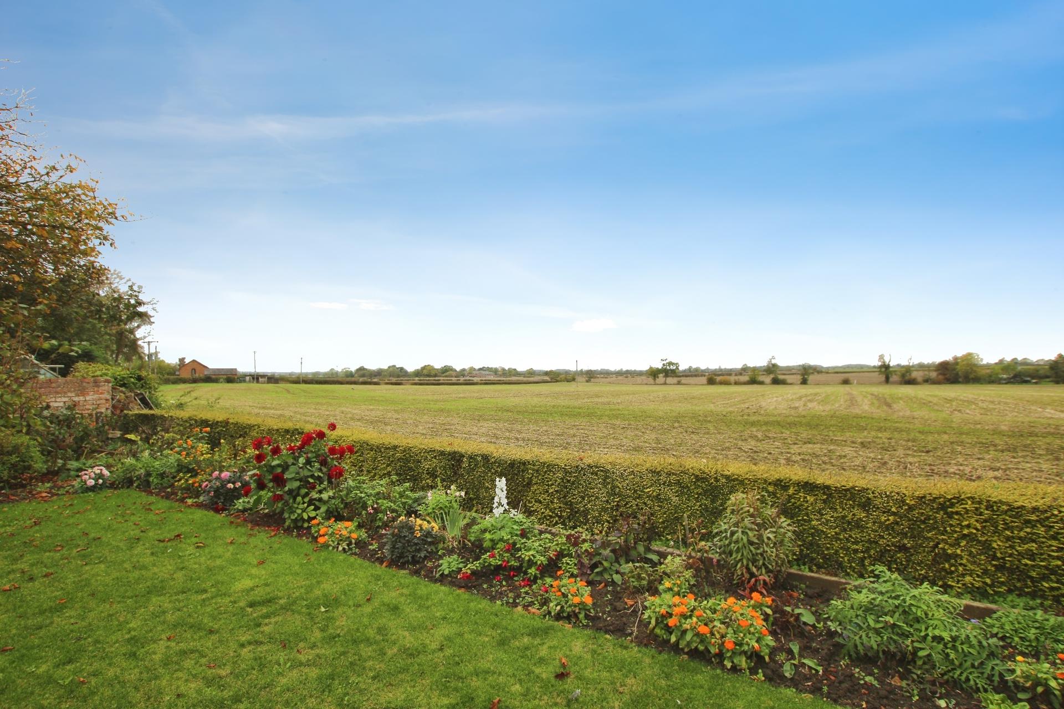
- L-shaped rear garden with open countryside views, mature planting and garden outbuildings
- Driveway and additional gravelled parking area
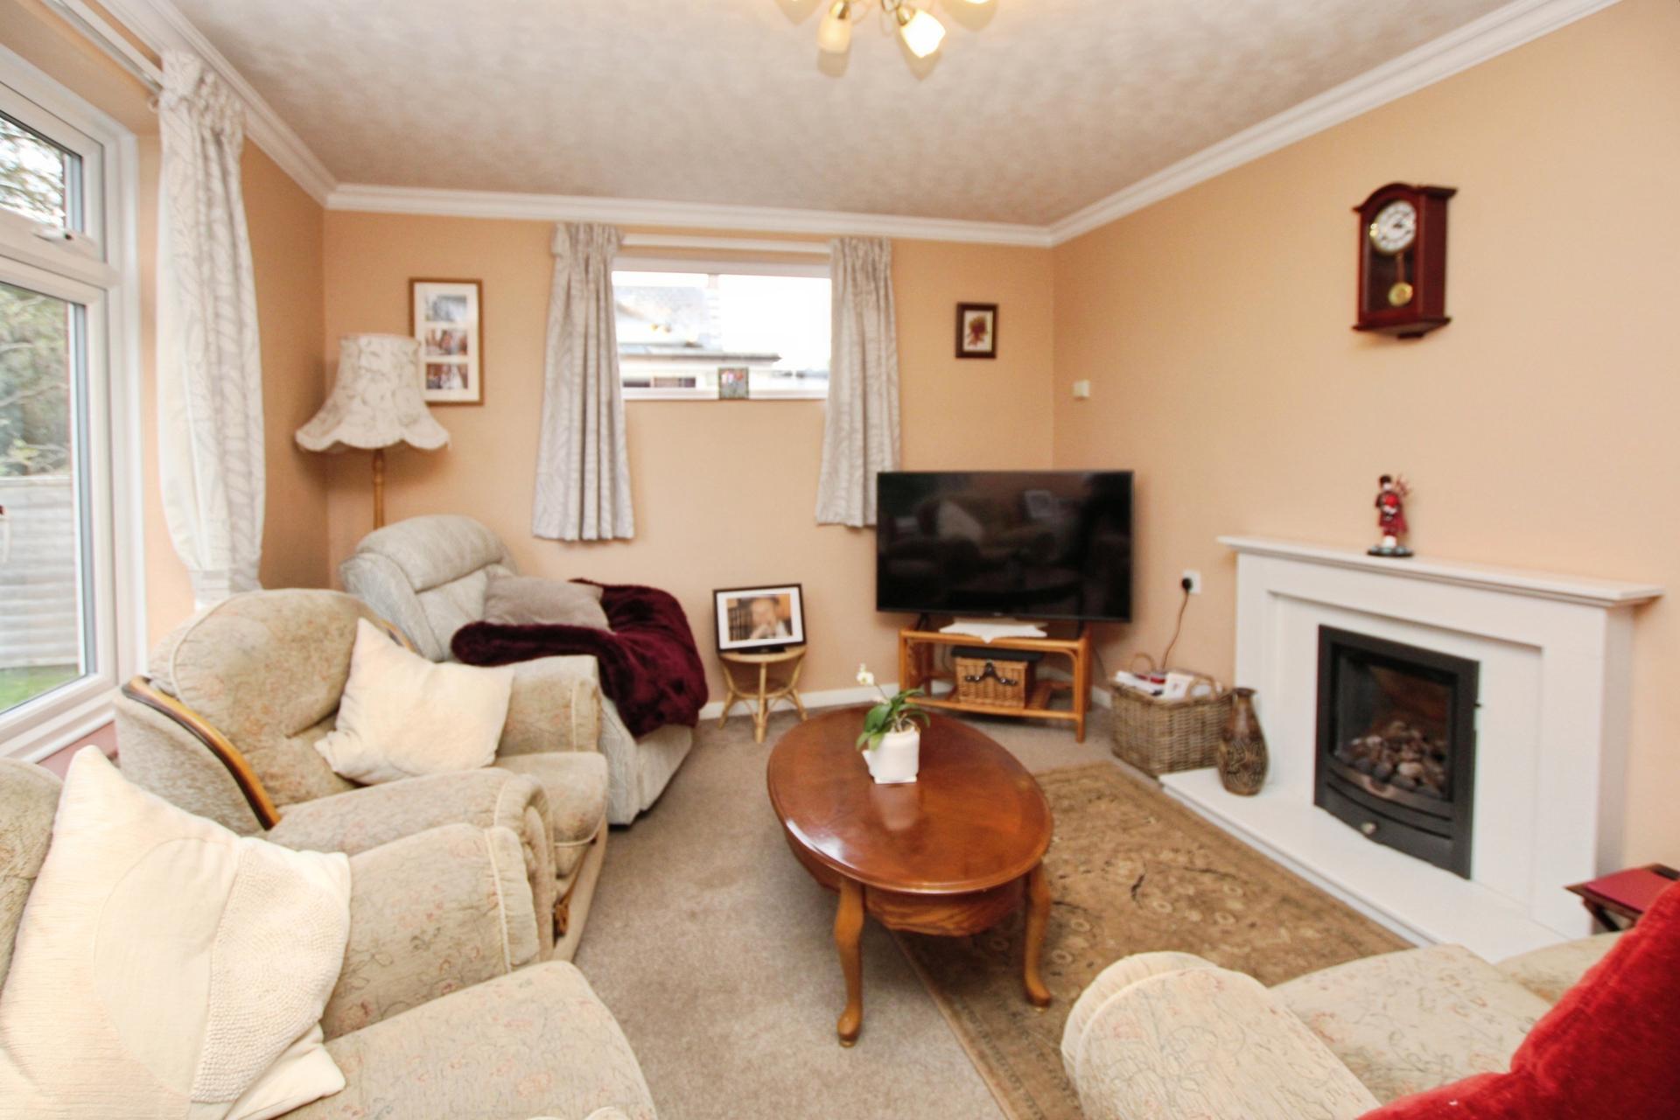
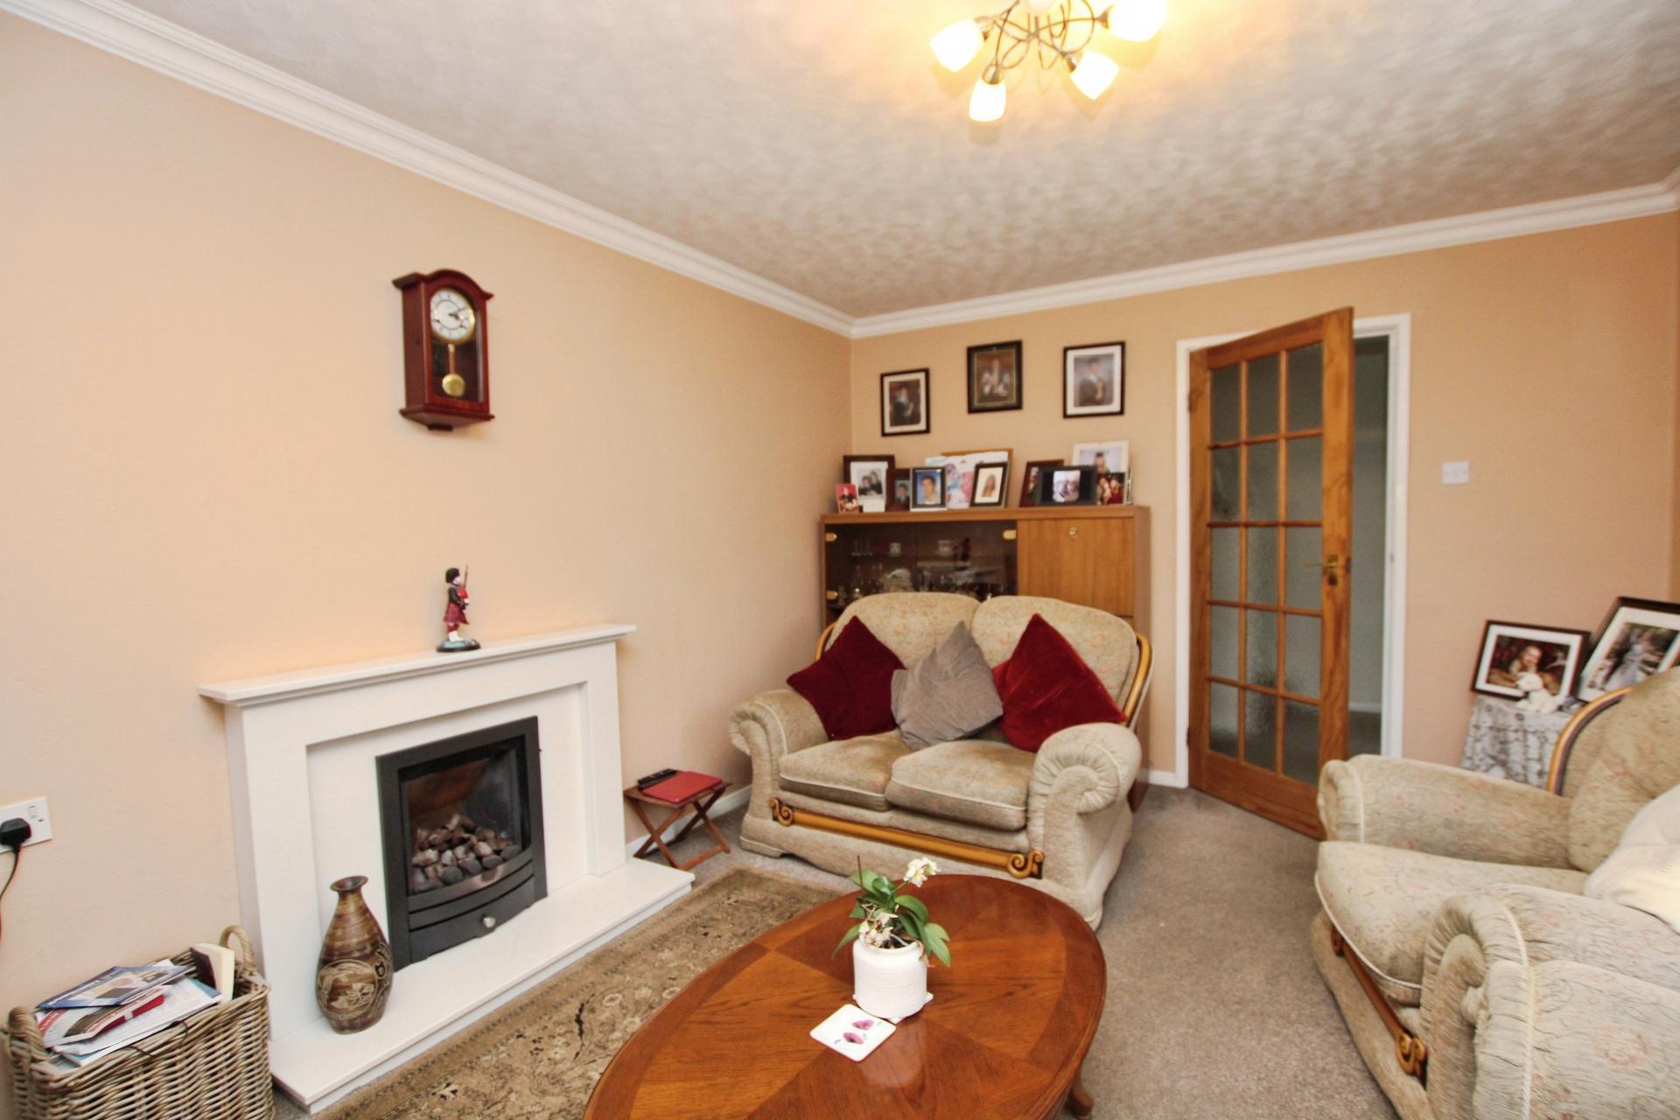
- Living room with gas fireplace
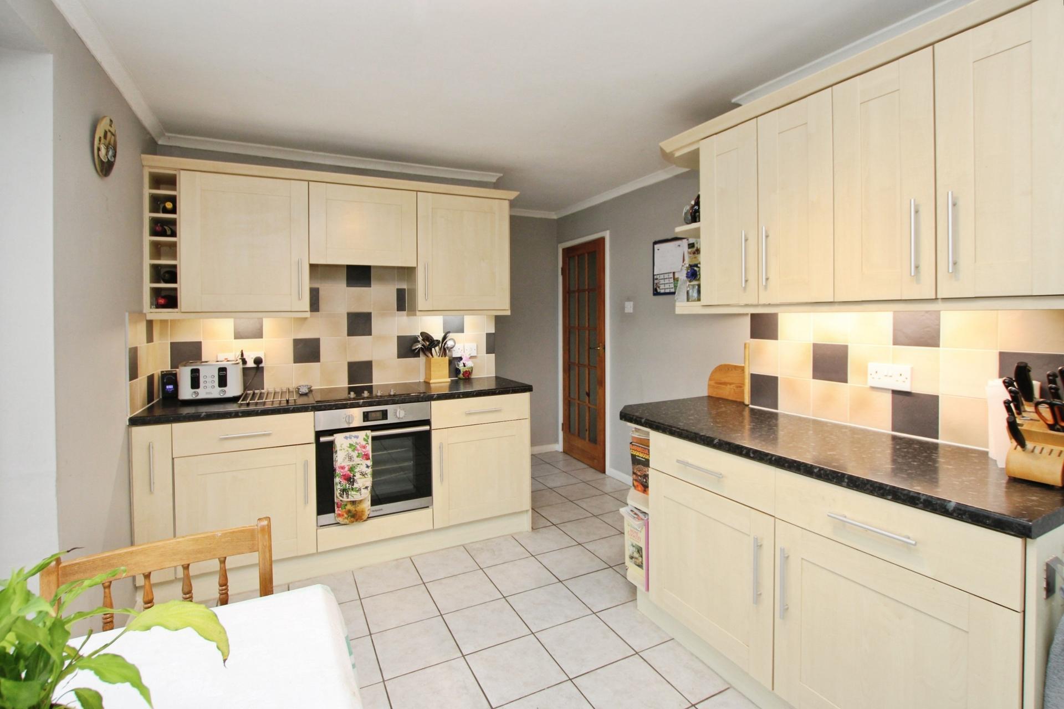
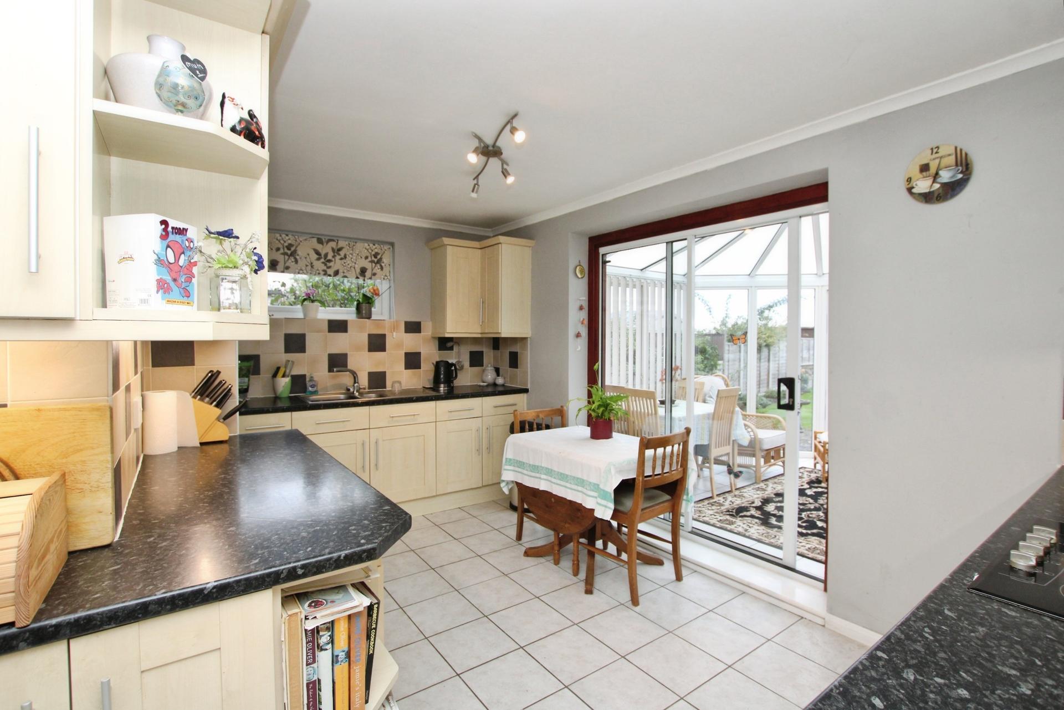
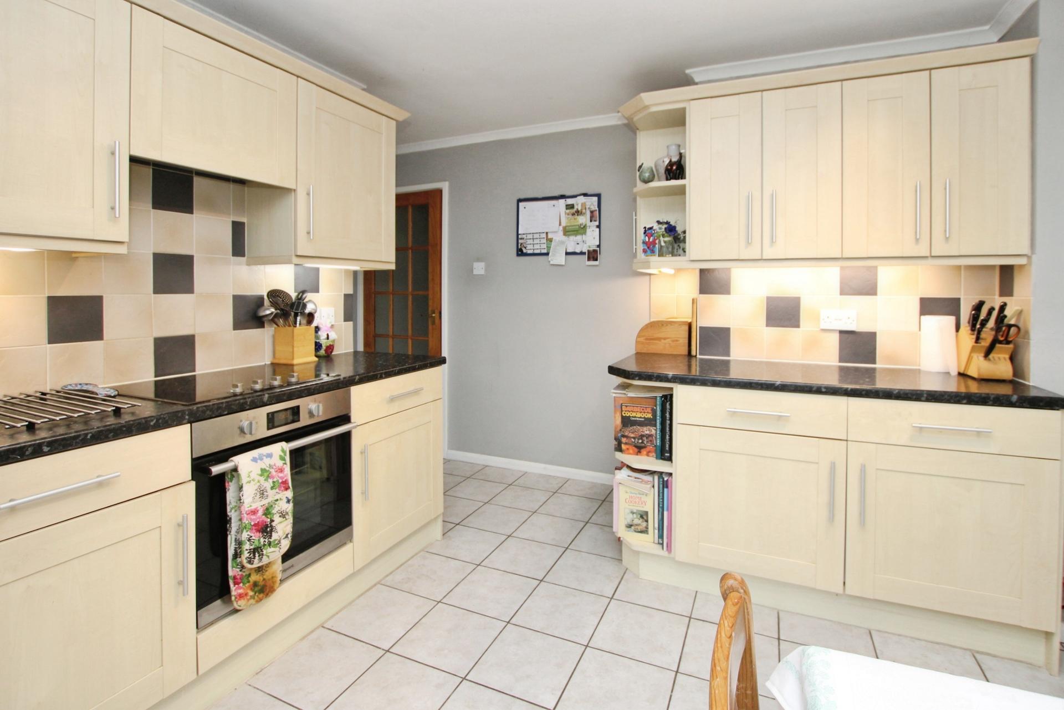
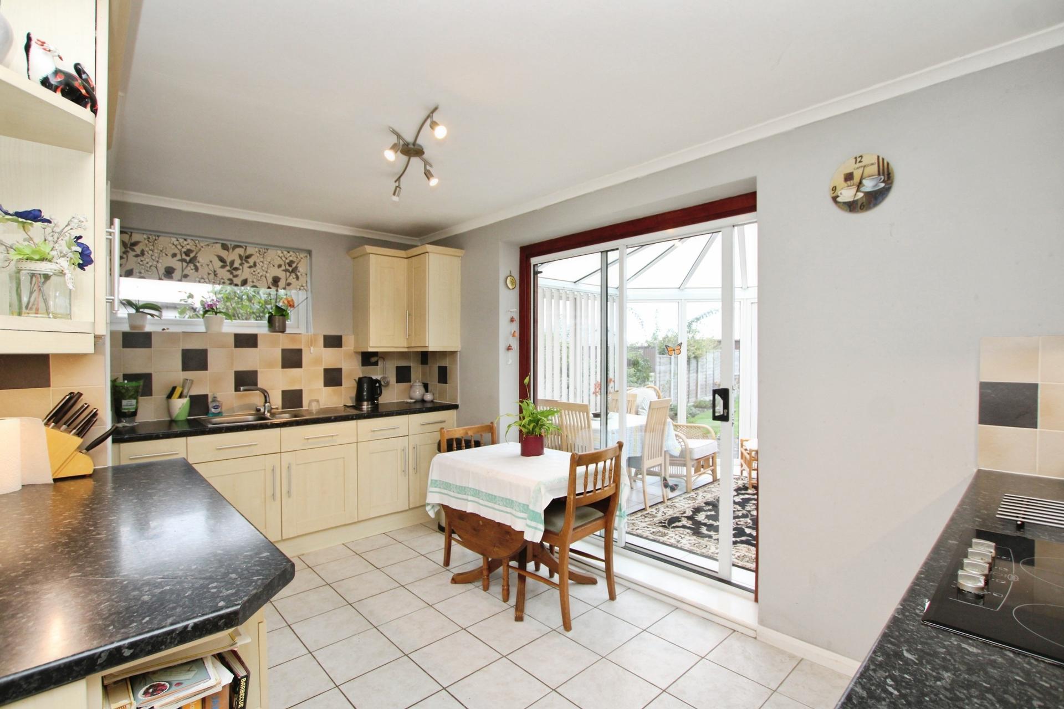
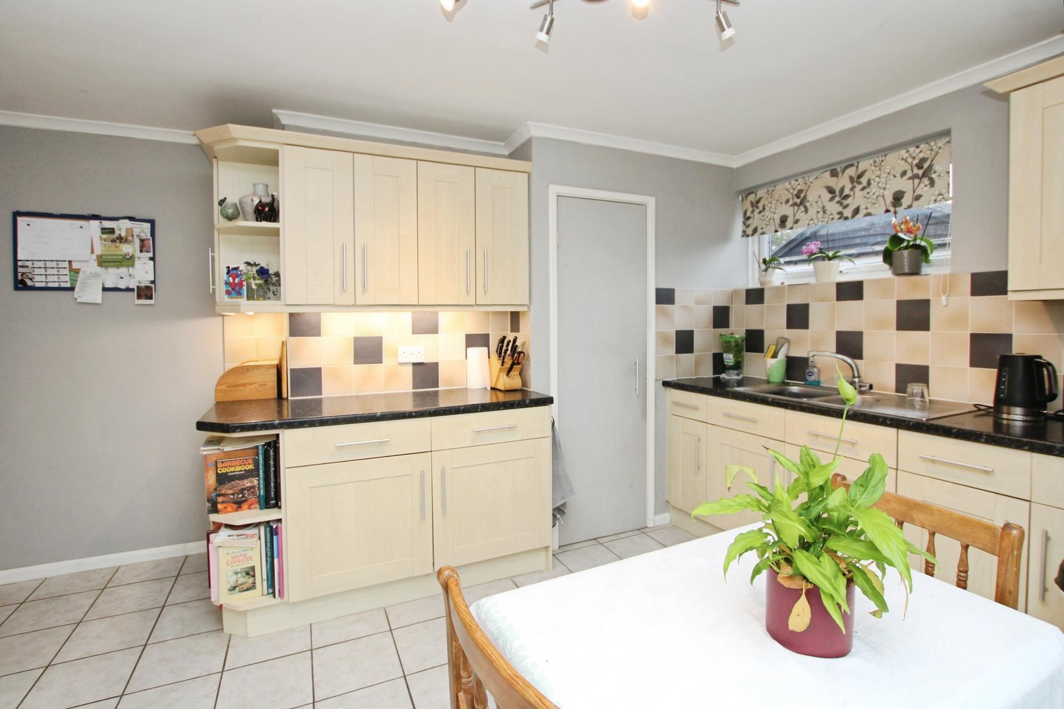
- Kitchen with integrated appliances
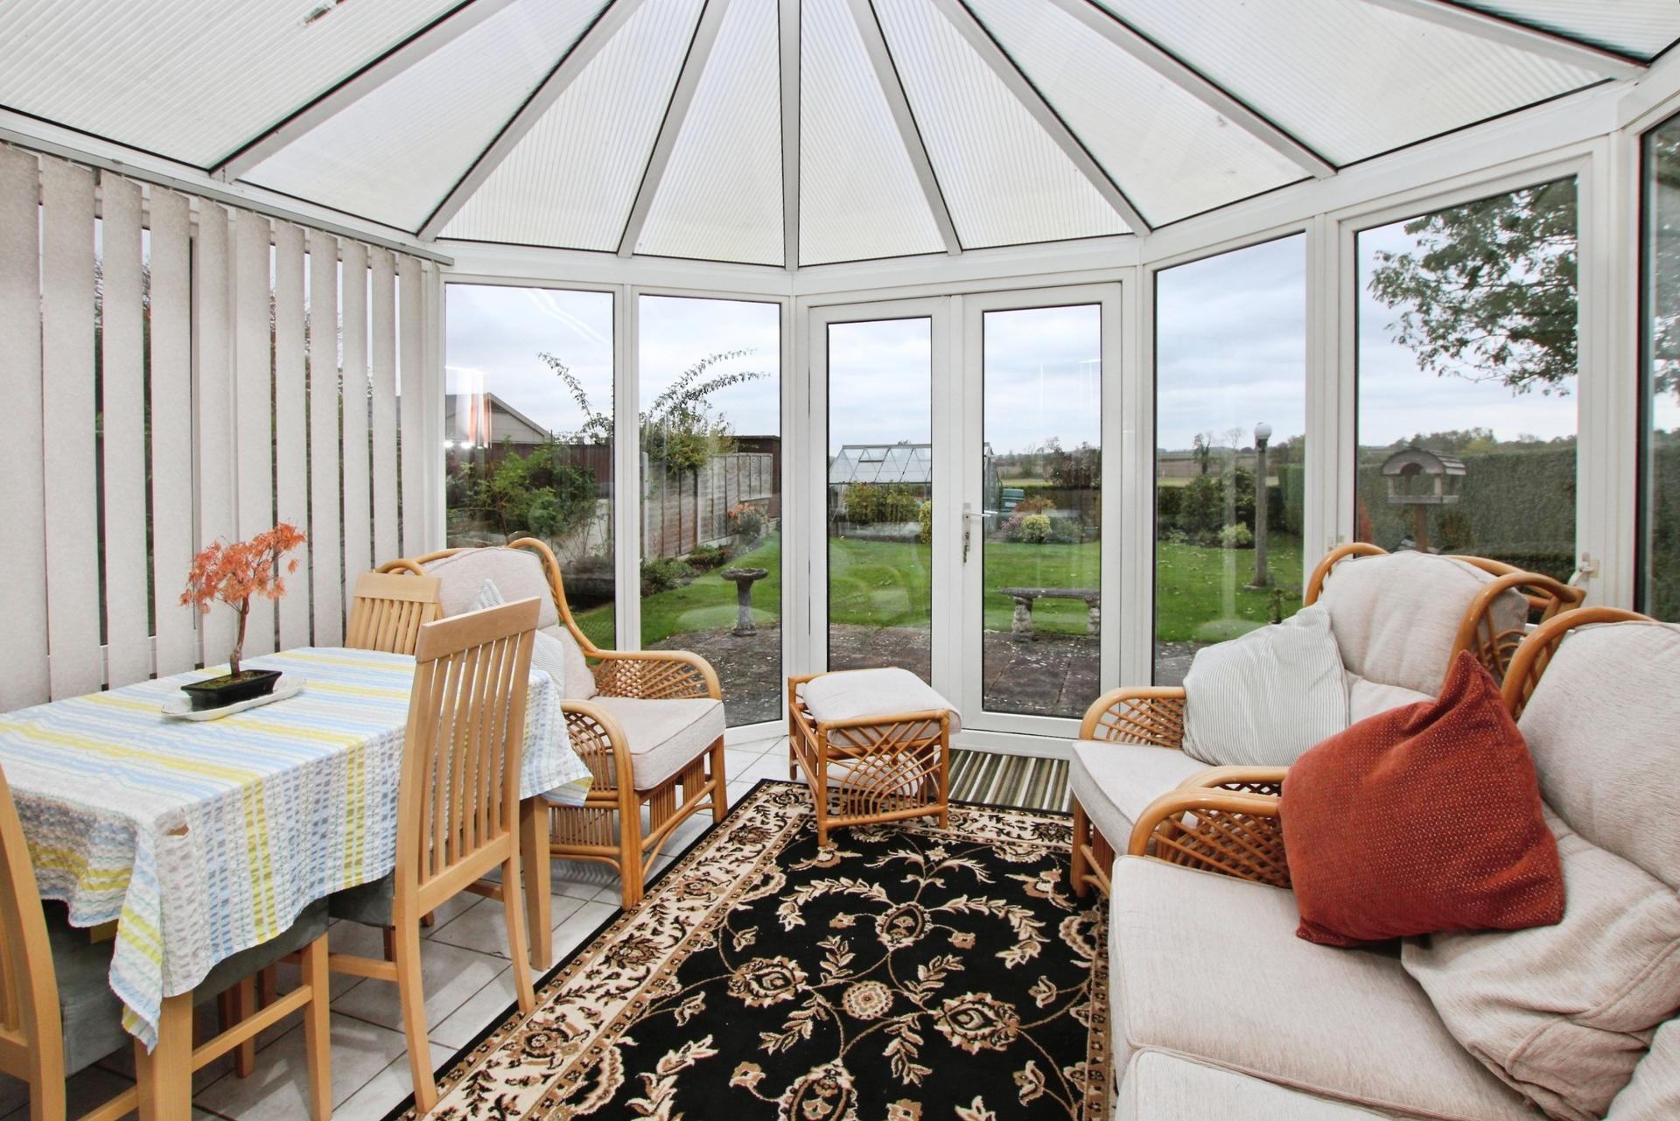
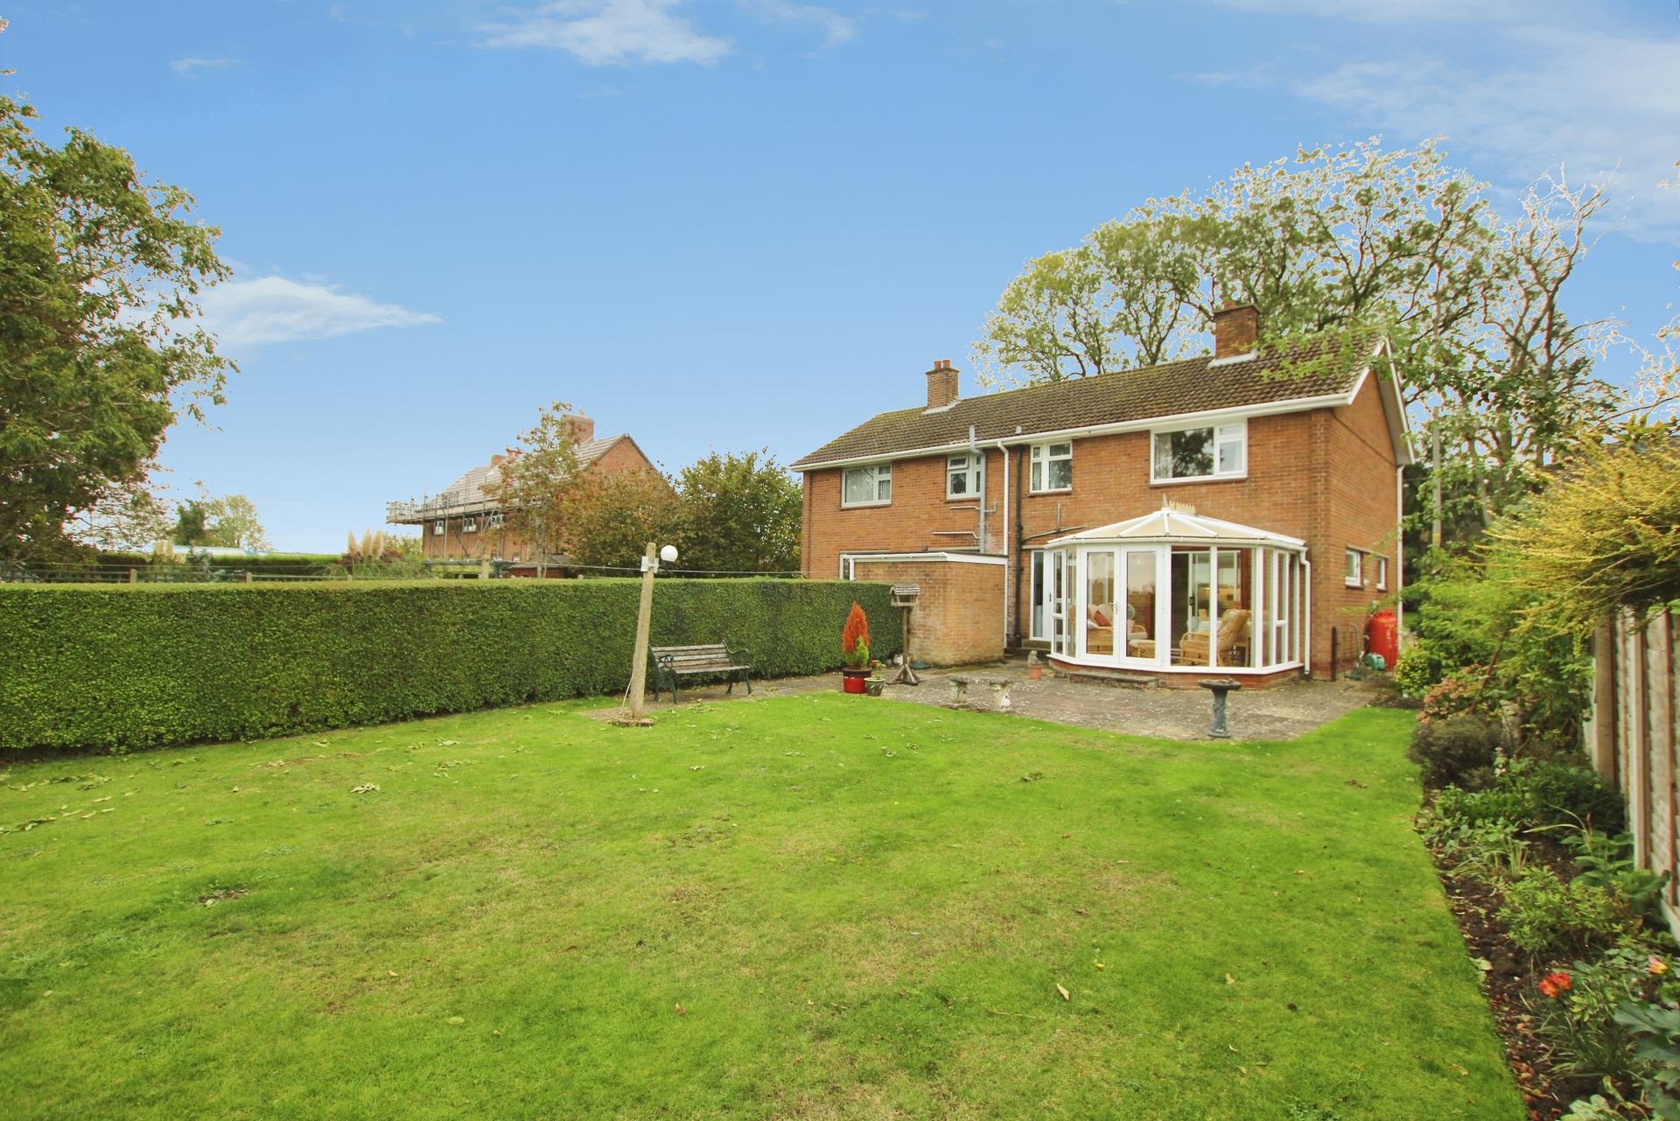
- Conservatory overlooking the rear garden
- EPC Energy Rating - TBC
- Council Tax Band- A (West Lindsey District Council)

3 Bedroom Semi-Detached House for sale in Market Rasen
3
1
DESCRIPTION 4 Council House is a well presented three-bedroom semi-detached home, pleasantly situated in a quiet location within close proximity of Market Rasen town centre. The property offers well maintained accommodation arranged over two floors, making it an appealing opportunity for first time buyers, families or those looking to enjoy a quieter setting with convenient access to local amenities.
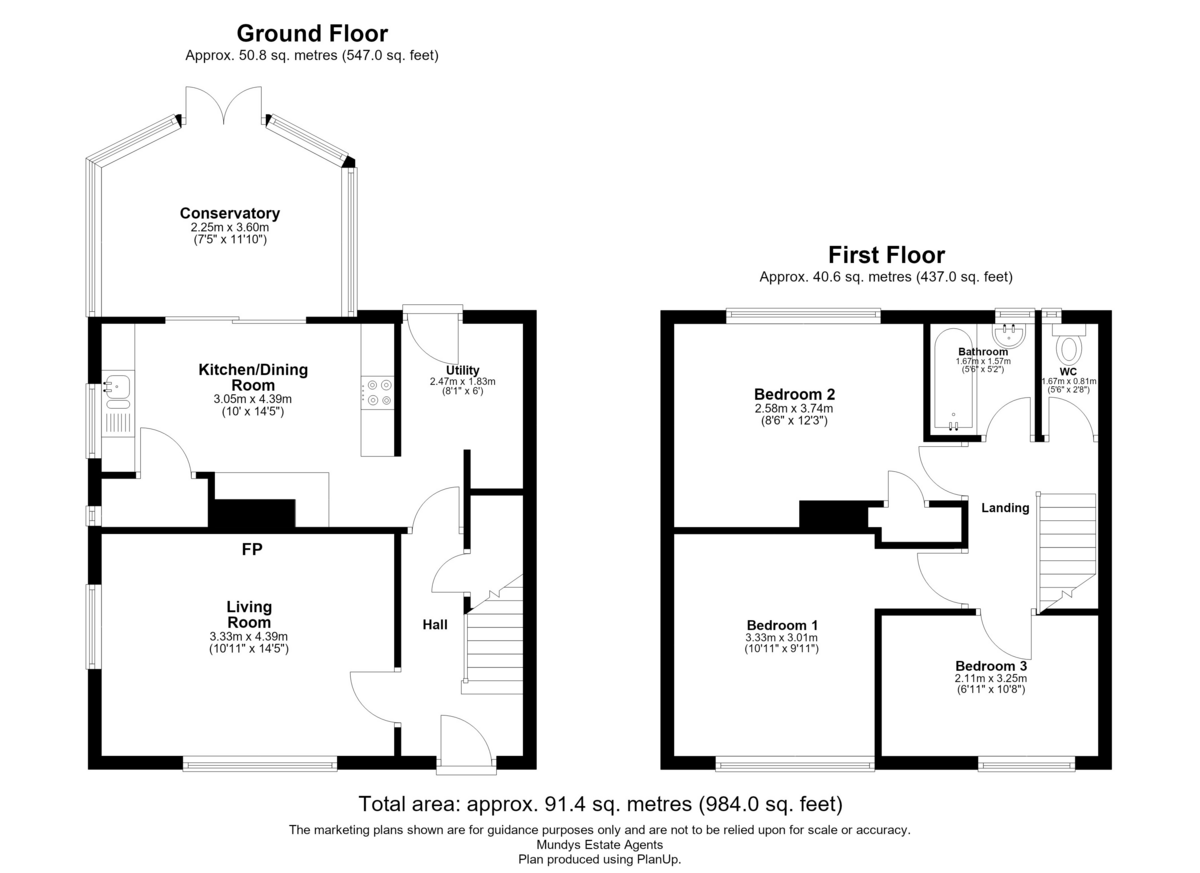
The accommodation briefly comprises an entrance hallway, living room, kitchen, utility room and conservatory to the ground floor, with three bedrooms, a family bathroom and separate WC to the first floor. The property enjoys an attractive outlook towards the church from the front, while the rear garden offers a particularly appealing feature, with an L-shaped layout and countryside views across open fields. The garden also benefits from established hedgerows, flowerbeds, mature shrubs and useful garden outbuildings.
LOCATION Located in this rural setting of Newton By Toft which lies close to the Market Town of Market Rasen. Market Rasen is situated on the edge of the Lincolnshire Wolds with the added benefit of a train station and bus services providing regular links to larger Towns and City networks. The Town is renowned for its Golf Course and Racecourse and also has a wonderful range of local independent retail outlets, regular markets in the cobbled market square, various restaurants, boutique hotel and guesthouses, public houses, library, health care providers and good local schooling; Primary Schooling – Market Rasen C of E Primary (Ofsted Graded 'Good'), Secondary Schooling – De Aston School (Ofsted Graded 'Good').
HALL With composite external door to the front elevation, with uPVC frosted windows either side. The hallway features a radiator, stairs rising to the first floor, useful understairs storage and doors leading to the ground floor accommodation.
LIVING ROOM 10' 11" x 14' 5" (3.33m x 4.39m) A comfortable reception room with radiator, gas fireplace and uPVC double glazed windows to the front and side elevations, offering views of the church.
KITCHEN/DINER 10' x 14' 5" (3.05m x 4.39m) Fitted with tiled flooring, a uPVC double glazed window to the side elevation and uPVC sliding patio doors leading into the conservatory. The kitchen comprises a range of wall and base units with work surfaces over, an integrated stainless steel sink with drainer, integrated electric hob with extractor fan over and integrated electric oven. Tiled splashbacks provide a practical finish, while a storage cupboard houses the boiler and incorporates shelving.
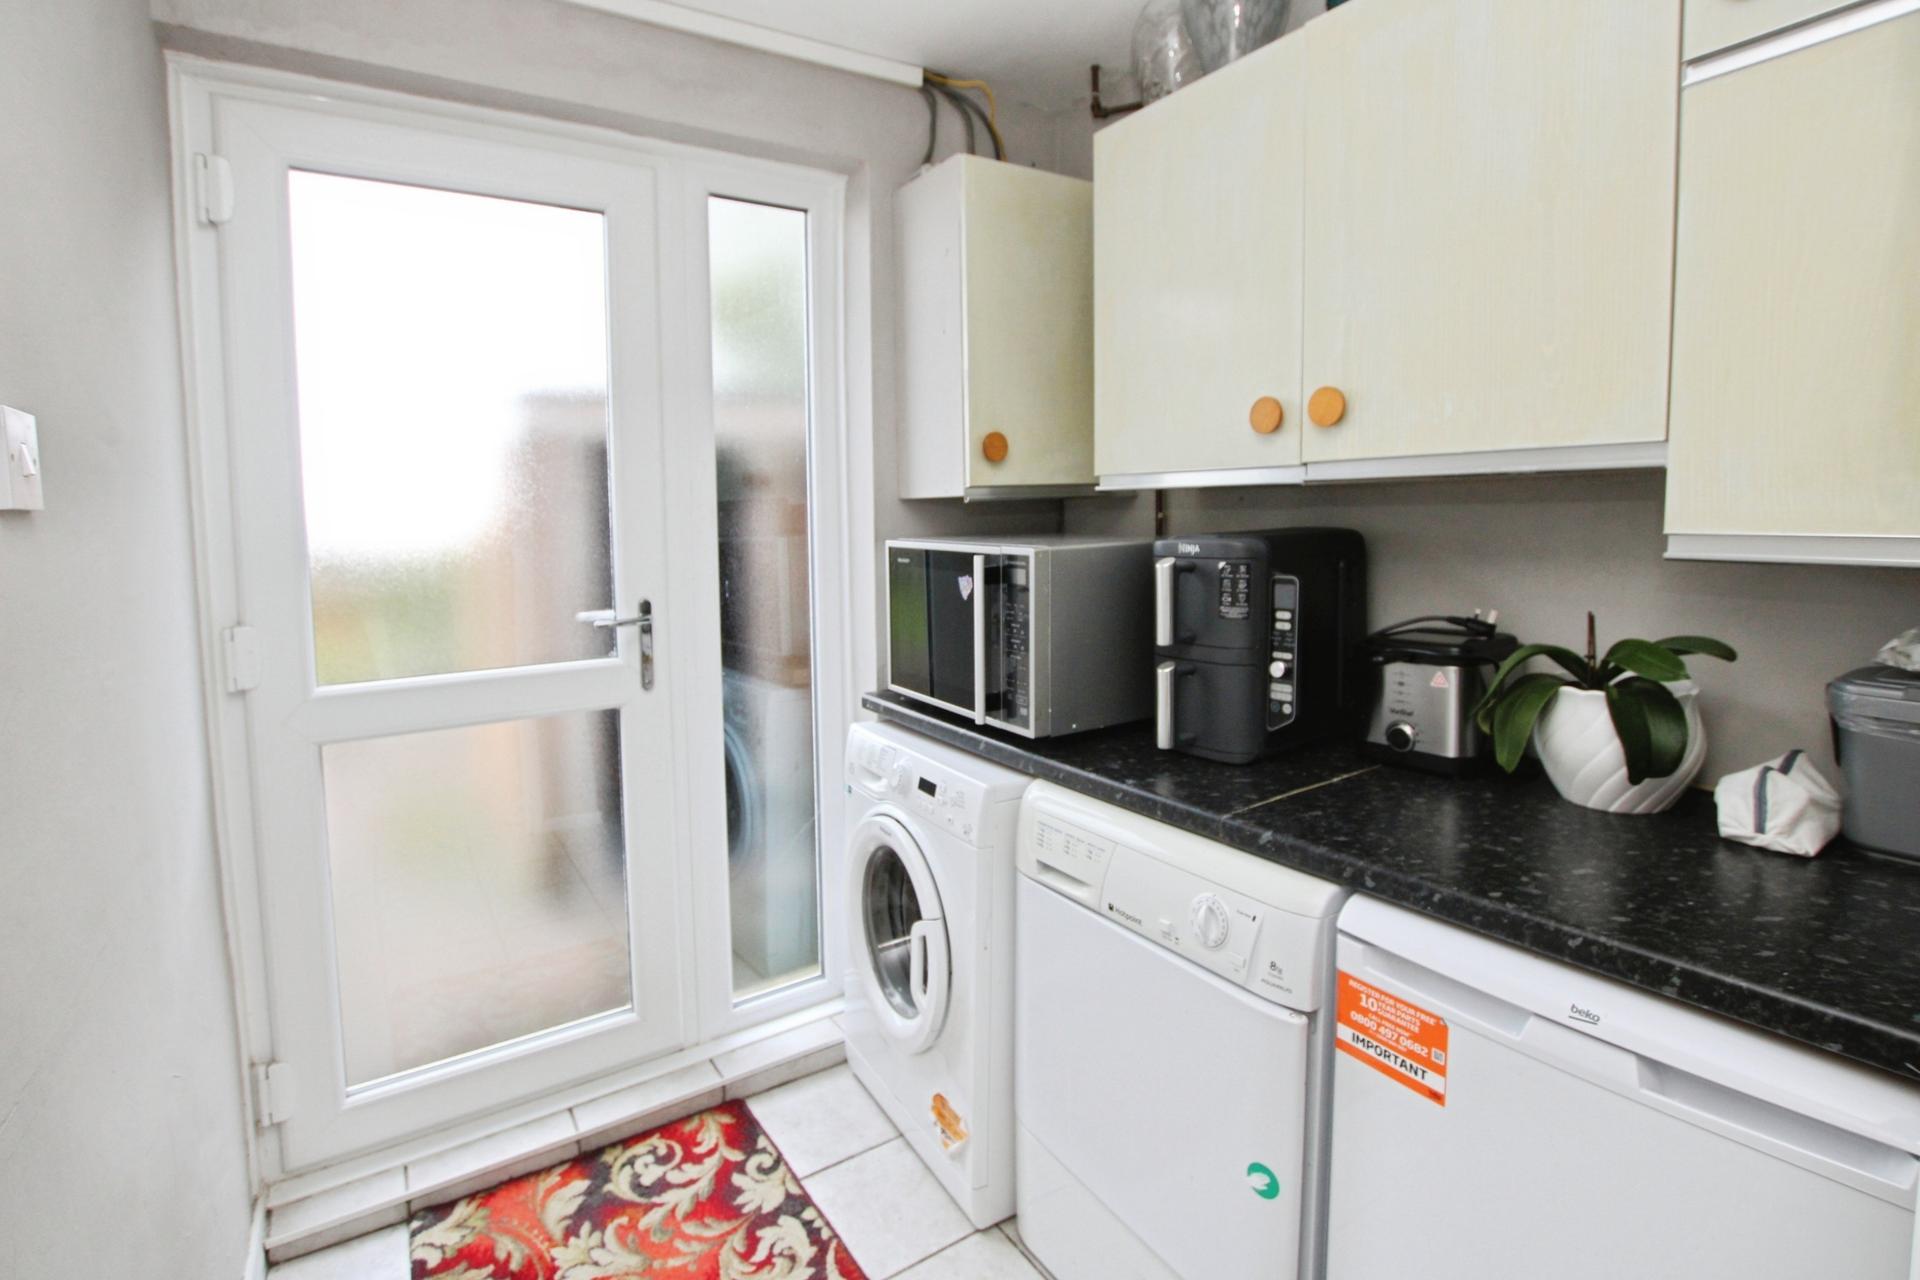
UTILITY ROOM 8' 1" x 6' (2.46m x 1.83m) With tiled flooring and a range of wall and base units, together with spaces and plumbing for a washing machine and tumble dryer. A uPVC double glazed frosted external door with an adjoining window to the rear elevation, provides access and natural light.
CONSERVATORY 7' 5" x 11' 10" (2.26m x 3.61m) With tiled flooring and uPVC double glazed windows to all aspects, creating a light additional reception space overlooking the garden. uPVC double glazed French patio doors open onto the rear garden, making this a useful area for relaxing and enjoying the surrounding countryside views.
FIRST FLOOR LANDING With doors leading to the bedrooms and bathroom facilities and access to the roof void.
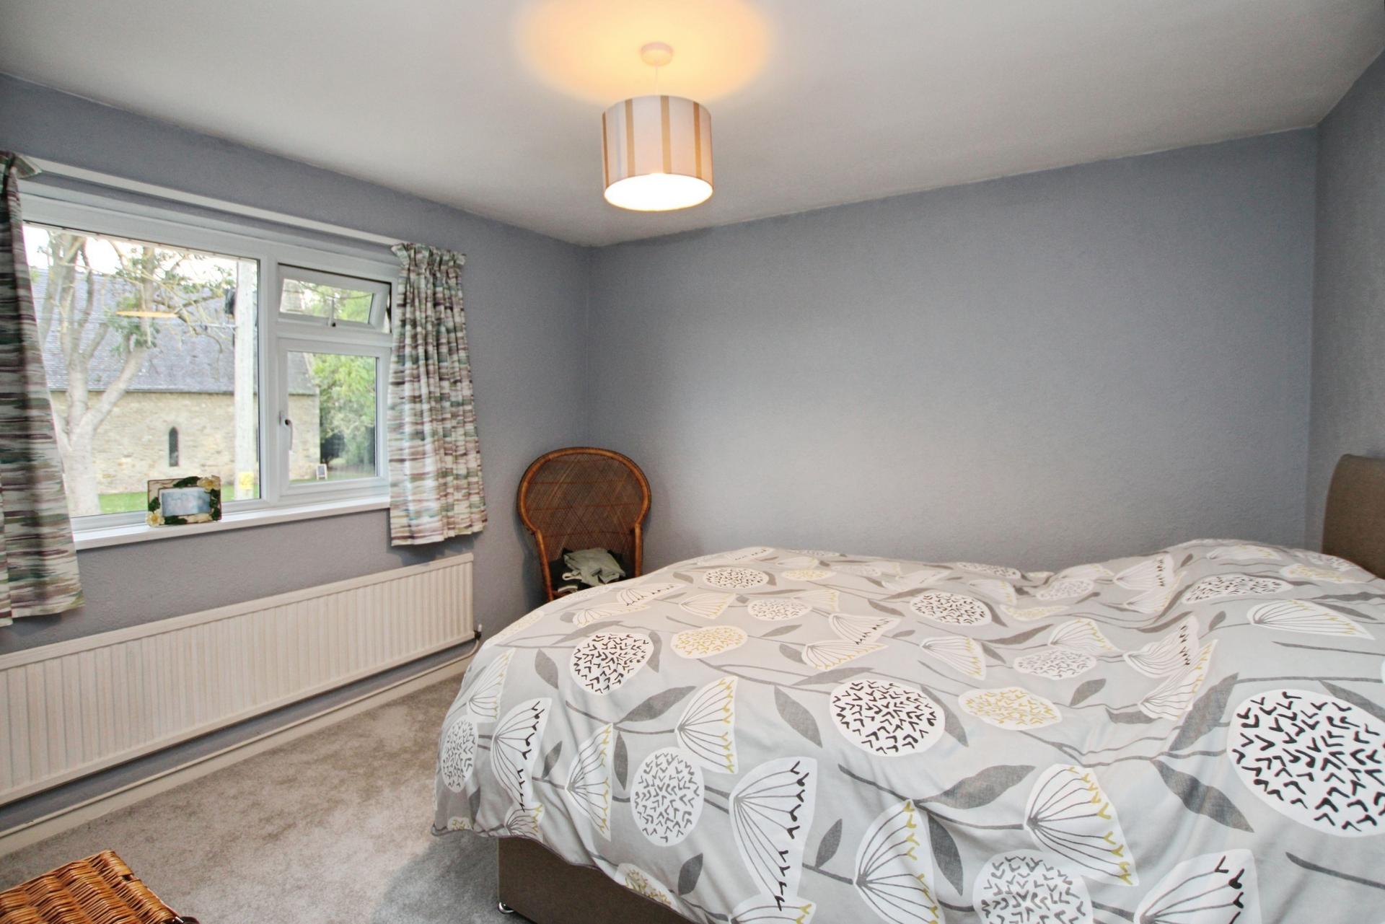
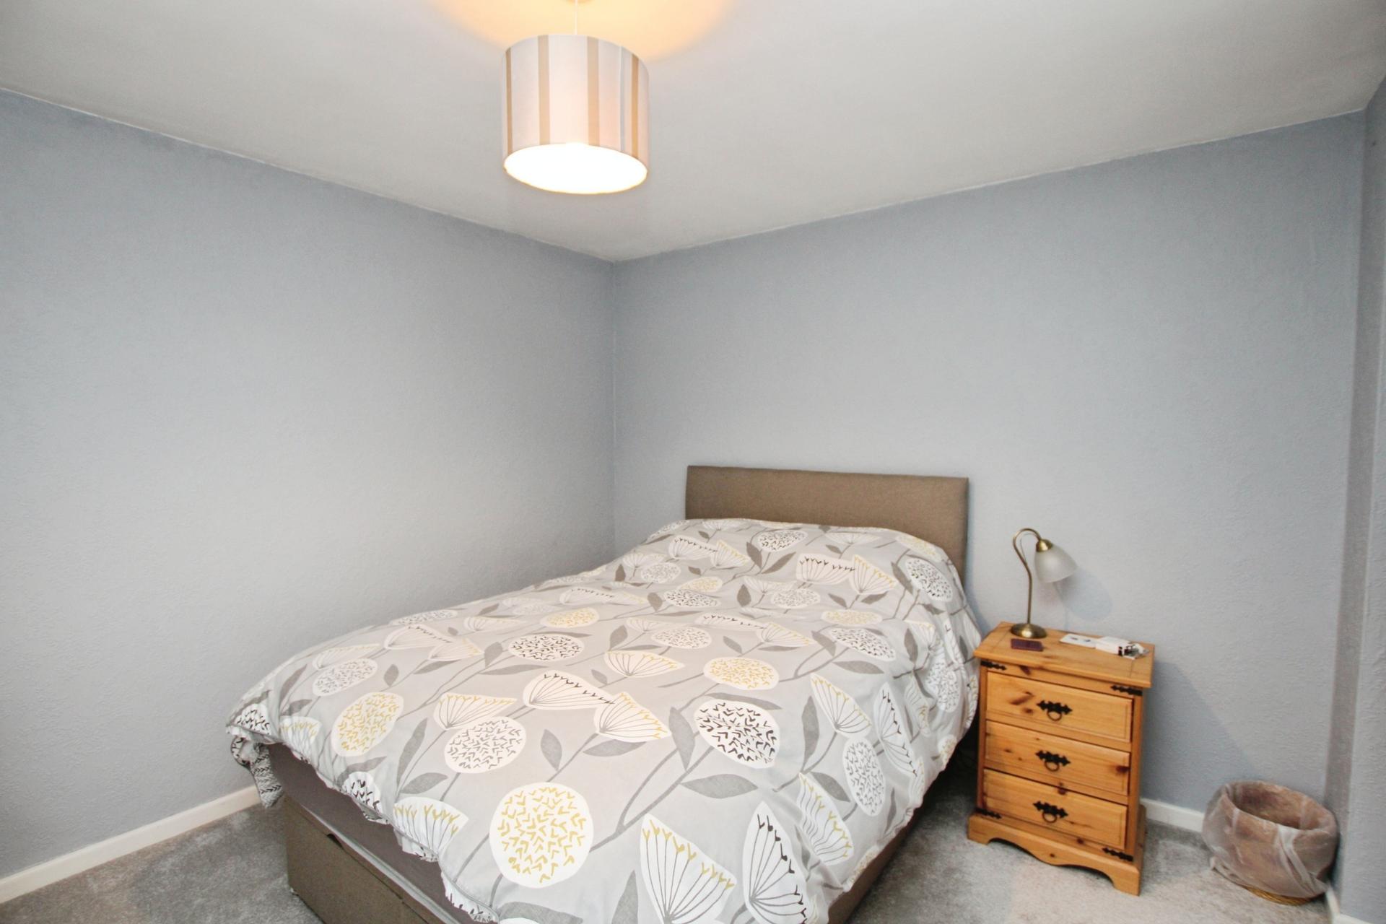
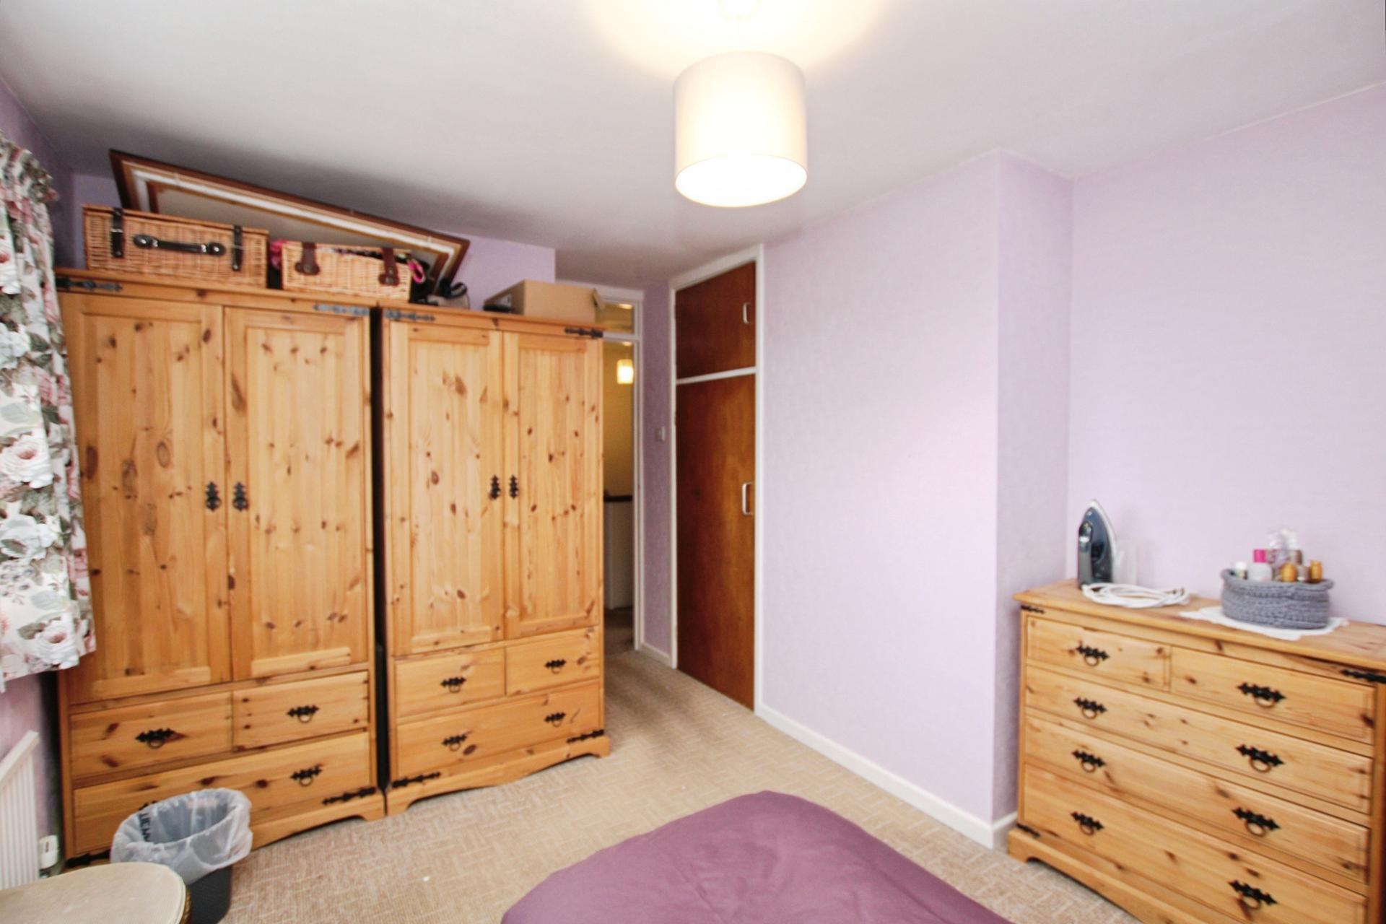
BEDROOM 1 10' 11" x 9' 11" (3.33m x 3.02m) With radiator and uPVC double glazed window to the front elevation, enjoying the outlook towards the church.
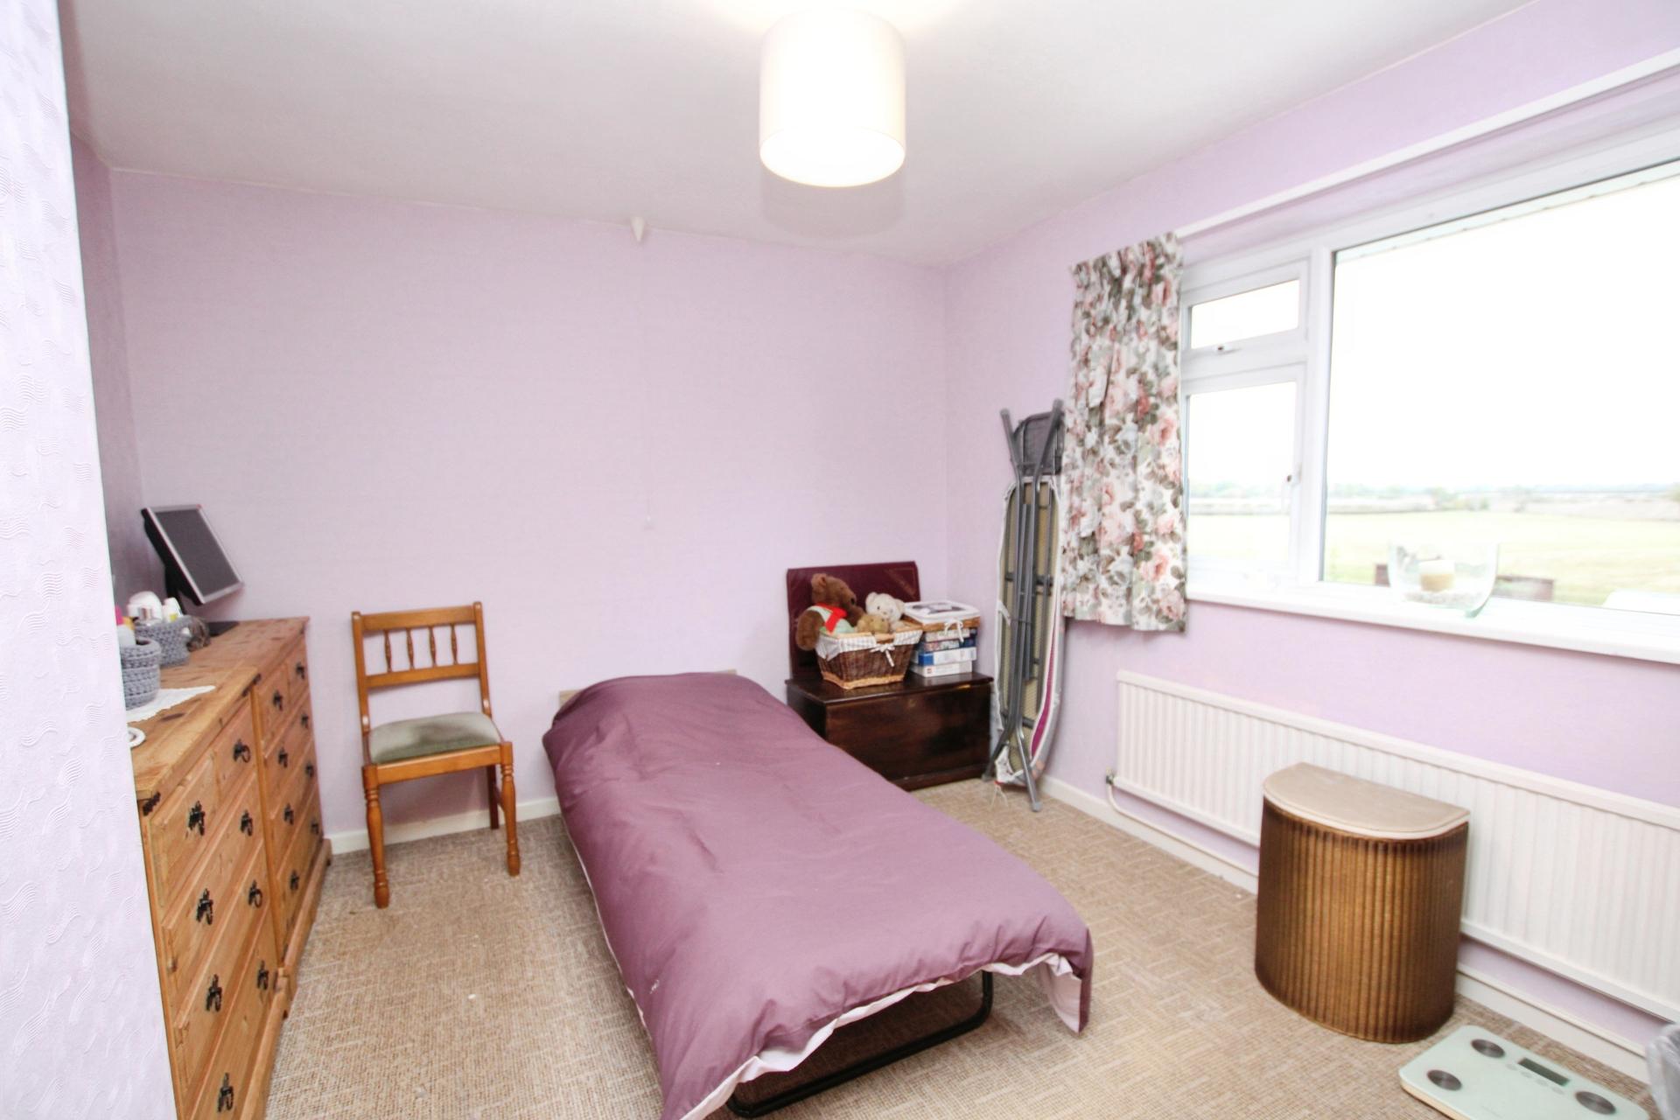
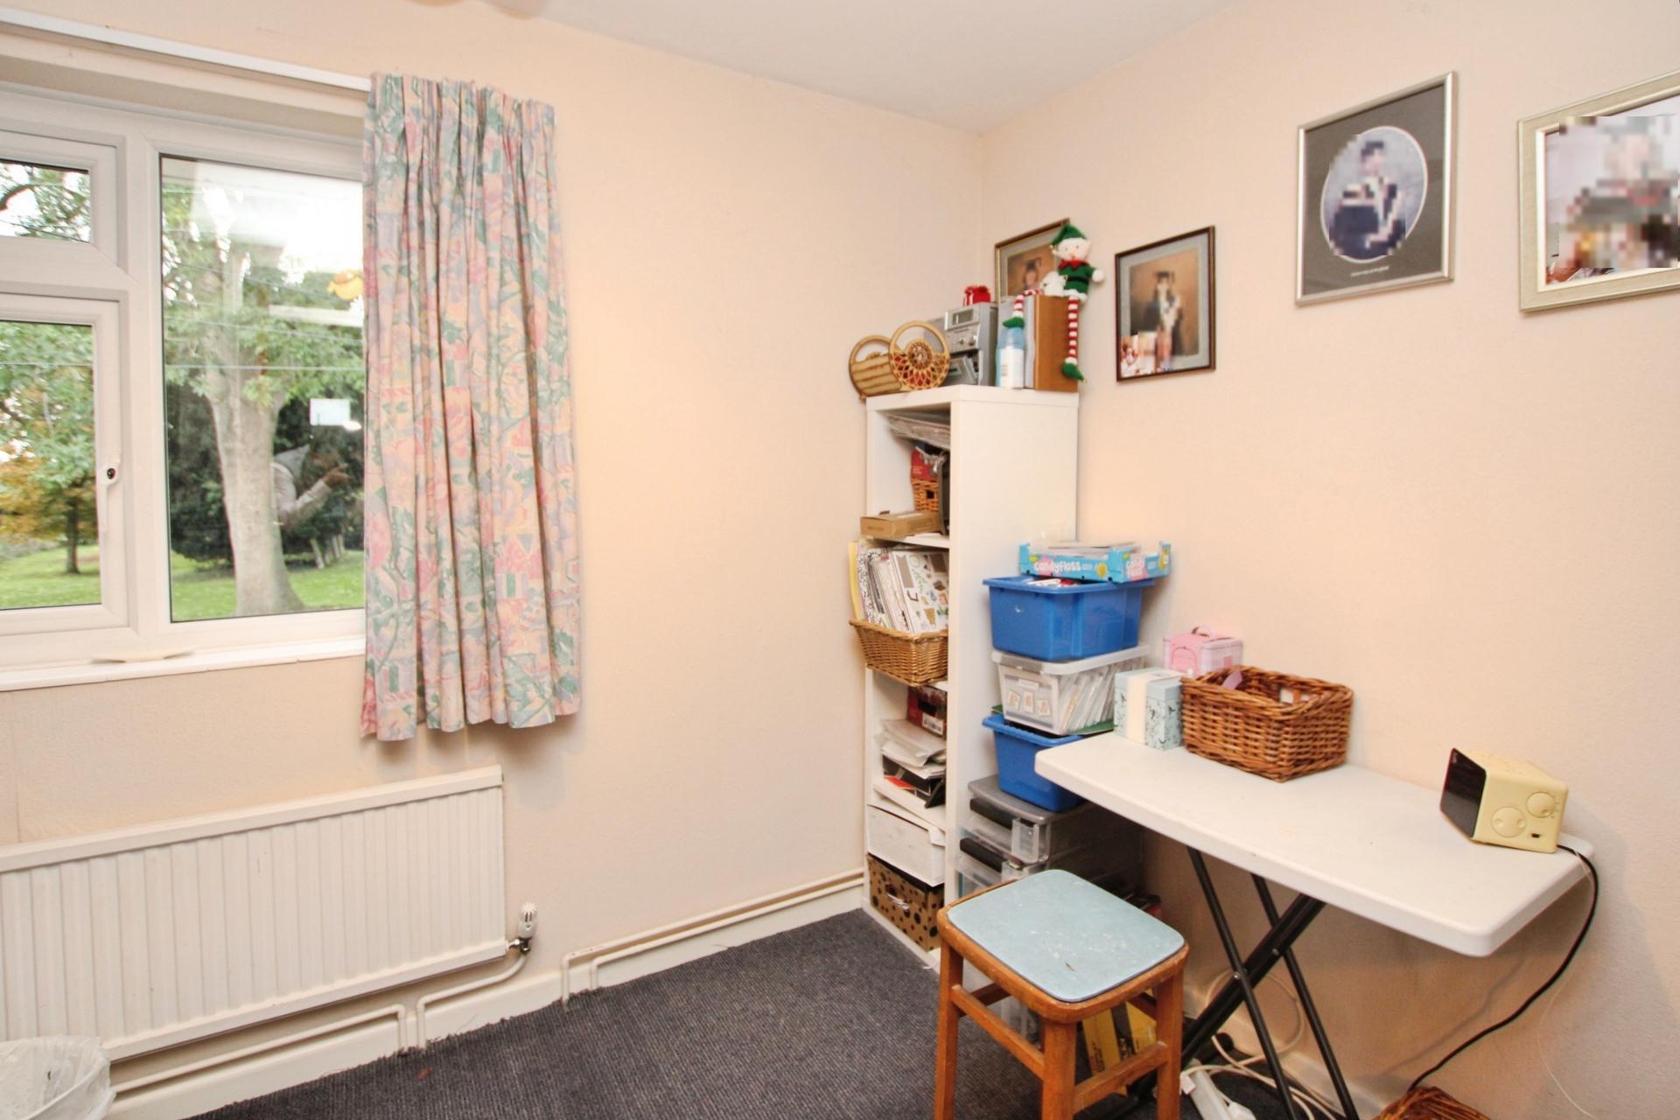
BEDROOM 2 8' 6" x 12' 3" (2.59m x 3.73m) With radiator, uPVC double glazed window to the rear elevation and a useful storage cupboard.
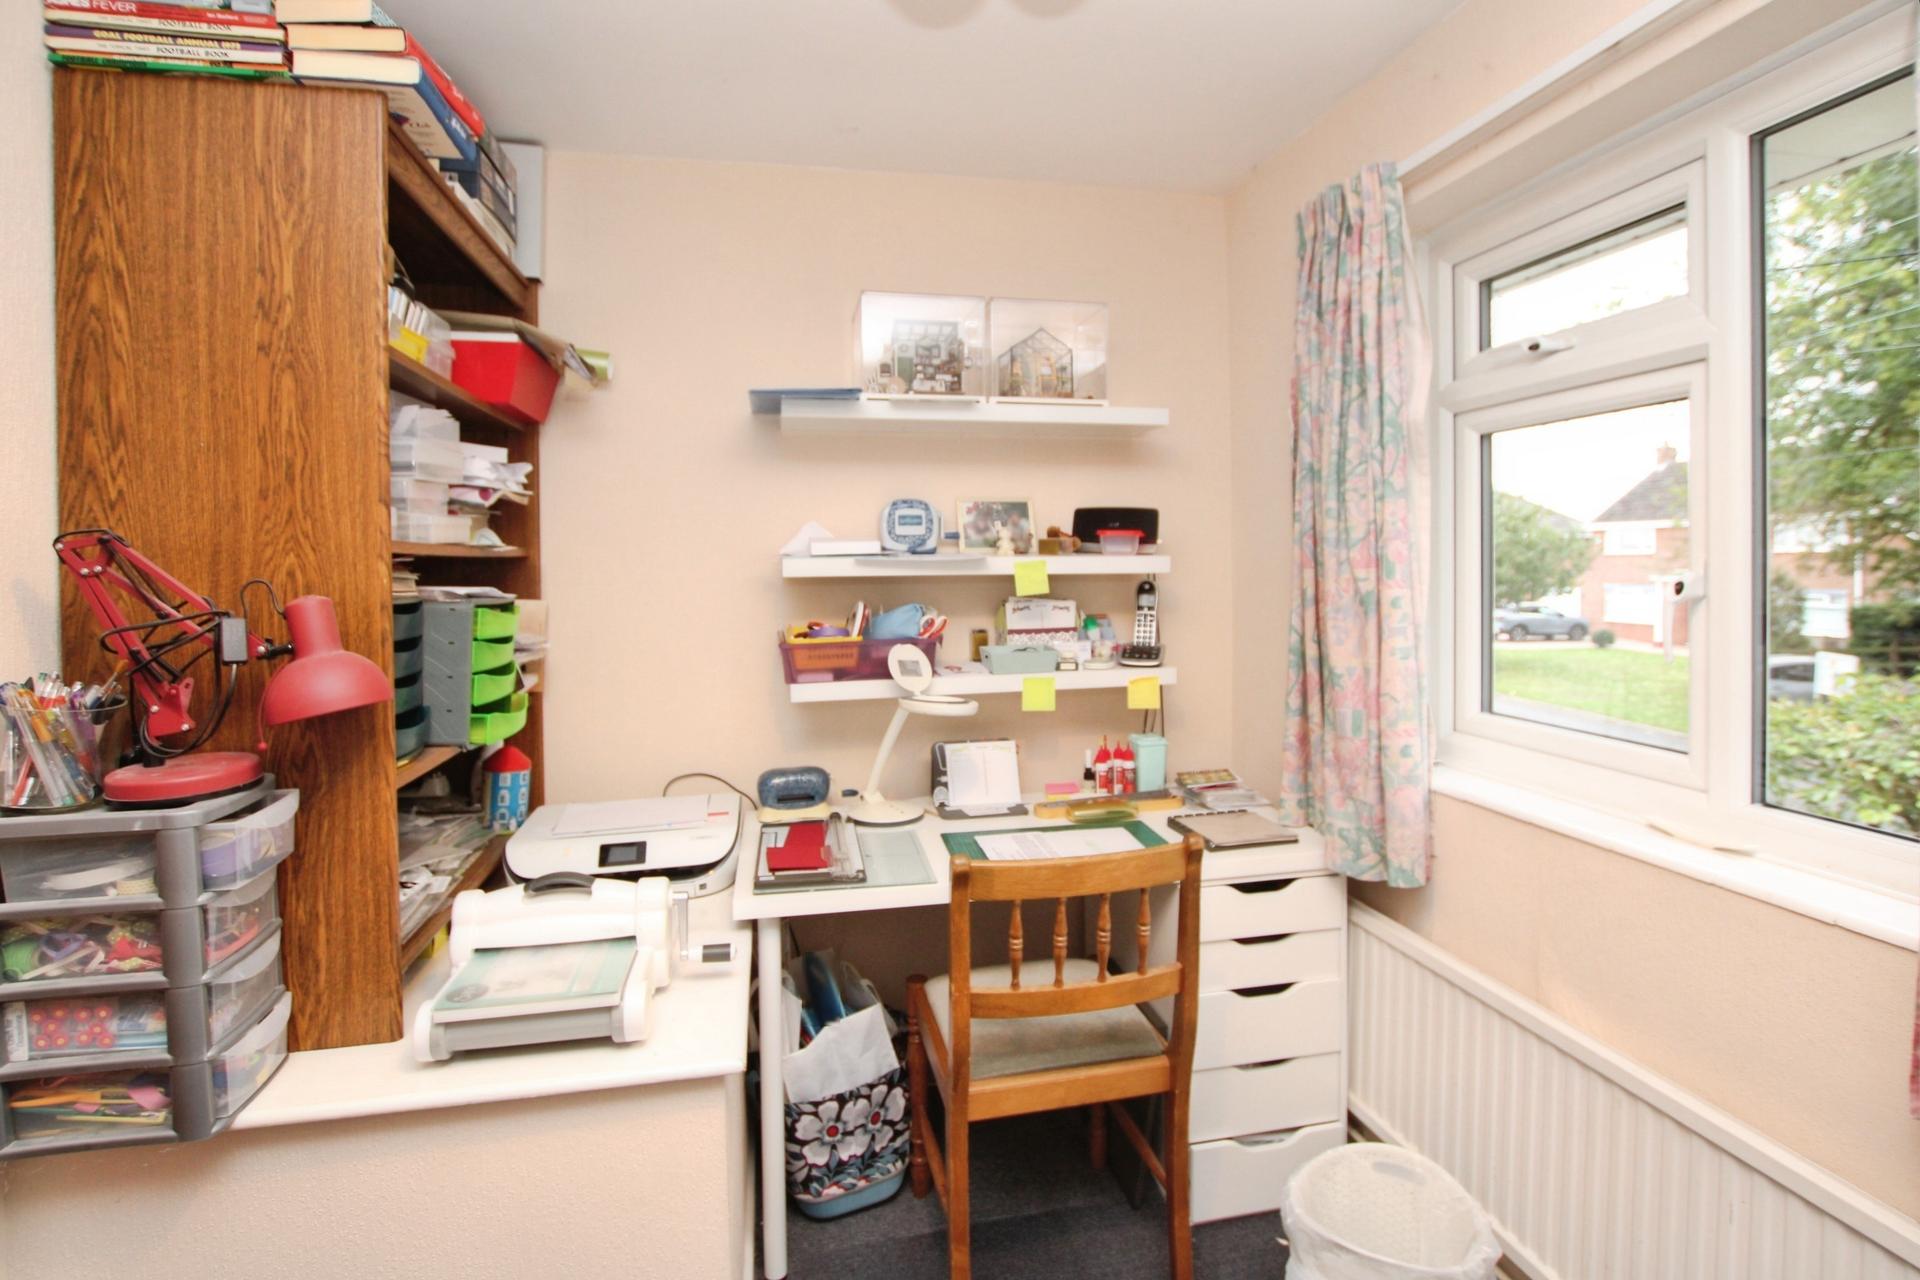
BEDROOM 3 6' 11" x 10' 8" (2.11m x 3.25m) With radiator and uPVC double glazed window to the front elevation.
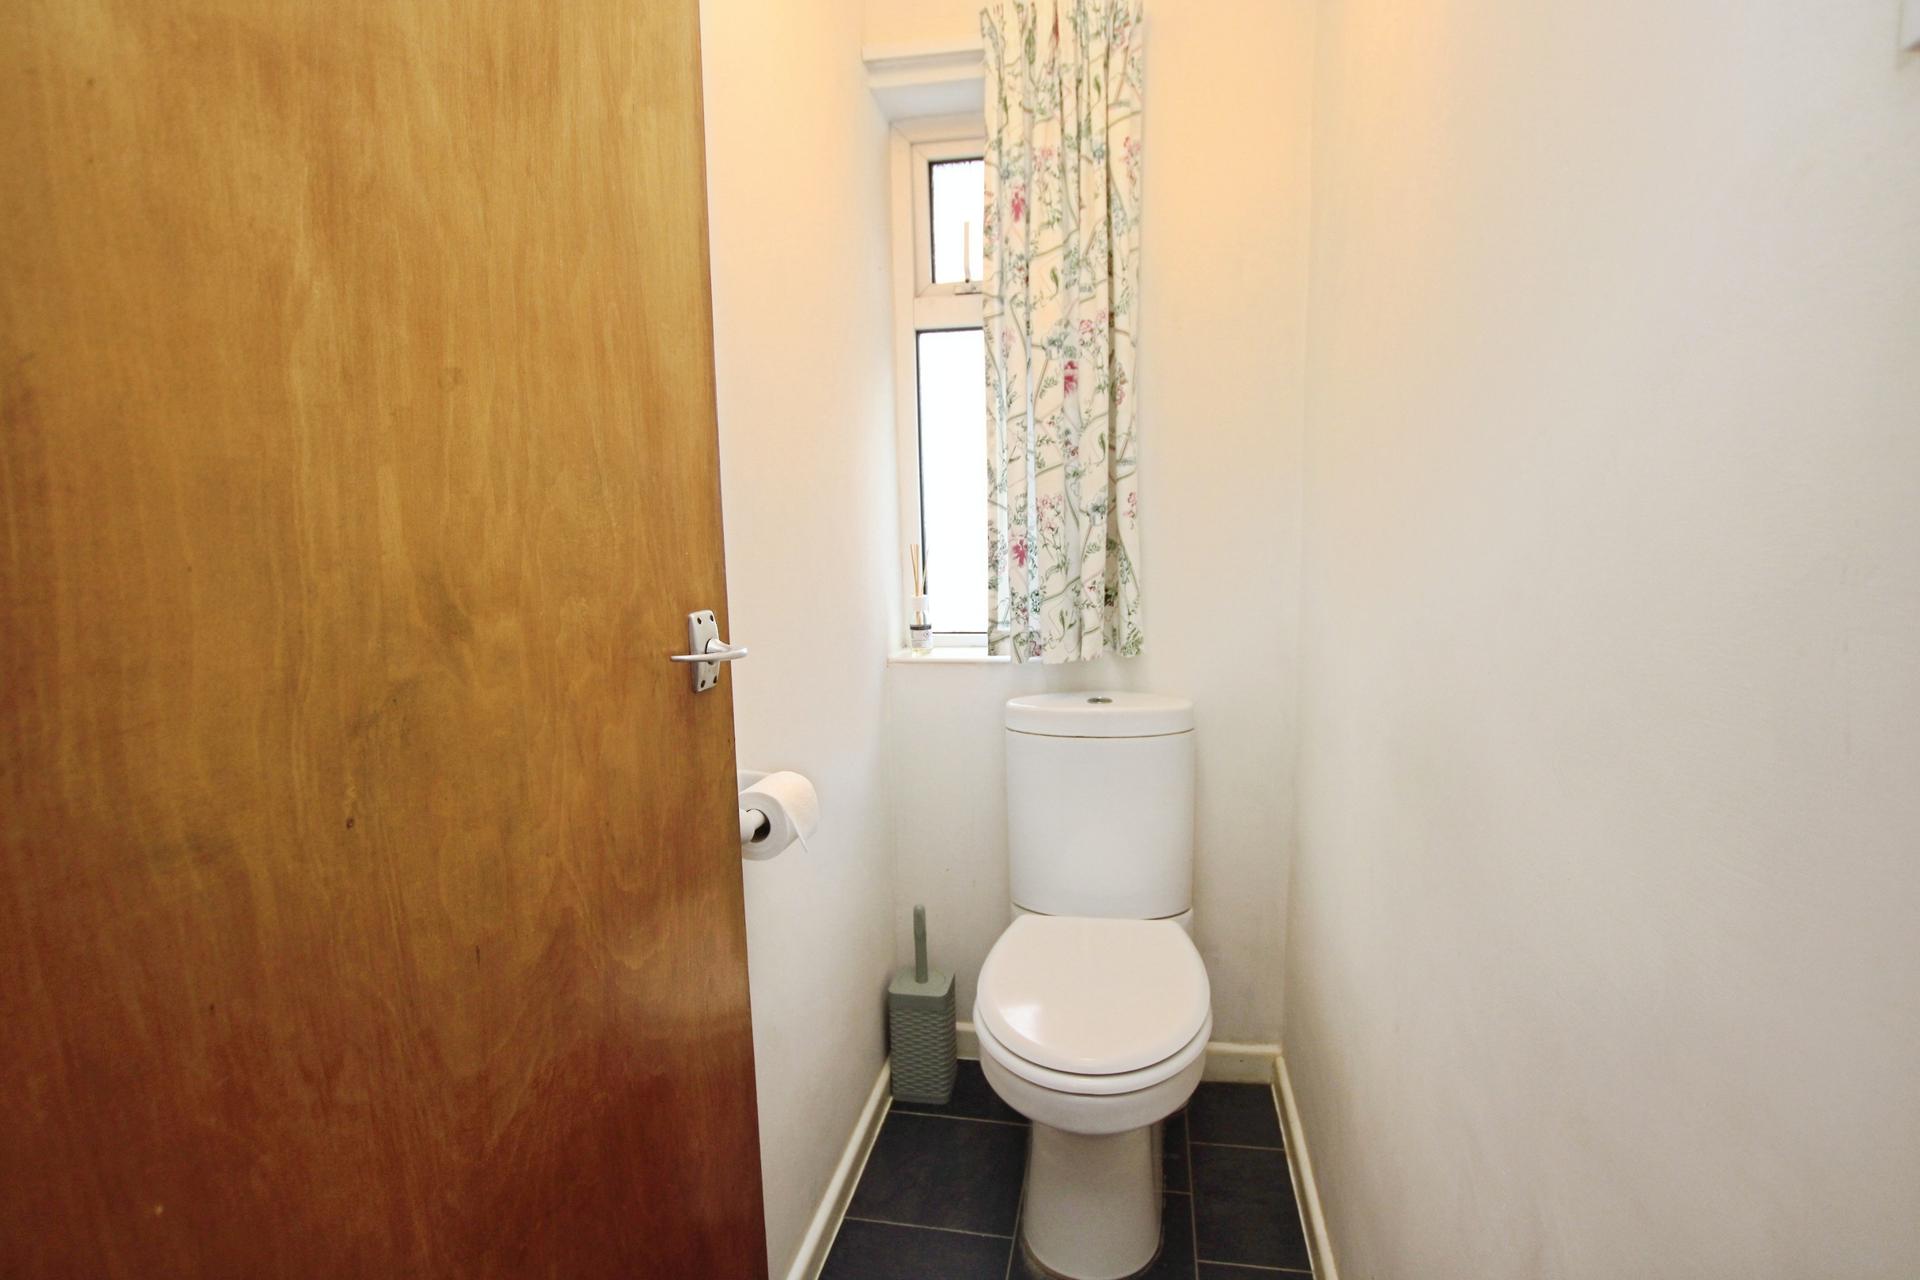
WC 5' 6" x 2' 8" (1.68m x 0.81m) Fitted with laminate flooring, low level WC and a uPVC double glazed frosted window to the rear elevation.
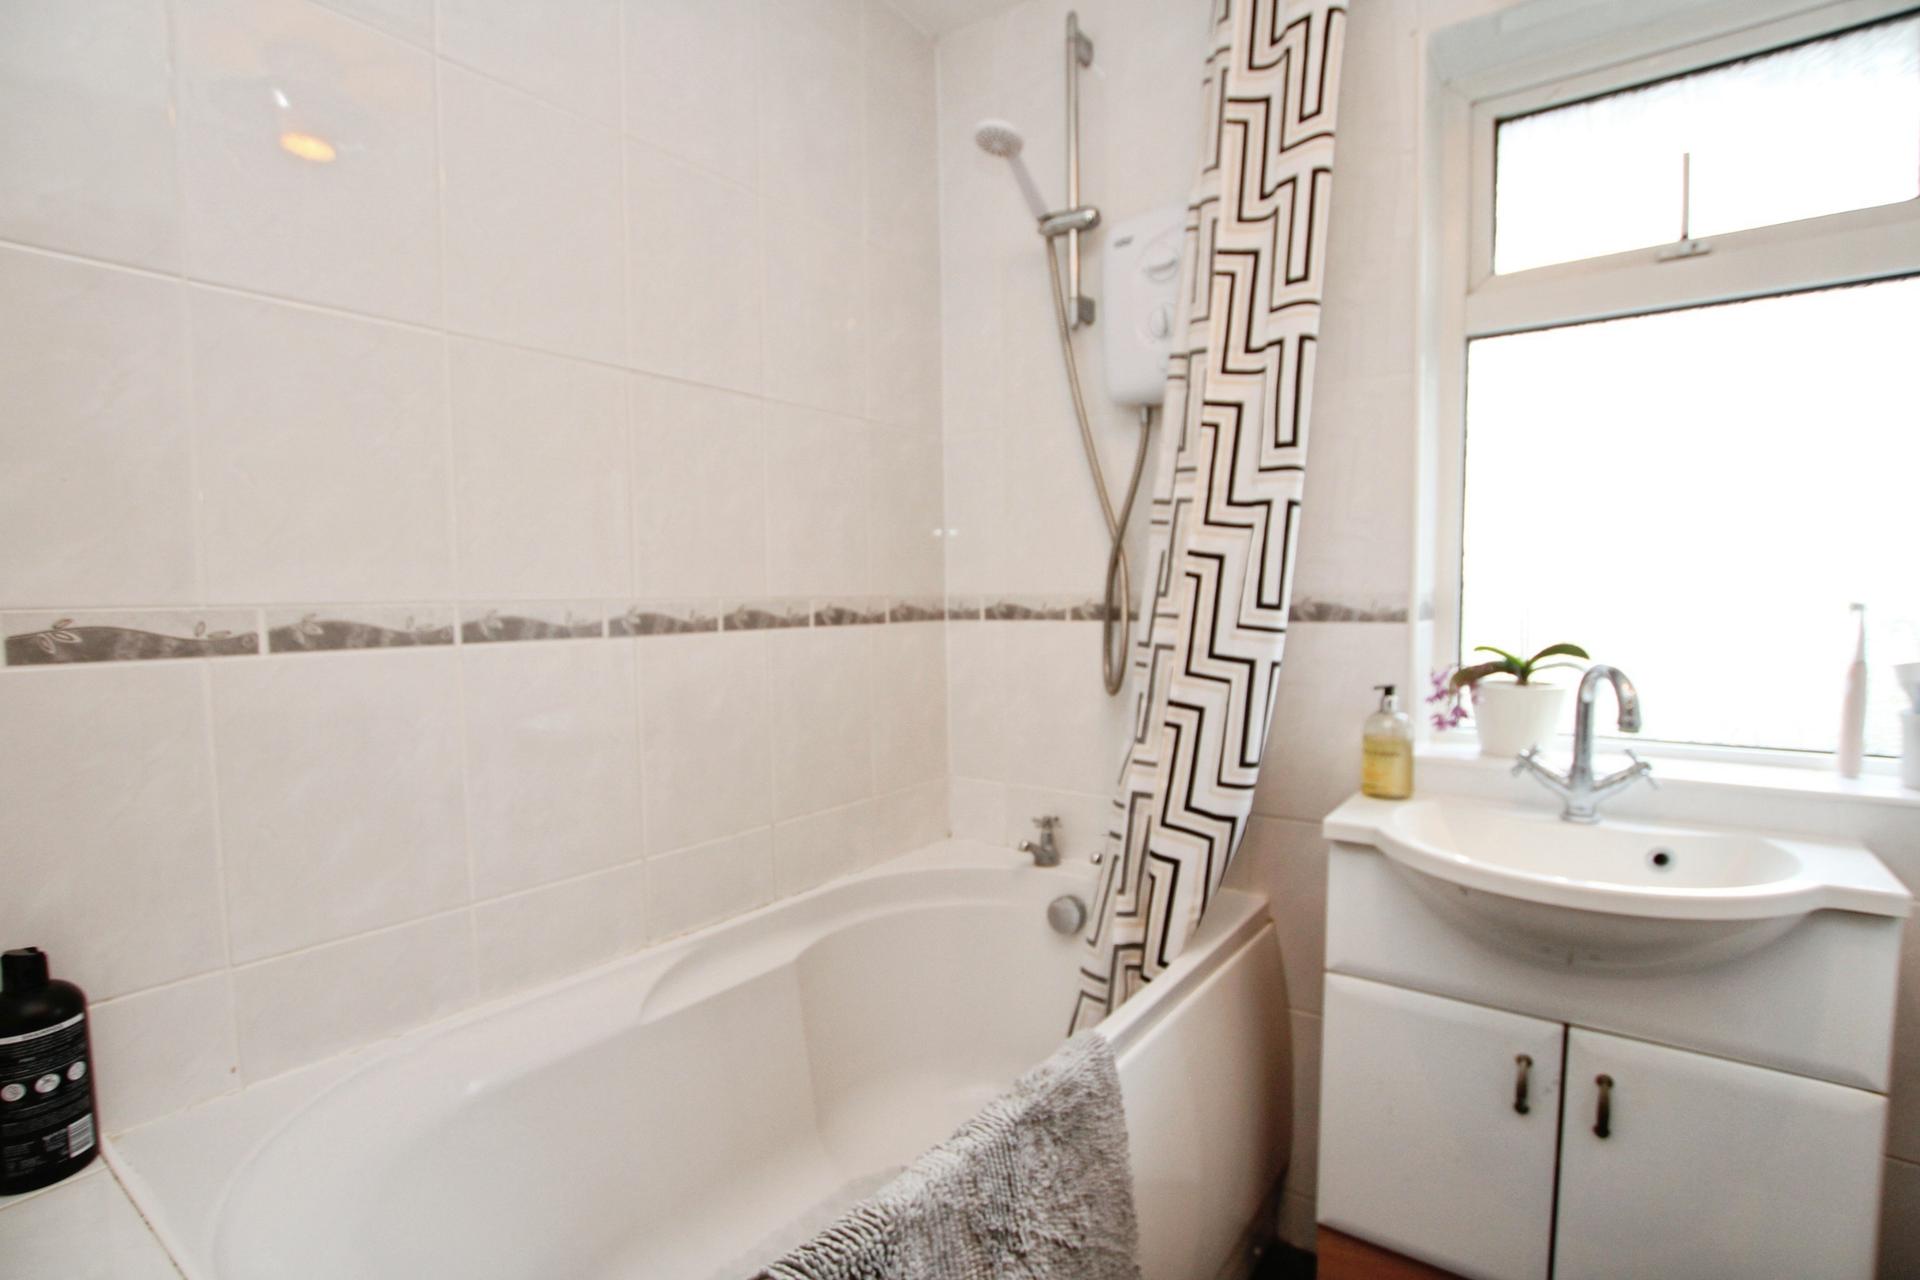
BATHROOM 5' 6" x 5' 2" (1.68m x 1.57m) With laminate flooring, wash hand basin, integrated bath unit with overhead shower, towel rail and radiator. The walls are tiled to the ceiling and a uPVC double glazed frosted window to the rear elevation provides natural light and privacy.
OUTSIDE FRONT To the front, the property benefits from a driveway providing off-road parking, complemented by a mature hedgerow and a gravelled section offering further parking space. Side access leads around to the rear garden. The front facing aspect enjoys a pleasant view towards the church, adding to the property's setting.
OUTSIDE REAR The L-shaped rear garden is a particularly appealing feature, combining a well-maintained lawn with established planting and attractive views across open fields. Flowerbeds, mature shrubs and plants line the garden, while established hedgerows provide natural boundaries and a settled feel. The garden offers a good amount of outdoor space for relaxing, gardening and entertaining, with the open countryside outlook providing a welcome sense of space beyond the property's boundaries. A greenhouse and garden shed offer useful storage and gardening facilities, with an old coal house which is currently used for storage.
Property Ref: 102125038102
Similar Properties
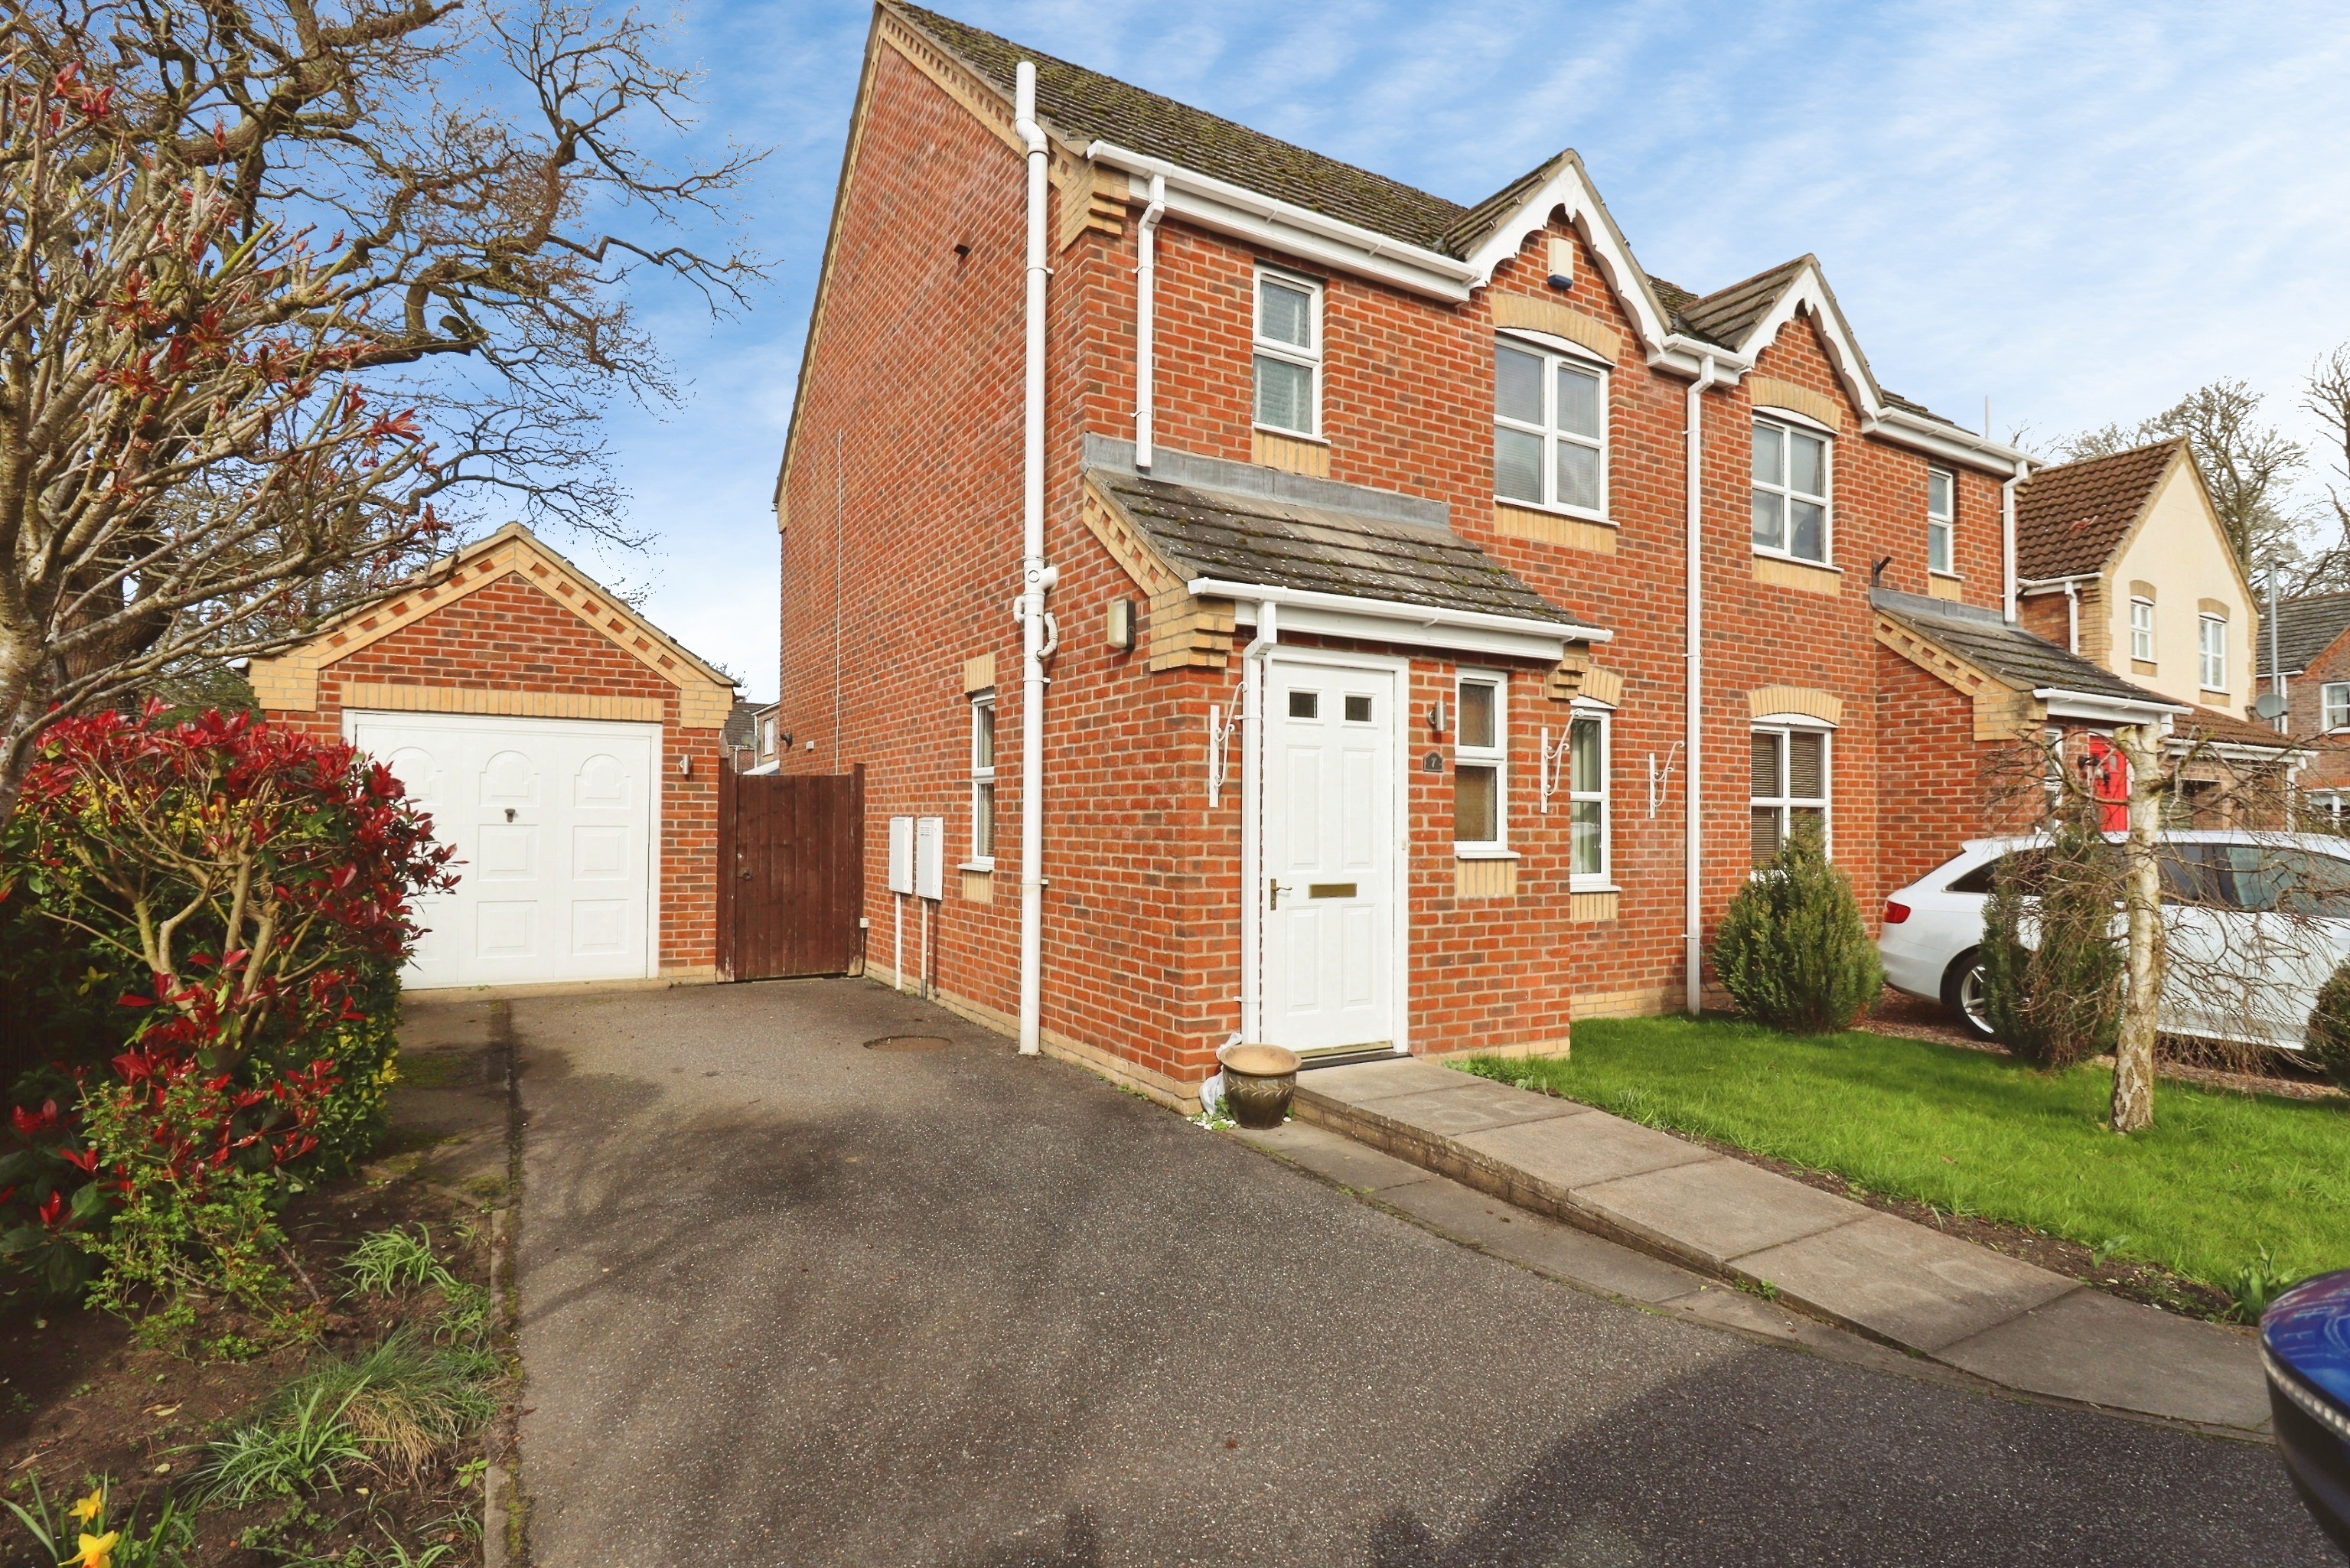
3 Bedroom Semi-Detached House | £210,000
An extremely well-presented and well-maintained modern three bedroom semi-detached home positioned on a corner plot in a...
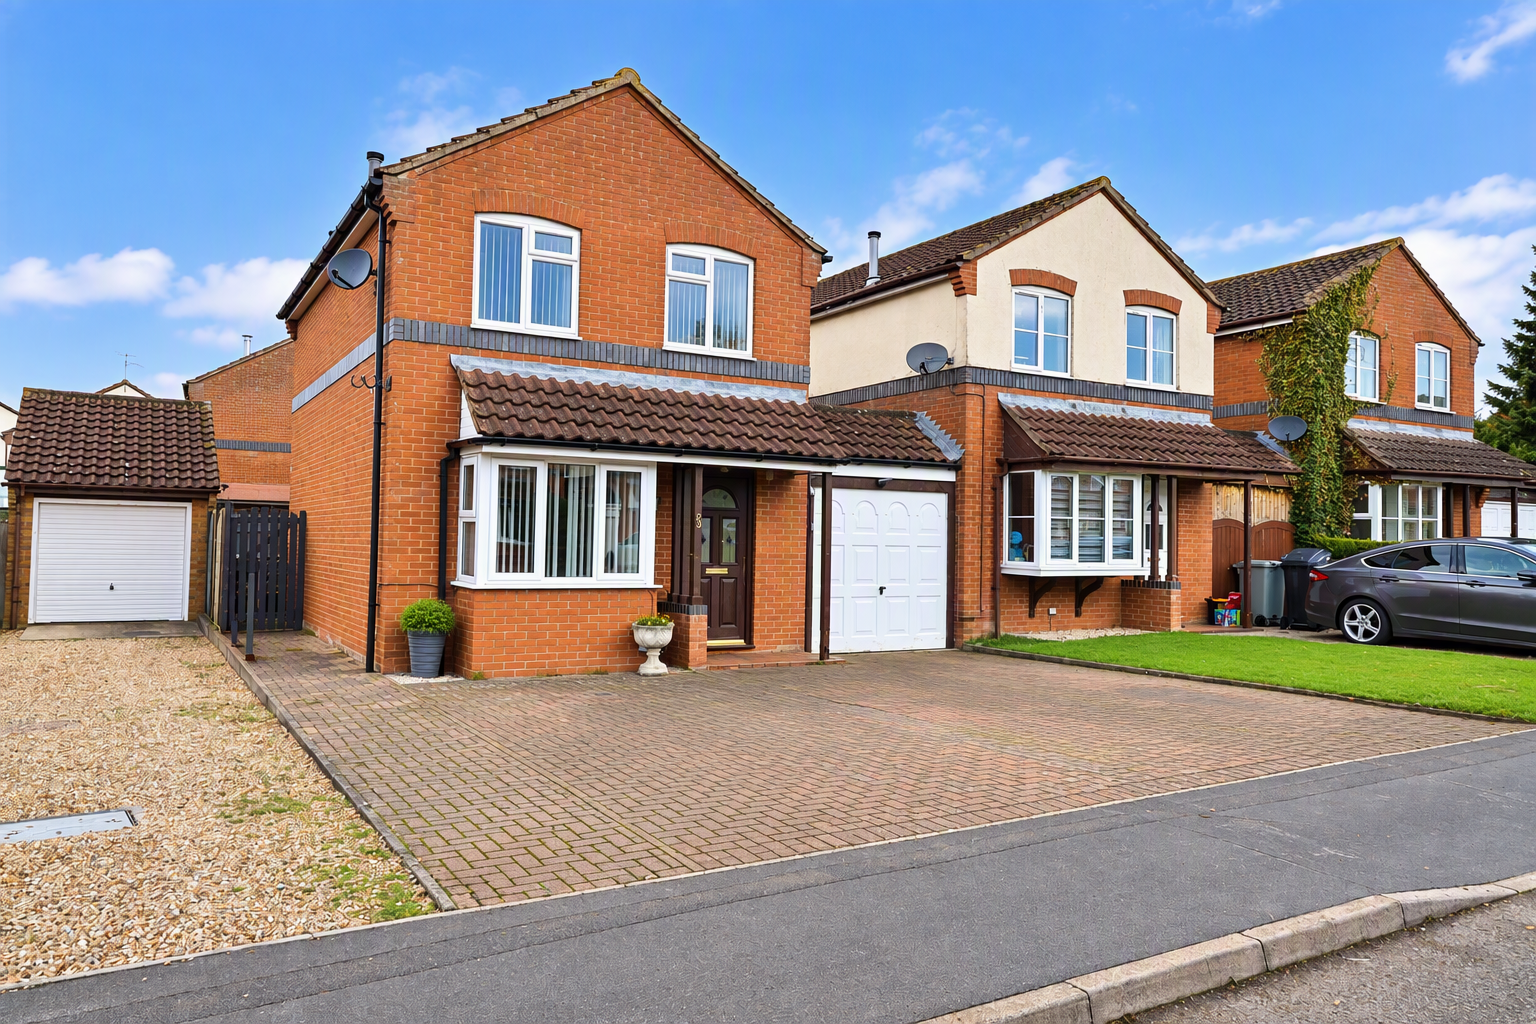
3 Bedroom Link Detached House | £200,000
Well presented three bedroom link detached house in a cul-de-sac location in Horncastle. Modern kitchen with granite wor...
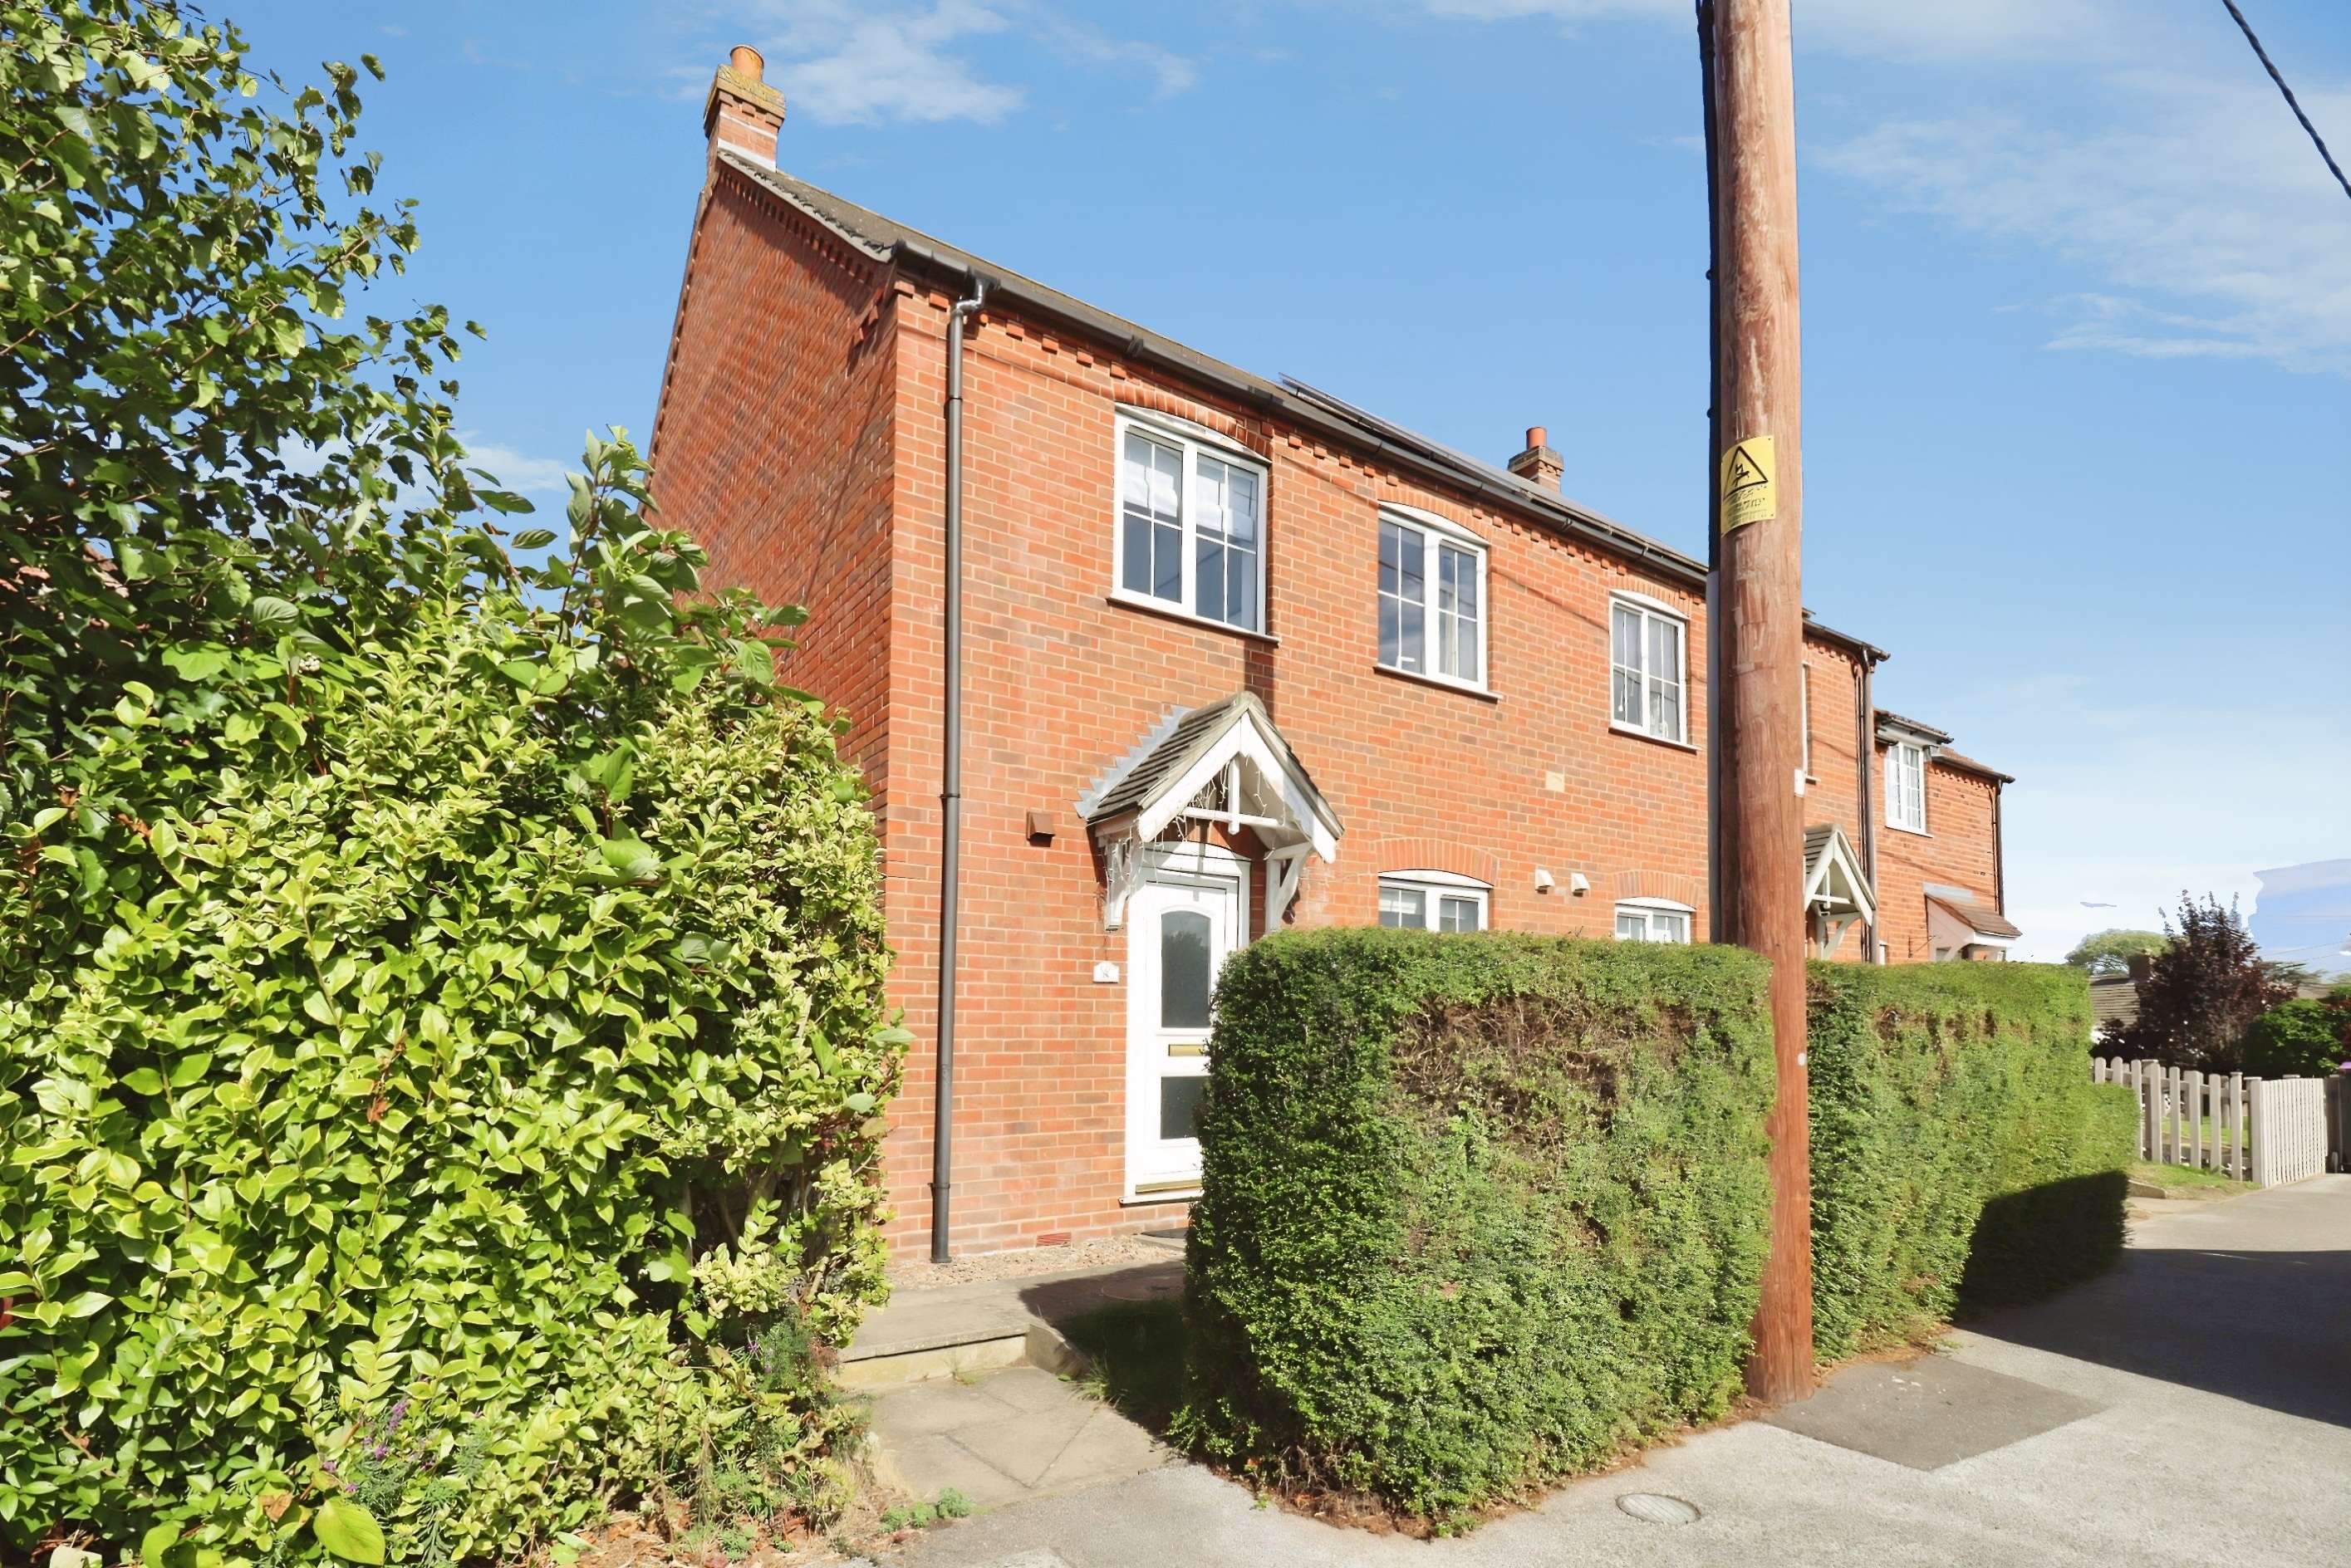
3 Bedroom End of Terrace House | £195,000
Three Bedroom Property in the popular village of Wragby, thoughtfully decorated and renovated throughout. Featuring a fi...
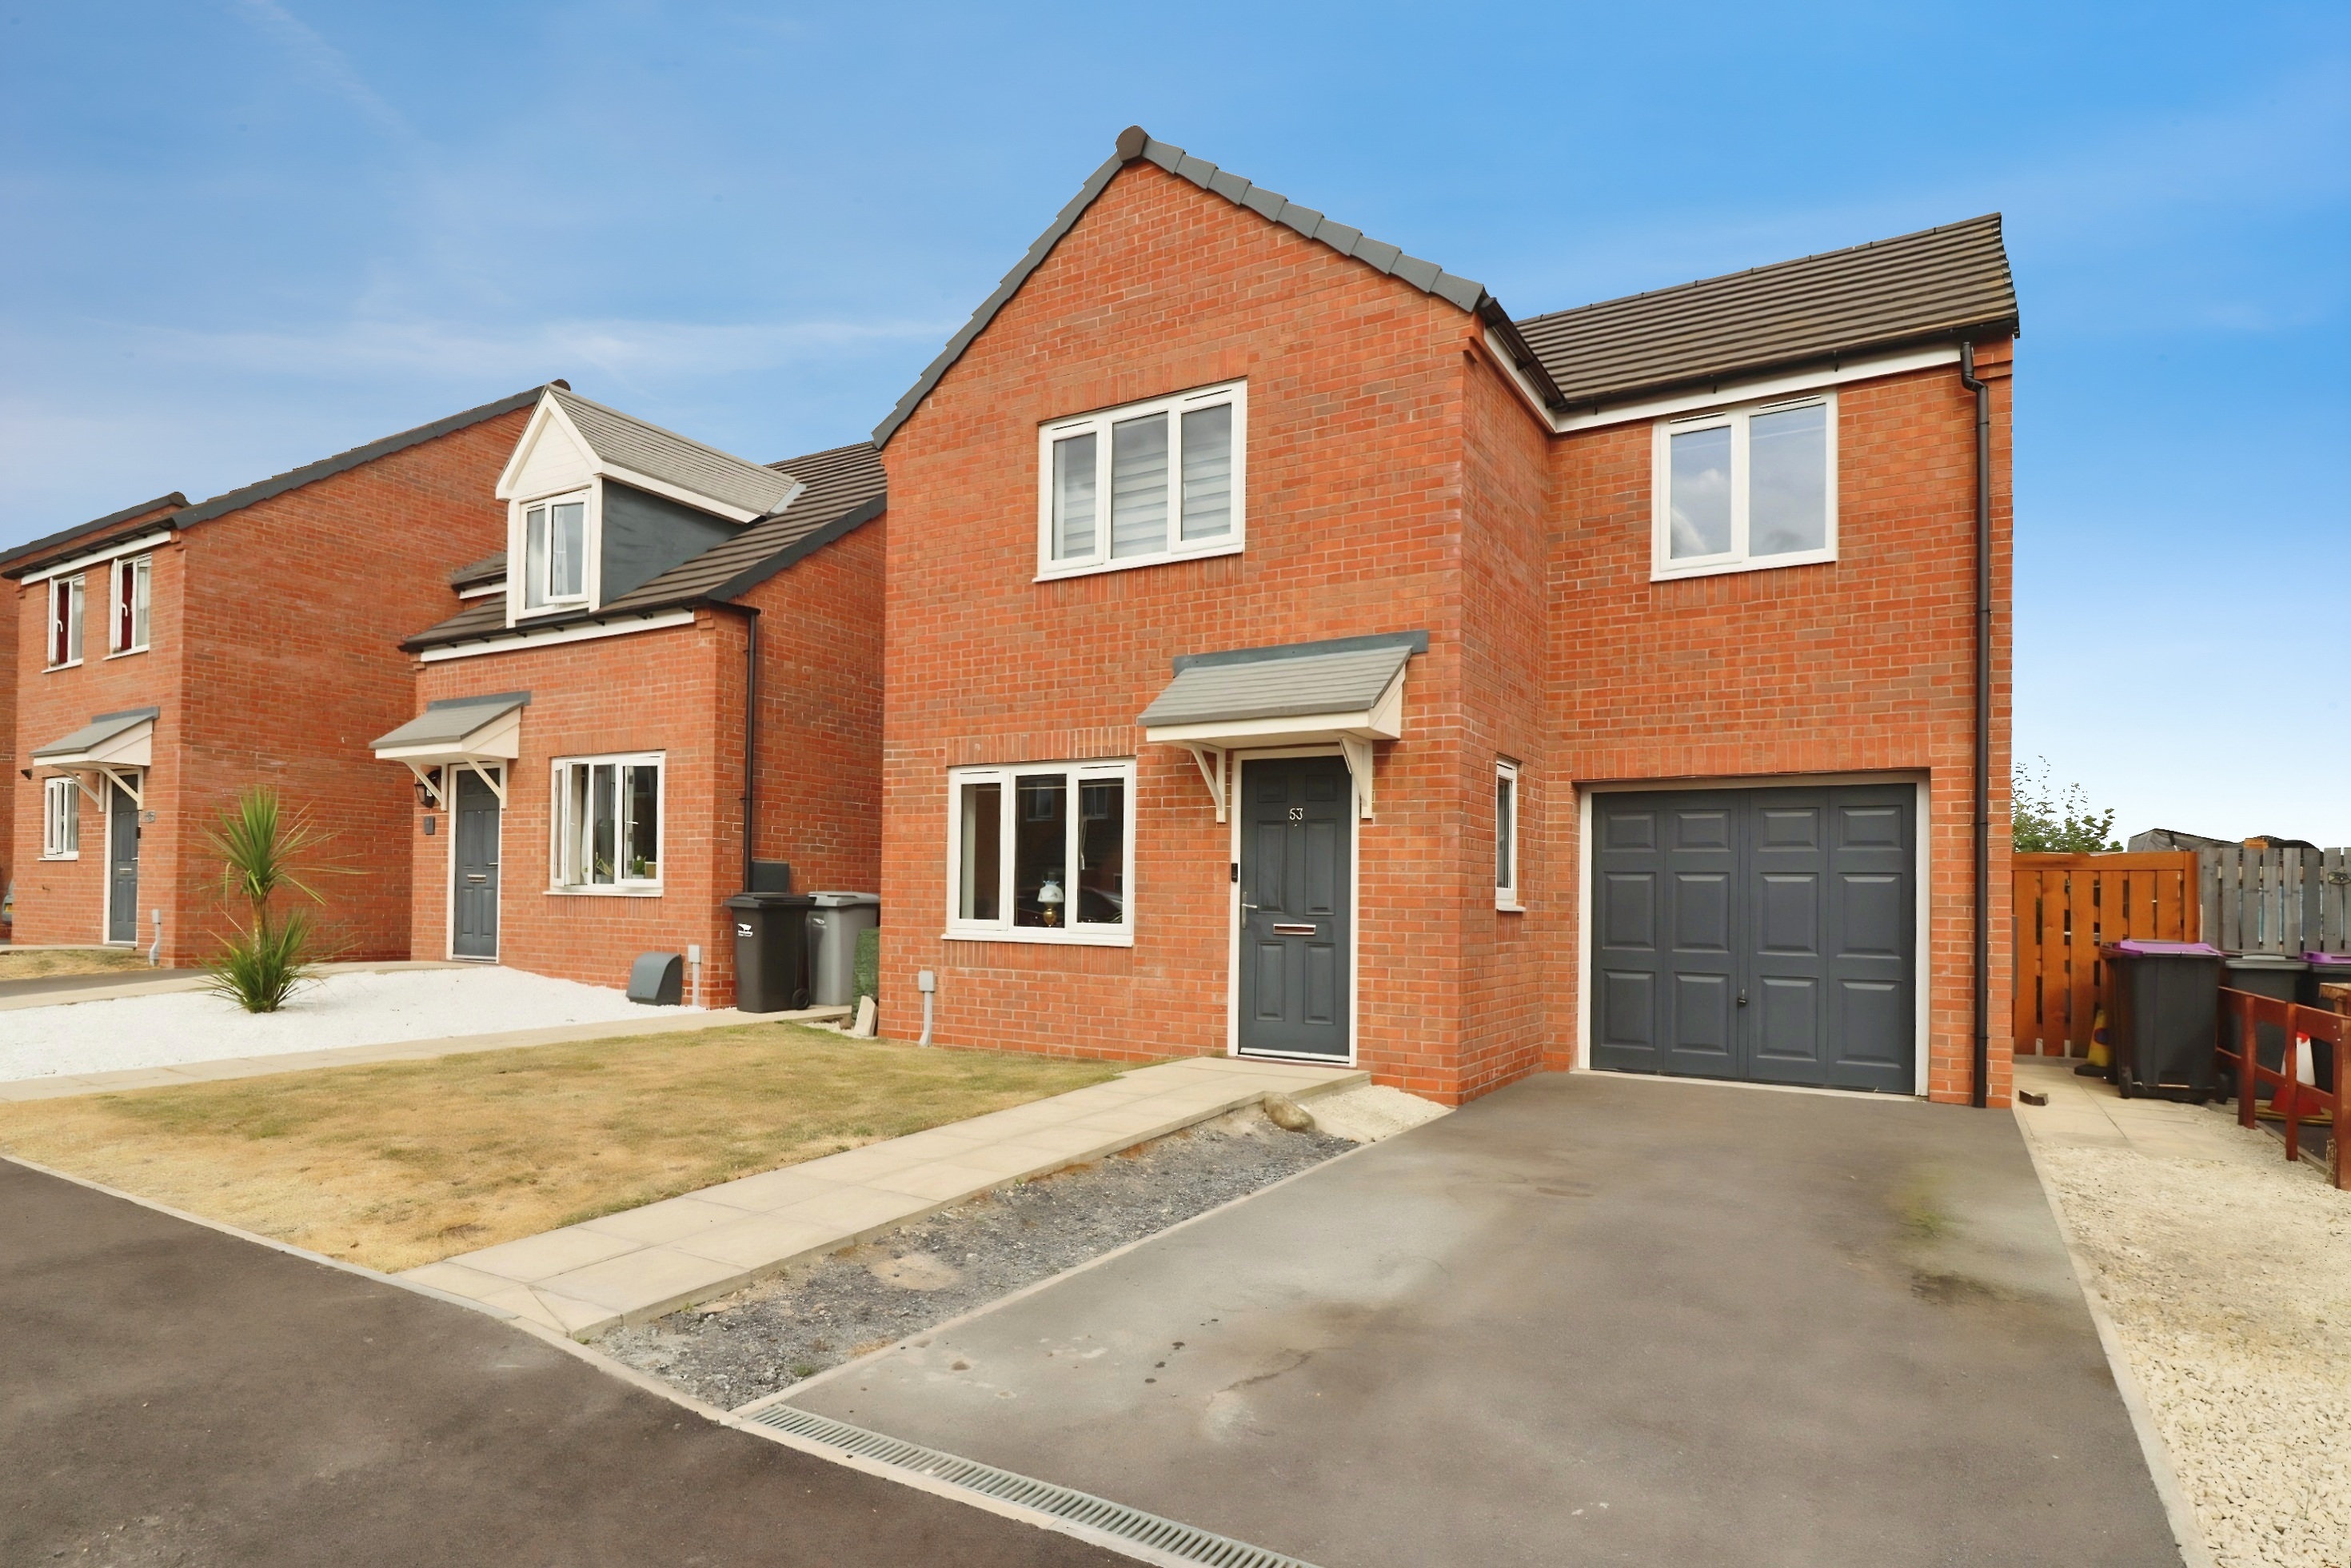
3 Bedroom Detached House | £217,500
53 Winceby Gardens is a well presented three bedroom property situated within the popular market town of Horncastle. The...
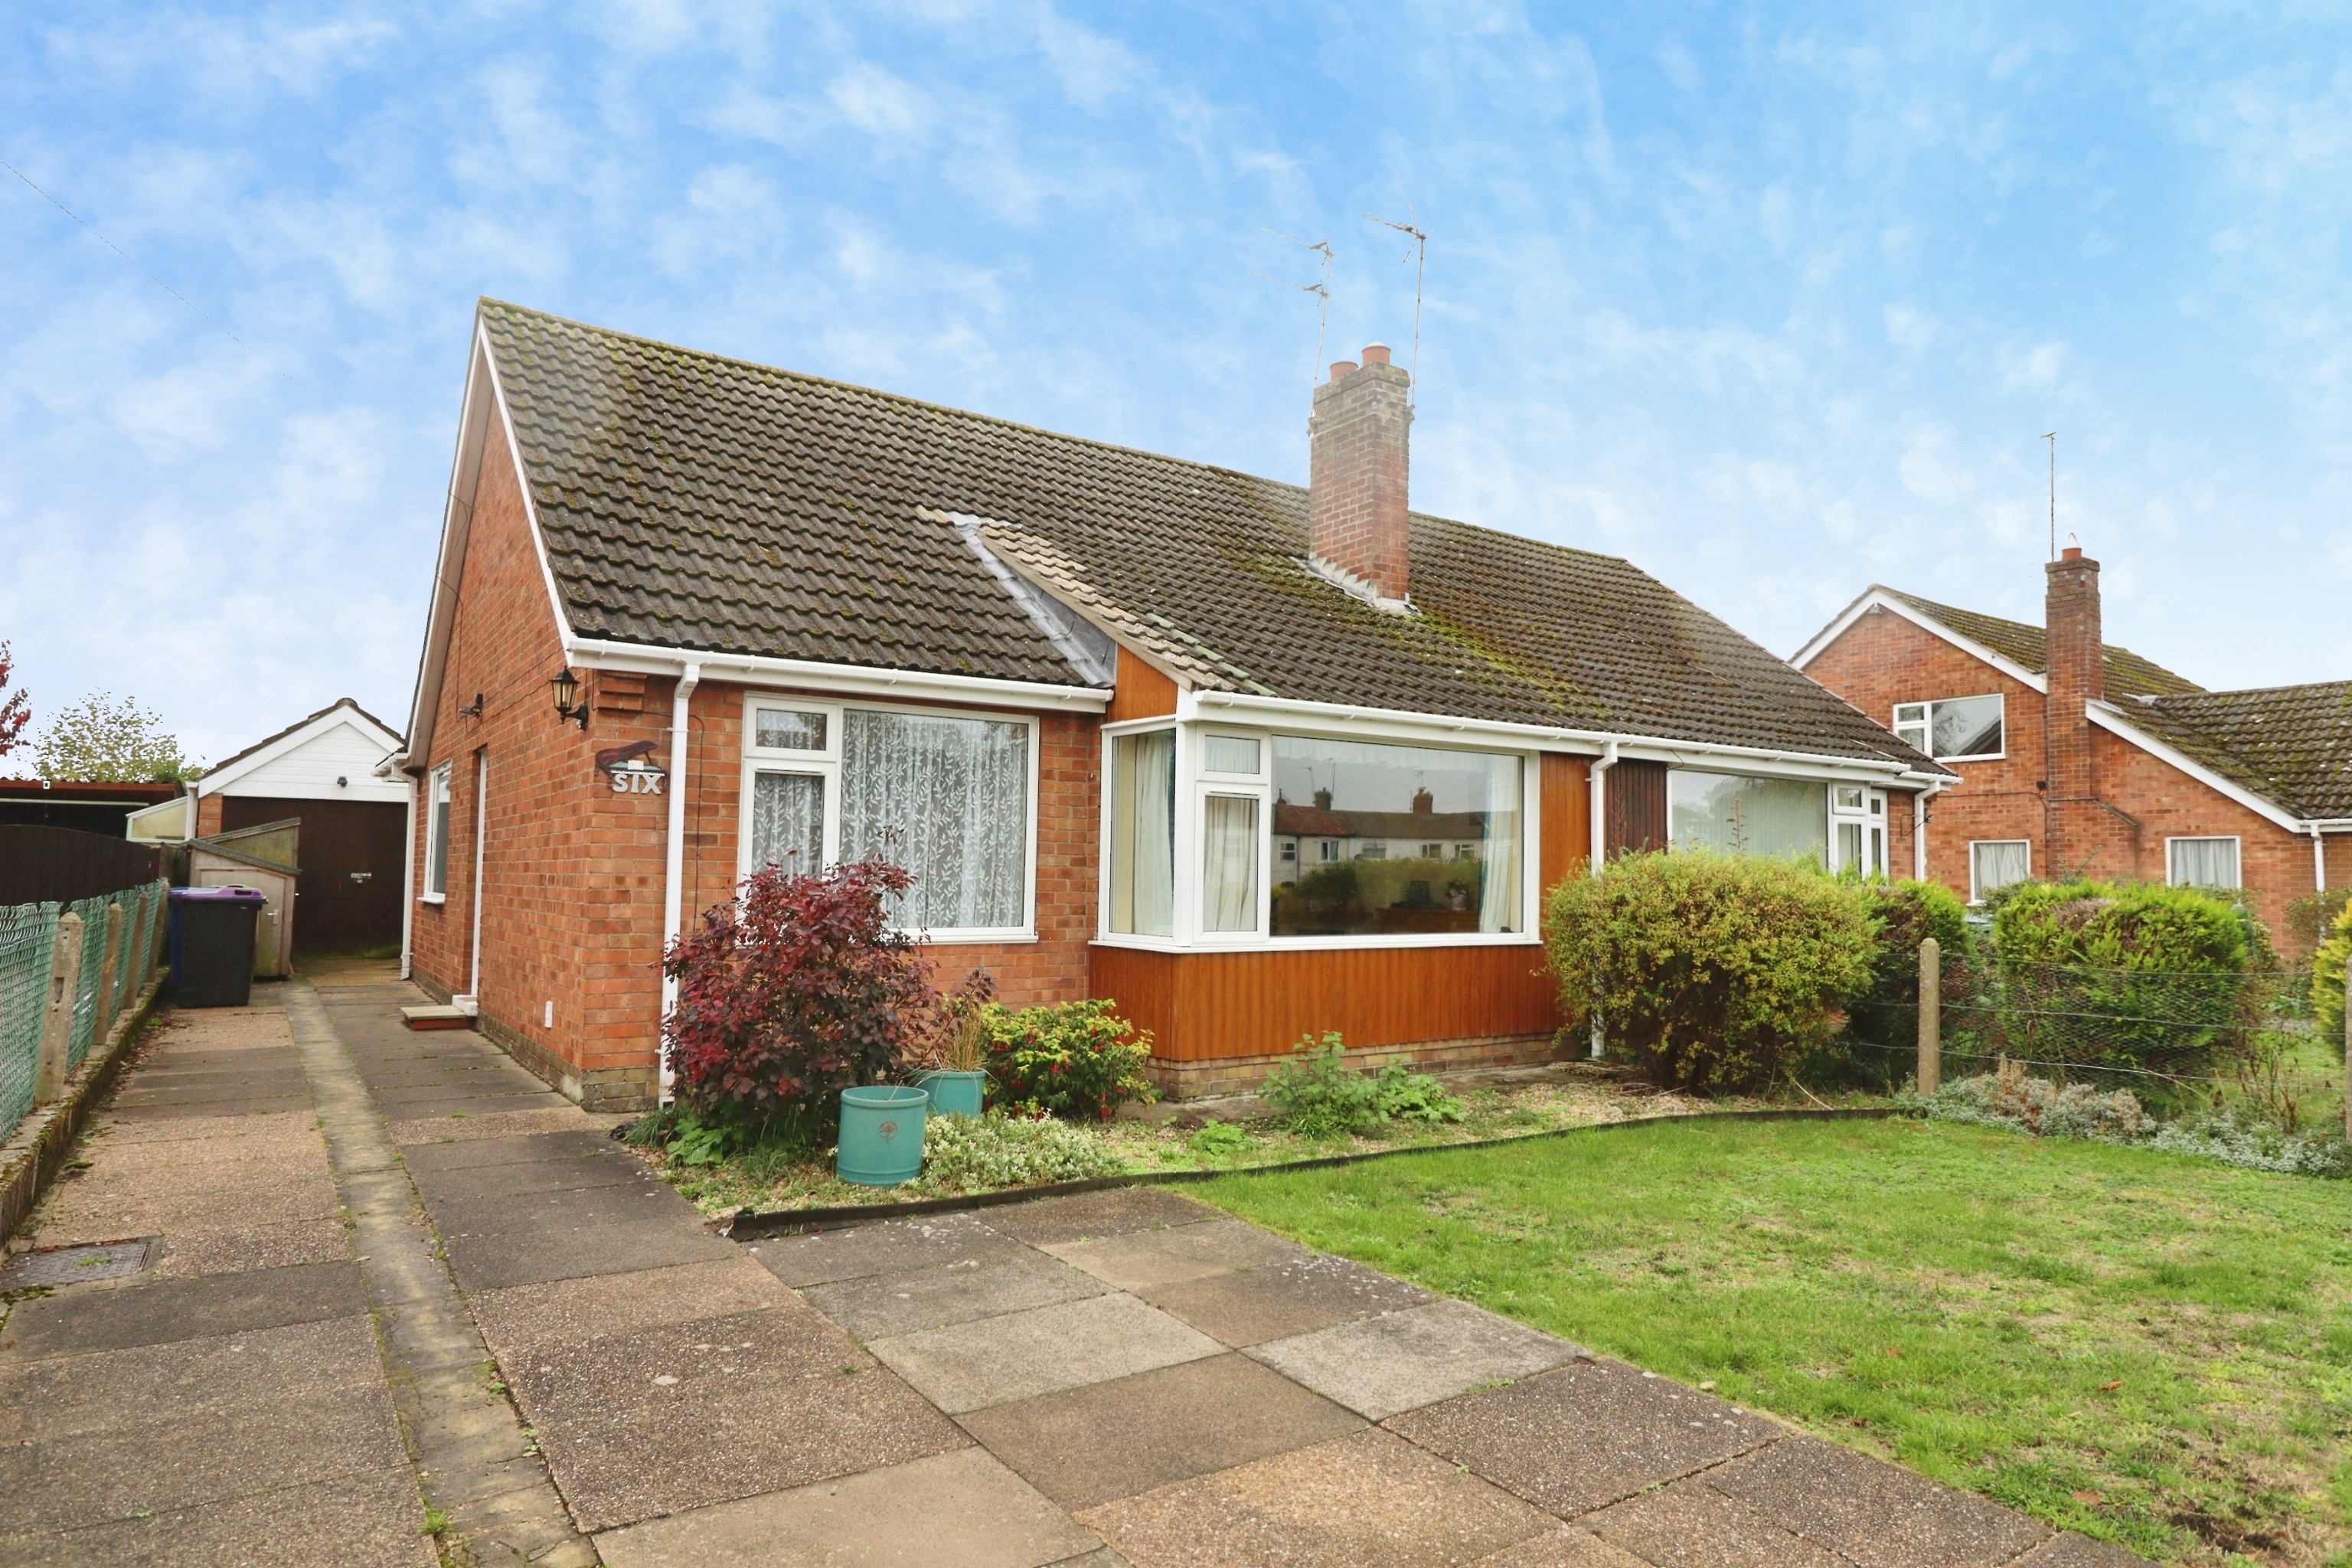
3 Bedroom Semi-Detached Bungalow | £220,000
Well-maintained 3 bedroom semi-detached dormer bungalow within walking distance of Market Rasen town centre. Flexible ac...
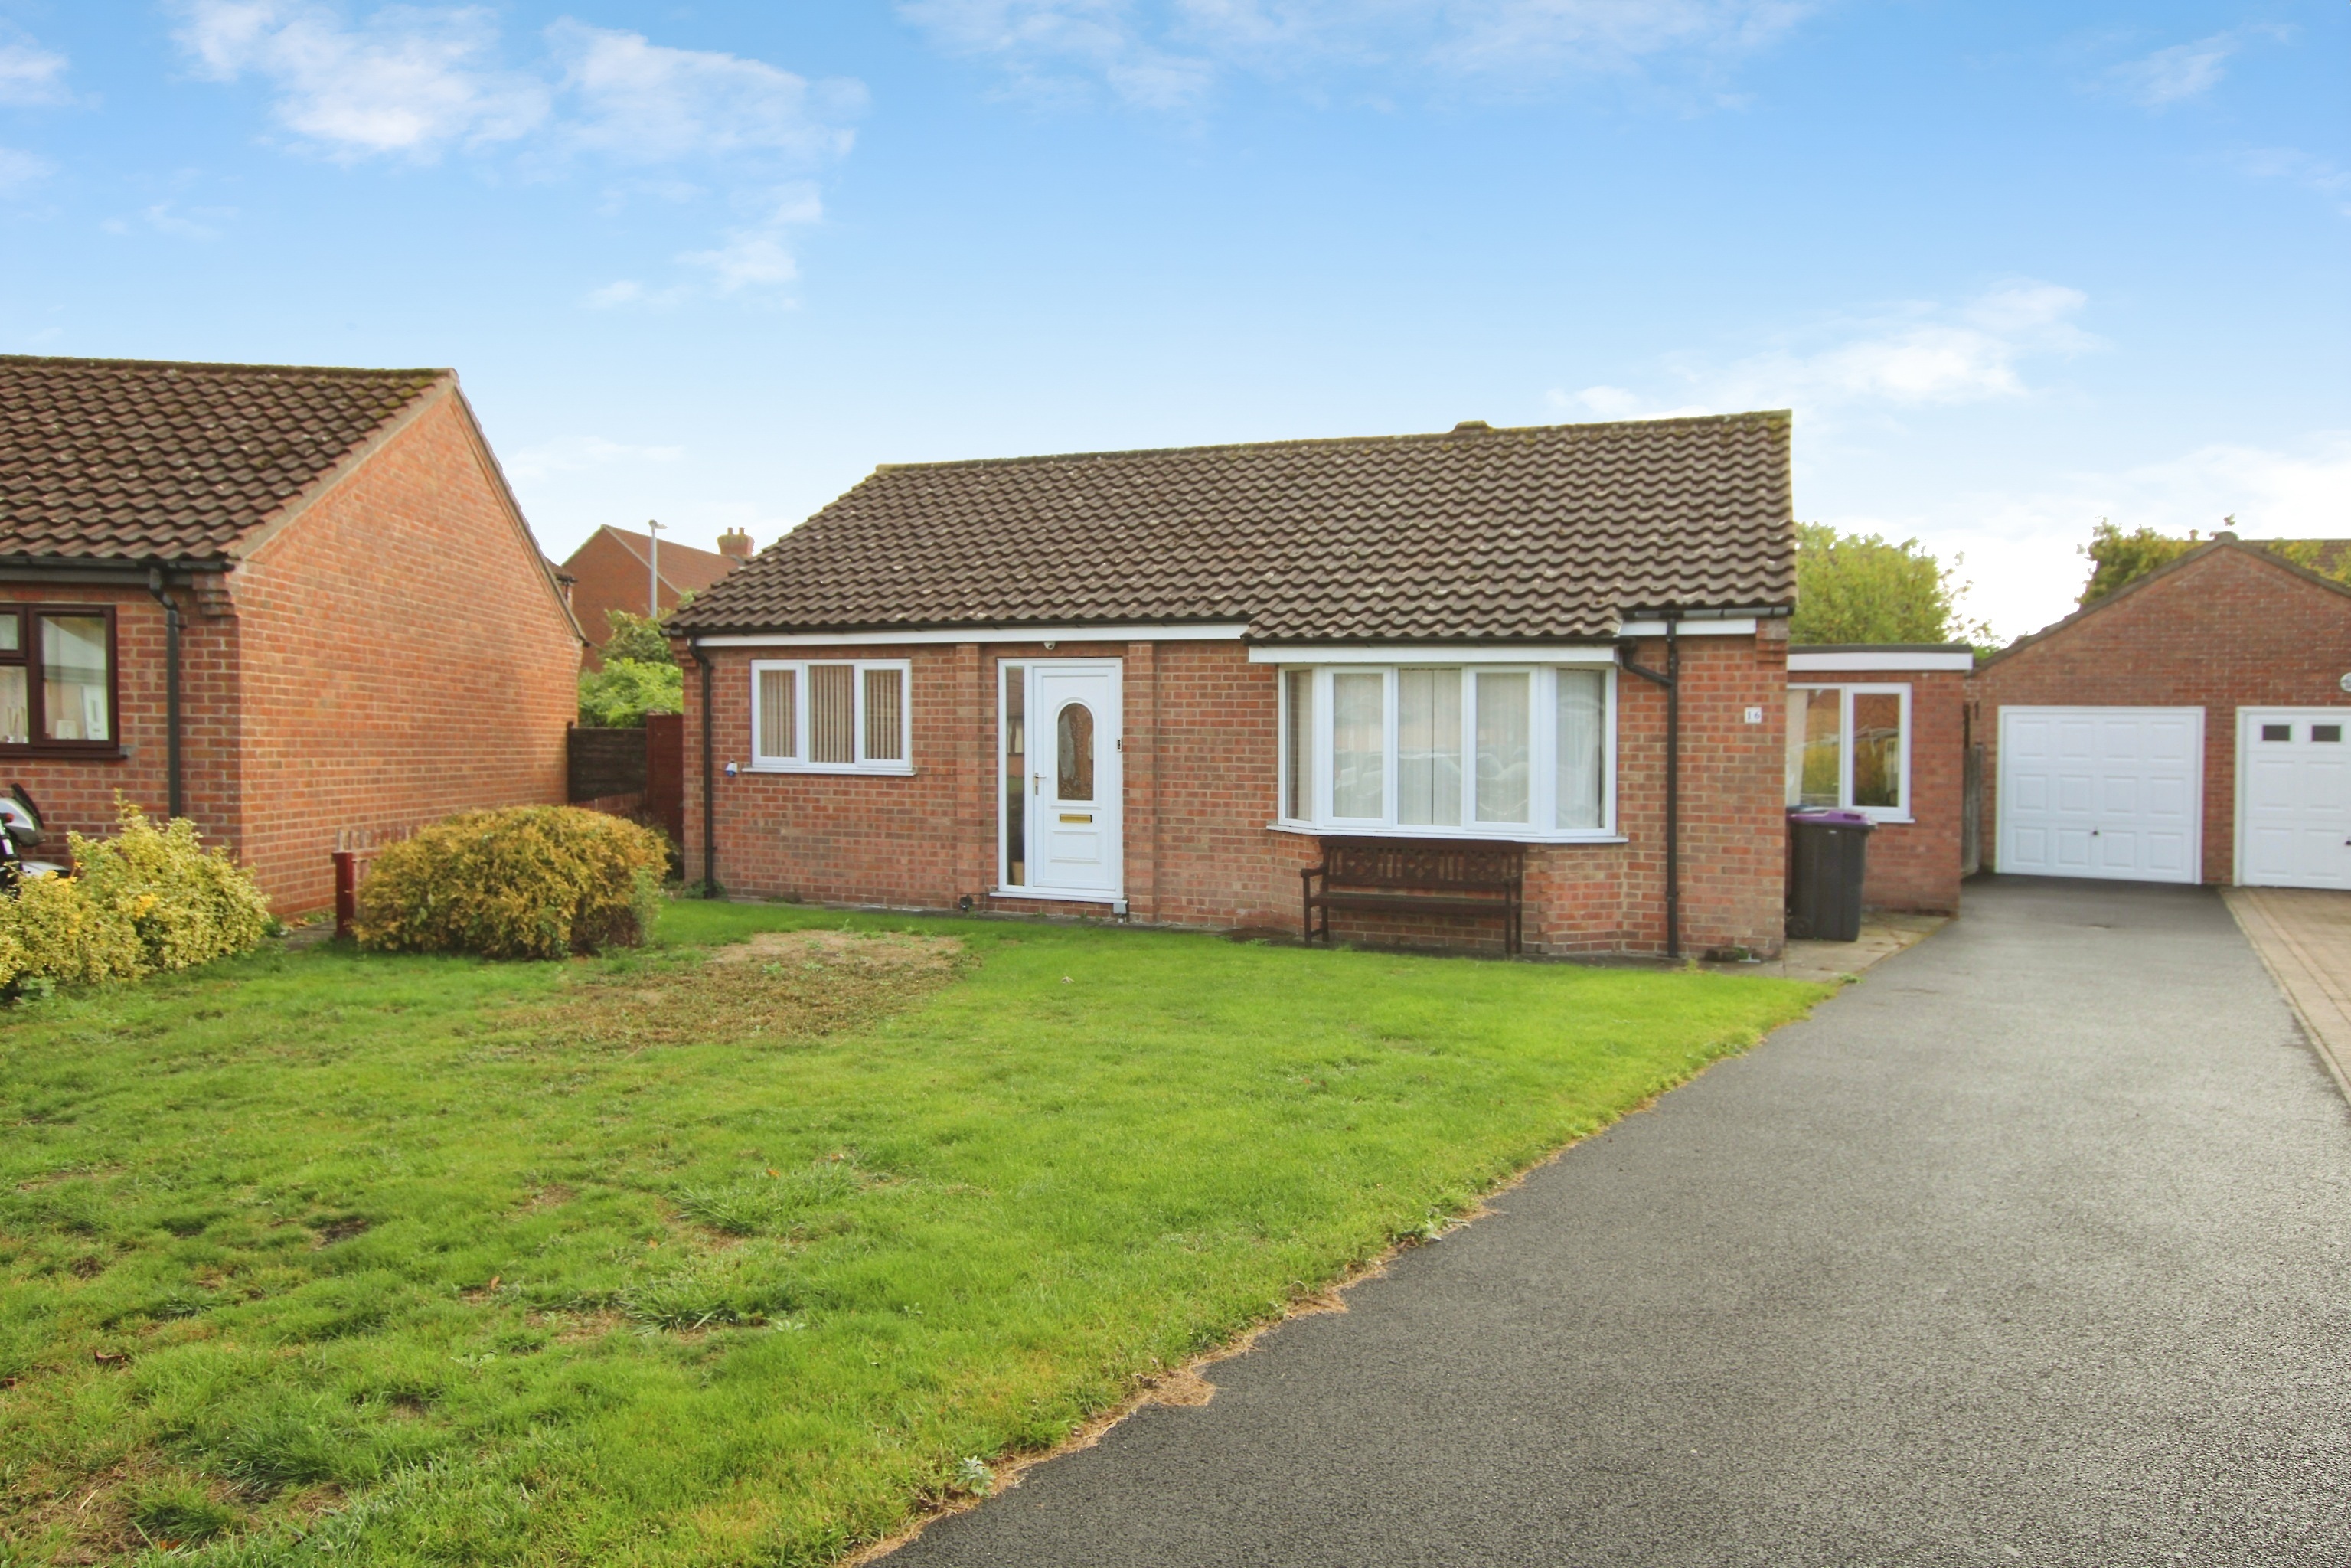
2 Bedroom Detached Bungalow | £230,000
Superb two bedroom detached bungalow in a quiet Market Rasen cul-de-sac, within walking distance of the town centre. Fea...

Mundys Market Rasen (Market Rasen)
22 Queen Street, Market Rasen, Lincolnshire, LN8 3EH
01673 847487
How much is your home worth?
Use our short form to request a valuation of your property.
Request a Valuation
©2026 The Guild of Property Professionals. All rights reserved.
Terms and Conditions |
Privacy Policy |
Cookie Policy |
Complaints Policy |
Members Login
The Guild of Property Professionals Trading Address: 121 Park Lane, London W1K 7AG. GPEA Limited.
Registered in England & Wales.
Company No: 02819824.
Registered Office Address: The Old Courthouse, 60A London Road, Grantham, NG31 6HR.
VAT Registration No: 180897859

